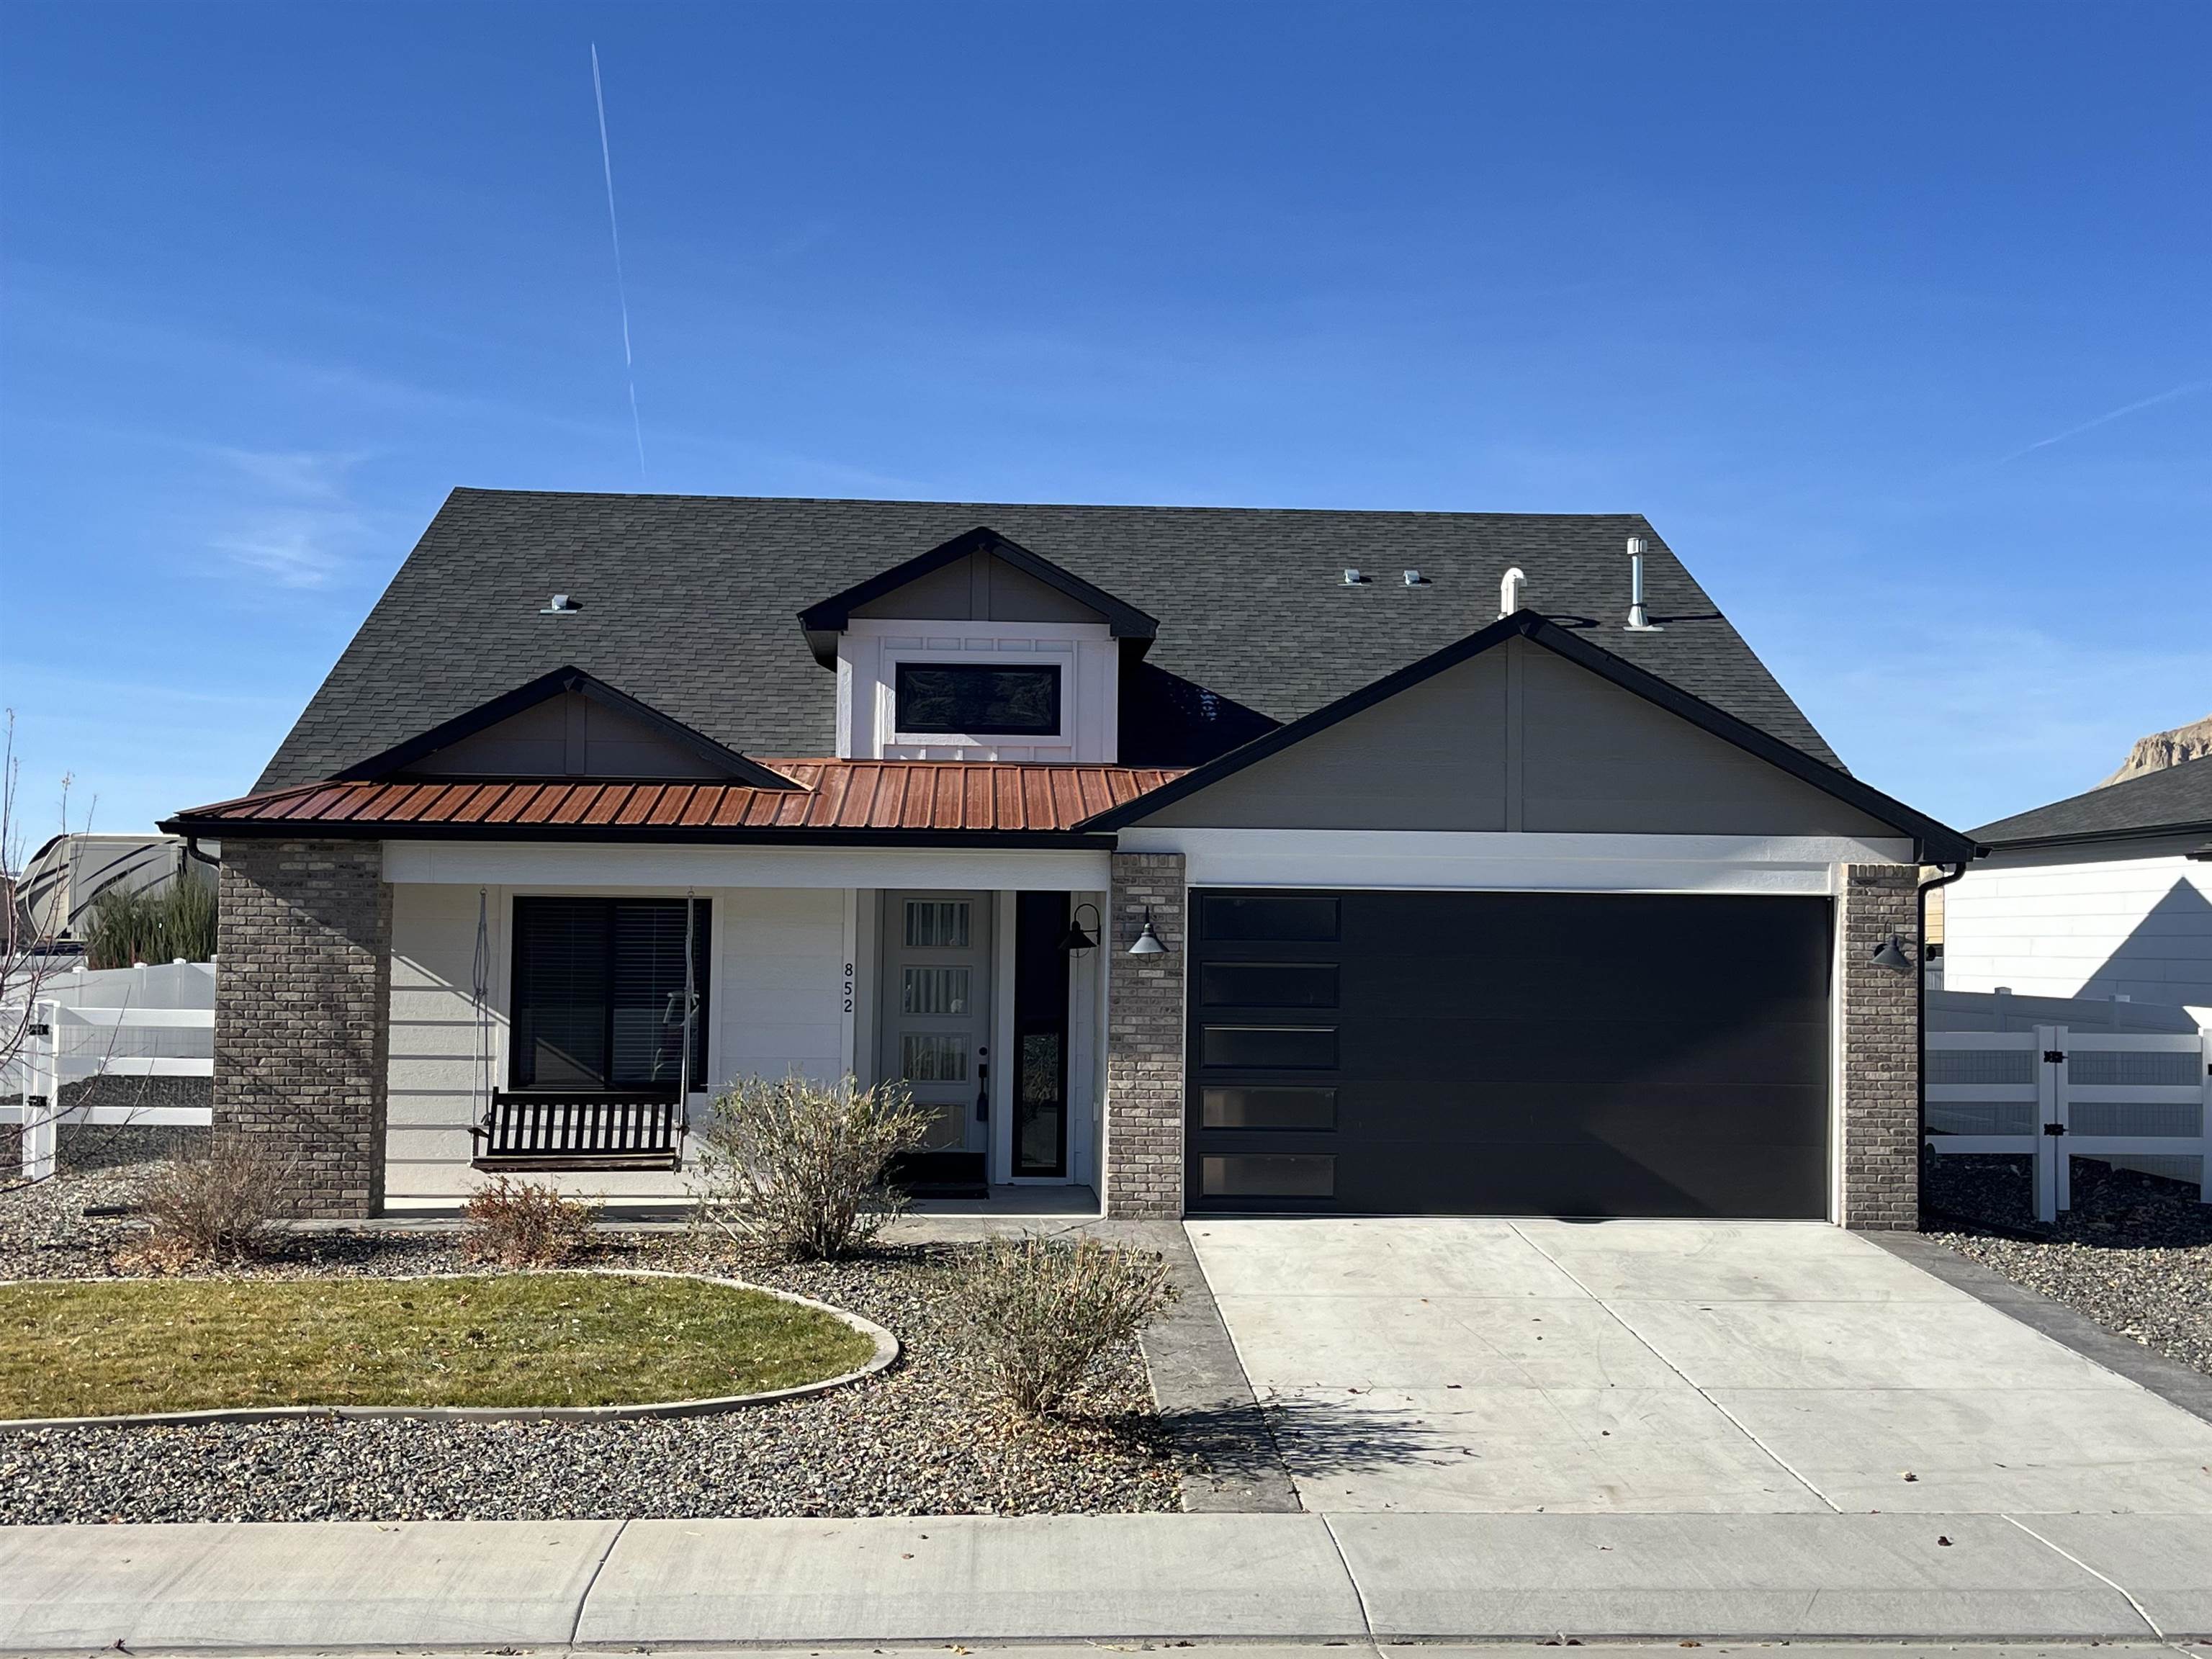
Home at 852 Rupp Avenue with a dark double garage, brick accents, and a covered porch swing.
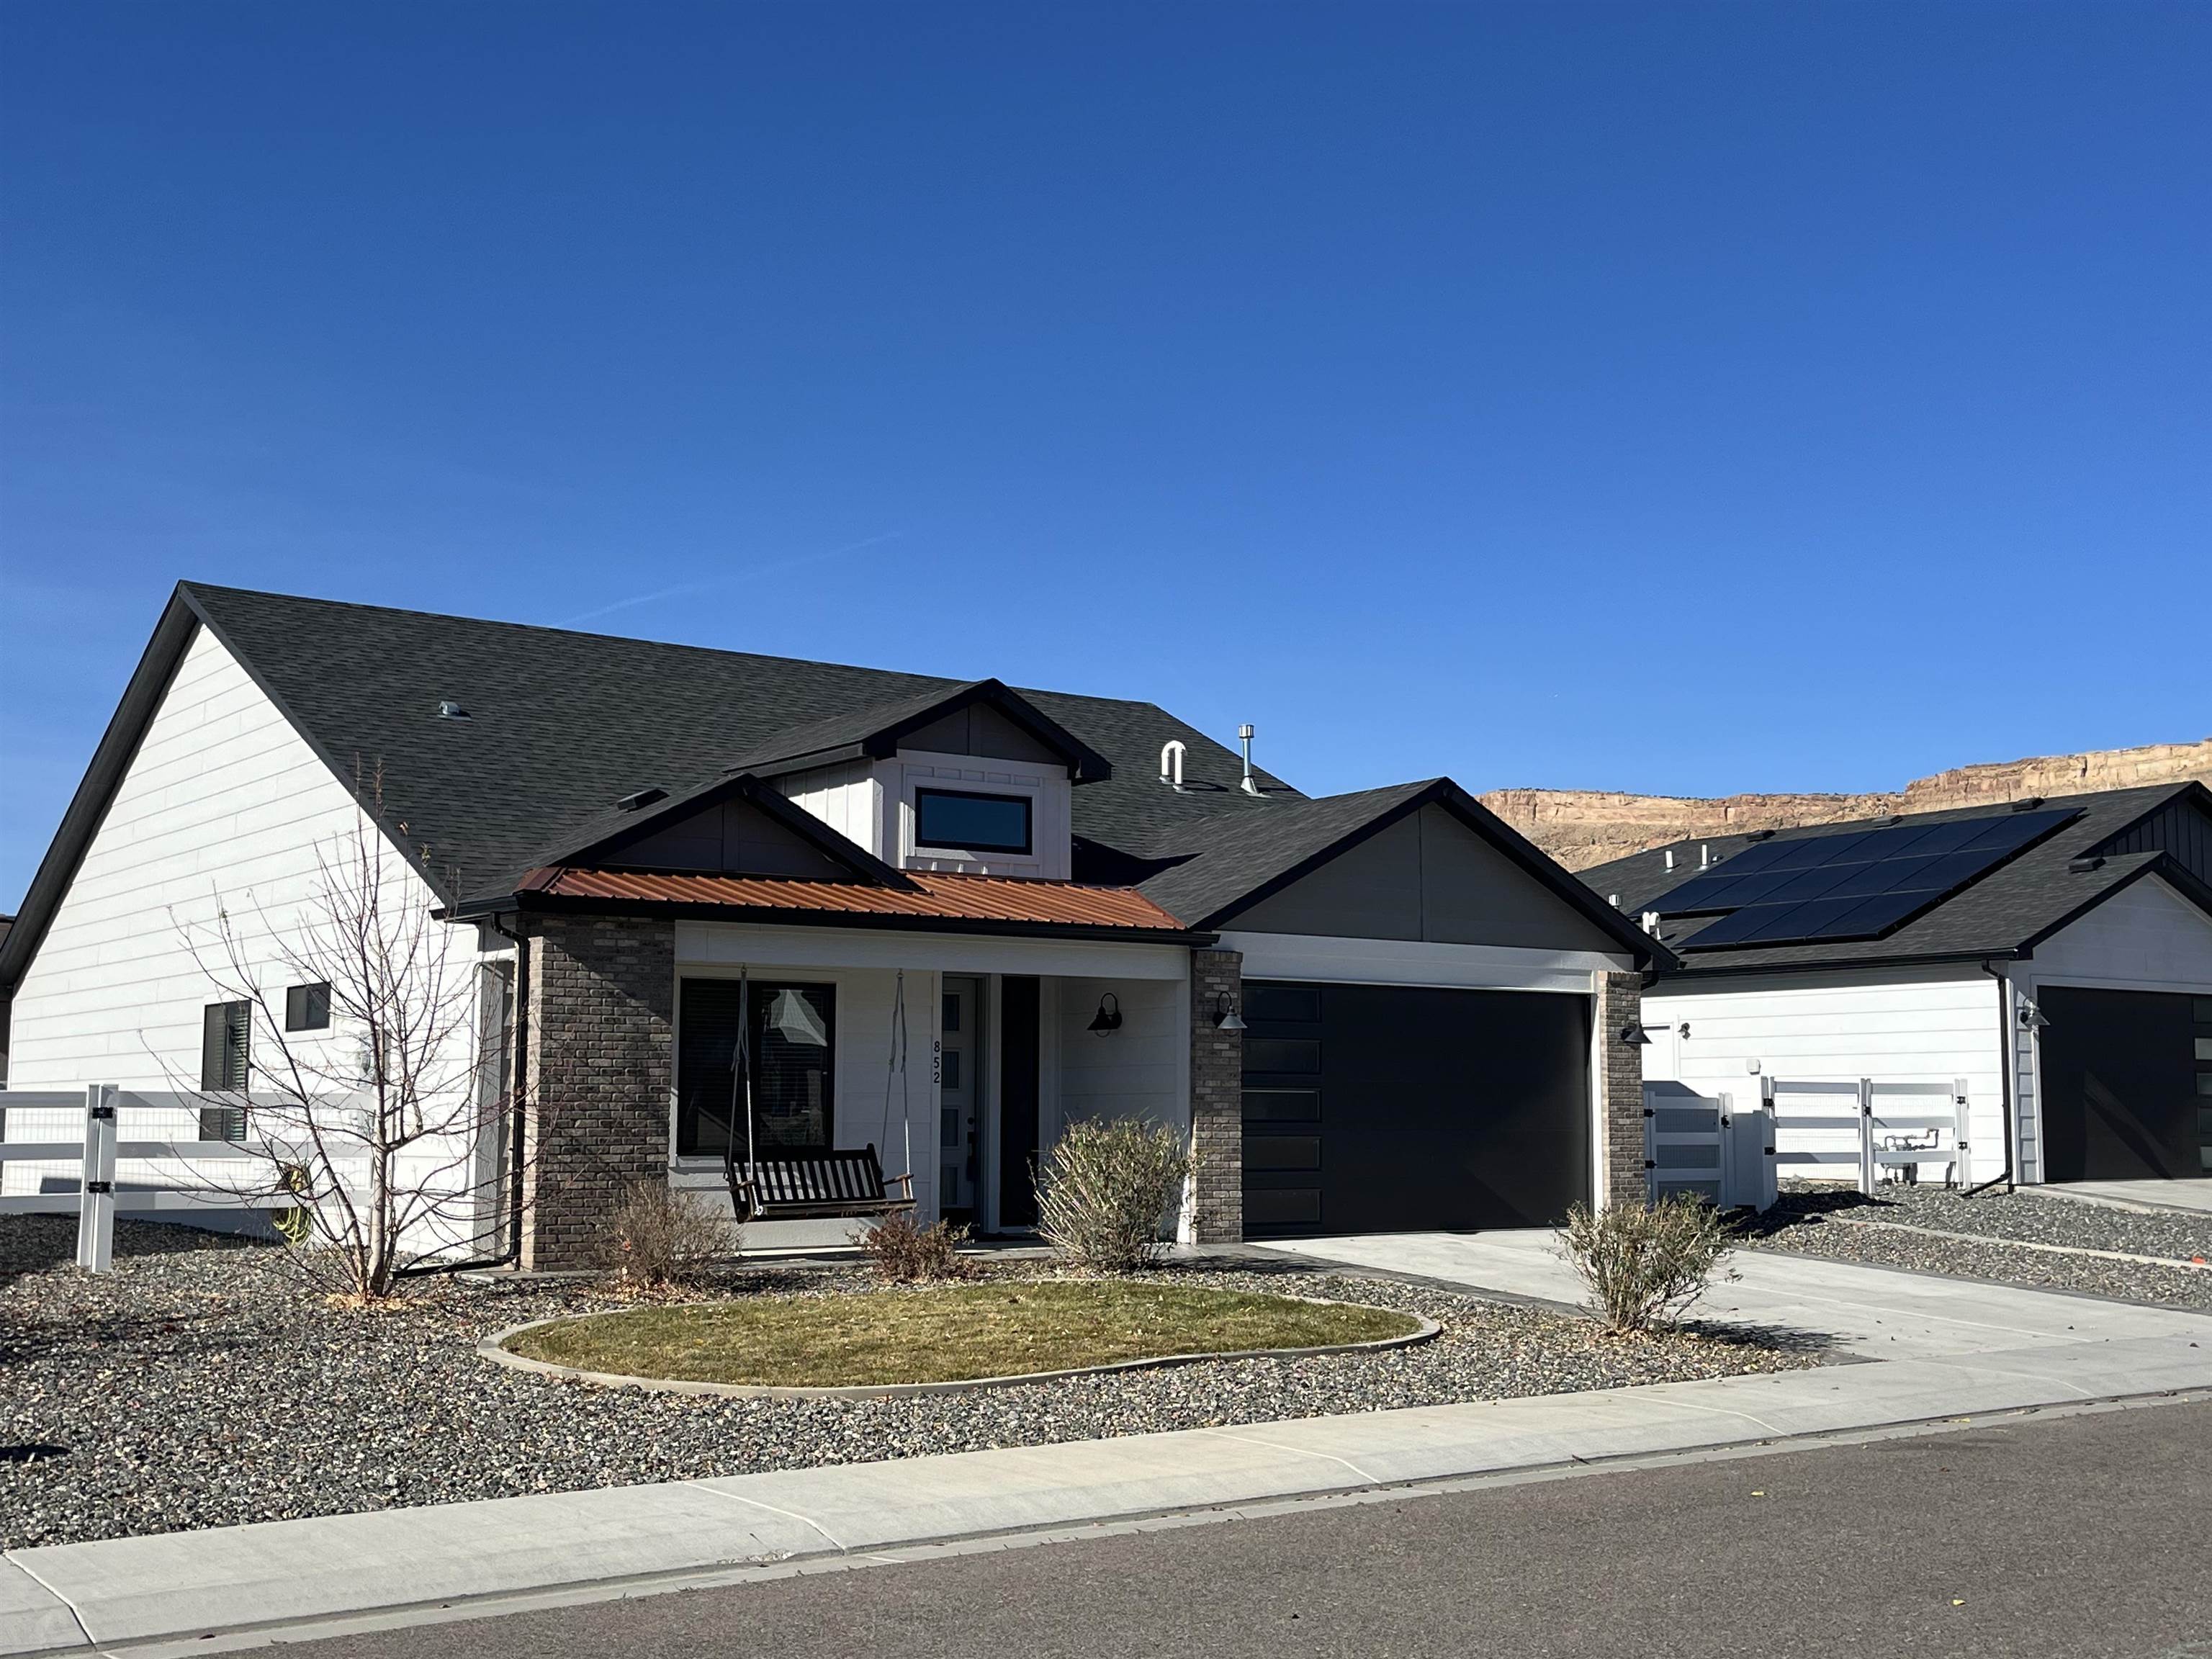
Modern home with a covered porch swing, stone accents, and an attached garage.
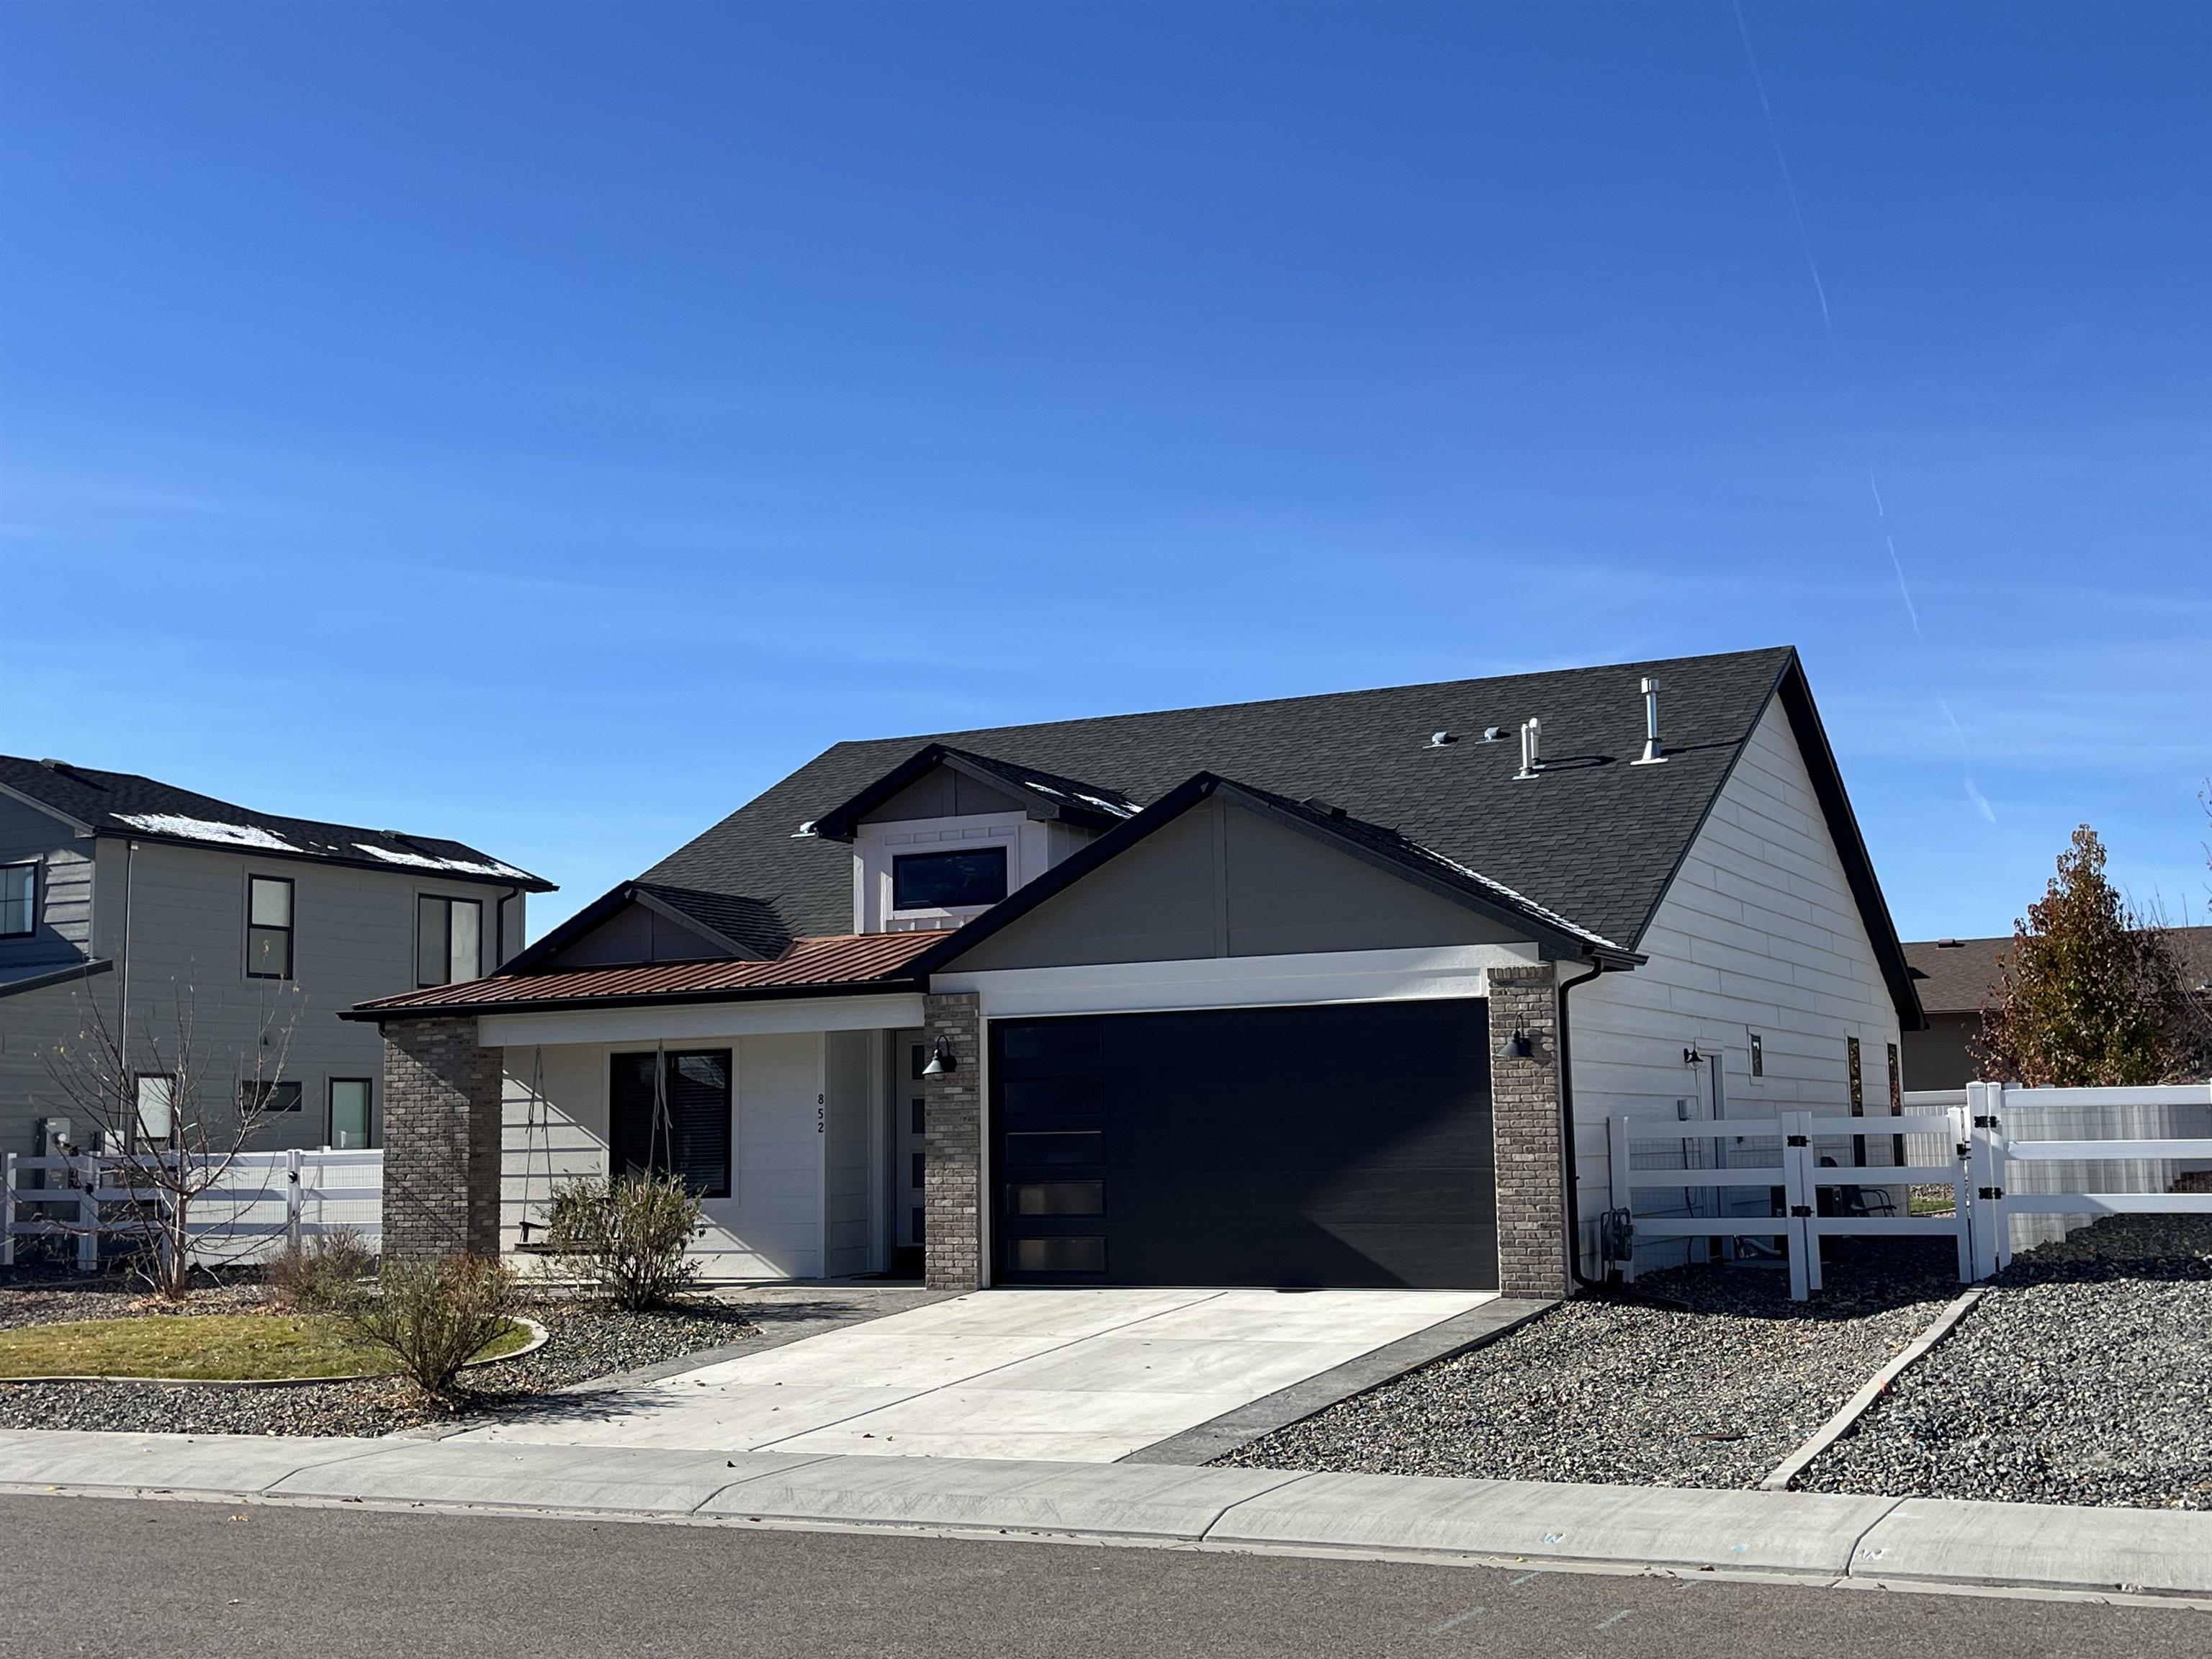
Modern gray home with dark roof and garage, stone accents, and white fencing.
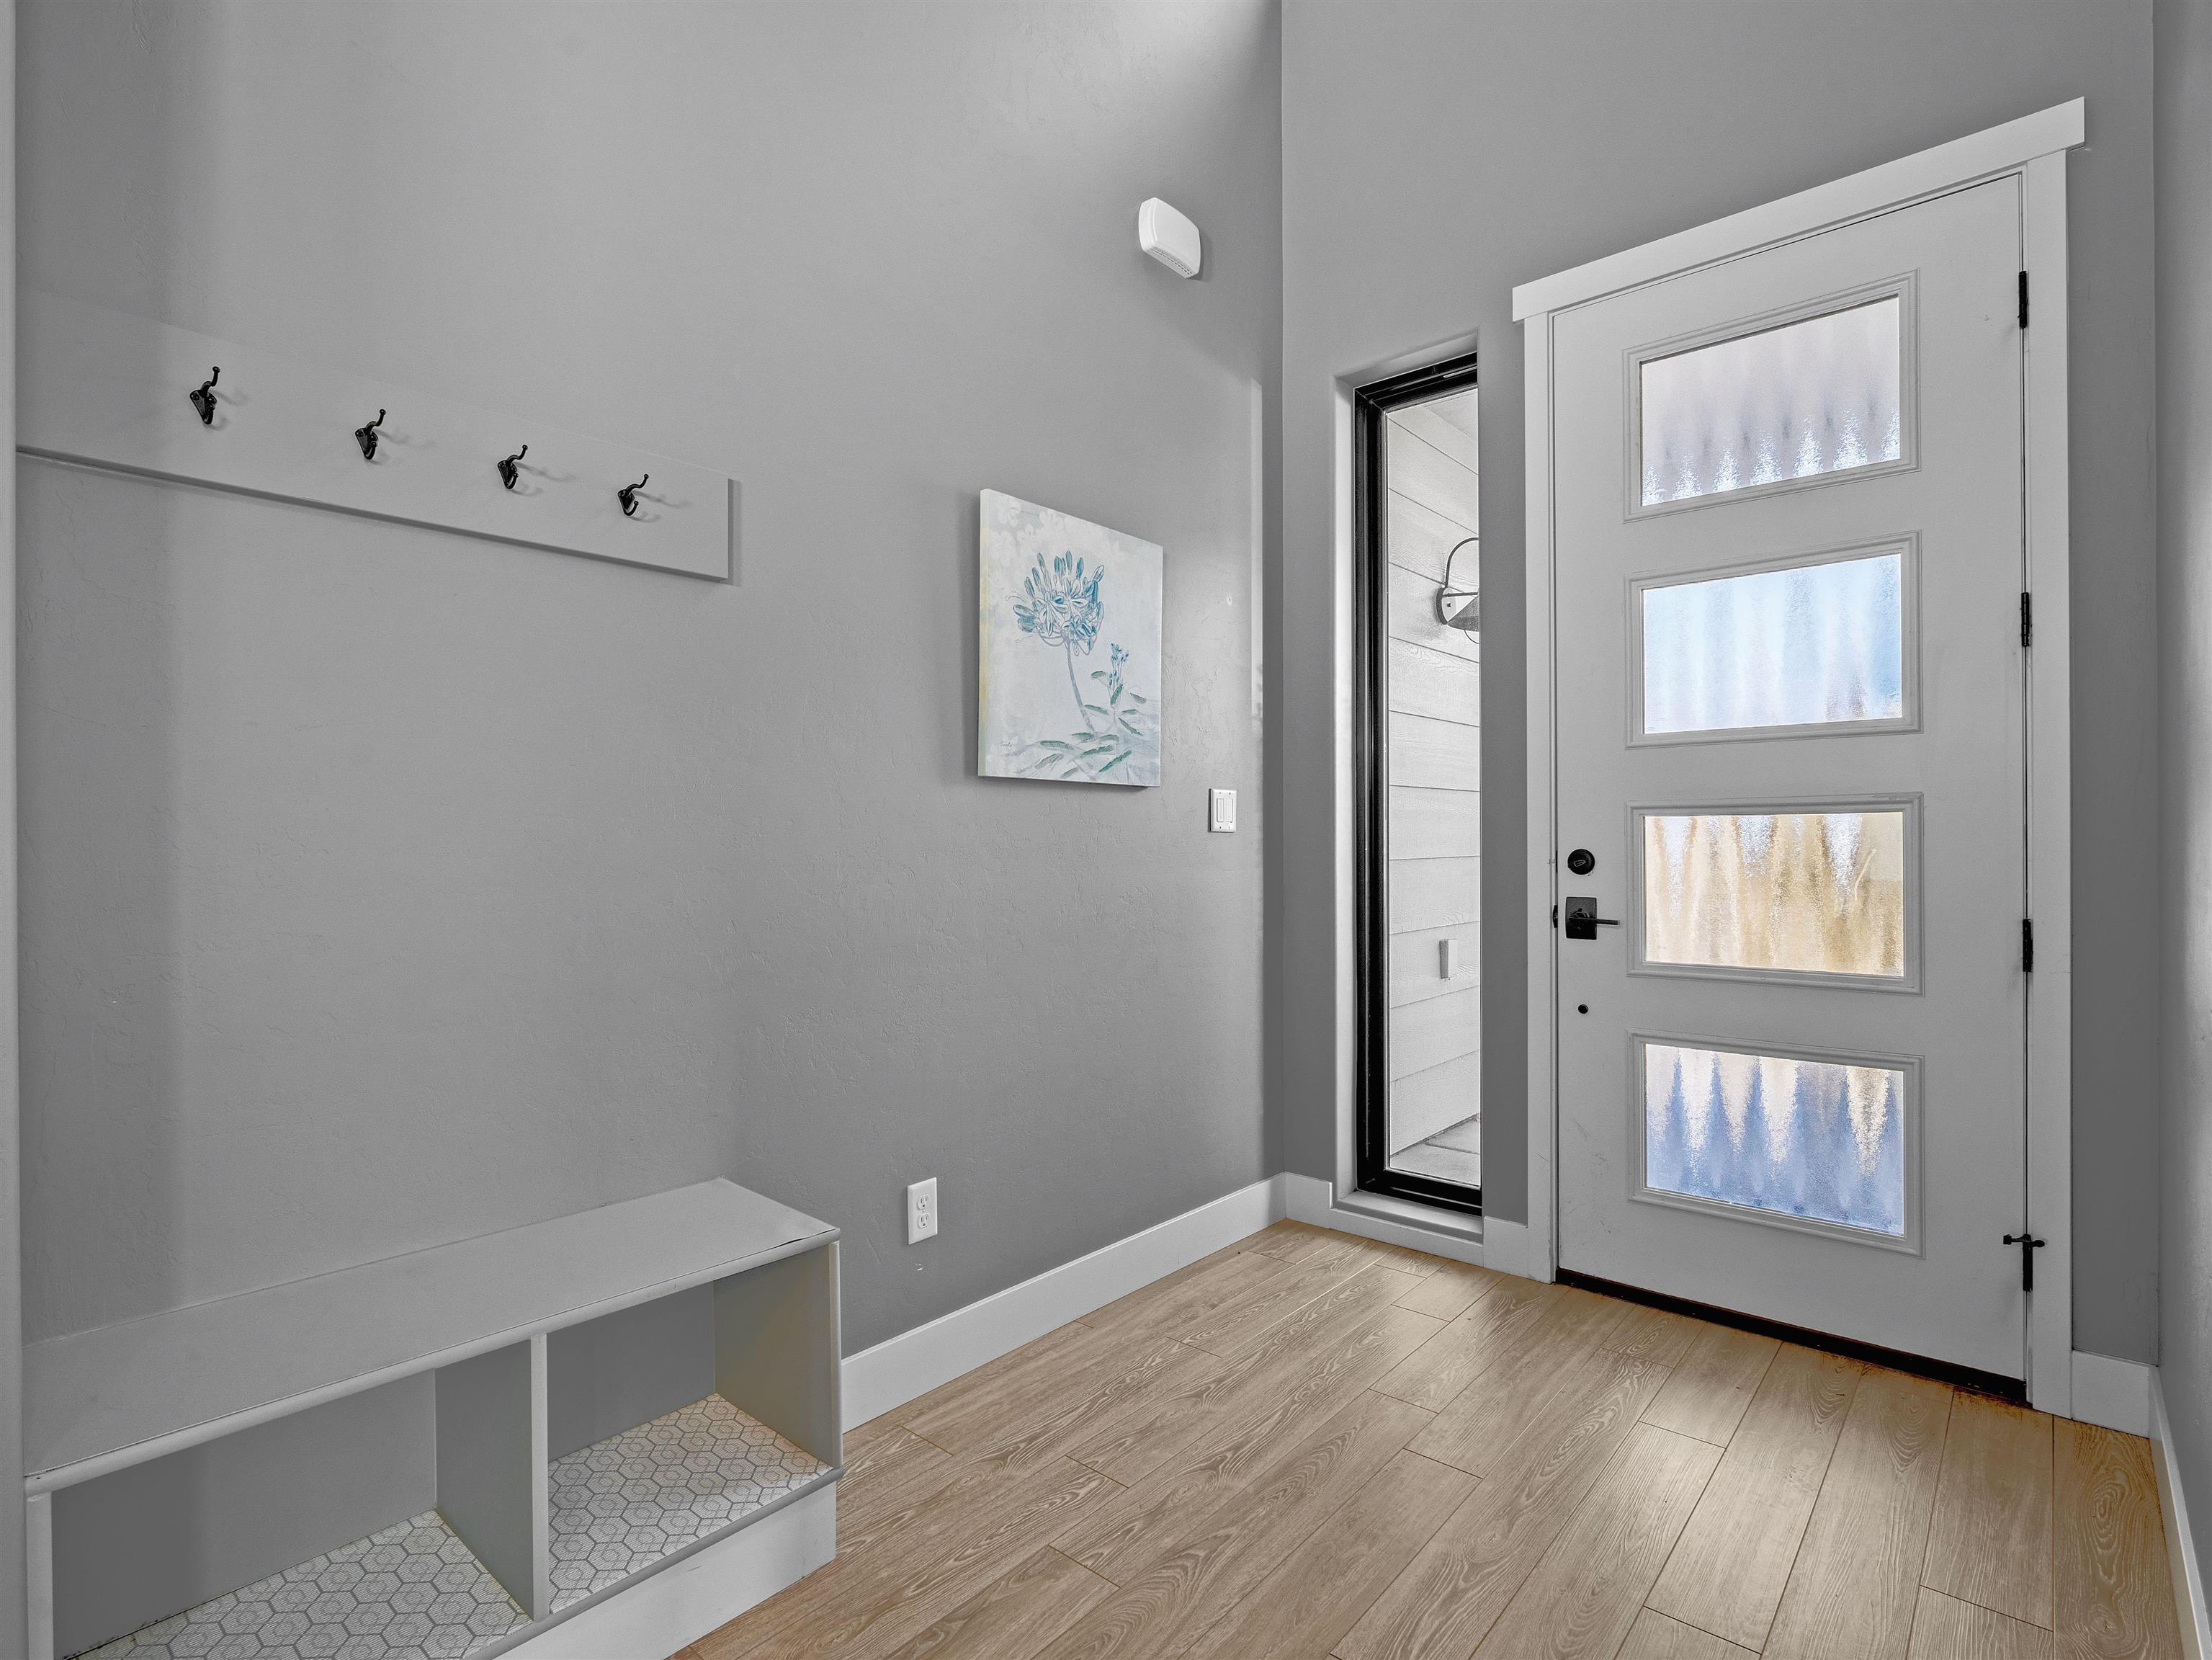
Entryway with a four-panel frosted-glass front door, sidelight, wall hooks, and built-in bench with cubbies.
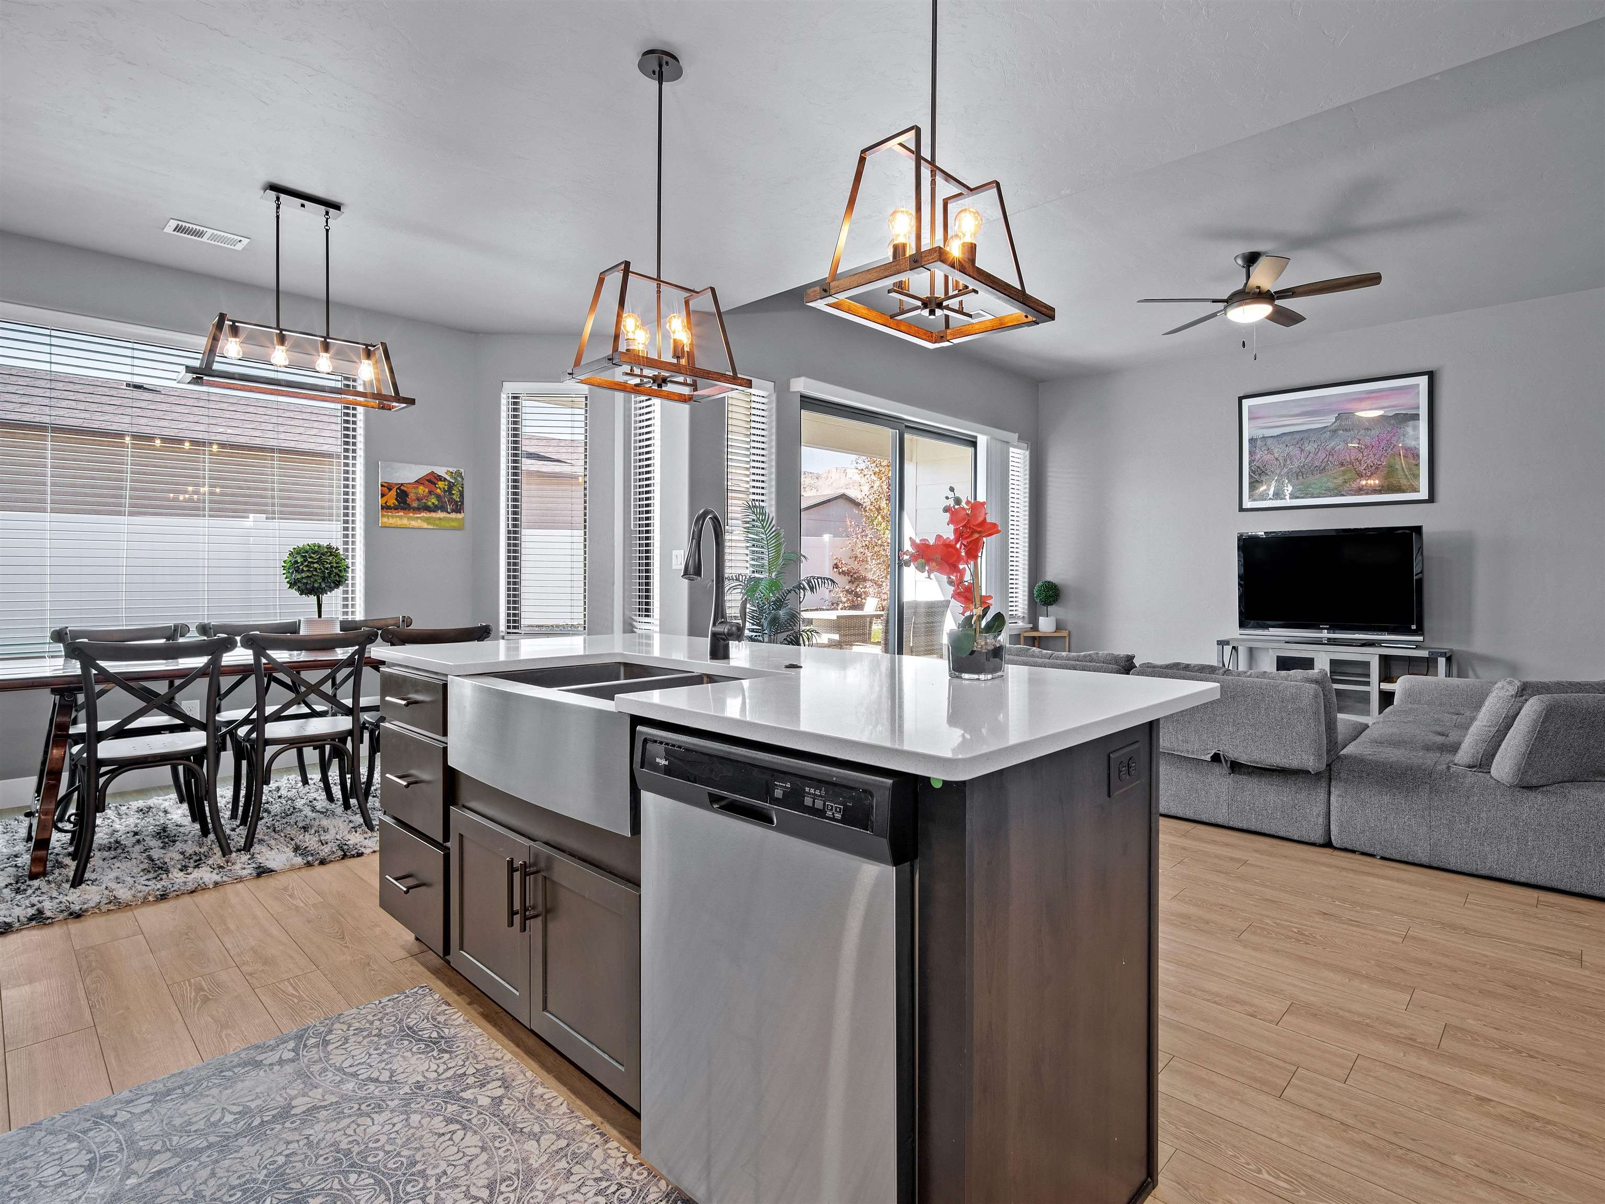
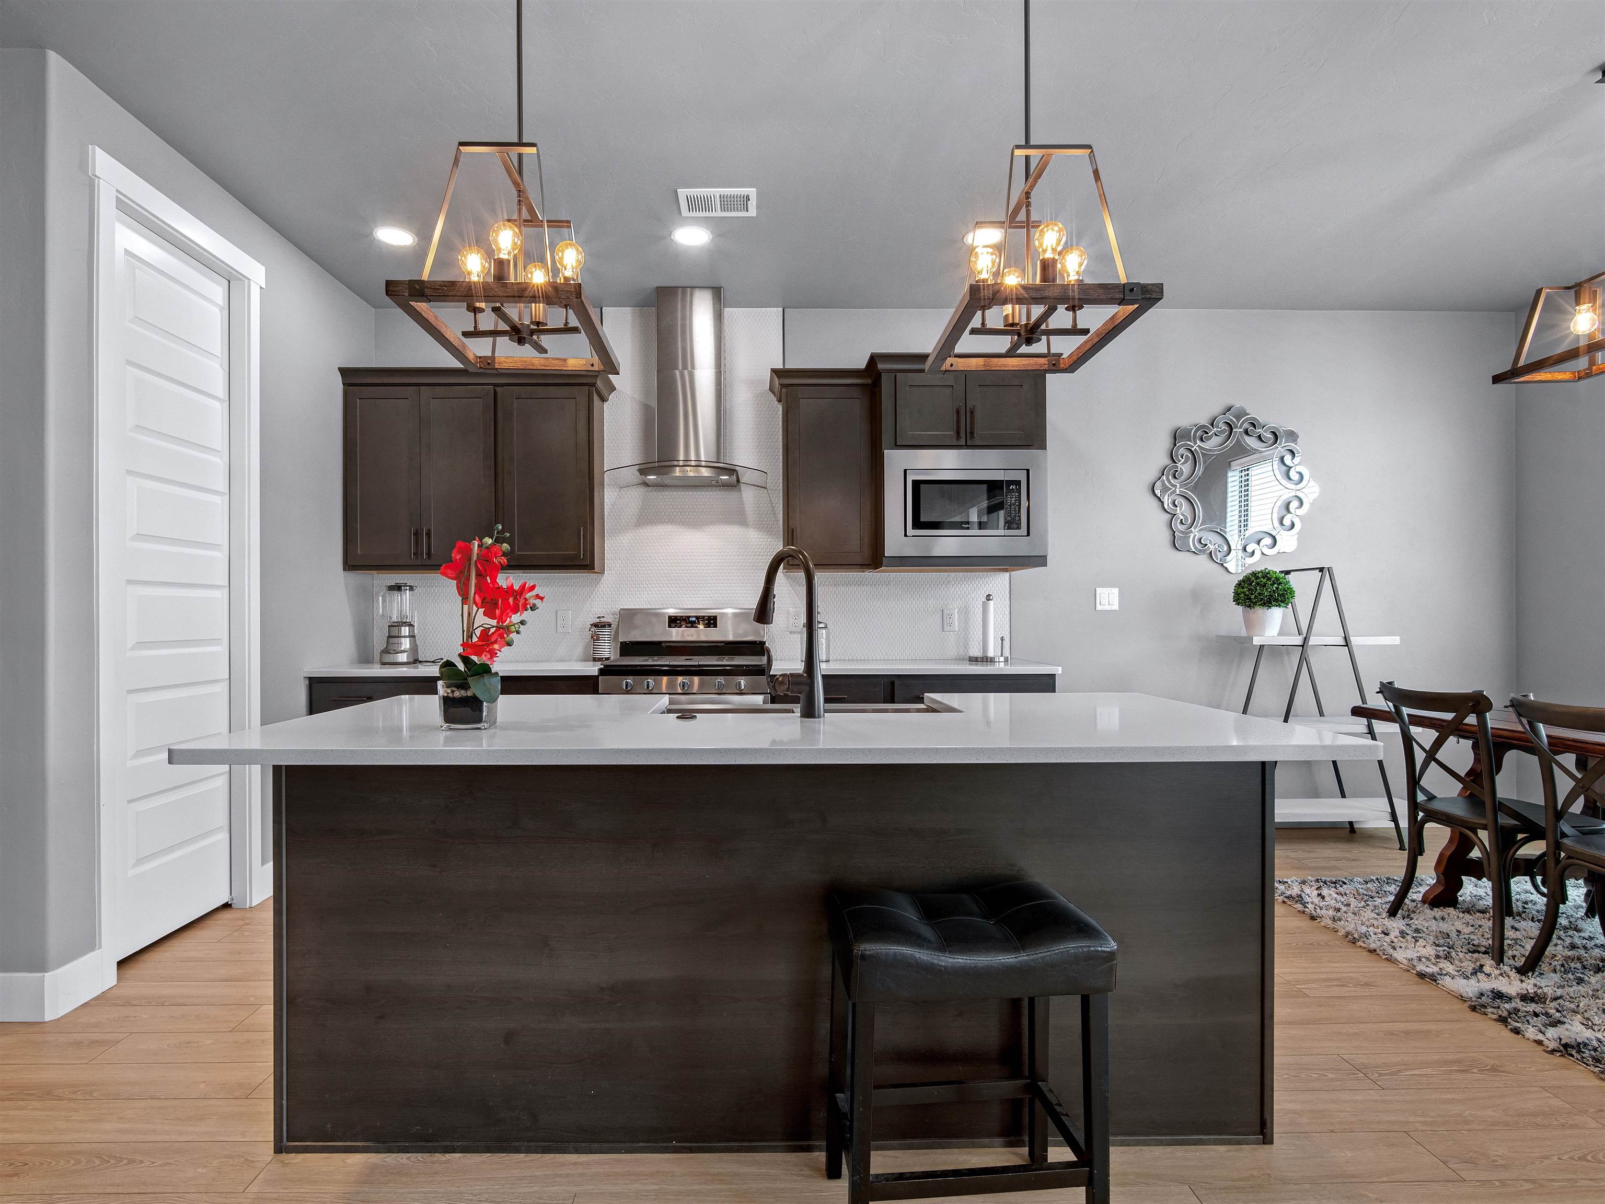
Open-plan kitchen and living area with a large island, geometric pendant lights, and sliding glass doors.
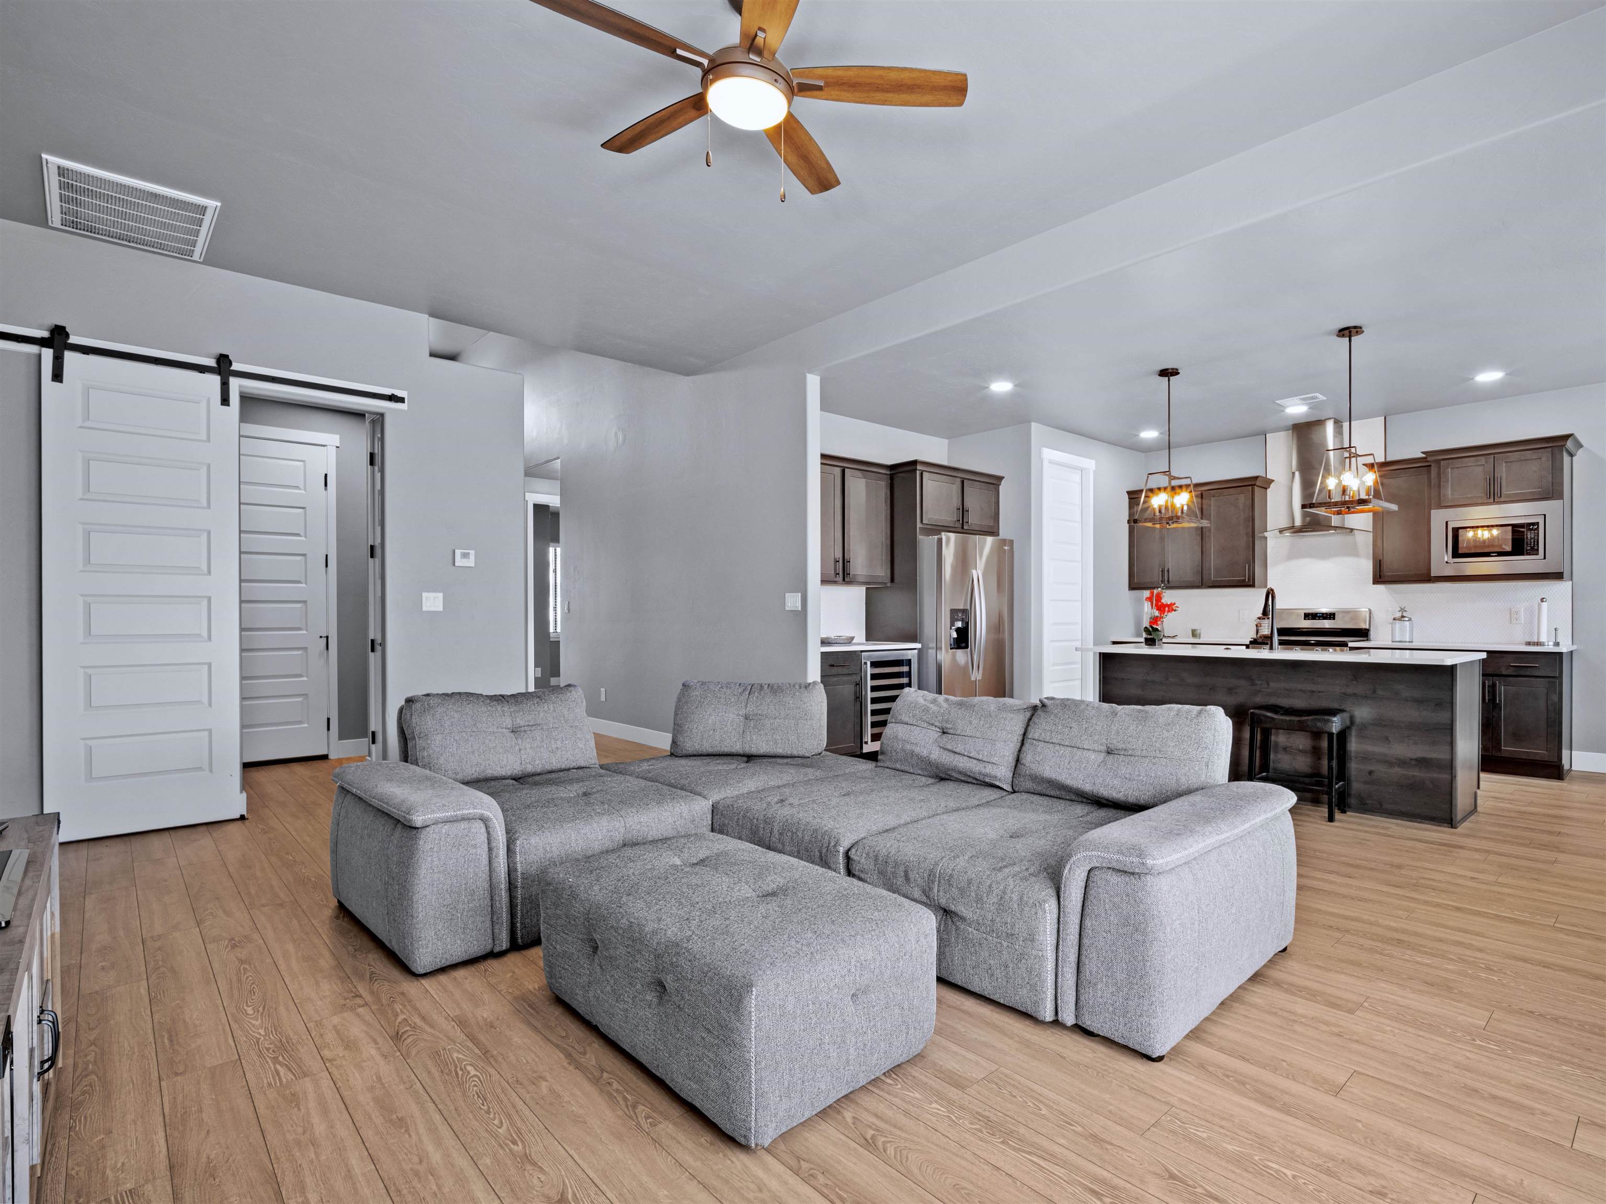
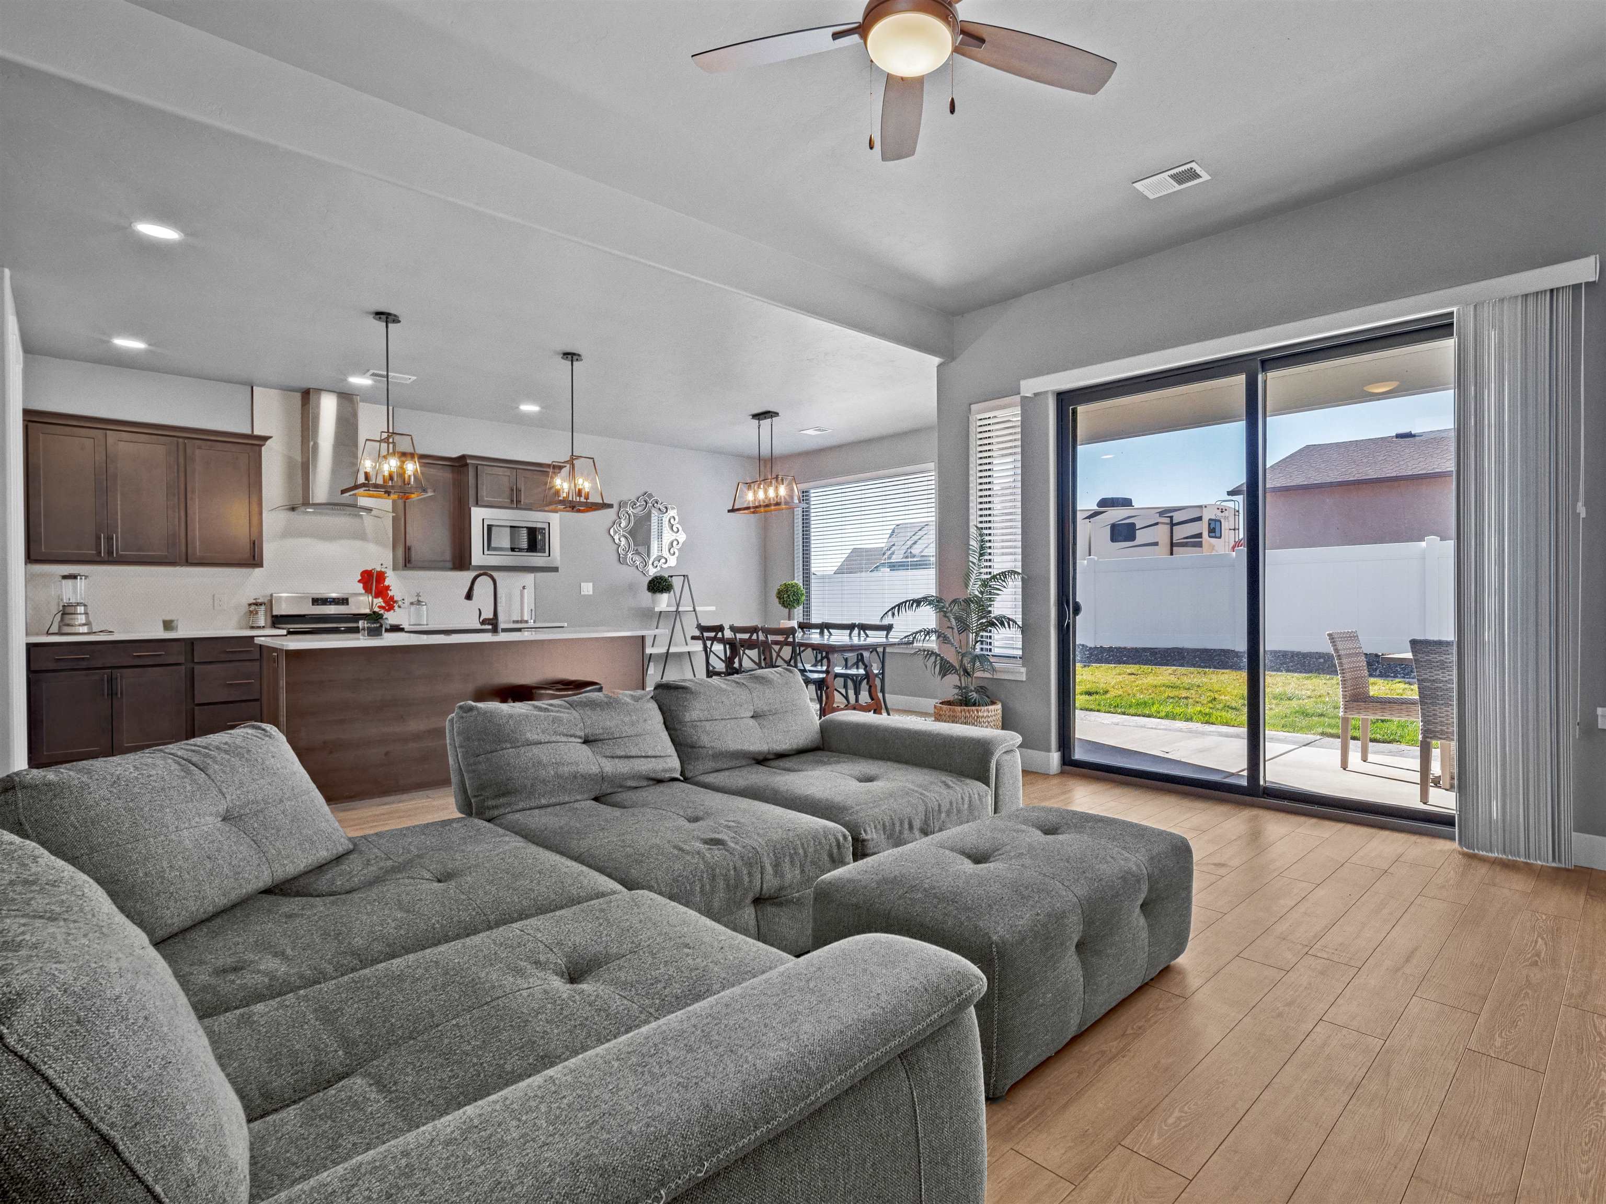
Open-plan living room and kitchen with a large gray sectional and dark cabinets.
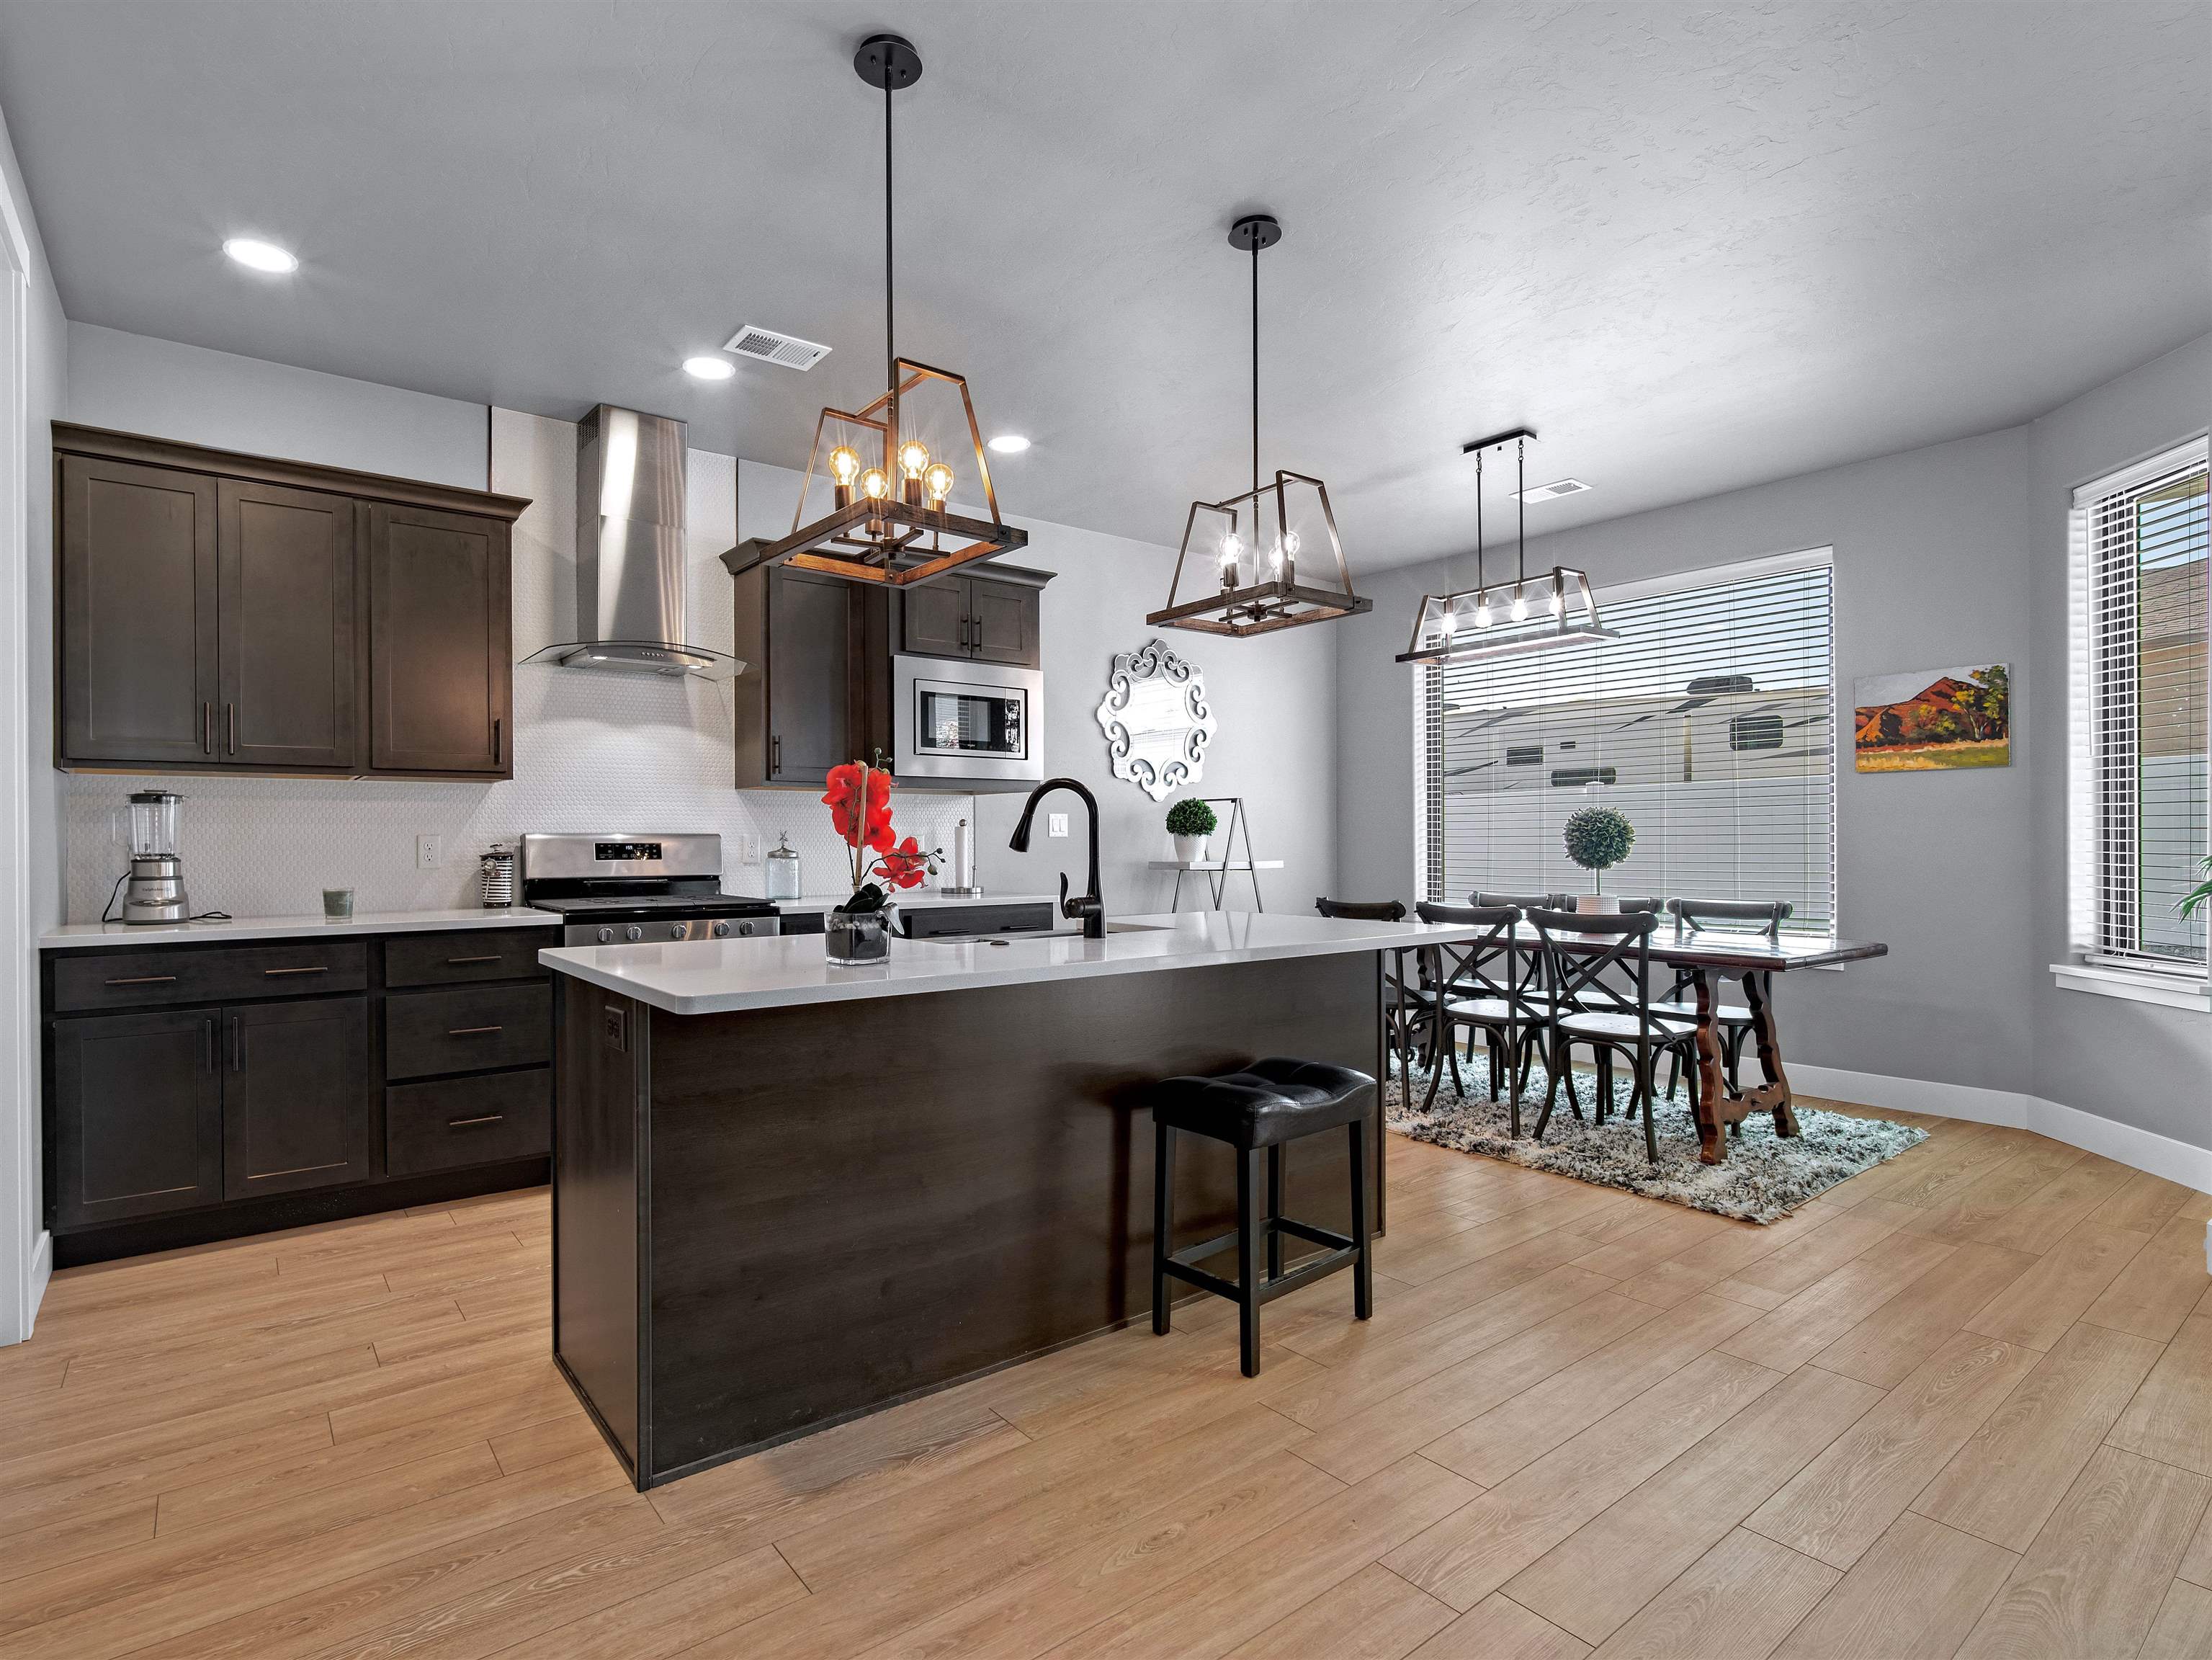
Kitchen with a large white-countered island, dark cabinetry, and dining table beside wide windows.
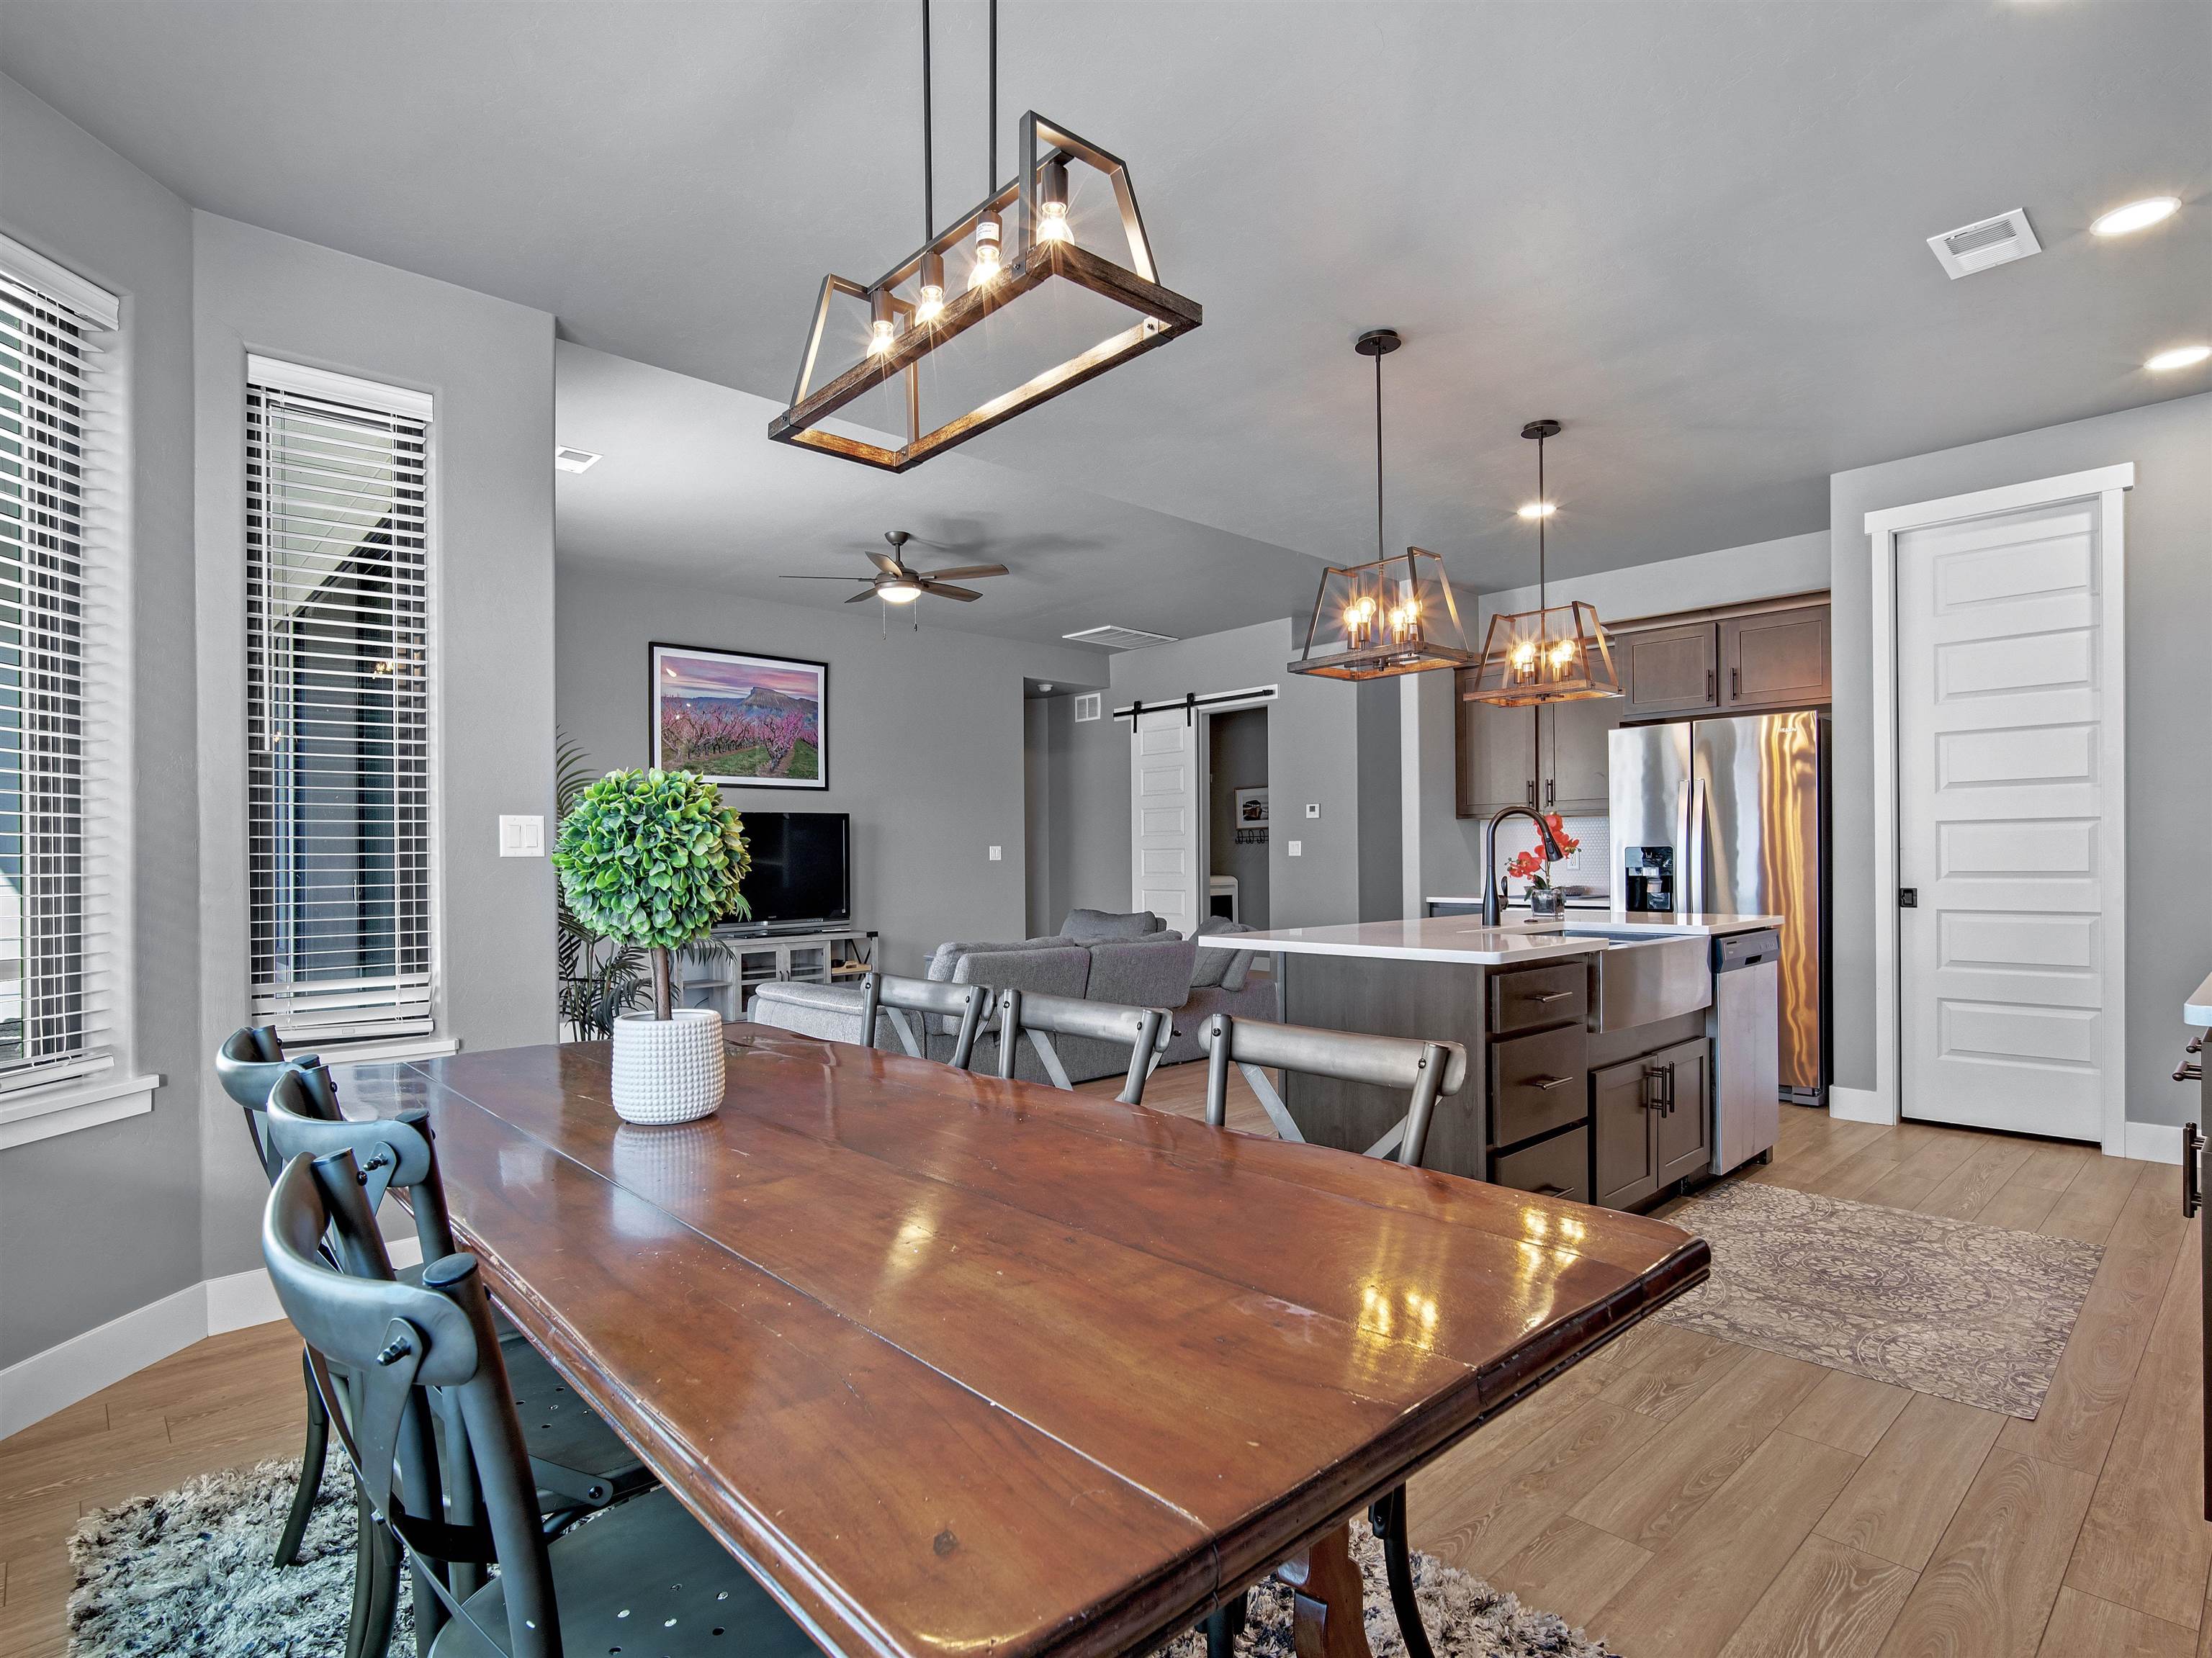
Open-plan dining room and kitchen with a large wood table, gray cabinetry, and pendant lights.
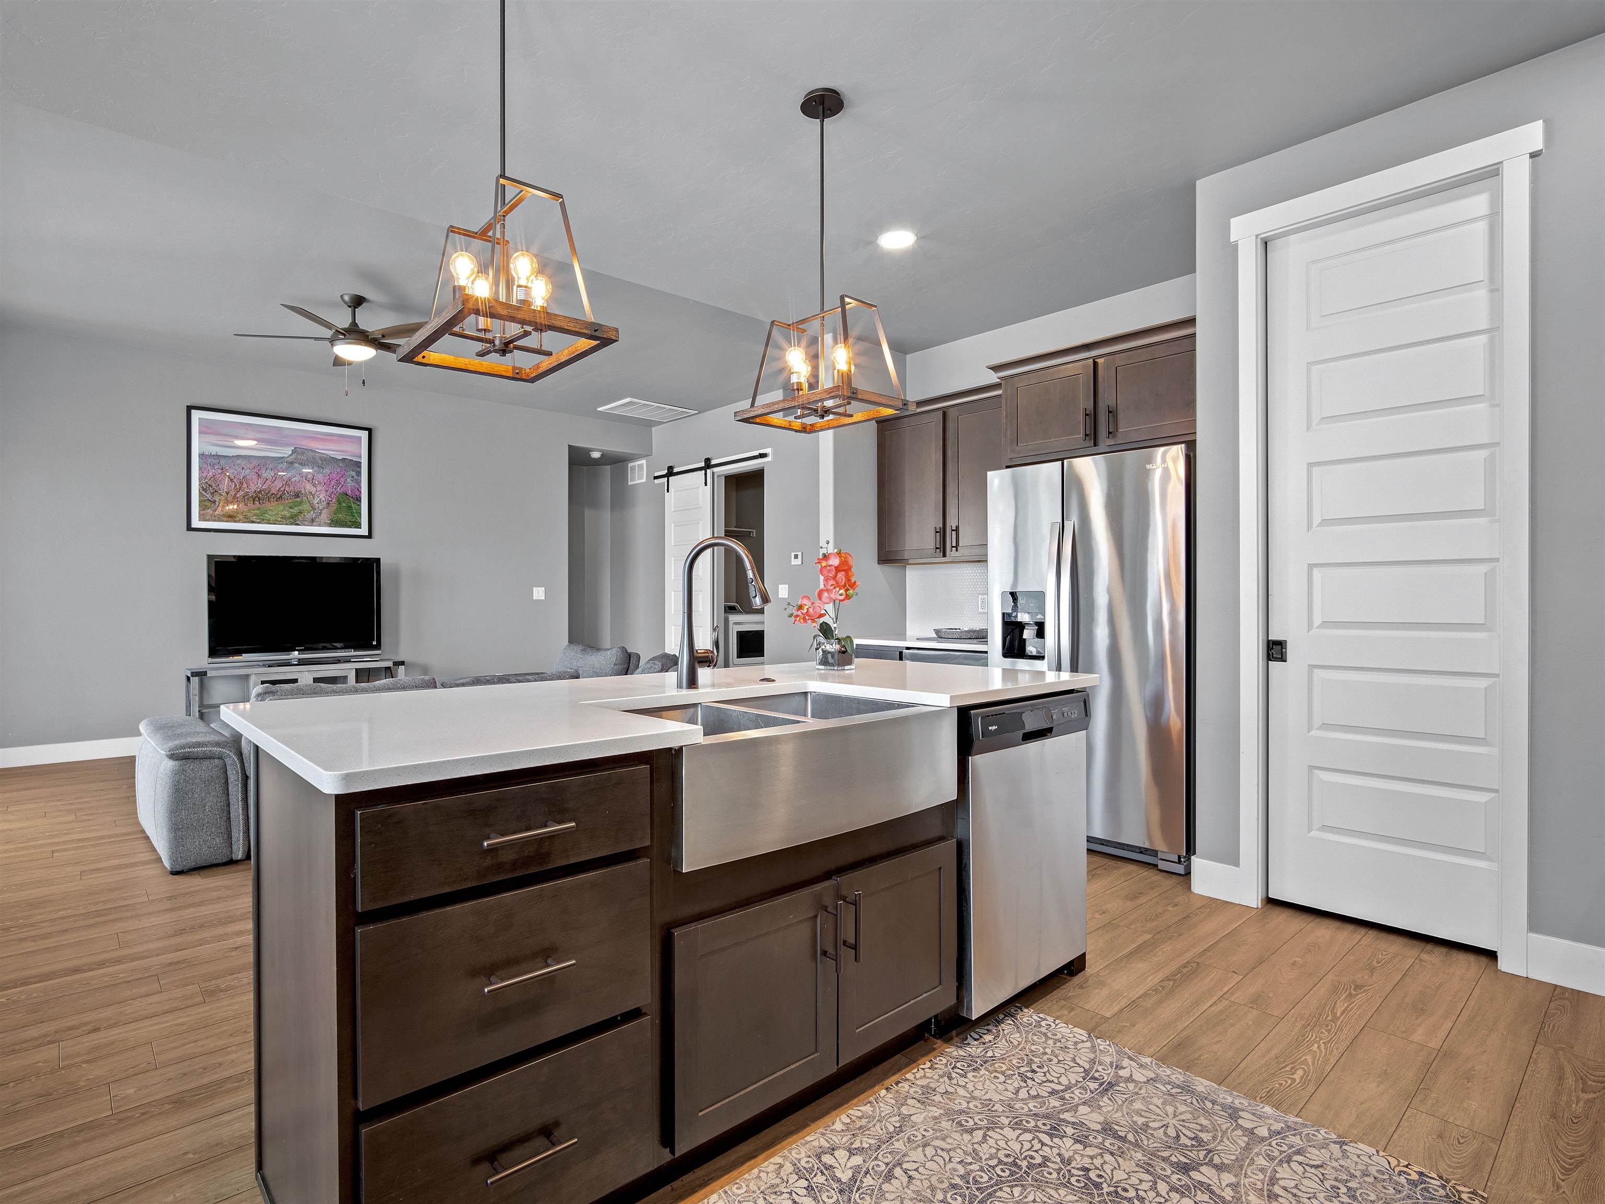
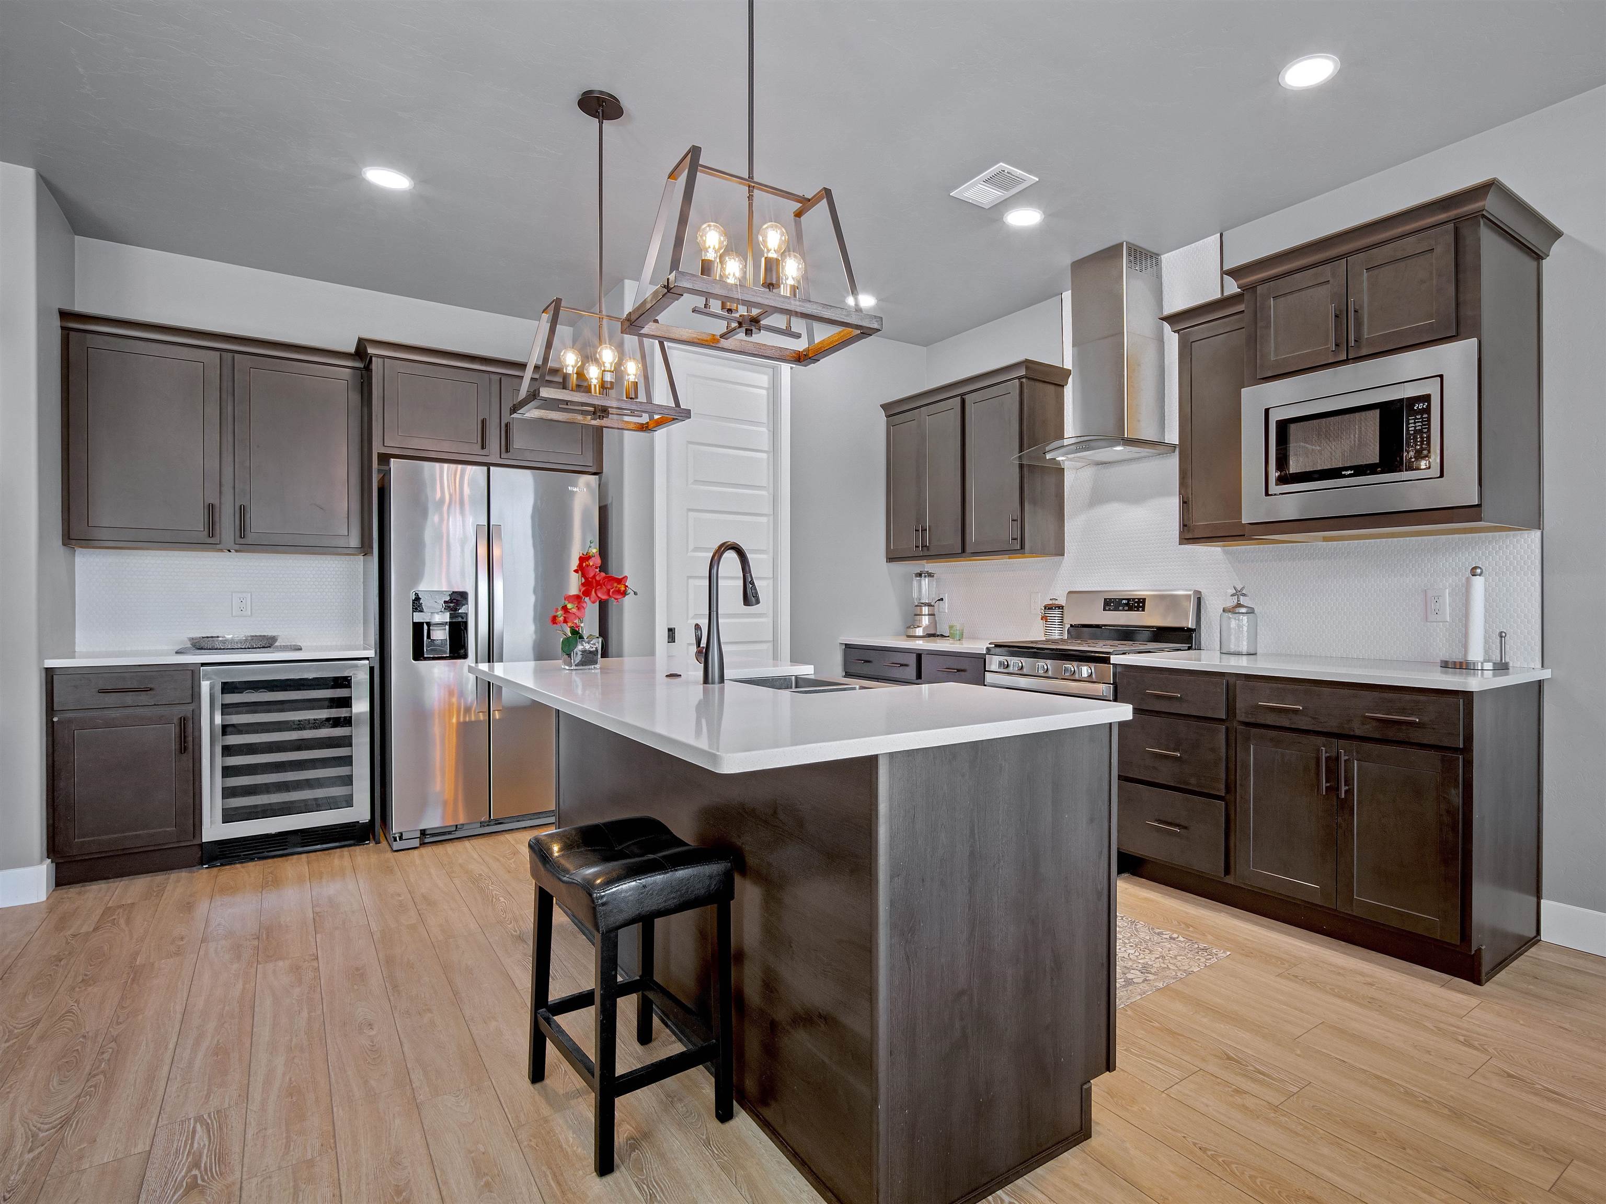
Open kitchen with a dark wood island, farmhouse sink, stainless appliances, and geometric pendant lights.
Open-plan living room and kitchen with a large gray sectional and sliding doors to the backyard.
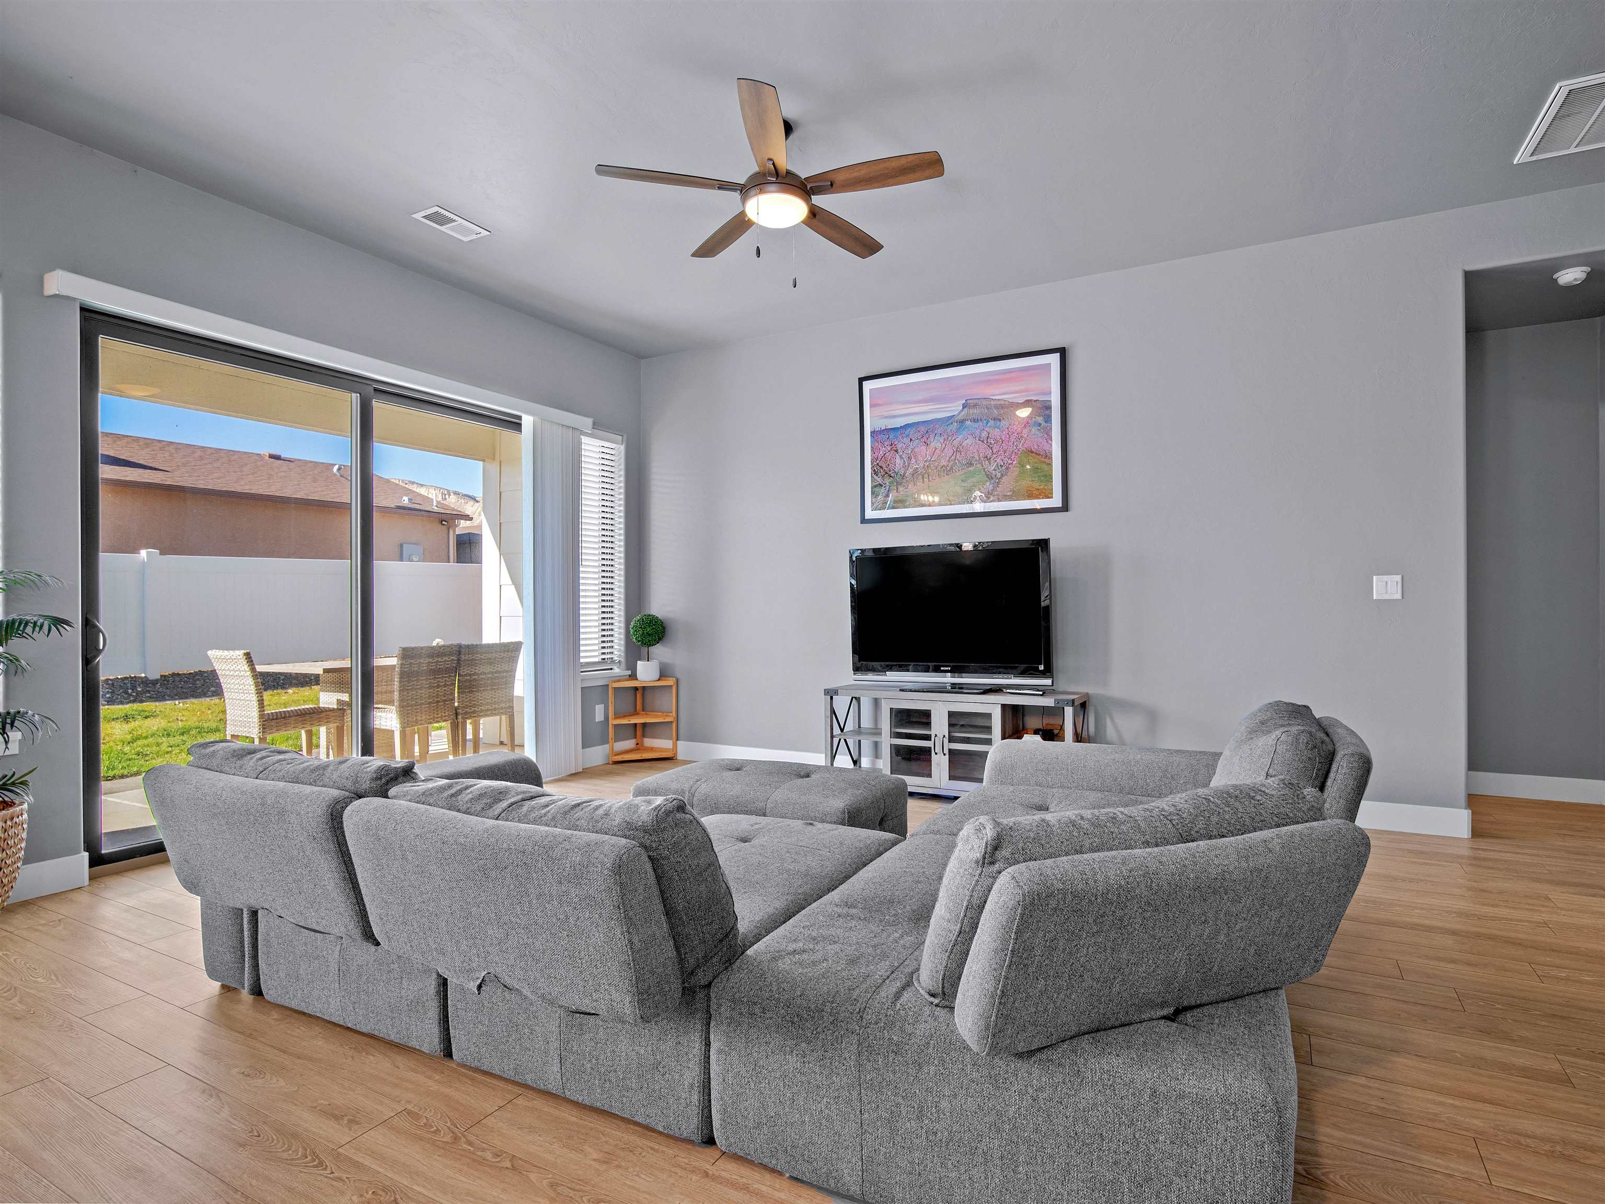
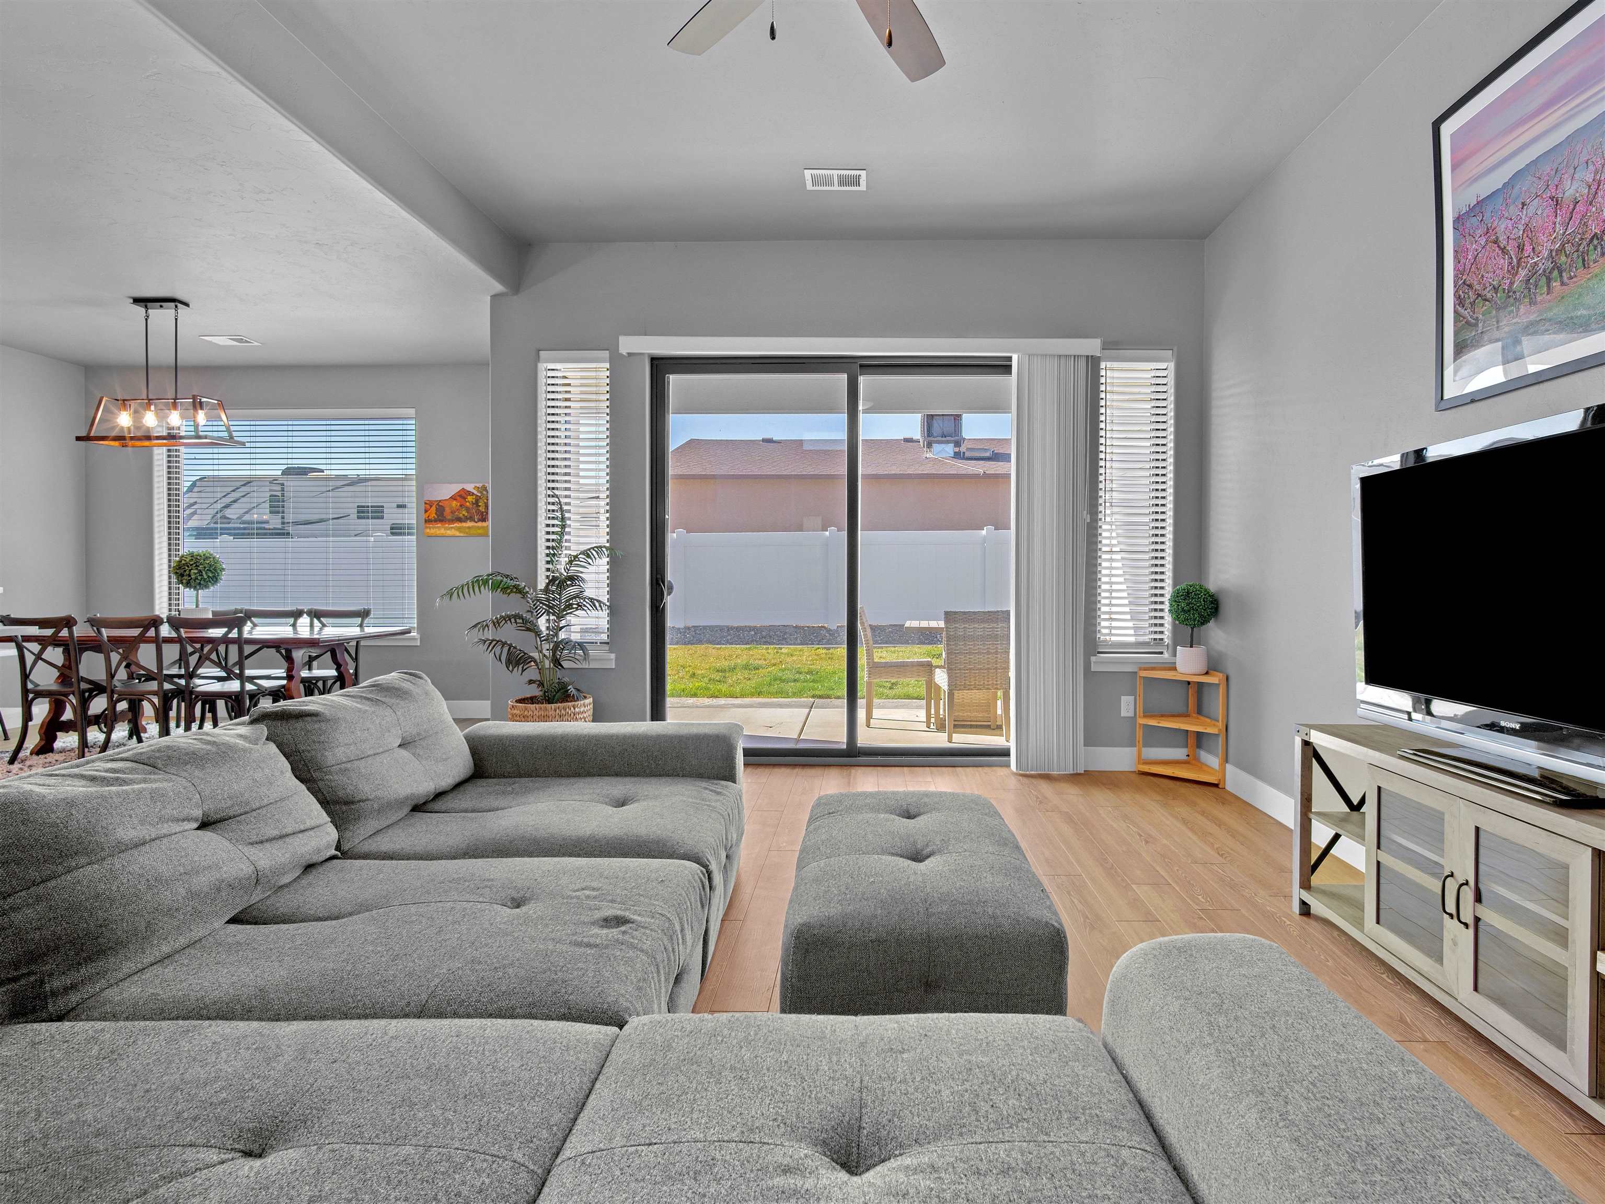
Living room with a gray sectional, TV, and sliding doors to a fenced patio.
Living room with a gray sectional sofa facing a sliding glass door to the fenced patio.
Modern kitchen with a large white island, dark cabinetry, stainless appliances, and geometric pendant lights.
Kitchen with a large white island, dark cabinetry, stainless appliances, and geometric pendant lights.
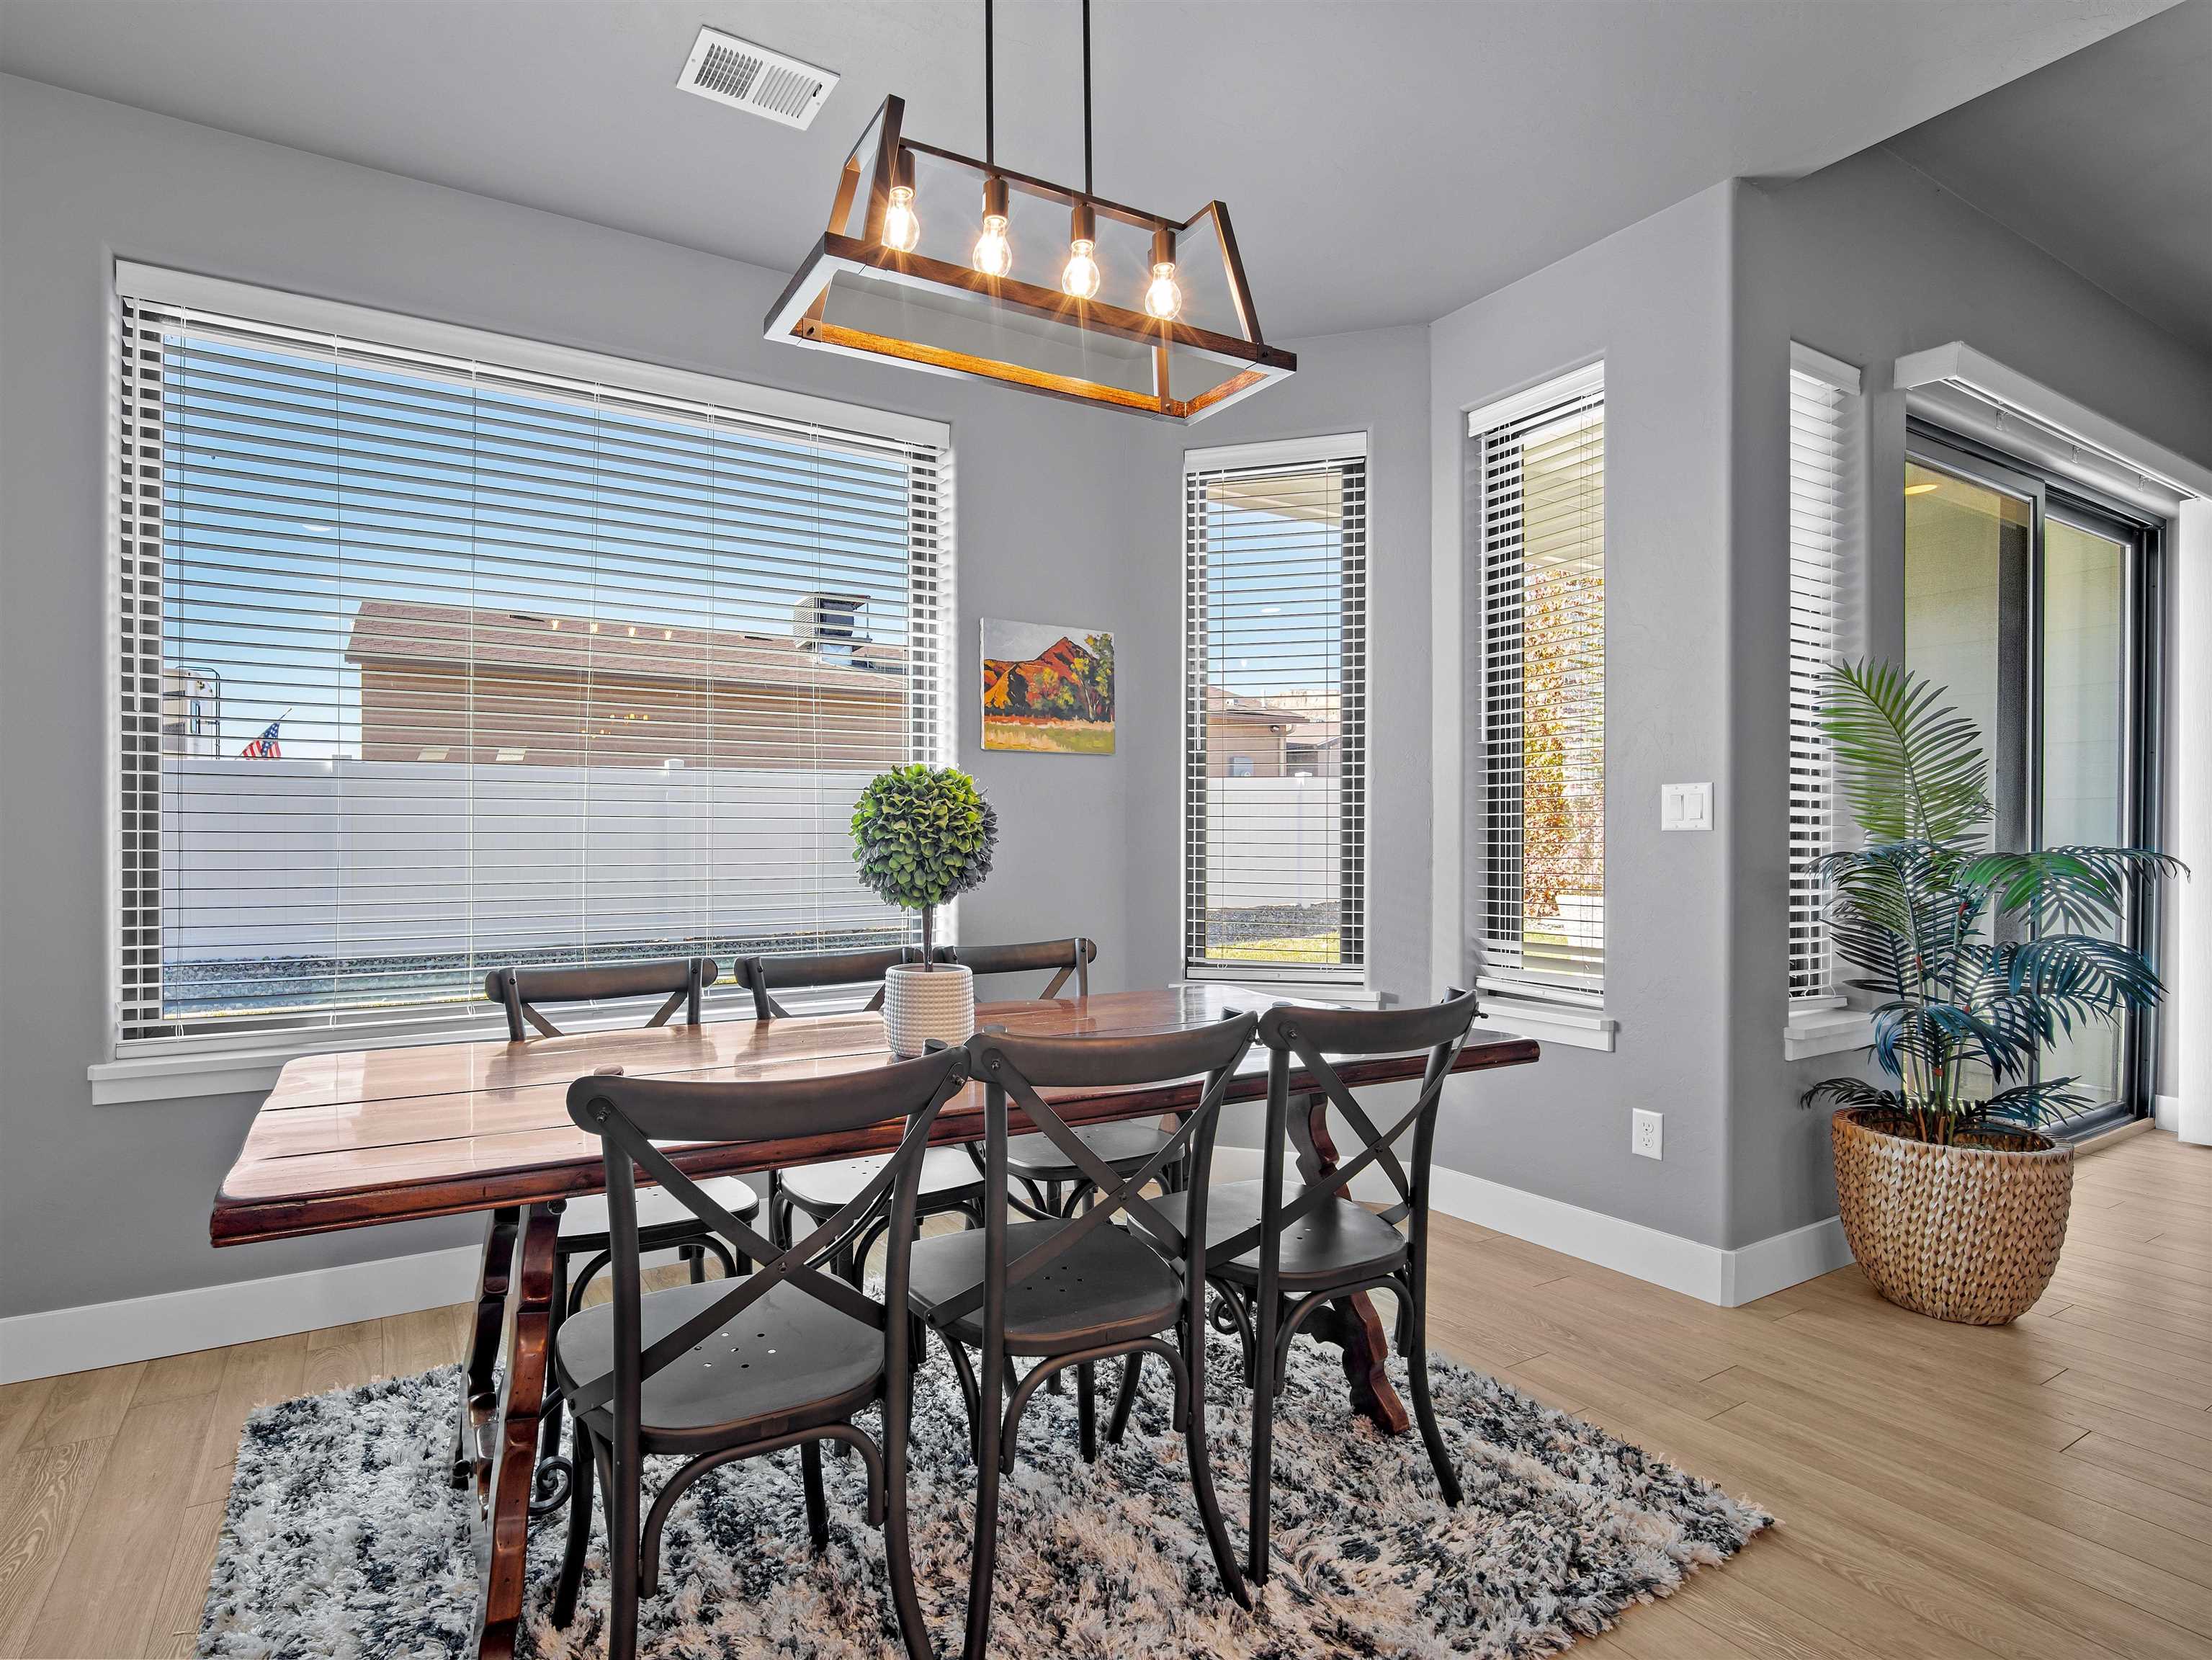
Dining room with a wooden table, dark chairs, large windows, and a geometric pendant light.
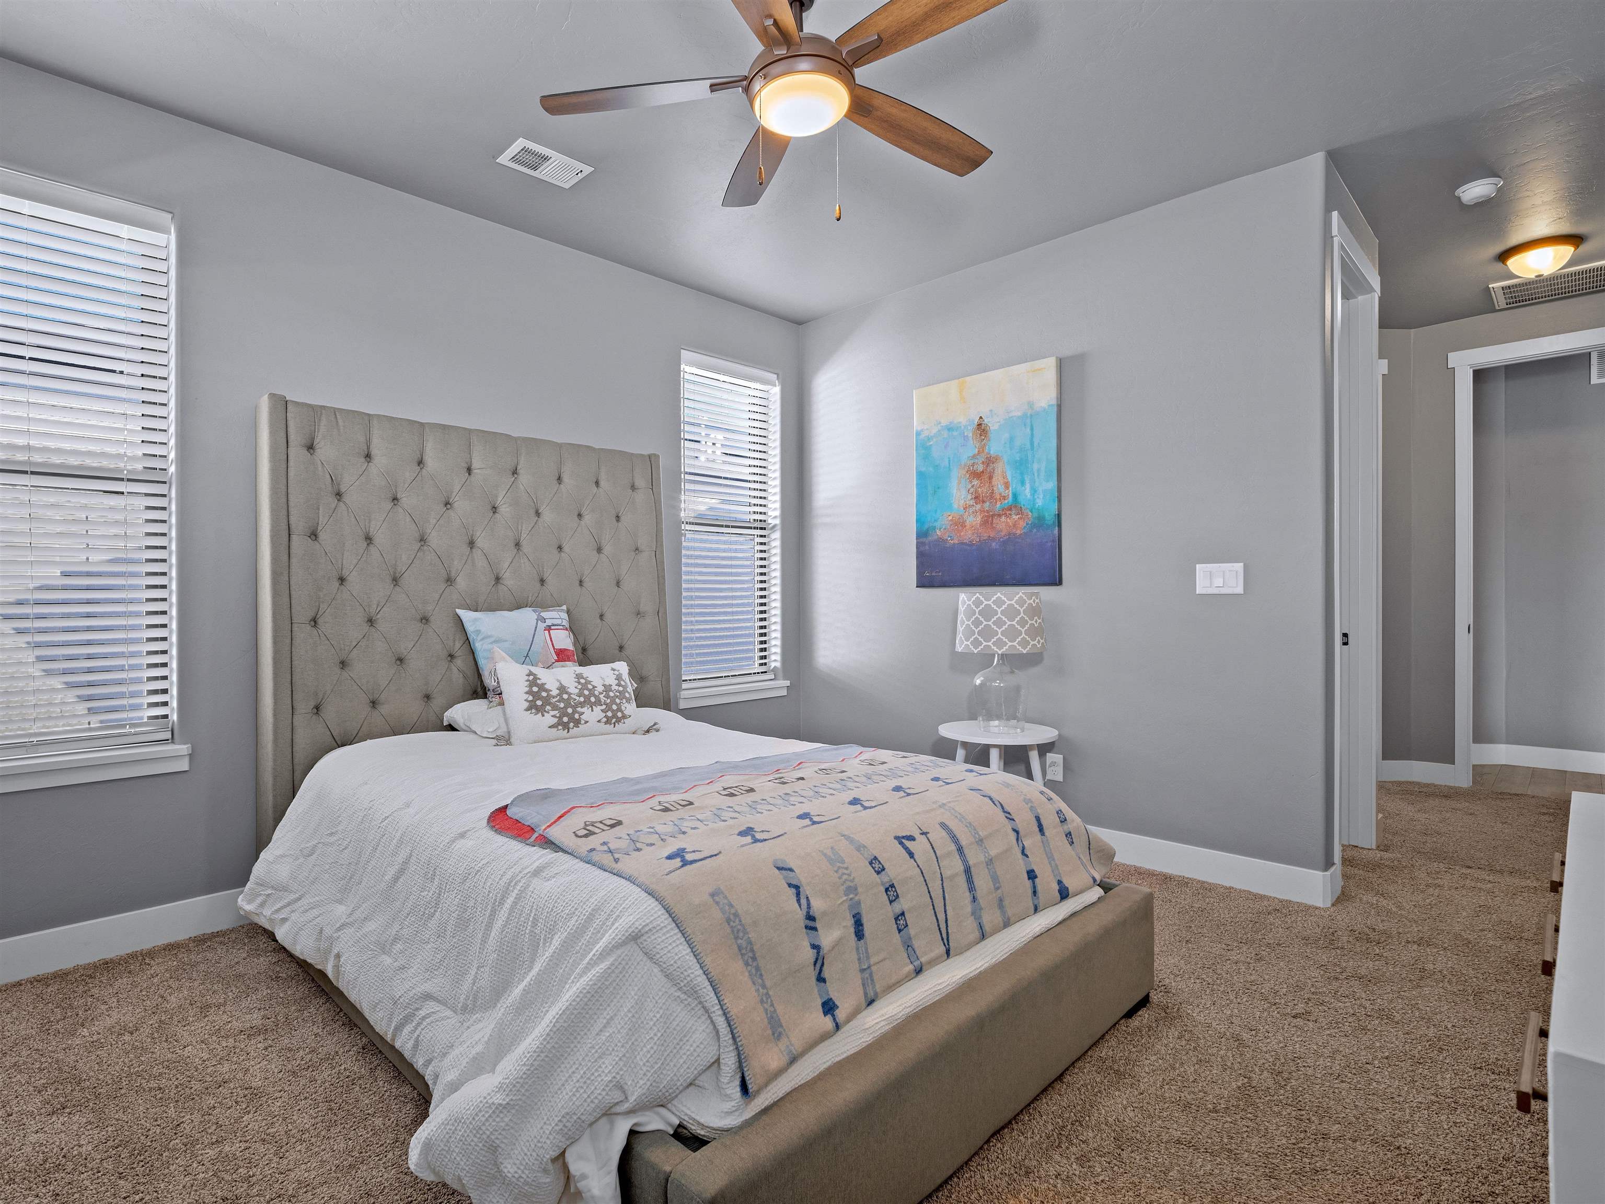
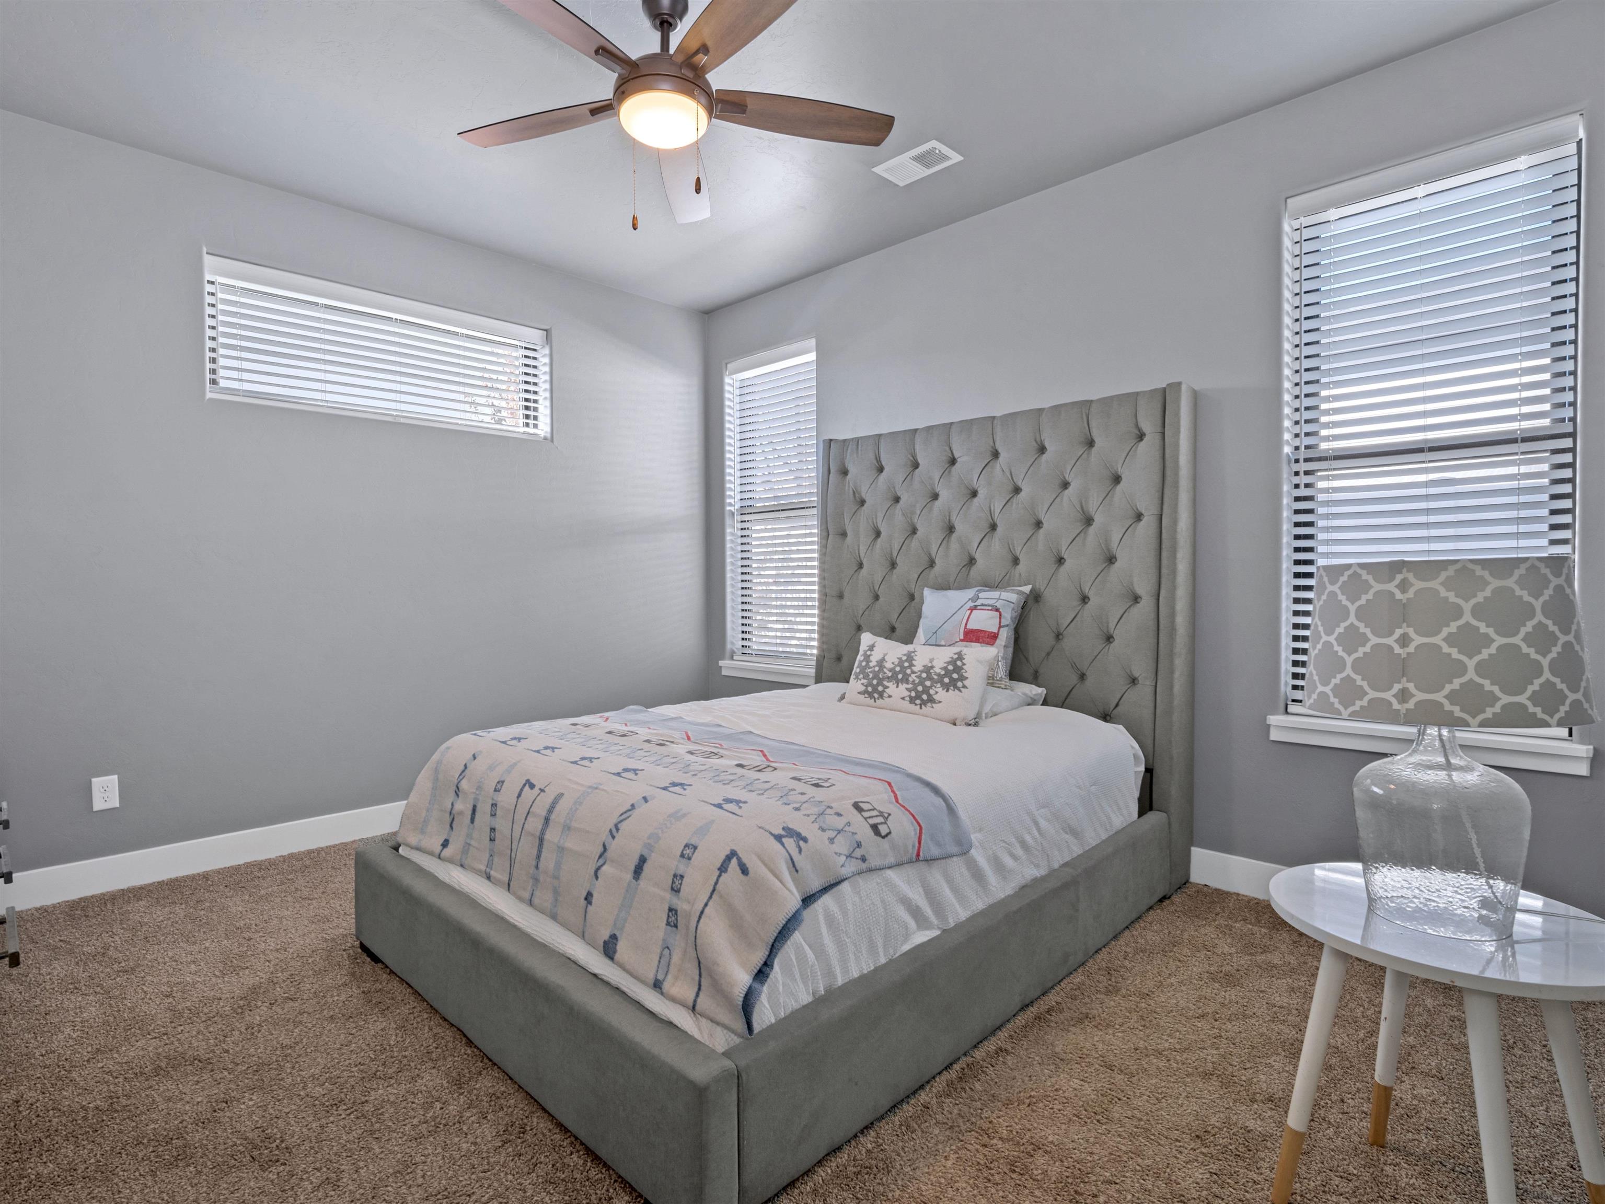
Bedroom with a tufted gray headboard, patterned throw, ceiling fan, and windows with blinds.
Bedroom with a gray tufted bed, patterned bedding, and windows with blinds.
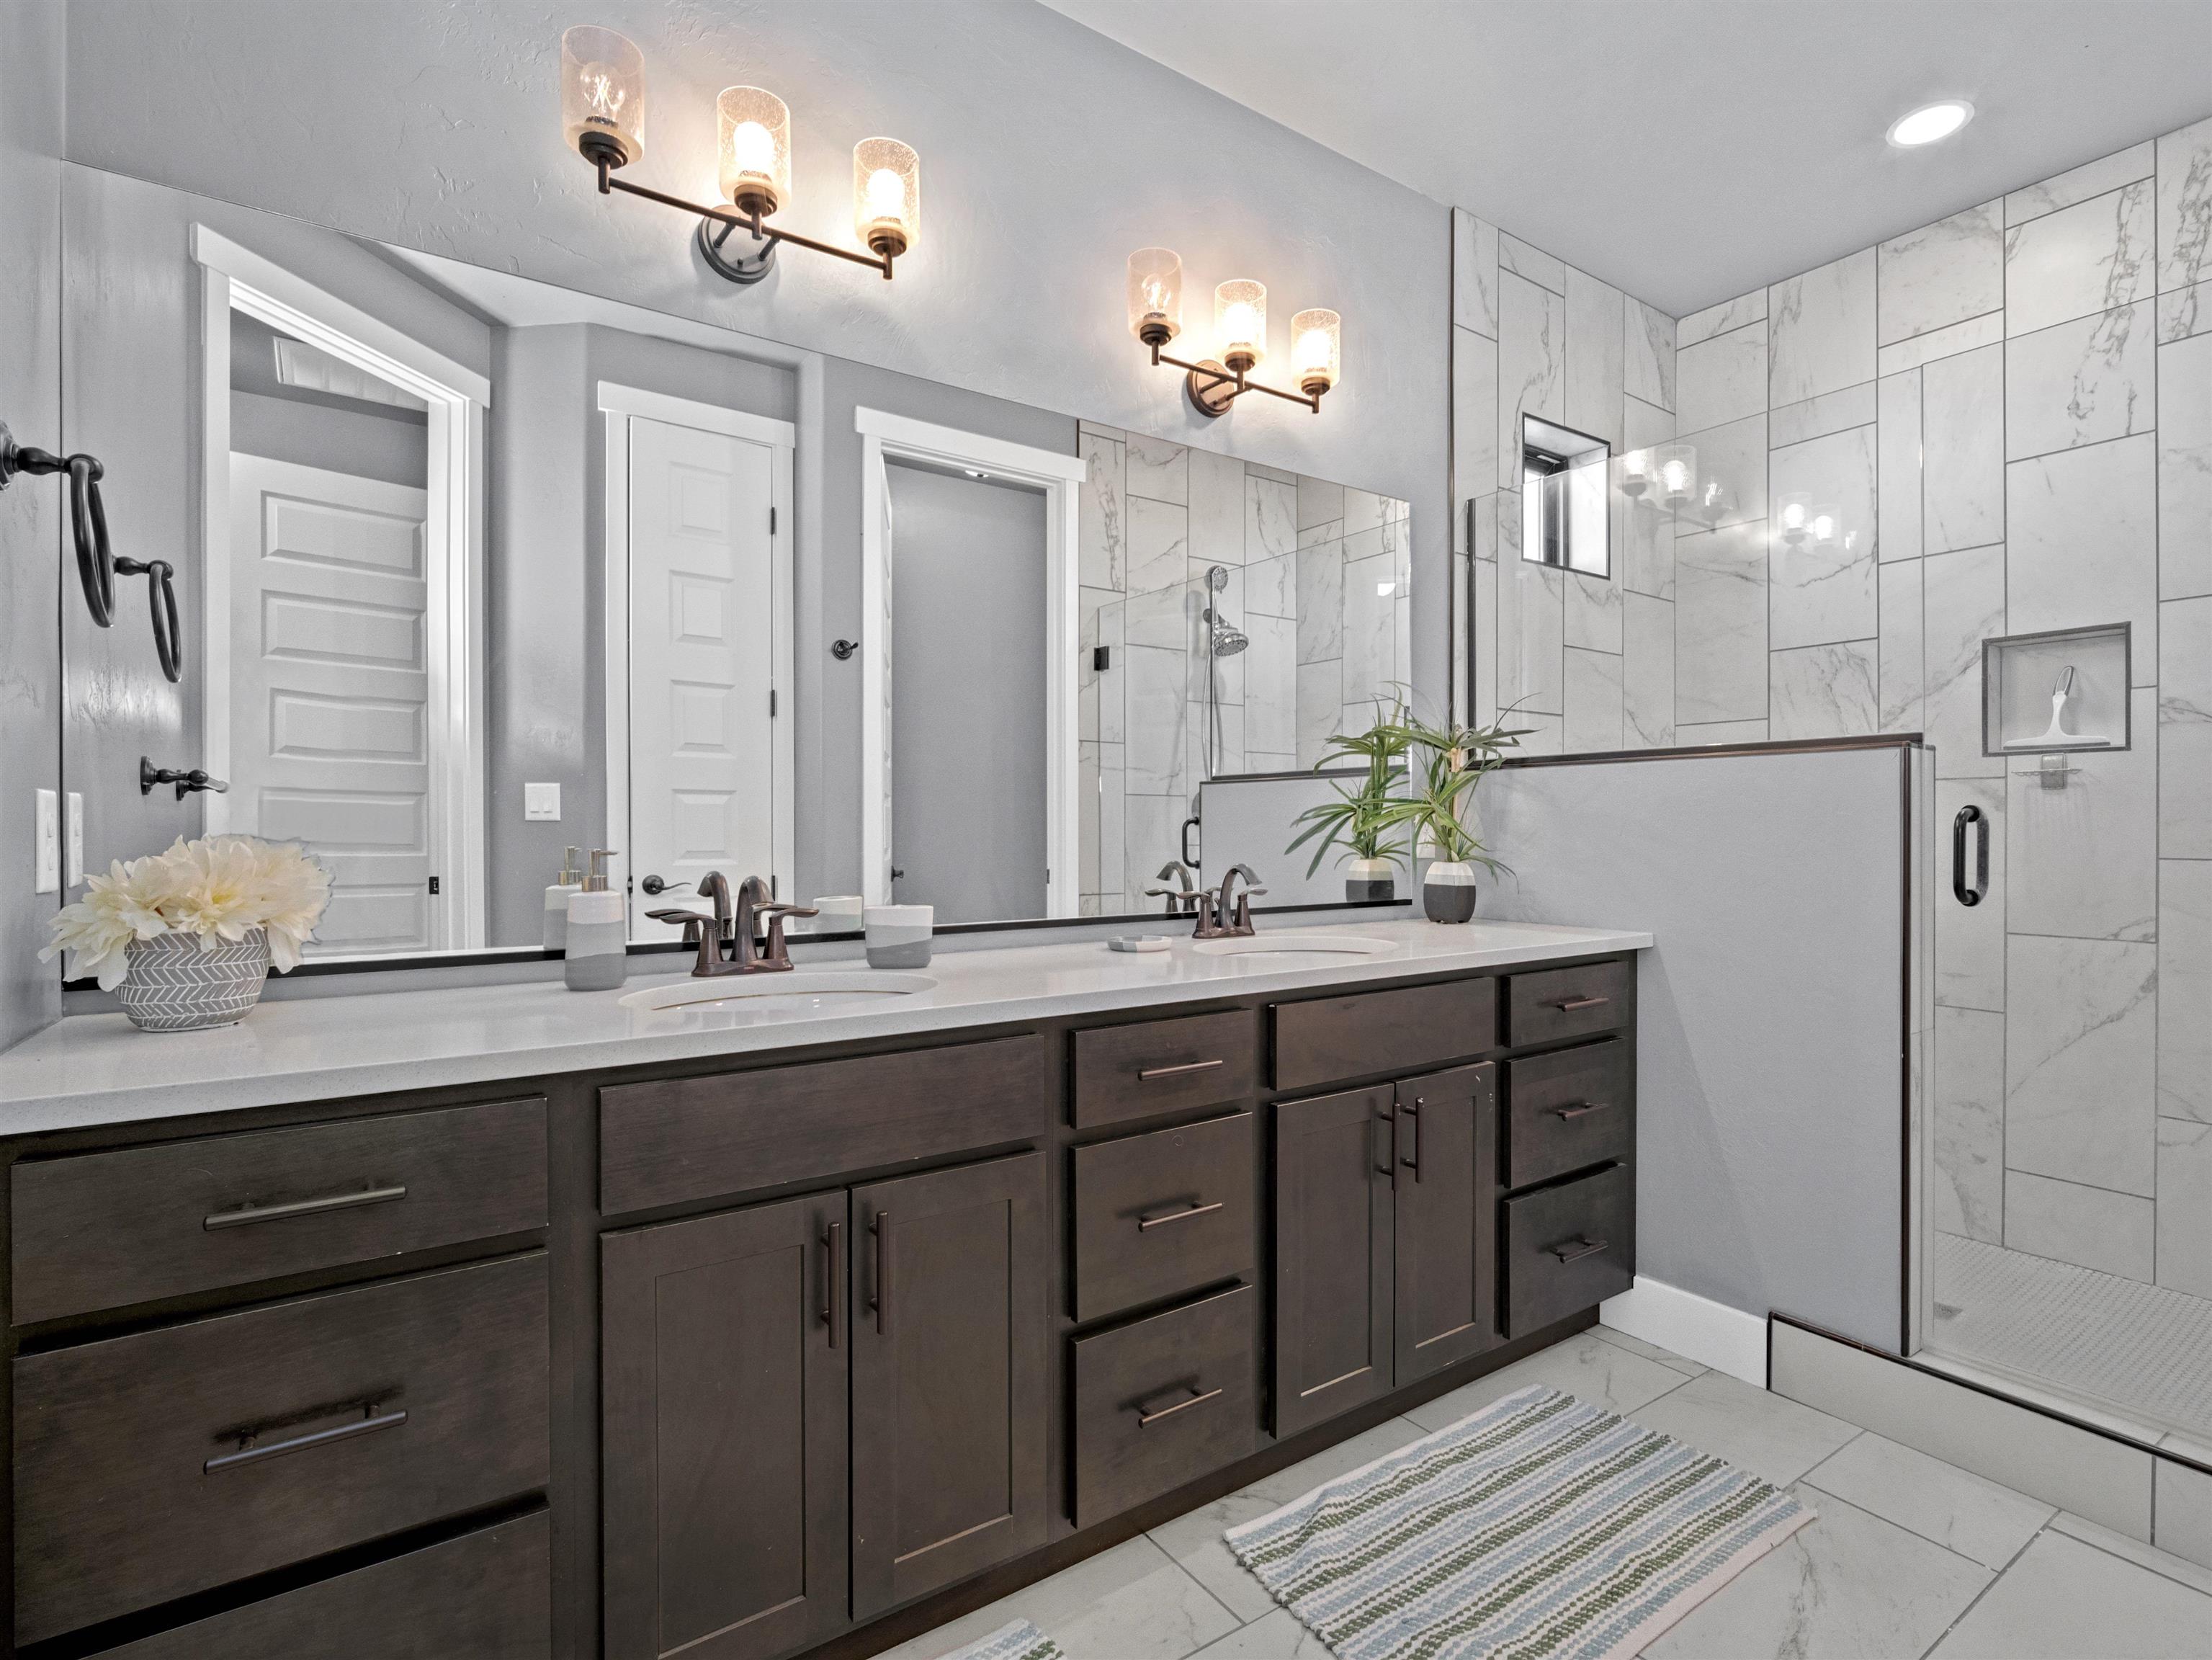
Bathroom with a dark double vanity, marble-look tile, and glass-enclosed walk-in shower.
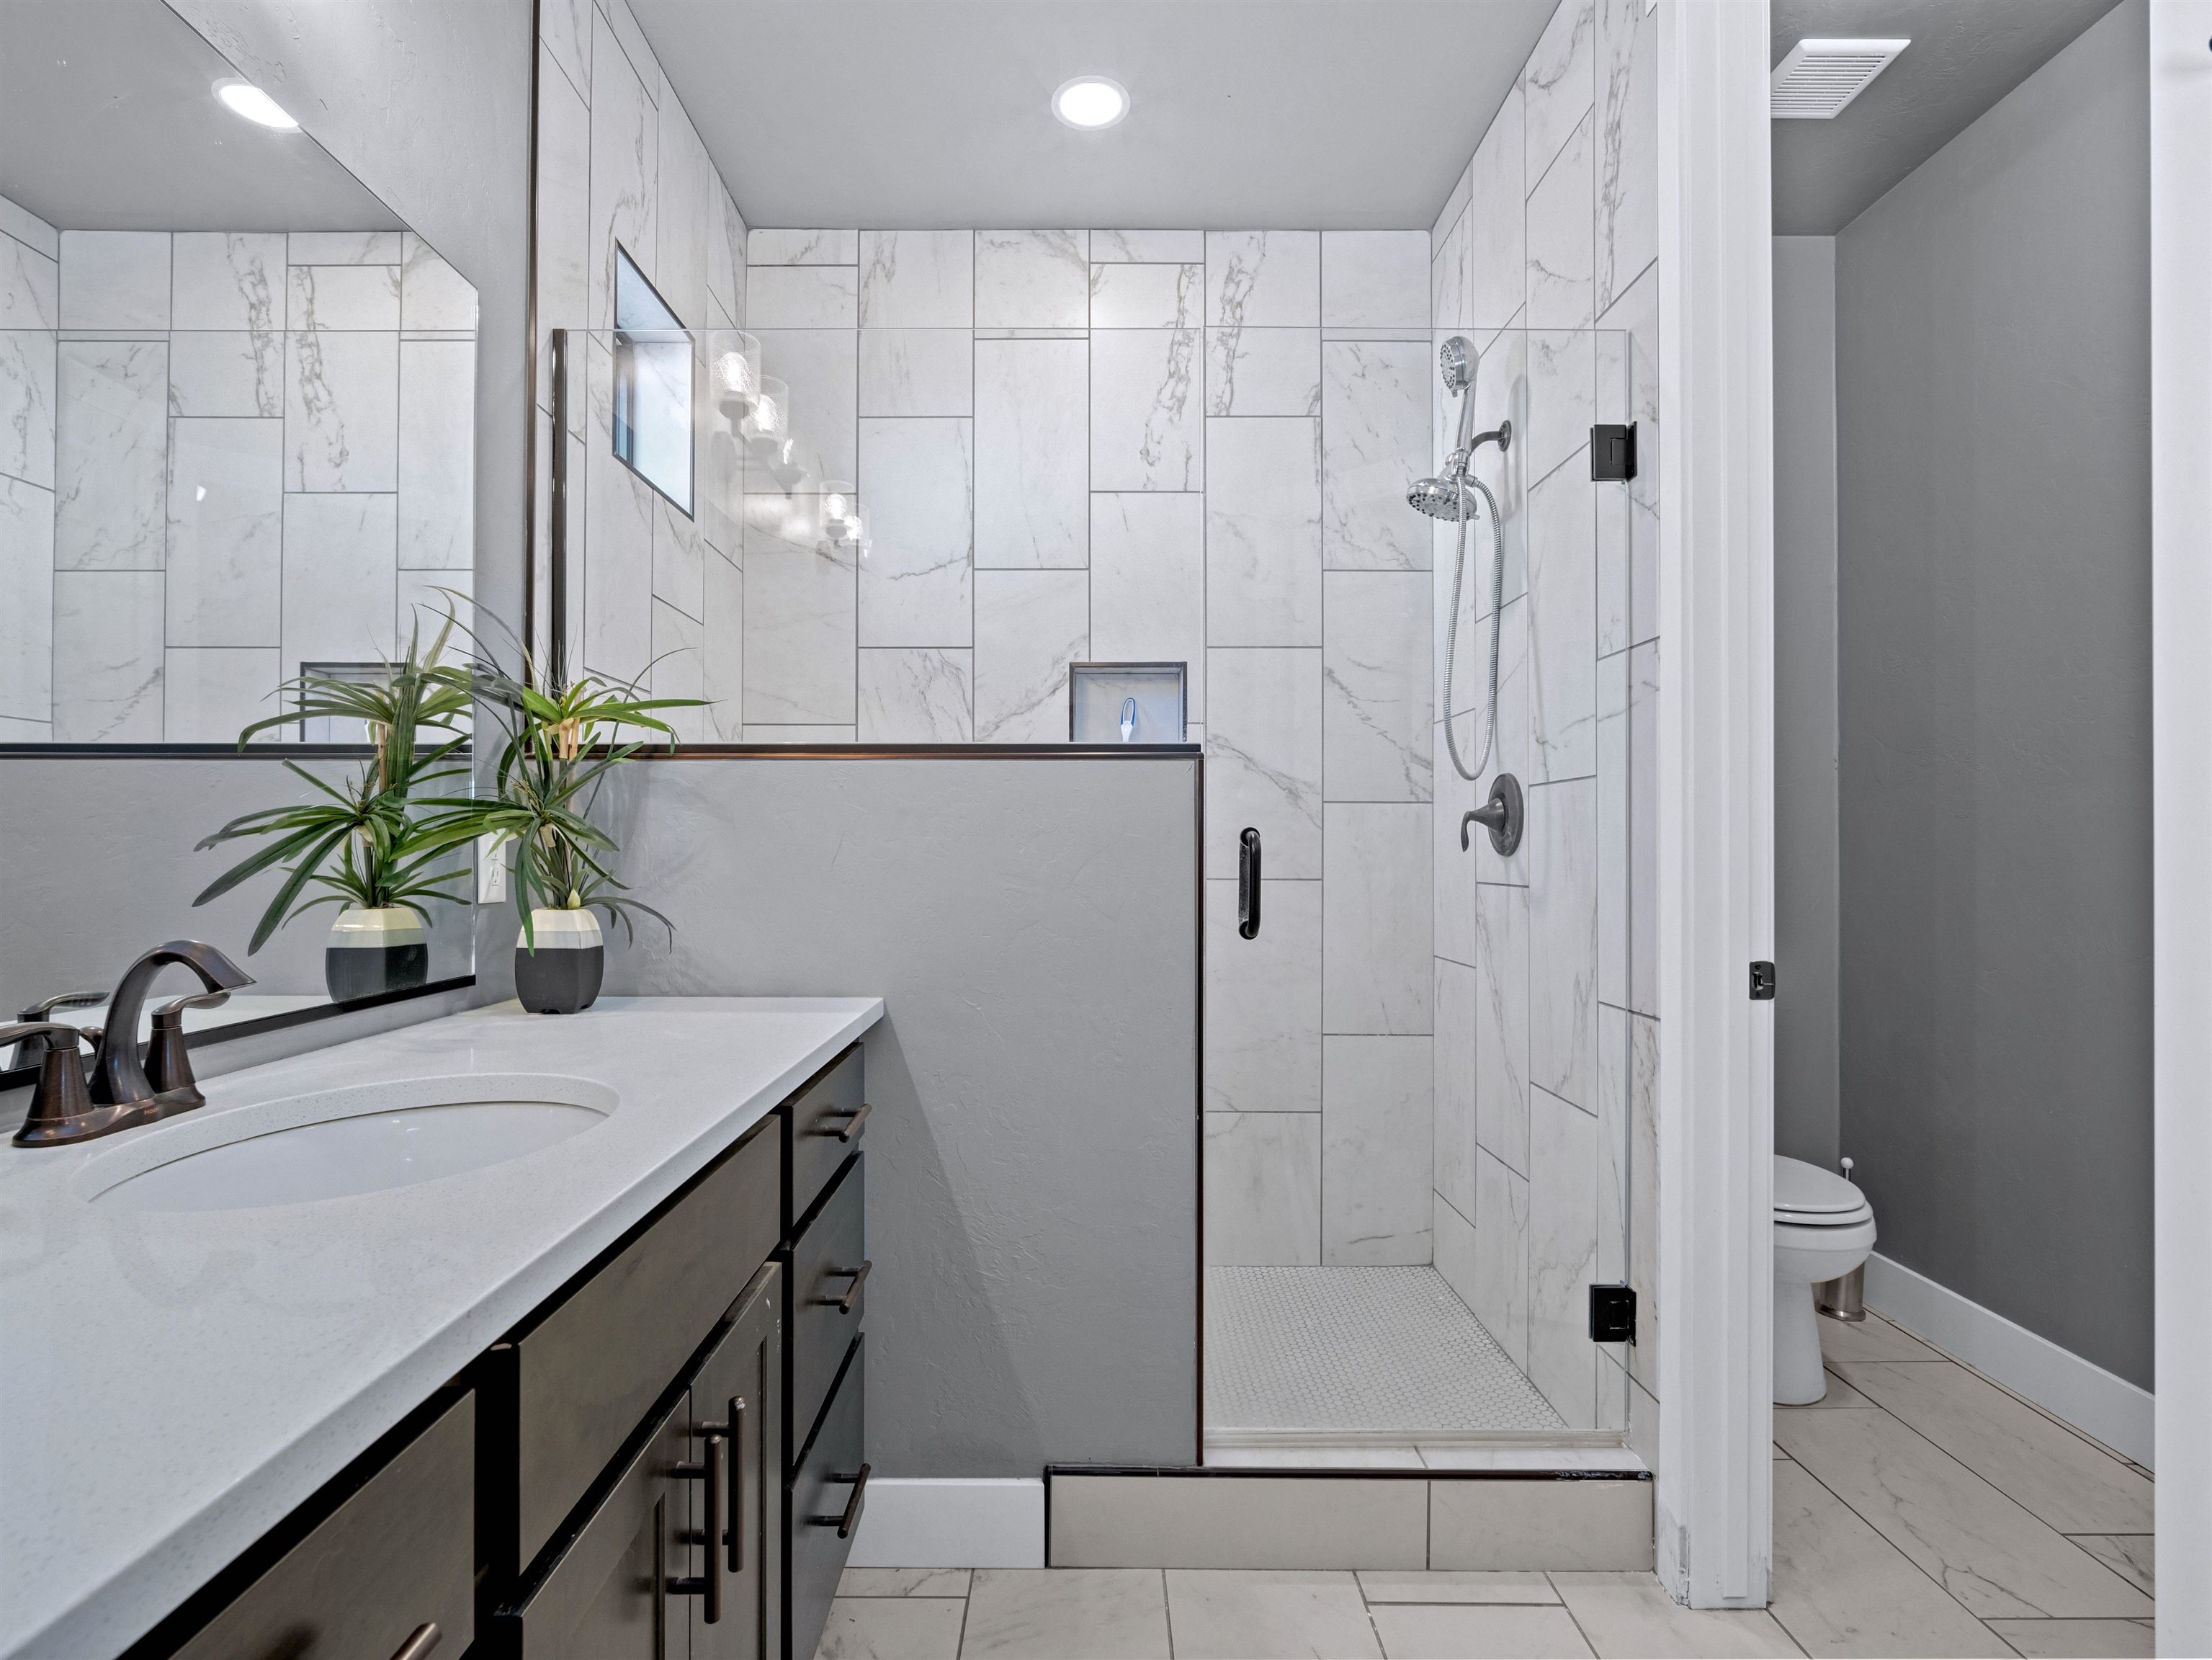
Bathroom with a white vanity, tiled glass shower, and separate toilet area.
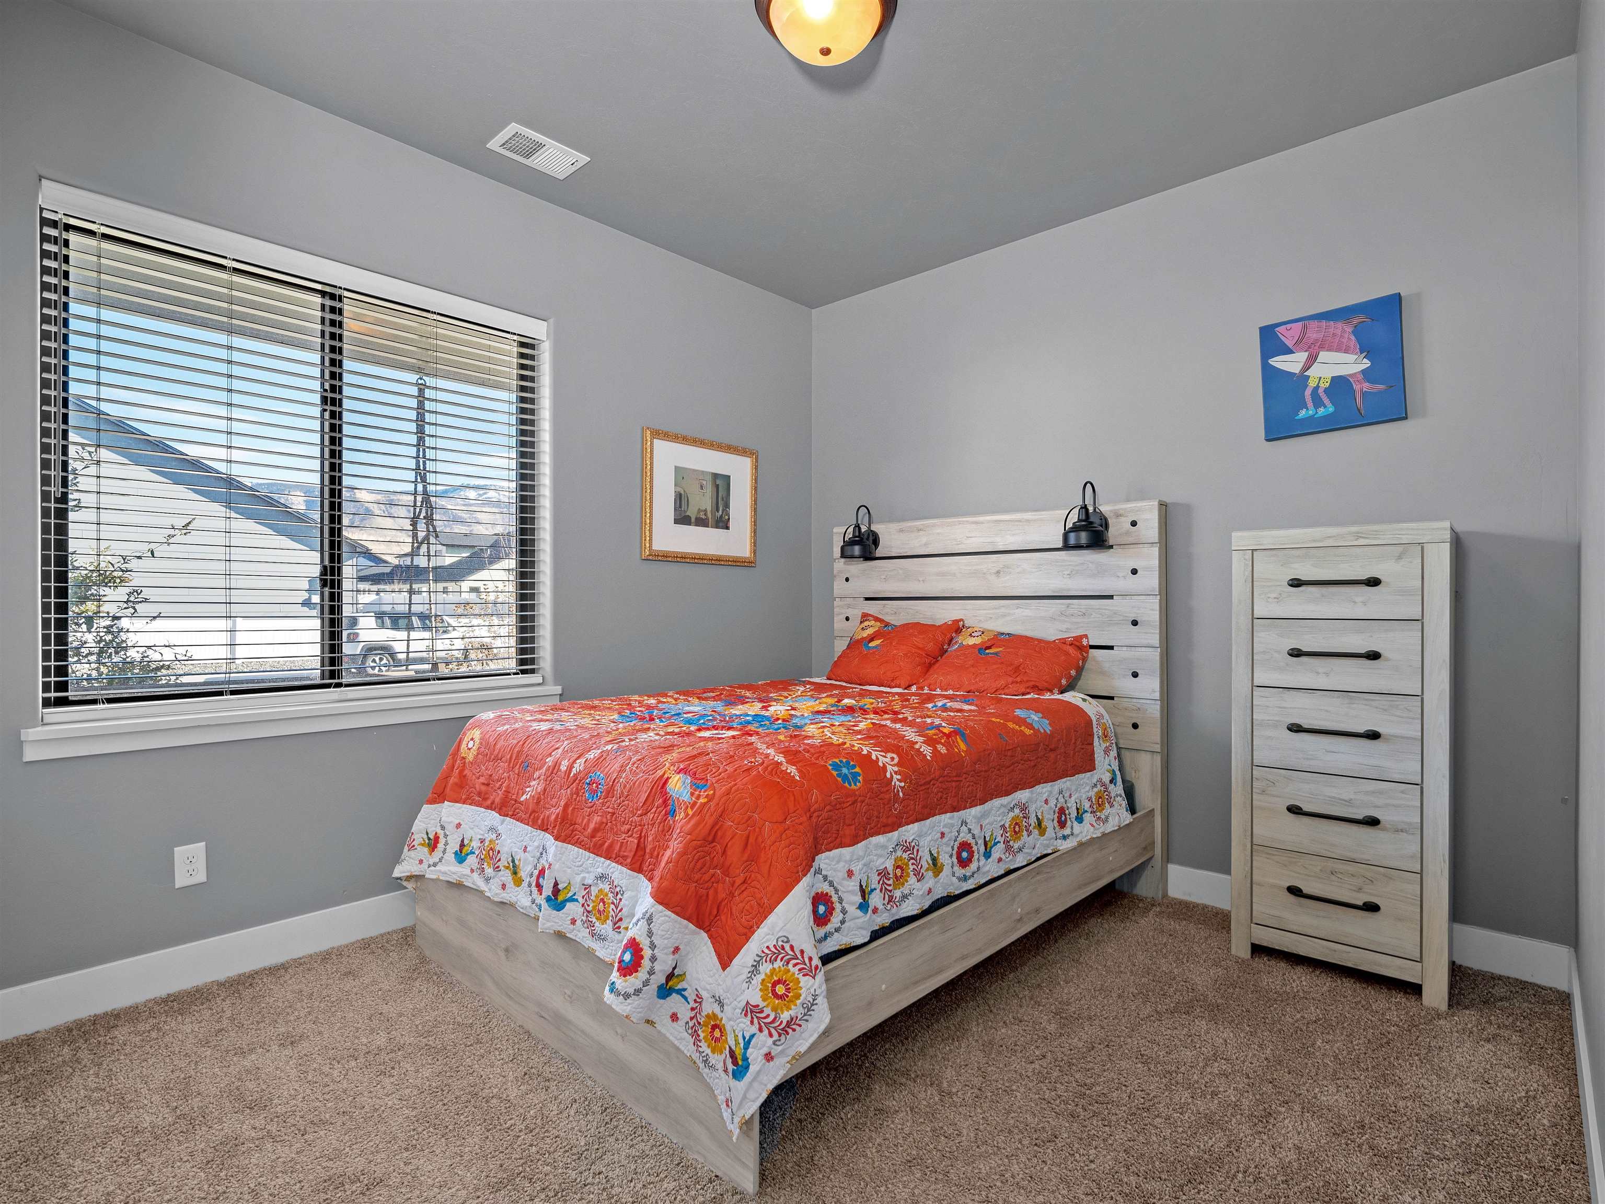
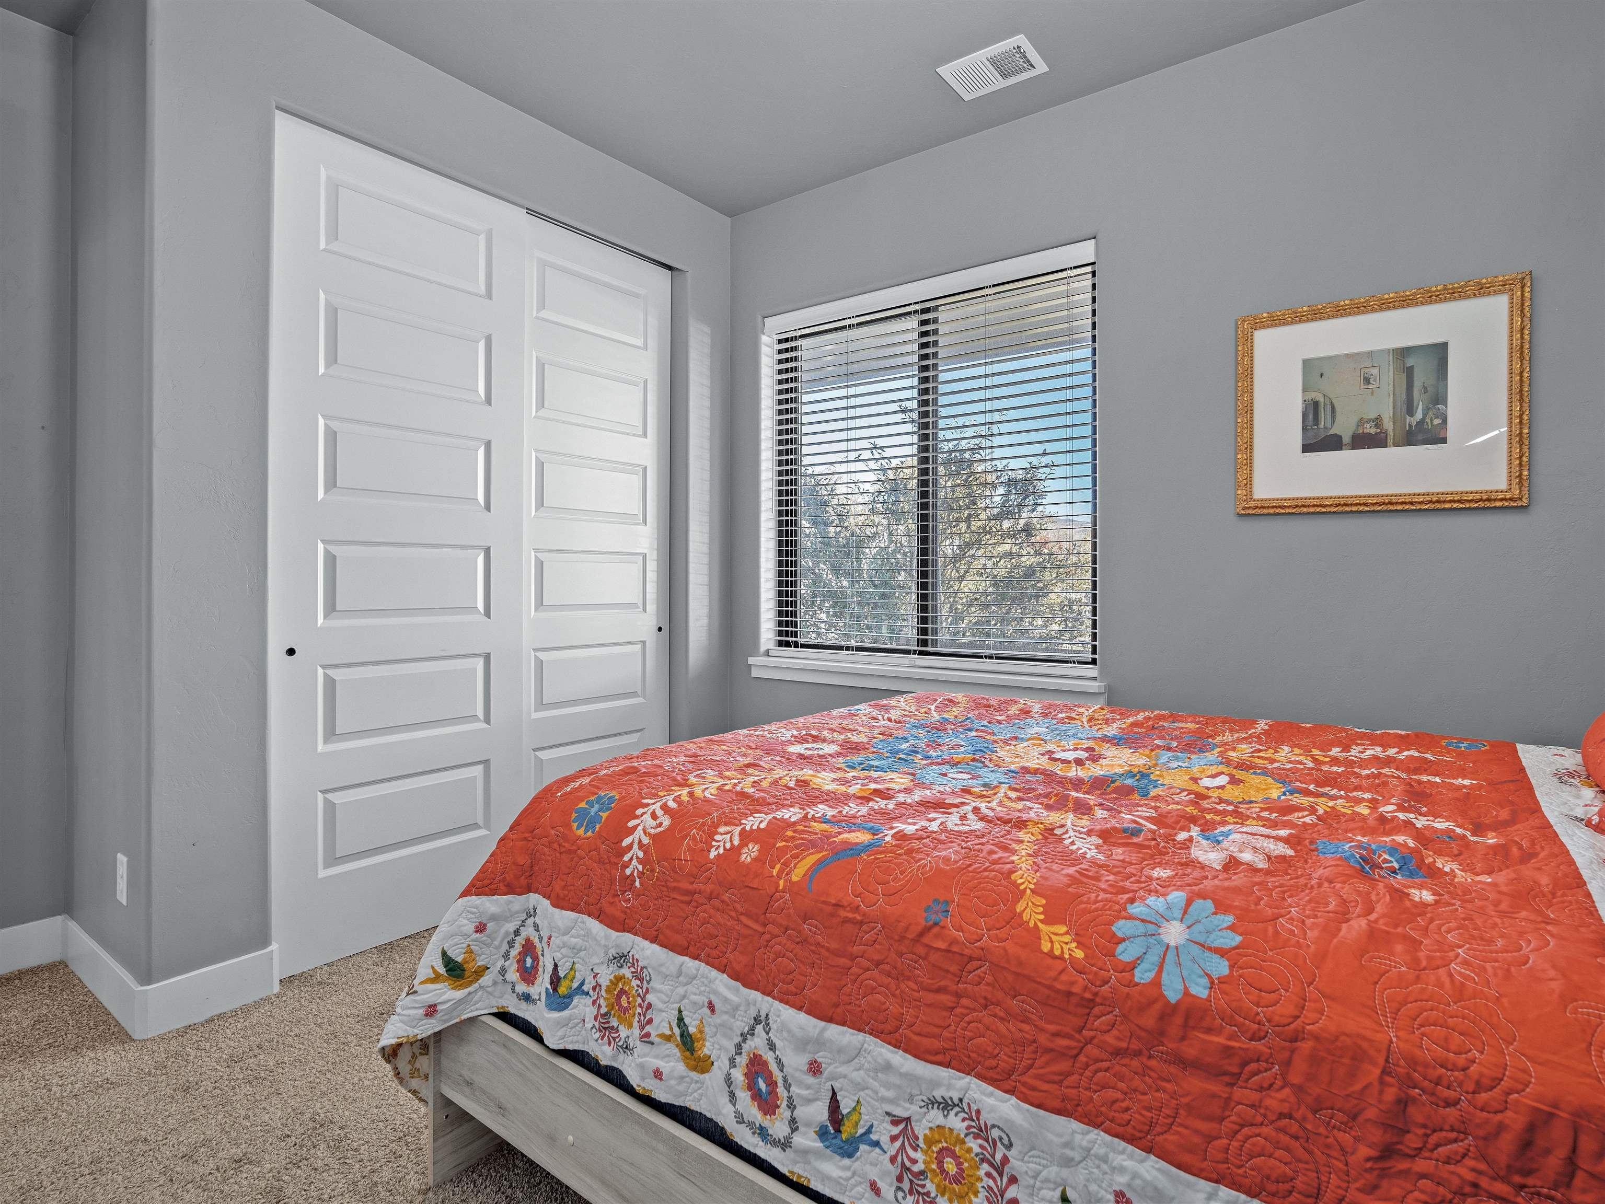
Bedroom with a coral floral quilt, light wood bed and dresser, and a large window with mountain views.
Bedroom with a red floral quilt, paneled closet doors, and a large window overlooking trees.
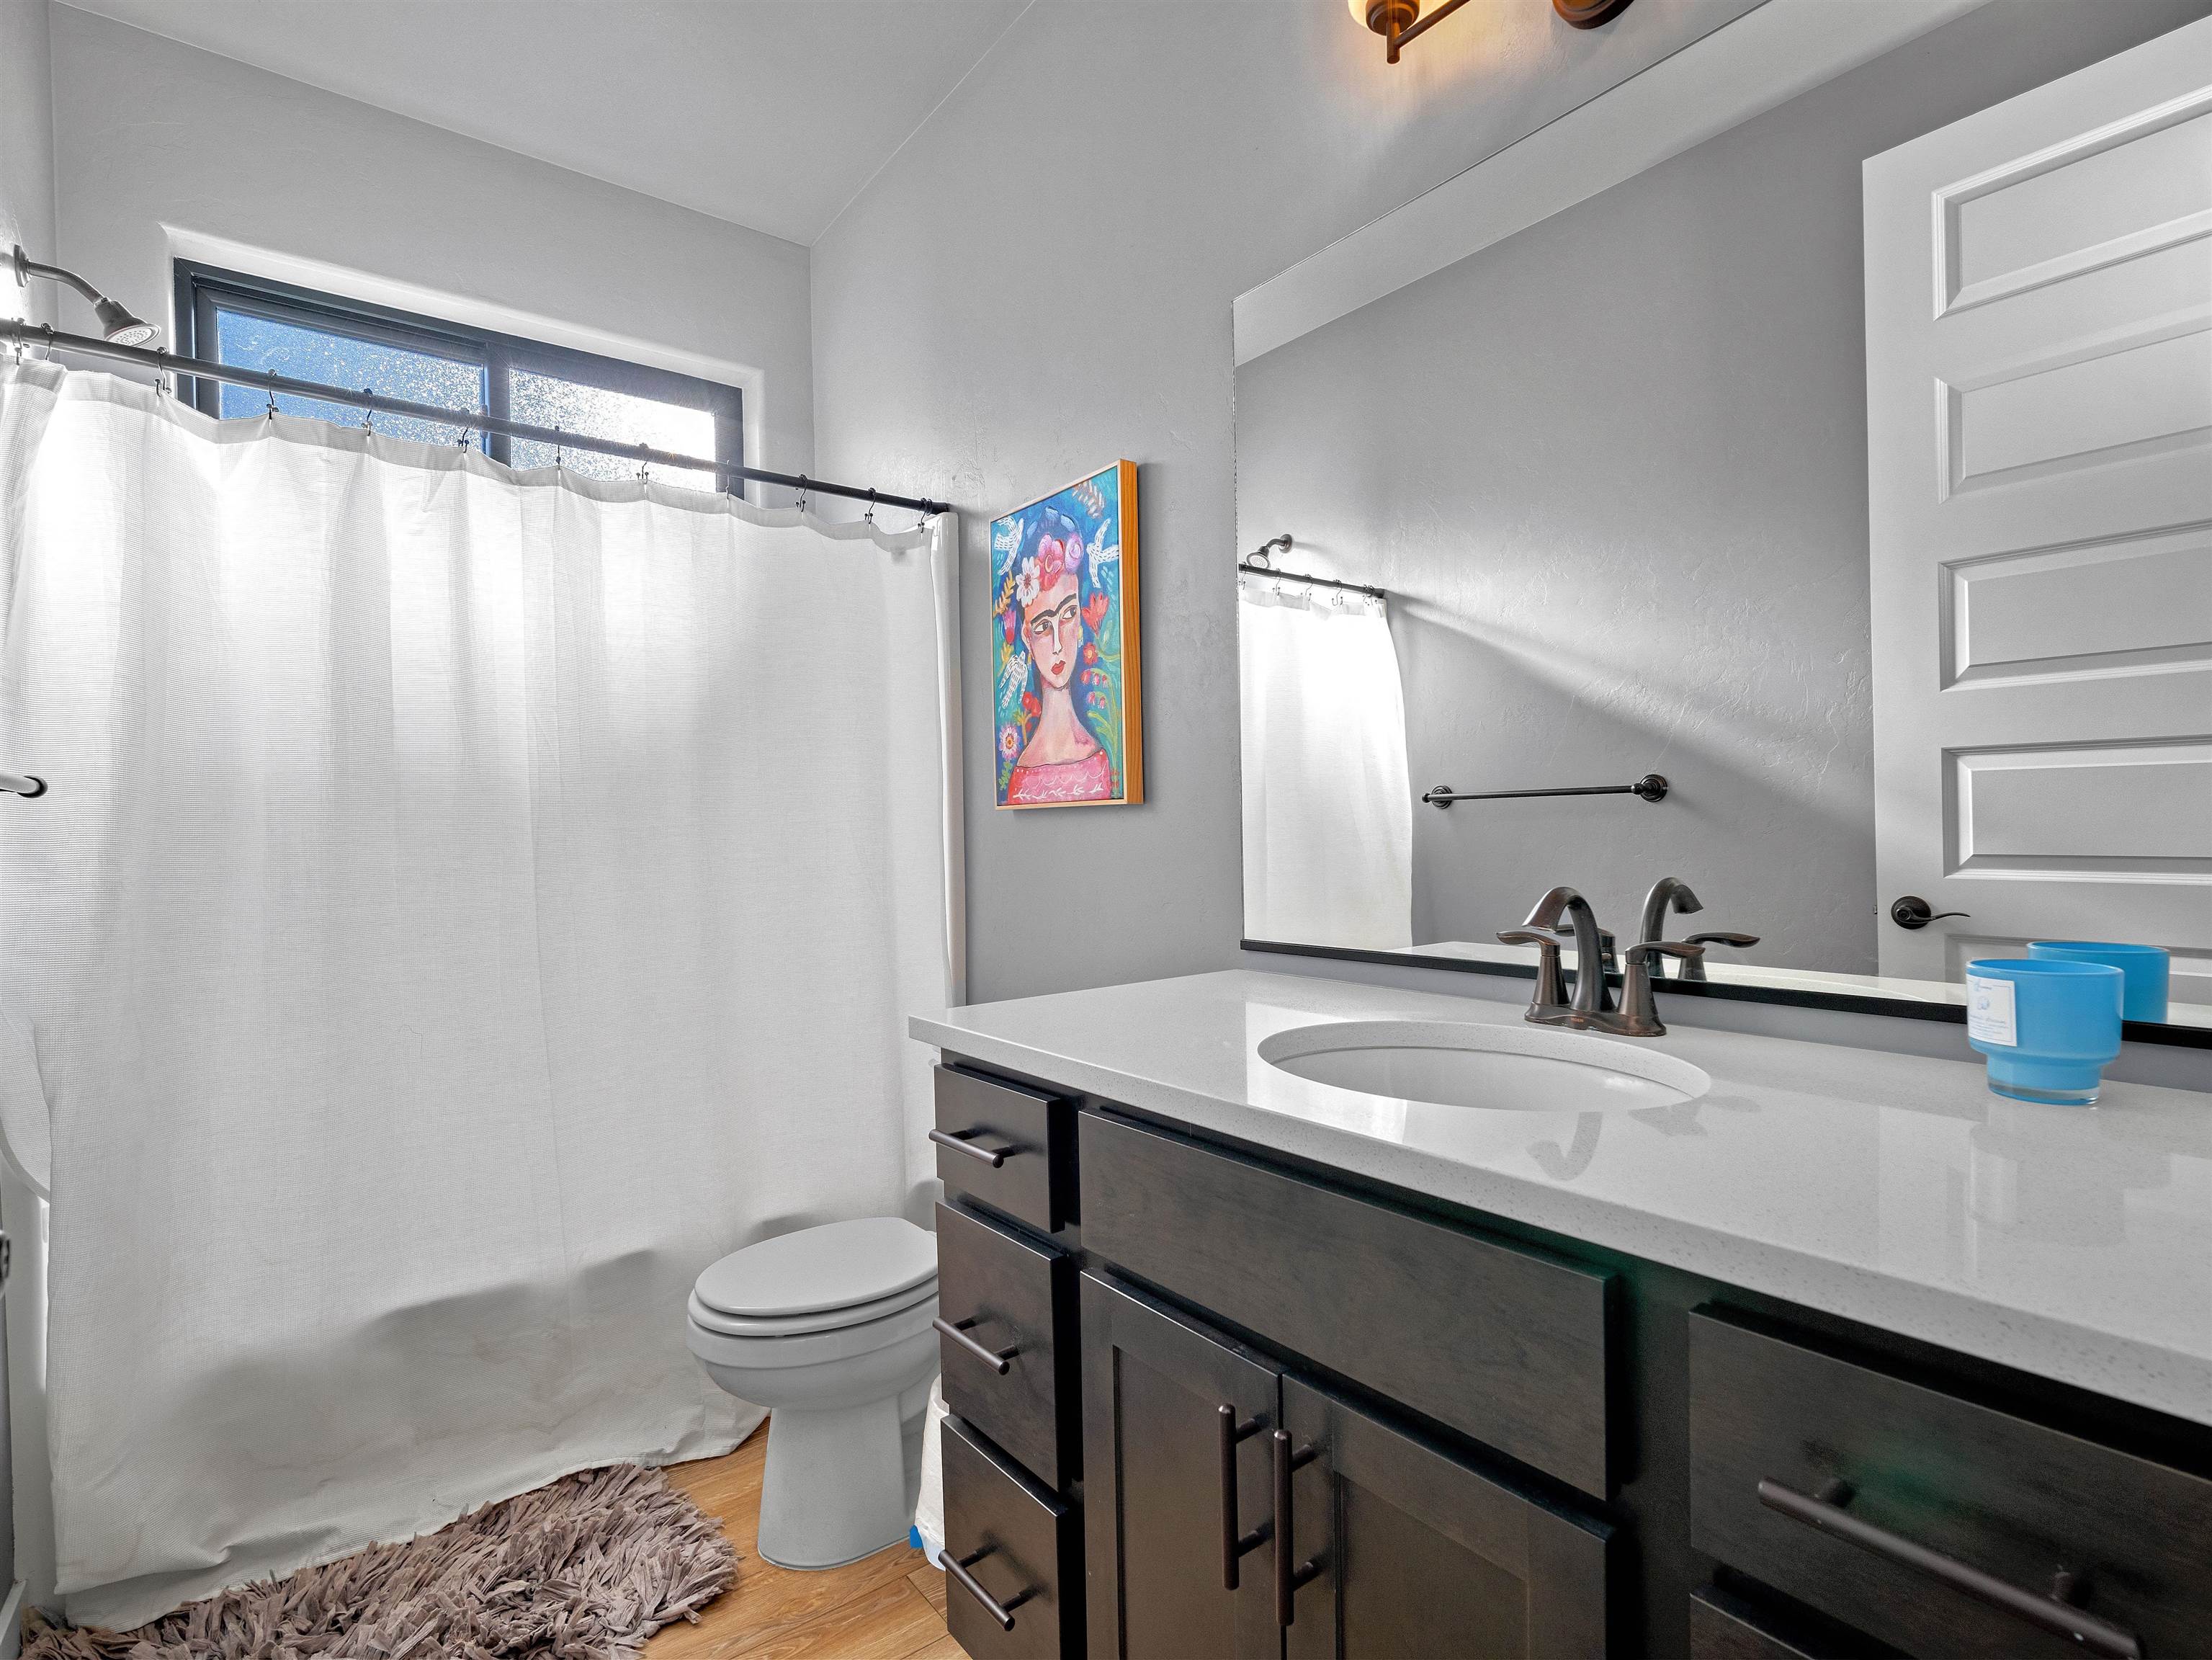
Bathroom with a dark wood vanity, oval sink, white shower curtain, and colorful portrait artwork.
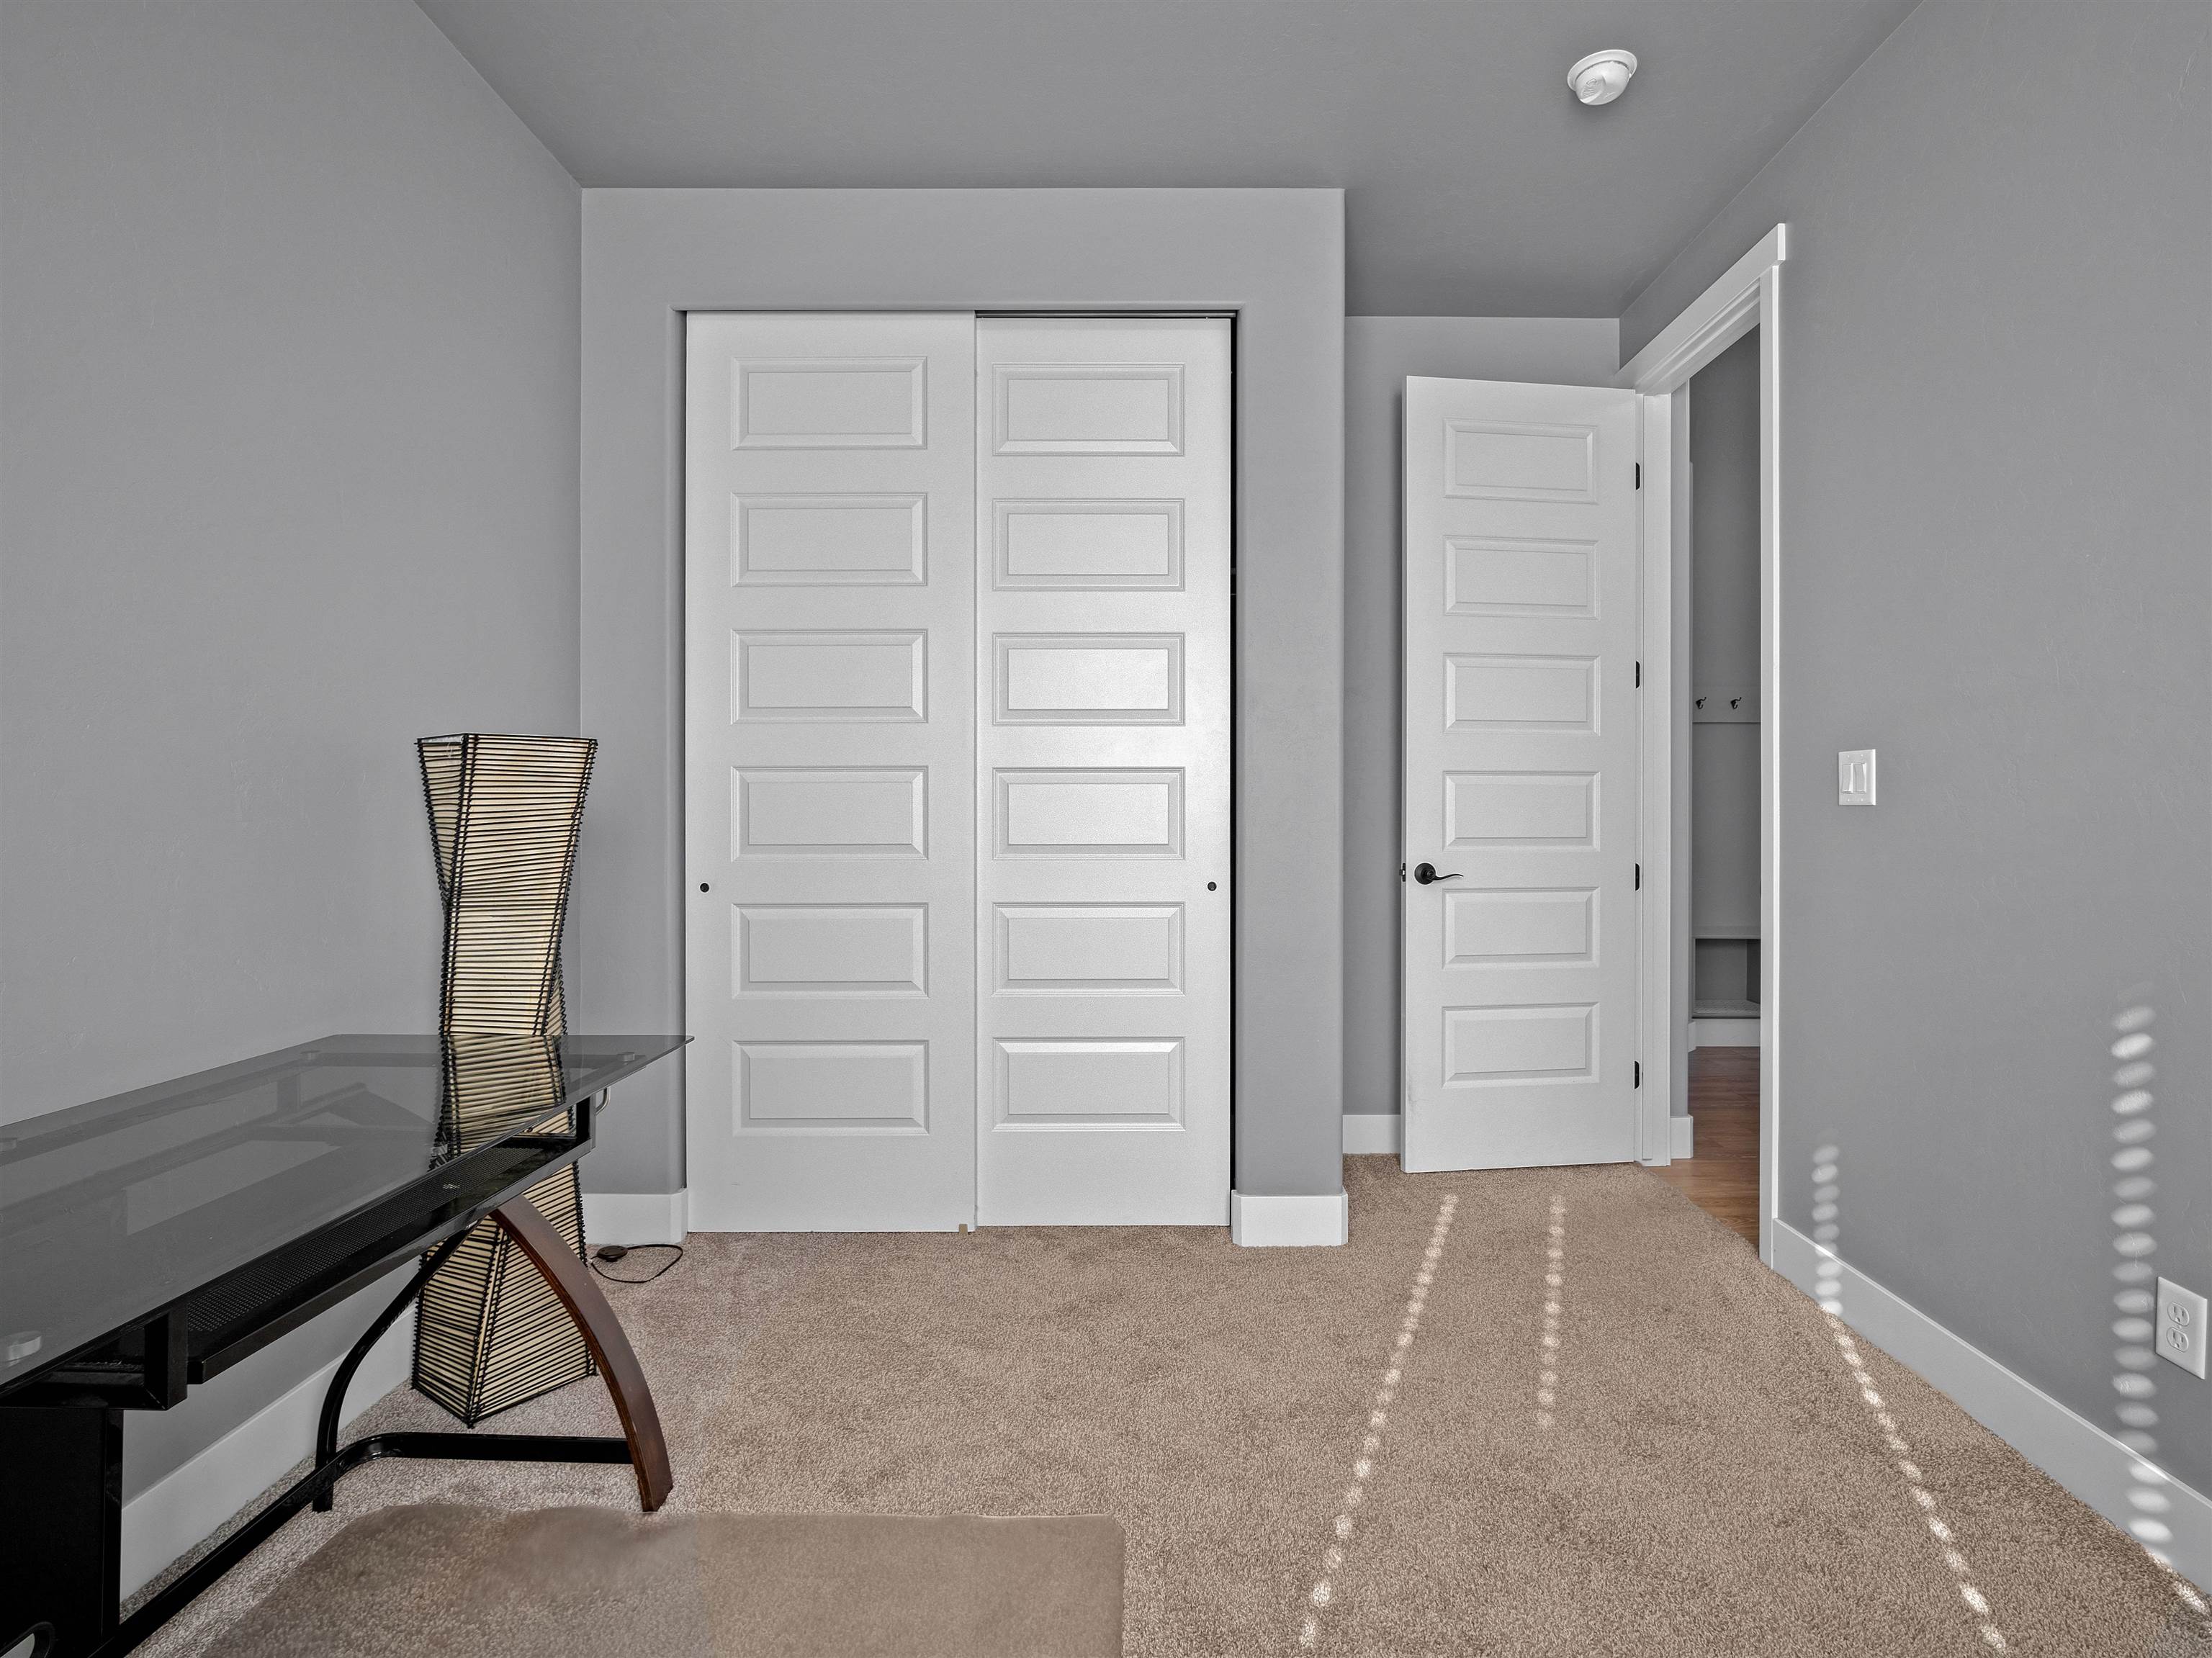
Carpeted room with a sliding-door closet, open doorway, and glass-top desk.
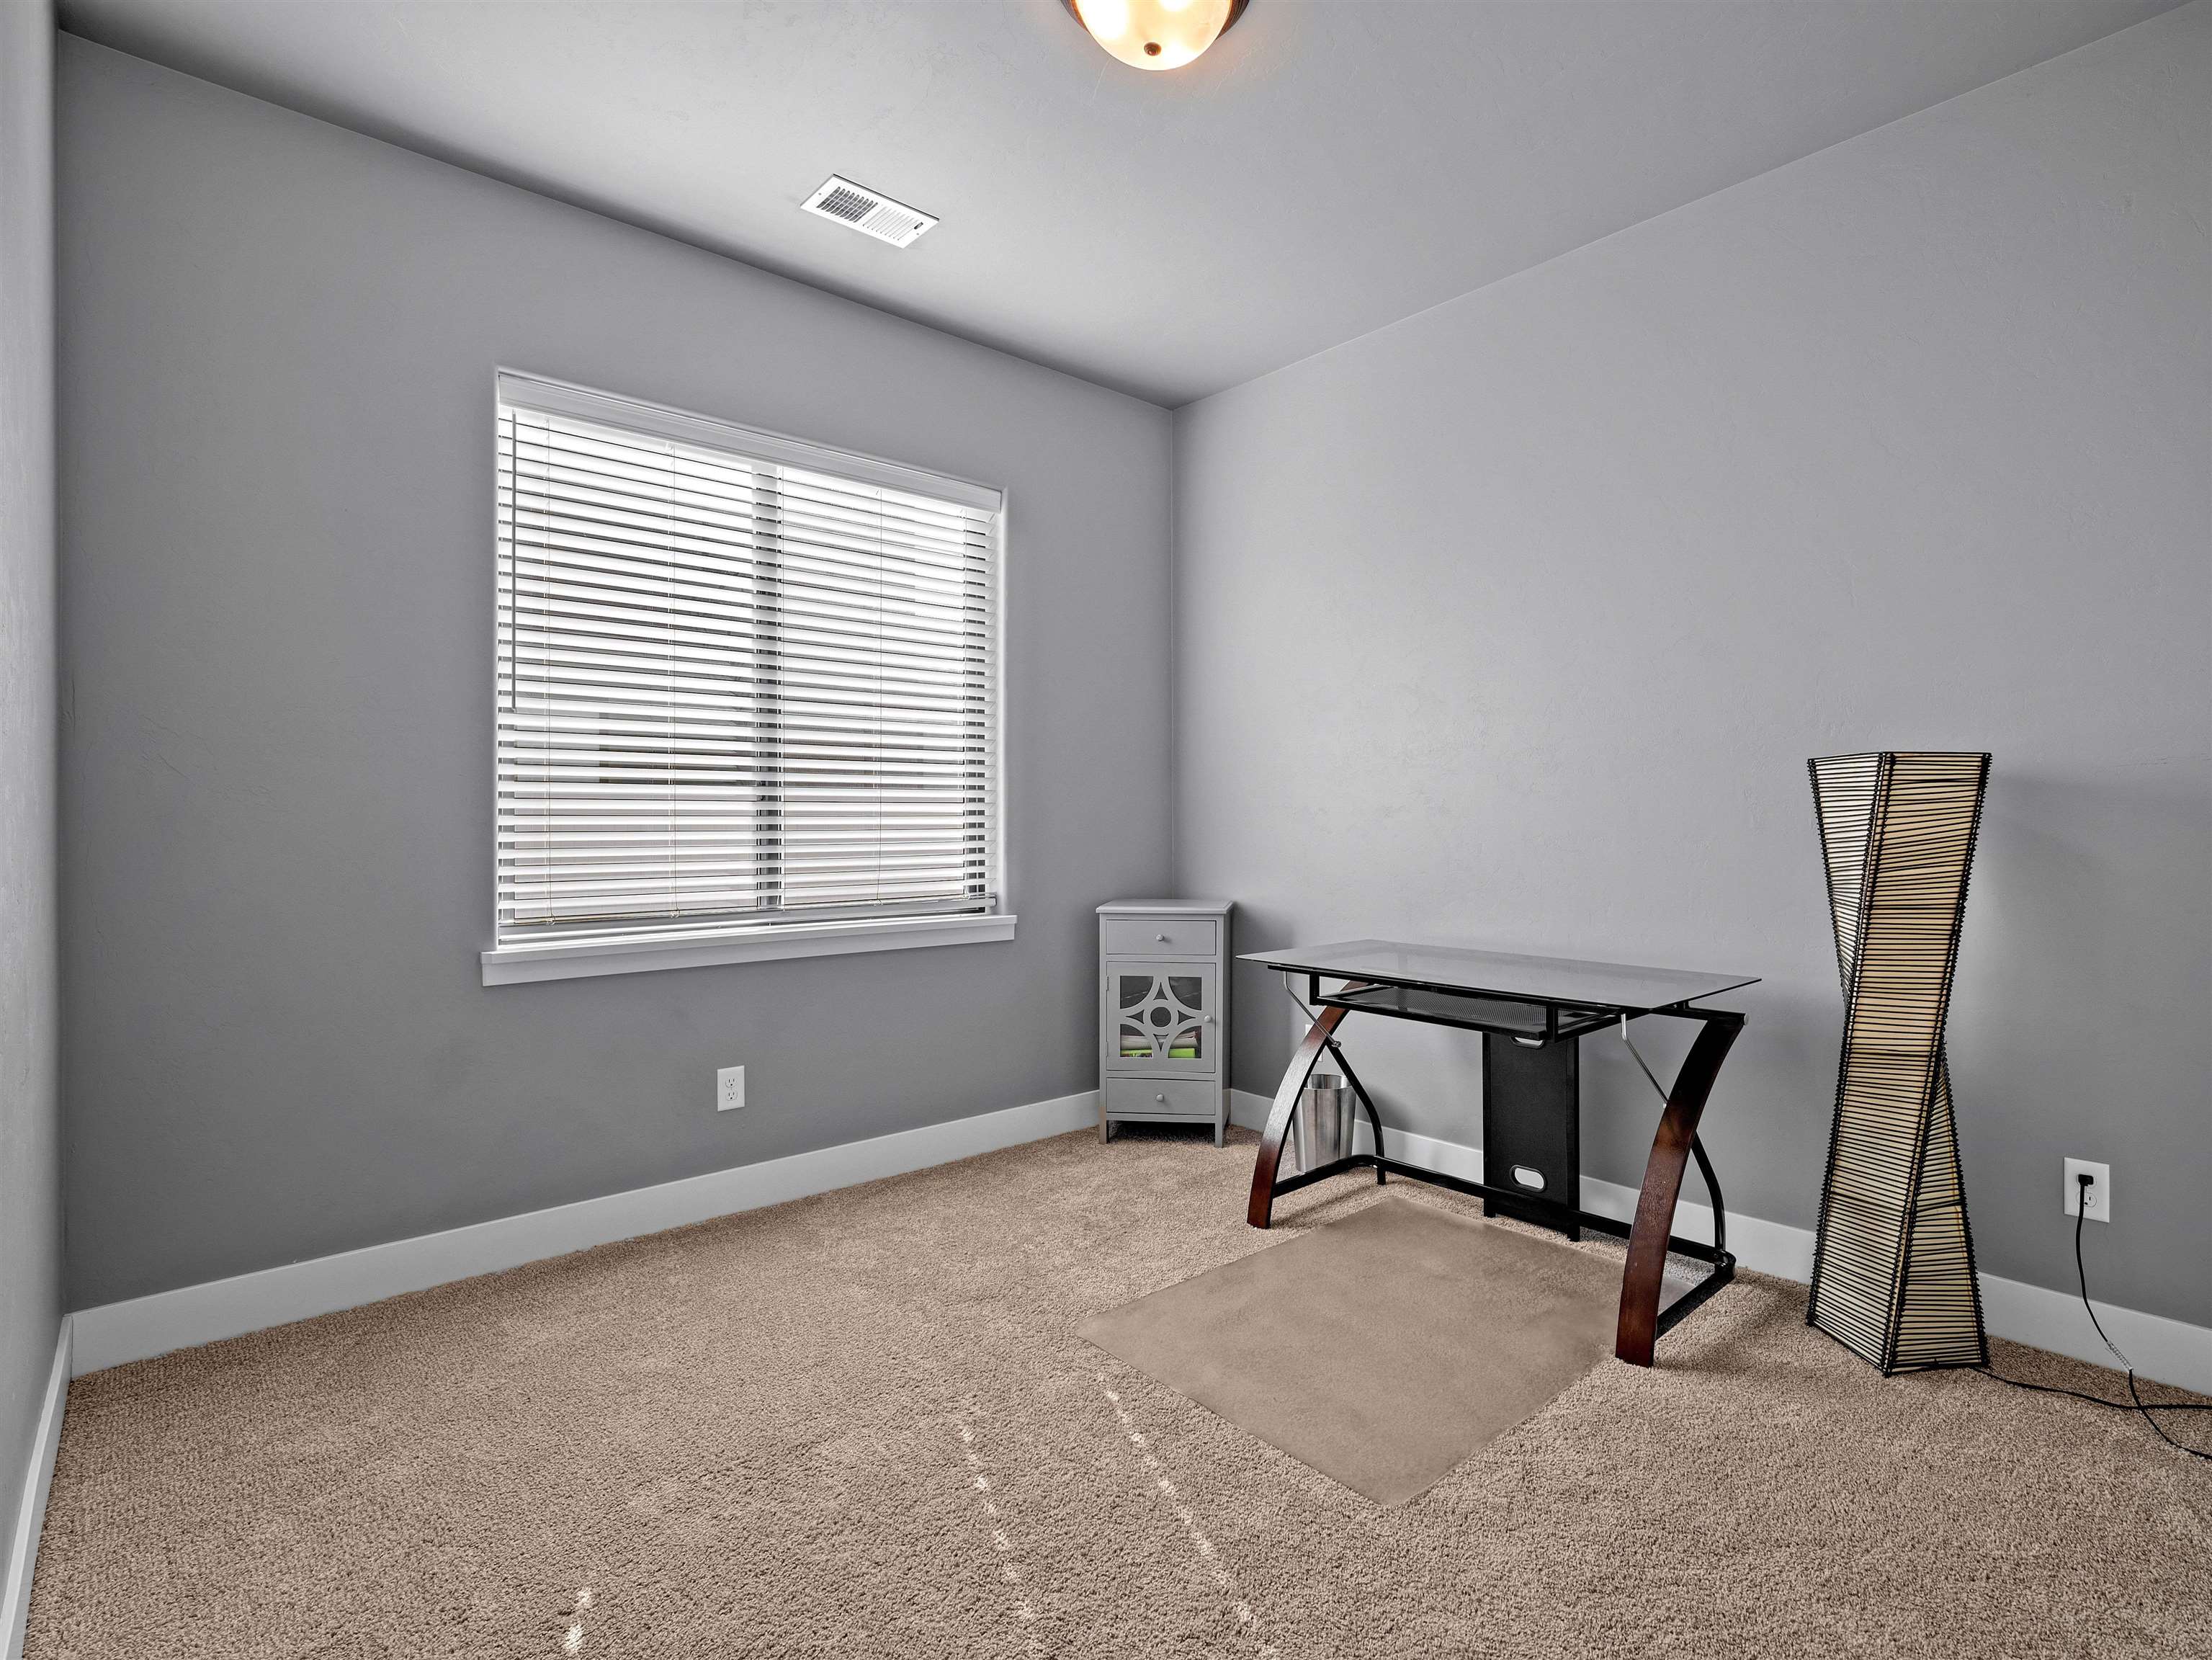
Home office with a desk, beige carpet, window blinds, and a tall woven floor lamp.
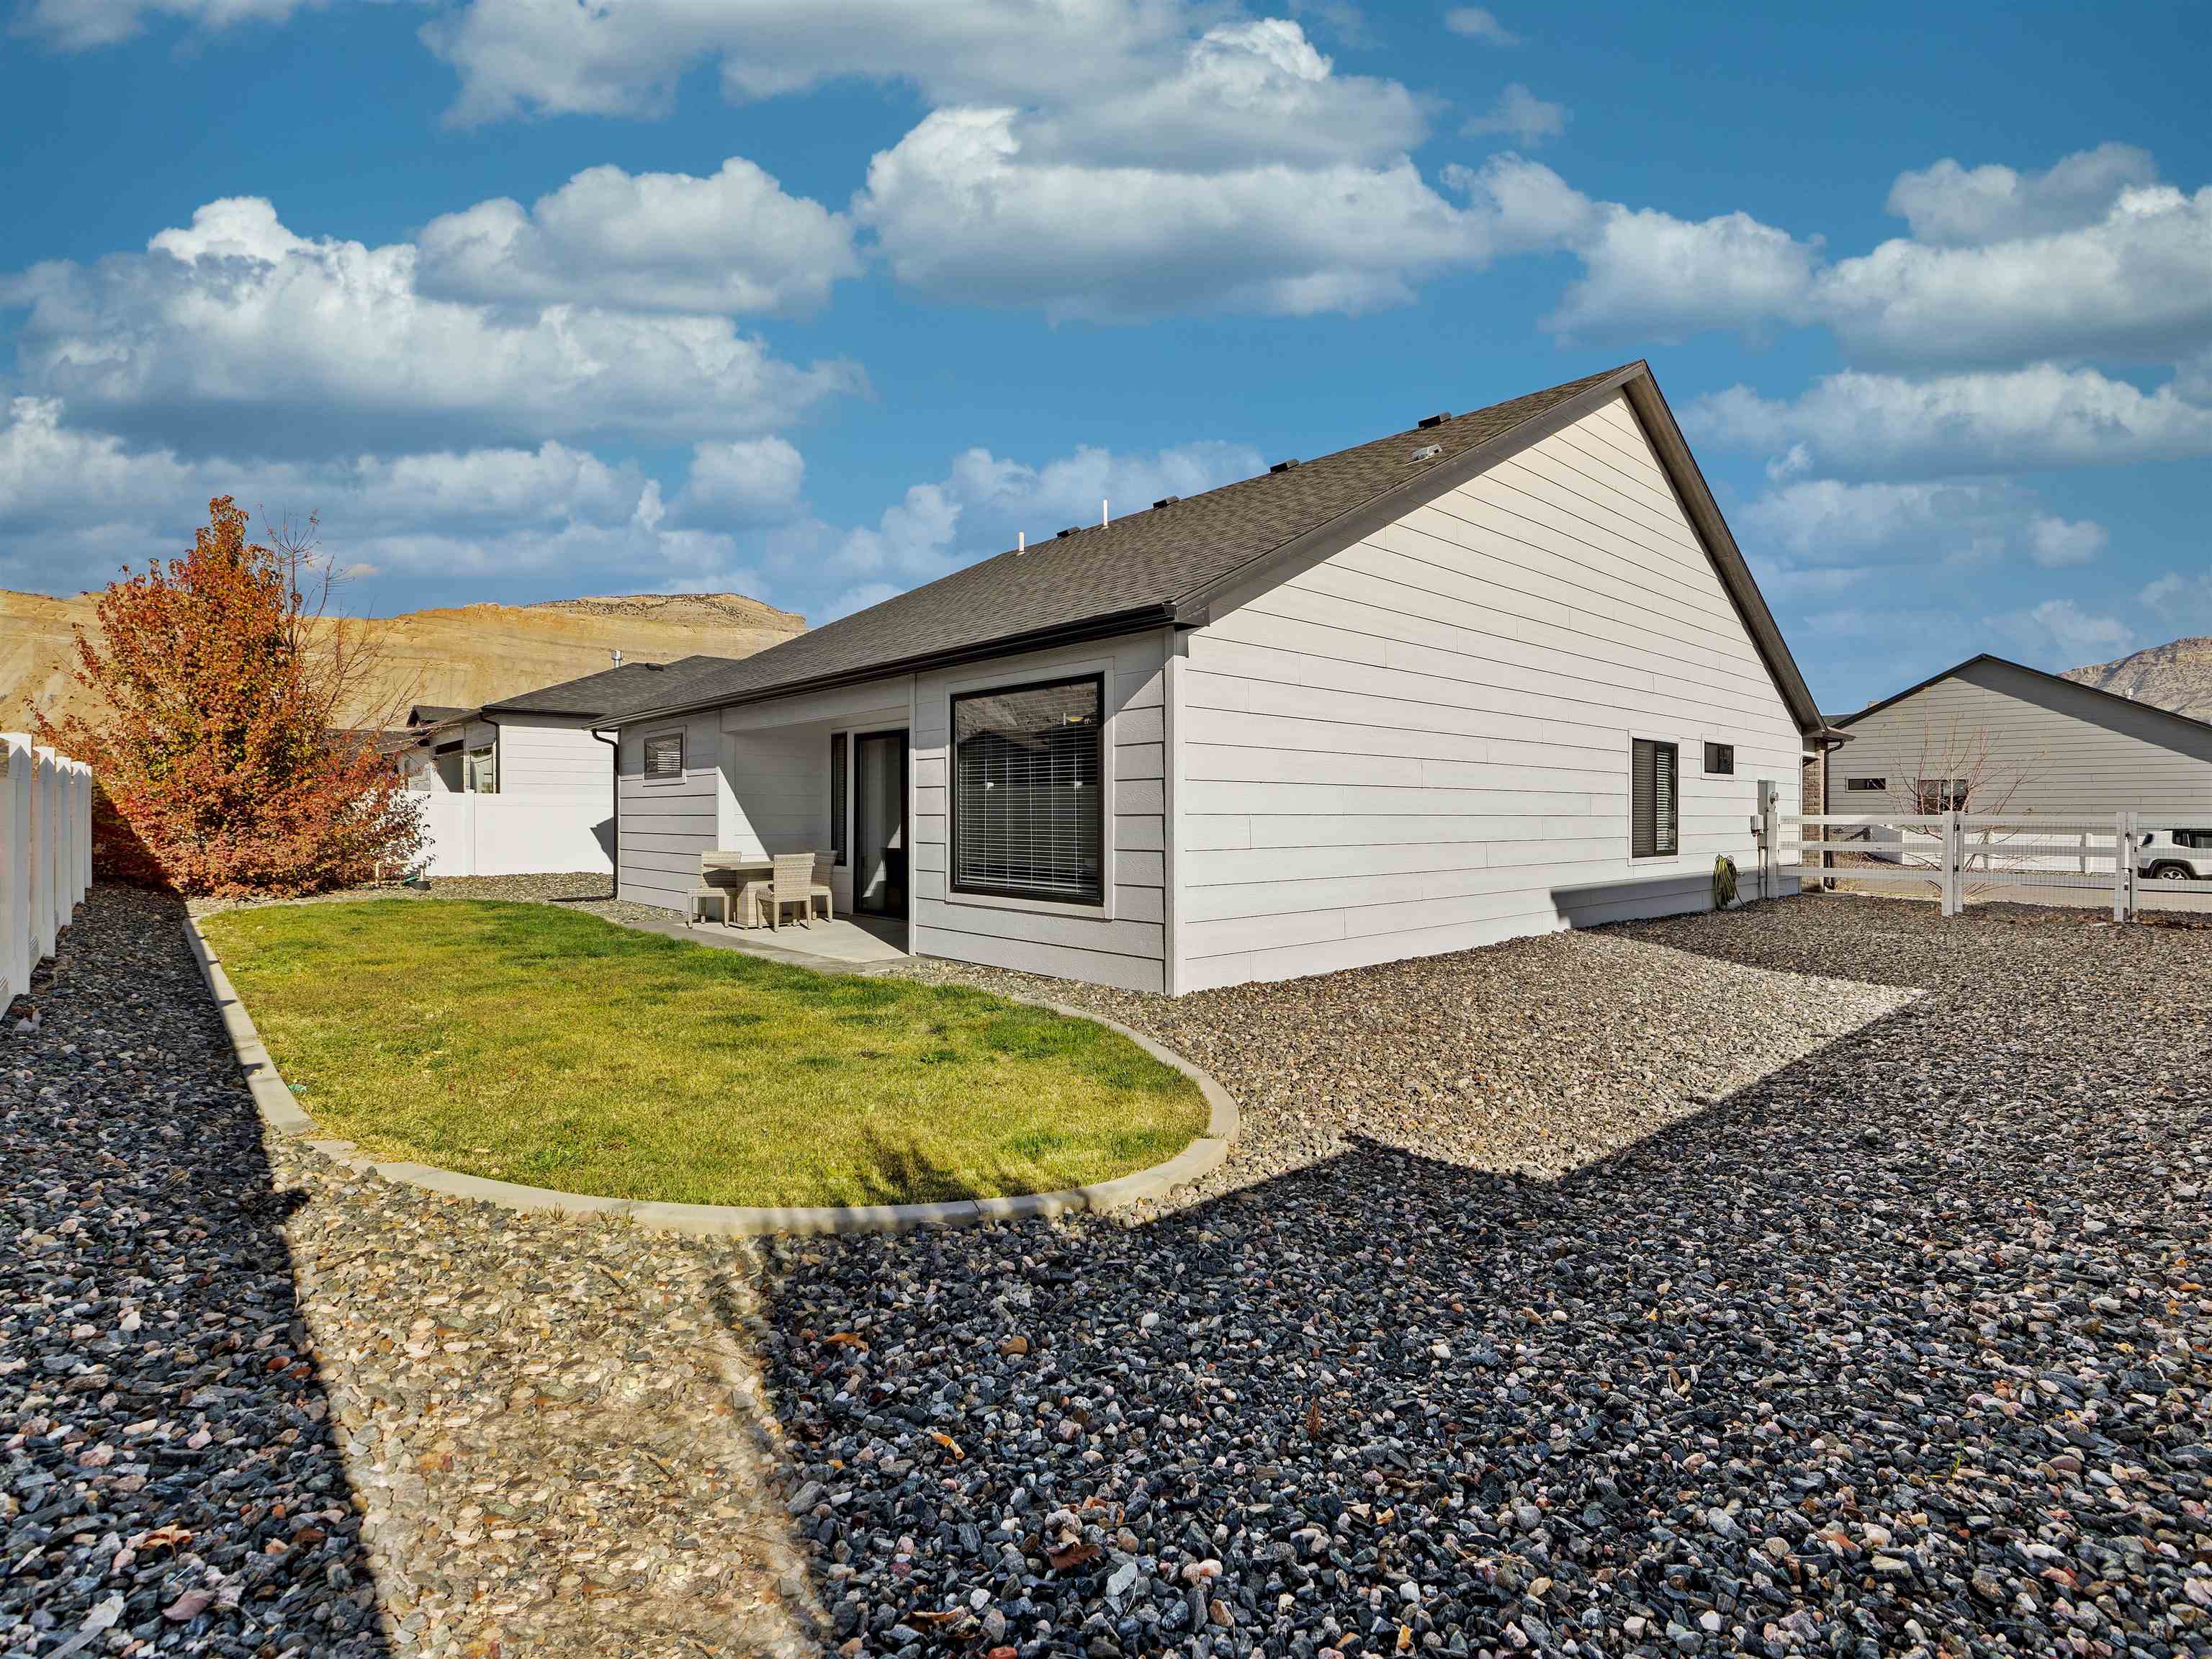
Single-story home with a small covered patio, curved lawn, gravel landscaping, and tan hills beyond.
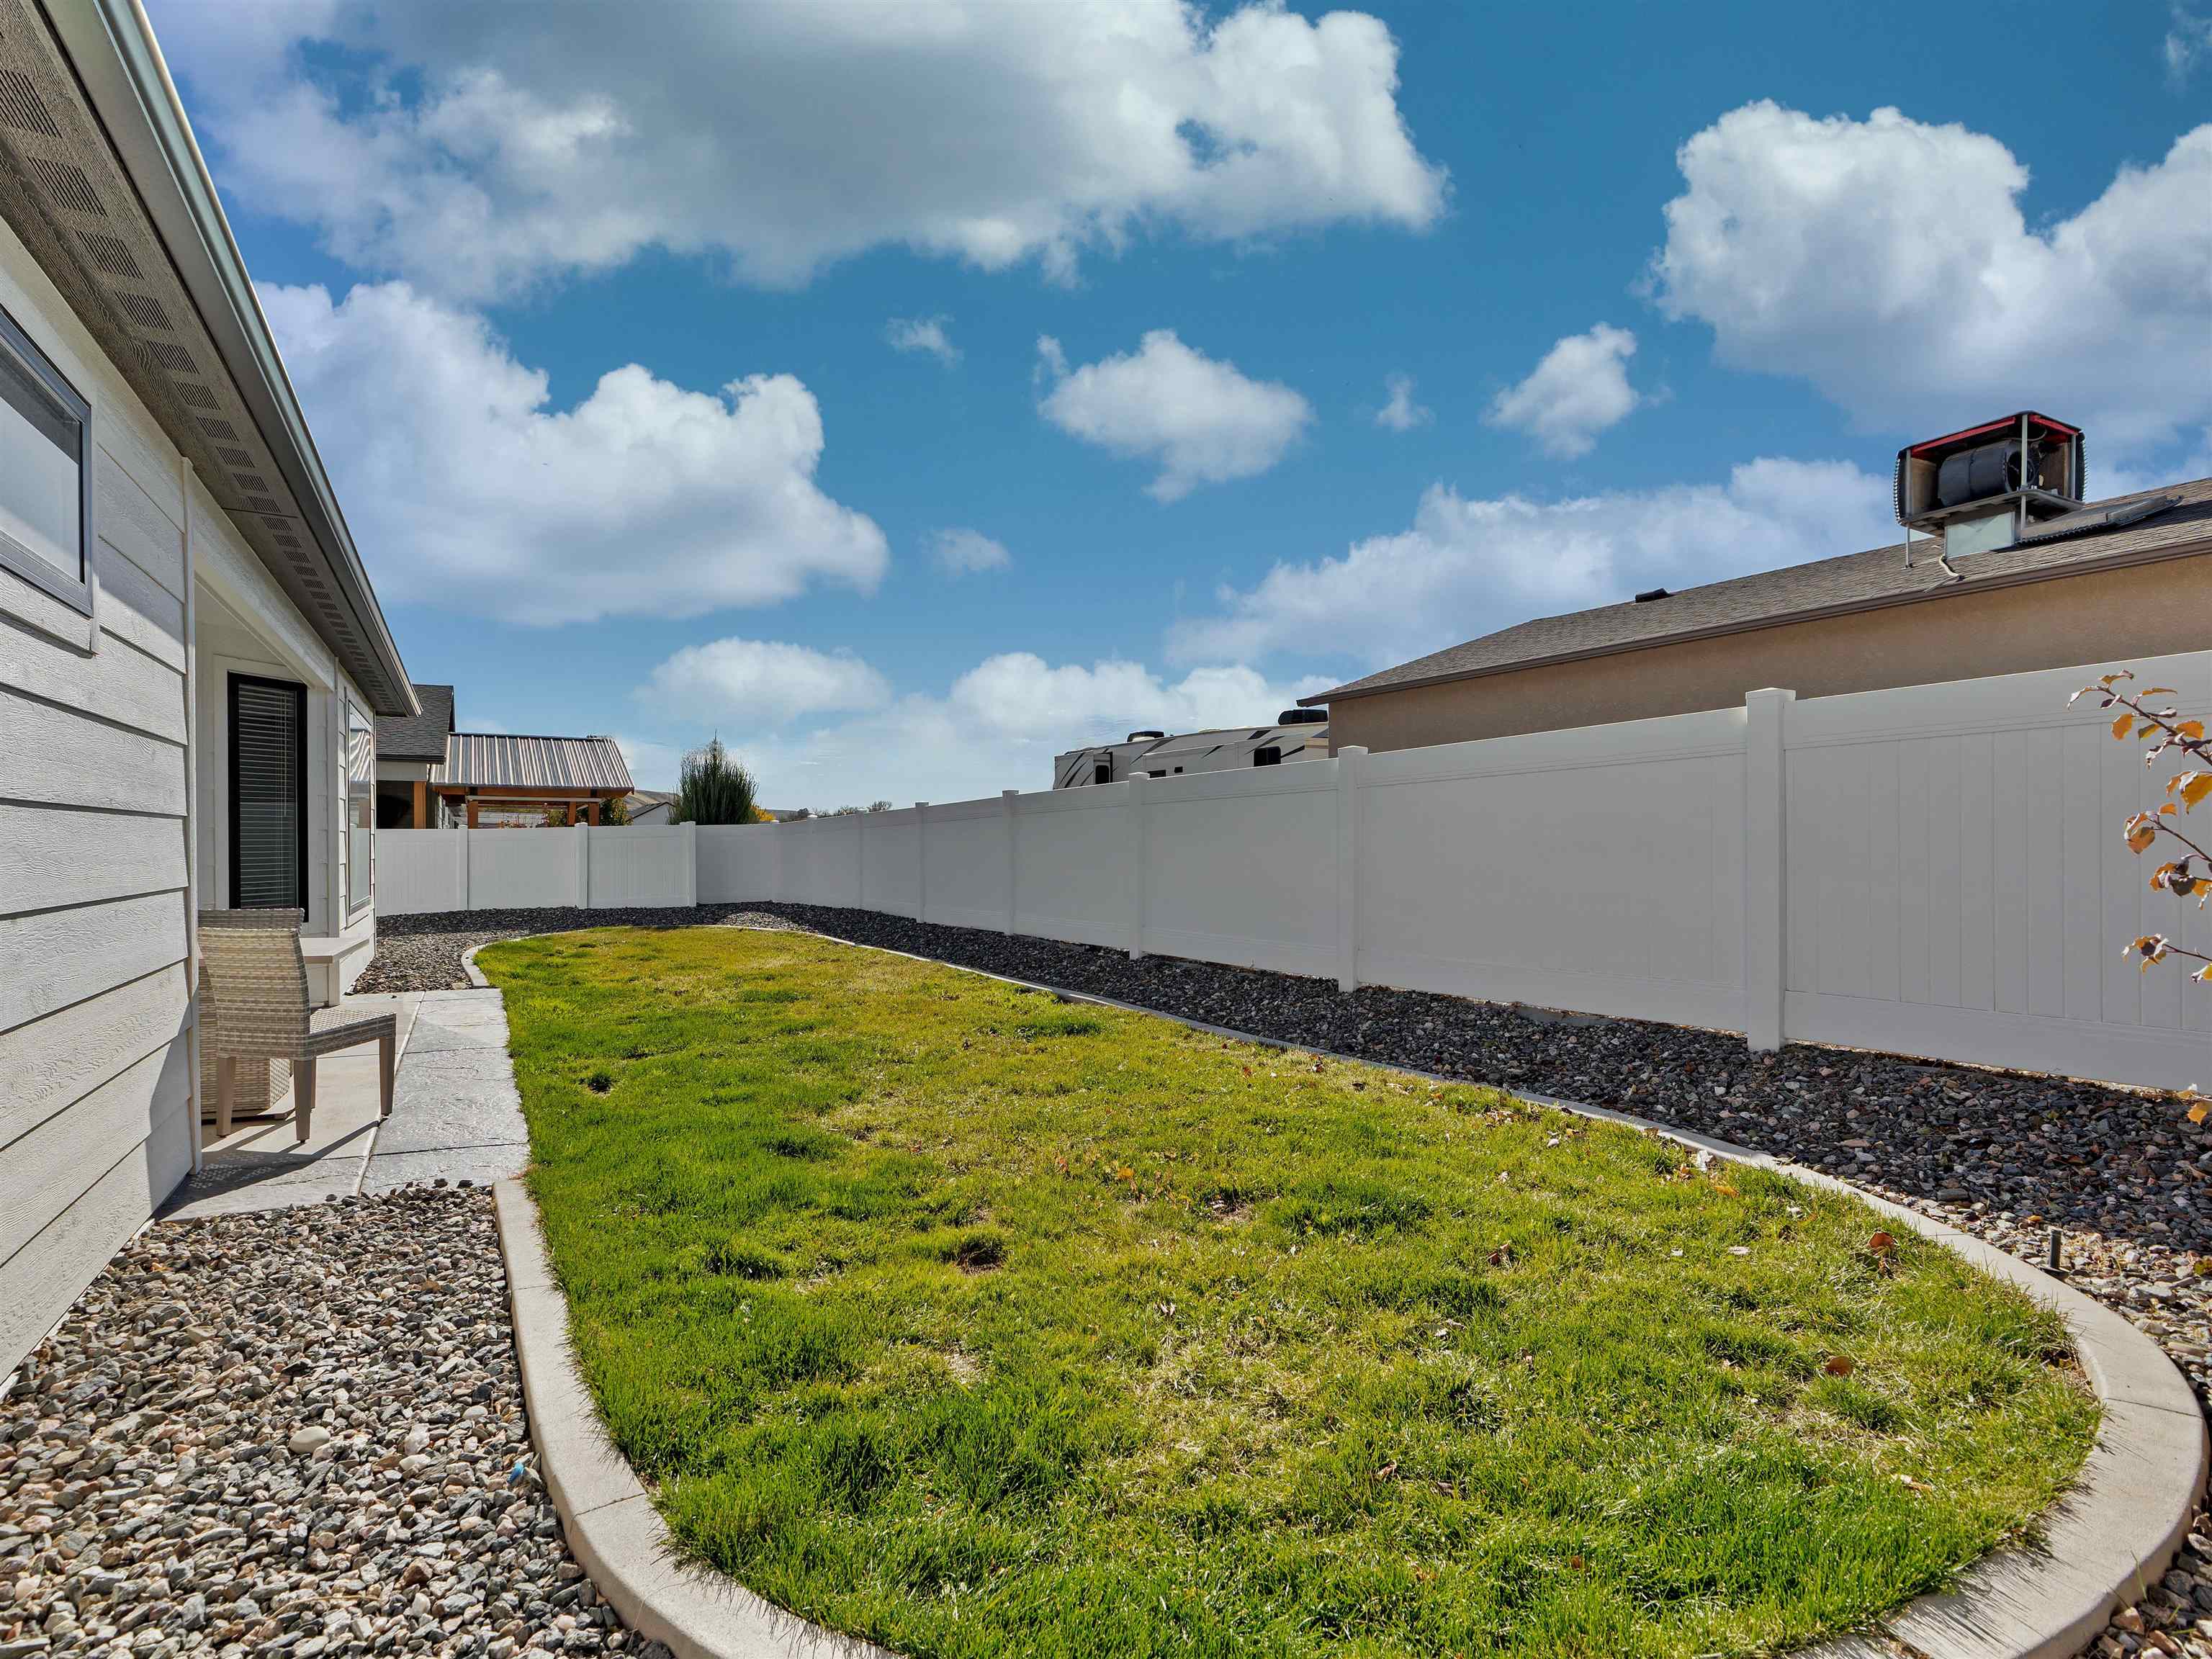
Enclosed backyard with a curved lawn, white privacy fence, and patio chair beside the house.
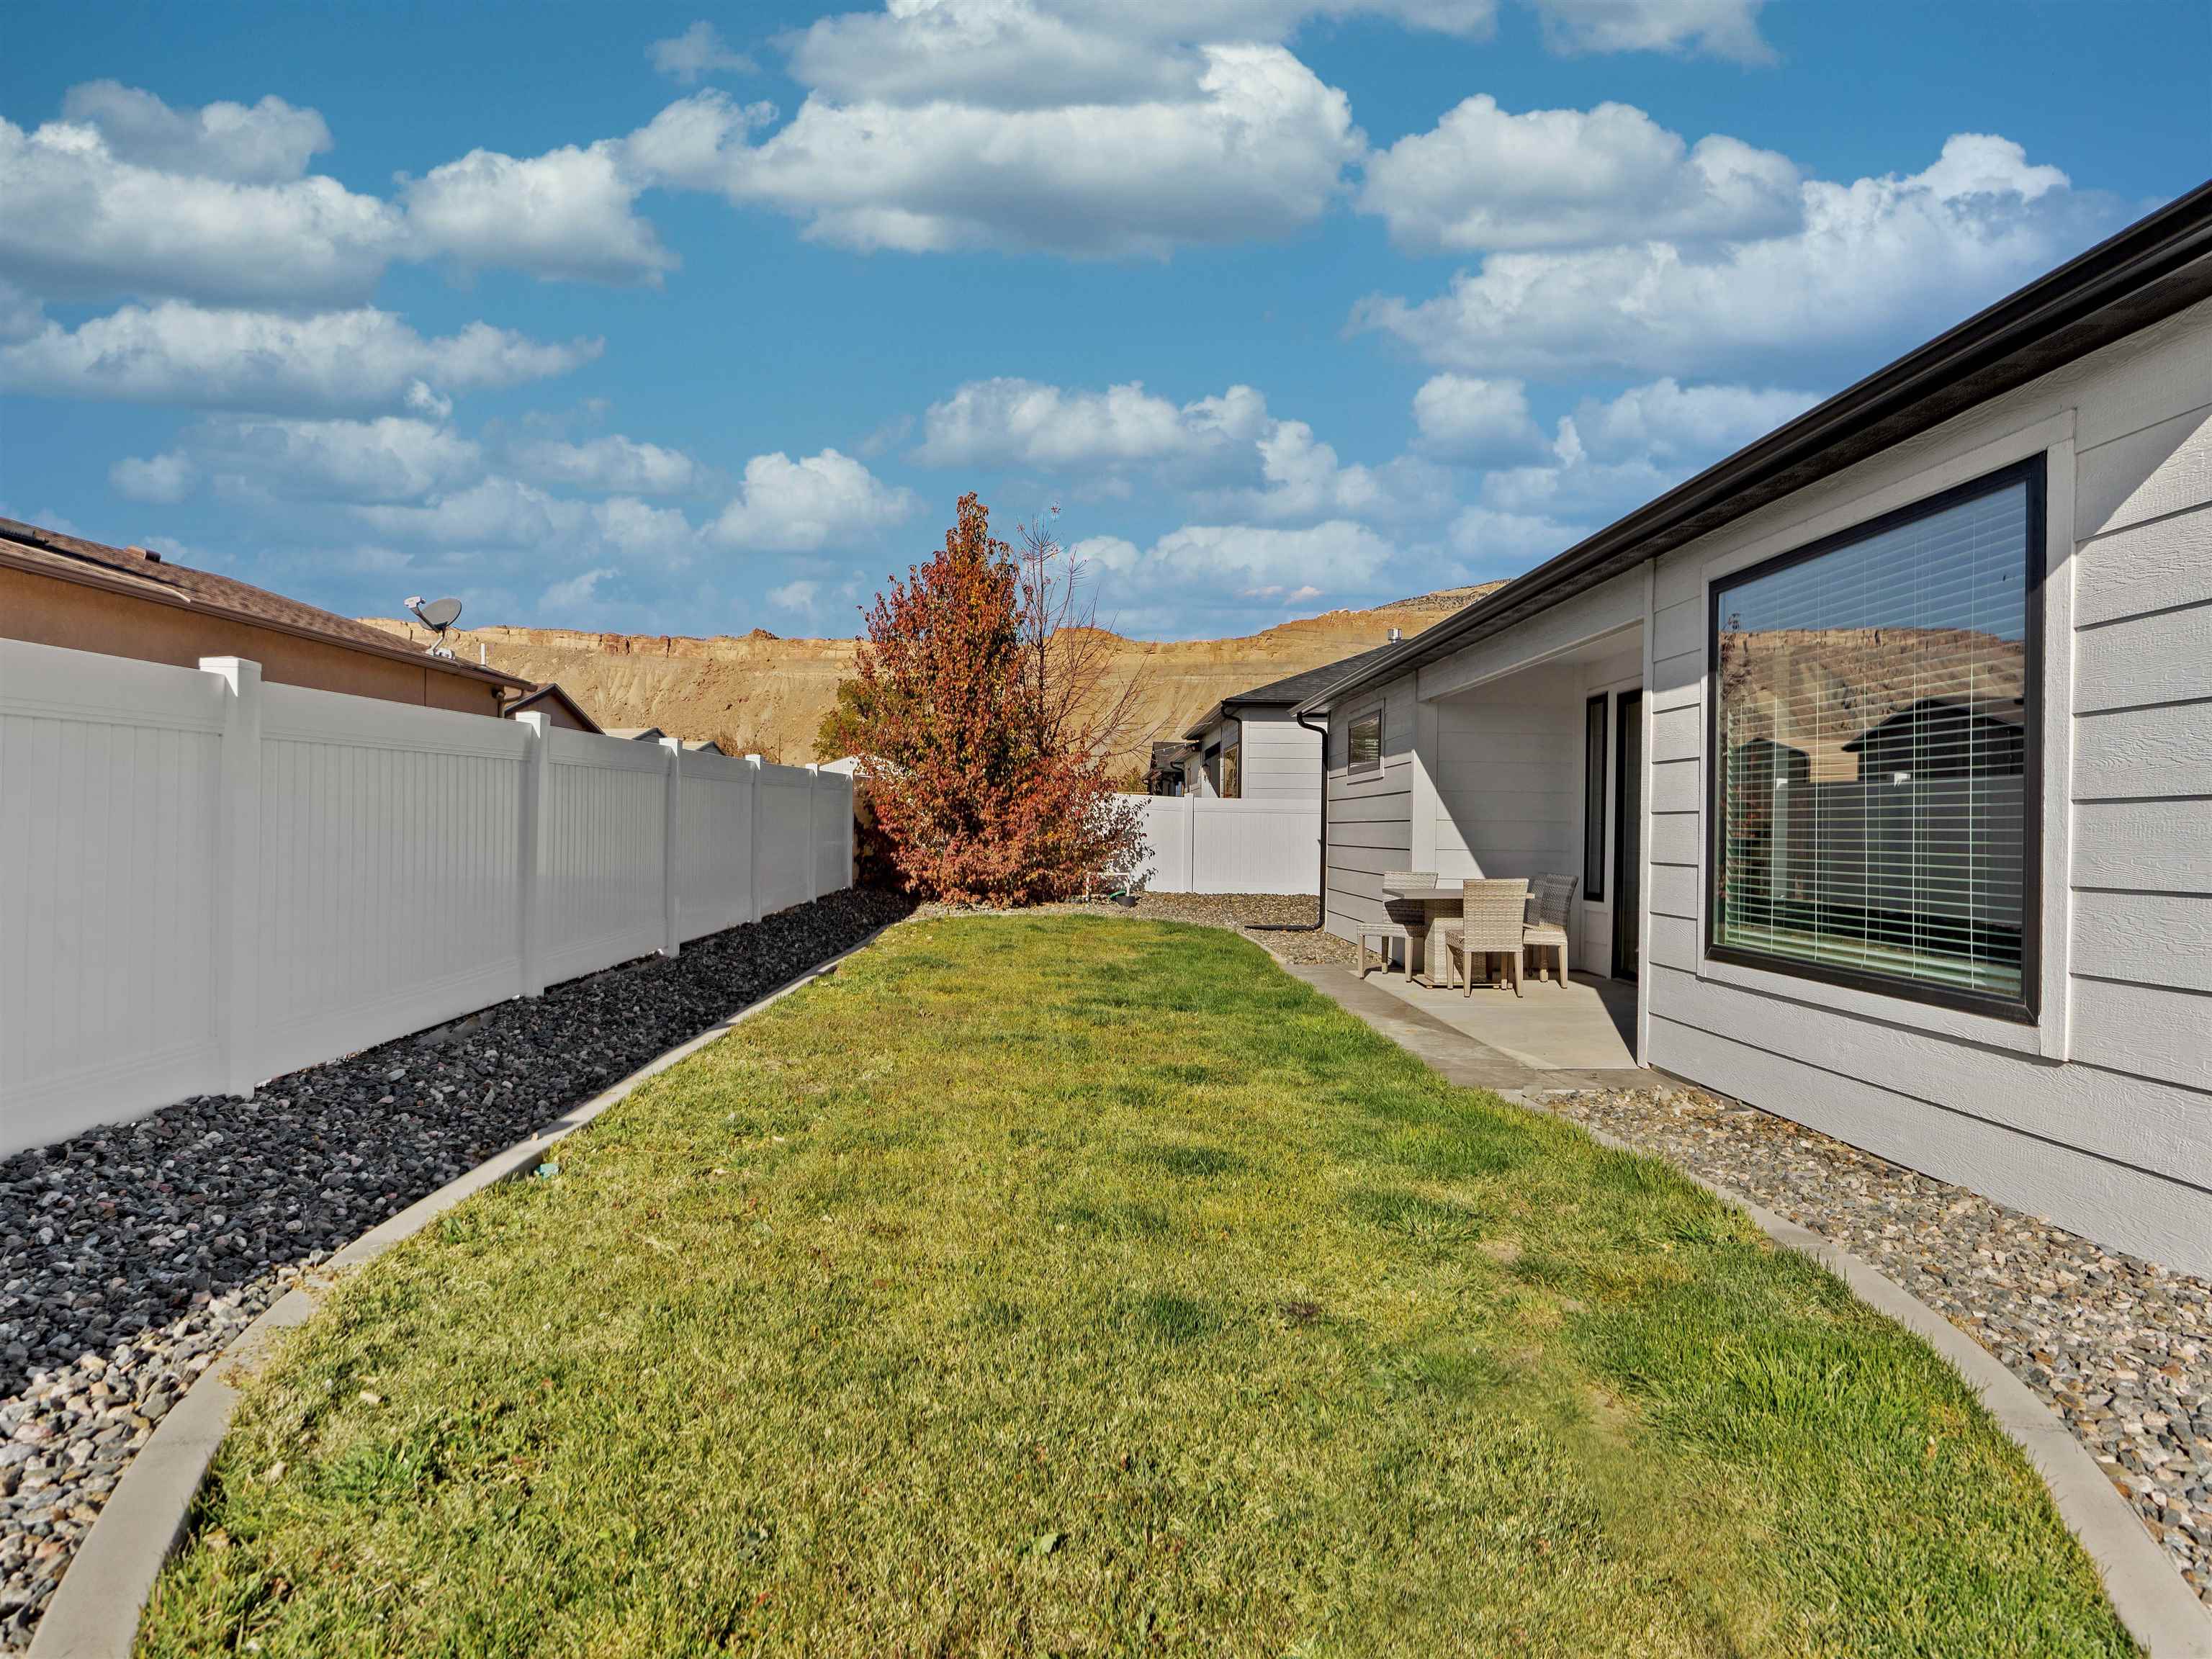
Backyard with a broad lawn, white privacy fence, patio seating, and autumn-colored tree against tan hills.
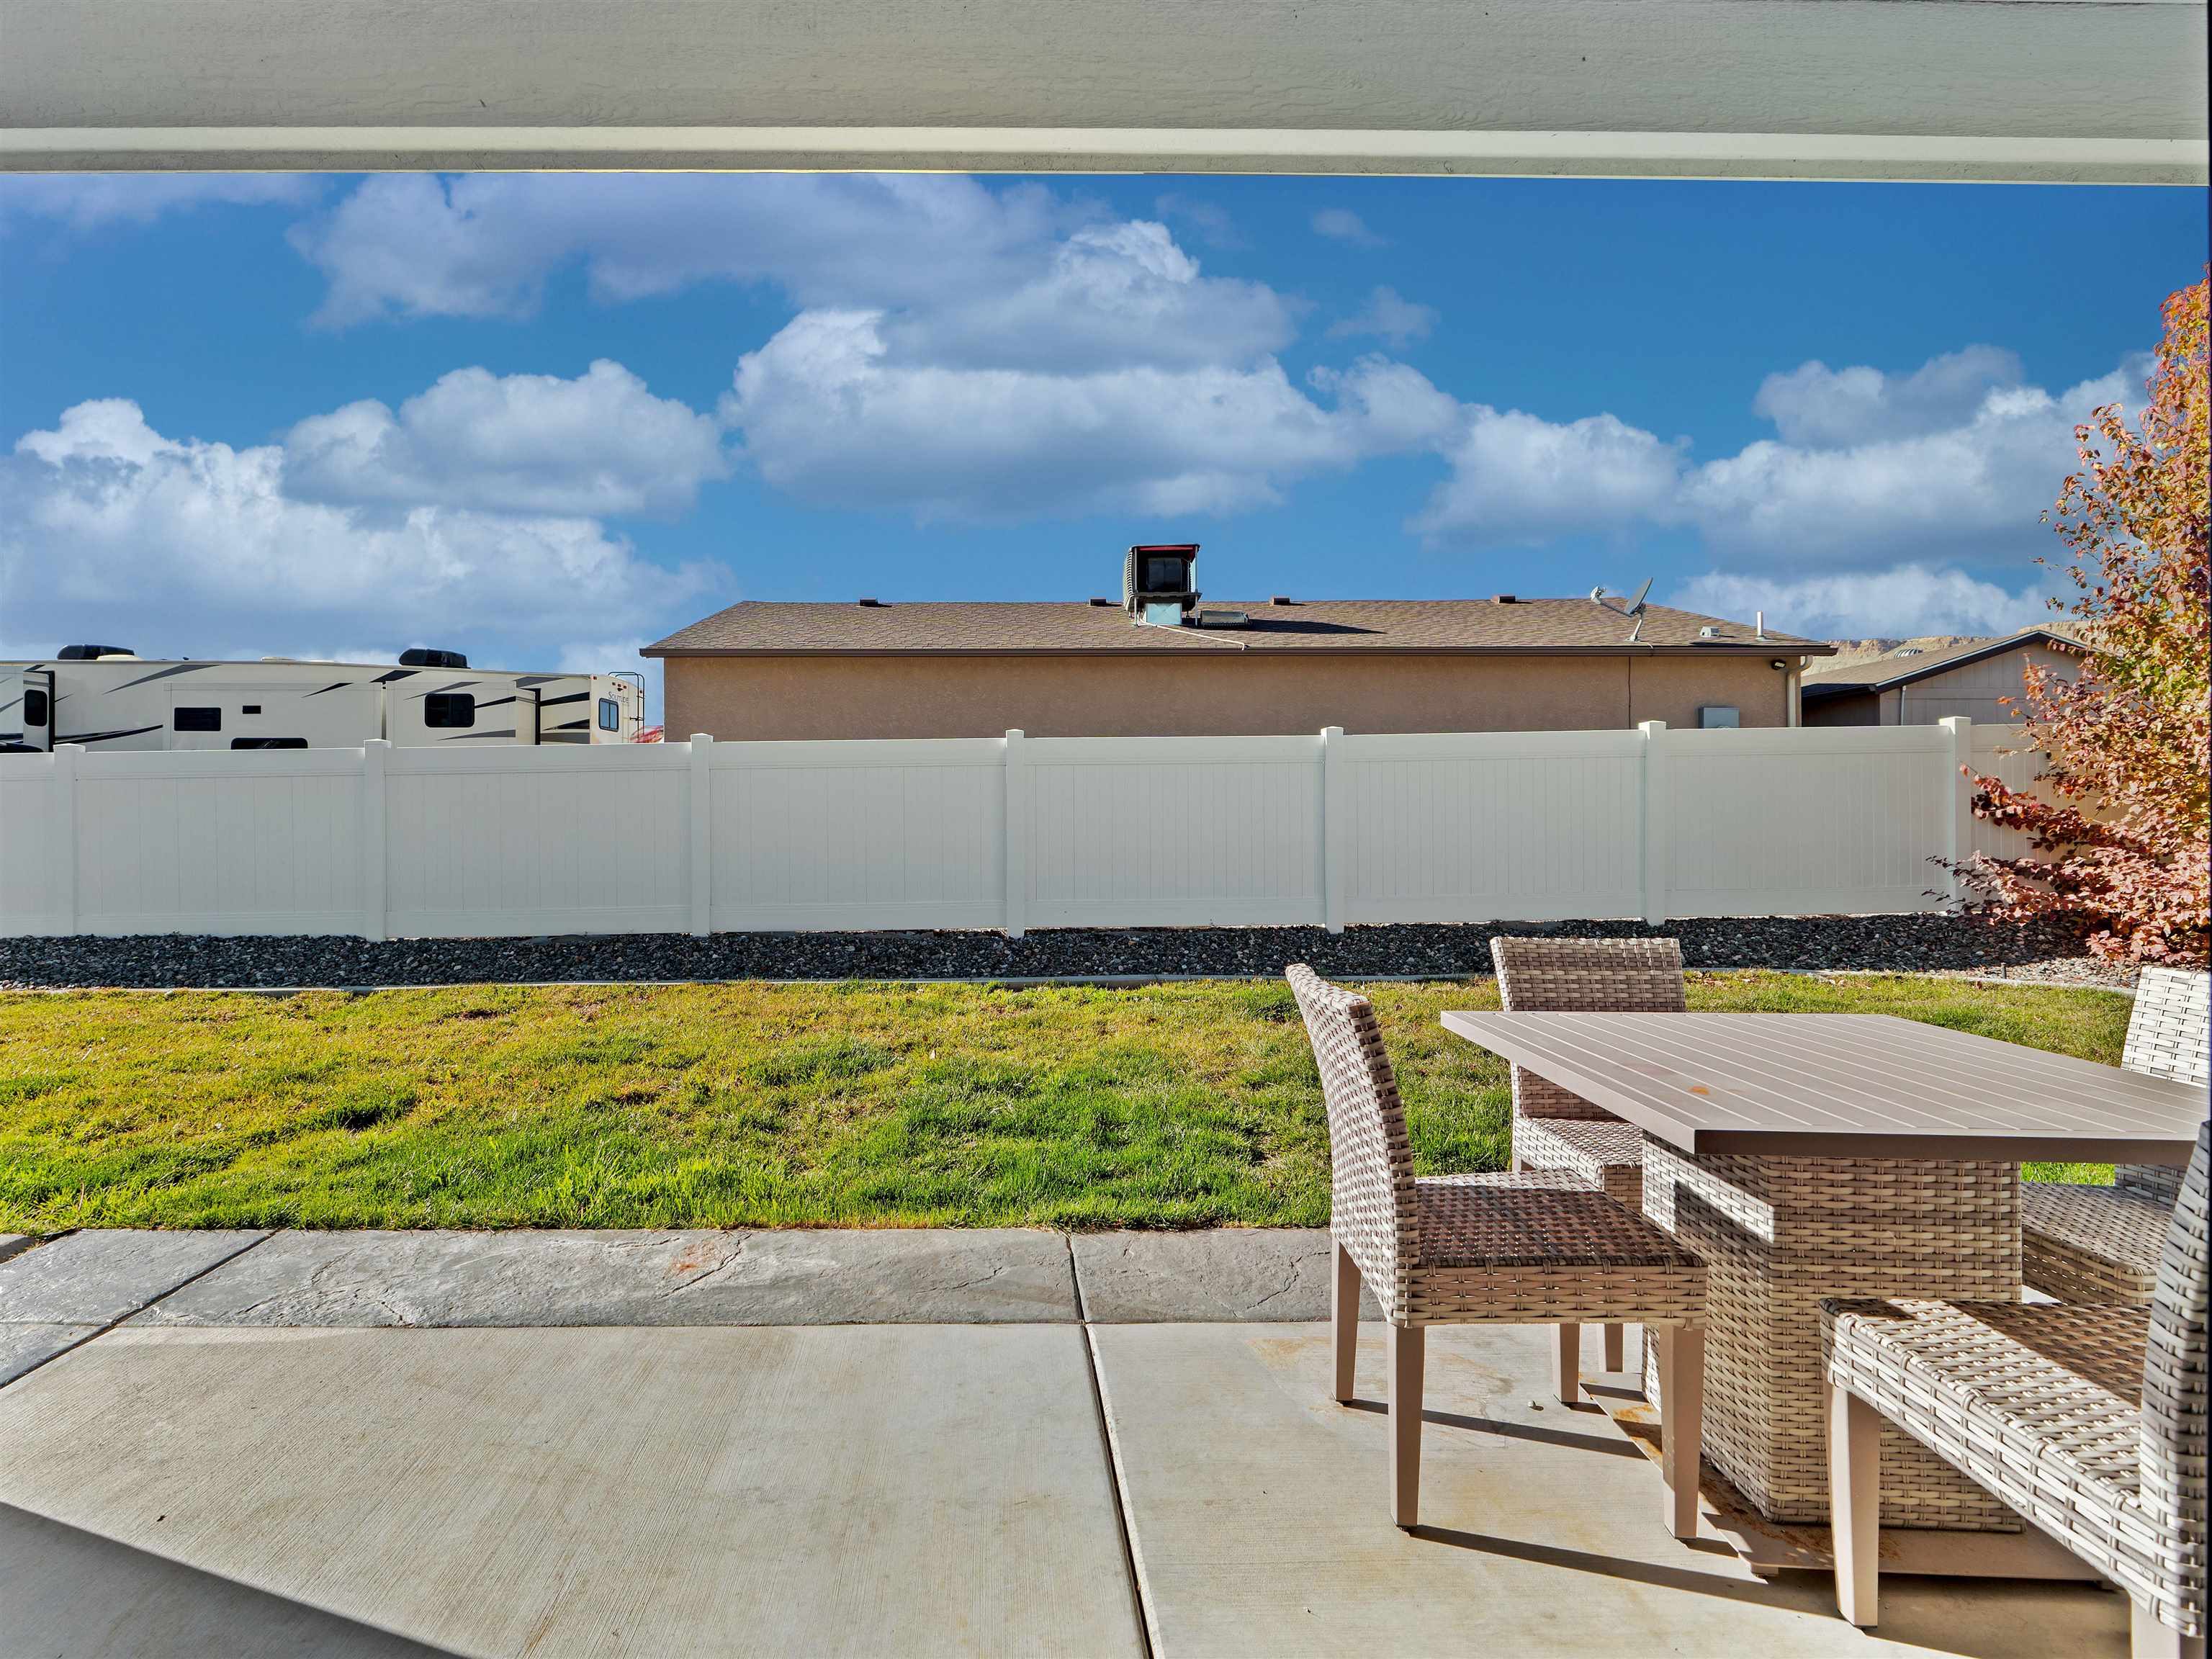
Backyard patio with wicker dining furniture, green lawn, and white privacy fence.
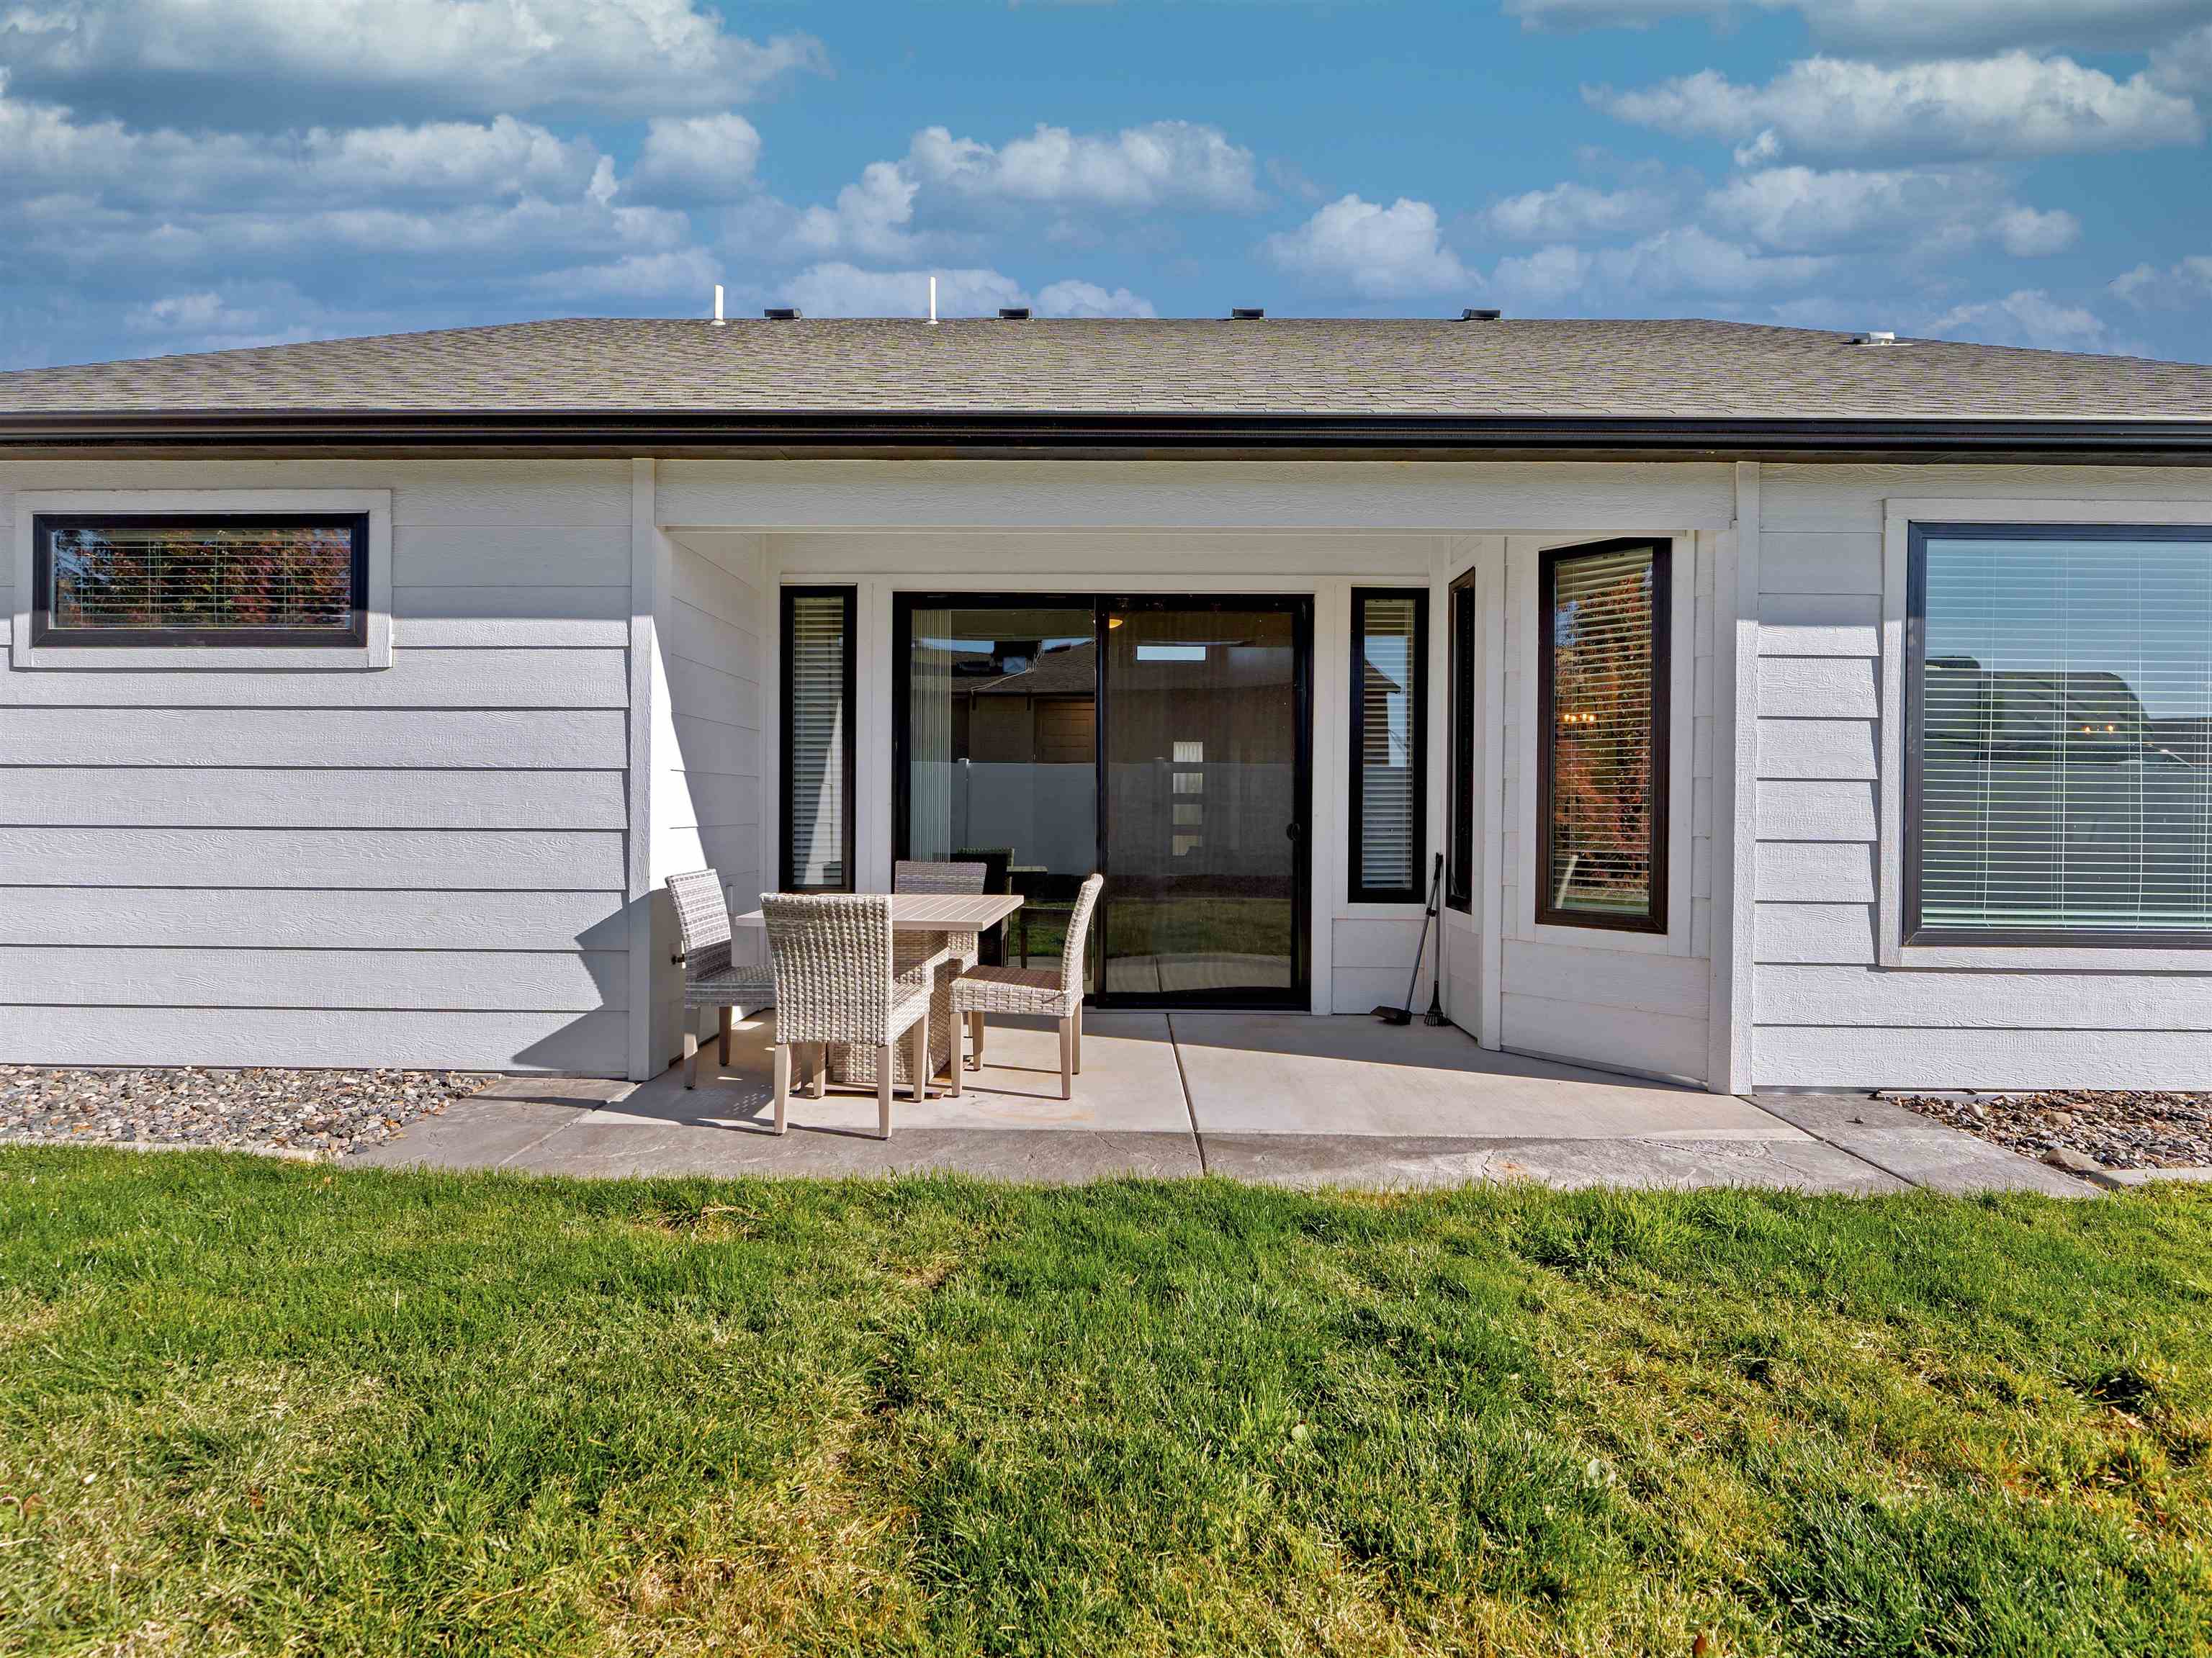
Rear patio with wicker dining set, sliding glass doors, and a green lawn.
SEE ALL PHOTOS
Home at 852 Rupp Avenue with a dark double garage, brick accents, and a covered porch swing.
Modern home with a covered porch swing, stone accents, and an attached garage.
Modern gray home with dark roof and garage, stone accents, and white fencing.
Entryway with a four-panel frosted-glass front door, sidelight, wall hooks, and built-in bench with cubbies.
Open-plan kitchen and living area with a large island, geometric pendant lights, and sliding glass doors.
Open-plan living room and kitchen with a large gray sectional and dark cabinets.
Kitchen with a large white-countered island, dark cabinetry, and dining table beside wide windows.
Open-plan dining room and kitchen with a large wood table, gray cabinetry, and pendant lights.
Open kitchen with a dark wood island, farmhouse sink, stainless appliances, and geometric pendant lights.
Open-plan living room and kitchen with a large gray sectional and sliding doors to the backyard.
Living room with a gray sectional, TV, and sliding doors to a fenced patio.
Living room with a gray sectional sofa facing a sliding glass door to the fenced patio.
Modern kitchen with a large white island, dark cabinetry, stainless appliances, and geometric pendant lights.
Kitchen with a large white island, dark cabinetry, stainless appliances, and geometric pendant lights.
Dining room with a wooden table, dark chairs, large windows, and a geometric pendant light.
Bedroom with a tufted gray headboard, patterned throw, ceiling fan, and windows with blinds.
Bedroom with a gray tufted bed, patterned bedding, and windows with blinds.
Bathroom with a dark double vanity, marble-look tile, and glass-enclosed walk-in shower.
Bathroom with a white vanity, tiled glass shower, and separate toilet area.
Bedroom with a coral floral quilt, light wood bed and dresser, and a large window with mountain views.
Bedroom with a red floral quilt, paneled closet doors, and a large window overlooking trees.
Bathroom with a dark wood vanity, oval sink, white shower curtain, and colorful portrait artwork.
Carpeted room with a sliding-door closet, open doorway, and glass-top desk.
Home office with a desk, beige carpet, window blinds, and a tall woven floor lamp.
Single-story home with a small covered patio, curved lawn, gravel landscaping, and tan hills beyond.
Enclosed backyard with a curved lawn, white privacy fence, and patio chair beside the house.
Backyard with a broad lawn, white privacy fence, patio seating, and autumn-colored tree against tan hills.
Backyard patio with wicker dining furniture, green lawn, and white privacy fence.
Rear patio with wicker dining set, sliding glass doors, and a green lawn.
Sold

852 Rupp Avenue

852 Rupp Avenue, Palisade, CO 81526

$618,000
Here's your opportunity to own a charming home in the highly desirable Cresthaven Acres Subdivision! This beautifully maintained home offers a perfect blend of comfort and style. Featuring a cozy coffee bar with a mini refrigerator, that is ideal for starting your day. The Hunter Douglas wood blinds add an elegant touch to the interior, while the copper roof enhances the home's curb appeal. The private backyard provides a serene retreat, perfect for relaxation or outdoor entertaining. Conveniently located within walking distance to Palisade High School, the Colorado River Trail, River Bend Park, and downtown Palisade, you'll have easy access to local attractions and amenities. Enjoy the charm of a front porch swing, perfect for unwinding in the evenings. You'll love the open kitchen boasting a beautiful quartz countertop and equipped with a gas range oven, ideal for cooking meals with precision and ease. The garage is already wired with 220 power for an electric car charging station. This home offers the best of Palisade living - don't miss out!

3
beds

2
baths

1,641 Sq.Ft. LIVING AREA

6,534 Sq.Ft. lot

Holly Triplett

Holly Triplett

Features & Amenities

Interior

  • total bedrooms3
  • Total bathrooms2
  • Laundry room Laundry Room
  • Flooring Carpet, Luxury Vinyl, Luxury Vinyl Plank, Tile
  • Fireplace None
  • APPLIANCES Dryer, Dishwasher, Disposal, Gas Oven, Gas Range, Microwave, Refrigerator, Washer
  • other interior Features Ceiling Fan(s), Main Level Primary, Pantry, Vaulted Ceiling(s), Walk-In Closet(s), Walk-In Shower, Window Treatments, Programmable Thermostat

Area & Lot

  • Status Sold
  • Date Sold April 24, 2025
  • Living Area1,641 Sq.Ft.
  • Total Area1,641 Sq.Ft.
  • Lot Area6,534 Sq.Ft.
  • MLS® ID20245207
  • TypeResidential
  • YEAR BUILT2020
  • NeighborhoodPalisade
  • Architecture StylesRanch
  • Elementary SchoolTaylor
  • Middle SchoolMT Garfield (Mesa County)
  • High SchoolPalisade

Exterior

  • STORIES1
  • Garage Space2.0
  • water SourcePublic
  • roofAsphalt, Composition, Metal
  • lot featuresLandscaped, Sprinkler System
  • parkingAttached, Garage, Garage Door Opener
  • HEAT TYPENatural Gas
  • AIR CONDITIONINGCentral Air
  • sewerConnected
  • SubstructureSlab
  • Disability FeaturesNone, Low Threshold Shower
  • other exterior FeaturesSprinkler/Irrigation

Financial

  • Sales Price$618,000
  • HOA $500/yr

Palisade

Explore

Work With Us

Experience trusted local expertise, personalized service, and dedicated guidance from The Van Gundy Group. Whether you’re buying, selling, or exploring your next move, we’re here to make the process seamless, informed, and rewarding throughout Western Colorado.

Follow US on Instagram