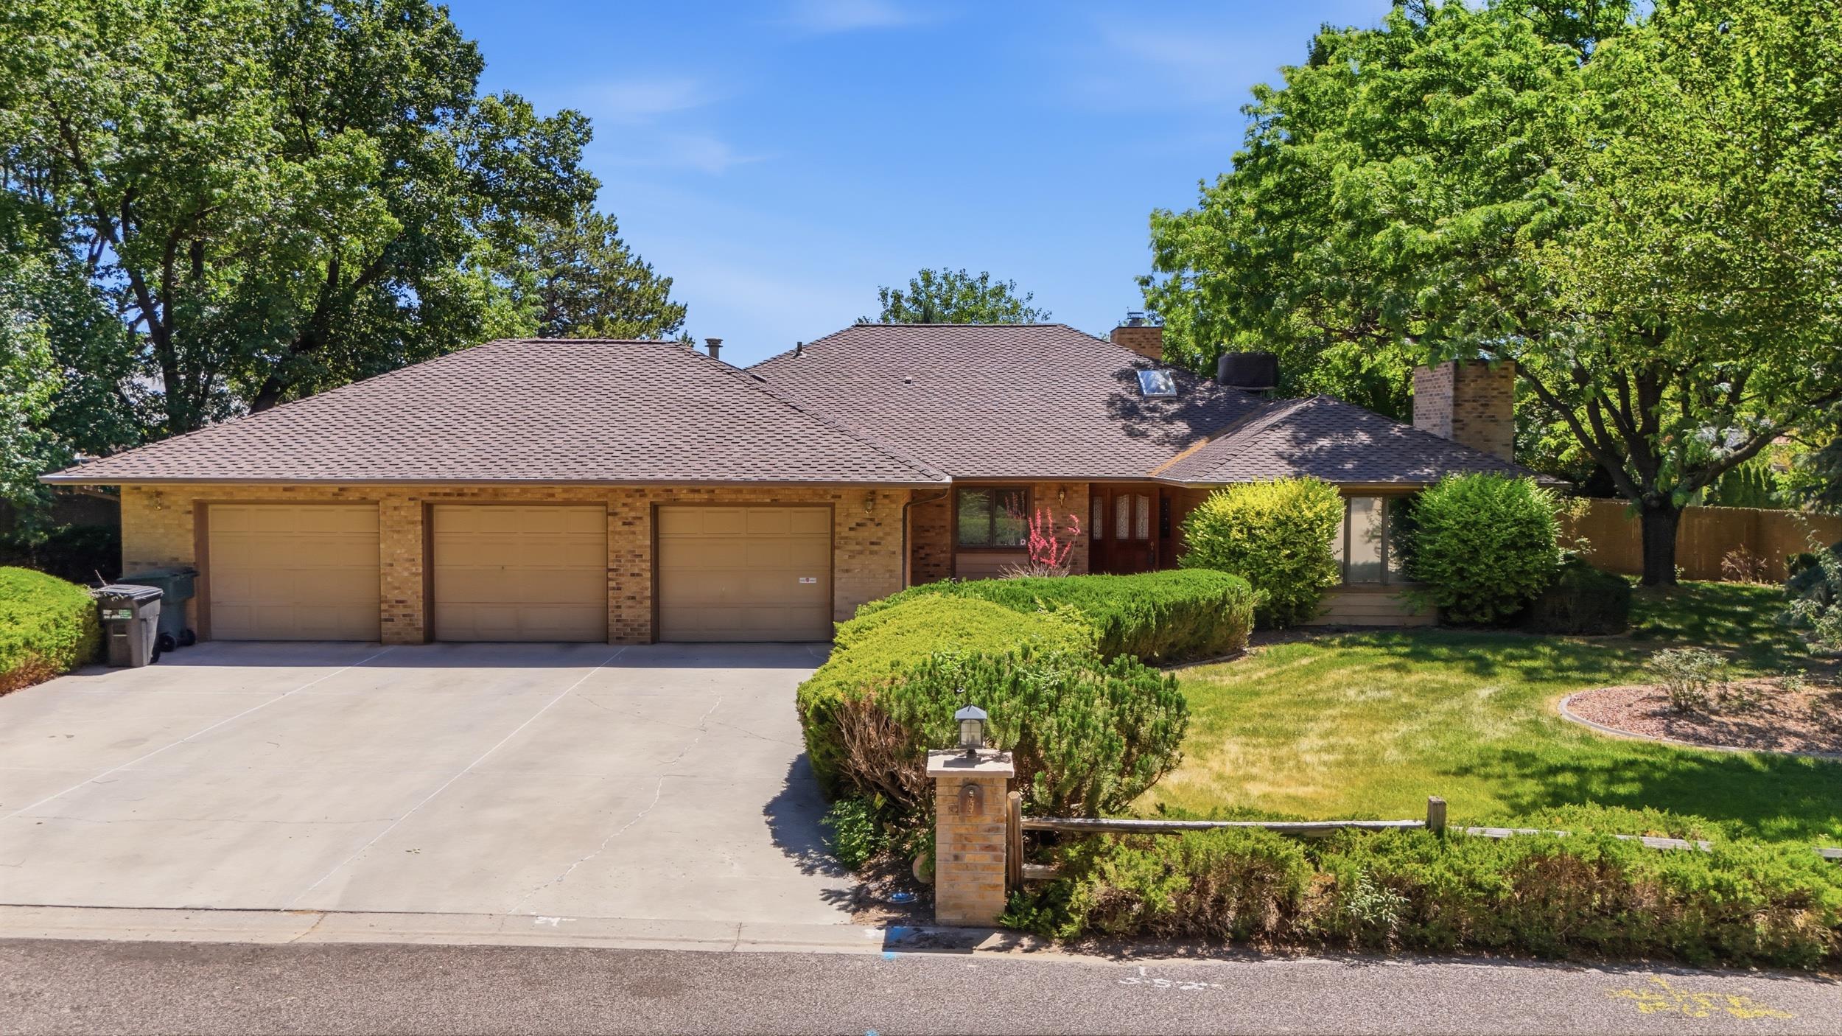
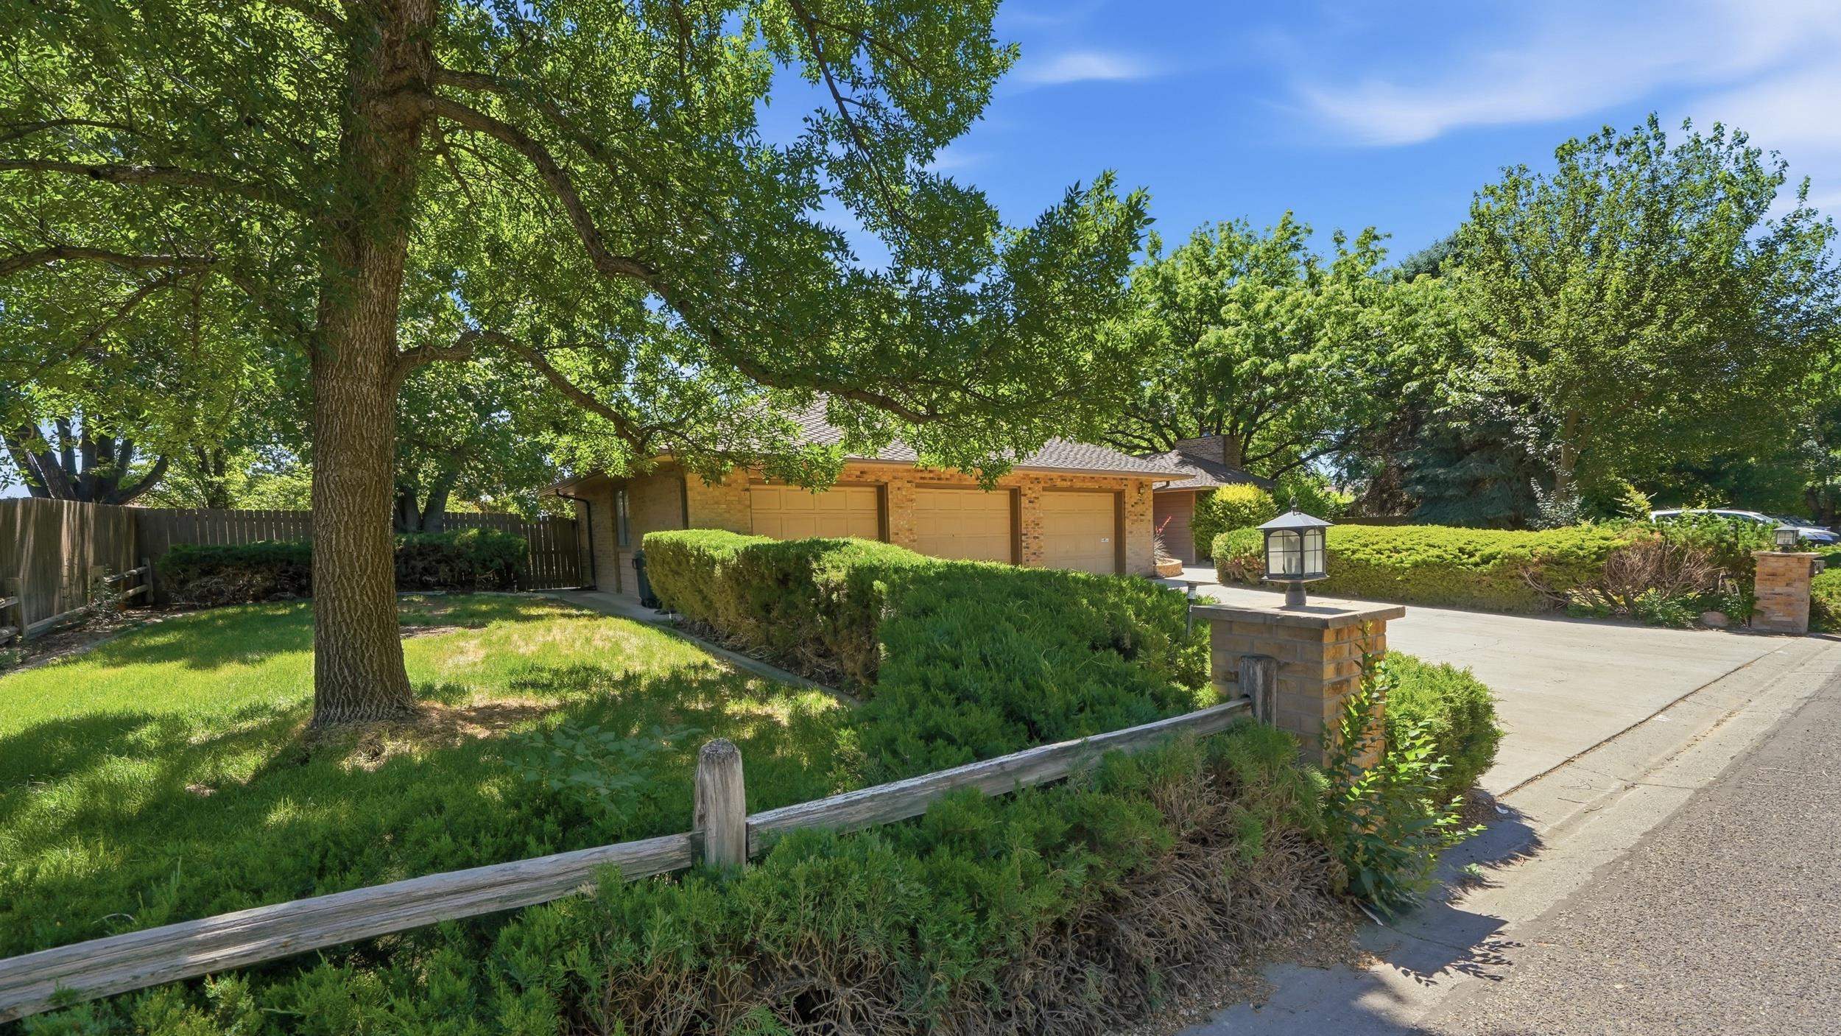

Brick home with three garage doors, a wide driveway, and mature landscaping.
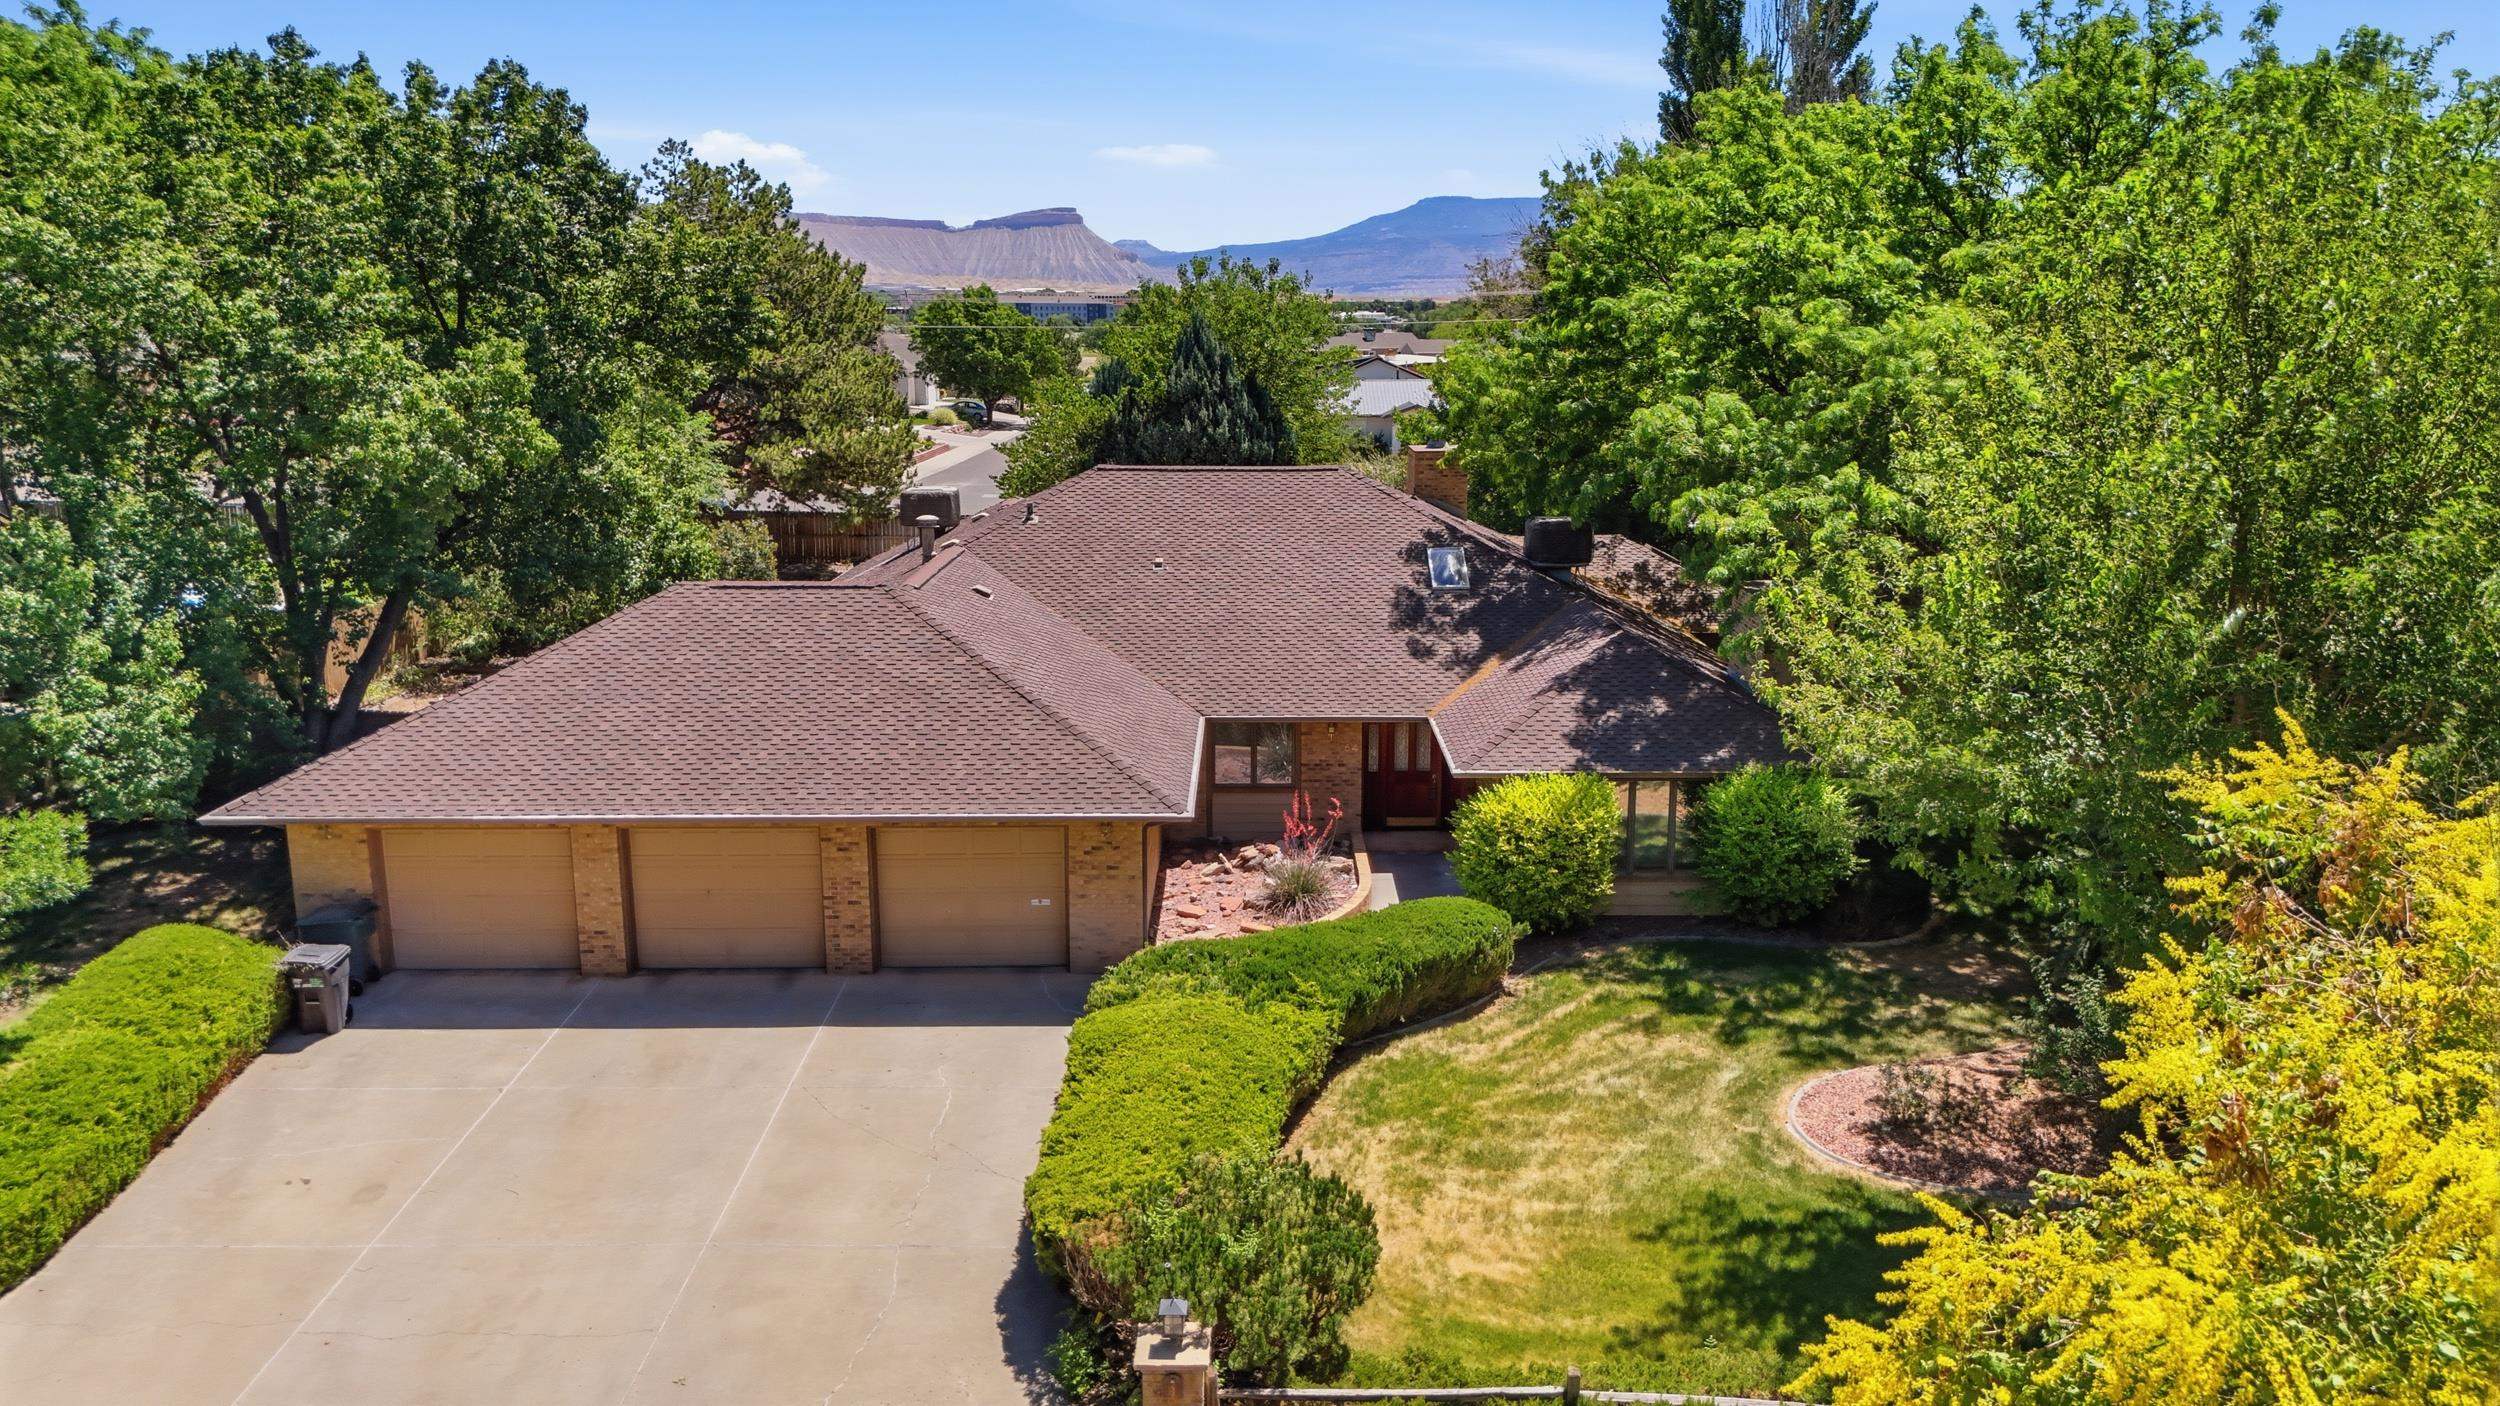
Aerial view of a brick home with a three-car garage, leafy landscaping, and mountains in the distance.
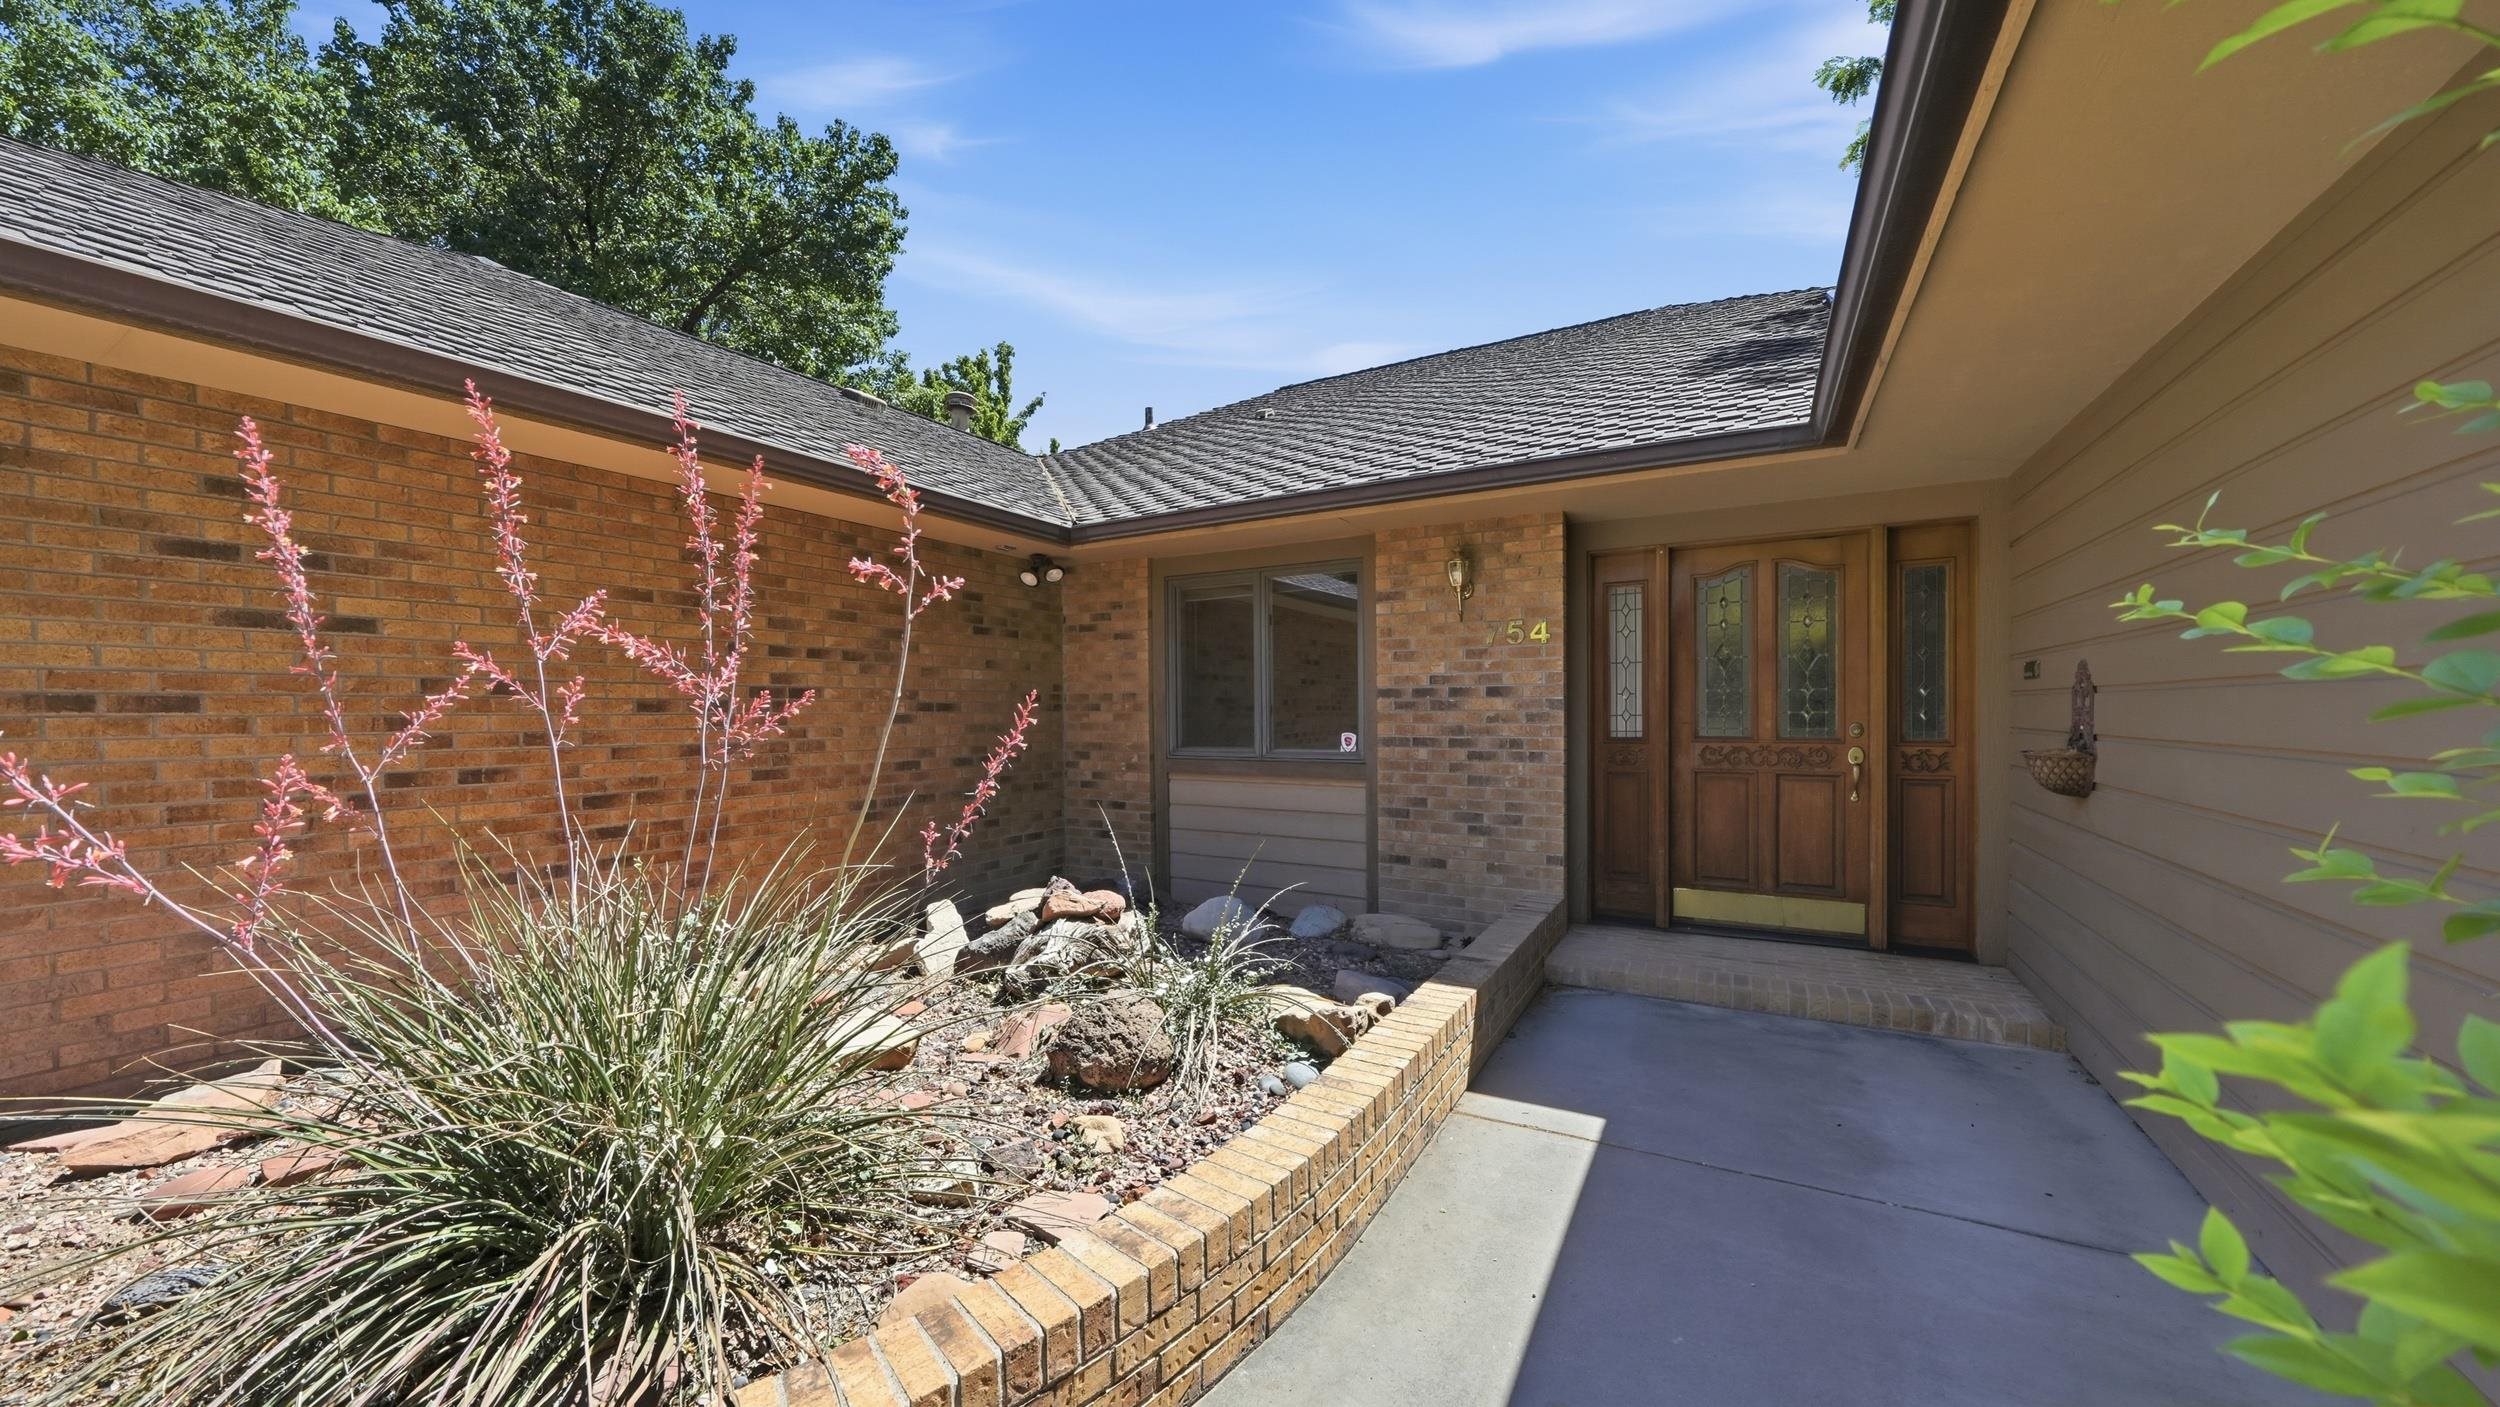
Home entrance with a decorative wood-and-glass door, brick exterior, and landscaped rock garden.
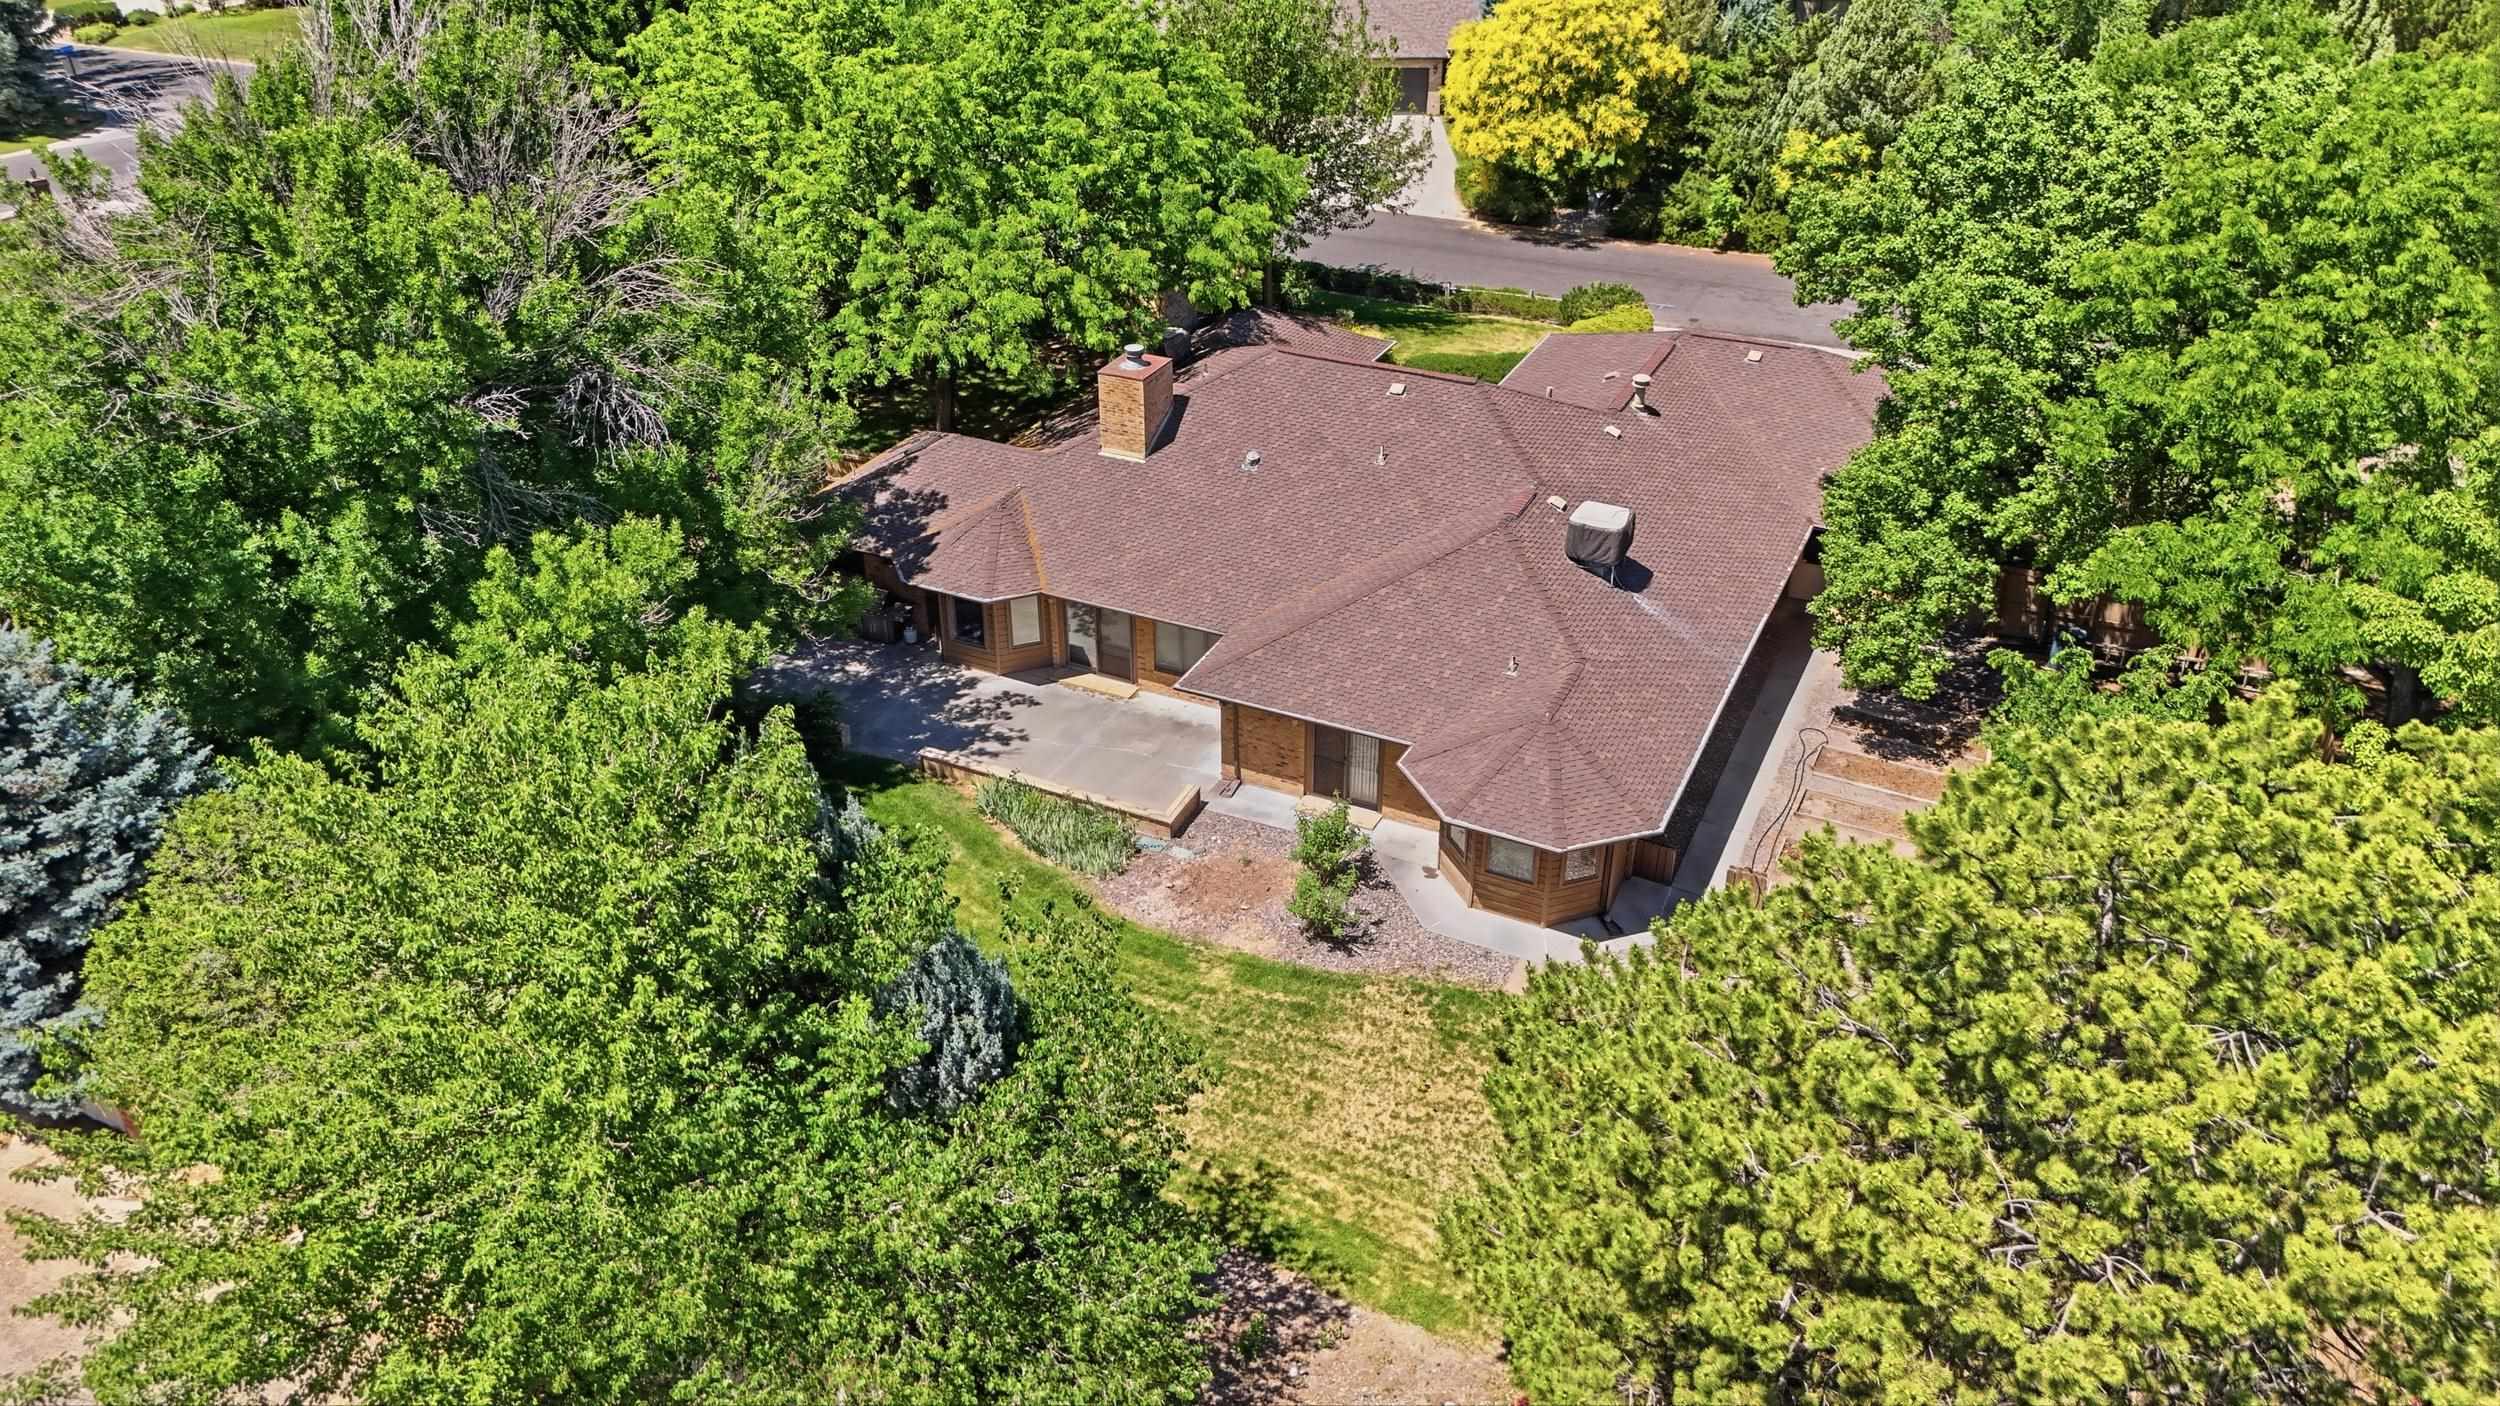
Aerial view of 754 Continental Court, a brown-roofed home surrounded by mature trees and a rear patio.
Brick home with three garage doors, framed by mature trees and clipped hedges beside the driveway.
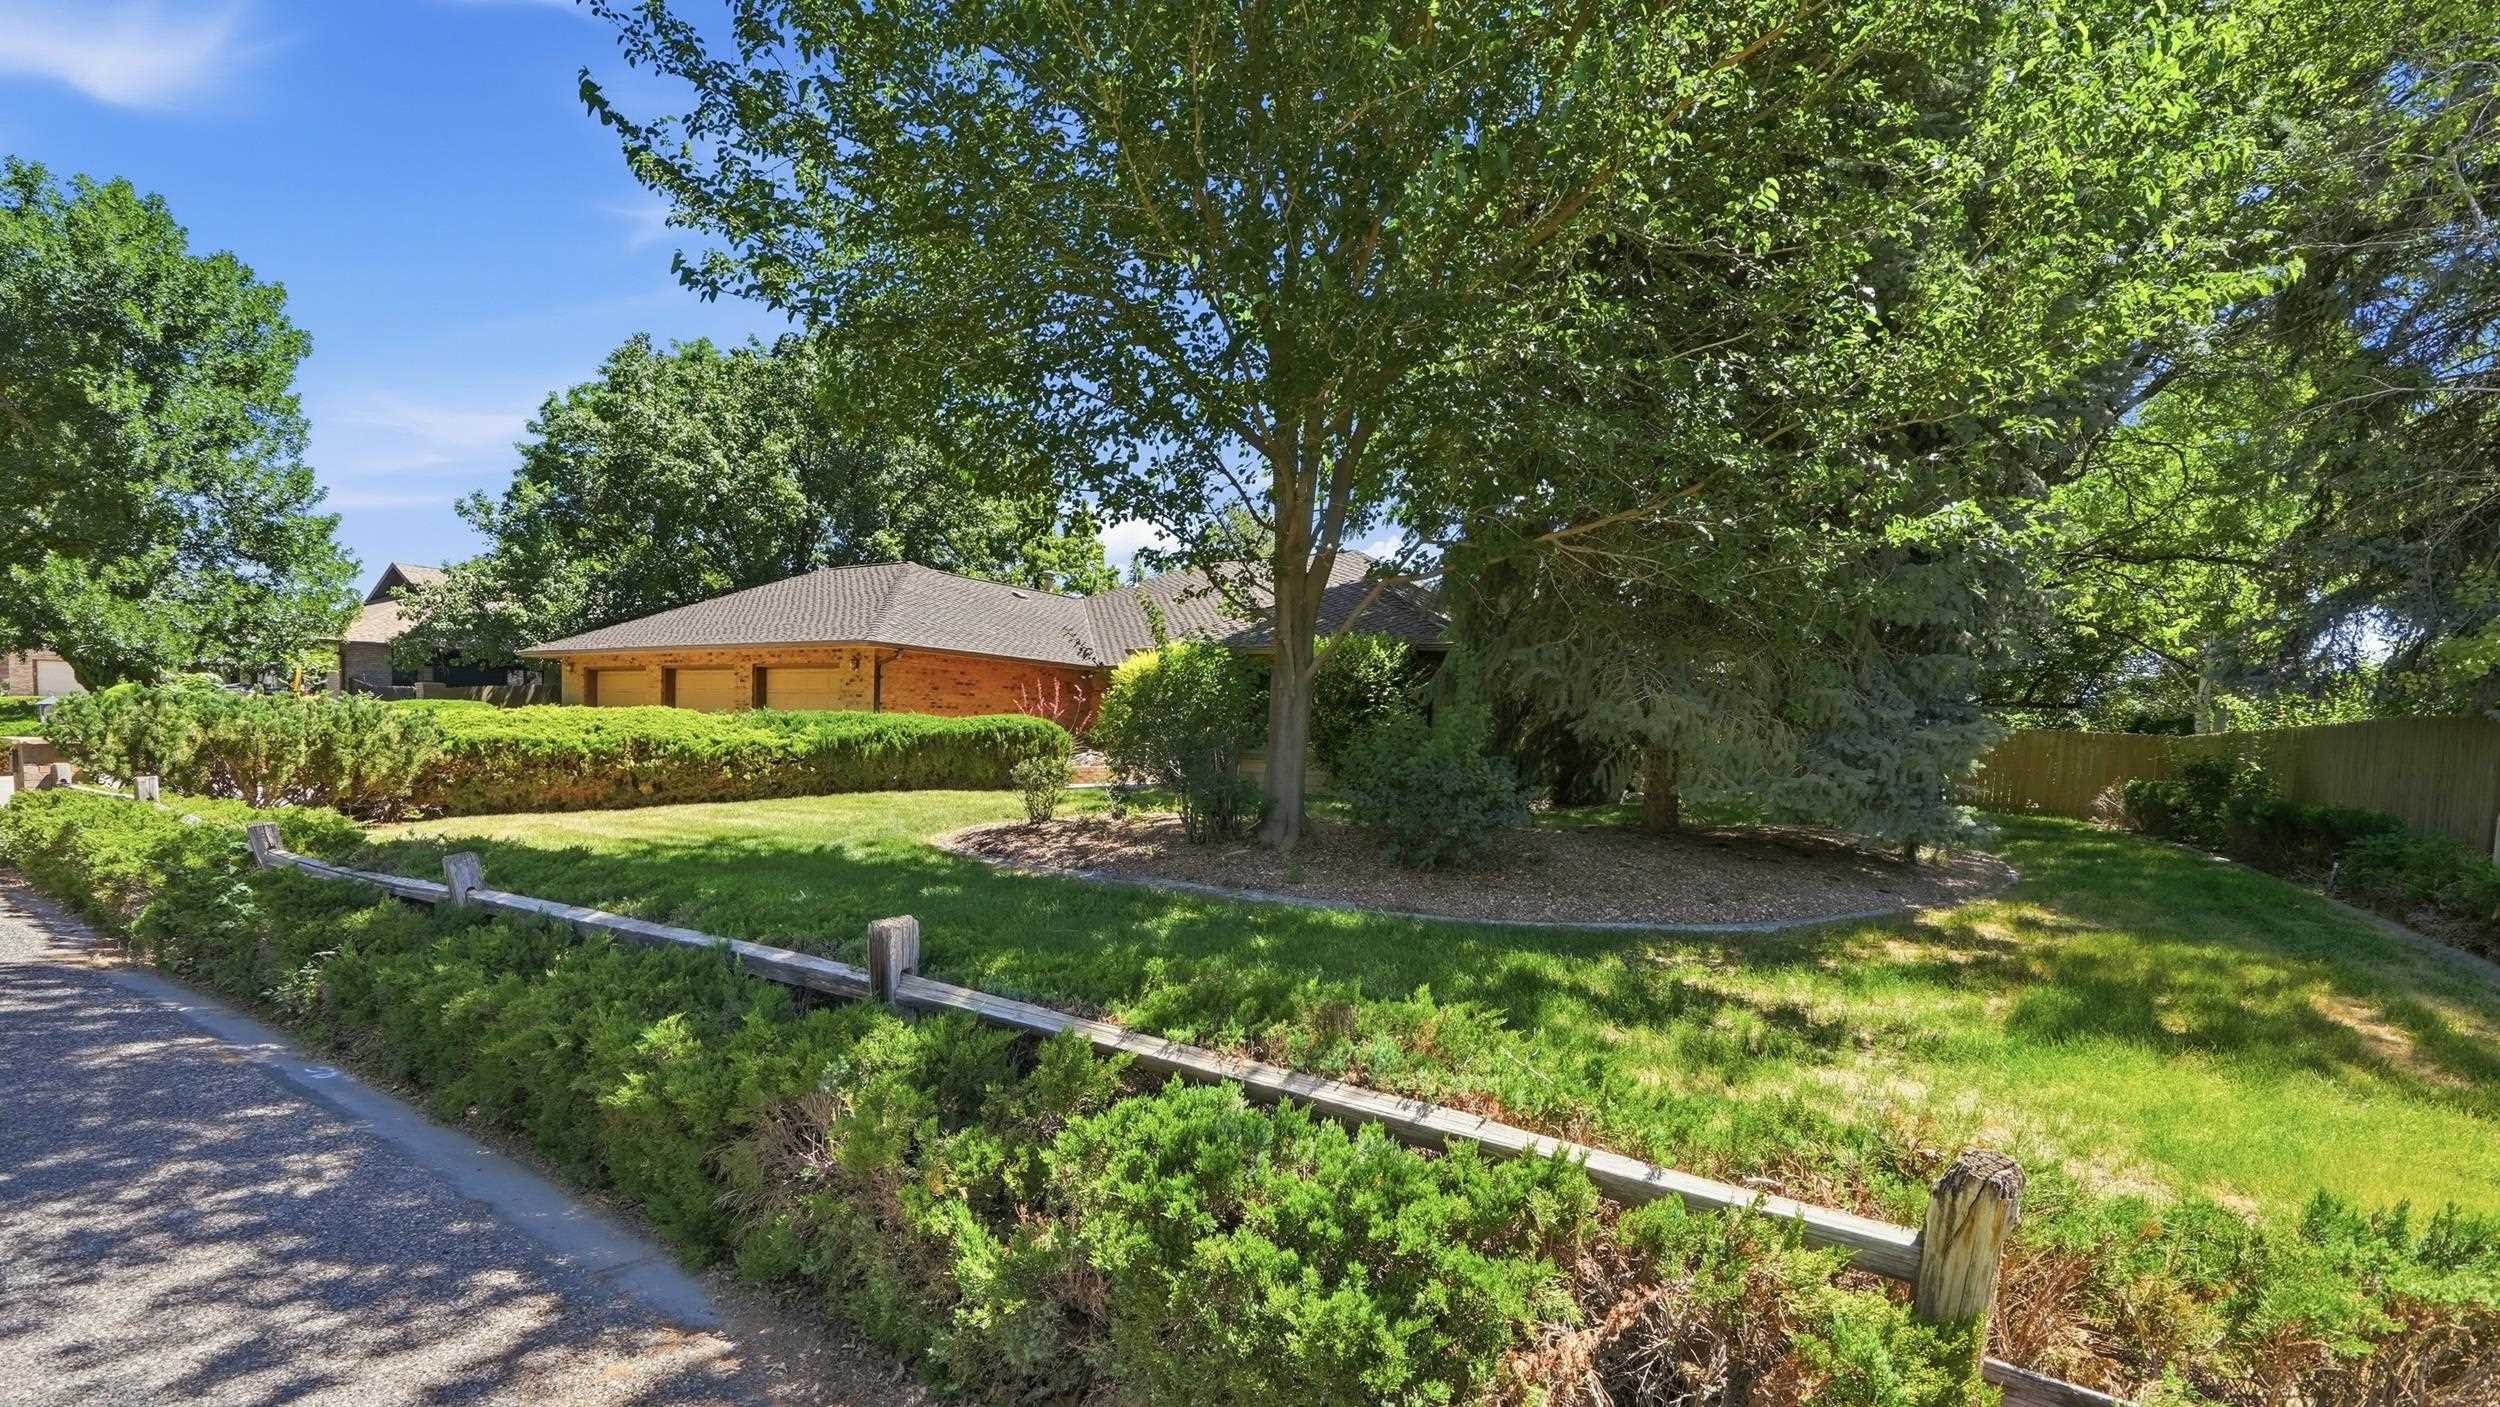
Brick home with a multi-car garage behind a leafy lawn and mature trees.
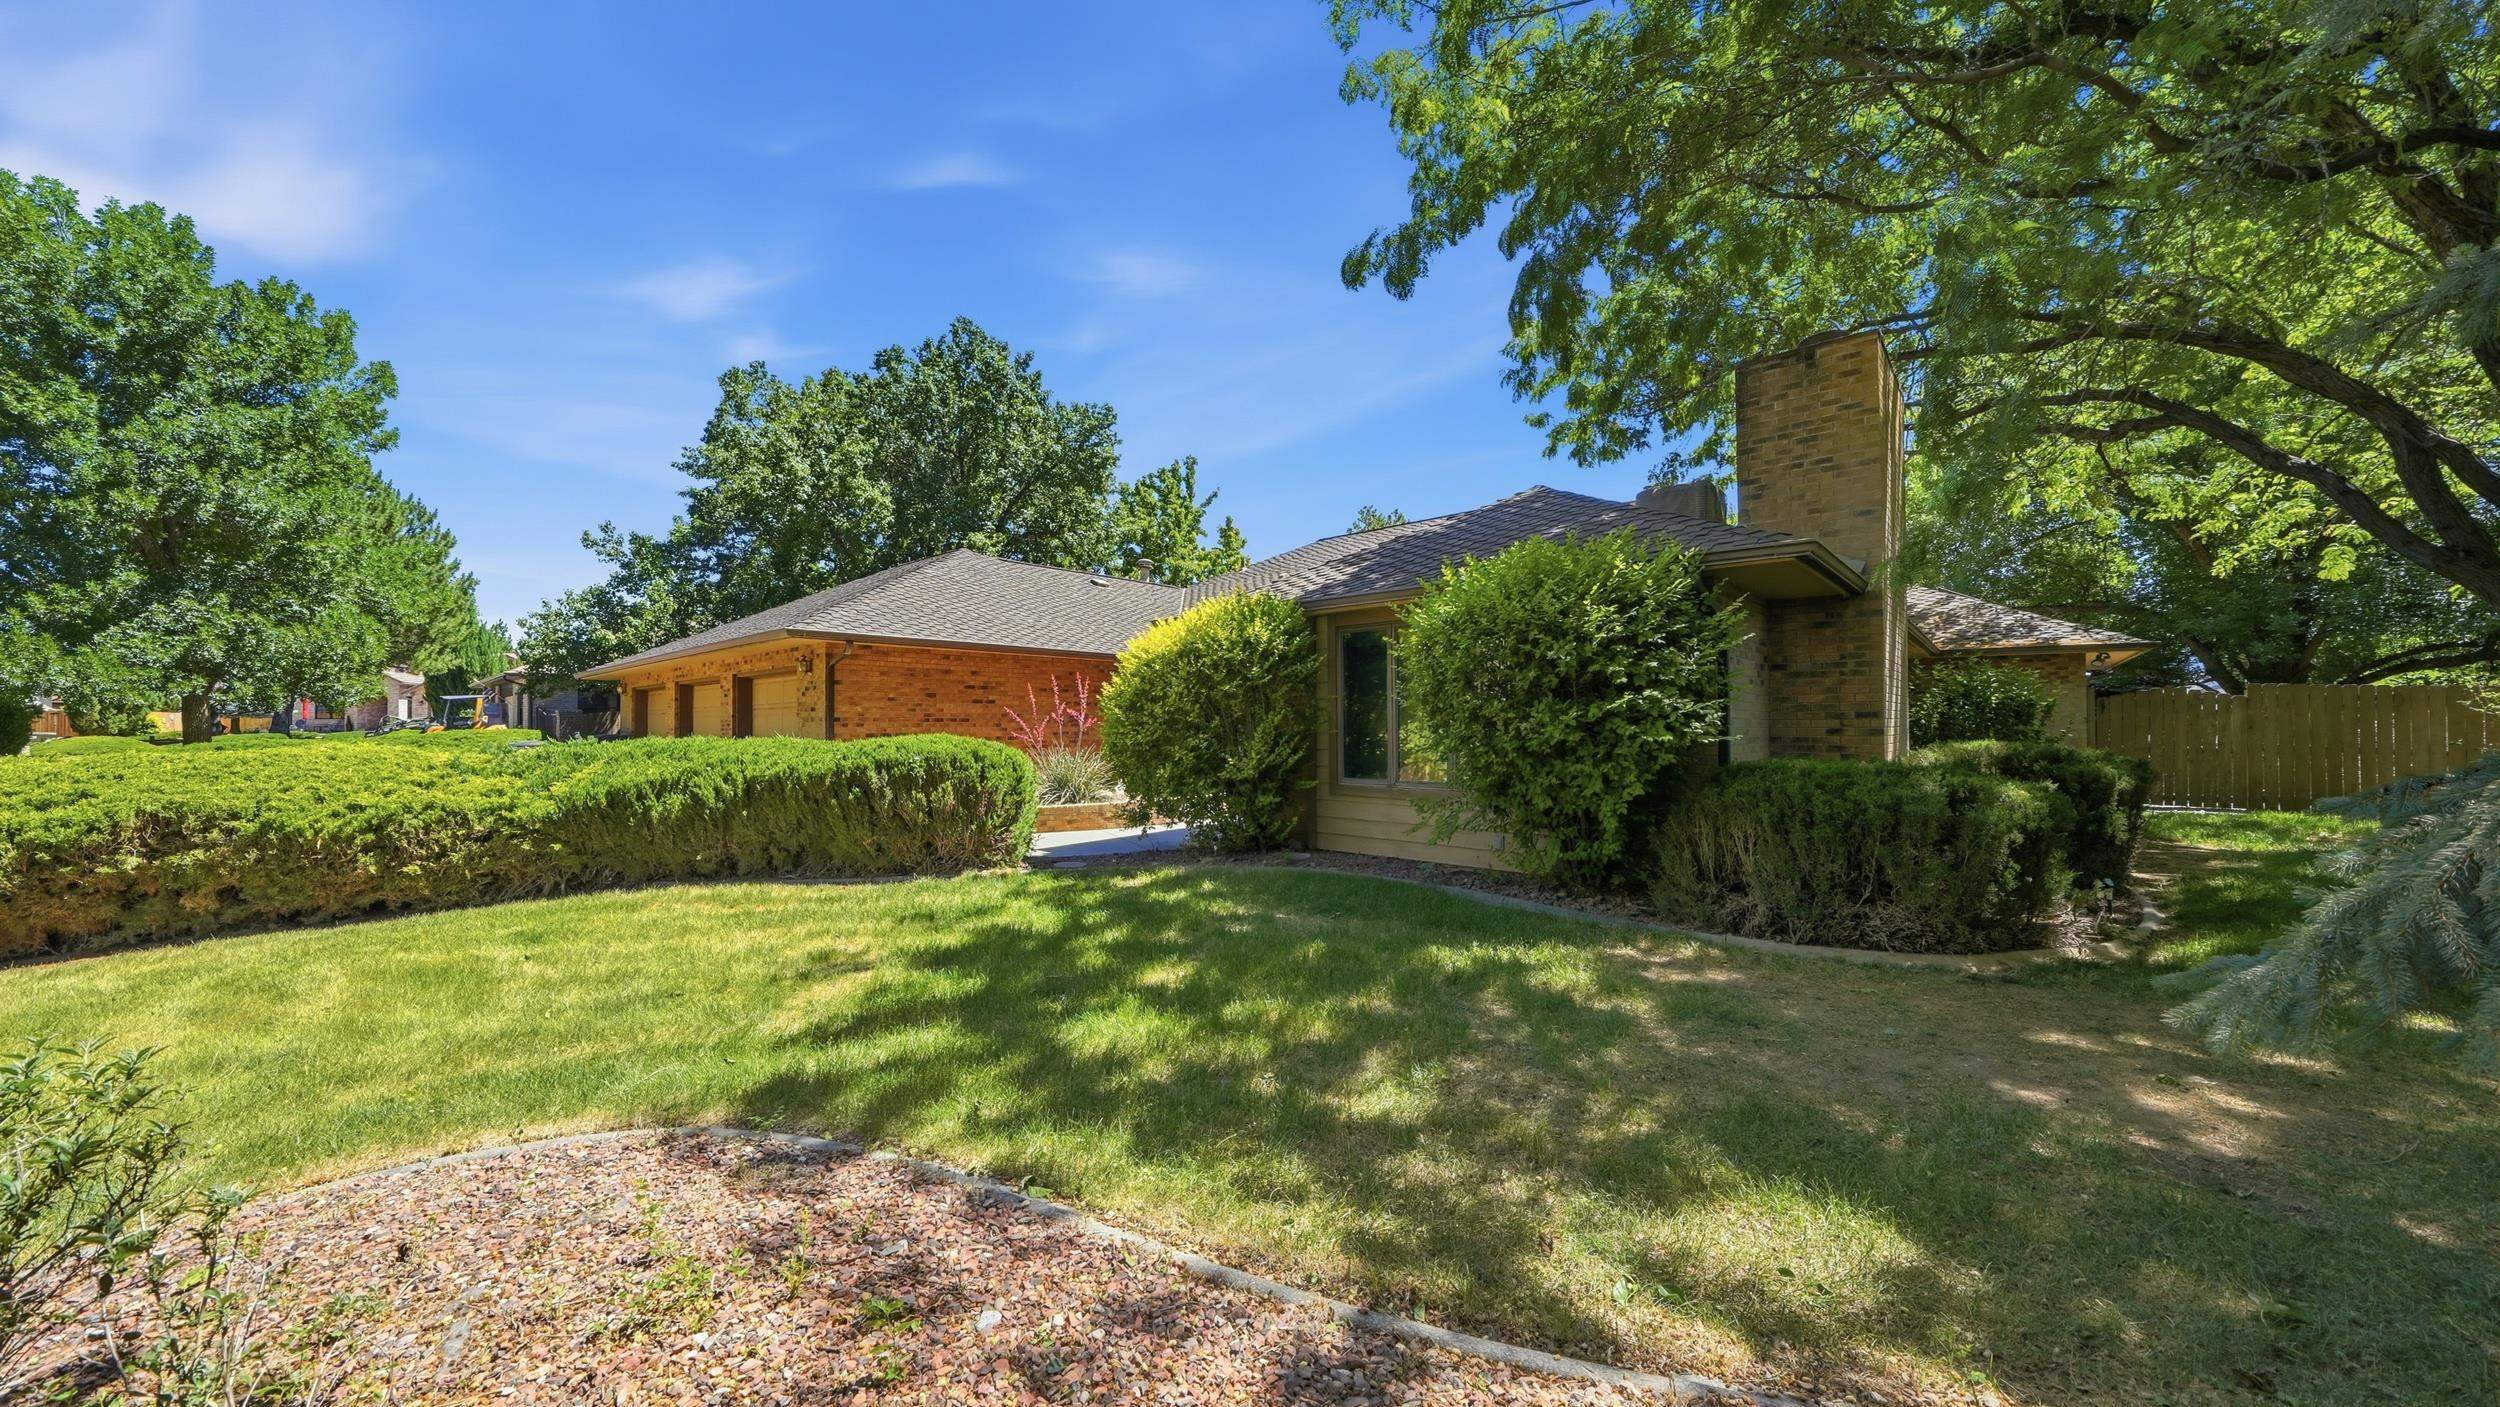
Brick home with a tall chimney, garage, and shaded landscaped lawn.
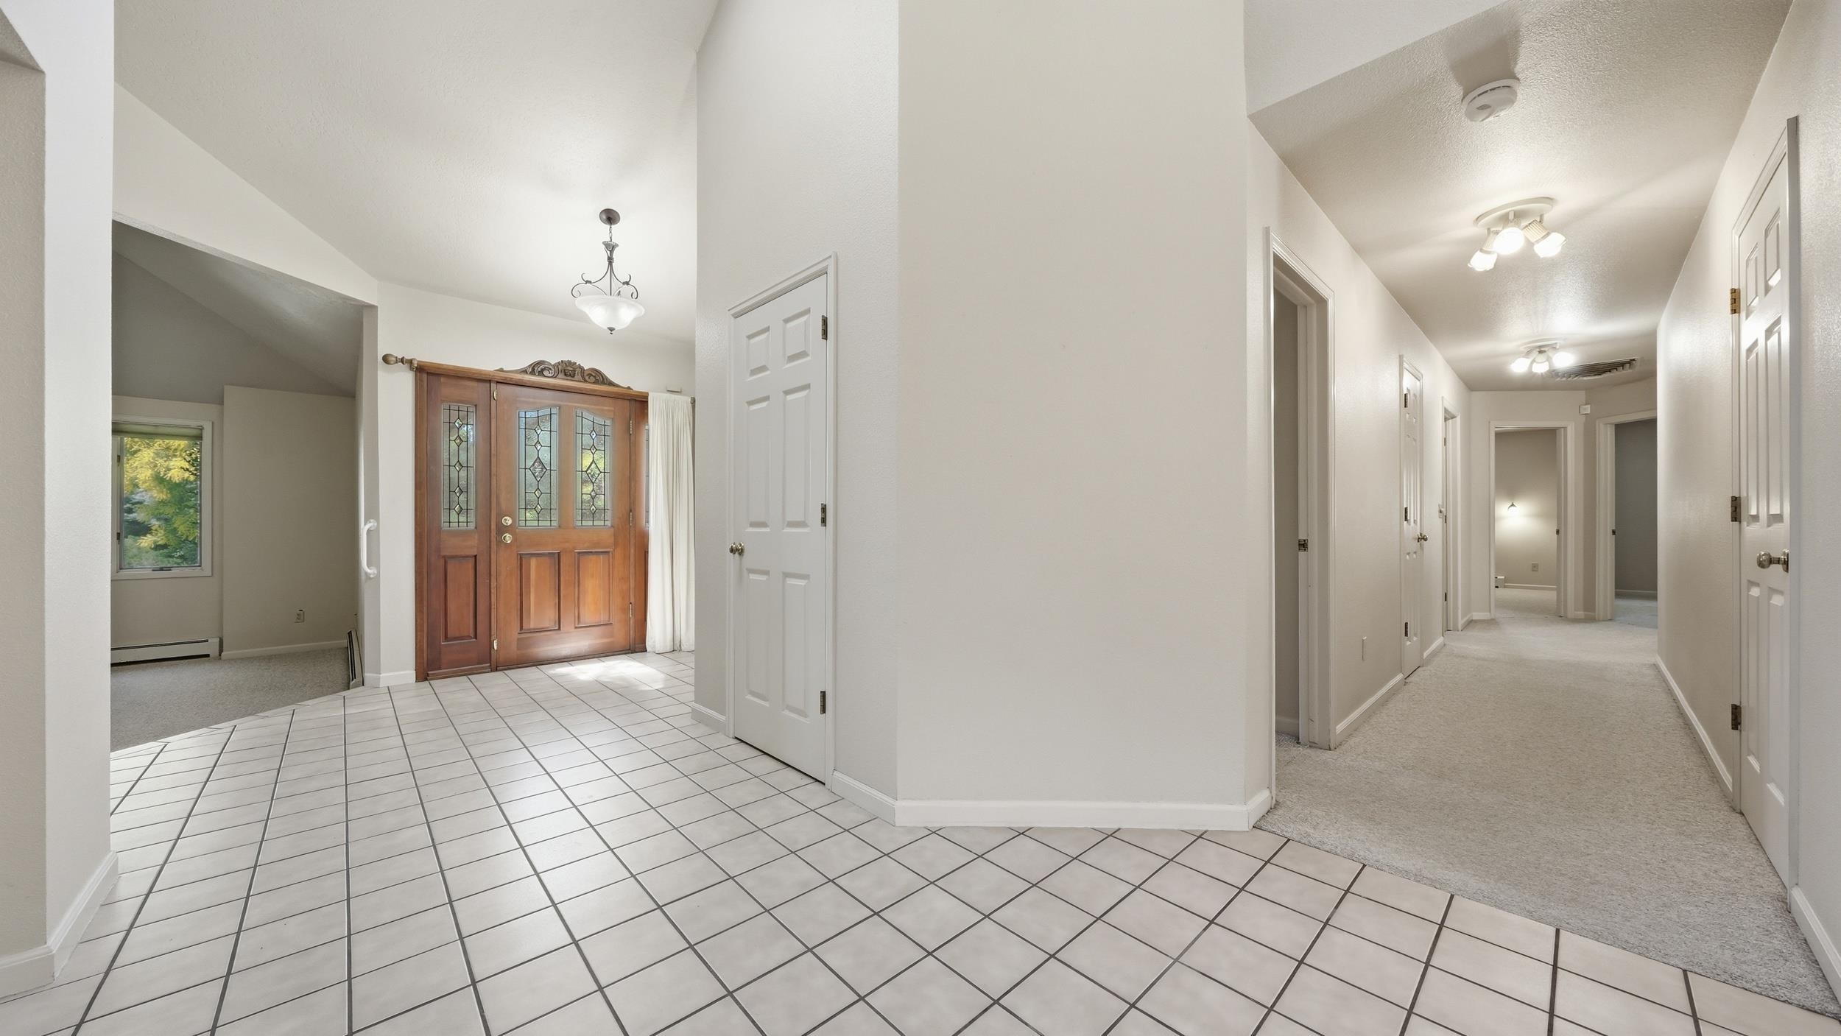
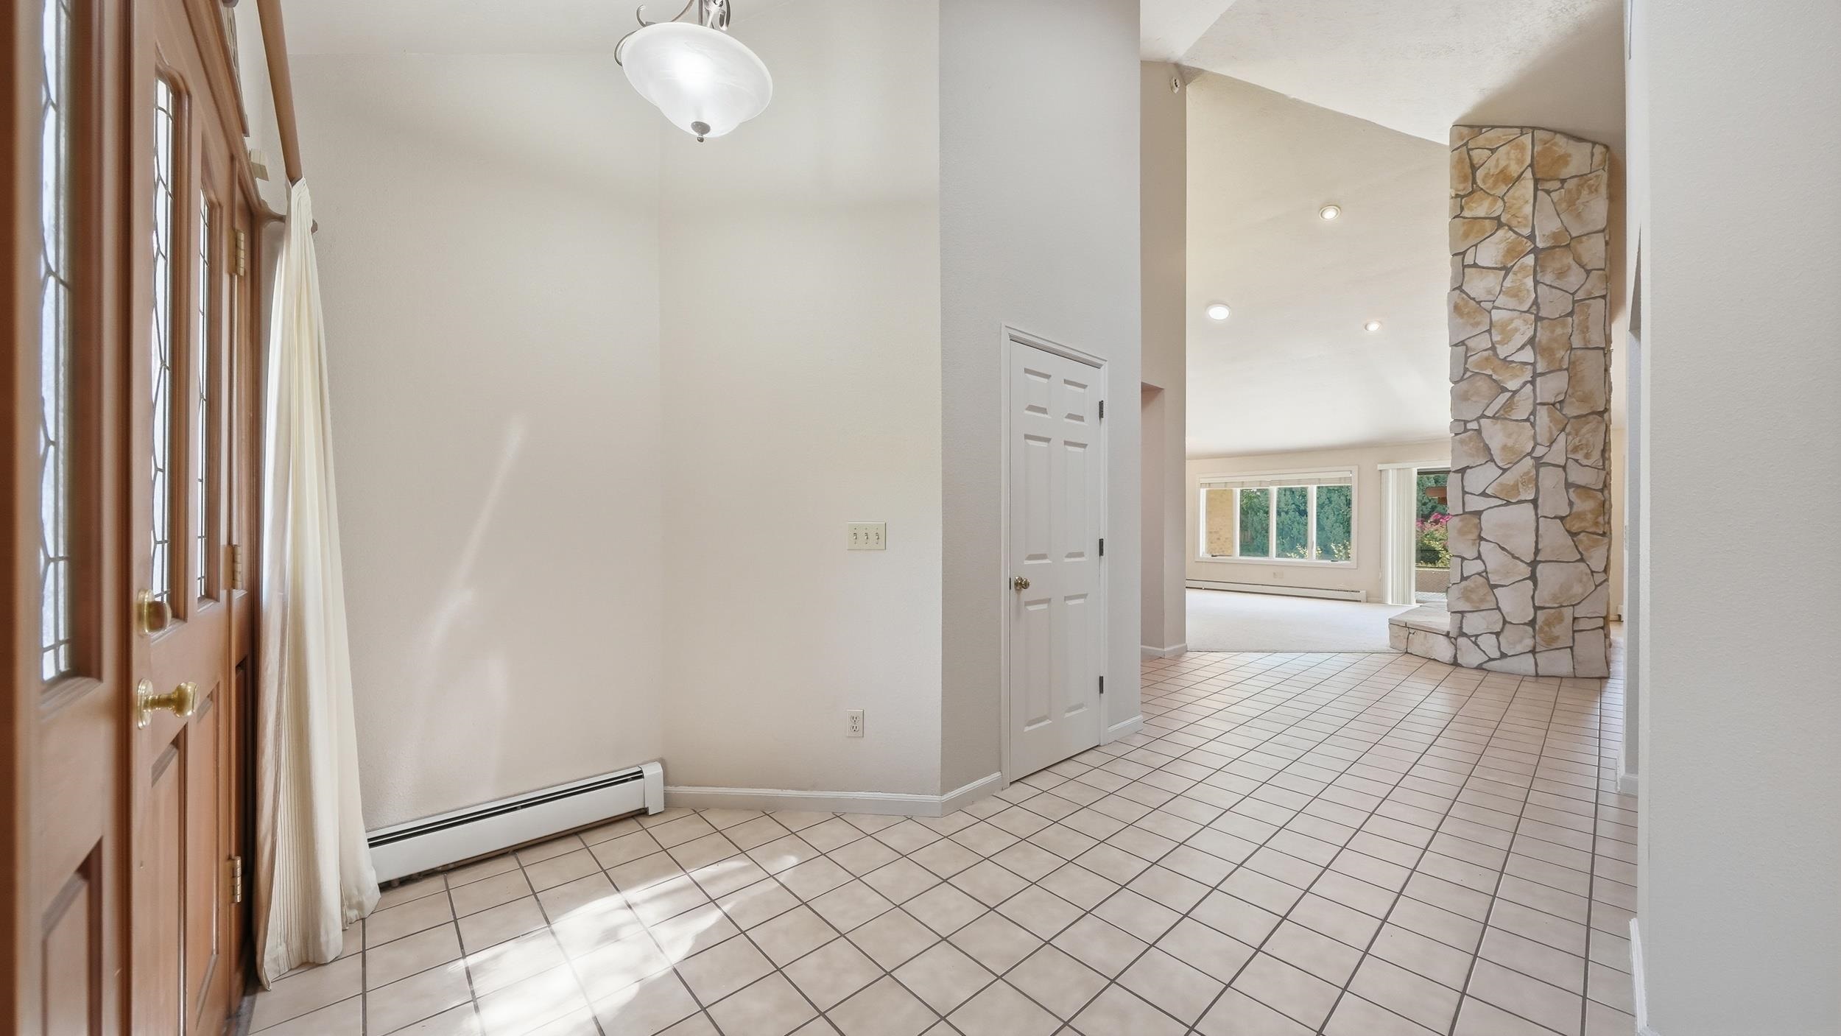
Entry foyer with tiled floor and a wood front door with decorative glass beside a carpeted hallway.
Entryway with a tiled floor, wood-framed glass door, and tall stone fireplace column.
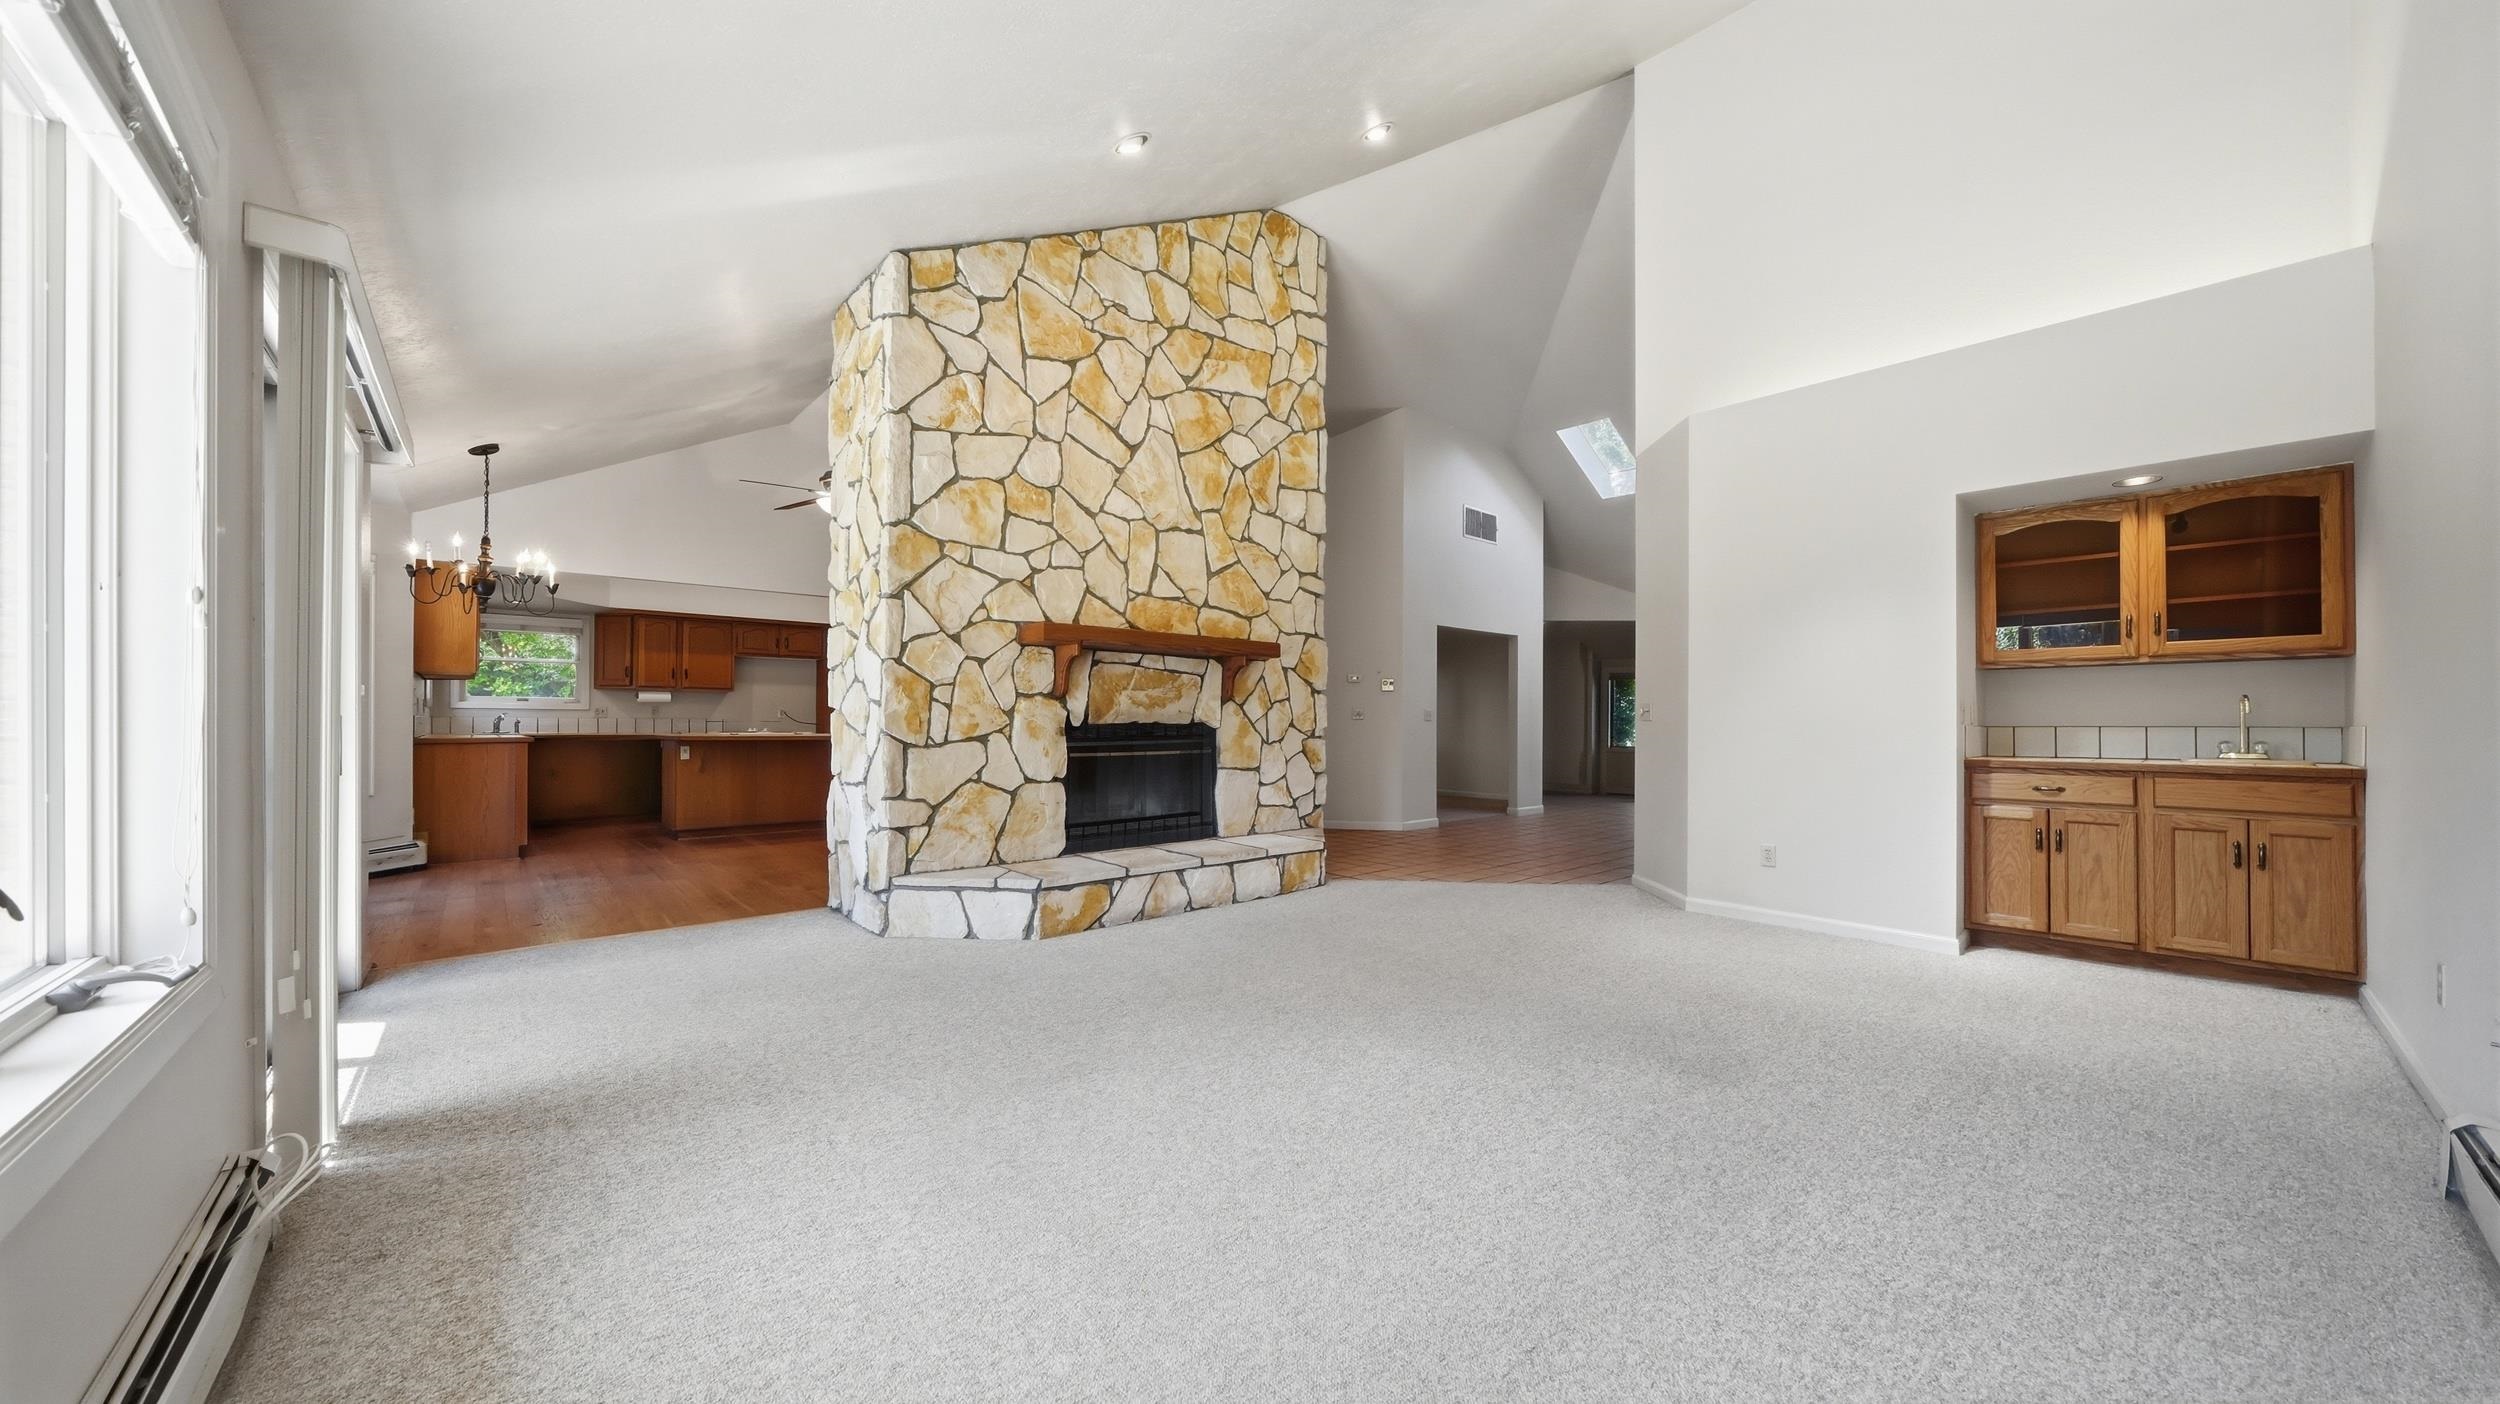
Open-plan living room with a floor-to-ceiling stone fireplace, vaulted ceiling, and built-in wood wet bar.
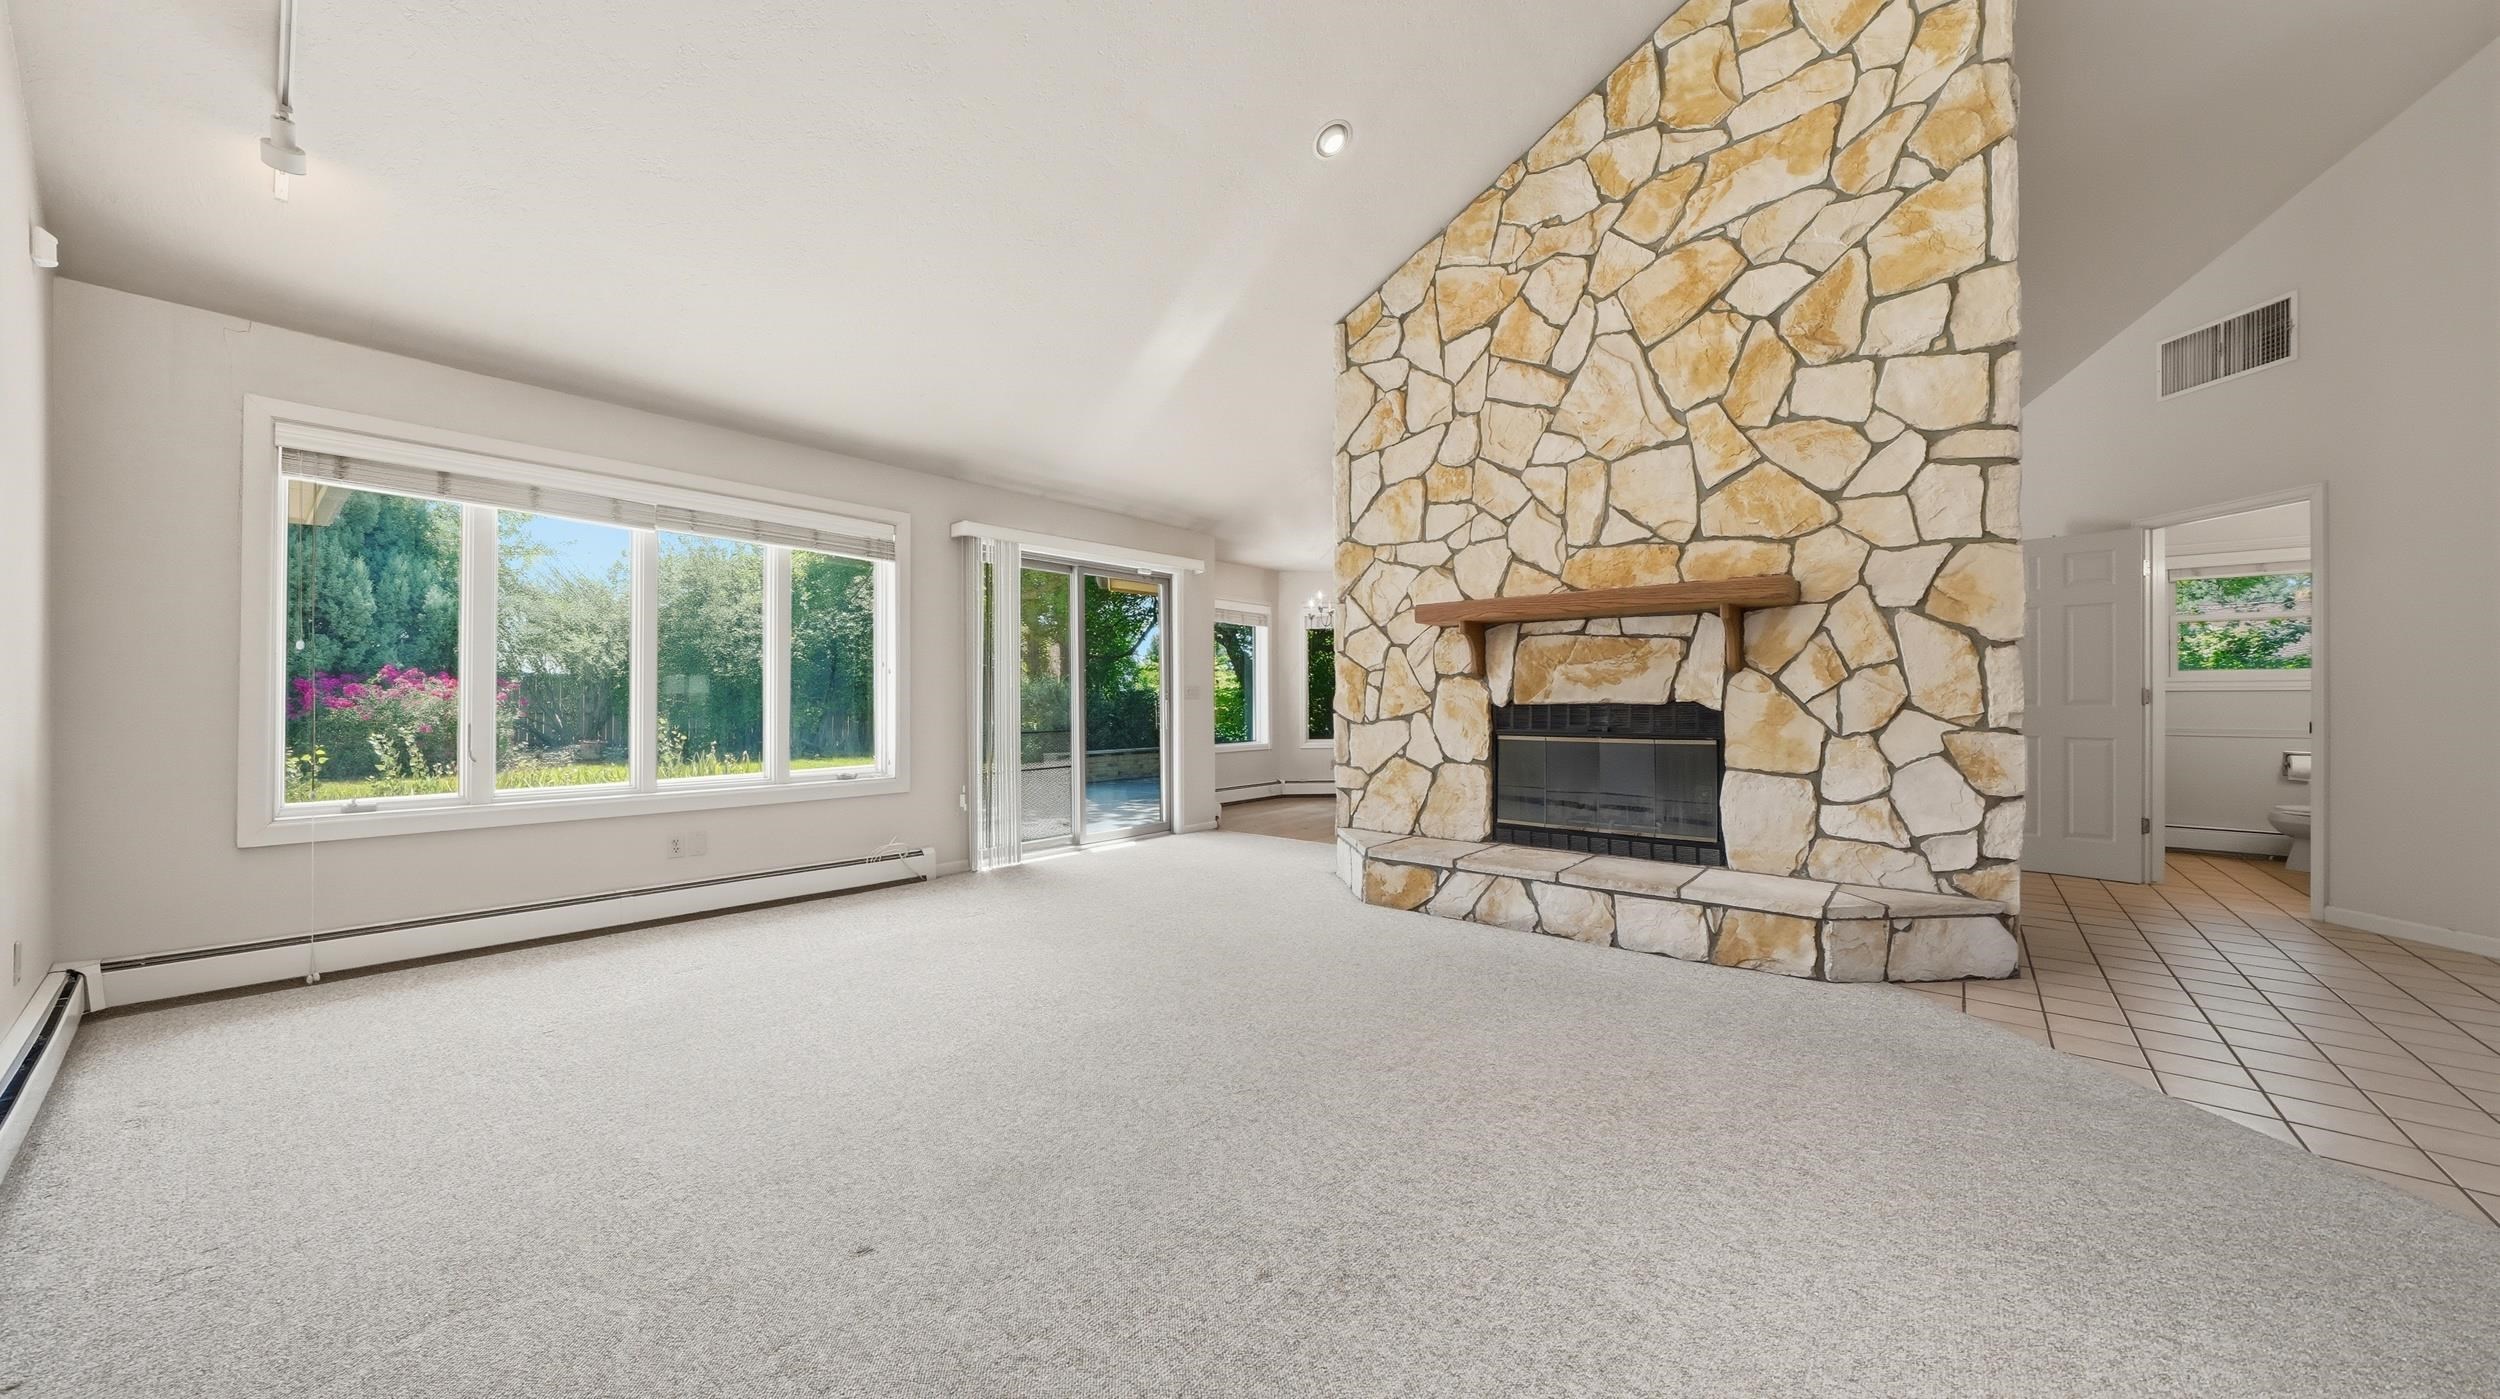
Empty living room with a tall stone fireplace, large garden-facing windows, and light carpet.
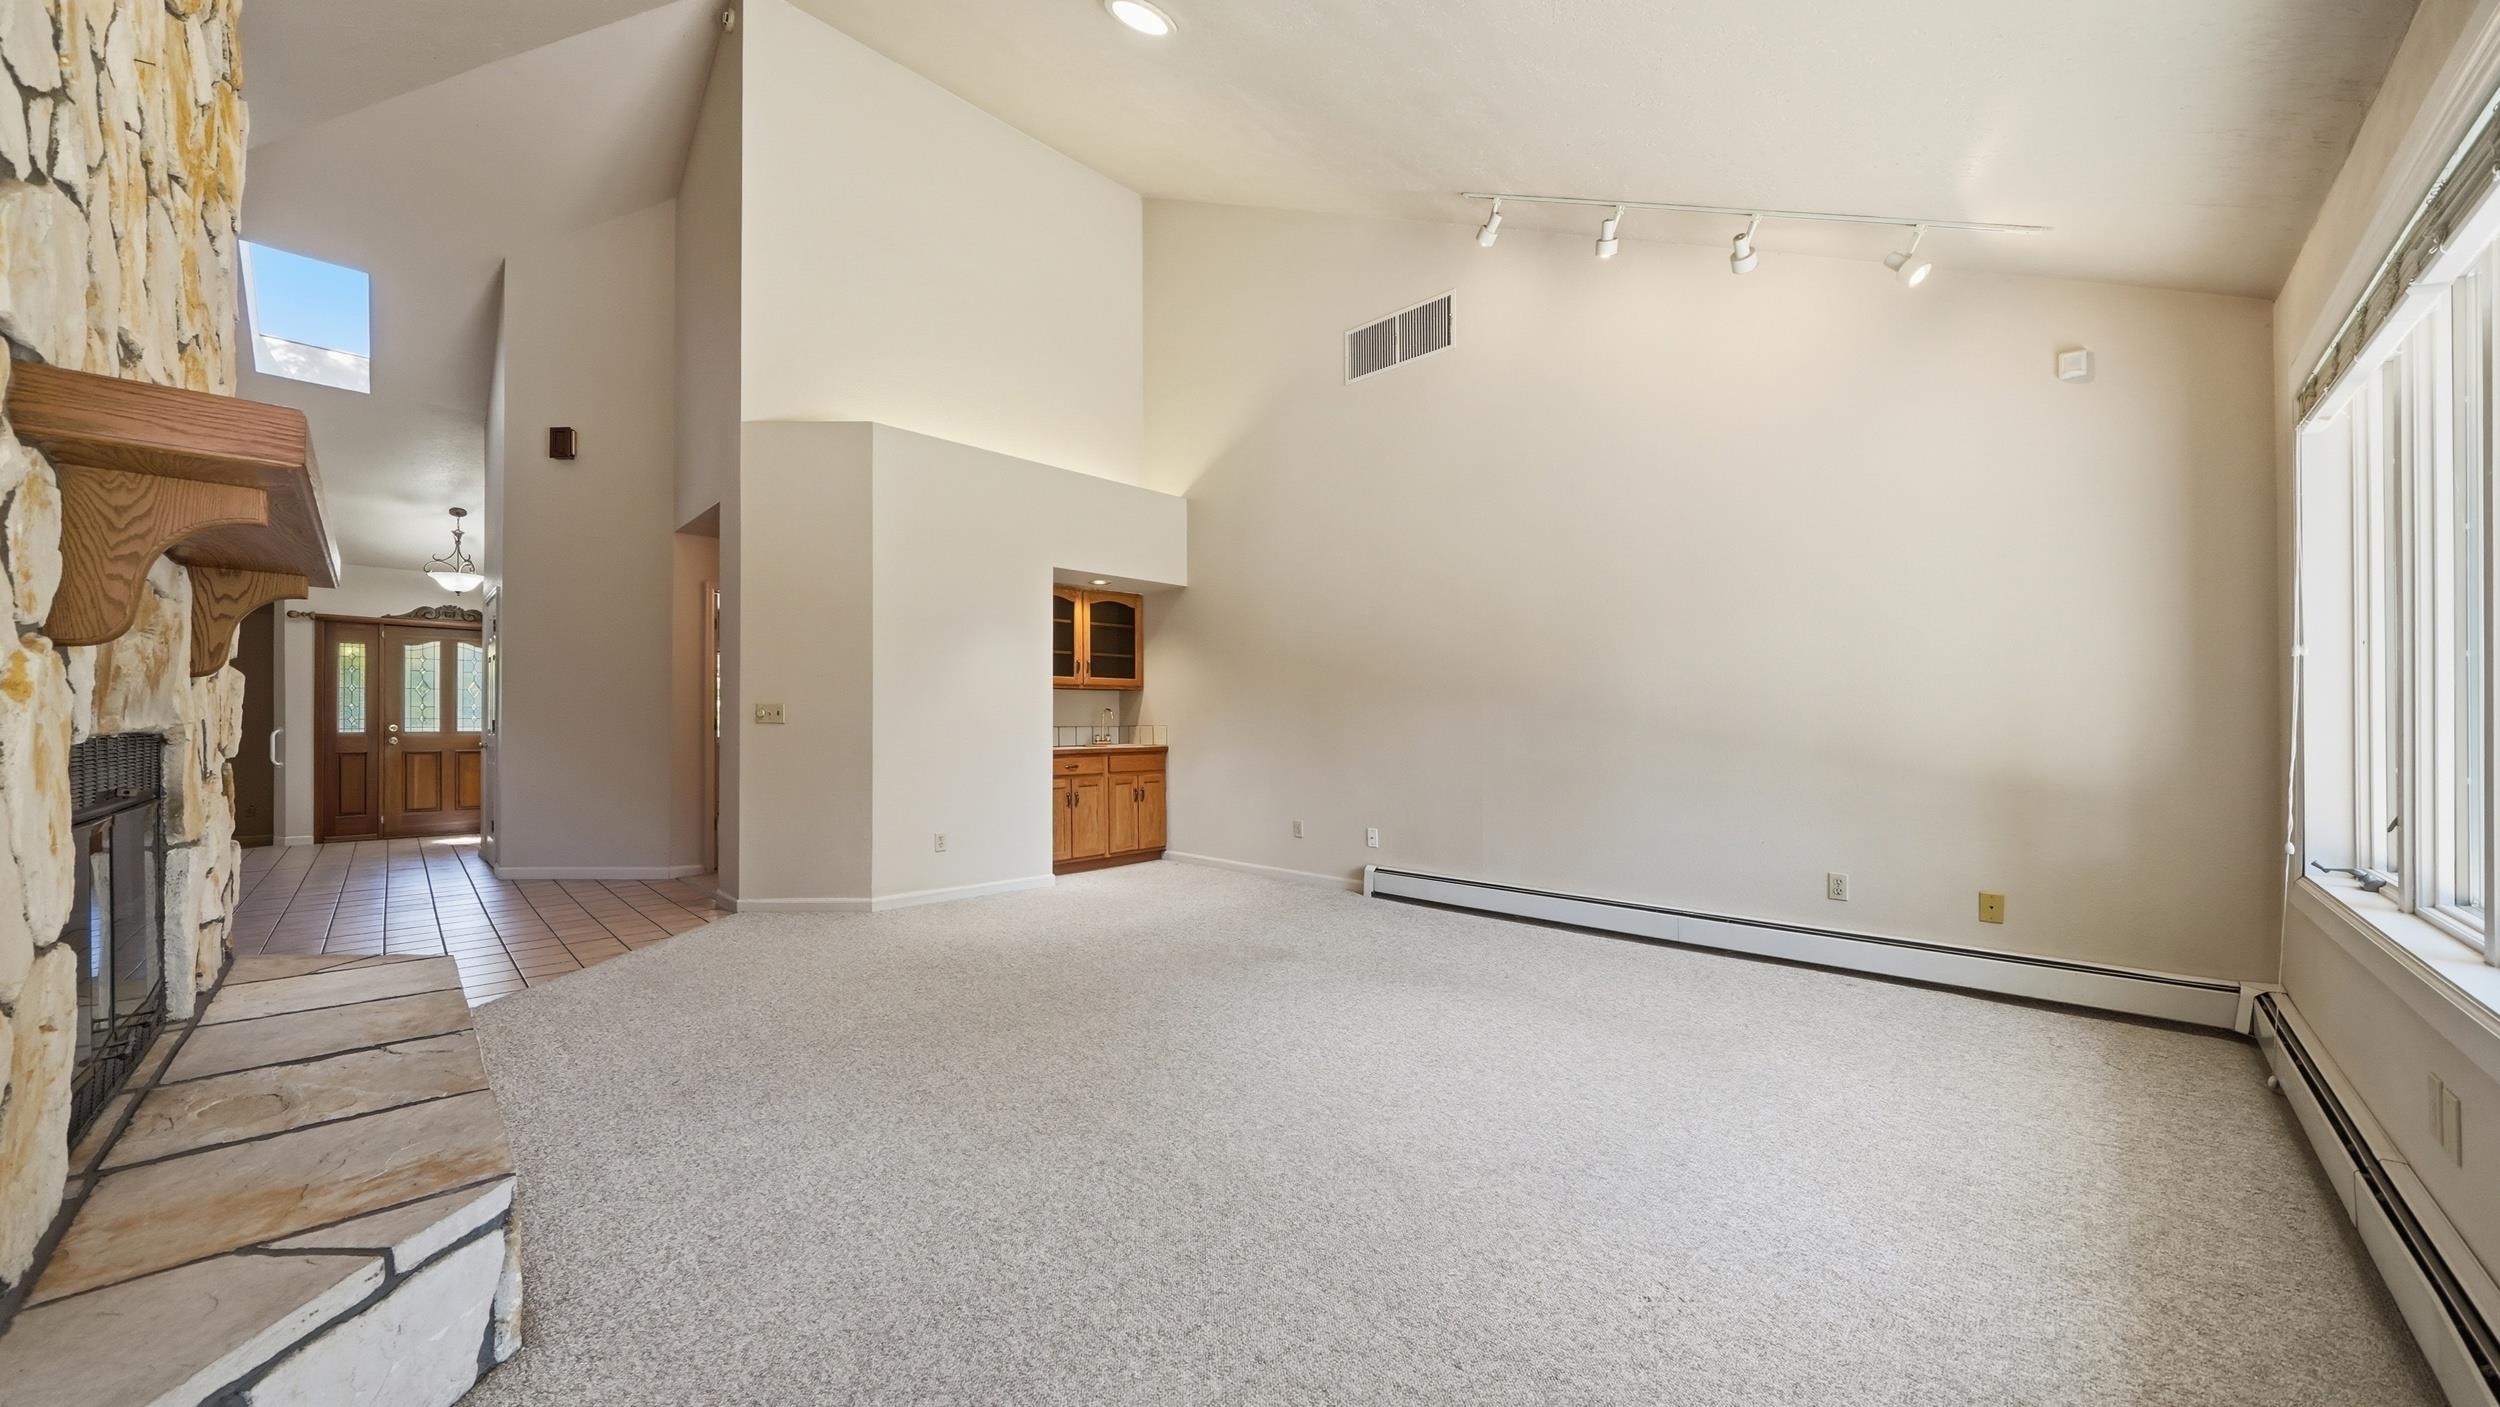
Vacant living room with a stone fireplace, light carpet, and large windows.
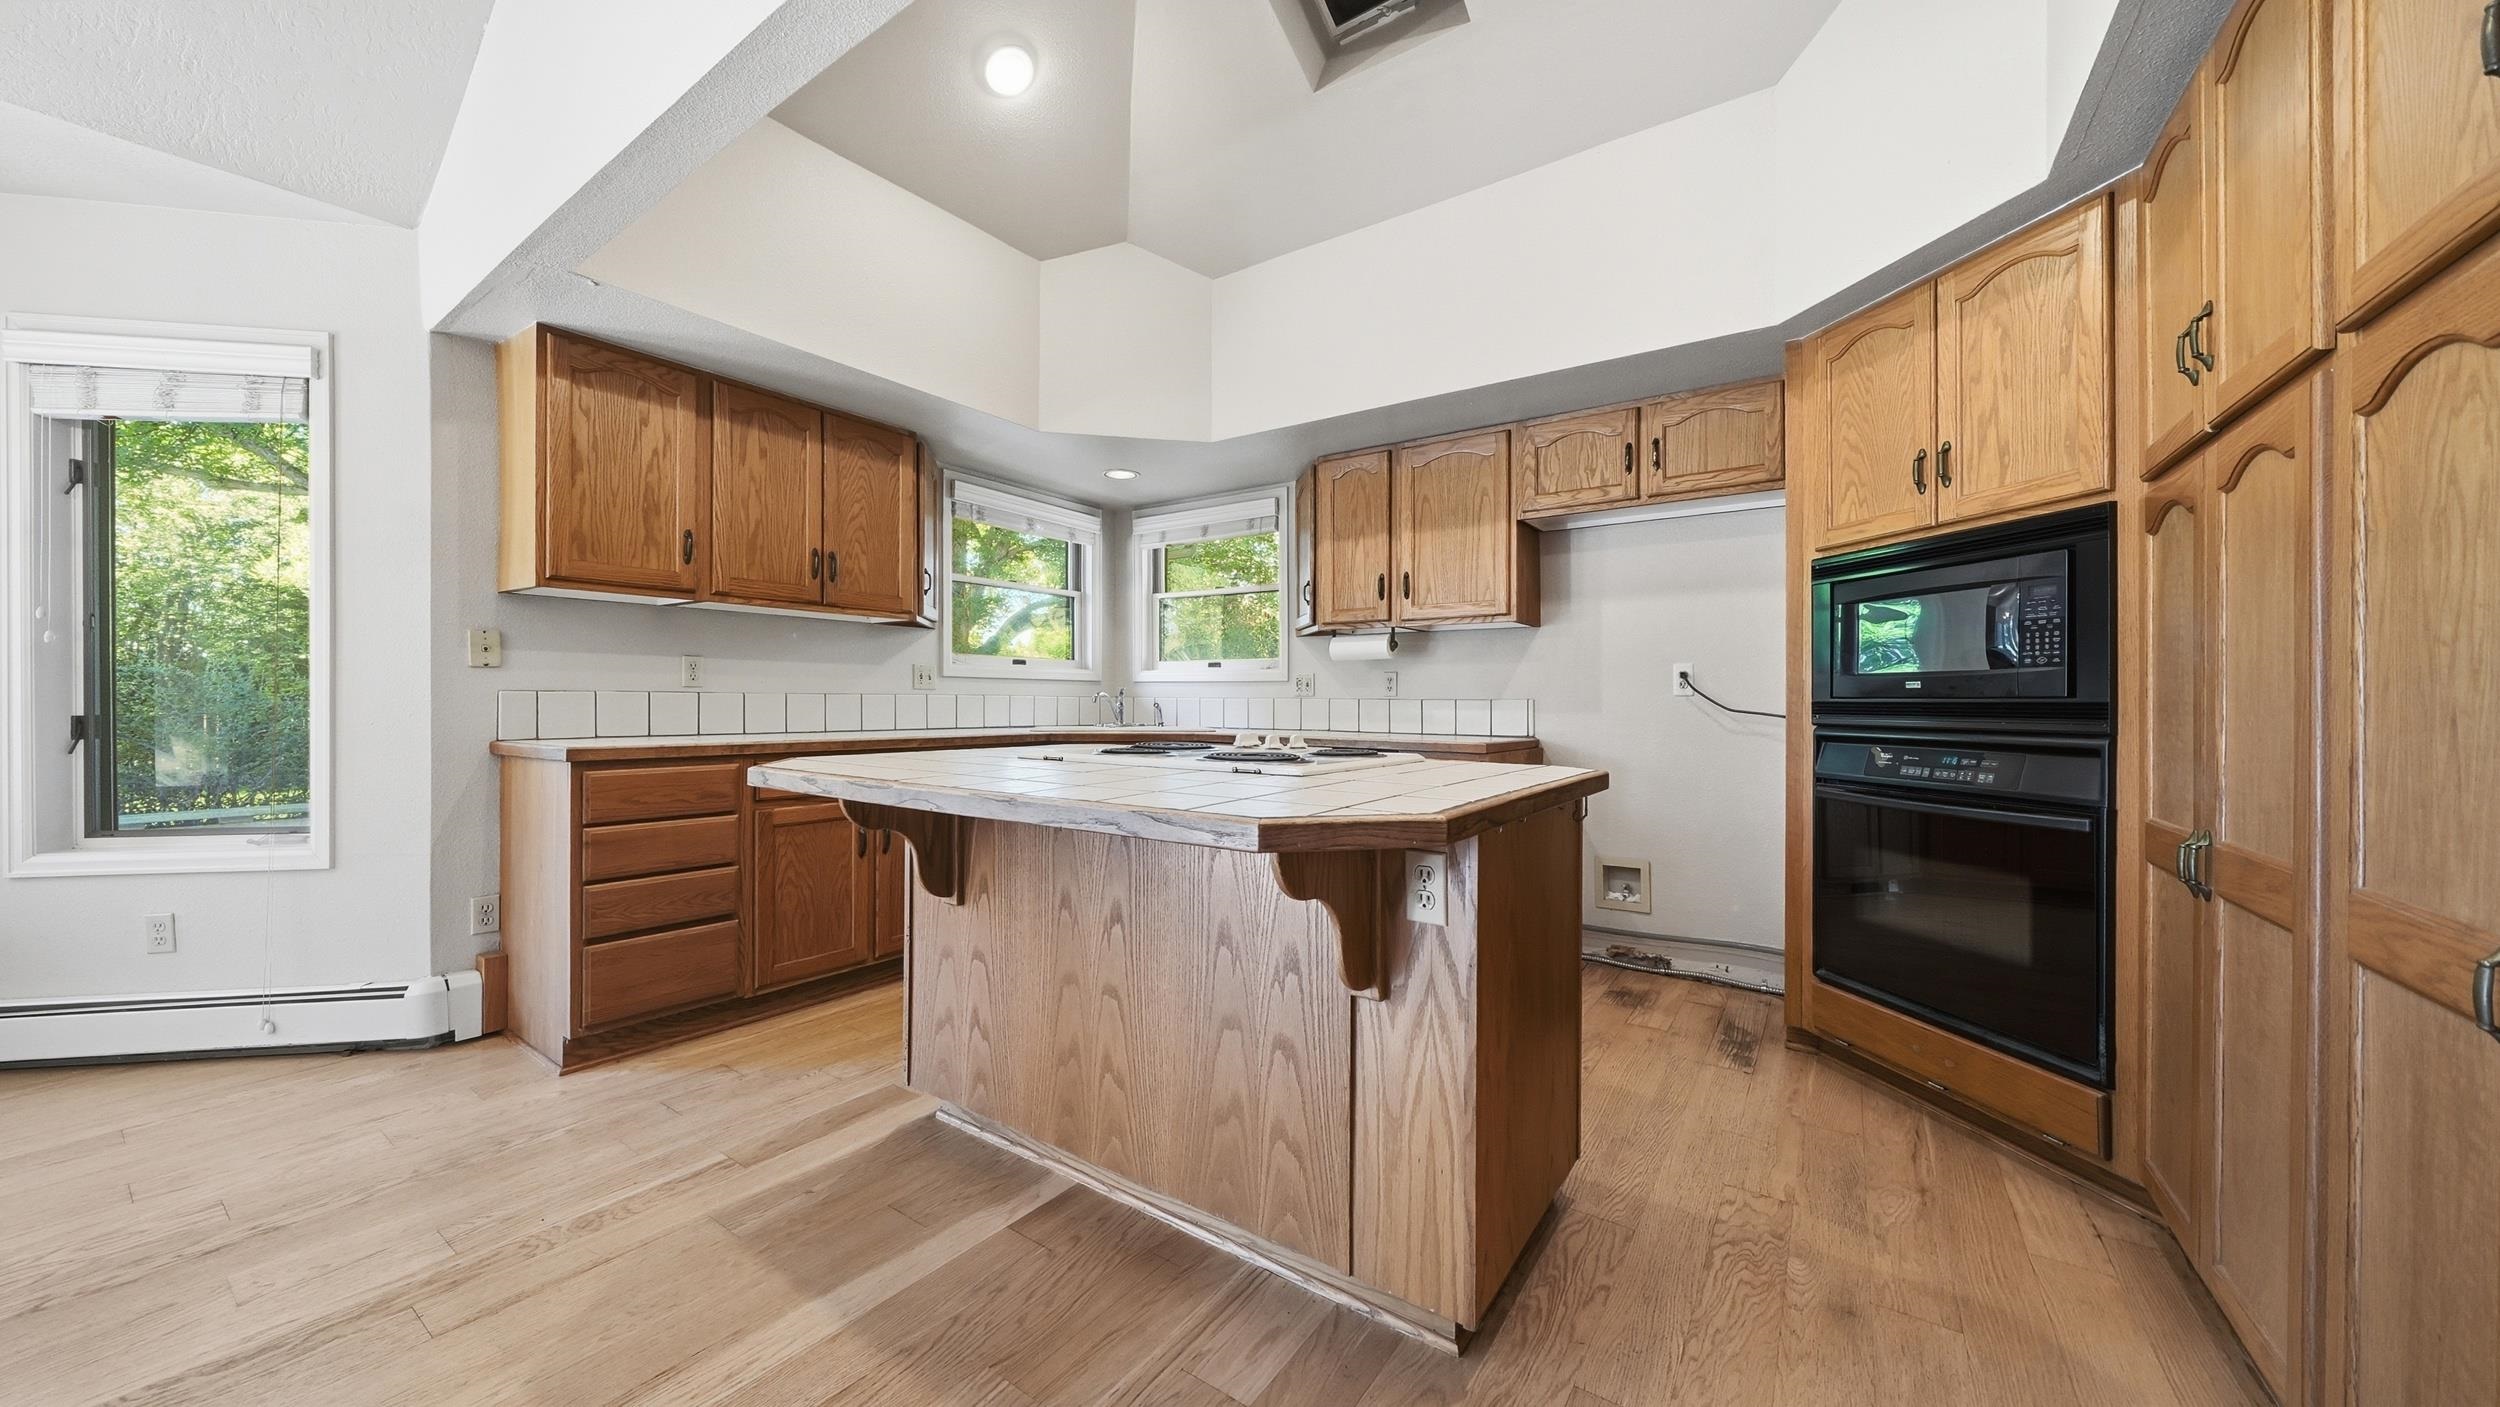
Kitchen with a large tiled island, oak cabinetry, double wall oven, and windows overlooking trees.
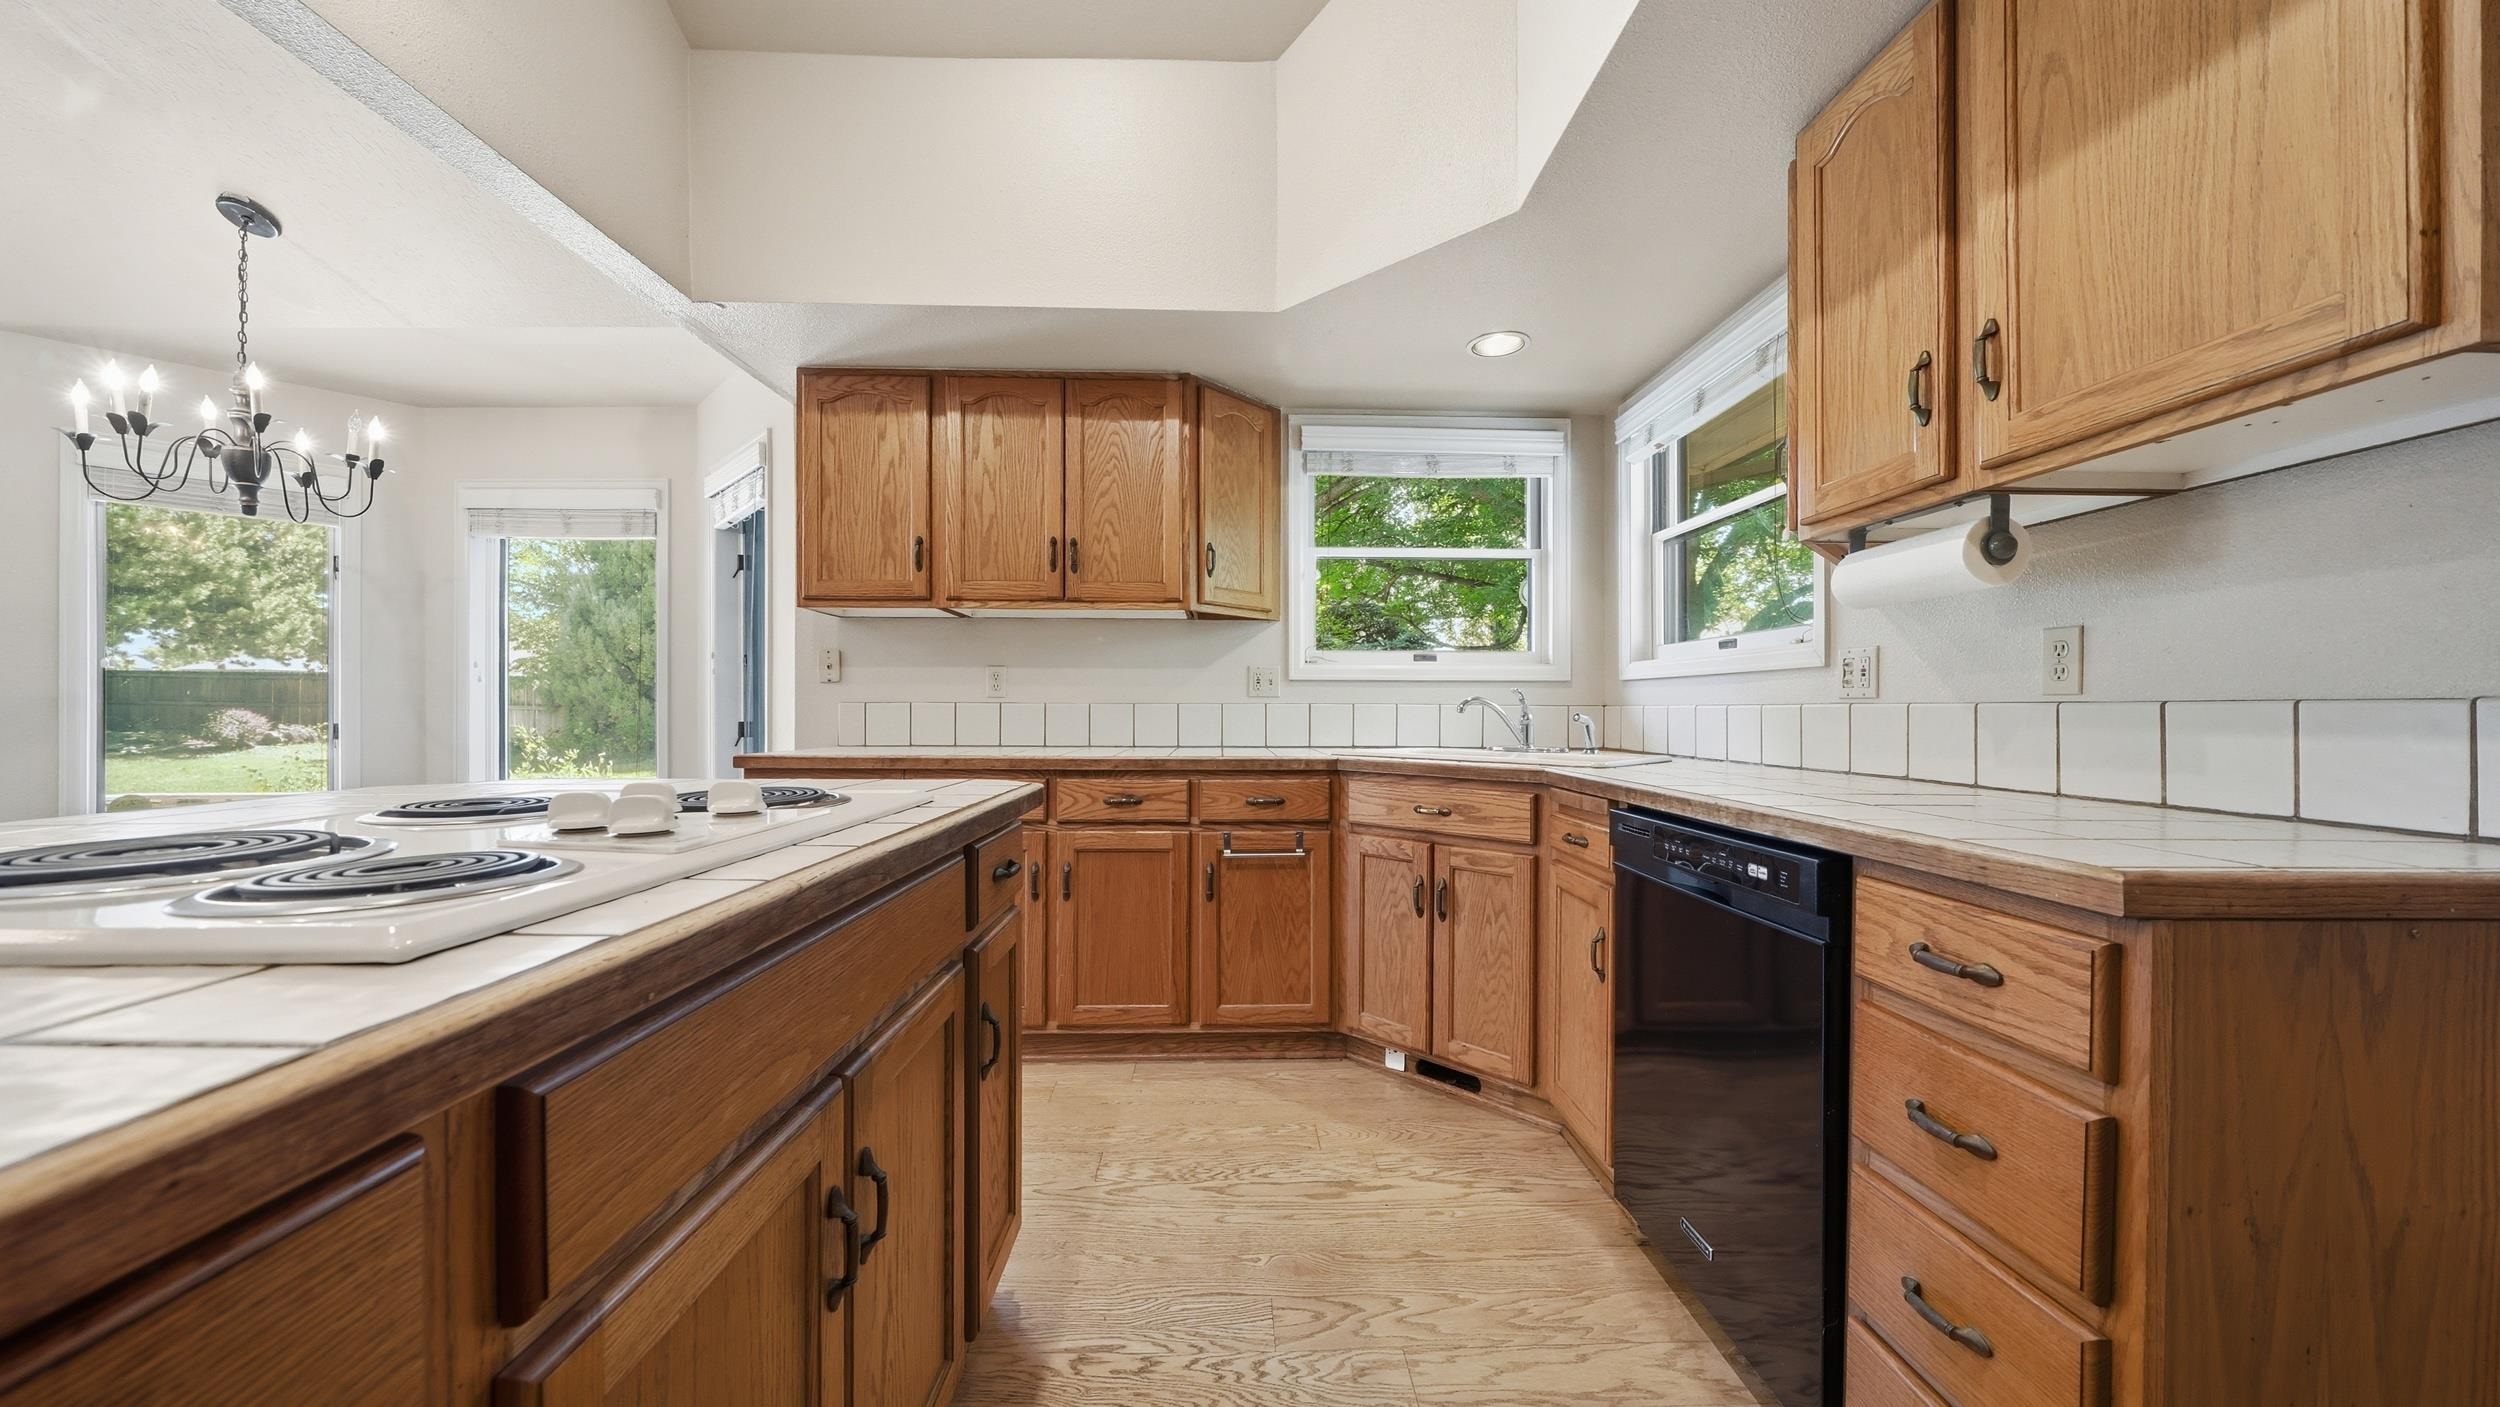
Kitchen with honey-toned wood cabinets, tiled counters, an island cooktop, and windows overlooking the yard.
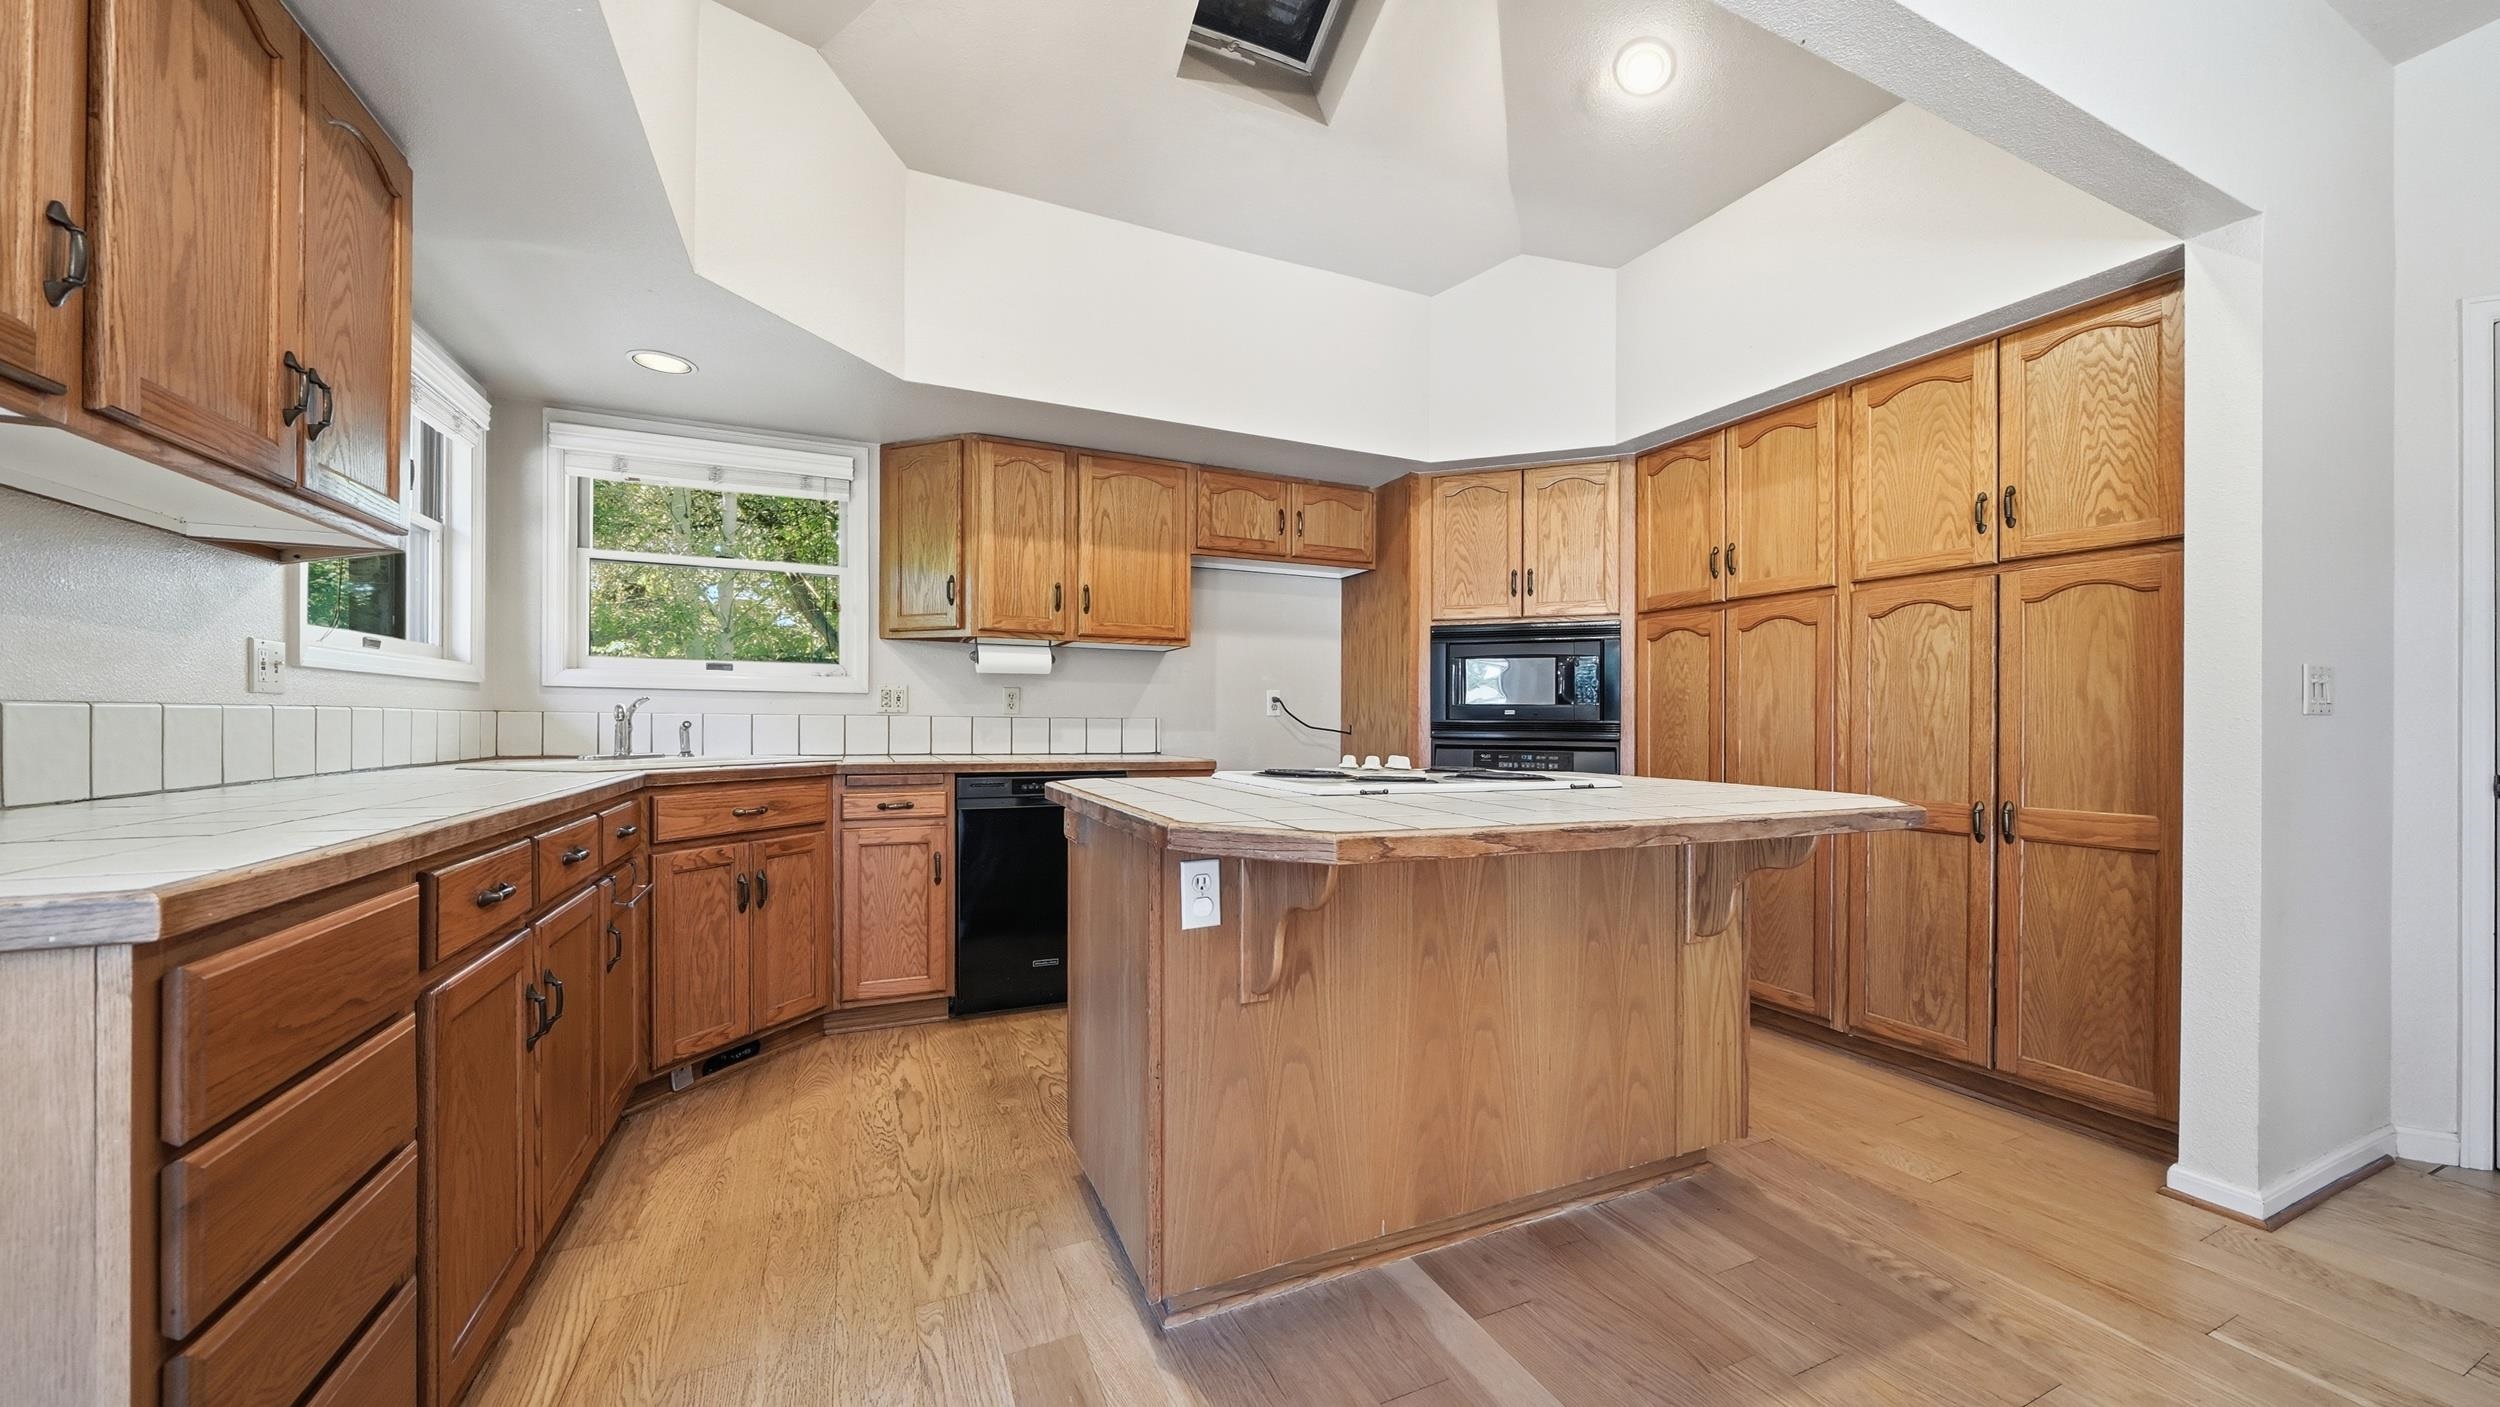
Kitchen with honey-toned wood cabinetry, a large island, white tile counters, and two windows above the sink.
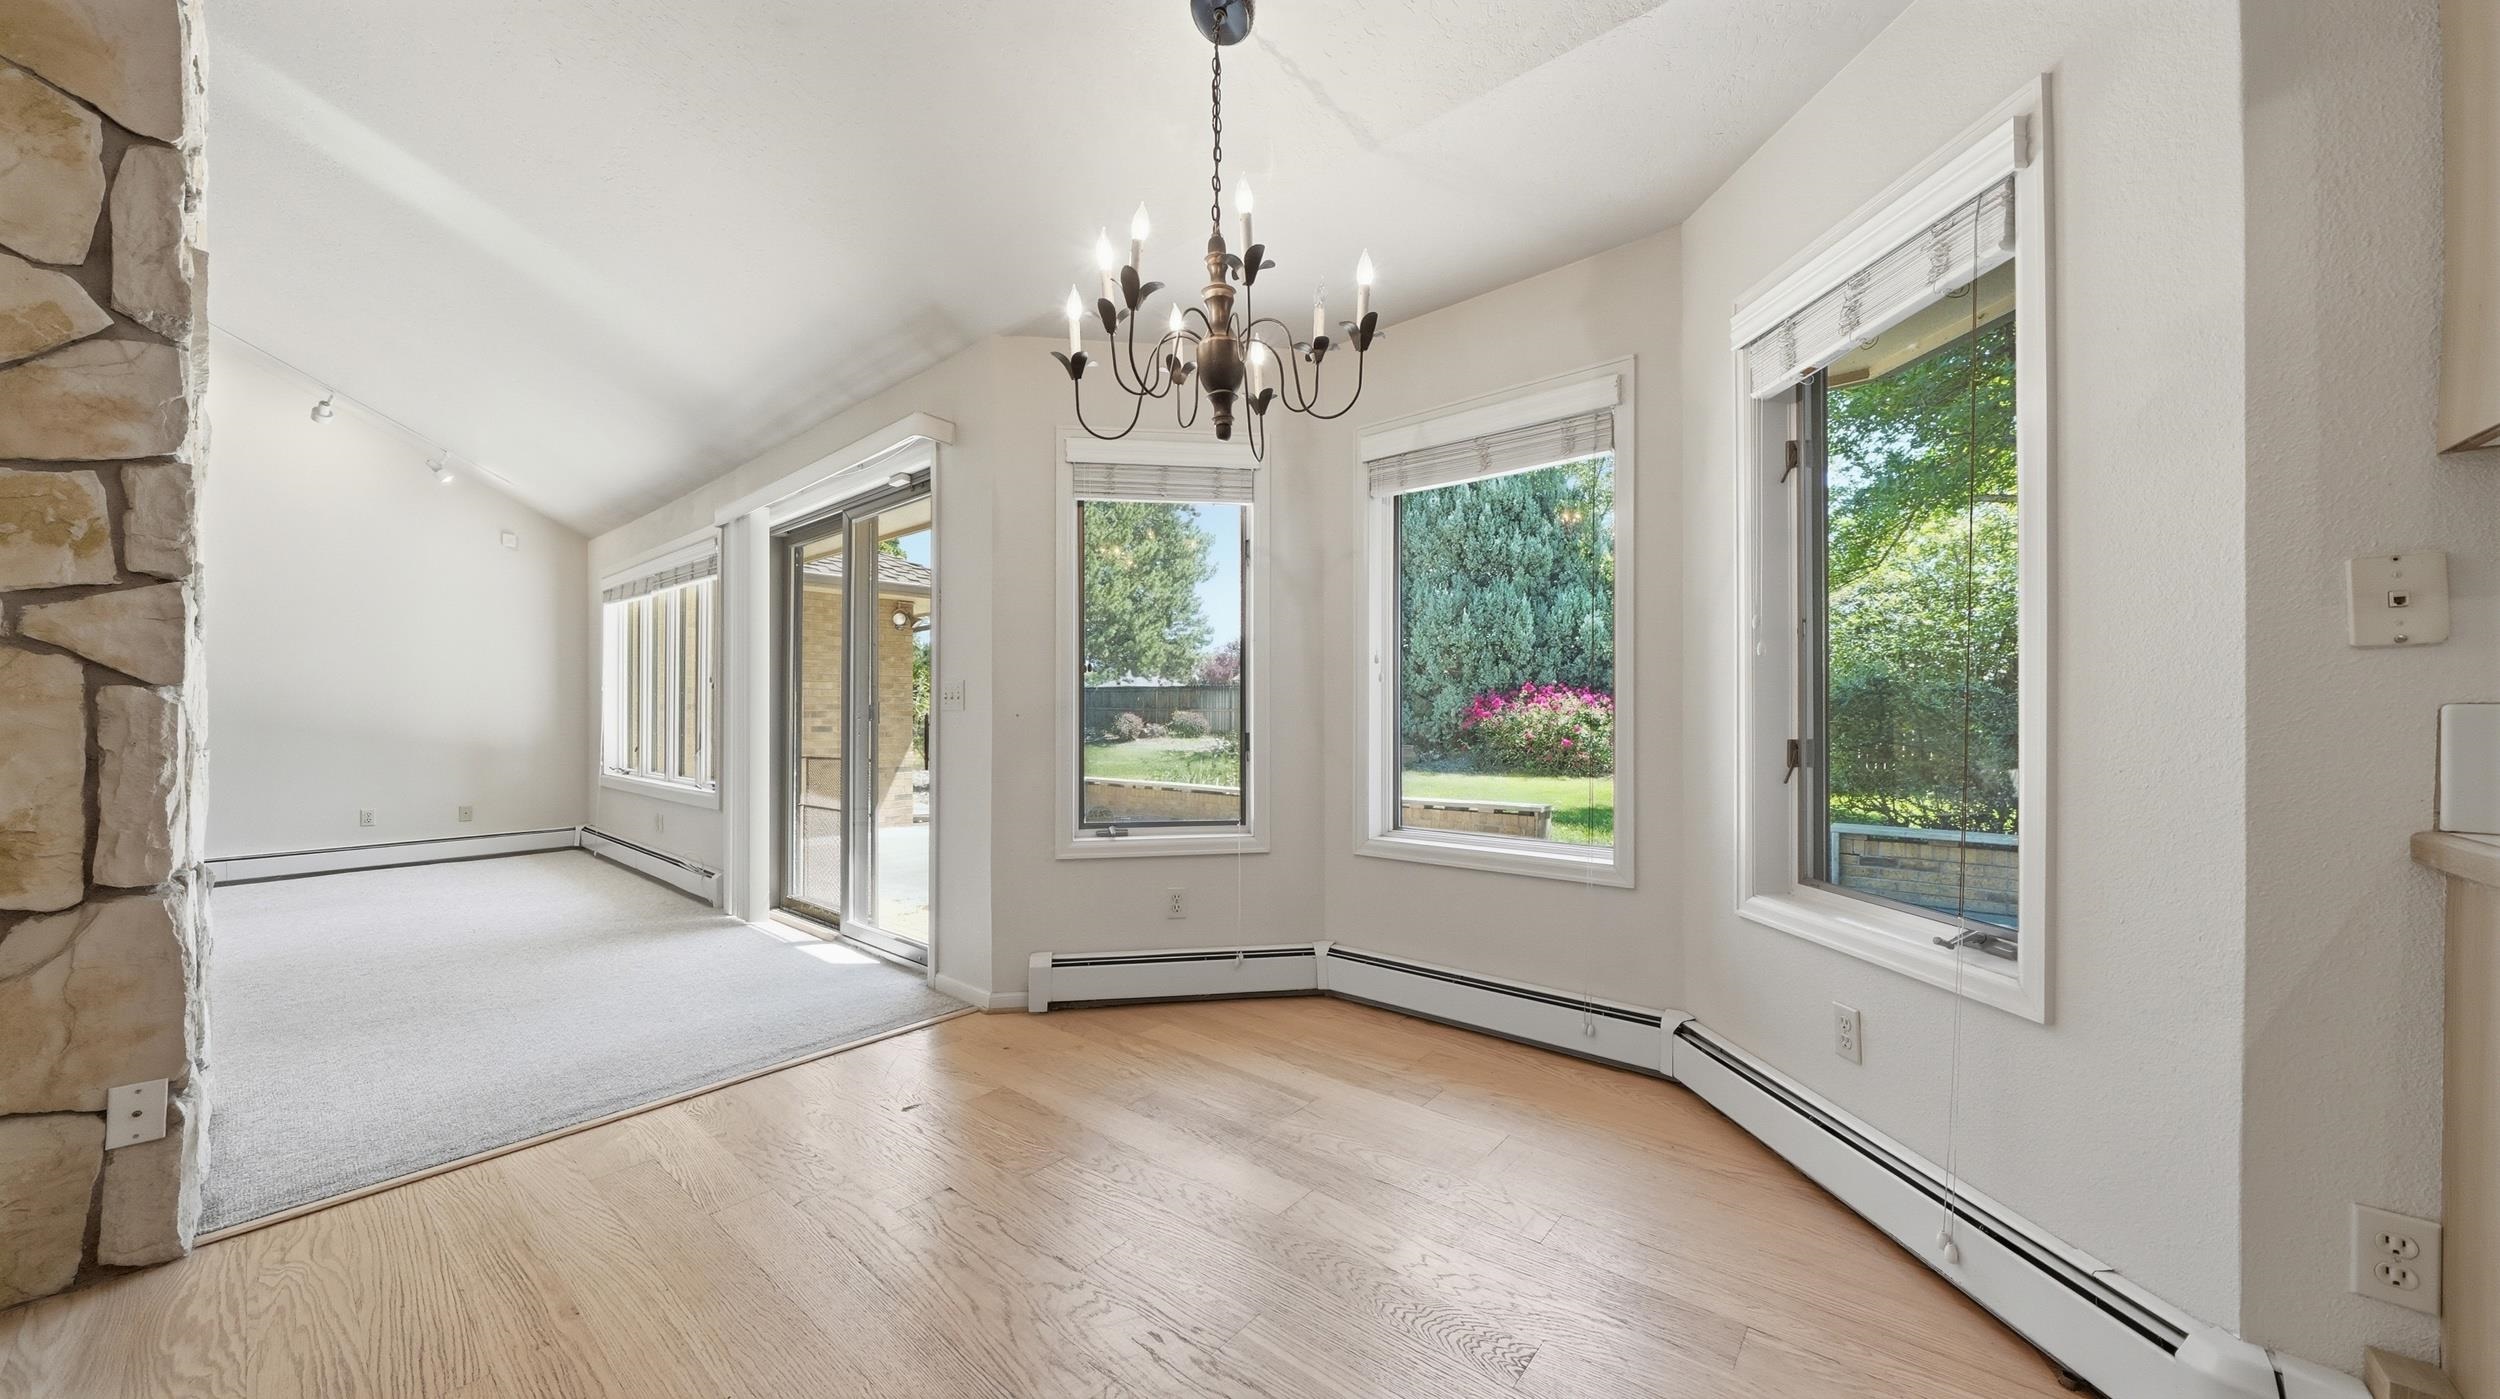
Empty living and dining area with hardwood floors, stone fireplace, chandelier, and garden views through large windows.
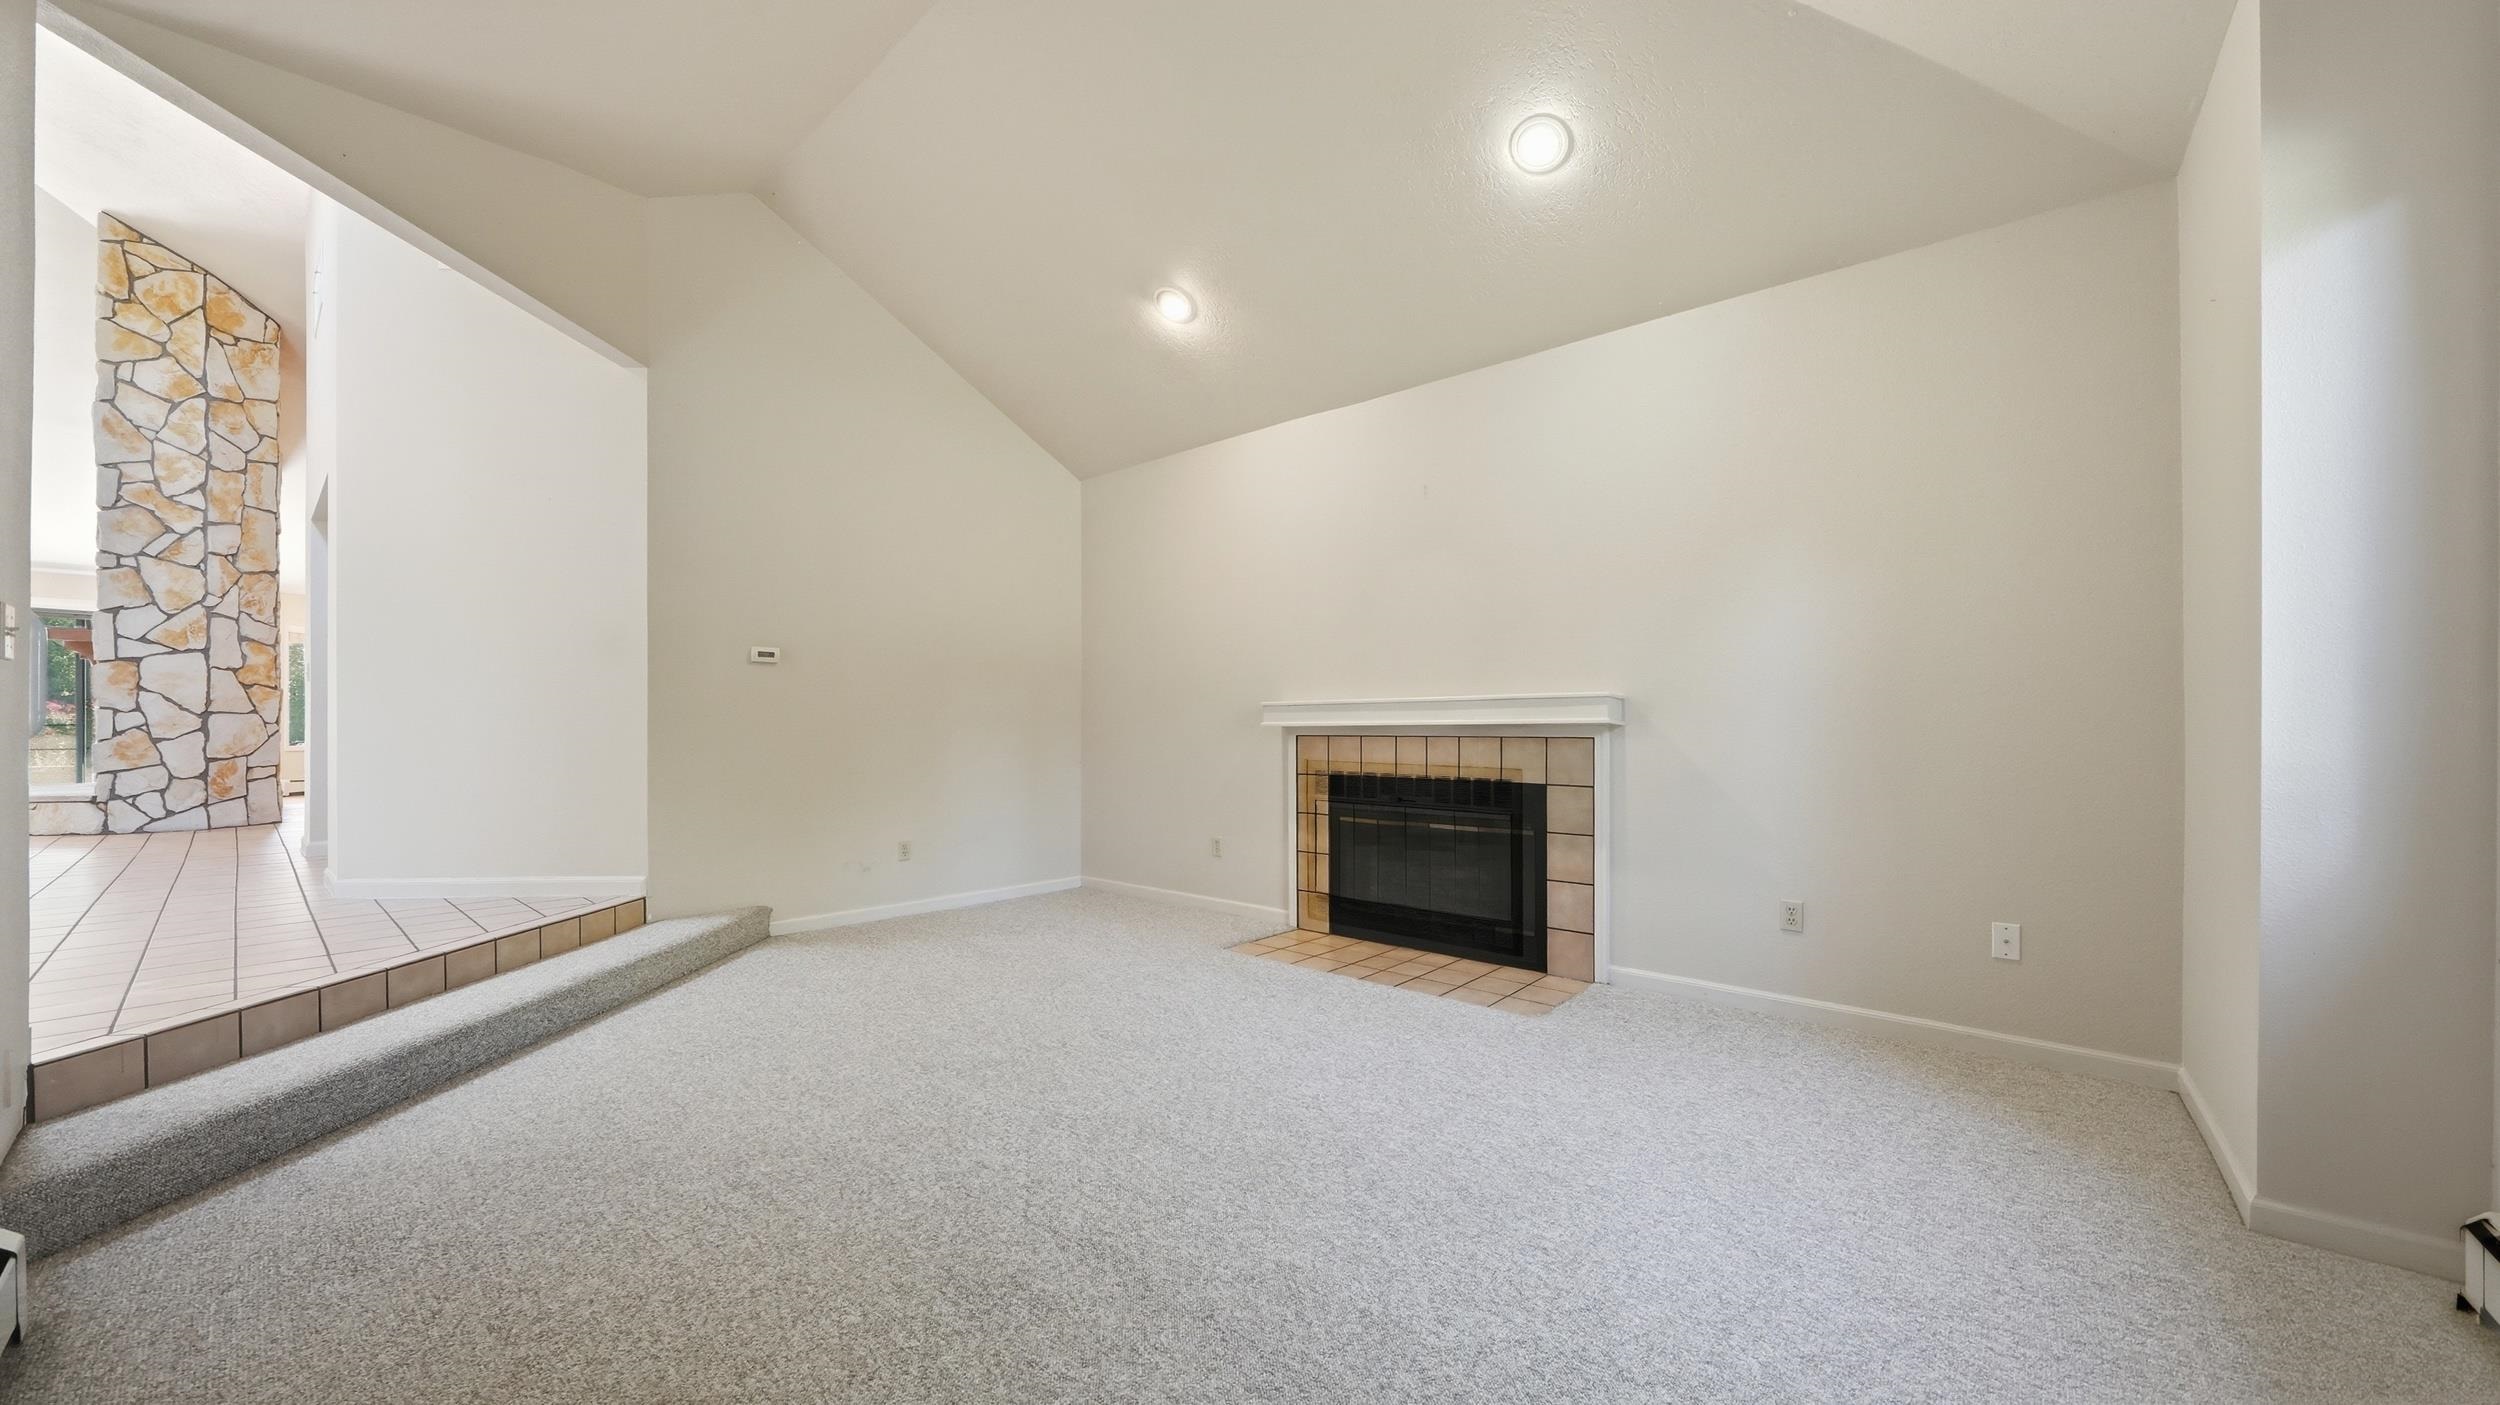
Empty living room with a tiled fireplace and raised area beside a stone accent wall.
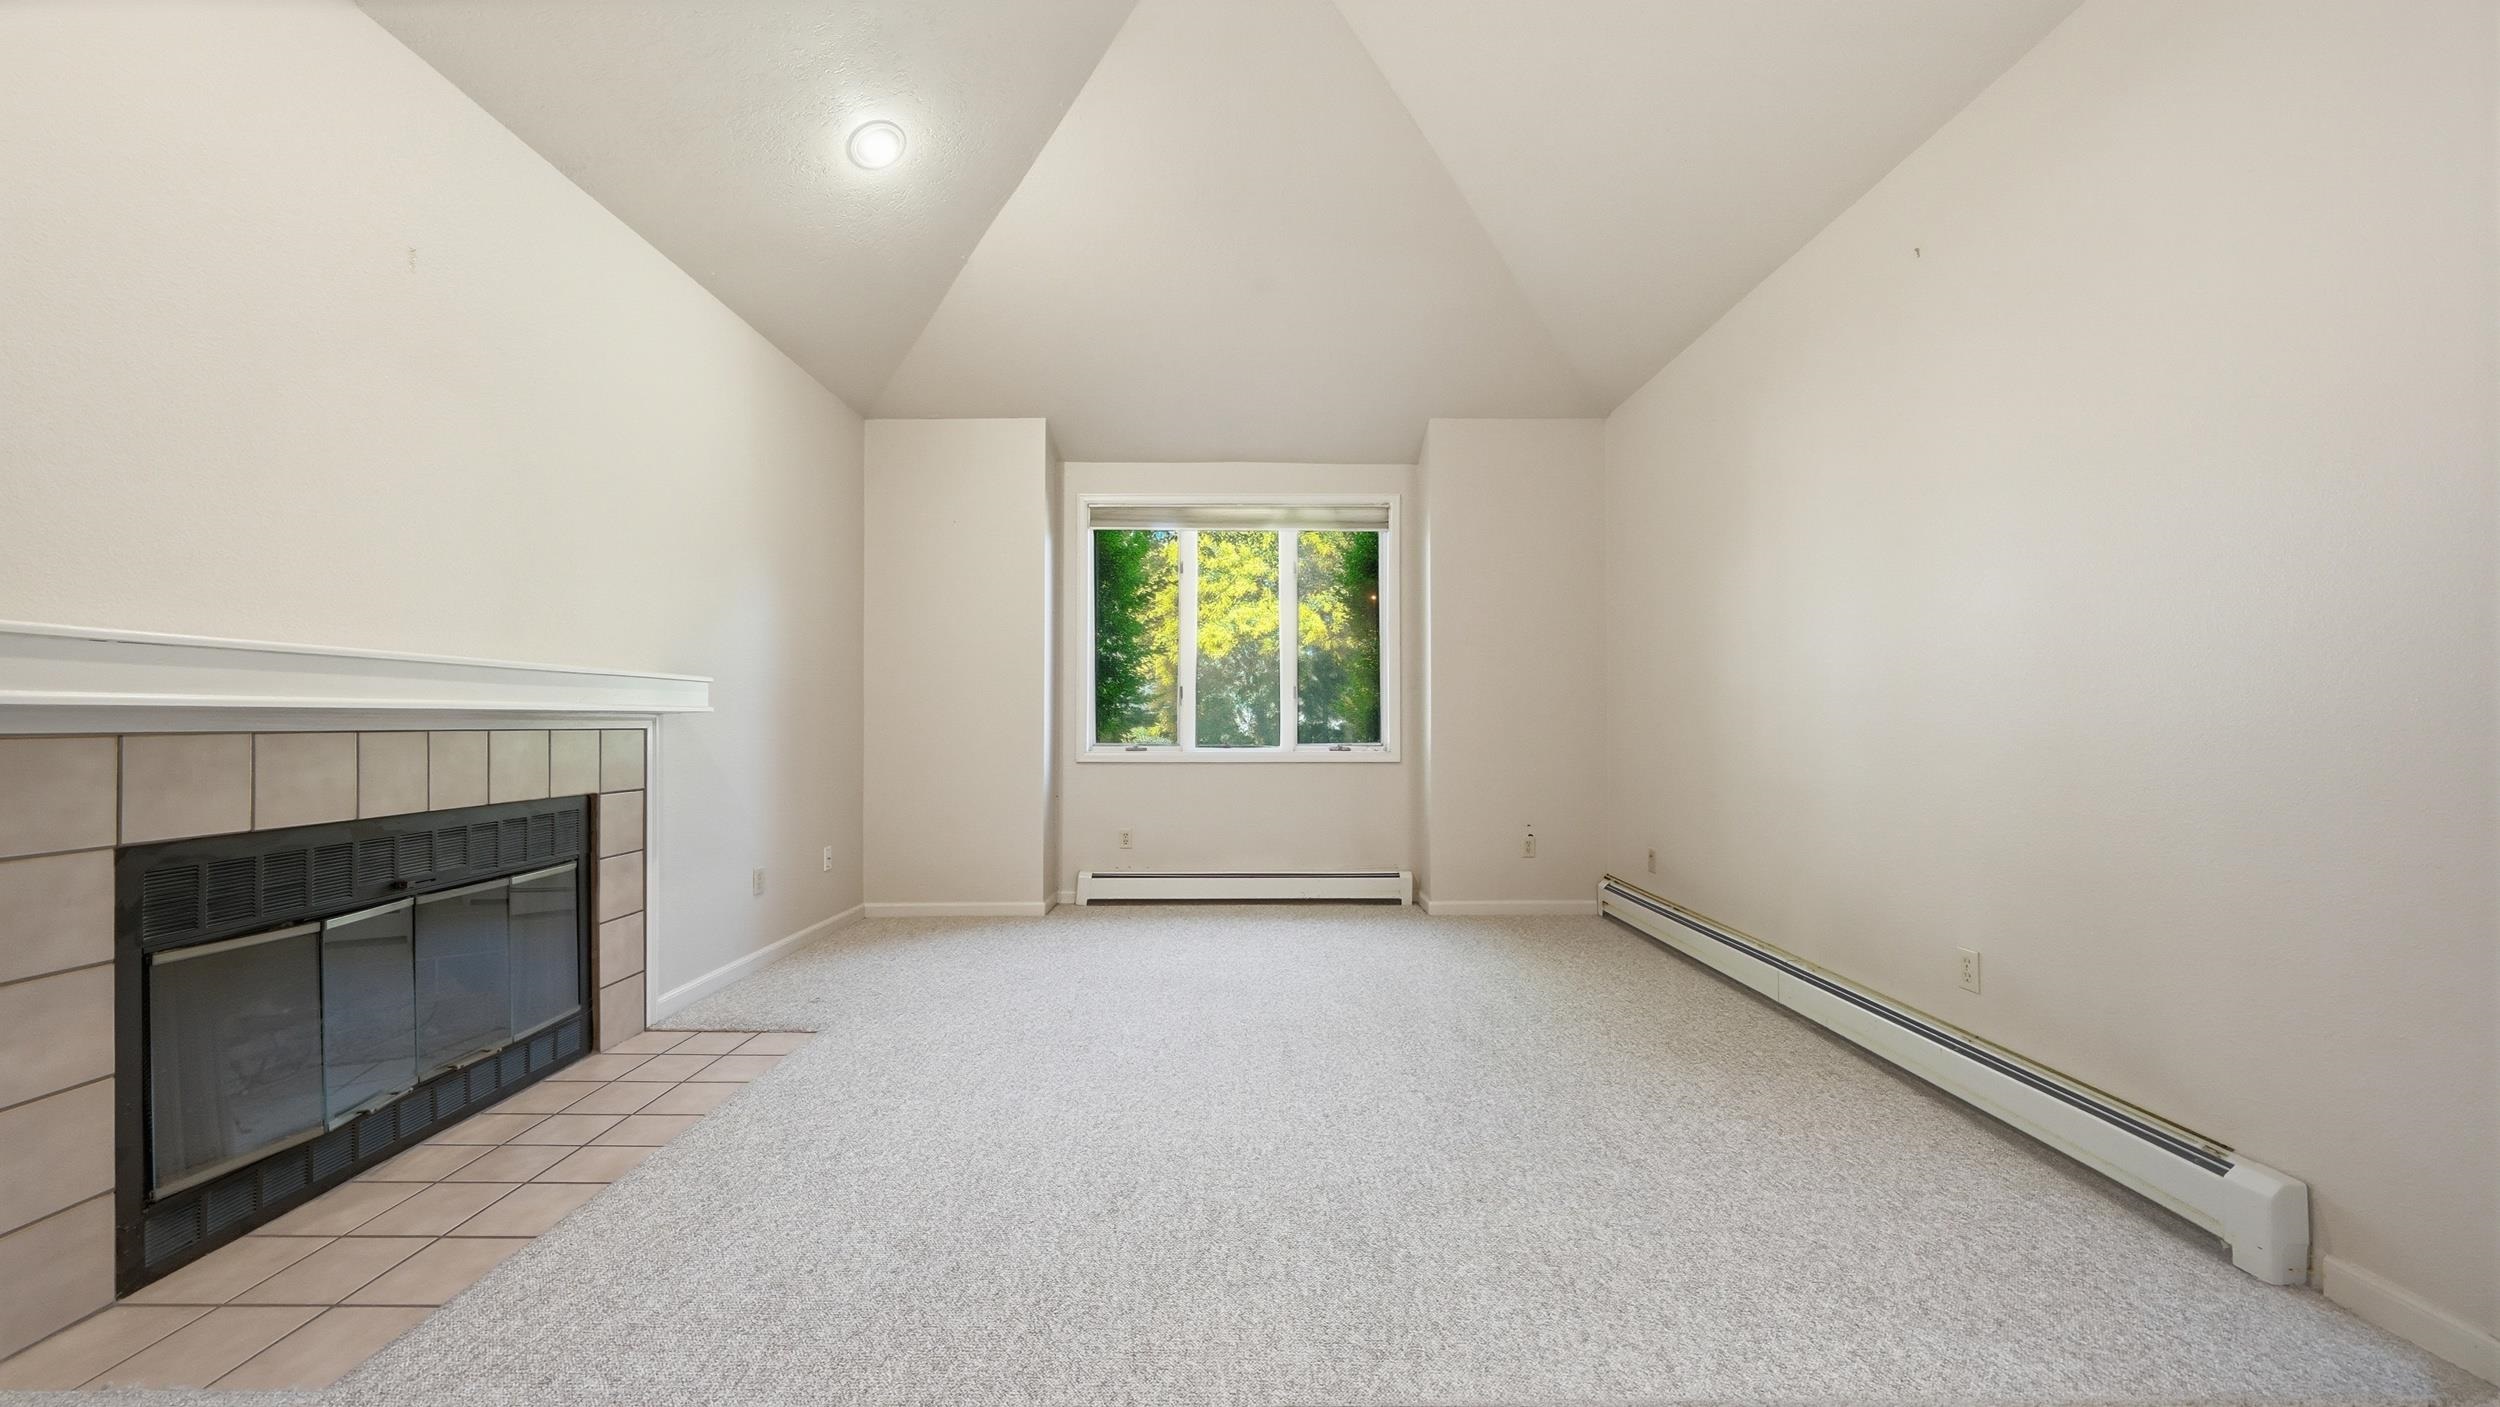
Empty living room with a tiled fireplace, vaulted ceiling, and window facing leafy trees.
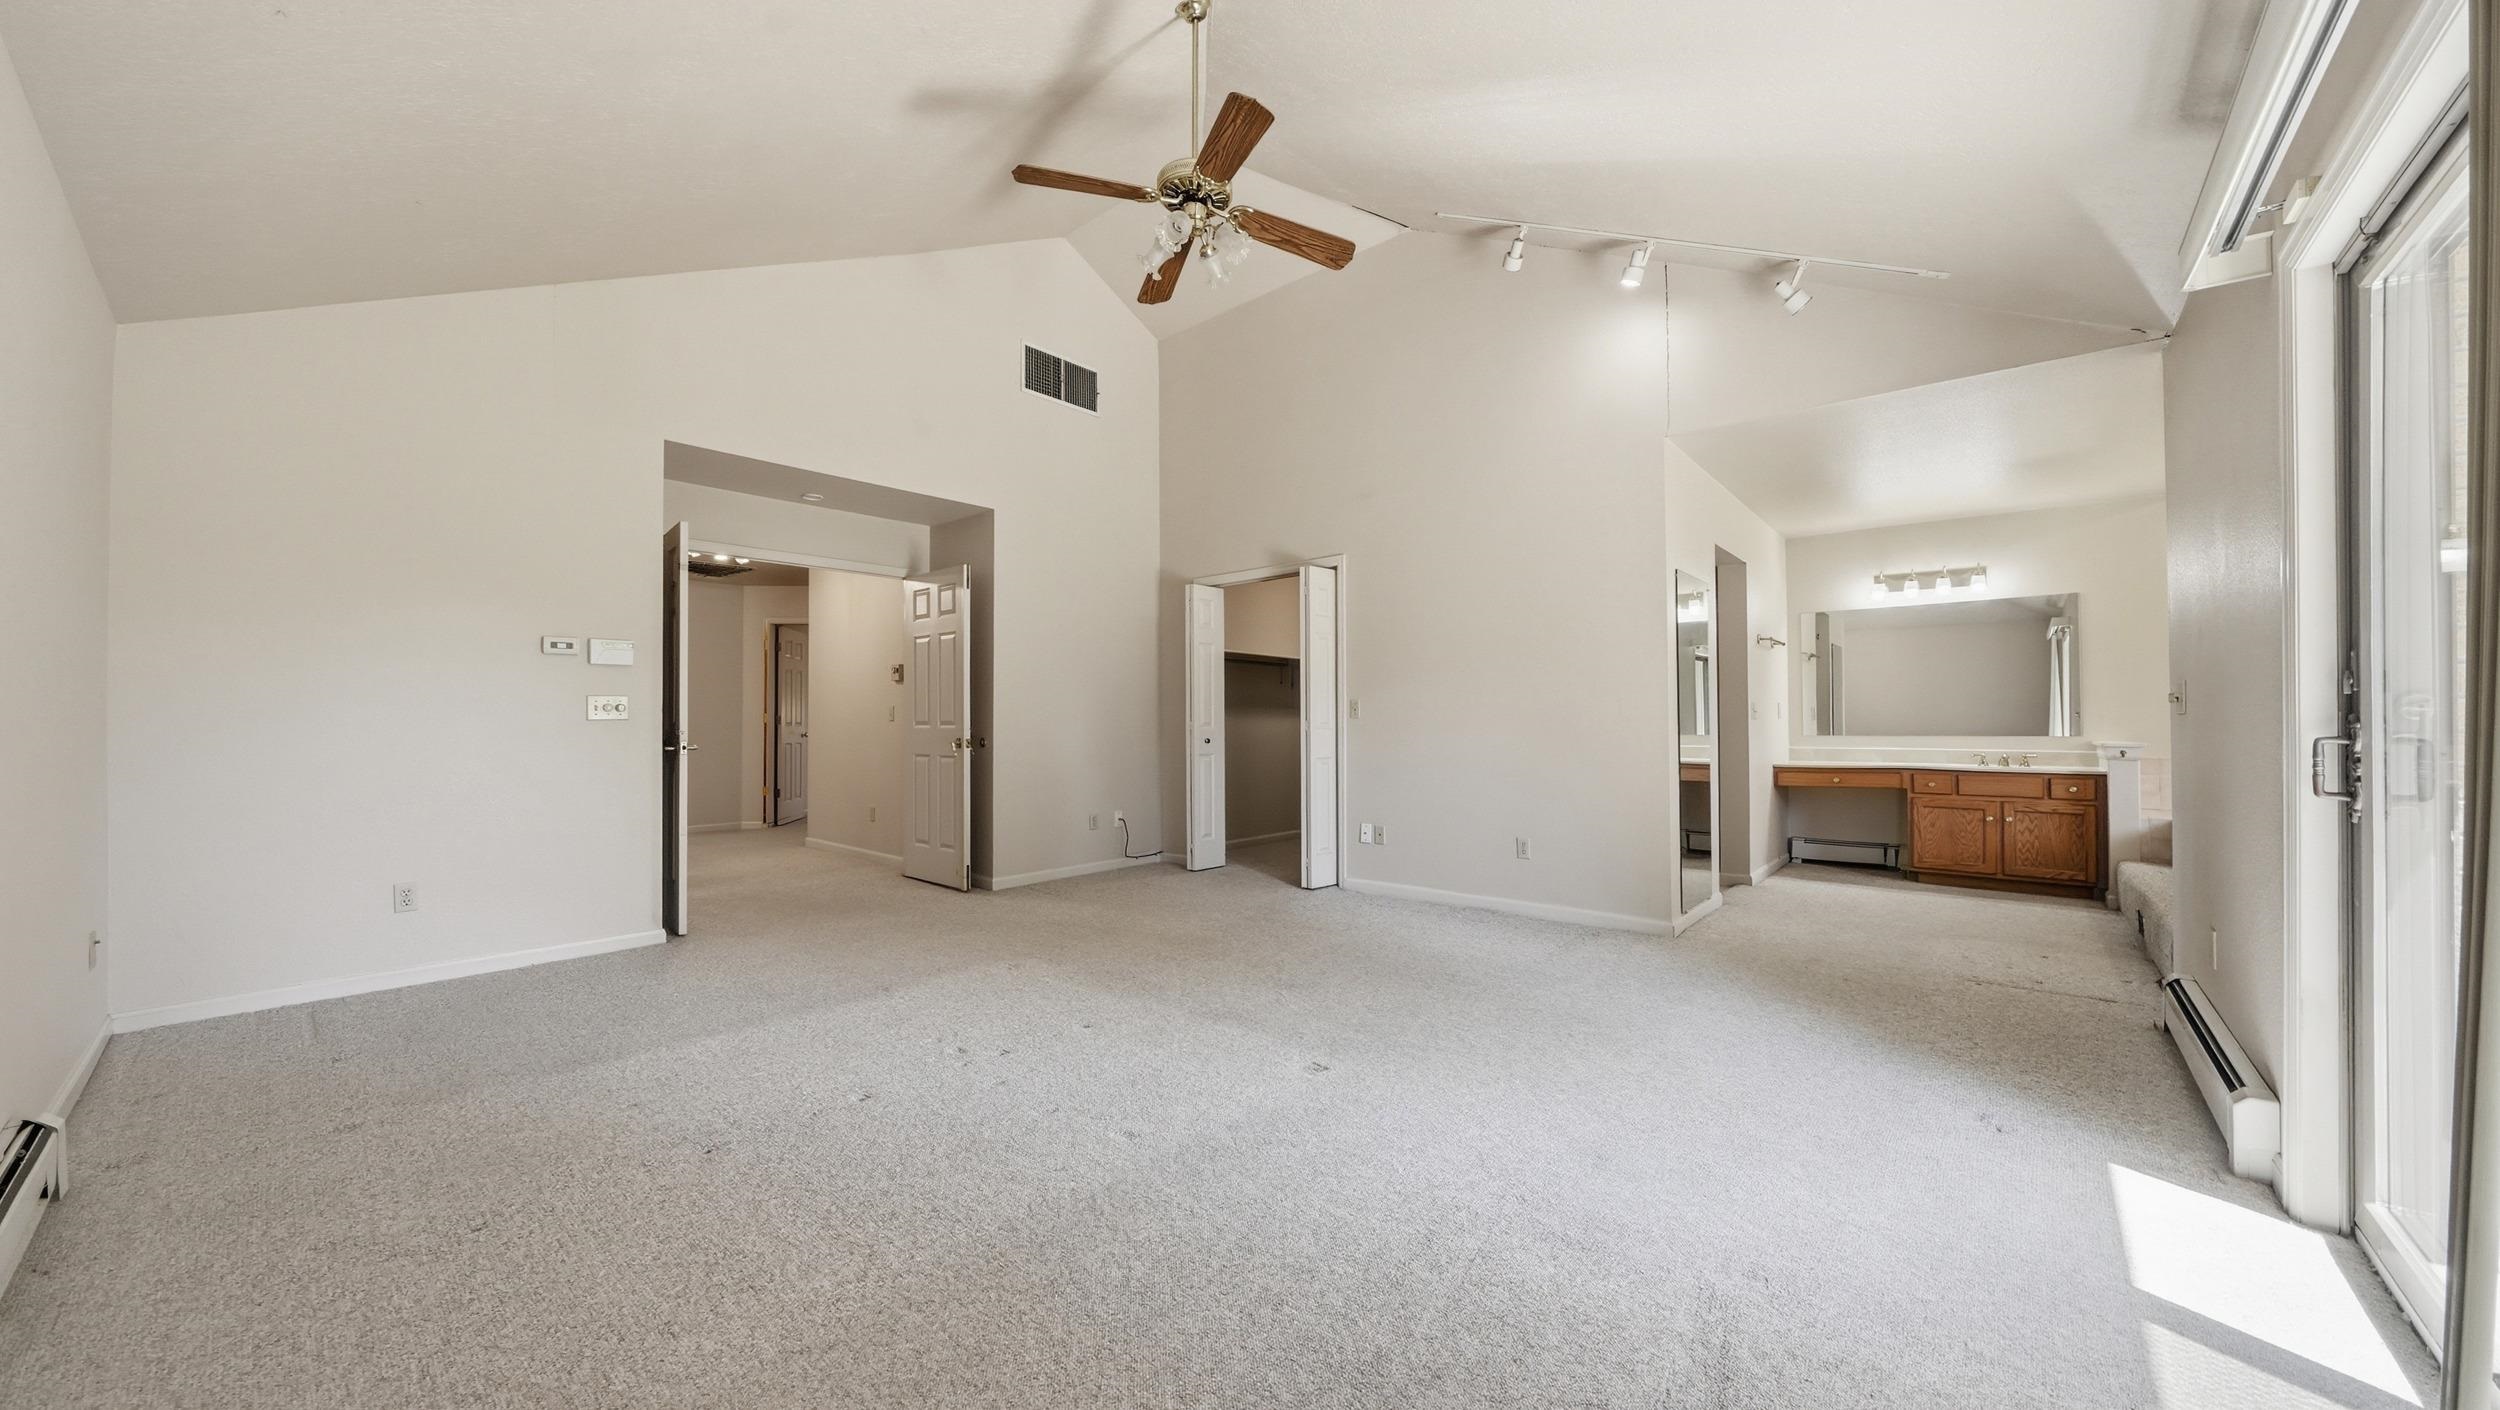
Vacant carpeted bedroom with a vaulted ceiling, ceiling fan, and adjoining bathroom vanity.
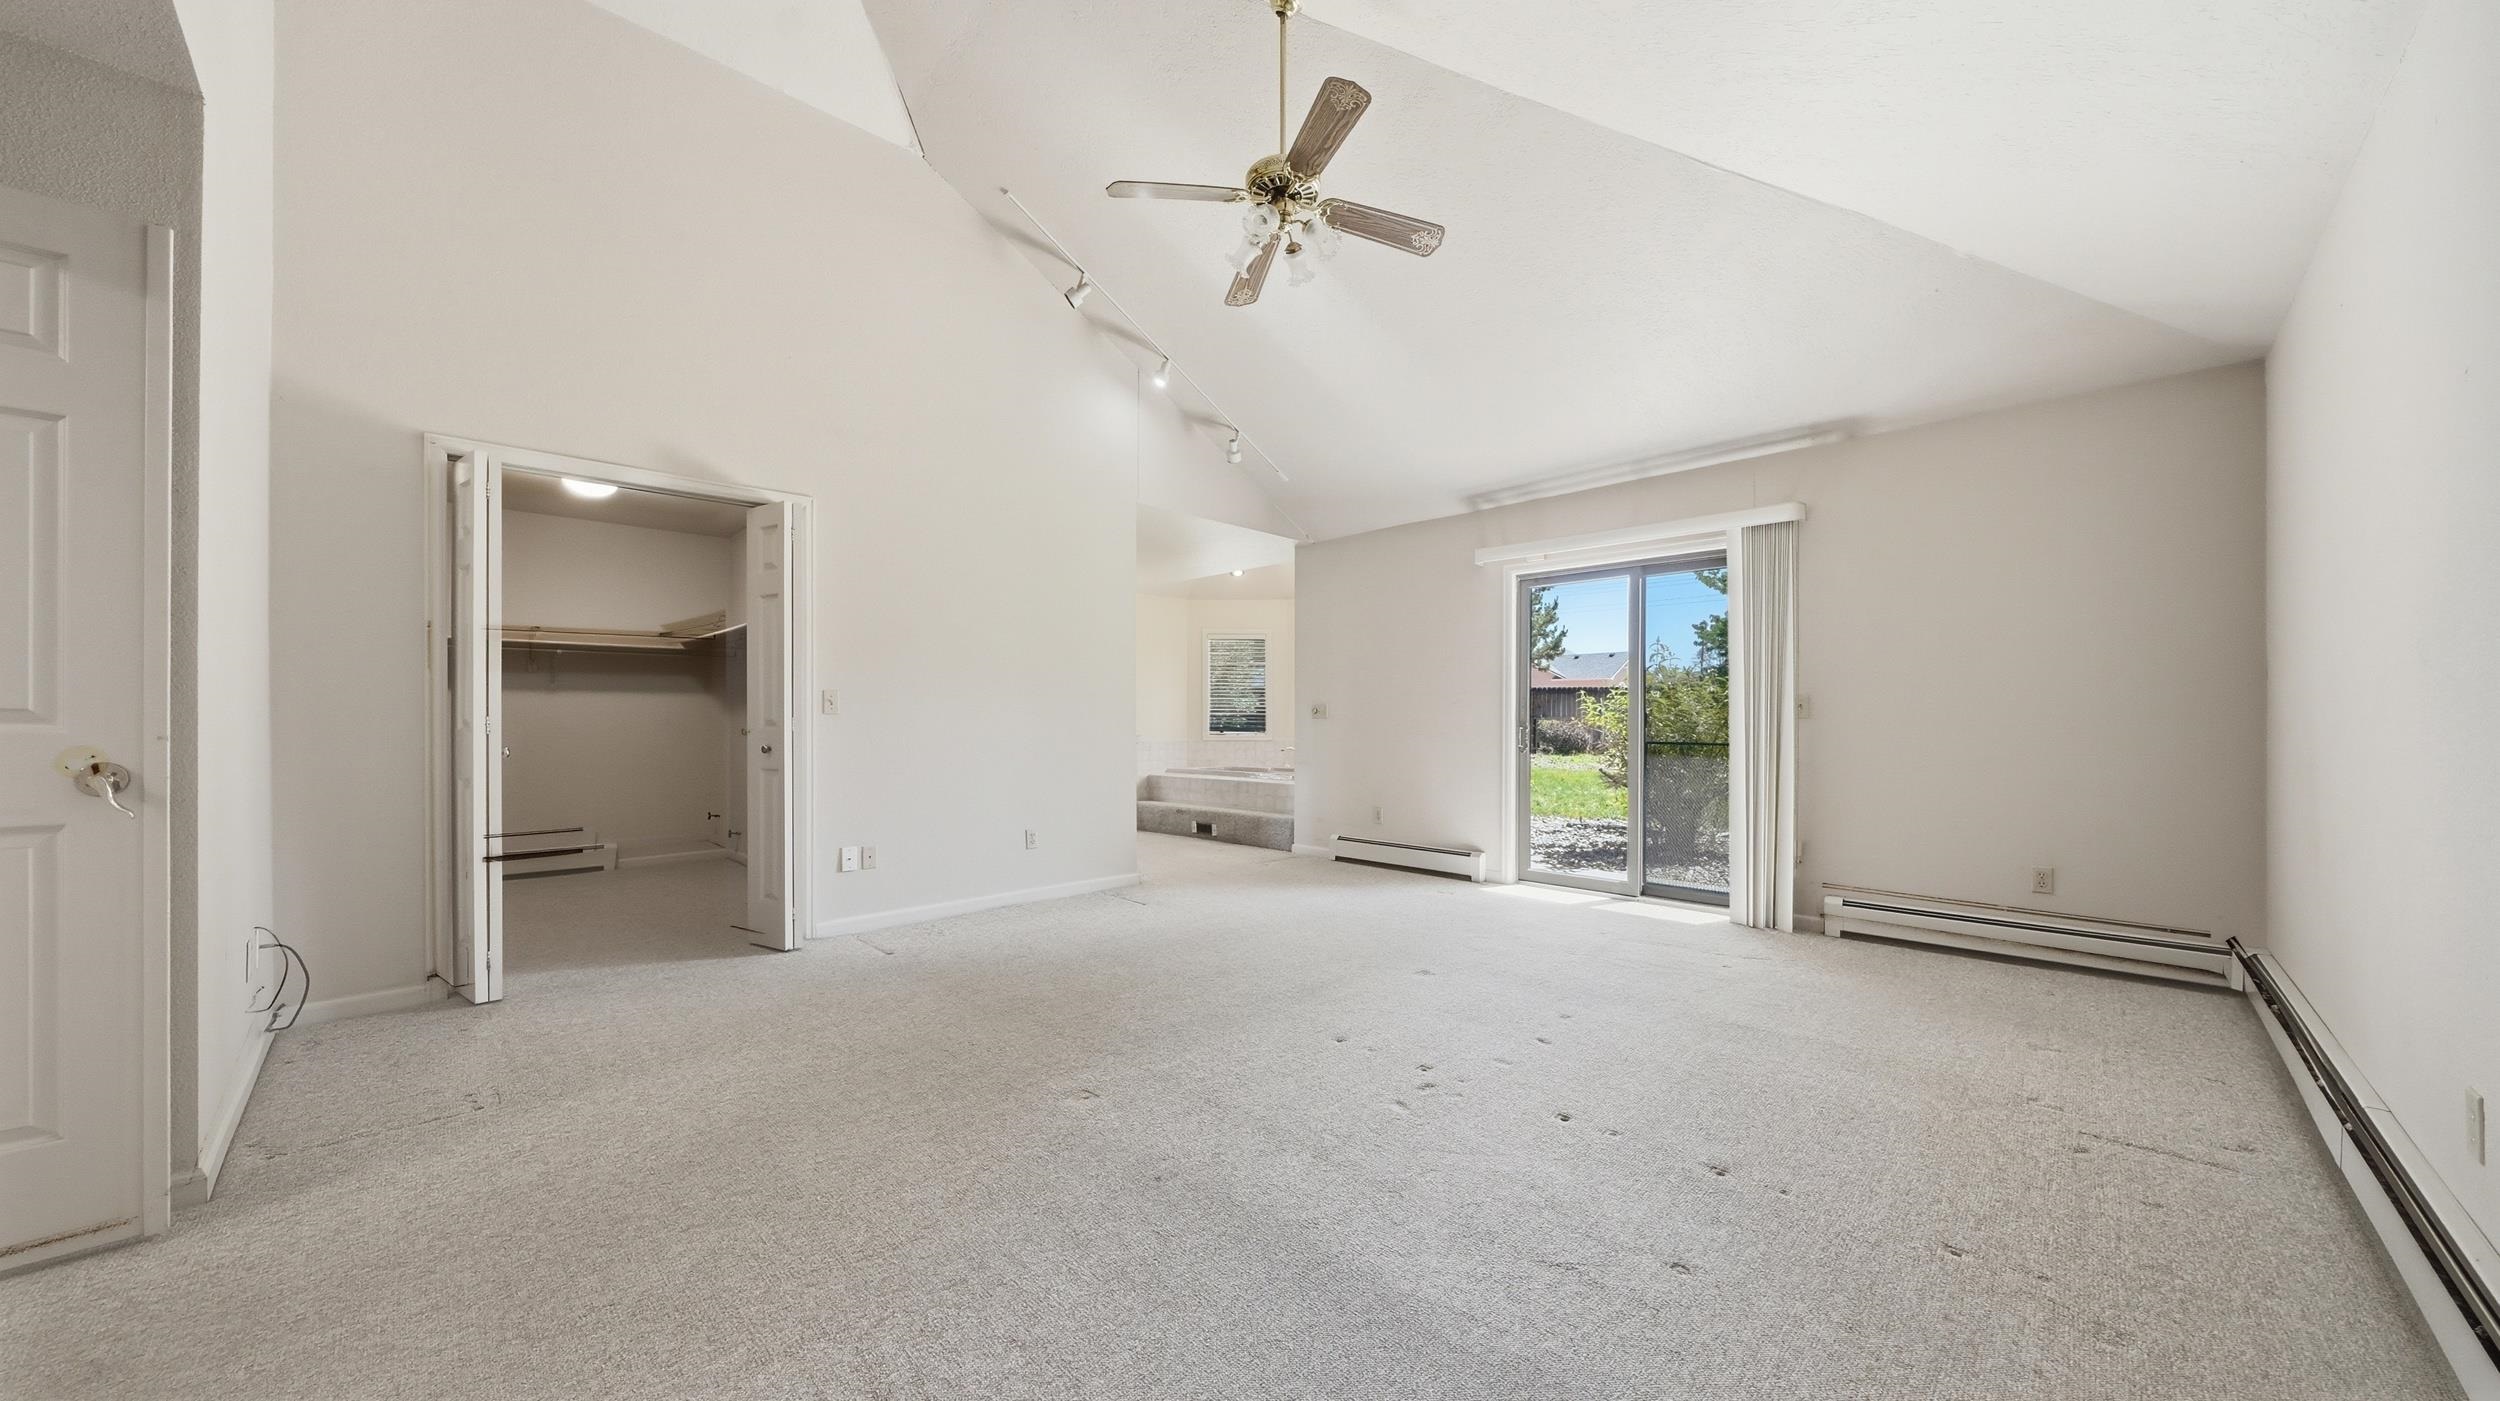
Empty carpeted living room with ceiling fan, sliding glass door, and open doorway to a closet.
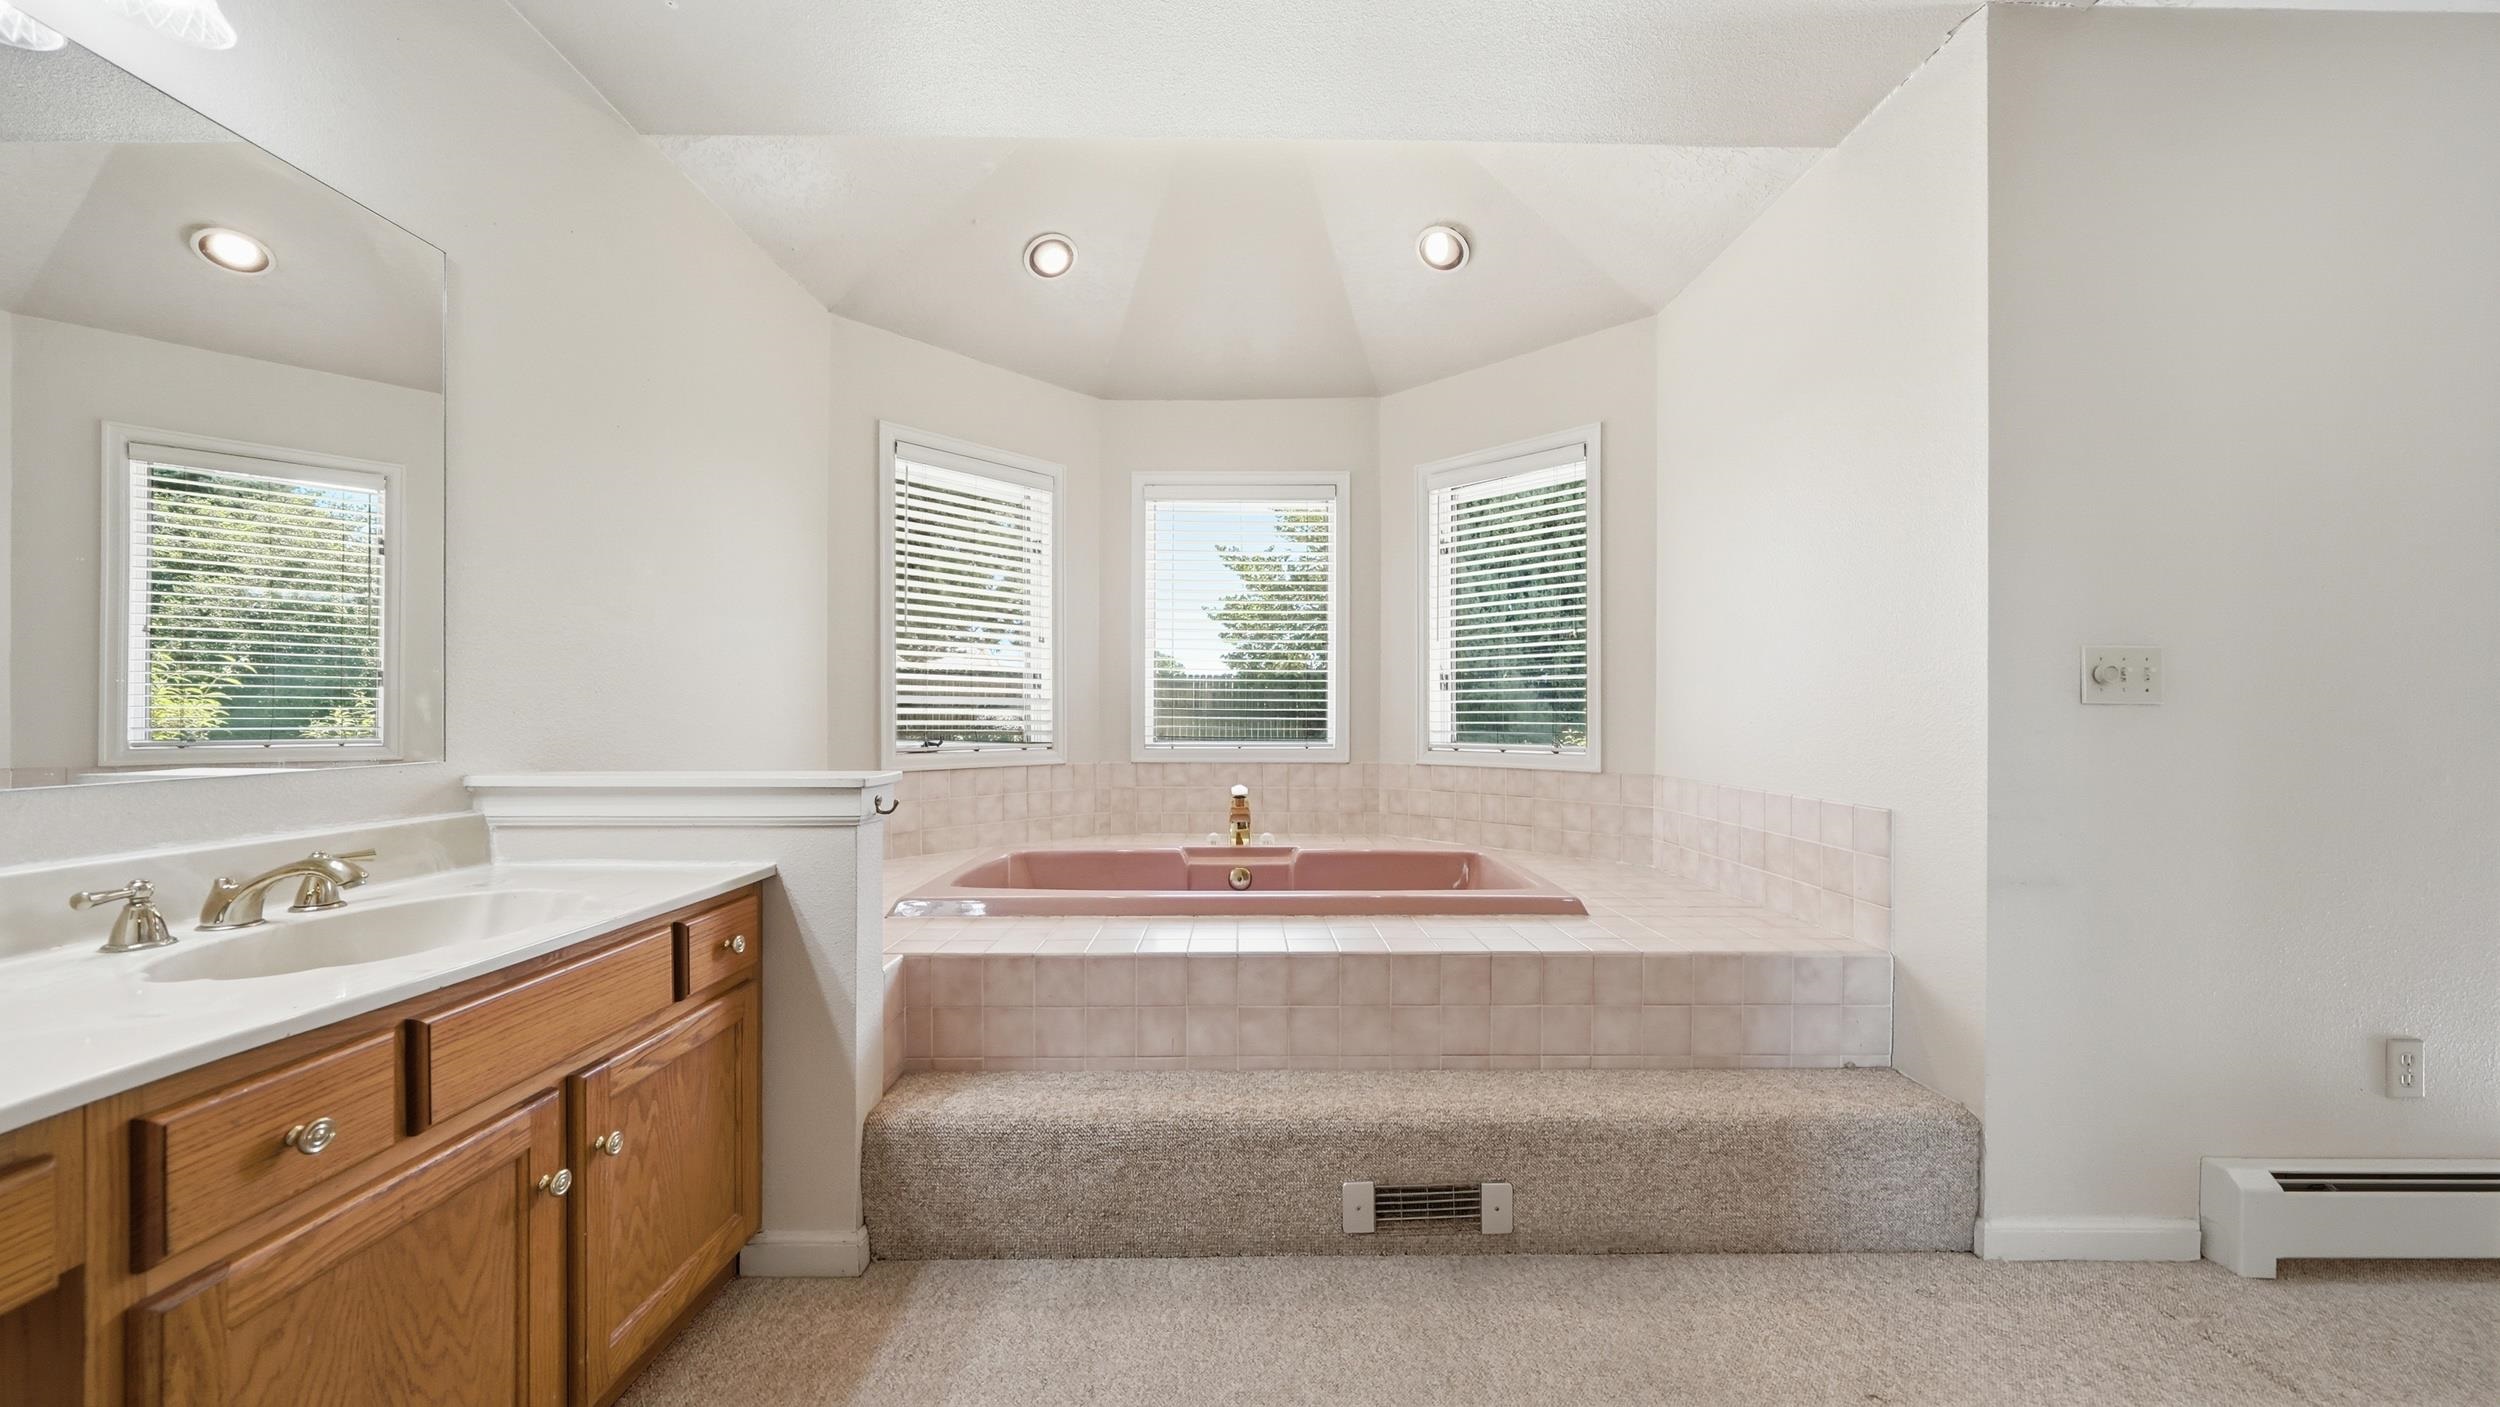
Bathroom with a pink soaking tub beneath three windows and a wood vanity.
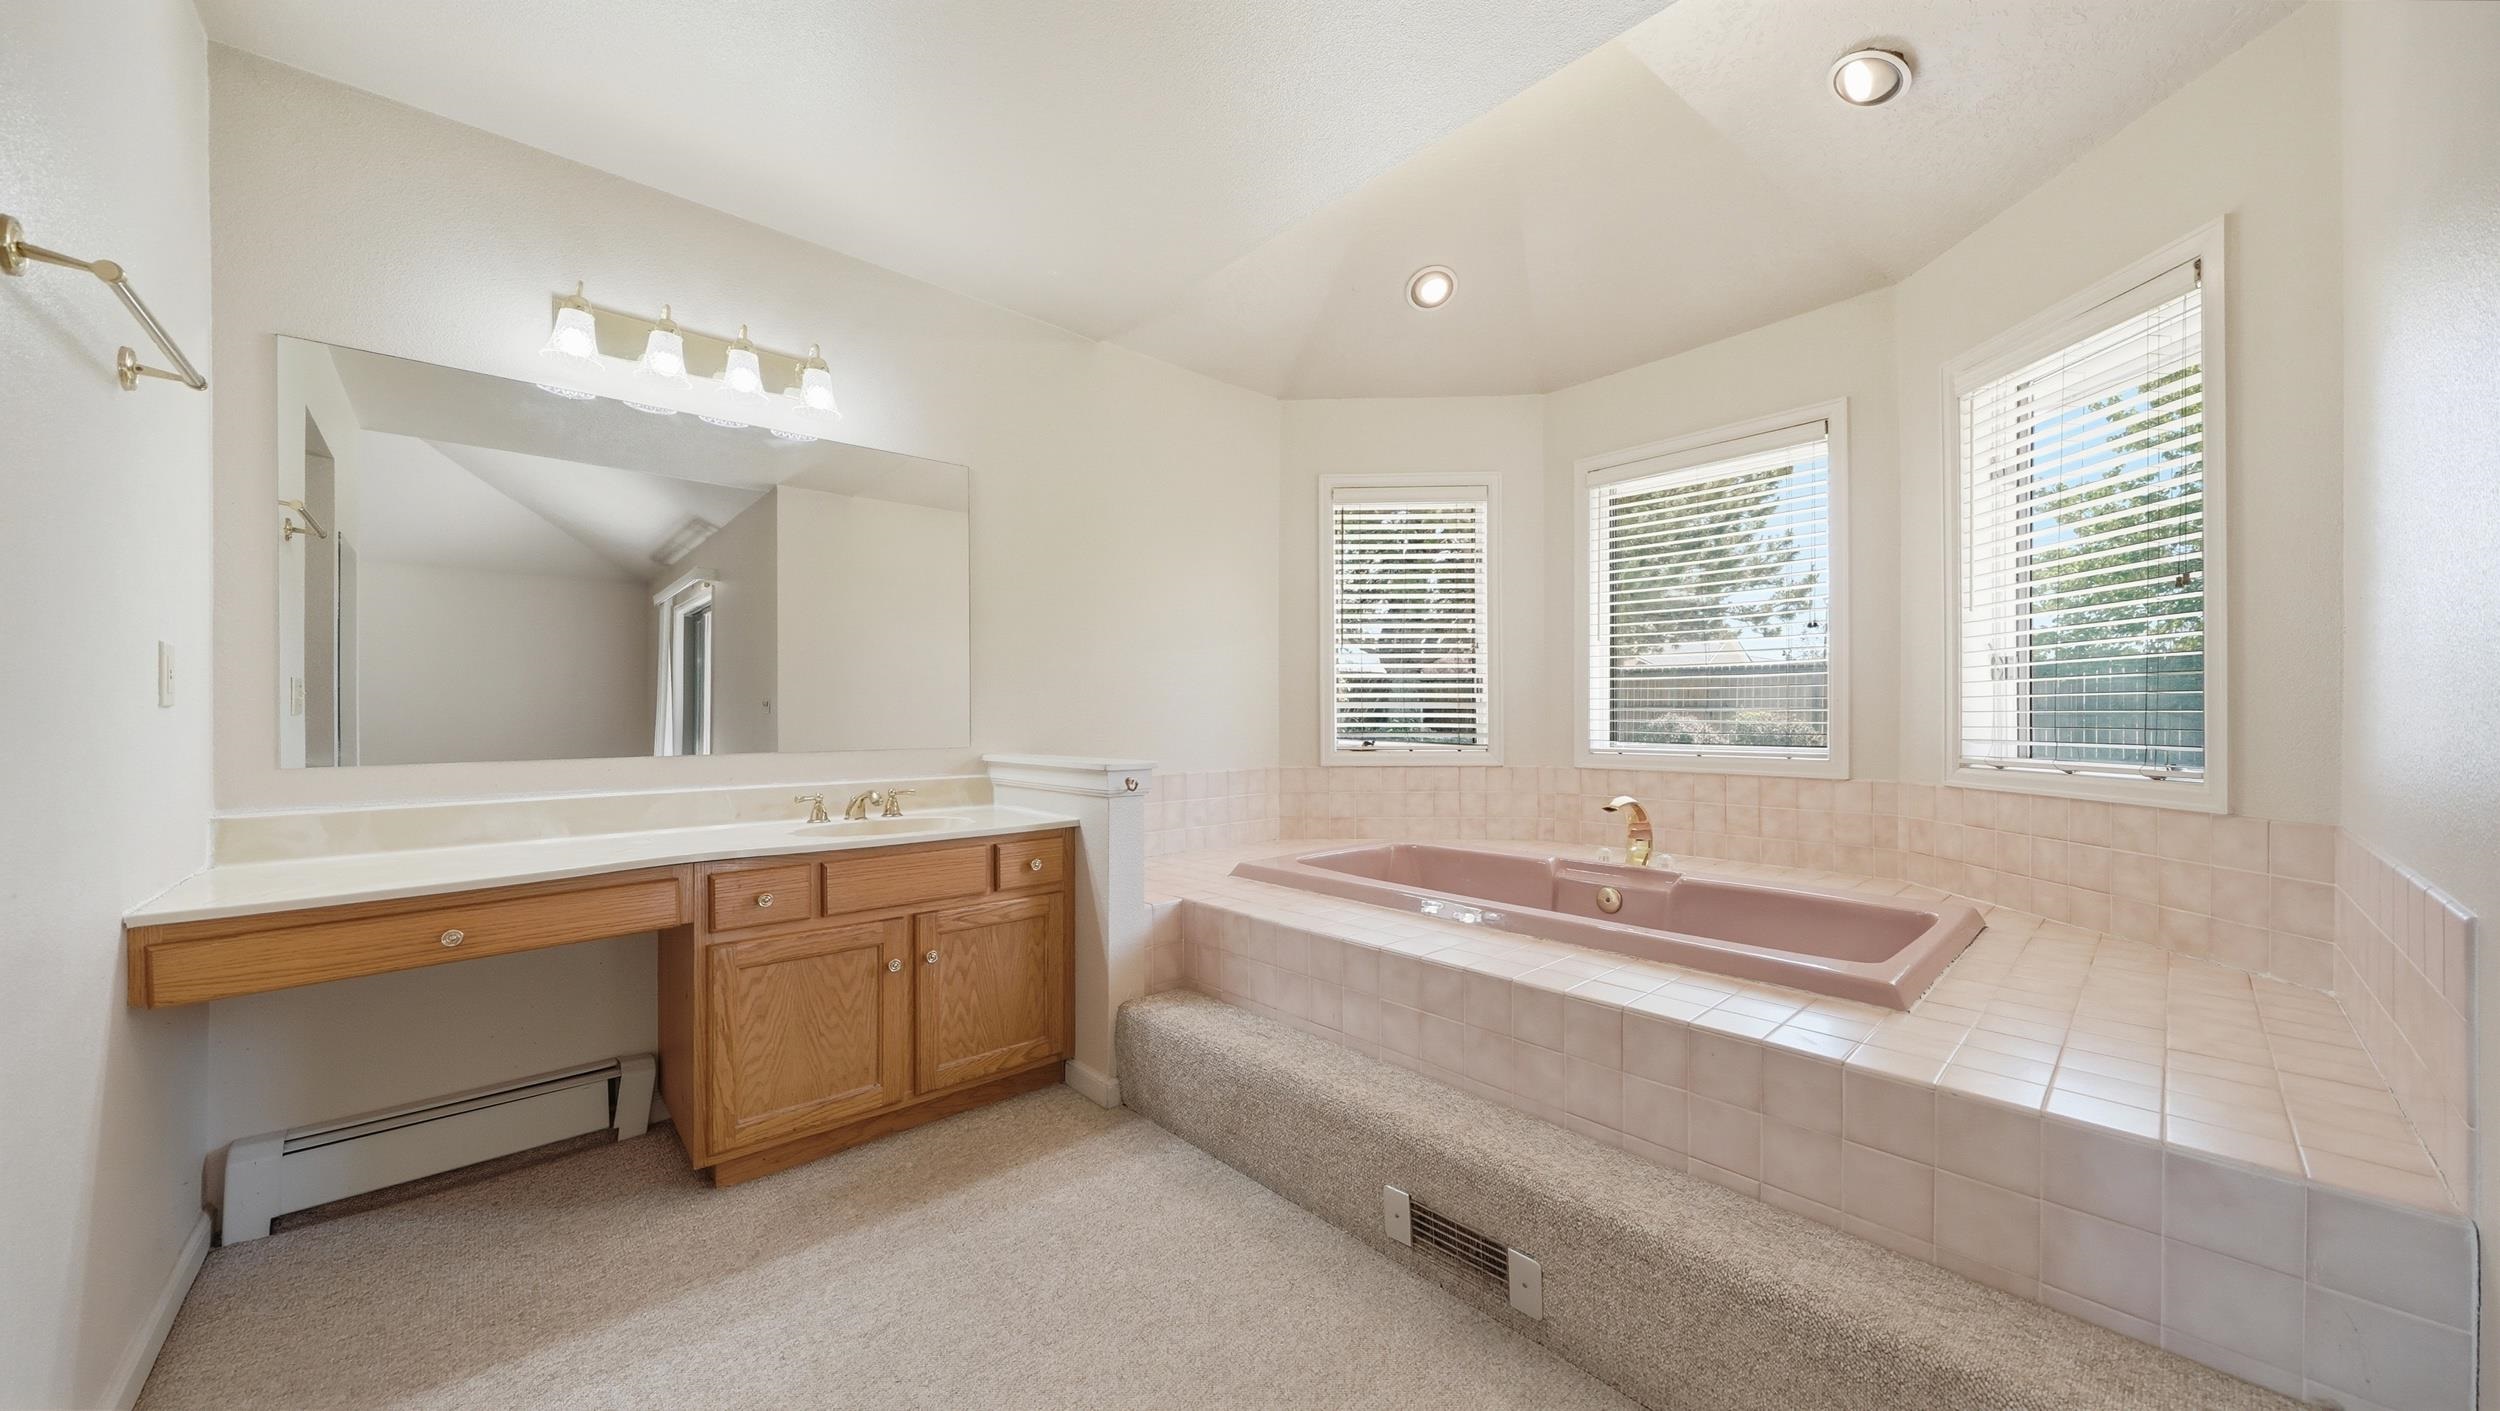
Primary bathroom with a wood vanity, large mirror, and raised tiled soaking tub beneath three windows.
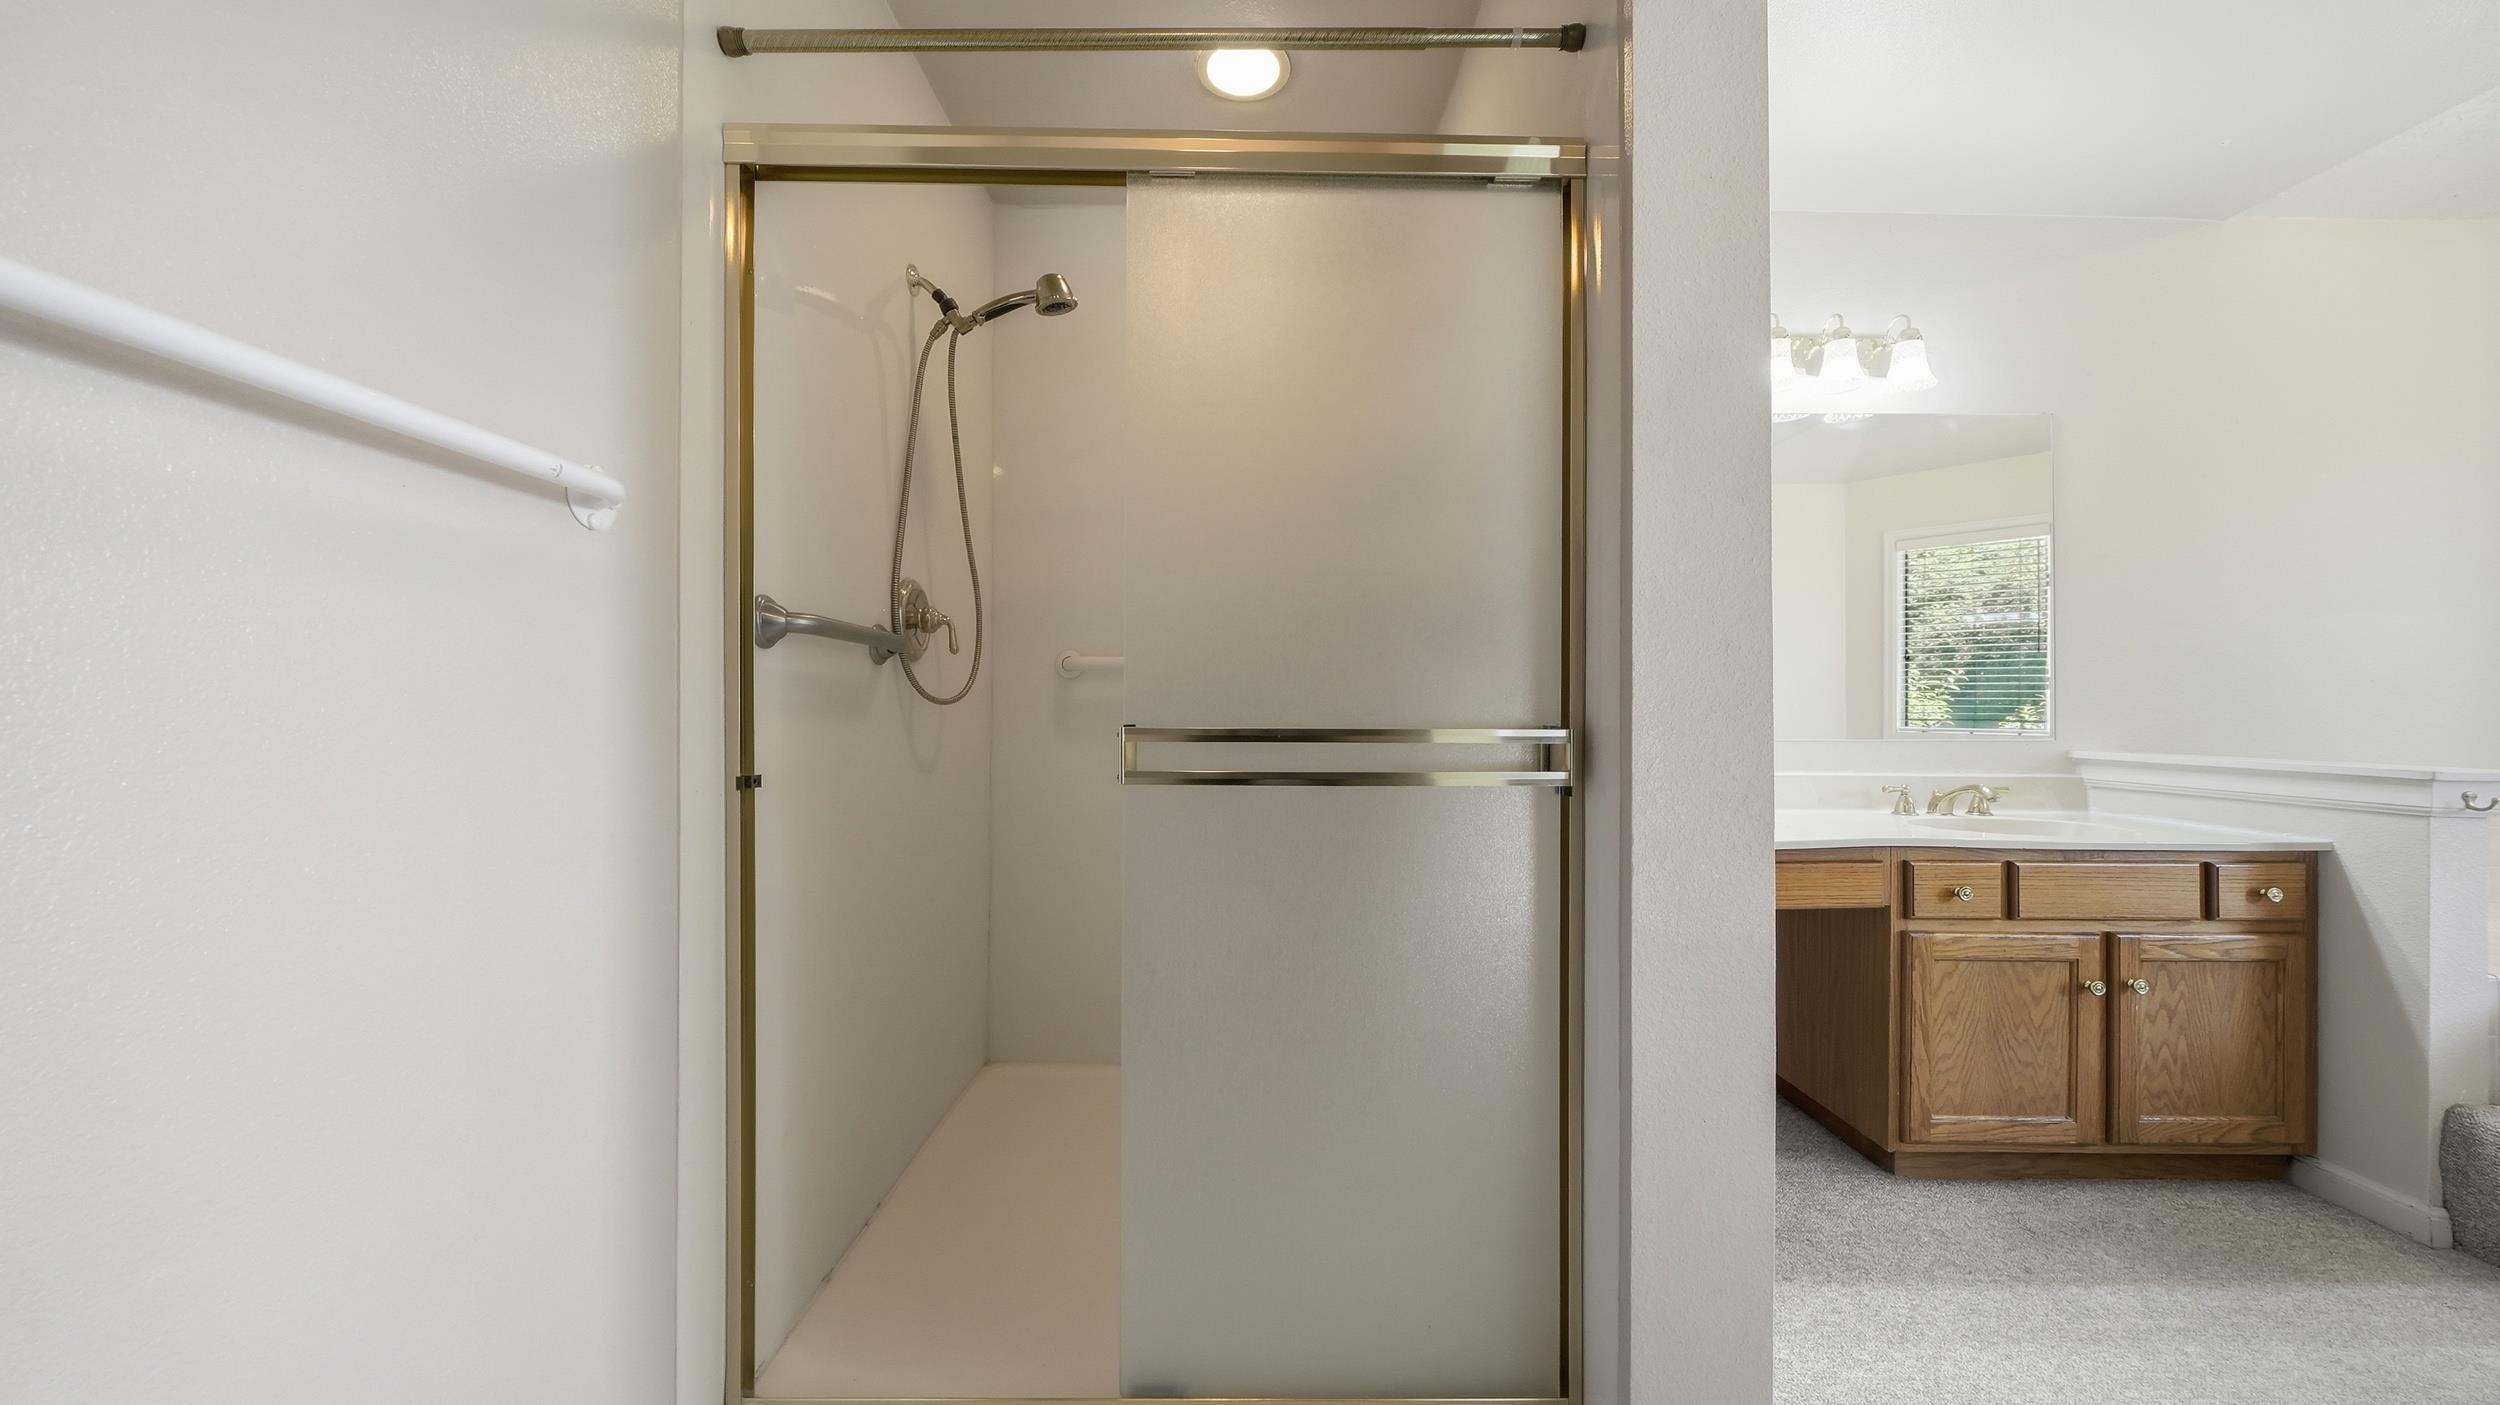
Bathroom with a glass-enclosed shower and wood vanity beside a window.
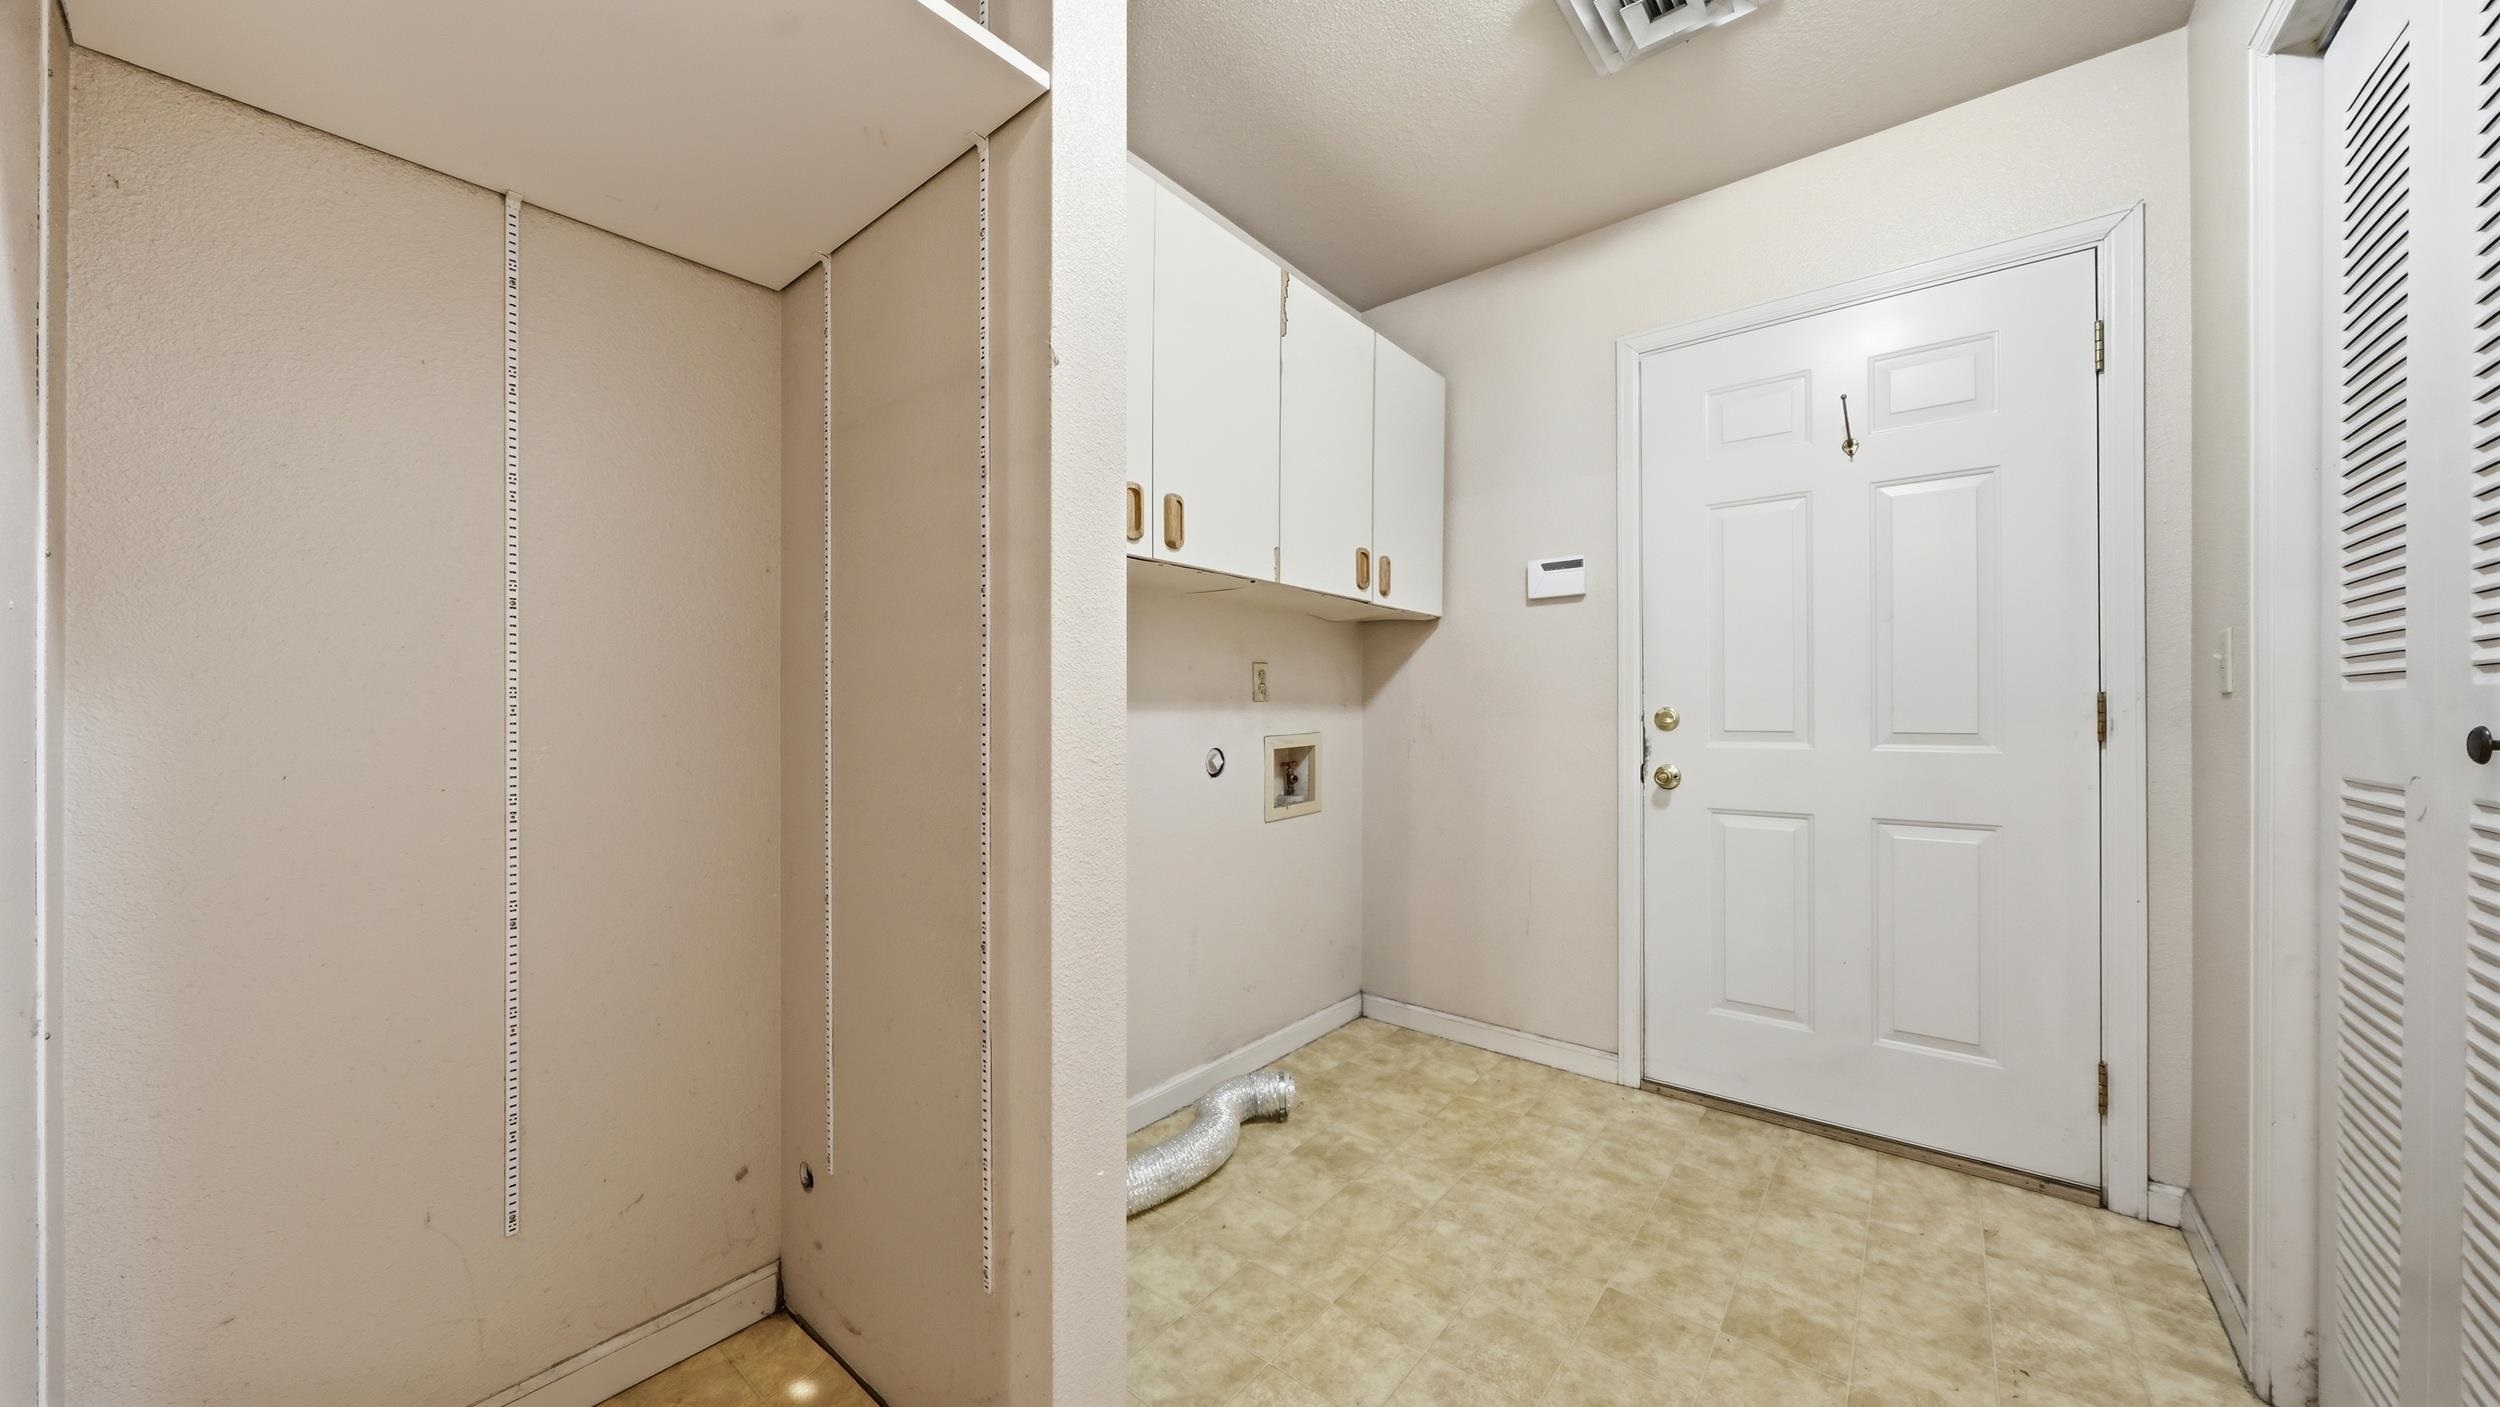
Entryway with a white paneled door, tile floor, storage cabinets, and open shelving.
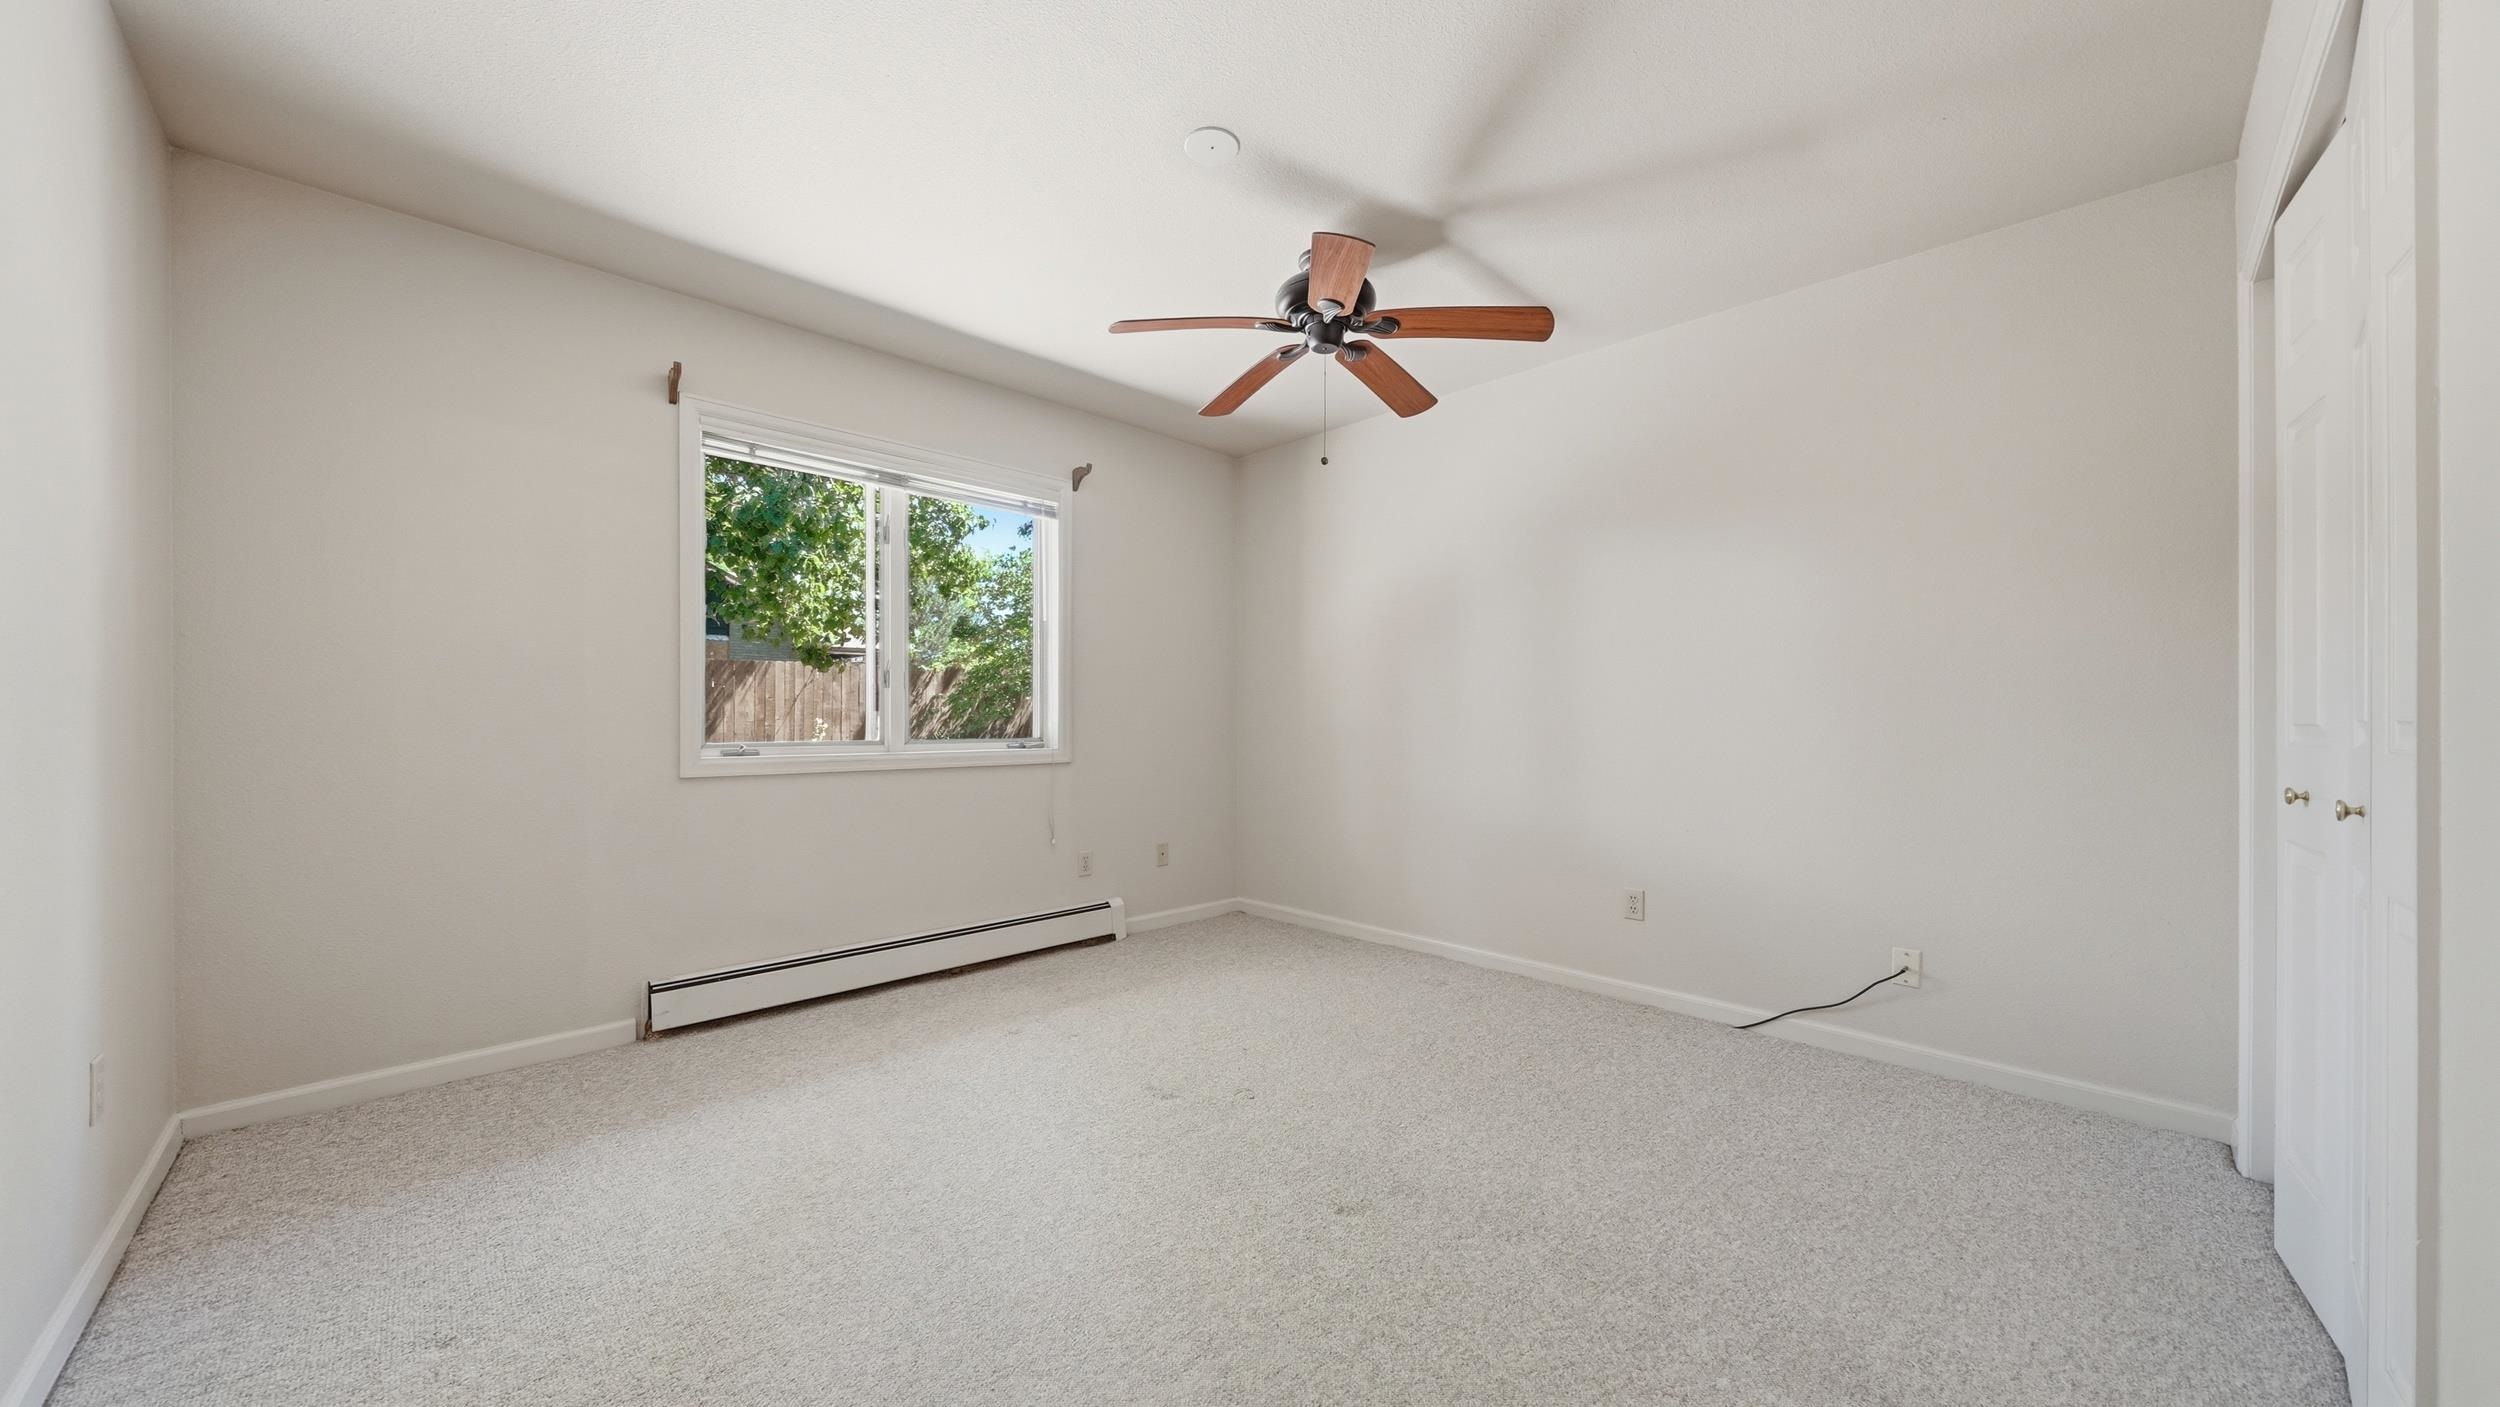
Empty bedroom with a wood-blade ceiling fan, carpet, and a window overlooking trees.
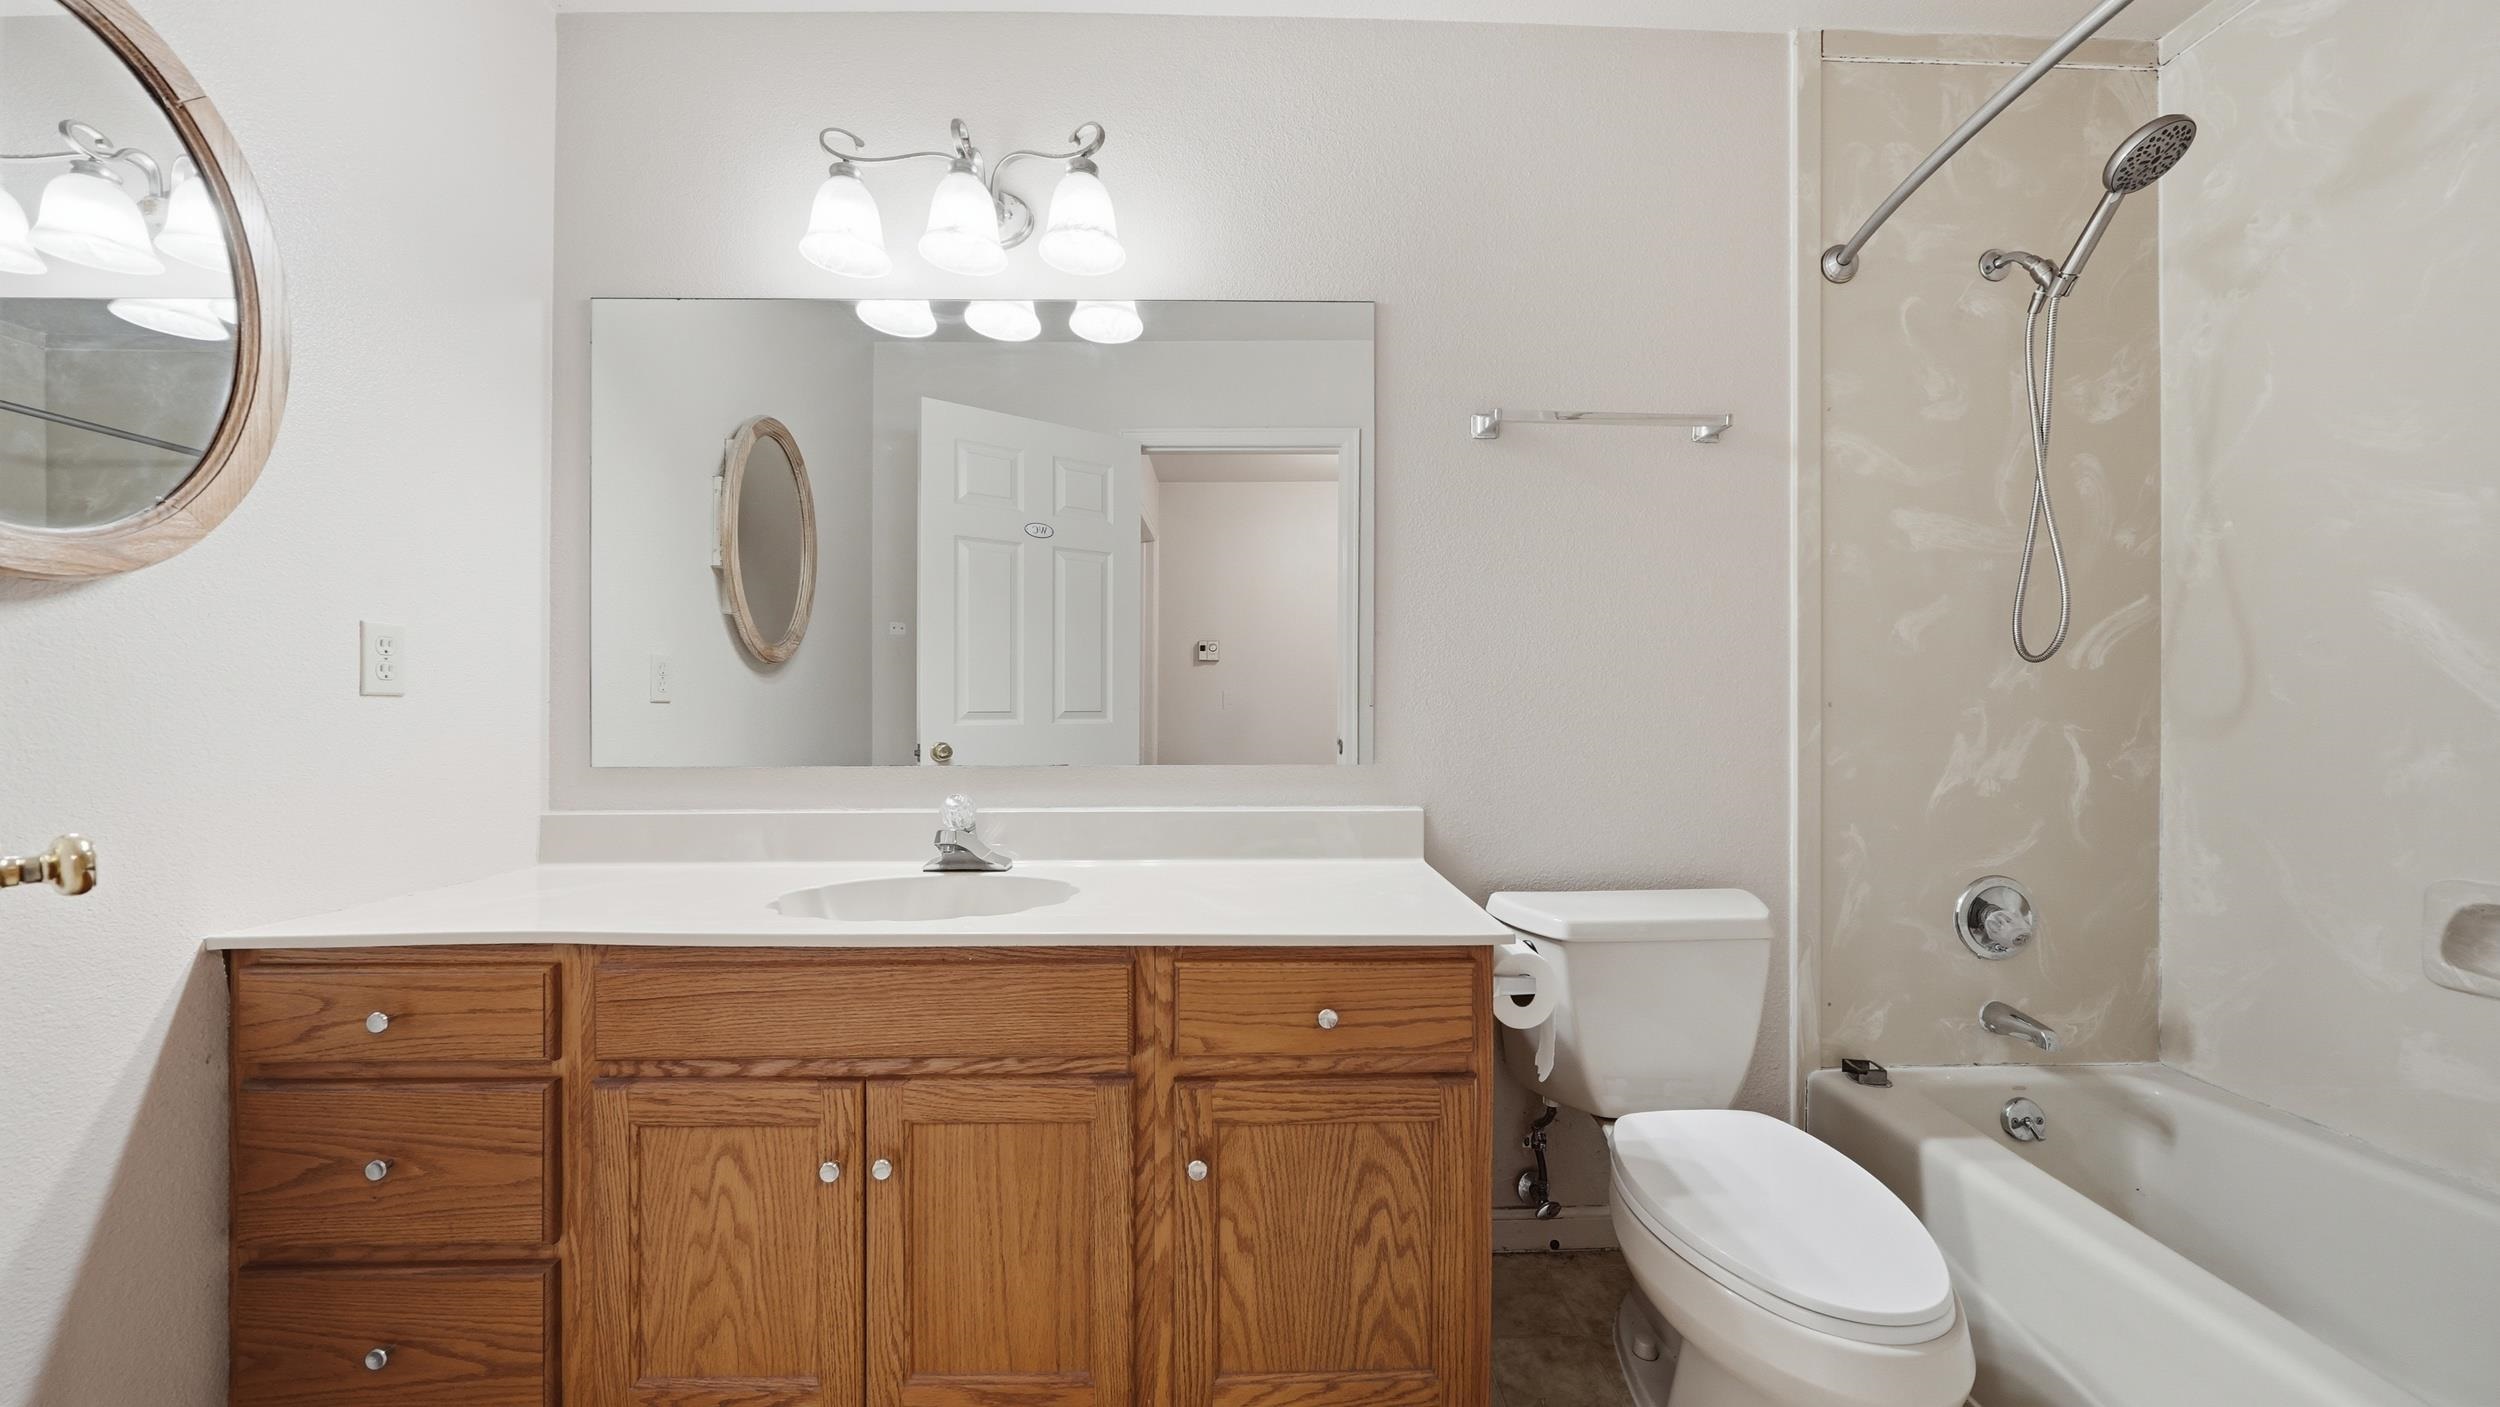
Bathroom with an oak vanity, wide mirror, and tub-shower with a handheld showerhead.
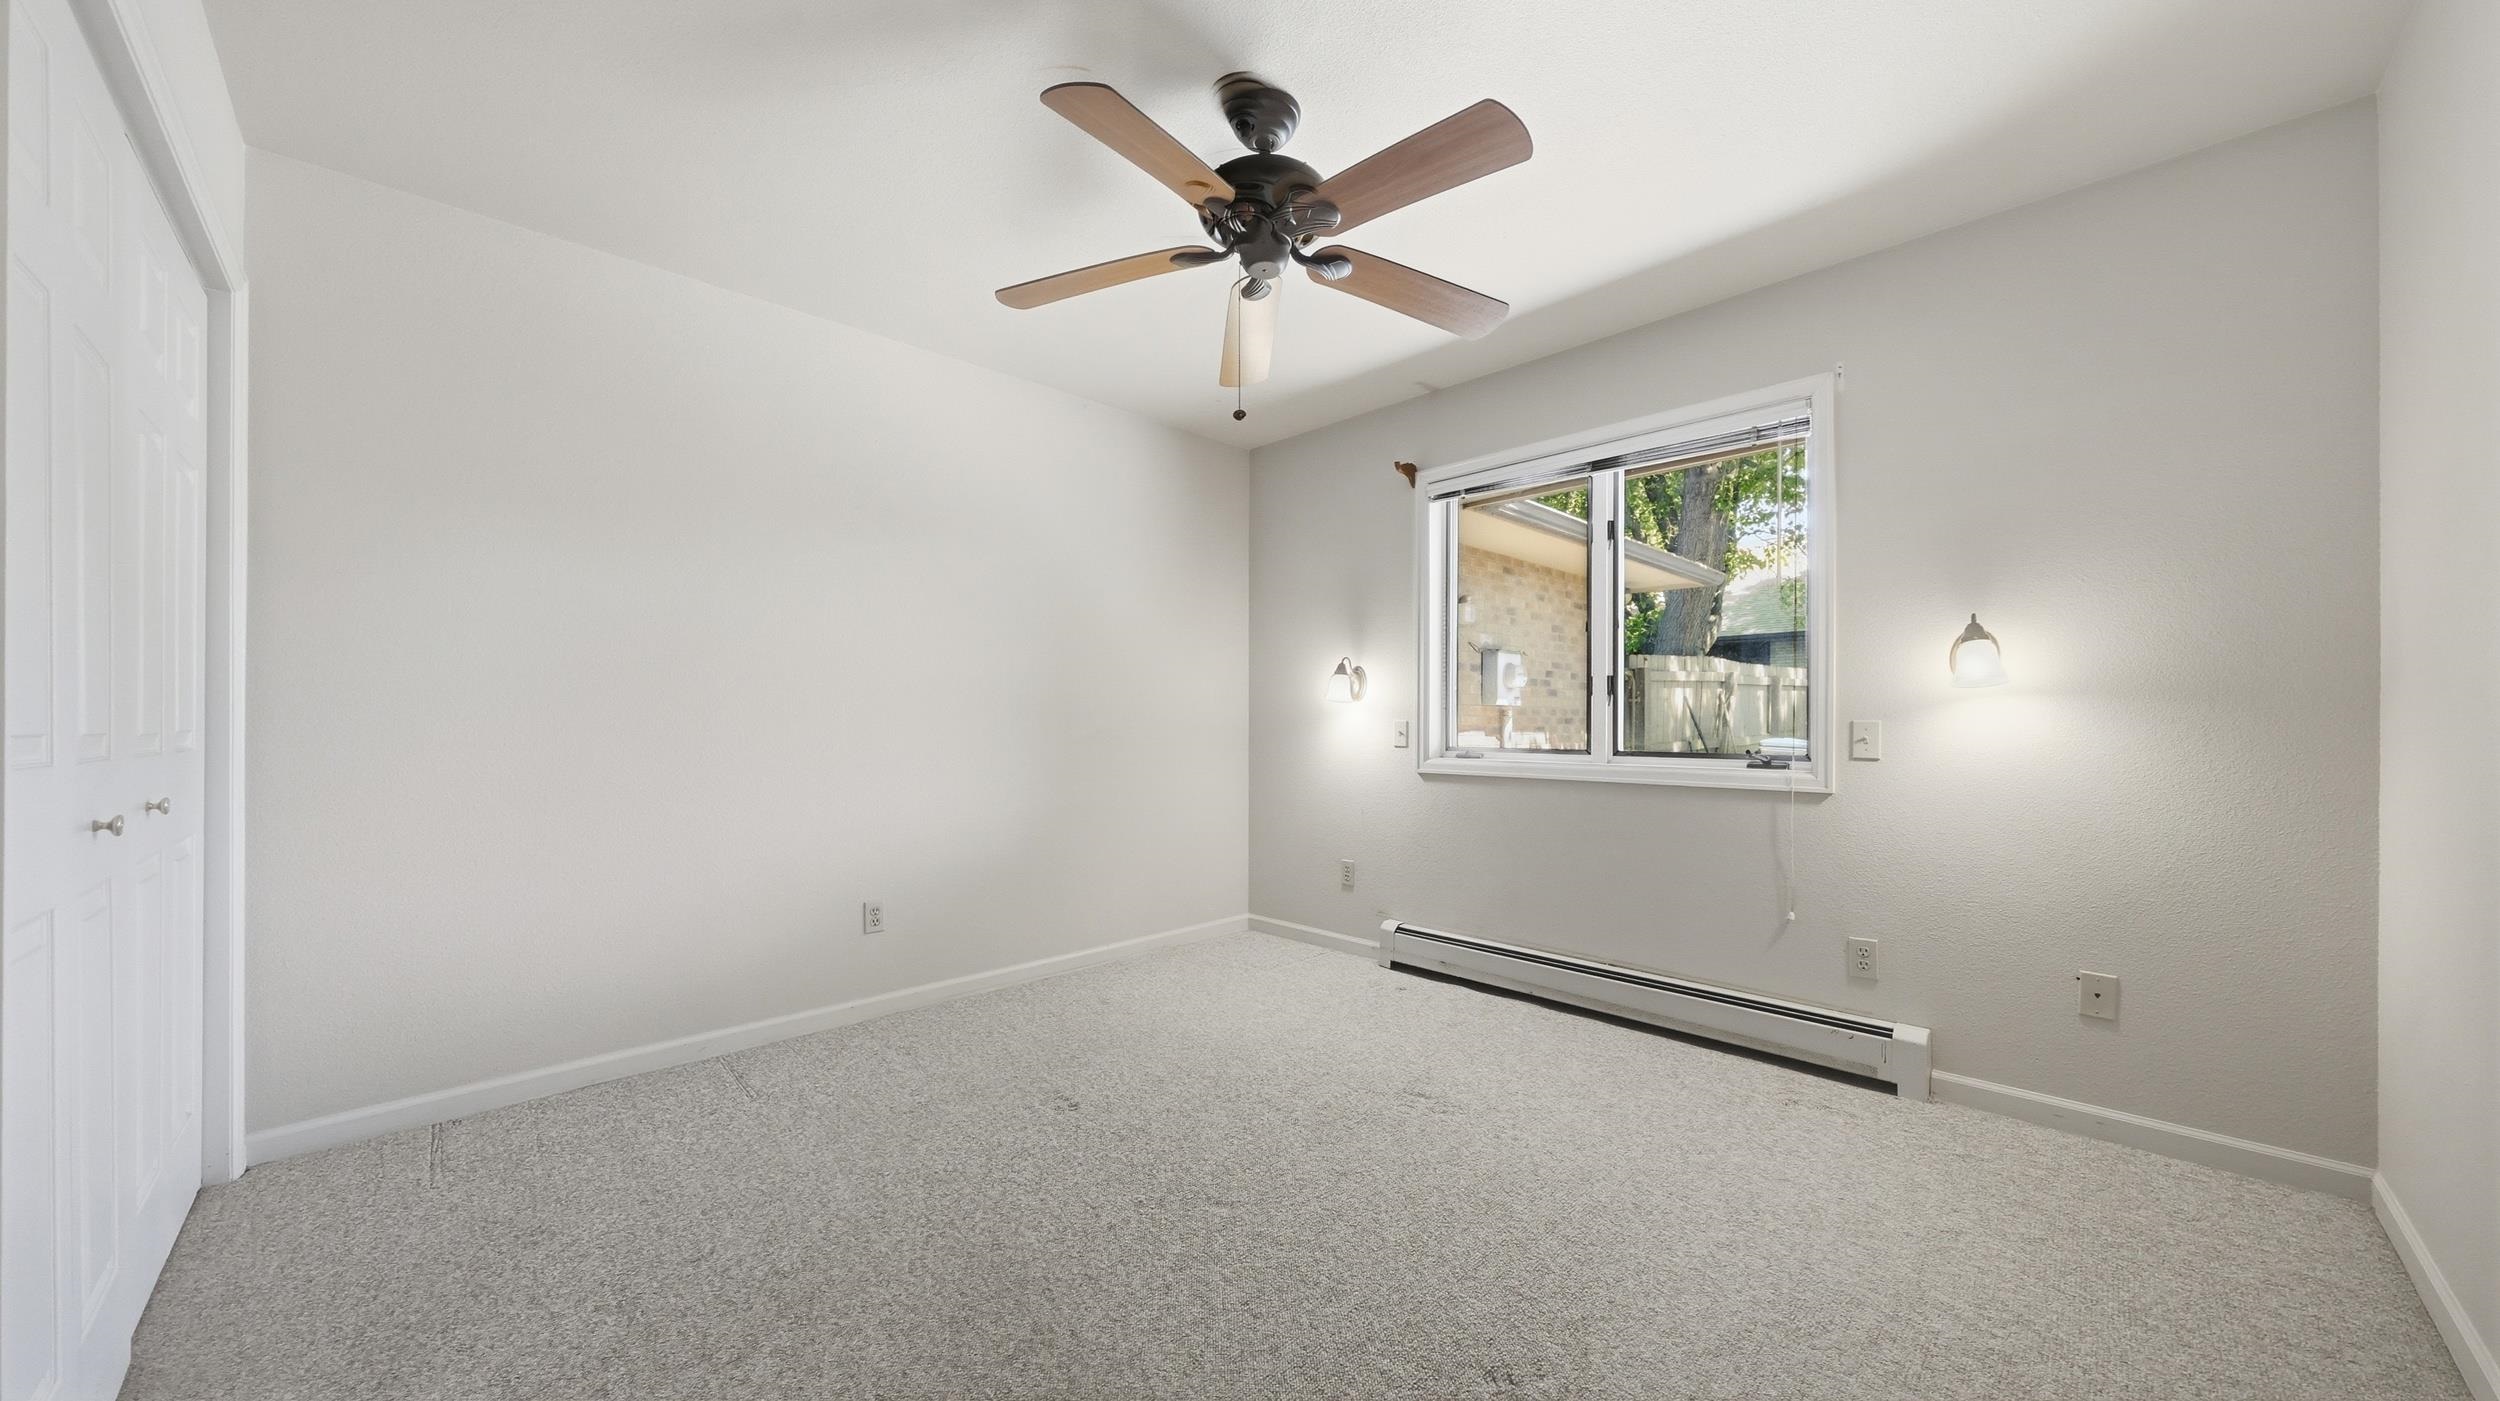
Empty bedroom with gray carpet, ceiling fan, and window overlooking trees.
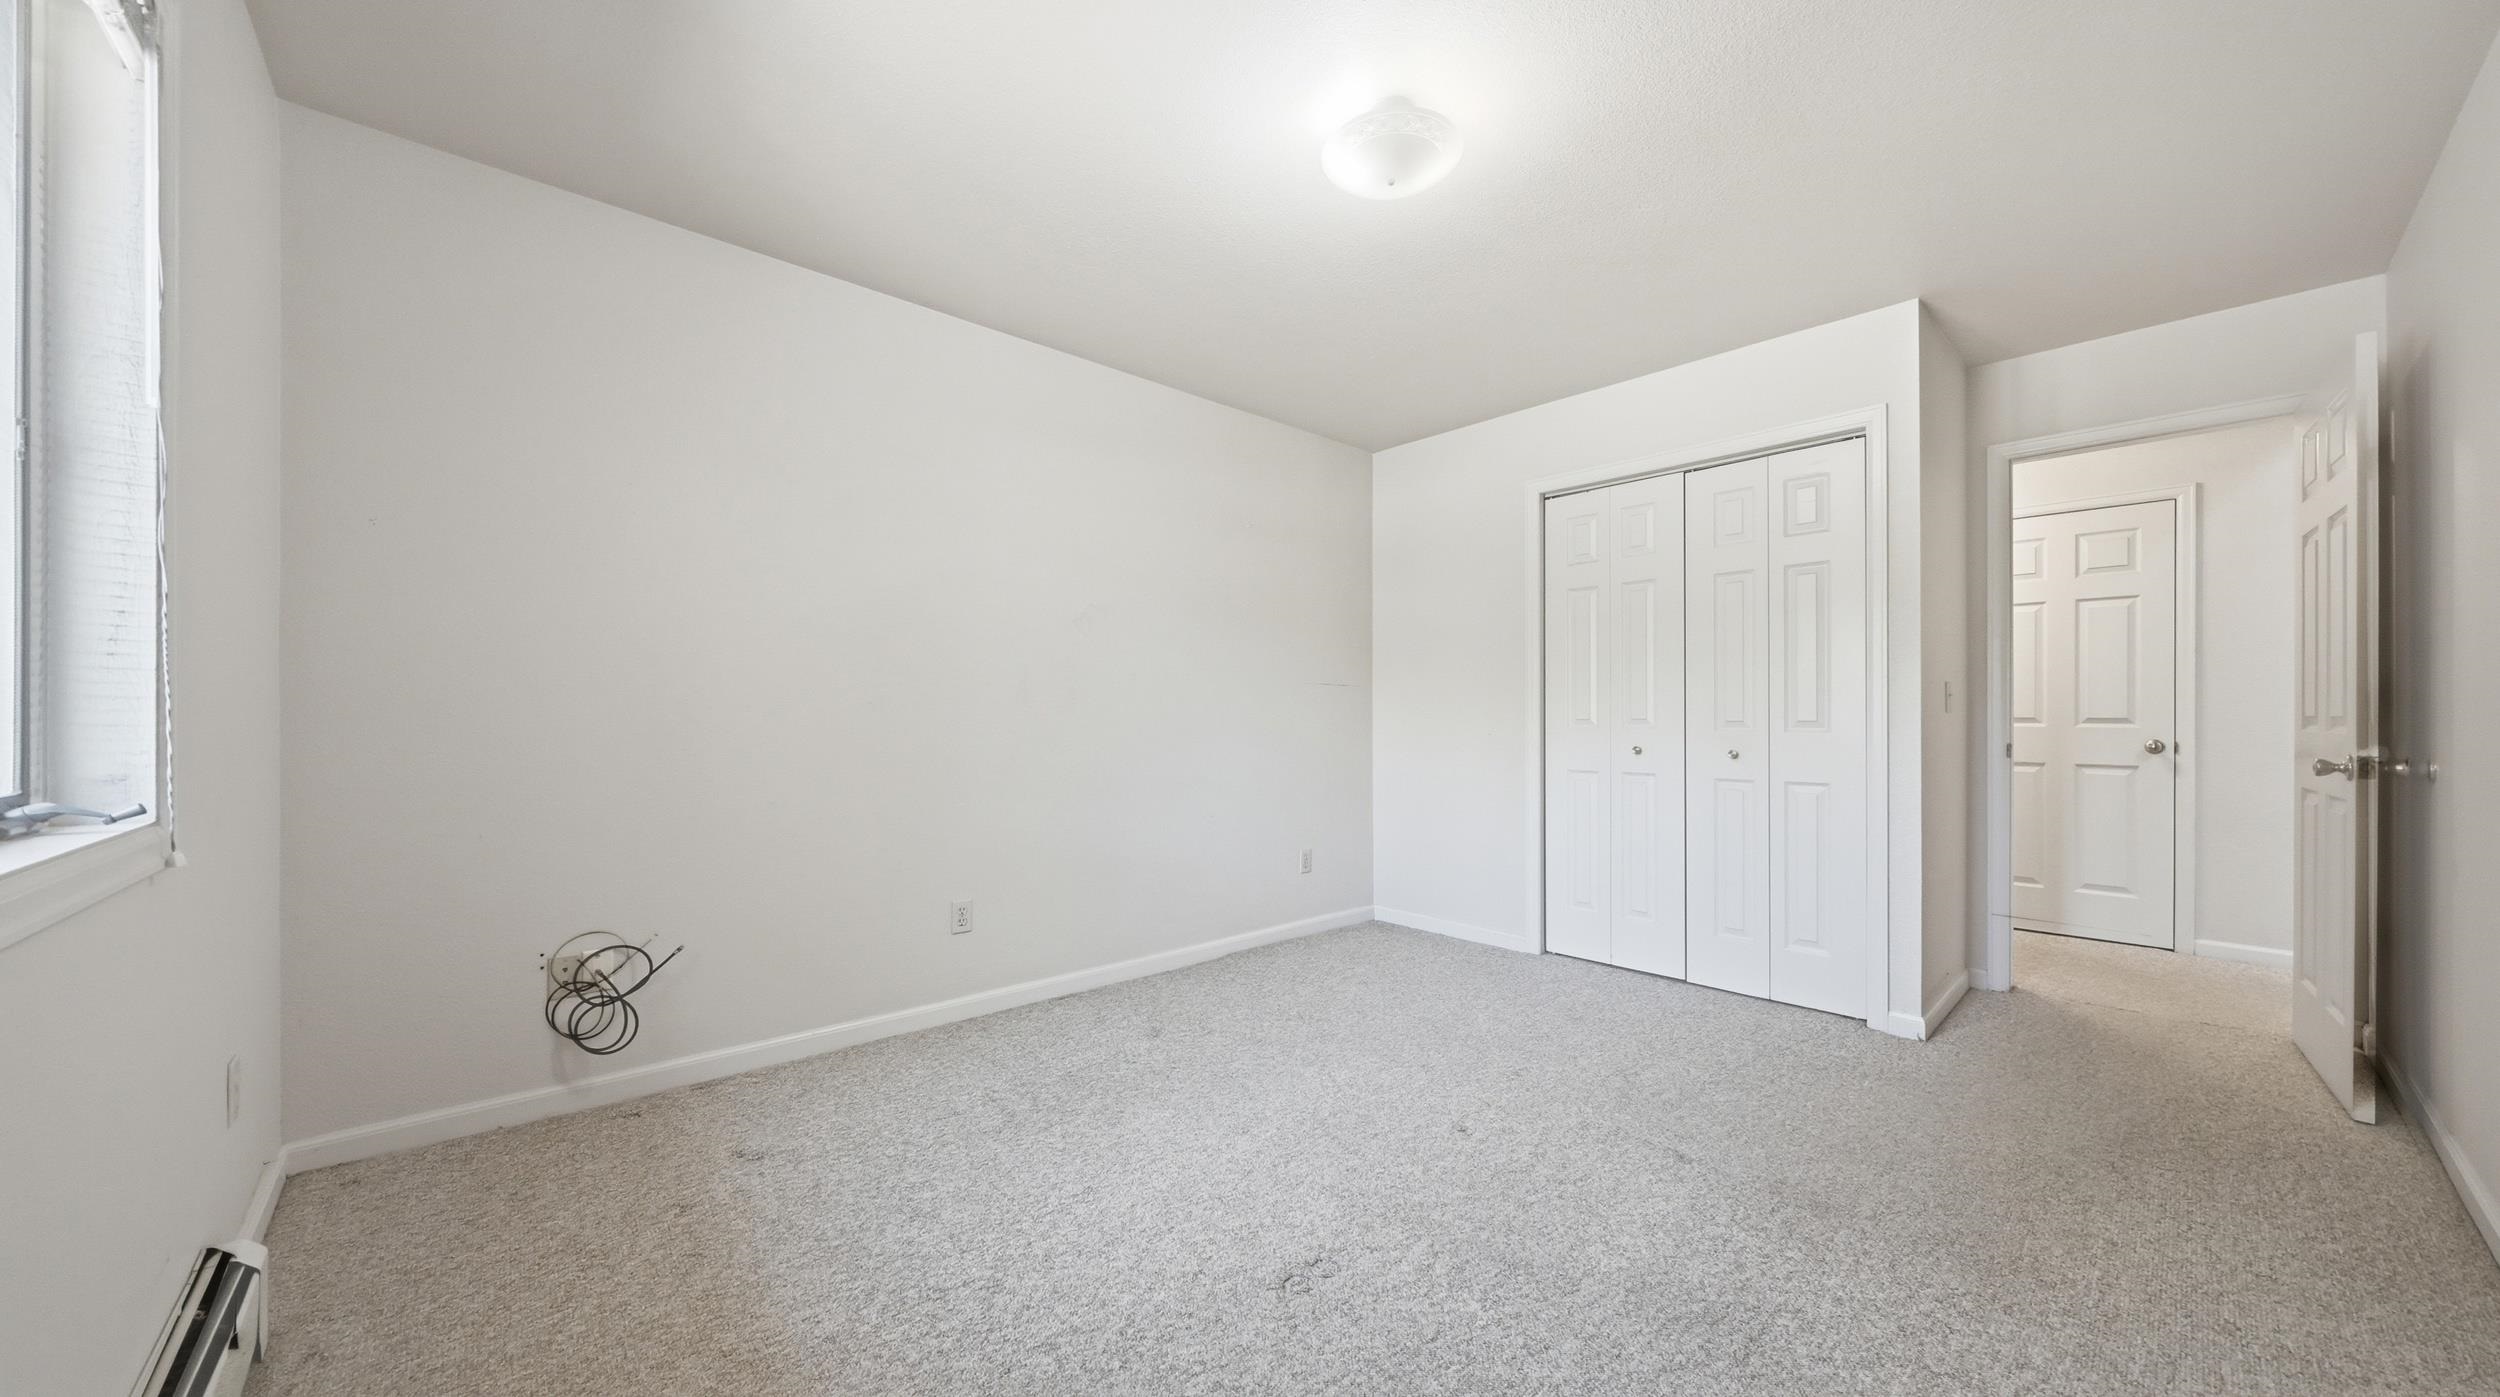
Empty carpeted bedroom with a wide closet, window, and open doorway to the hall.
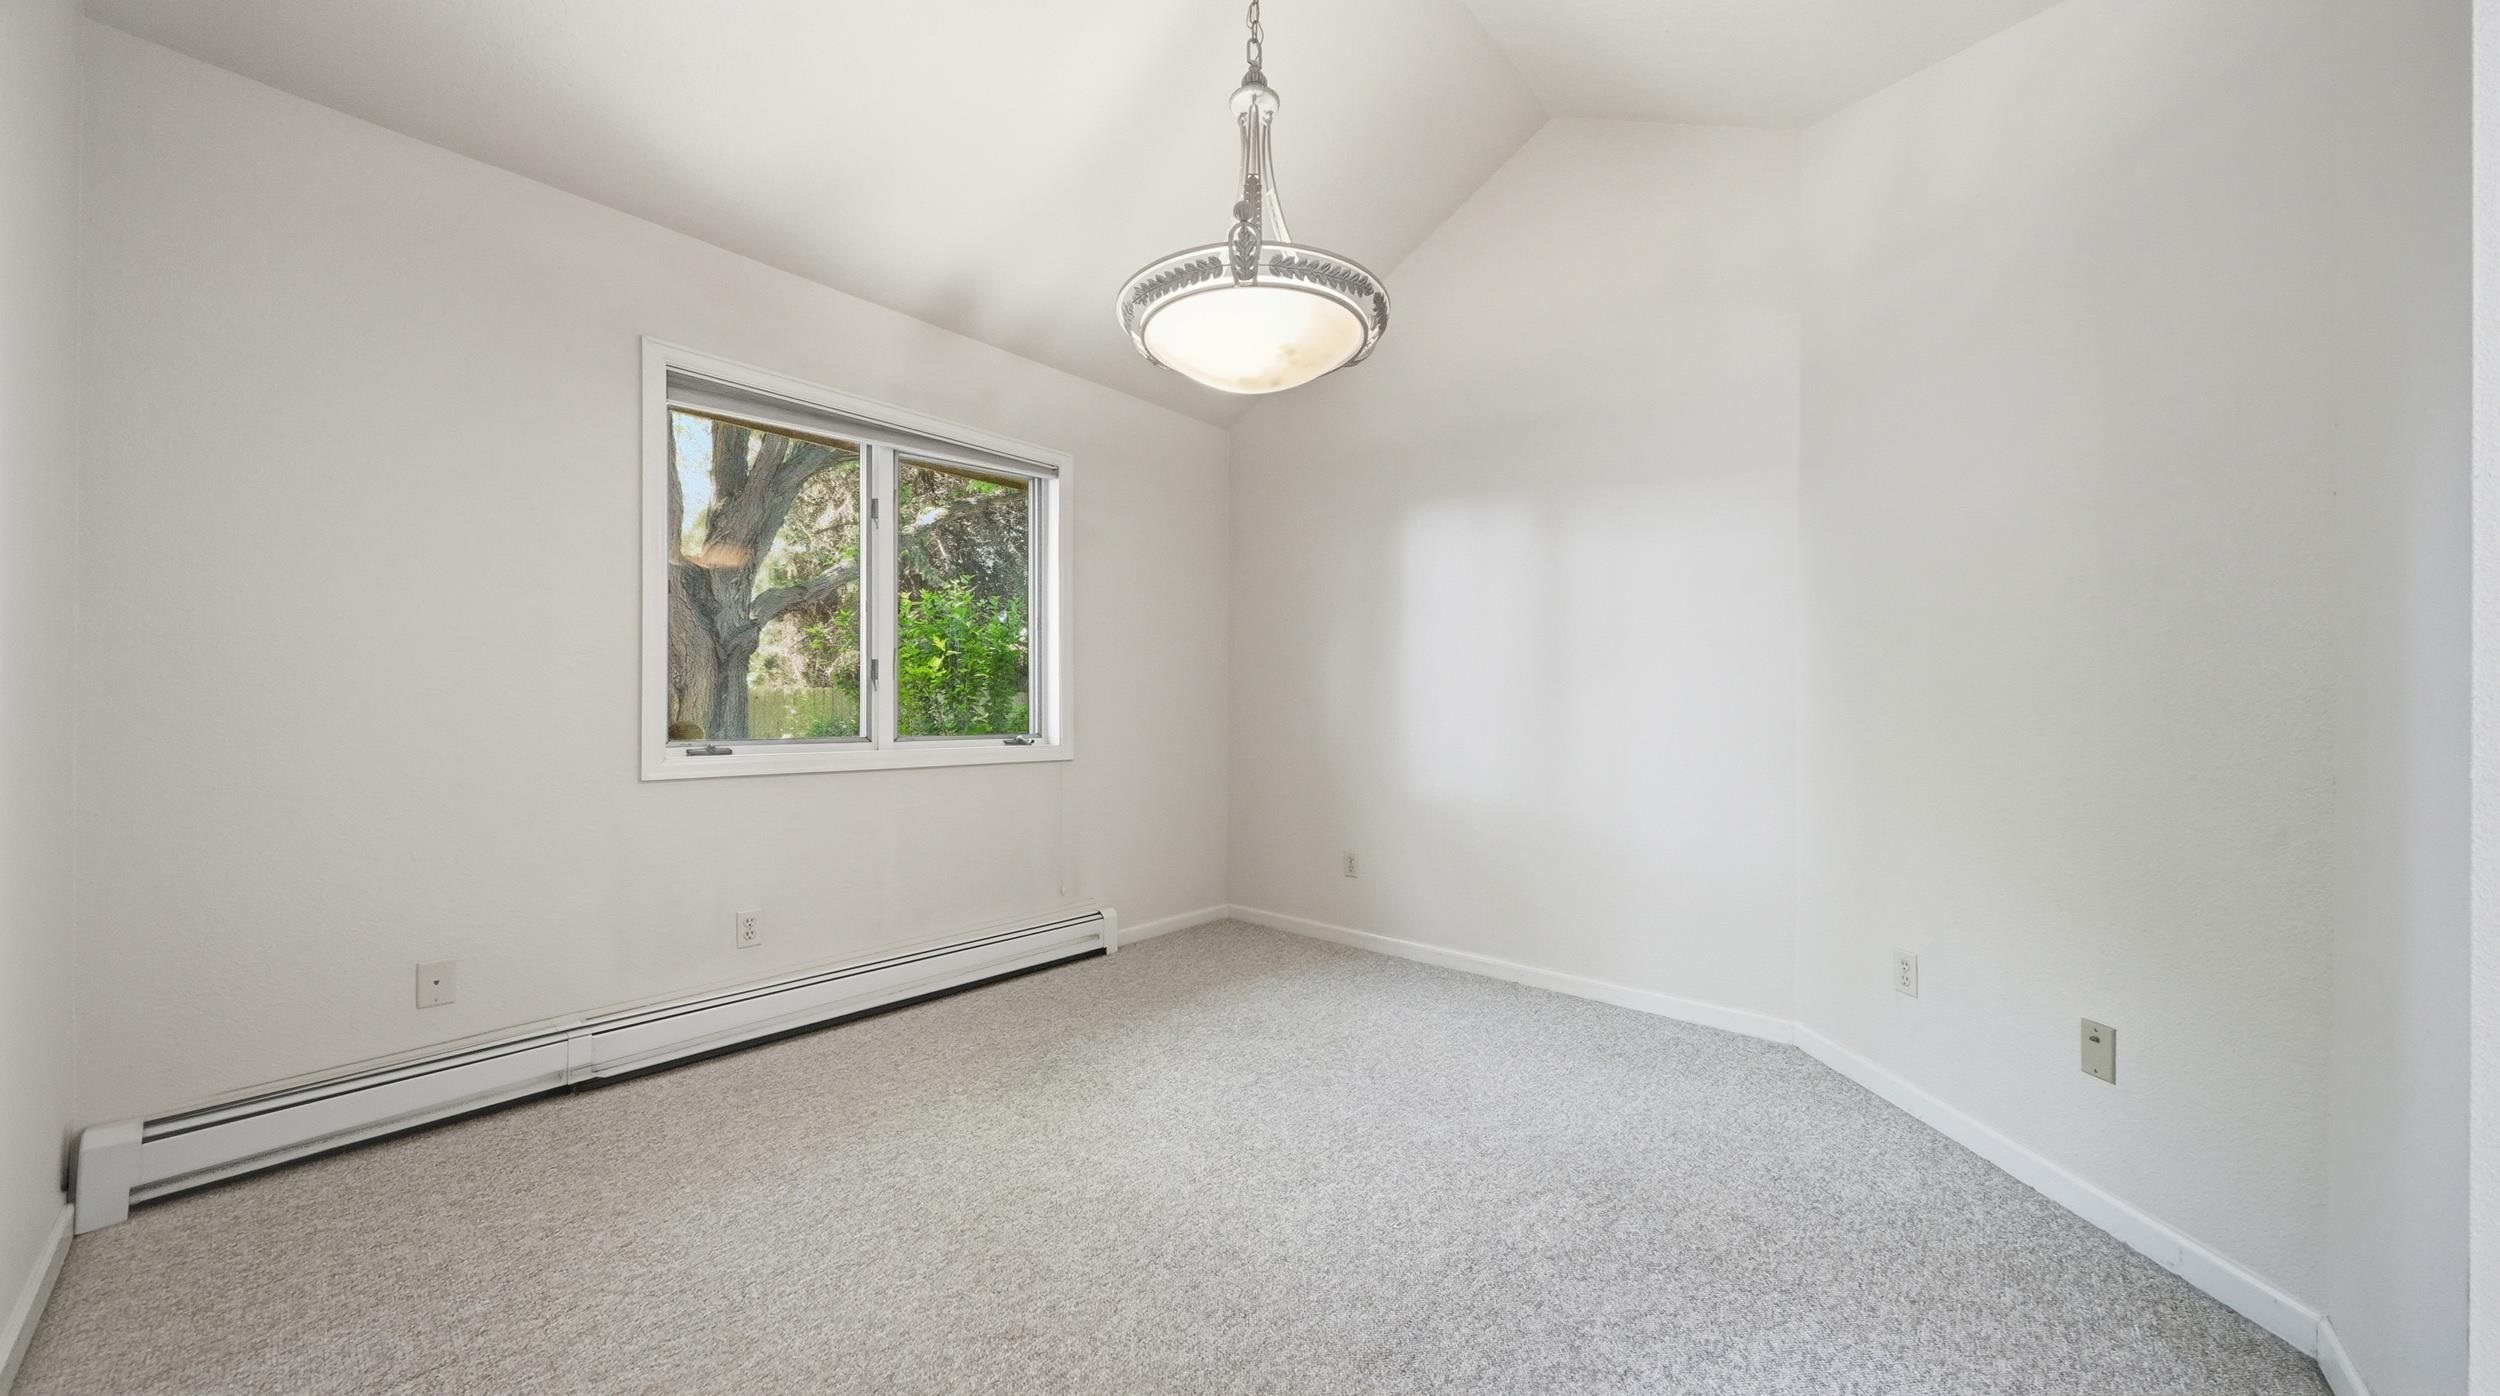
Empty carpeted room with a window, baseboard heater, and hanging ceiling light.
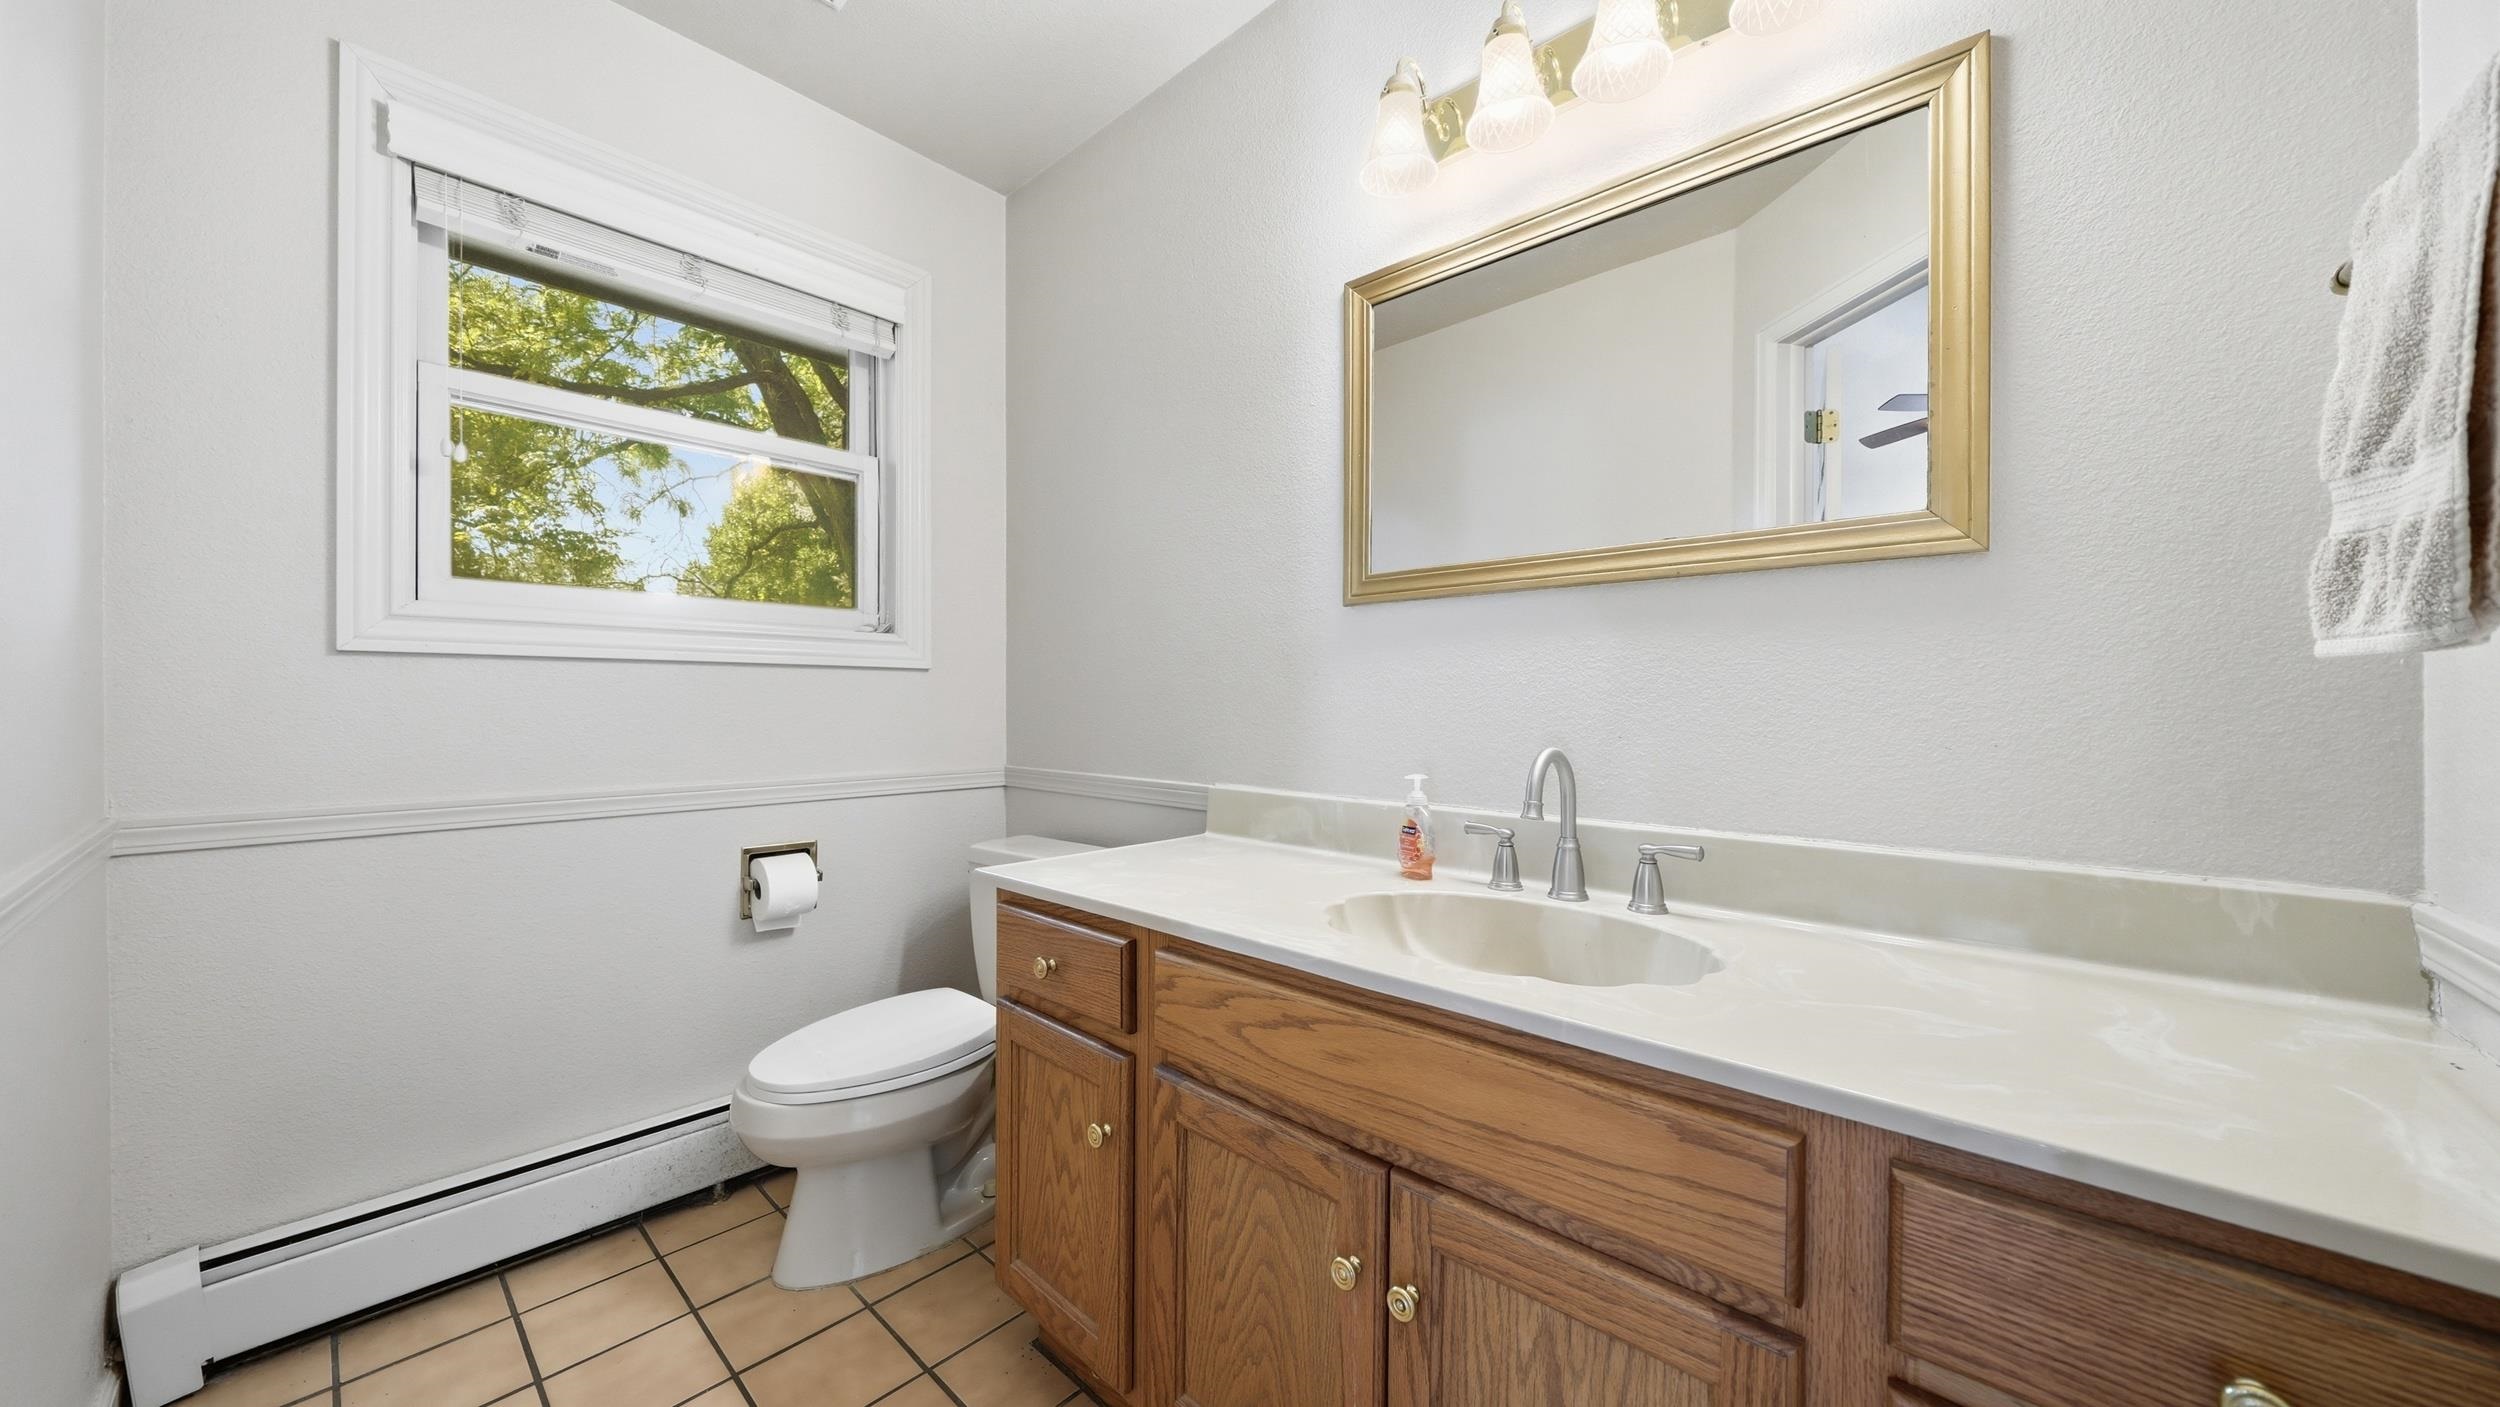
Bathroom with a long wood vanity, white sink, tiled floor, and window overlooking leafy trees.
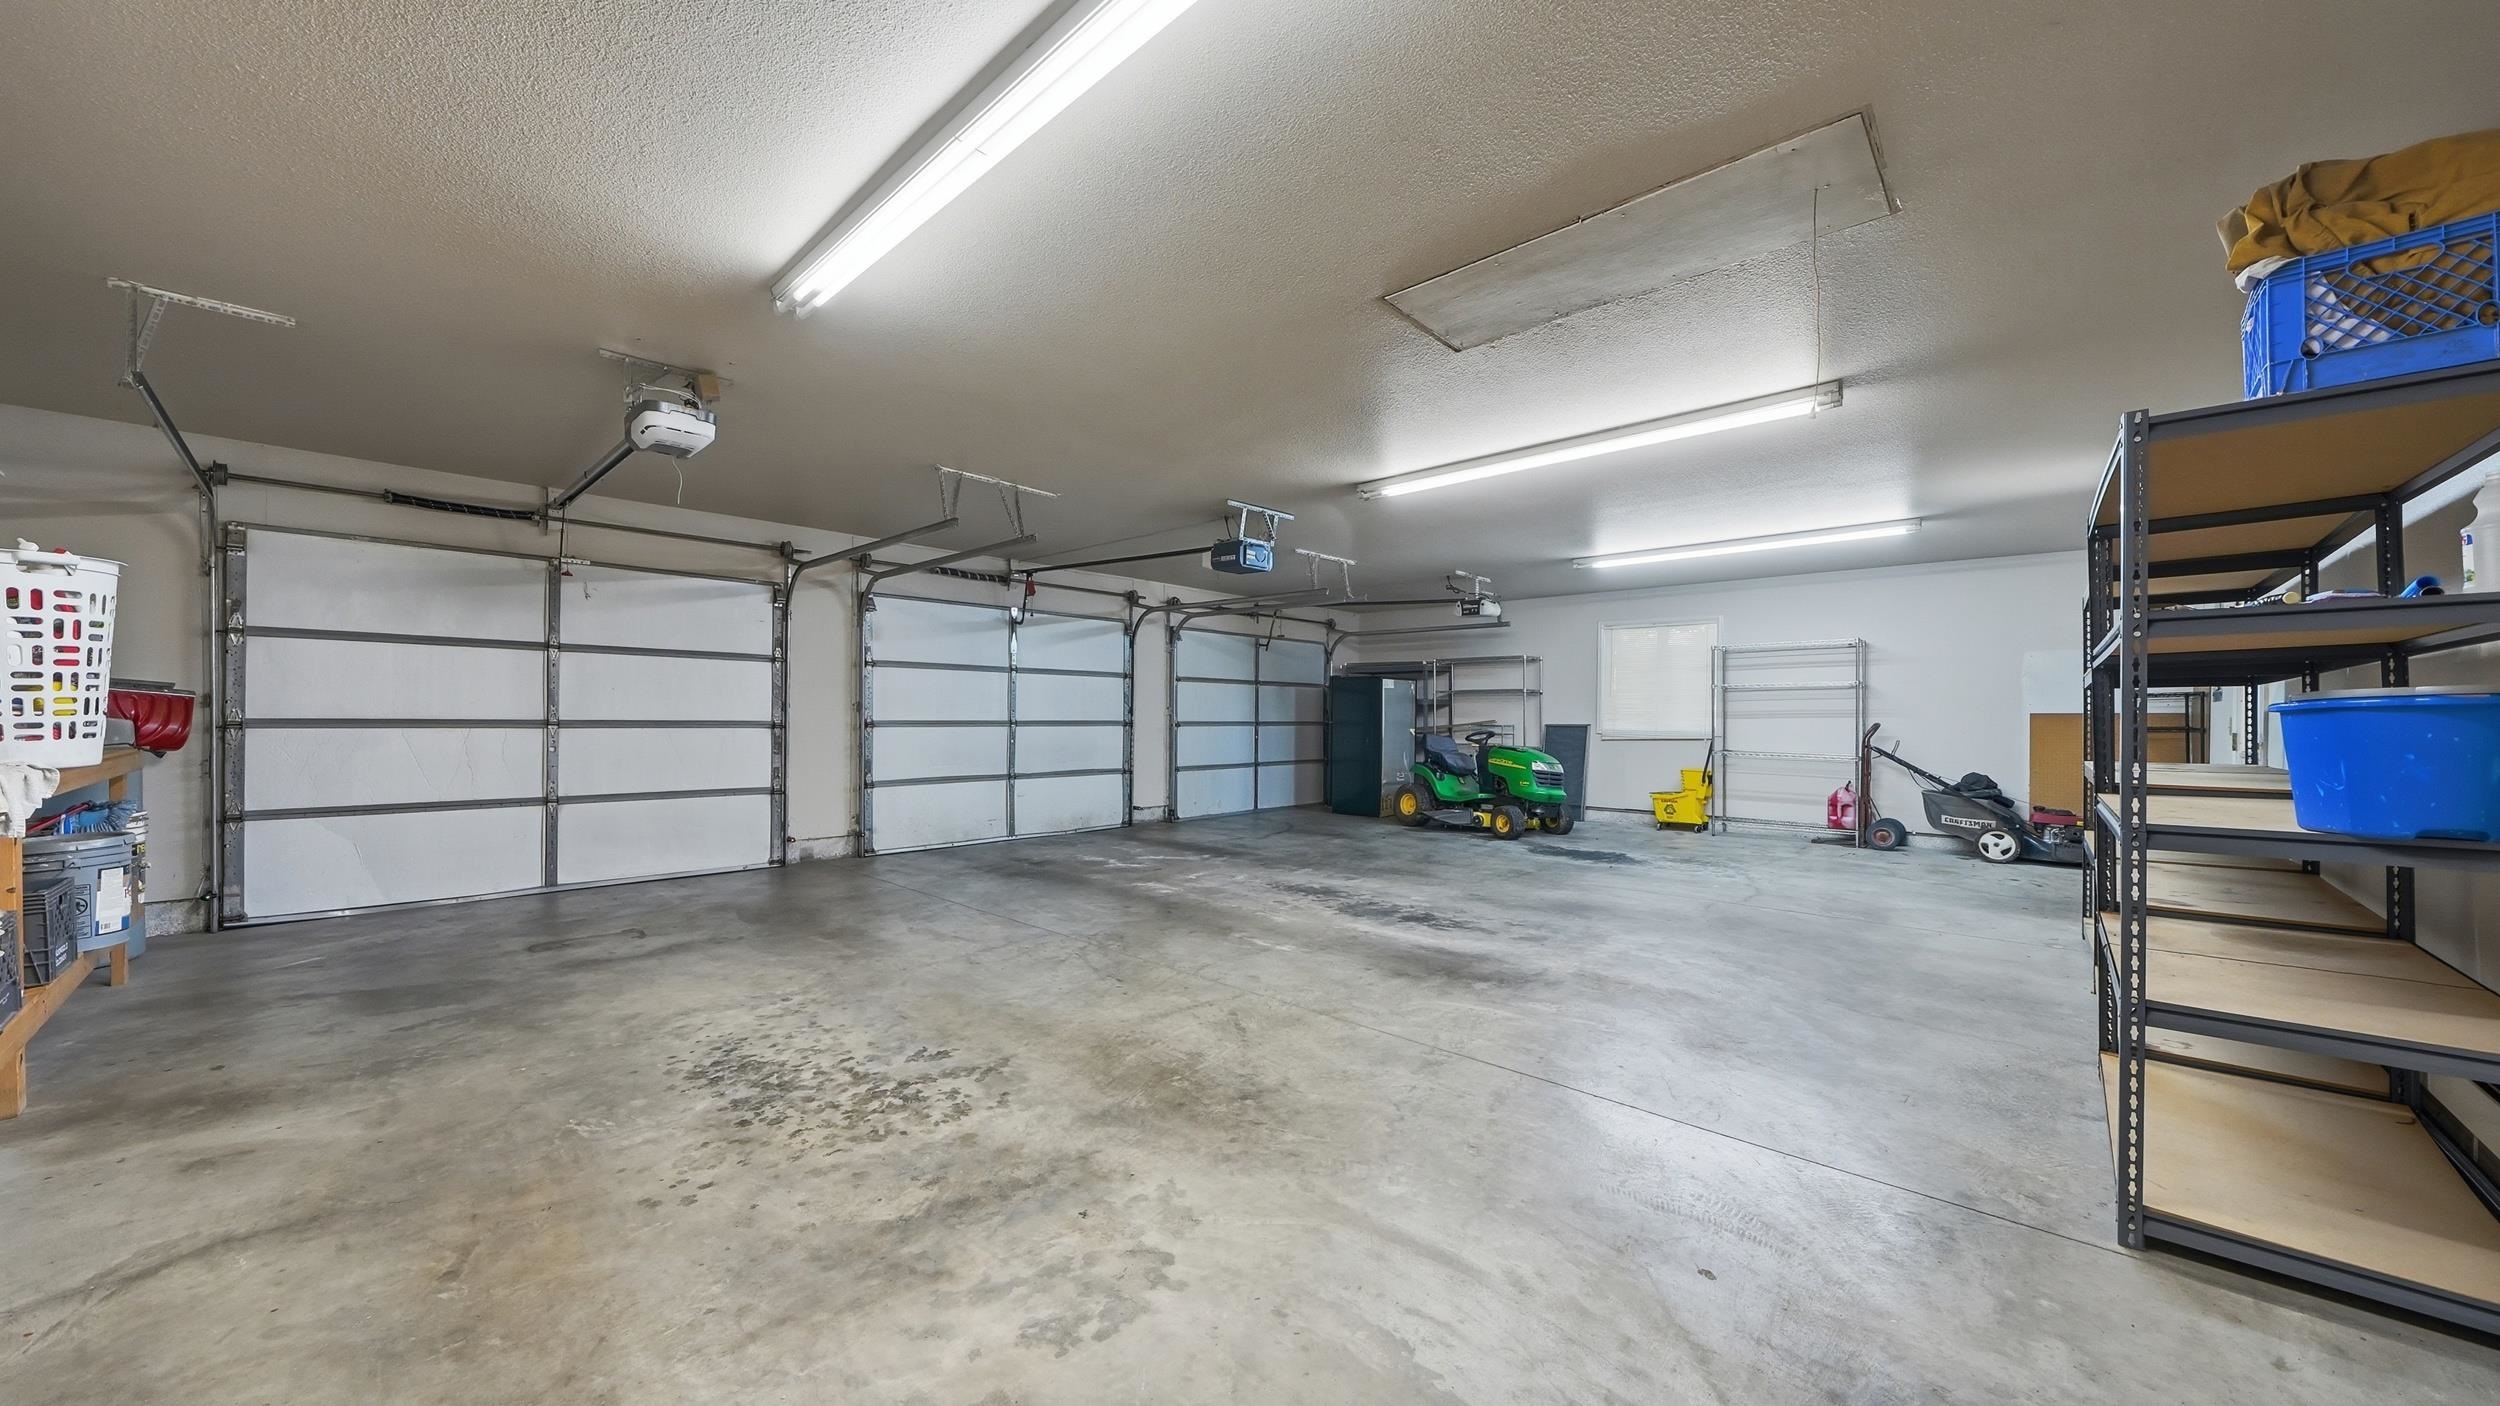
Spacious garage with multiple doors, concrete flooring, storage shelves, and a riding mower.
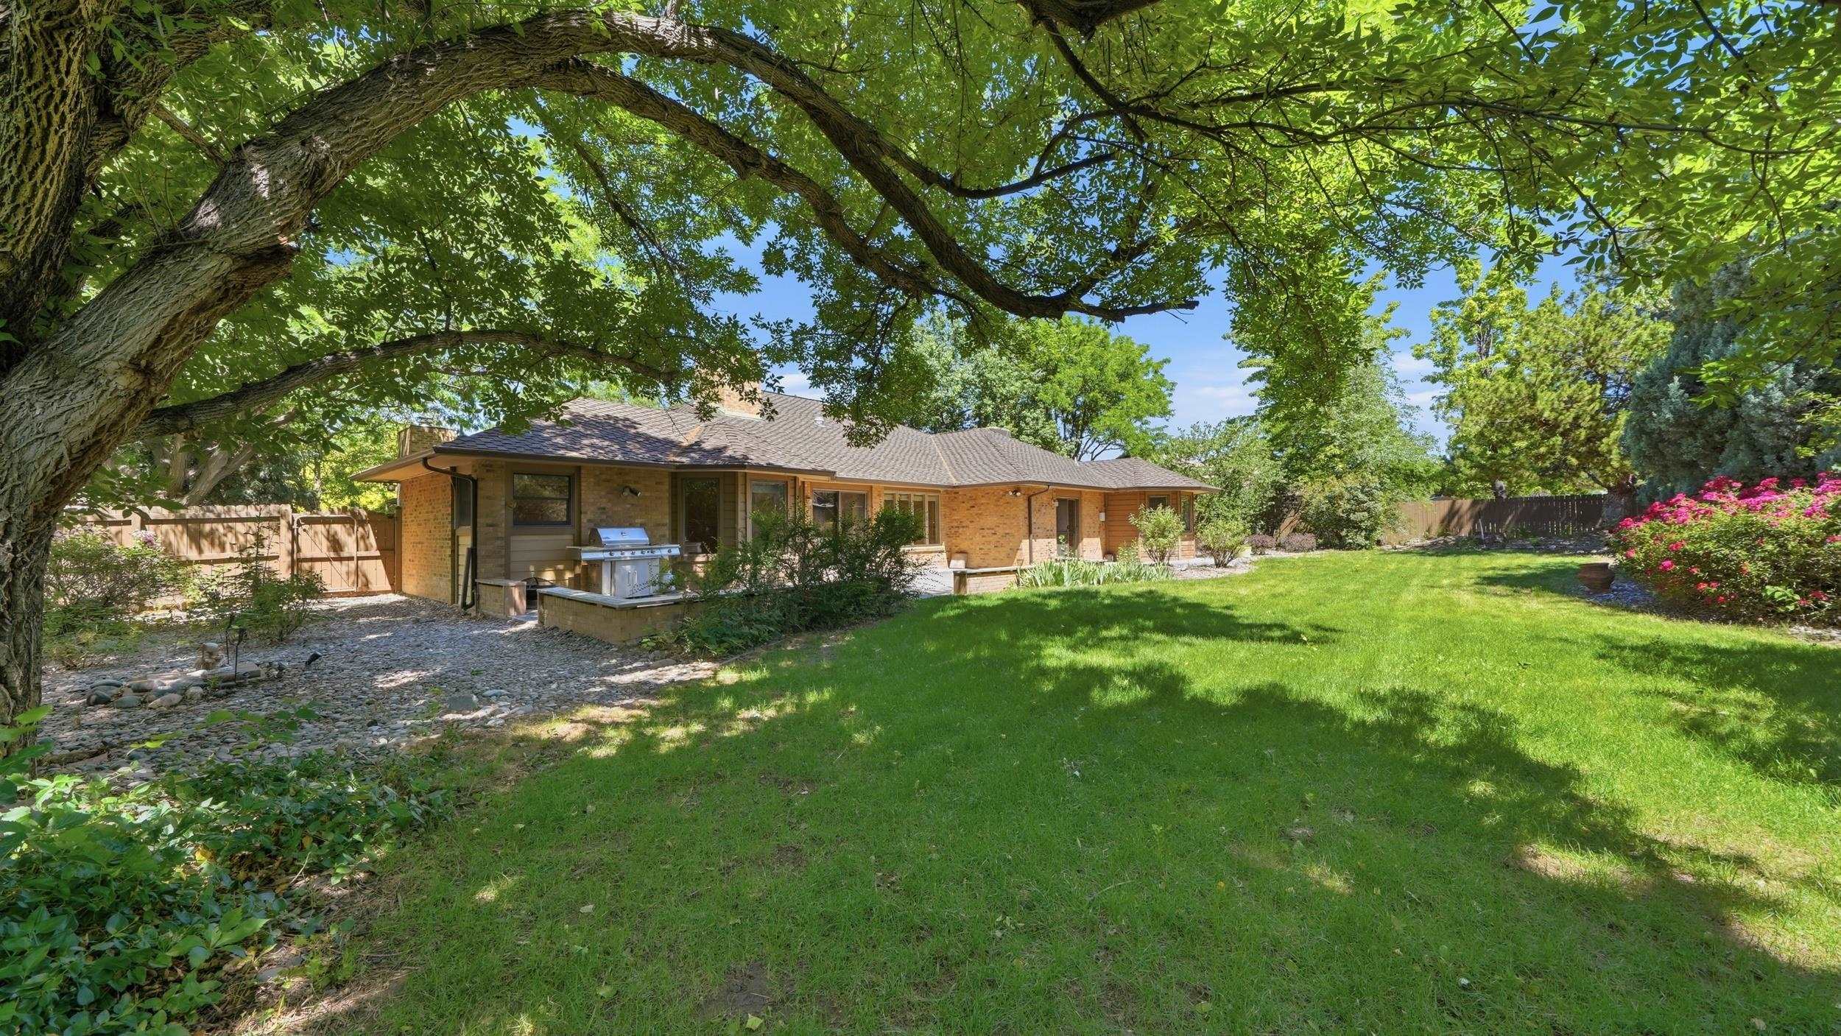
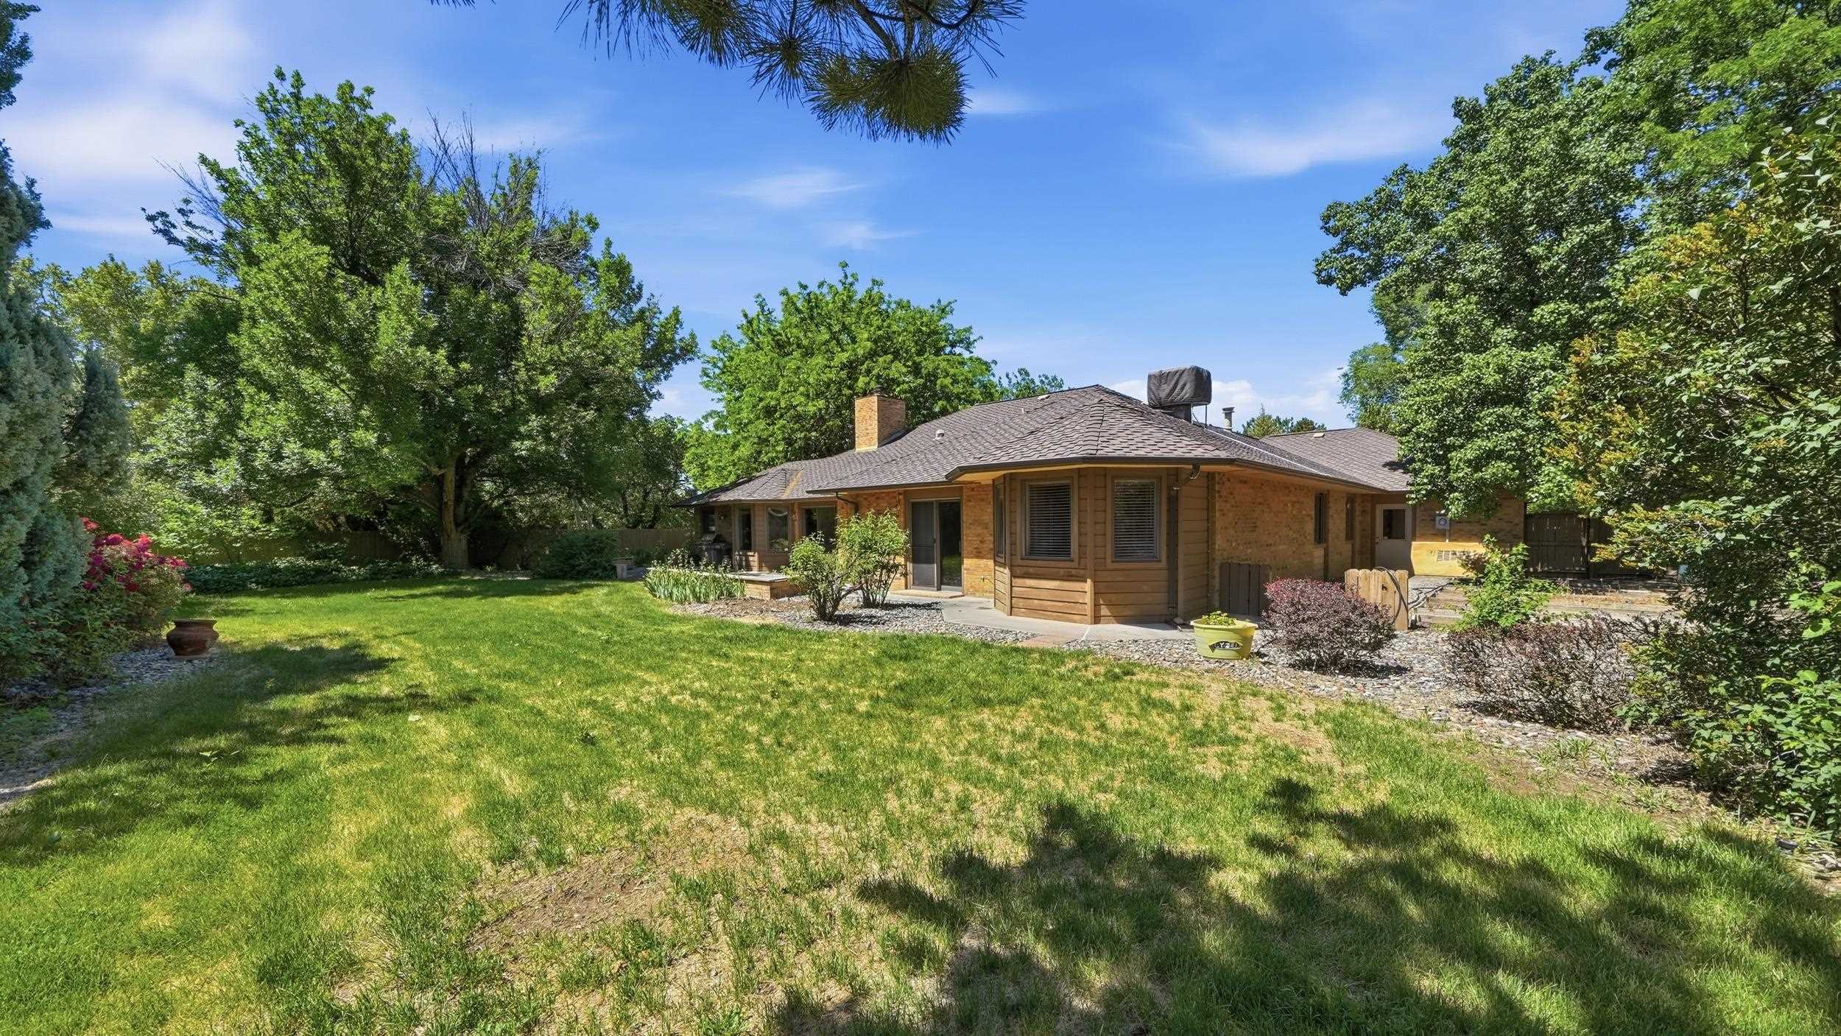
Brick home behind a broad lawn, shaded by mature trees, with a patio grill and flowering shrubs.
Home's rear exterior with a broad lawn, mature trees, and landscaped garden beds.
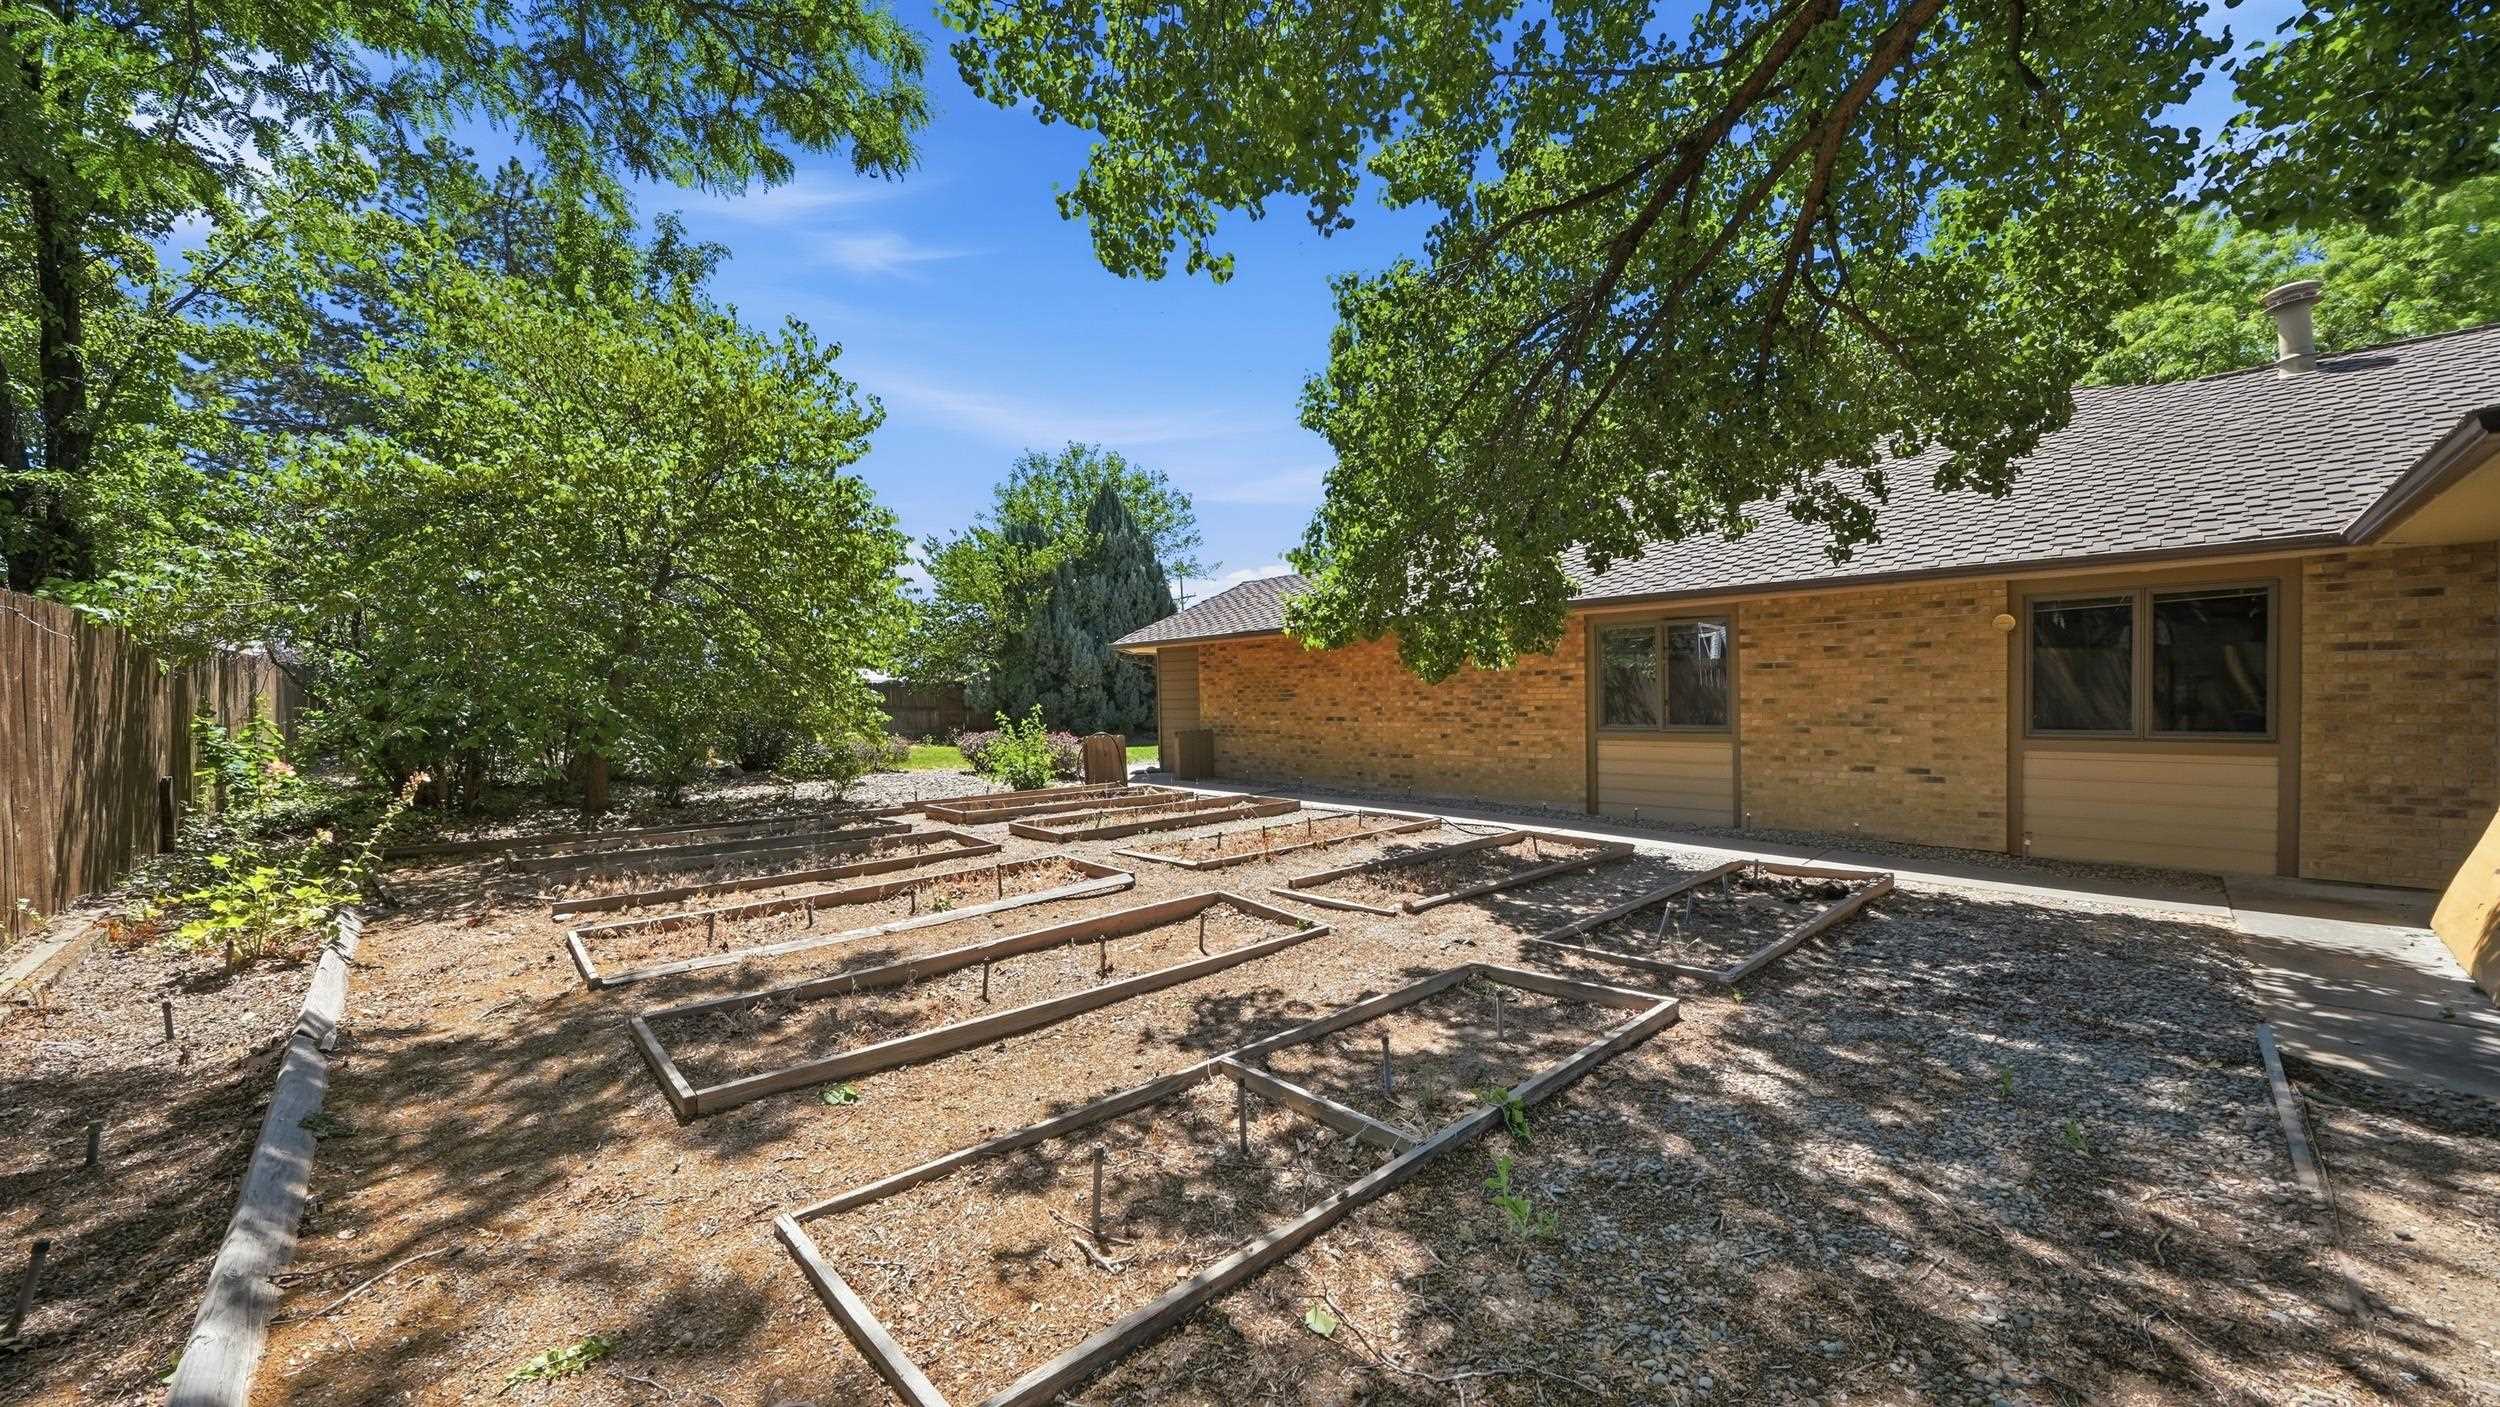
Backyard with raised garden beds beneath mature trees beside a brick house.
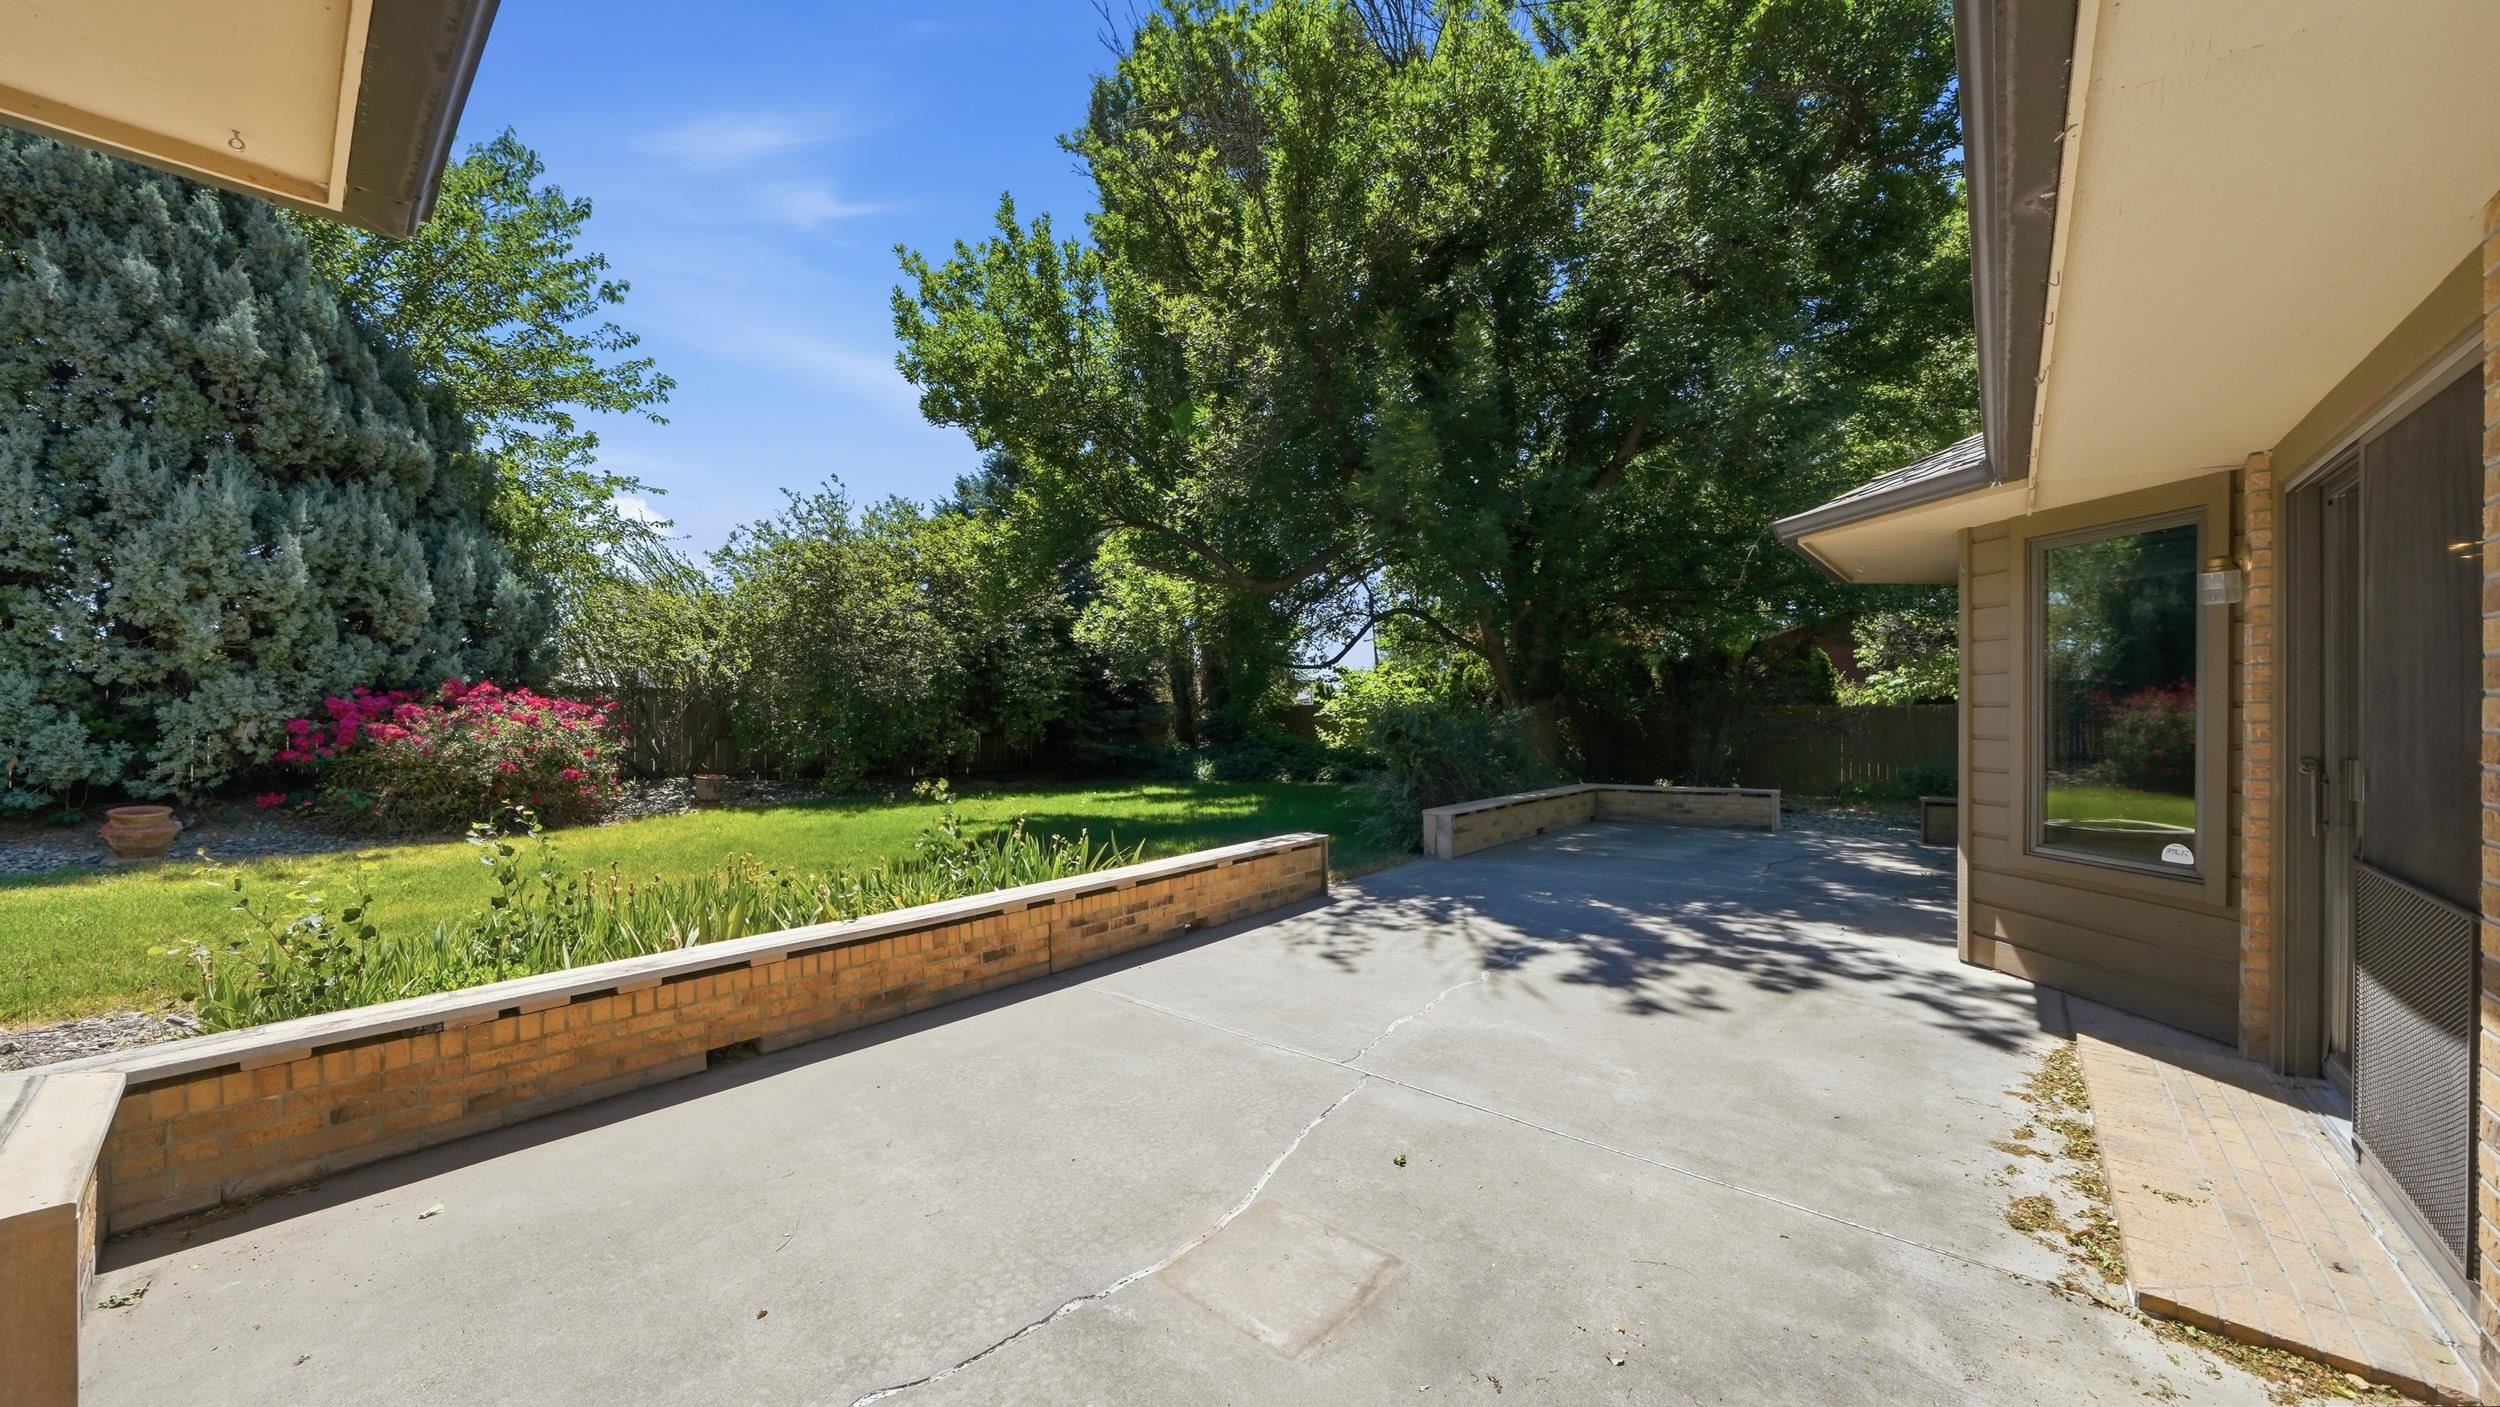
Concrete patio overlooking a shaded lawn, mature trees, and flowering shrubs.
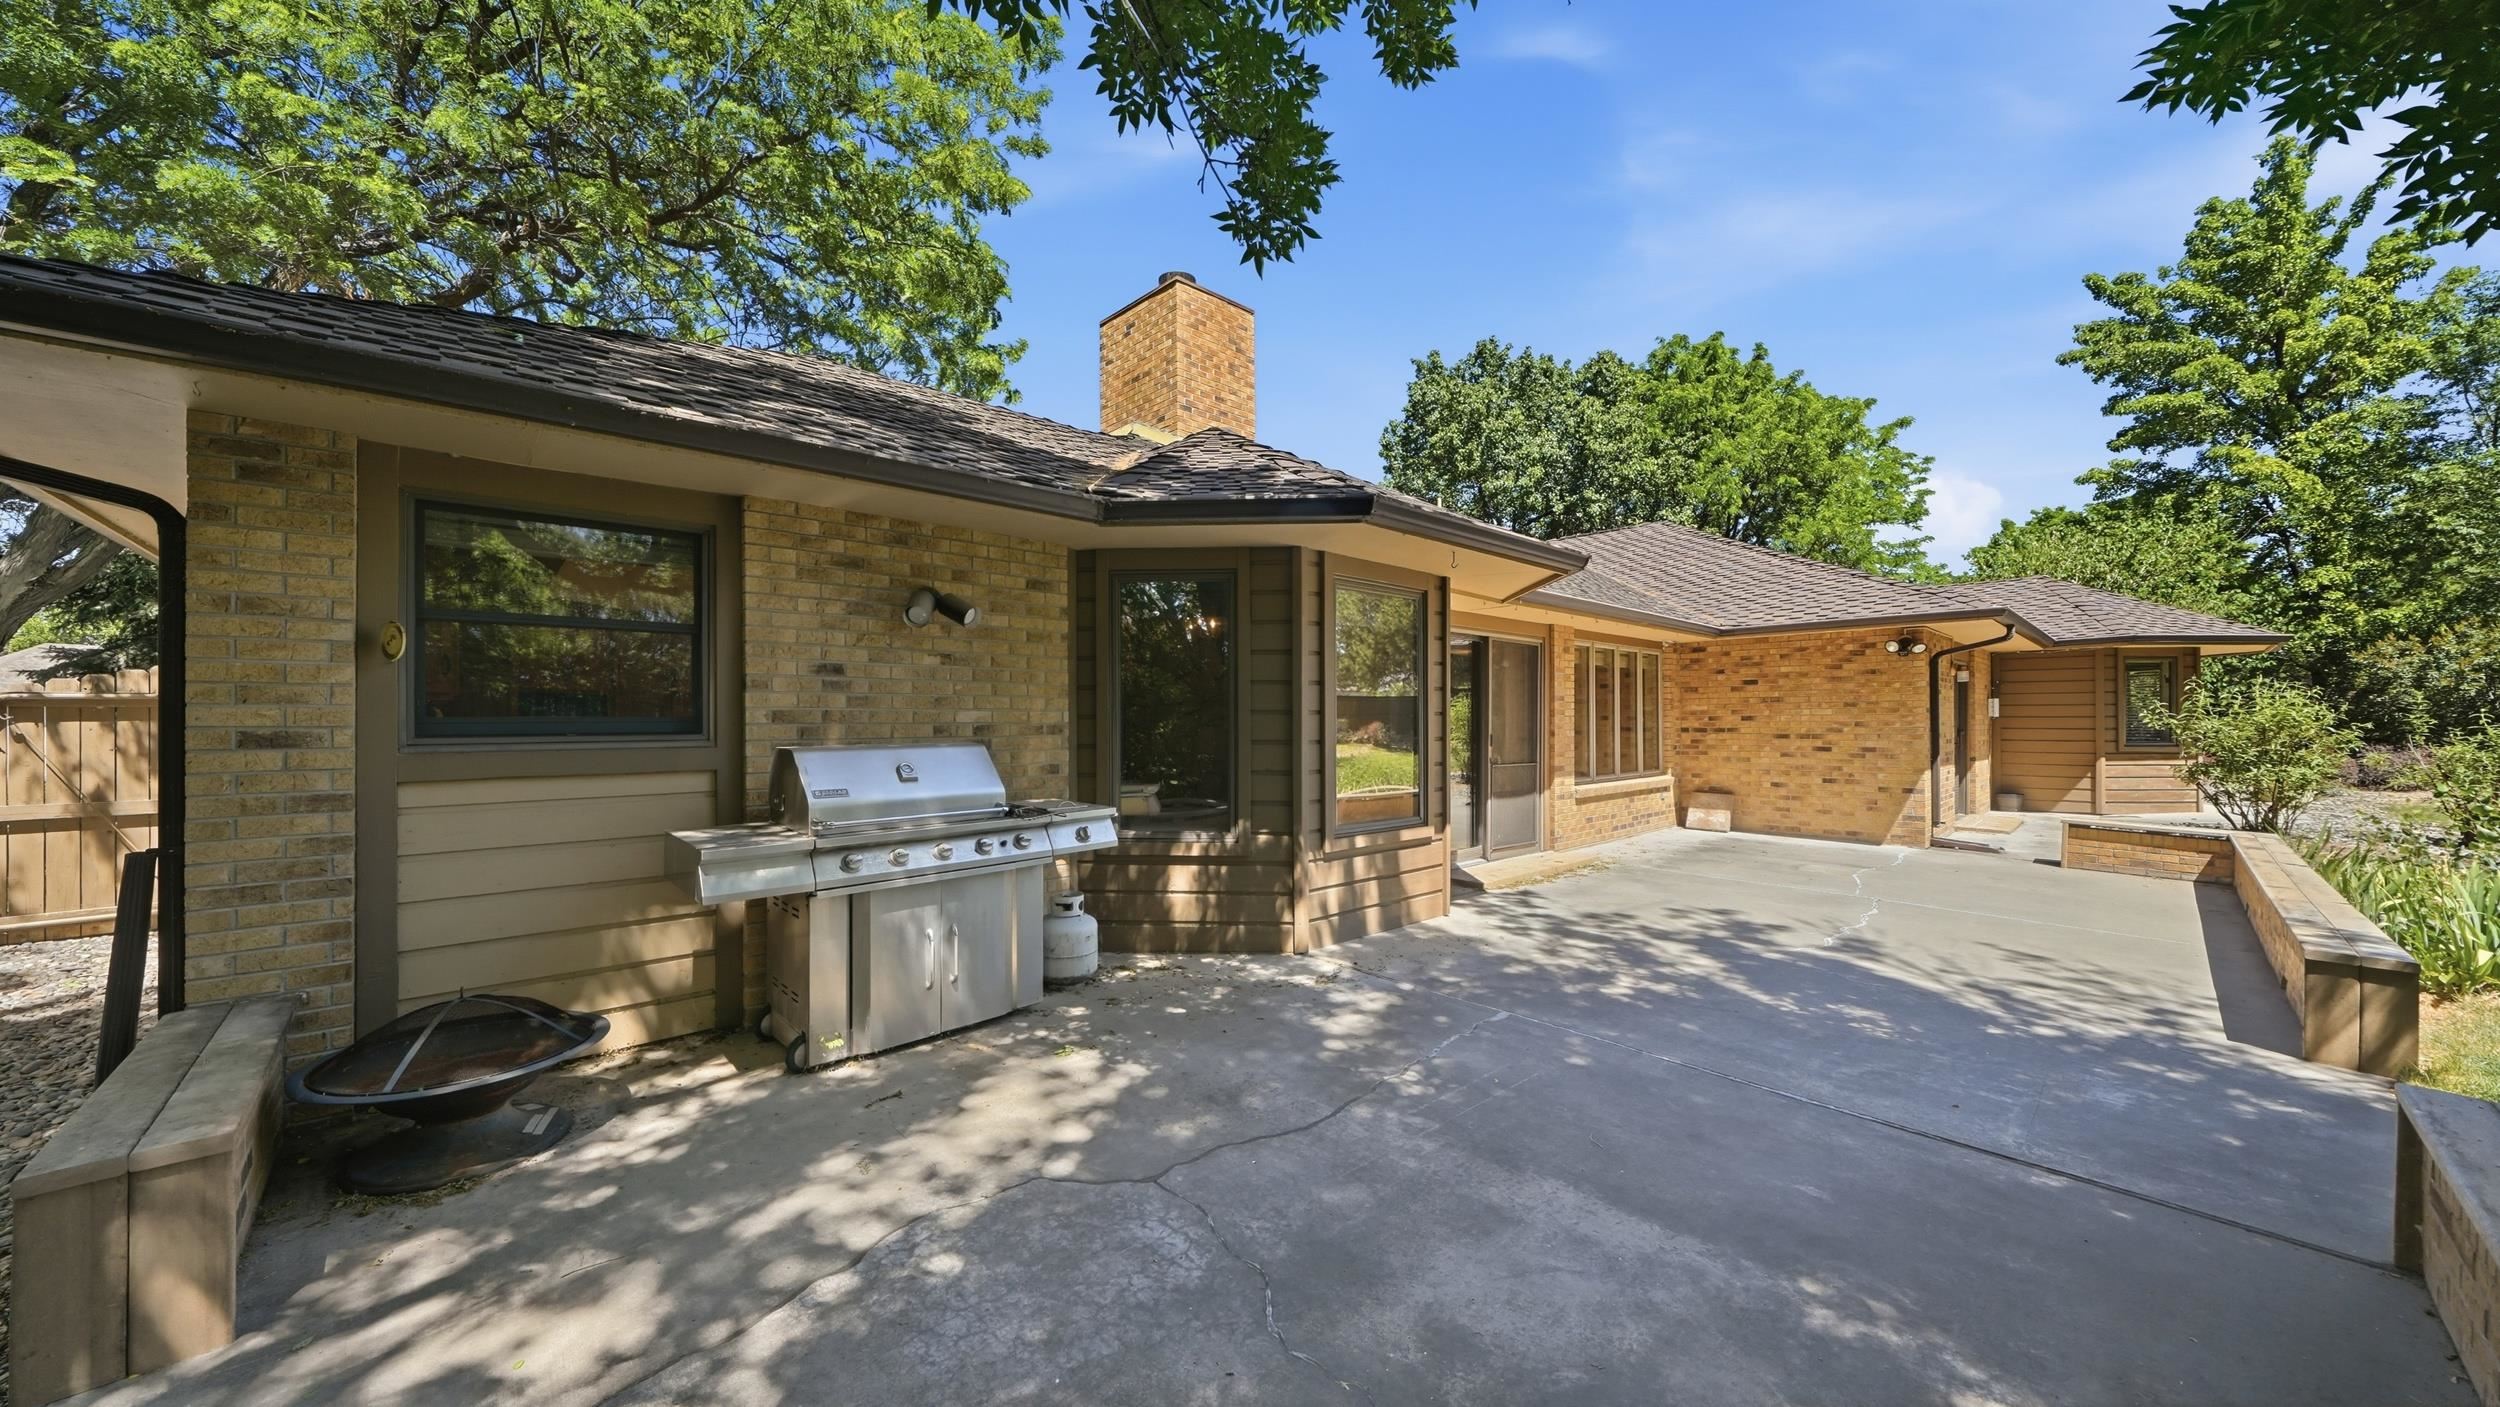
Home’s rear patio with a stainless steel grill, broad concrete paving, and raised brick planter.
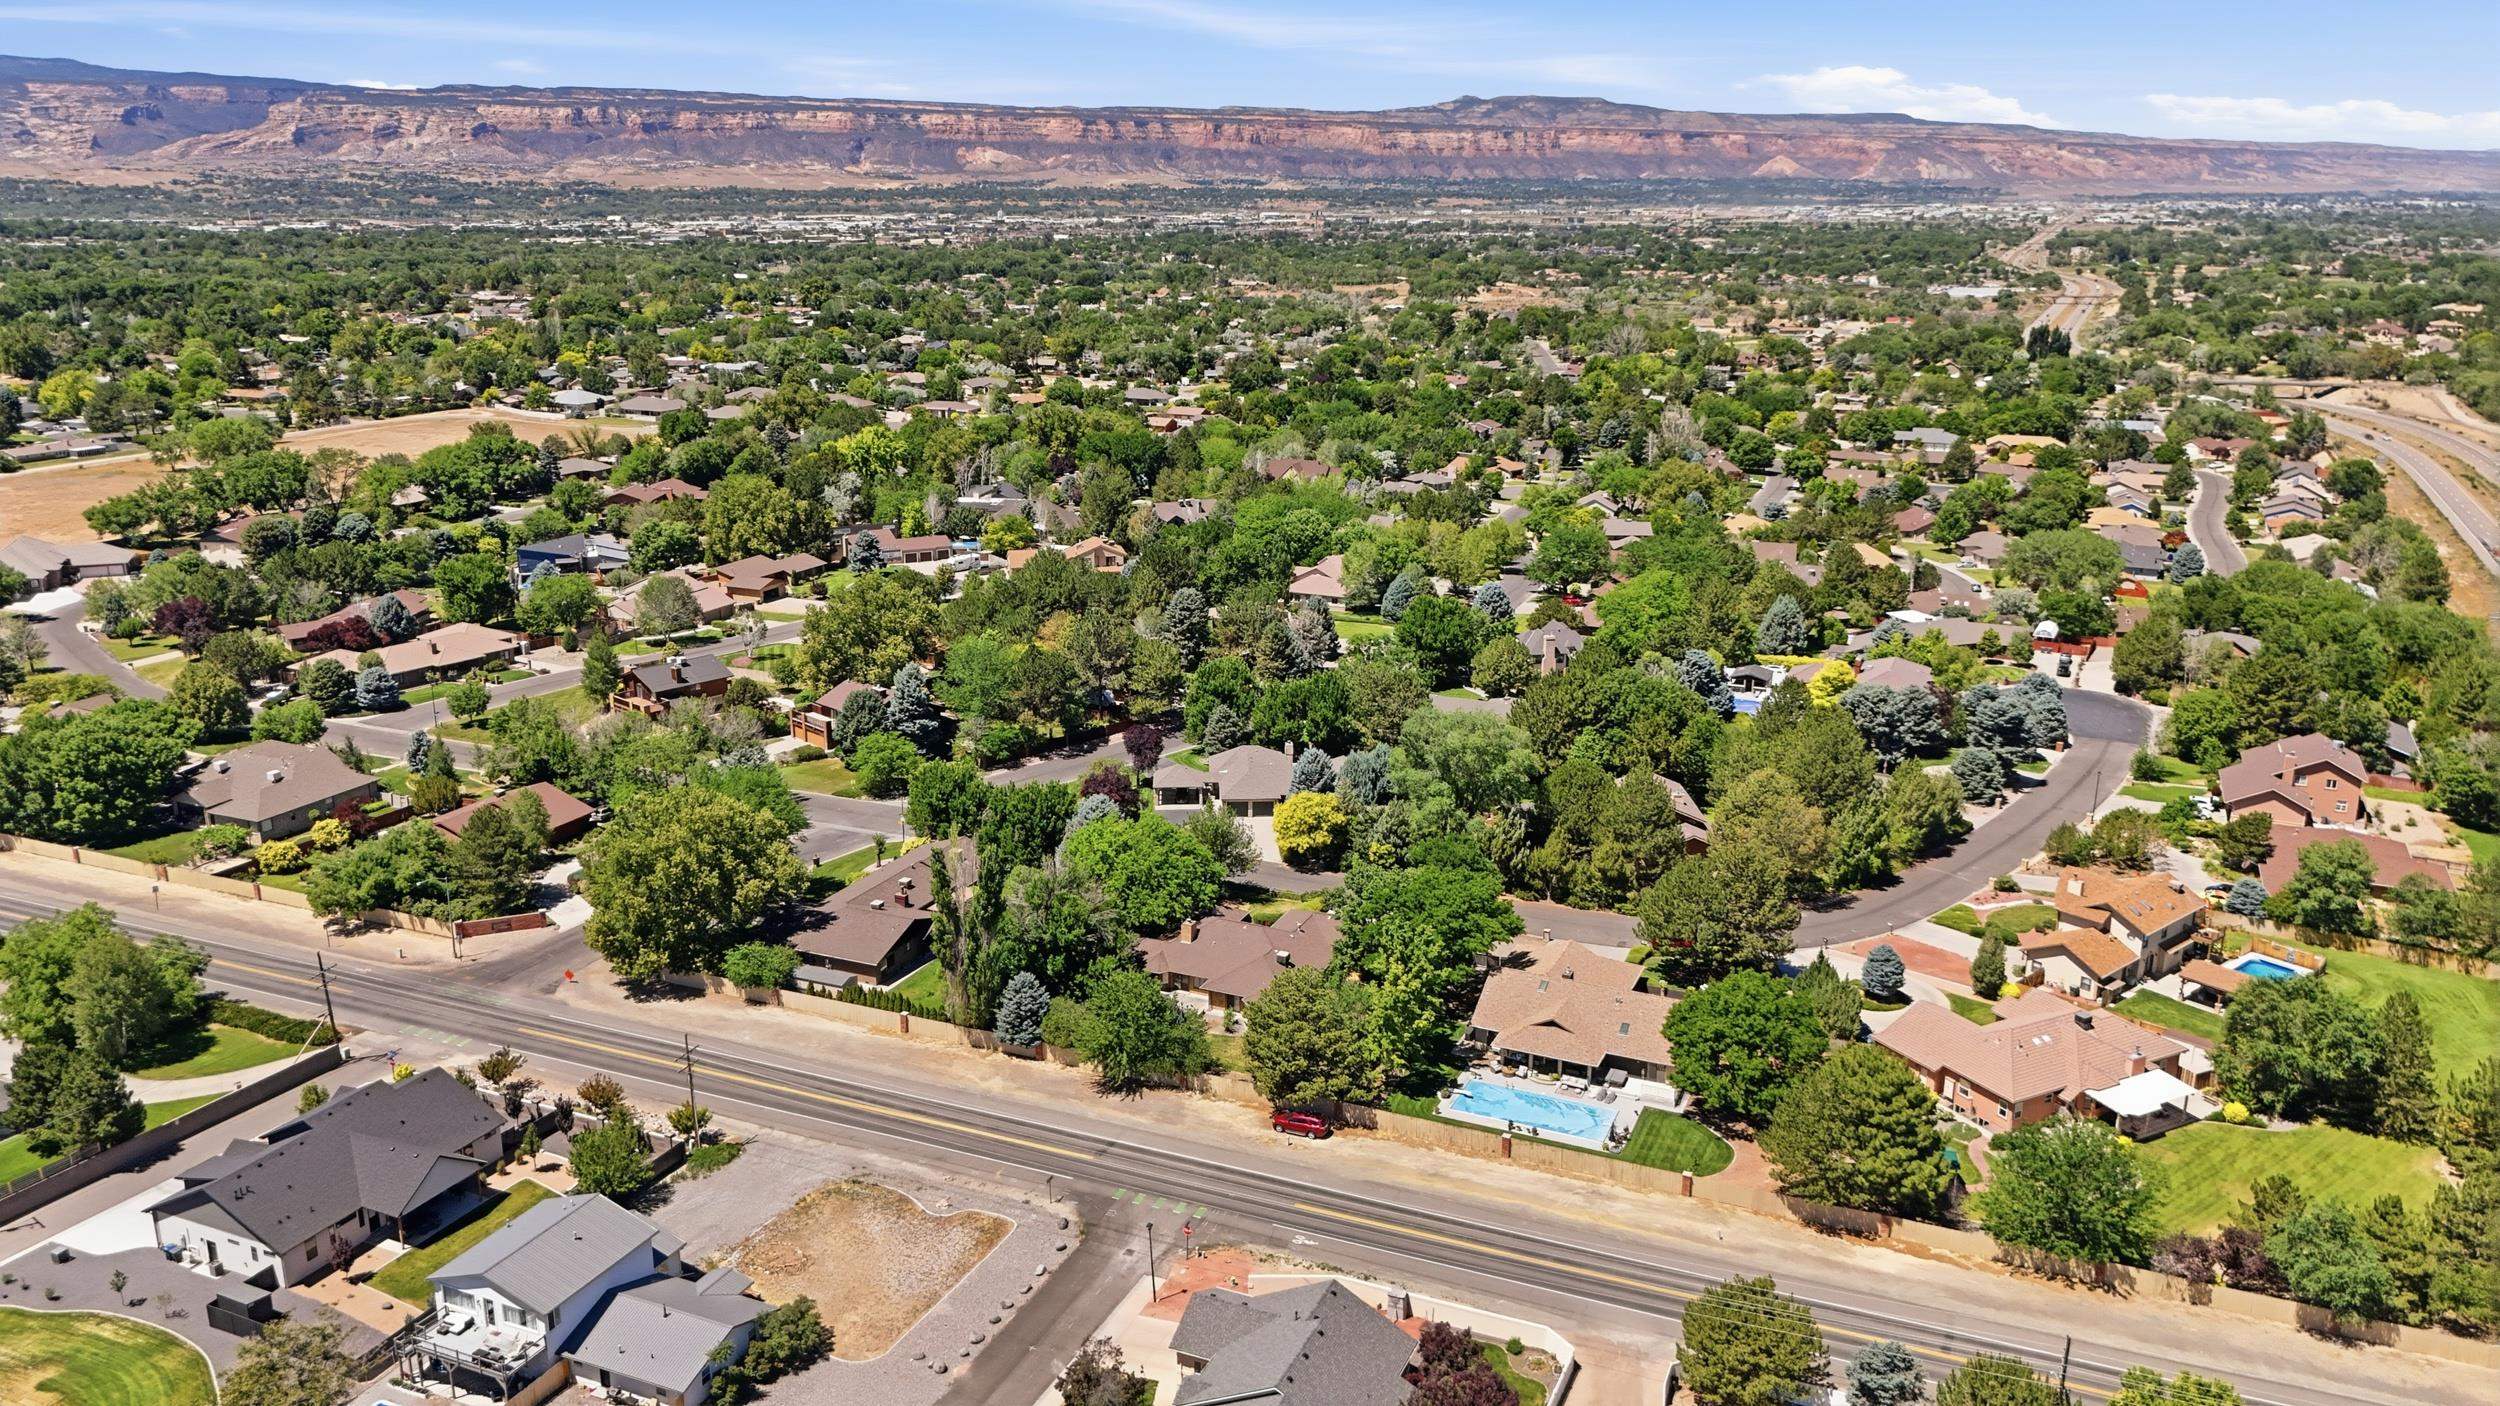
Aerial neighborhood view with tree-lined homes, backyard pools, and red mesas on the horizon.
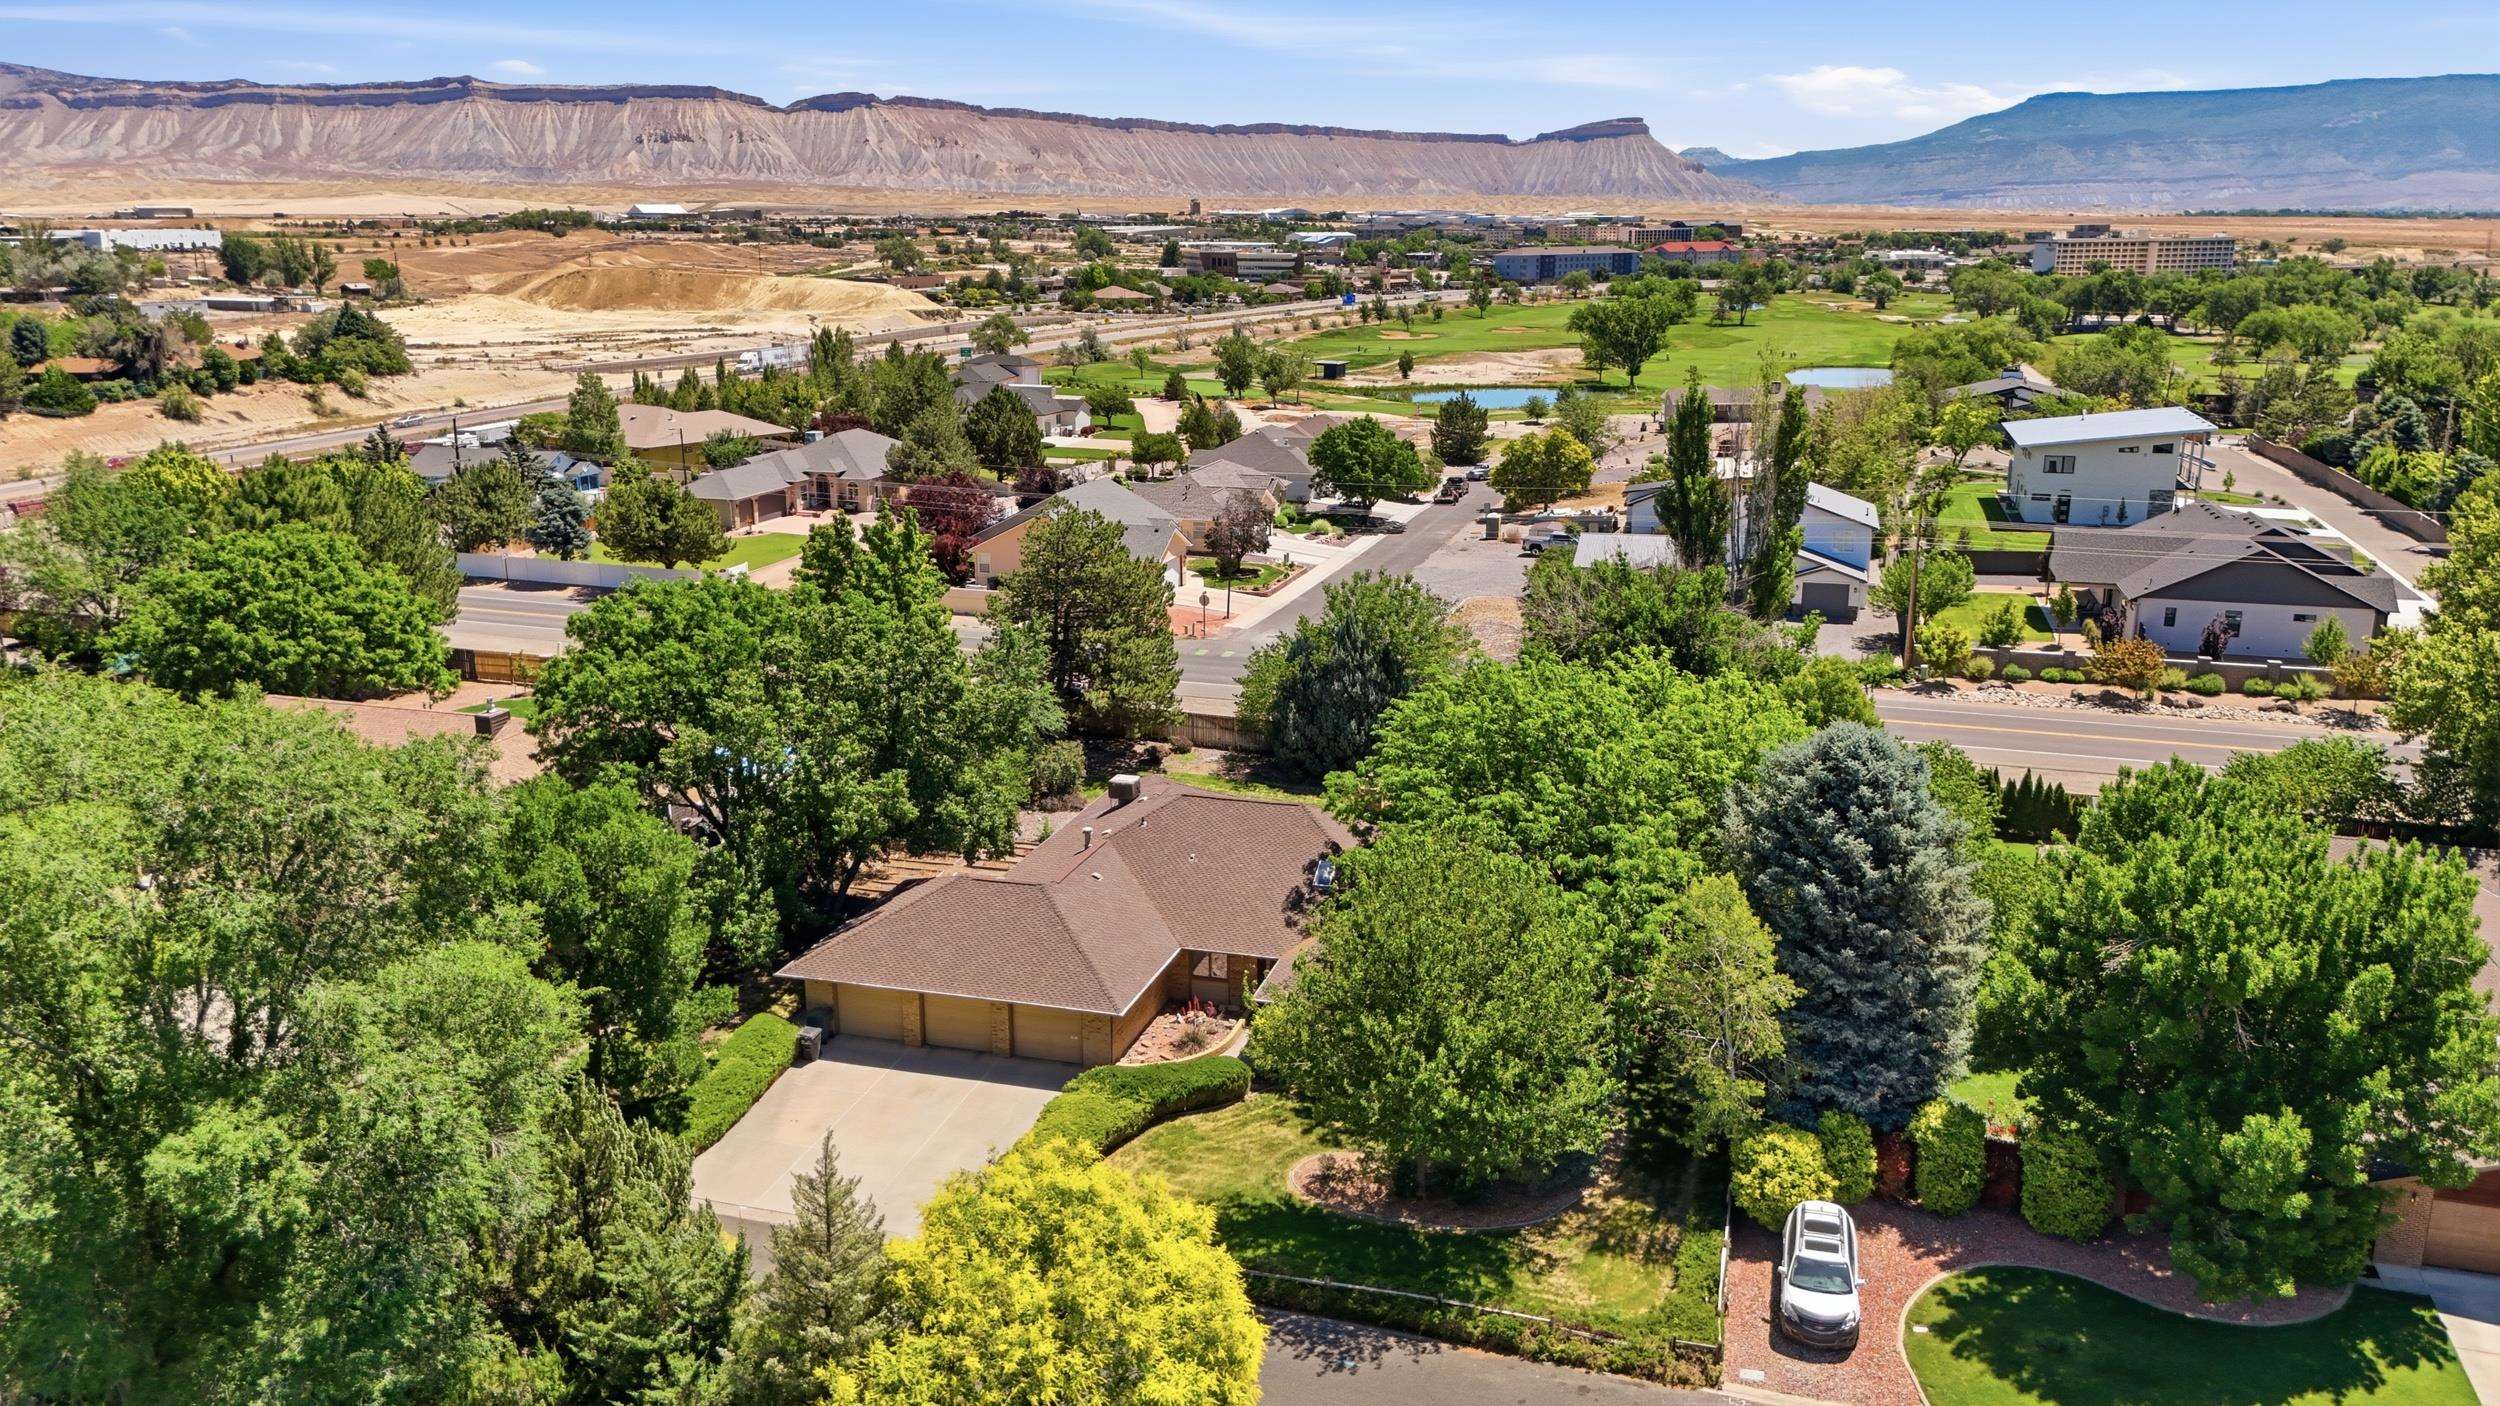
Aerial view of the home among mature trees, with nearby homes and mountains beyond.
Aerial view of a residential neighborhood beside a golf course, with ponds and mountains beyond.
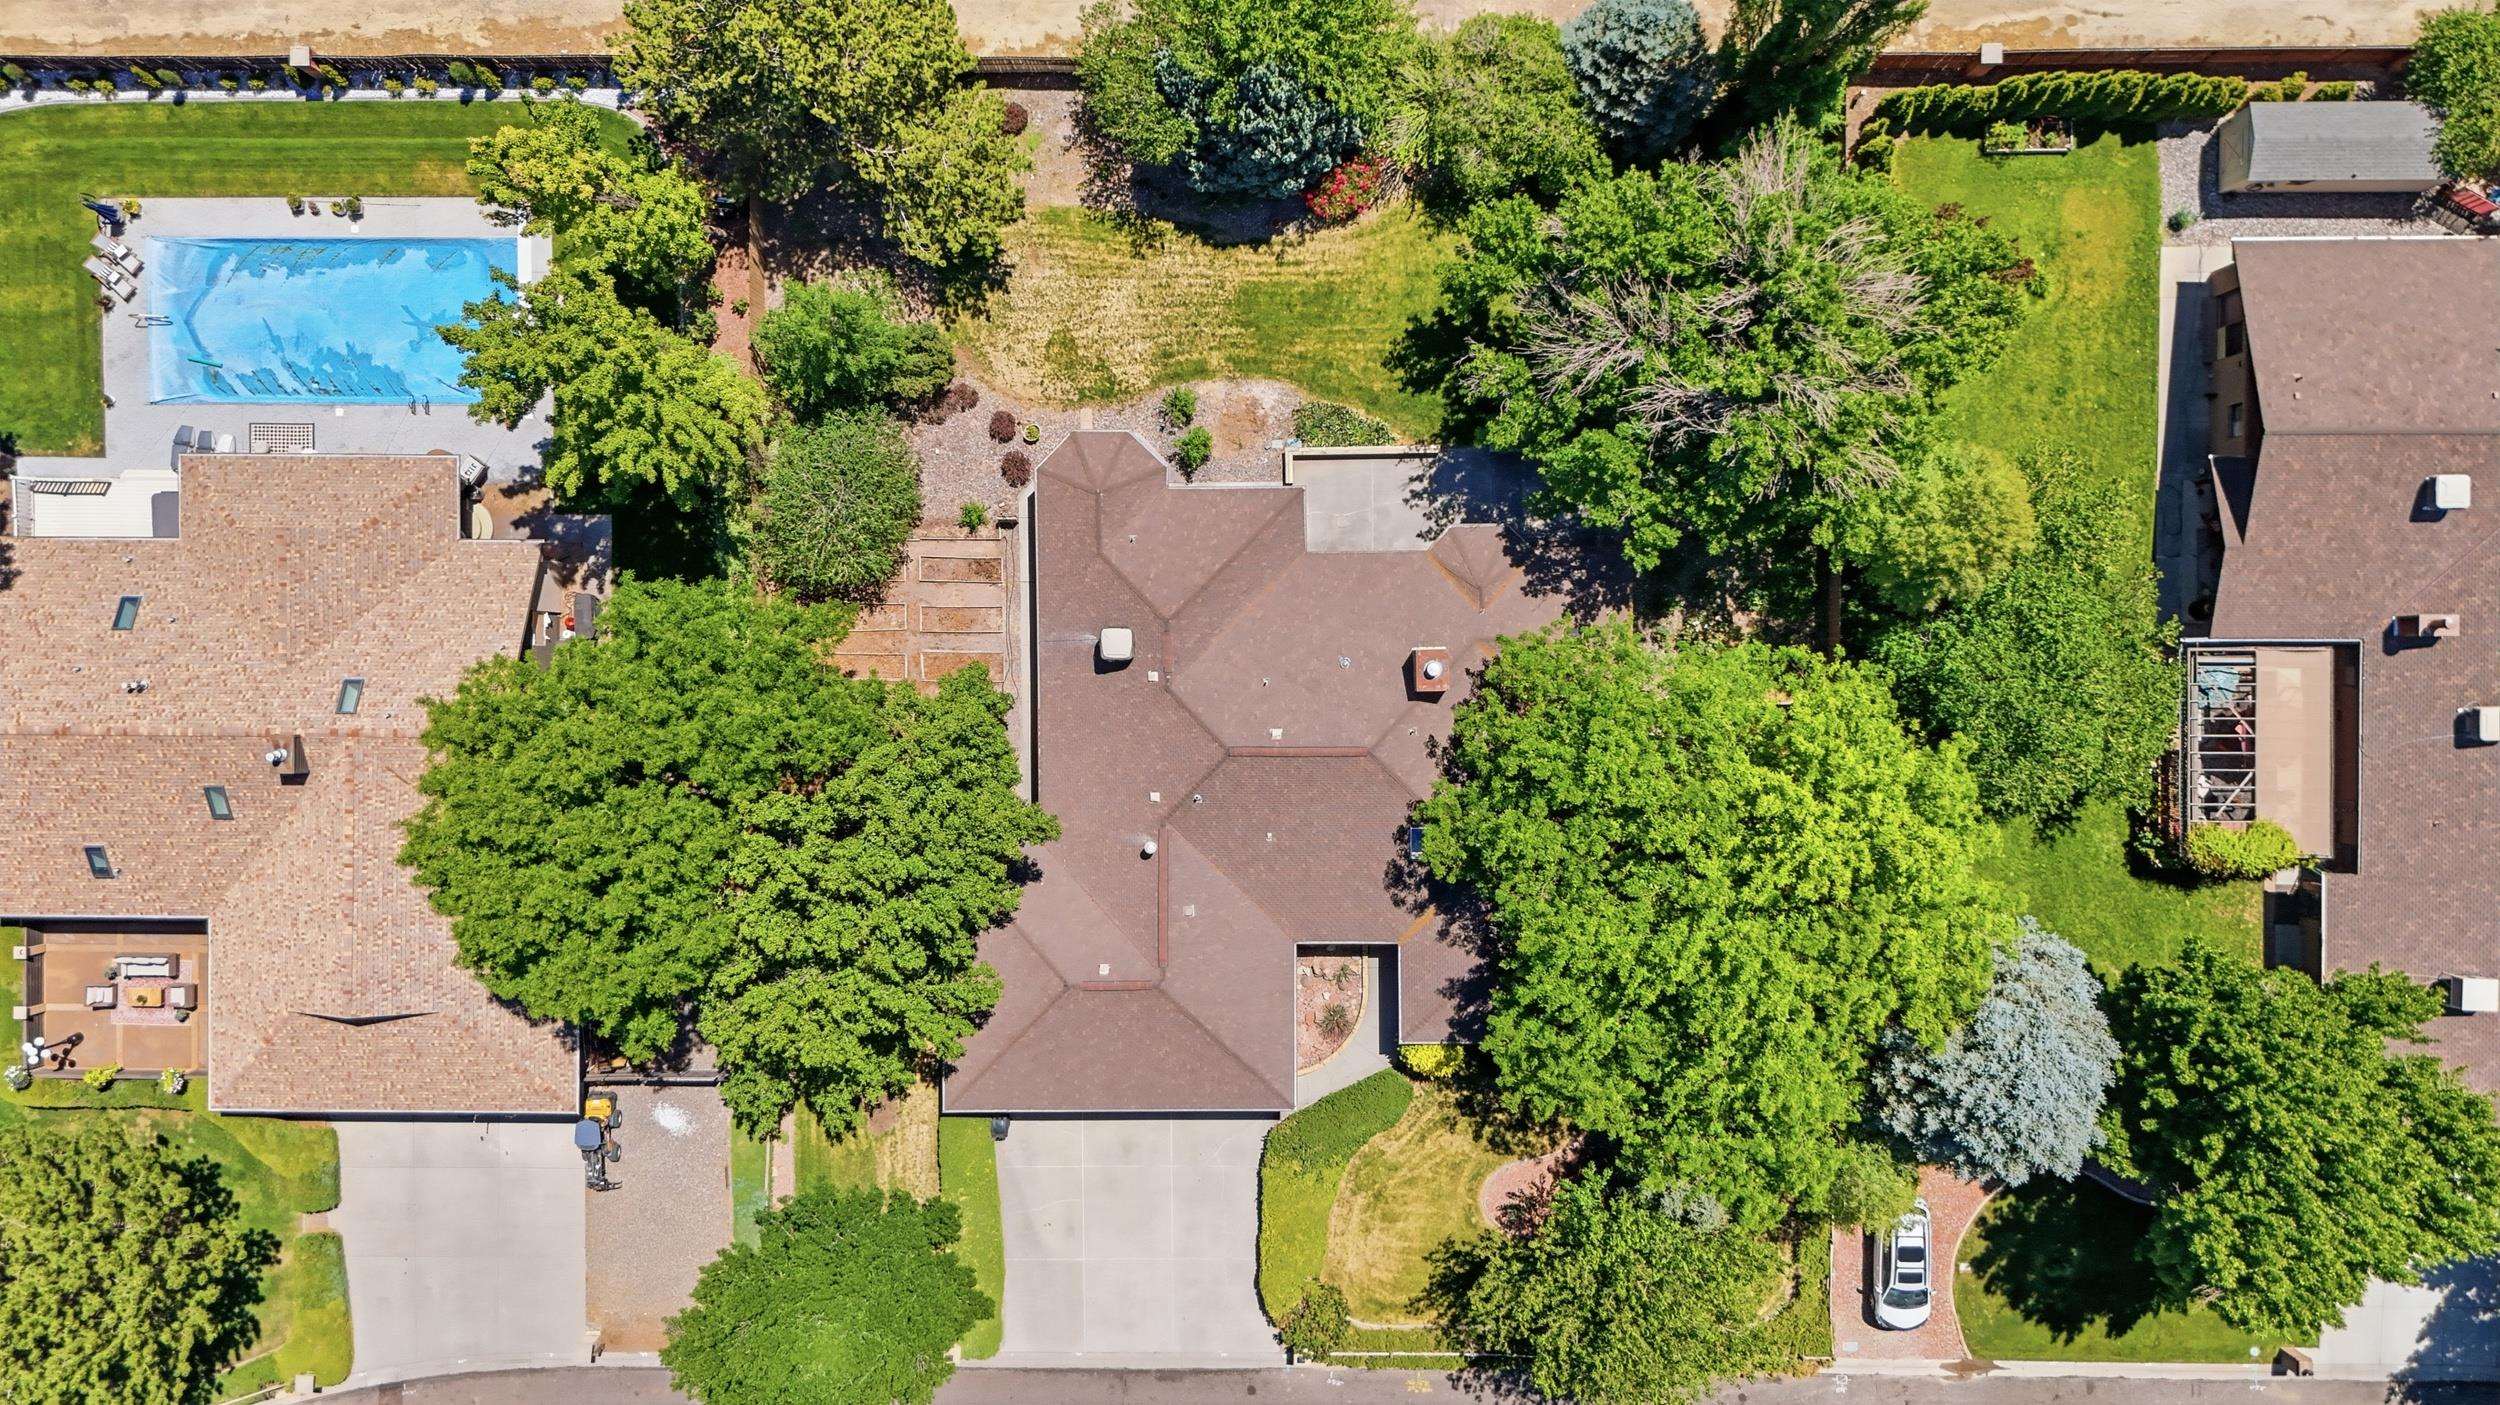
Aerial view of a landscaped home with mature trees, garden beds, and a driveway.
SEE ALL PHOTOS
Brick home with three garage doors, a wide driveway, and mature landscaping.
Aerial view of a brick home with a three-car garage, leafy landscaping, and mountains in the distance.
Home entrance with a decorative wood-and-glass door, brick exterior, and landscaped rock garden.
Aerial view of 754 Continental Court, a brown-roofed home surrounded by mature trees and a rear patio.
Brick home with three garage doors, framed by mature trees and clipped hedges beside the driveway.
Brick home with a multi-car garage behind a leafy lawn and mature trees.
Brick home with a tall chimney, garage, and shaded landscaped lawn.
Entry foyer with tiled floor and a wood front door with decorative glass beside a carpeted hallway.
Entryway with a tiled floor, wood-framed glass door, and tall stone fireplace column.
Open-plan living room with a floor-to-ceiling stone fireplace, vaulted ceiling, and built-in wood wet bar.
Empty living room with a tall stone fireplace, large garden-facing windows, and light carpet.
Vacant living room with a stone fireplace, light carpet, and large windows.
Kitchen with a large tiled island, oak cabinetry, double wall oven, and windows overlooking trees.
Kitchen with honey-toned wood cabinets, tiled counters, an island cooktop, and windows overlooking the yard.
Kitchen with honey-toned wood cabinetry, a large island, white tile counters, and two windows above the sink.
Empty living and dining area with hardwood floors, stone fireplace, chandelier, and garden views through large windows.
Empty living room with a tiled fireplace and raised area beside a stone accent wall.
Empty living room with a tiled fireplace, vaulted ceiling, and window facing leafy trees.
Vacant carpeted bedroom with a vaulted ceiling, ceiling fan, and adjoining bathroom vanity.
Empty carpeted living room with ceiling fan, sliding glass door, and open doorway to a closet.
Bathroom with a pink soaking tub beneath three windows and a wood vanity.
Primary bathroom with a wood vanity, large mirror, and raised tiled soaking tub beneath three windows.
Bathroom with a glass-enclosed shower and wood vanity beside a window.
Entryway with a white paneled door, tile floor, storage cabinets, and open shelving.
Empty bedroom with a wood-blade ceiling fan, carpet, and a window overlooking trees.
Bathroom with an oak vanity, wide mirror, and tub-shower with a handheld showerhead.
Empty bedroom with gray carpet, ceiling fan, and window overlooking trees.
Empty carpeted bedroom with a wide closet, window, and open doorway to the hall.
Empty carpeted room with a window, baseboard heater, and hanging ceiling light.
Bathroom with a long wood vanity, white sink, tiled floor, and window overlooking leafy trees.
Spacious garage with multiple doors, concrete flooring, storage shelves, and a riding mower.
Brick home behind a broad lawn, shaded by mature trees, with a patio grill and flowering shrubs.
Home's rear exterior with a broad lawn, mature trees, and landscaped garden beds.
Backyard with raised garden beds beneath mature trees beside a brick house.
Concrete patio overlooking a shaded lawn, mature trees, and flowering shrubs.
Home’s rear patio with a stainless steel grill, broad concrete paving, and raised brick planter.
Aerial neighborhood view with tree-lined homes, backyard pools, and red mesas on the horizon.
Aerial view of the home among mature trees, with nearby homes and mountains beyond.
Aerial view of a residential neighborhood beside a golf course, with ponds and mountains beyond.
Aerial view of a landscaped home with mature trees, garden beds, and a driveway.
Sold

754 Continental Court

754 Continental Court, Grand Junction, CO 81505

$695,000
Location and timeless charm come together in this spacious ranch-style brick home nestled in a quiet, well-established neighborhood just moments from Bookcliff Country Club. Leave the car behind and drive your golf cart to the course while enjoying the convenience of one of the area's most desirable locations. The home is also ideally situated near St. Mary's Medical Center, medical offices, and everyday amenities. Situated on nearly a half-acre lot, this property is surrounded by mature trees and established landscaping that create a private, park-like setting. Inside, you'll find a functional floor plan featuring 4 bedrooms, 3 bathrooms, and a large primary suite with plenty of space to create your own retreat. Warm and inviting living spaces are highlighted by two wood-burning fireplaces, perfect for gathering with family and friends. The oversized 3-car garage provides abundant room for vehicles, golf carts, storage, or hobbies. With solid construction, great bones, and a durable 50-year roof already in place, this home offers endless potential for buyers looking to update and personalize a property in a premier location. Whether you're searching for a forever home or a property with room to grow, this ranch-style gem combines space, character, and opportunity in one of Grand Junction's most established neighborhoods. Don't miss your chance to own a home with exceptional potential, mature landscaping, nearly a half-acre of land, and easy access to golf, healthcare, and all that the area has to offer.

4
beds

3
baths

2,923 Sq.Ft. LIVING AREA

0.45 Acres lot

Holly Triplett

Holly Triplett

Features & Amenities

Interior

  • total bedrooms4
  • Total bathrooms3
  • Laundry room Laundry Room
  • Flooring Carpet, Hardwood, Tile
  • Fireplace Wood Burning
  • APPLIANCES Dishwasher, Electric Cooktop, Electric Oven, Electric Range, Disposal, Microwave
  • other interior Features Wet Bar, Ceiling Fan(s), Separate/Formal Dining Room, Main Level Primary, Pantry, Solid Surface Counters, Vaulted Ceiling(s), Walk-In Closet(s), Window Treatments, Programmable Thermostat

Area & Lot

  • Status Sold
  • Date Sold July 10, 2026
  • Living Area2,923 Sq.Ft.
  • Total Area2,923 Sq.Ft.
  • Lot Area0.45 Acres
  • MLS® ID20262822
  • TypeResidential
  • YEAR BUILT1988
  • Architecture StylesRanch
  • Elementary SchoolTope
  • Middle SchoolWest
  • High SchoolGrand Junction

Exterior

  • STORIES1
  • Garage Space3.0
  • water SourcePublic
  • roofAsphalt, Composition
  • lot featuresCul-De-Sac, Landscaped, Mature Trees, Sprinkler System
  • parkingAttached, Garage, Garage Door Opener
  • HEAT TYPEBaseboard, Fireplace(s), Hot Water, Natural Gas
  • AIR CONDITIONINGEvaporative Cooling
  • sewerConnected
  • SubstructureSlab
  • Disability FeaturesAccessible Hallway(s)
  • other exterior FeaturesSprinkler/Irrigation

Financial

  • Sales Price$695,000
  • HOA $650/yr

Work With Us

Experience trusted local expertise, personalized service, and dedicated guidance from The Van Gundy Group. Whether you’re buying, selling, or exploring your next move, we’re here to make the process seamless, informed, and rewarding throughout Western Colorado.

Follow US on Instagram