Leave a Message

By providing your contact information to Jennifer Van Gundy, your personal information will be processed in accordance with Jennifer Van Gundy's Privacy Policy. By checking the box(es) below, you expressly consent to receive marketing or promotional real estate communication from Jennifer Van Gundy in the manner selected by you. For SMS text messages, message frequency varies. Message and data rates may apply. Consent is not a condition of purchase of any goods or services. You may opt out of receiving further communications from Jennifer Van Gundy at any time. To opt out of receiving SMS text messages, reply STOP to unsubscribe. SMS text messaging is subject to our Terms of Use.

Thank you for your message. We will be in touch with you shortly.

Browse Homes
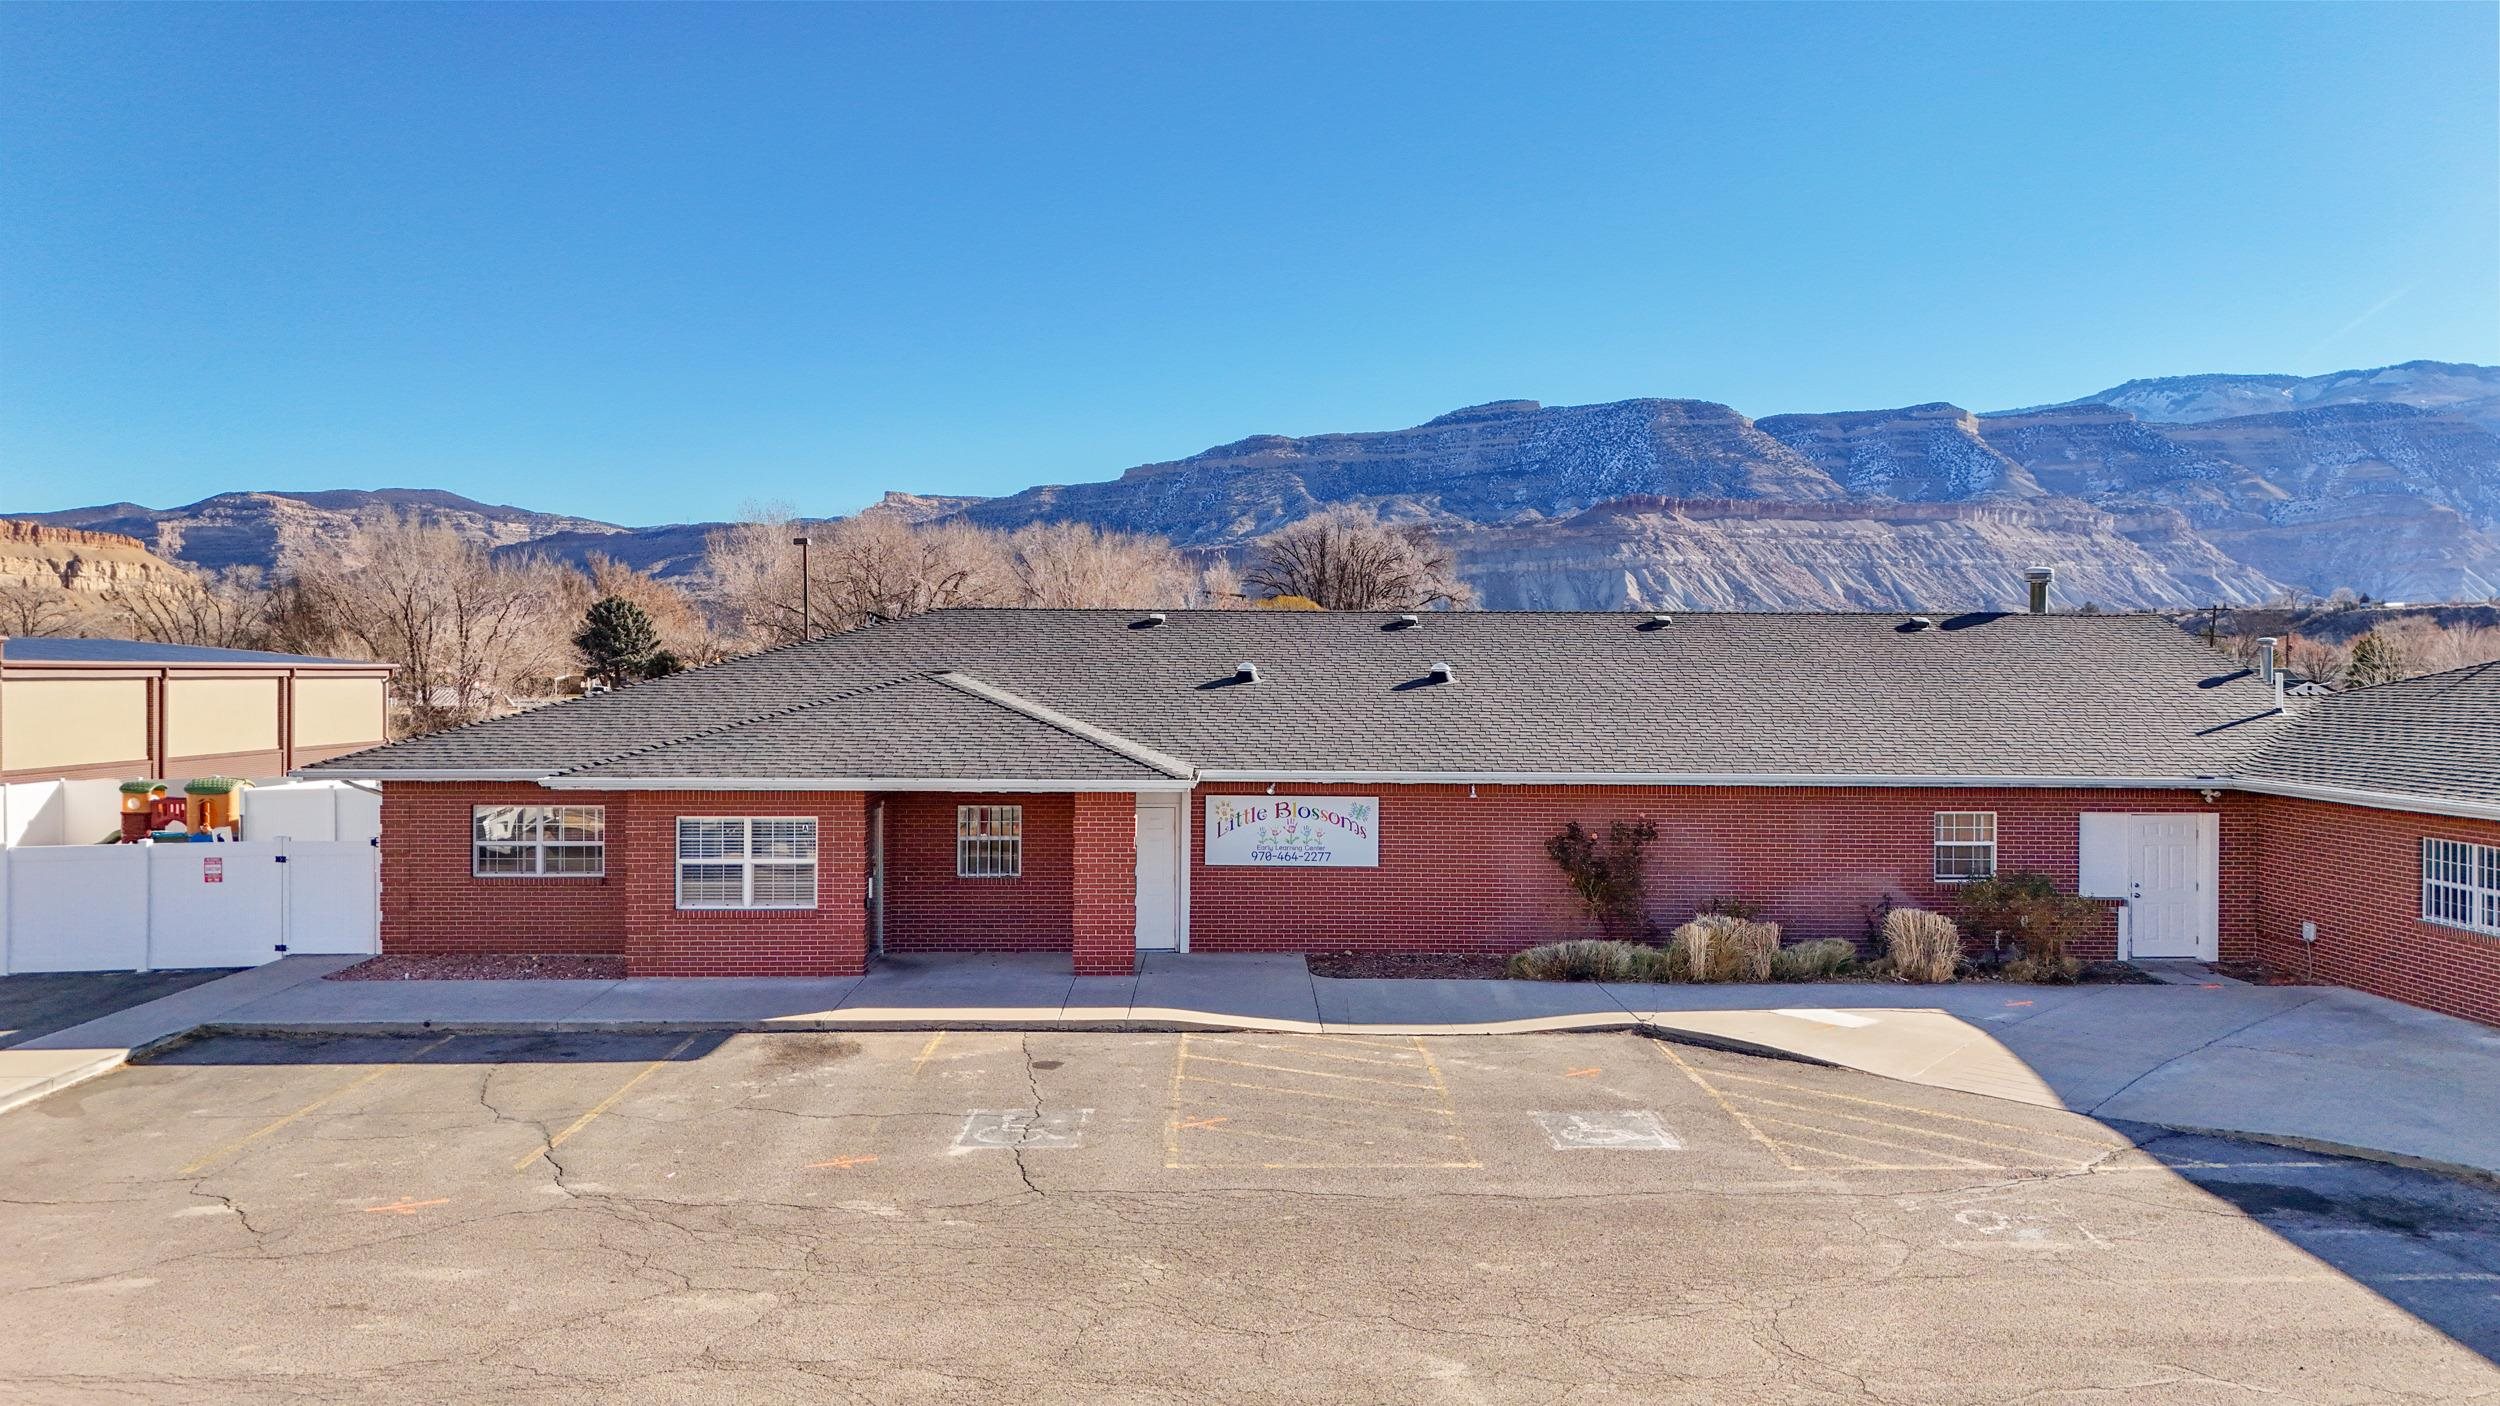
Single-story brick early learning center with a parking lot and mountain ridges behind it.
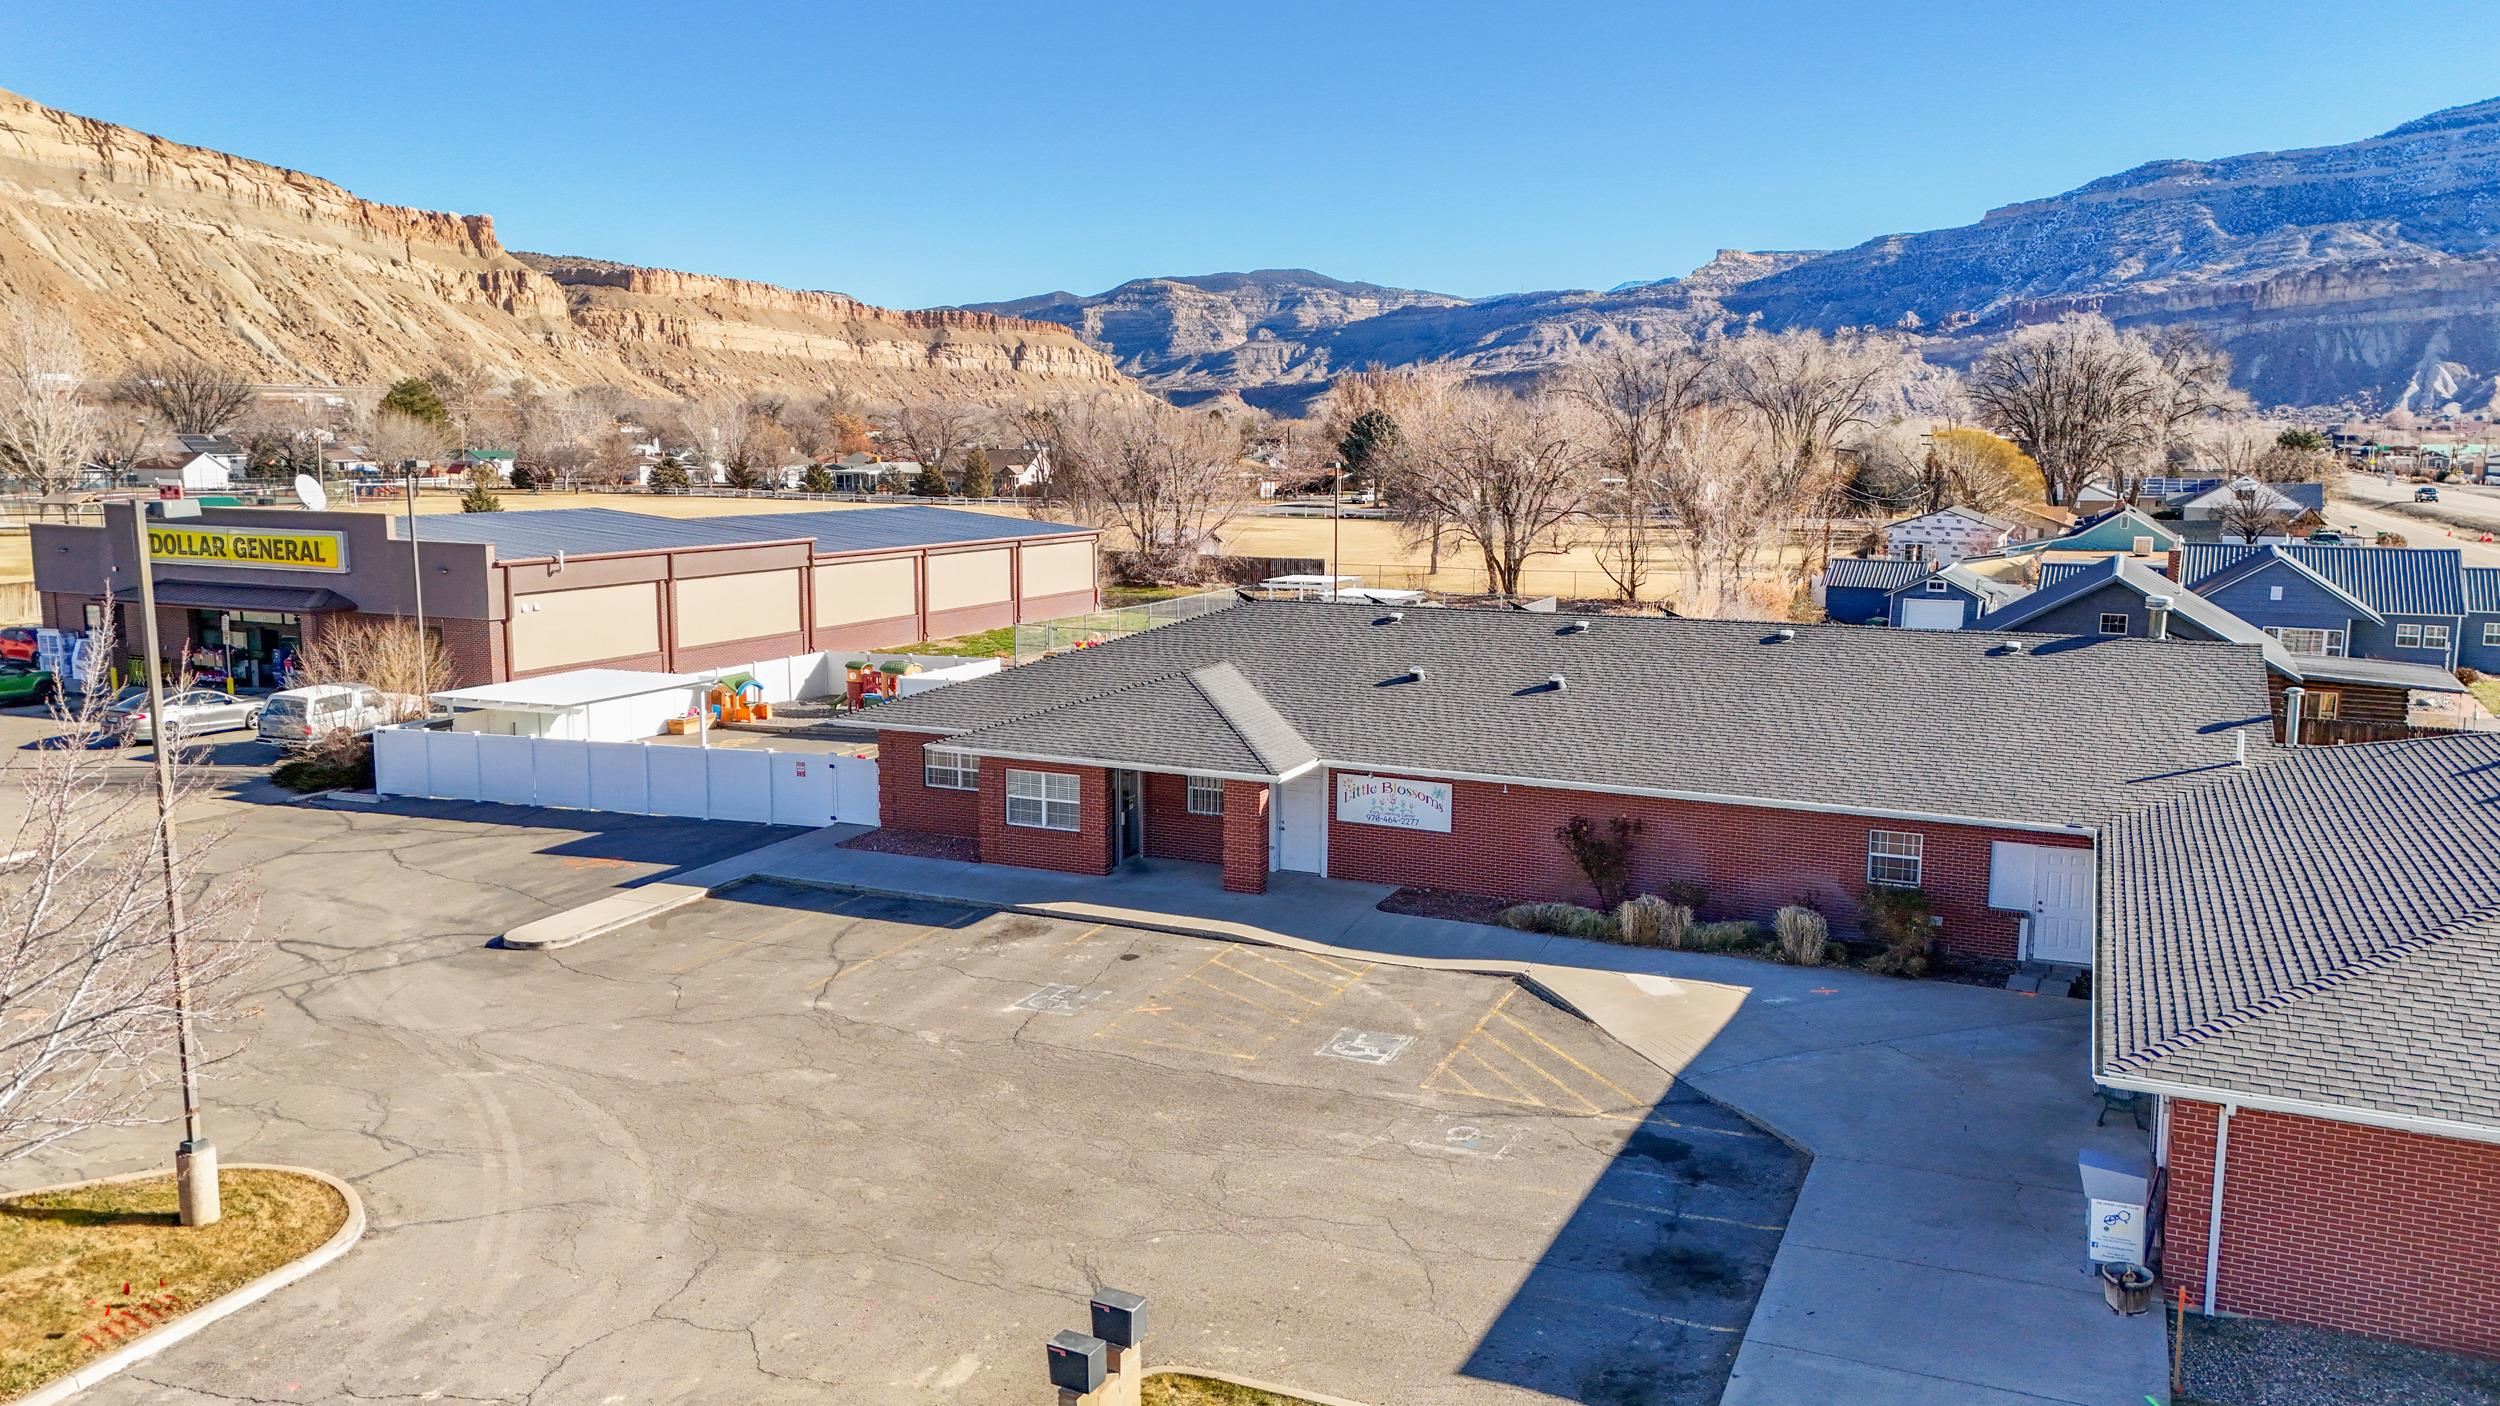
Red-brick commercial building with a broad parking lot and mountains in the background.
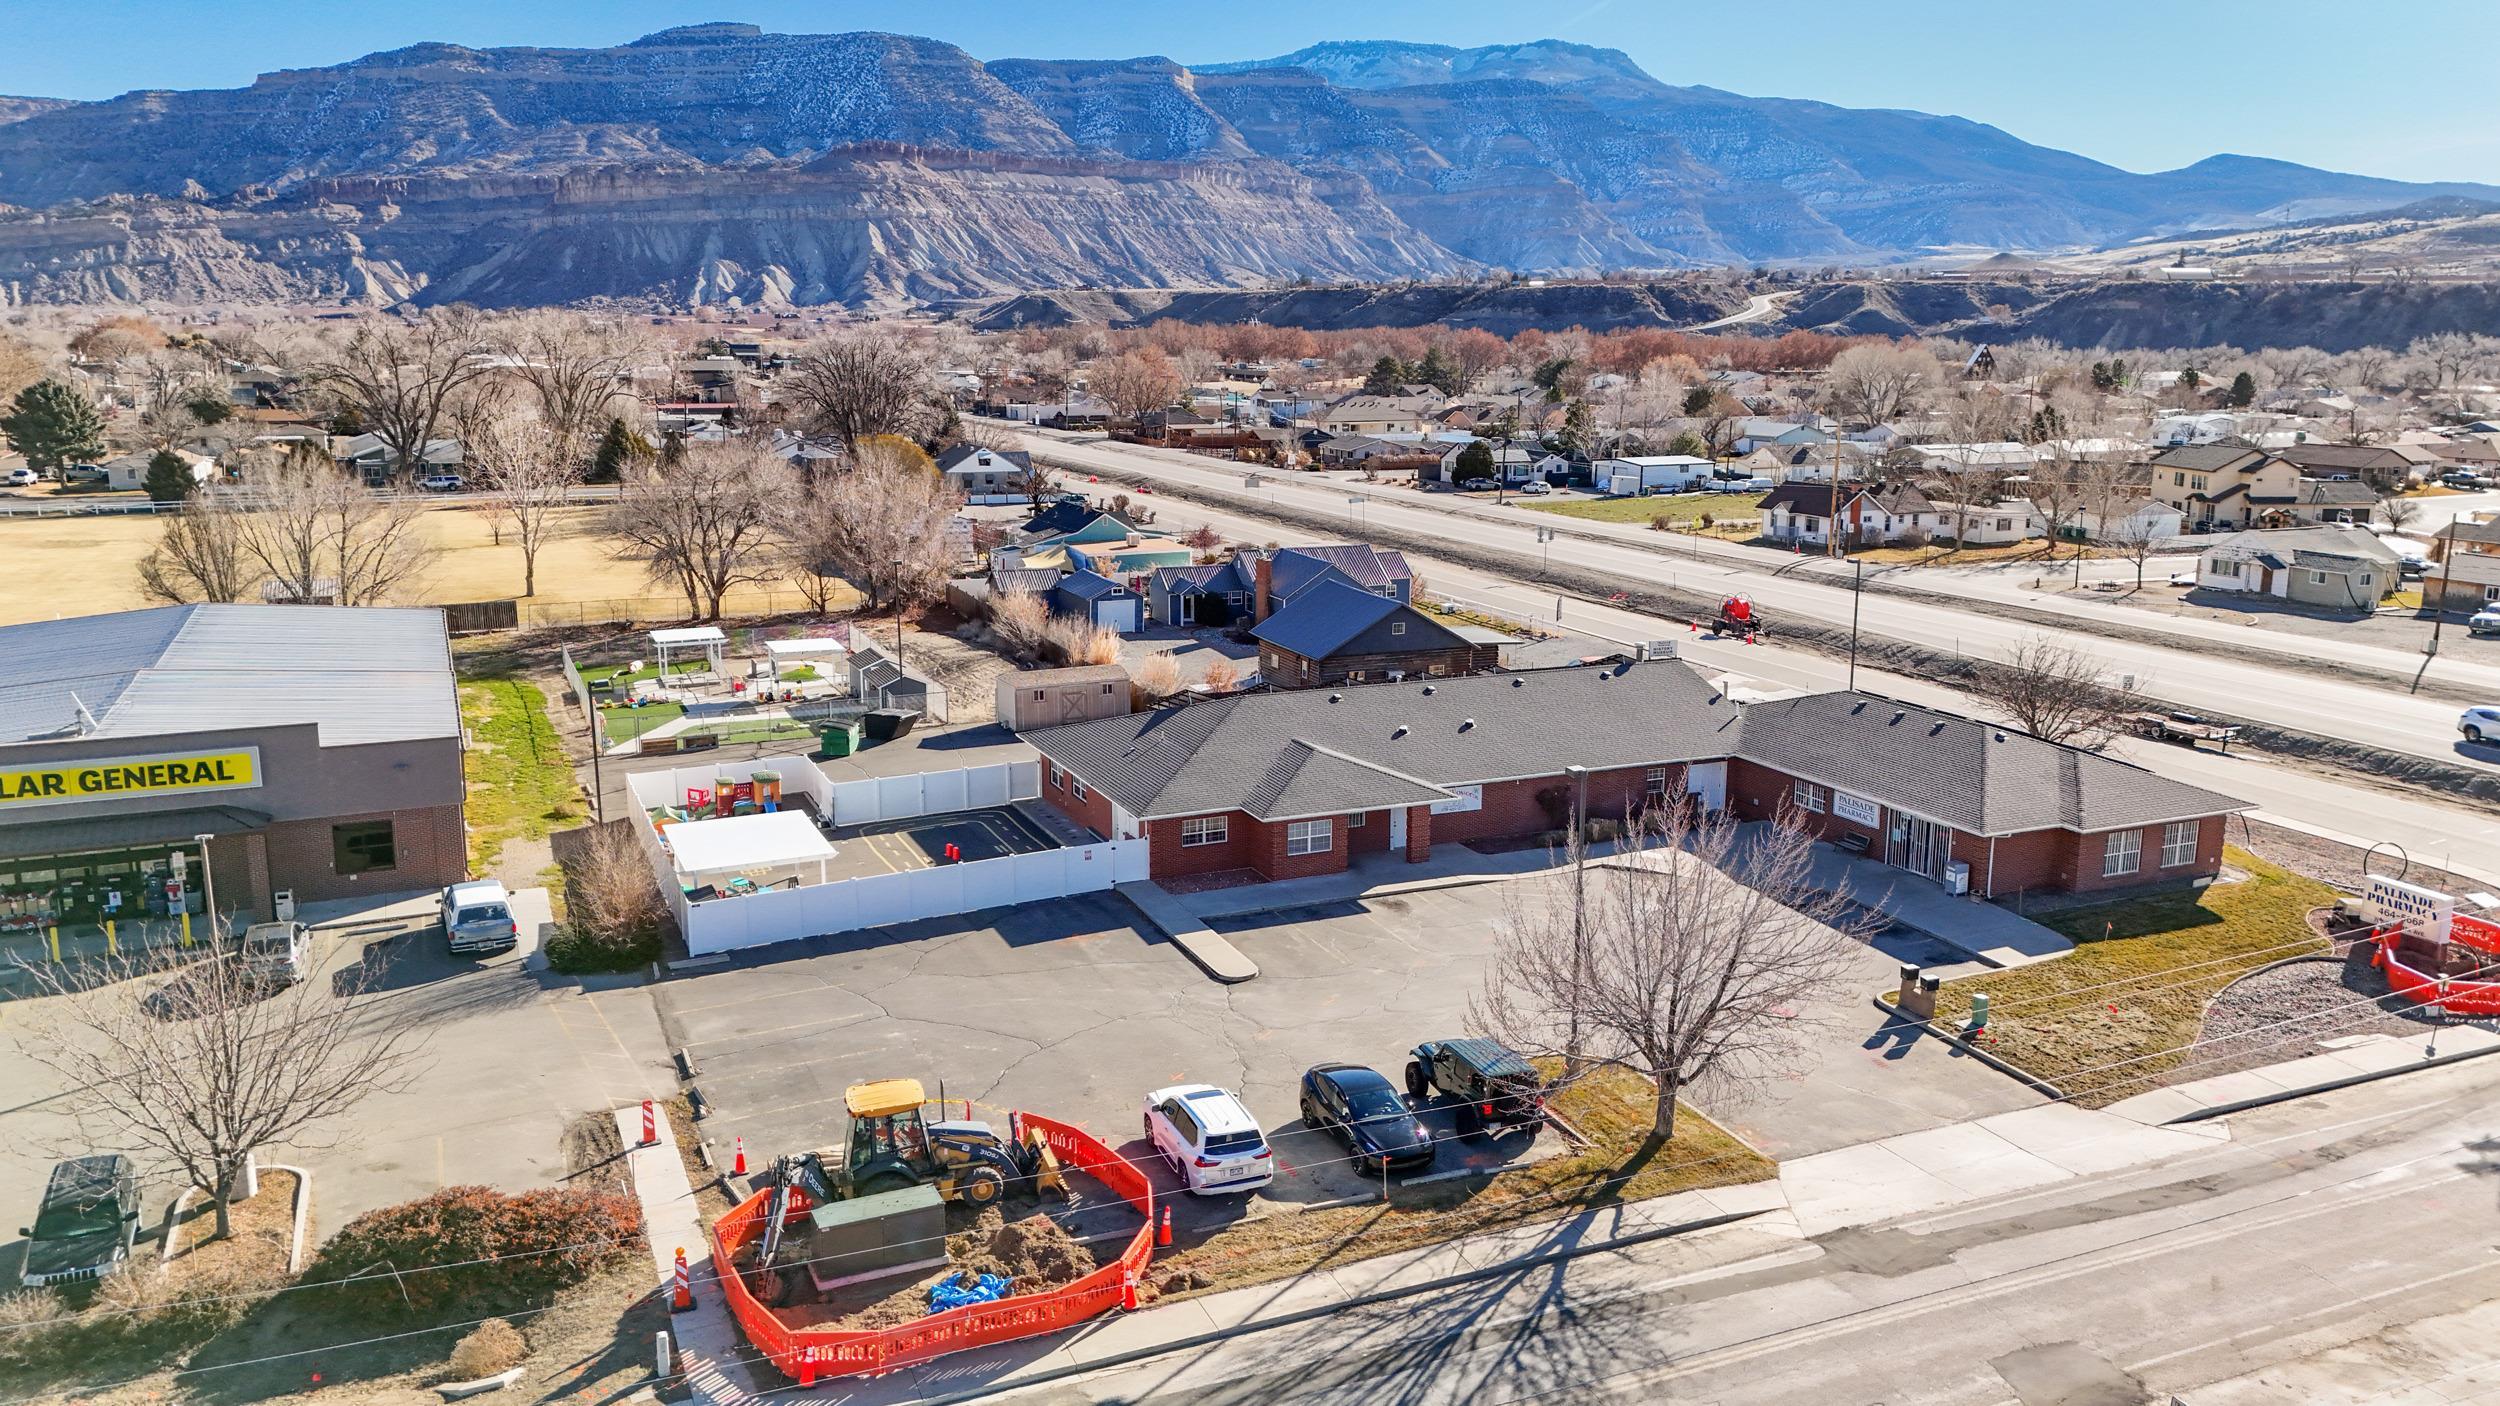
Aerial view of a red-brick commercial building, parking lot, and mountains beyond the surrounding neighborhood.
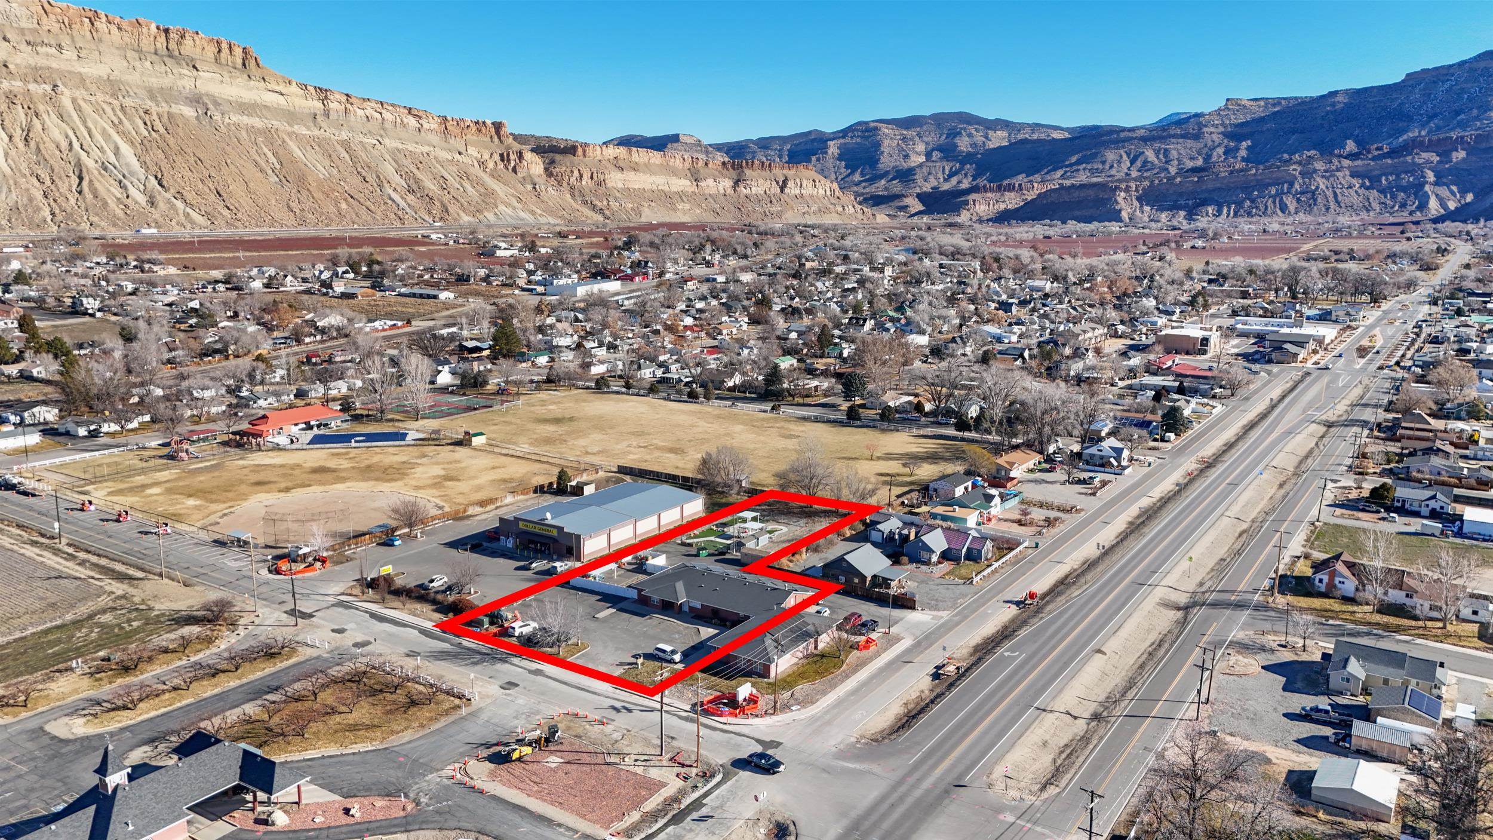
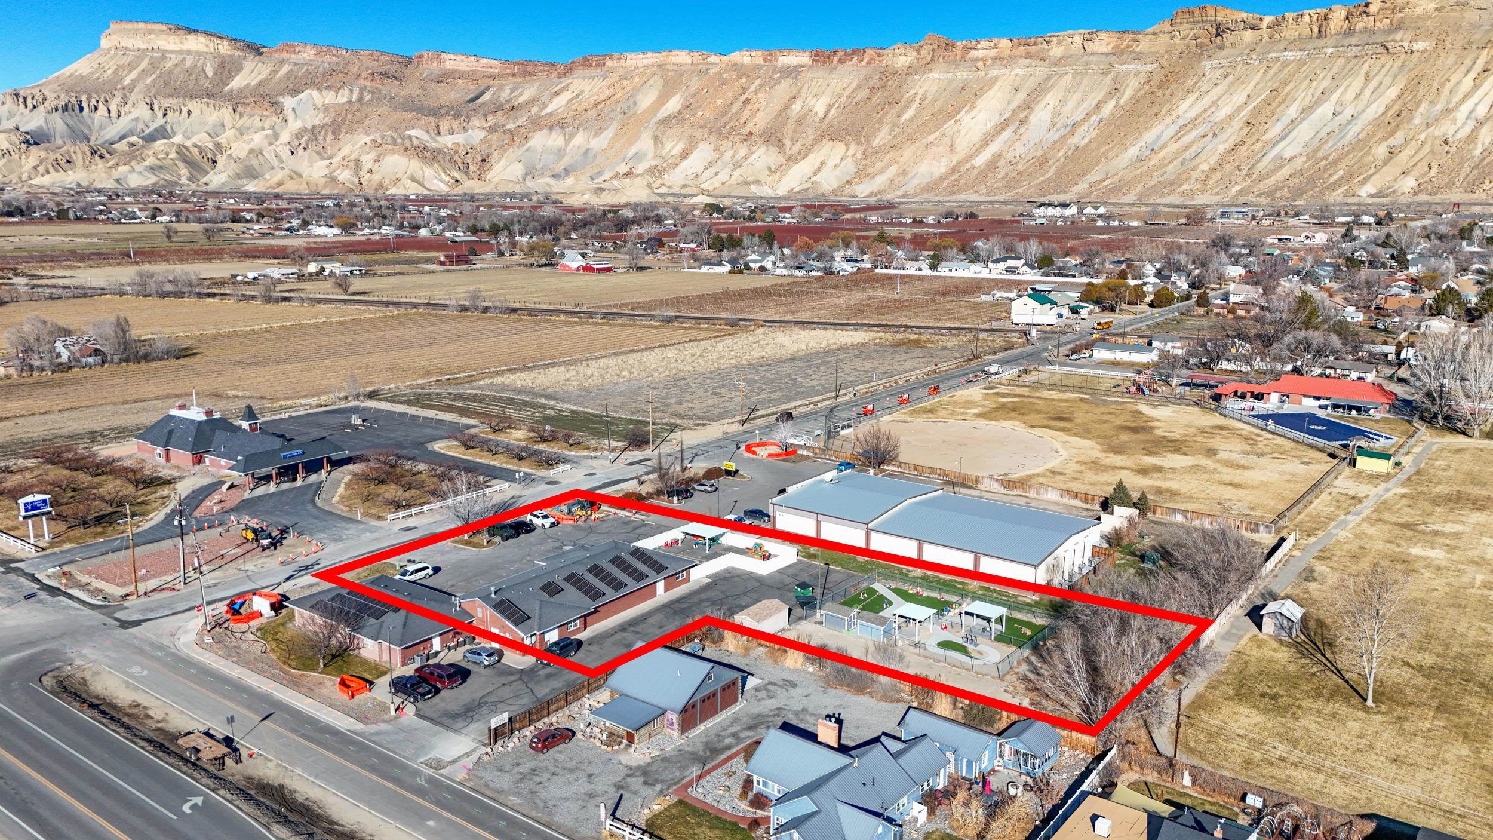
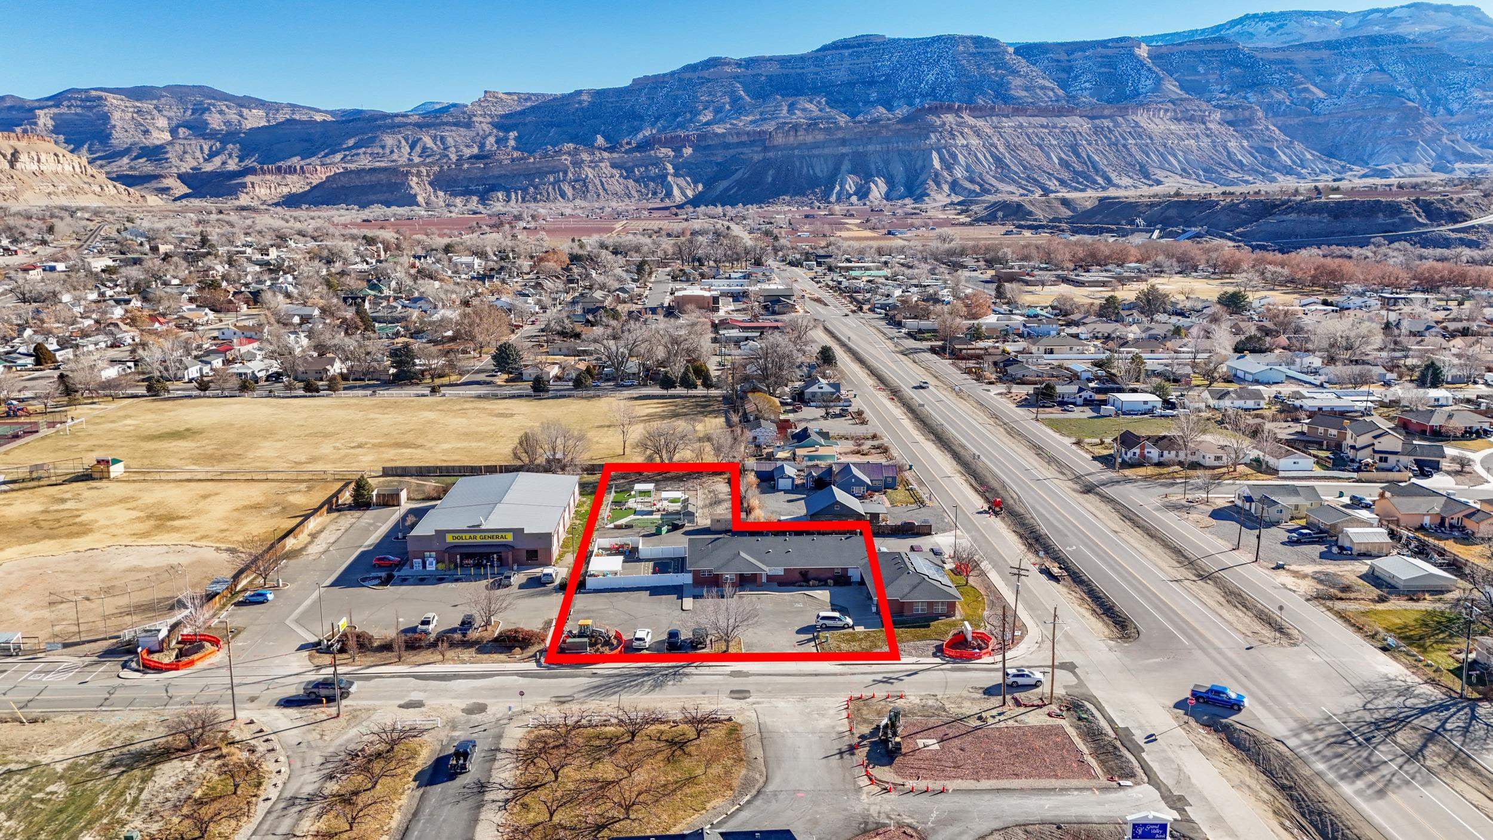
Aerial view of a commercial building and red-outlined lot beside a major road, with mountains beyond.
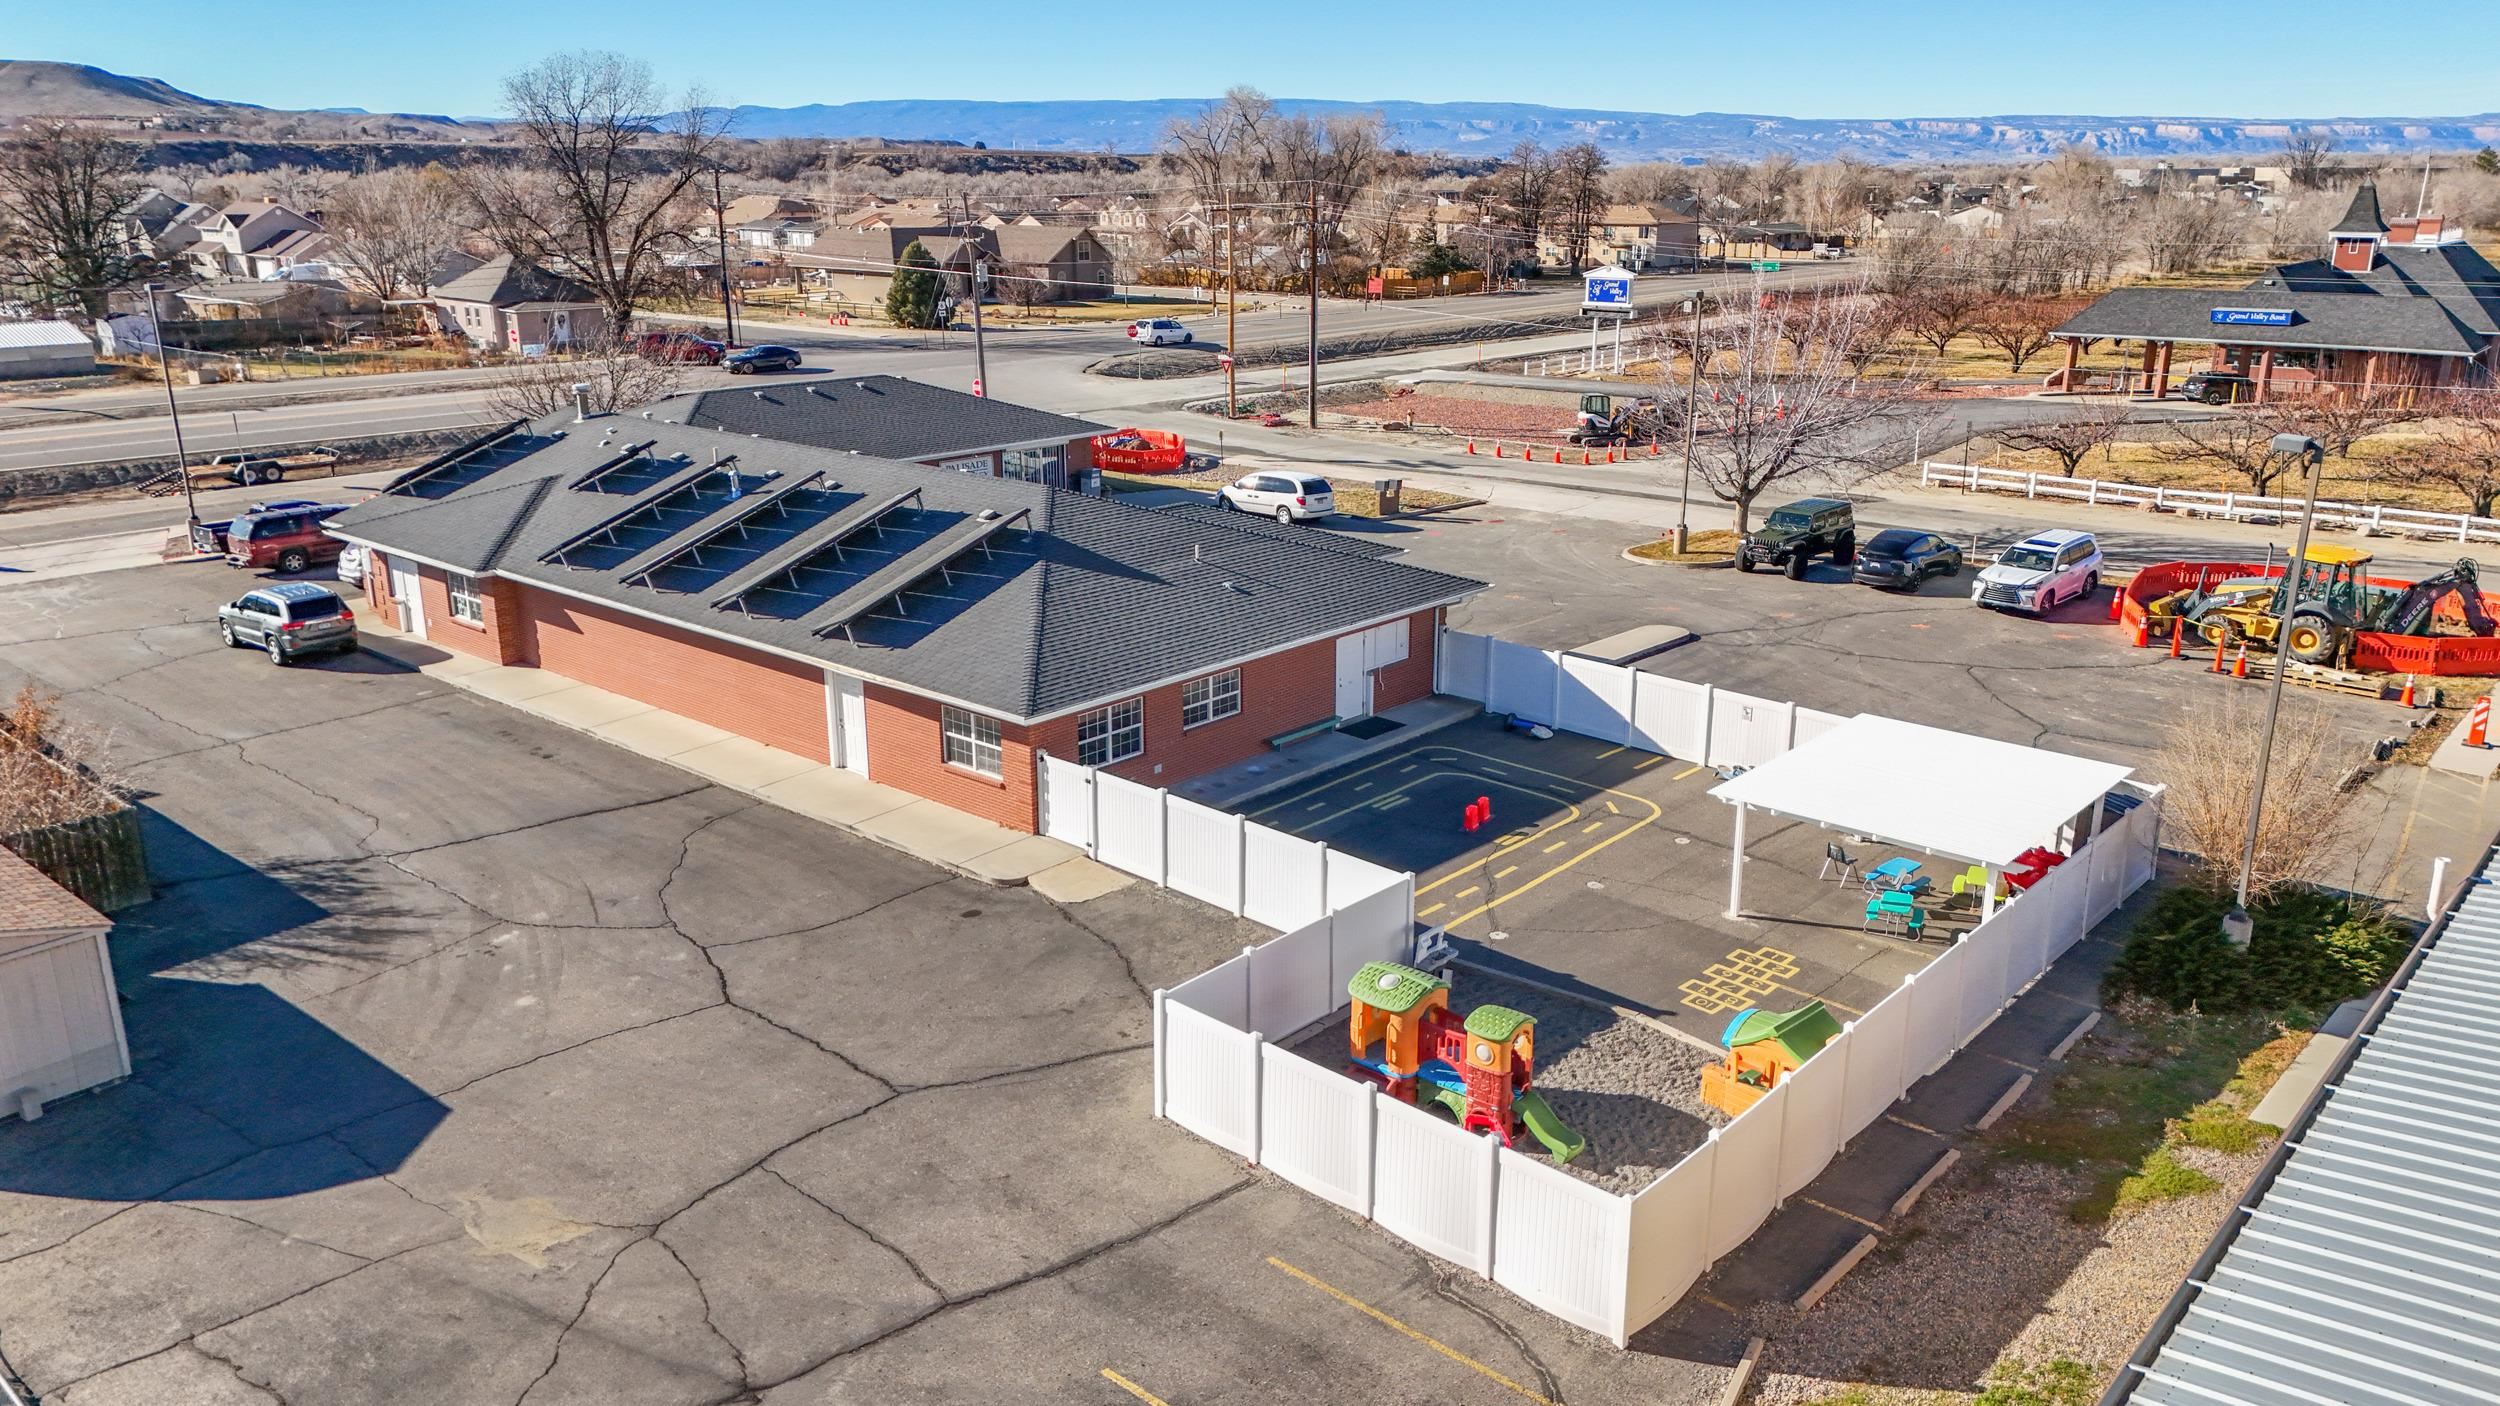
Aerial view of the red-outlined property, showing a solar-panelled building, parking, and a fenced play area.
Commercial property outlined in red, with a parking area, nearby highway, and mountains beyond.
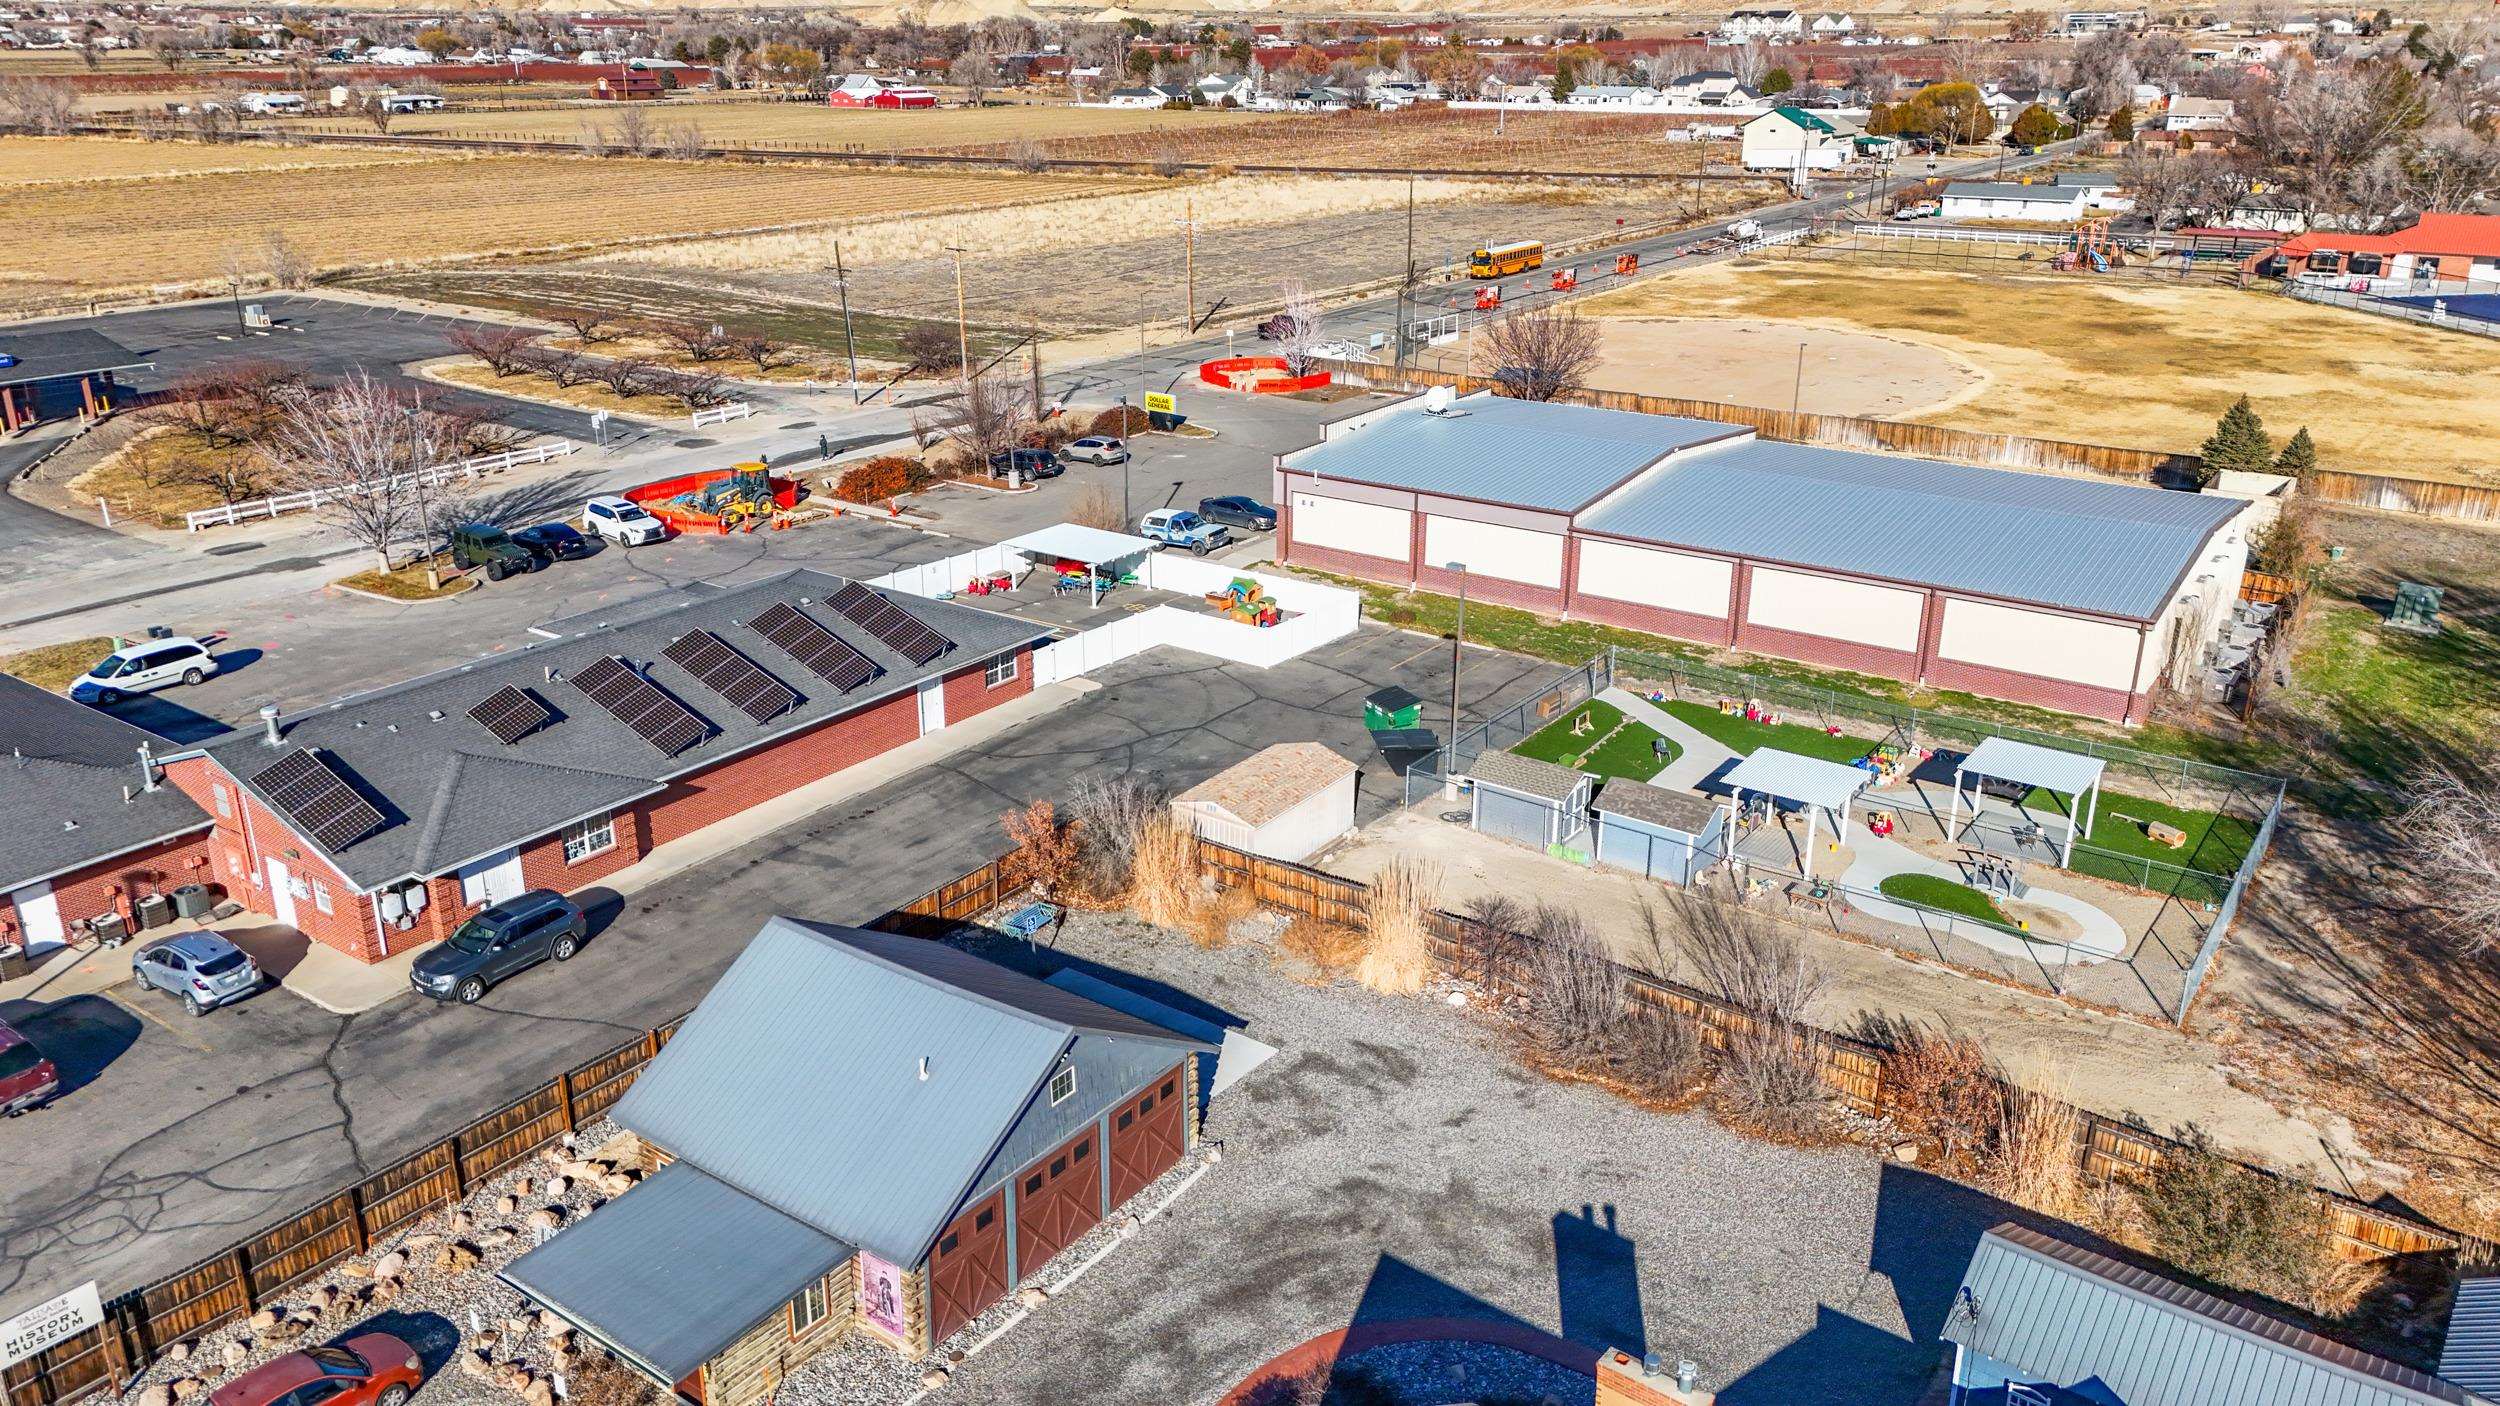
Aerial view of a commercial property with solar-panel roofs, parking, and a fenced playground.
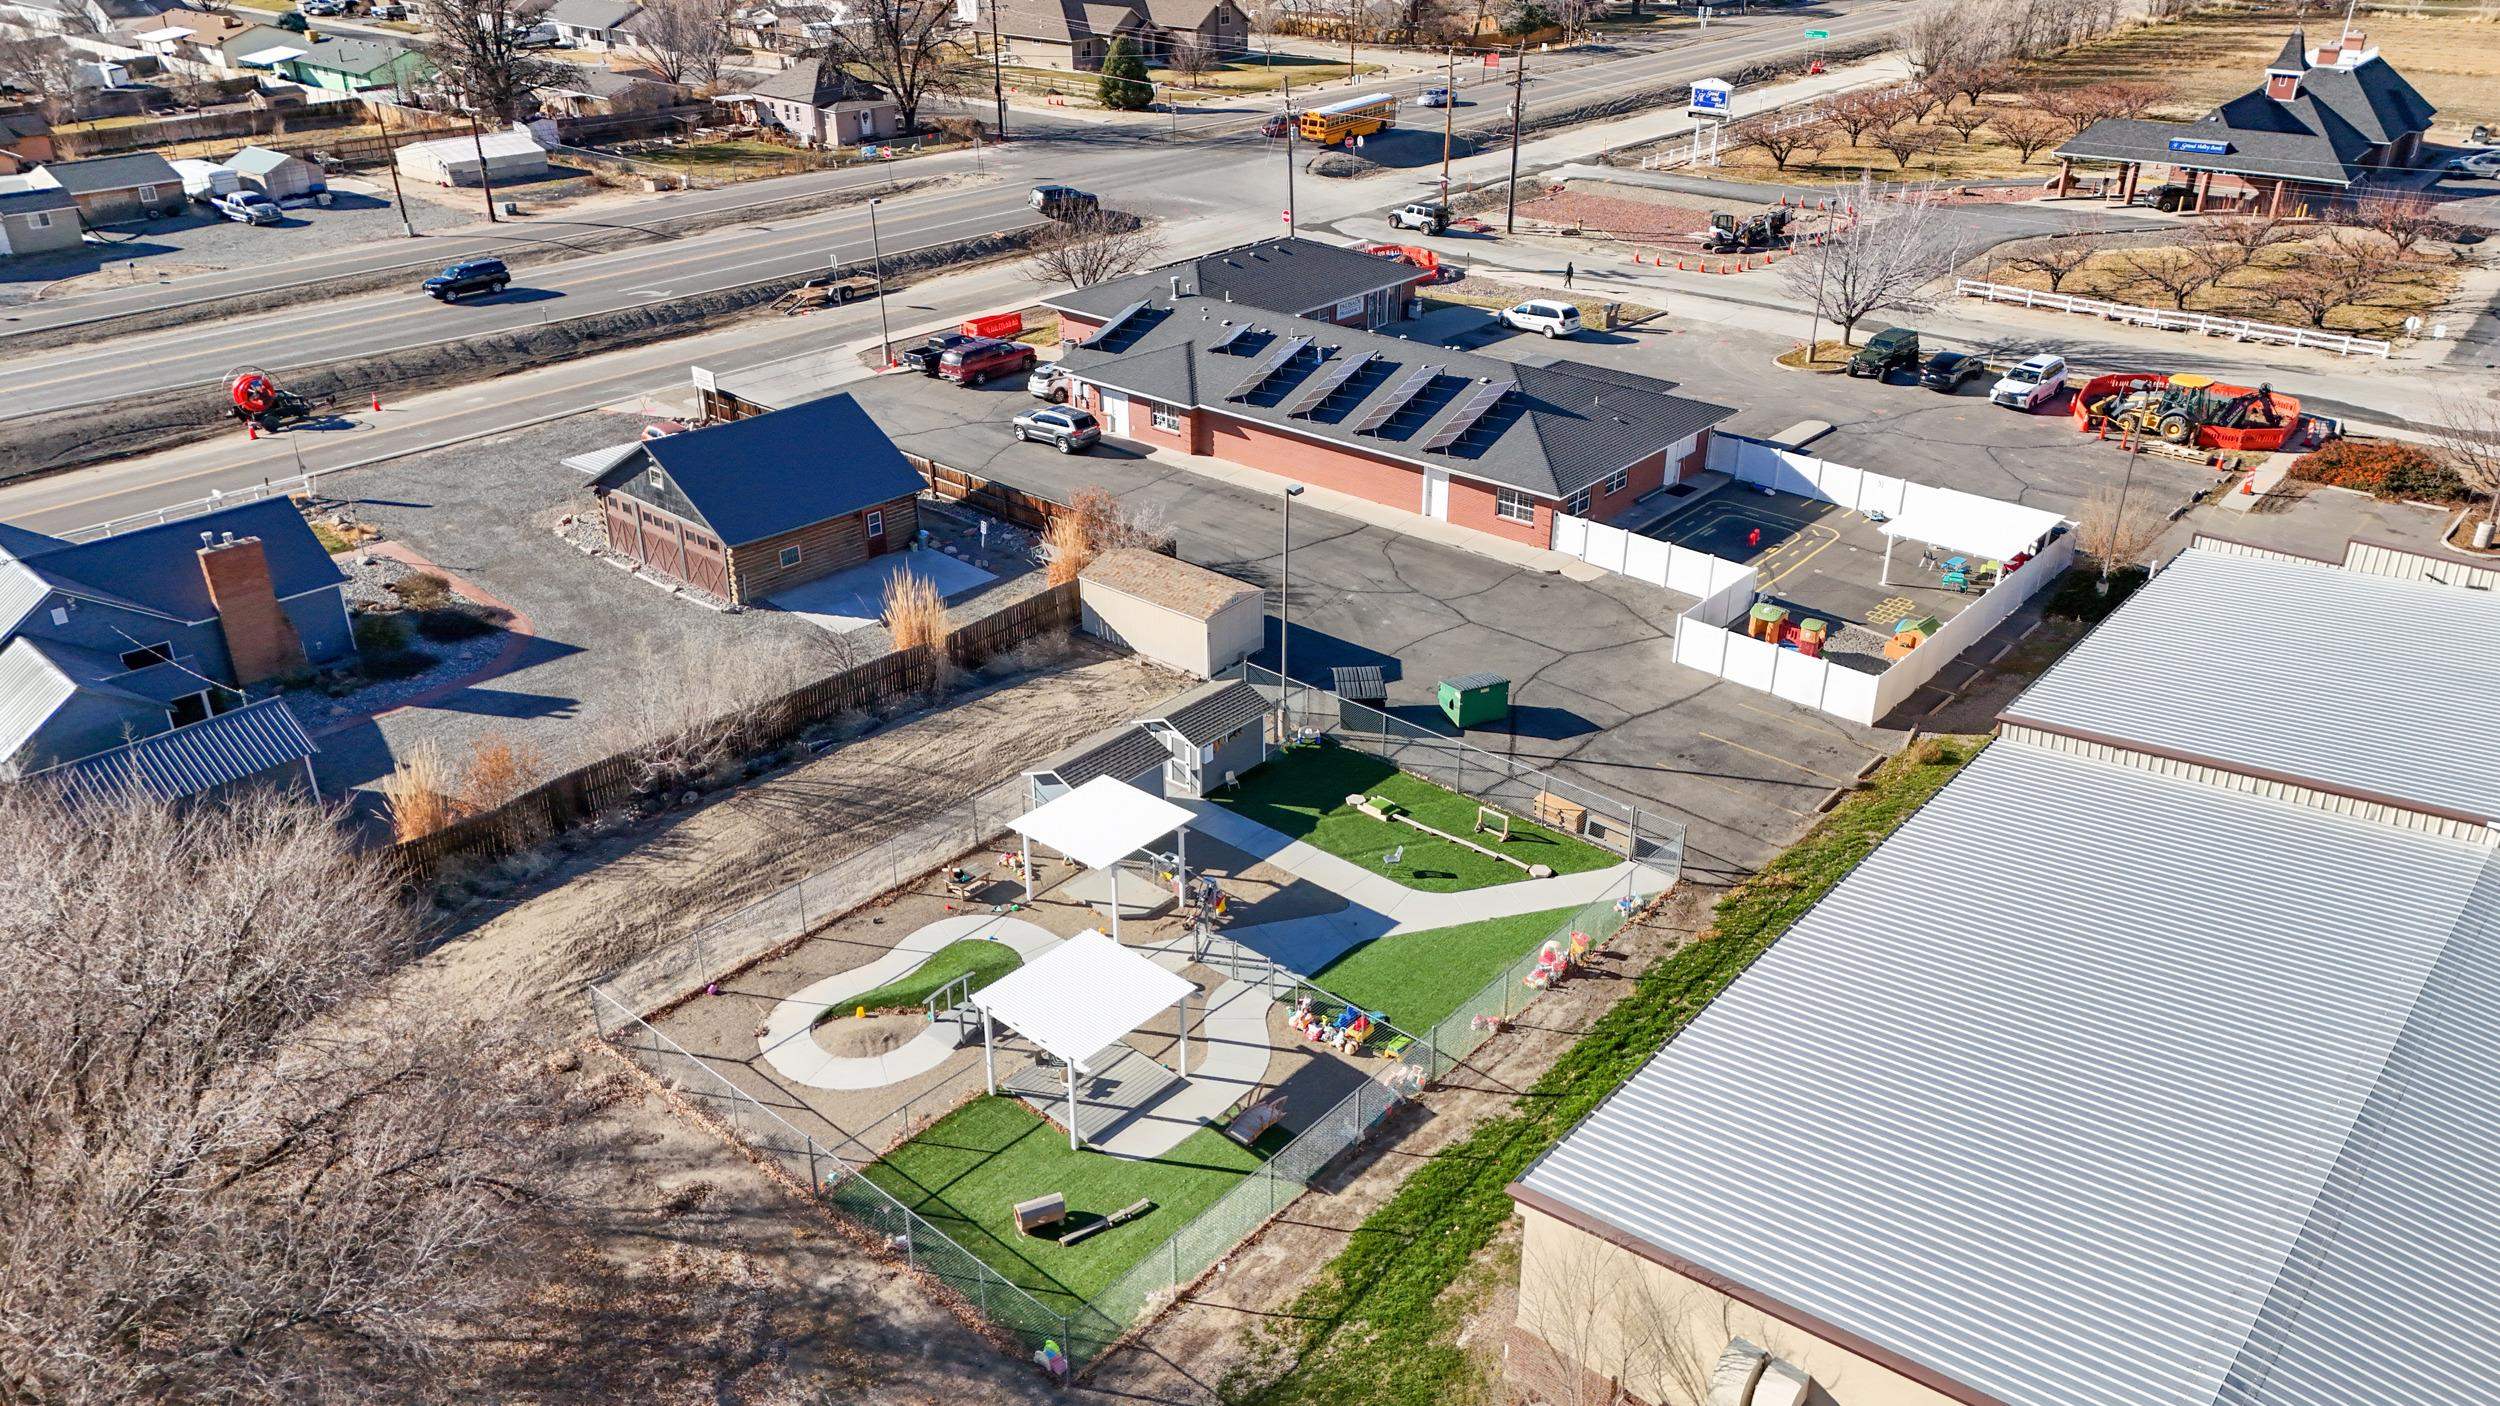
Aerial view of a brick property with rooftop solar panels and a fenced artificial-turf playground.
Aerial view of a red-brick building with rooftop solar panels and a fenced playground, with mountains in the distance.
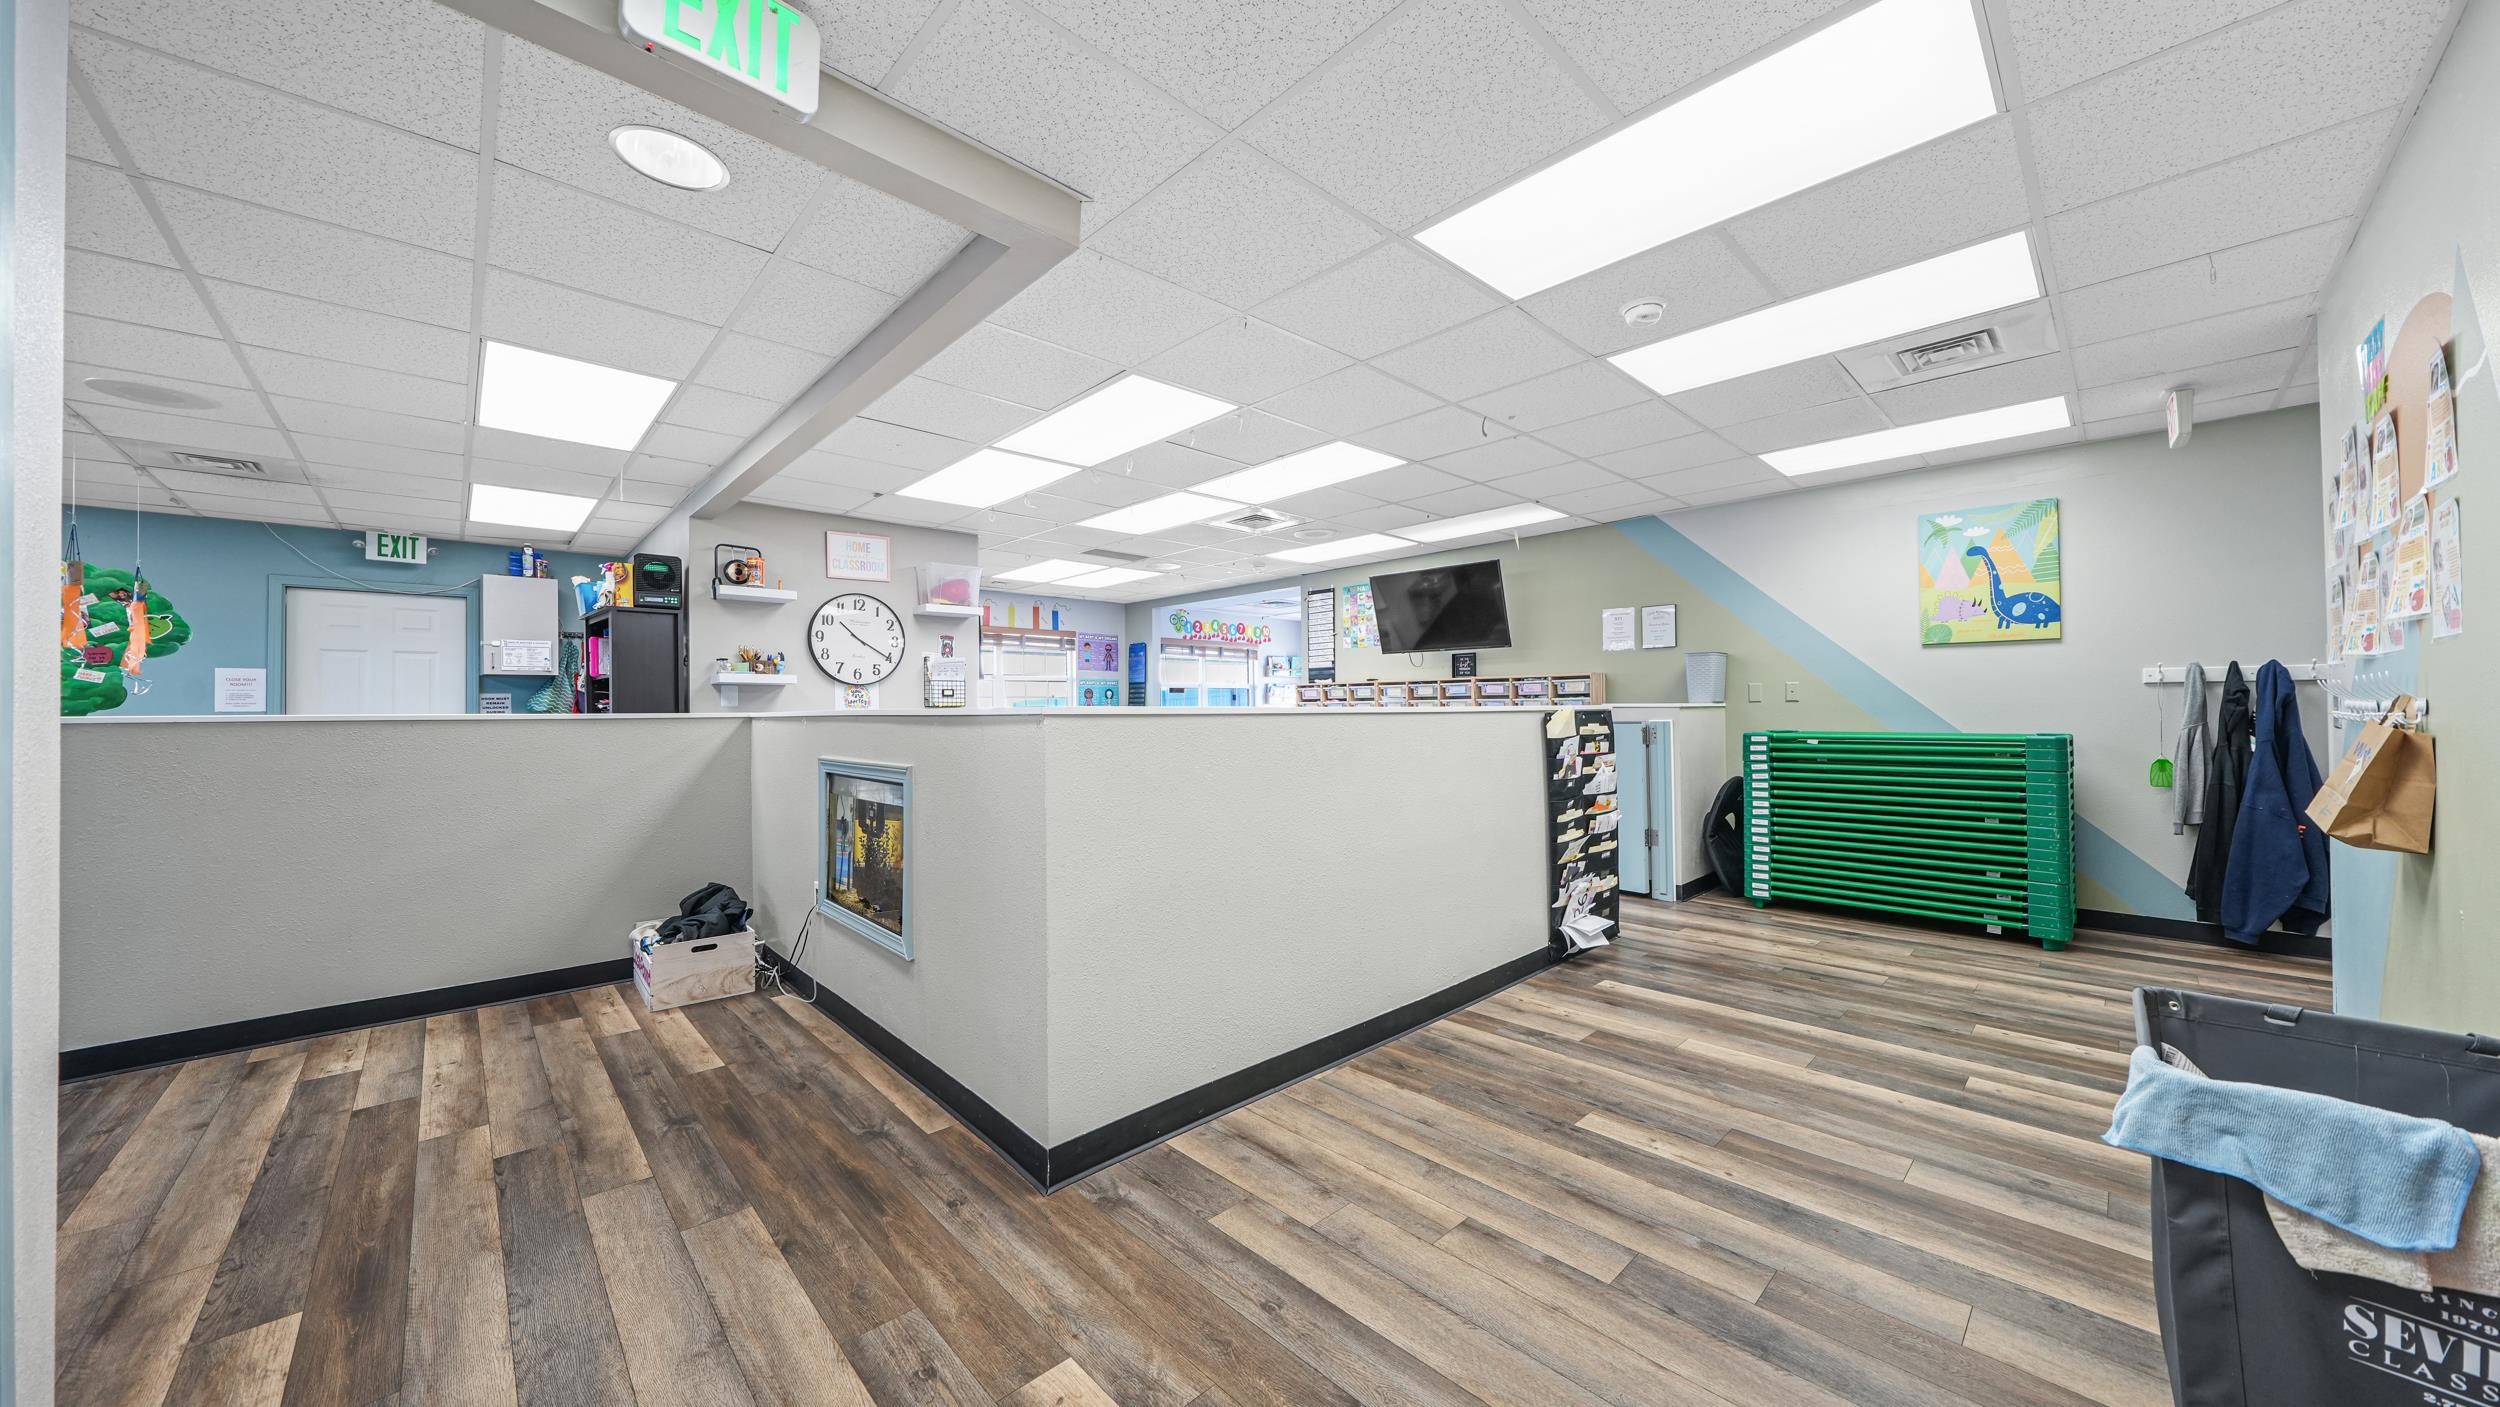
Classroom interior with a reception counter, green storage unit, wall art, and wood-look flooring.
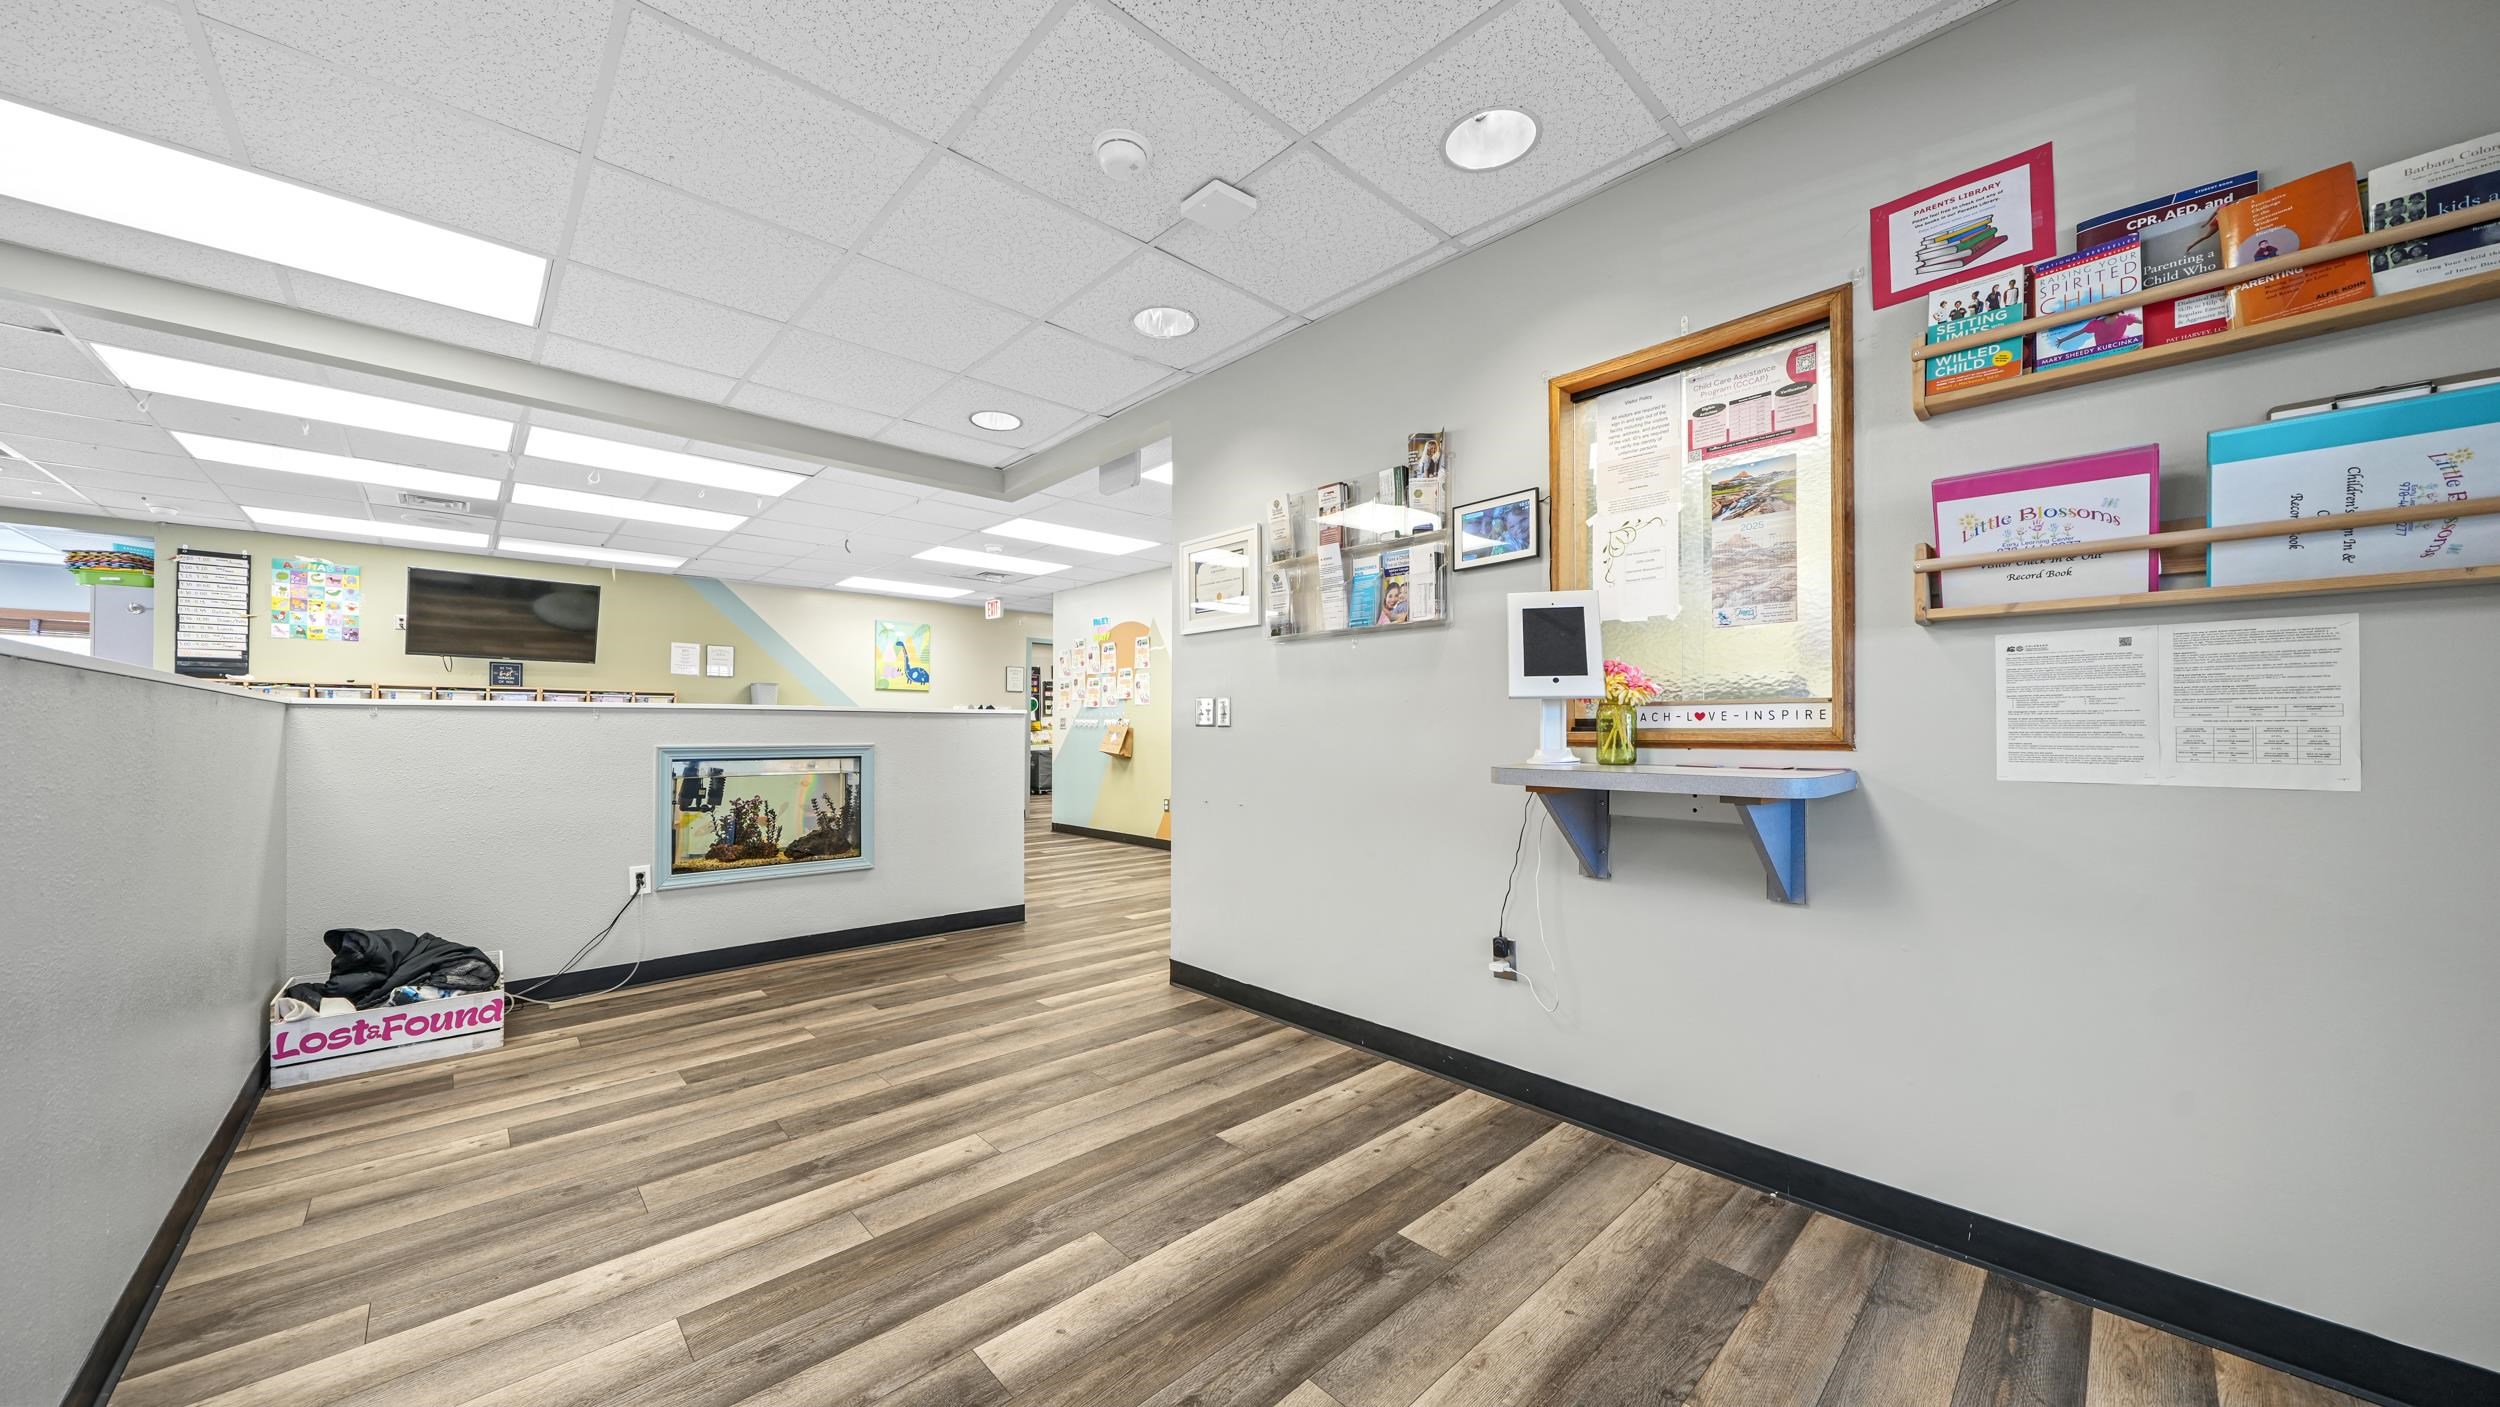
Reception area with wood-look flooring, an aquarium, and children’s books displayed on the walls.
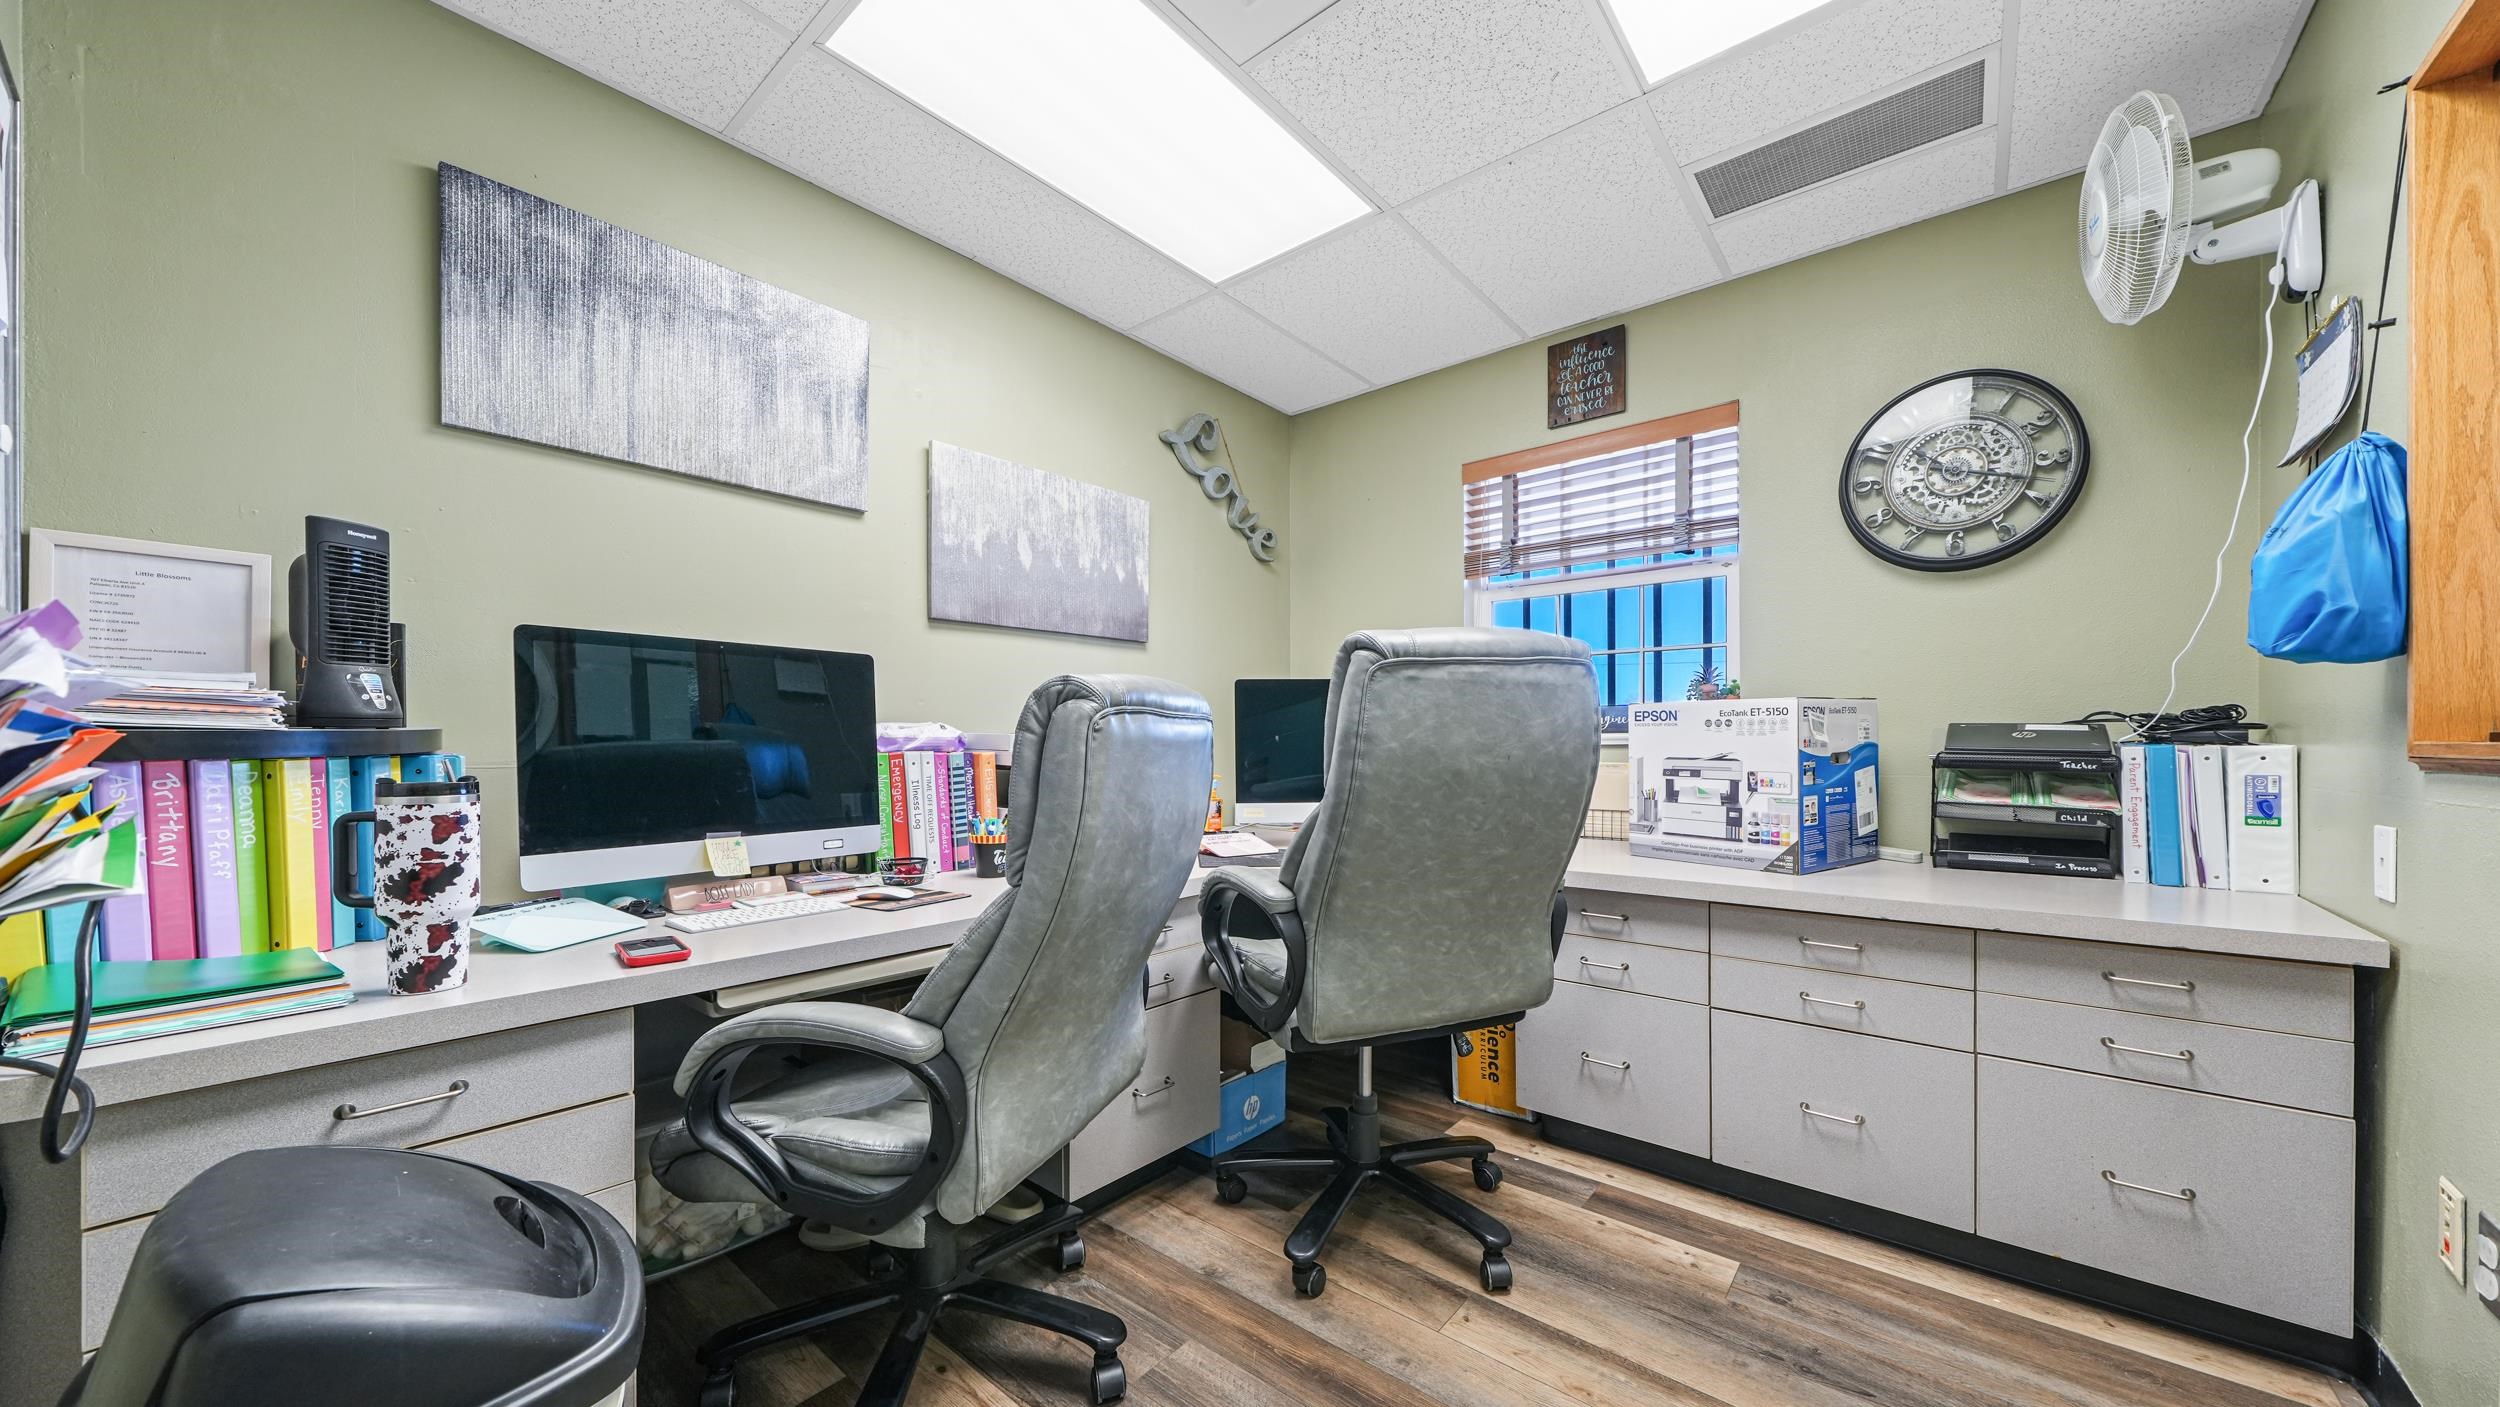
Office with wraparound desks, two computer workstations, gray rolling chairs, and wood-look flooring.
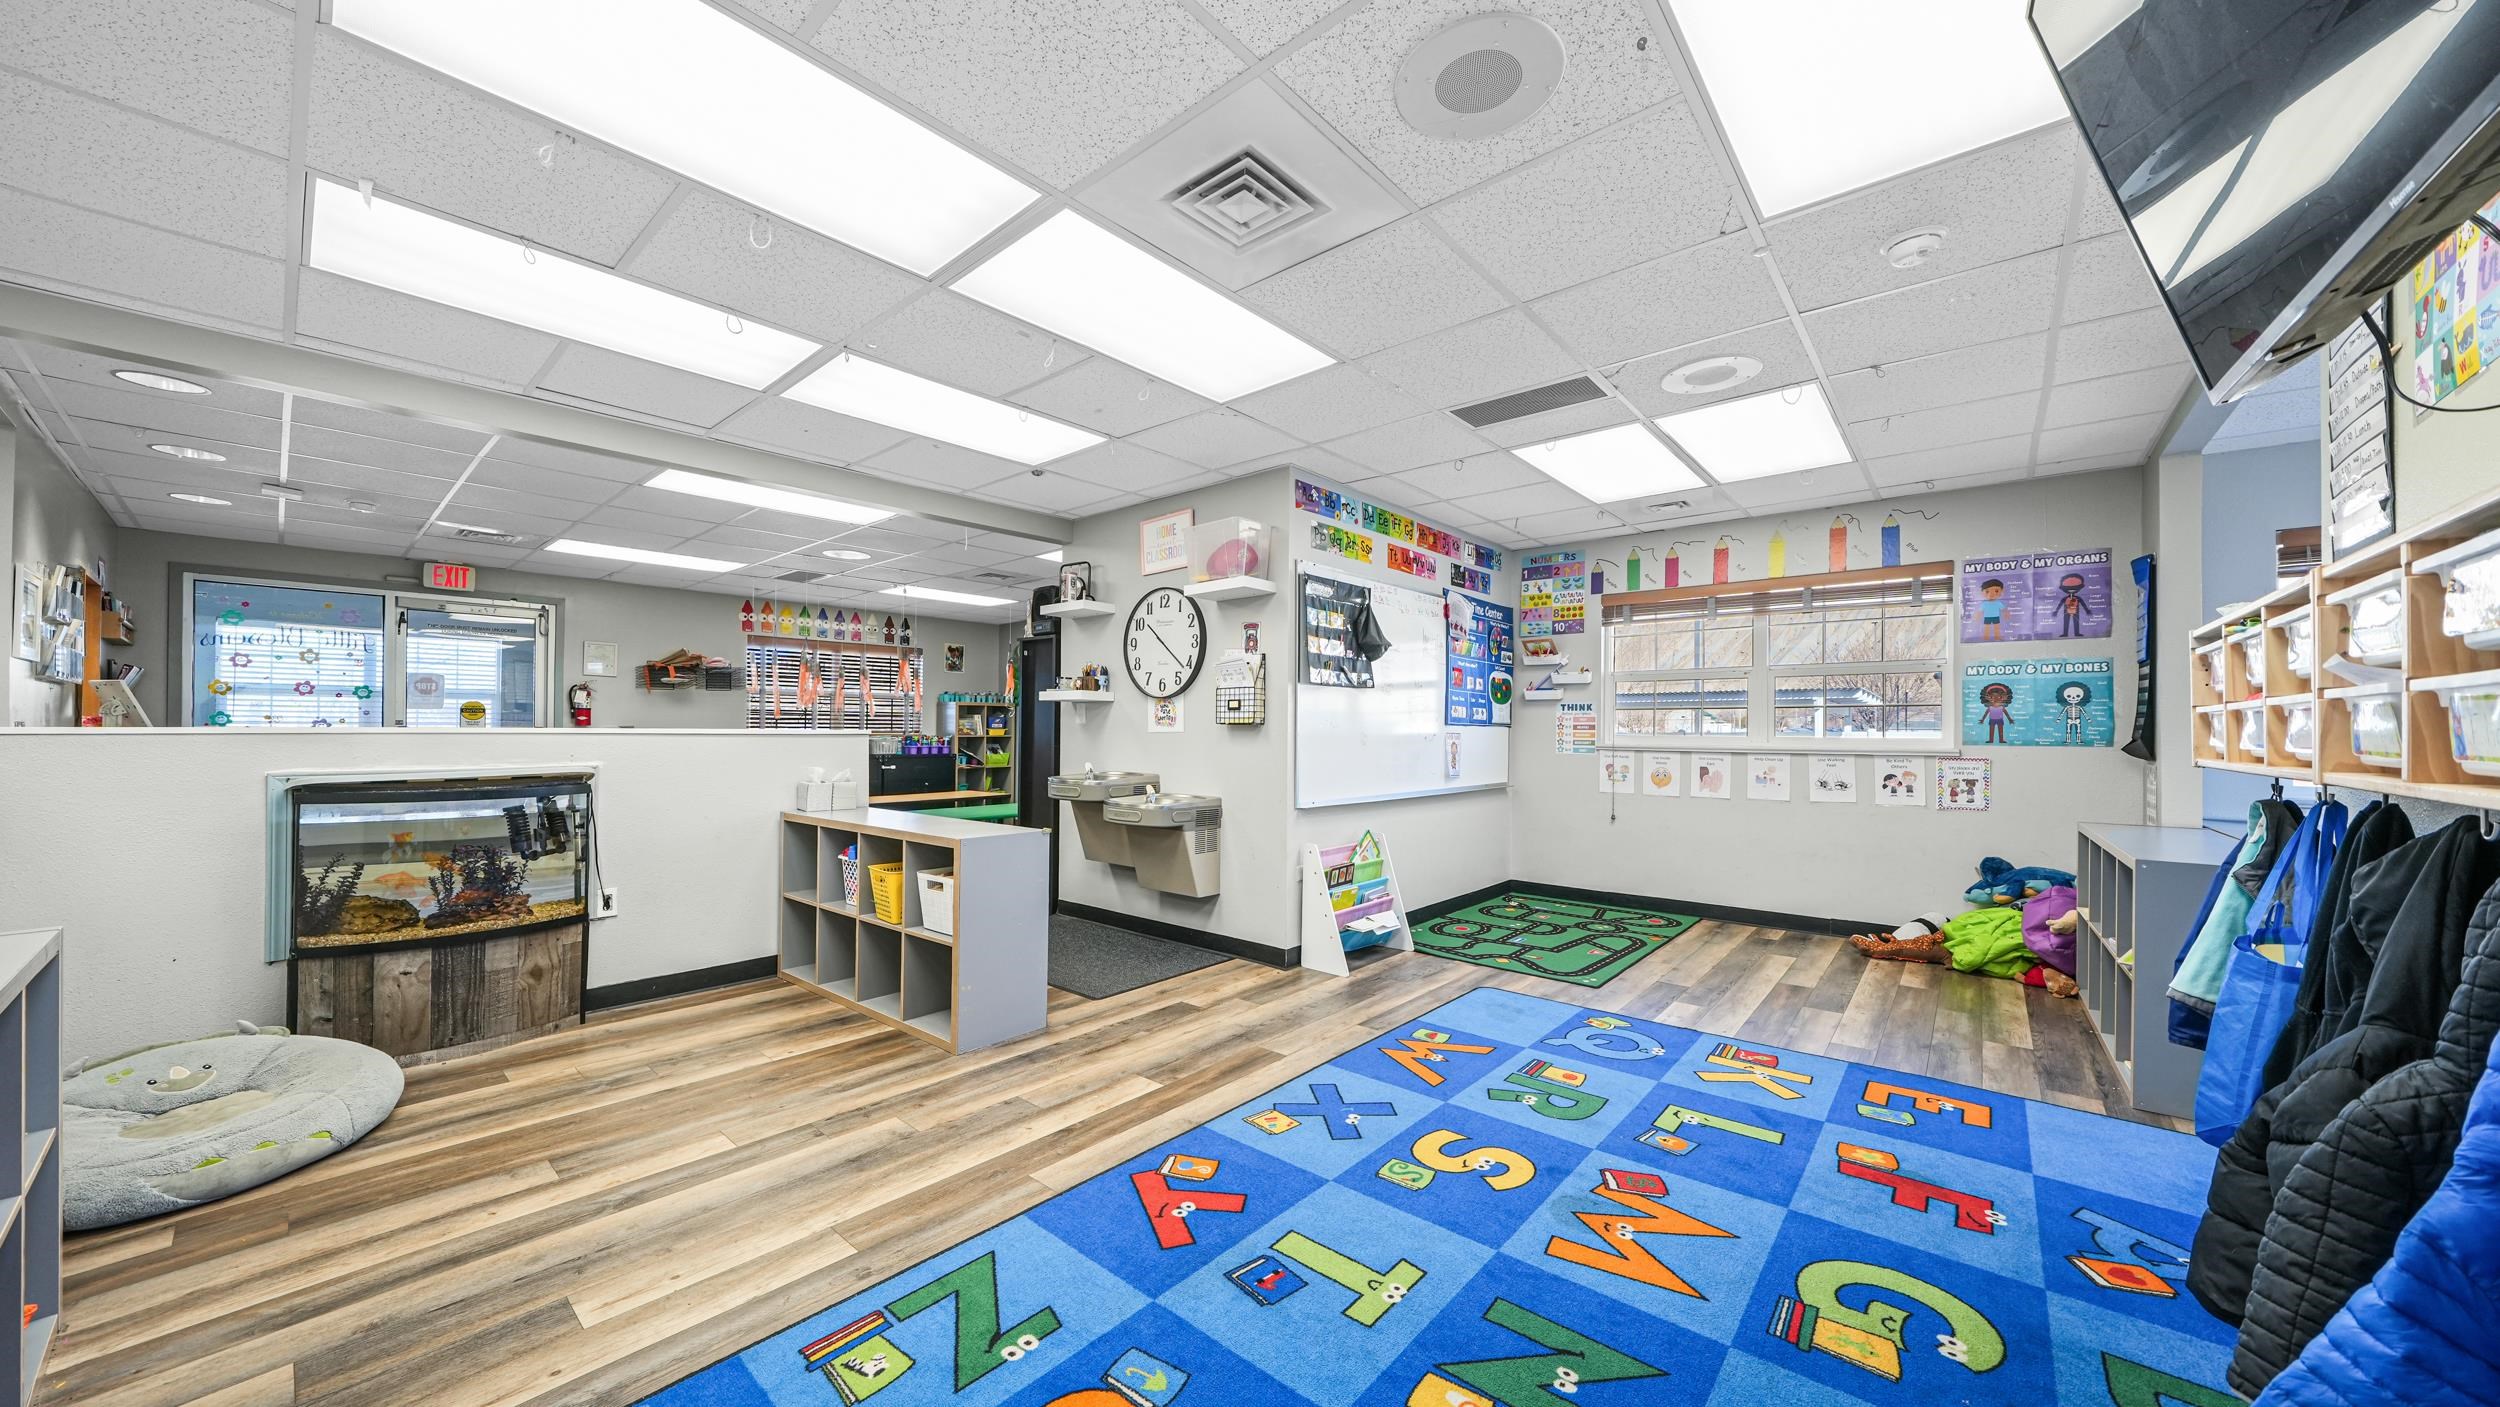
Classroom with colorful alphabet rugs, child-sized cubbies, an aquarium, and educational displays.
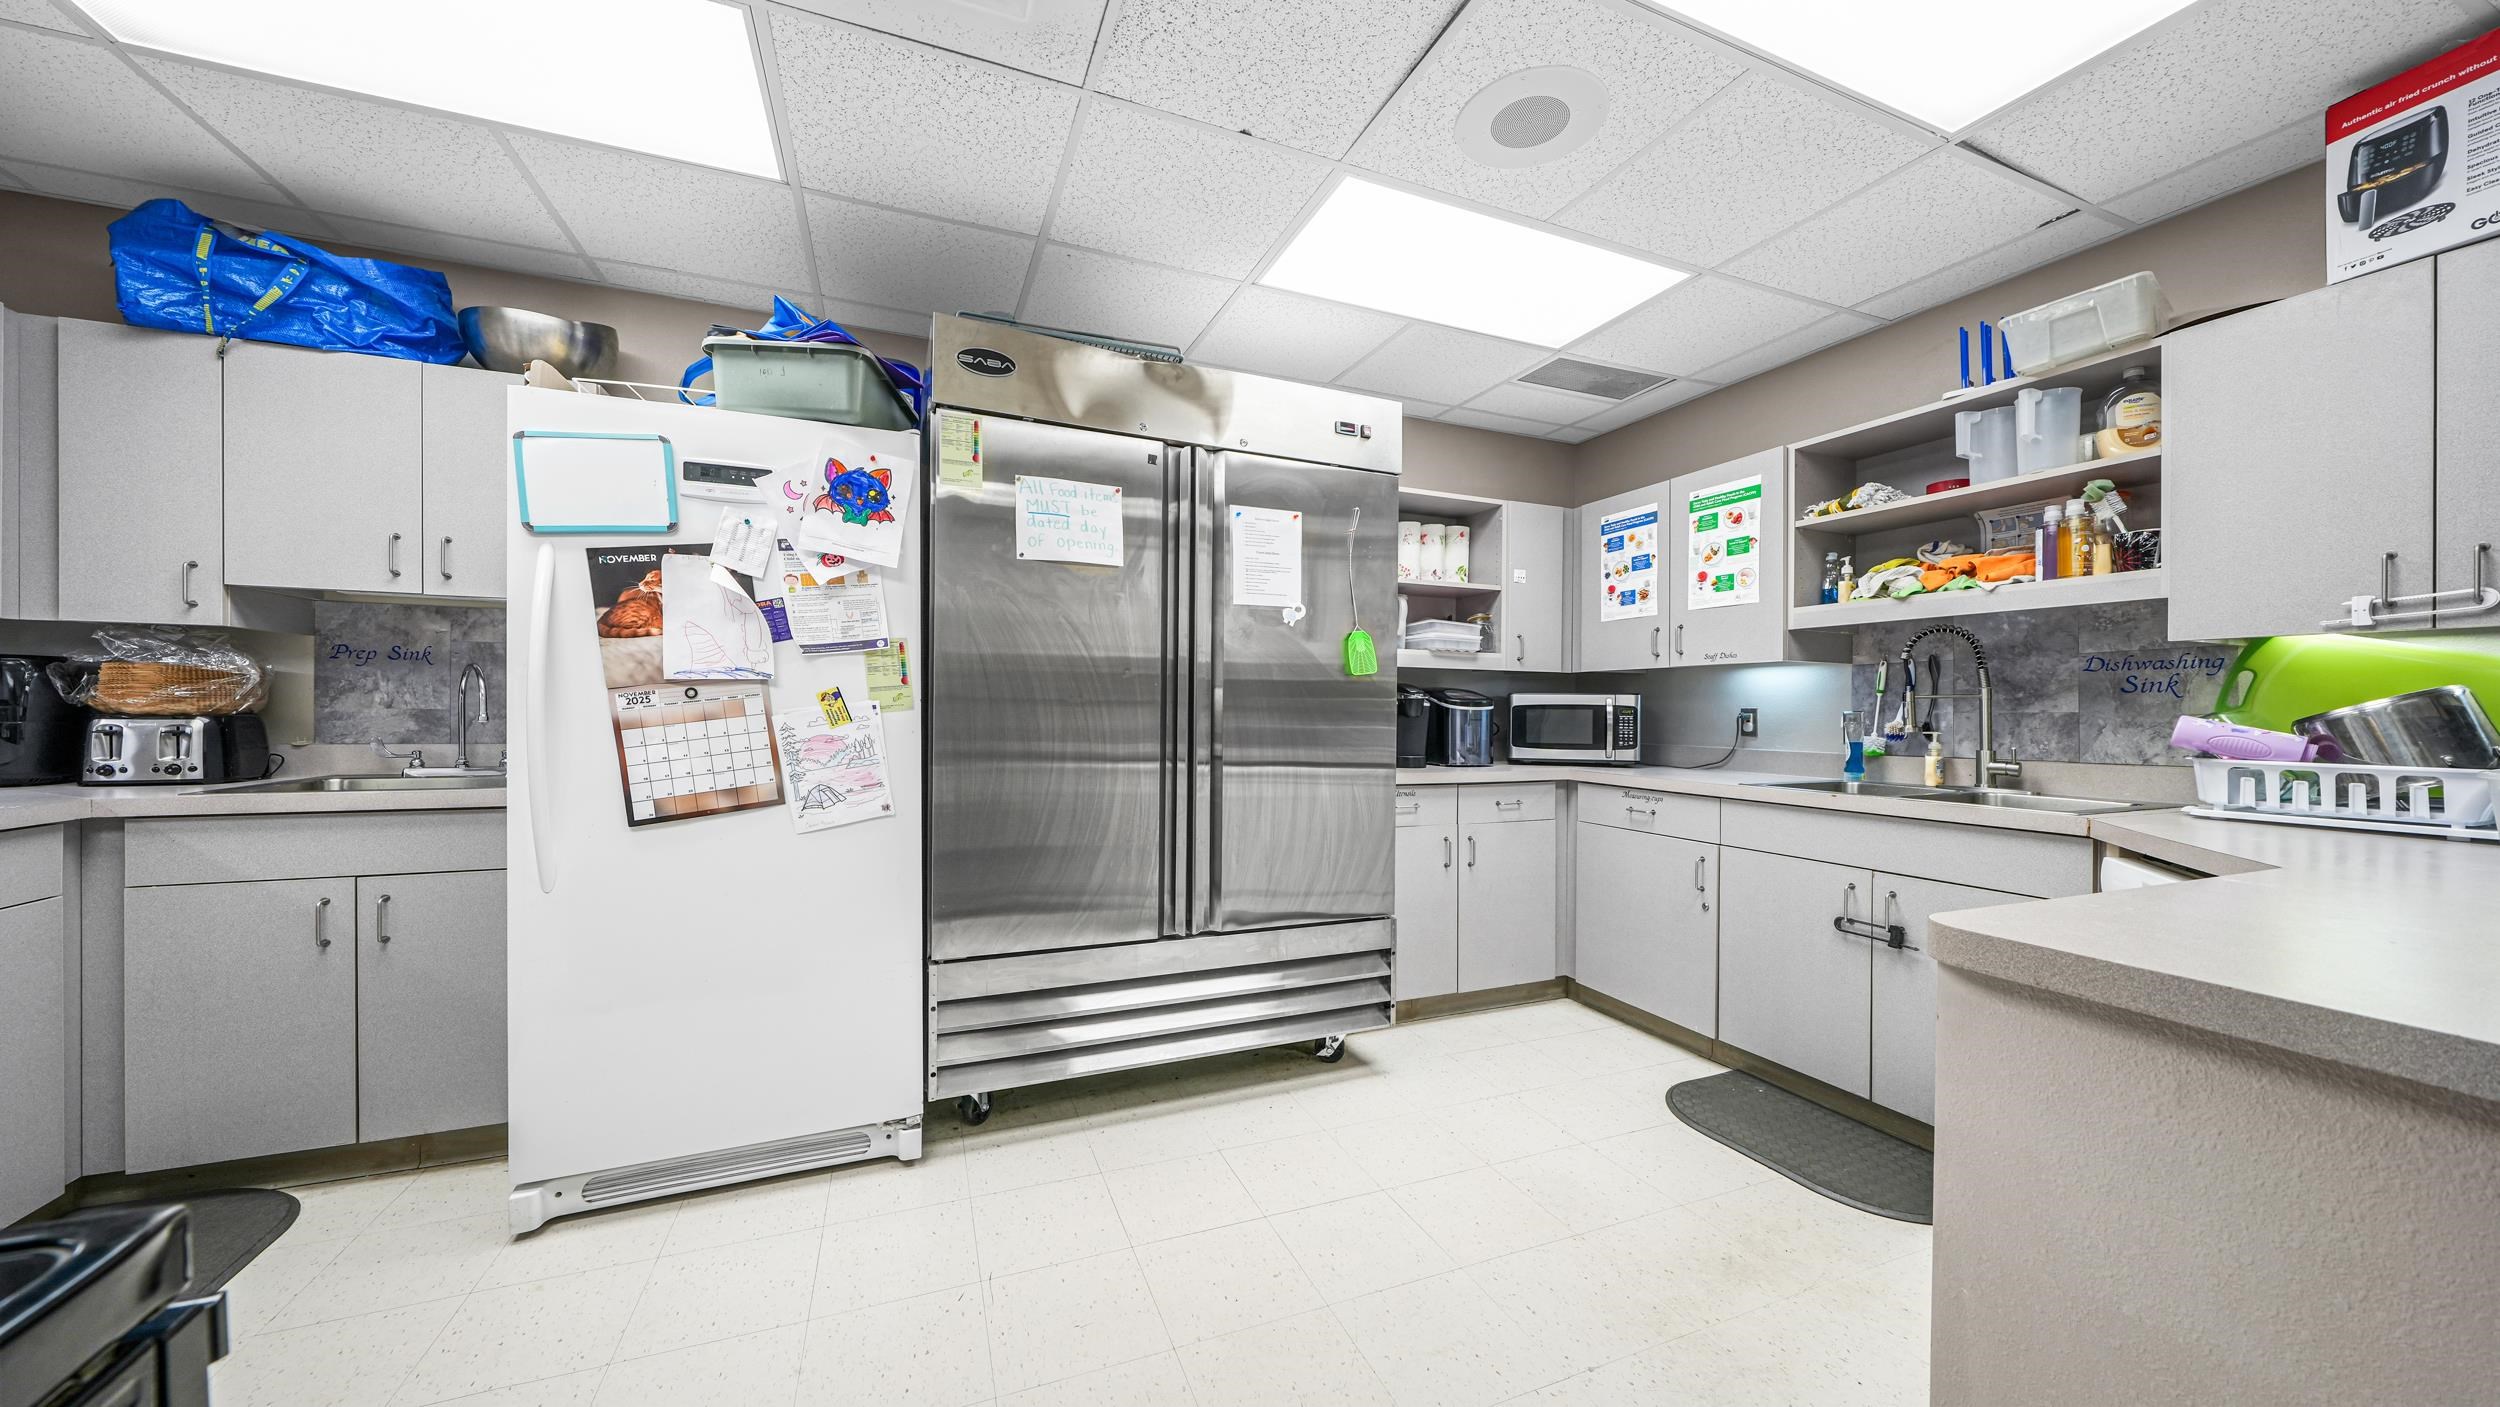
Commercial kitchen with a large stainless-steel refrigerator, extensive cabinetry, and separate prep and dishwashing sinks.
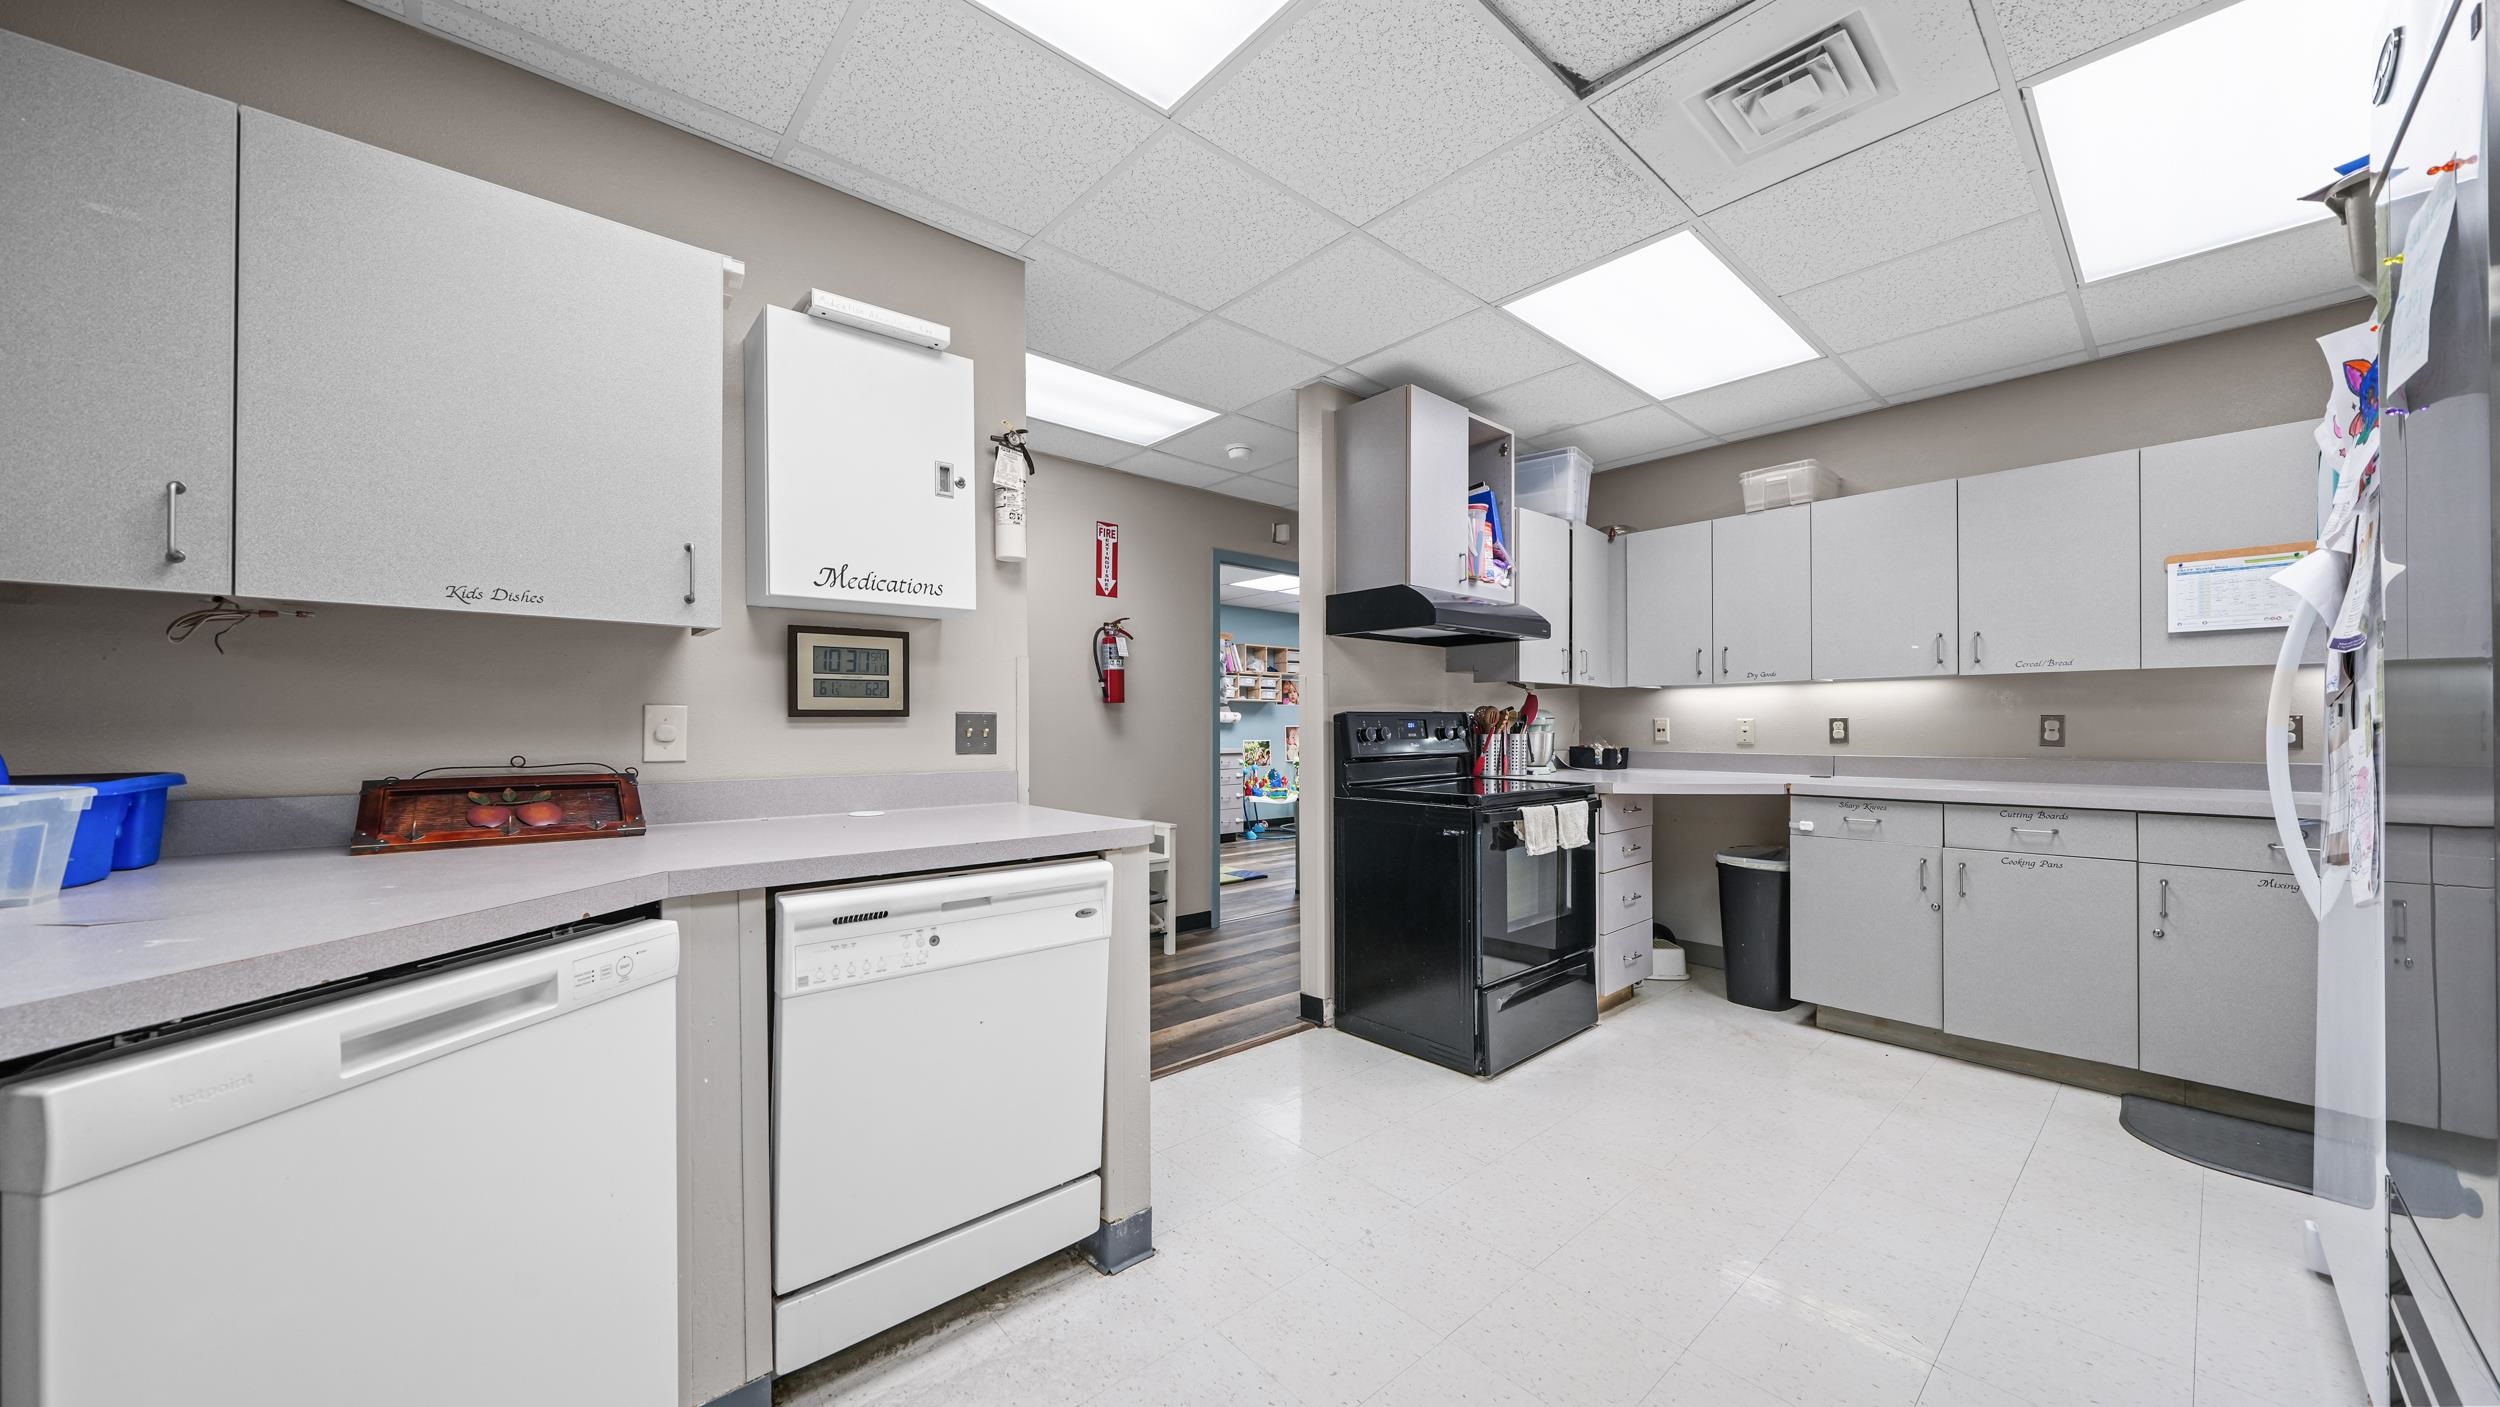
Institutional kitchen with gray cabinets, two dishwashers, and a black range.
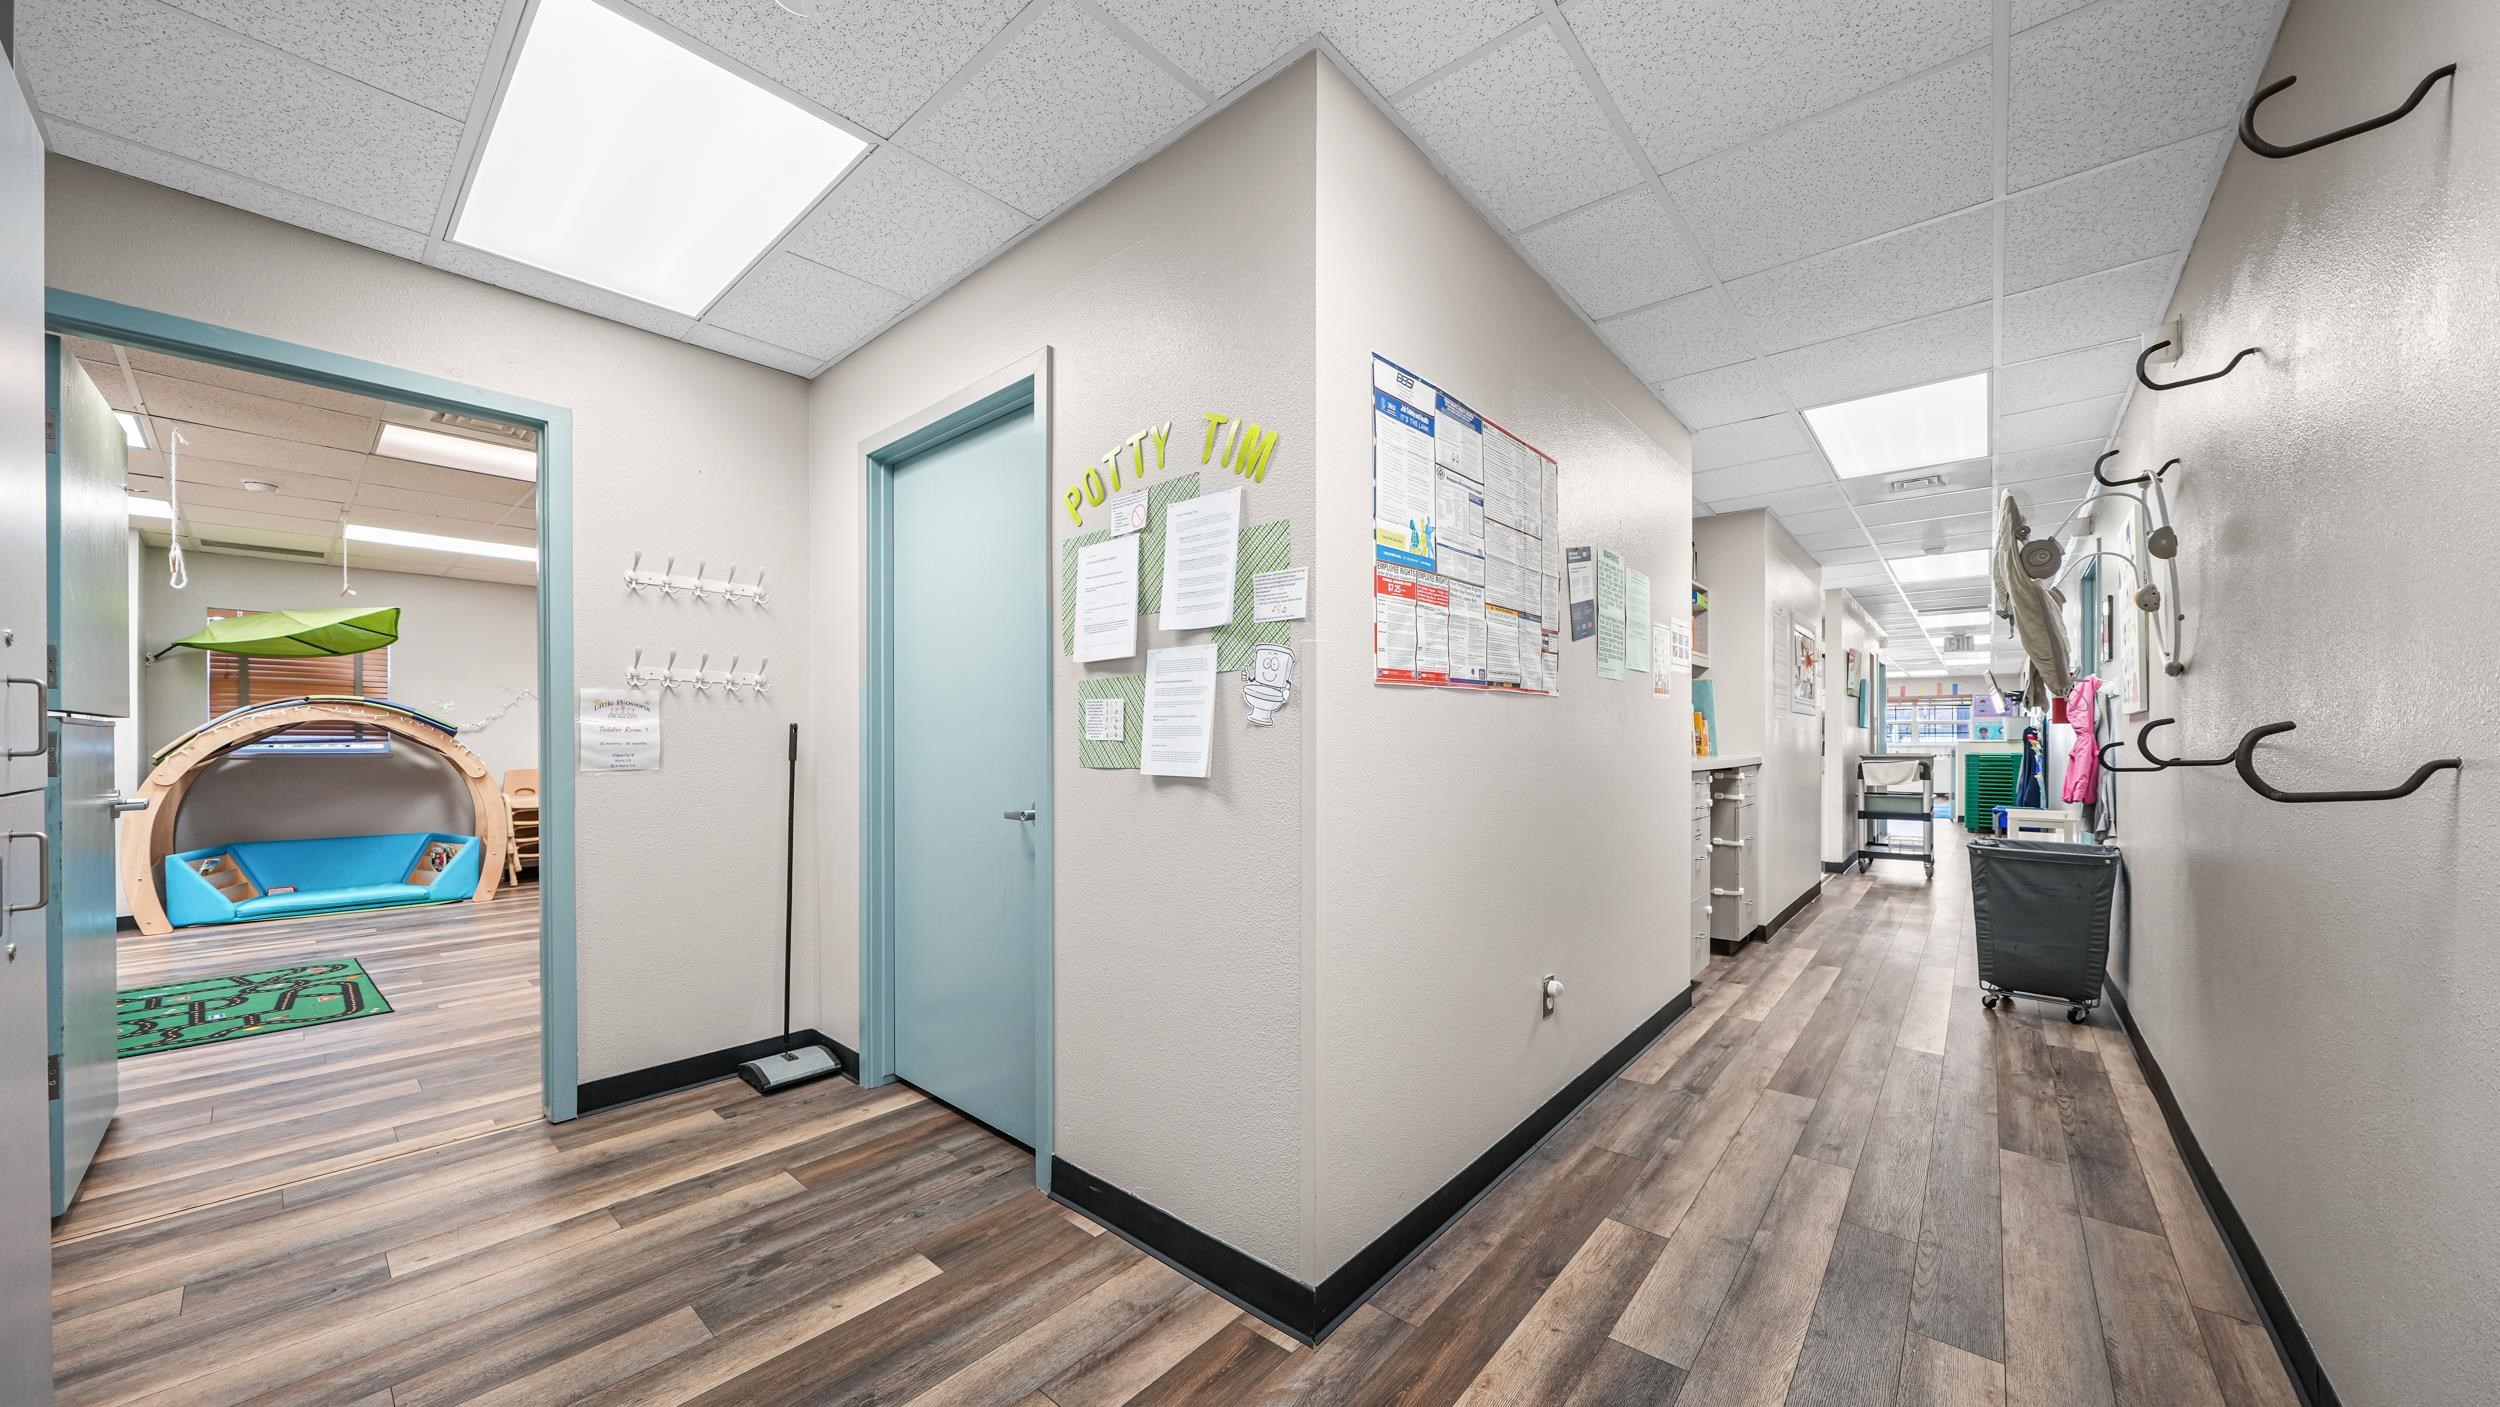
Clinic hallway with blue doors and a playroom containing a suspended sensory swing.
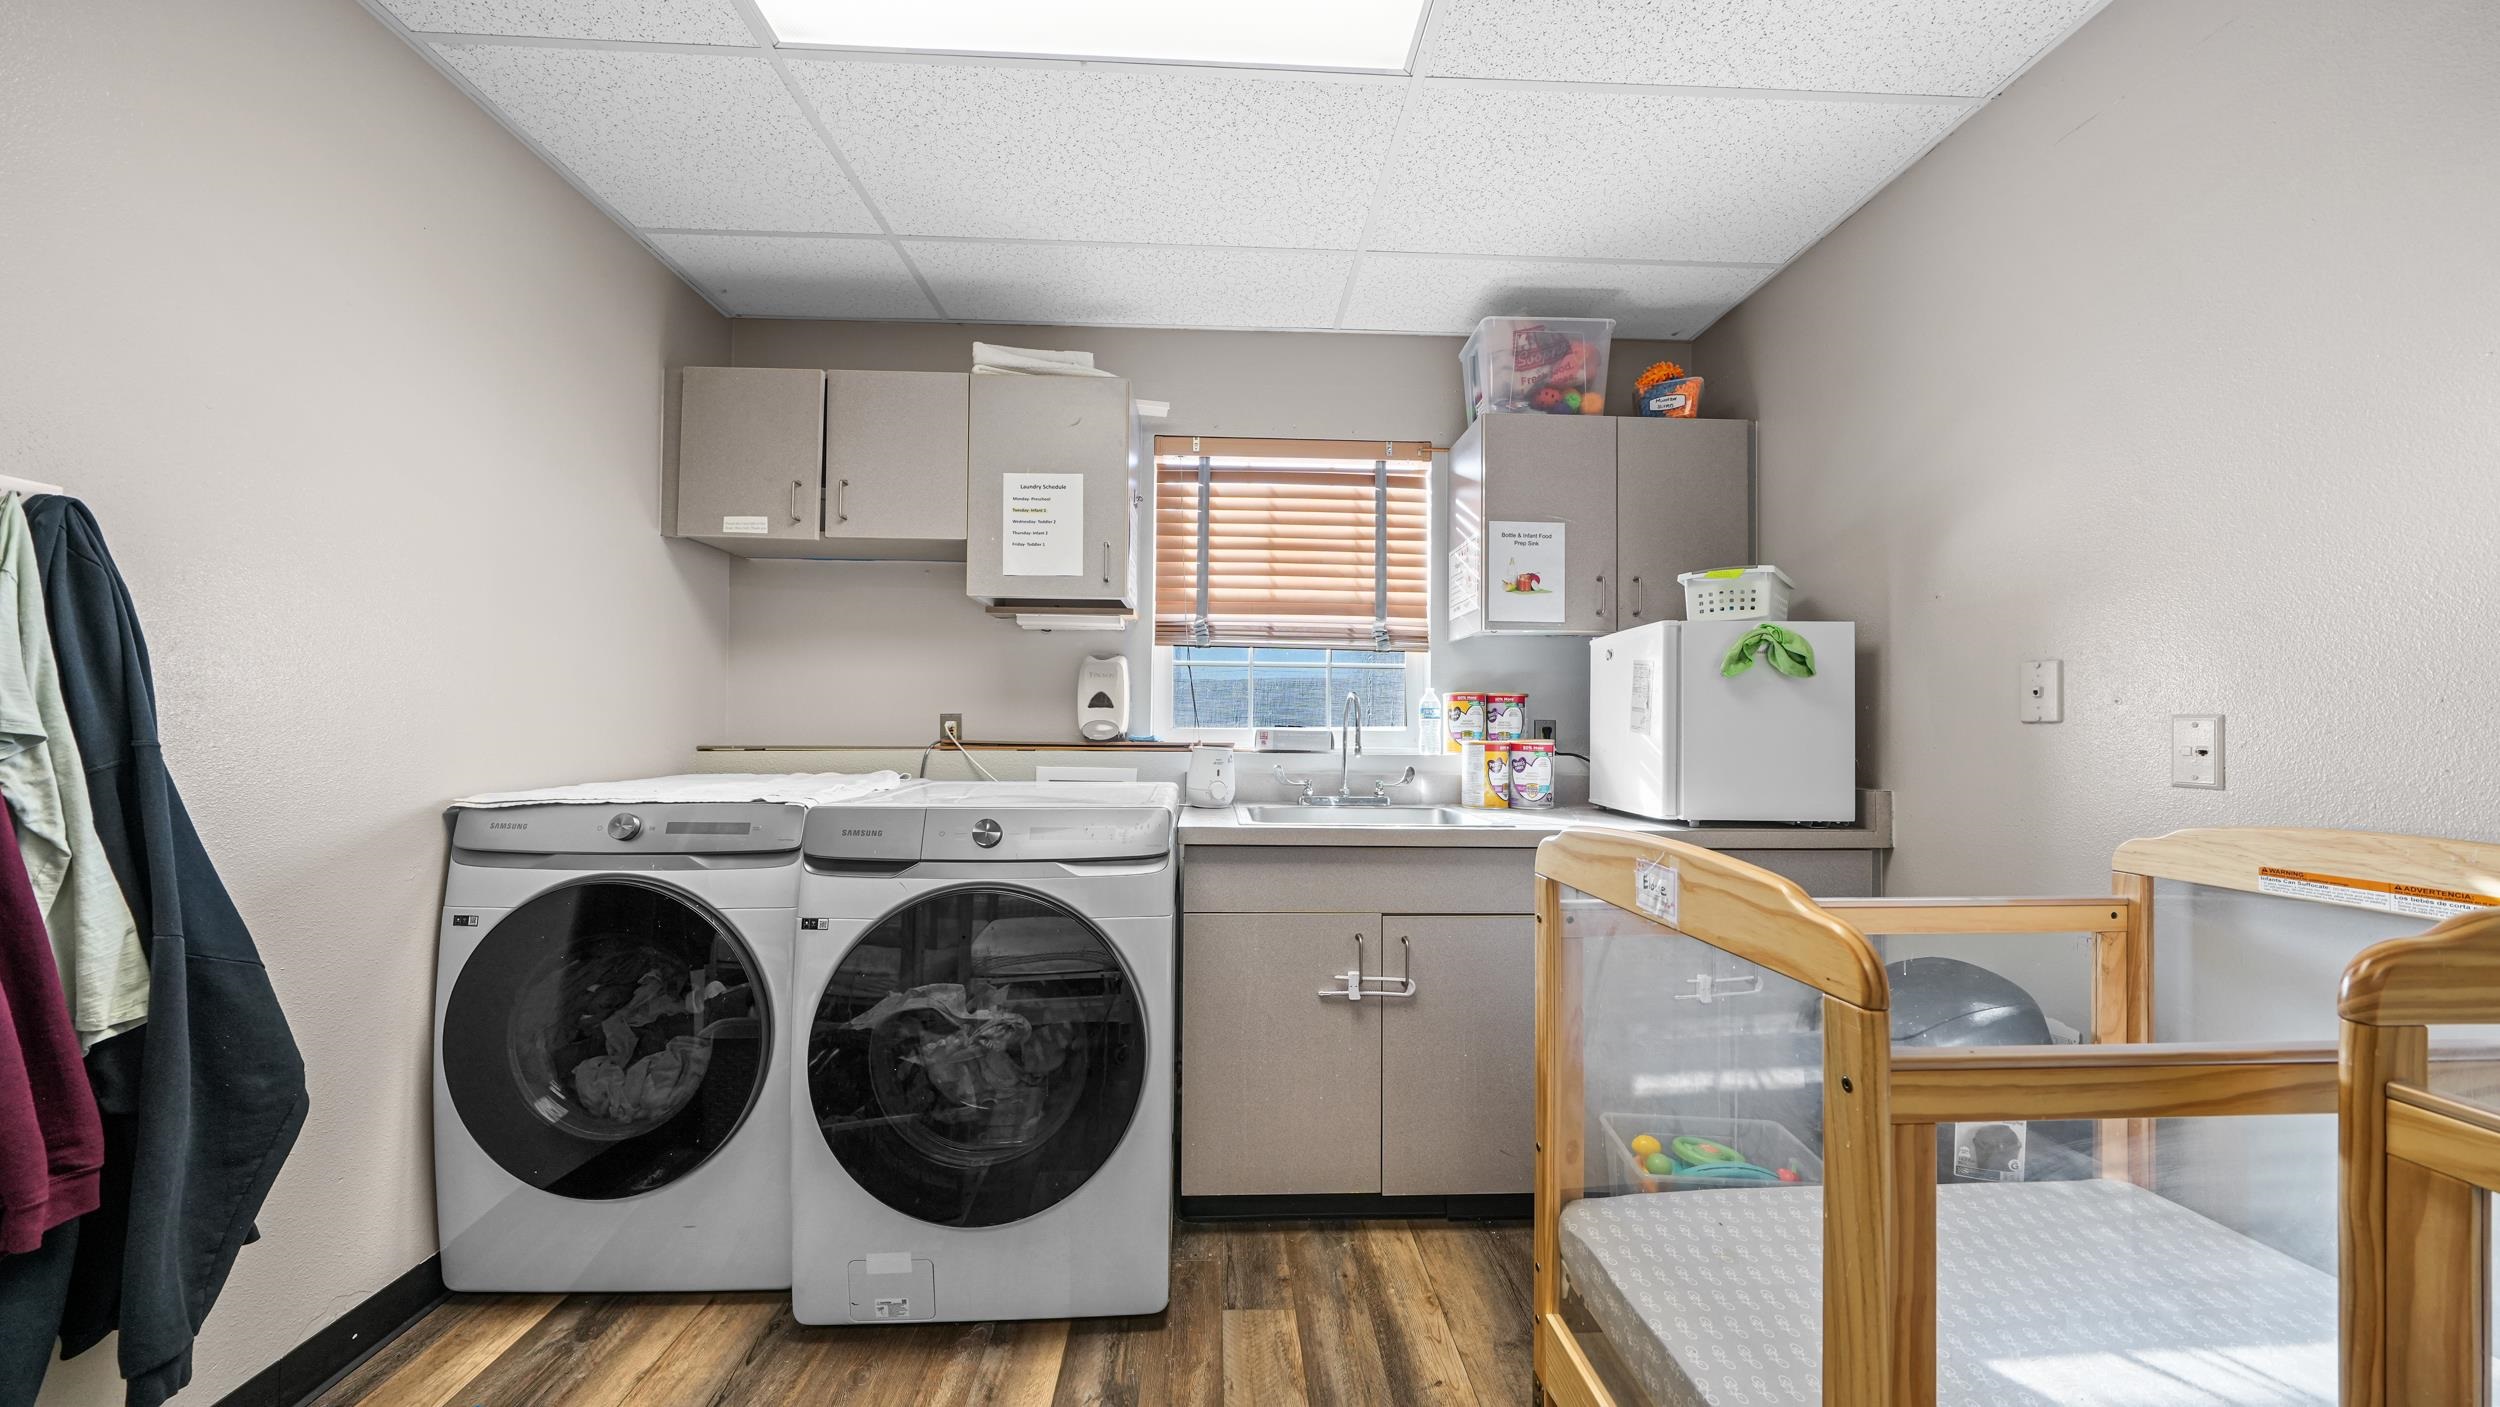
Laundry room with front-loading washer and dryer, utility sink, gray cabinets, and wooden cribs.
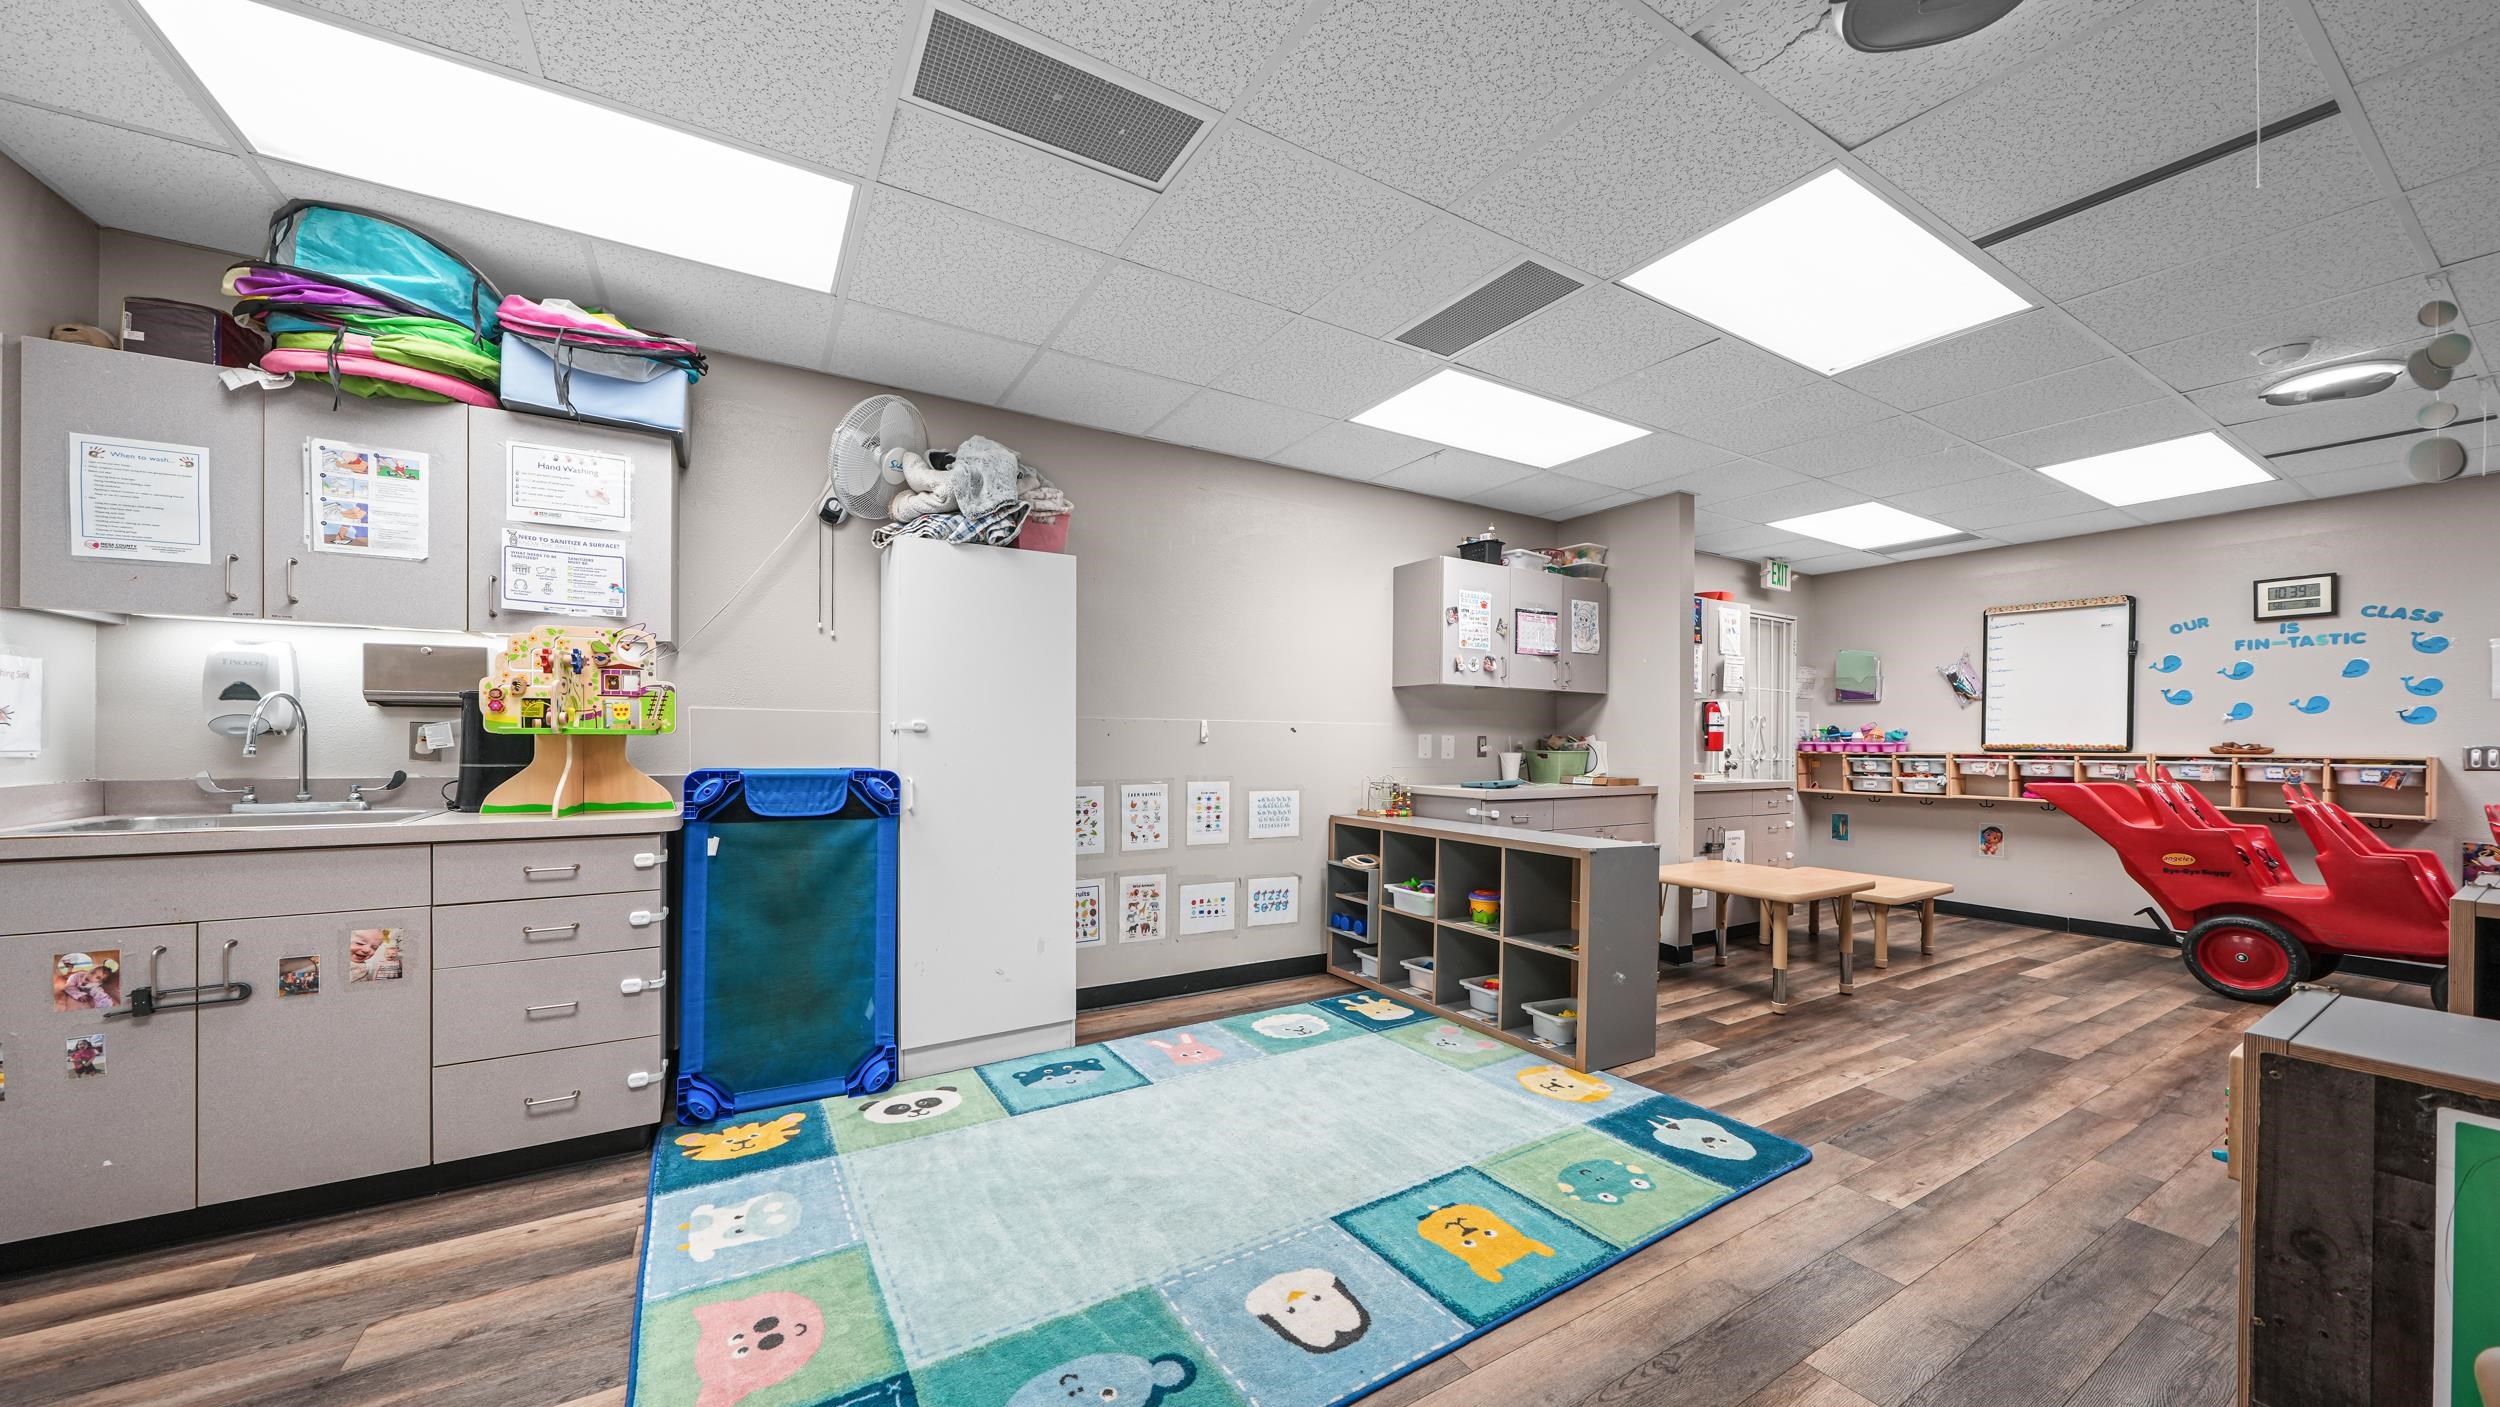
Childcare classroom with an animal-print rug, child-sized tables, and a red wagon.
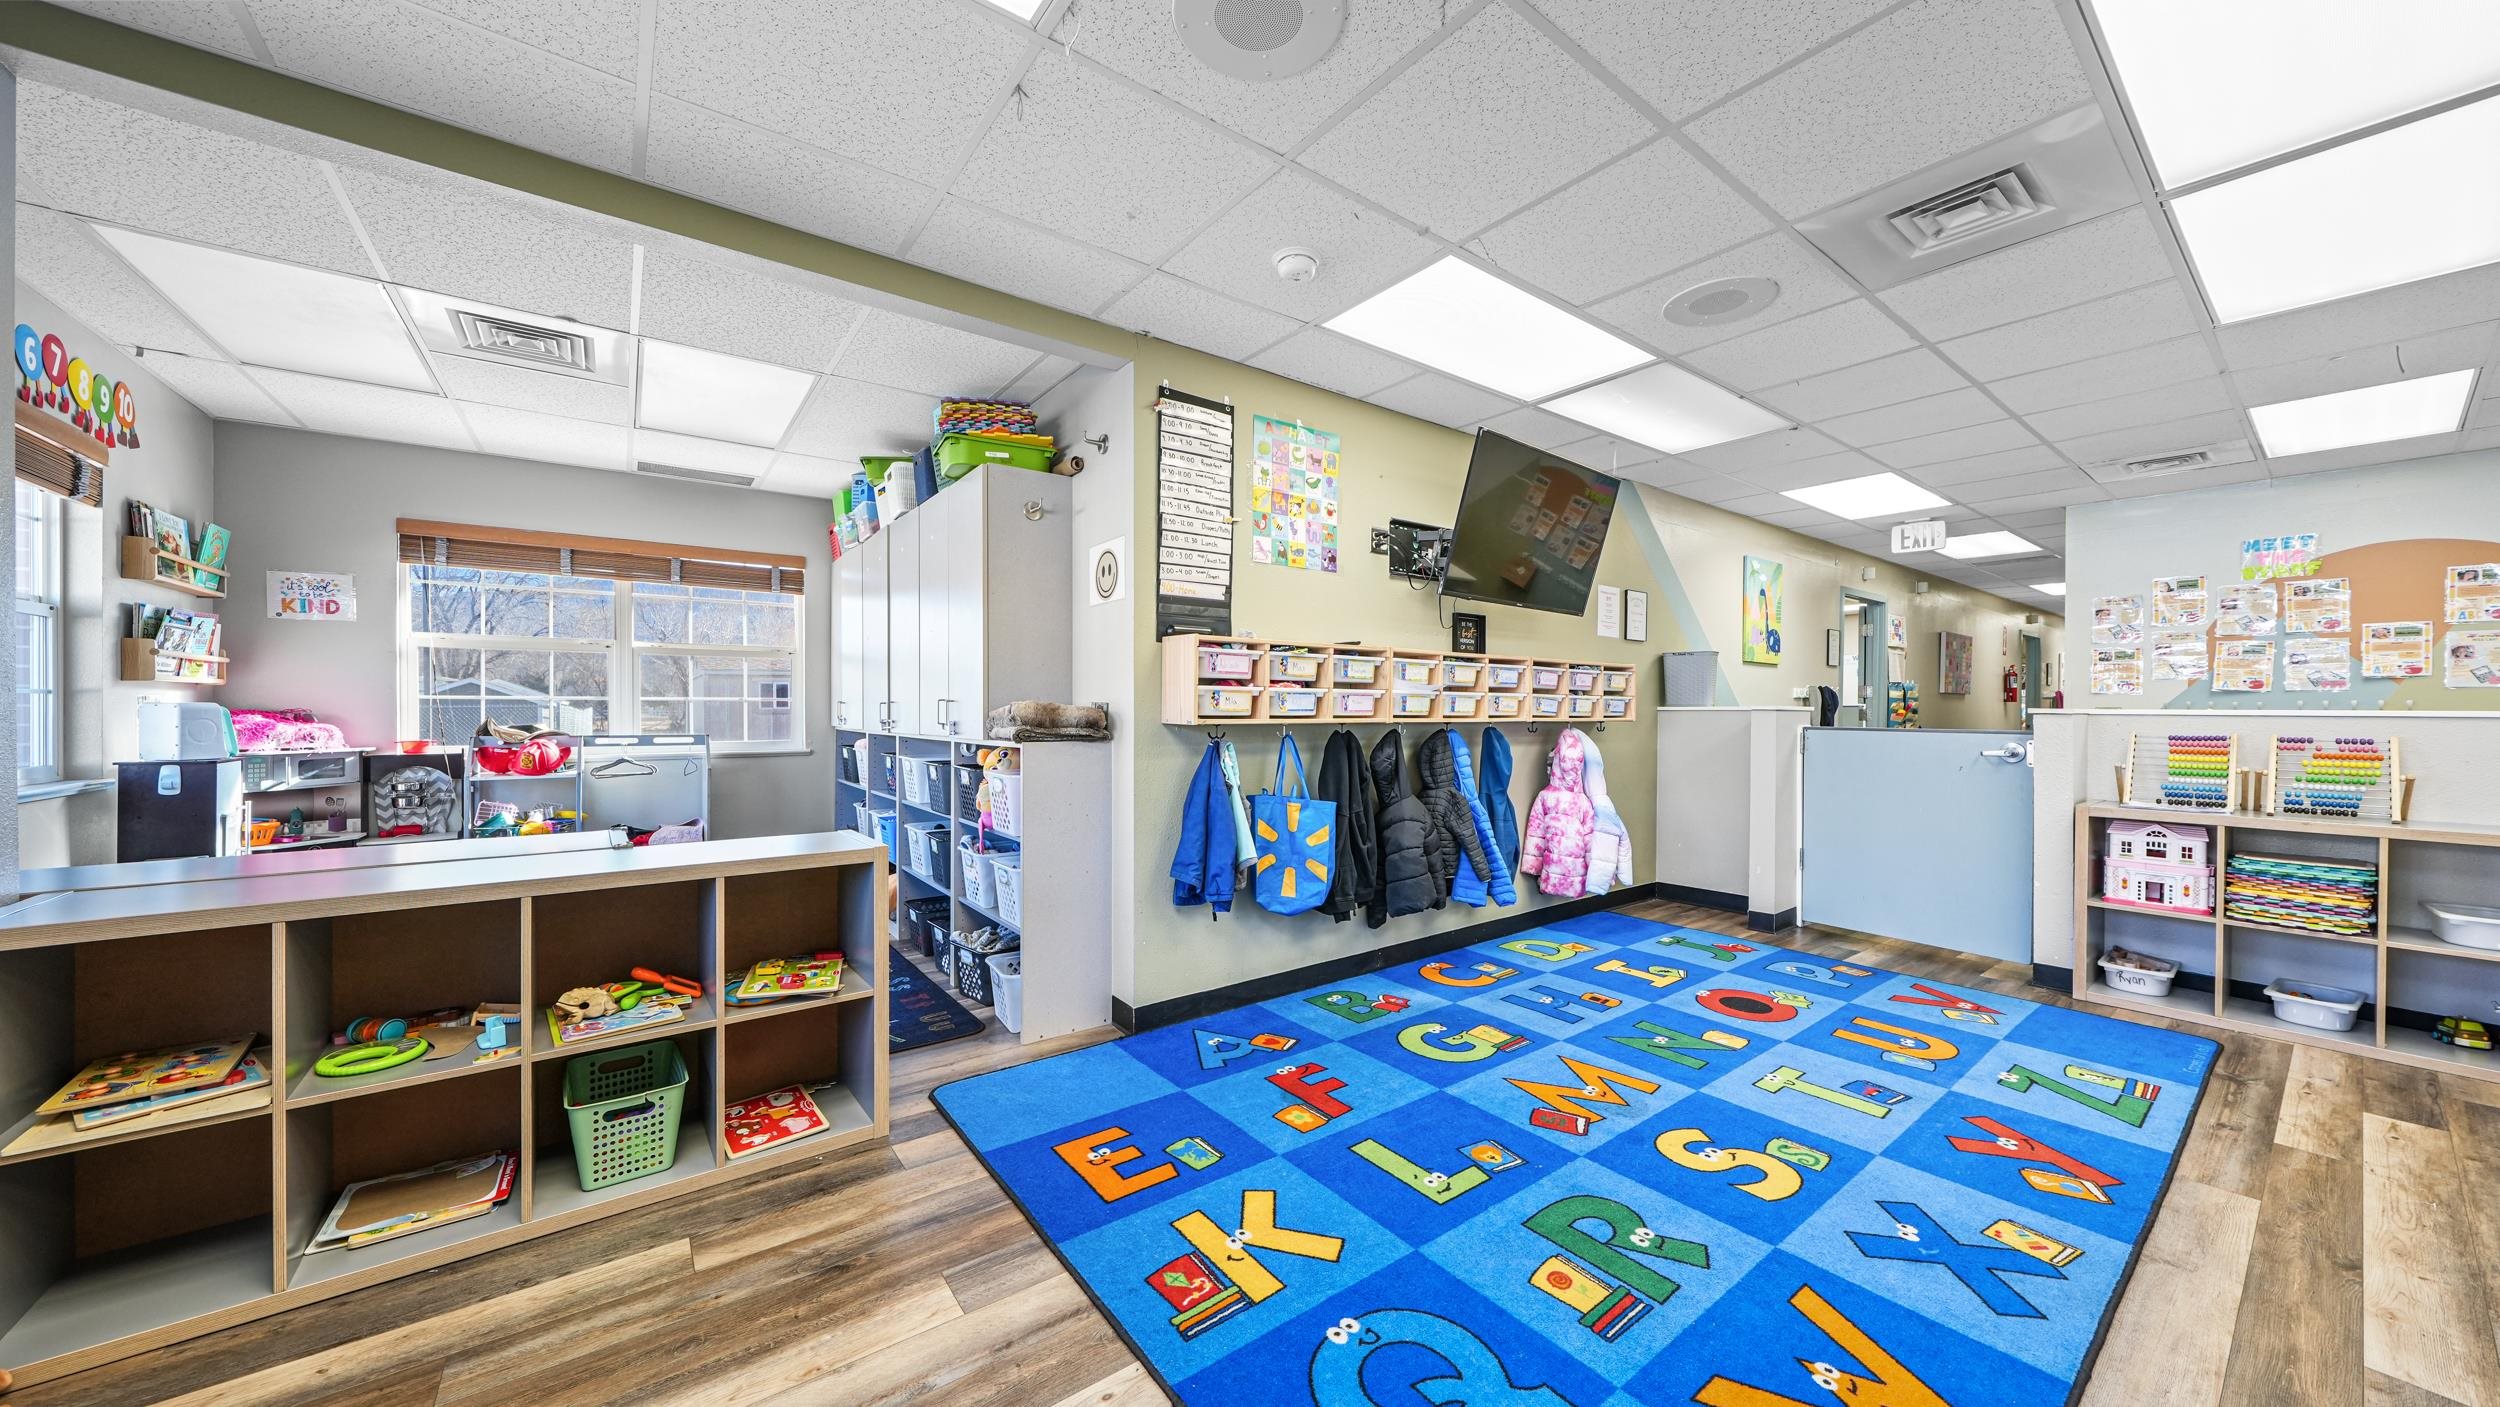
Classroom with a blue alphabet rug, toy shelves, cubbies, and children’s coats on wall hooks.
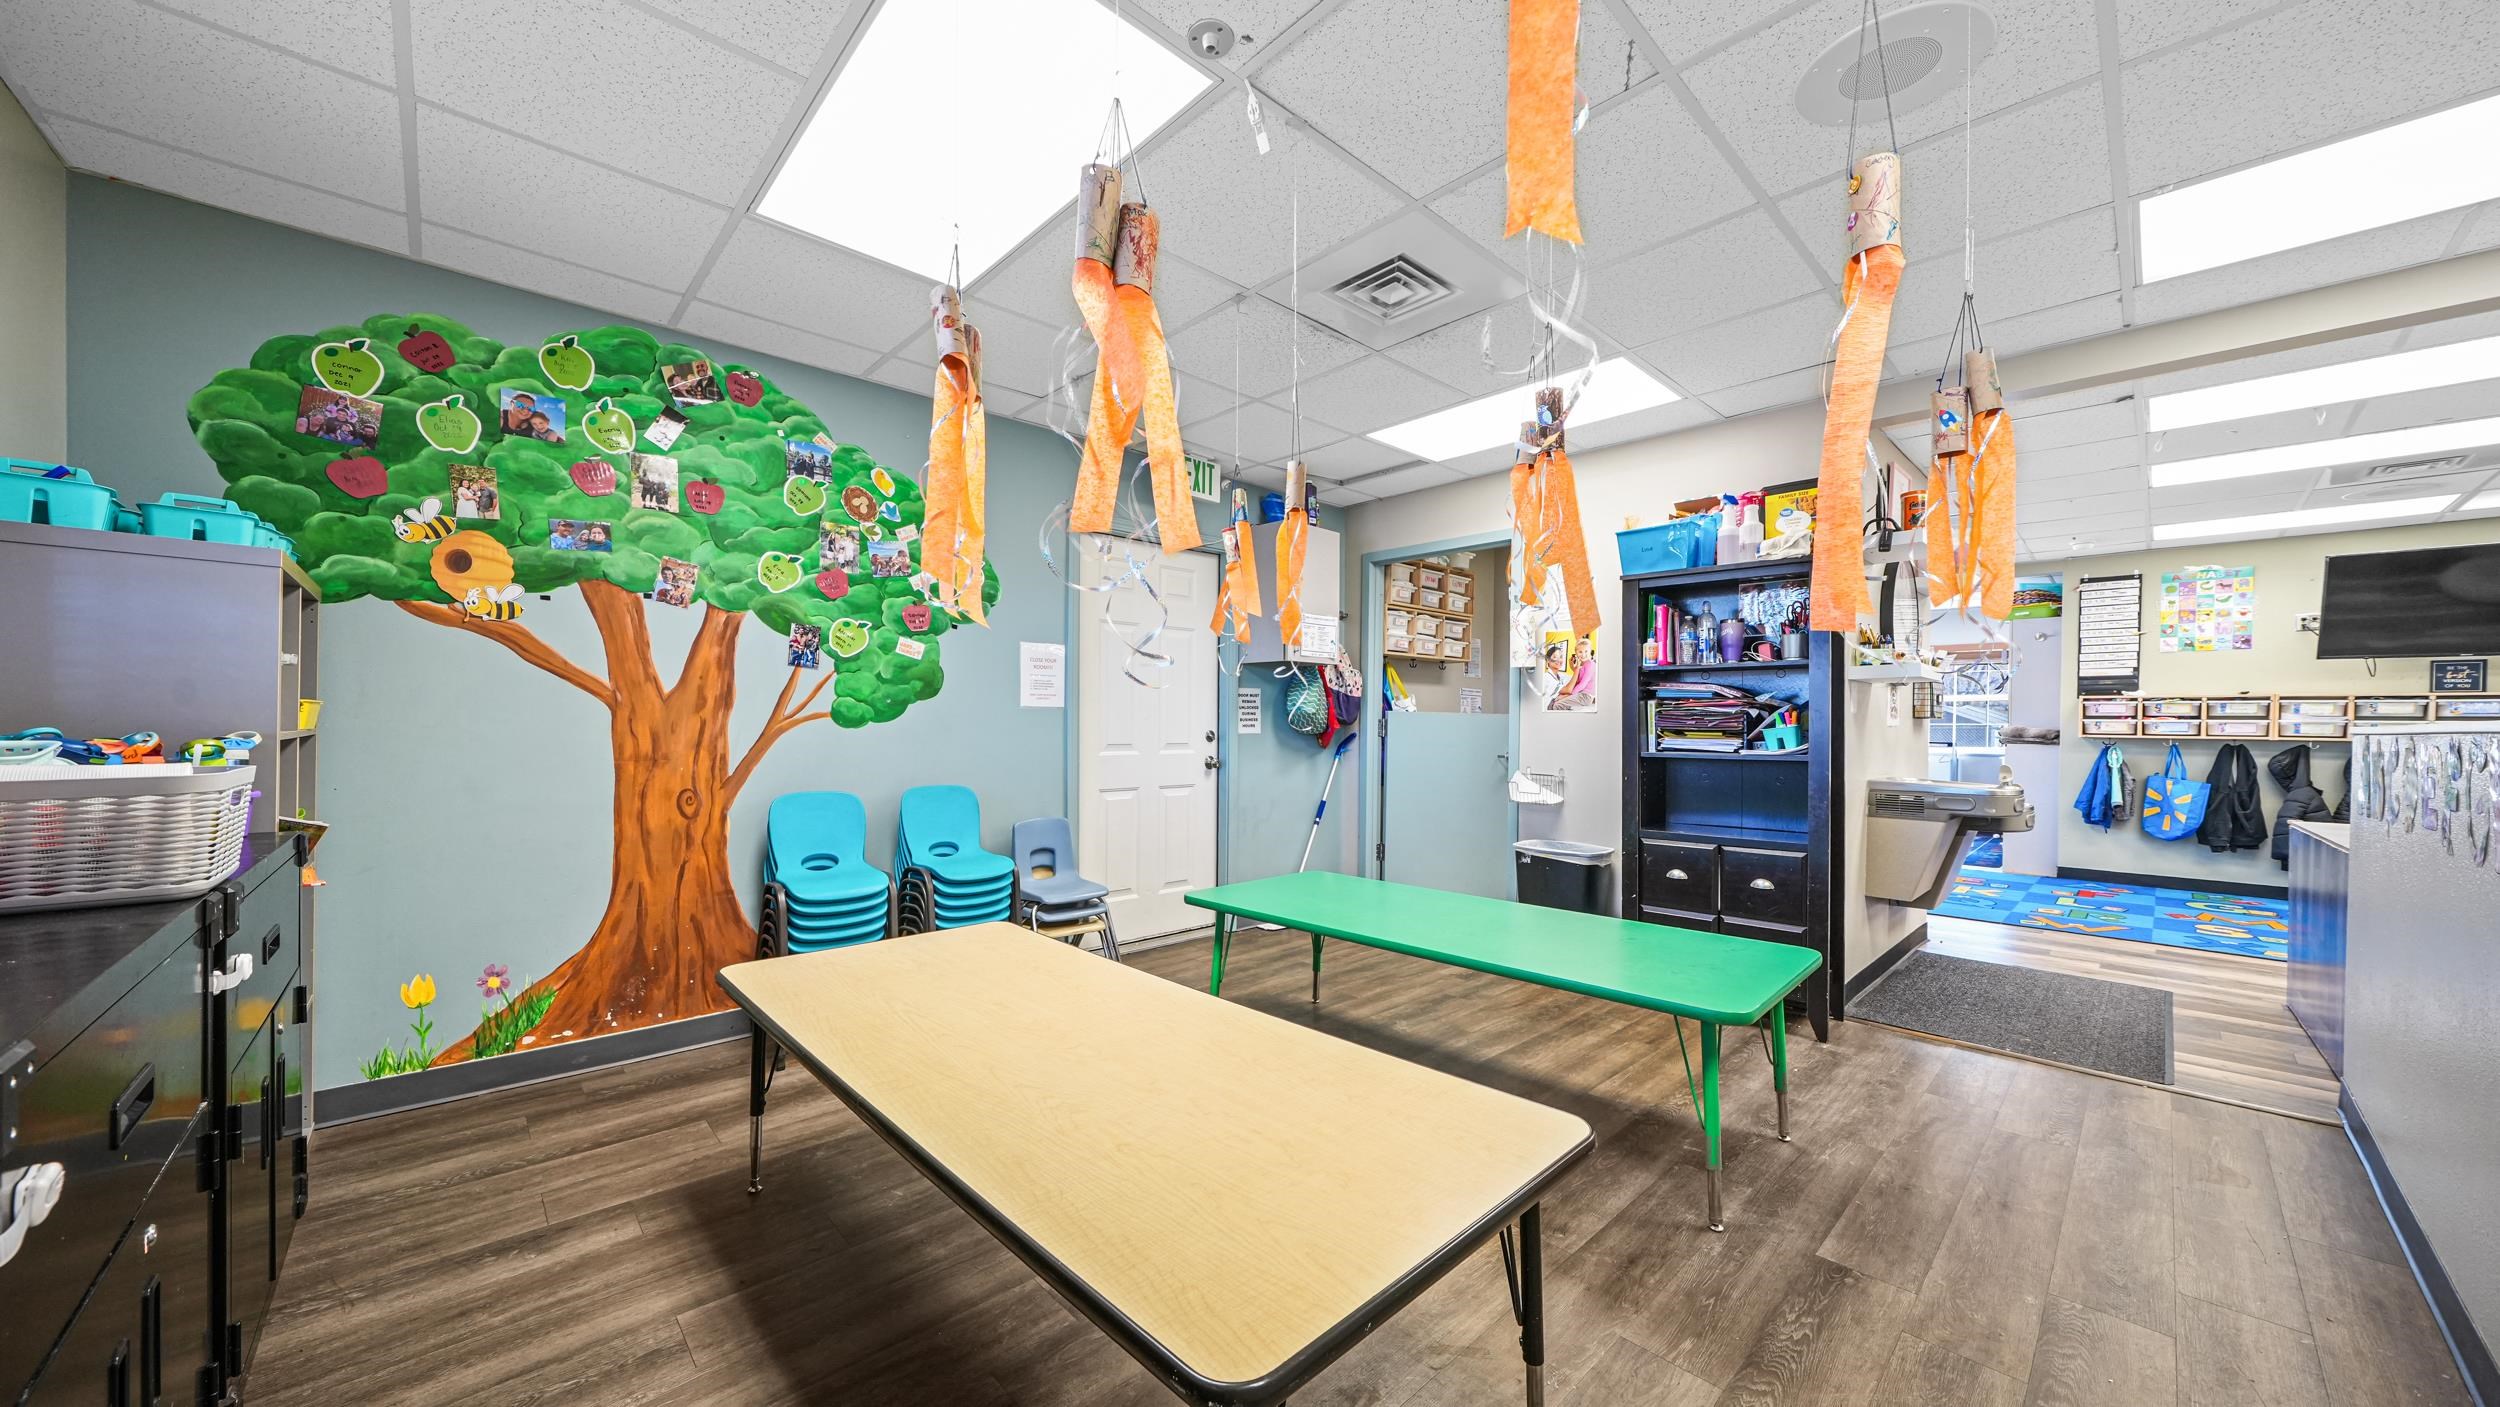
Classroom with a large tree mural, child-sized tables, and colorful chairs.
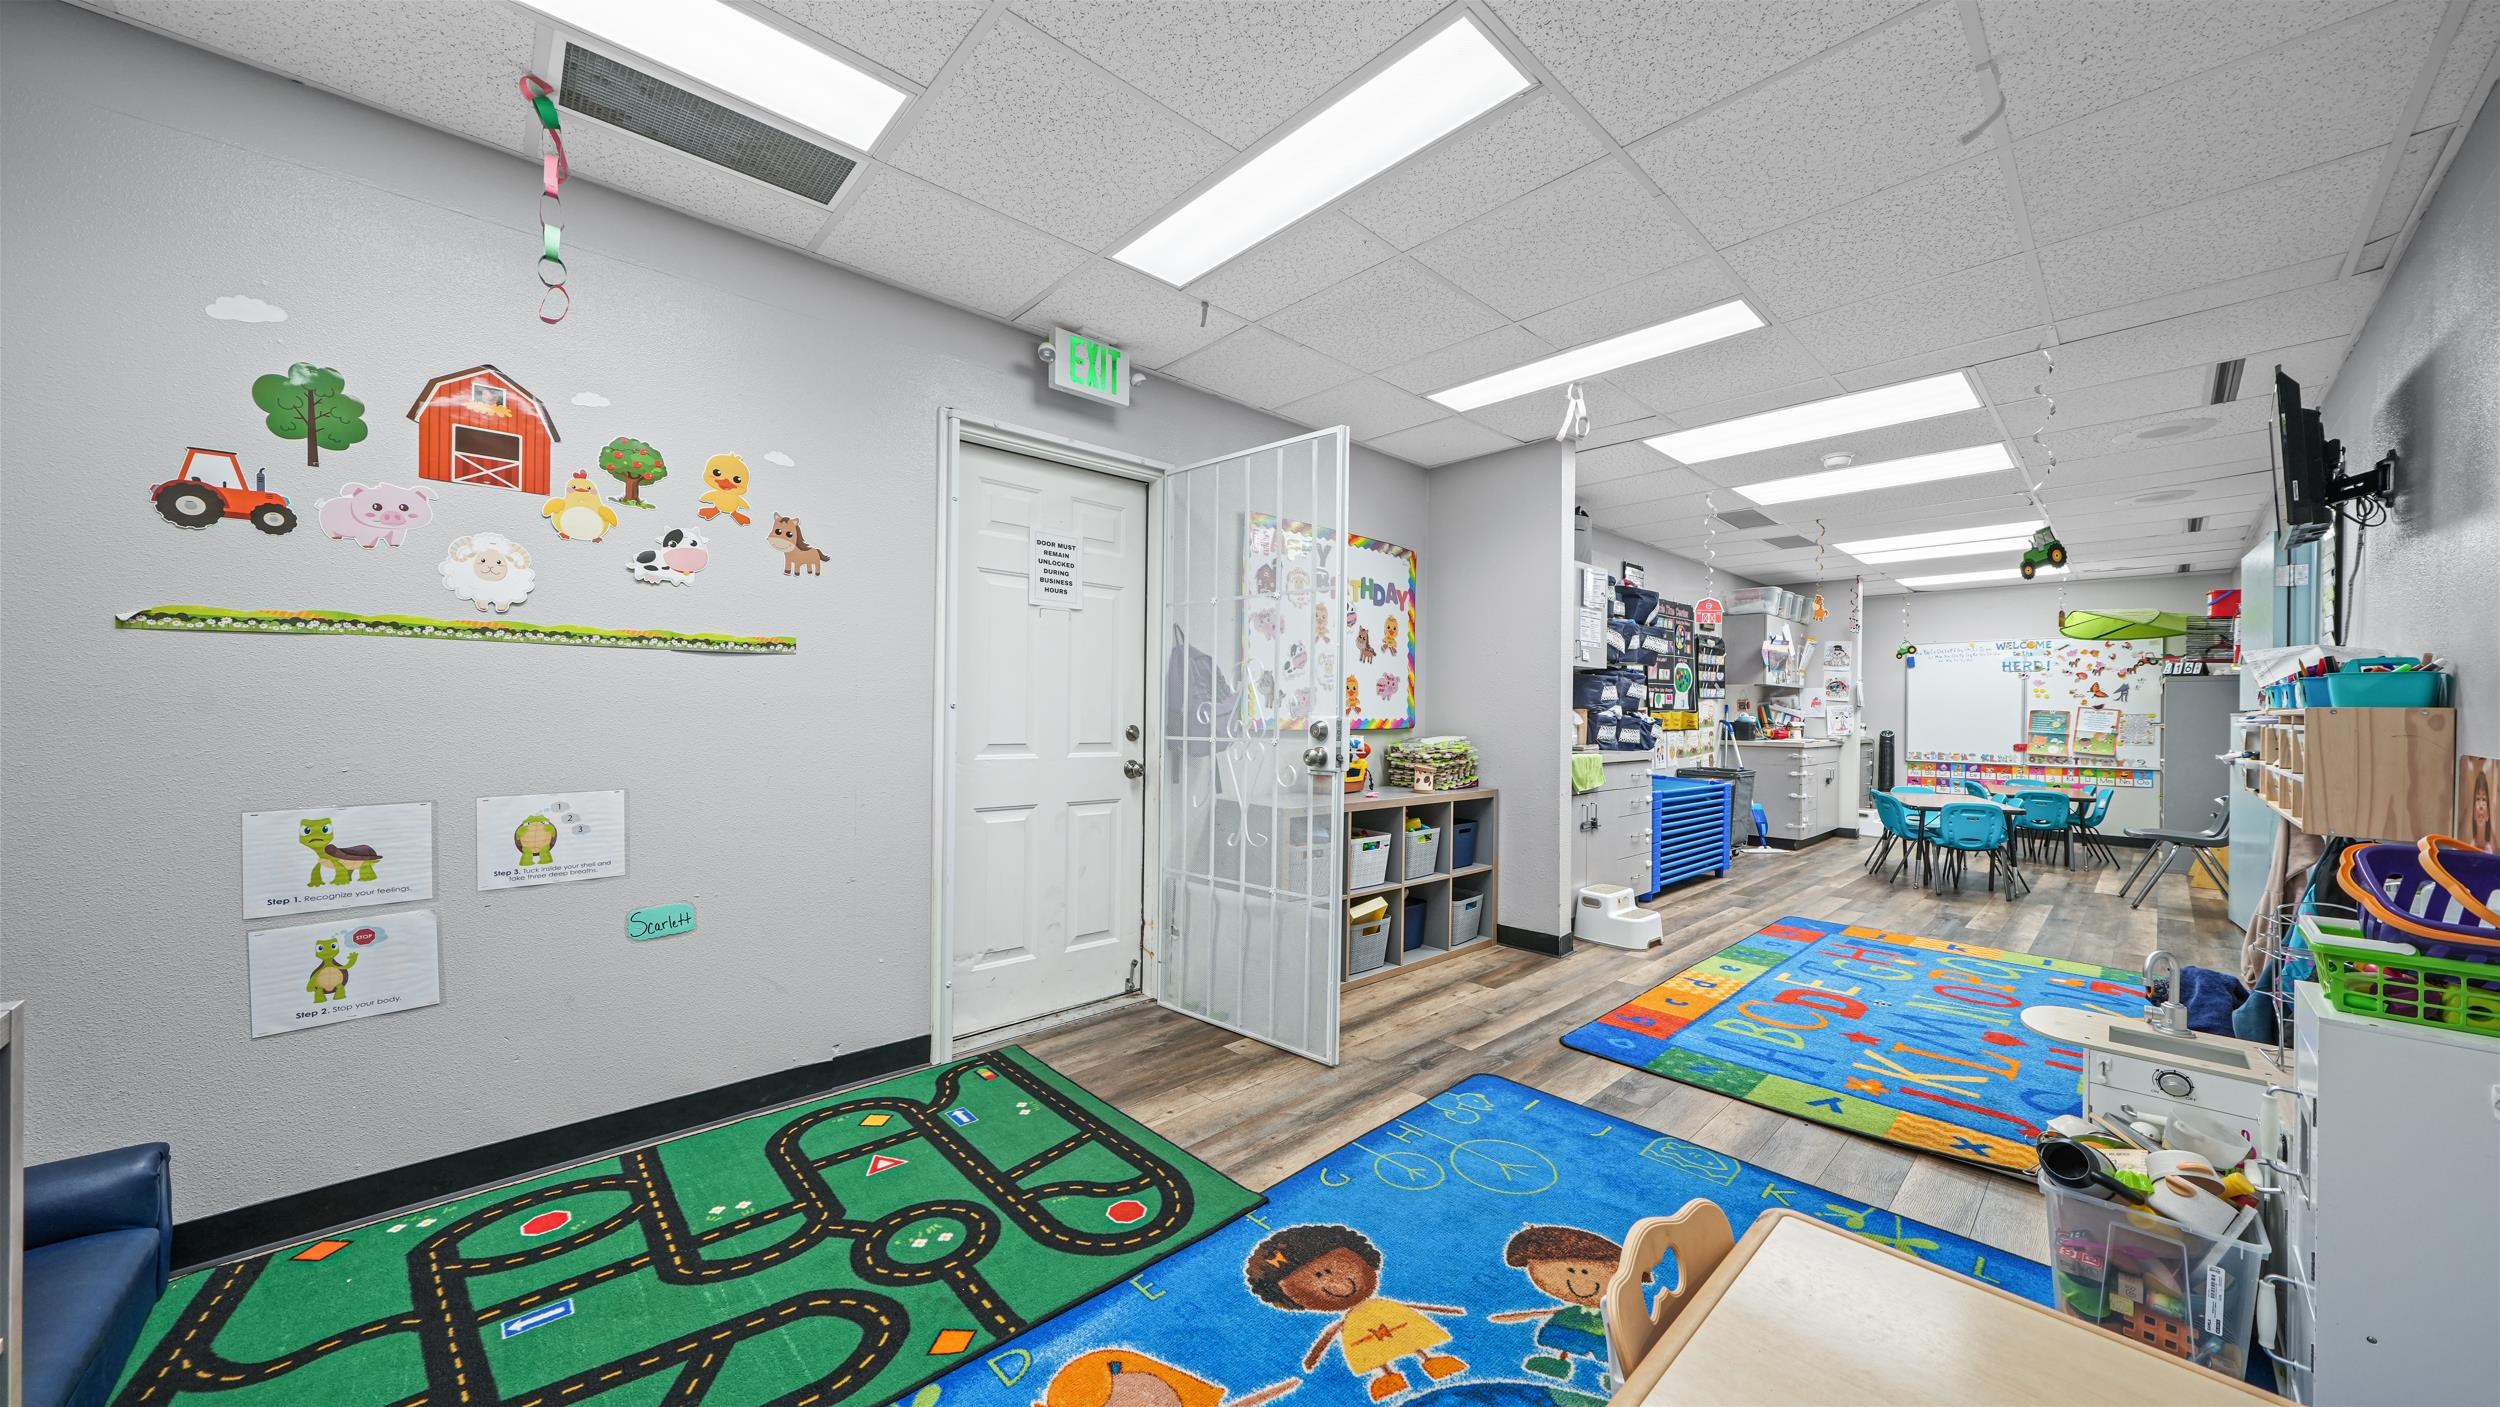
Daycare classroom with animal decorations, child-sized tables, and colorful play rugs.
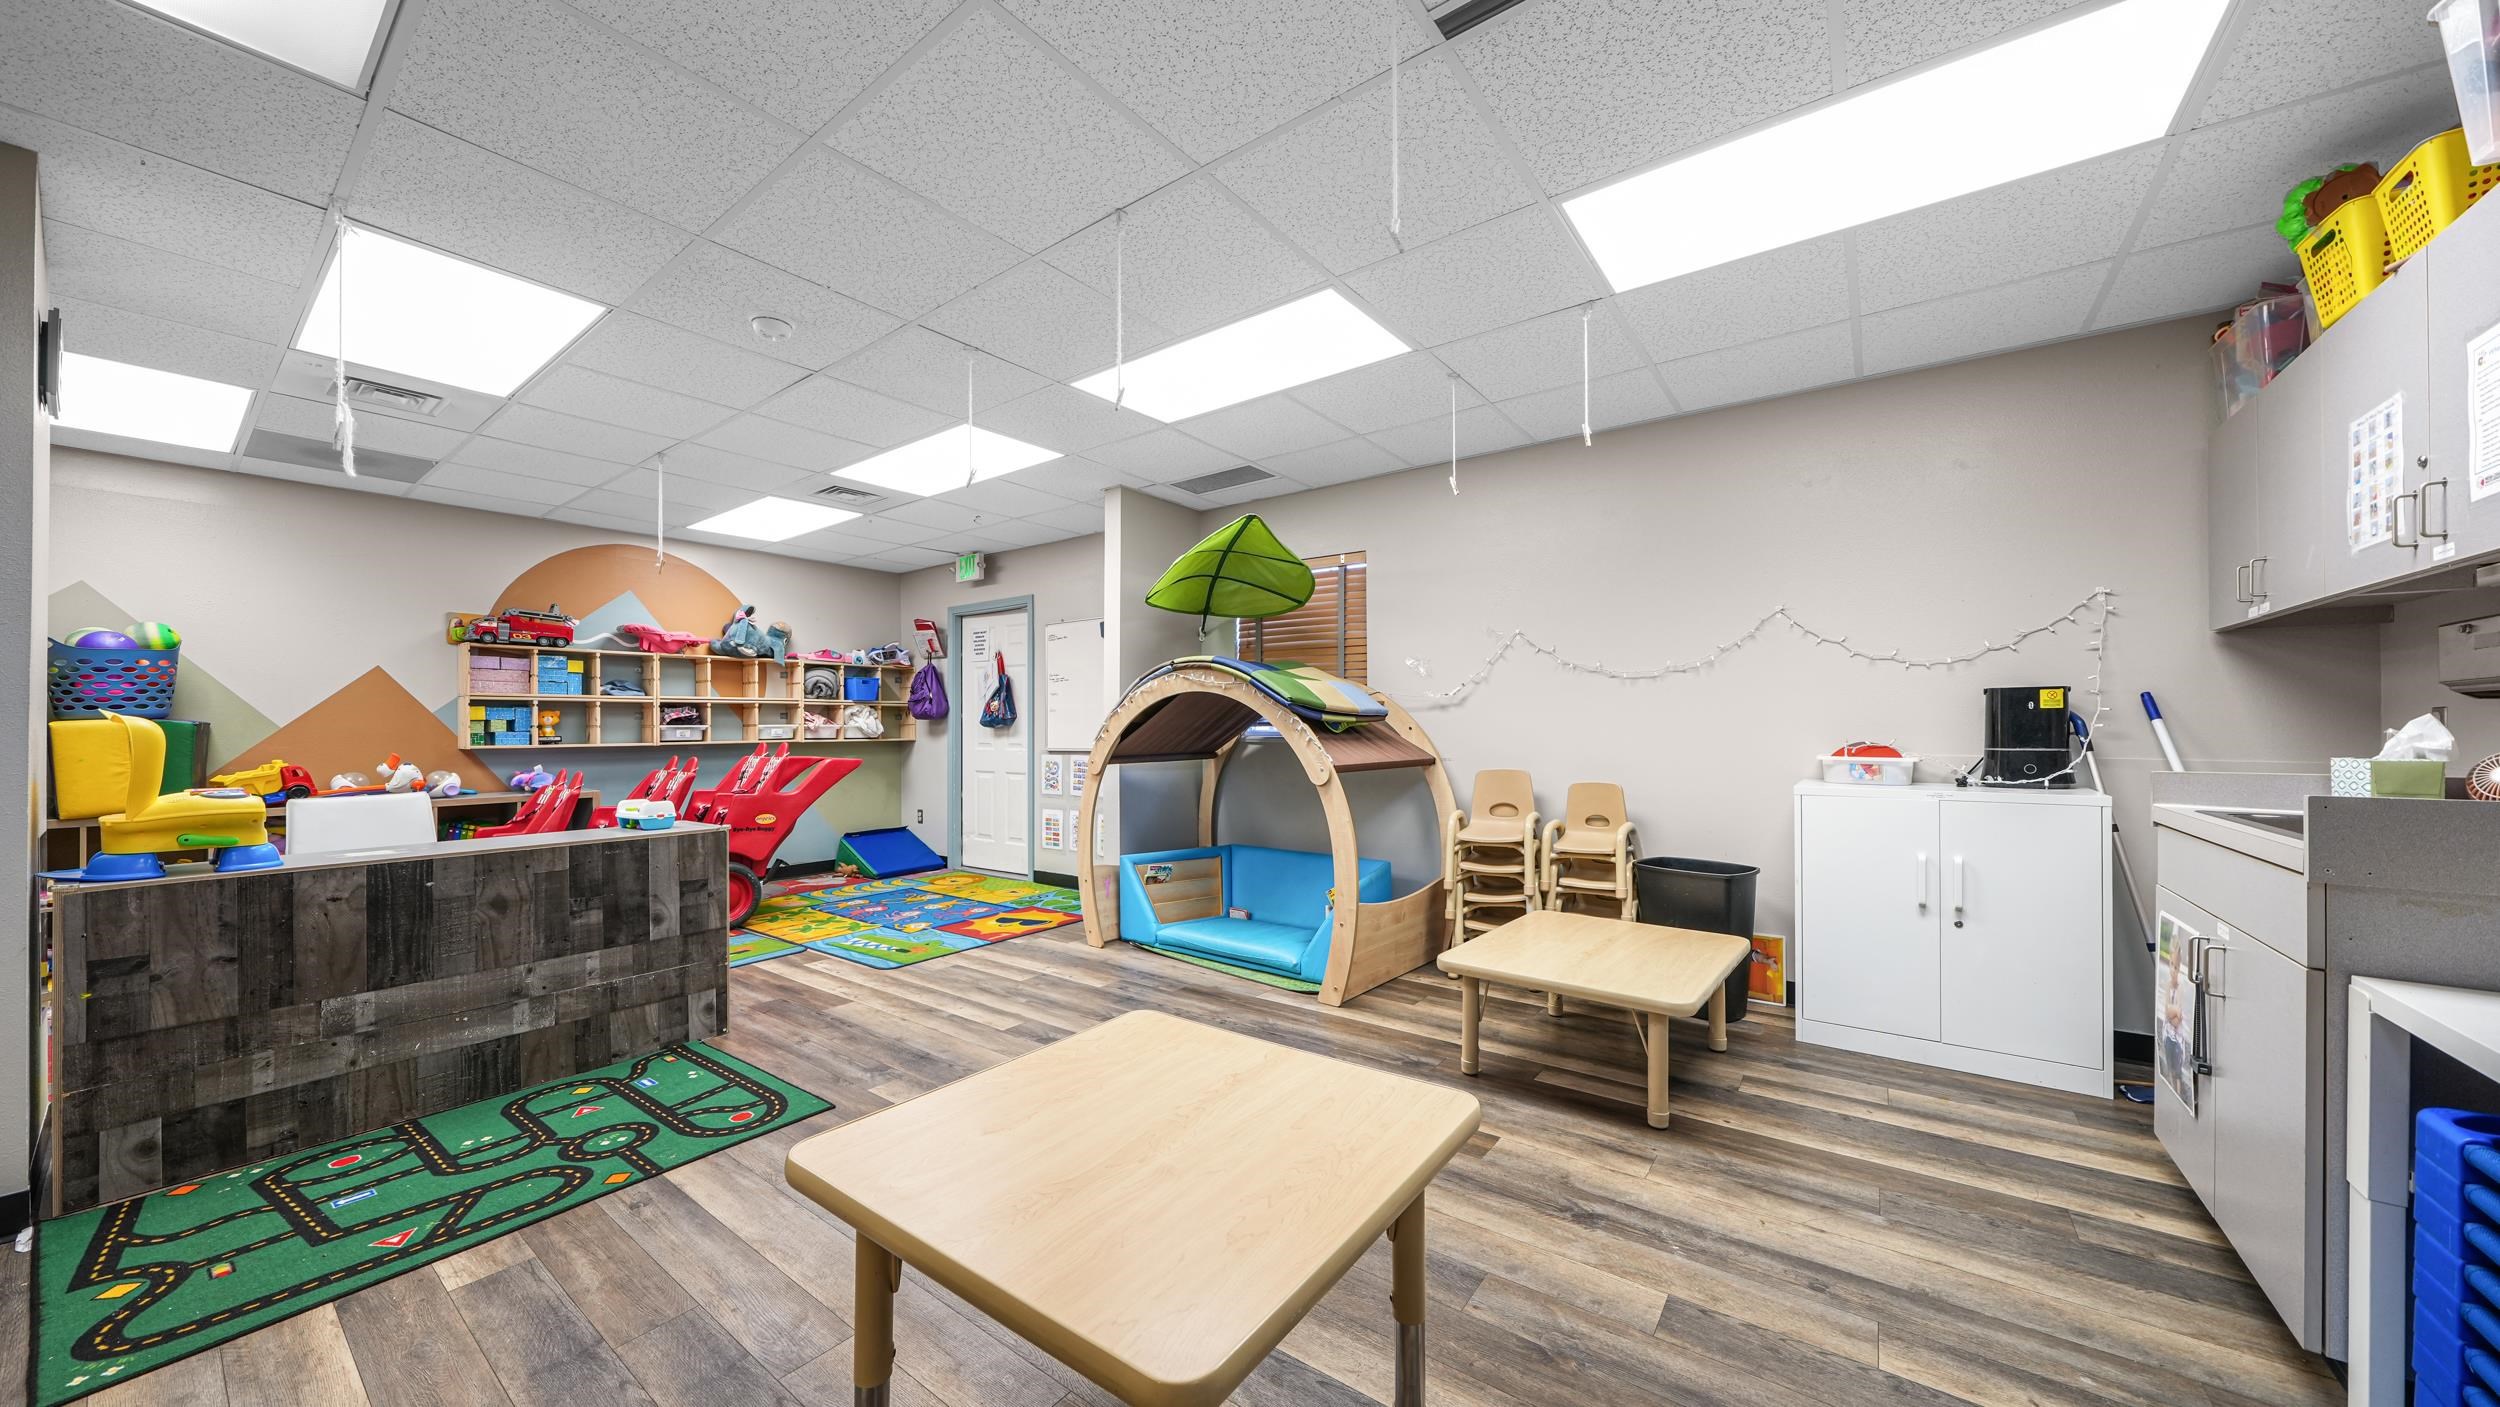
Daycare playroom with colorful activity rugs, child-sized tables, chairs, and play equipment.
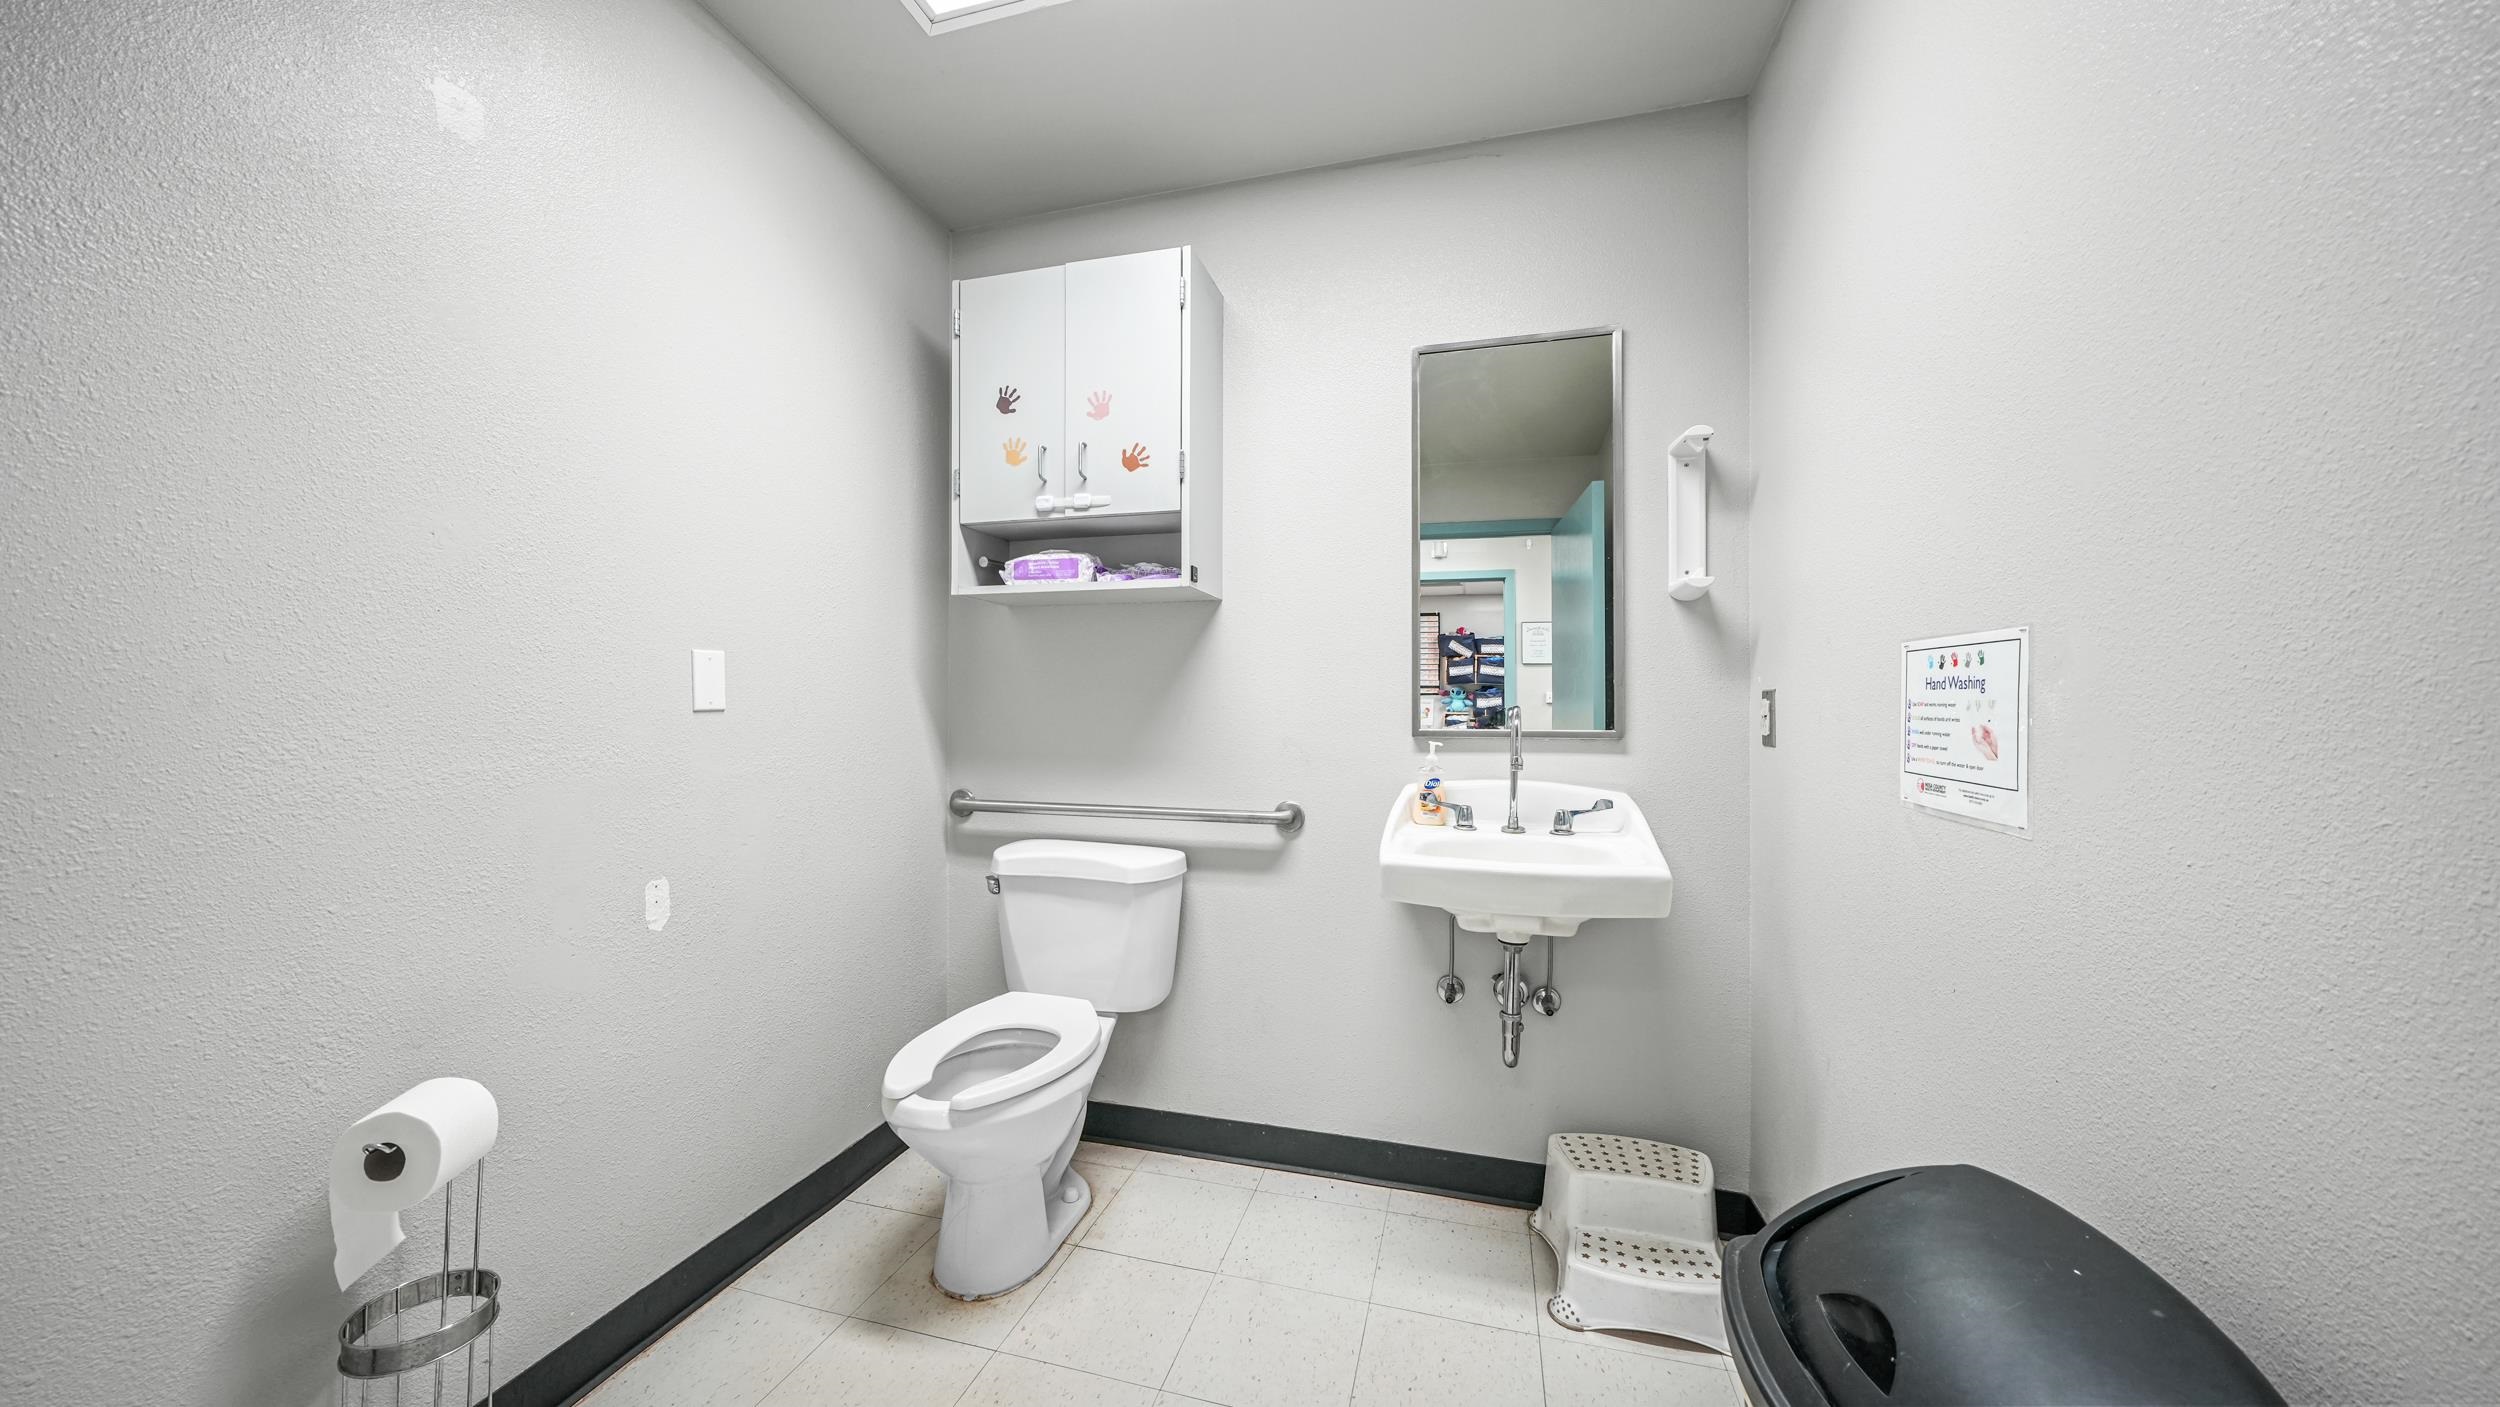
Restroom with toilet, wall-mounted sink and mirror, and grab bar.
Bathroom with a wall-mounted sink, toilet, and wooden safety barriers around the fixtures.
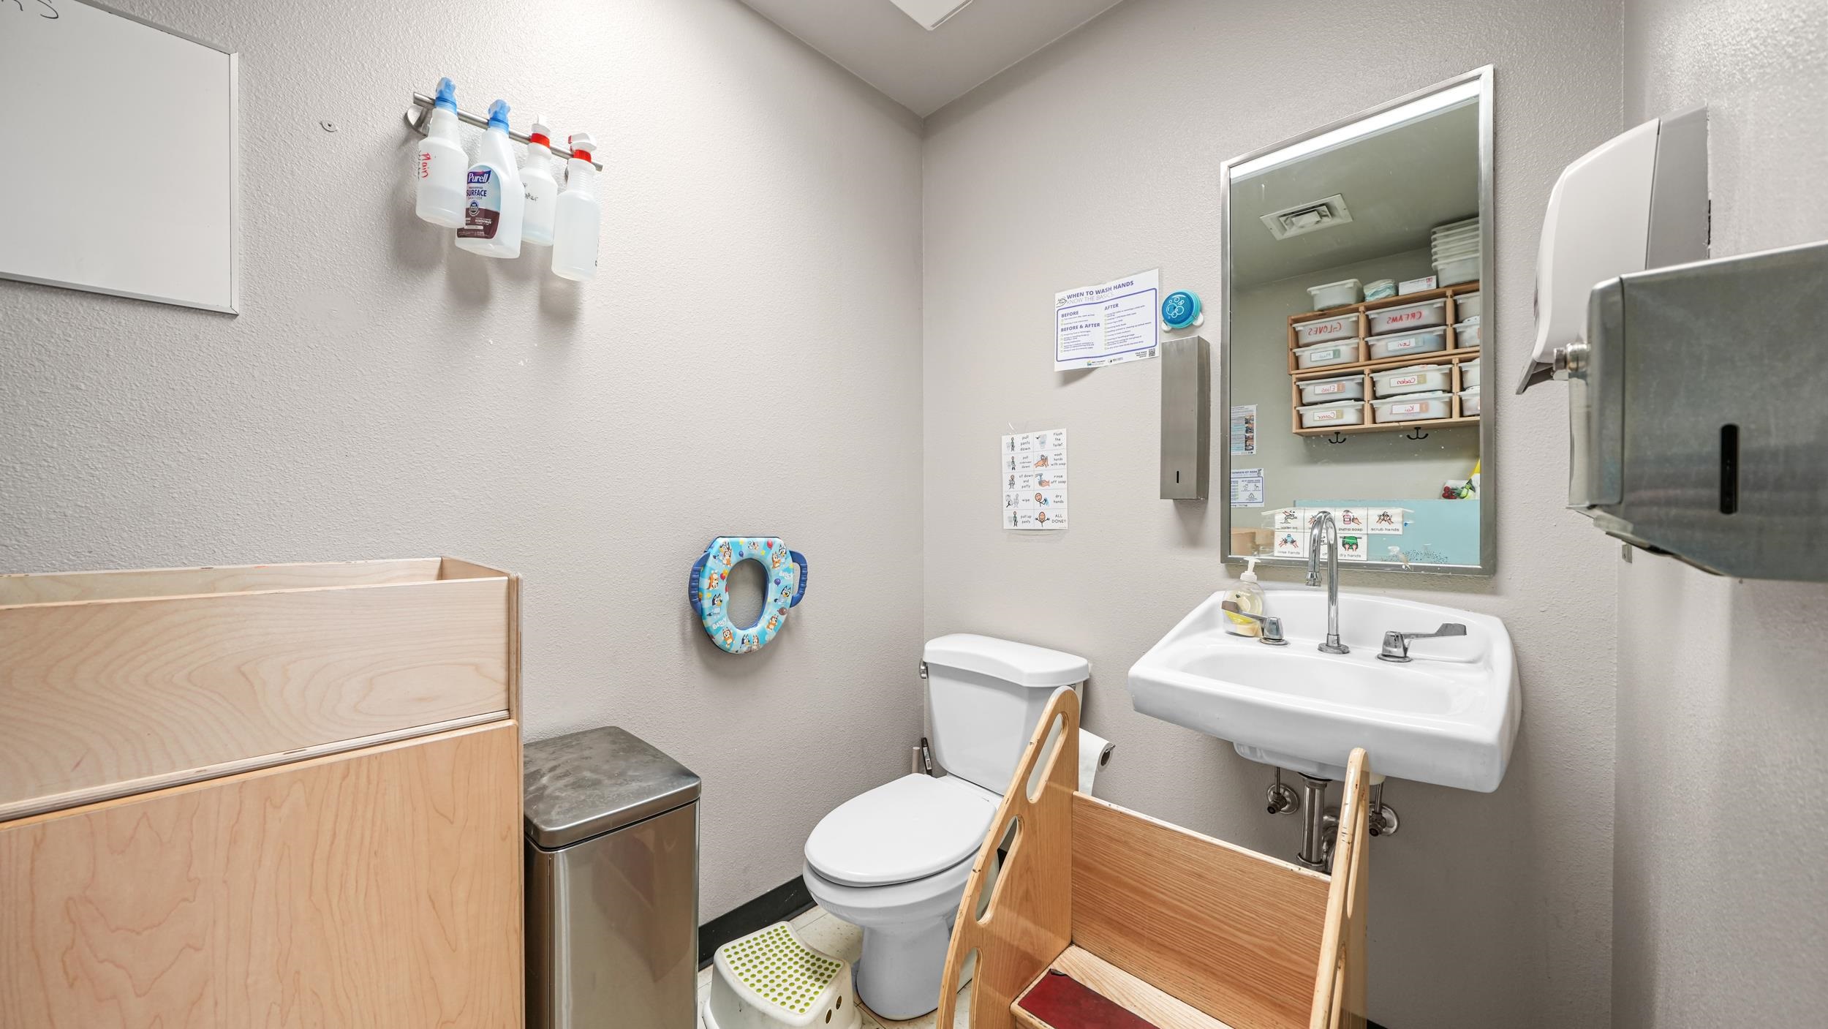
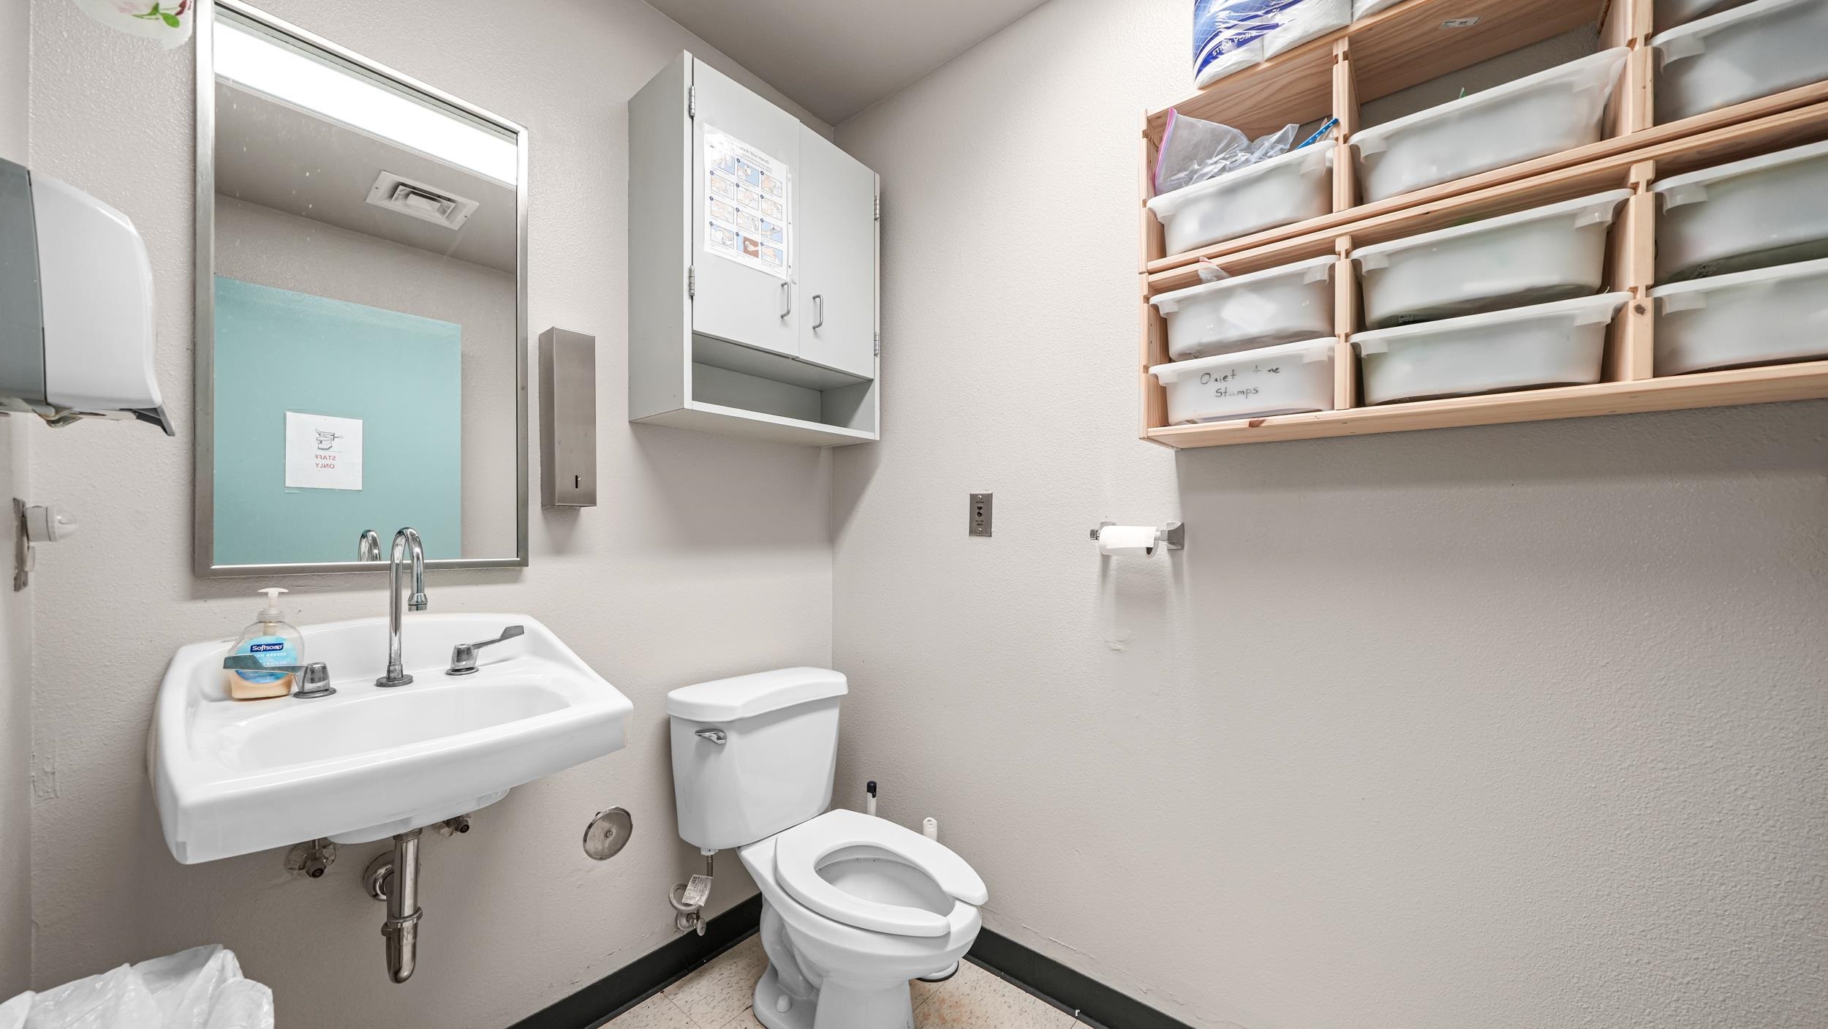
Bathroom with a wall-mounted sink, toilet, large mirror, and wooden shelving with storage bins.
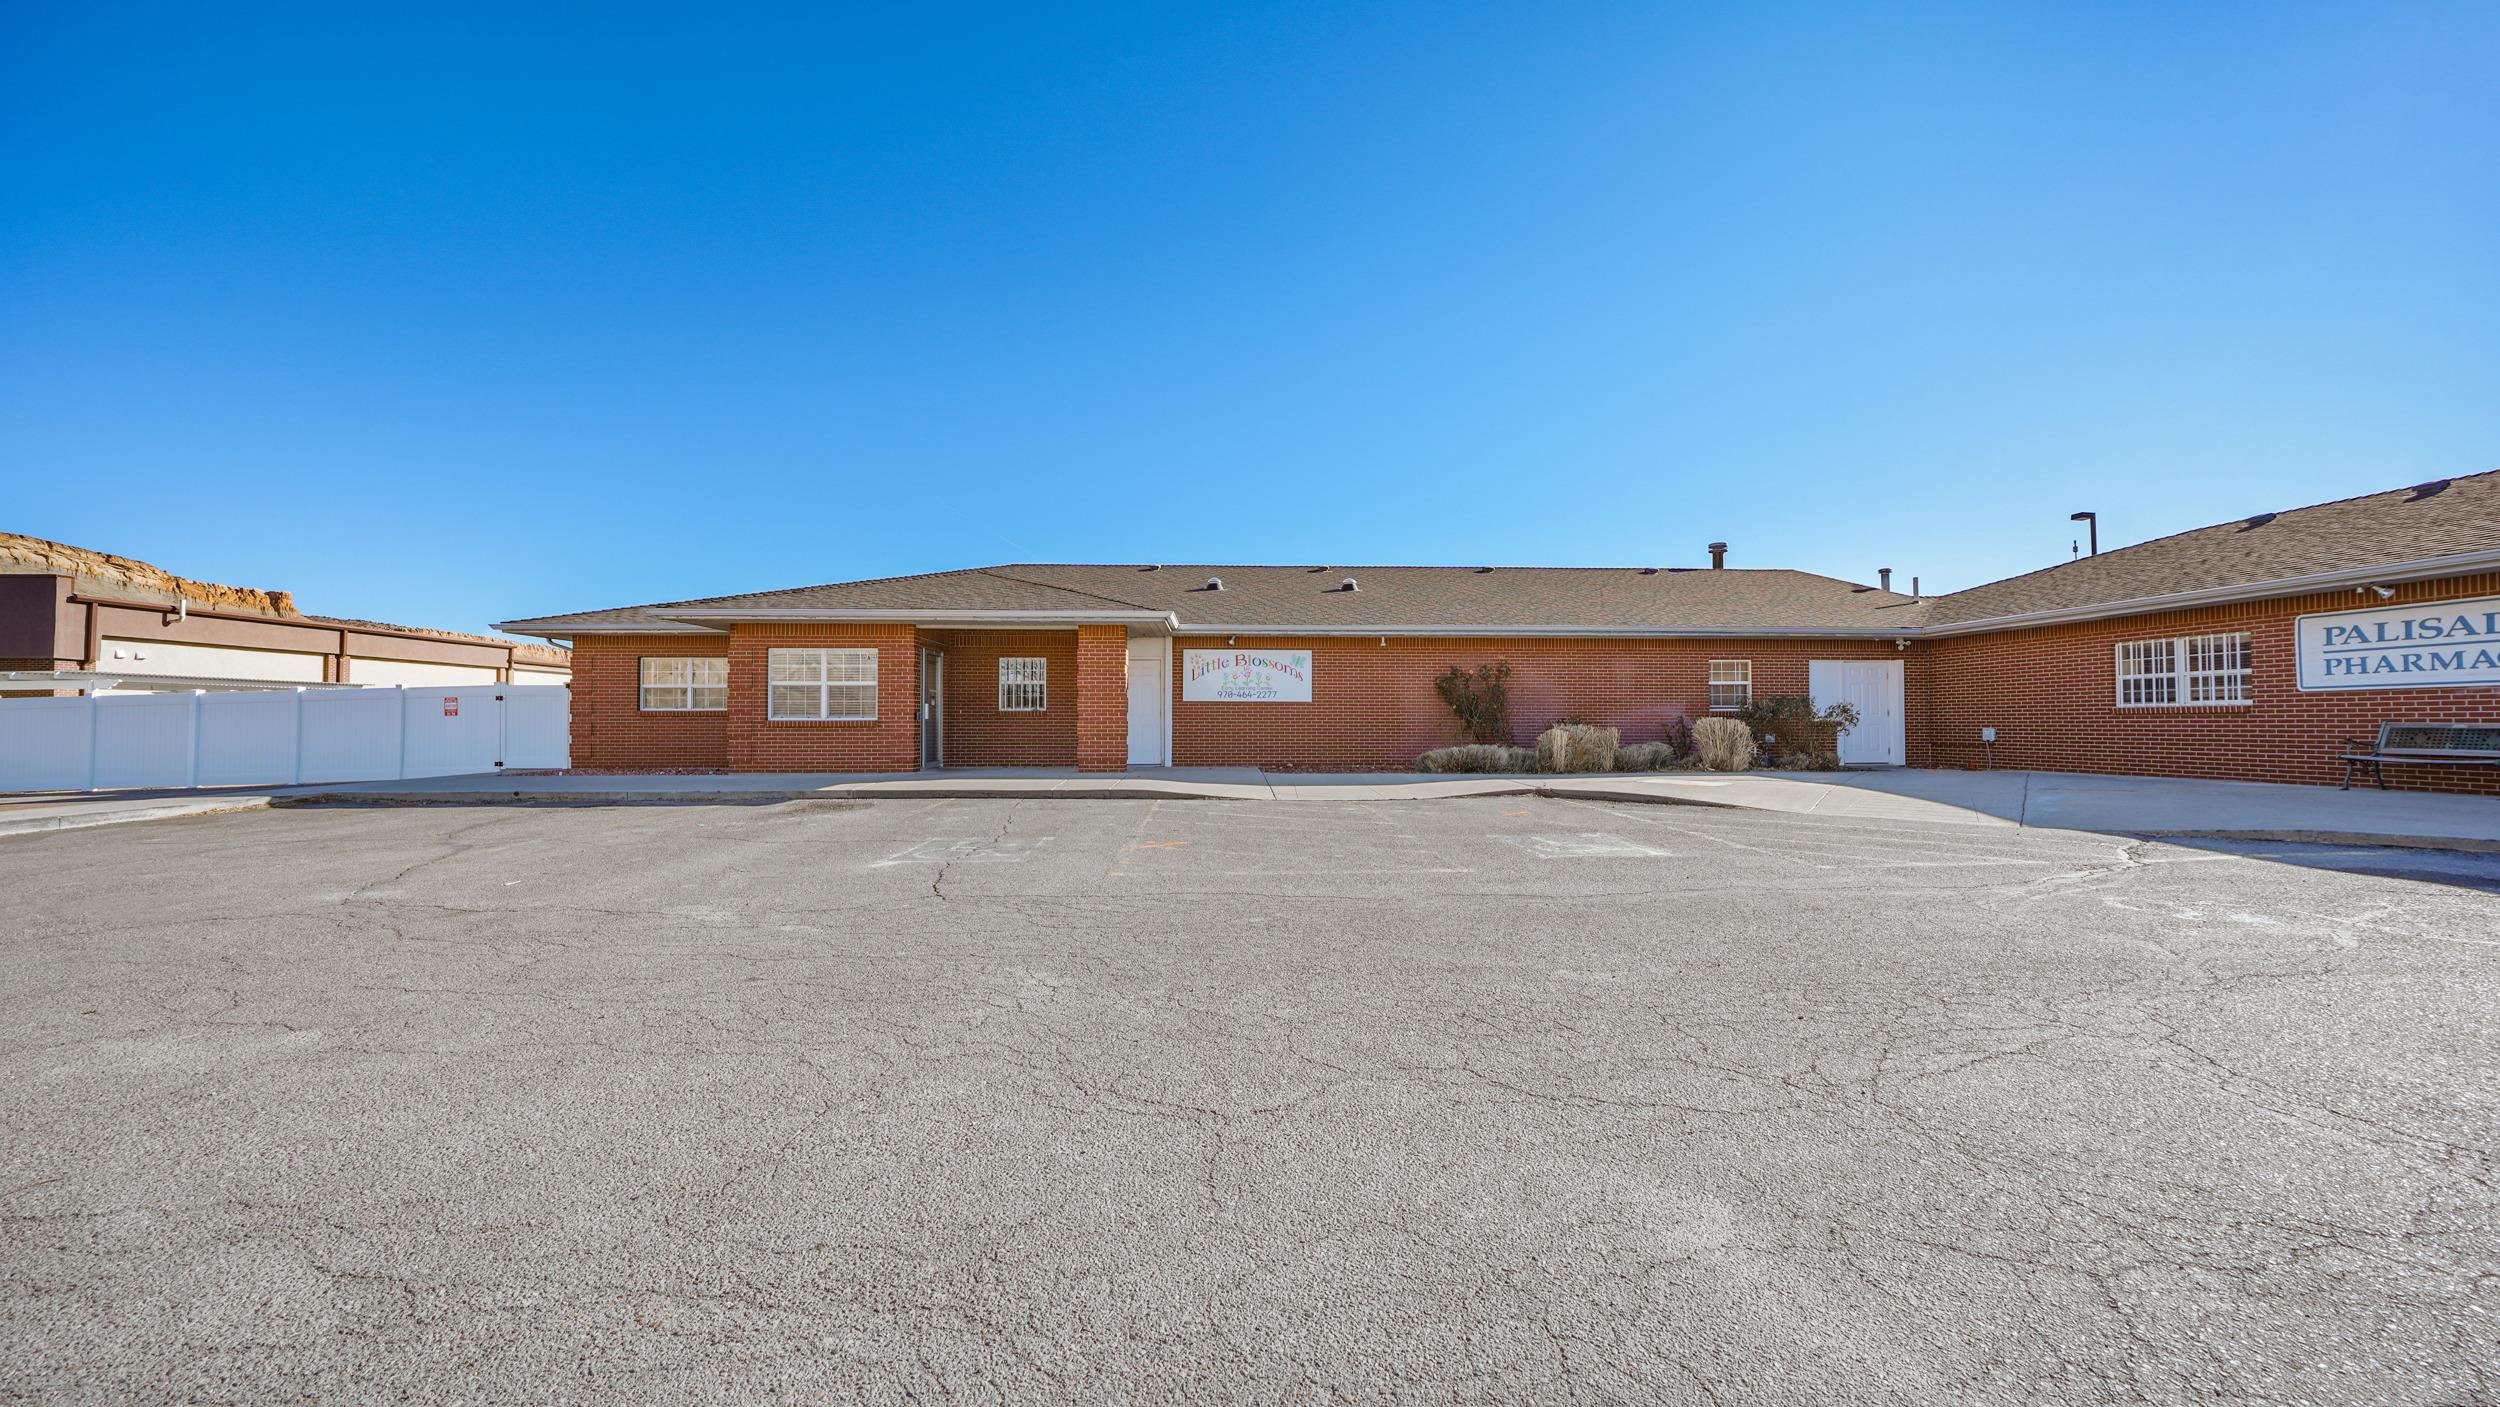
Single-story red-brick commercial building with a broad asphalt parking area and business signs.
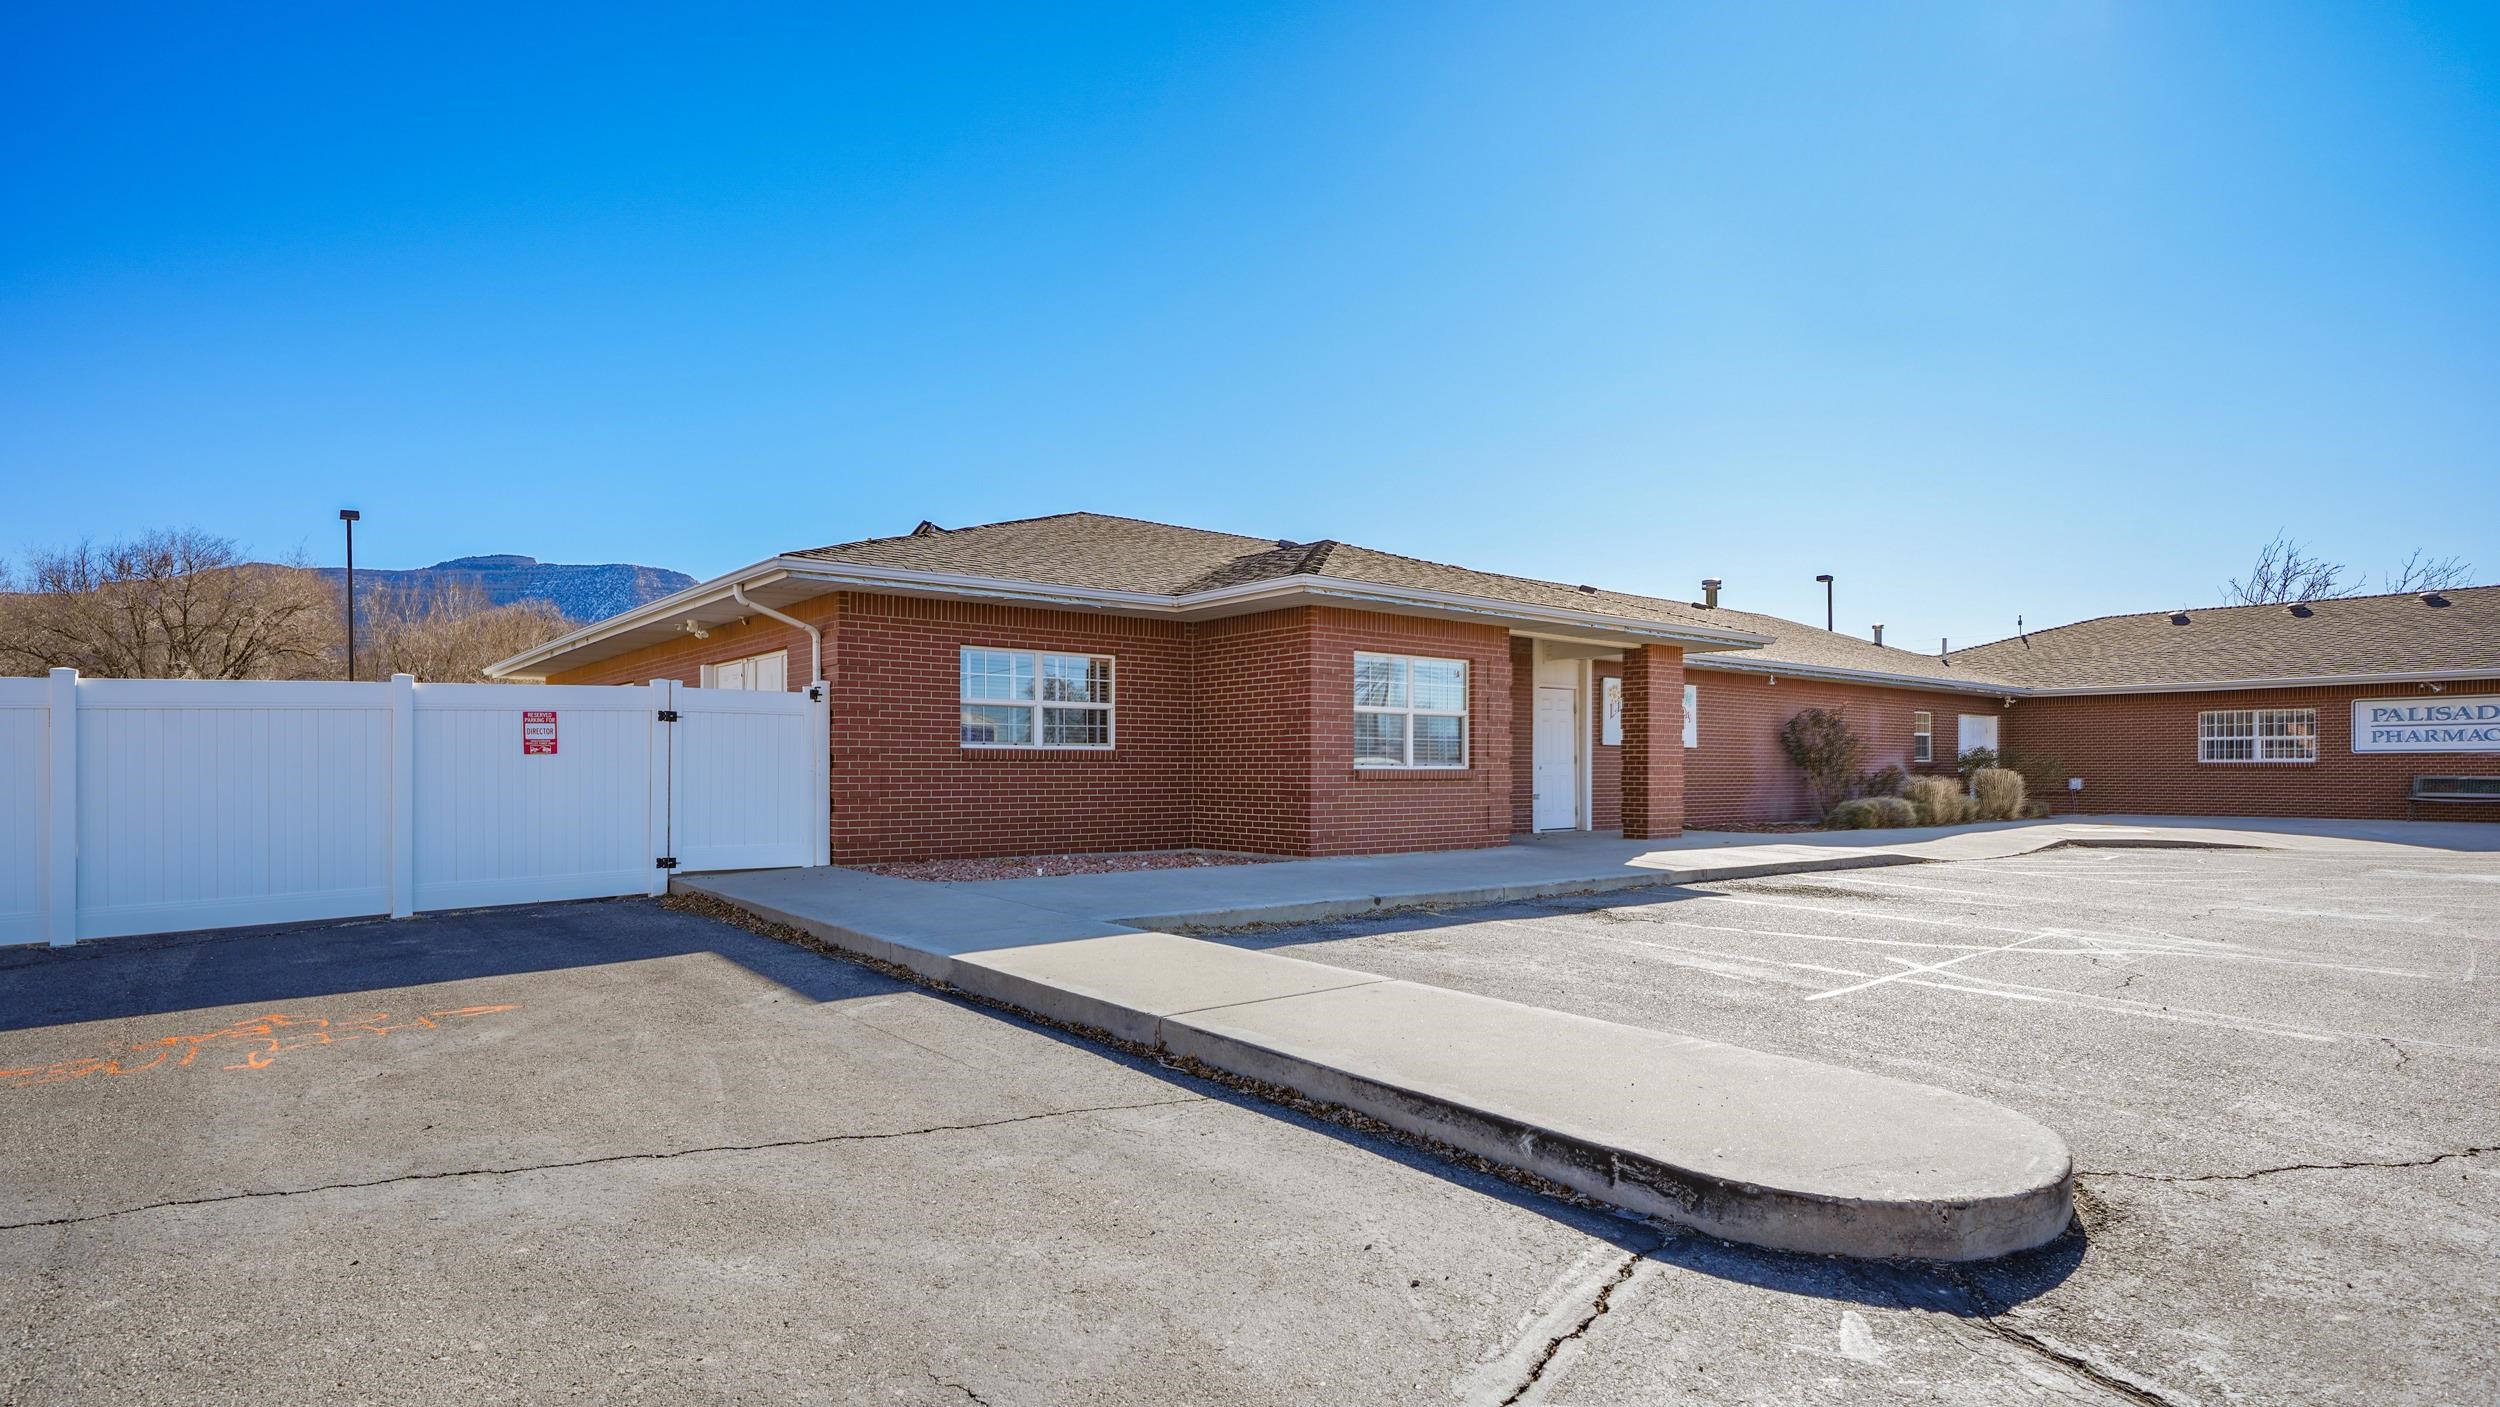
Red-brick commercial building beside a parking lot, with a white fence and mountains in the background.
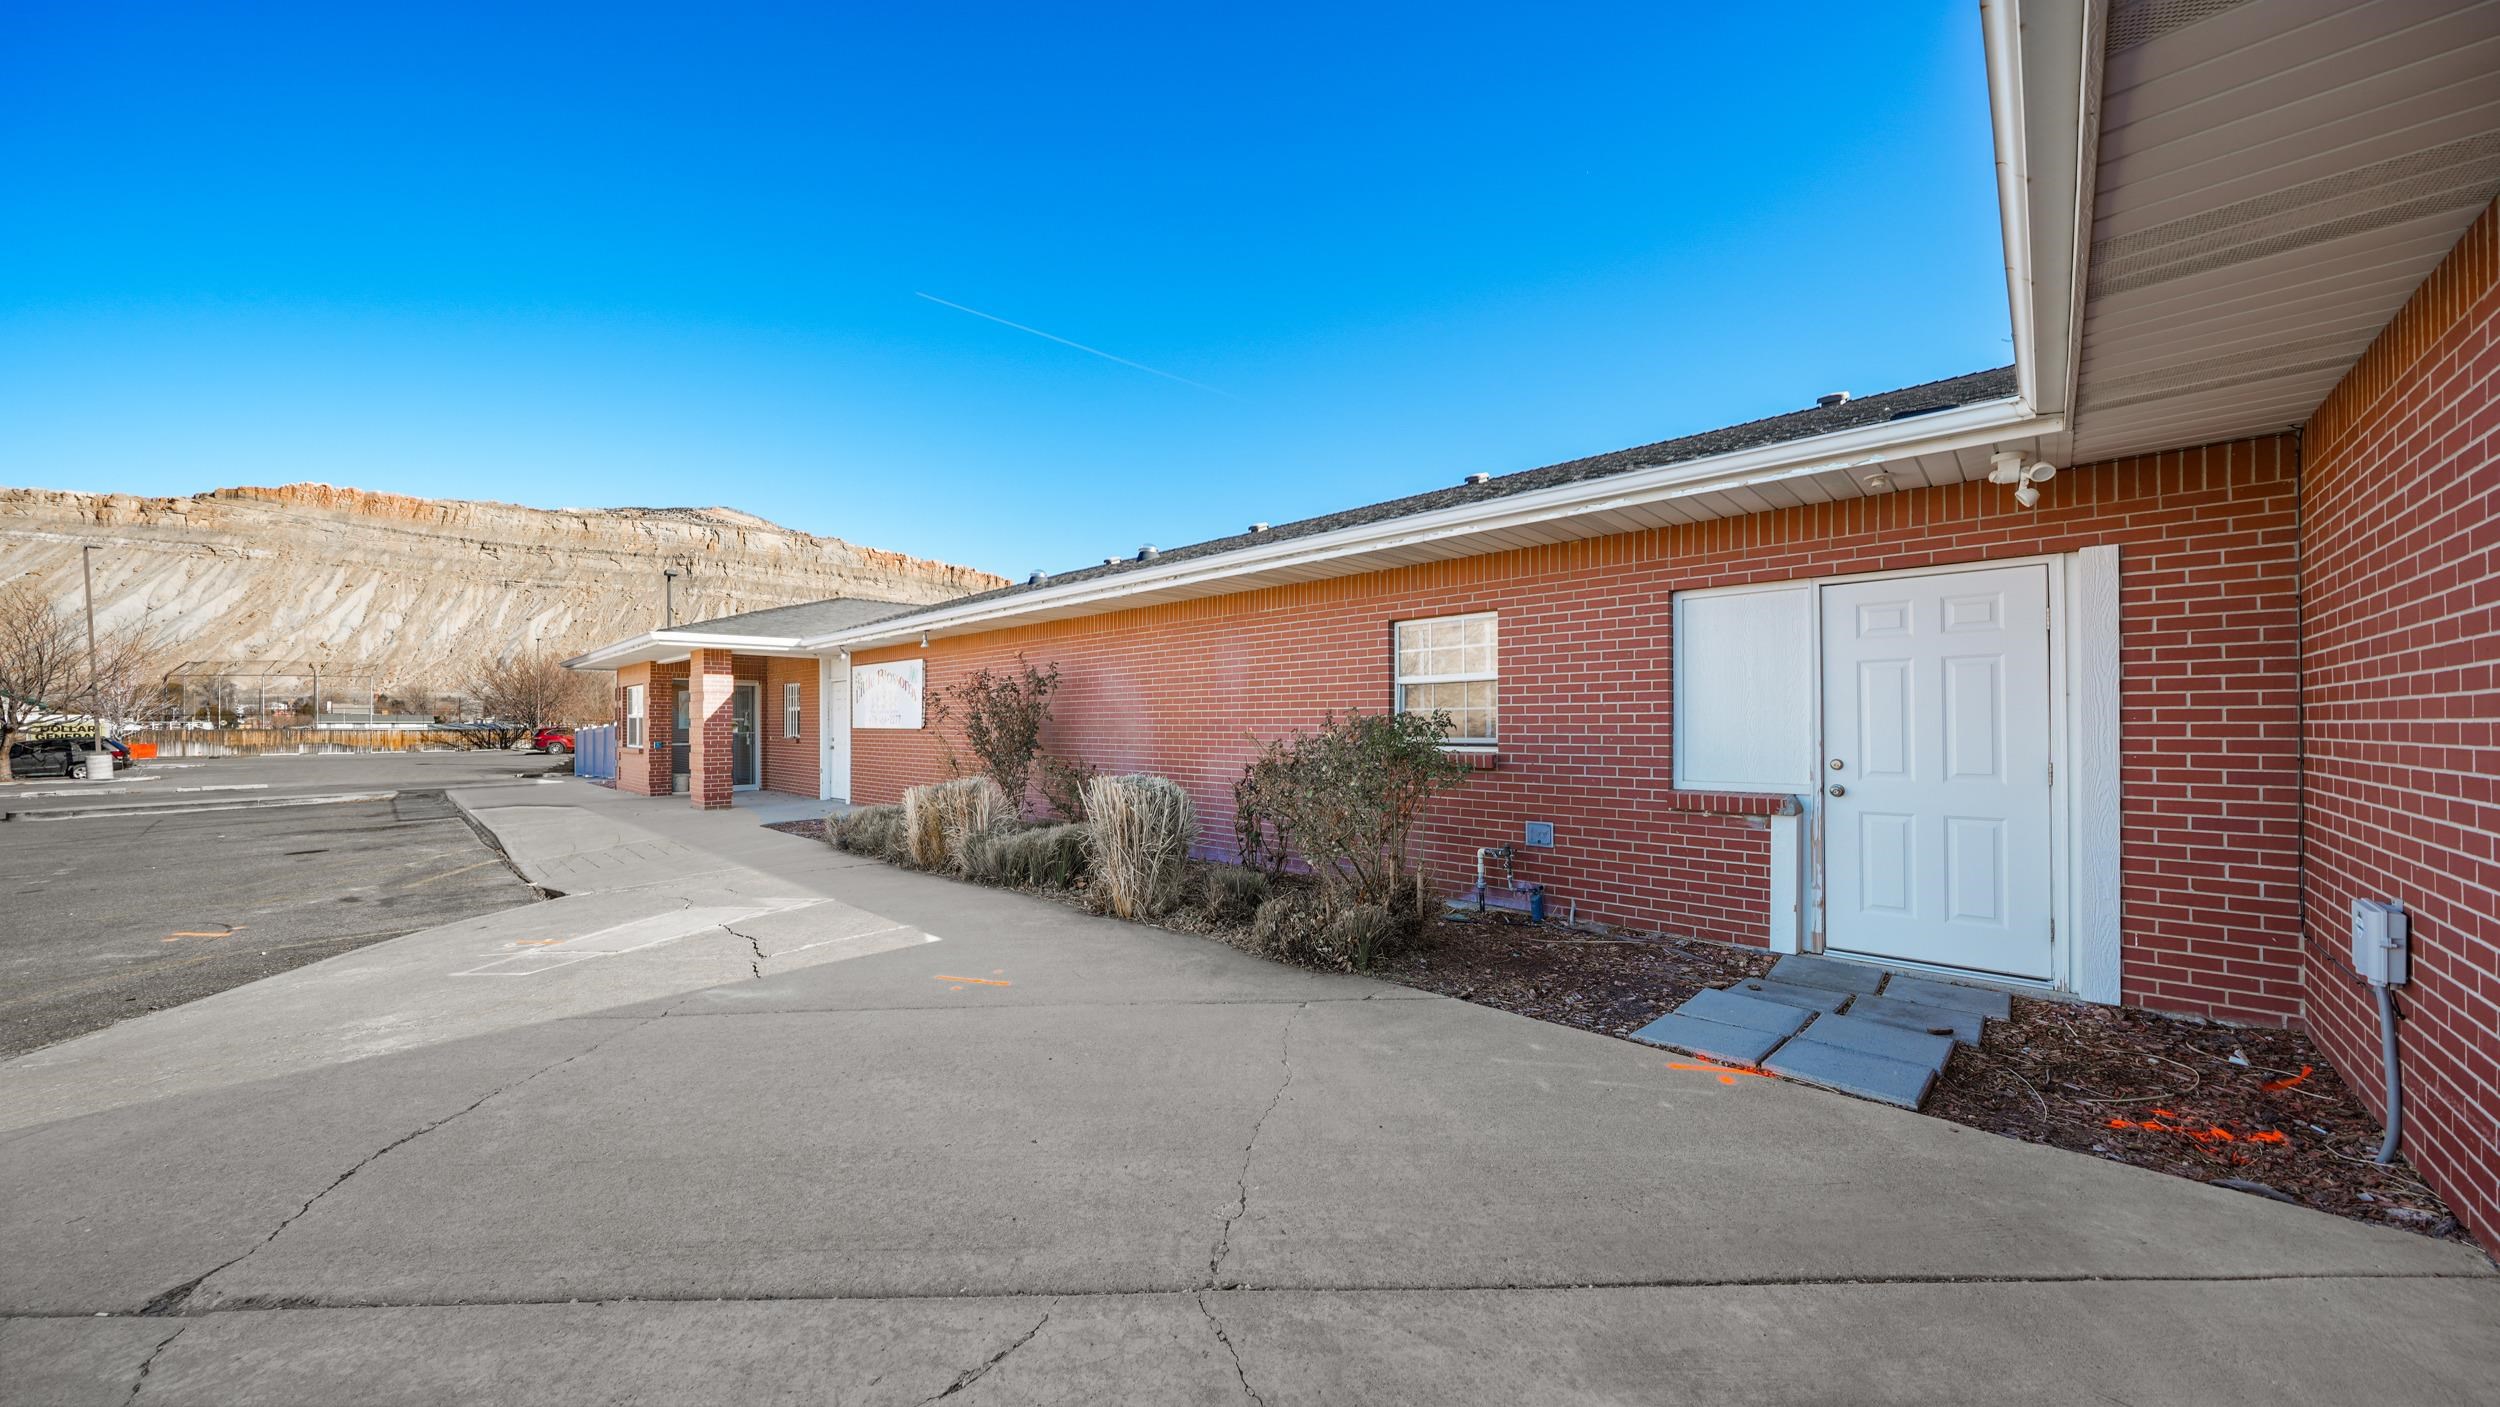
Red-brick building exterior with a white entry door, paved parking, and rocky cliffs behind it.
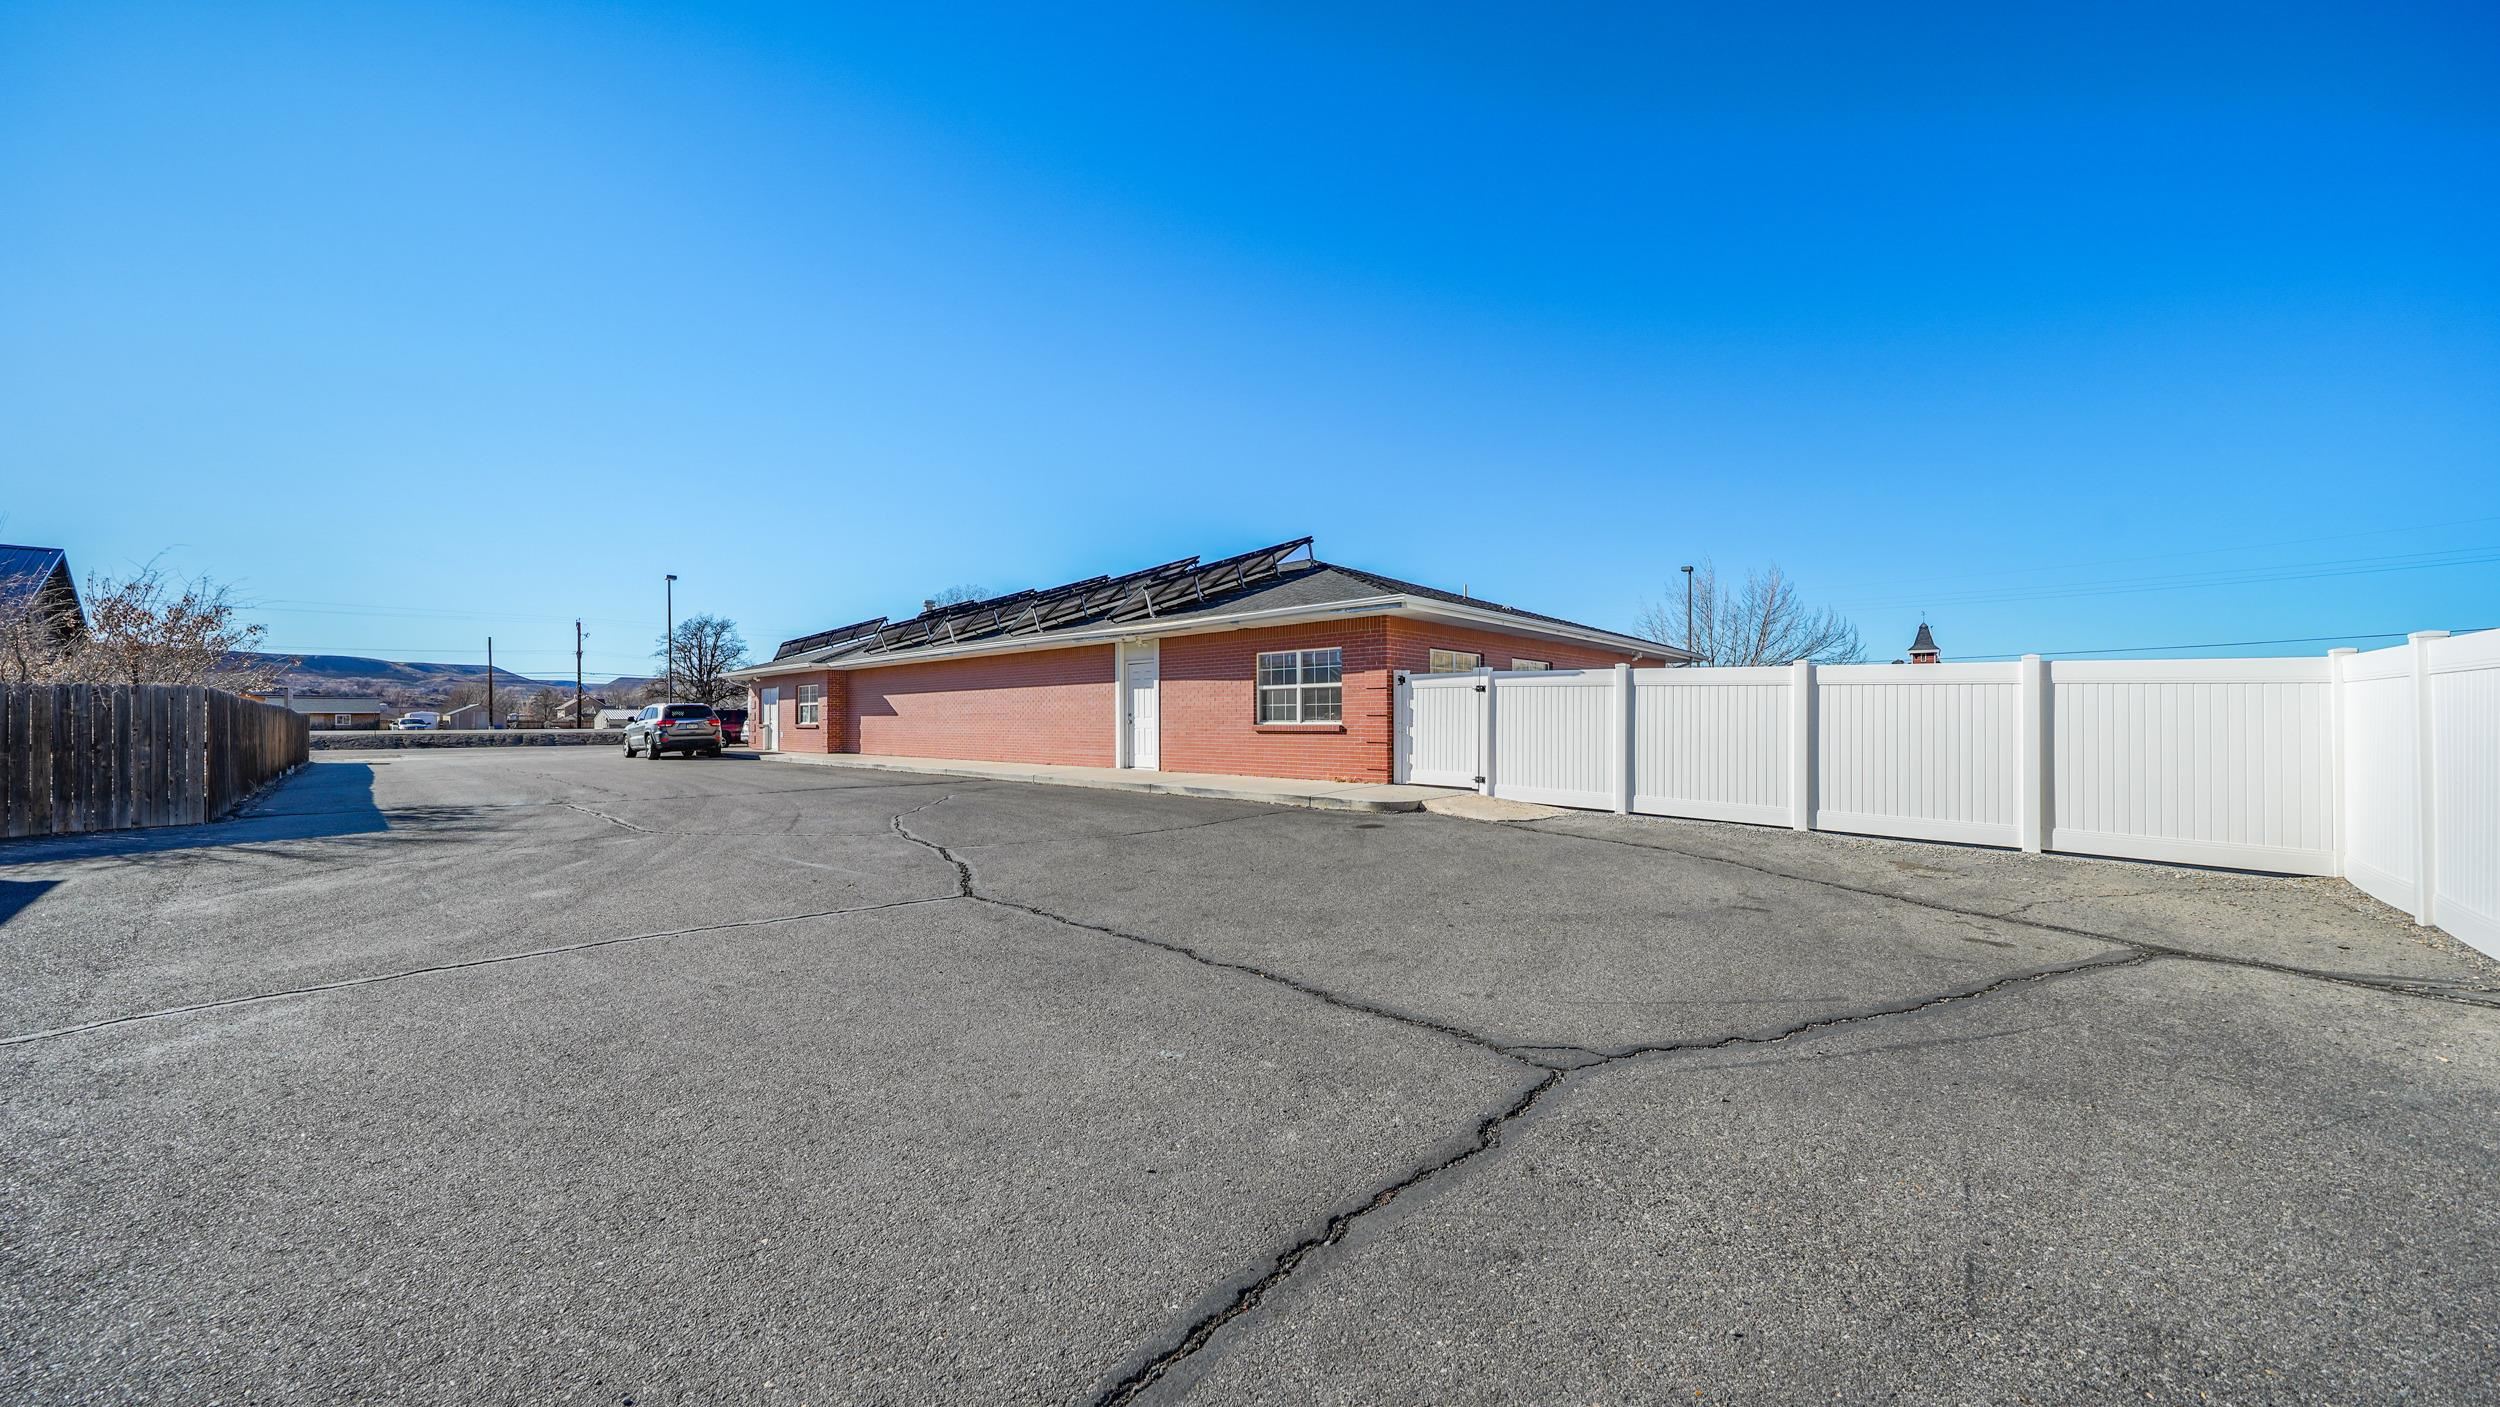
Brick building with rooftop solar panels, white privacy fence, and paved parking area.
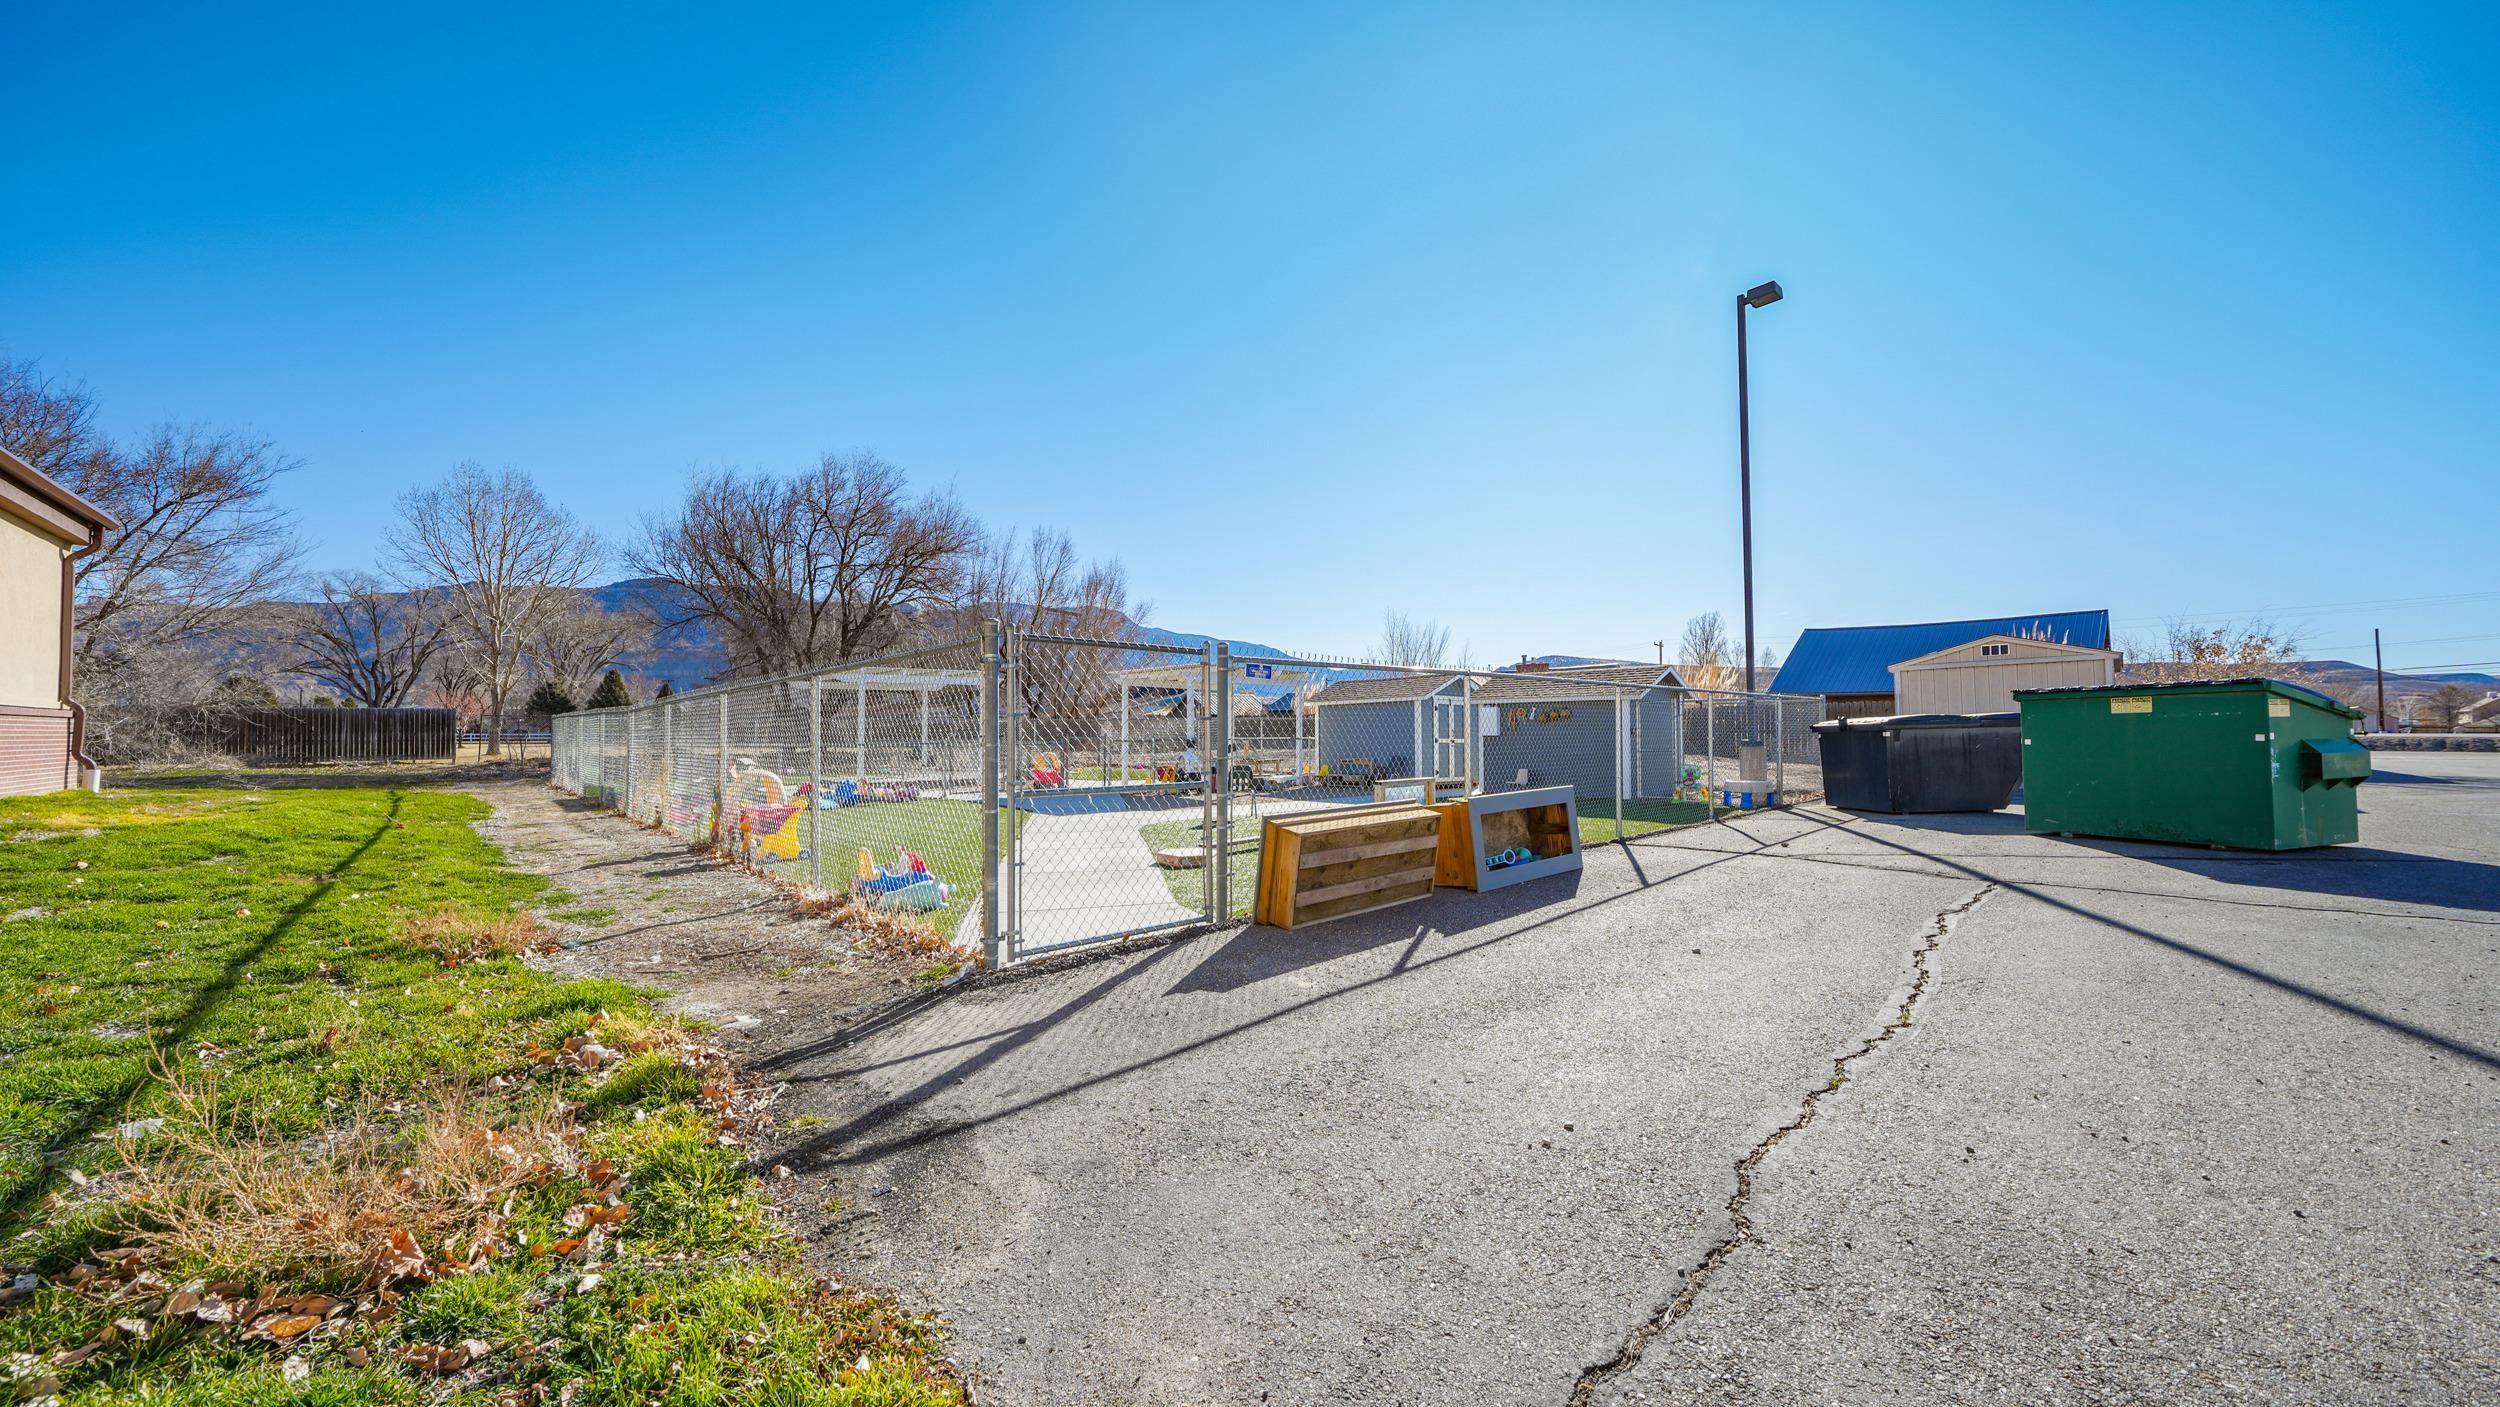
Fenced playground beside a paved service area, with mountains visible beyond the leafless trees.
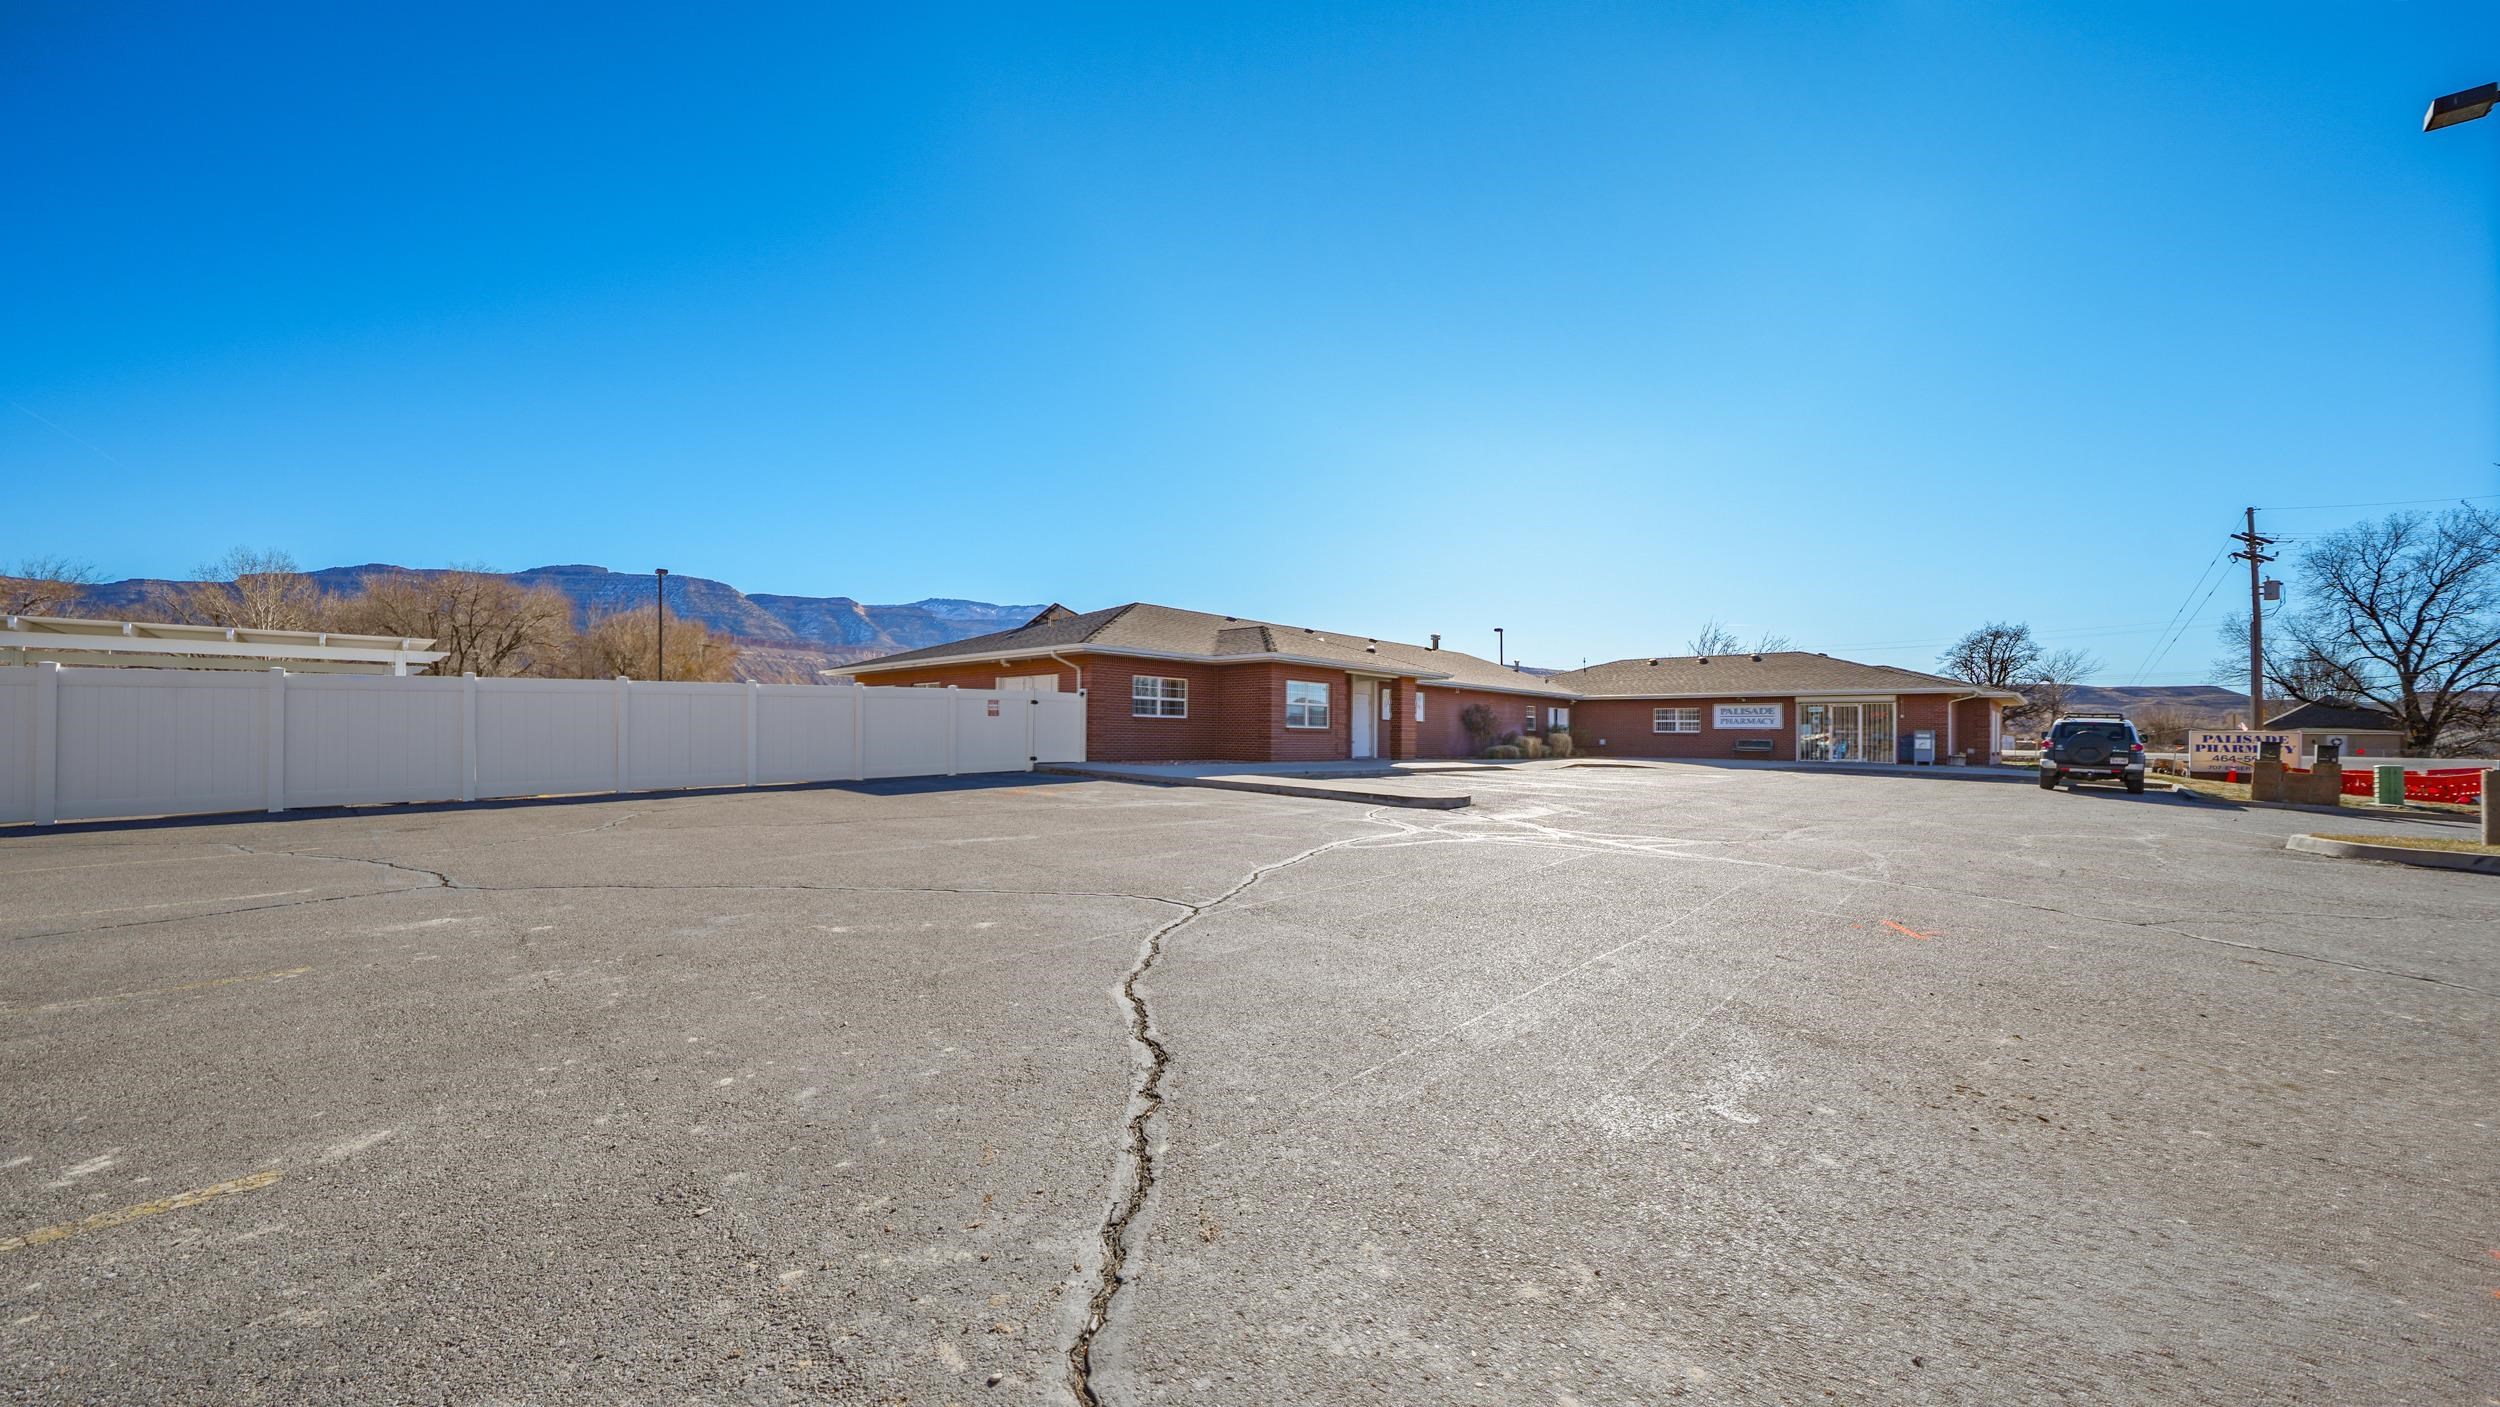
Single-story brick pharmacy building beside a broad parking lot, with mountains in the background.
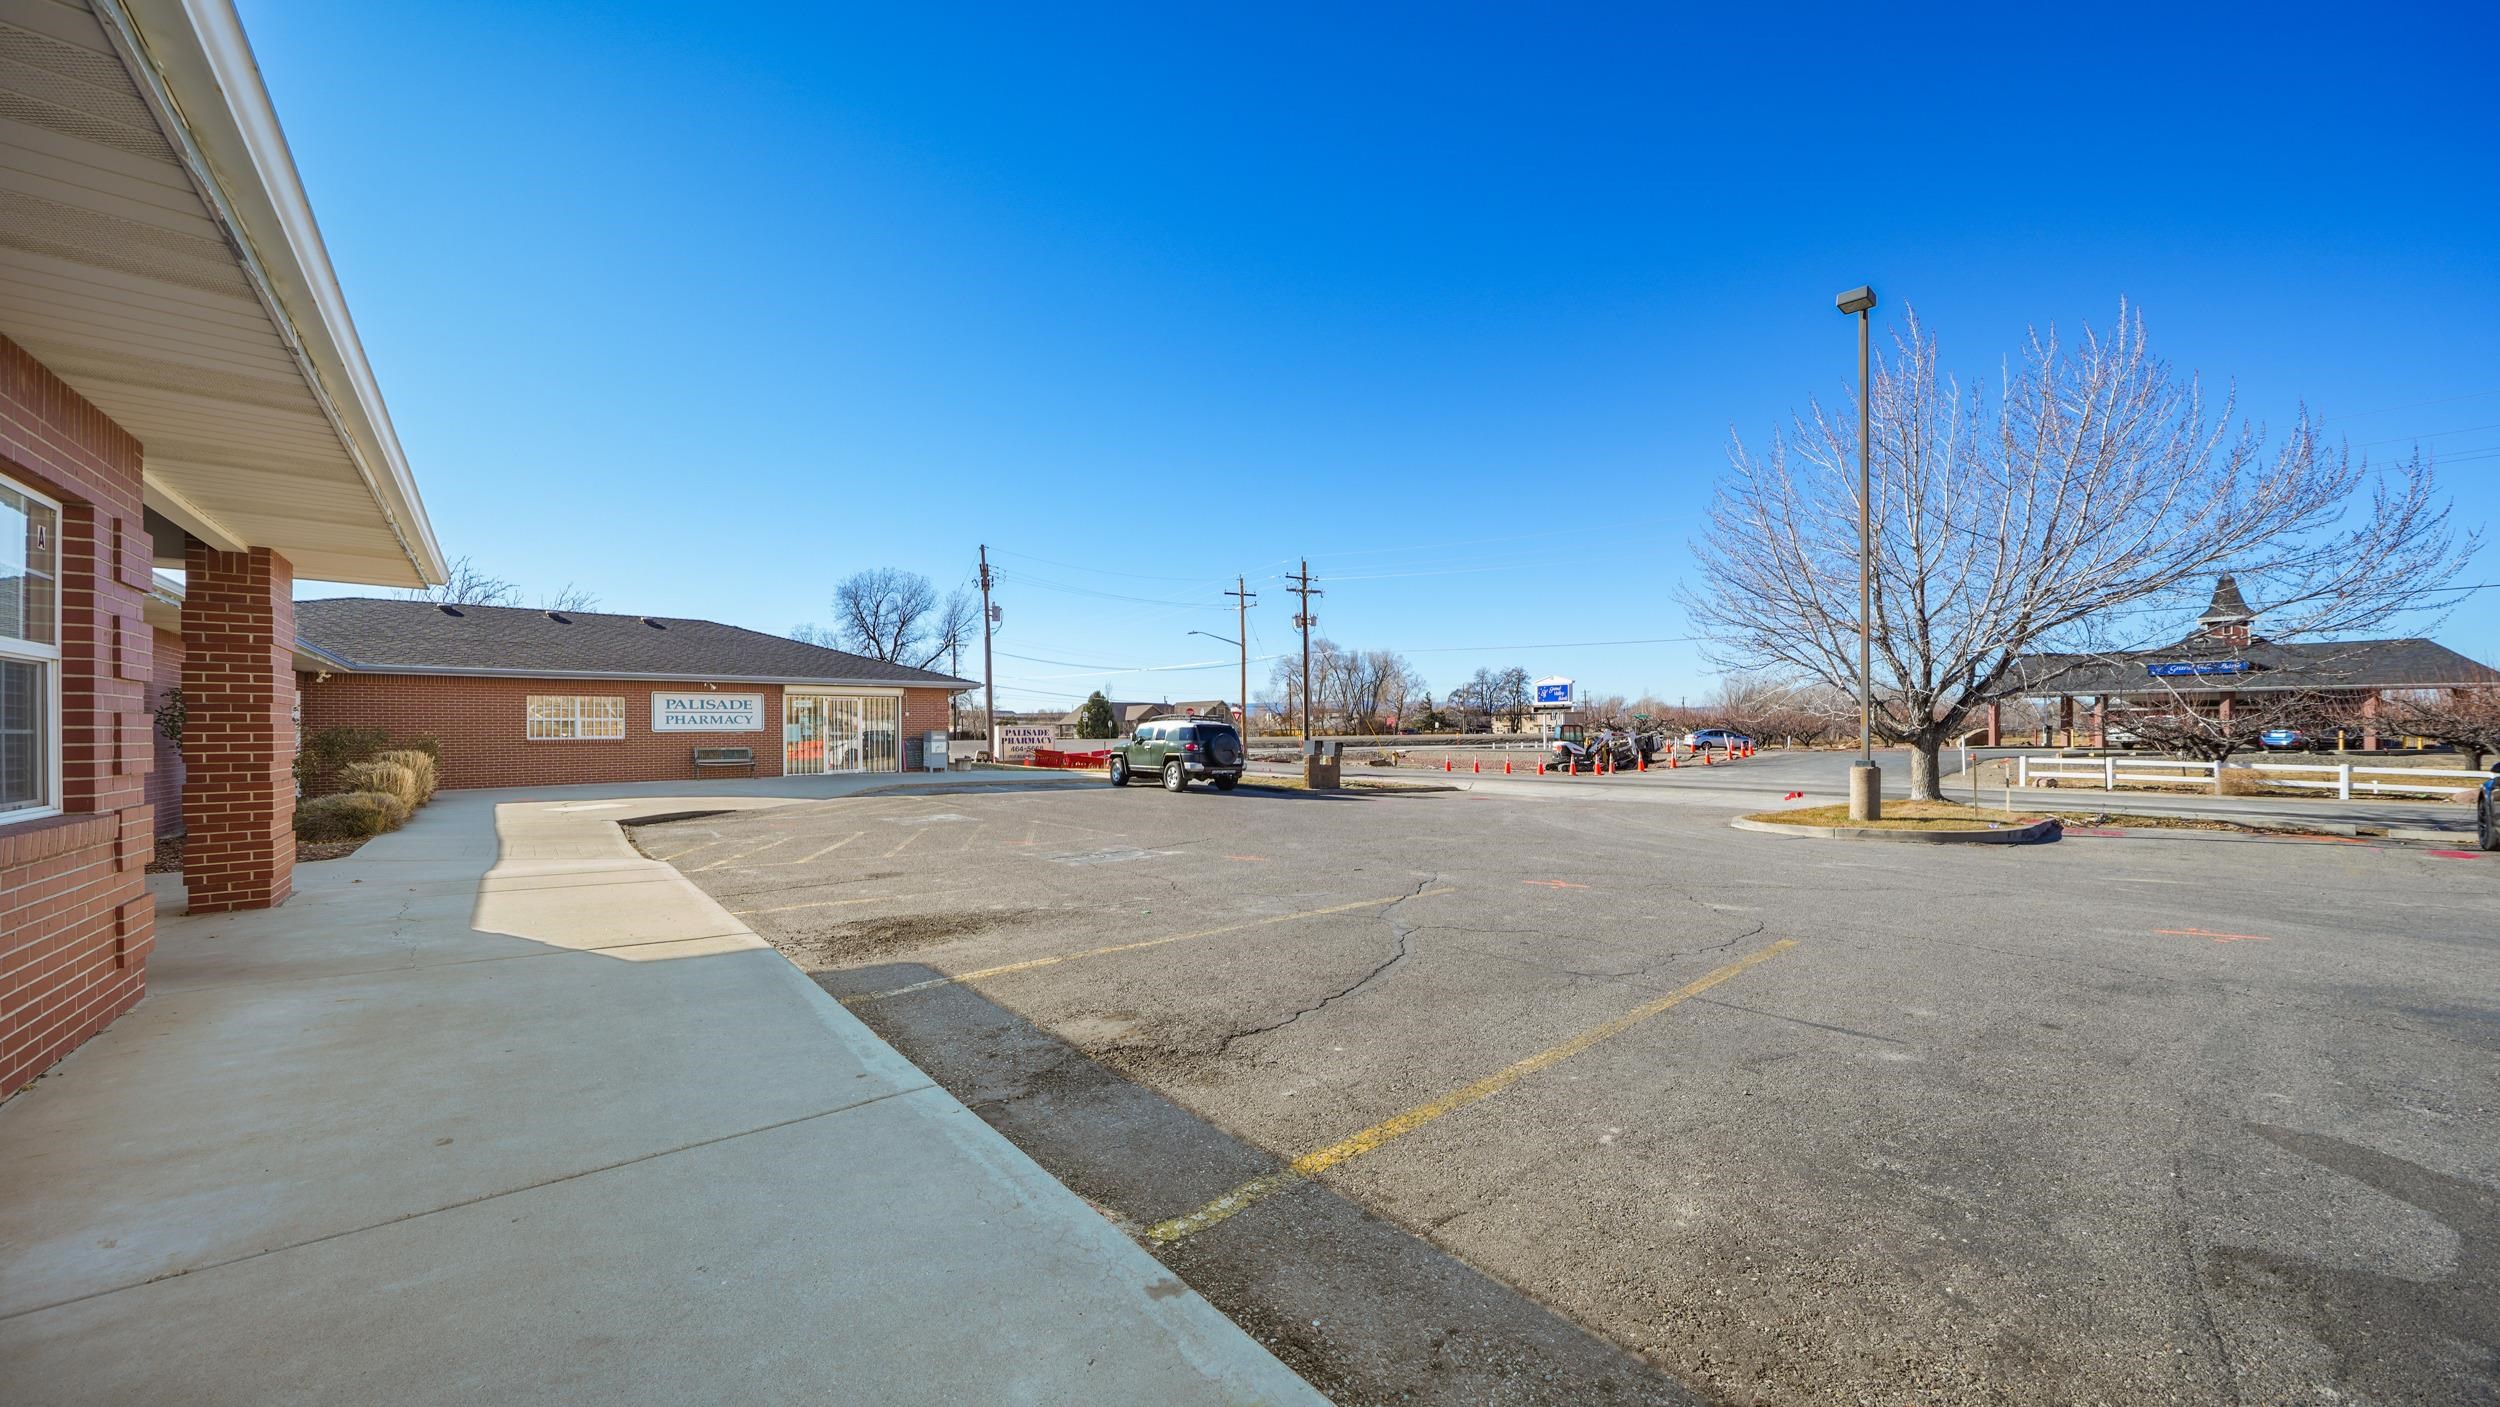
Commercial property parking lot beside brick storefronts, including a Palisade Pharmacy sign.
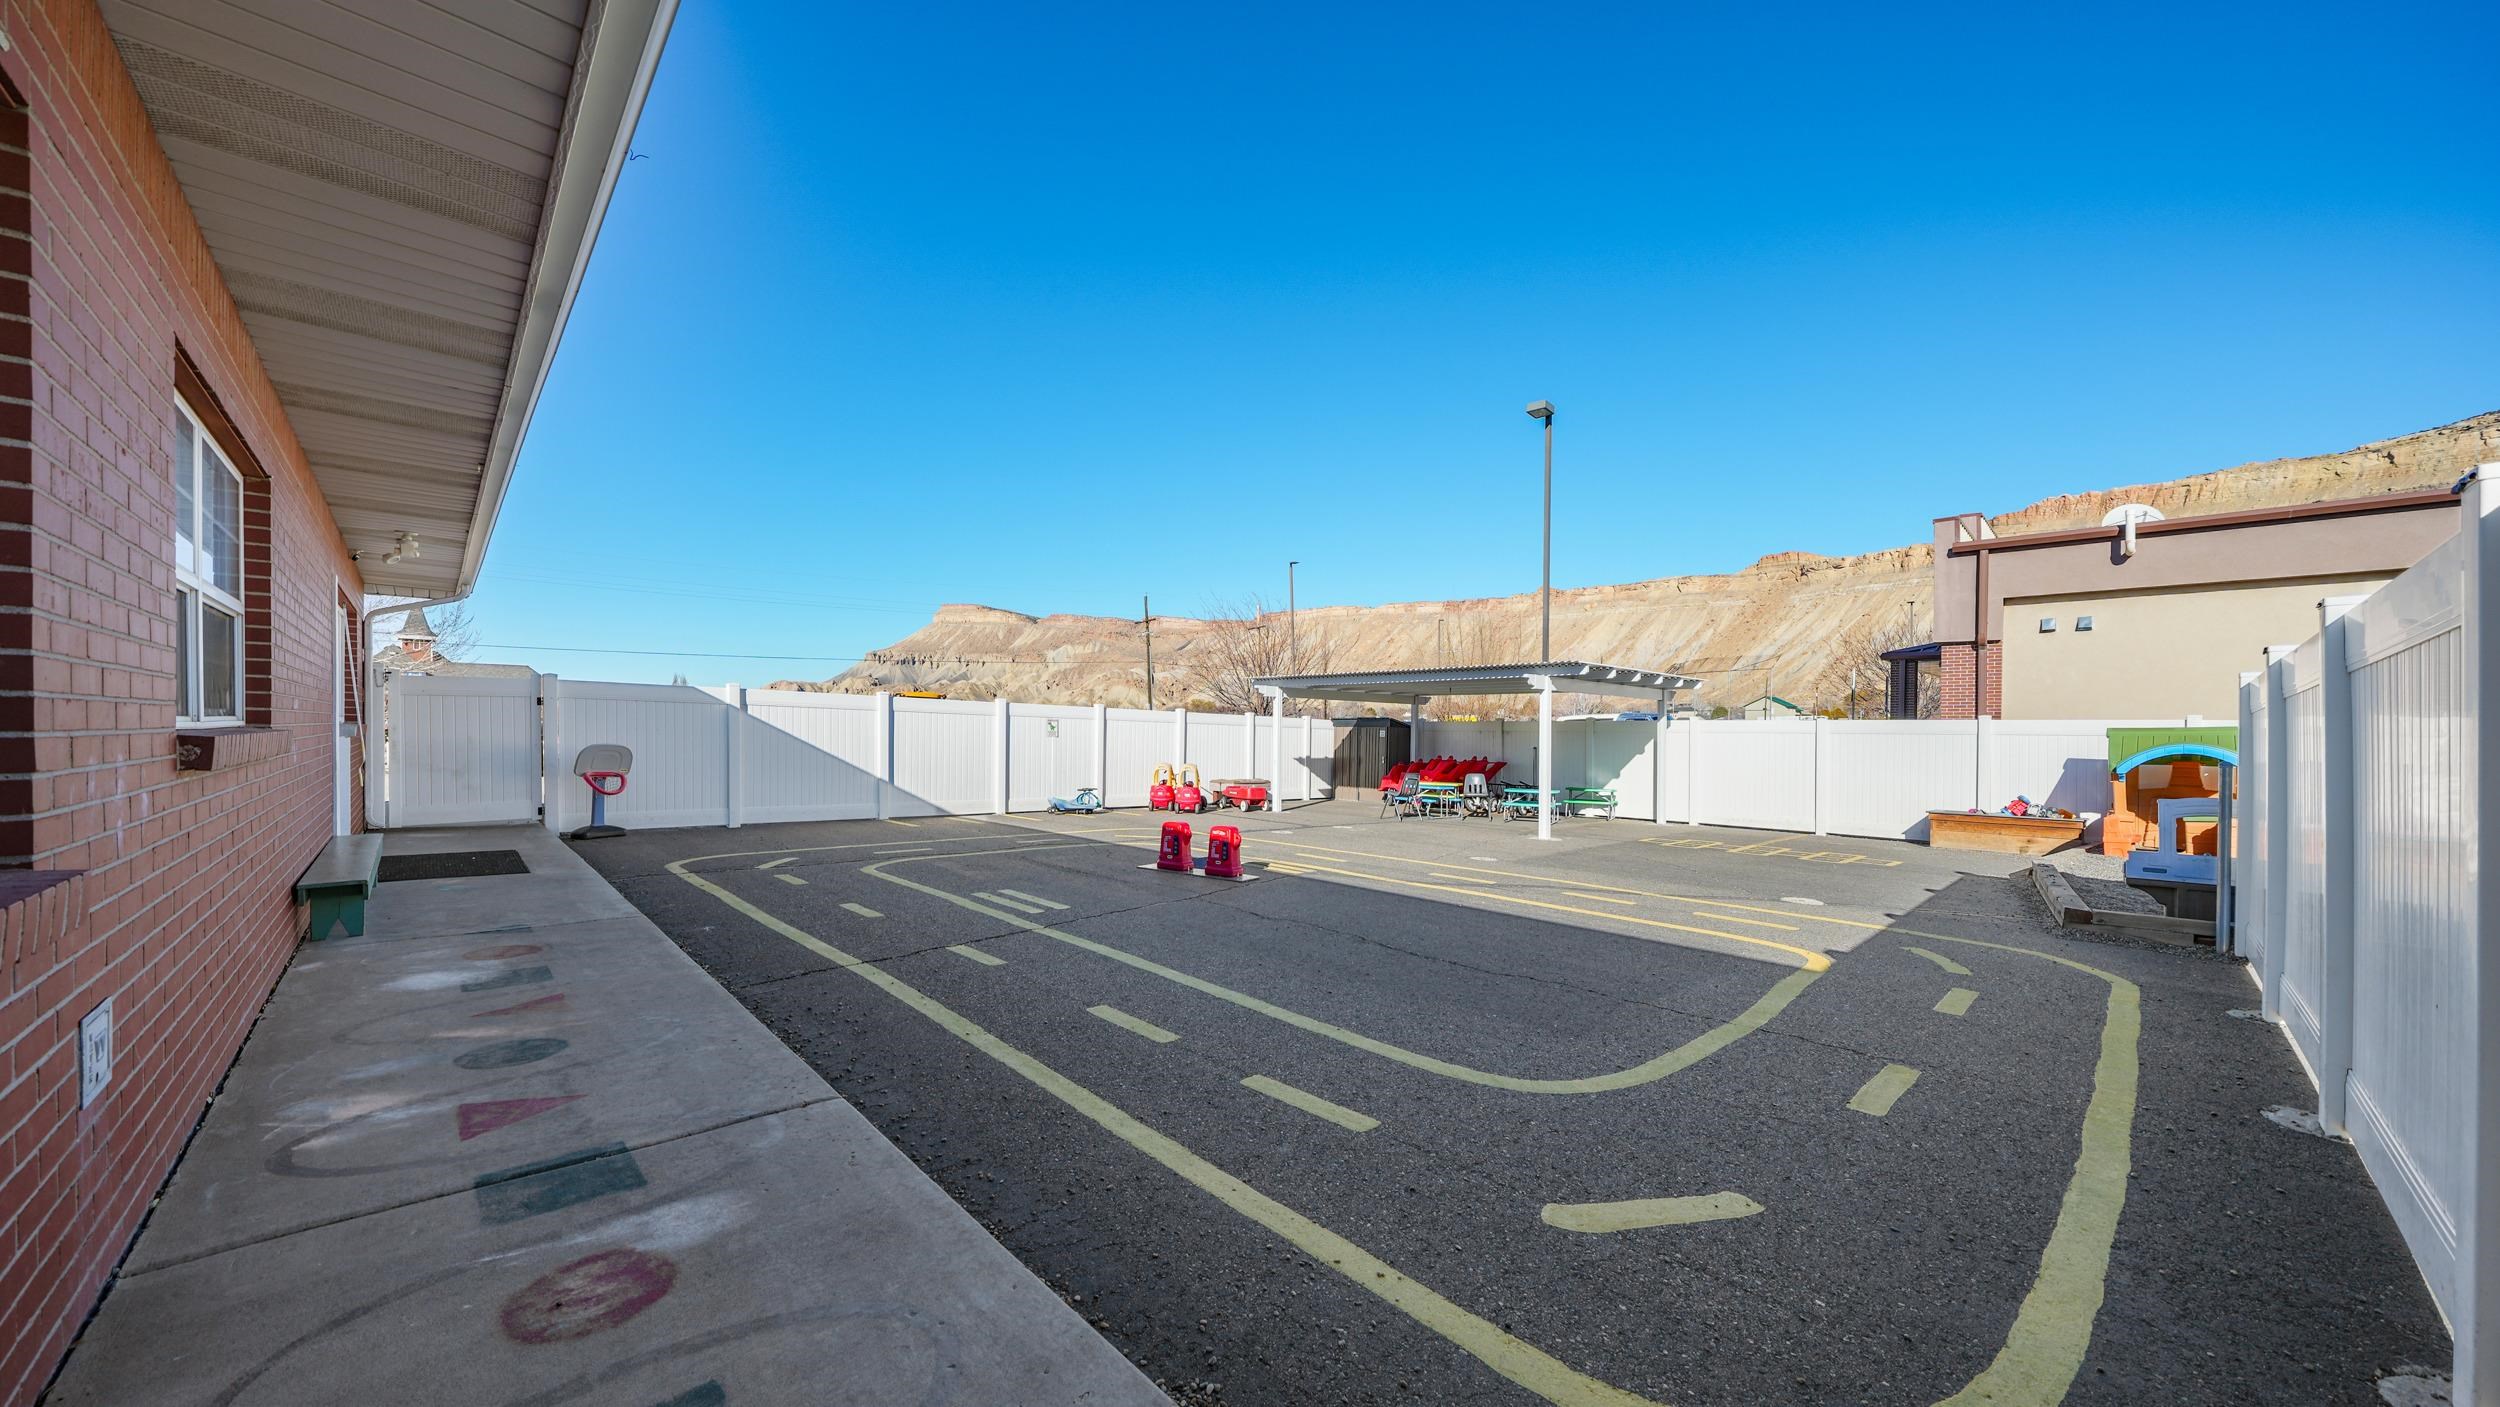
Fenced outdoor play area with a painted tricycle track and mountain views.
SEE ALL PHOTOS
Single-story brick early learning center with a parking lot and mountain ridges behind it.
Red-brick commercial building with a broad parking lot and mountains in the background.
Aerial view of a red-brick commercial building, parking lot, and mountains beyond the surrounding neighborhood.
Aerial view of a commercial building and red-outlined lot beside a major road, with mountains beyond.
Aerial view of the red-outlined property, showing a solar-panelled building, parking, and a fenced play area.
Commercial property outlined in red, with a parking area, nearby highway, and mountains beyond.
Aerial view of a commercial property with solar-panel roofs, parking, and a fenced playground.
Aerial view of a brick property with rooftop solar panels and a fenced artificial-turf playground.
Aerial view of a red-brick building with rooftop solar panels and a fenced playground, with mountains in the distance.
Classroom interior with a reception counter, green storage unit, wall art, and wood-look flooring.
Reception area with wood-look flooring, an aquarium, and children’s books displayed on the walls.
Office with wraparound desks, two computer workstations, gray rolling chairs, and wood-look flooring.
Classroom with colorful alphabet rugs, child-sized cubbies, an aquarium, and educational displays.
Commercial kitchen with a large stainless-steel refrigerator, extensive cabinetry, and separate prep and dishwashing sinks.
Institutional kitchen with gray cabinets, two dishwashers, and a black range.
Clinic hallway with blue doors and a playroom containing a suspended sensory swing.
Laundry room with front-loading washer and dryer, utility sink, gray cabinets, and wooden cribs.
Childcare classroom with an animal-print rug, child-sized tables, and a red wagon.
Classroom with a blue alphabet rug, toy shelves, cubbies, and children’s coats on wall hooks.
Classroom with a large tree mural, child-sized tables, and colorful chairs.
Daycare classroom with animal decorations, child-sized tables, and colorful play rugs.
Daycare playroom with colorful activity rugs, child-sized tables, chairs, and play equipment.
Restroom with toilet, wall-mounted sink and mirror, and grab bar.
Bathroom with a wall-mounted sink, toilet, and wooden safety barriers around the fixtures.
Bathroom with a wall-mounted sink, toilet, large mirror, and wooden shelving with storage bins.
Single-story red-brick commercial building with a broad asphalt parking area and business signs.
Red-brick commercial building beside a parking lot, with a white fence and mountains in the background.
Red-brick building exterior with a white entry door, paved parking, and rocky cliffs behind it.
Brick building with rooftop solar panels, white privacy fence, and paved parking area.
Fenced playground beside a paved service area, with mountains visible beyond the leafless trees.
Single-story brick pharmacy building beside a broad parking lot, with mountains in the background.
Commercial property parking lot beside brick storefronts, including a Palisade Pharmacy sign.
Fenced outdoor play area with a painted tricycle track and mountain views.
For Sale

707 Elberta Avenue Unit: 102

707 Elberta Avenue Unit: 102, Palisade, CO 81526

$700,000
Excellent opportunity to acquire a well-located medical/professional office building in Palisade. Situated on a prominent corner lot with strong visibility and ample parking, this property is well suited for medical, dental, or professional office tenants. The building features two office suites, a large kitchen, and five bathrooms, allowing for flexible leasing configurations and multiple income streams. The building is also equipped fully paid-for solar. Tenants and occupants will appreciate the beautiful views of Mount Garfield, adding to the property's appeal. Ideal for an investor seeking a stable asset with low overhead.
Holly Triplett

Holly Triplett

Features & Amenities

Area & Lot

  • Status For Sale
  • MLS® ID20260276
  • TypeCommercial
  • NeighborhoodPalisade

Exterior

  • lot featuresCorner Lot

Financial

  • Sales Price$700,000
  • Real Estate Tax $12,932/yr
Red-brick commercial building with a broad parking lot and mountains in the background.

Schedule a Showing

We would love to show you our beautiful property. Please select your preferred date and time below. An agent will be in touch shortly to confirm your appointment.

Schedule a Showing

We would love to show you our beautiful property. Please select your preferred date and time below. An agent will be in touch shortly to confirm your appointment.

Thank you for your interest in 707 Elberta Avenue Unit: 102, Palisade, CO 81526. We are reviewing your request and will be in touch shortly!

Mortgage Calculator

Estimate your monthly mortgage payment, including the principal and interest, property taxes, and HOA. Adjust the values to generate a more accurate rate.

All estimates are provided for informational purposes only. Actual amounts may vary.
$0,000 Your Payment 20 15 65
$0,000 Your Payment

Palisade

Explore

Work With Us

Experience trusted local expertise, personalized service, and dedicated guidance from The Van Gundy Group. Whether you’re buying, selling, or exploring your next move, we’re here to make the process seamless, informed, and rewarding throughout Western Colorado.

Follow US on Instagram