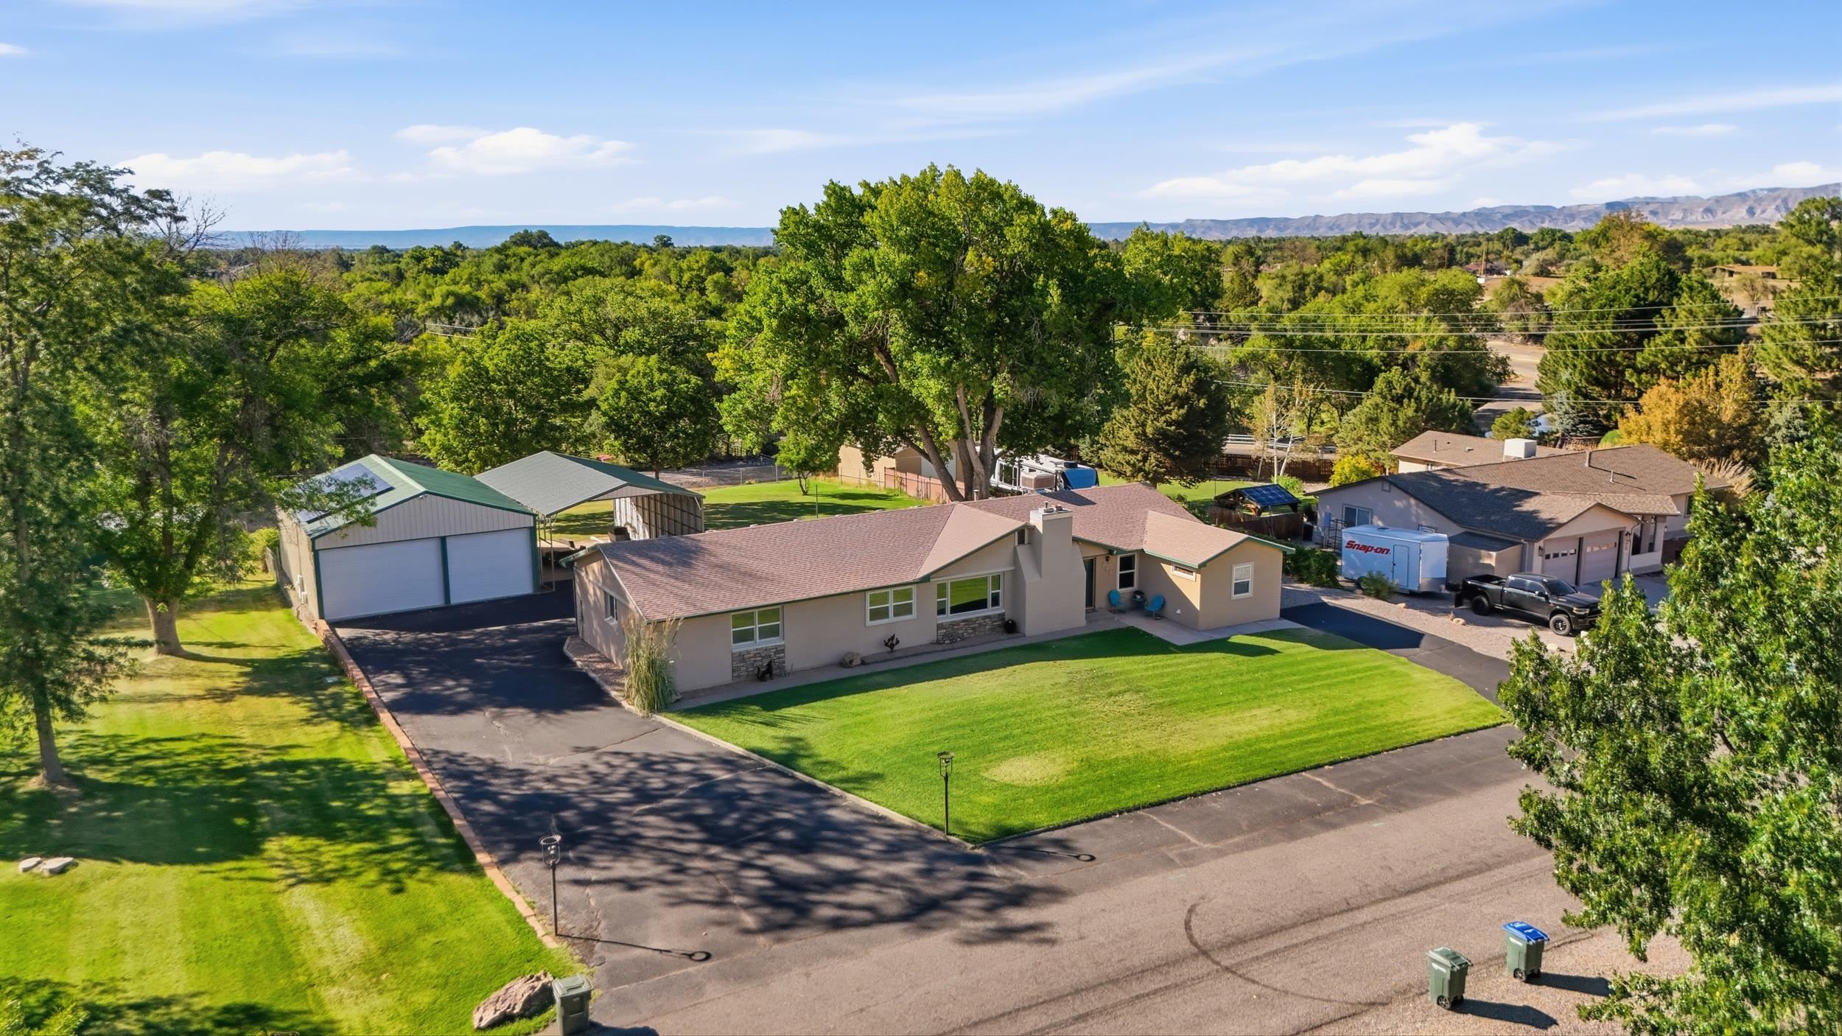
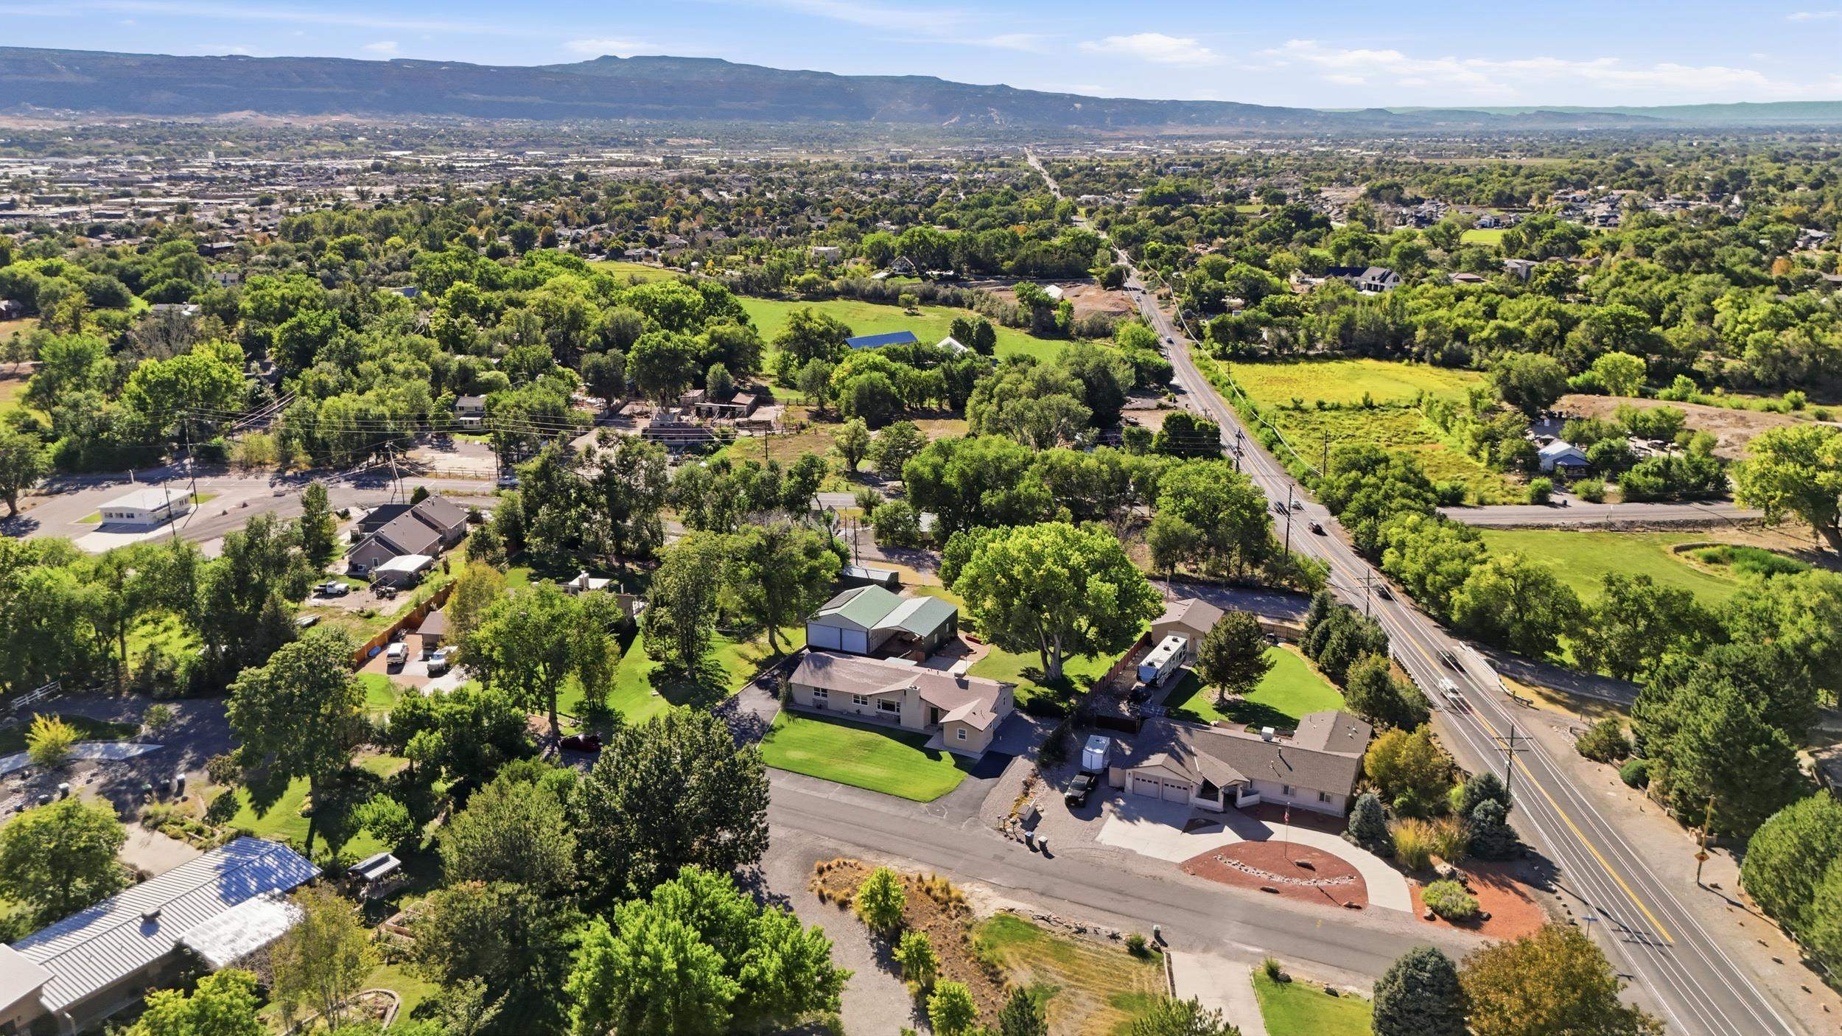
Aerial view of a single-story home with a large detached garage, green lawn, and distant hills.
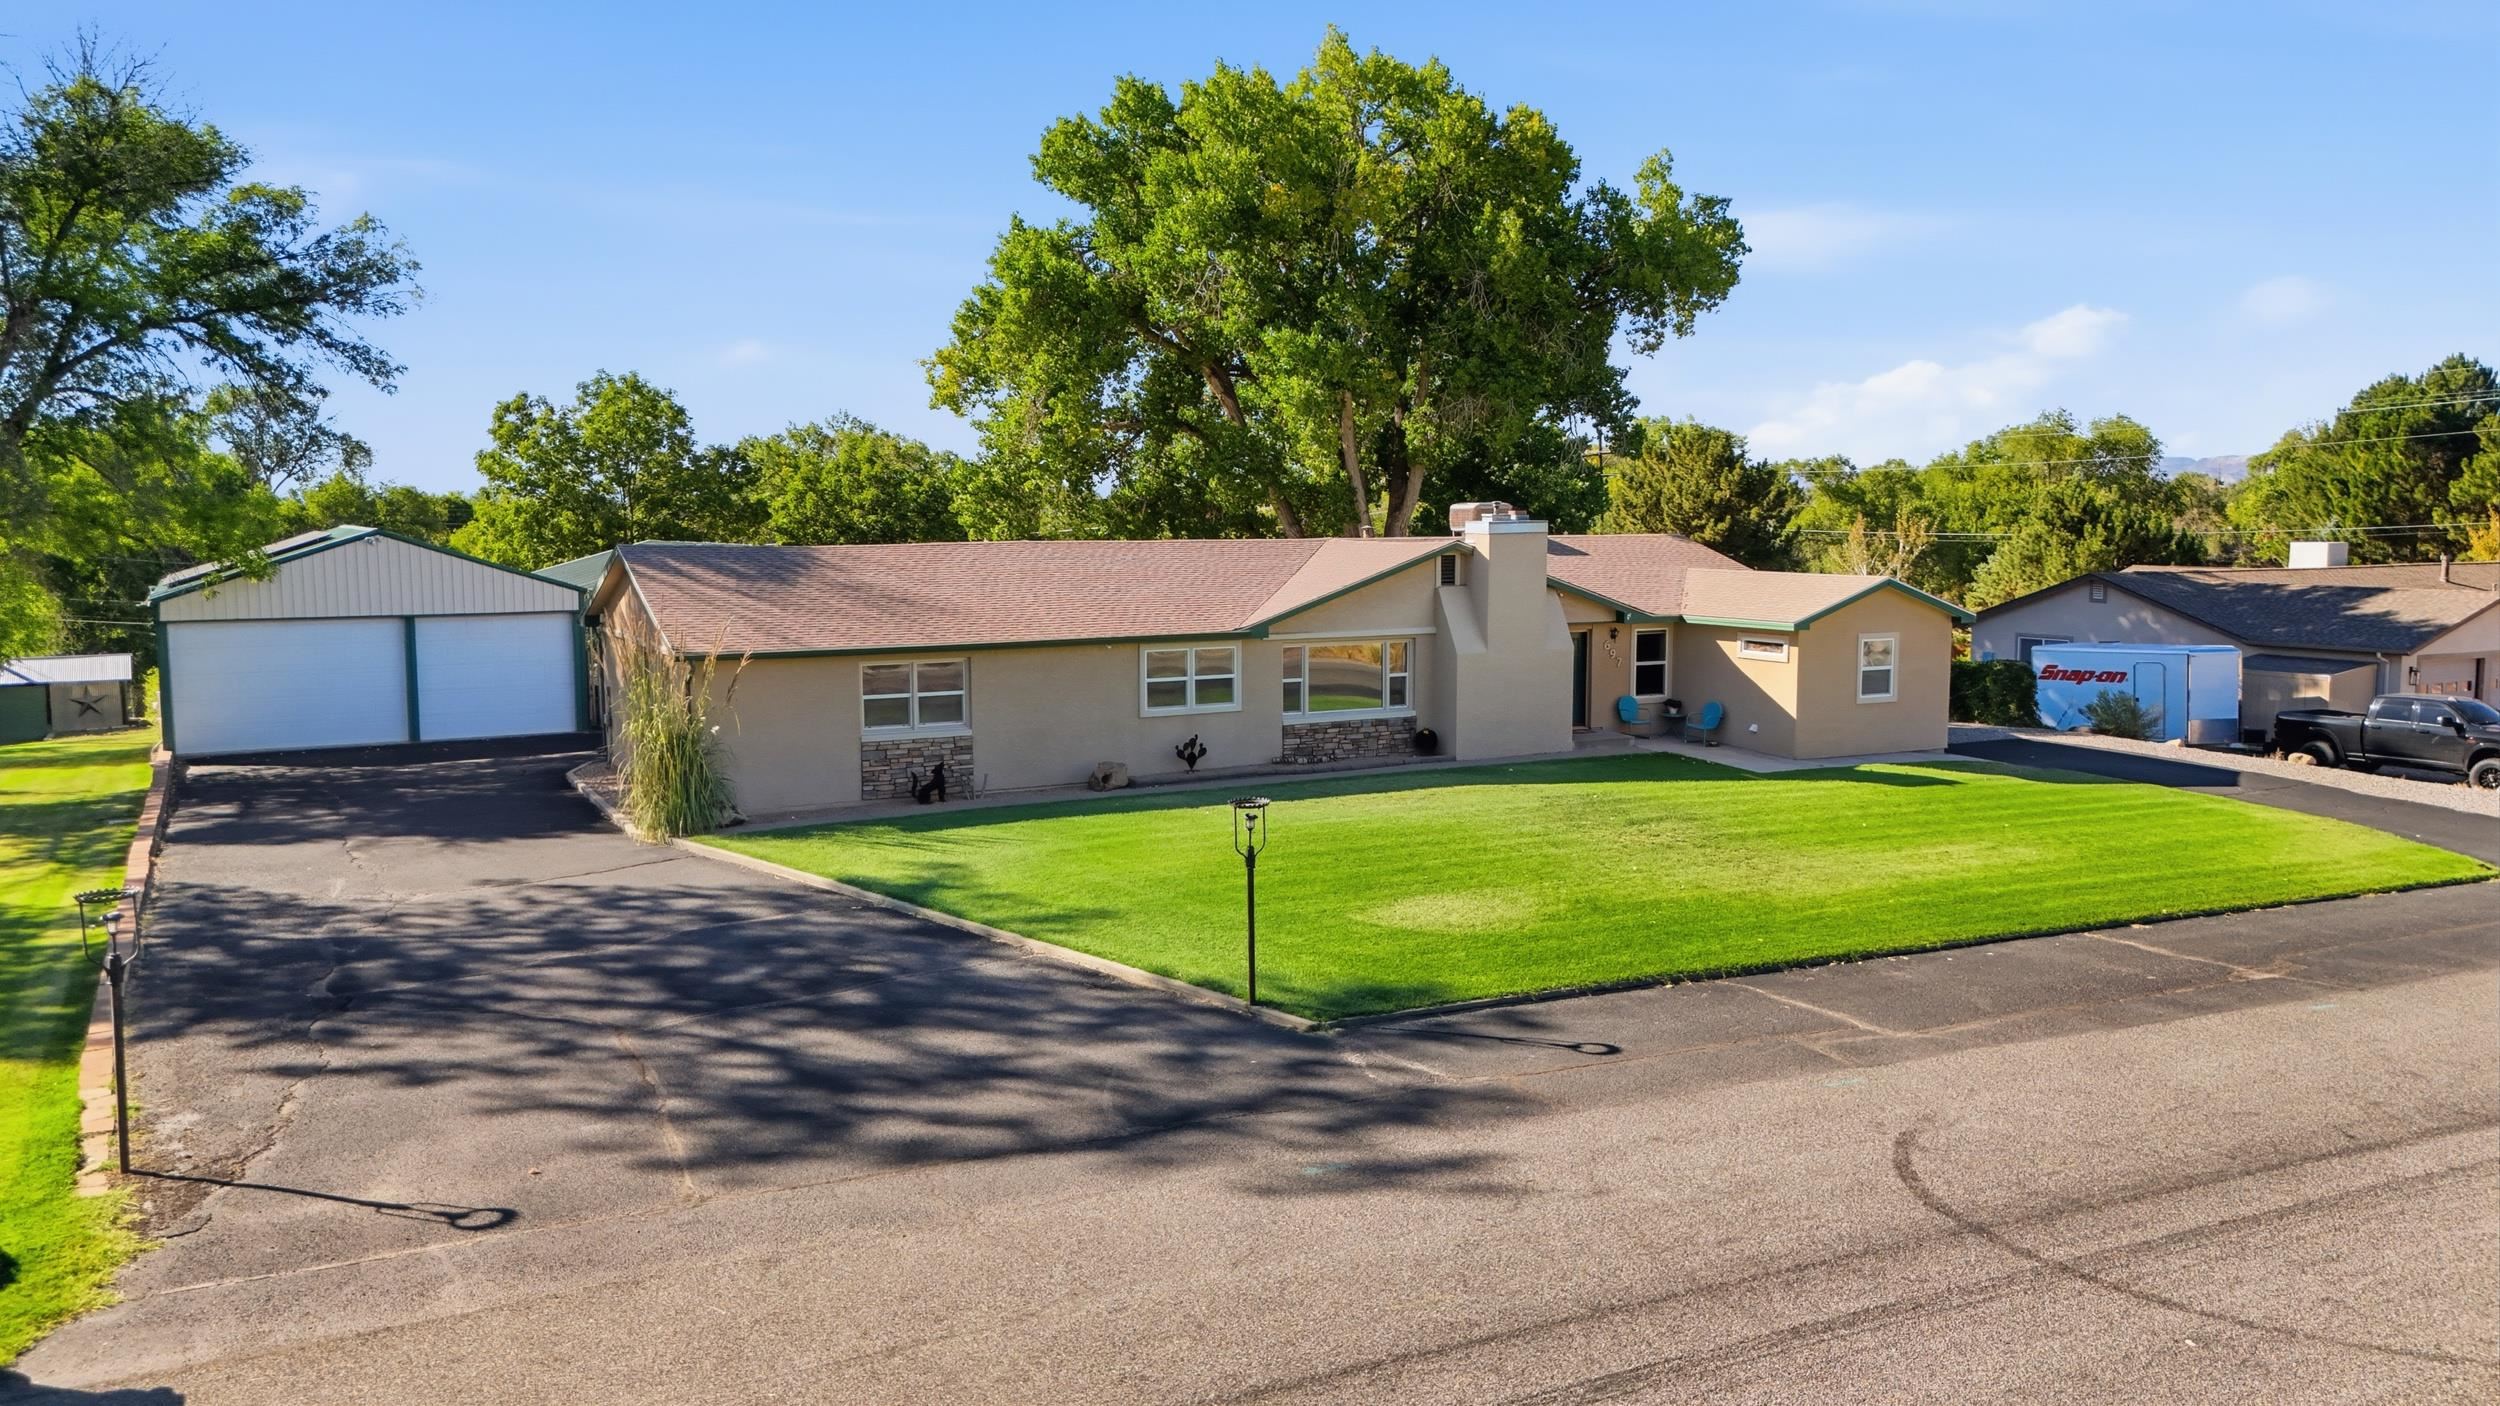
Single-story home with an expansive paved driveway, attached outbuilding, and broad green lawn.
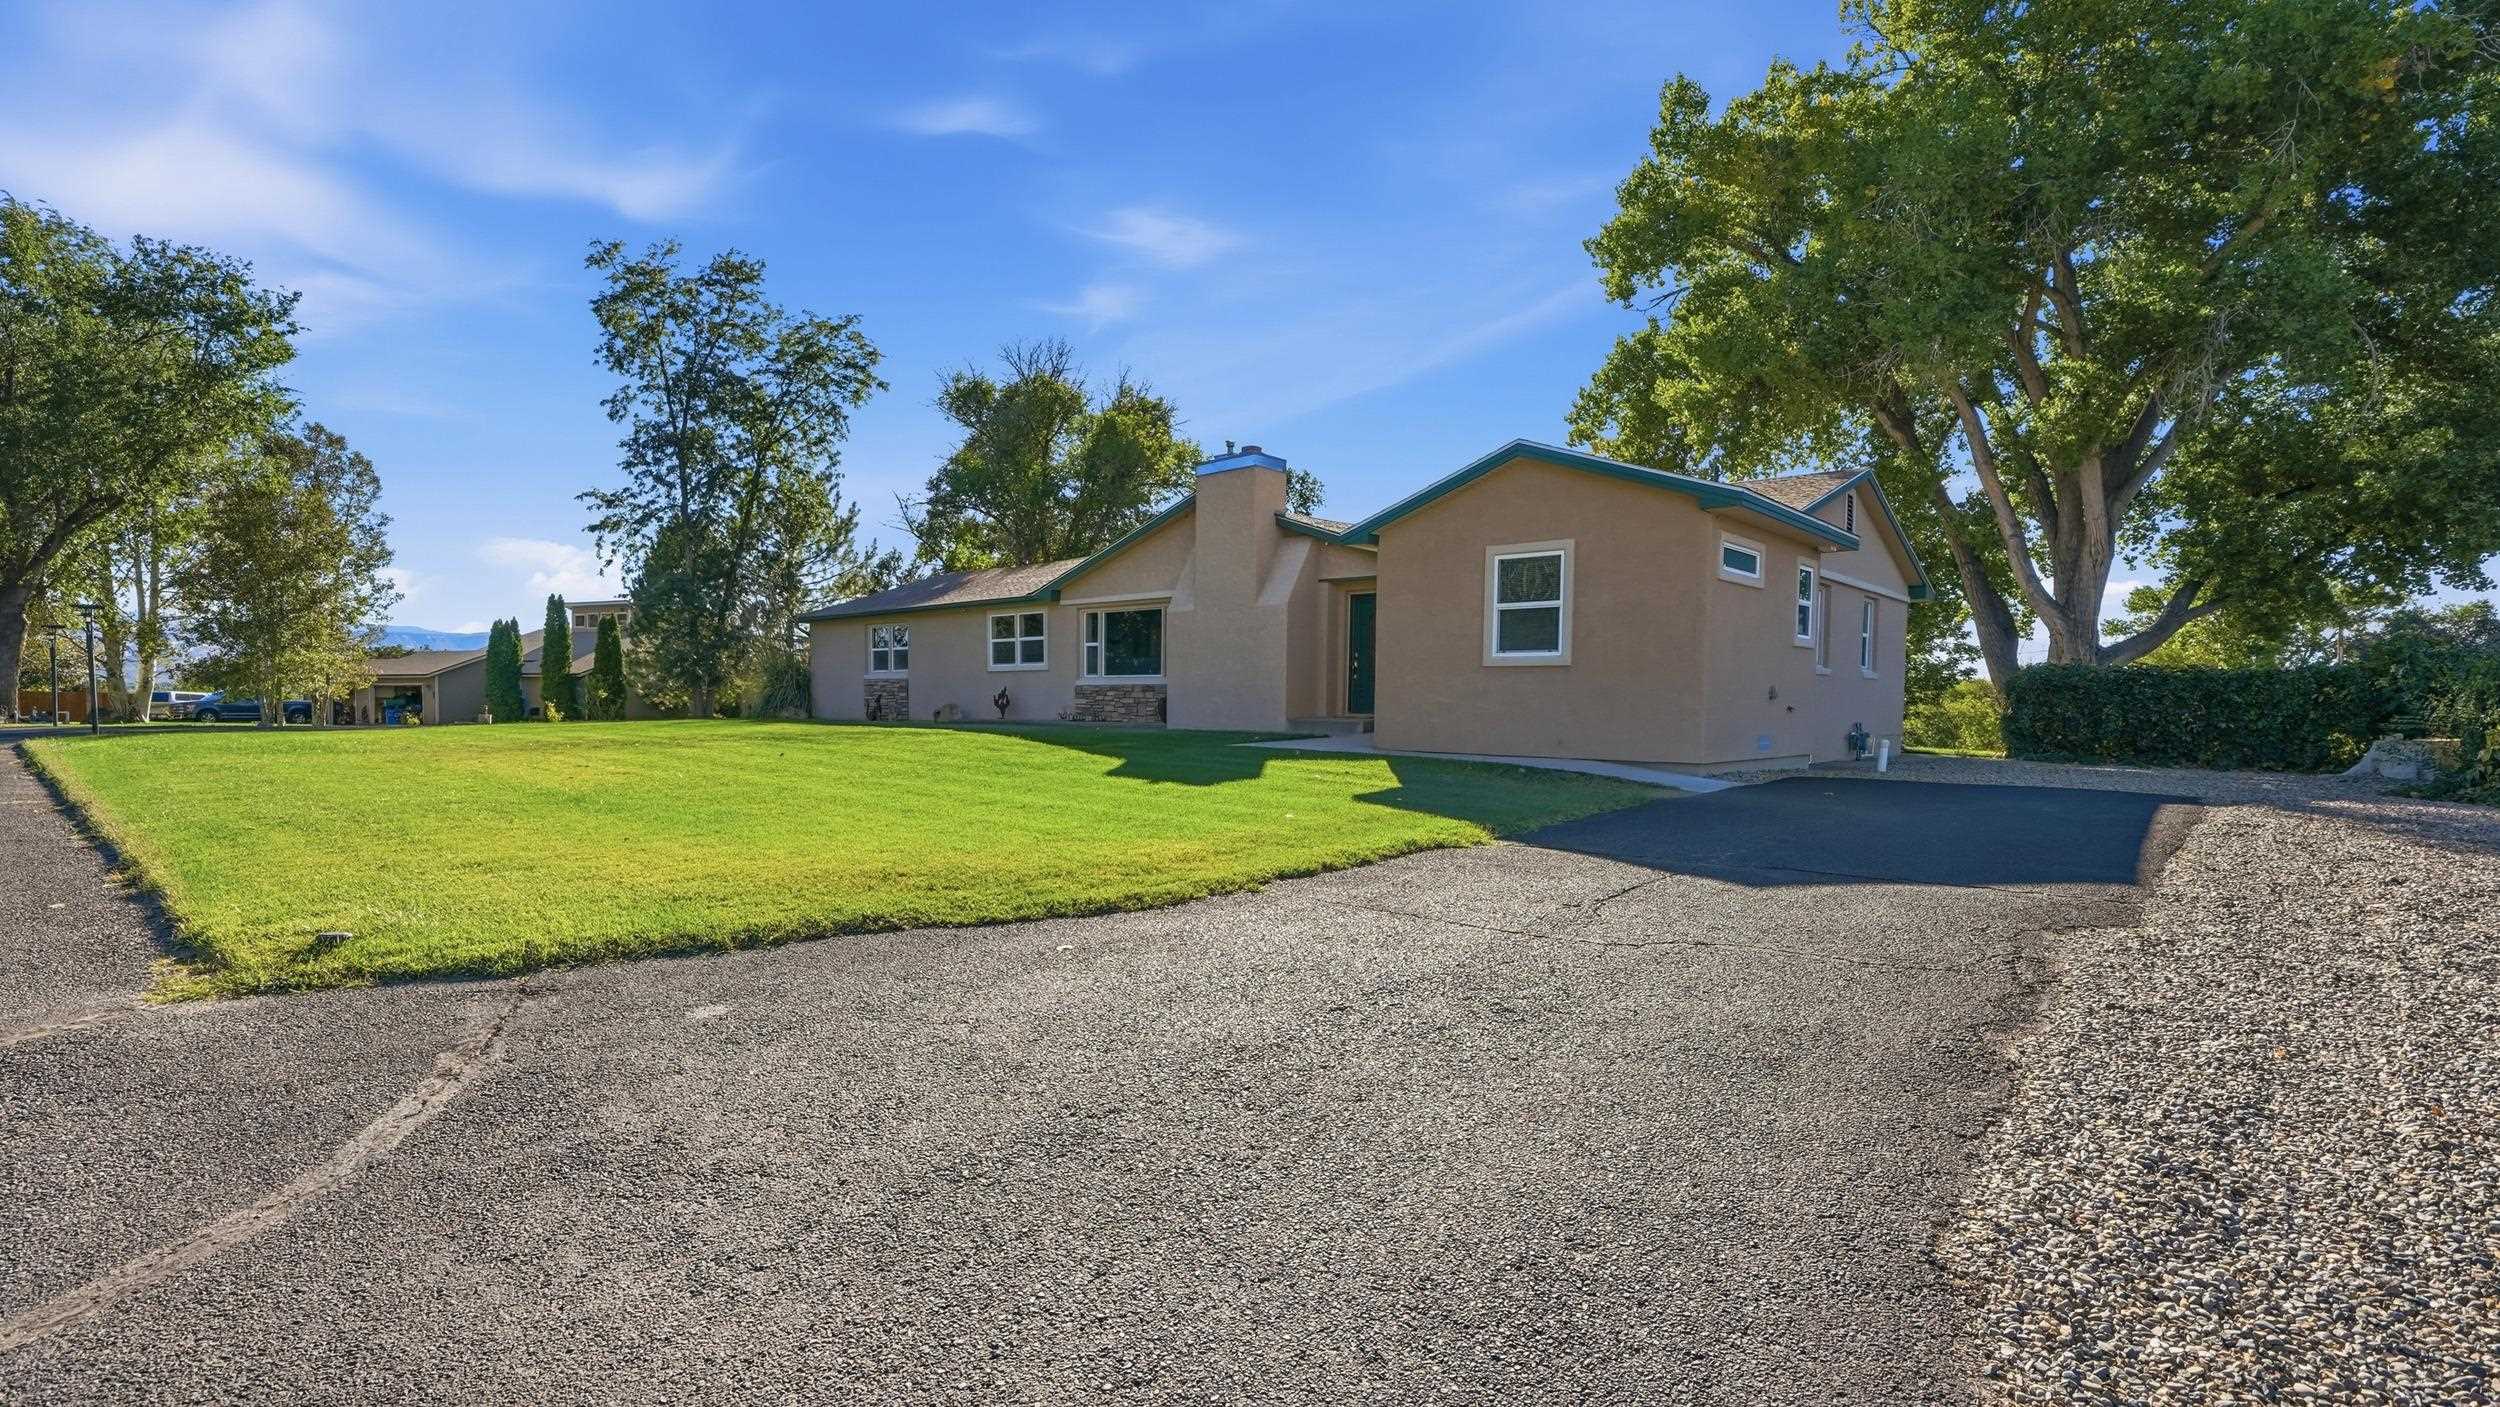
Single-story stucco home with a broad gravel driveway, green lawn, and mature trees.
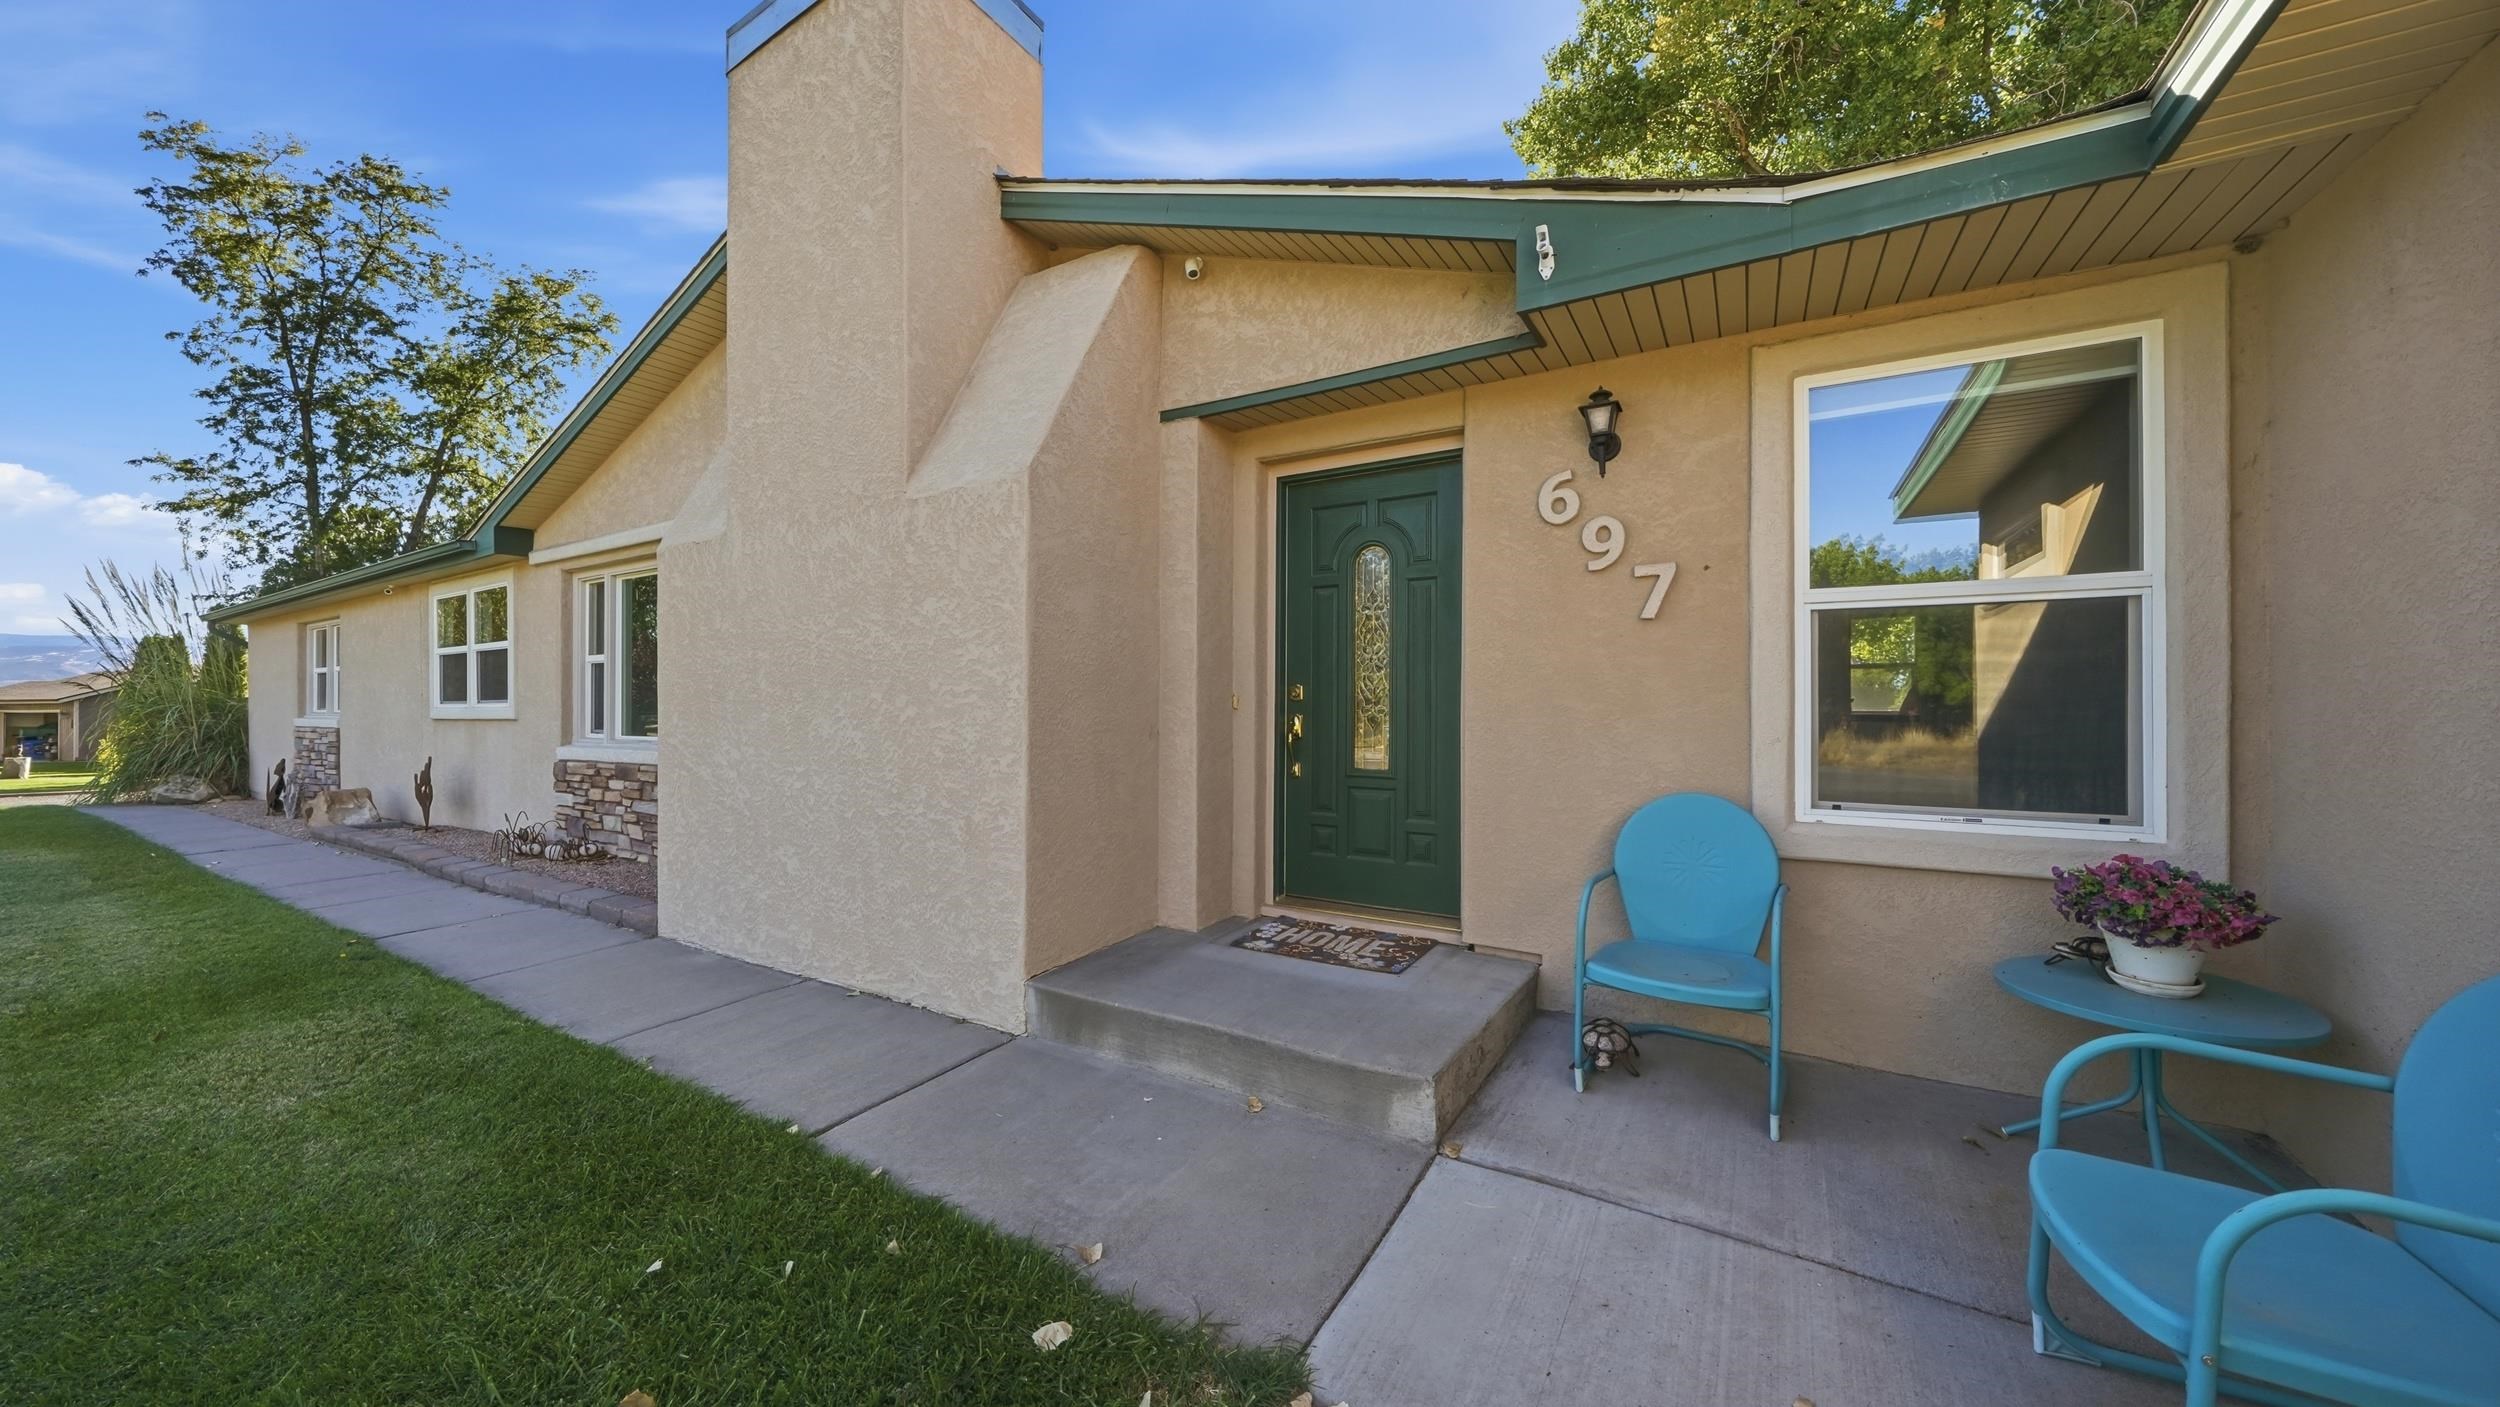
Home entrance with a dark green door, blue patio chairs, and a front lawn.
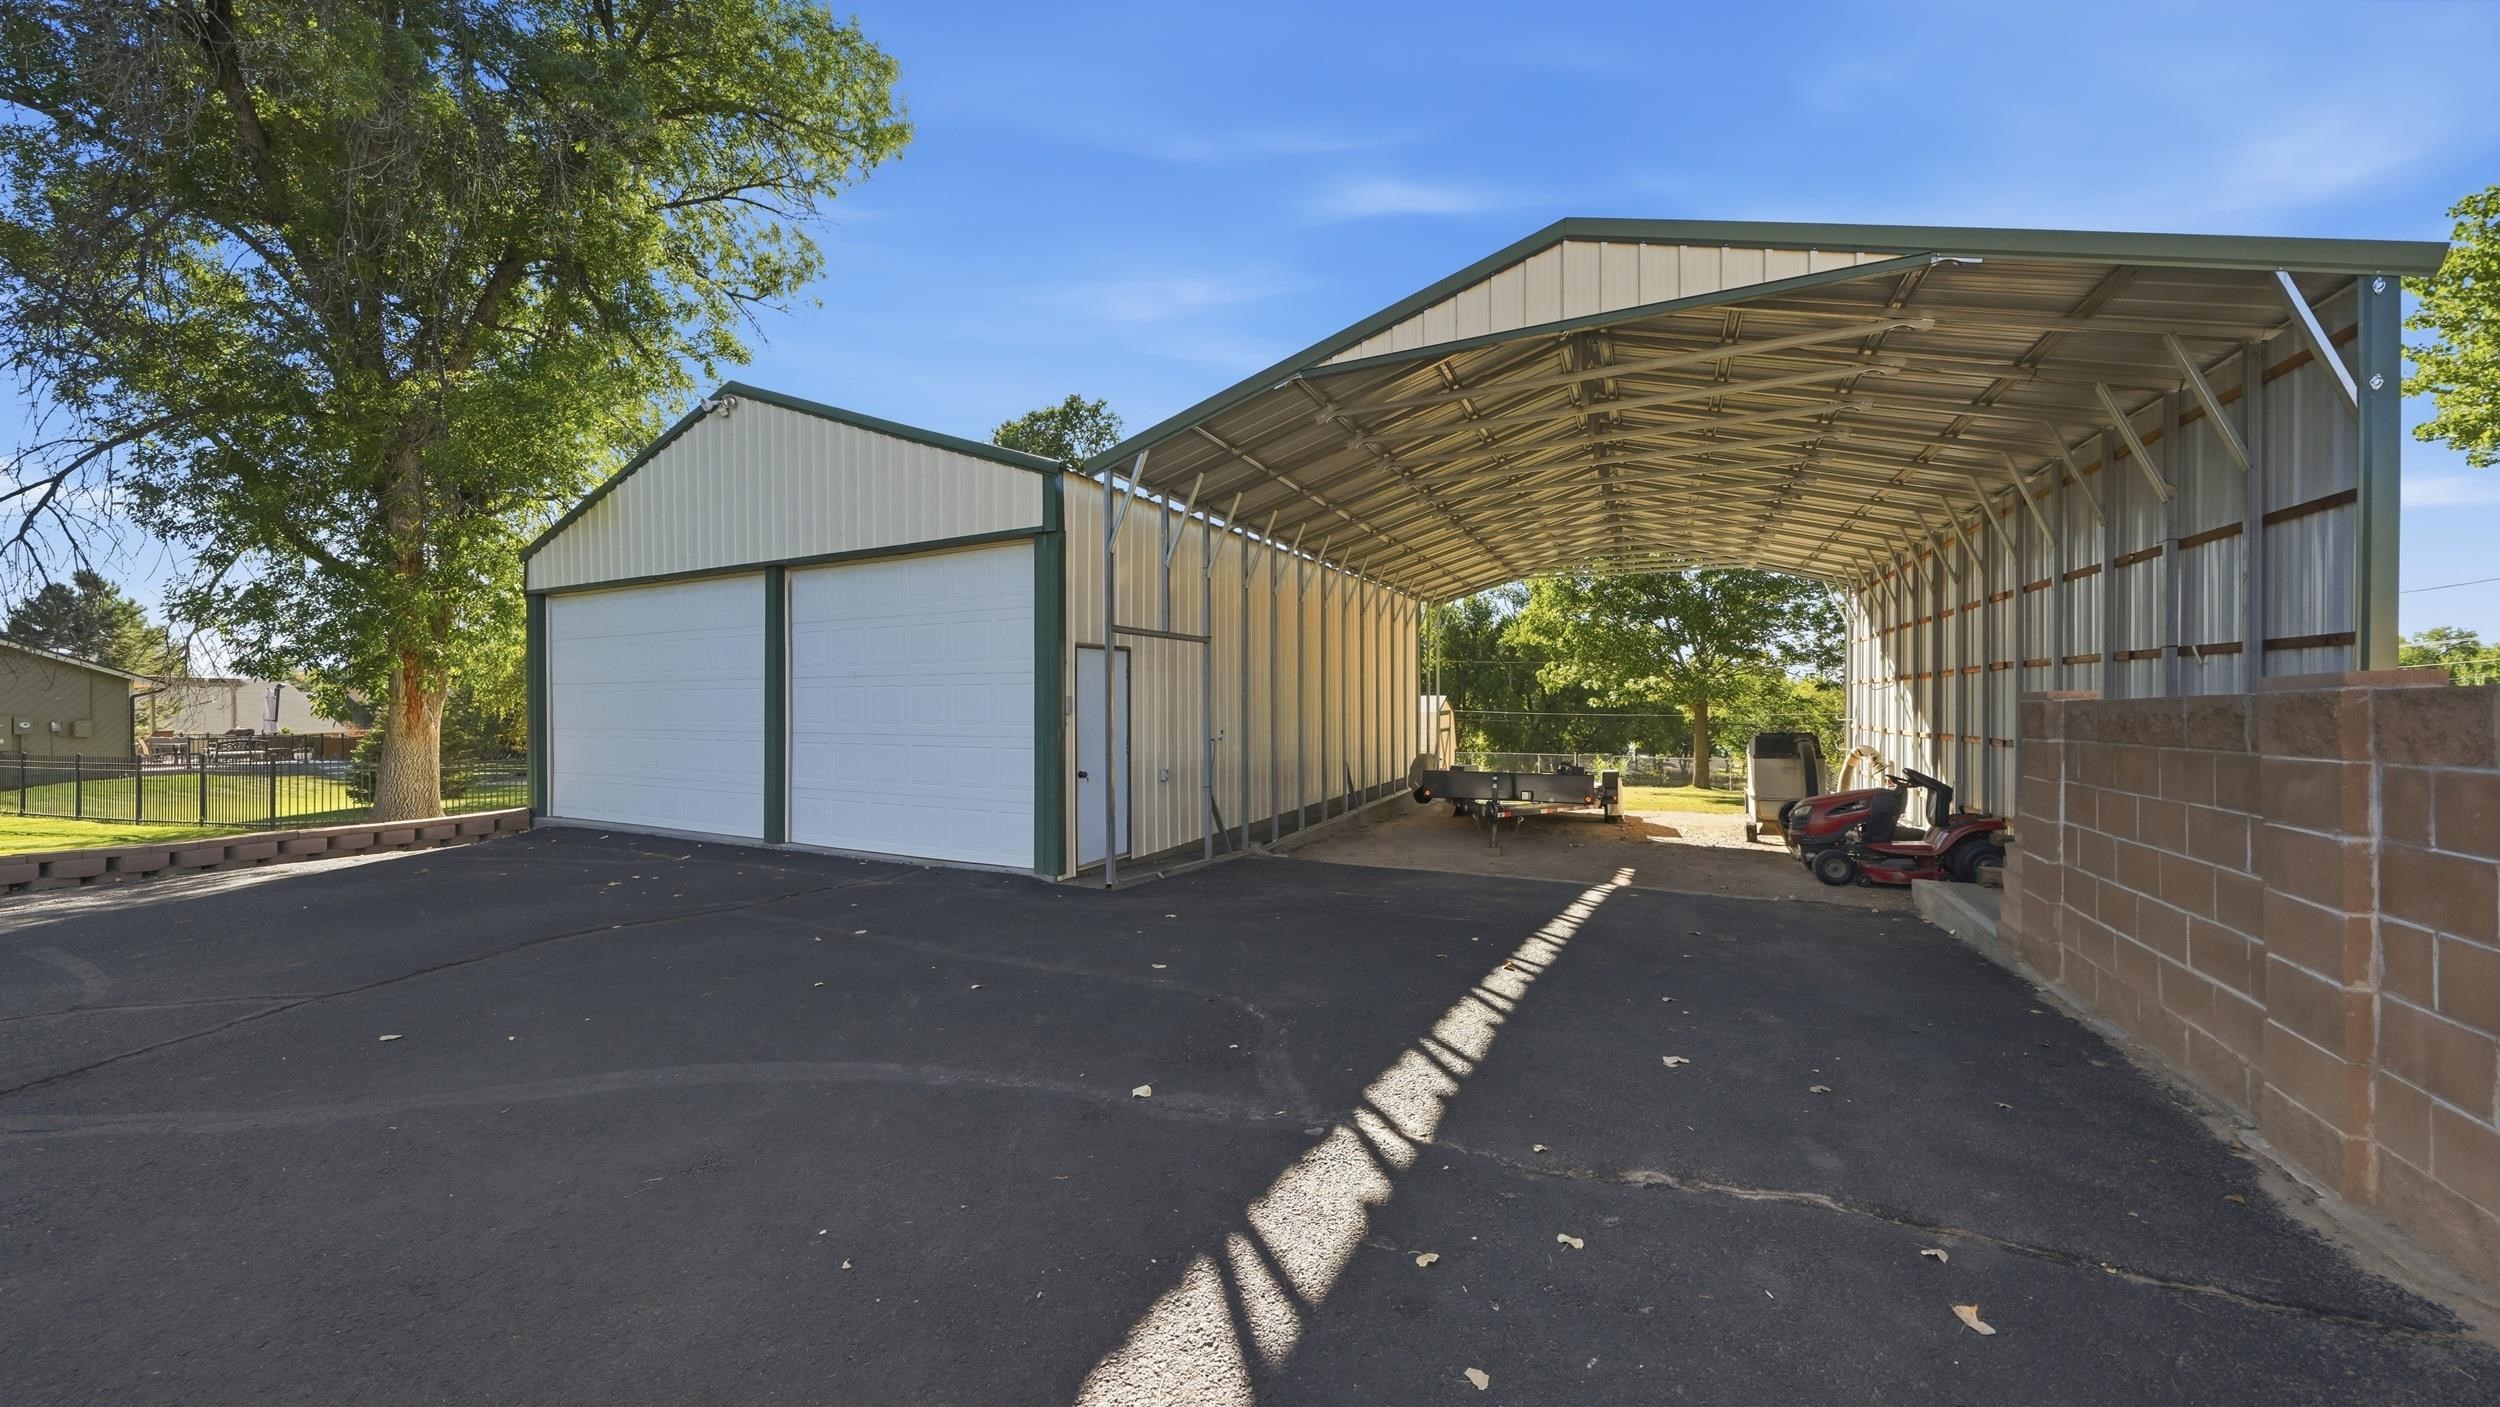
Open-sided metal equipment shelter beside a two-door garage, with a trailer and riding mower underneath.
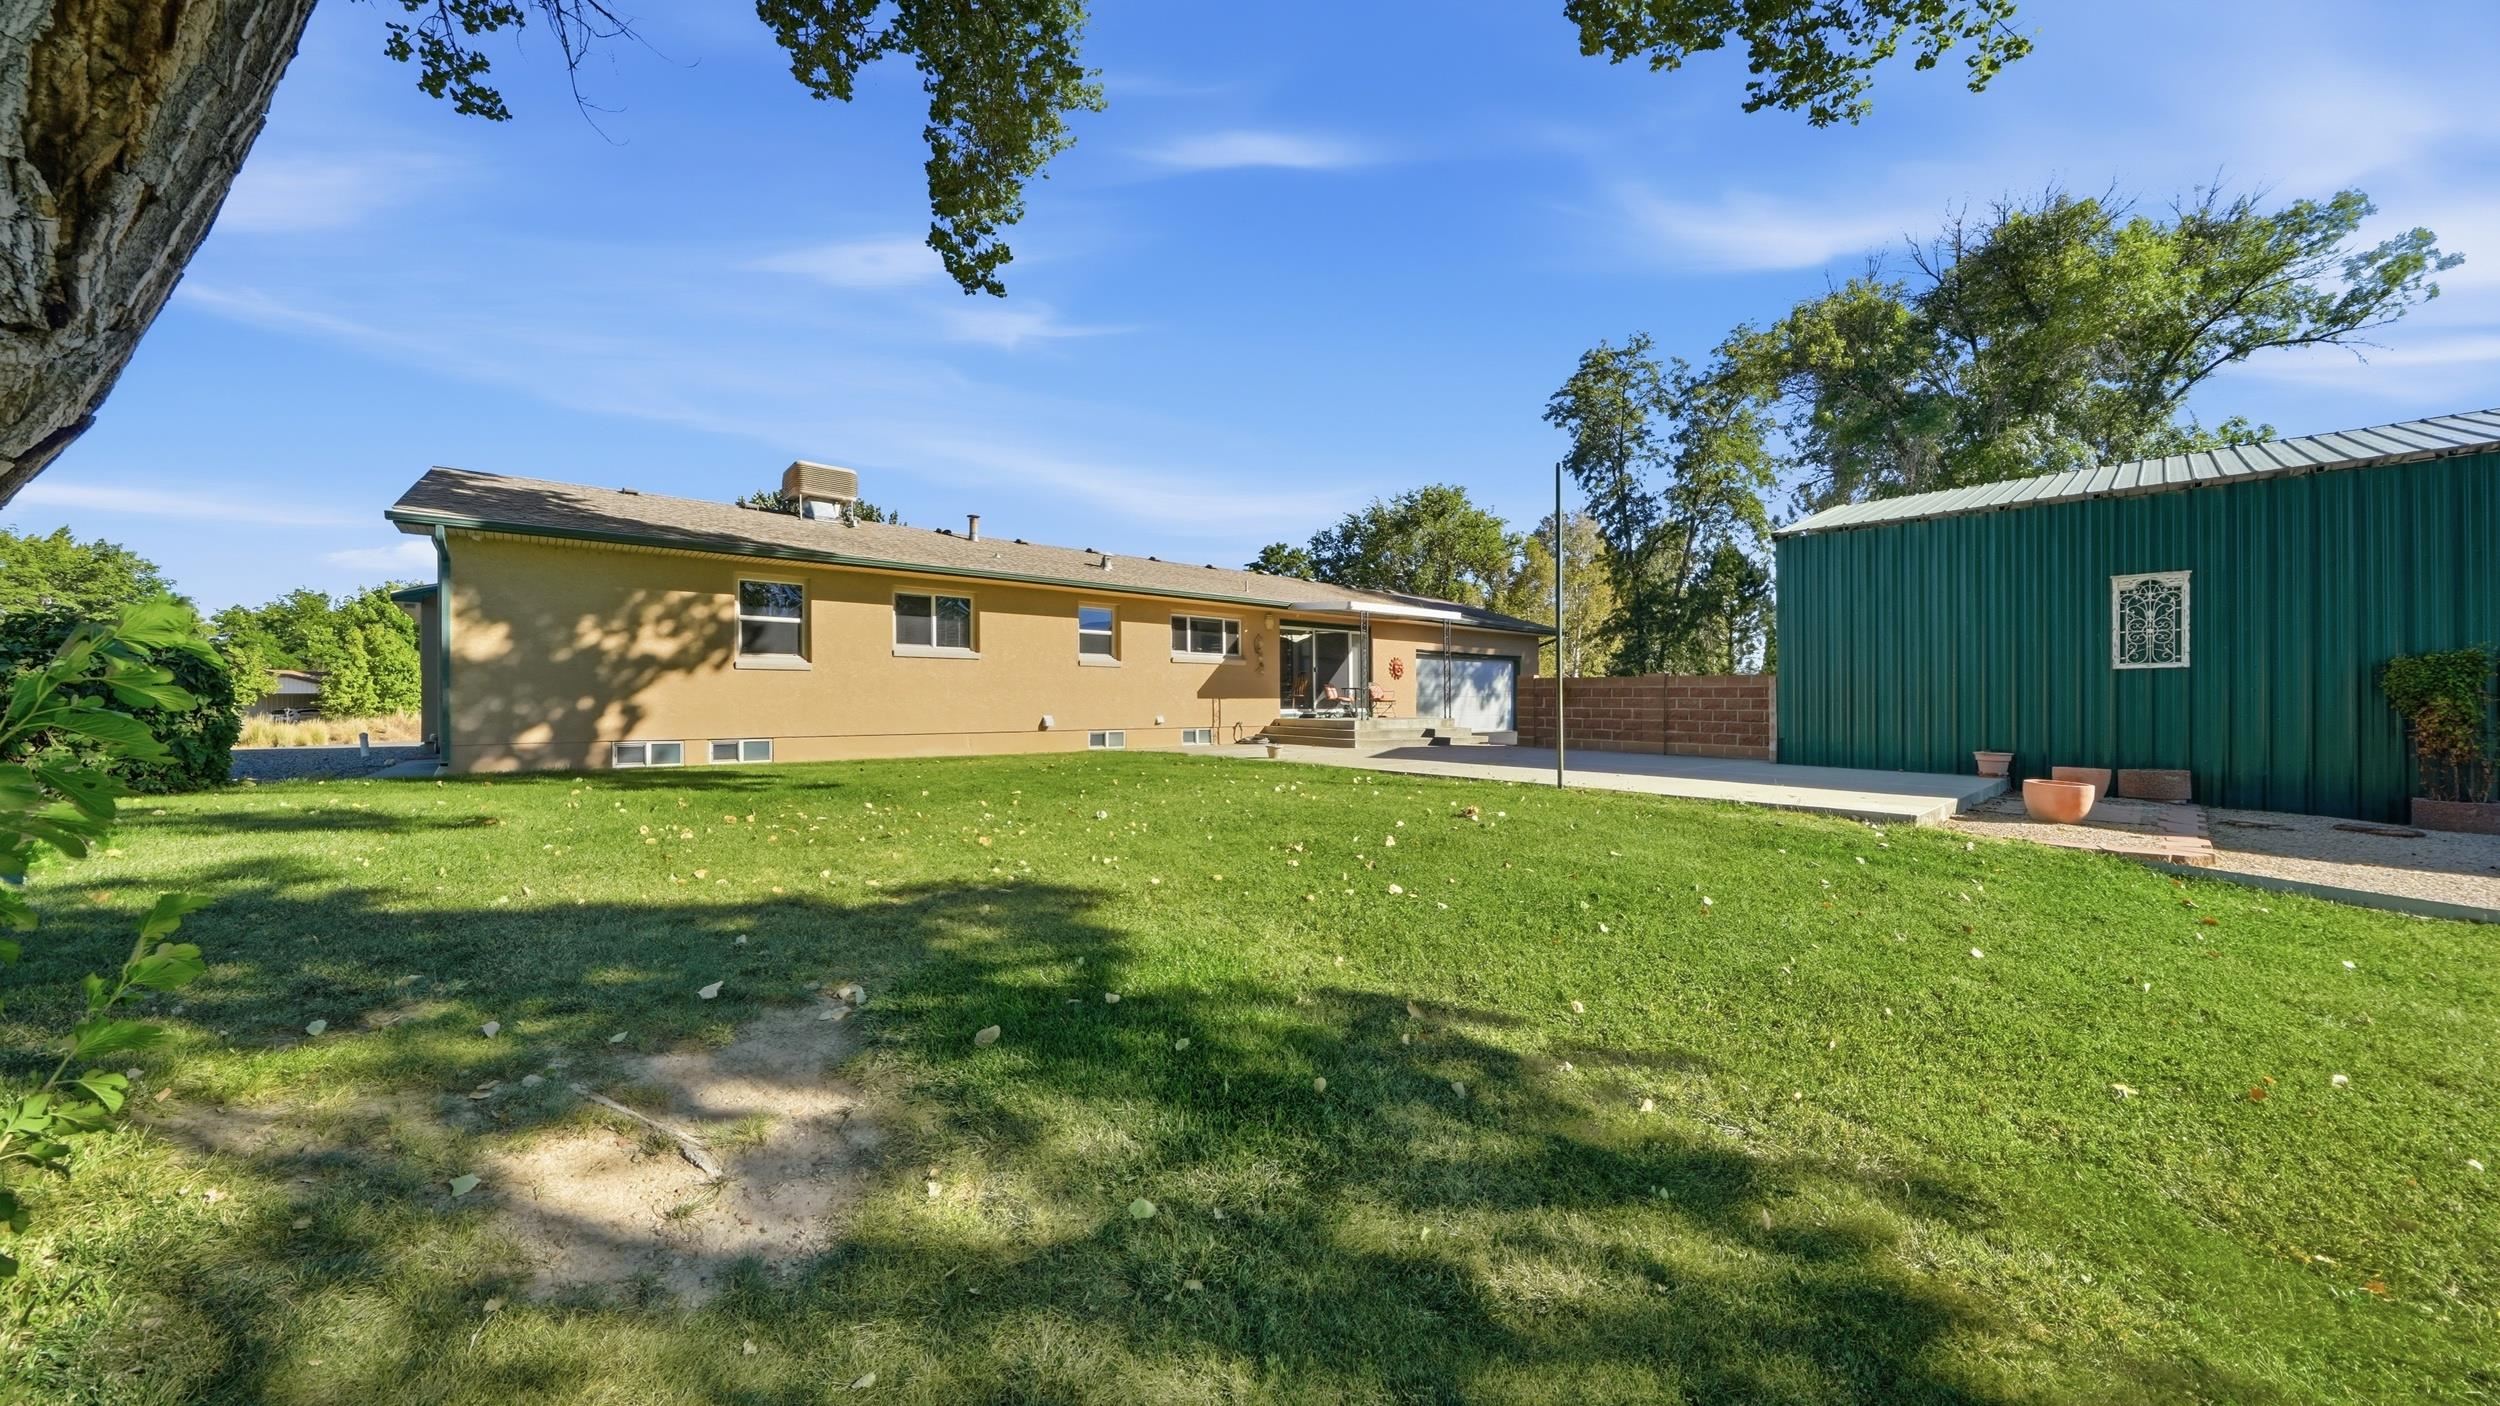
Single-story tan home and green metal outbuilding beyond a broad lawn.
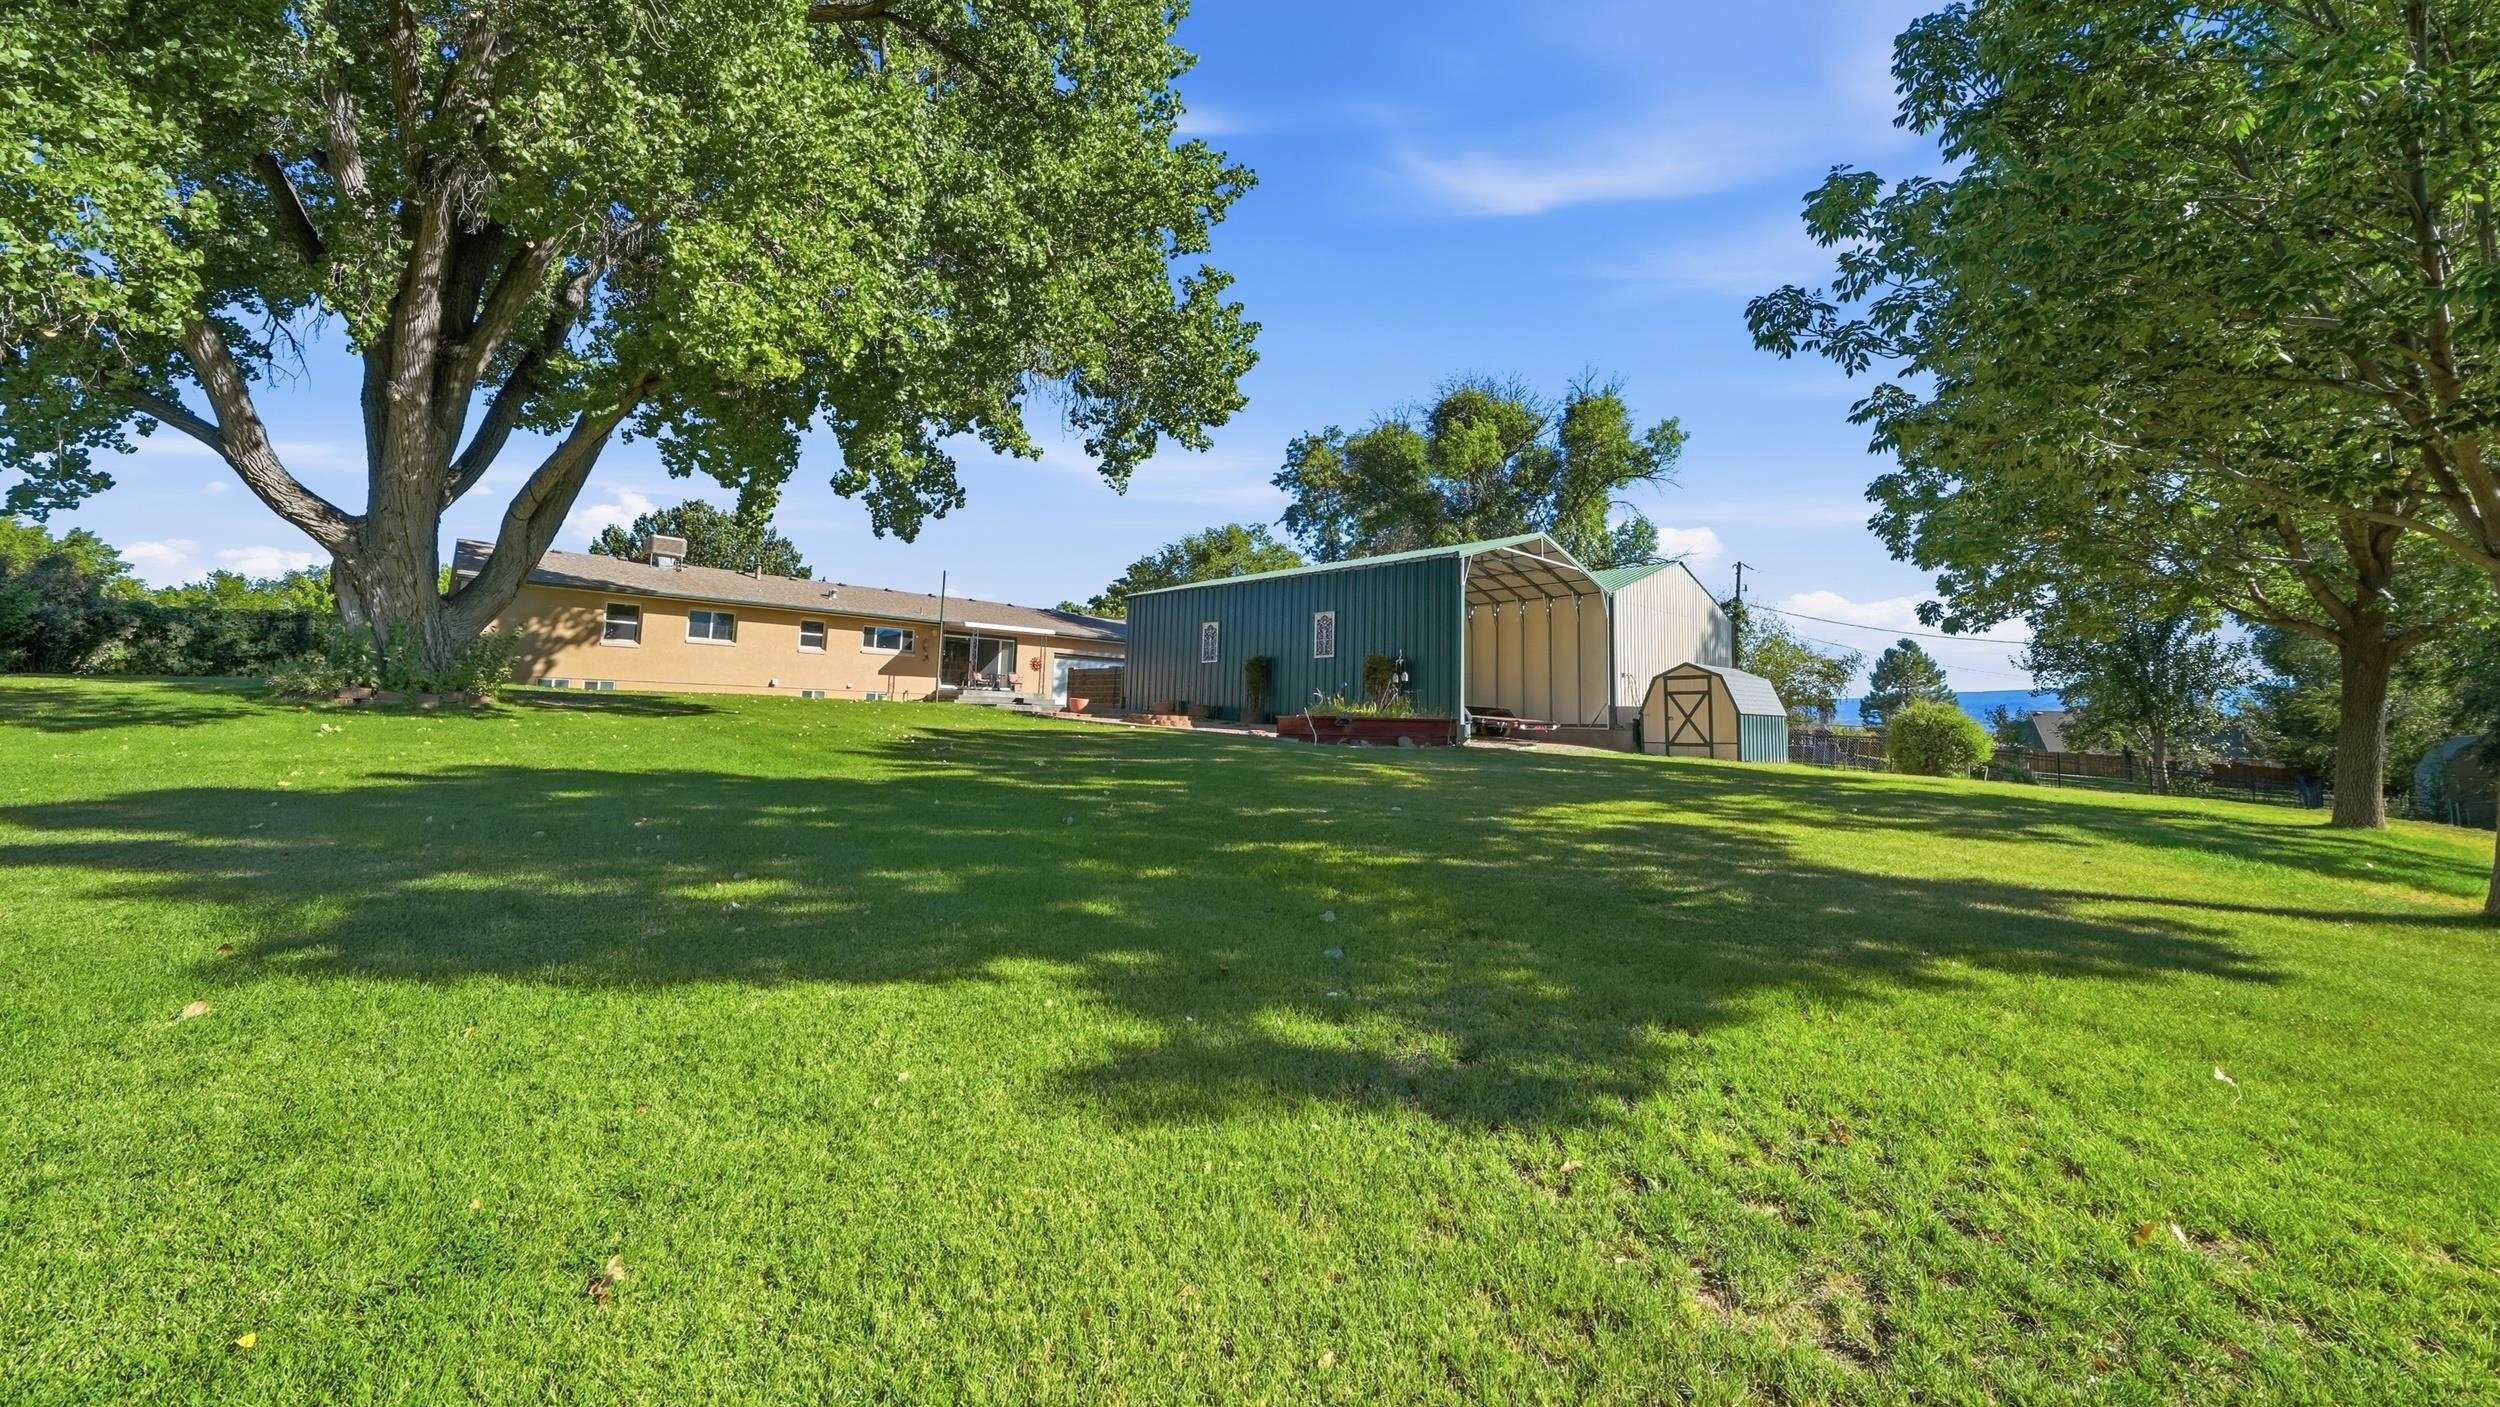
Single-story home and large metal outbuilding beyond a broad lawn shaded by mature trees.
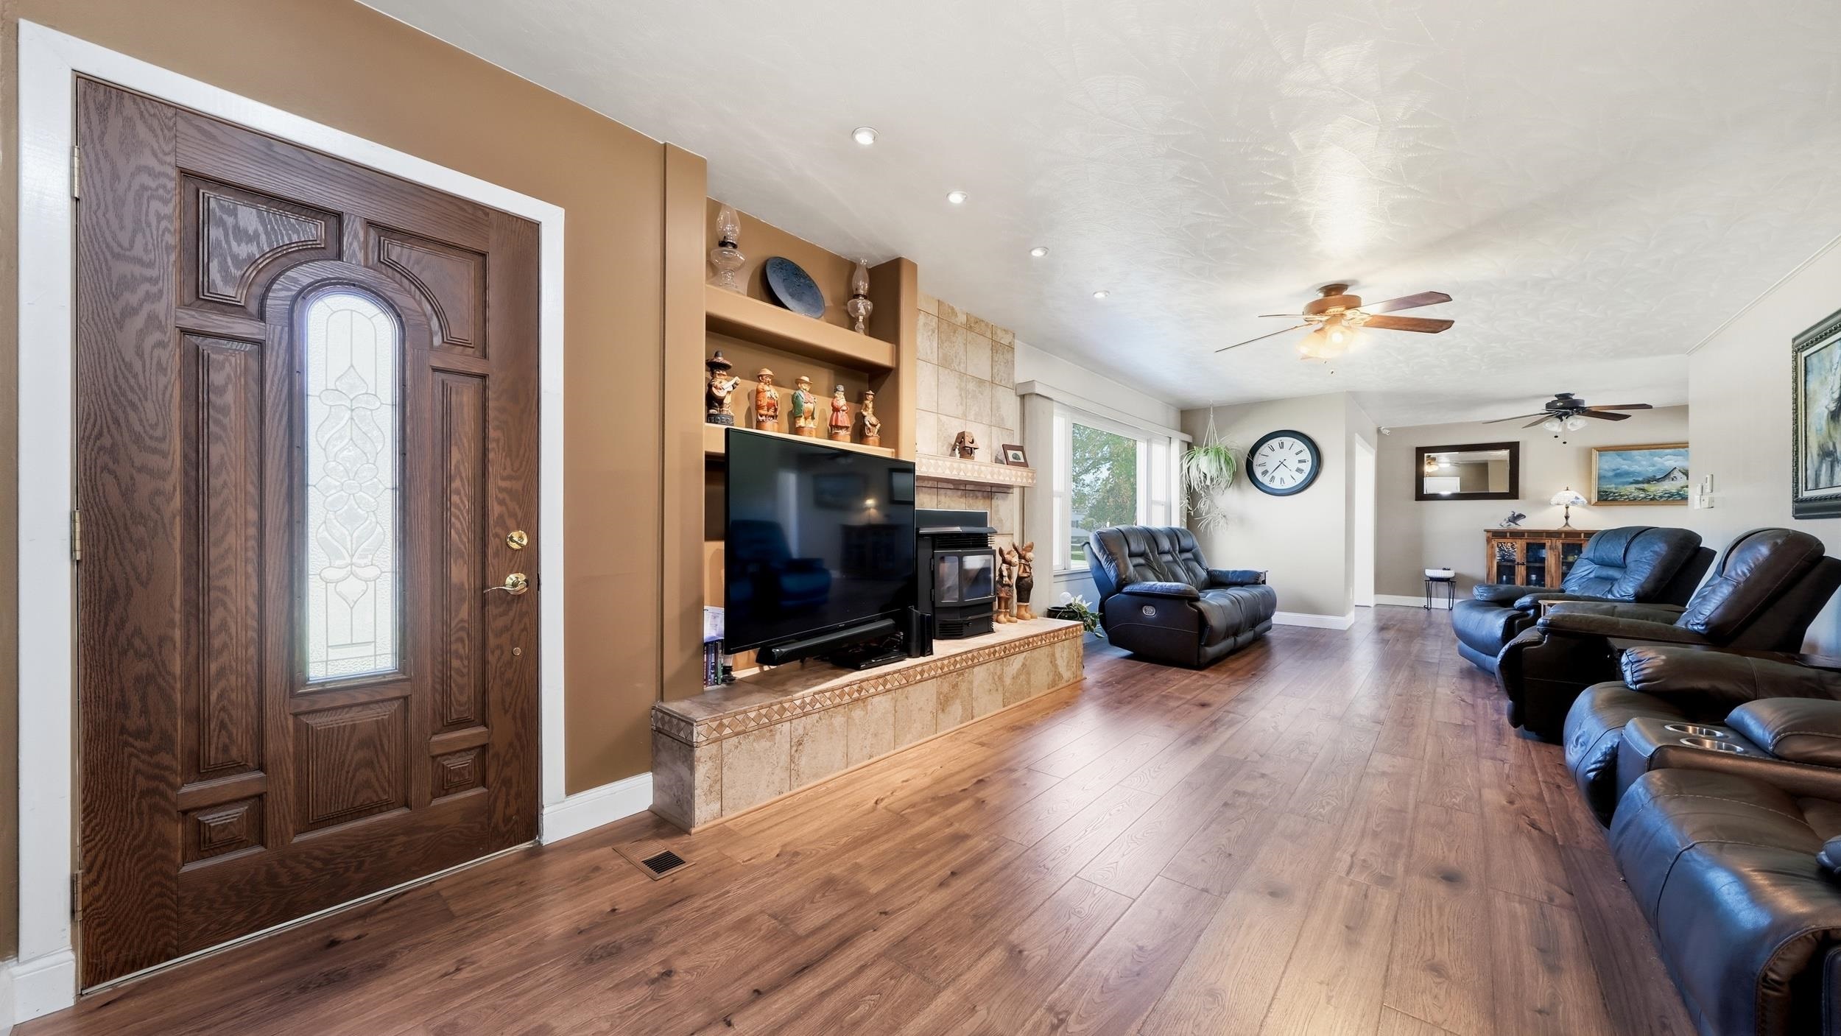
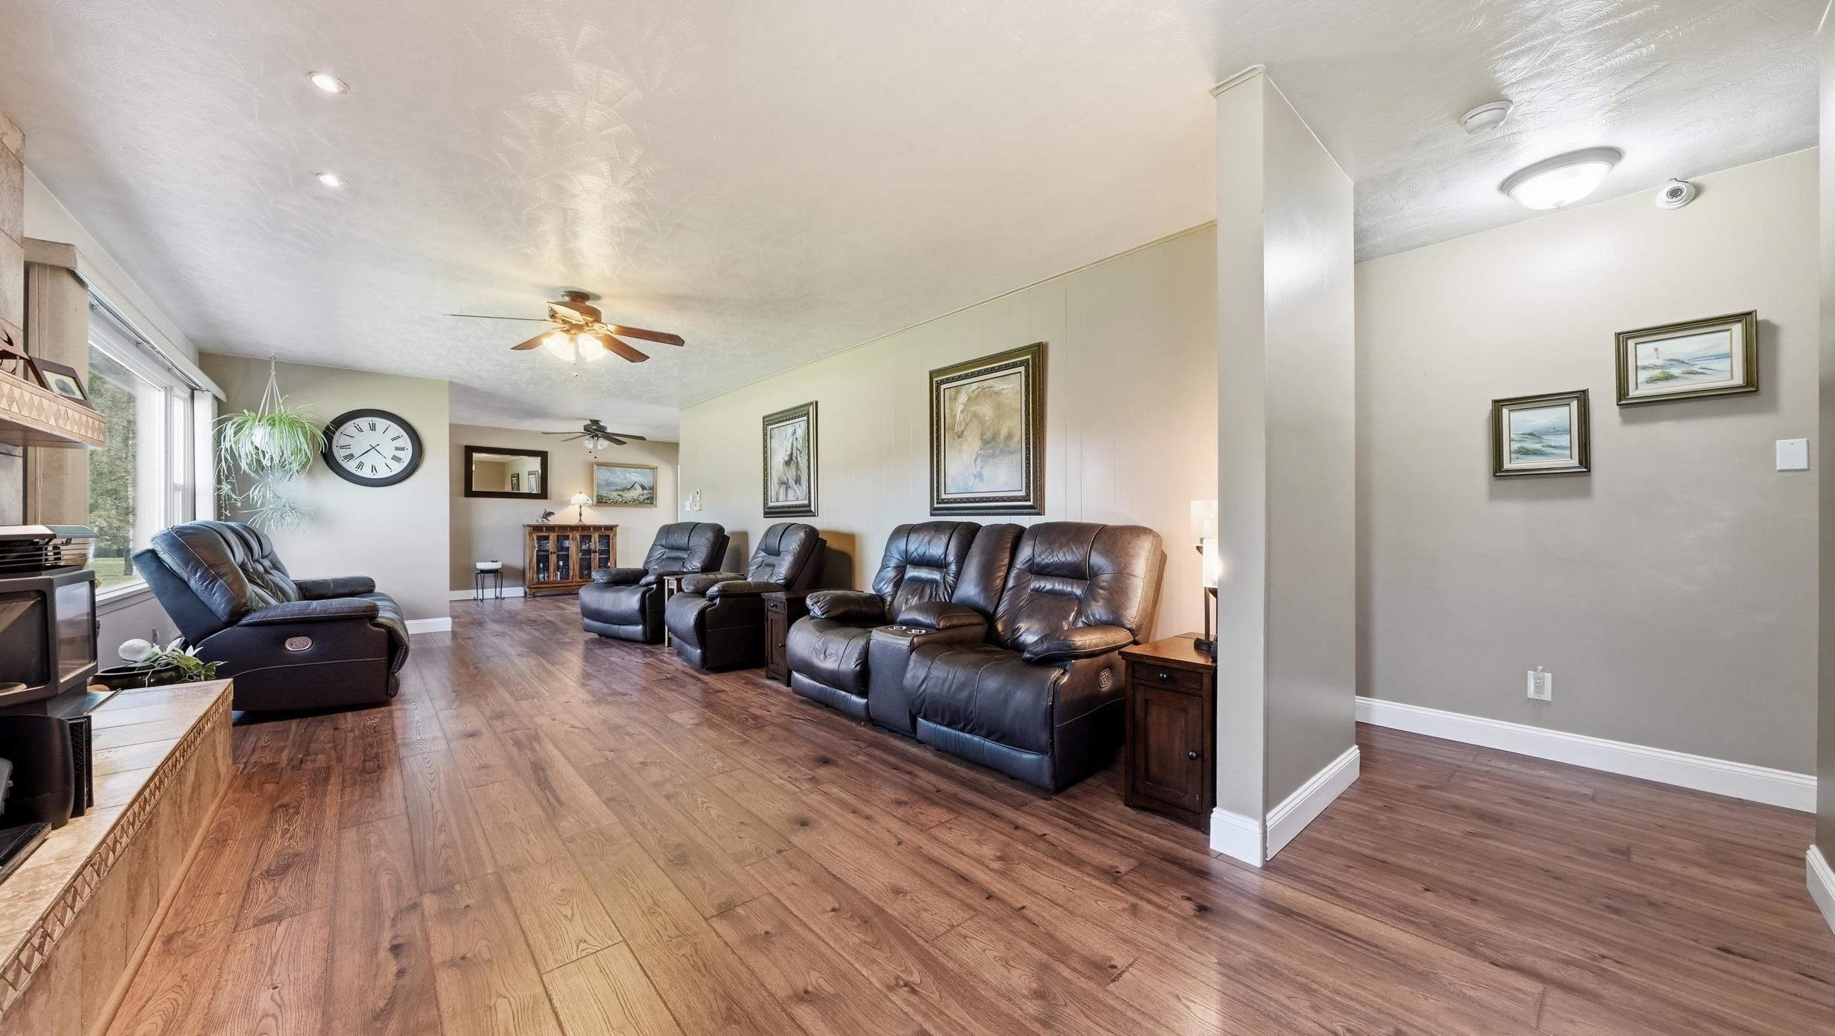
Living room with dark leather recliners, a tiled fireplace, and a carved wood entry door.
Living room with dark leather recliners, wood-look flooring, and a large window.
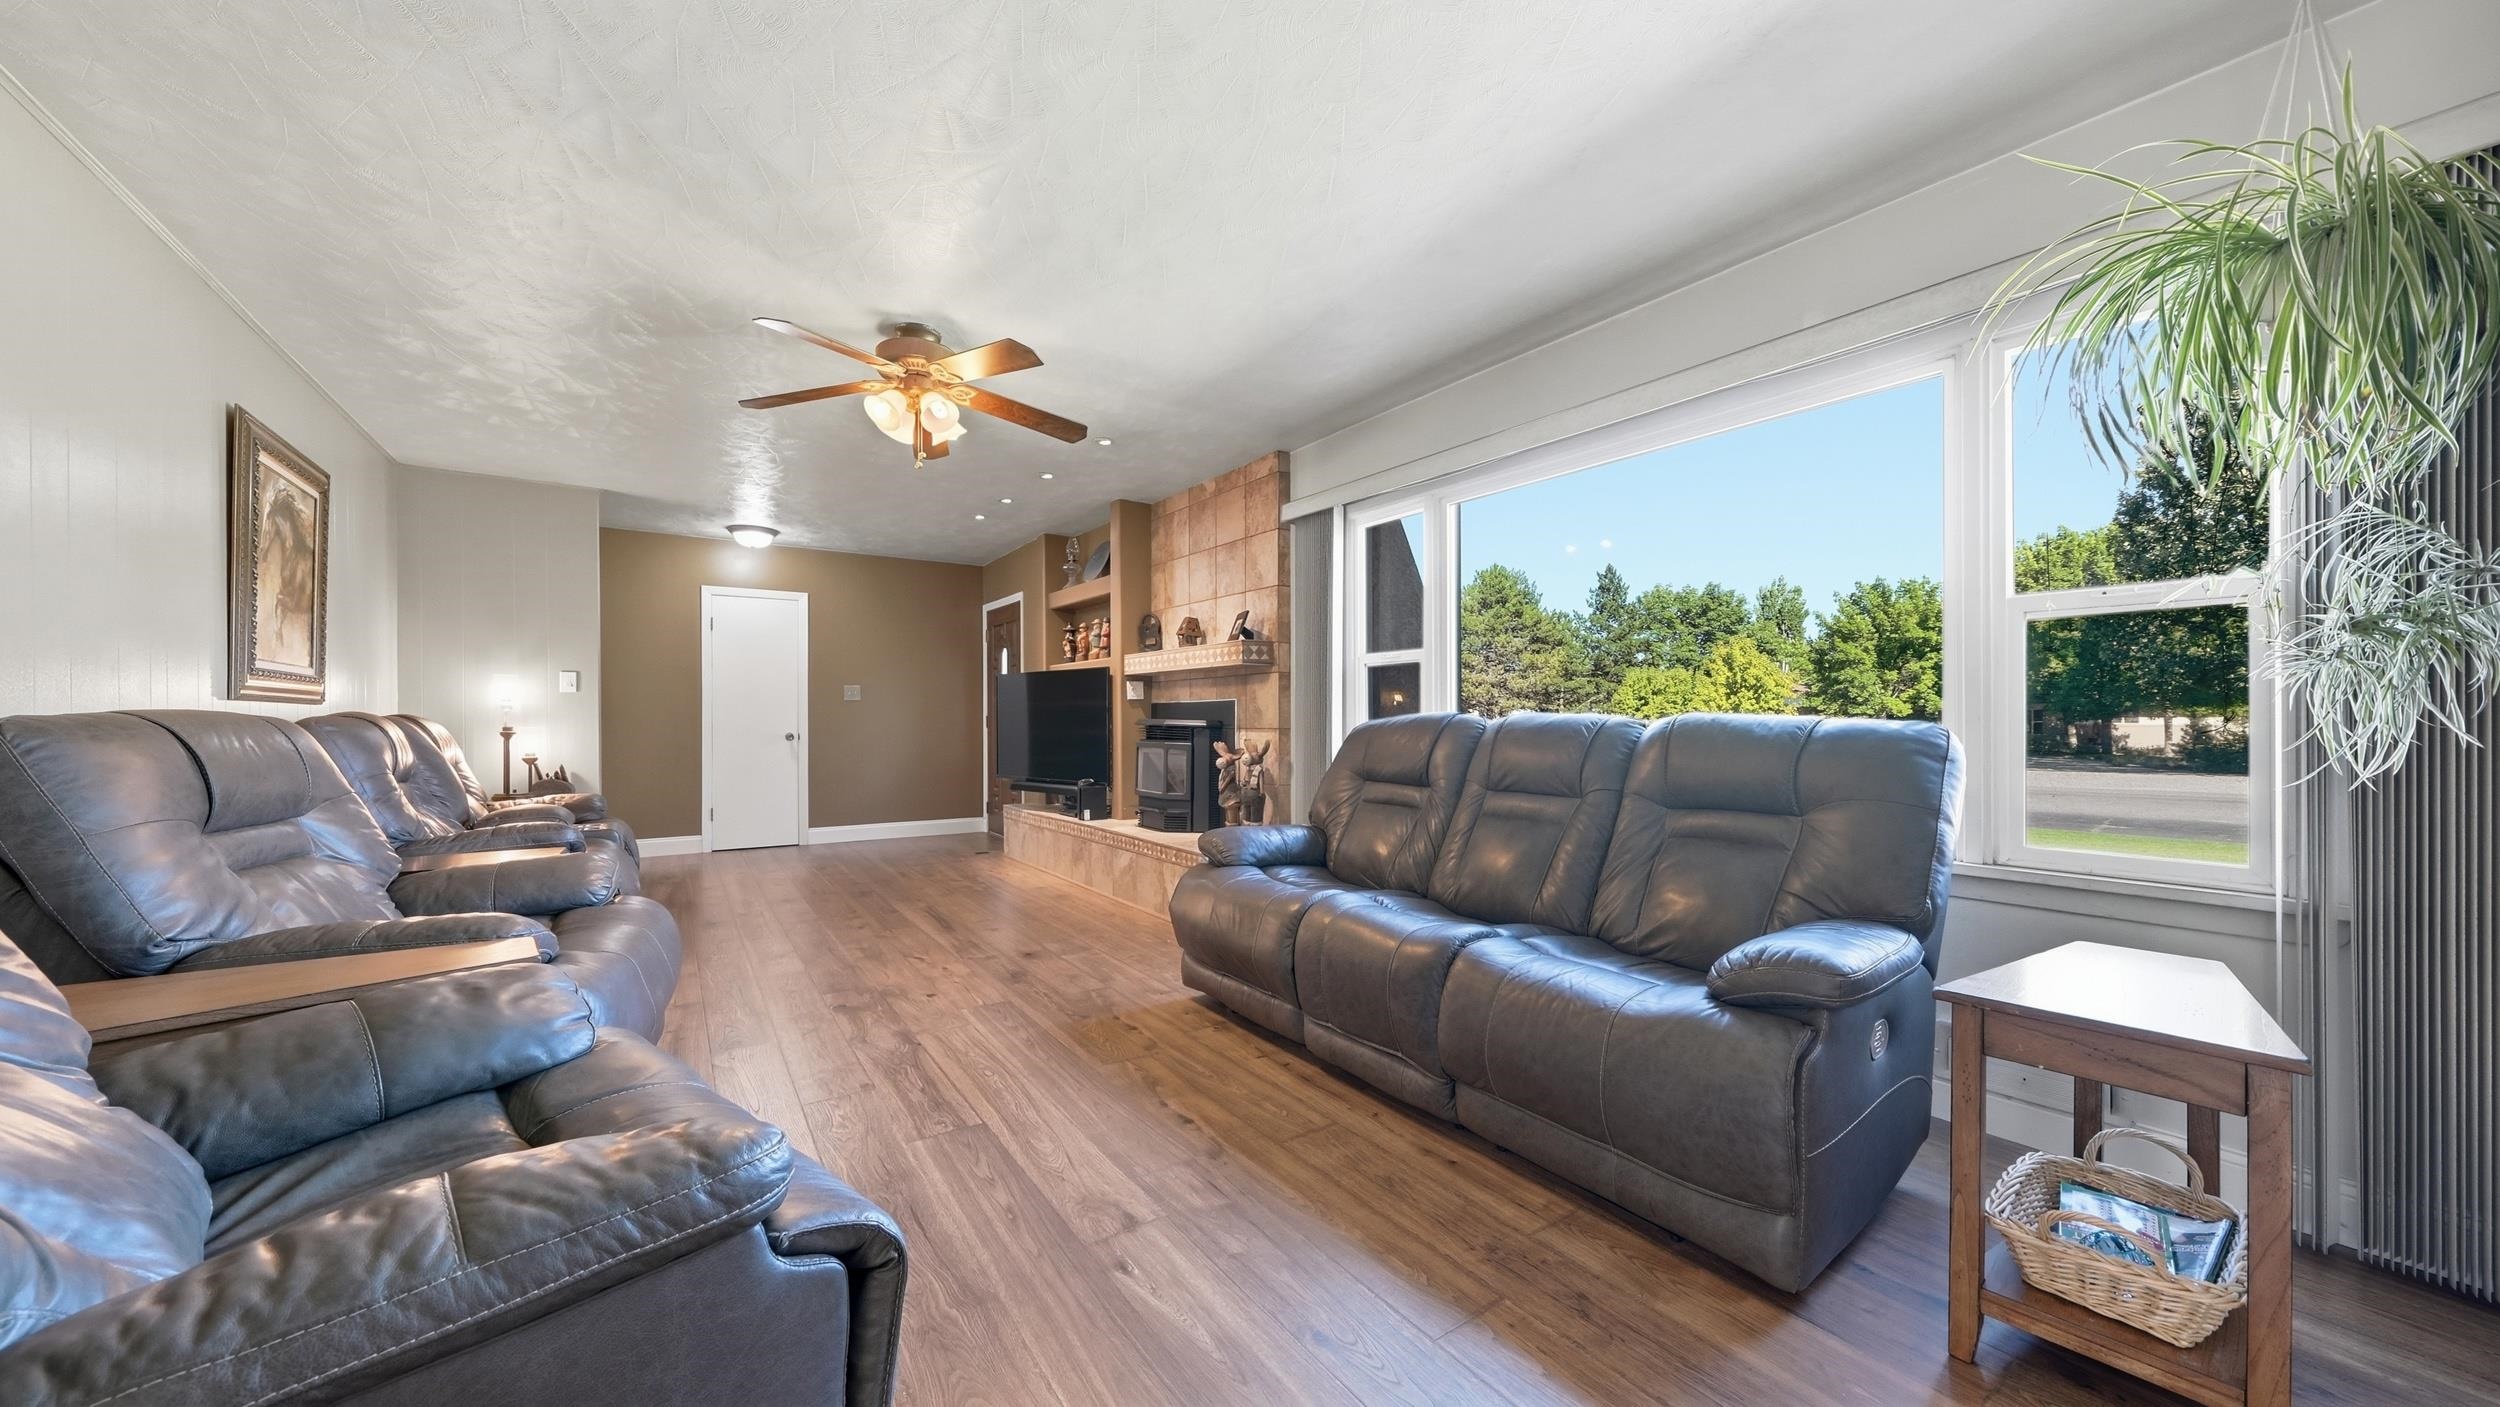
Living room with leather sofas, a tiled fireplace, and large windows overlooking trees.
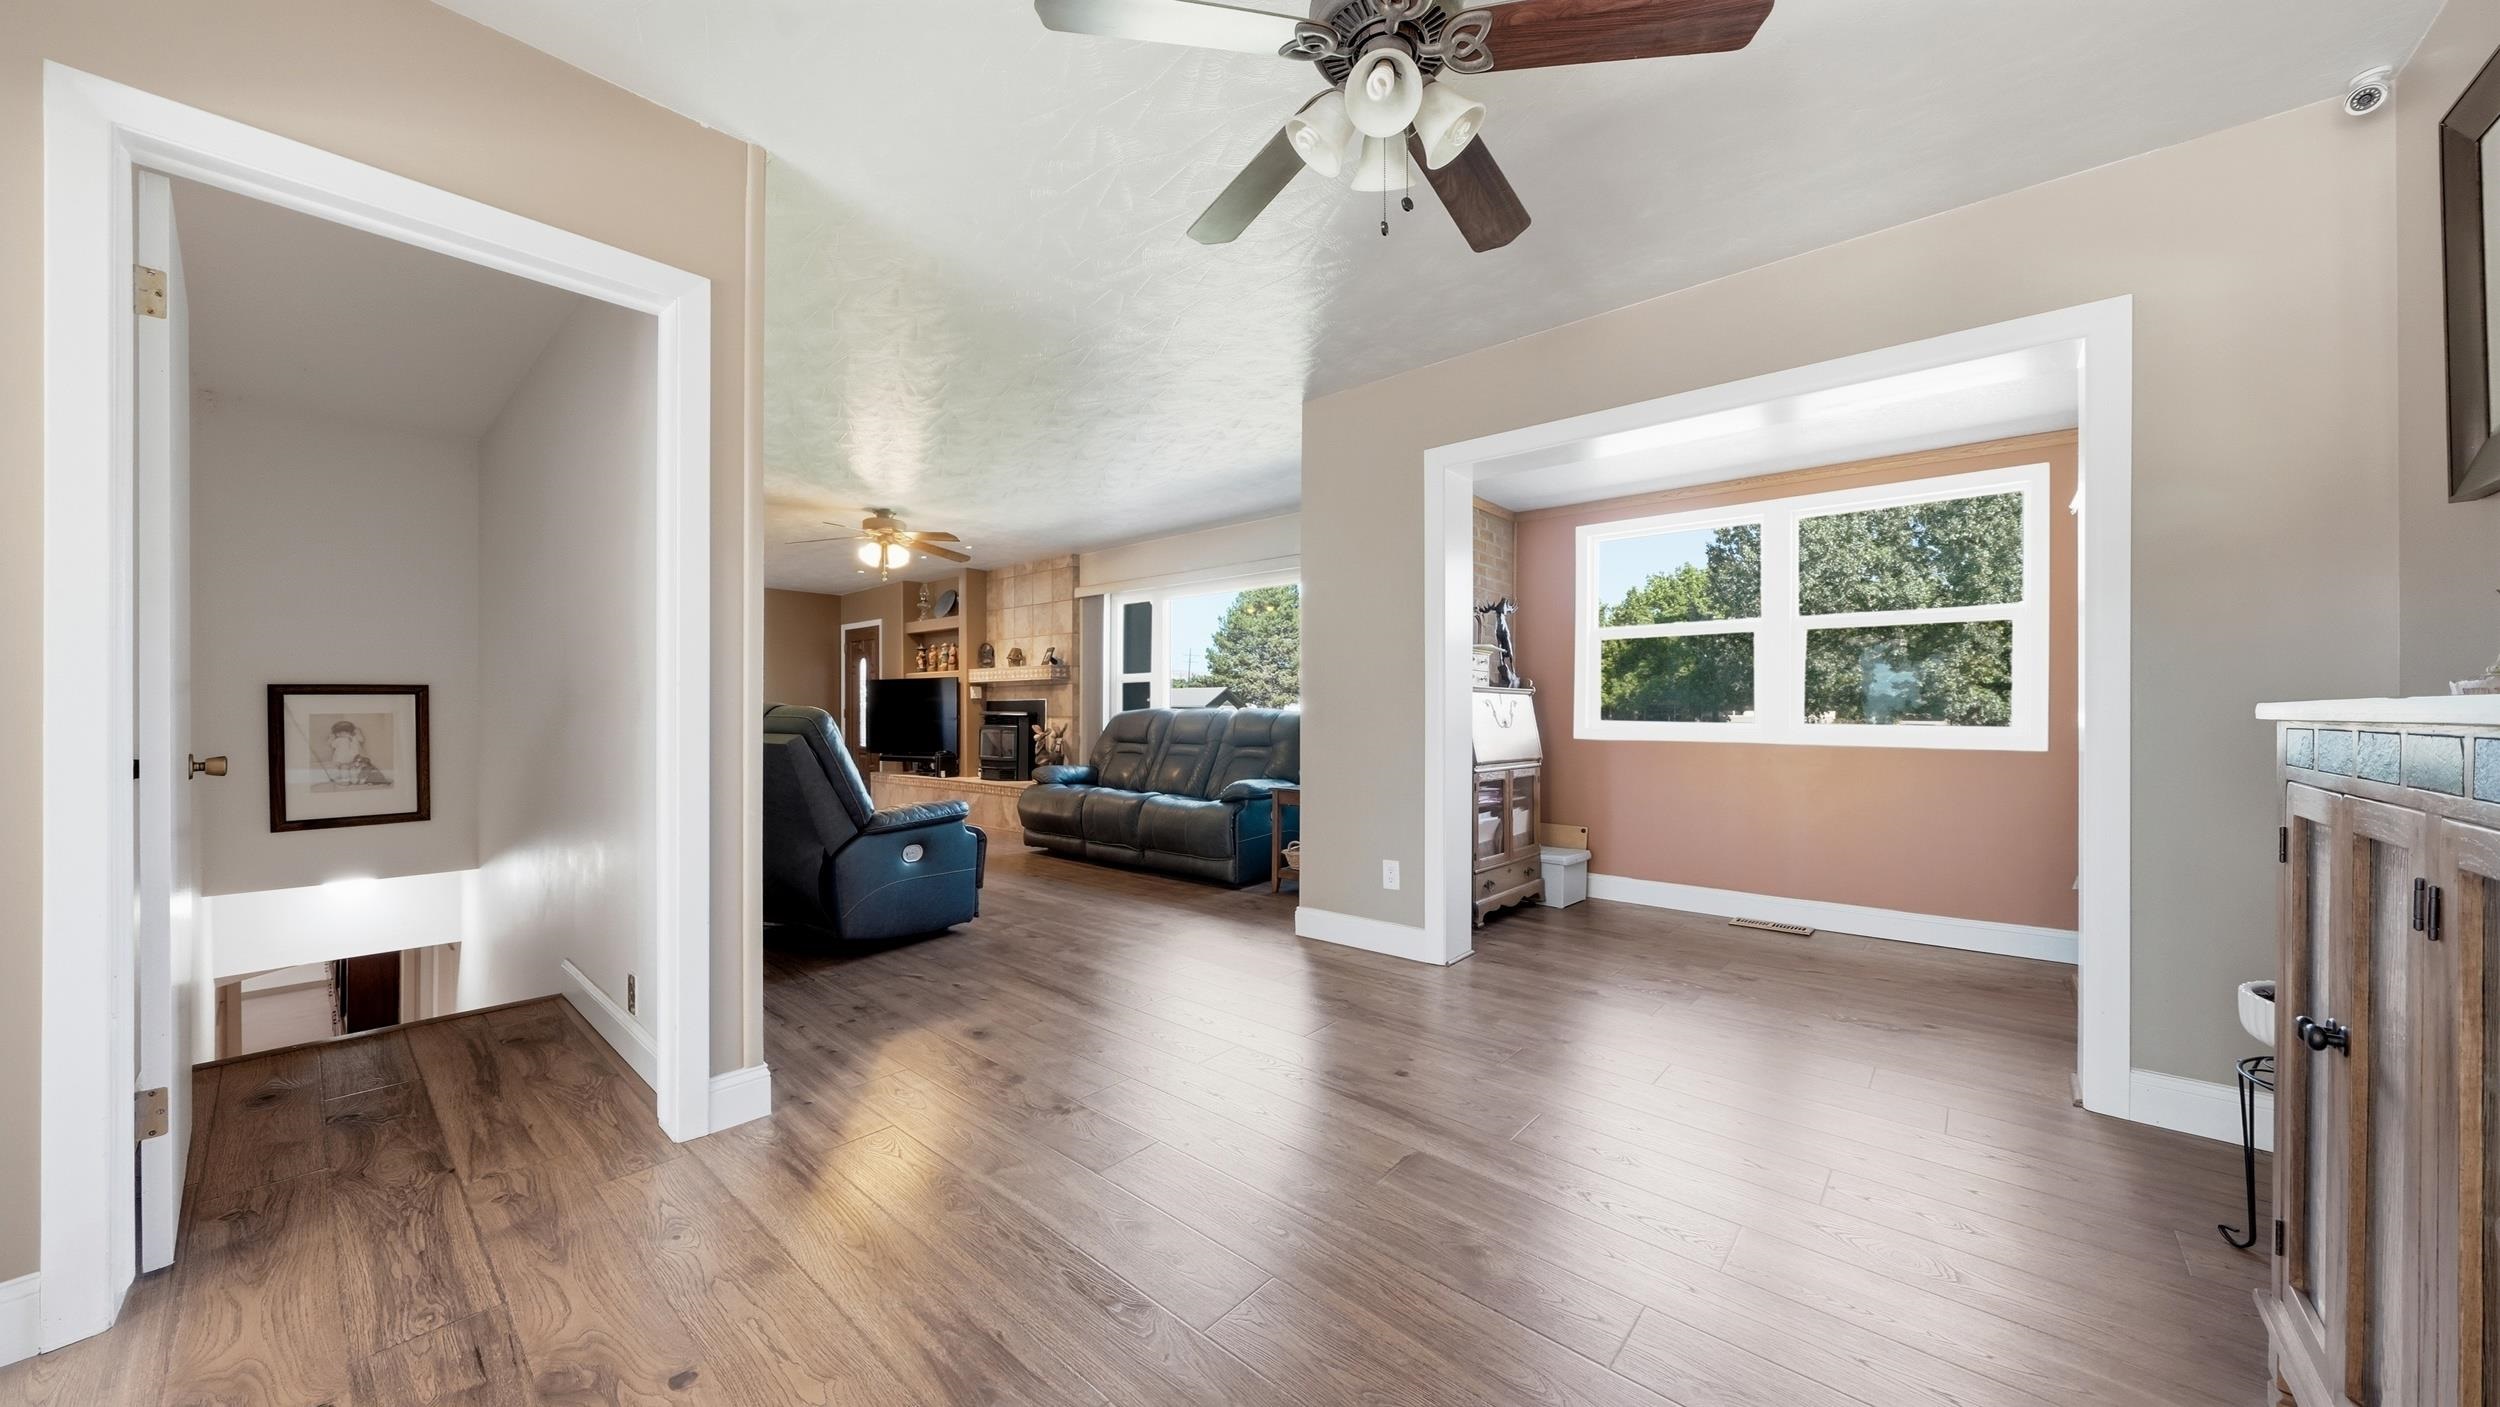
Open living and dining area with wood floors, ceiling fans, and a large window.
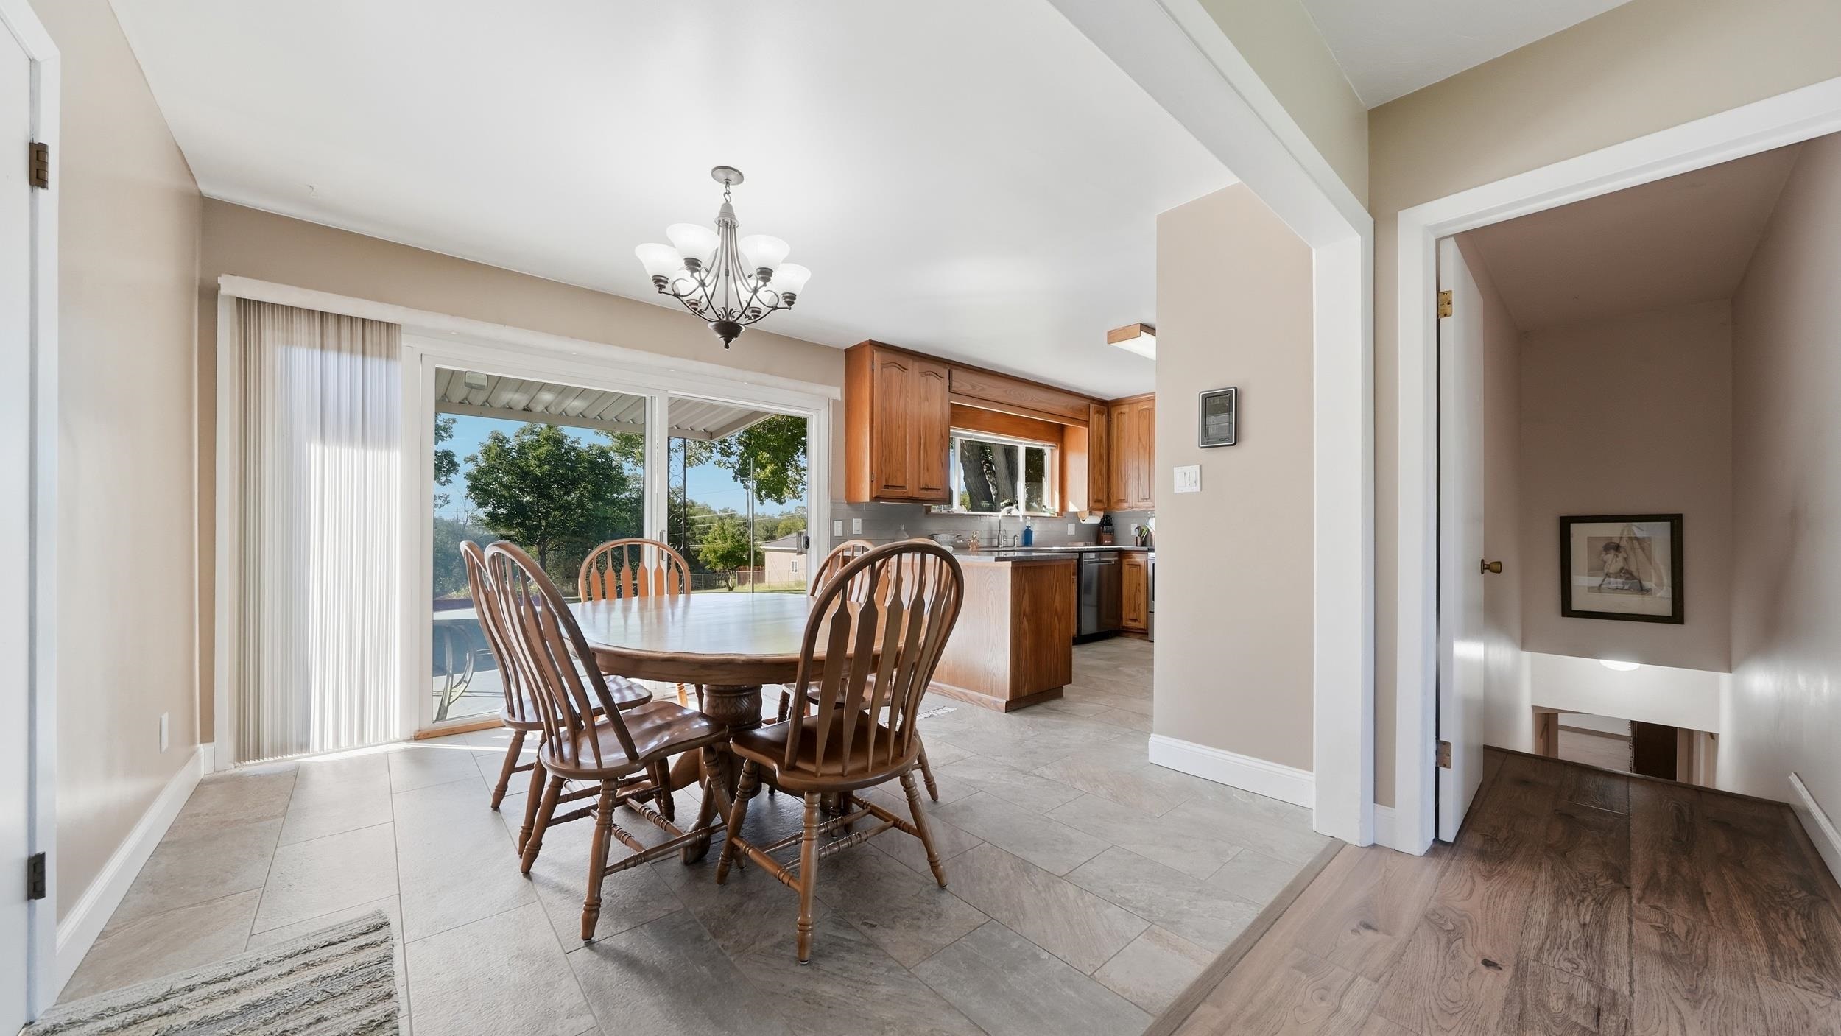
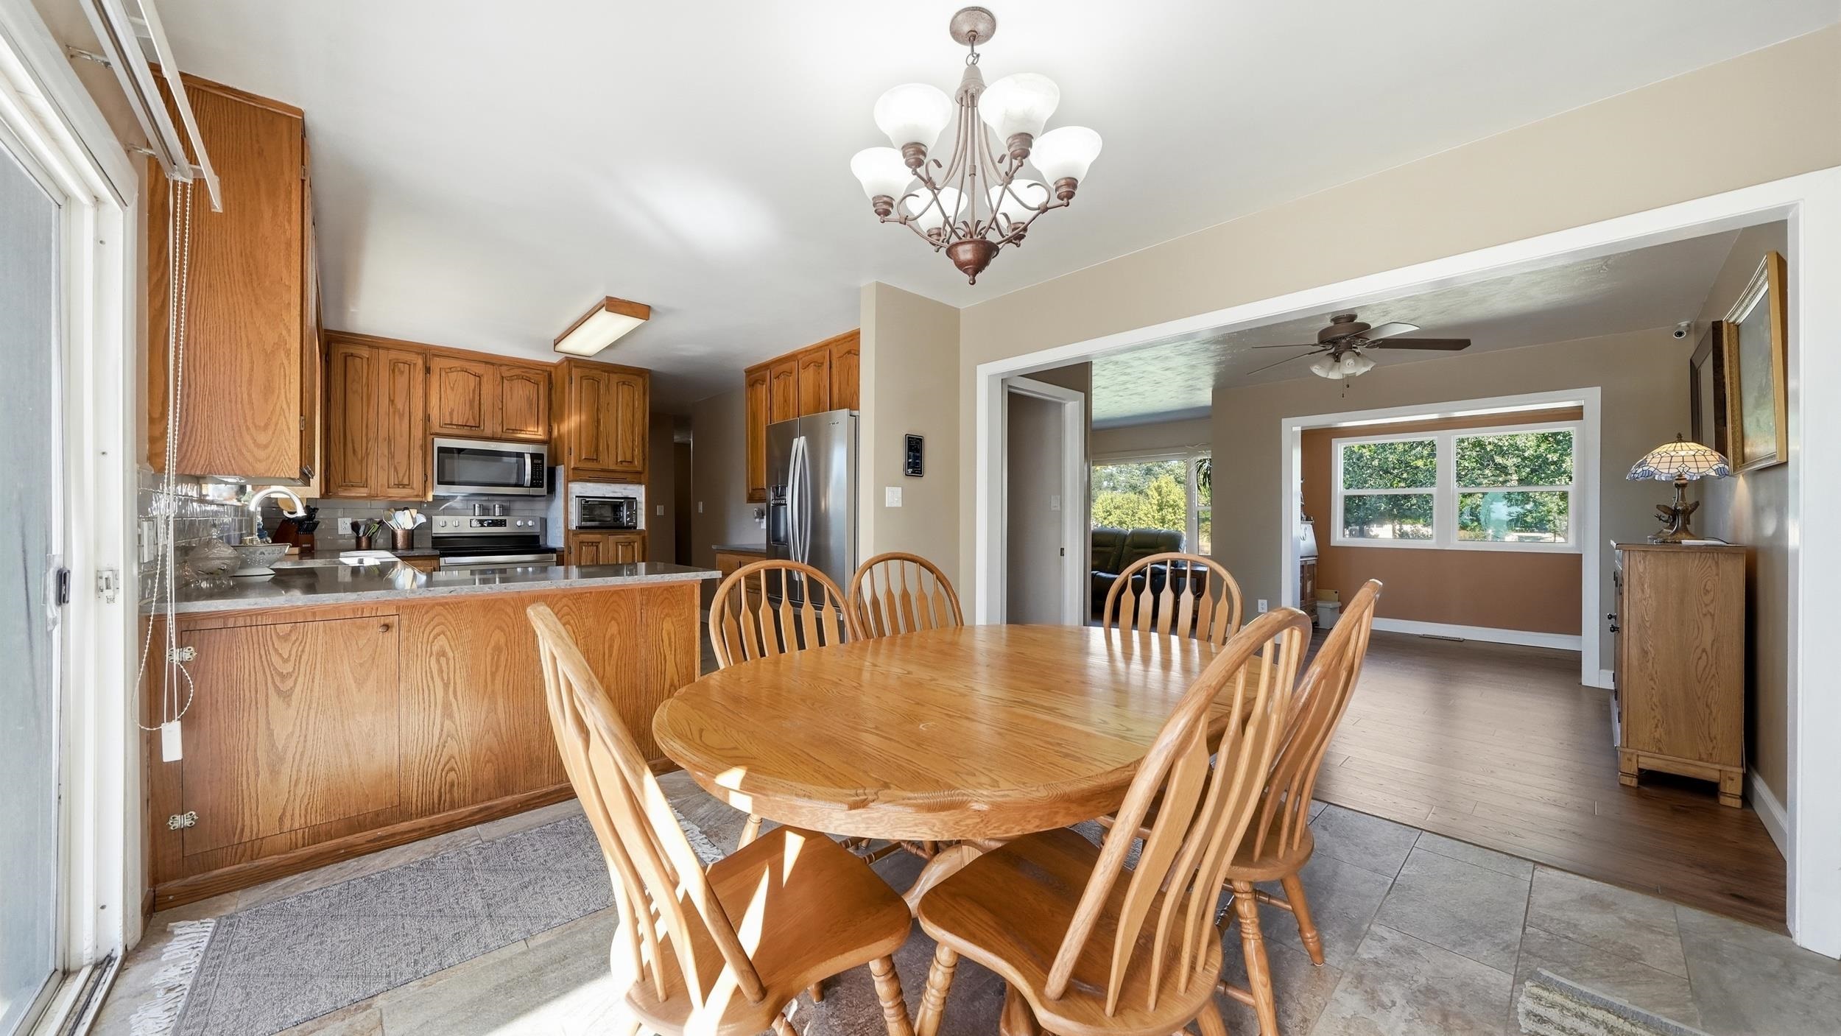
Dining area with a wooden table beside sliding glass doors, opening onto the kitchen and stairway.
Kitchen and dining area with oak cabinets, a stone island, and a wooden table.
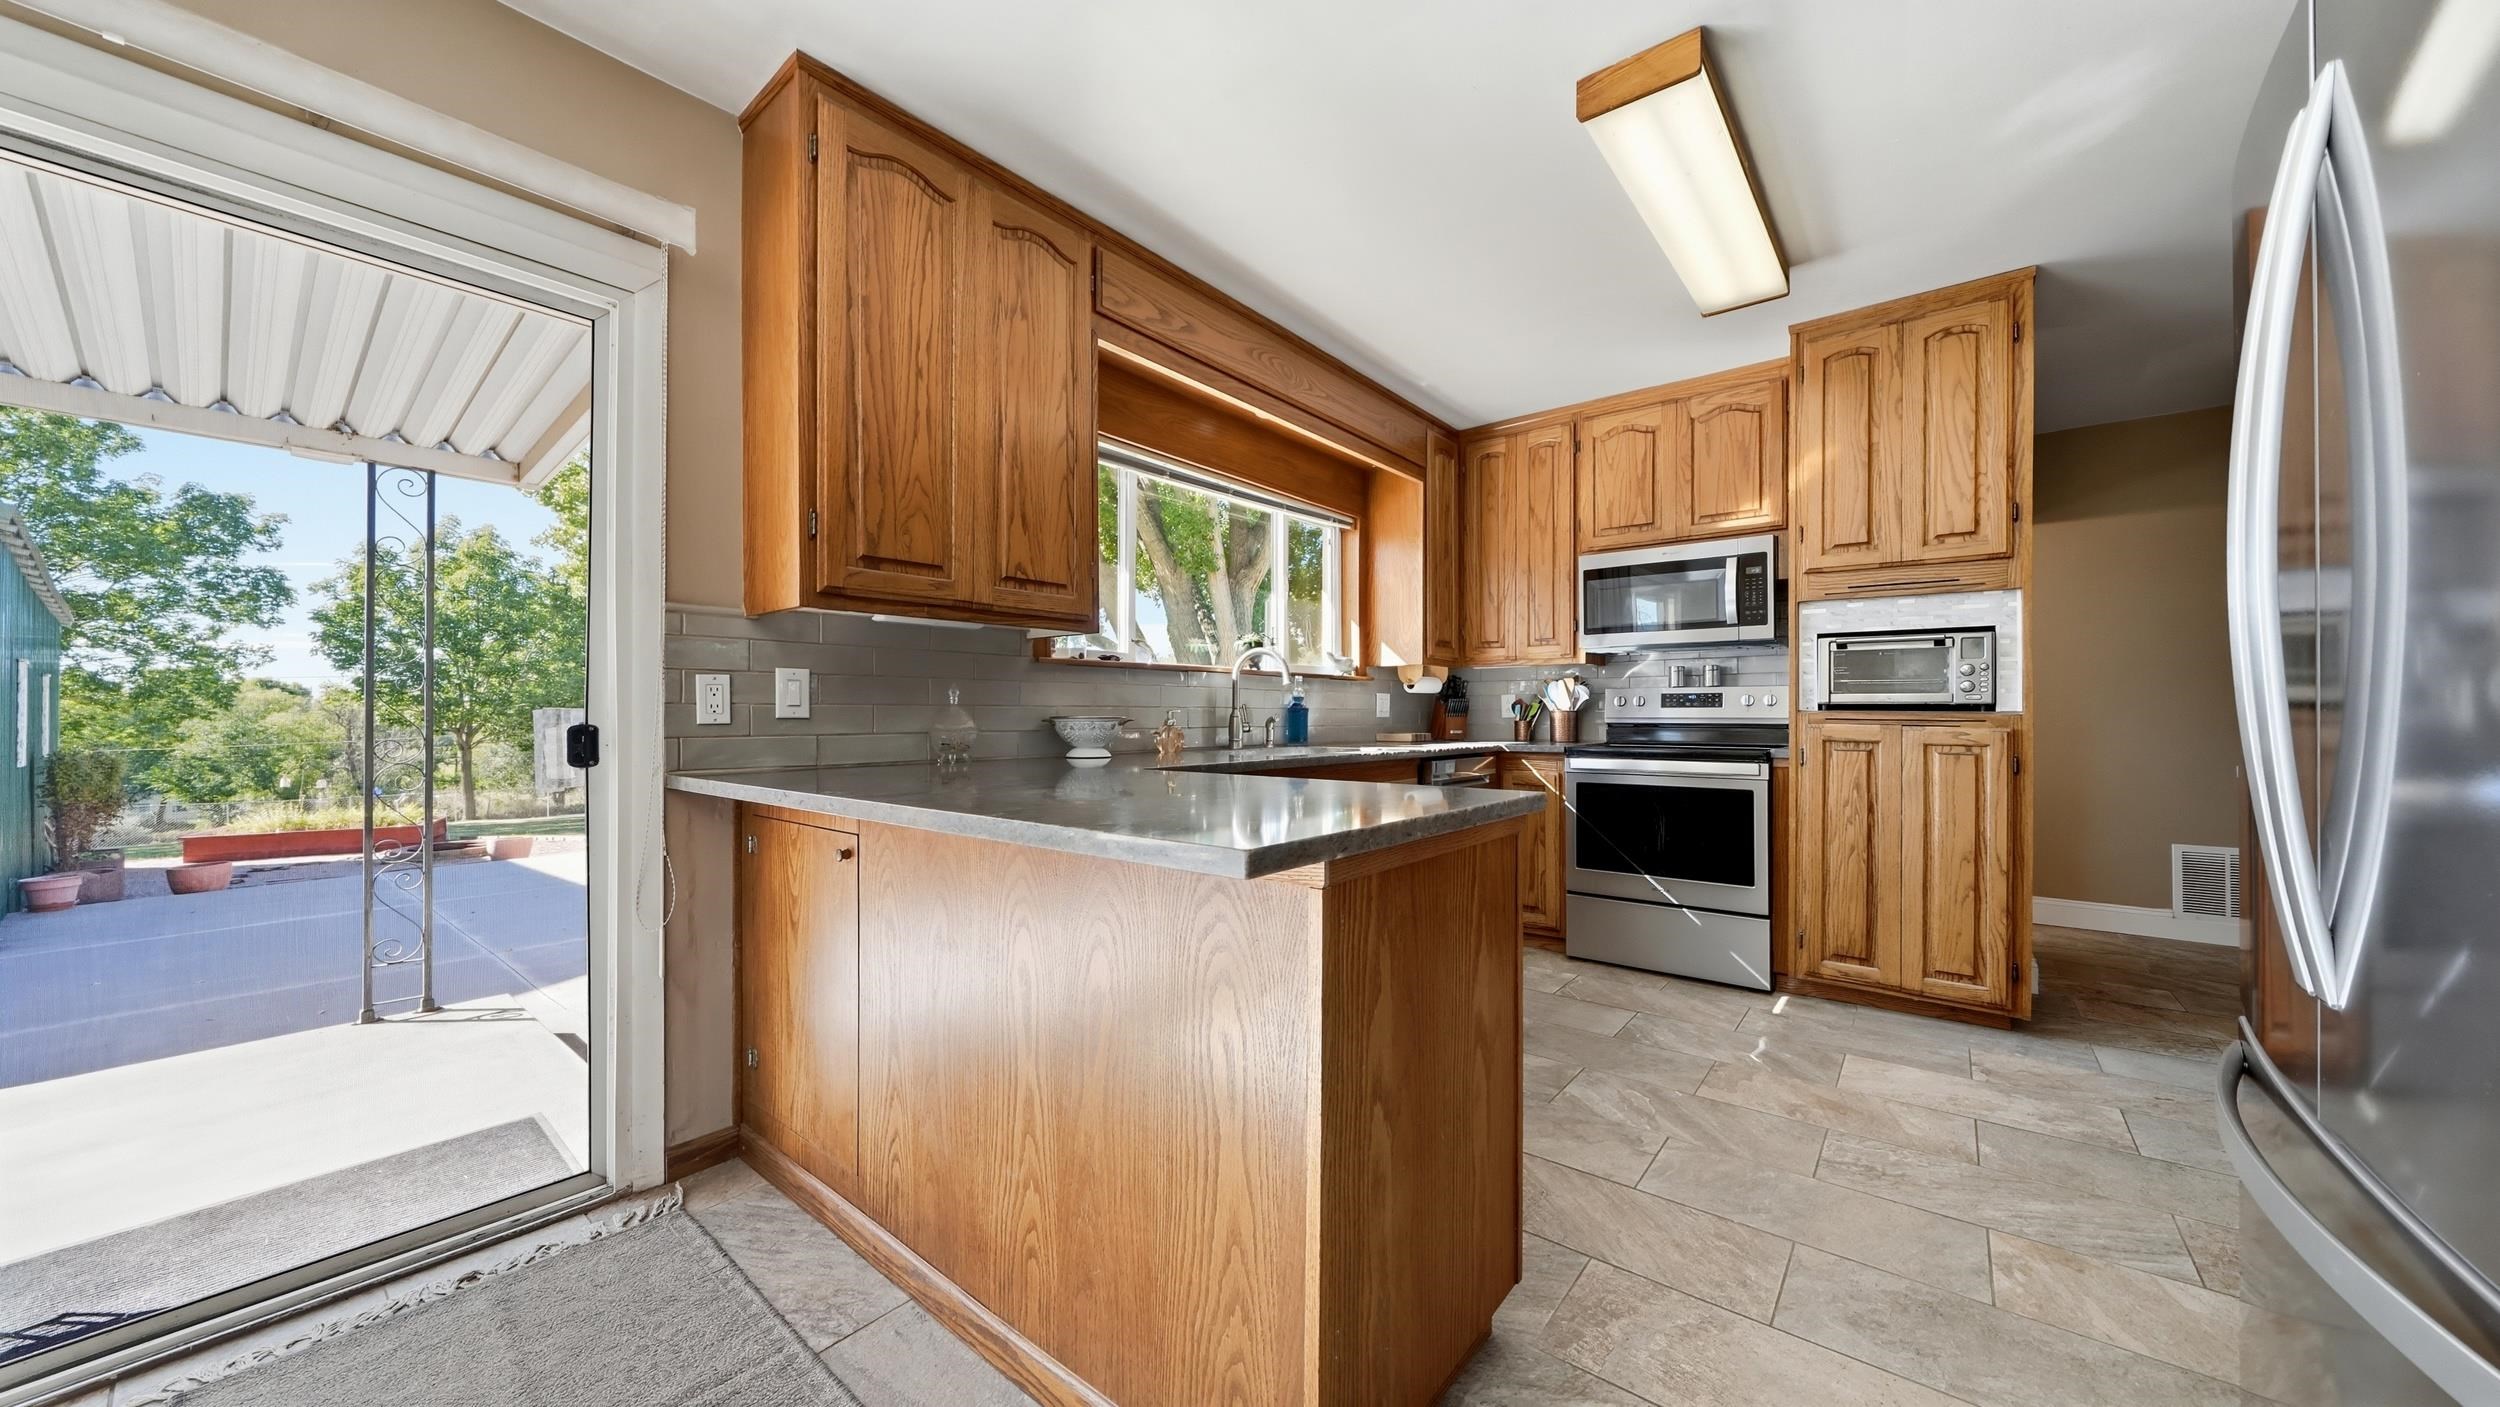
Kitchen with oak cabinets, a central island, stainless appliances, and a sliding door to the patio.
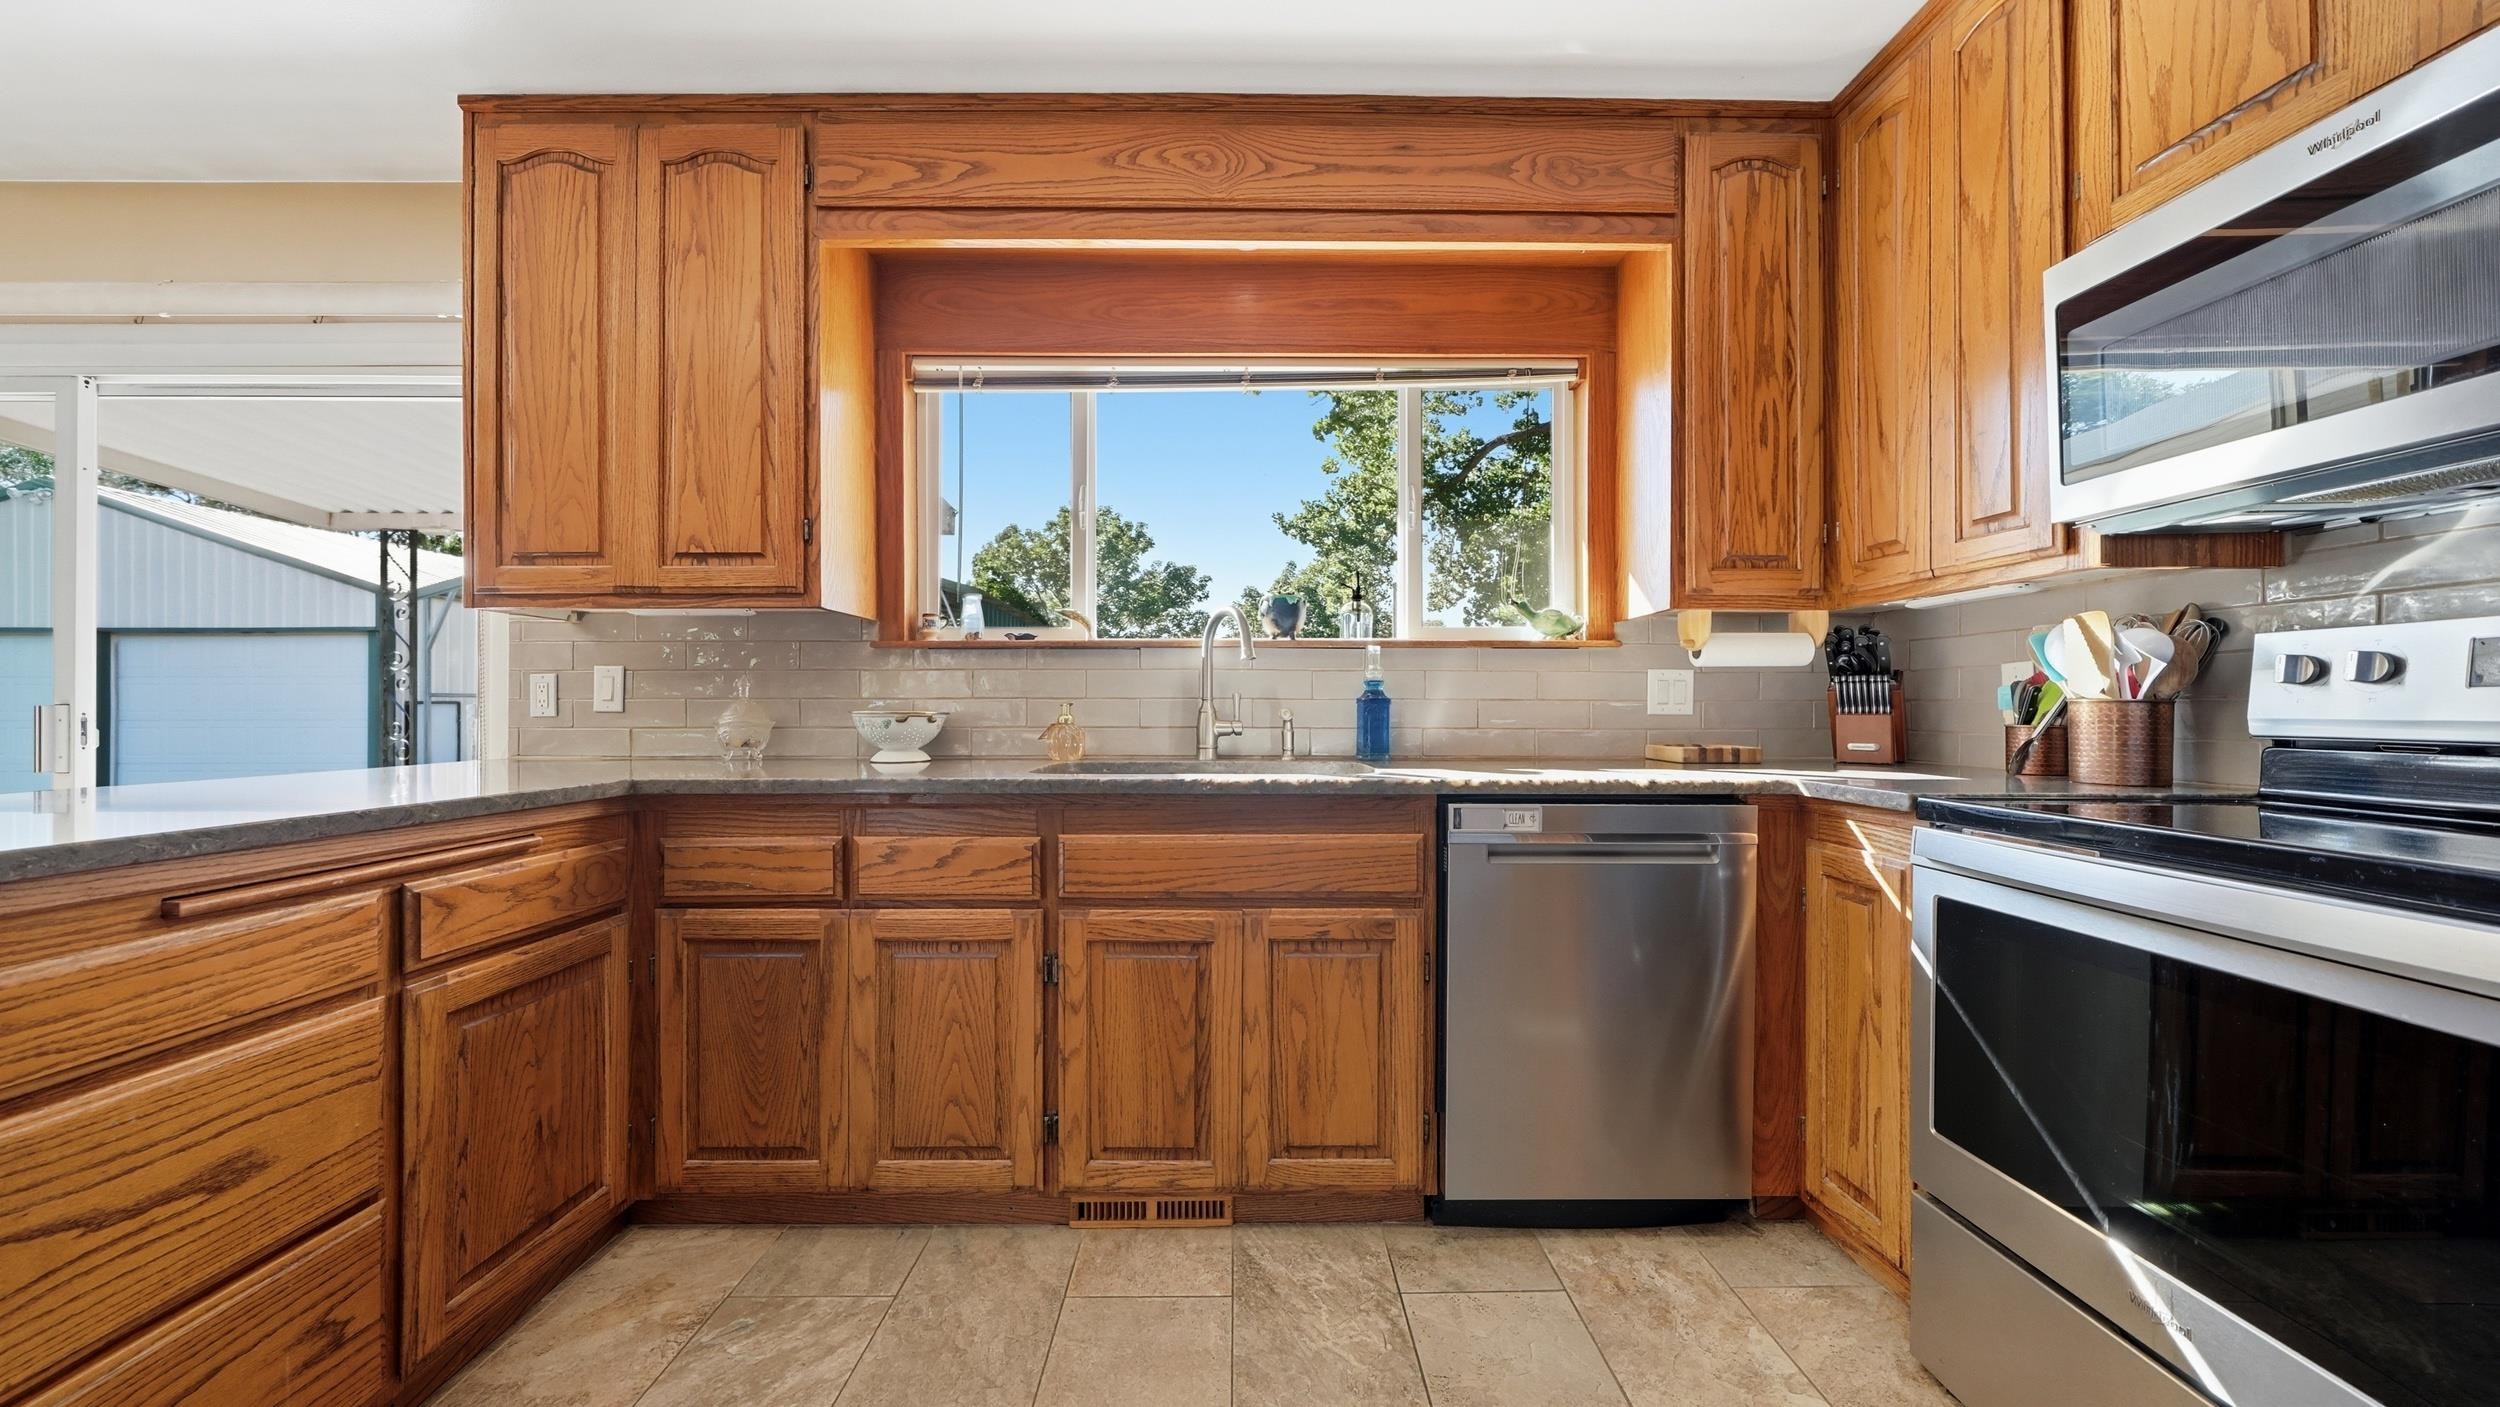
Kitchen with oak cabinets, tiled backsplash, stainless appliances, and a bright window above the sink.
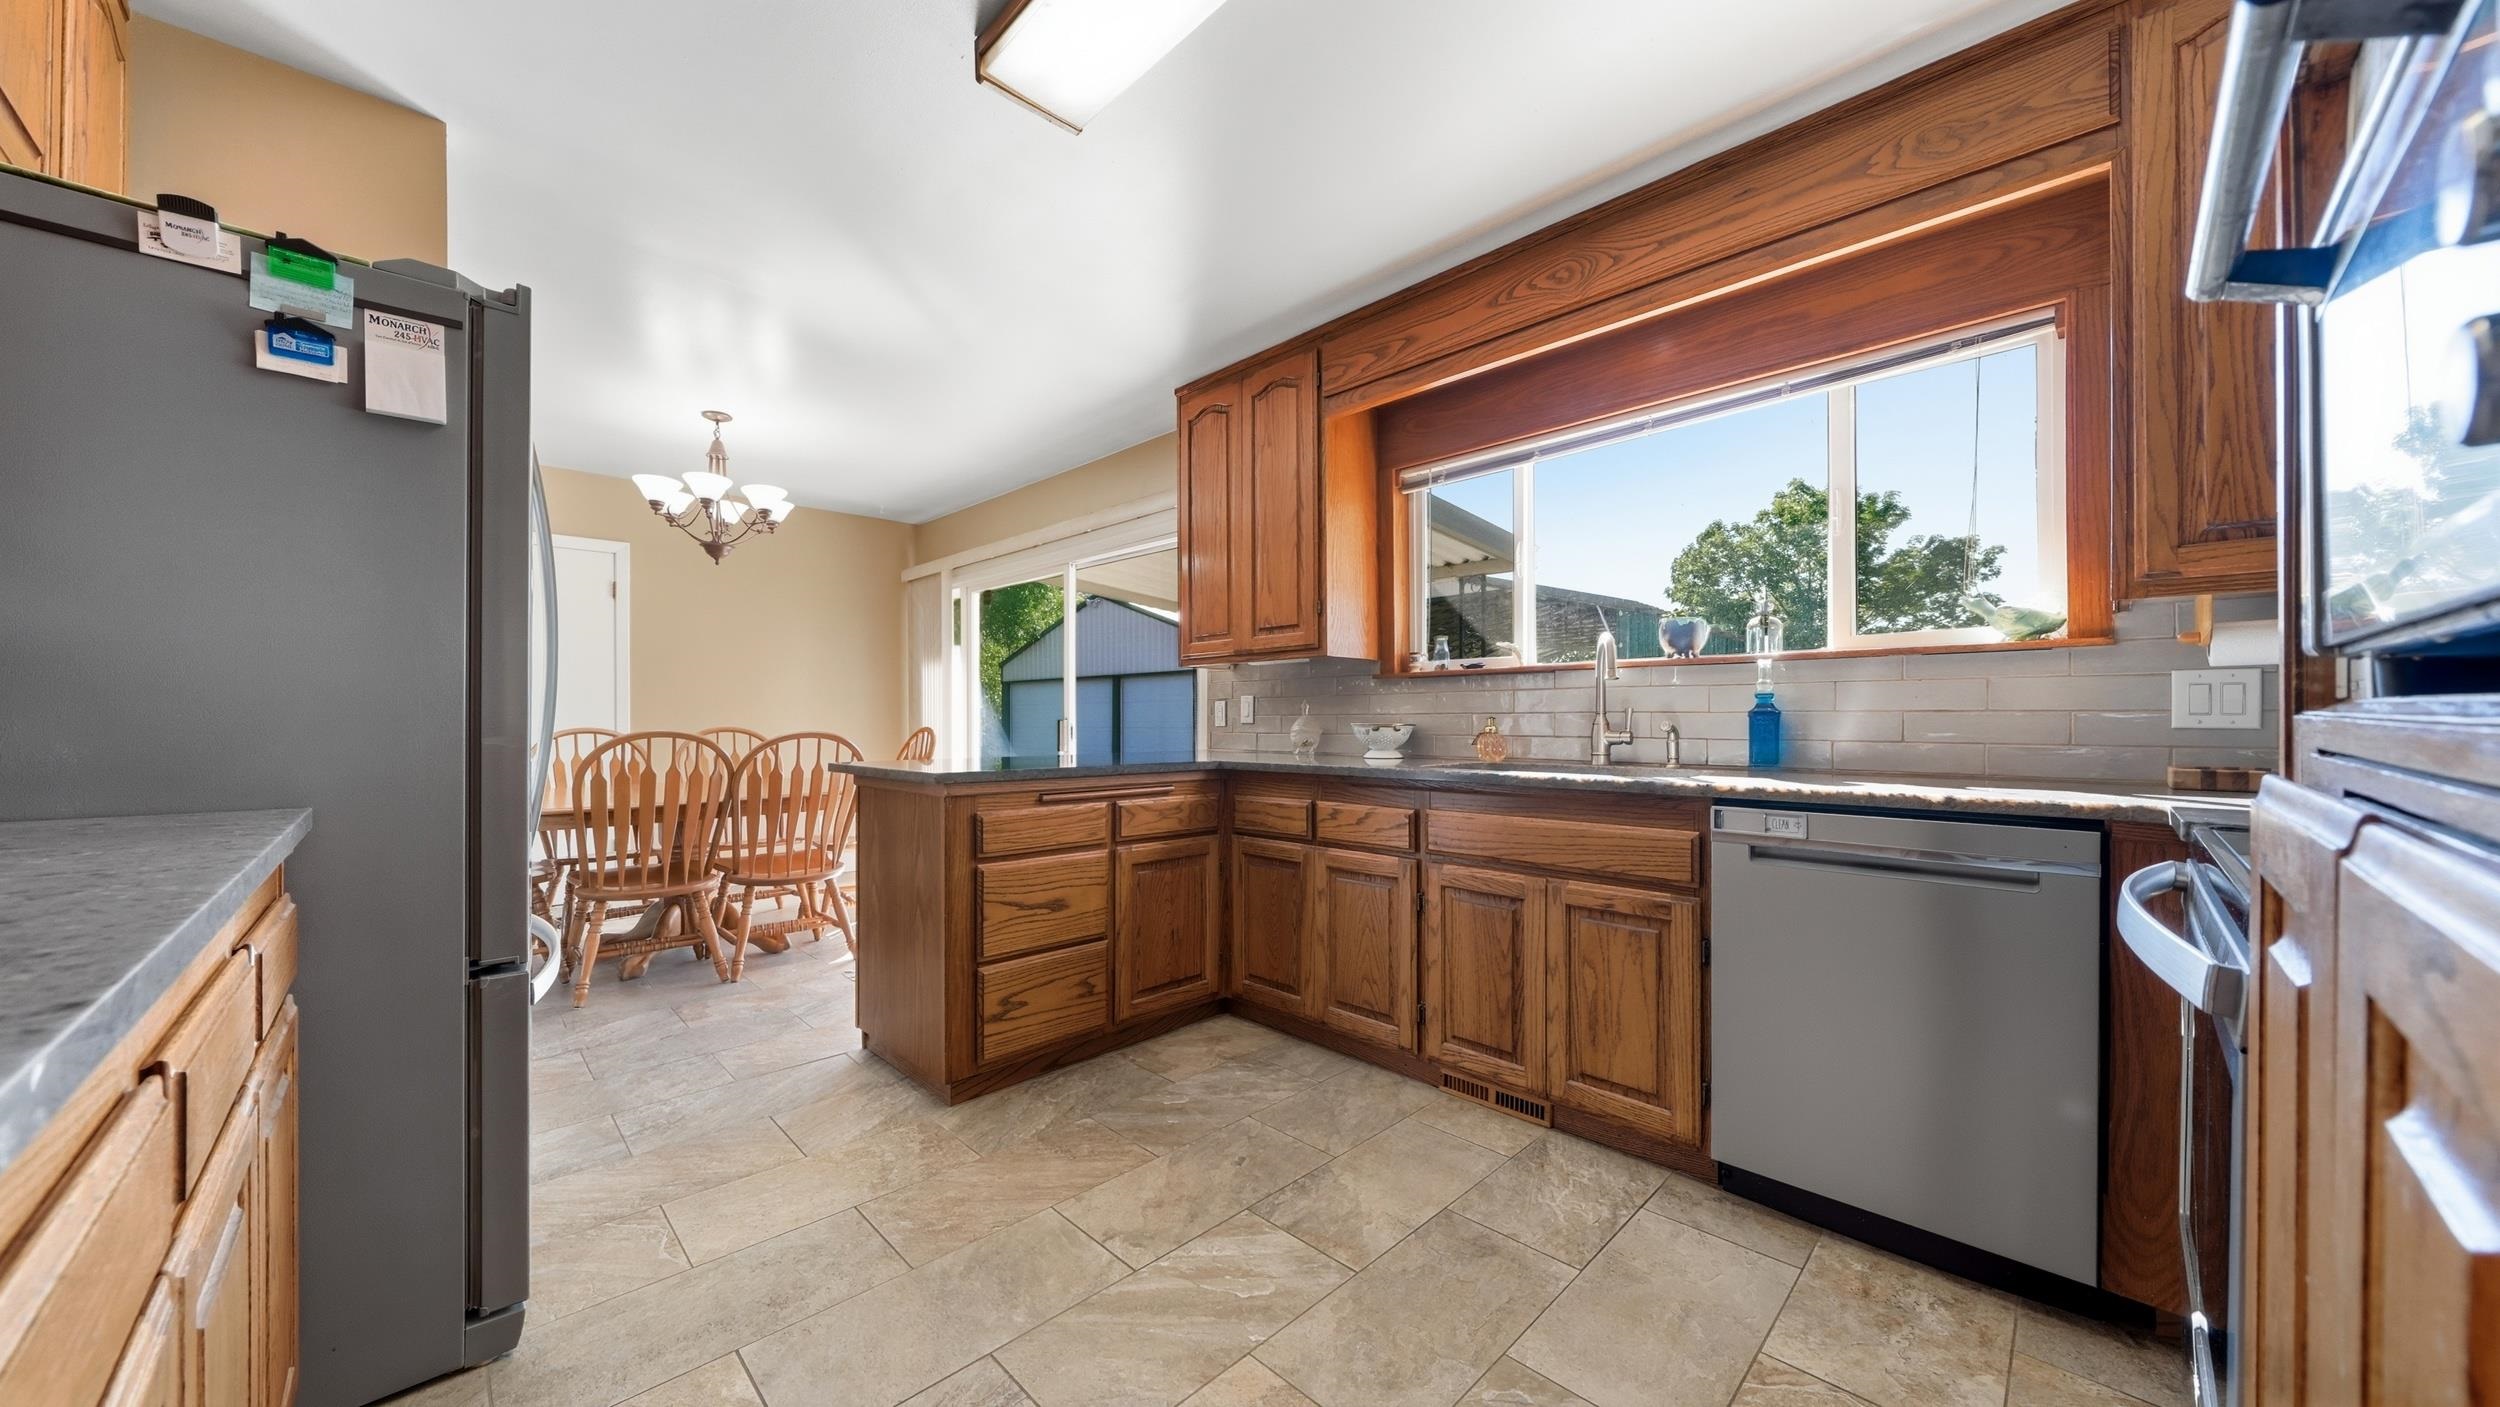
Kitchen with warm wood cabinets, tiled floor, stainless appliances, and a window over the sink.
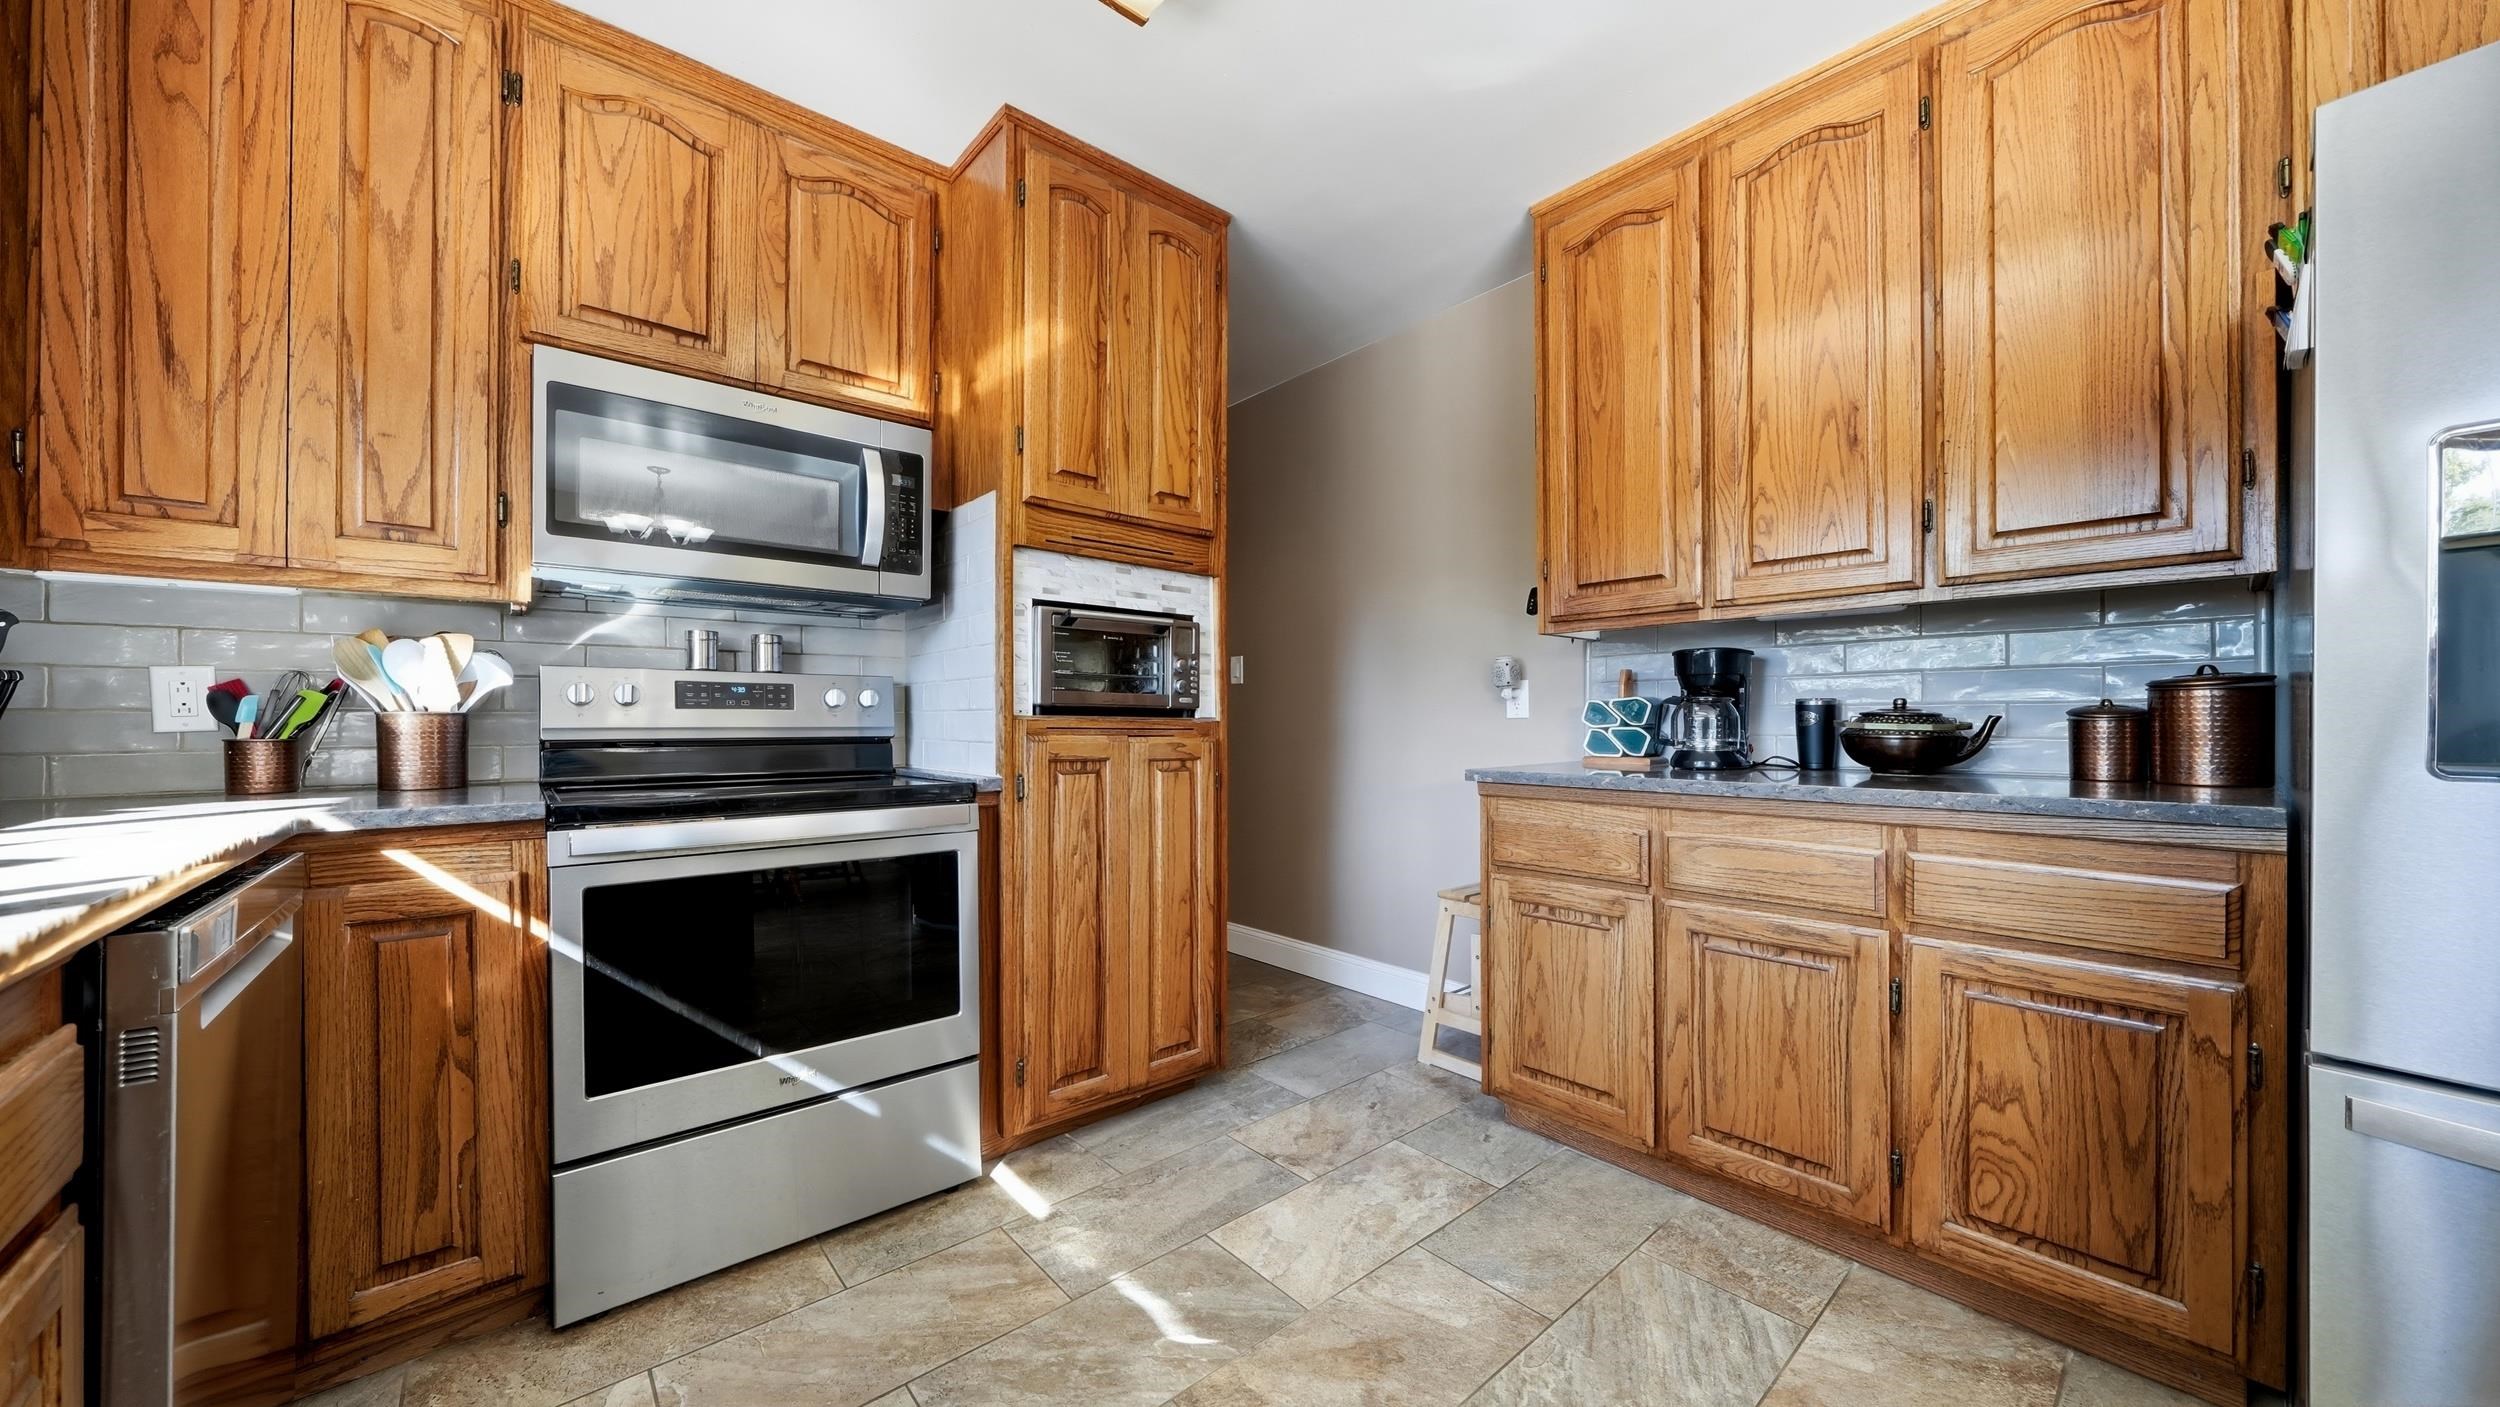
Kitchen with honey-toned oak cabinets, stainless steel appliances, and gray tile backsplash and floor.
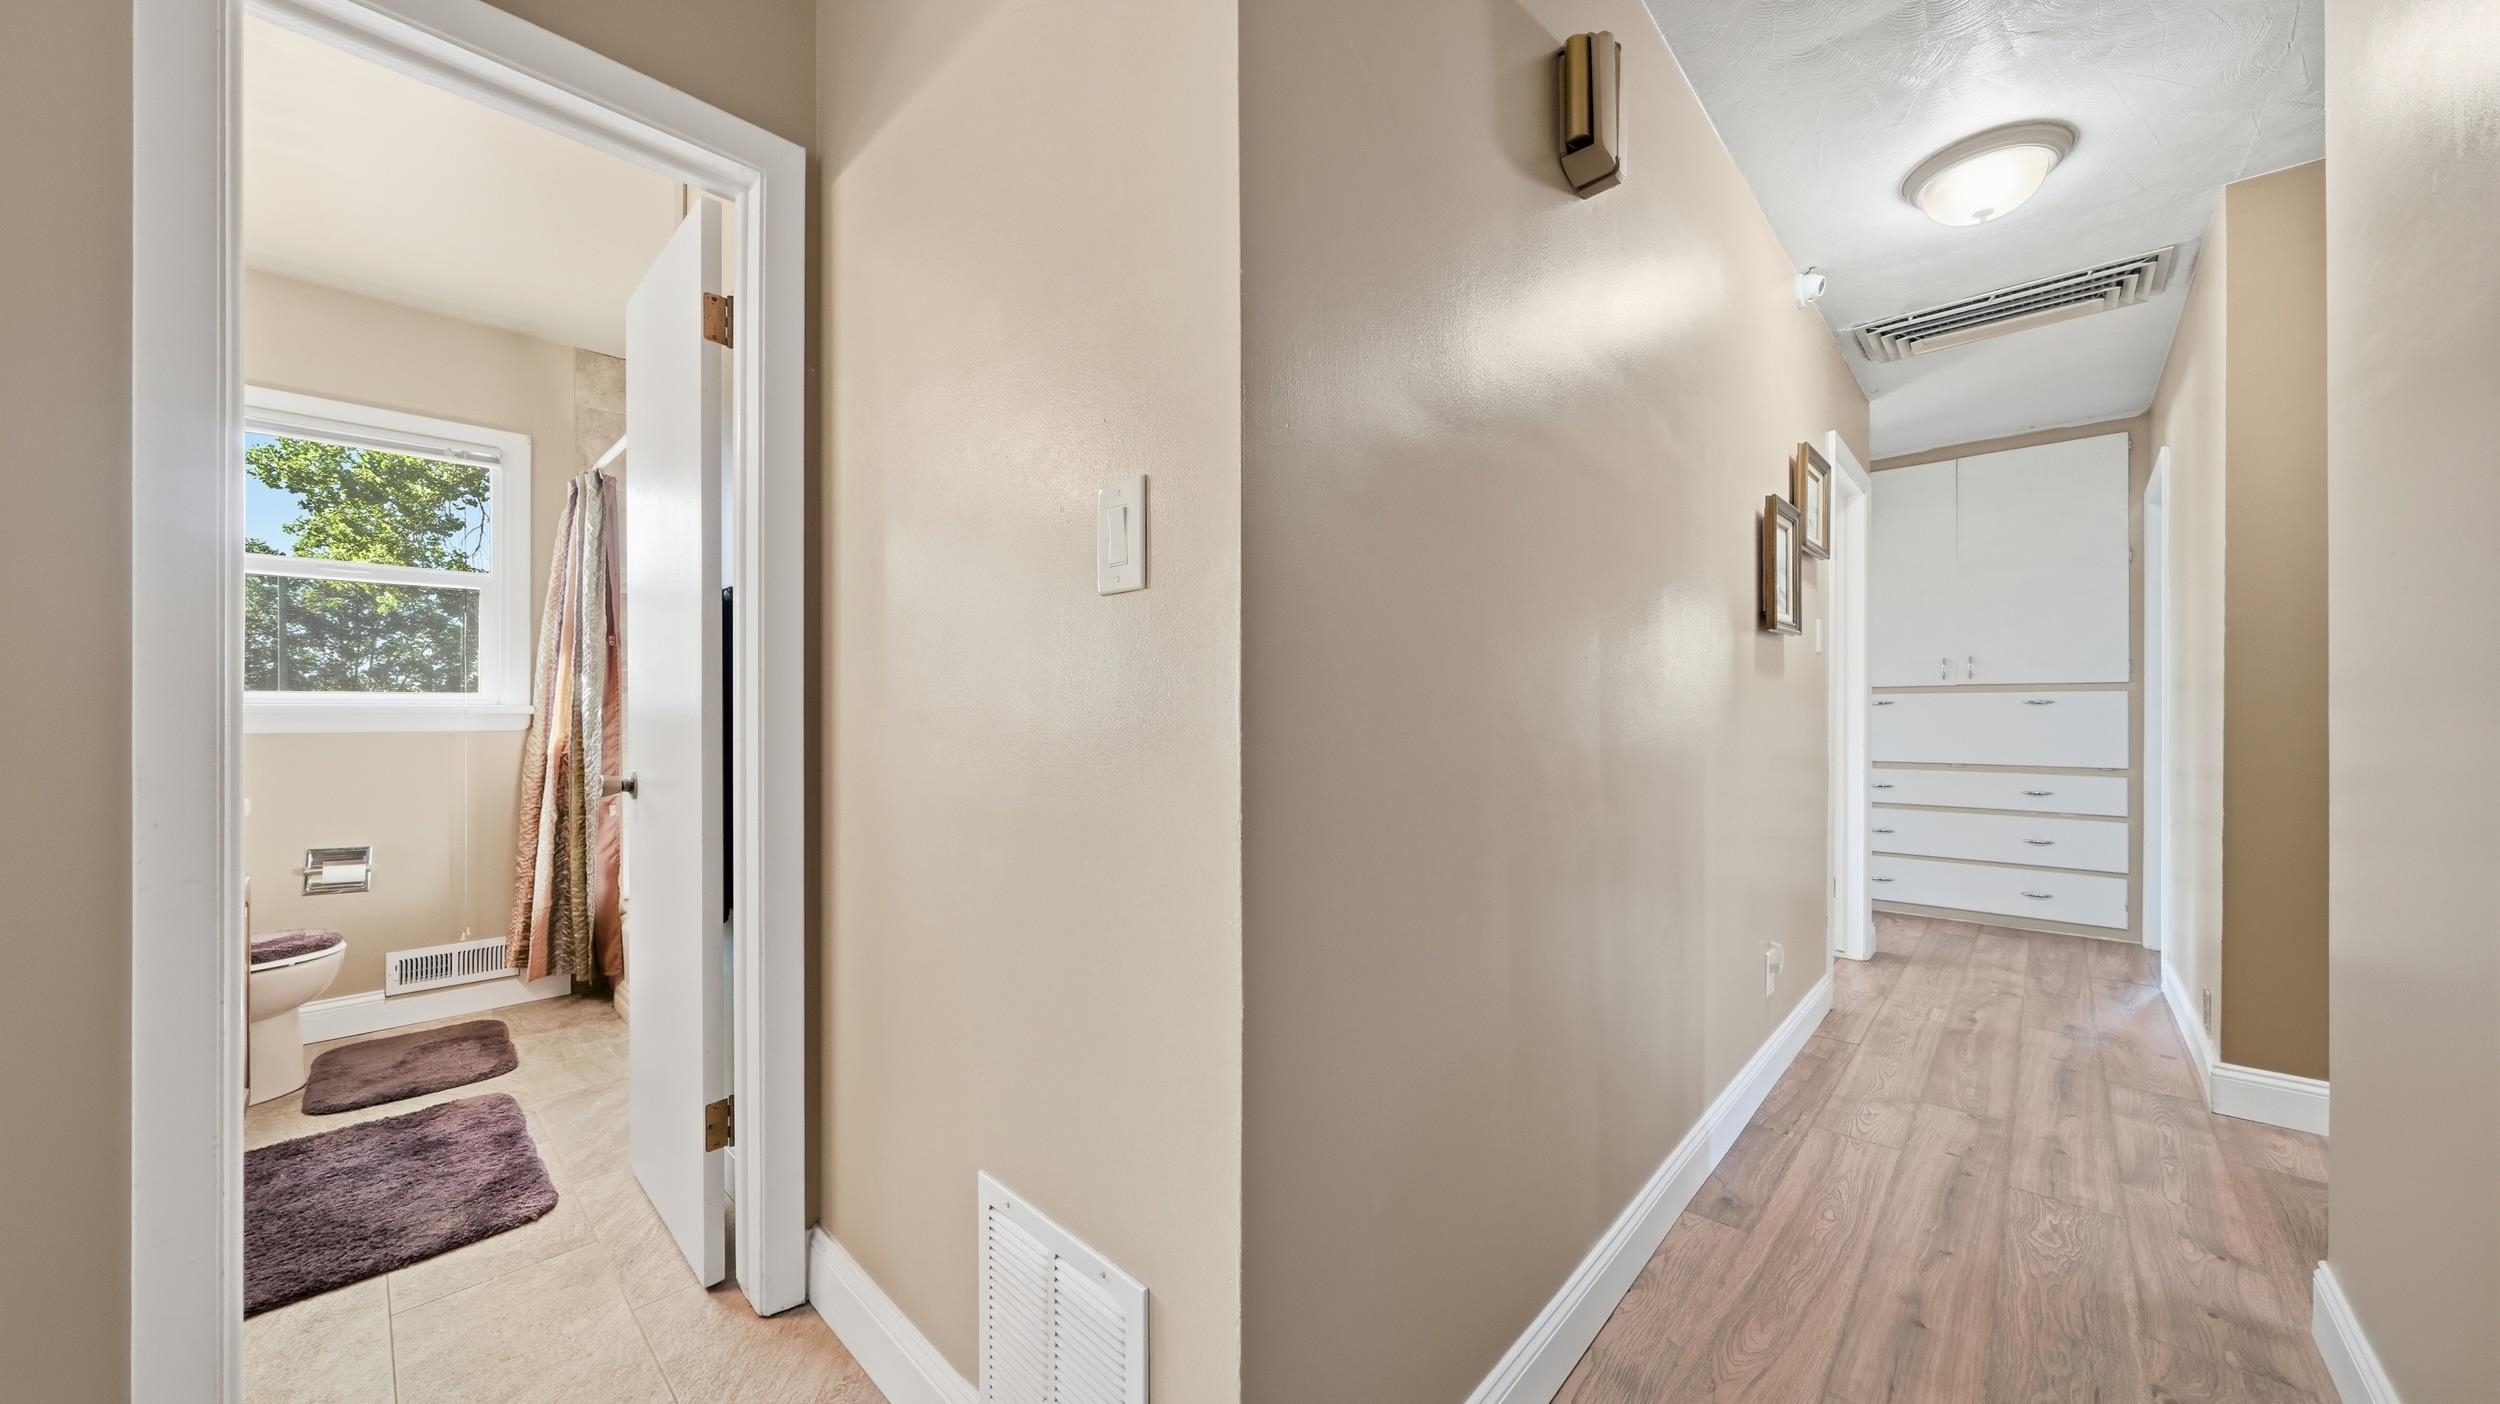
Hallway with wood-look flooring, a bathroom doorway, and built-in white drawers at the end.
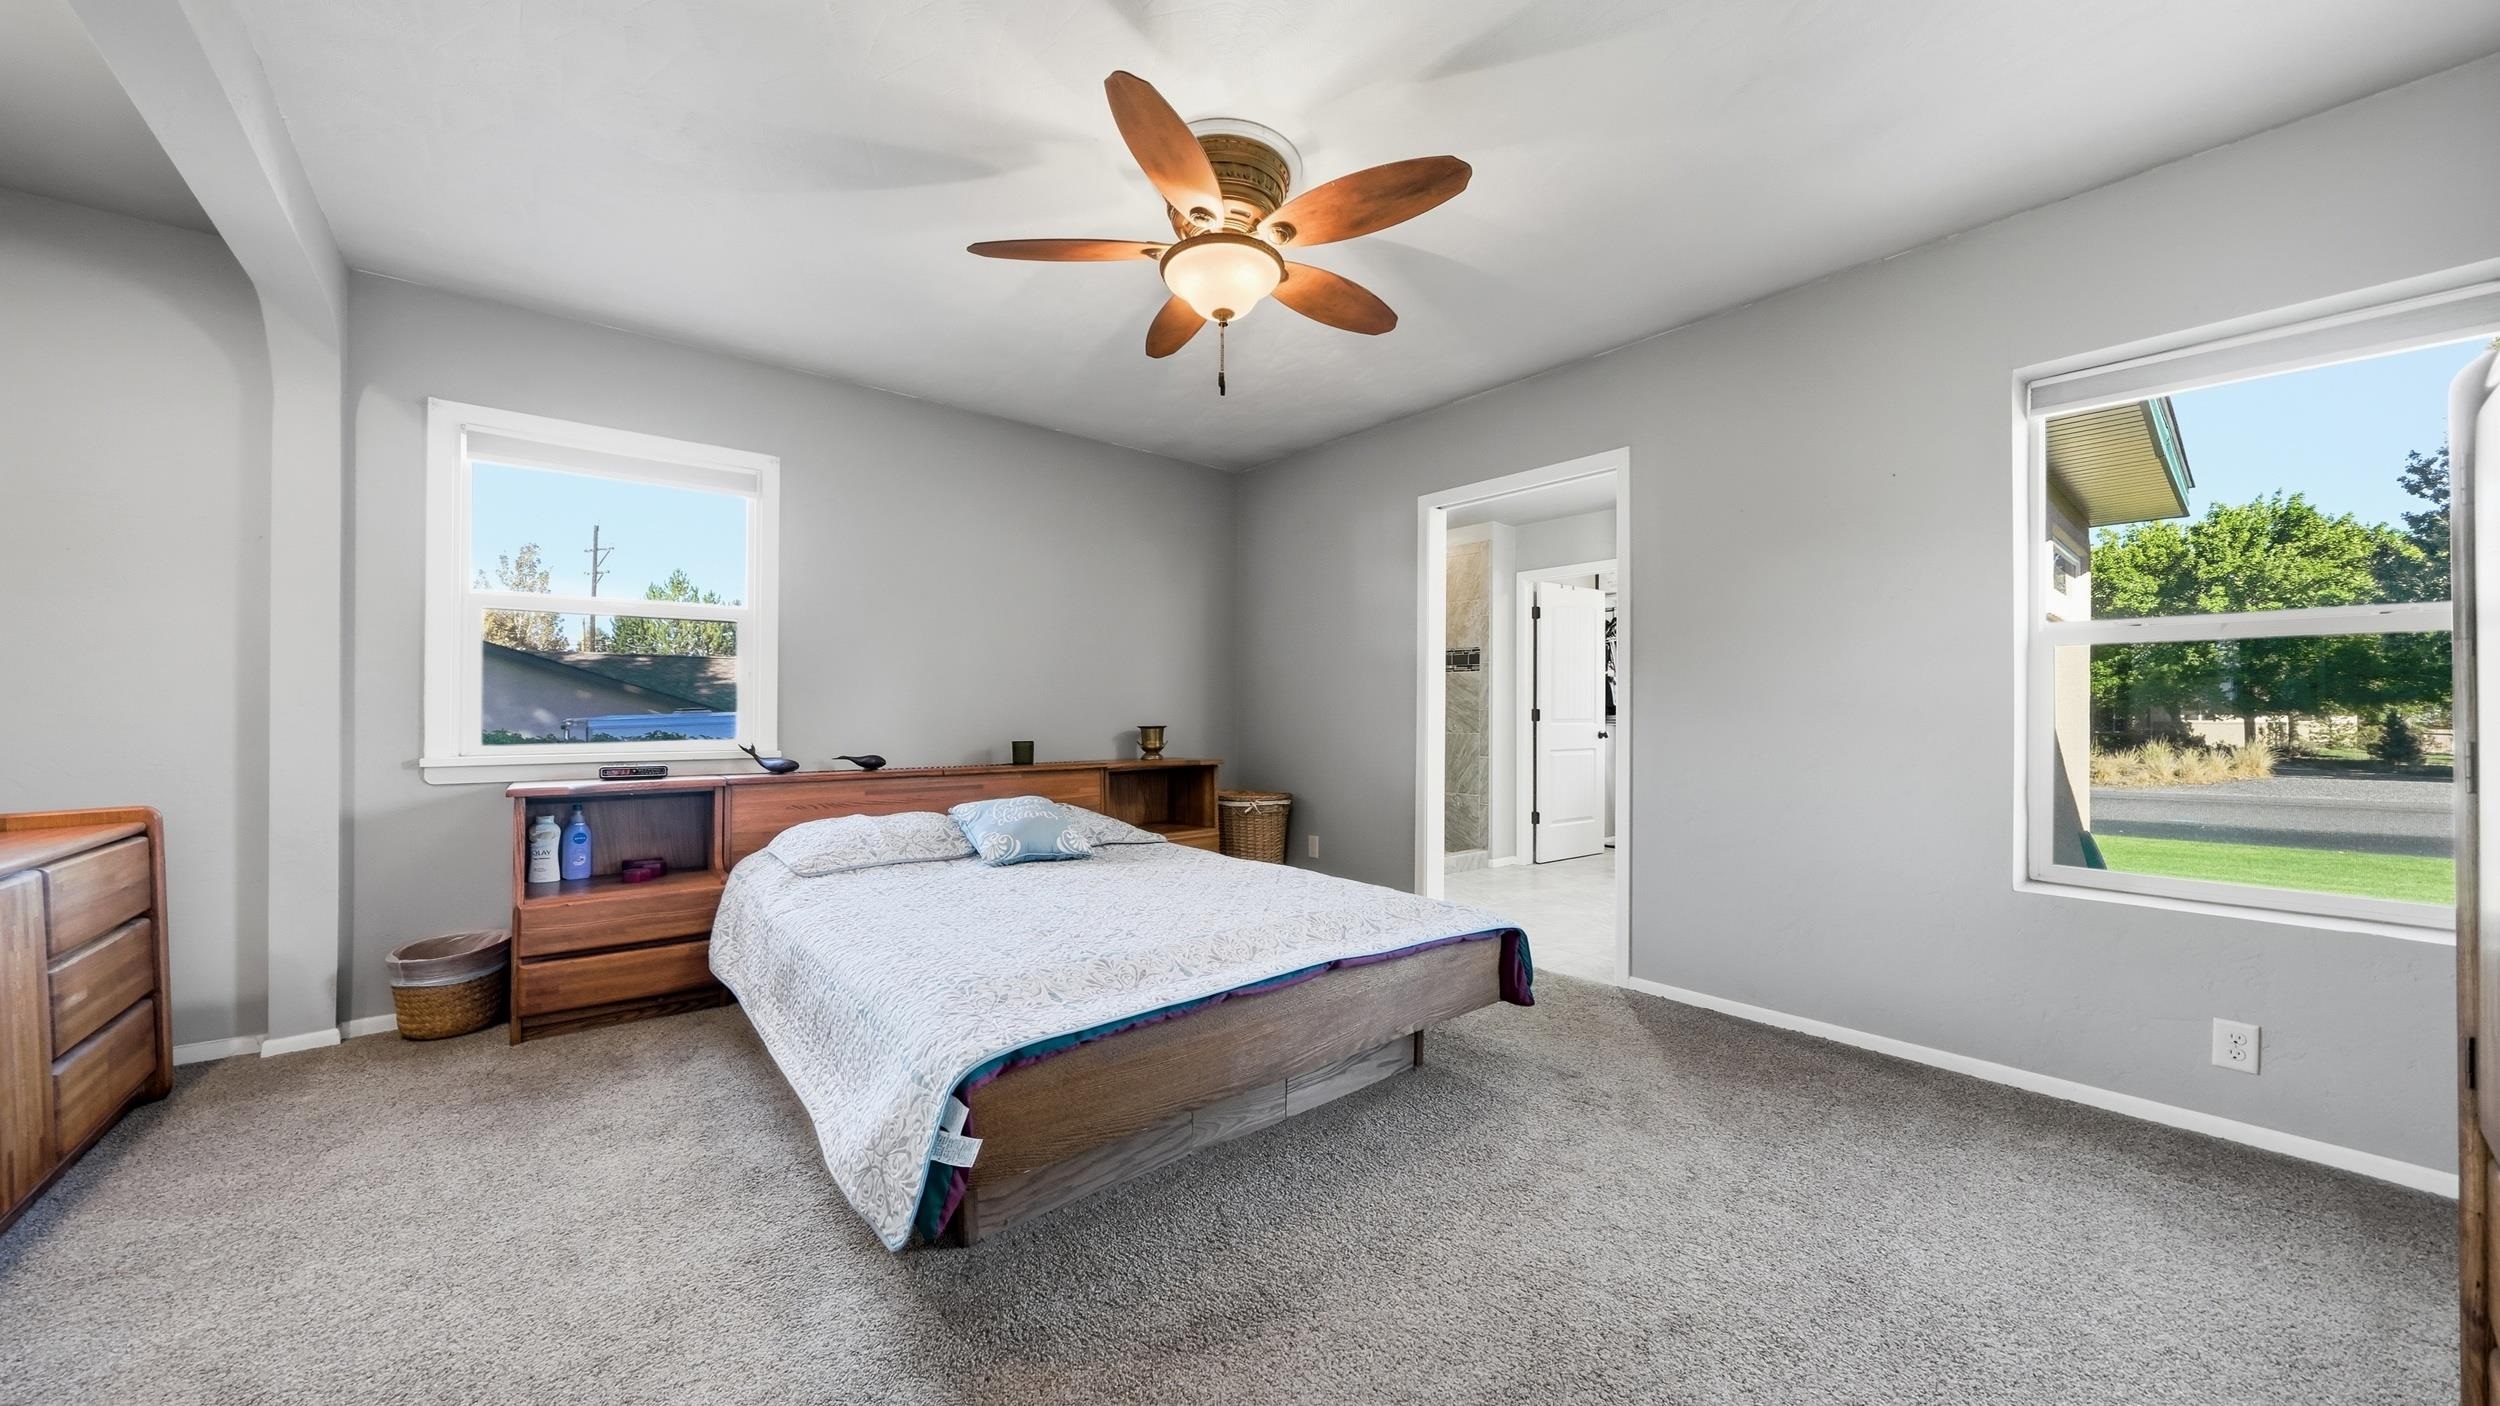
Bedroom with a wooden bed, ceiling fan, gray carpet, and two large windows.
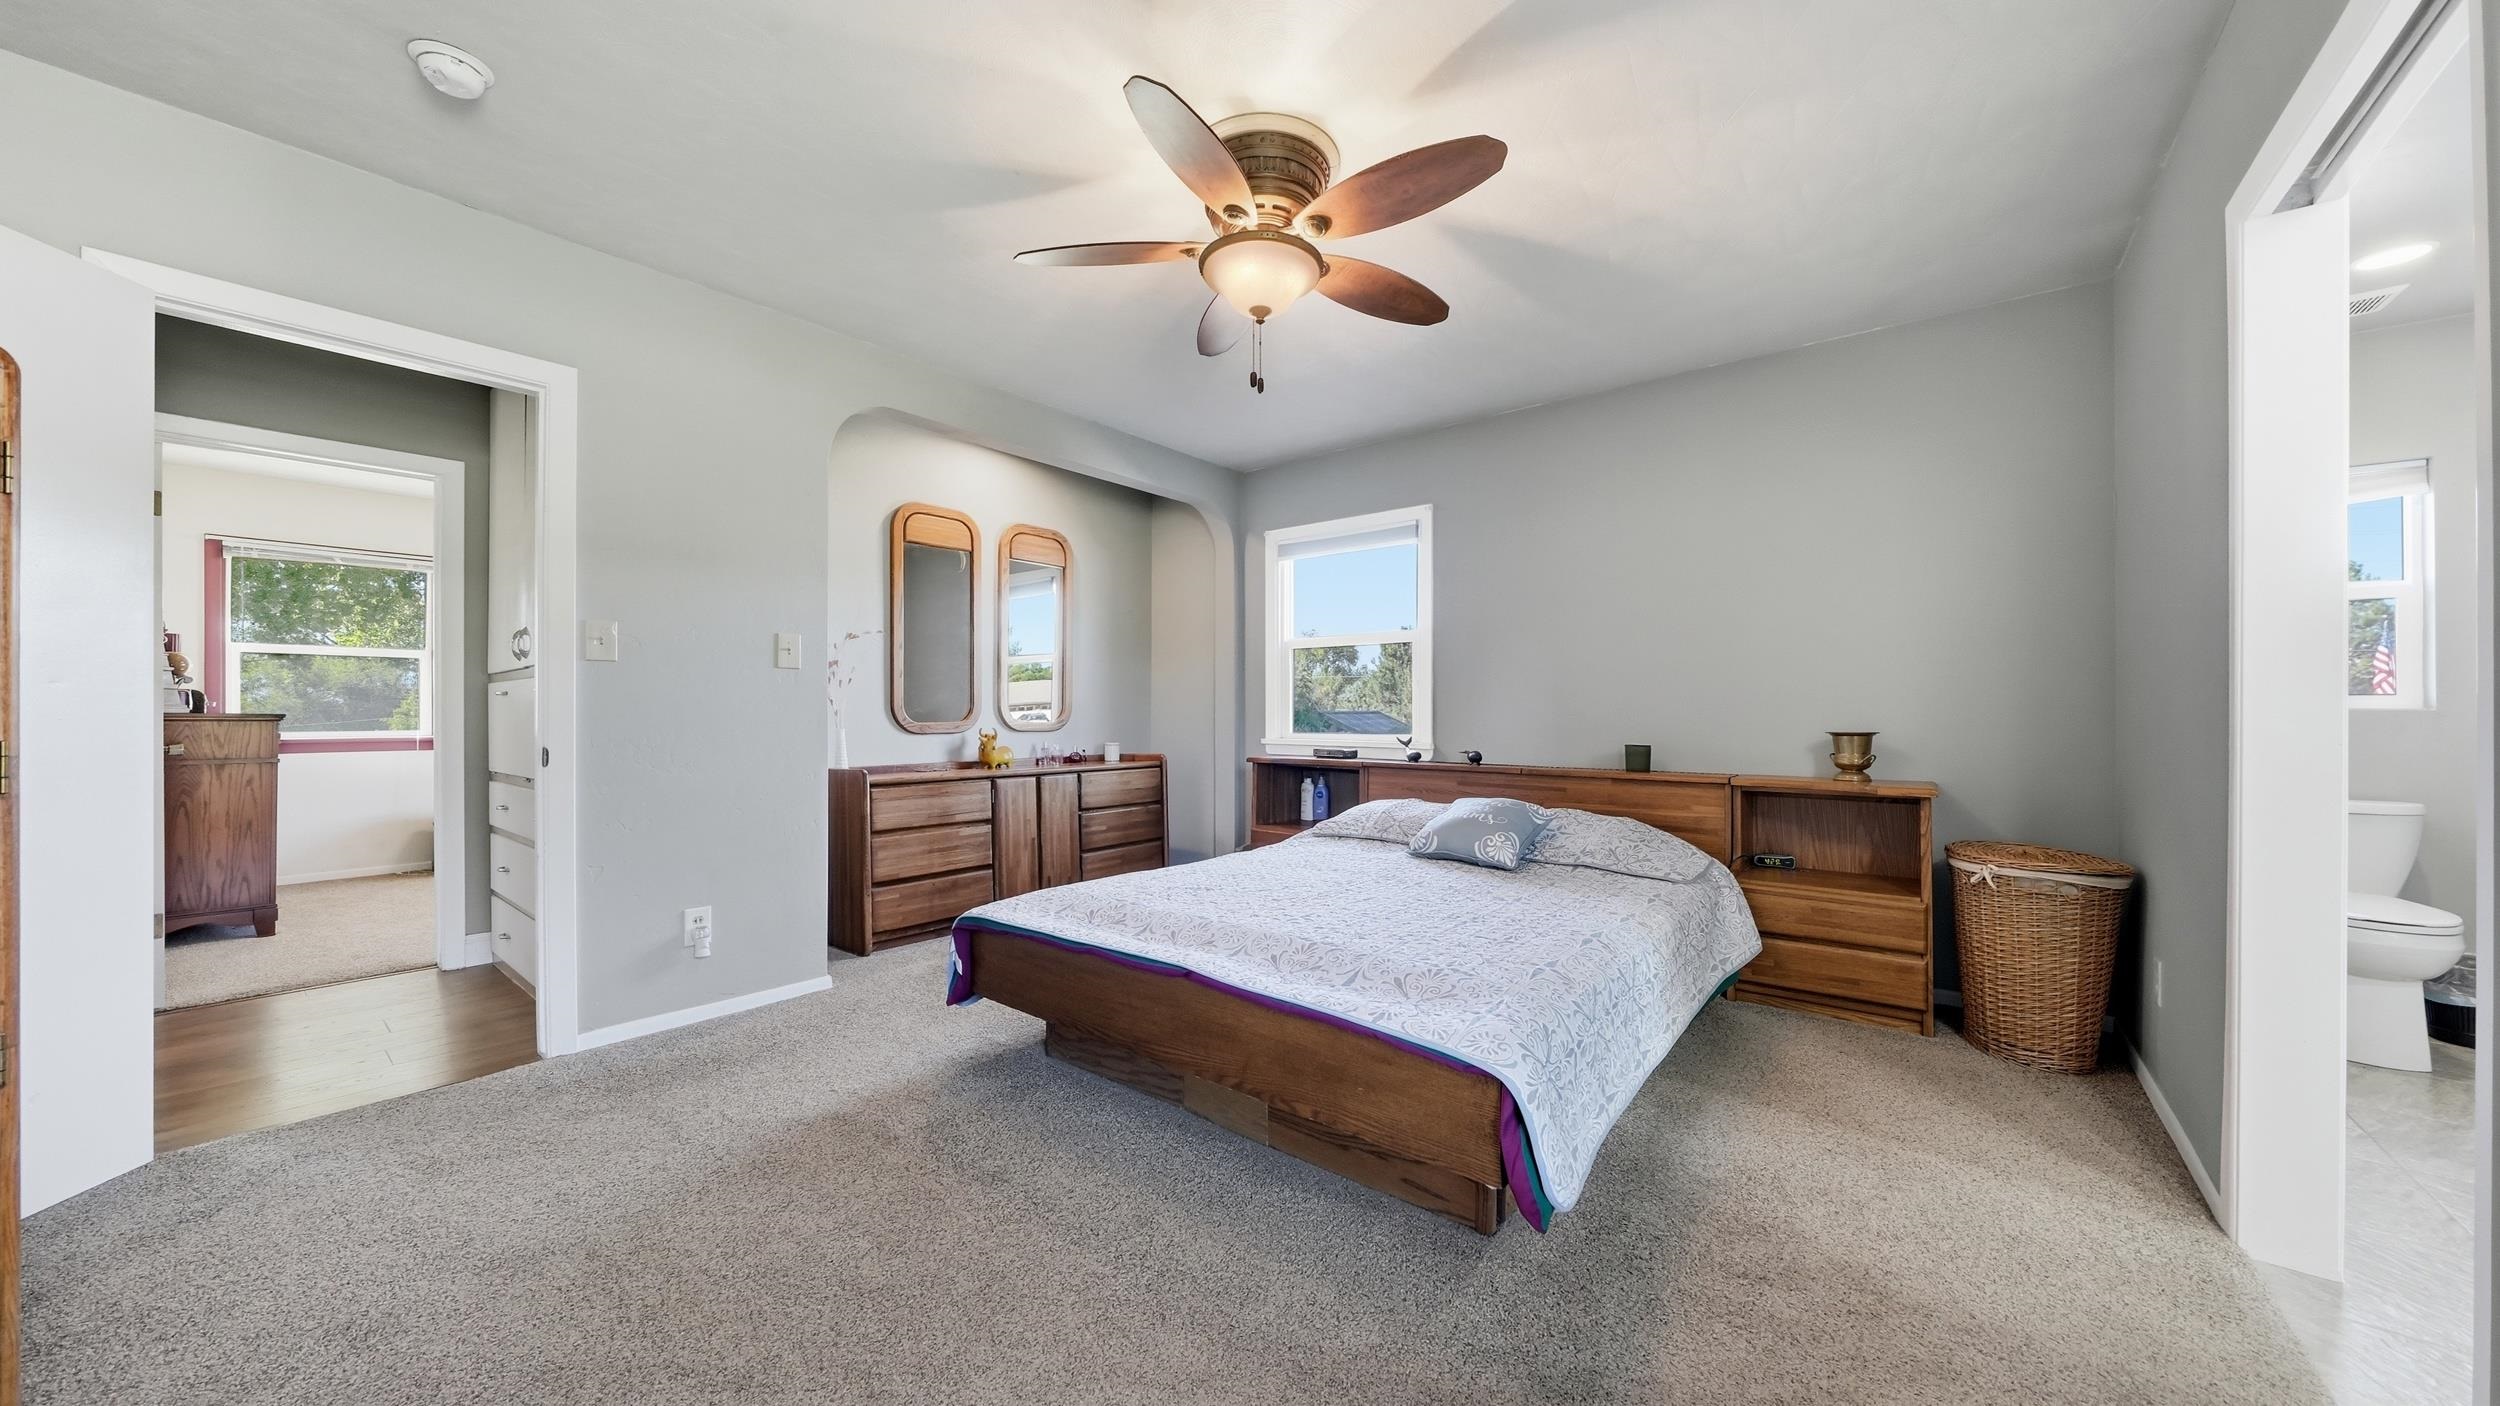
Bedroom with a wood bed and ceiling fan, with doorways to adjoining rooms.
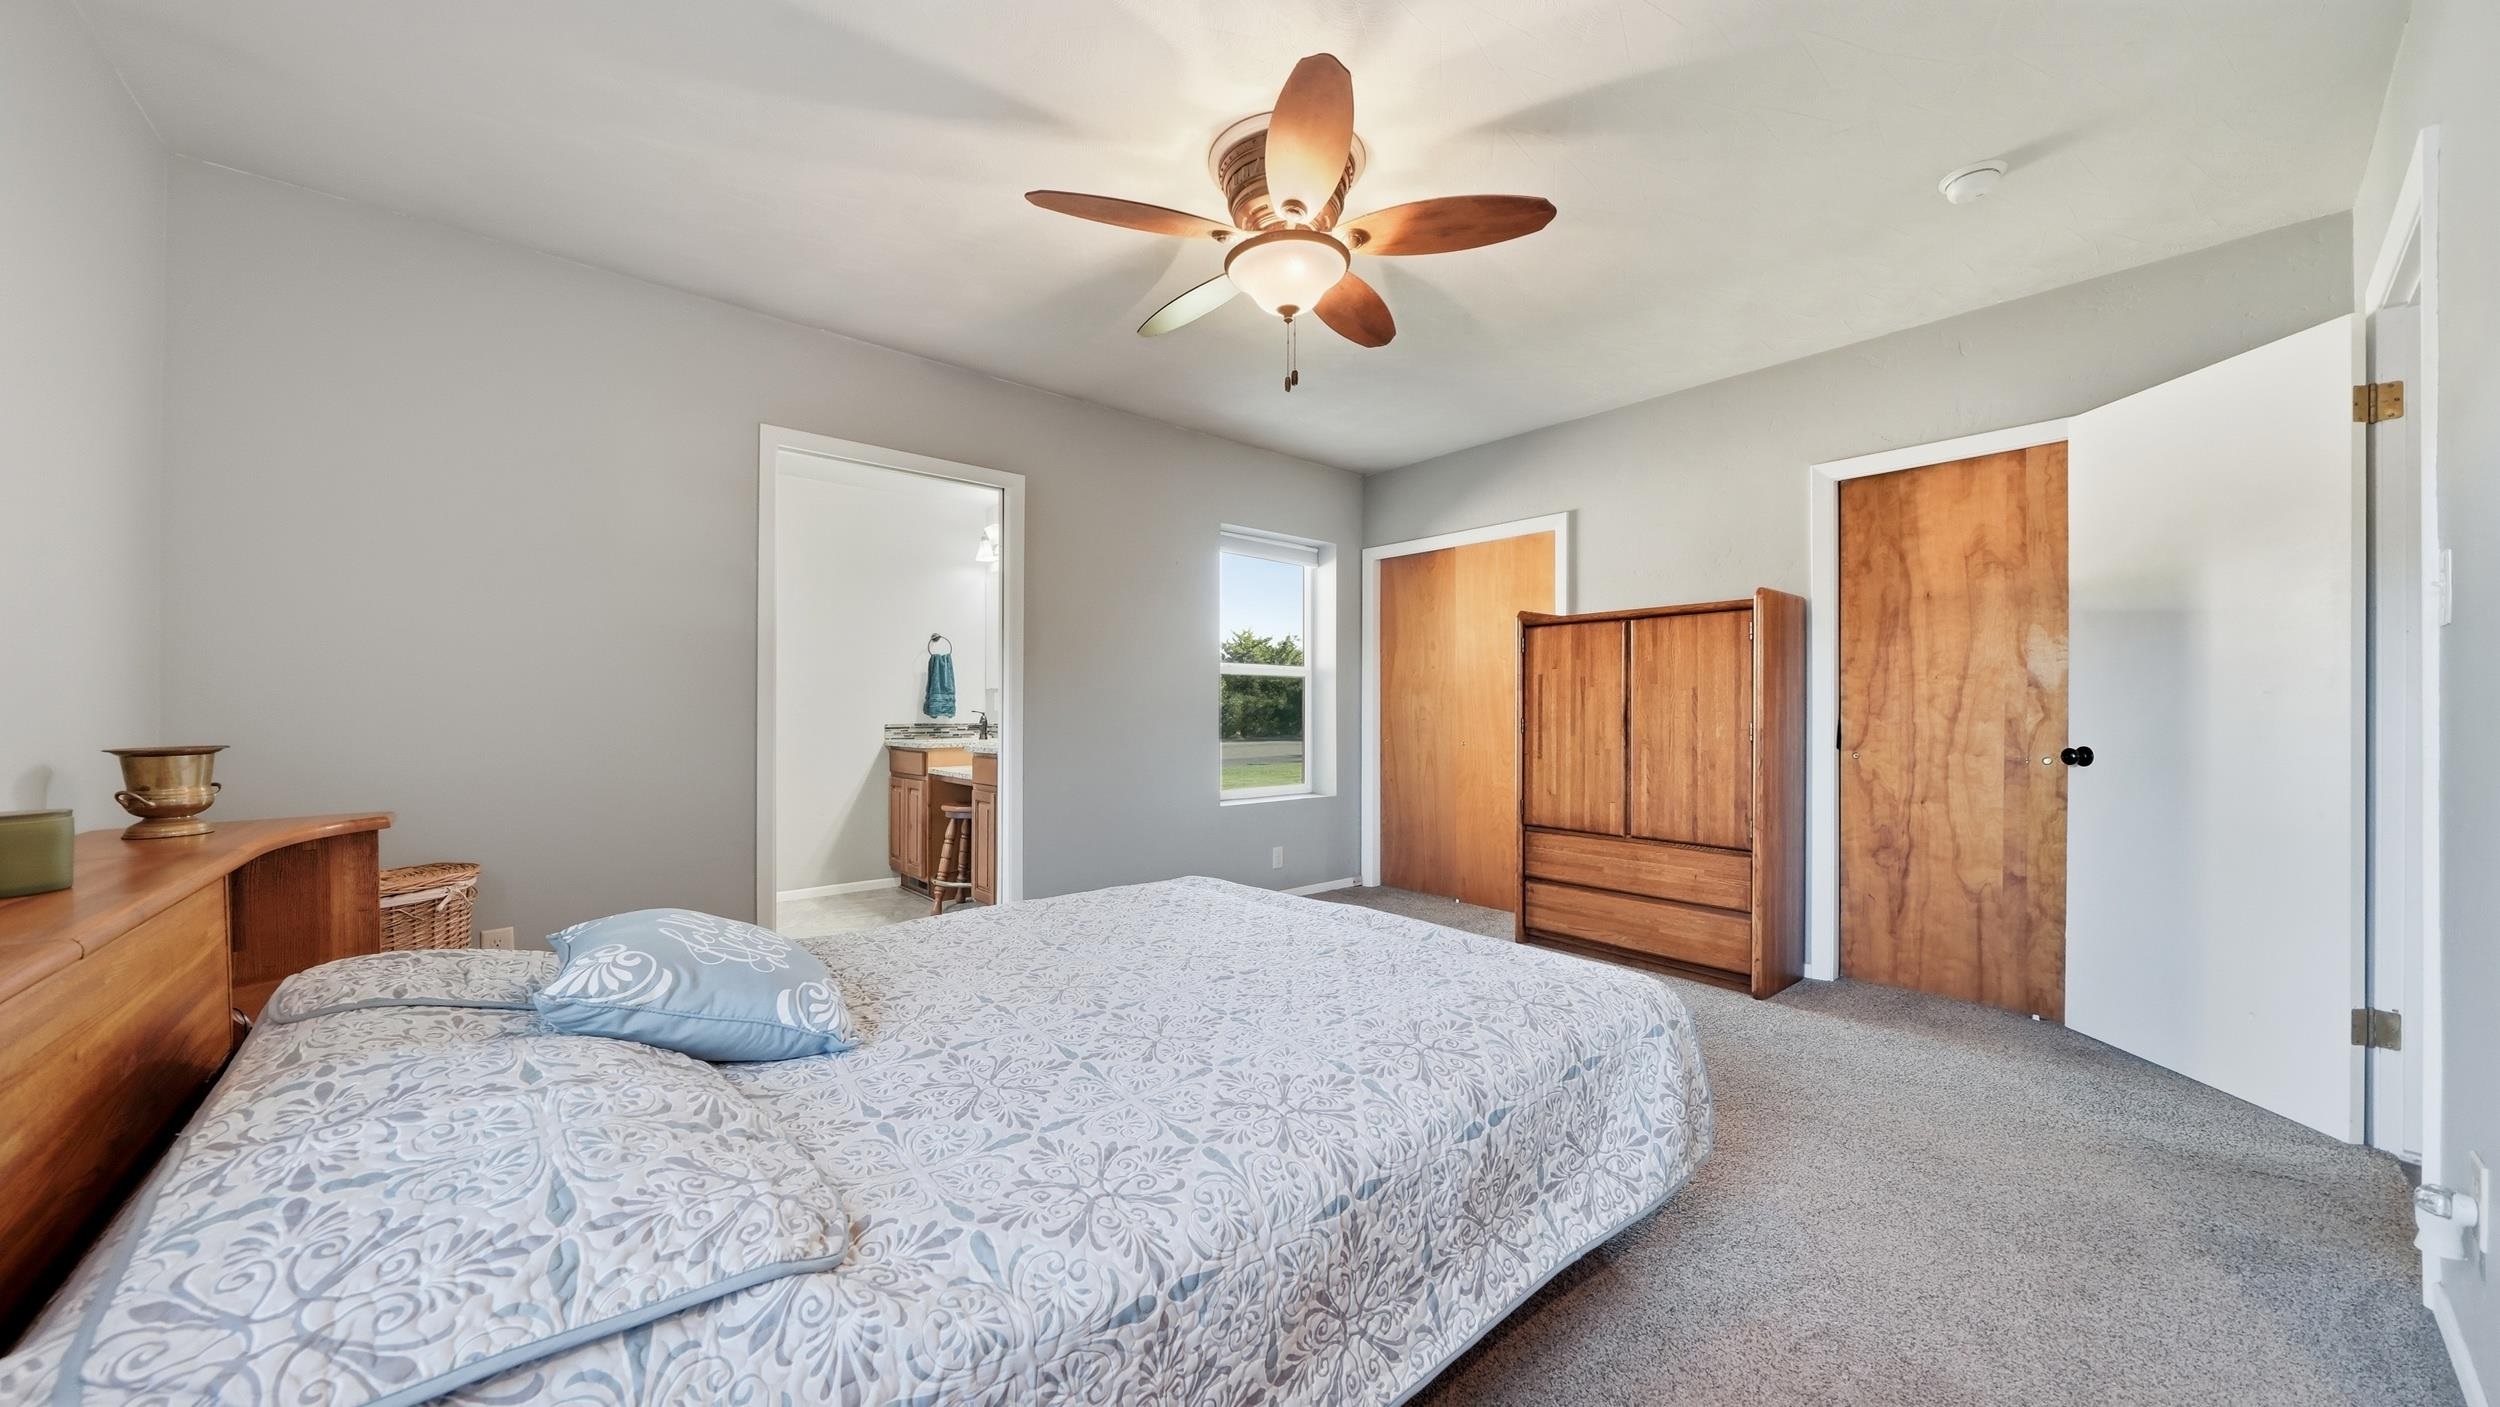
Bedroom with a patterned bedspread, wooden wardrobe, and ceiling fan.
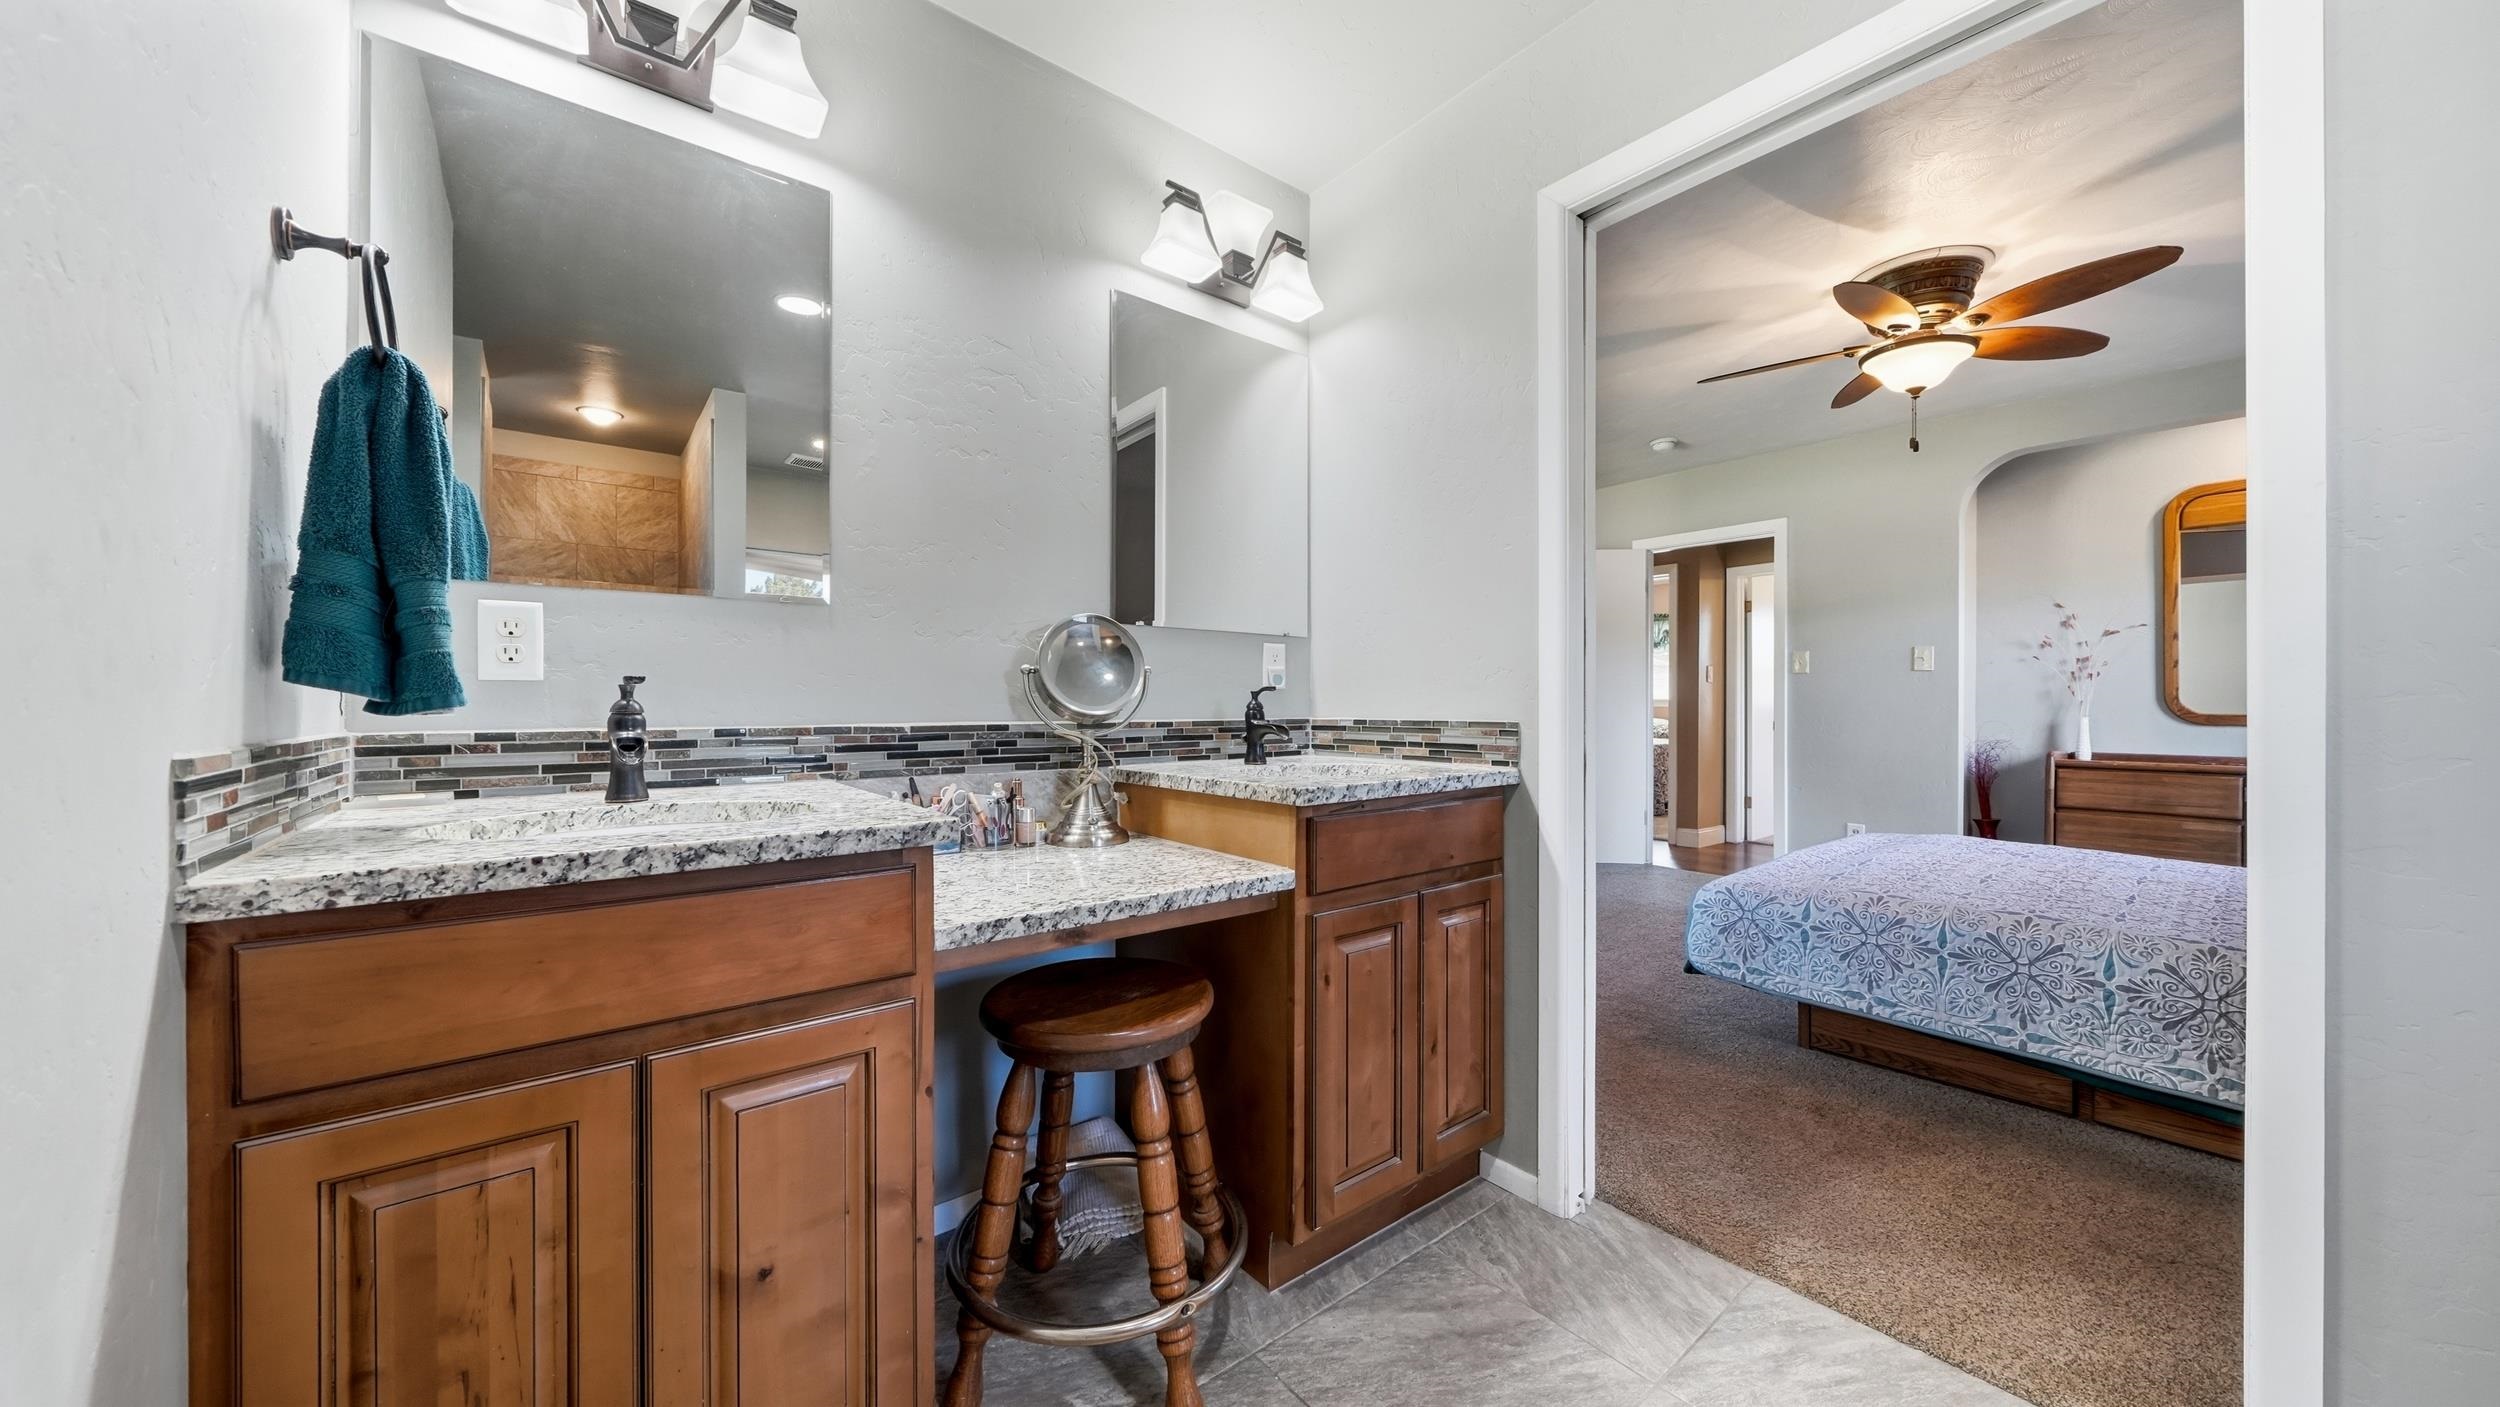
Bathroom vanity with wood cabinetry and granite counters opens to a carpeted bedroom.
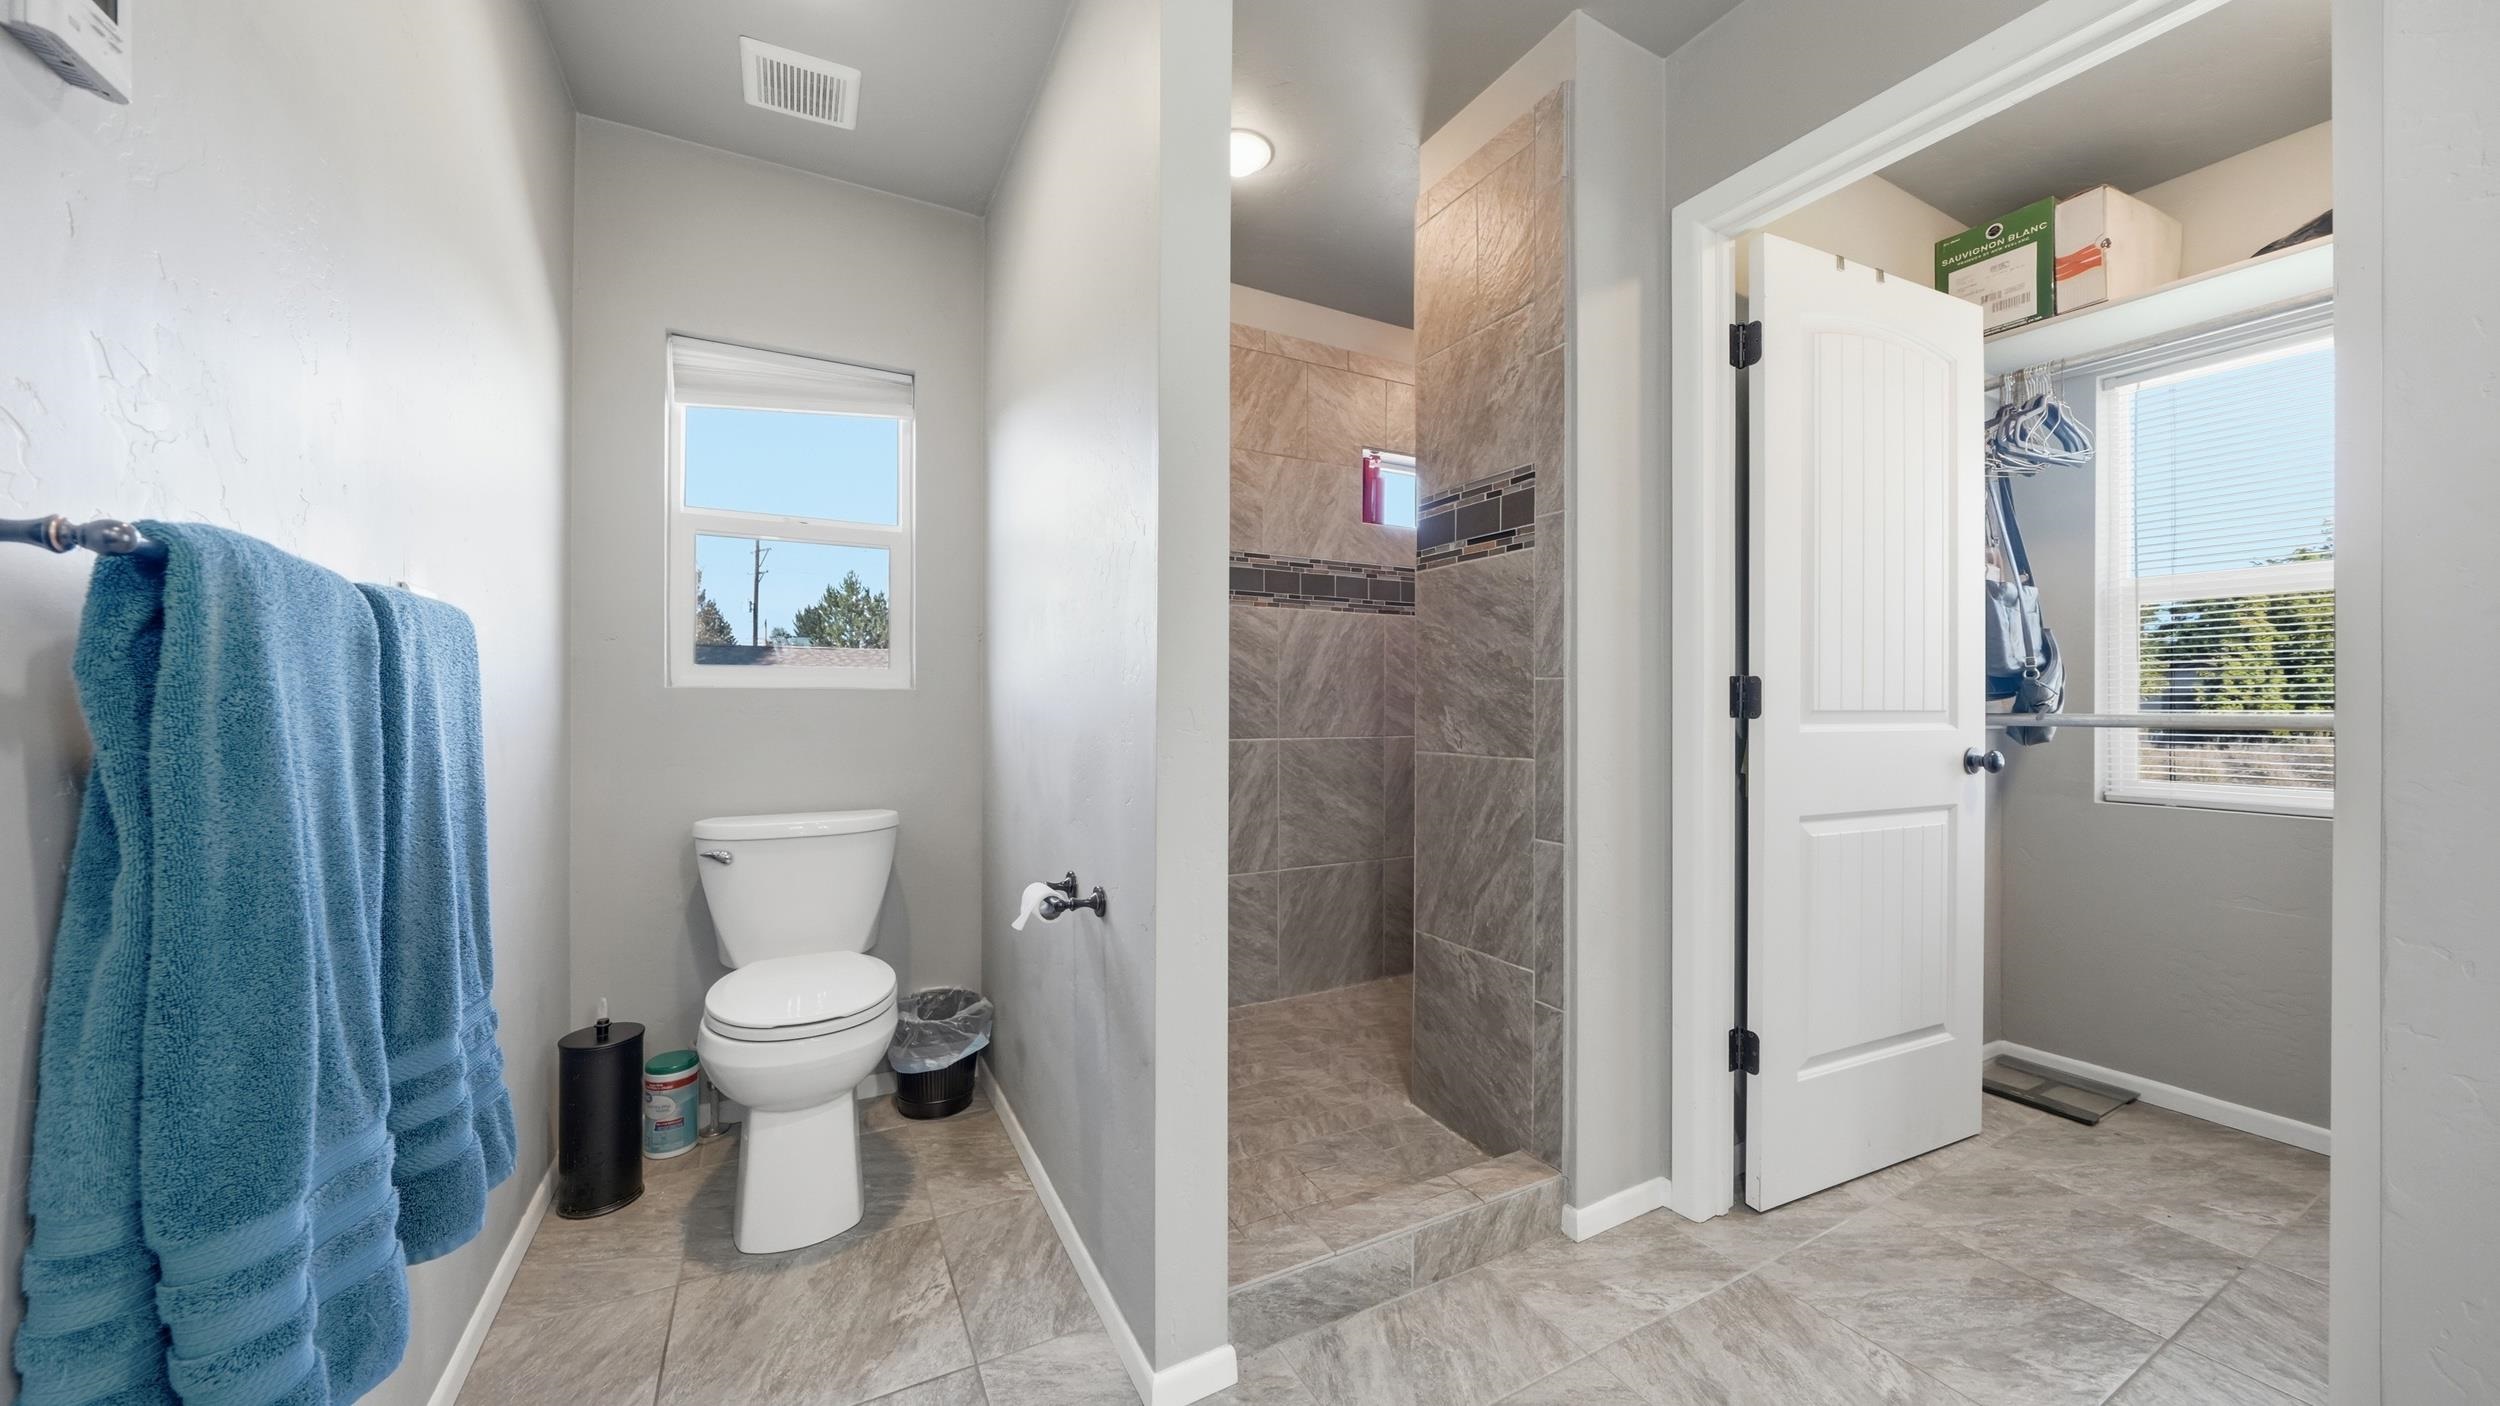
Bathroom with a tiled walk-in shower, white toilet, blue towels, and an adjoining closet.
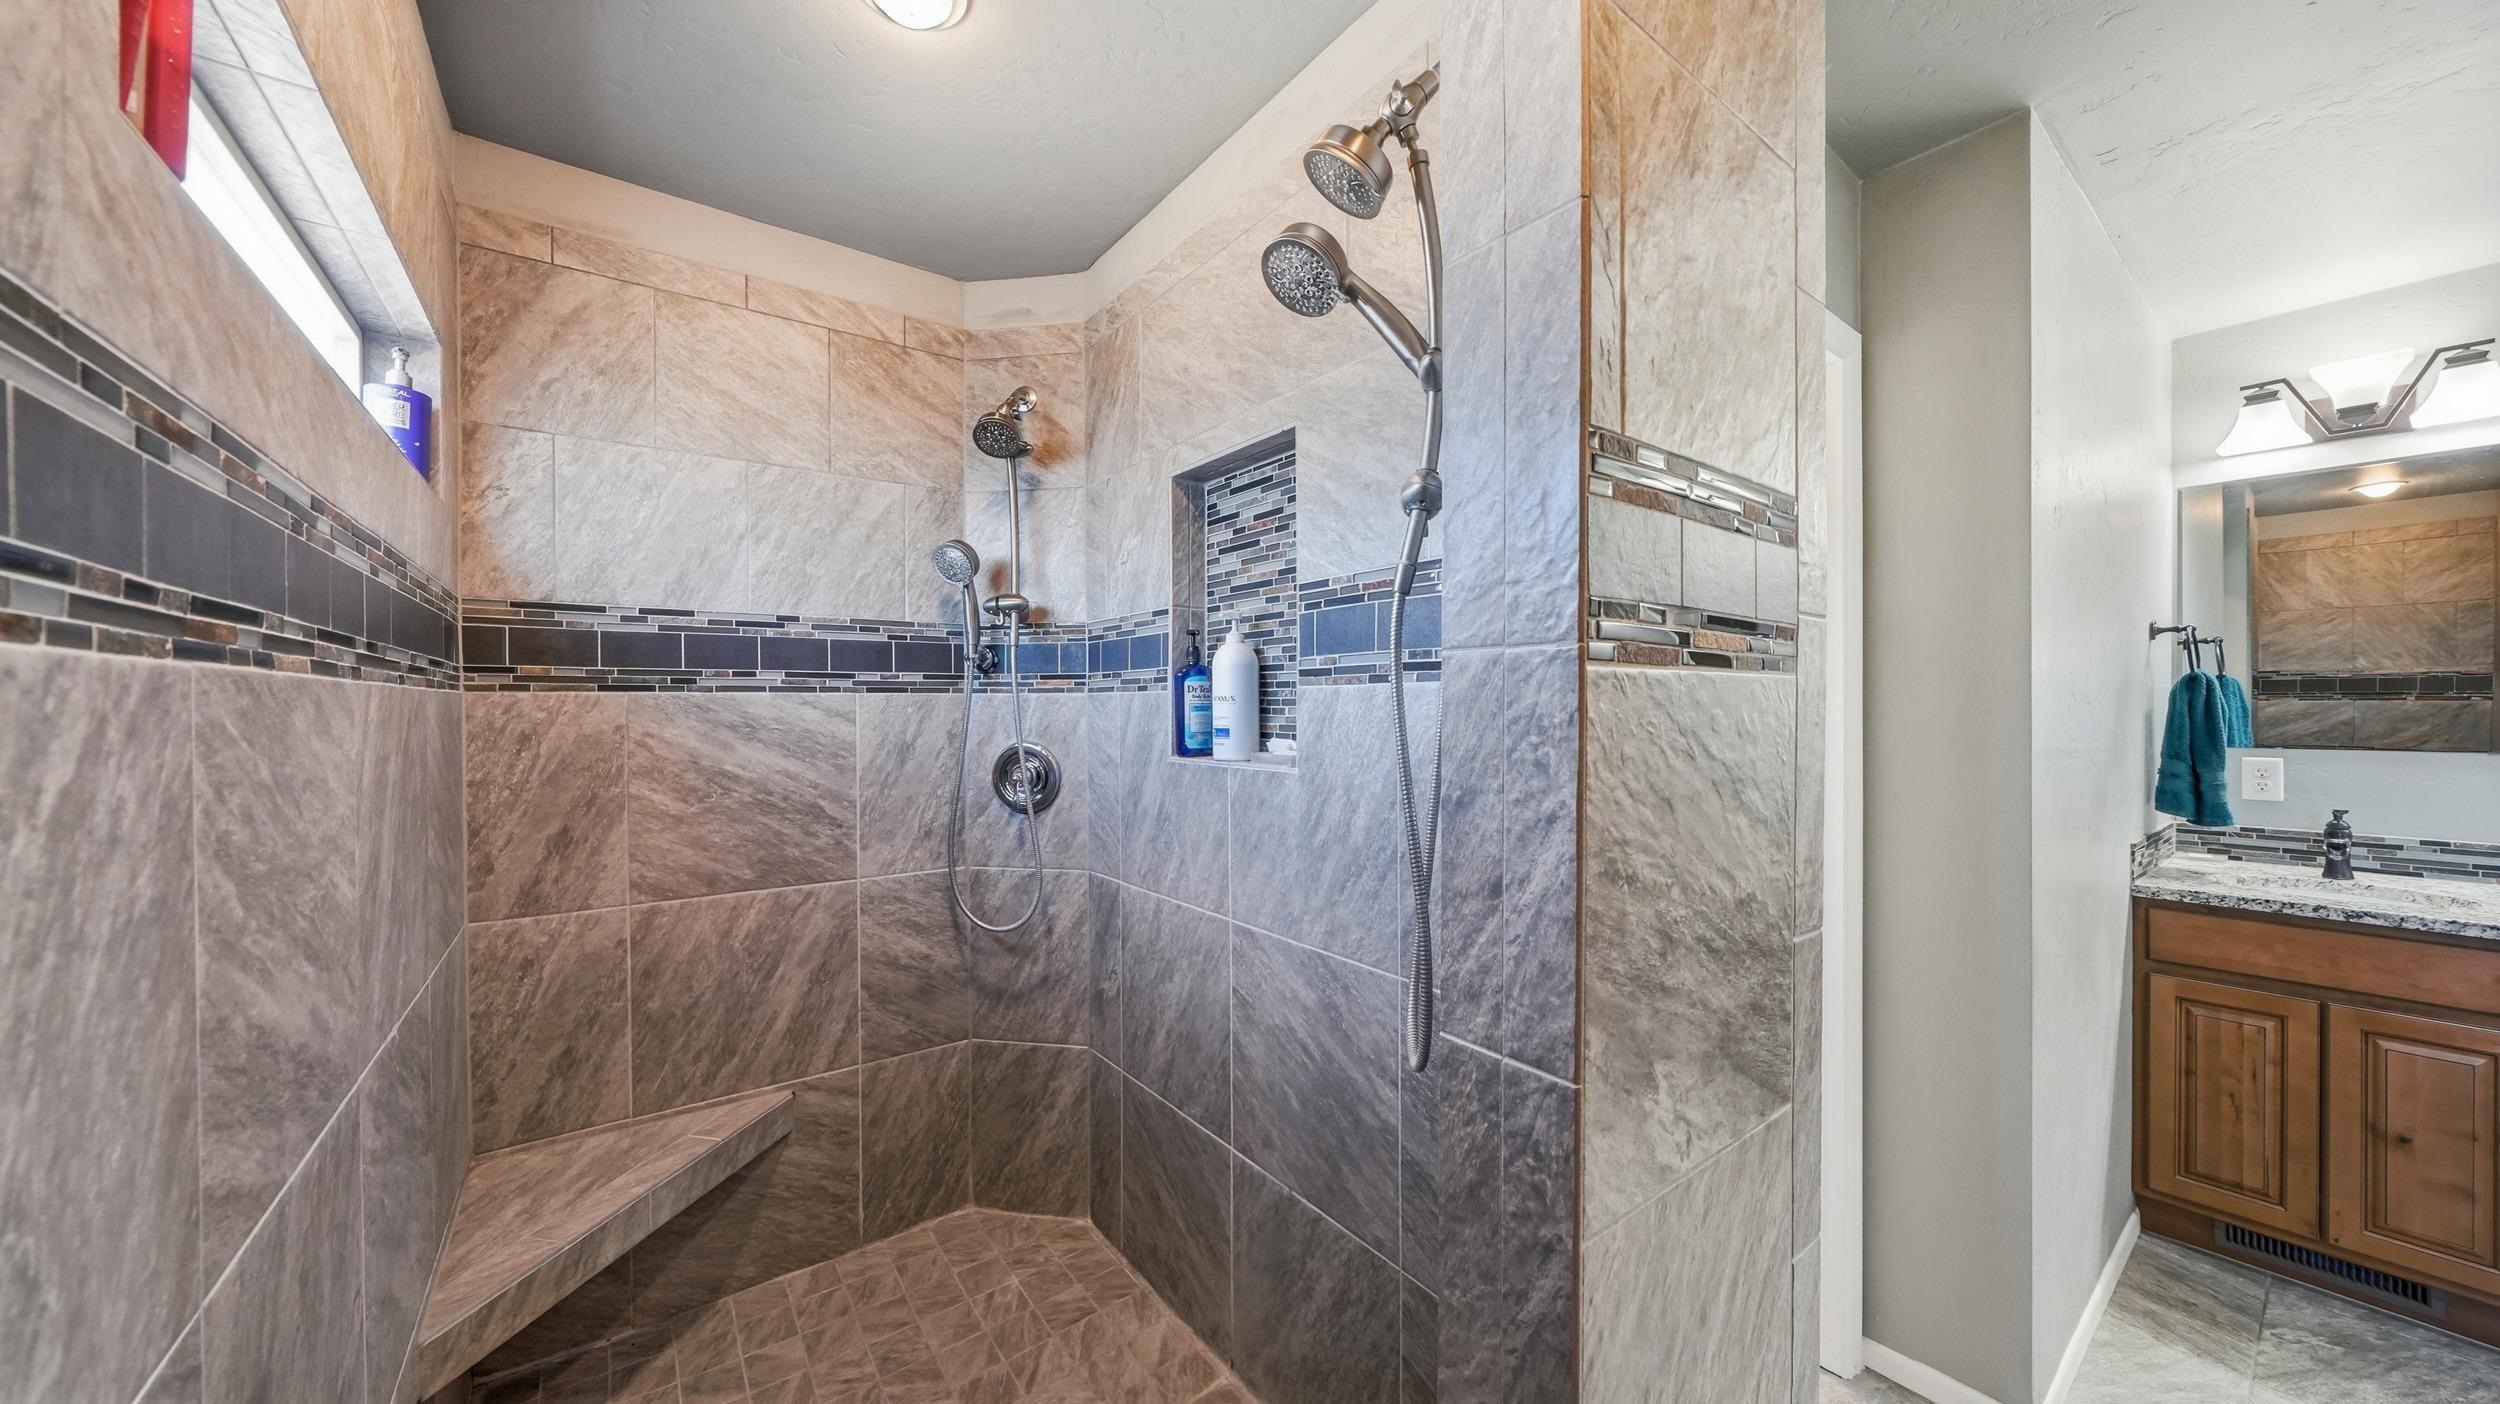
Tiled bathroom with a spacious walk-in shower, built-in bench, and dual showerheads beside a wood vanity.
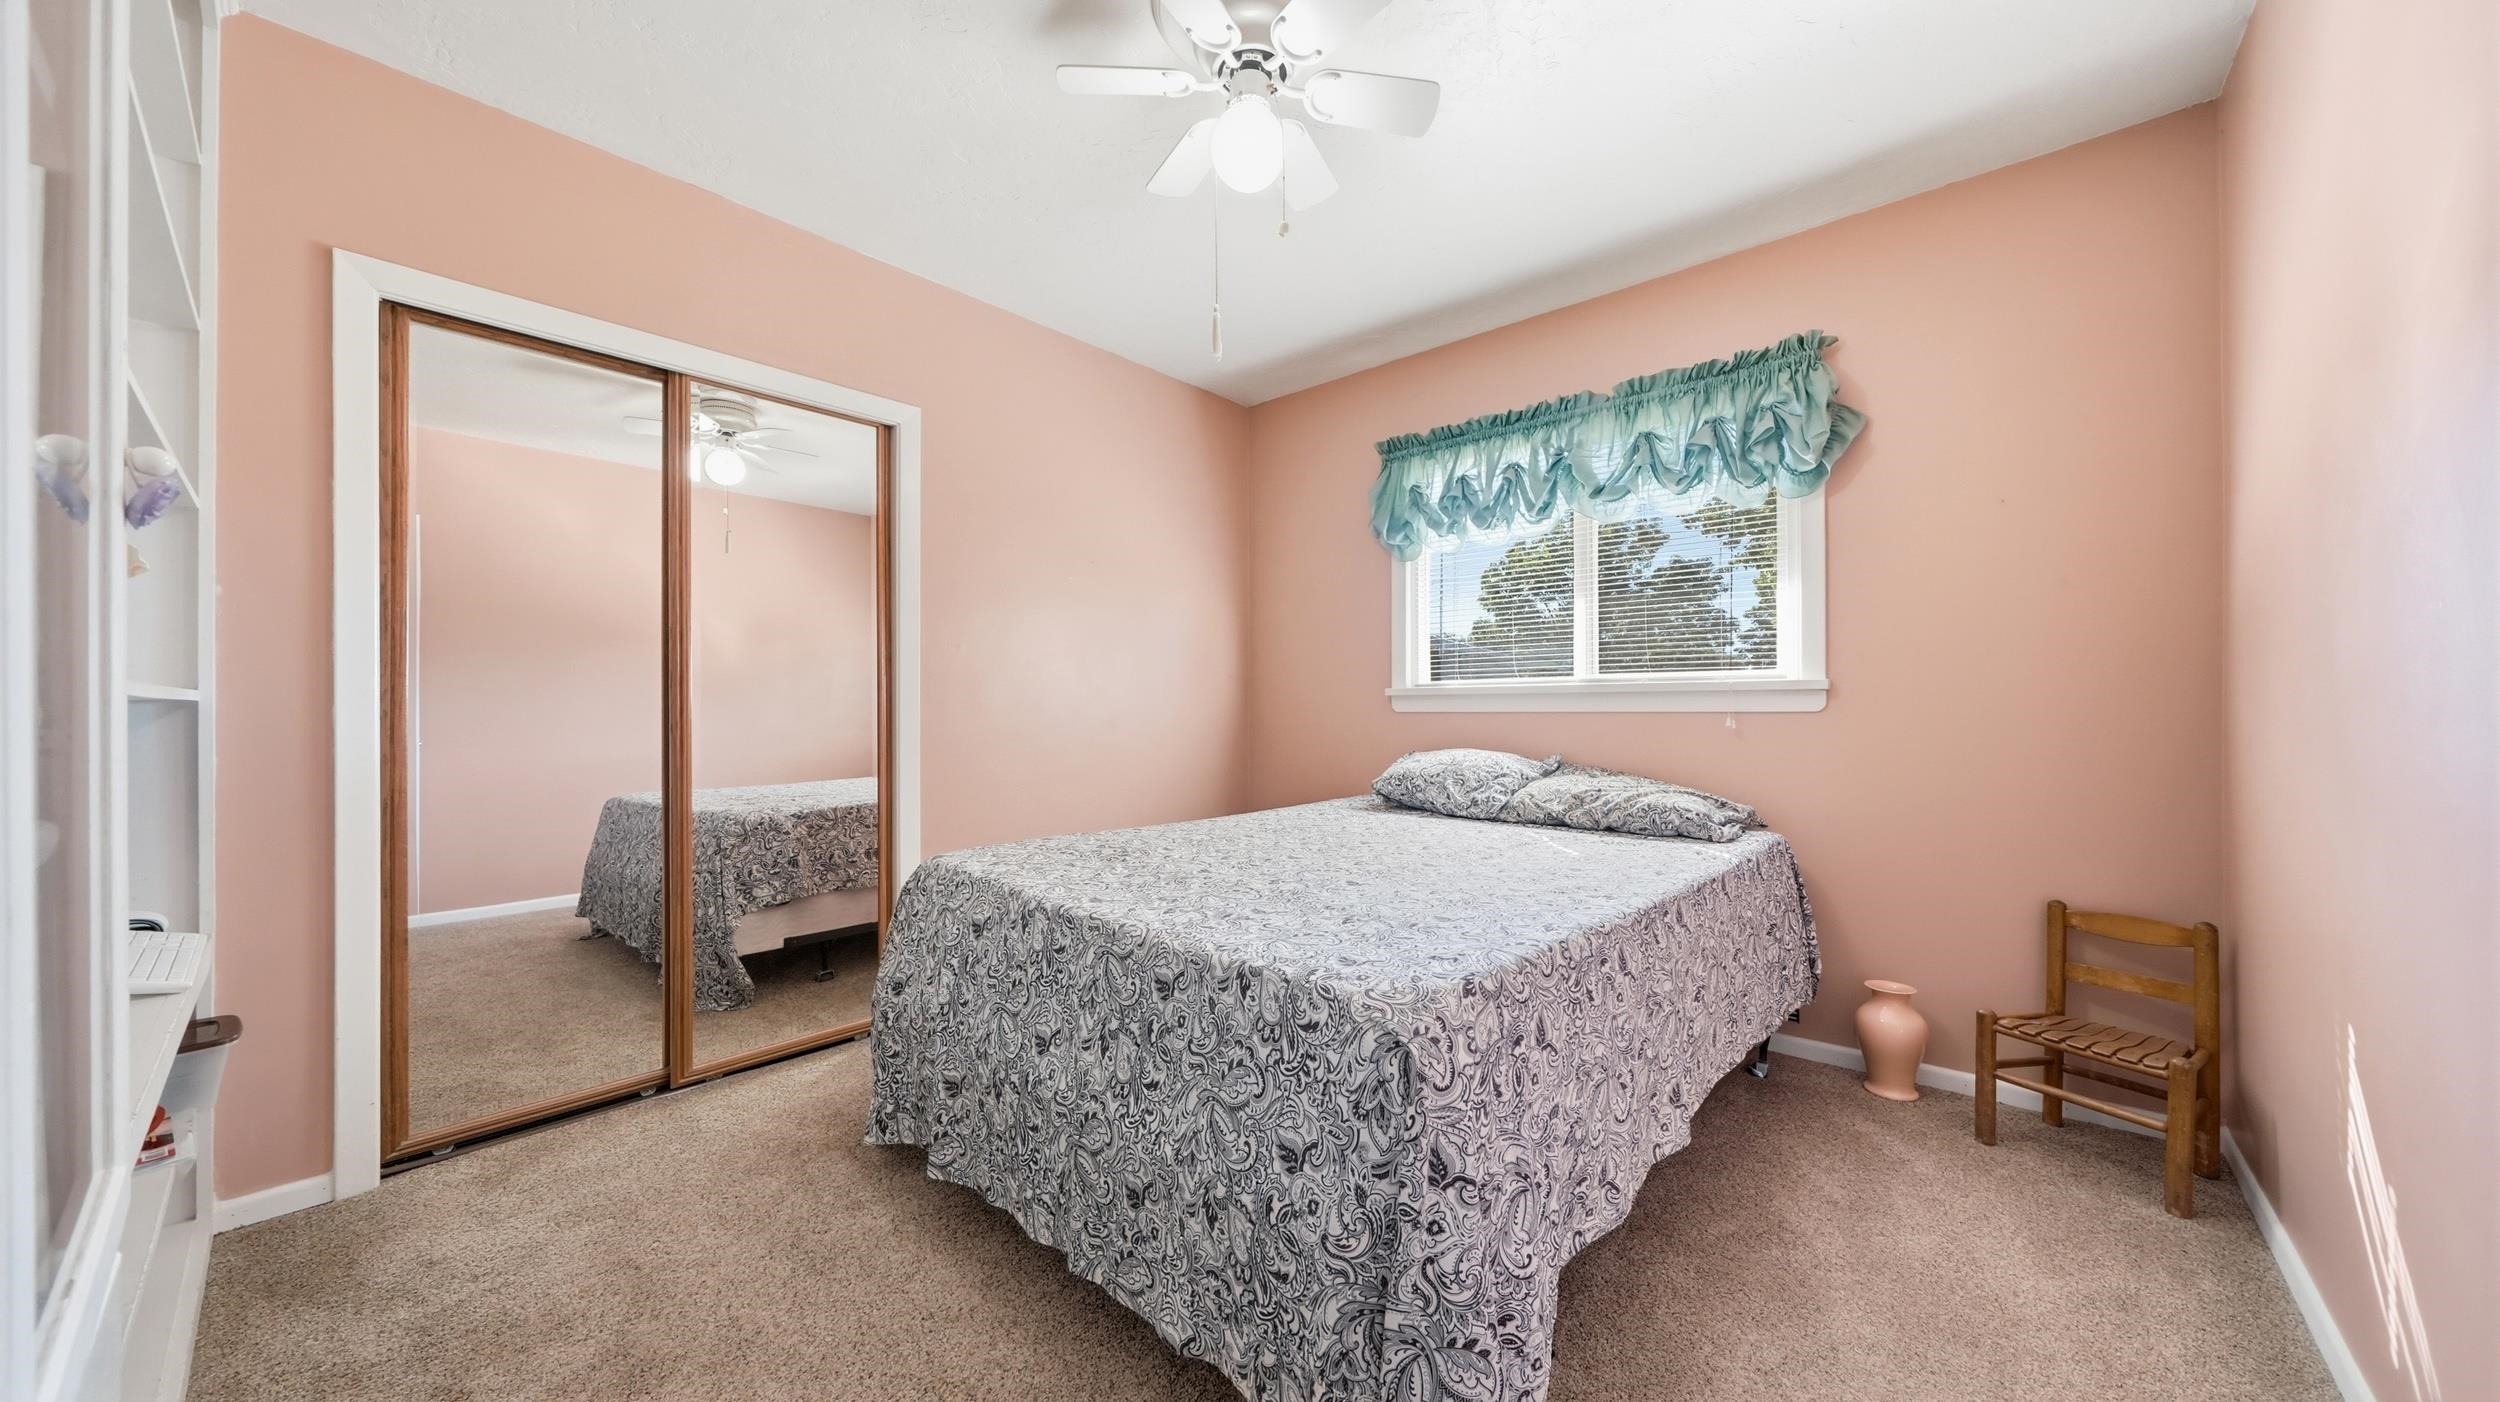
Bedroom with a patterned bedspread, mirrored closet doors, and peach walls.
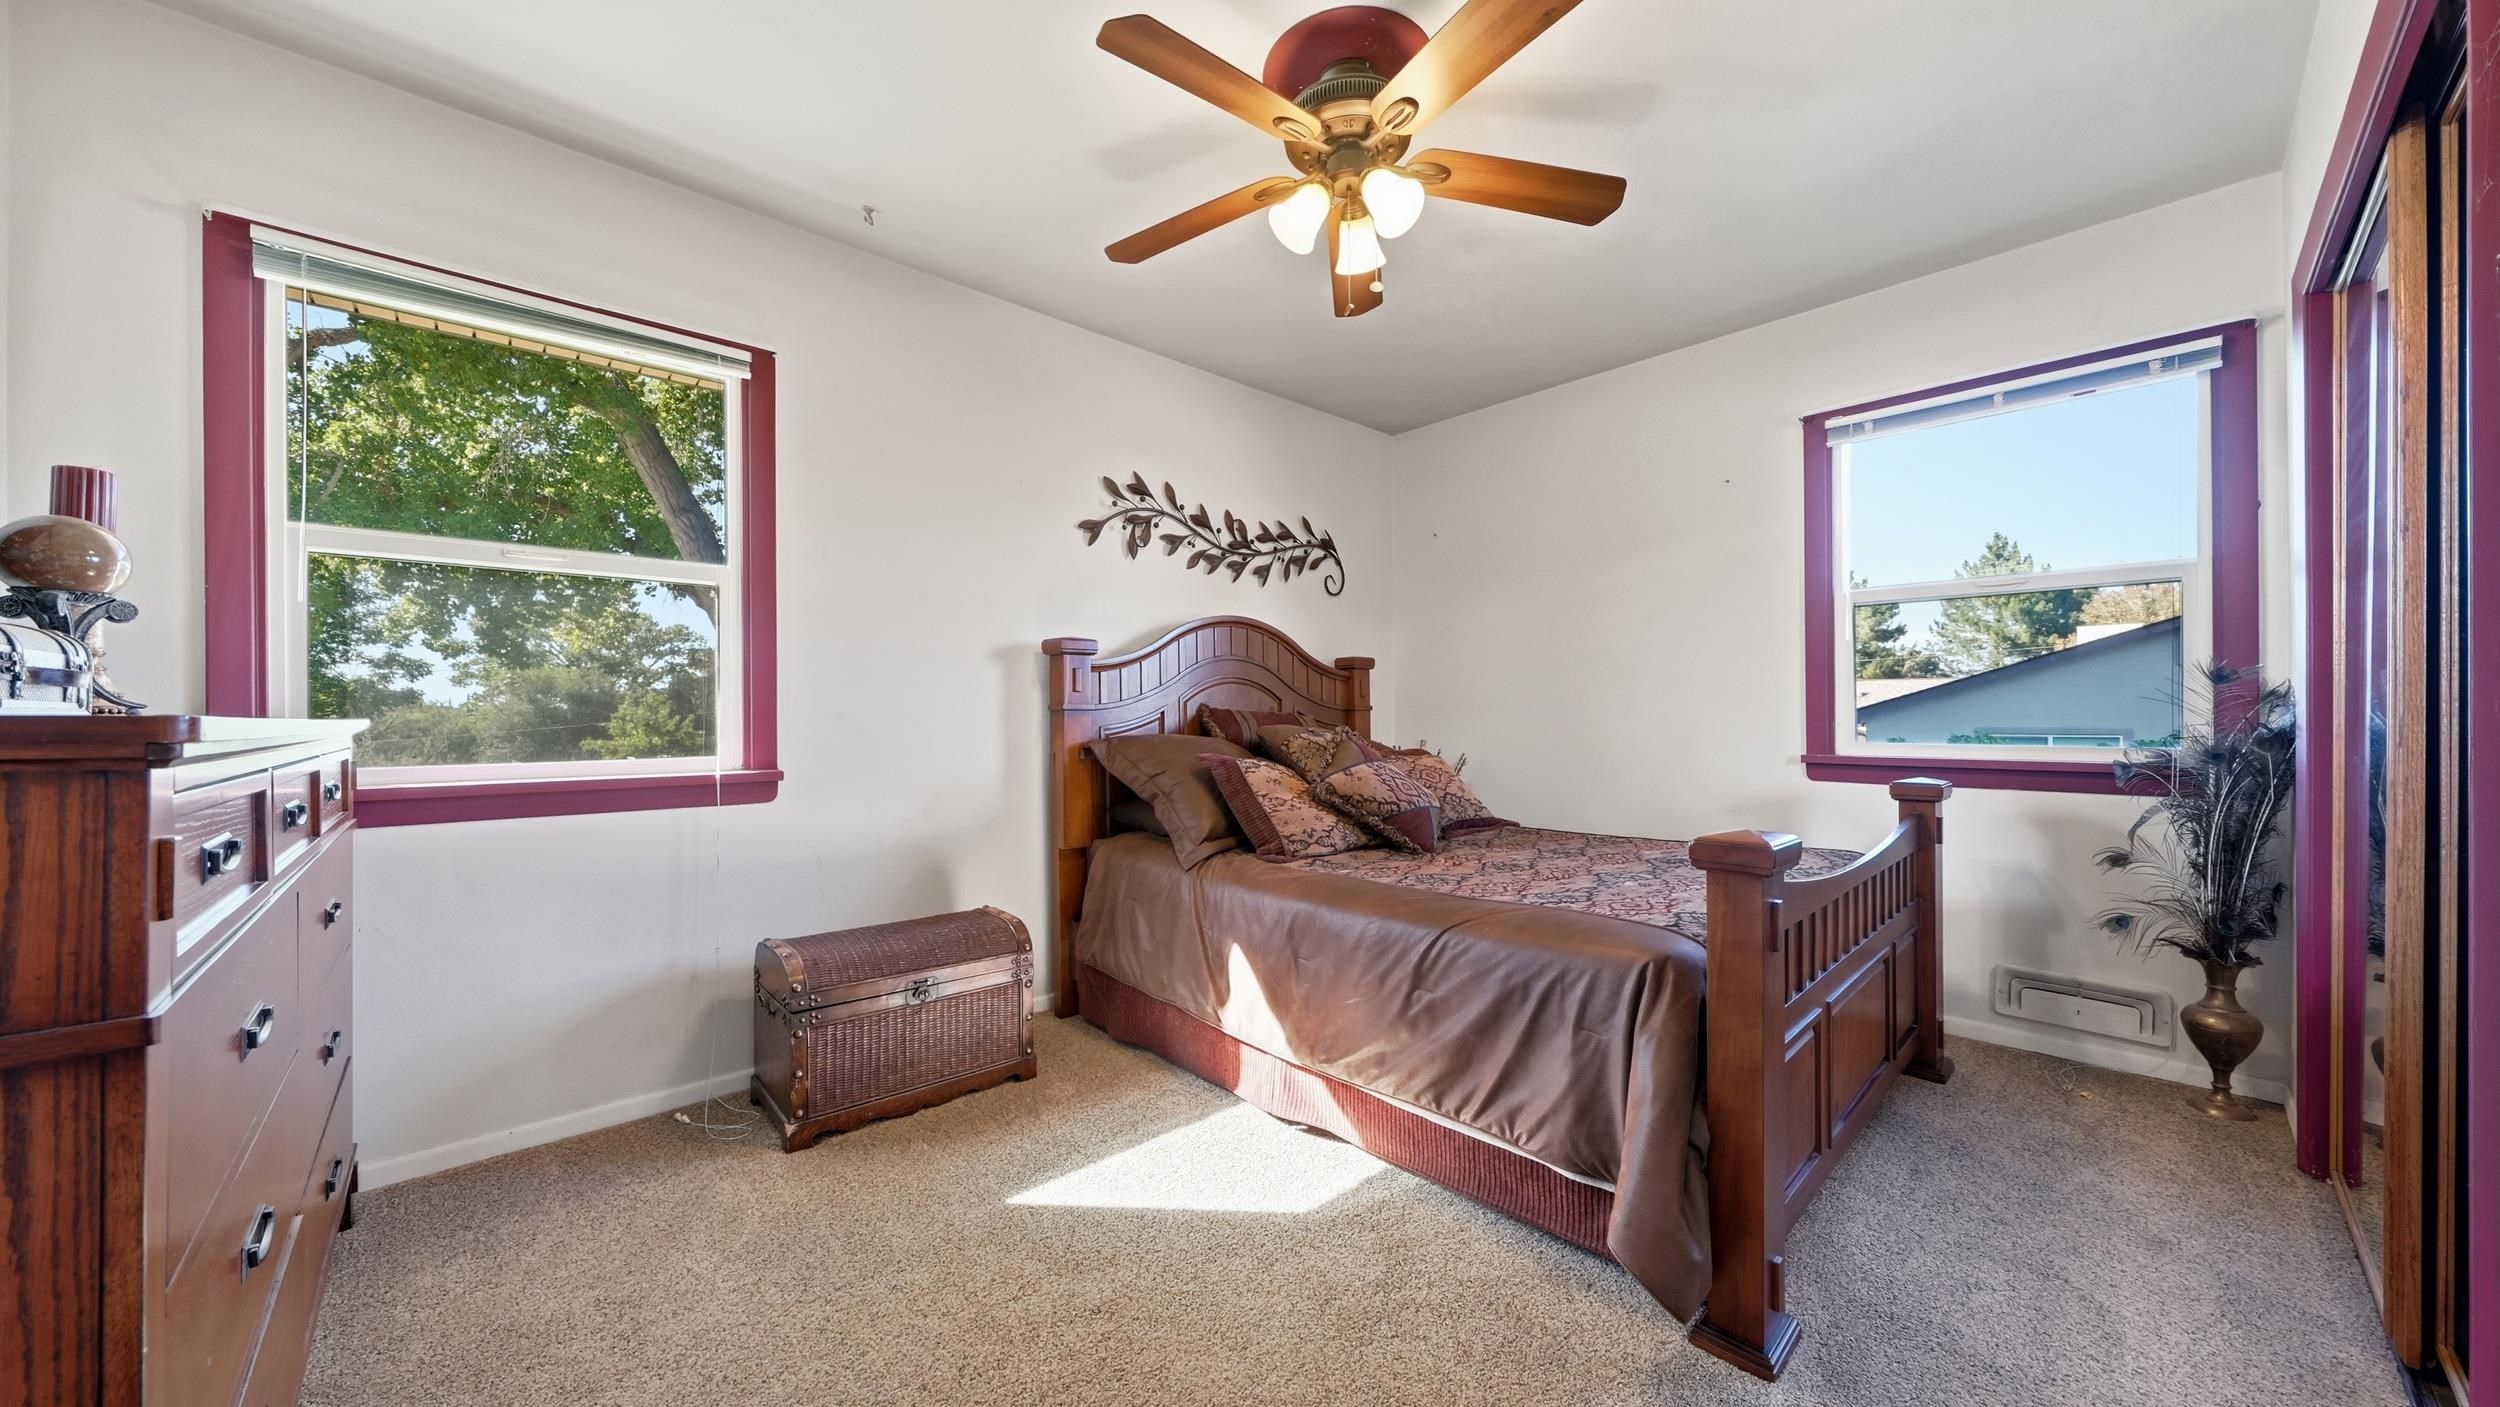
Furnished bedroom with a wooden bed, burgundy-trimmed windows, and a ceiling fan.
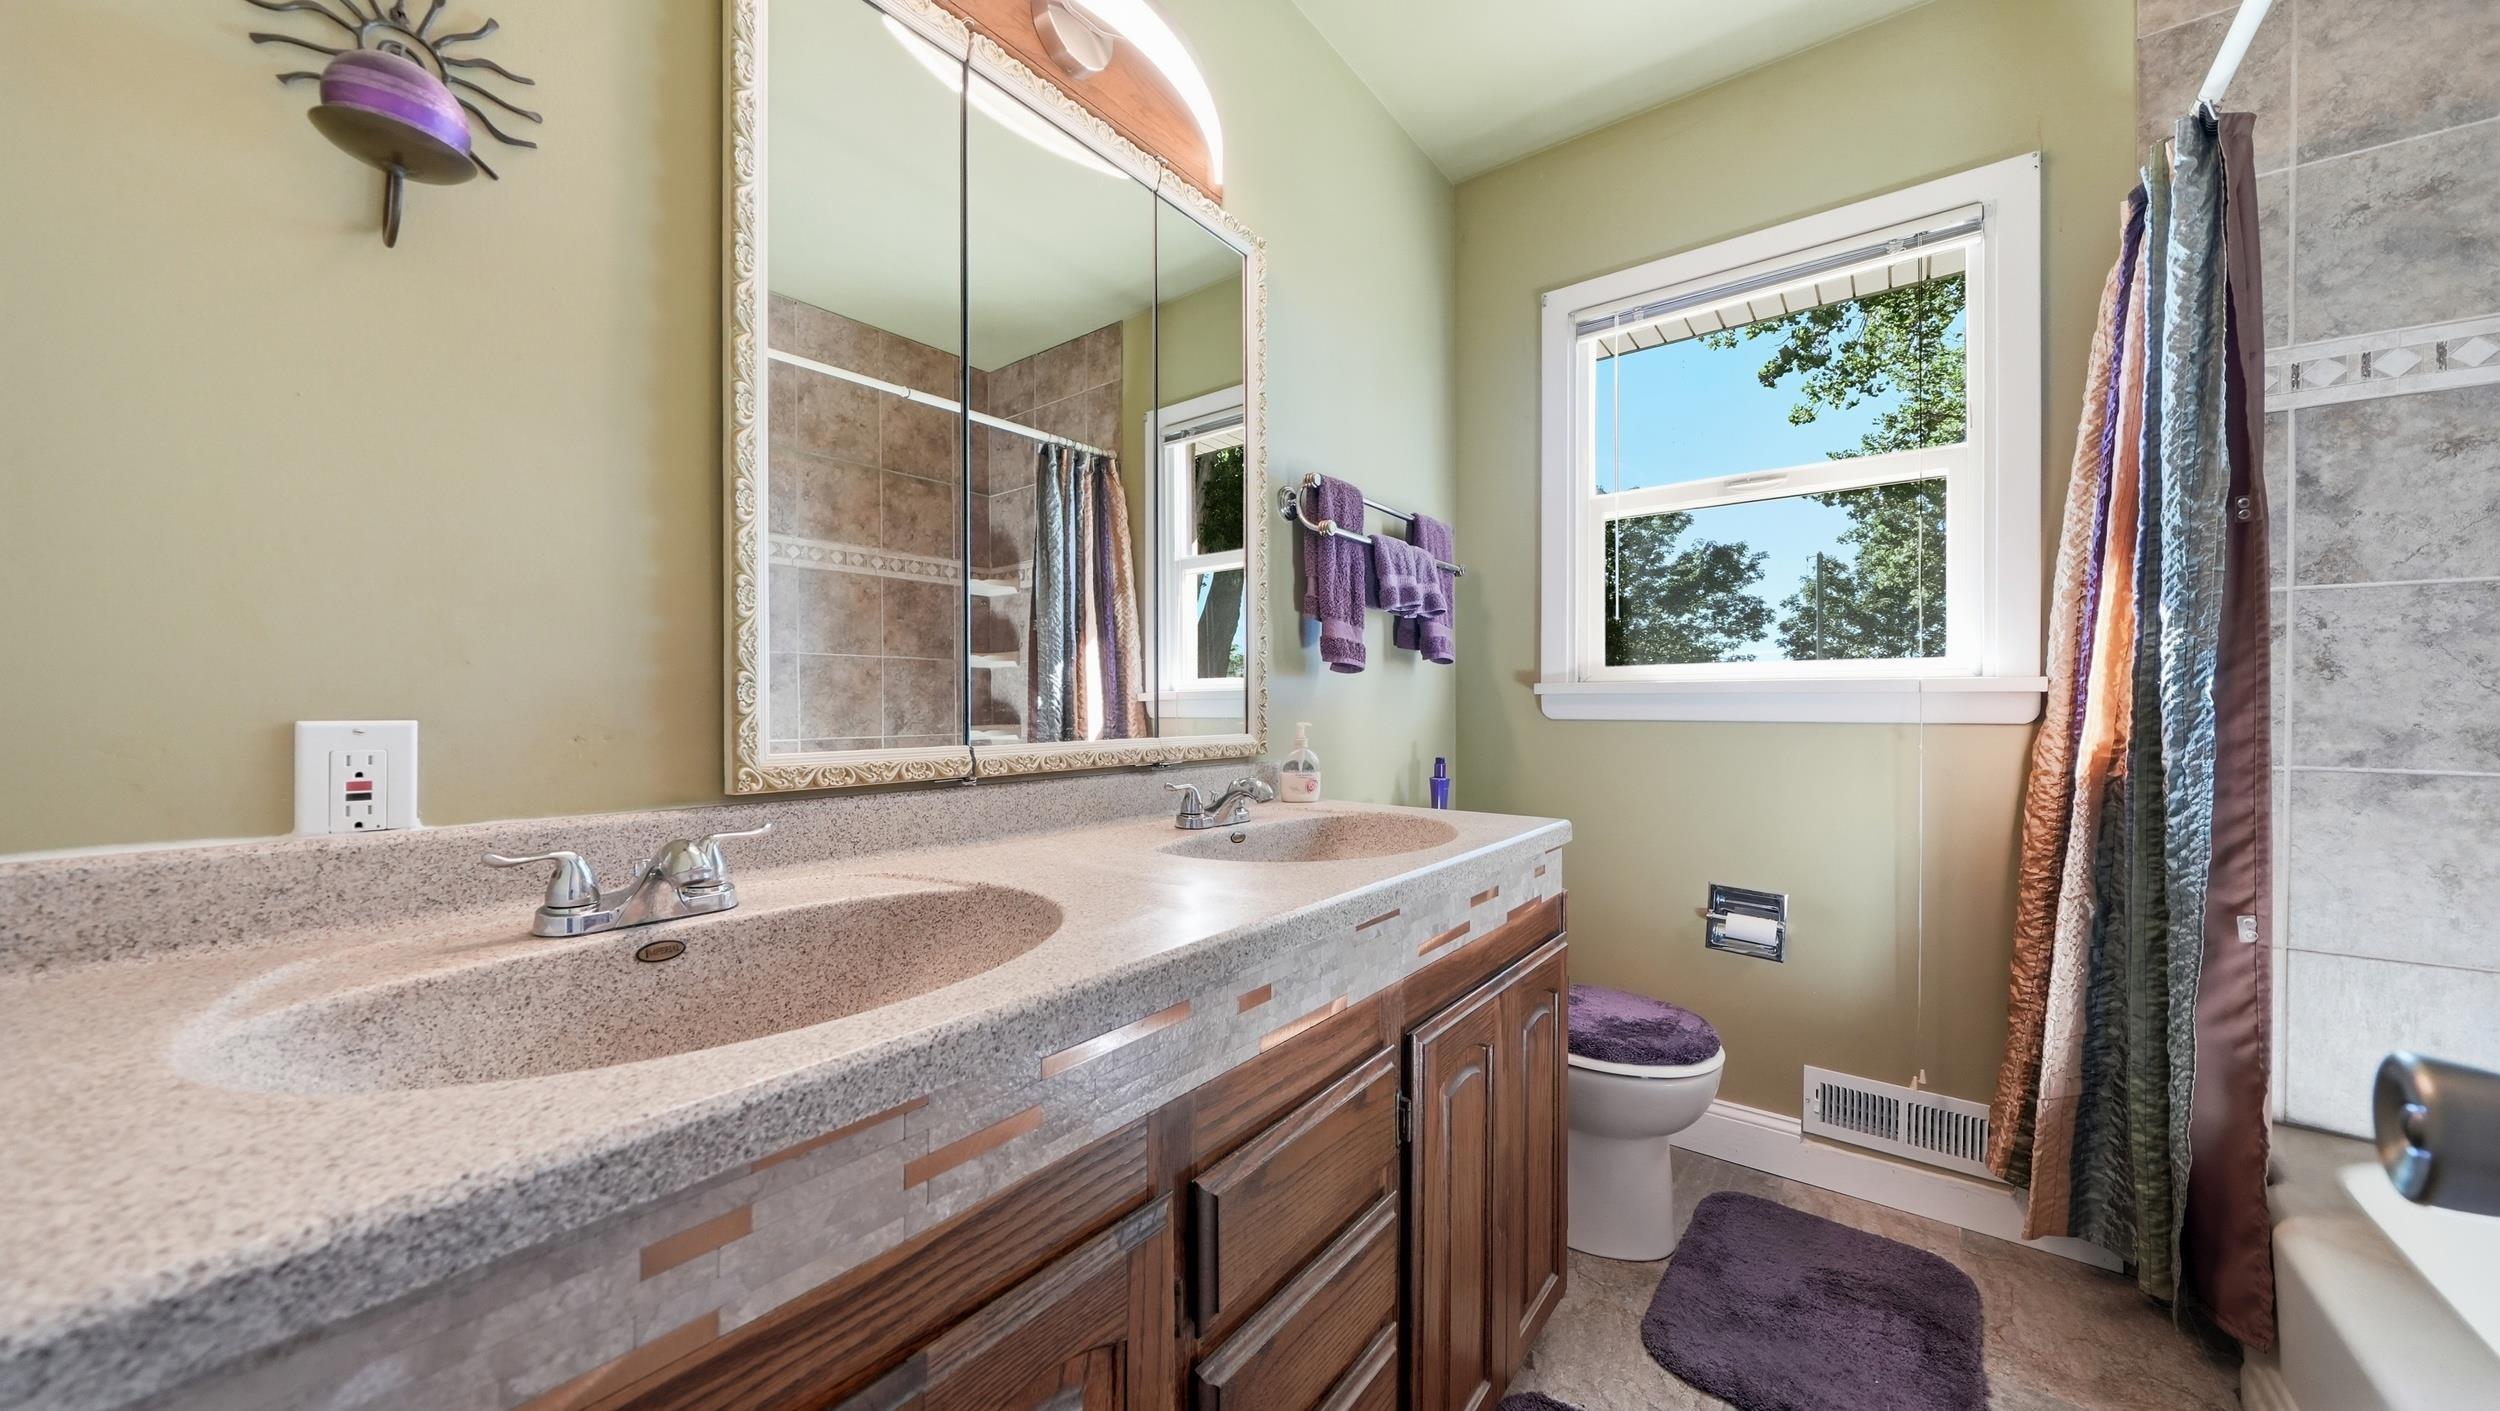
Bathroom with a long double-sink vanity, ornate mirror, tiled shower, and bright window.
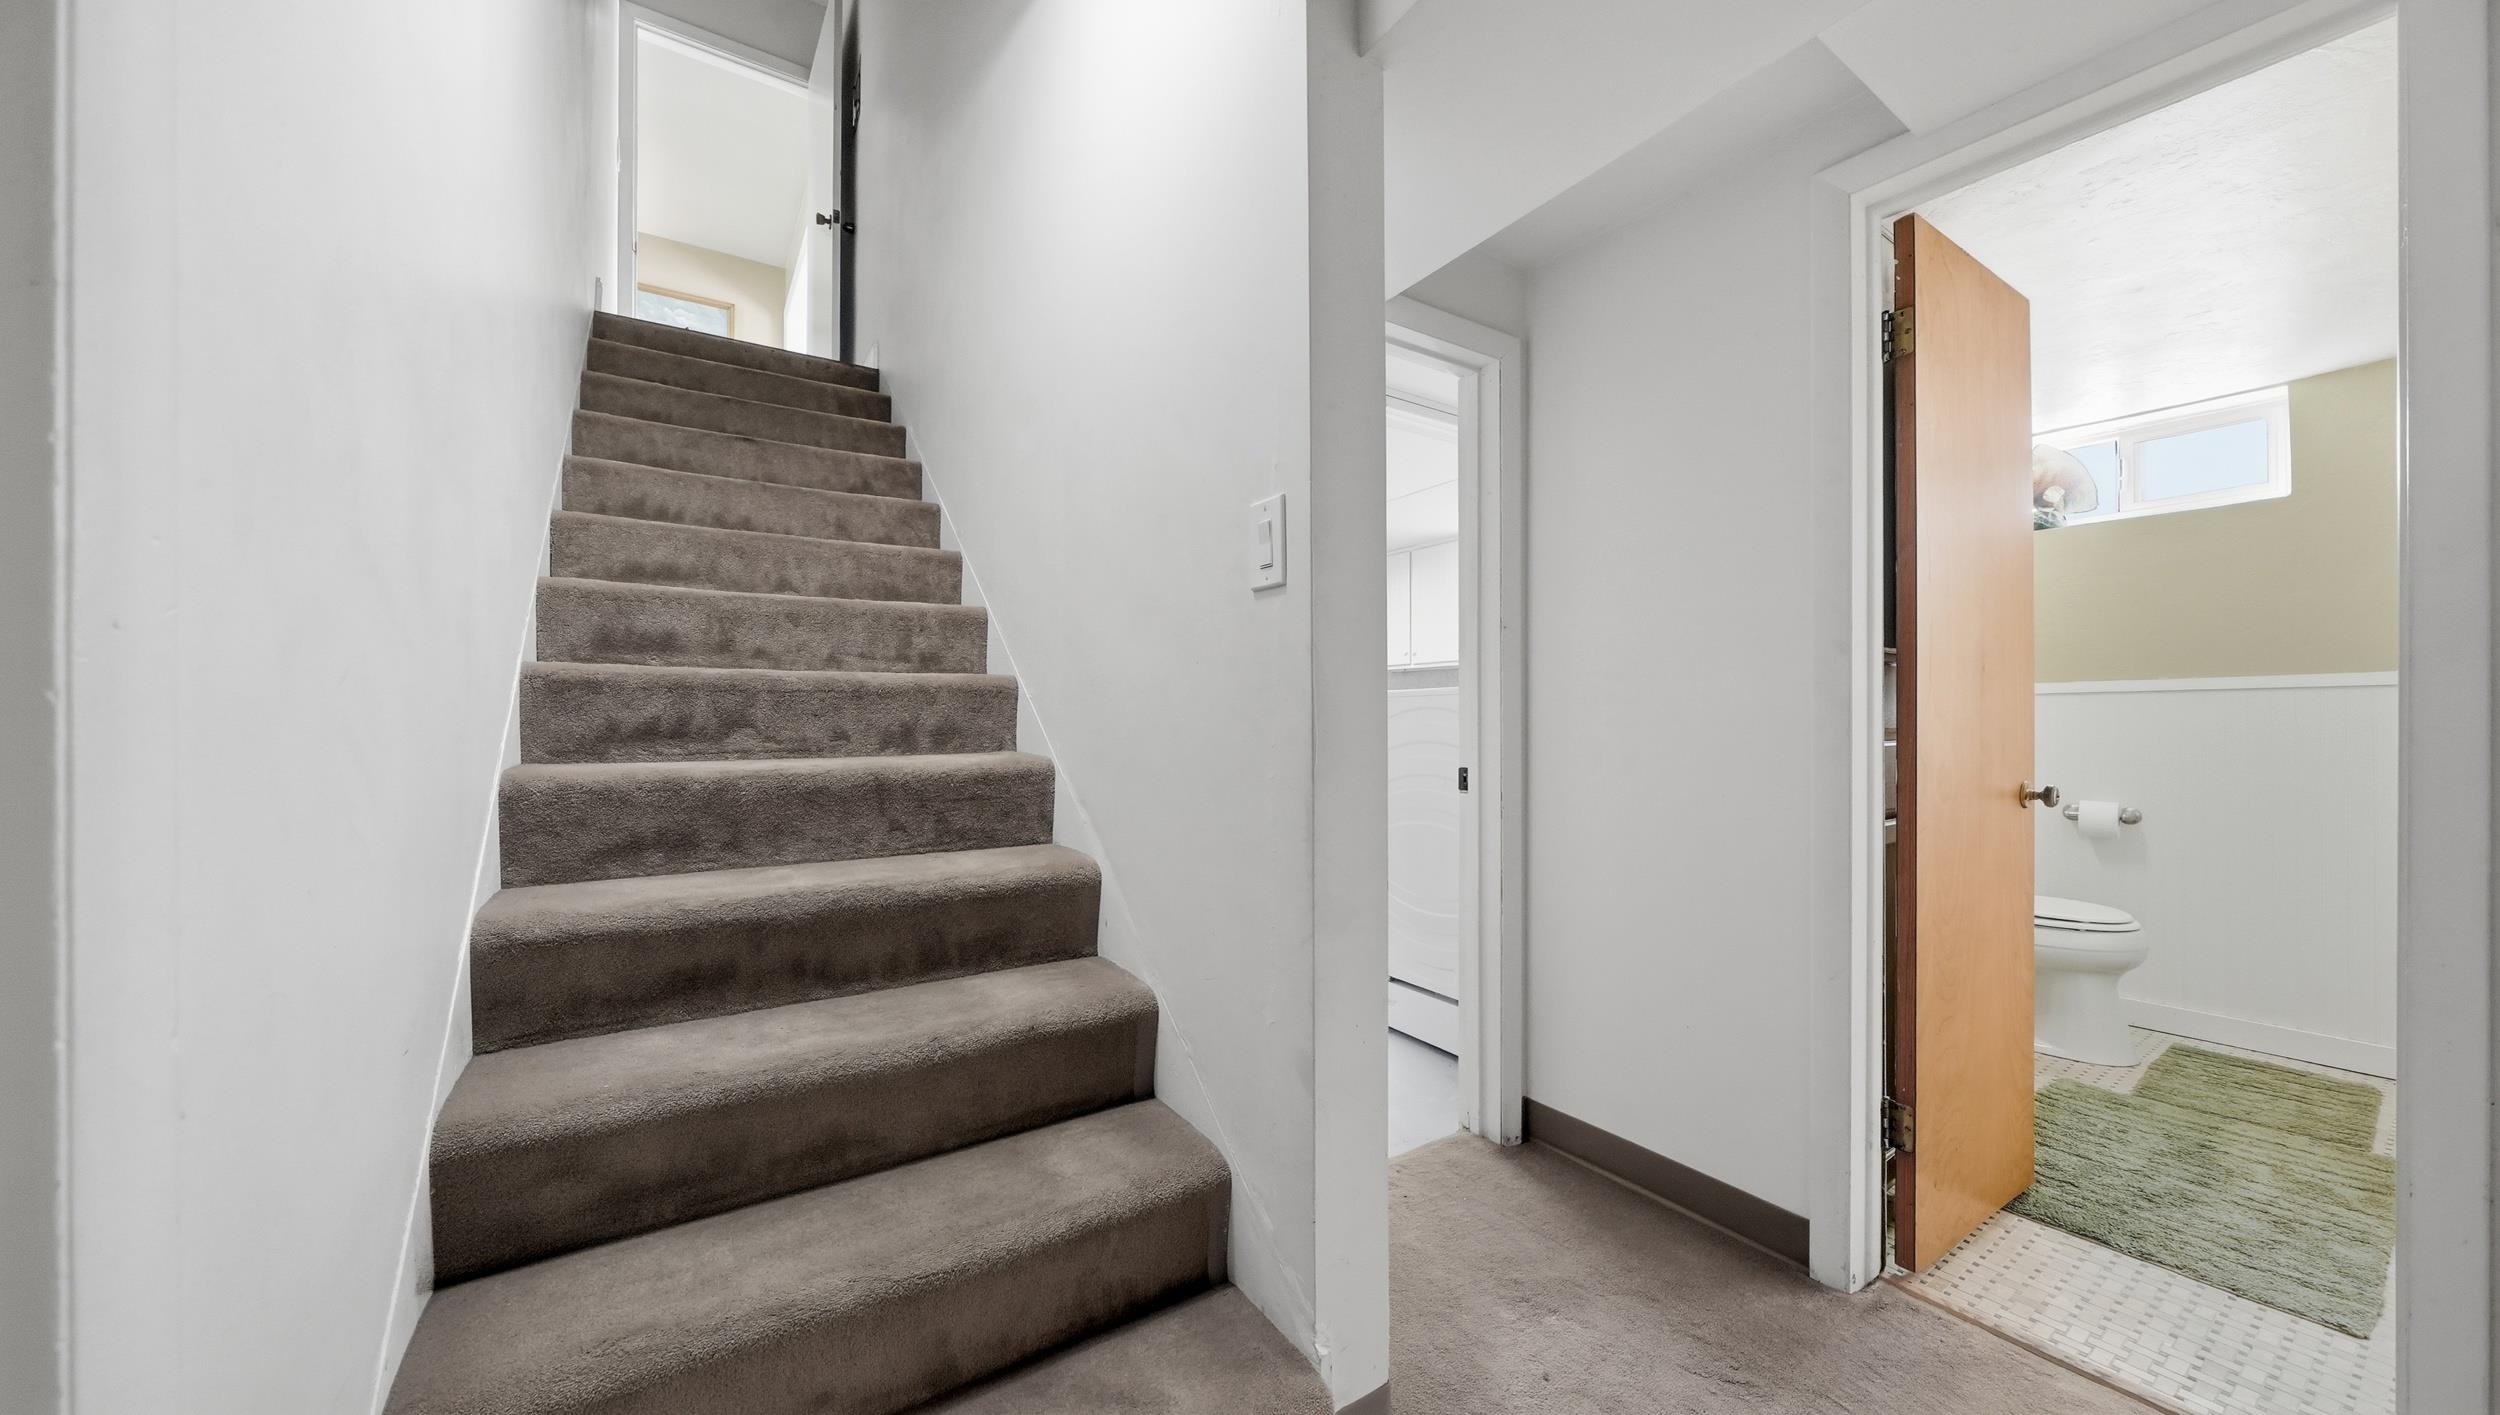
Carpeted staircase beside an open bathroom with a green rug and a laundry area beyond.
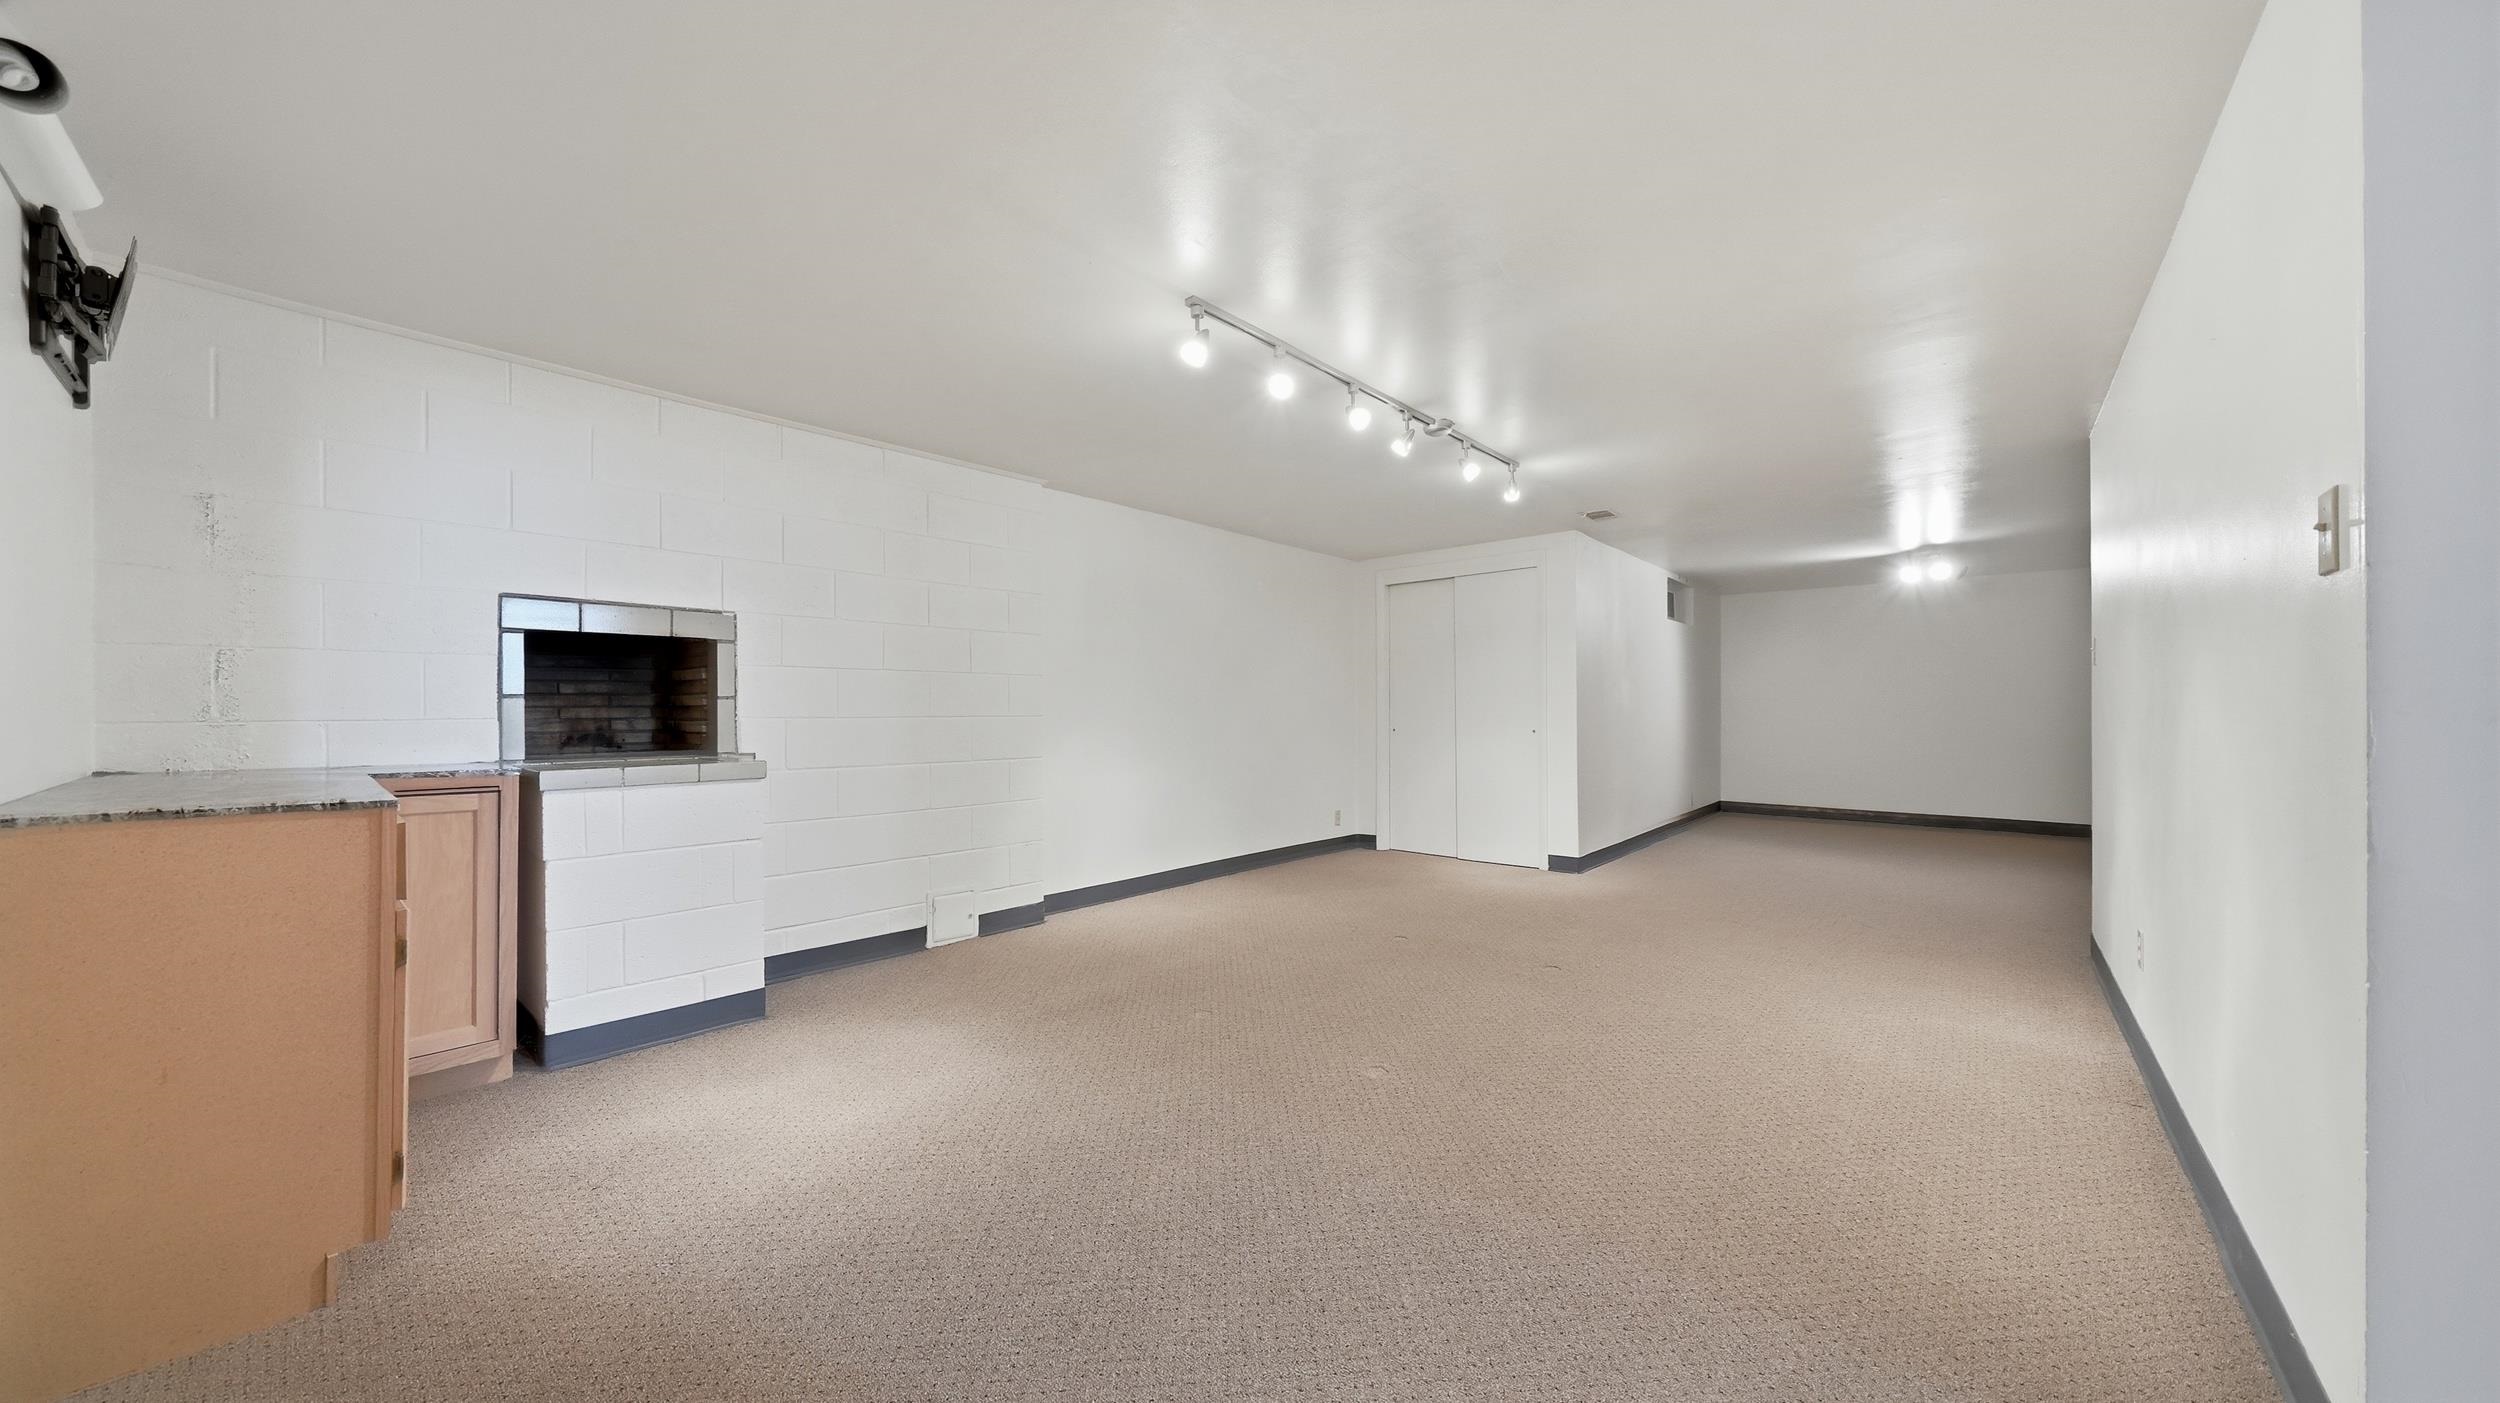
Long carpeted basement room with a fireplace and built-in counter.
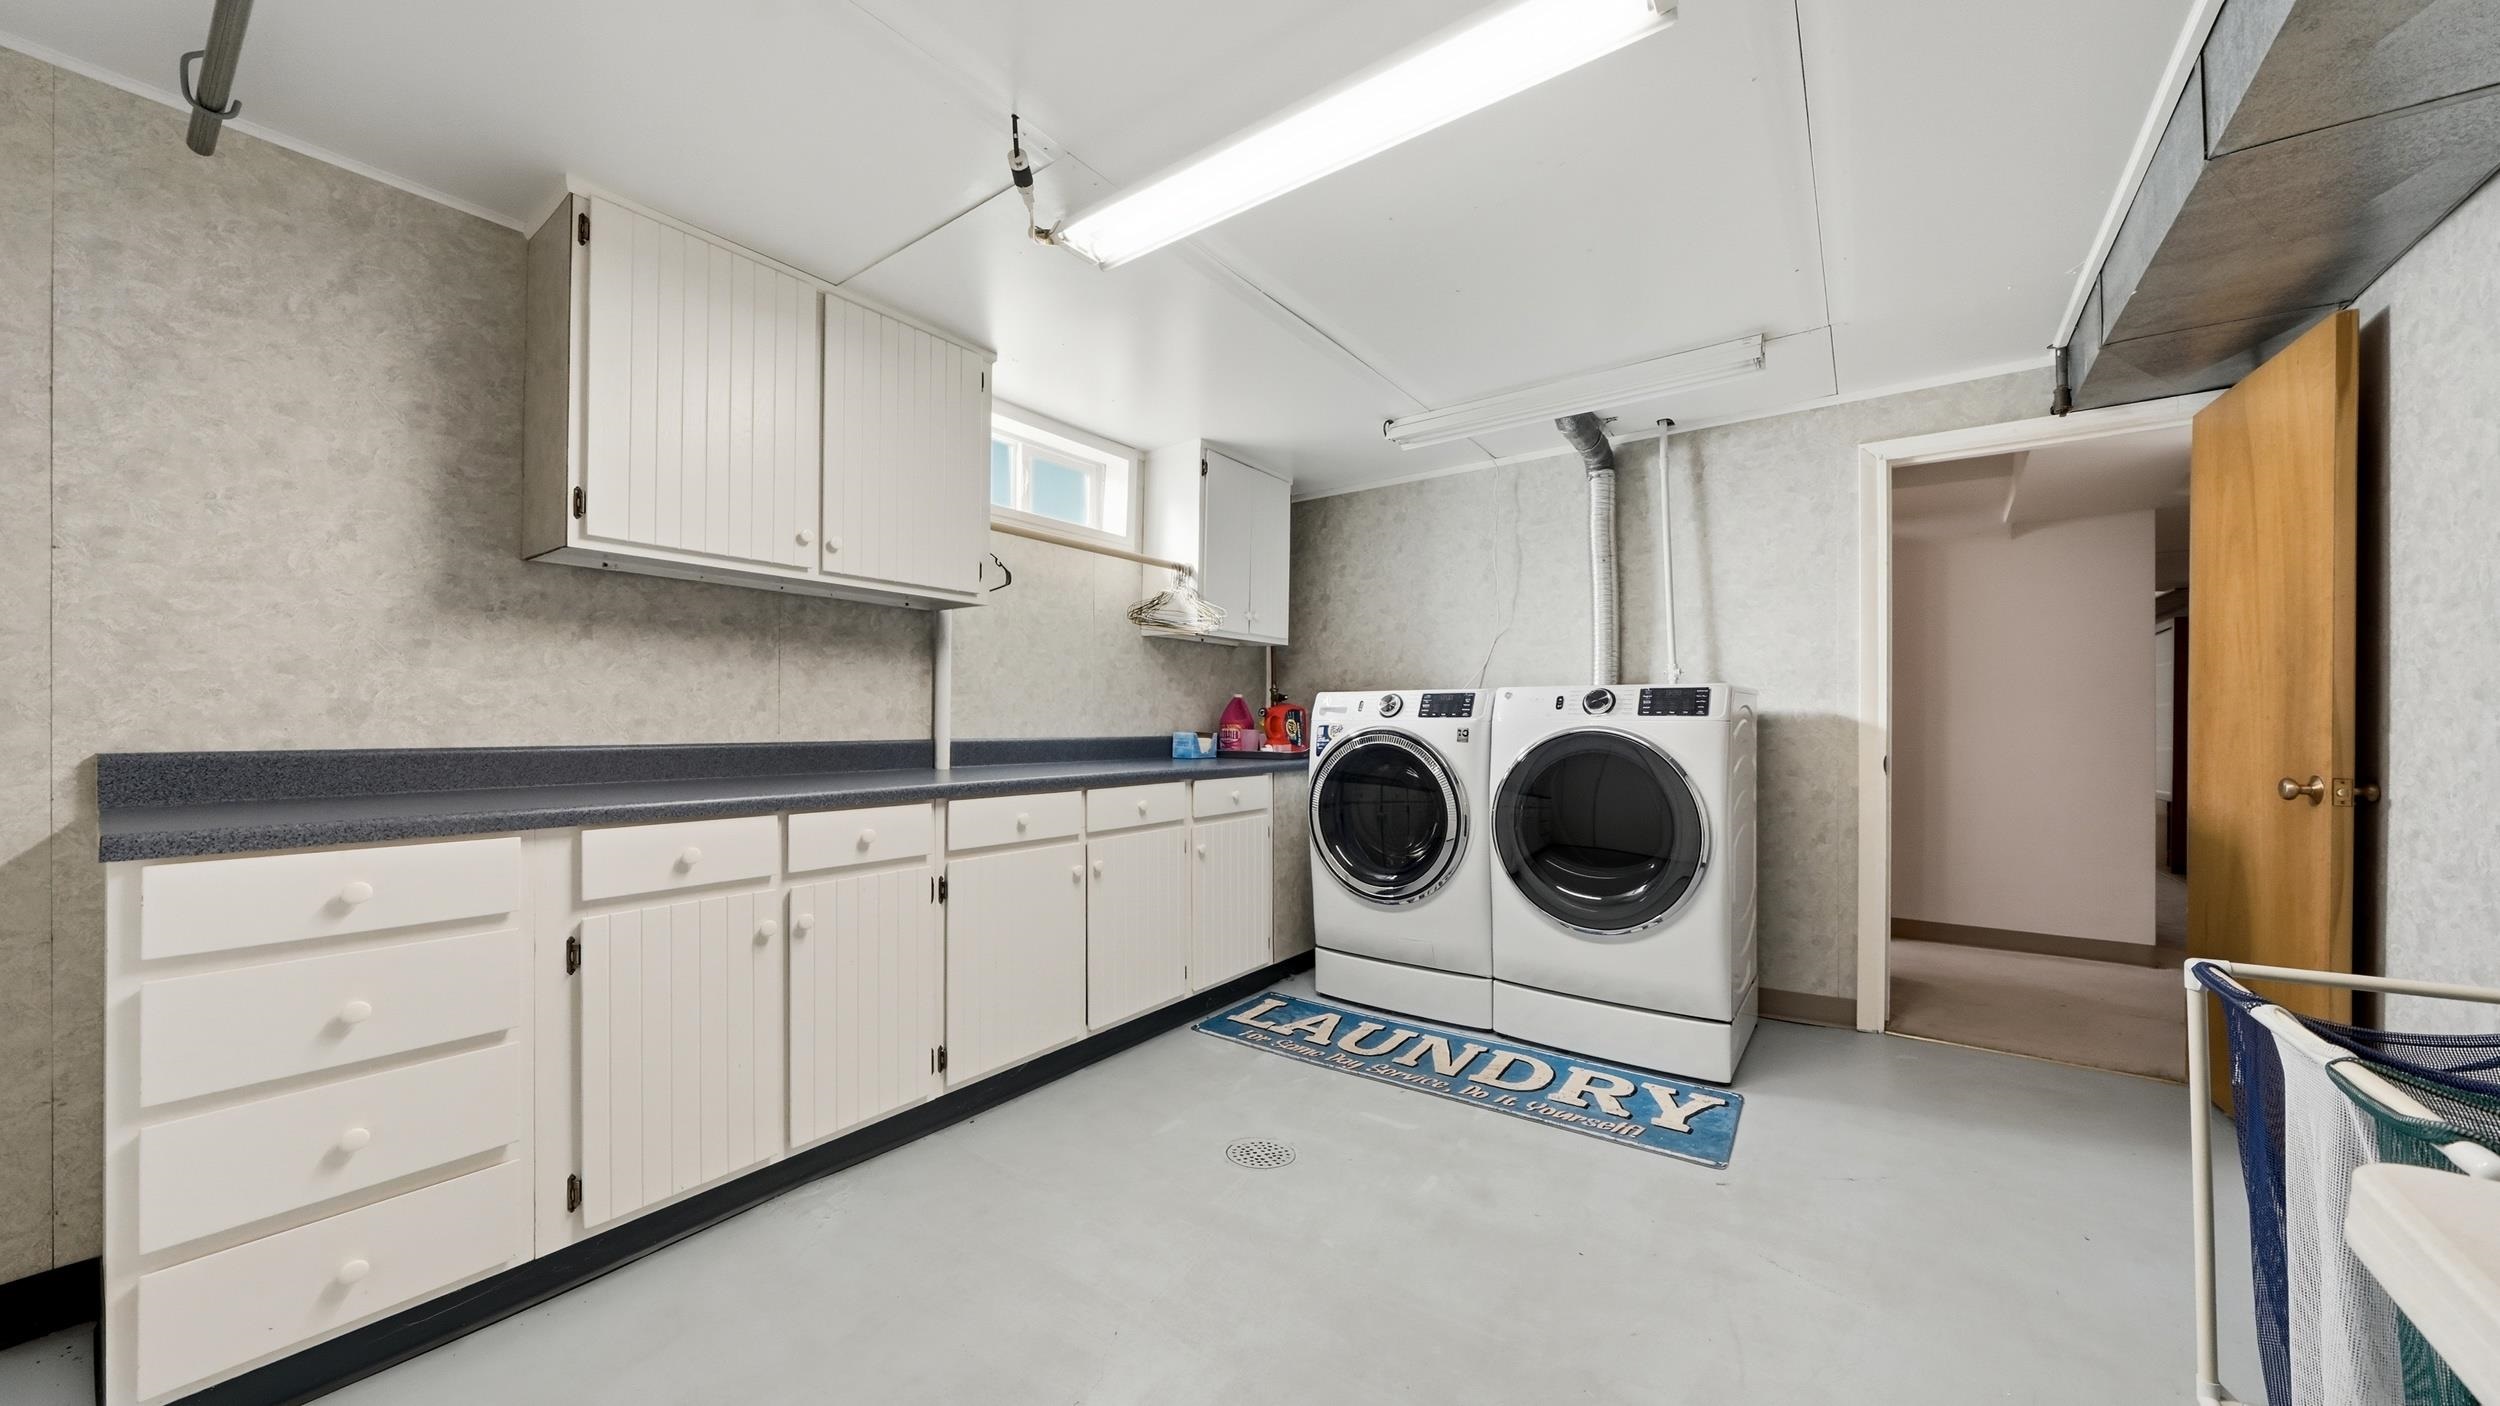
Laundry room with white cabinets, a long counter, and front-loading washer and dryer.
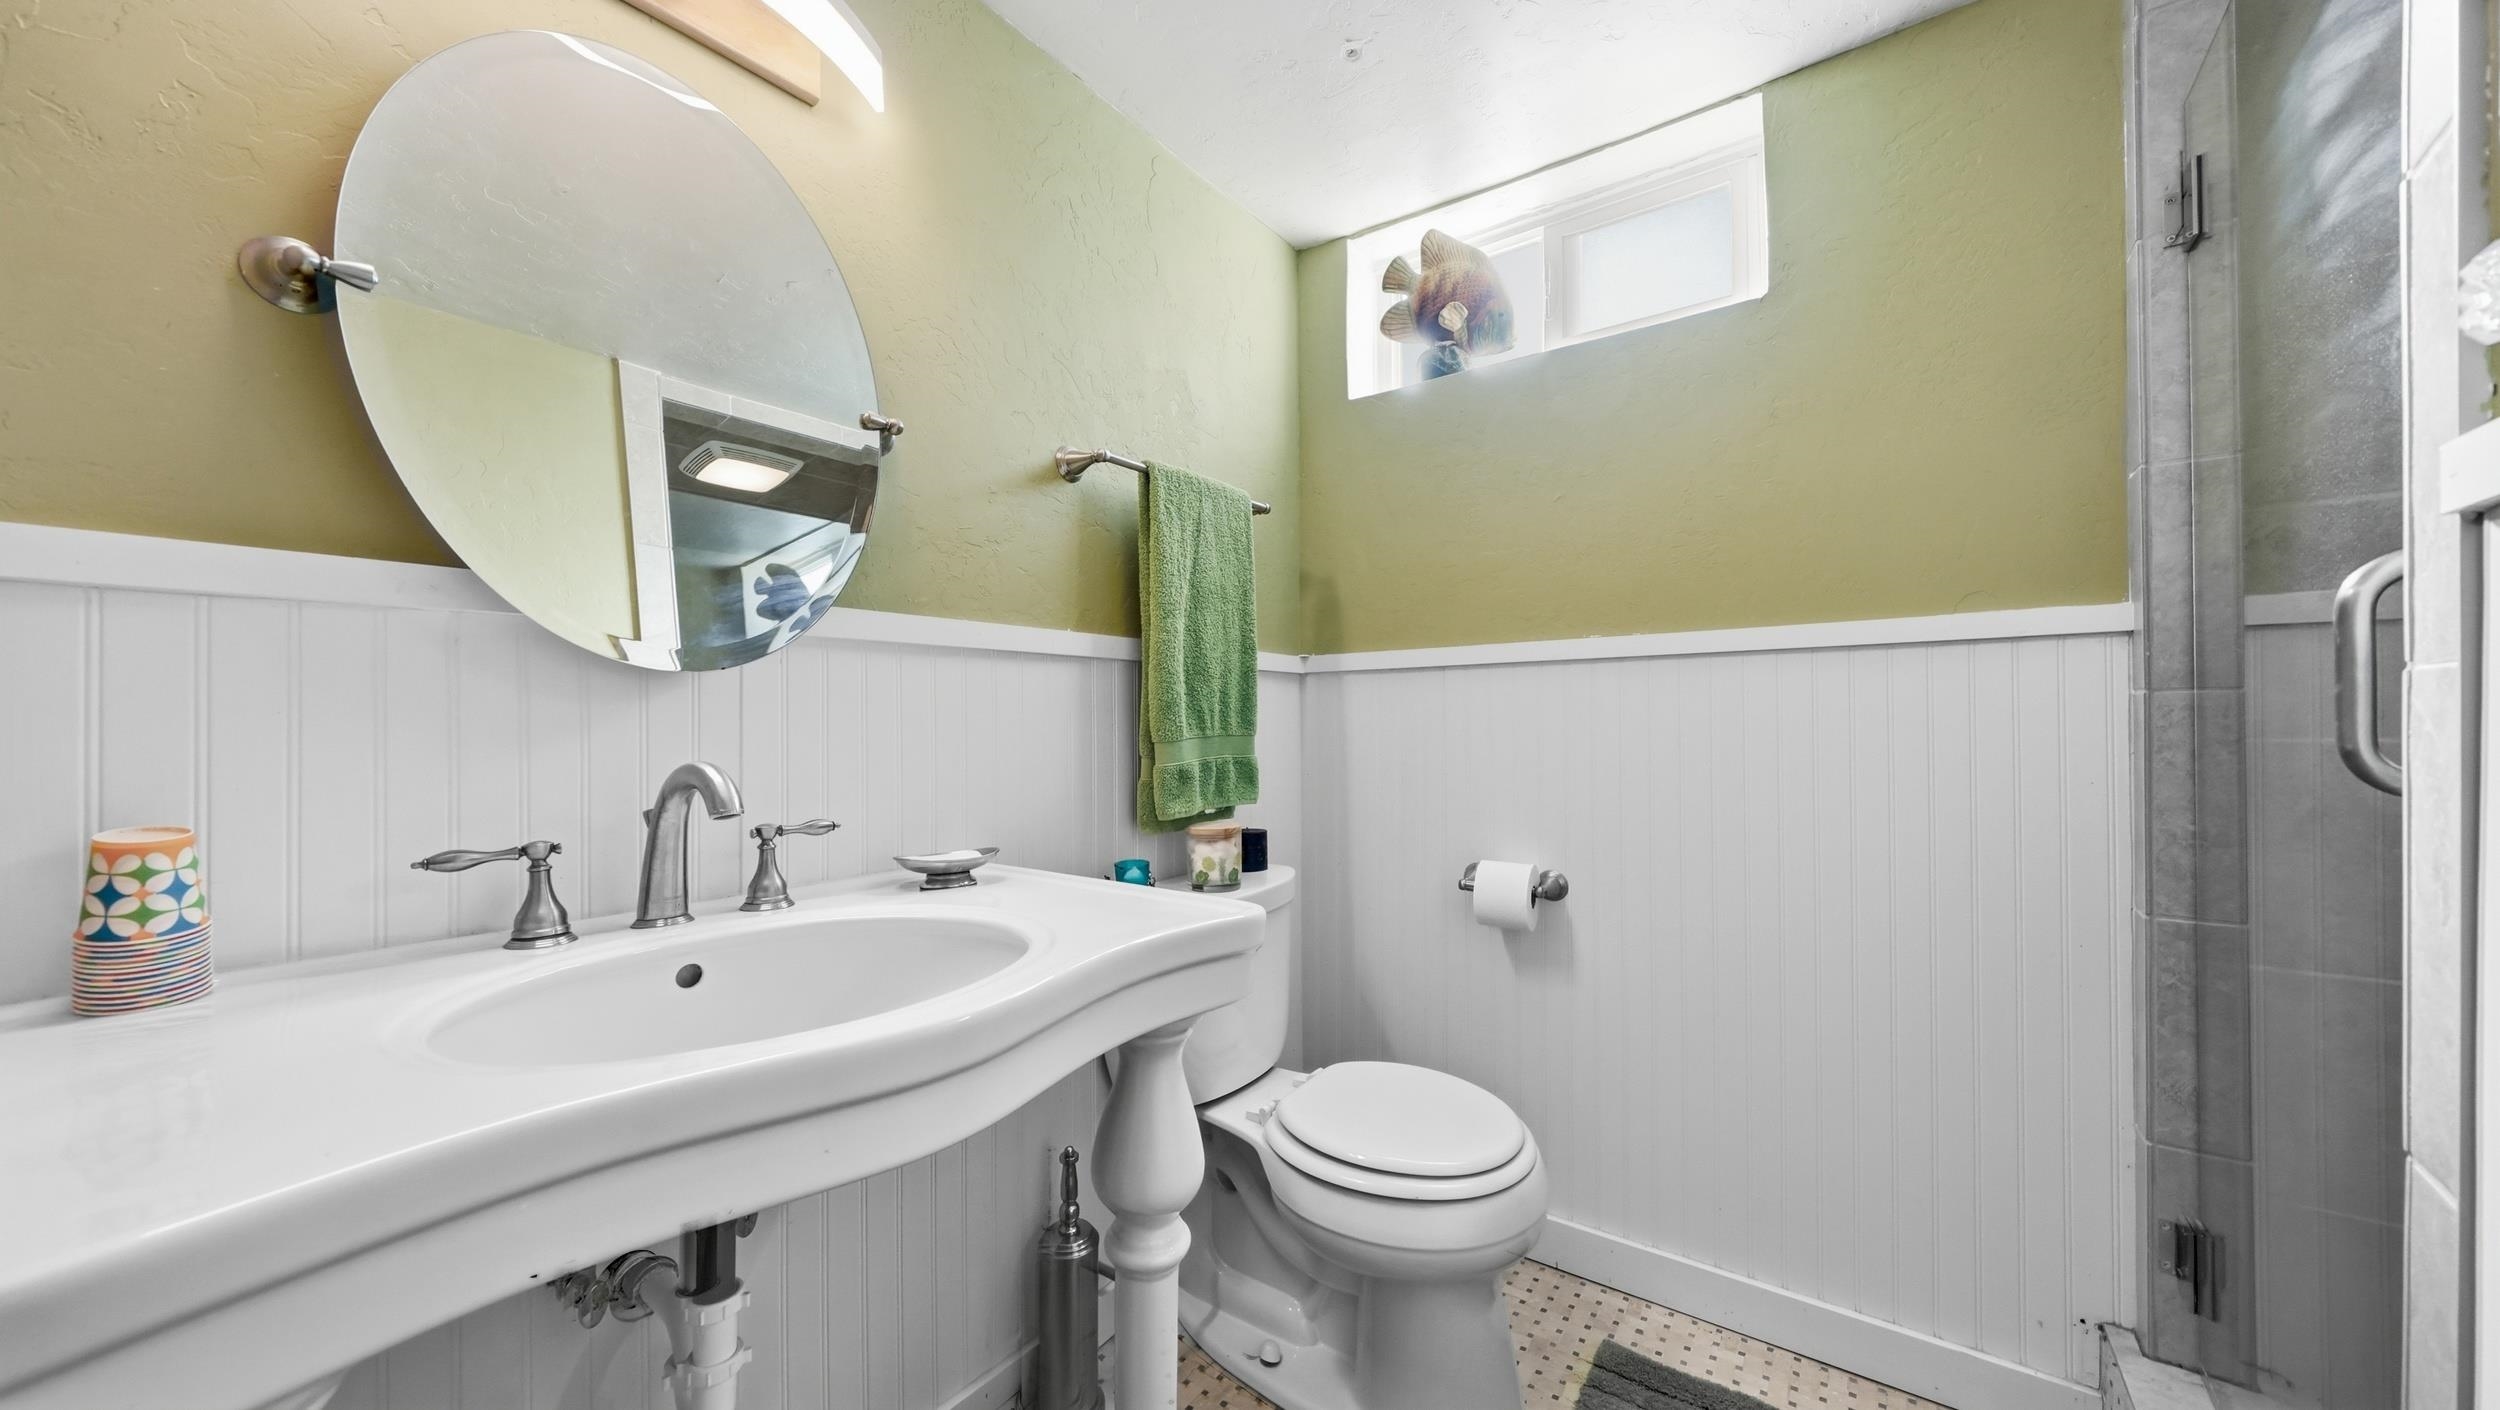
Bathroom with pedestal sink, toilet, and gray-tiled shower beneath a small window.
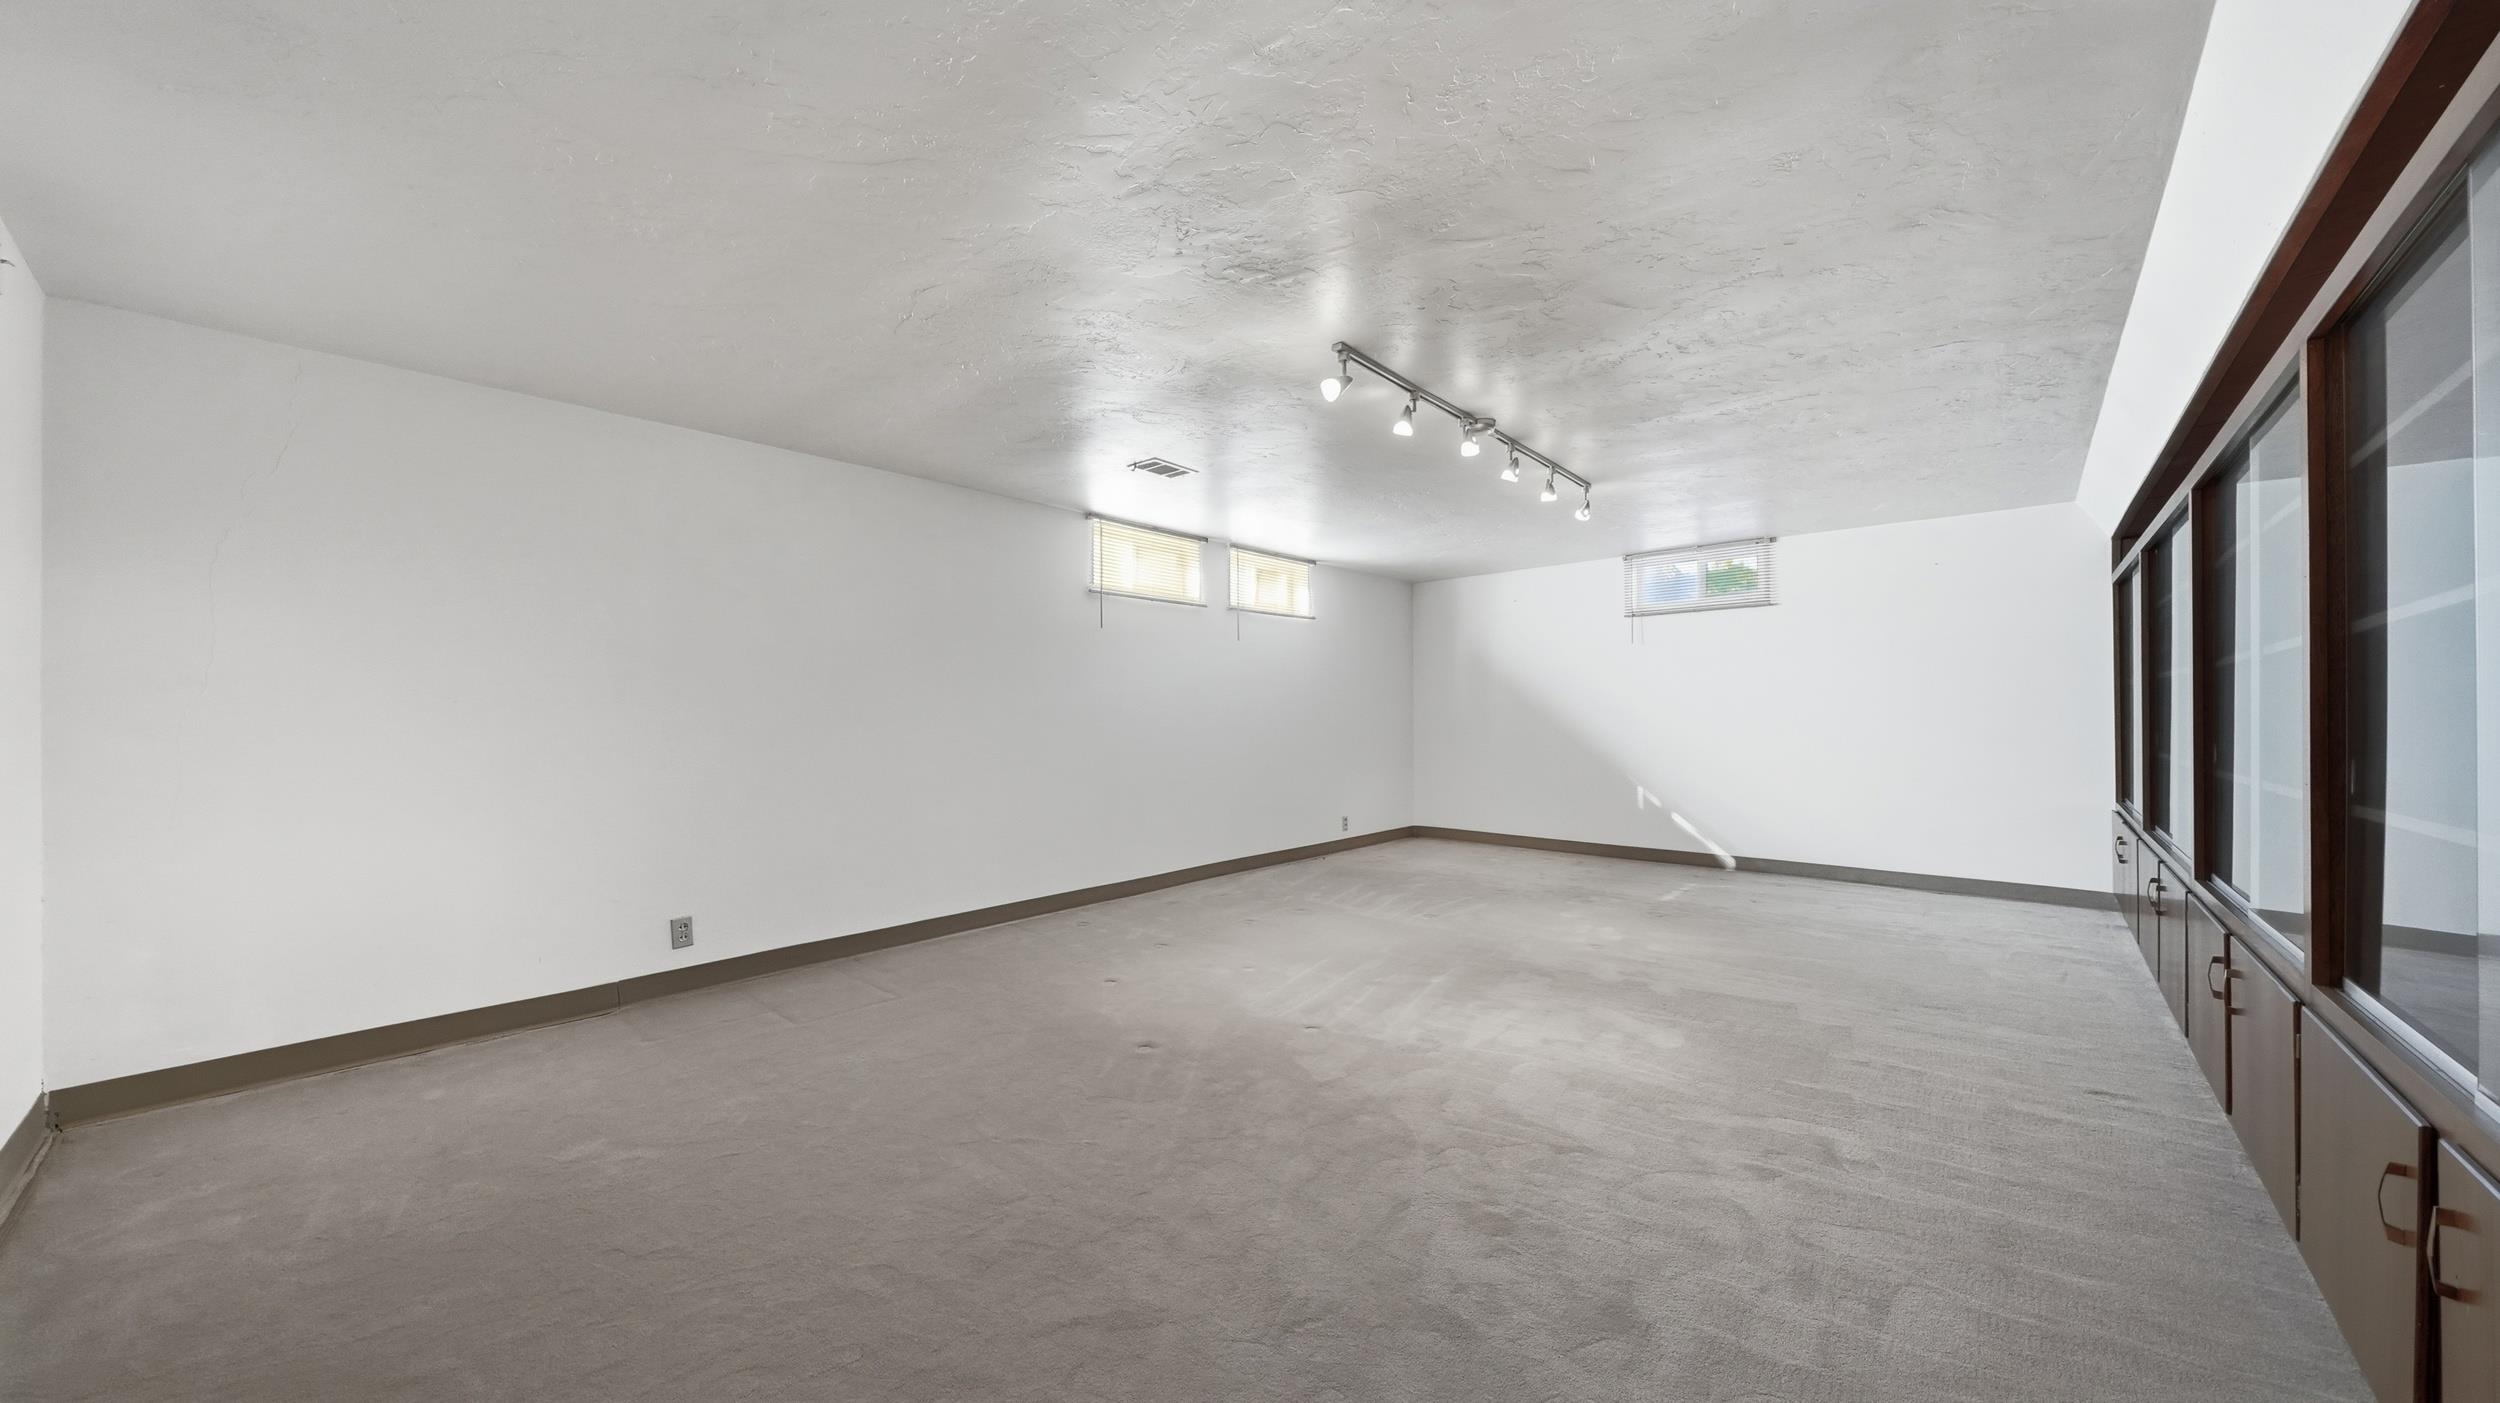
Empty carpeted room with high windows, track lighting, and built-in cabinets along one wall.
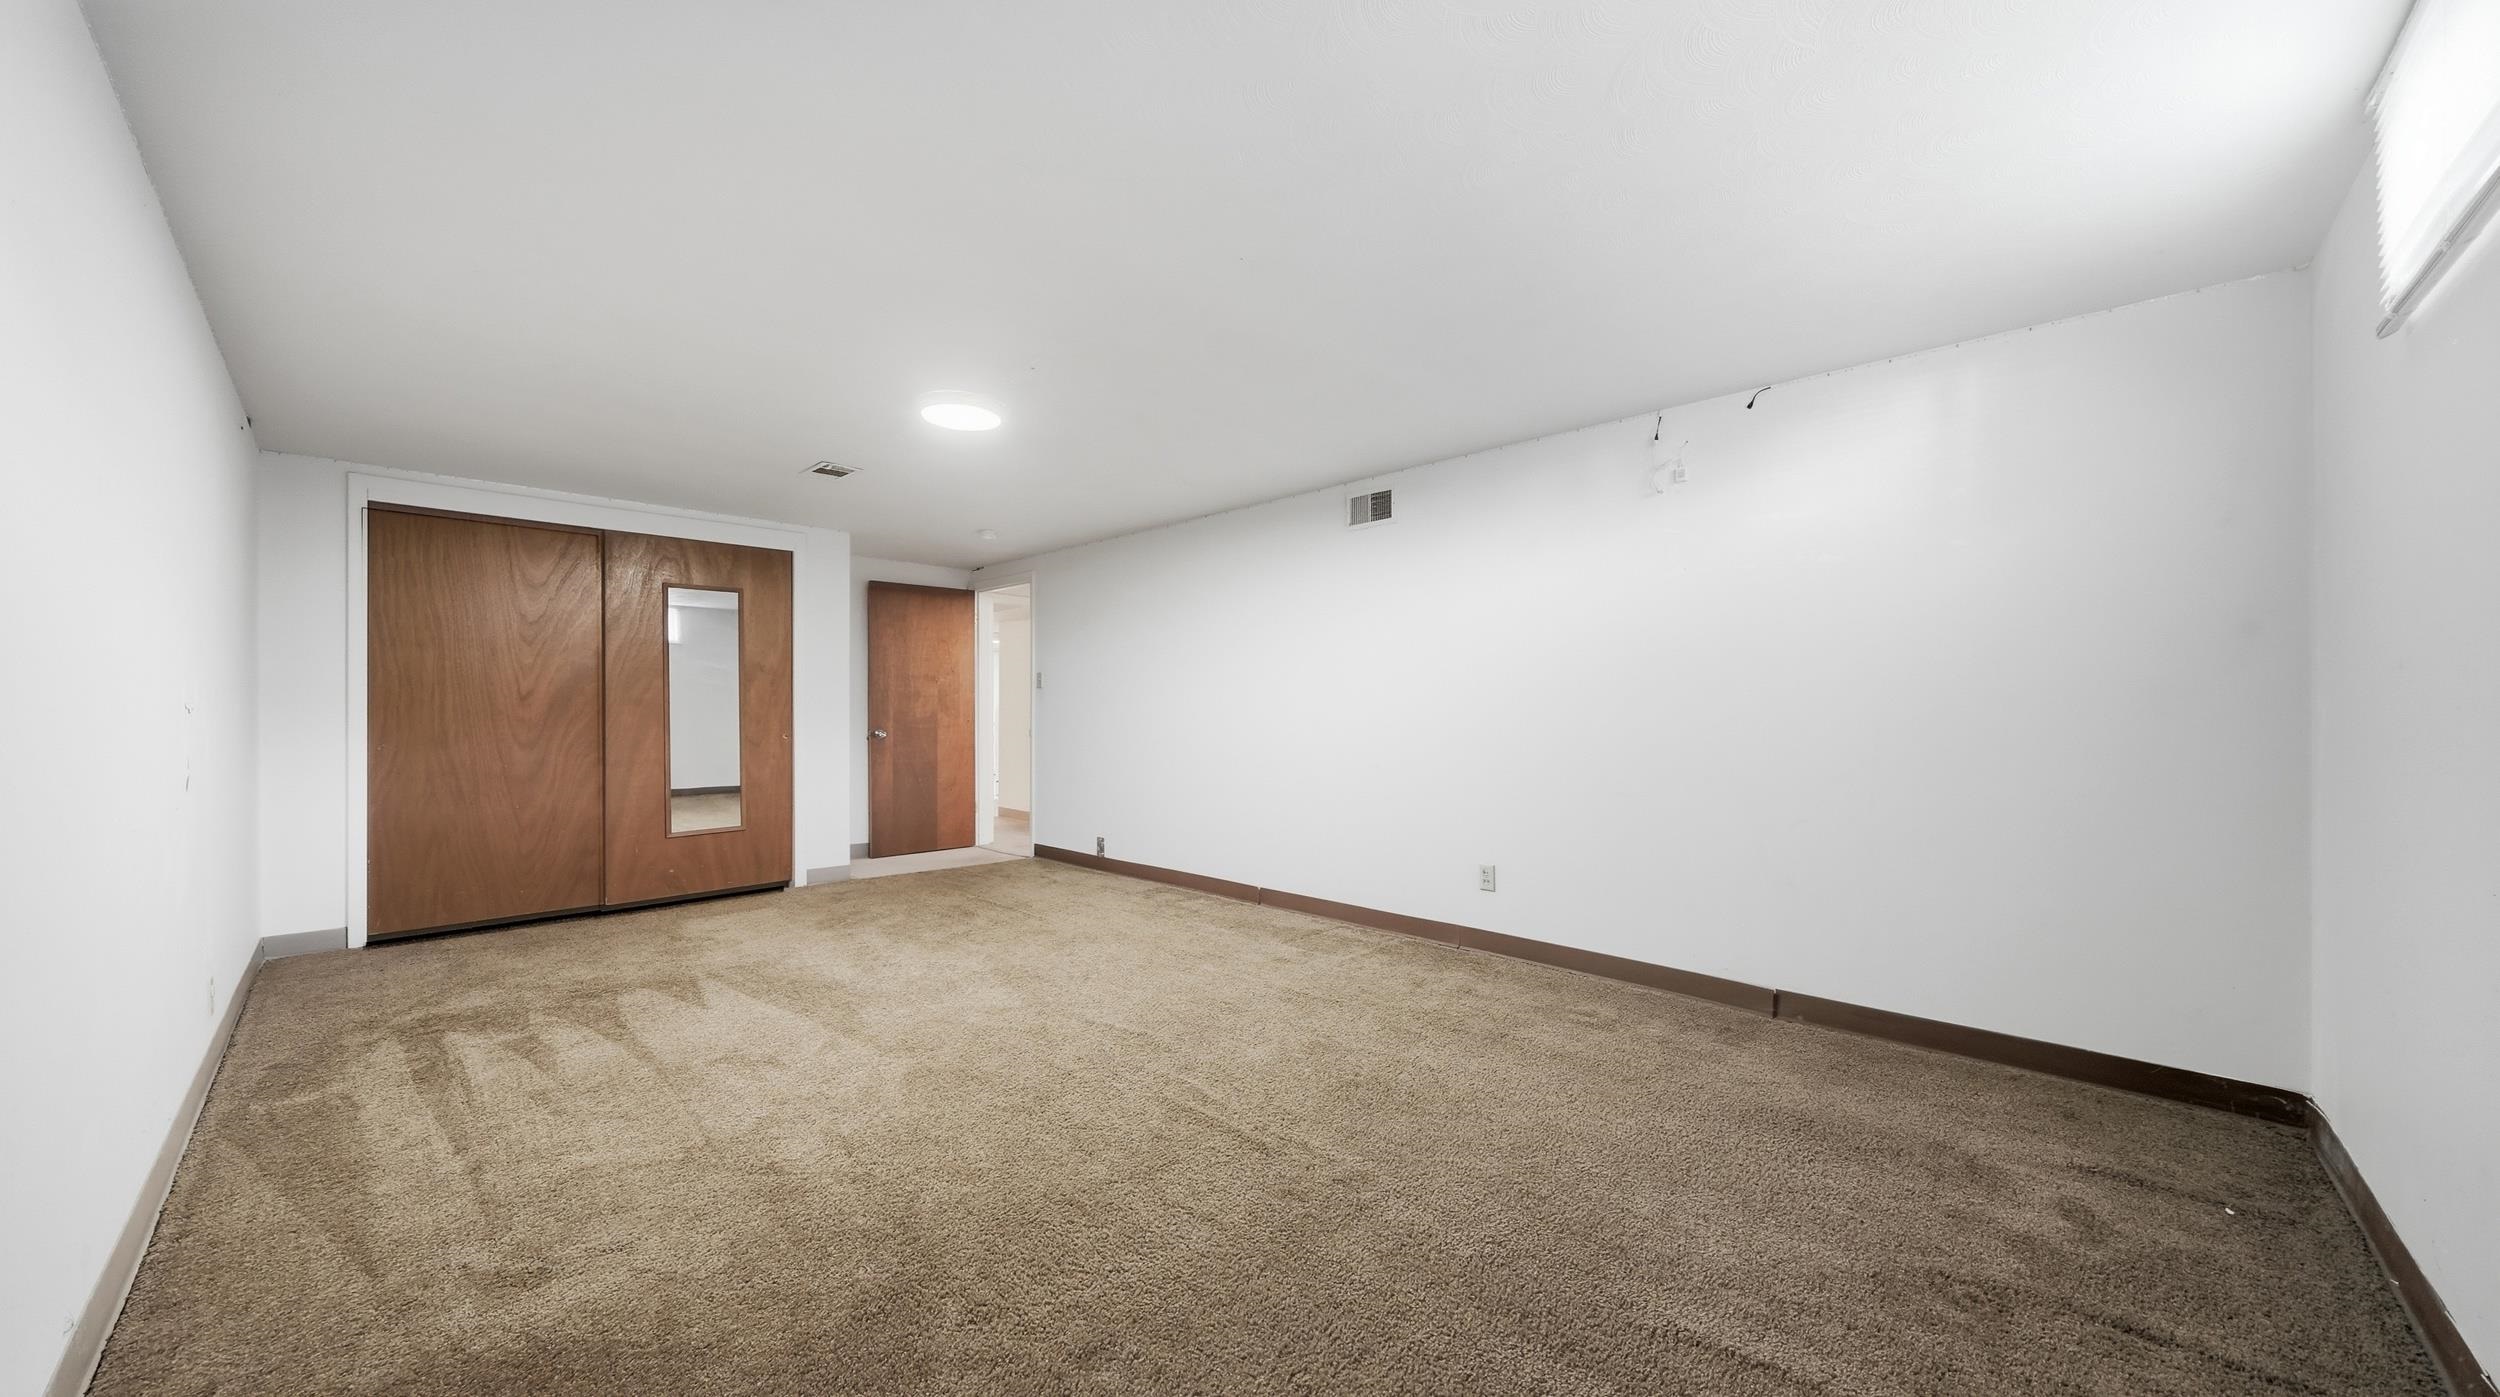
Empty carpeted bedroom with a mirrored sliding closet door and an open doorway.
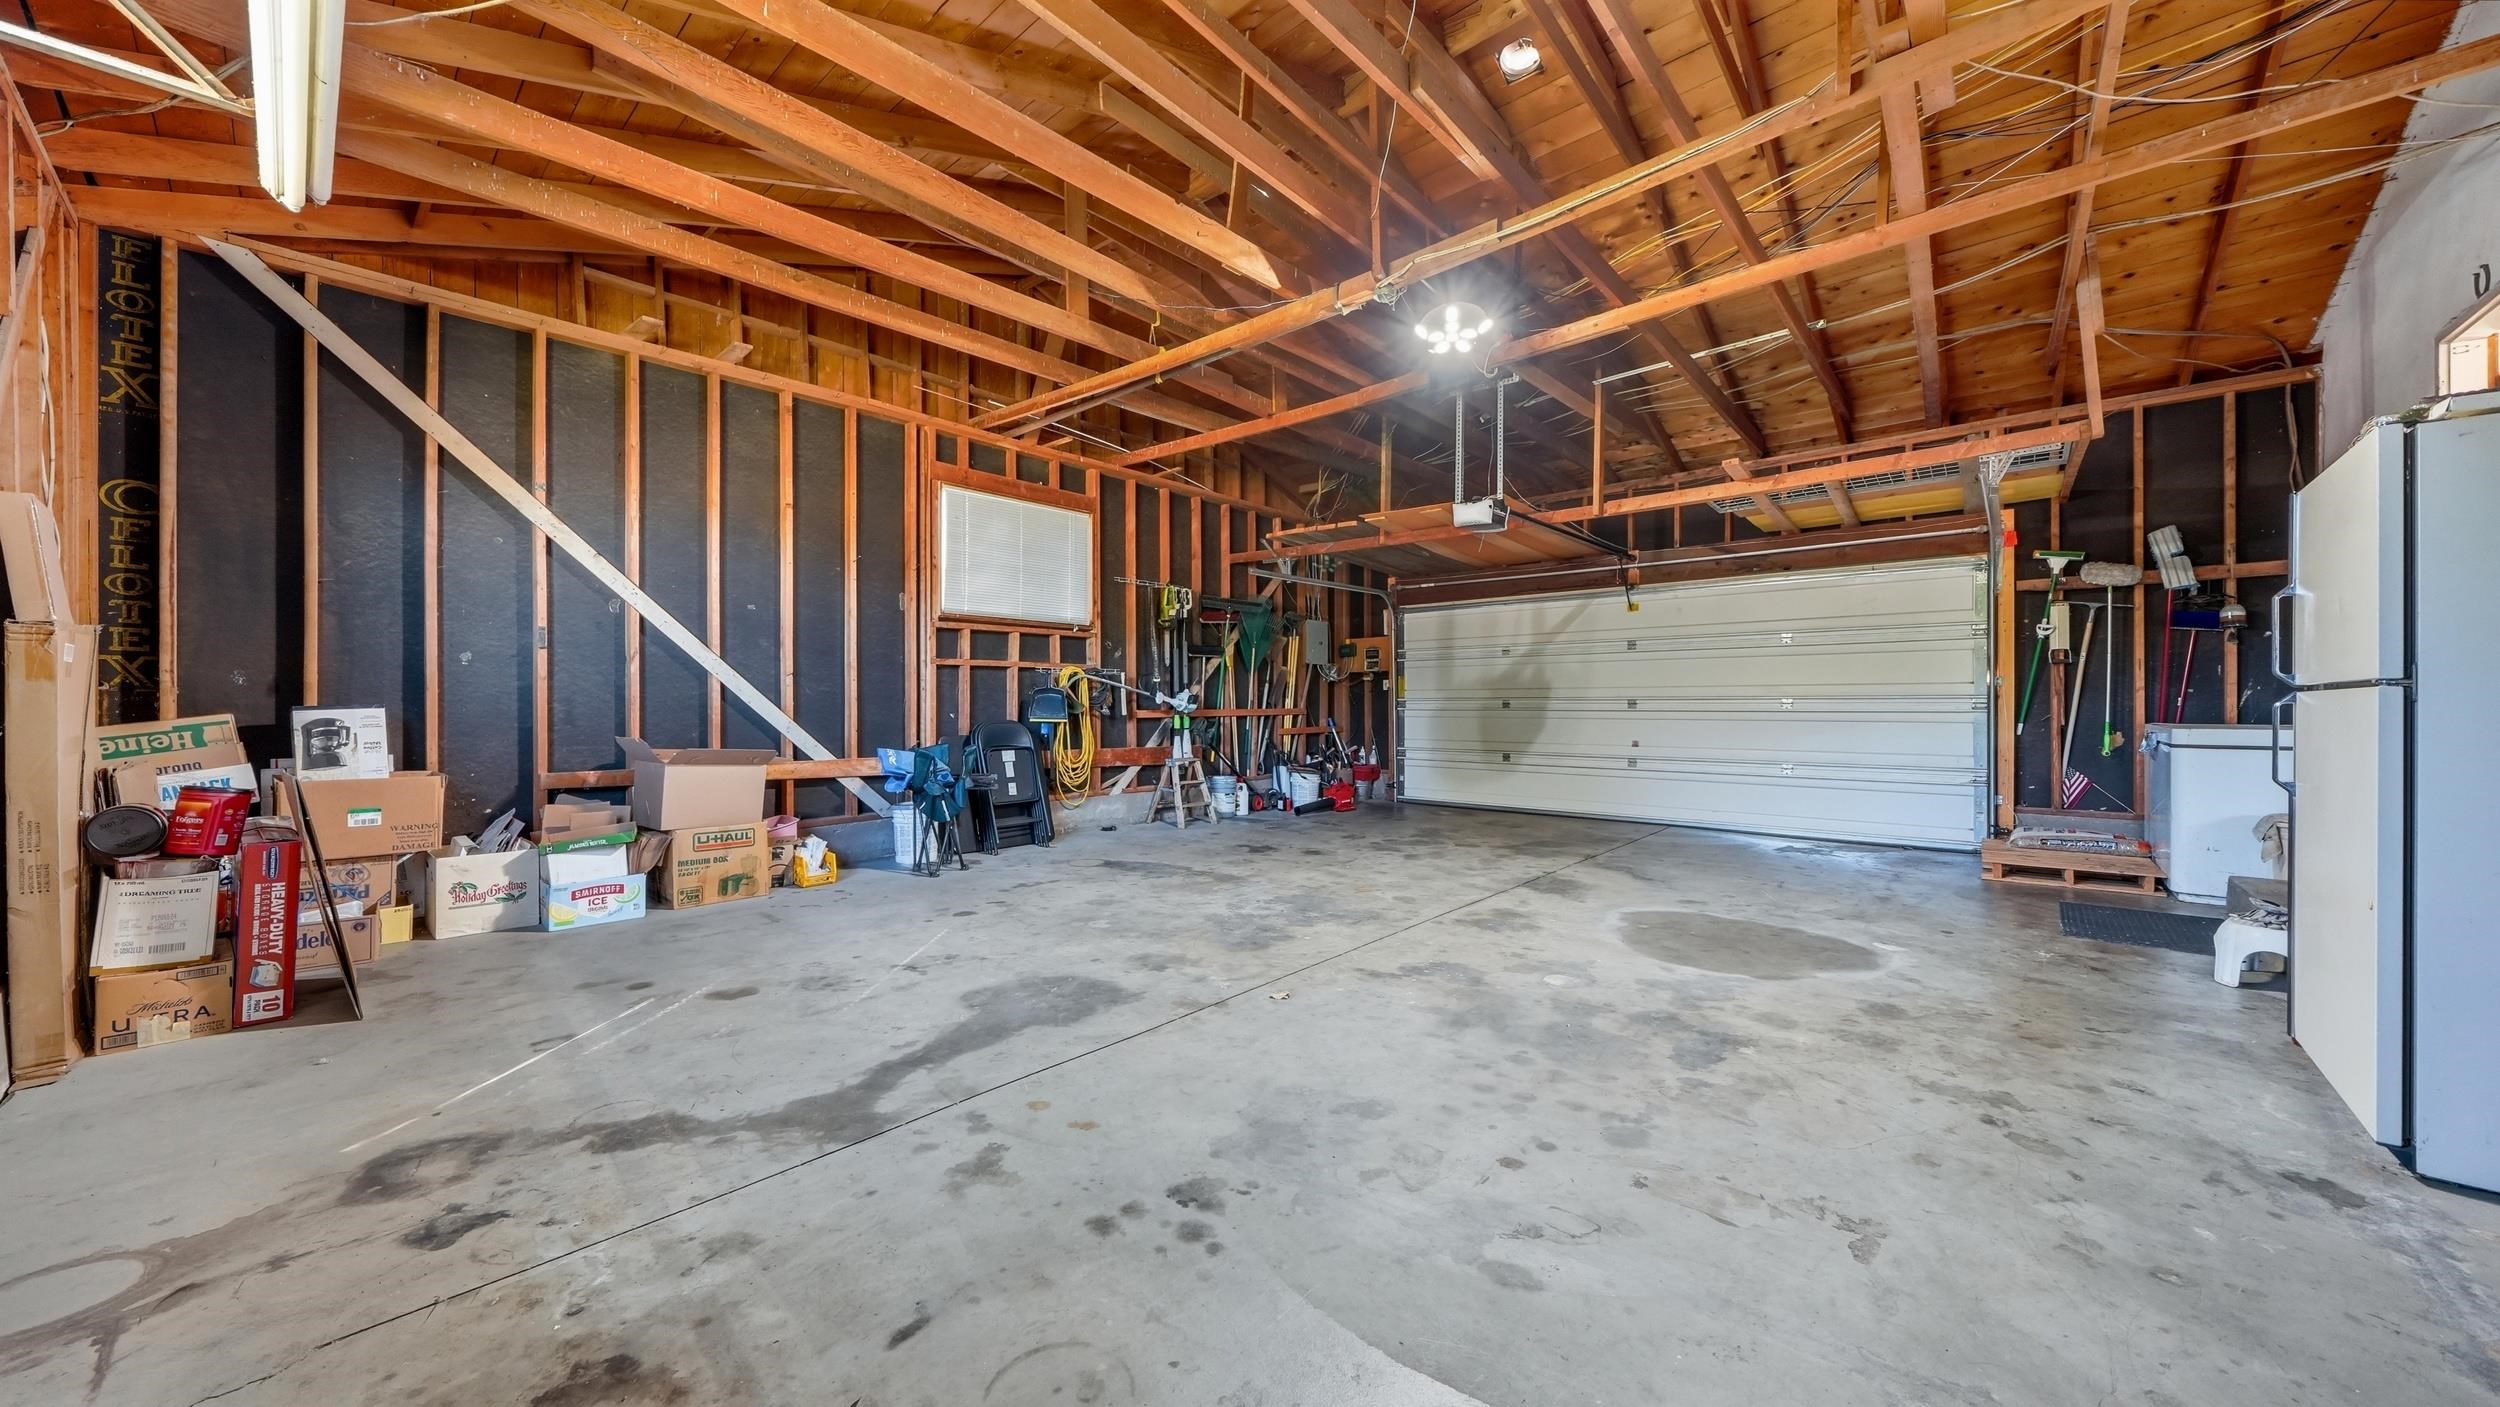
Large garage with exposed wooden rafters, a concrete floor, and a wide sectional garage door.
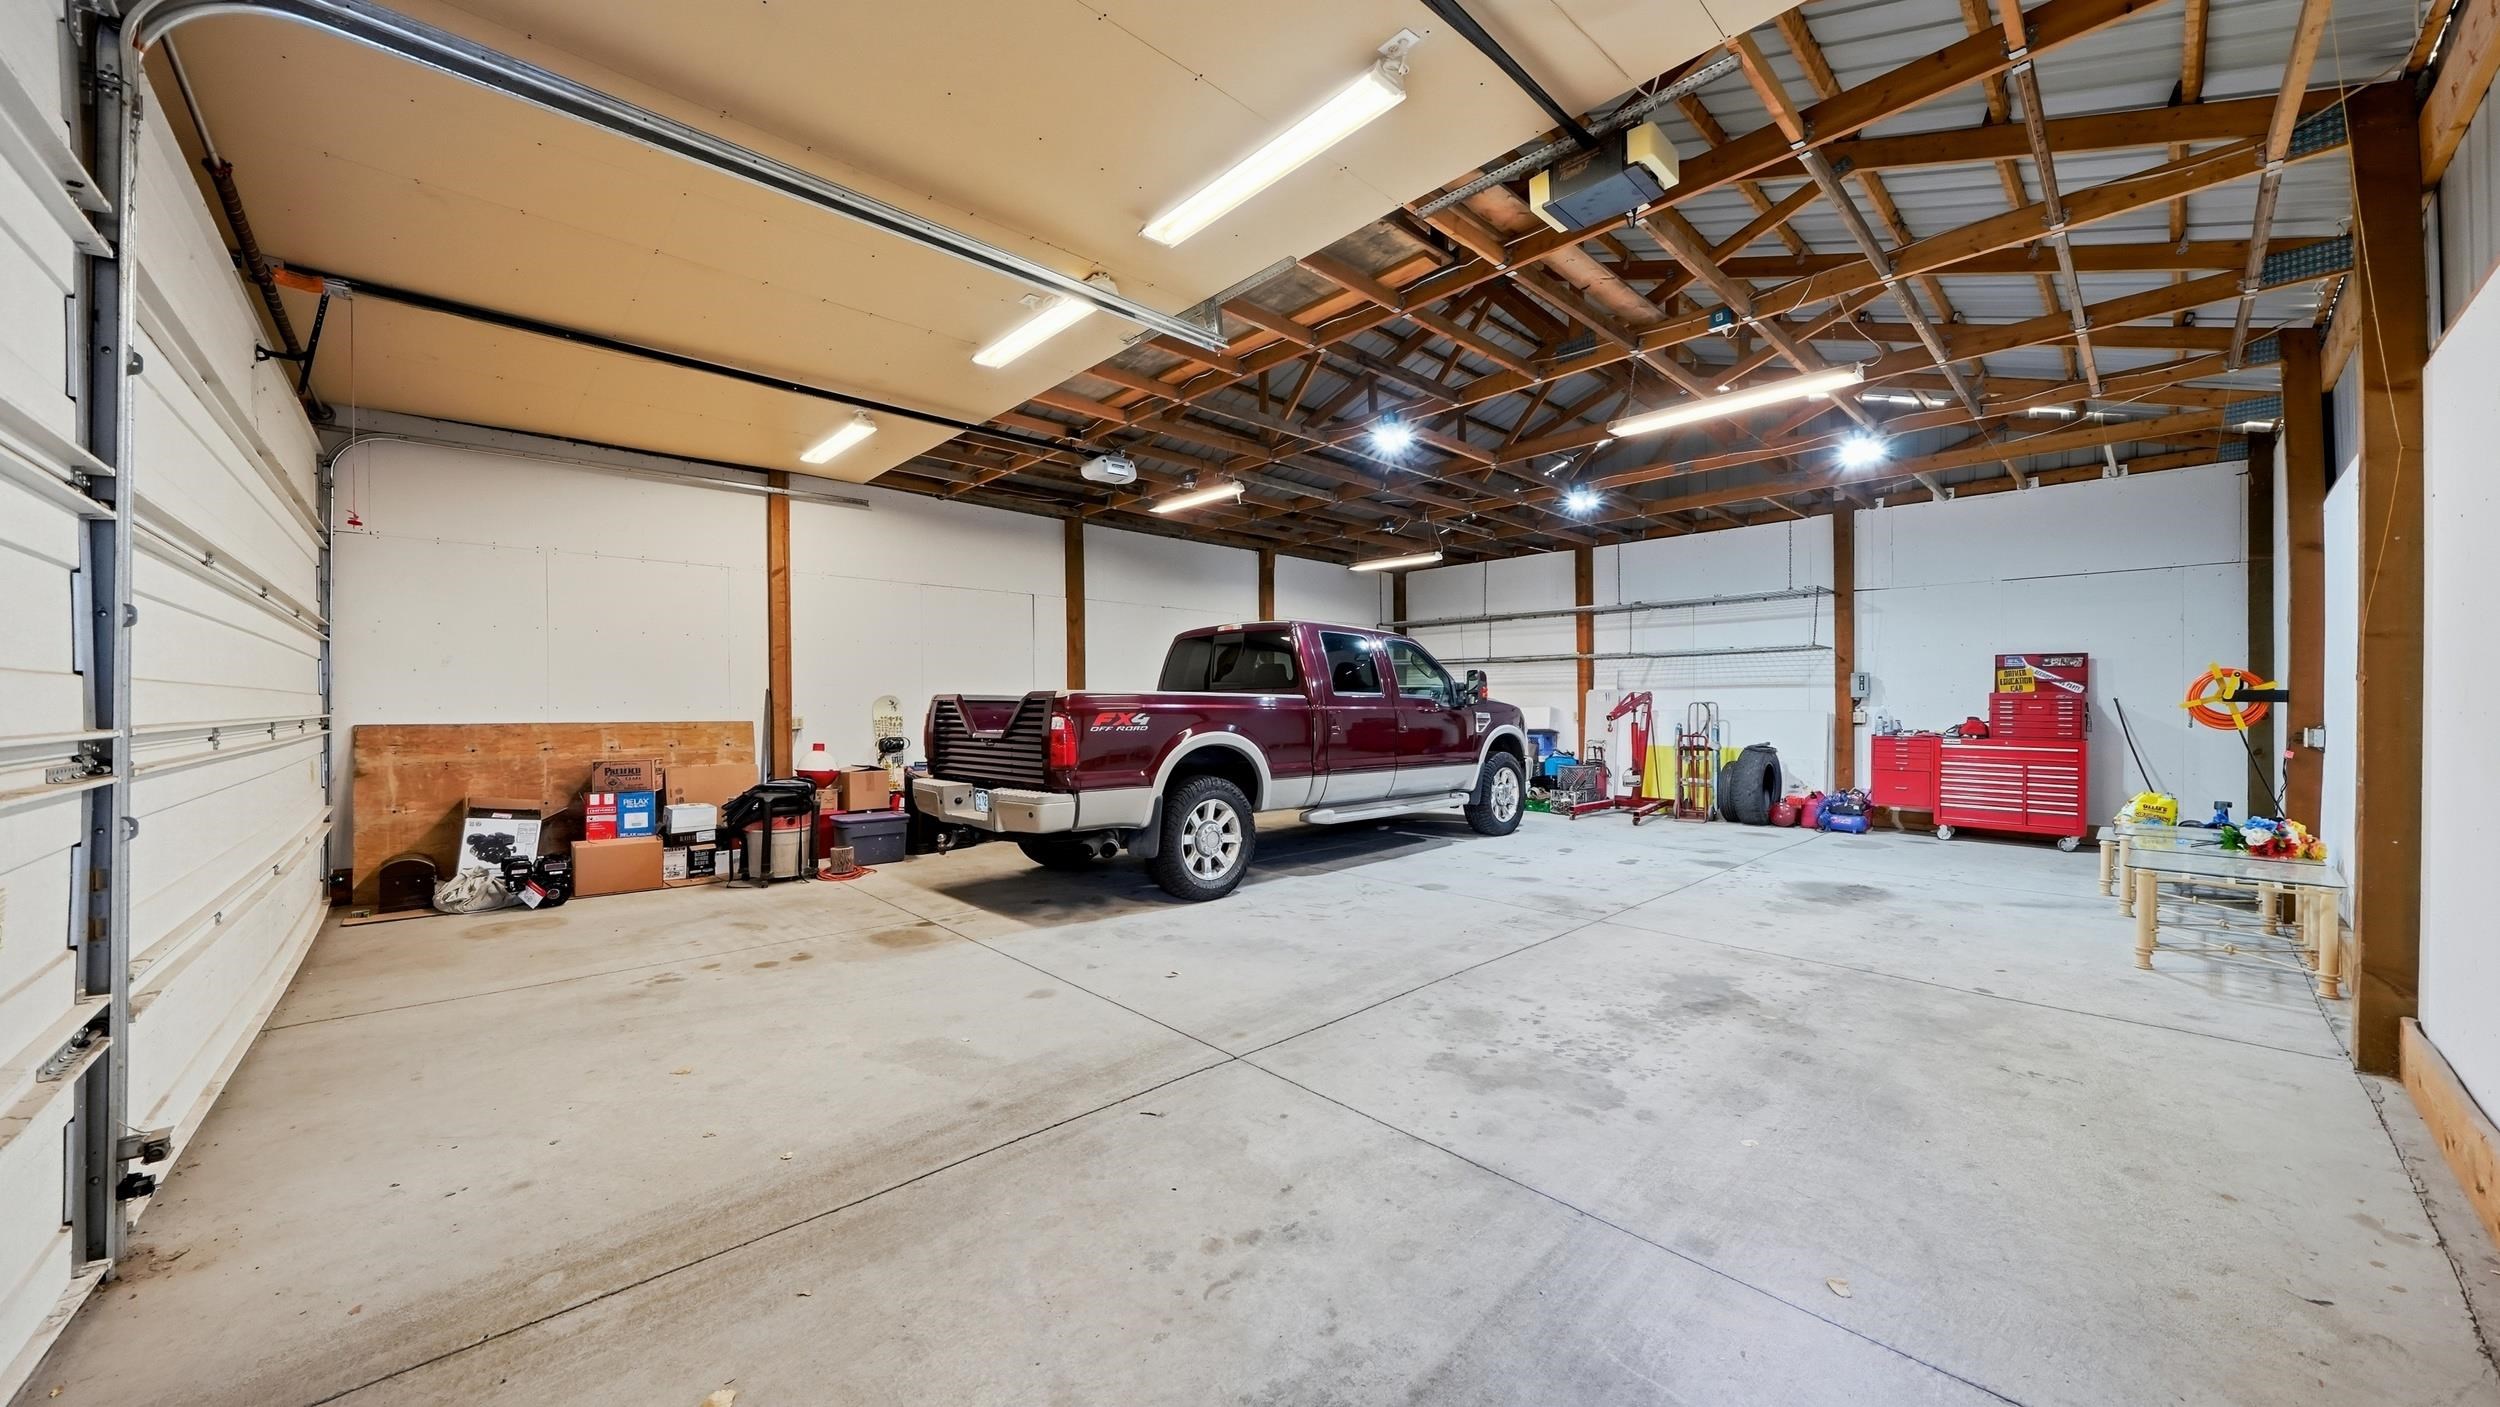
Spacious garage workshop with exposed timber roof trusses, a red pickup, and red tool cabinets.
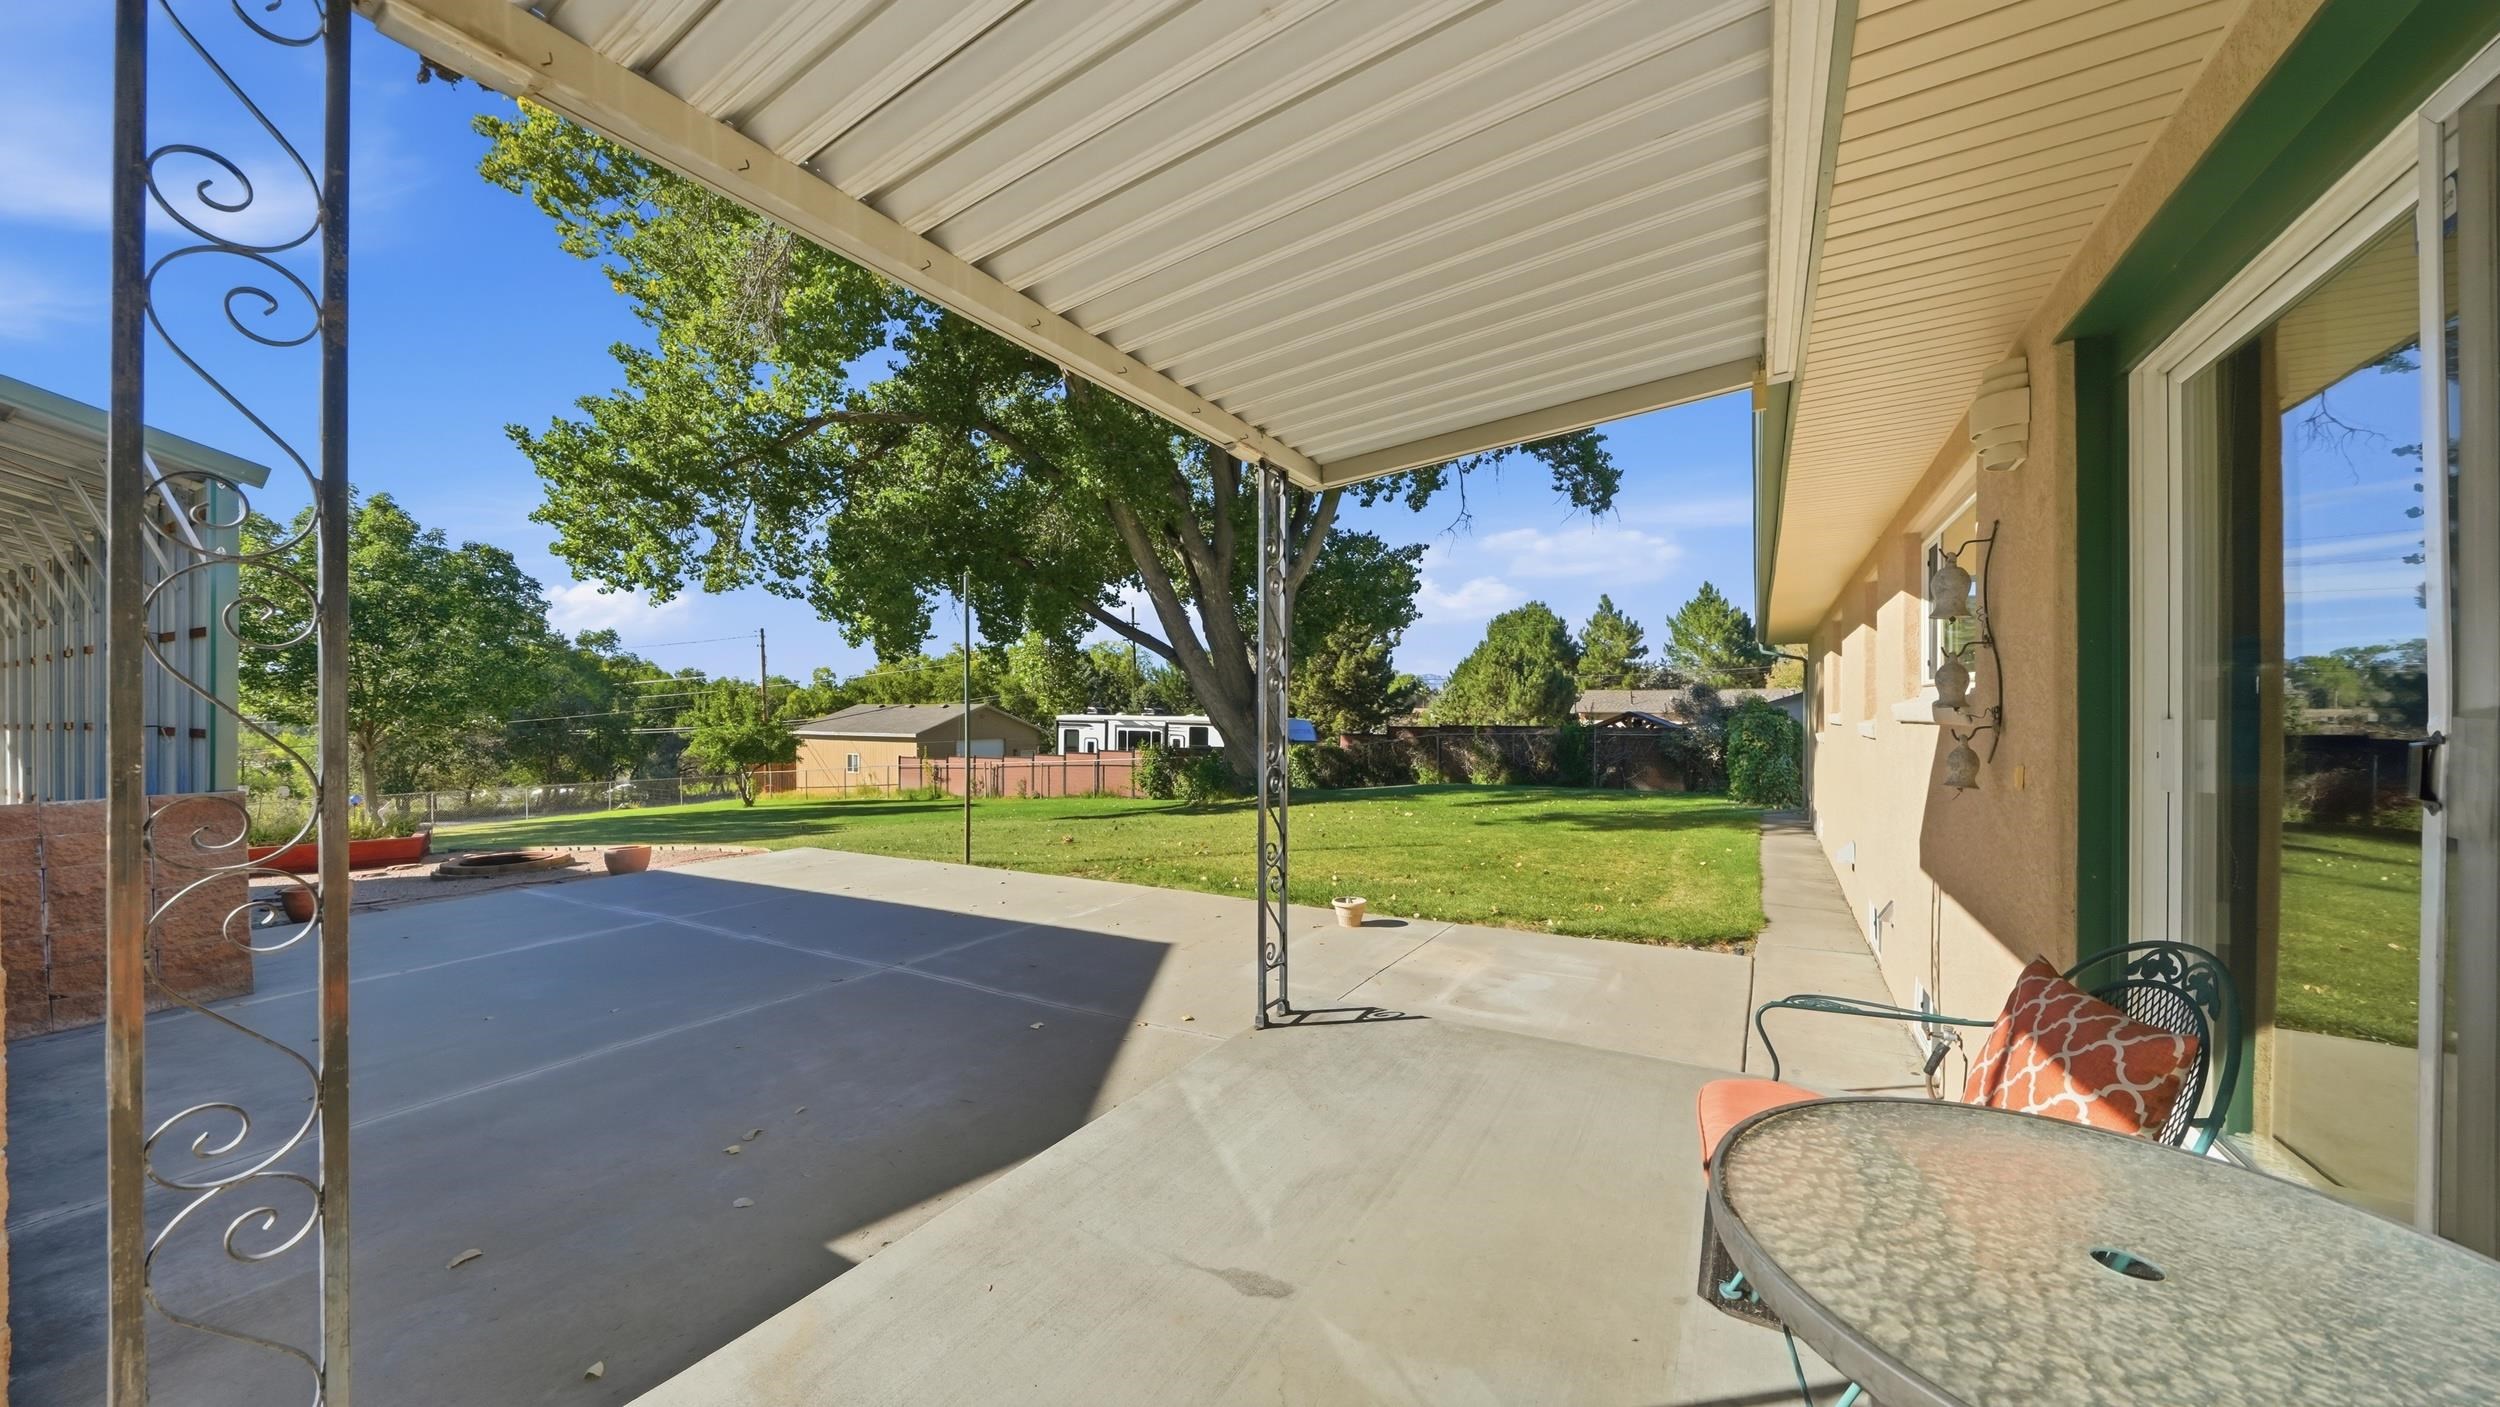
Covered concrete patio with a glass-top table, overlooking a green lawn and mature trees.
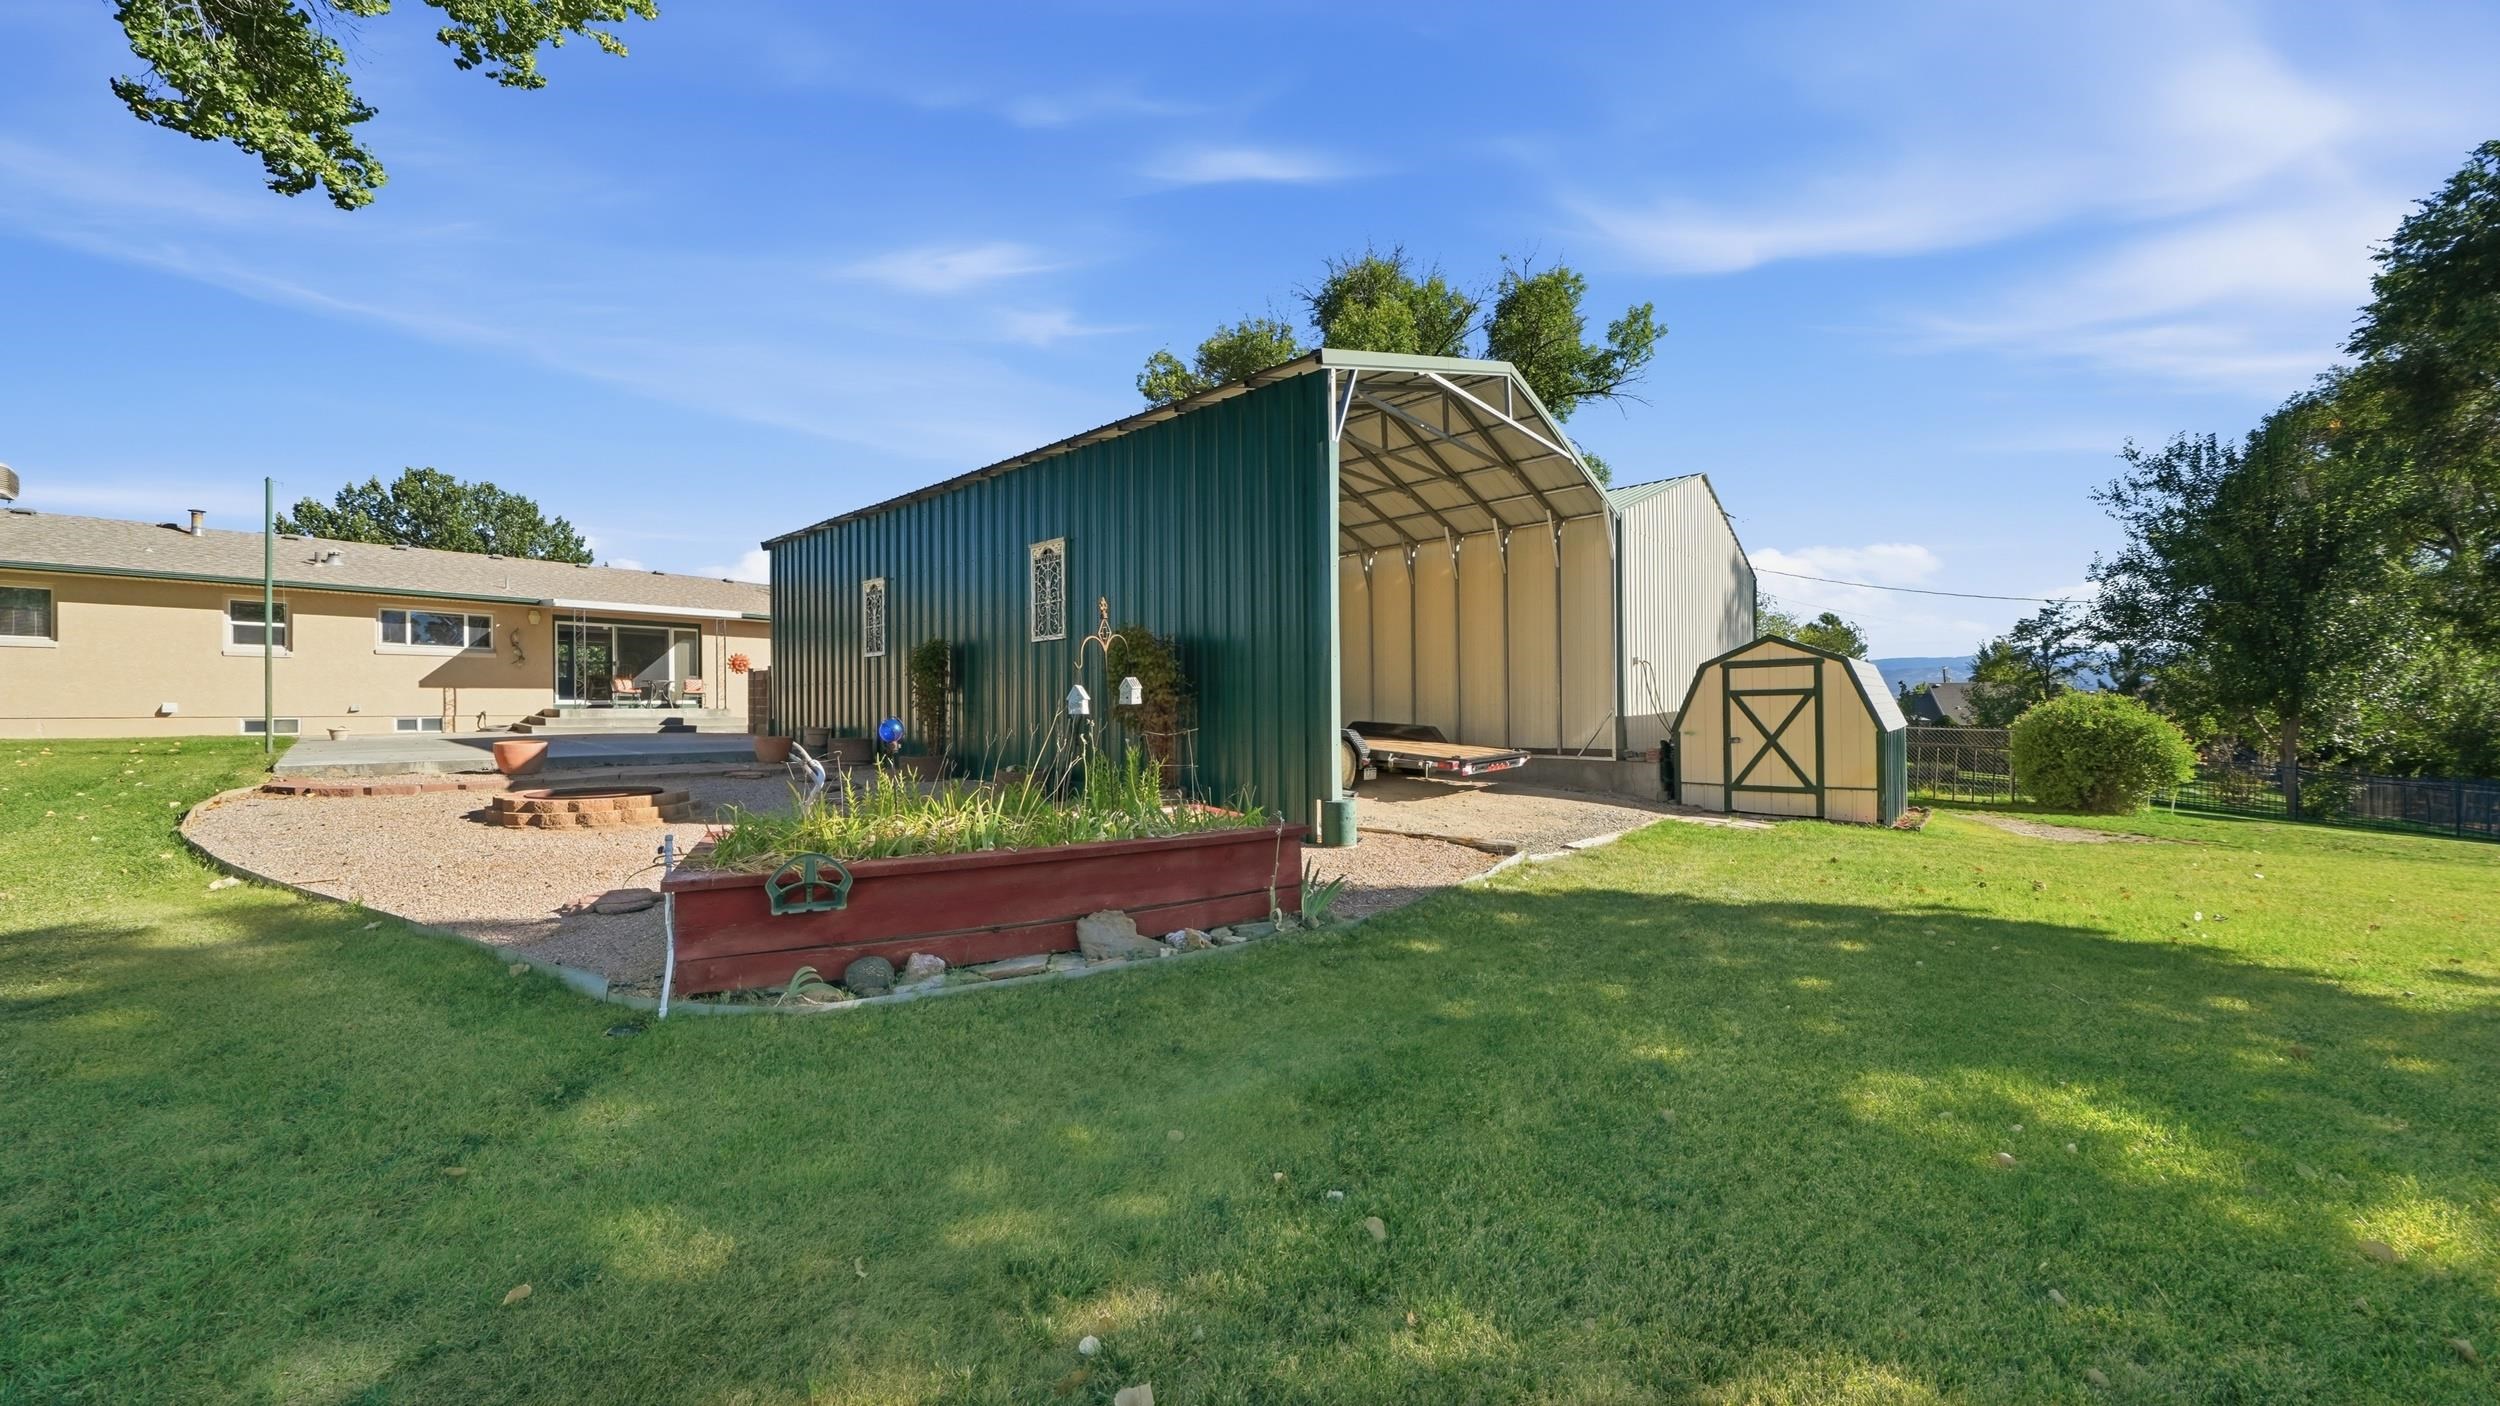
Backyard with a large green metal workshop, open-sided storage bay, and raised garden bed.
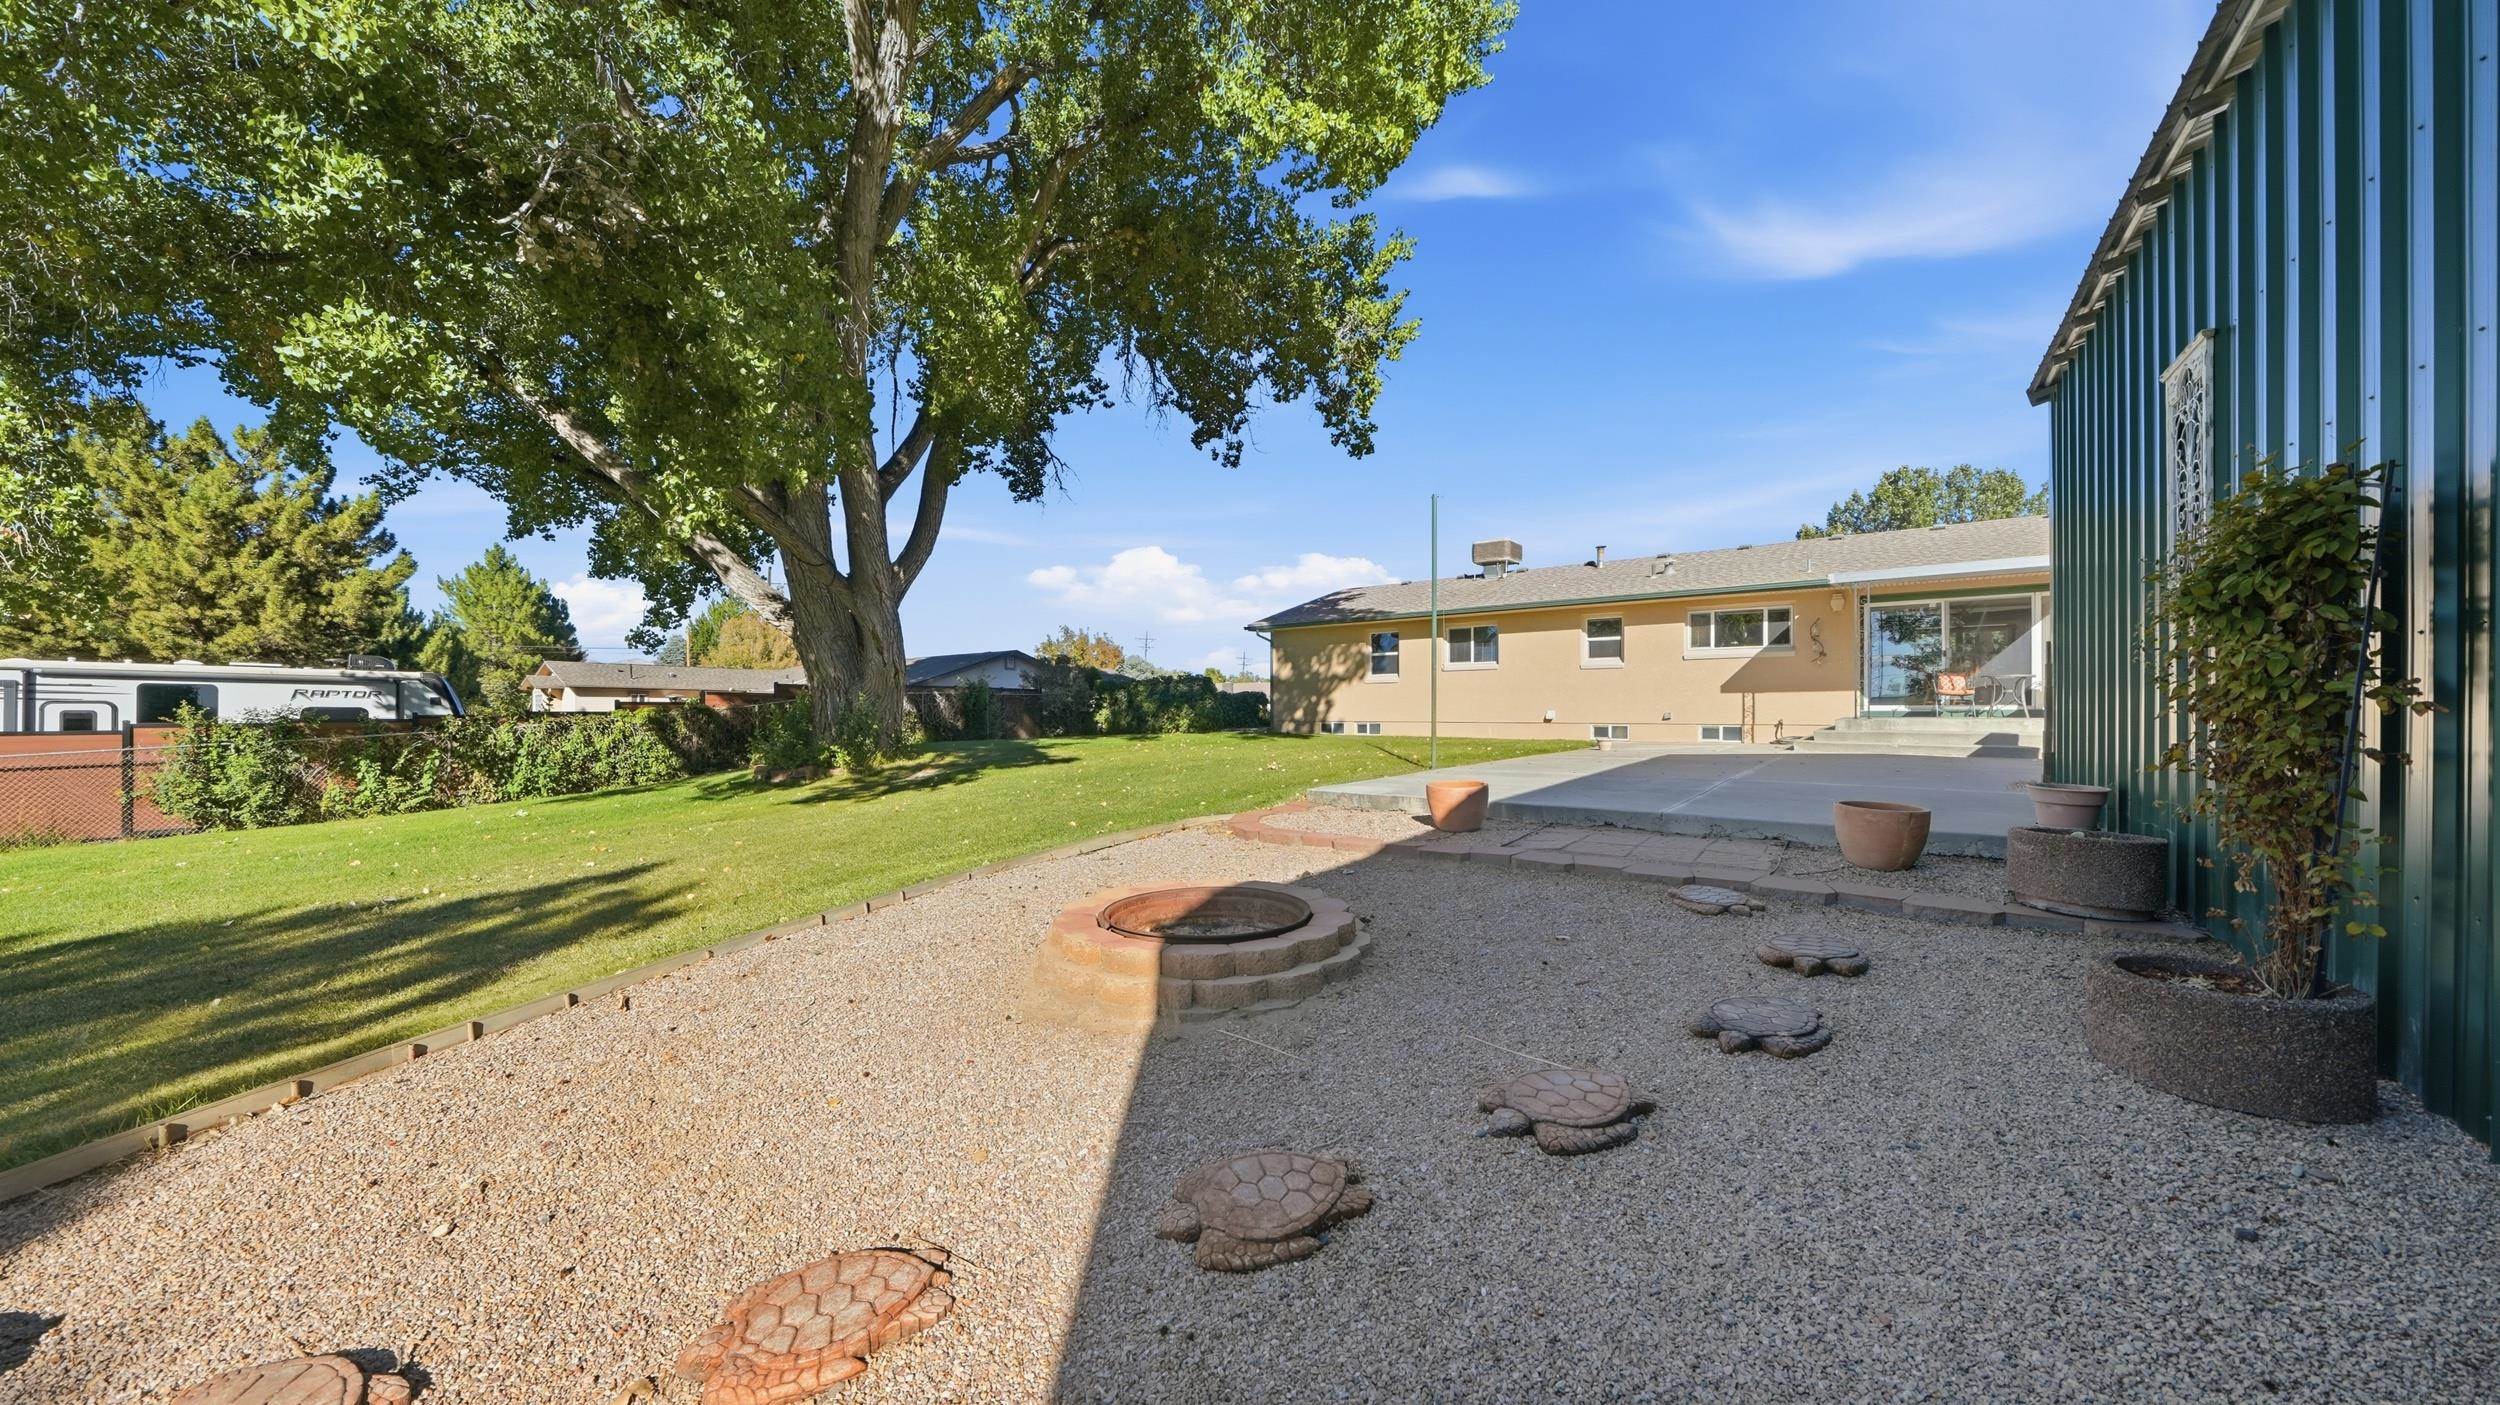
Backyard with gravel patio, circular fire pit, lawn, mature tree, and covered patio steps.
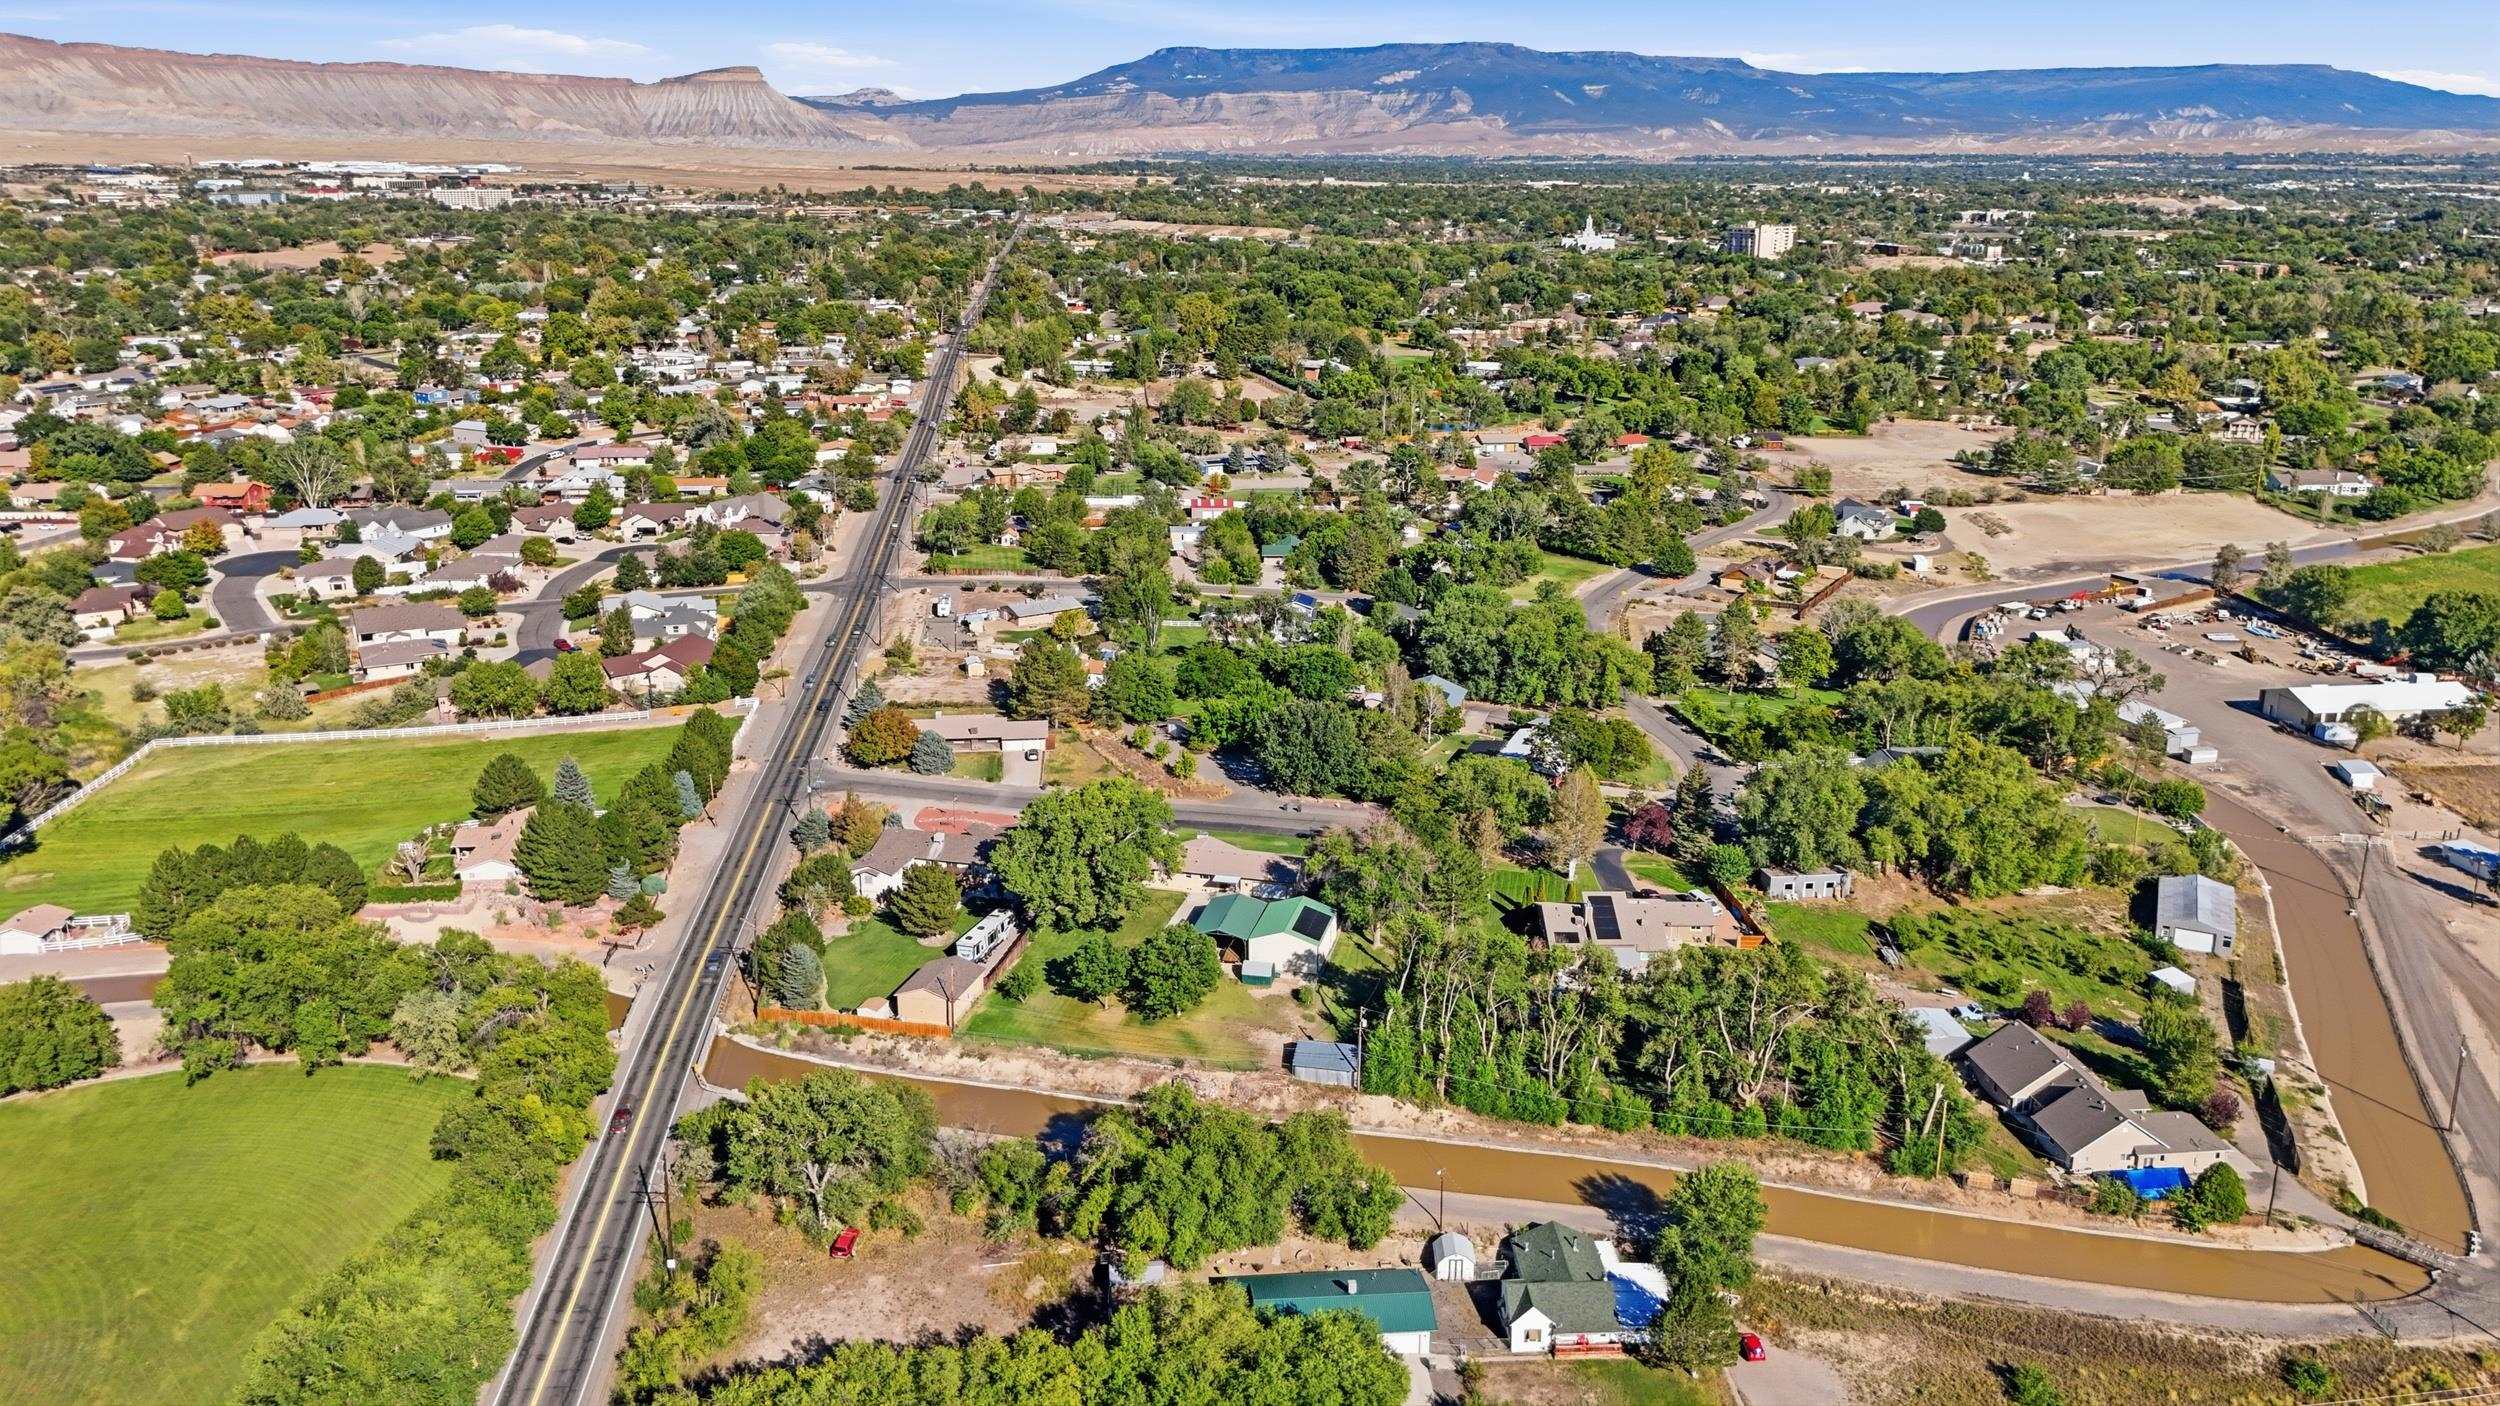
Aerial view of a leafy Grand Junction neighborhood with a canal and distant mesas.
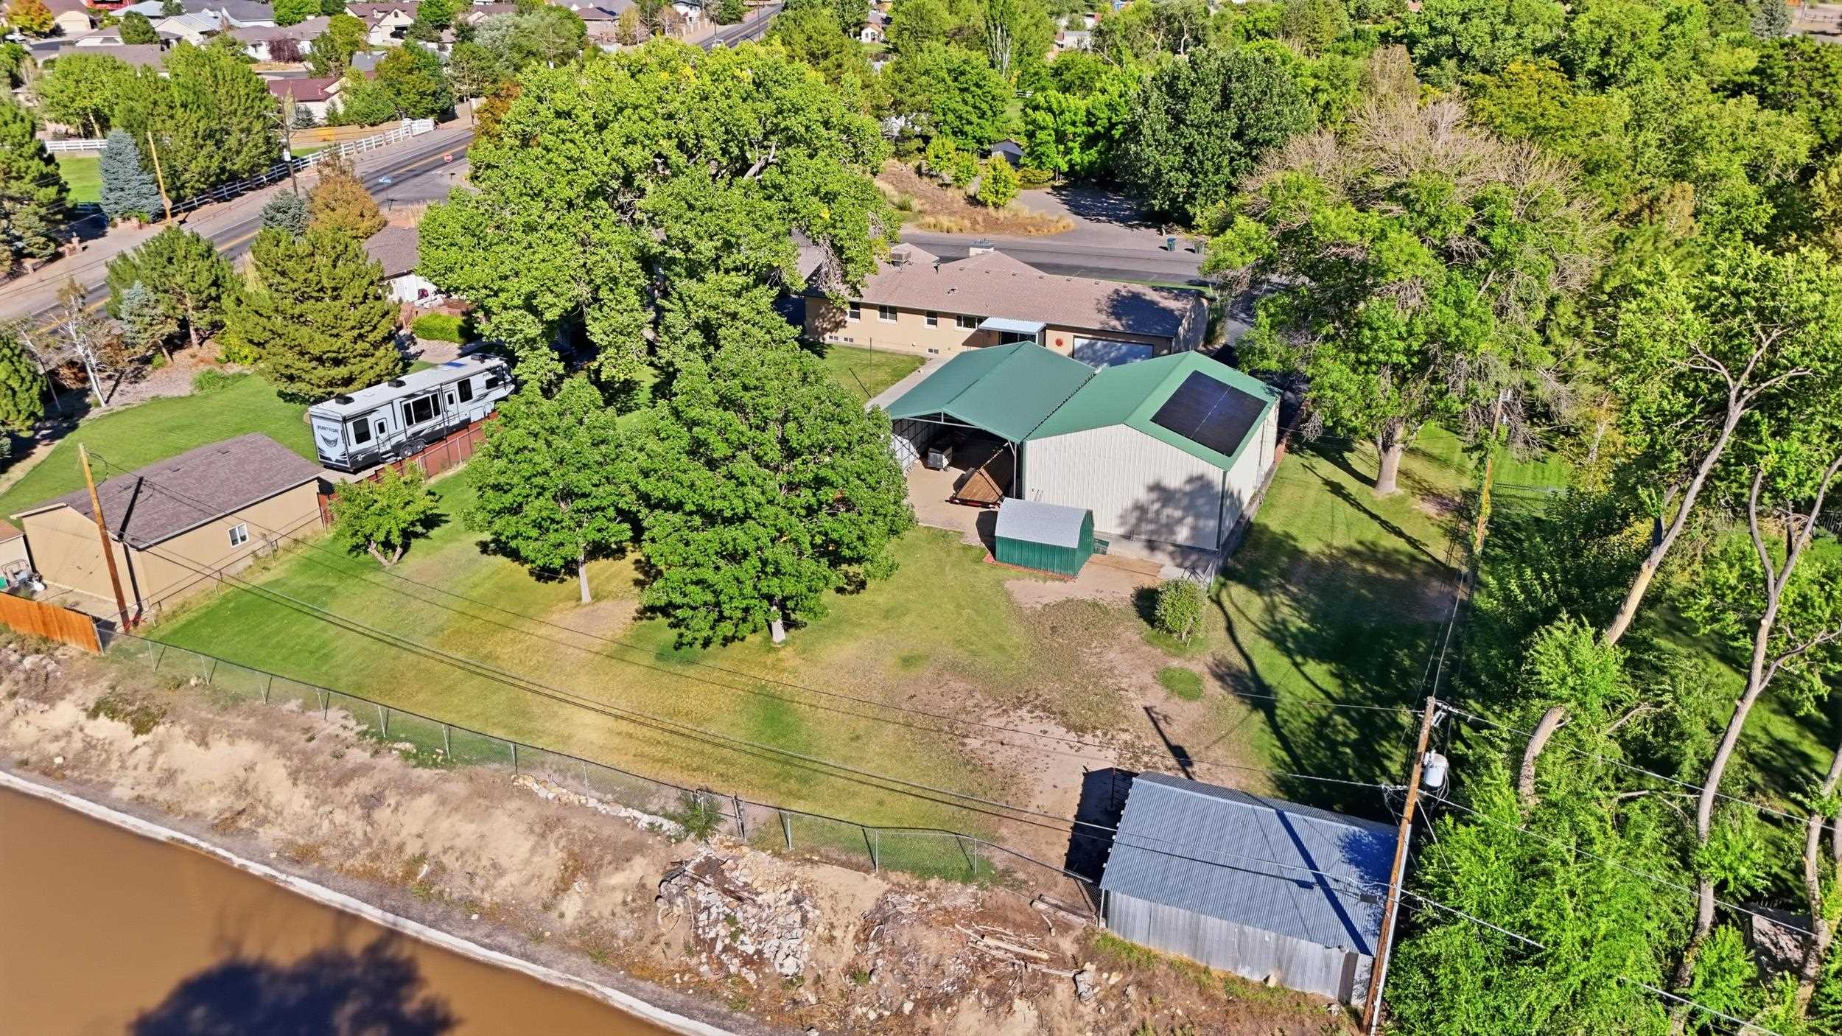
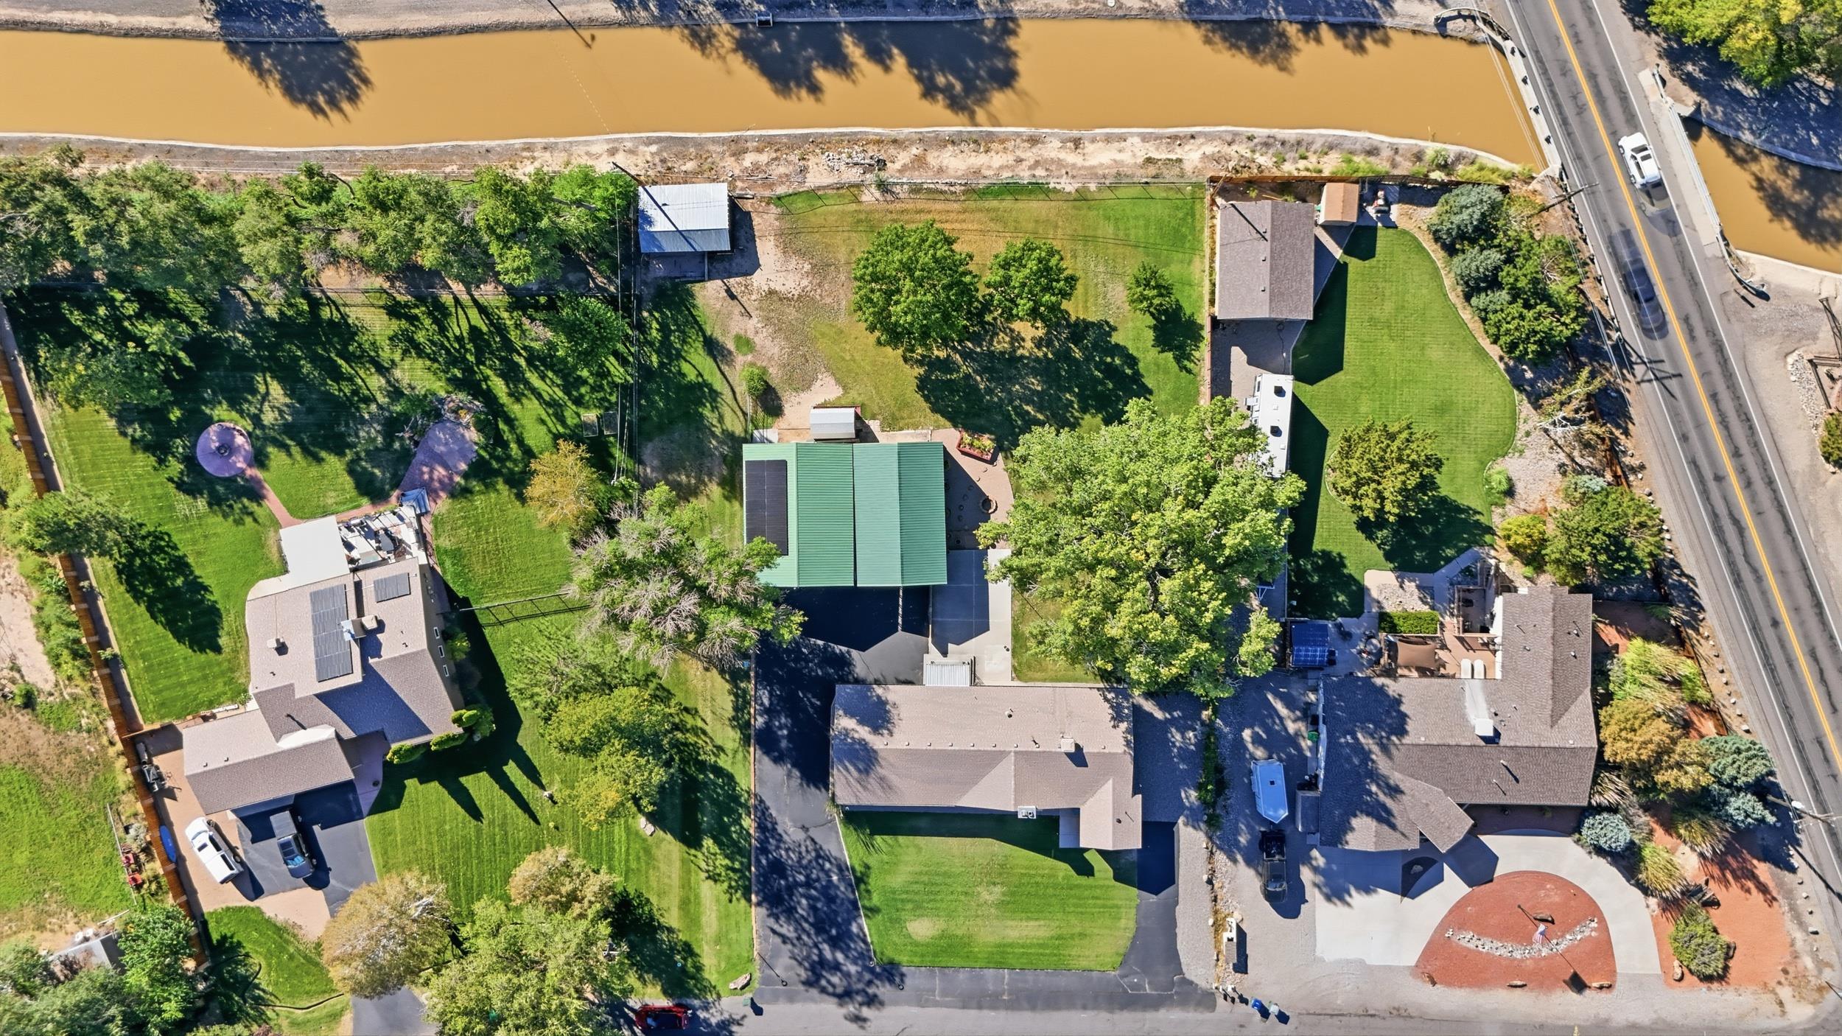
Aerial view of a tree-lined property beside the water, with a large green-roofed outbuilding and RV.
Aerial view of the property among mature trees, with nearby buildings and a mountain range beyond.
Aerial view of landscaped property beside a canal, with several buildings and mature trees.
SEE ALL PHOTOS
Aerial view of a single-story home with a large detached garage, green lawn, and distant hills.
Single-story home with an expansive paved driveway, attached outbuilding, and broad green lawn.
Single-story stucco home with a broad gravel driveway, green lawn, and mature trees.
Home entrance with a dark green door, blue patio chairs, and a front lawn.
Open-sided metal equipment shelter beside a two-door garage, with a trailer and riding mower underneath.
Single-story tan home and green metal outbuilding beyond a broad lawn.
Single-story home and large metal outbuilding beyond a broad lawn shaded by mature trees.
Living room with dark leather recliners, a tiled fireplace, and a carved wood entry door.
Living room with dark leather recliners, wood-look flooring, and a large window.
Living room with leather sofas, a tiled fireplace, and large windows overlooking trees.
Open living and dining area with wood floors, ceiling fans, and a large window.
Dining area with a wooden table beside sliding glass doors, opening onto the kitchen and stairway.
Kitchen and dining area with oak cabinets, a stone island, and a wooden table.
Kitchen with oak cabinets, a central island, stainless appliances, and a sliding door to the patio.
Kitchen with oak cabinets, tiled backsplash, stainless appliances, and a bright window above the sink.
Kitchen with warm wood cabinets, tiled floor, stainless appliances, and a window over the sink.
Kitchen with honey-toned oak cabinets, stainless steel appliances, and gray tile backsplash and floor.
Hallway with wood-look flooring, a bathroom doorway, and built-in white drawers at the end.
Bedroom with a wooden bed, ceiling fan, gray carpet, and two large windows.
Bedroom with a wood bed and ceiling fan, with doorways to adjoining rooms.
Bedroom with a patterned bedspread, wooden wardrobe, and ceiling fan.
Bathroom vanity with wood cabinetry and granite counters opens to a carpeted bedroom.
Bathroom with a tiled walk-in shower, white toilet, blue towels, and an adjoining closet.
Tiled bathroom with a spacious walk-in shower, built-in bench, and dual showerheads beside a wood vanity.
Bedroom with a patterned bedspread, mirrored closet doors, and peach walls.
Furnished bedroom with a wooden bed, burgundy-trimmed windows, and a ceiling fan.
Bathroom with a long double-sink vanity, ornate mirror, tiled shower, and bright window.
Carpeted staircase beside an open bathroom with a green rug and a laundry area beyond.
Long carpeted basement room with a fireplace and built-in counter.
Laundry room with white cabinets, a long counter, and front-loading washer and dryer.
Bathroom with pedestal sink, toilet, and gray-tiled shower beneath a small window.
Empty carpeted room with high windows, track lighting, and built-in cabinets along one wall.
Empty carpeted bedroom with a mirrored sliding closet door and an open doorway.
Large garage with exposed wooden rafters, a concrete floor, and a wide sectional garage door.
Spacious garage workshop with exposed timber roof trusses, a red pickup, and red tool cabinets.
Covered concrete patio with a glass-top table, overlooking a green lawn and mature trees.
Backyard with a large green metal workshop, open-sided storage bay, and raised garden bed.
Backyard with gravel patio, circular fire pit, lawn, mature tree, and covered patio steps.
Aerial view of a leafy Grand Junction neighborhood with a canal and distant mesas.
Aerial view of a tree-lined property beside the water, with a large green-roofed outbuilding and RV.
Aerial view of the property among mature trees, with nearby buildings and a mountain range beyond.
Aerial view of landscaped property beside a canal, with several buildings and mature trees.
For Sale

697 Glen Caro Drive

697 Glen Caro Drive, Grand Junction, CO 81506

$729,000
Nearly an acre in the desirable north area with an incredible shop, parking, multi-family living possibilities and NO HOA! If you need land, parking, storage, and workspace, this property is a rare find! Situated in a quiet and highly sought-after north area location, this 4-bedroom, 3-bathroom home sits on nearly an acre and offers an impressive amount of usable space both inside and out. The property features a 30' x 40' detached shop with room for up to four vehicles, plus an attached two-car garage, giving you the potential to park up to six vehicles inside enclosed structures. There is also a massive 30' x 40' covered carport, RV parking, and a separate shed. The carport provides an incredible amount of additional covered space and could potentially be enclosed on two sides to create another metal shop or expansive workspace. Inside, the main level has been thoughtfully updated and features quartz countertops, while the spacious floor plan offers four bedrooms and three bathrooms. The flexible layout also offers potential for multifamily living, providing options for extended family, guests, or creating additional living space to suit your needs. The owned solar system was purchased new in 2023, and the benefit is already being realized, with the average electric bill running approximately $50 per month. No solar lease payment means you get to enjoy the advantages of an owned system without a monthly lease expense. Mature trees provide shade and character throughout the property, while the nearly-acre lot offers room for vehicles, RVs, equipment, hobbies, animals, gardening, or simply enjoying the outdoors. A riding lawn mower with leaf vacuum is included with the sale, making maintenance of this sizable property much easier. There are 21 acre feet of irrigation water from Grand Valley Water Users Association. Bring your vision and take advantage of the tremendous possibilities this property has to offer!

4
beds

3
baths

3,327 Sq.Ft. LIVING AREA

0.92 Acres lot

Holly Triplett

Holly Triplett

Features & Amenities

Interior

  • total bedrooms4
  • Total bathrooms3
  • Laundry room Laundry Room
  • Flooring Carpet, Luxury Vinyl, Luxury Vinyl Plank, Tile
  • Fireplace Pellet Stove
  • APPLIANCES Dishwasher, Electric Oven, Electric Range, Disposal, Microwave, Refrigerator
  • other interior Features Ceiling Fan(s), Main Level Primary, Quartz Counters, Walk-In Closet(s), Walk-In Shower, Window Treatments, Programmable Thermostat, Workshop

Area & Lot

  • Status For Sale
  • Living Area3,327 Sq.Ft.
  • Total Area3,327 Sq.Ft.
  • Lot Area0.92 Acres
  • MLS® ID20264633
  • TypeResidential
  • YEAR BUILT1958
  • NeighborhoodRedlands
  • Architecture StylesRanch
  • Elementary SchoolTope
  • Middle SchoolWest
  • High SchoolGrand Junction

Exterior

  • Garage Space6.0
  • water SourcePublic
  • roofAsphalt, Composition
  • lot featuresAdjacent To Open Space, Landscaped, Mature Trees, Sprinkler System
  • parkingAttached, Garage, Garage Door Opener, RV Access/Parking
  • HEAT TYPEForced Air, Natural Gas
  • AIR CONDITIONINGEvaporative Cooling
  • sewerConnected
  • Disability FeaturesLow Threshold Shower
  • Green featuresSolar
  • other exterior FeaturesShed, Workshop, Irrigation Sprinklers

Financial

  • Sales Price$729,000
Single-story home with an expansive paved driveway, attached outbuilding, and broad green lawn.

Schedule a Showing

We would love to show you our beautiful property. Please select your preferred date and time below. An agent will be in touch shortly to confirm your appointment.

Schedule a Showing

We would love to show you our beautiful property. Please select your preferred date and time below. An agent will be in touch shortly to confirm your appointment.

Thank you for your interest in 697 Glen Caro Drive, Grand Junction, CO 81506. We are reviewing your request and will be in touch shortly!

Mortgage Calculator

Estimate your monthly mortgage payment, including the principal and interest, property taxes, and HOA. Adjust the values to generate a more accurate rate.

All estimates are provided for informational purposes only. Actual amounts may vary.
$0,000 Your Payment 20 15 65
$0,000 Your Payment

Redlands

Explore

Work With Us

Experience trusted local expertise, personalized service, and dedicated guidance from The Van Gundy Group. Whether you’re buying, selling, or exploring your next move, we’re here to make the process seamless, informed, and rewarding throughout Western Colorado.

Follow US on Instagram