Leave a Message

By providing your contact information to Jennifer Van Gundy, your personal information will be processed in accordance with Jennifer Van Gundy's Privacy Policy. By checking the box(es) below, you expressly consent to receive marketing or promotional real estate communication from Jennifer Van Gundy in the manner selected by you. For SMS text messages, message frequency varies. Message and data rates may apply. Consent is not a condition of purchase of any goods or services. You may opt out of receiving further communications from Jennifer Van Gundy at any time. To opt out of receiving SMS text messages, reply STOP to unsubscribe. SMS text messaging is subject to our Terms of Use.

Thank you for your message. We will be in touch with you shortly.

Browse Homes
673 Tahoe Circle
673 Tahoe Circle
673 Tahoe Circle
673 Tahoe Circle
673 Tahoe Circle
673 Tahoe Circle
673 Tahoe Circle
673 Tahoe Circle
673 Tahoe Circle
673 Tahoe Circle
673 Tahoe Circle
673 Tahoe Circle
673 Tahoe Circle
673 Tahoe Circle
673 Tahoe Circle
673 Tahoe Circle
673 Tahoe Circle
673 Tahoe Circle
673 Tahoe Circle
673 Tahoe Circle
673 Tahoe Circle
673 Tahoe Circle
673 Tahoe Circle
673 Tahoe Circle
673 Tahoe Circle
673 Tahoe Circle
673 Tahoe Circle
673 Tahoe Circle
673 Tahoe Circle
673 Tahoe Circle
673 Tahoe Circle
673 Tahoe Circle
673 Tahoe Circle
SEE ALL PHOTOS
673 Tahoe Circle
673 Tahoe Circle
673 Tahoe Circle
673 Tahoe Circle
673 Tahoe Circle
673 Tahoe Circle
673 Tahoe Circle
673 Tahoe Circle
673 Tahoe Circle
673 Tahoe Circle
673 Tahoe Circle
673 Tahoe Circle
673 Tahoe Circle
673 Tahoe Circle
673 Tahoe Circle
673 Tahoe Circle
673 Tahoe Circle
673 Tahoe Circle
673 Tahoe Circle
673 Tahoe Circle
673 Tahoe Circle
673 Tahoe Circle
673 Tahoe Circle
673 Tahoe Circle
673 Tahoe Circle
673 Tahoe Circle
673 Tahoe Circle
673 Tahoe Circle
673 Tahoe Circle
673 Tahoe Circle
673 Tahoe Circle
673 Tahoe Circle
673 Tahoe Circle
For Sale

673 Tahoe Circle

673 Tahoe Circle, Grand Junction, CO 81505

$764,000
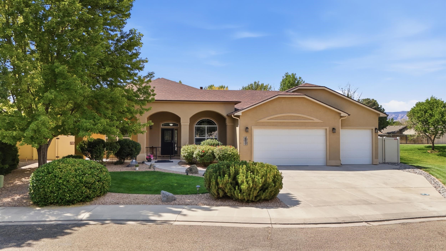
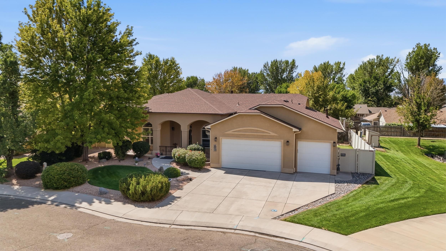
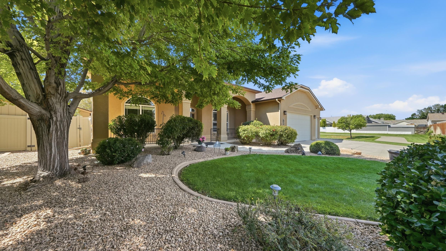
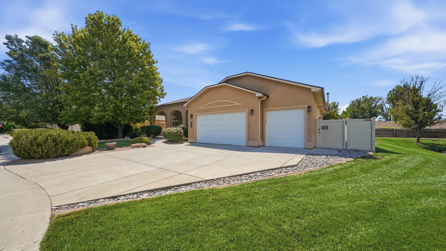
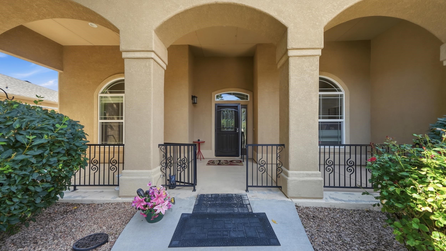
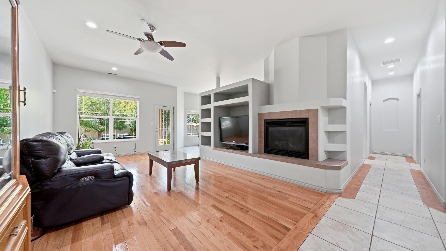
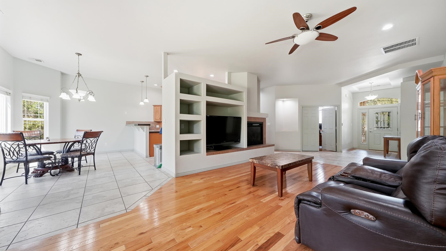
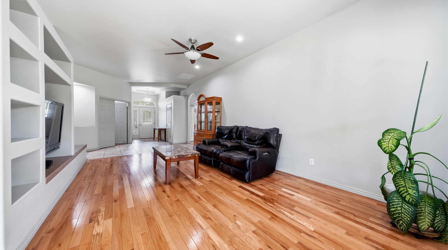
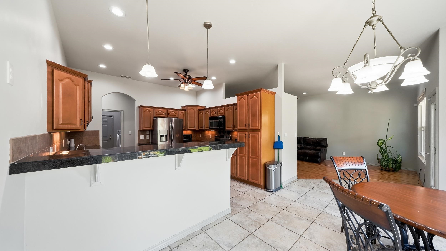
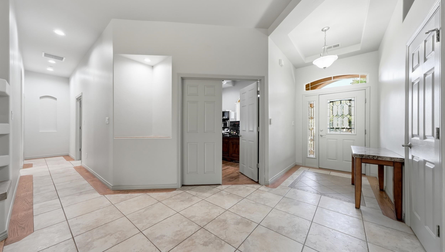
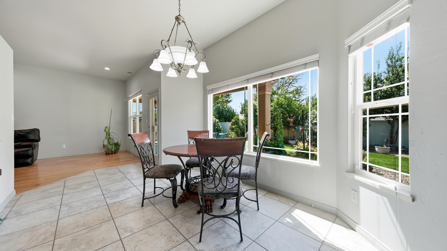
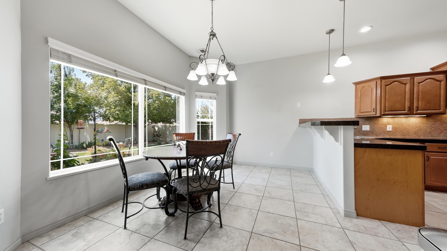
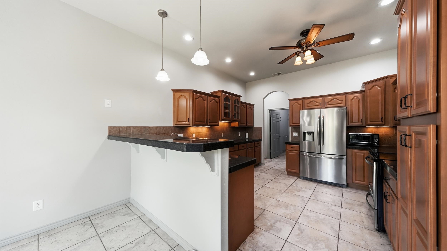
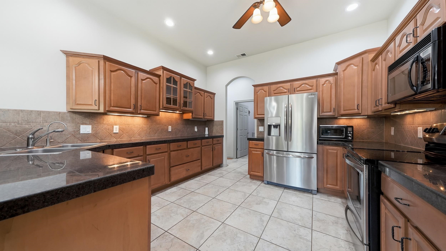
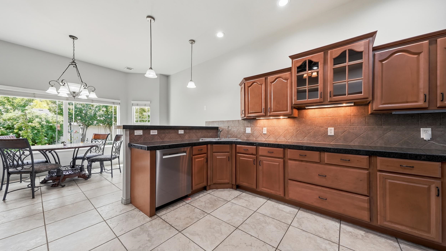
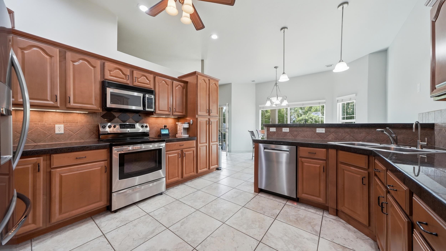
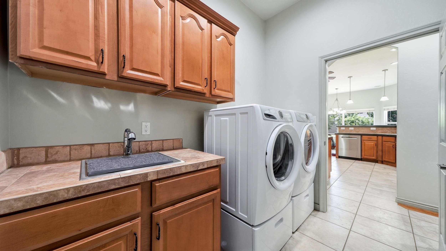
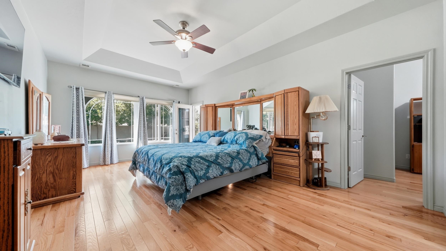
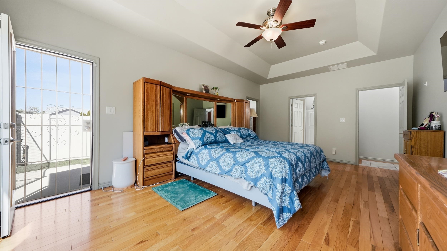
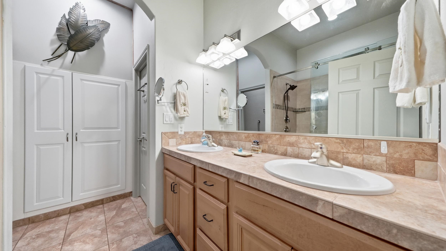
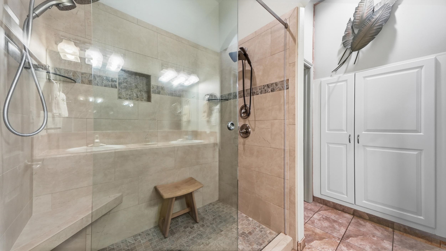
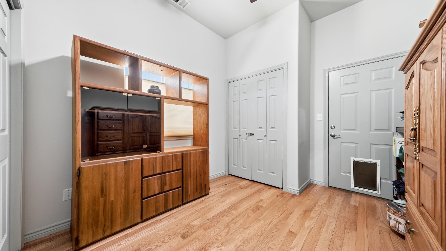
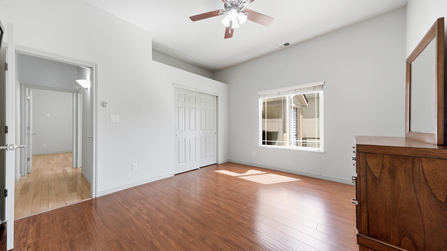
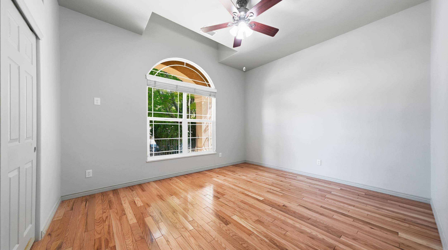
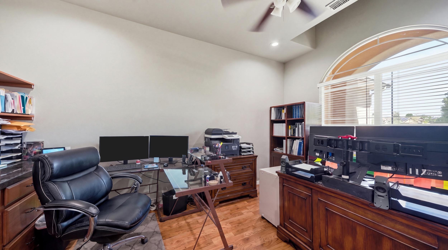
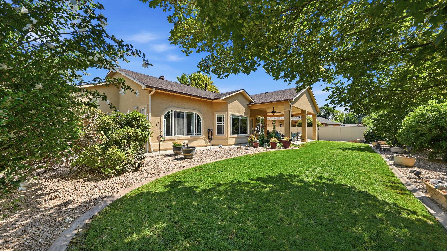
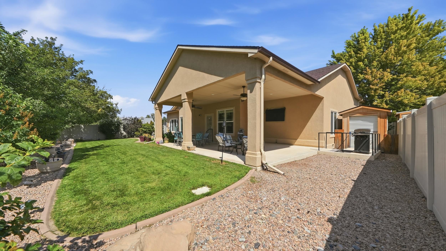
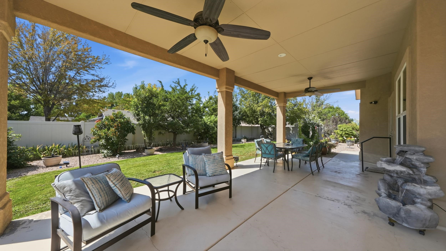
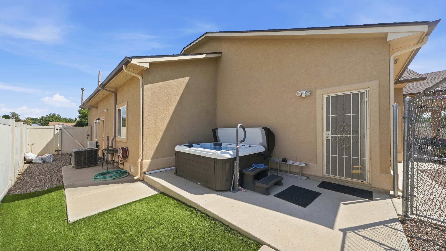
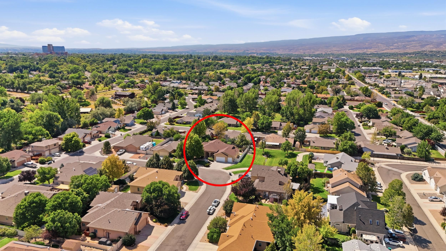
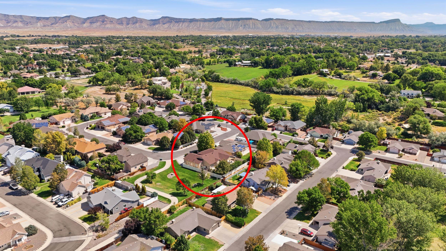
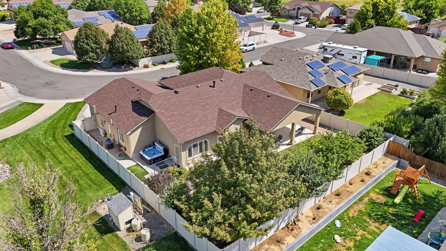
Welcome to this beautifully maintained 2,237 sq ft ranch-style home located in the desirable north area and situated on a quarter acre. Set in a very quiet neighborhood, this home offers 4 bedrooms plus a dedicated office, 2 full baths, high ceilings, hardwood floors and tile throughout, and an extra-large primary suite. The spacious primary bedroom features a walk-in closet with abundant built-in shelving. Additional features include granite countertops, ceiling fans in every room, a cozy gas fireplace, central AC, and a water softener system. The kitchen includes a new Bosch dishwasher installed in 2024, and the primary bath shower was remodeled in 2024. A new roof and new gutters, just six months old, provide added peace of mind. Step outside and discover your own outdoor oasis! The private, fully fenced yard is beautifully landscaped with mature trees, automatic irrigation, a dog run, and convenient doggy doors. The fantastic patio area is perfect for entertaining and features an outdoor TV, hot tub, and gas and electric outlets. A separate fenced front patio provides another private outdoor space, while the shed offers additional storage. The spacious 3-car garage features built-in shelving and separate air and heat controls, making it ideal for storage, hobbies, or projects. Located next to an open-area greenbelt, the home offers a wonderful combination of privacy, peaceful surroundings, and convenient north-area living. With its spacious floor plan, thoughtful updates, beautiful mature landscaping, and exceptional outdoor living spaces, this home truly has it all! Exclusive Buyer Incentive: Buyers who finance through the Seller's Preferred Lender may receive 1% toward eligible closing costs. Contact the listing agent for details.

4
beds

2
baths

2,237 Sq.Ft. LIVING AREA

10,890 Sq.Ft. lot

Holly Triplett

Holly Triplett

Features & Amenities

Interior

  • total bedrooms4
  • Total bathrooms2
  • Laundry room Laundry Room
  • Flooring Hardwood, Tile
  • Fireplace Gas Log
  • APPLIANCES Dryer, Dishwasher, Electric Oven, Electric Range, Microwave, Refrigerator, Washer
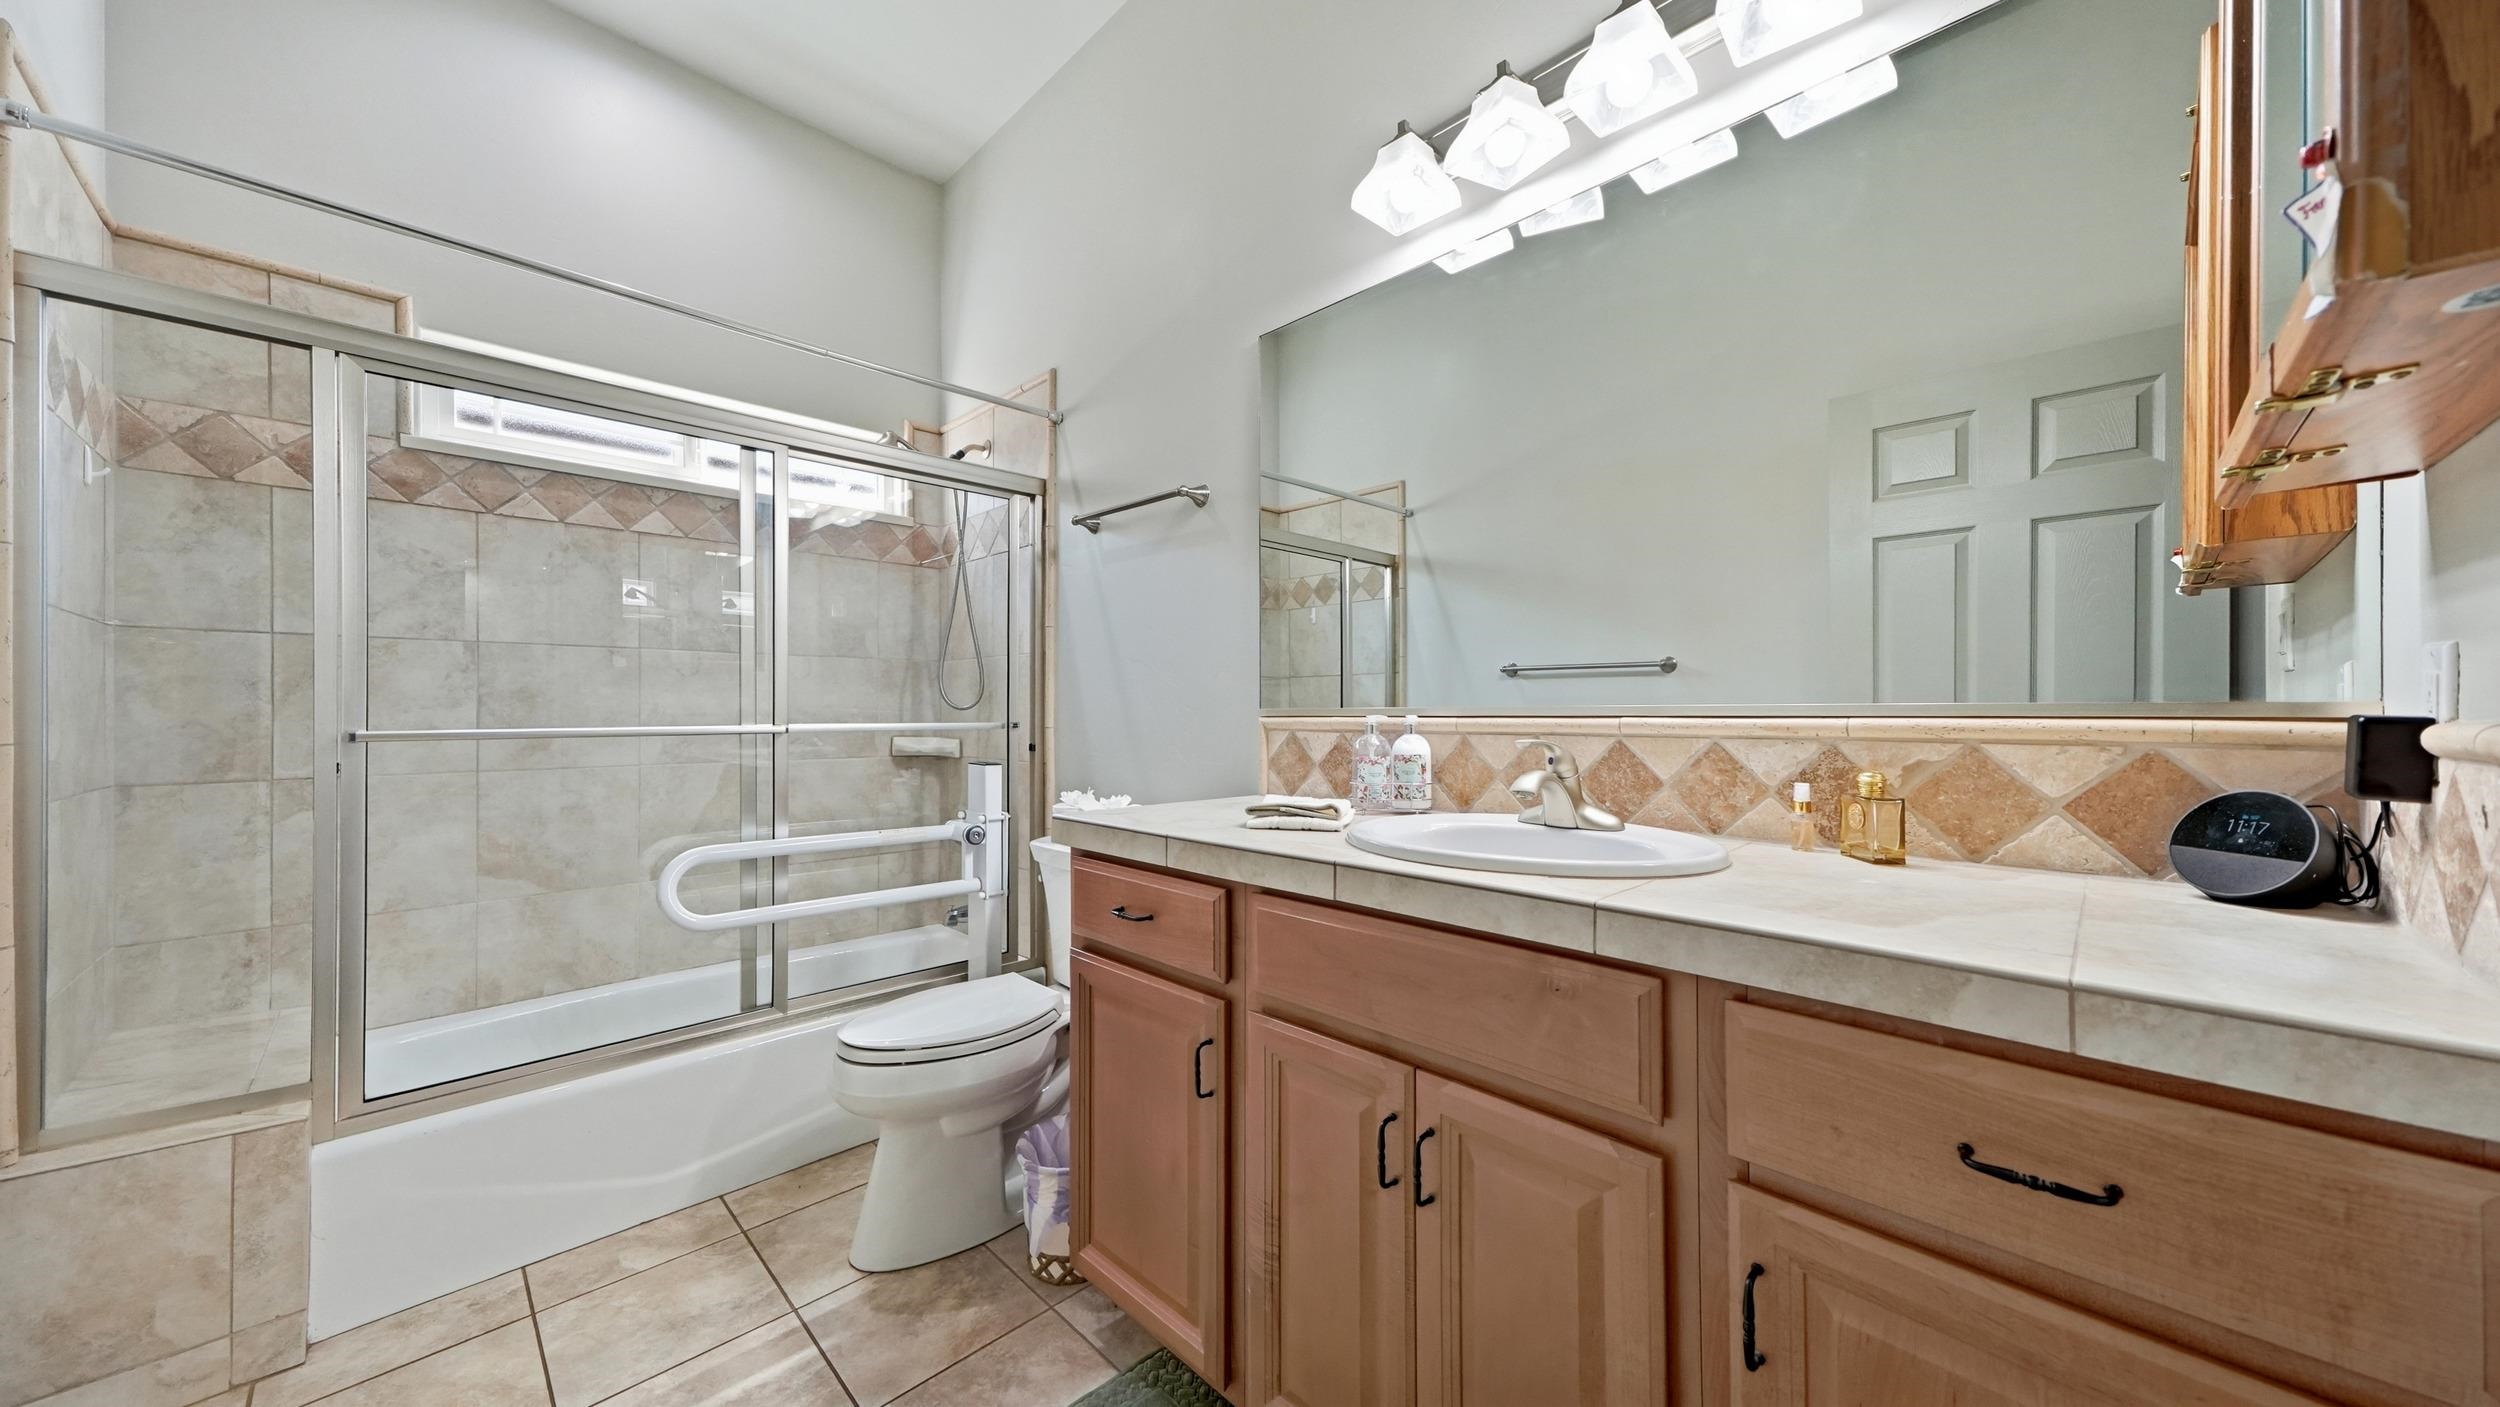
  • other interior Features Ceiling Fan(s), Granite Counters, Main Level Primary, Pantry, Vaulted Ceiling(s), Walk-In Closet(s), Walk-In Shower, Window Treatments, Grab Bars Around Toilet, Programmable Thermostat

Area & Lot

  • Status For Sale
  • Living Area2,237 Sq.Ft.
  • Total Area2,237 Sq.Ft.
  • Lot Area10,890 Sq.Ft.
  • MLS® ID20264025
  • TypeResidential
  • YEAR BUILT2006
  • Architecture StylesRanch
  • Elementary SchoolPomona
  • Middle SchoolWest
  • High SchoolGrand Junction

Exterior

  • STORIES1
  • Garage Space3.0
  • water SourcePublic
  • roofAsphalt, Composition
  • lot featuresAdjacent To Open Space, Landscaped, Sprinkler System
  • parkingAttached, Garage, Garage Door Opener
  • HEAT TYPEForced Air, Fireplace(s), Natural Gas
  • AIR CONDITIONINGCentral Air
  • sewerConnected
  • SubstructureStem Wall
  • Disability FeaturesGrab Bars, Low Threshold Shower
  • security FeaturesSecurity System
  • other exterior FeaturesDog Run, Hot Tub/Spa, Shed, Sprinkler/Irrigation

Financial

  • Sales Price$764,000
  • HOA $625/yr
image

Schedule a Showing

We would love to show you our beautiful property. Please select your preferred date and time below. An agent will be in touch shortly to confirm your appointment.

Schedule a Showing

We would love to show you our beautiful property. Please select your preferred date and time below. An agent will be in touch shortly to confirm your appointment.

Thank you for your interest in 673 Tahoe Circle, Grand Junction, CO 81505. We are reviewing your request and will be in touch shortly!

Mortgage Calculator

Estimate your monthly mortgage payment, including the principal and interest, property taxes, and HOA. Adjust the values to generate a more accurate rate.

All estimates are provided for informational purposes only. Actual amounts may vary.
$0,000 Your Payment 20 15 65
$0,000 Your Payment

Work With Us

Experience trusted local expertise, personalized service, and dedicated guidance from The Van Gundy Group. Whether you’re buying, selling, or exploring your next move, we’re here to make the process seamless, informed, and rewarding throughout Western Colorado.

Follow US on Instagram