Leave a Message

By providing your contact information to Jennifer Van Gundy, your personal information will be processed in accordance with Jennifer Van Gundy's Privacy Policy. By checking the box(es) below, you expressly consent to receive marketing or promotional real estate communication from Jennifer Van Gundy in the manner selected by you. For SMS text messages, message frequency varies. Message and data rates may apply. Consent is not a condition of purchase of any goods or services. You may opt out of receiving further communications from Jennifer Van Gundy at any time. To opt out of receiving SMS text messages, reply STOP to unsubscribe. SMS text messaging is subject to our Terms of Use.

Thank you for your message. We will be in touch with you shortly.

Browse Homes
534 1/2 Garland Court
SEE ALL PHOTOS
534 1/2 Garland Court
Sold

534 1/2 Garland Court

534 1/2 Garland Court, Clifton, CO 81520

$310,000
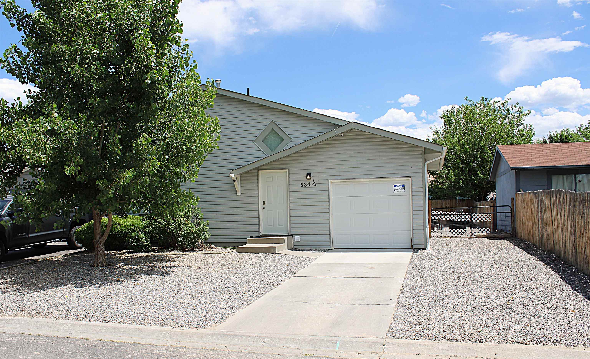
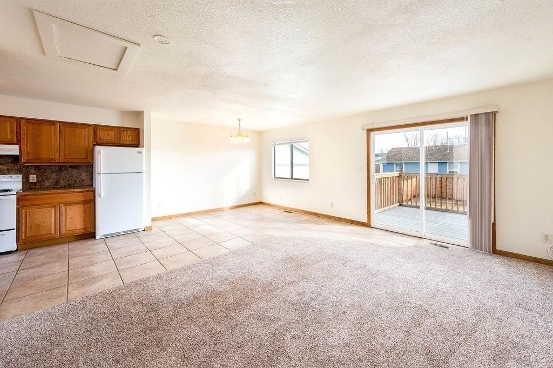
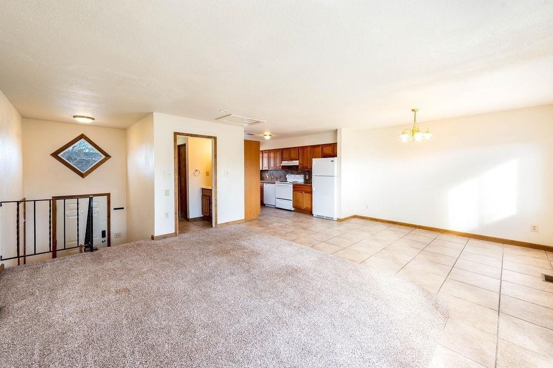
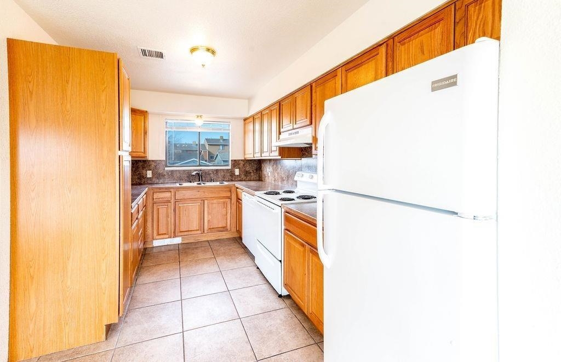
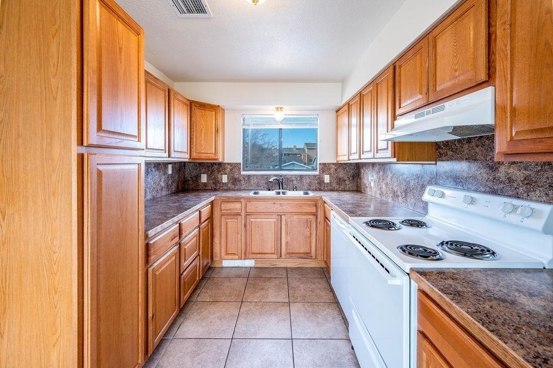
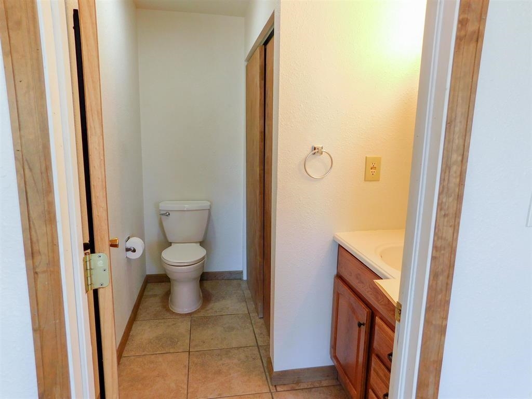
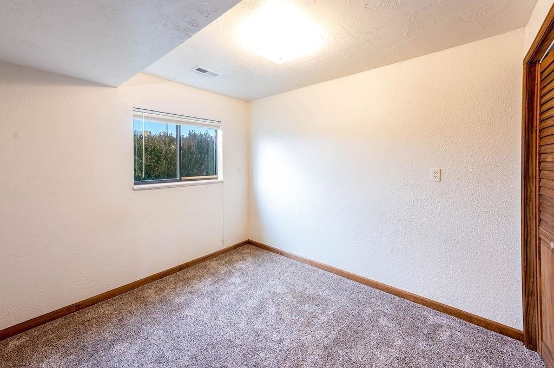
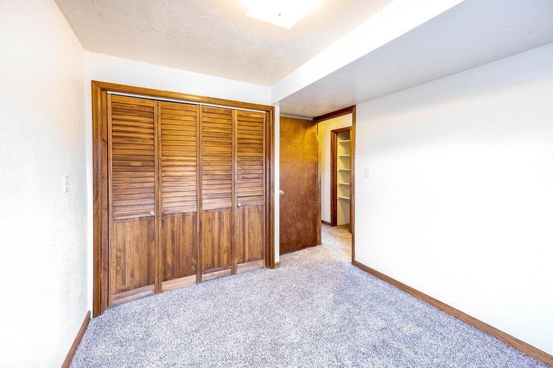
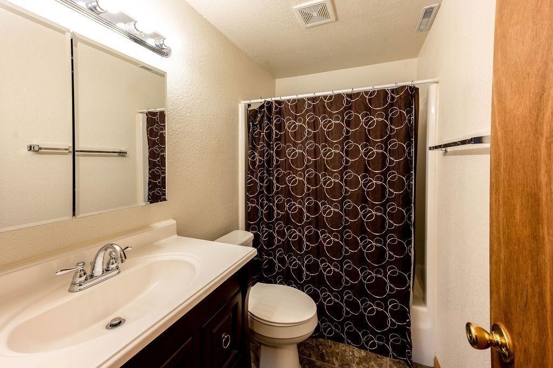
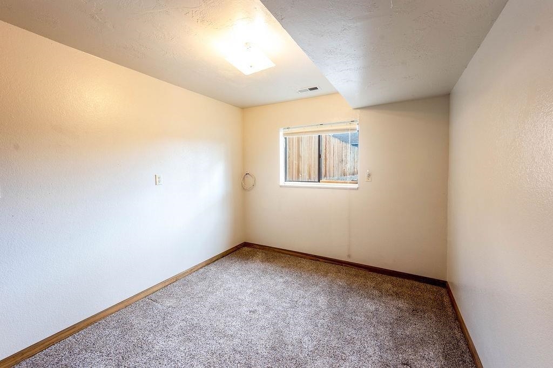
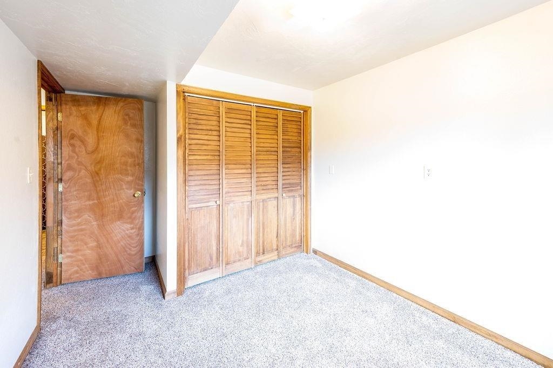
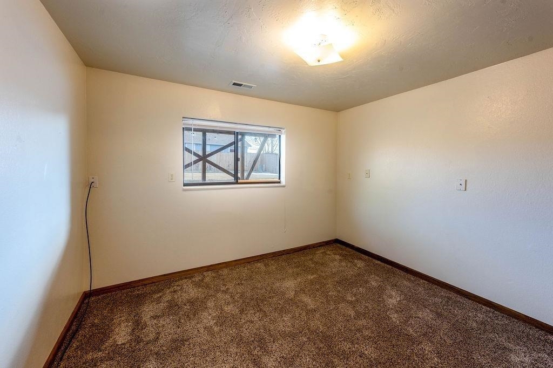
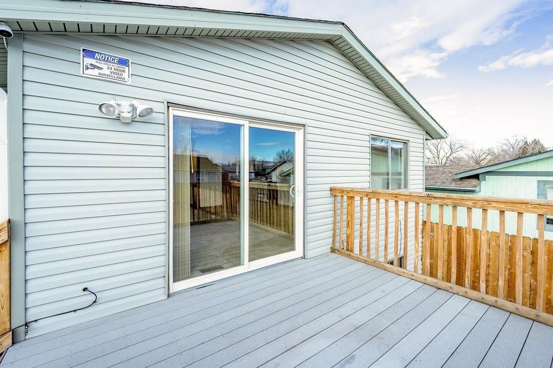
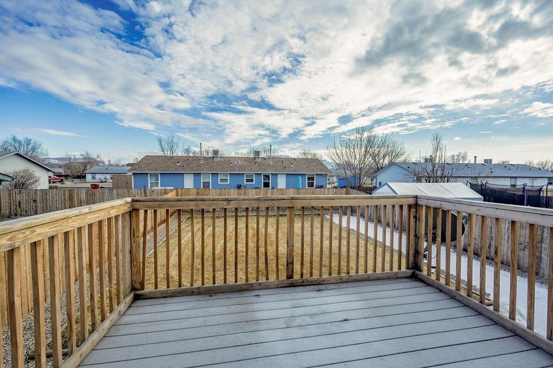
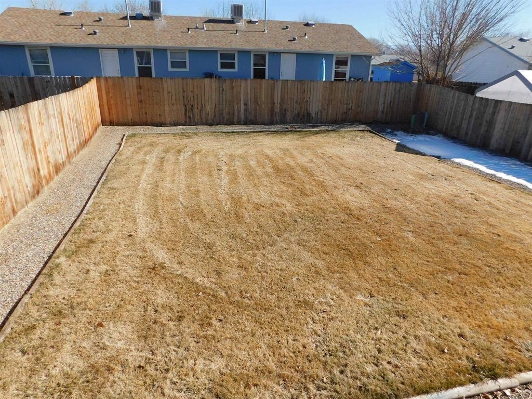
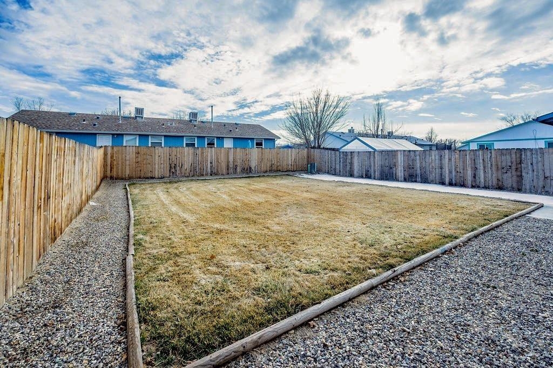
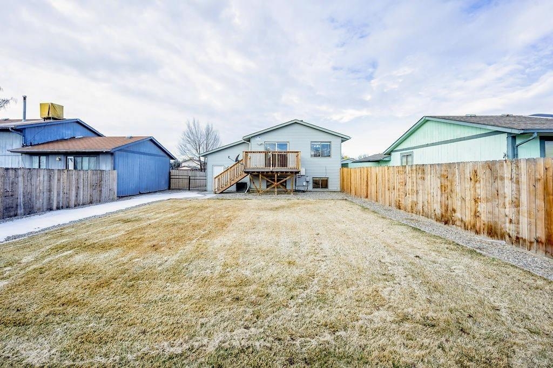
Move-In Ready Bi-Level Comfort on a Quiet Cul-de-Sac! Tucked away at the end of a peaceful, low-traffic cul-de-sac, this inviting 3-bedroom, 2-bathroom bi-level home offers the perfect mix of practical design, modern updates, and effortless everyday living. Impeccably maintained and in fantastic shape, this residence is an outstanding opportunity for first-time buyers, growing families, or investors looking to add a turn-key asset to their portfolio. One of the standout highlights of this property is the brand-new living room carpet, being installed immediately upon tenant vacancy--ensuring a fresh, plush, and completely updated welcoming space the moment you step through the front door. The smart bi-level layout features three well-appointed, bright bedrooms that offer plenty of space and privacy for family and guests alike, supported by two full bathrooms designed with both comfort and style in mind. Major capital improvements have already been checked off your list, including a newer roof that provides ultimate peace of mind and long-term protection from the elements. Step out from the main living area onto a massive, east-facing back deck--the ultimate setup for hosting summer barbecues, entertaining friends, or simply sipping your morning coffee while enjoying the early sun. The deck overlooks a serene, low-maintenance backyard that offers a peaceful outdoor retreat without the burden of extensive weekend upkeep. Complete with a functional attached one-car garage for extra storage or vehicle protection, this home is exceptionally well-connected. Enjoy quick, easy access to nearby shopping centers, local dining favorites, and main thoroughfares for an easy commute up the valley. Don't miss your chance to secure a solid, updated home in an unbeatable location--schedule your showing today!

3
beds

2
baths

1,144 Sq.Ft. LIVING AREA

5,227.2 Sq.Ft. lot

Samantha Robison

Samantha Robison

Features & Amenities

Interior

  • total bedrooms3
  • Total bathrooms2
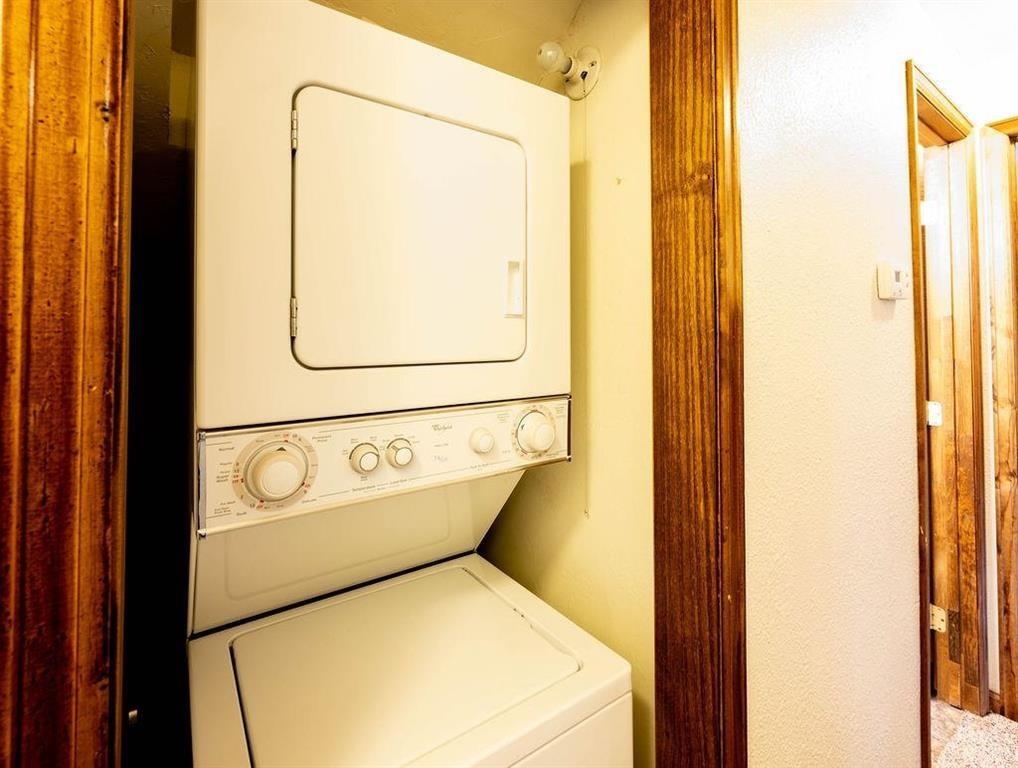
  • Laundry room Laundry Closet, In Hall
  • Flooring Carpet, Laminate
  • Fireplace None
  • APPLIANCES Dryer, Dishwasher, Electric Oven, Electric Range, Washer
  • other interior Features Ceiling Fan(s), Kitchen/Dining Combo, Primary Downstairs, Programmable Thermostat

Area & Lot

  • Status Sold
  • Date Sold July 28, 2026
  • Living Area1,144 Sq.Ft.
  • Total Area1,144 Sq.Ft.
  • Lot Area5,227.2 Sq.Ft.
  • MLS® ID20262785
  • TypeResidential
  • YEAR BUILT1981
  • NeighborhoodClifton
  • Architecture StylesTri-Level
  • Elementary SchoolClifton
  • Middle SchoolMT Garfield (Mesa County)
  • High SchoolPalisade

Exterior

  • Garage Space1.0
  • water SourcePublic
  • roofAsphalt, Composition
  • lot featuresCul-De-Sac, Landscaped
  • parkingAttached, Garage, Garage Door Opener
  • HEAT TYPEForced Air, Natural Gas
  • AIR CONDITIONINGEvaporative Cooling
  • sewerConnected
  • SubstructureStem Wall
  • Disability FeaturesNone
  • other exterior FeaturesNone

Financial

  • Sales Price$310,000
  • HOA $100/yr

Clifton

Explore

Work With Us

Experience trusted local expertise, personalized service, and dedicated guidance from The Van Gundy Group. Whether you’re buying, selling, or exploring your next move, we’re here to make the process seamless, informed, and rewarding throughout Western Colorado.

Follow US on Instagram