Leave a Message

By providing your contact information to Jennifer Van Gundy, your personal information will be processed in accordance with Jennifer Van Gundy's Privacy Policy. By checking the box(es) below, you expressly consent to receive marketing or promotional real estate communication from Jennifer Van Gundy in the manner selected by you. For SMS text messages, message frequency varies. Message and data rates may apply. Consent is not a condition of purchase of any goods or services. You may opt out of receiving further communications from Jennifer Van Gundy at any time. To opt out of receiving SMS text messages, reply STOP to unsubscribe. SMS text messaging is subject to our Terms of Use.

Thank you for your message. We will be in touch with you shortly.

Browse Homes
440 High Pointe Circle
SEE ALL PHOTOS
440 High Pointe Circle
Sold

440 High Pointe Circle

440 High Pointe Circle, Grand Junction, CO 81507

$1,340,000
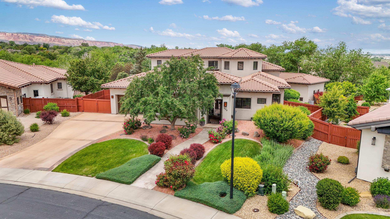
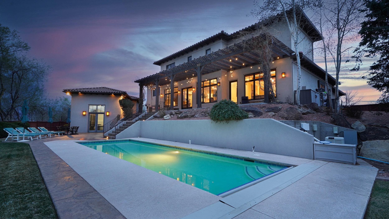
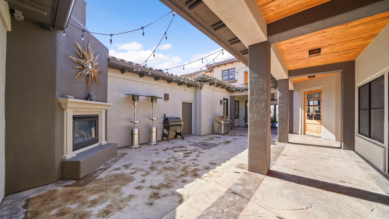
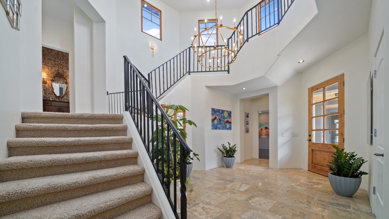
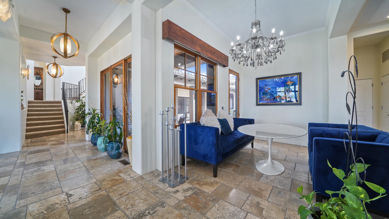
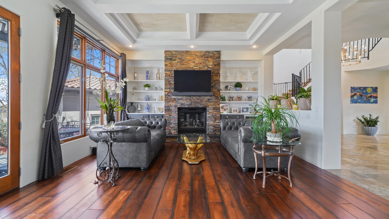
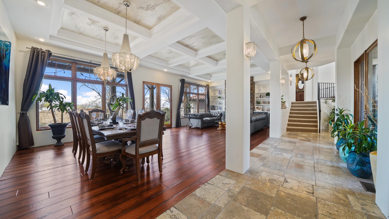
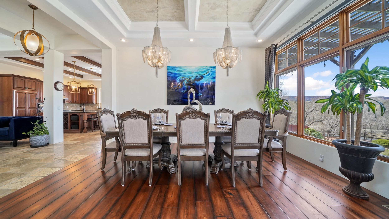
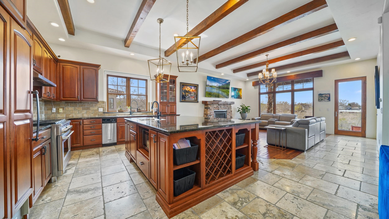
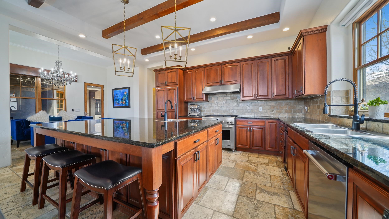
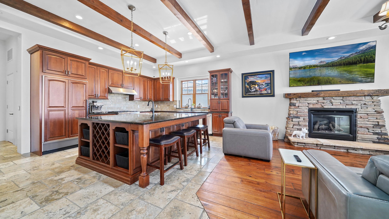
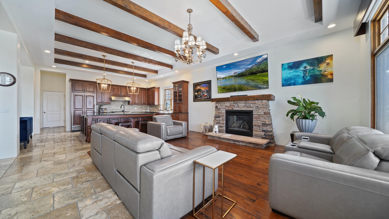
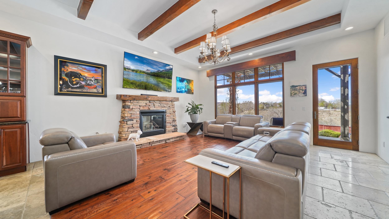
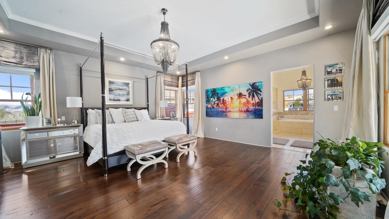
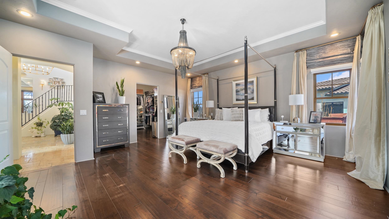
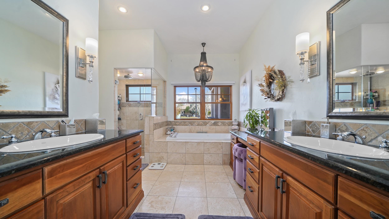
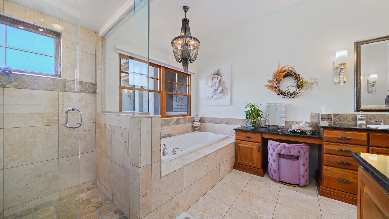
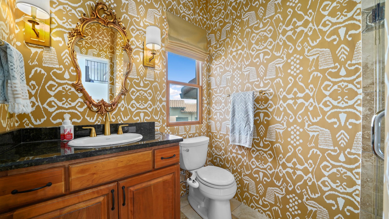
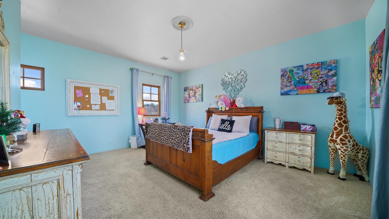
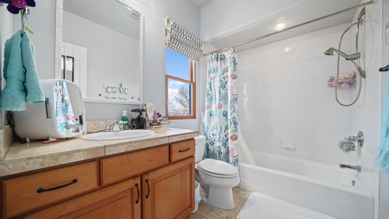
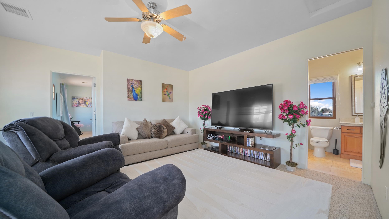
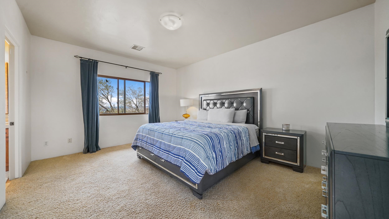
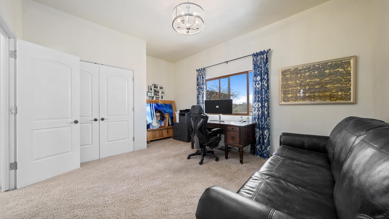
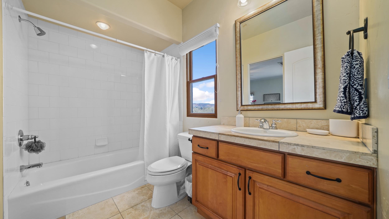
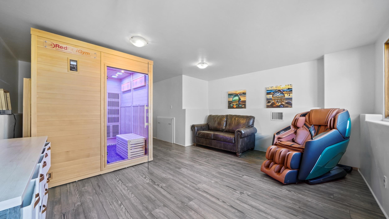
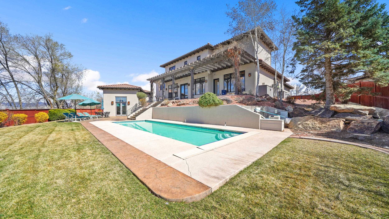
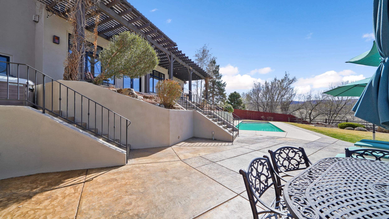
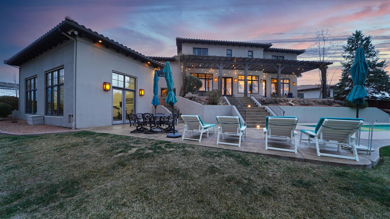
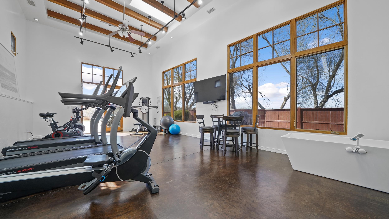
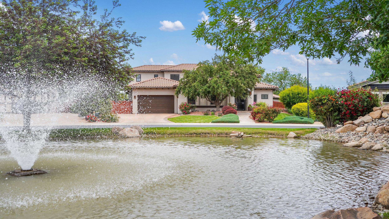
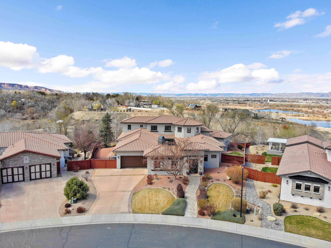
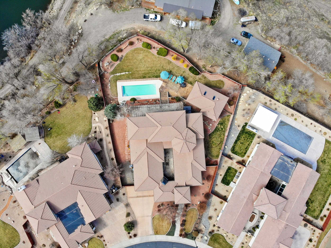
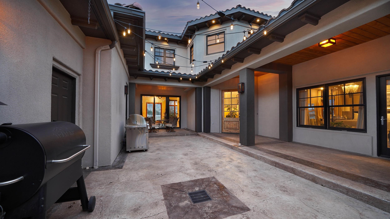
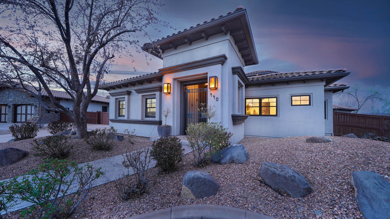
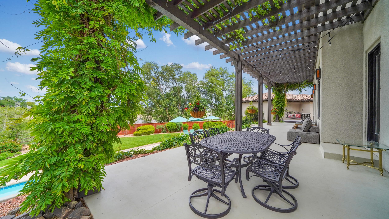
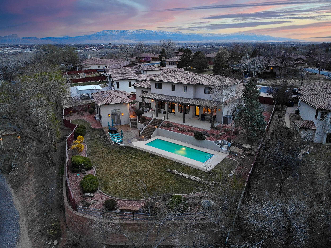
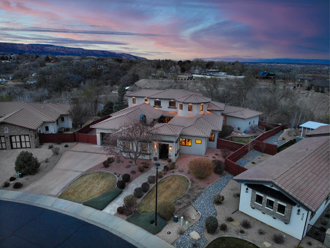
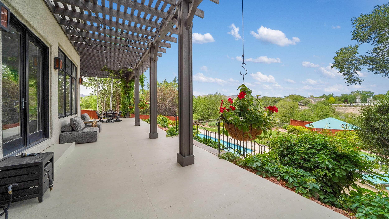
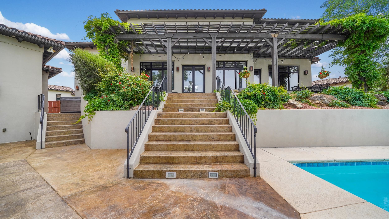
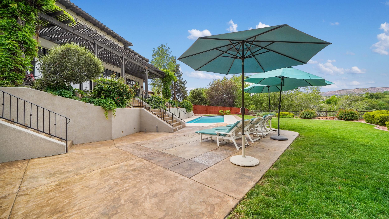
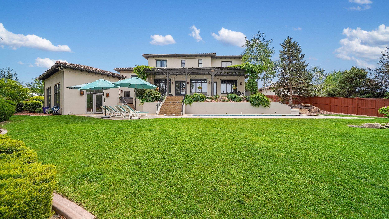
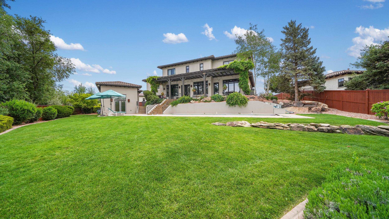
Welcome to 440 High Pointe Circle! As you step inside this Mediterranean-style masterpiece, you'll be greeted by a private courtyard that sets the tone for luxury living. This stunning residence offers an expansive living area of 5464 square feet, providing ample space for relaxation and entertainment. With 5 bedrooms and 5 bathrooms, there's plenty of room for everyone to enjoy. The main level features a primary suite with a 5-piece bathroom, and a spacious walk-in closet that connects to a hidden room. The kitchen has a large center island, premium appliances and has that open concept feel . Upstairs you will find a family room, three addiontial guest suites and plenty of room to stretch out. The property boasts a beautiful in-ground salt water pool, perfect for cooling off on hot summer days. Additionally, there's a versatile casita that can be used for multiple purposes, such as gym, home office, or entertainment space. It has a 3/4 bathroom. Enjoy breathtaking views from various vantage points within the property, adding to the overall allure of this magnificent home. Conveniently located near golf courses, shopping centers, and a variety of dining options, this home offers easy access to all your everyday needs. For outdoor enthusiasts, there are plenty of opportunities for recreation, including nearby river walks and outdoor activities. Seller is now offering a $5,000 flooring allowance OR interest rate buy down!

5
beds

5
baths

5,252 Sq.Ft. LIVING AREA

0.51 Acres lot

Jennifer Van Gundy

Jennifer Van Gundy

Features & Amenities

Interior

  • total bedrooms5
  • Total bathrooms5
  • Laundry room Laundry Room, Washer Hookup, Dryer Hookup
  • Flooring Concrete, Hardwood, Tile
  • Fireplace Gas Log, Living Room, Outside
  • APPLIANCES Dishwasher, Freezer, Disposal, Gas Oven, Gas Range, Microwave, Other, Refrigerator, See Remarks, Trash Compactor
  • other interior Features Ceiling Fan(s), Granite Counters, Jetted Tub, Kitchen/Dining Combo, Main Level Primary, Pantry, Walk-In Closet(s), Walk-In Shower, Window Treatments

Area & Lot

  • Status Sold
  • Date Sold February 3, 2025
  • Living Area5,252 Sq.Ft.
  • Total Area5,252 Sq.Ft.
  • Lot Area0.51 Acres
  • MLS® ID20241271
  • TypeResidential
  • YEAR BUILT2001
  • Architecture StylesTwo Story
  • Elementary SchoolScenic
  • Middle SchoolRedlands
  • High SchoolGrand Junction

Exterior

  • Garage Space3.0
  • water SourcePublic
  • PoolIn Ground
  • roofConcrete, Tile
  • lot featuresBluff, Irregular Lot, Landscaped, Sprinkler System
  • parkingAttached, Garage, Garage Door Opener
  • HEAT TYPEForced Air, Natural Gas
  • AIR CONDITIONINGCentral Air
  • sewerConnected
  • Disability FeaturesNone, Low Threshold Shower
  • other exterior FeaturesPool, Sprinkler/Irrigation

Financial

  • Sales Price$1,340,000
  • HOA $2,300/yr

Work With Us

Experience trusted local expertise, personalized service, and dedicated guidance from The Van Gundy Group. Whether you’re buying, selling, or exploring your next move, we’re here to make the process seamless, informed, and rewarding throughout Western Colorado.

Follow US on Instagram