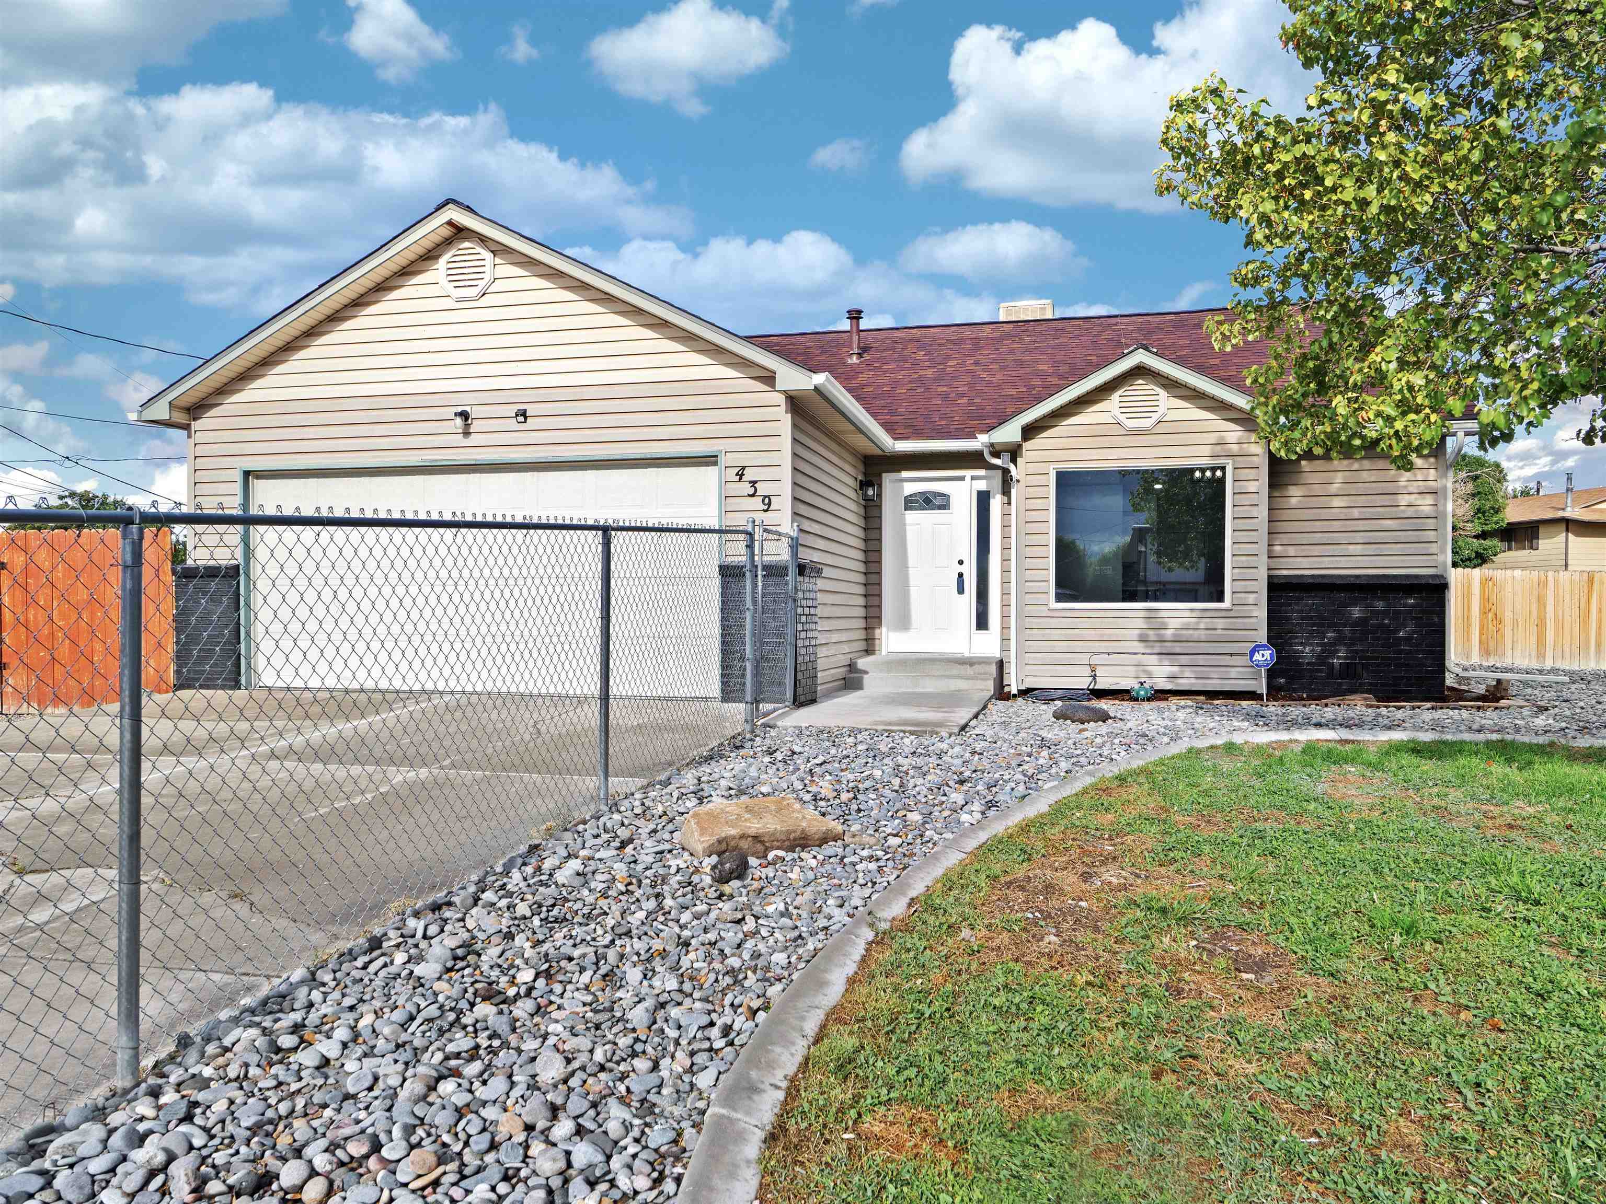
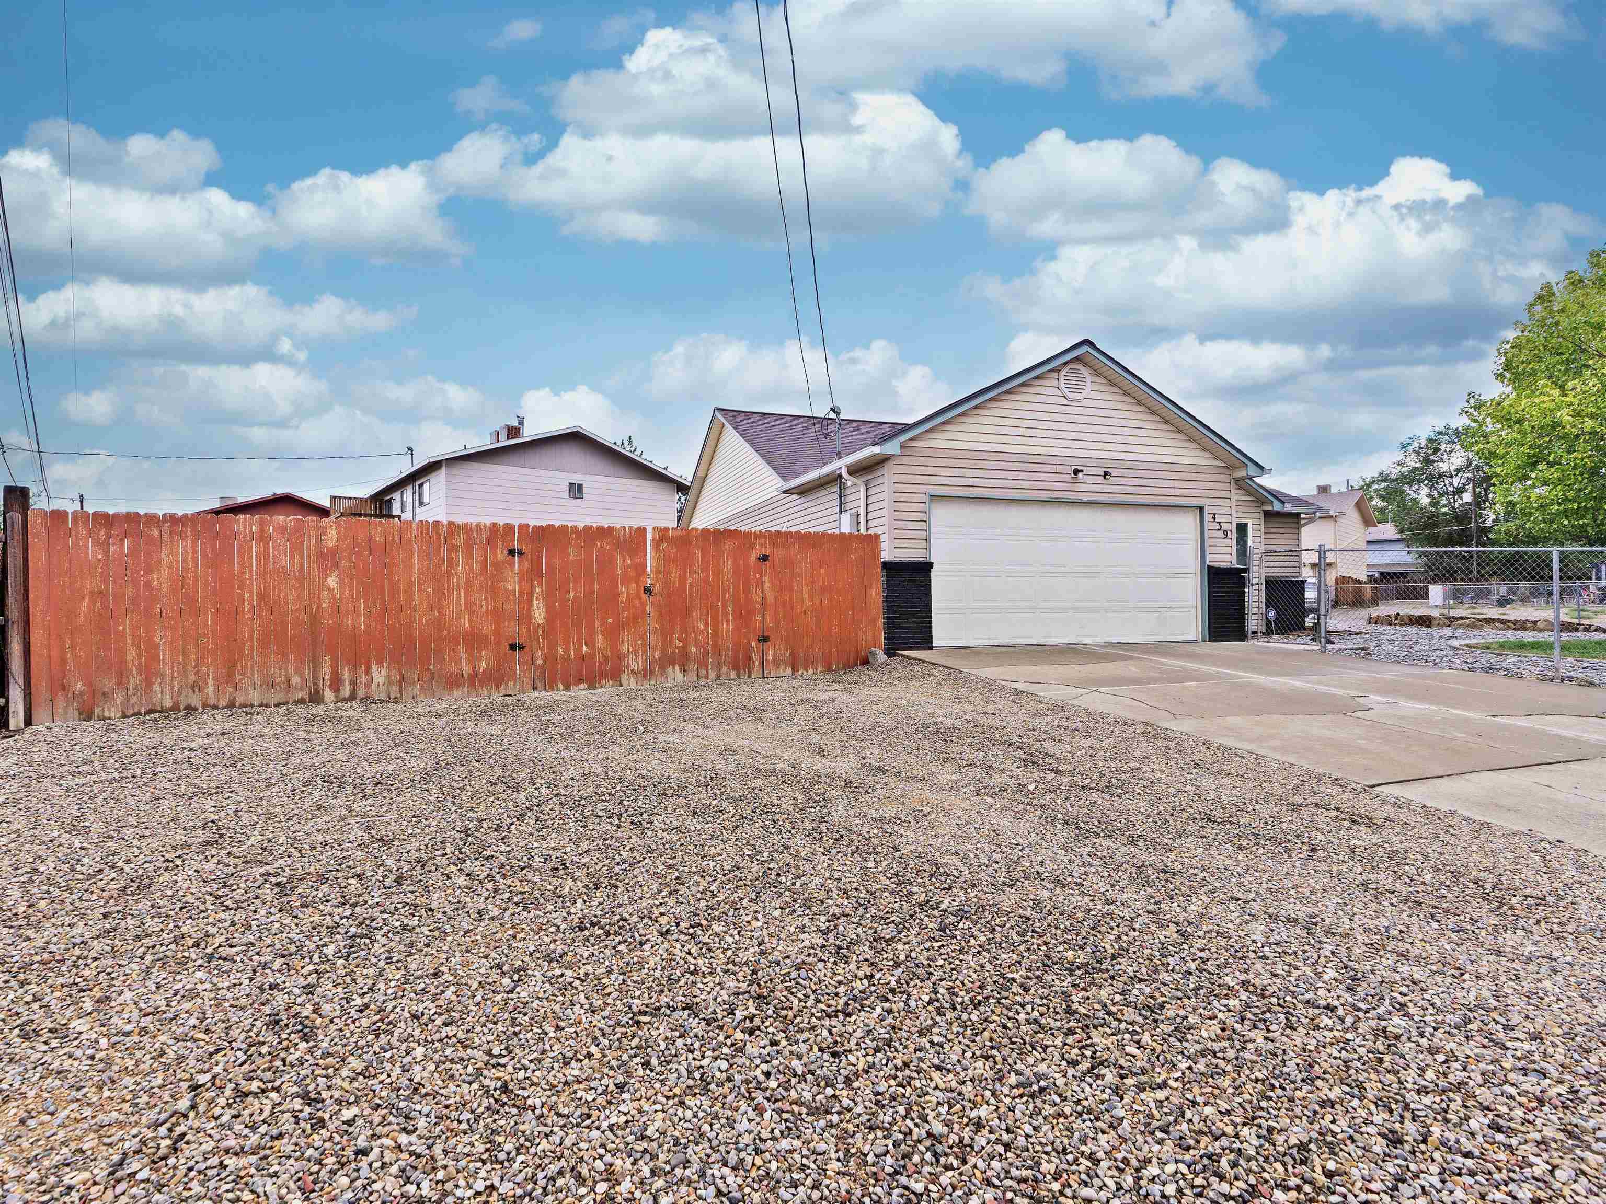
Beige single-story house with a large garage, chain-link driveway fence, and river-rock landscaping.
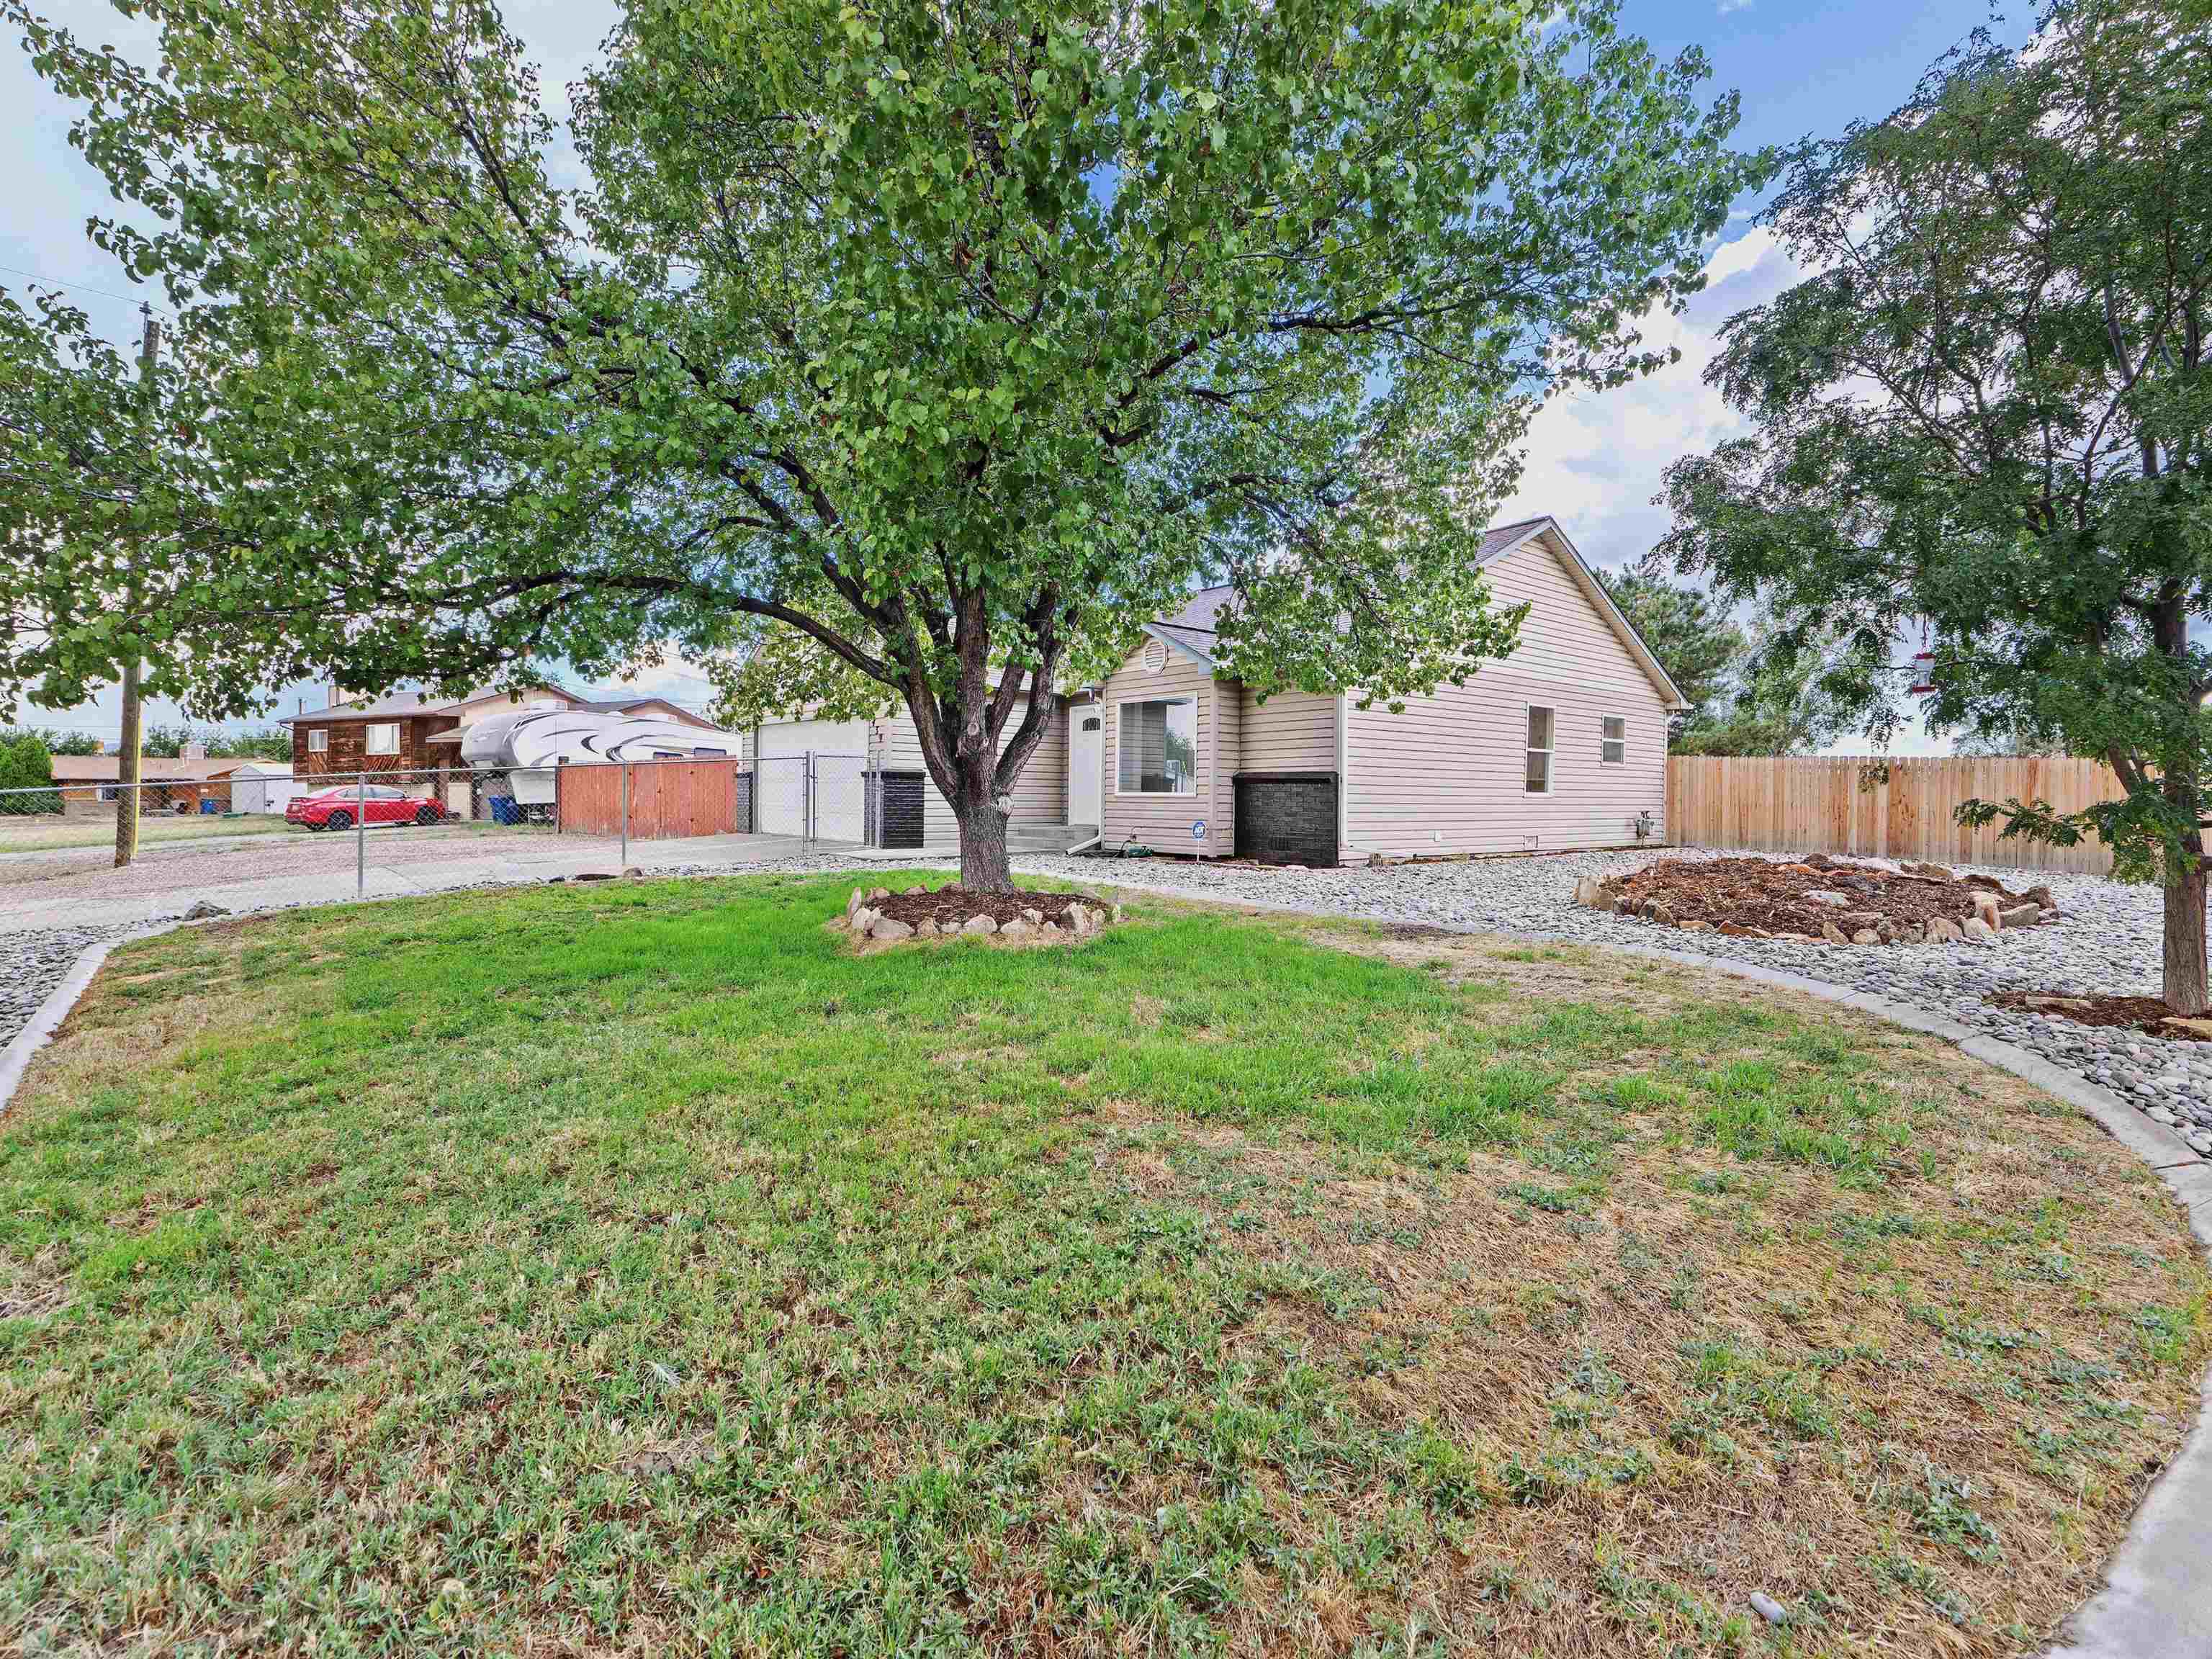
Single-story home behind a large shade tree, with a broad lawn and gravel landscaping.
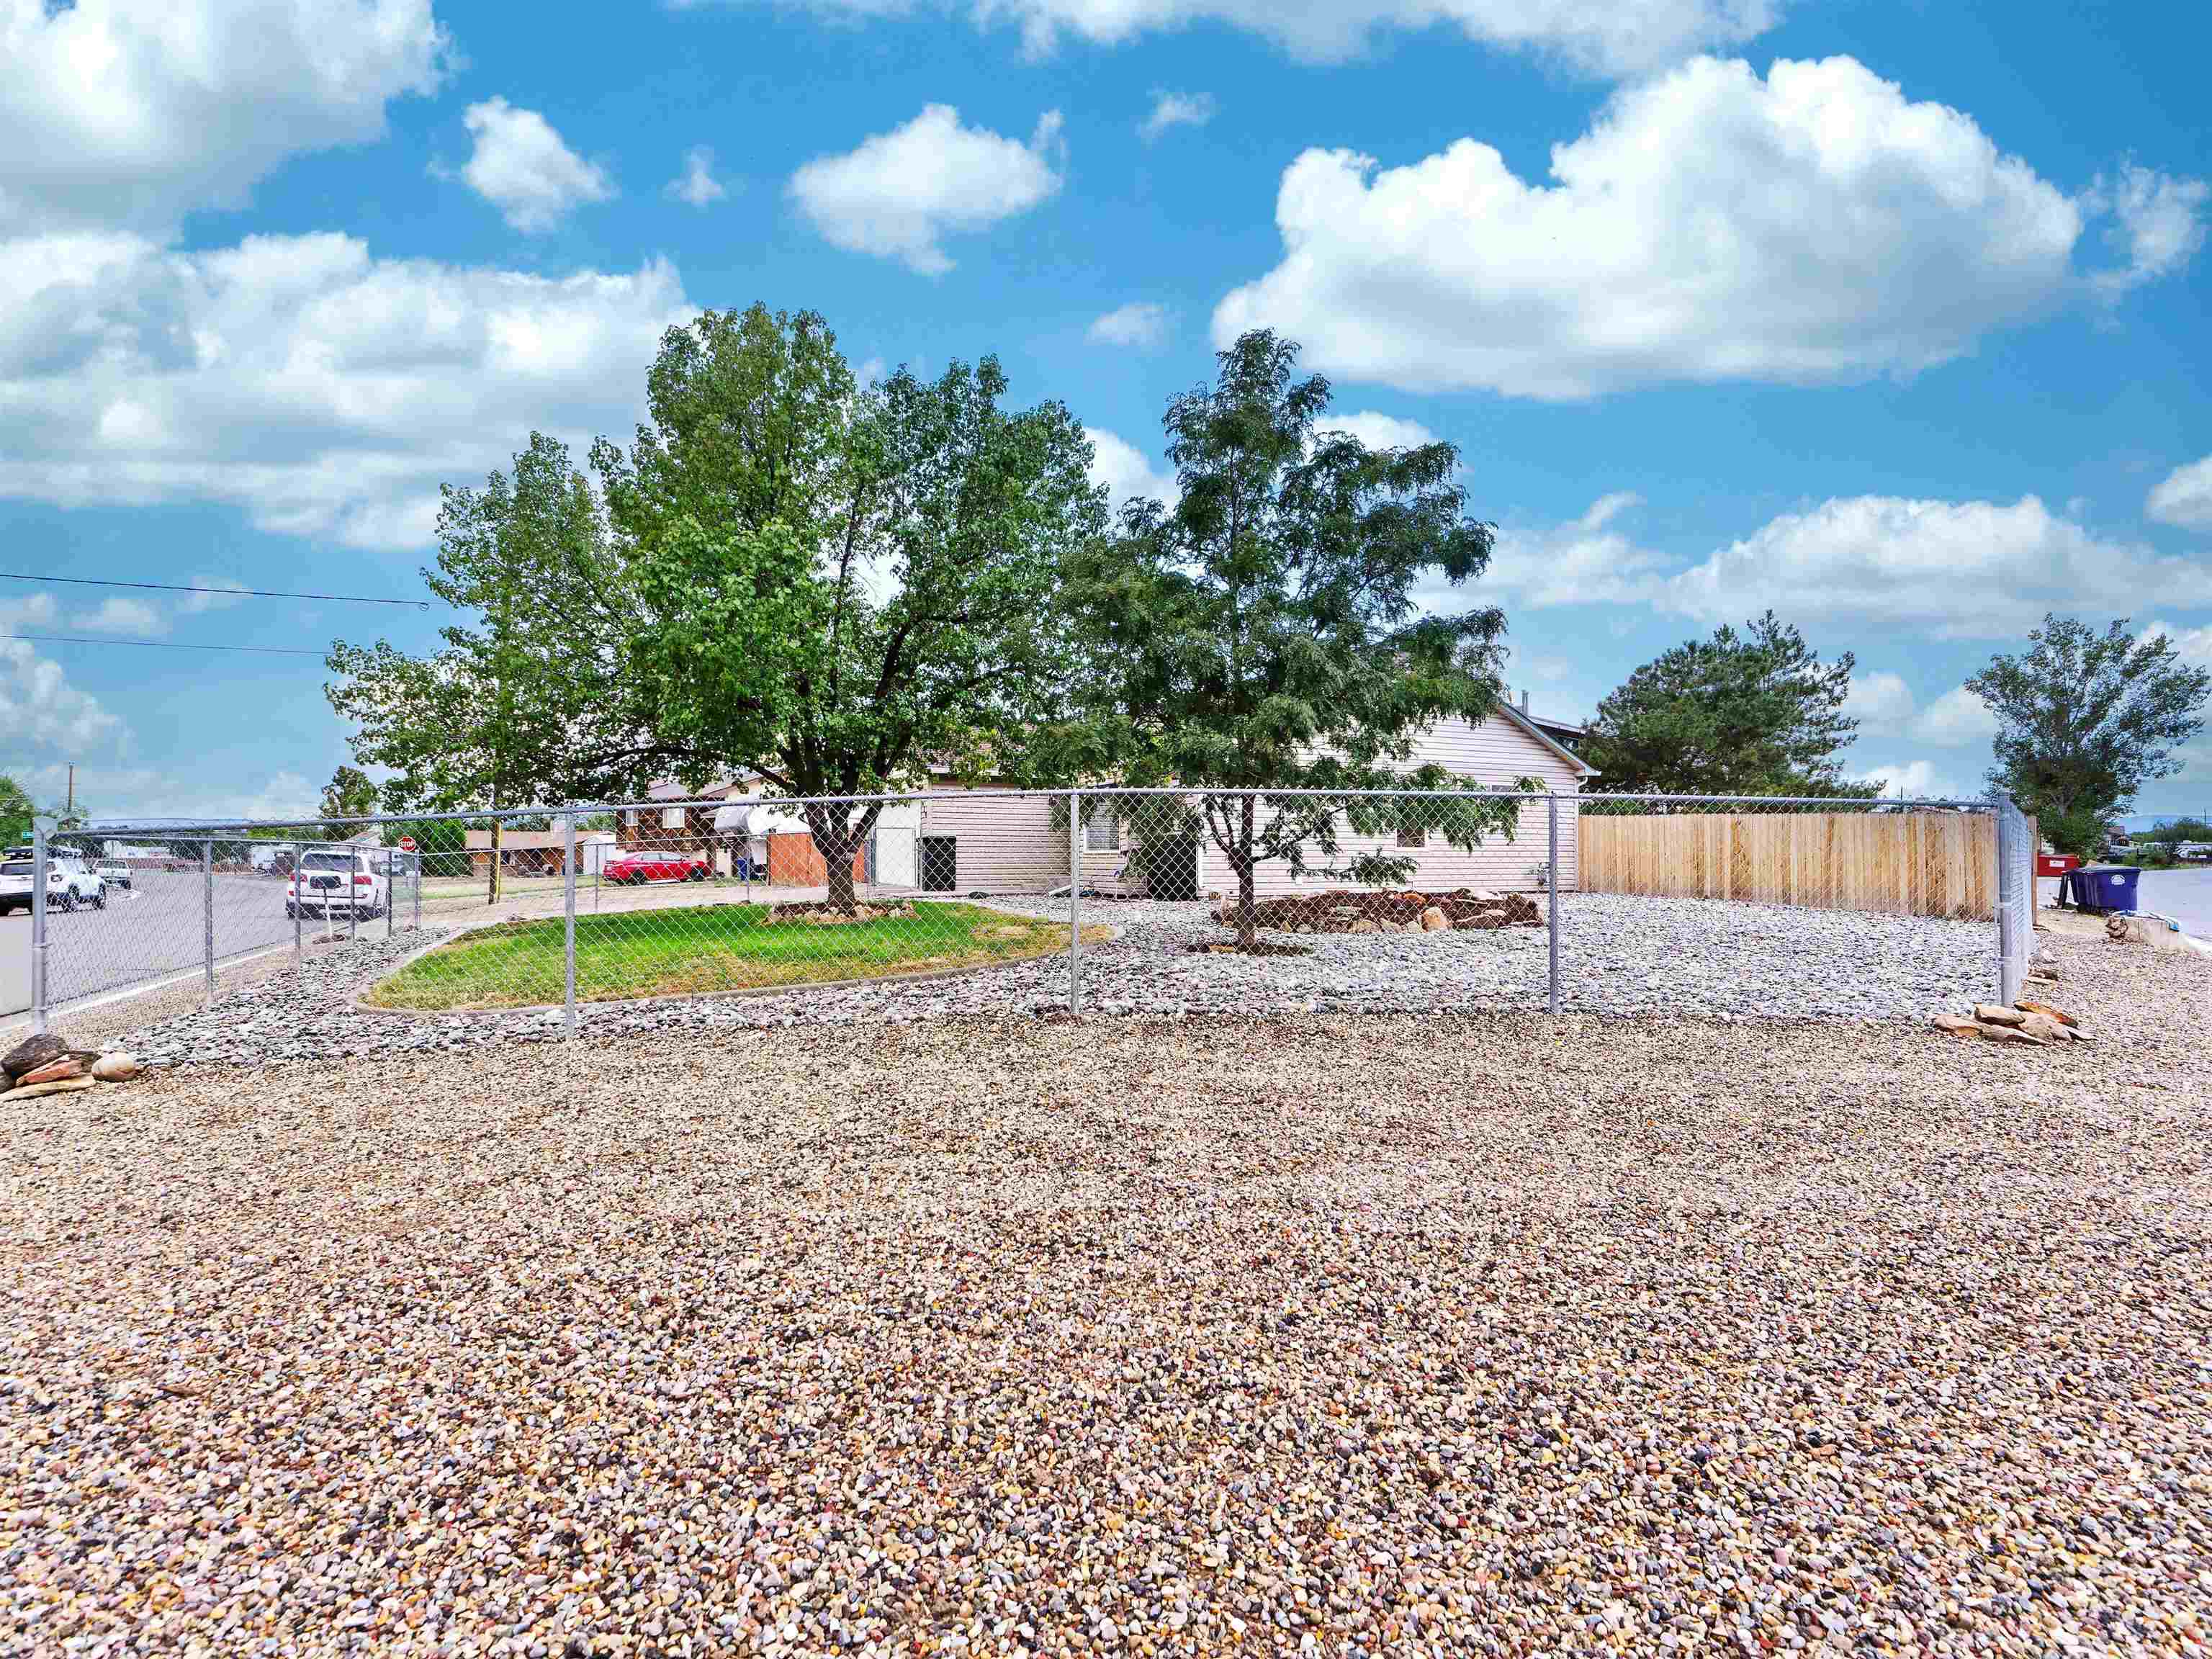
Gravel yard enclosed by chain-link fencing, with mature trees, a small lawn, and a wooden privacy fence.
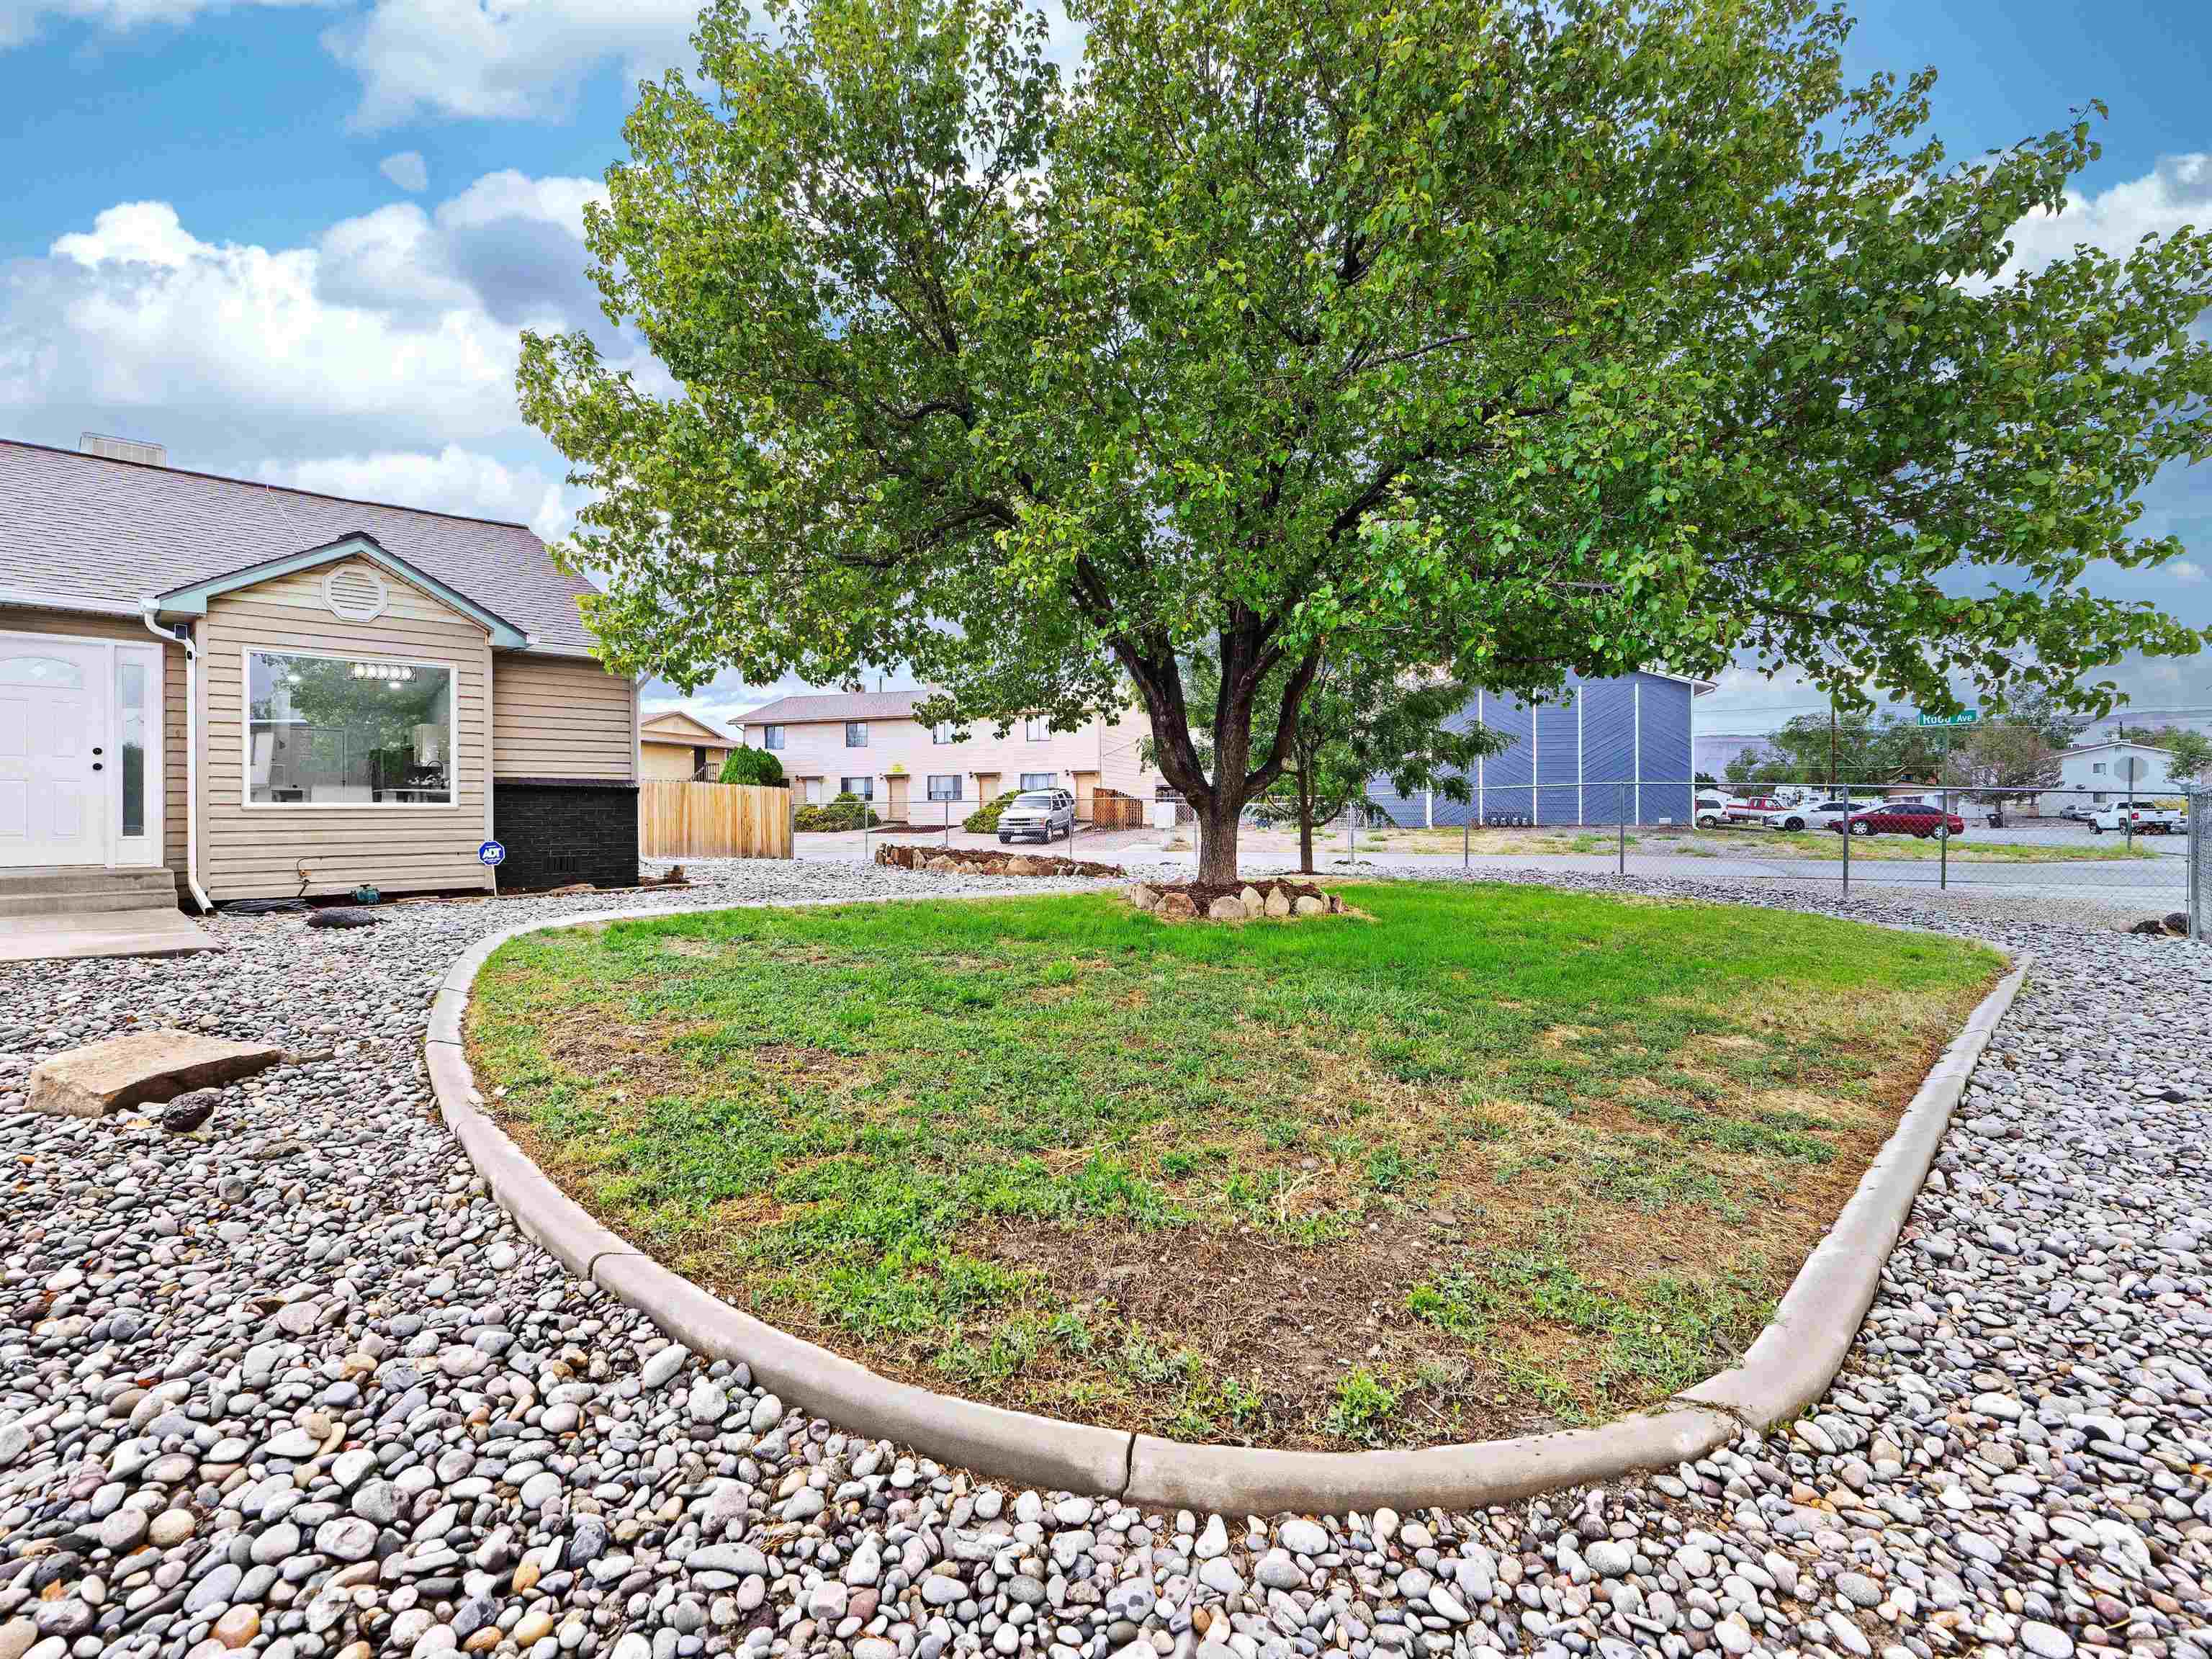
Home beside a curved lawn with a large shade tree and river-rock landscaping.
House exterior with a large garage, gravel yard, and weathered reddish wooden fence.
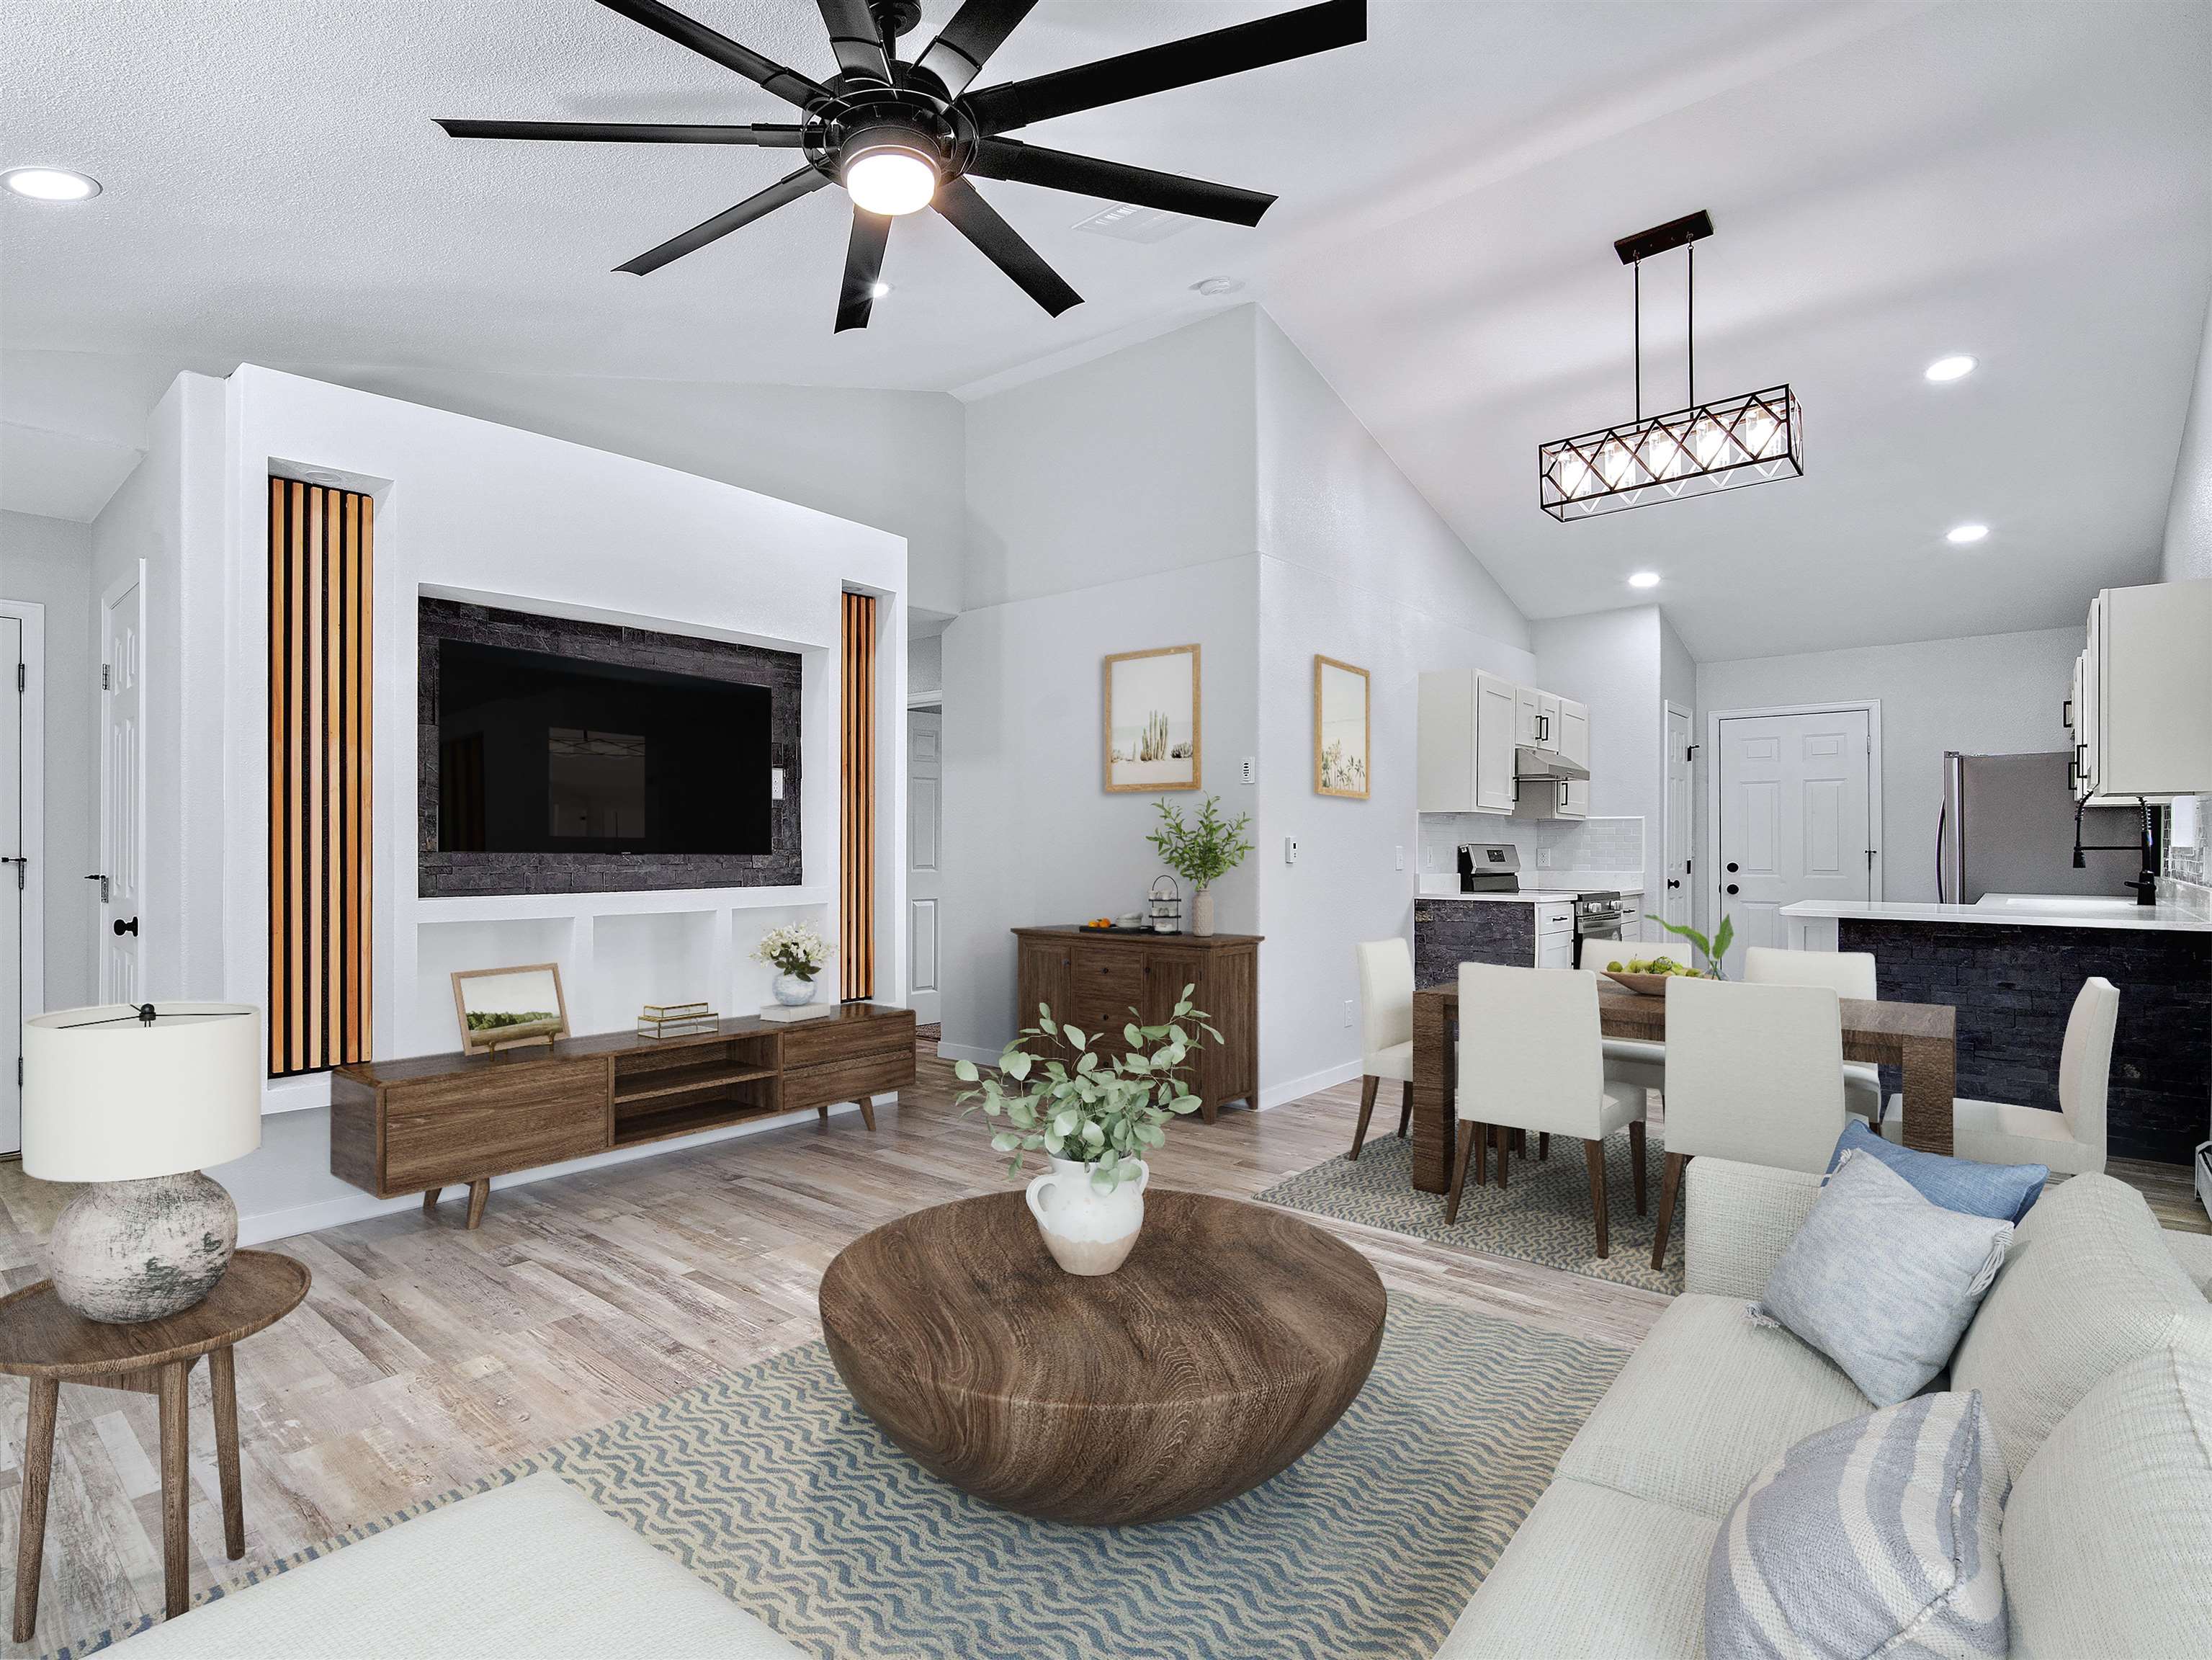
Open-plan living room with a built-in TV wall, wood coffee table, and dining area beside the kitchen.
Open-plan living area and kitchen with a built-in media wall, dark-faced island, and wood-look flooring.
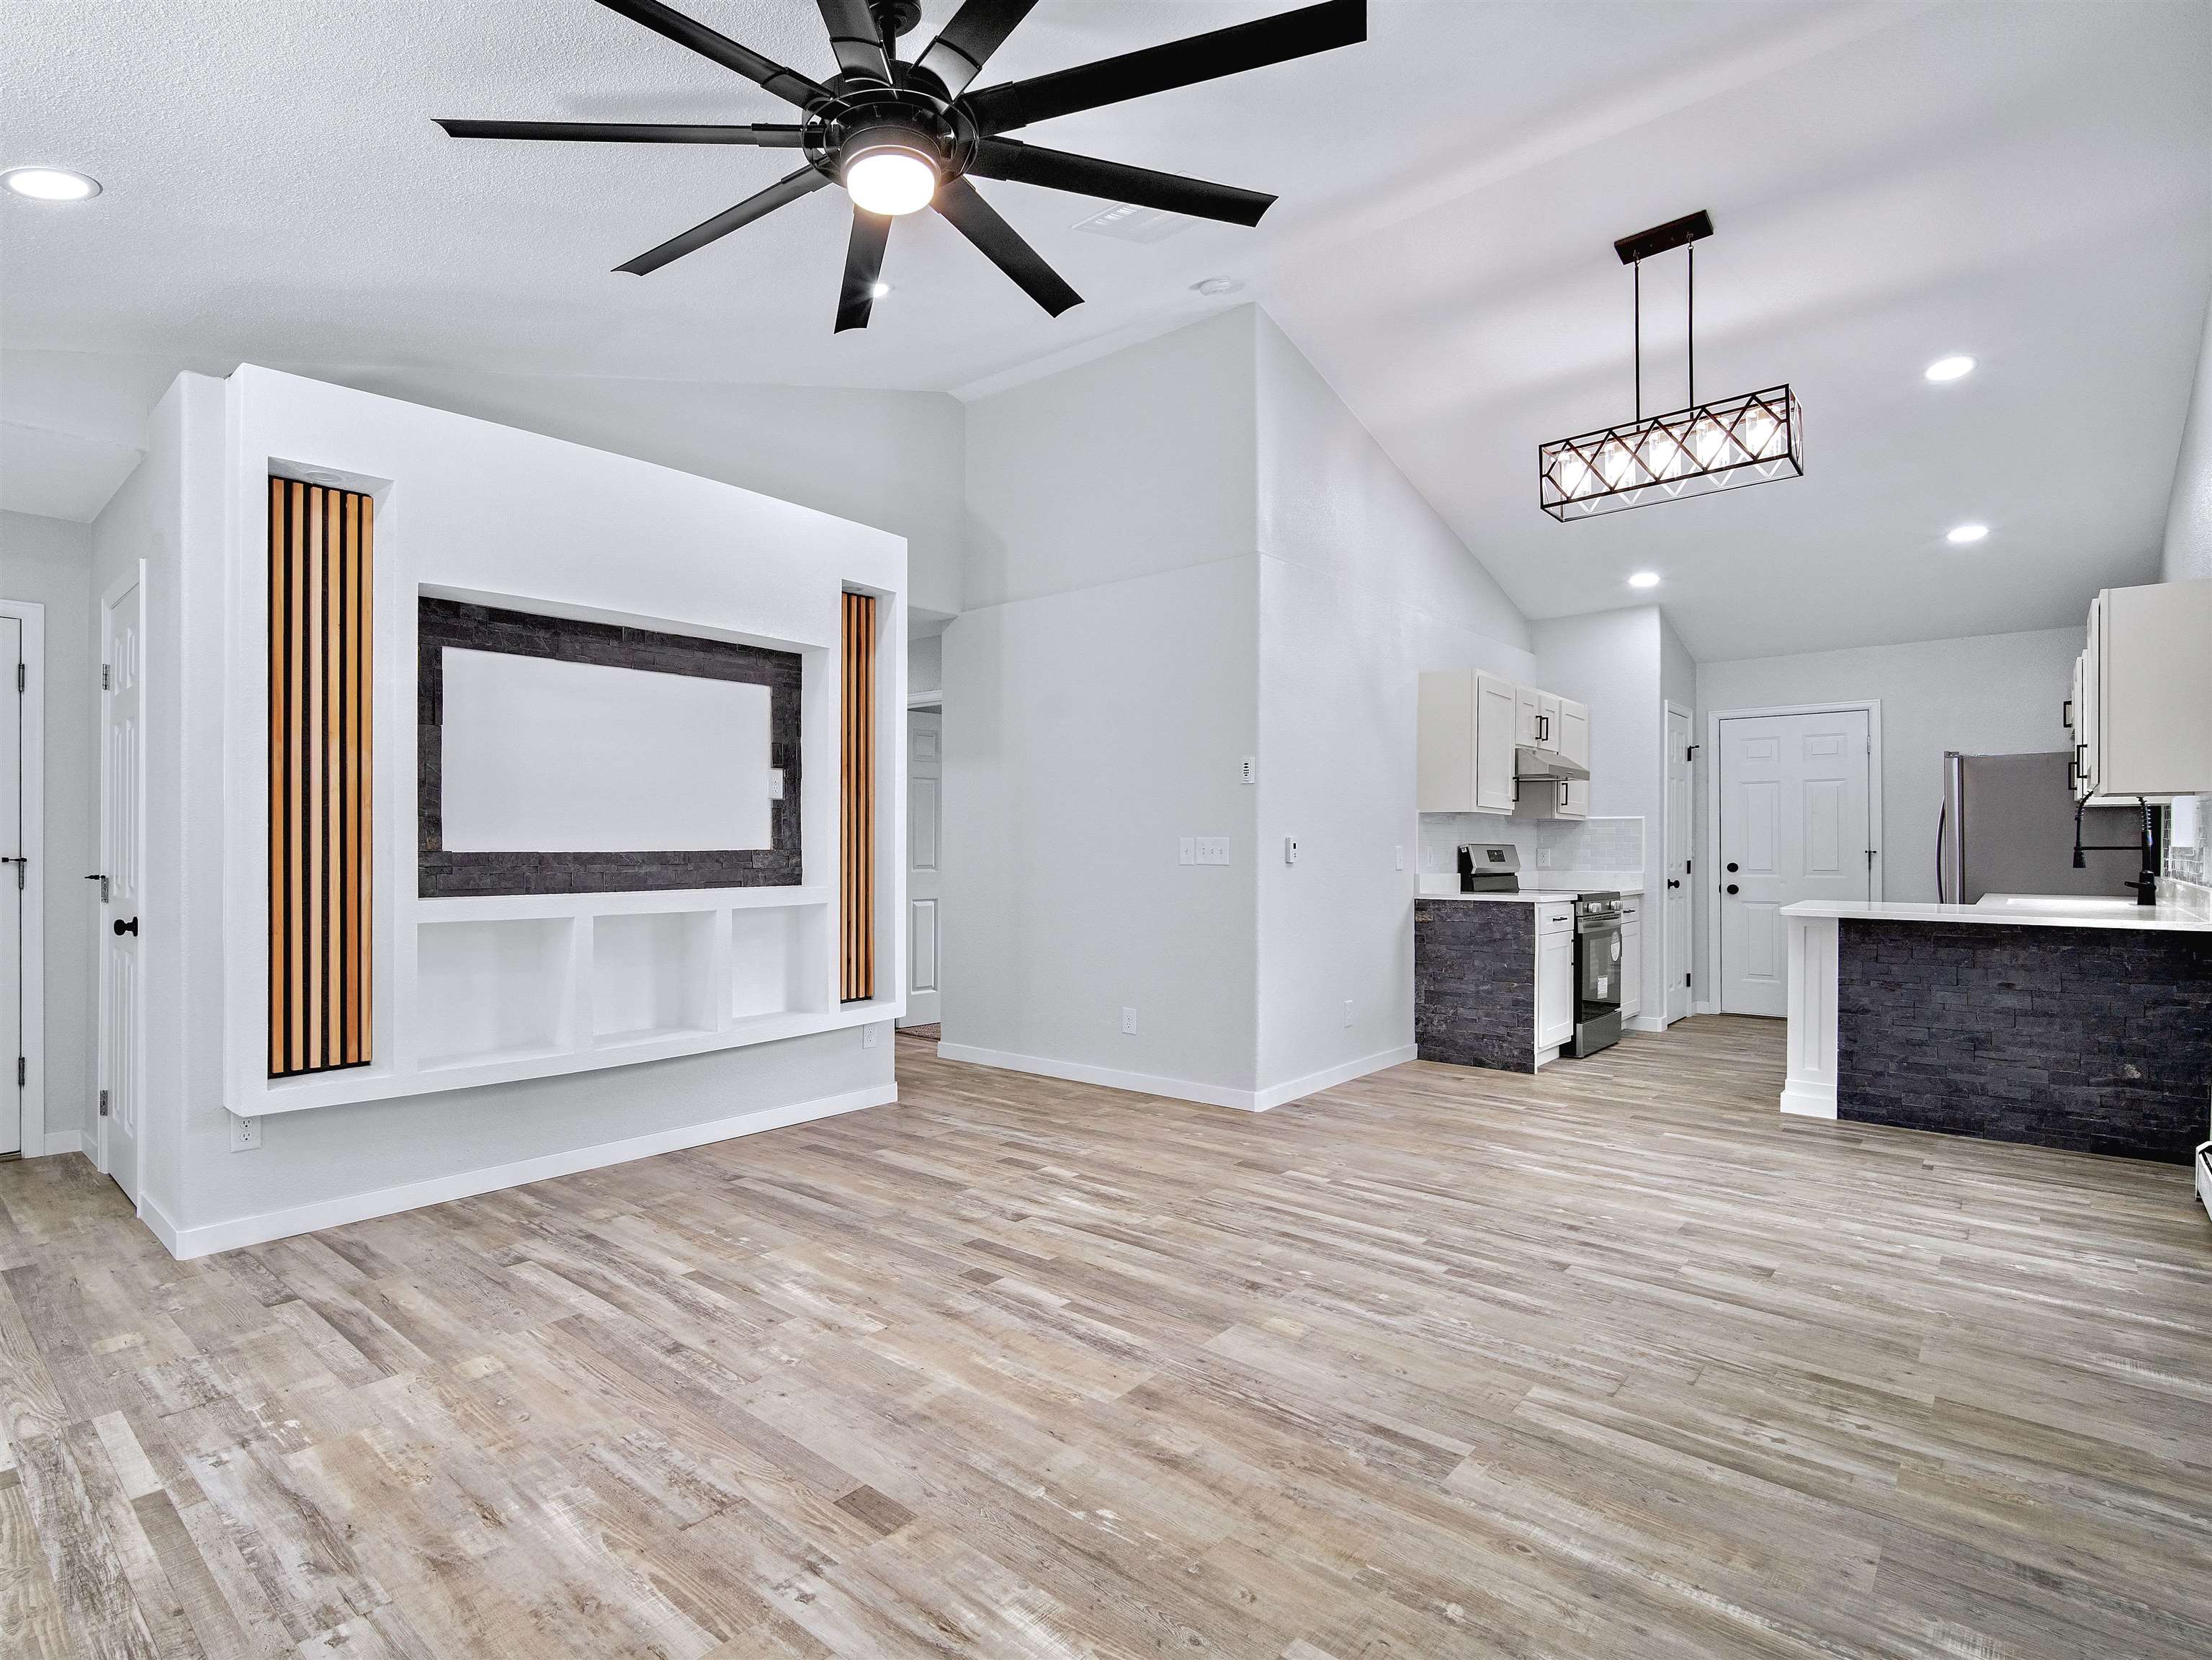
Open living room and kitchen with built-in shelving, a stone-faced peninsula, and wood-look floors.
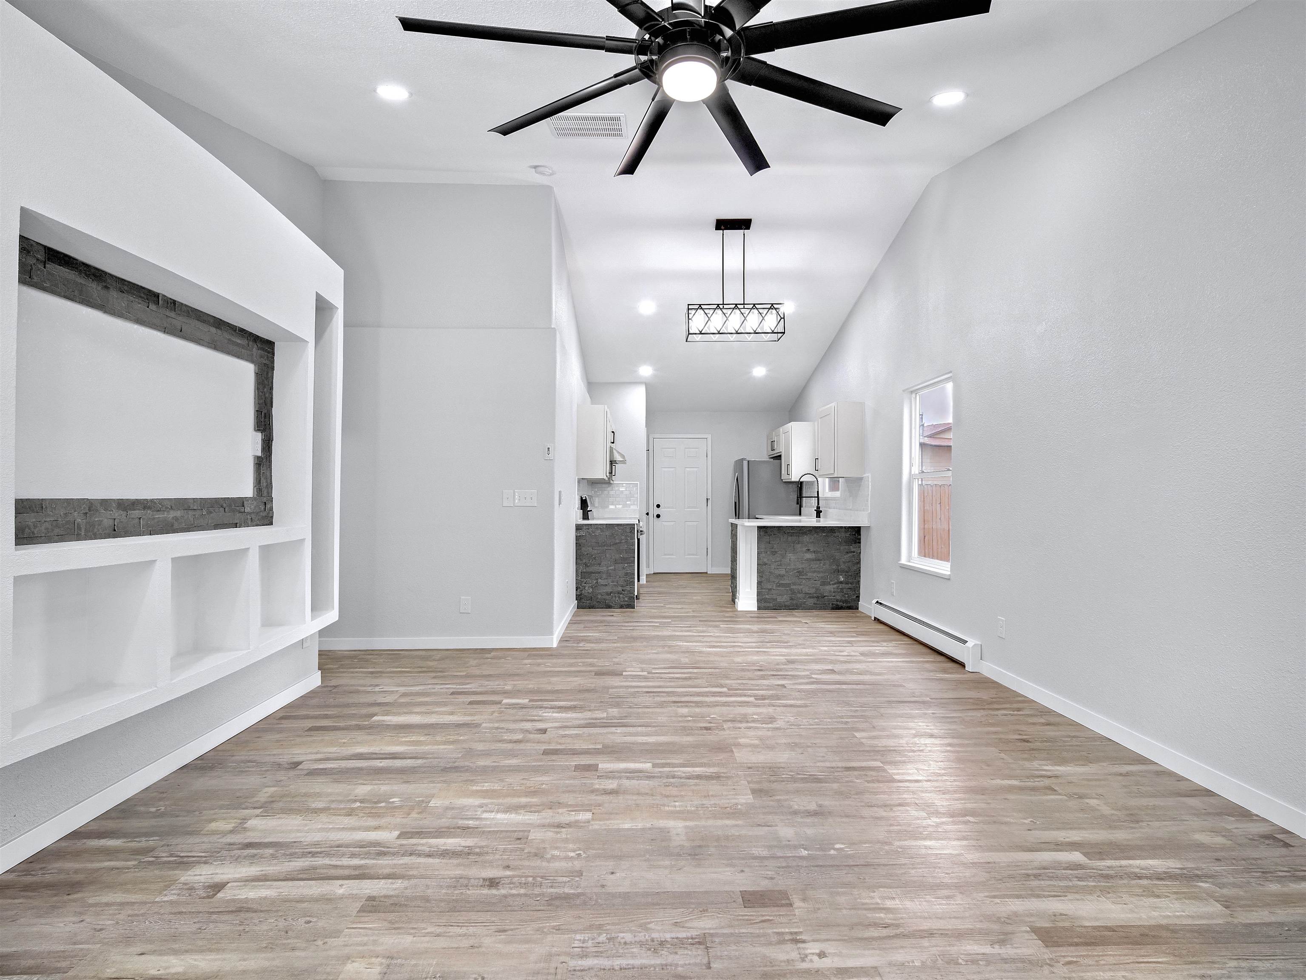
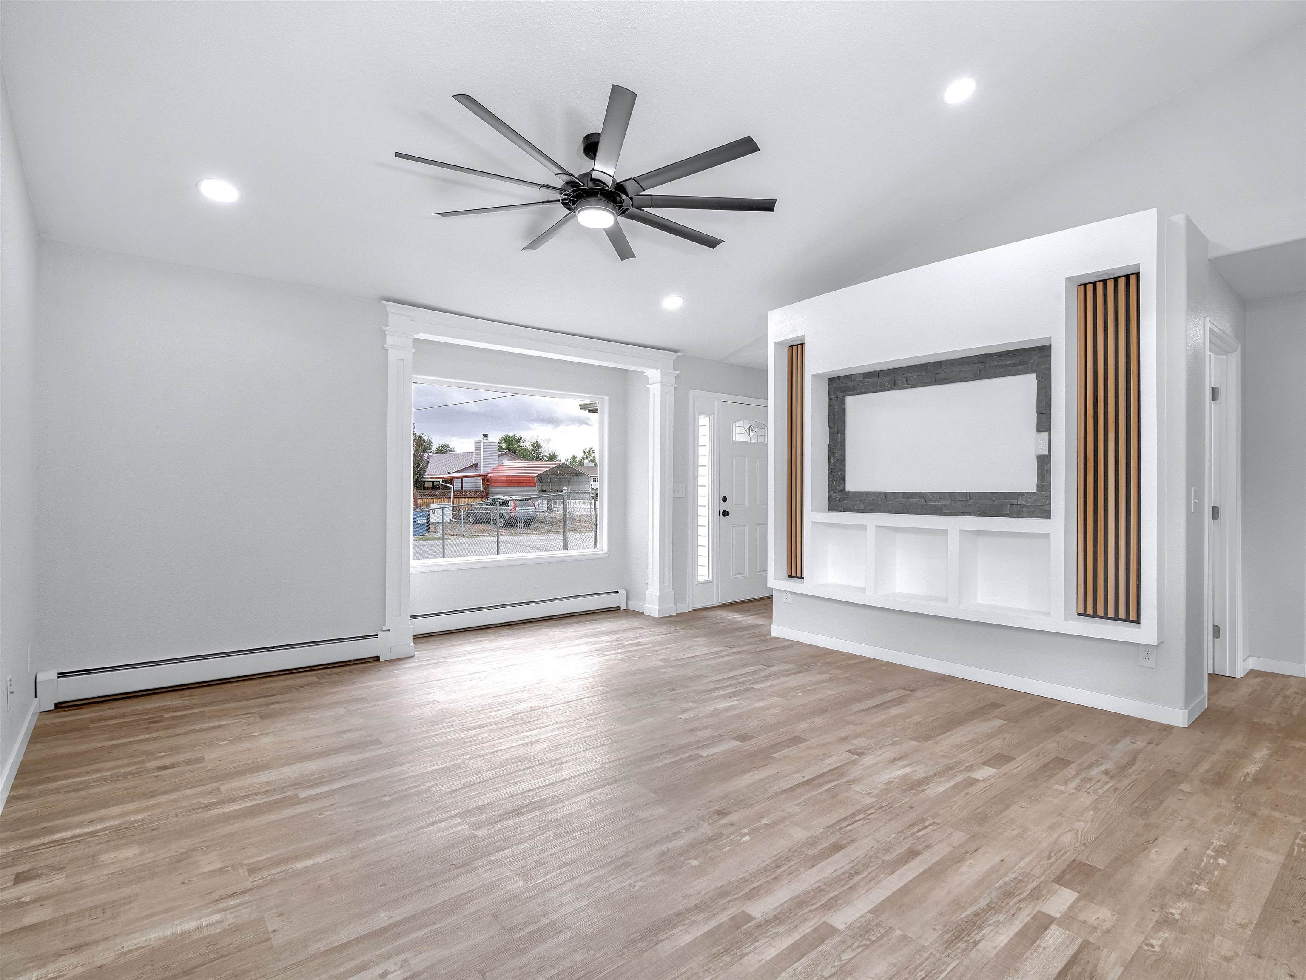
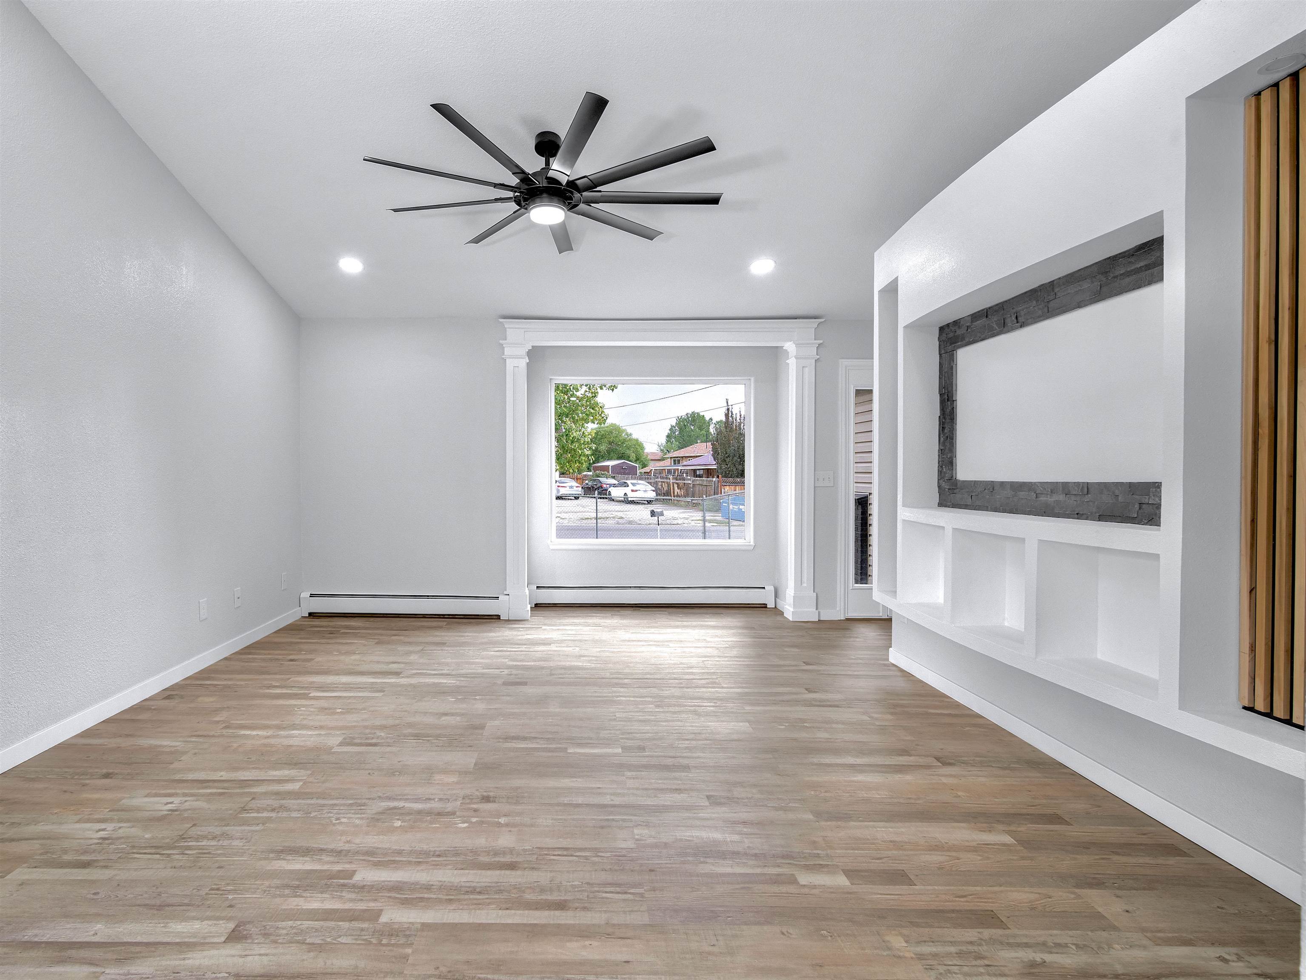
Empty living room with light wood-look floors, a black ceiling fan, and a built-in media wall.
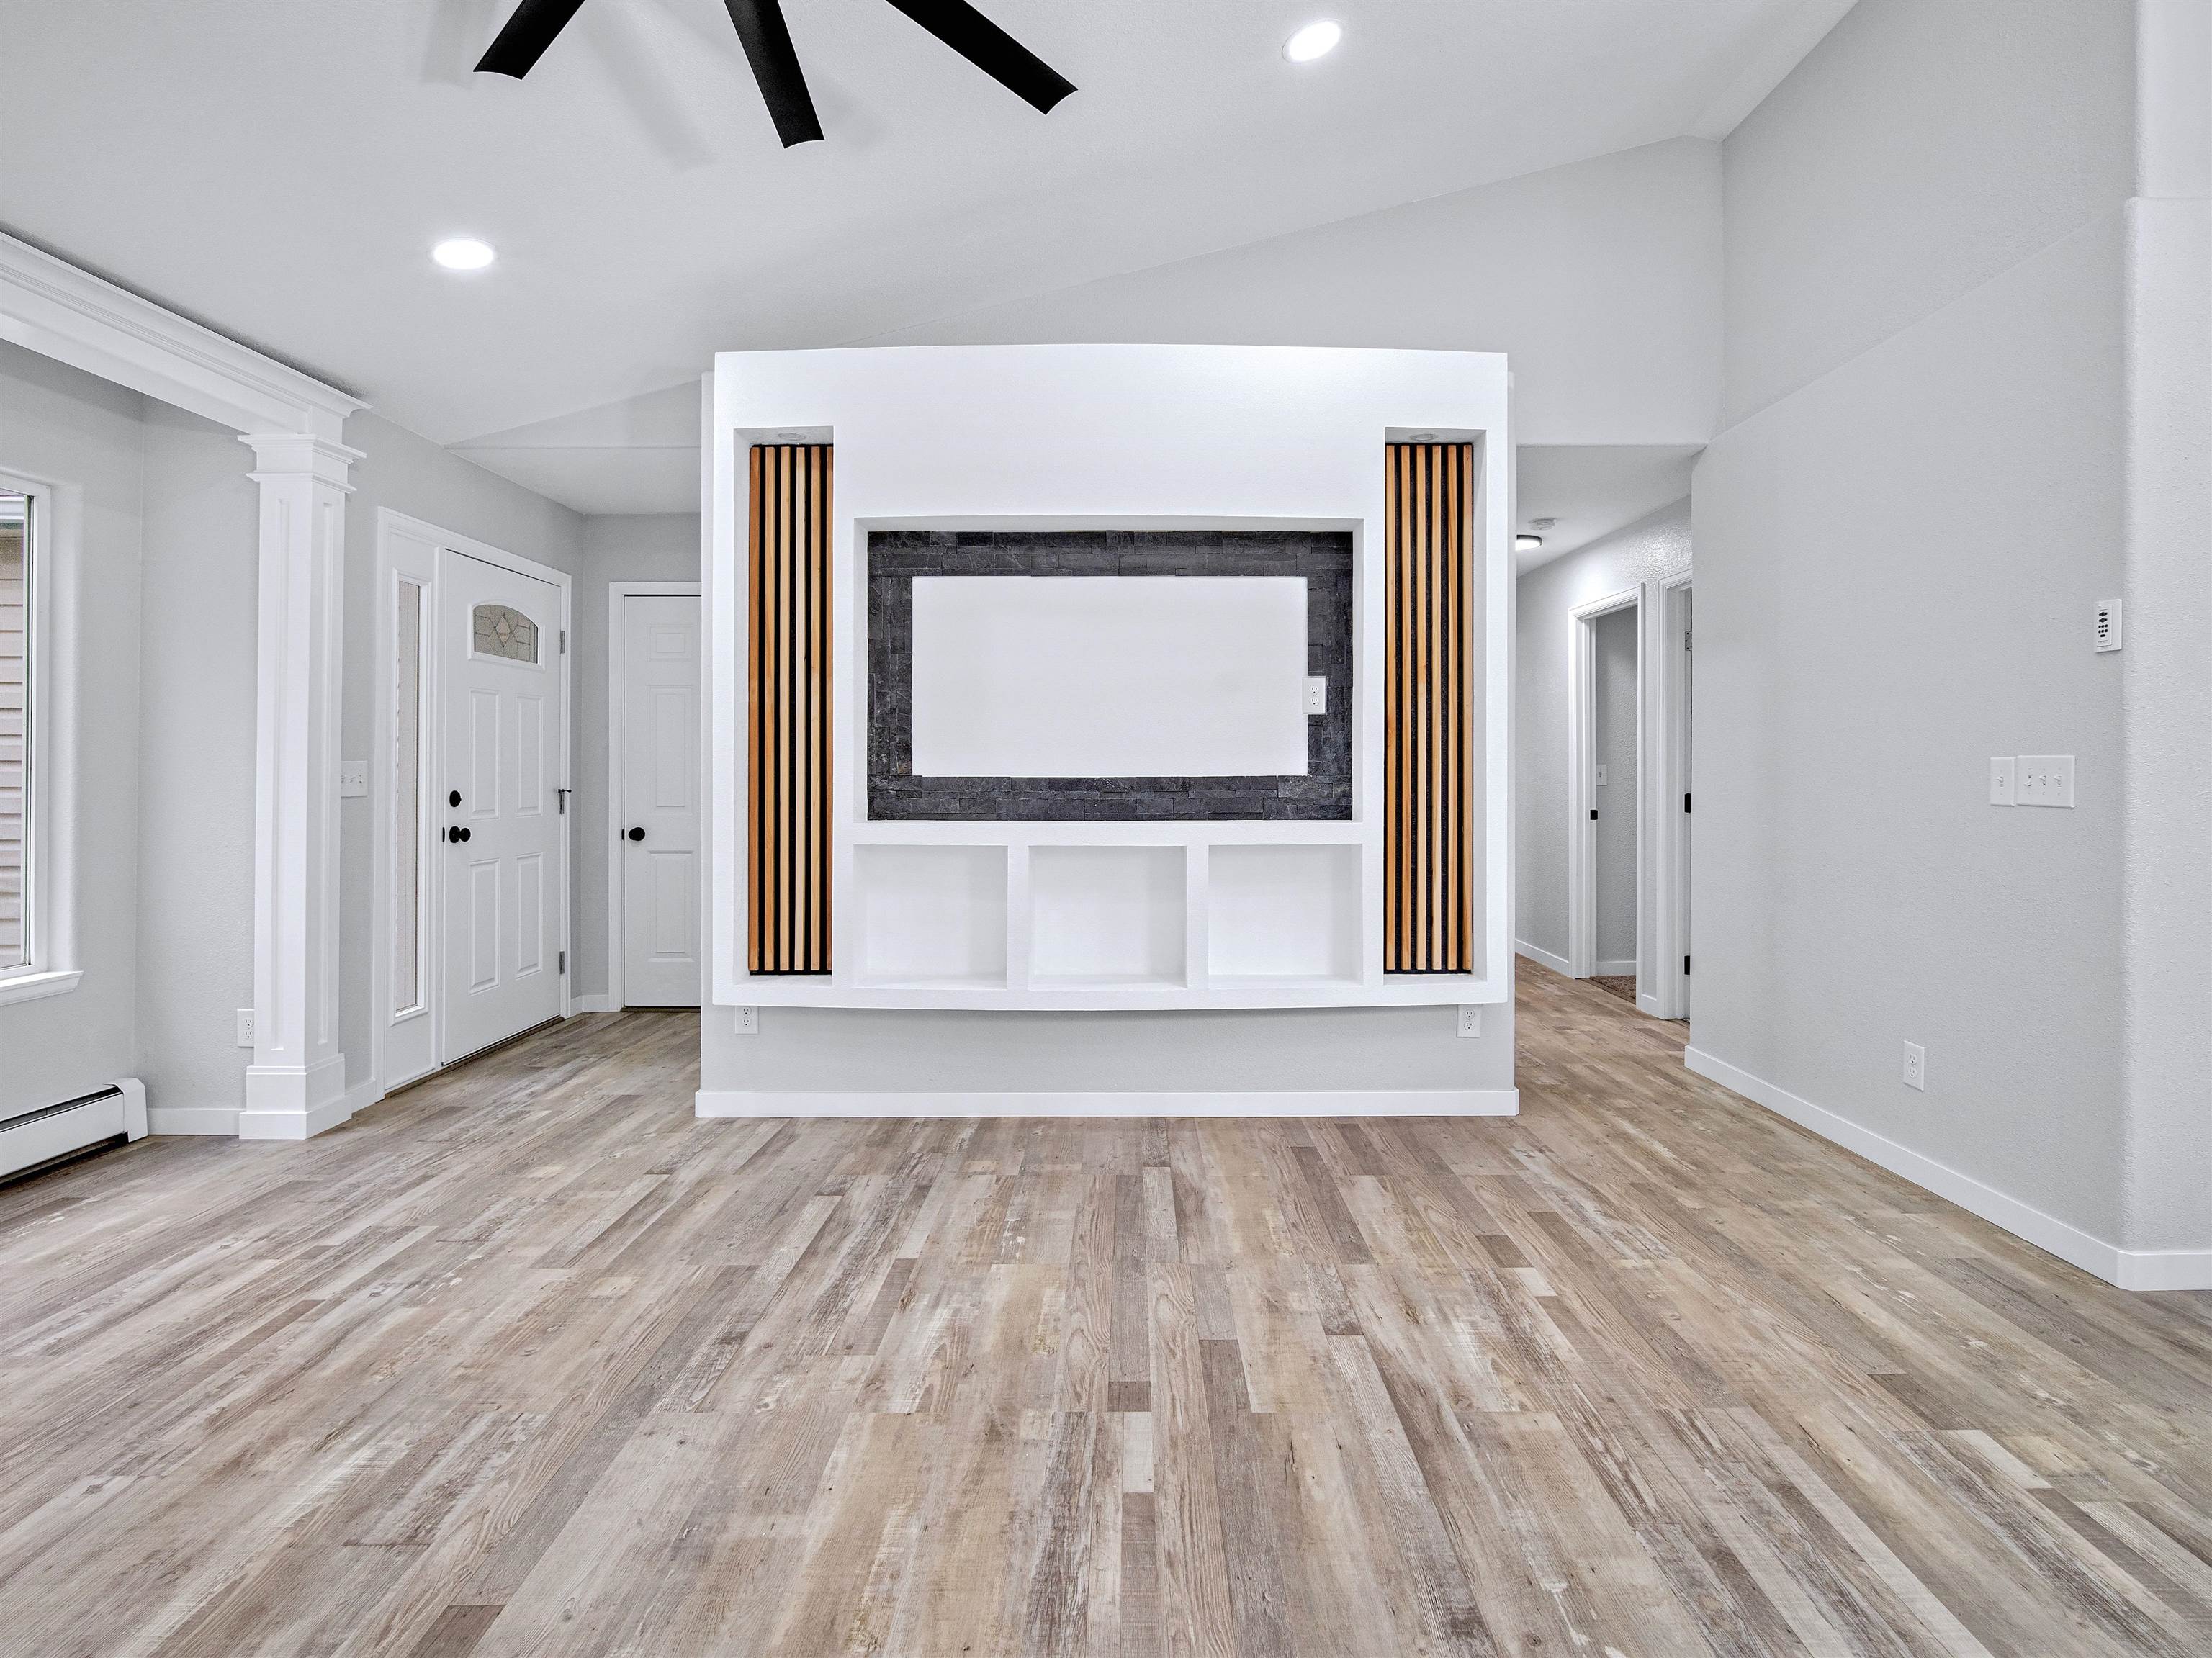
Vacant living room with a black ceiling fan and built-in entertainment wall framed in dark stone.
Empty living room with a built-in media wall framed by dark stone and vertical wood slats.
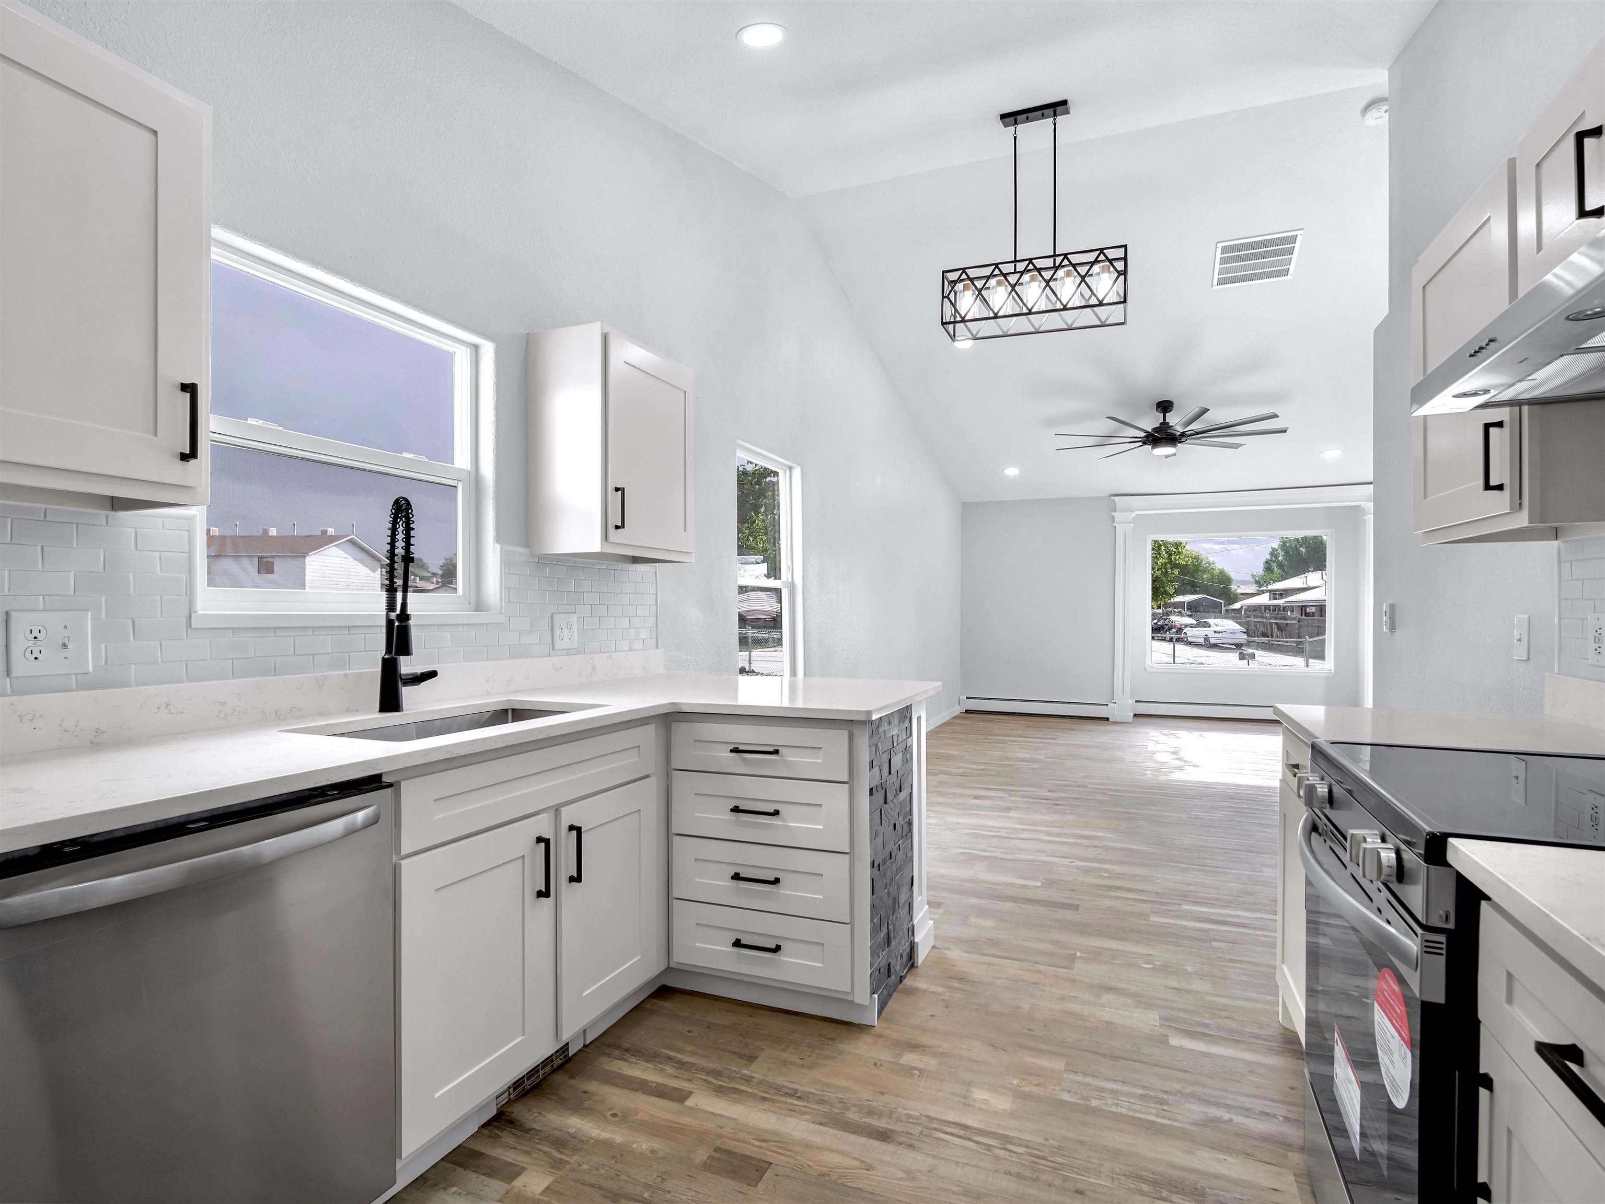
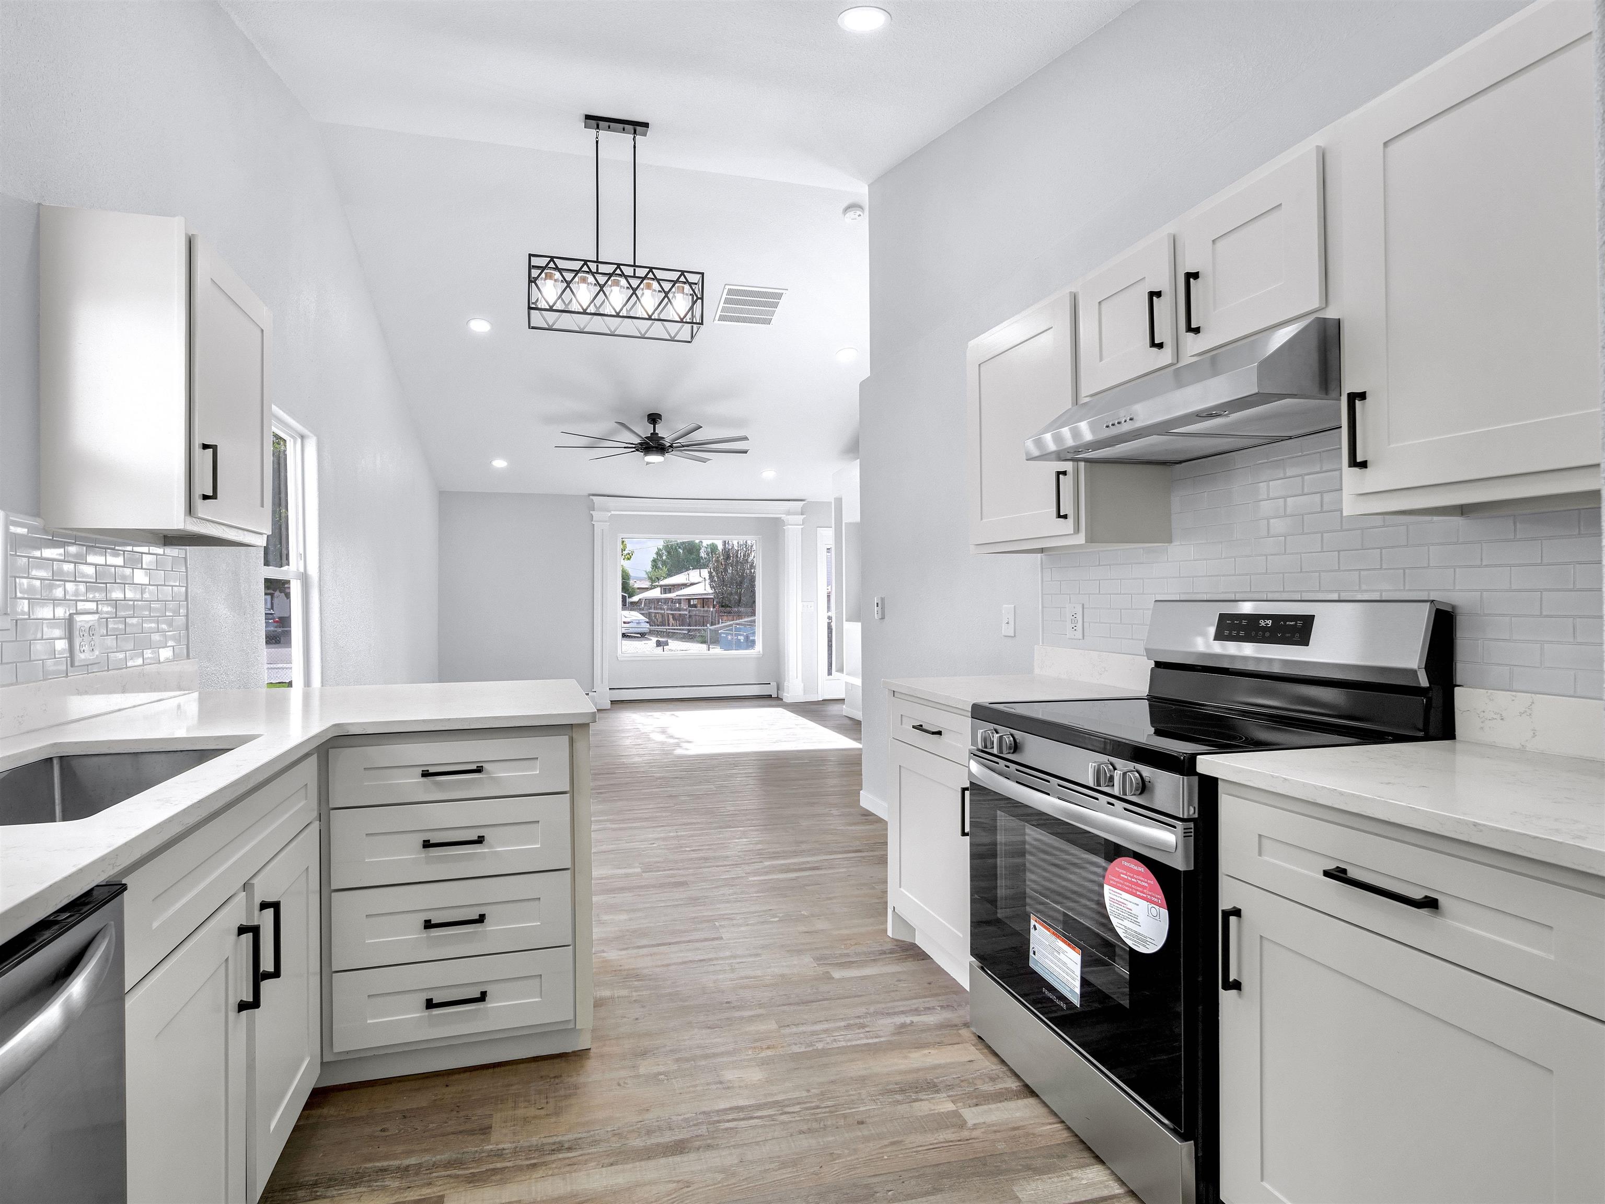
Renovated white kitchen with stainless appliances and an open living area beyond.
Renovated white kitchen with quartz counters, stainless steel range, and an open living area beyond.
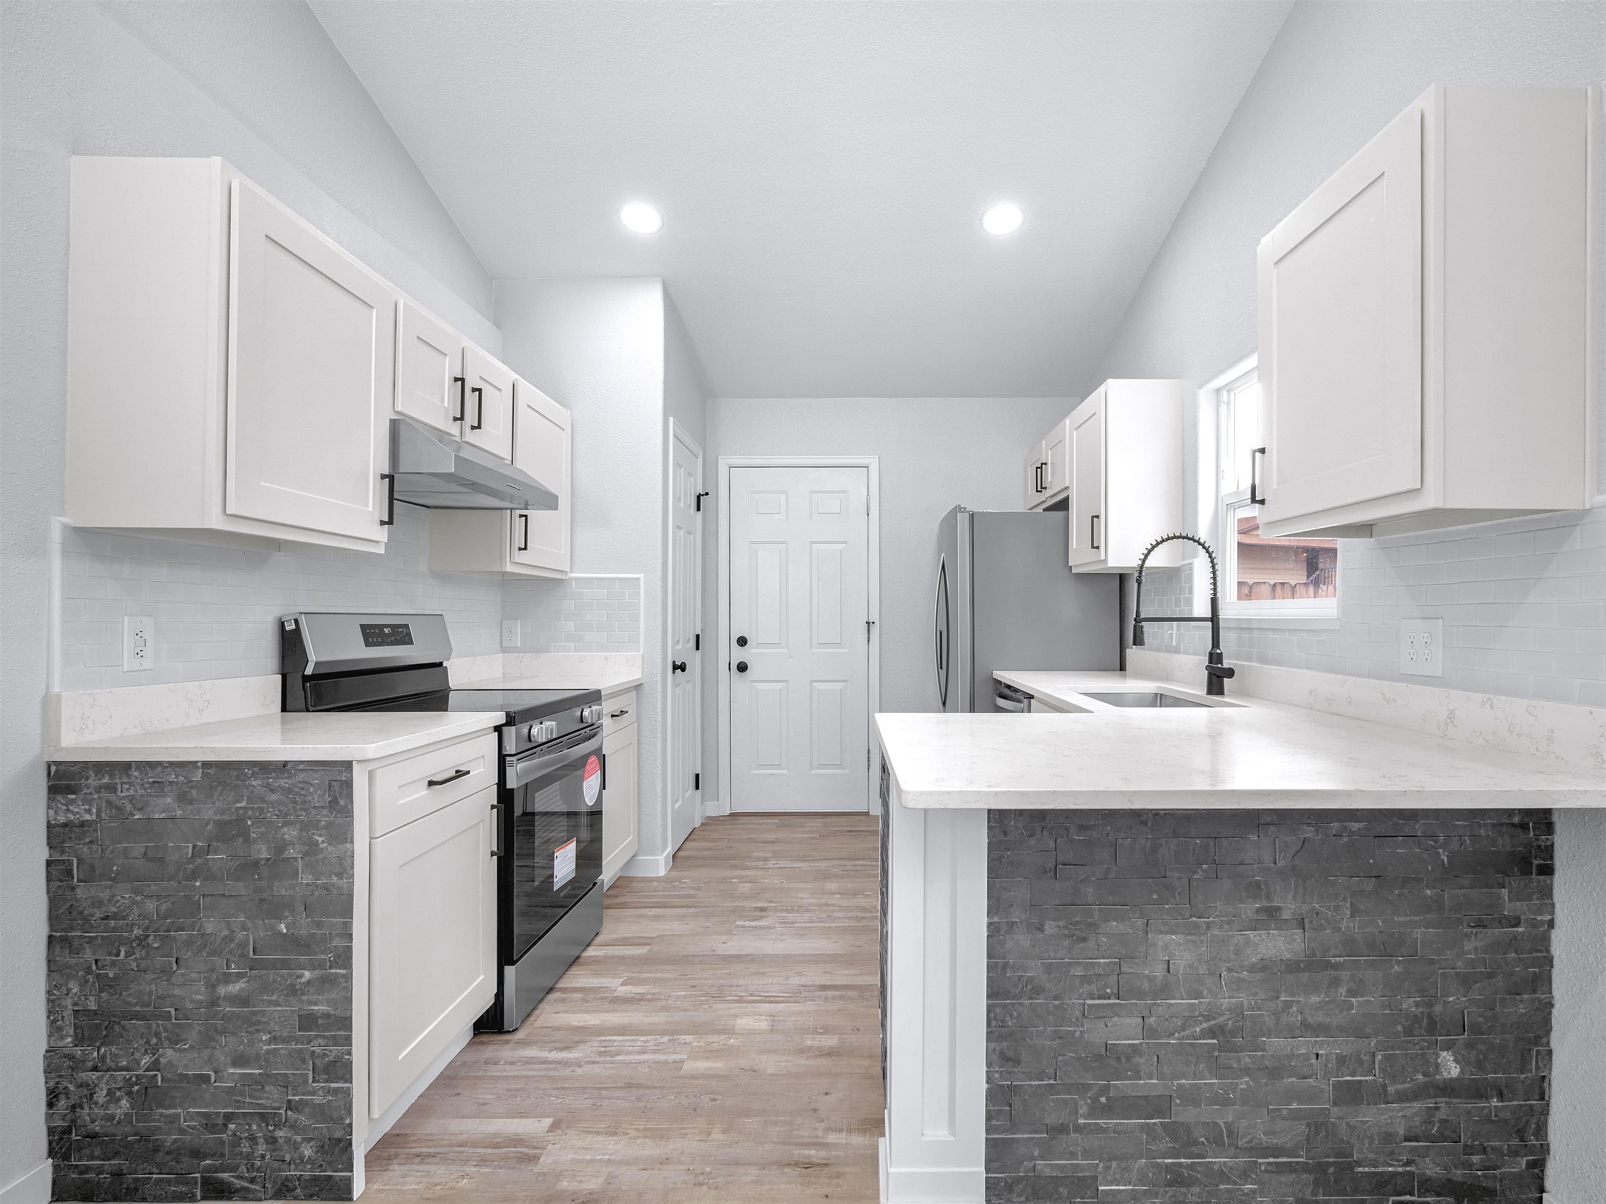
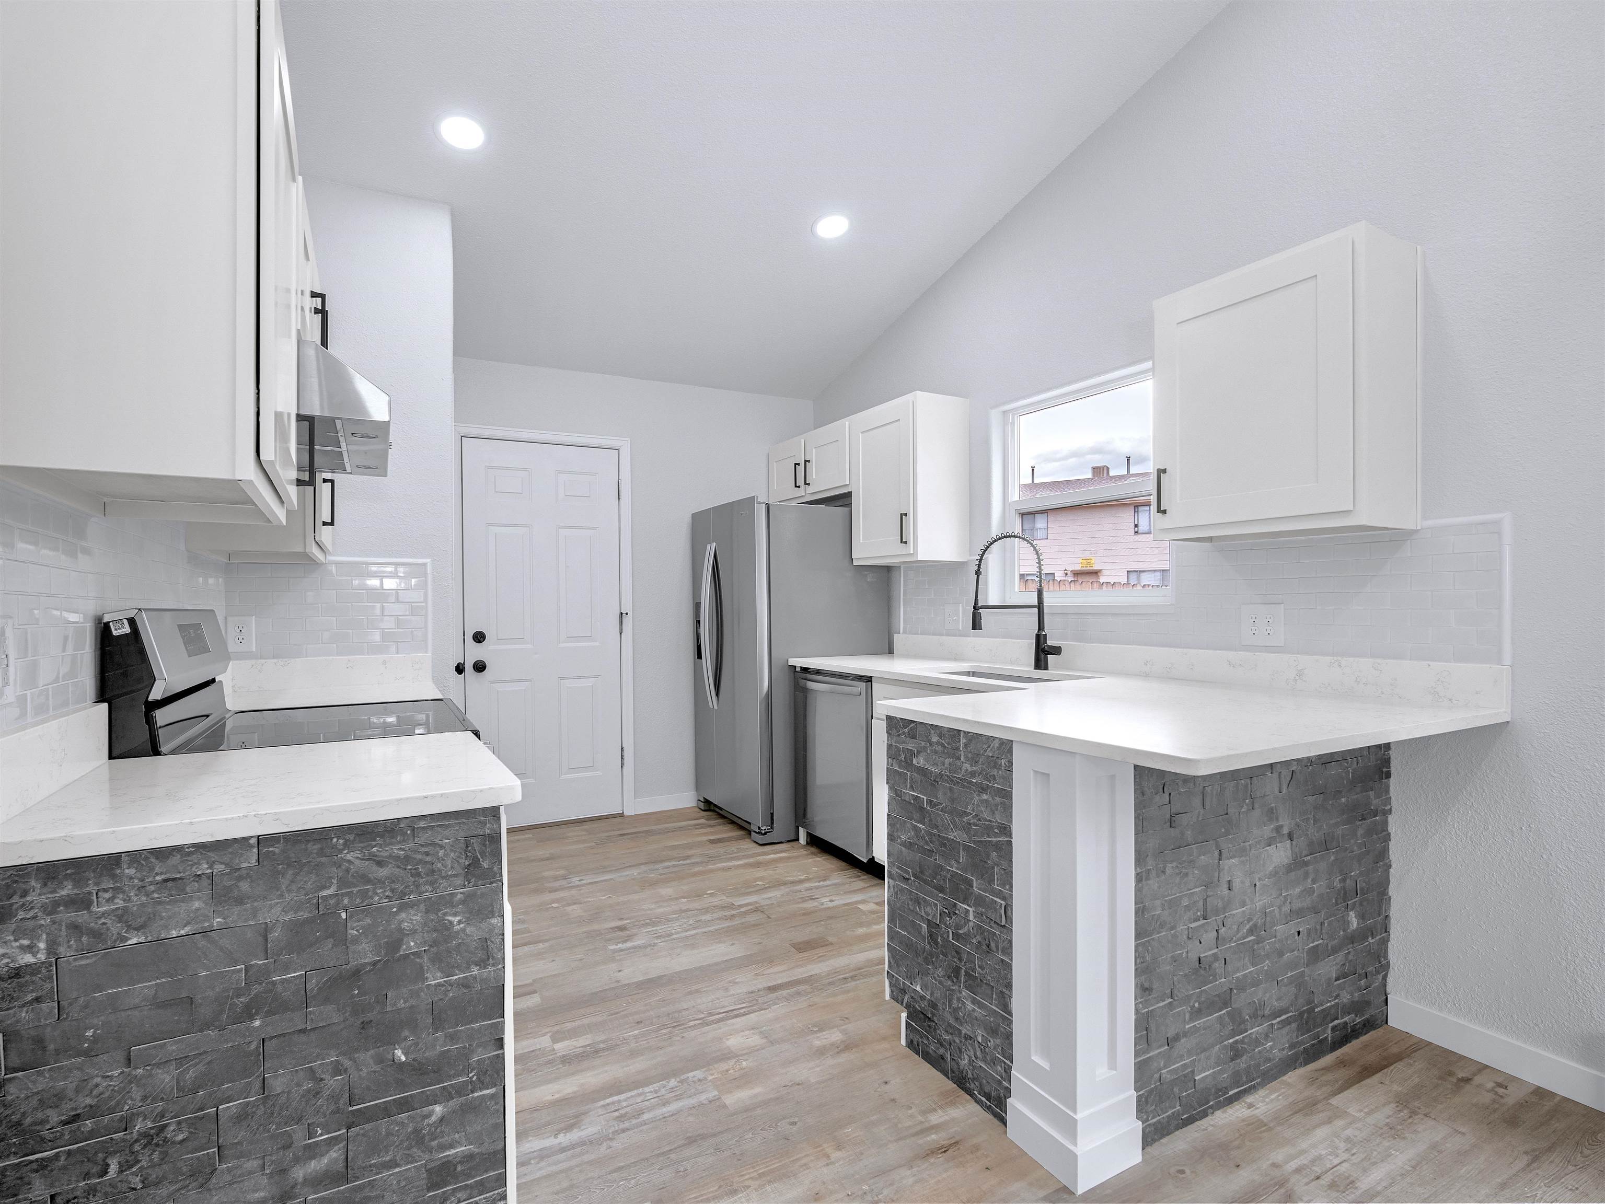
Kitchen with white cabinets, a gray stone island, stainless steel appliances, and wood-look floors.
Bright kitchen with white cabinets, stainless steel appliances, and gray stone-clad peninsula bases.
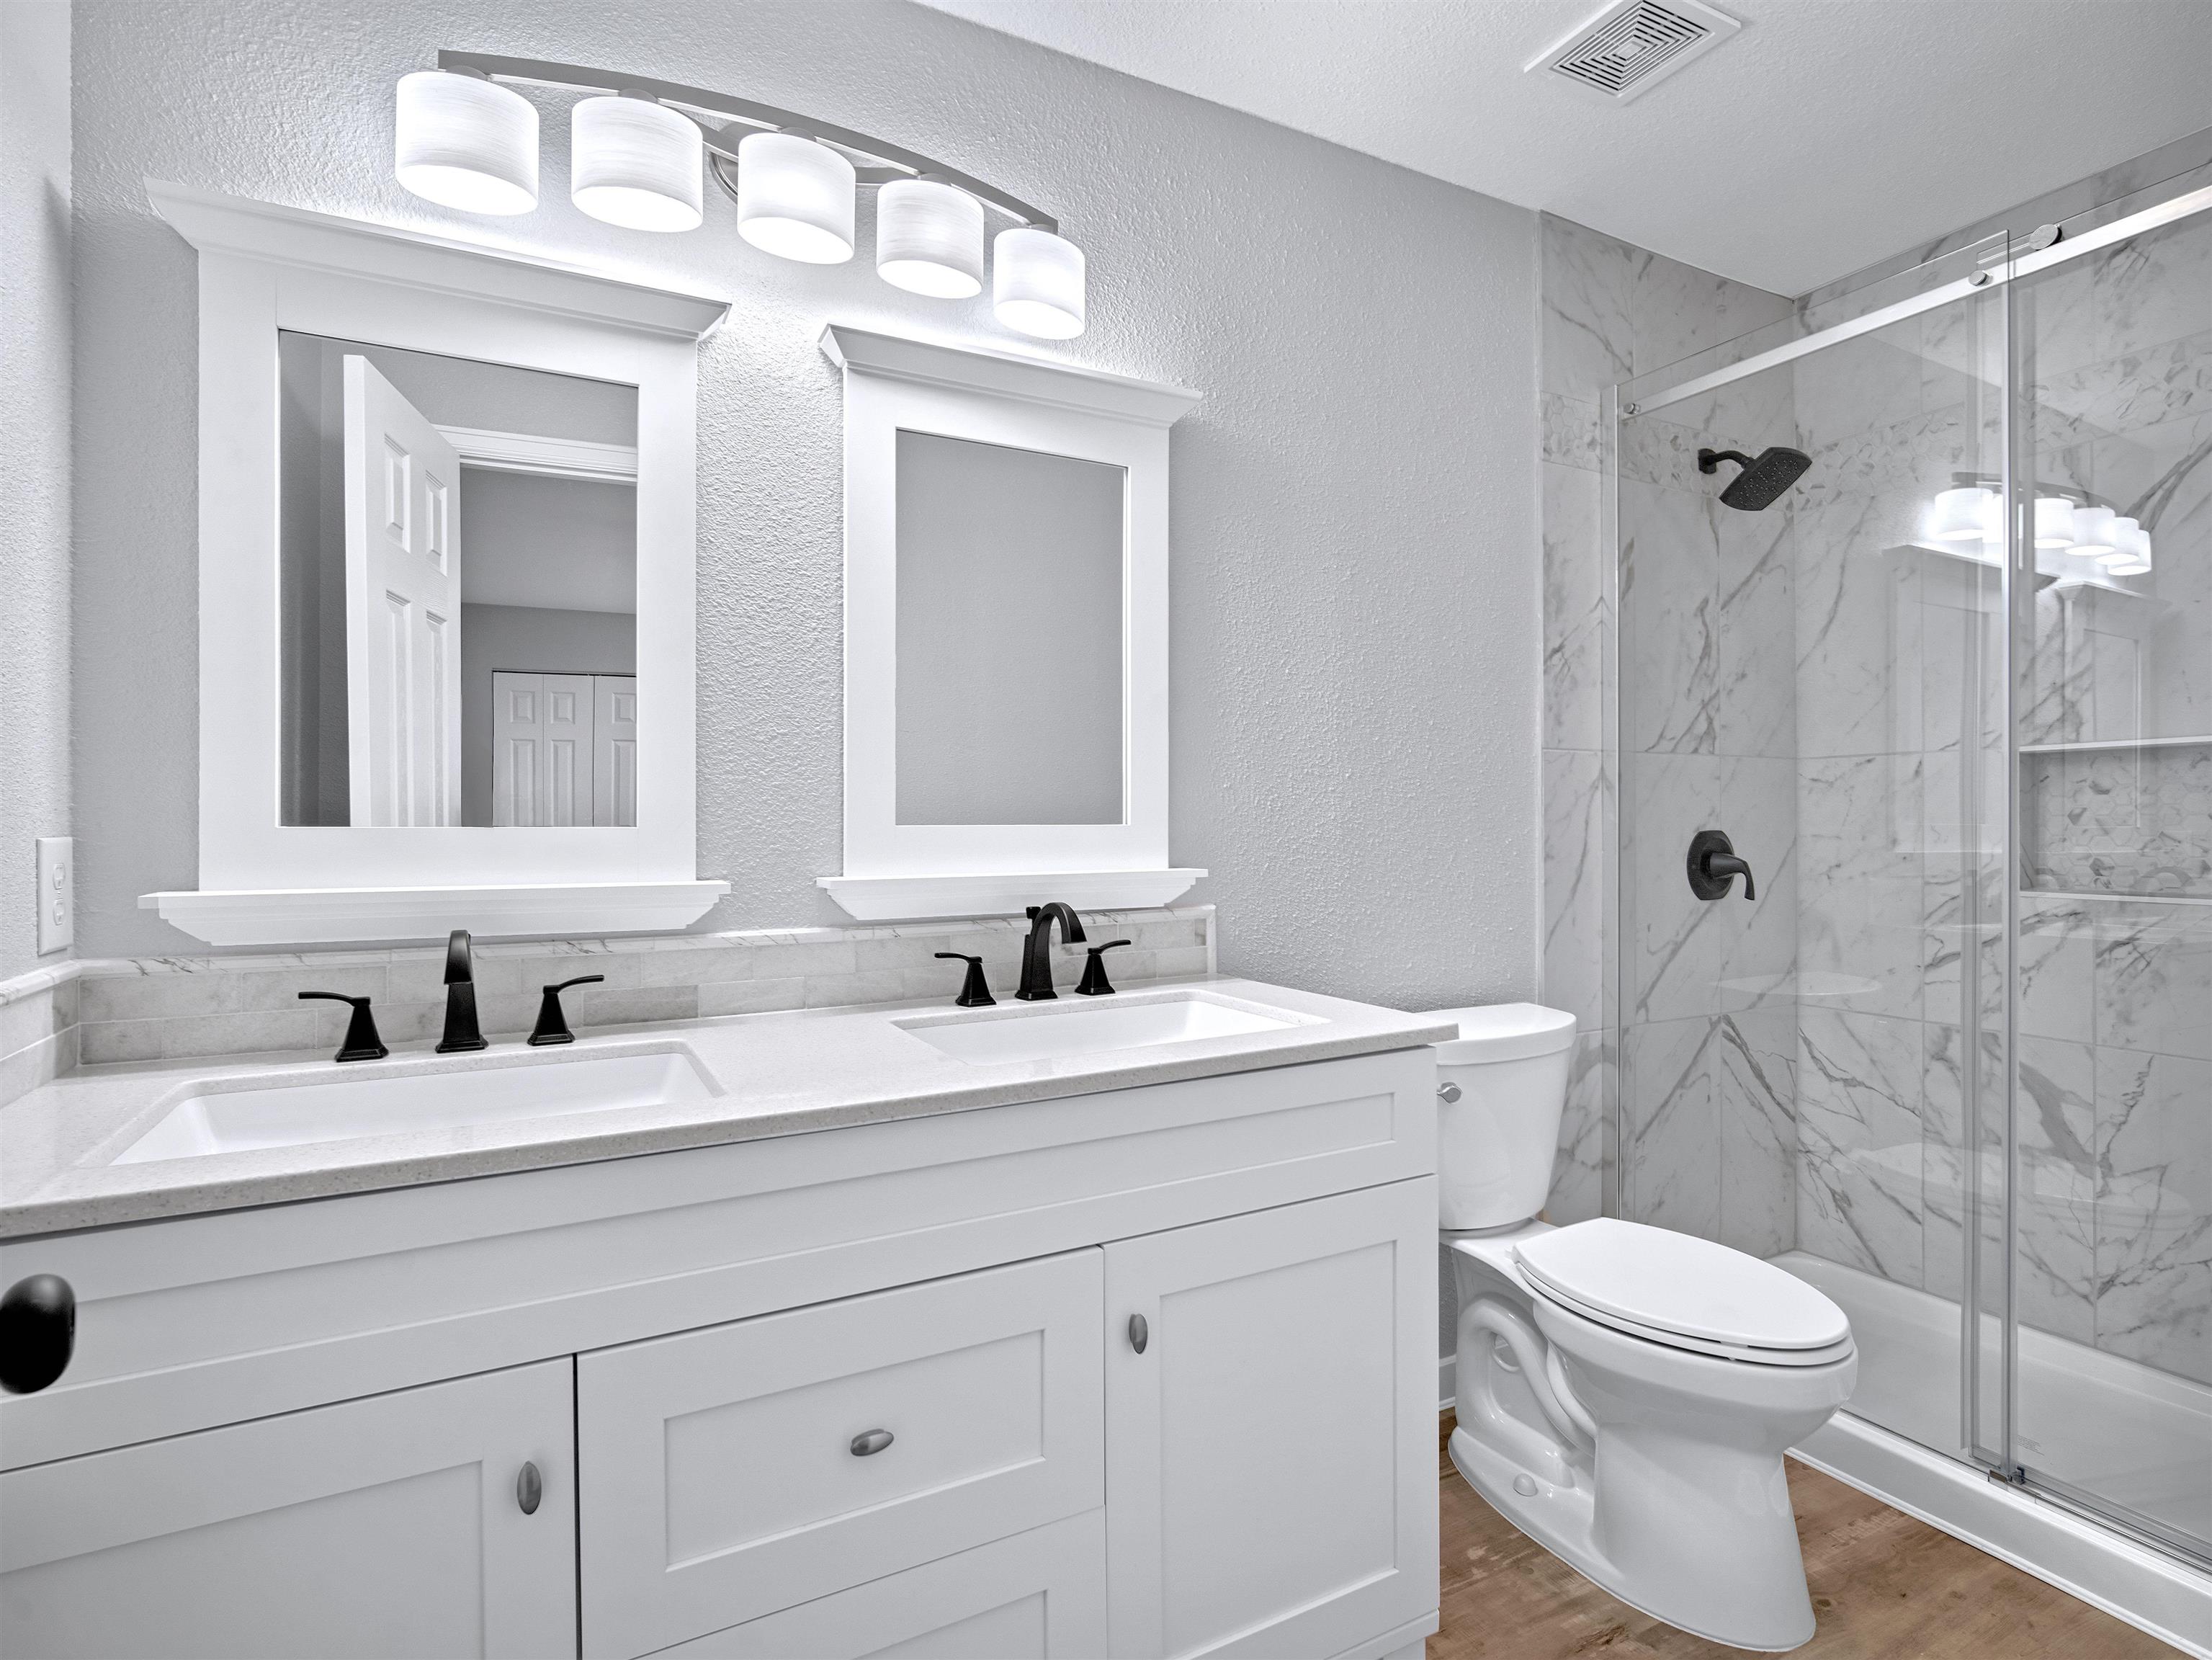
Bathroom with a white double vanity, black faucets, and a glass shower with marble-look tile.
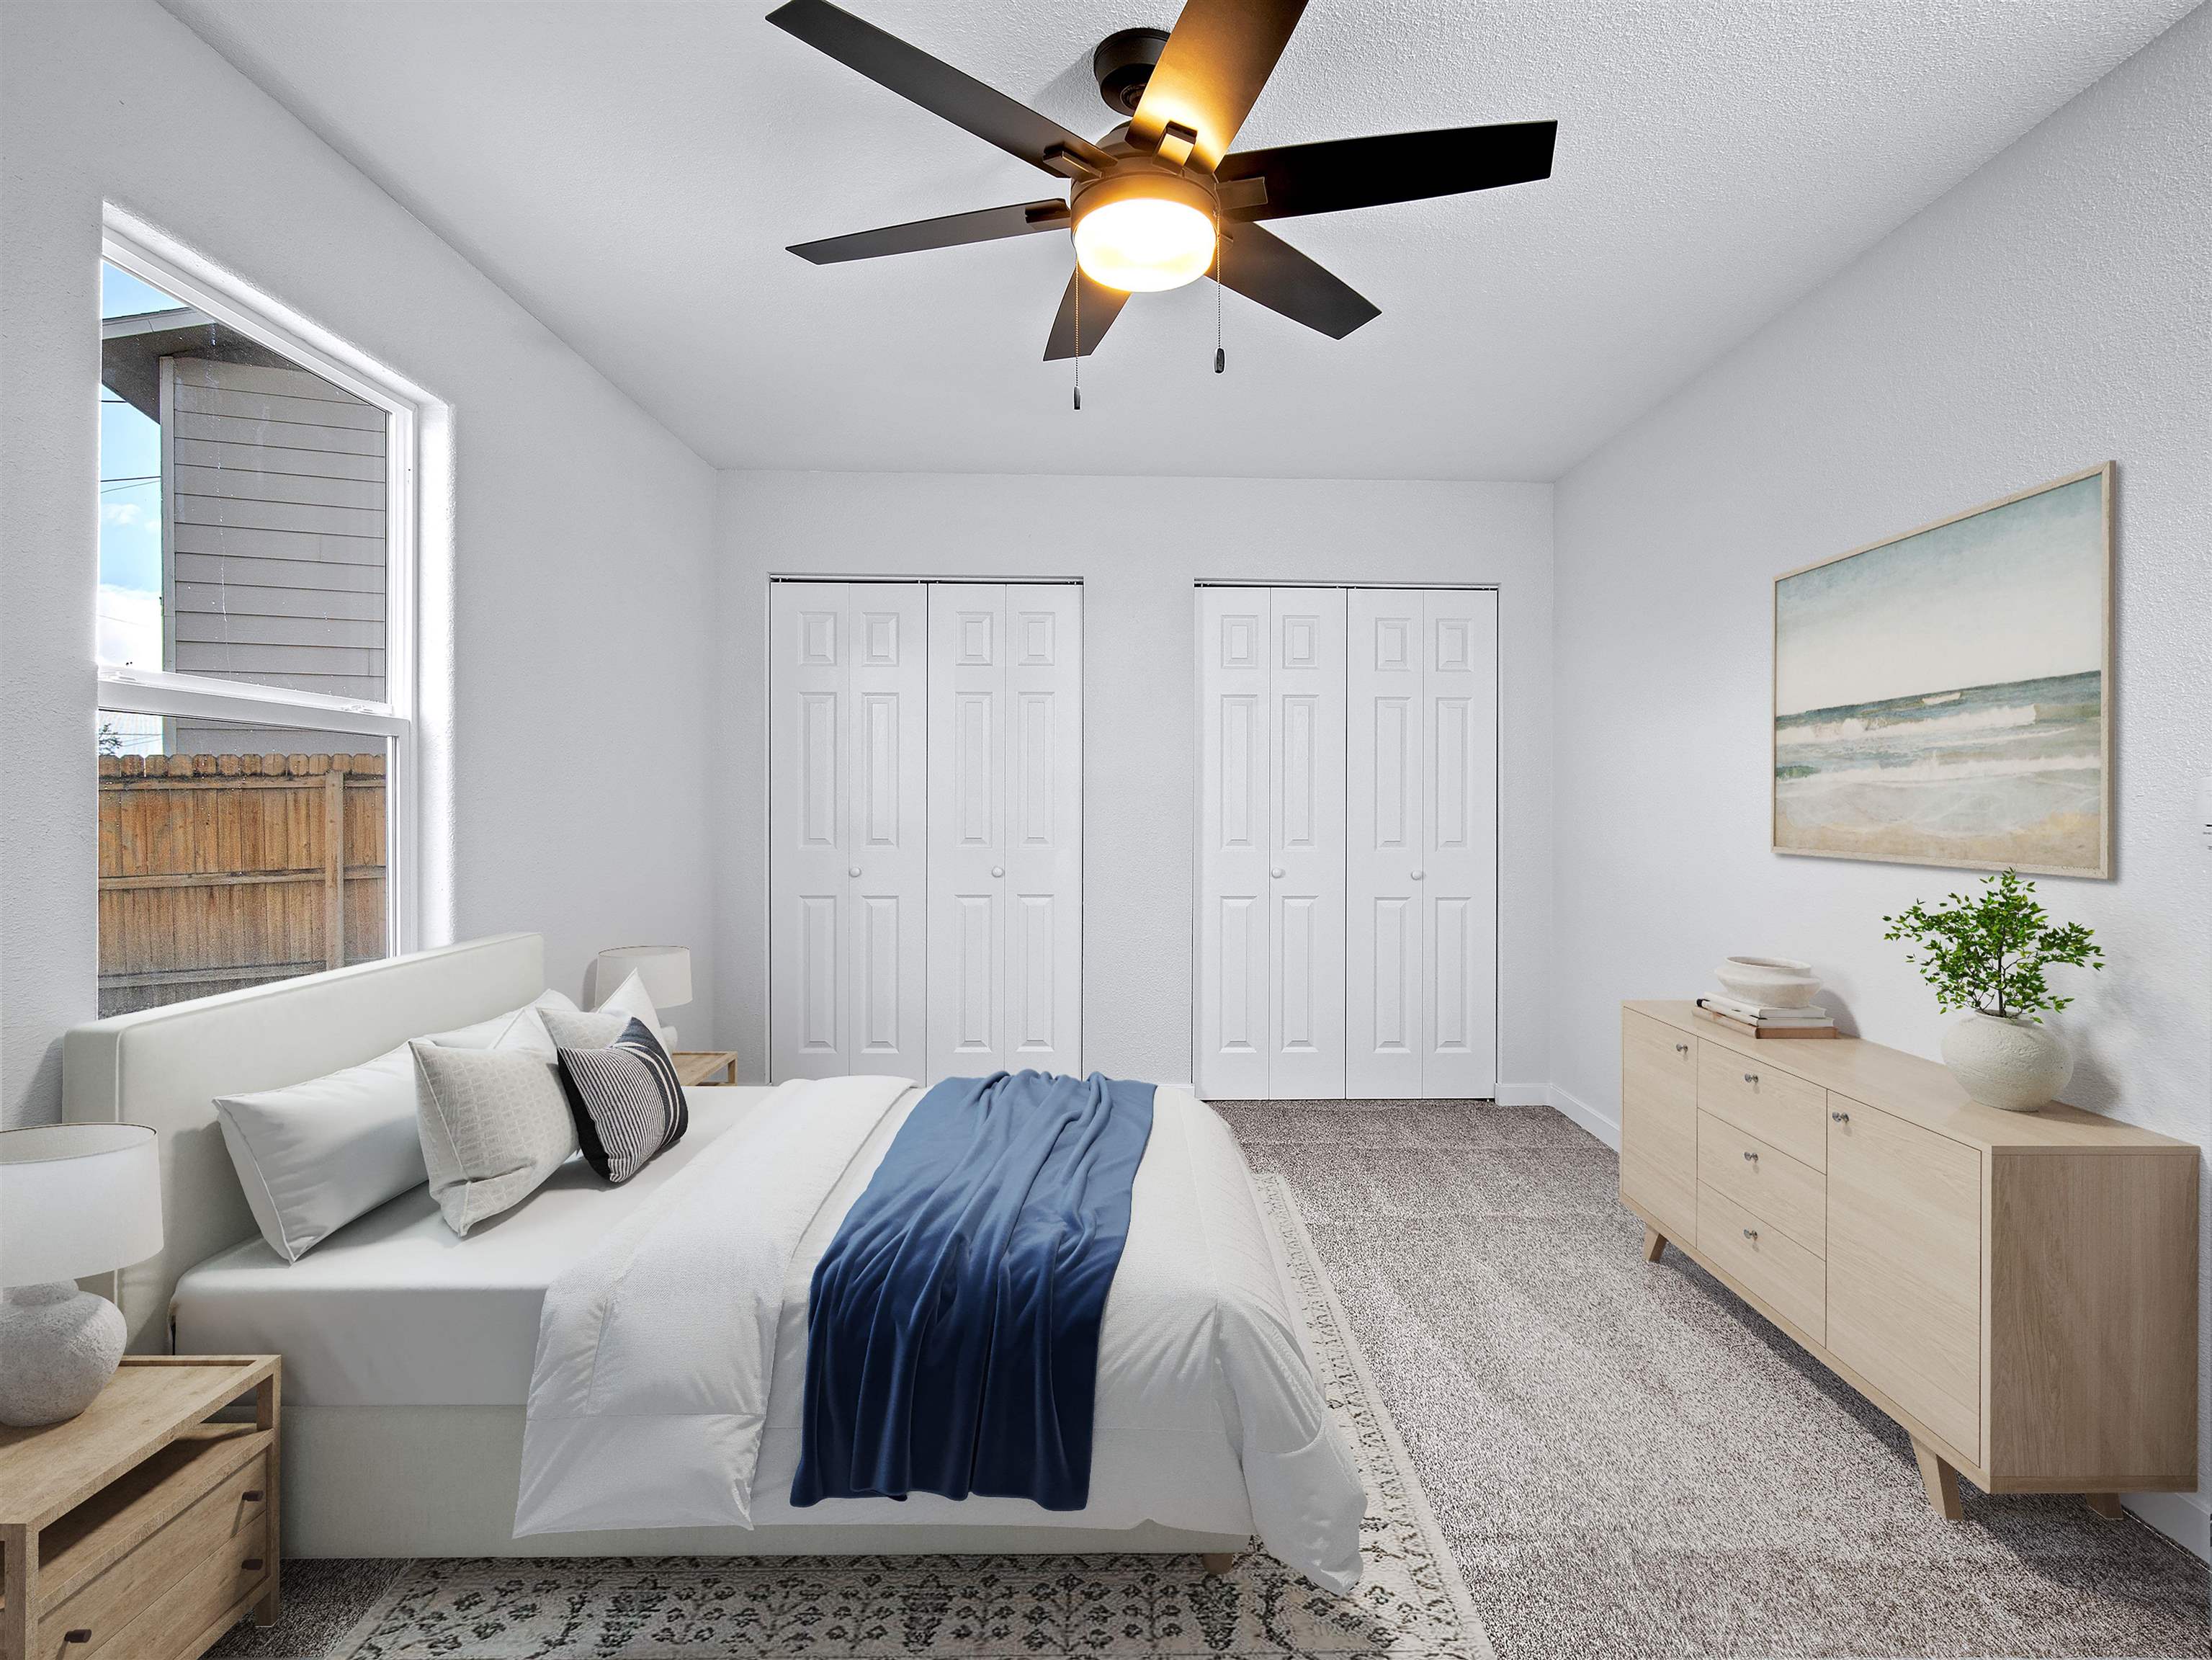
Staged bedroom with a white bed, blue throw, double closets, and a large window.
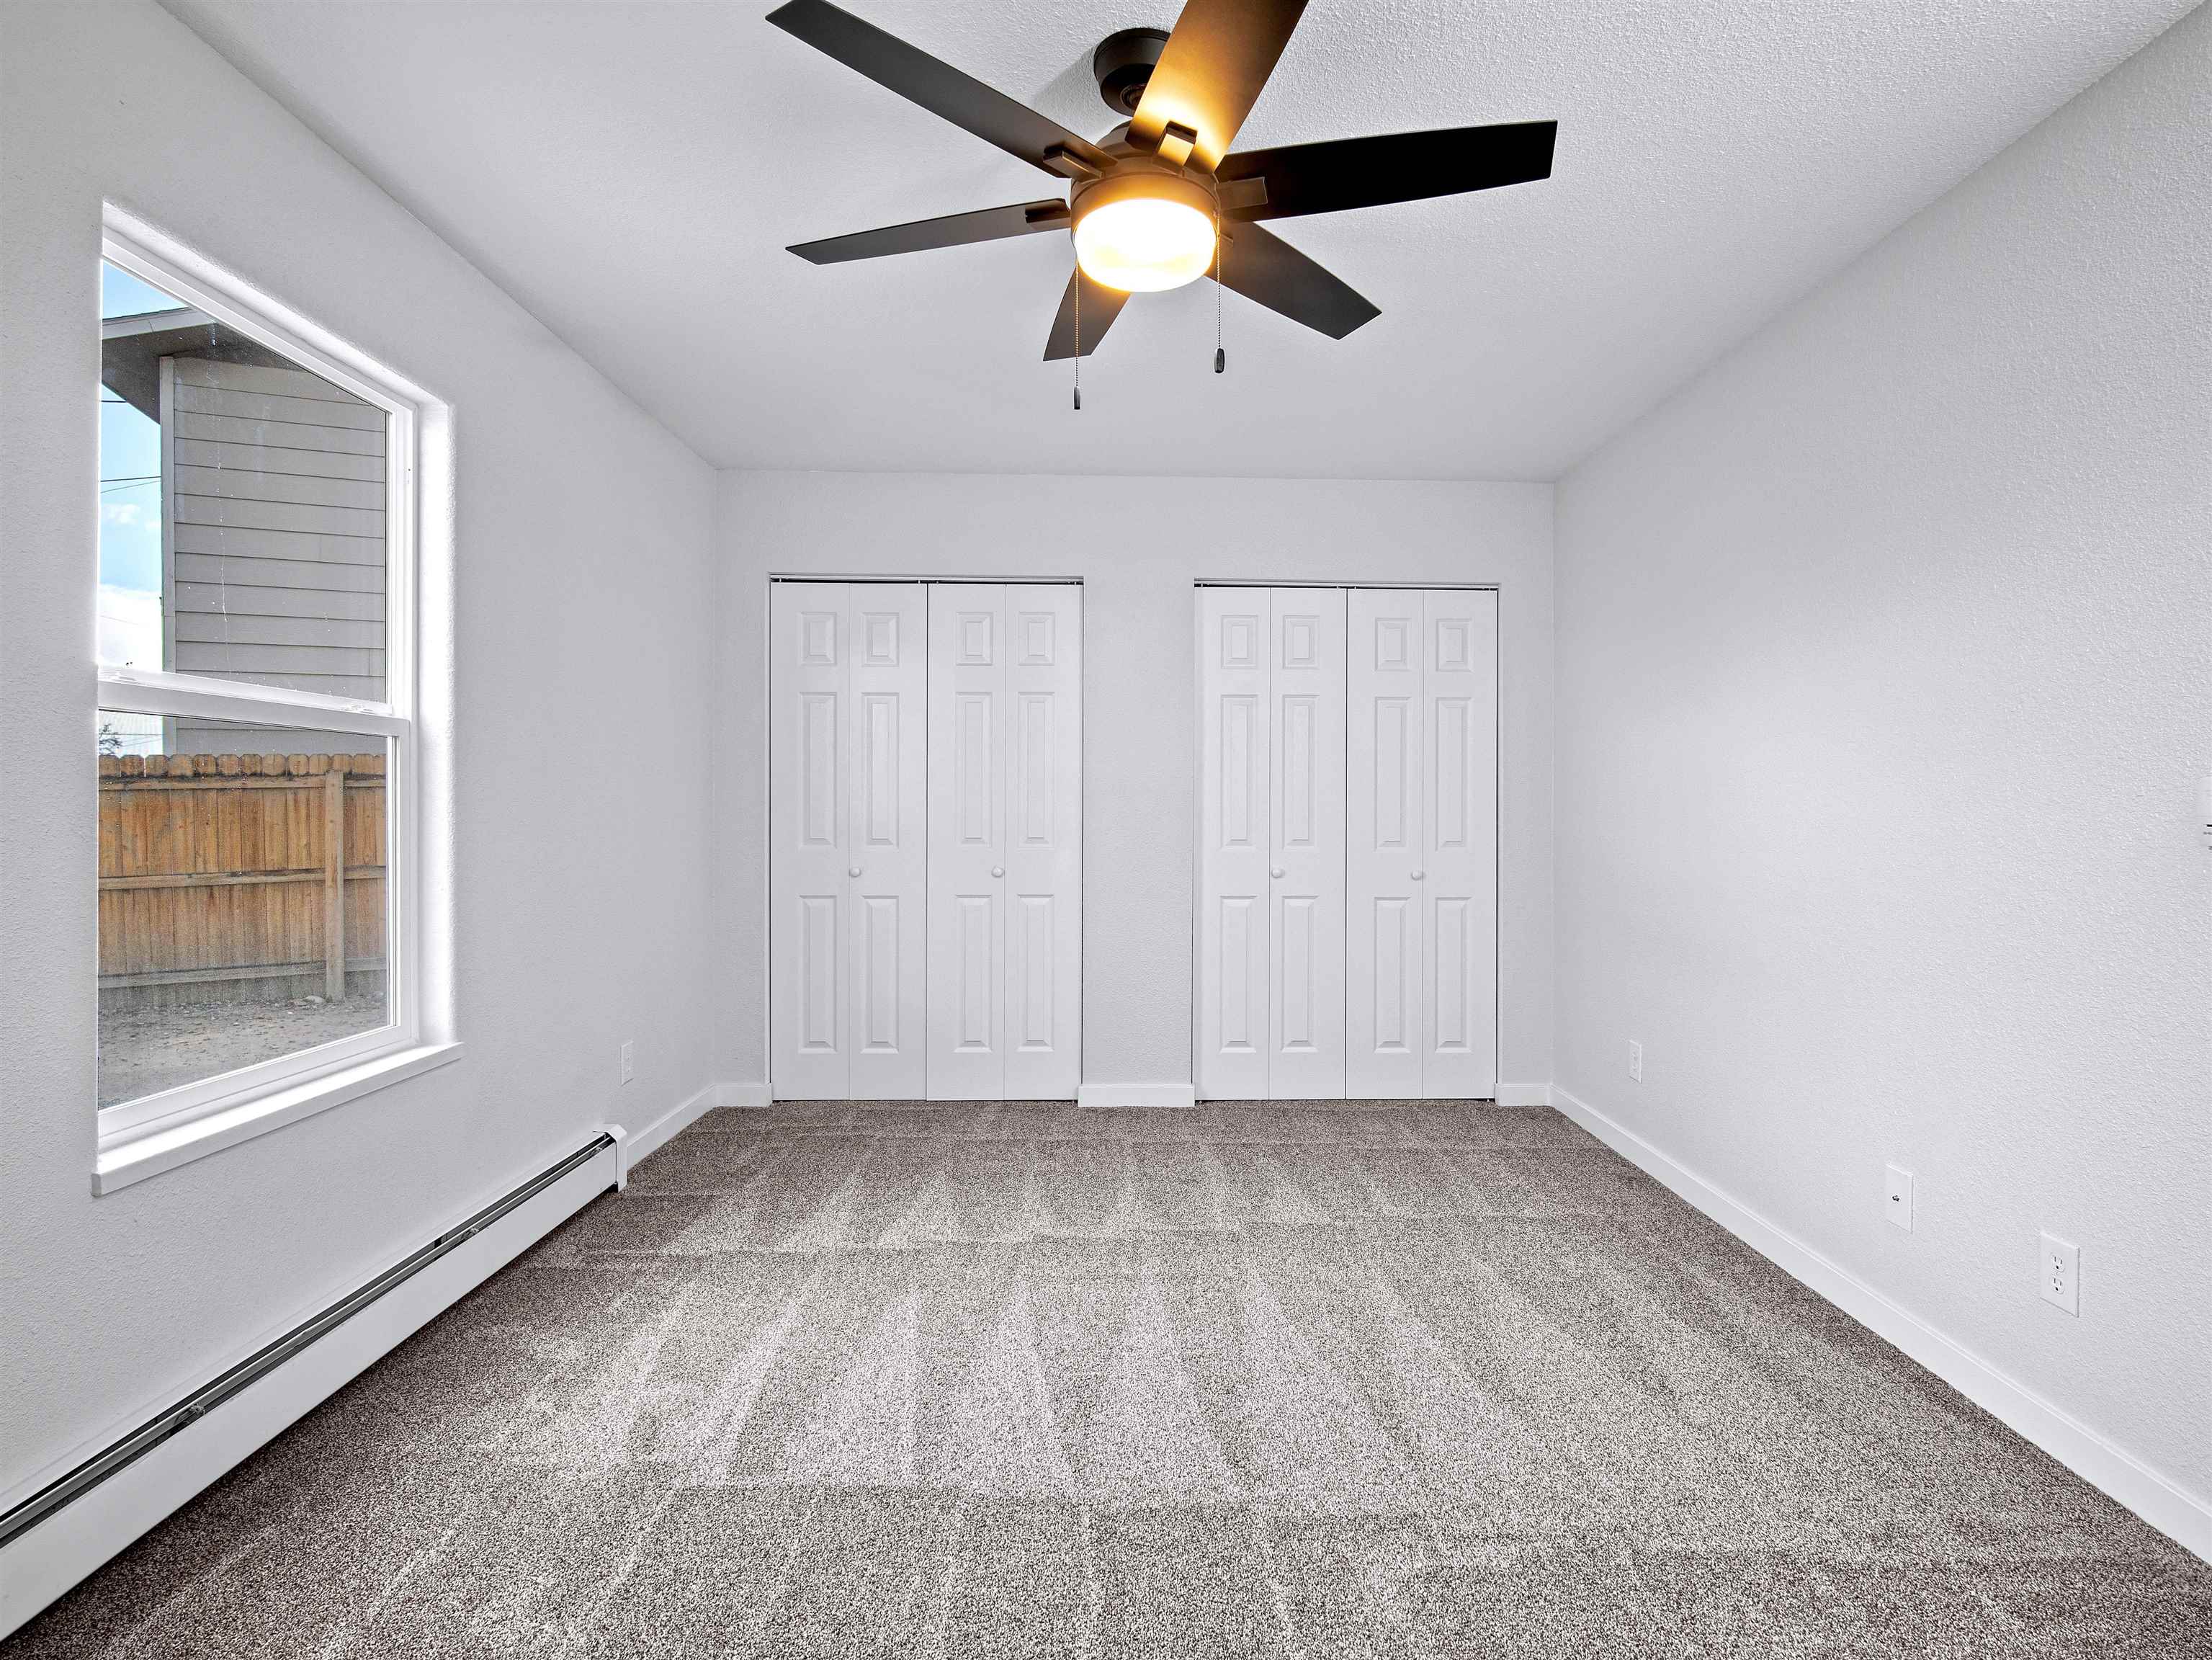
Empty bedroom with gray carpet, two closets, and a ceiling fan beside a large window.
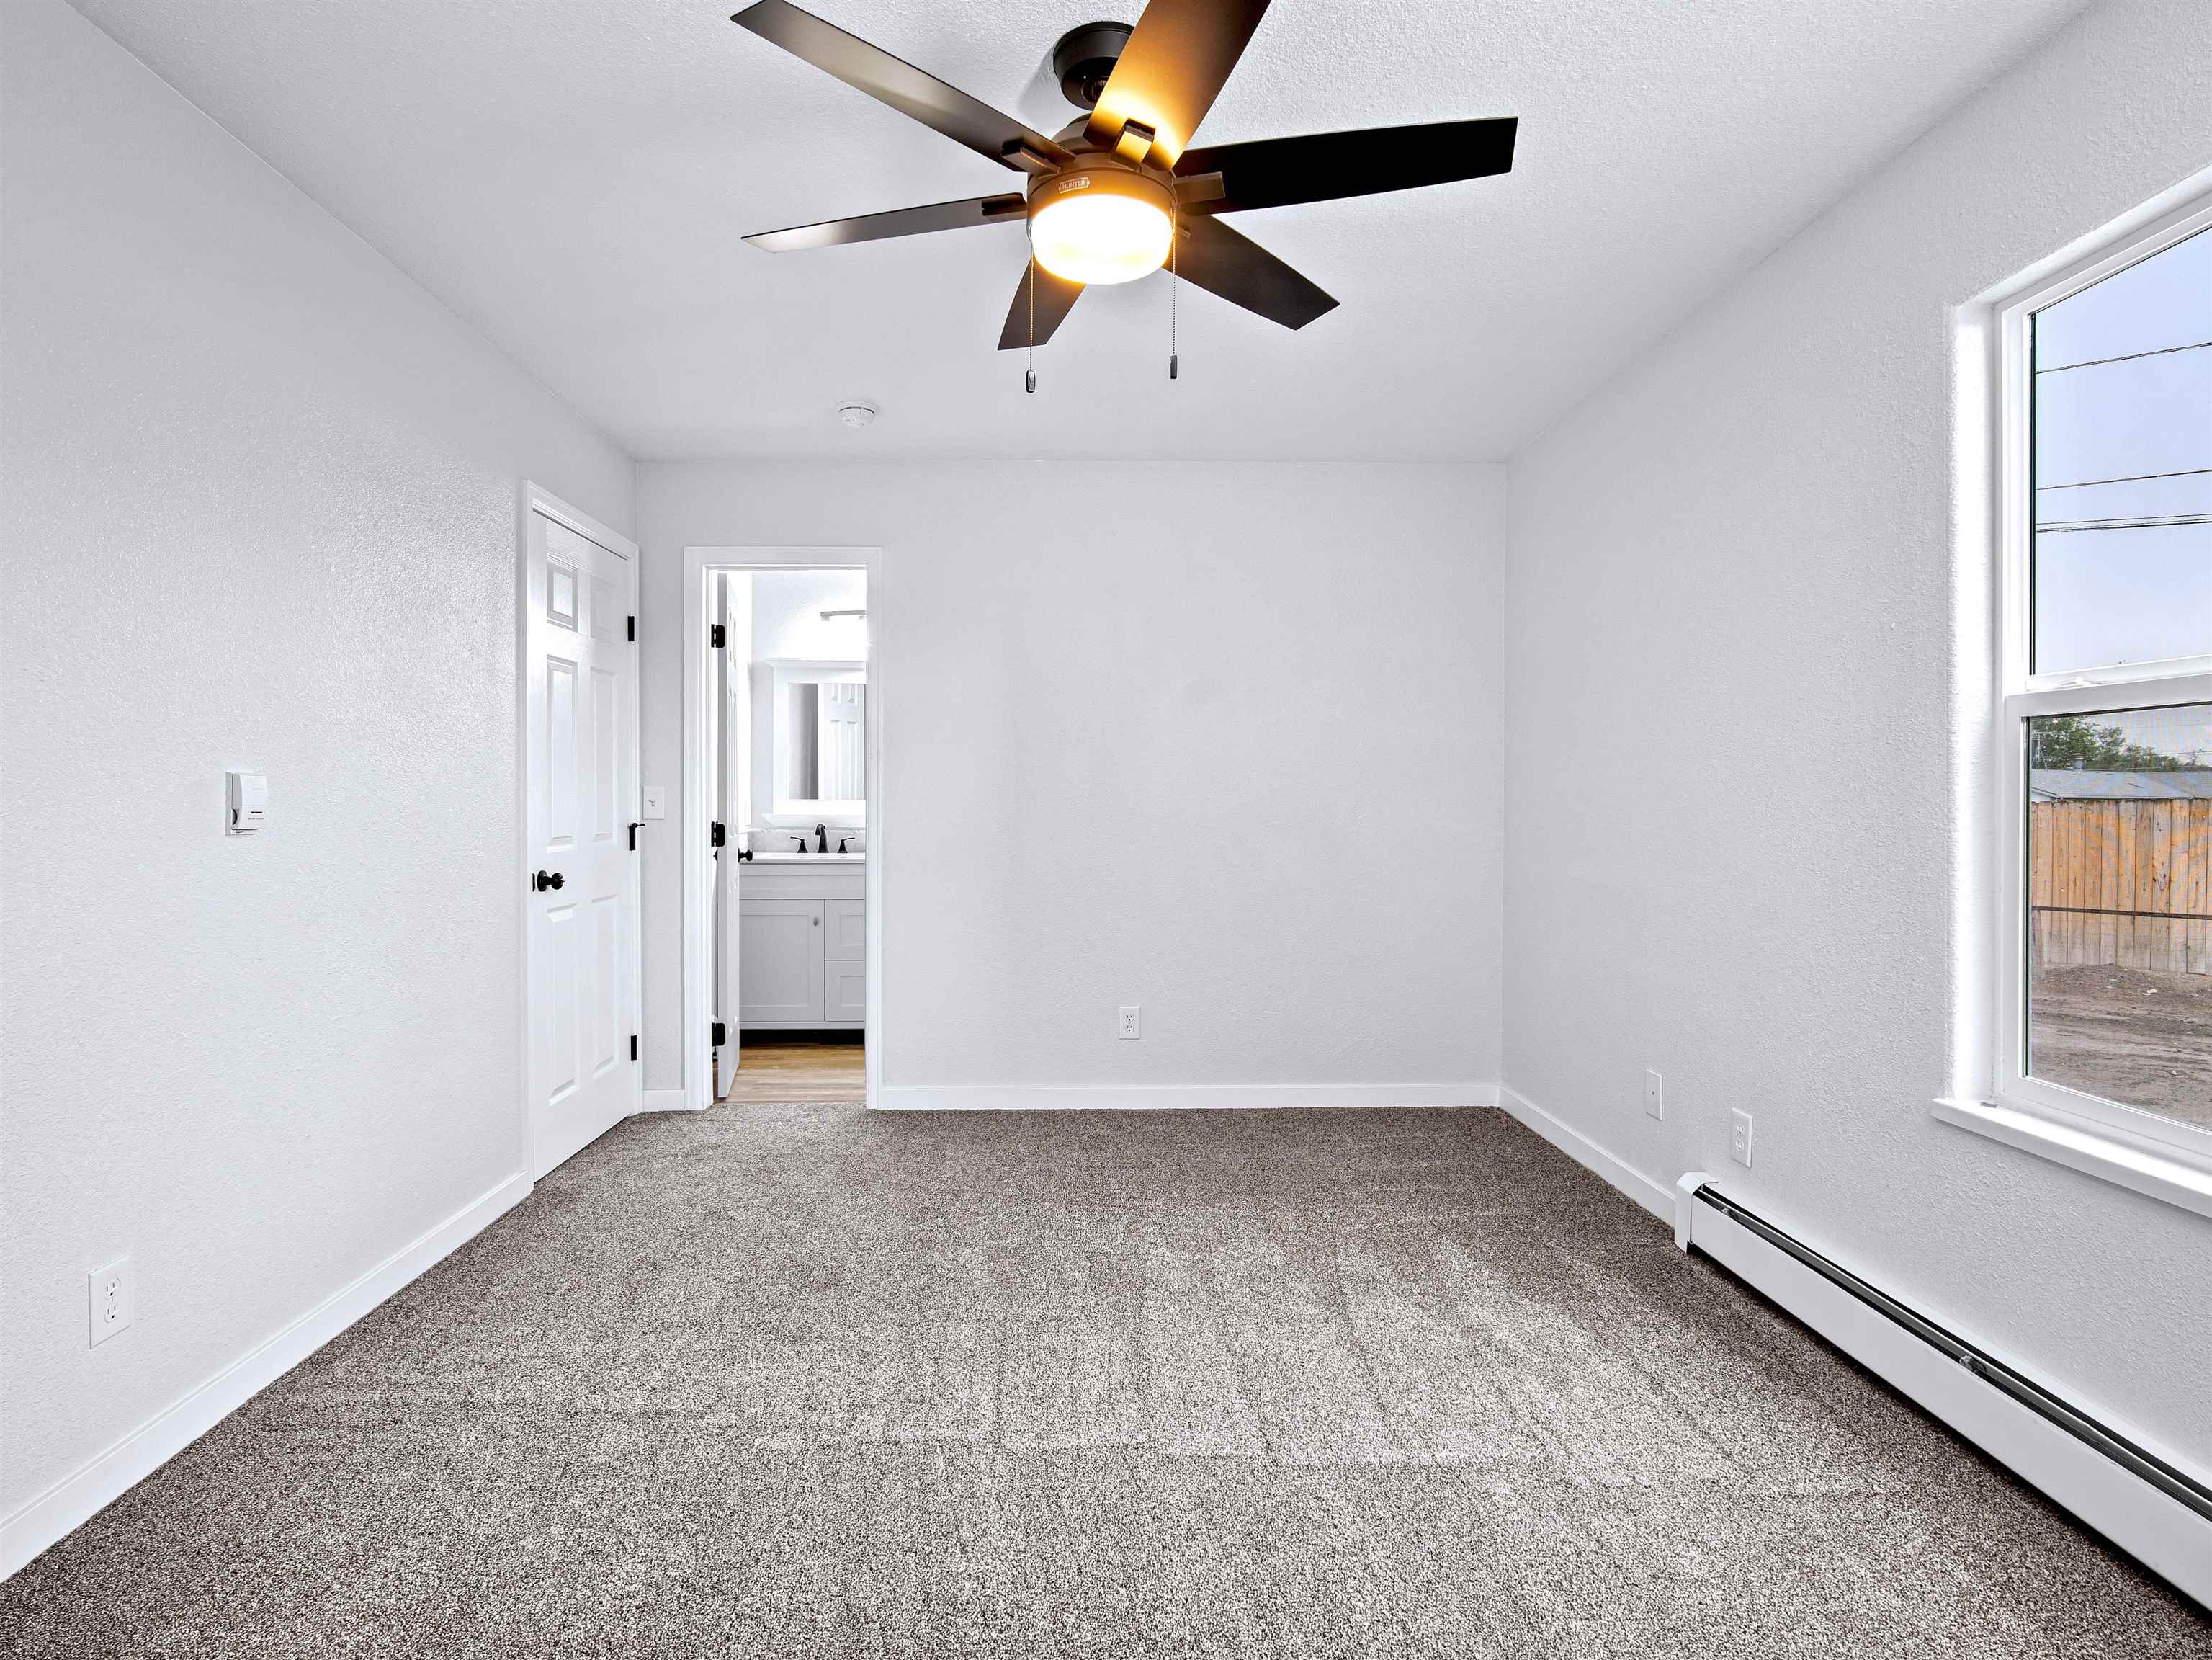
Empty bedroom with gray carpet, ceiling fan, and an open doorway to the bathroom.
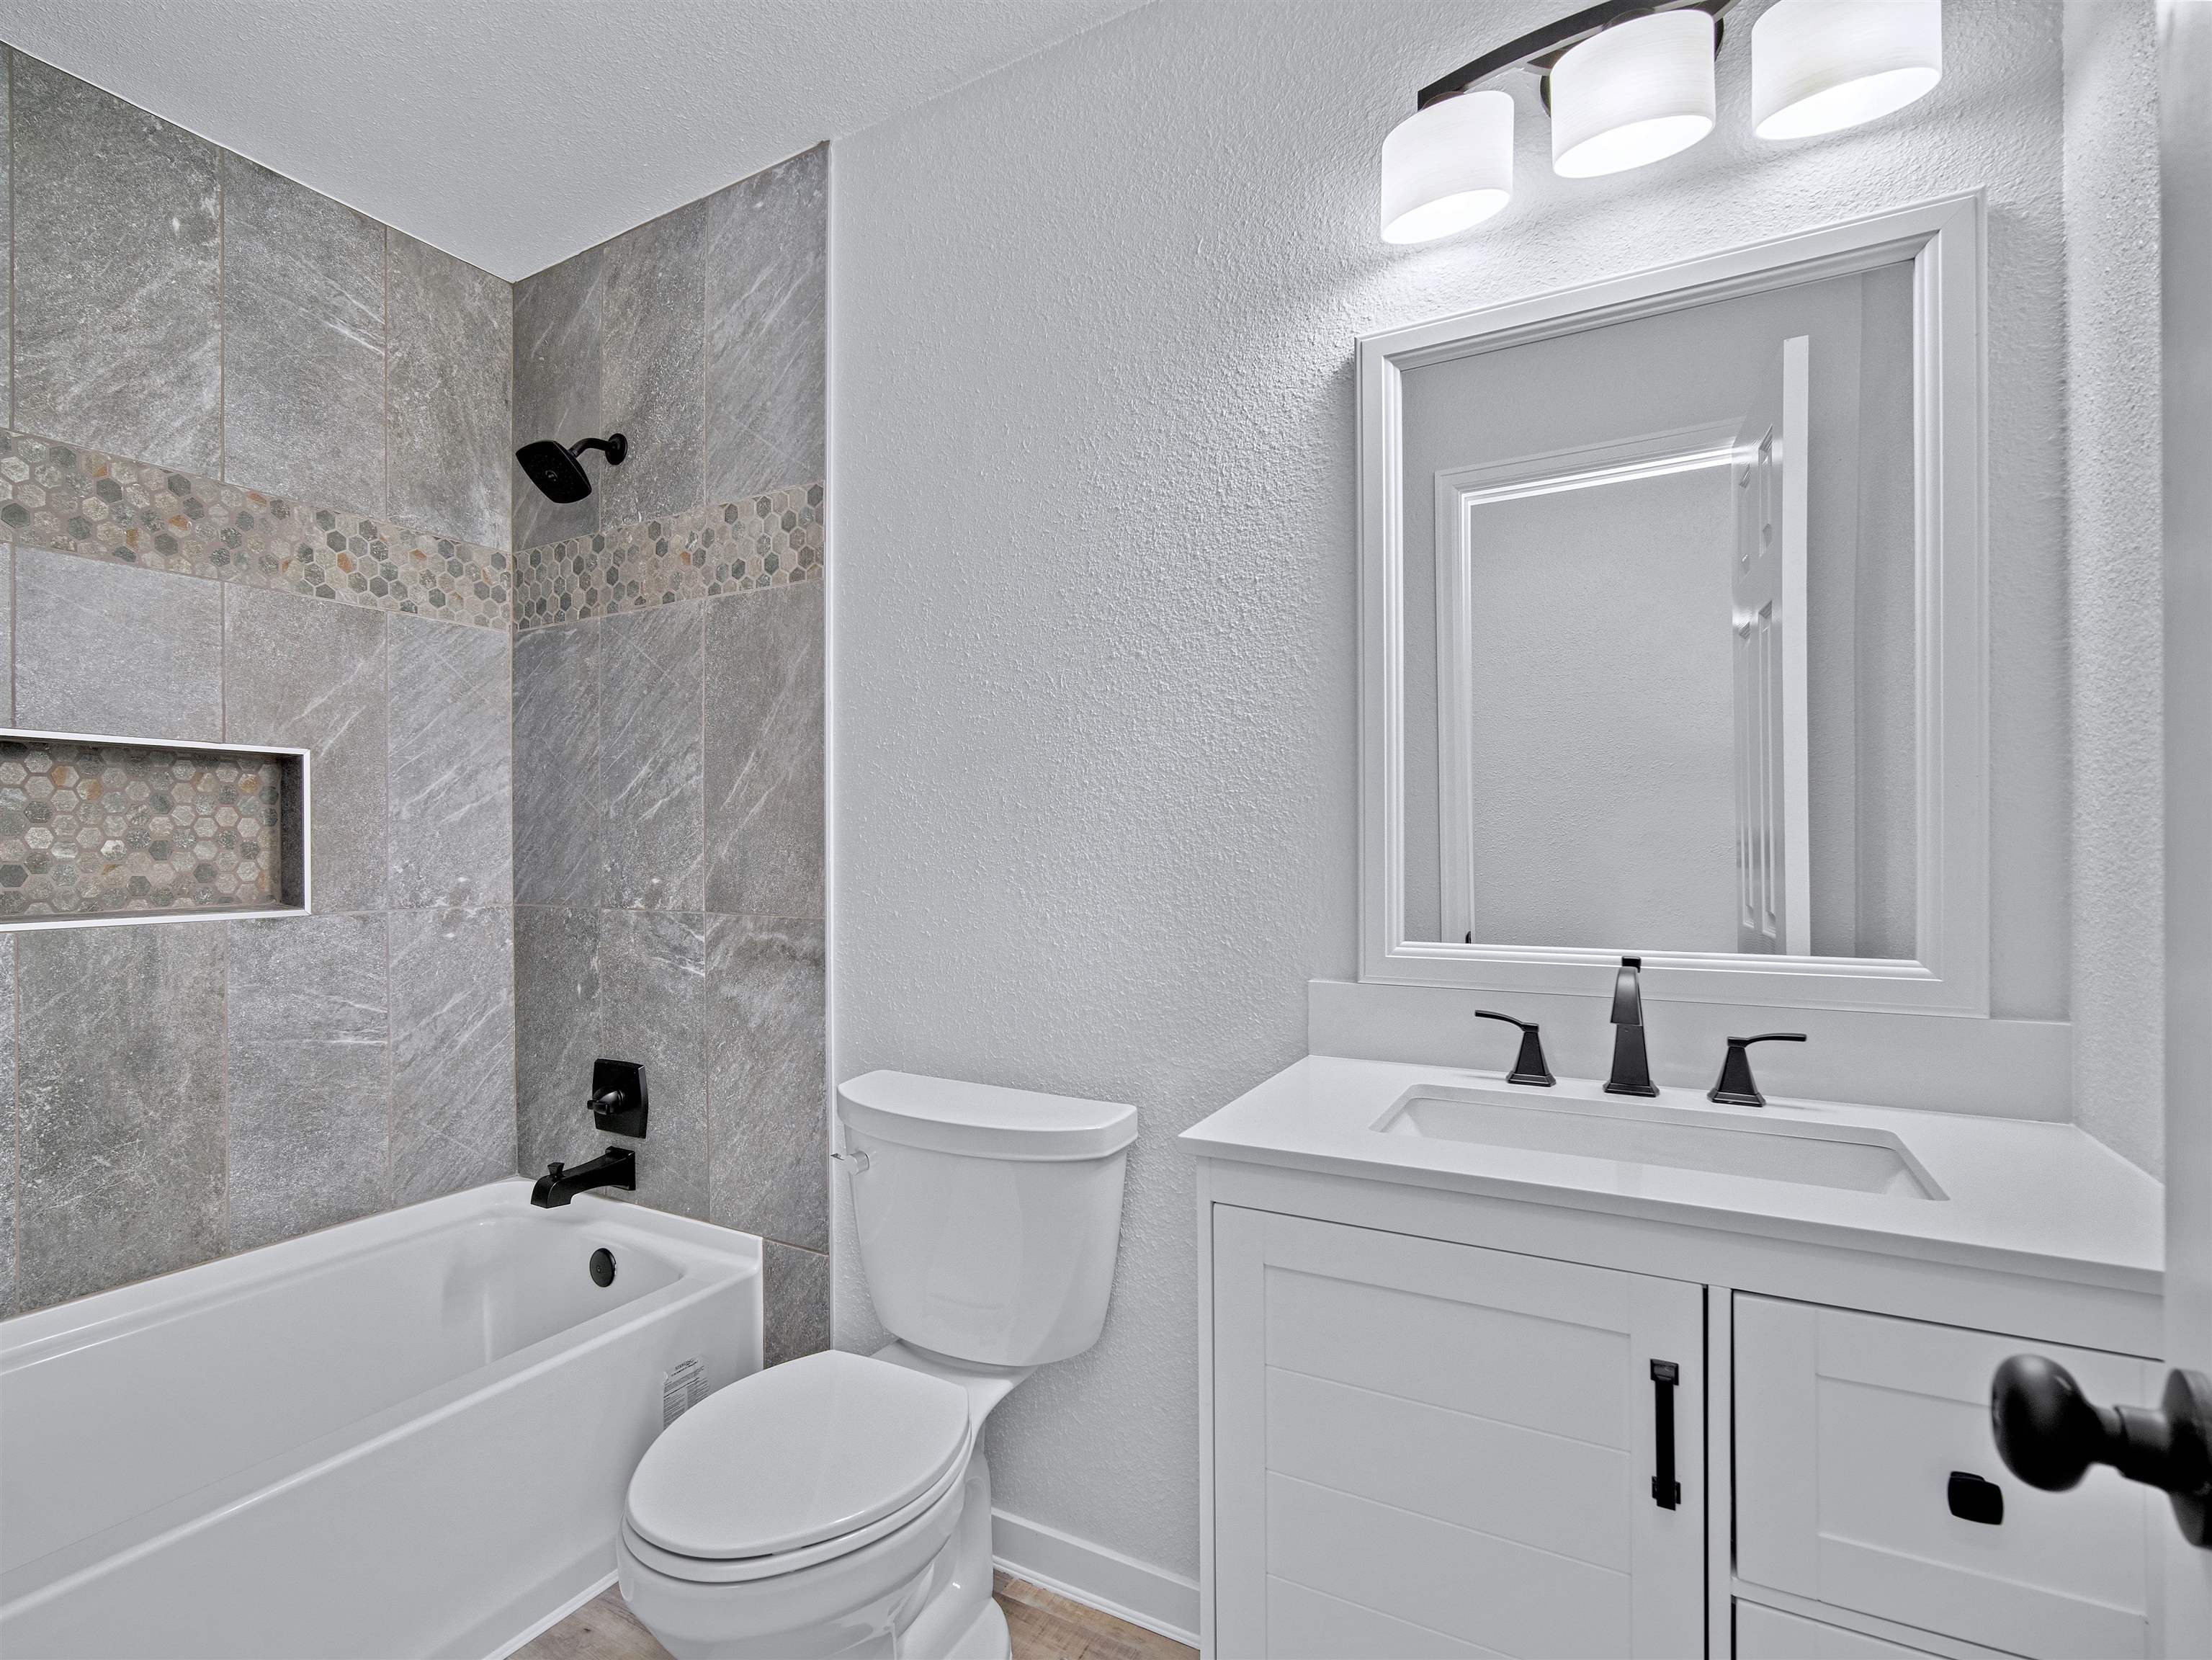
Bathroom with a tiled tub and shower, mosaic accents, and a white vanity.
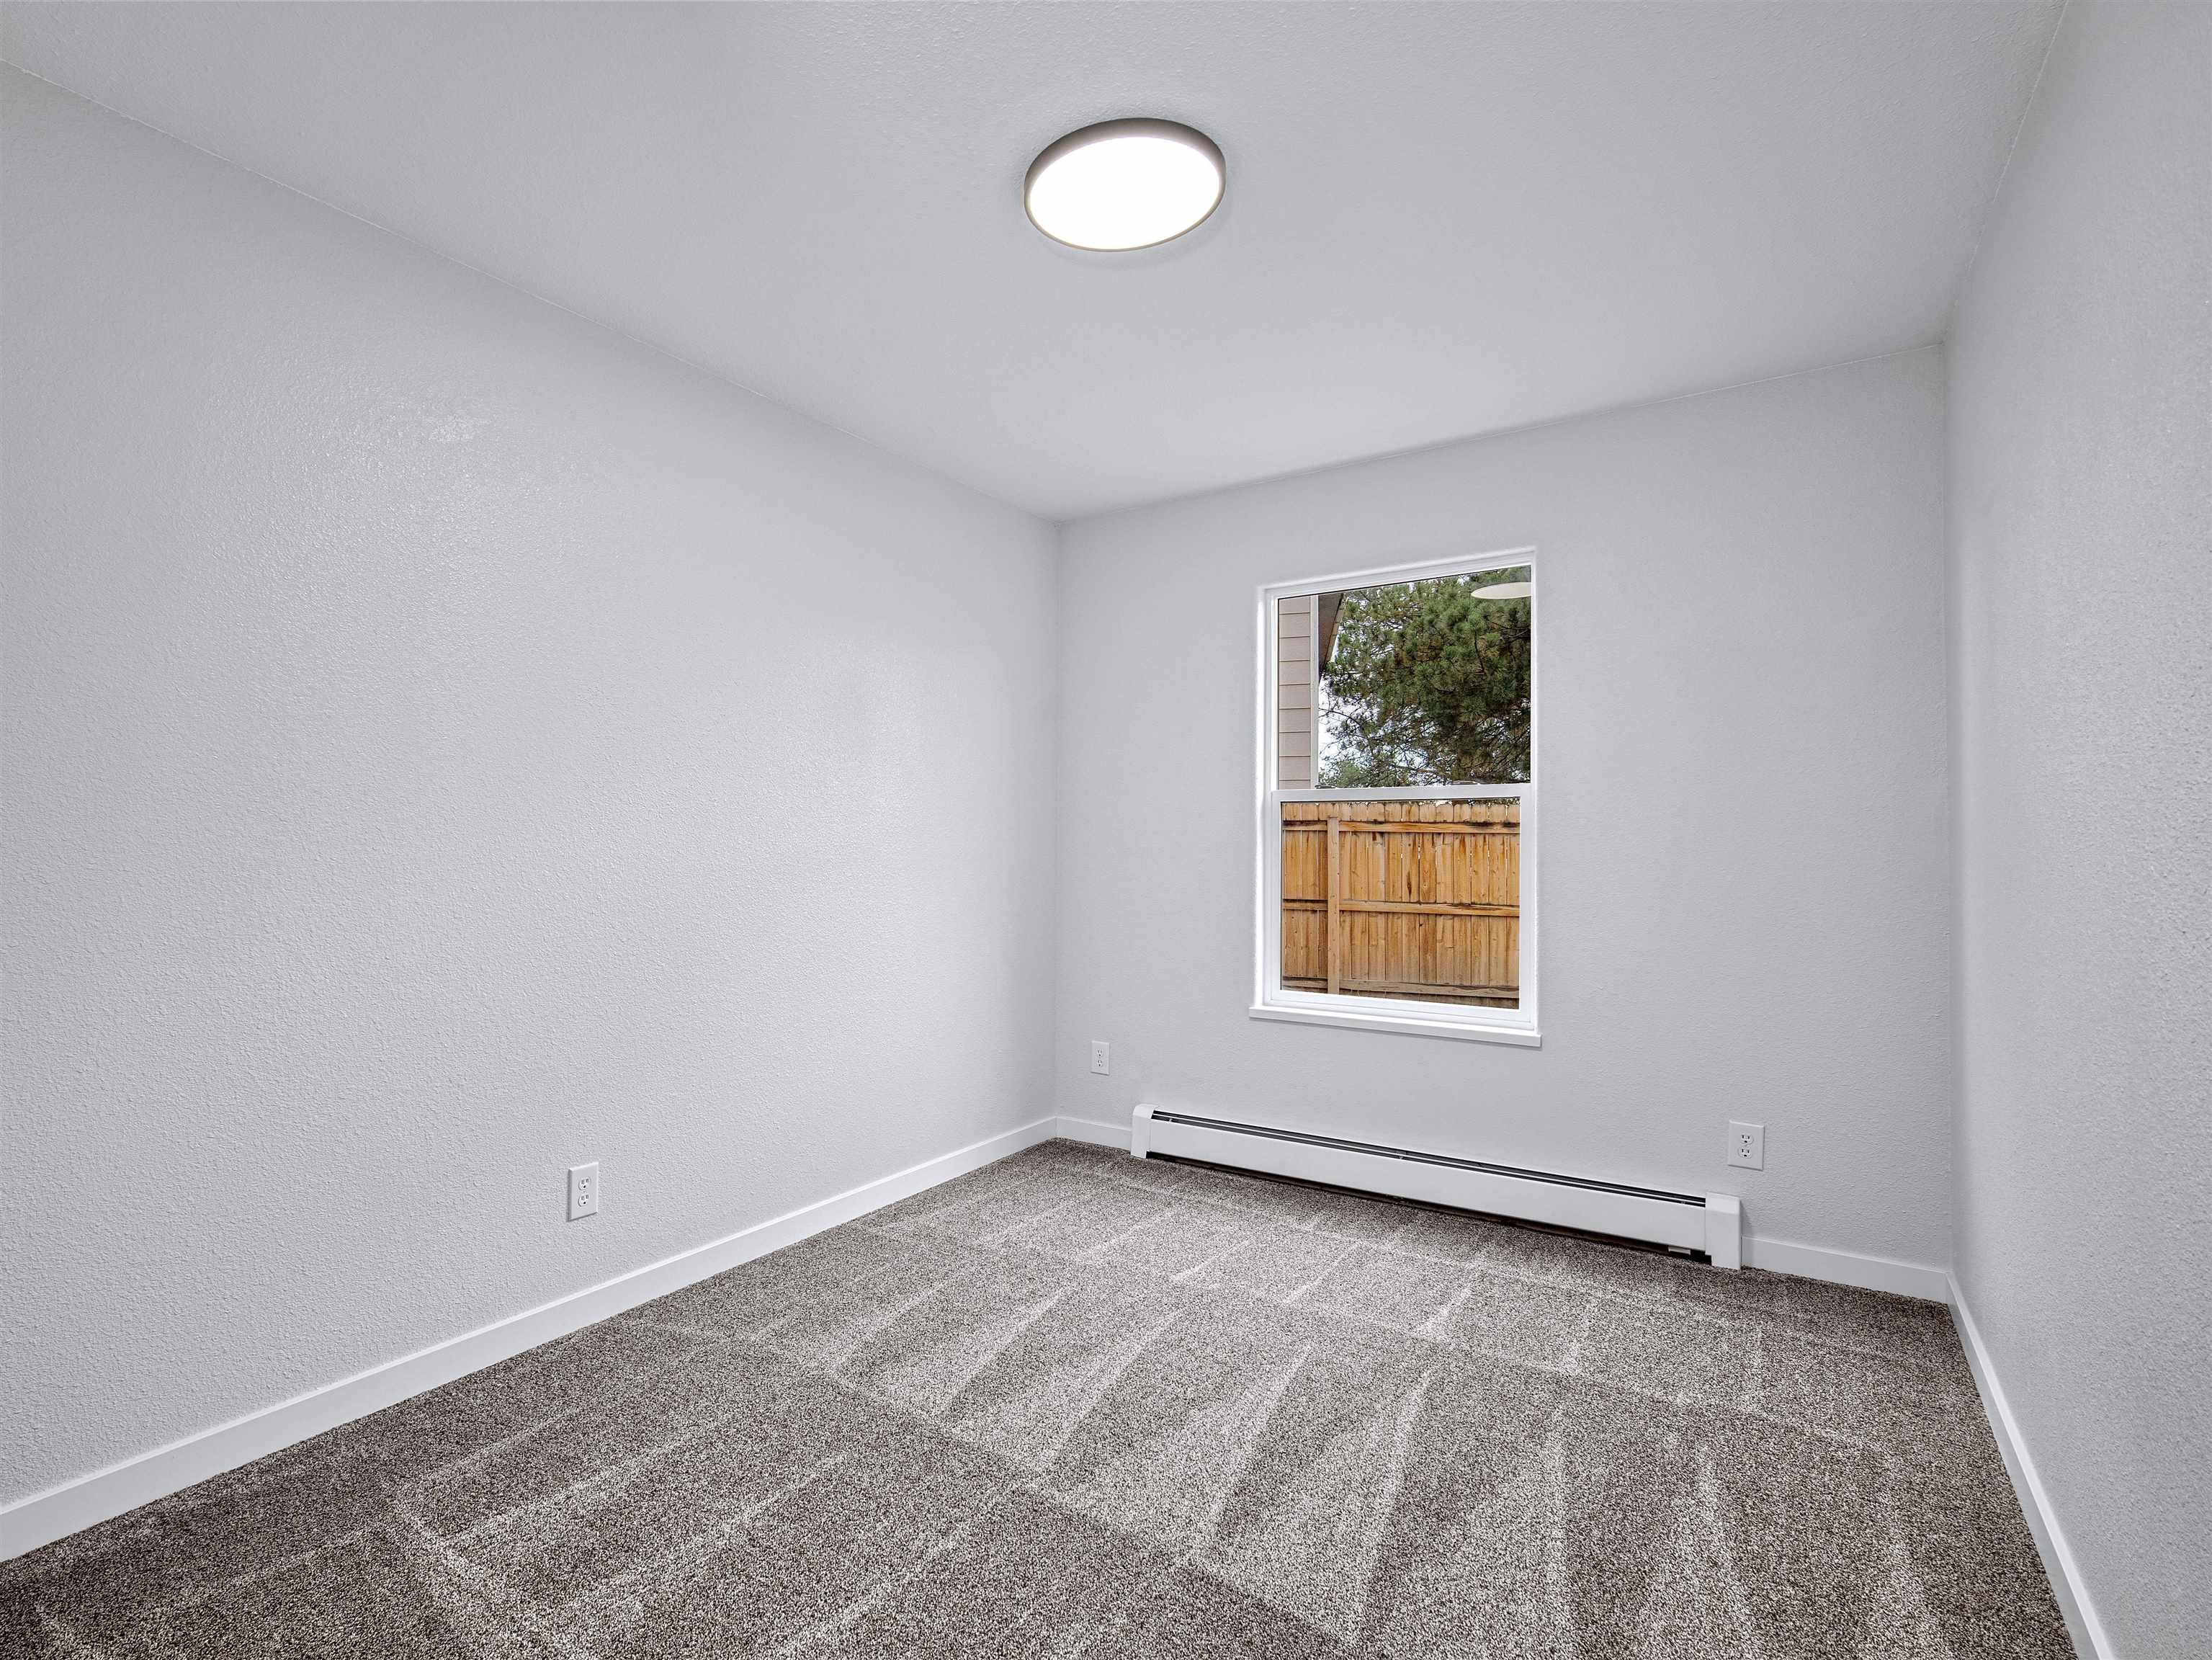
Empty bedroom with gray carpet, a baseboard heater, and a window facing a wooden fence.
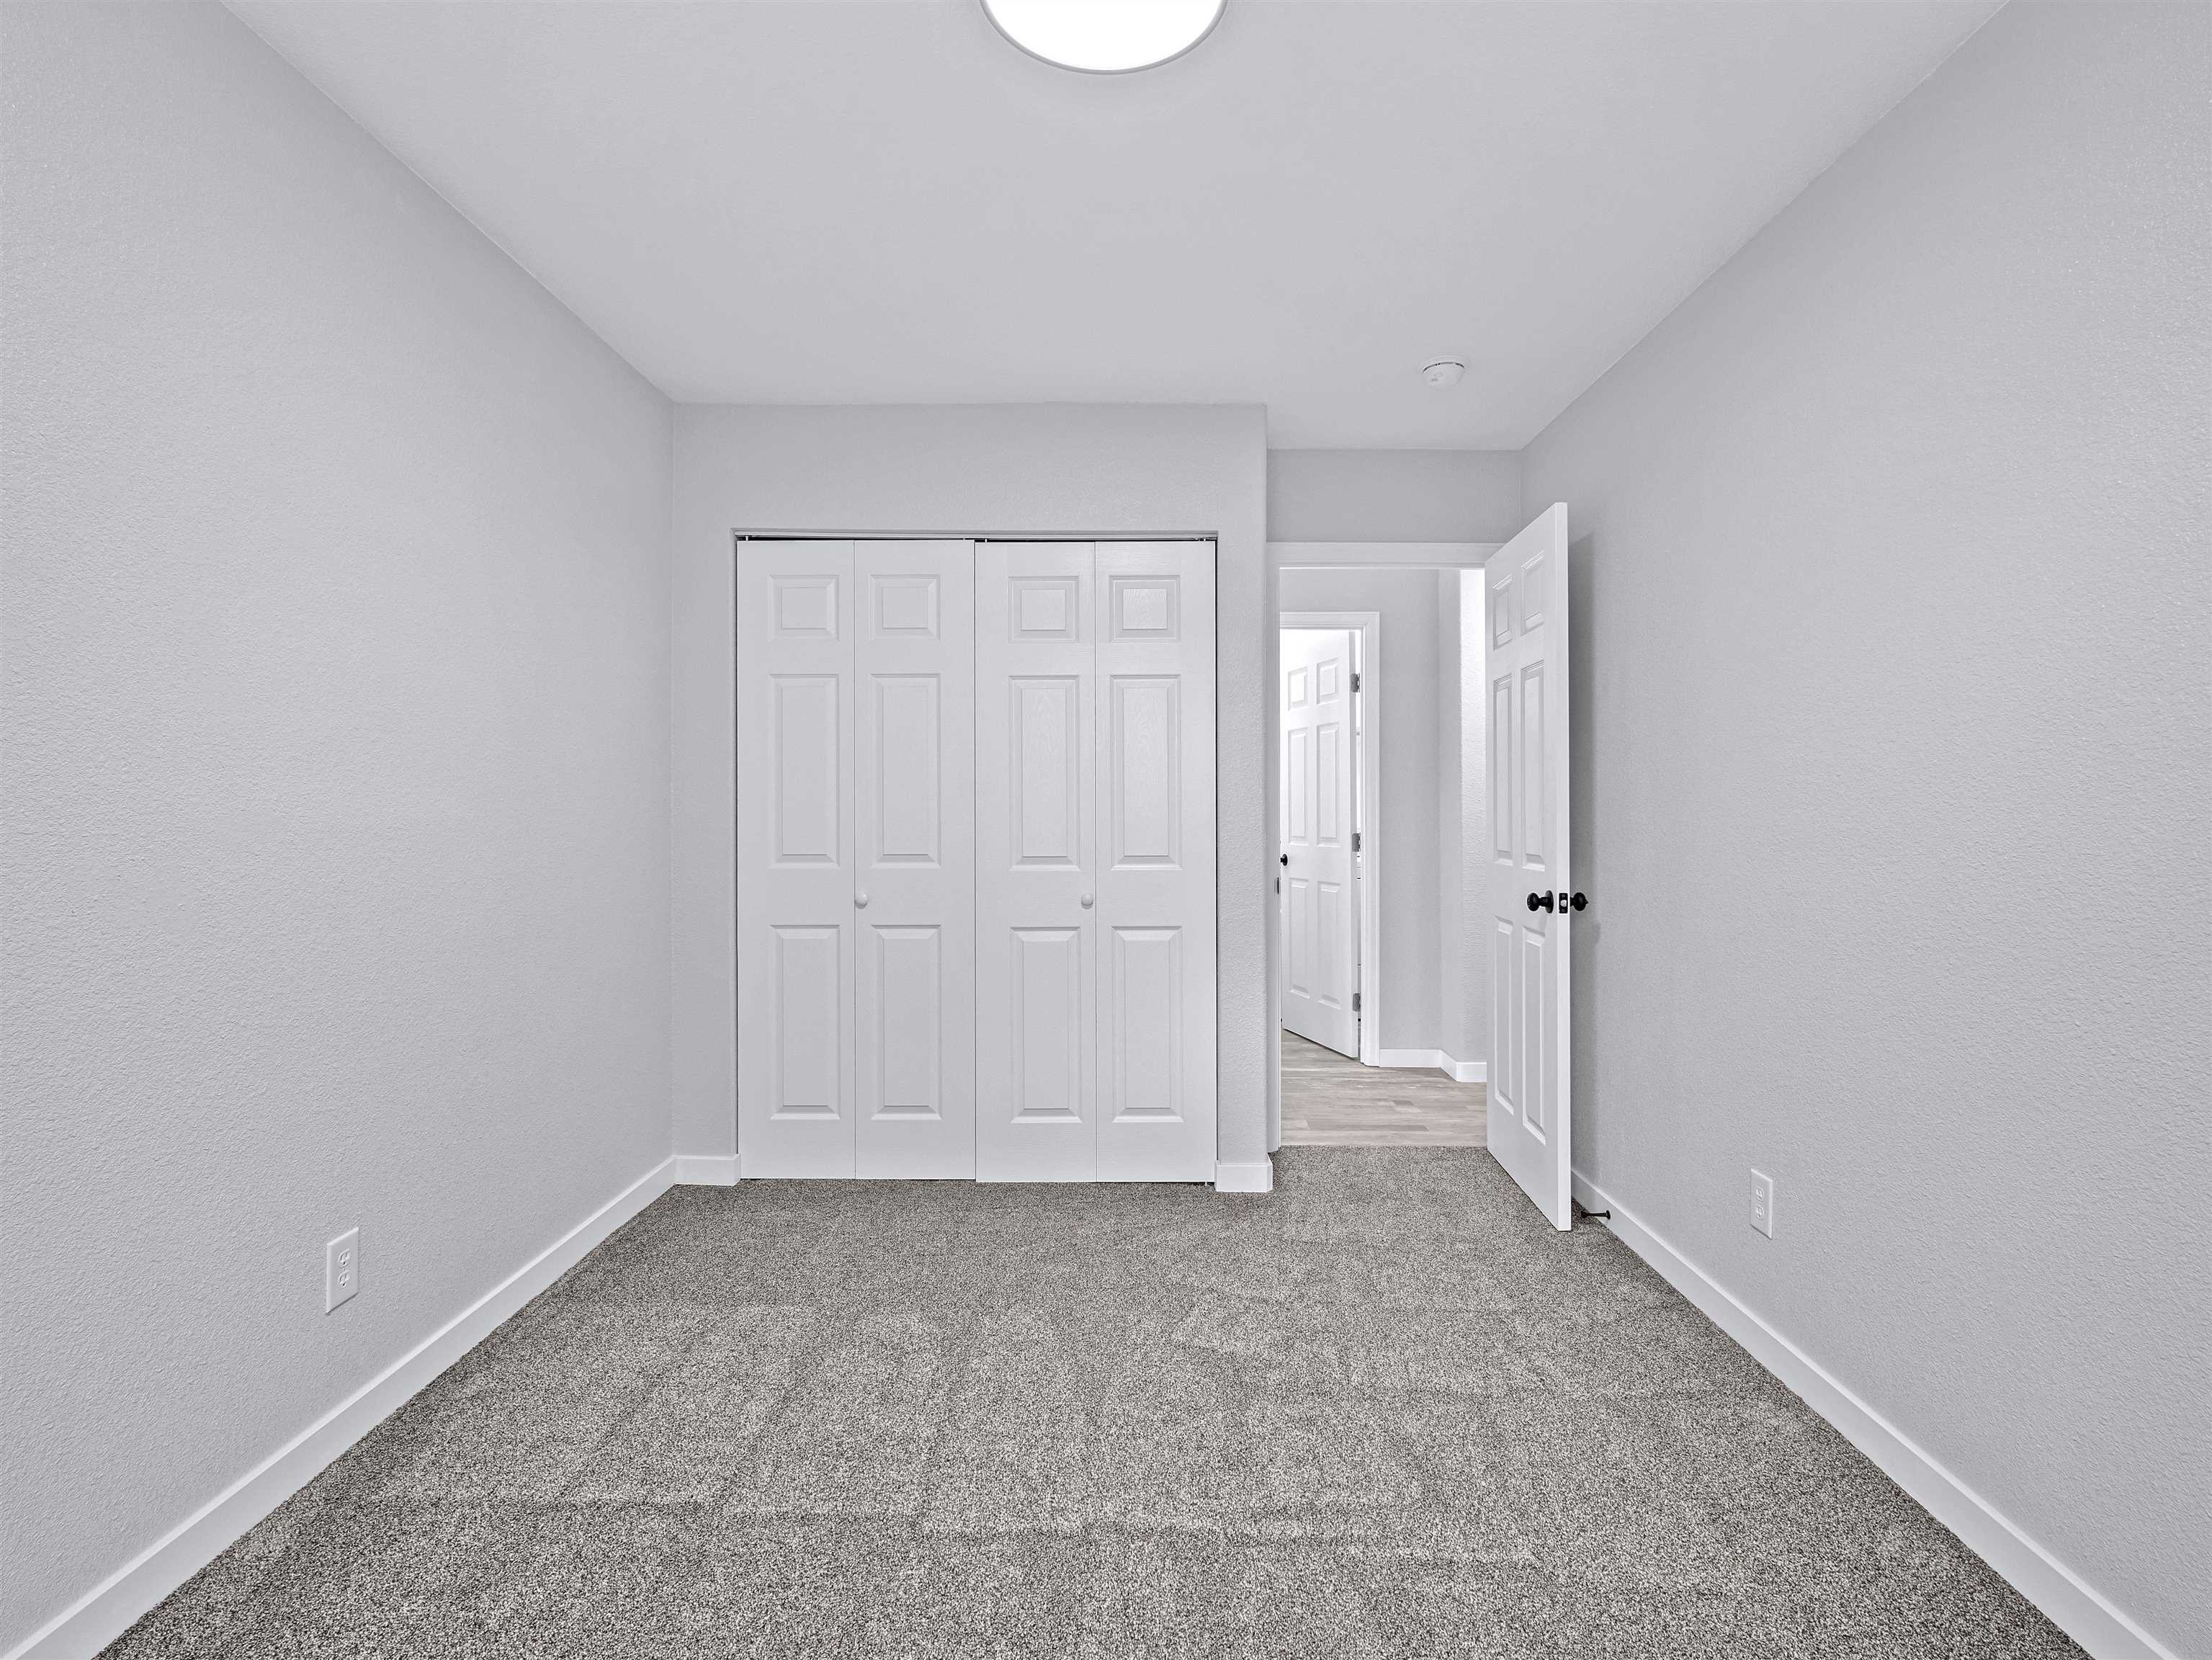
Empty carpeted bedroom with a folding-door closet and open doorway to the hall.
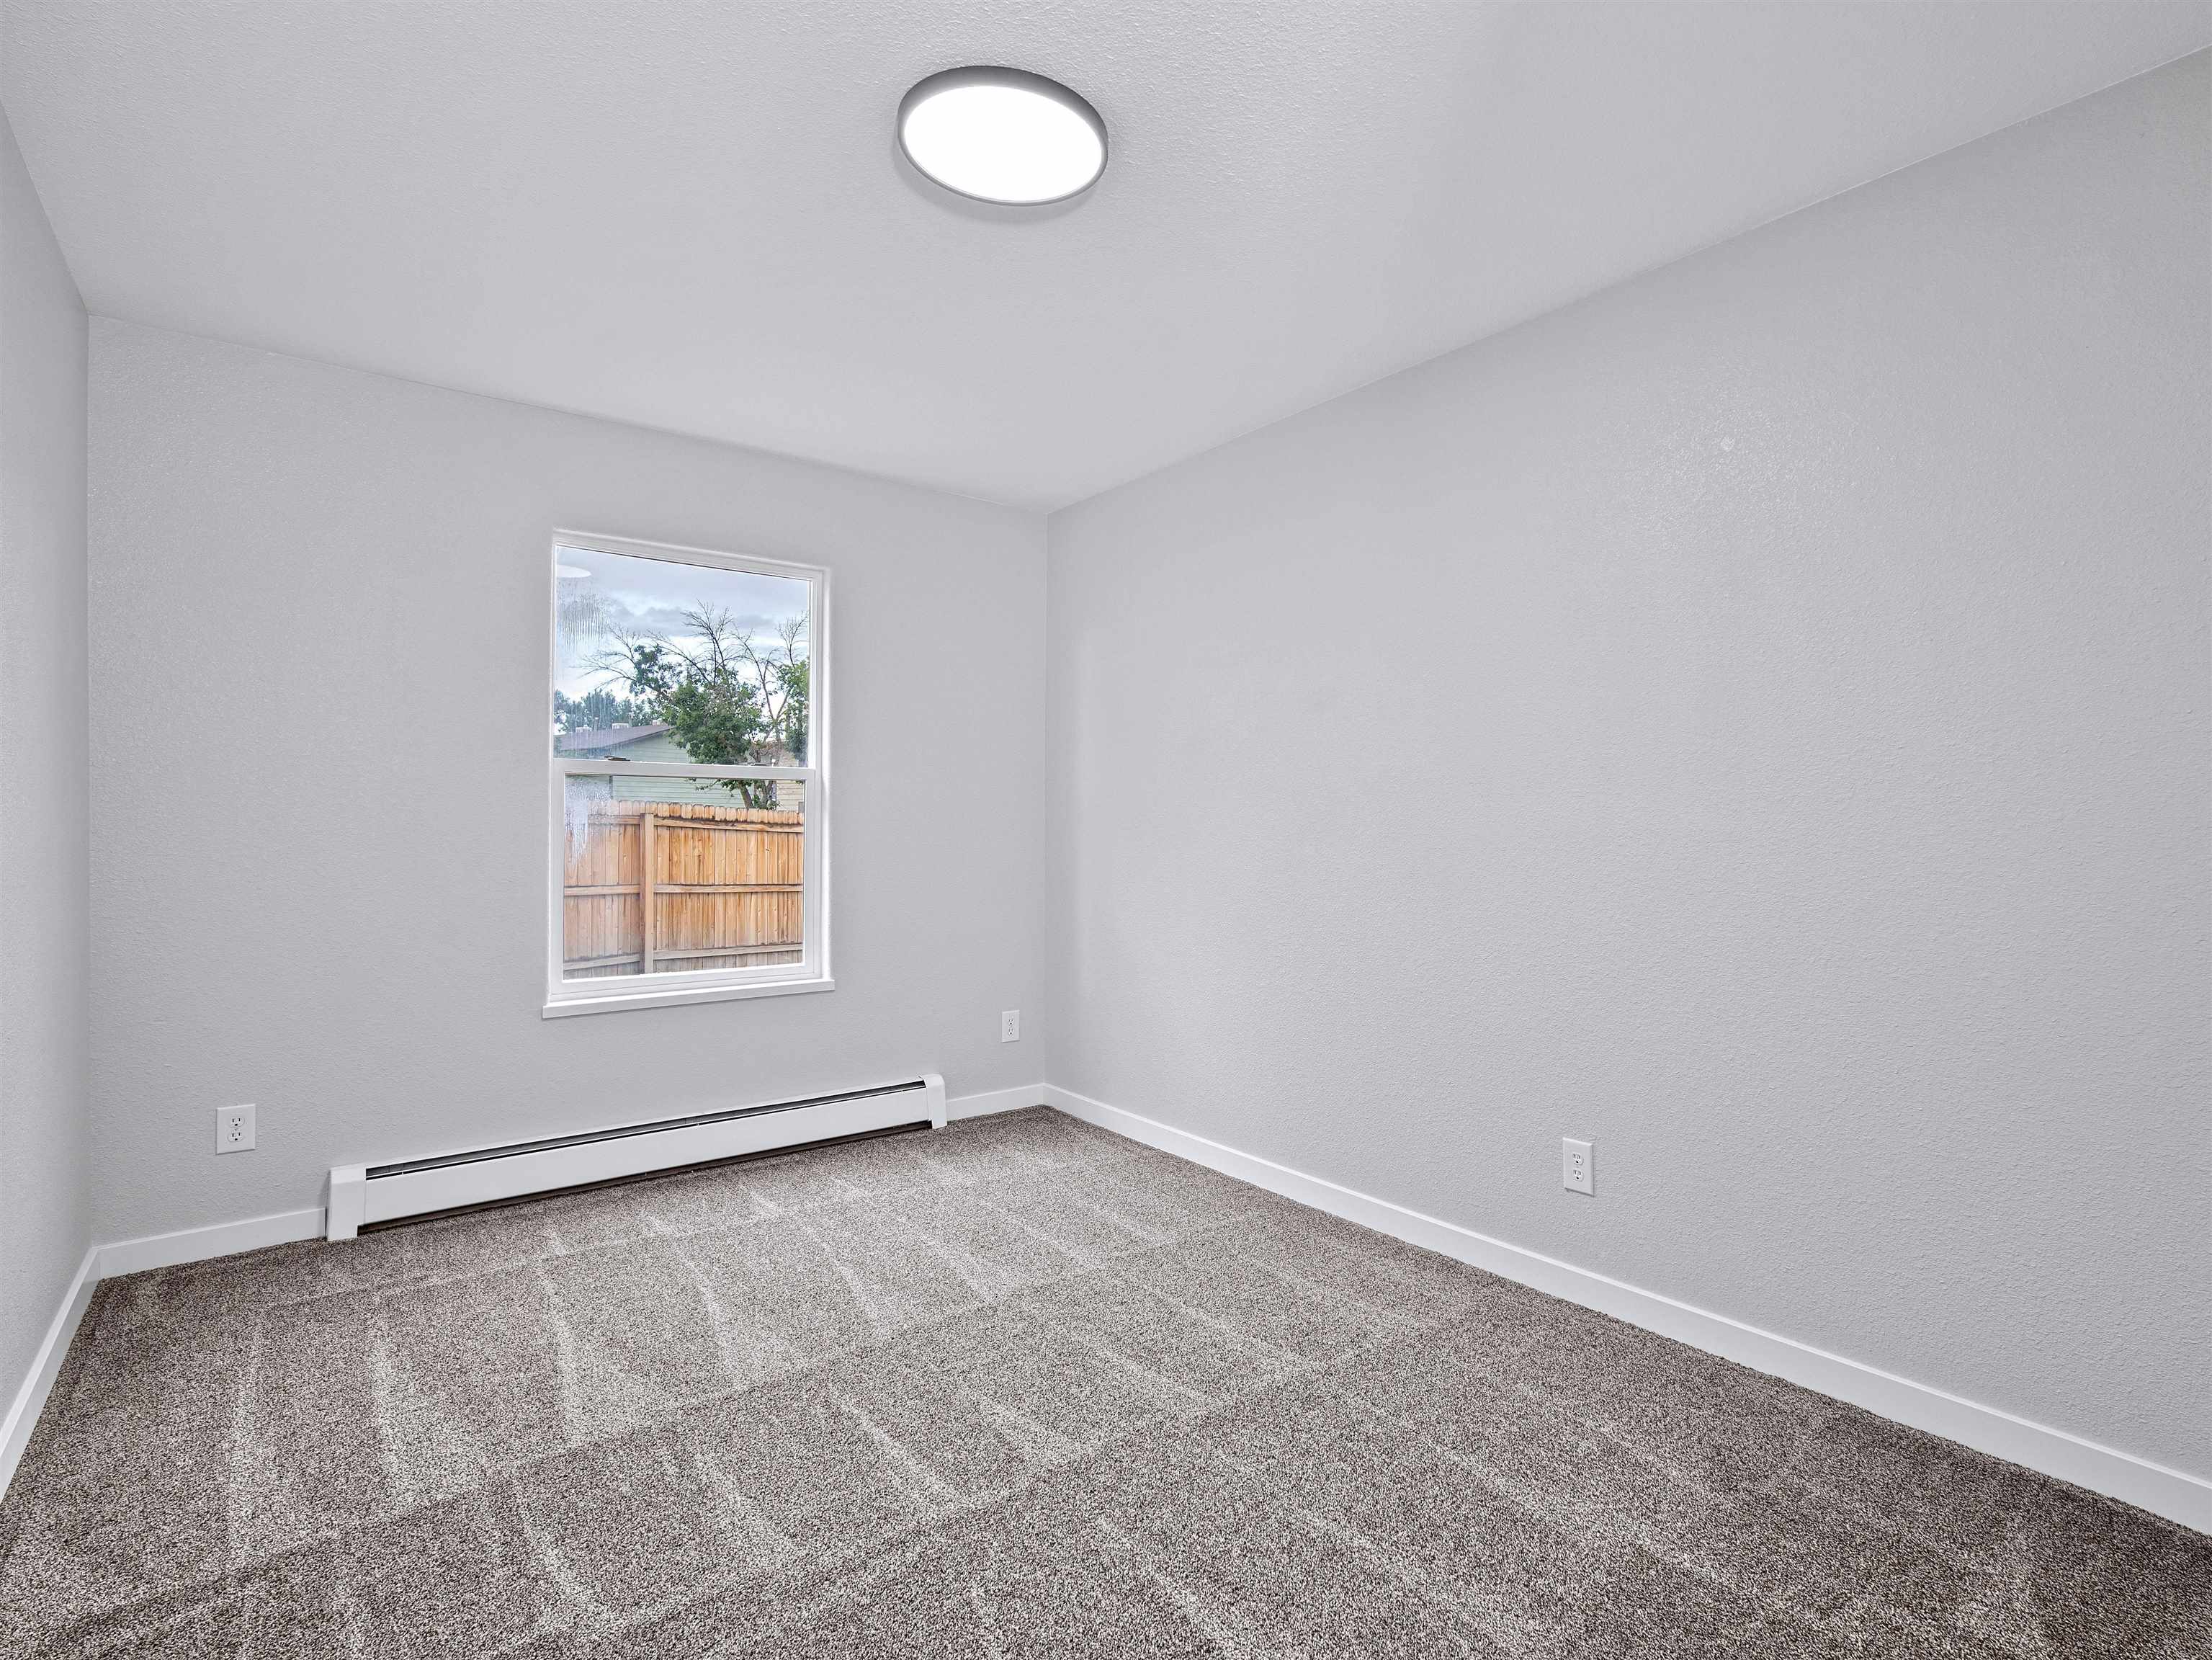
Empty bedroom with gray carpet, a window overlooking a wooden fence, and a baseboard heater.
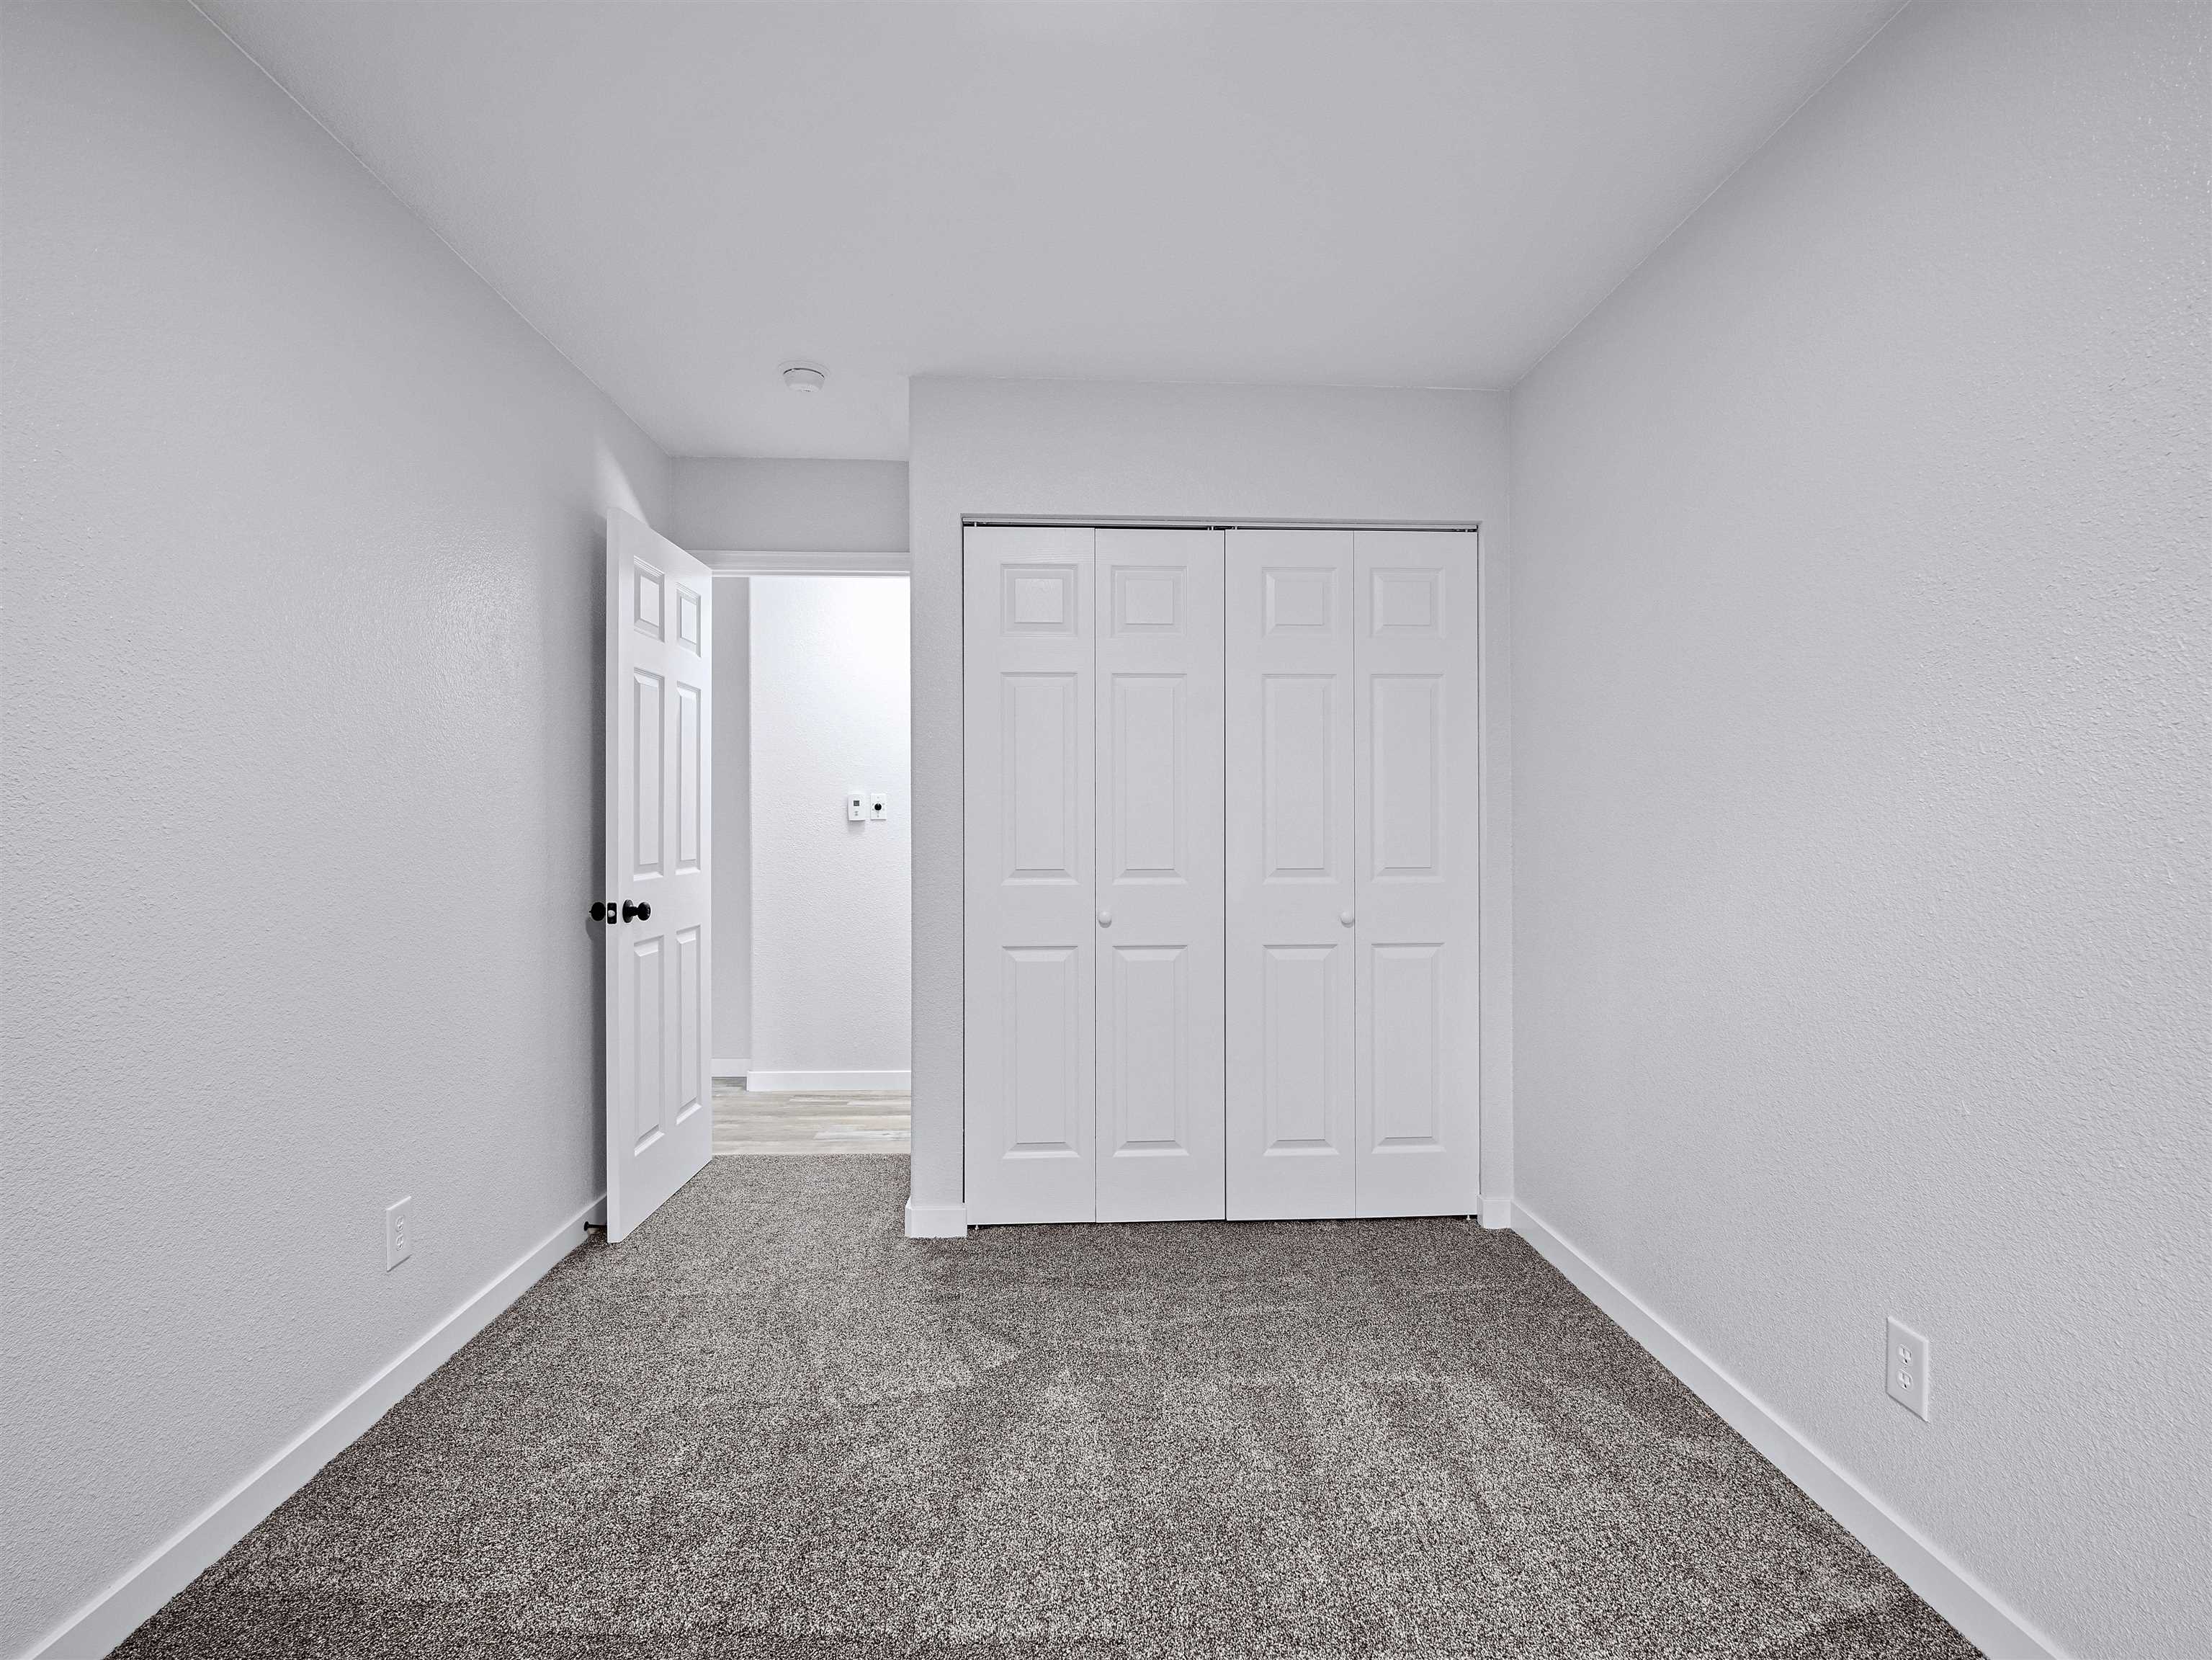
Empty bedroom with gray carpet and white folding closet doors
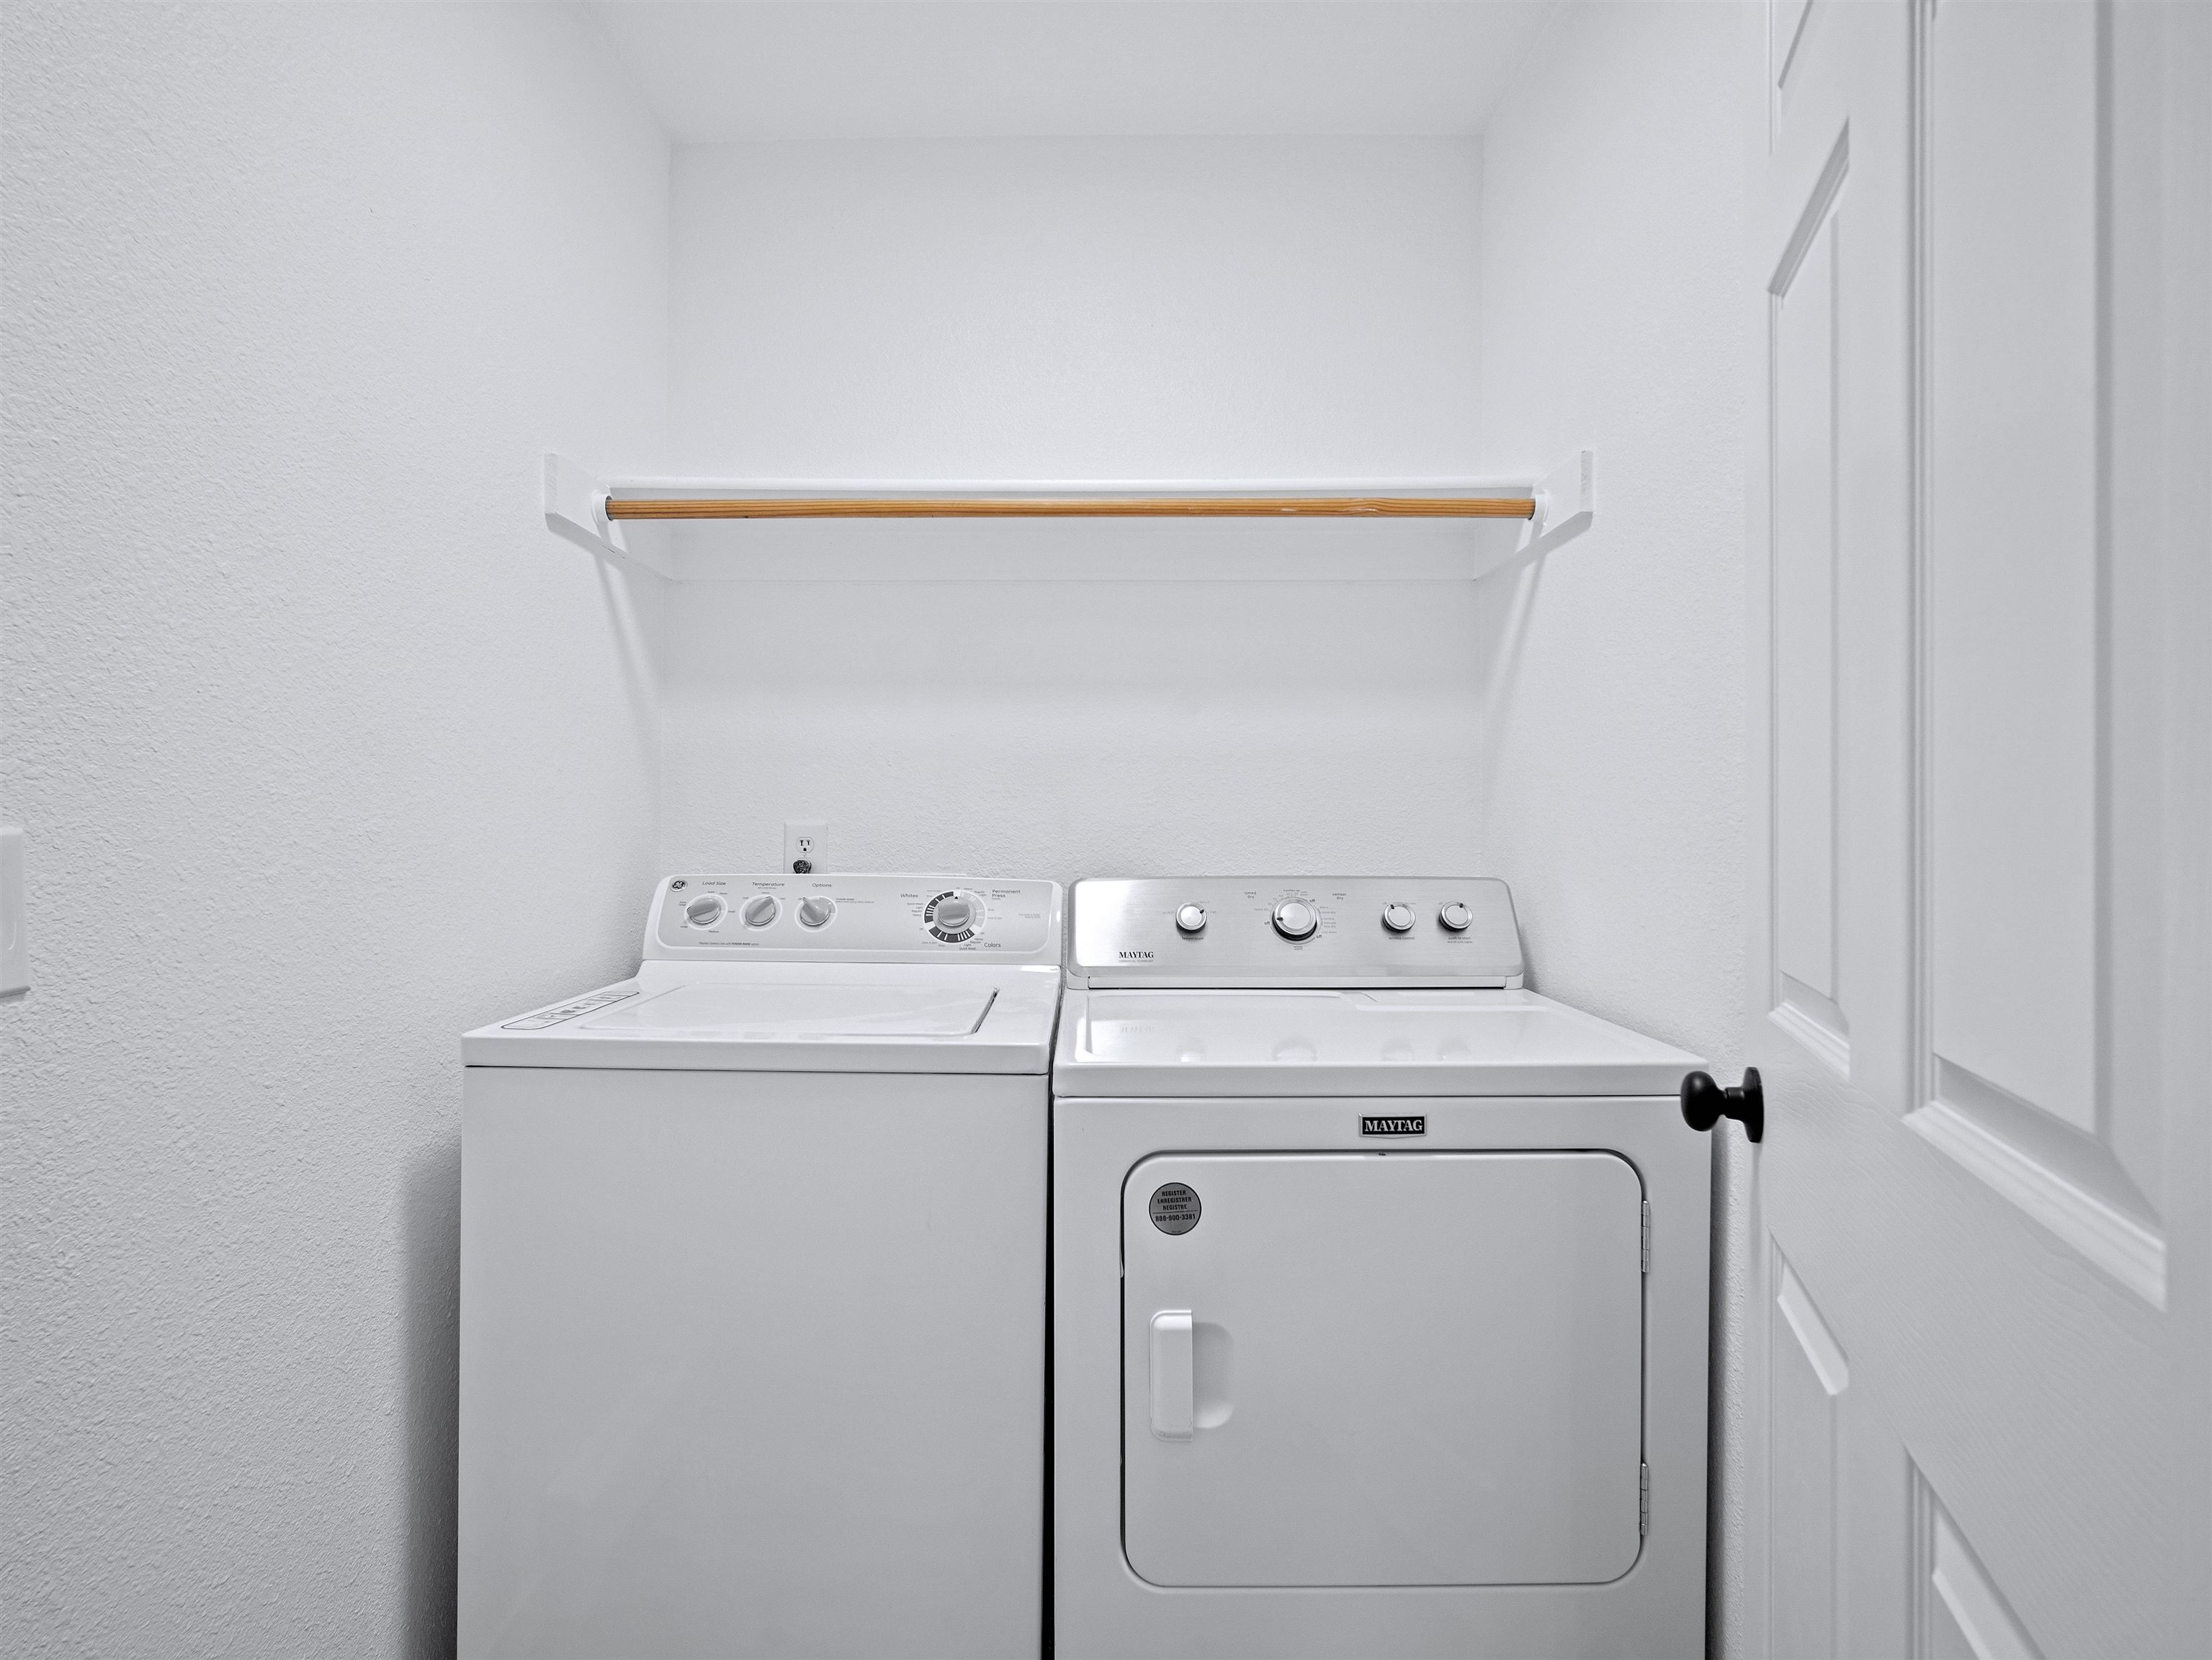
Laundry closet with a top-loading washer, Maytag dryer, and wooden hanging rod.
Single-story house with light siding and a fenced gravel yard.
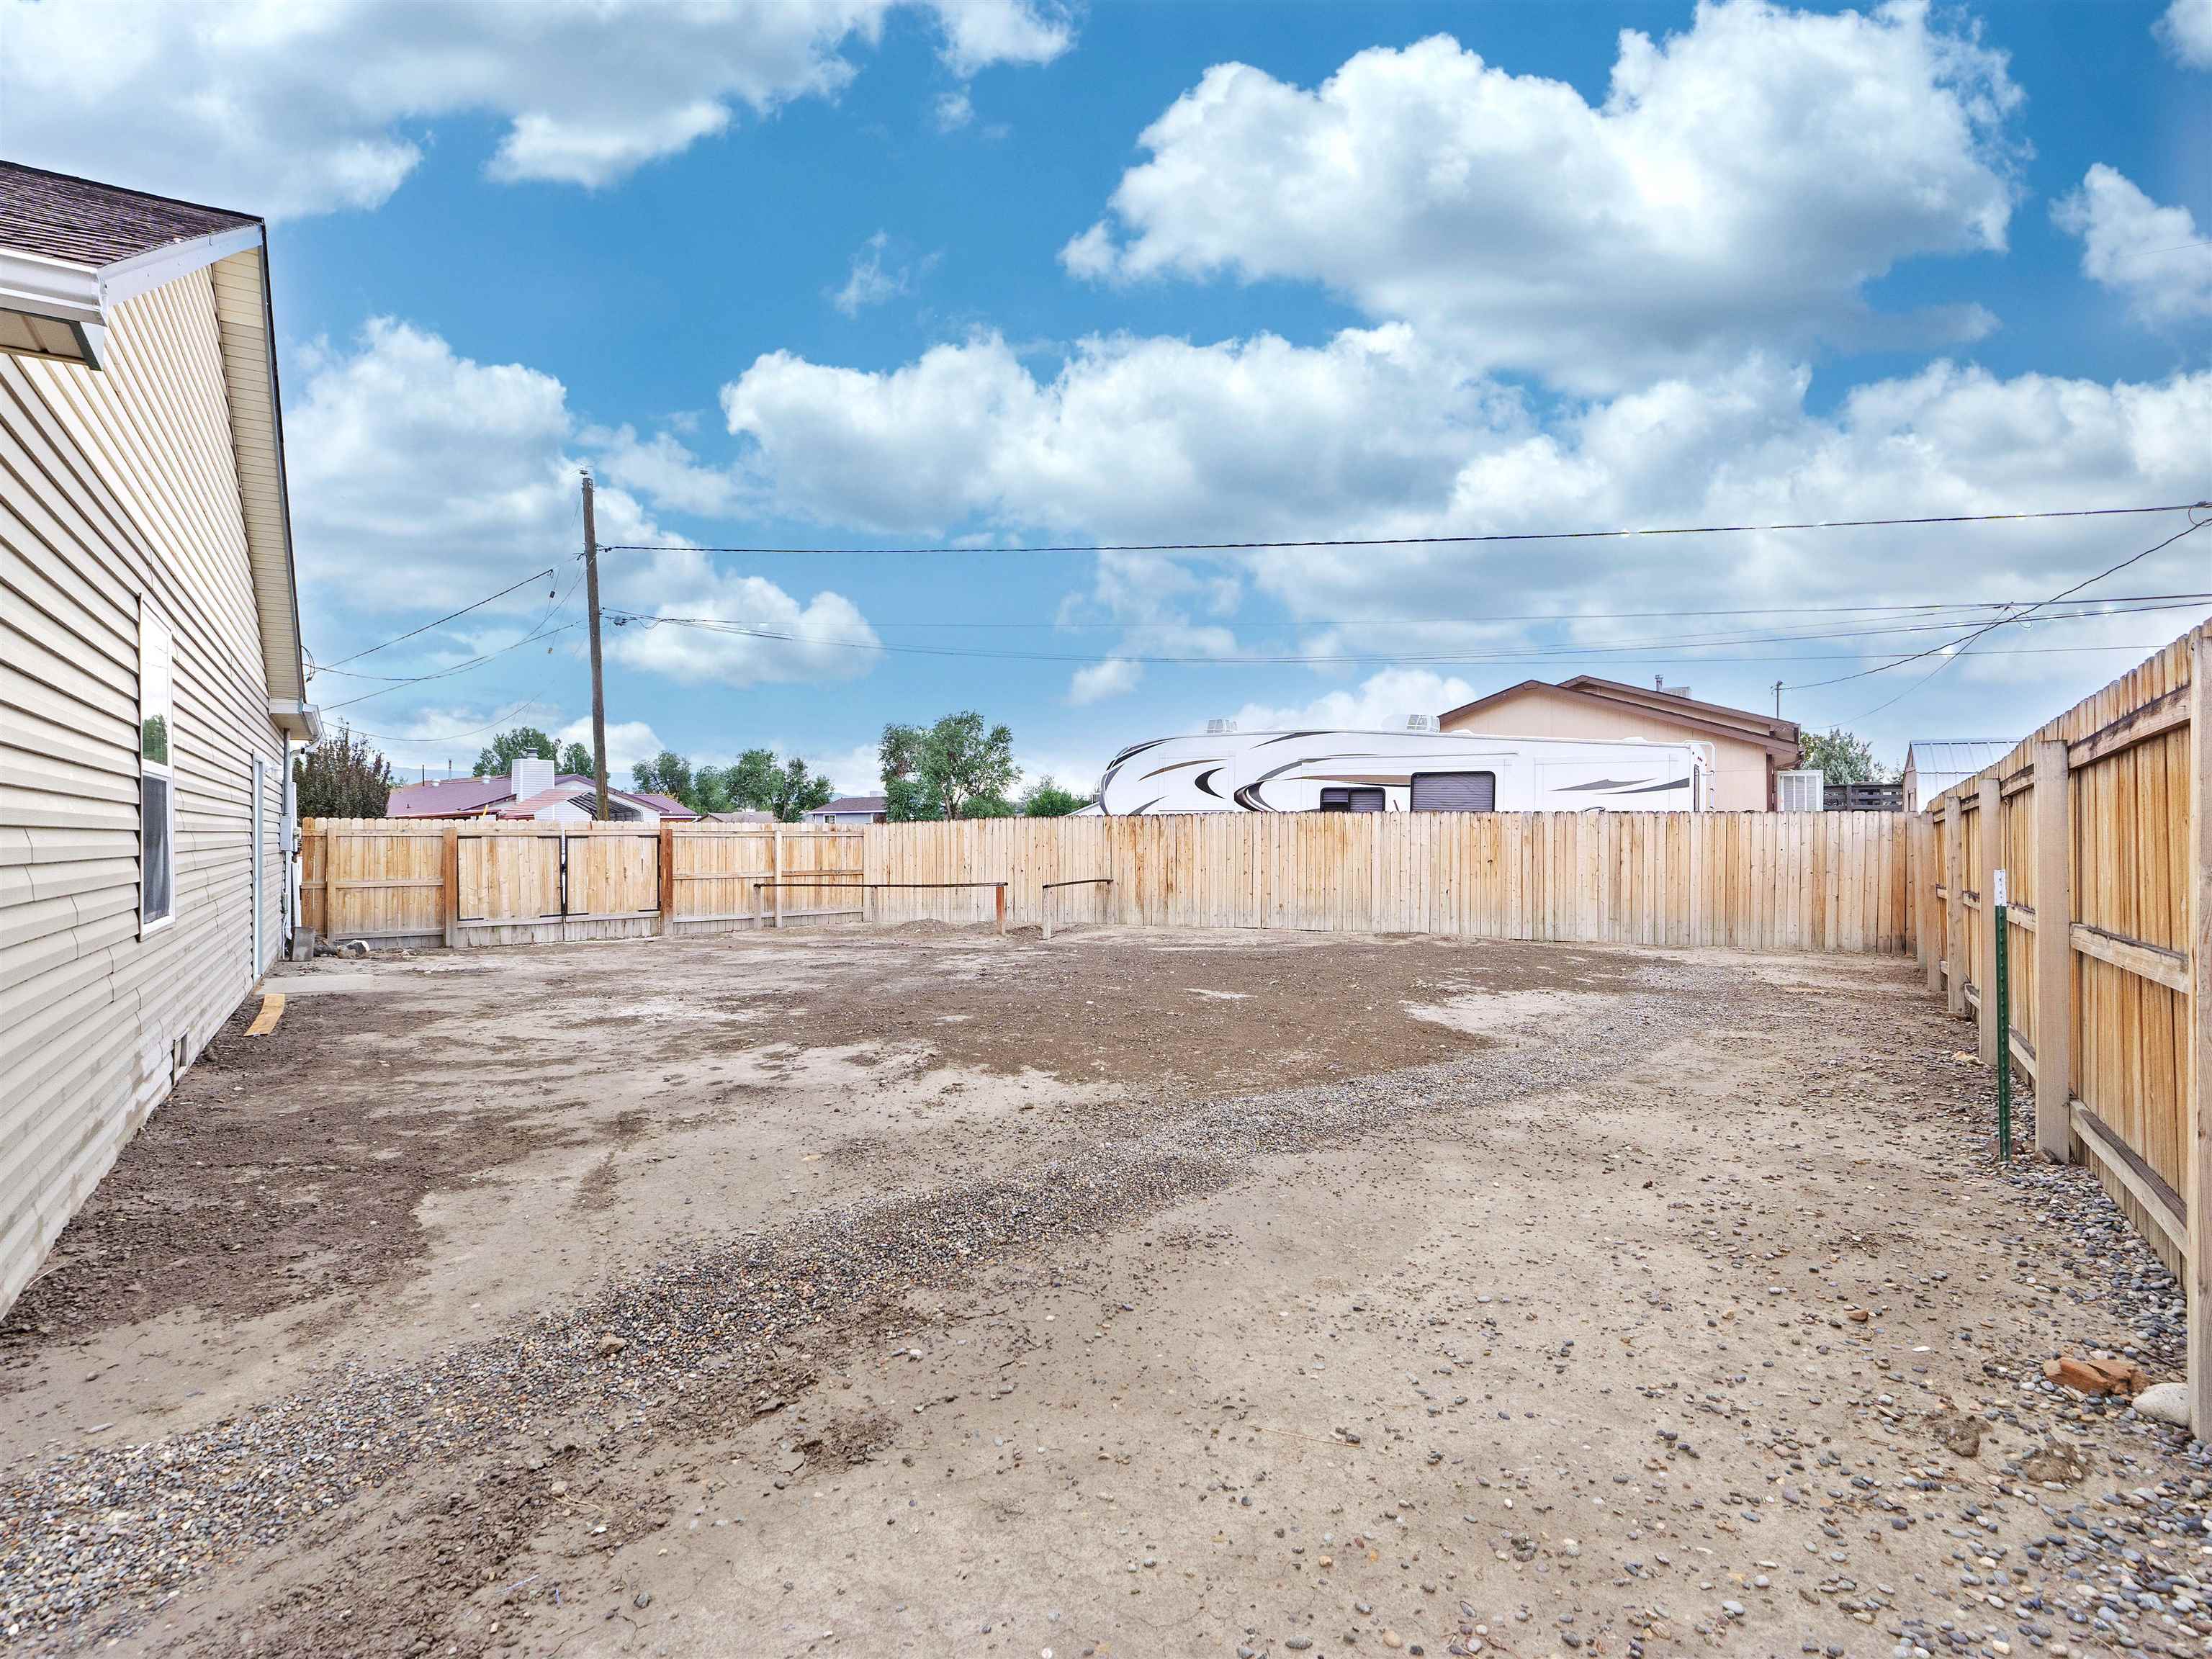
Bare gravel backyard enclosed by a tall wooden privacy fence beside a light-colored house.
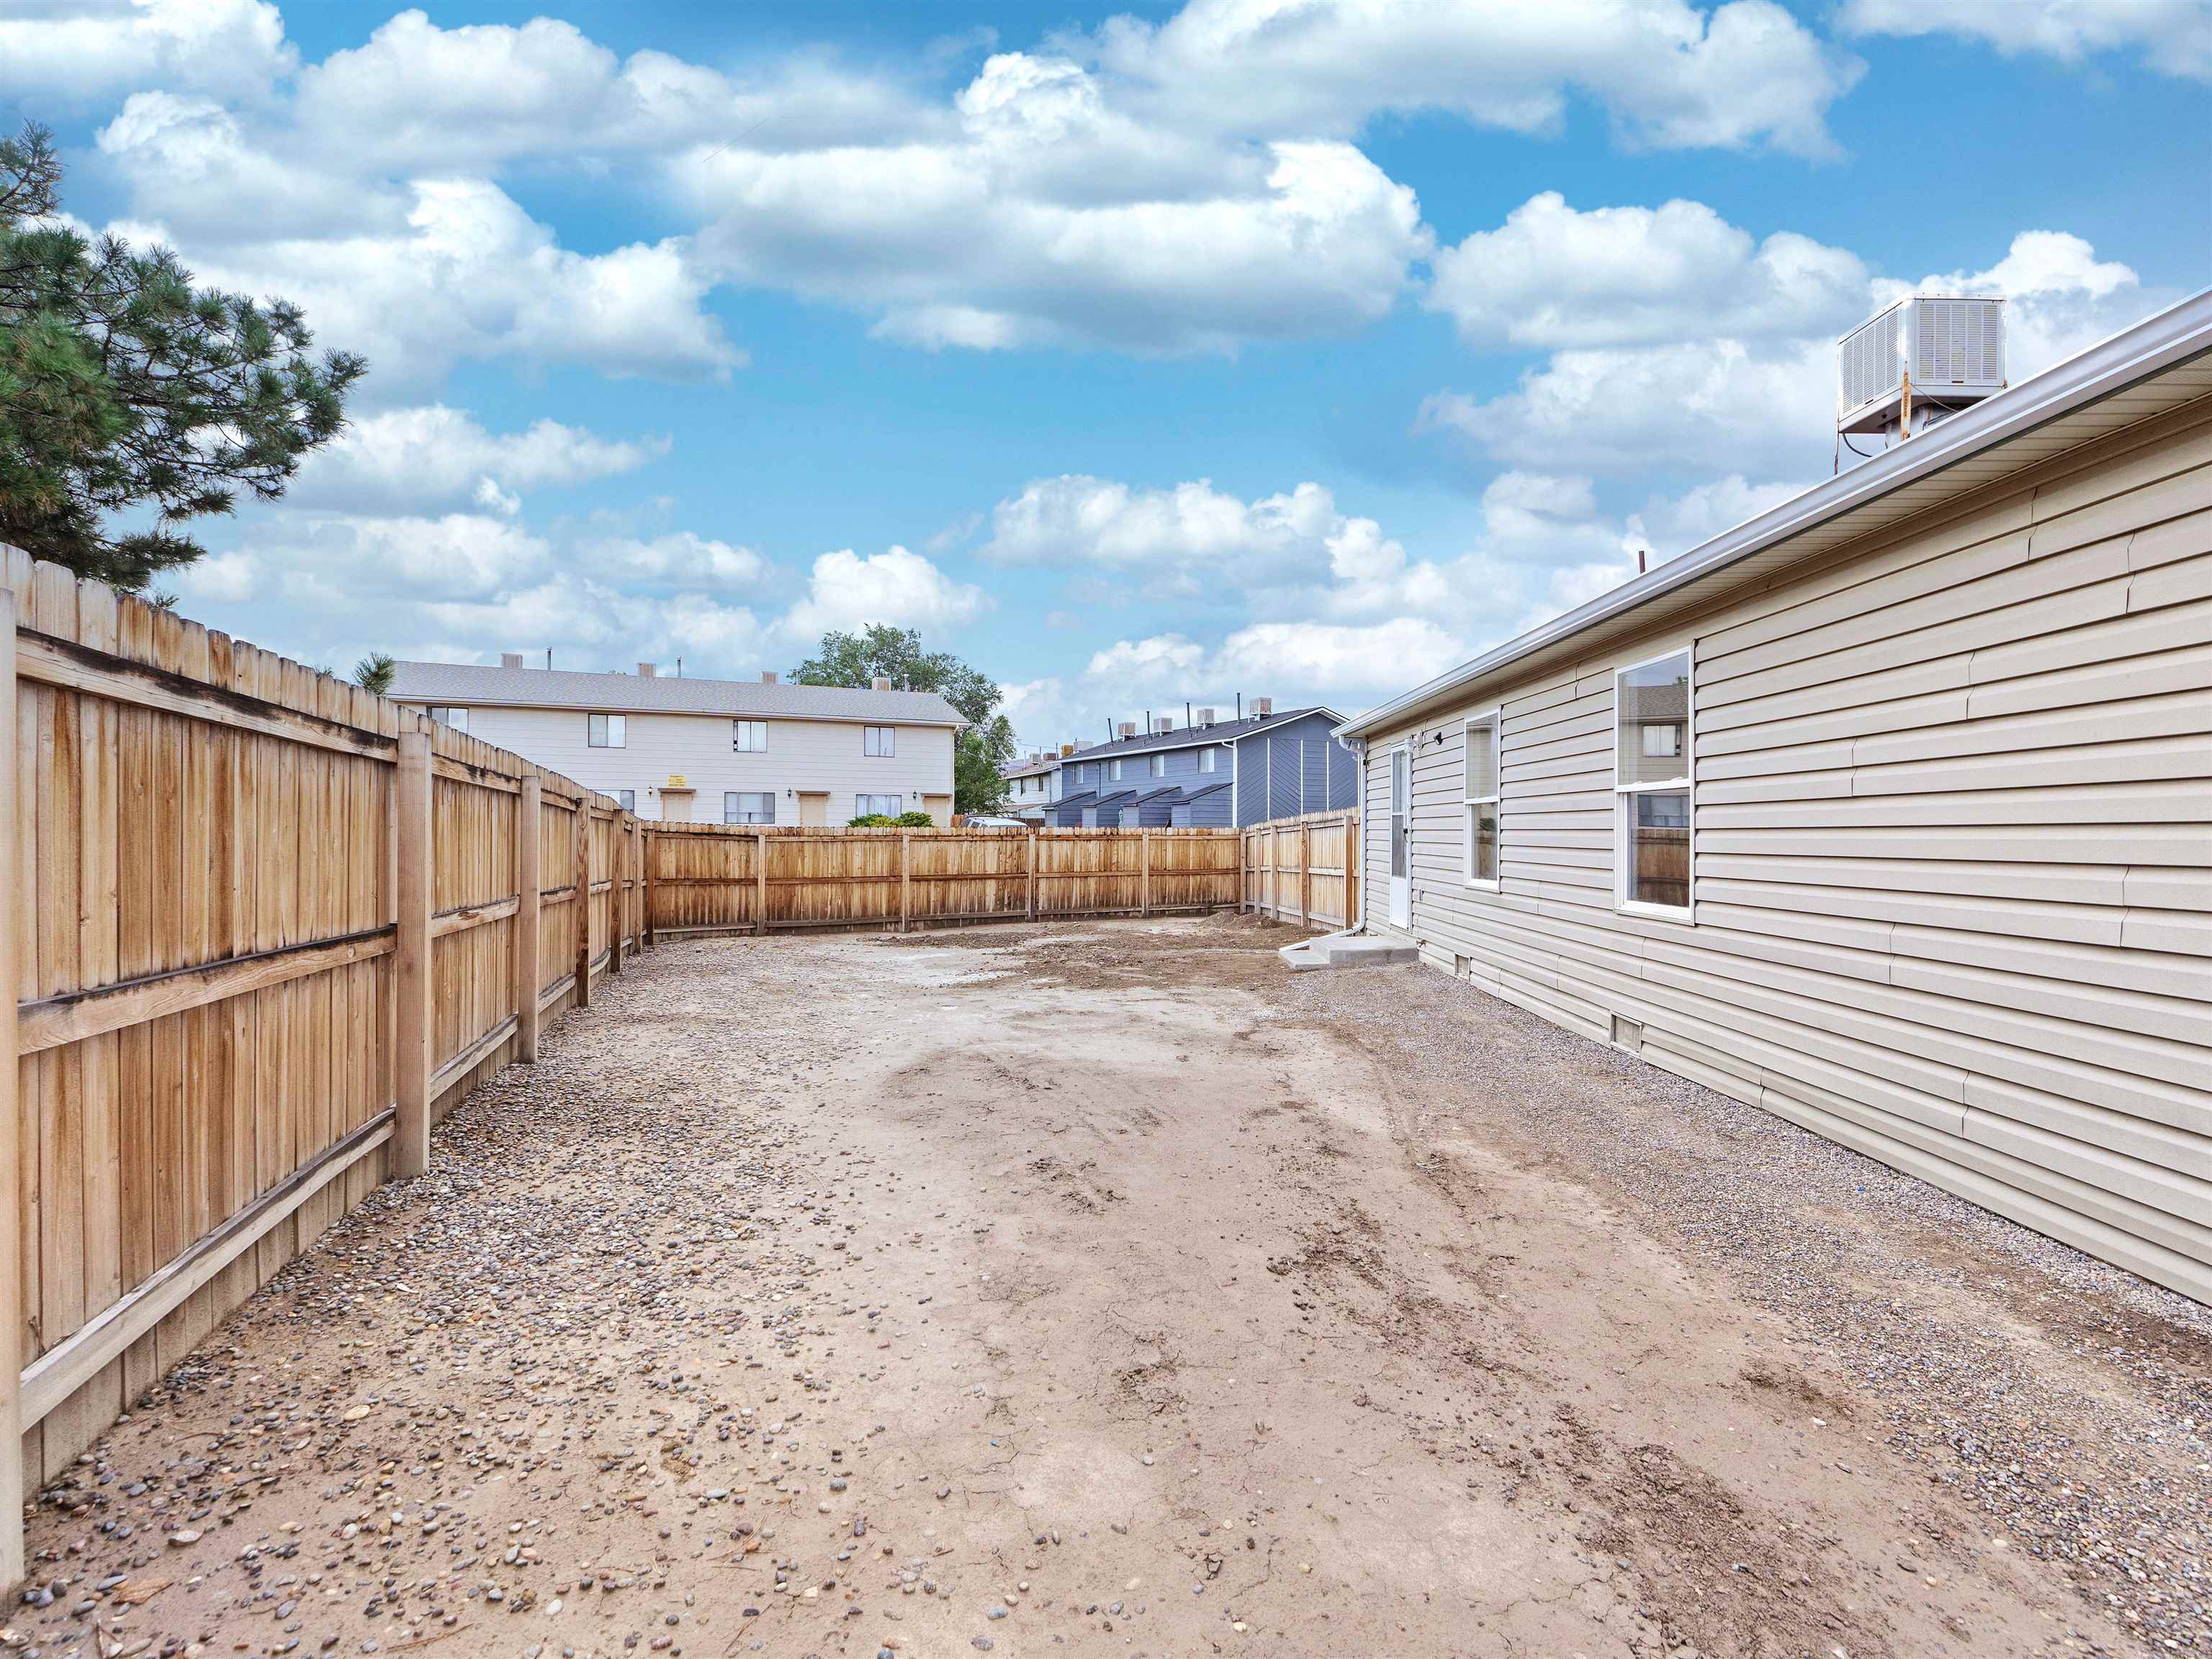
Fenced dirt and gravel side yard beside a light-colored house.
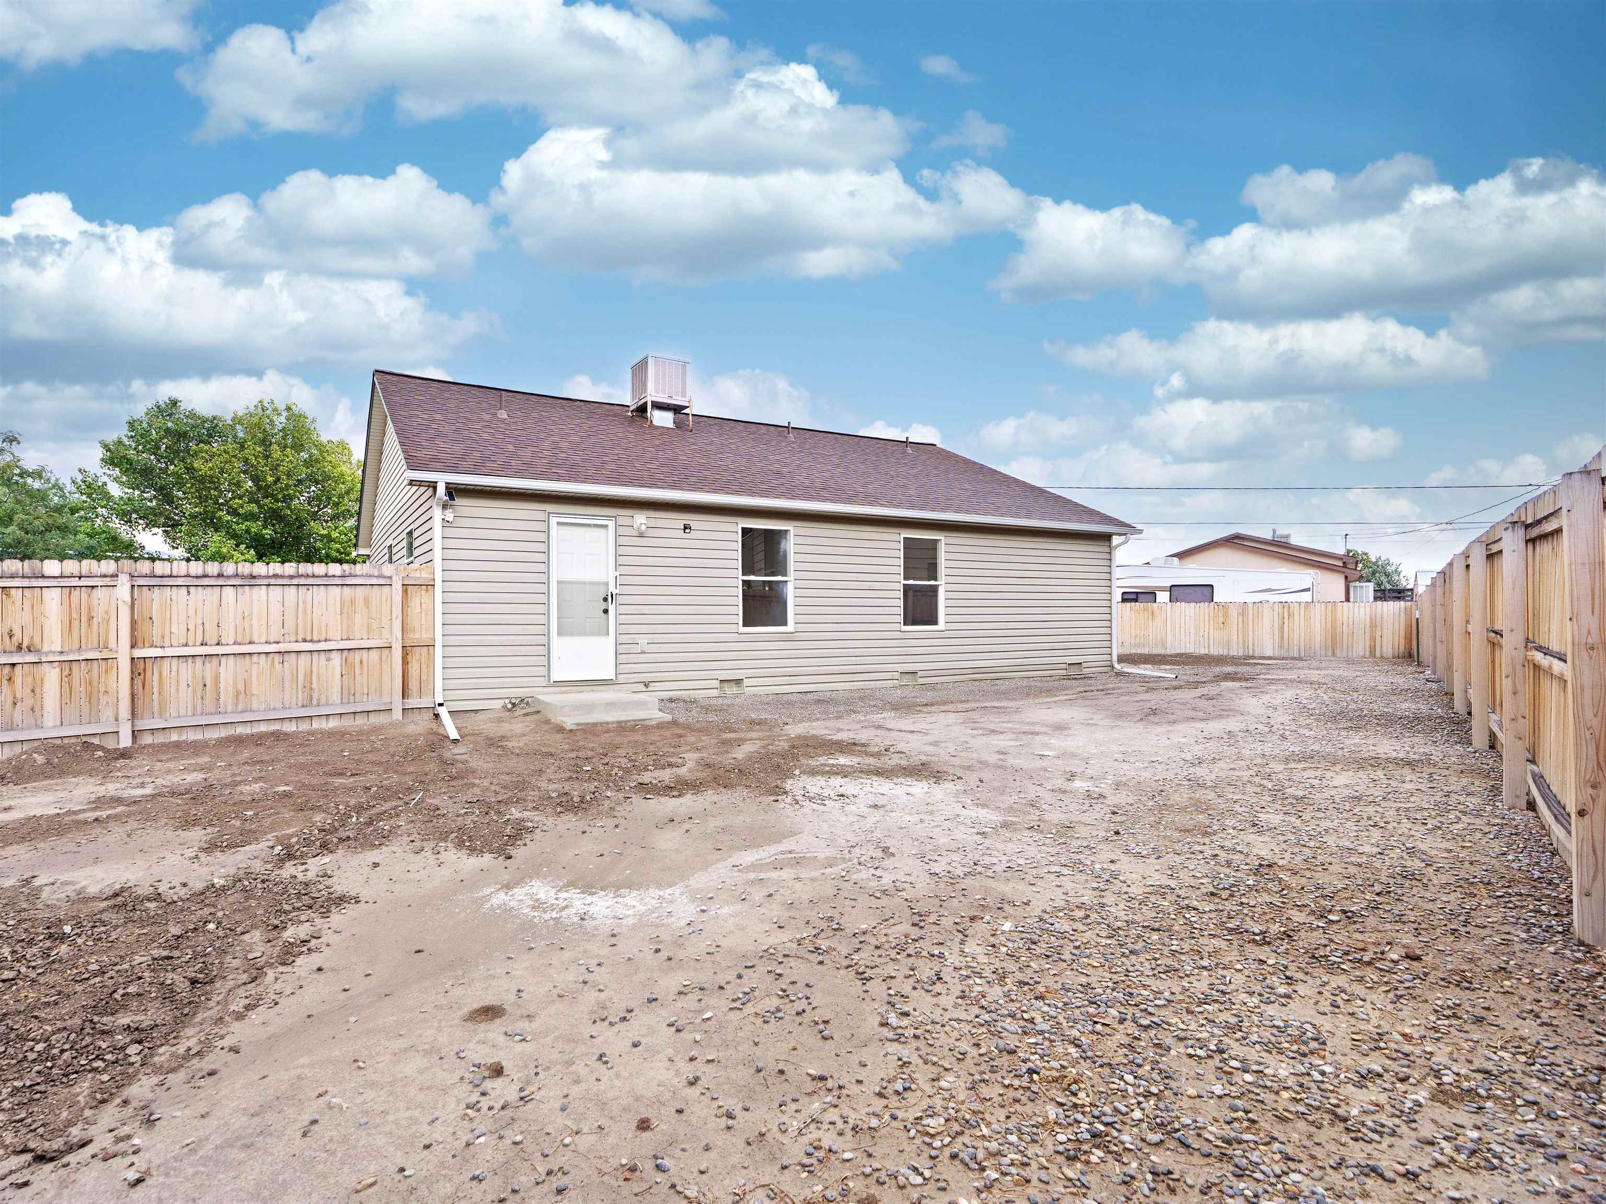
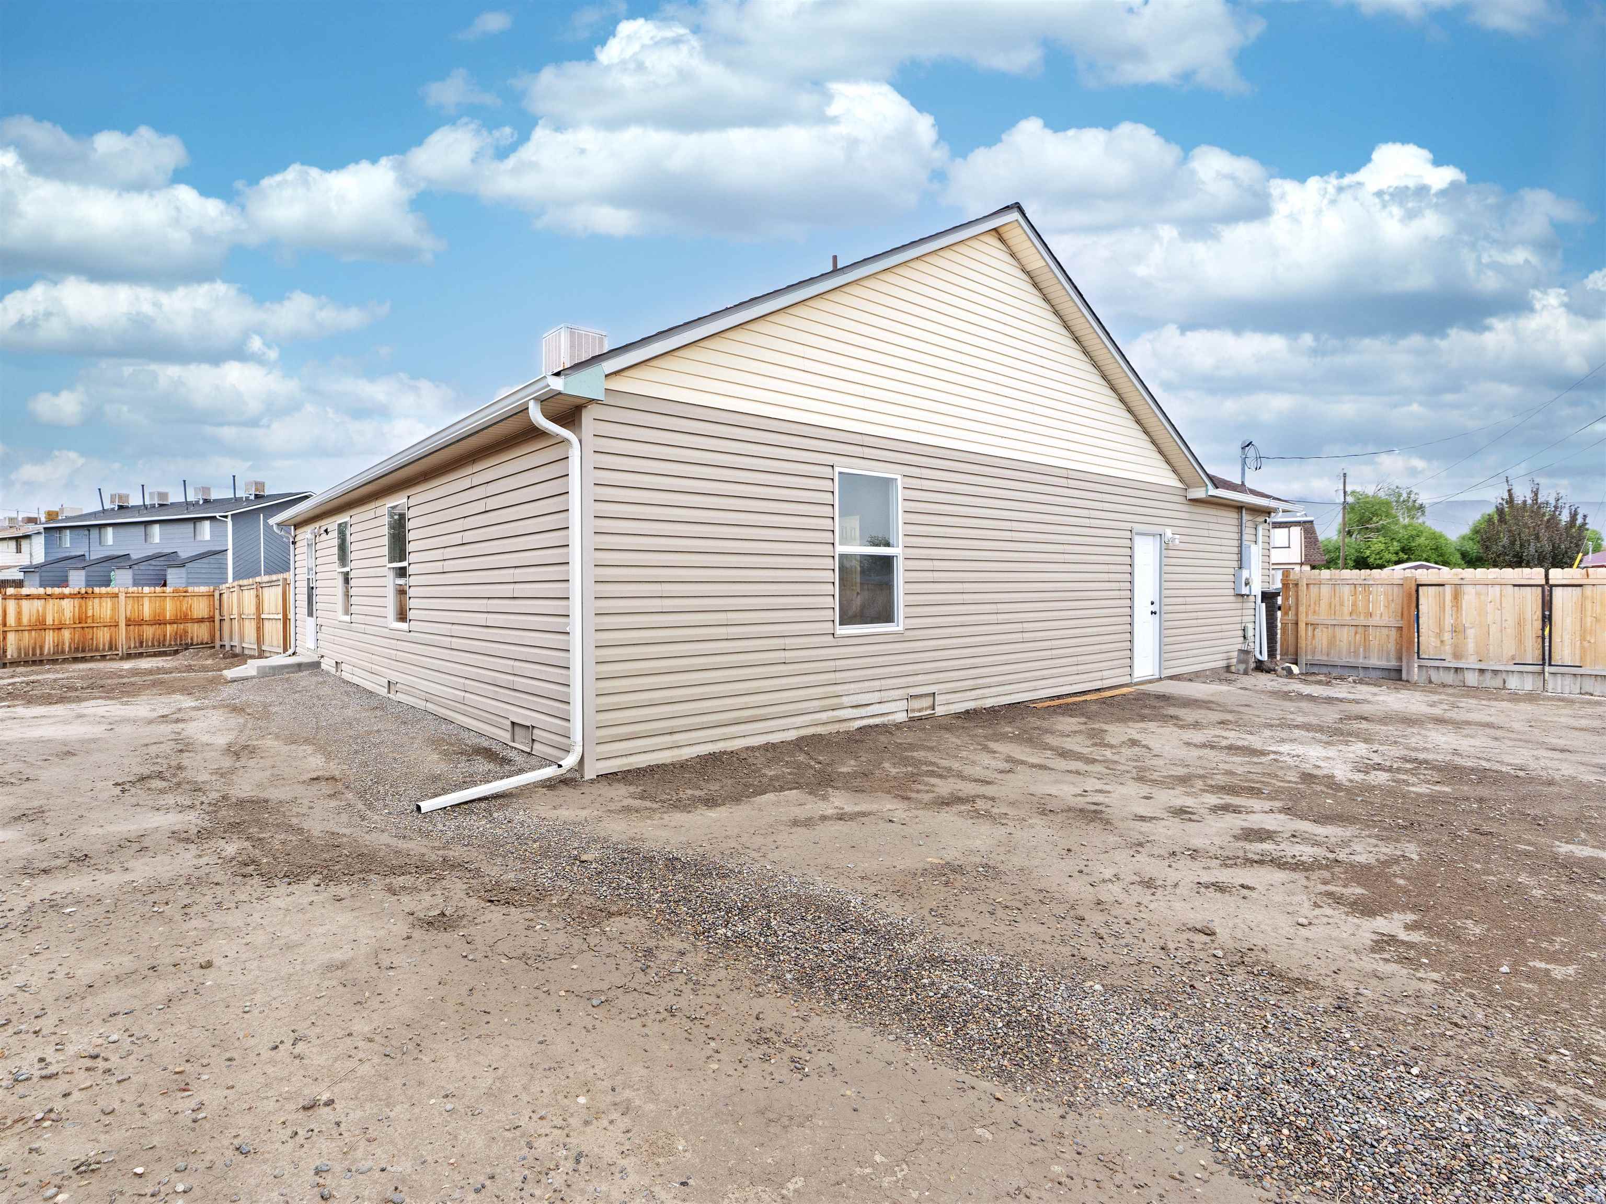
Beige house with a gabled roof and fenced dirt-and-gravel yard.
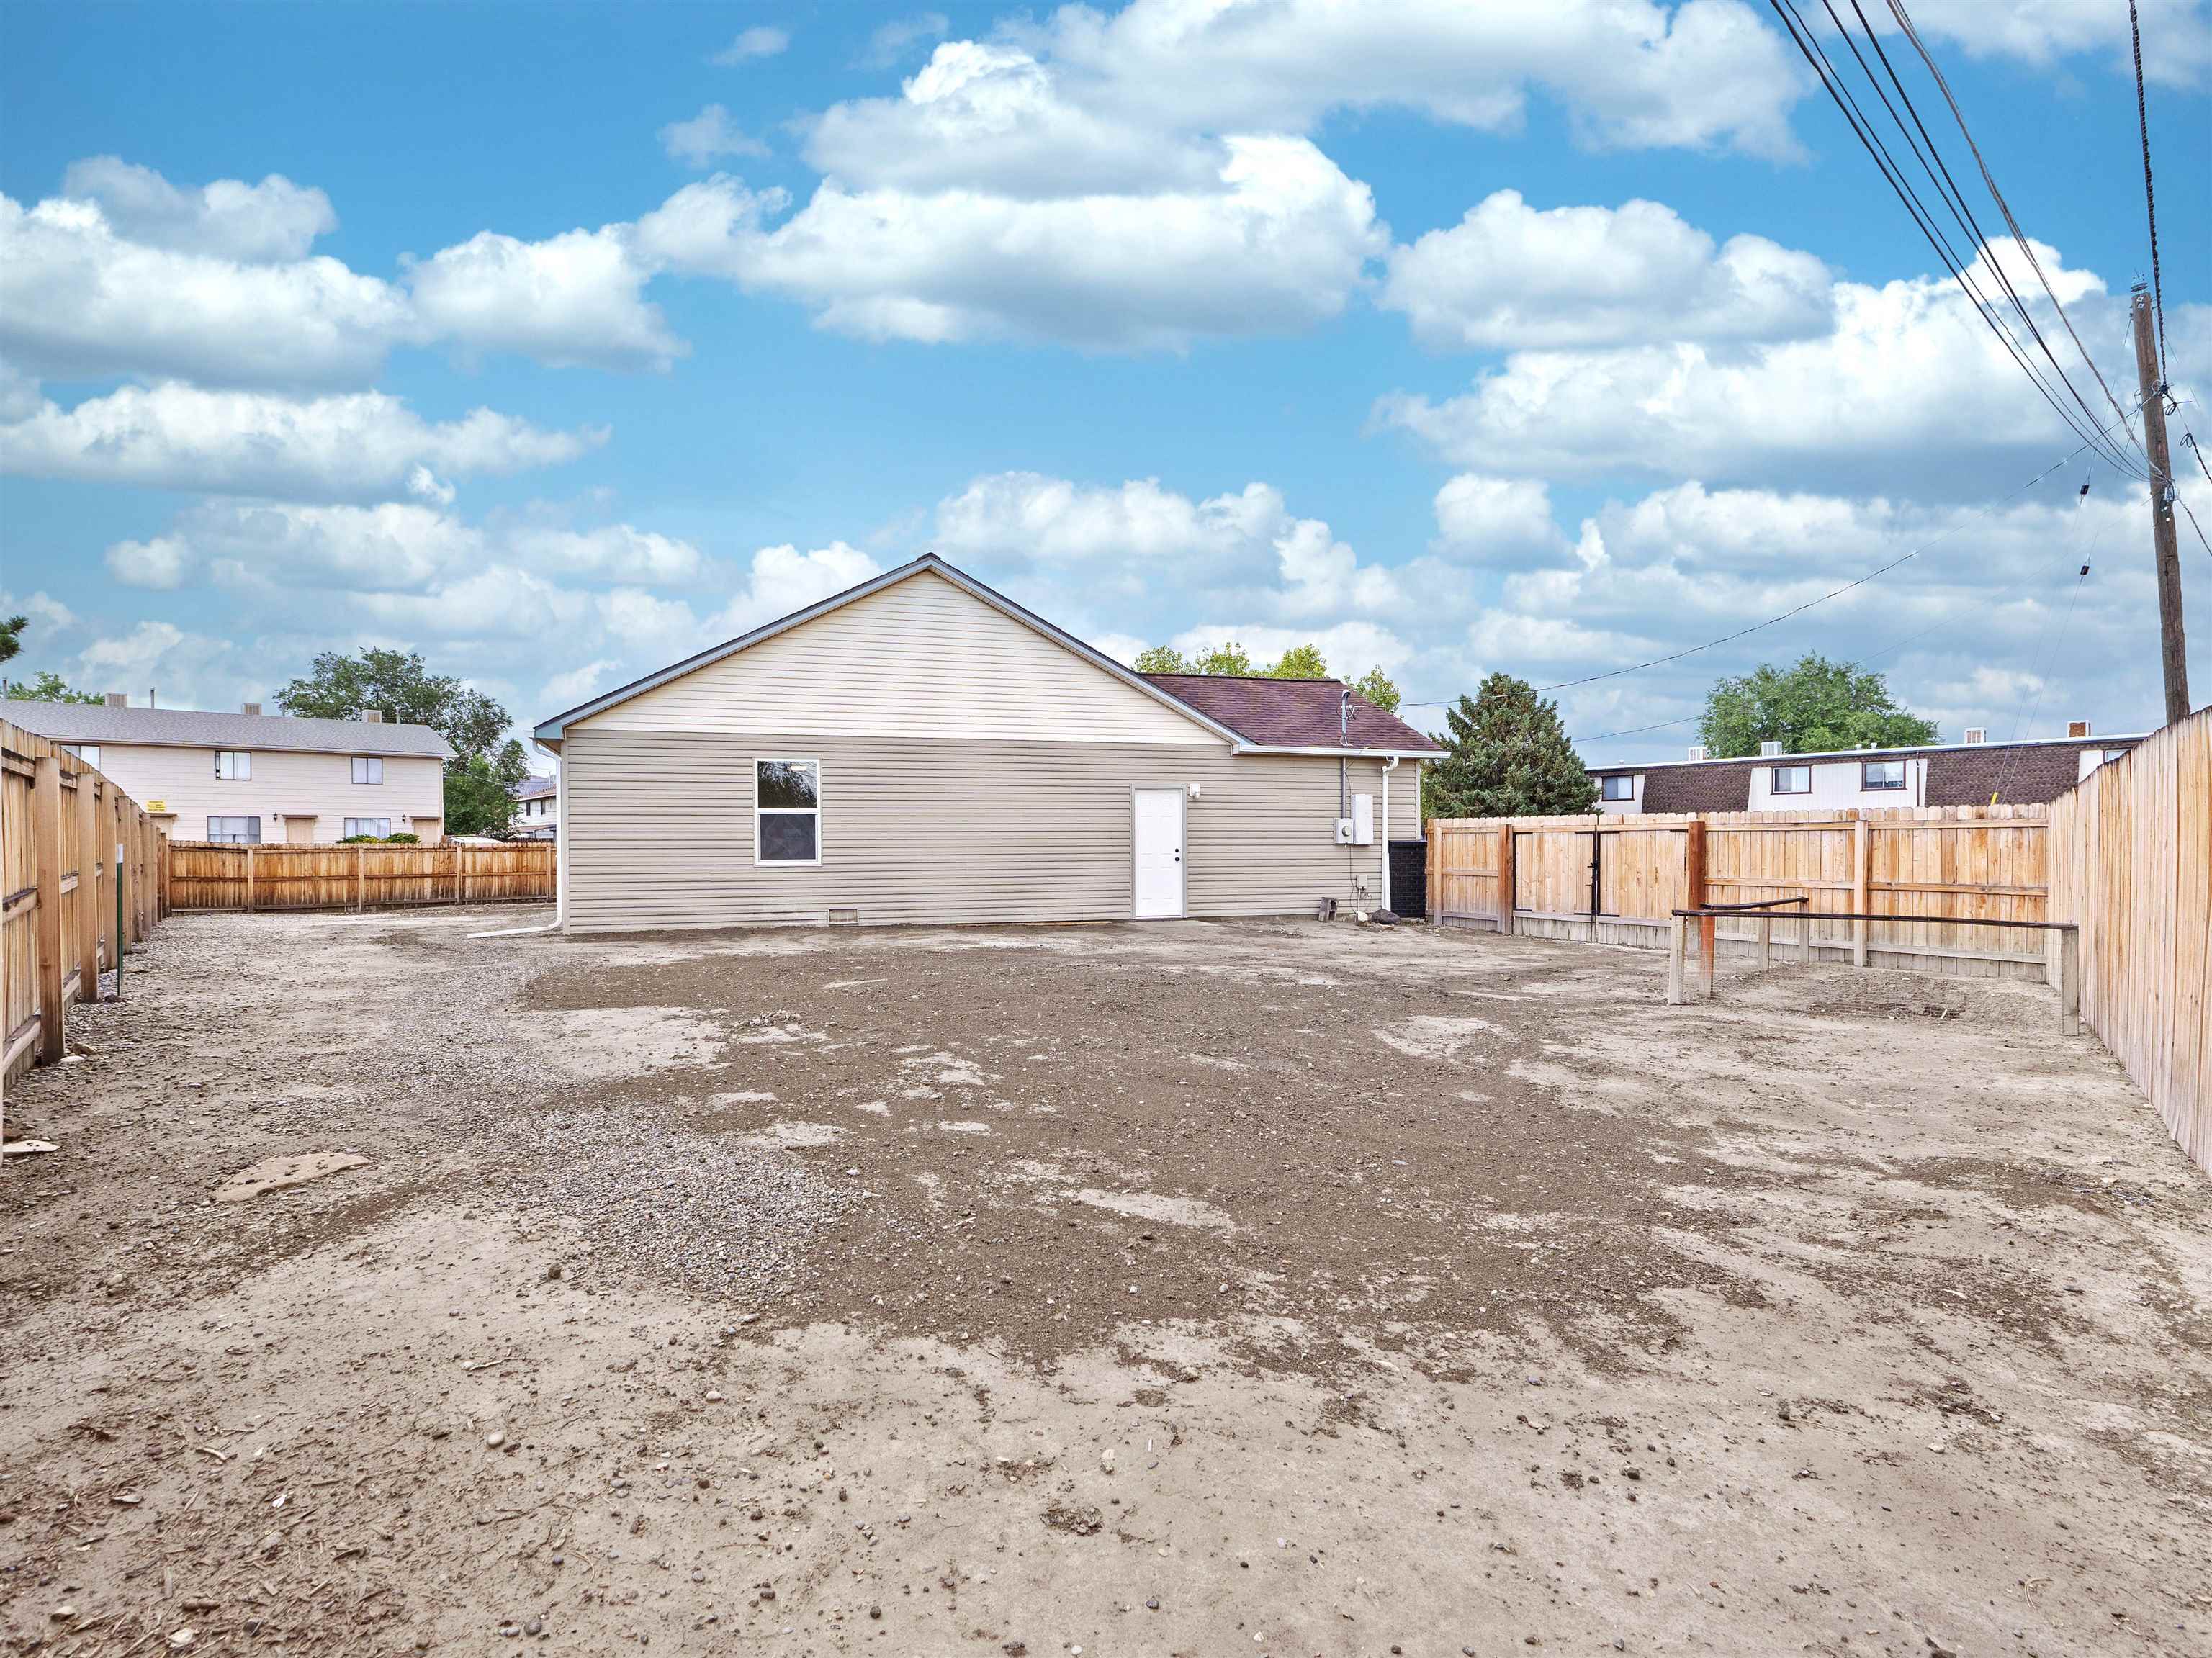
House rear and broad bare dirt yard enclosed by wooden privacy fencing.
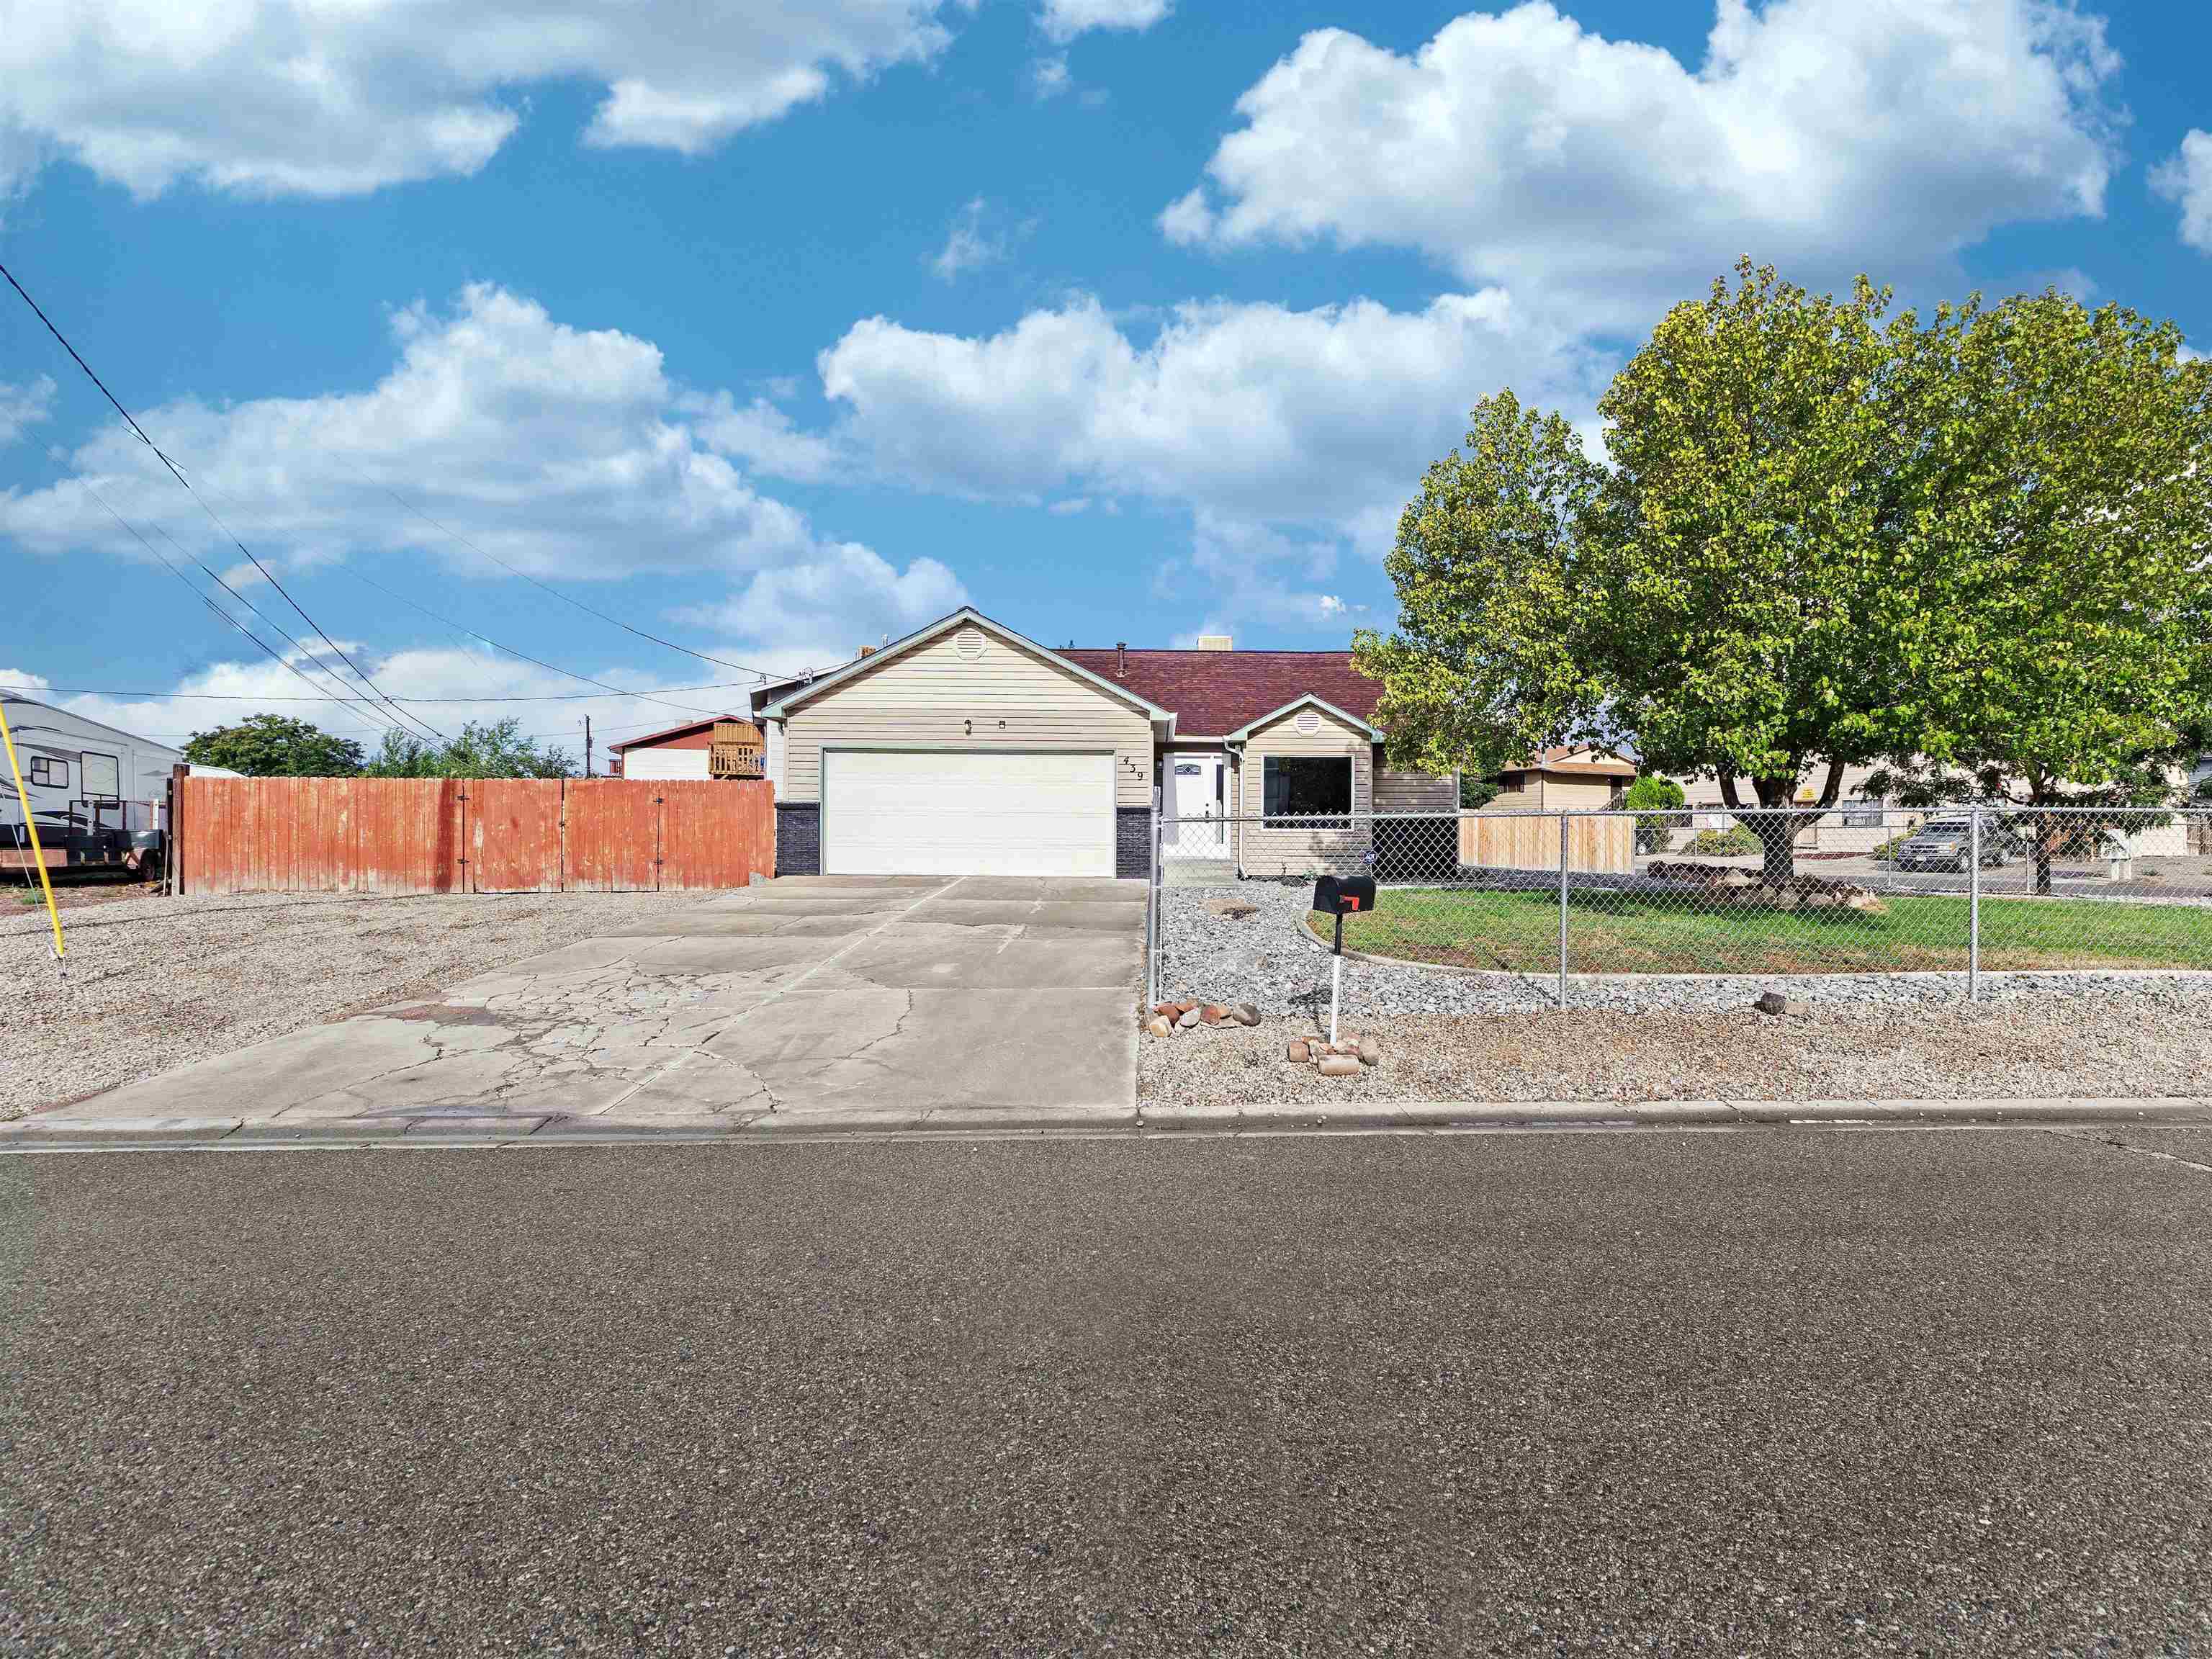
Single-story house with a two-car garage, cracked driveway, and fenced lawn beneath a large tree.
SEE ALL PHOTOS
Beige single-story house with a large garage, chain-link driveway fence, and river-rock landscaping.
Single-story home behind a large shade tree, with a broad lawn and gravel landscaping.
Gravel yard enclosed by chain-link fencing, with mature trees, a small lawn, and a wooden privacy fence.
Home beside a curved lawn with a large shade tree and river-rock landscaping.
House exterior with a large garage, gravel yard, and weathered reddish wooden fence.
Open-plan living room with a built-in TV wall, wood coffee table, and dining area beside the kitchen.
Open-plan living area and kitchen with a built-in media wall, dark-faced island, and wood-look flooring.
Open living room and kitchen with built-in shelving, a stone-faced peninsula, and wood-look floors.
Empty living room with light wood-look floors, a black ceiling fan, and a built-in media wall.
Vacant living room with a black ceiling fan and built-in entertainment wall framed in dark stone.
Empty living room with a built-in media wall framed by dark stone and vertical wood slats.
Renovated white kitchen with stainless appliances and an open living area beyond.
Renovated white kitchen with quartz counters, stainless steel range, and an open living area beyond.
Kitchen with white cabinets, a gray stone island, stainless steel appliances, and wood-look floors.
Bright kitchen with white cabinets, stainless steel appliances, and gray stone-clad peninsula bases.
Bathroom with a white double vanity, black faucets, and a glass shower with marble-look tile.
Staged bedroom with a white bed, blue throw, double closets, and a large window.
Empty bedroom with gray carpet, two closets, and a ceiling fan beside a large window.
Empty bedroom with gray carpet, ceiling fan, and an open doorway to the bathroom.
Bathroom with a tiled tub and shower, mosaic accents, and a white vanity.
Empty bedroom with gray carpet, a baseboard heater, and a window facing a wooden fence.
Empty carpeted bedroom with a folding-door closet and open doorway to the hall.
Empty bedroom with gray carpet, a window overlooking a wooden fence, and a baseboard heater.
Empty bedroom with gray carpet and white folding closet doors
Laundry closet with a top-loading washer, Maytag dryer, and wooden hanging rod.
Single-story house with light siding and a fenced gravel yard.
Bare gravel backyard enclosed by a tall wooden privacy fence beside a light-colored house.
Fenced dirt and gravel side yard beside a light-colored house.
Beige house with a gabled roof and fenced dirt-and-gravel yard.
House rear and broad bare dirt yard enclosed by wooden privacy fencing.
Single-story house with a two-car garage, cracked driveway, and fenced lawn beneath a large tree.
Sold

439 32 3/8 Road

439 32 3/8 Road, Clifton, CO 81520

$335,000
Completely remodeled with exceptional finishes throughout! The kitchen is complete with quartz counters and all new appliances. New carpet and LVP along with beautiful tile work in the bathrooms are sure to impress! The exterior upgrades include a new roof that was installed in 2023 along with new gutters and a wood privacy fence in 2021. There is NO HOA and the large RV parking area allows plenty of space for all of your toys. Hurry this one won't last long!

3
beds

2
baths

1,136 Sq.Ft. LIVING AREA

0.29 Acres lot

Holly Triplett

Holly Triplett

Features & Amenities

Interior

  • total bedrooms3
  • Total bathrooms2
  • Laundry room Laundry Room
  • Flooring Carpet, Luxury Vinyl, Luxury Vinyl Plank
  • Fireplace None
  • APPLIANCES Dryer, Dishwasher, Electric Oven, Electric Range, Disposal, Refrigerator, Washer
  • other interior Features Ceiling Fan(s), Kitchen/Dining Combo, Main Level Primary, Pantry, Vaulted Ceiling(s), Programmable Thermostat

Area & Lot

  • Status Sold
  • Date Sold December 10, 2024
  • Living Area1,136 Sq.Ft.
  • Total Area1,136 Sq.Ft.
  • Lot Area0.29 Acres
  • MLS® ID20244272
  • TypeResidential
  • YEAR BUILT1996
  • NeighborhoodClifton
  • Architecture StylesRanch
  • Elementary SchoolRocky Mountain
  • Middle SchoolMT Garfield (Mesa County)
  • High SchoolPalisade

Exterior

  • Garage Space2.0
  • water SourcePublic
  • roofAsphalt, Composition
  • lot featuresCorner Lot, Landscaped
  • parkingAttached, Garage, RV Access/Parking
  • HEAT TYPEBaseboard
  • AIR CONDITIONINGEvaporative Cooling
  • sewerConnected
  • Disability FeaturesNone

Financial

  • Sales Price$335,000

Clifton

Explore

Work With Us

Experience trusted local expertise, personalized service, and dedicated guidance from The Van Gundy Group. Whether you’re buying, selling, or exploring your next move, we’re here to make the process seamless, informed, and rewarding throughout Western Colorado.

Follow US on Instagram