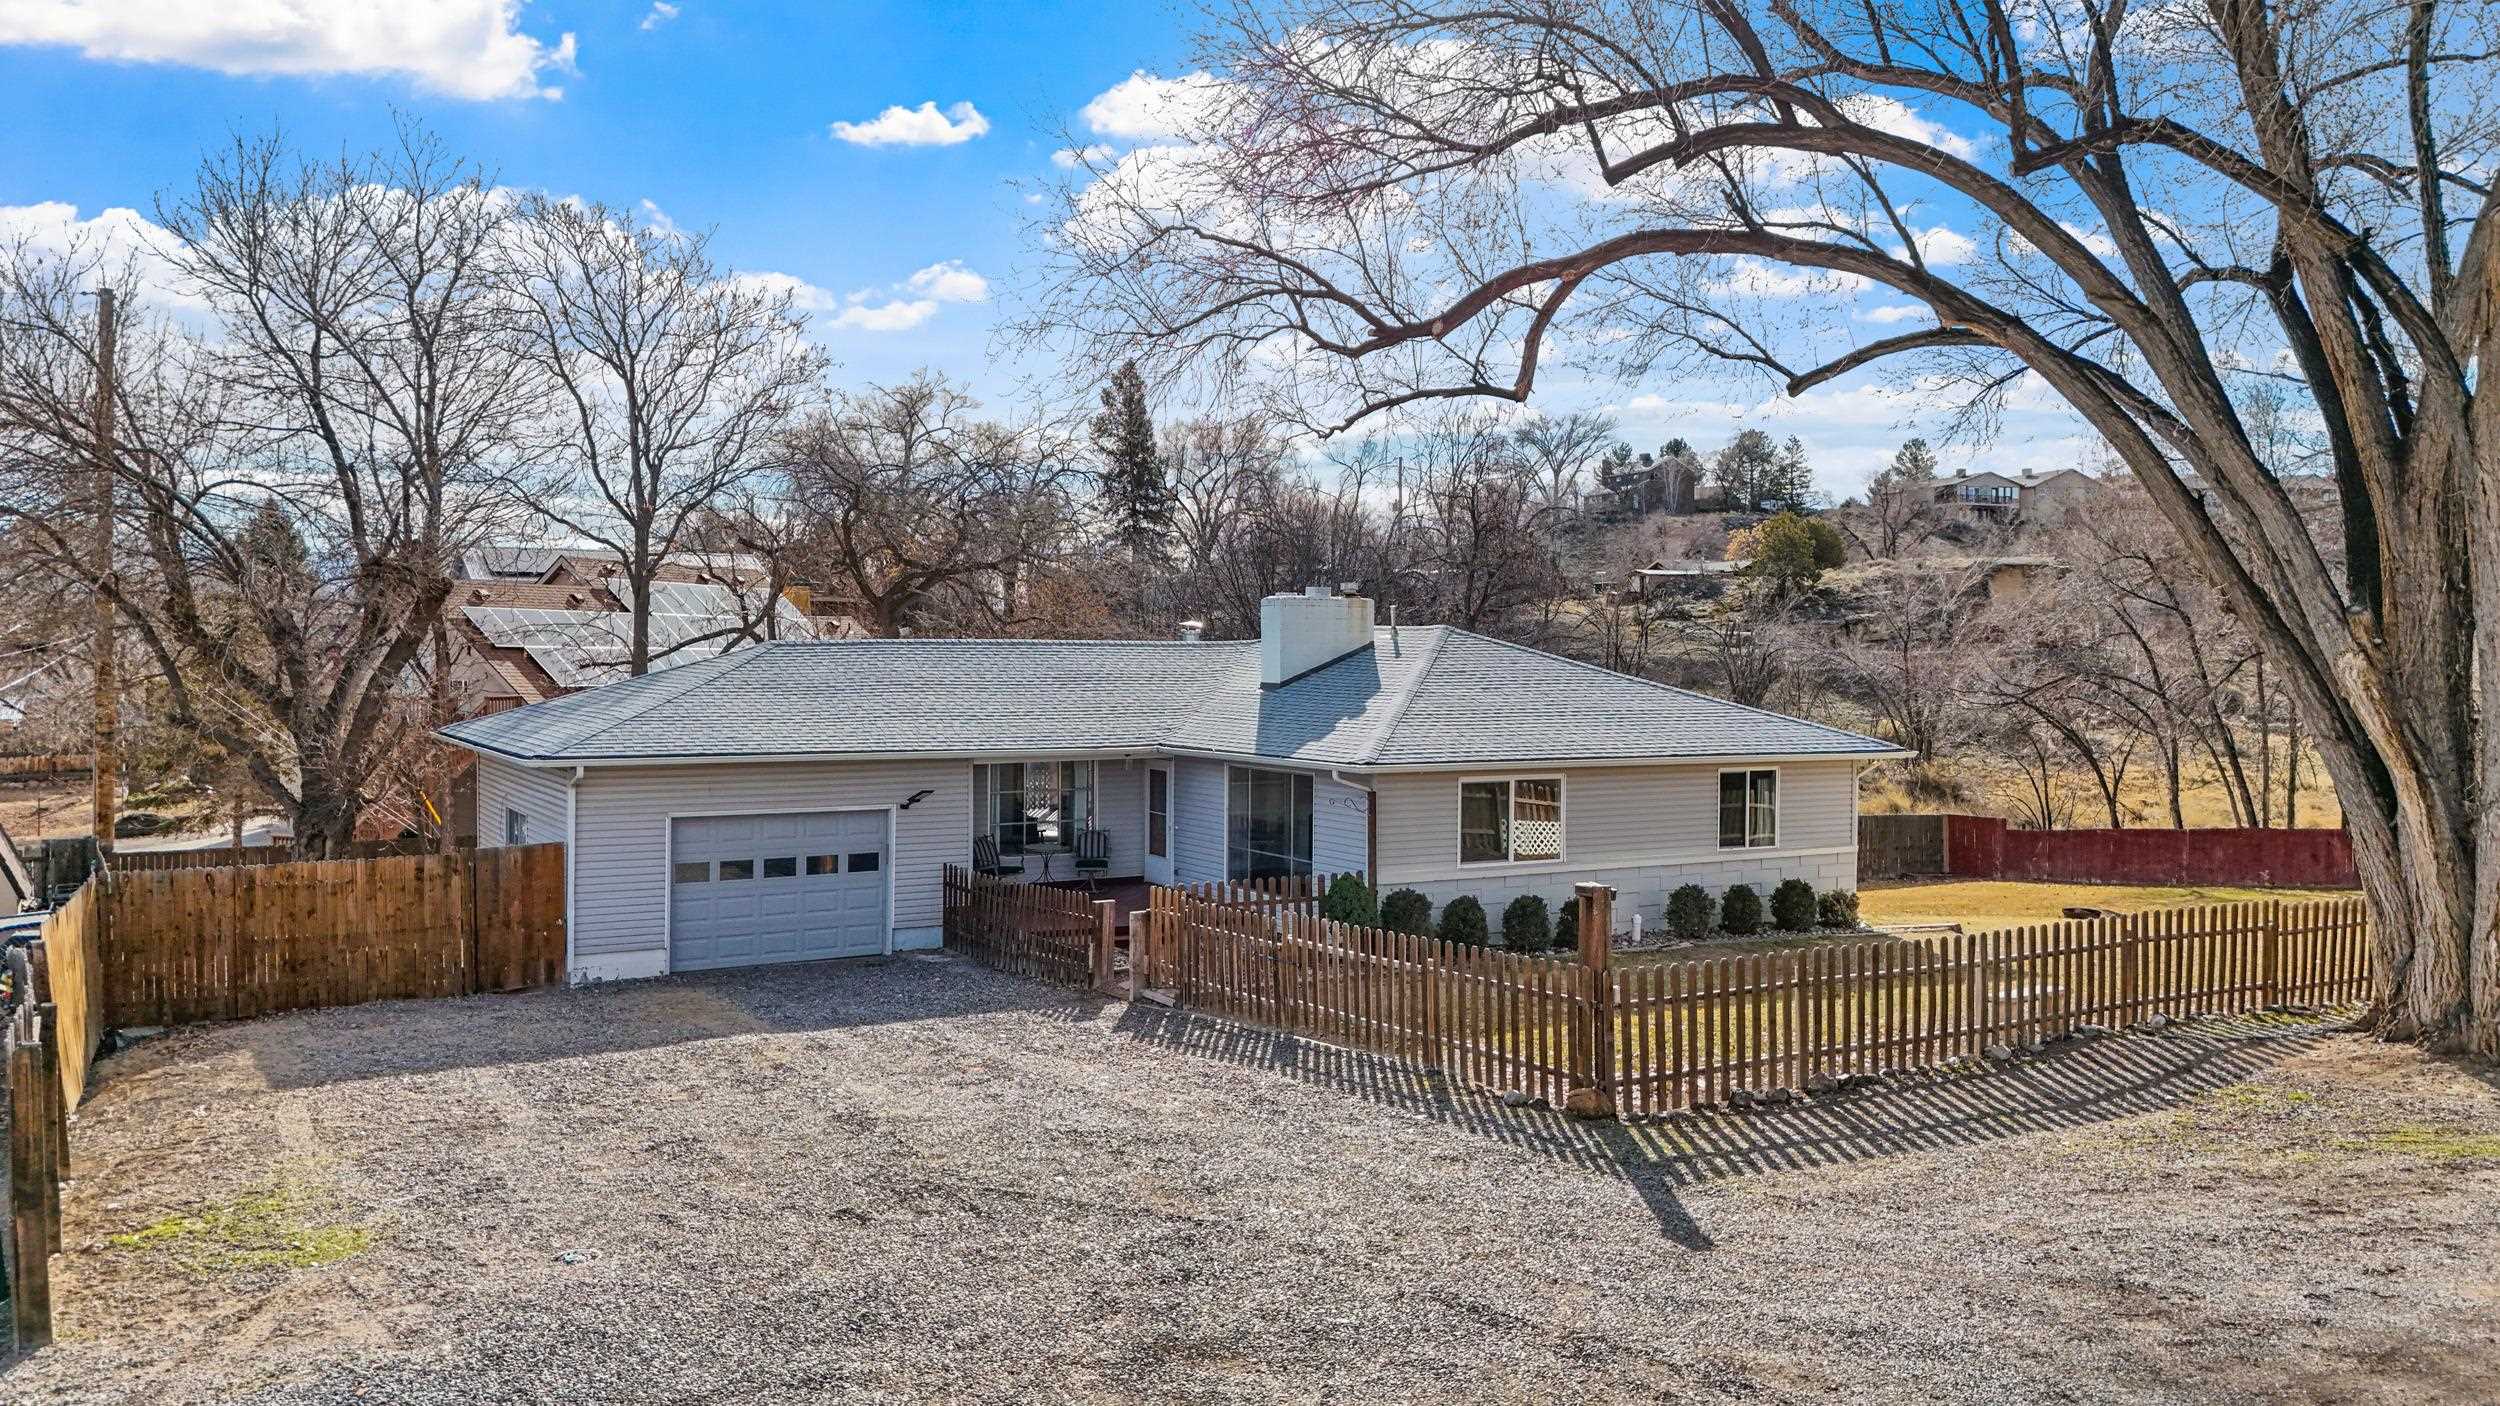
Single-story home with an attached garage and fenced yard, framed by large leafless trees.
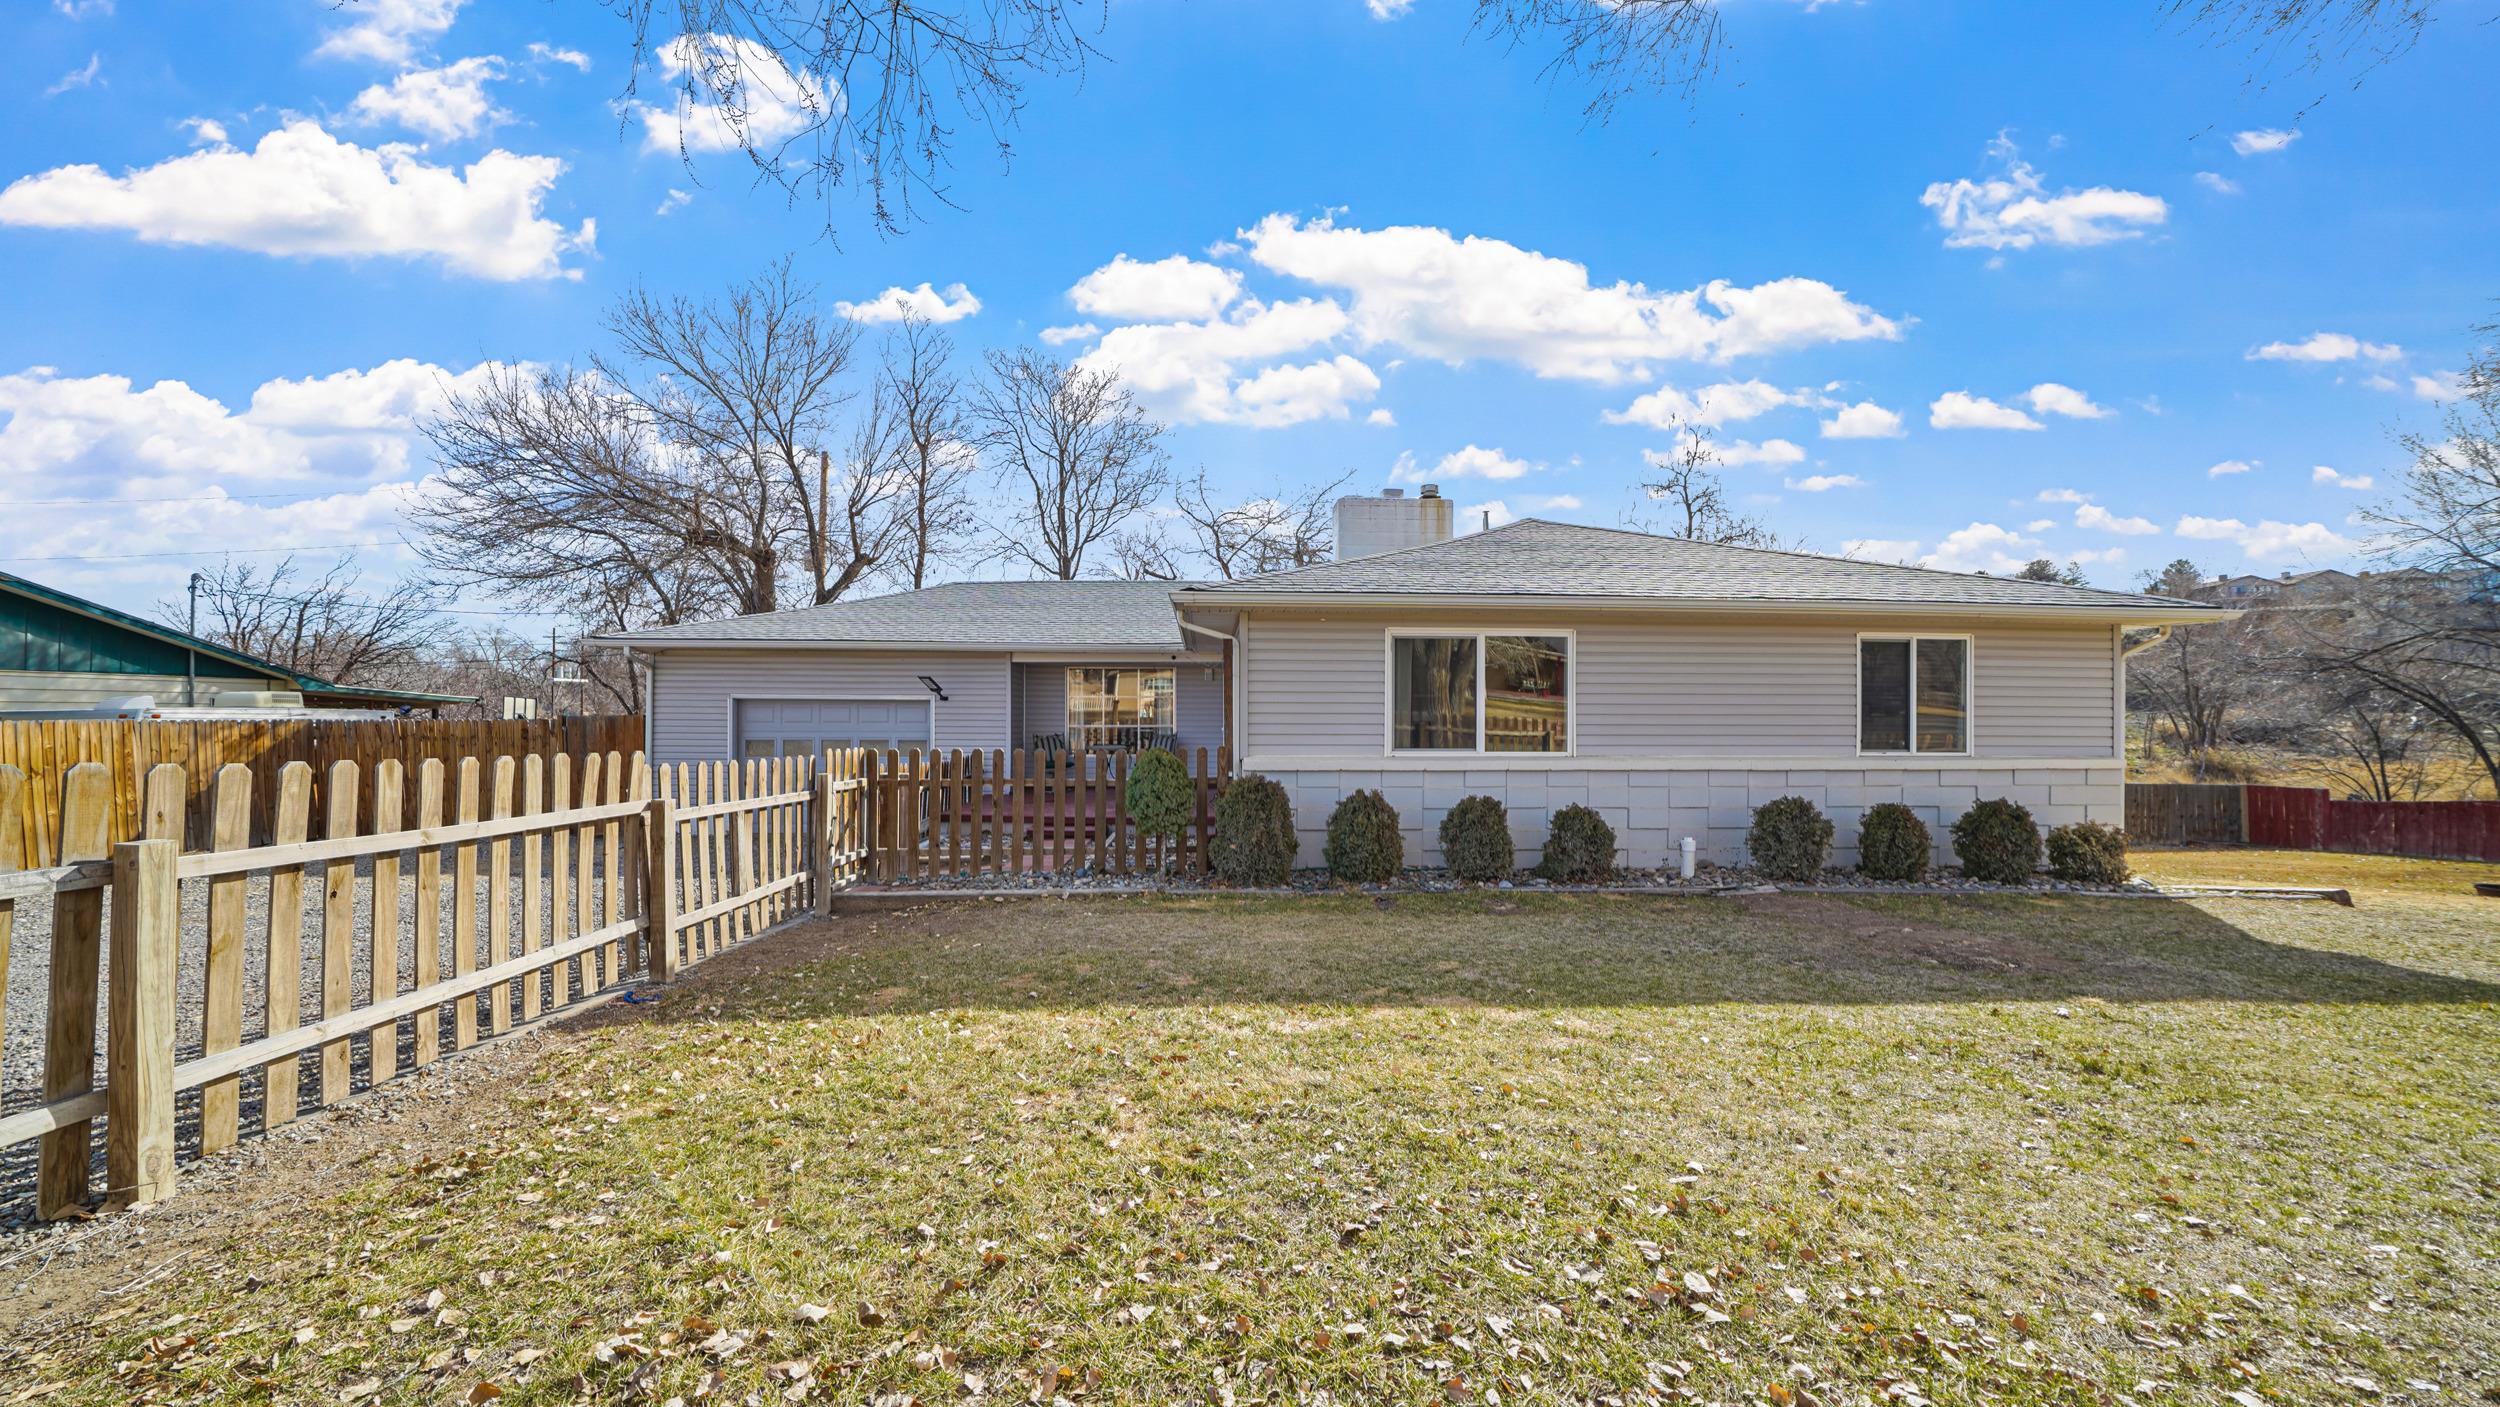
Rear of a single-story home with a fenced backyard and shrubs along the foundation.
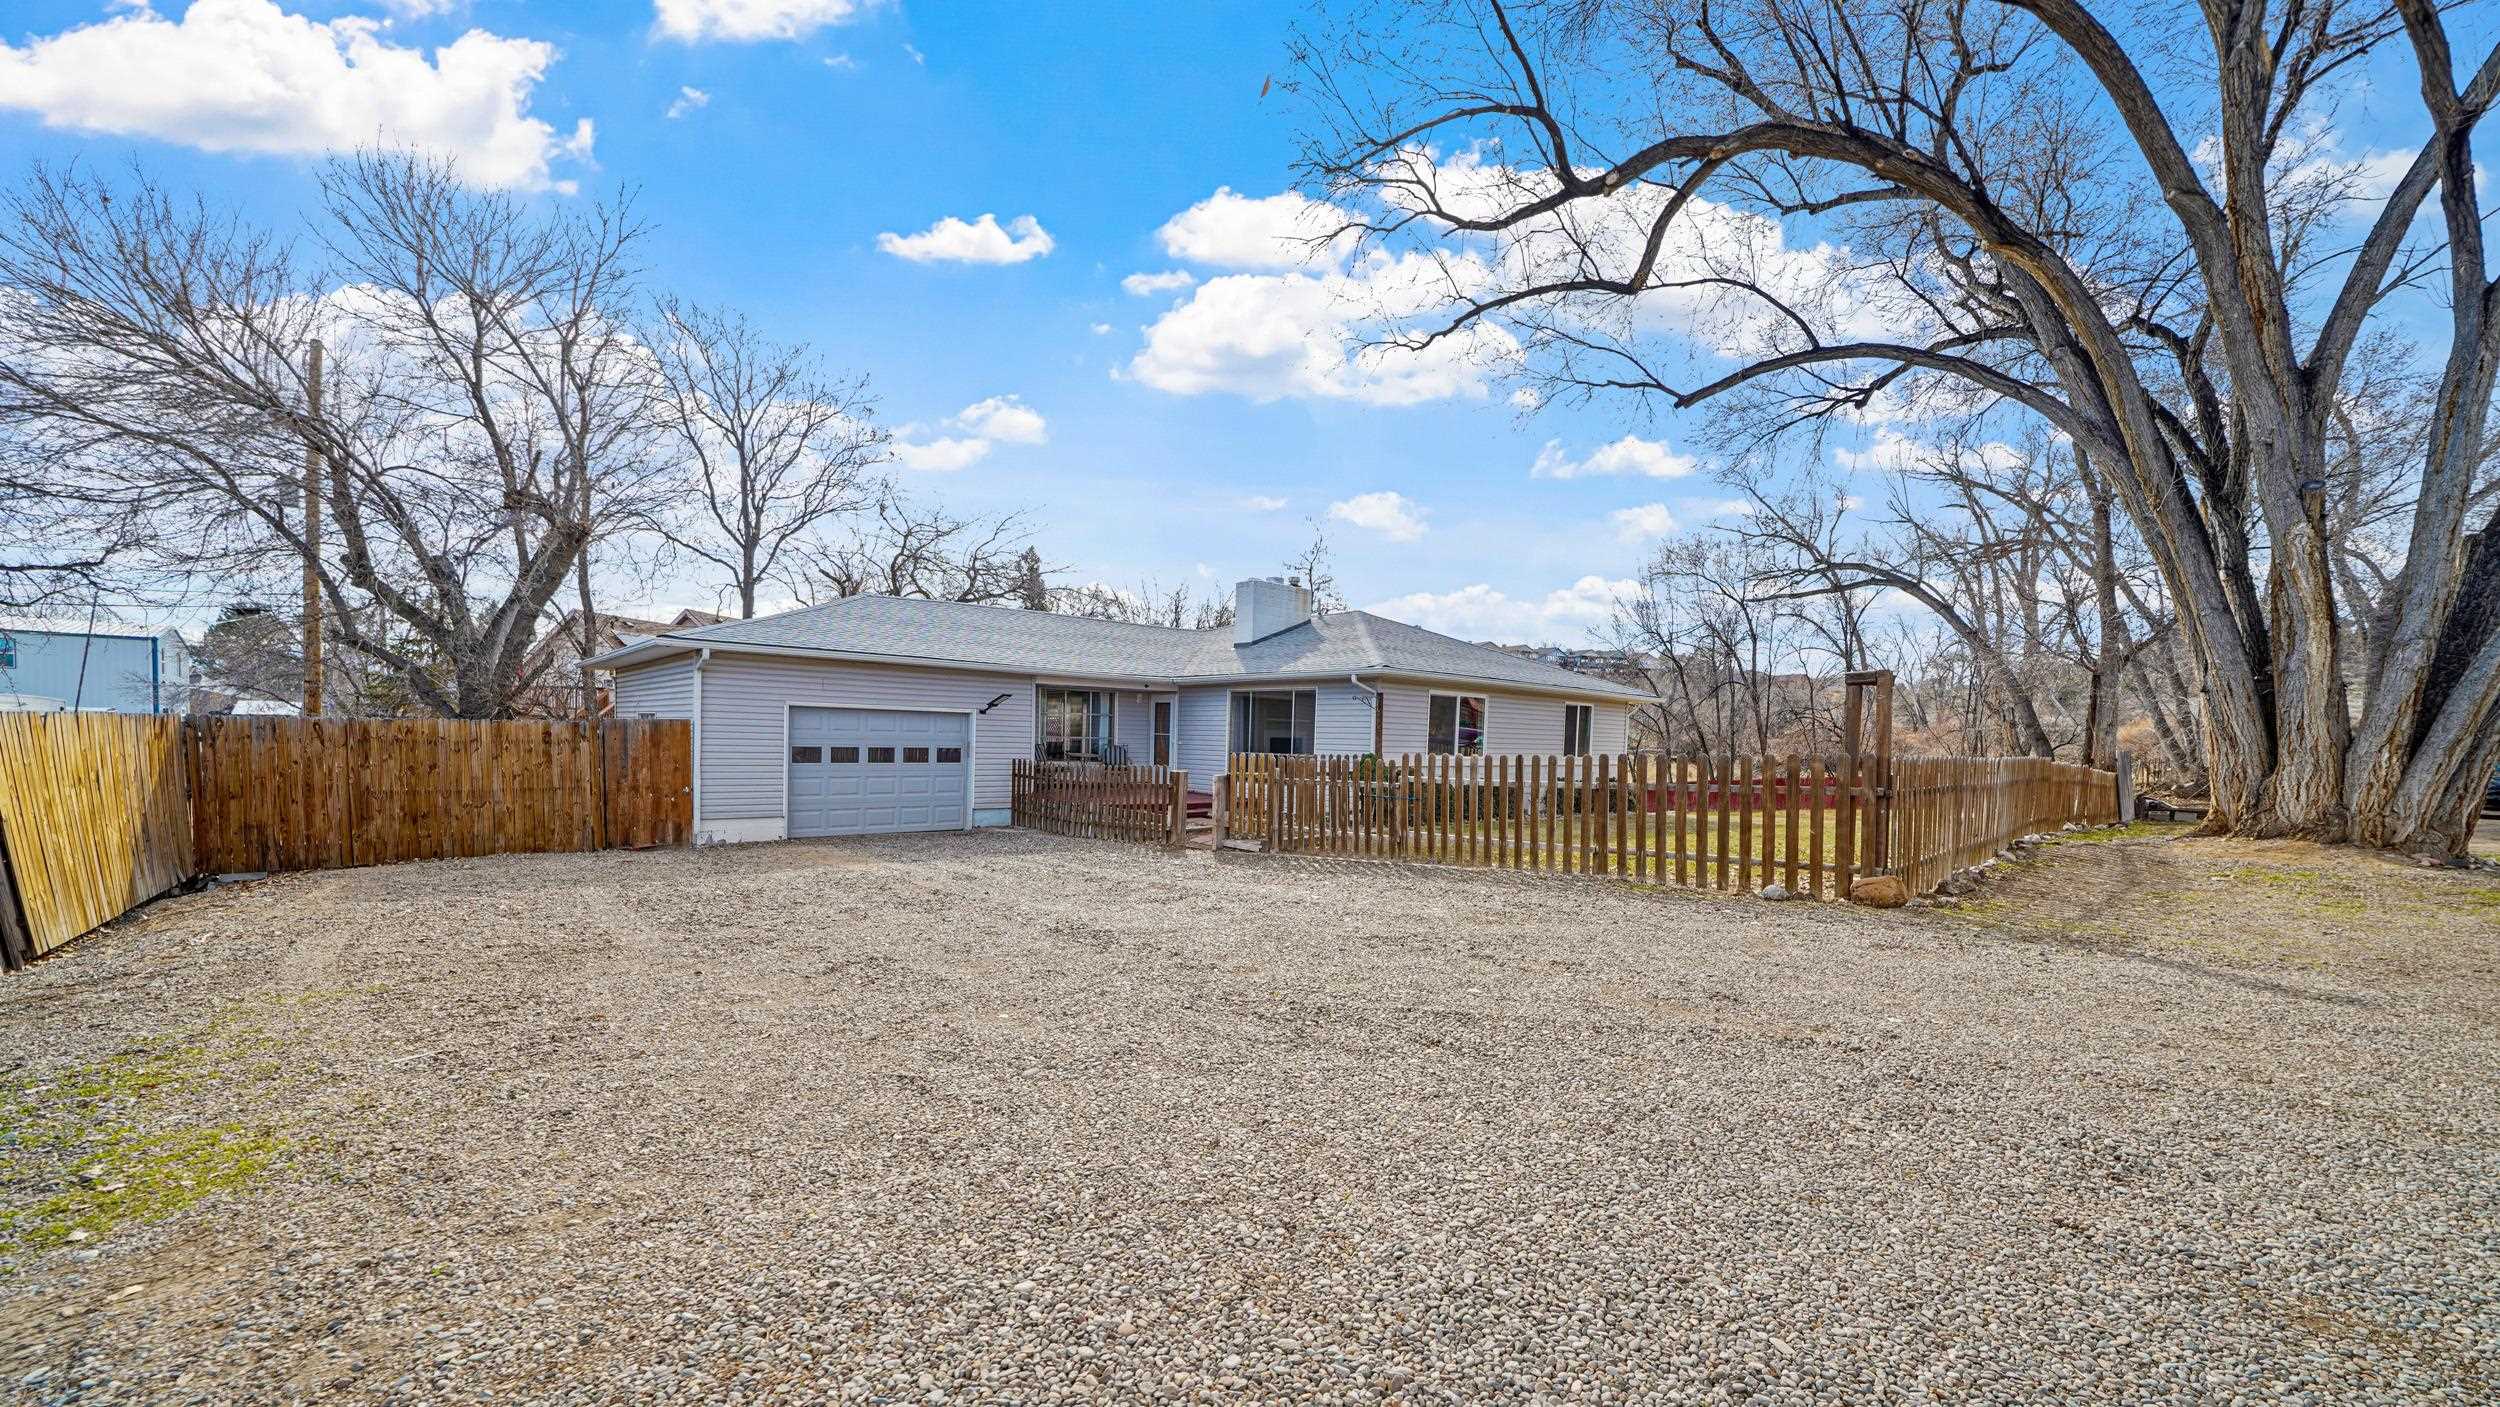
Single-story home and attached garage beyond a broad gravel yard enclosed by wooden fencing.
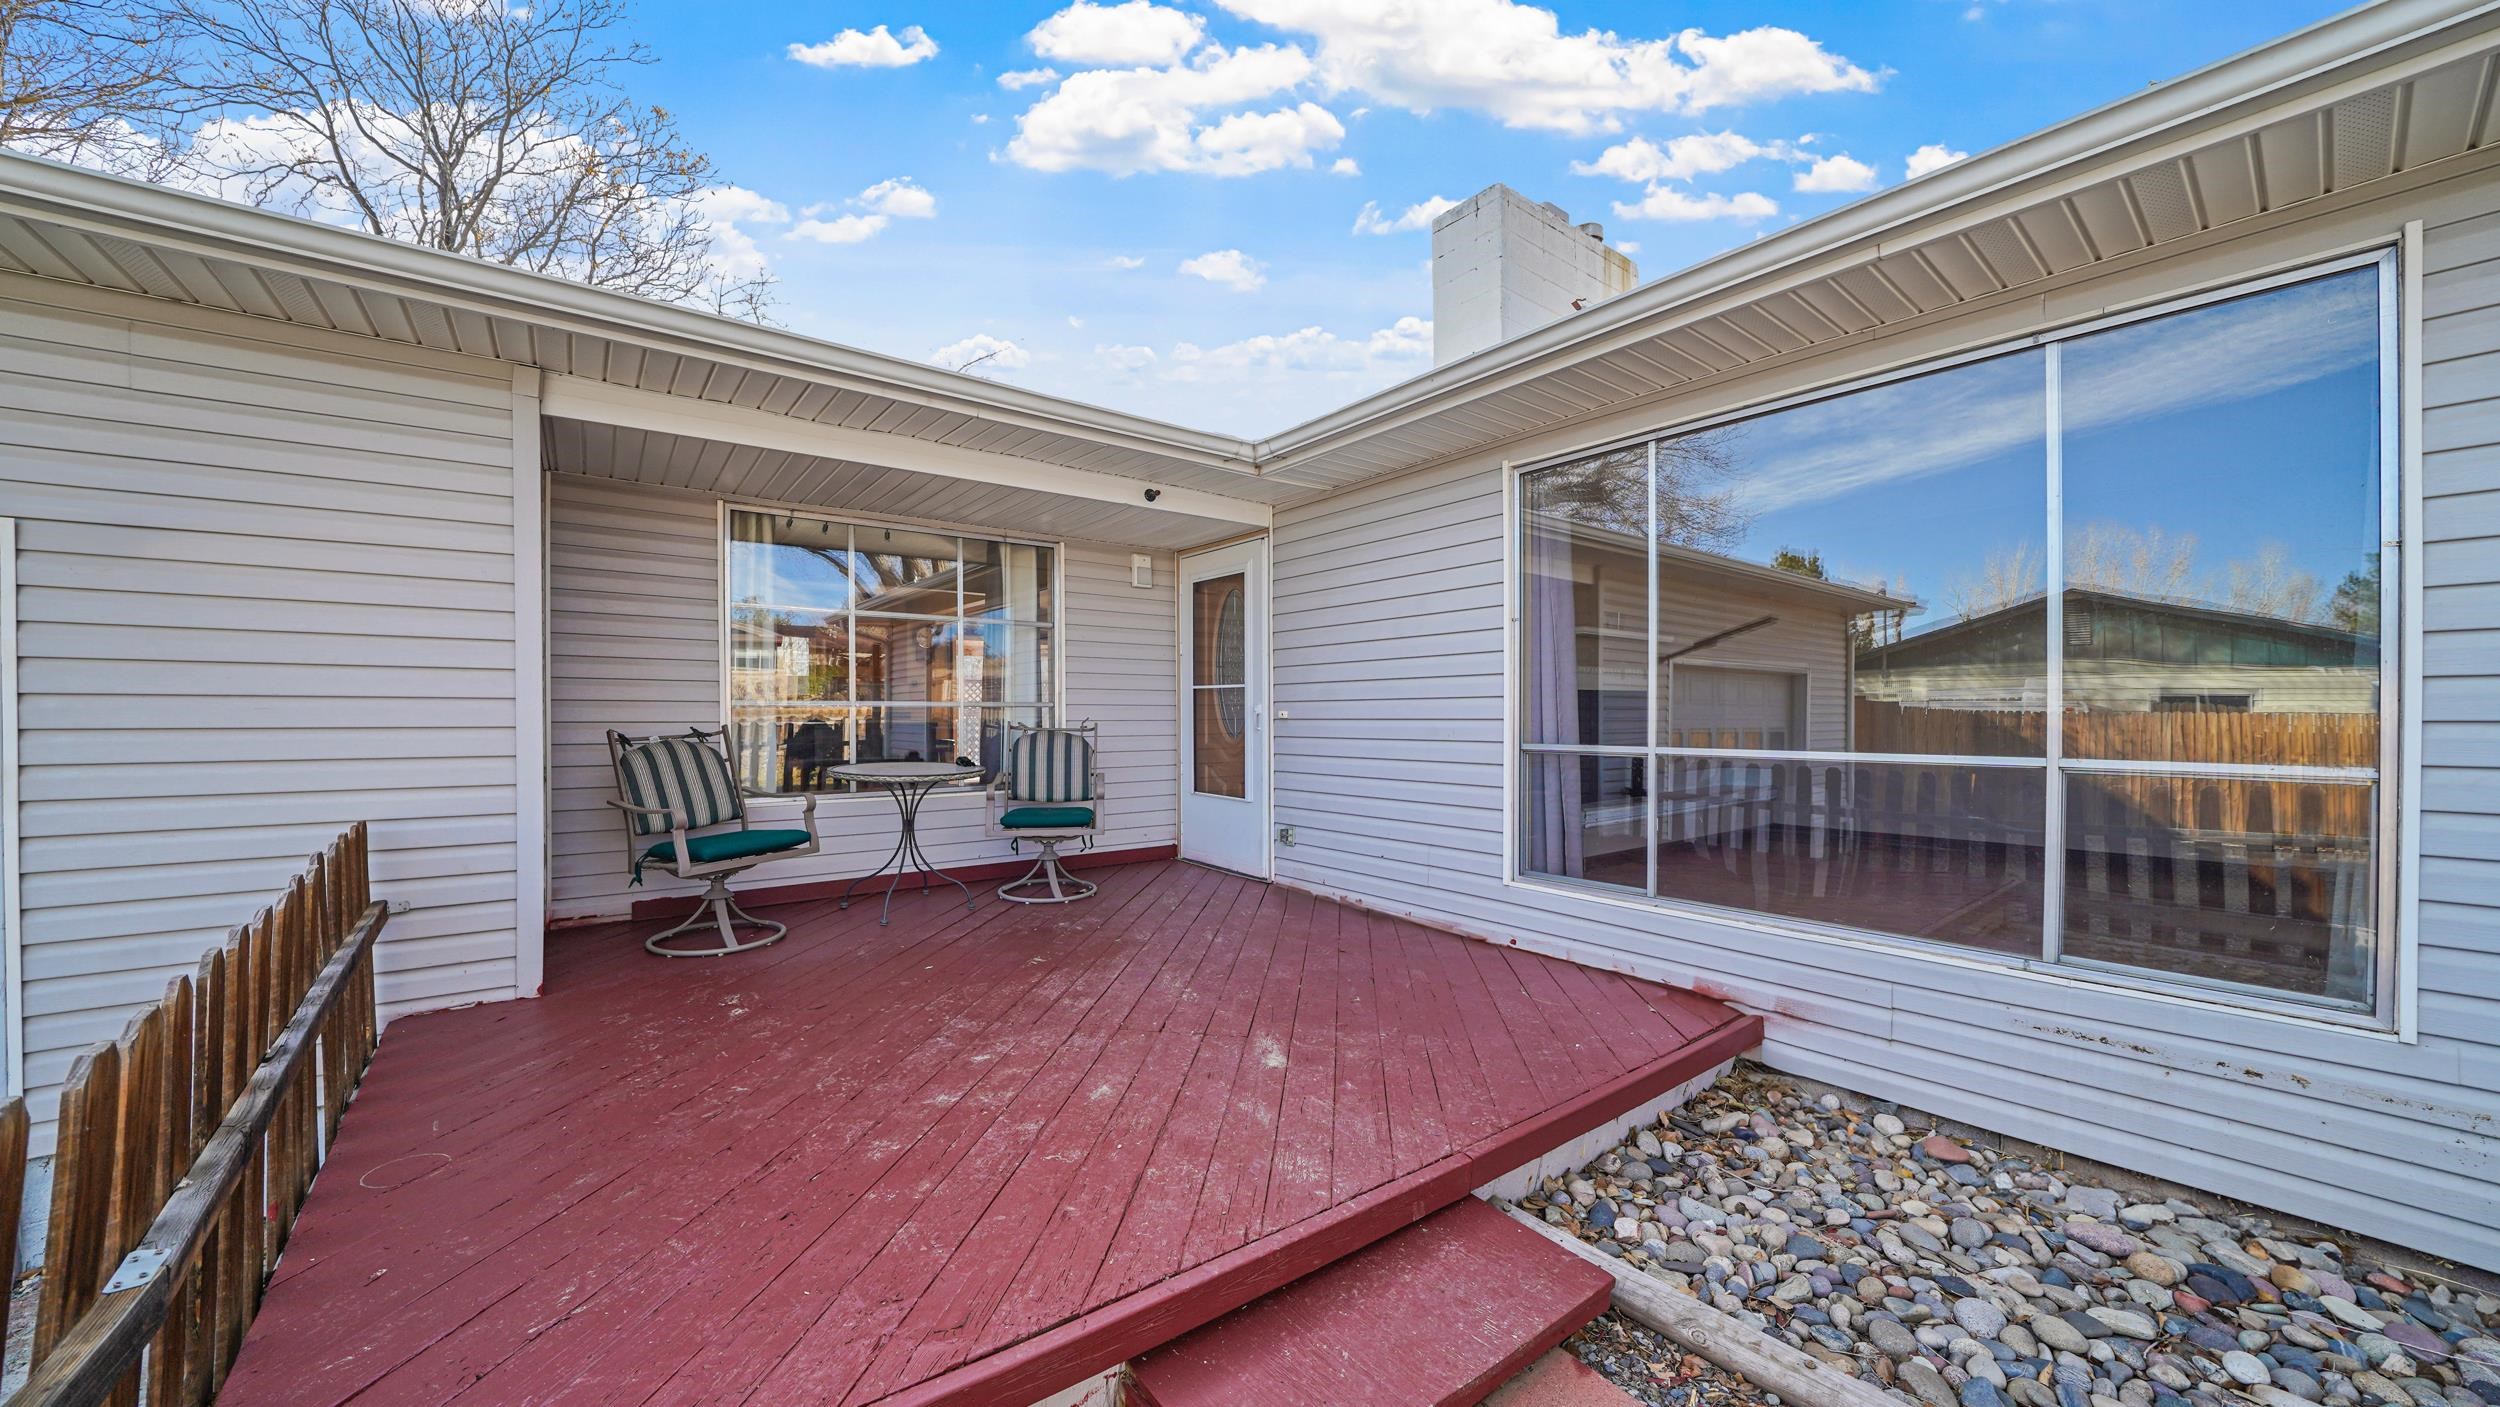
Covered red deck with two chairs and a table beside the home’s large windows.
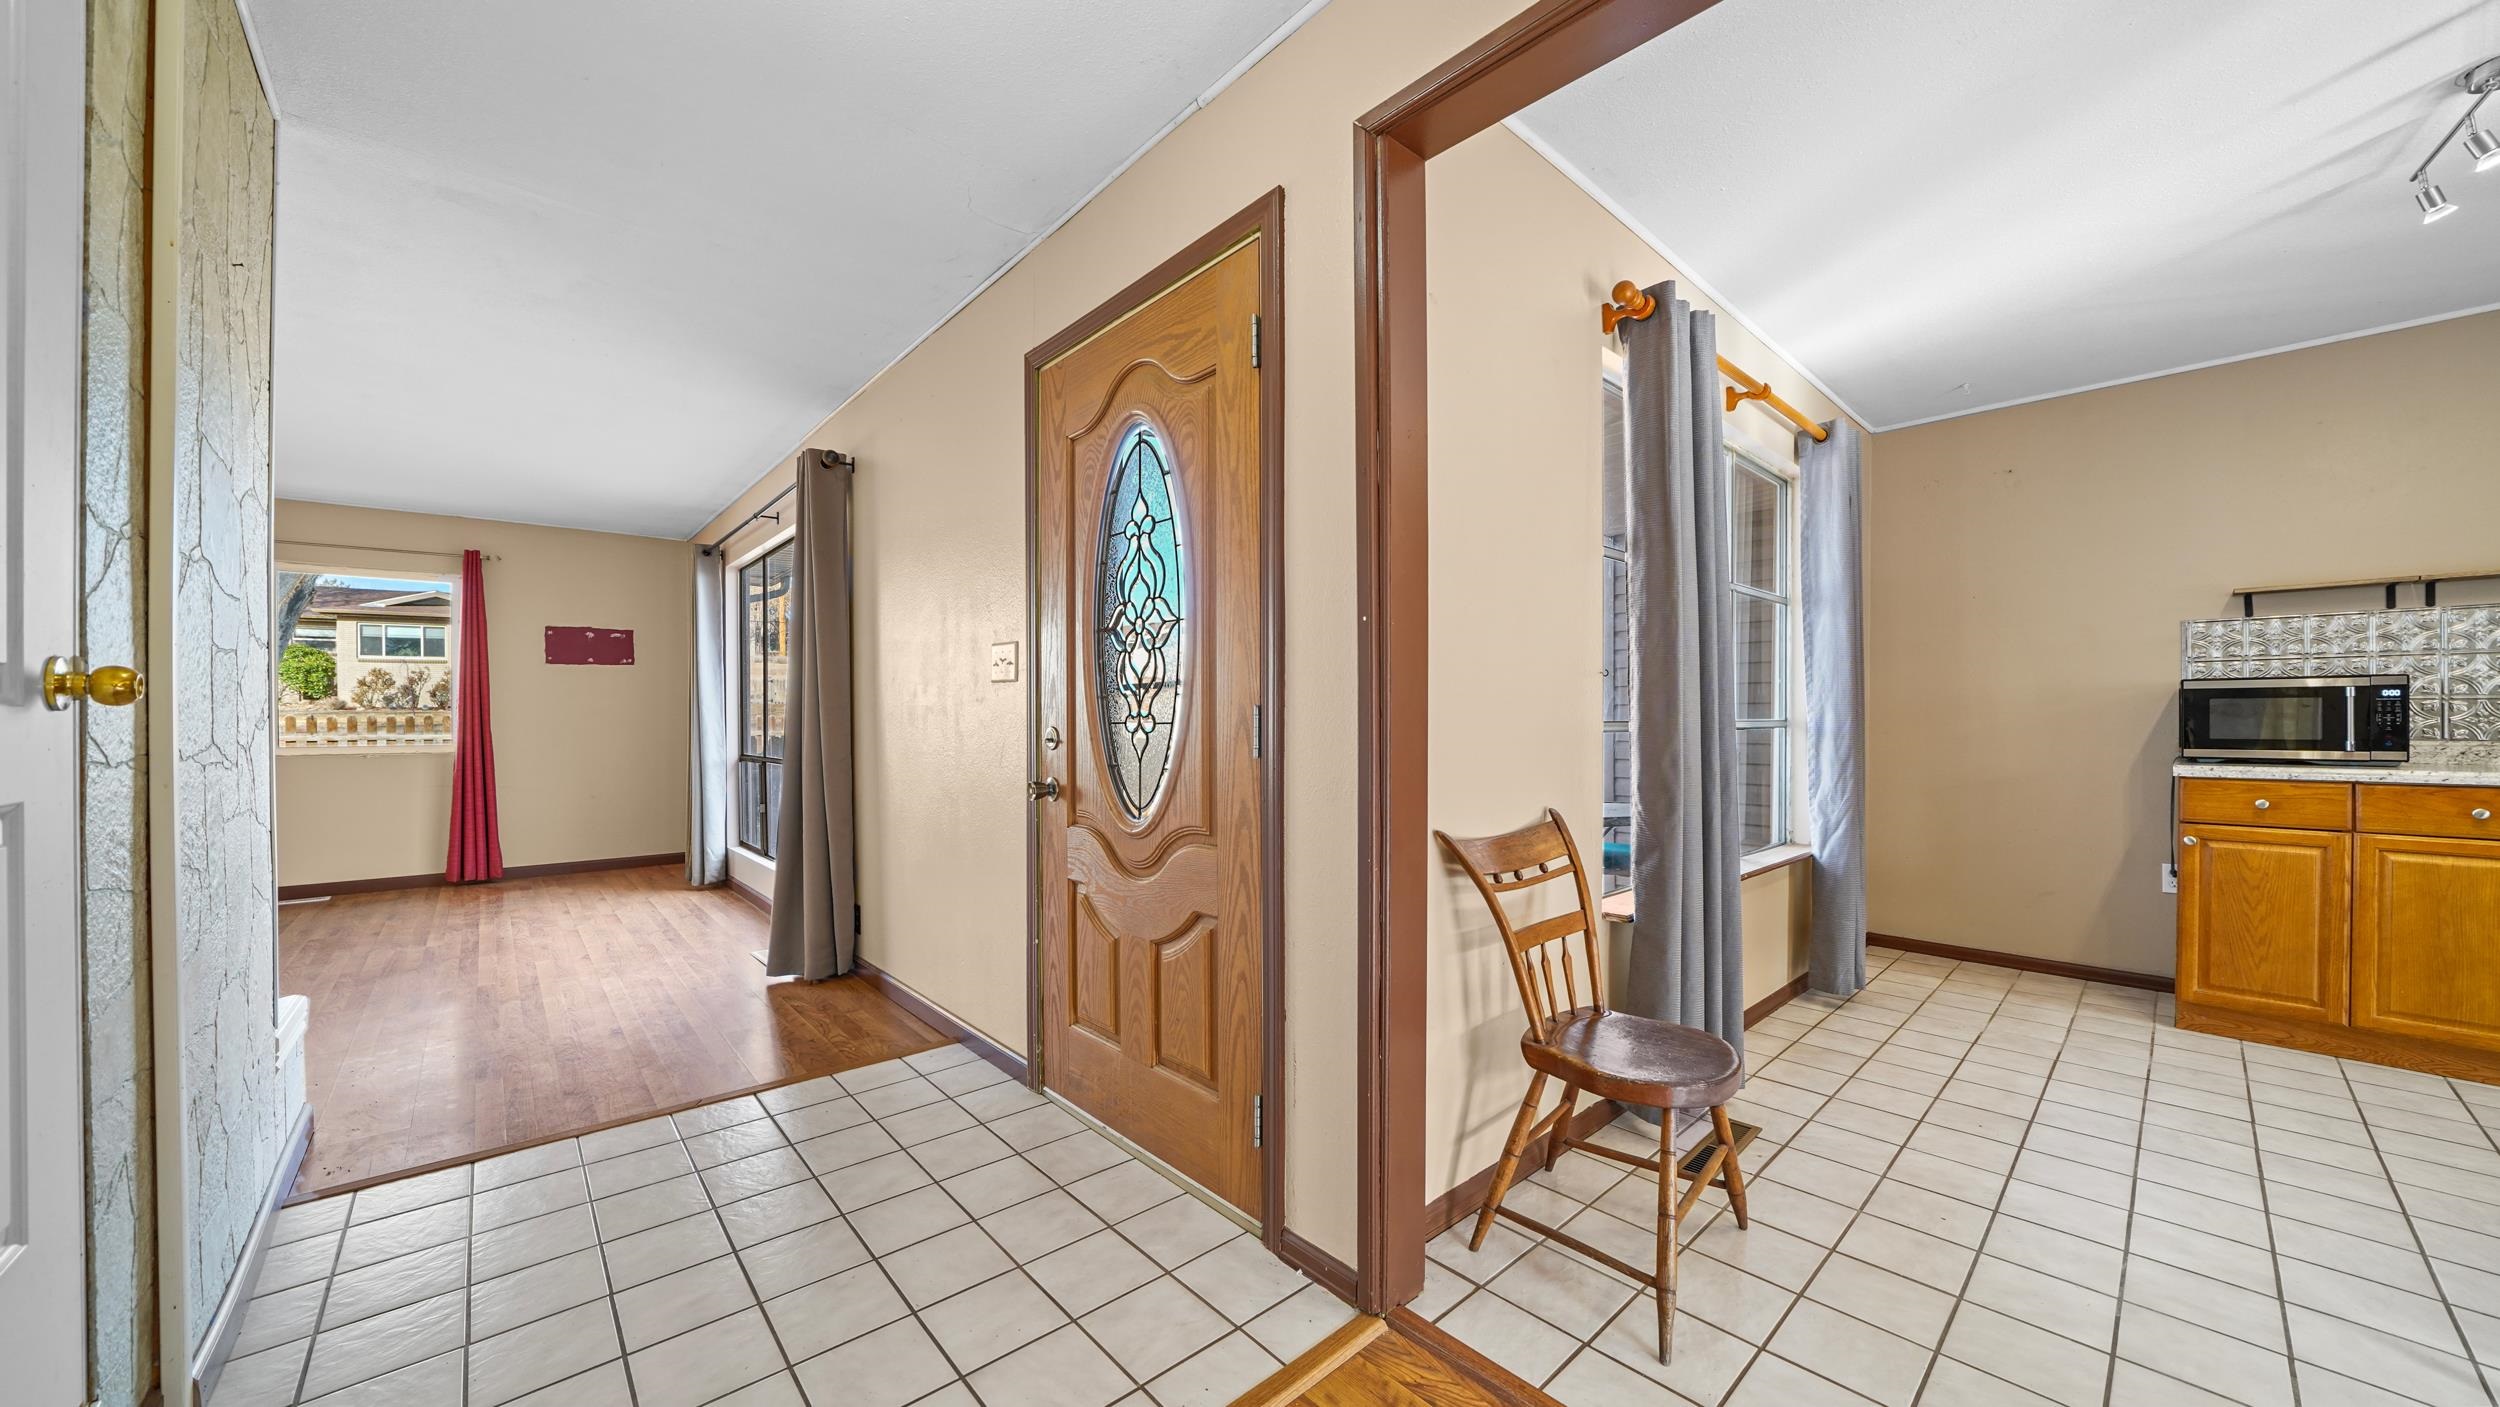
Tiled entry with a wooden oval-glass front door, adjoining kitchen, and living area.
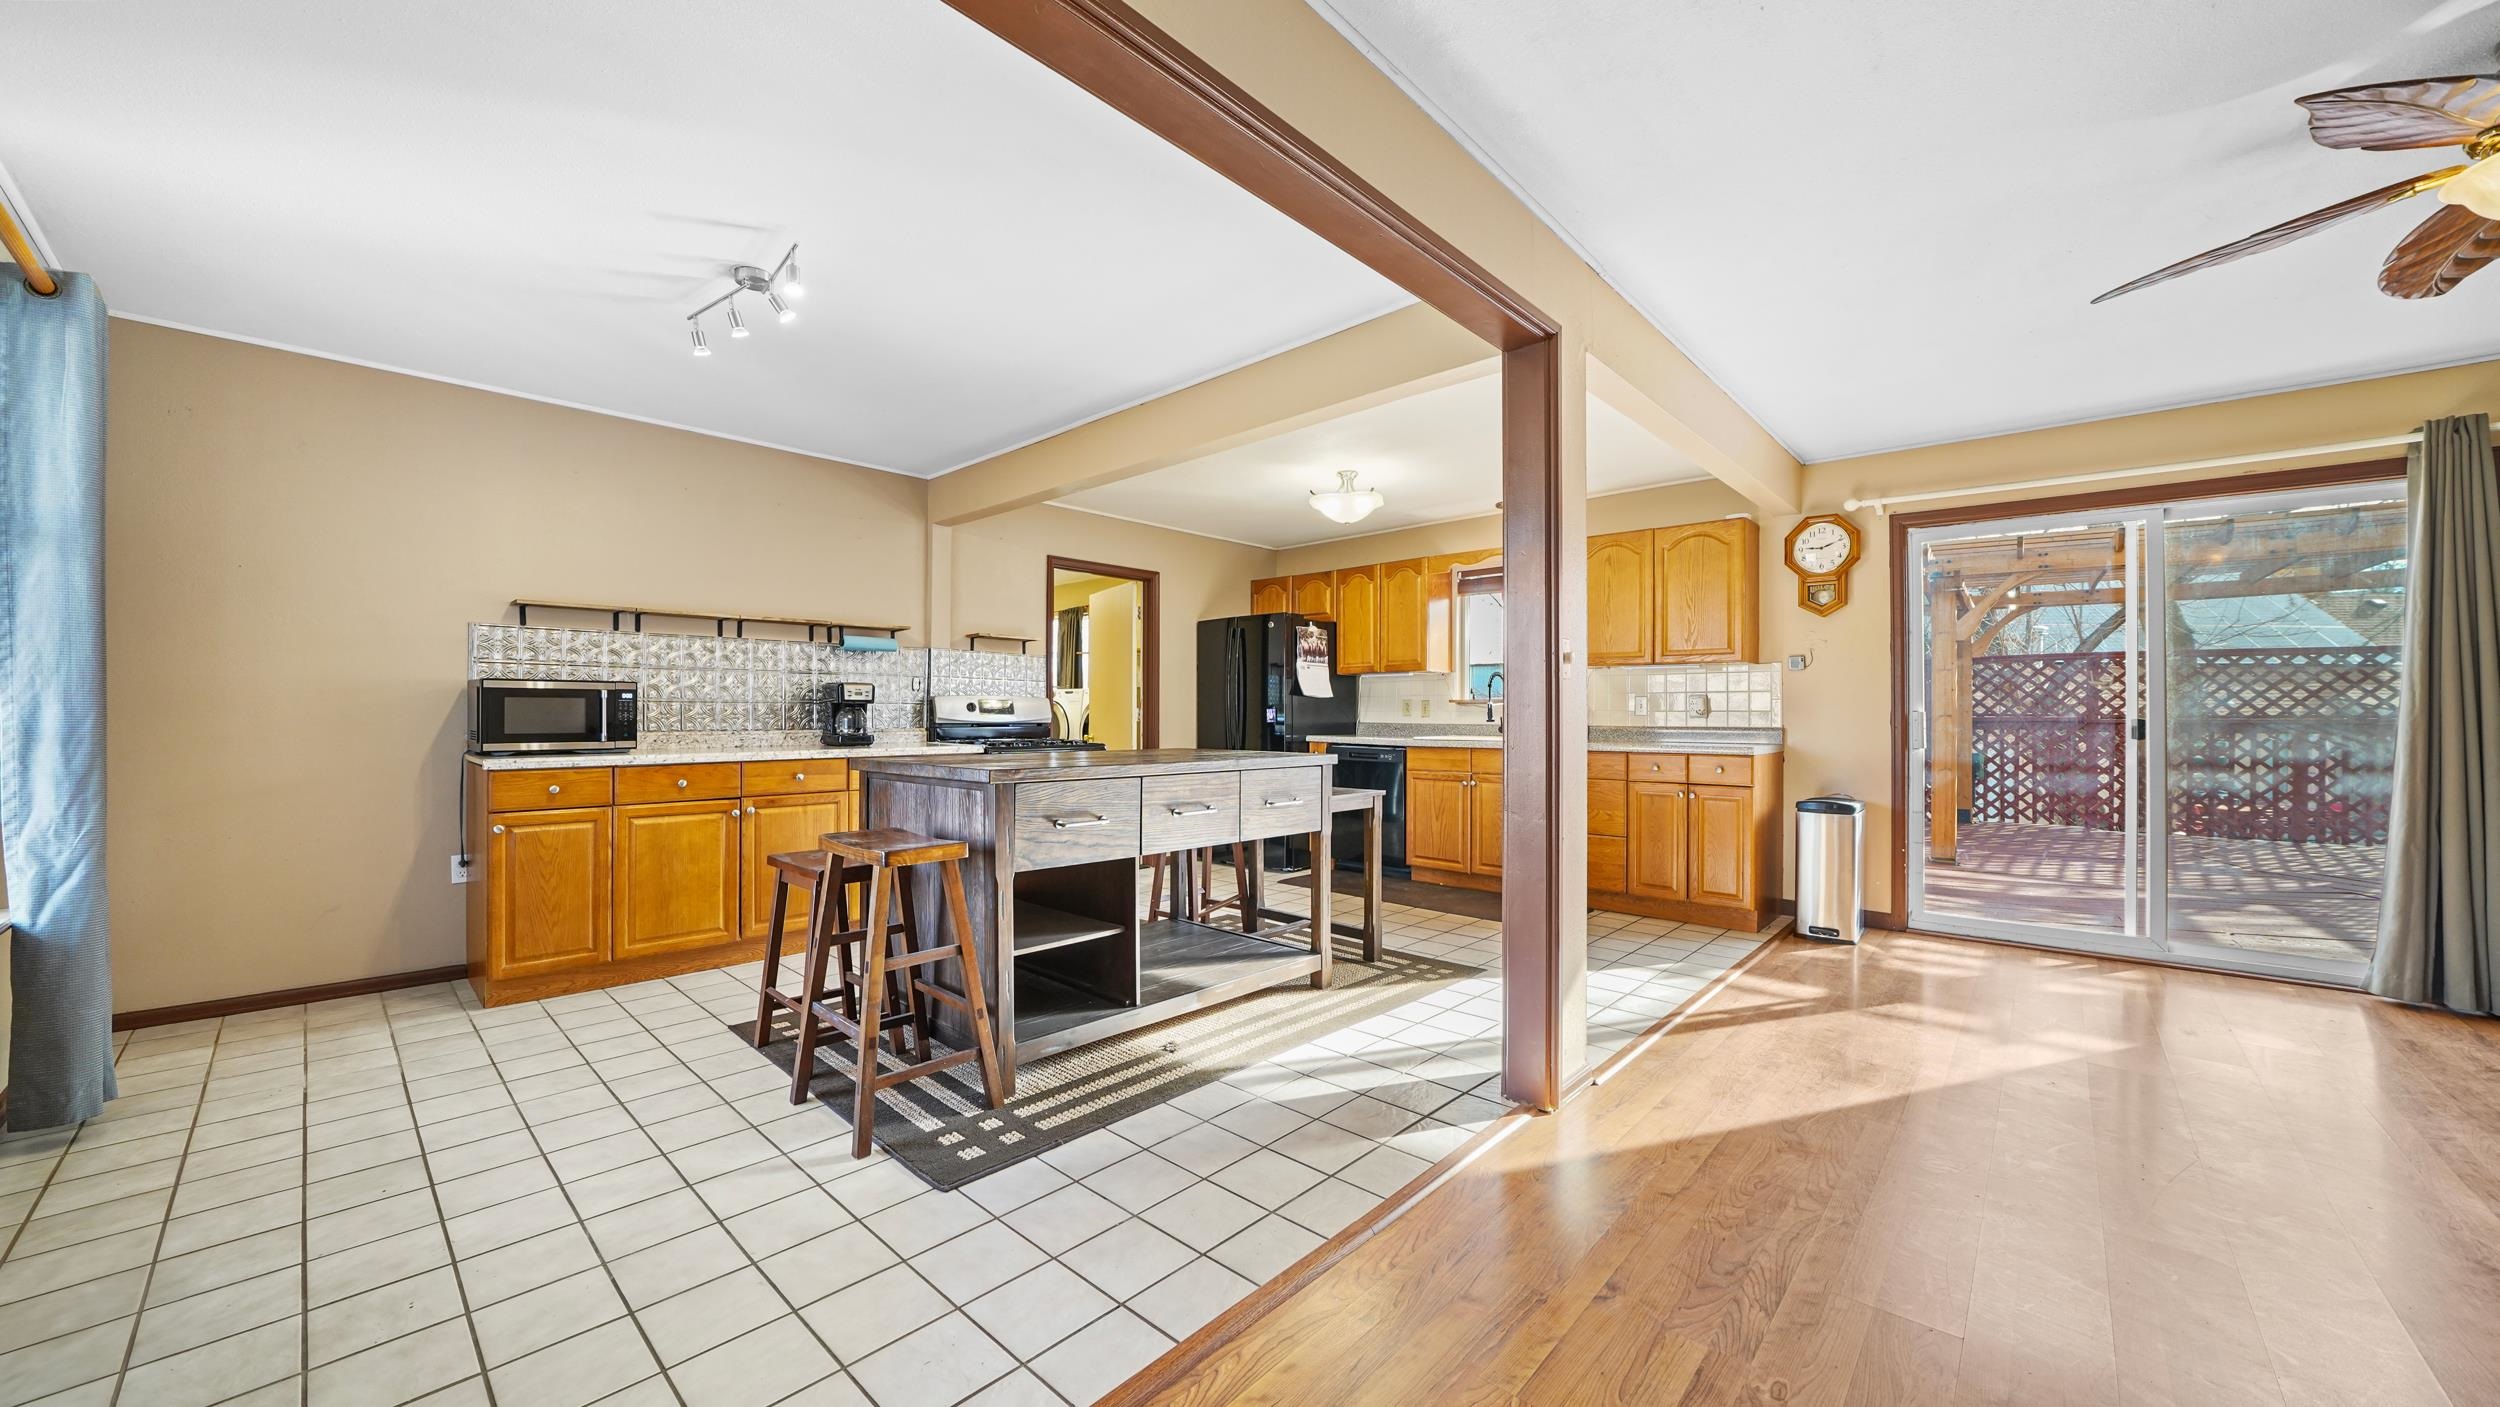
Kitchen with wood cabinets and central island, opening to a wood-floored living area and deck.
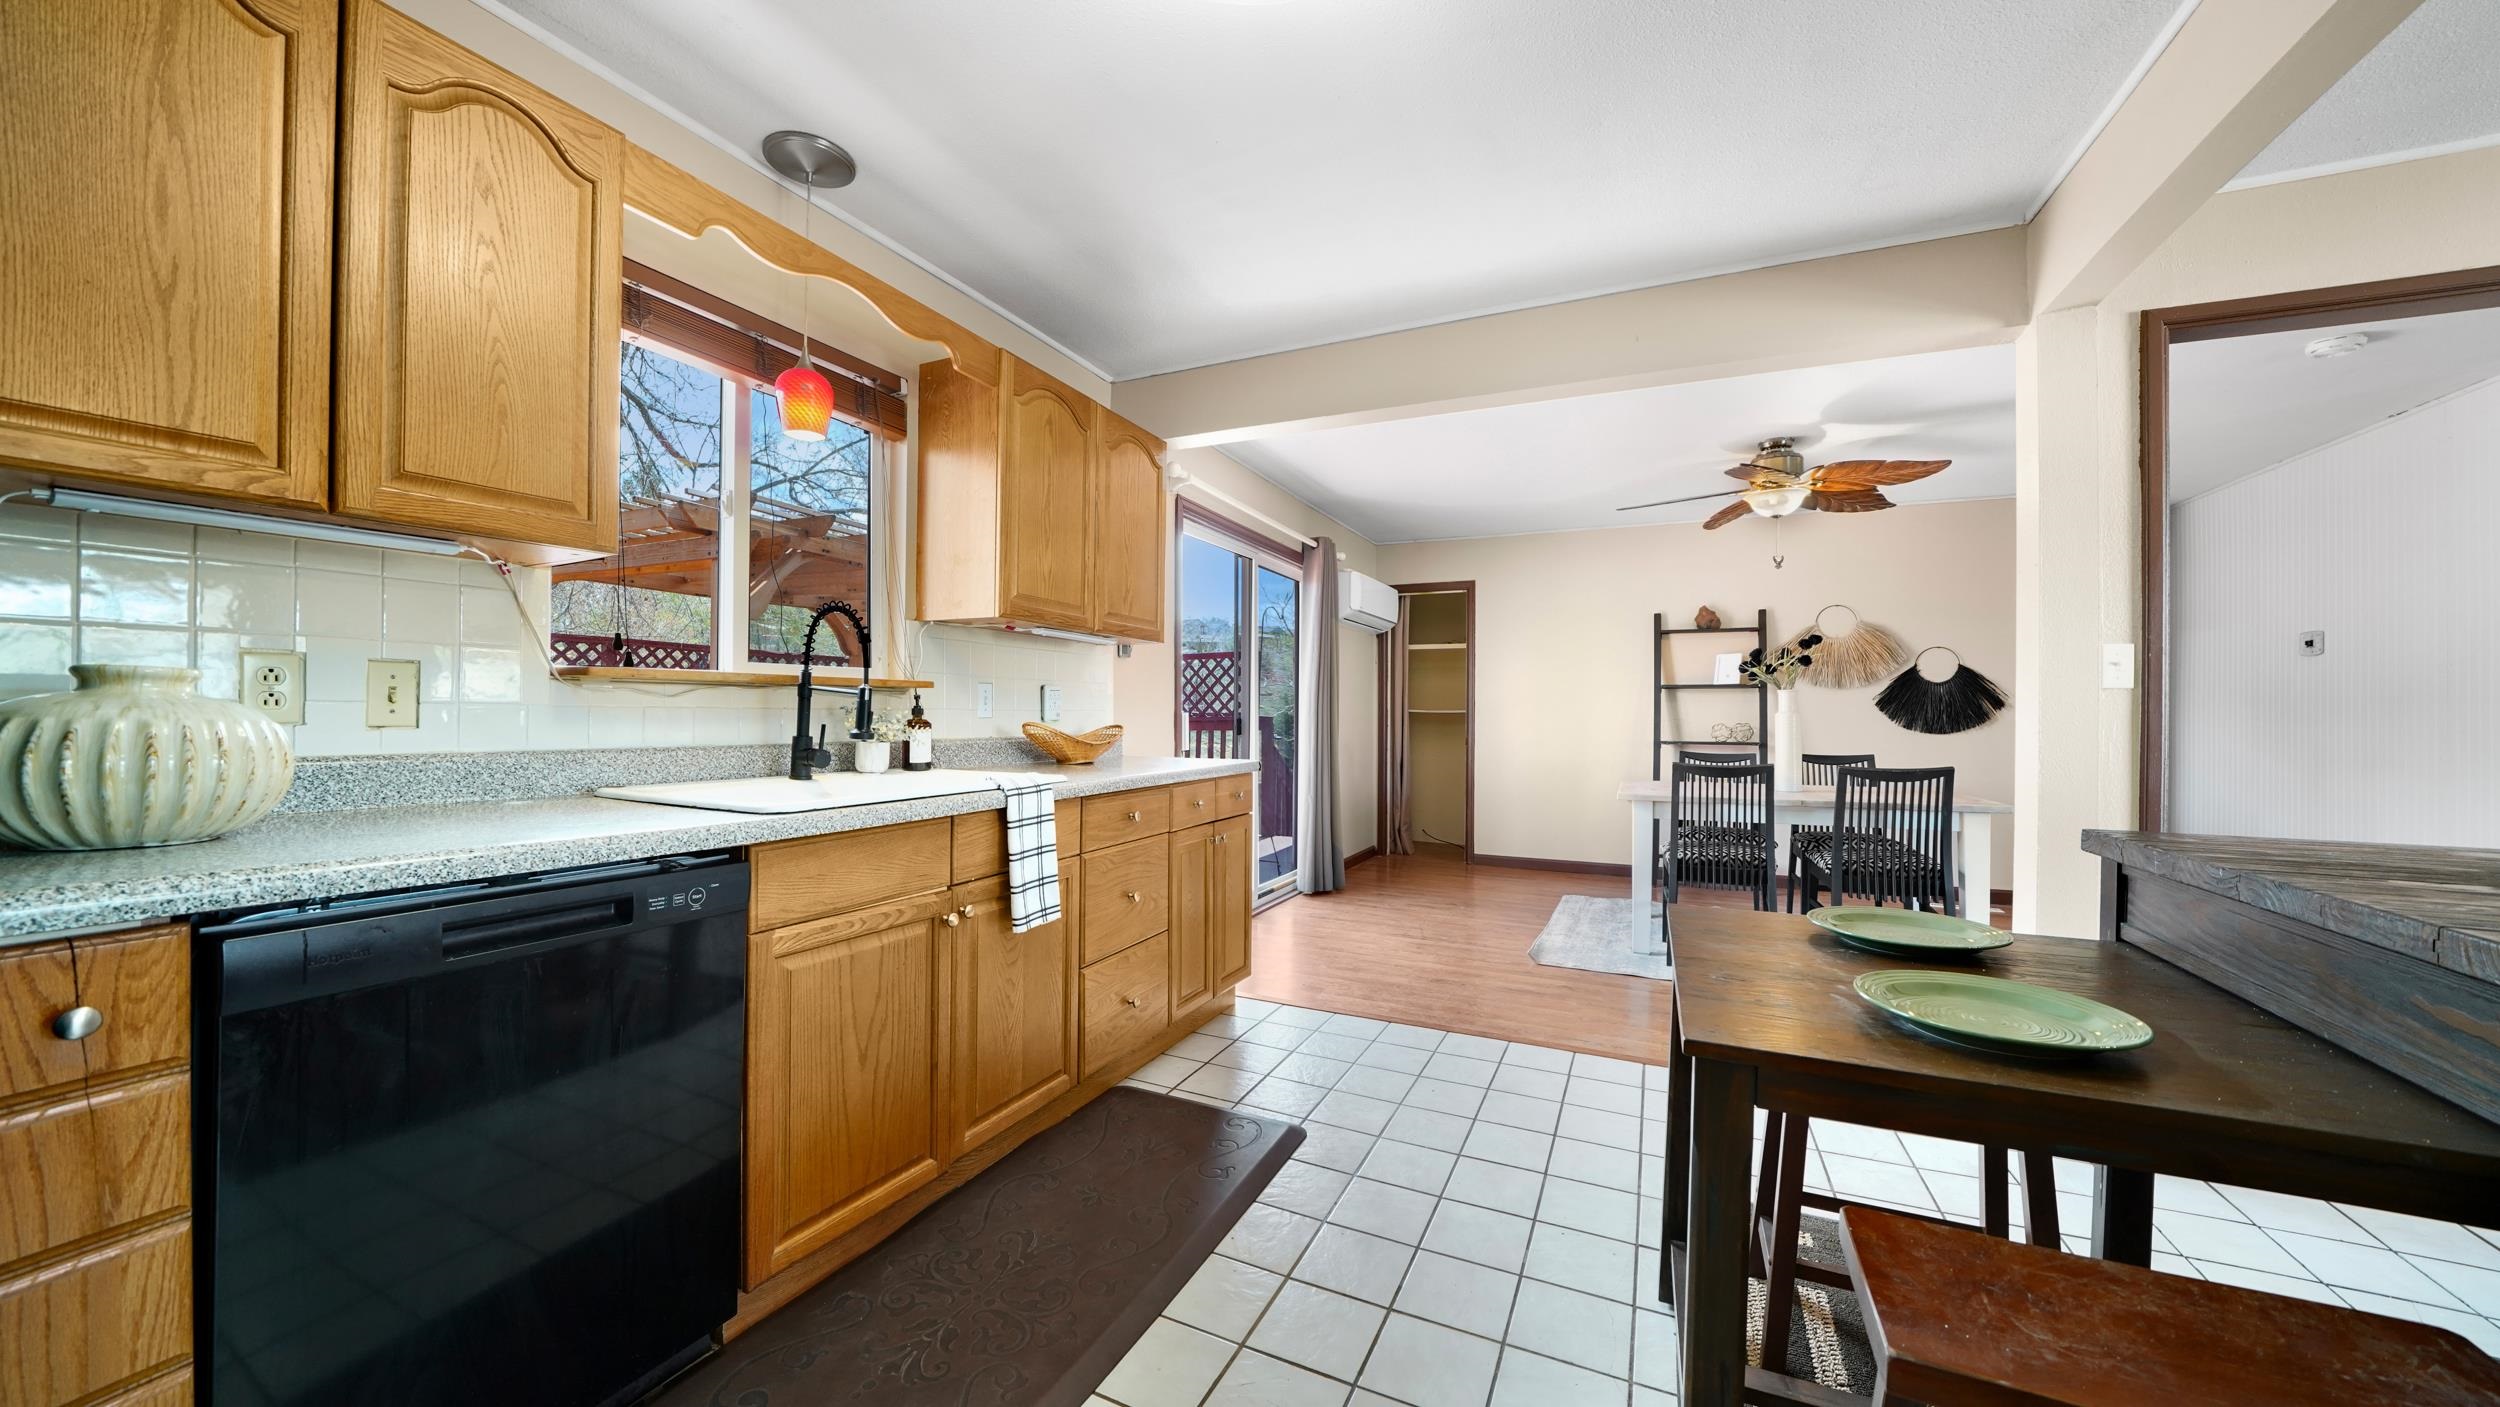
Kitchen with honey-colored cabinets and speckled countertops opening into a dining area.
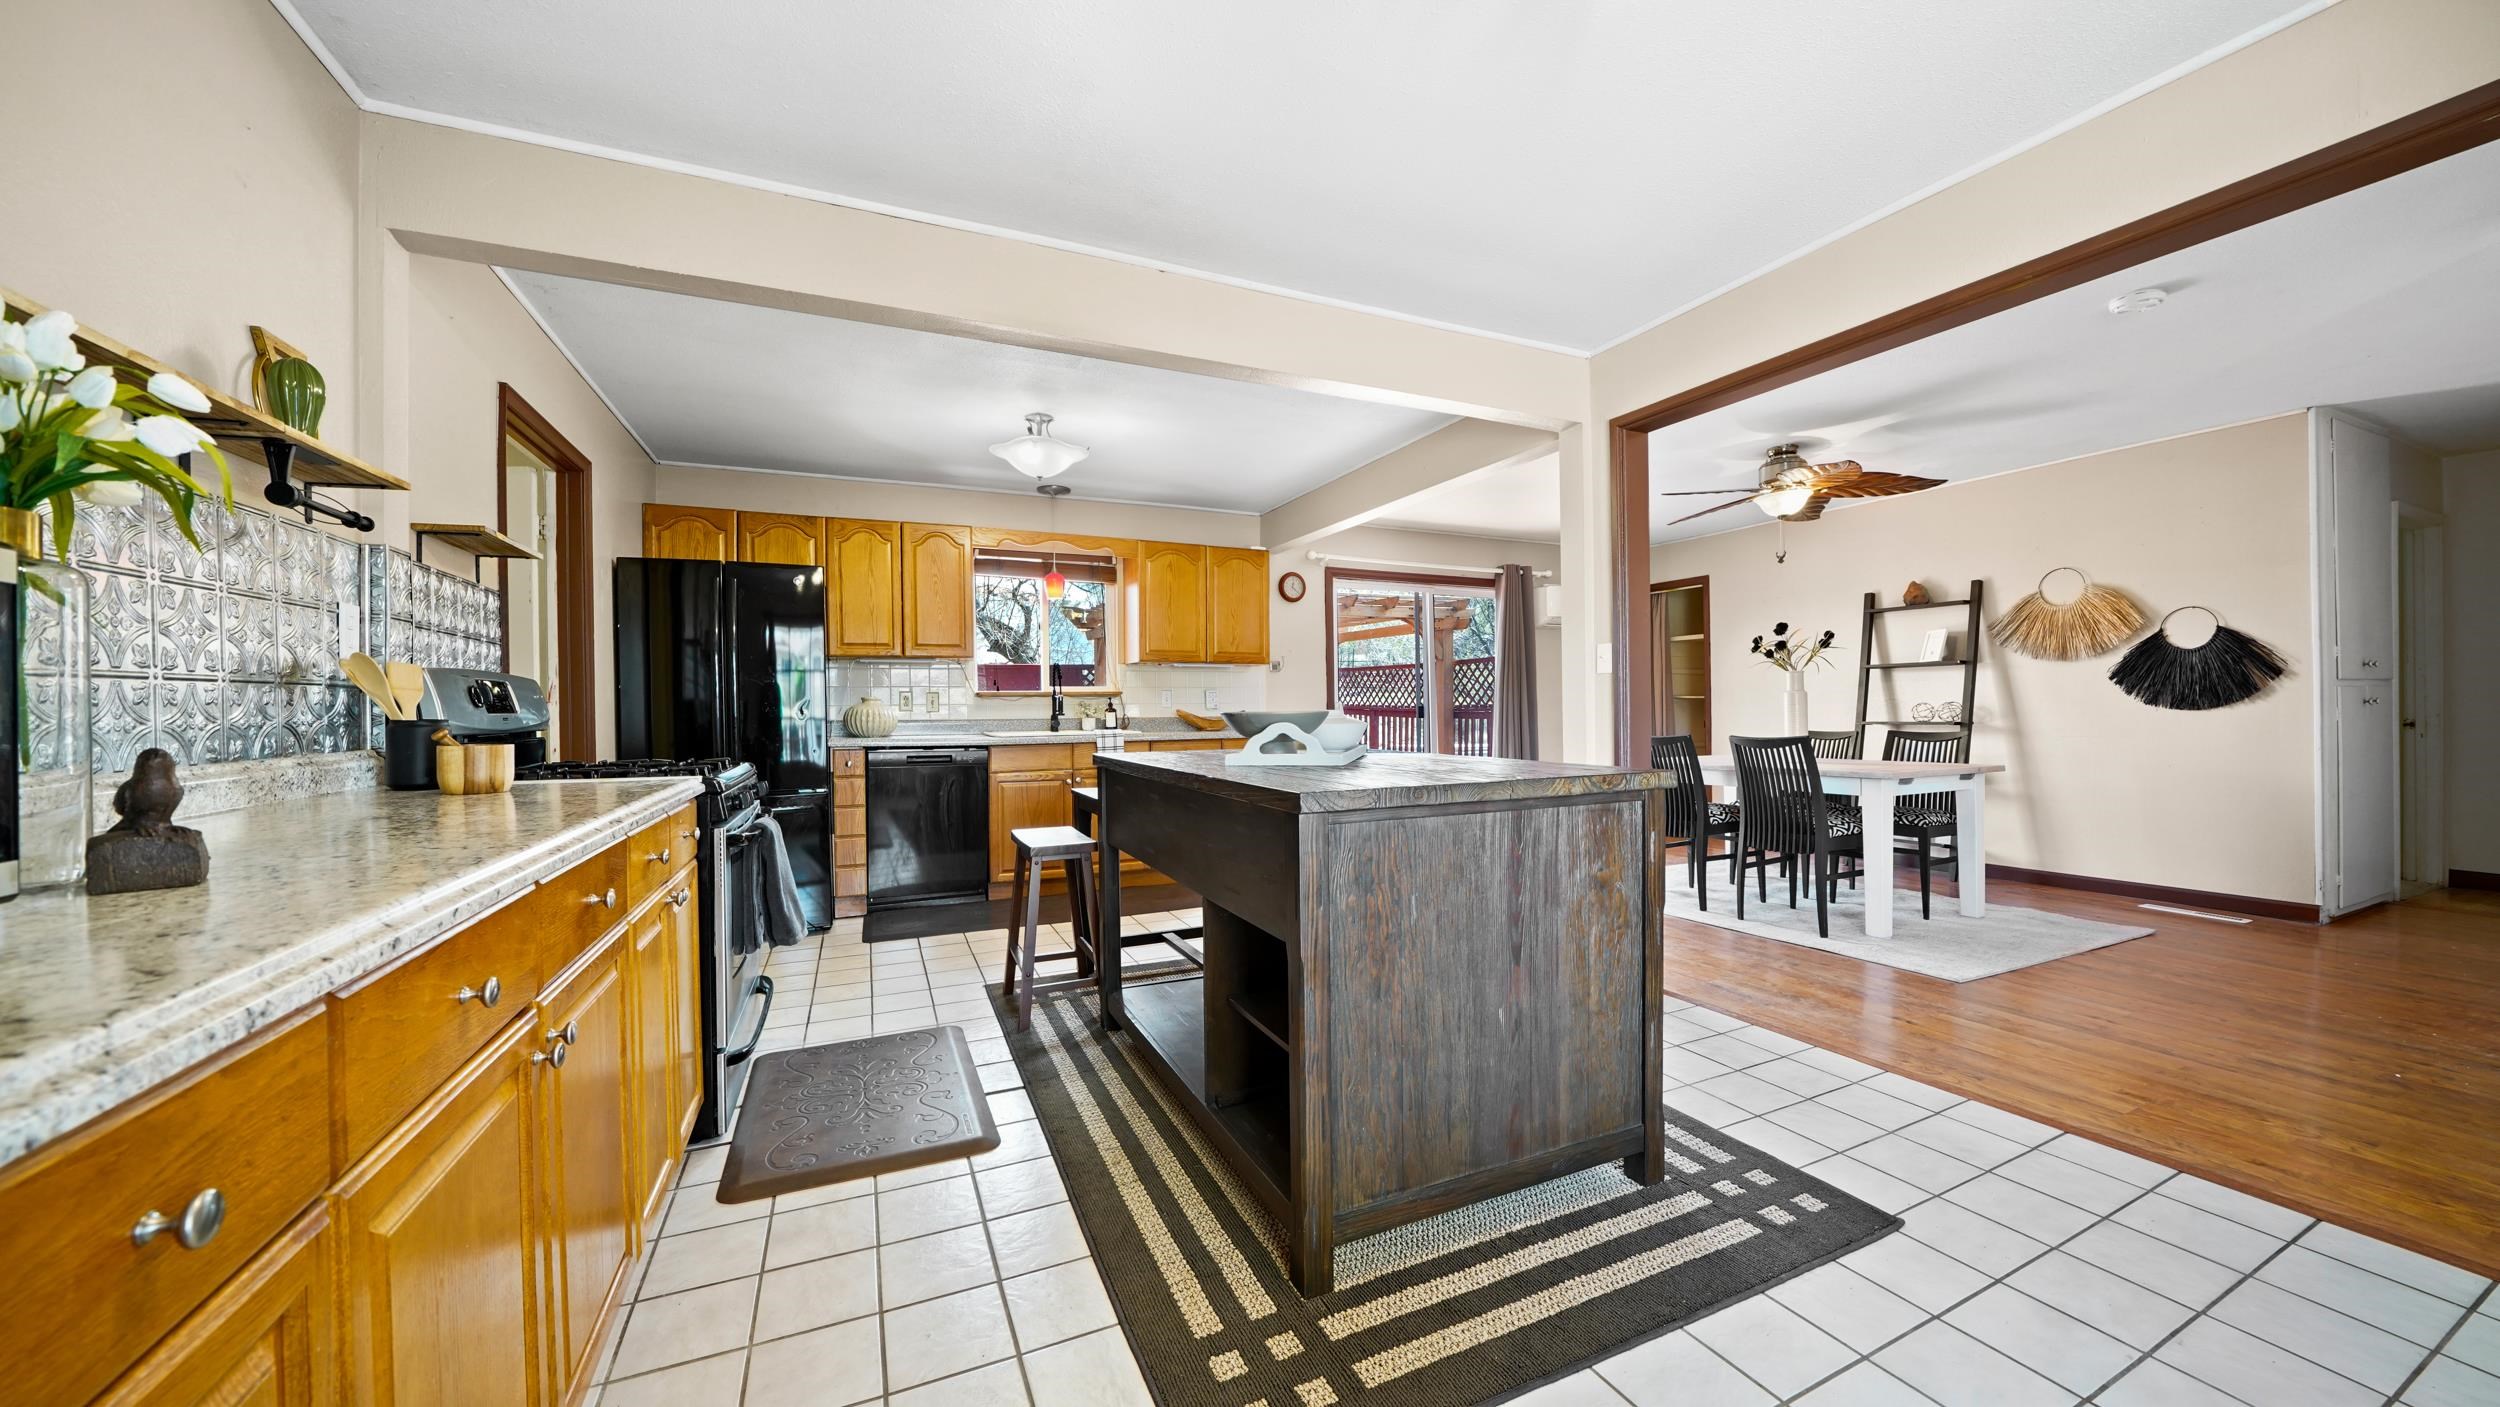
Kitchen with honey-colored cabinets and a large dark wood island adjoining a dining area.
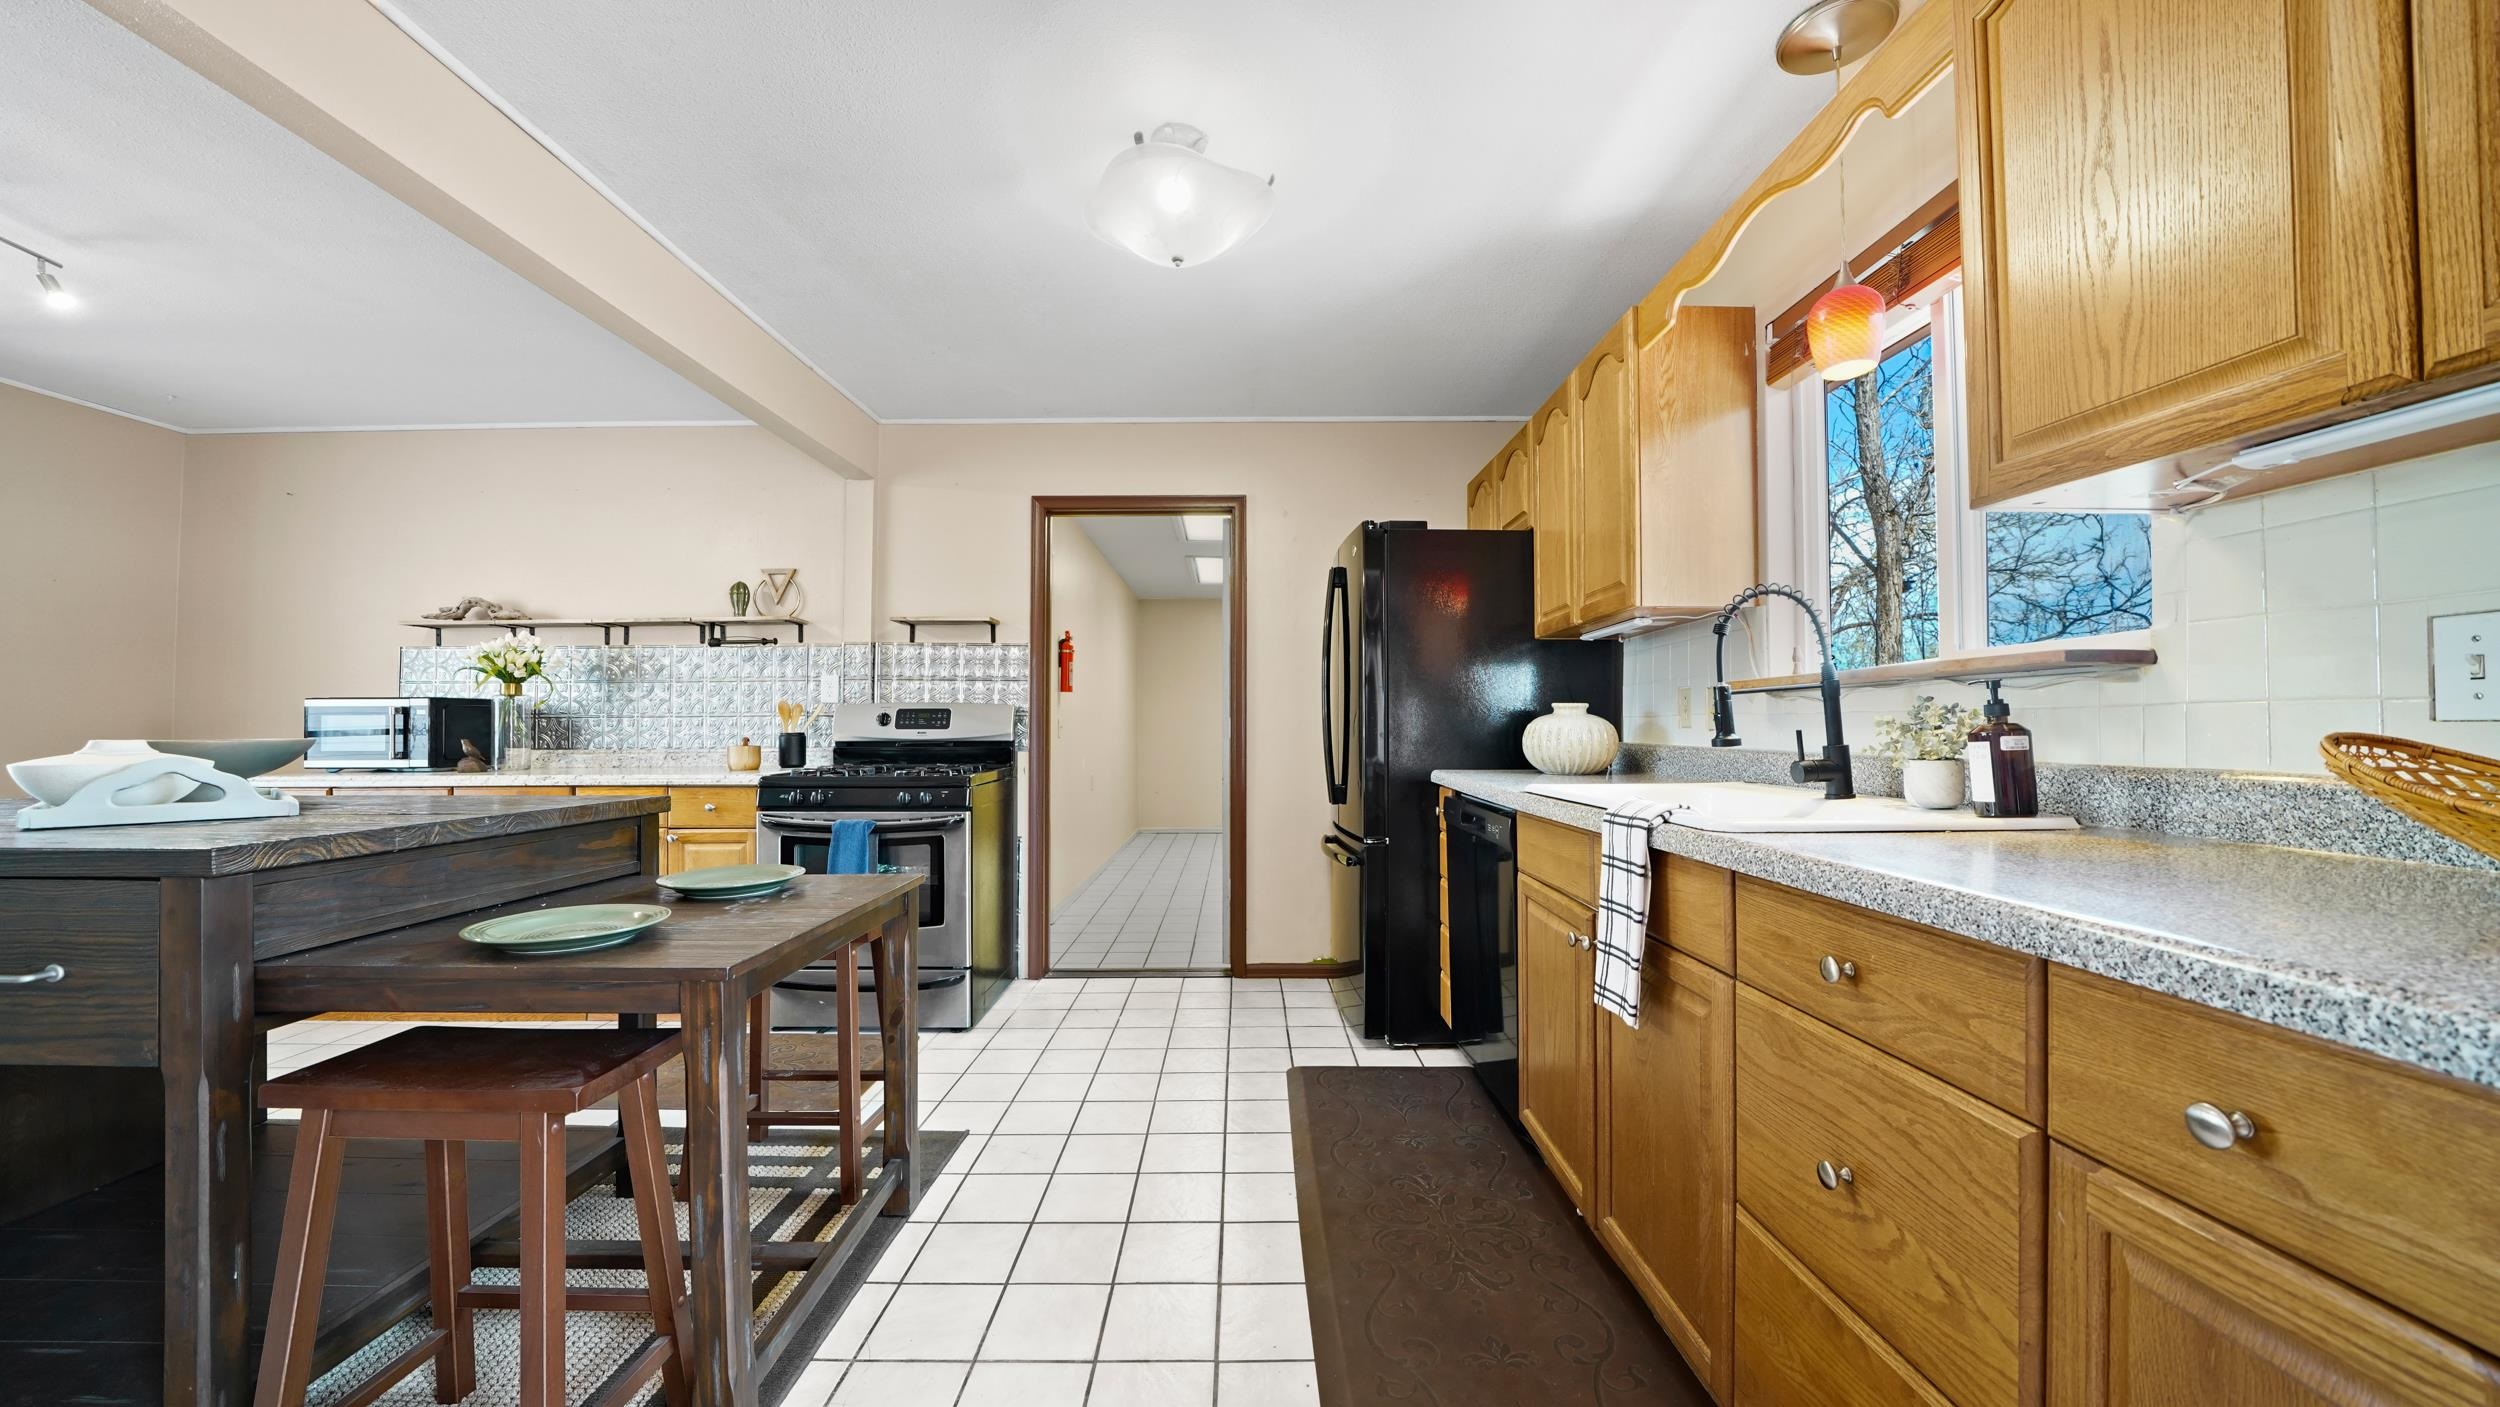
Kitchen with honey-colored cabinets, speckled countertops, a dark island, and a window above the sink.
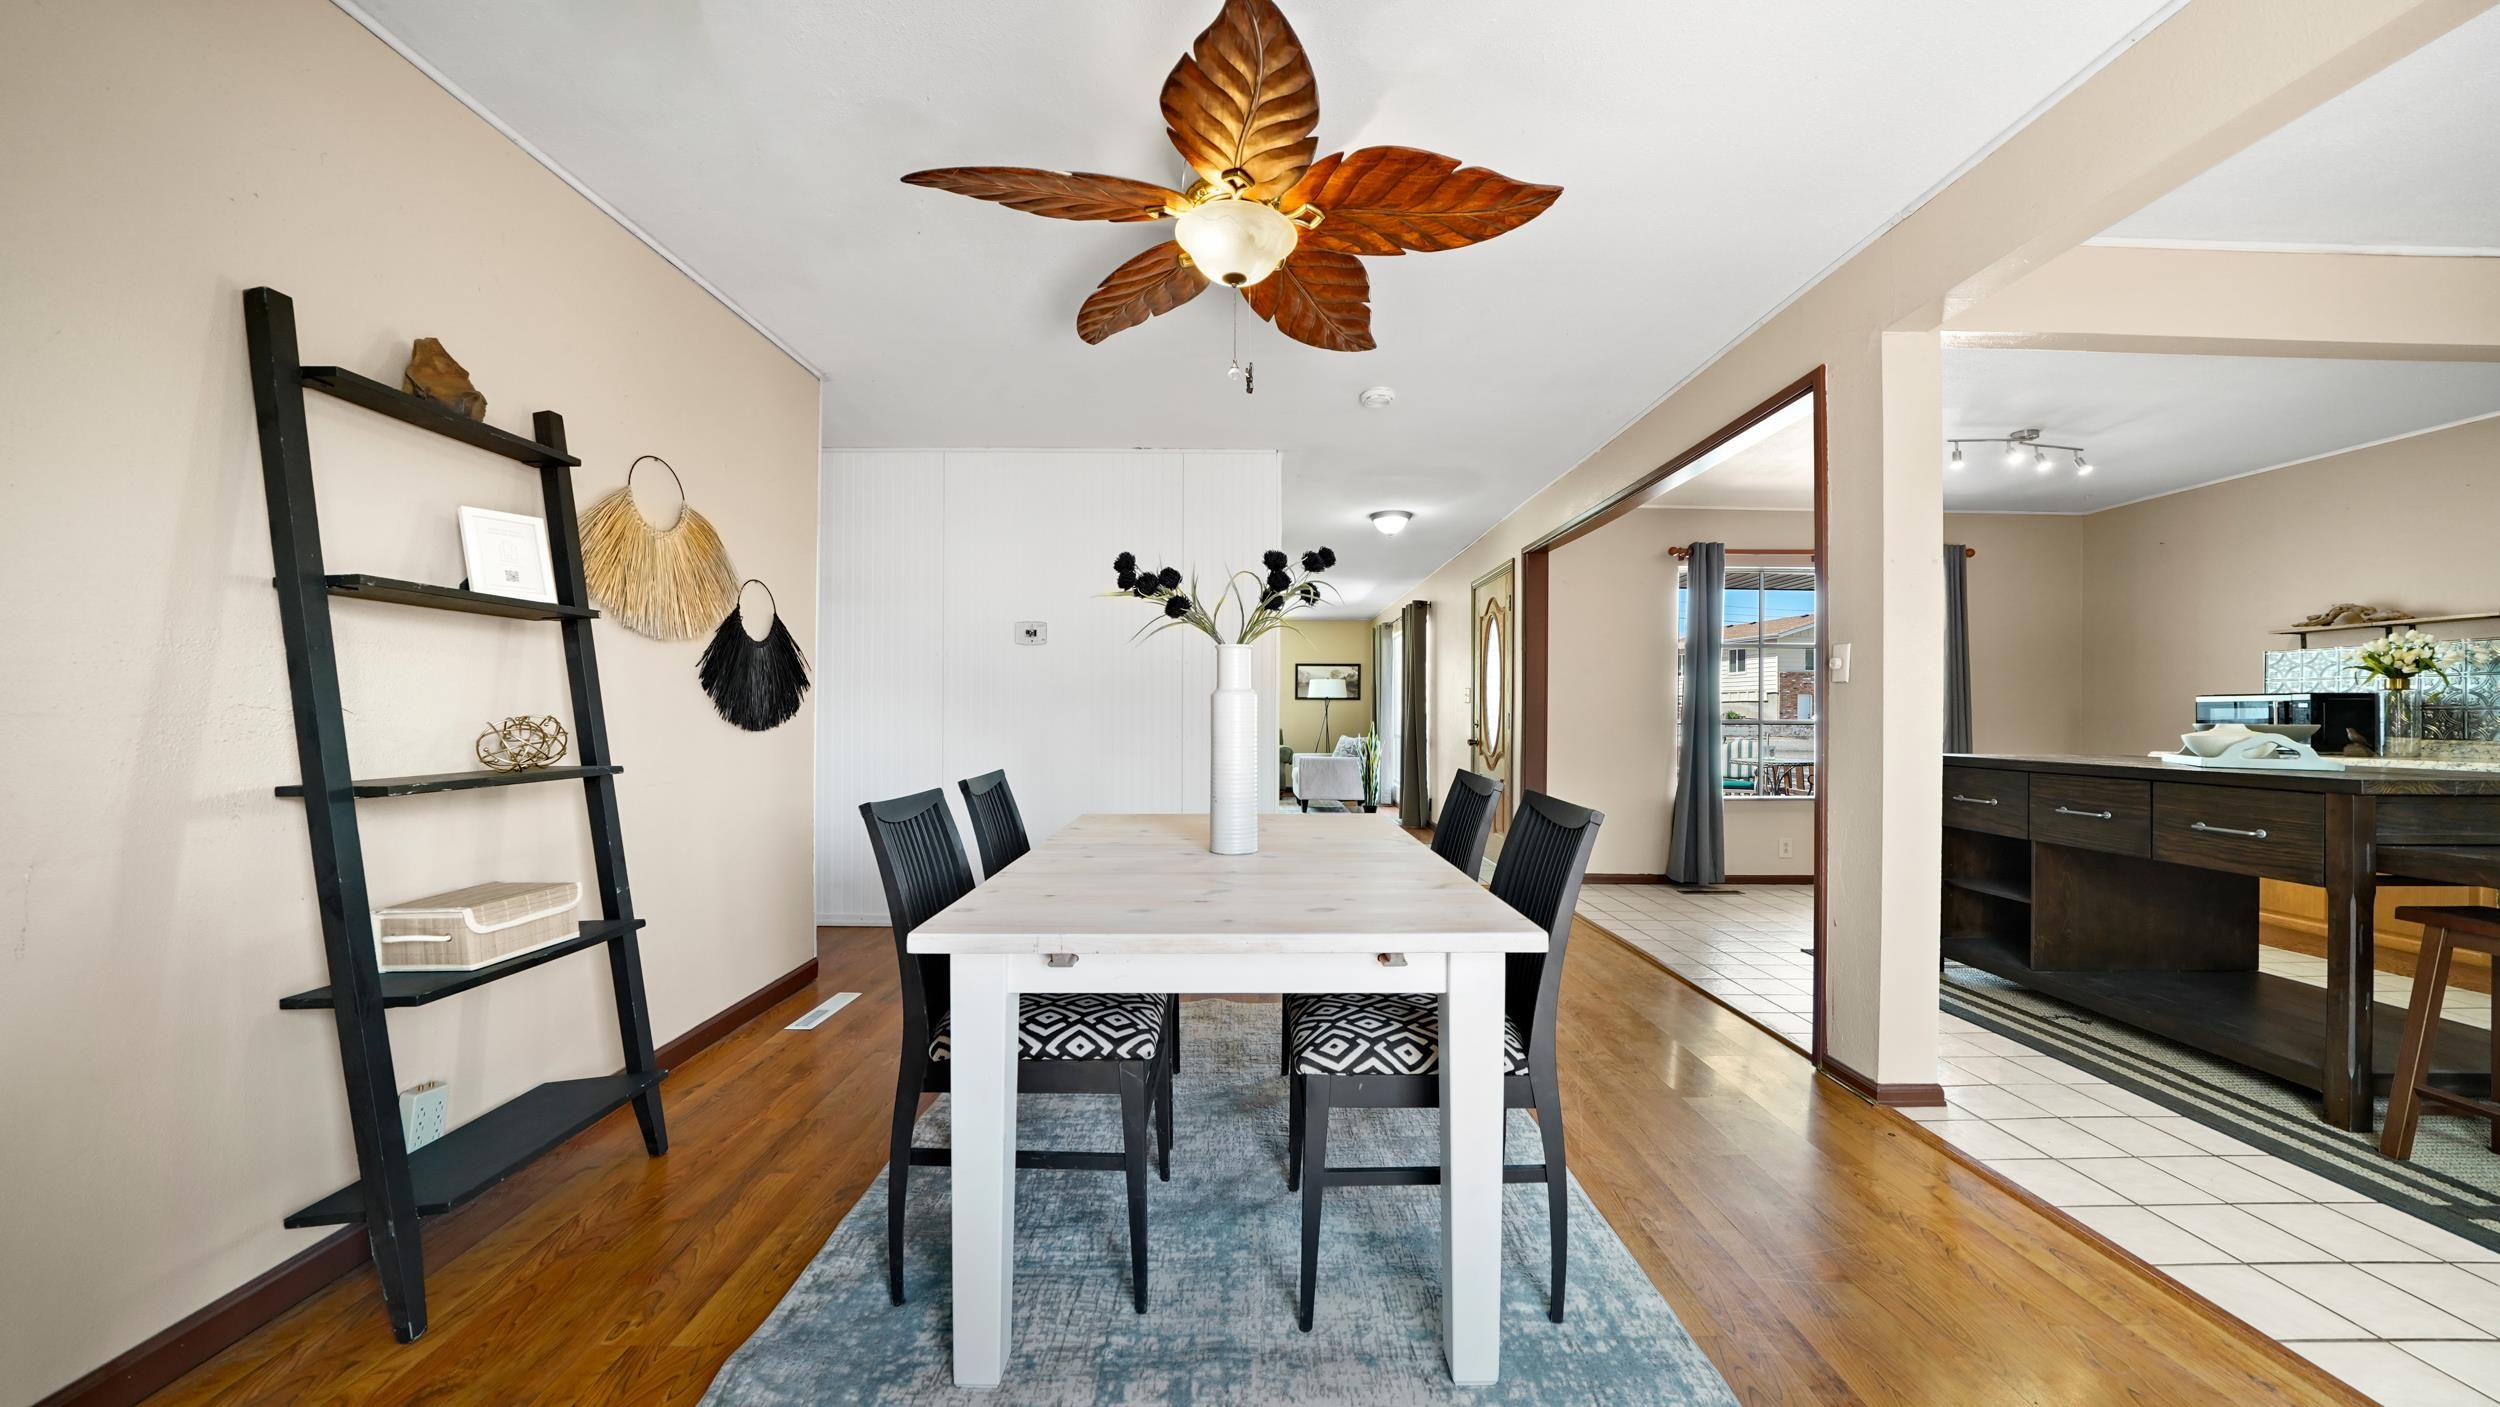
Furnished dining room with a white table, leaf-shaped ceiling fan, and open view into the kitchen.
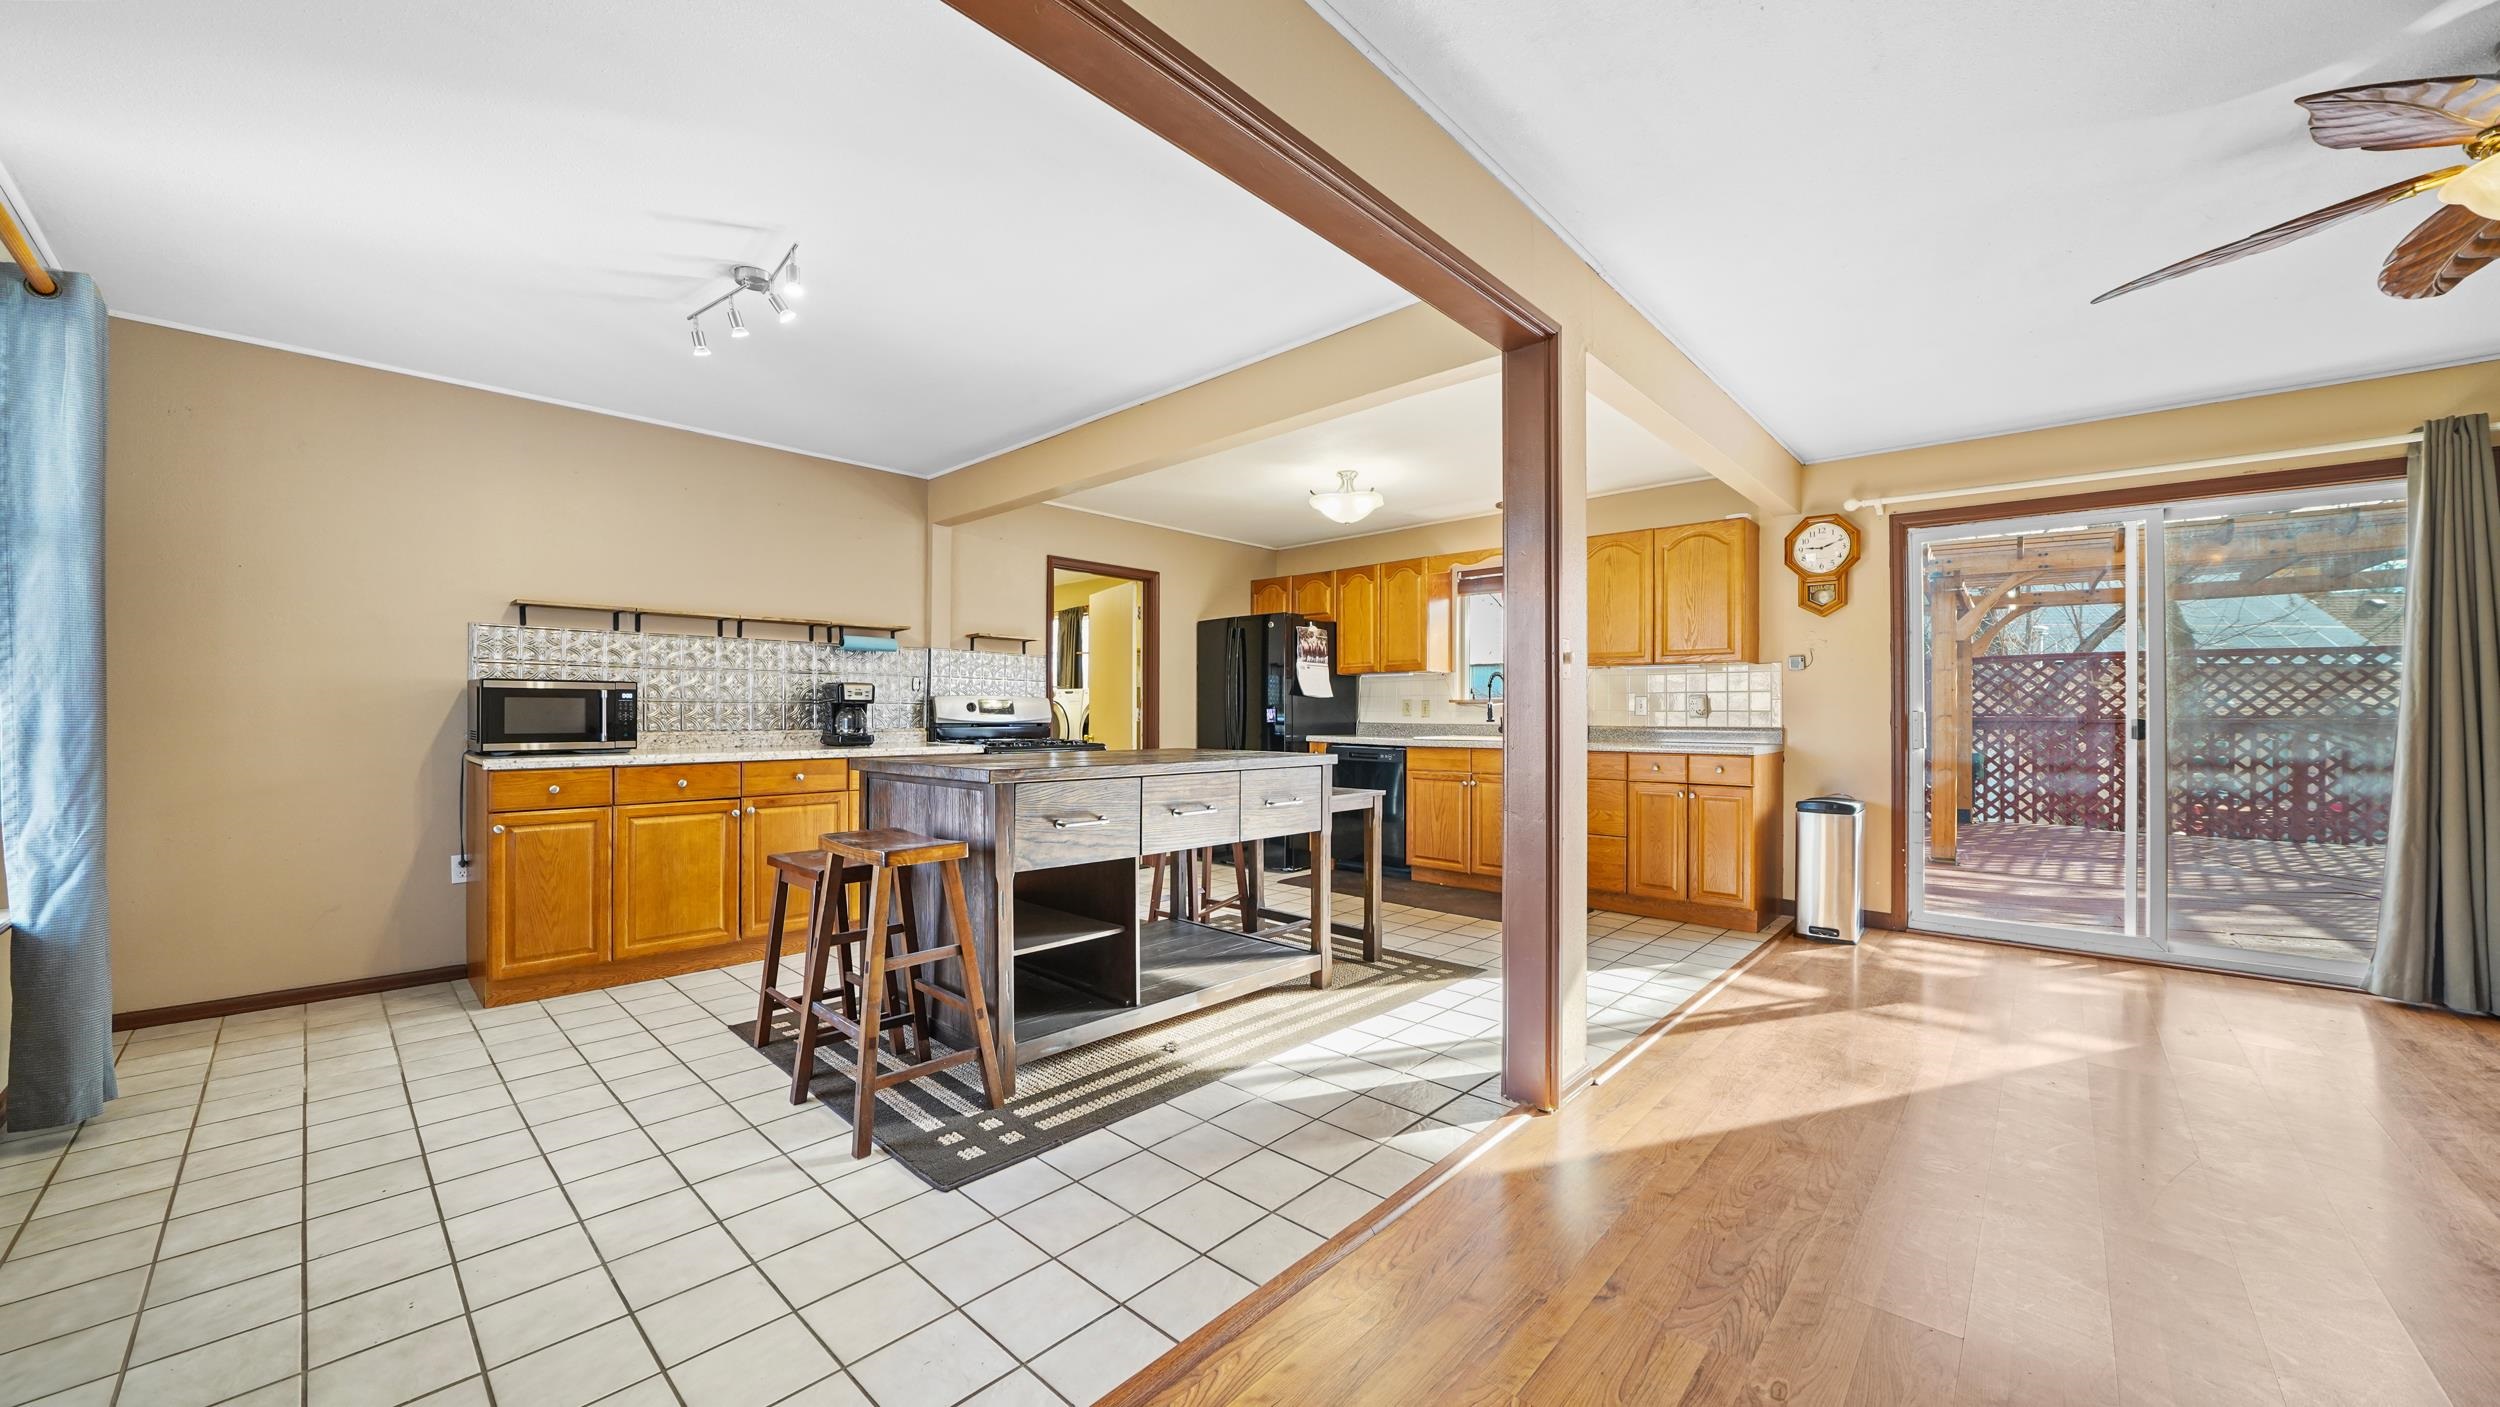
Kitchen with wooden cabinets, a central island and stools, and sliding glass doors to a covered deck.
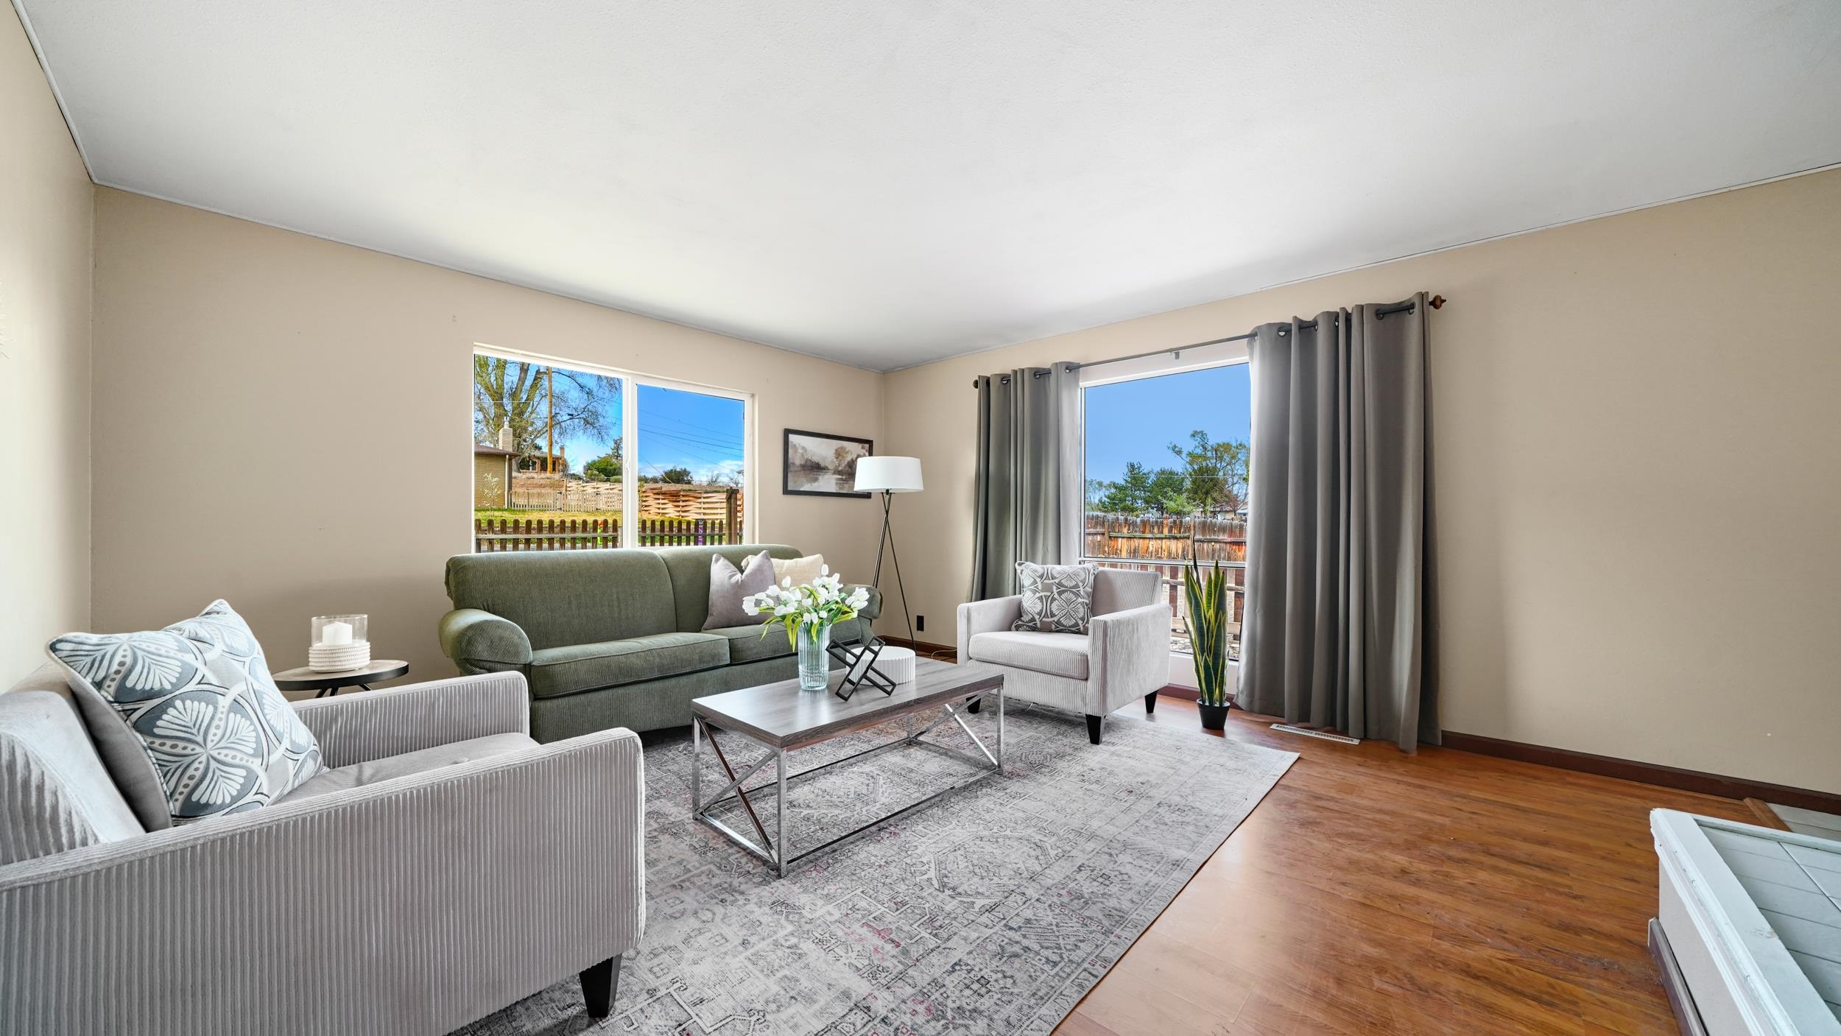
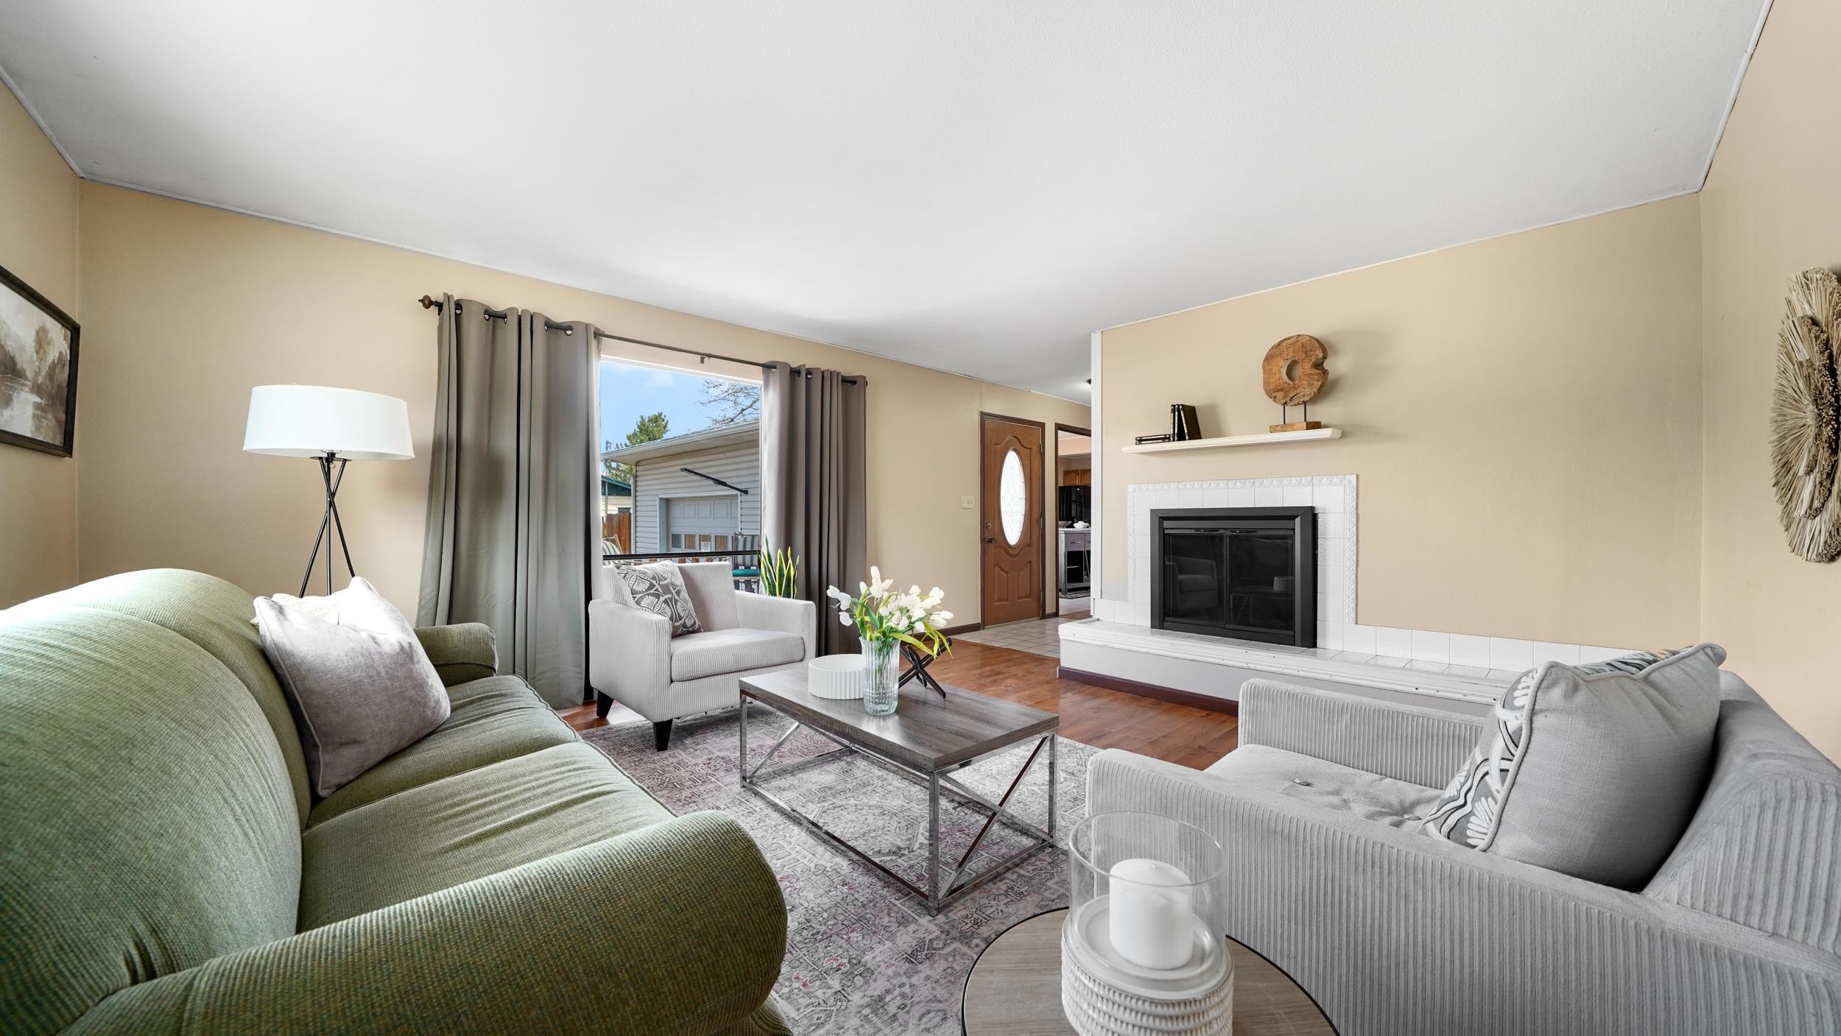
Staged living room with a green sofa, pale armchairs, and large windows overlooking a fenced yard.
Living room with a white-tiled fireplace, green sofa, gray armchairs, and large curtained window.
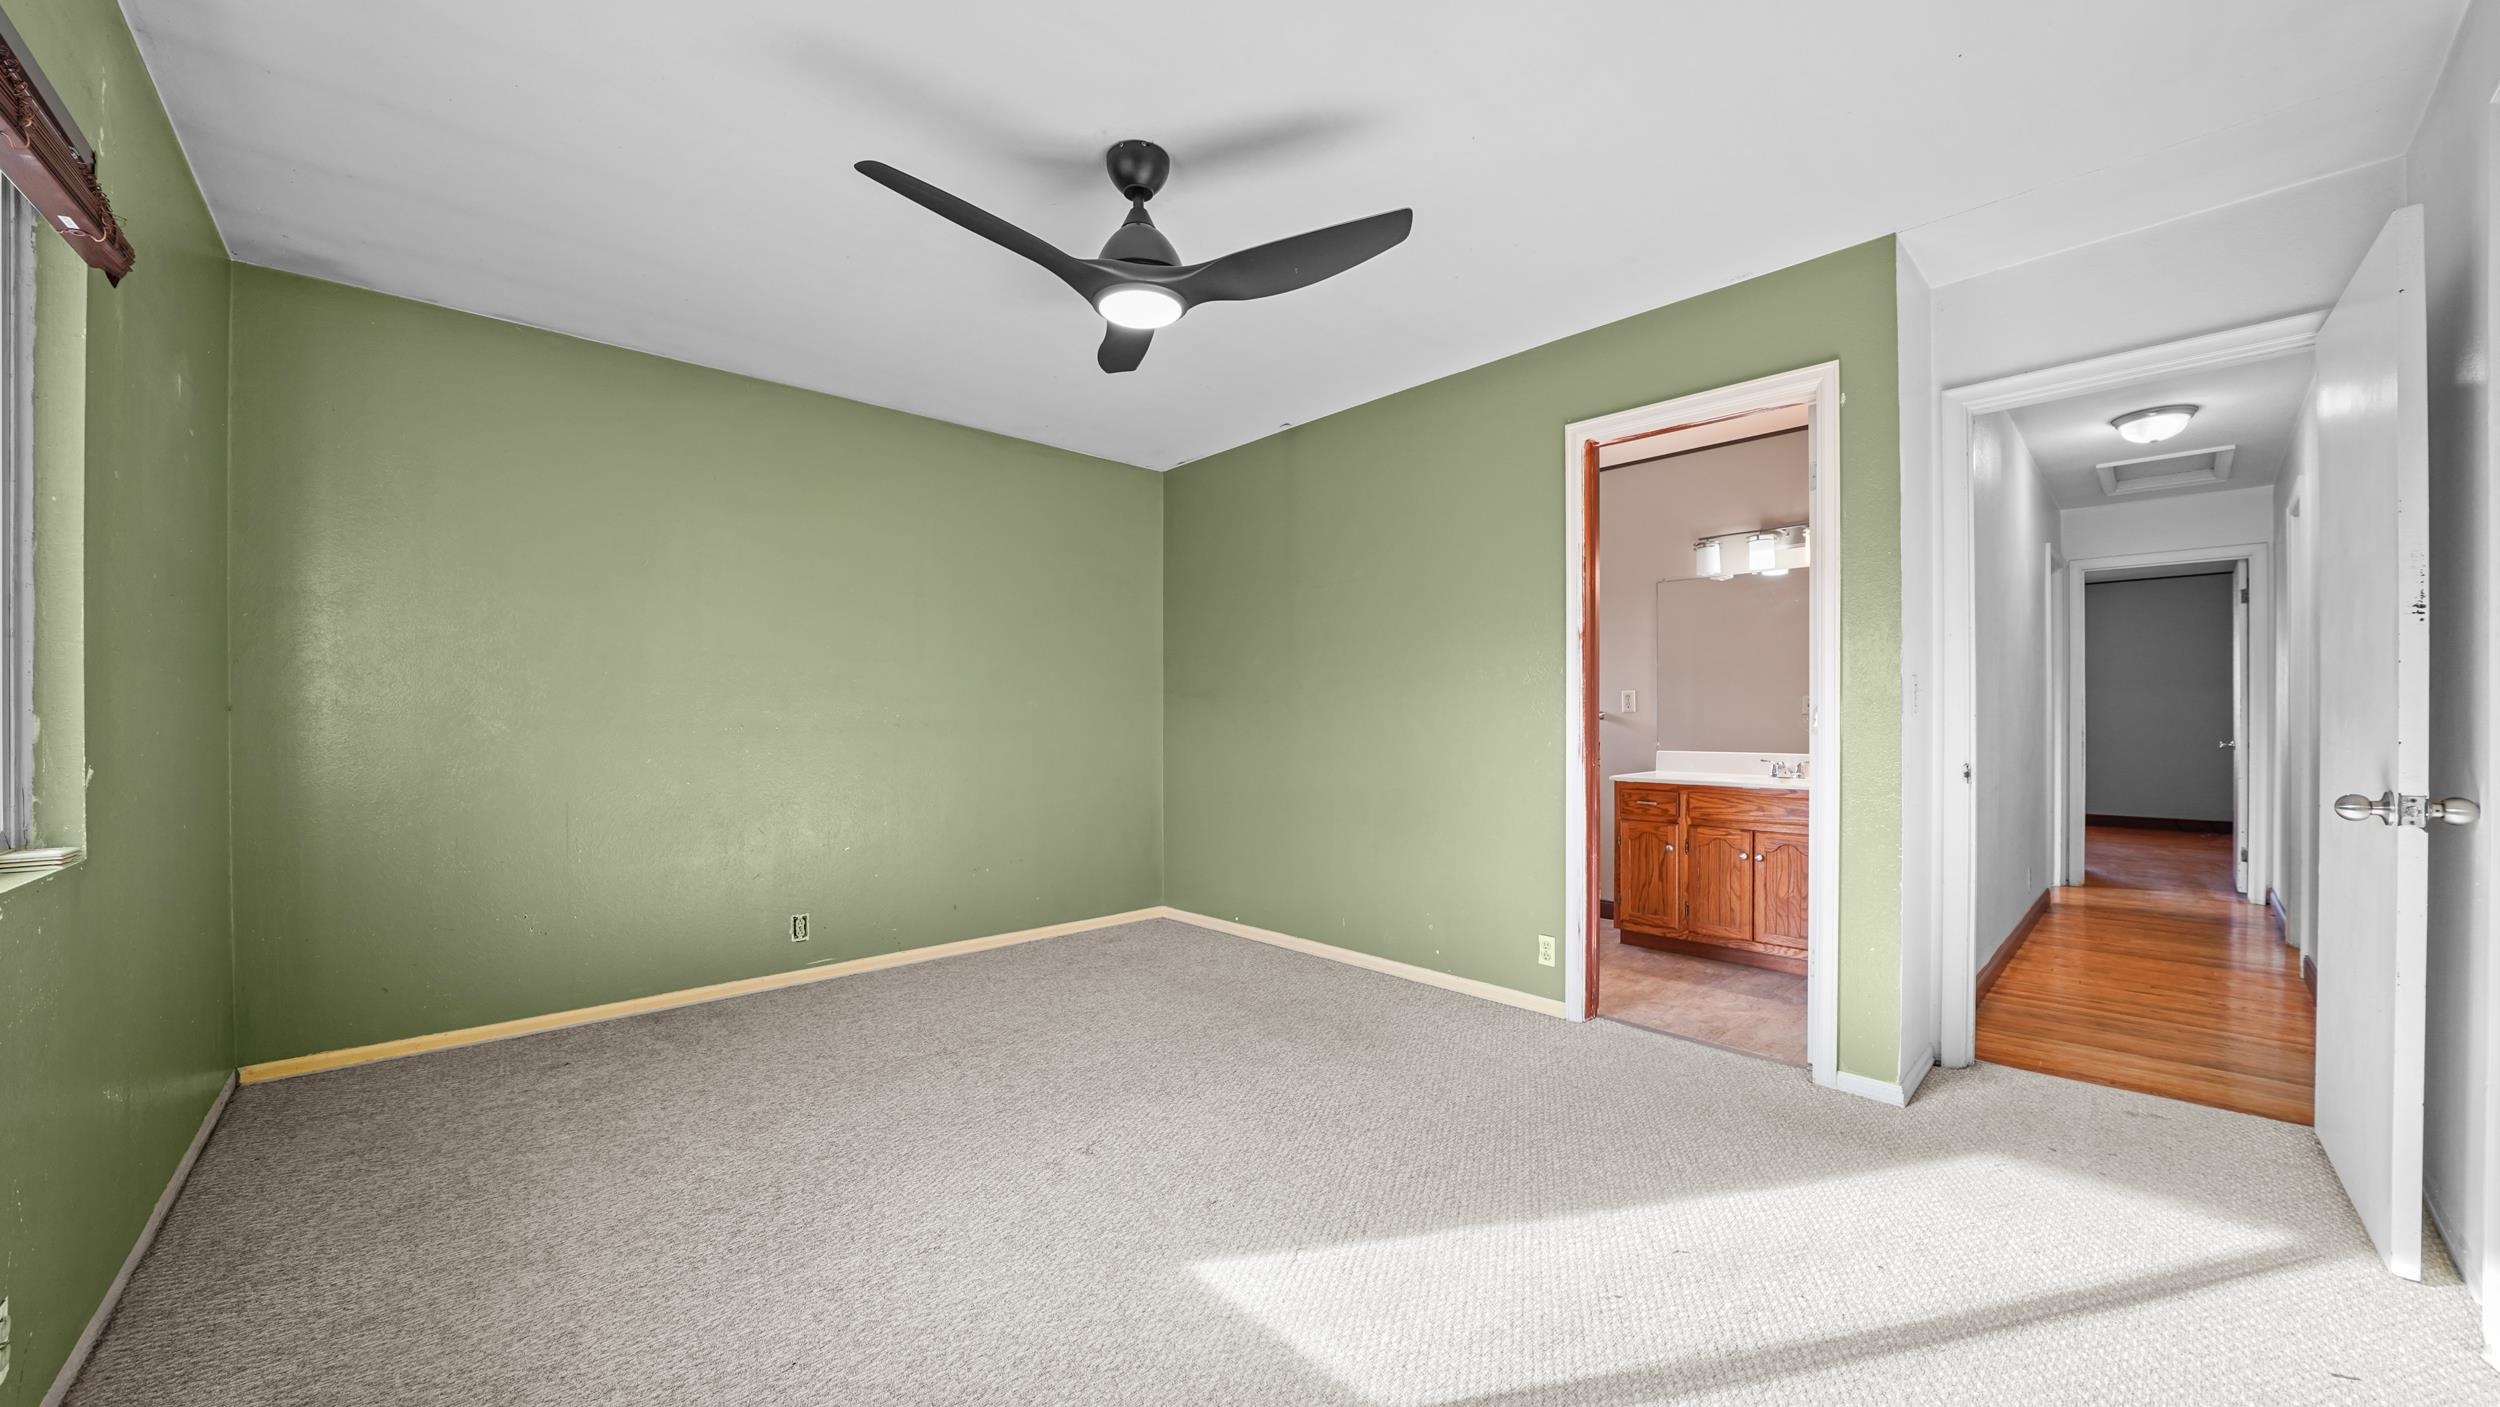
Empty bedroom with green walls, gray carpet, ceiling fan, and adjoining bathroom.
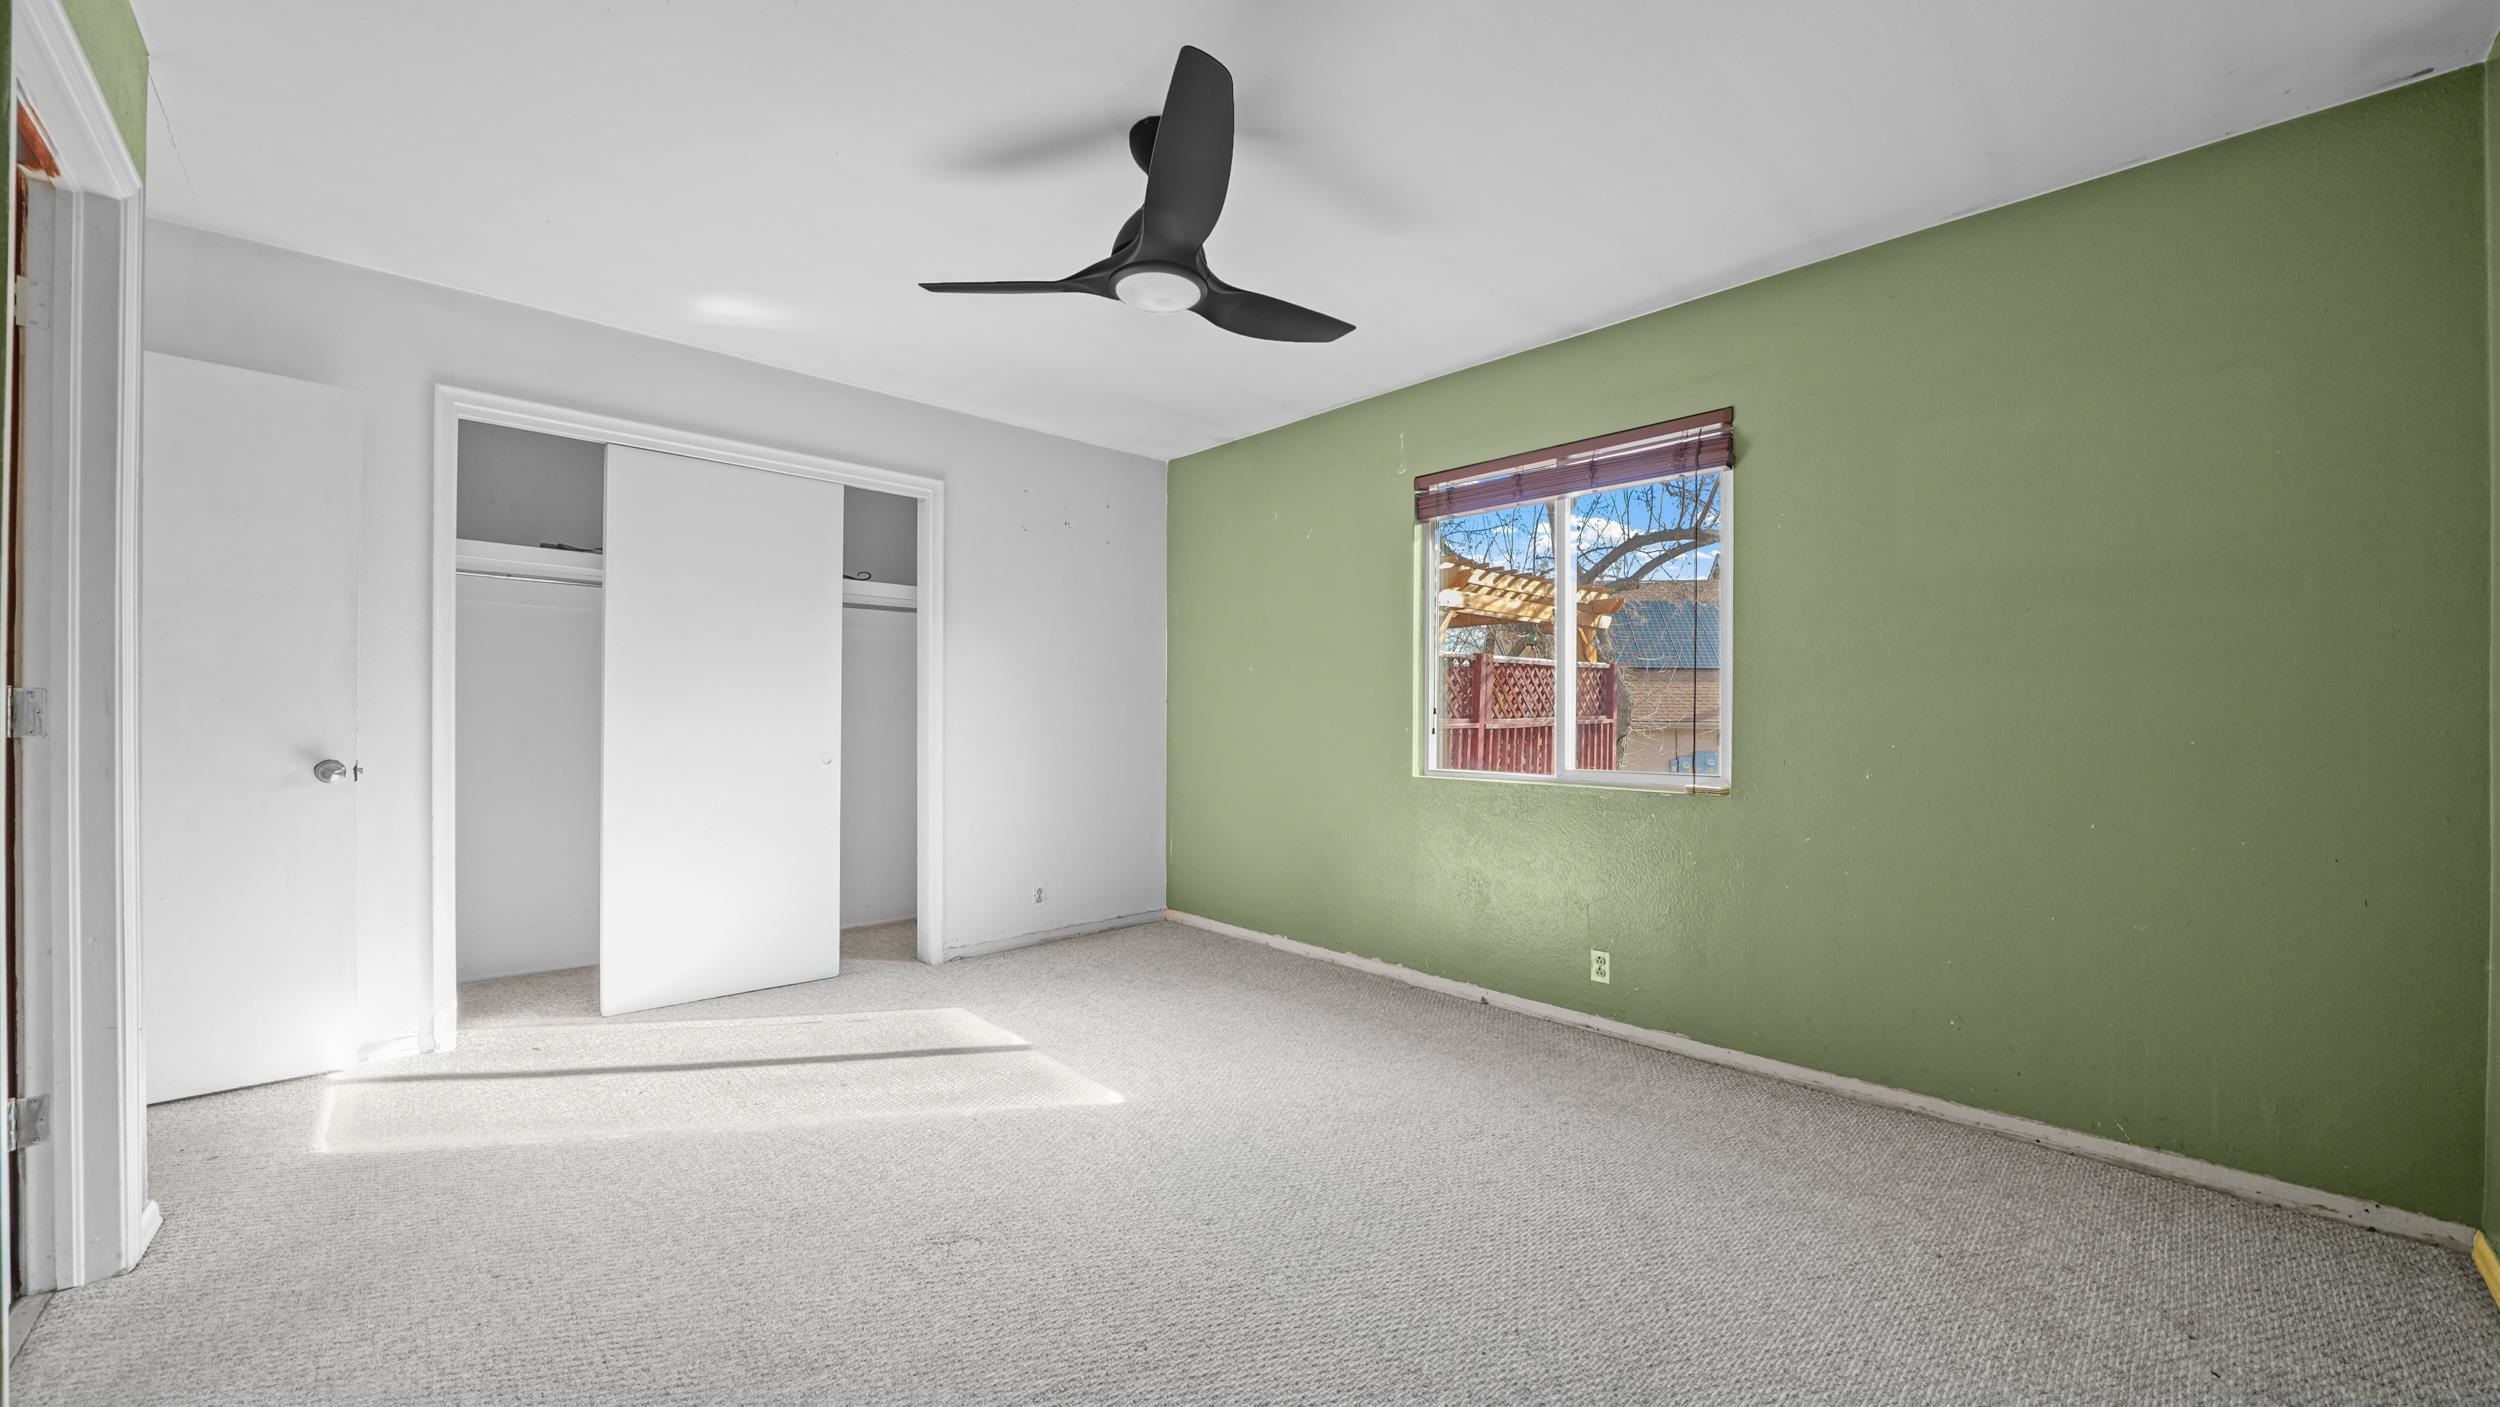
Empty bedroom with a green accent wall, ceiling fan, and open closet.
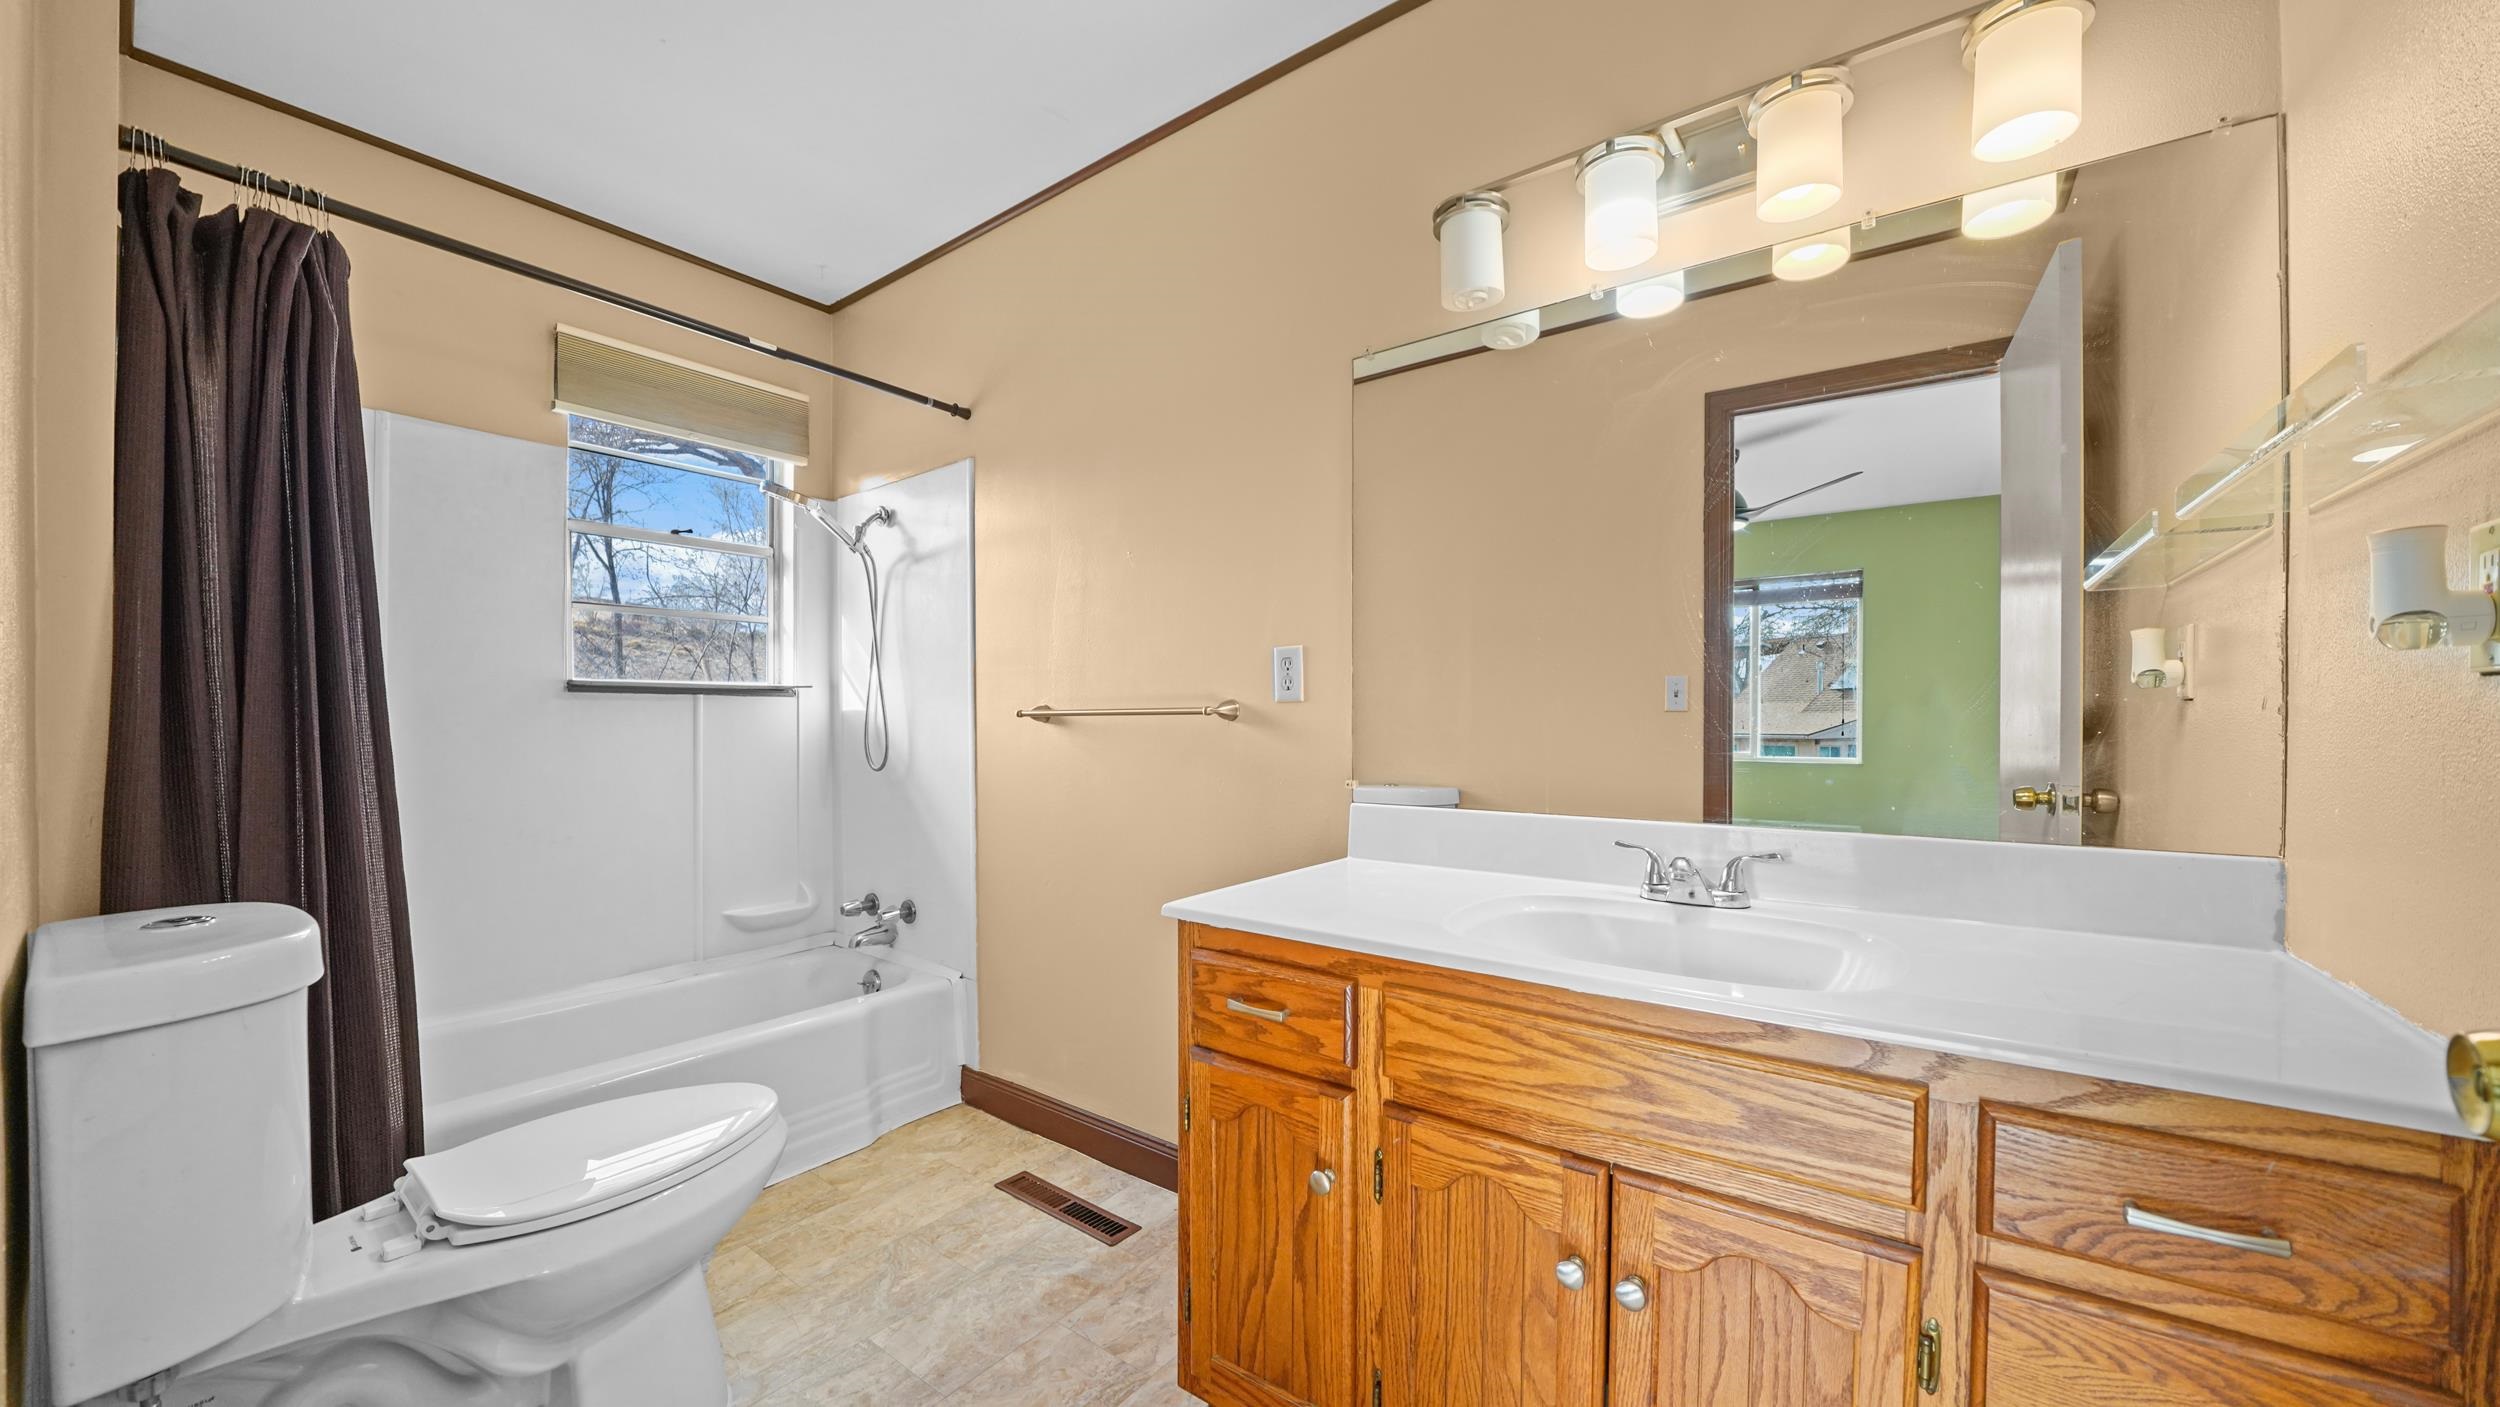
Bathroom with a white tub and shower, toilet, and long oak vanity beneath a large mirror.
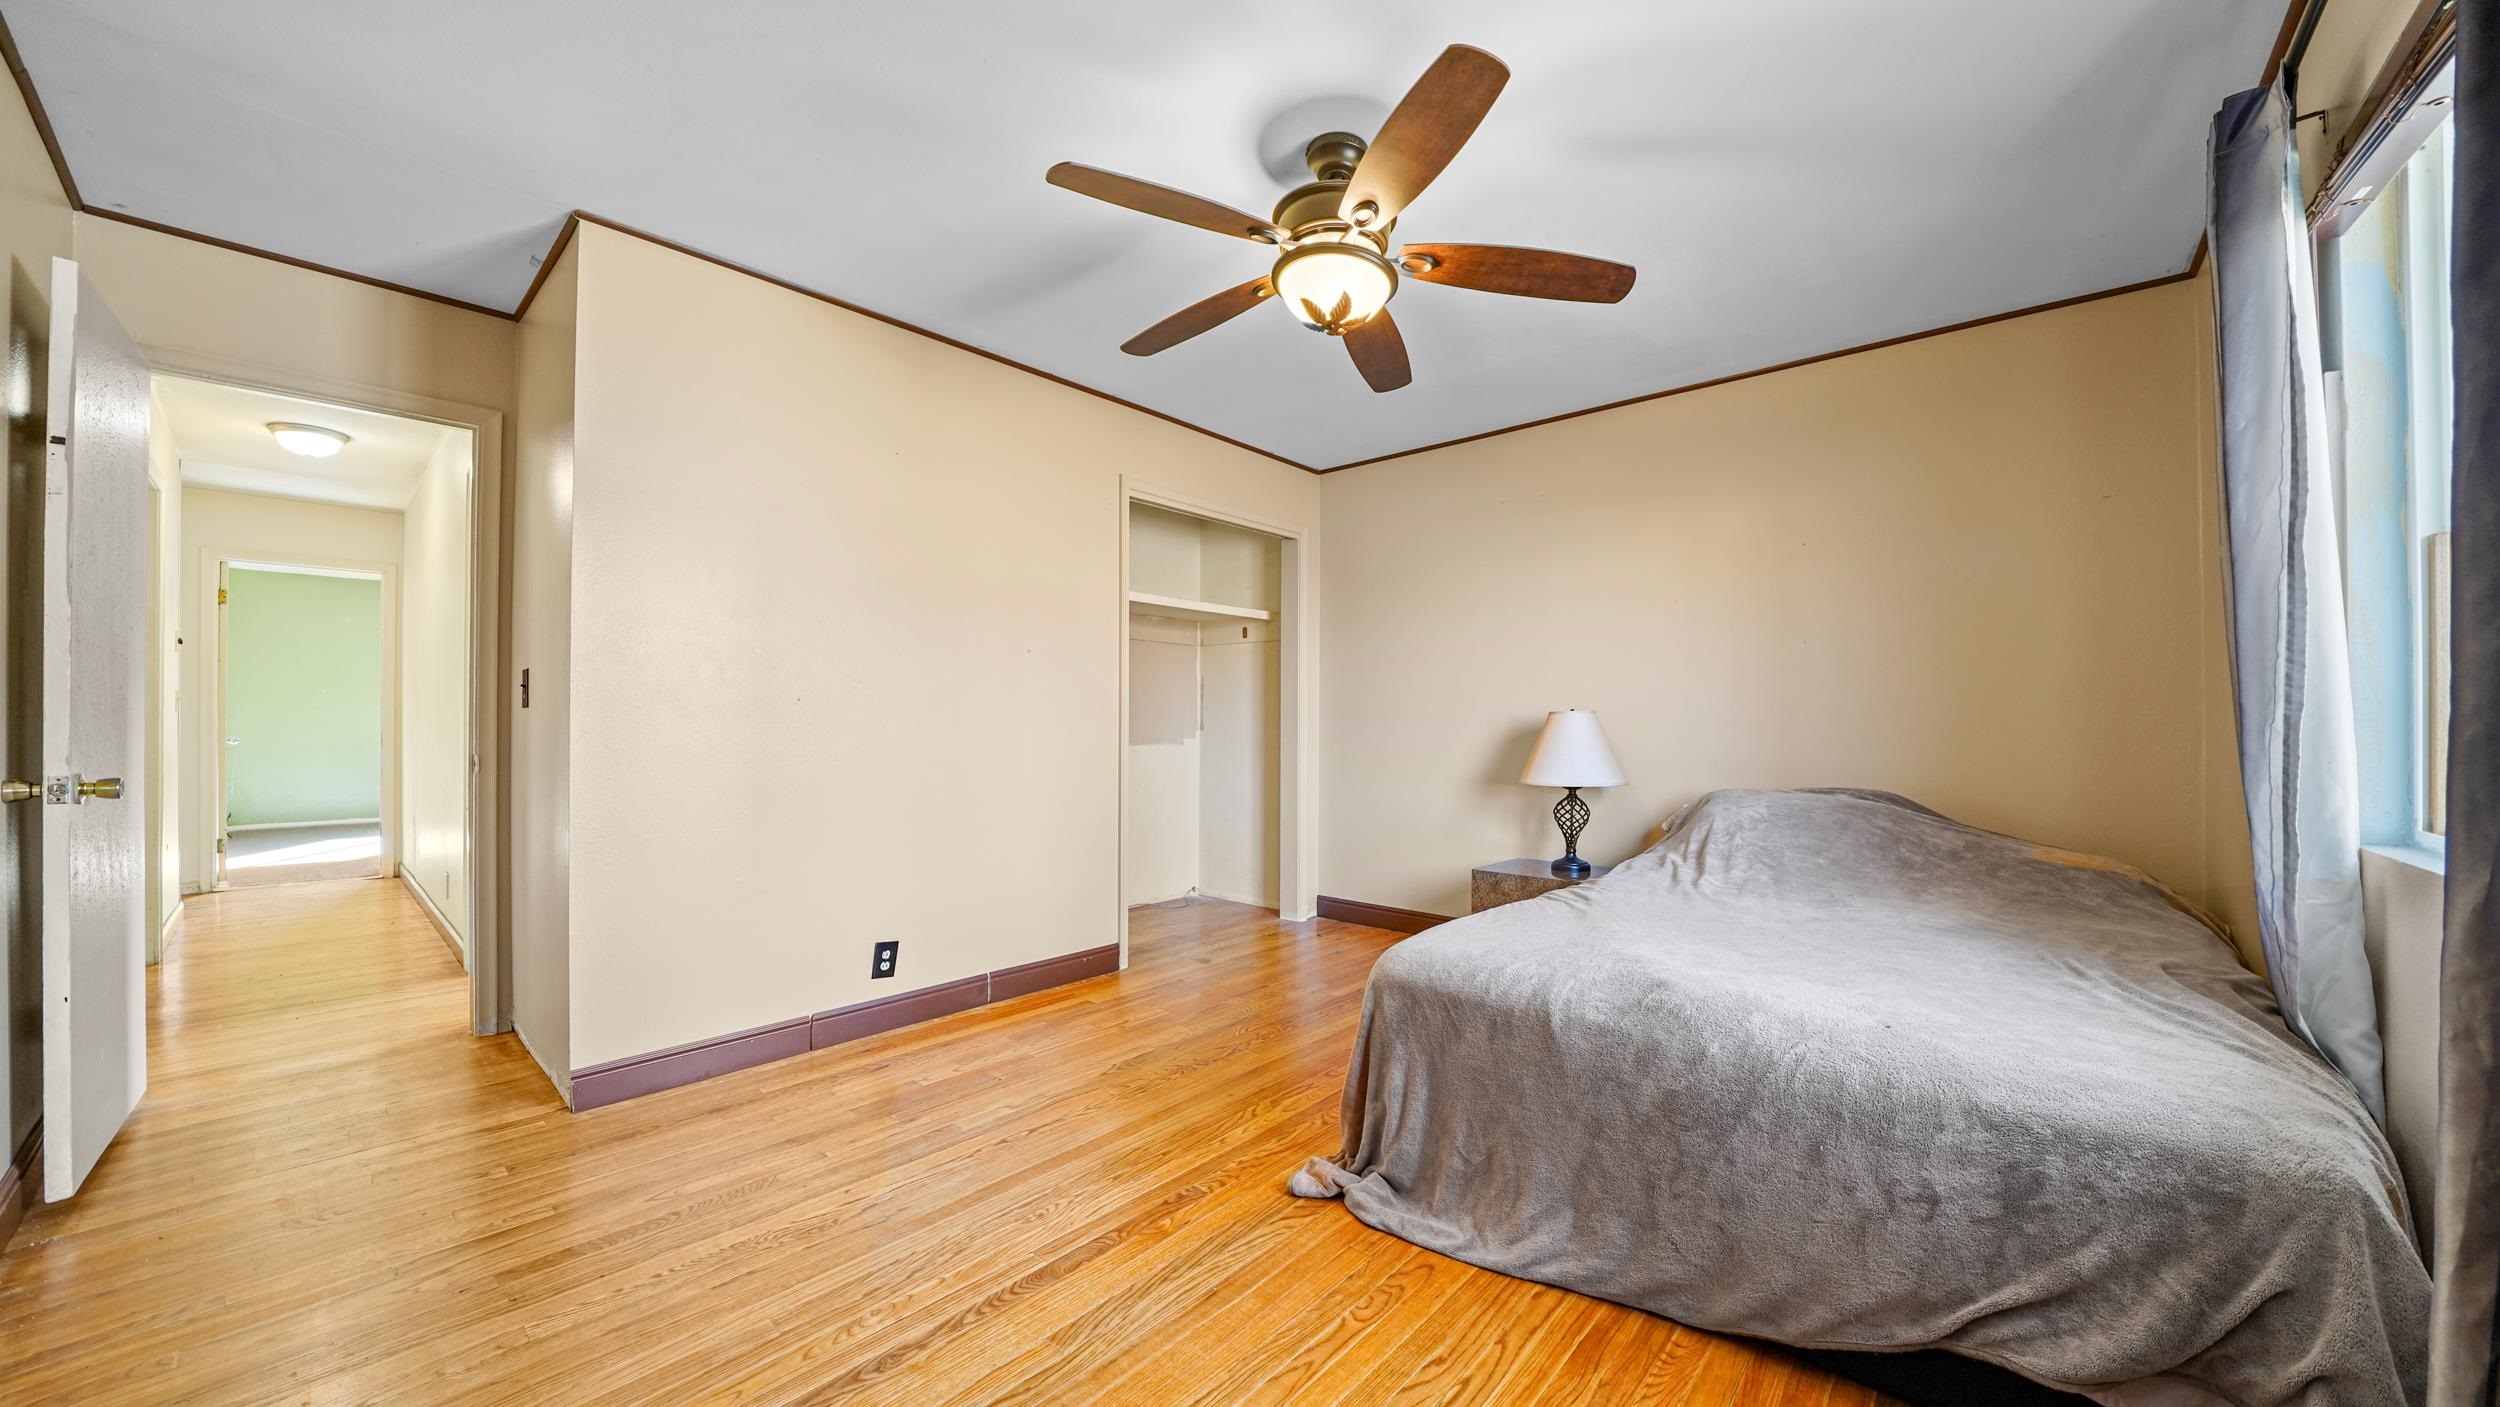
Bedroom with hardwood floors, a gray-covered bed, ceiling fan, and open closet.
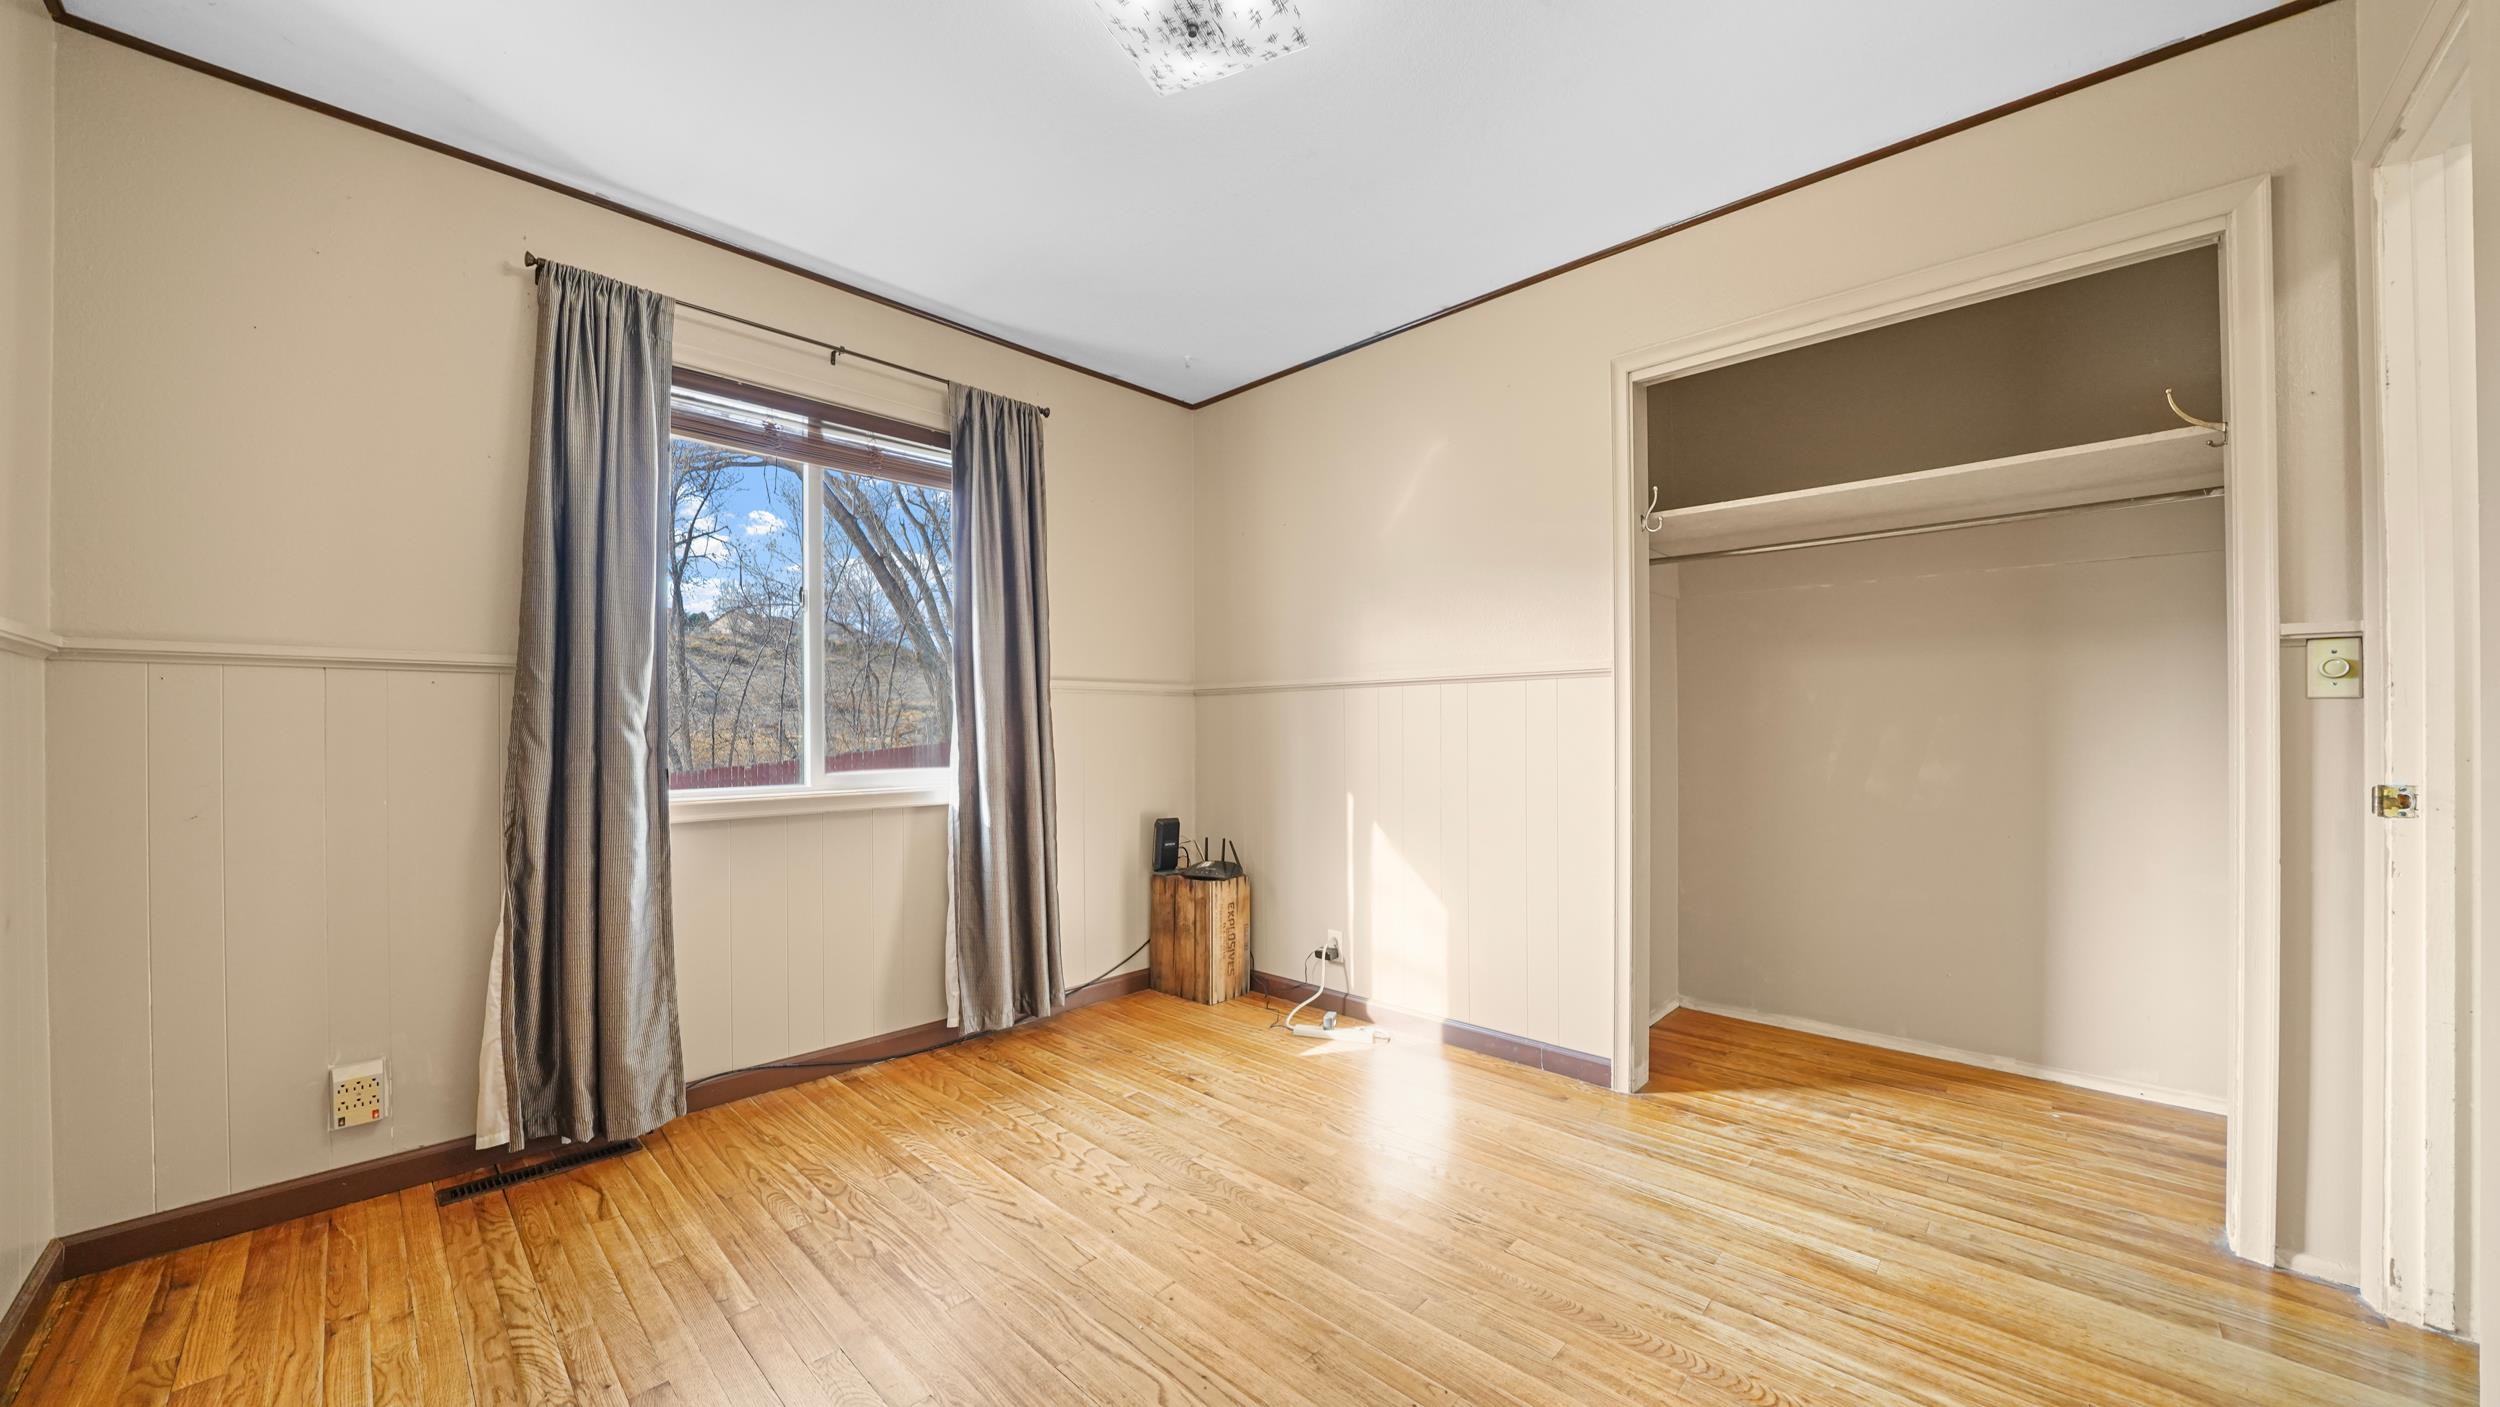
Vacant bedroom with hardwood floors, a curtained window, and an open closet.
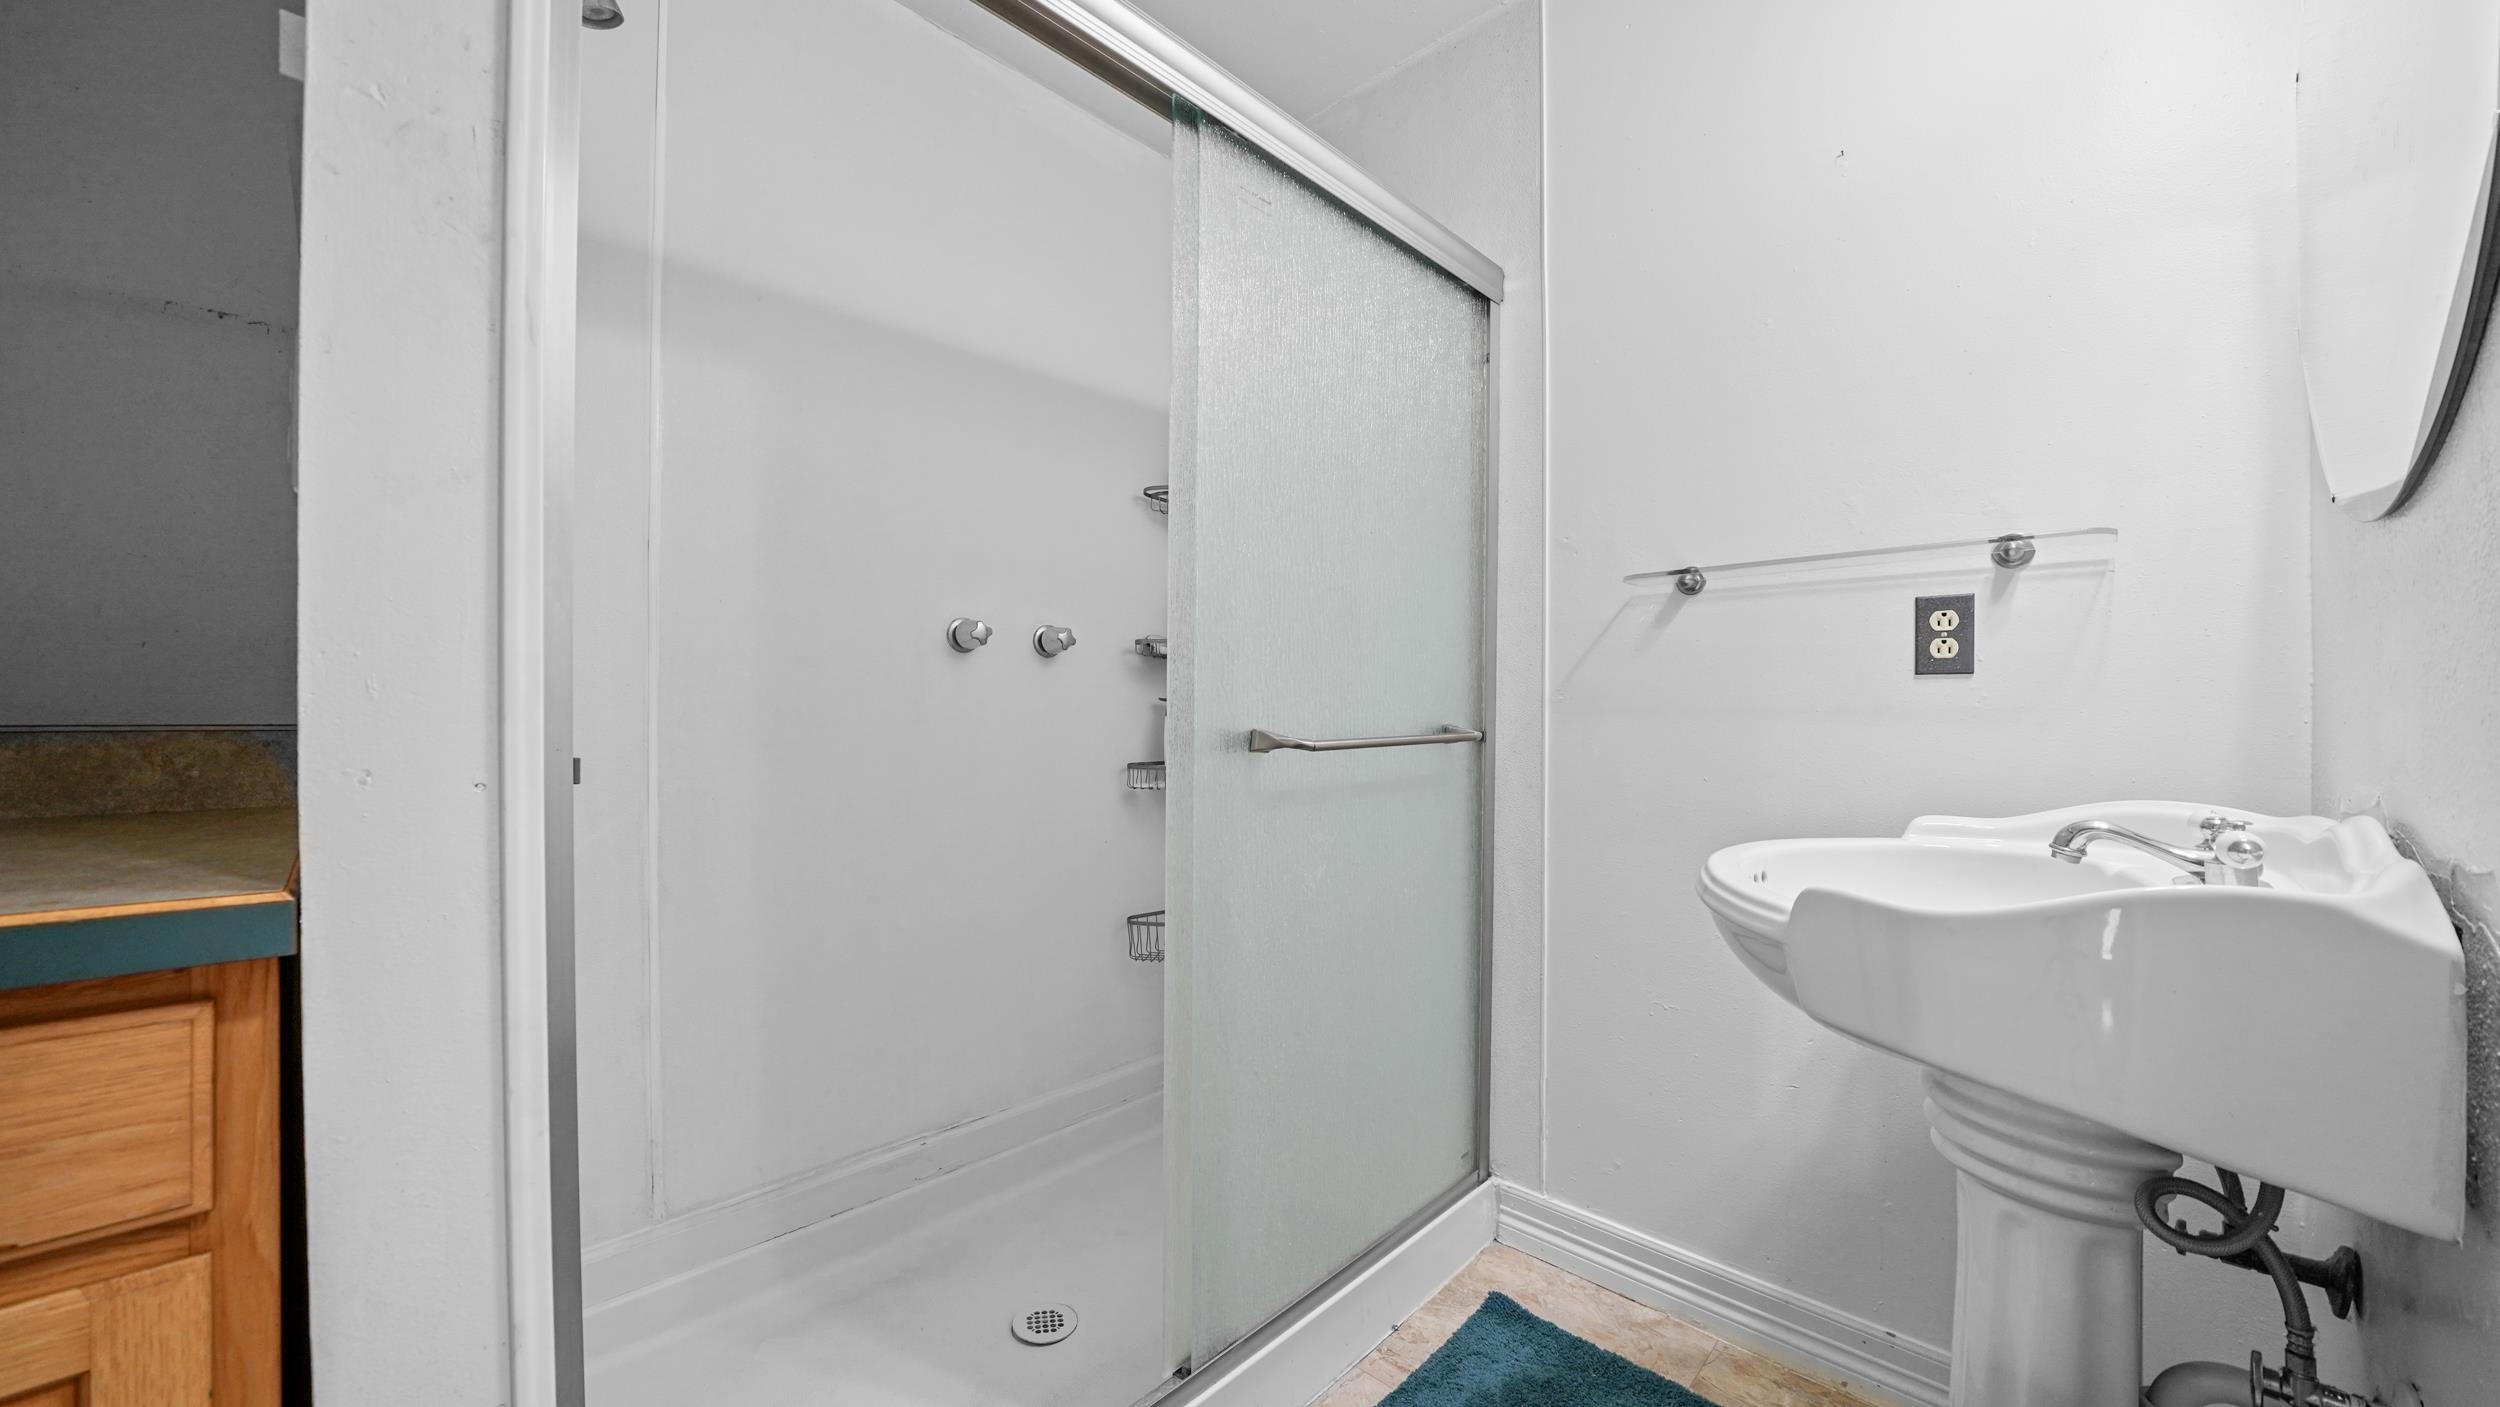
Bathroom with a glass-enclosed shower, pedestal sink, and teal bath mat.
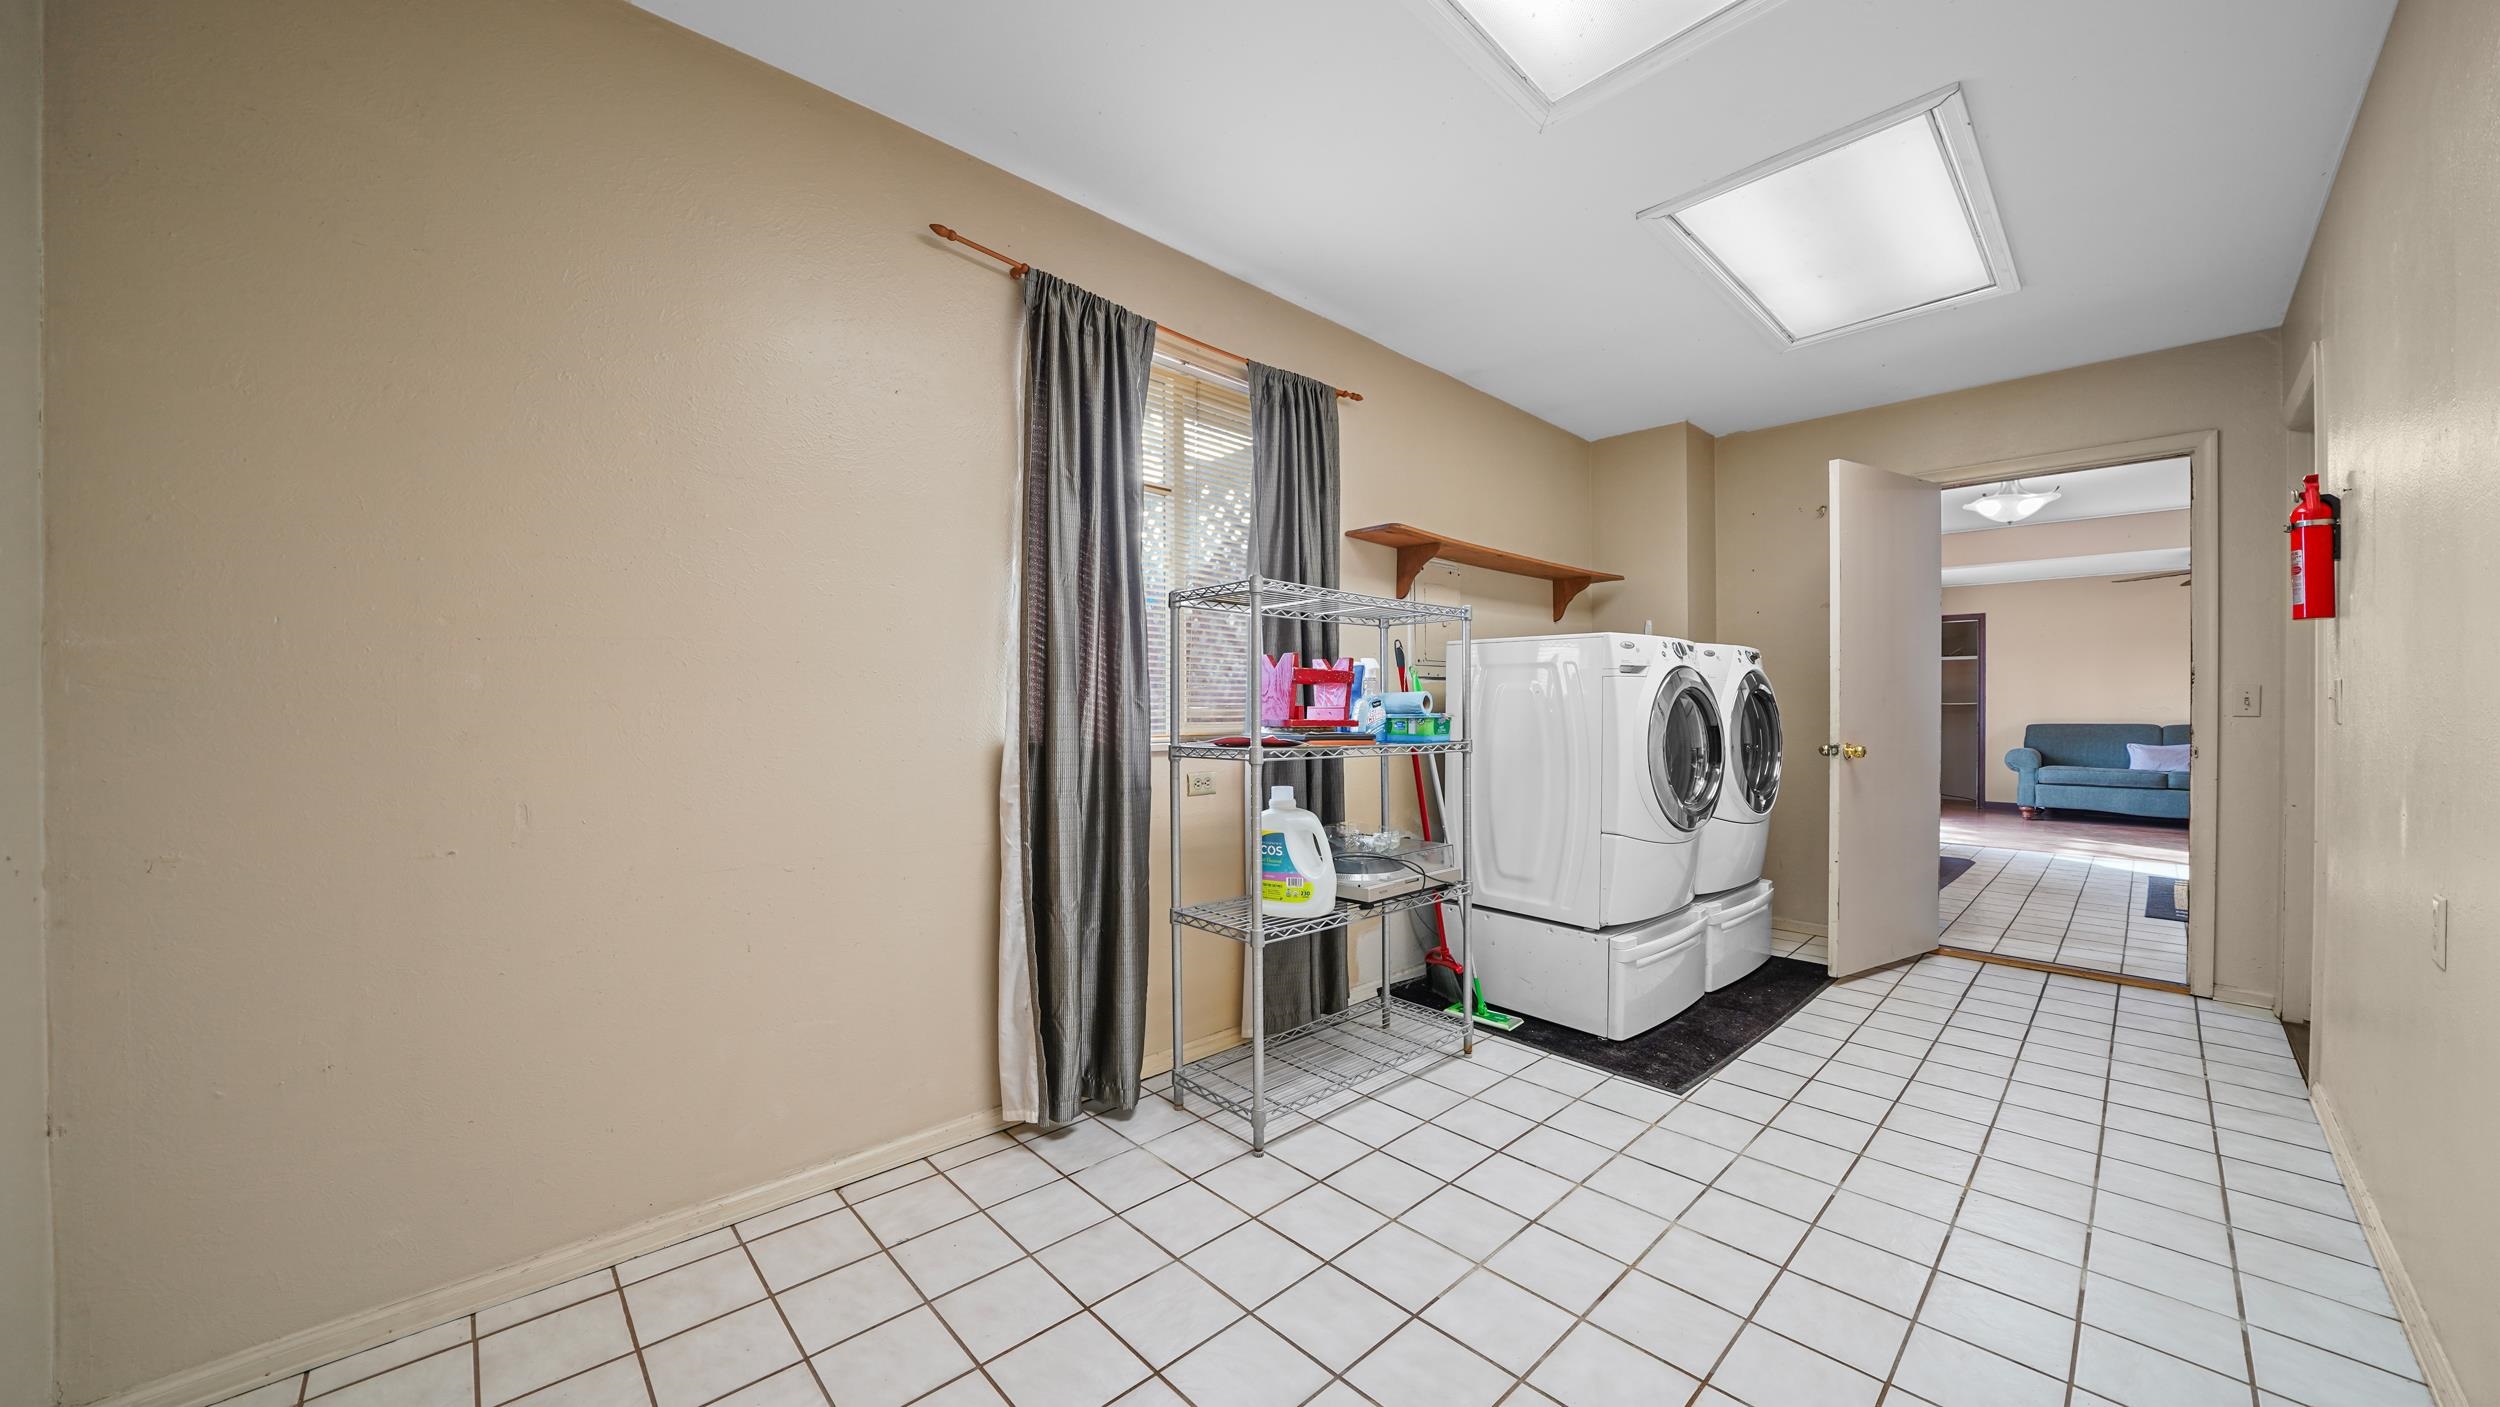
Laundry room with white tile floors, washer and dryer, metal shelving, and a curtained window.
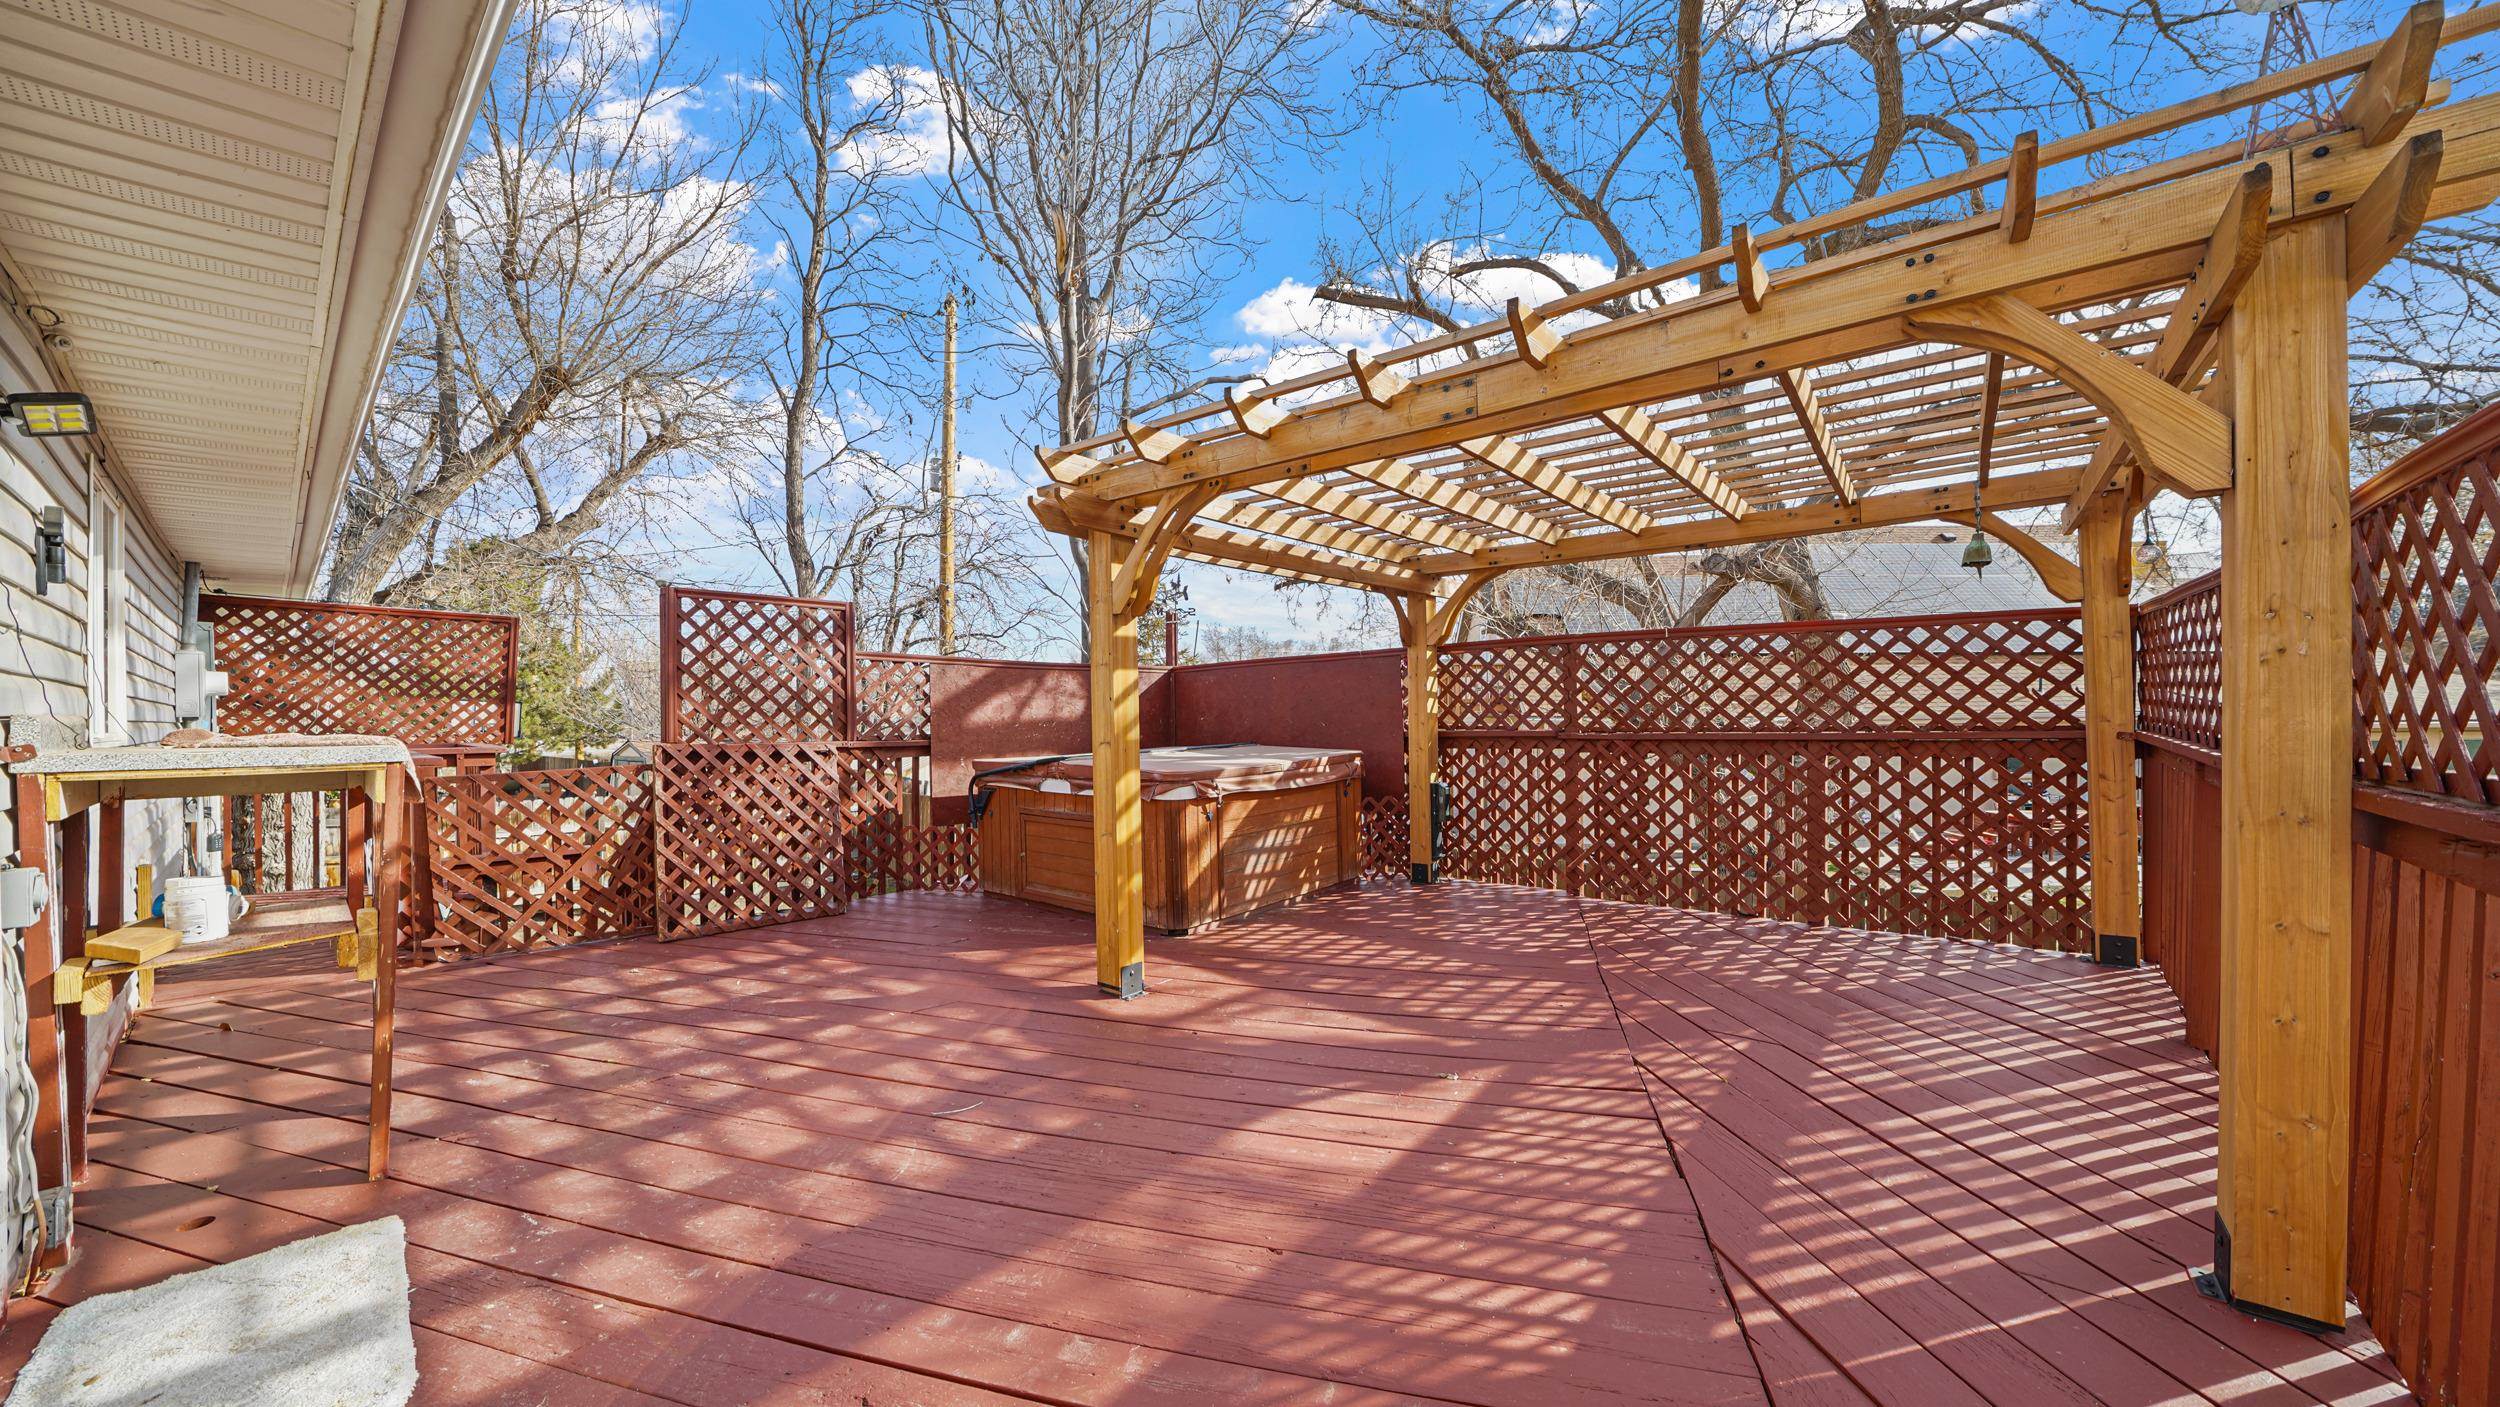
Backyard deck with a wooden pergola, lattice fencing, and a hot tub.
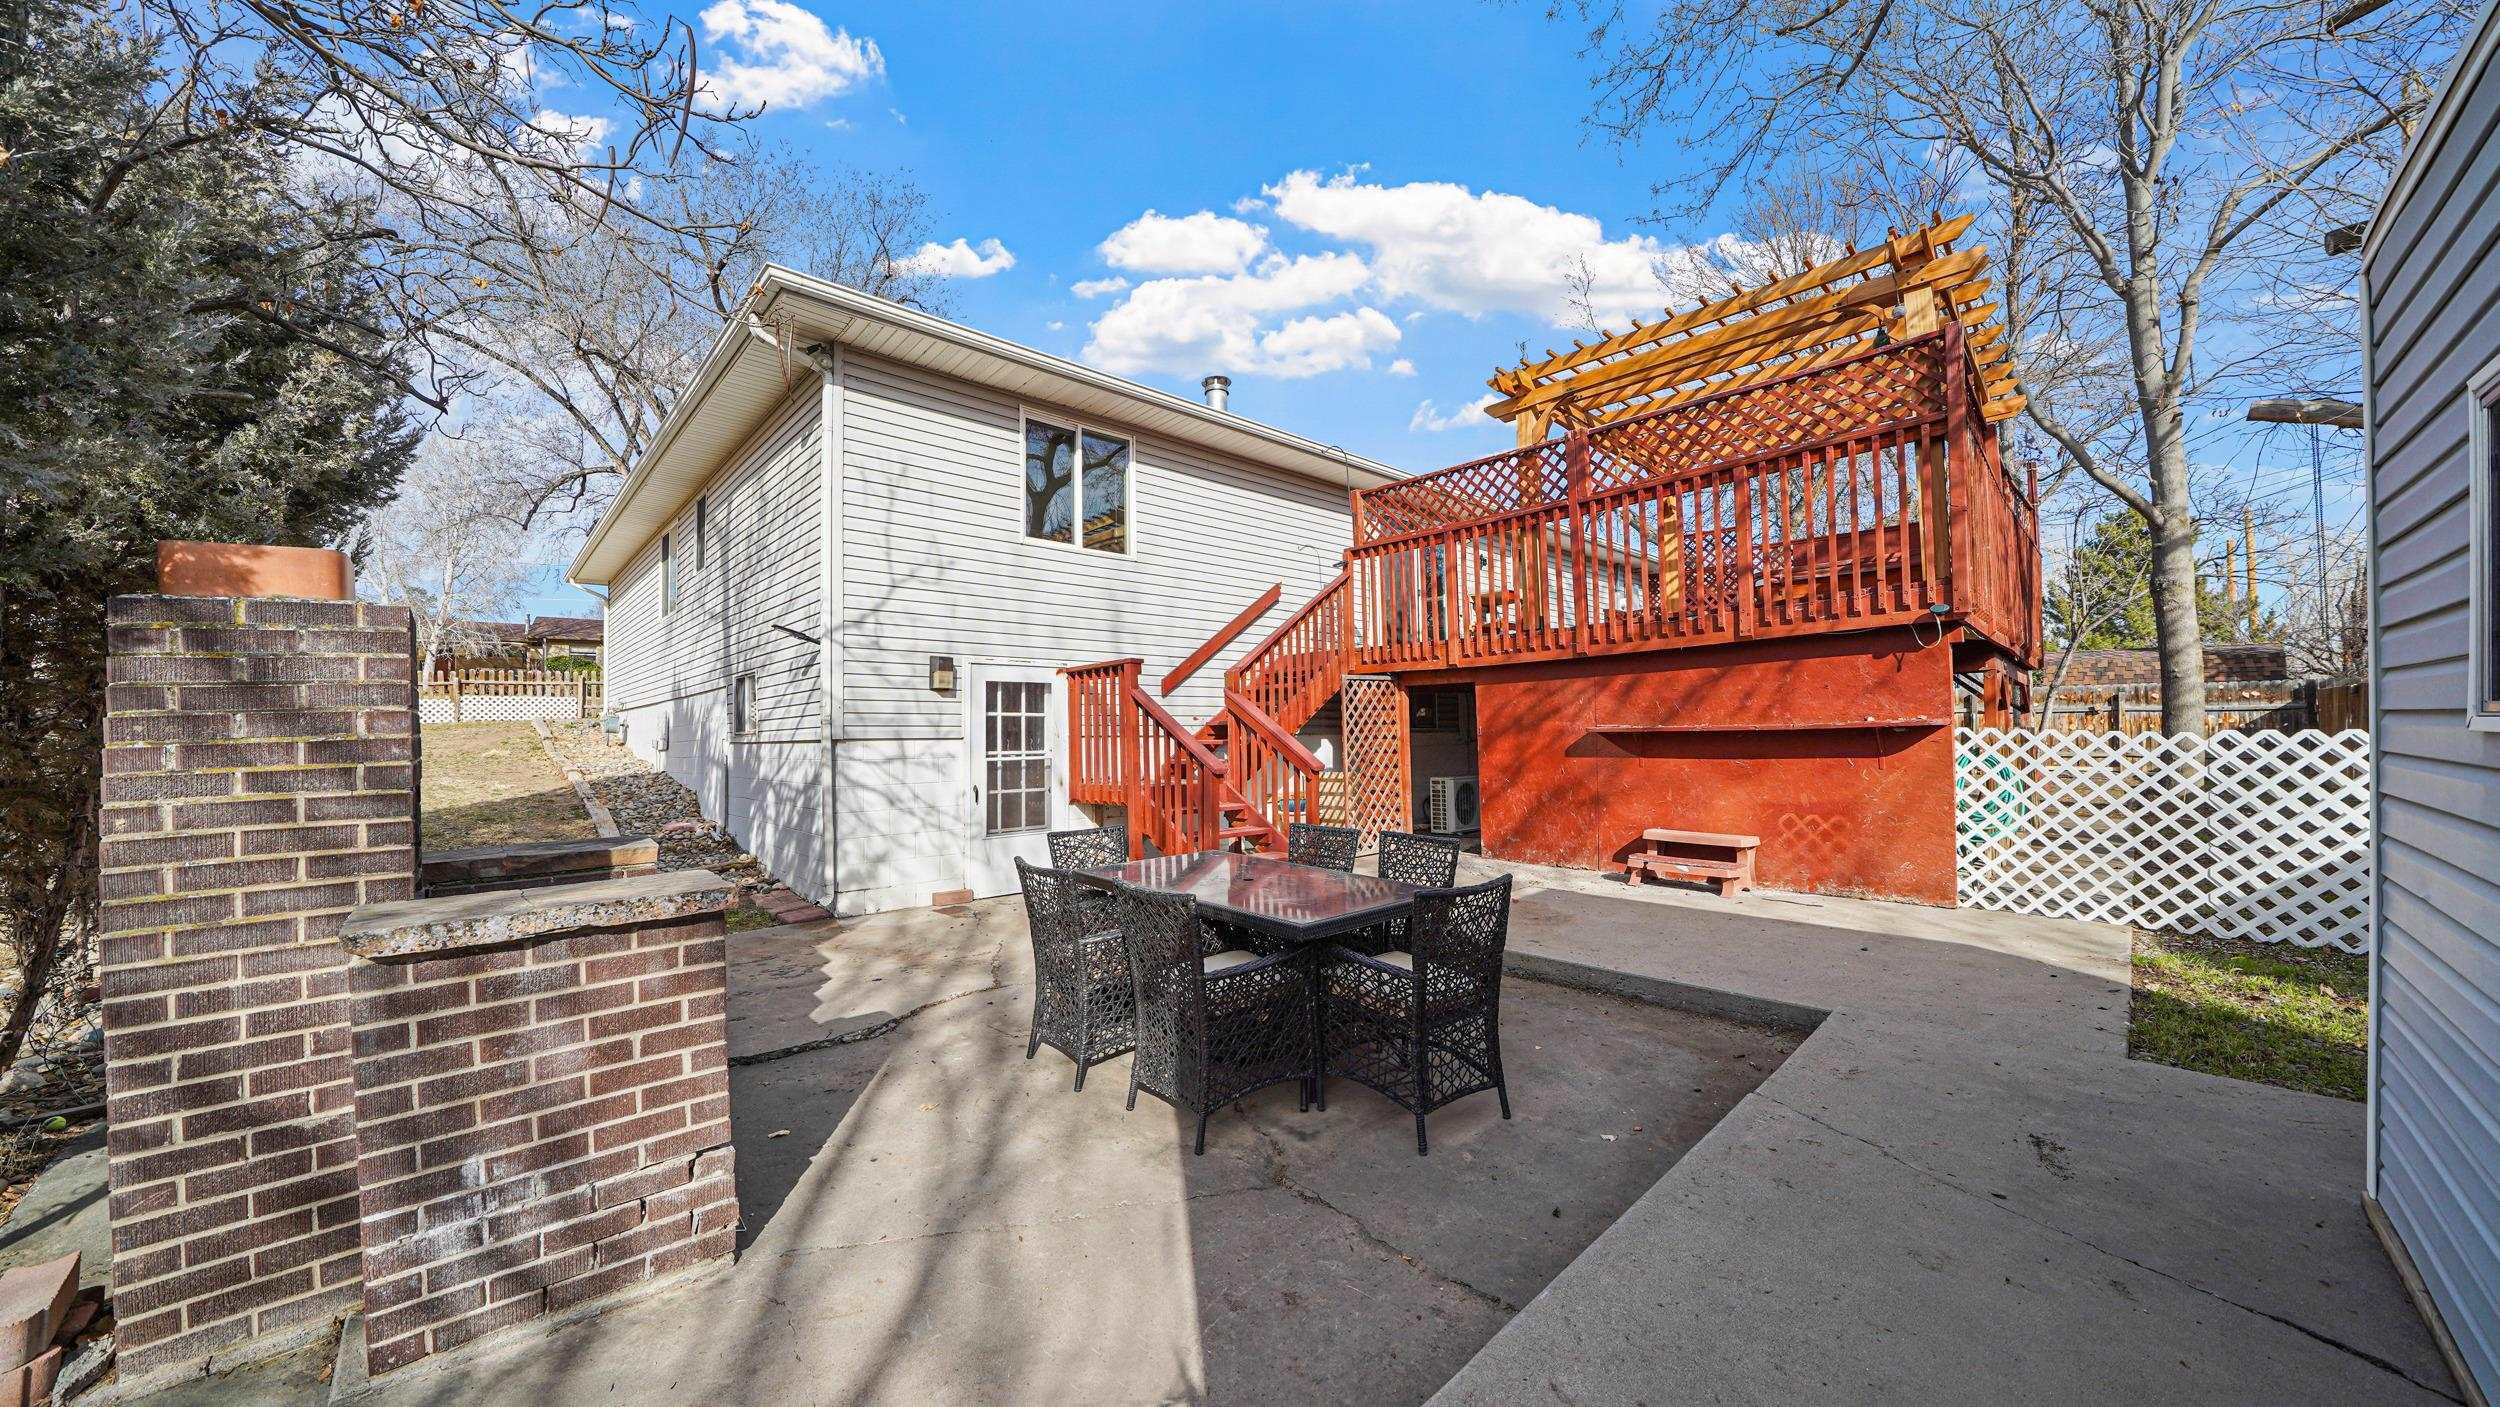
Backyard patio with outdoor dining set, raised red deck, pergola, and brick fireplace.
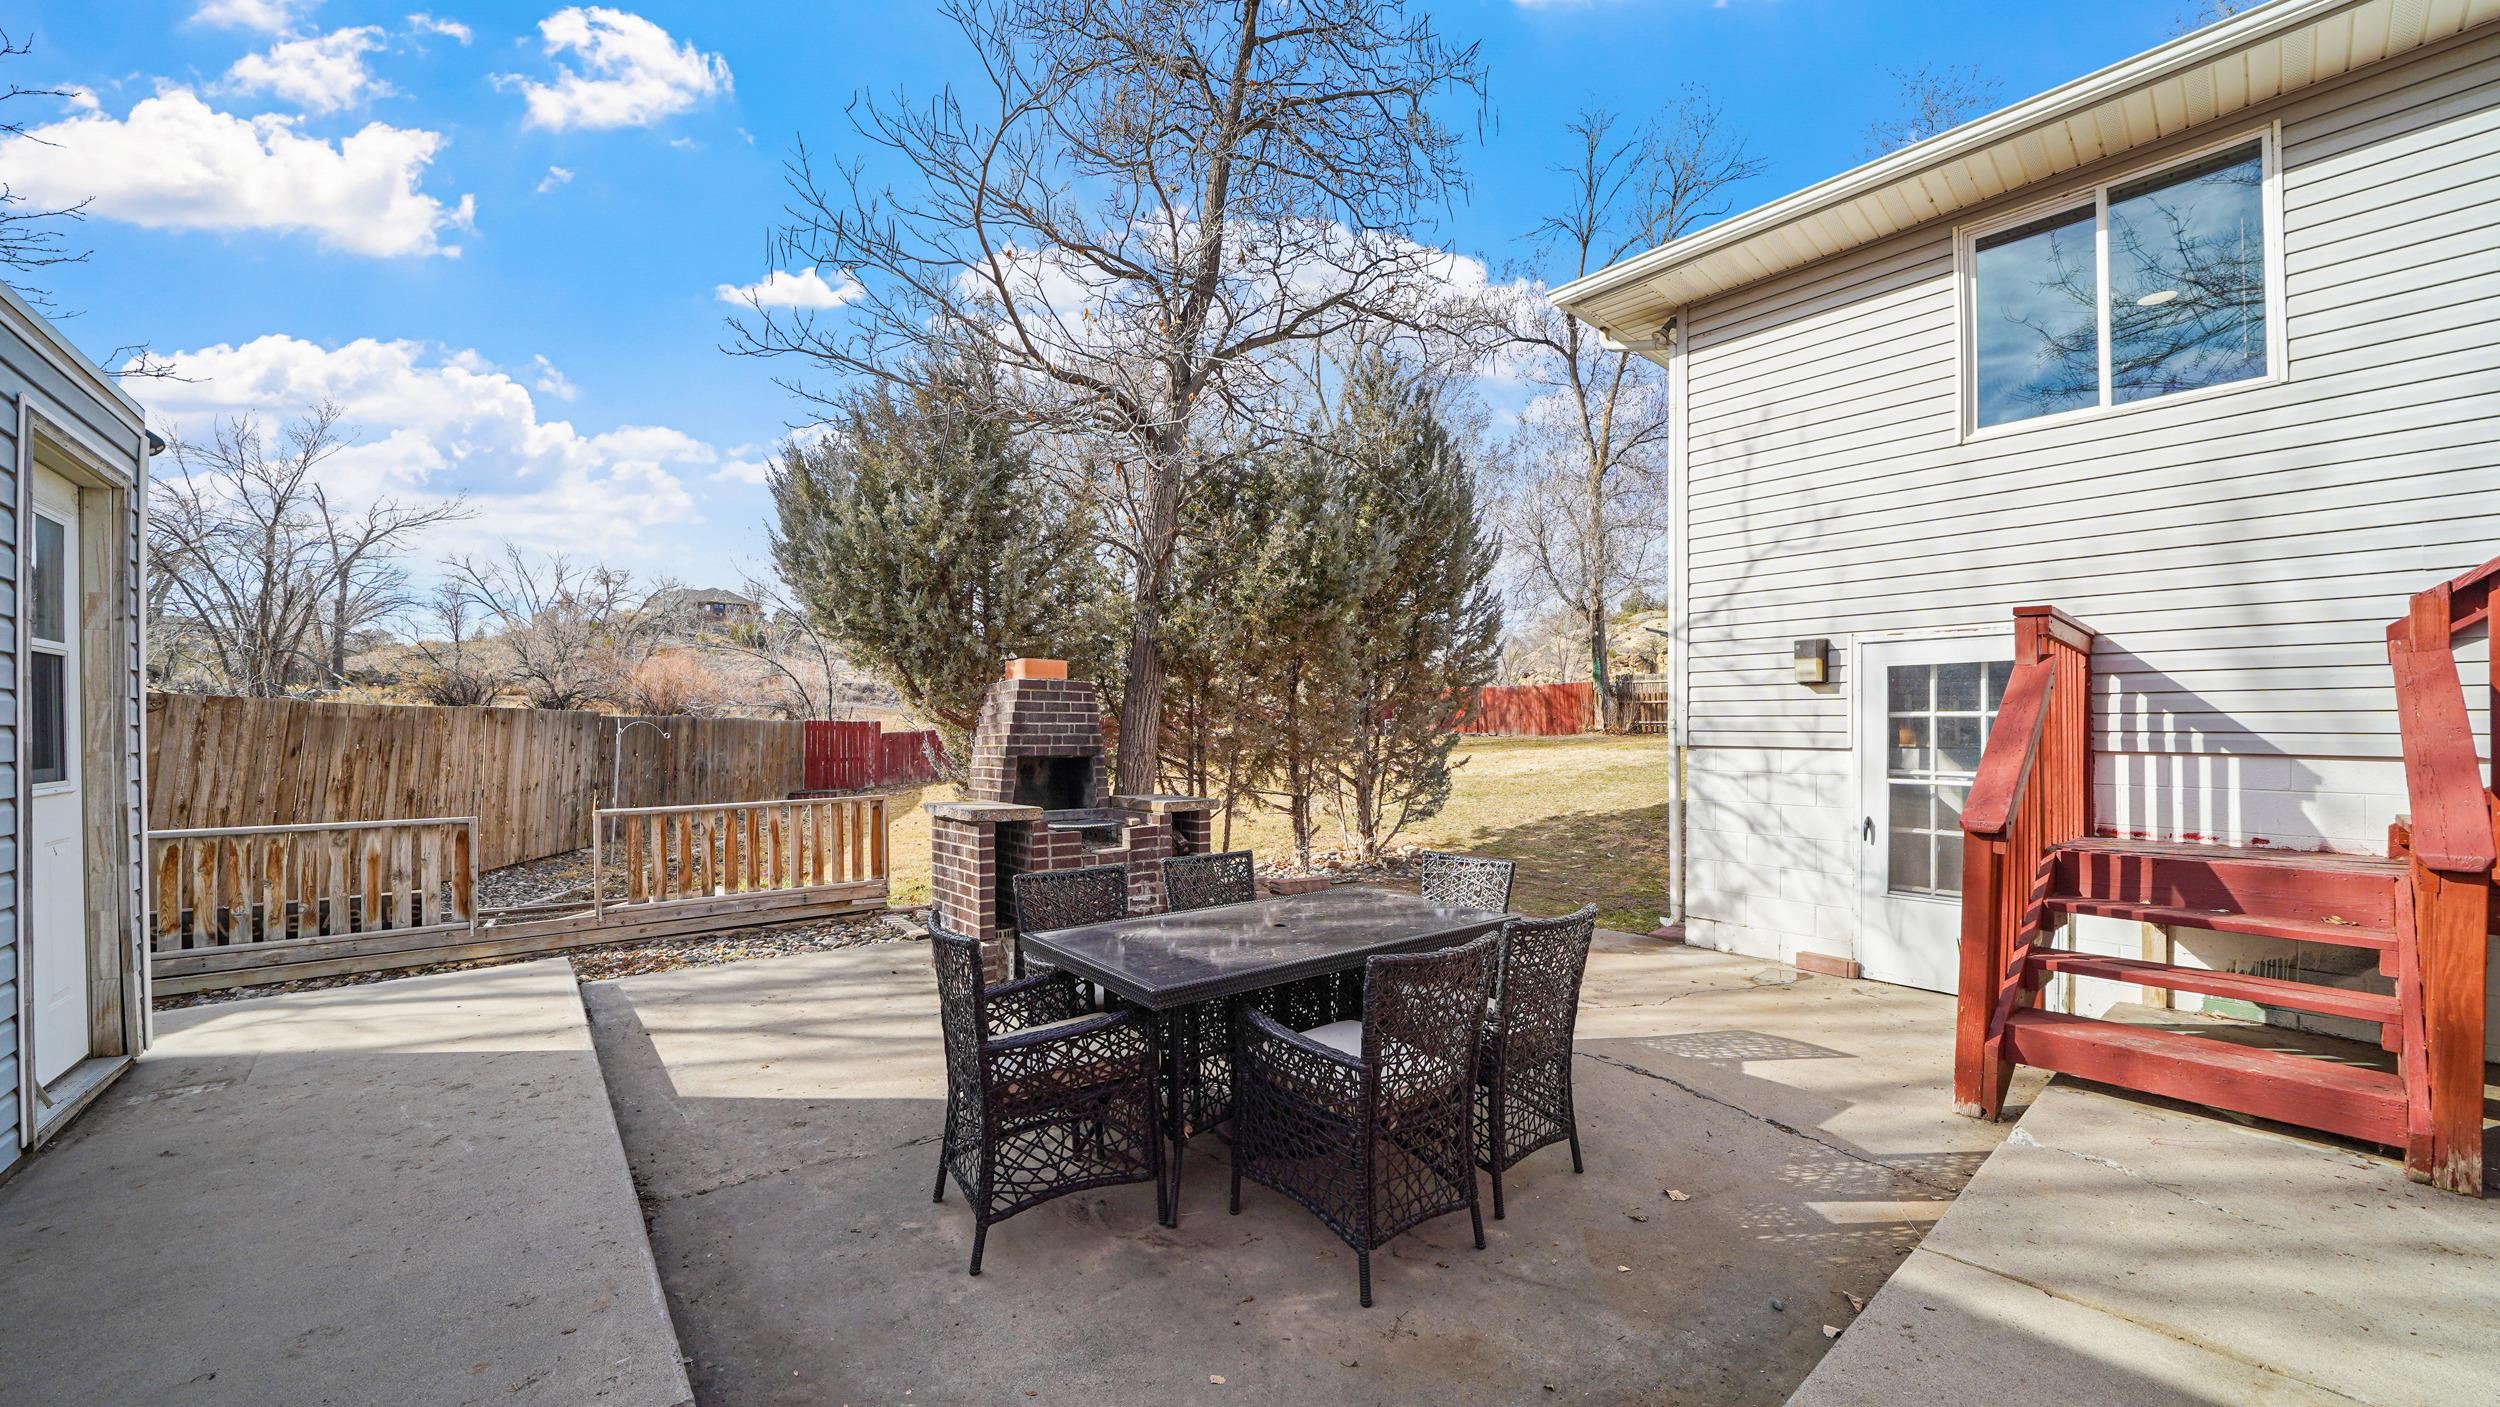
Backyard patio with outdoor dining set, brick fireplace, and red wooden steps beside the house.
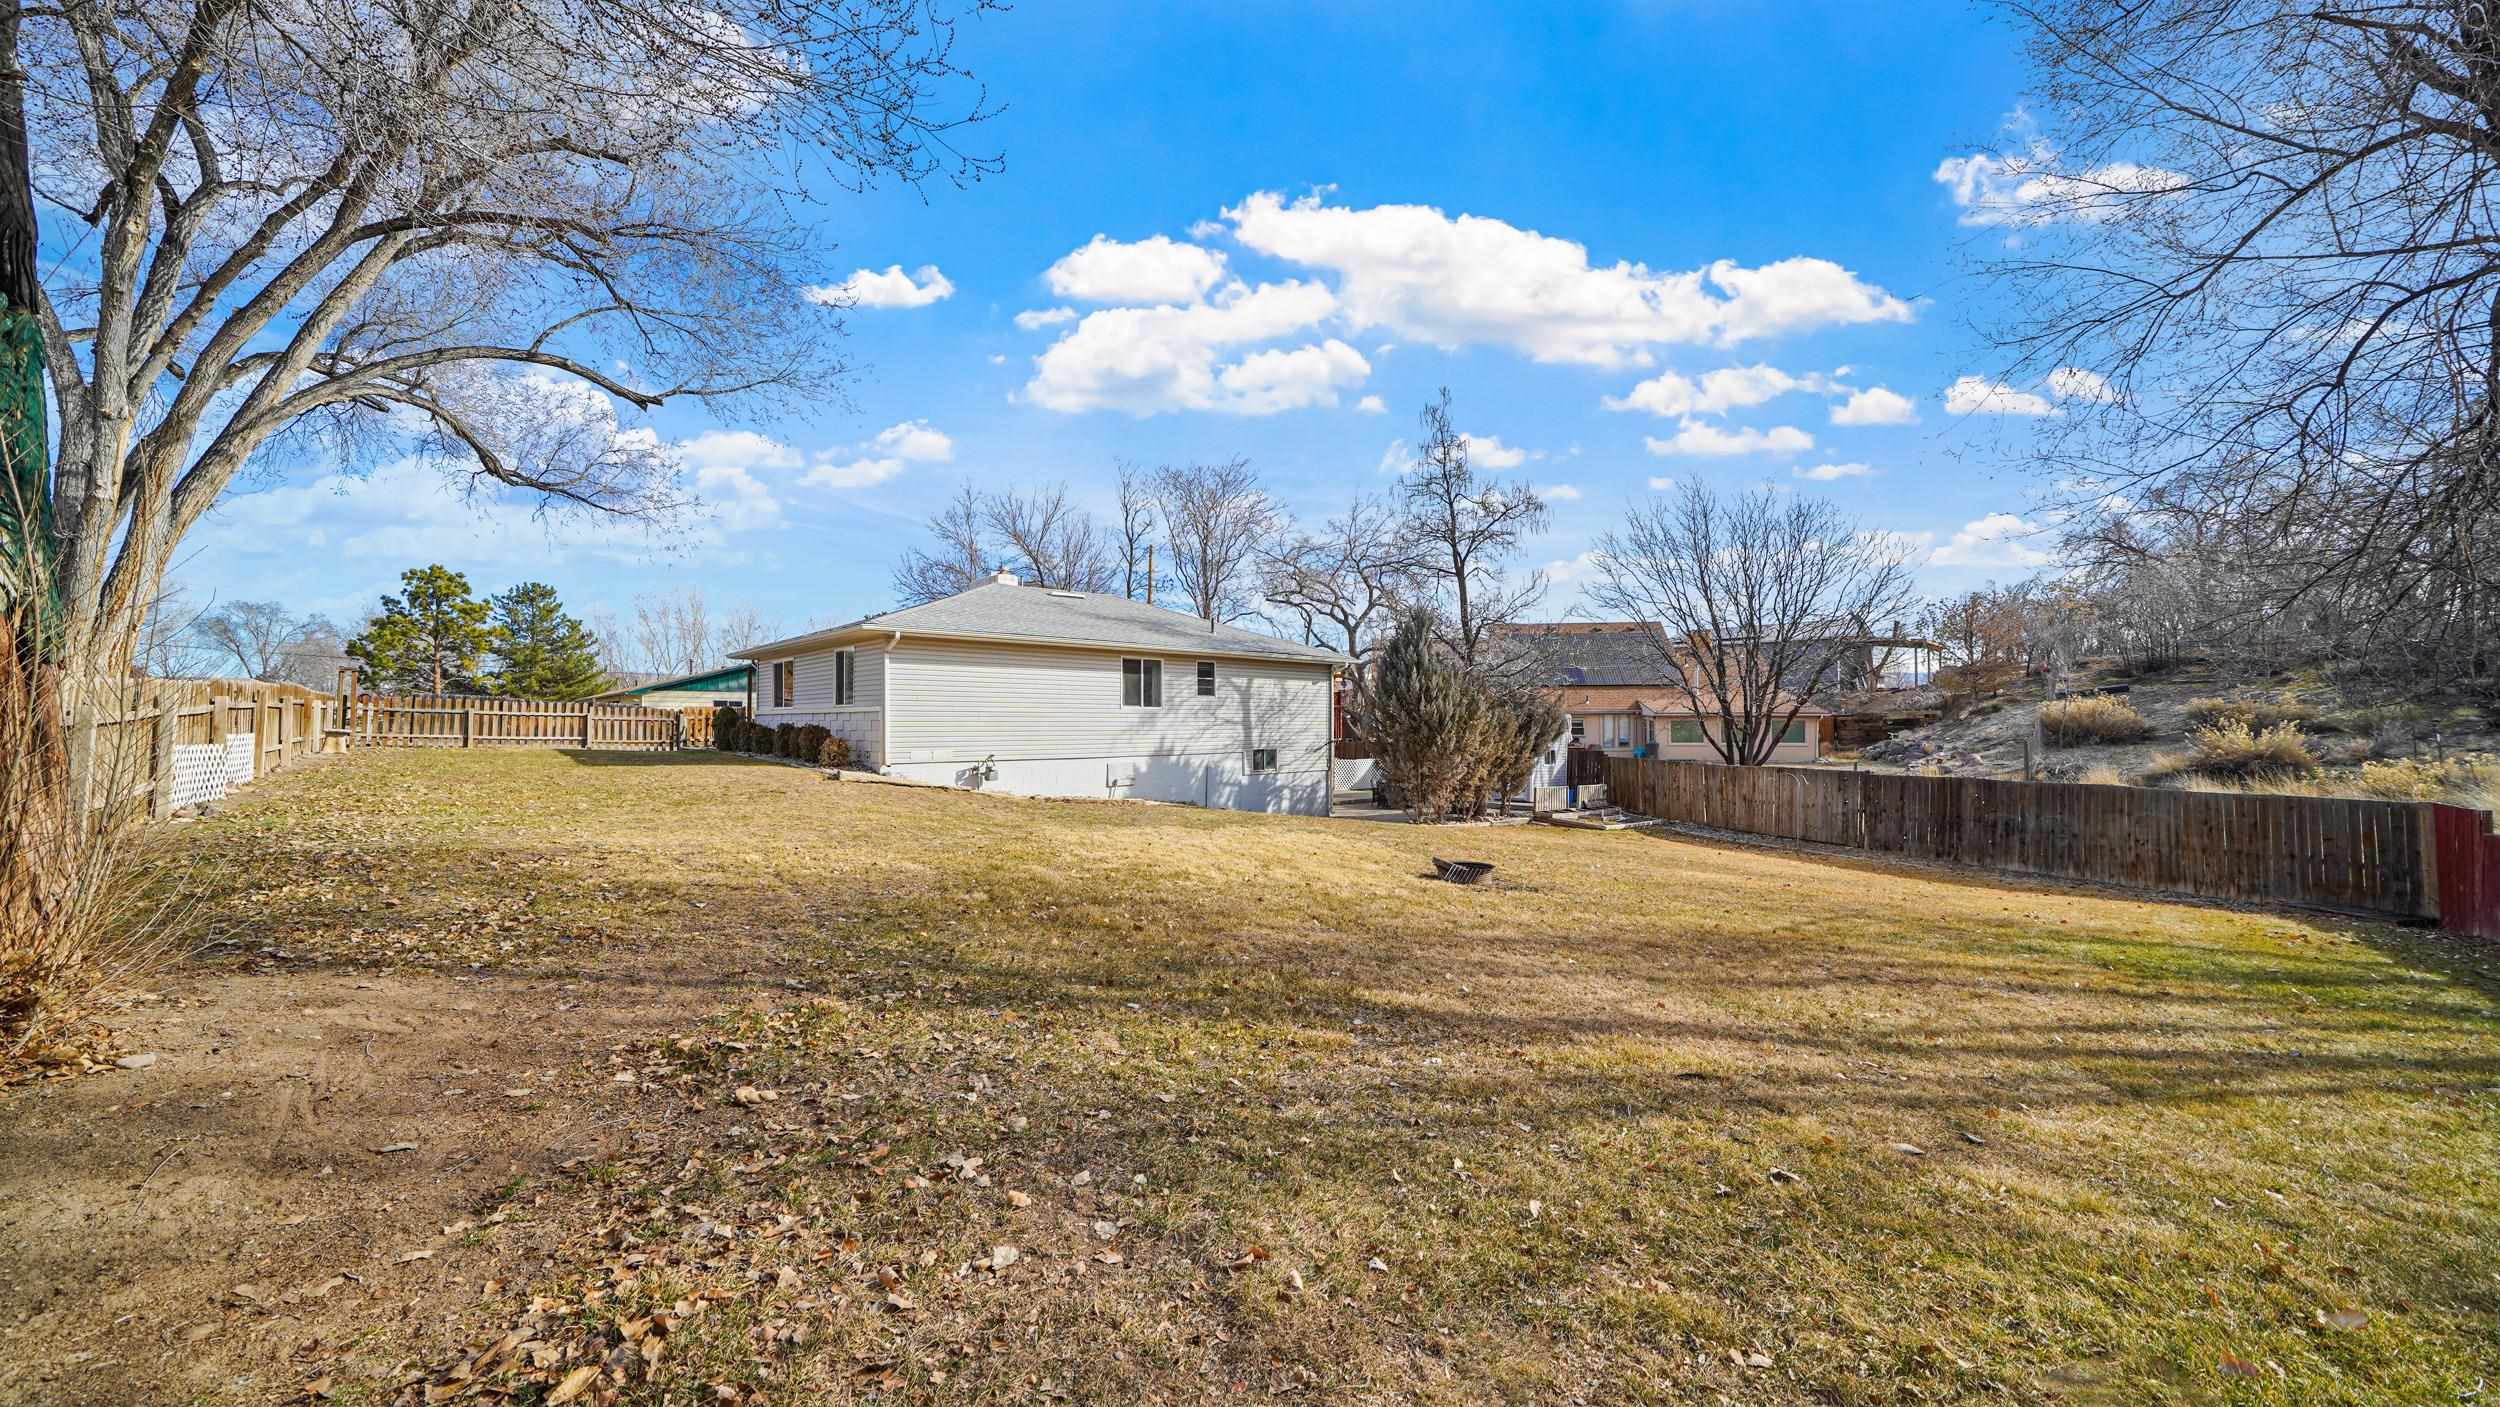
Fenced backyard with a single-story house, dry lawn, and leafless trees.
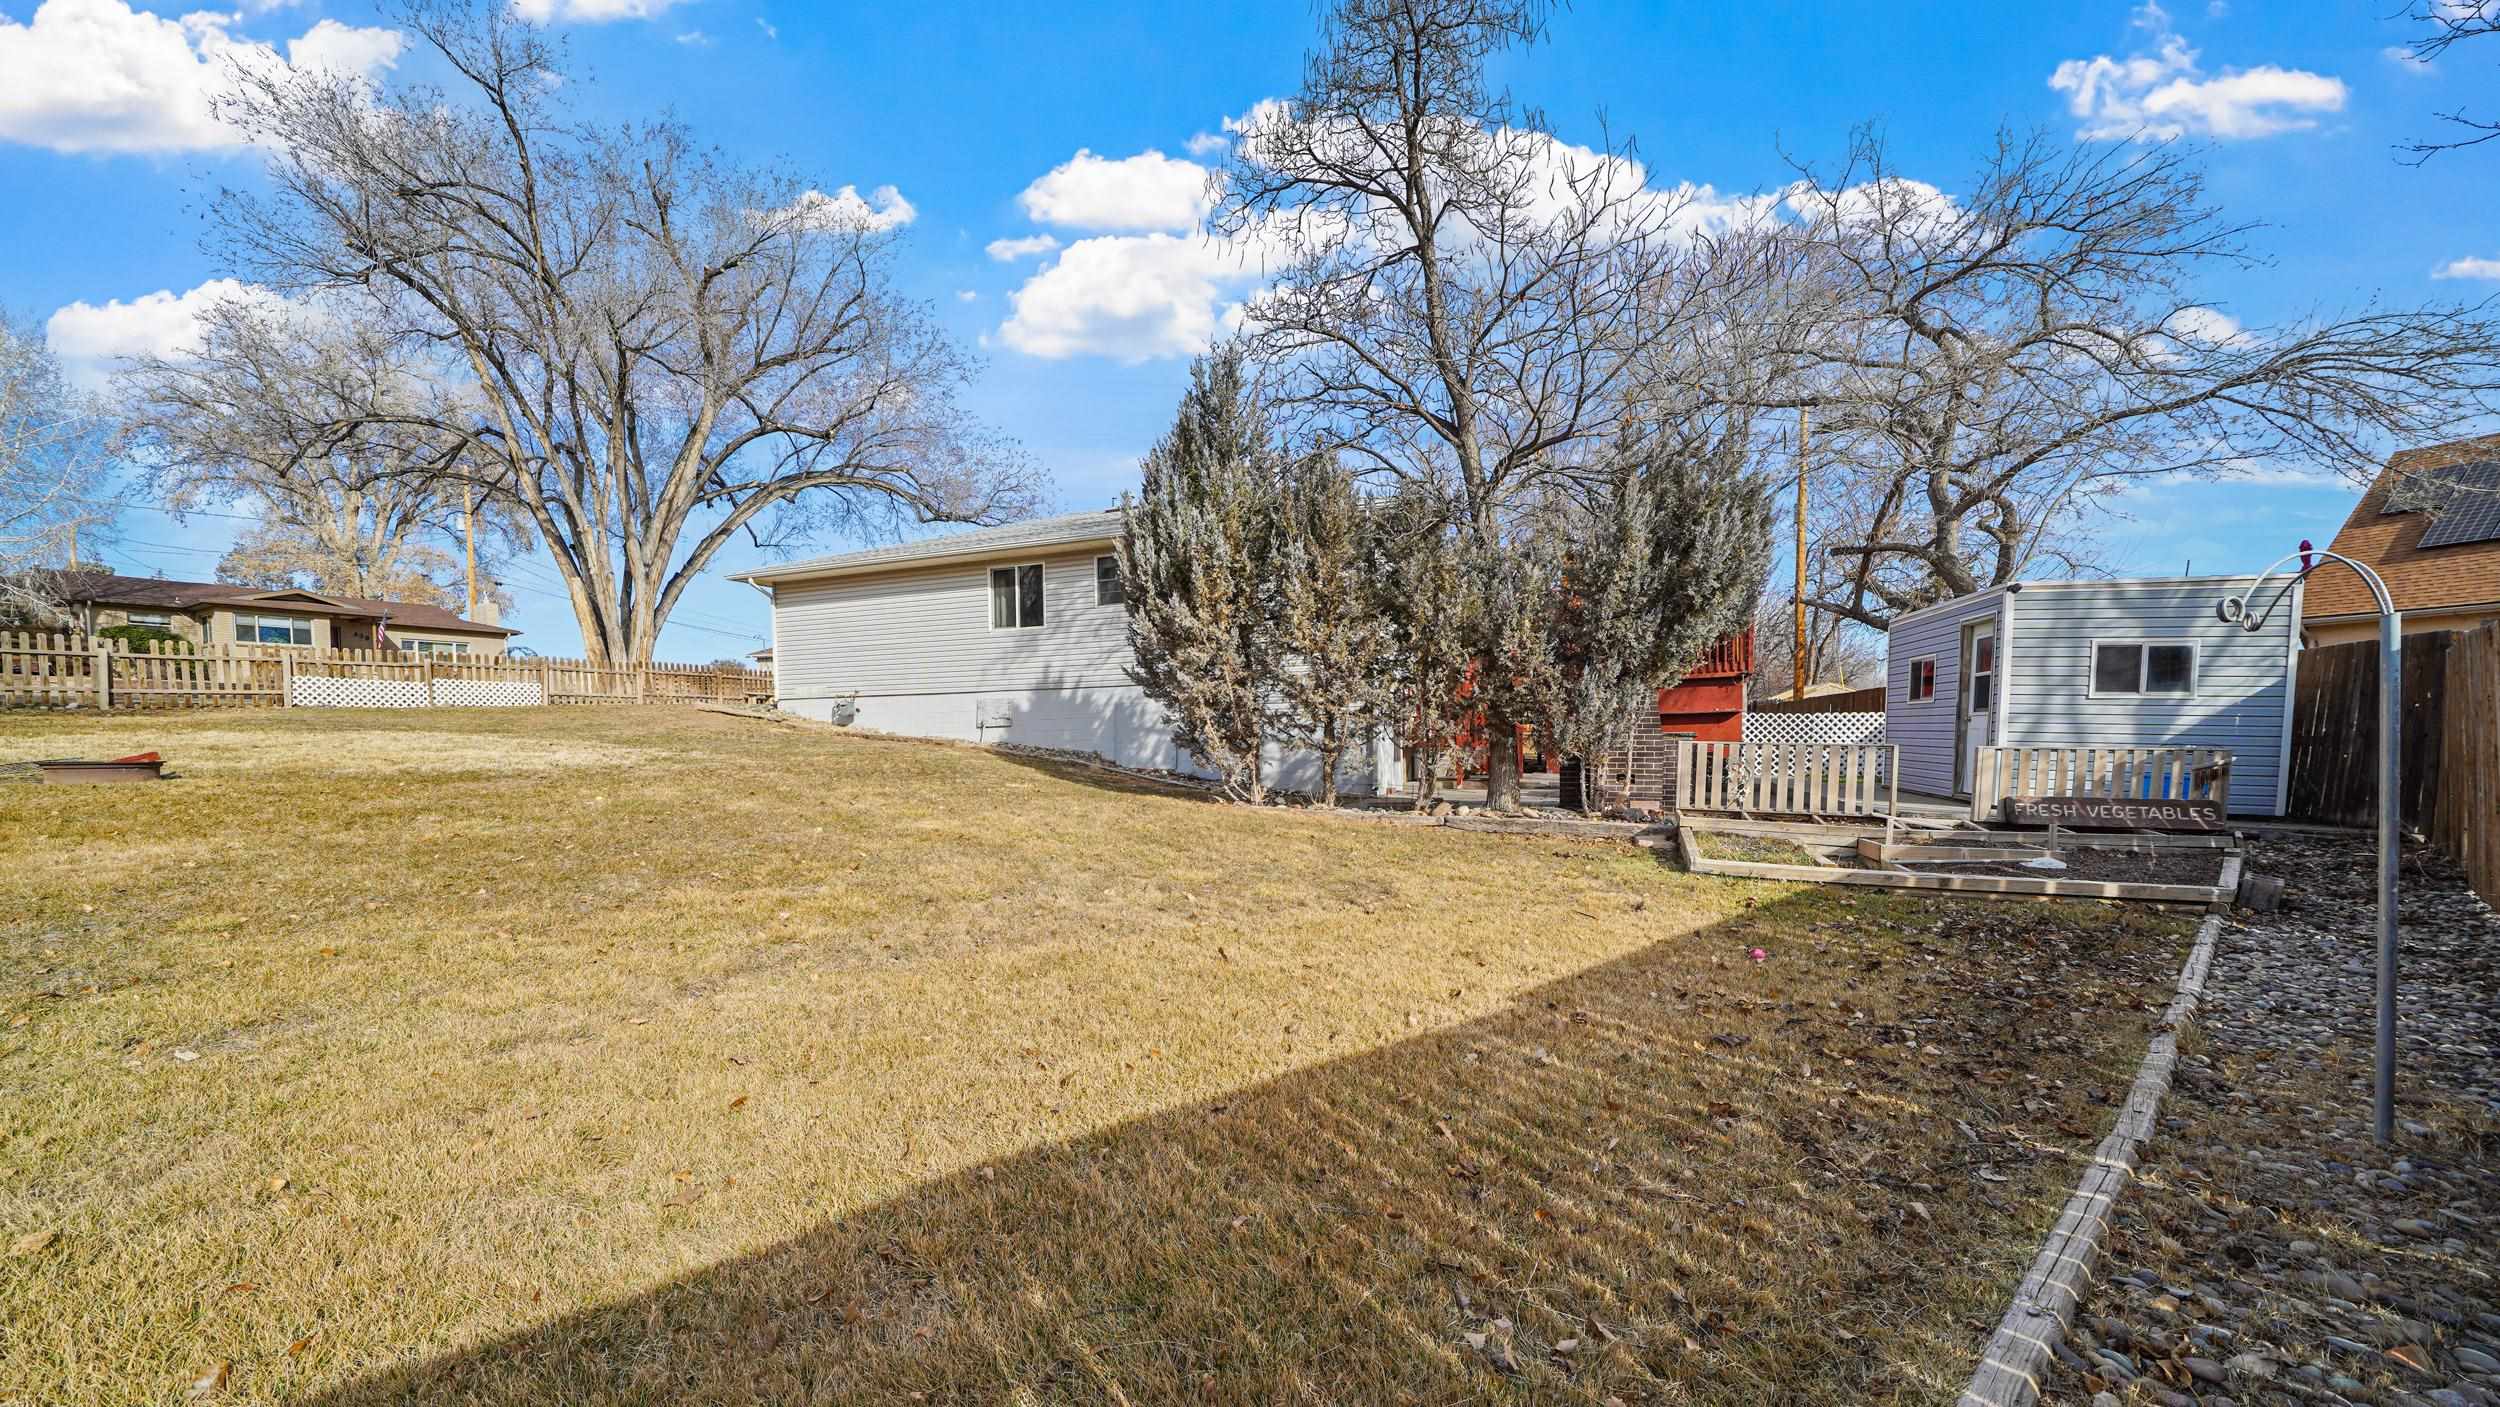
Rear yard with a broad lawn, leafless trees, a small outbuilding, and raised garden beds.
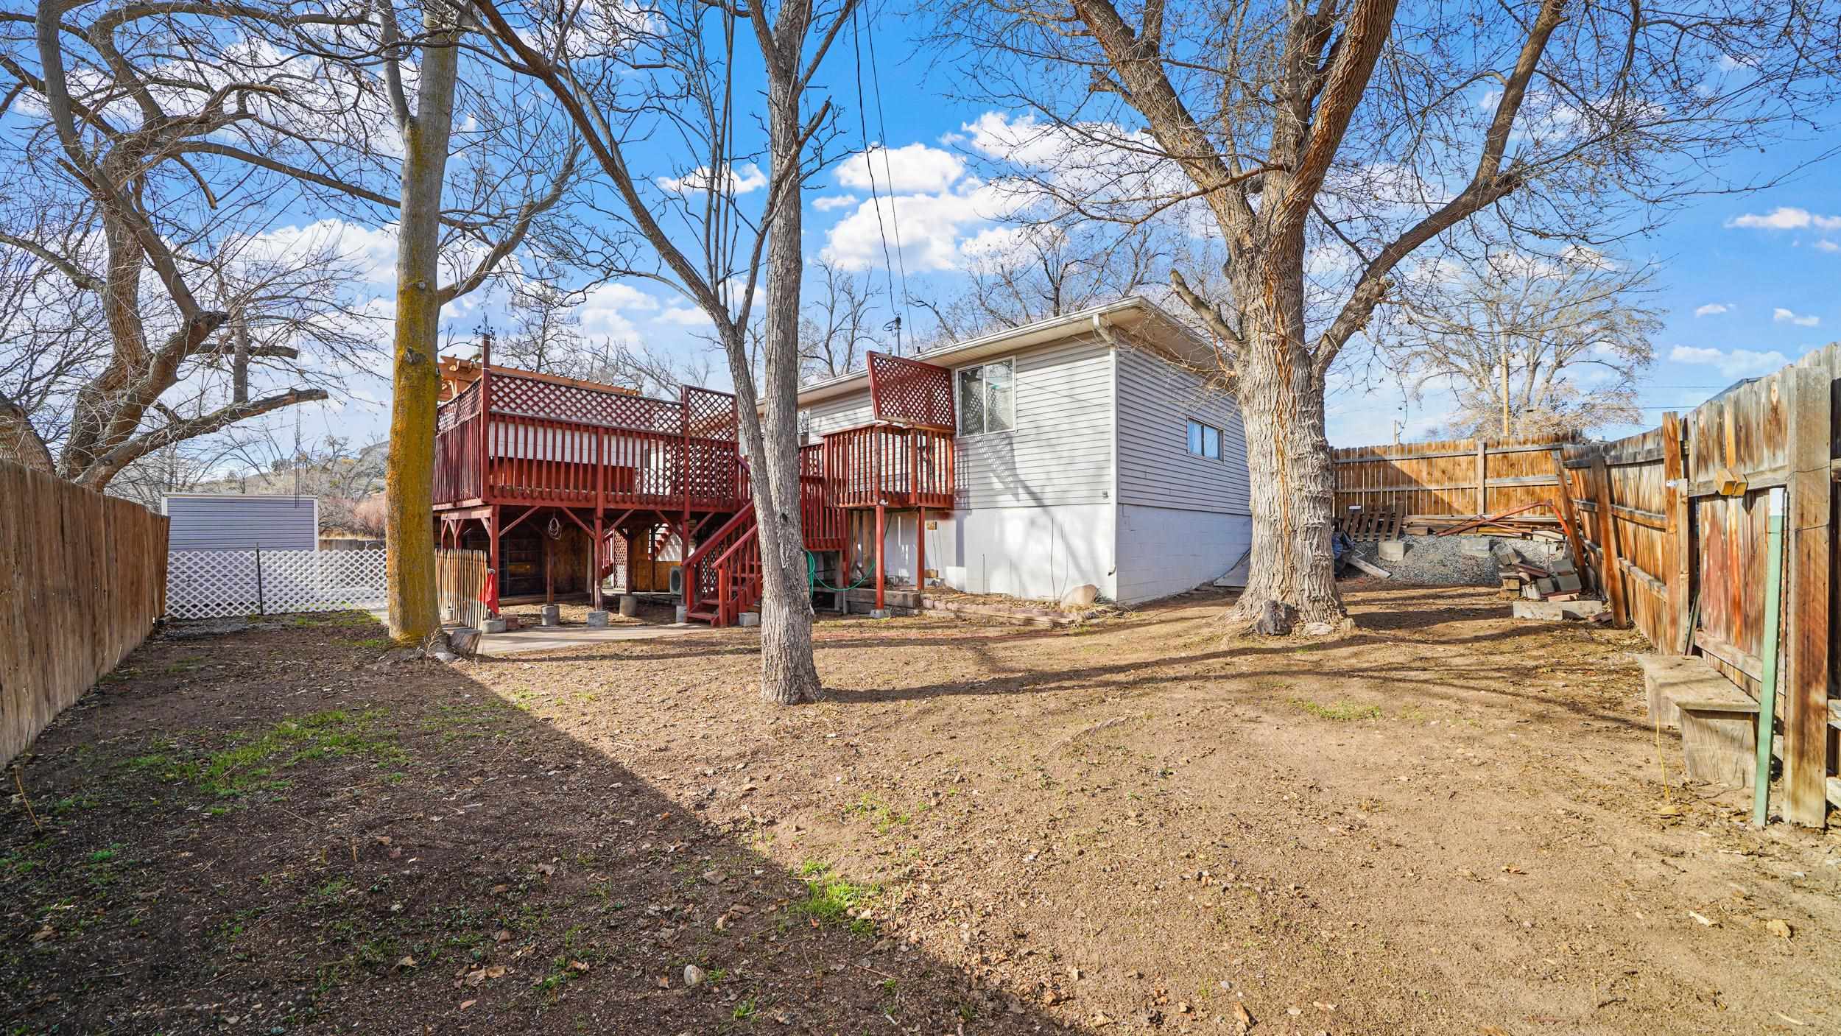
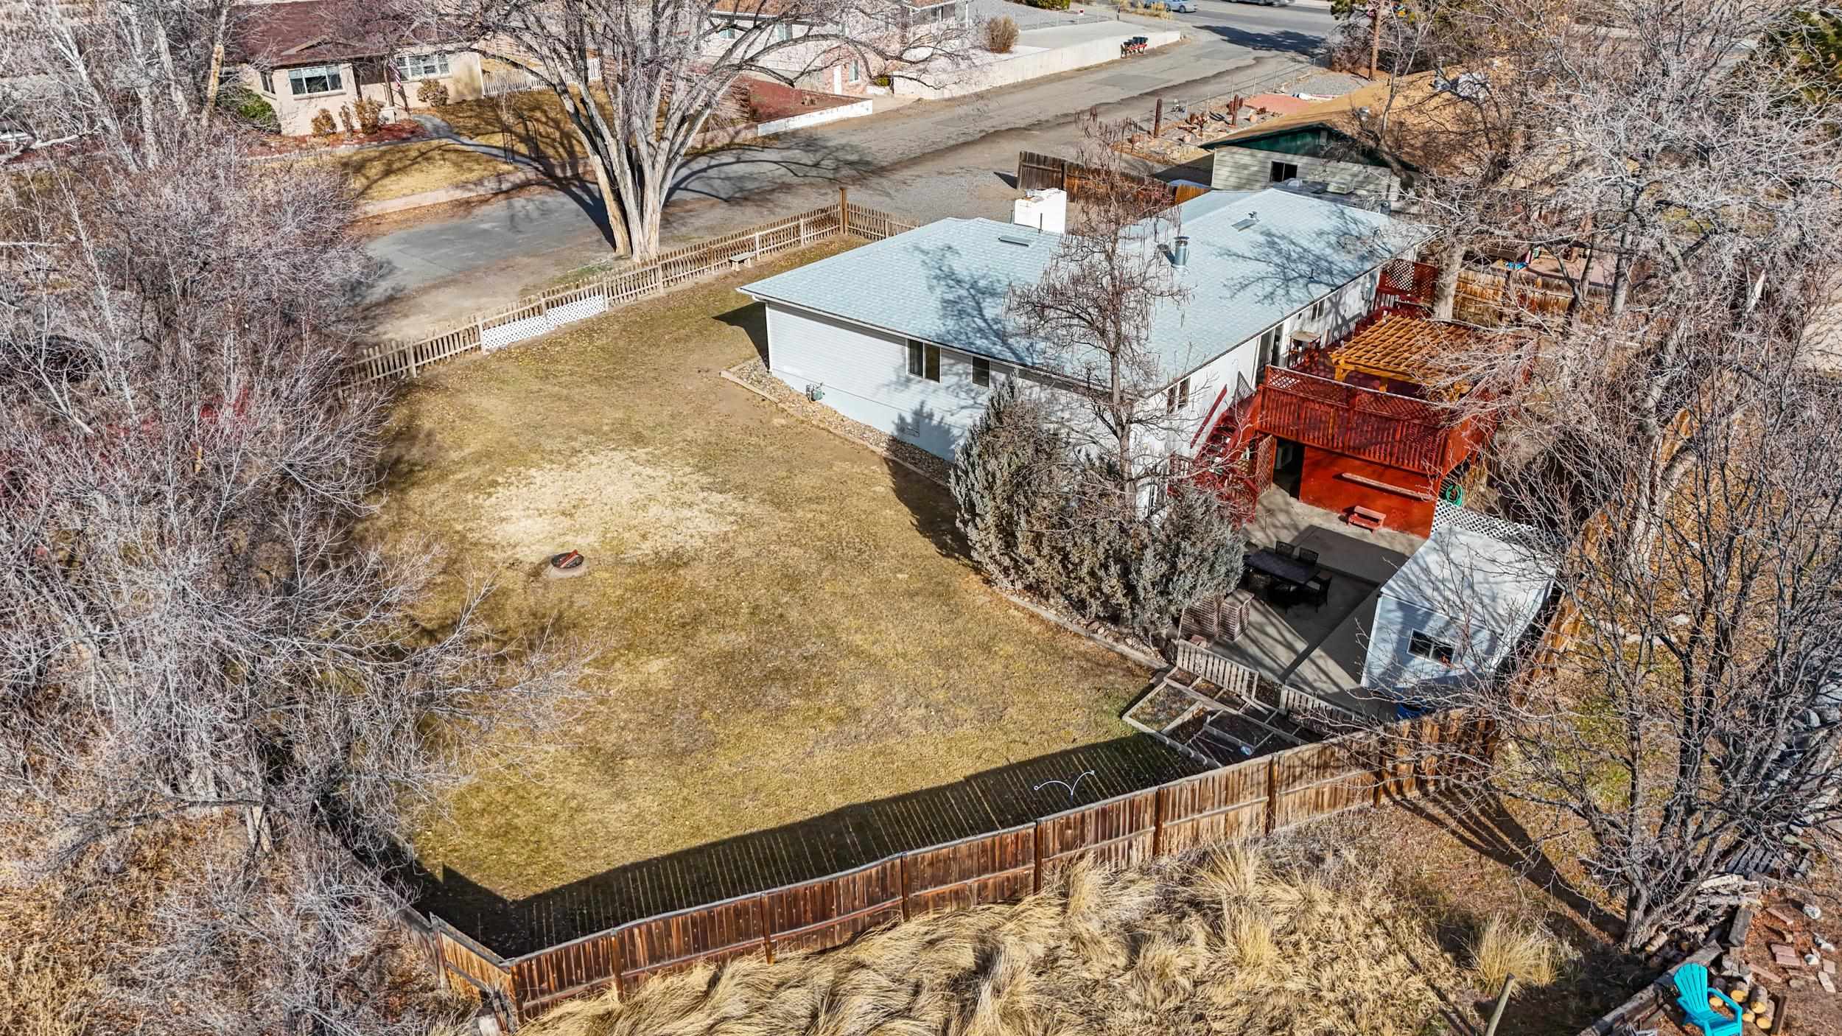
House and raised red deck in a fenced backyard with mature leafless trees.
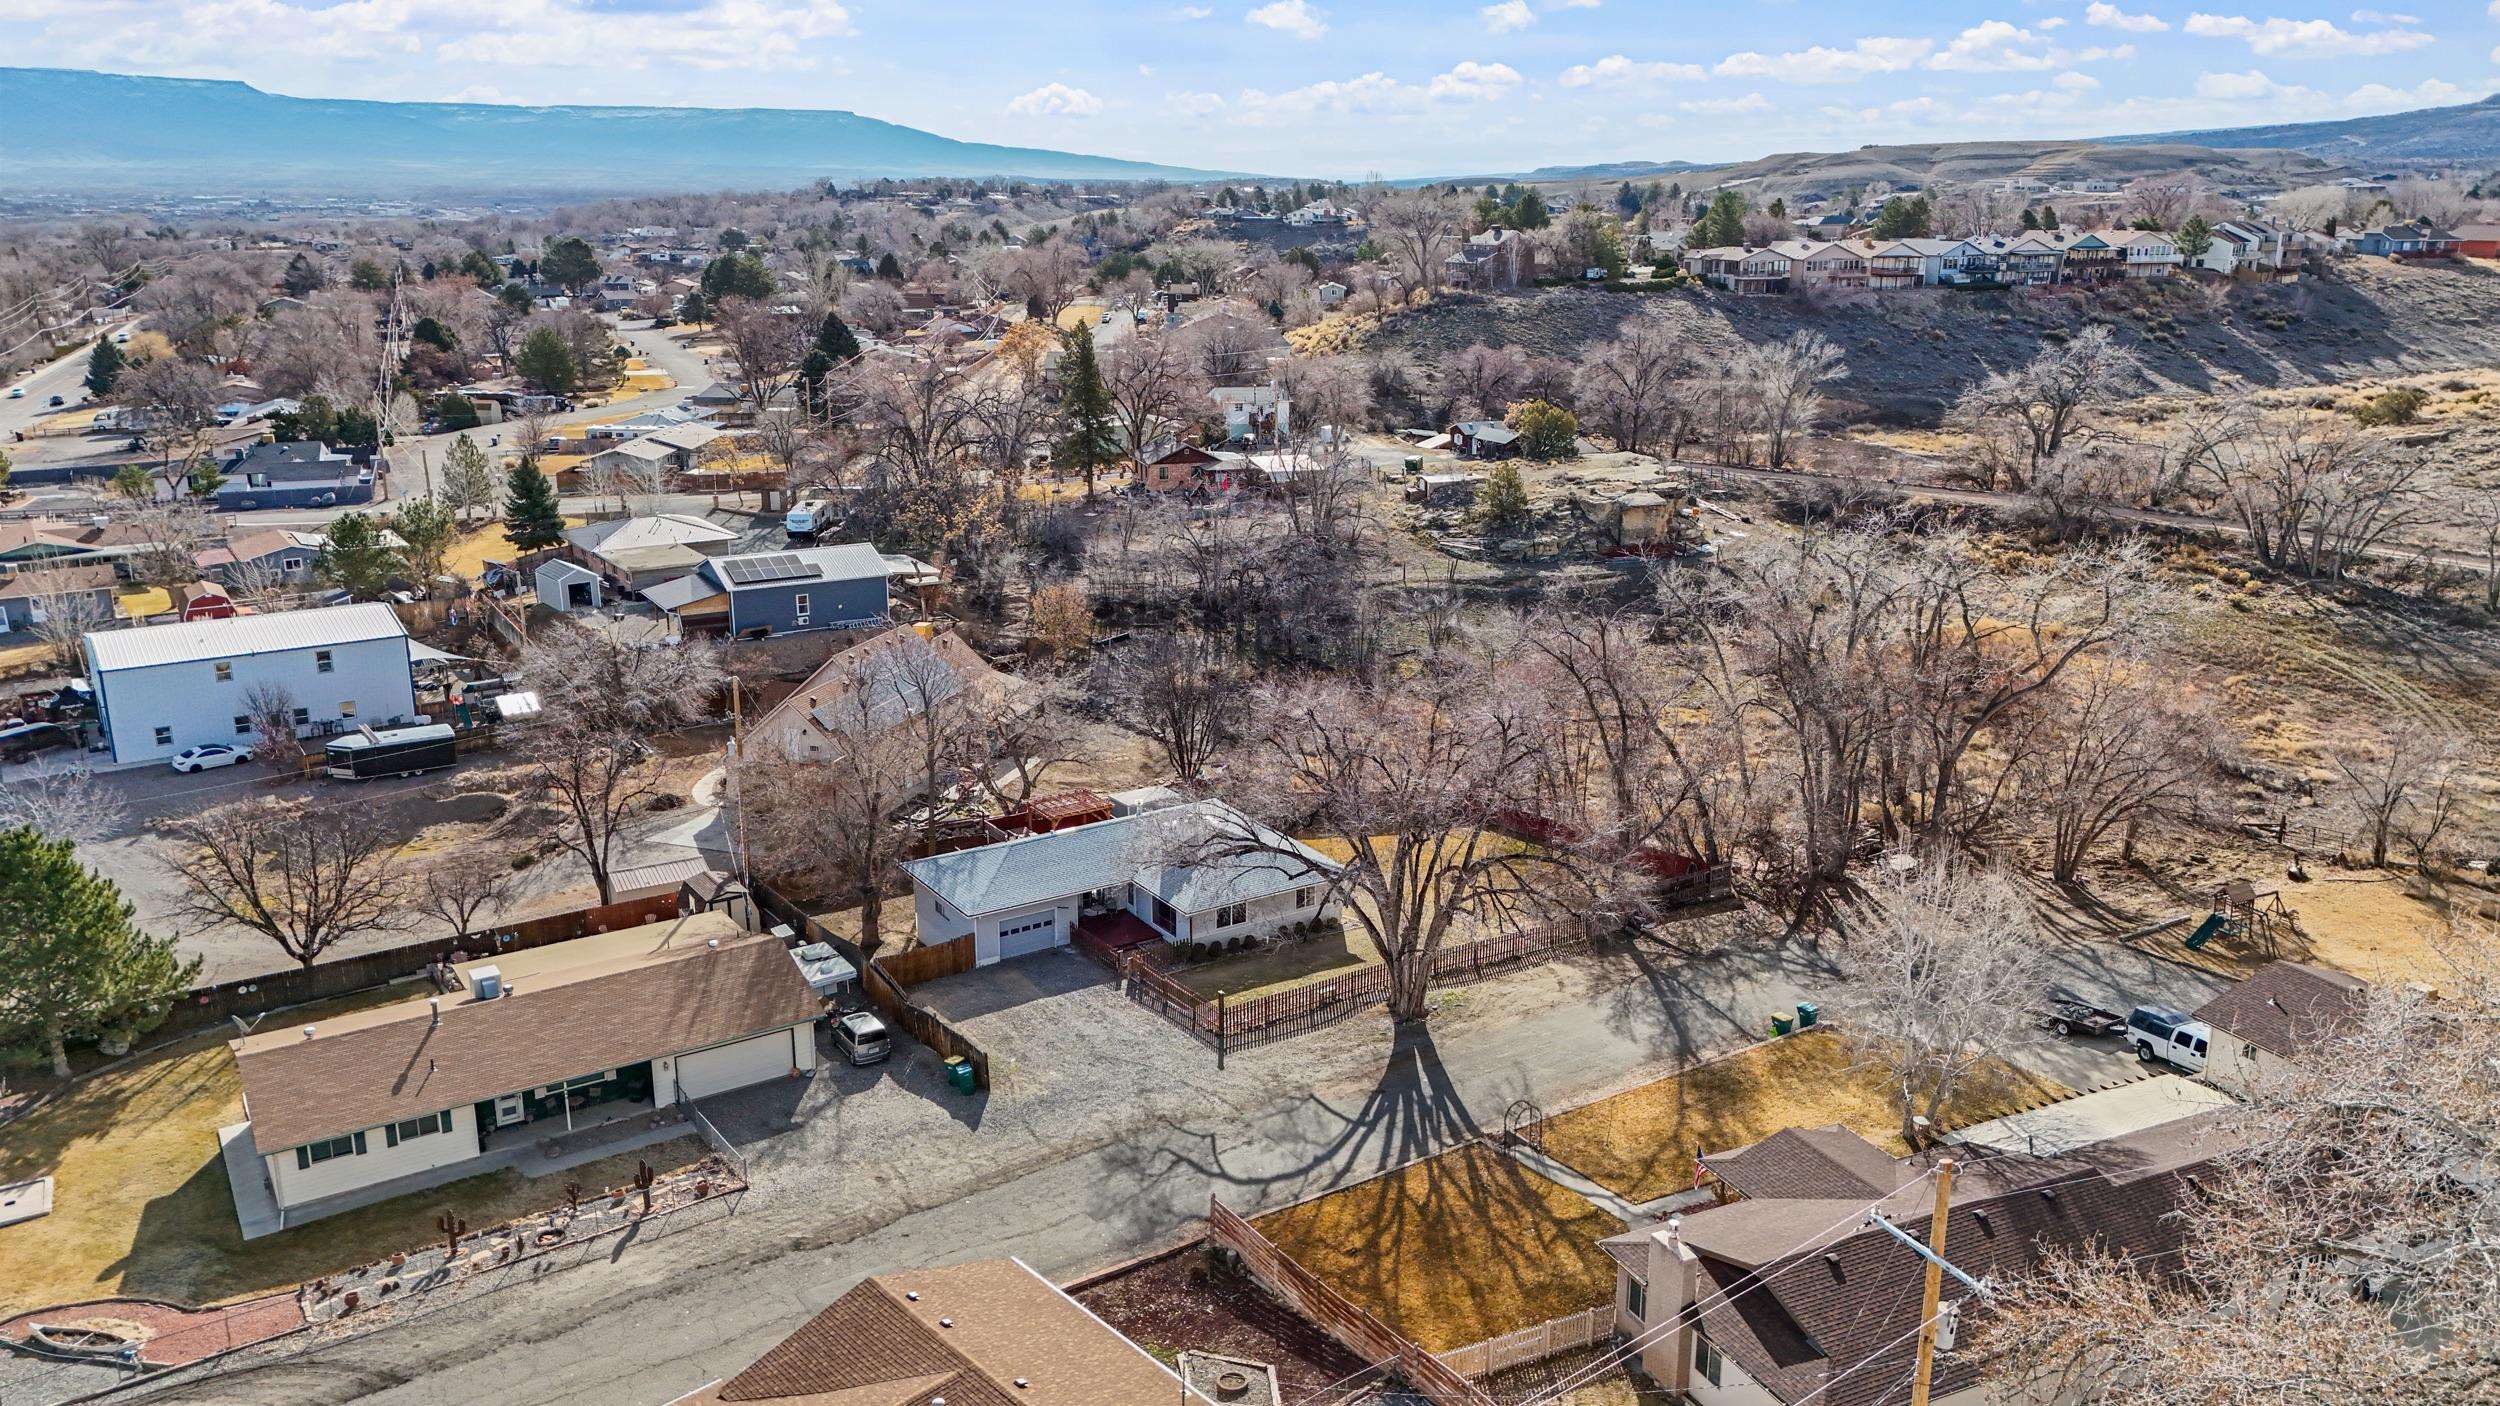
Aerial view of a home with a fenced yard, leafless trees, and mountains in the distance.
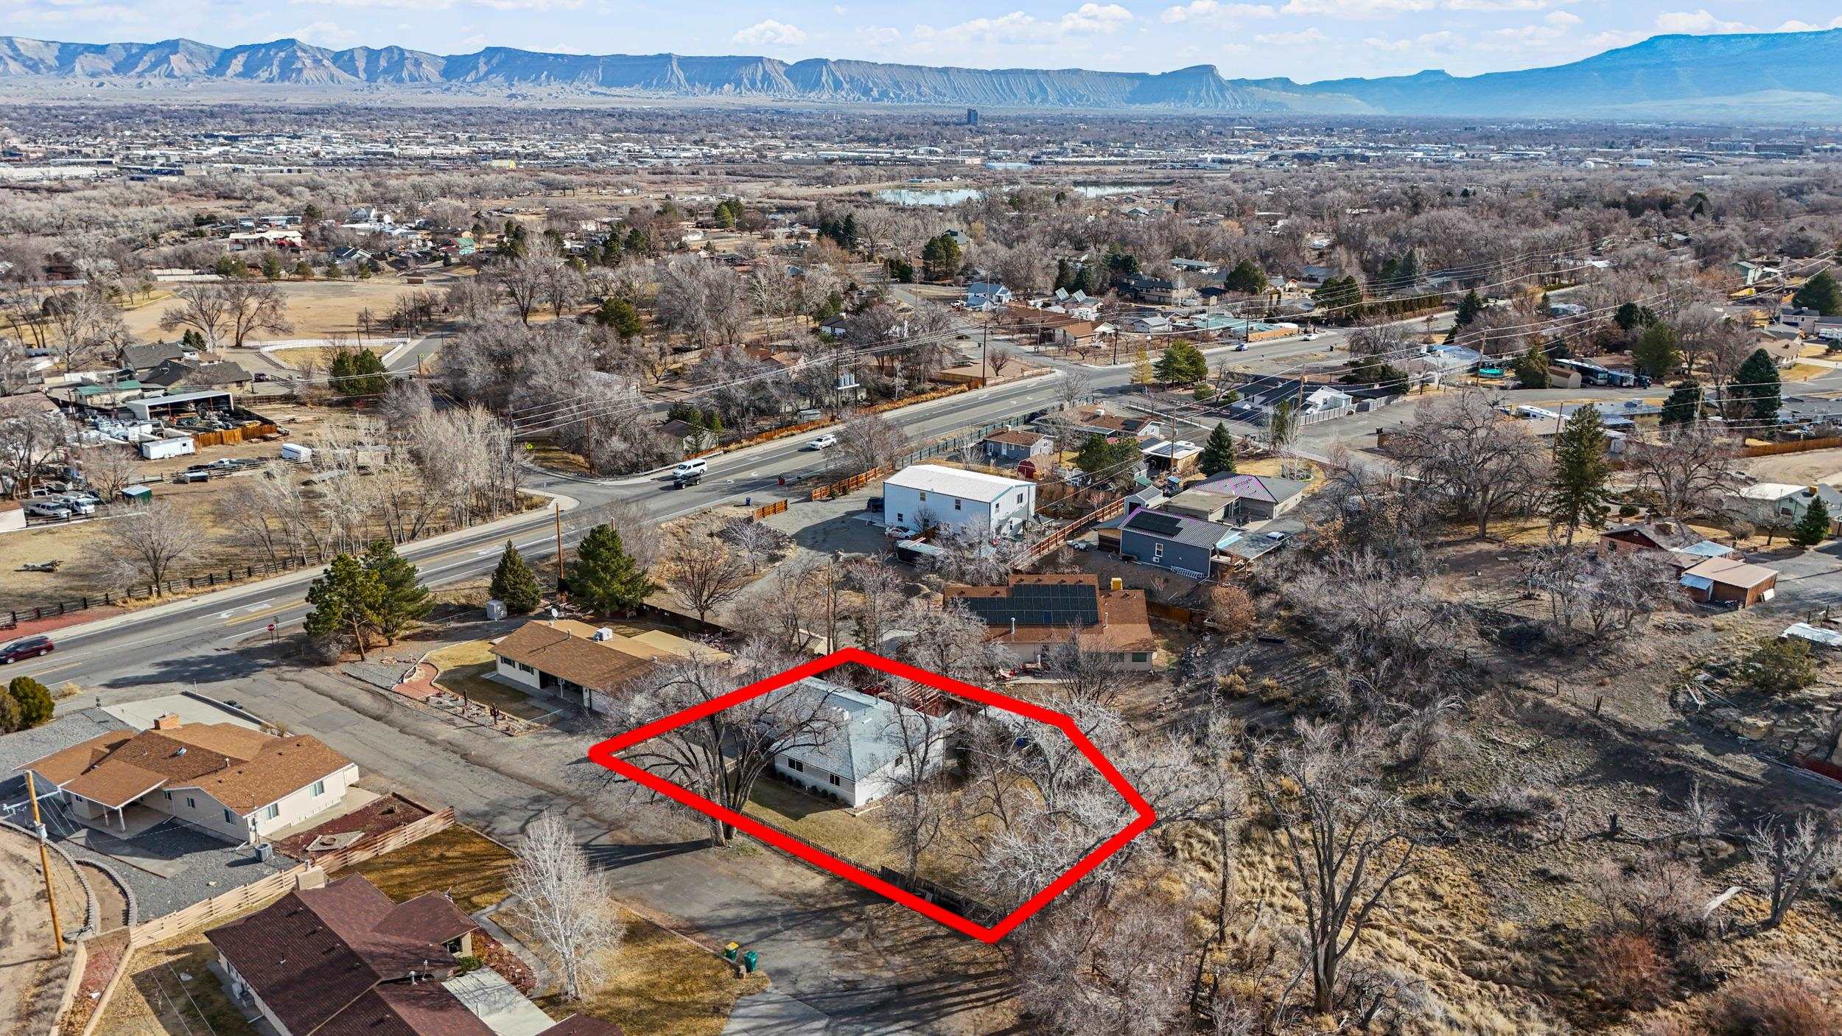
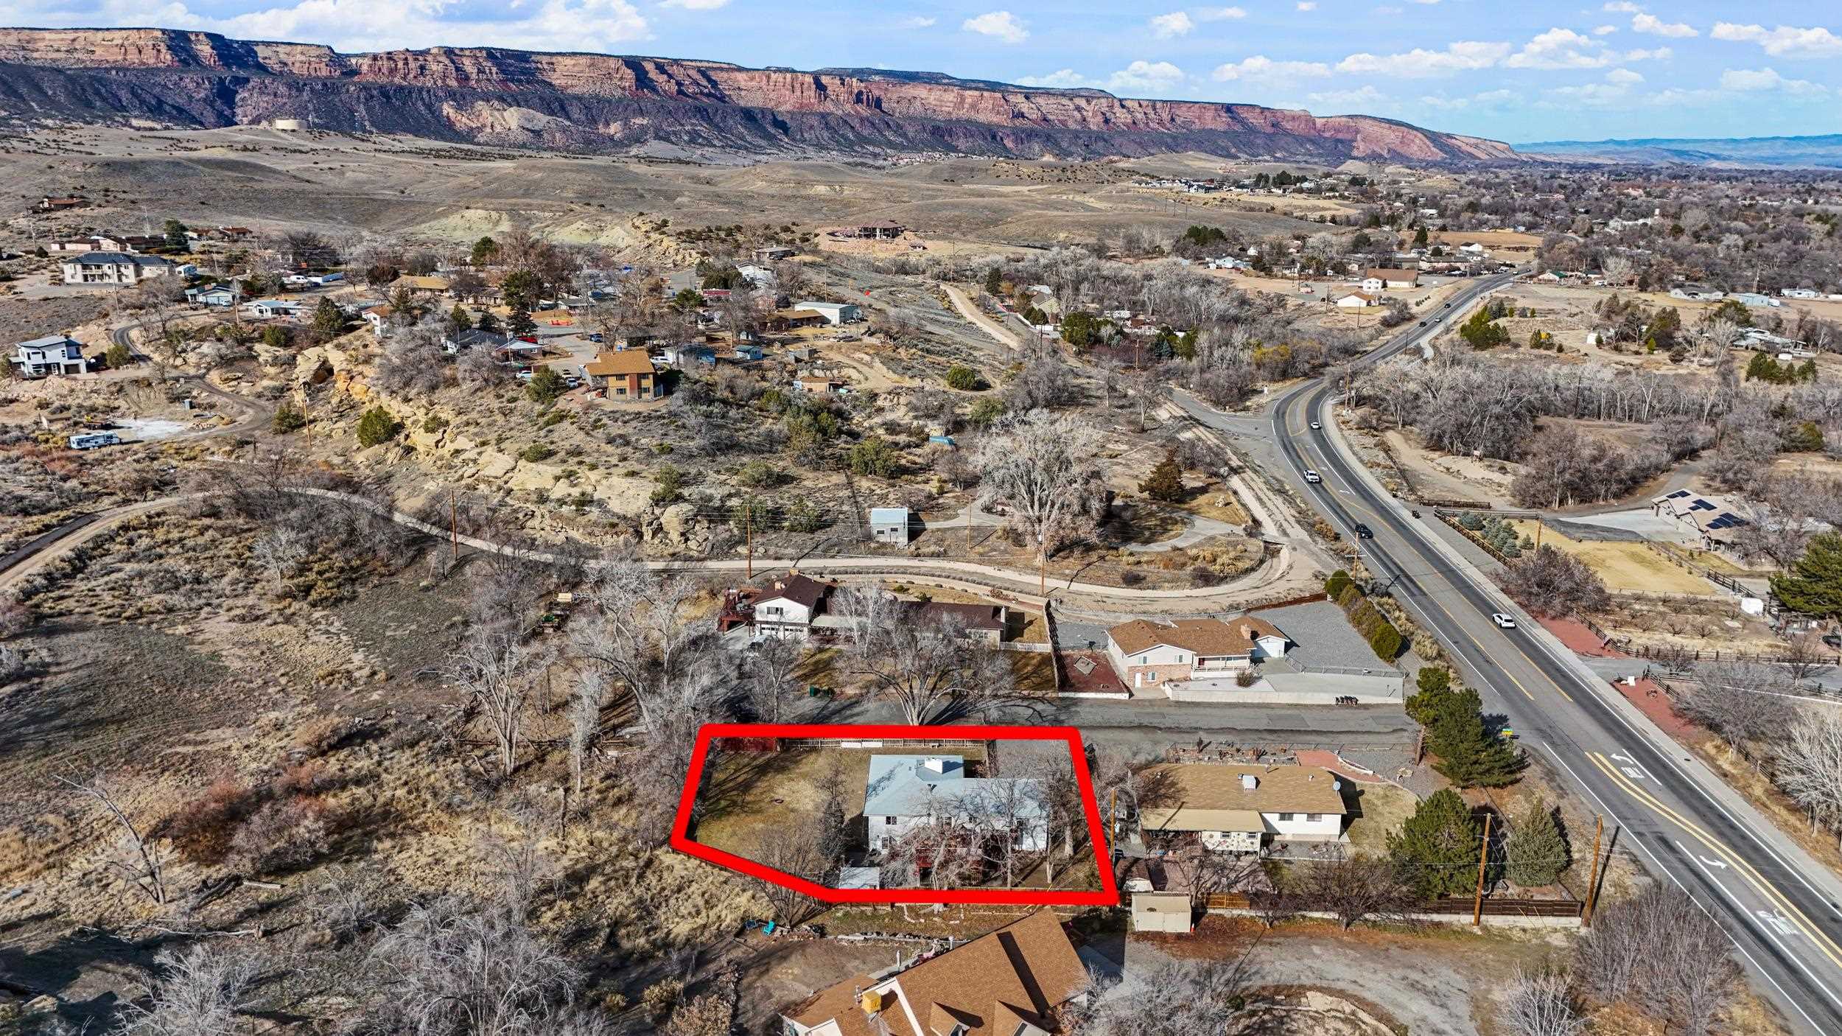
Aerial view of a home and yard outlined in red, with Grand Junction and mountains beyond.
Aerial view of the house and fenced backyard, with a red deck and broad lawn.
Aerial view of the outlined home and lot, with a red-rock mesa in the distance.
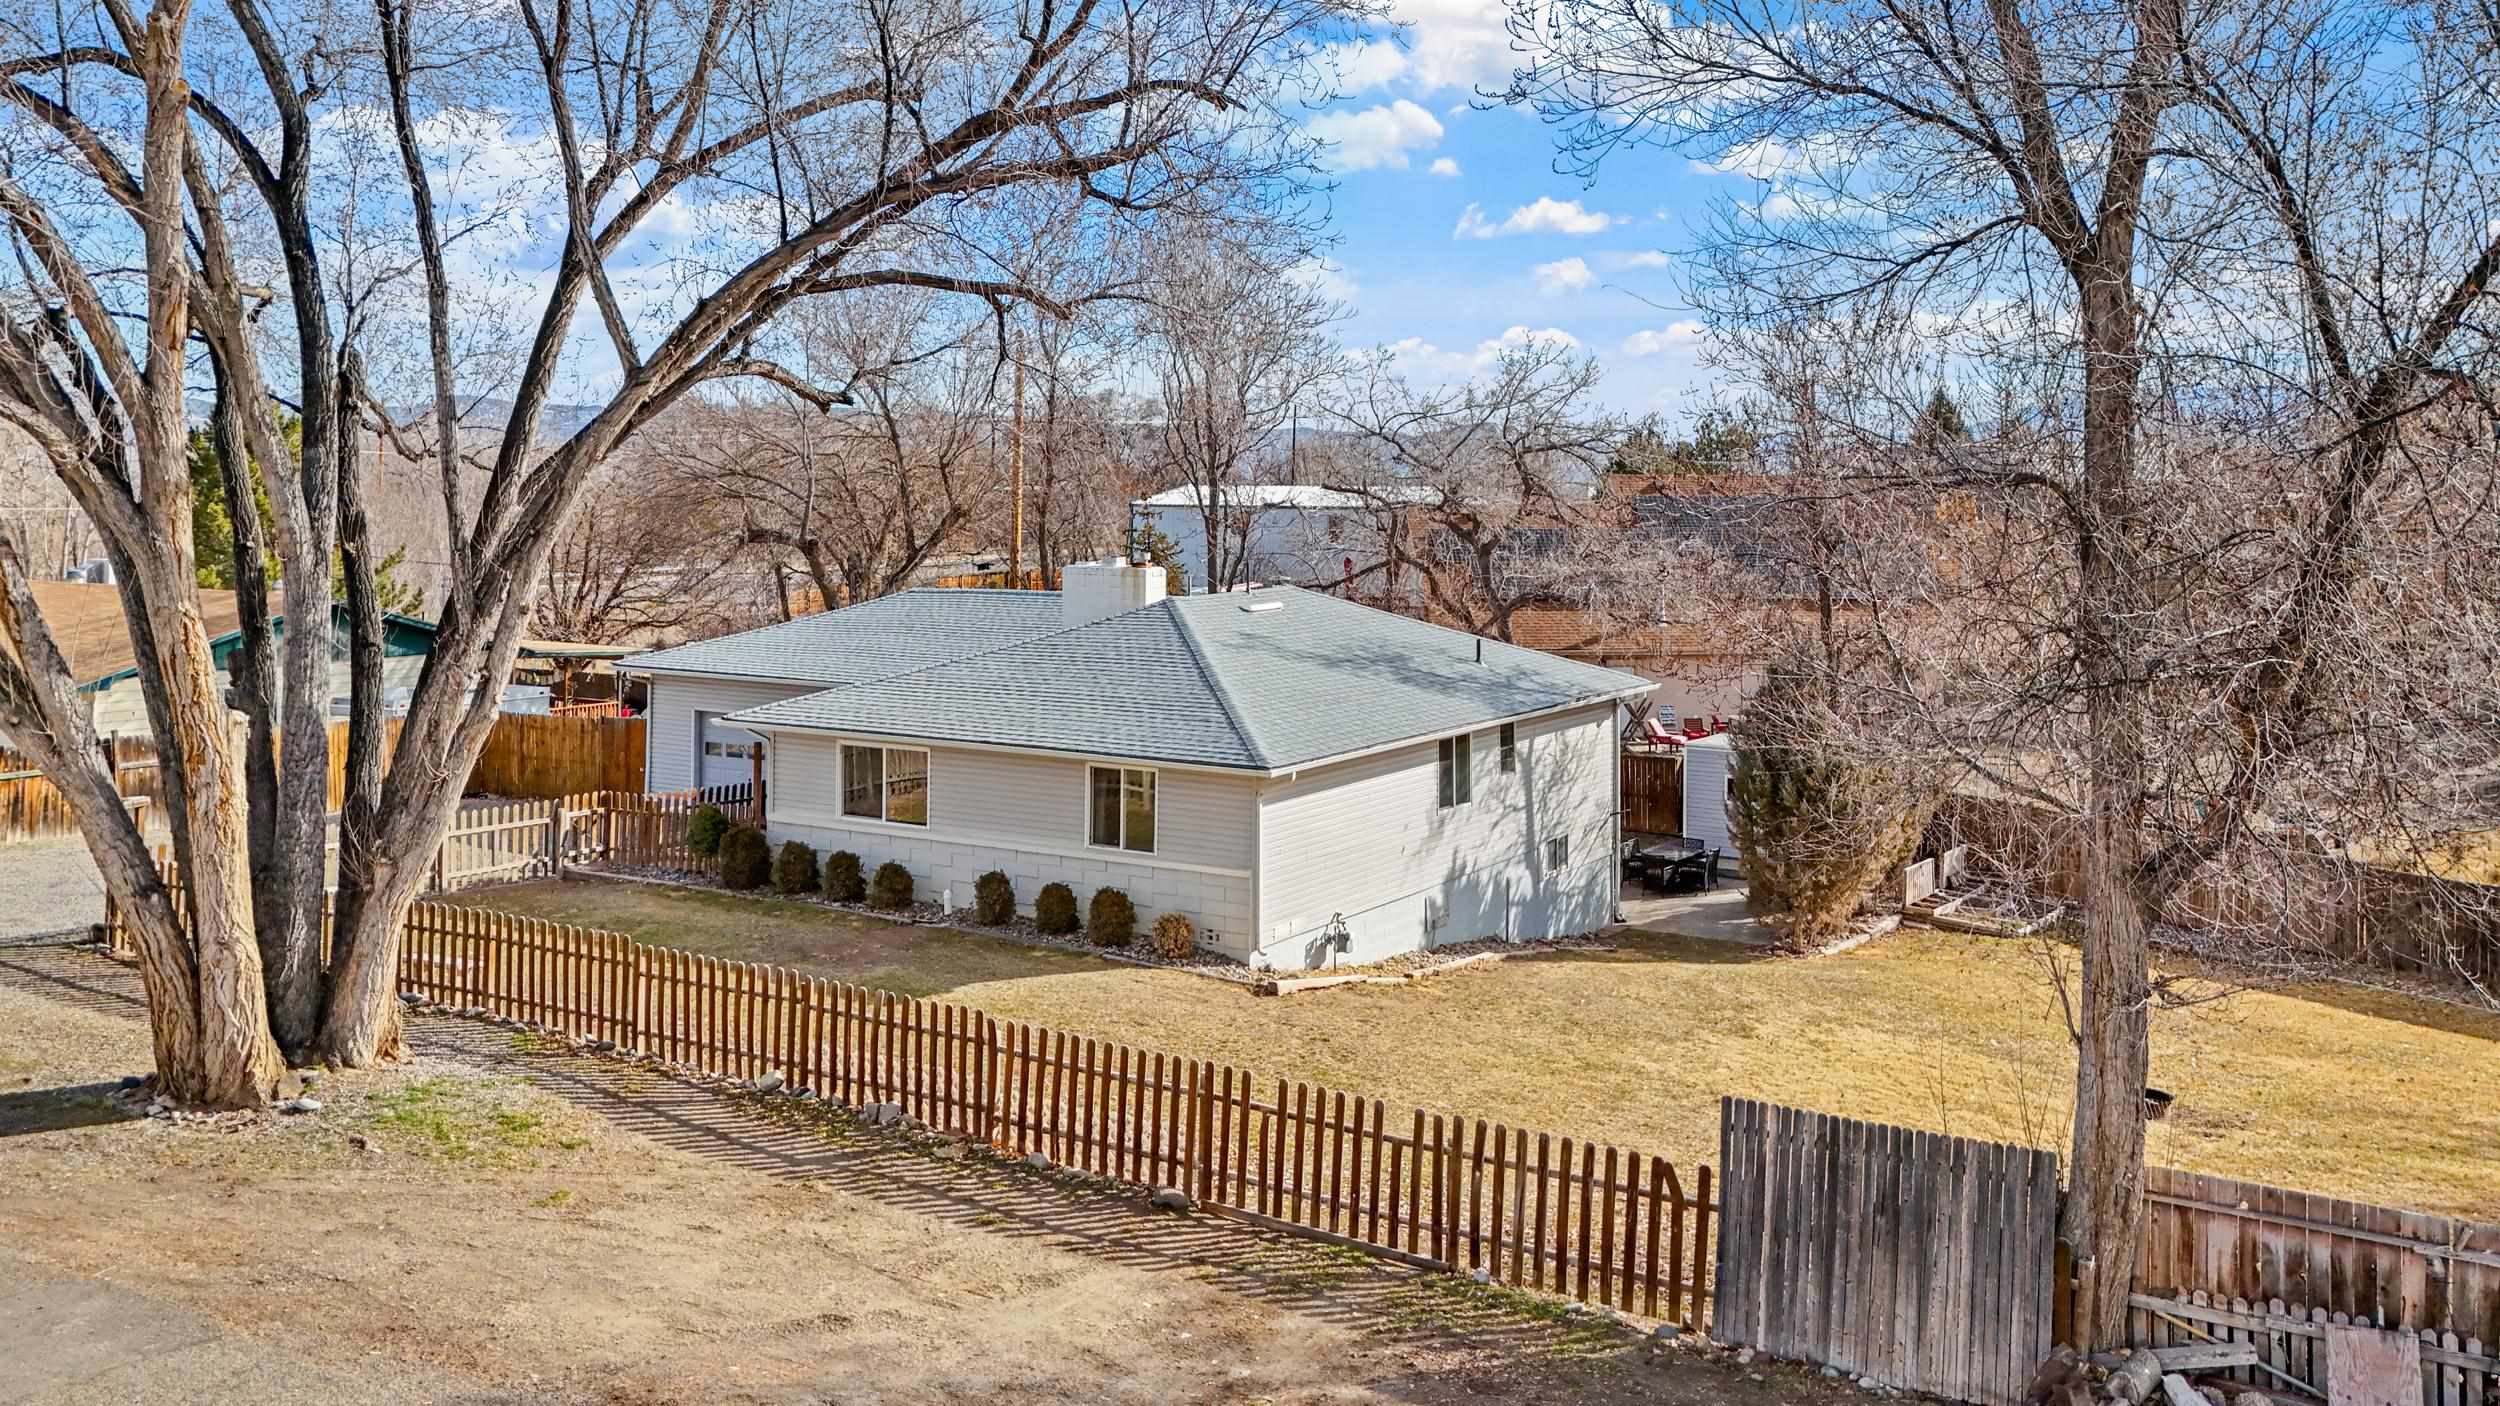
Single-story home with a gray roof, fenced backyard, mature leafless trees, and a small patio.
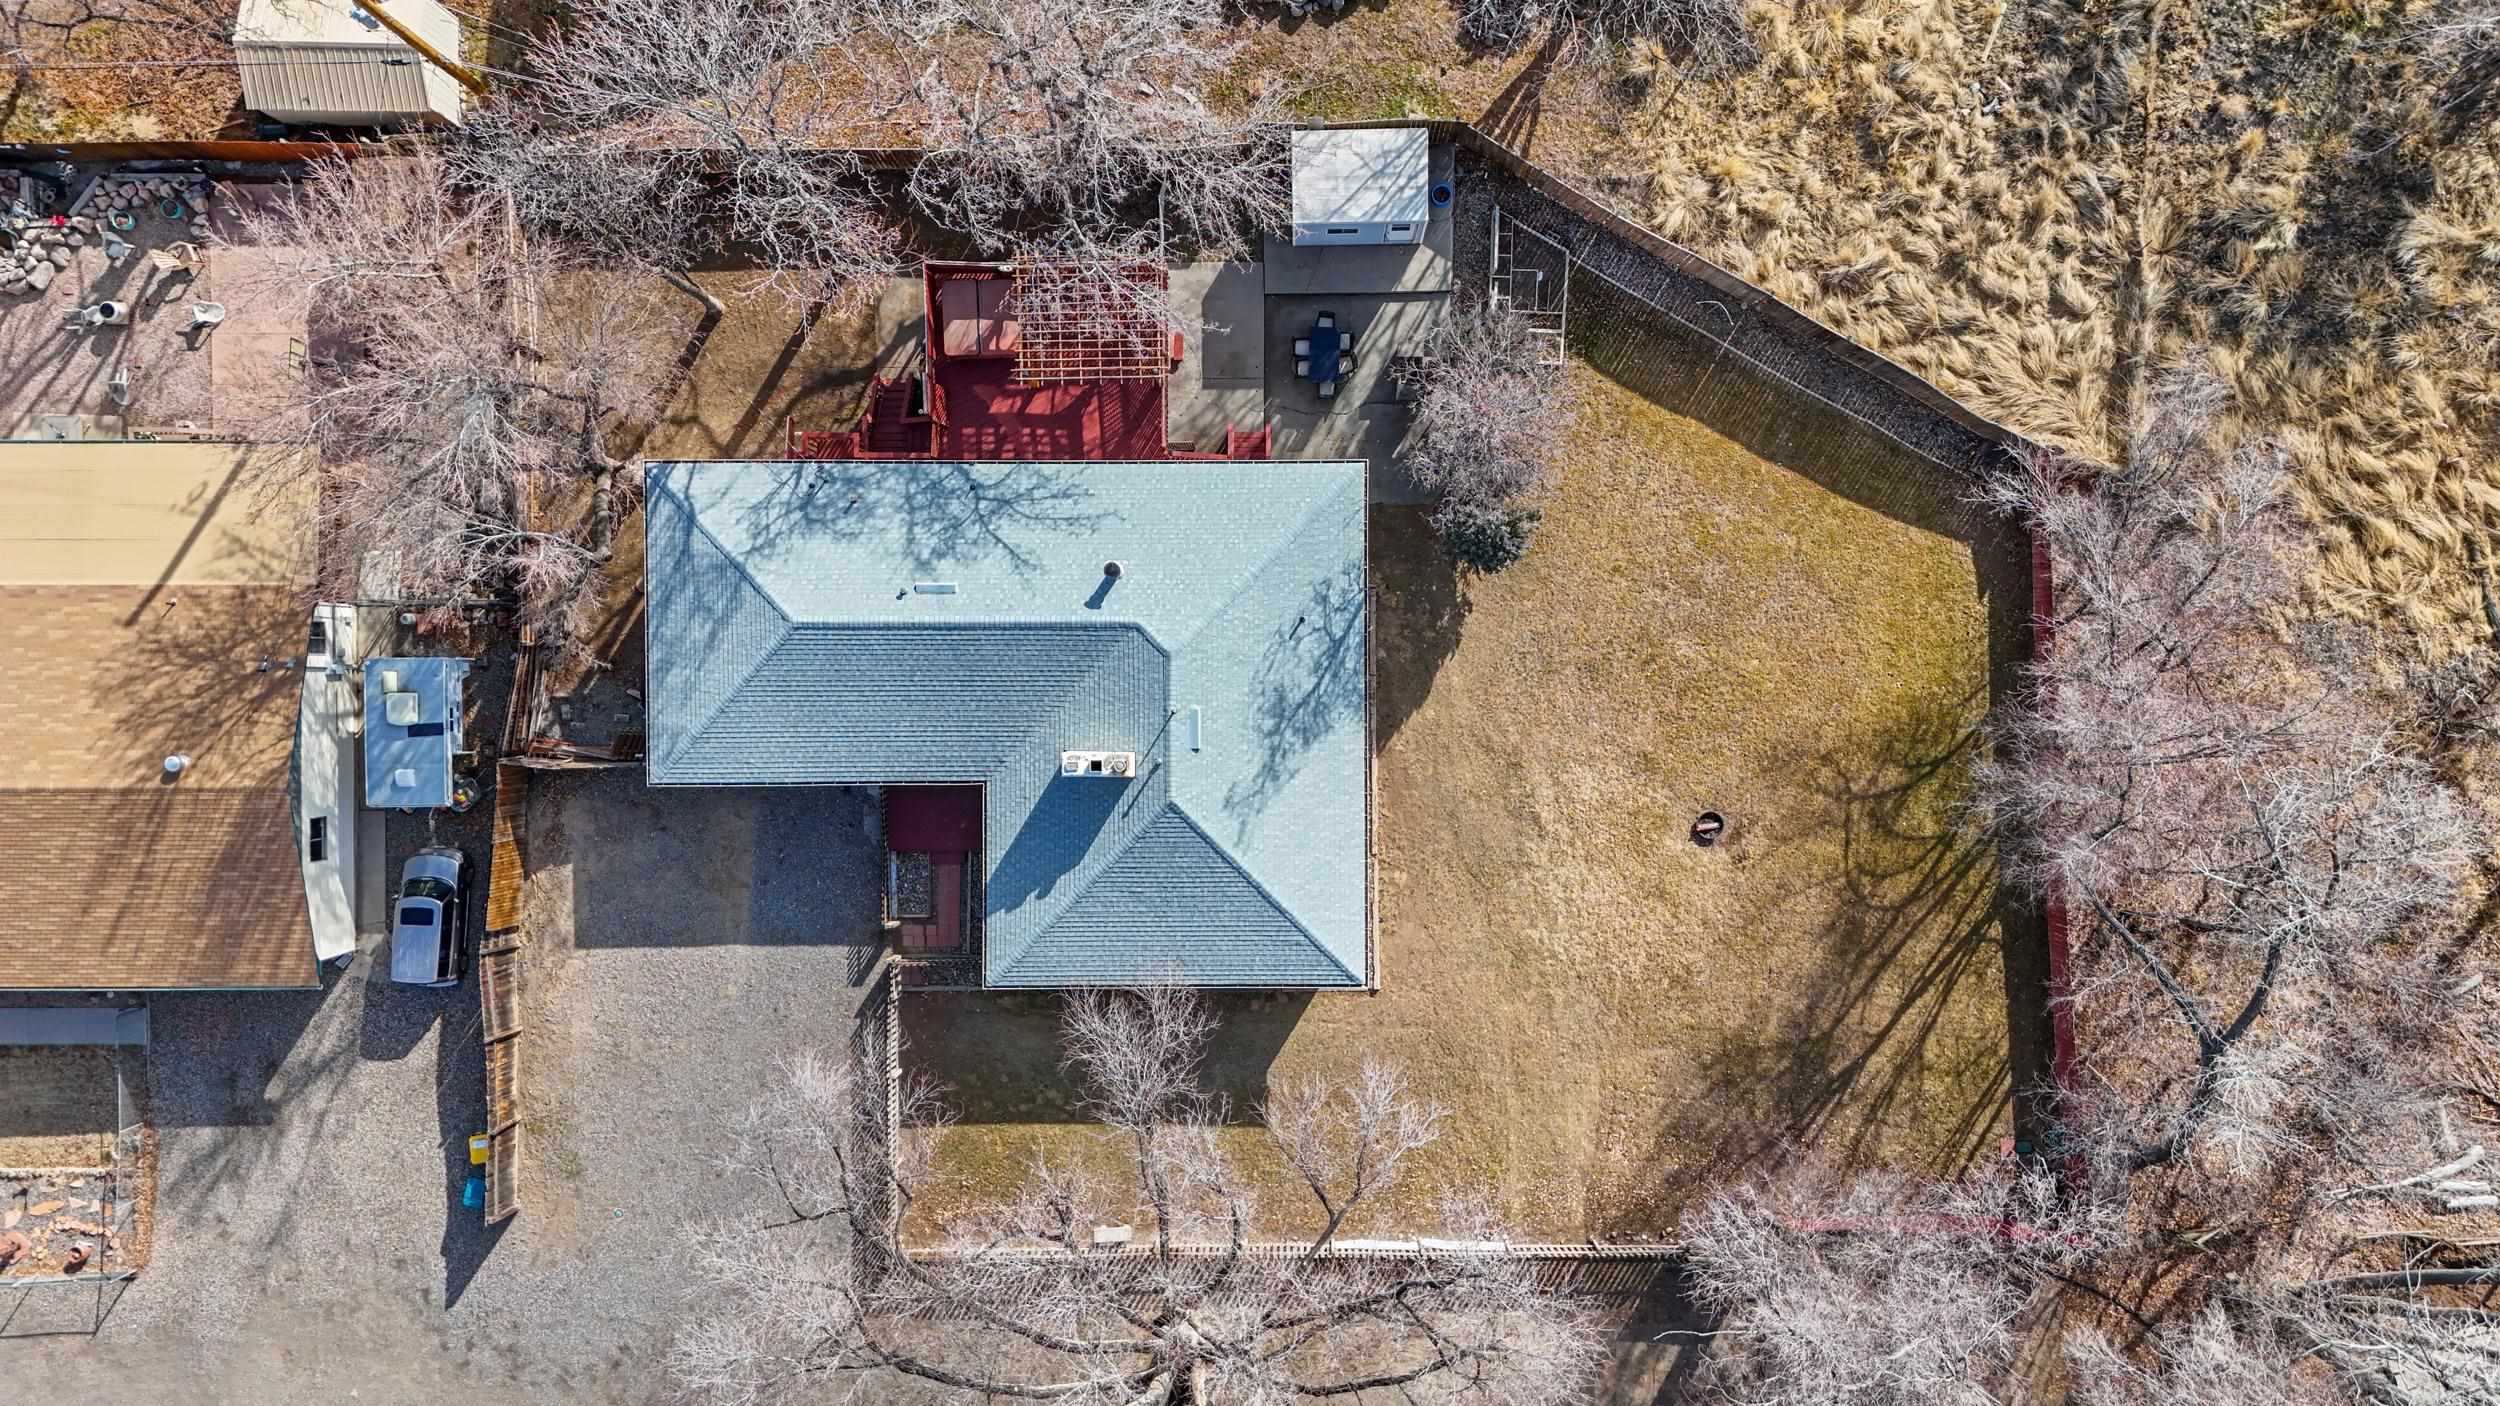
Aerial view of a fenced backyard with a red deck, broad lawn, and fire pit.
SEE ALL PHOTOS
Single-story home with an attached garage and fenced yard, framed by large leafless trees.
Rear of a single-story home with a fenced backyard and shrubs along the foundation.
Single-story home and attached garage beyond a broad gravel yard enclosed by wooden fencing.
Covered red deck with two chairs and a table beside the home’s large windows.
Tiled entry with a wooden oval-glass front door, adjoining kitchen, and living area.
Kitchen with wood cabinets and central island, opening to a wood-floored living area and deck.
Kitchen with honey-colored cabinets and speckled countertops opening into a dining area.
Kitchen with honey-colored cabinets and a large dark wood island adjoining a dining area.
Kitchen with honey-colored cabinets, speckled countertops, a dark island, and a window above the sink.
Furnished dining room with a white table, leaf-shaped ceiling fan, and open view into the kitchen.
Kitchen with wooden cabinets, a central island and stools, and sliding glass doors to a covered deck.
Staged living room with a green sofa, pale armchairs, and large windows overlooking a fenced yard.
Living room with a white-tiled fireplace, green sofa, gray armchairs, and large curtained window.
Empty bedroom with green walls, gray carpet, ceiling fan, and adjoining bathroom.
Empty bedroom with a green accent wall, ceiling fan, and open closet.
Bathroom with a white tub and shower, toilet, and long oak vanity beneath a large mirror.
Bedroom with hardwood floors, a gray-covered bed, ceiling fan, and open closet.
Vacant bedroom with hardwood floors, a curtained window, and an open closet.
Bathroom with a glass-enclosed shower, pedestal sink, and teal bath mat.
Laundry room with white tile floors, washer and dryer, metal shelving, and a curtained window.
Backyard deck with a wooden pergola, lattice fencing, and a hot tub.
Backyard patio with outdoor dining set, raised red deck, pergola, and brick fireplace.
Backyard patio with outdoor dining set, brick fireplace, and red wooden steps beside the house.
Fenced backyard with a single-story house, dry lawn, and leafless trees.
Rear yard with a broad lawn, leafless trees, a small outbuilding, and raised garden beds.
House and raised red deck in a fenced backyard with mature leafless trees.
Aerial view of a home with a fenced yard, leafless trees, and mountains in the distance.
Aerial view of a home and yard outlined in red, with Grand Junction and mountains beyond.
Aerial view of the house and fenced backyard, with a red deck and broad lawn.
Aerial view of the outlined home and lot, with a red-rock mesa in the distance.
Single-story home with a gray roof, fenced backyard, mature leafless trees, and a small patio.
Aerial view of a fenced backyard with a red deck, broad lawn, and fire pit.
Sold

438 Bluebell Lane

438 Bluebell Lane, Grand Junction, CO 81507

$435,000
Welcome to this charming 3-bedroom, 2-bathroom ranch-style home located in the desirable Vanwood subdivision of Grand Junction. This 1,808 sq. ft. property offers a spacious, well-maintained layout with plenty of natural light and modern updates. The home features a cozy living room with a fireplace, an attached 1-car garage, and a large open deck, perfect for outdoor gatherings. Situated on a 0.31-acre lot, this property includes a lovely yard with sprinklers and an RV hook-up/pad. The kitchen is equipped with stainless steel appliances, including a gas range oven, dishwasher, dryer, and washer. The home's energy-efficient features include central refrigerated air and a block foundation. Located just minutes from Redlands Parkway, this home provides easy access to local schools, parks, and shopping. With the charming feel of a ranch home and a functional basement space, this property is perfect for those looking for room to grow or simply enjoy comfortable, one-level living. Schedule your private showing today and experience all that this home has to offer!

3
beds

2
baths

1,808 Sq.Ft. LIVING AREA

0.31 Acres lot

Jennifer Van Gundy

Jennifer Van Gundy

Features & Amenities

Interior

  • total bedrooms3
  • Total bathrooms2
  • Laundry room Laundry Room
  • Flooring Carpet, Laminate, Wood
  • Fireplace Living Room
  • APPLIANCES Dryer, Dishwasher, Disposal, Gas Oven, Gas Range, Washer
  • other interior Features Ceiling Fan(s), Kitchen/Dining Combo, Laminate Counters, Main Level Primary, Window Treatments

Area & Lot

  • Status Sold
  • Date Sold July 22, 2025
  • Living Area1,808 Sq.Ft.
  • Total Area1,808 Sq.Ft.
  • Lot Area0.31 Acres
  • MLS® ID20250767
  • TypeResidential
  • YEAR BUILT1963
  • NeighborhoodRedlands
  • Architecture StylesRanch
  • Elementary SchoolWingate
  • Middle SchoolRedlands
  • High SchoolGrand Junction

Exterior

  • Garage Space1.0
  • water SourcePublic
  • roofAsphalt, Composition
  • lot featuresSprinkler System
  • parkingAttached, Garage, Garage Door Opener
  • HEAT TYPEForced Air
  • AIR CONDITIONINGCentral Air
  • sewerSeptic Tank
  • SubstructureBlock
  • Disability FeaturesNone
  • other exterior FeaturesHot Tub/Spa, RV Hookup, Shed, Sprinkler/Irrigation

Financial

  • Sales Price$435,000

Redlands

Explore

Work With Us

Experience trusted local expertise, personalized service, and dedicated guidance from The Van Gundy Group. Whether you’re buying, selling, or exploring your next move, we’re here to make the process seamless, informed, and rewarding throughout Western Colorado.

Follow US on Instagram