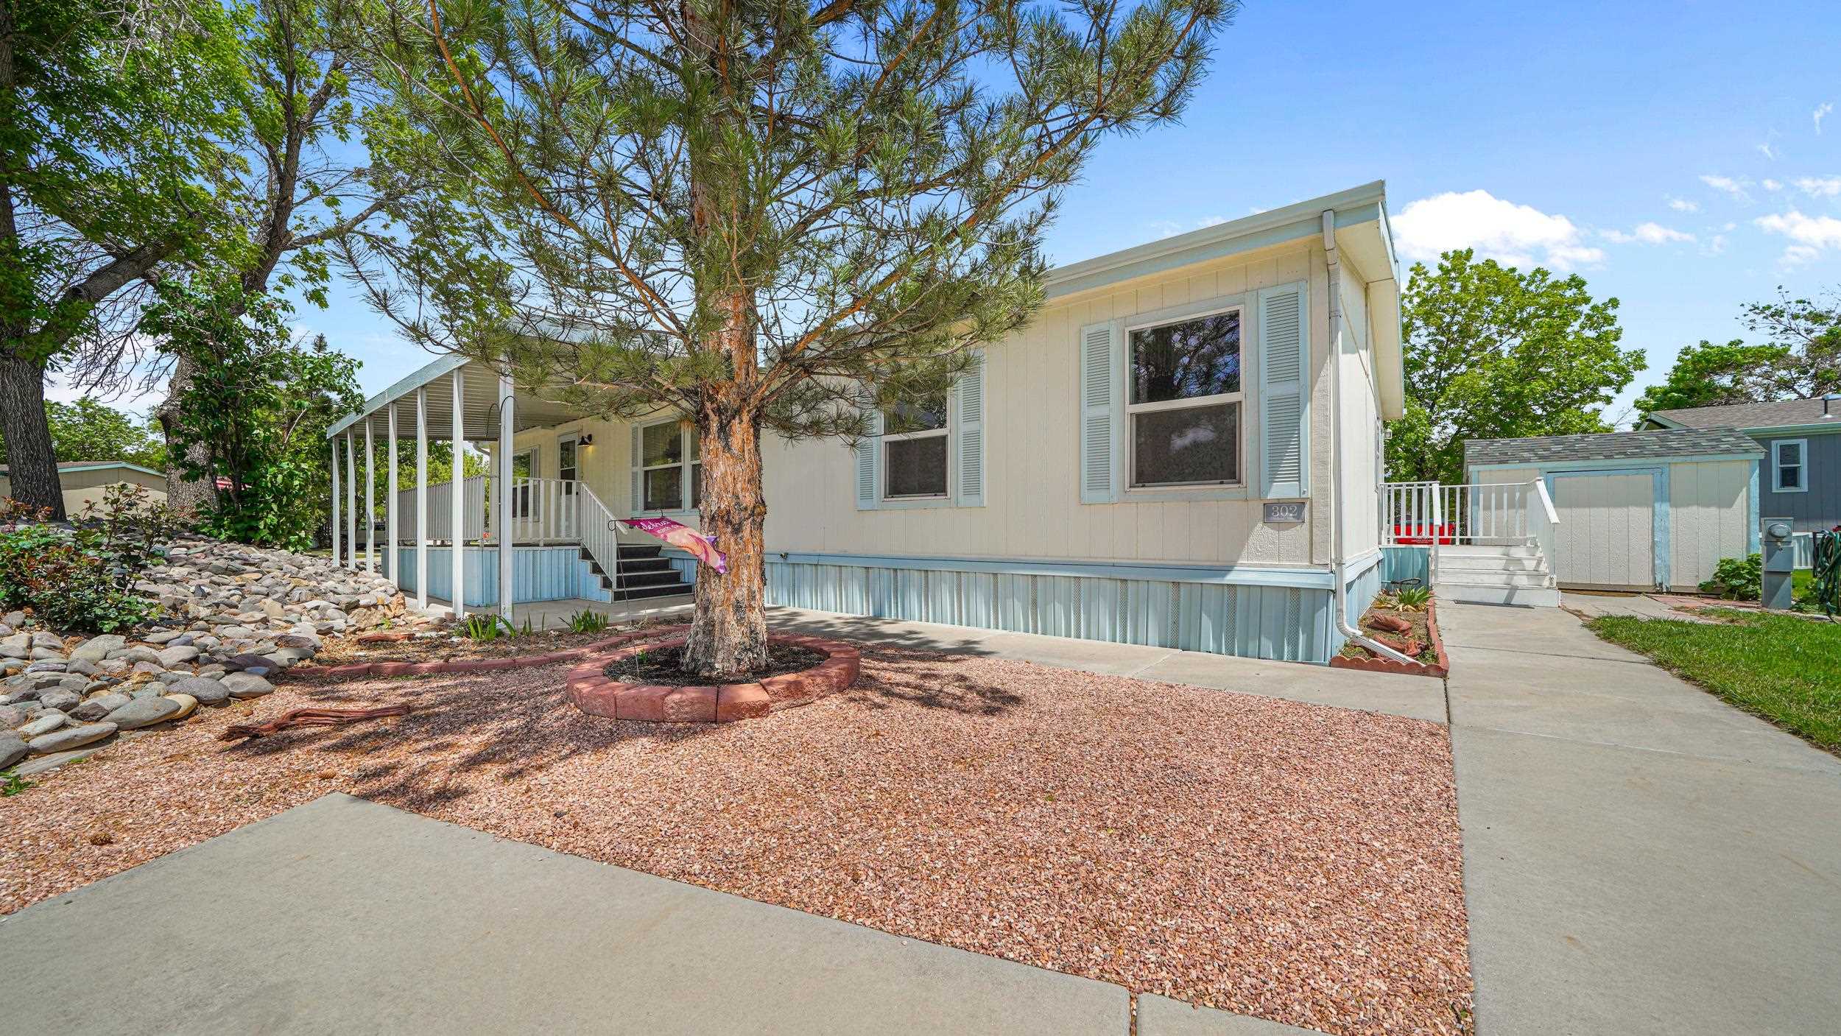
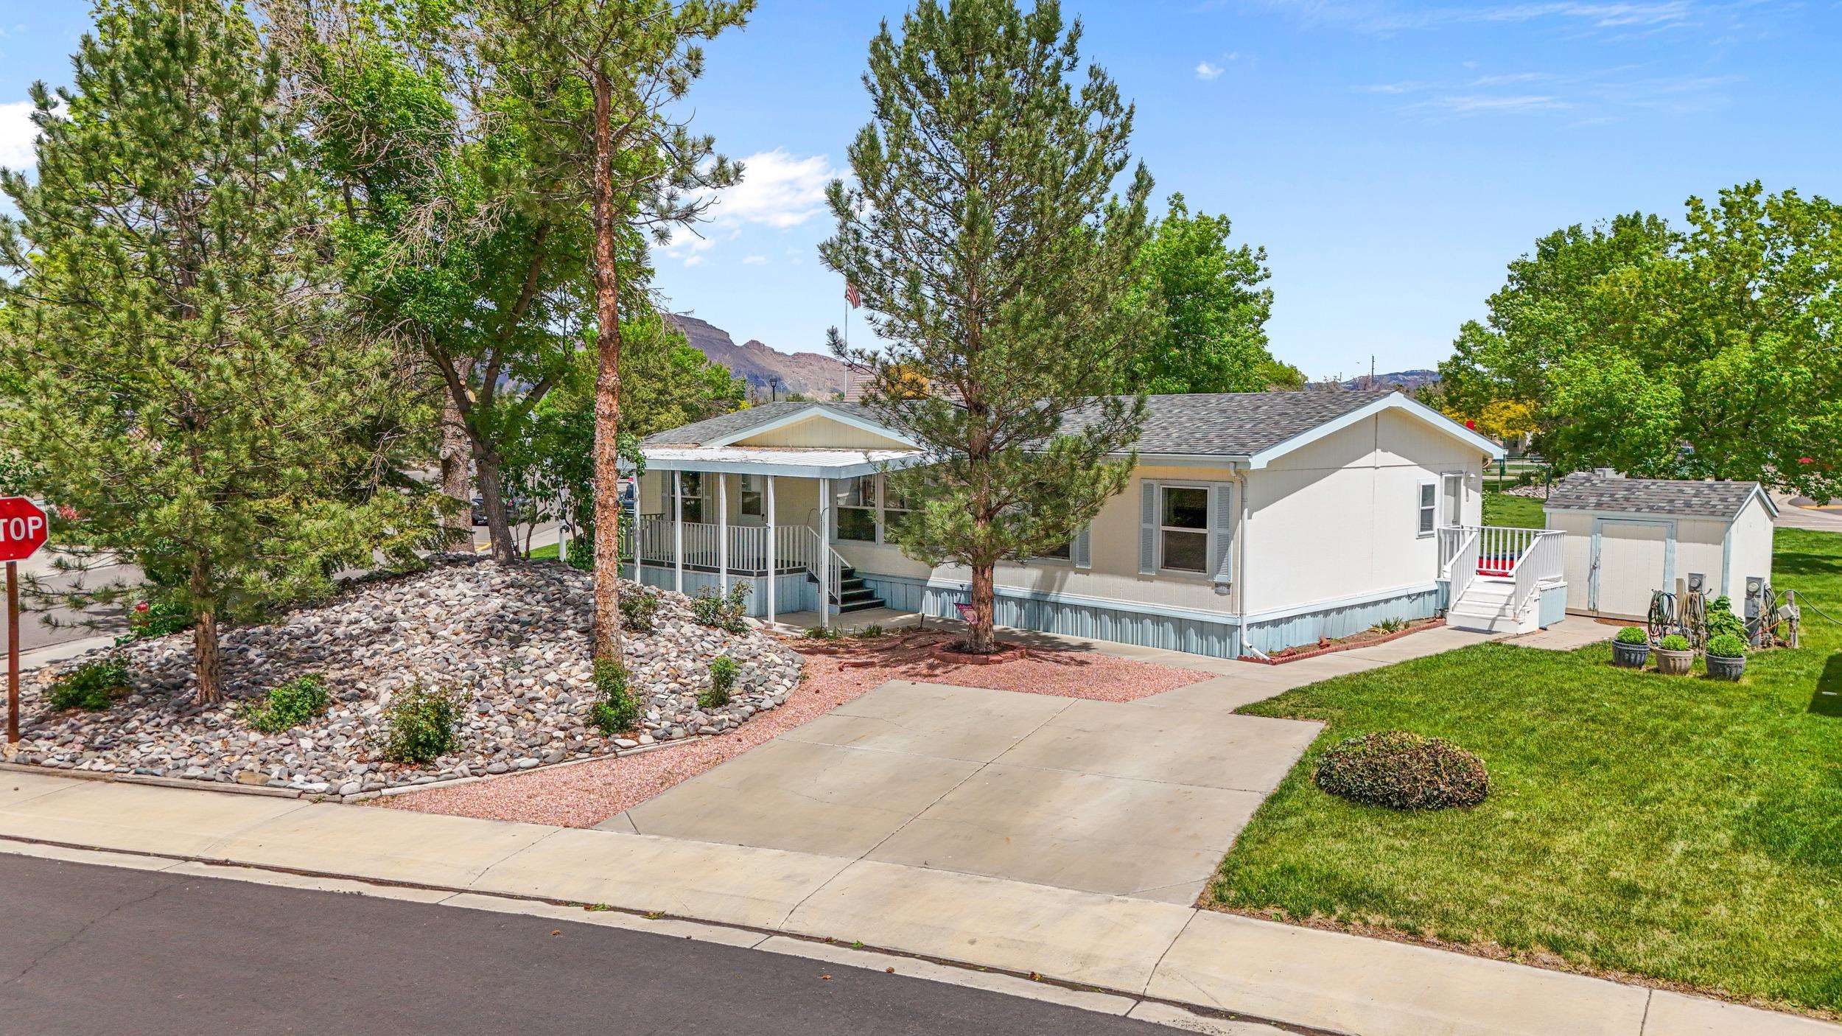
Home exterior with covered porch, blue trim, gravel landscaping, and a large pine tree.
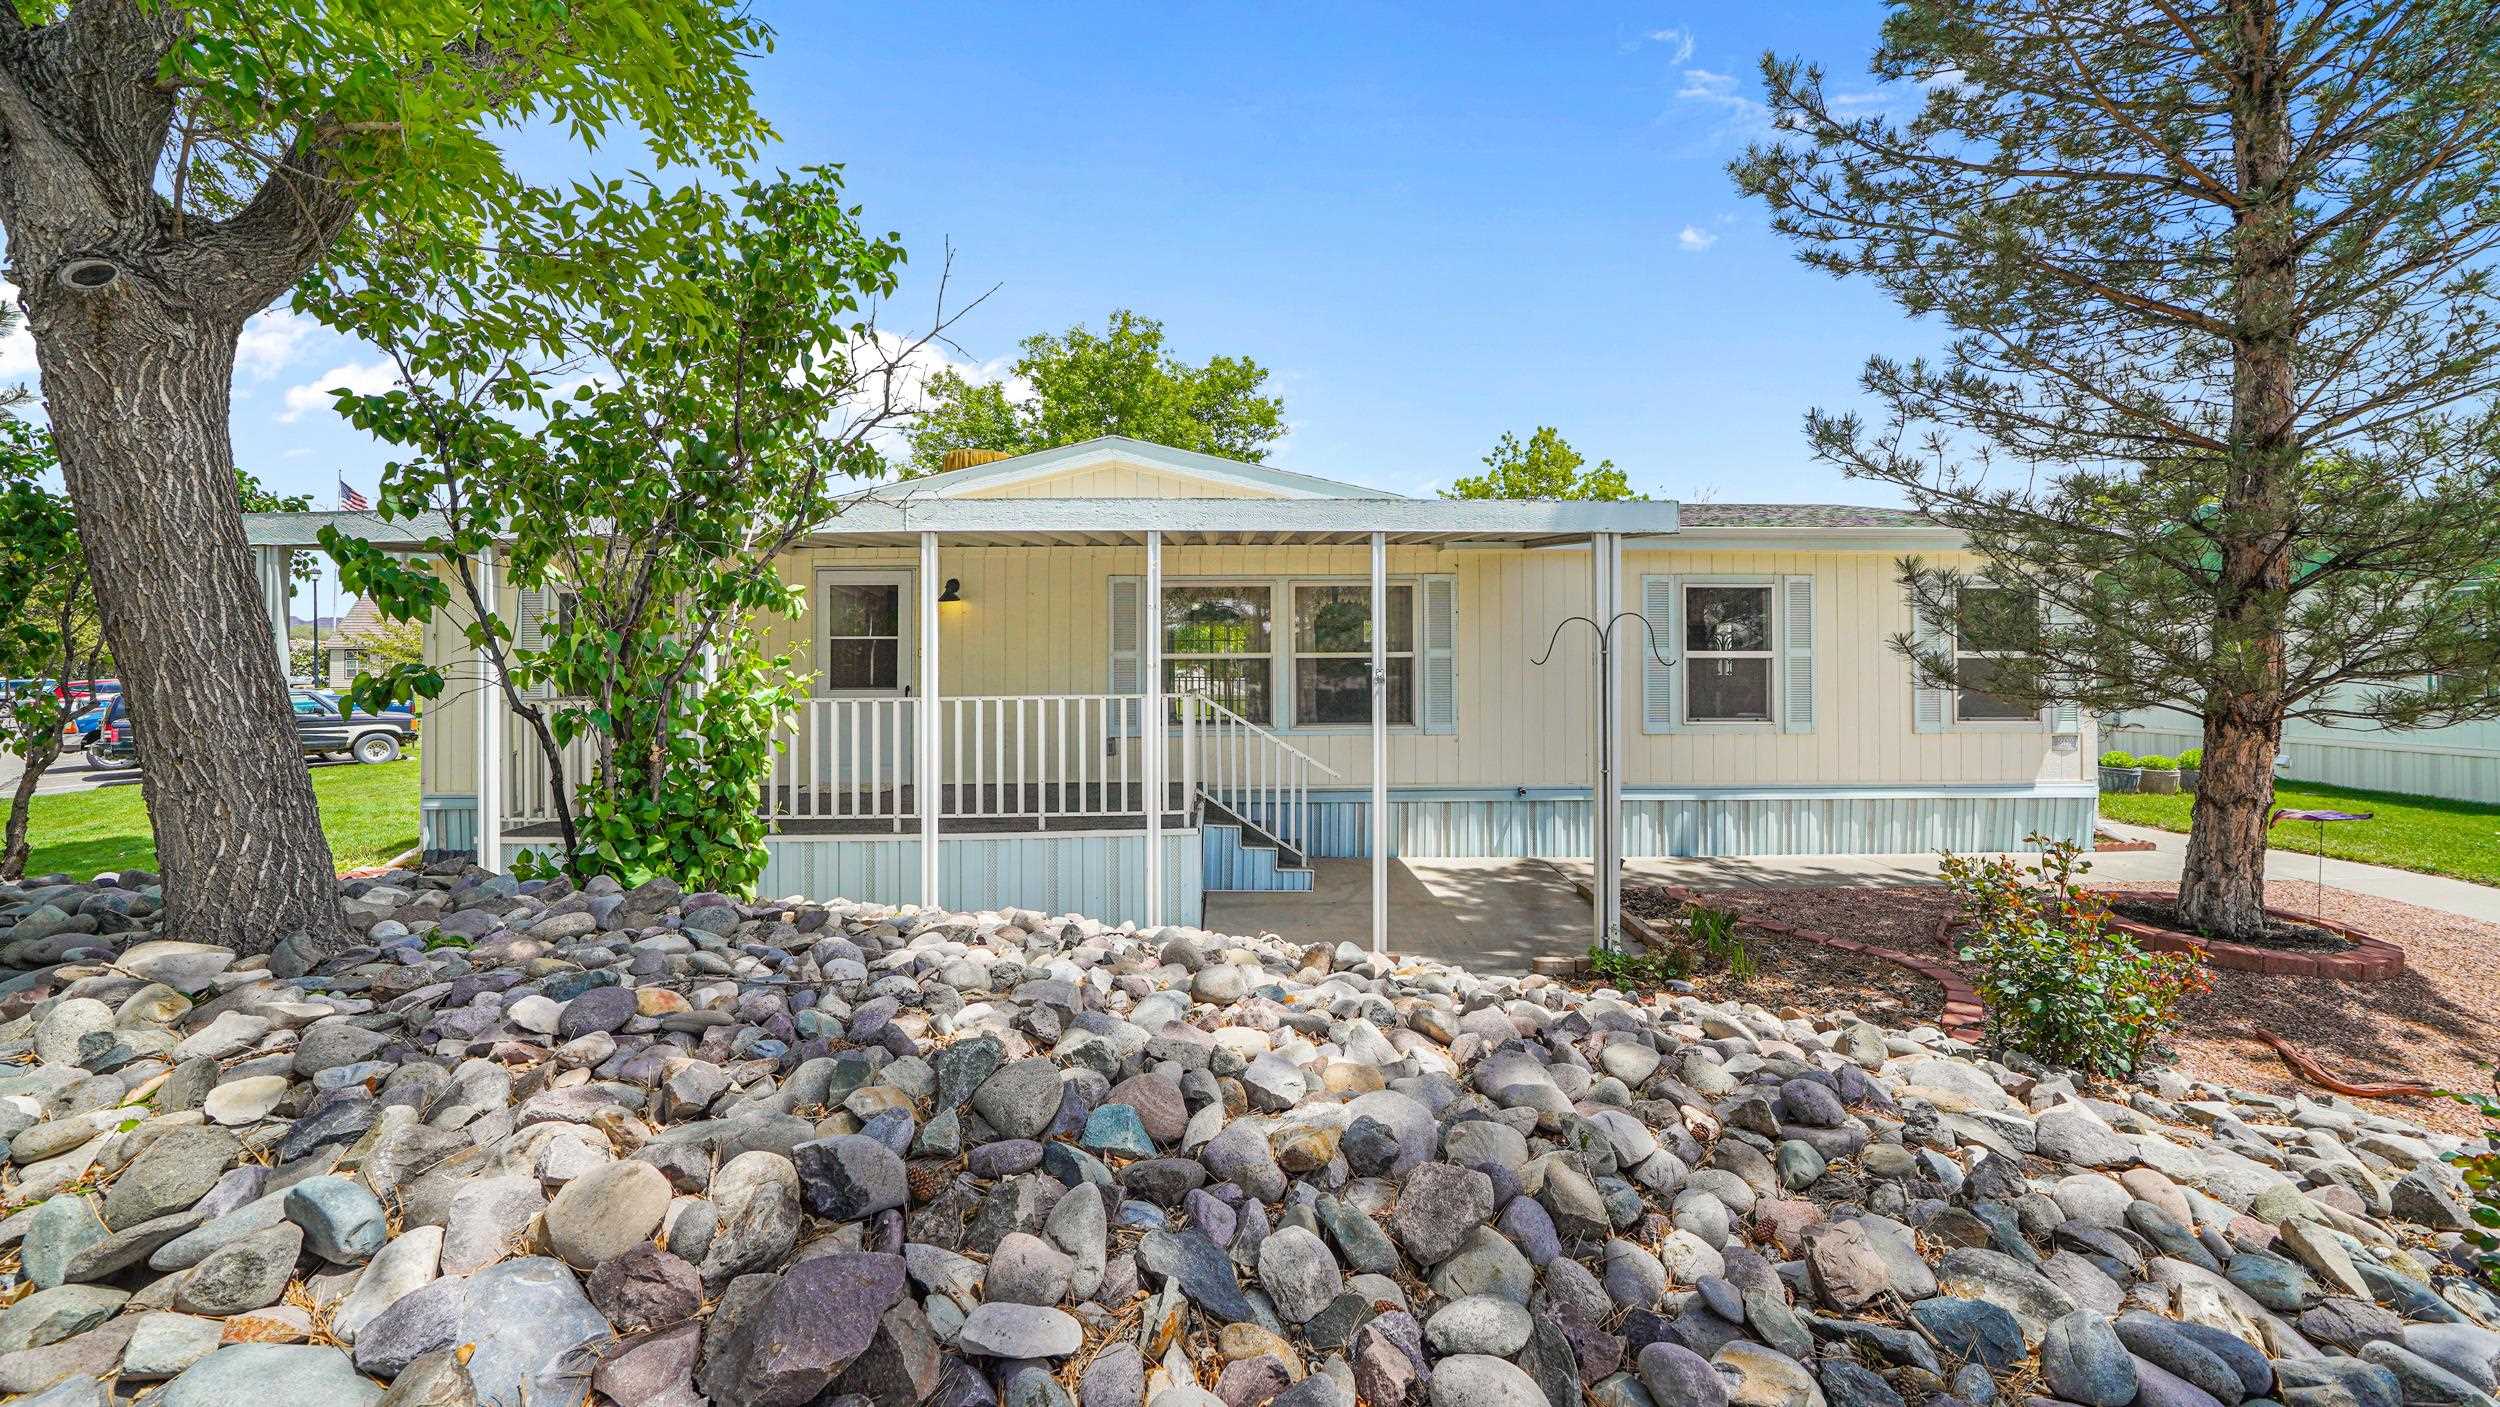
Single-story home with a covered porch, framed by trees and a rock-covered foreground.
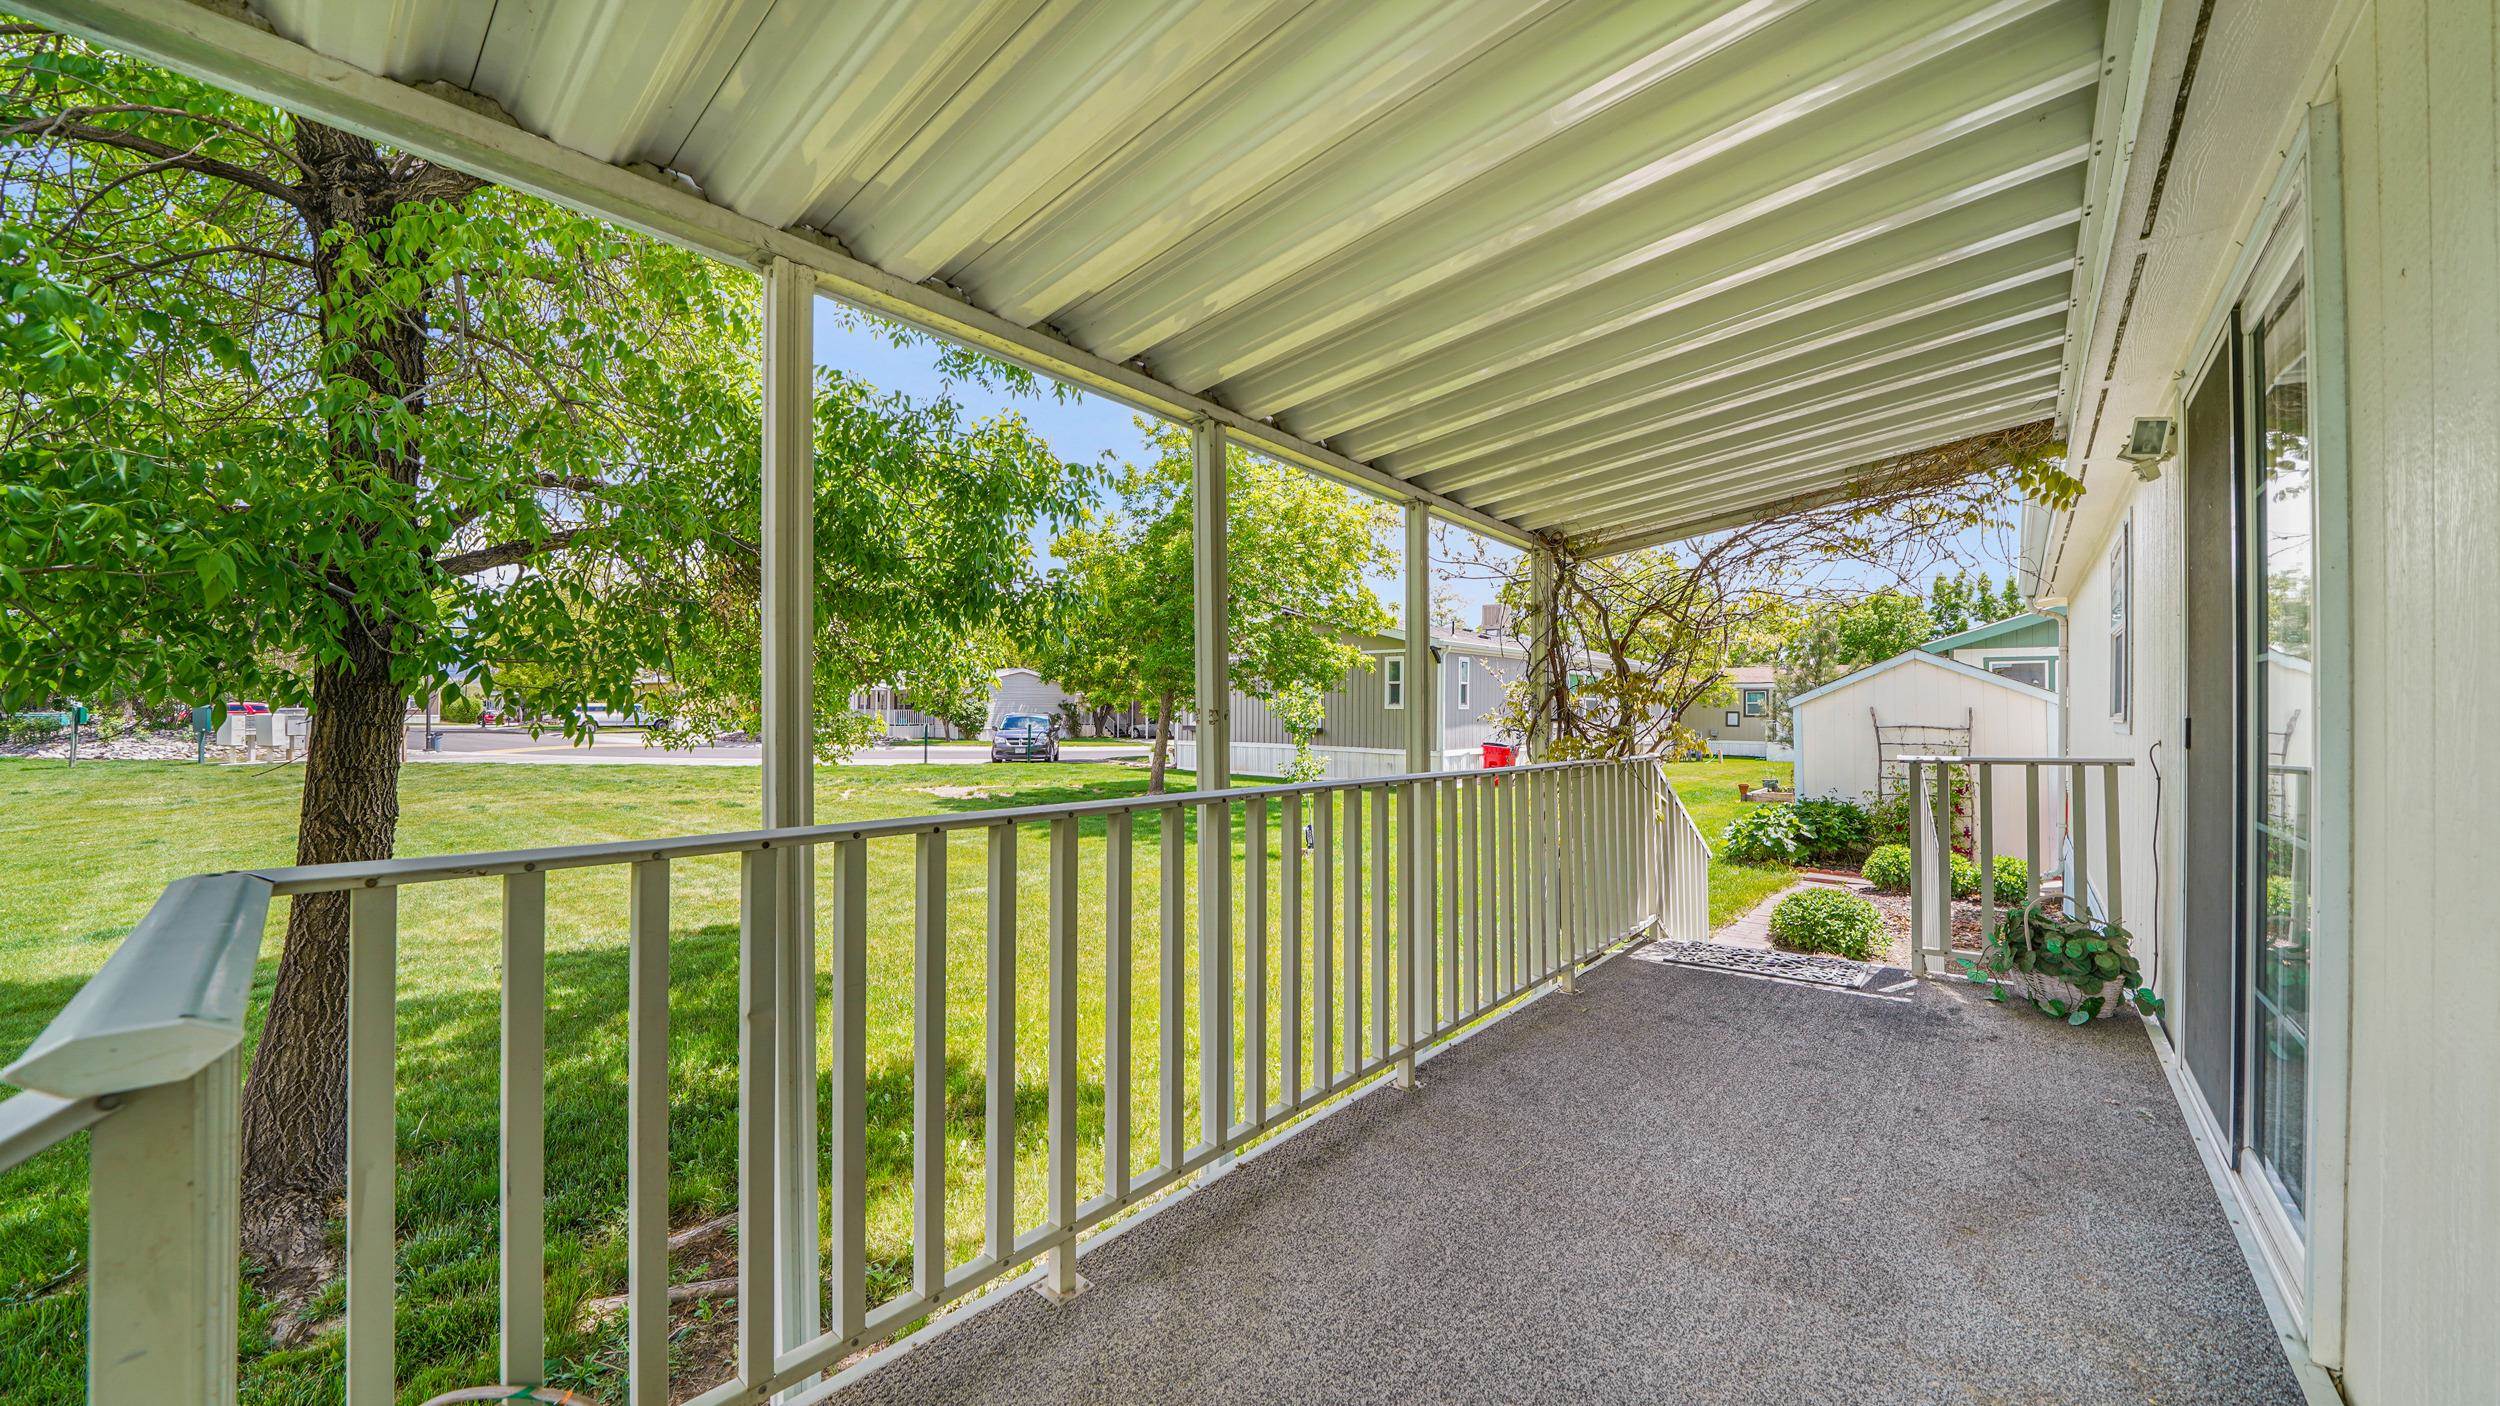
Covered porch with metal railing overlooking a leafy lawn and neighboring homes.
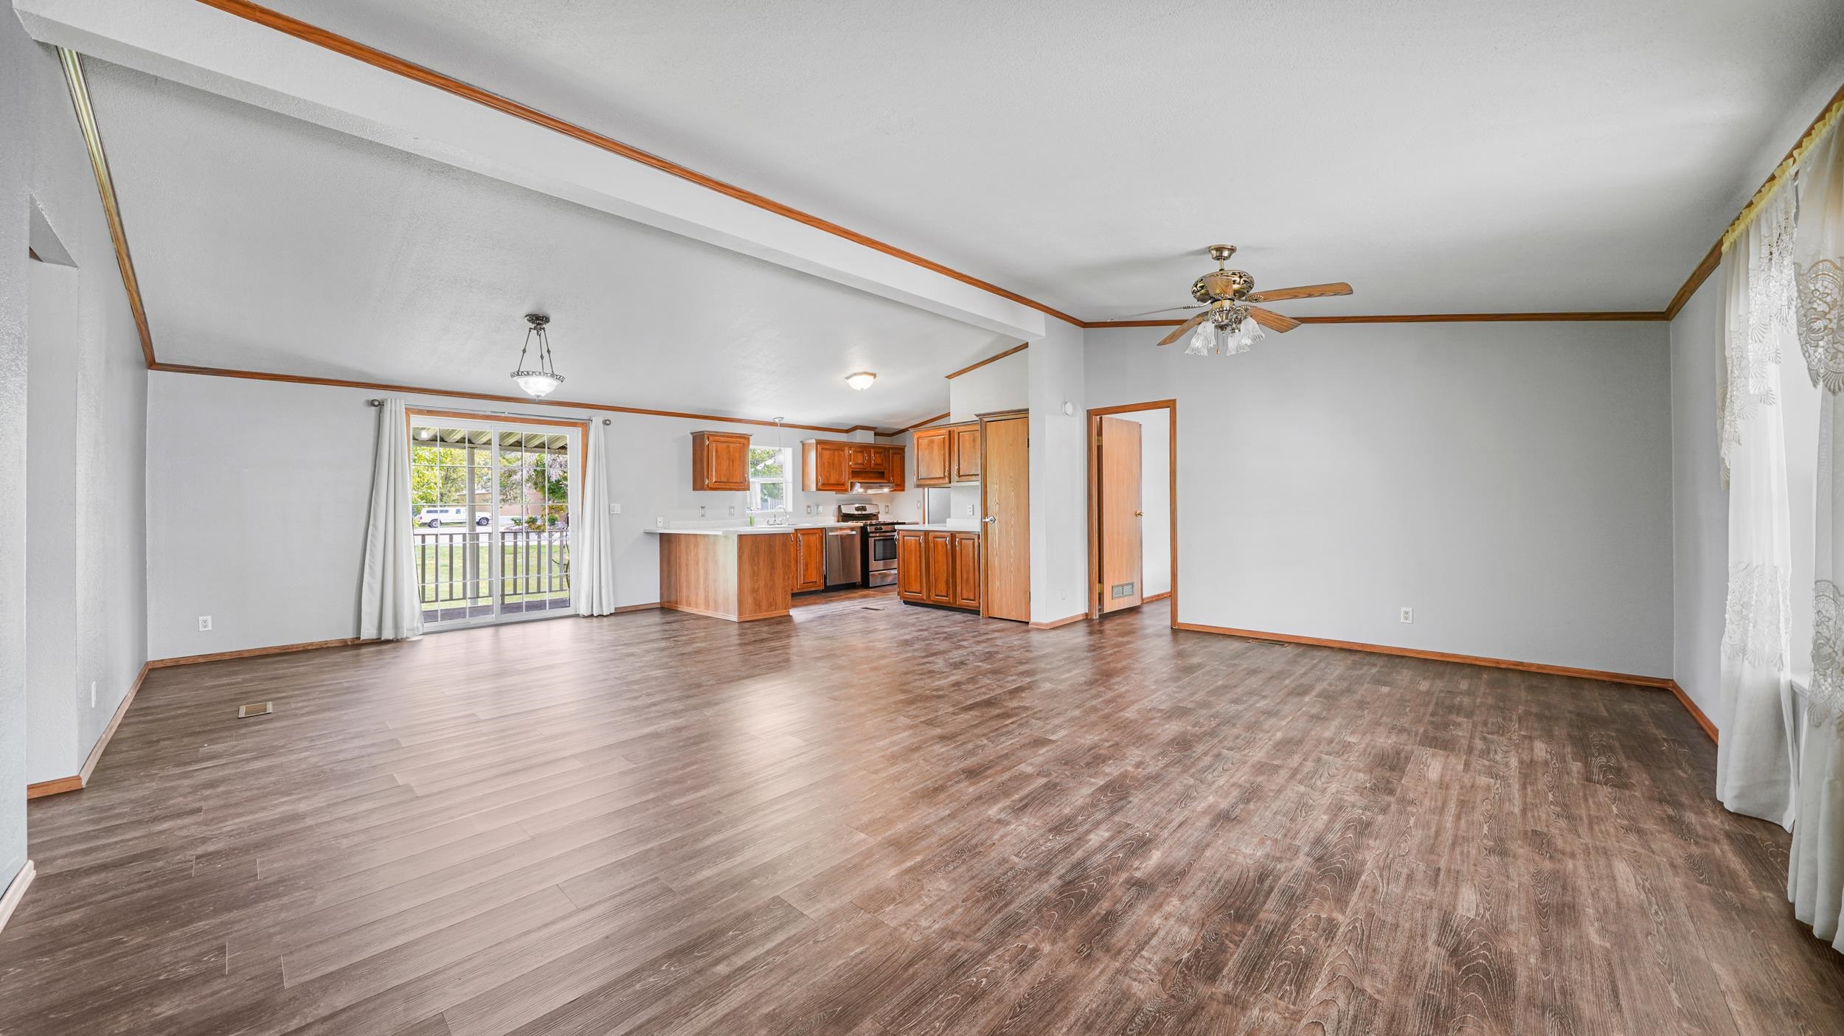
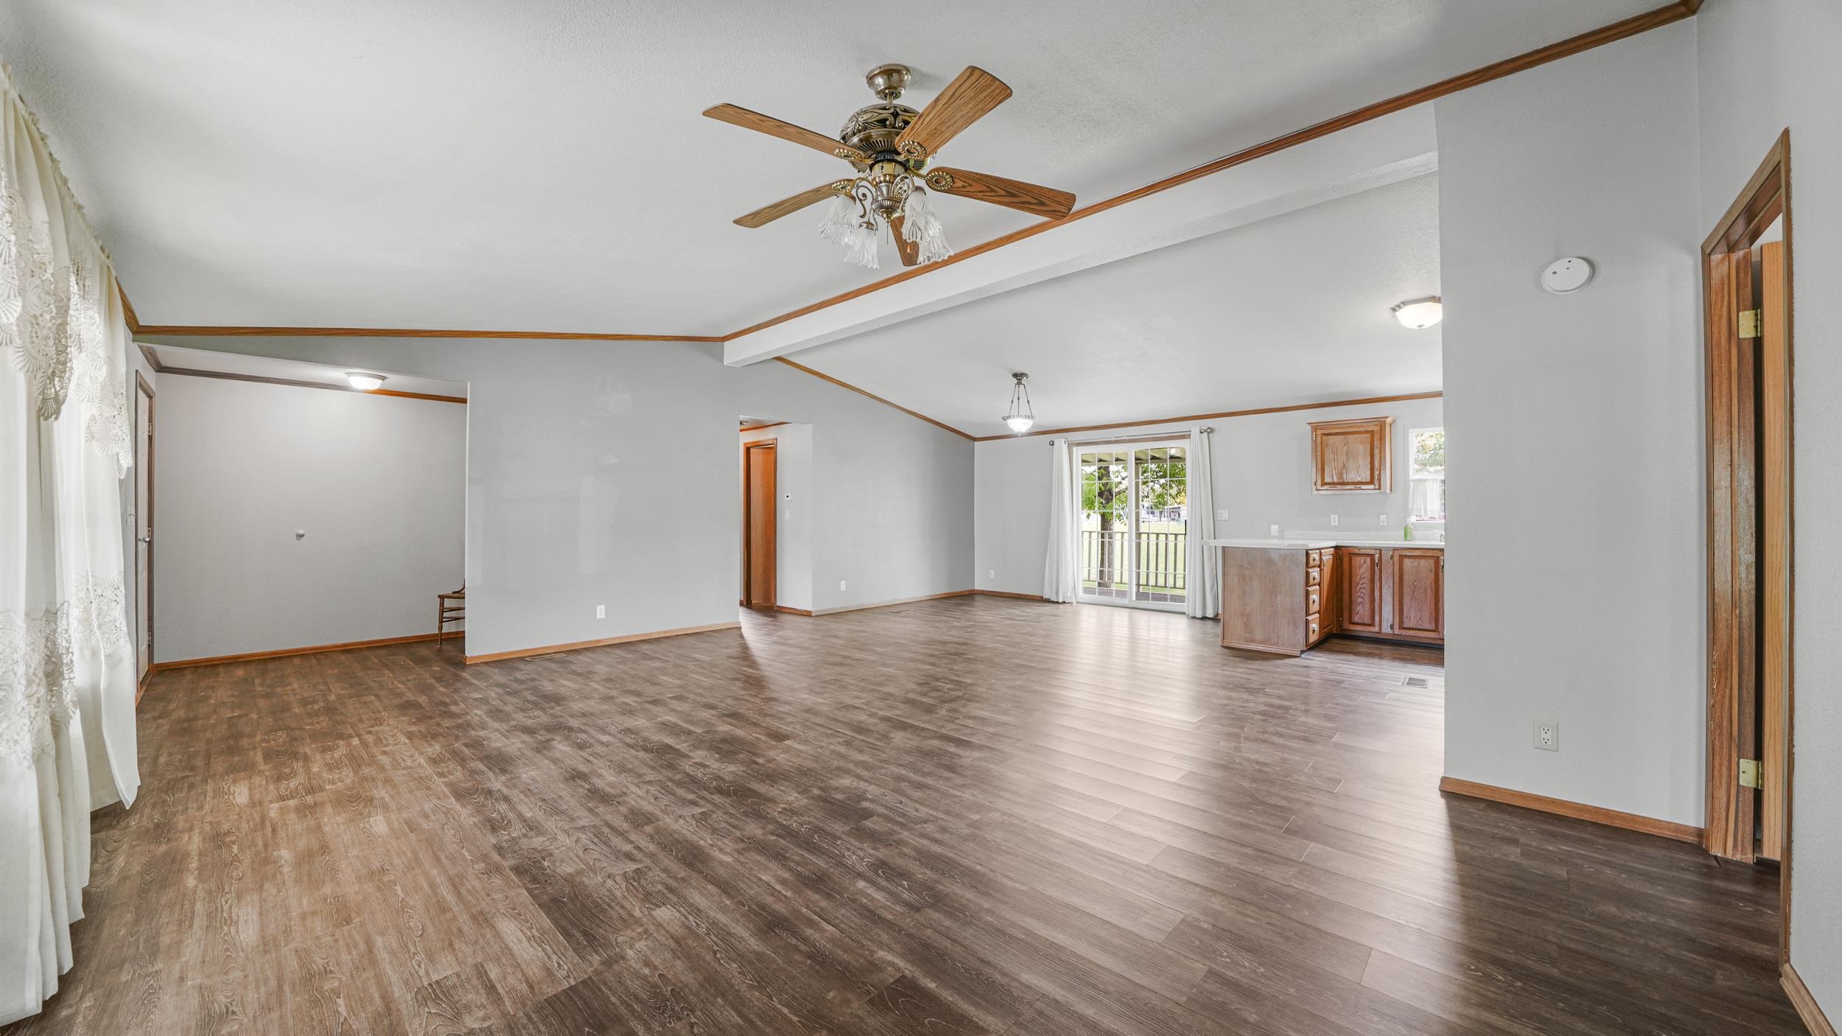
Vacant open-plan living area with wood-look flooring, a compact kitchen, and sliding doors to a balcony.
Open-plan living area with dark wood-look floors, decorative ceiling trim, and a kitchen by sliding glass doors.
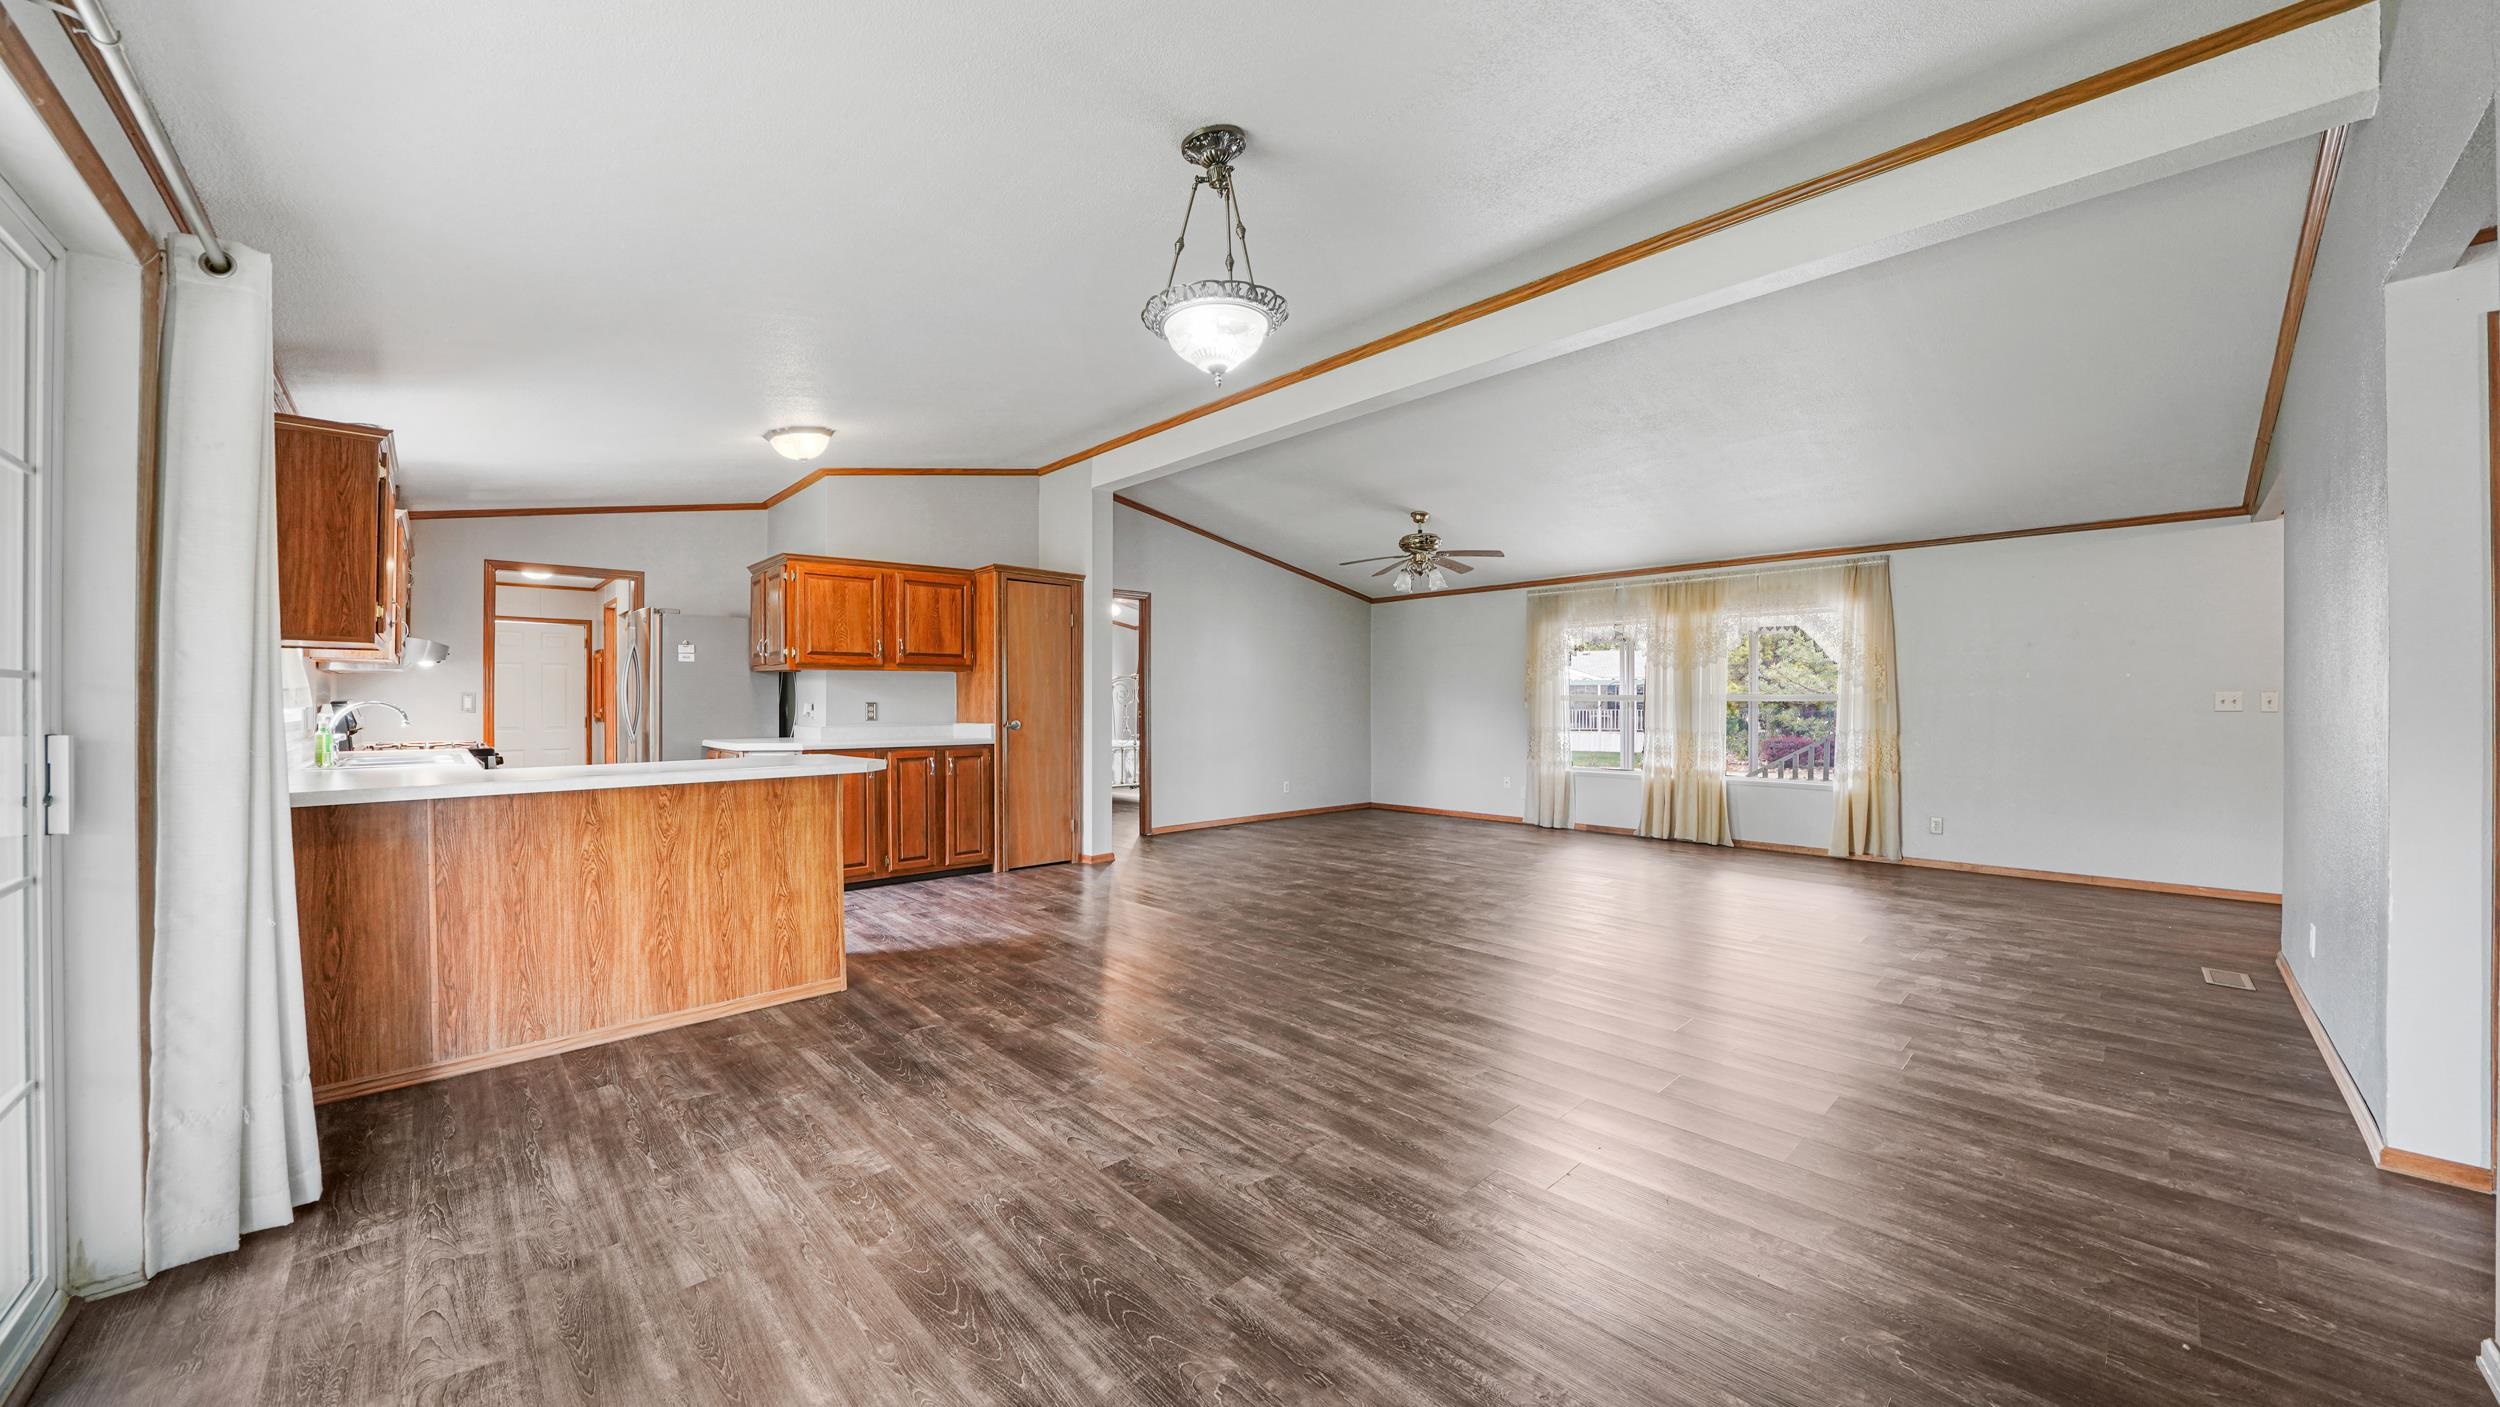
Empty open-plan kitchen and living room with wood cabinetry, breakfast bar, and dark plank flooring.
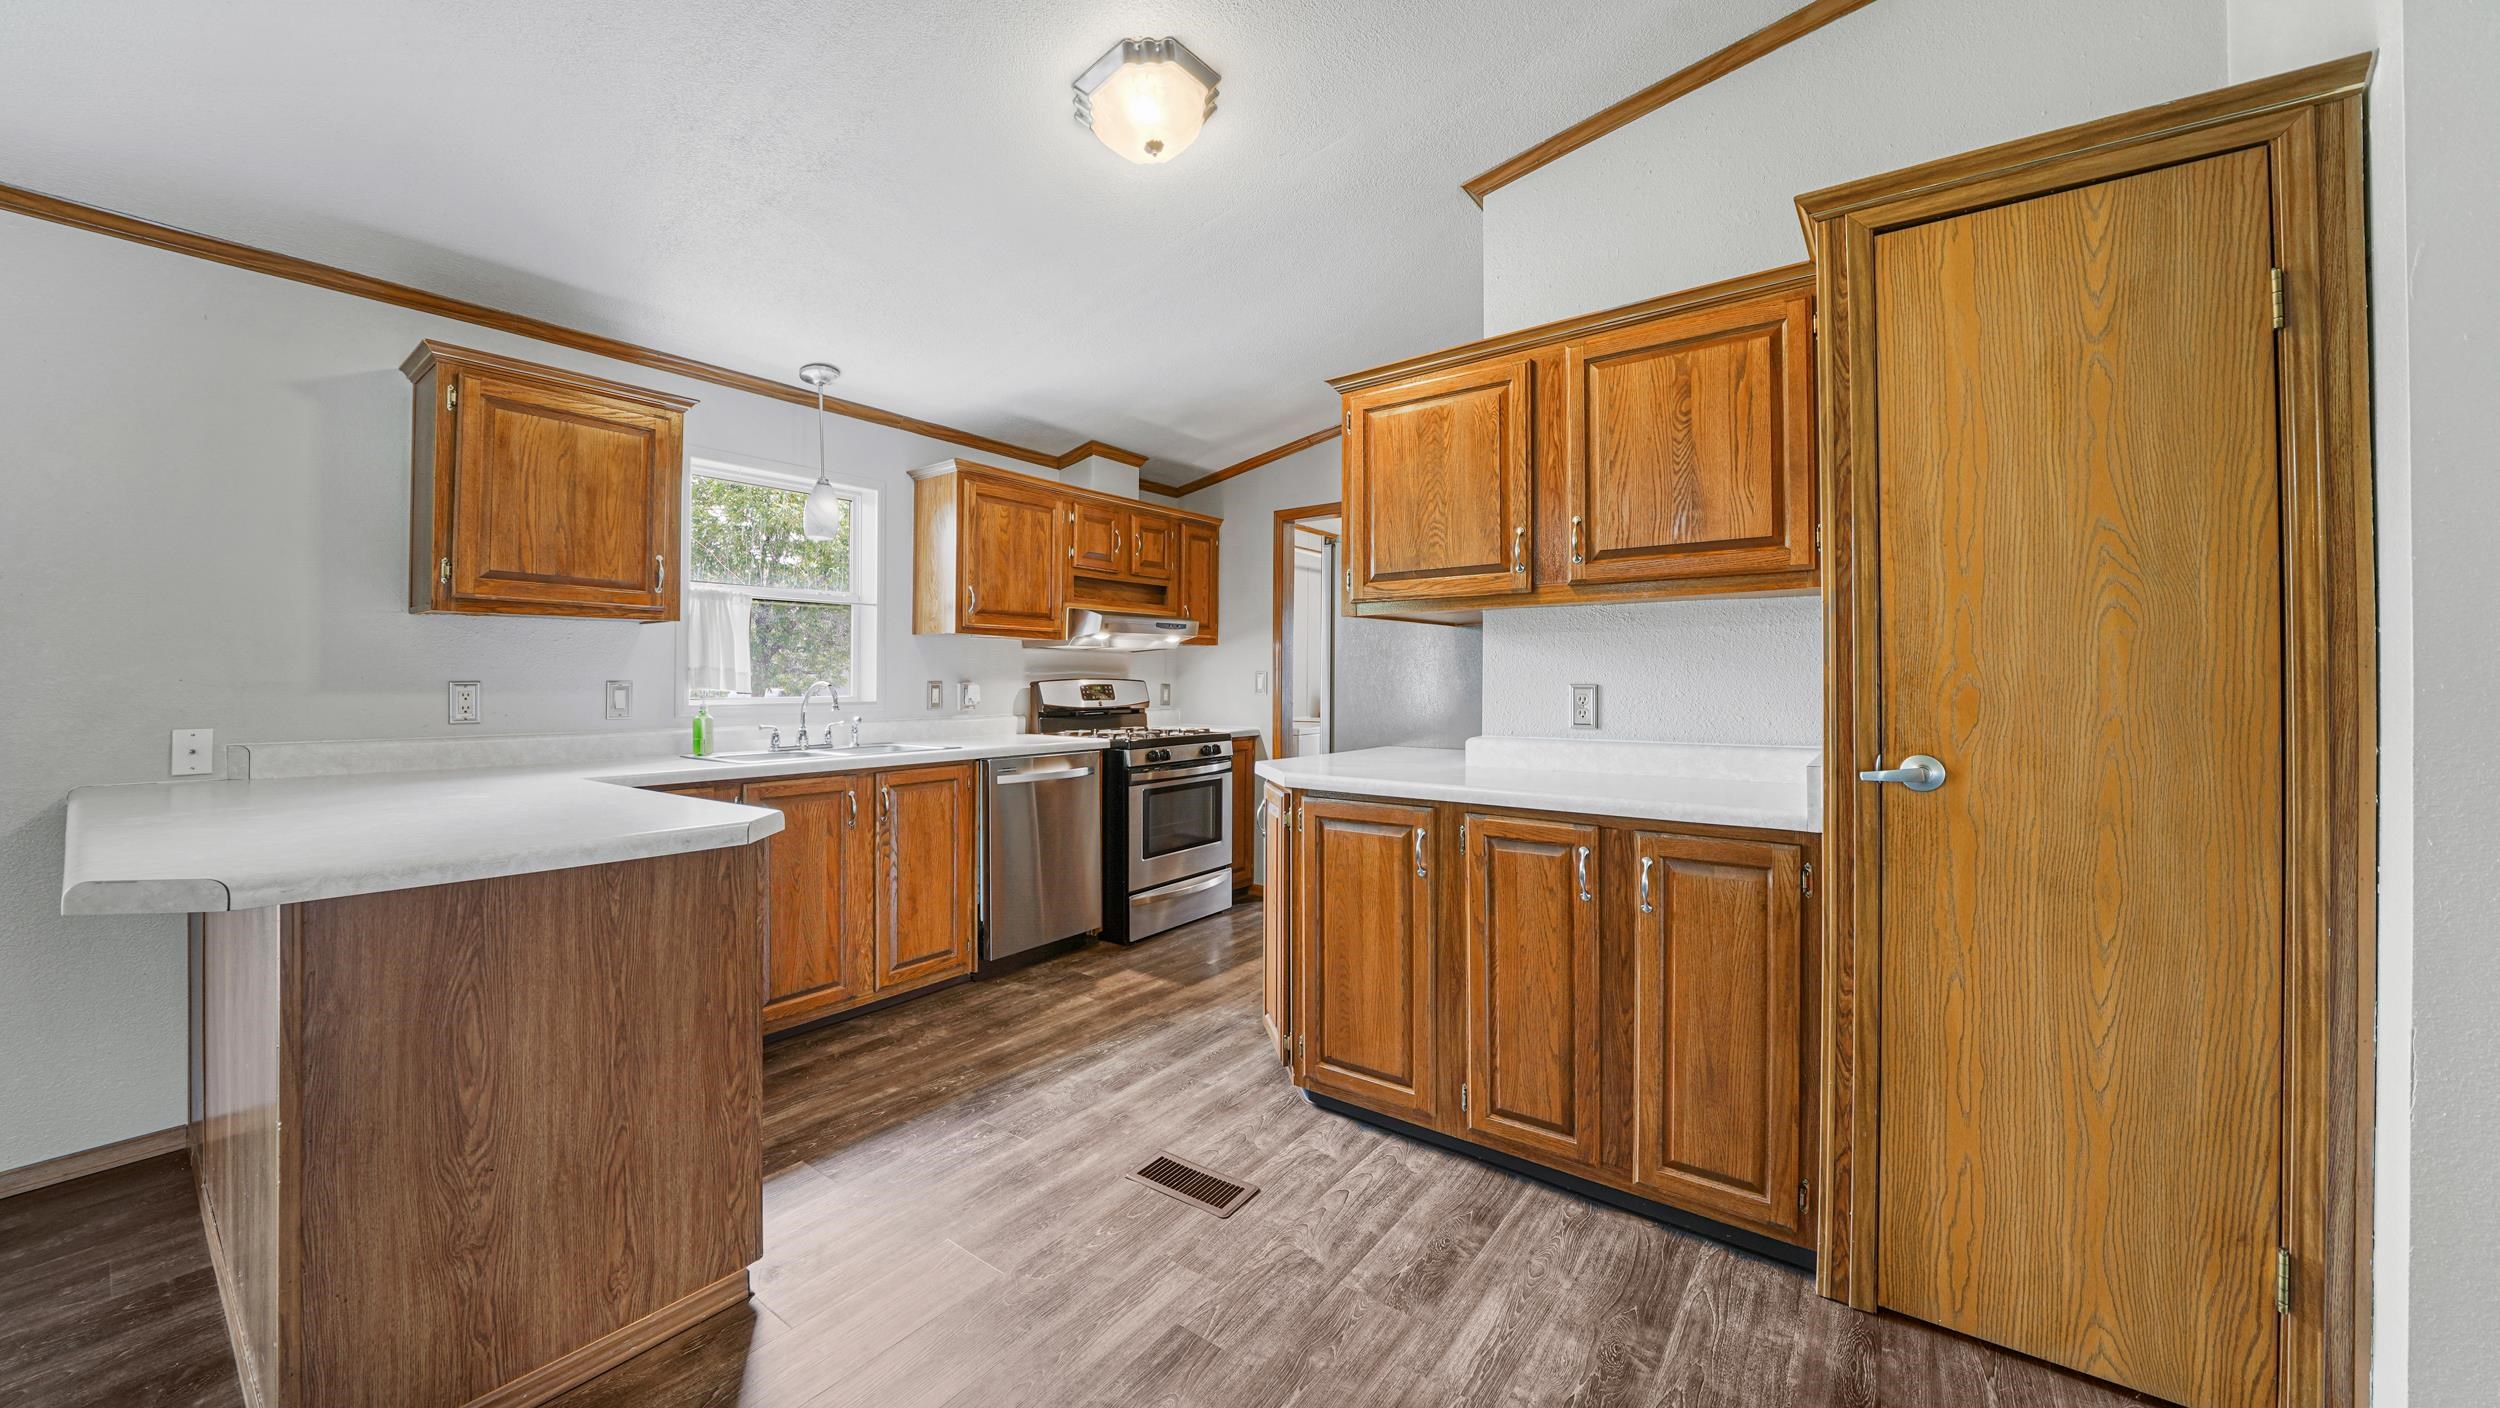
Kitchen with oak cabinets, white counters, stainless steel appliances, and wood-look flooring.
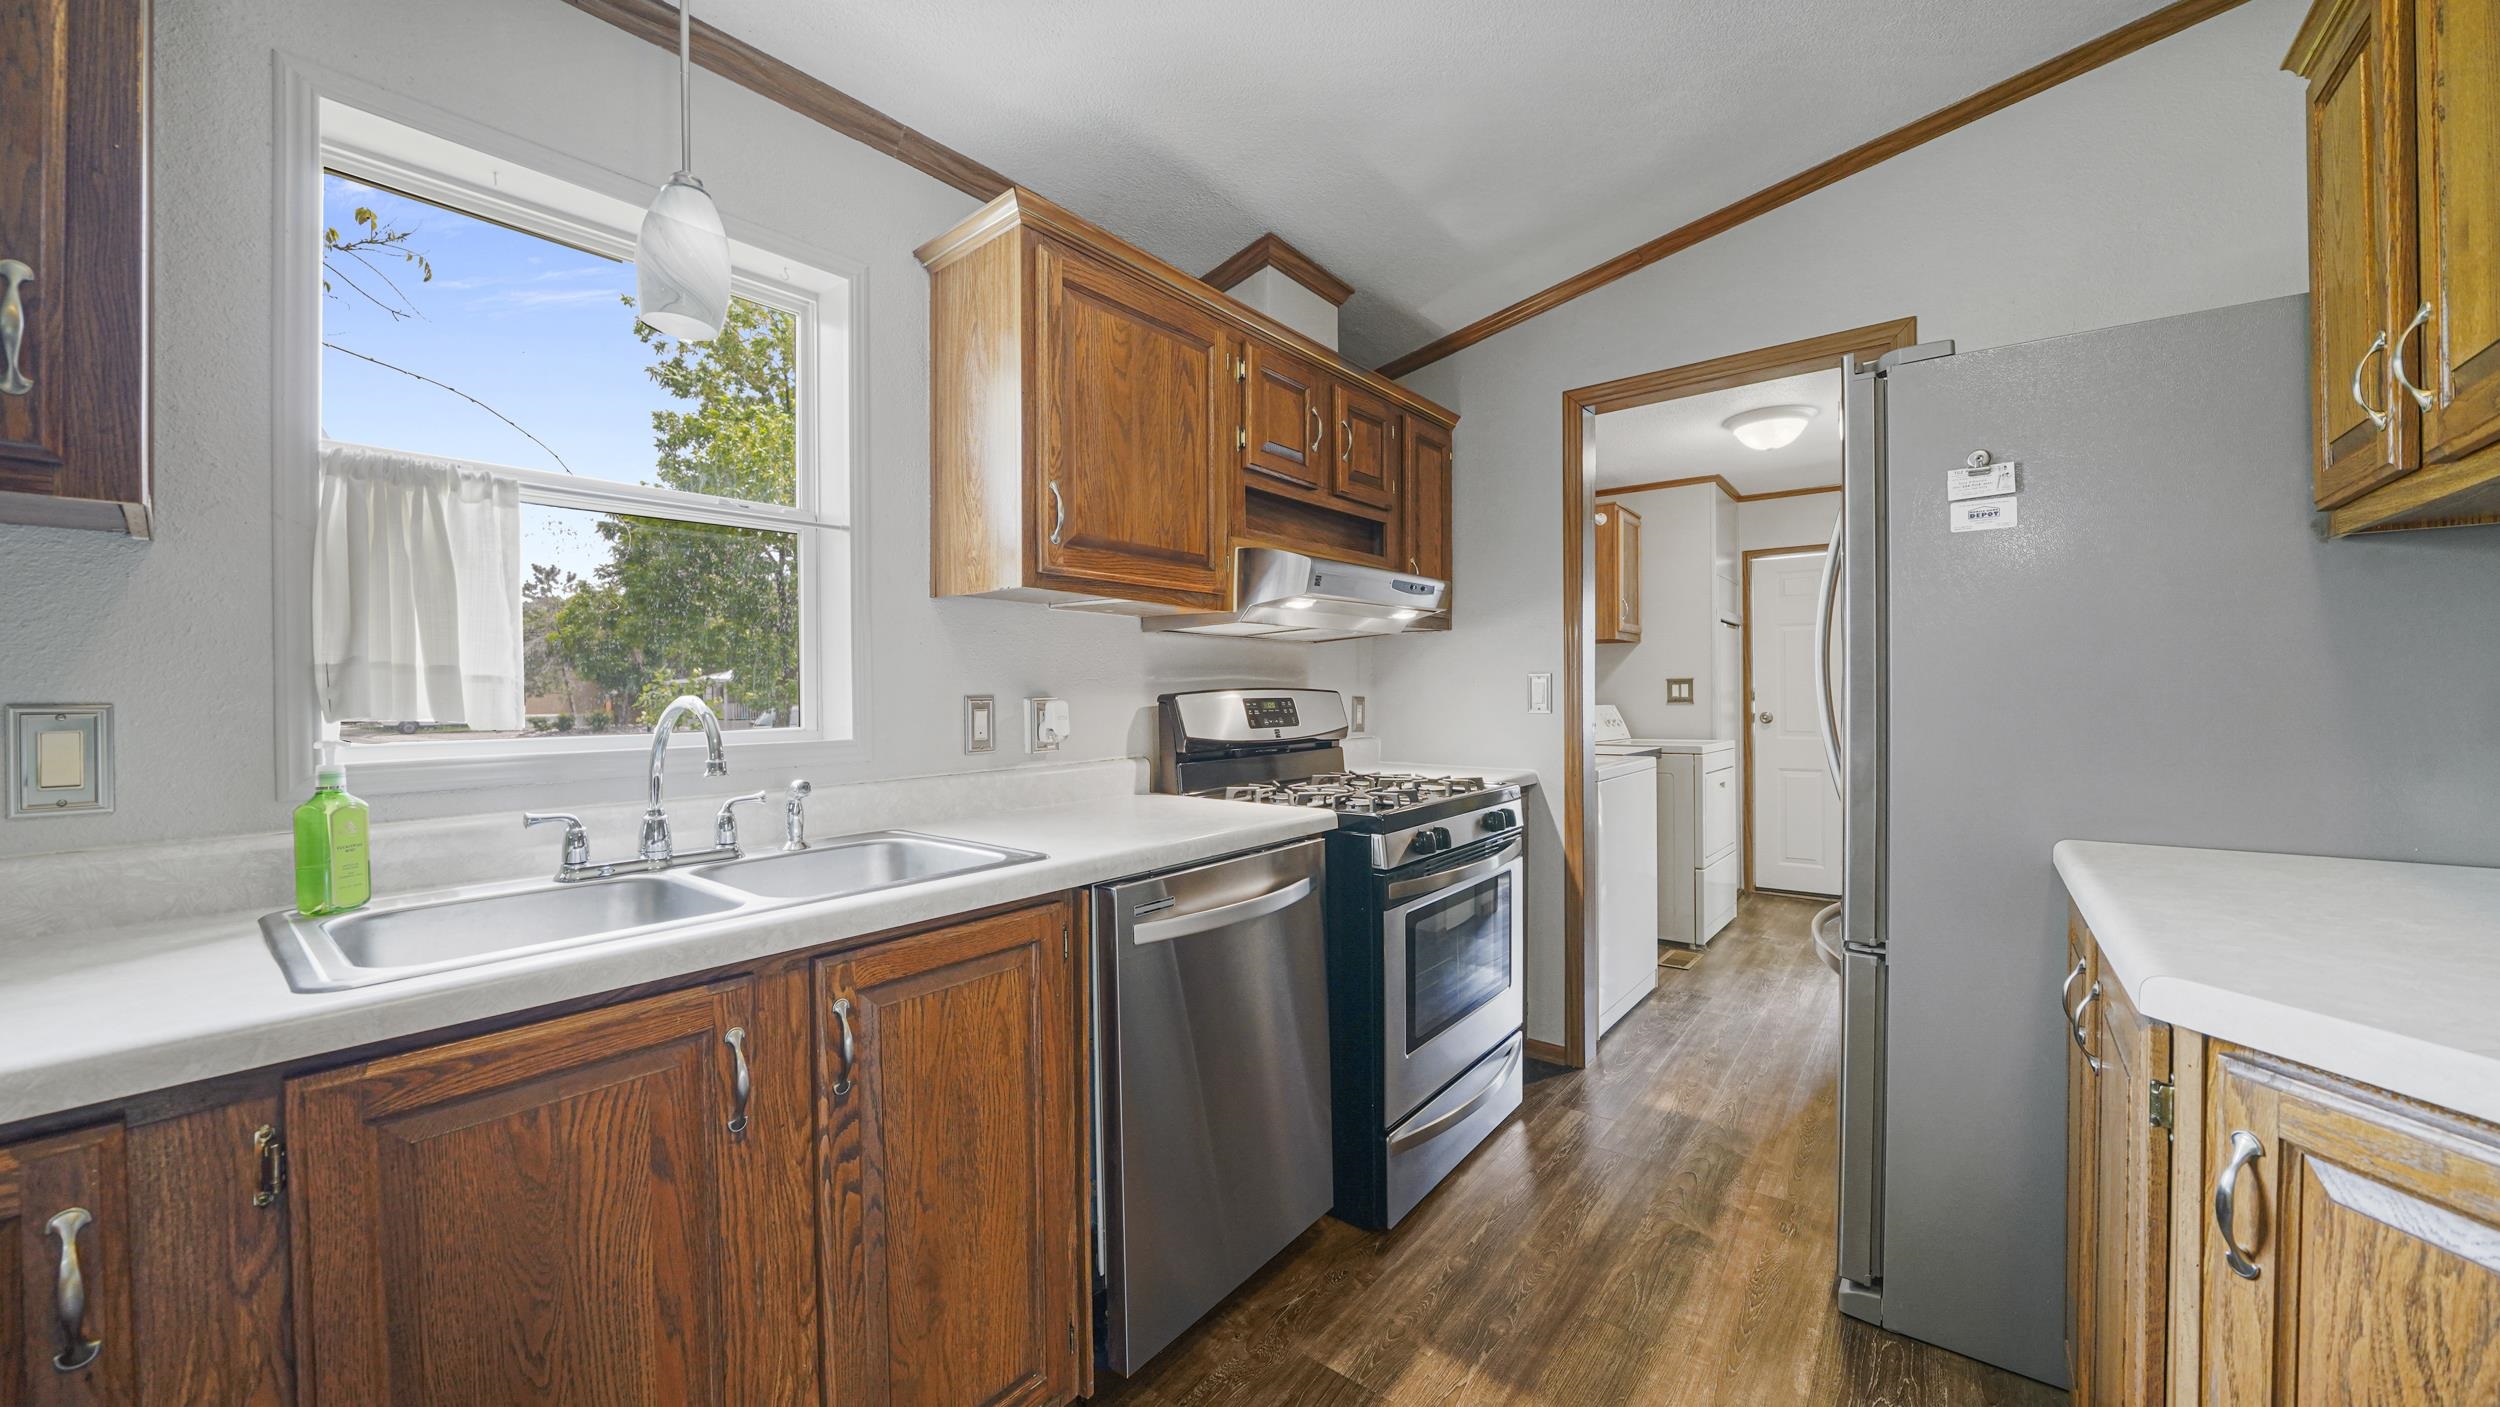
Kitchen with dark wood cabinets, stainless steel appliances, and a sink beneath a large window.
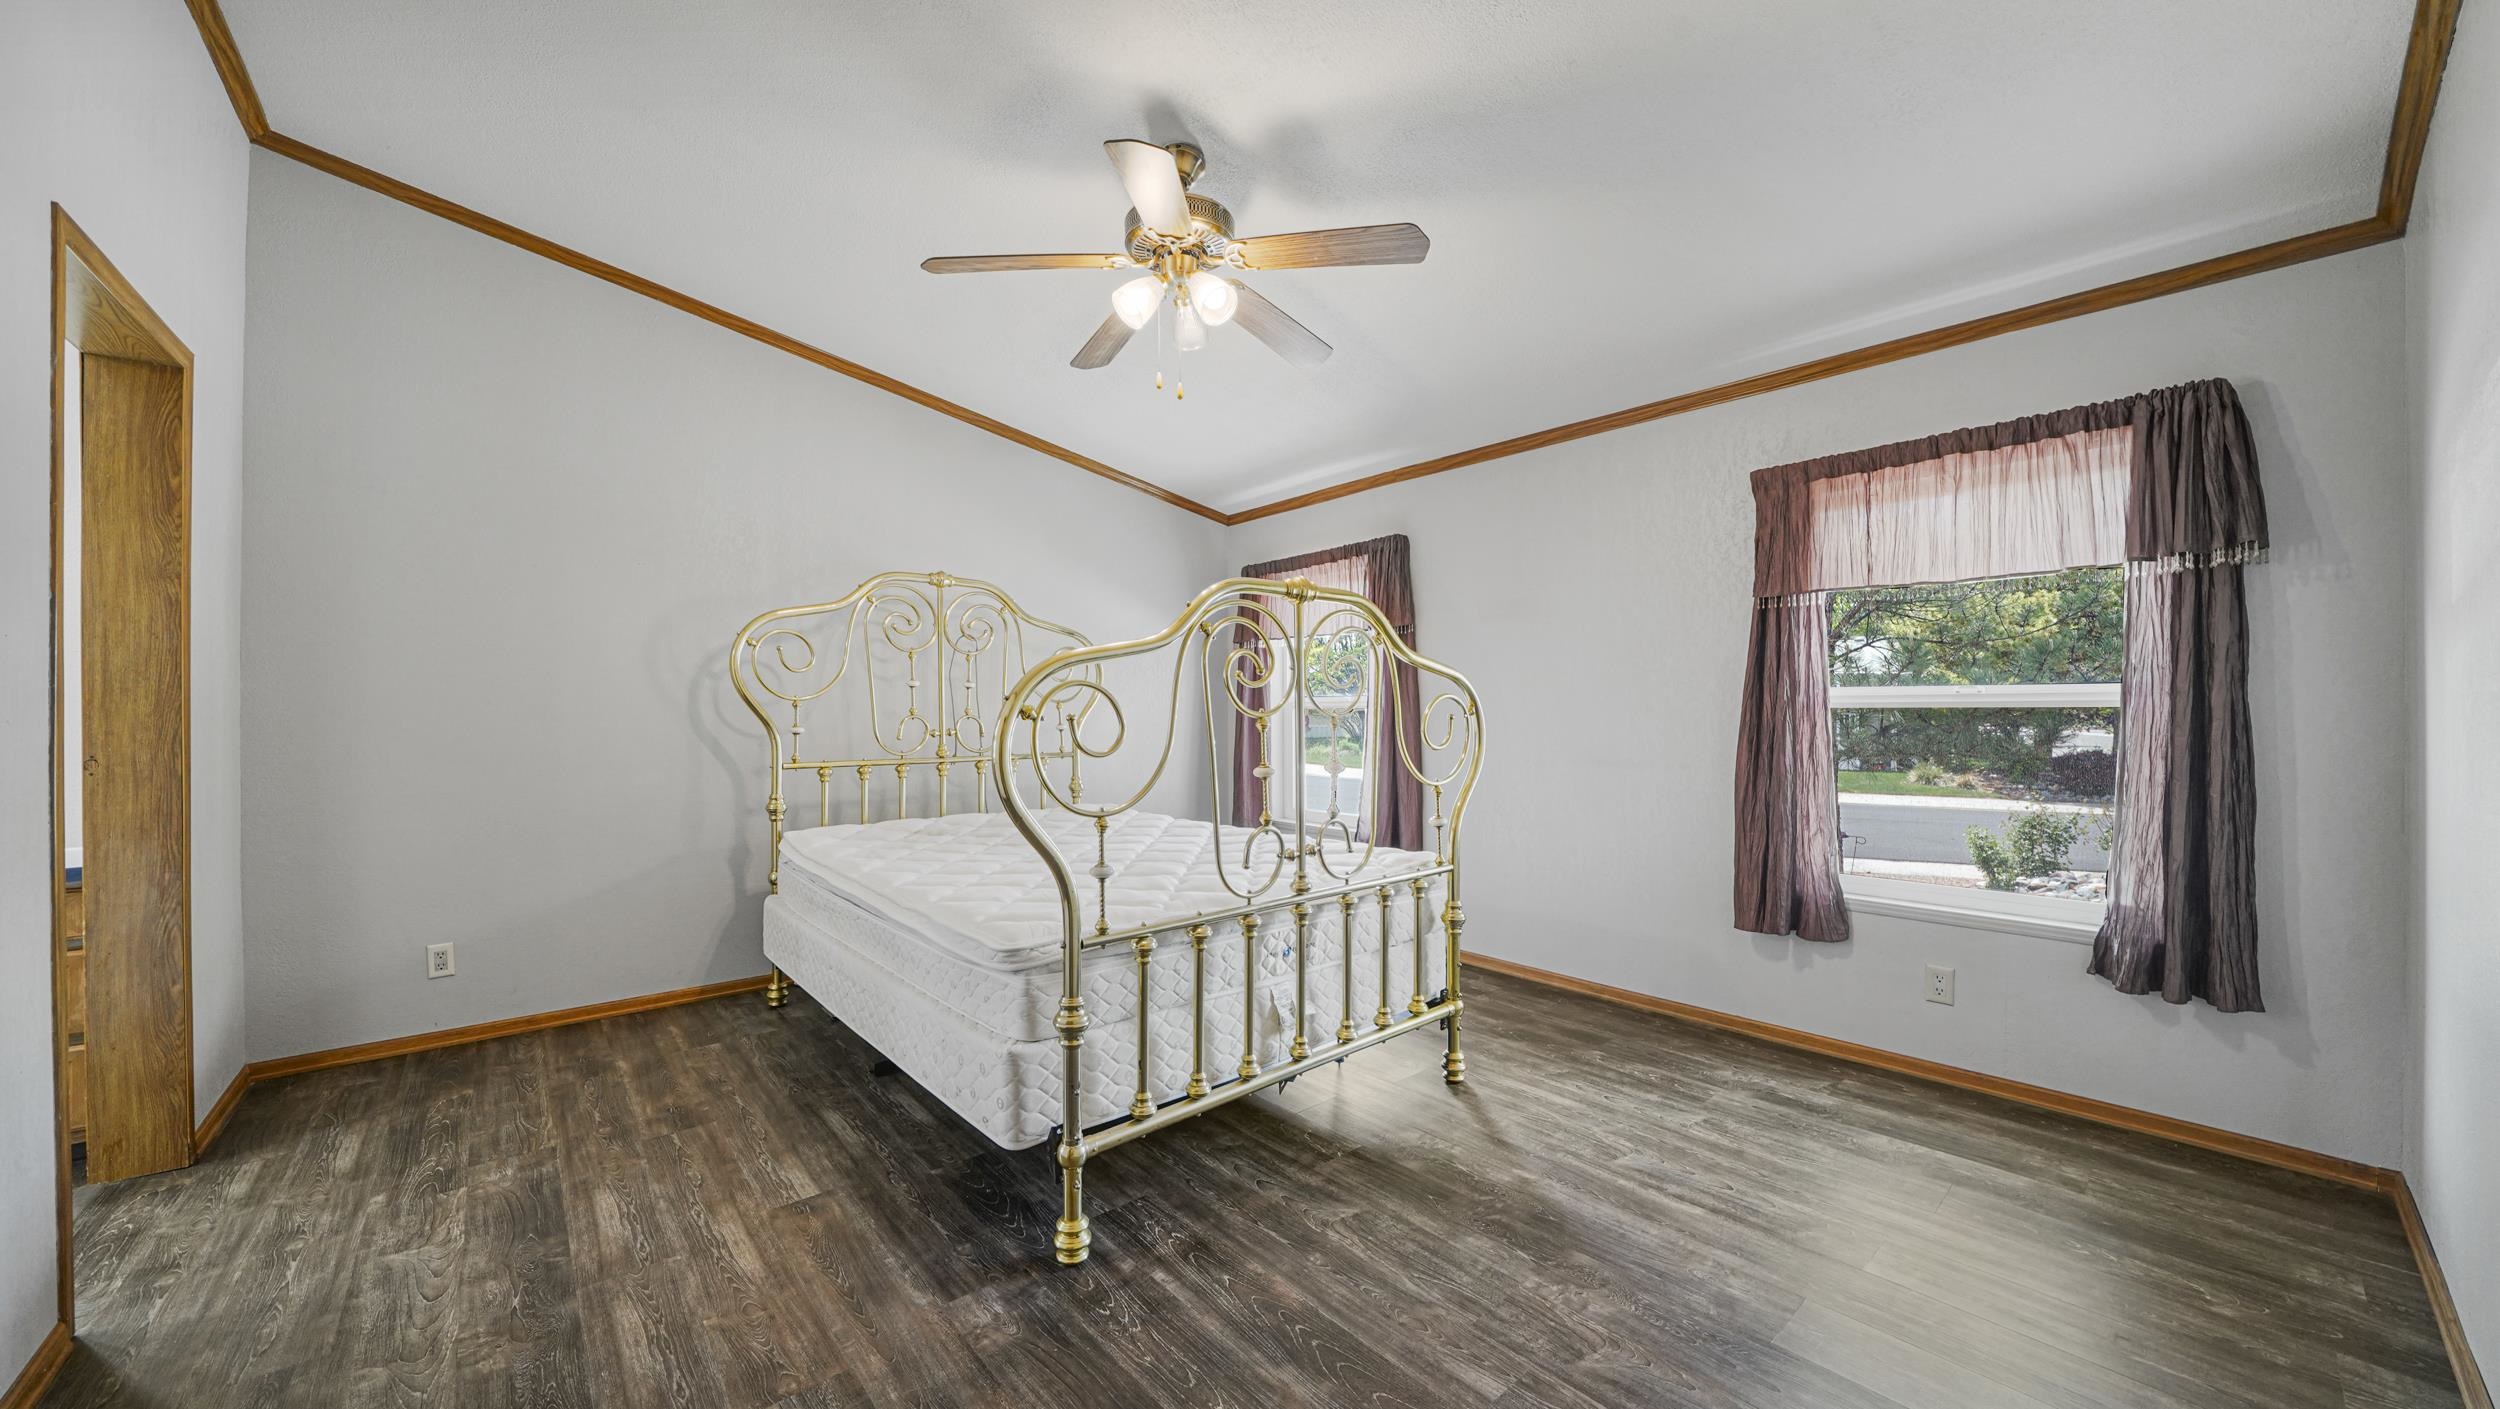
Bedroom with a decorative gold metal bed frame, dark wood-look floors, and curtained windows.
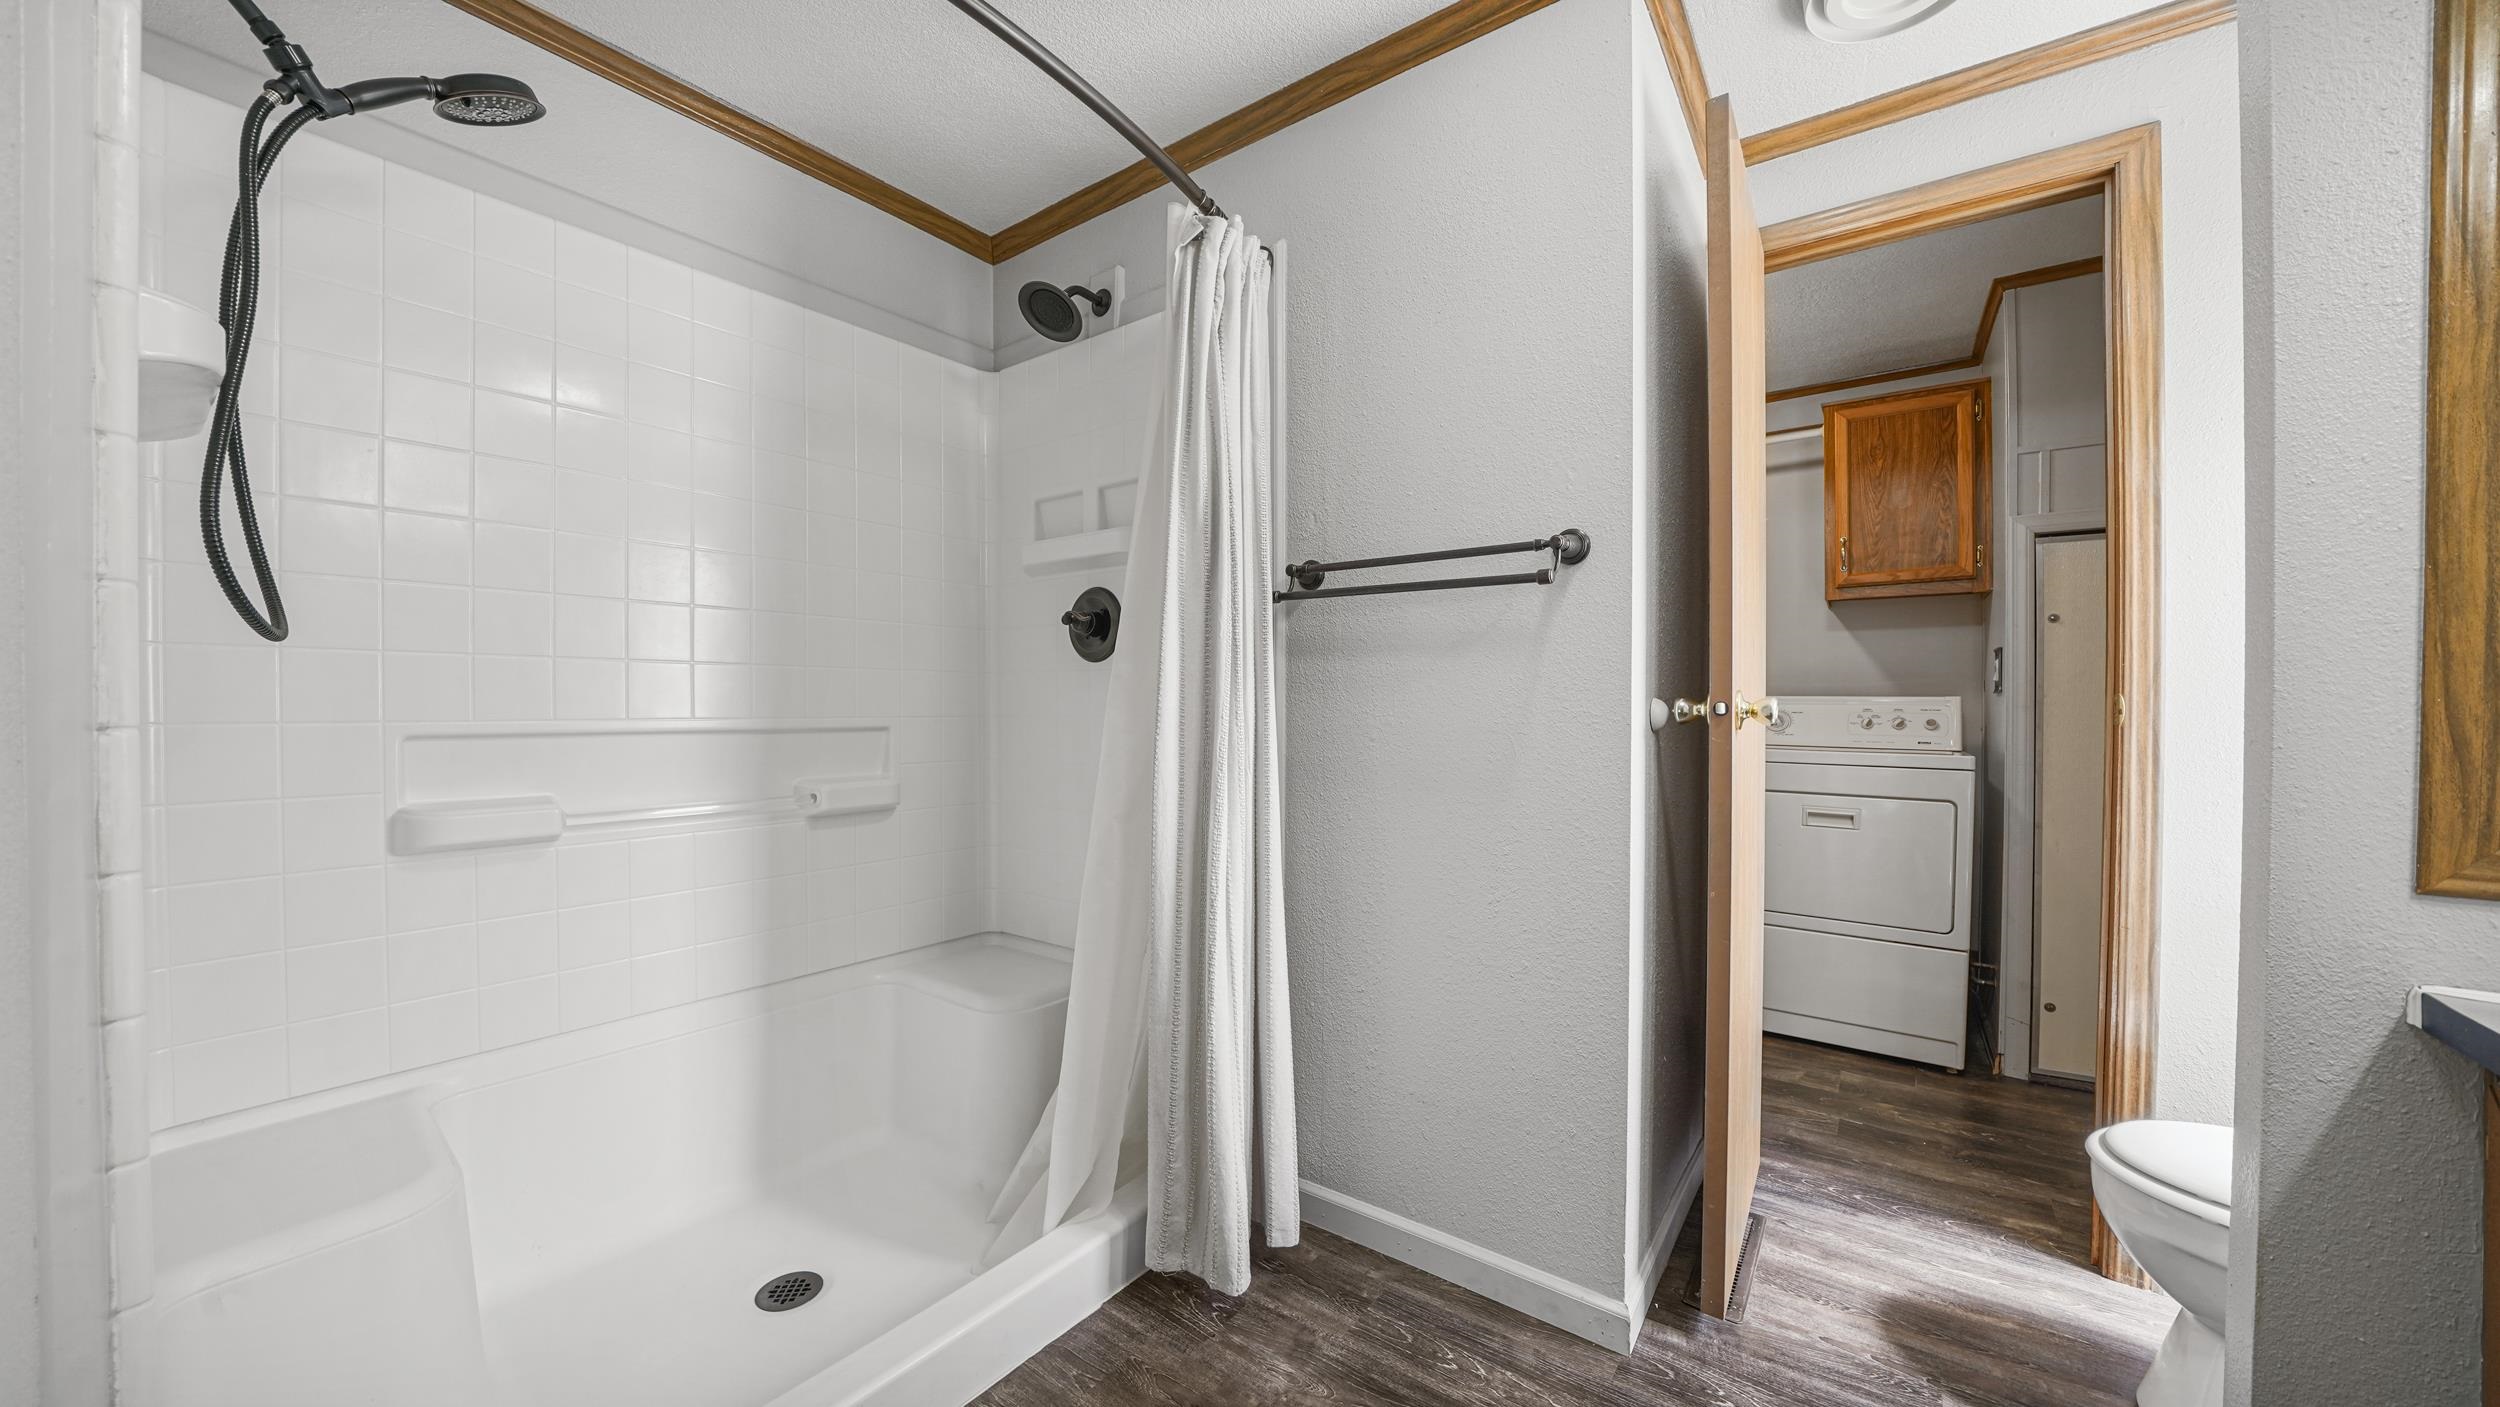
Bathroom with a white tiled shower and doorway to a laundry area.
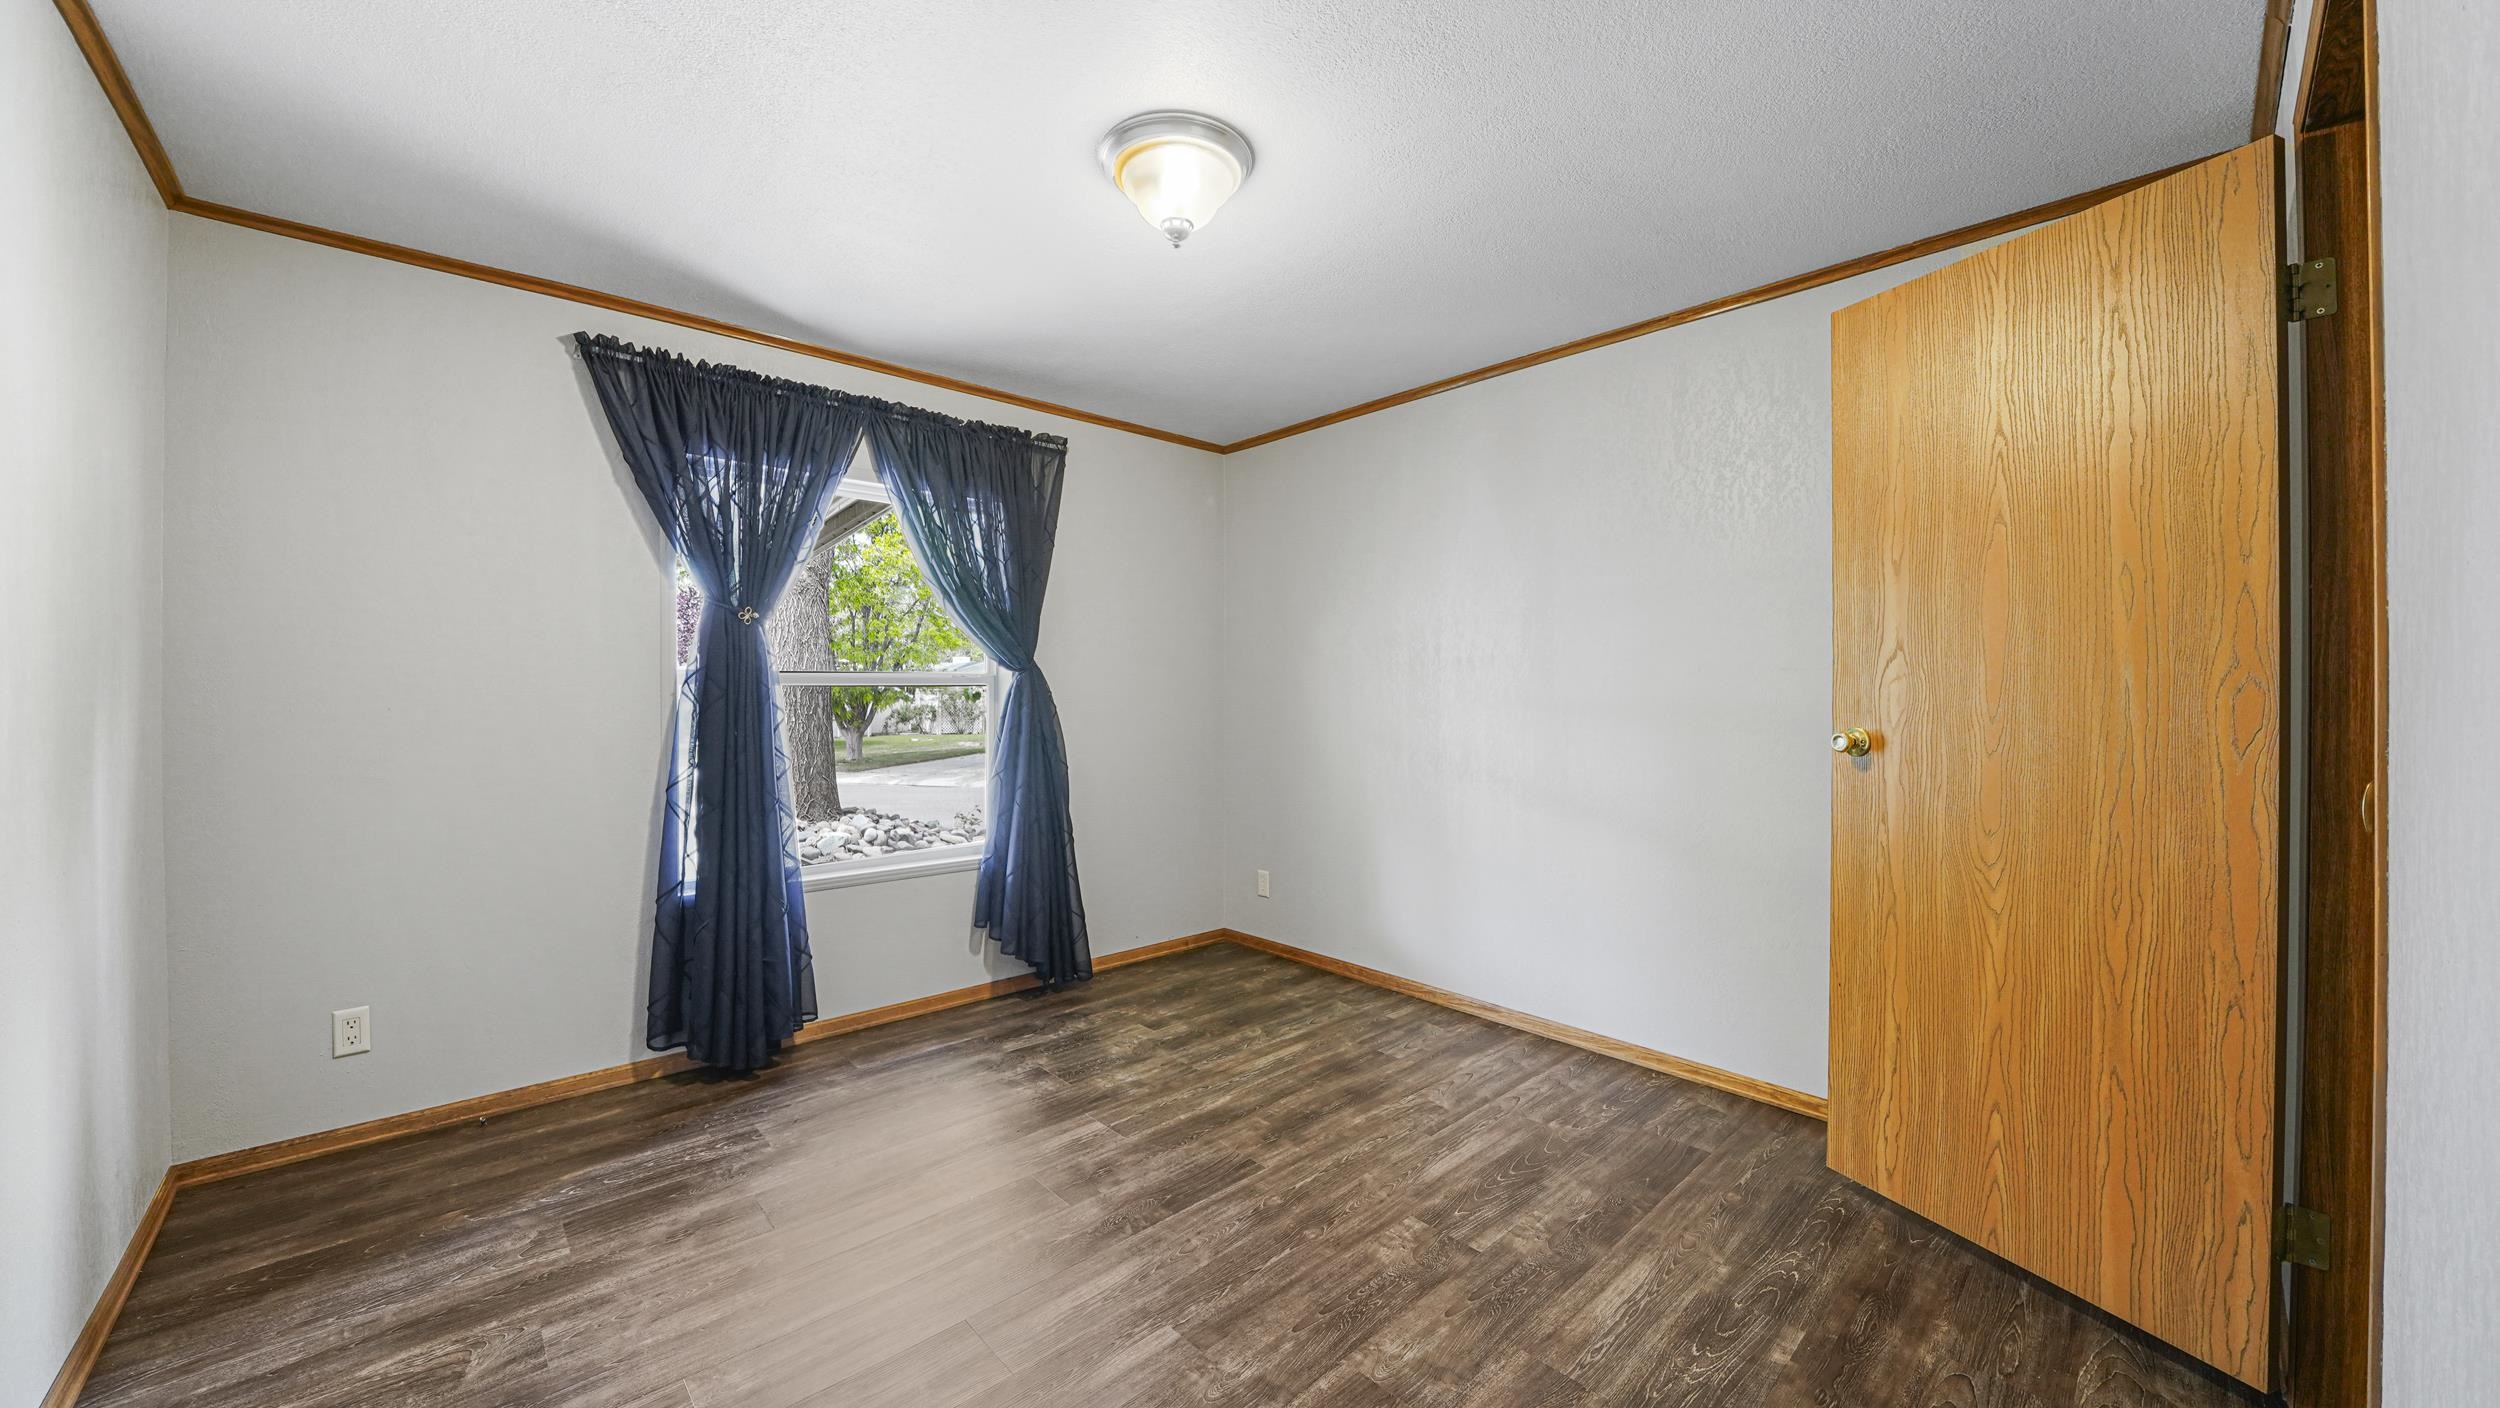
Empty bedroom with dark wood-look flooring, blue curtains, and an open wooden door.
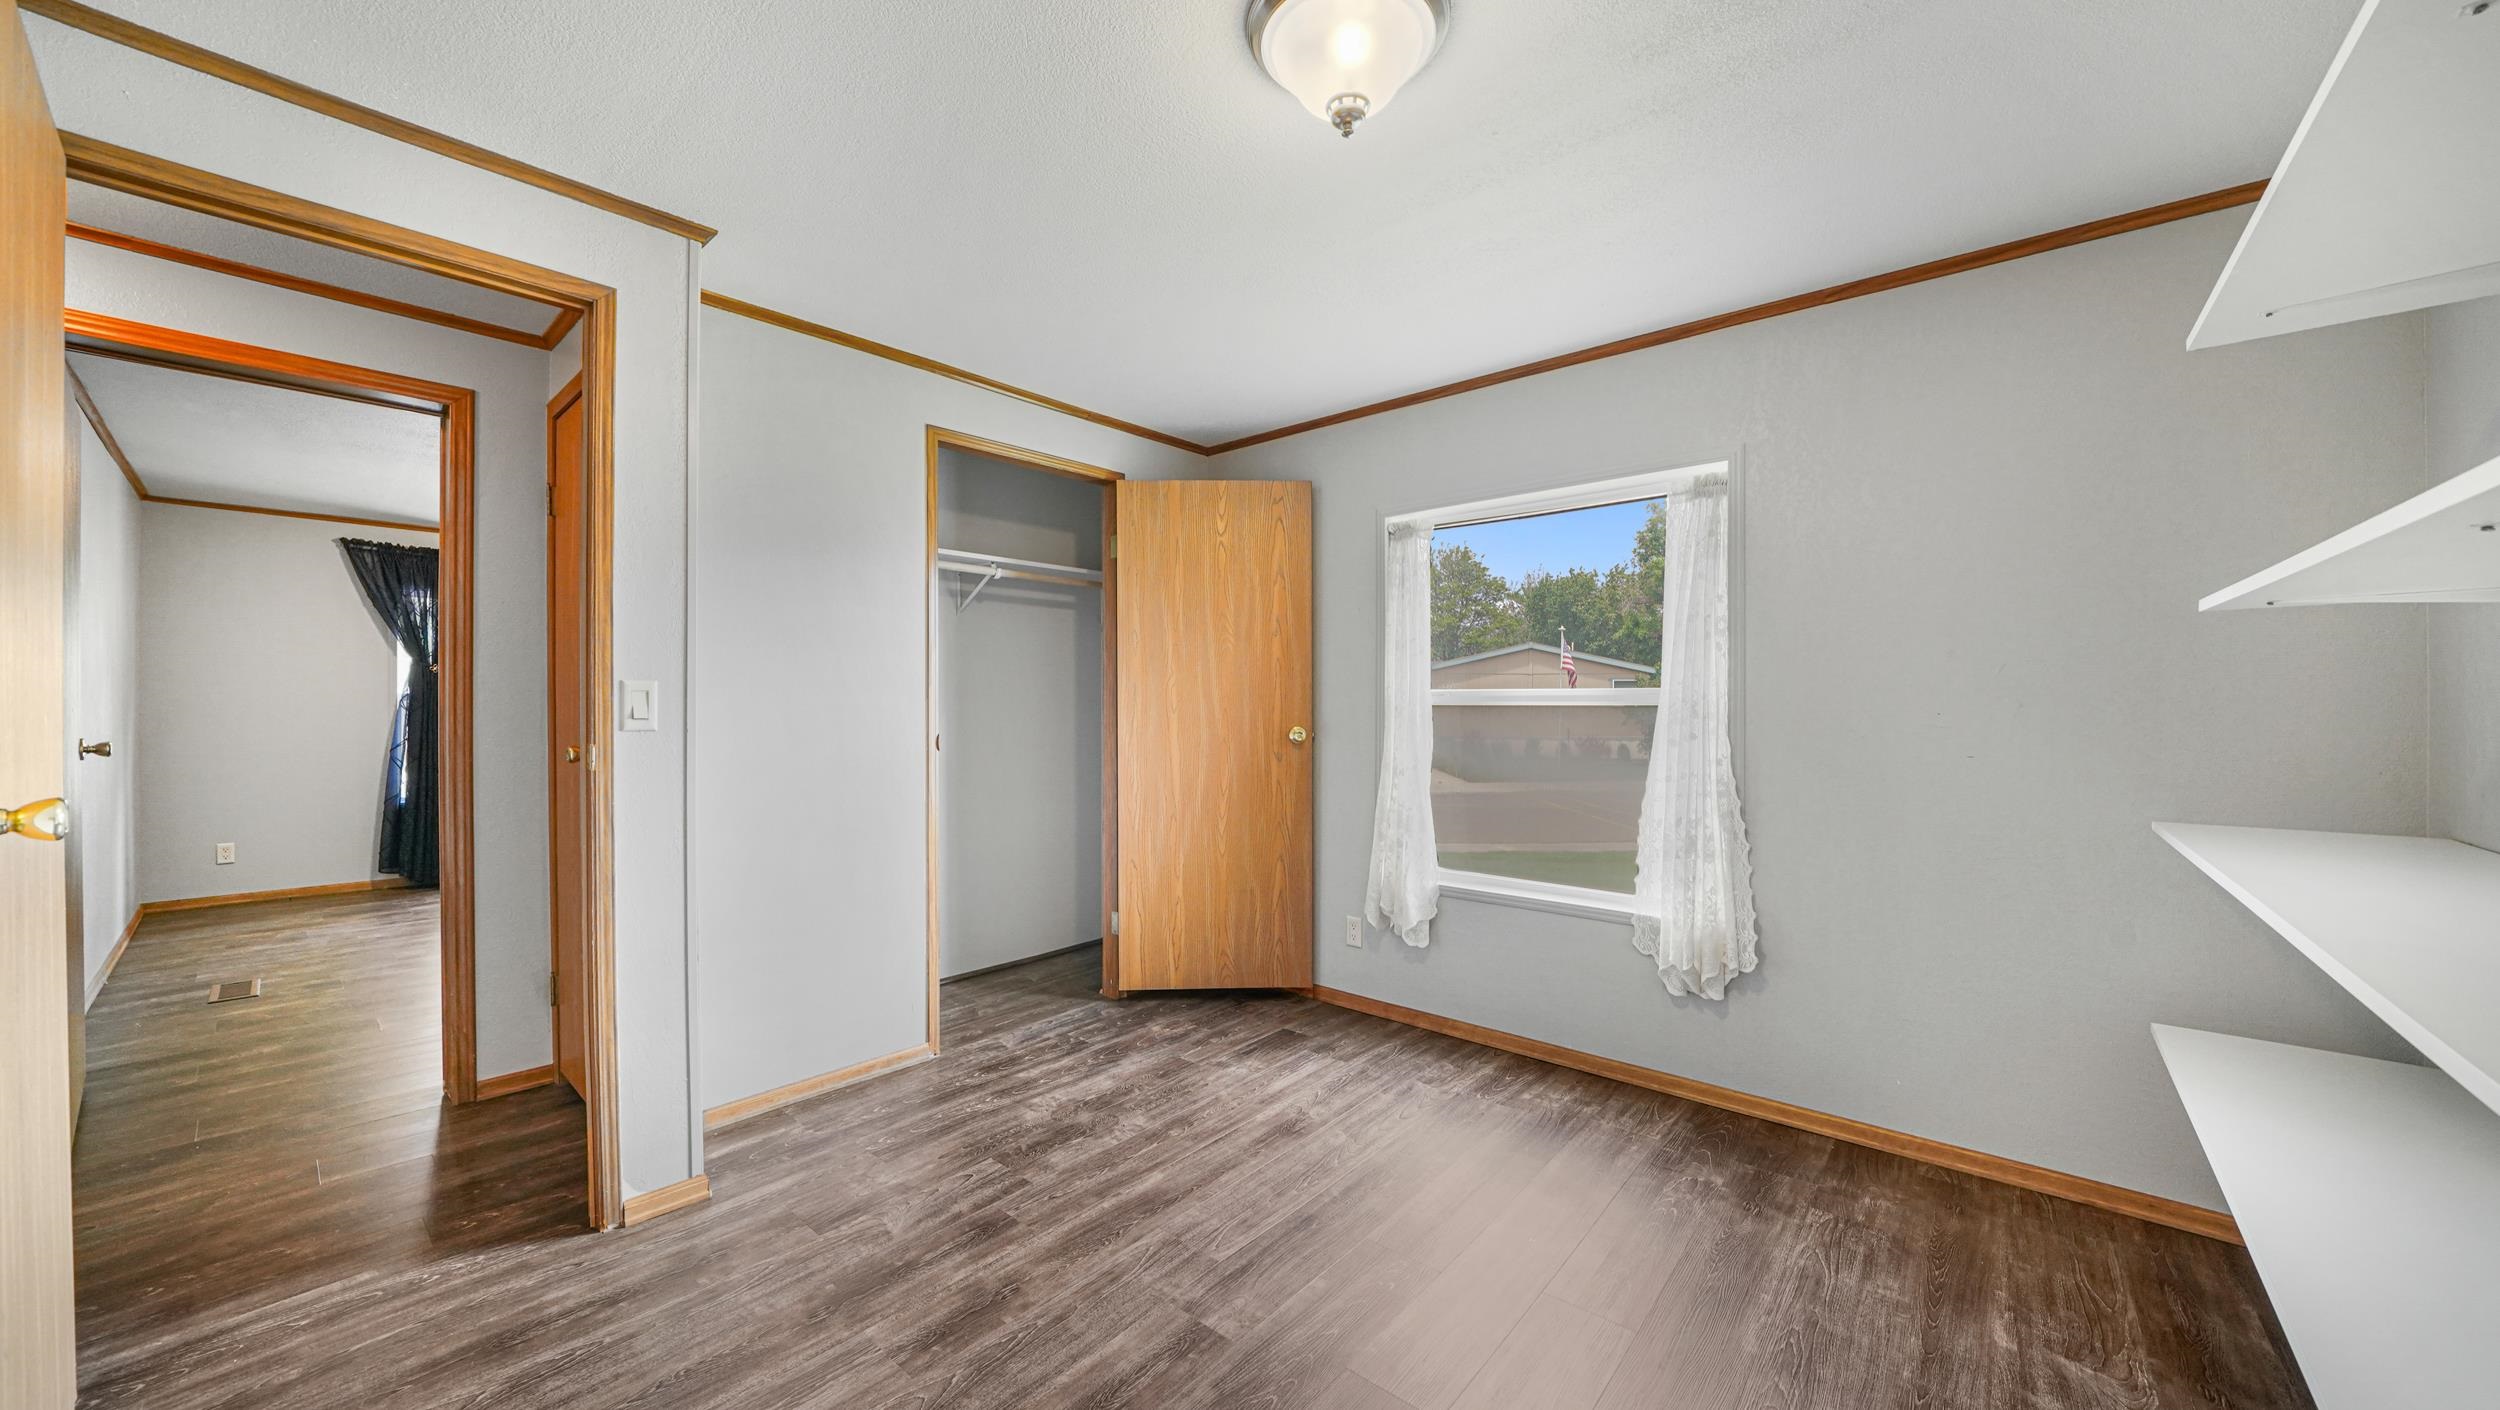
Empty bedroom with an open closet, built-in shelves, and a curtained window.
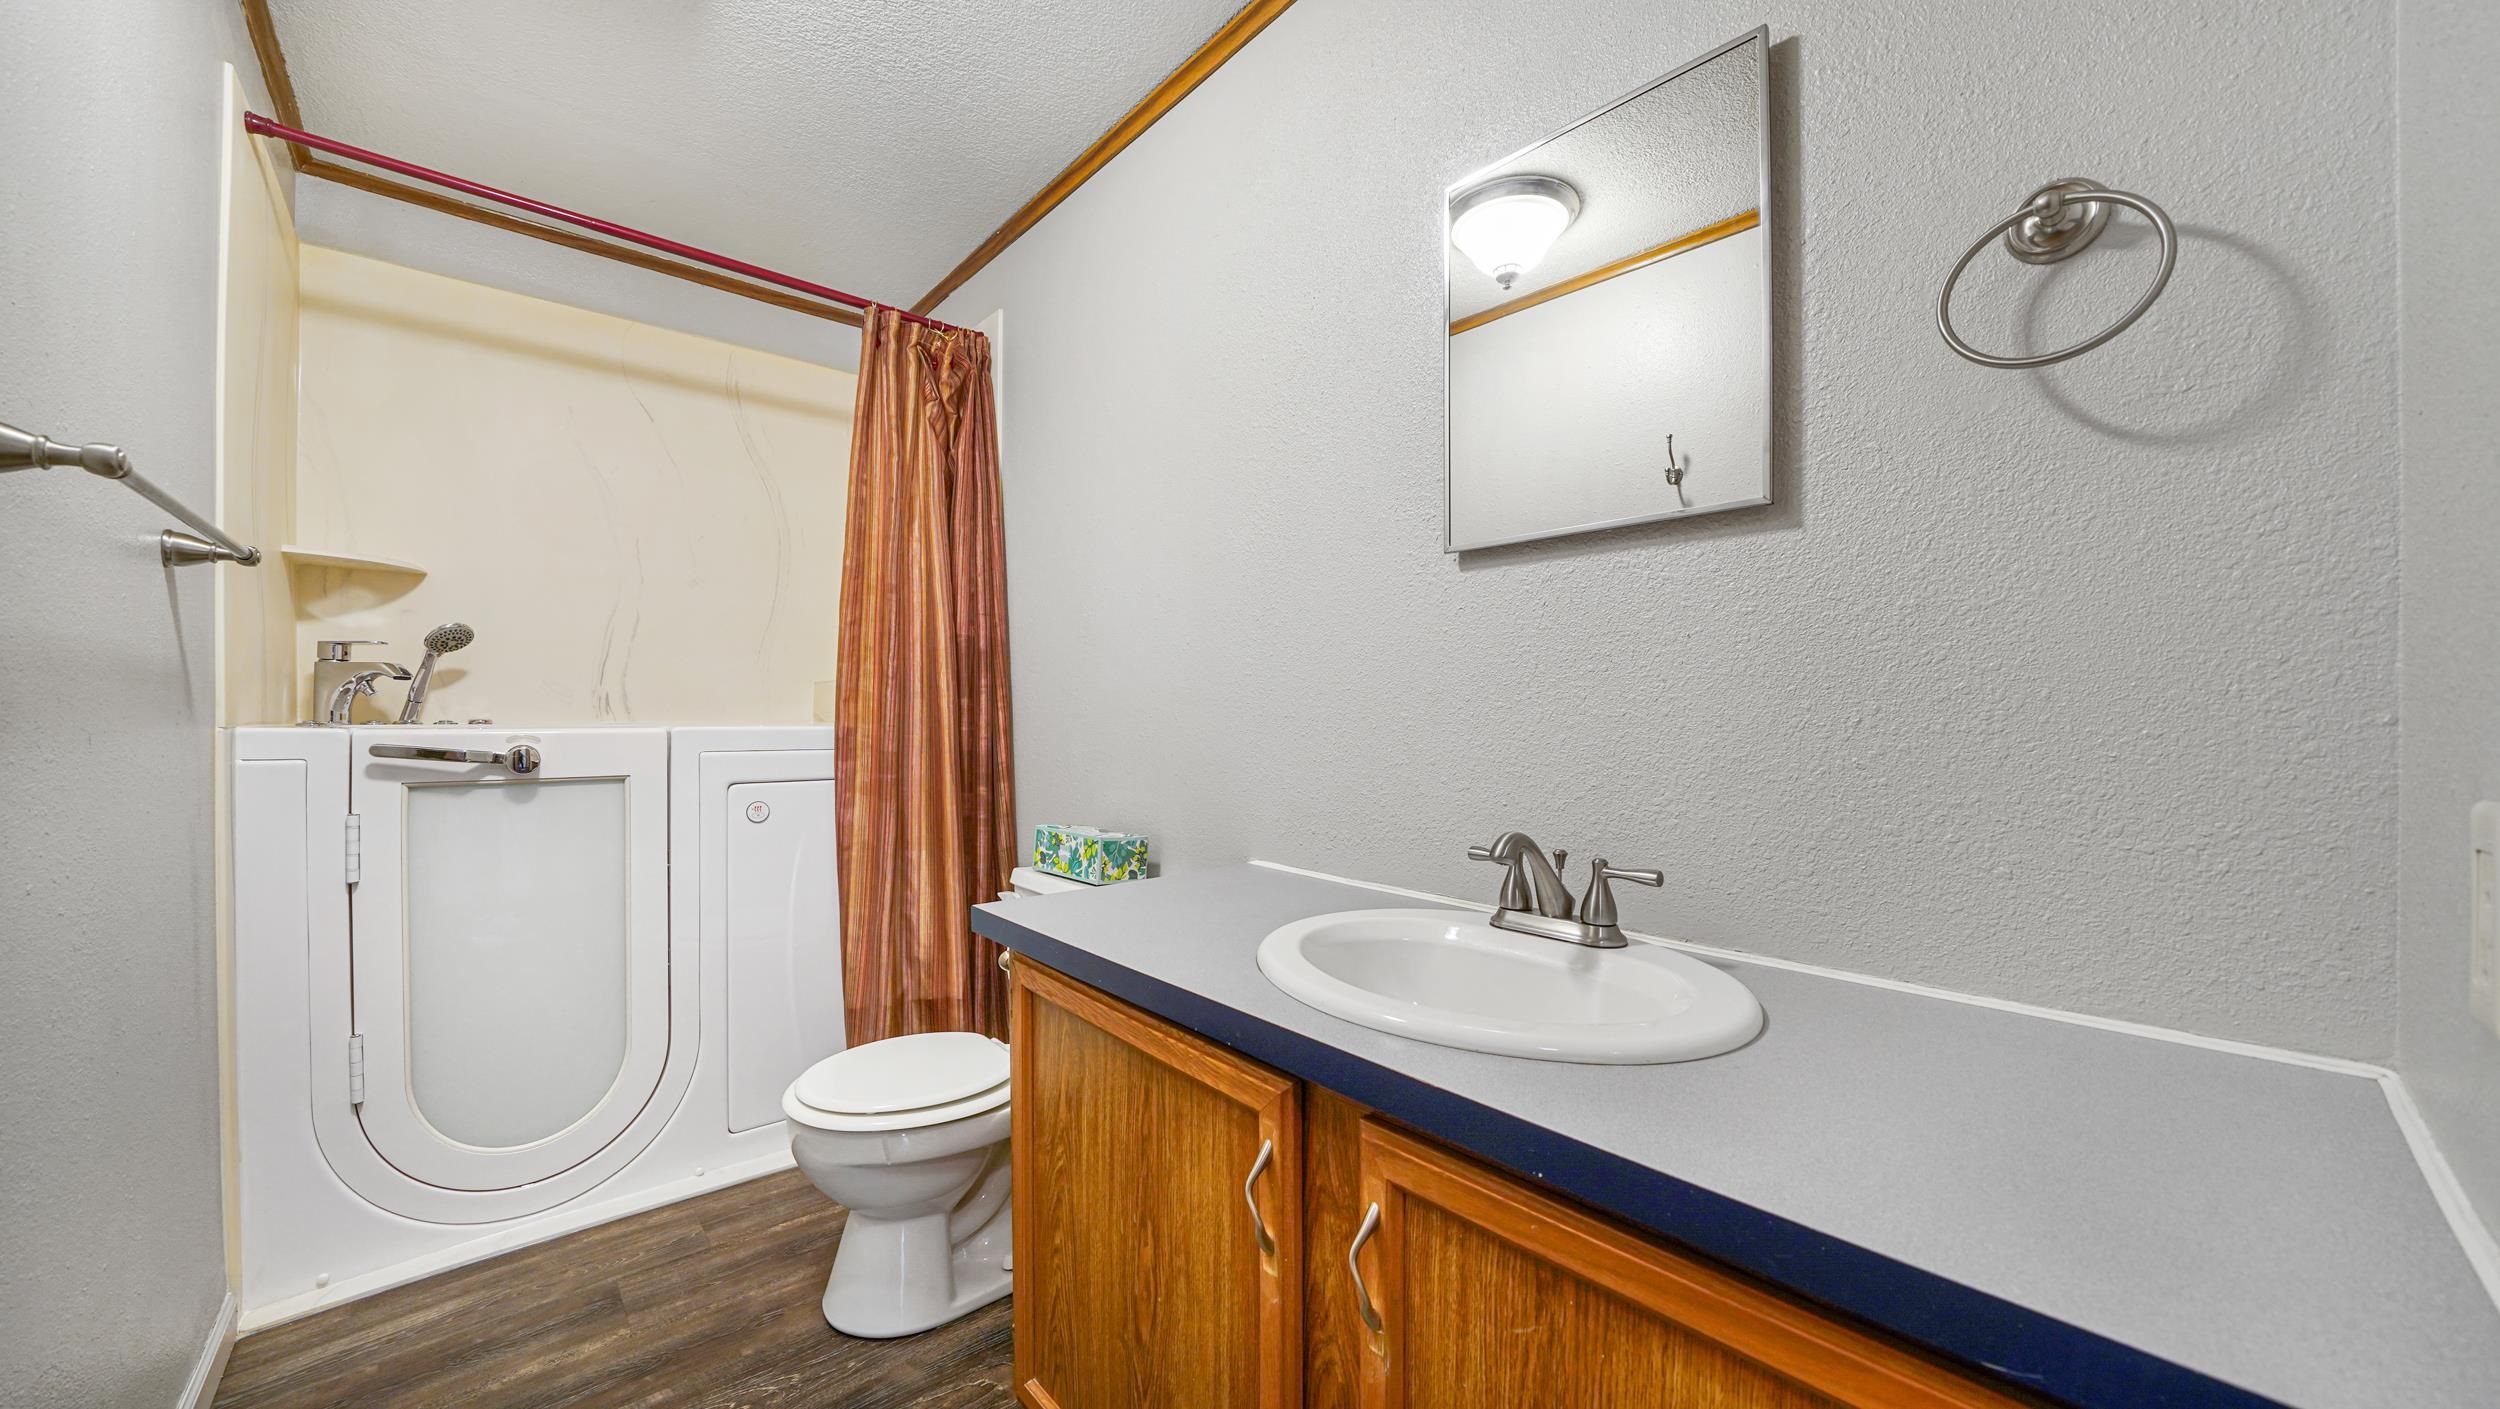
Bathroom with a white walk-in tub, toilet, and wood vanity with an oval sink.
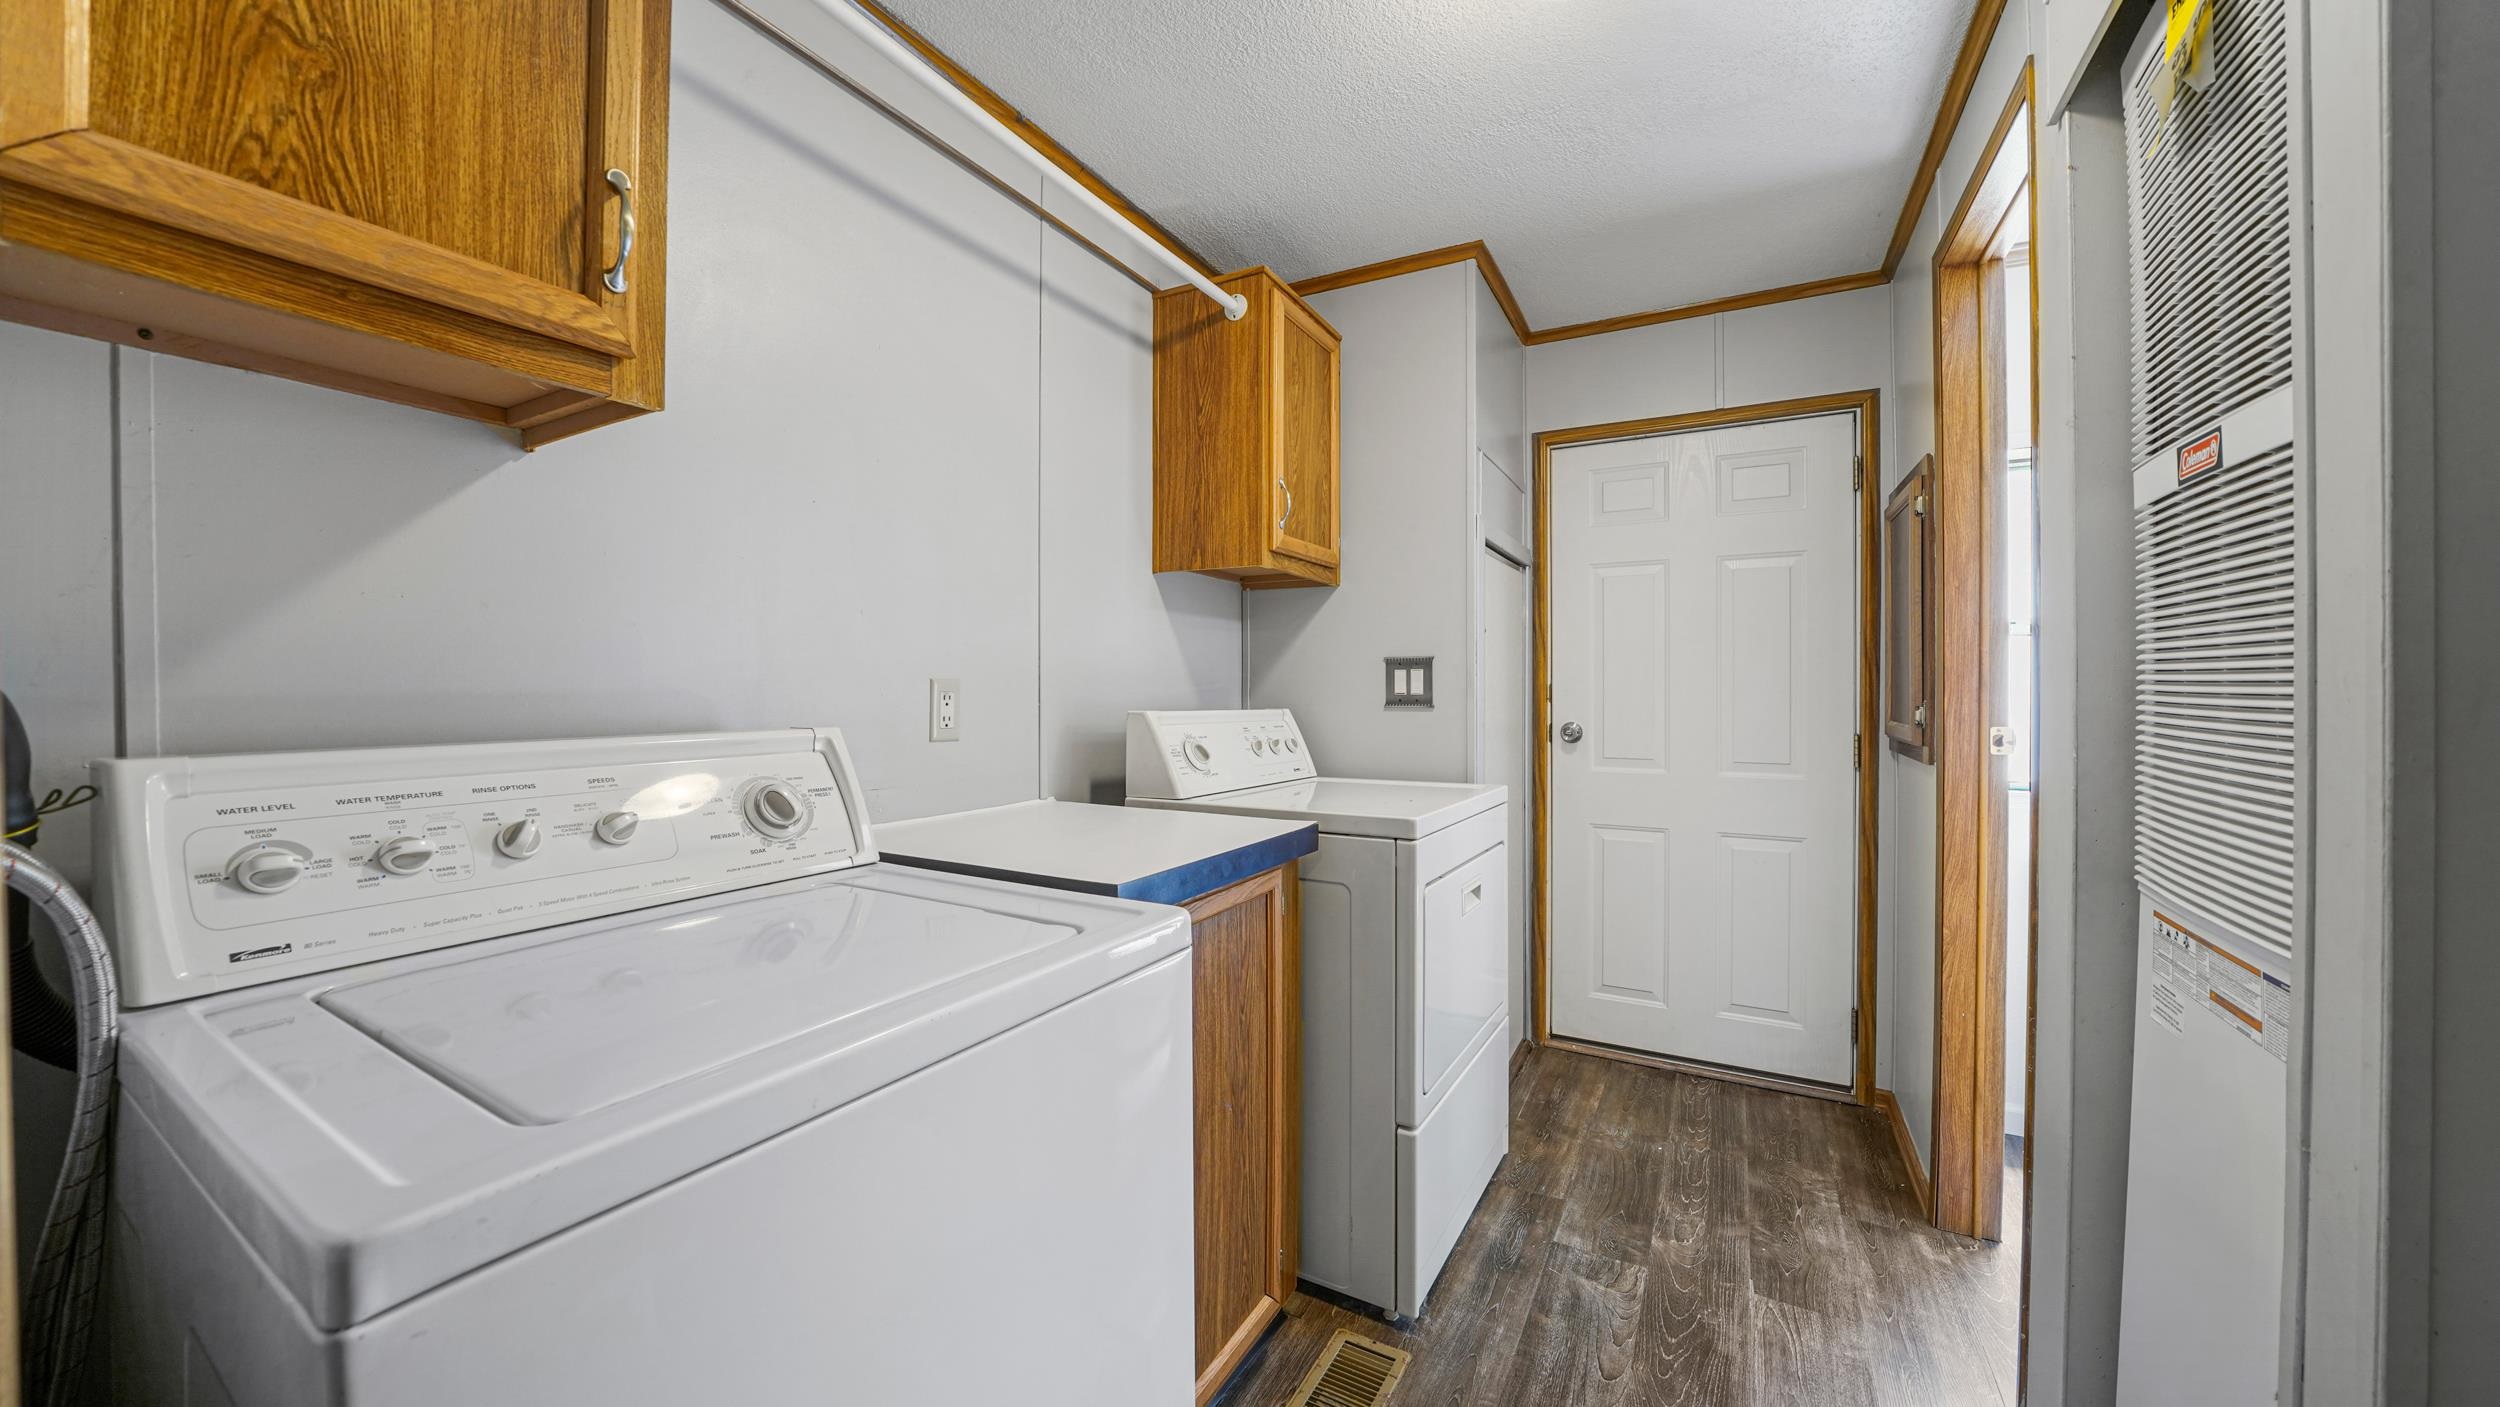
Laundry room with a top-loading washer, dryer, wood cabinets, and a wall-mounted heater.
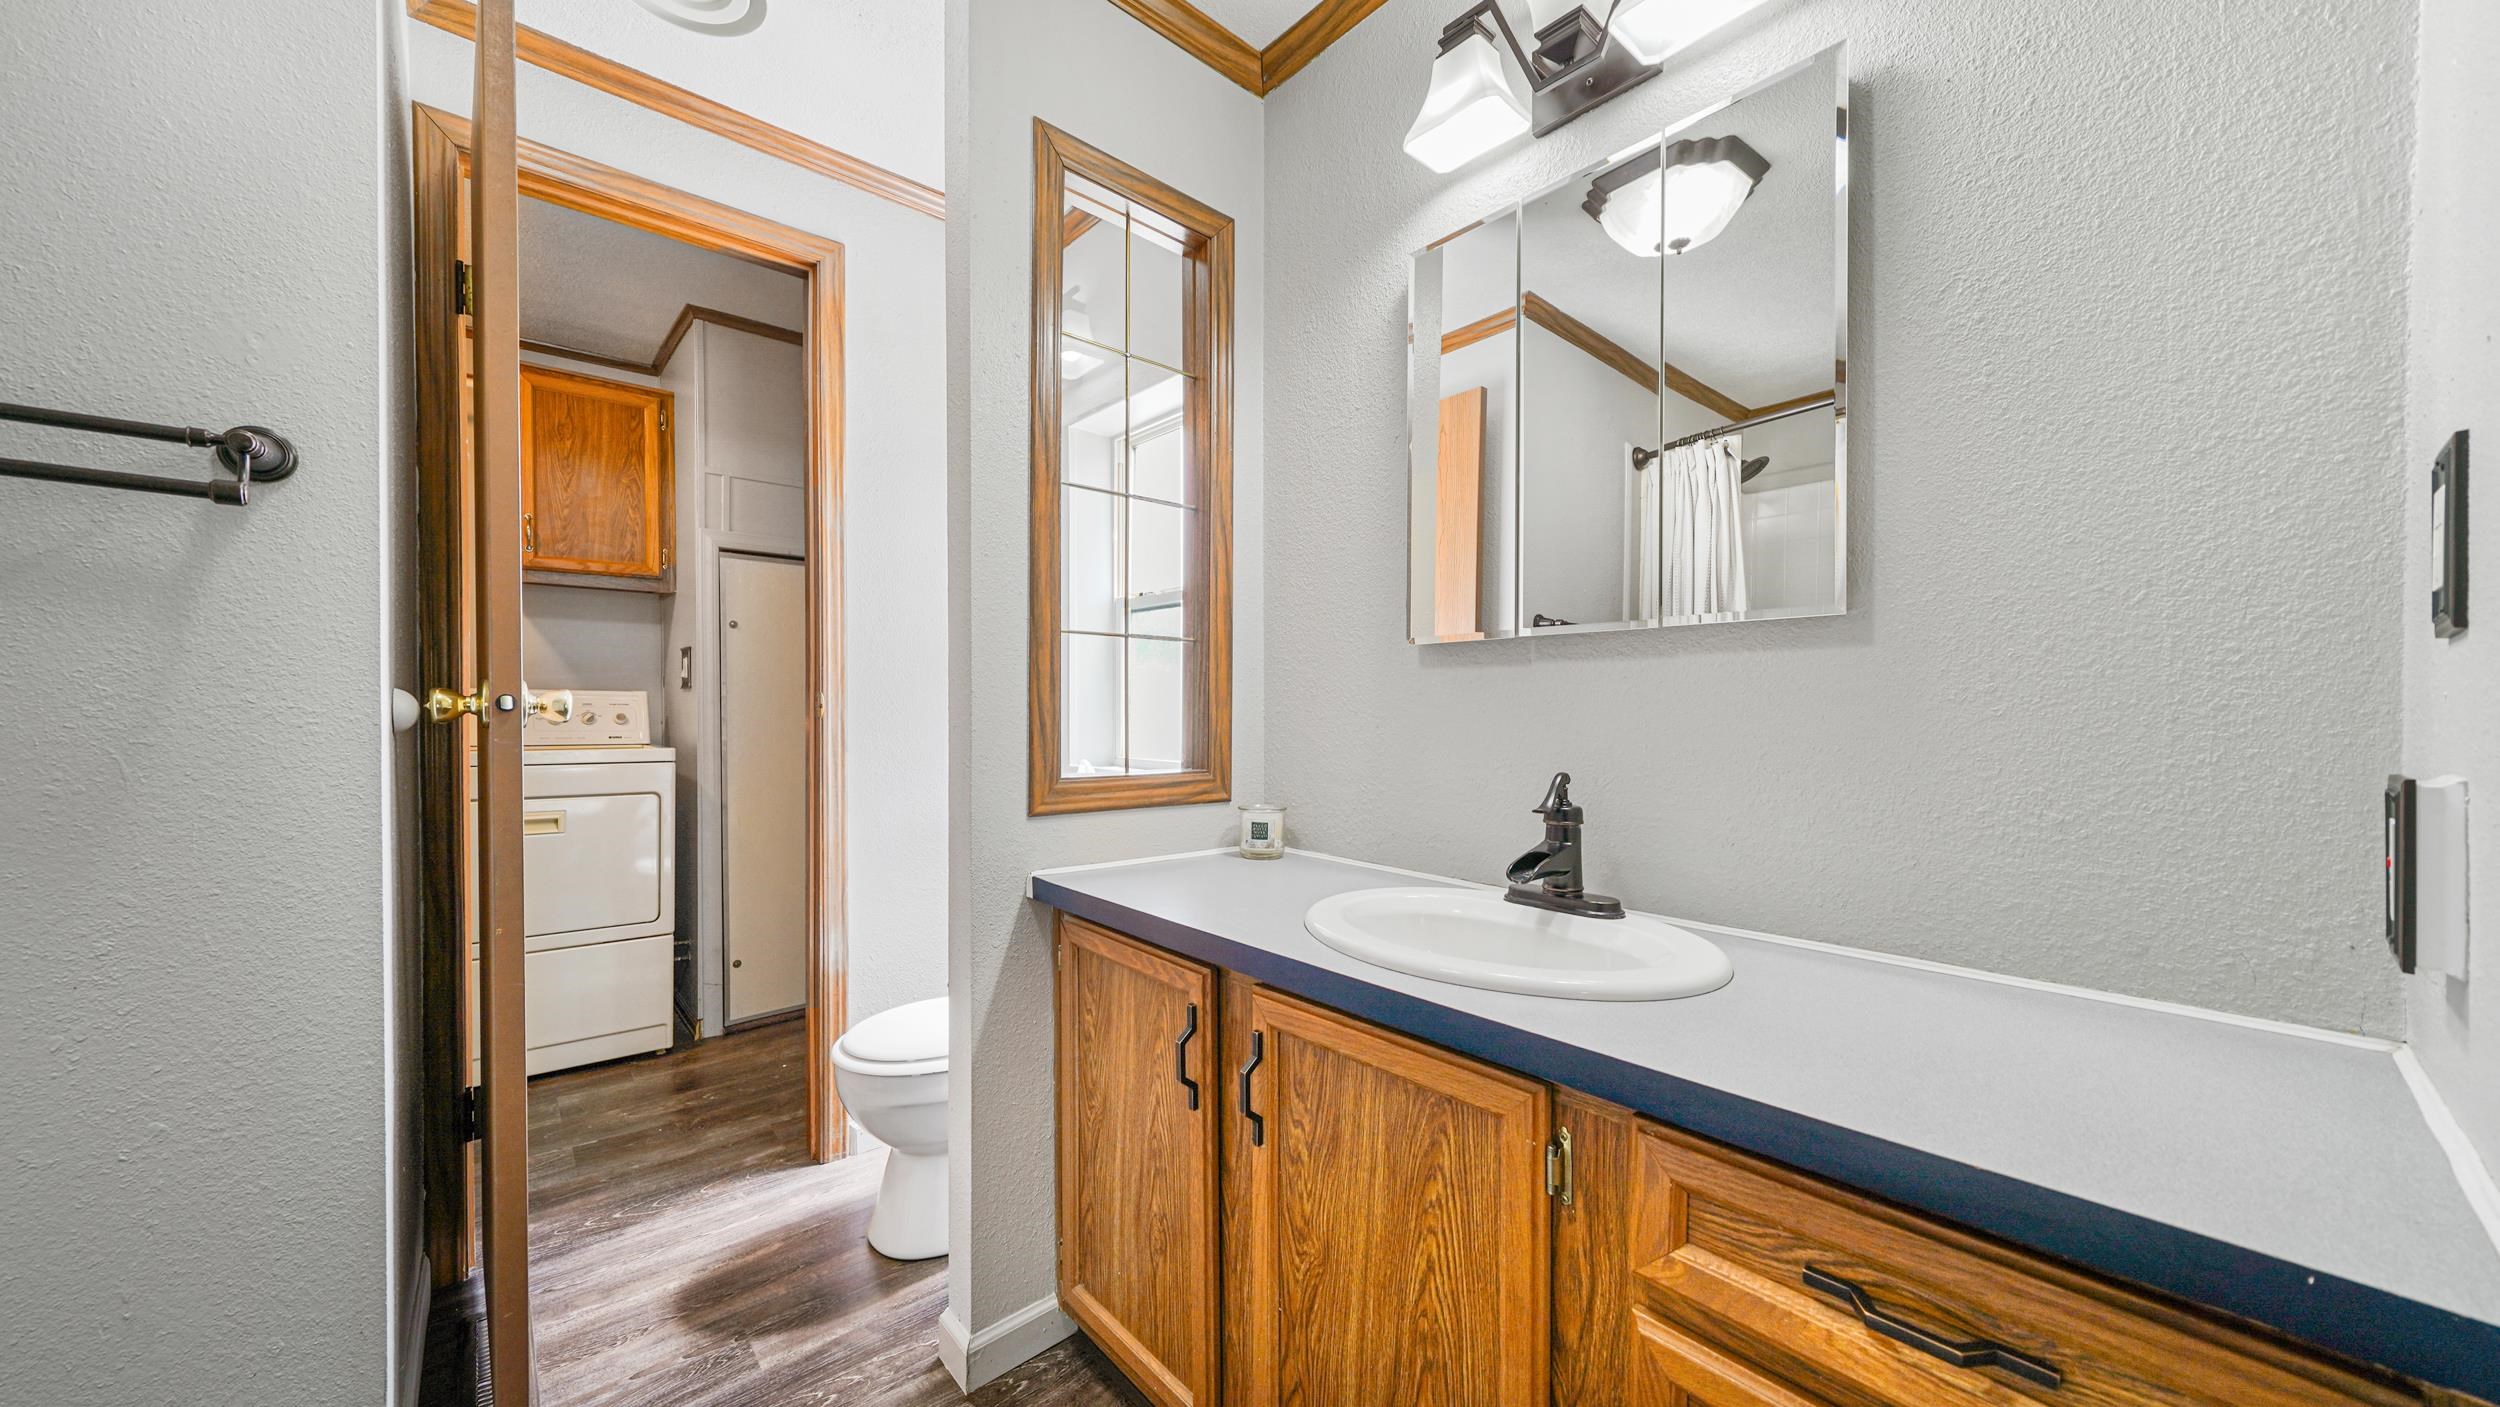
Bathroom with a long wood vanity, mirrored medicine cabinet, and washer and dryer visible through the doorway.
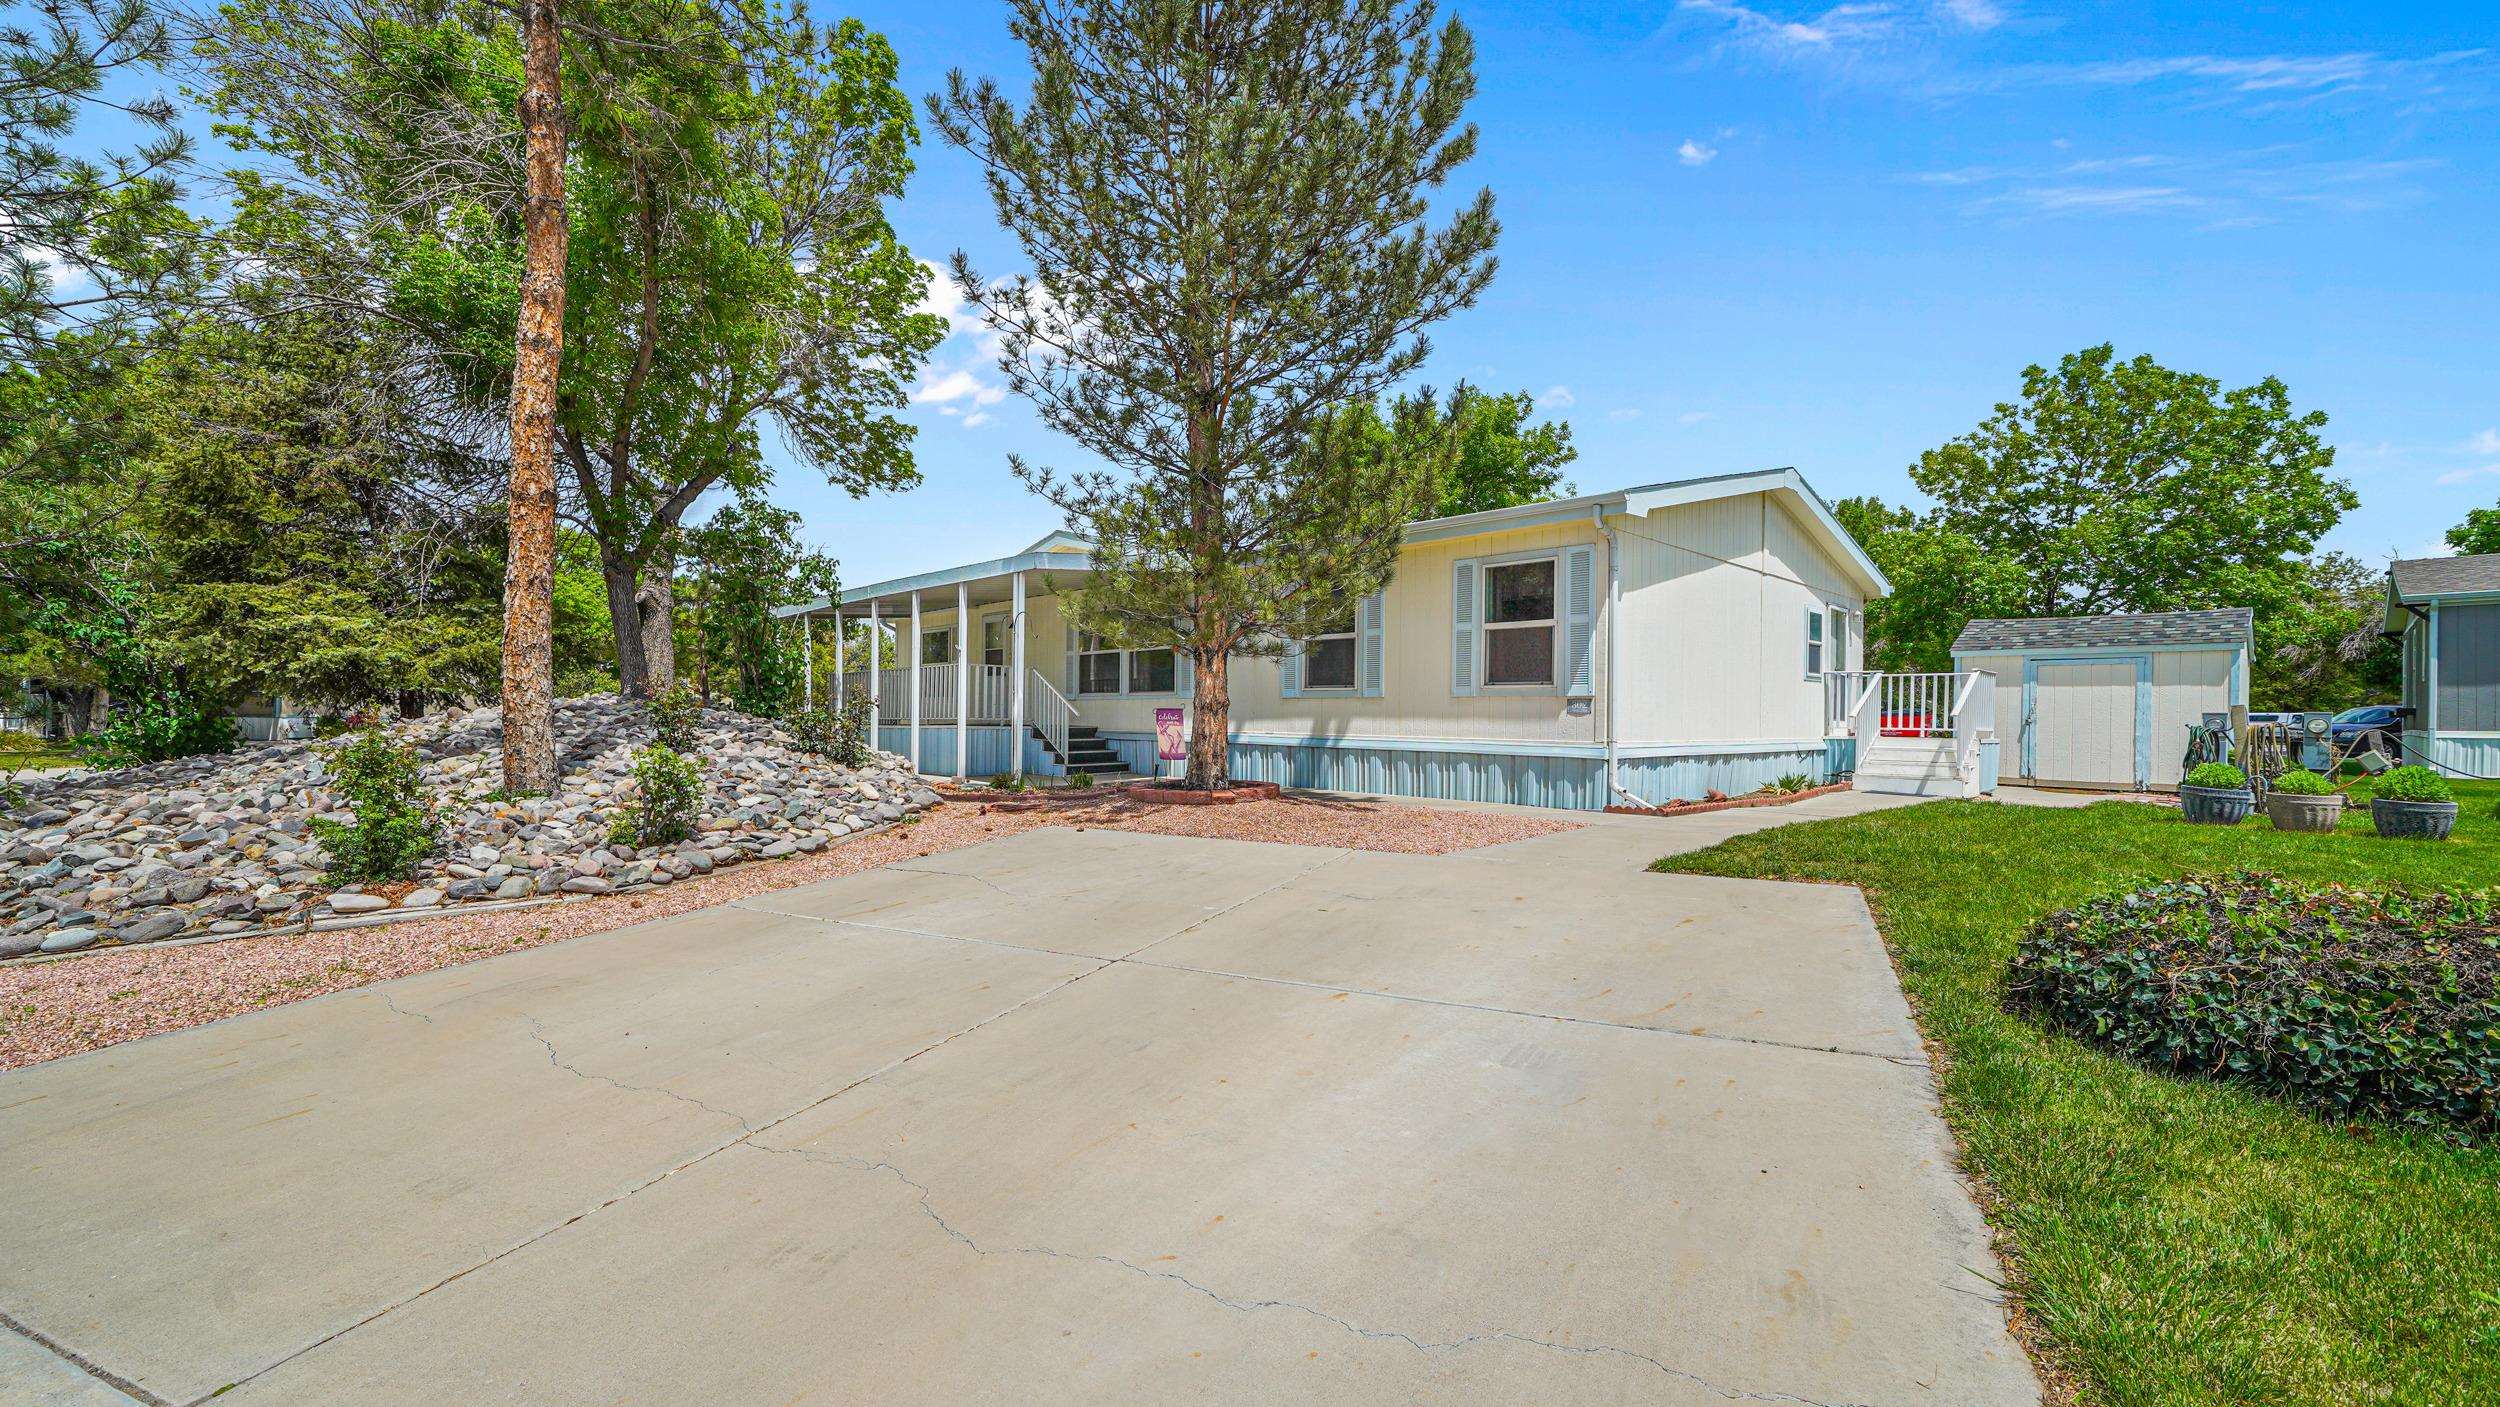
Single-story home with a covered porch, wide driveway, mature trees, and a detached shed.
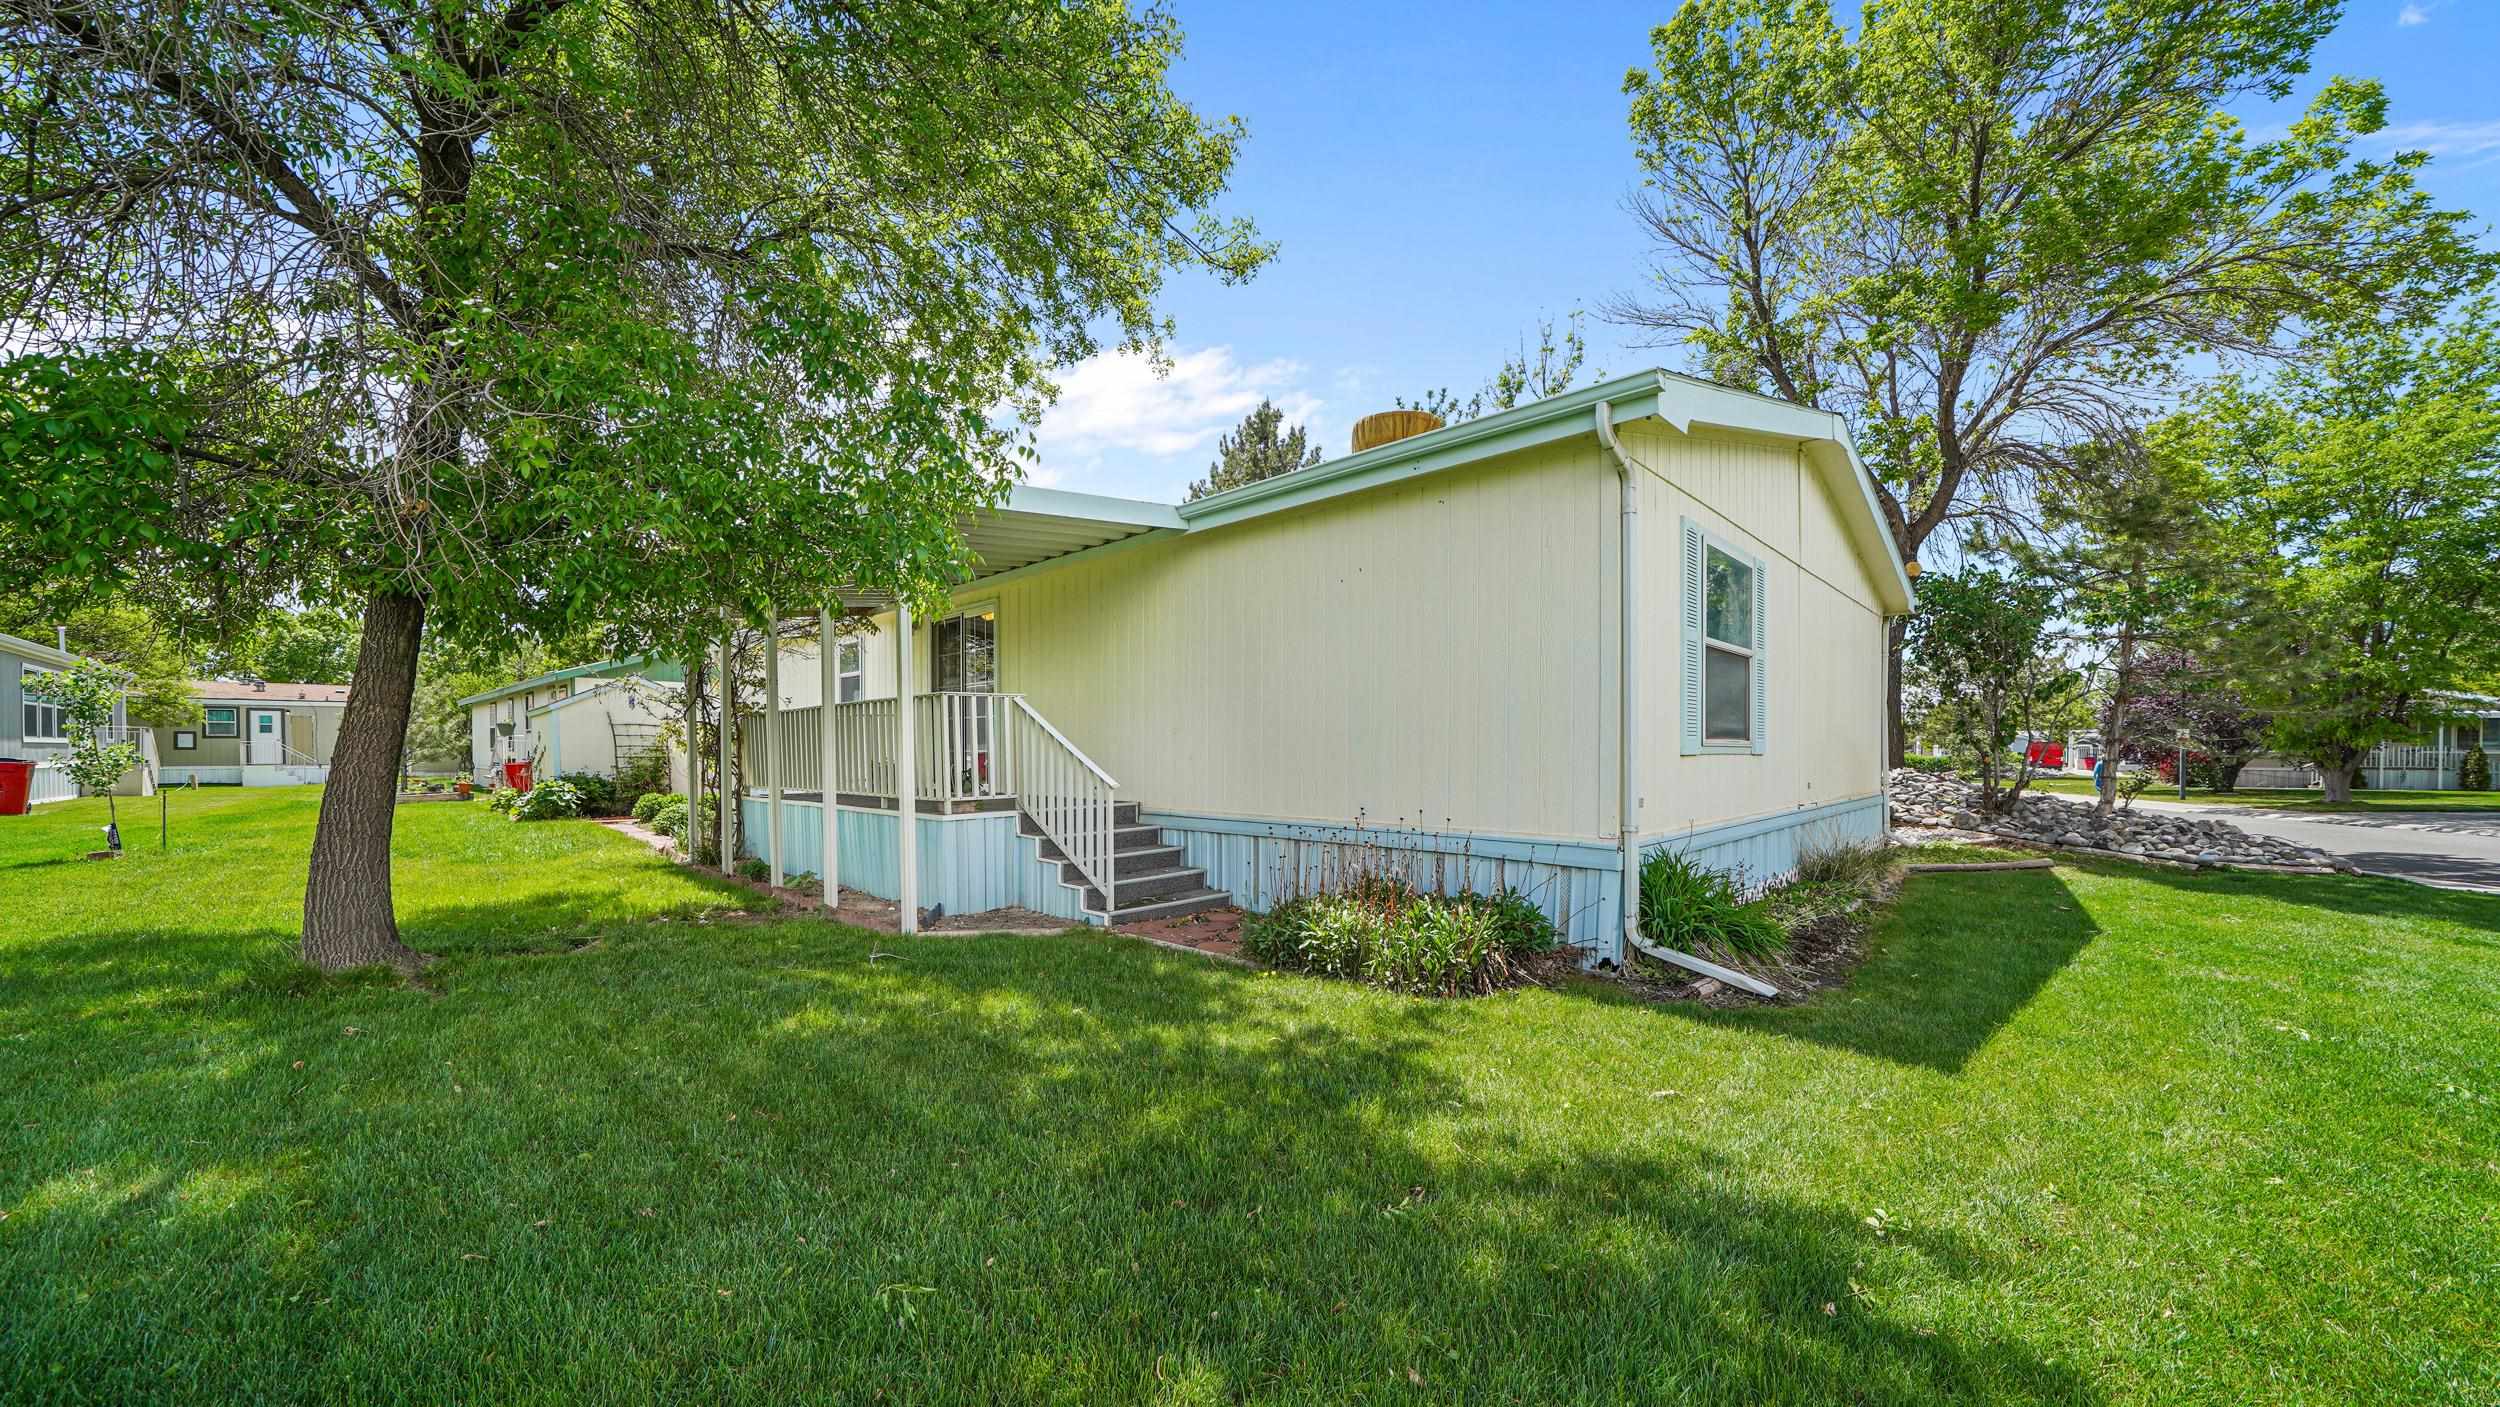
Light-colored manufactured home with a covered porch and steps, set on a green lawn among mature trees.
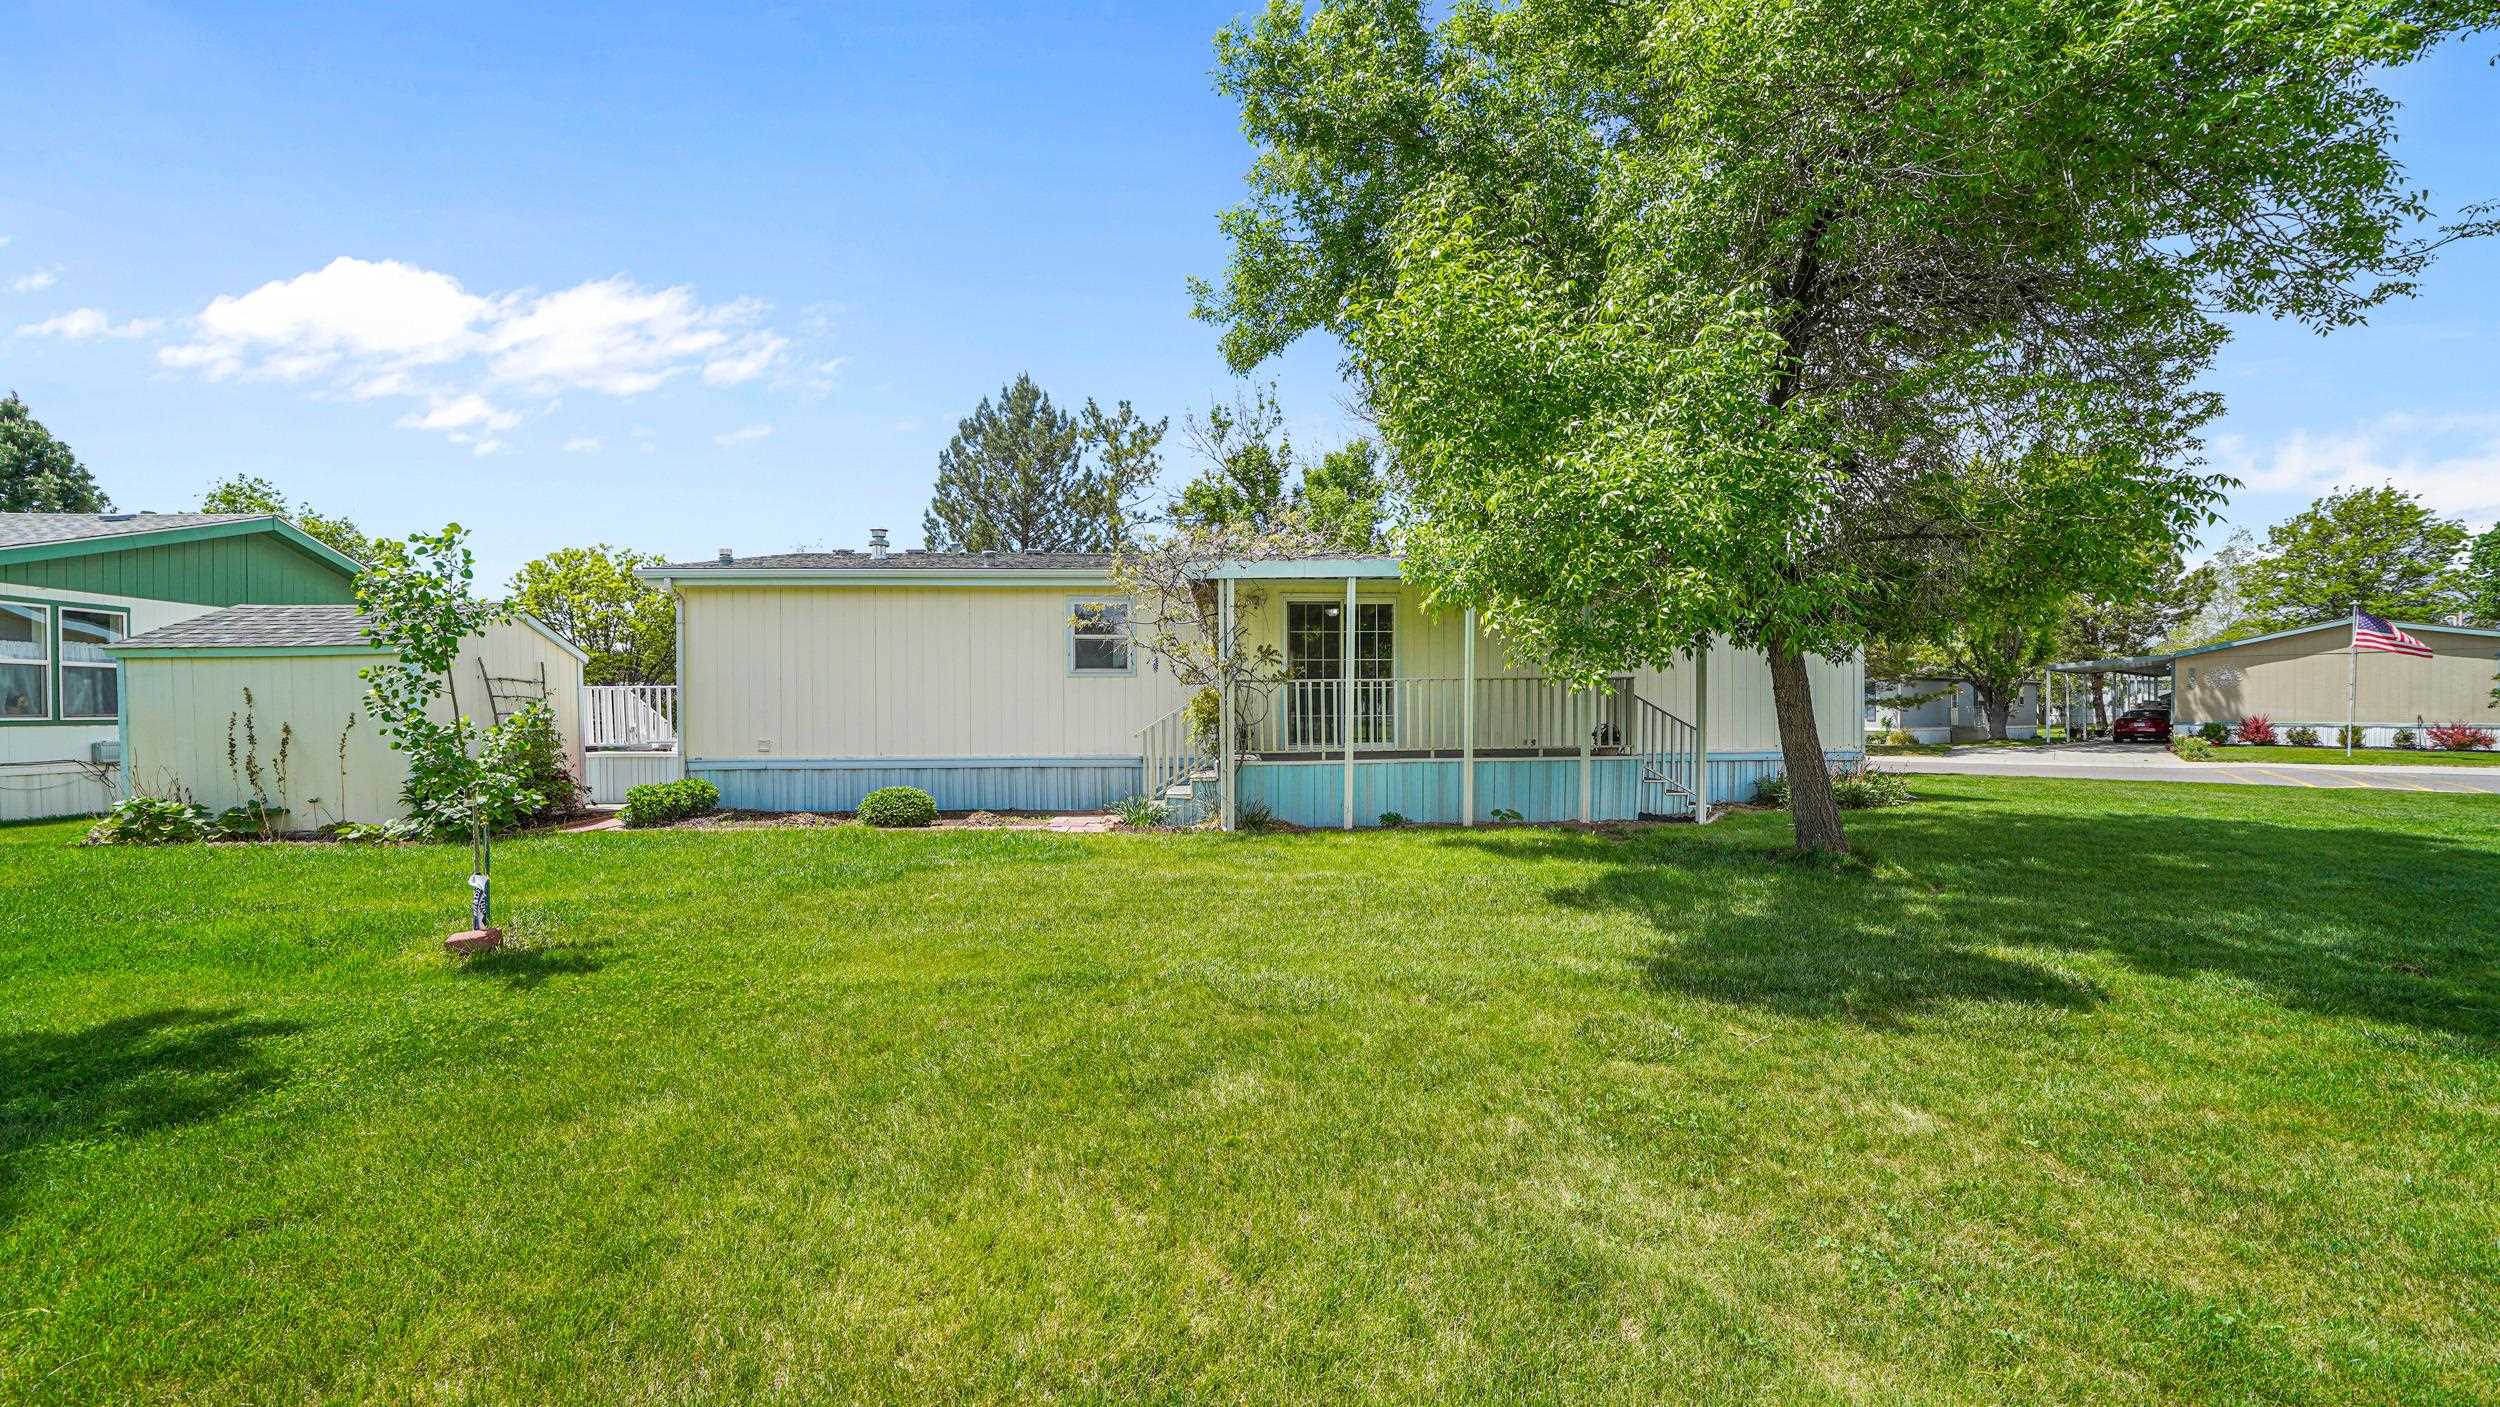
Single-story home with a raised porch, broad green lawn, large shade tree, and small shed.
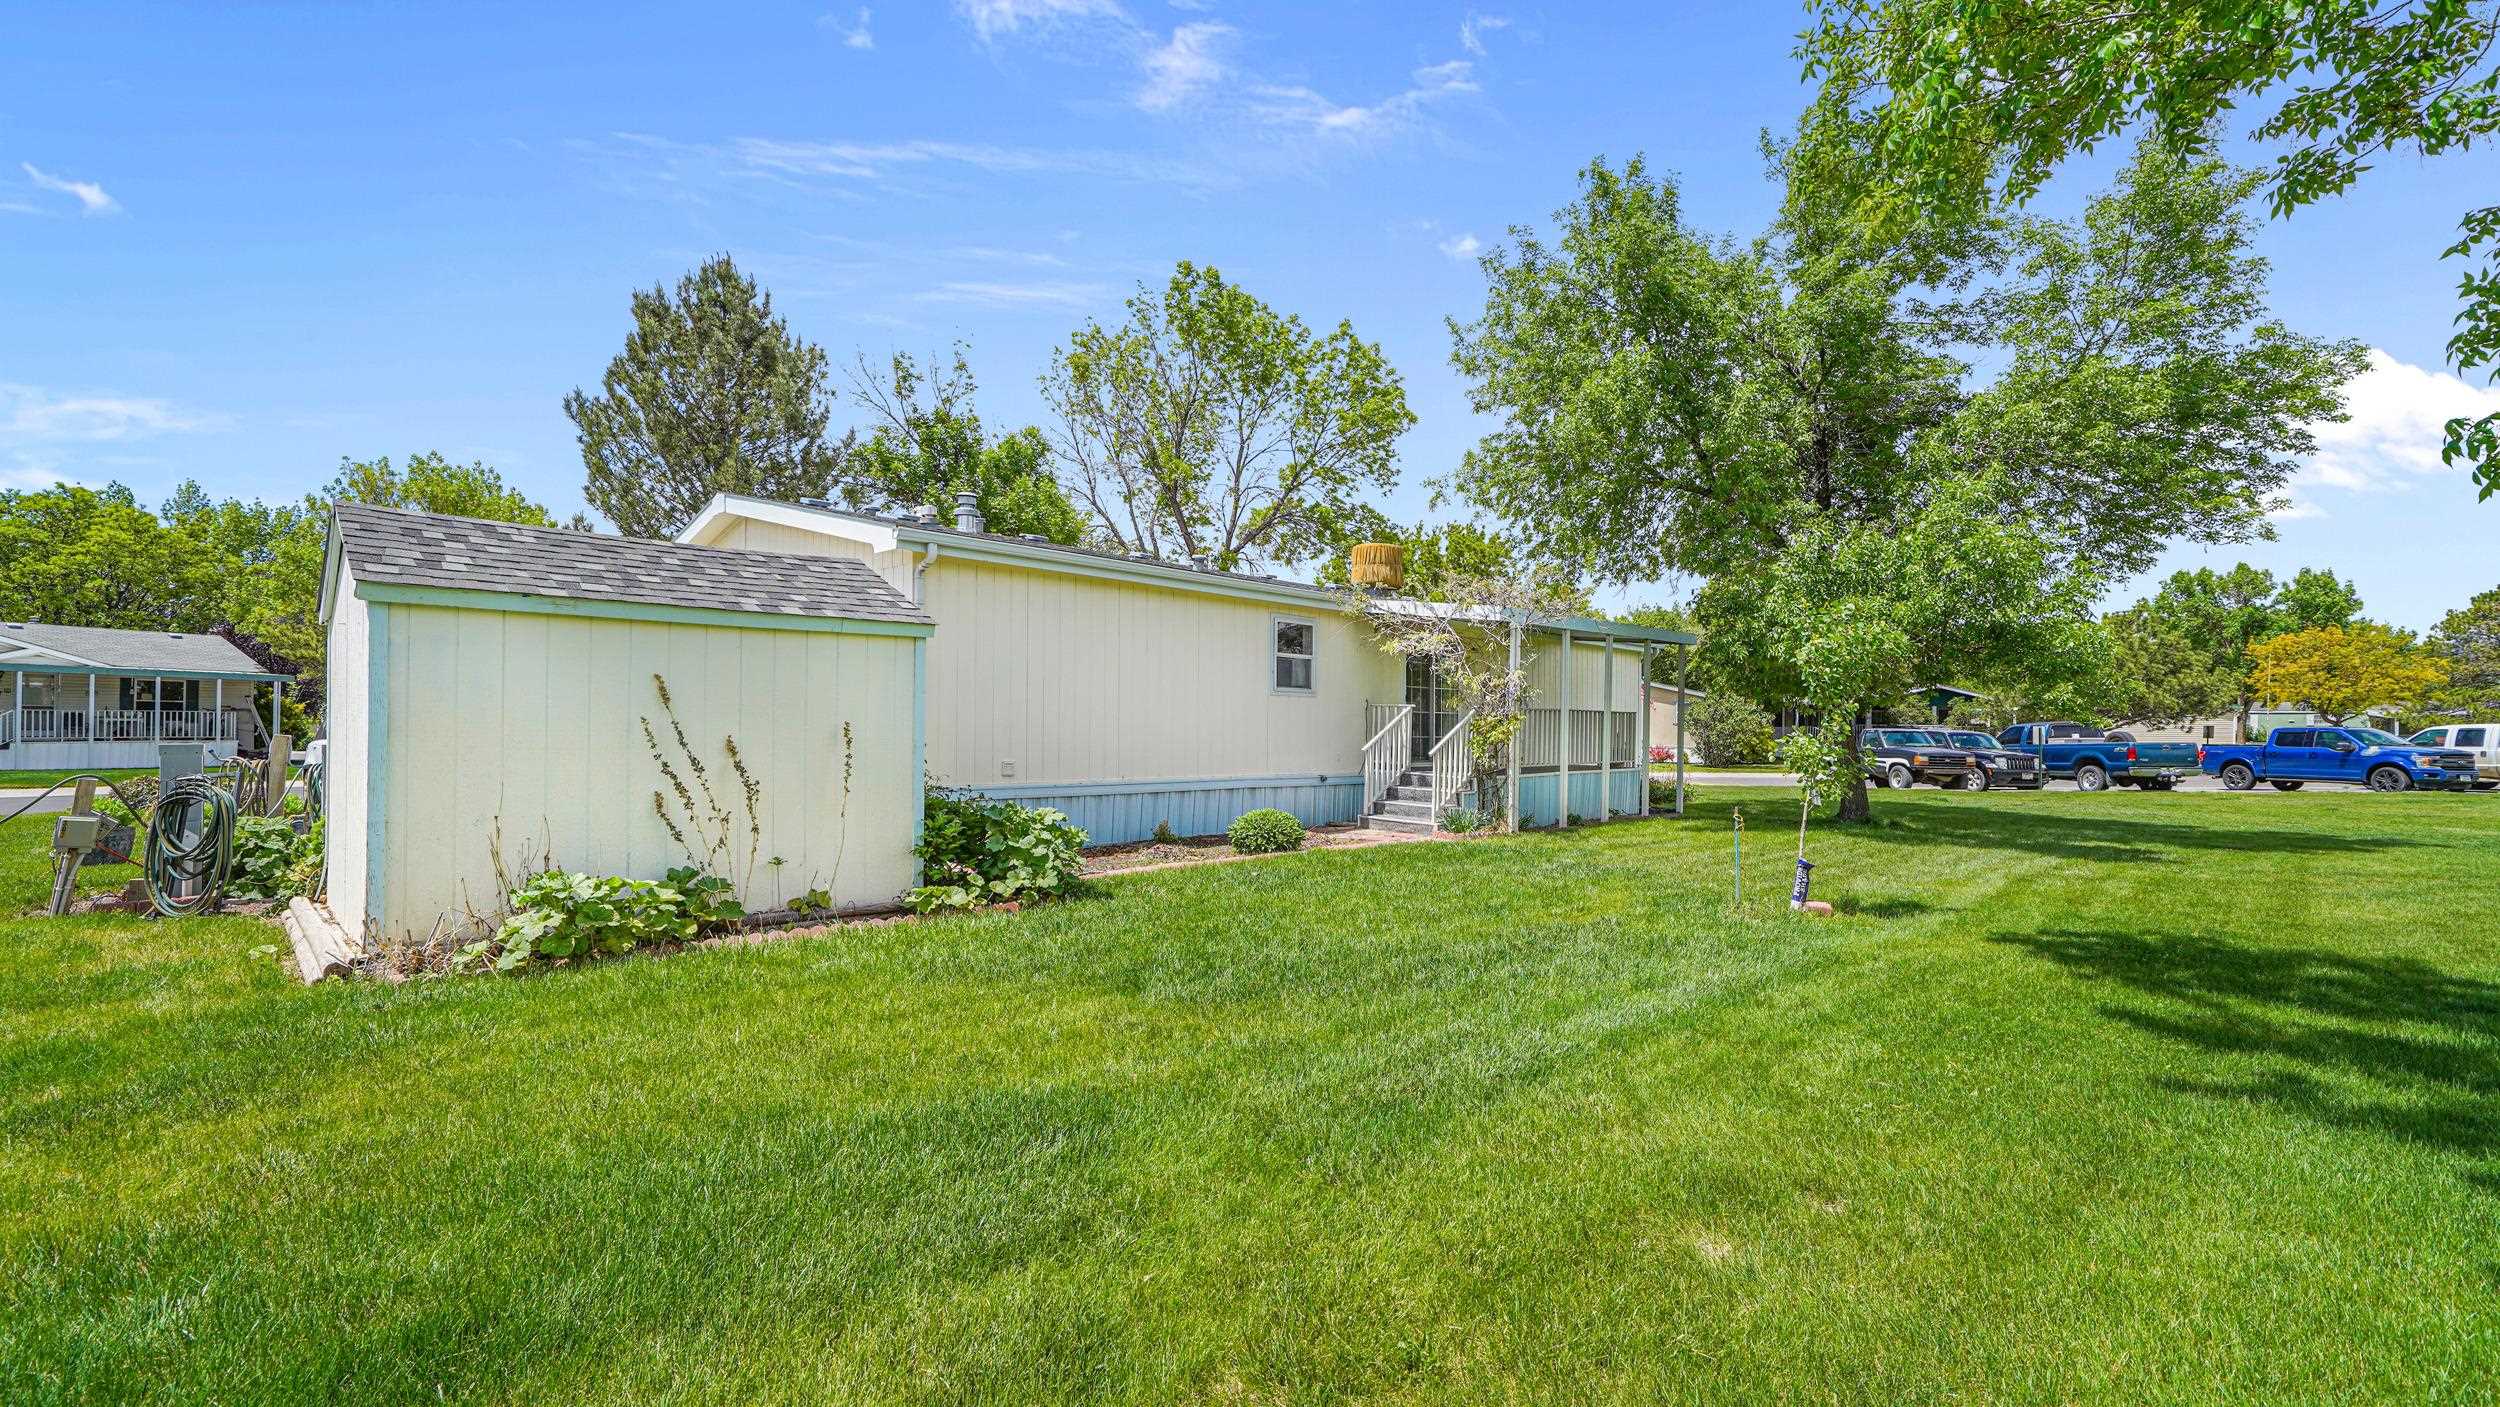
Light-colored manufactured home with a covered porch beside a broad lawn and mature trees.
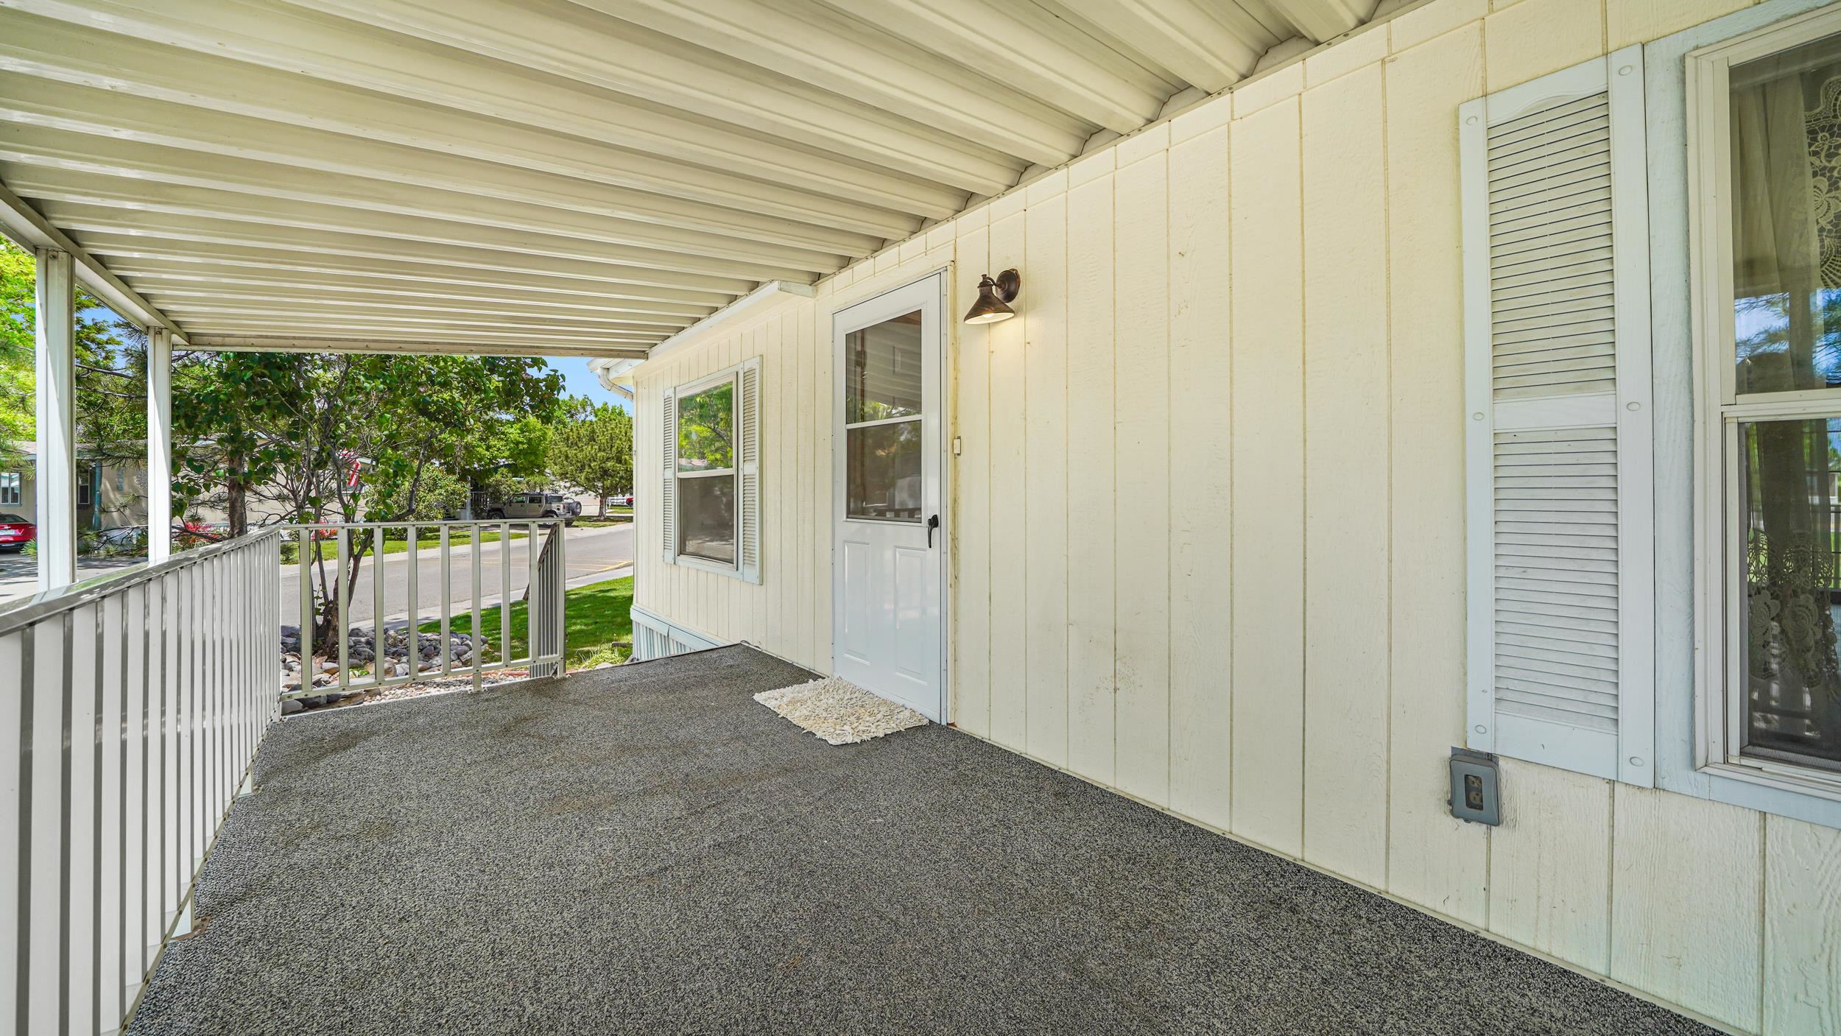
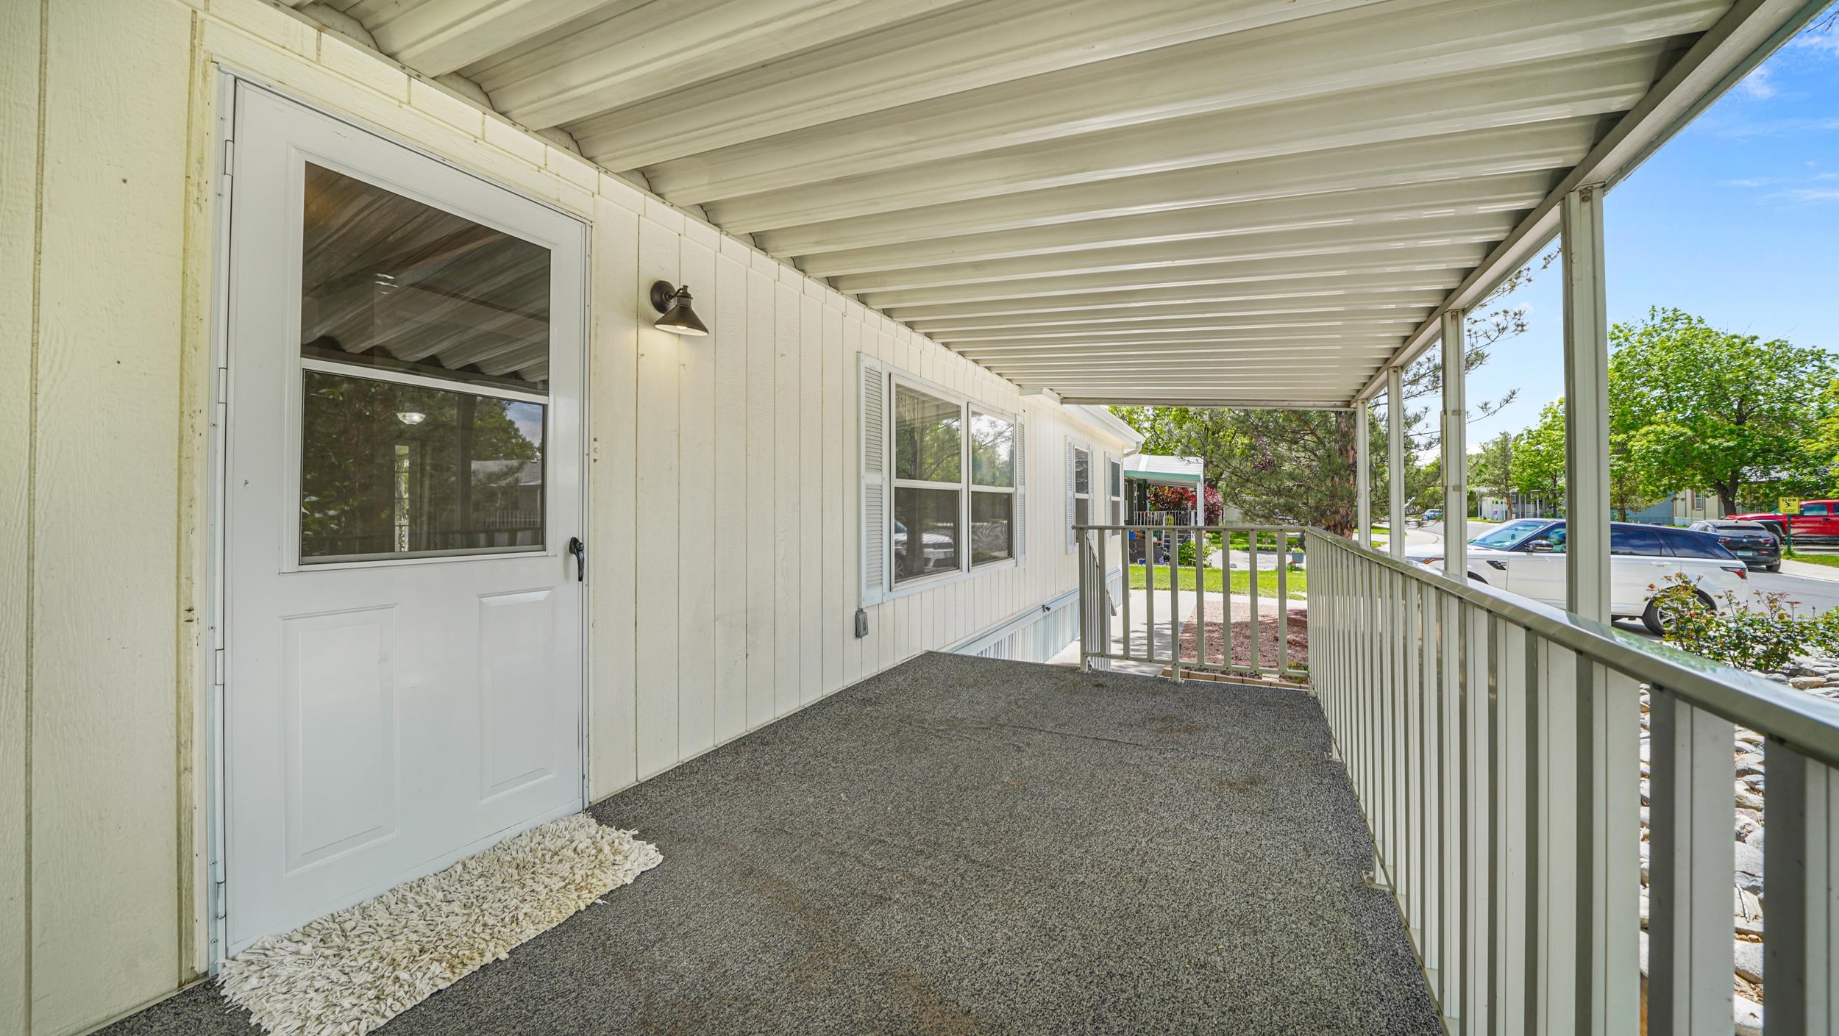
Covered porch with a white railing, gray carpeted floor, and cream-sided entry.
Covered porch with a white entrance door, gray flooring, and white railing.
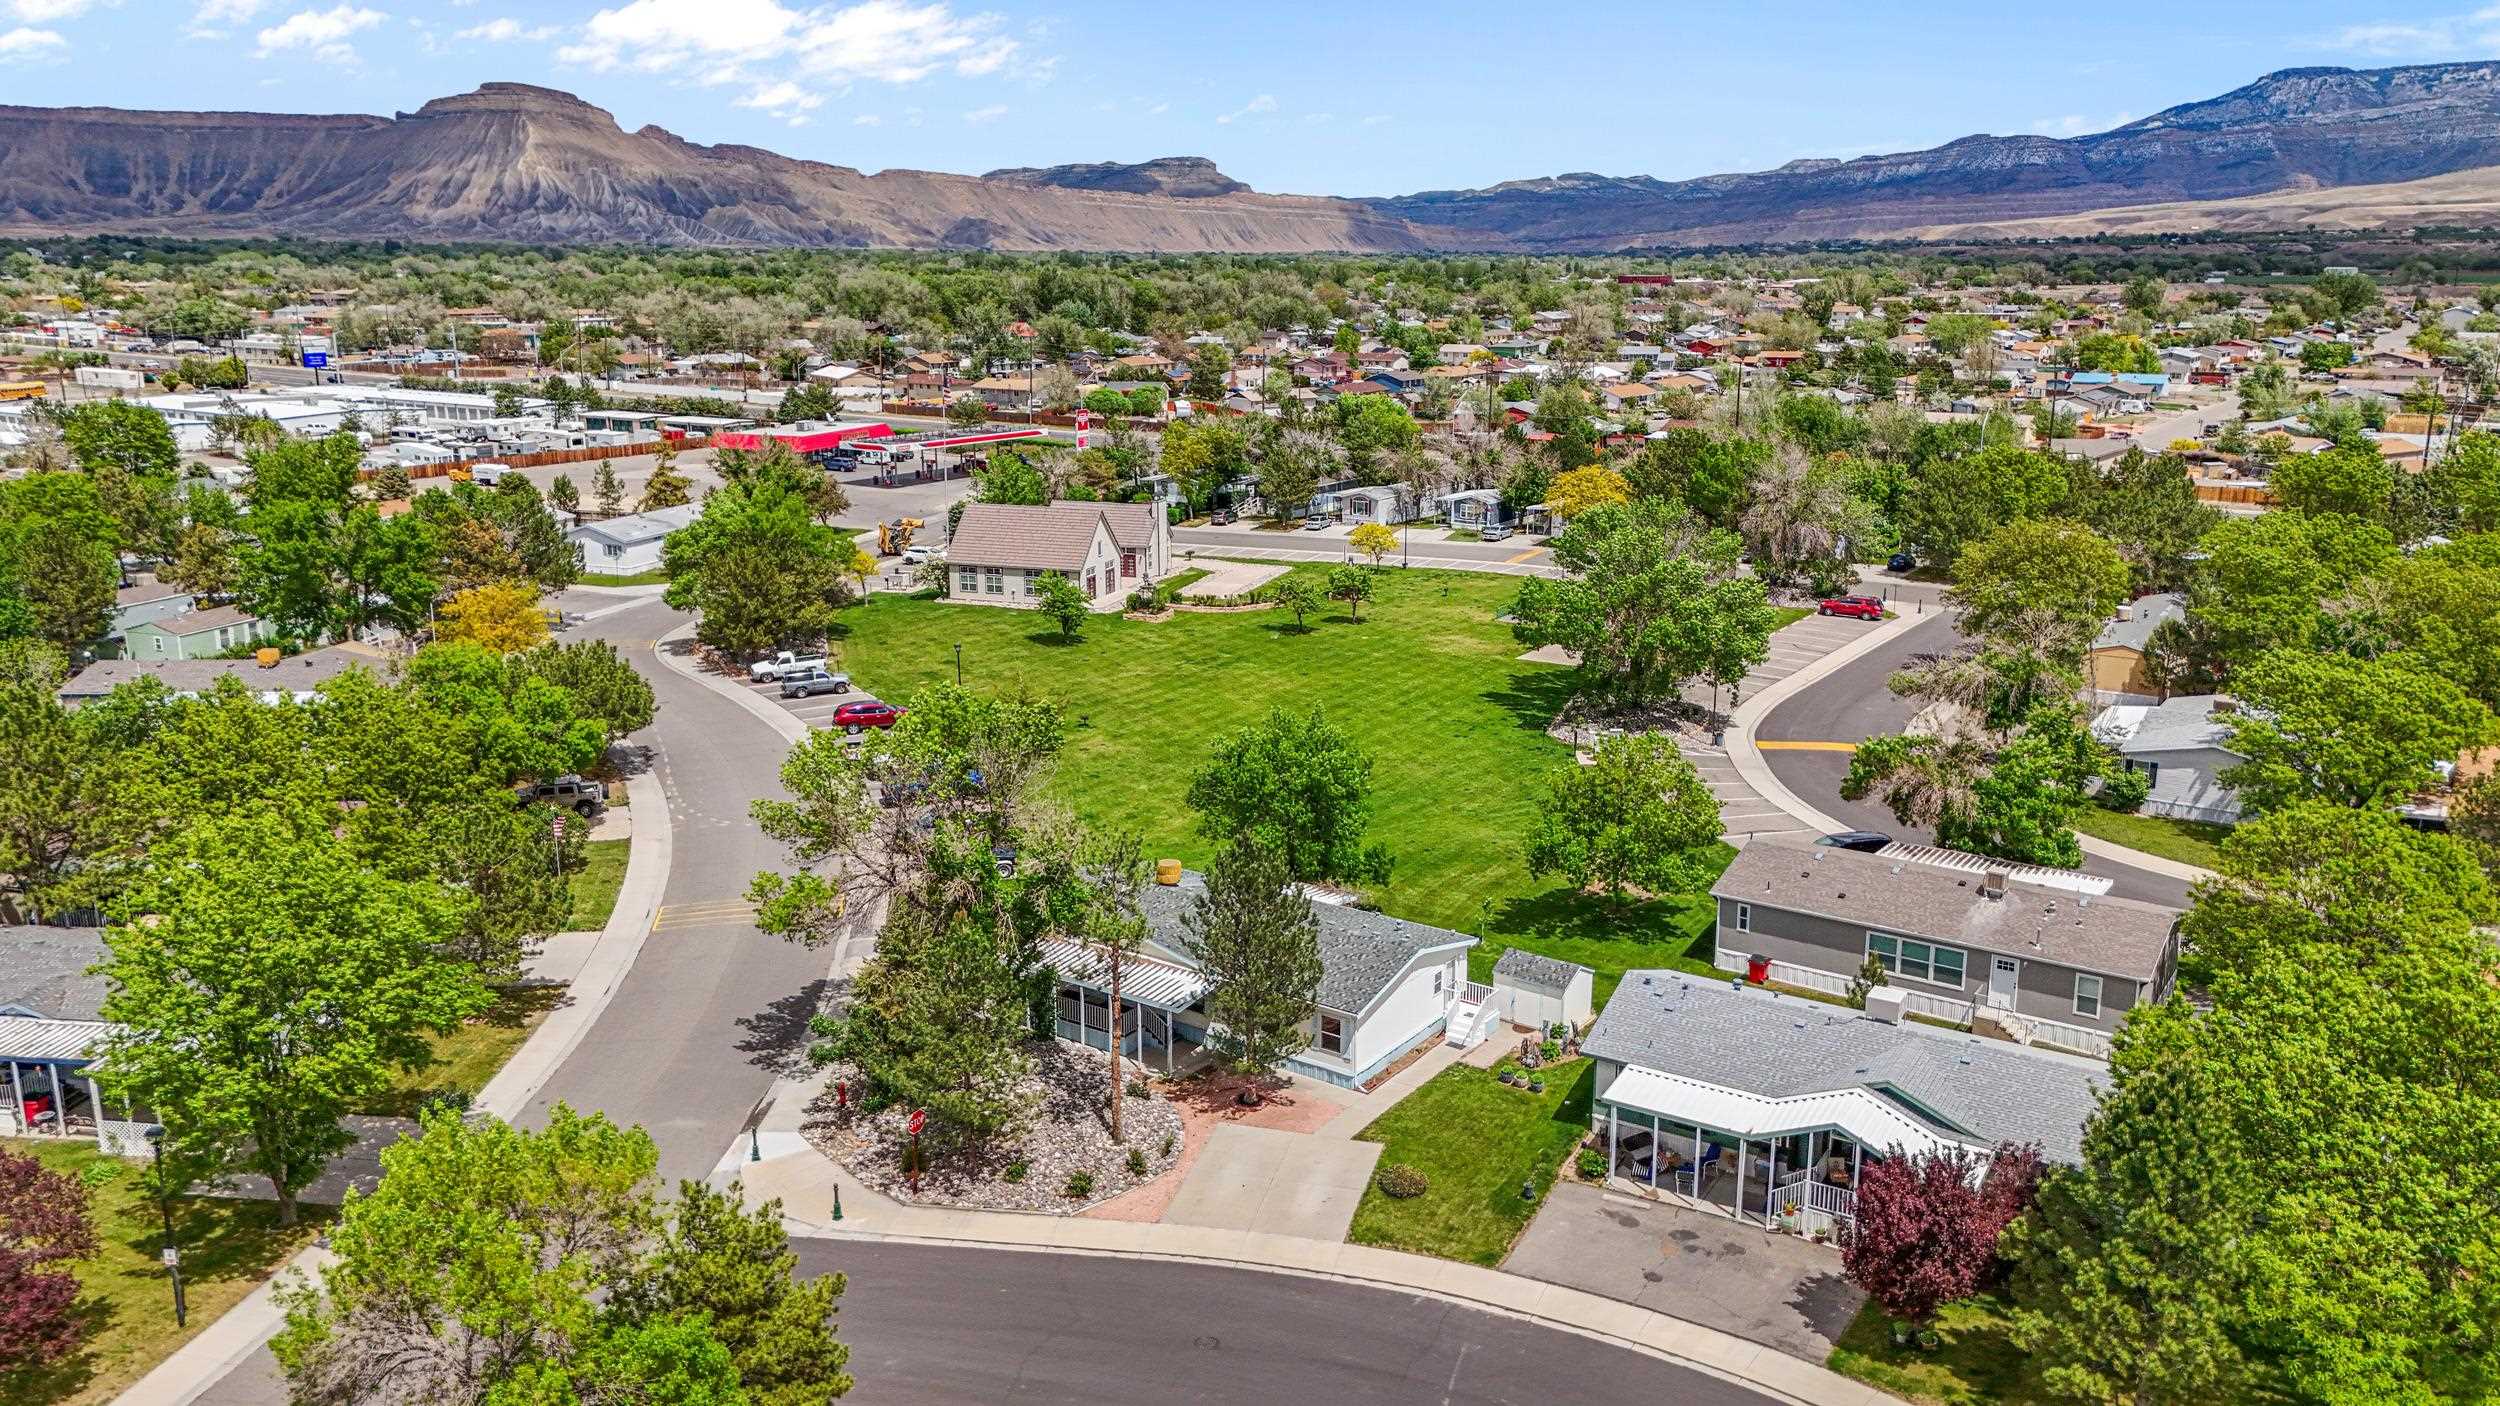
Aerial view of homes around a landscaped green, with rugged mountains in the distance.
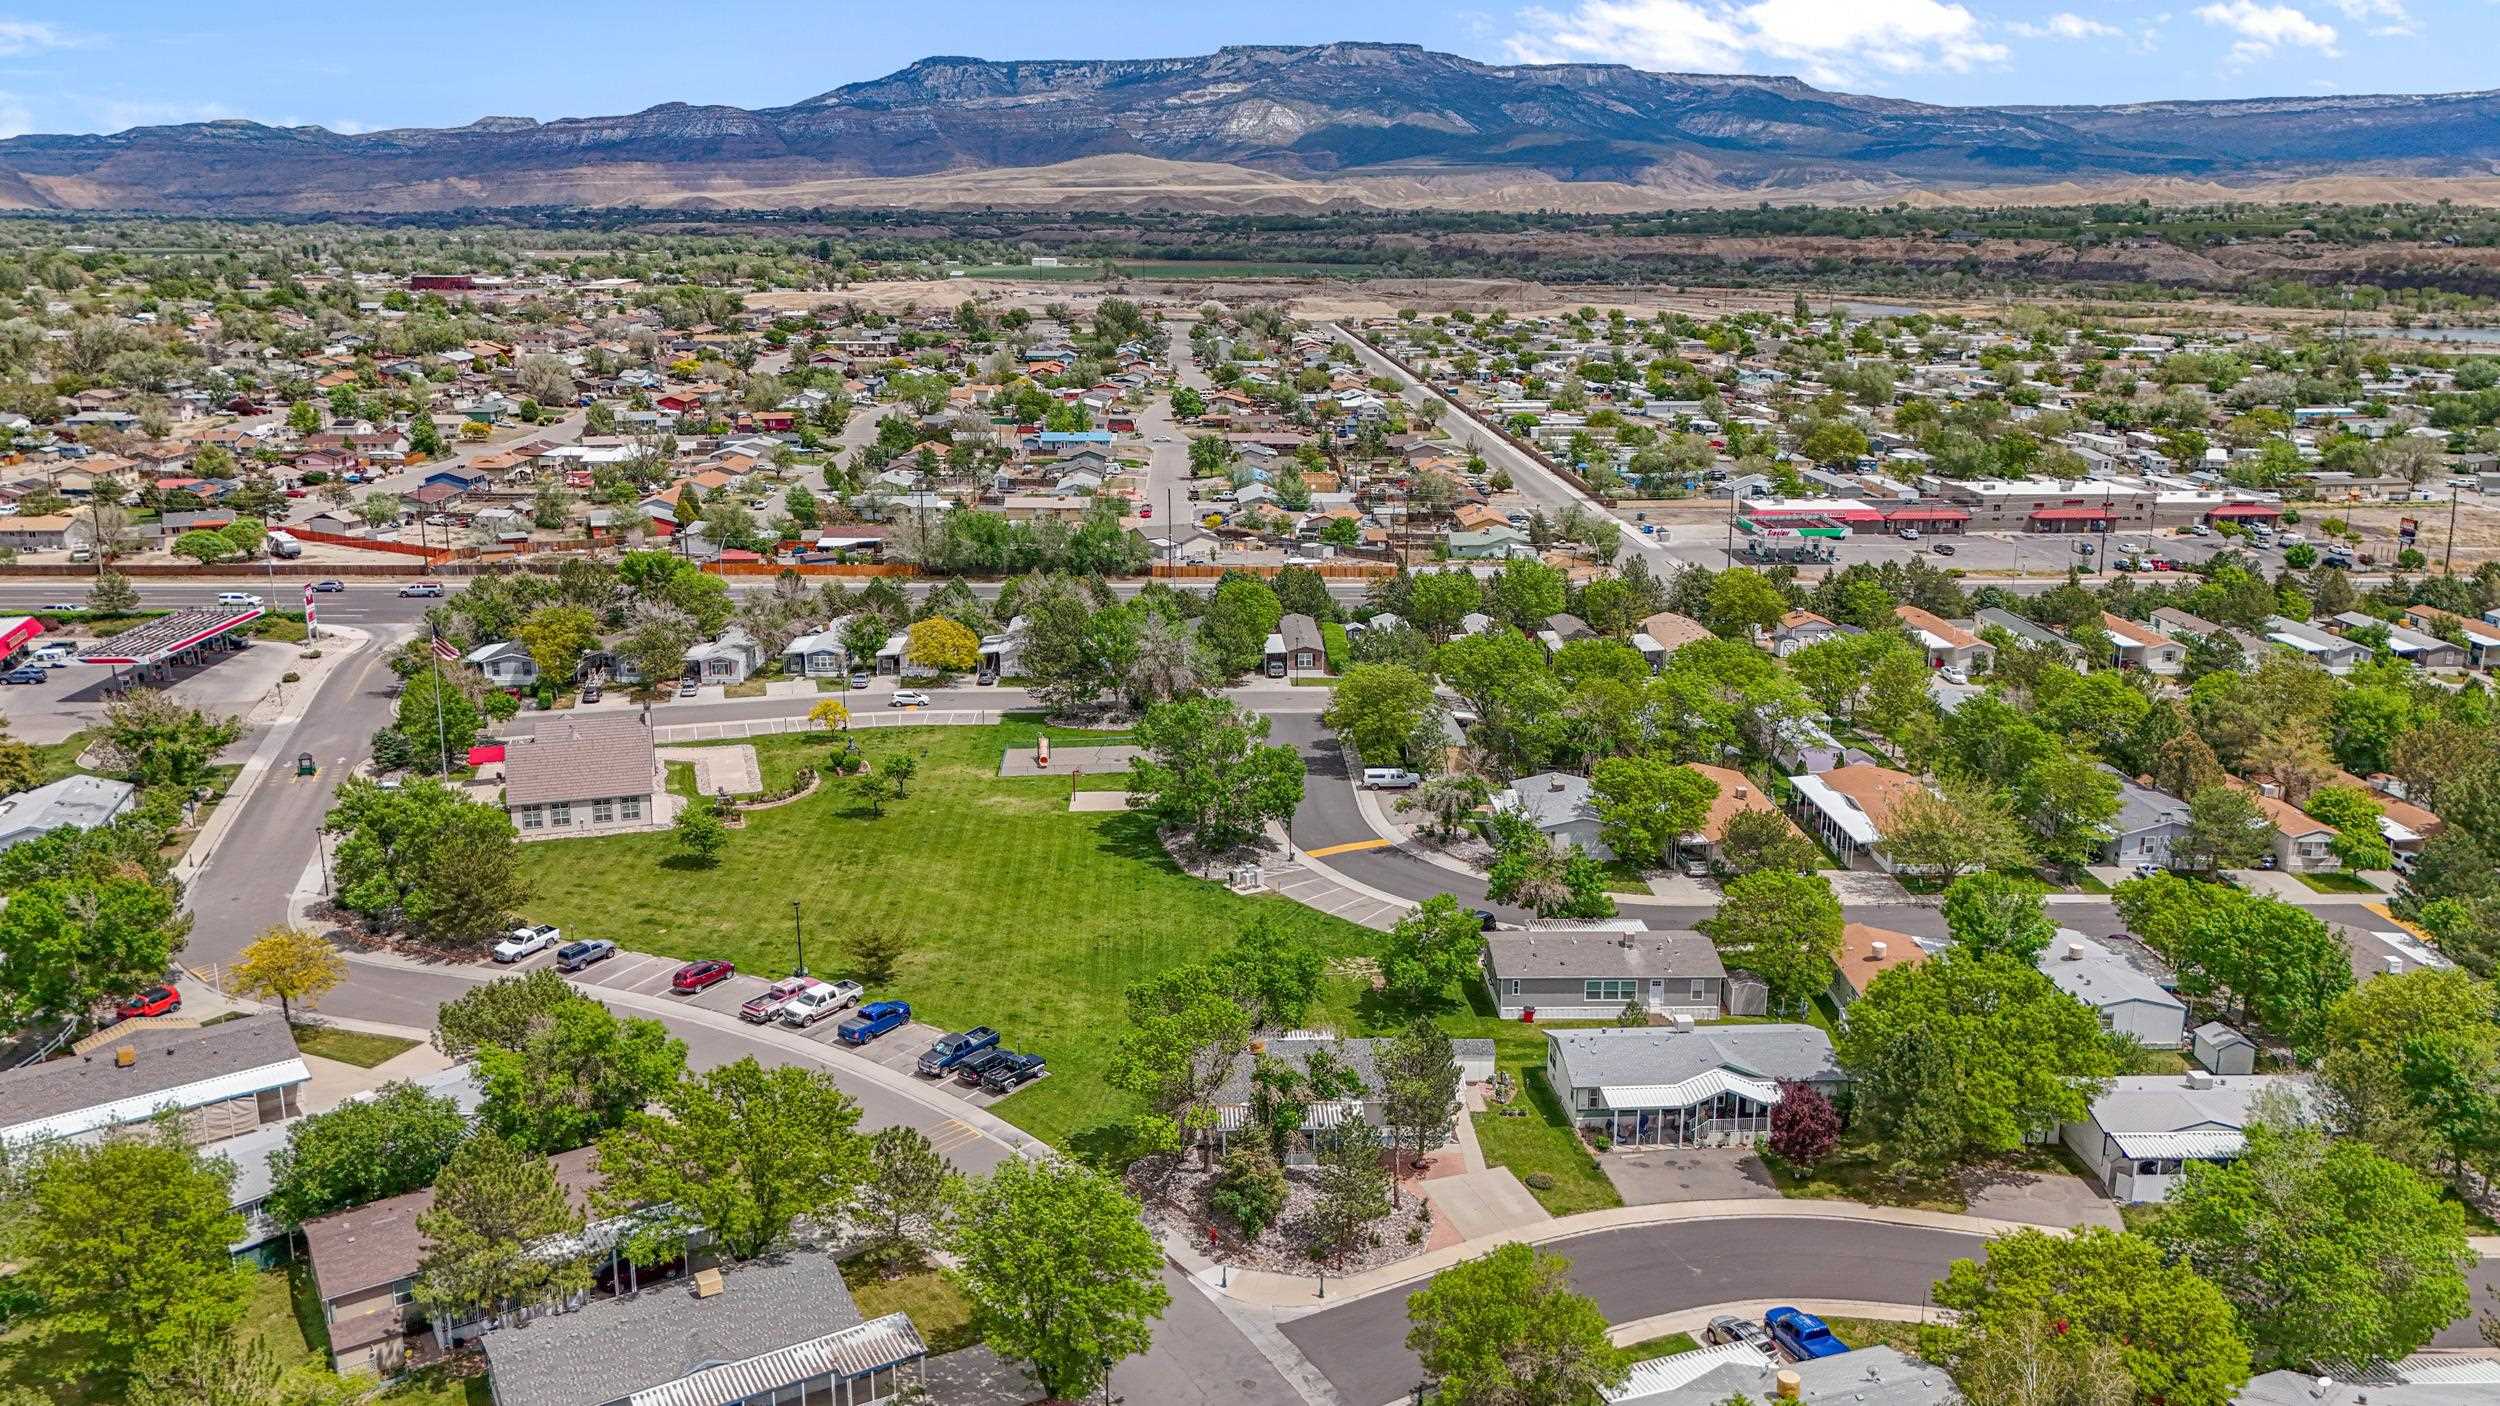
Aerial view of a residential neighborhood and commercial strip, with a broad mountain range beyond.
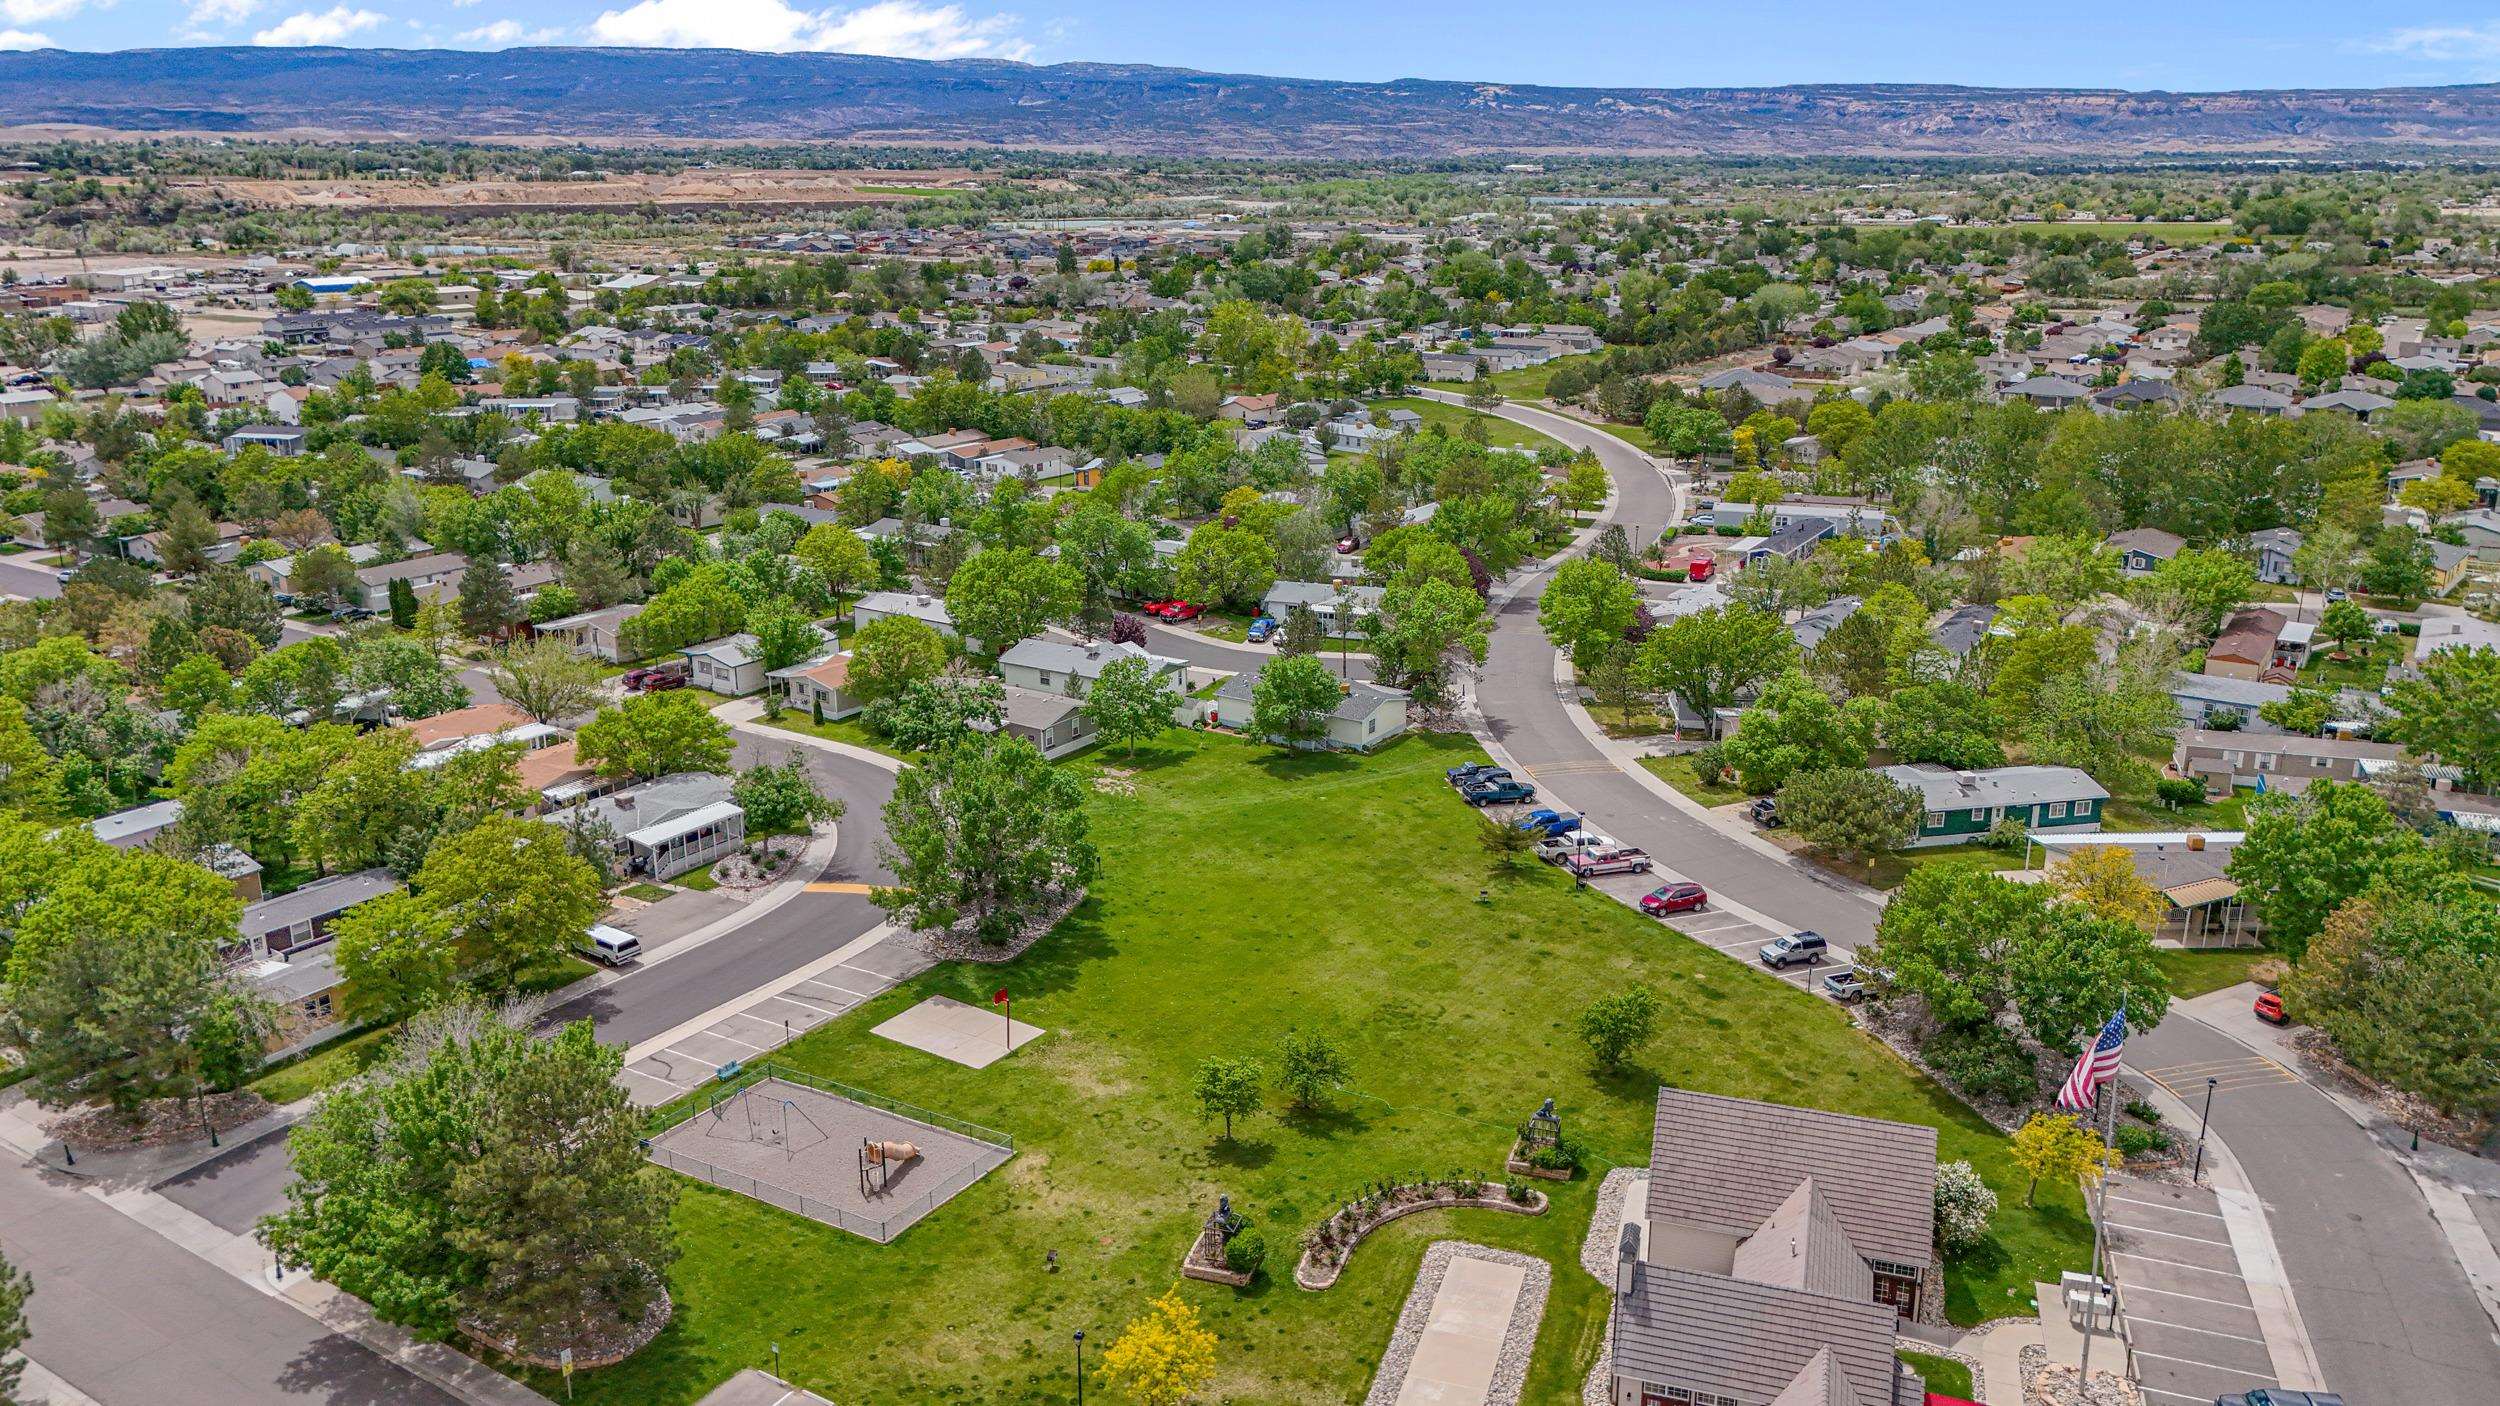
Aerial view of a residential community and grassy park, with mountains across the horizon.
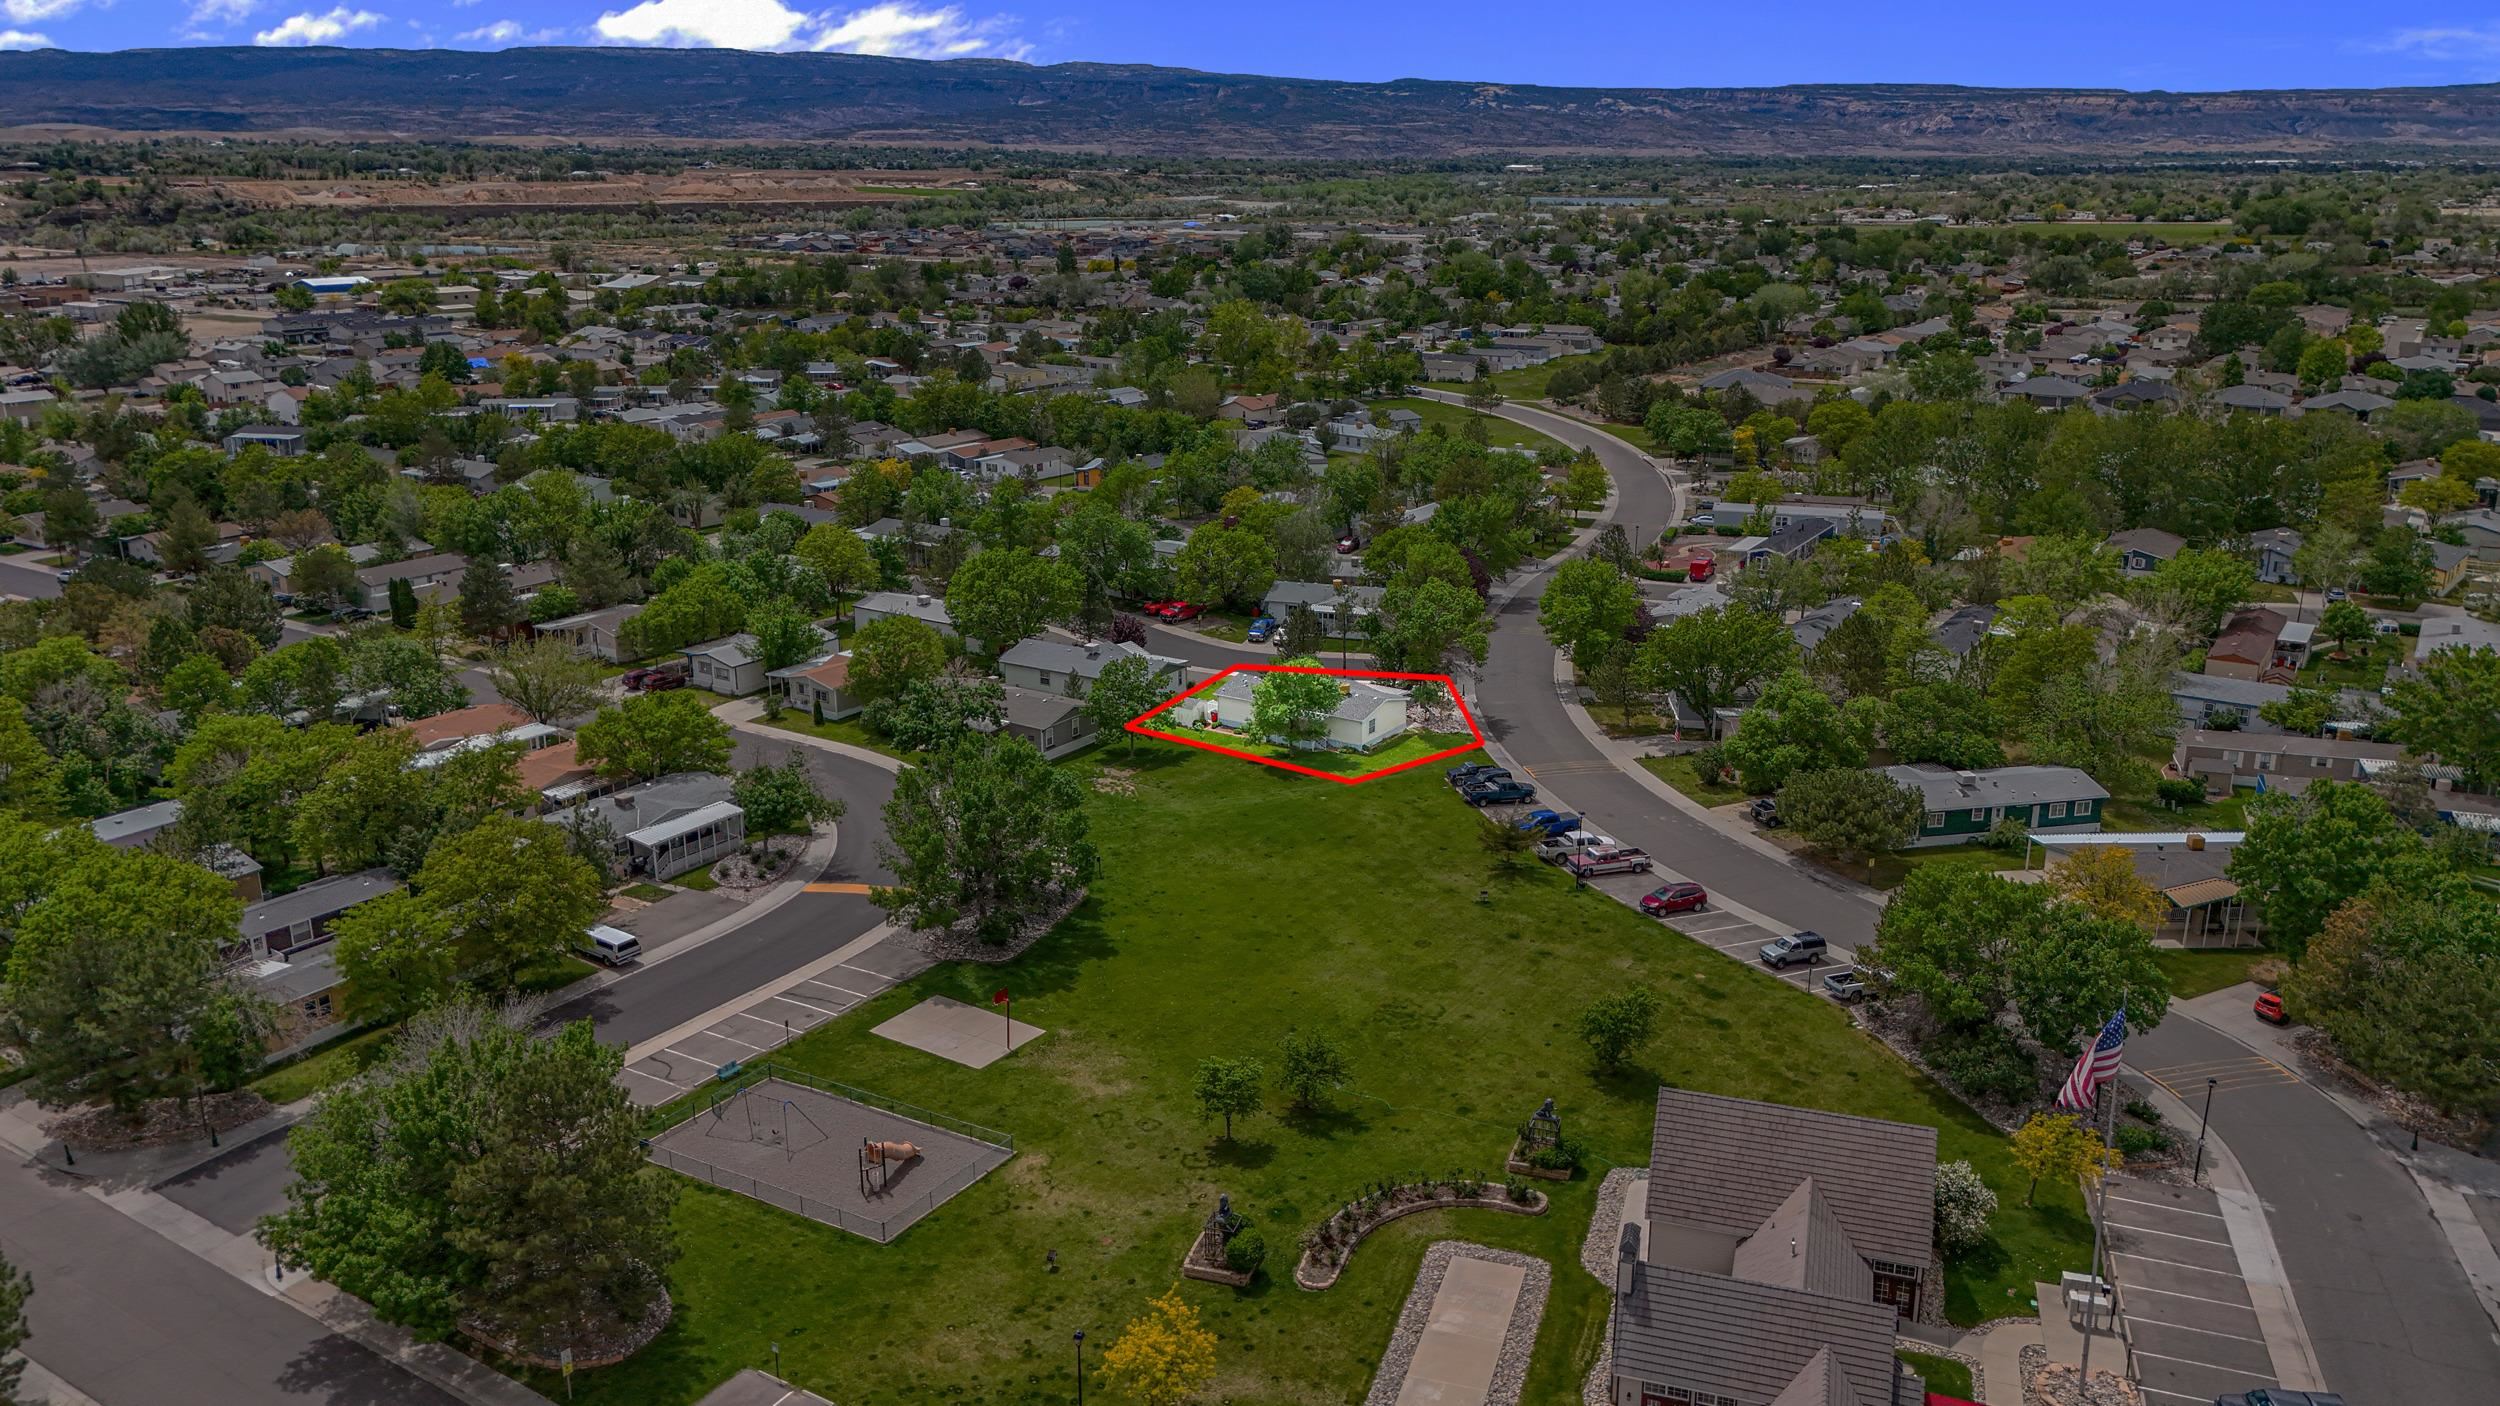
Aerial view of a red-outlined home beside a grassy park, with a mountain ridge in the distance.
Single-story home with a screened porch, detached shed, rock garden, and mature trees.
SEE ALL PHOTOS
Home exterior with covered porch, blue trim, gravel landscaping, and a large pine tree.
Single-story home with a covered porch, framed by trees and a rock-covered foreground.
Covered porch with metal railing overlooking a leafy lawn and neighboring homes.
Vacant open-plan living area with wood-look flooring, a compact kitchen, and sliding doors to a balcony.
Open-plan living area with dark wood-look floors, decorative ceiling trim, and a kitchen by sliding glass doors.
Empty open-plan kitchen and living room with wood cabinetry, breakfast bar, and dark plank flooring.
Kitchen with oak cabinets, white counters, stainless steel appliances, and wood-look flooring.
Kitchen with dark wood cabinets, stainless steel appliances, and a sink beneath a large window.
Bedroom with a decorative gold metal bed frame, dark wood-look floors, and curtained windows.
Bathroom with a white tiled shower and doorway to a laundry area.
Empty bedroom with dark wood-look flooring, blue curtains, and an open wooden door.
Empty bedroom with an open closet, built-in shelves, and a curtained window.
Bathroom with a white walk-in tub, toilet, and wood vanity with an oval sink.
Laundry room with a top-loading washer, dryer, wood cabinets, and a wall-mounted heater.
Bathroom with a long wood vanity, mirrored medicine cabinet, and washer and dryer visible through the doorway.
Single-story home with a covered porch, wide driveway, mature trees, and a detached shed.
Light-colored manufactured home with a covered porch and steps, set on a green lawn among mature trees.
Single-story home with a raised porch, broad green lawn, large shade tree, and small shed.
Light-colored manufactured home with a covered porch beside a broad lawn and mature trees.
Covered porch with a white railing, gray carpeted floor, and cream-sided entry.
Covered porch with a white entrance door, gray flooring, and white railing.
Aerial view of homes around a landscaped green, with rugged mountains in the distance.
Aerial view of a residential neighborhood and commercial strip, with a broad mountain range beyond.
Aerial view of a residential community and grassy park, with mountains across the horizon.
Aerial view of a red-outlined home beside a grassy park, with a mountain ridge in the distance.
Single-story home with a screened porch, detached shed, rock garden, and mature trees.
Sold

435 32 Road Unit: 302

435 32 Road Unit: 302, Clifton, CO 81520

$140,000
Welcome to Midlands Village! This fantastic, better-than-new home is situated on a corner lot, offering privacy and beautiful views of the open space behind it. With 3 bedrooms and 2 bathrooms, this home offers plenty of room to spread out. Inside, you'll find a range of desirable features, including newer appliances that make cooking a breeze, a luxurious hydro jet tub for a relaxing soak, and a newer hot water heater and roof for peace of mind. Step outside and you'll be greeted by not one, but two covered porches - one in the front and one in the back. Whether you're enjoying your morning coffee or hosting a barbecue, these spaces provide the perfect spots to unwind and entertain. As a resident of Midlands Village, you'll have access to a well-lit walking path, perfect for evening strolls, a community center where you can connect with your neighbors, a park for outdoor activities, and an on-site storage facility to keep all your toys and equipment secure. Don't miss out on this incredible opportunity to call Midlands Village home.

3
beds

2
baths

1,456 Sq.Ft. LIVING AREA

Jennifer Van Gundy

Jennifer Van Gundy

Features & Amenities

Interior

  • total bedrooms3
  • Total bathrooms2
  • Laundry room Laundry Closet, In Hall
  • Flooring Luxury Vinyl, Luxury Vinyl Plank
  • Fireplace None
  • APPLIANCES Dryer, Dishwasher, Disposal, Gas Oven, Gas Range, Refrigerator, Range Hood, Washer
  • other interior Features Ceiling Fan(s), Garden Tub/Roman Tub, Jetted Tub, Kitchen/Dining Combo, Laminate Counters, Main Level Primary, Pantry, Vaulted Ceiling(s), Walk-In Closet(s), Walk-In Shower

Area & Lot

  • Status Sold
  • Date Sold September 11, 2024
  • Living Area1,456 Sq.Ft.
  • Total Area1,456 Sq.Ft.
  • MLS® ID20241918
  • TypeResidential
  • YEAR BUILT1996
  • NeighborhoodClifton
  • Architecture StylesRanch
  • Elementary SchoolChatfield
  • Middle SchoolGrand Mesa
  • High SchoolCentral

Exterior

  • water SourcePublic
  • roofAsphalt, Composition
  • lot featuresCorner Lot, Irregular Lot, Landscaped
  • HEAT TYPEForced Air, Natural Gas
  • AIR CONDITIONINGEvaporative Cooling
  • sewerConnected
  • SubstructureSkirt
  • Disability FeaturesNone, Low Threshold Shower
  • other exterior FeaturesSprinkler/Irrigation, Shed

Financial

  • Sales Price$140,000
  • HOA $651/mo

Clifton

Explore

Work With Us

Experience trusted local expertise, personalized service, and dedicated guidance from The Van Gundy Group. Whether you’re buying, selling, or exploring your next move, we’re here to make the process seamless, informed, and rewarding throughout Western Colorado.

Follow US on Instagram