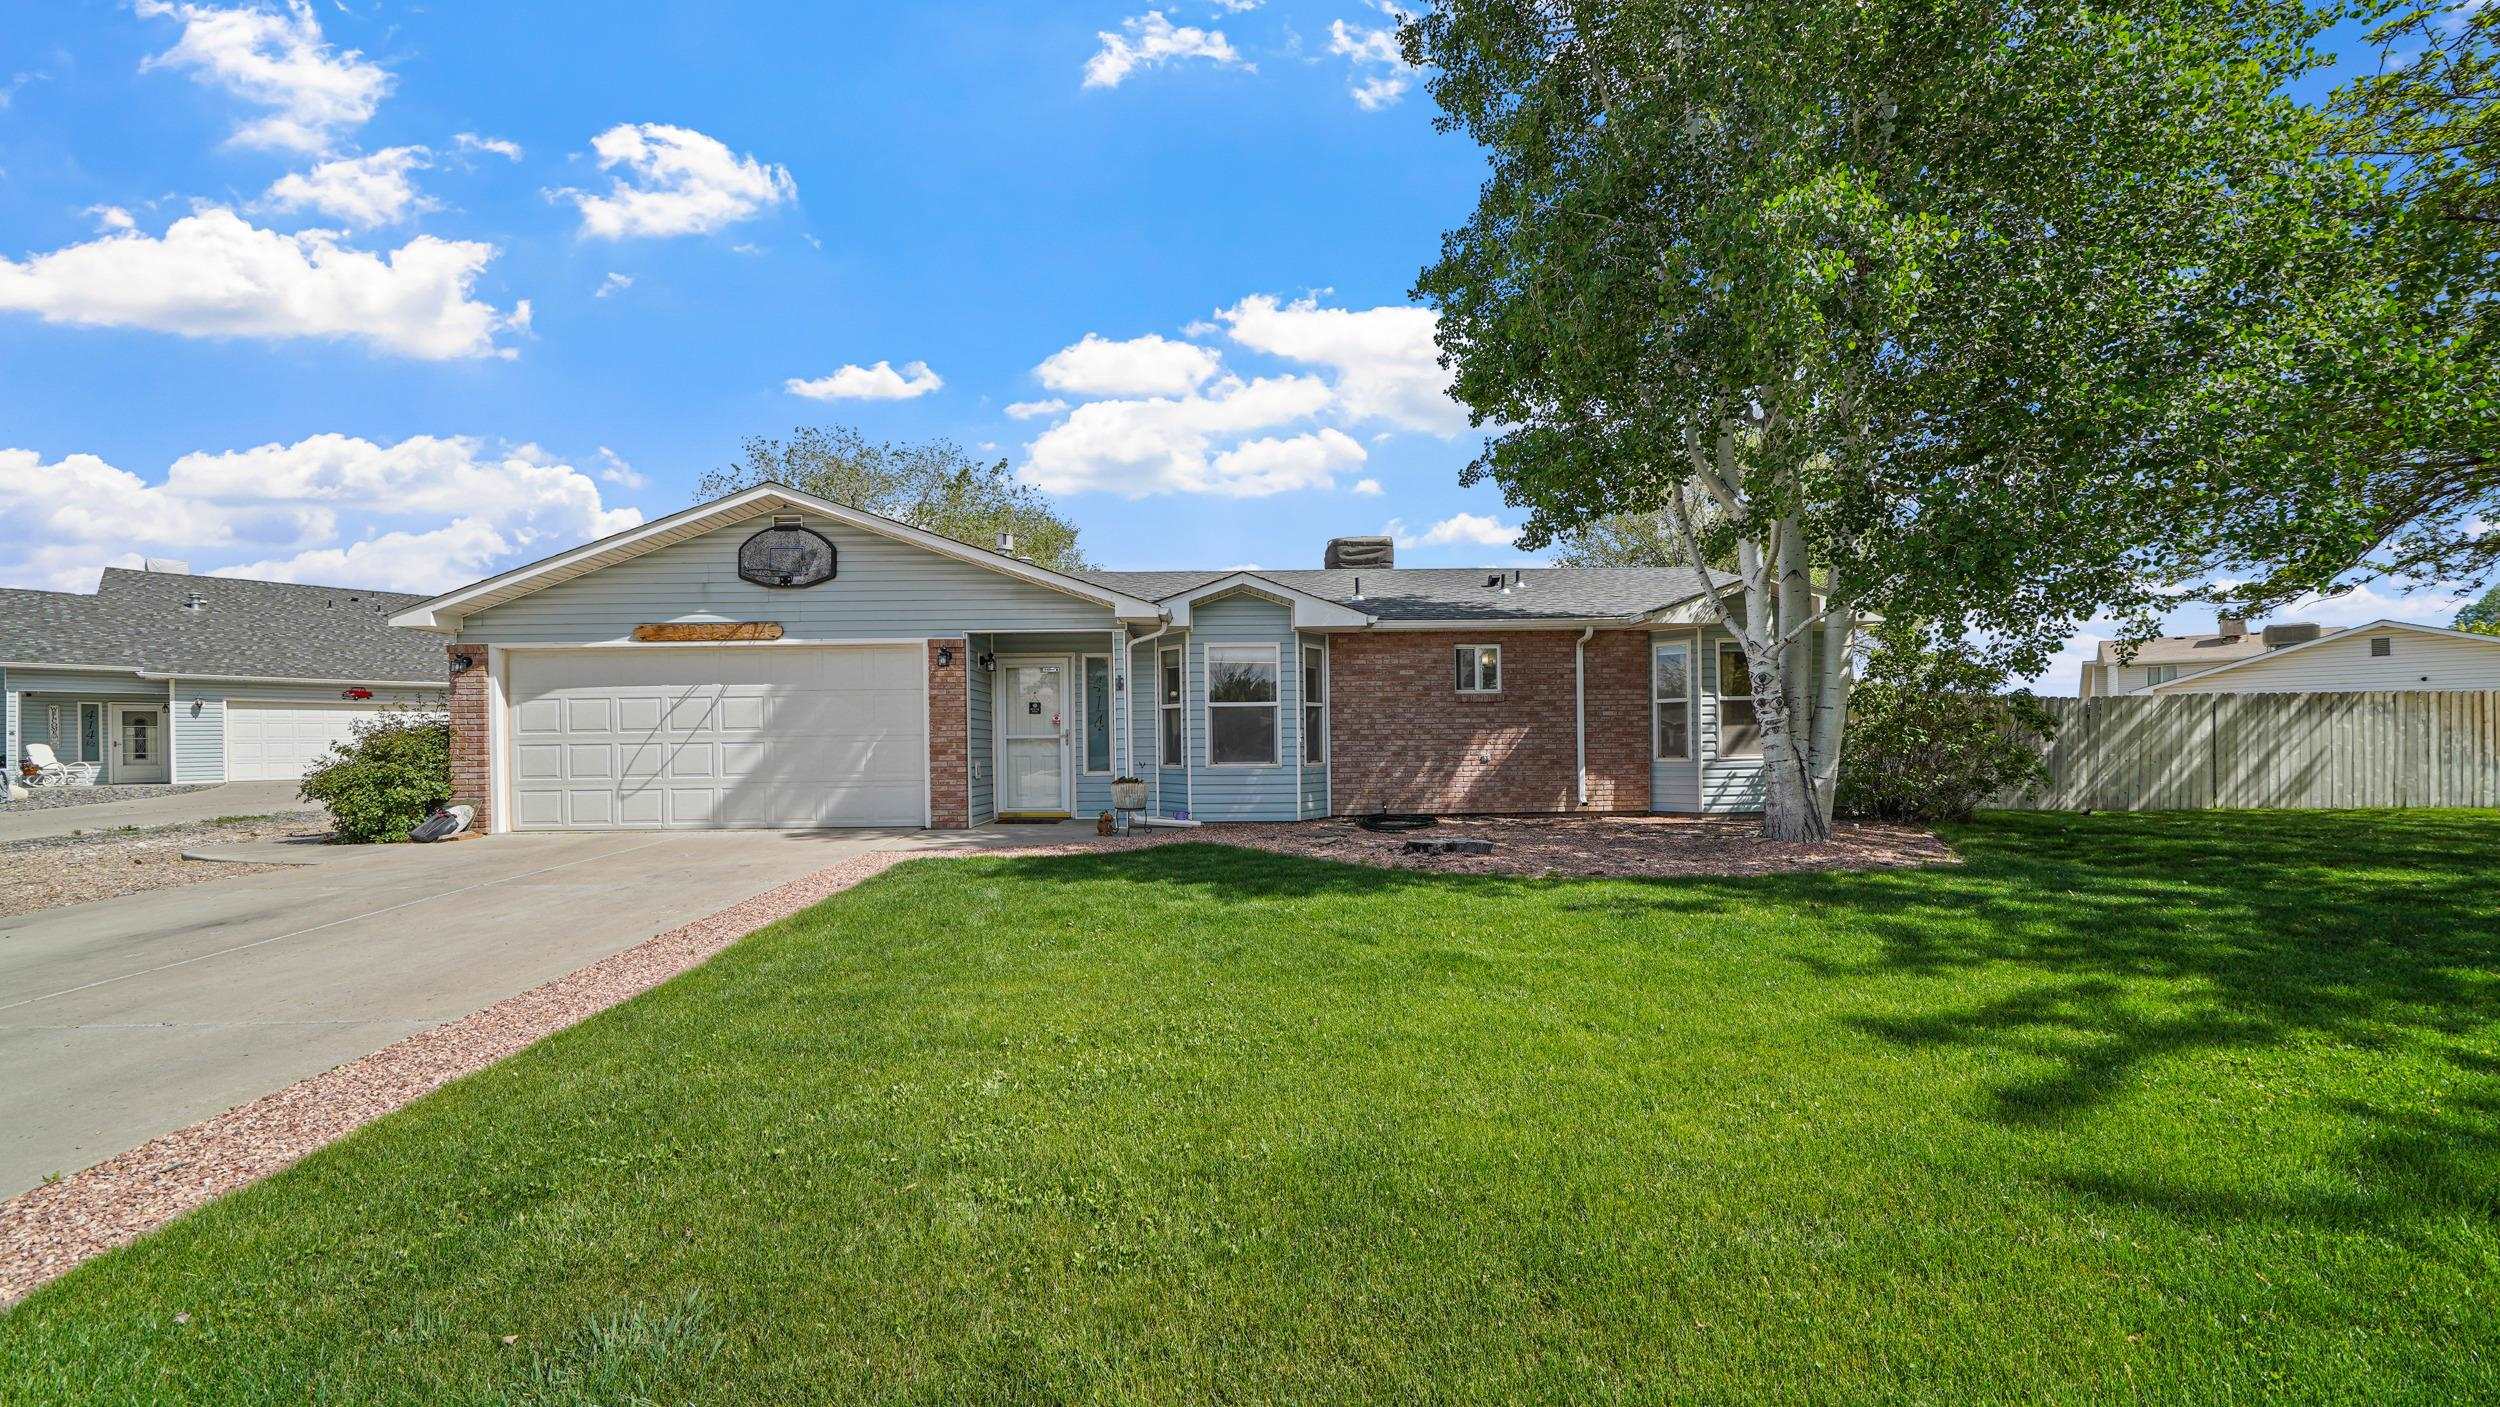
Single-story brick and blue-gray home with a two-car garage, basketball hoop, and spacious green lawn.
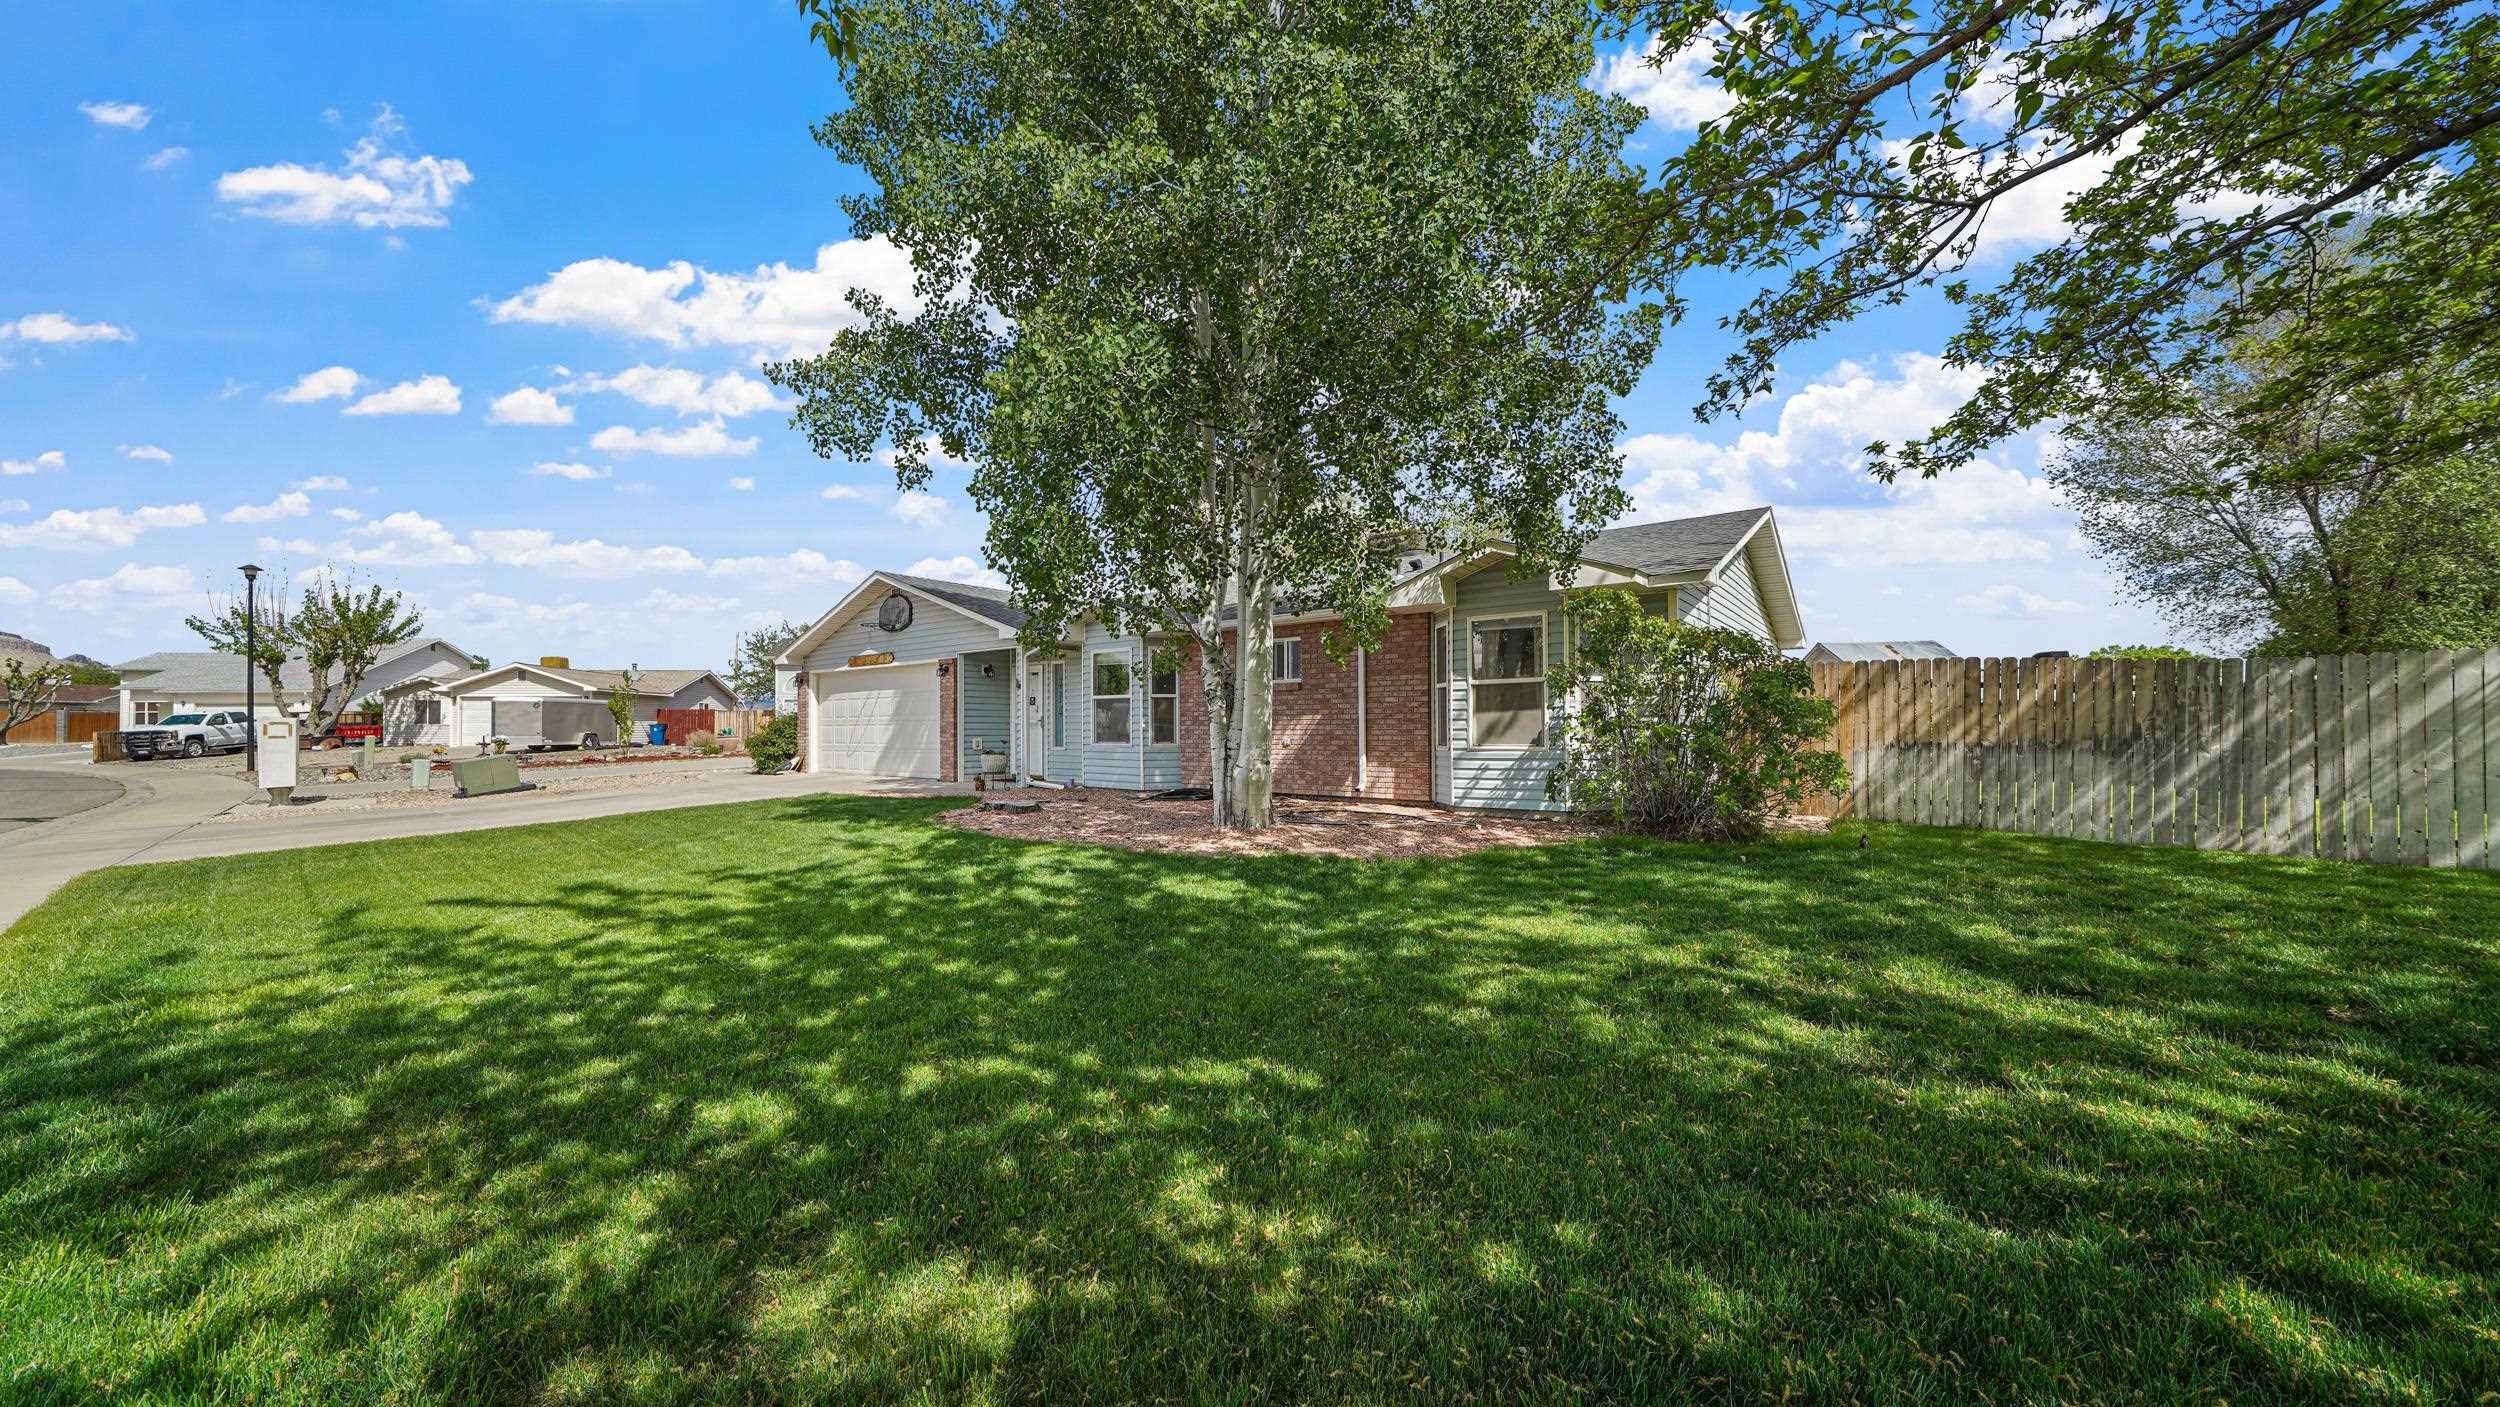
Single-story brick and blue-sided home with a garage, shaded lawn, and wooden privacy fence.
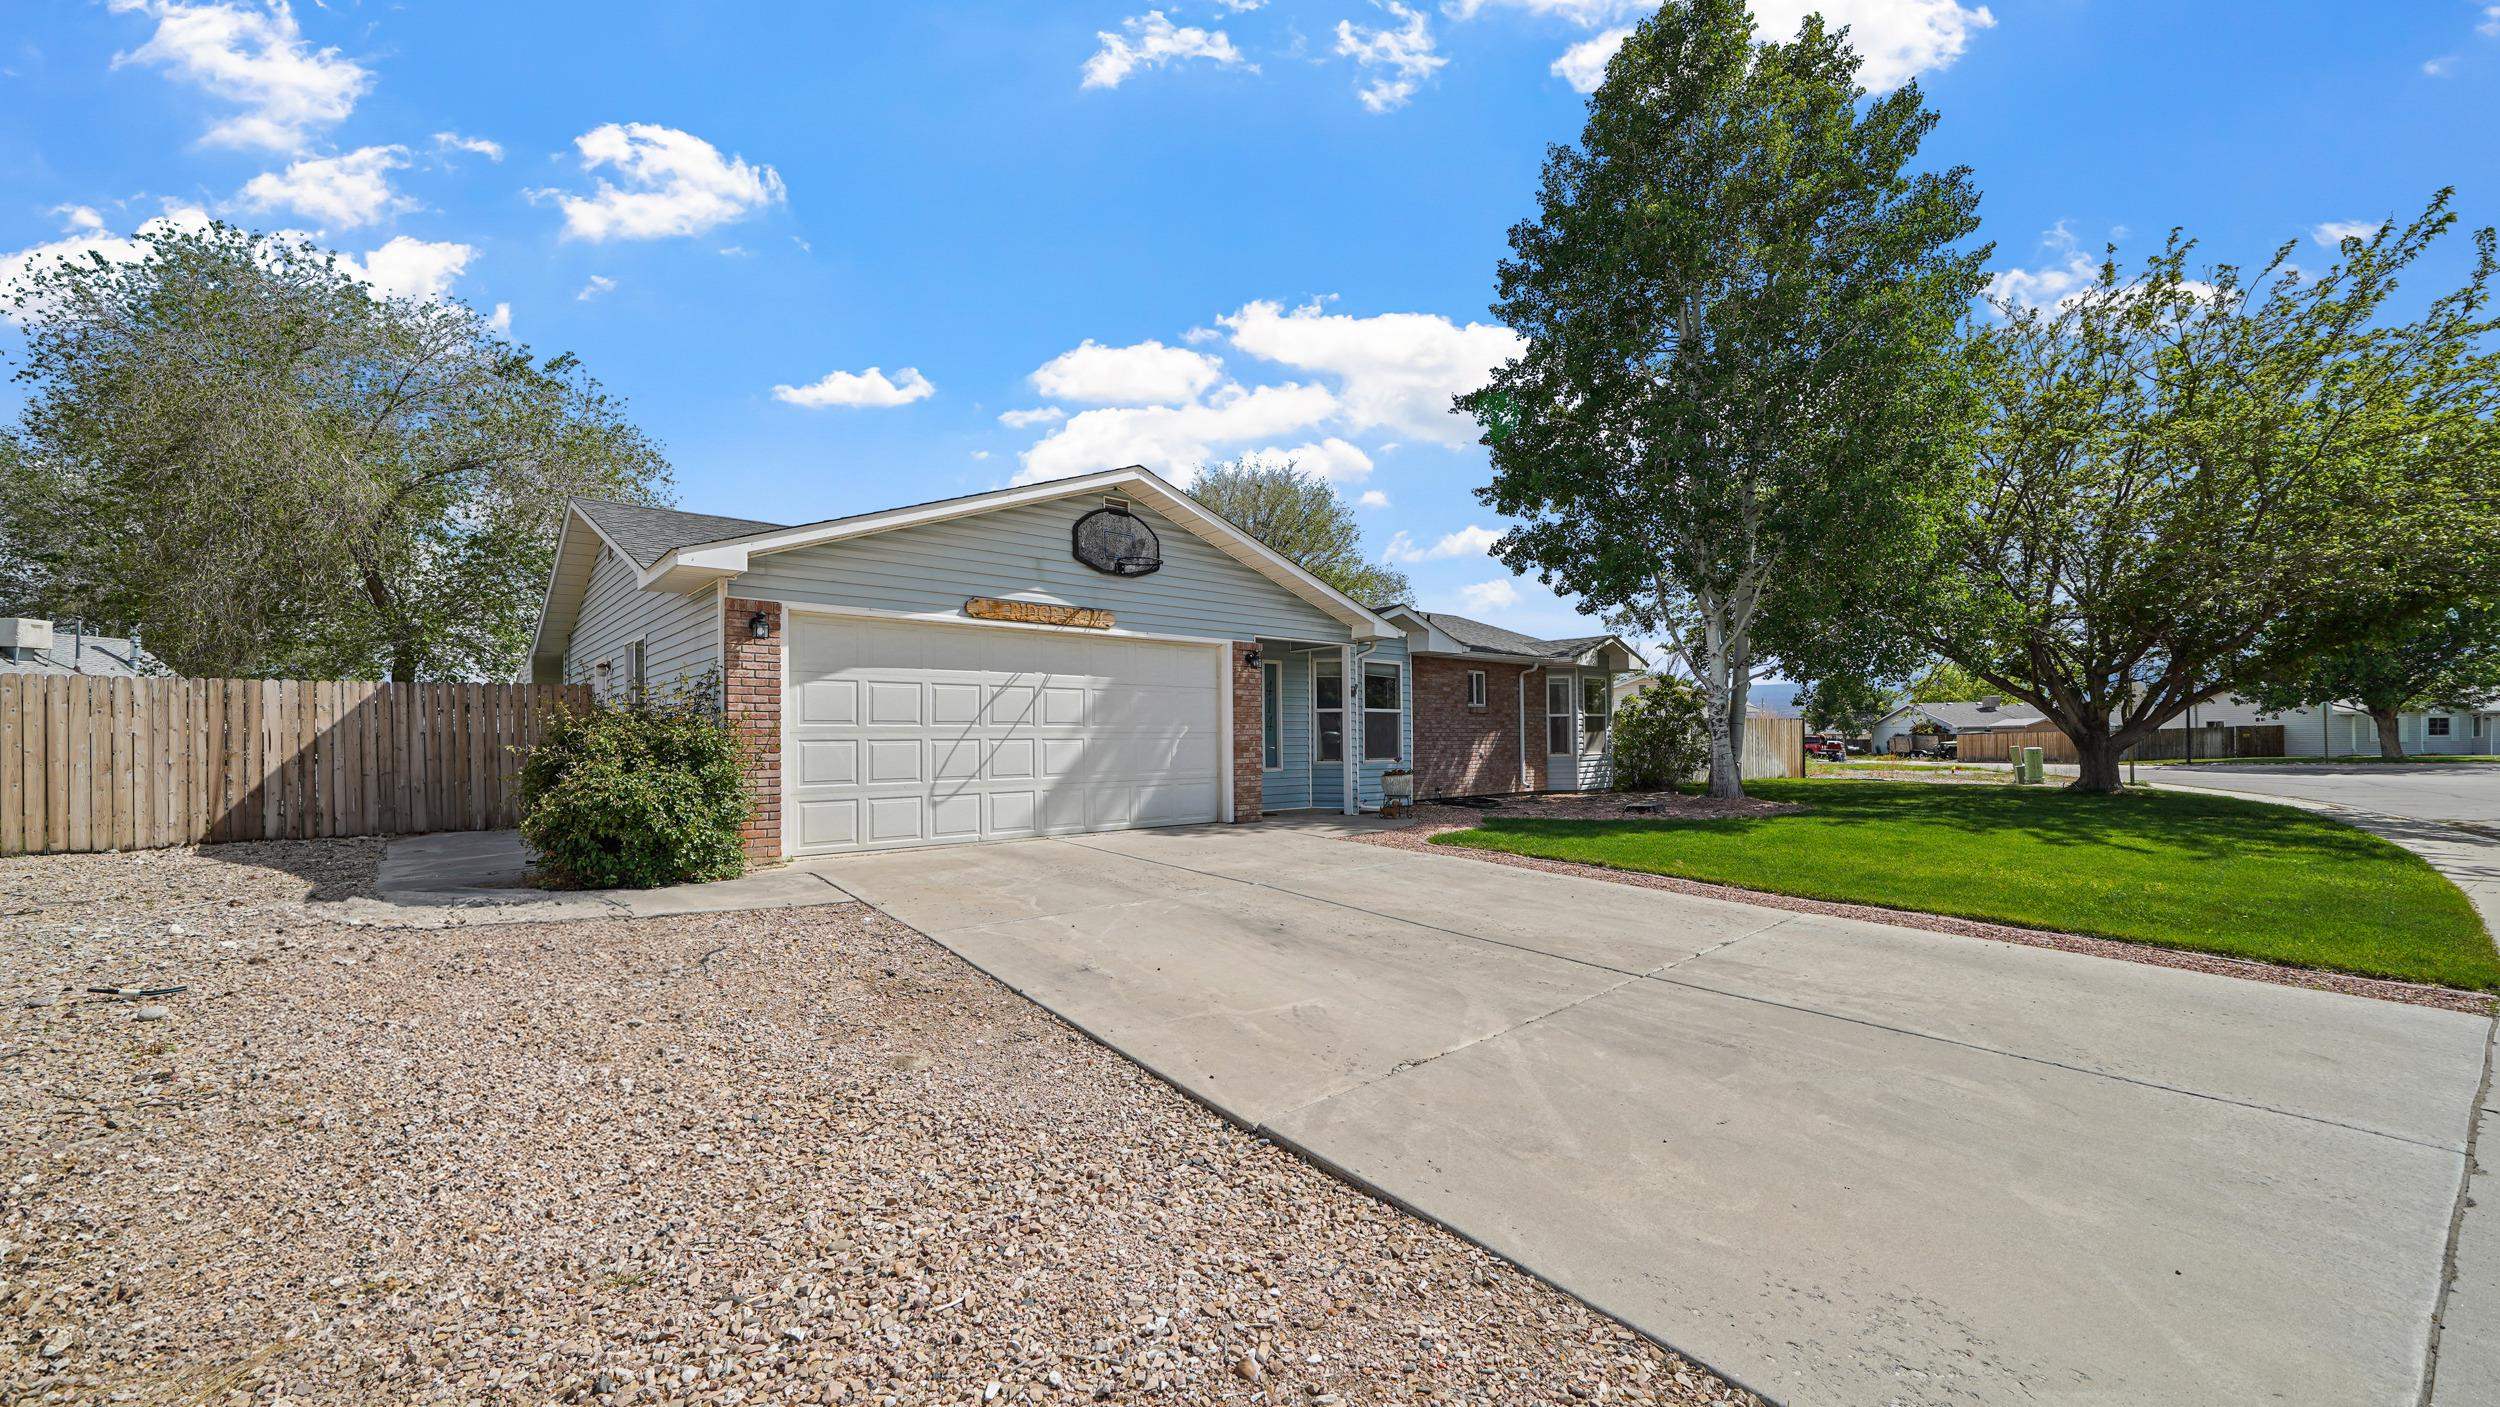
Single-story blue-gray home with brick accents, a two-car garage, wide driveway, and mature shade tree.
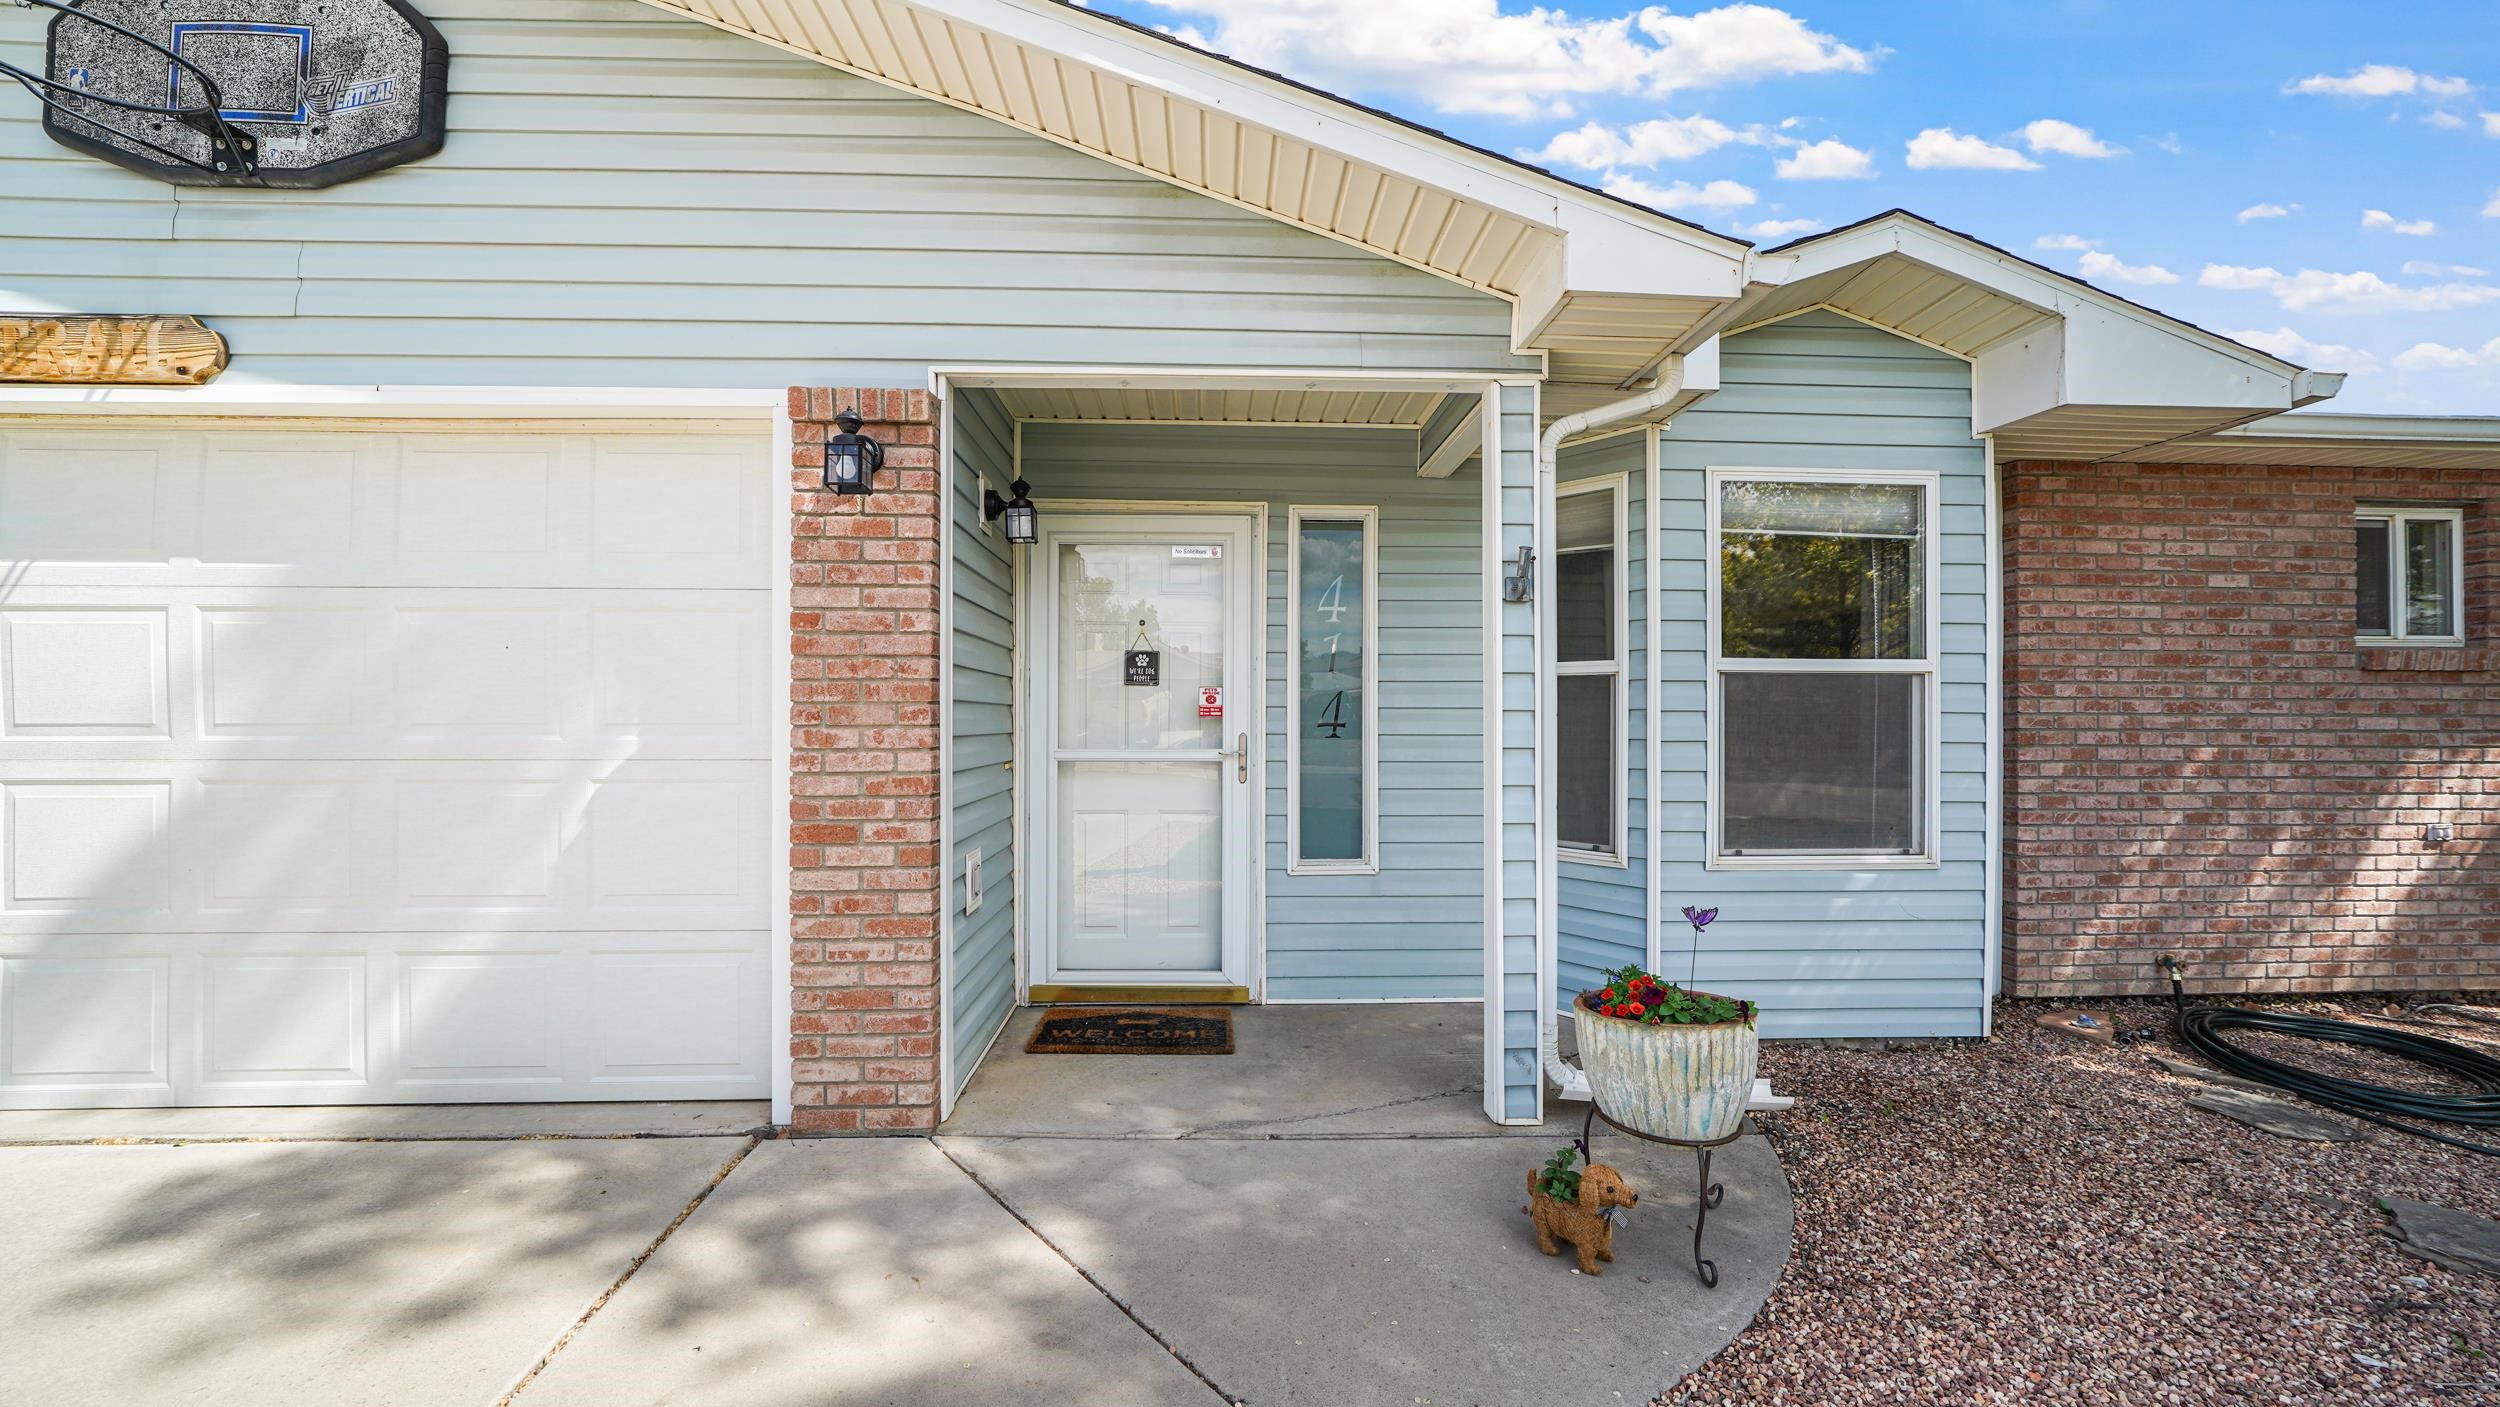
House exterior with pale blue siding, brick accents, a large garage door, and a covered entry marked 414.
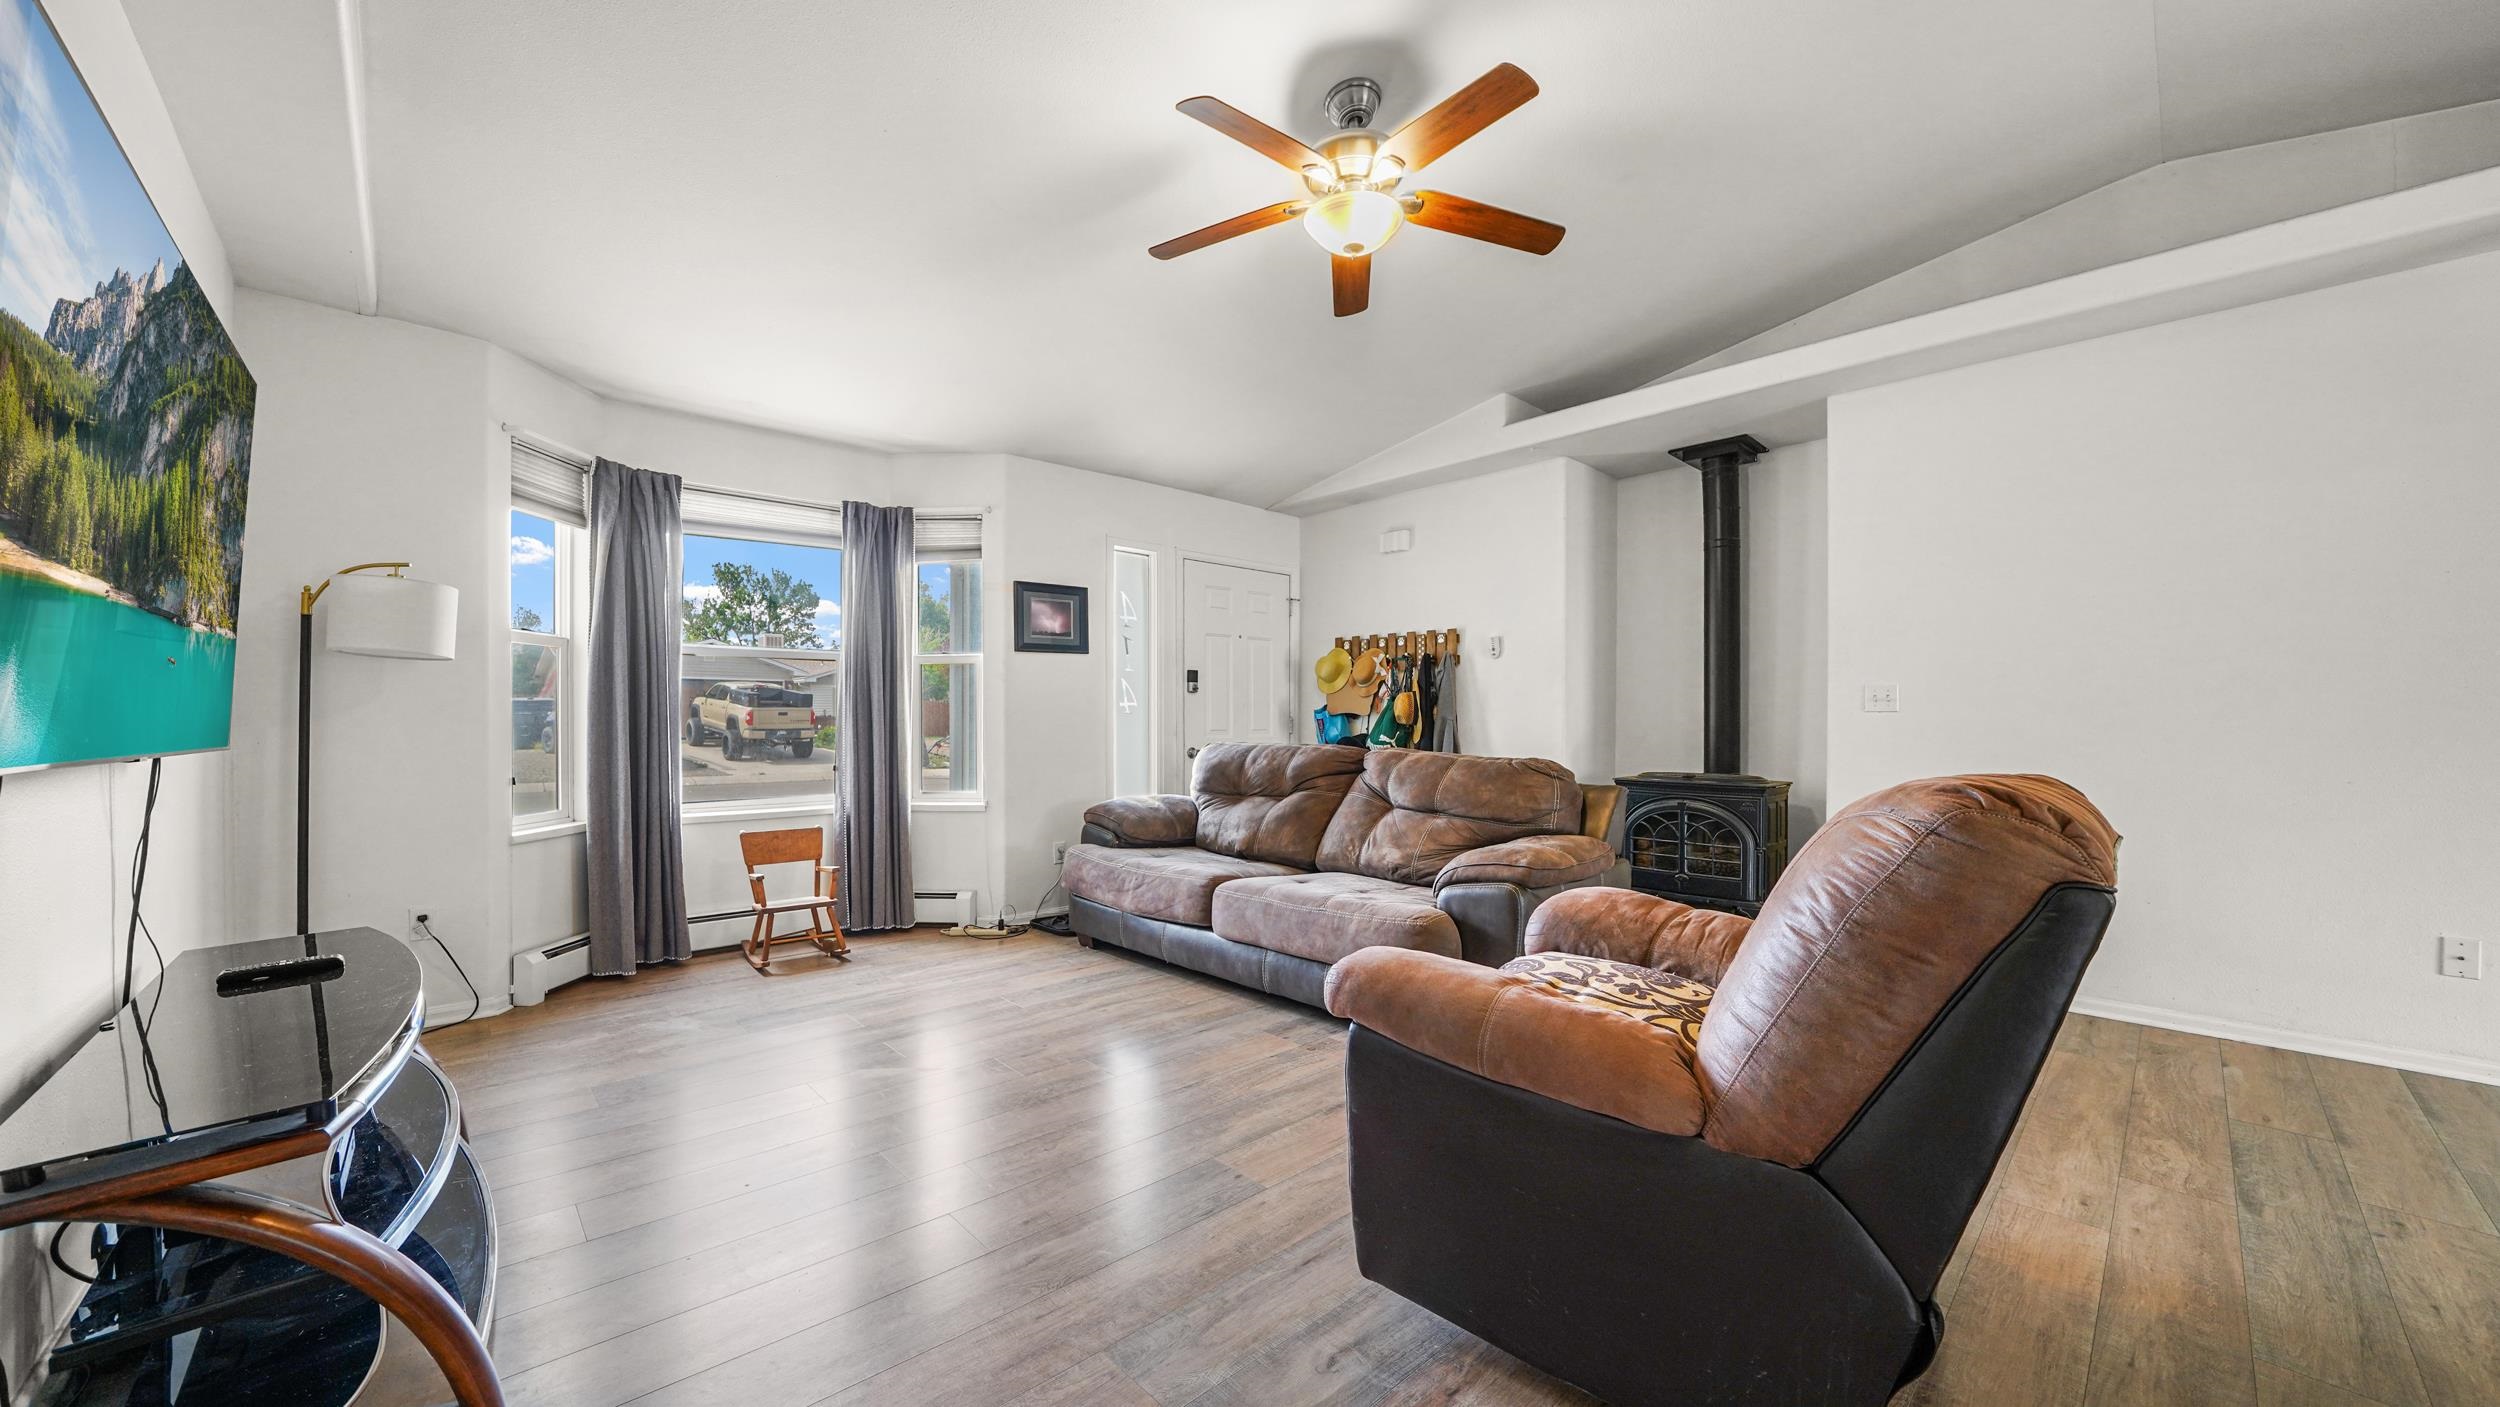
Living room with brown leather sofas, a black wood stove, and large curtained windows.
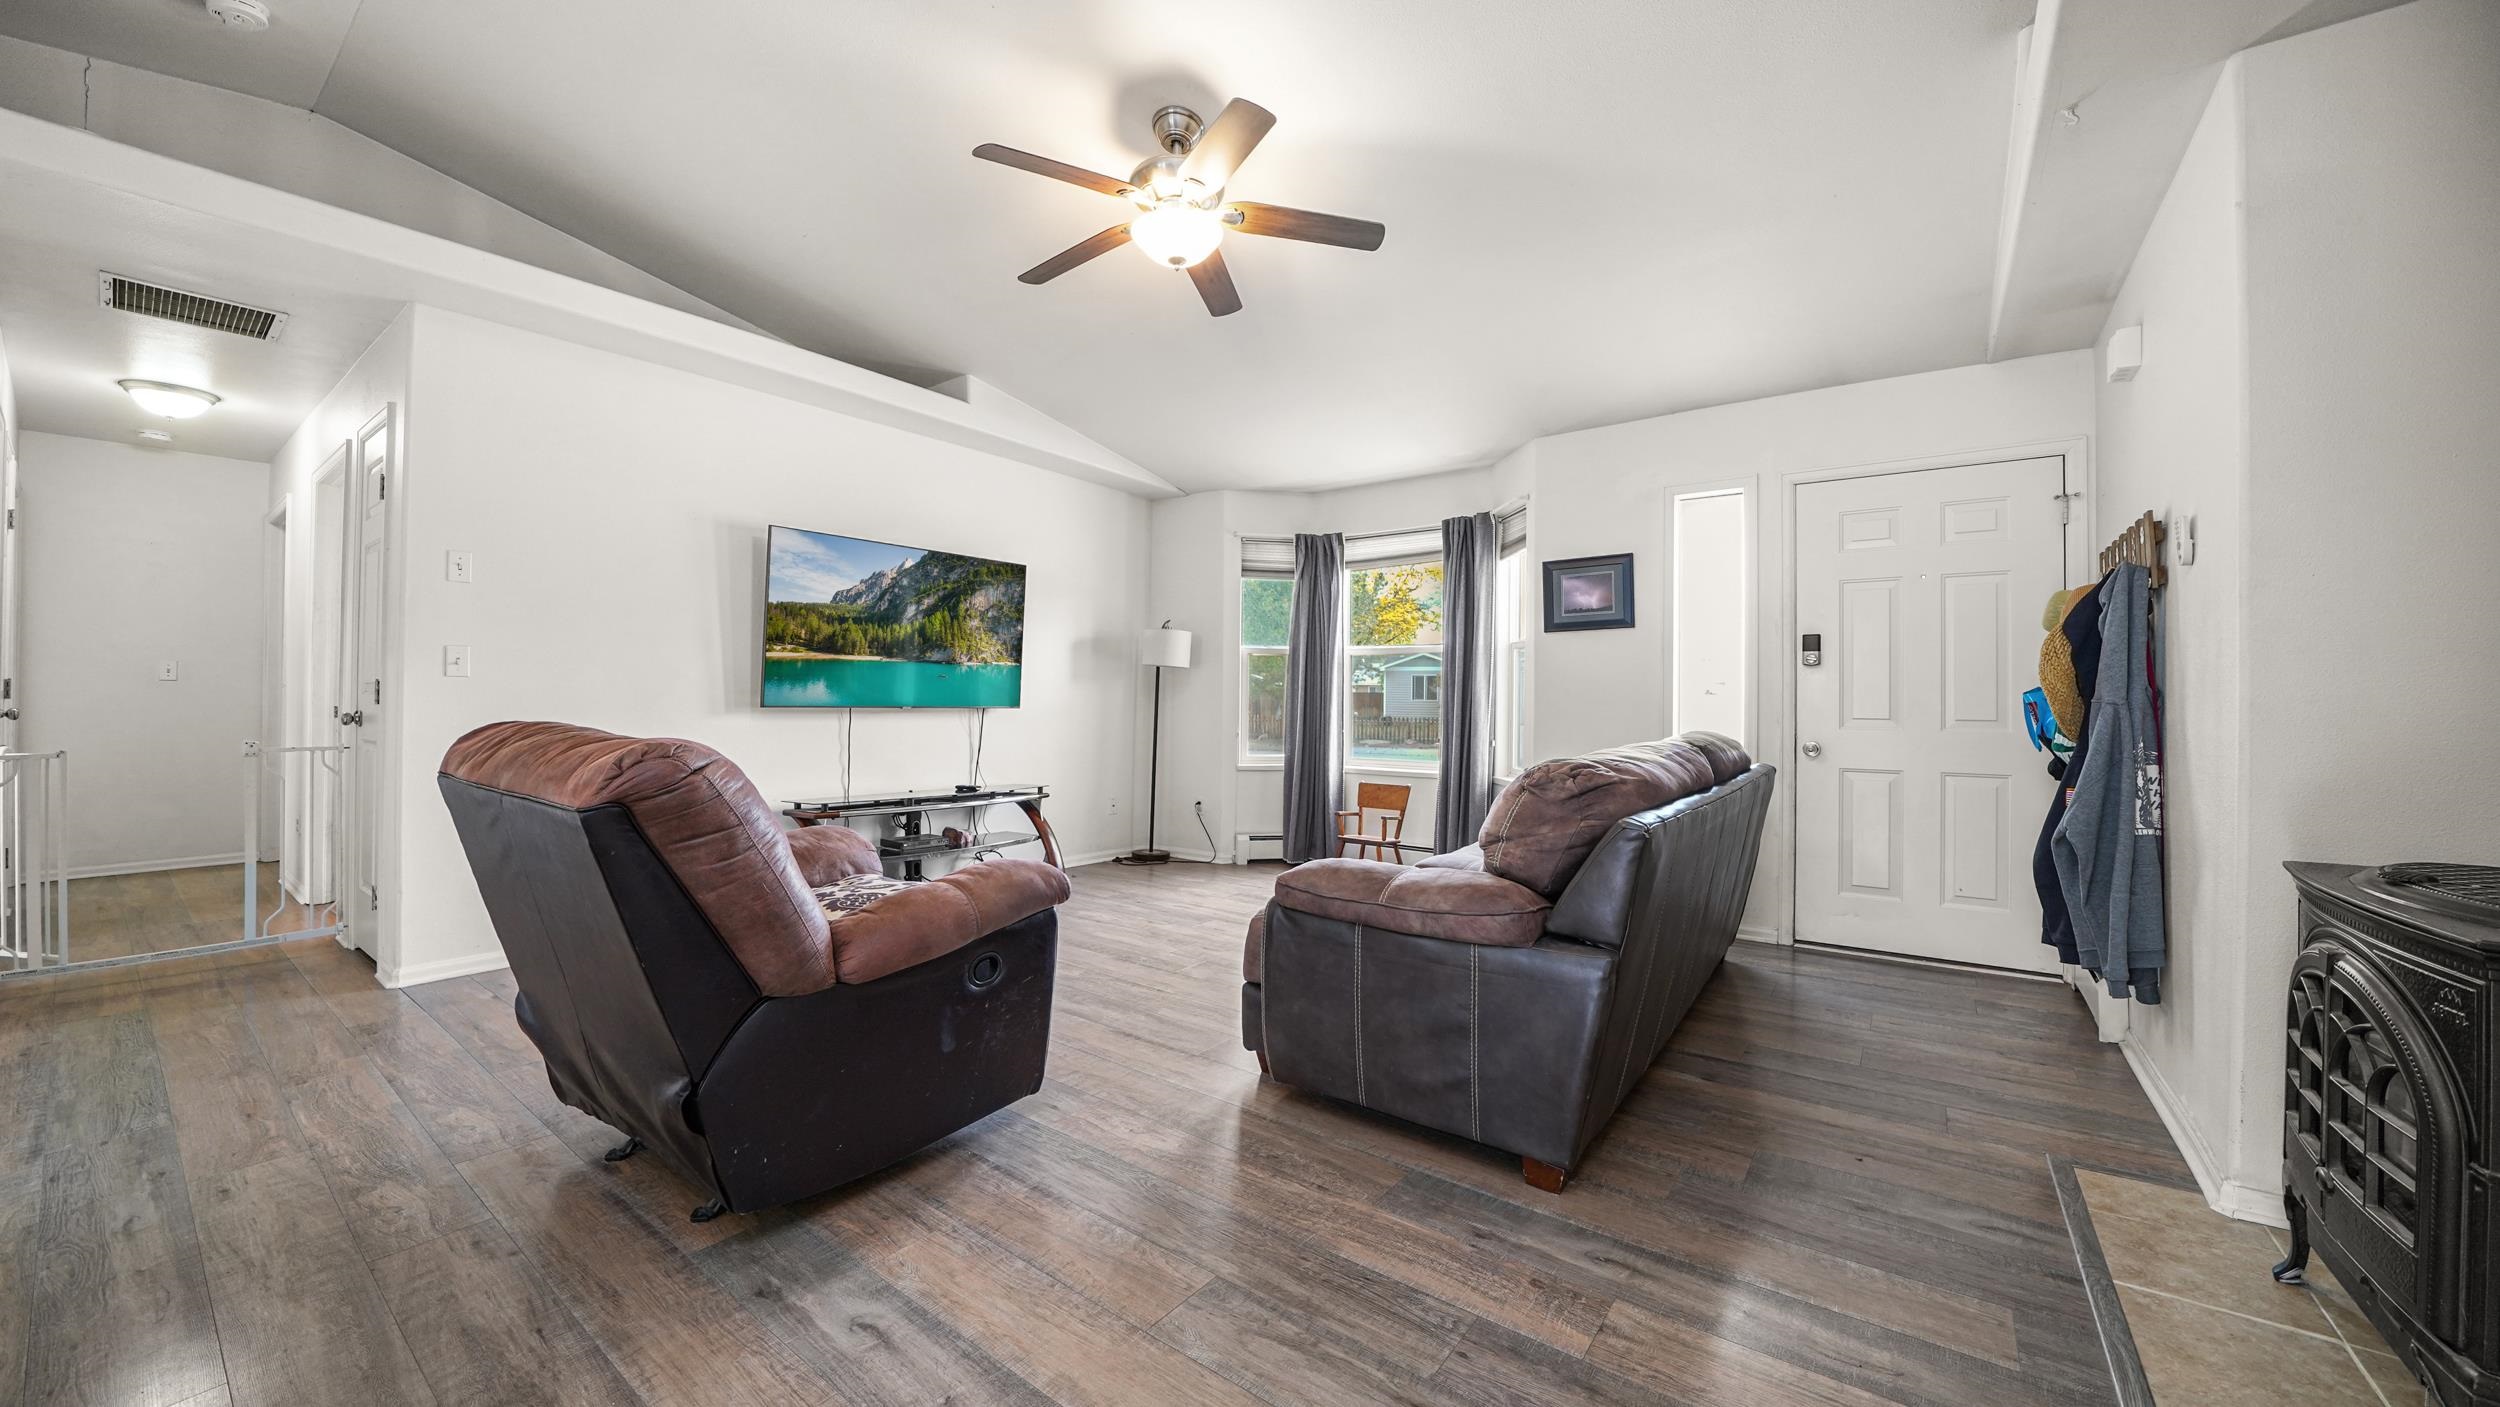
Living room with two brown reclining sofas, a wall-mounted television, and a black stove.
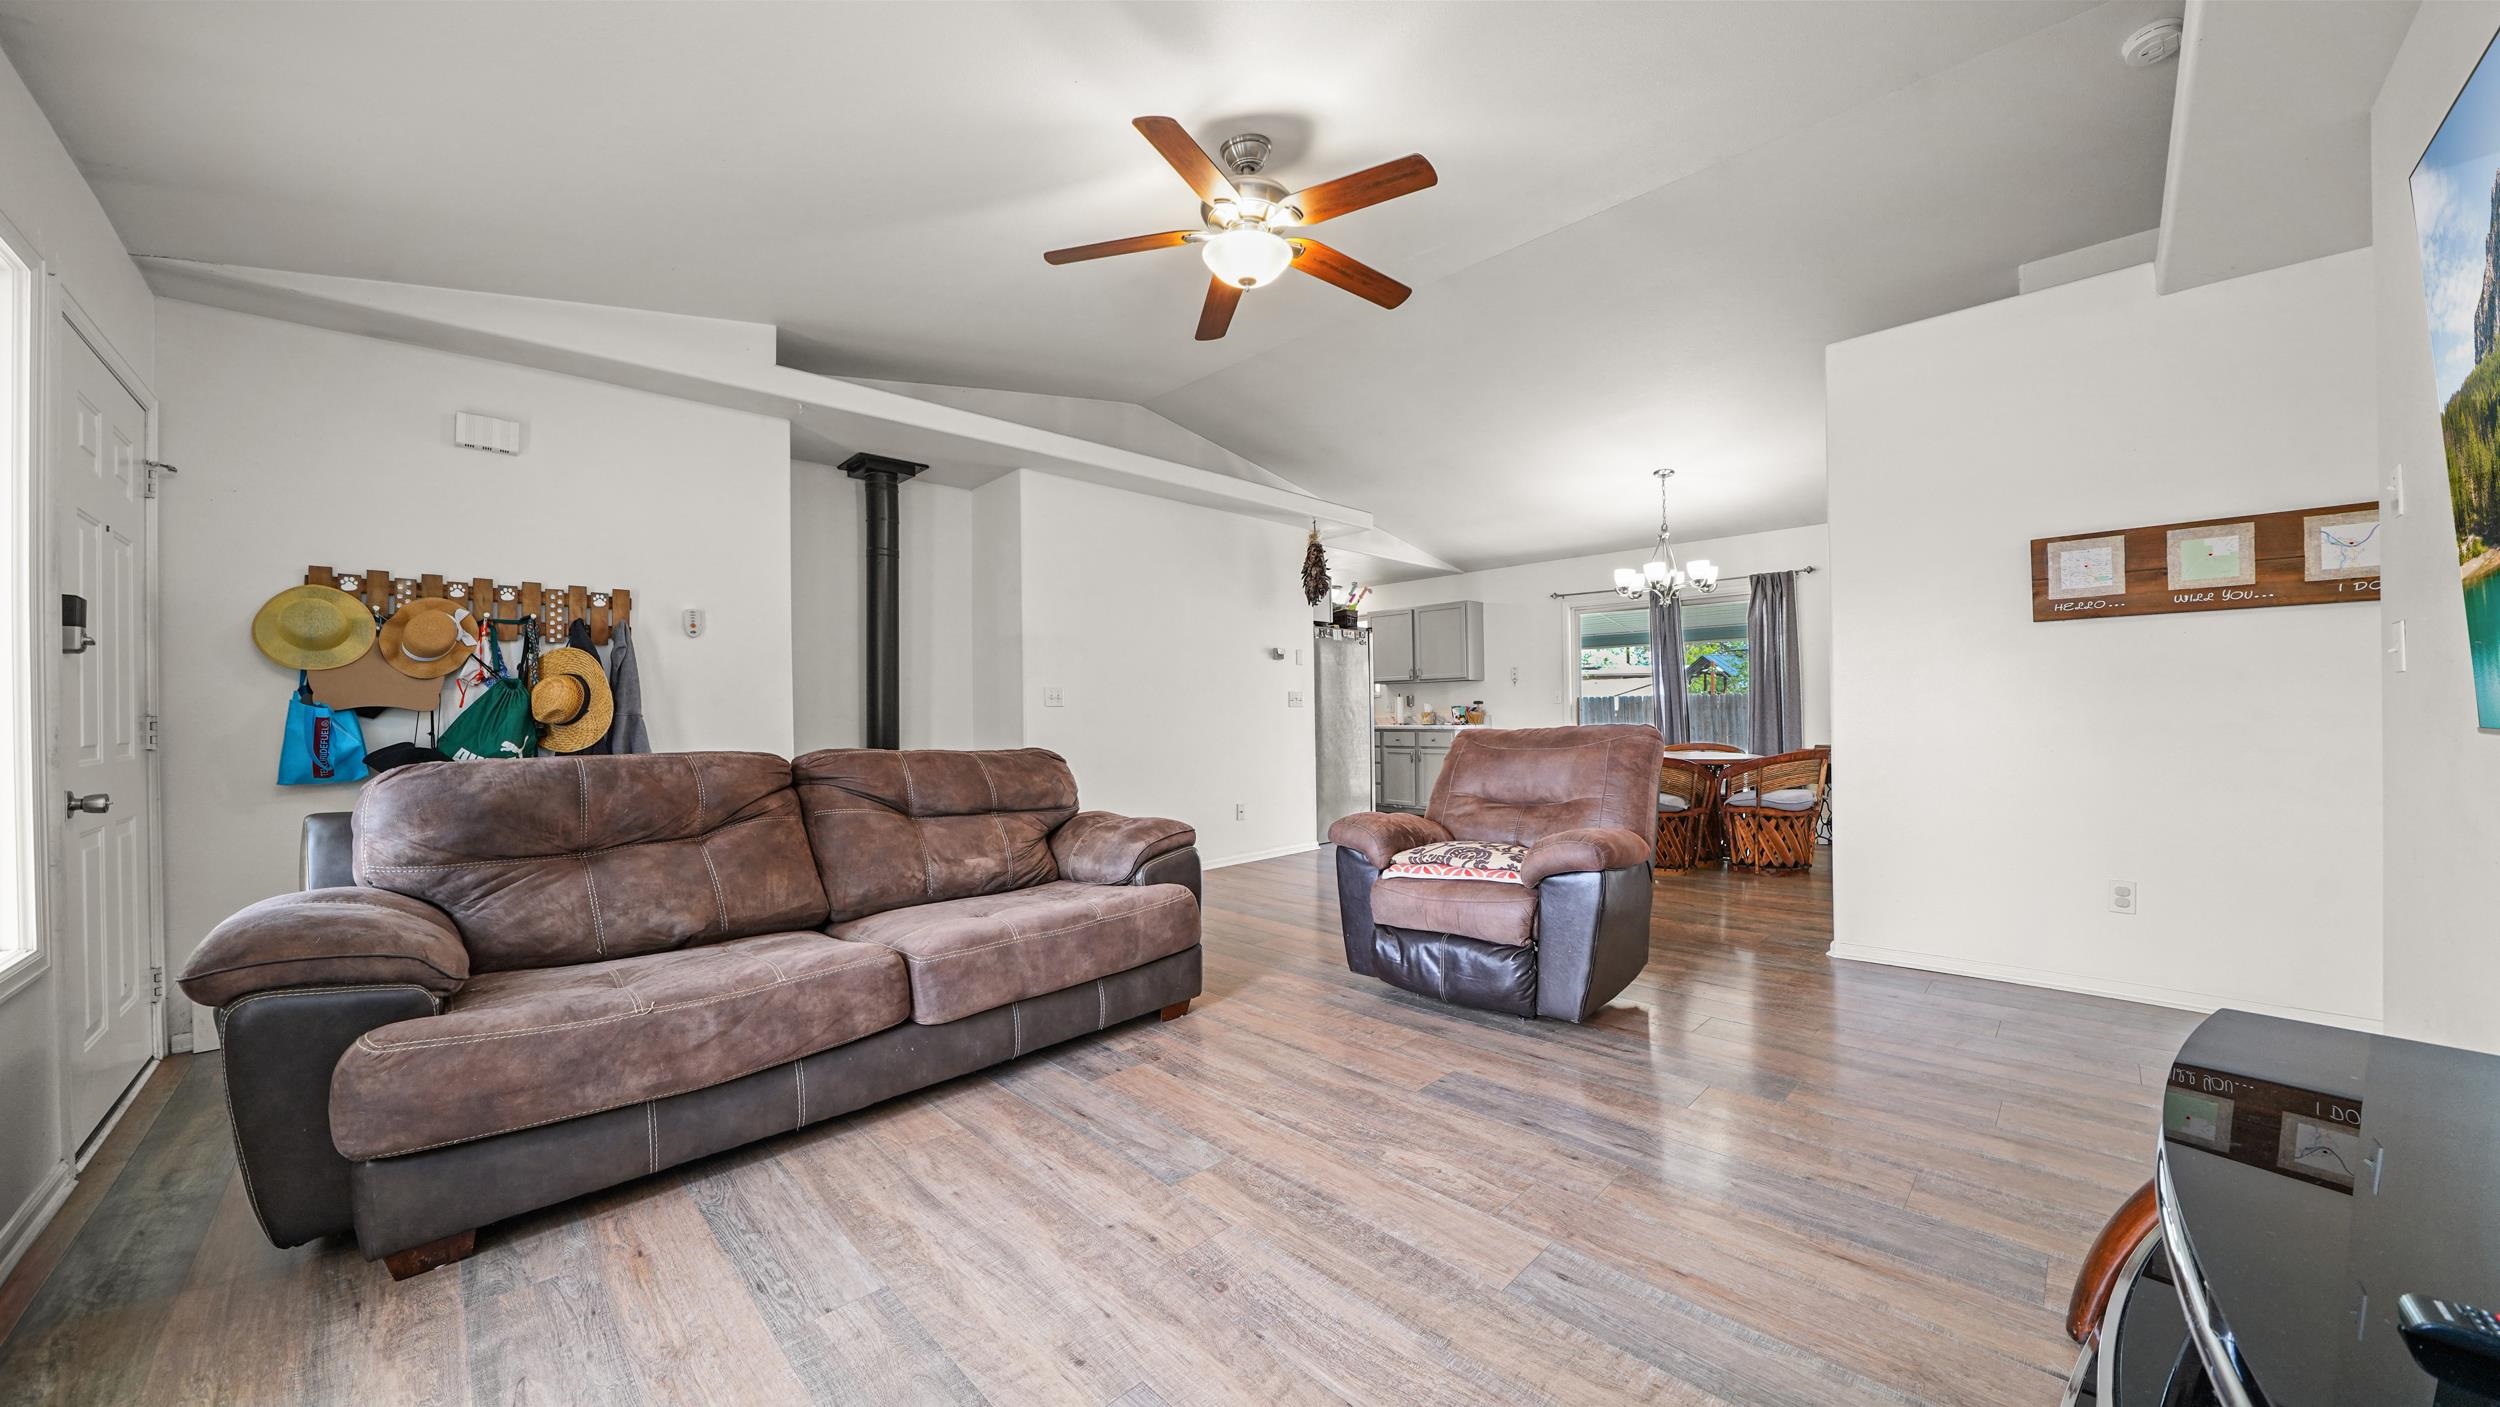
Furnished living room with brown reclining sofa, matching armchair, wood-look floors, and open dining area.
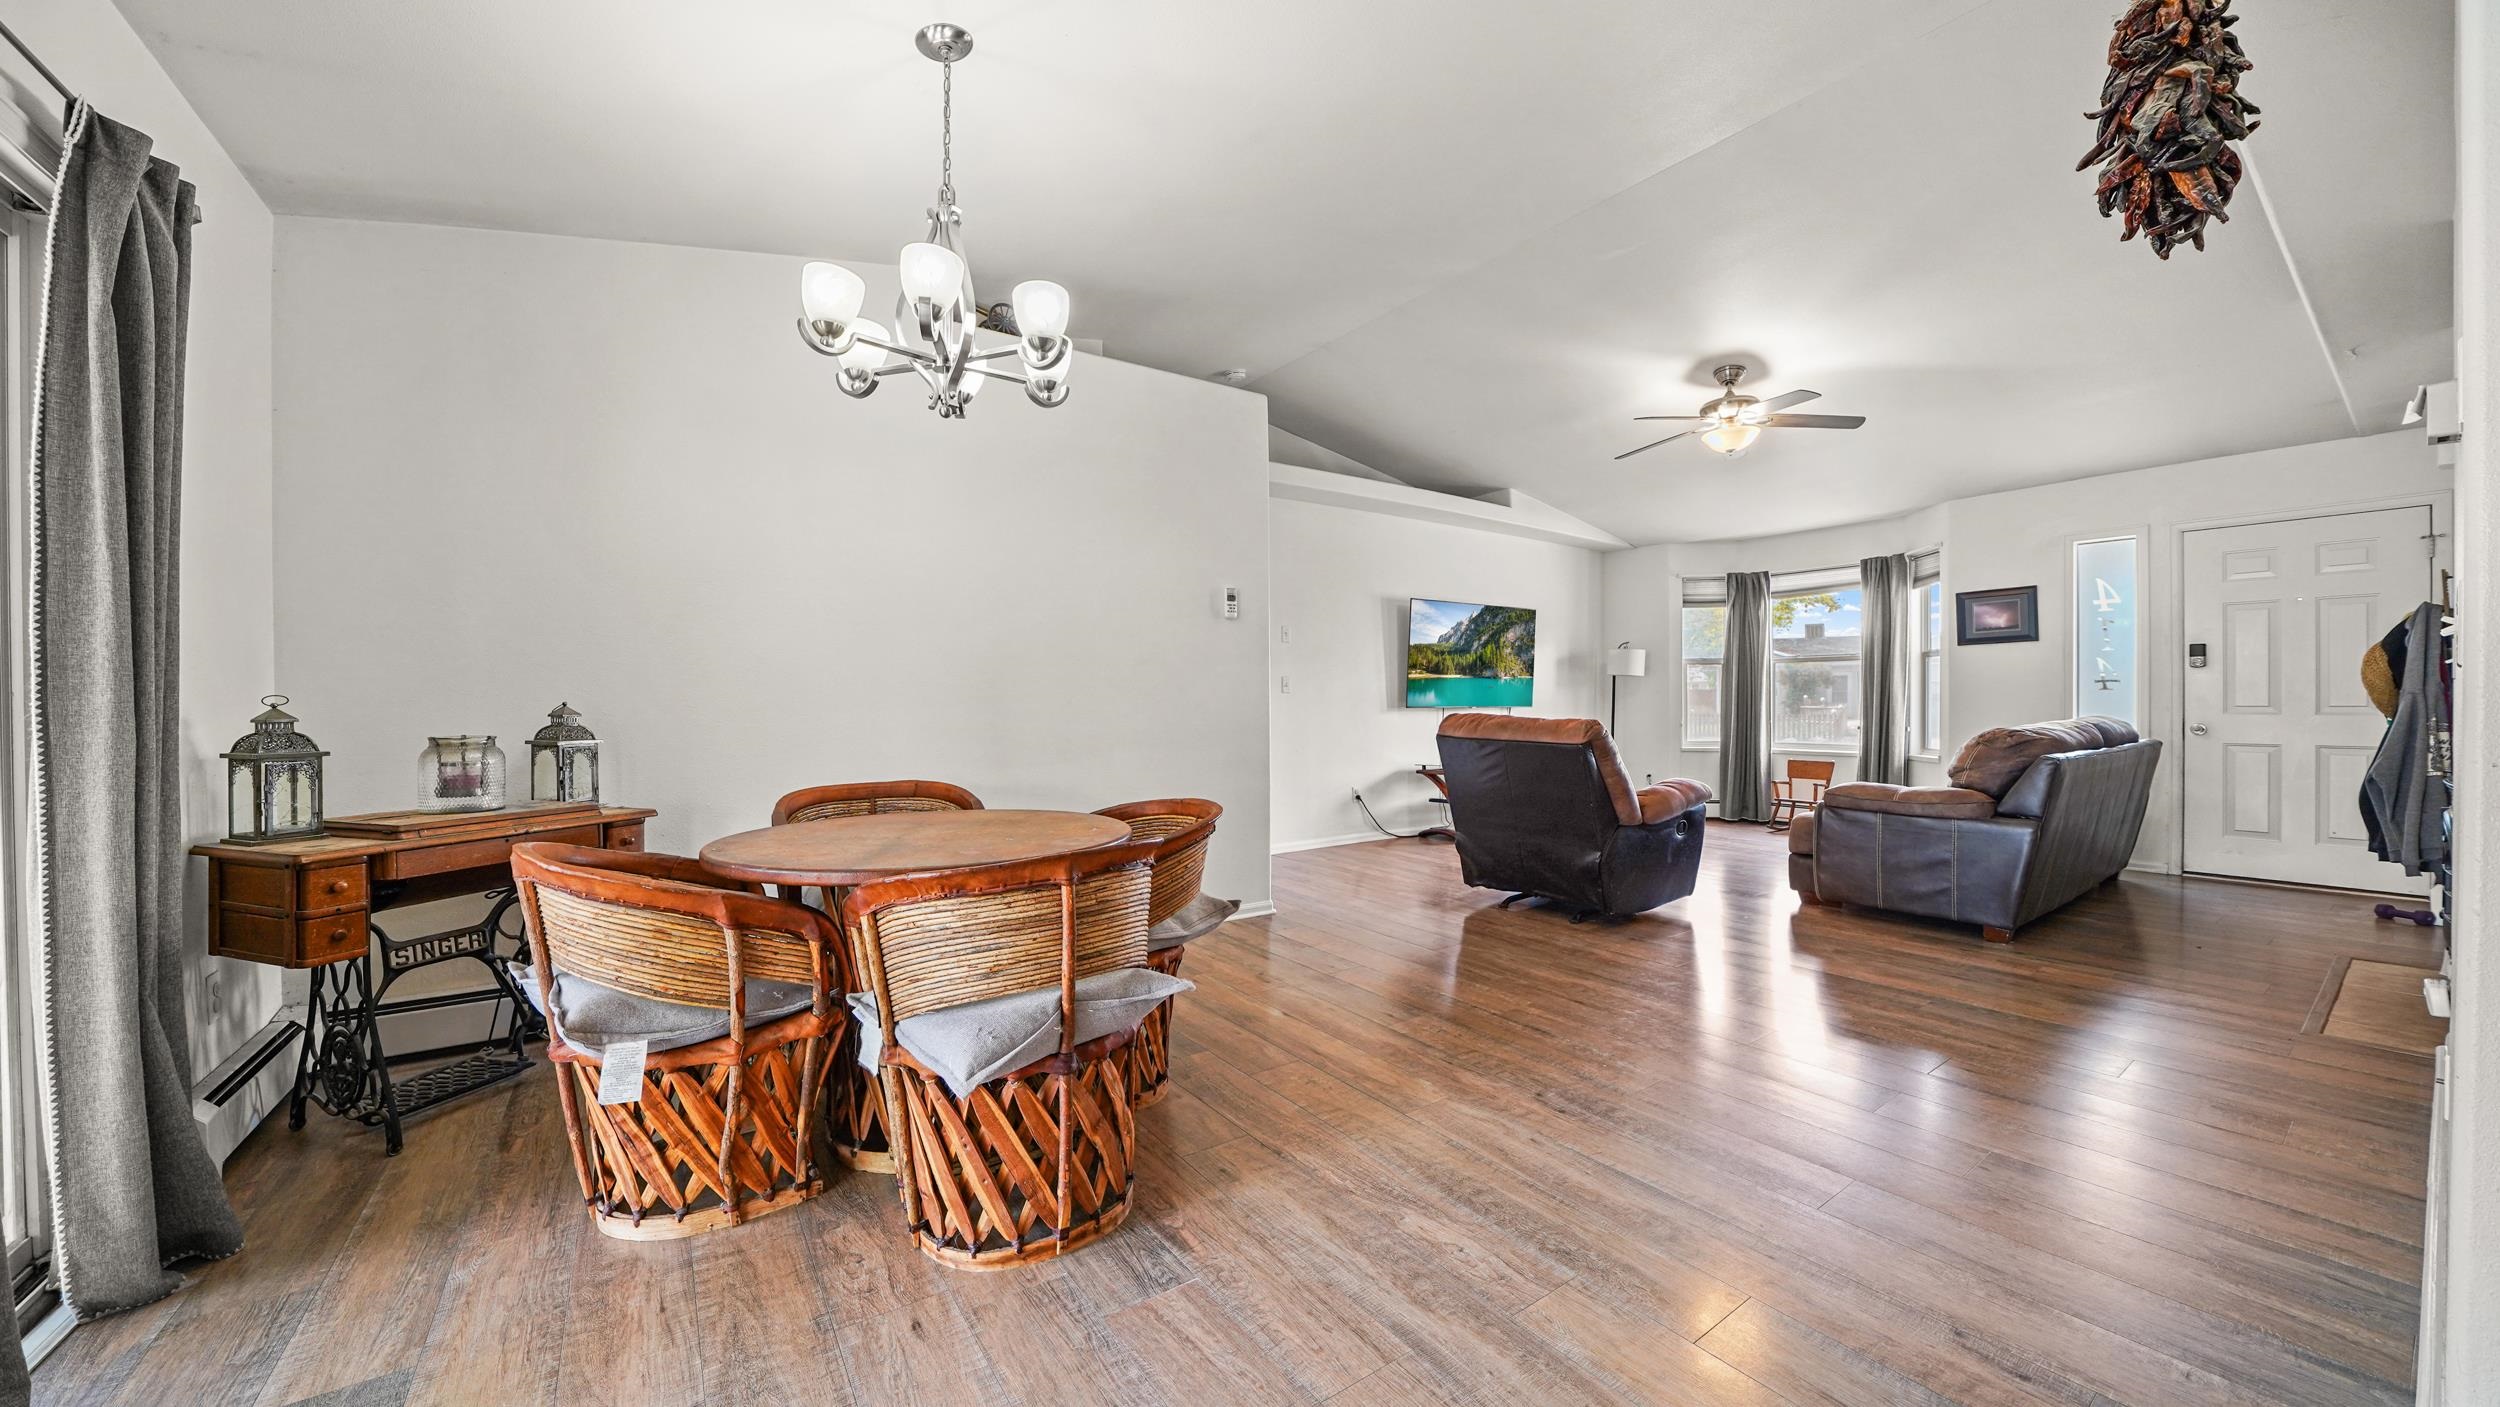
Open-plan dining and living room with a woven-back dining set and leather recliners.
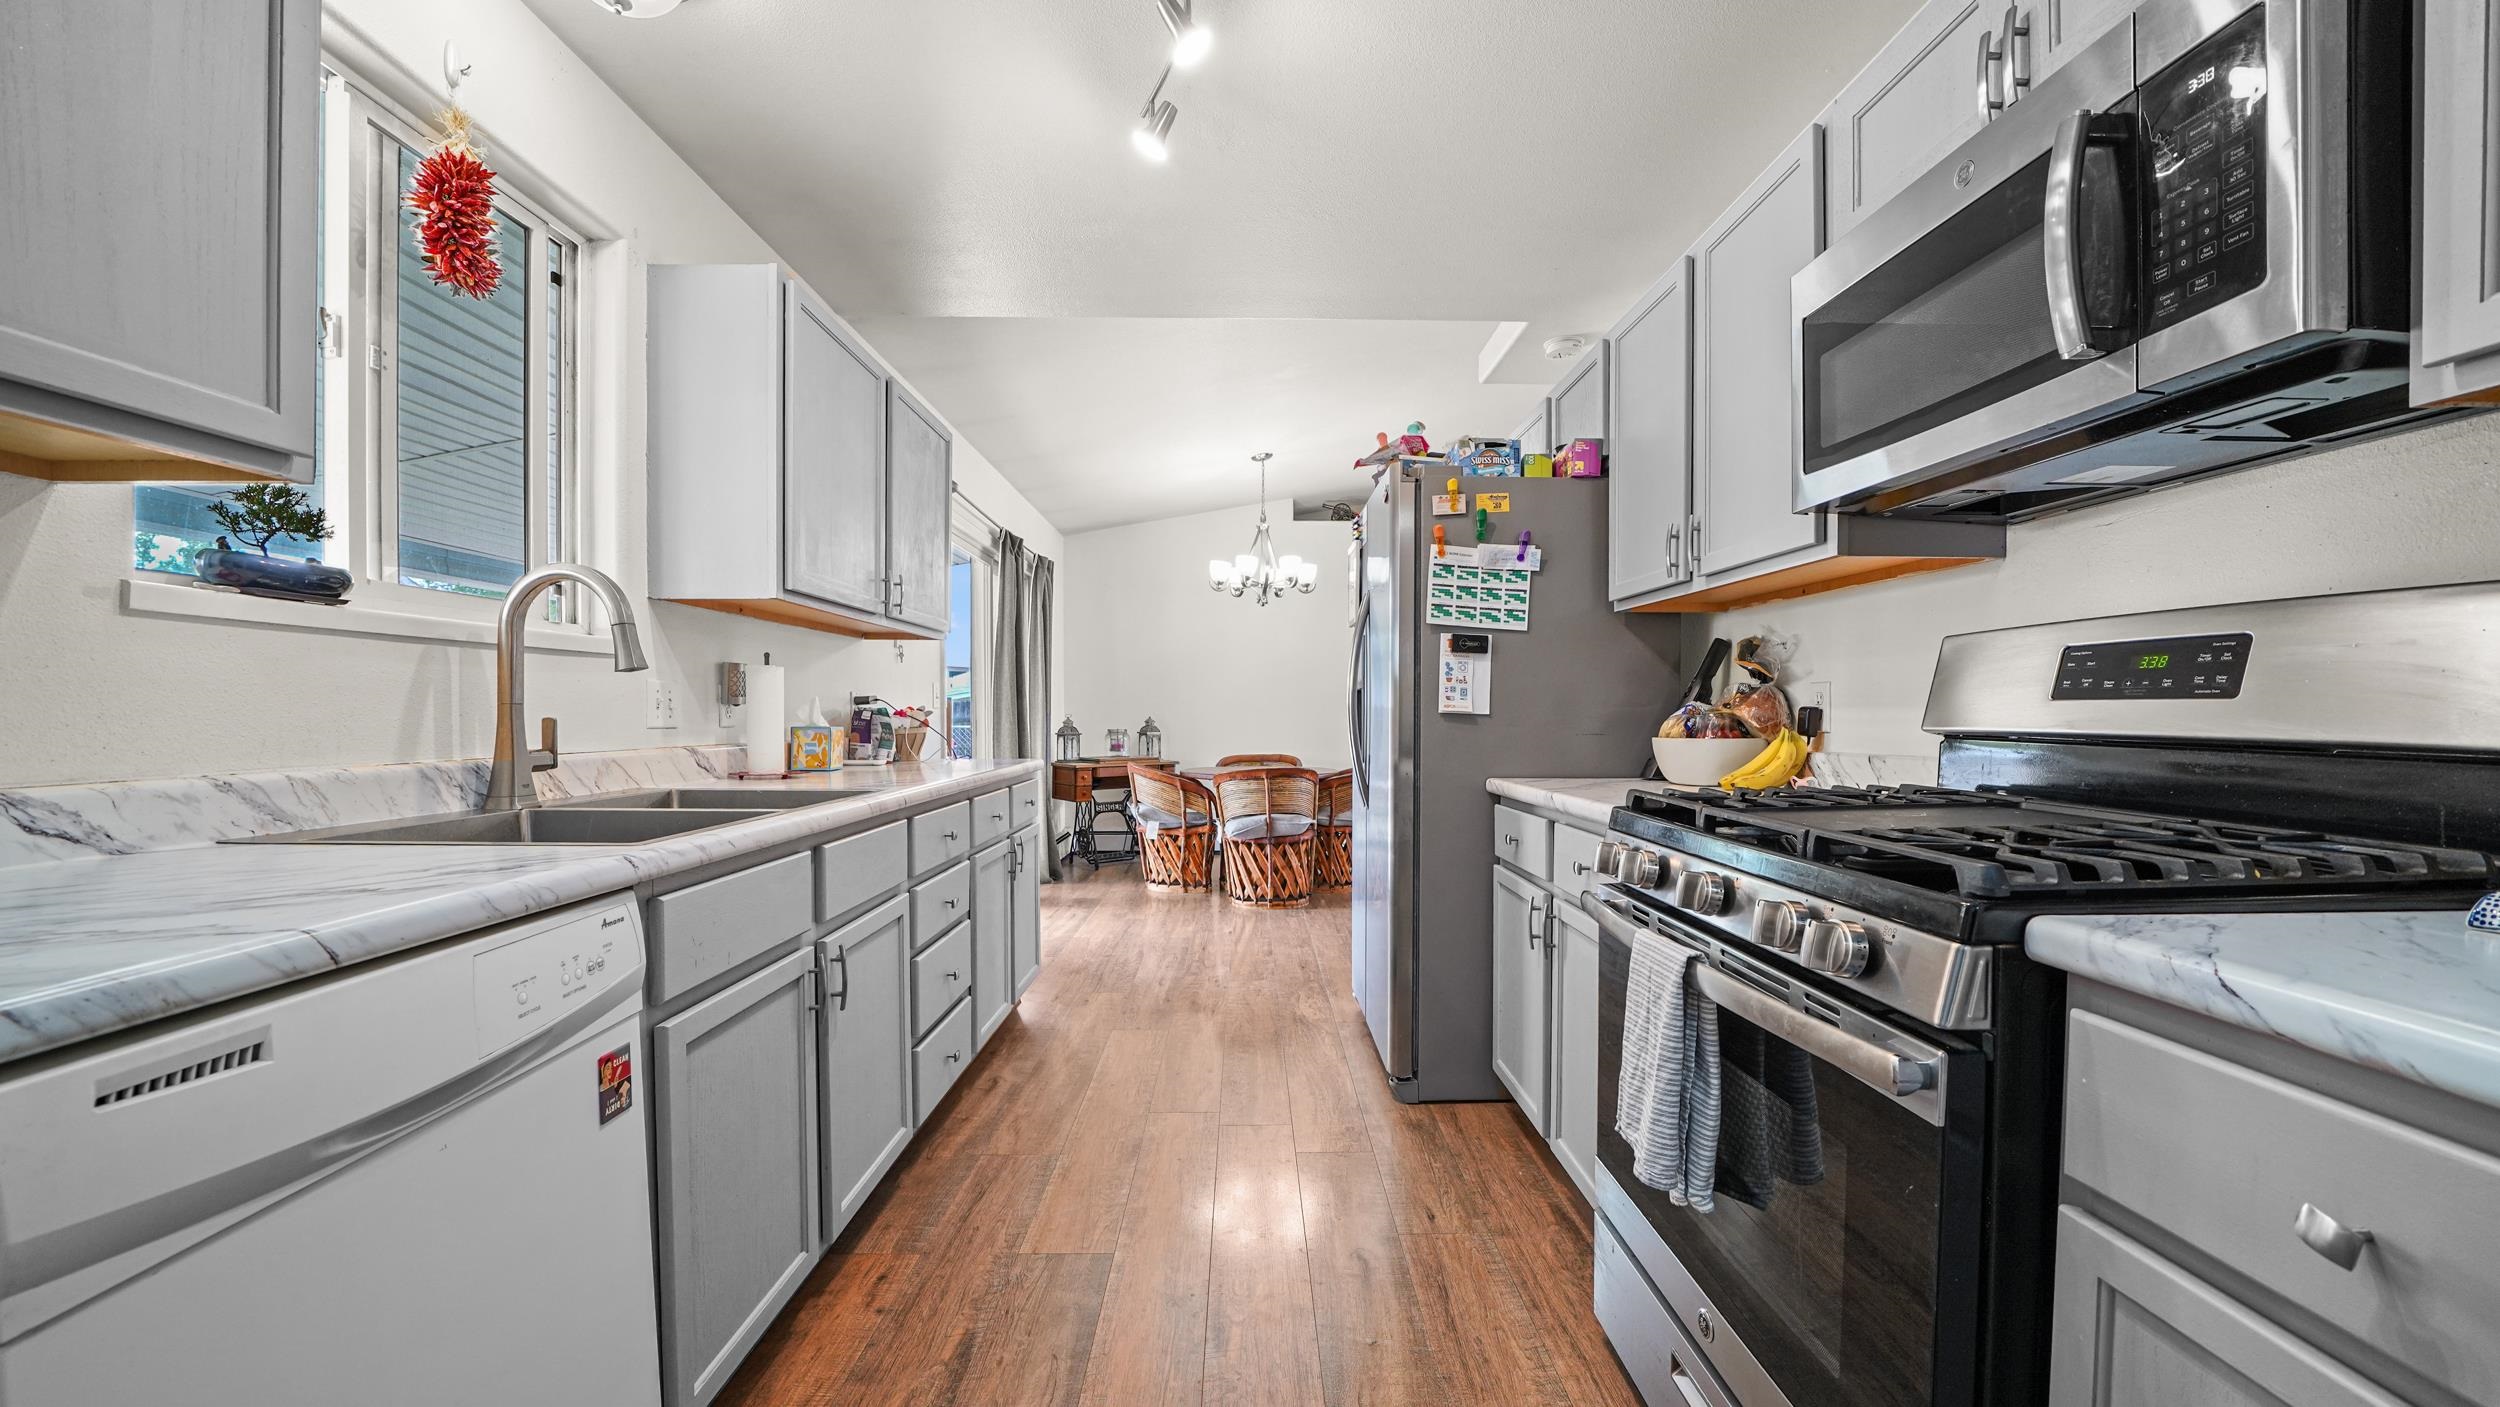
Galley kitchen with gray cabinets, marble-look counters, and stainless steel appliances leading to a dining area.
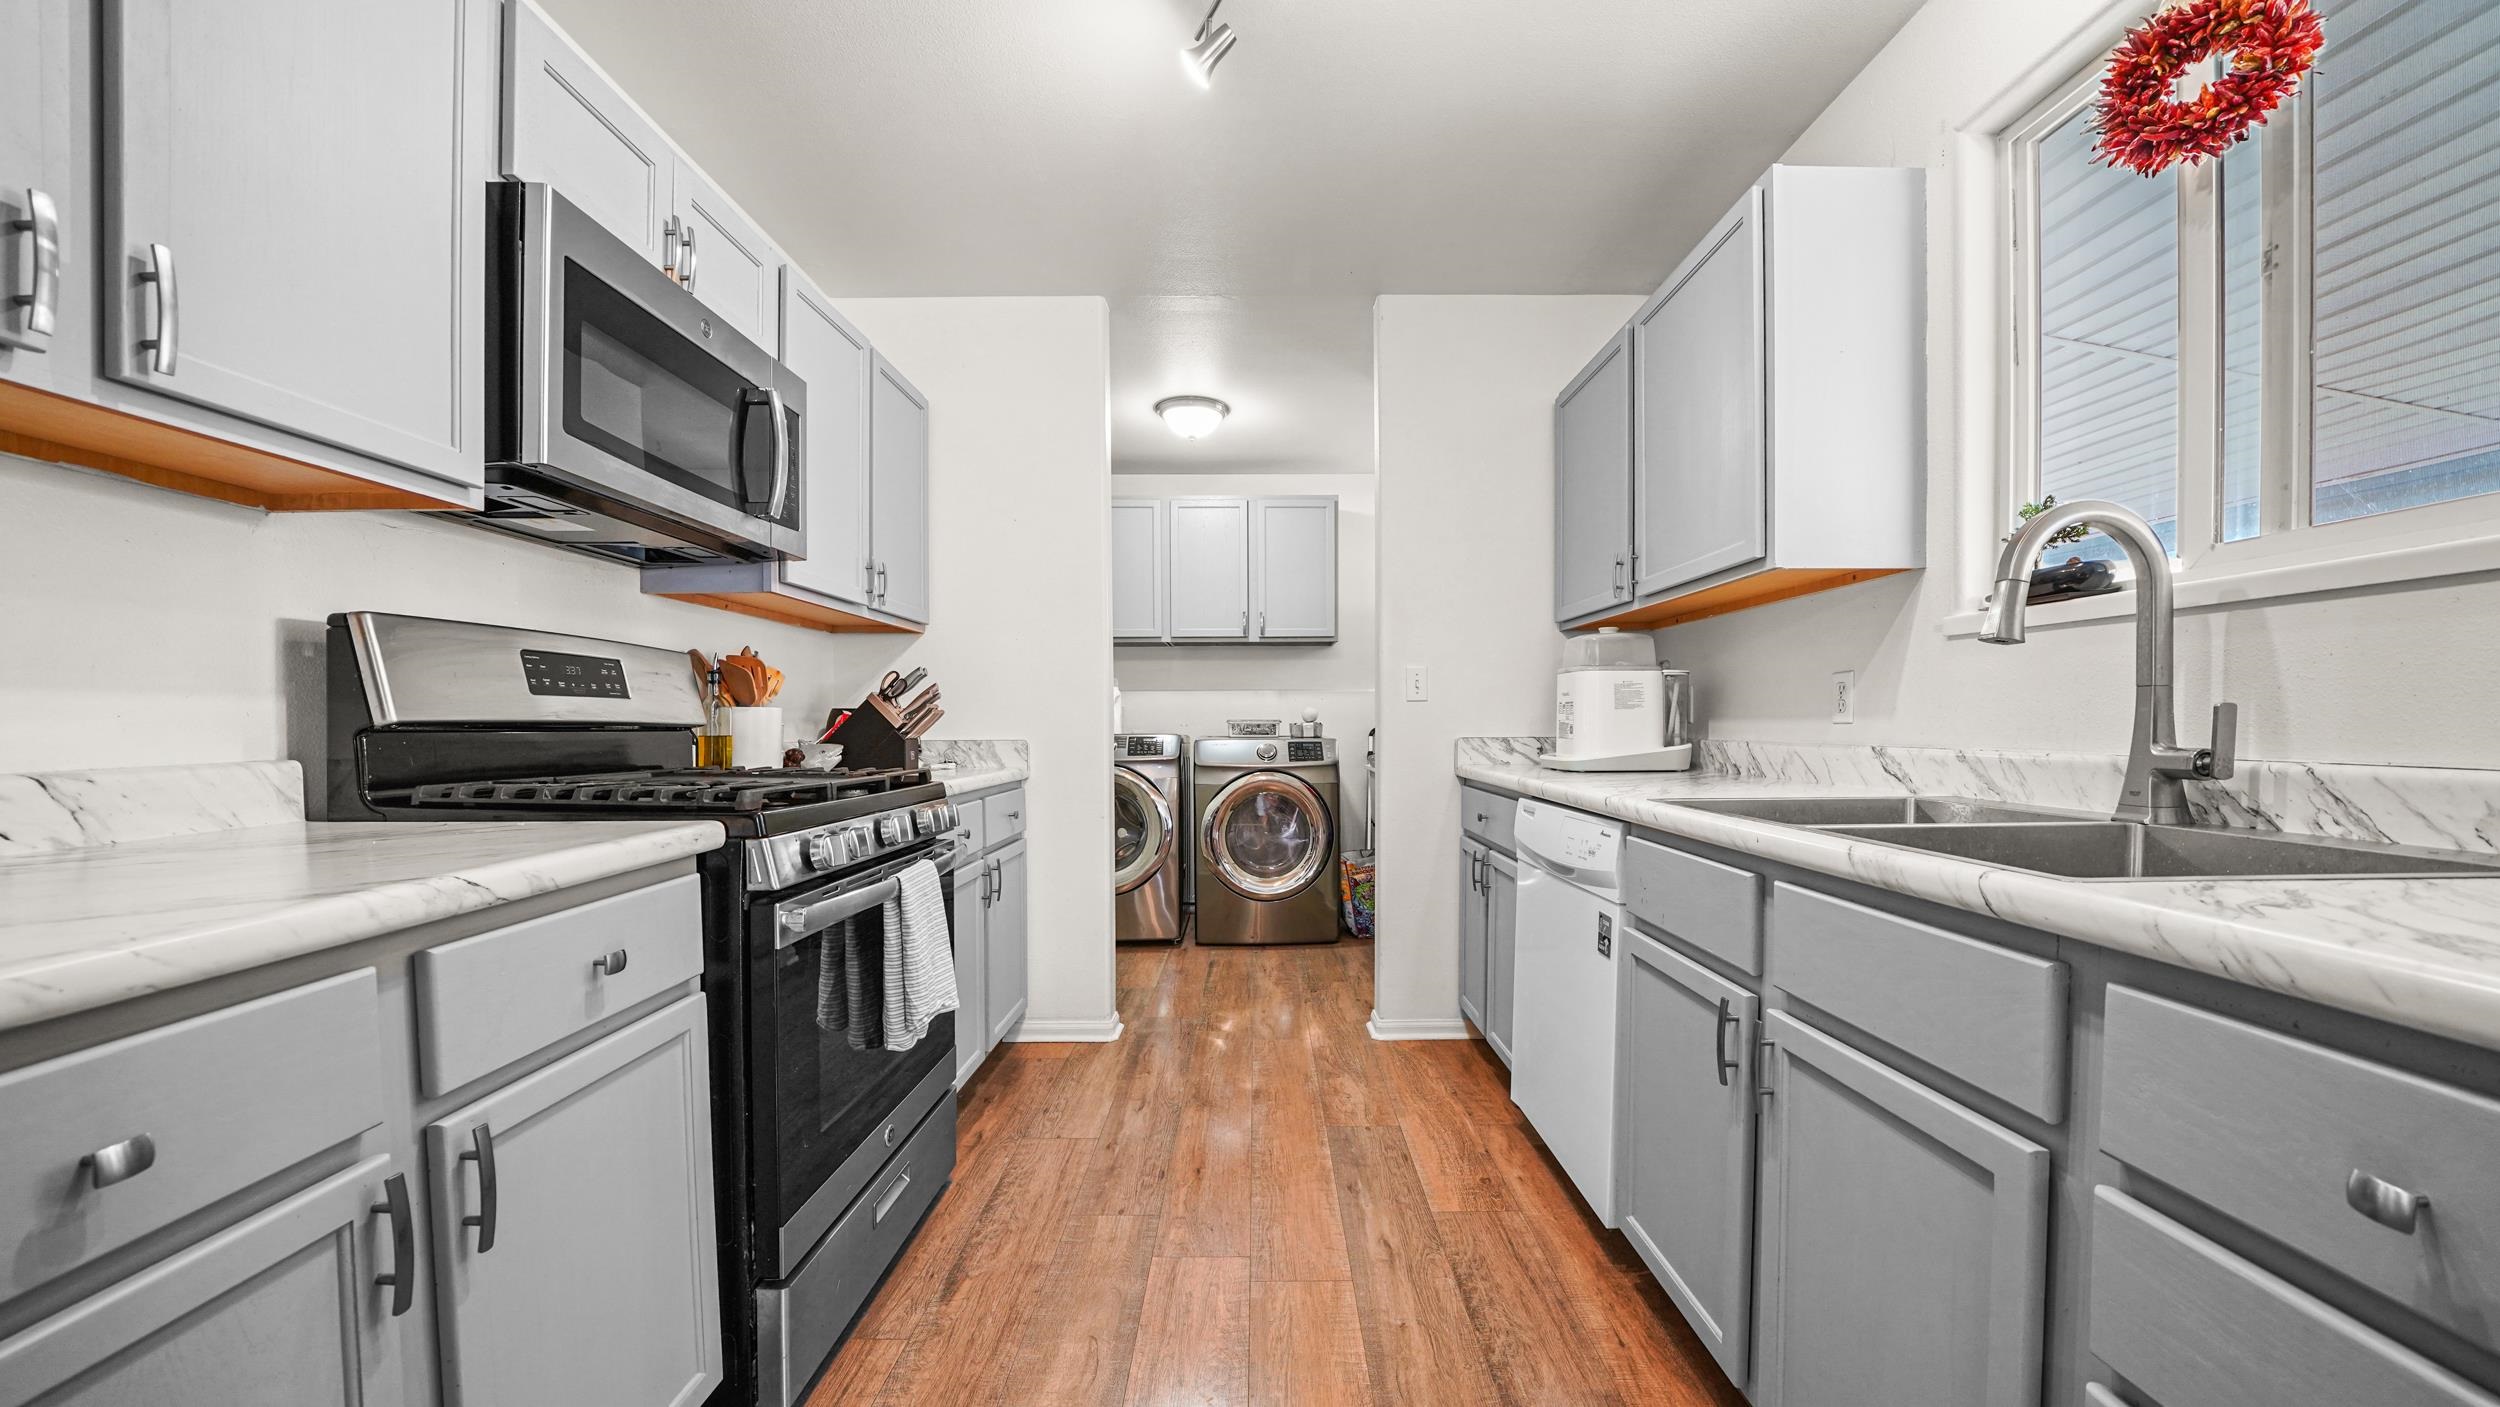
Kitchen with white cabinets, marble-look counters, stainless sink, black range, and washer and dryer.
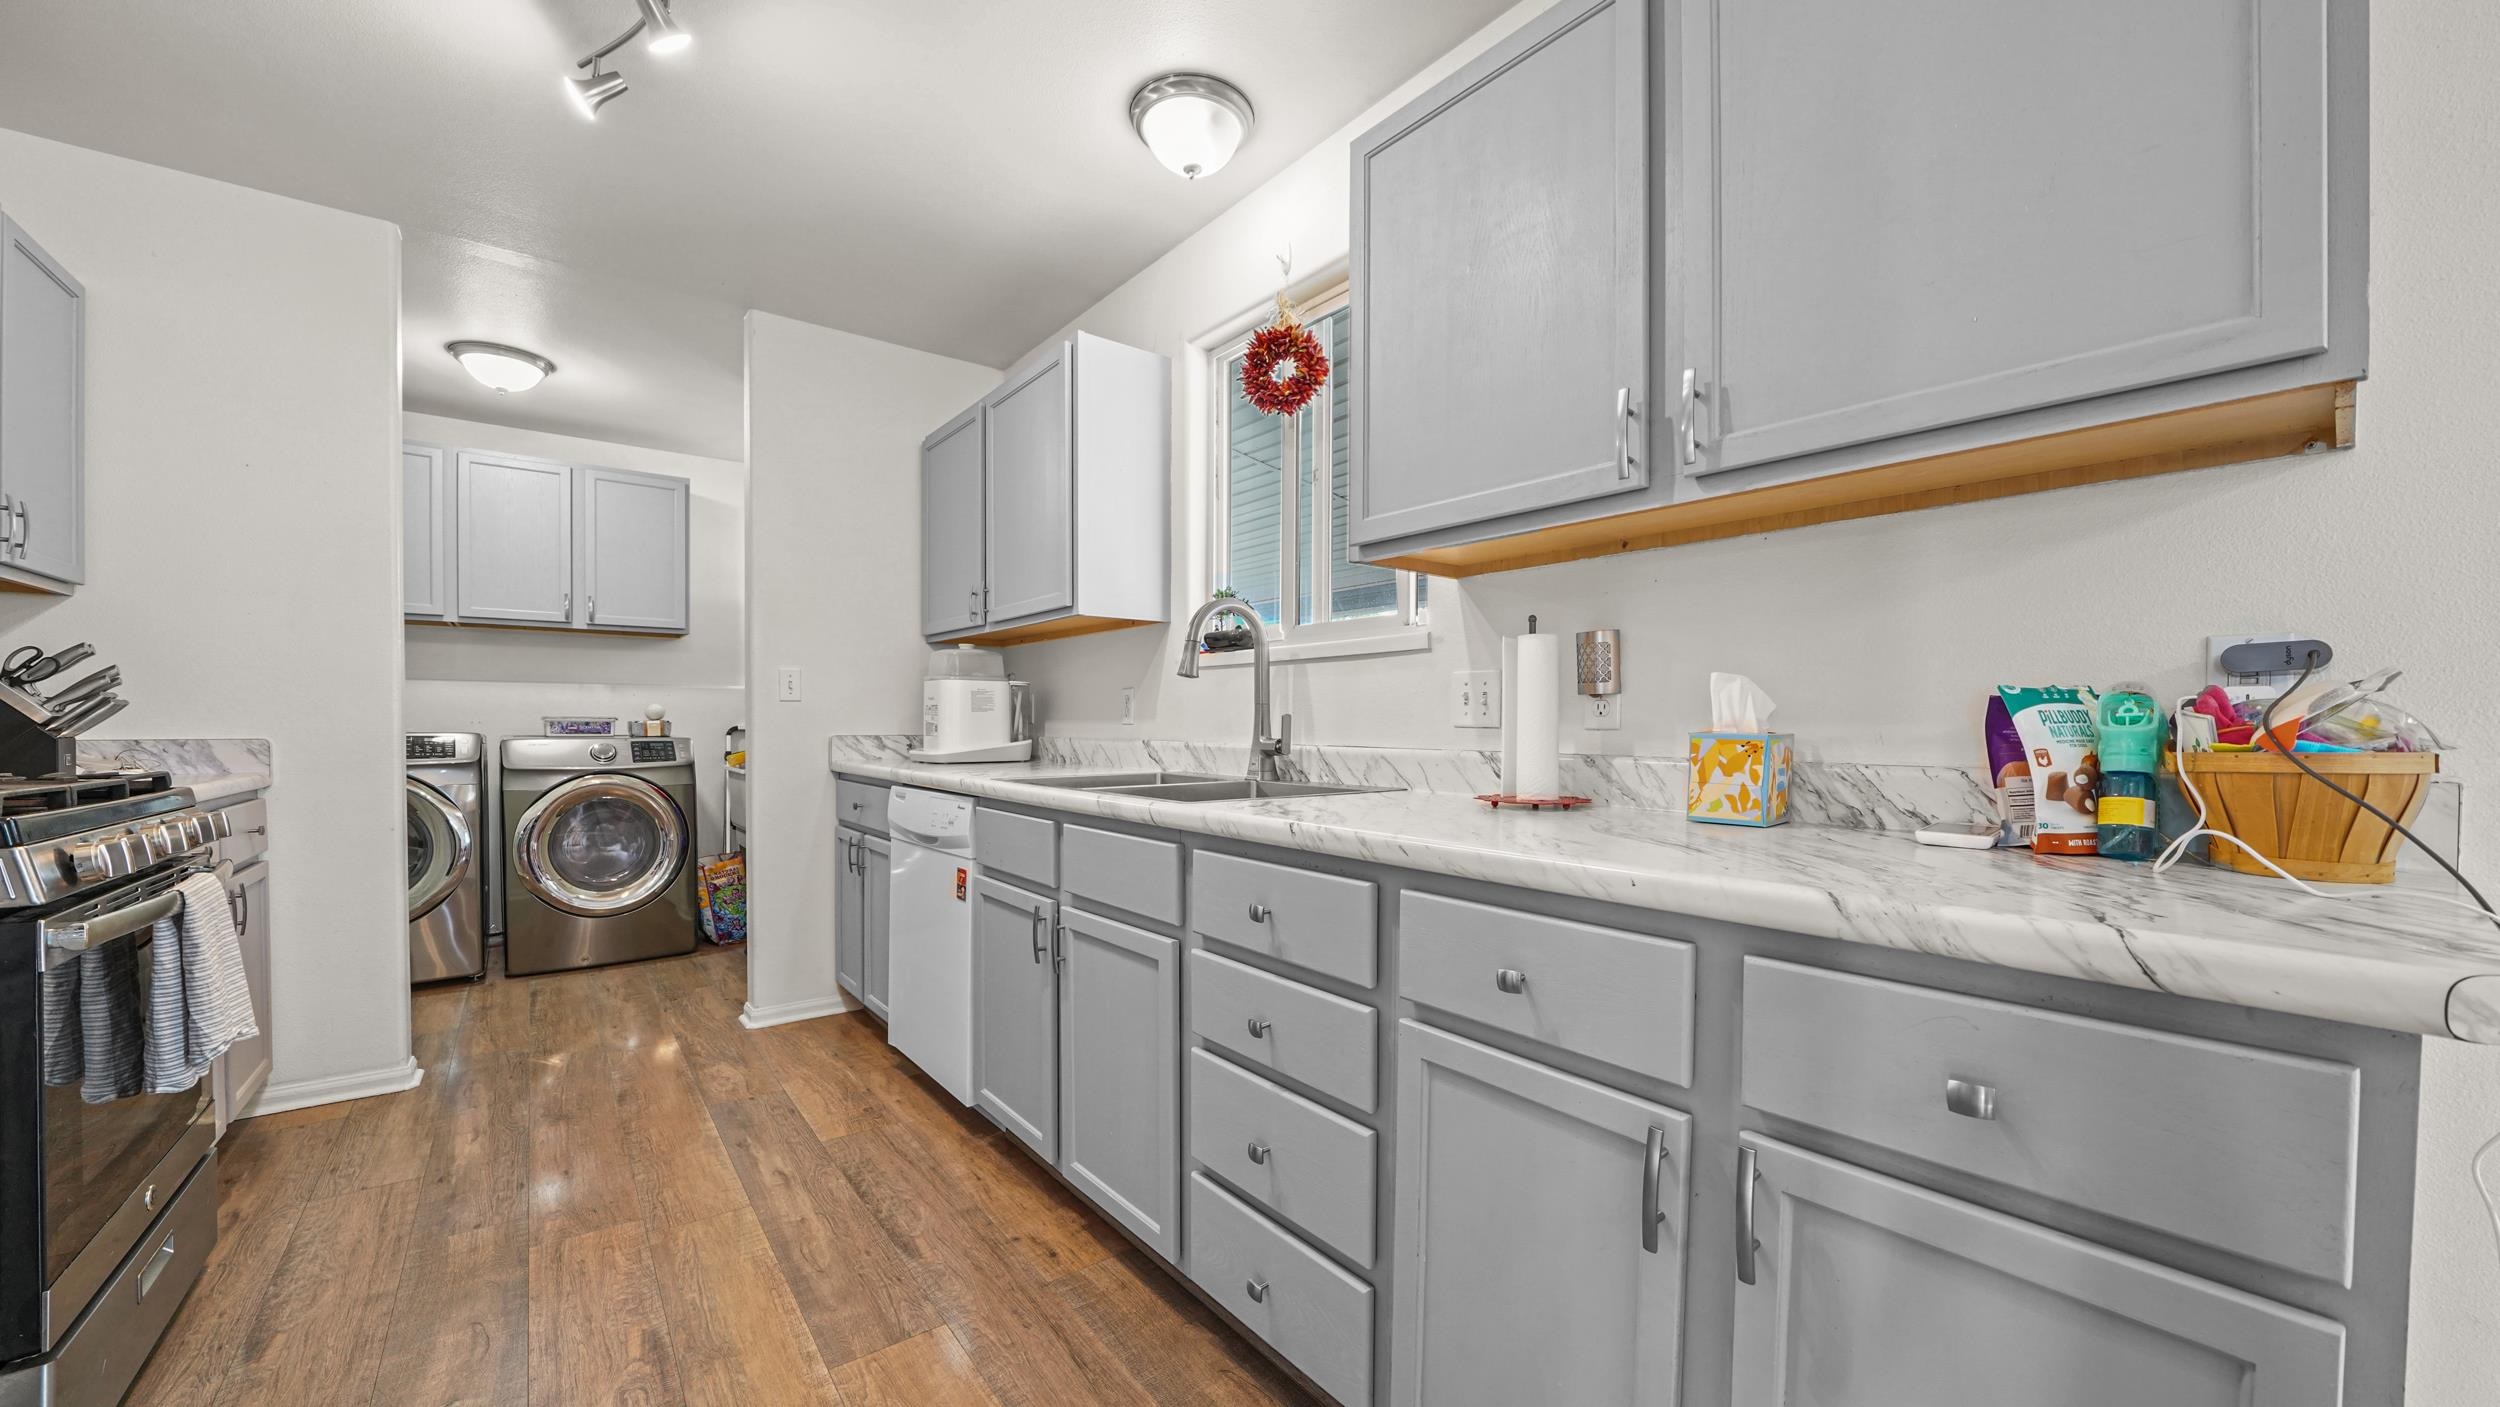
Kitchen with gray cabinets, marble-look counters, wood-look floors, and adjoining front-load laundry appliances.
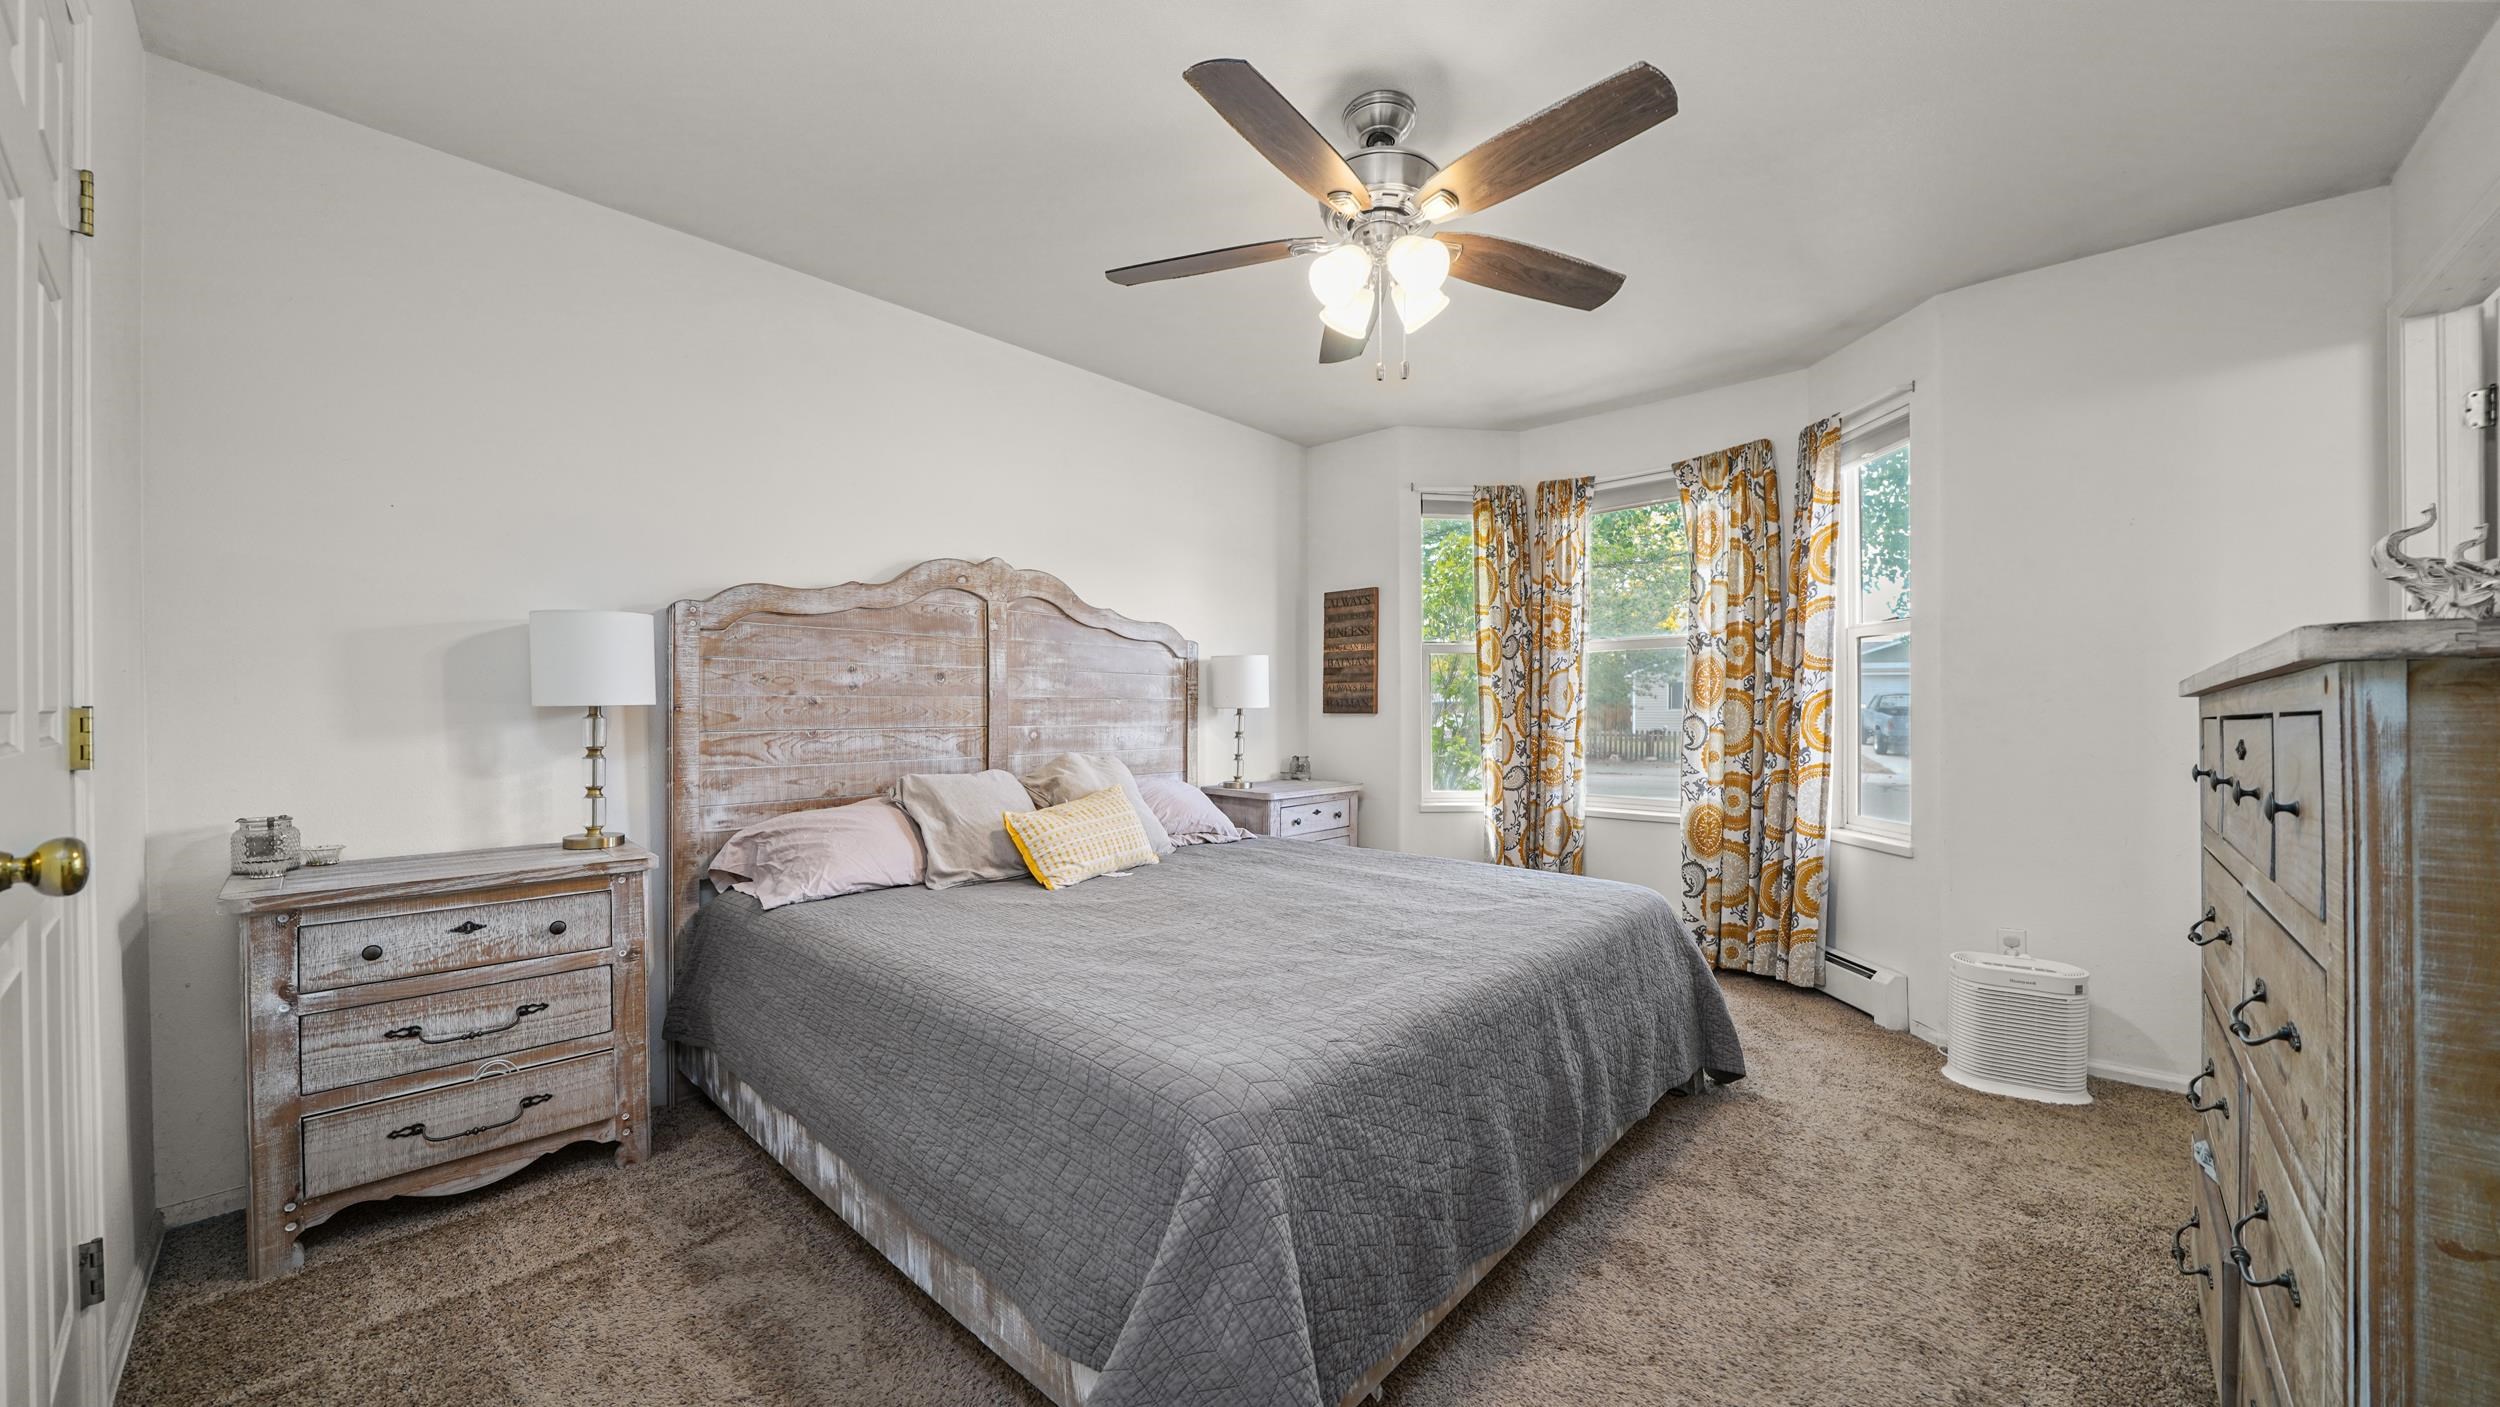
Furnished bedroom with a gray-quilted bed, rustic wood furniture, patterned curtains, and three windows.
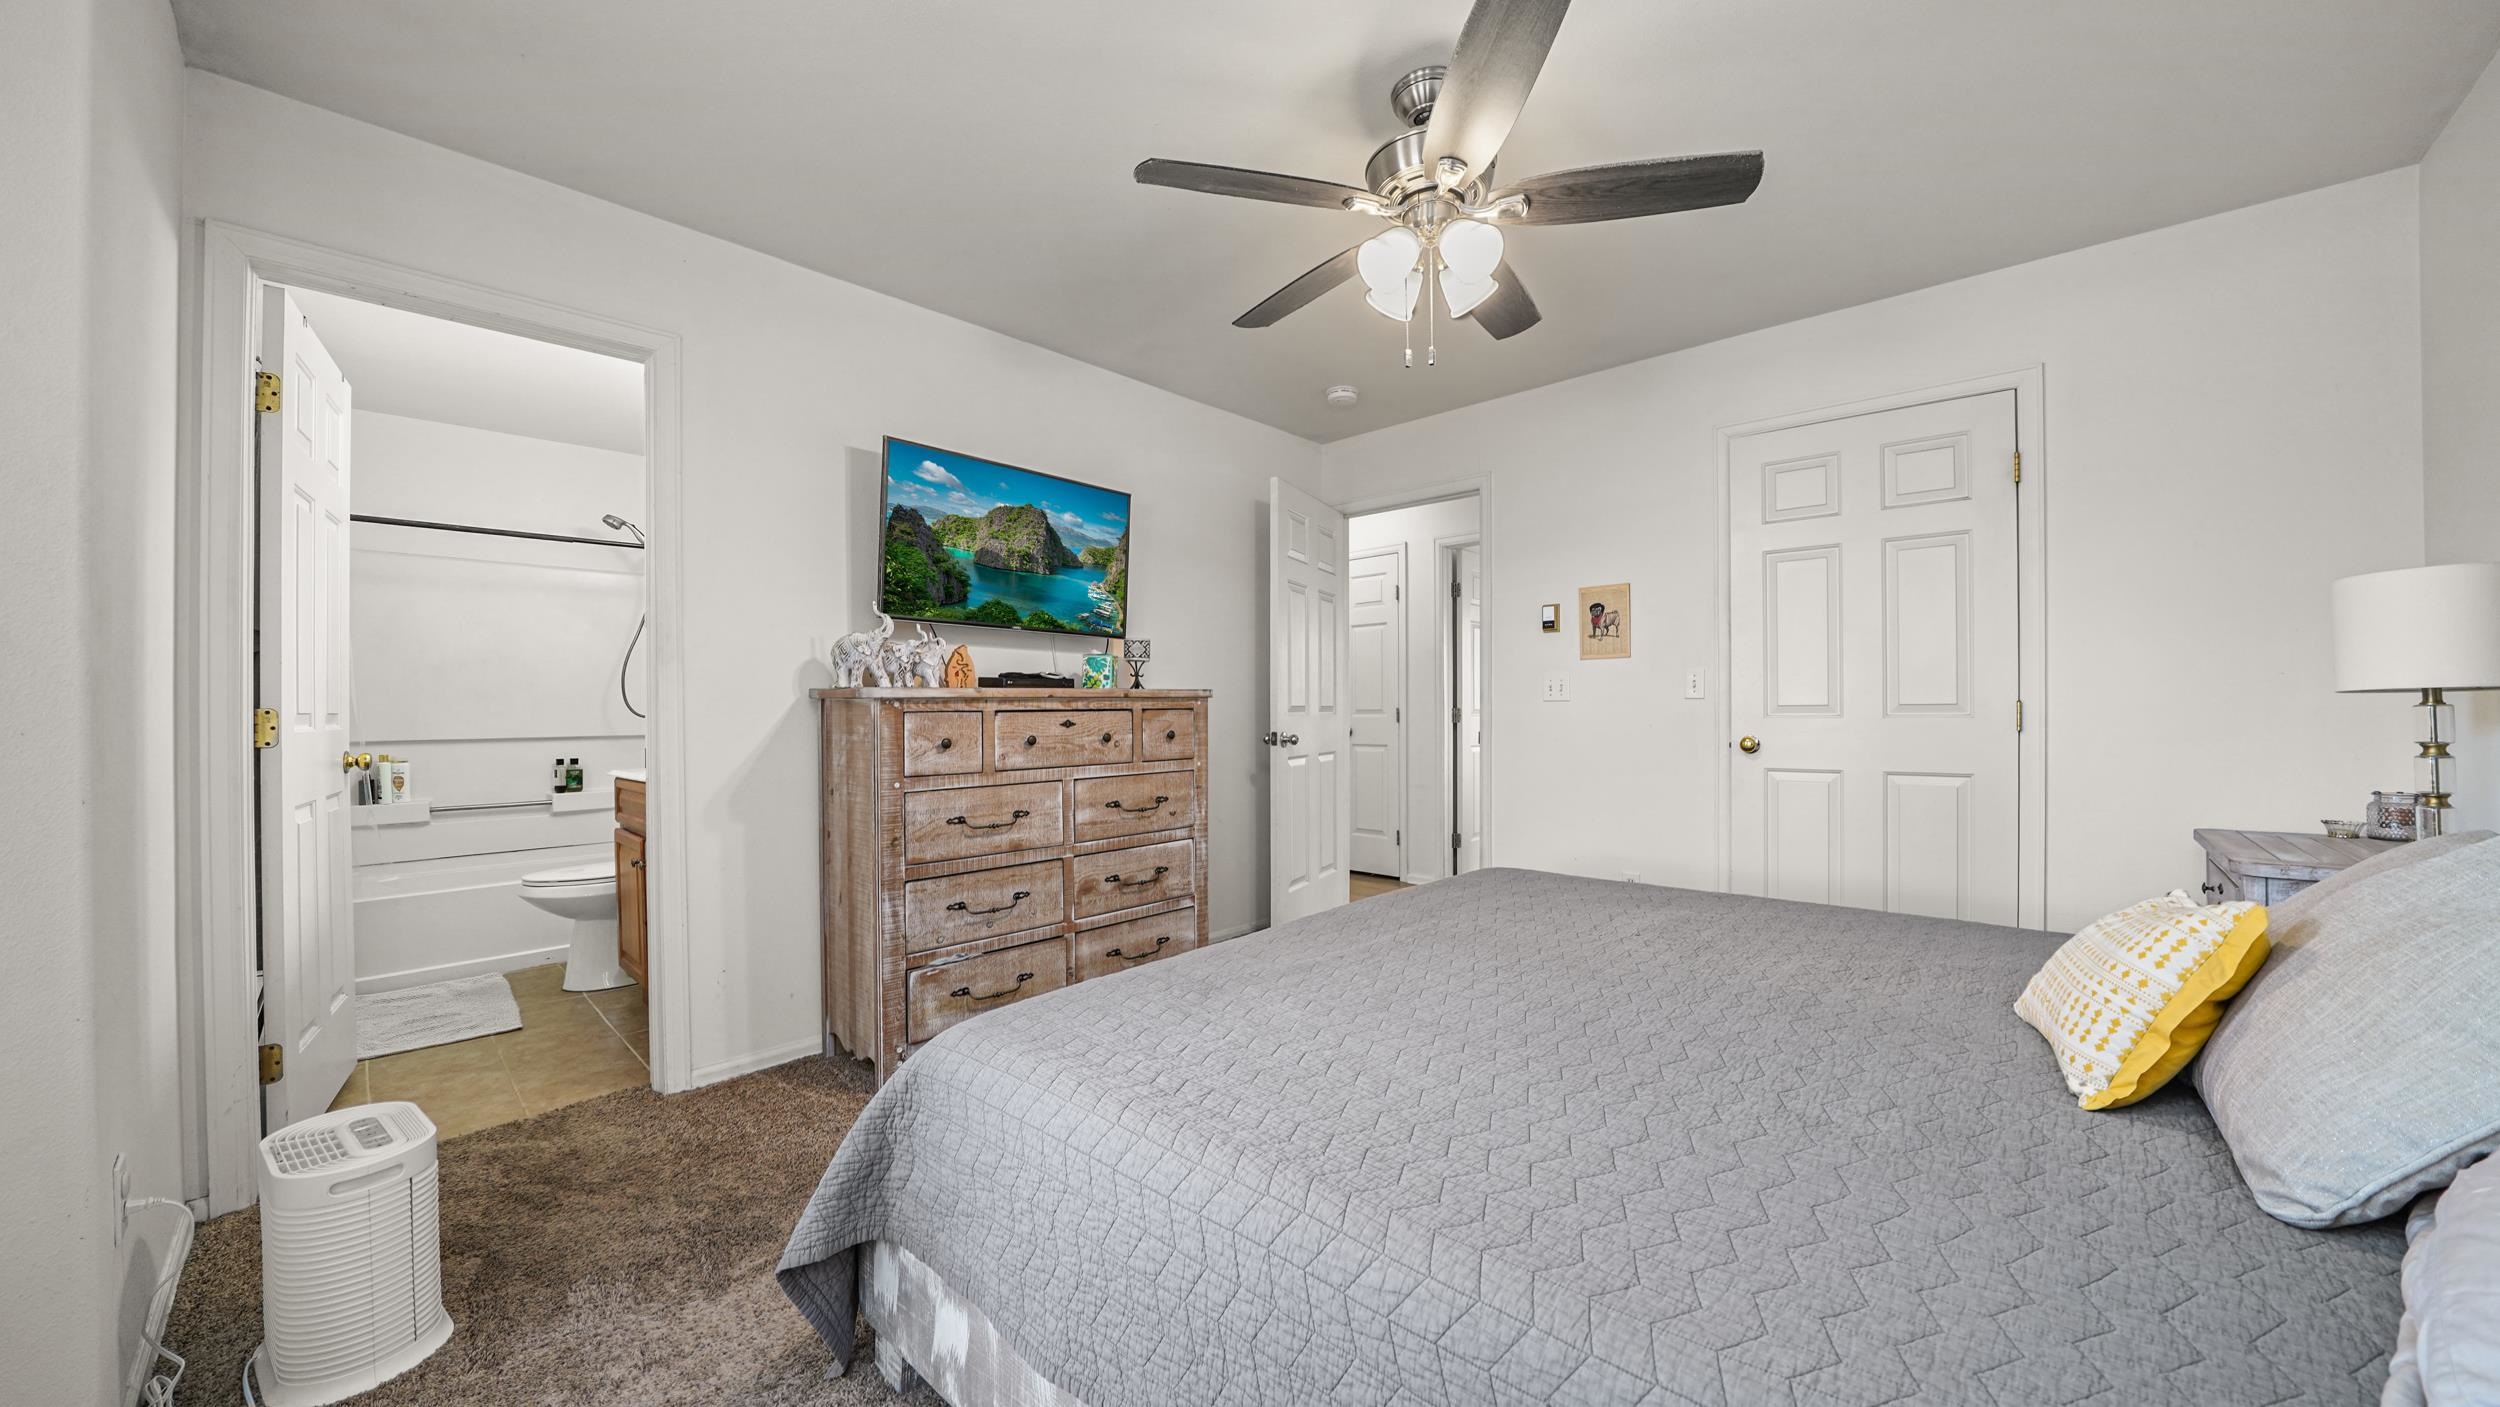
Furnished bedroom with a gray quilted bed, rustic dresser, ceiling fan, and adjoining bathroom.
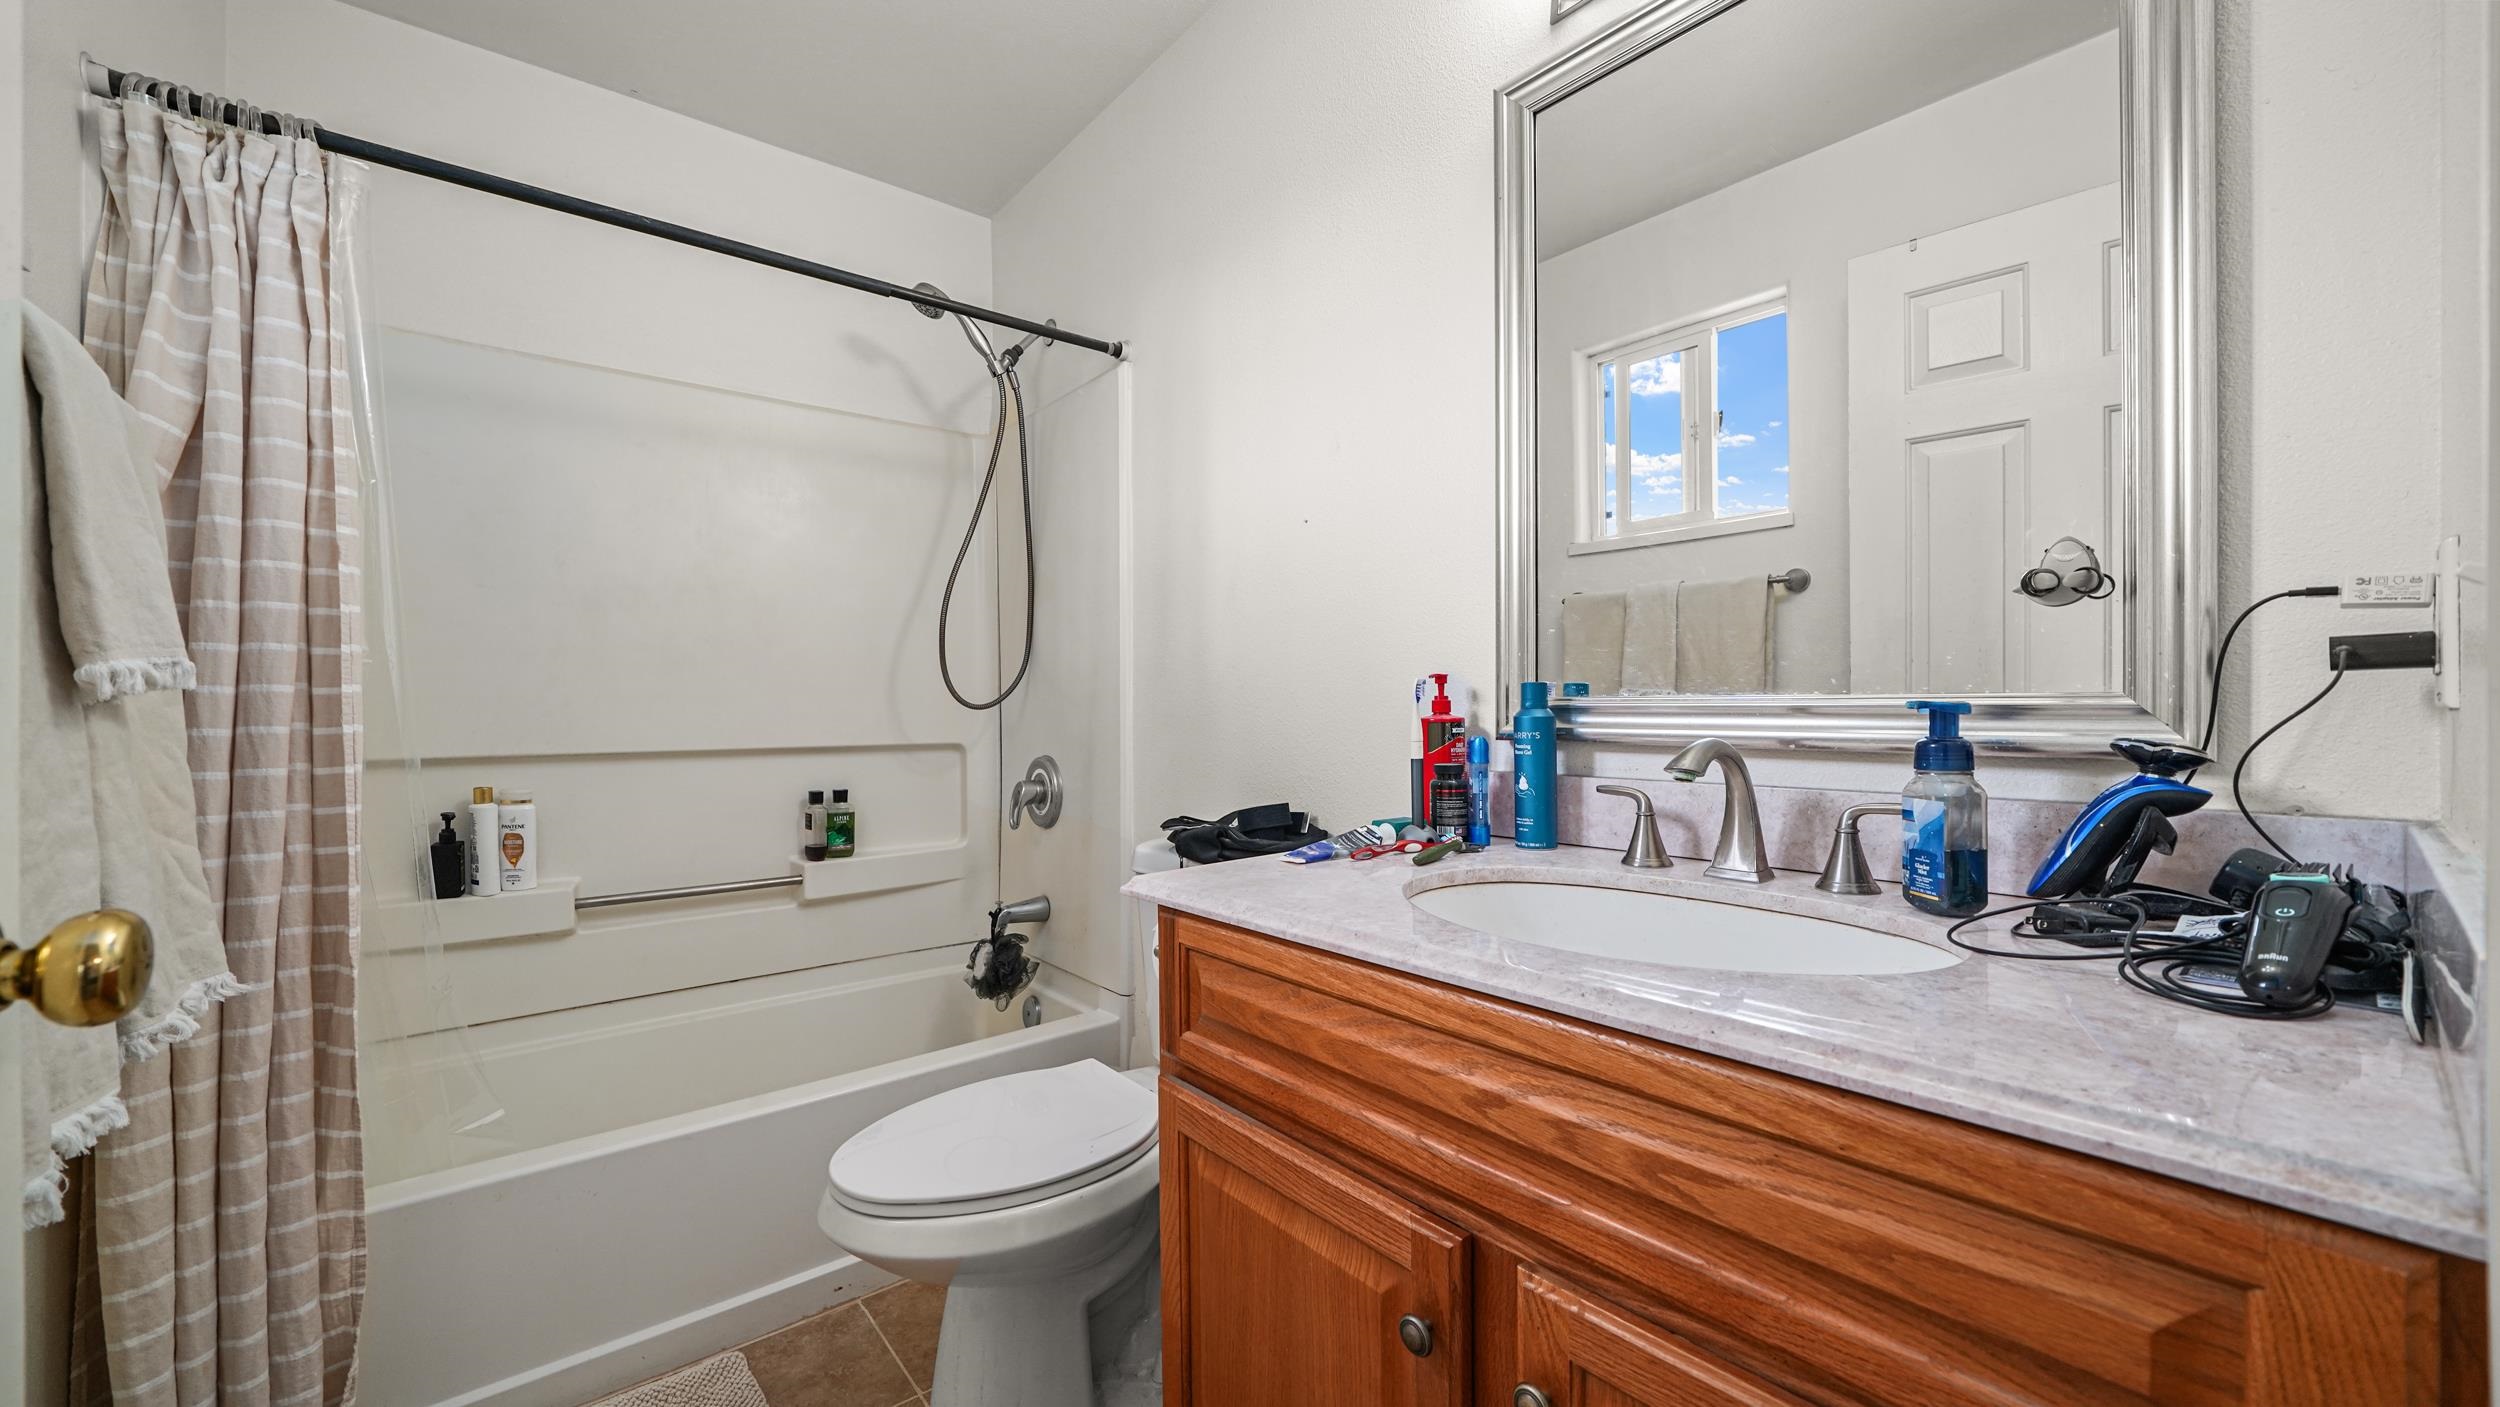
Bathroom with a bathtub, striped shower curtain, and wood vanity beneath a large mirror.
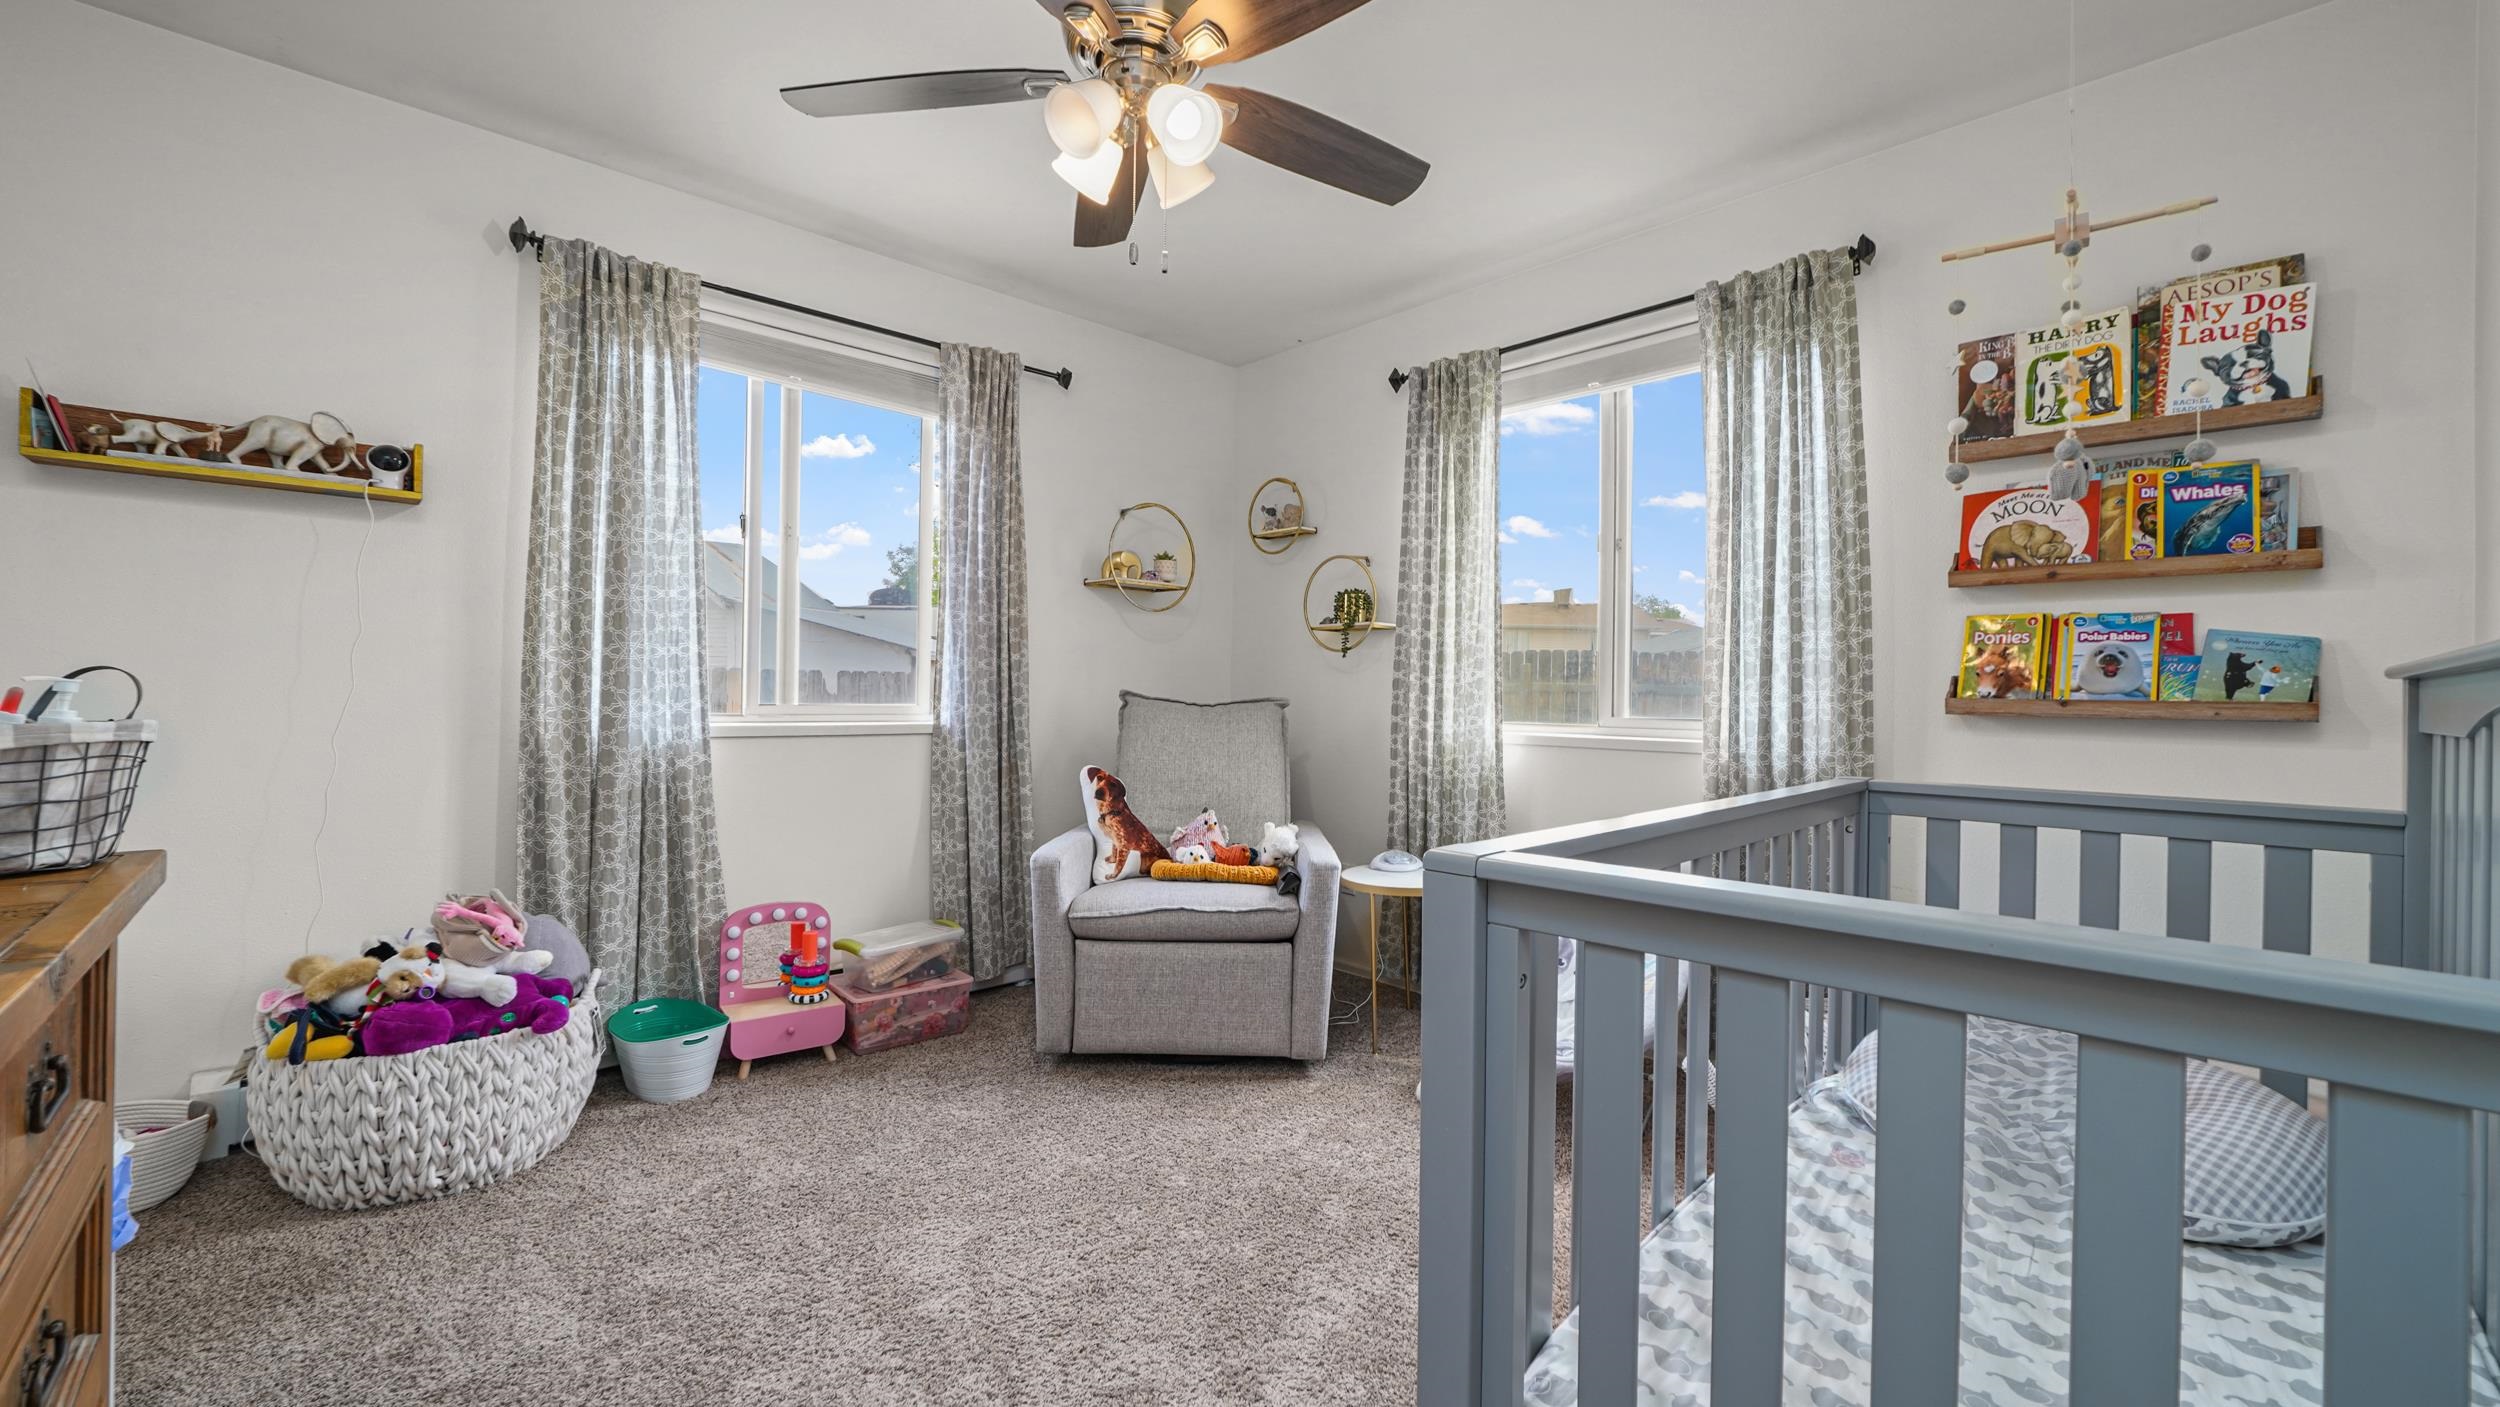
Nursery with a gray crib, plush toys, and children's books on wall shelves.
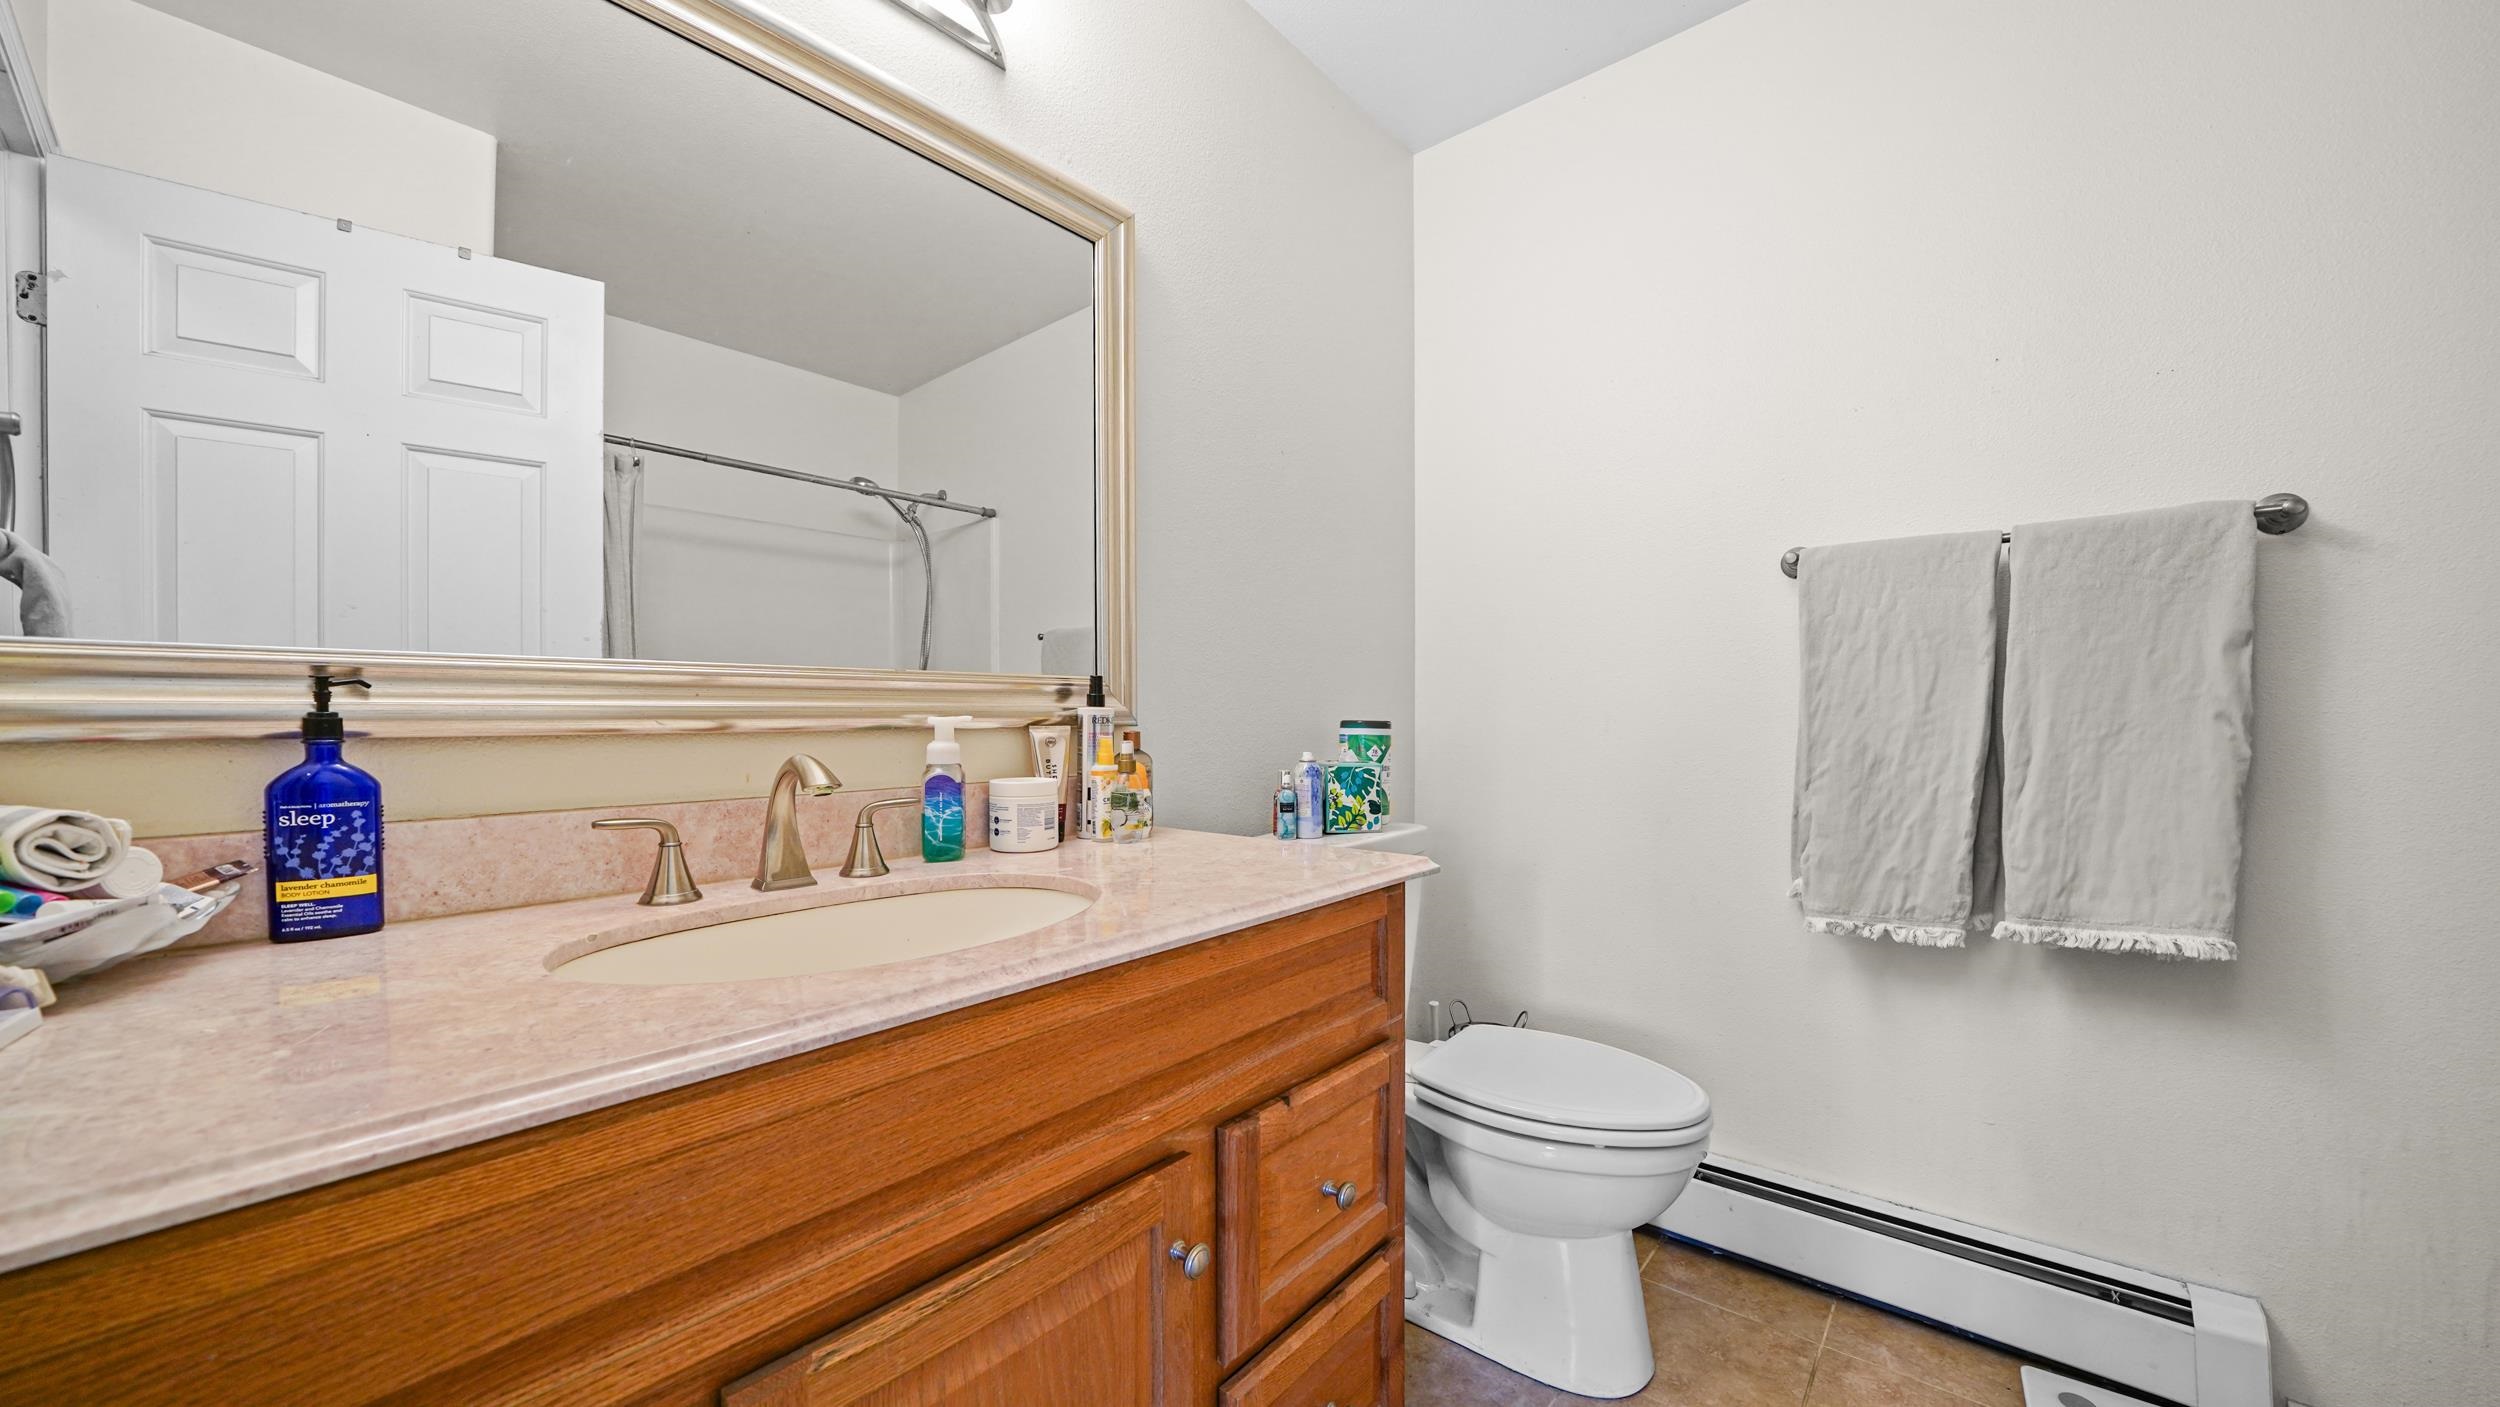
Bathroom with a wood vanity and pink countertop, wall mirror, toilet, and two gray towels.
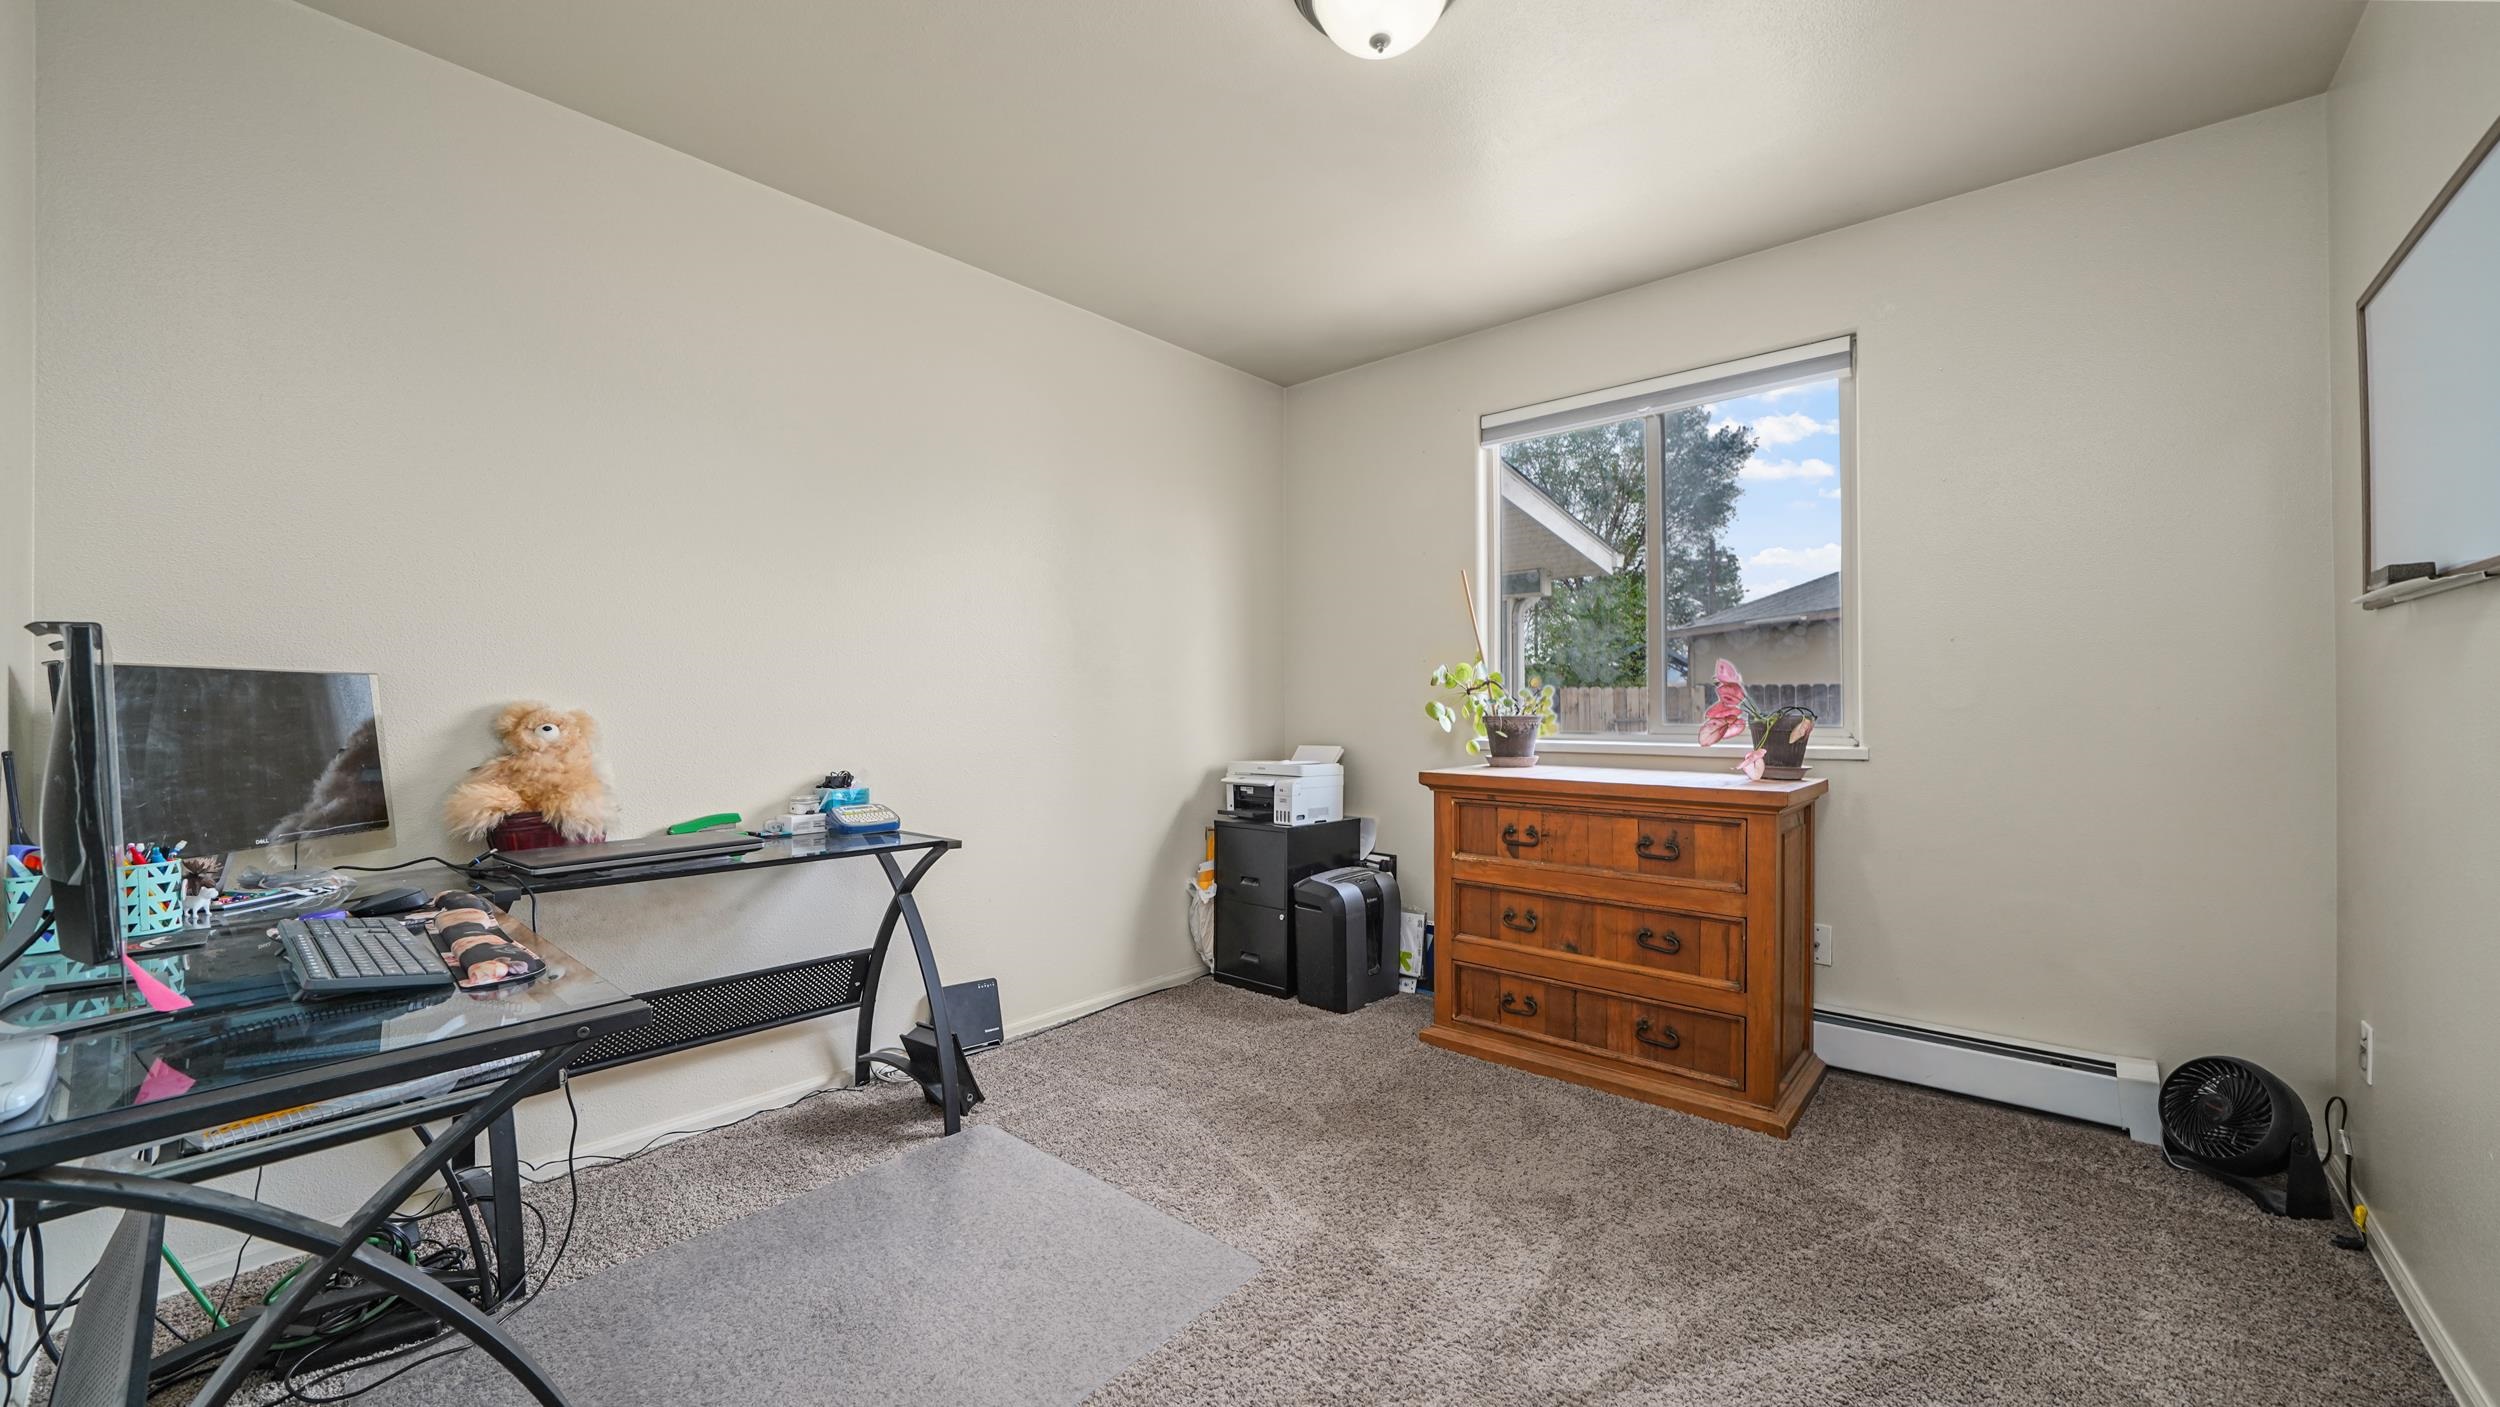
Furnished home office with a glass computer desk, wooden dresser, and window overlooking neighboring homes.
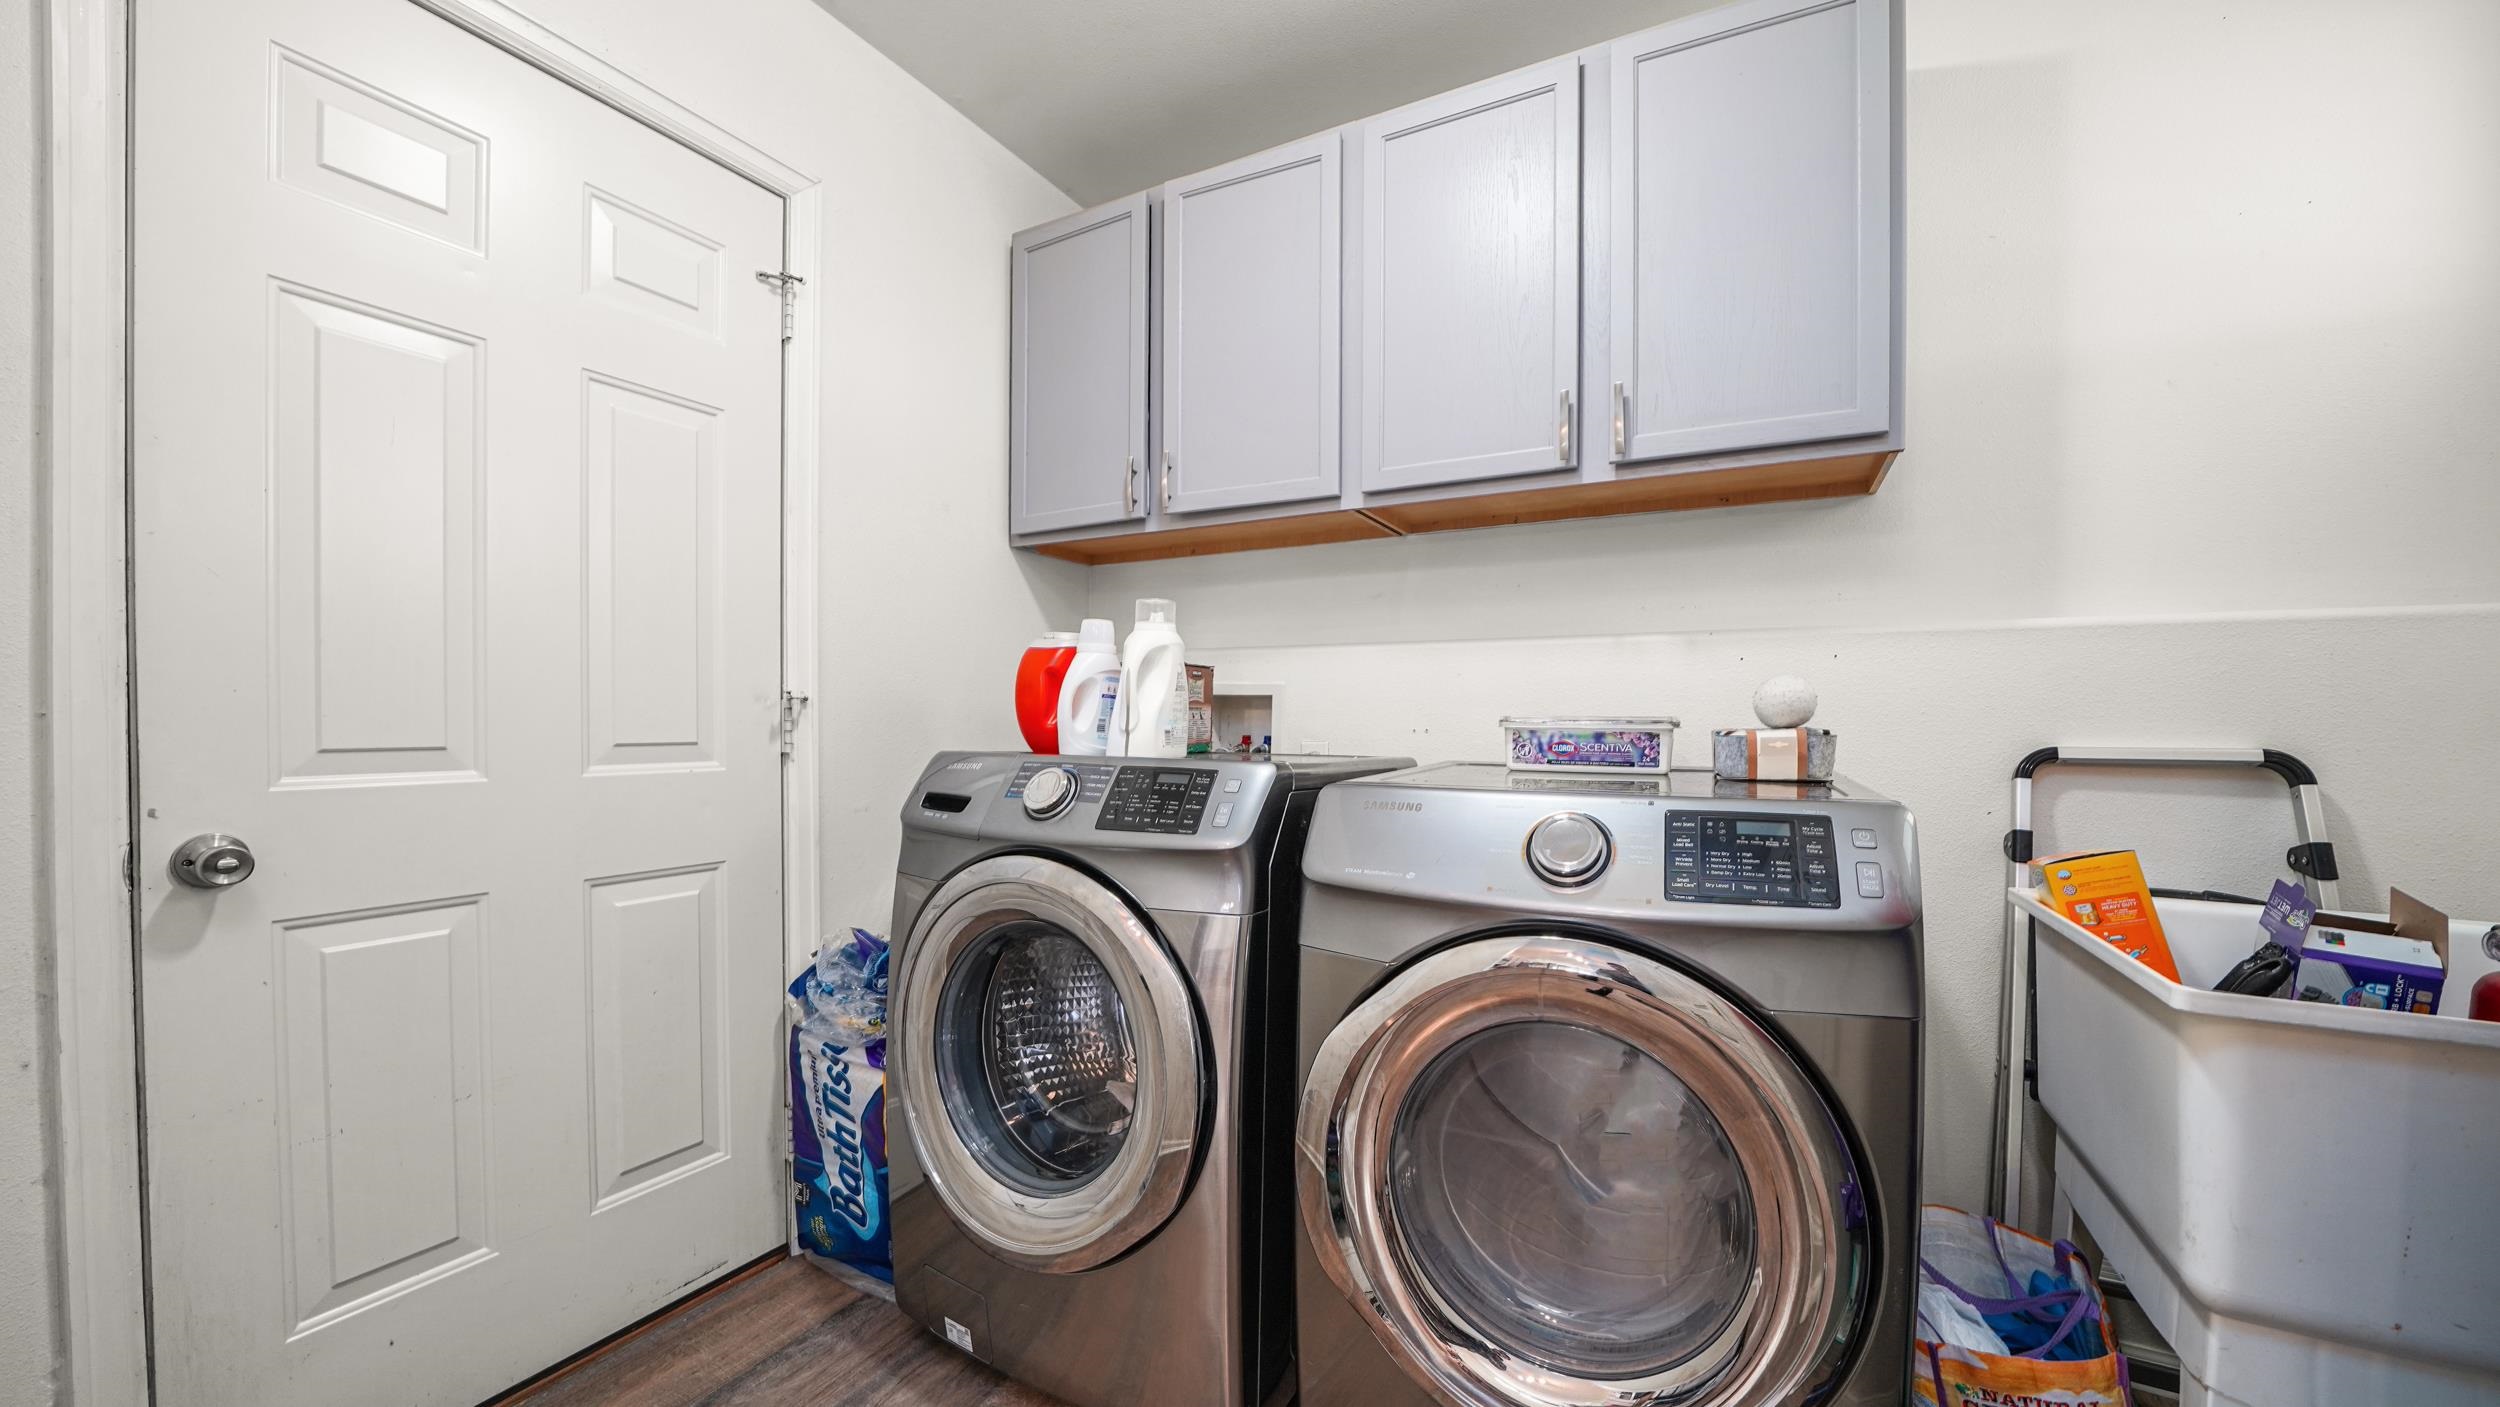
Laundry room with matching front-loading washer and dryer beneath white cabinets.
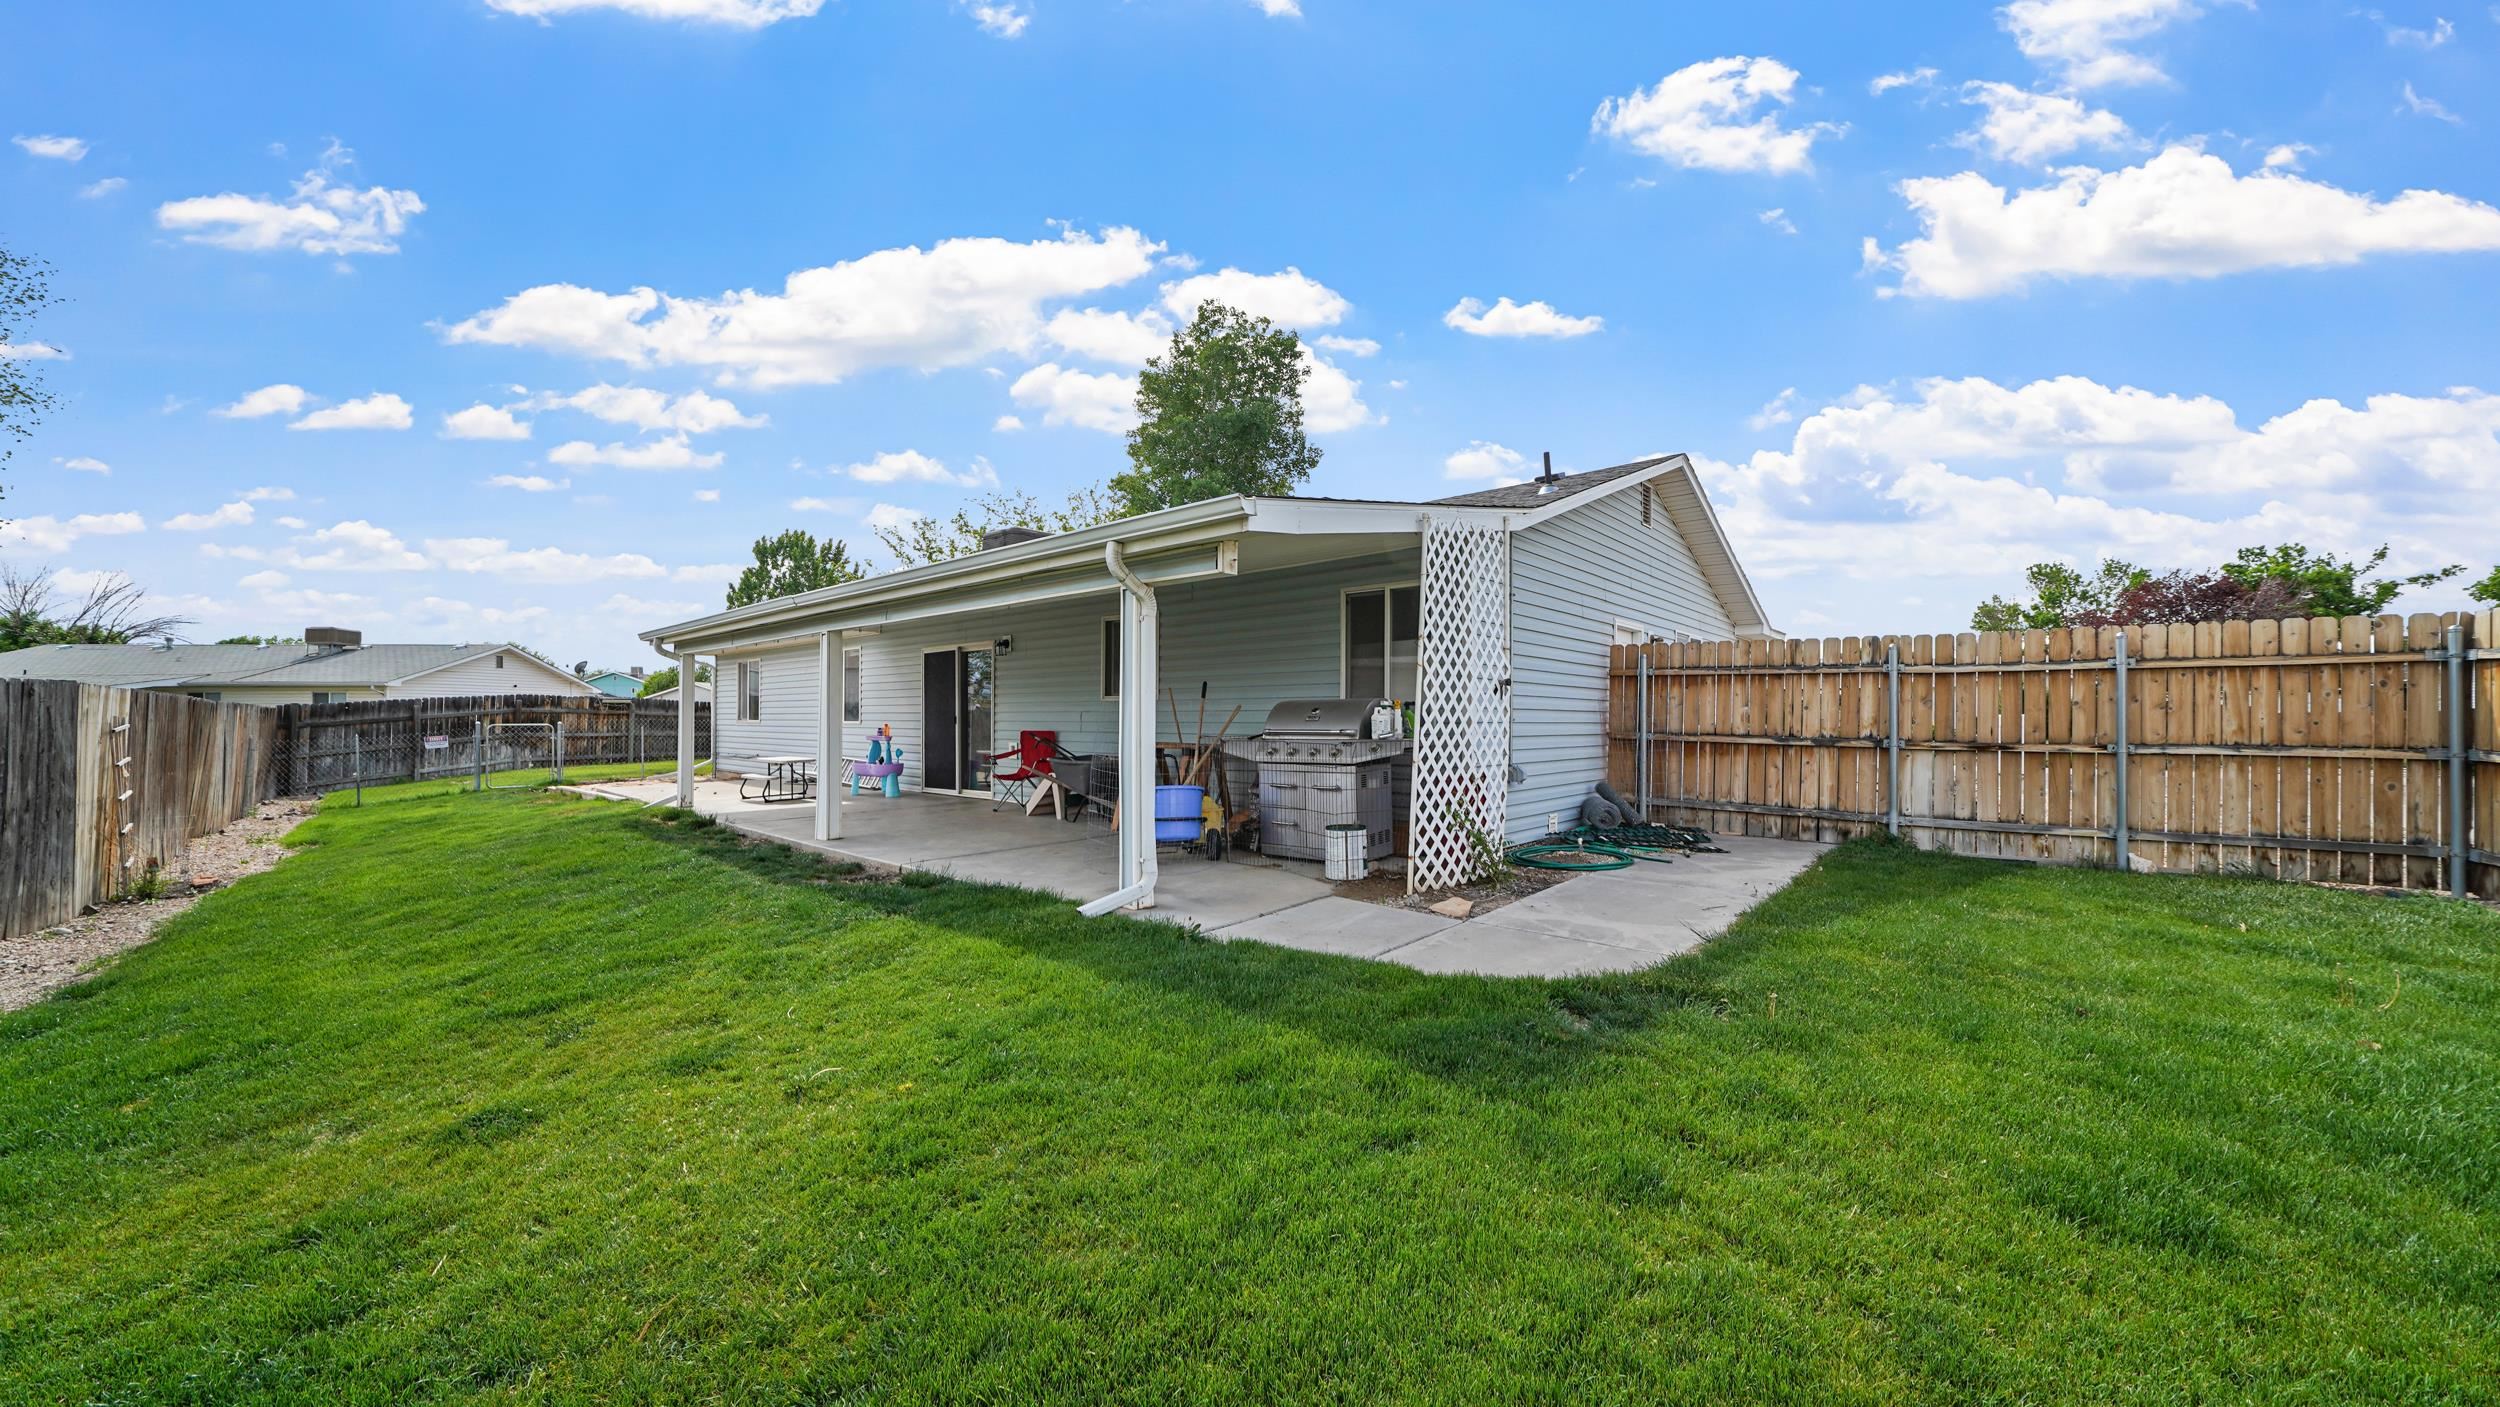
Home’s covered back patio with outdoor seating and grill, beside a fenced lawn.
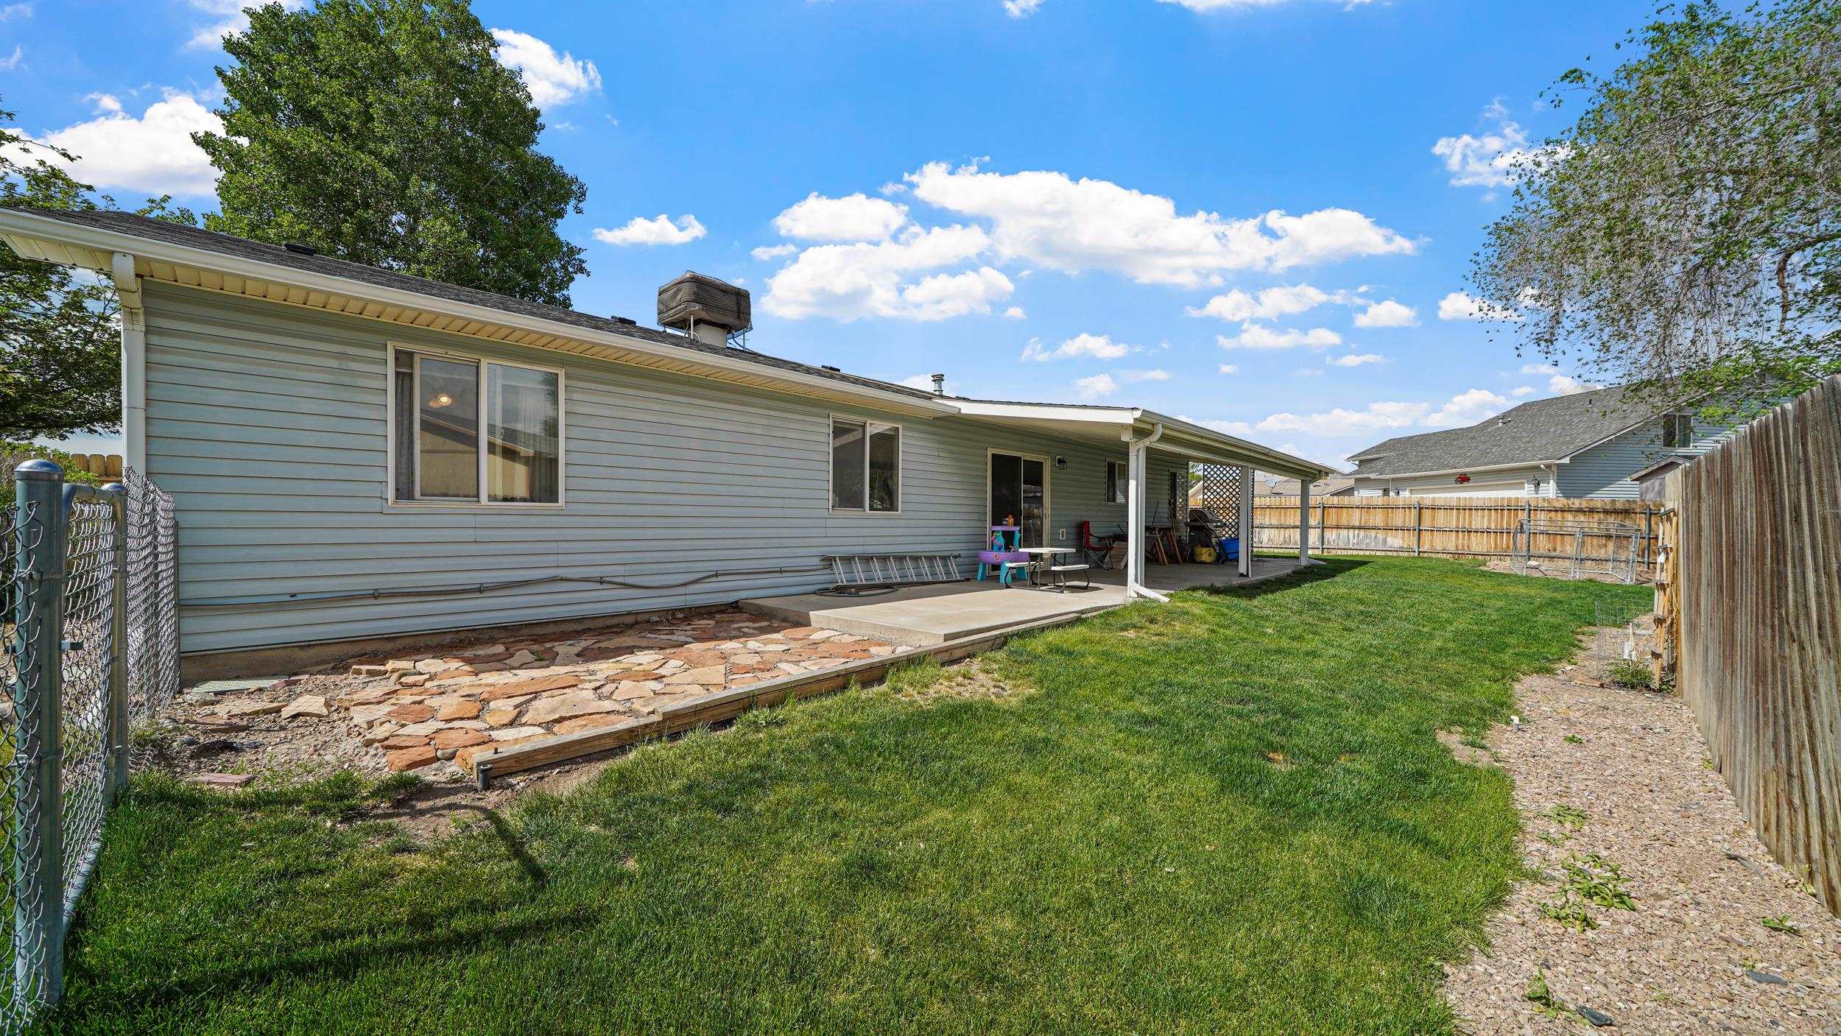
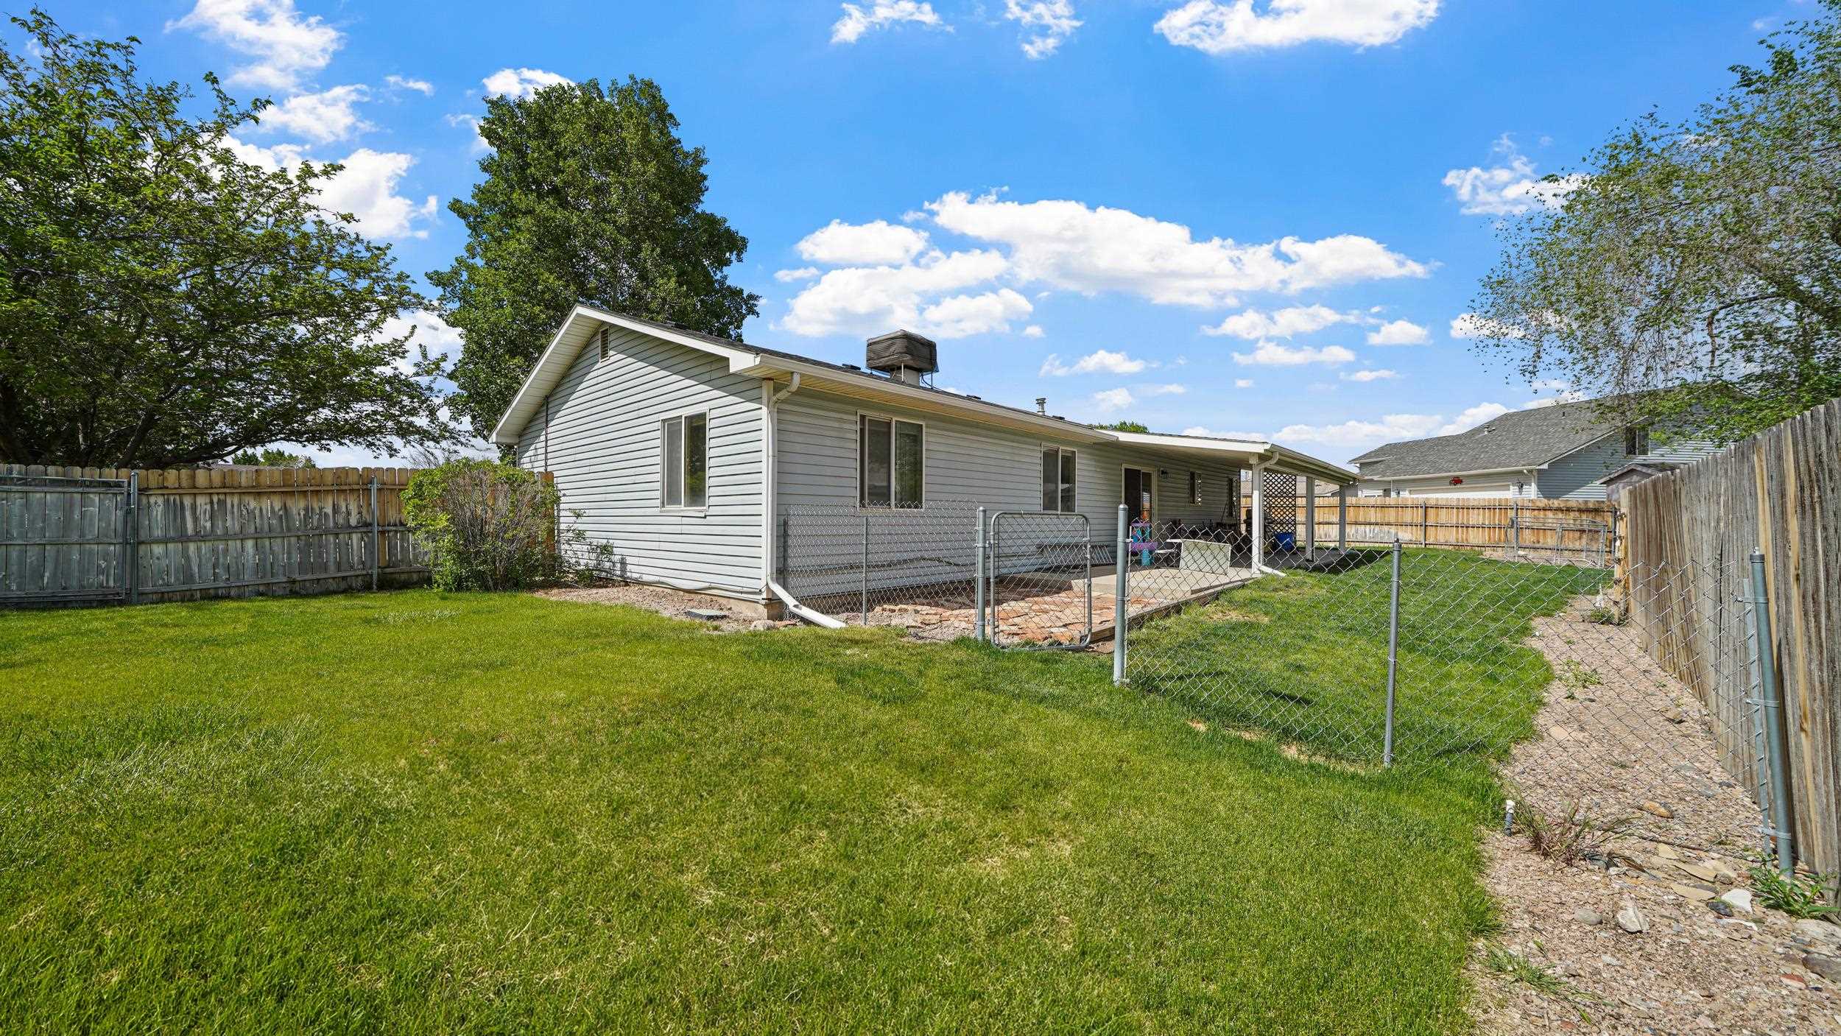
Home’s fenced backyard with a covered patio, stone walkway, and green lawn.
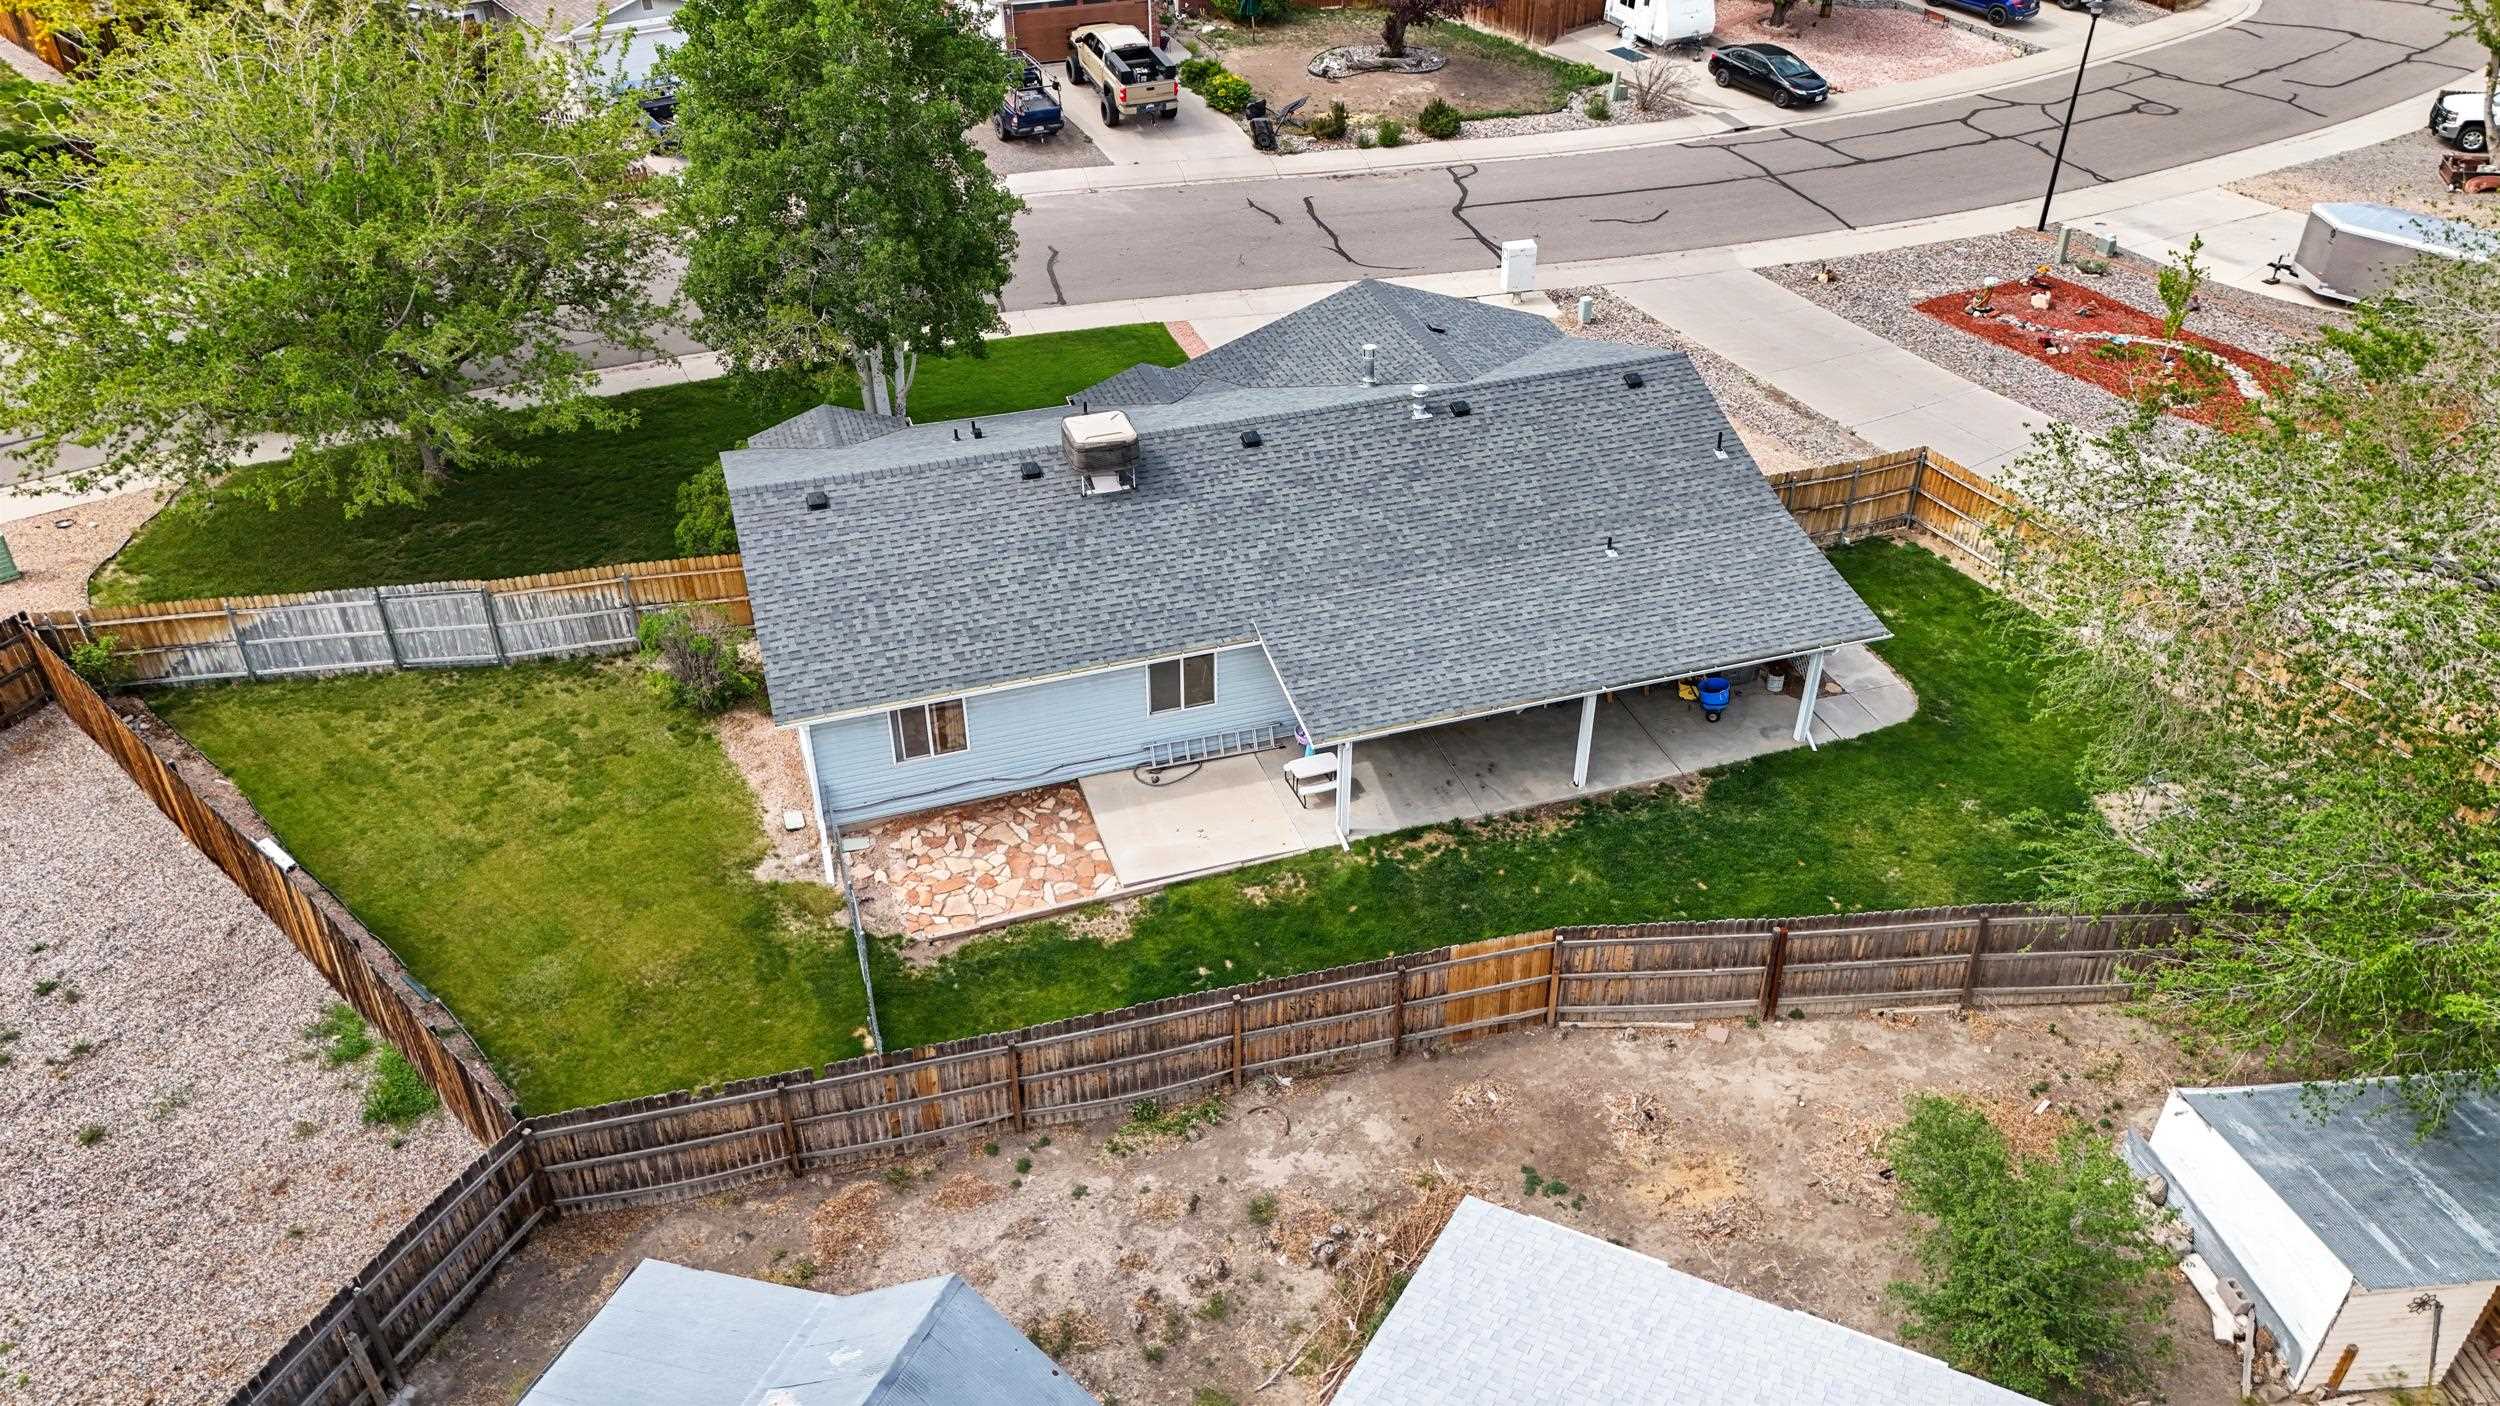
Rear of a single-story gray house with a covered patio, fenced lawn, and gravel path.
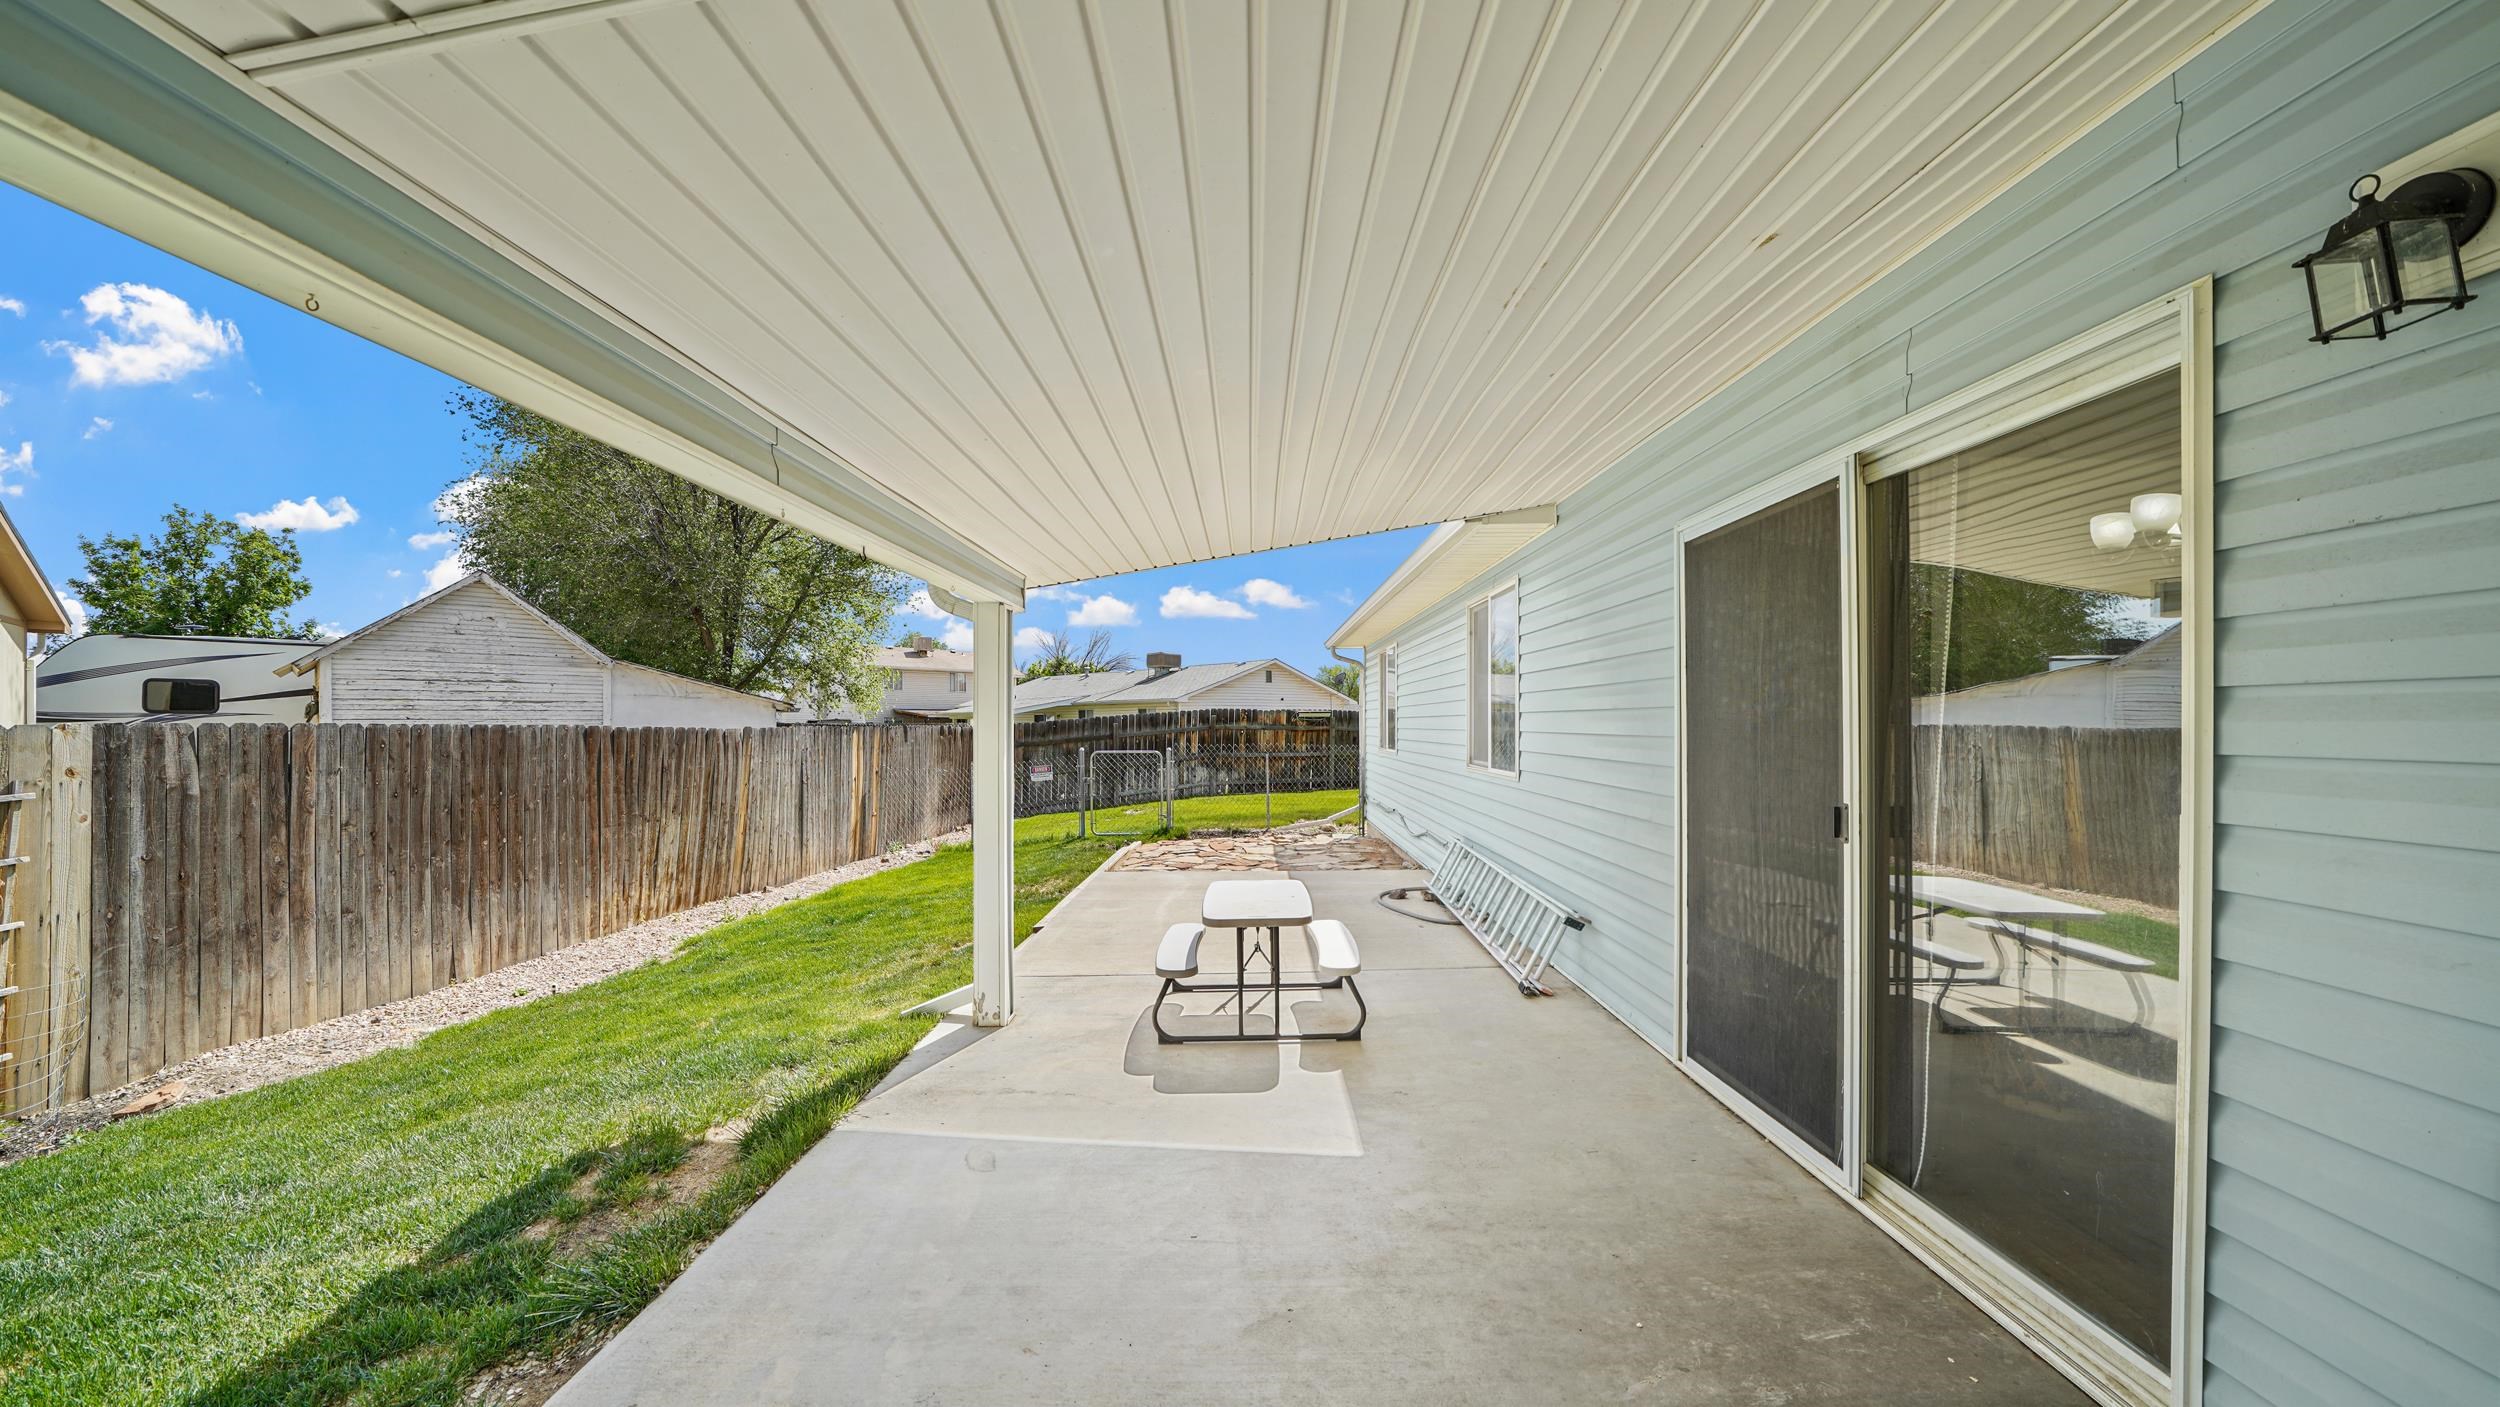
Covered concrete patio with a picnic table beside sliding glass doors and a fenced lawn.
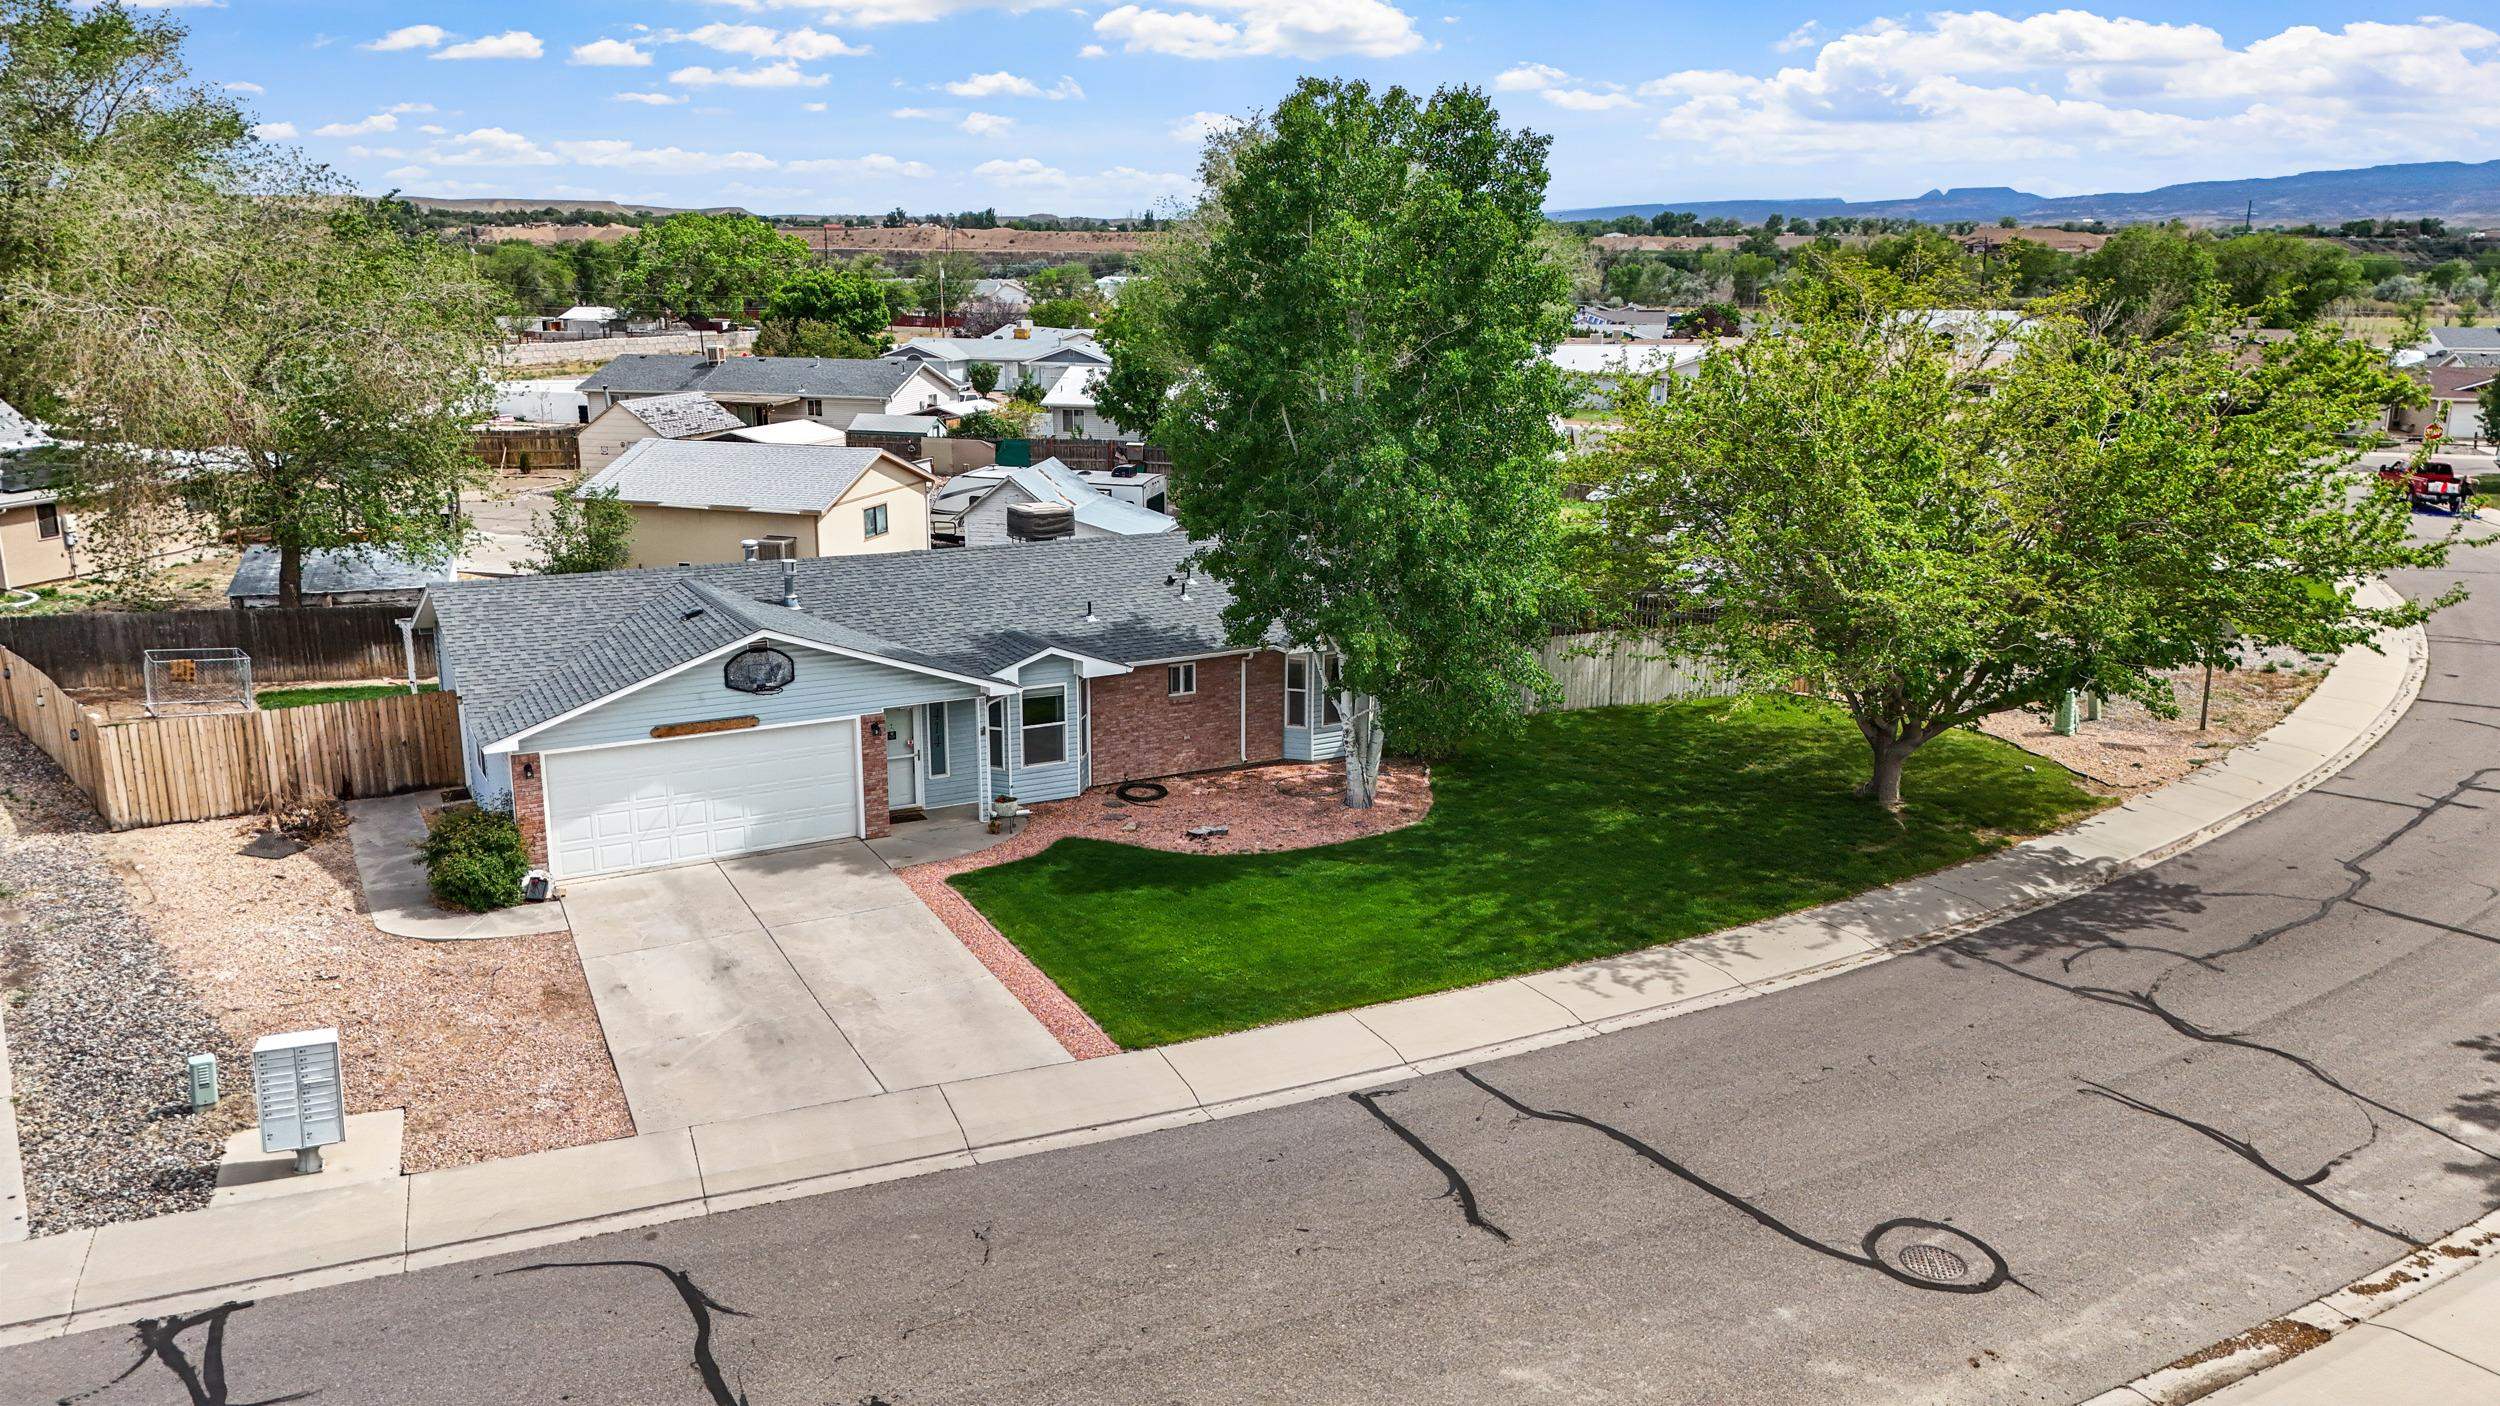
Aerial view of a single-story home with a two-car garage, mature trees, and a green corner lawn.
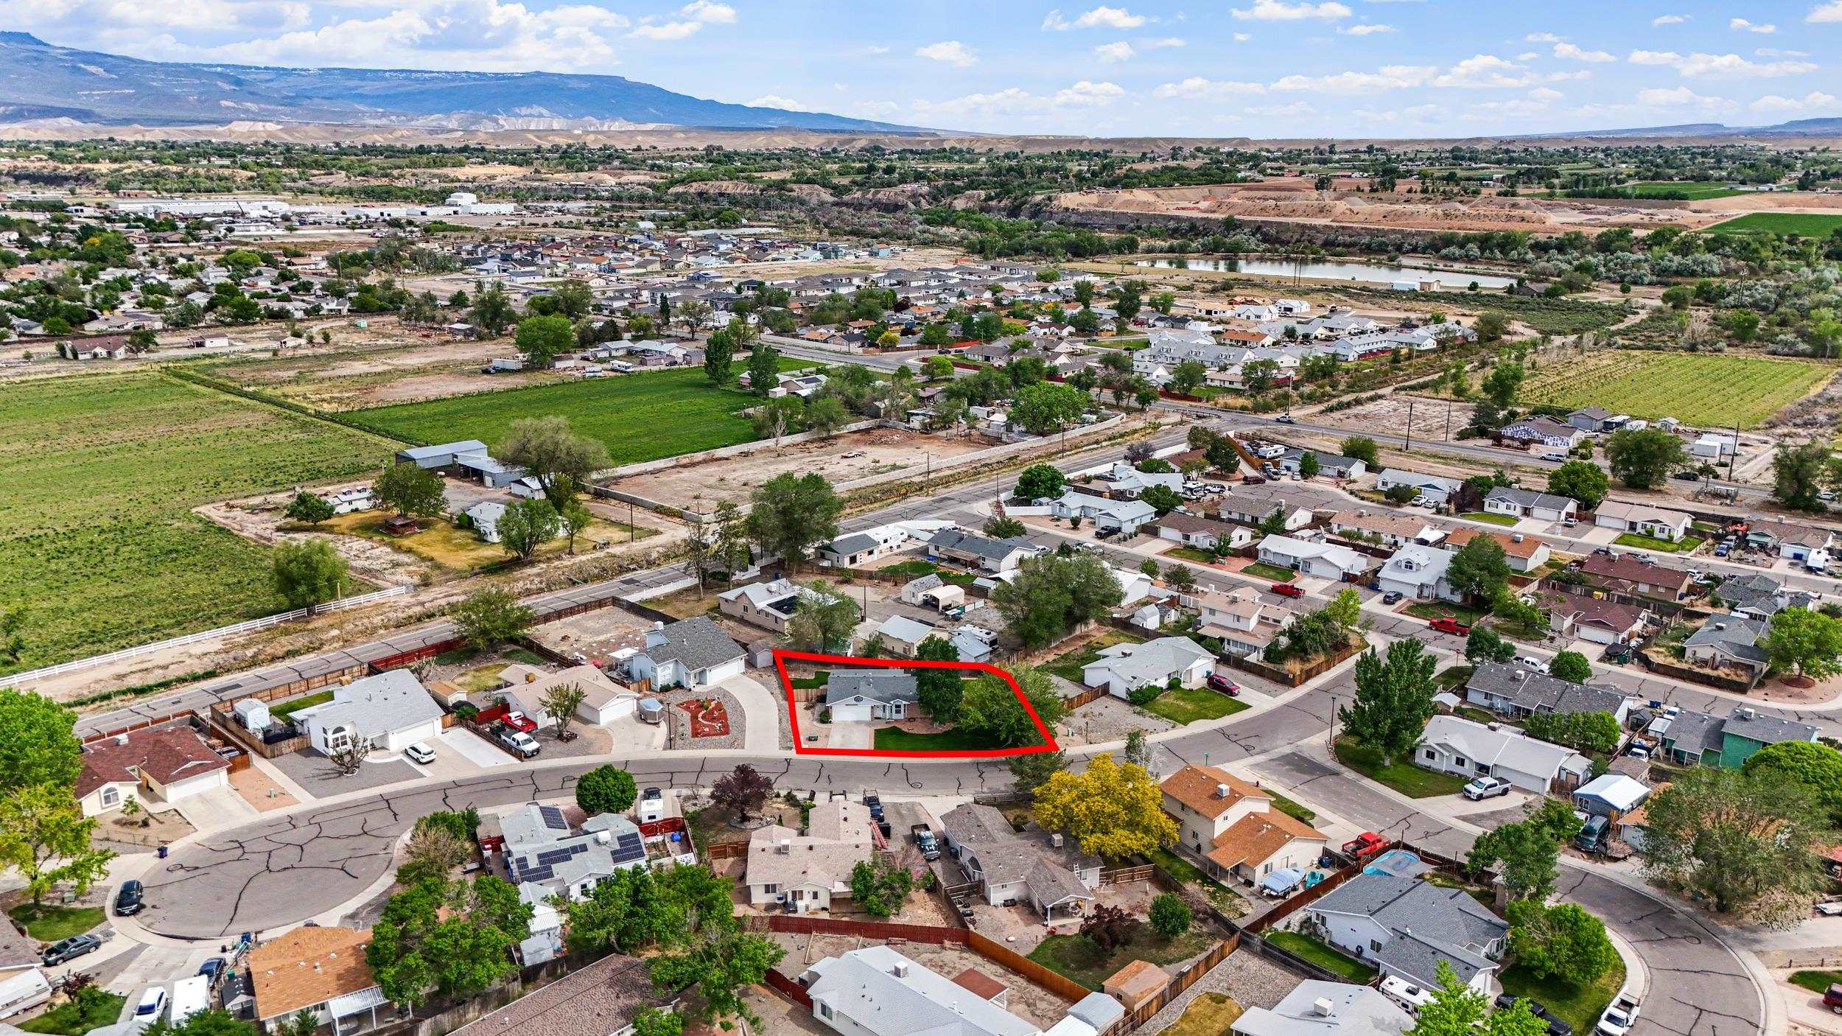
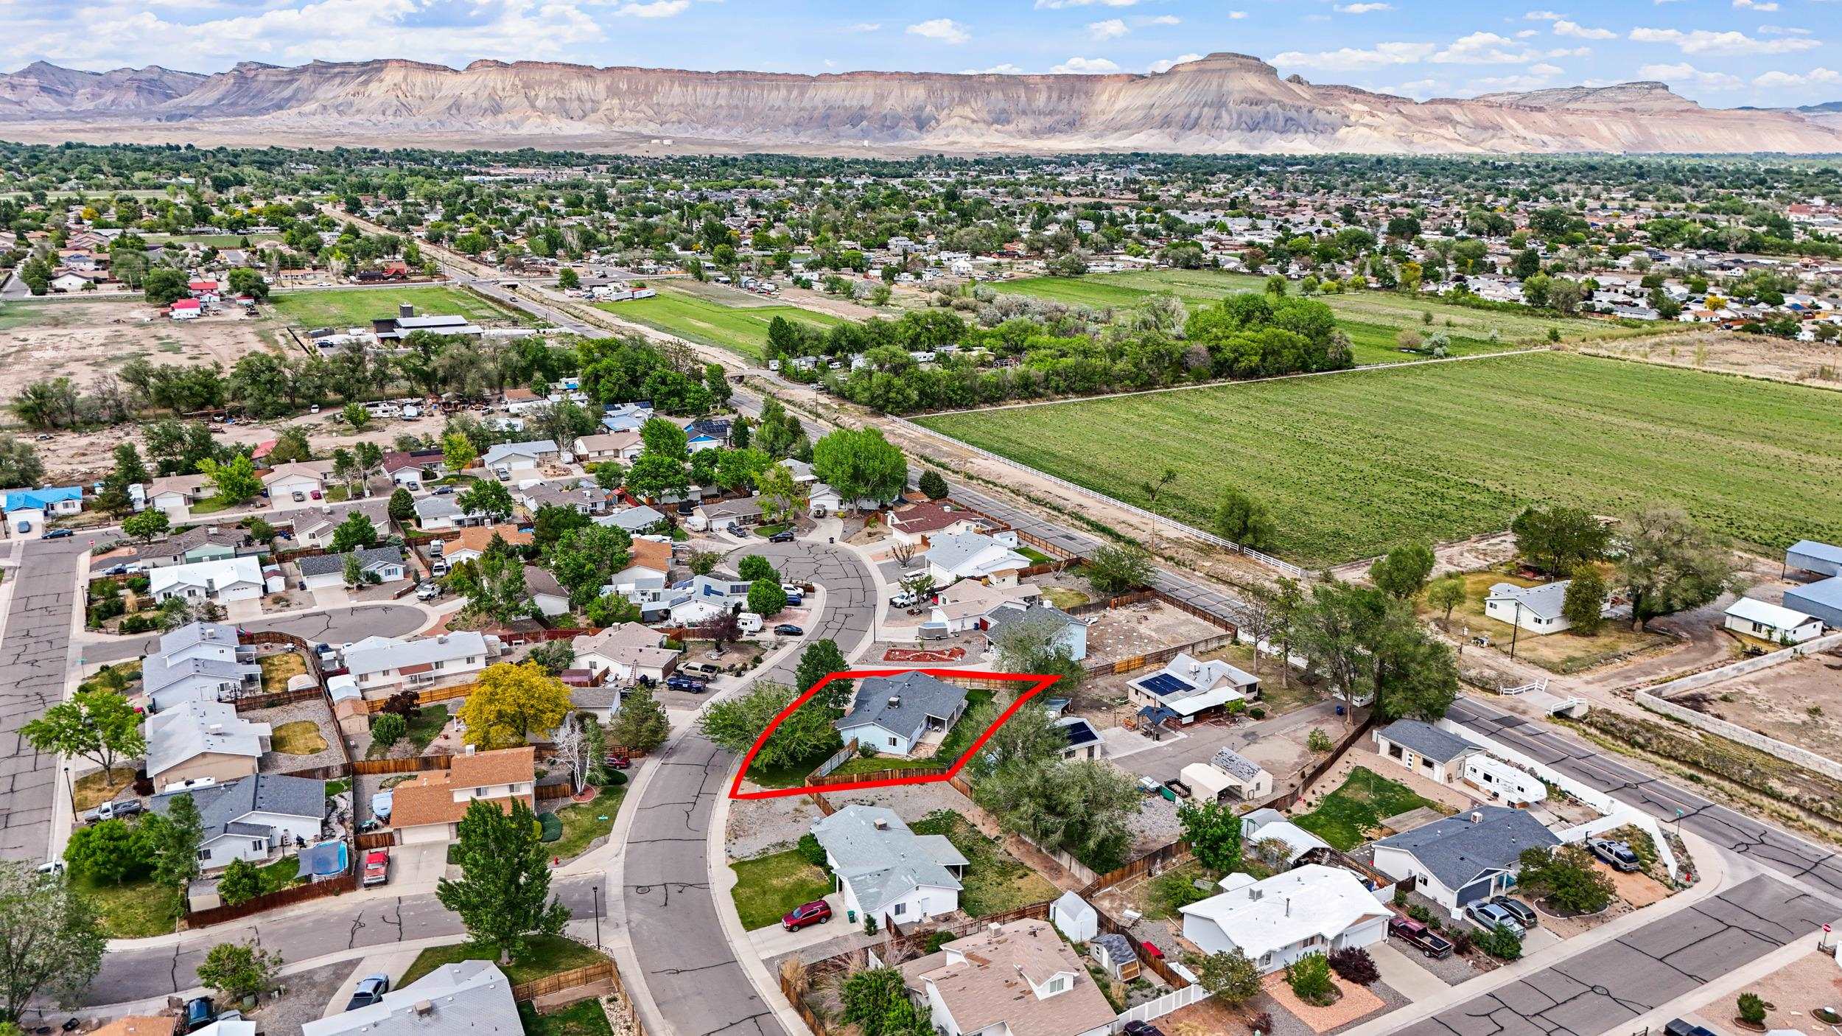
Aerial view of a single-story home outlined in red, with fields and mountains beyond.
Aerial view of 414 Ridge Trail outlined in red, with fields and mountains beyond.
Aerial view of a single-story home with a covered carport and fenced backyard.
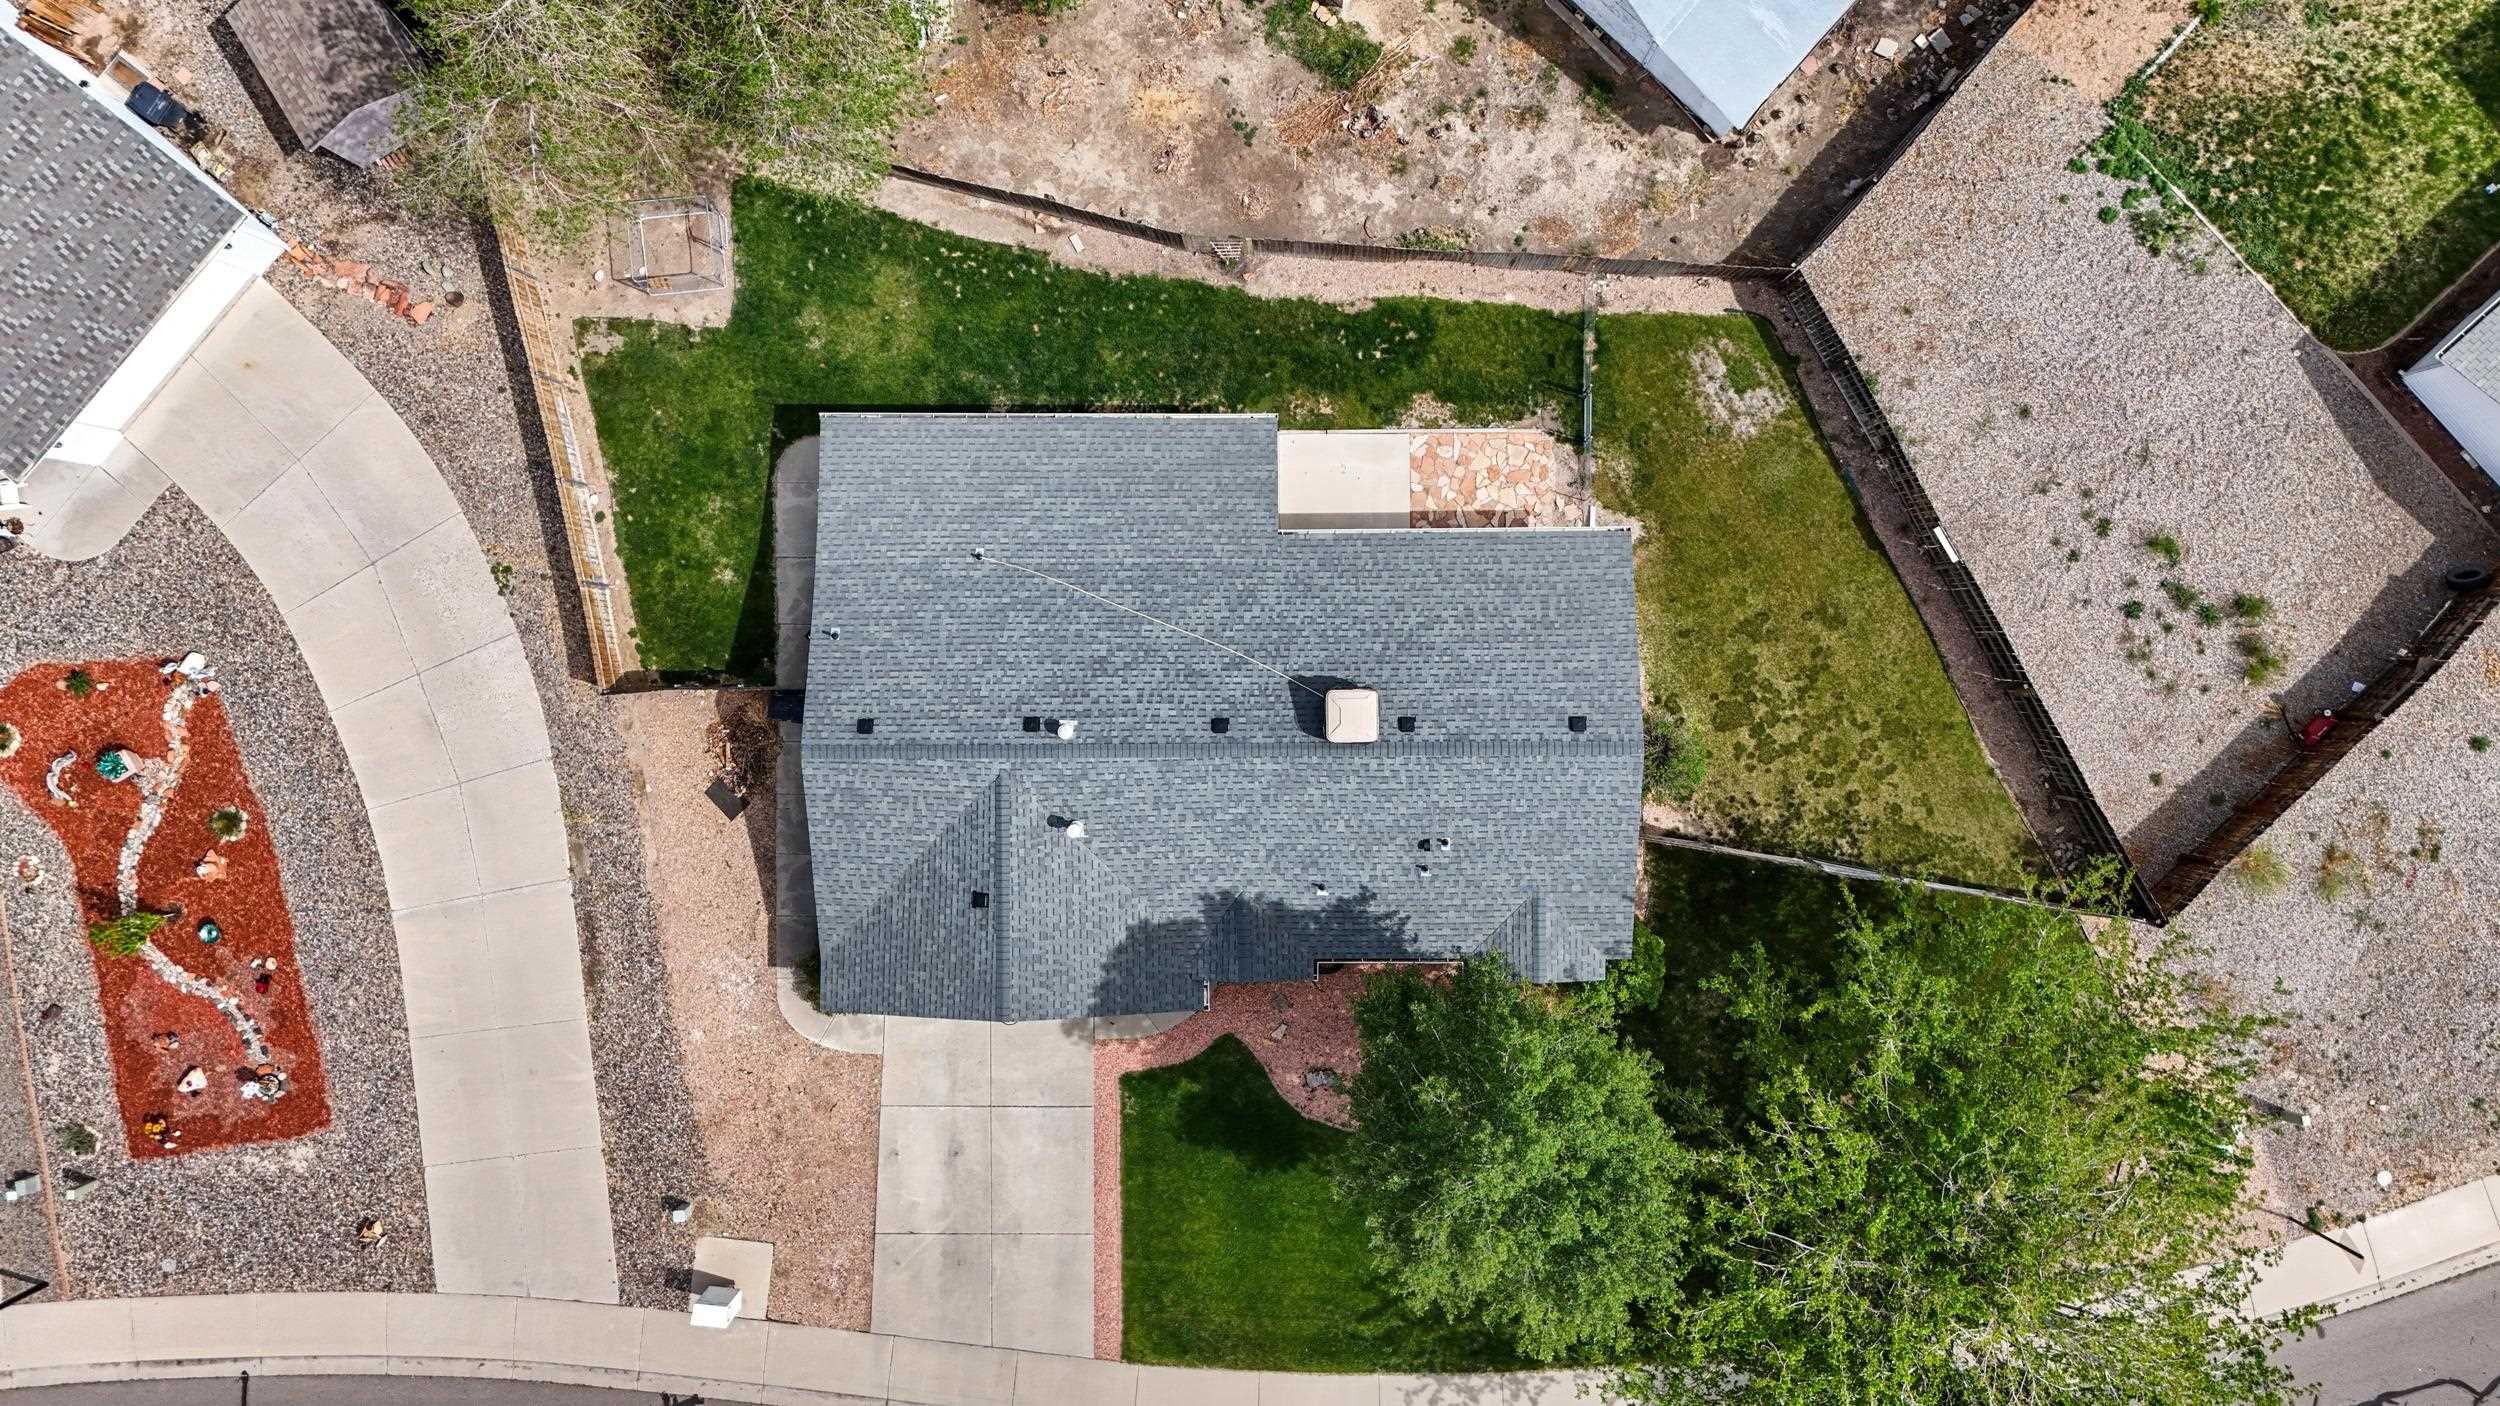
Aerial view of a single-story home with a gray roof, driveway, and green lawn.
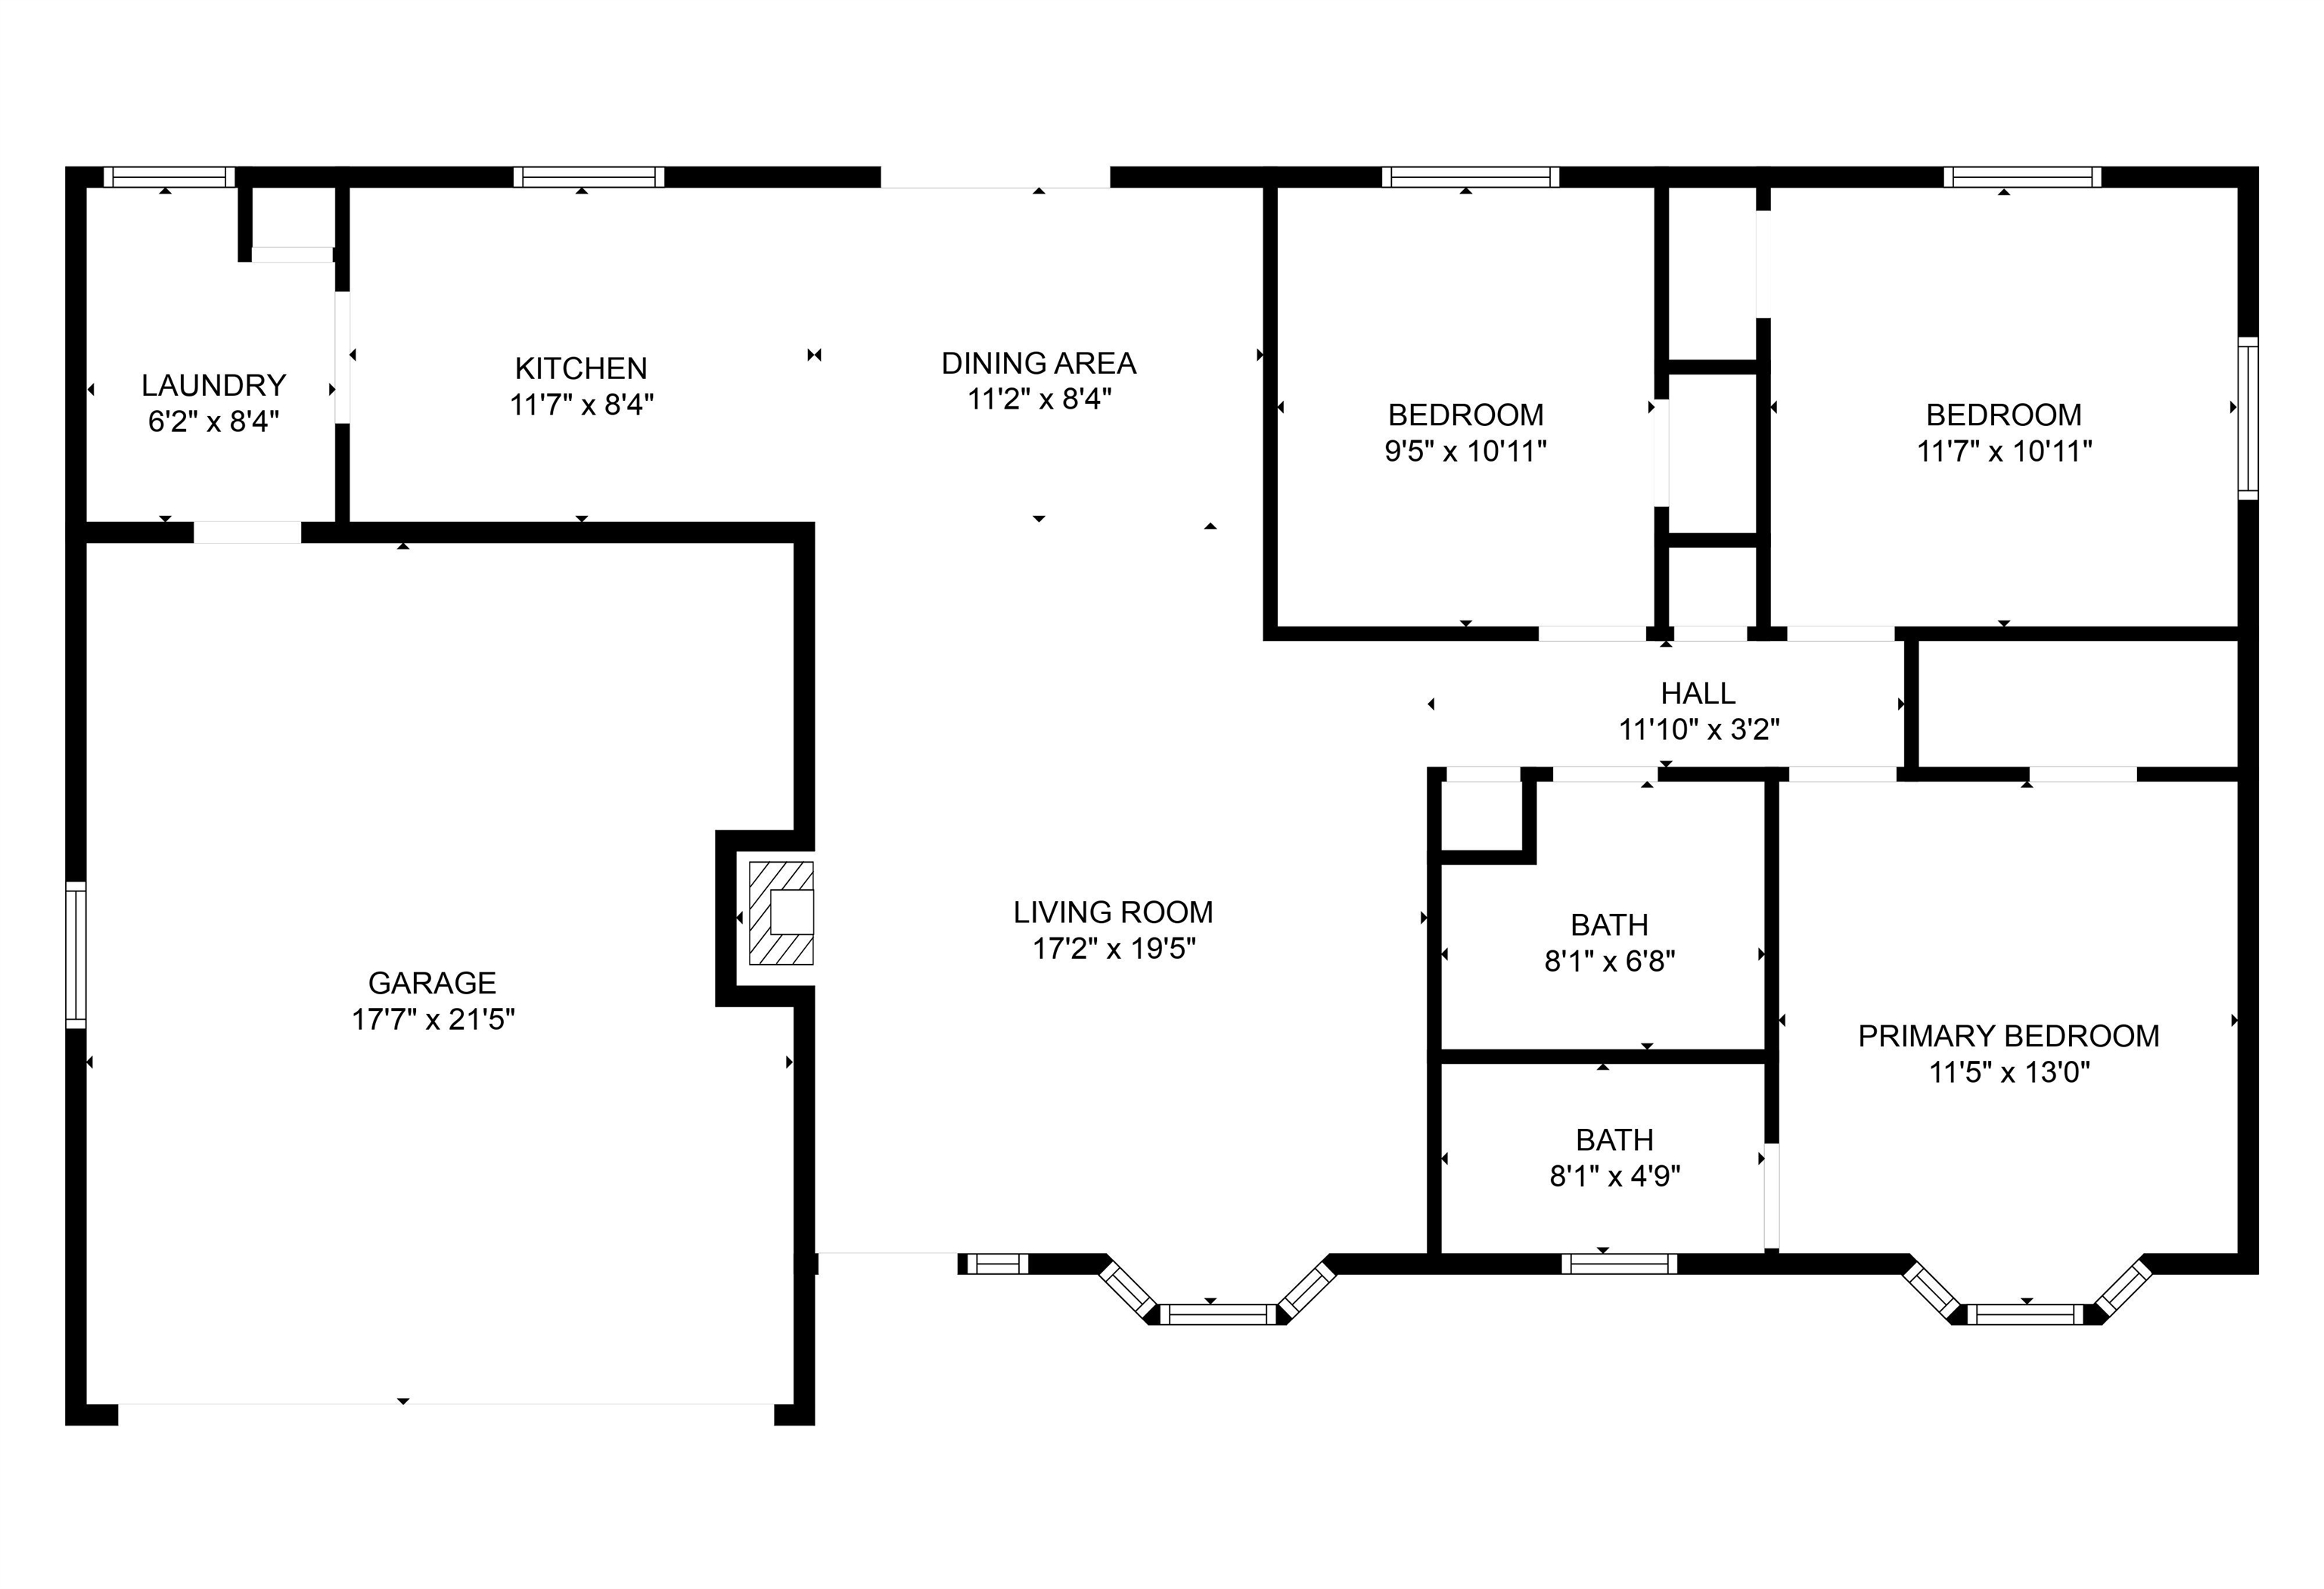
Floor plan showing a garage, open kitchen and dining area, living room, three bedrooms, and two bathrooms.
SEE ALL PHOTOS
Single-story brick and blue-gray home with a two-car garage, basketball hoop, and spacious green lawn.
Single-story brick and blue-sided home with a garage, shaded lawn, and wooden privacy fence.
Single-story blue-gray home with brick accents, a two-car garage, wide driveway, and mature shade tree.
House exterior with pale blue siding, brick accents, a large garage door, and a covered entry marked 414.
Living room with brown leather sofas, a black wood stove, and large curtained windows.
Living room with two brown reclining sofas, a wall-mounted television, and a black stove.
Furnished living room with brown reclining sofa, matching armchair, wood-look floors, and open dining area.
Open-plan dining and living room with a woven-back dining set and leather recliners.
Galley kitchen with gray cabinets, marble-look counters, and stainless steel appliances leading to a dining area.
Kitchen with white cabinets, marble-look counters, stainless sink, black range, and washer and dryer.
Kitchen with gray cabinets, marble-look counters, wood-look floors, and adjoining front-load laundry appliances.
Furnished bedroom with a gray-quilted bed, rustic wood furniture, patterned curtains, and three windows.
Furnished bedroom with a gray quilted bed, rustic dresser, ceiling fan, and adjoining bathroom.
Bathroom with a bathtub, striped shower curtain, and wood vanity beneath a large mirror.
Nursery with a gray crib, plush toys, and children's books on wall shelves.
Bathroom with a wood vanity and pink countertop, wall mirror, toilet, and two gray towels.
Furnished home office with a glass computer desk, wooden dresser, and window overlooking neighboring homes.
Laundry room with matching front-loading washer and dryer beneath white cabinets.
Home’s covered back patio with outdoor seating and grill, beside a fenced lawn.
Home’s fenced backyard with a covered patio, stone walkway, and green lawn.
Rear of a single-story gray house with a covered patio, fenced lawn, and gravel path.
Covered concrete patio with a picnic table beside sliding glass doors and a fenced lawn.
Aerial view of a single-story home with a two-car garage, mature trees, and a green corner lawn.
Aerial view of a single-story home outlined in red, with fields and mountains beyond.
Aerial view of 414 Ridge Trail outlined in red, with fields and mountains beyond.
Aerial view of a single-story home with a covered carport and fenced backyard.
Aerial view of a single-story home with a gray roof, driveway, and green lawn.
Floor plan showing a garage, open kitchen and dining area, living room, three bedrooms, and two bathrooms.
Sold

414 Ridge Trail

414 Ridge Trail, Grand Junction, CO 81504-7149

$365,000
Welcome to 414 Ridge Trail - a well-maintained 3-bedroom, 2-bathroom home that blends comfort, functionality, and location. Situated on a generously sized lot just steps from the Riverfront Trail, this home offers space to spread out both inside and out. The main living area features durable and stylish luxury vinyl flooring, while the recently updated kitchen provides modern touches that make everyday living easy. Enjoy a true primary suite with a walk-in closet and attached bathroom, plus two additional bedrooms and a full guest bath. Major upgrades include a new roof in 2023, Breeze Air evaporative cooler (installed 2015), and a newer water heater, giving peace of mind for years to come. Out back, you'll love the covered patio, privacy fencing, and working sprinkler system--a perfect setup for entertaining or simply relaxing outdoors. Plus, a 2-car attached garage adds convenience and extra storage space. Whether you're a first-time buyer, investor, or looking to downsize in a walkable location, this property checks all the boxes. Just minutes from trails, parks, and all that Grand Junction has to offer!

3
beds

2
baths

1,250 Sq.Ft. LIVING AREA

9,583.2 Sq.Ft. lot

Abigael Buniger

Abigael Buniger

Jennifer Van Gundy

Jennifer Van Gundy

Features & Amenities

Interior

  • total bedrooms3
  • Total bathrooms2
  • Laundry room In Mud Room, Washer Hookup, Dryer Hookup
  • Flooring Carpet, Luxury Vinyl, Luxury Vinyl Plank, Tile
  • Fireplace Gas Log
  • APPLIANCES Dishwasher, Gas Cooktop, Disposal, Gas Oven, Gas Range, Microwave, Water Purifier
  • other interior Features Ceiling Fan(s), Laminate Counters, Main Level Primary, Vaulted Ceiling(s), Walk-In Closet(s), Window Treatments

Area & Lot

  • Status Sold
  • Date Sold June 16, 2025
  • Living Area1,250 Sq.Ft.
  • Total Area1,250 Sq.Ft.
  • Lot Area9,583.2 Sq.Ft.
  • MLS® ID20252065
  • TypeResidential
  • YEAR BUILT1999
  • NeighborhoodClifton
  • Architecture StylesRanch
  • Elementary SchoolChatfield
  • Middle SchoolGrand Mesa
  • High SchoolCentral

Exterior

  • STORIES1
  • Garage Space2.0
  • water SourcePublic
  • roofAsphalt, Composition
  • lot featuresIrregular Lot, Landscaped, Sprinkler System
  • parkingAttached, Garage, Garage Door Opener
  • HEAT TYPEBaseboard
  • AIR CONDITIONINGEvaporative Cooling
  • sewerConnected
  • SubstructureSlab
  • Disability FeaturesNone
  • other exterior FeaturesSprinkler/Irrigation

Financial

  • Sales Price$365,000

Clifton

Explore

Work With Us

Experience trusted local expertise, personalized service, and dedicated guidance from The Van Gundy Group. Whether you’re buying, selling, or exploring your next move, we’re here to make the process seamless, informed, and rewarding throughout Western Colorado.

Follow US on Instagram