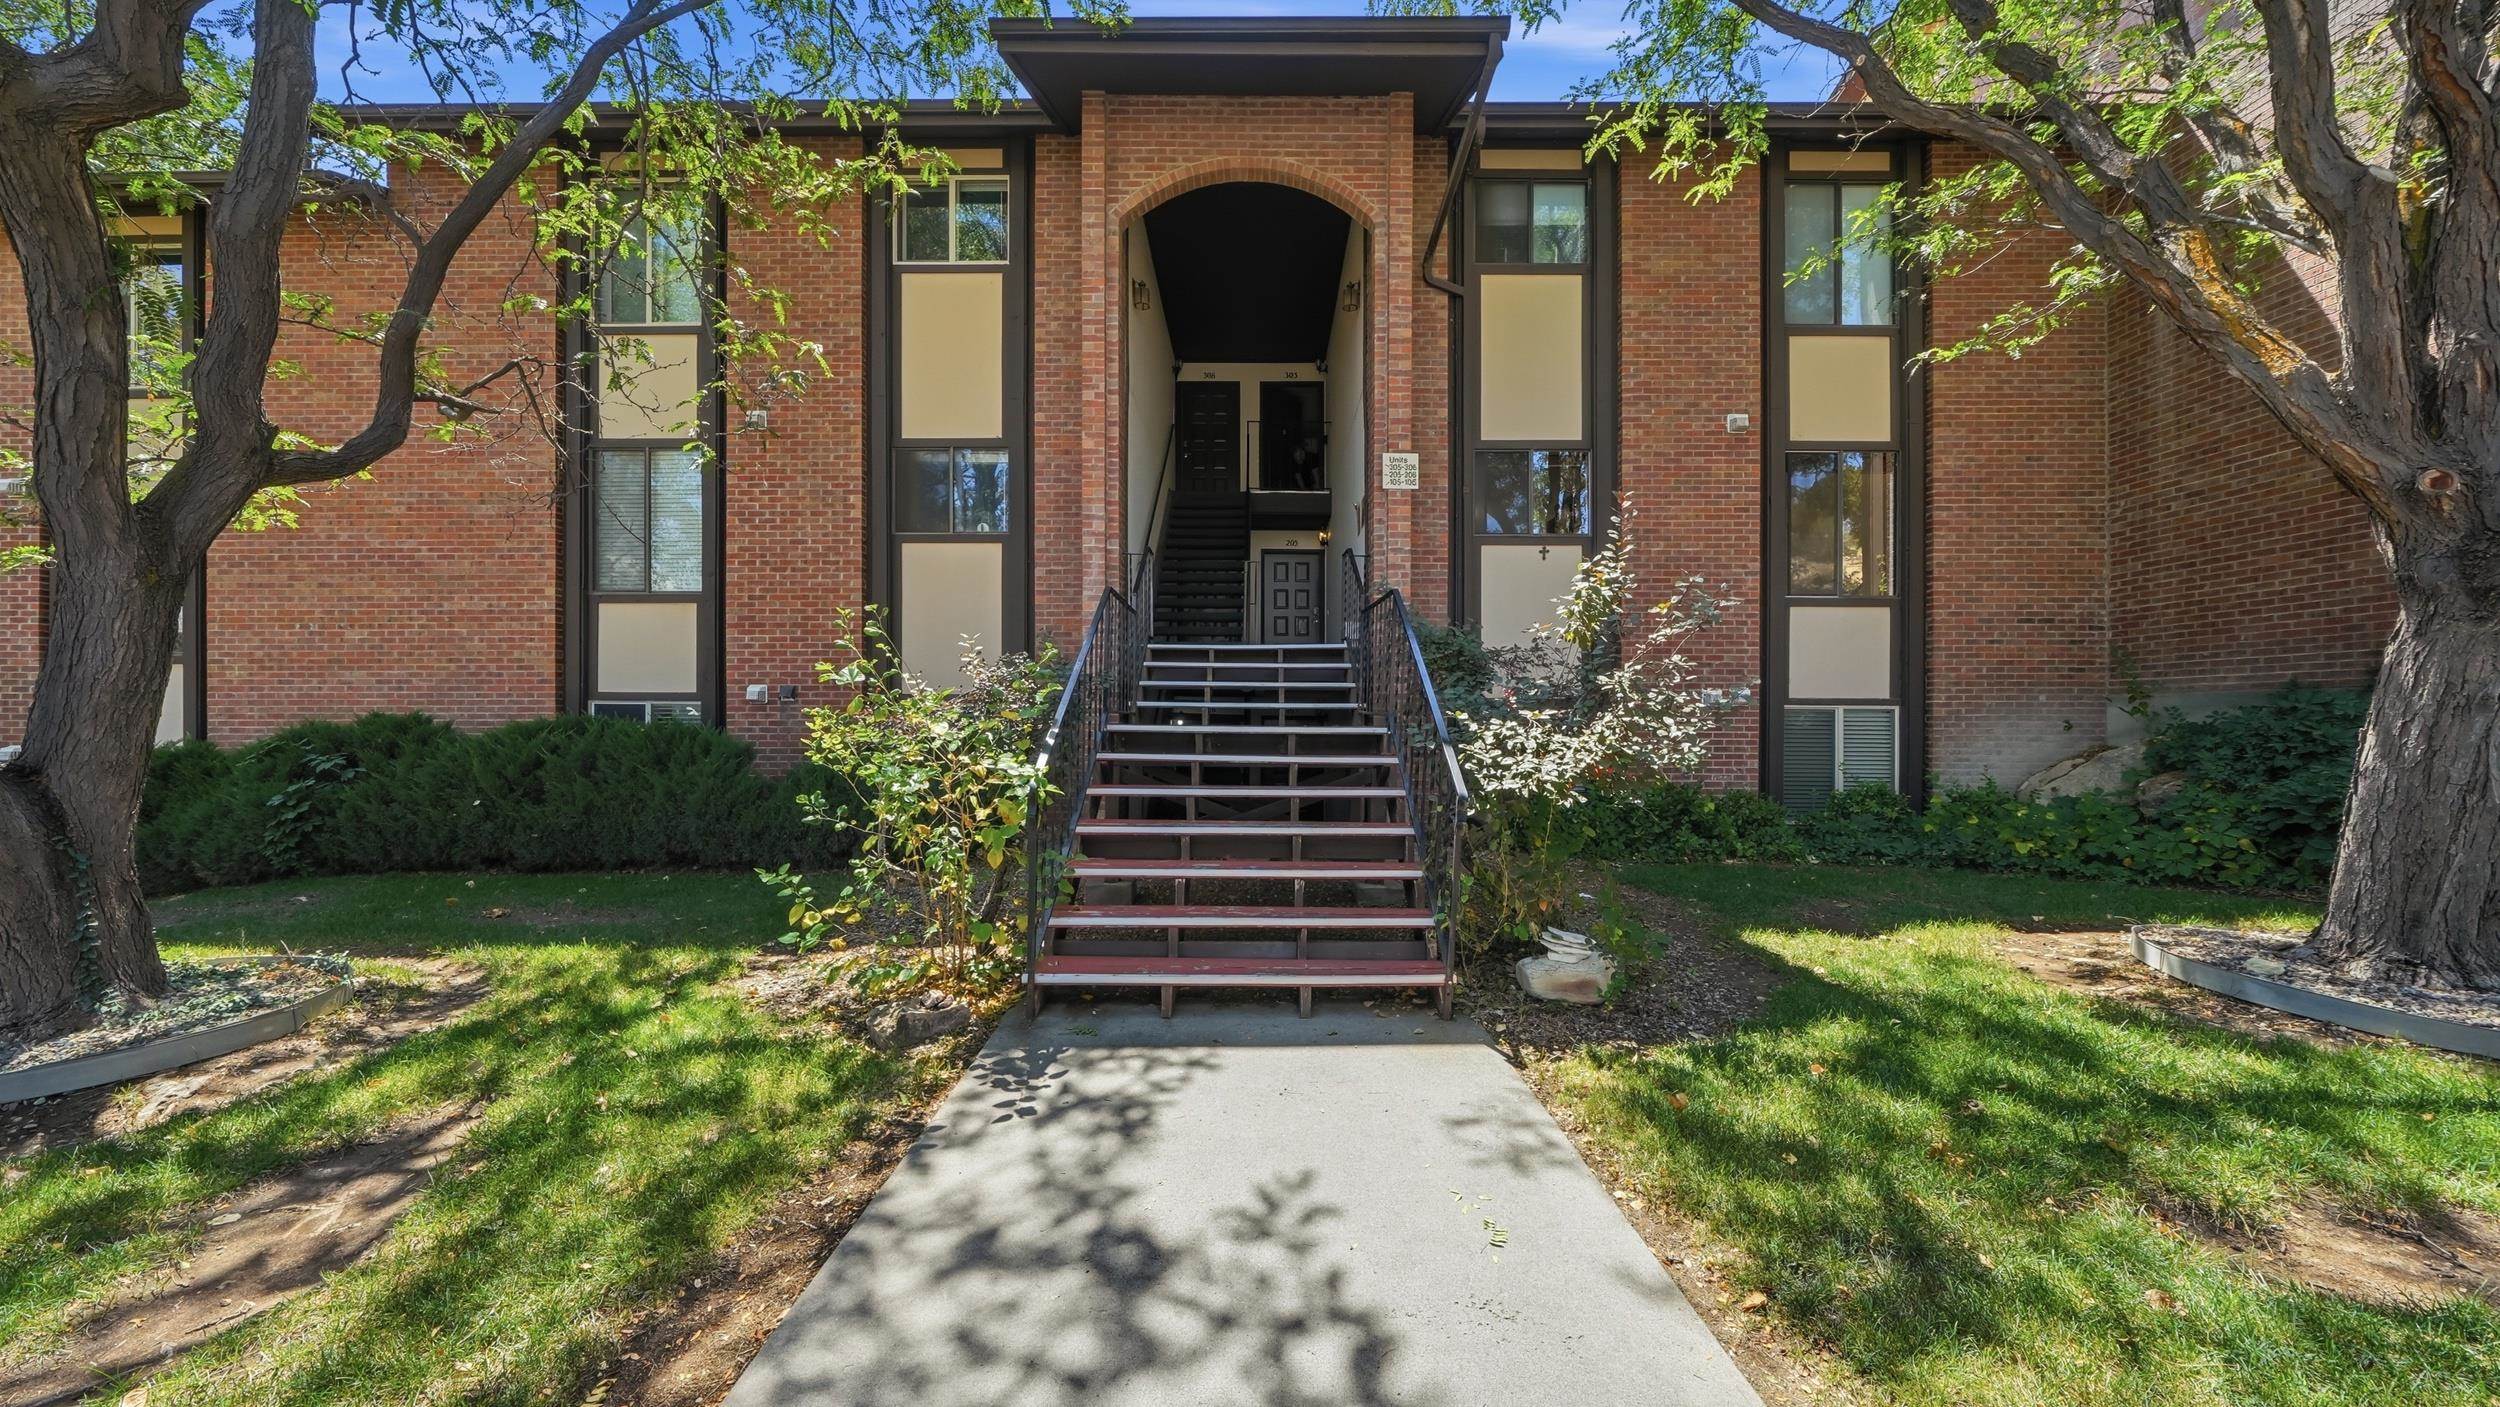
Brick condominium entrance with central stairs, framed by mature trees and a landscaped lawn.
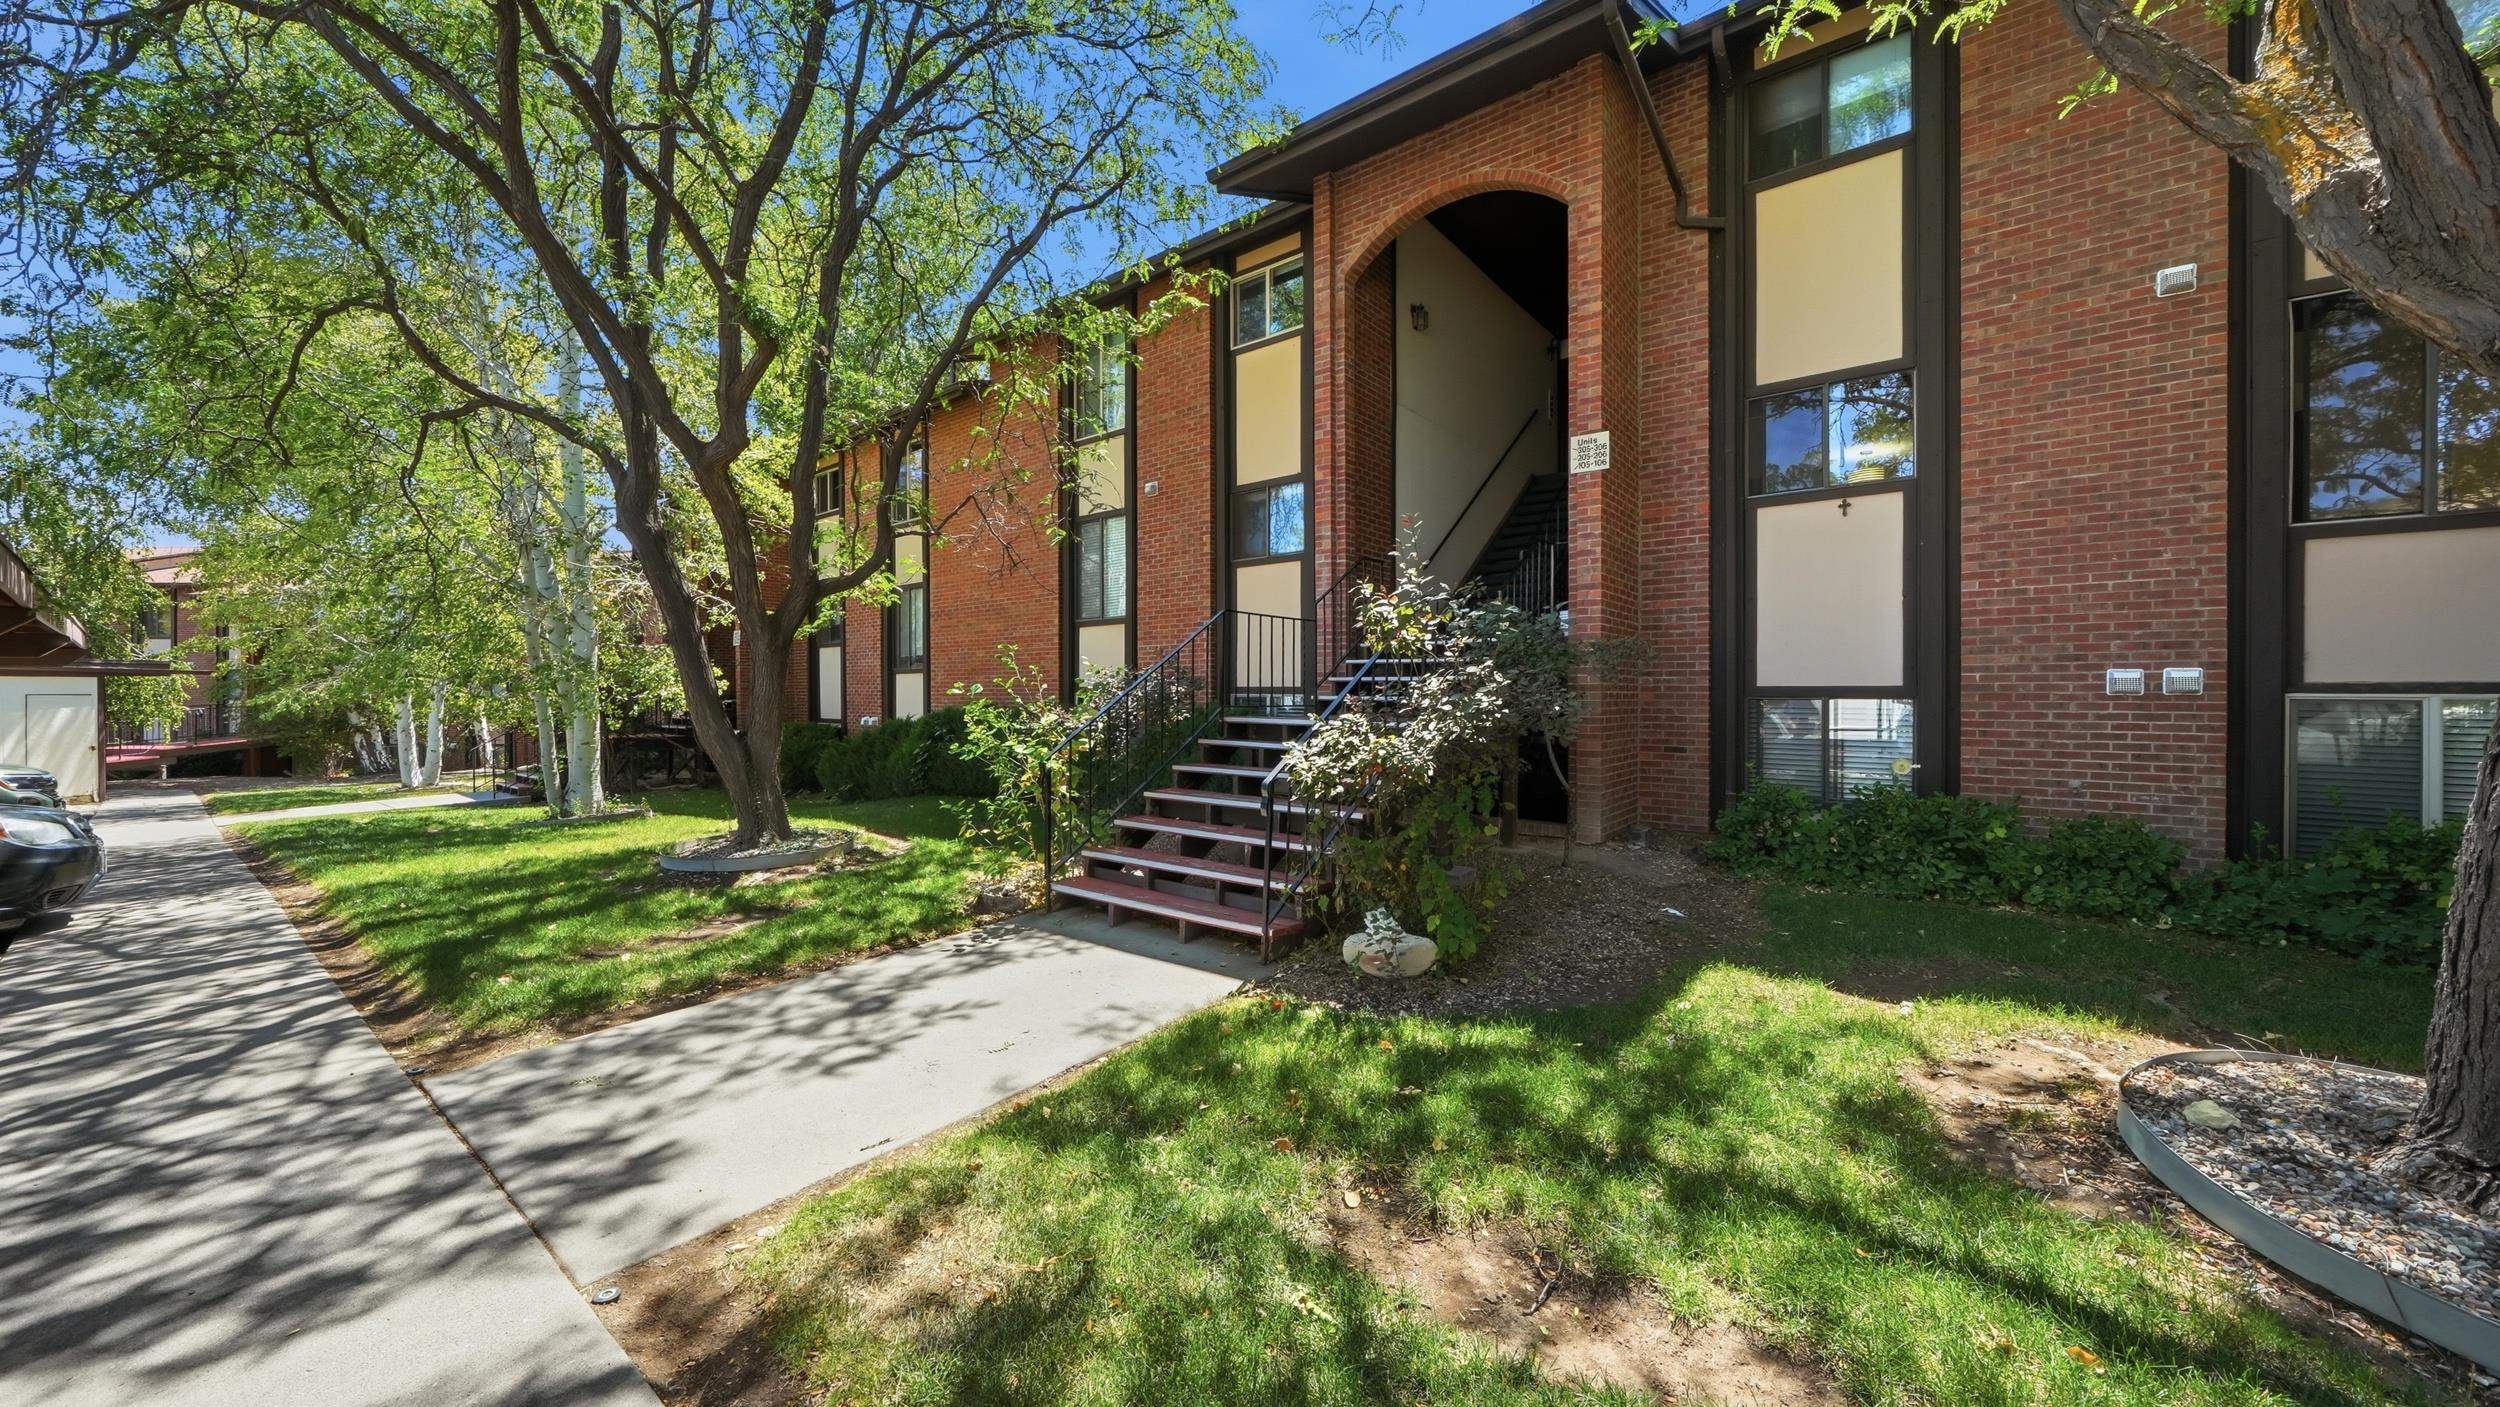
Brick apartment building entrance with exterior stairs, mature trees, and a shaded lawn.
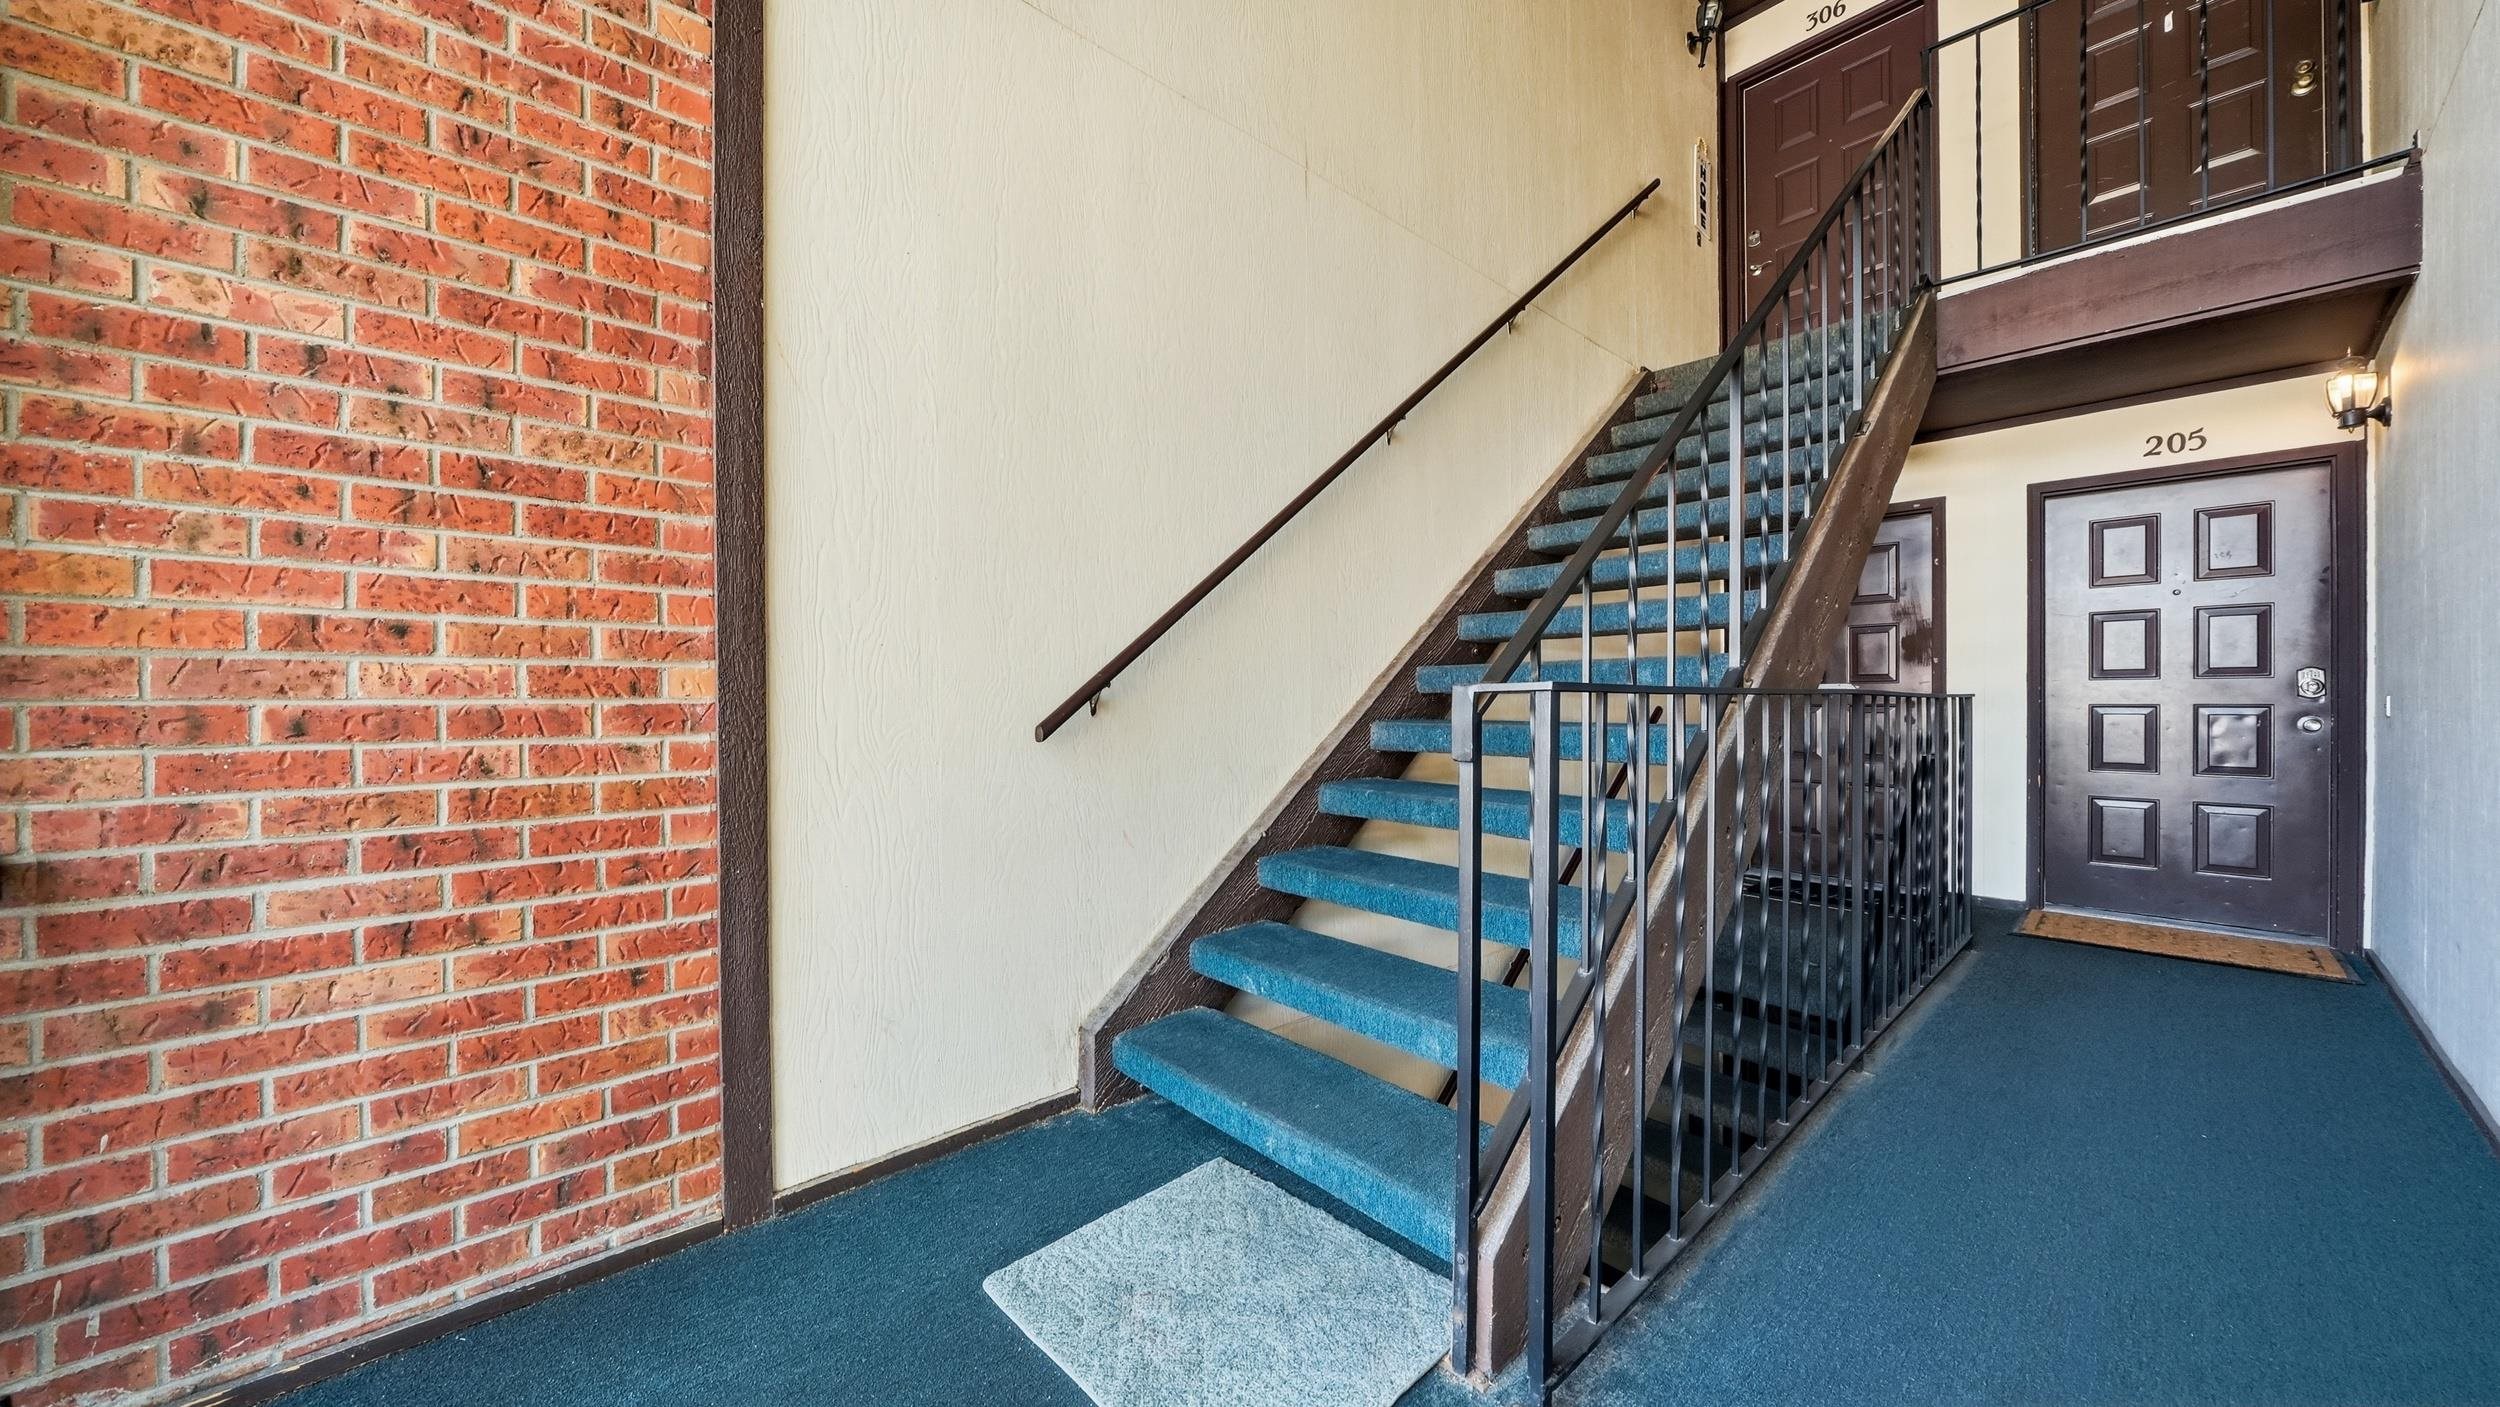
Apartment entry corridor with blue-carpeted stairs, brick wall, and unit 205 door.
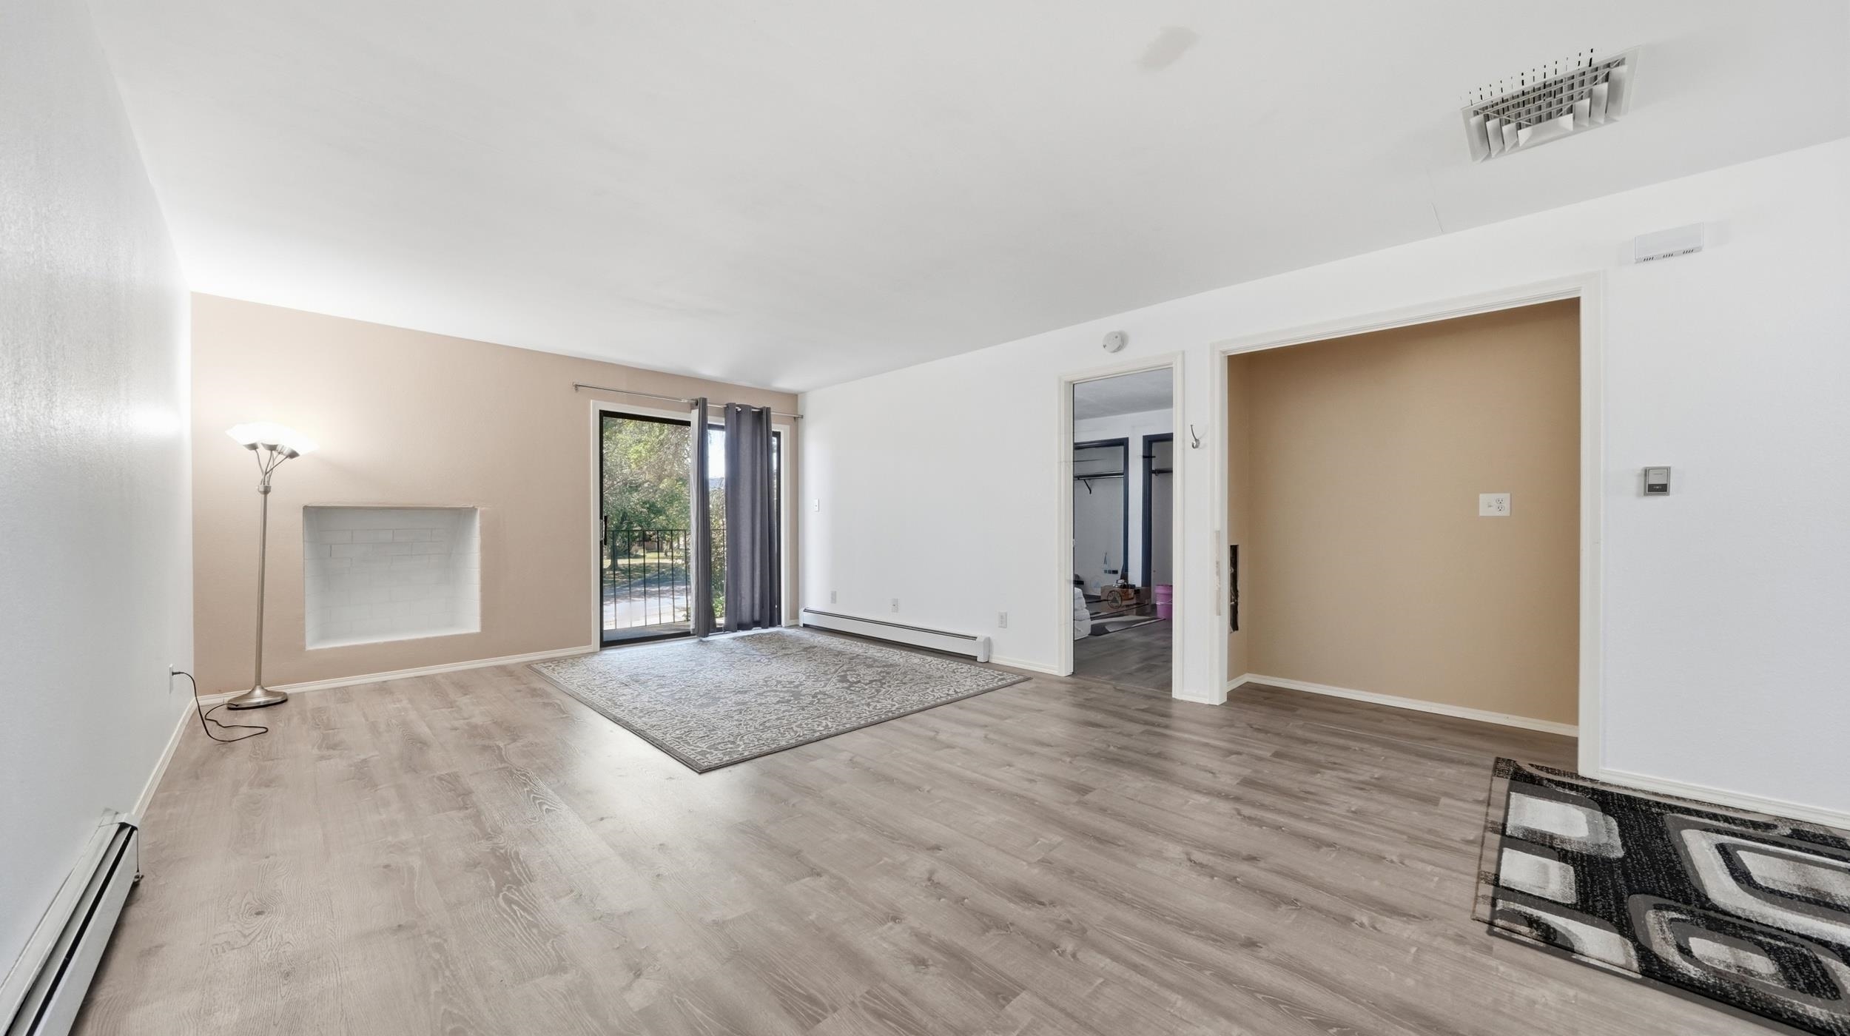
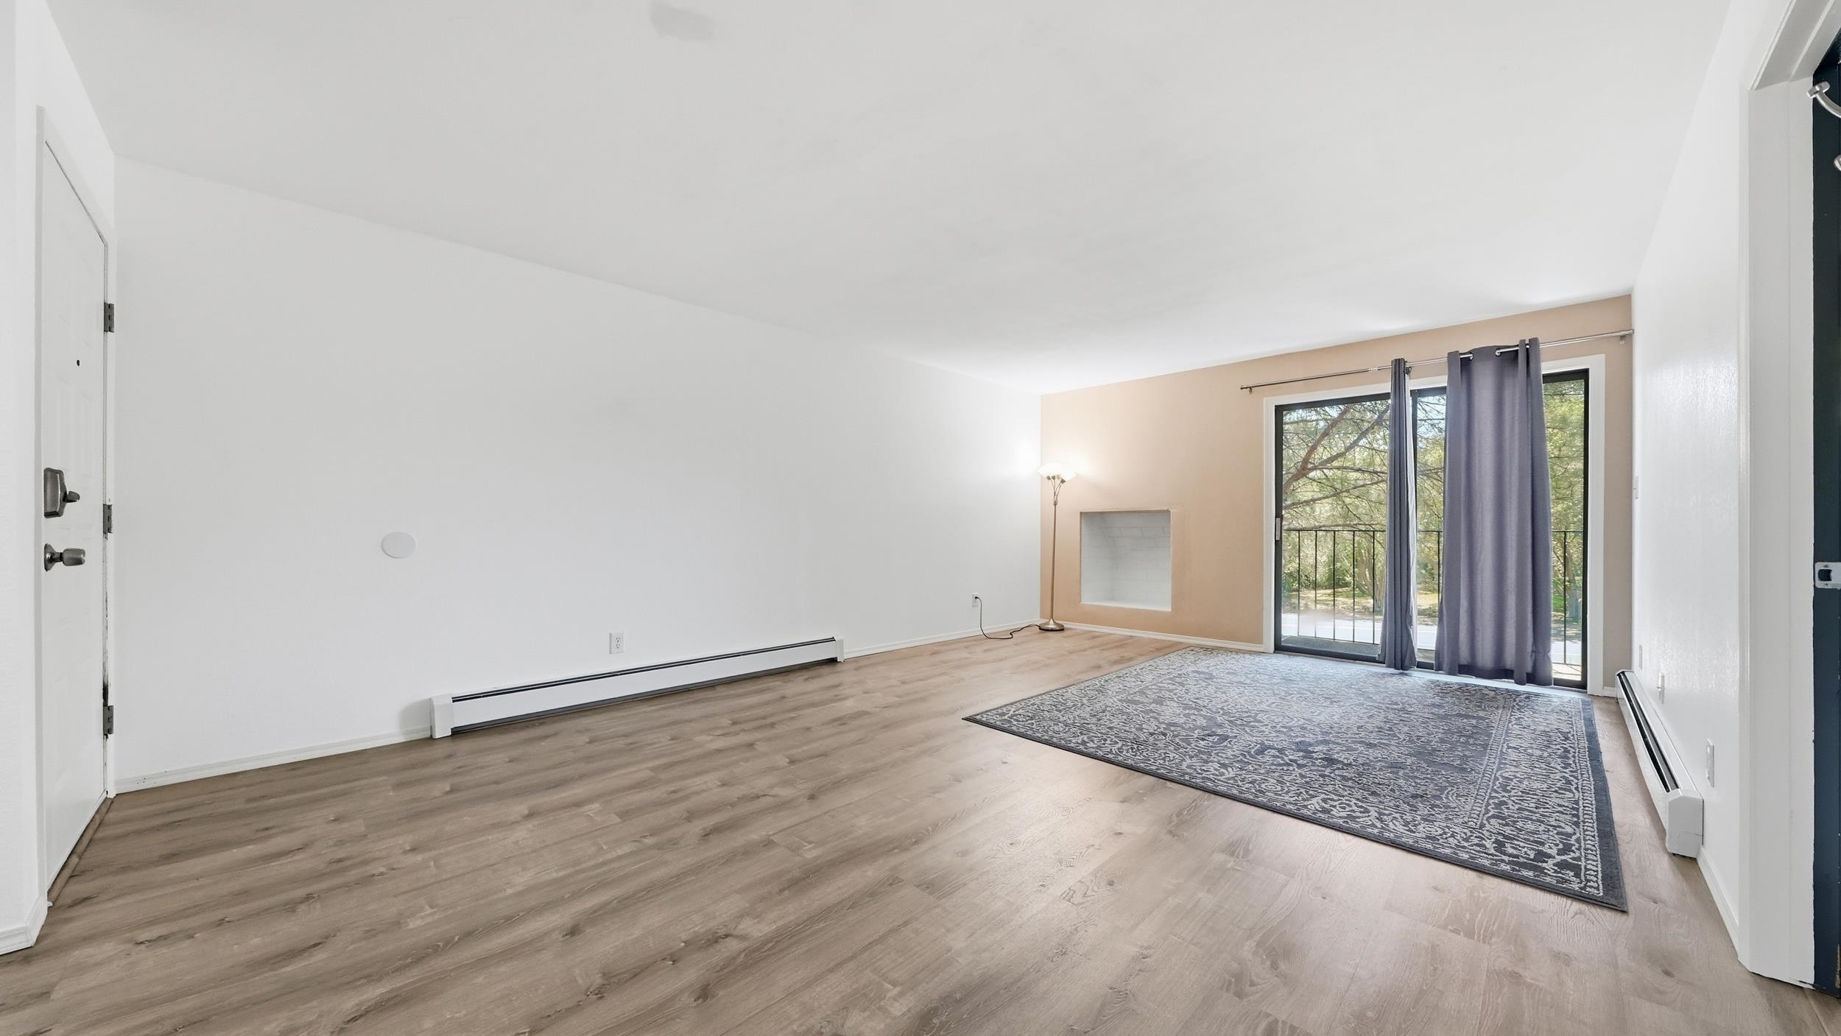
Living room with gray wood flooring, a tiled wall niche, and sliding glass doors to a balcony.
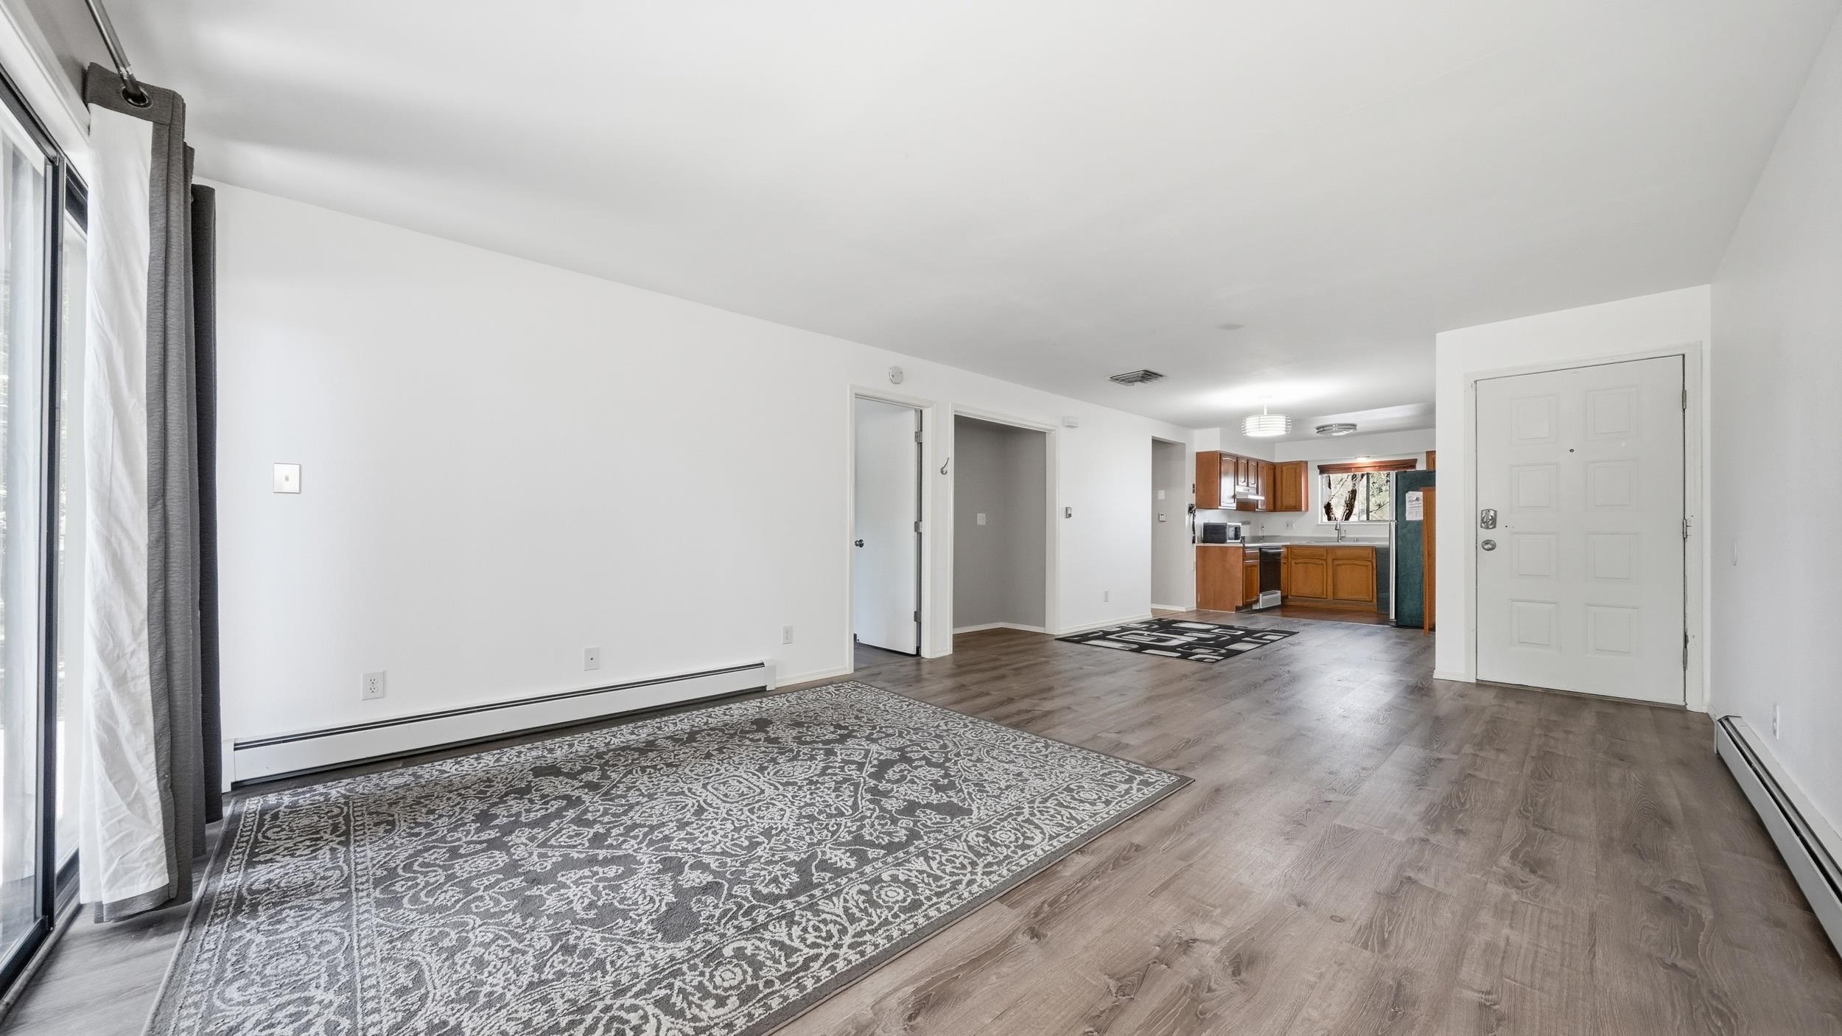
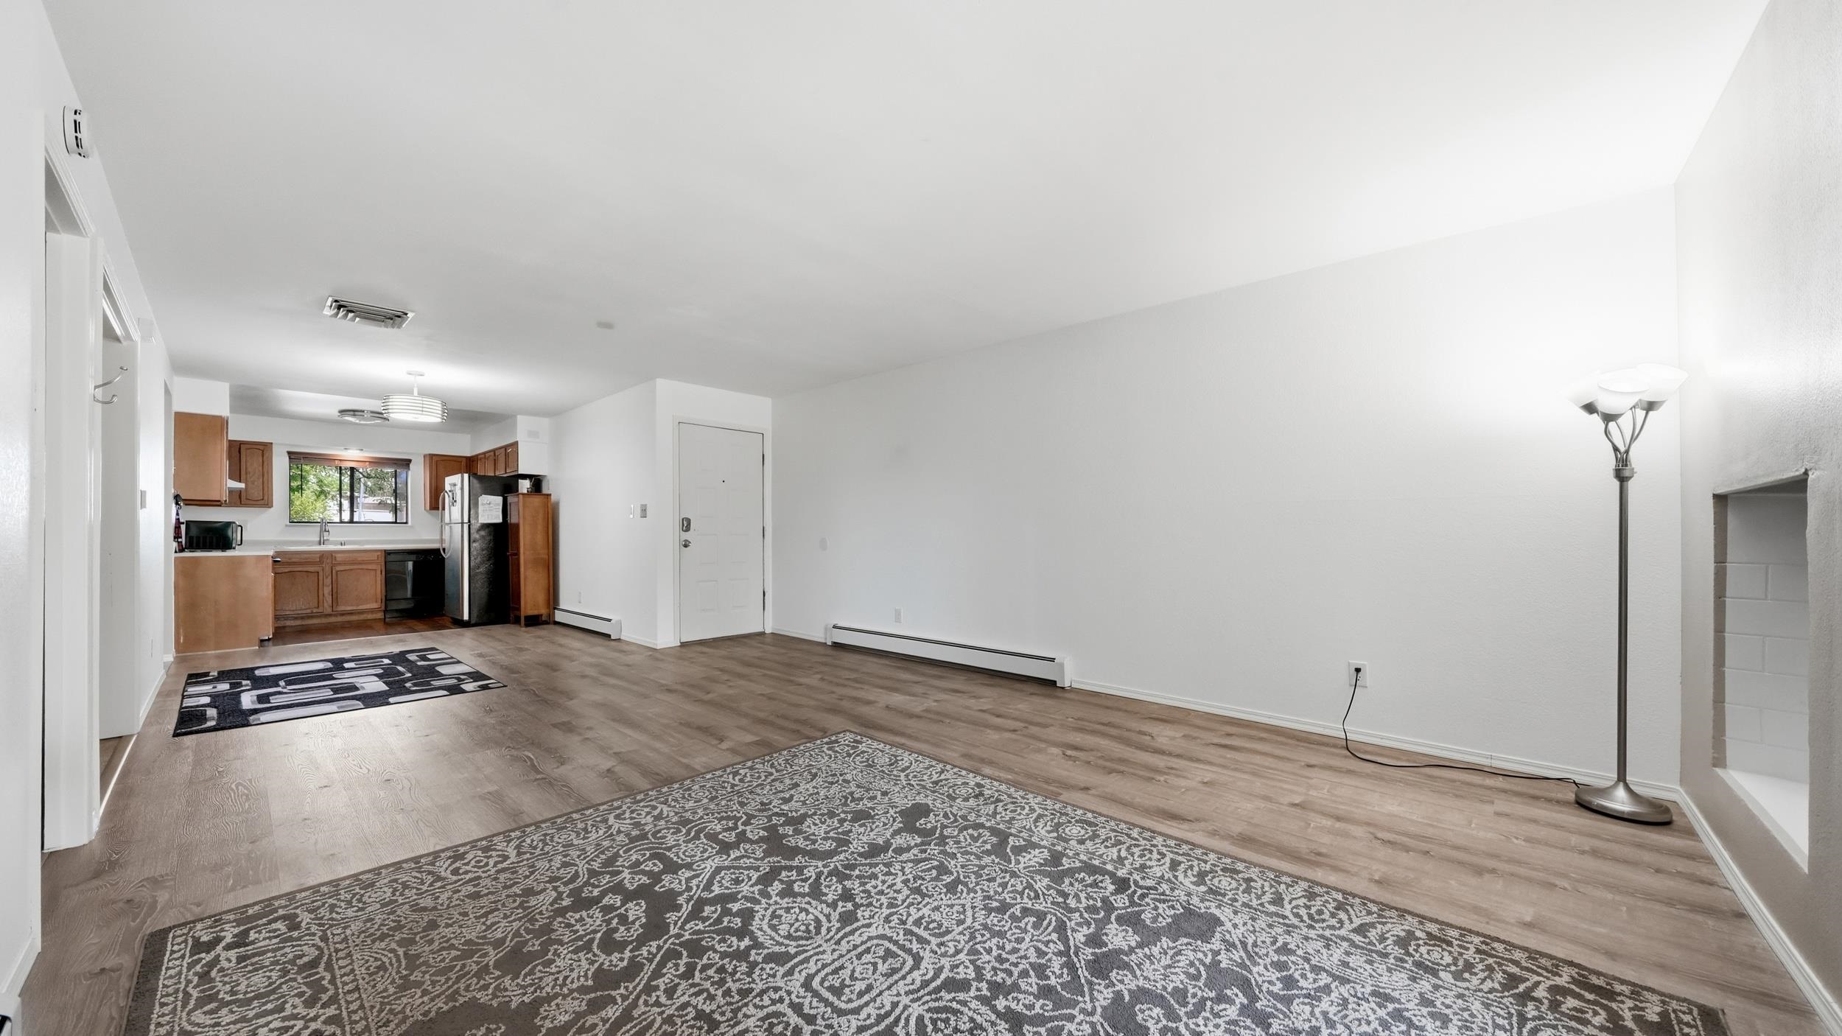
Open living area with a patterned rug, wood-look flooring, and kitchen in the background.
Open living room and kitchen with wood-look floors, patterned rugs, and a floor lamp.
Living room with wood-look flooring, patterned rug, and sliding glass doors to a balcony.
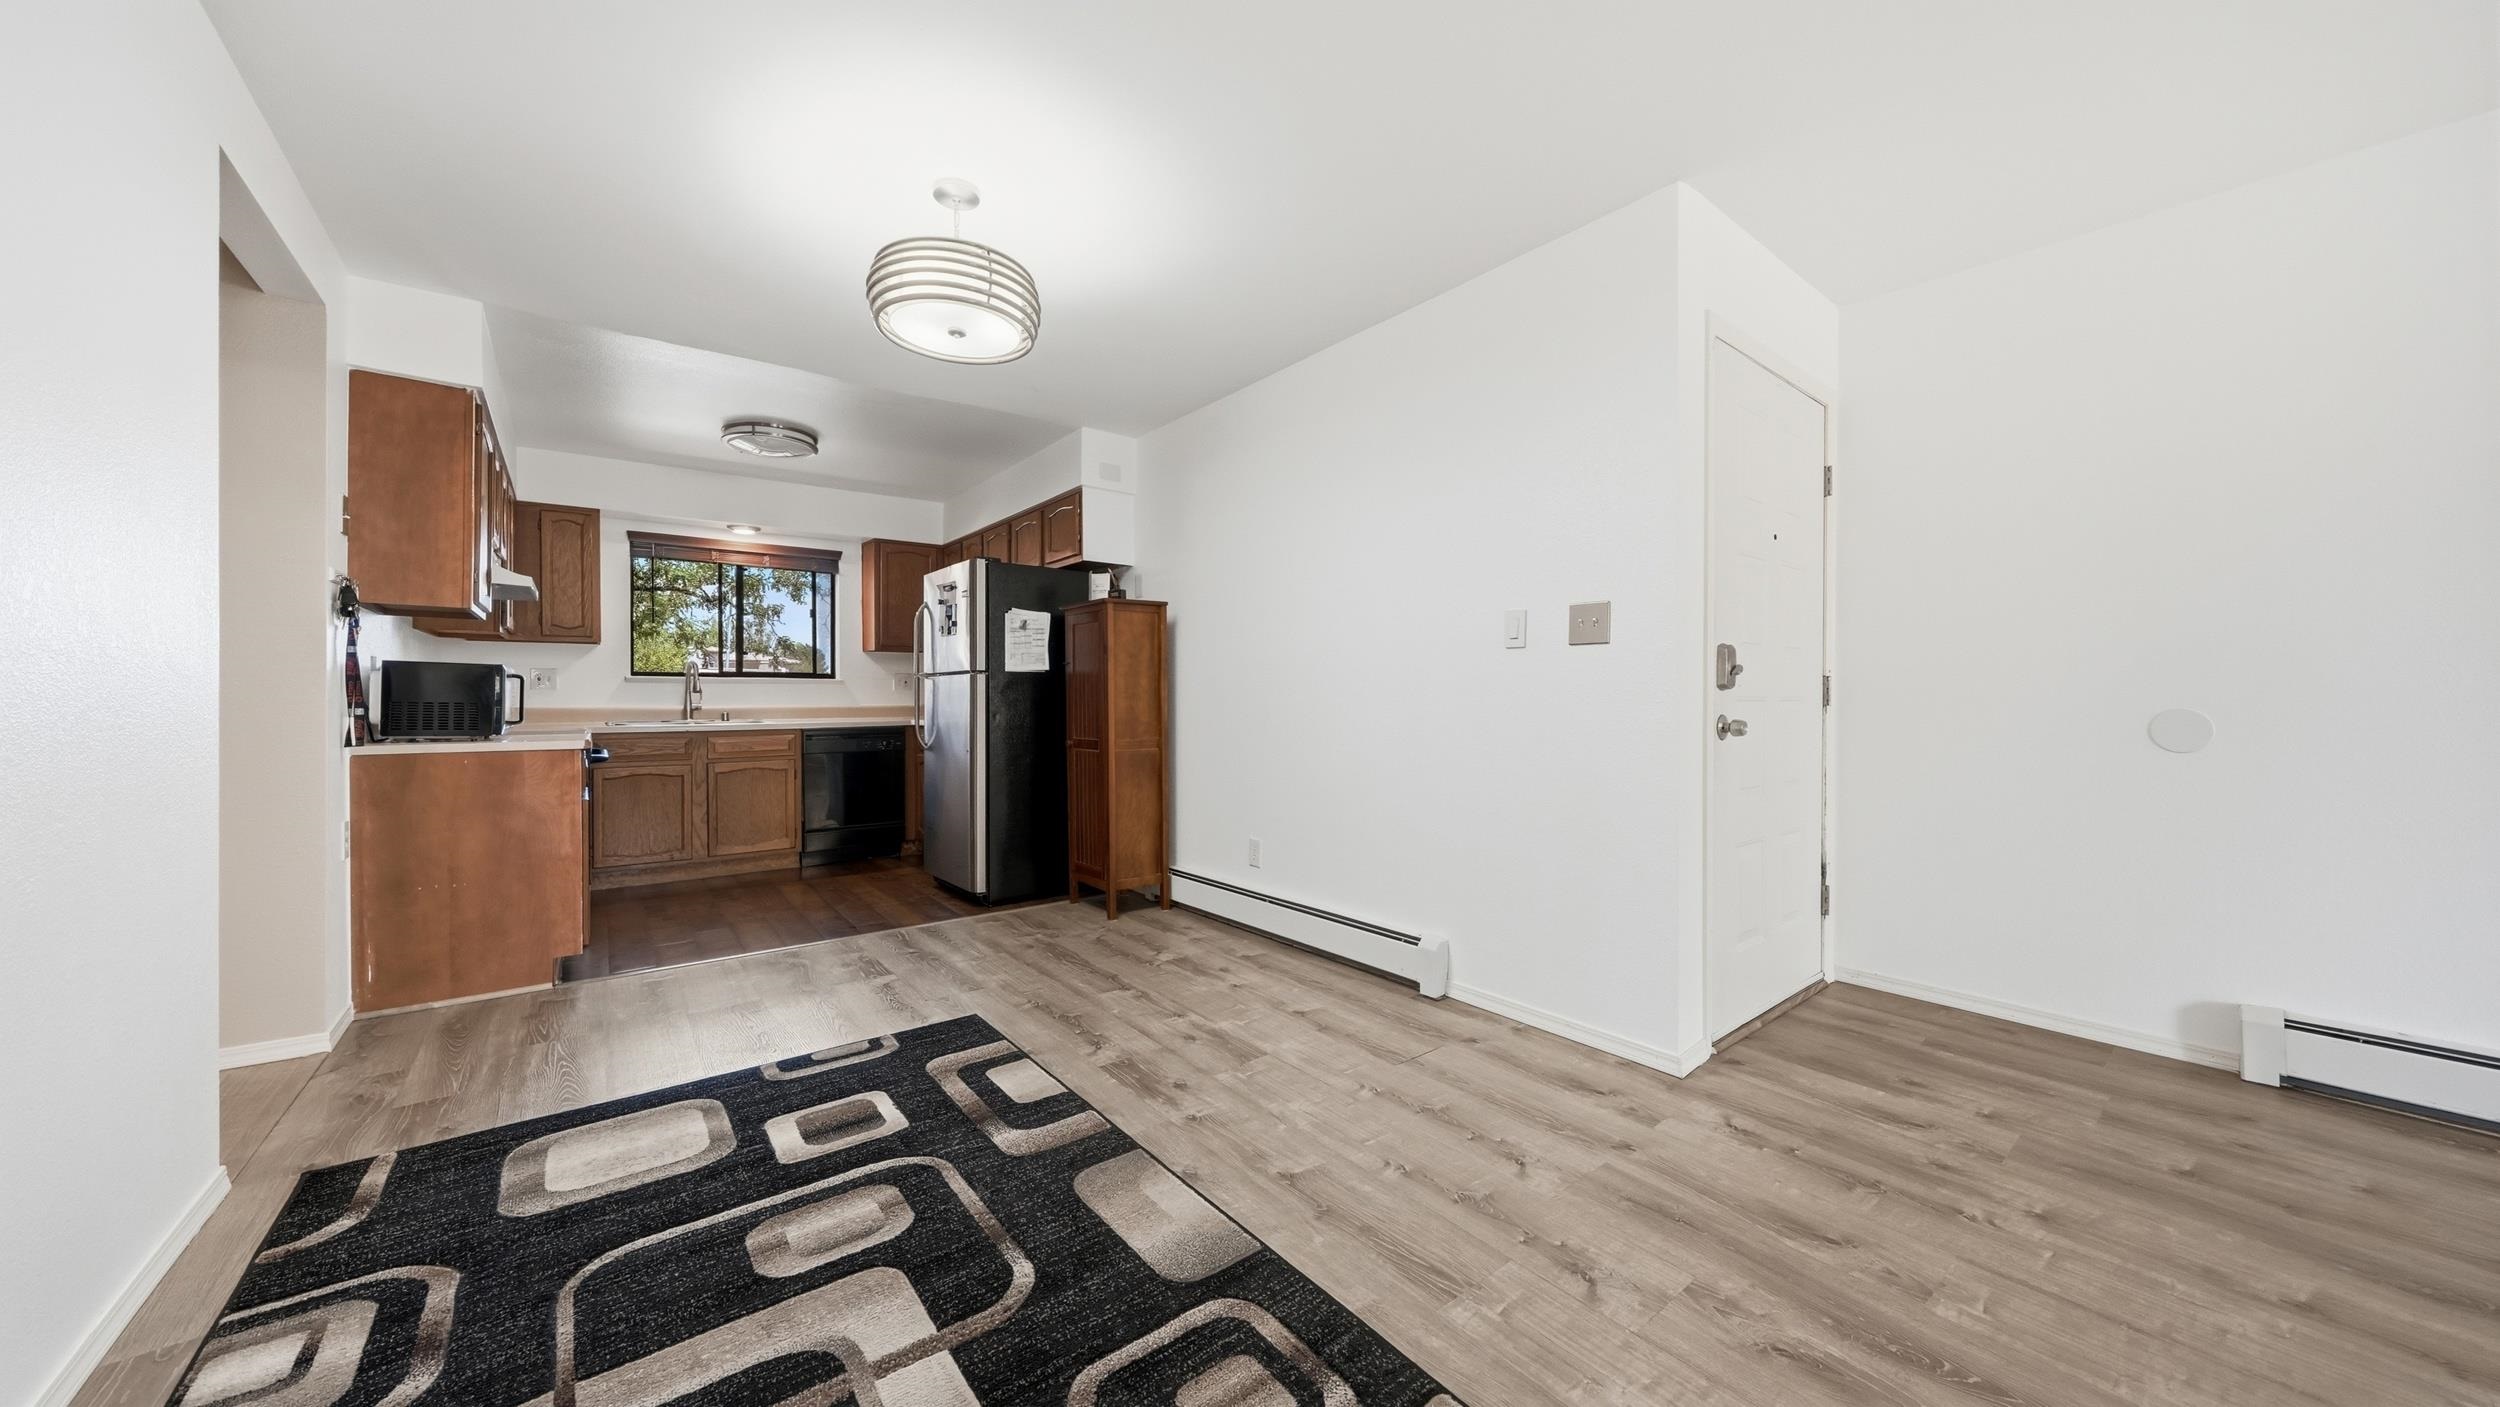
Kitchen and open living area with wood cabinets, stainless refrigerator, and a geometric rug.
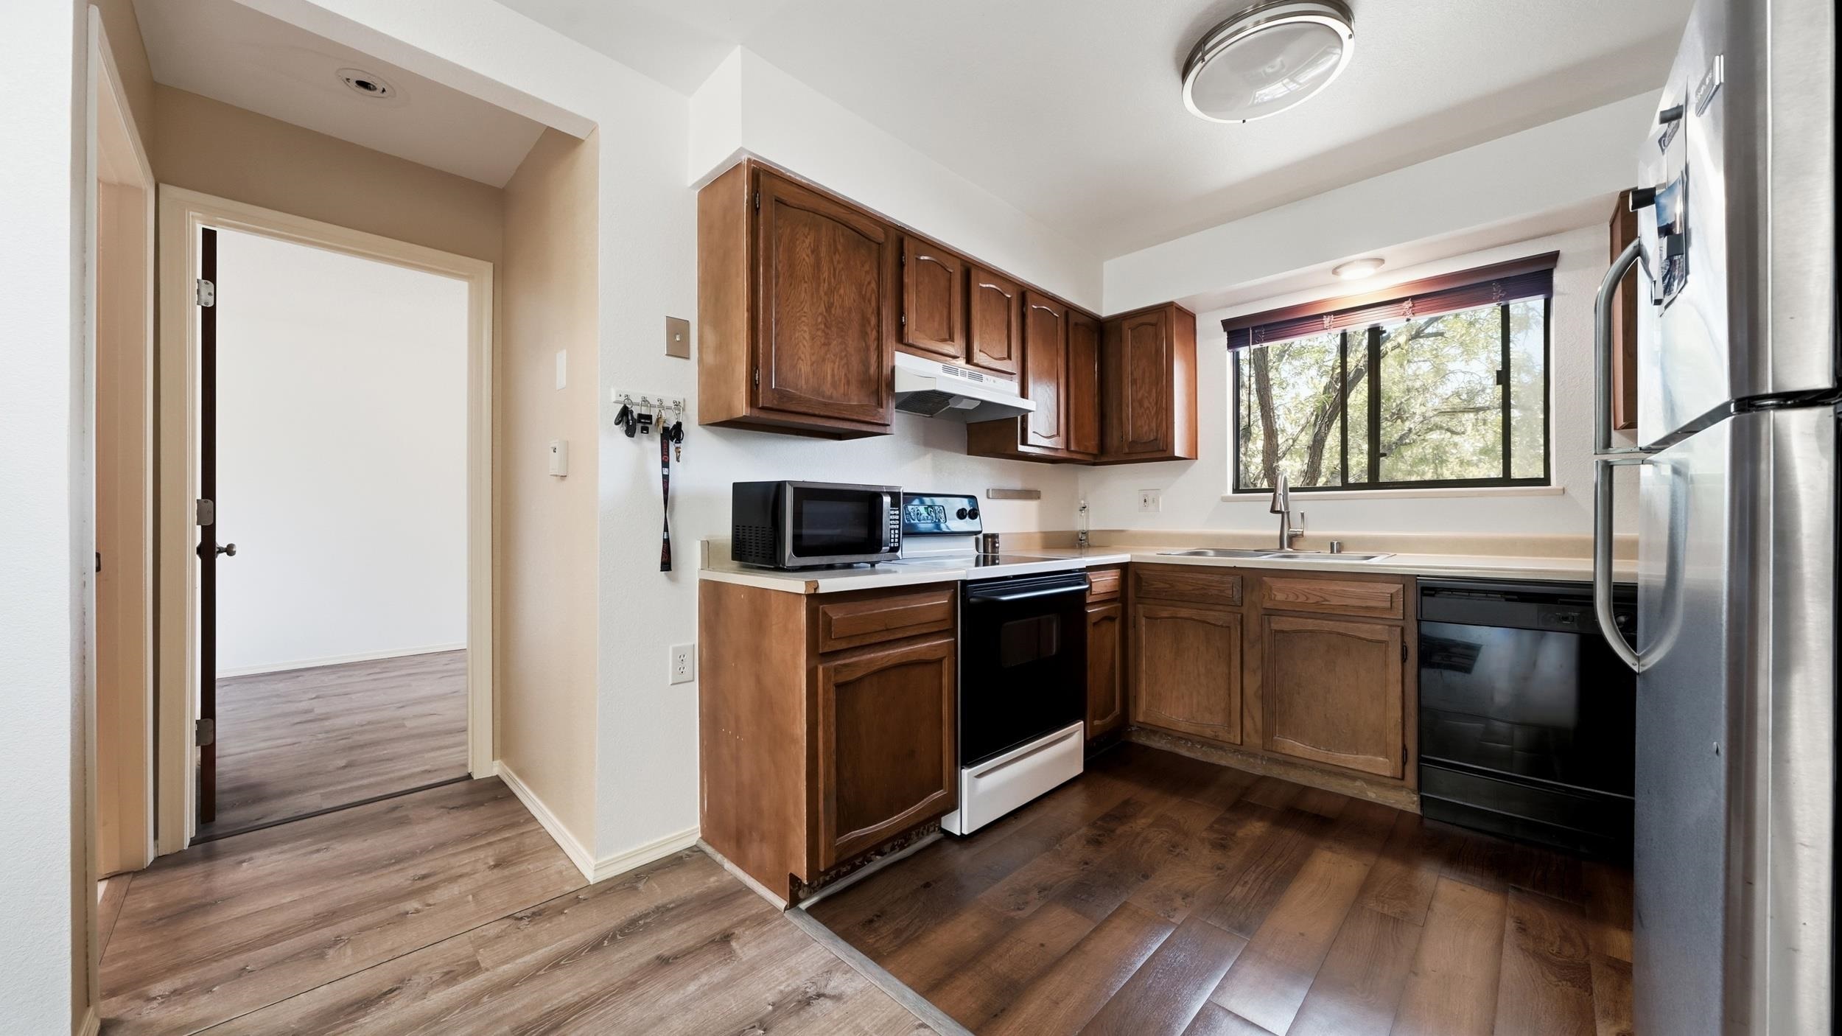
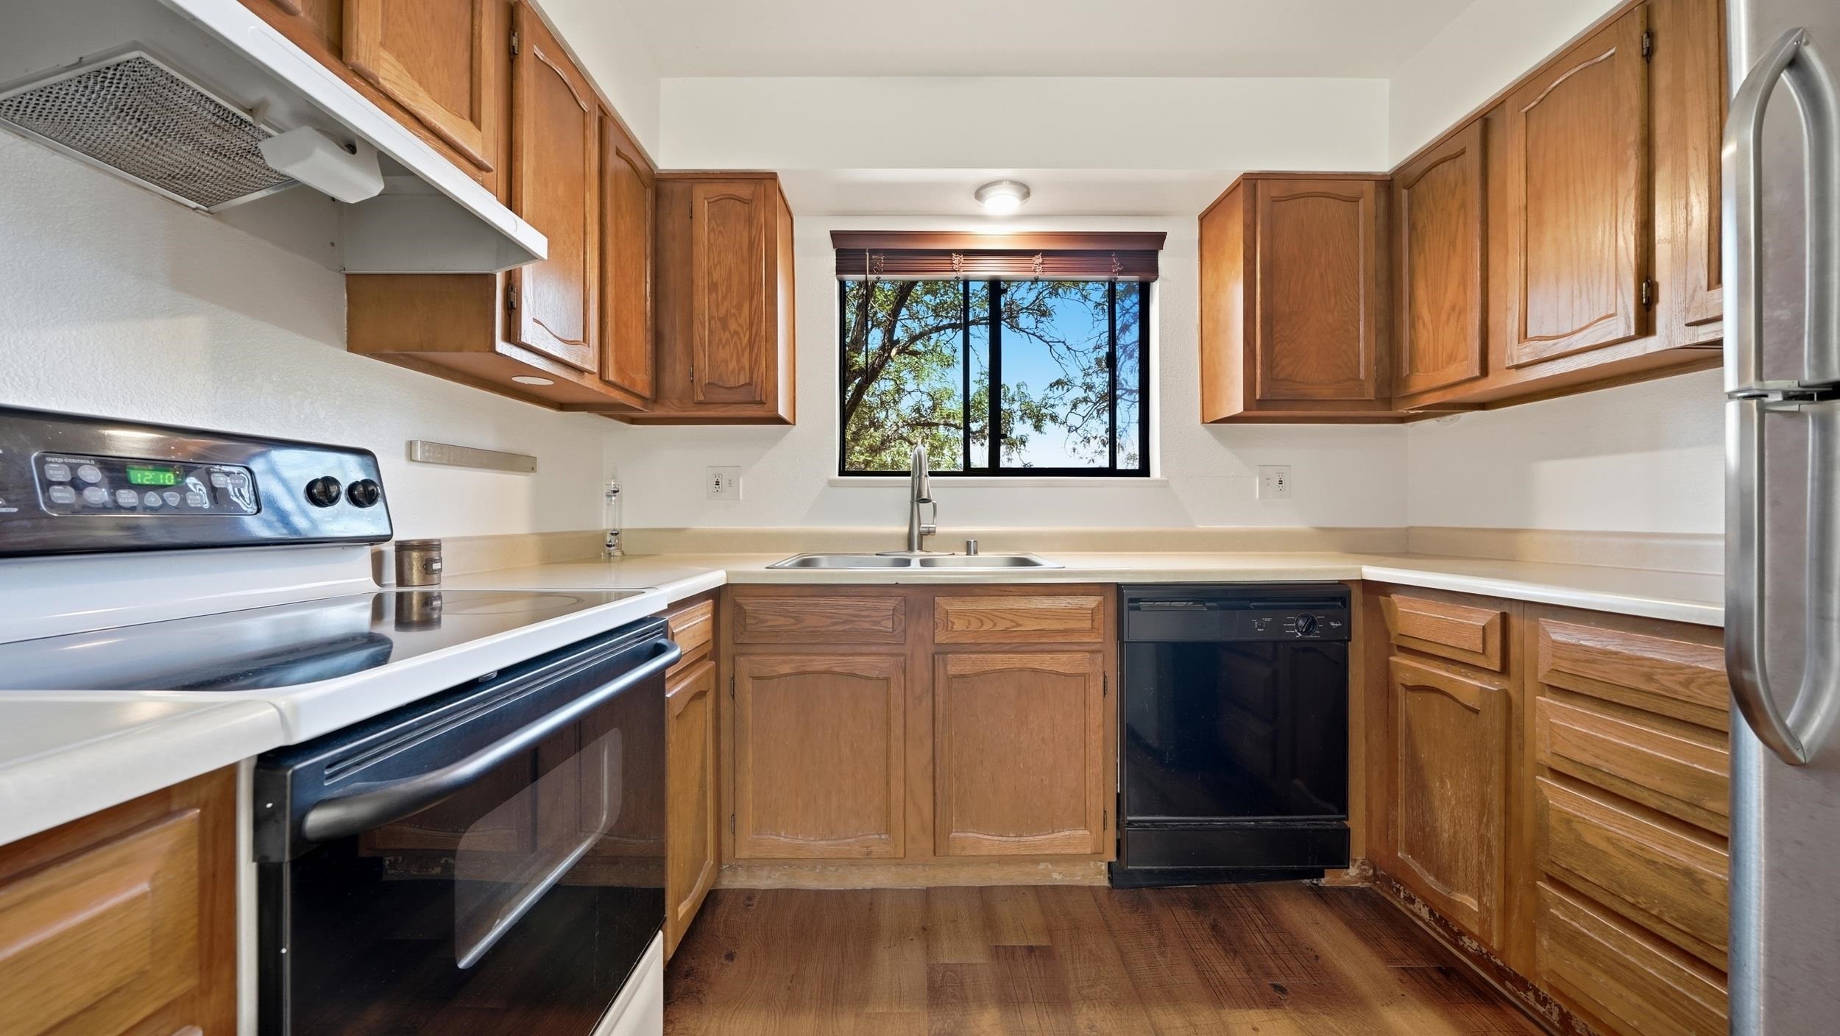
Kitchen with dark wood cabinets, stainless refrigerator, and a window above the sink.
Kitchen with wood cabinets, stainless steel appliances, and a window above the sink.
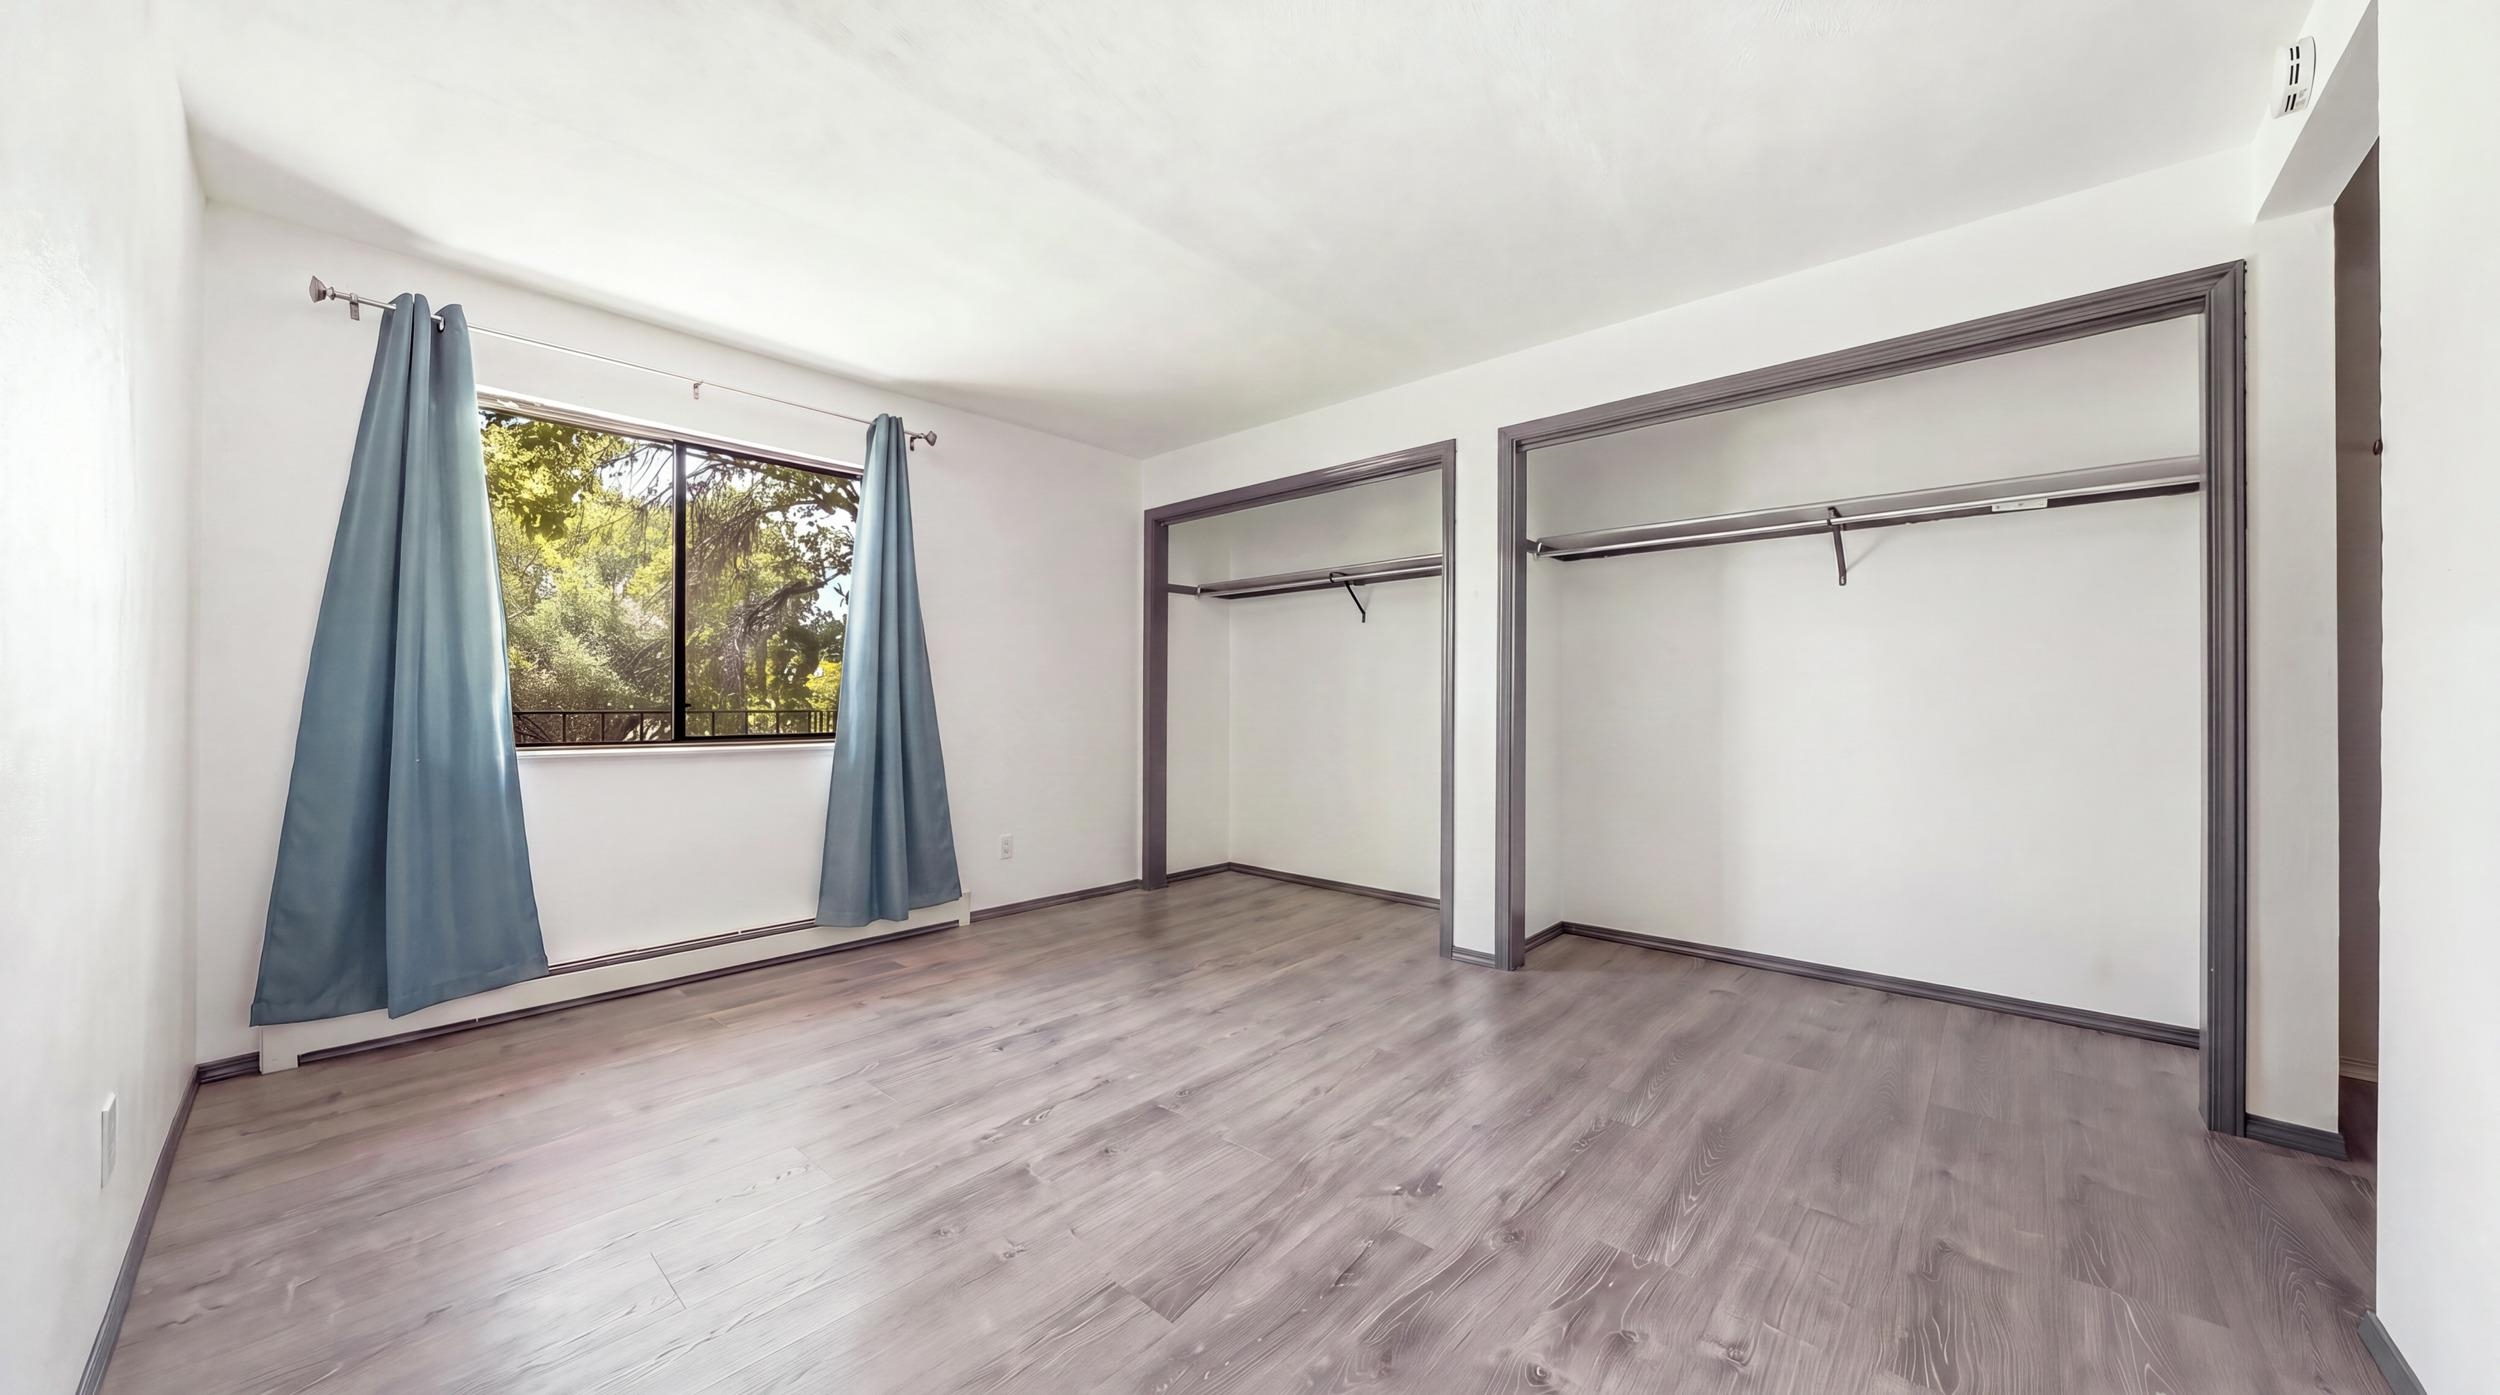
Empty bedroom with two open closets, gray wood flooring, and a curtained window.
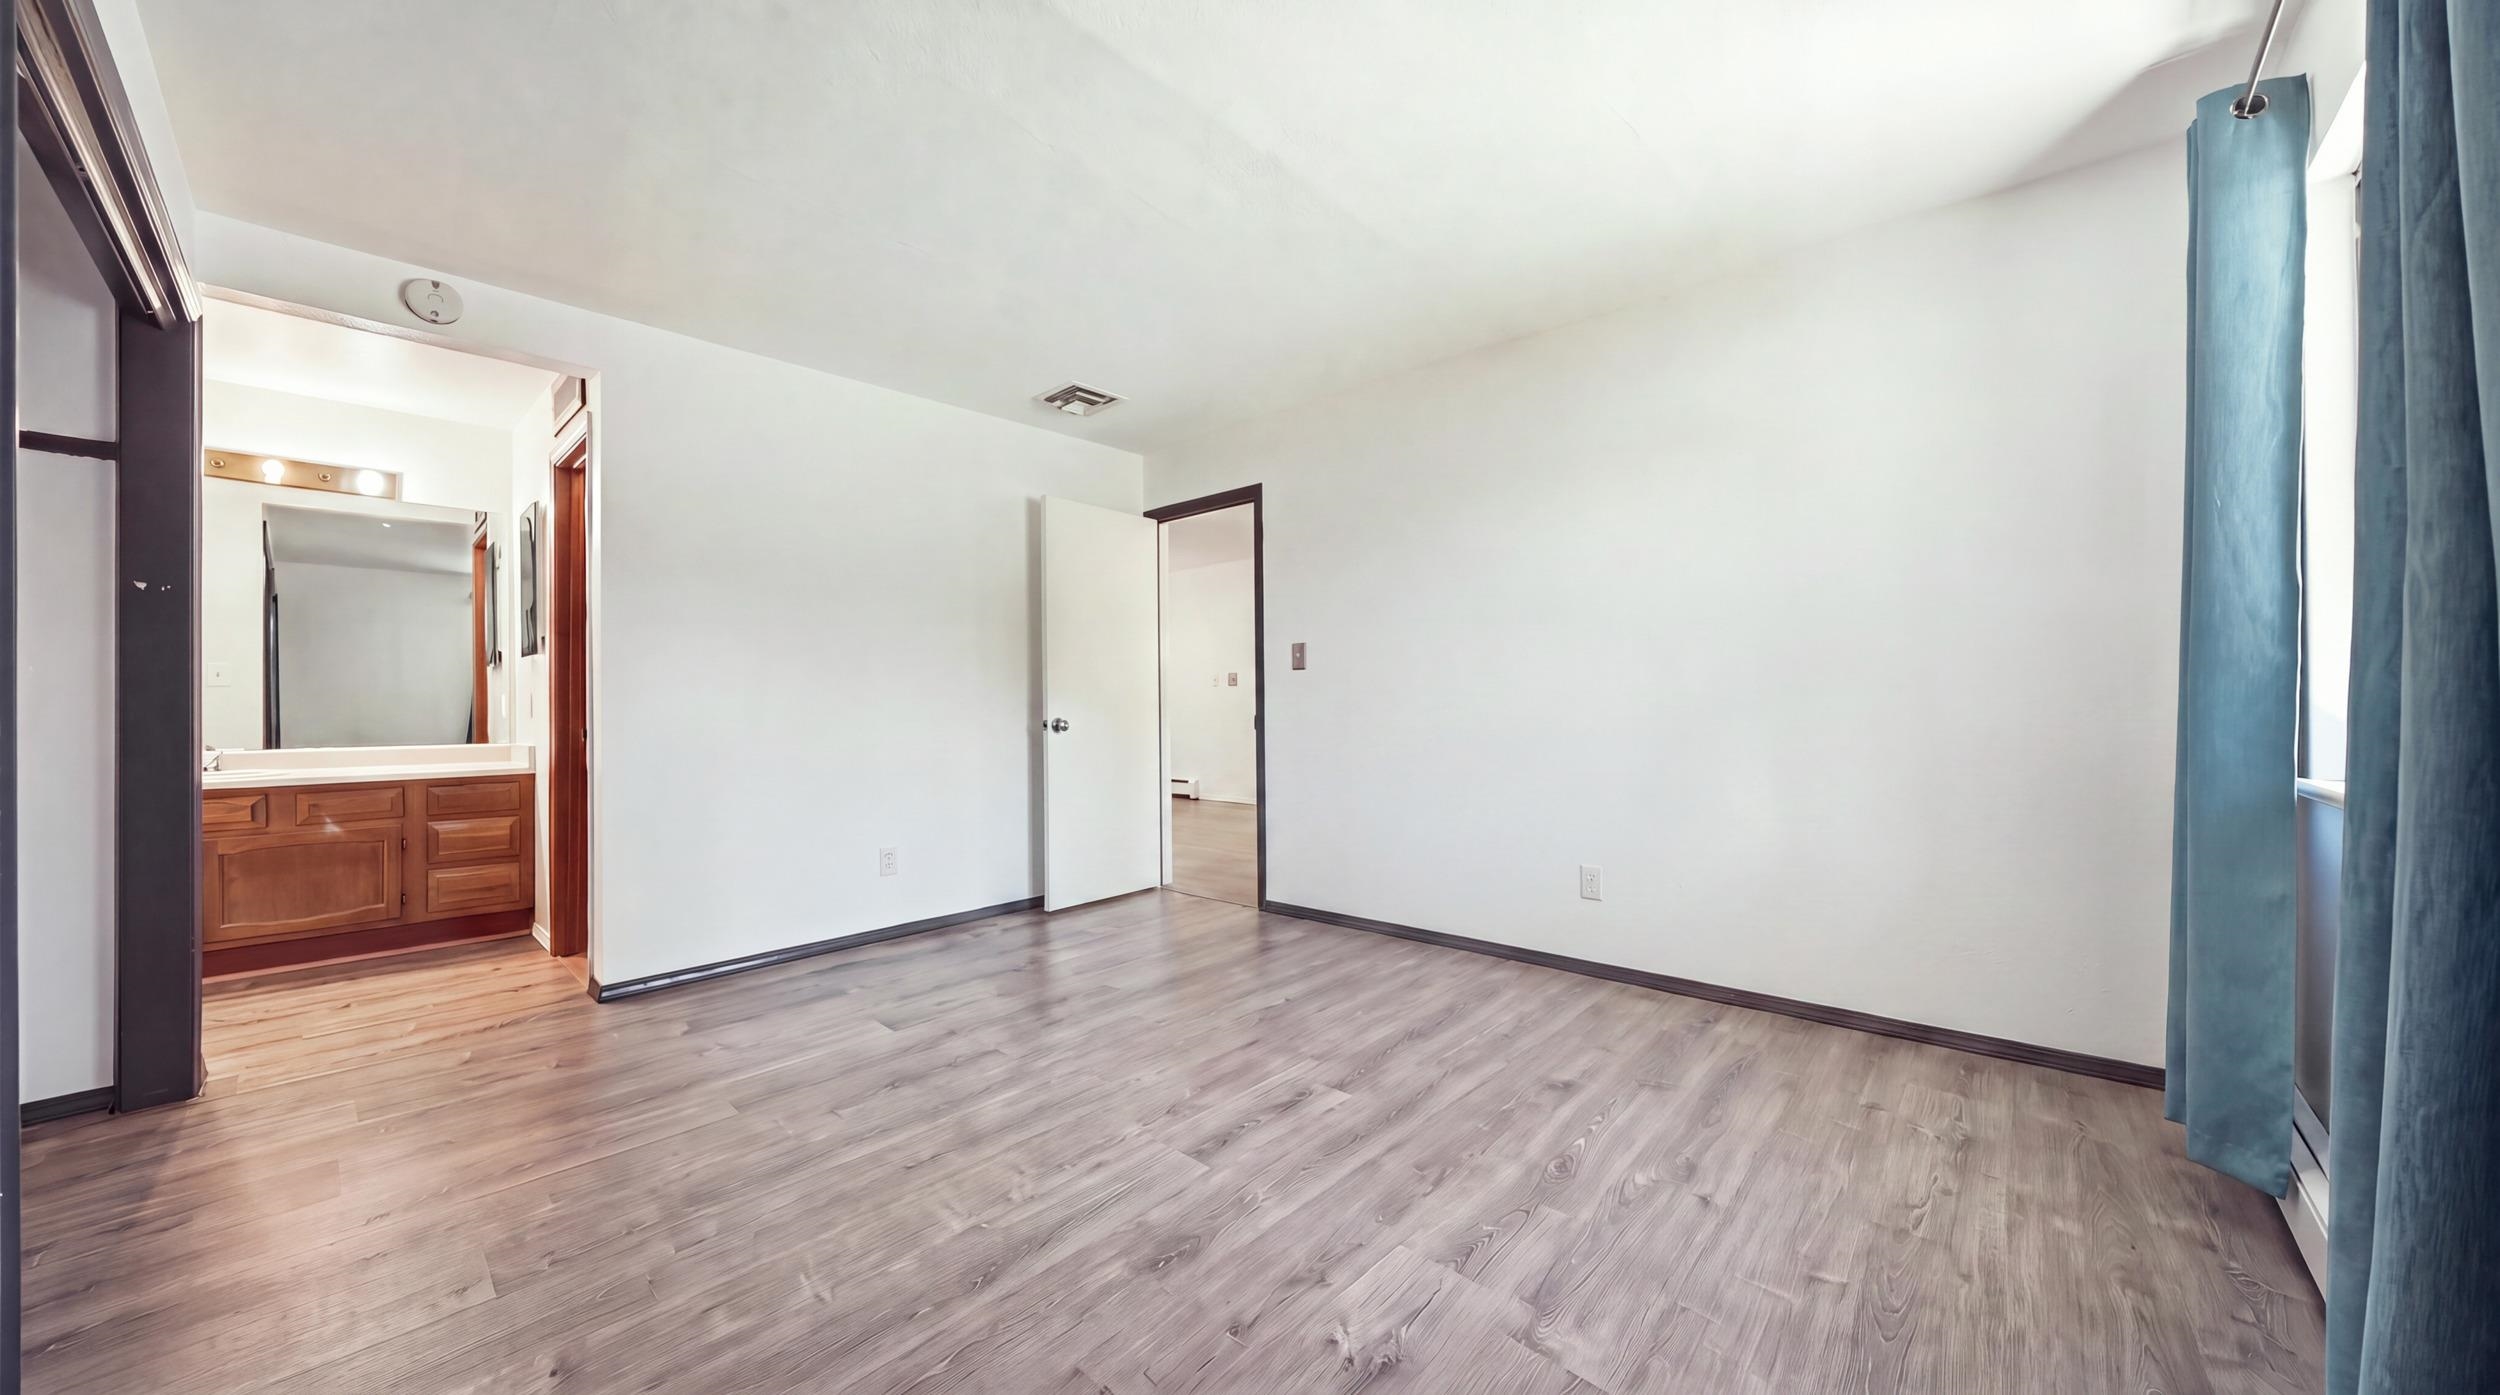
Empty bedroom with wood-look flooring, blue curtains, and an ensuite vanity.
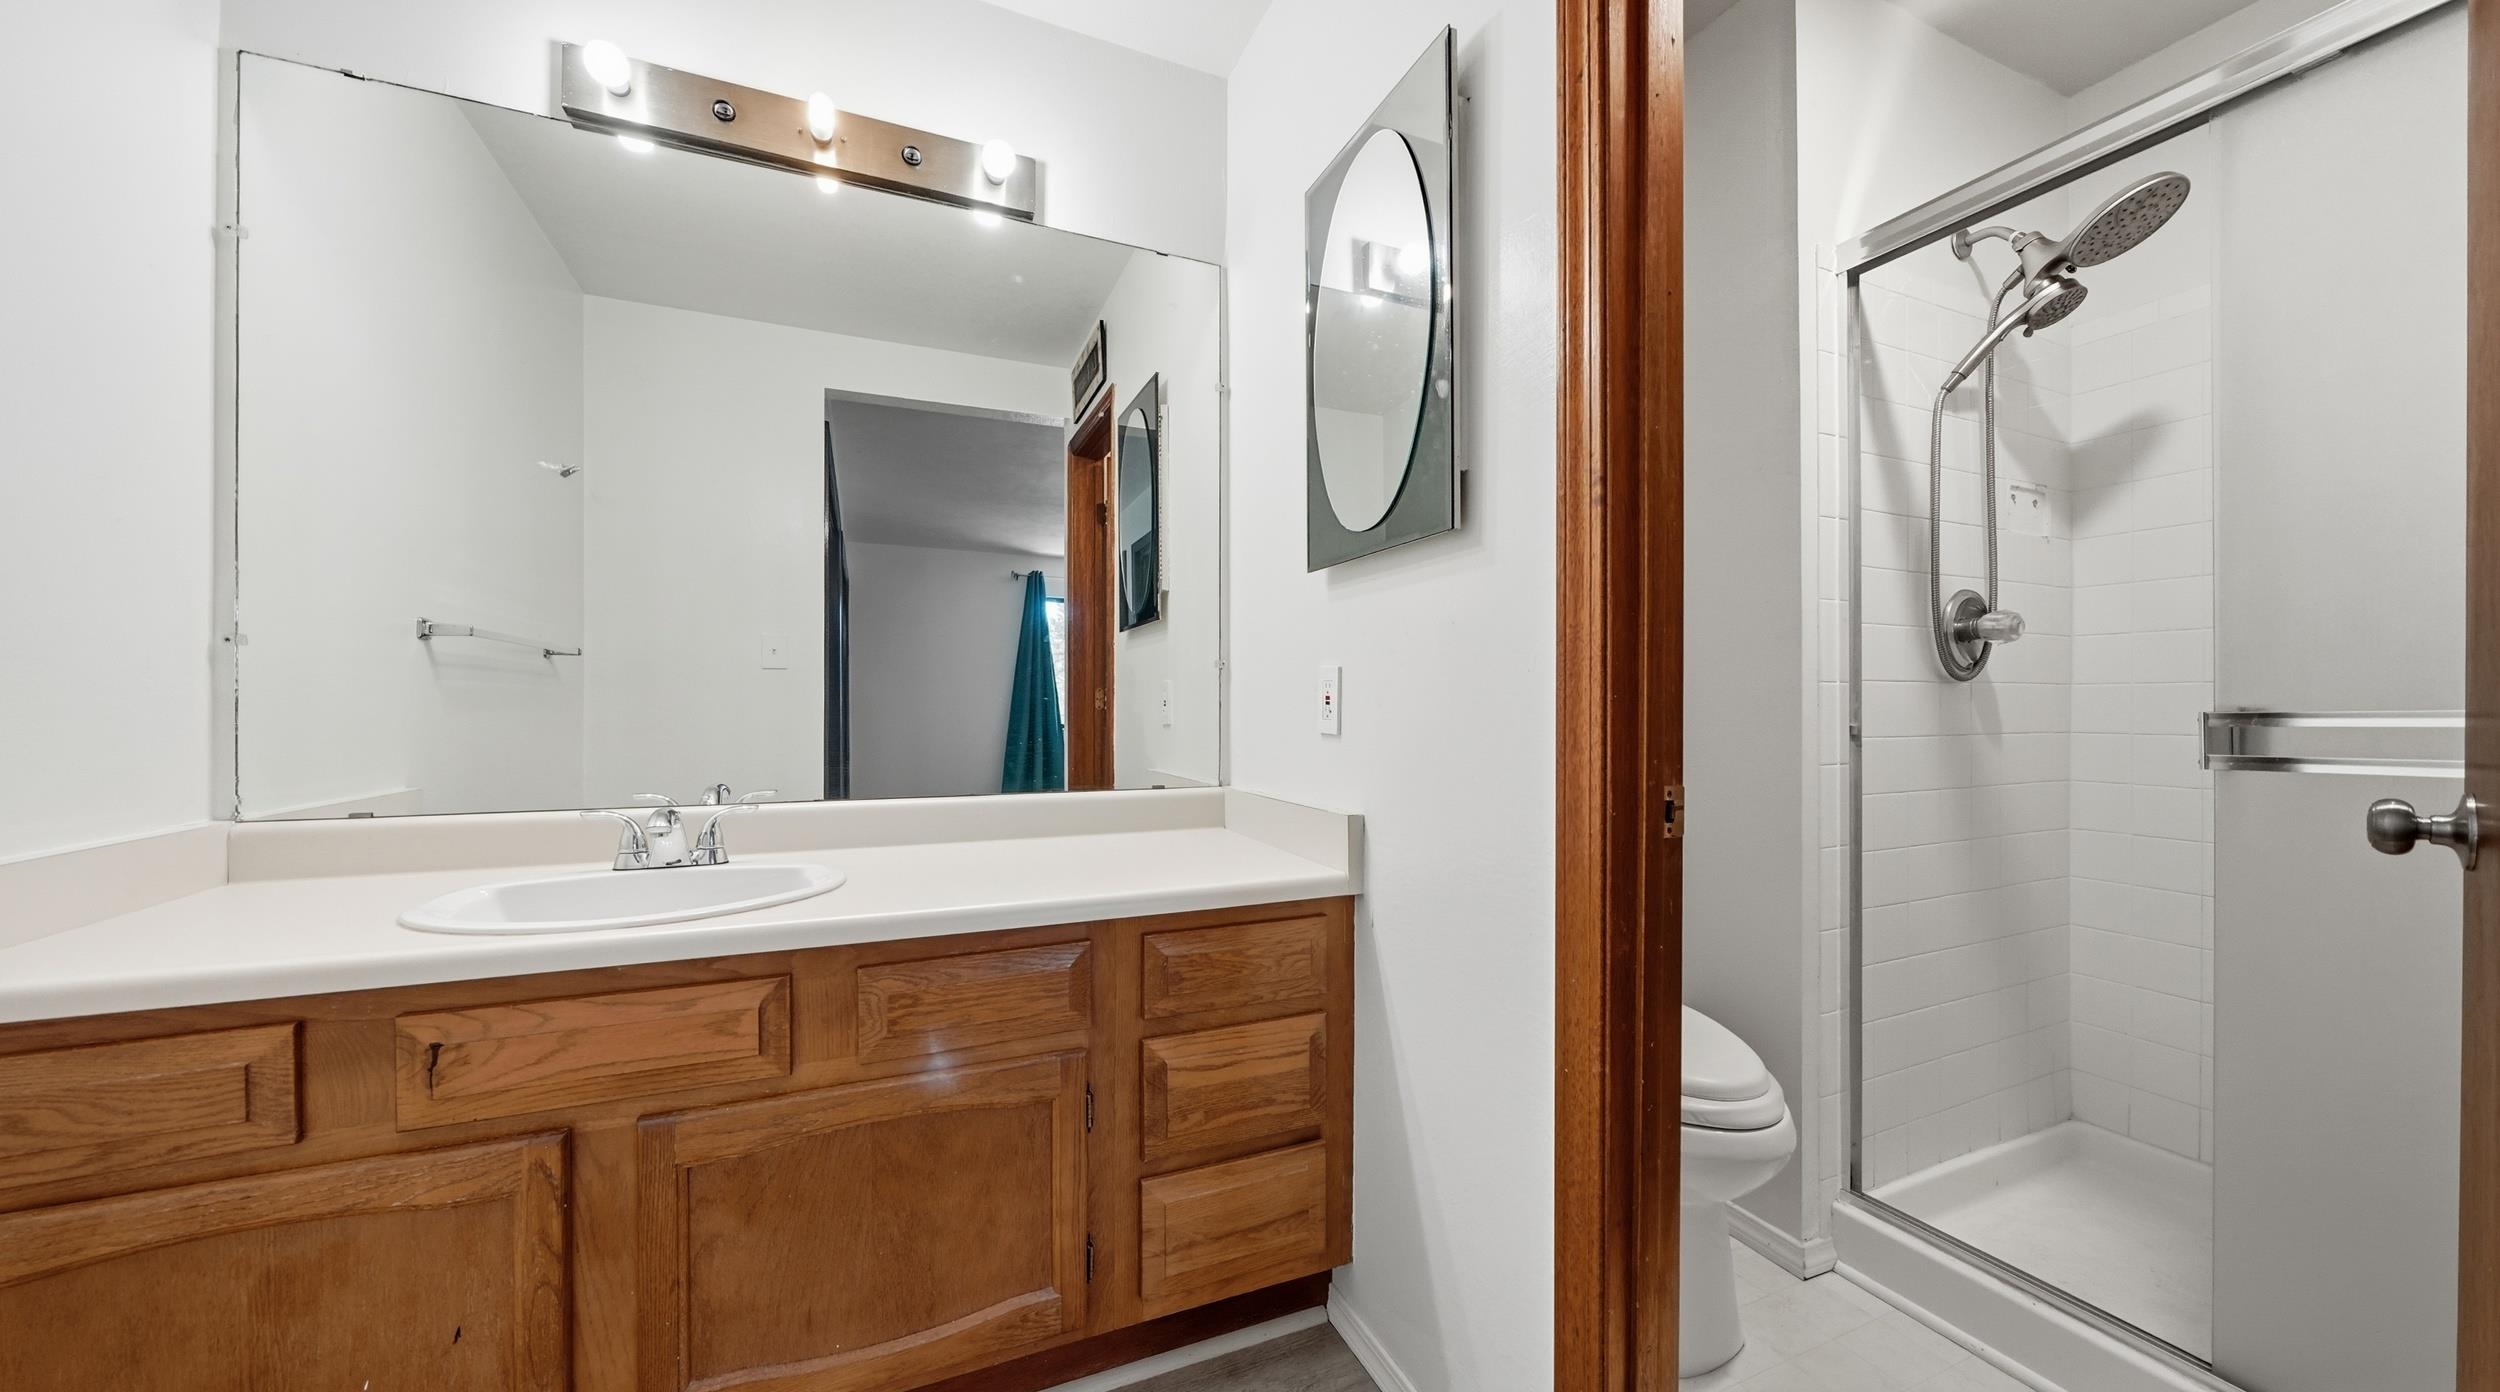
Bathroom with a wood vanity, large mirror, and glass-enclosed tiled shower.
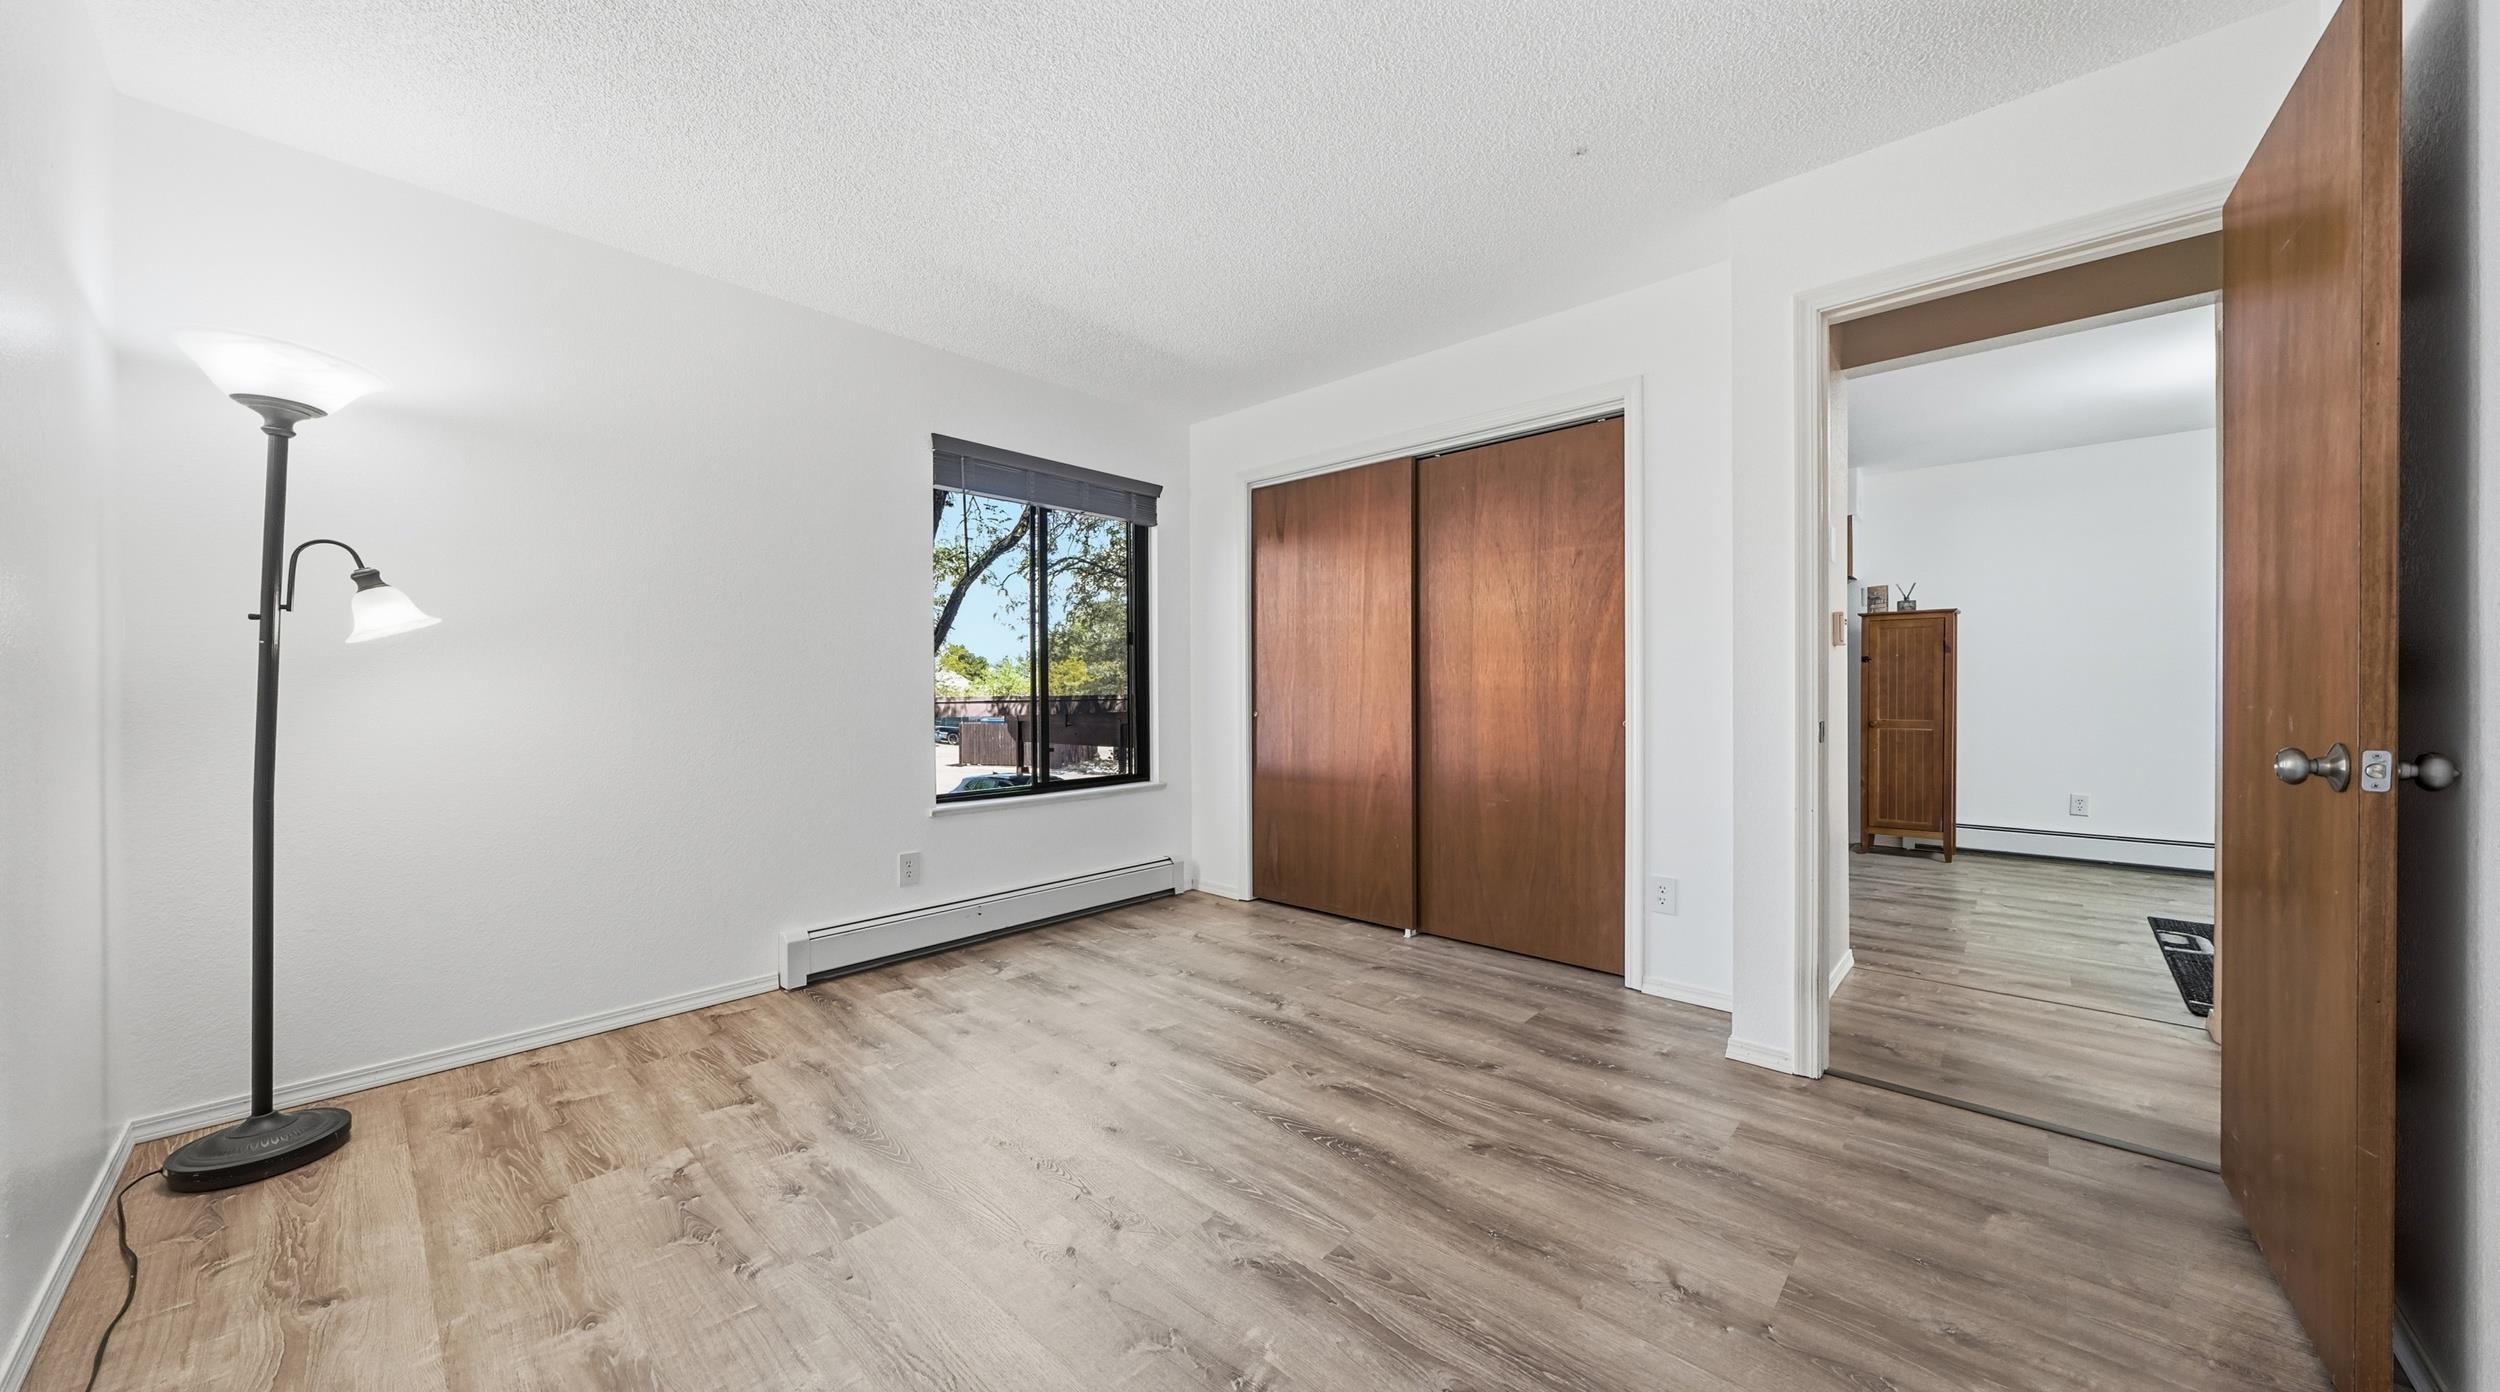
Empty bedroom with wood-look flooring, a window, and sliding wood closet doors.
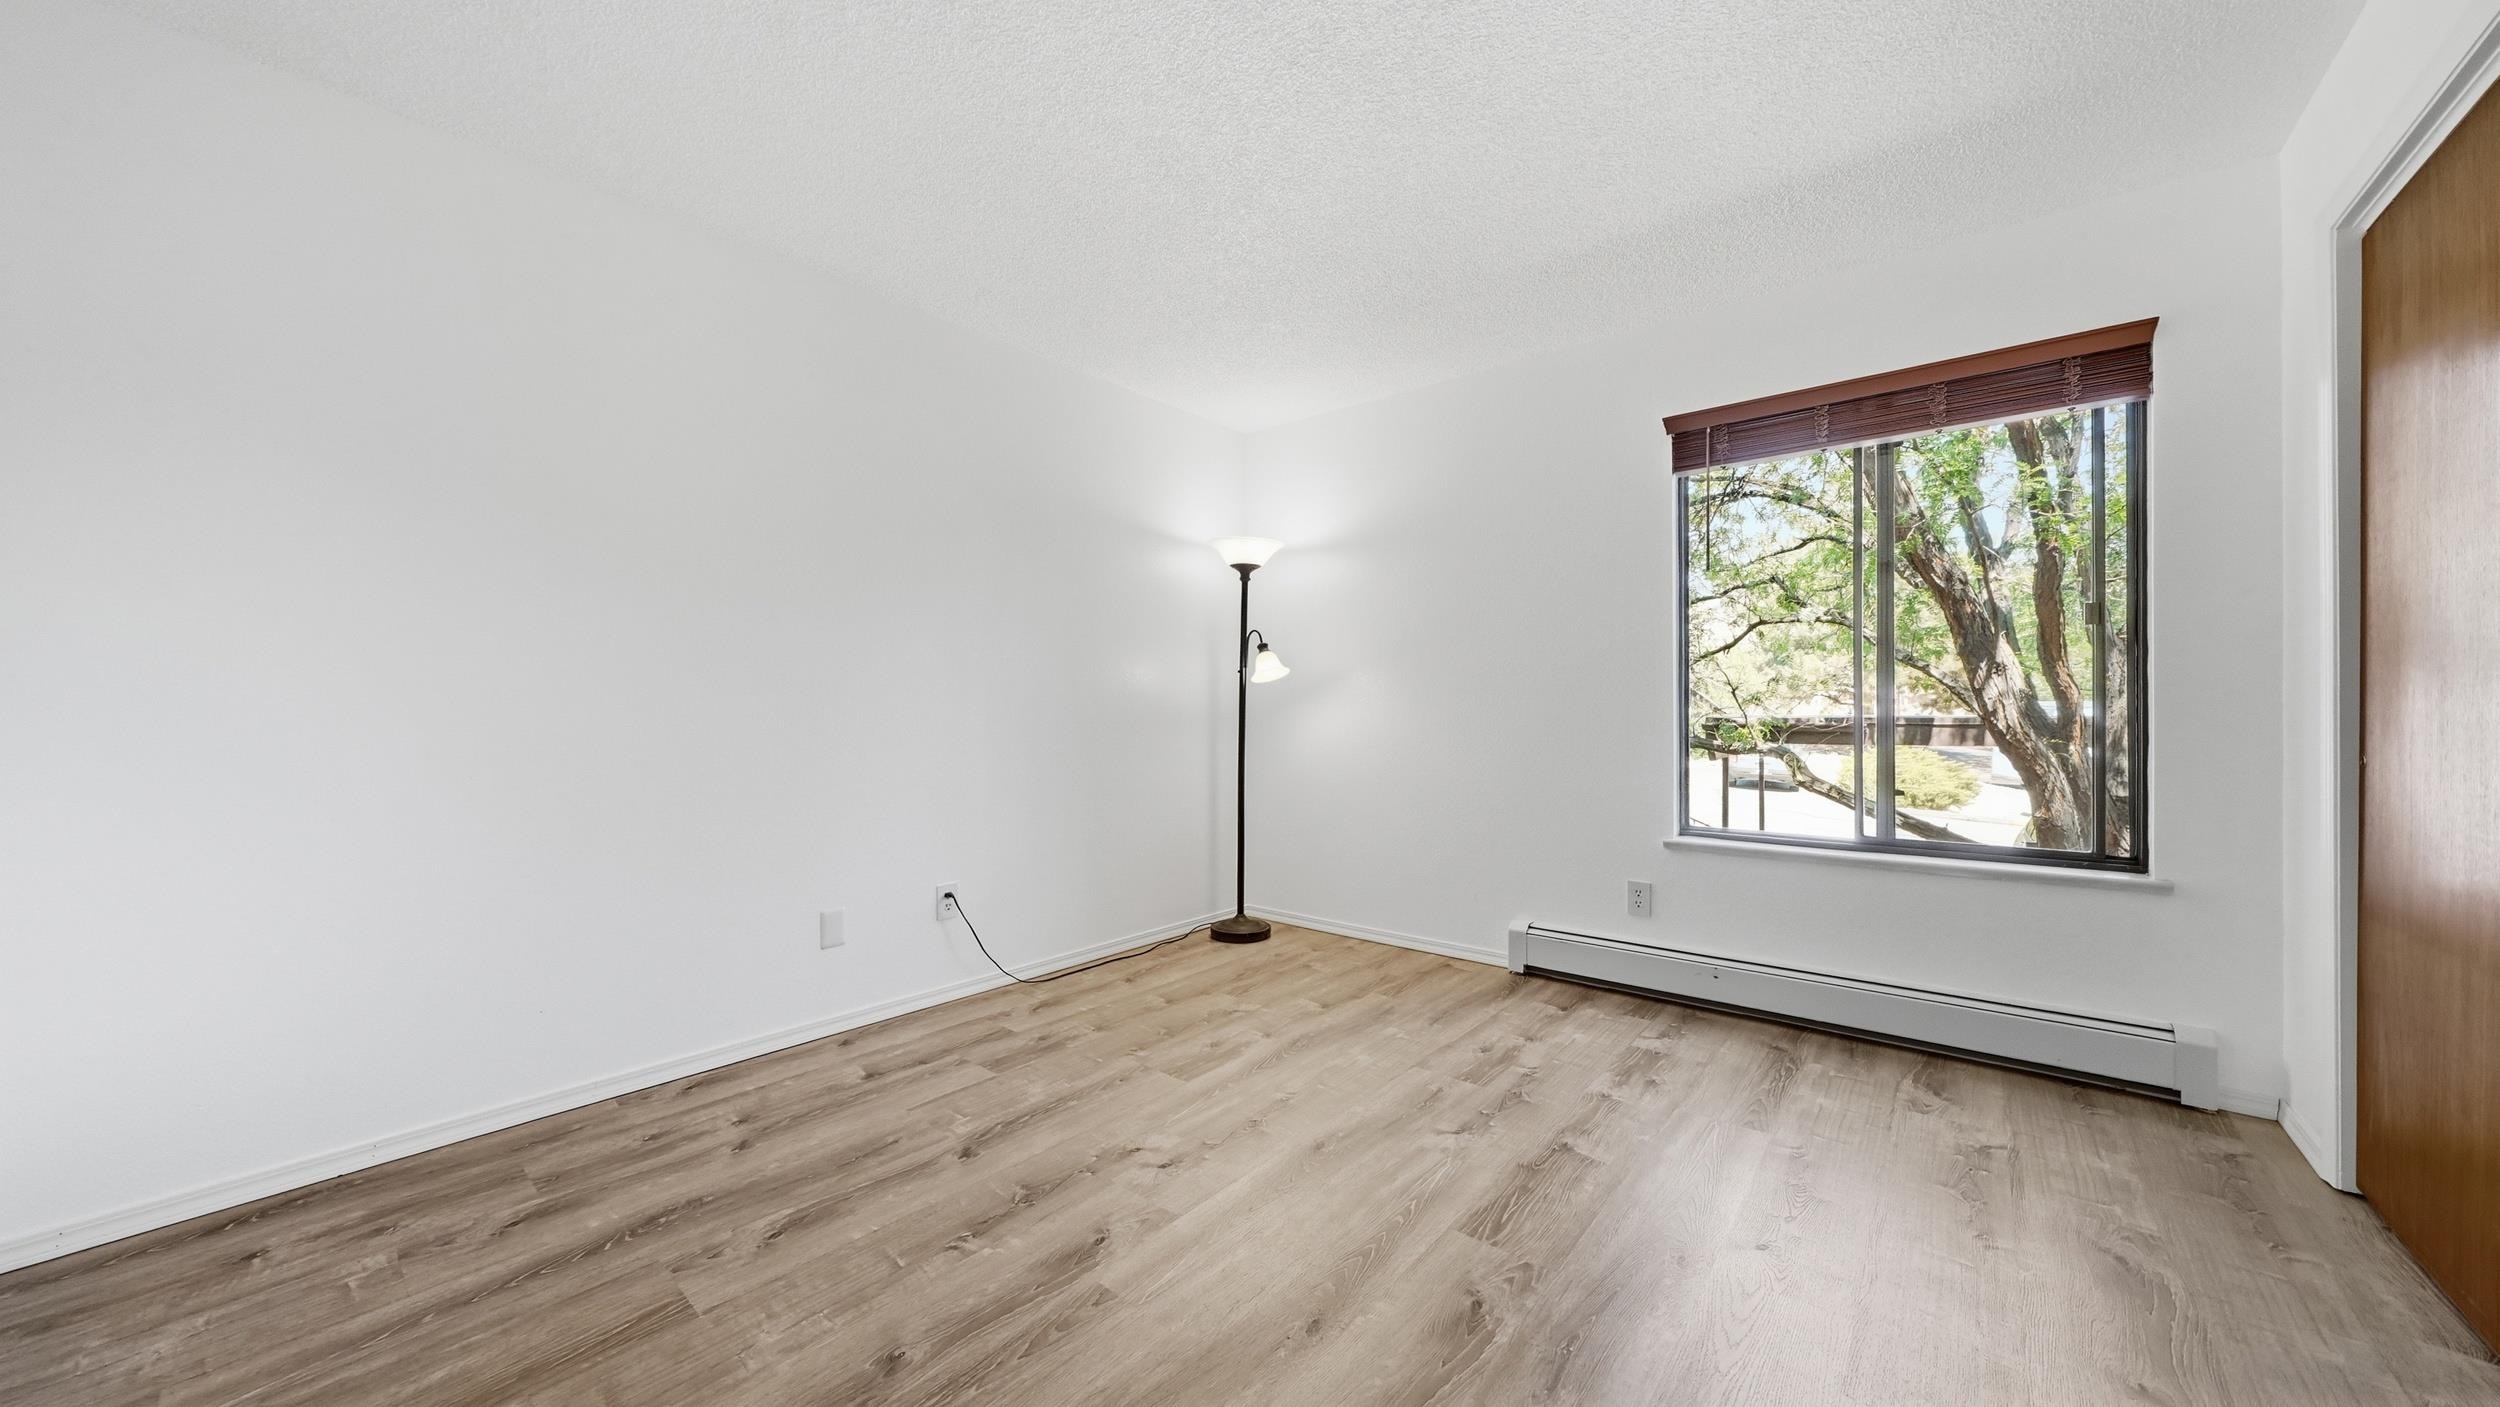
Empty room with light wood flooring, a large window, and a floor lamp.
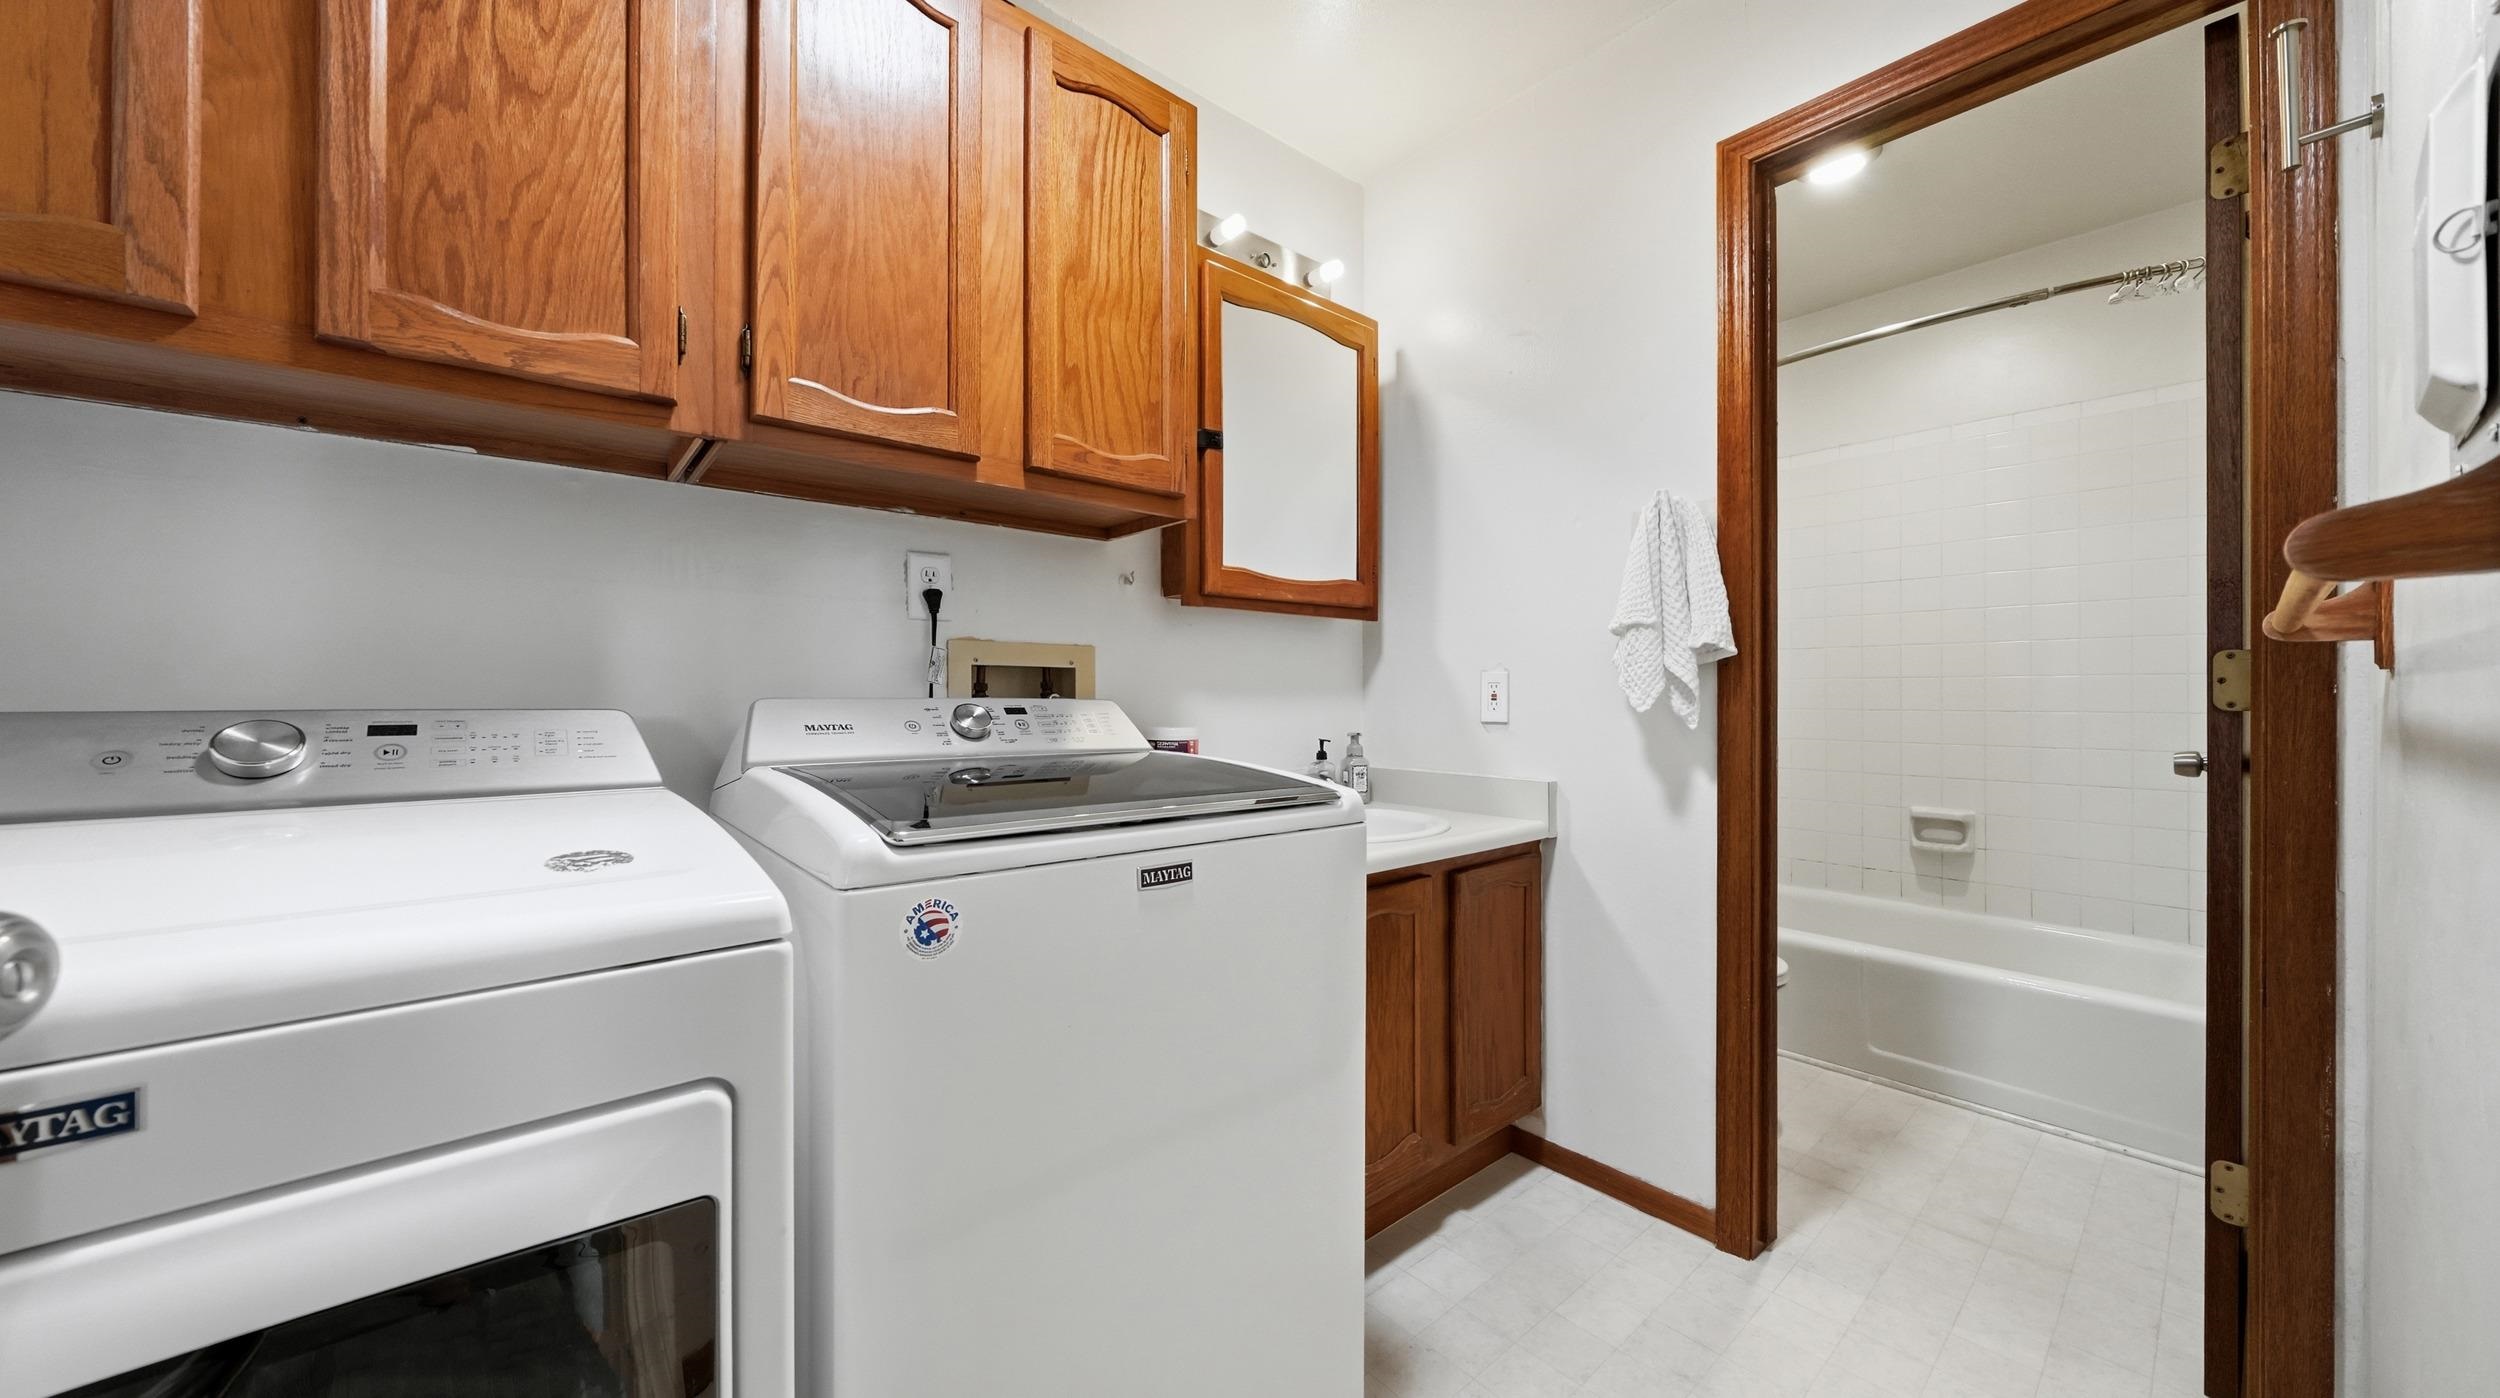
Laundry room with washer and dryer, wood cabinets, and an adjoining tiled bathroom.
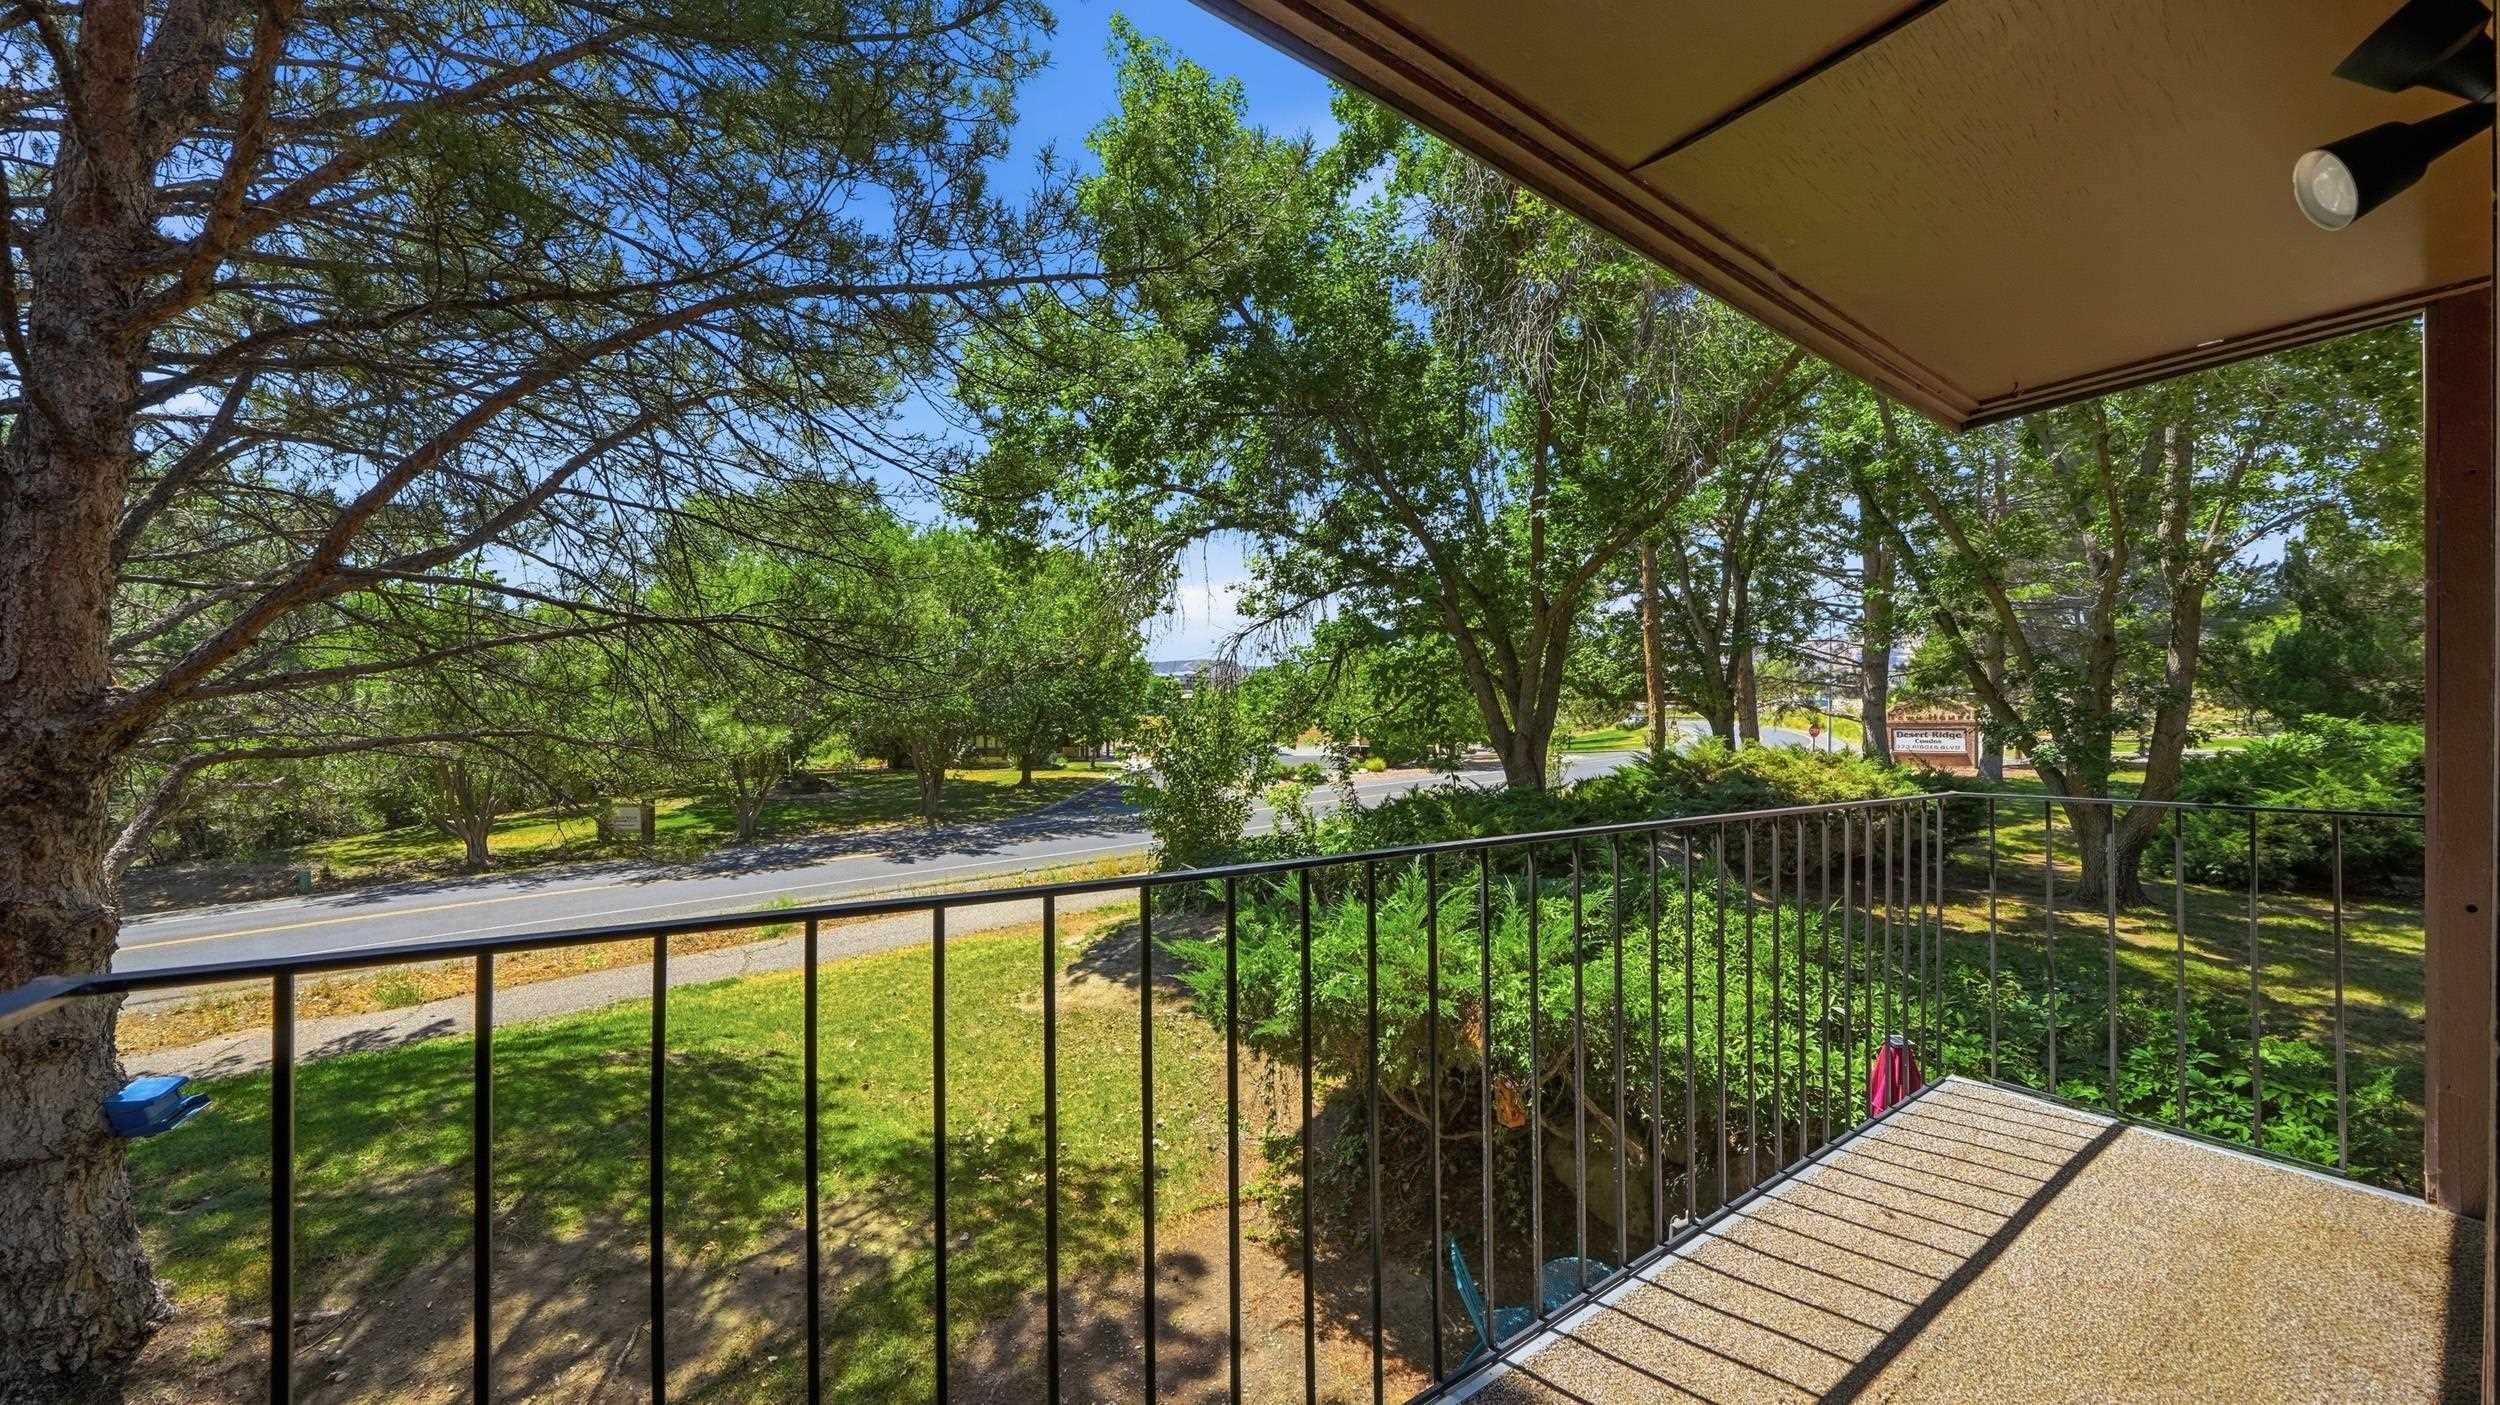
Covered condo balcony overlooking a tree-lined street and landscaped grounds.
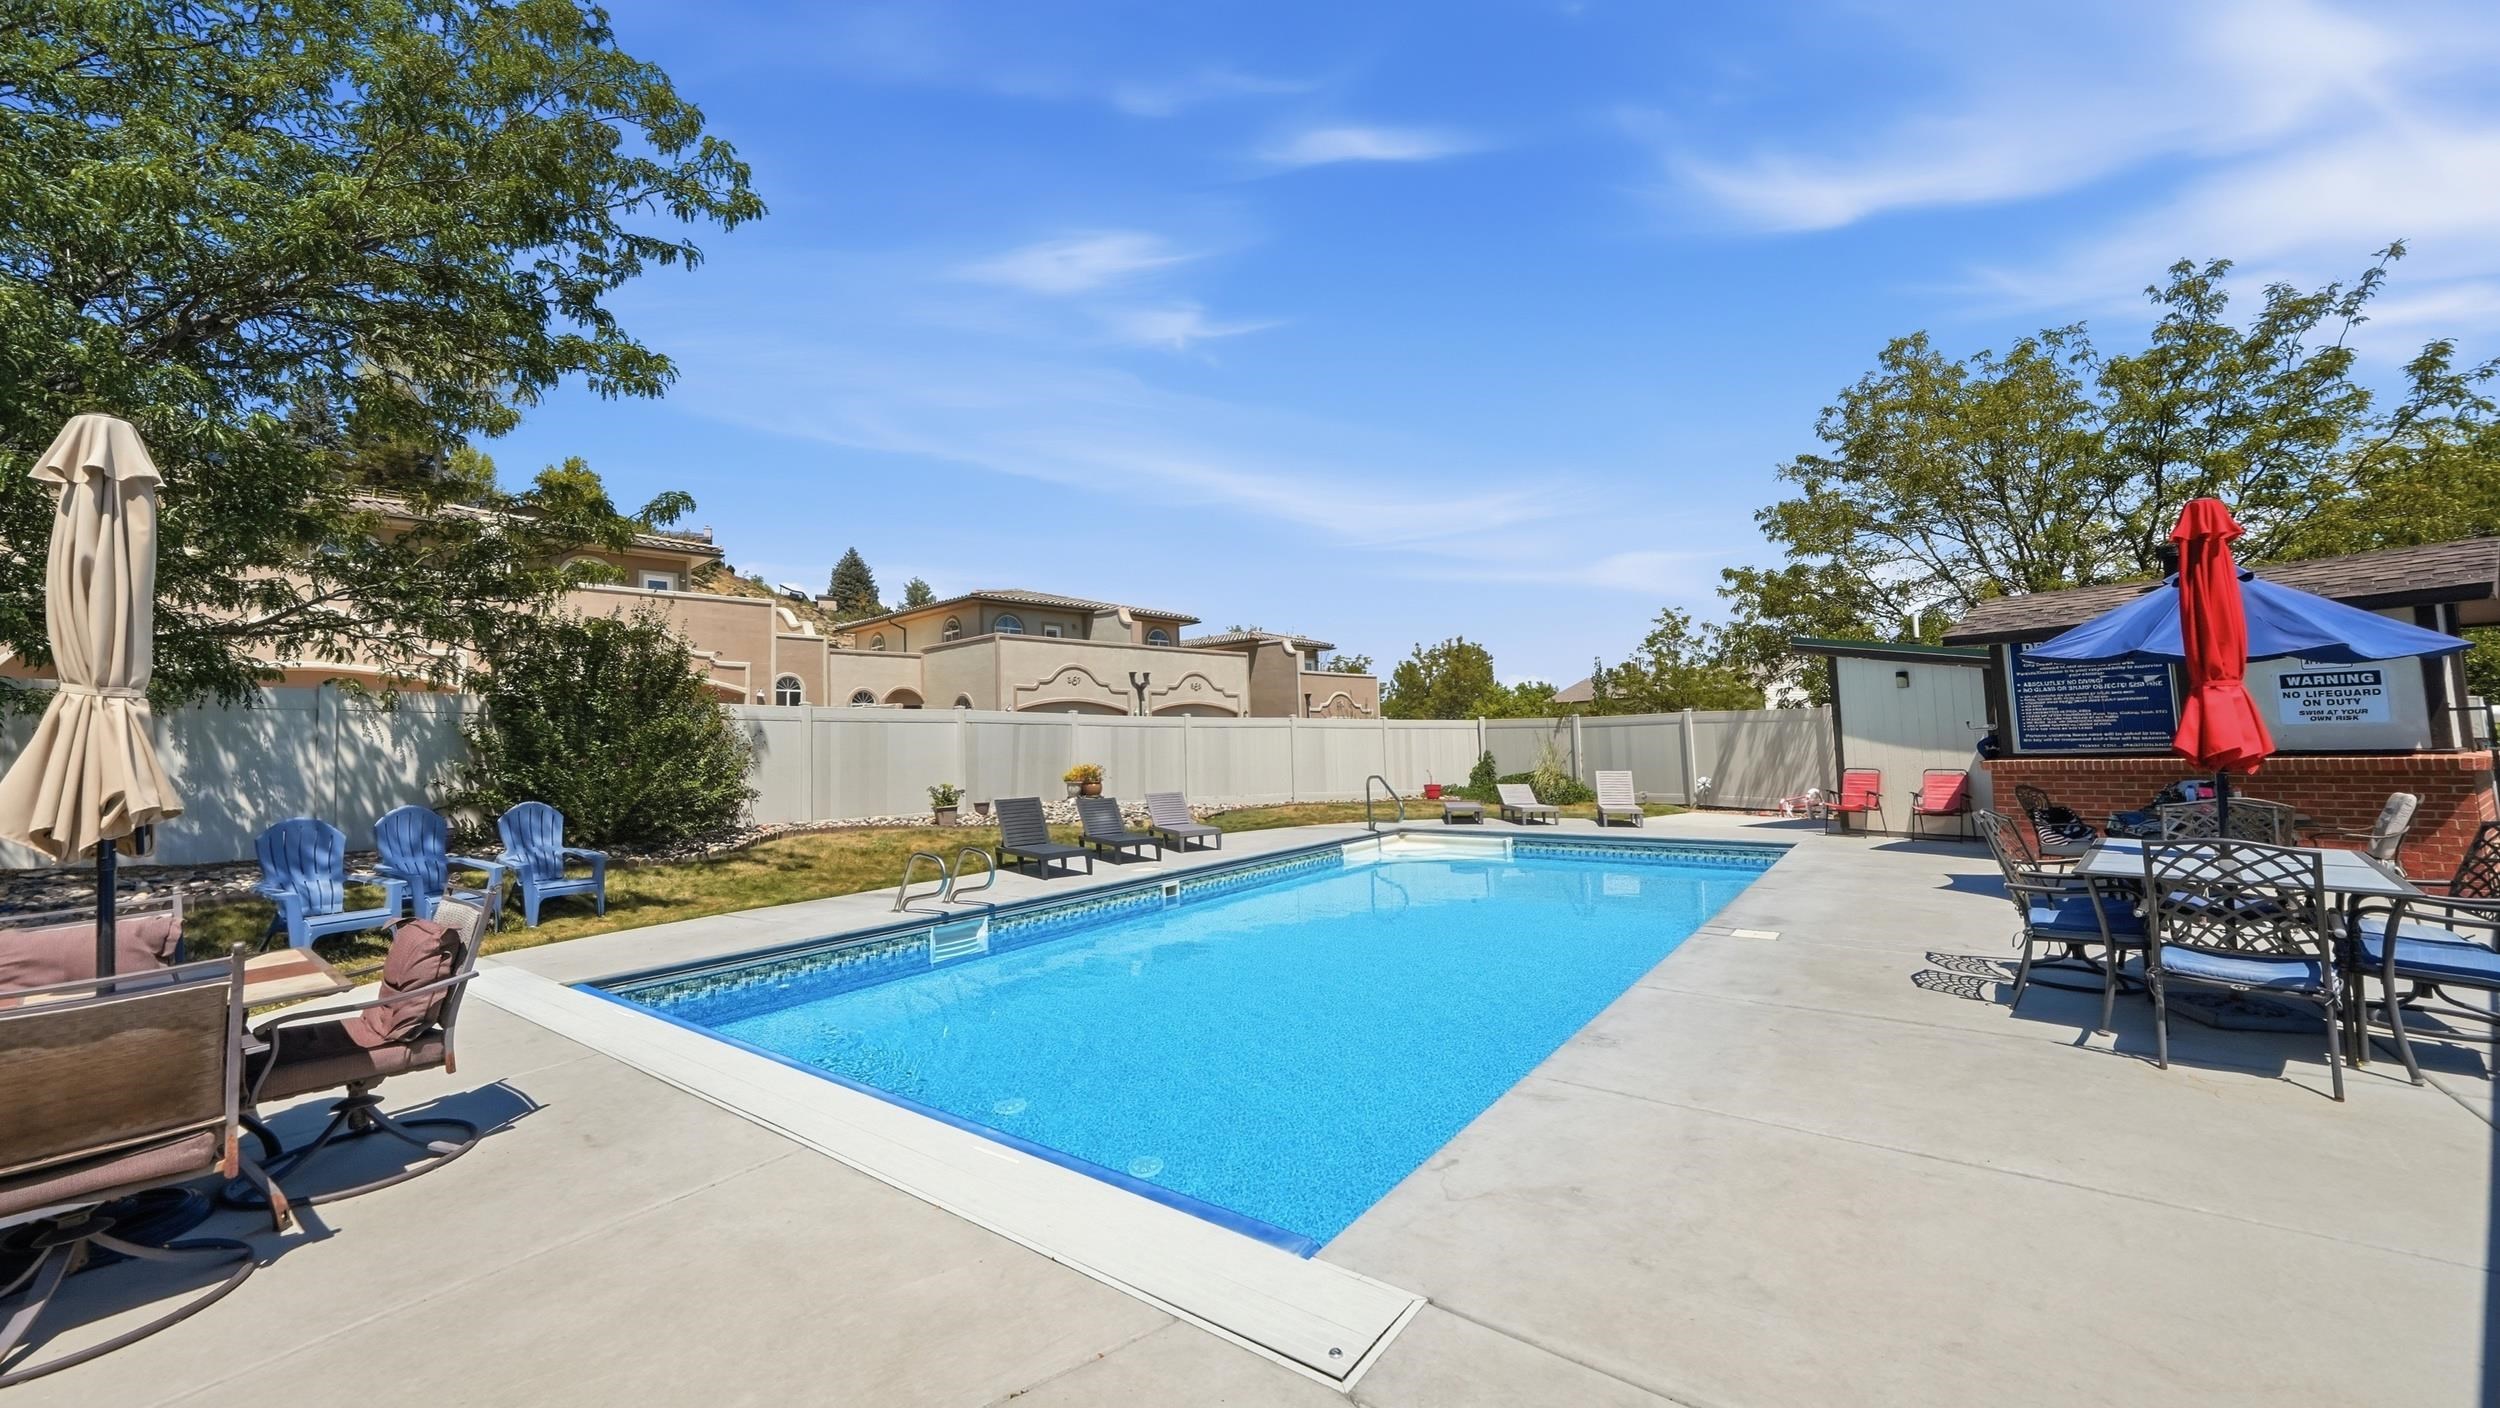
Community swimming pool with lounge chairs, patio seating, and closed umbrellas.
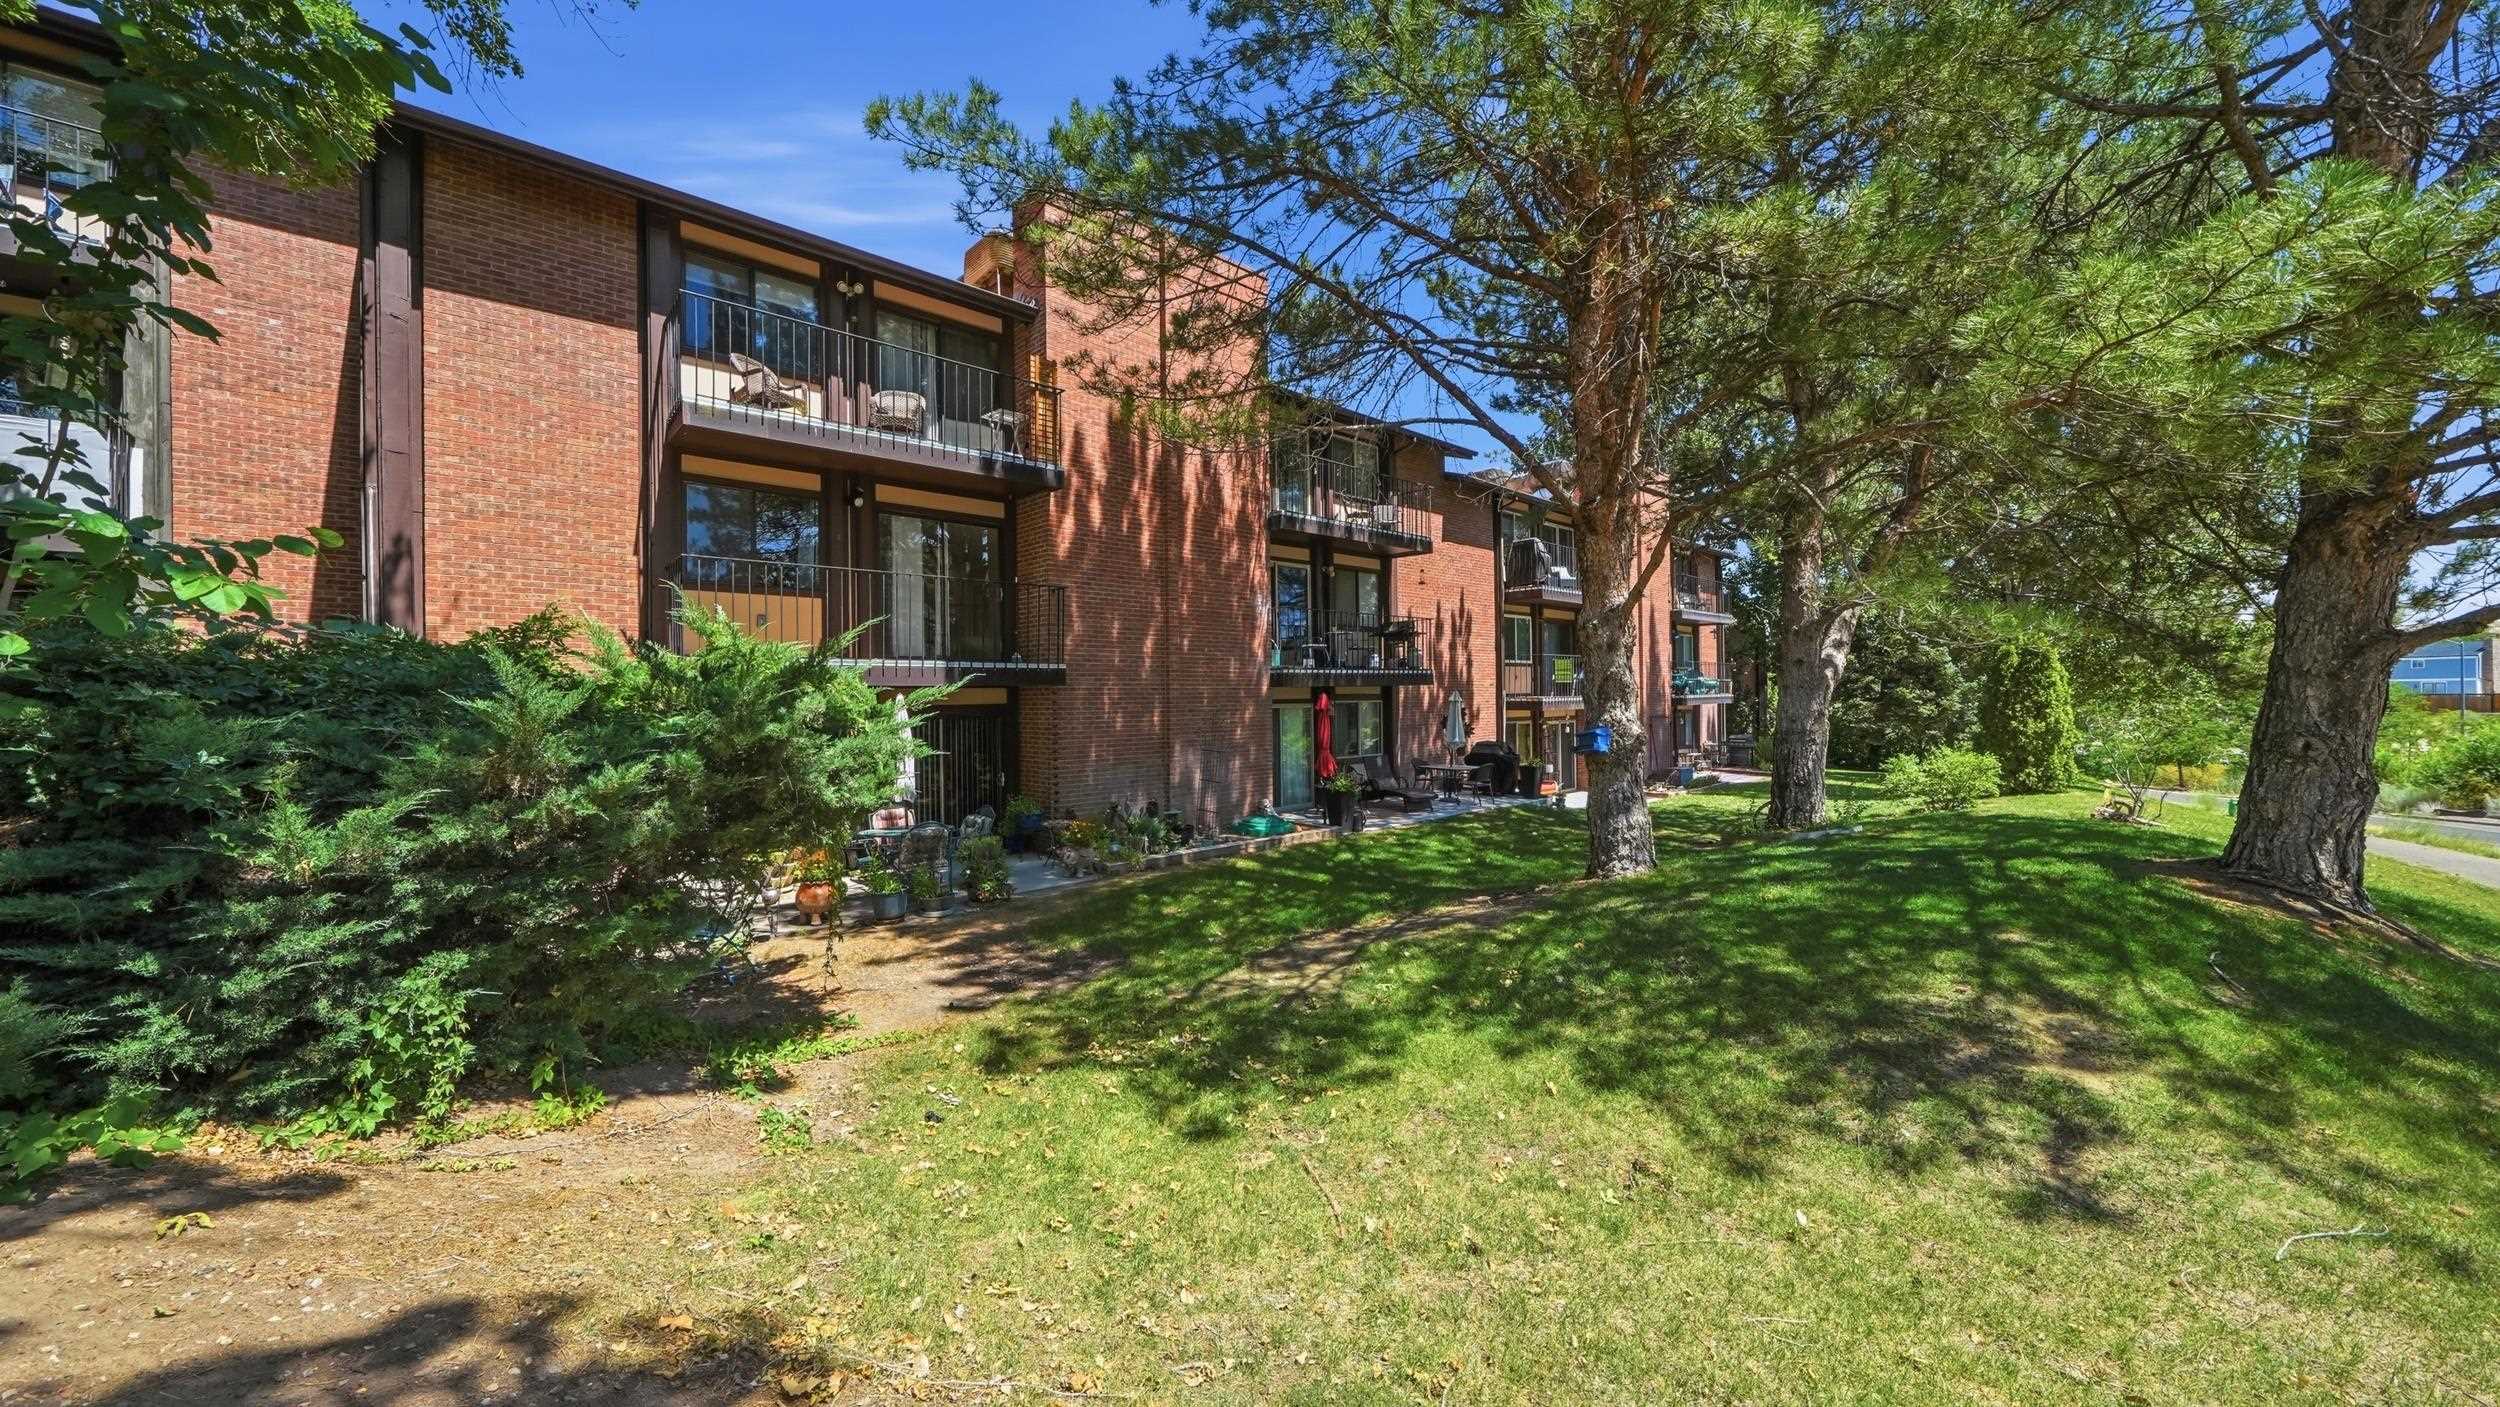
Brick condominium building with balconies behind a shaded lawn and mature trees.
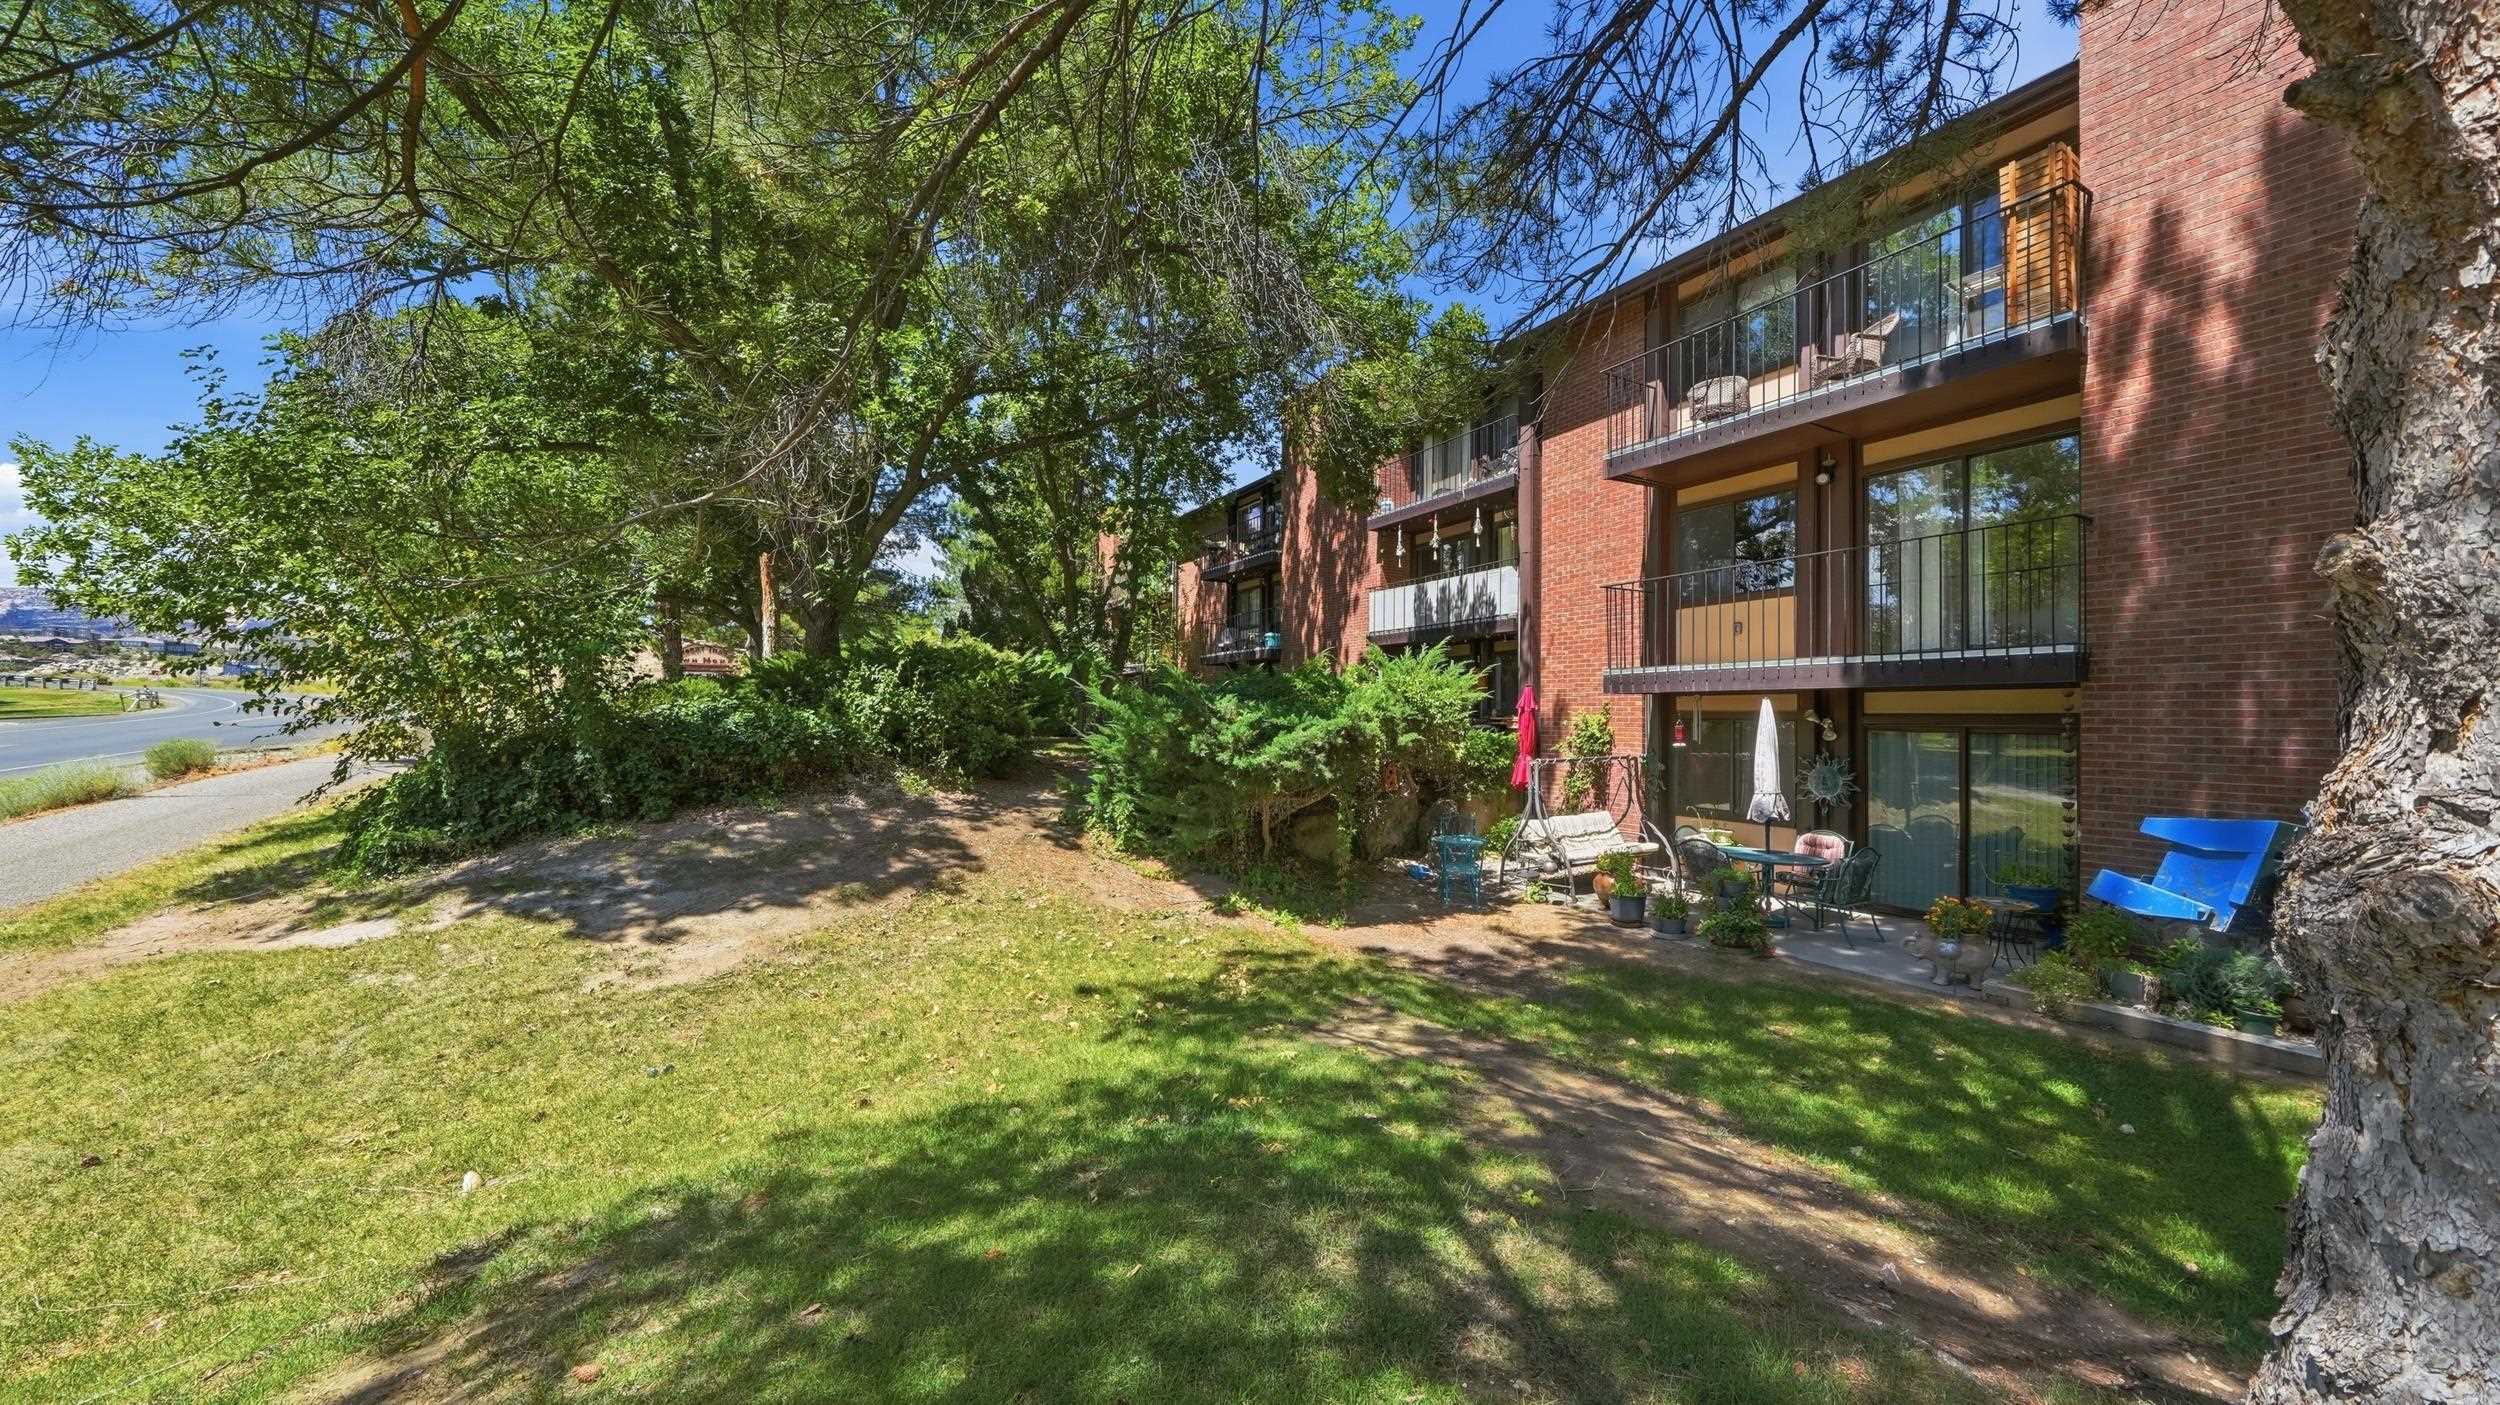
Brick condominium building with balconies beside a shaded lawn and furnished ground-level patio.
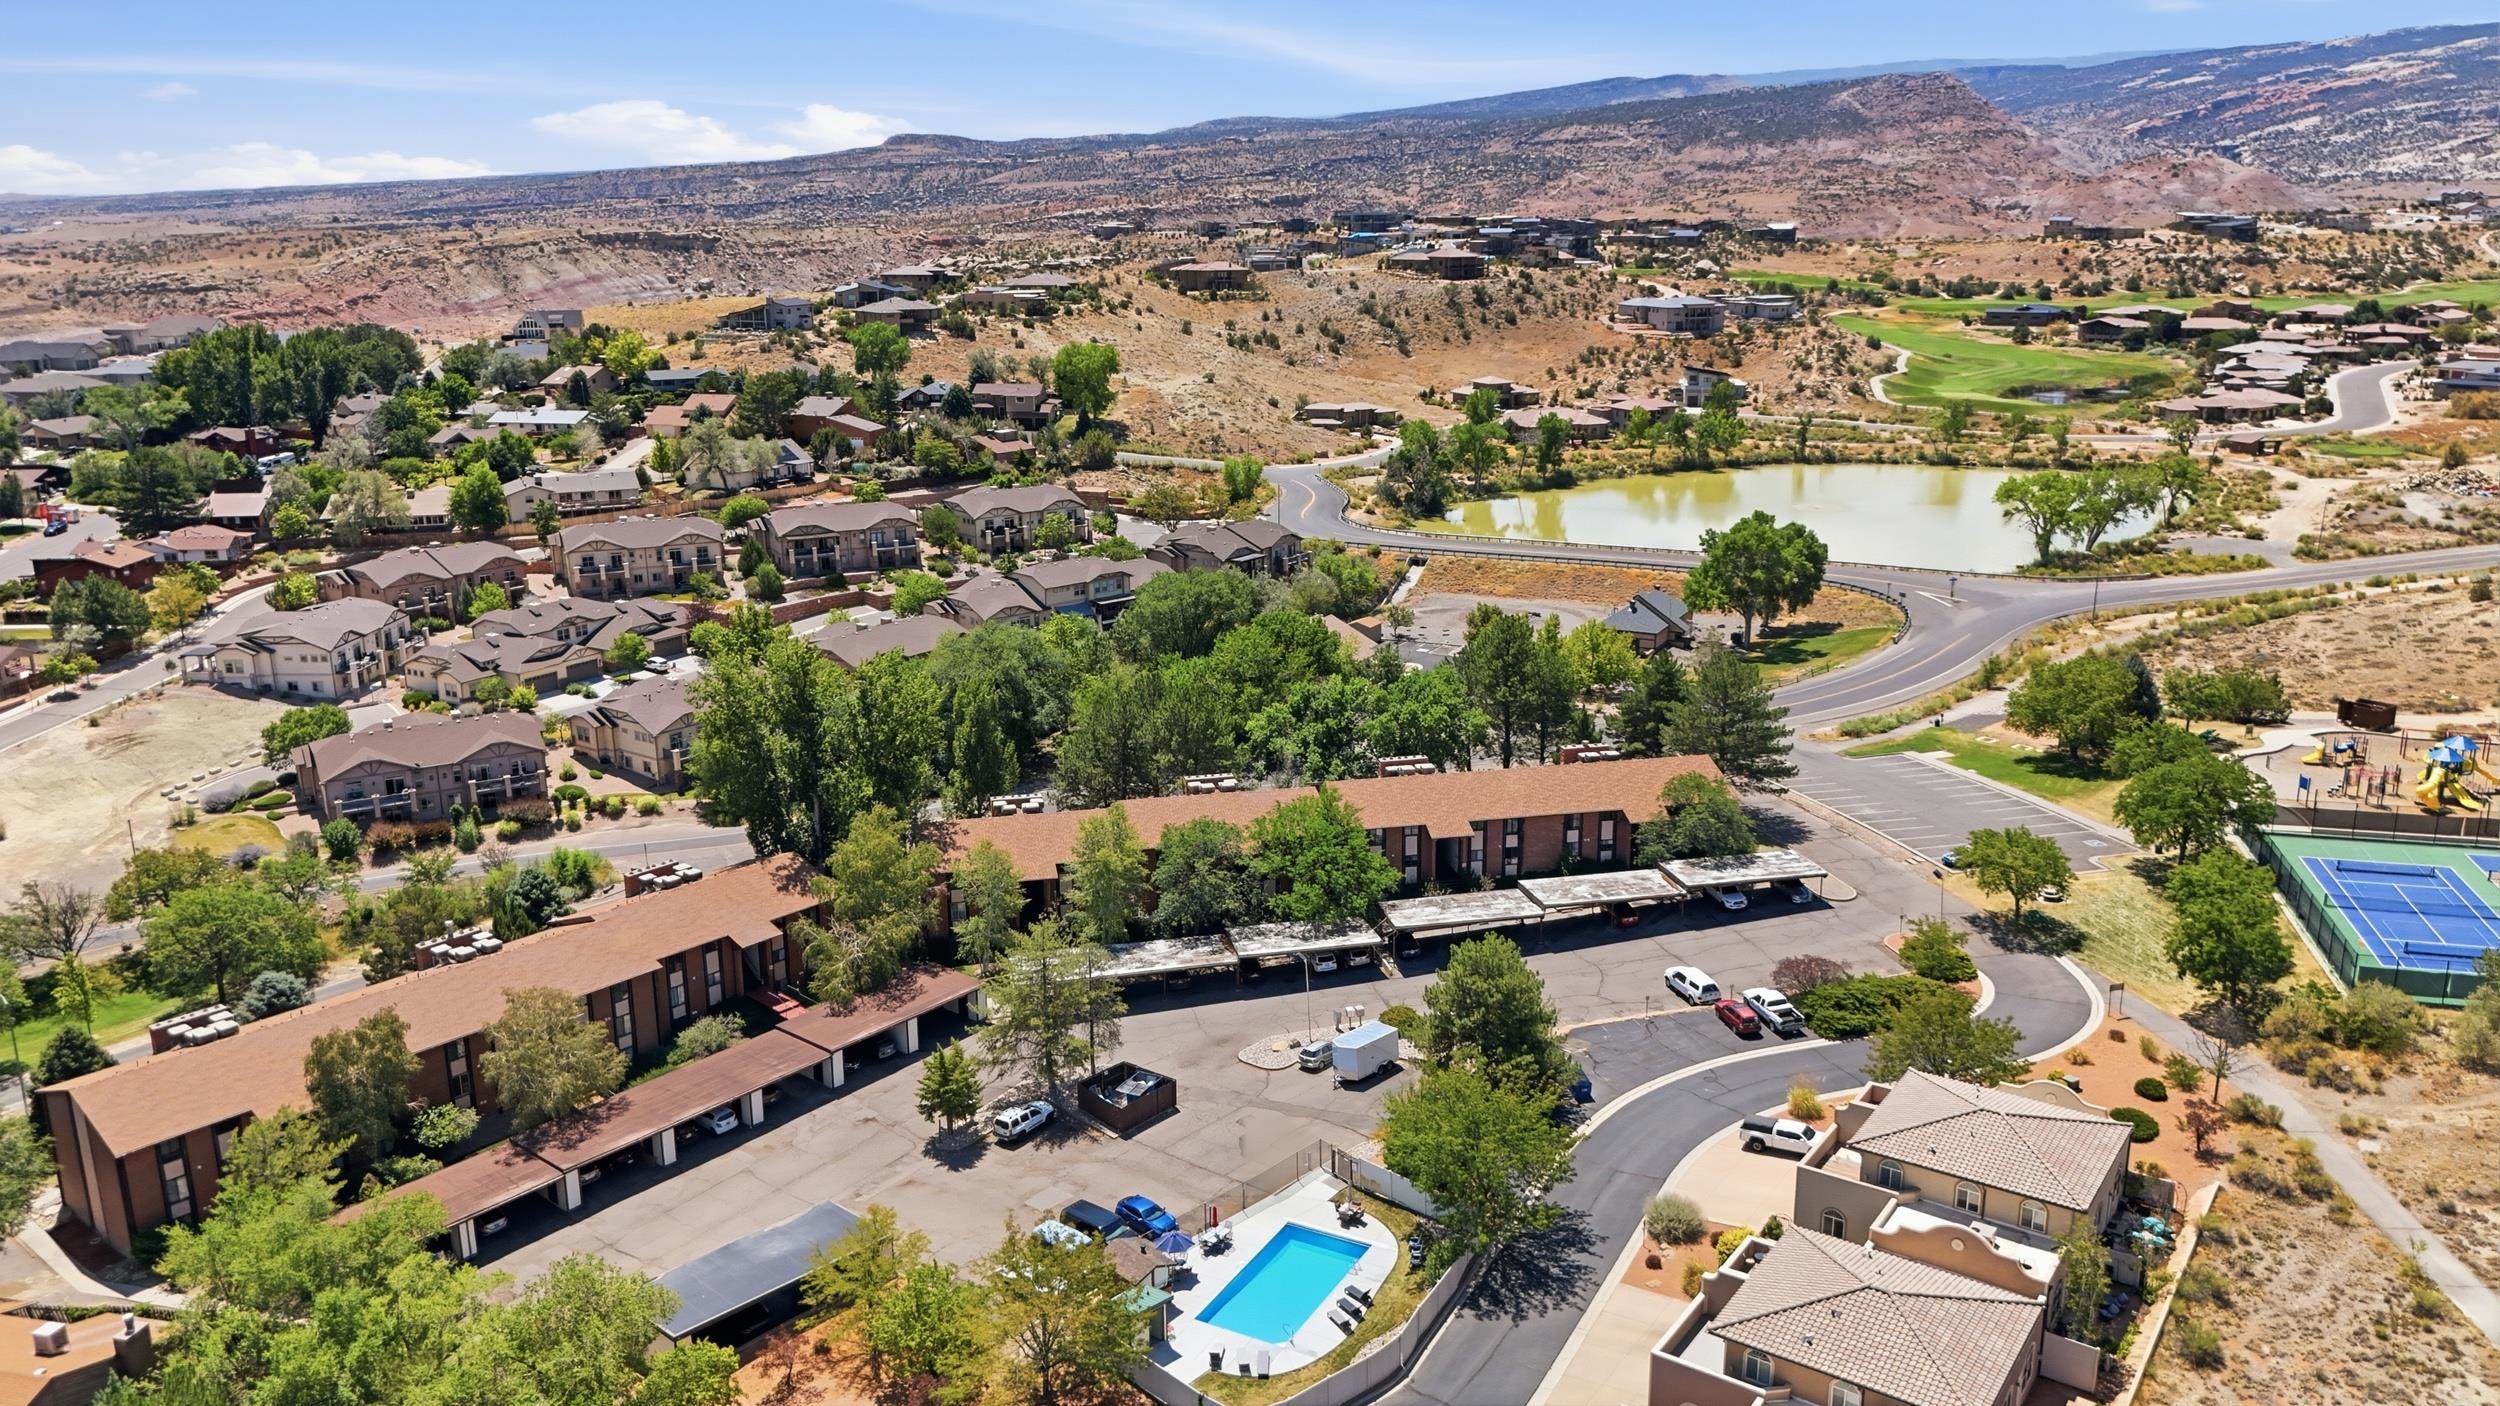
Aerial view of apartment buildings with a pool, pond, tennis courts, and desert mountains.
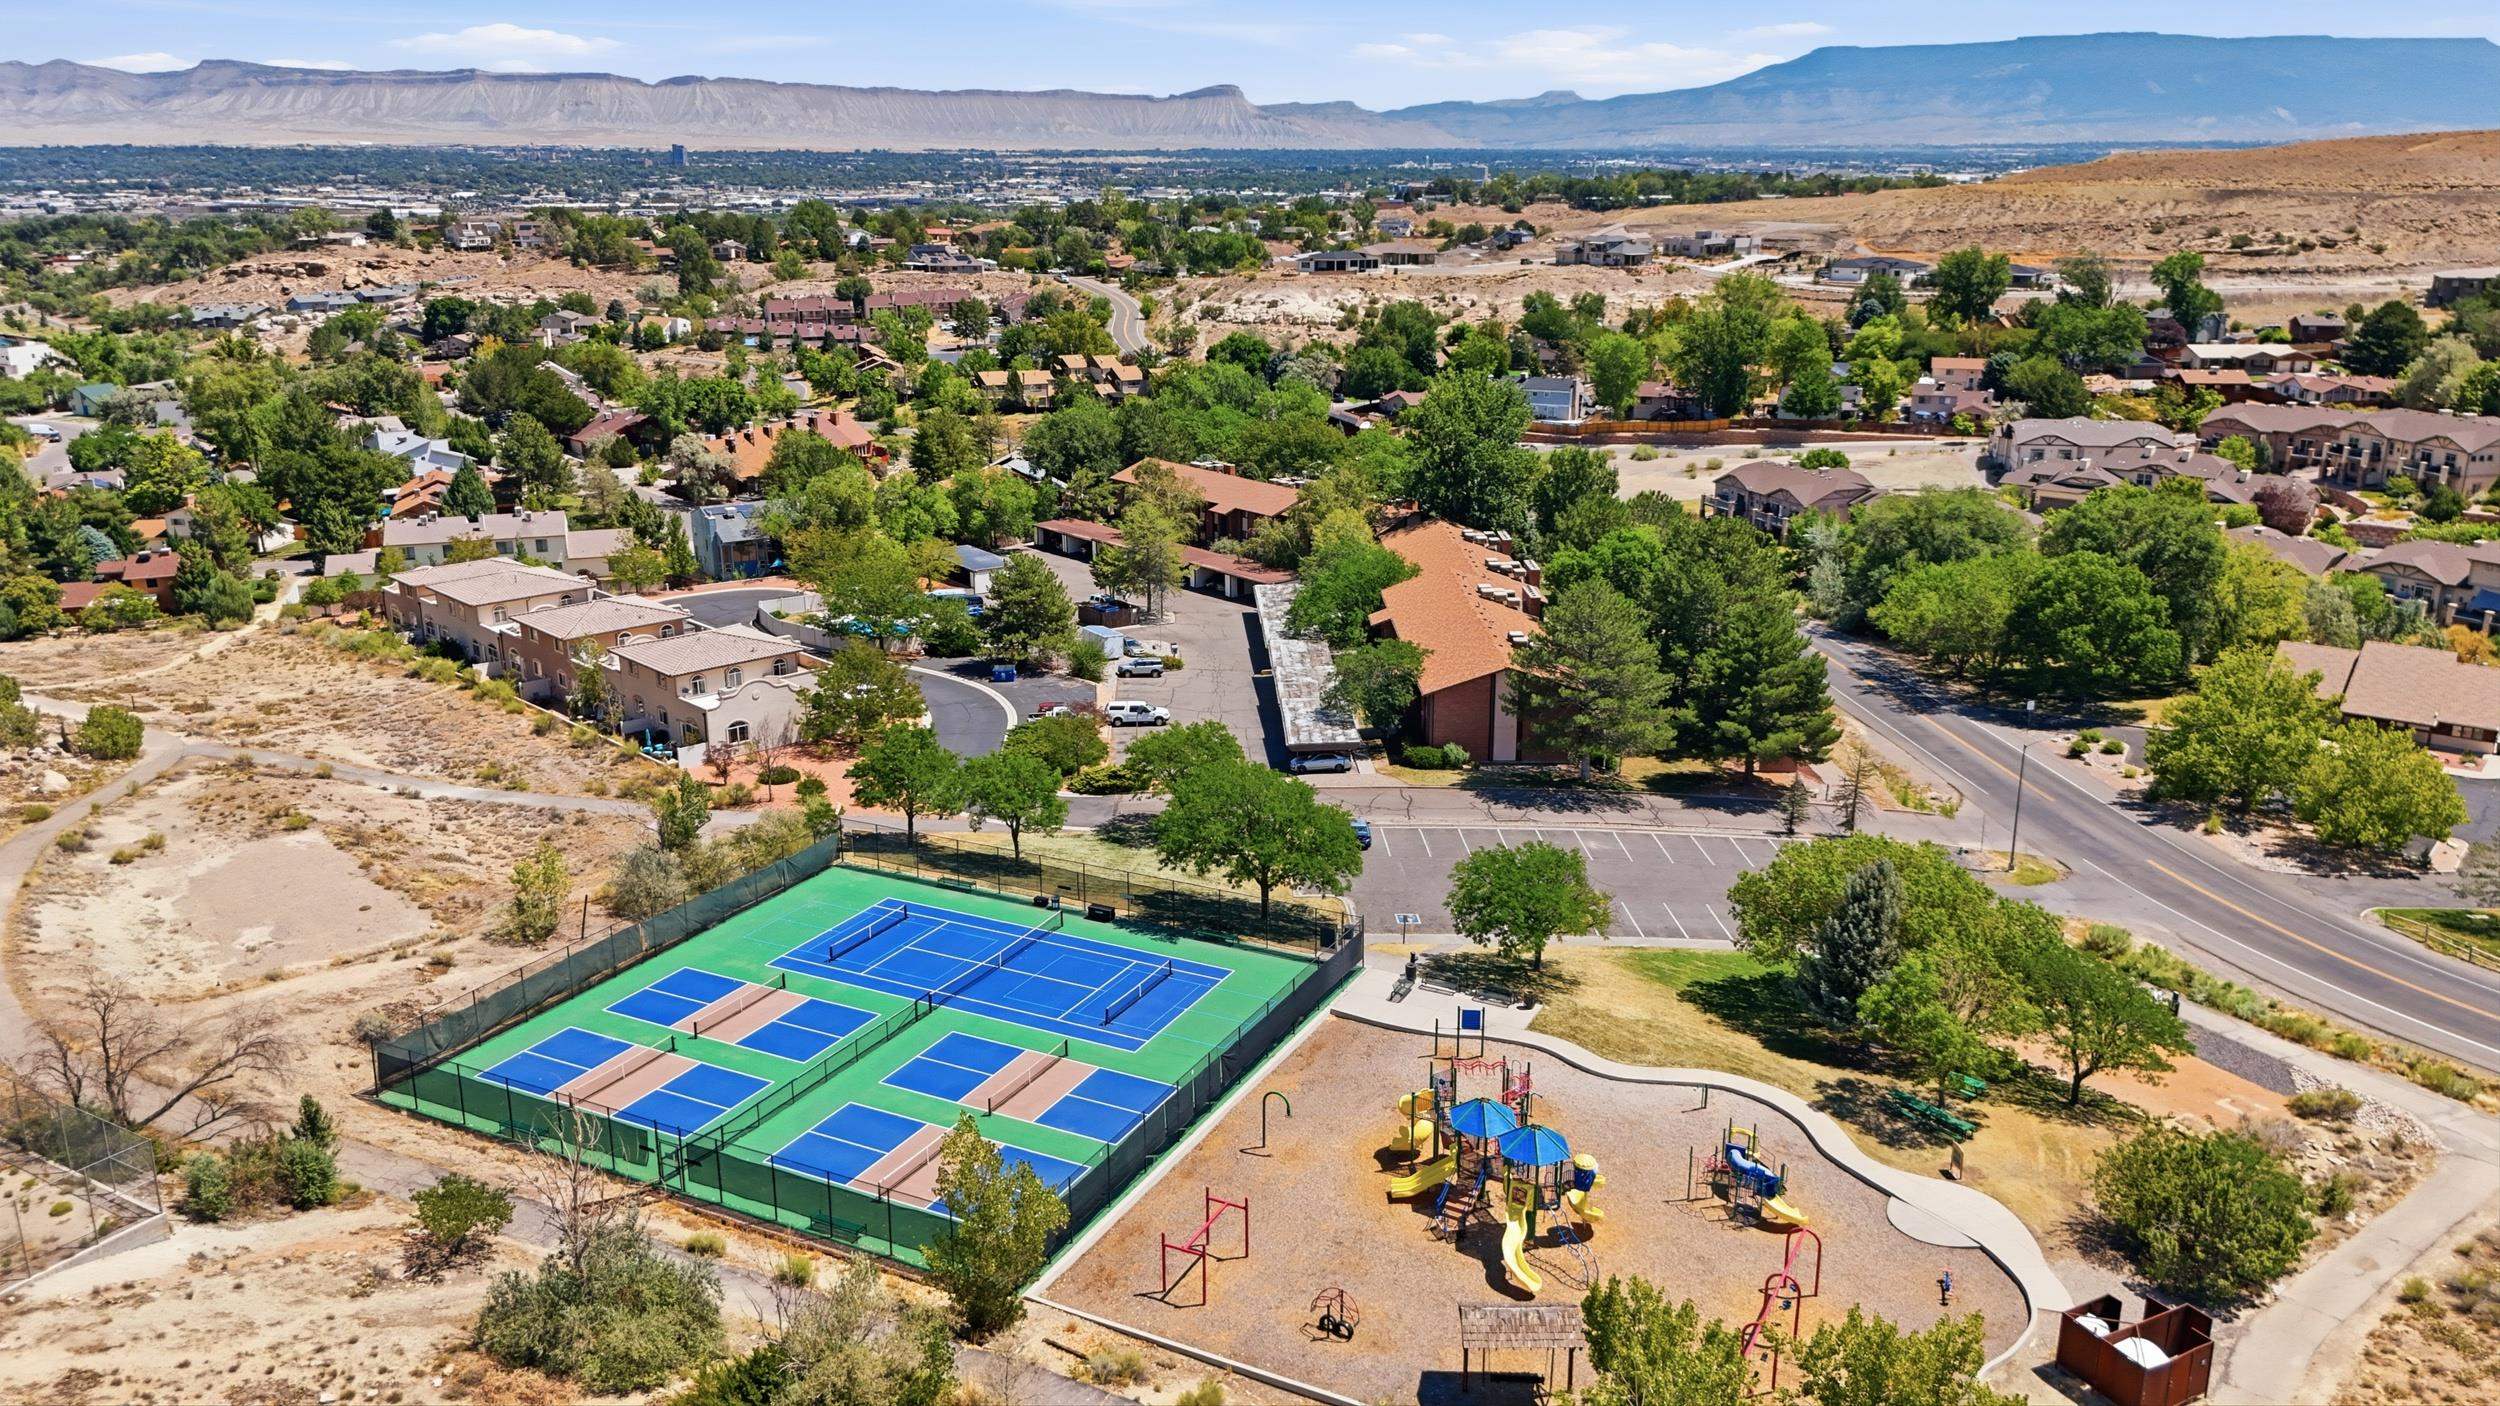
Aerial view of a residential community with tennis courts, a playground, and mountains beyond.
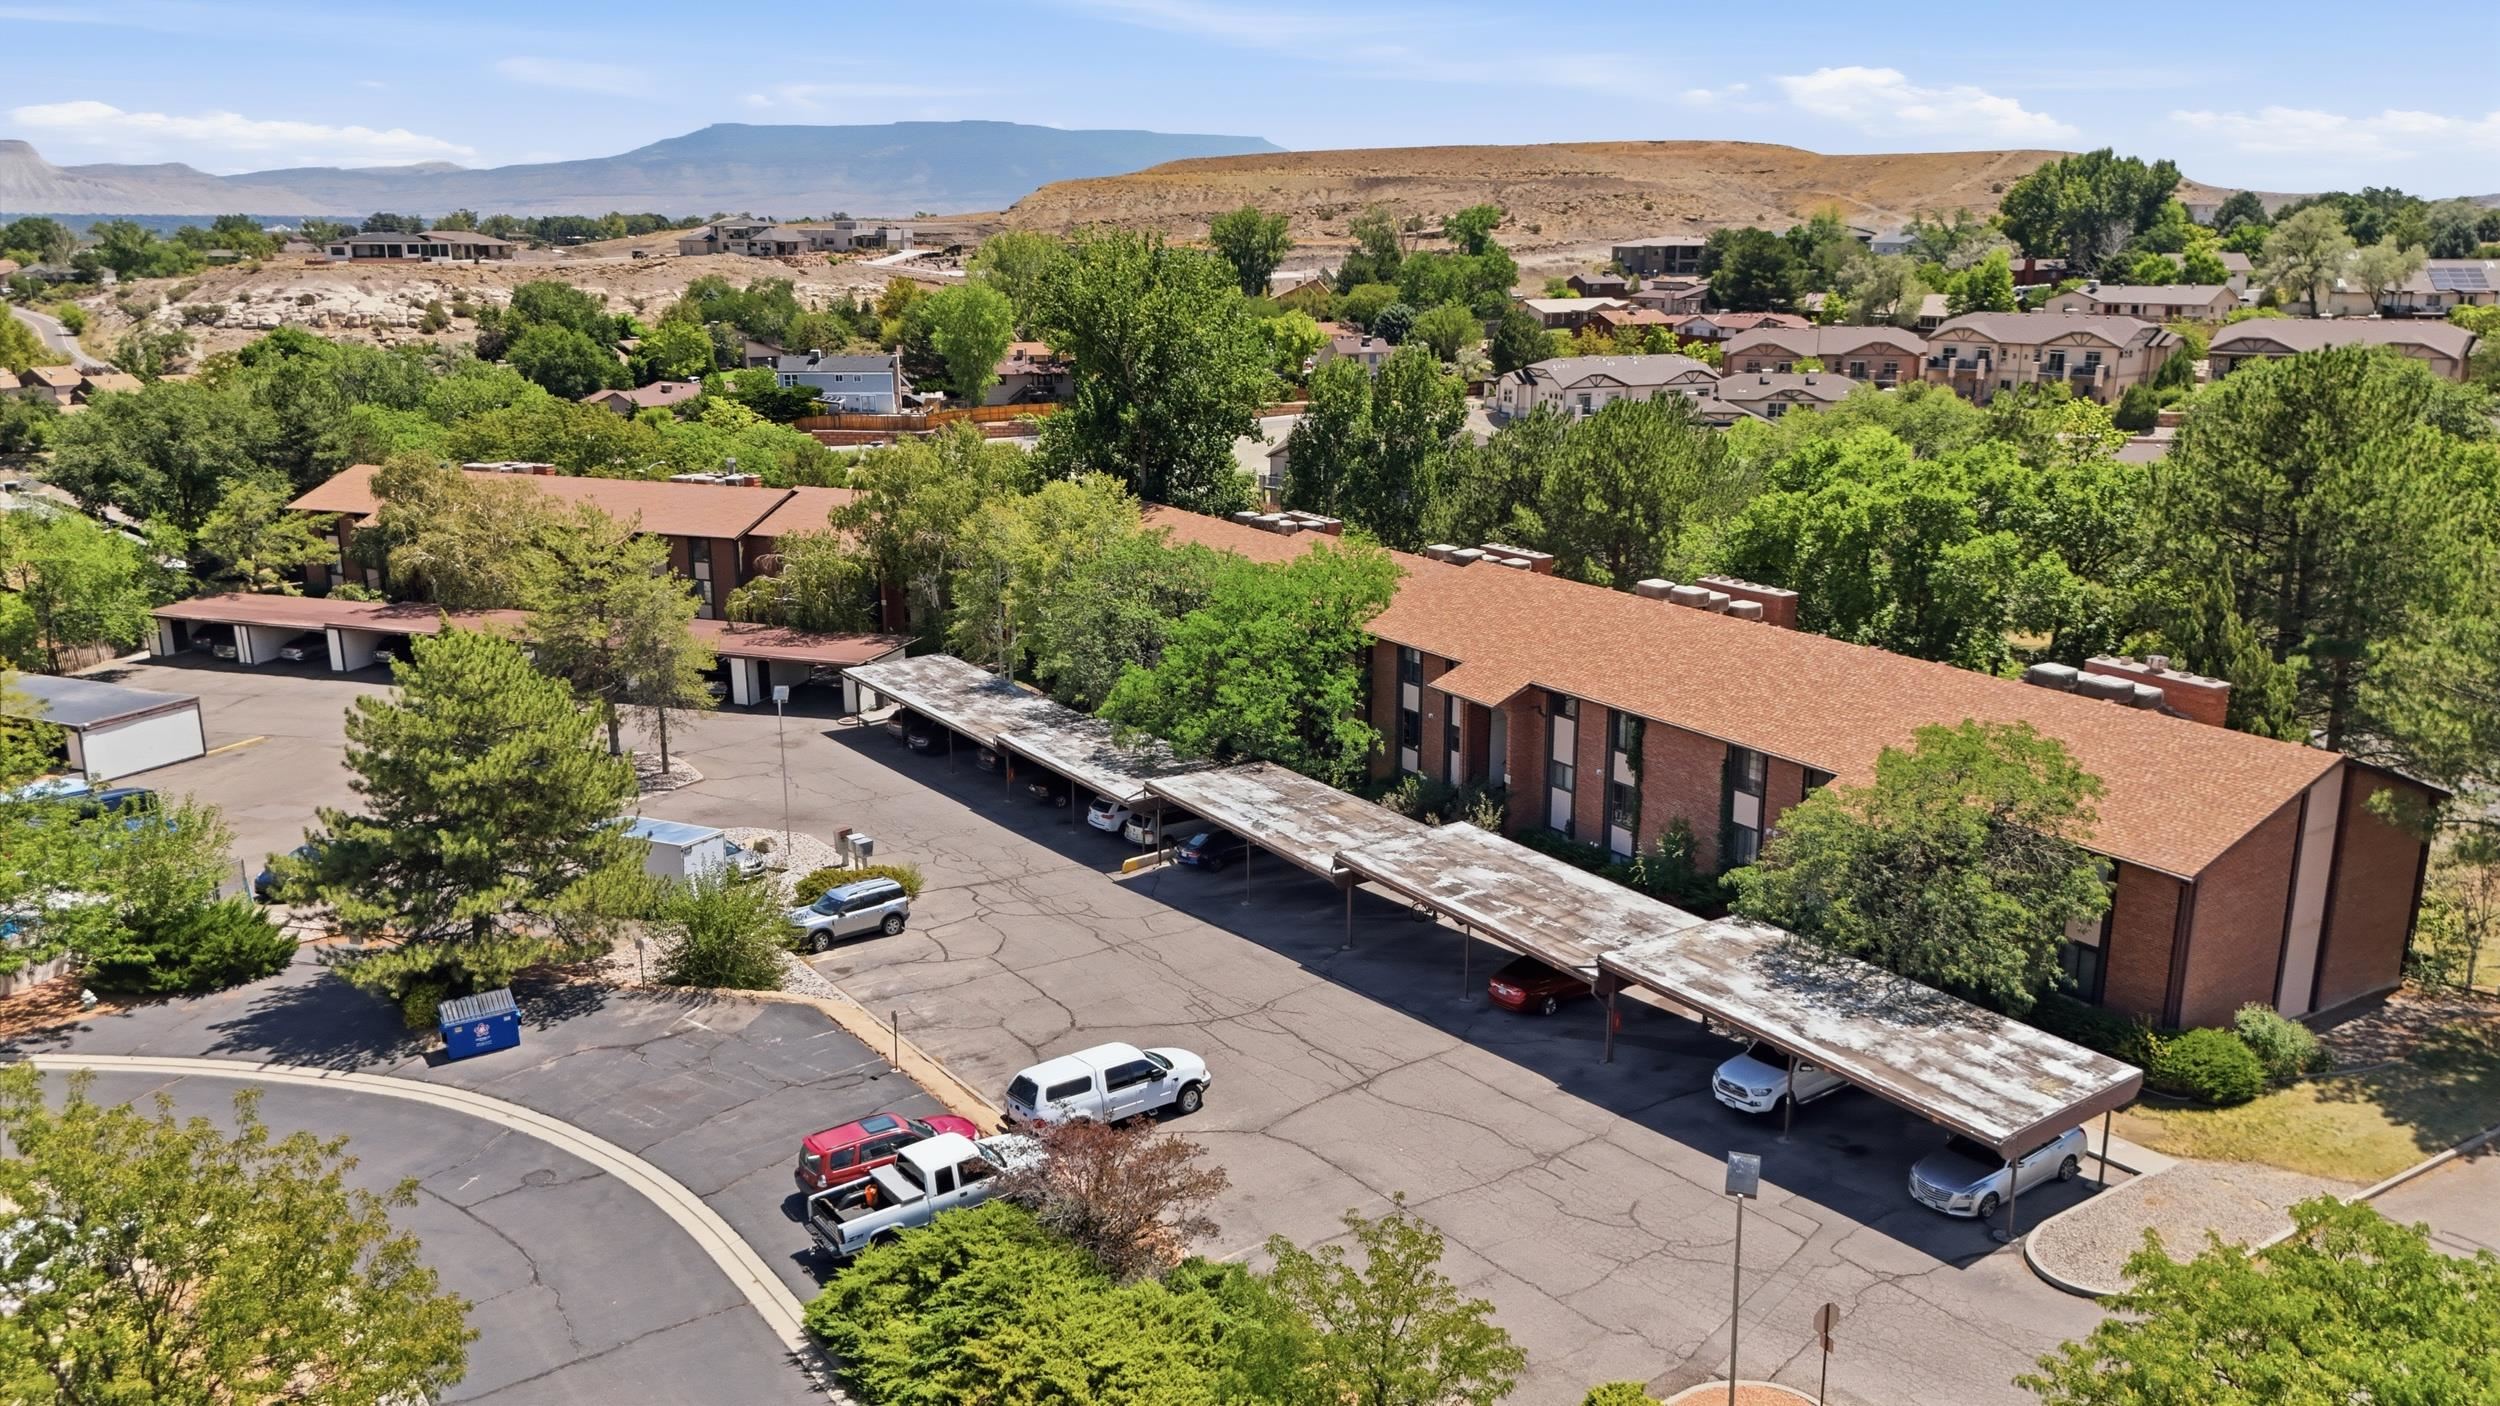
Aerial view of brick apartment buildings with covered parking, surrounded by trees and backed by mesas.
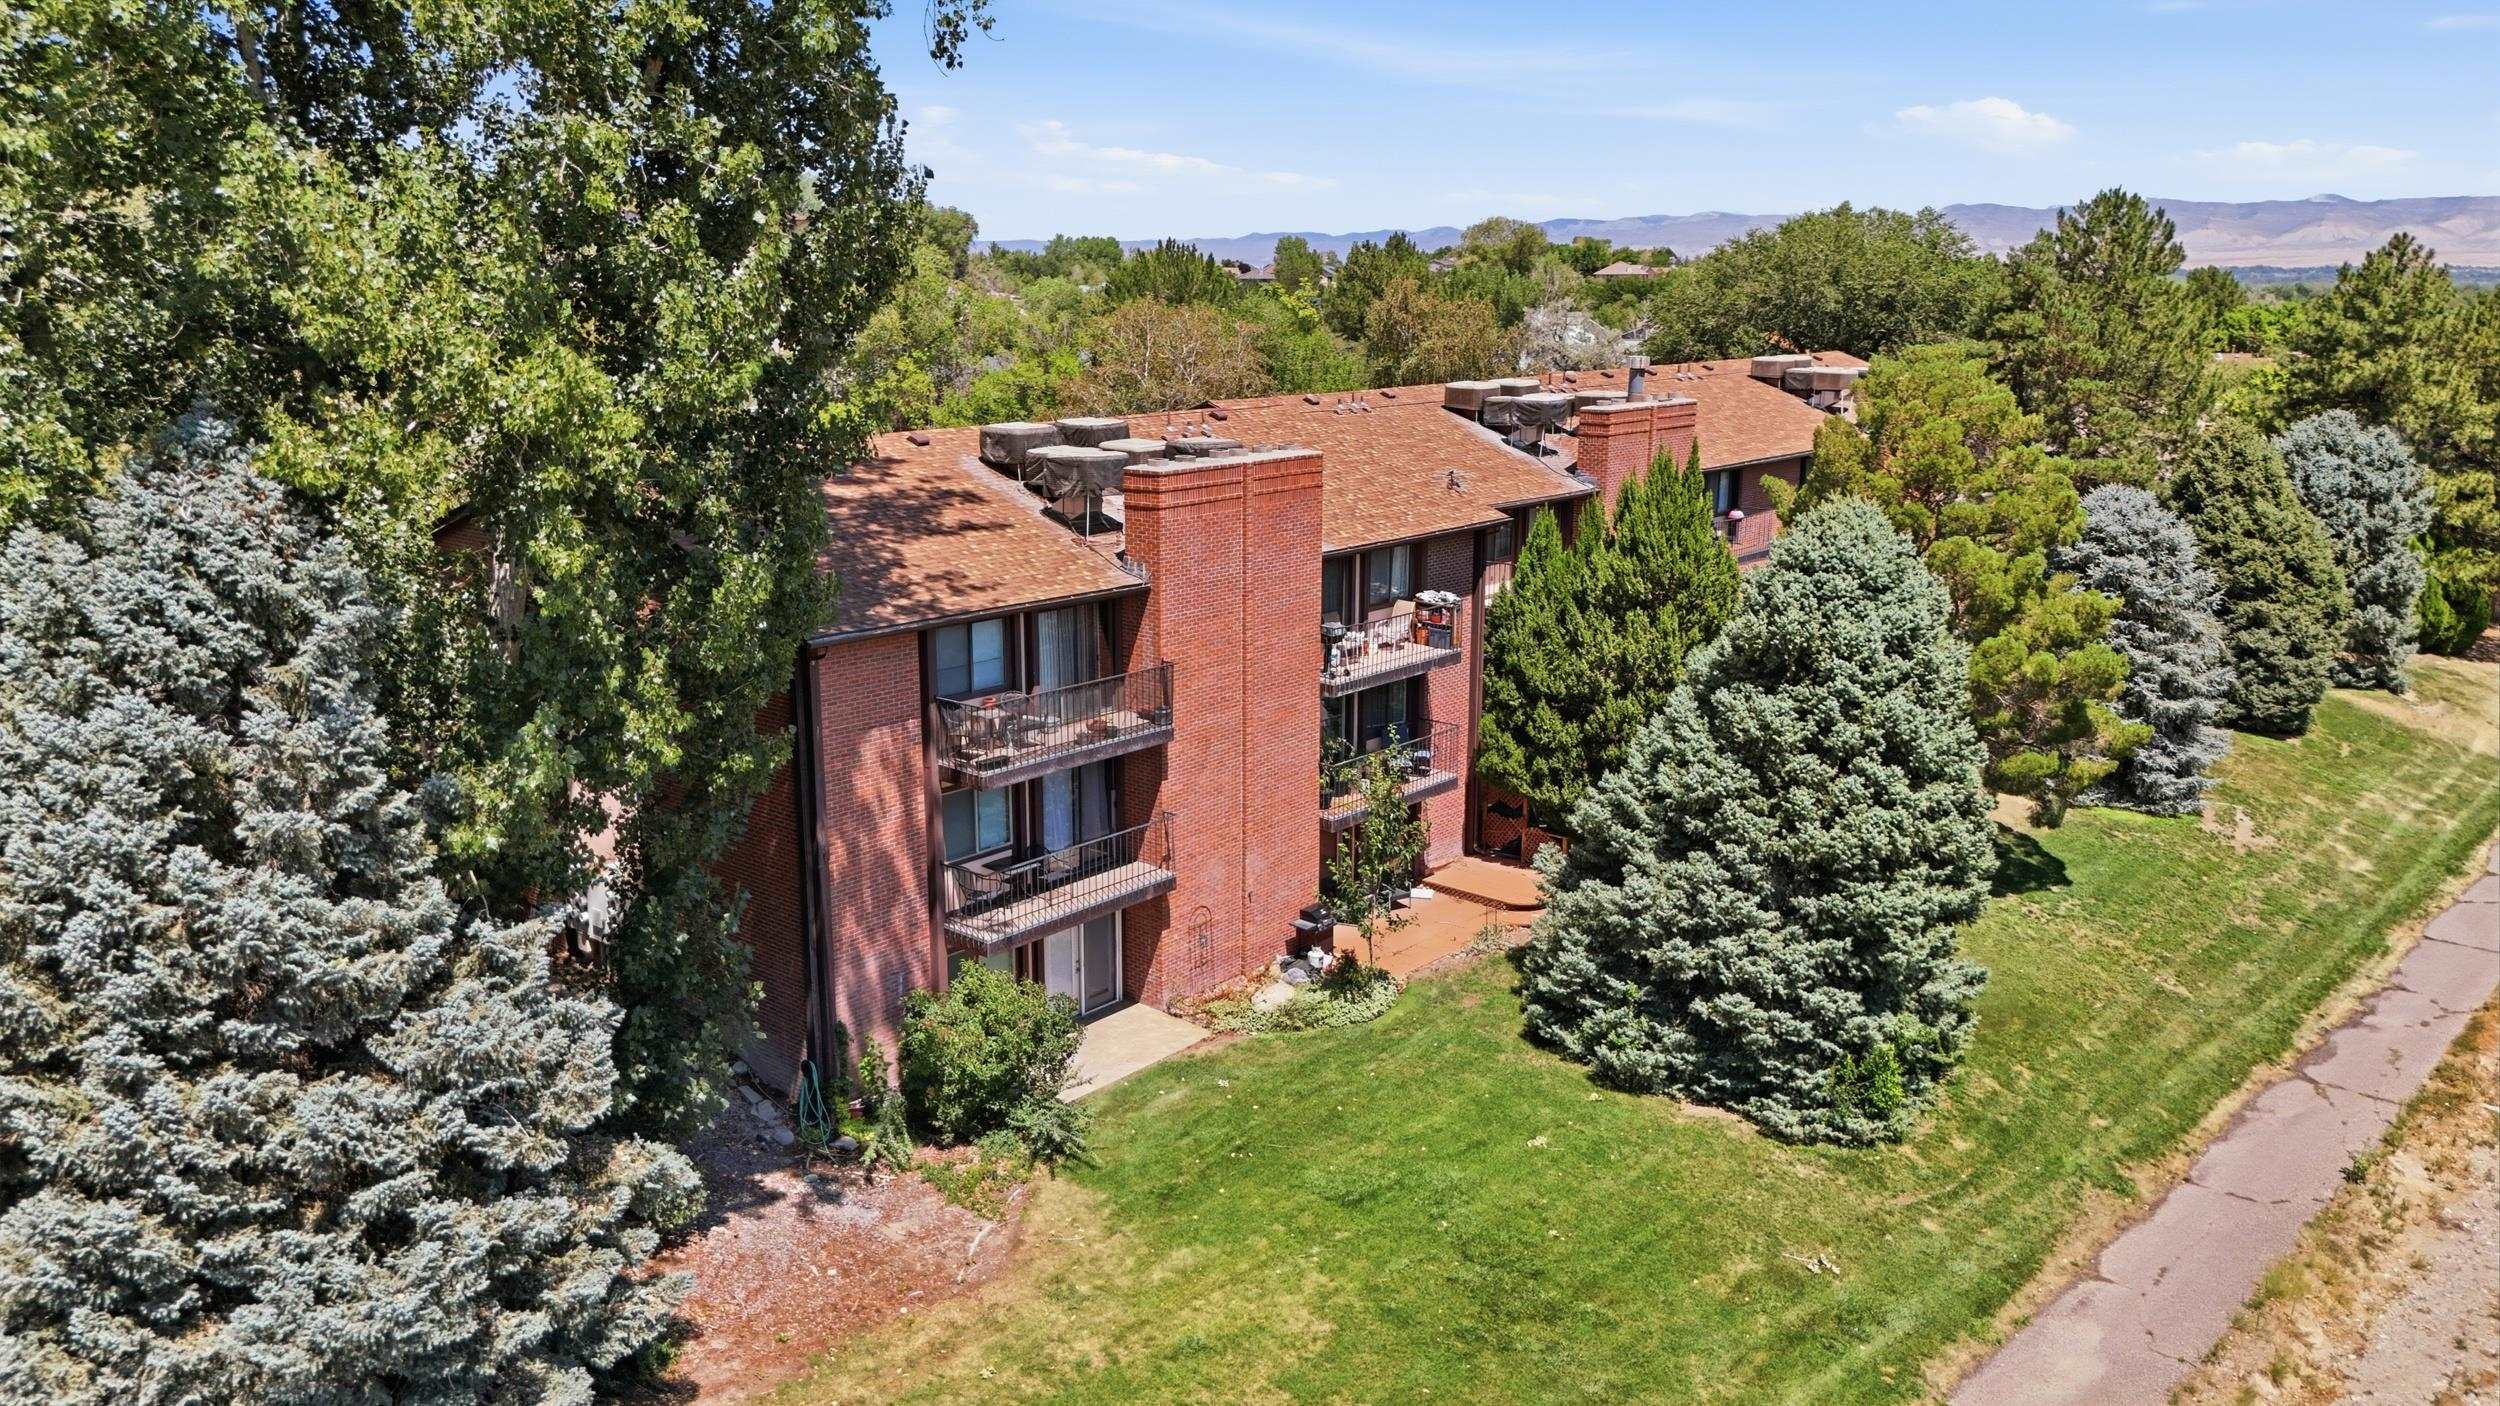
Brick condominium building with balconies, surrounded by mature trees and backed by distant mountains.
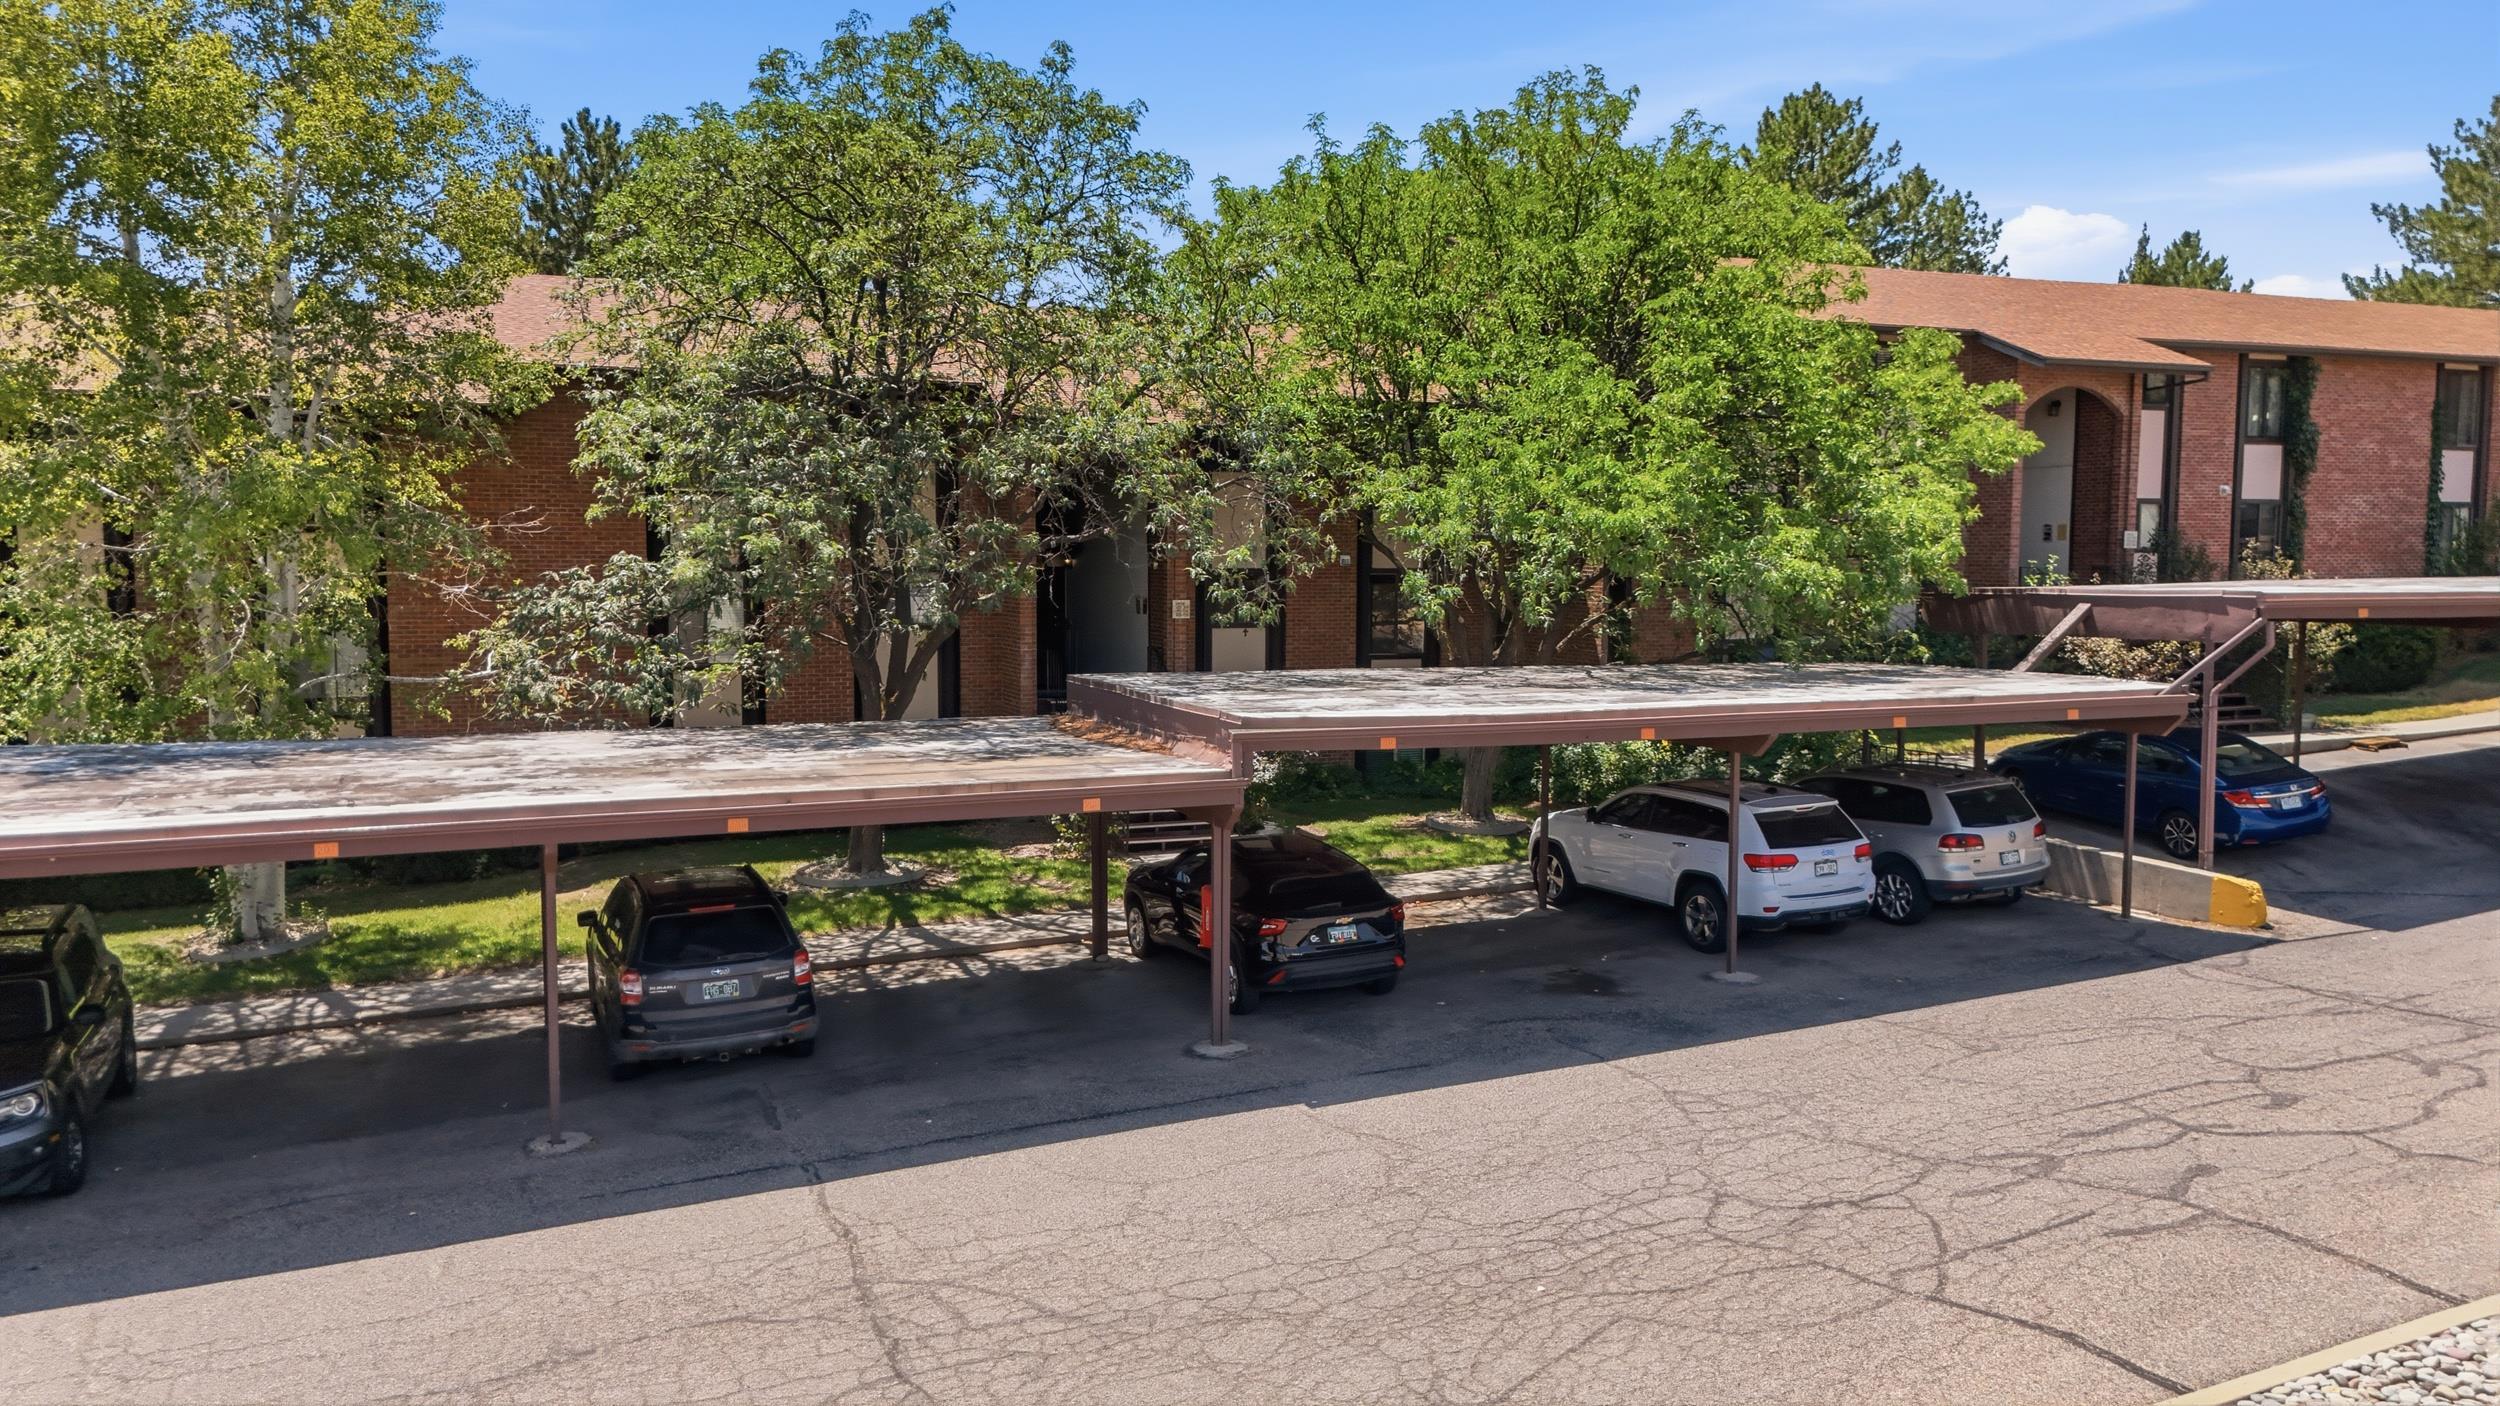
Brick apartment building and covered parking beneath mature leafy trees.
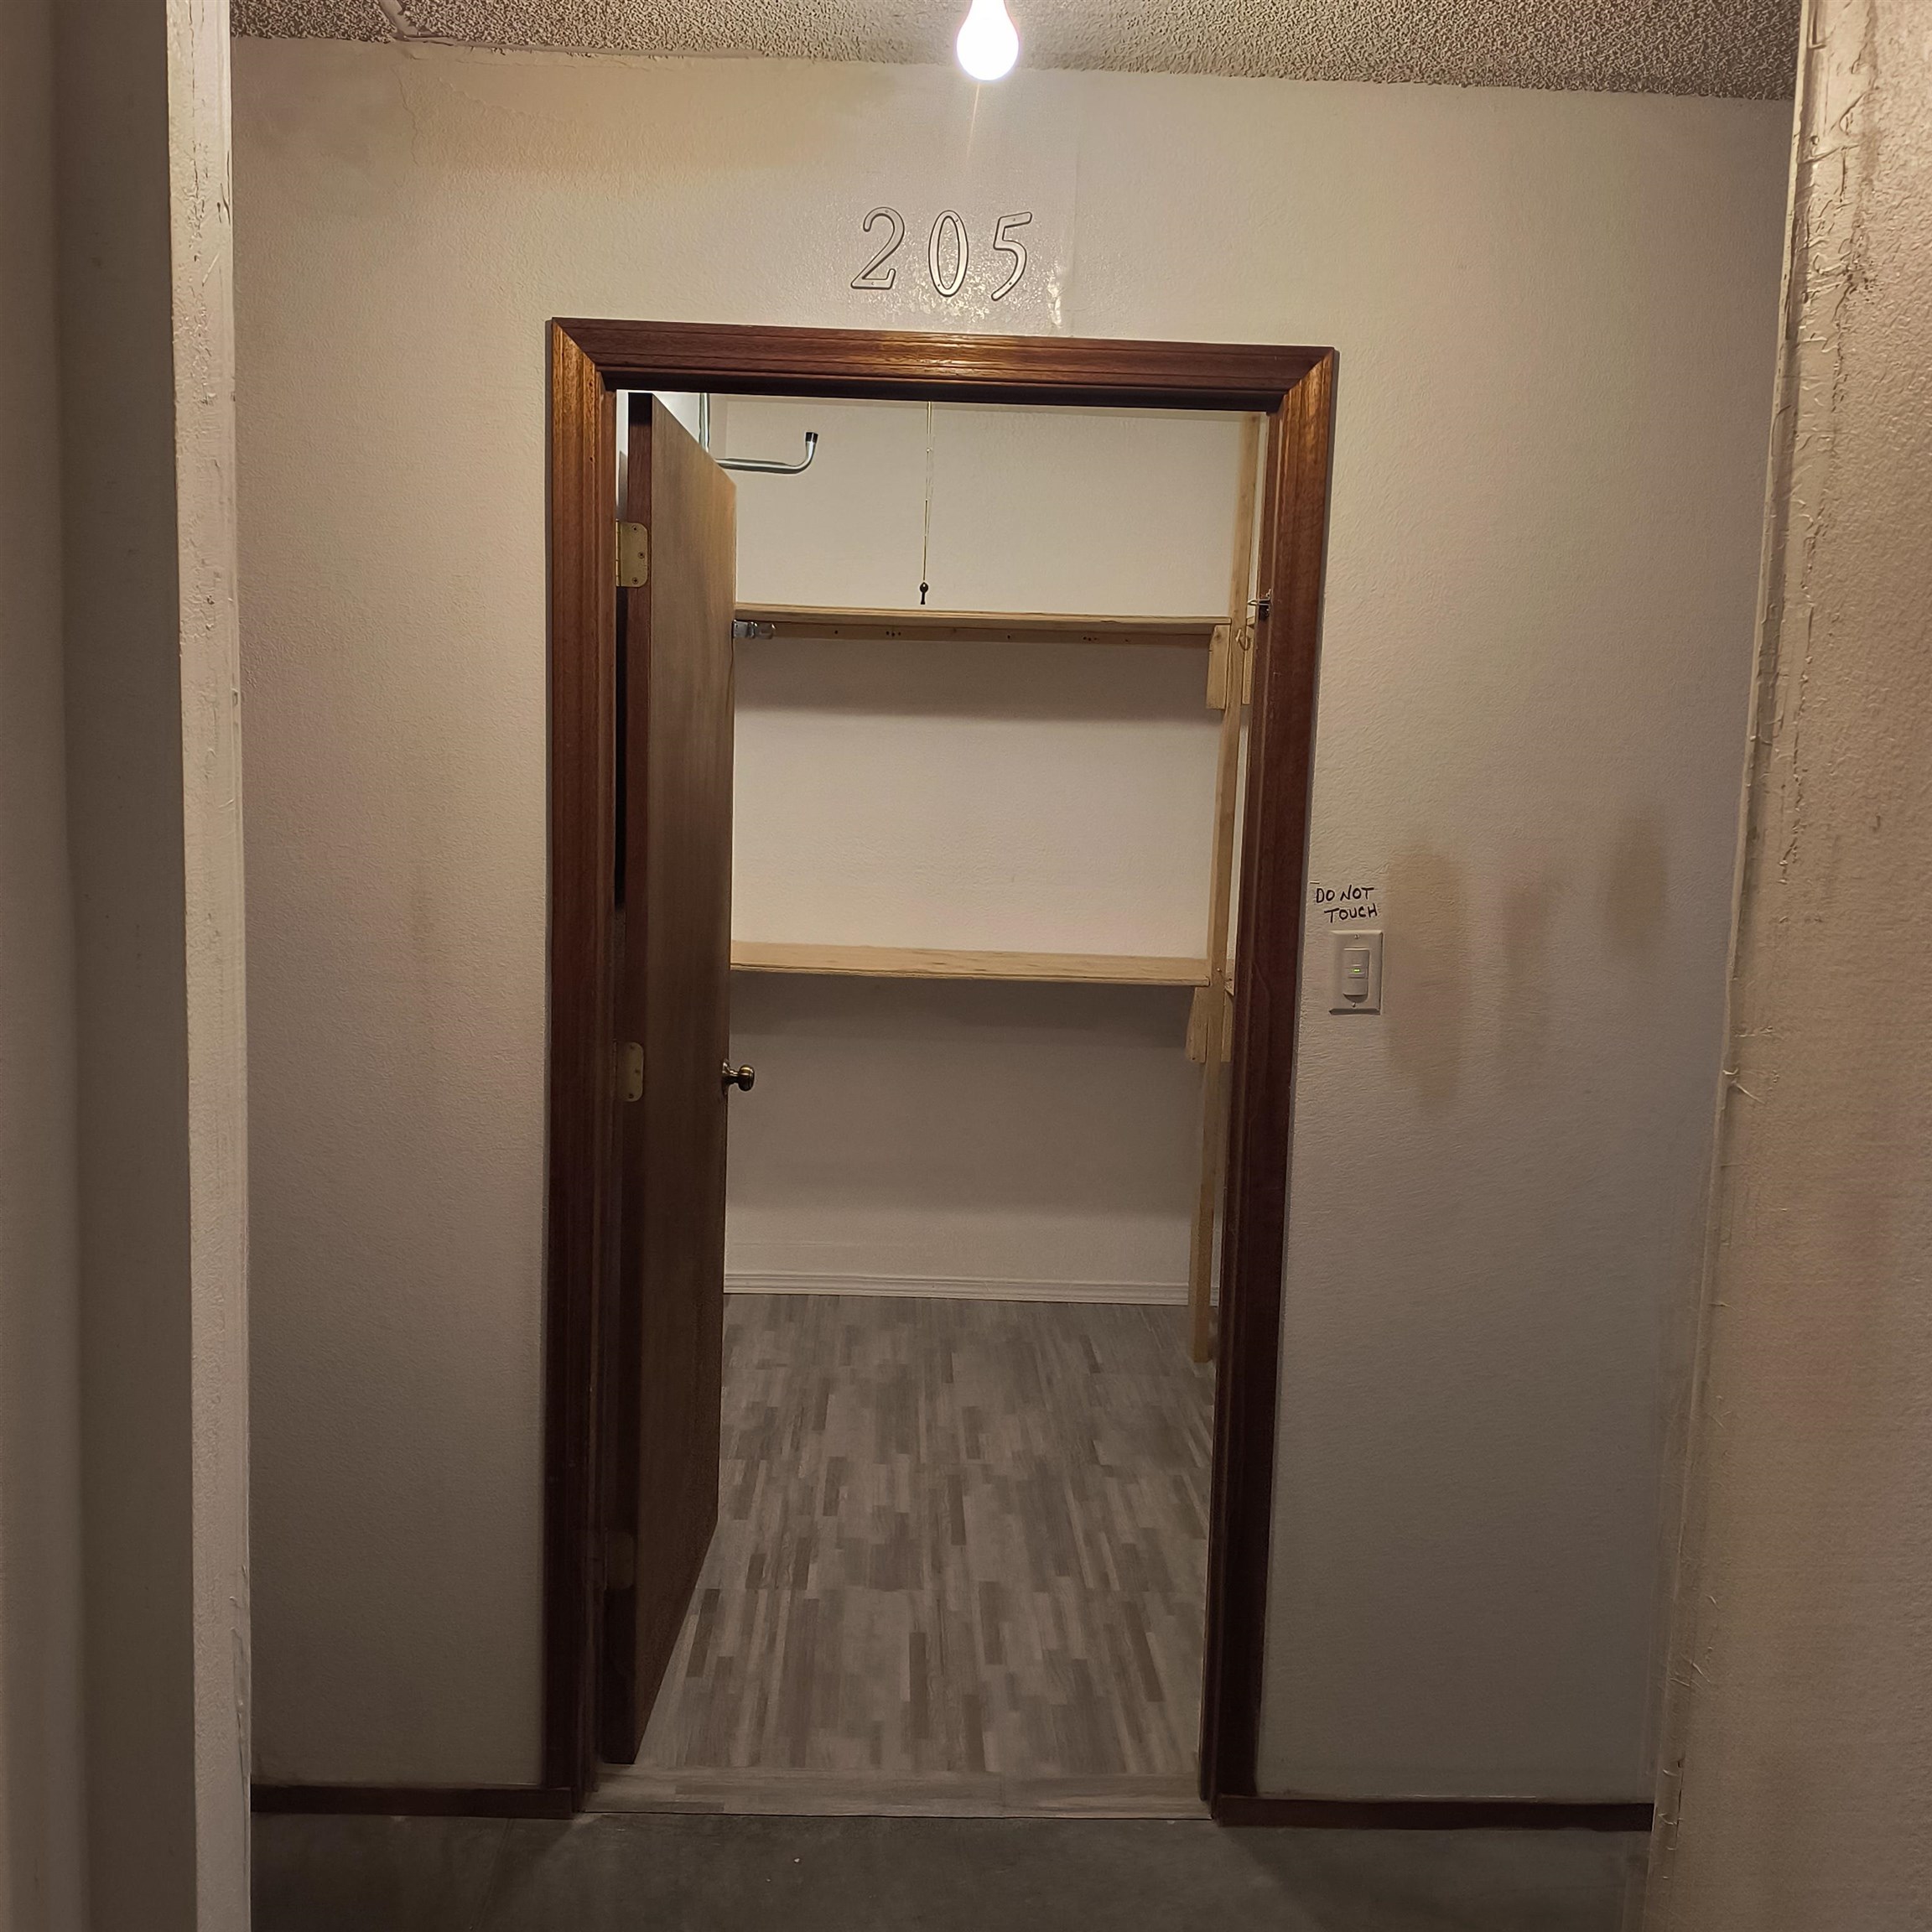
Open storage closet with two shelves, gray flooring, and unit number 205 above the doorway.
SEE ALL PHOTOS
Brick condominium entrance with central stairs, framed by mature trees and a landscaped lawn.
Brick apartment building entrance with exterior stairs, mature trees, and a shaded lawn.
Apartment entry corridor with blue-carpeted stairs, brick wall, and unit 205 door.
Living room with gray wood flooring, a tiled wall niche, and sliding glass doors to a balcony.
Open living area with a patterned rug, wood-look flooring, and kitchen in the background.
Open living room and kitchen with wood-look floors, patterned rugs, and a floor lamp.
Living room with wood-look flooring, patterned rug, and sliding glass doors to a balcony.
Kitchen and open living area with wood cabinets, stainless refrigerator, and a geometric rug.
Kitchen with dark wood cabinets, stainless refrigerator, and a window above the sink.
Kitchen with wood cabinets, stainless steel appliances, and a window above the sink.
Empty bedroom with two open closets, gray wood flooring, and a curtained window.
Empty bedroom with wood-look flooring, blue curtains, and an ensuite vanity.
Bathroom with a wood vanity, large mirror, and glass-enclosed tiled shower.
Empty bedroom with wood-look flooring, a window, and sliding wood closet doors.
Empty room with light wood flooring, a large window, and a floor lamp.
Laundry room with washer and dryer, wood cabinets, and an adjoining tiled bathroom.
Covered condo balcony overlooking a tree-lined street and landscaped grounds.
Community swimming pool with lounge chairs, patio seating, and closed umbrellas.
Brick condominium building with balconies behind a shaded lawn and mature trees.
Brick condominium building with balconies beside a shaded lawn and furnished ground-level patio.
Aerial view of apartment buildings with a pool, pond, tennis courts, and desert mountains.
Aerial view of a residential community with tennis courts, a playground, and mountains beyond.
Aerial view of brick apartment buildings with covered parking, surrounded by trees and backed by mesas.
Brick condominium building with balconies, surrounded by mature trees and backed by distant mountains.
Brick apartment building and covered parking beneath mature leafy trees.
Open storage closet with two shelves, gray flooring, and unit number 205 above the doorway.
Sold

373 Ridges Boulevard Unit: 205

373 Ridges Boulevard Unit: 205, Grand Junction, CO 81507

$252,500
Enjoy maintenance-free, lock-and-leave living in this desirable Redlands 2-bedroom, 2-bath condo! Relax by the community pool all summer, then come home to an open-concept floor plan that flows to a private covered patio. Includes a 1-car carport and an 8' x 9' private storage room for bikes, outdoor gear, and more. Ideally located adjacent to a park with tennis courts, a playground, and just minutes from the Lunch Loop mountain biking trails and hiking trailheads. The HOA is $400/month and includes pool access, water, sewer, trash, natural gas (heat), exterior maintenance, exterior insurance, cooler start-up and shut-down, and all landscaping--you only pay the electric bill! Enjoy carefree living in one of the Redlands' most sought-after locations. There is a $1000 credit for the deck floor replacement from the HOA for the new buyer.

2
beds

2
baths

1,020 Sq.Ft. LIVING AREA

Holly Triplett

Holly Triplett

Features & Amenities

Interior

  • total bedrooms2
  • Total bathrooms2
  • Laundry room Laundry Closet, In Hall
  • Flooring Linoleum, Luxury Vinyl, Luxury Vinyl Plank
  • Fireplace Insert
  • APPLIANCES Dryer, Dishwasher, Electric Oven, Electric Range, Microwave, Refrigerator, Washer
  • other interior Features Kitchen/Dining Combo, Main Level Primary, Walk-In Shower, Window Treatments, Programmable Thermostat

Area & Lot

  • Status Sold
  • Date Sold November 4, 2026
  • Living Area1,020 Sq.Ft.
  • Total Area1,020 Sq.Ft.
  • MLS® ID20263815
  • TypeCondo
  • YEAR BUILT1981
  • Architecture StylesThree Story
  • Elementary SchoolWingate
  • Middle SchoolRedlands
  • High SchoolGrand Junction

Exterior

  • STORIES3
  • water SourcePublic
  • PoolIn Ground
  • roofAsphalt, Composition
  • lot featuresLandscaped
  • HEAT TYPEBaseboard, Hot Water
  • AIR CONDITIONINGEvaporative Cooling
  • sewerConnected
  • SubstructureBasement, Slab
  • Disability FeaturesNone, Low Threshold Shower
  • other exterior FeaturesIrrigation Sprinklers, Pool, Shed

Financial

  • Sales Price$252,500
  • HOA $400/mo

Work With Us

Experience trusted local expertise, personalized service, and dedicated guidance from The Van Gundy Group. Whether you’re buying, selling, or exploring your next move, we’re here to make the process seamless, informed, and rewarding throughout Western Colorado.

Follow US on Instagram