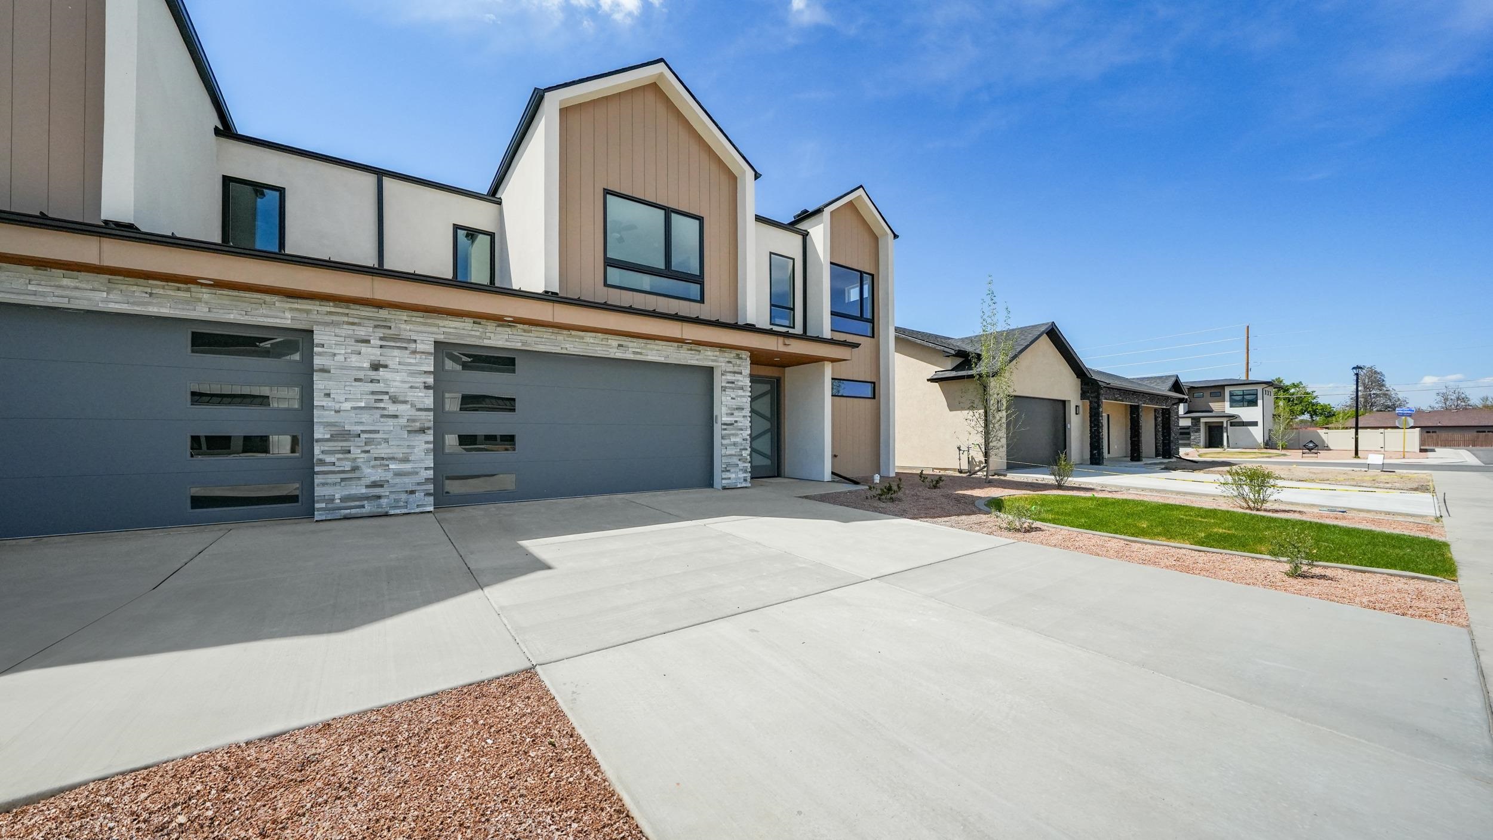
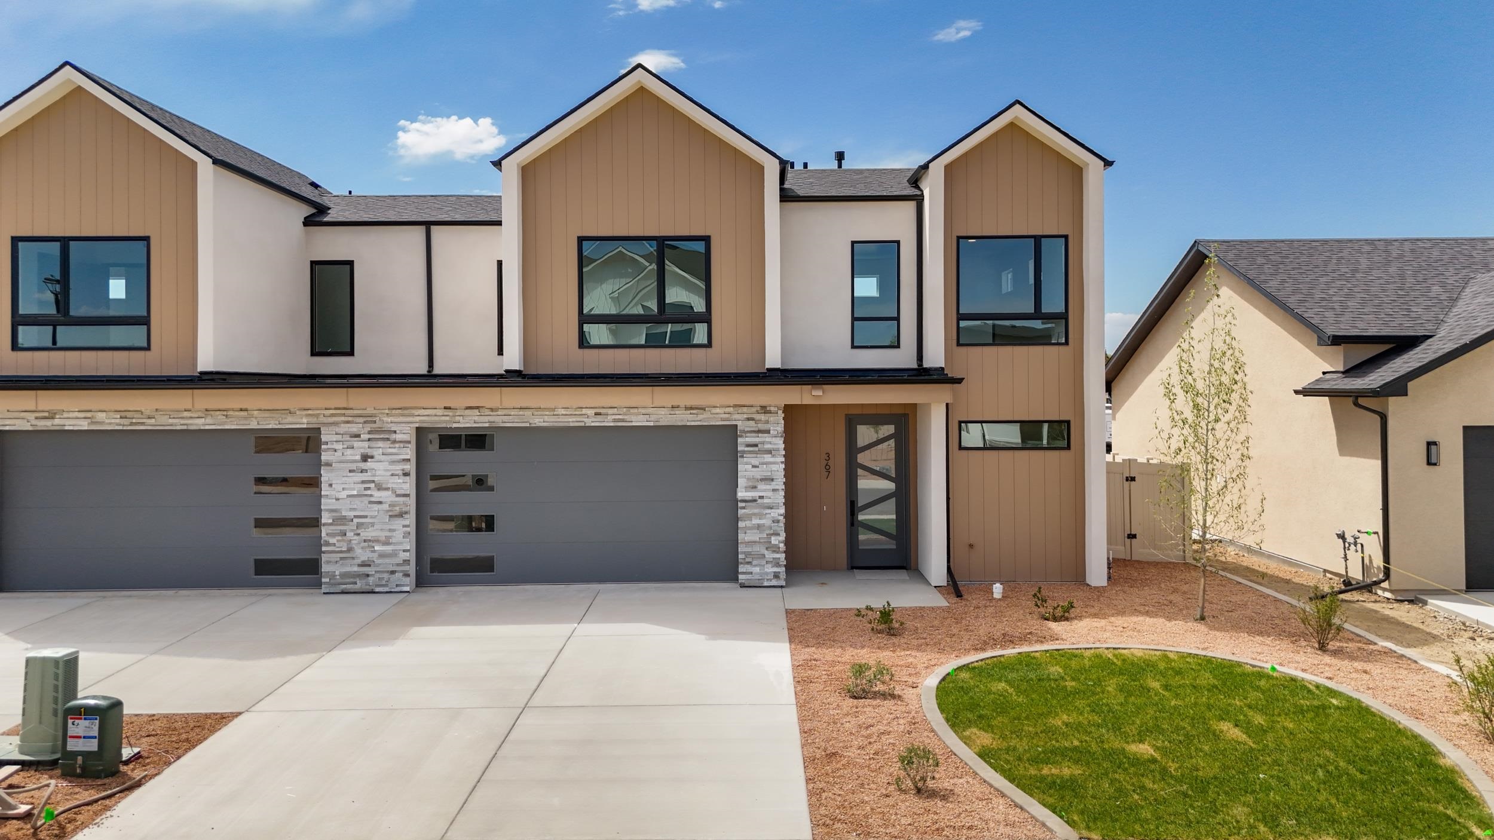
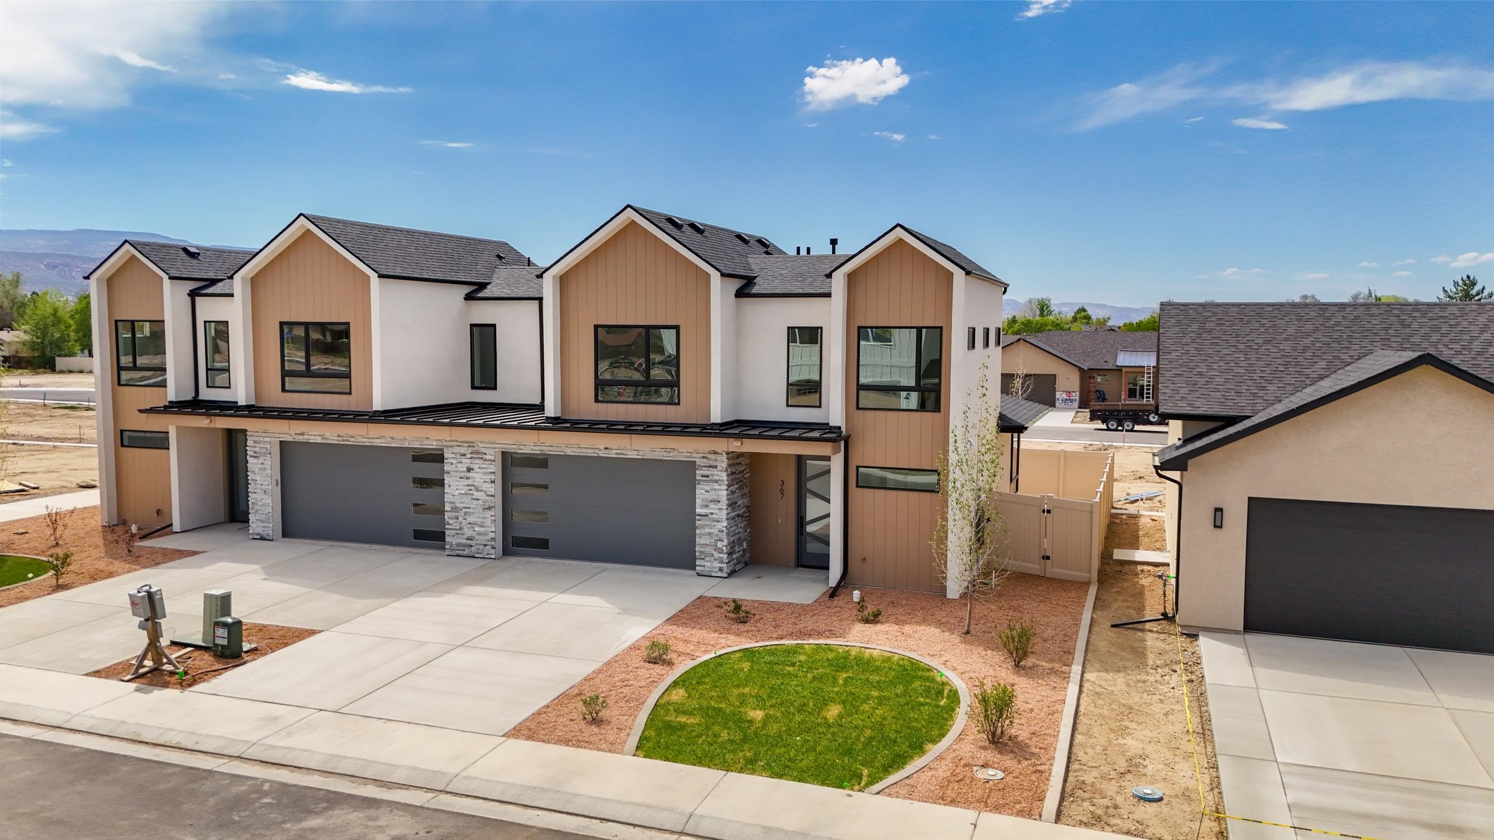
Modern two-story home with stone-framed garage doors, a wide driveway, and a small landscaped lawn.
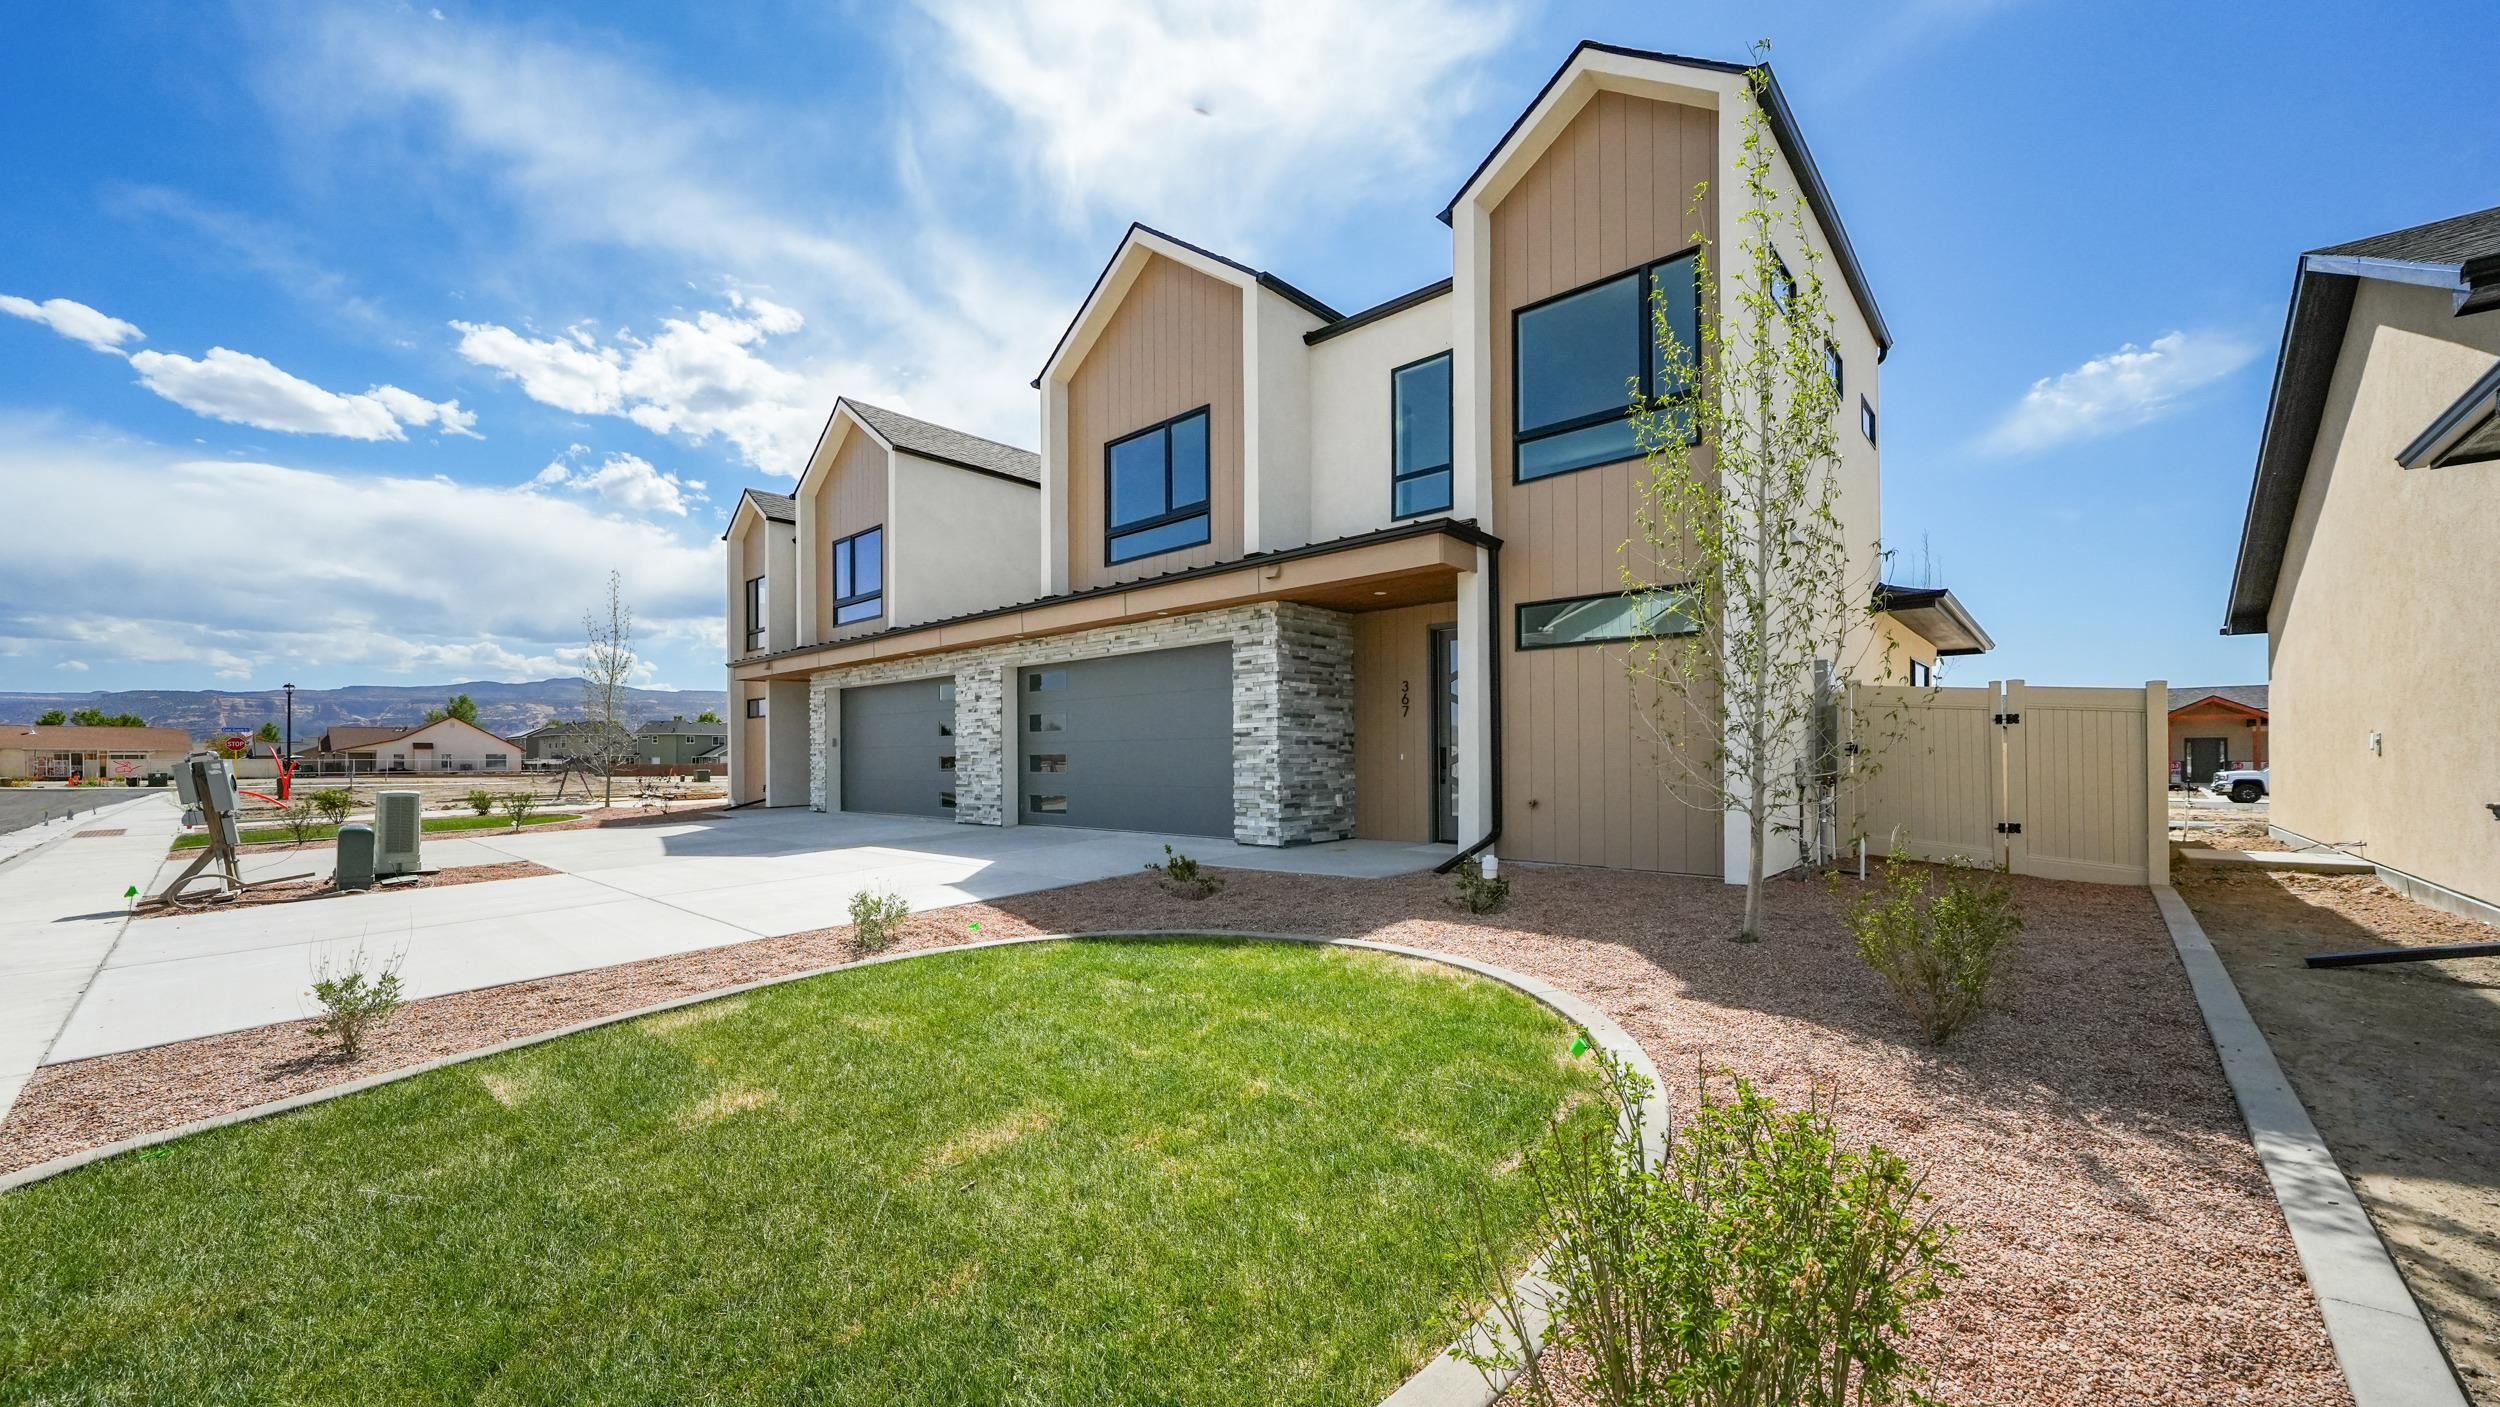
Modern two-story home with stone-accented garage, curved lawn, and distant mesas.
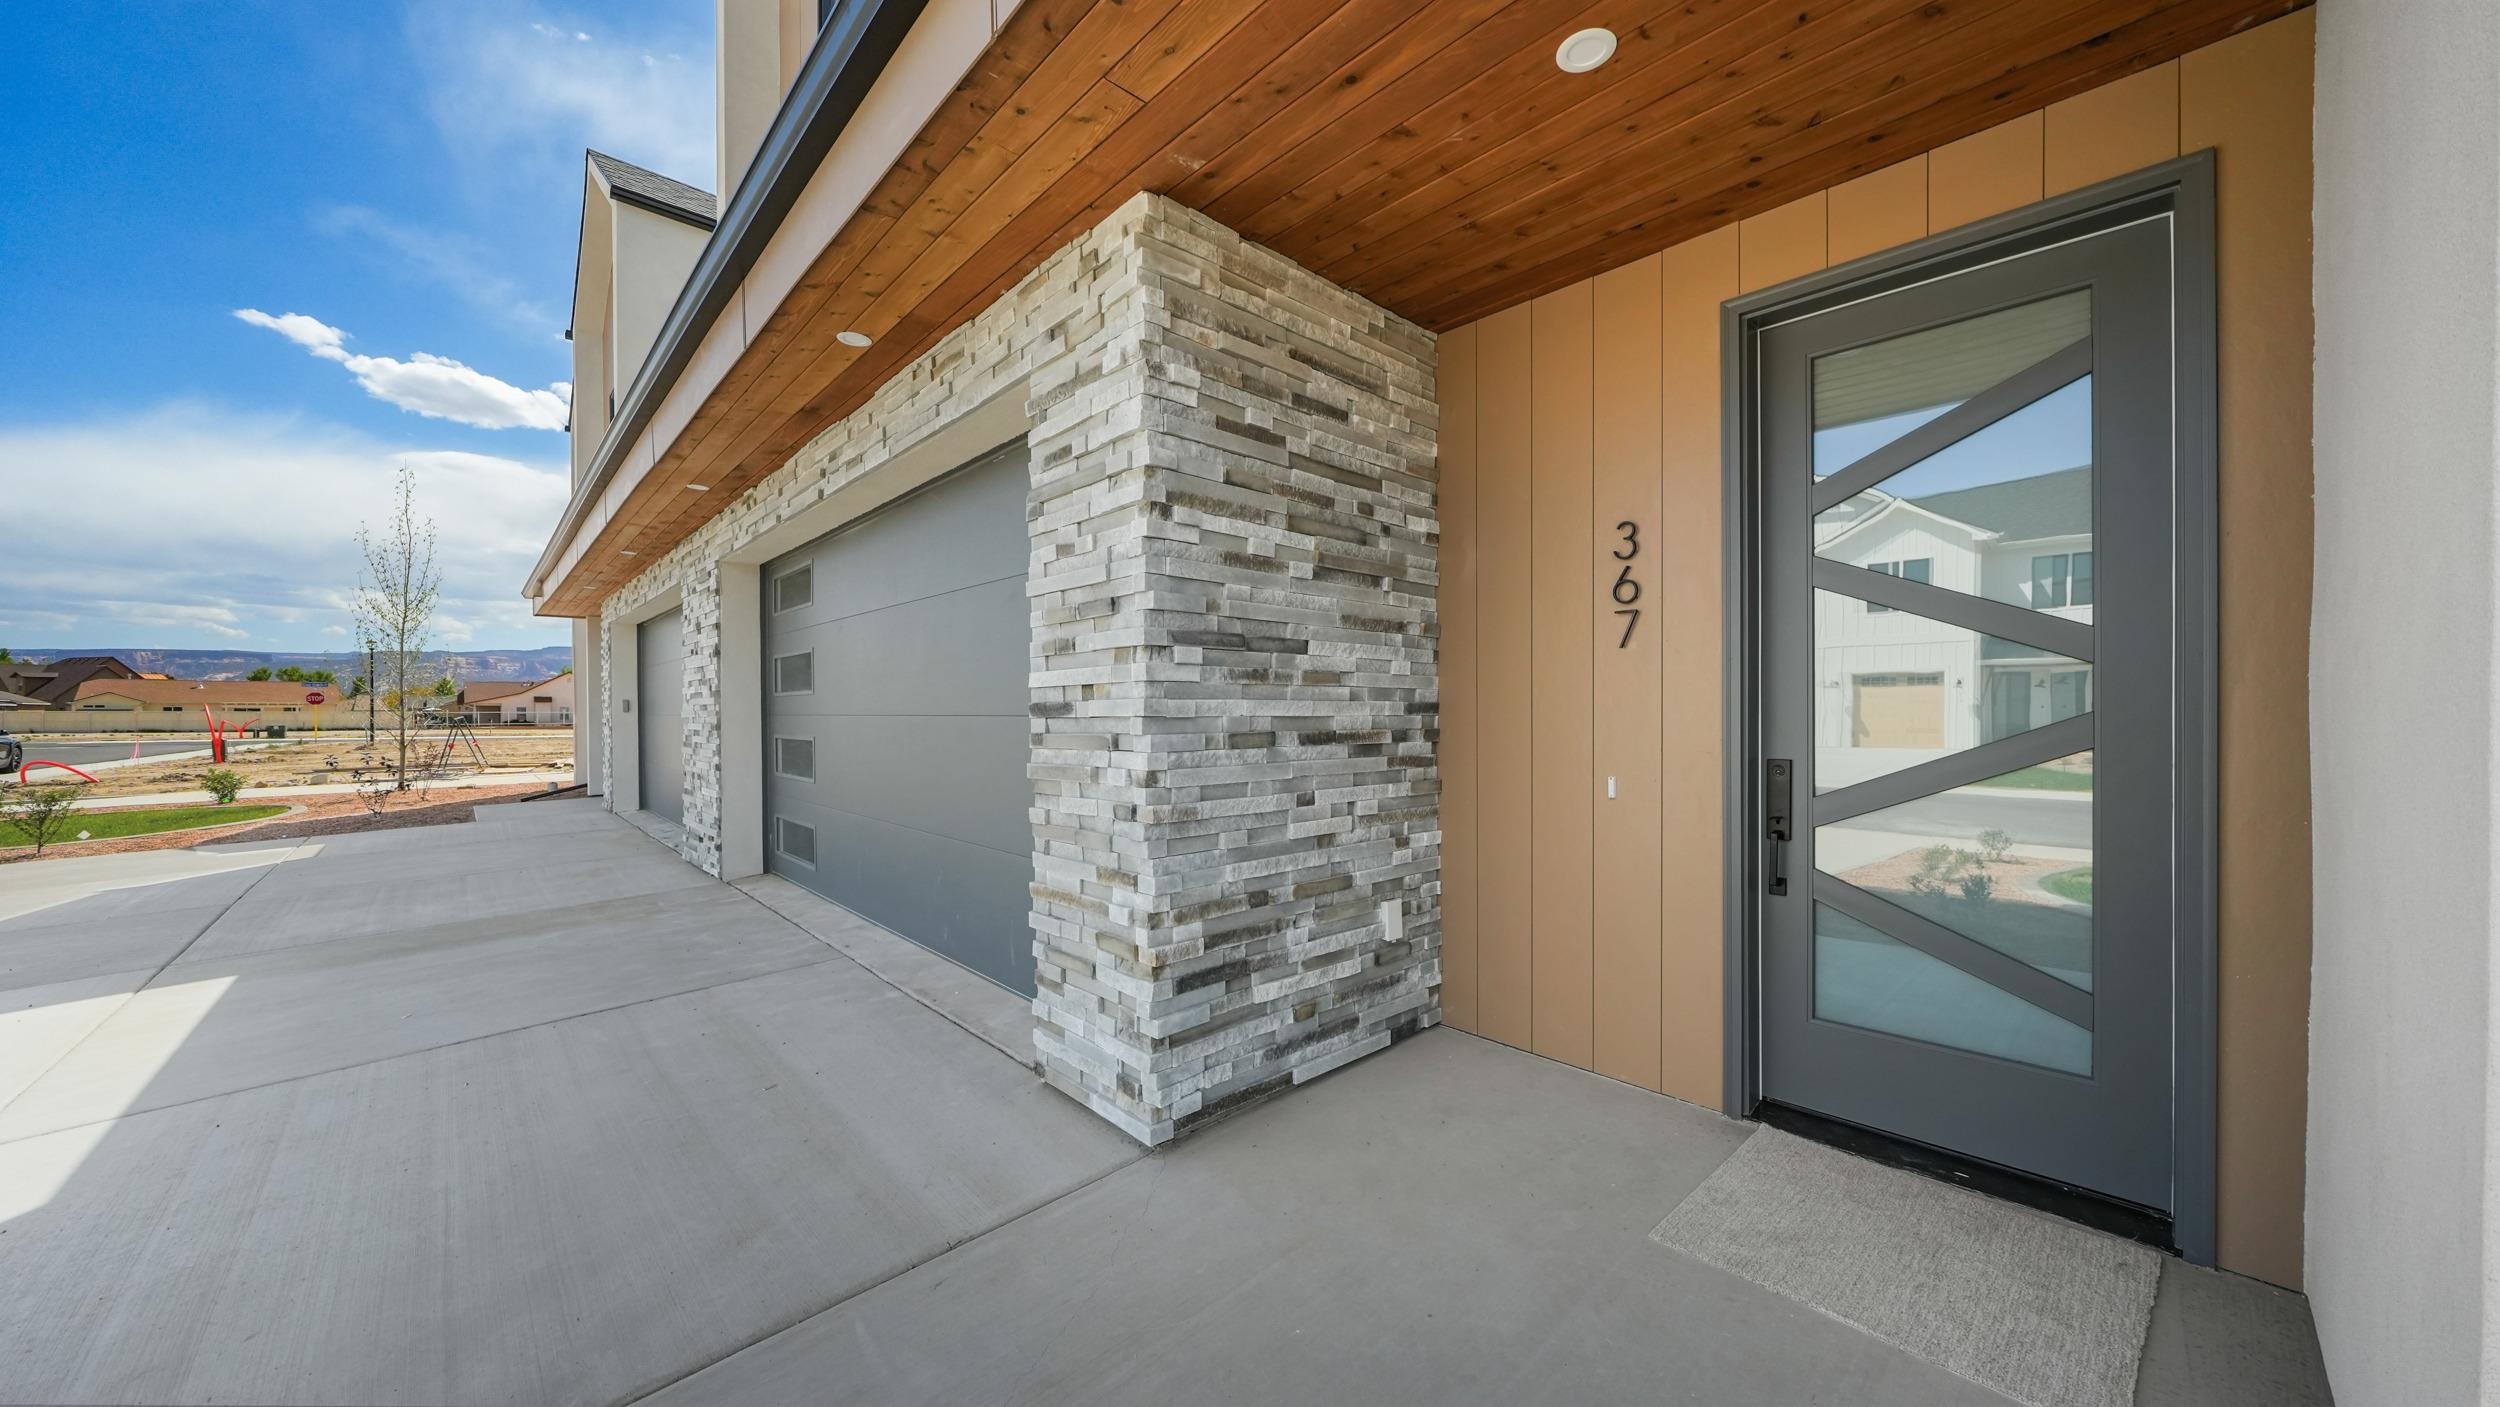
Modern home entrance with a gray glass-paneled door, stacked-stone column, and wood-plank porch ceiling.
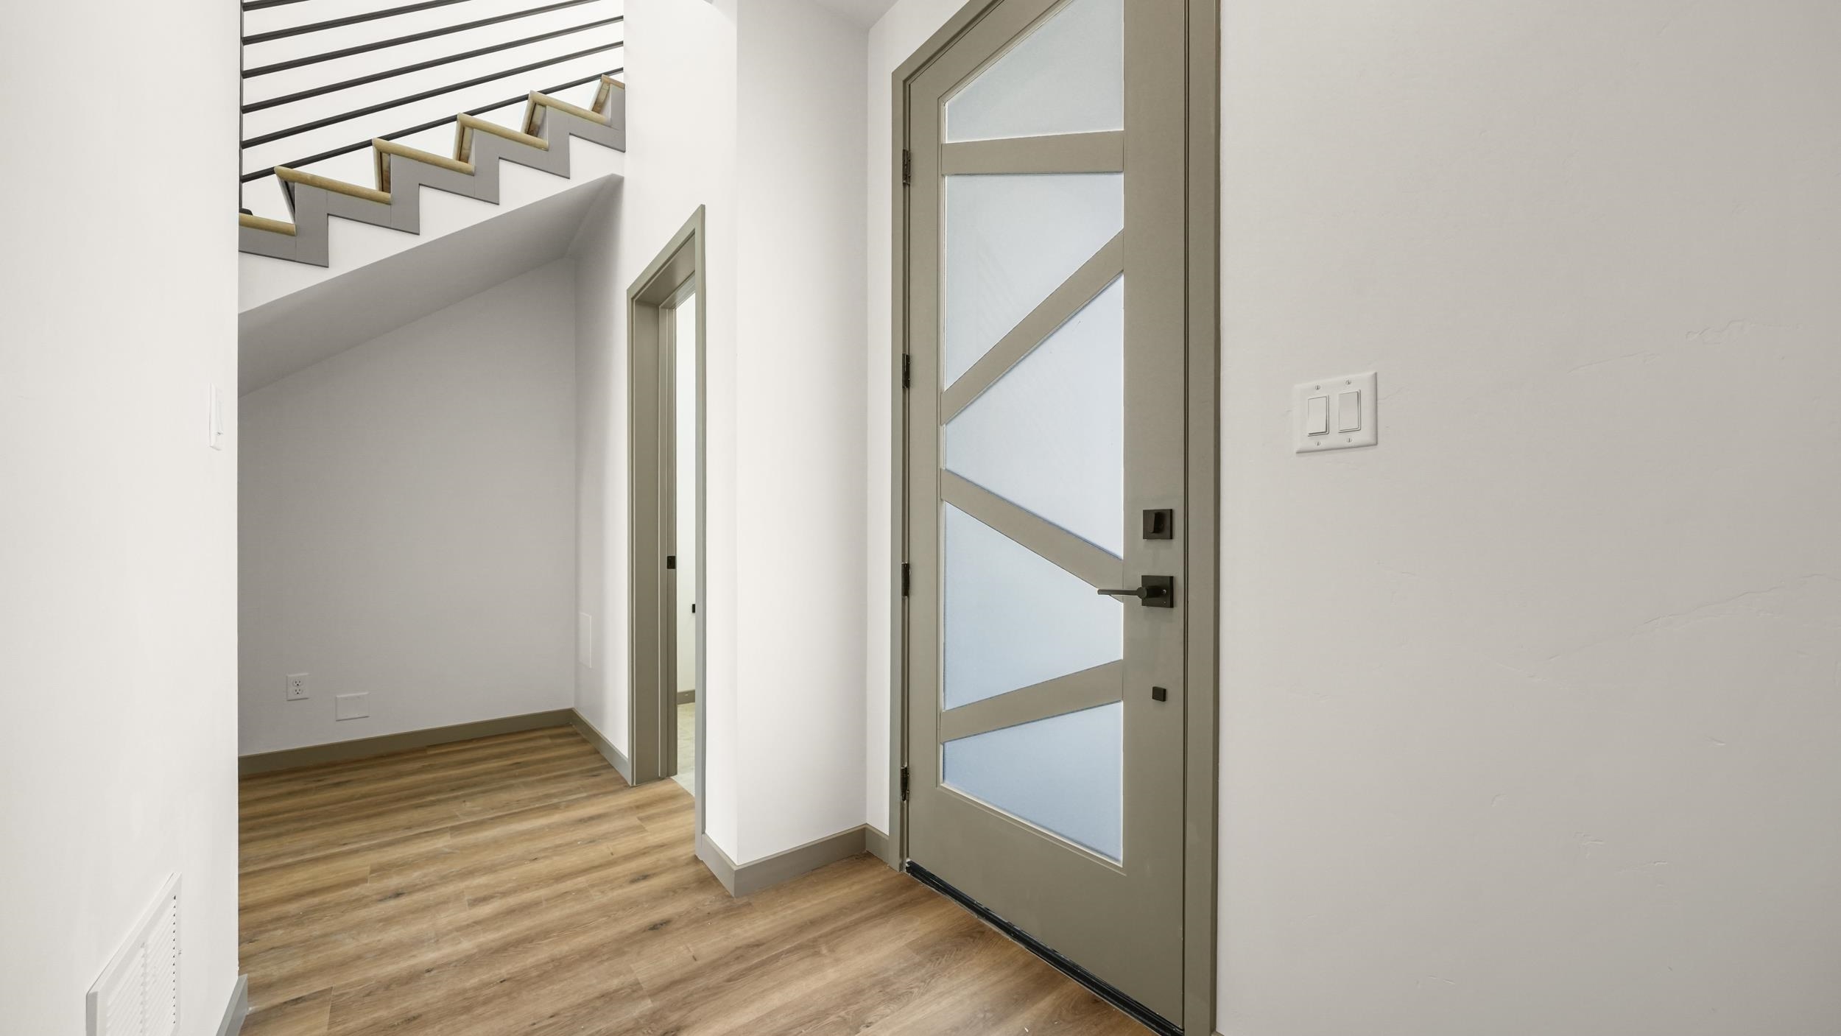
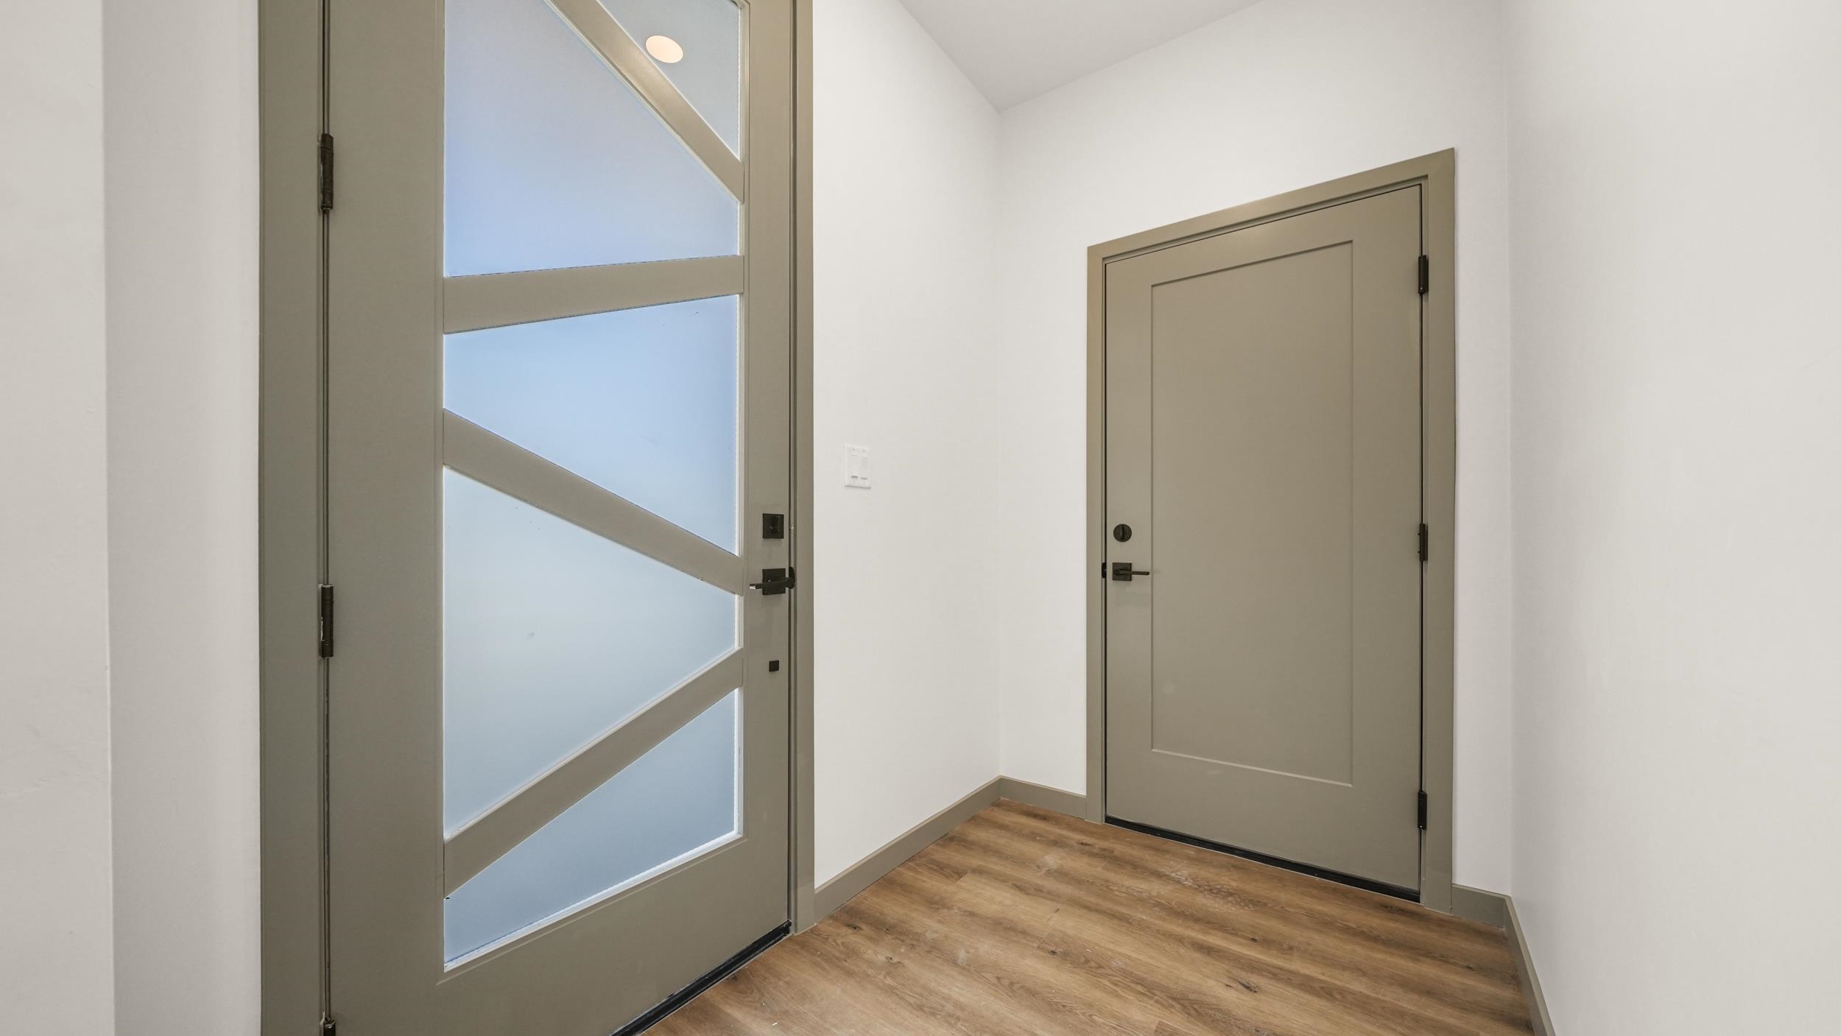
Entryway with a frosted-glass front door, wood-look floors, and an open staircase.
Entryway with a frosted-glass front door and warm wood-look flooring.
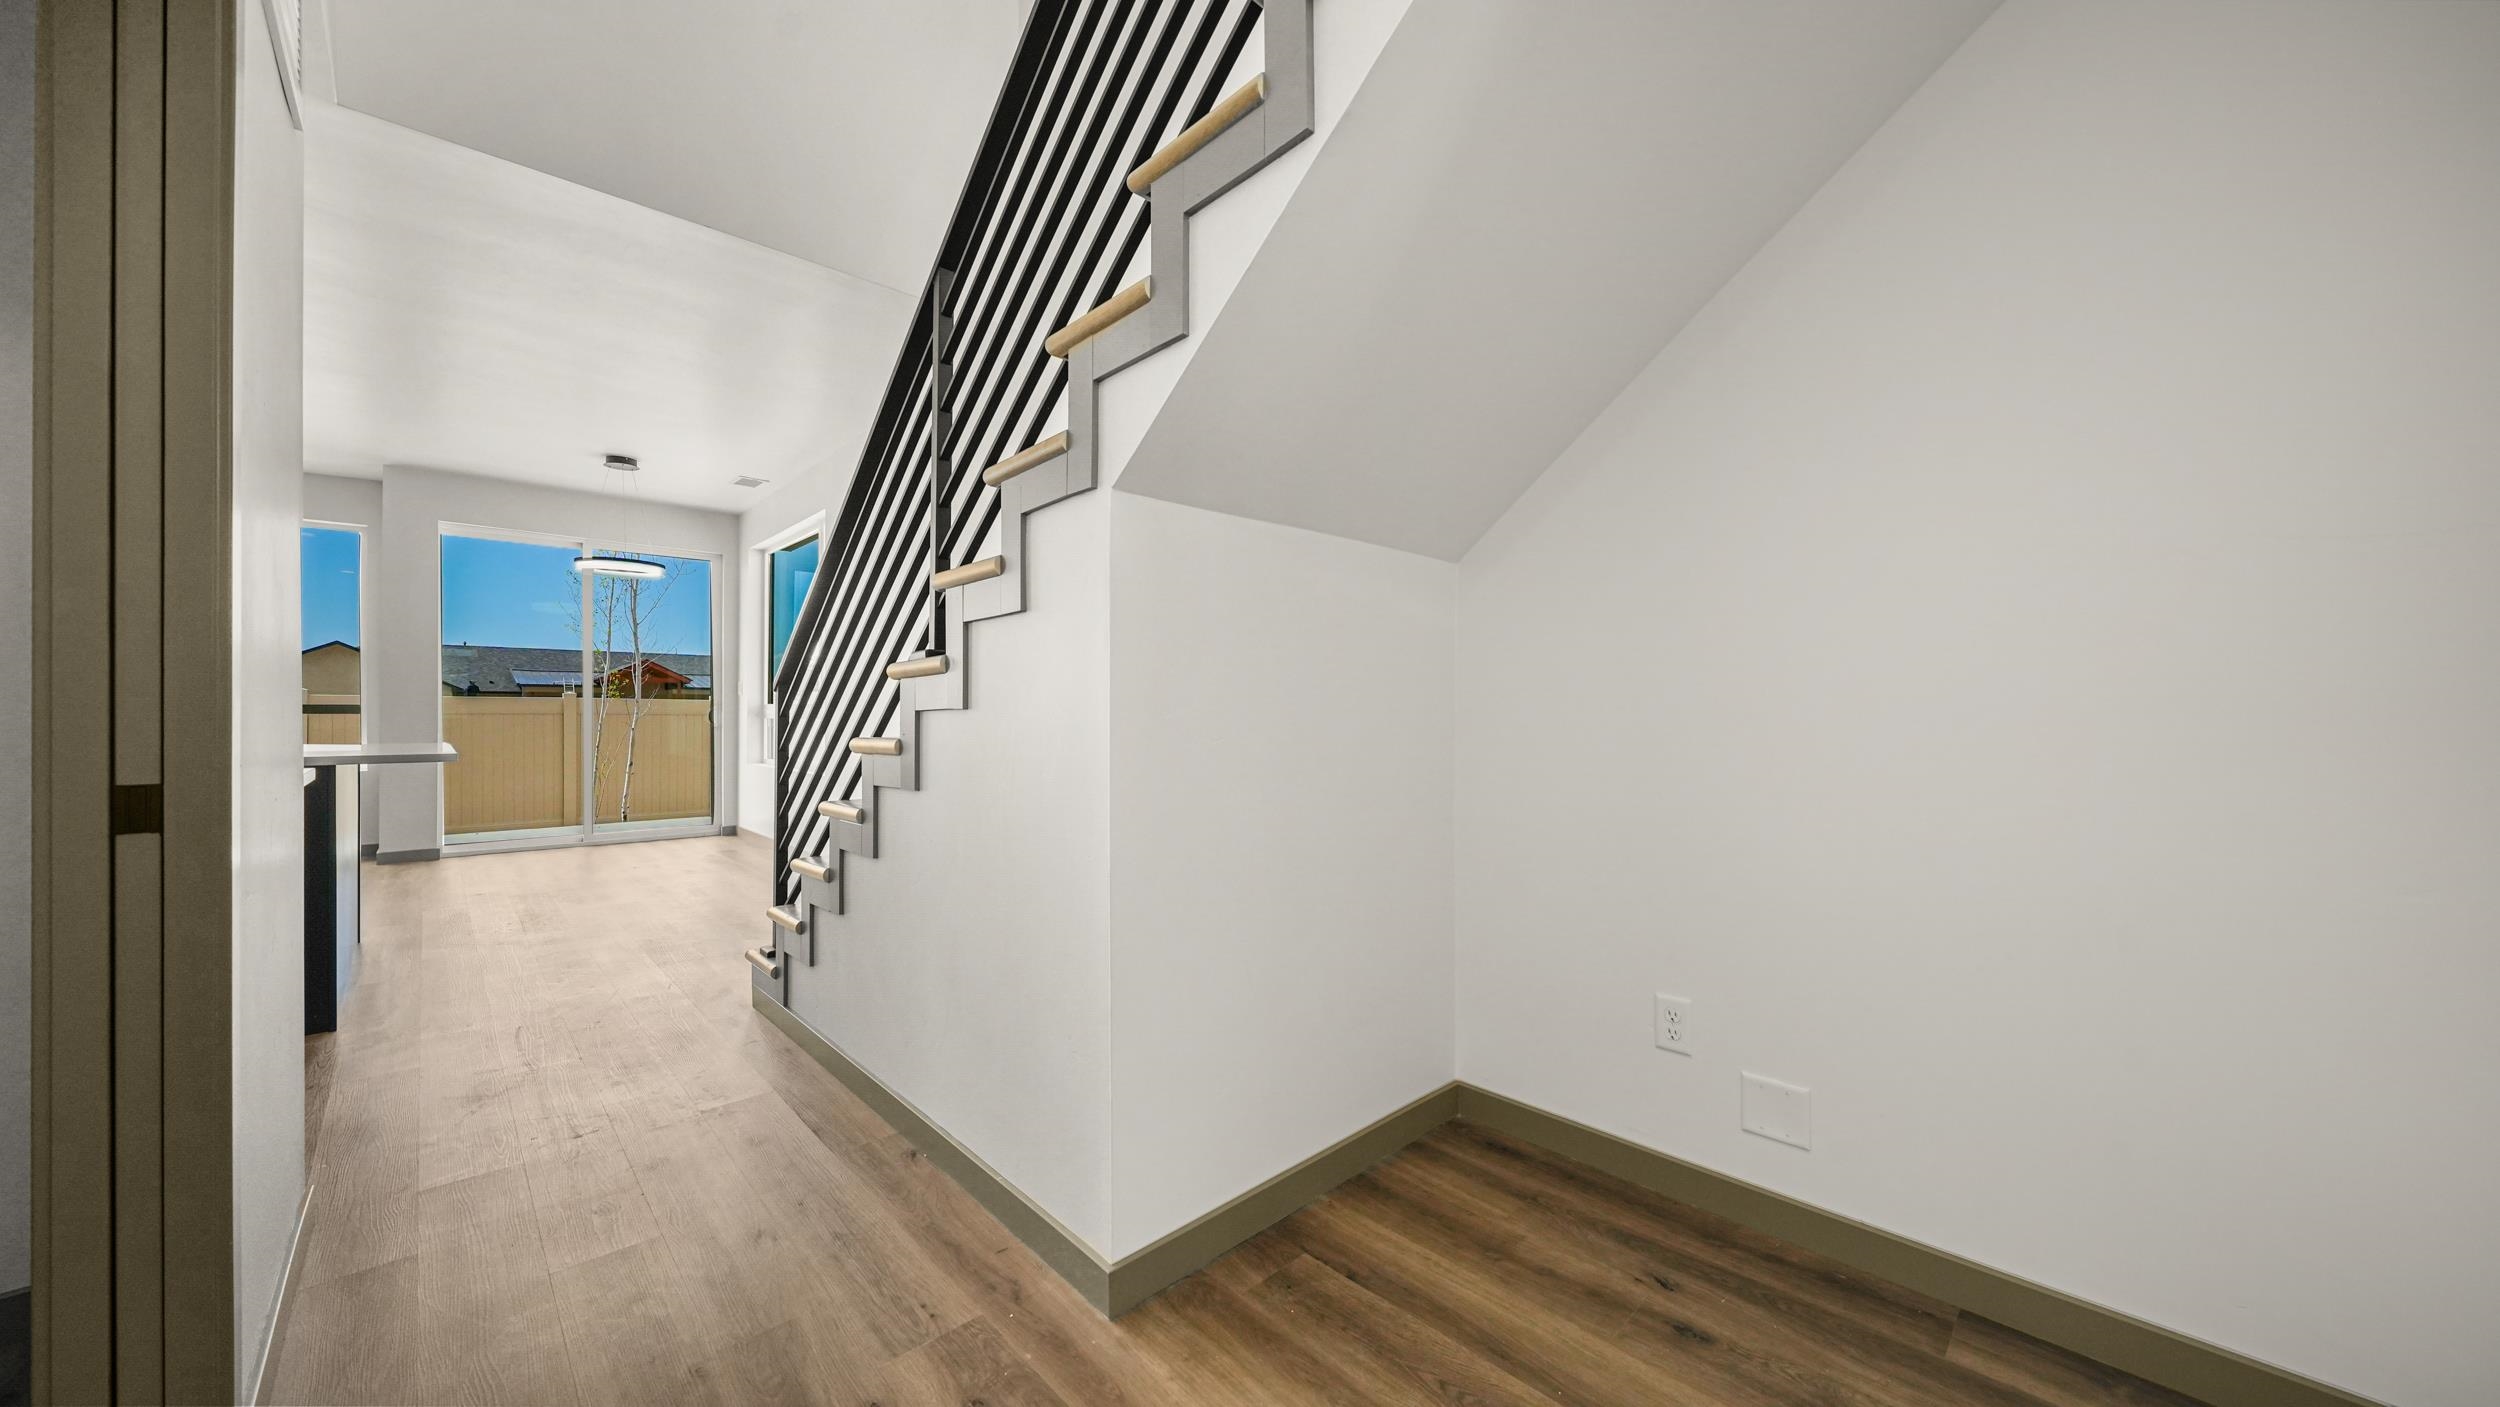
Bright entry hall with a modern black staircase and sliding glass doors.
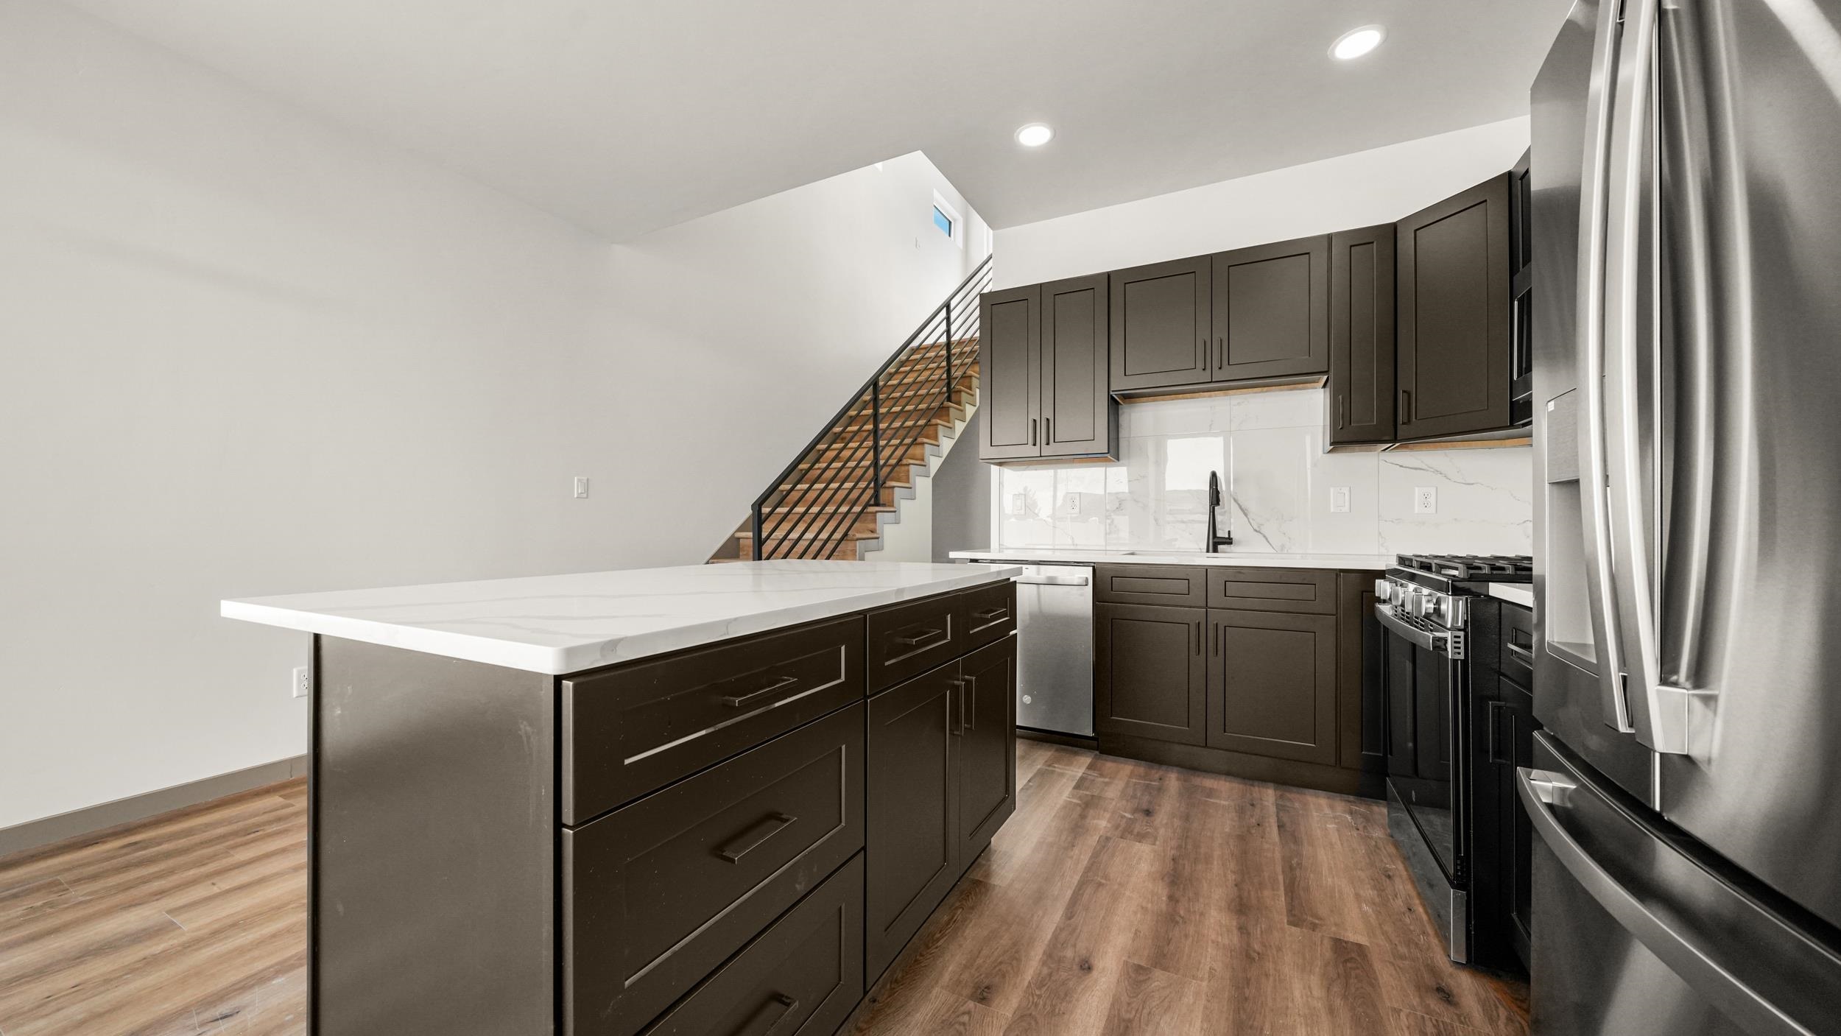
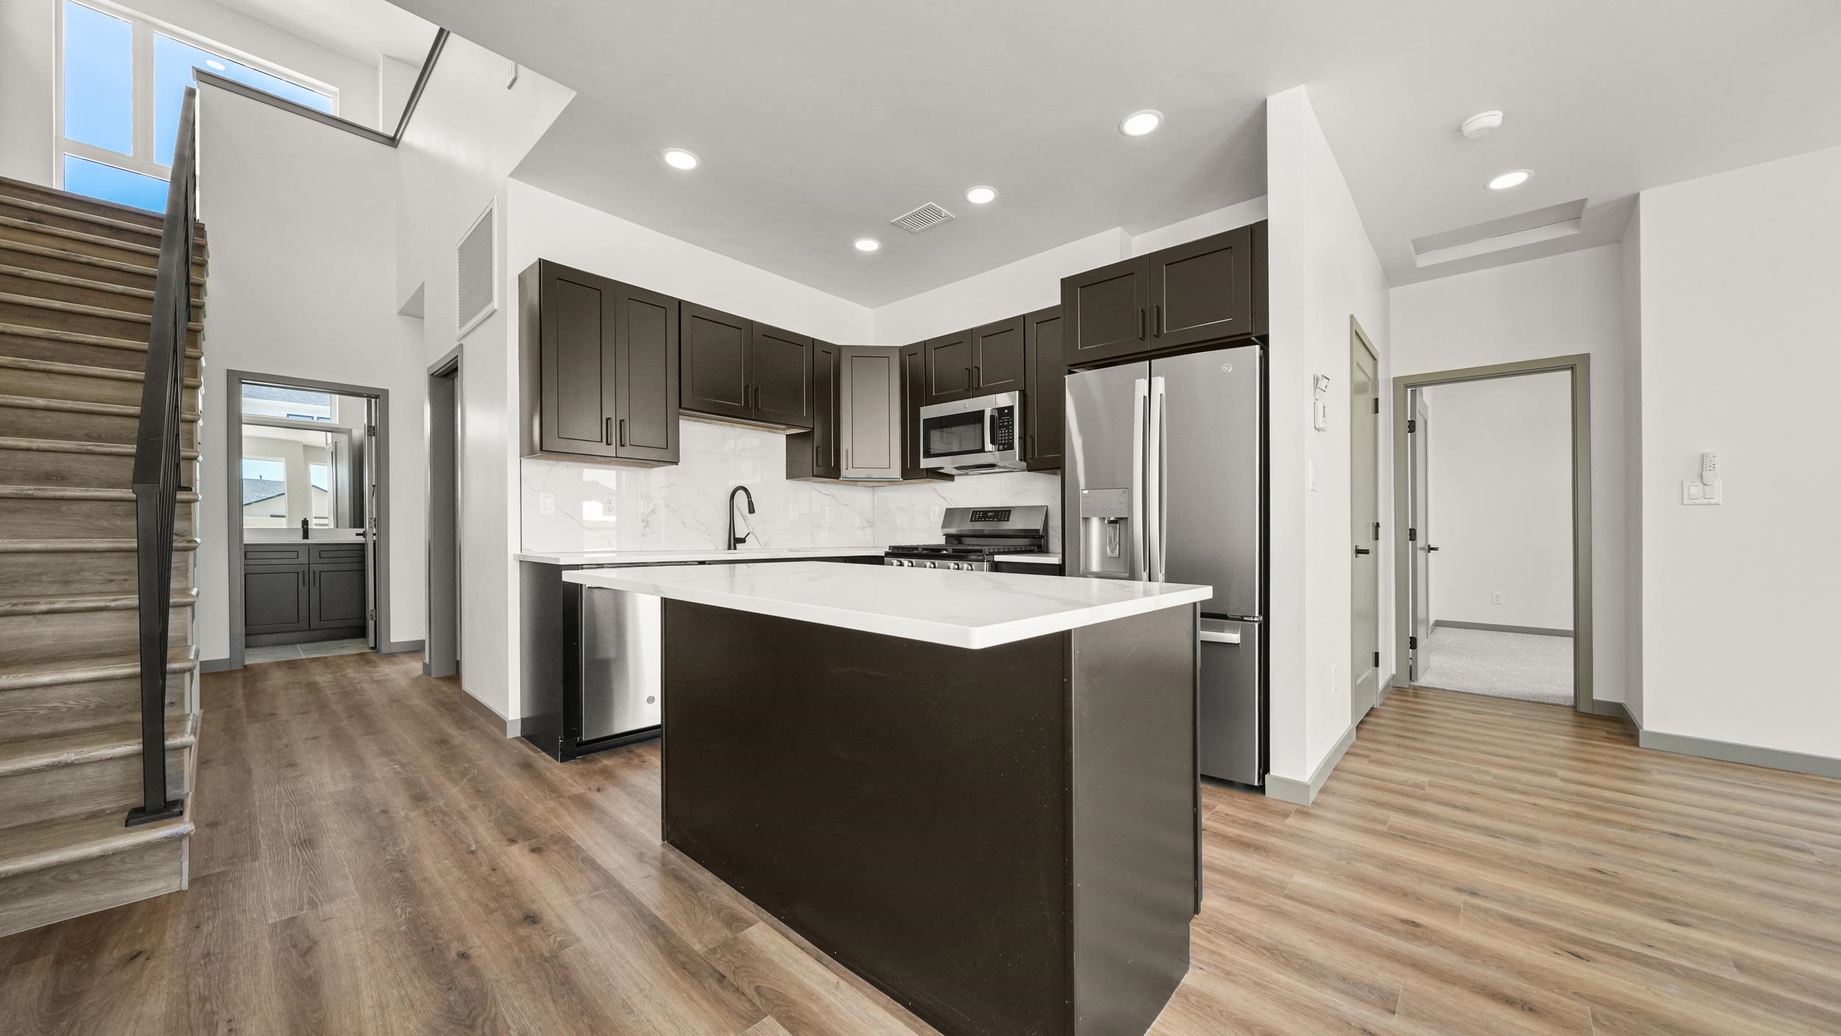
Modern kitchen with a white island, dark cabinets, stainless appliances, and a staircase behind it.
Modern kitchen with dark cabinets, stainless appliances, and a wood staircase with black railing.
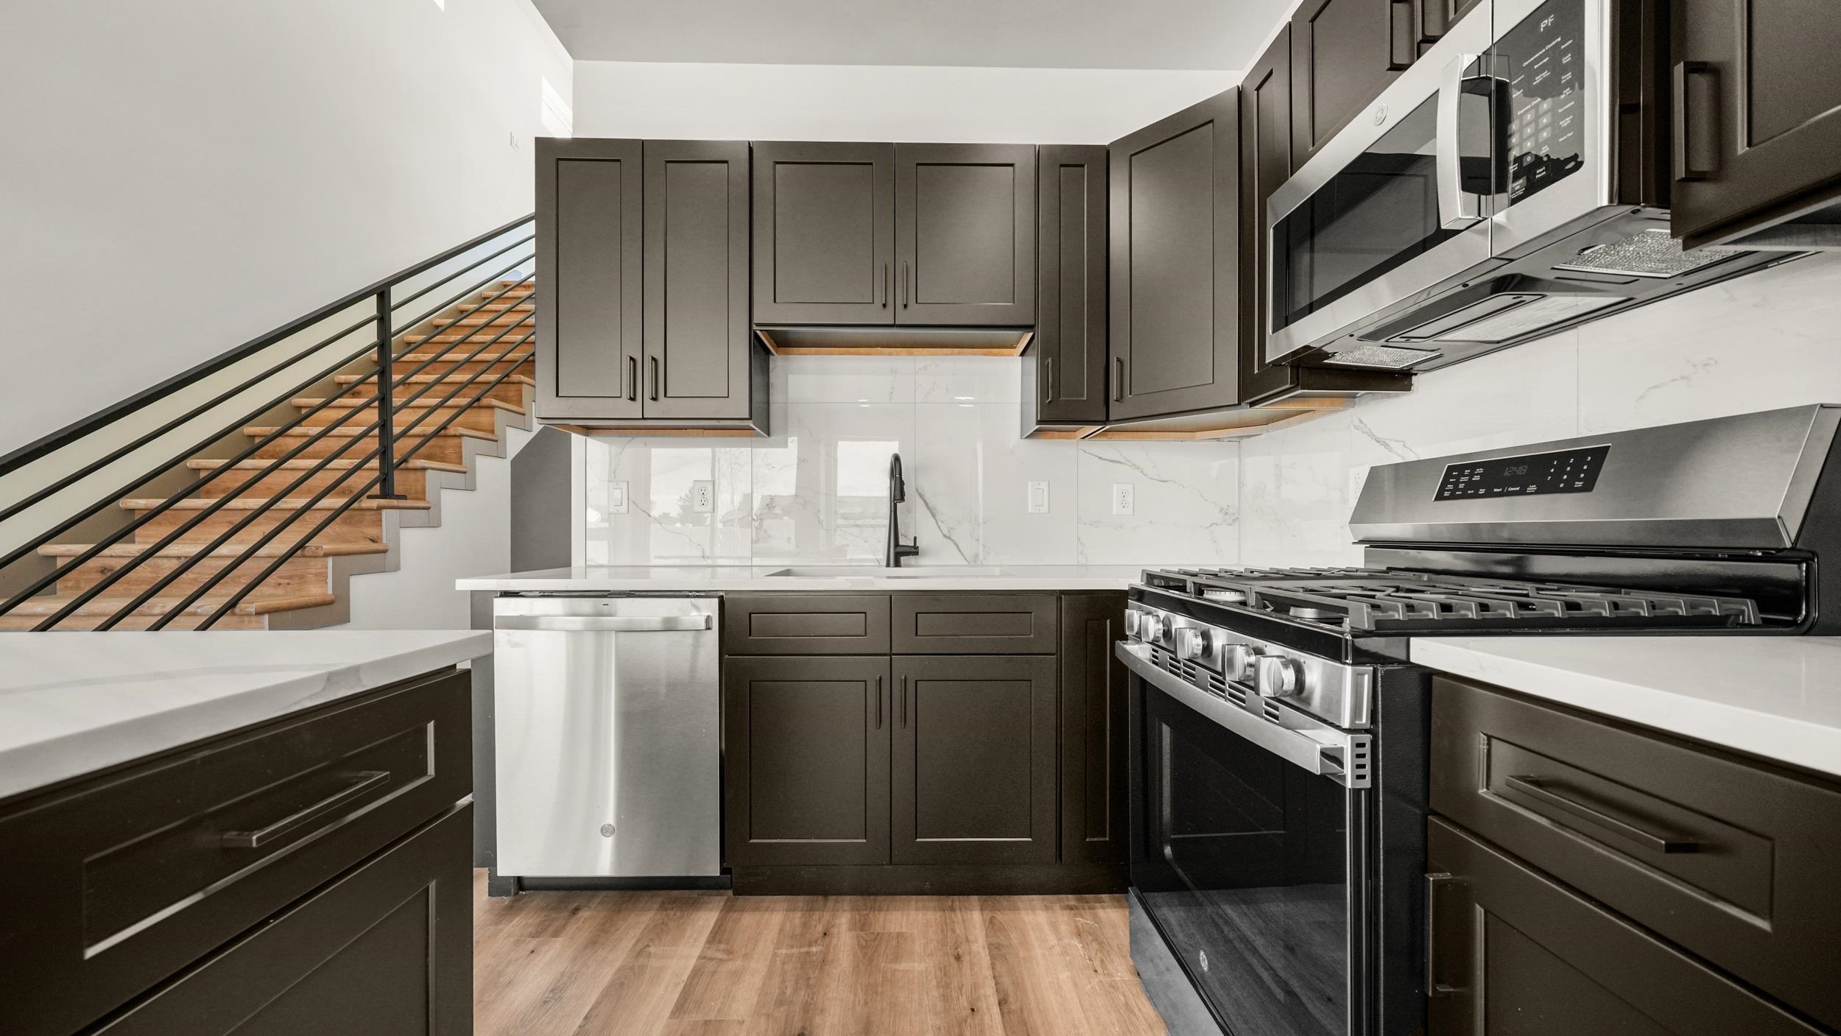
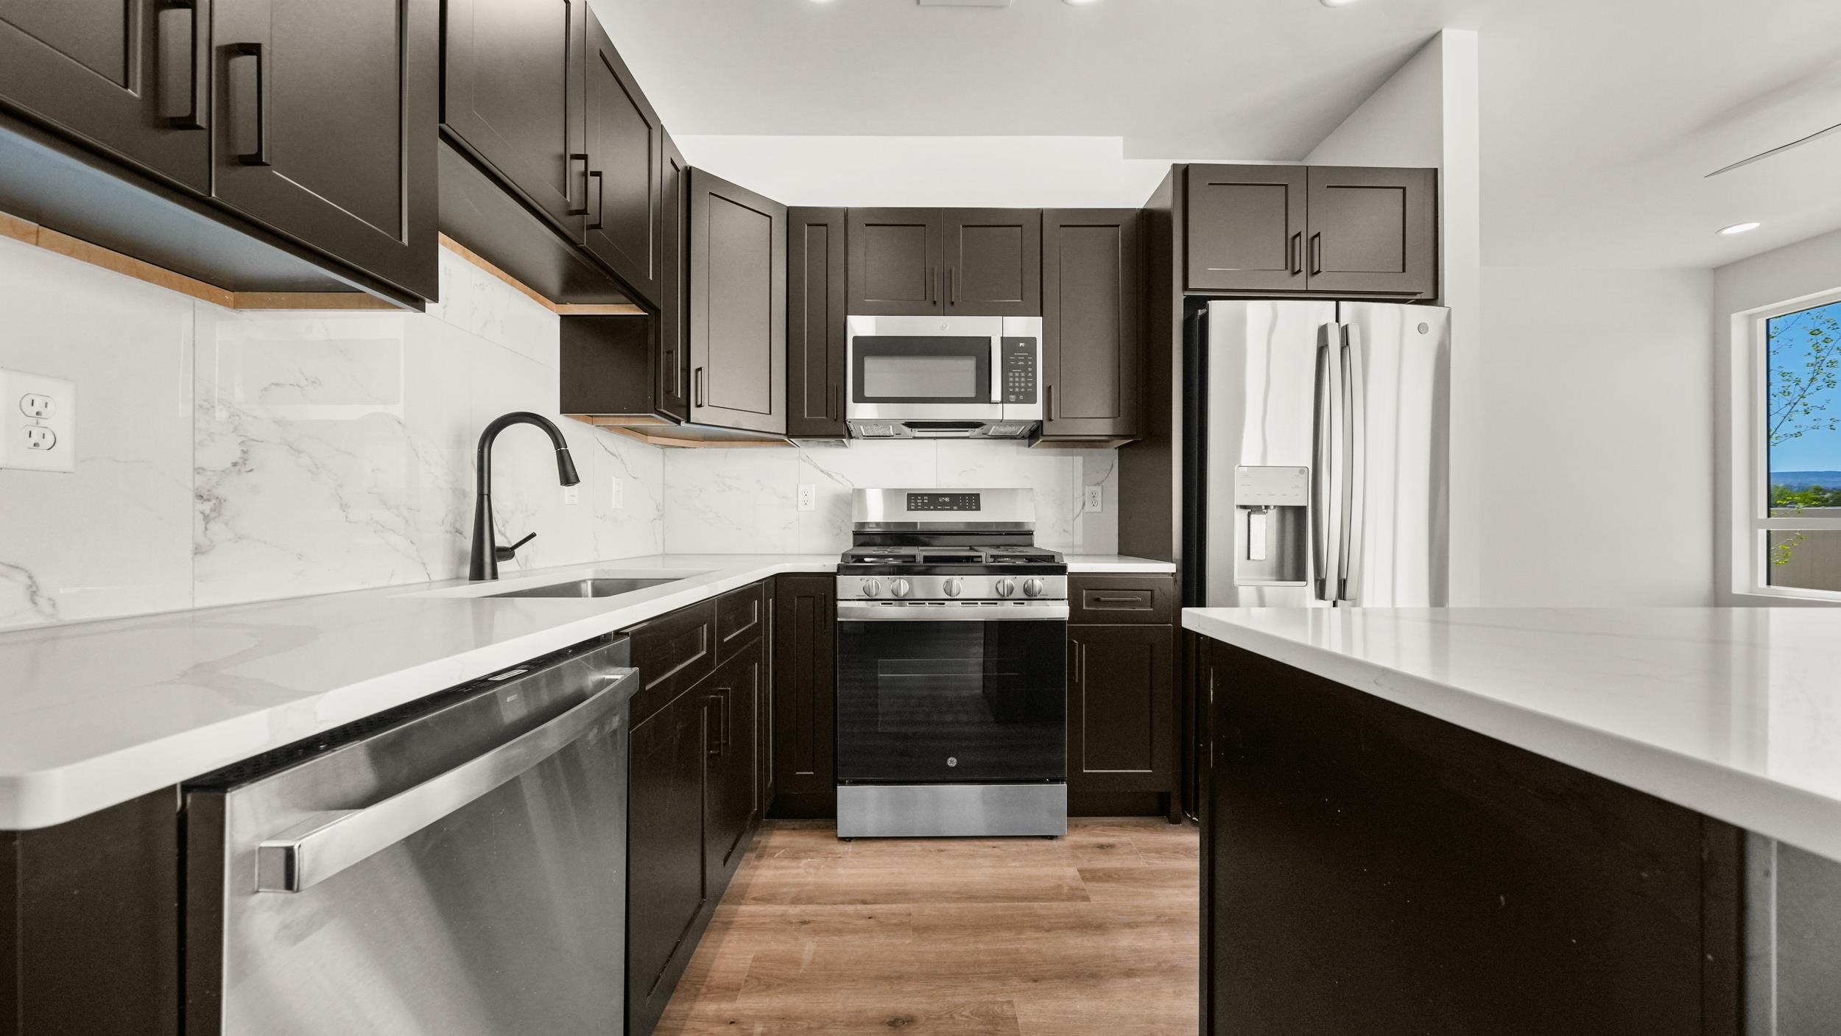
Modern kitchen with dark cabinets, white countertops, and stainless steel appliances.
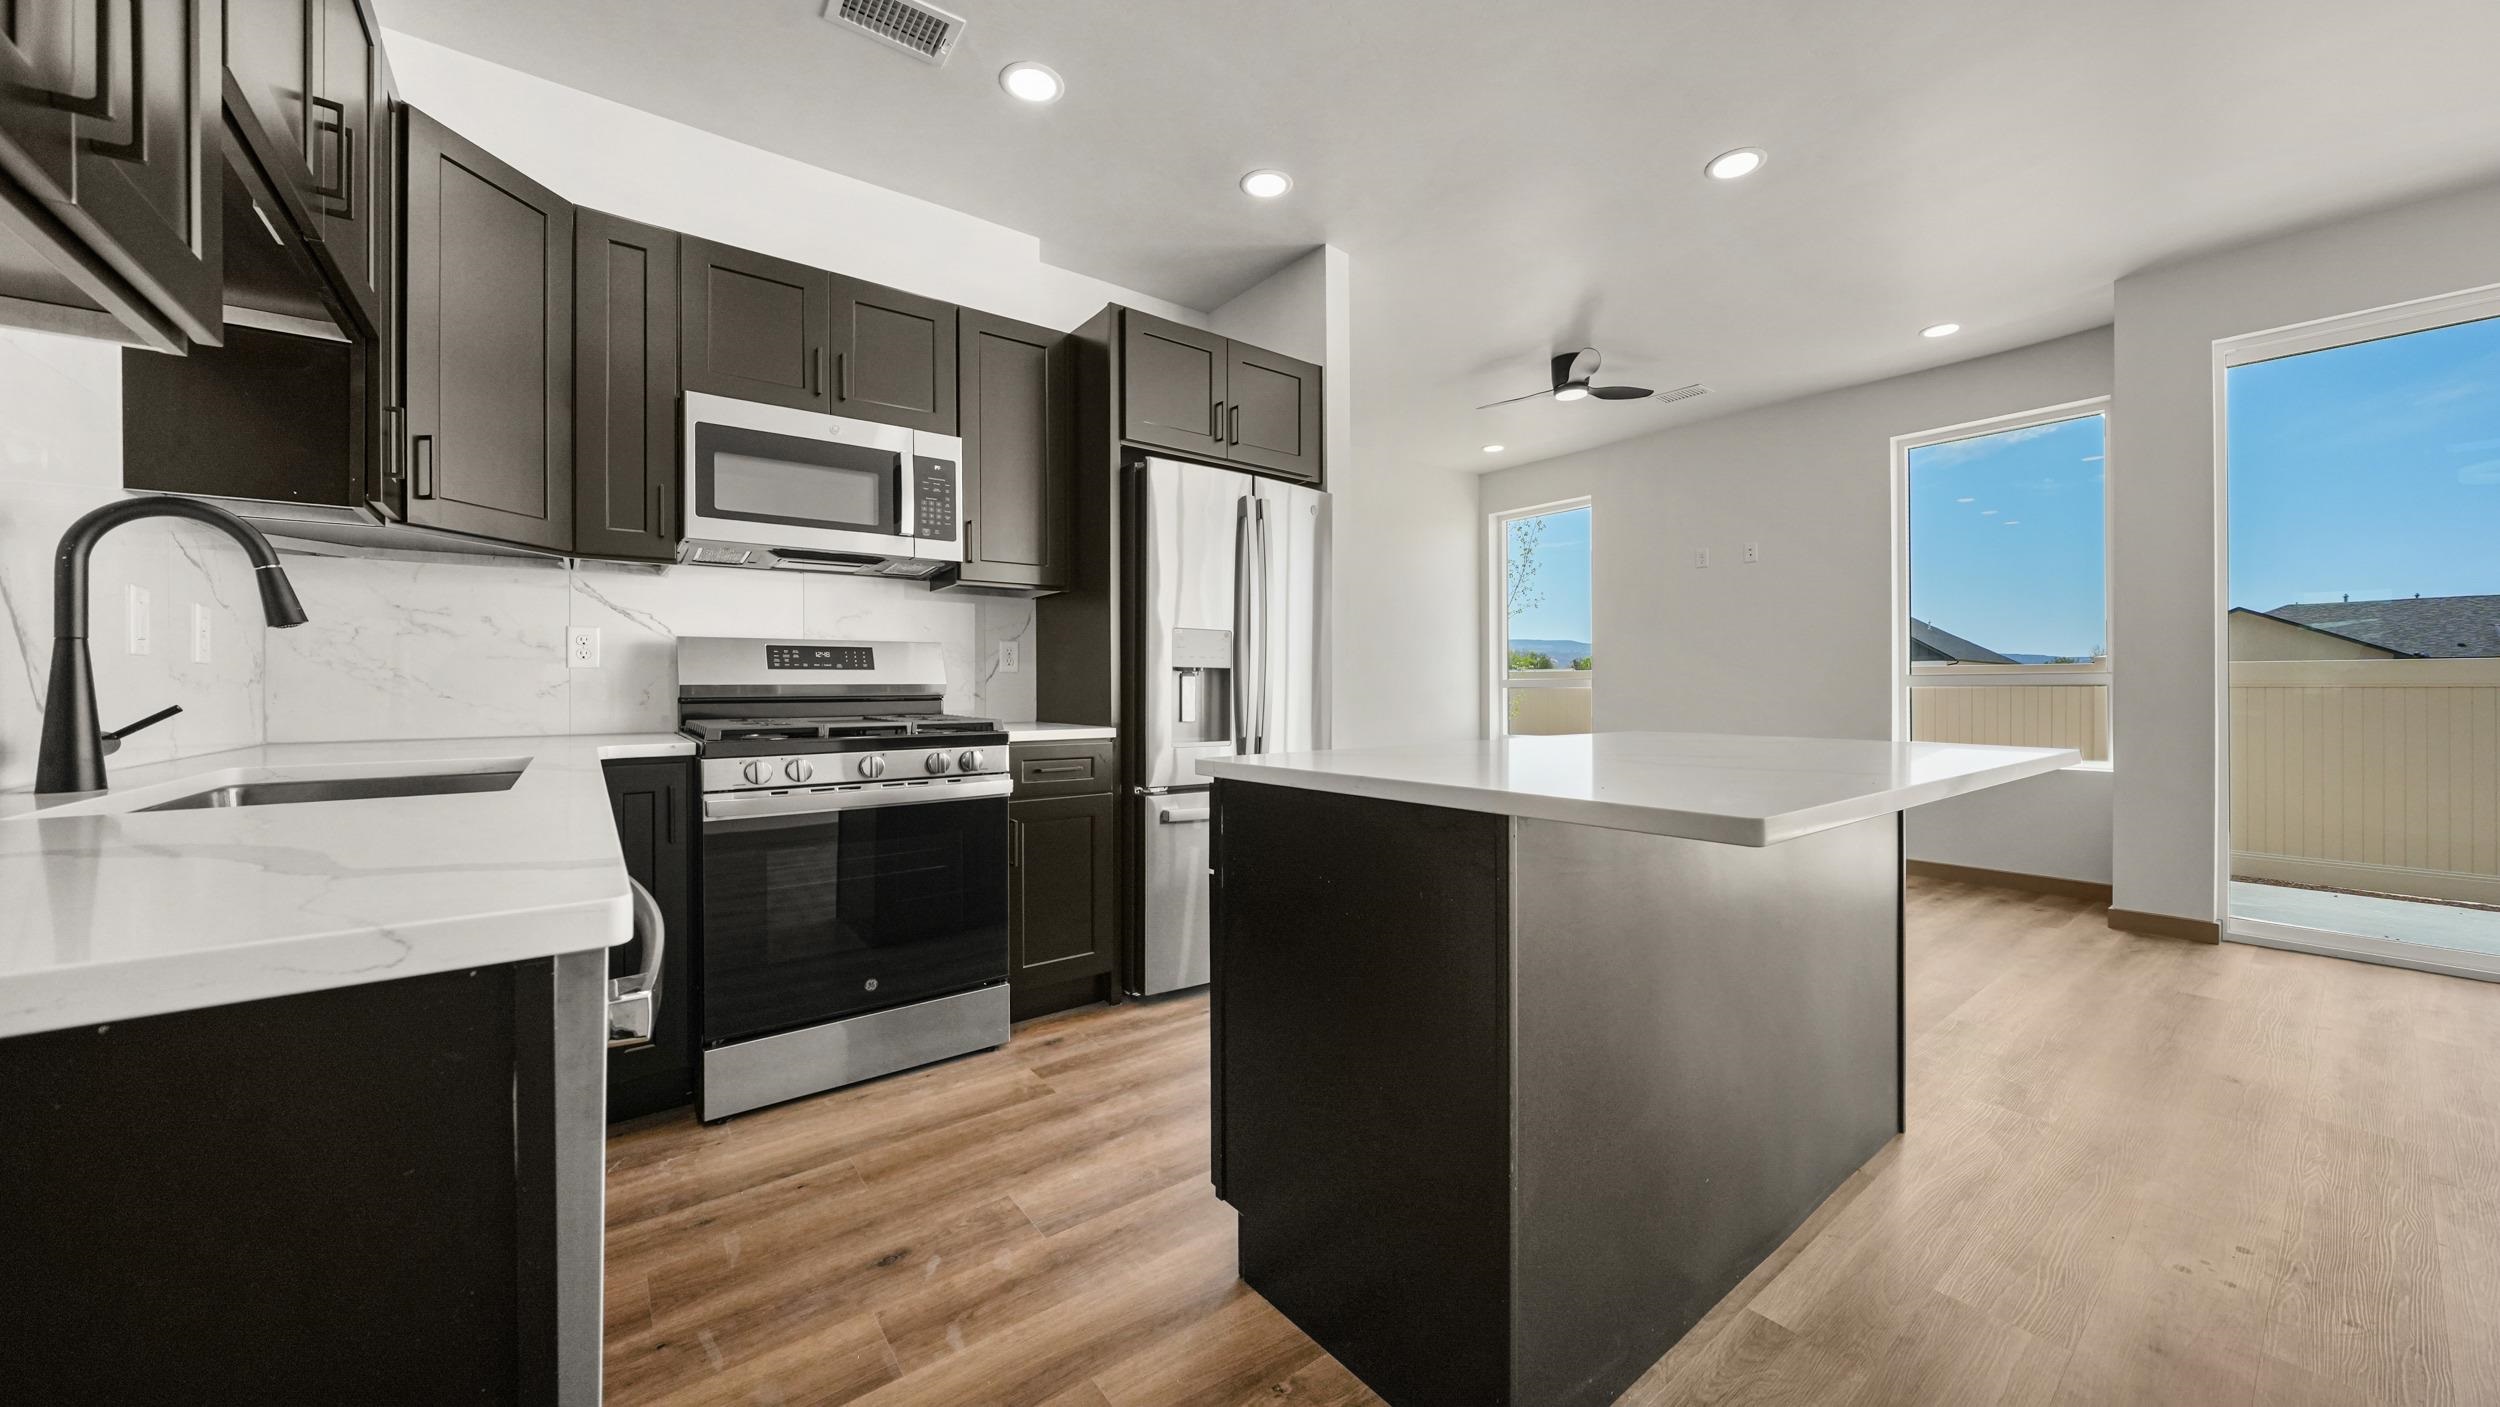
Modern kitchen with dark cabinets, a large island, stainless steel appliances, and windows overlooking a distant ridge.
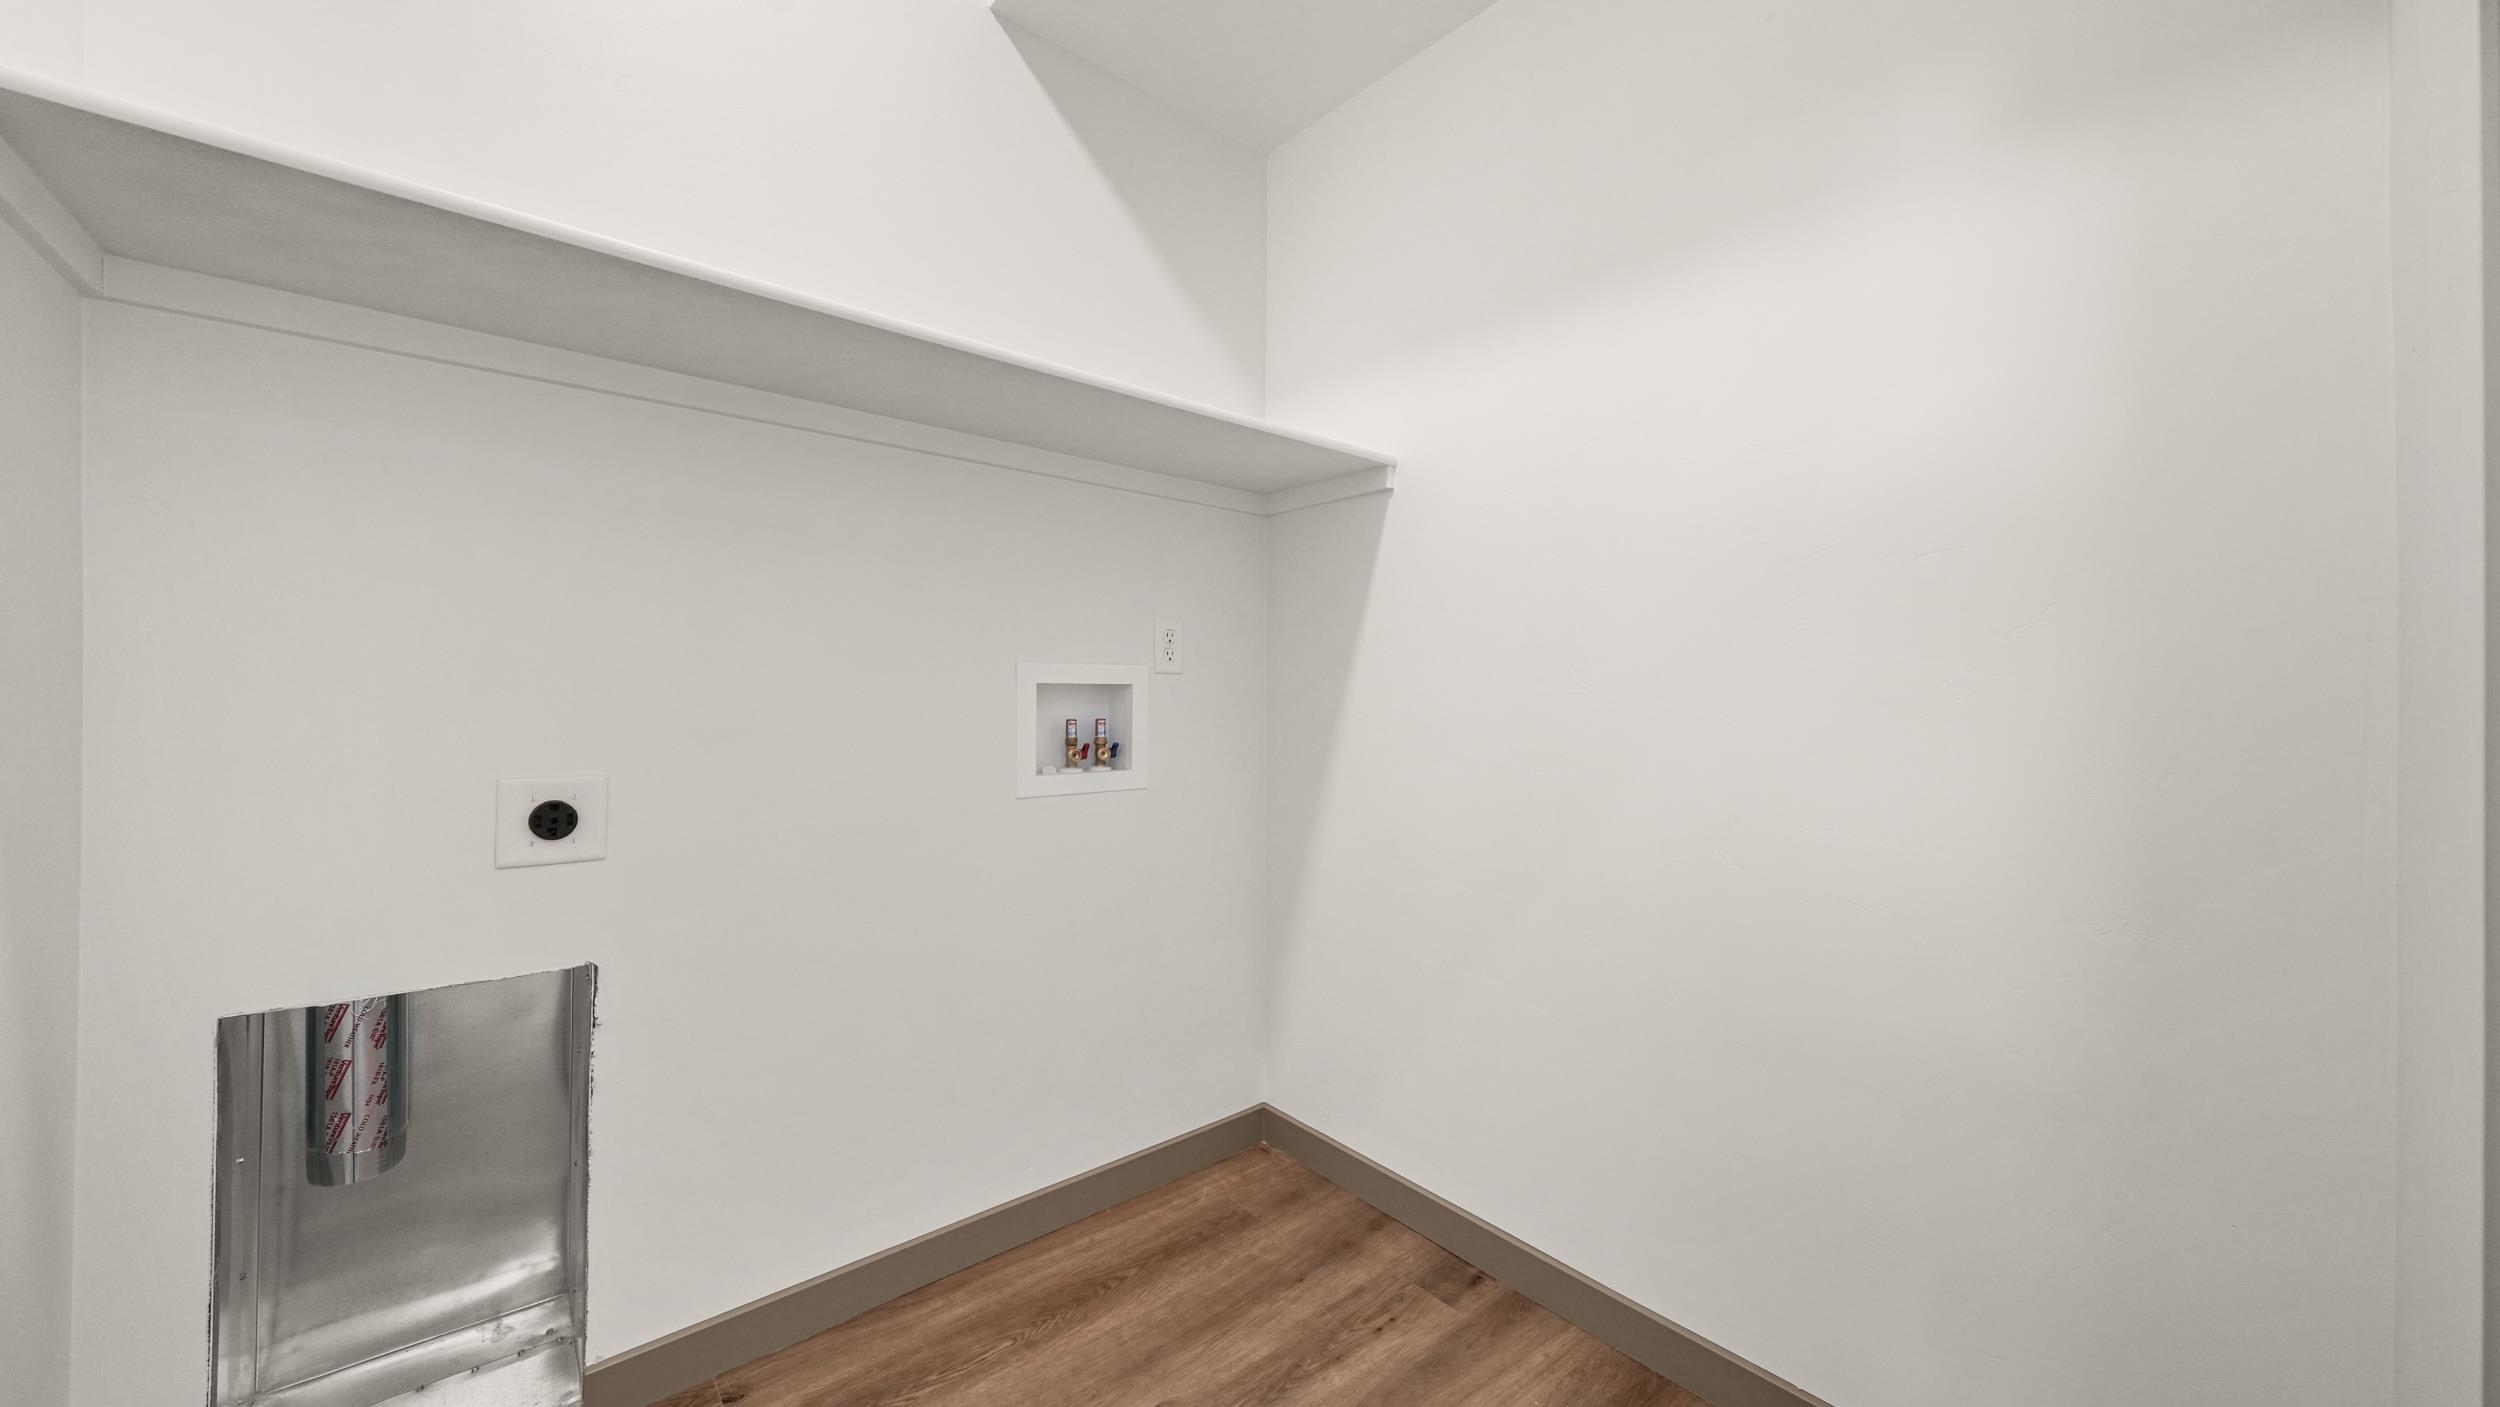
Empty laundry area with washer and dryer hookups and a high shelf.
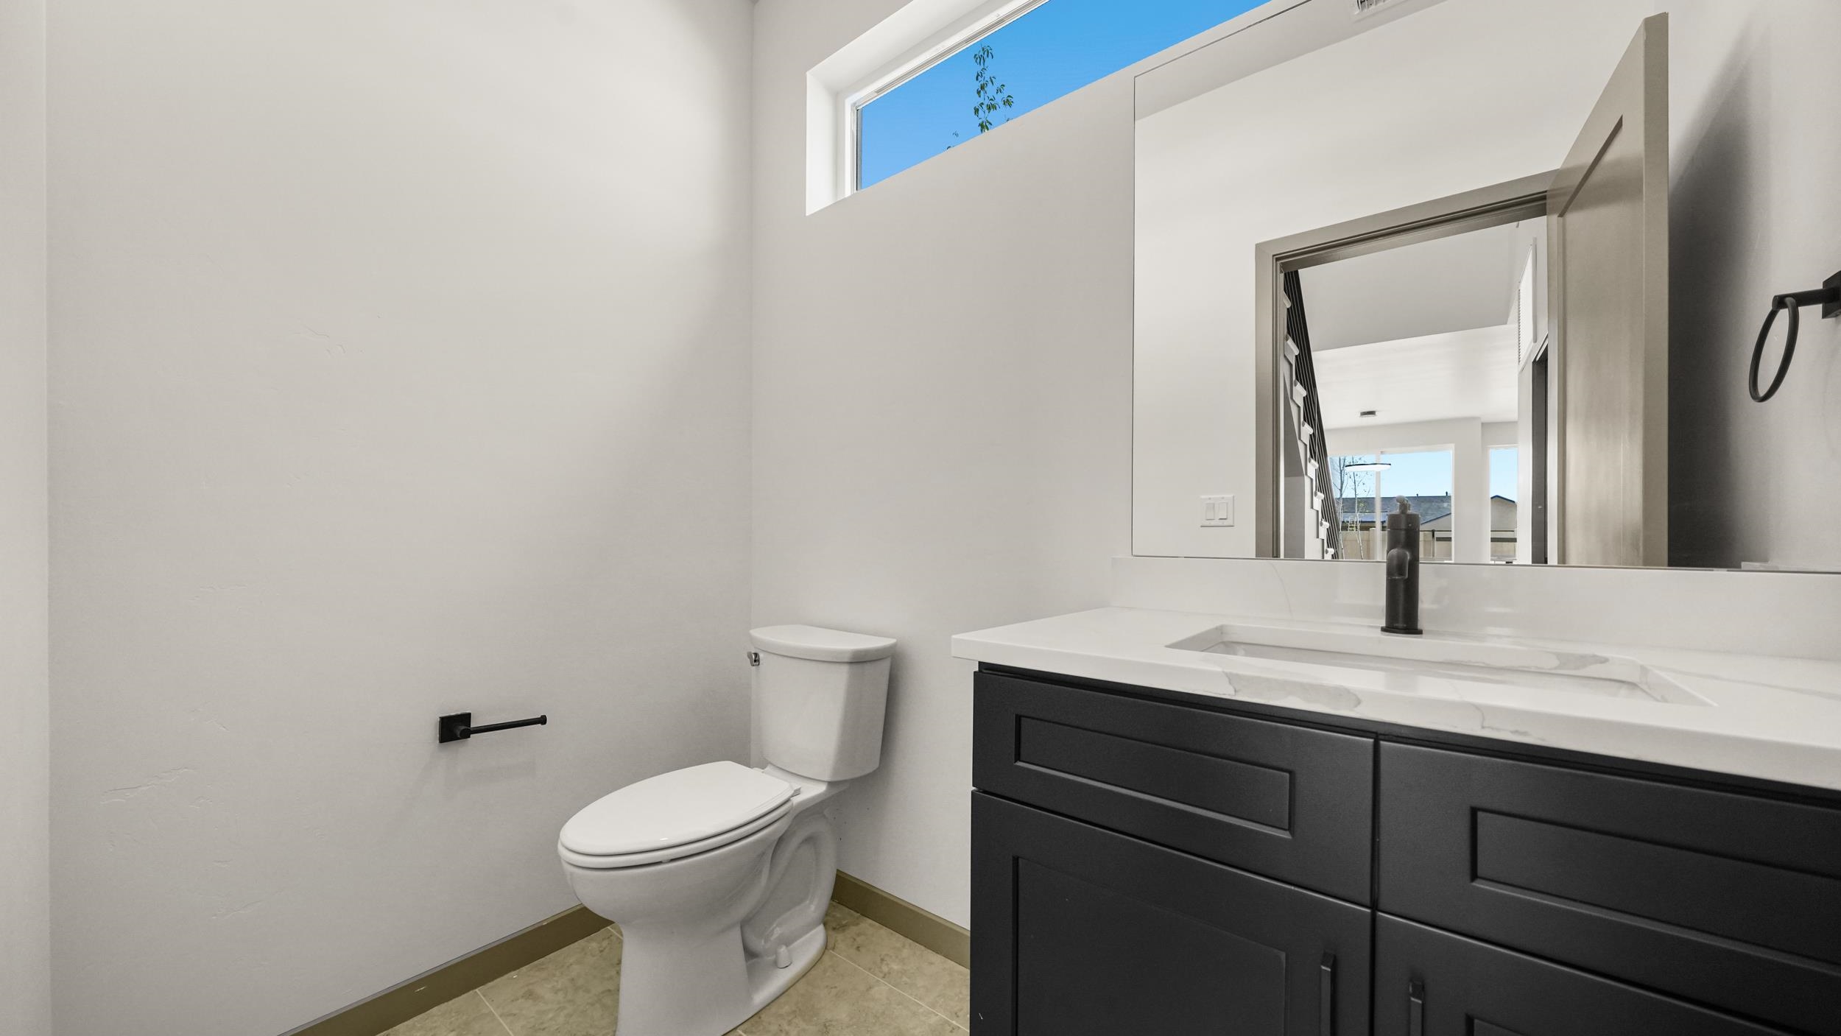
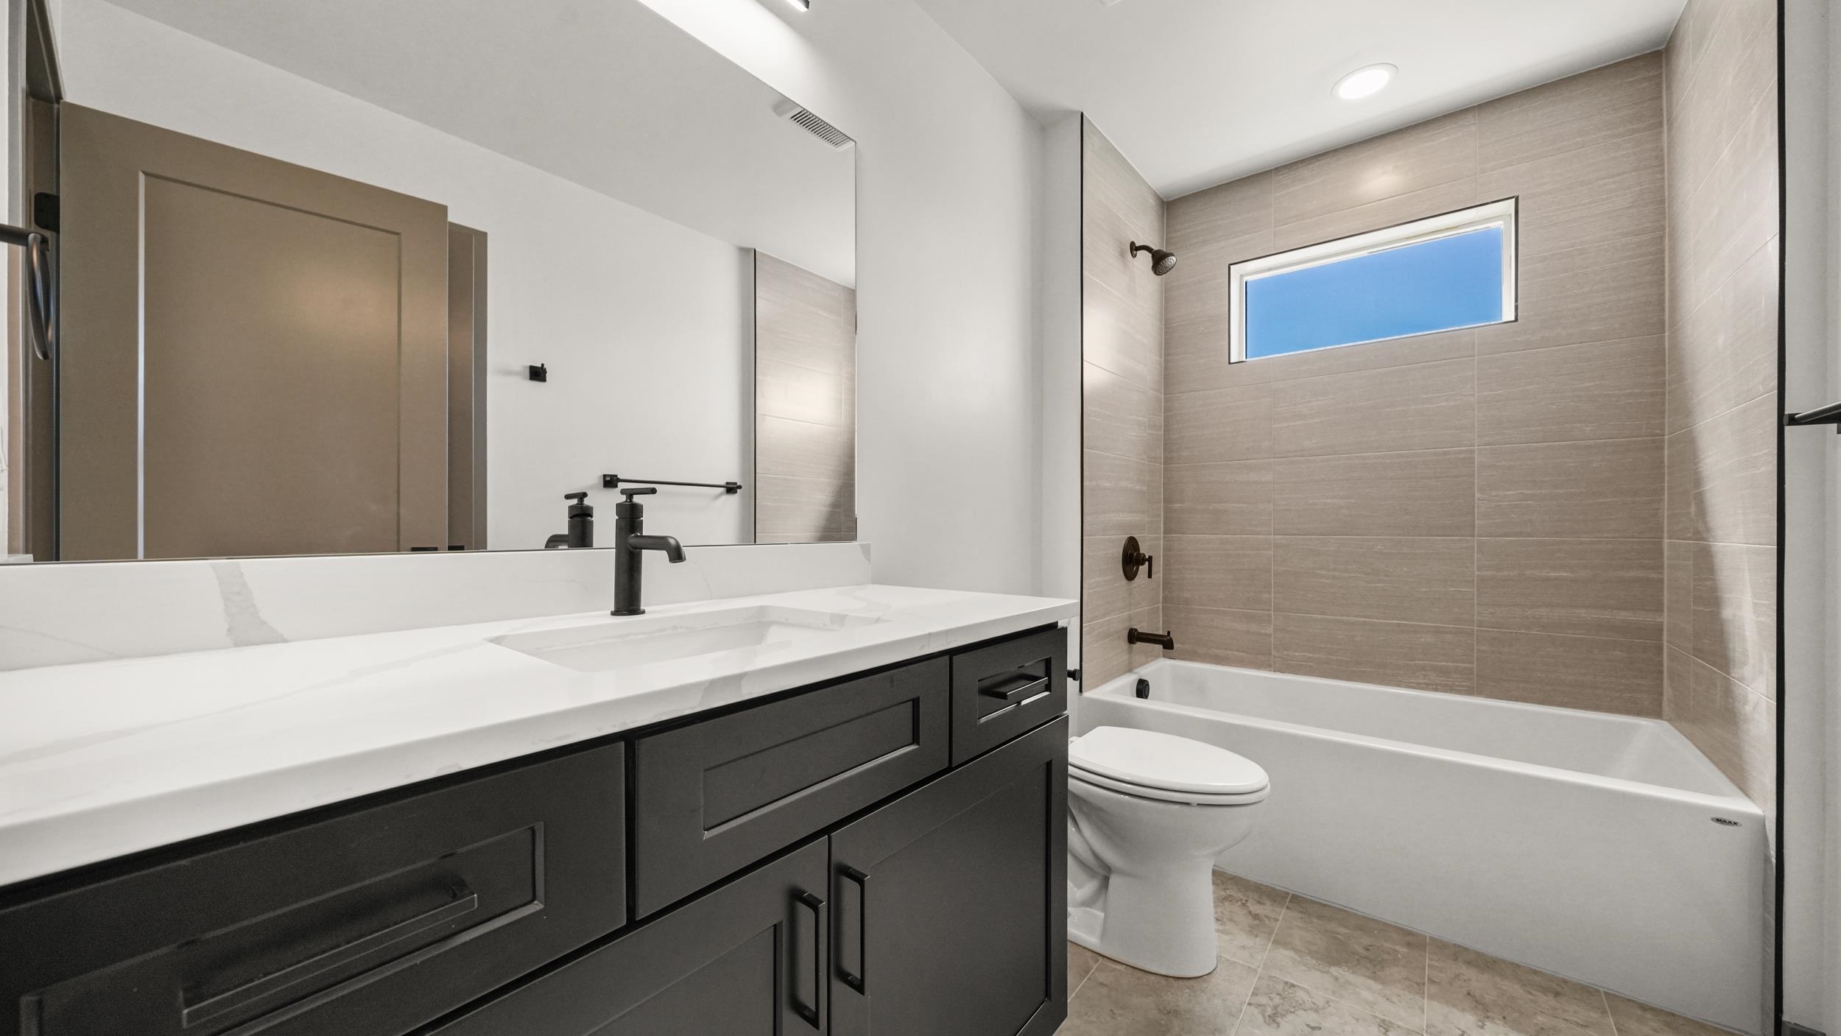
Modern bathroom with a dark vanity, black faucet, large mirror, and high window.
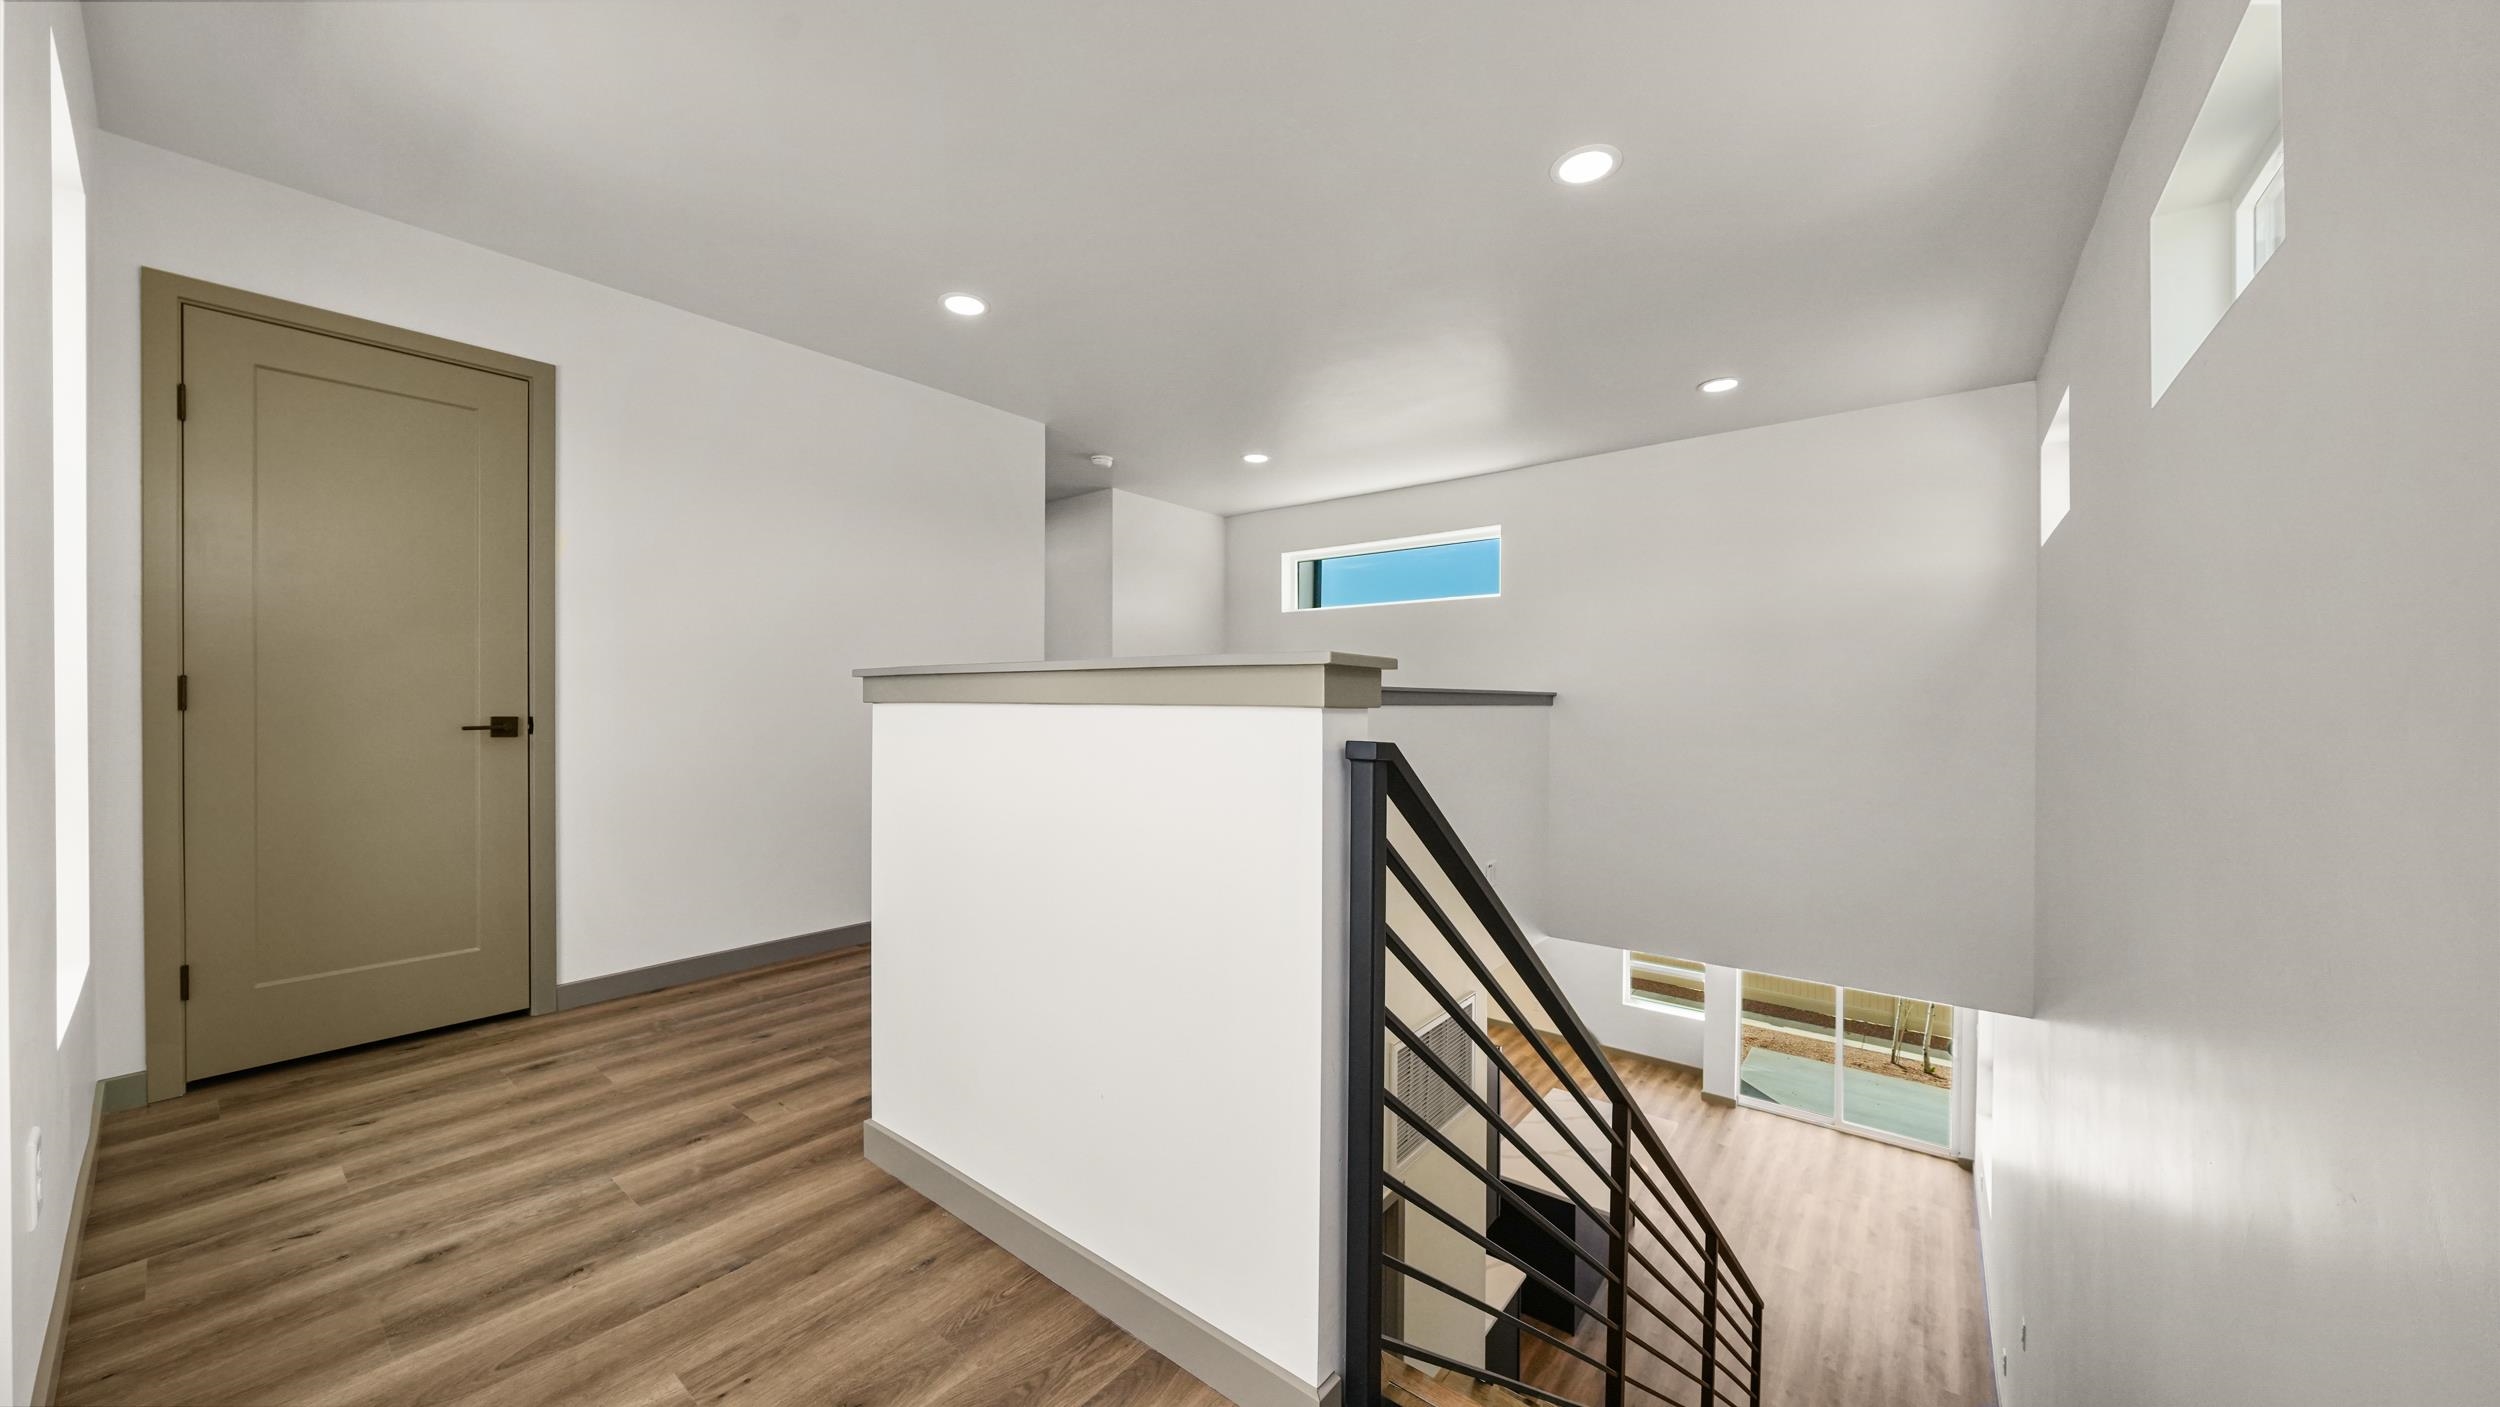
Upper-level landing with wood-look flooring, taupe door, and black metal stair railing.
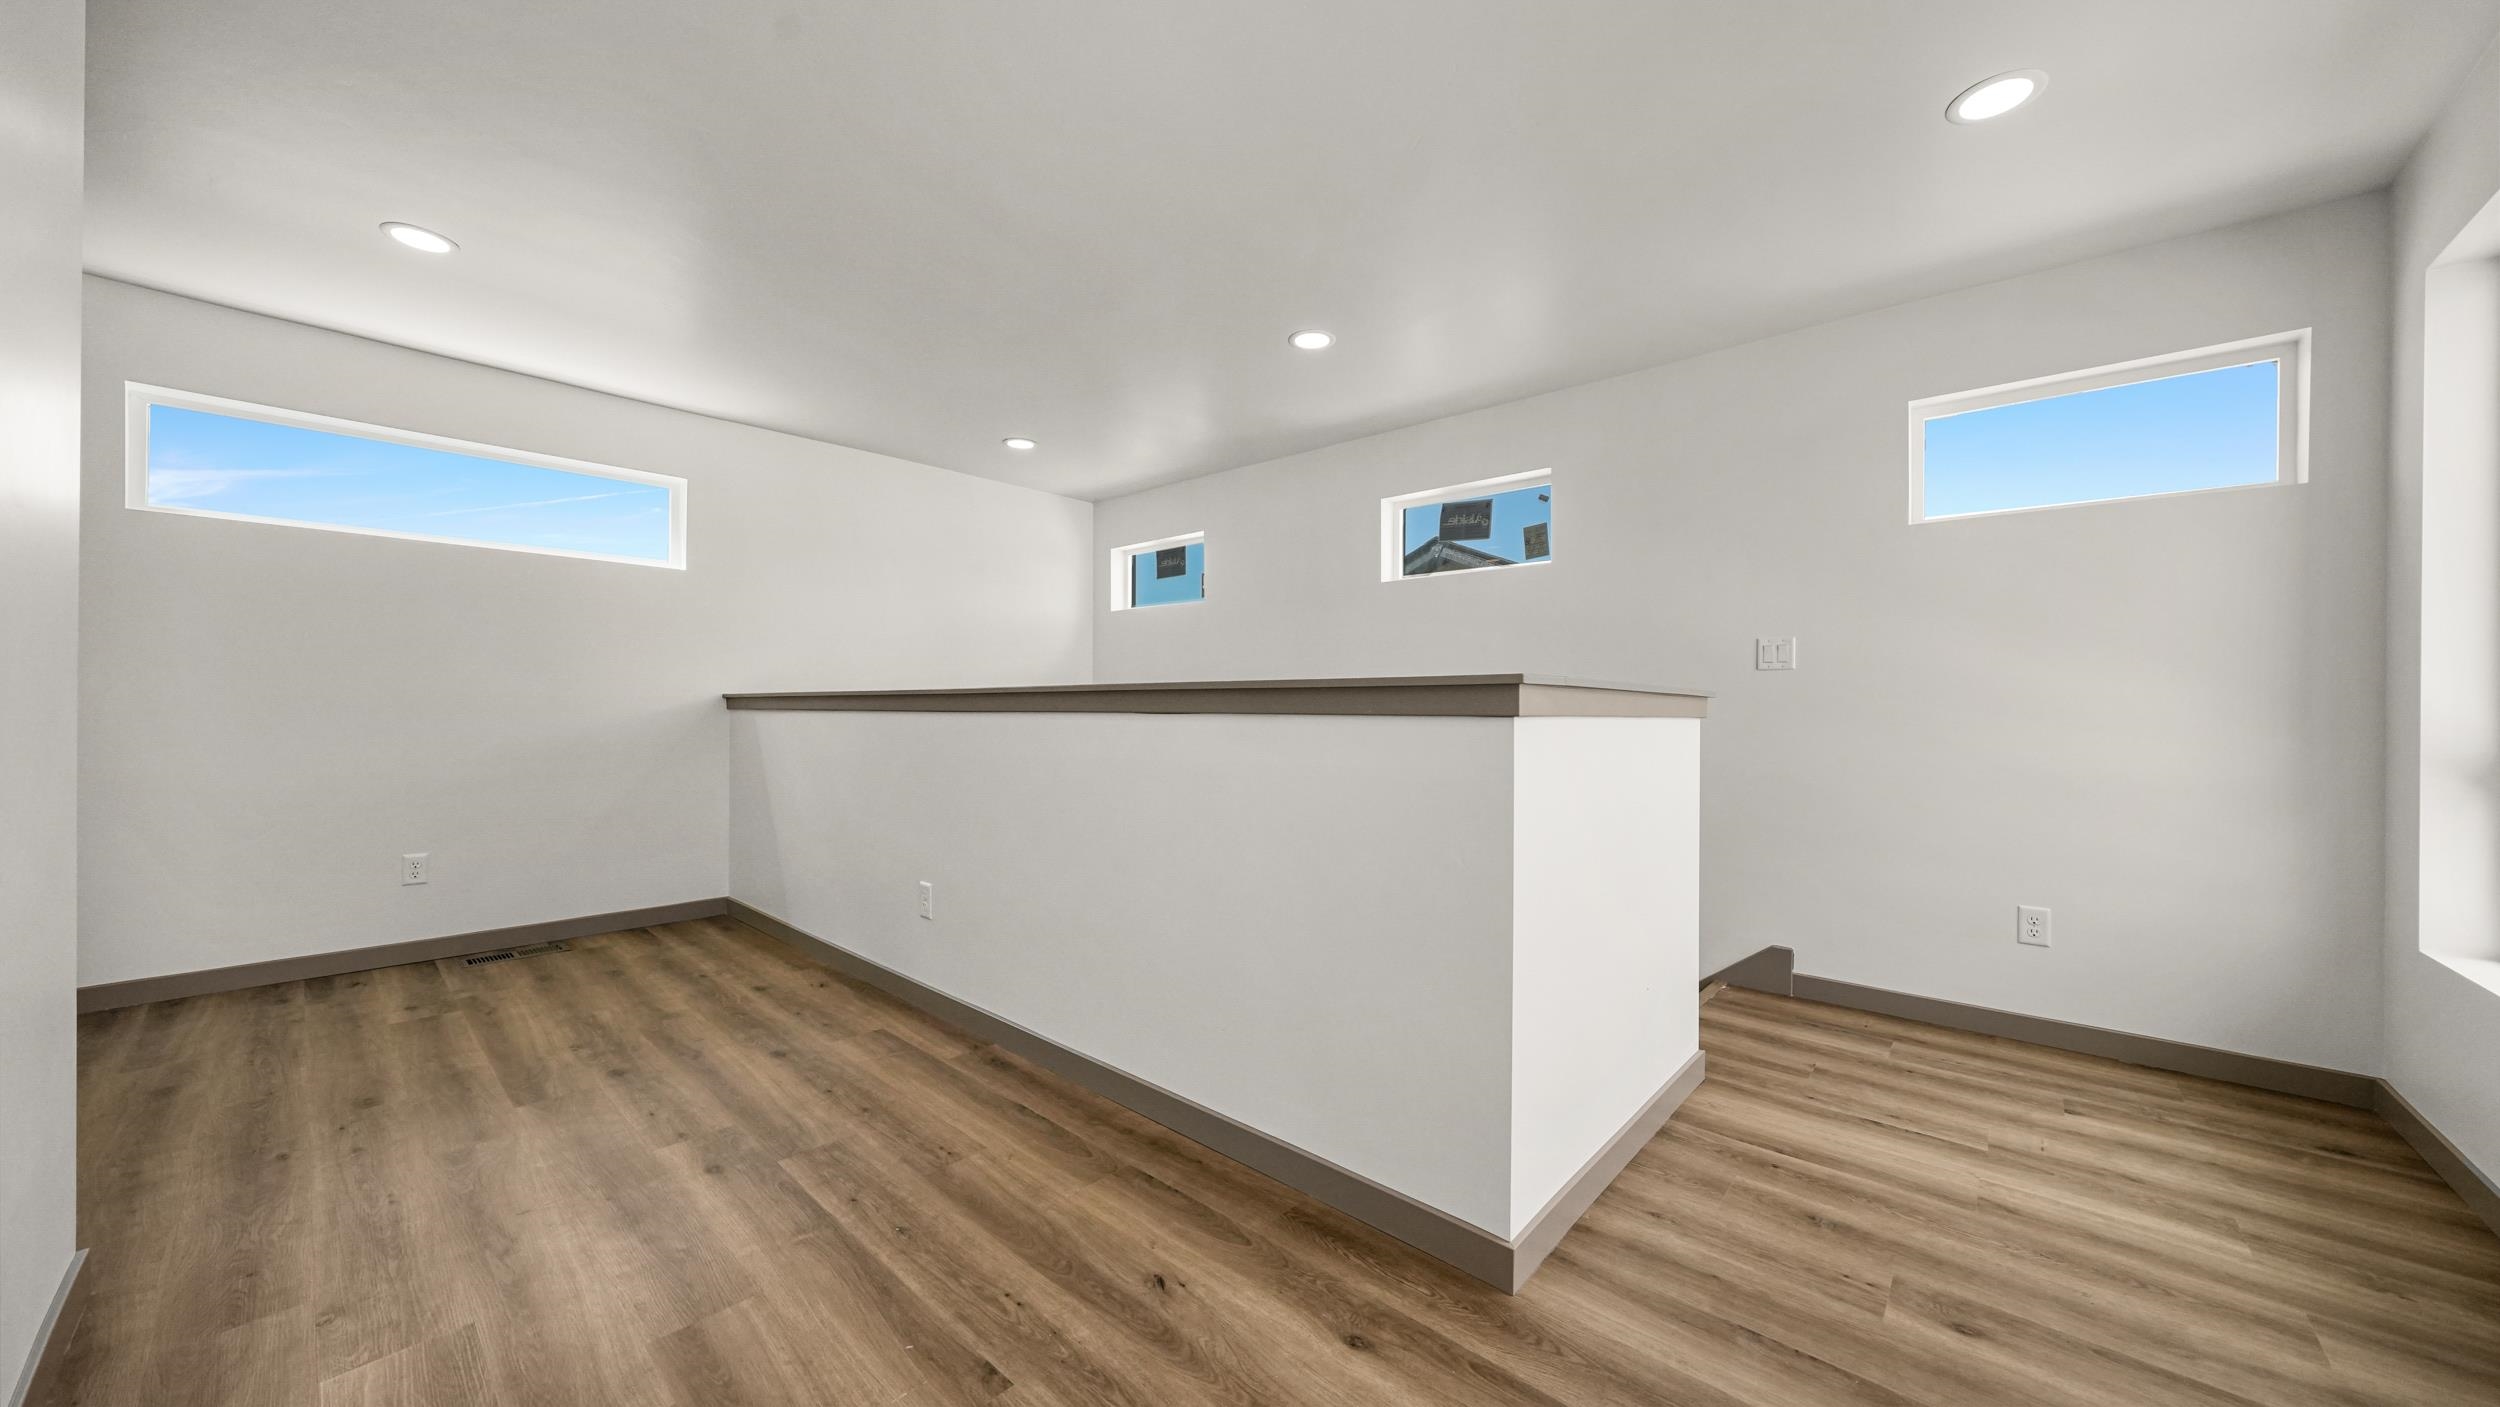
Empty interior with wood-look flooring, a raised counter, and narrow high-set windows.
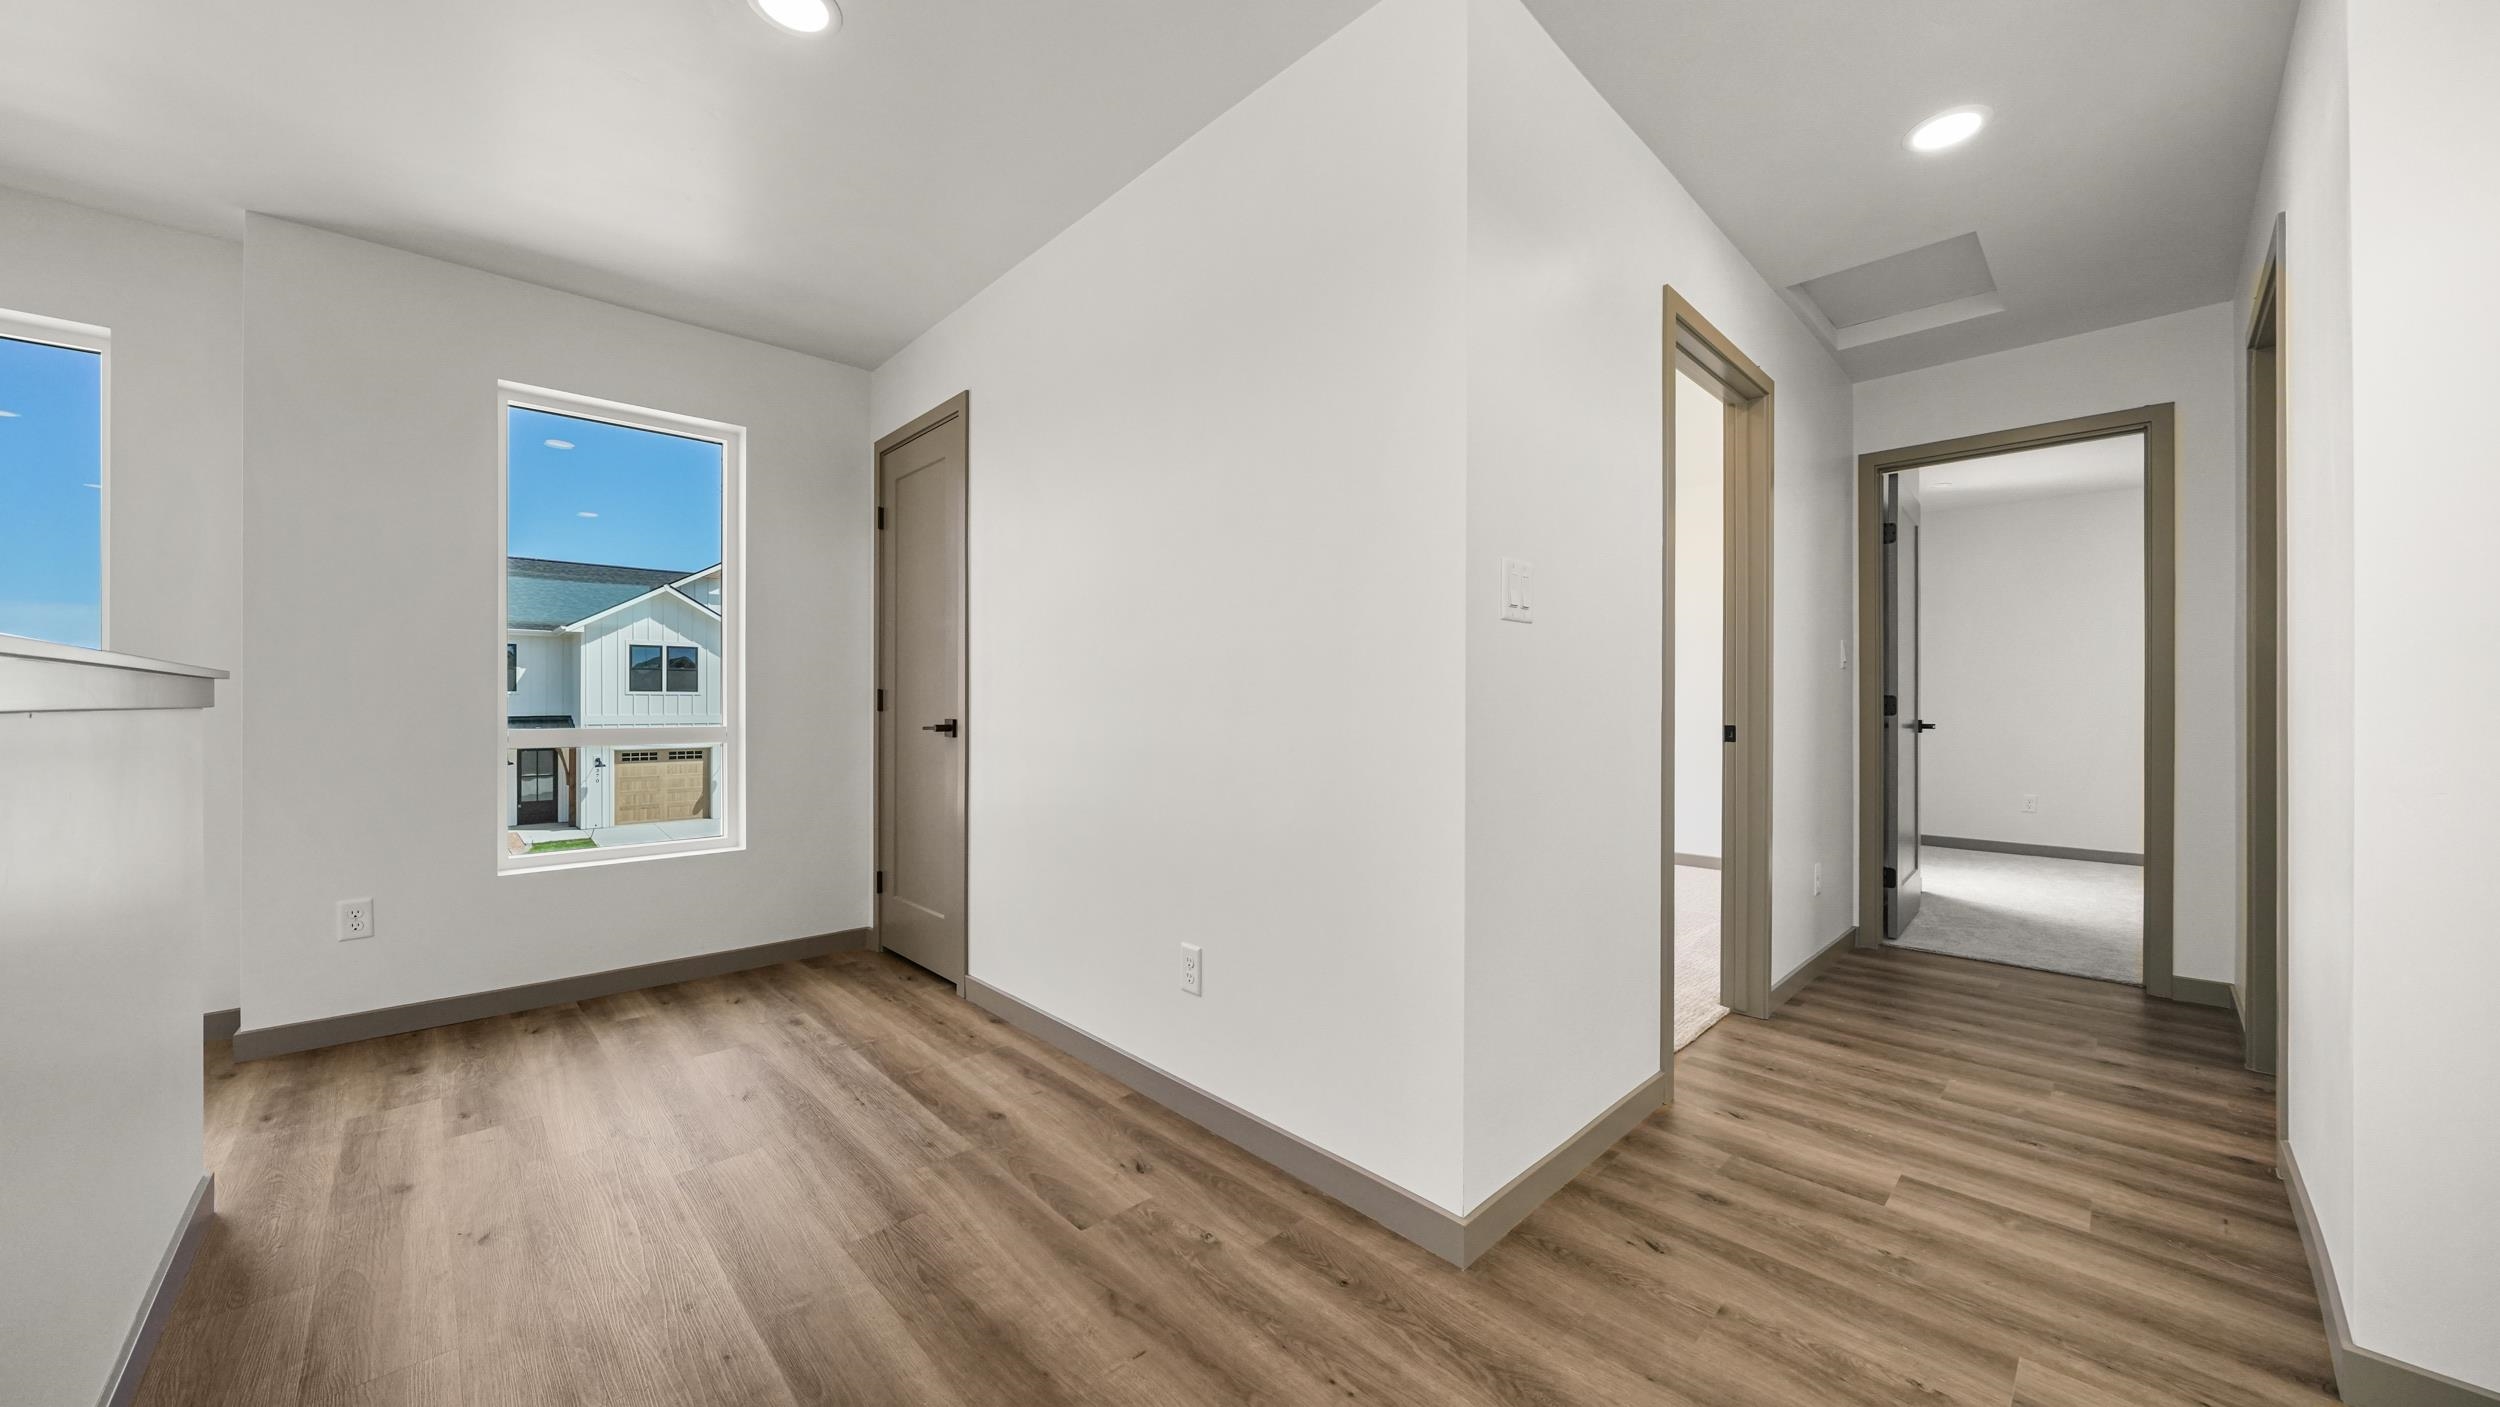
Empty hallway with wood-look floors, windows, and taupe-trimmed doorways.
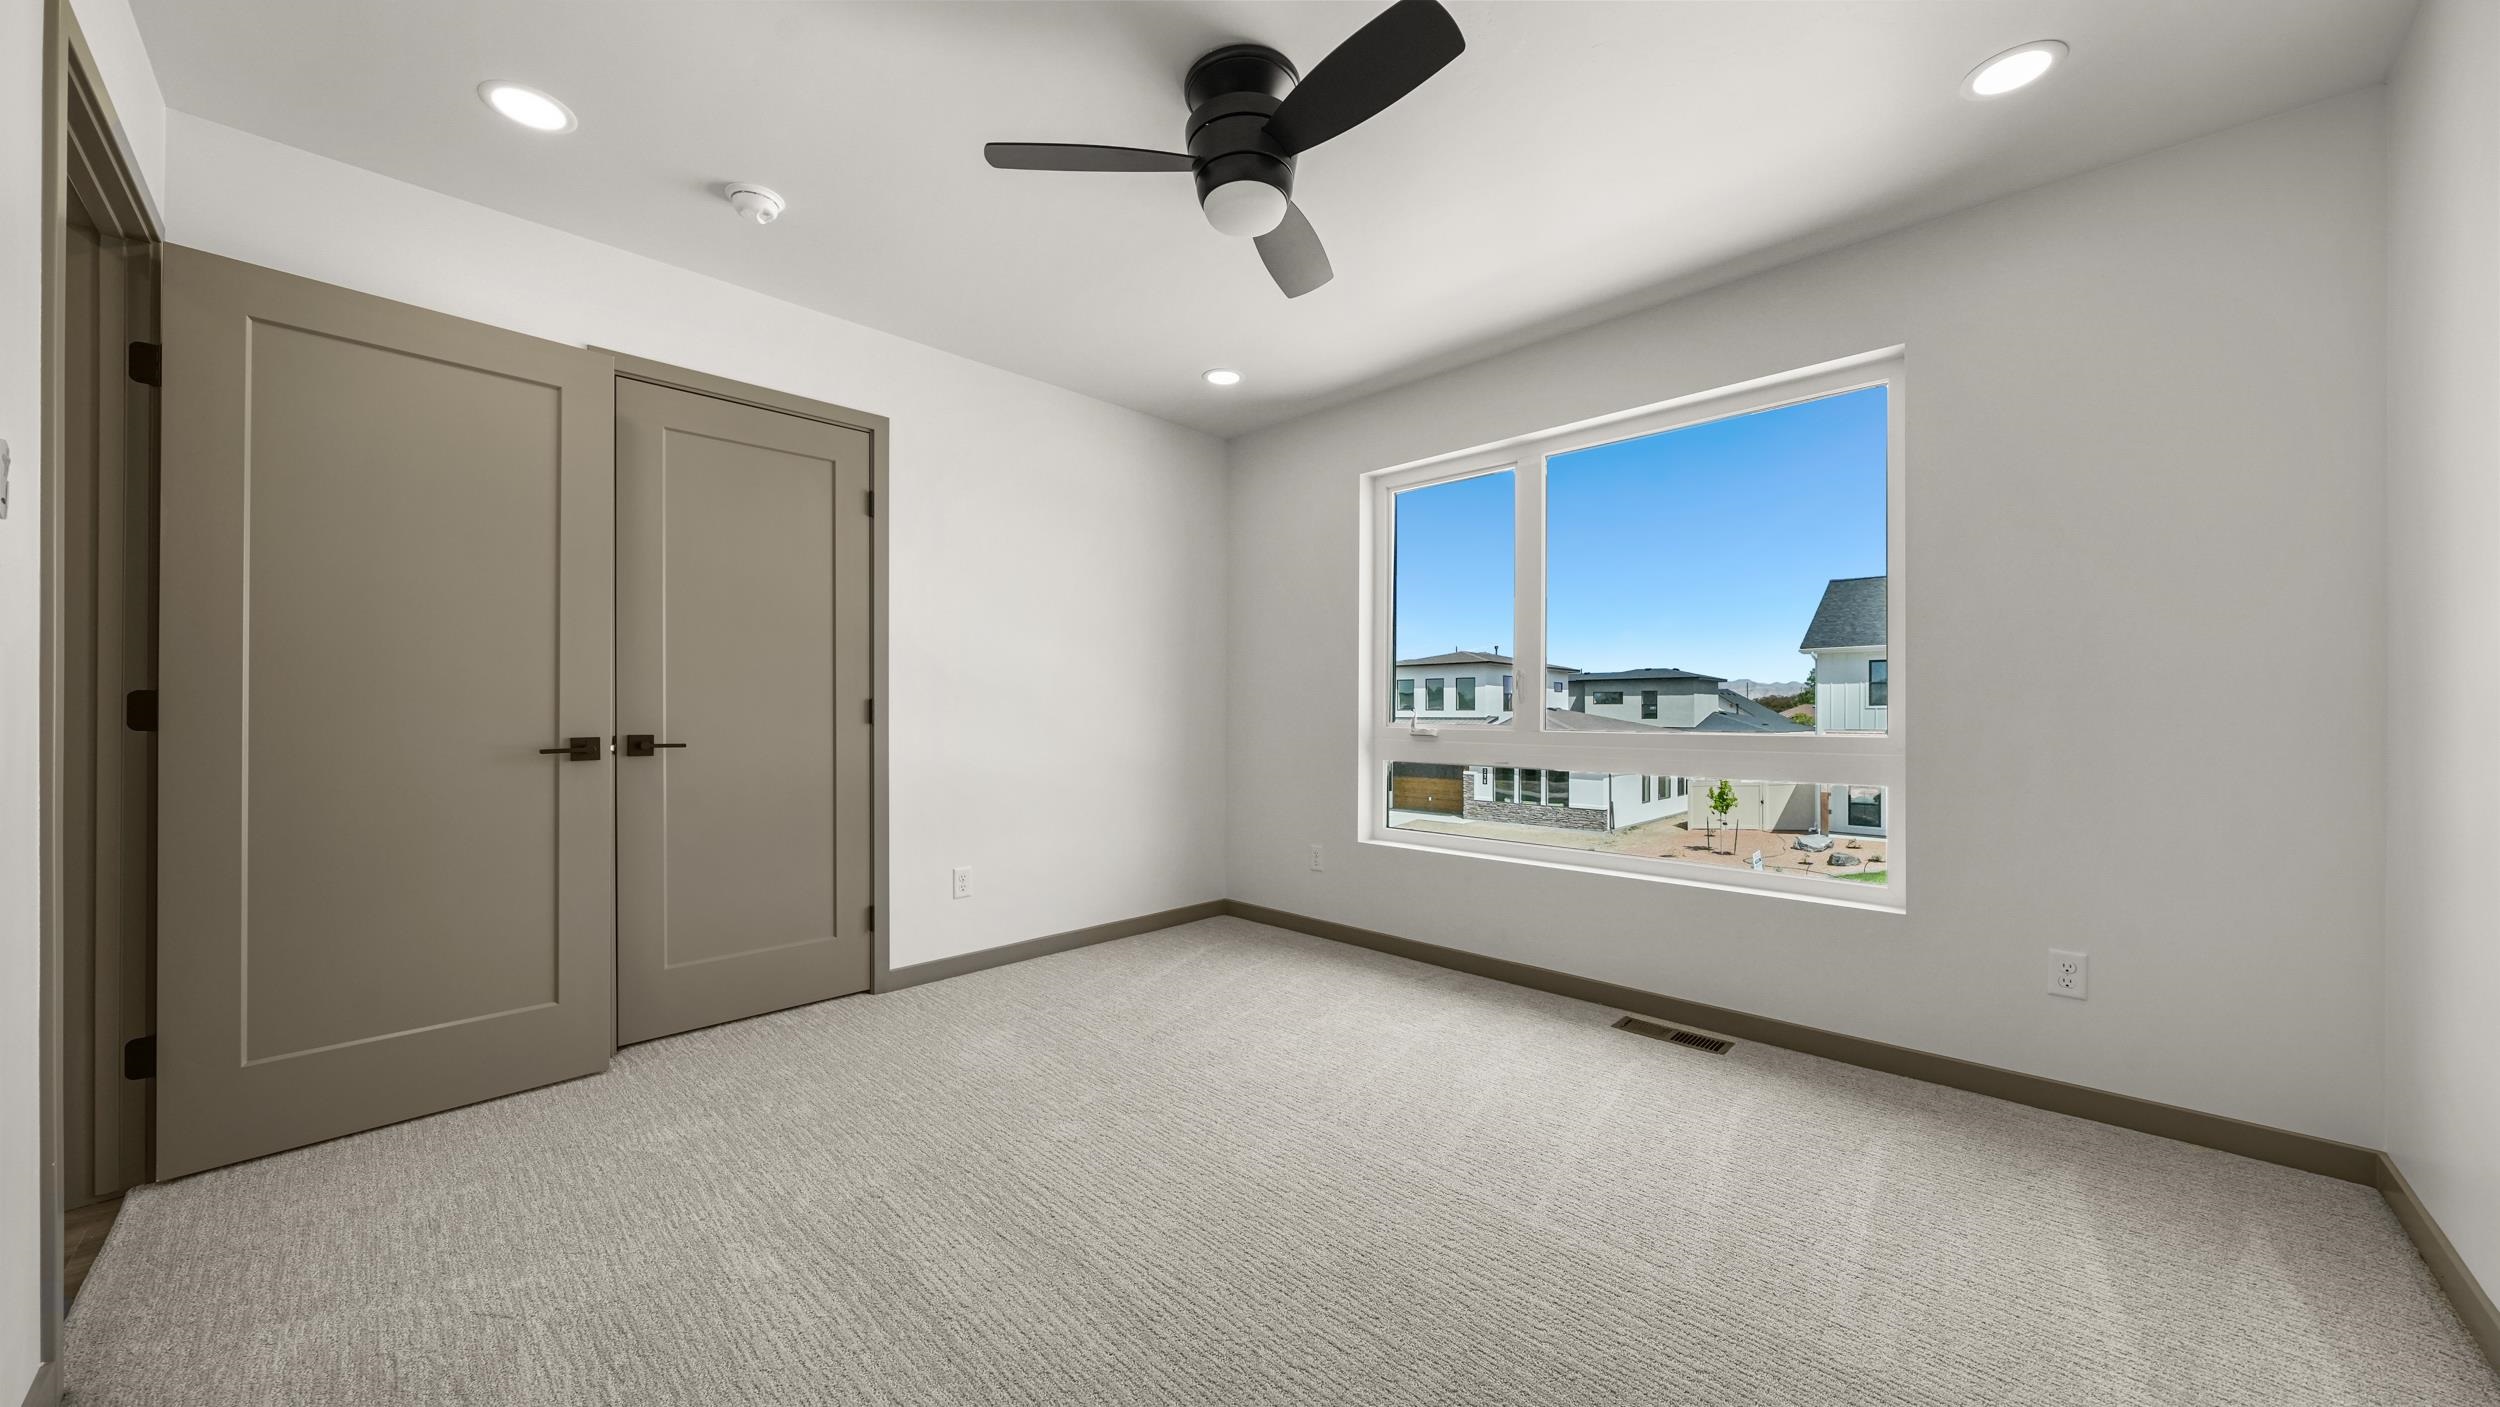
Empty bedroom with carpet, double closet doors, and a large window overlooking nearby homes.
Modern bathroom with a dark vanity, white countertop, and beige-tiled tub surround.
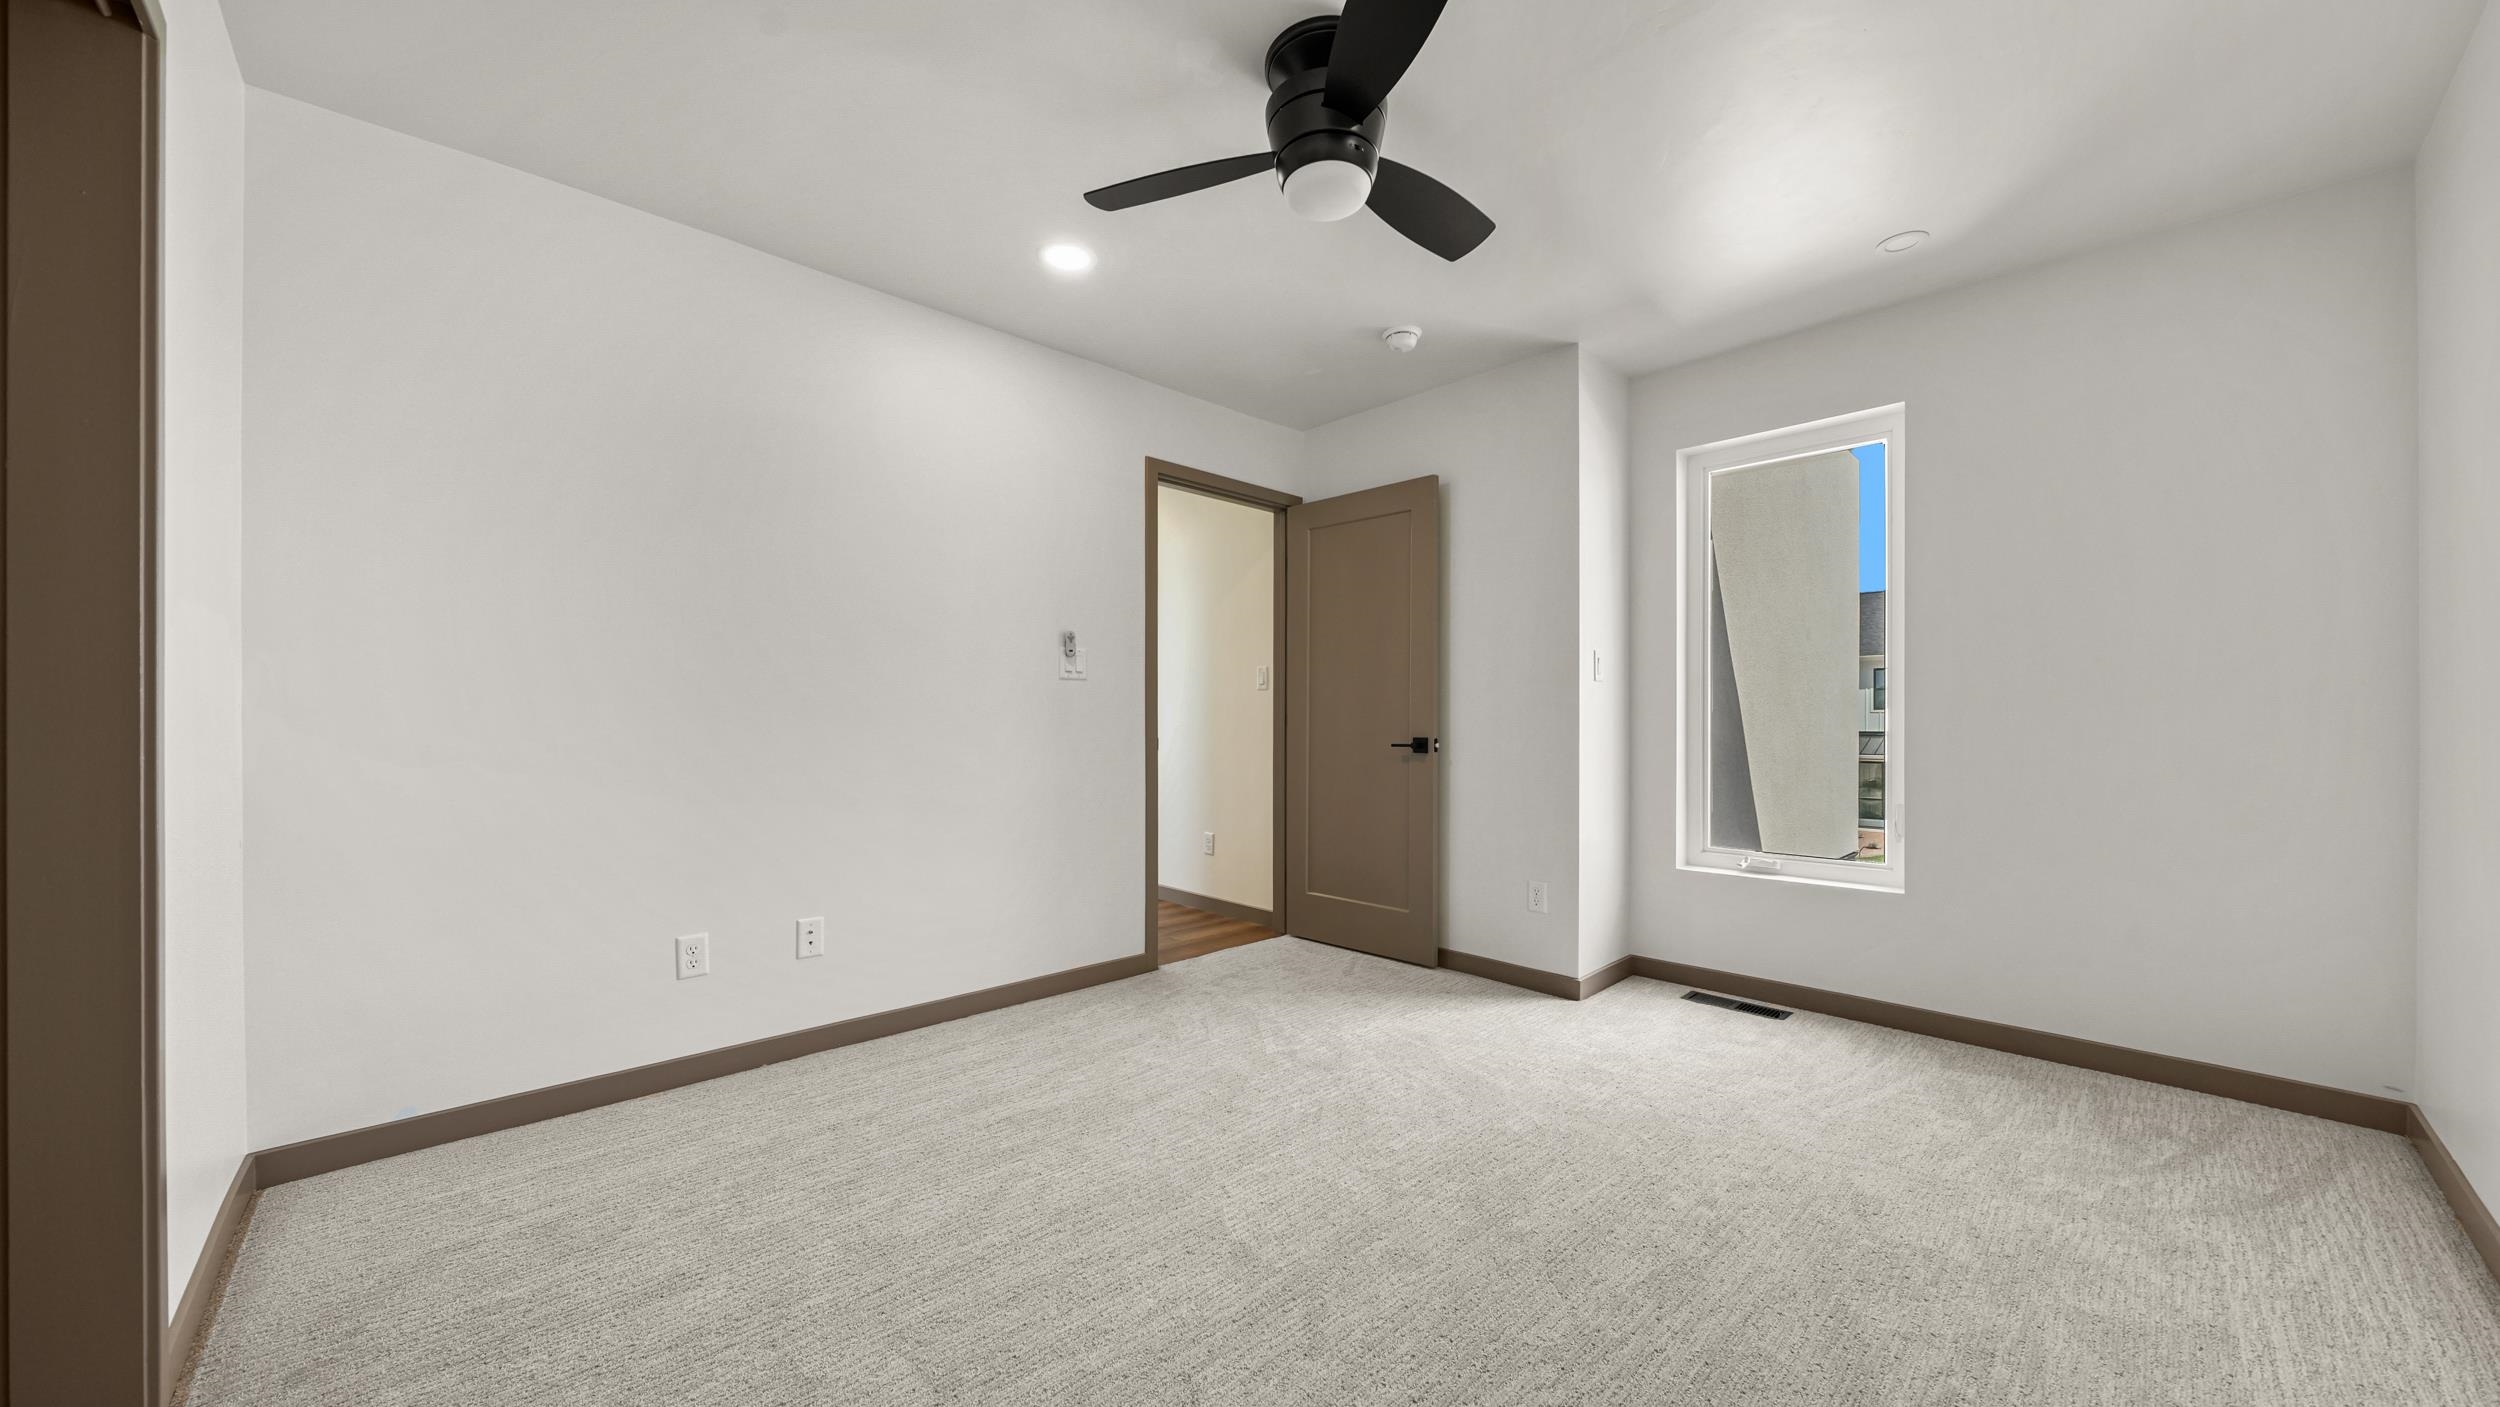
Empty bedroom with light carpet, a black ceiling fan, and a window with a partially lowered shade.
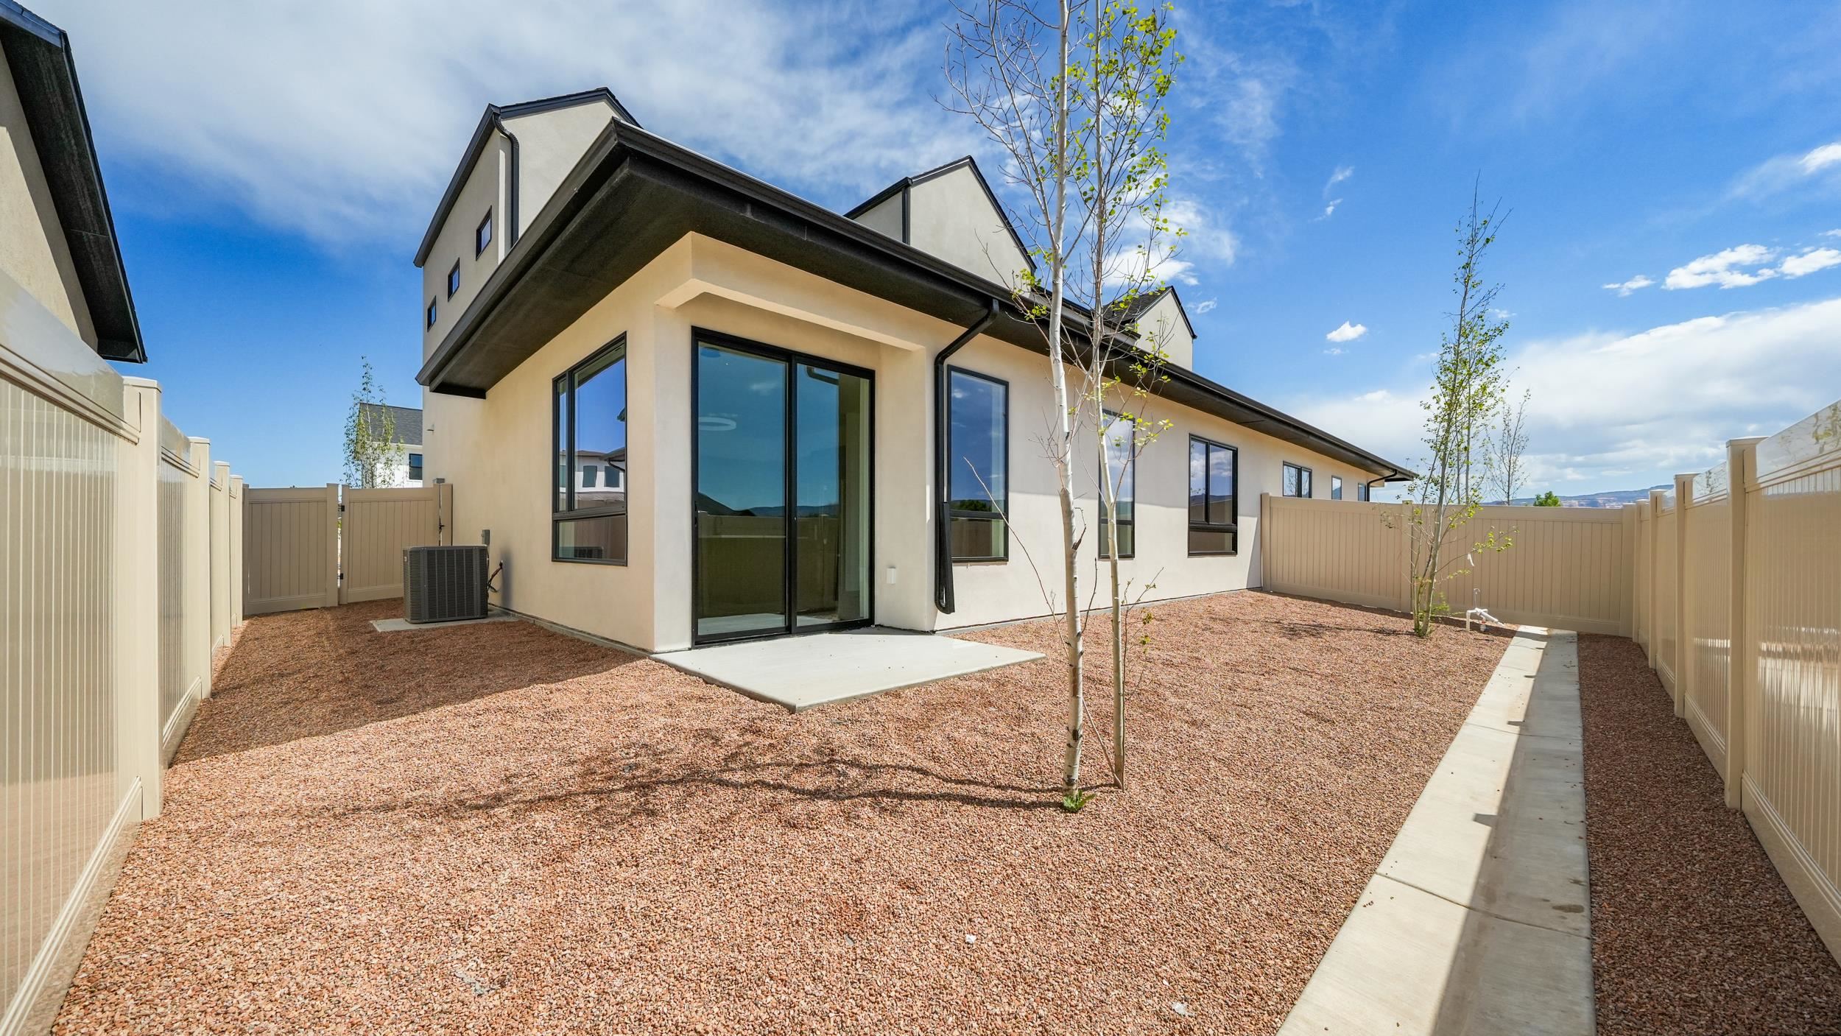
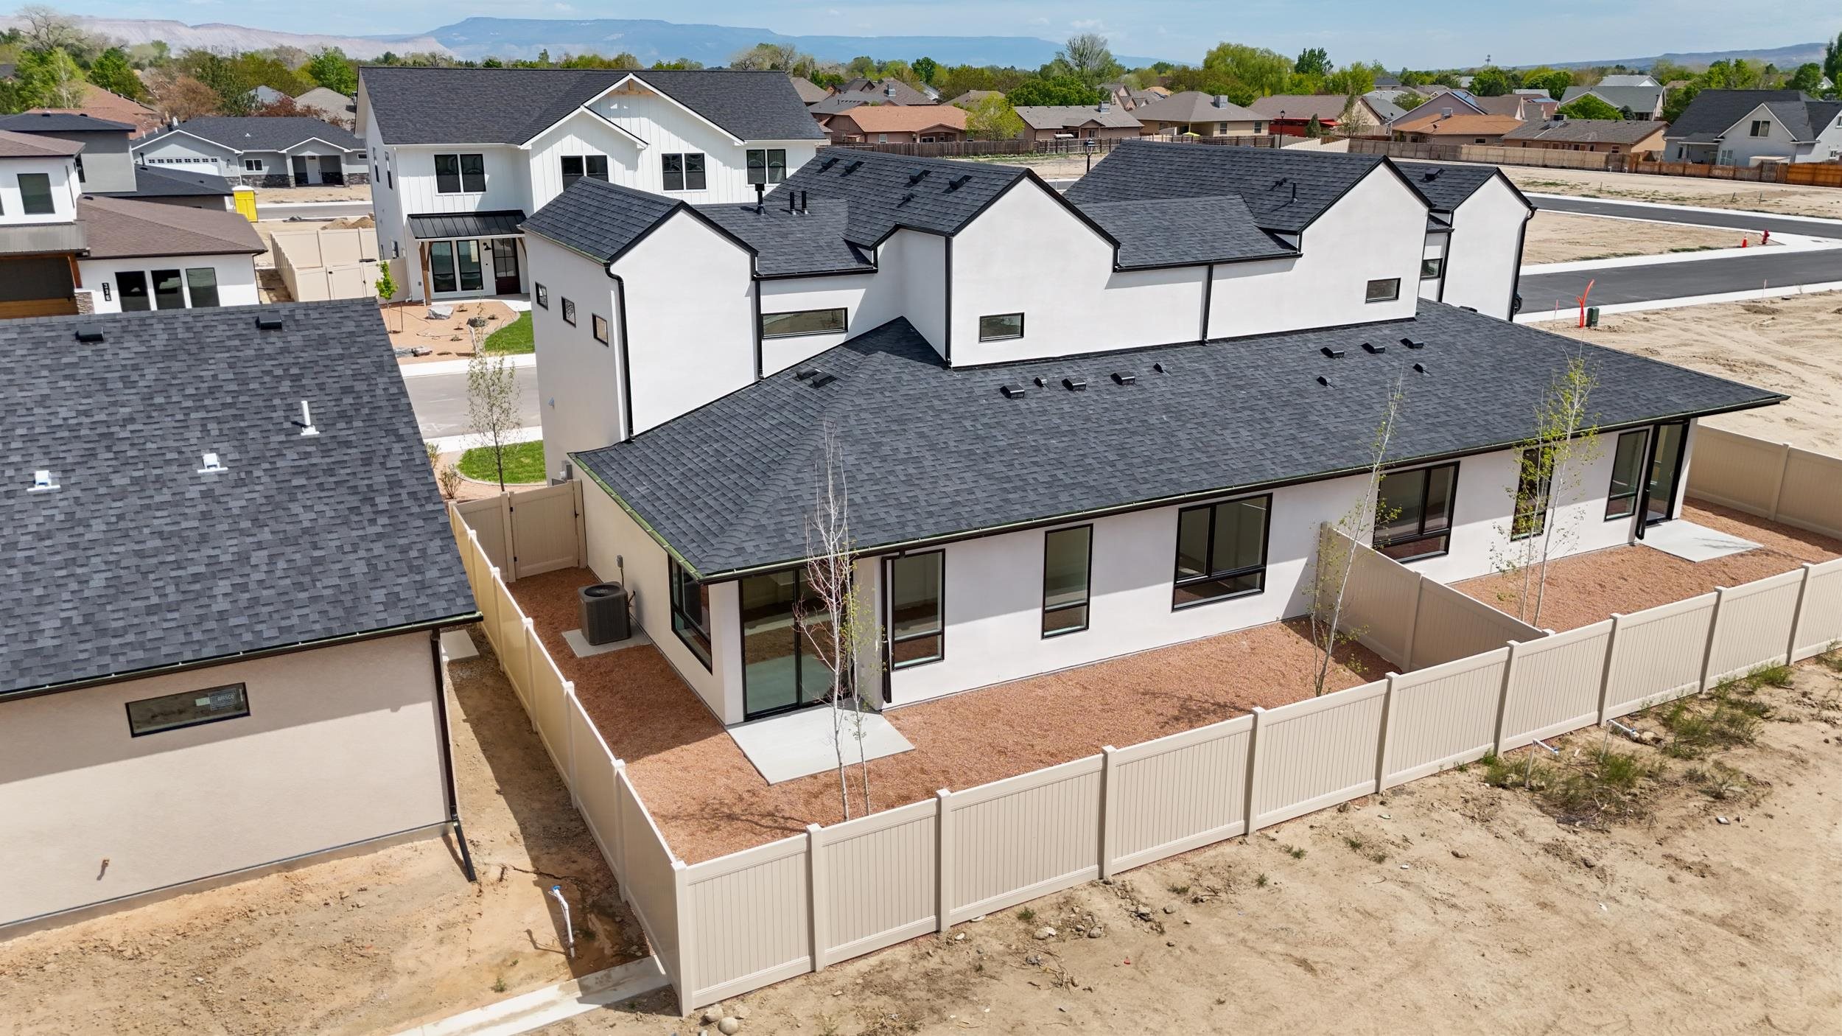
Modern home’s rear exterior with a fenced gravel yard, young trees, and a concrete walkway.
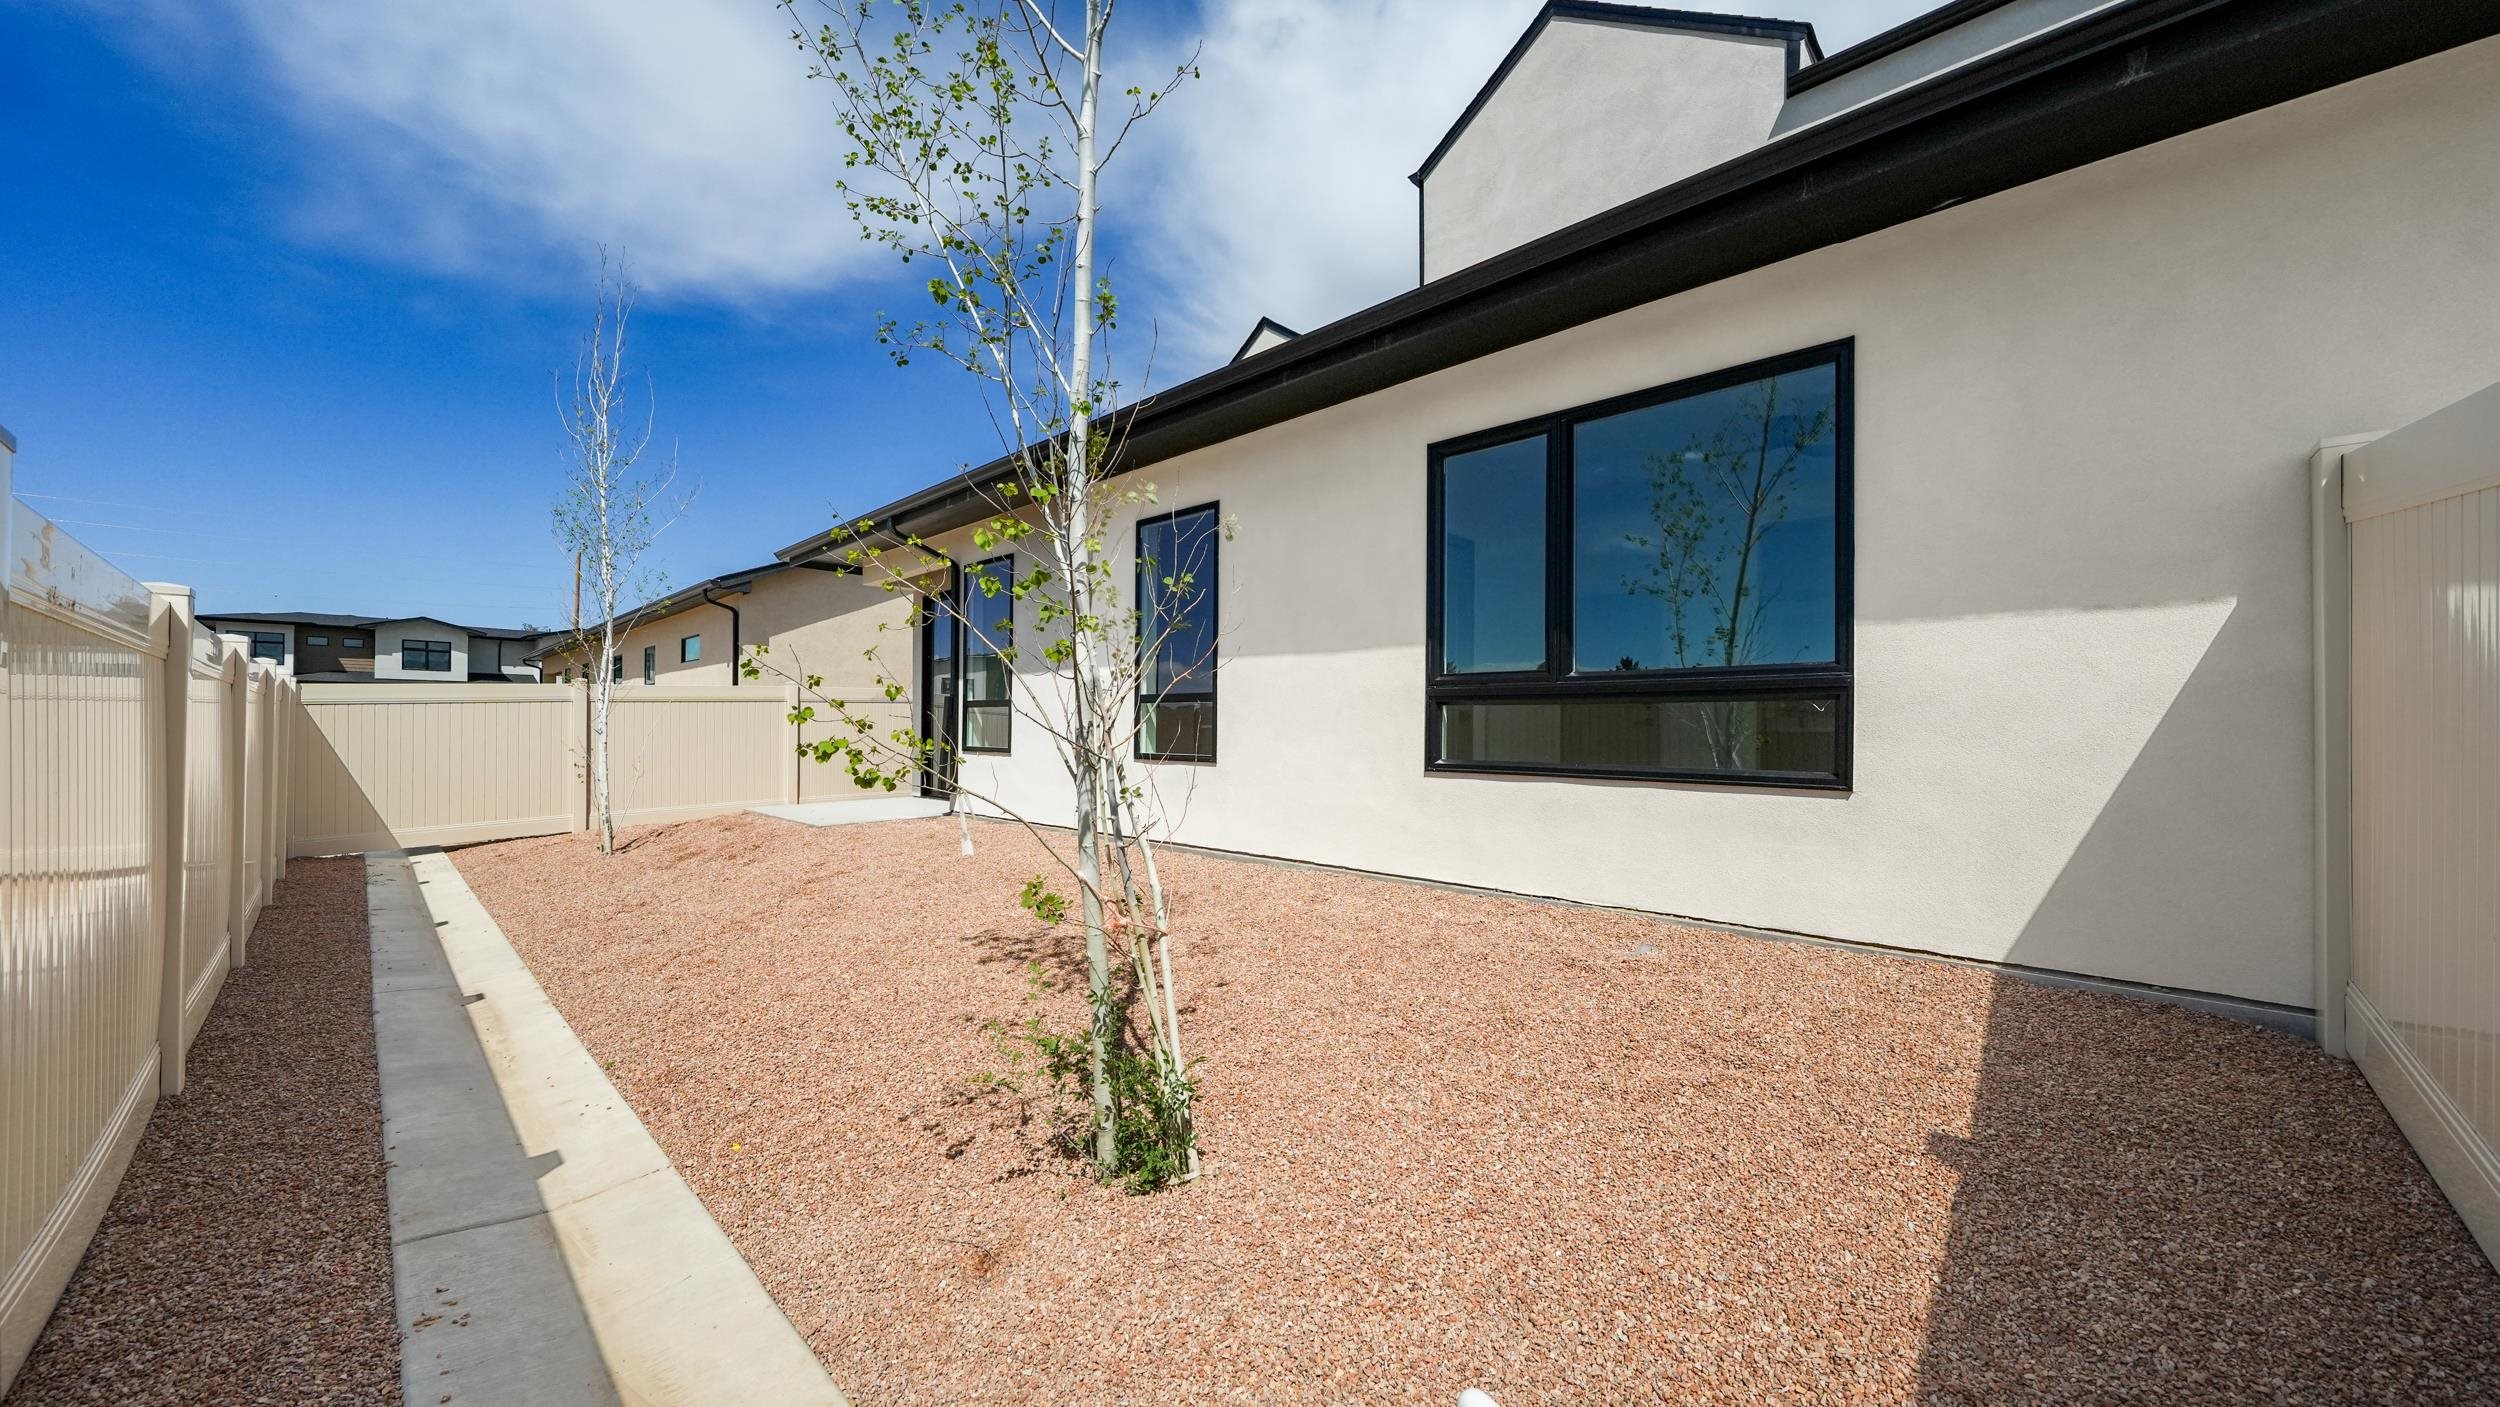
Fenced gravel side yard beside a modern home, with young trees and a concrete walkway.
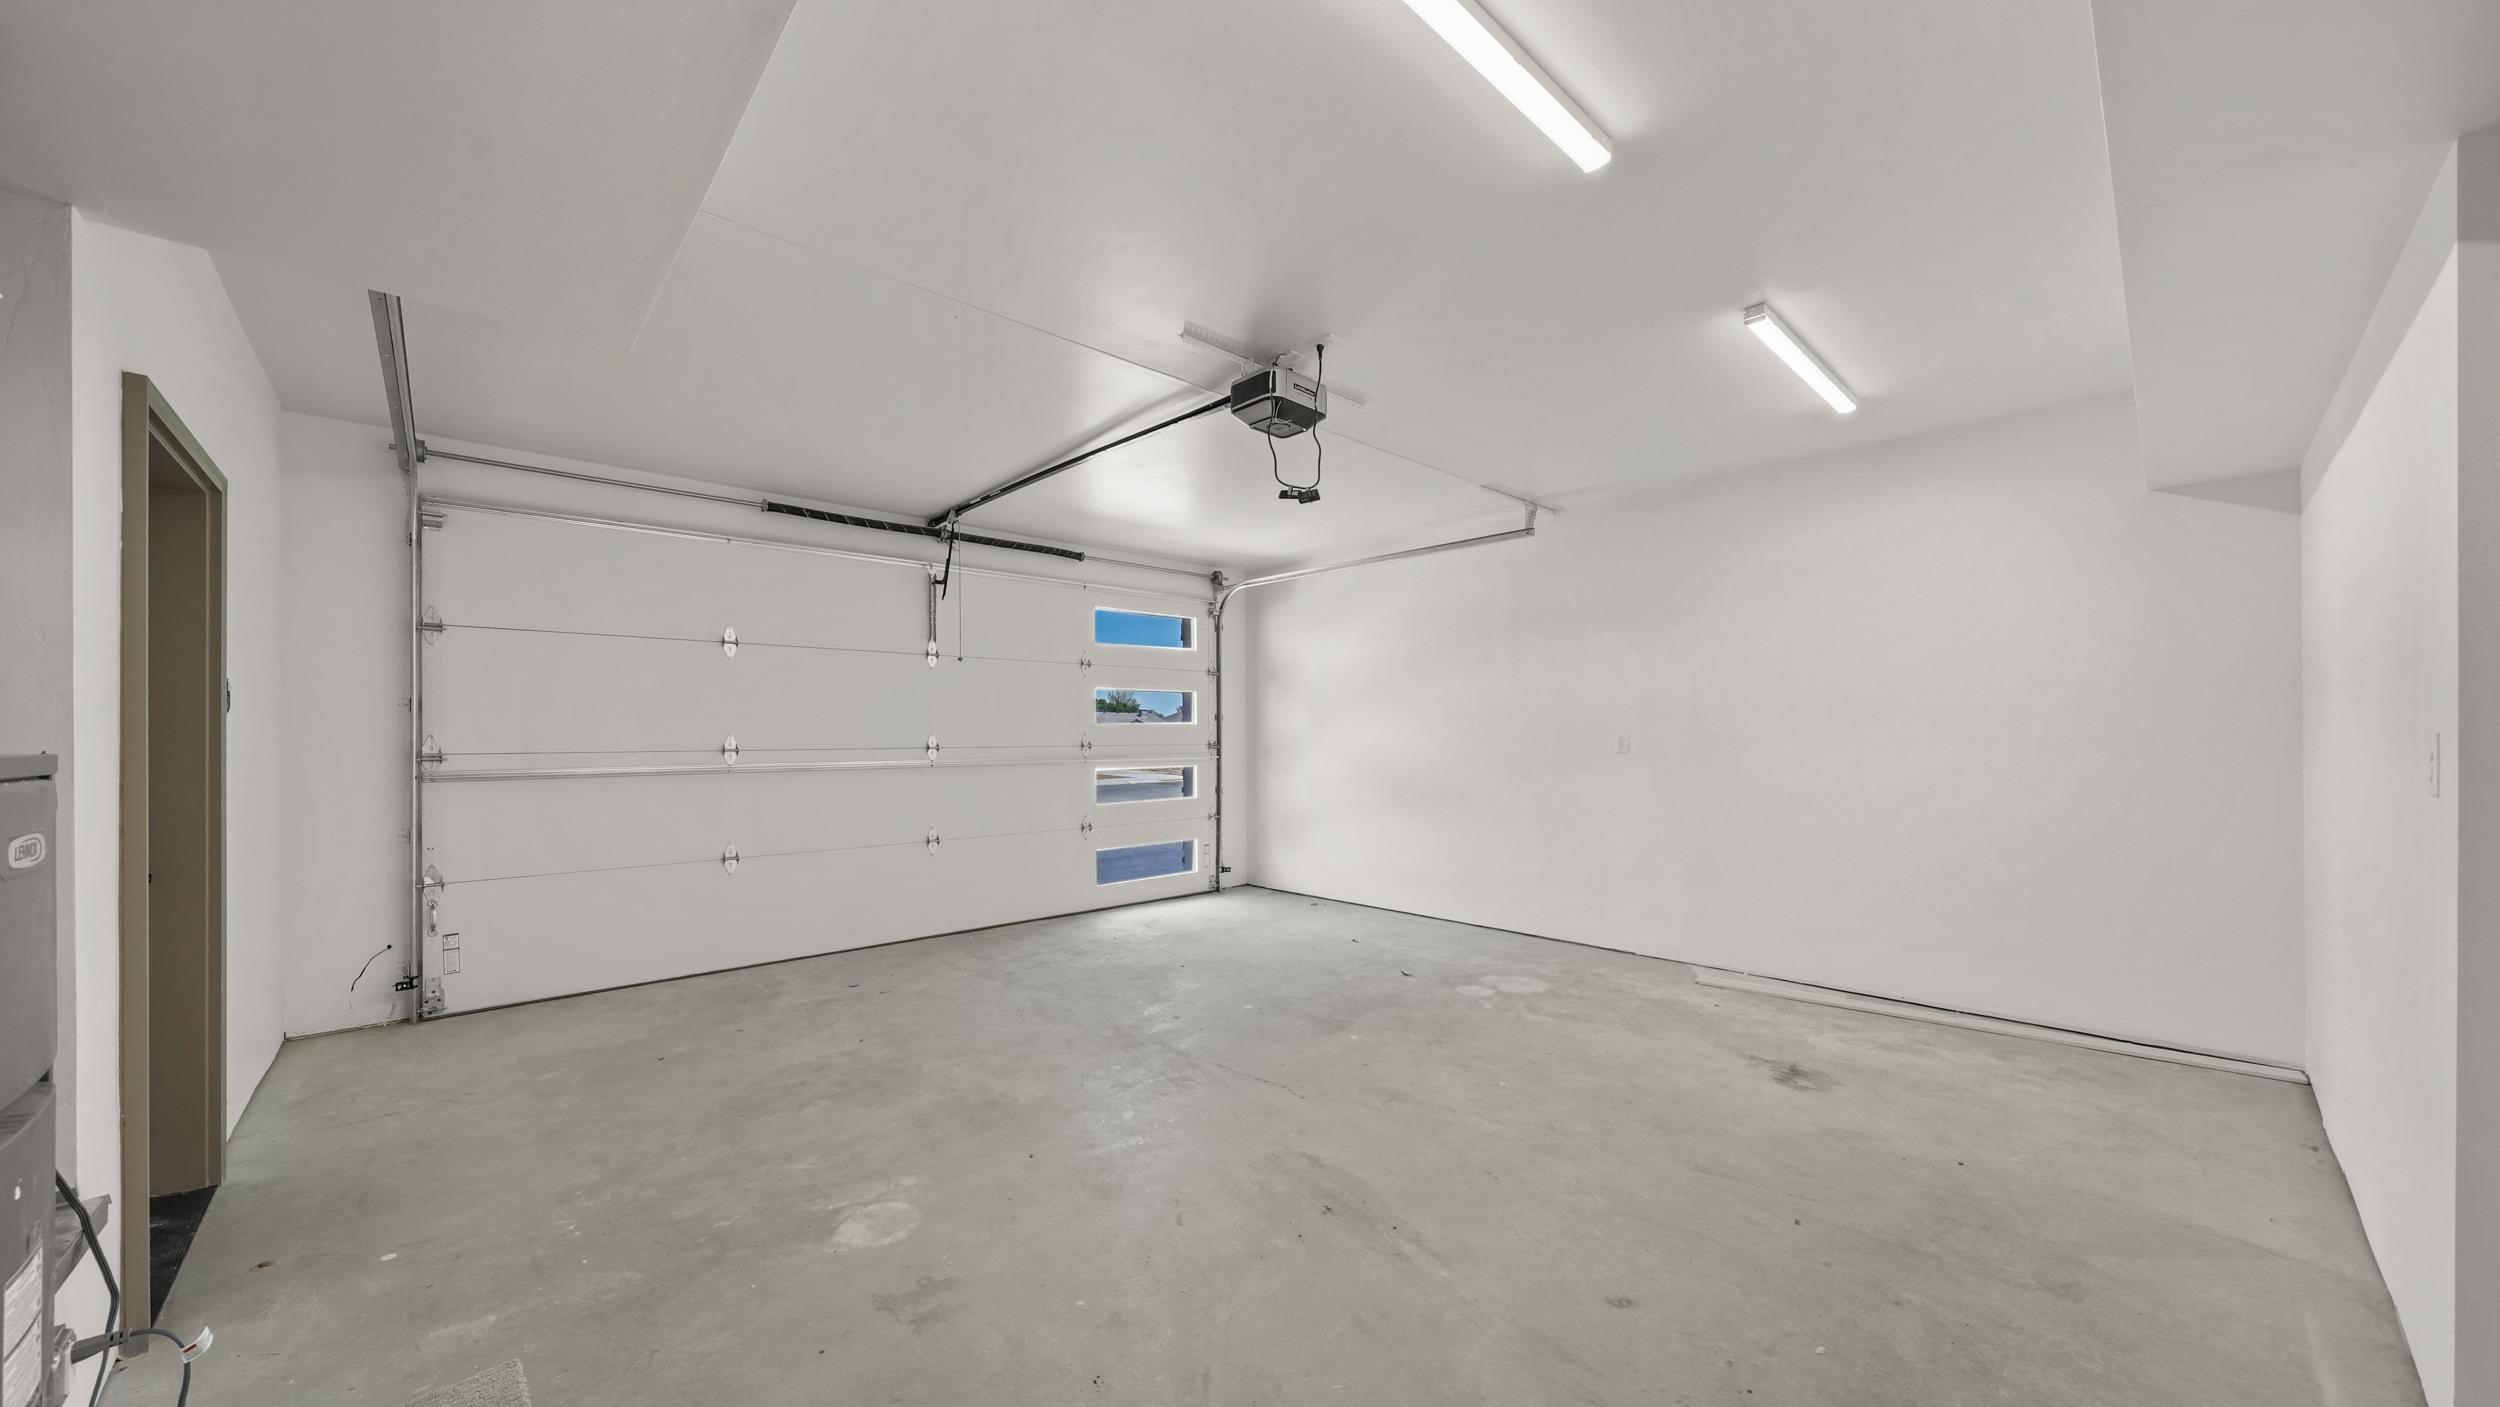
Empty garage with a wide concrete floor and overhead door with narrow windows.
Modern two-story home with twin gray garage doors, stone accents, and a curved front lawn.
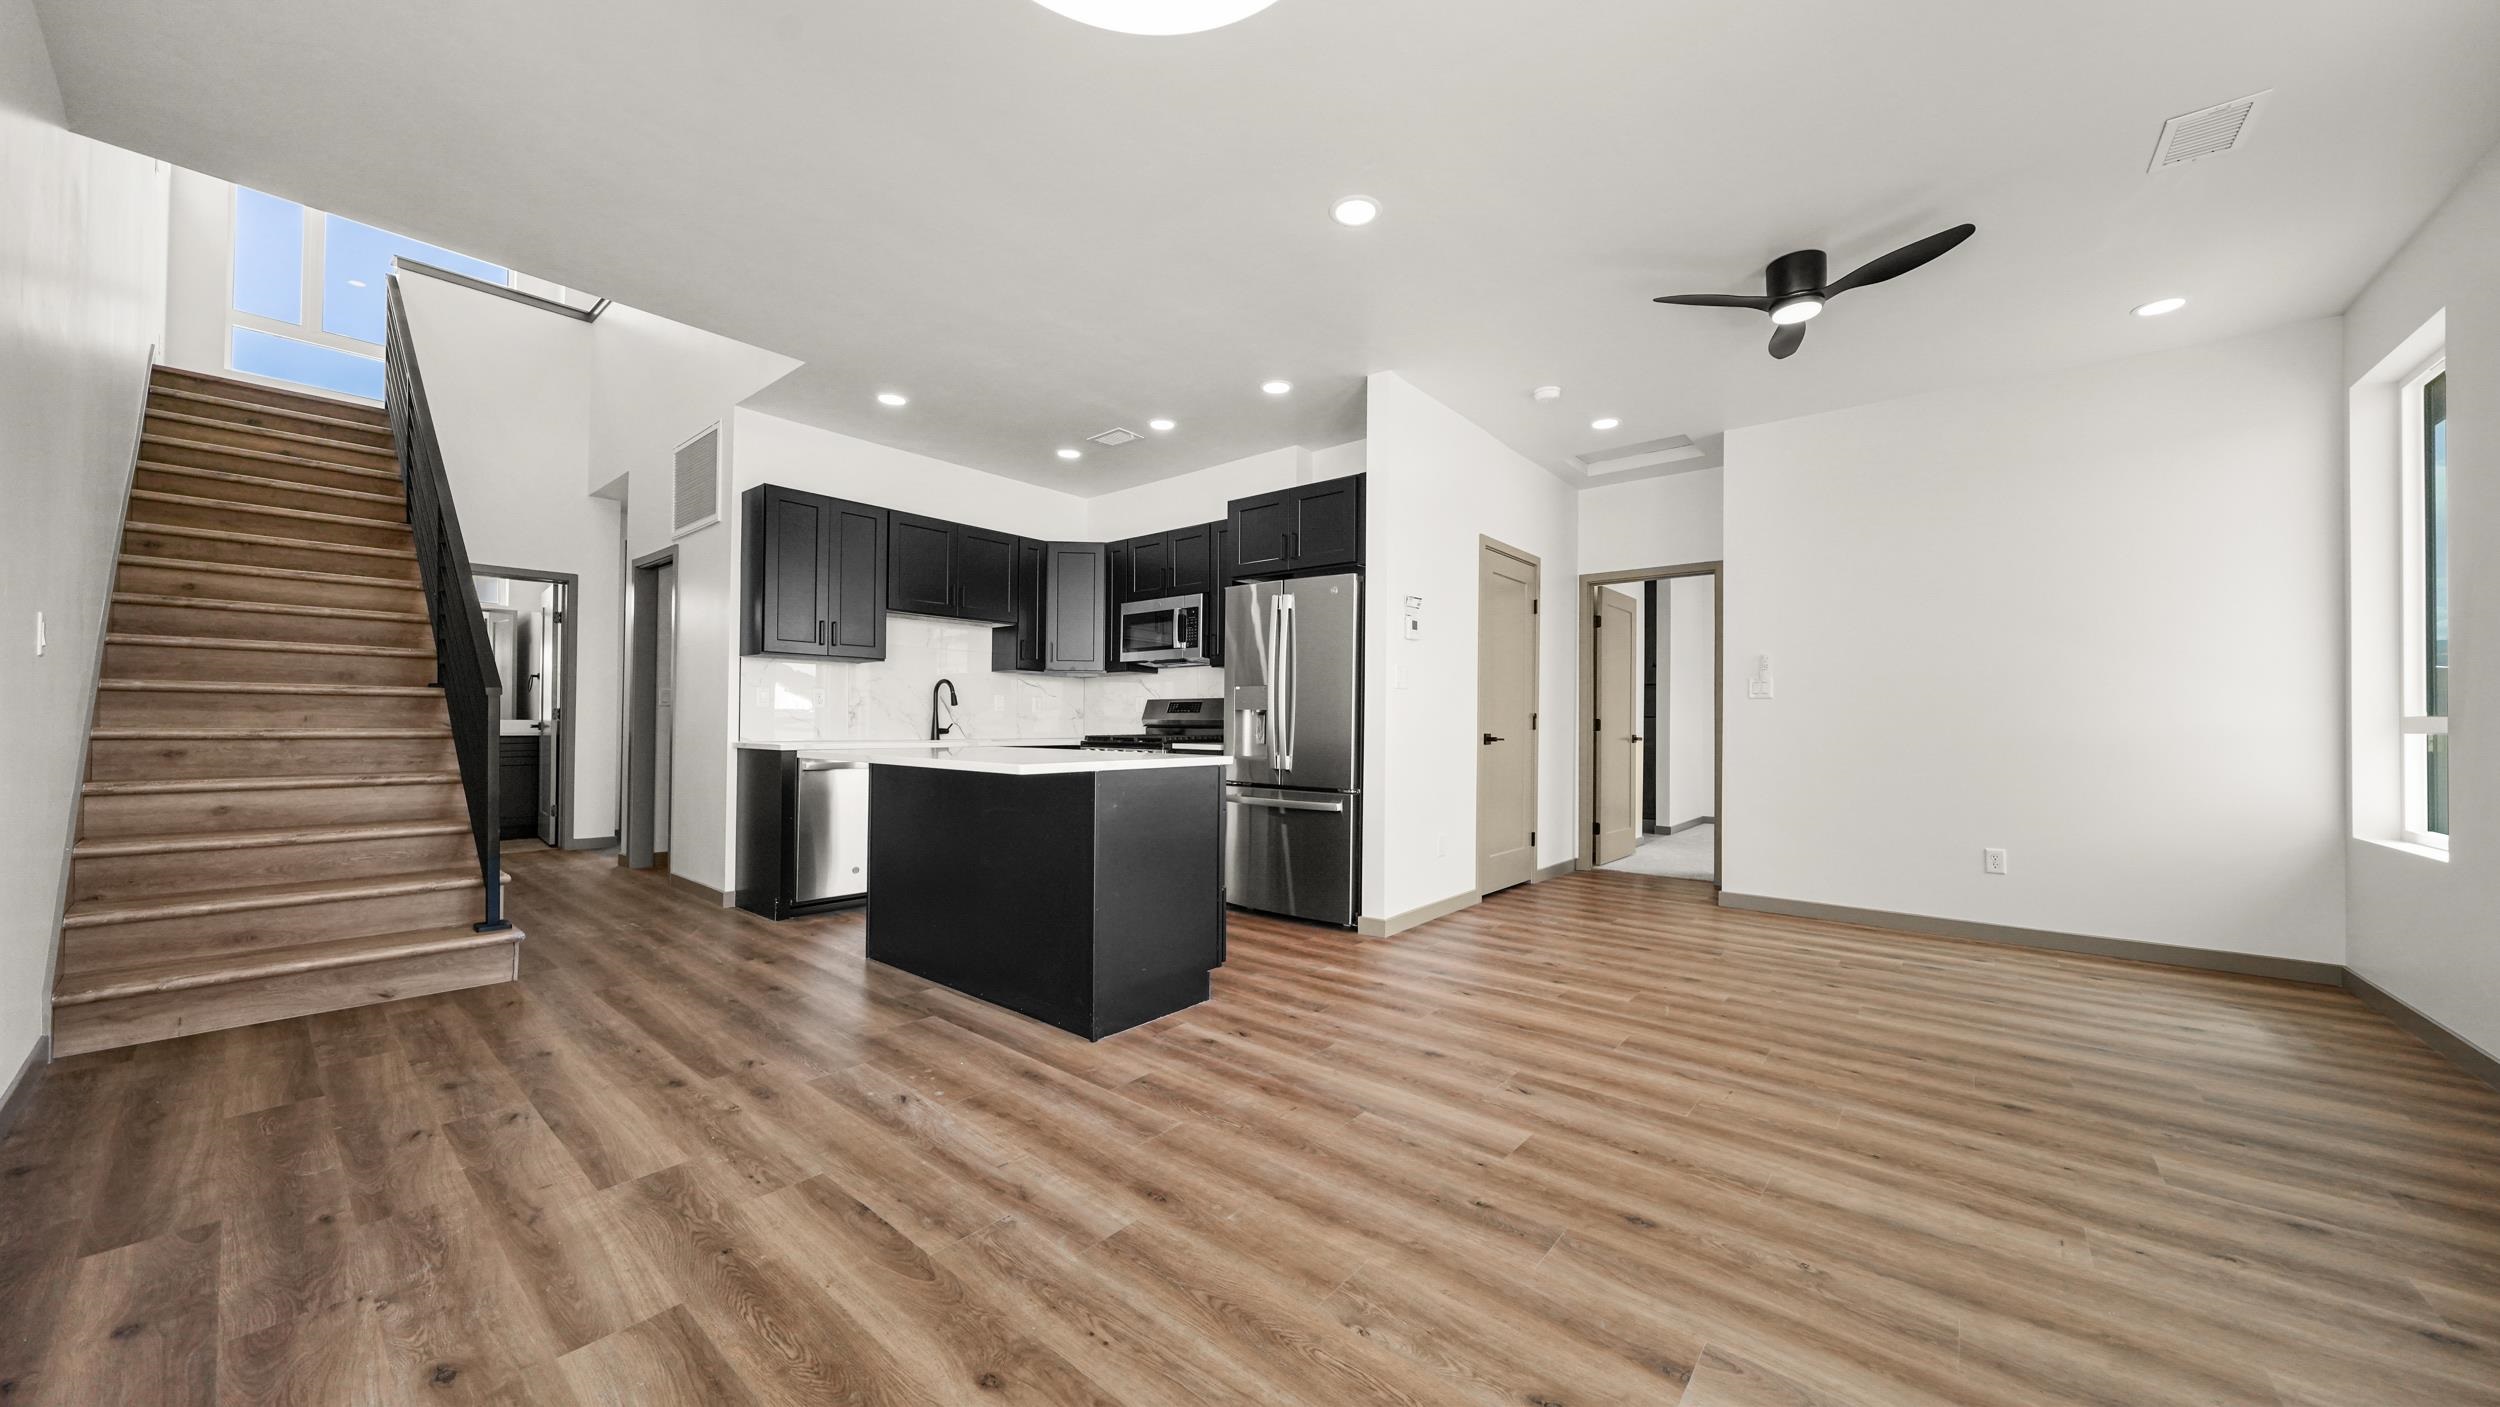
Open-plan kitchen and living area with black cabinetry, wood-look floors, and a staircase.
Kitchen with a large white island, dark cabinets, stainless steel appliances, and an adjacent staircase.
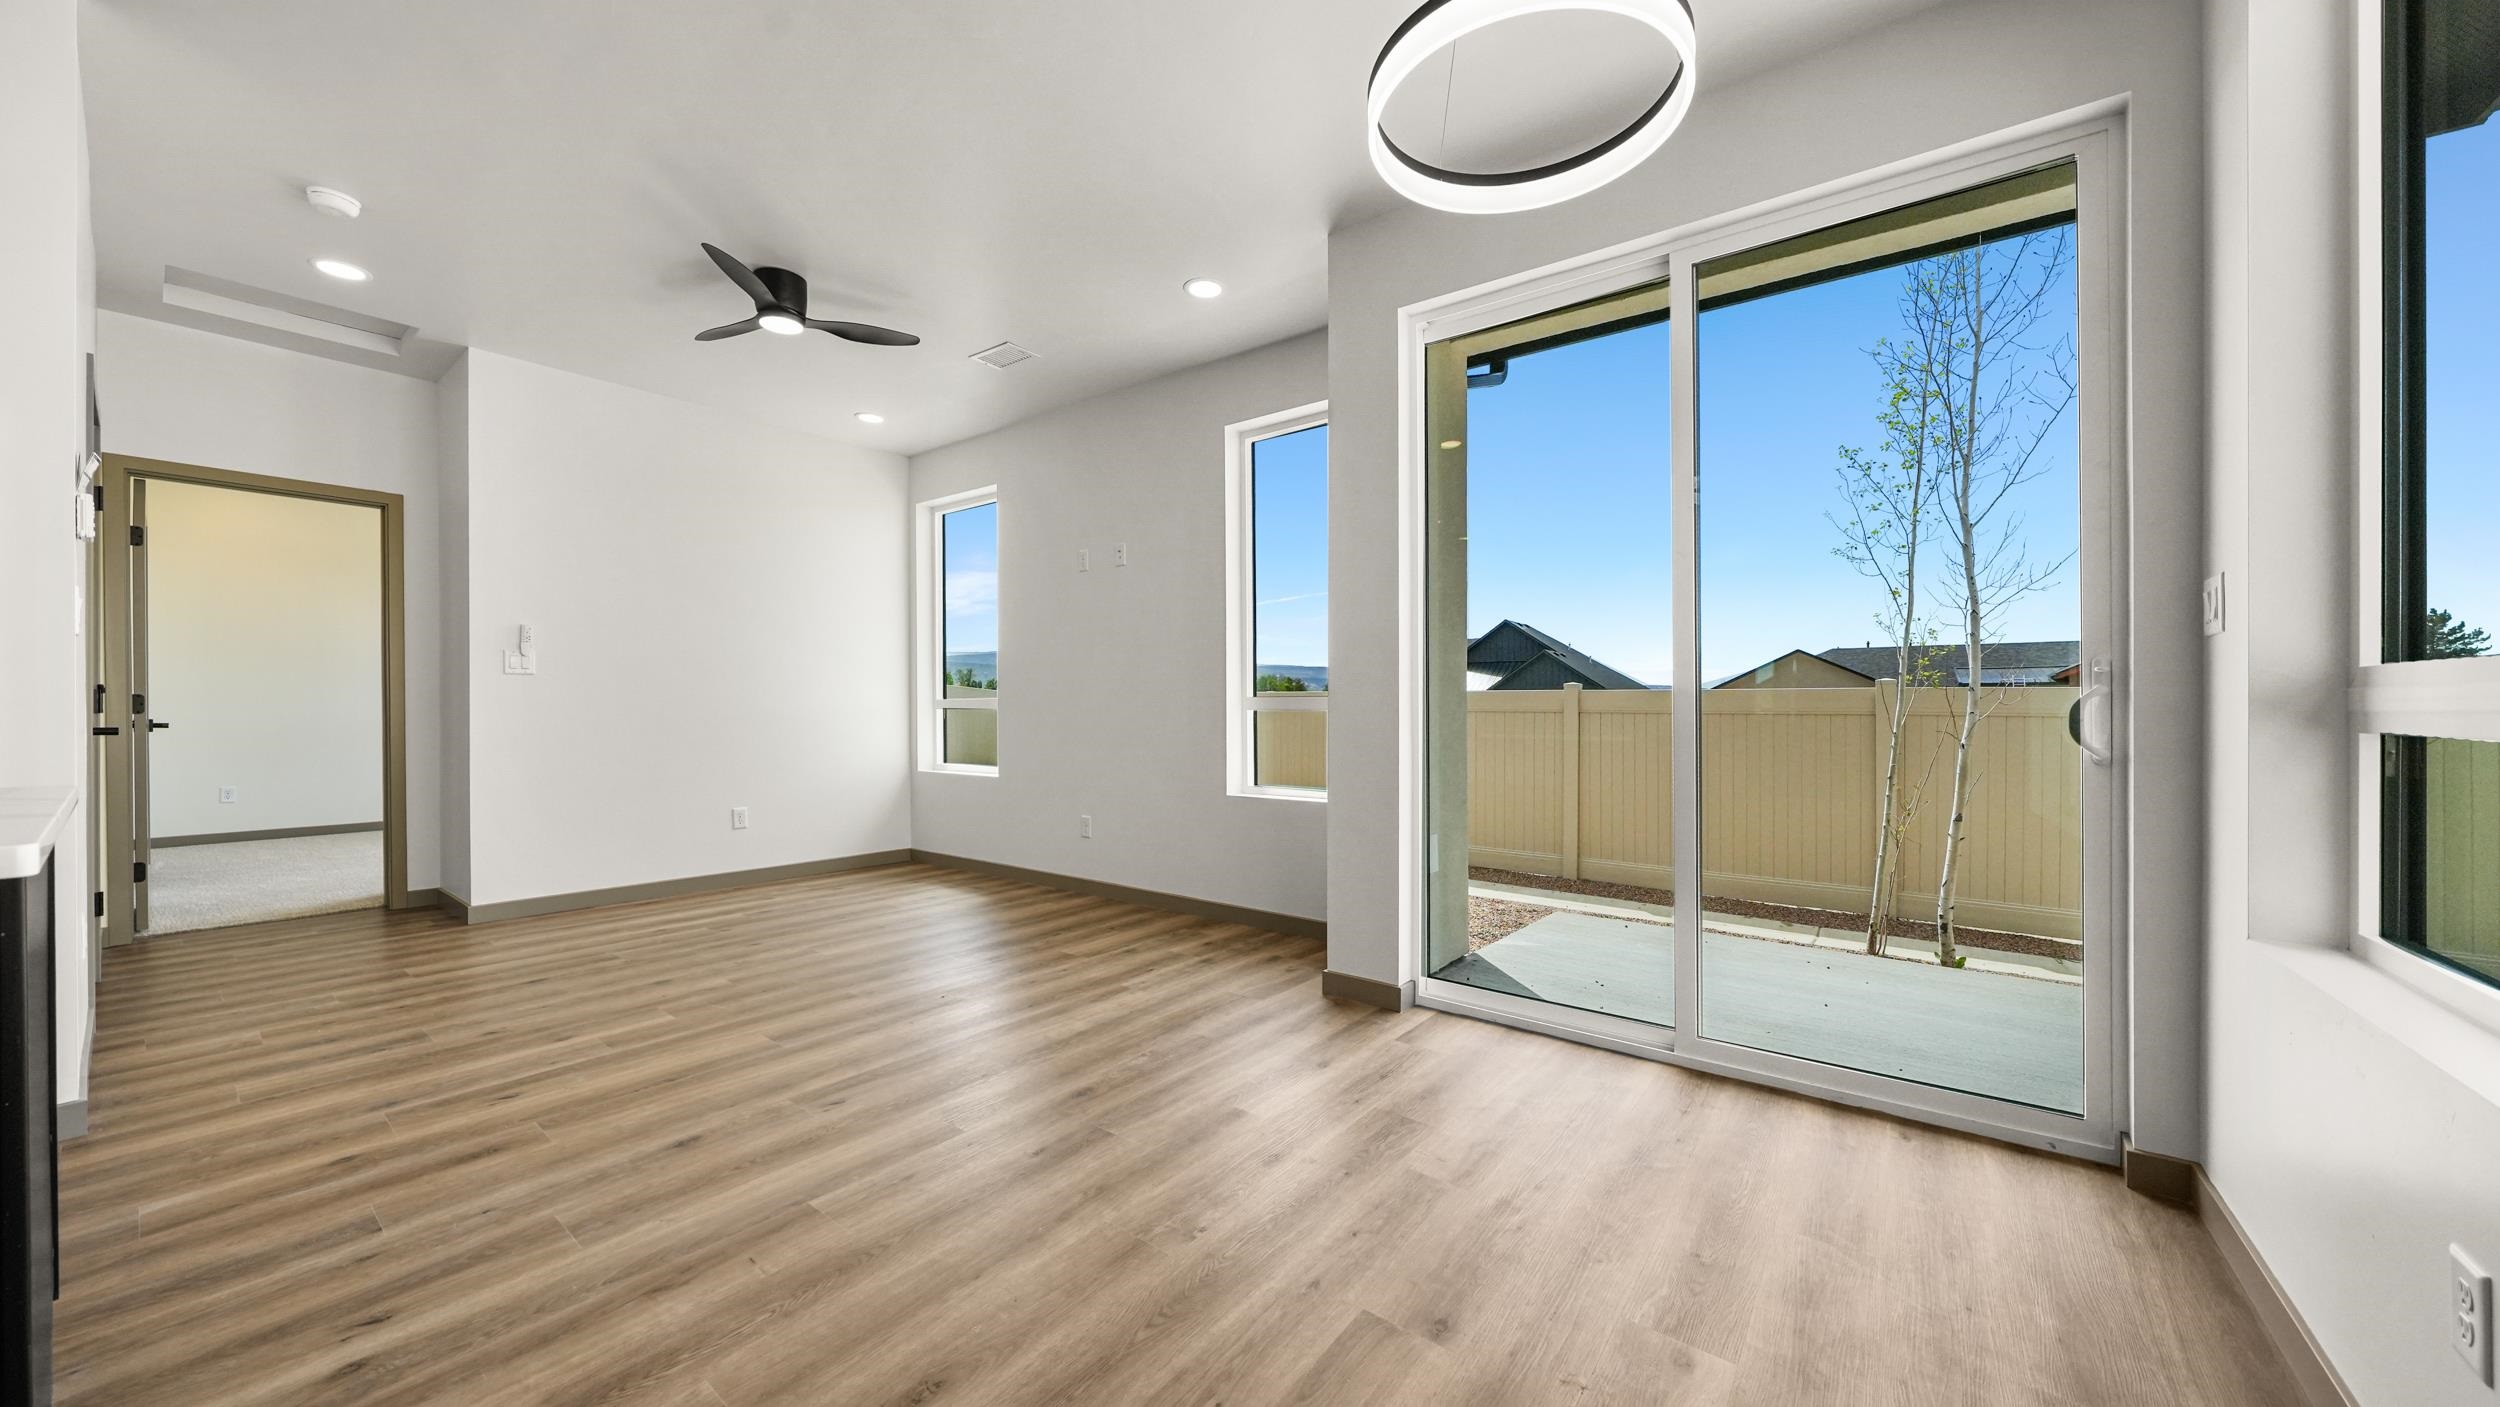
Vacant living area with wood-look floors, ceiling fan, and sliding glass door to a patio.
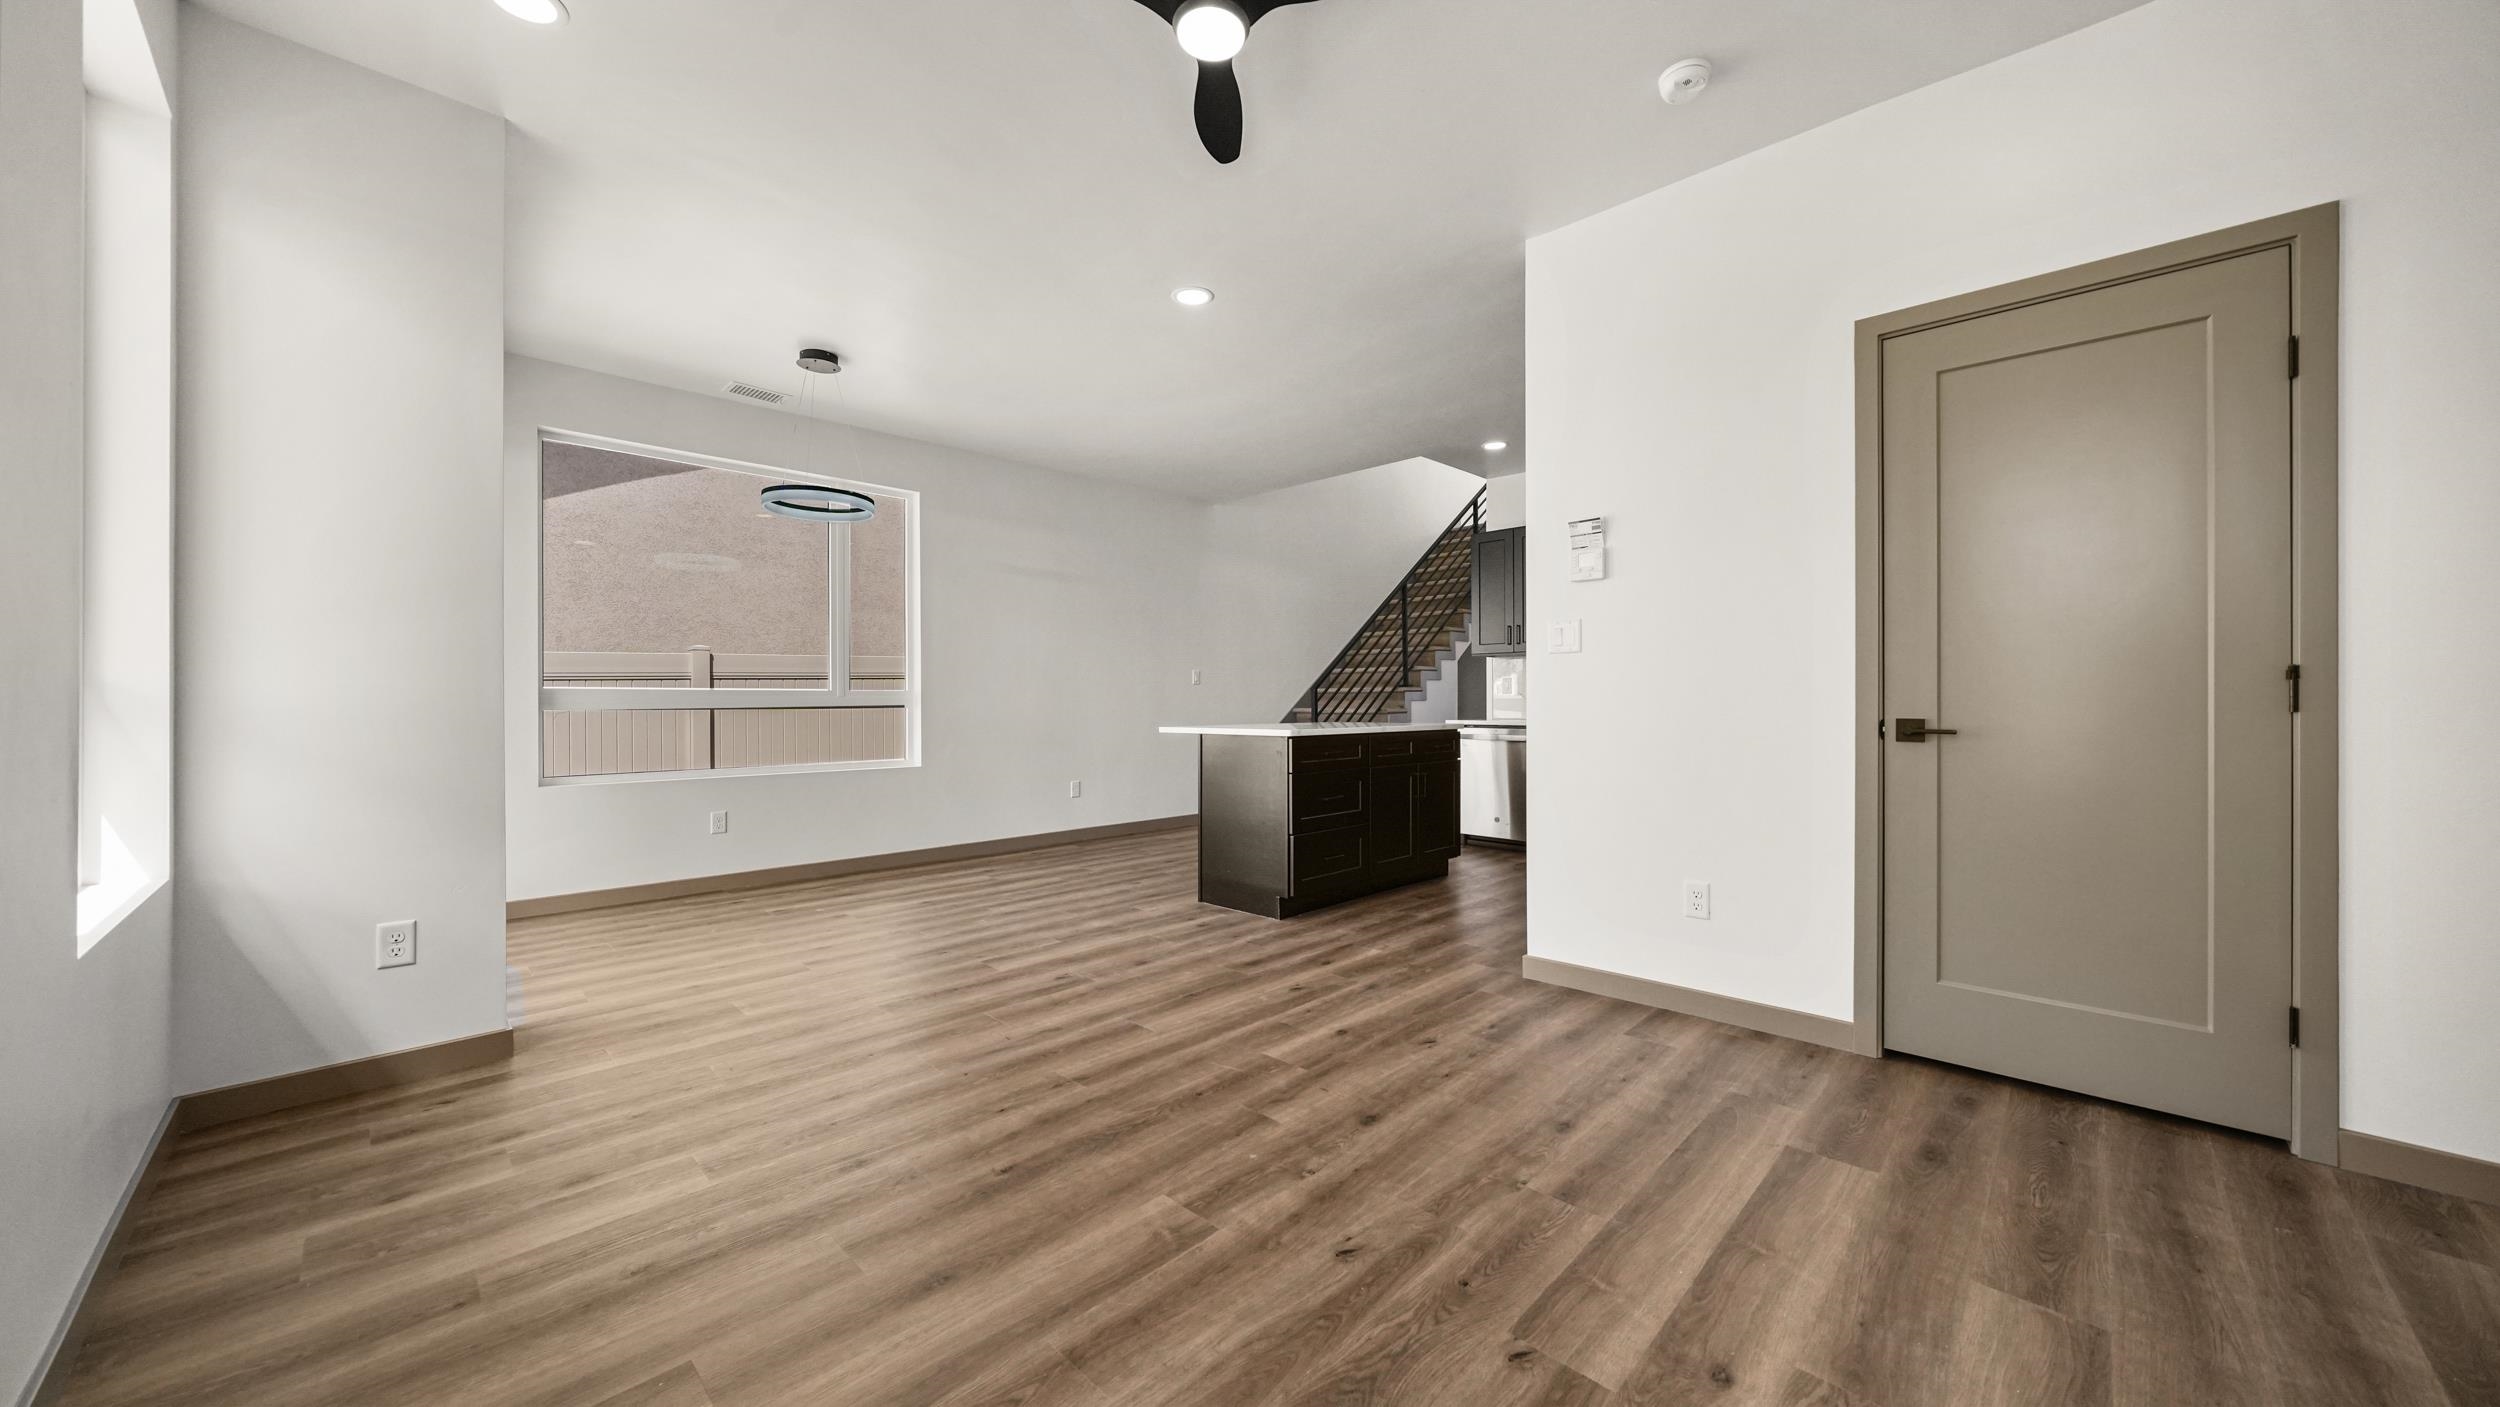
Open-plan living area with wood-look floors, a dark kitchen island, and a staircase.
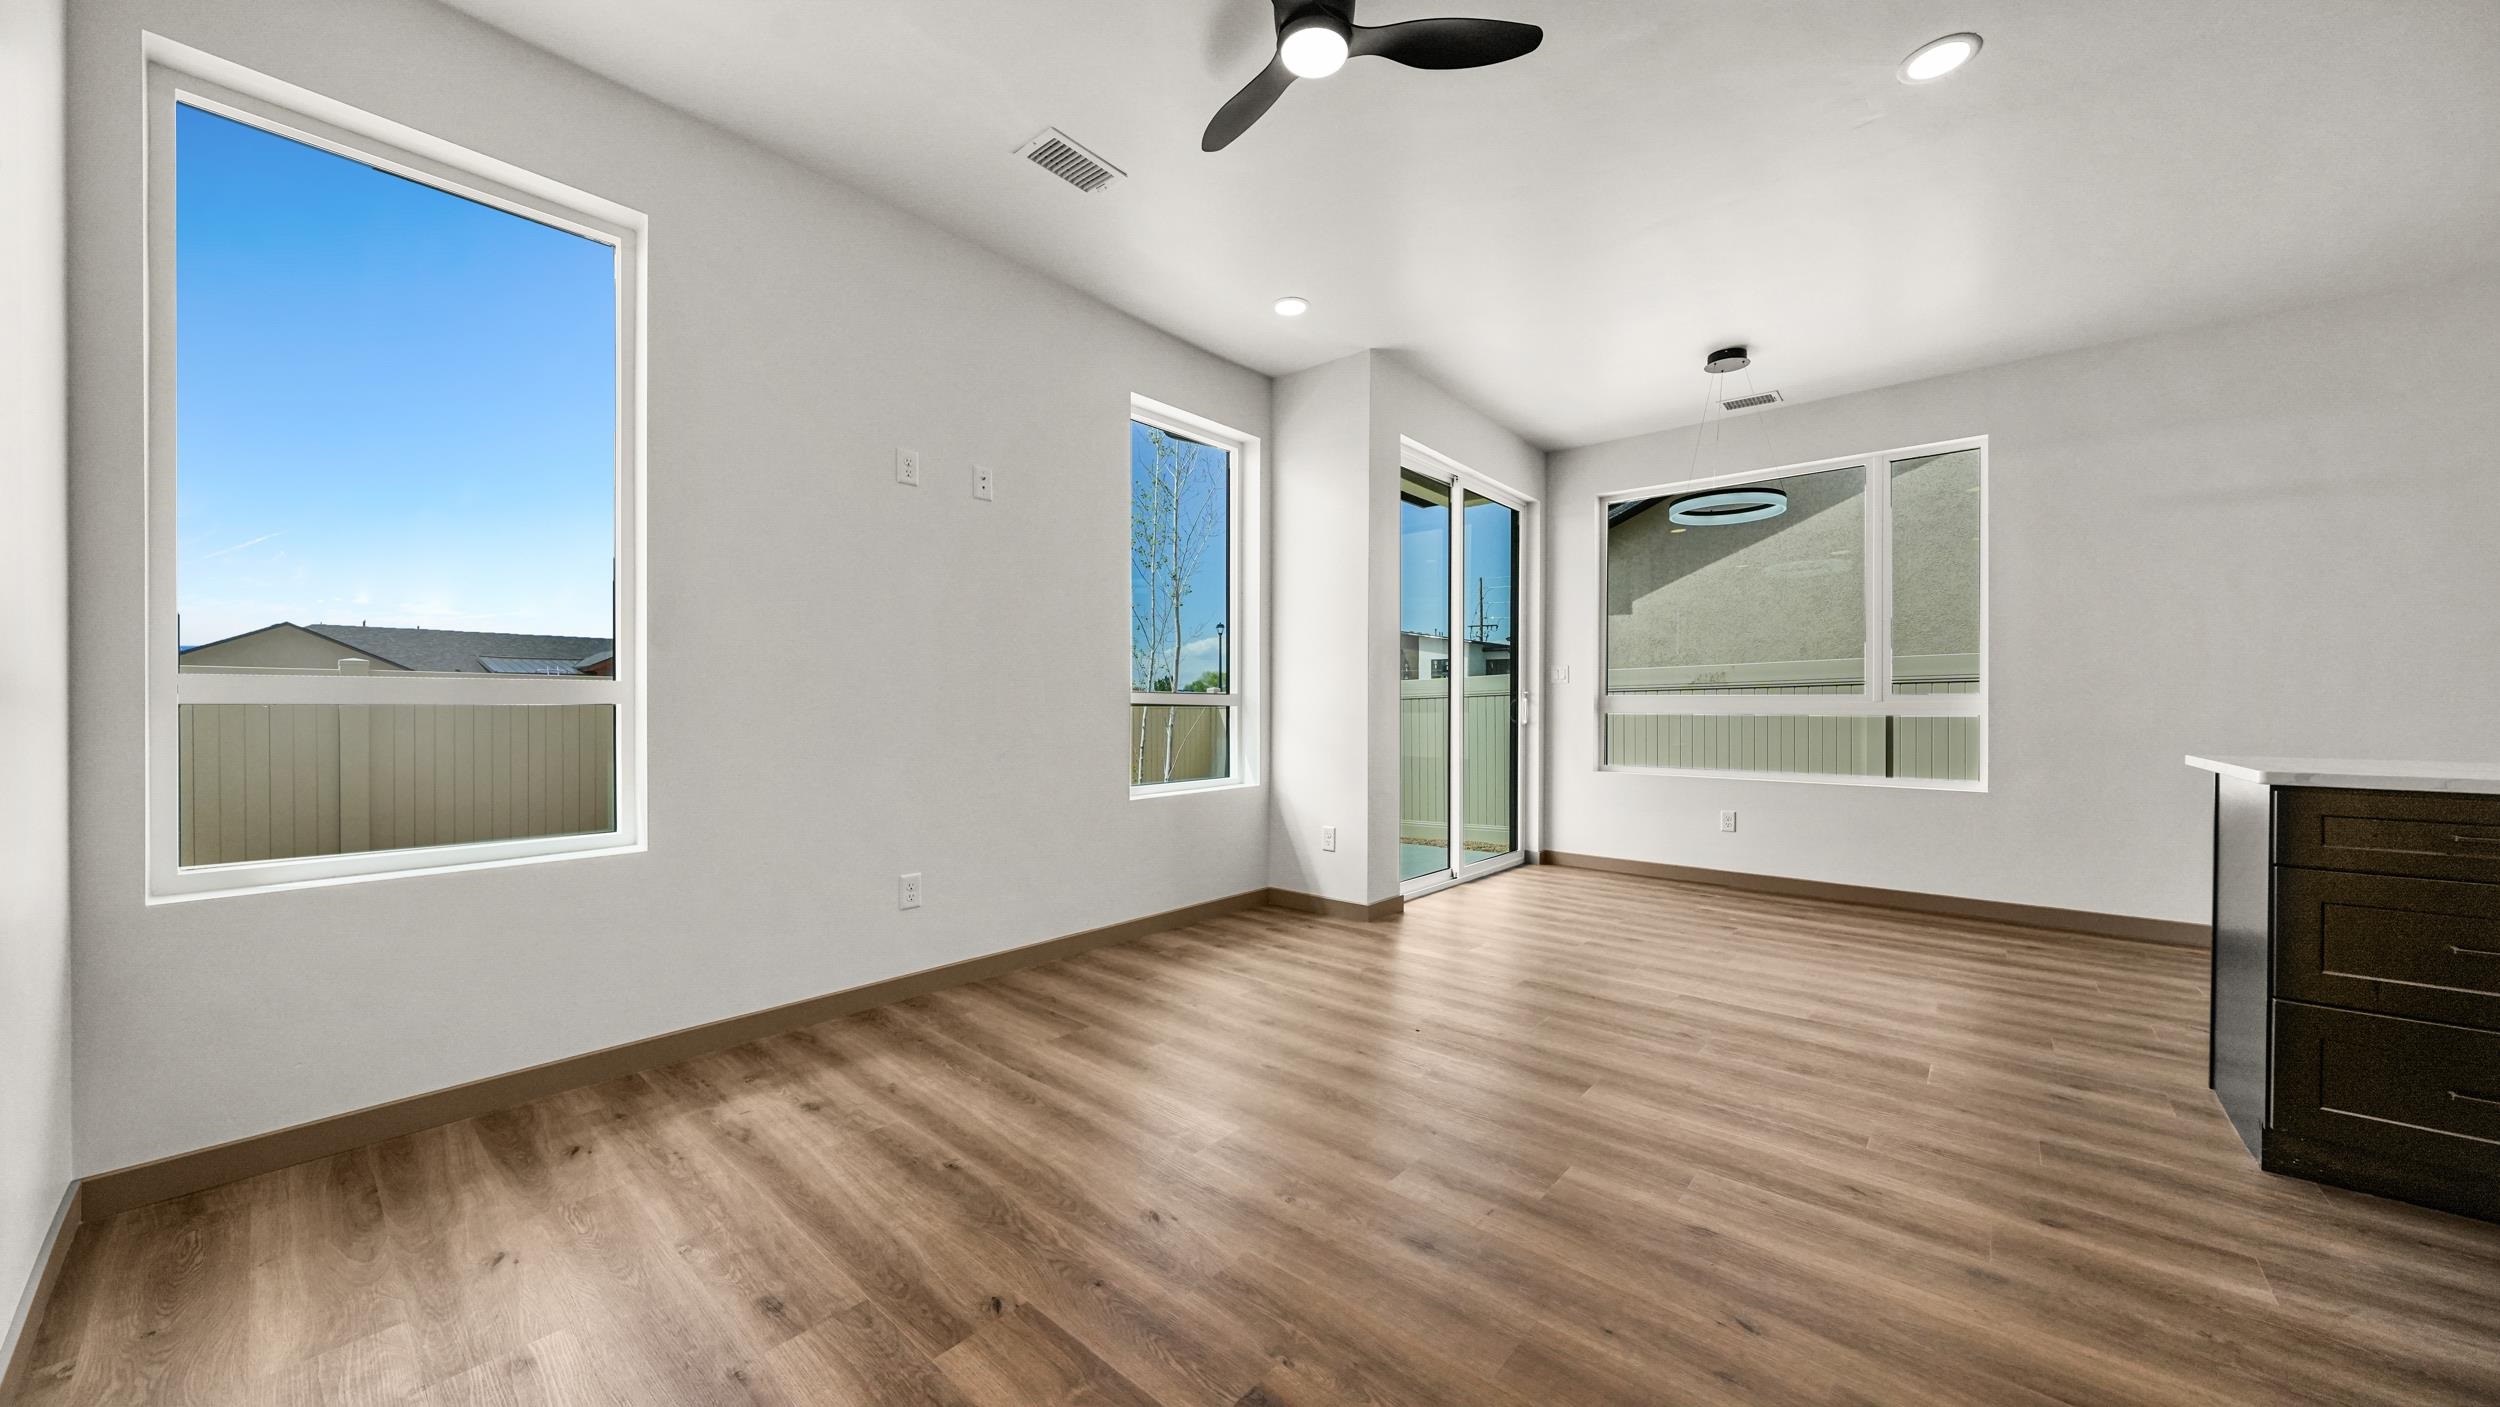
Vacant dining area with wood-look floors, large windows, and a sliding glass door.
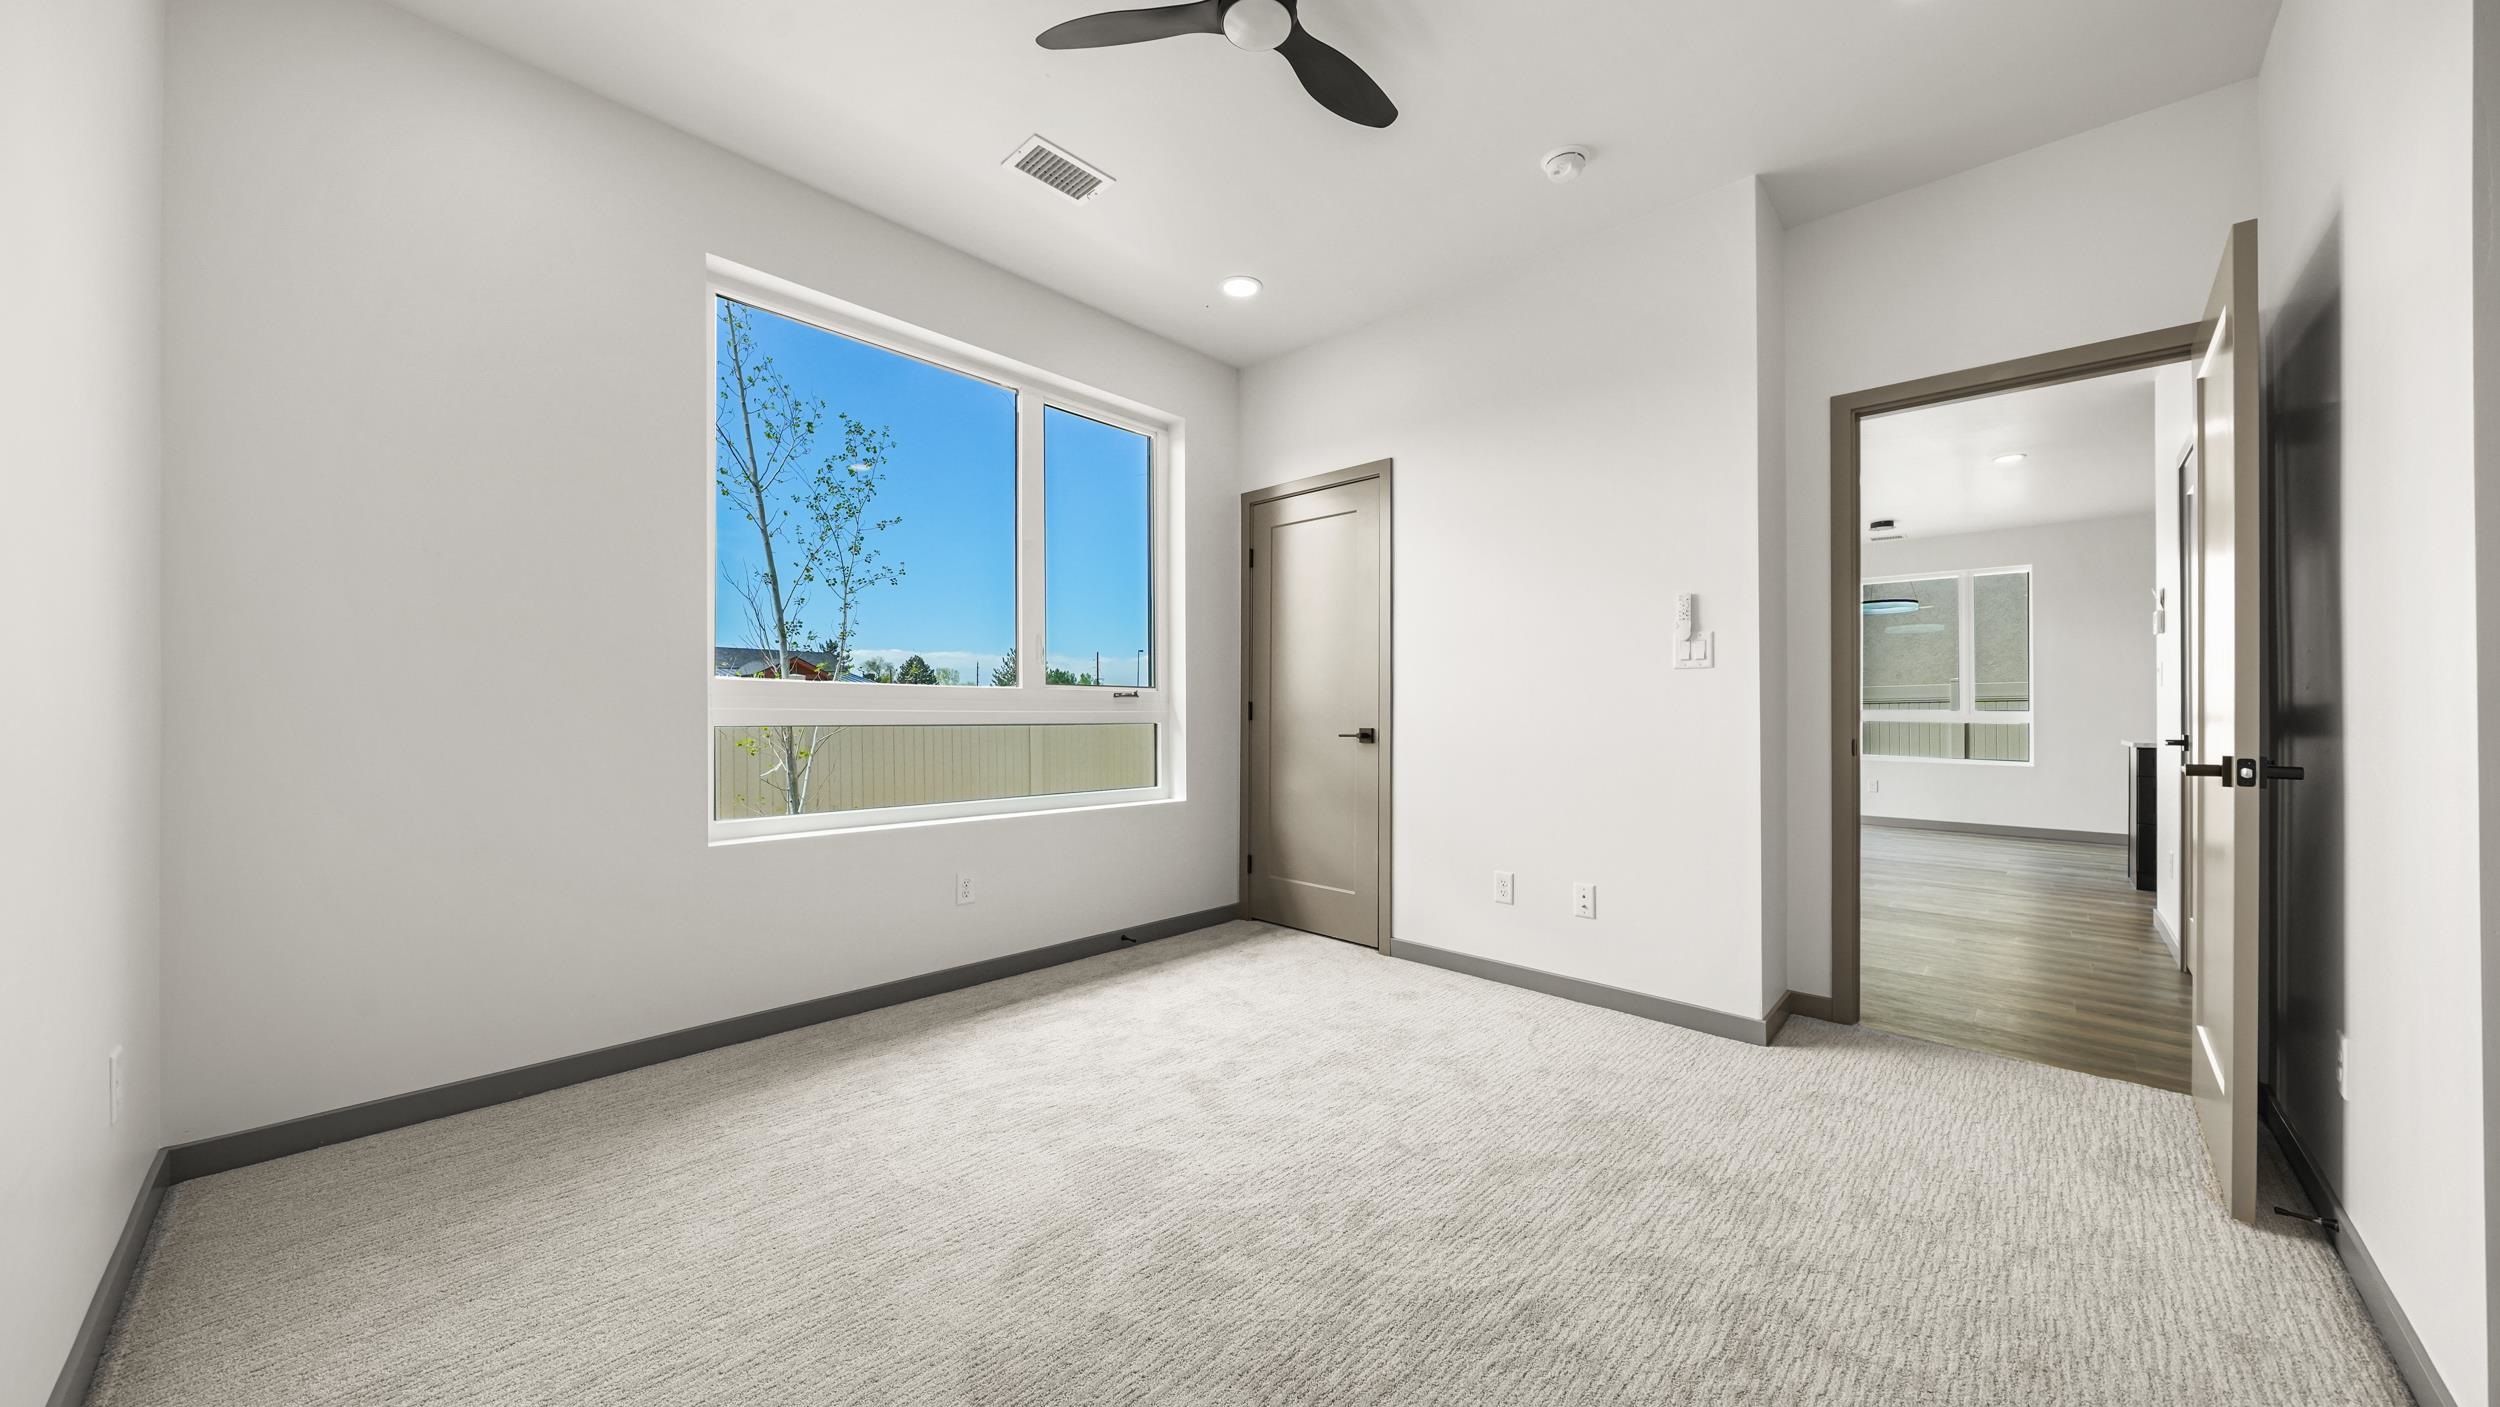
Empty carpeted bedroom with a large window, ceiling fan, and doorway to another room.
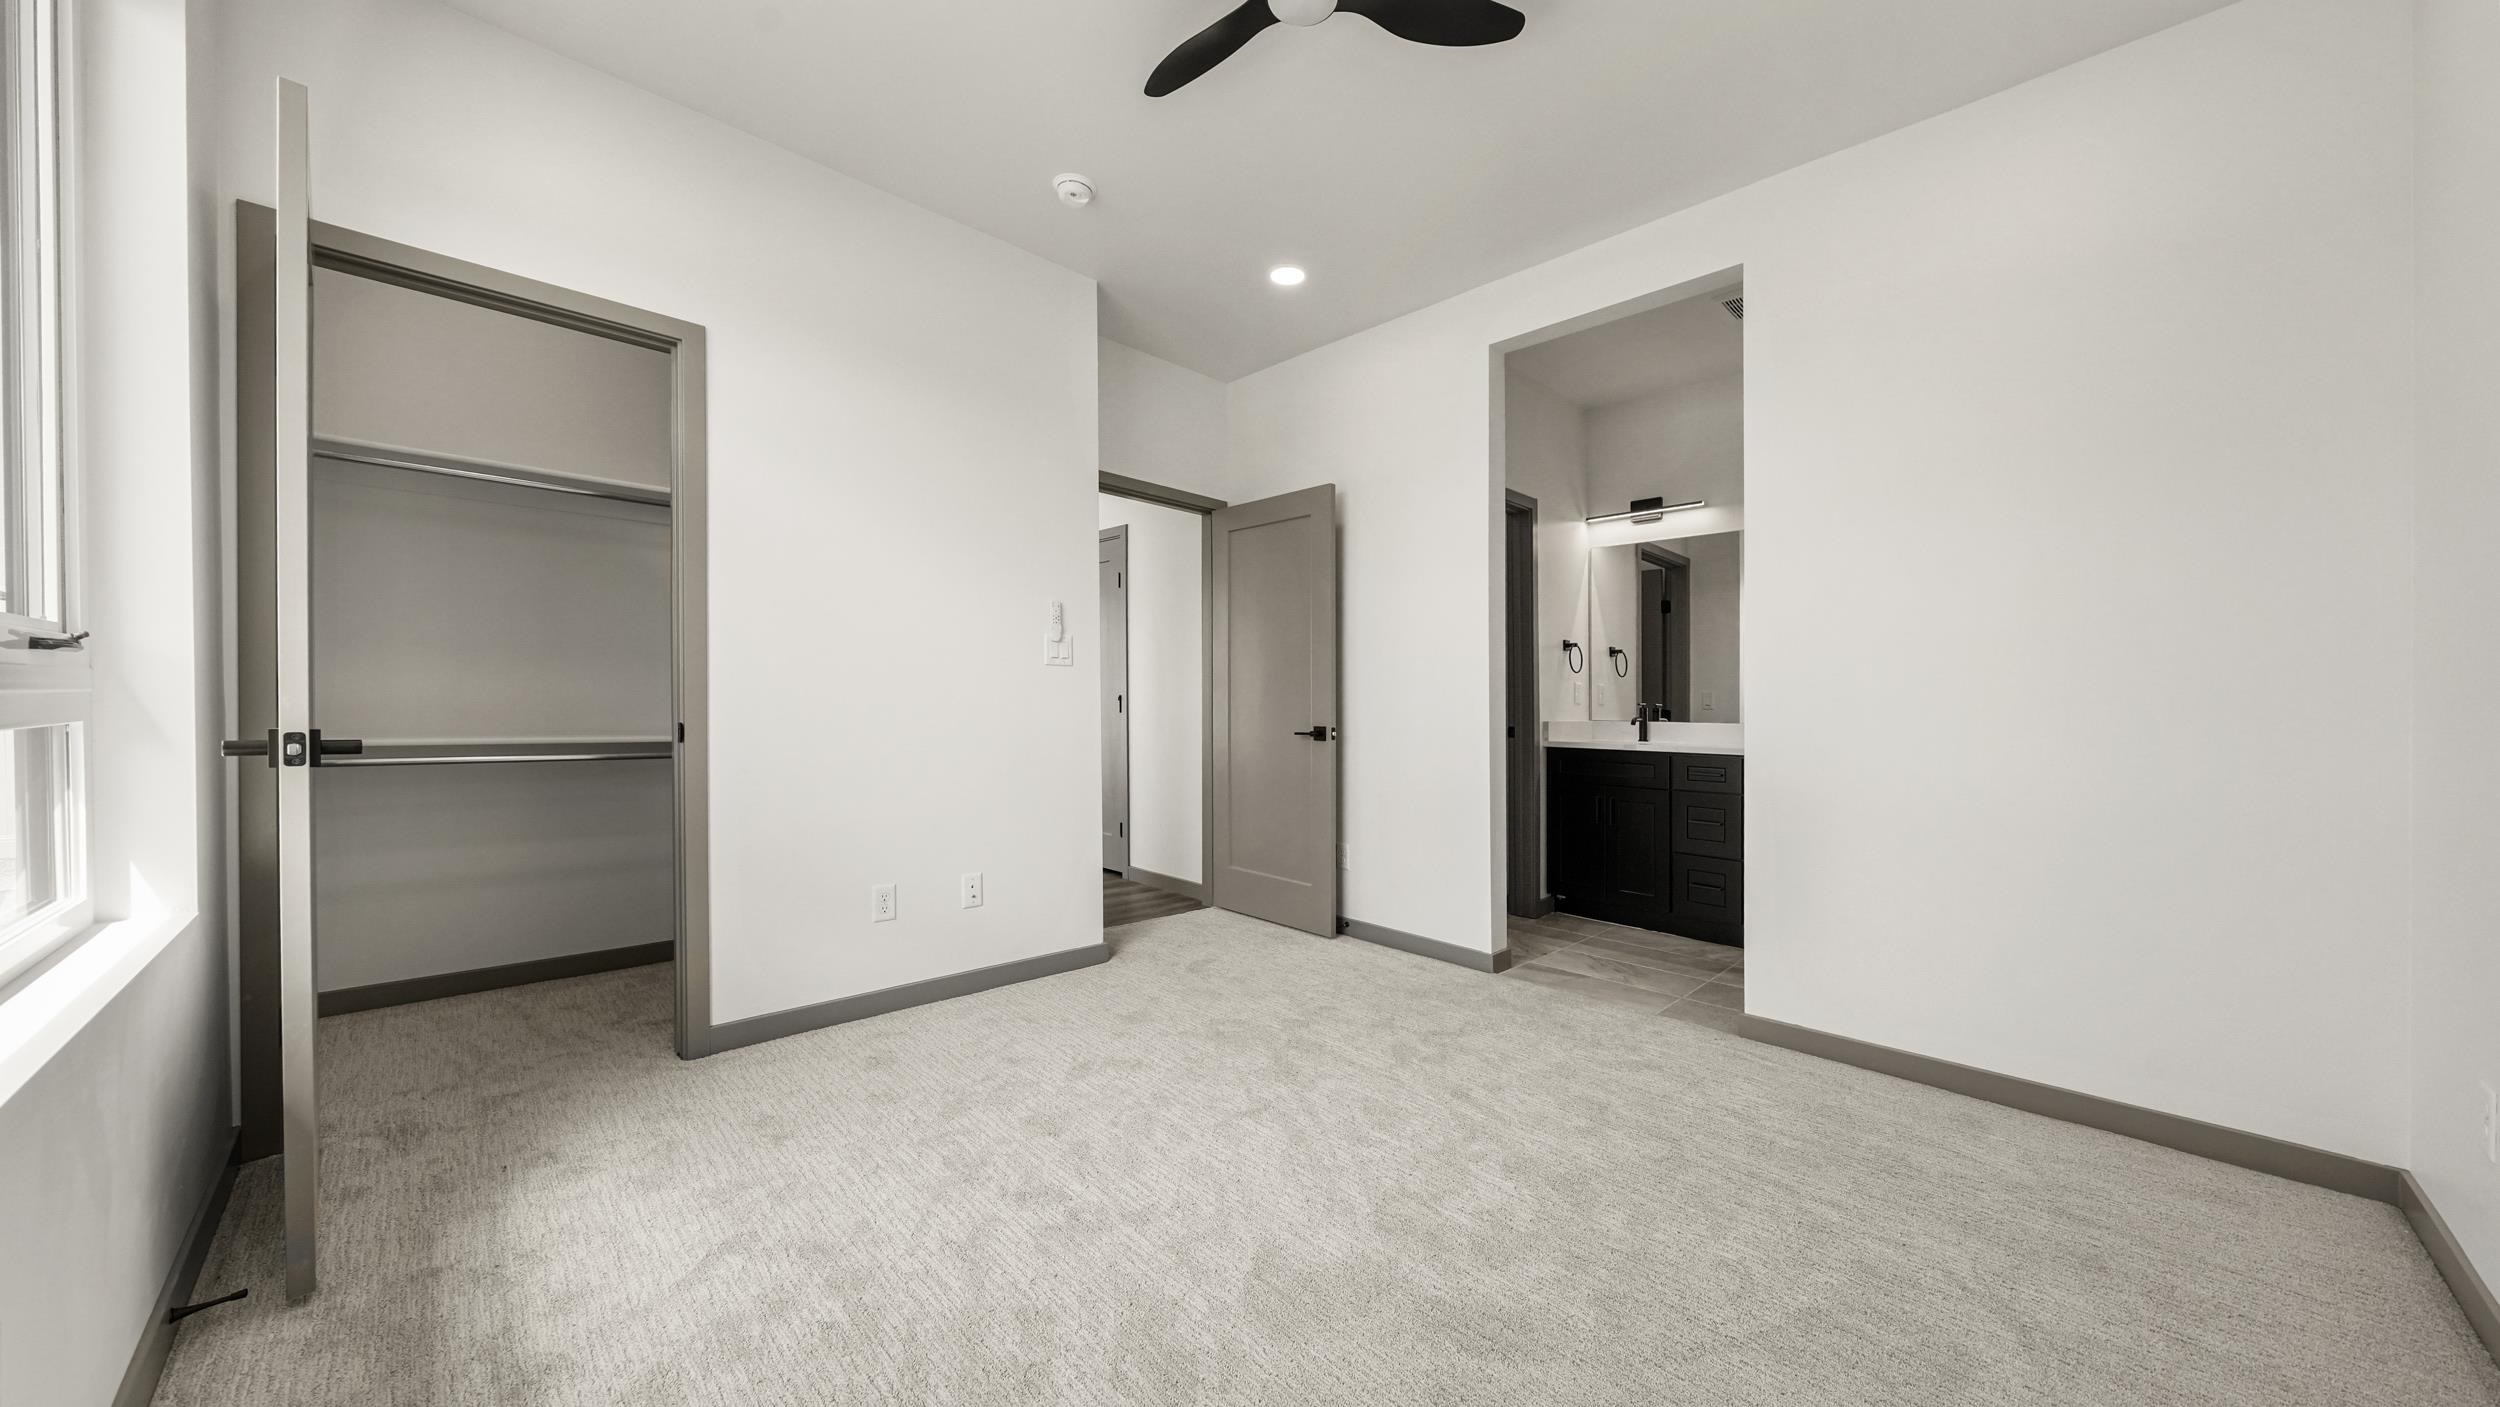
Empty carpeted bedroom with a large closet and an en-suite bathroom with a dark vanity.
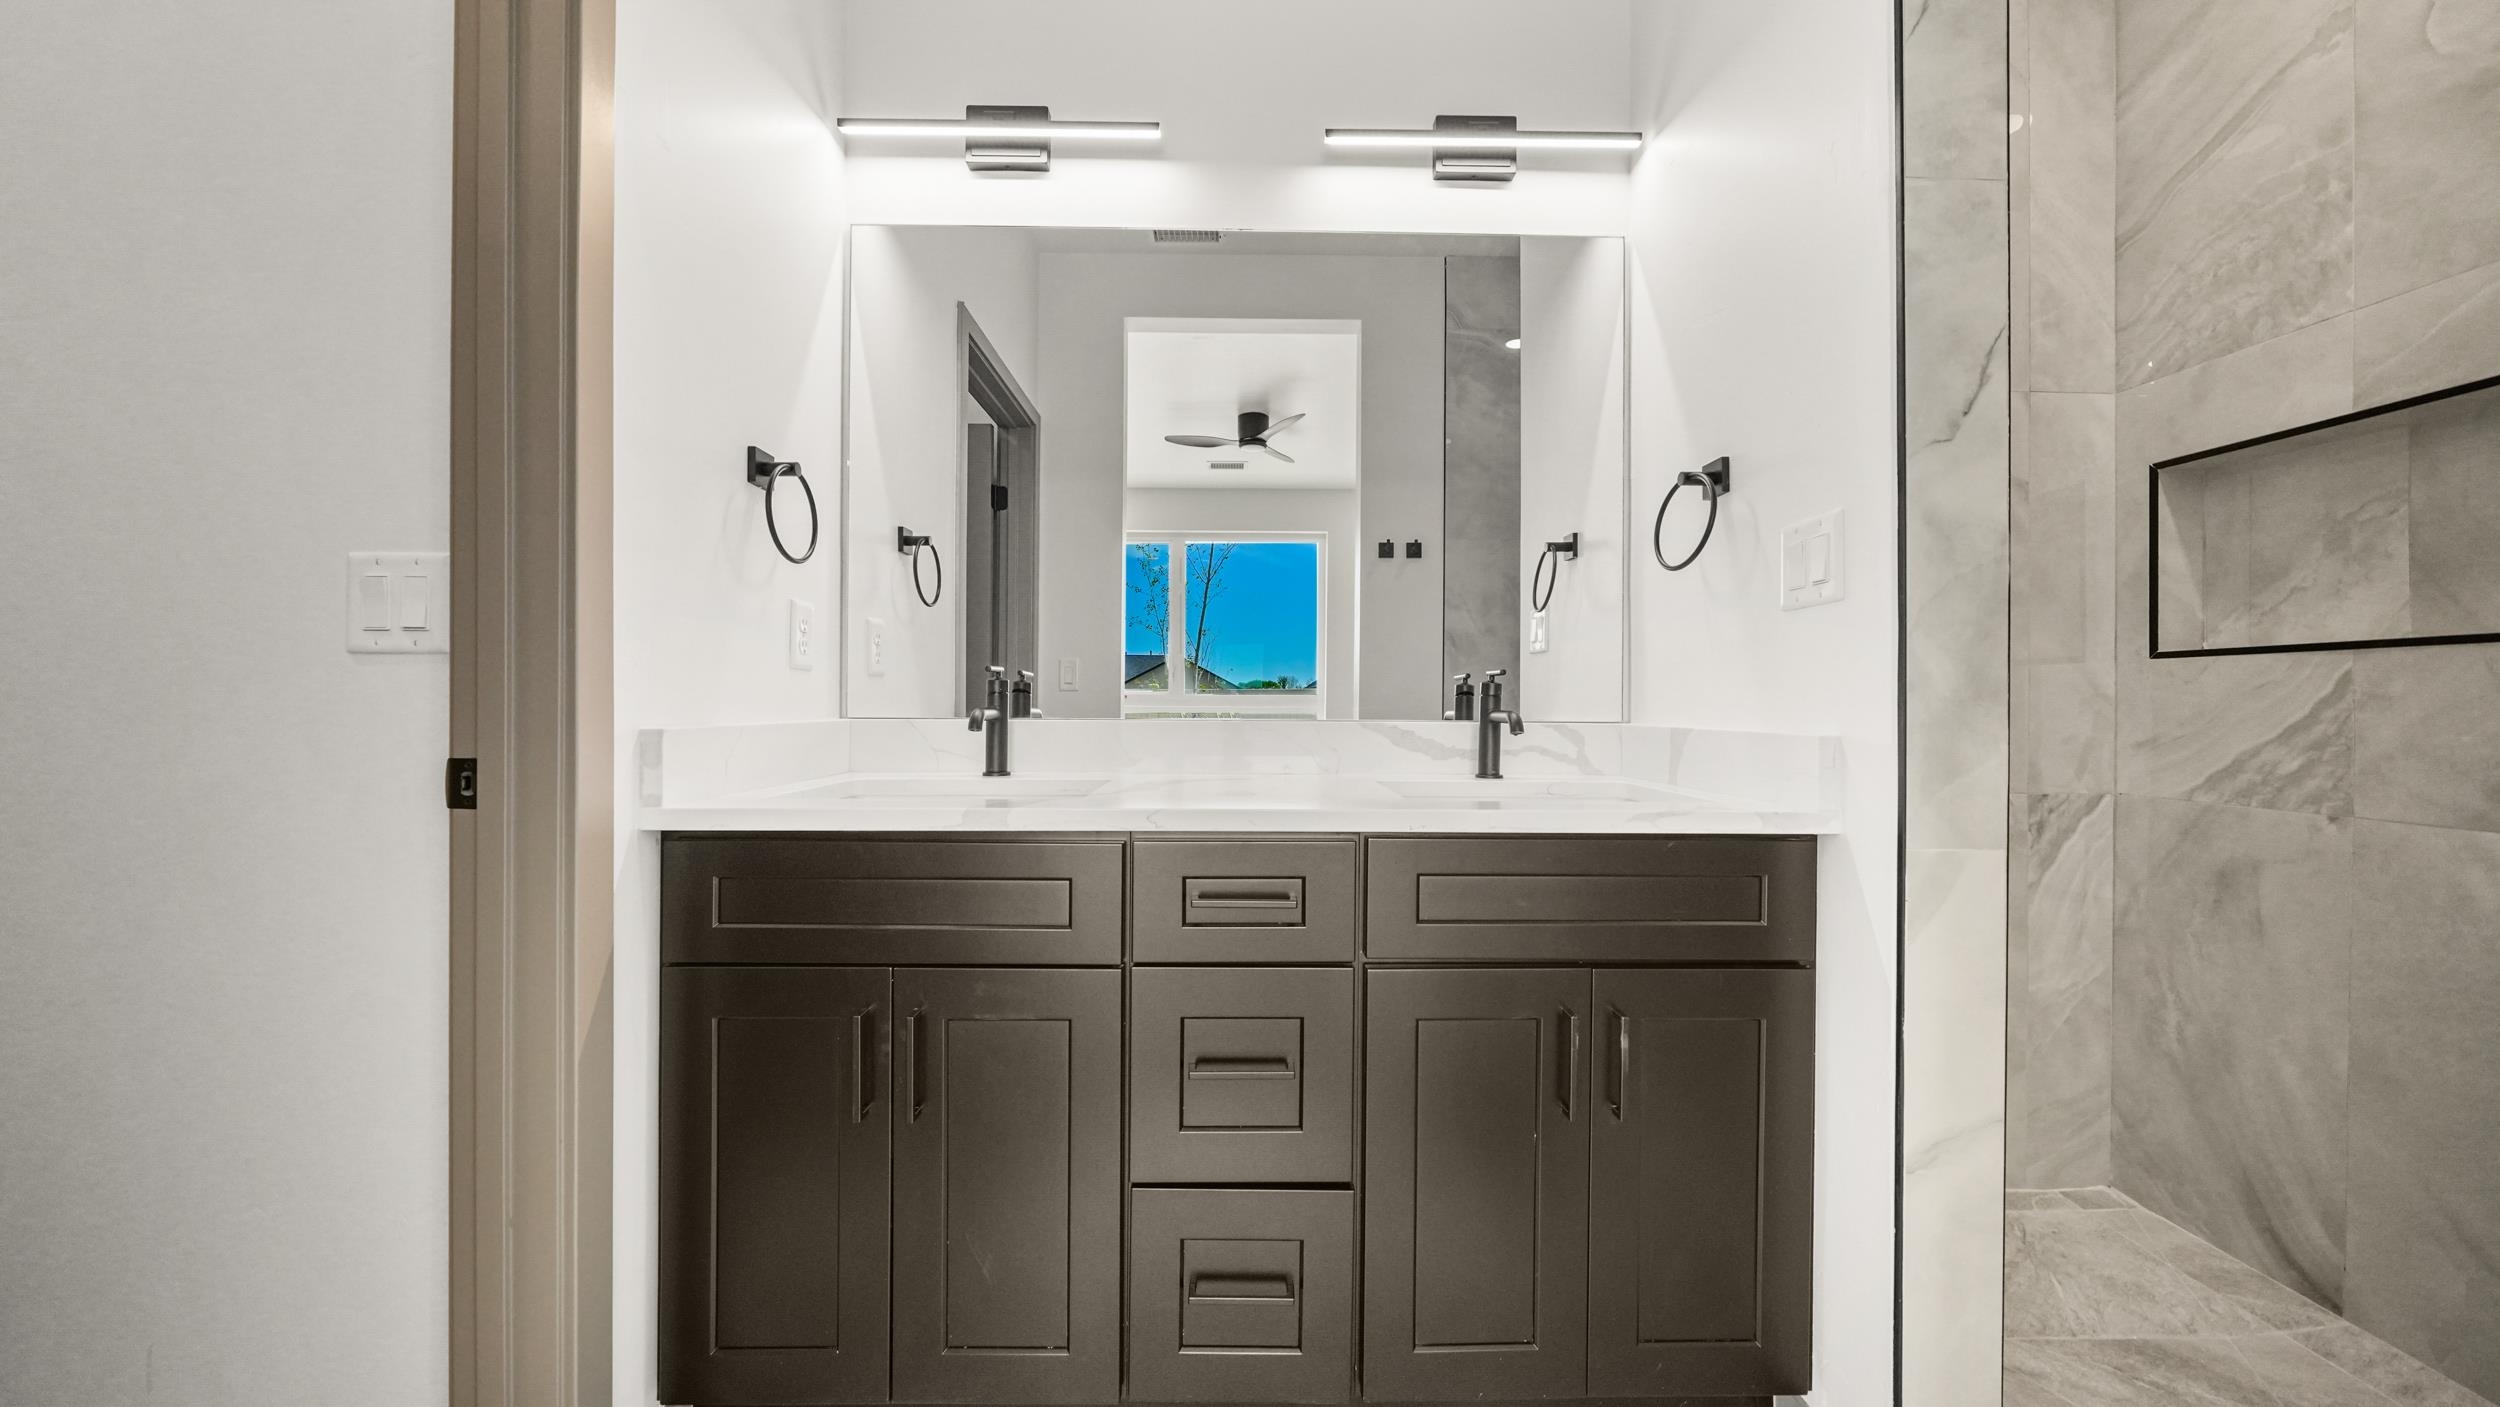
Bathroom vanity with two sinks, dark cabinetry, a large mirror, and a tiled walk-in shower.
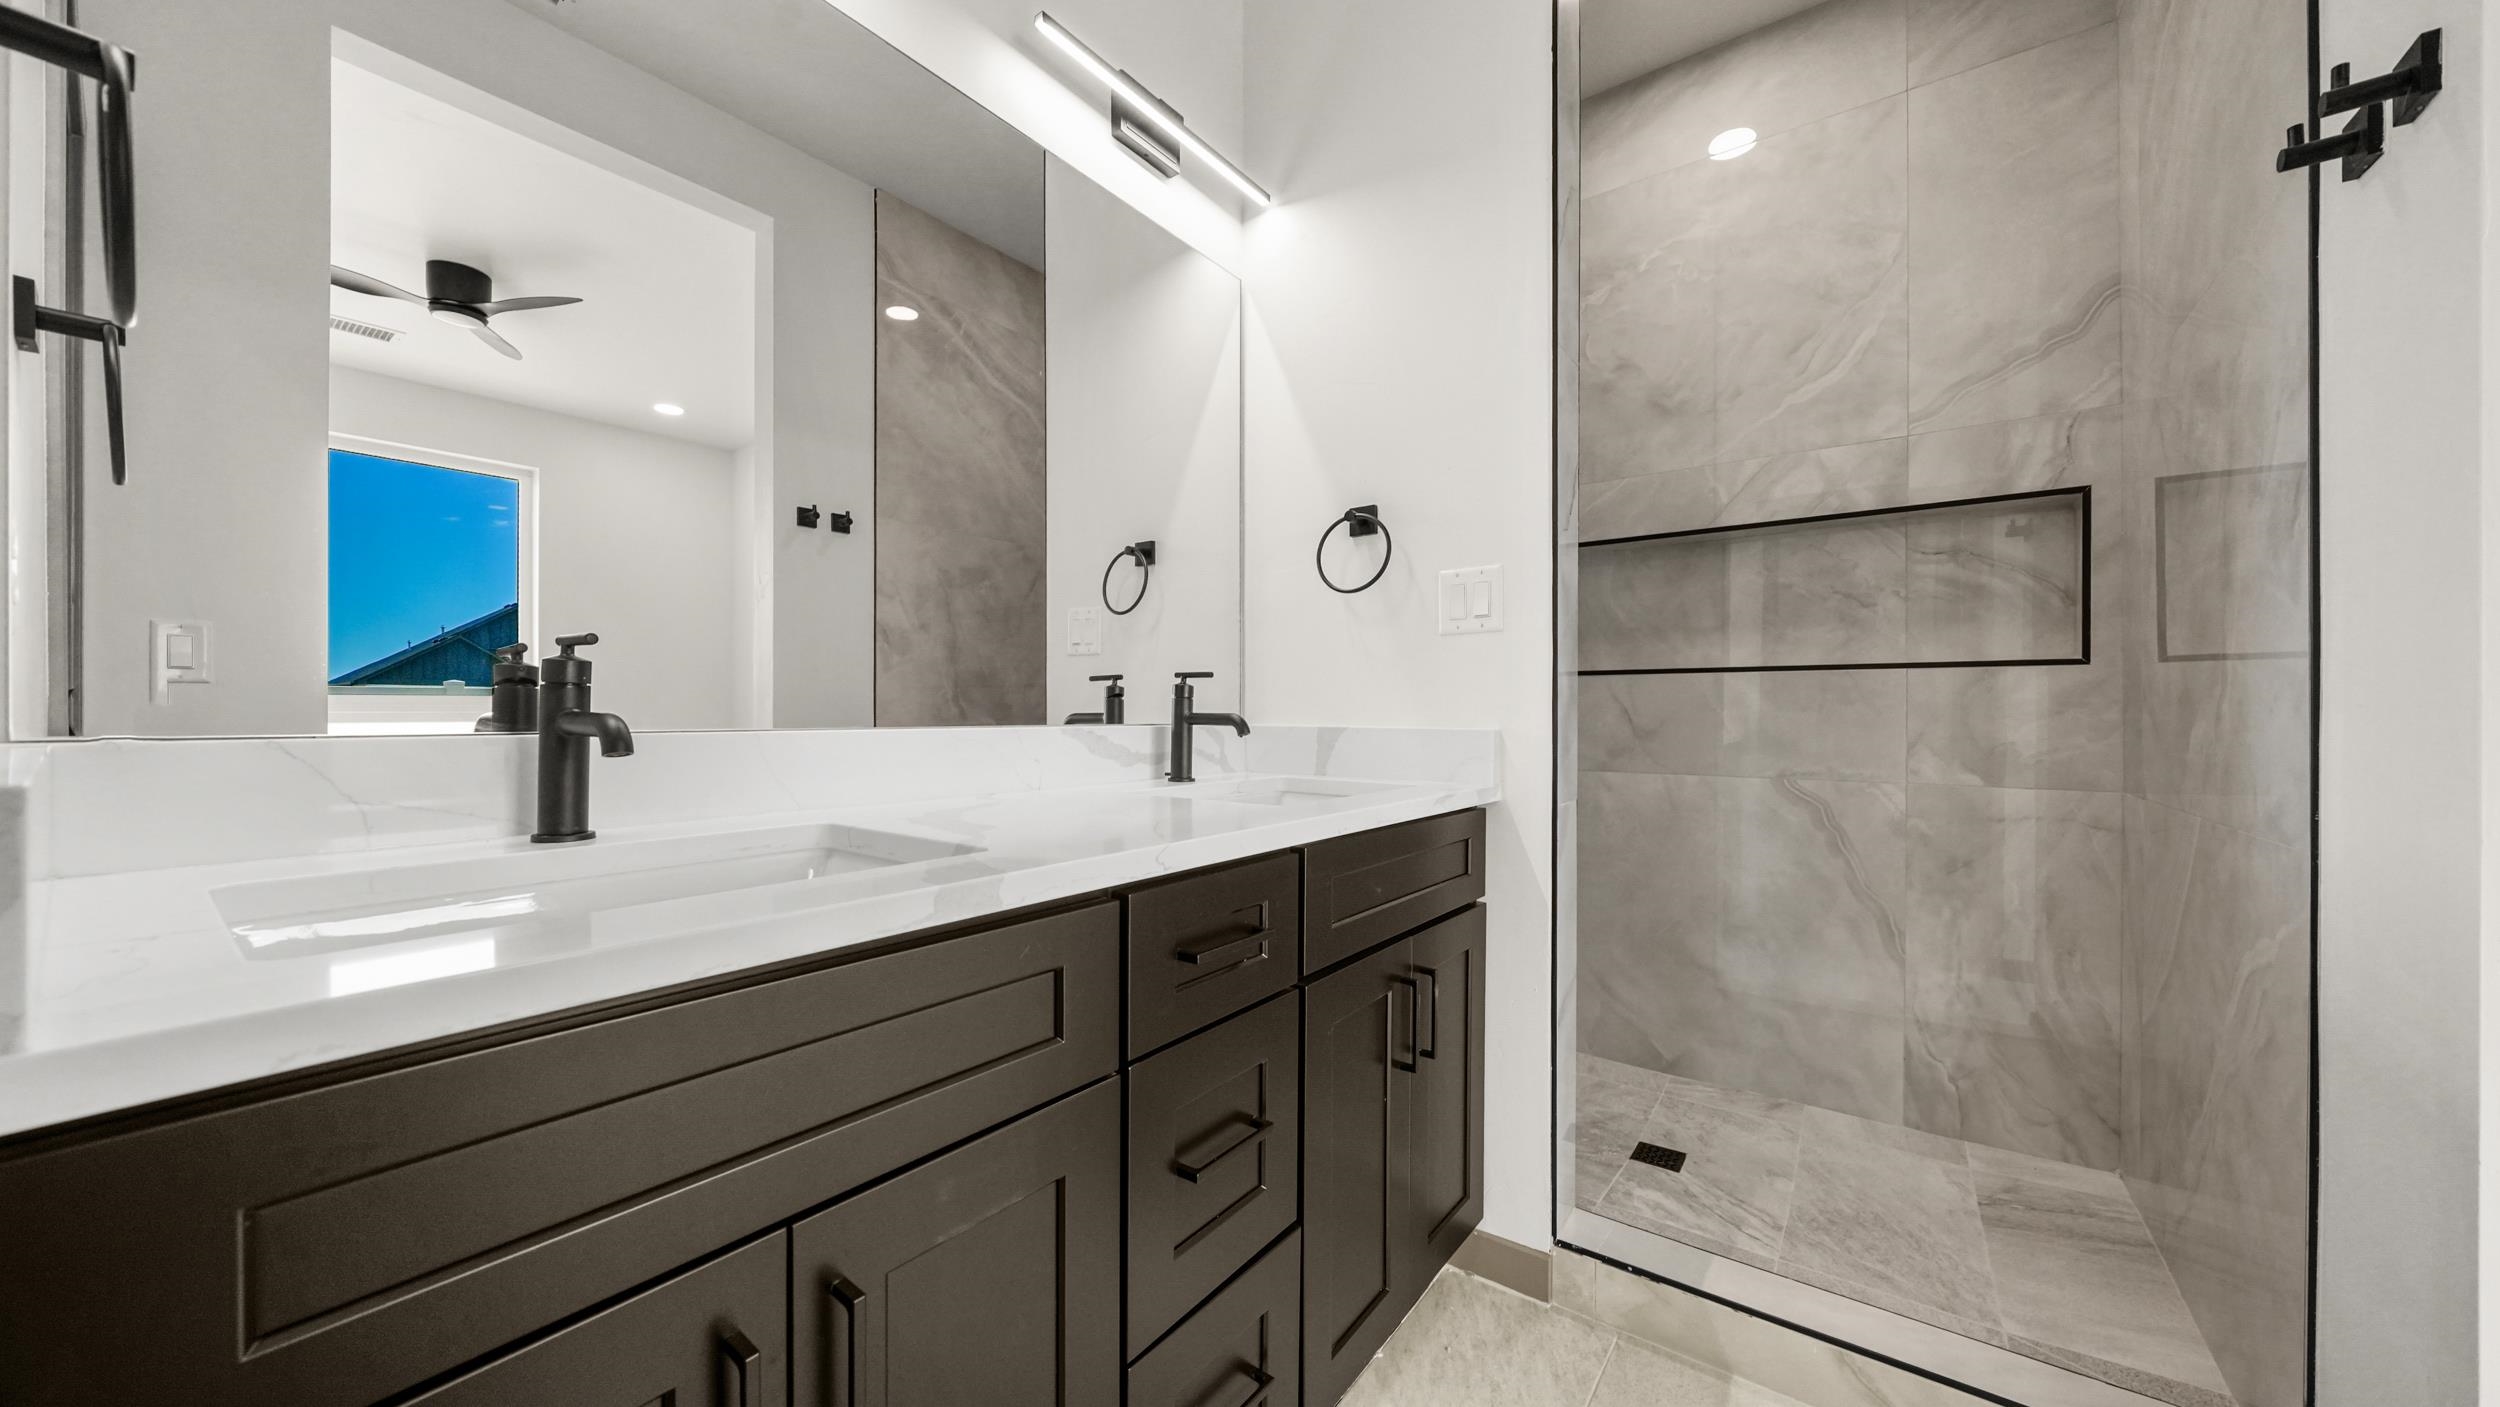
Modern bathroom with a dark double vanity and a glass-enclosed gray tile shower.
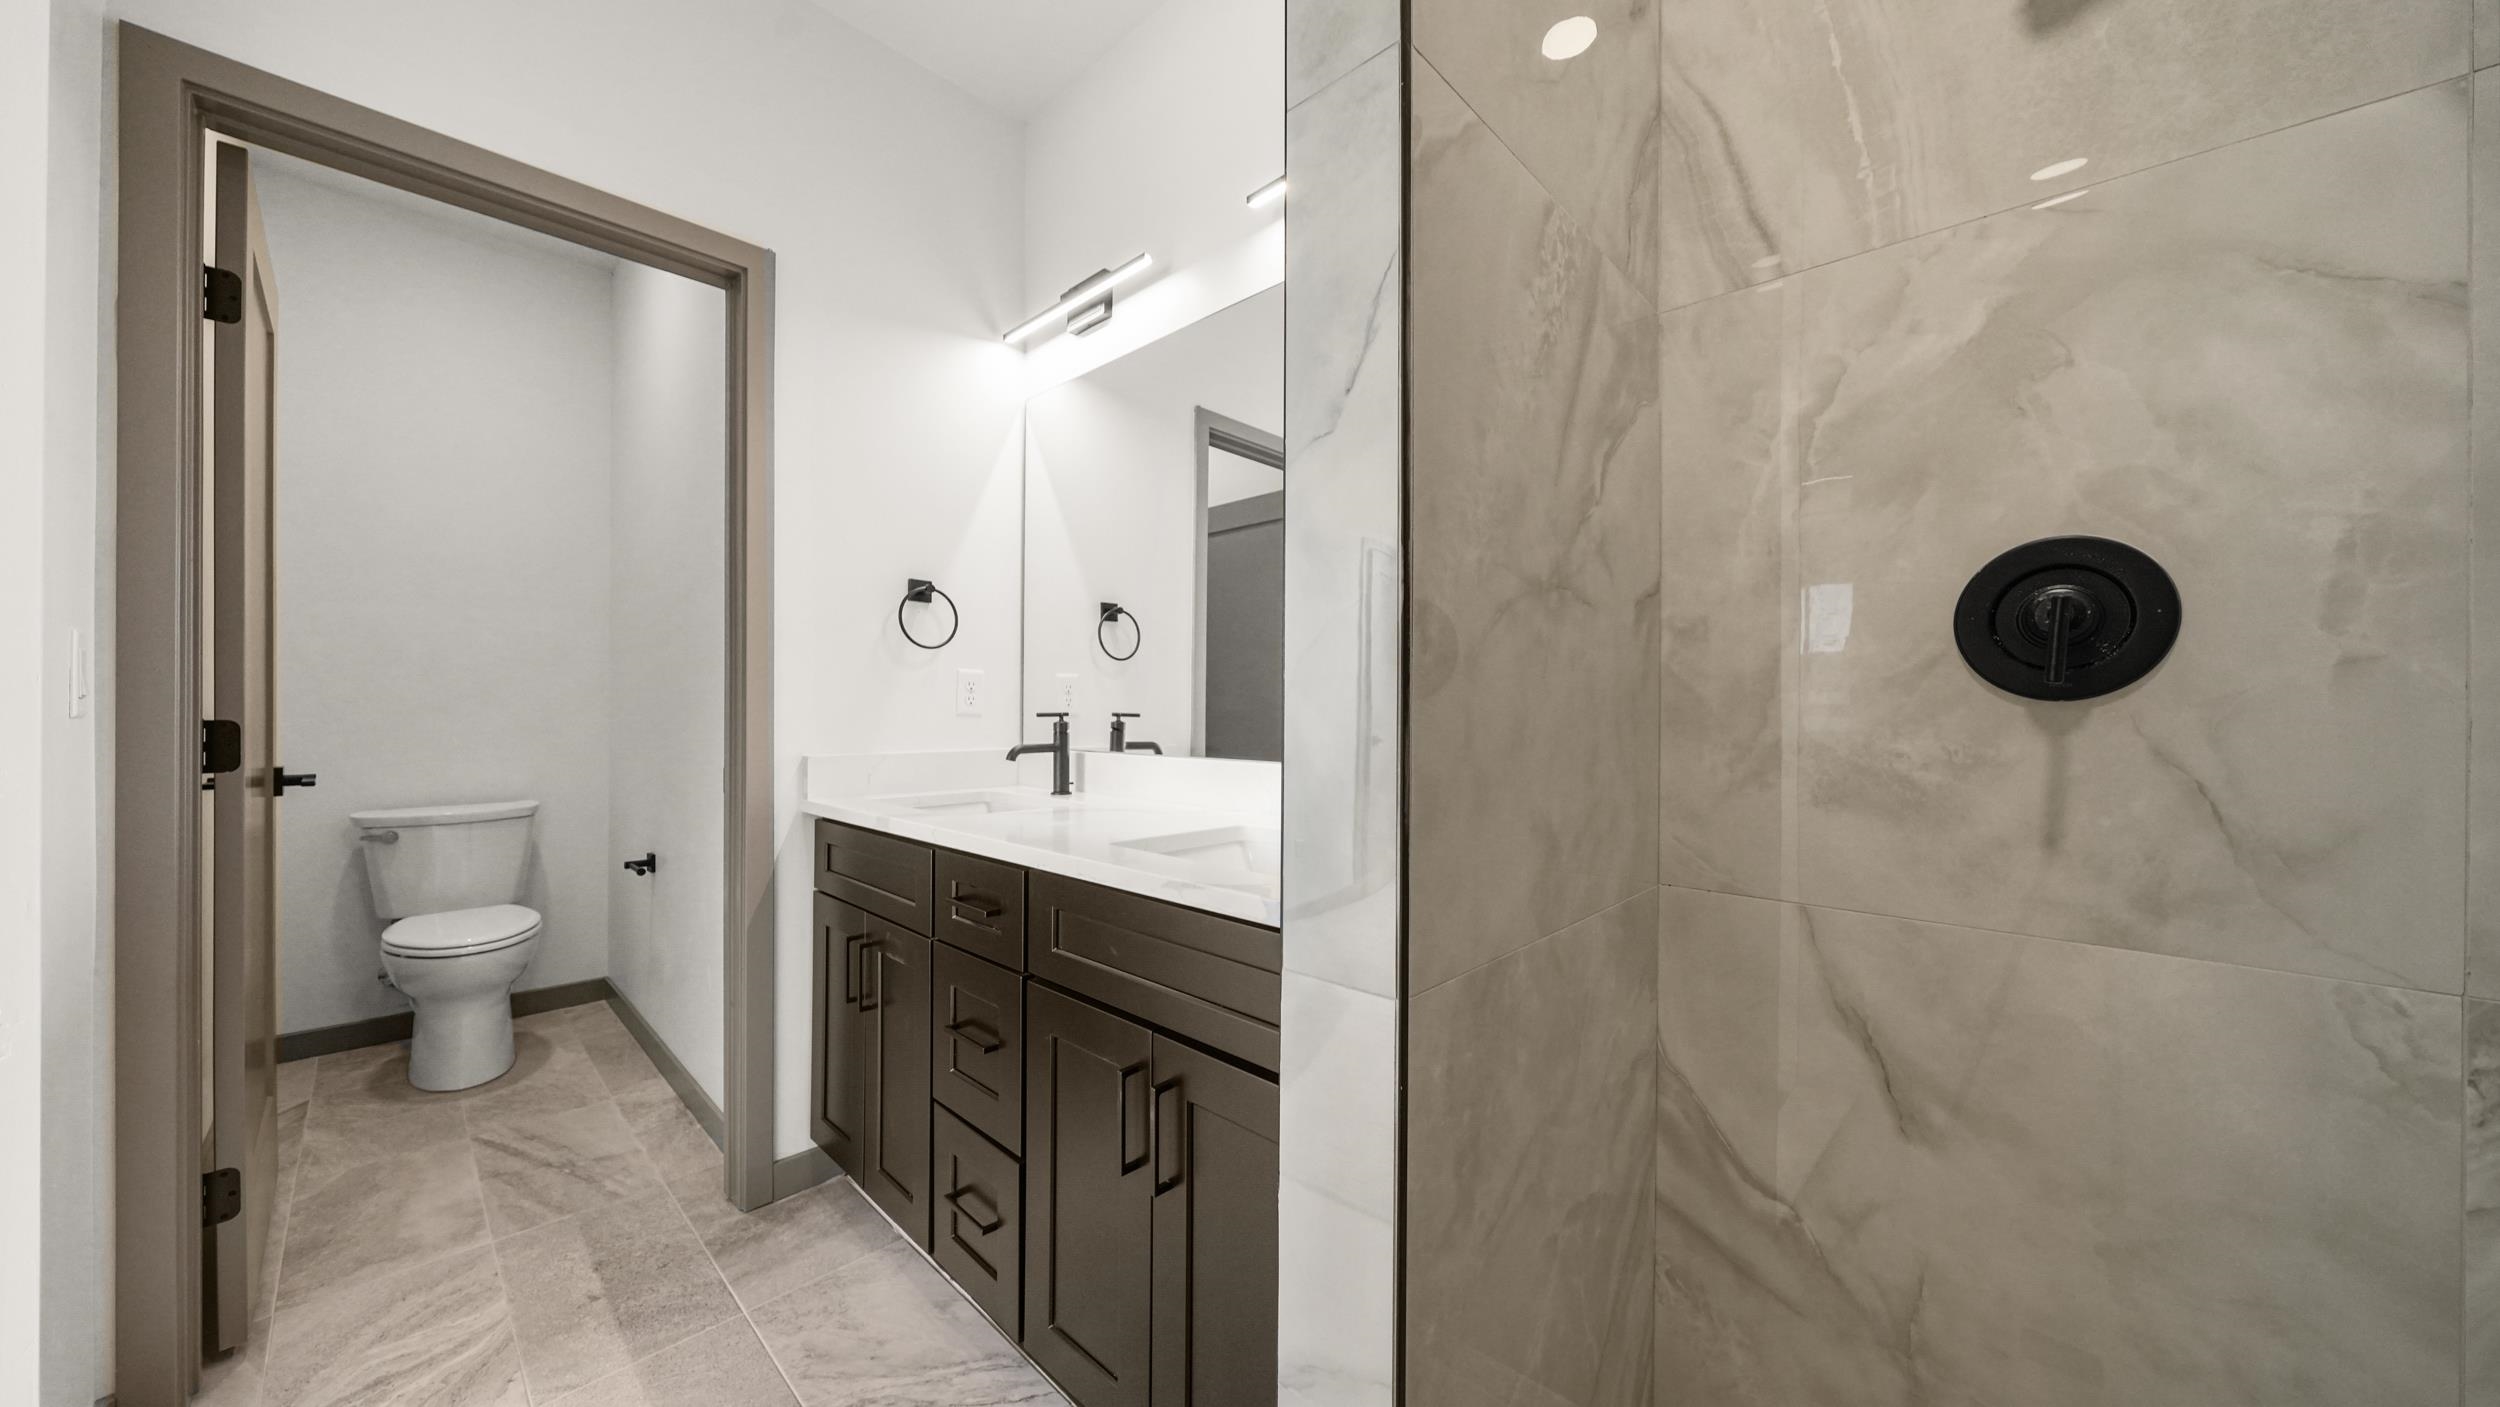
Modern bathroom with a marble-look walk-in shower, black fixtures, and dark double vanity.
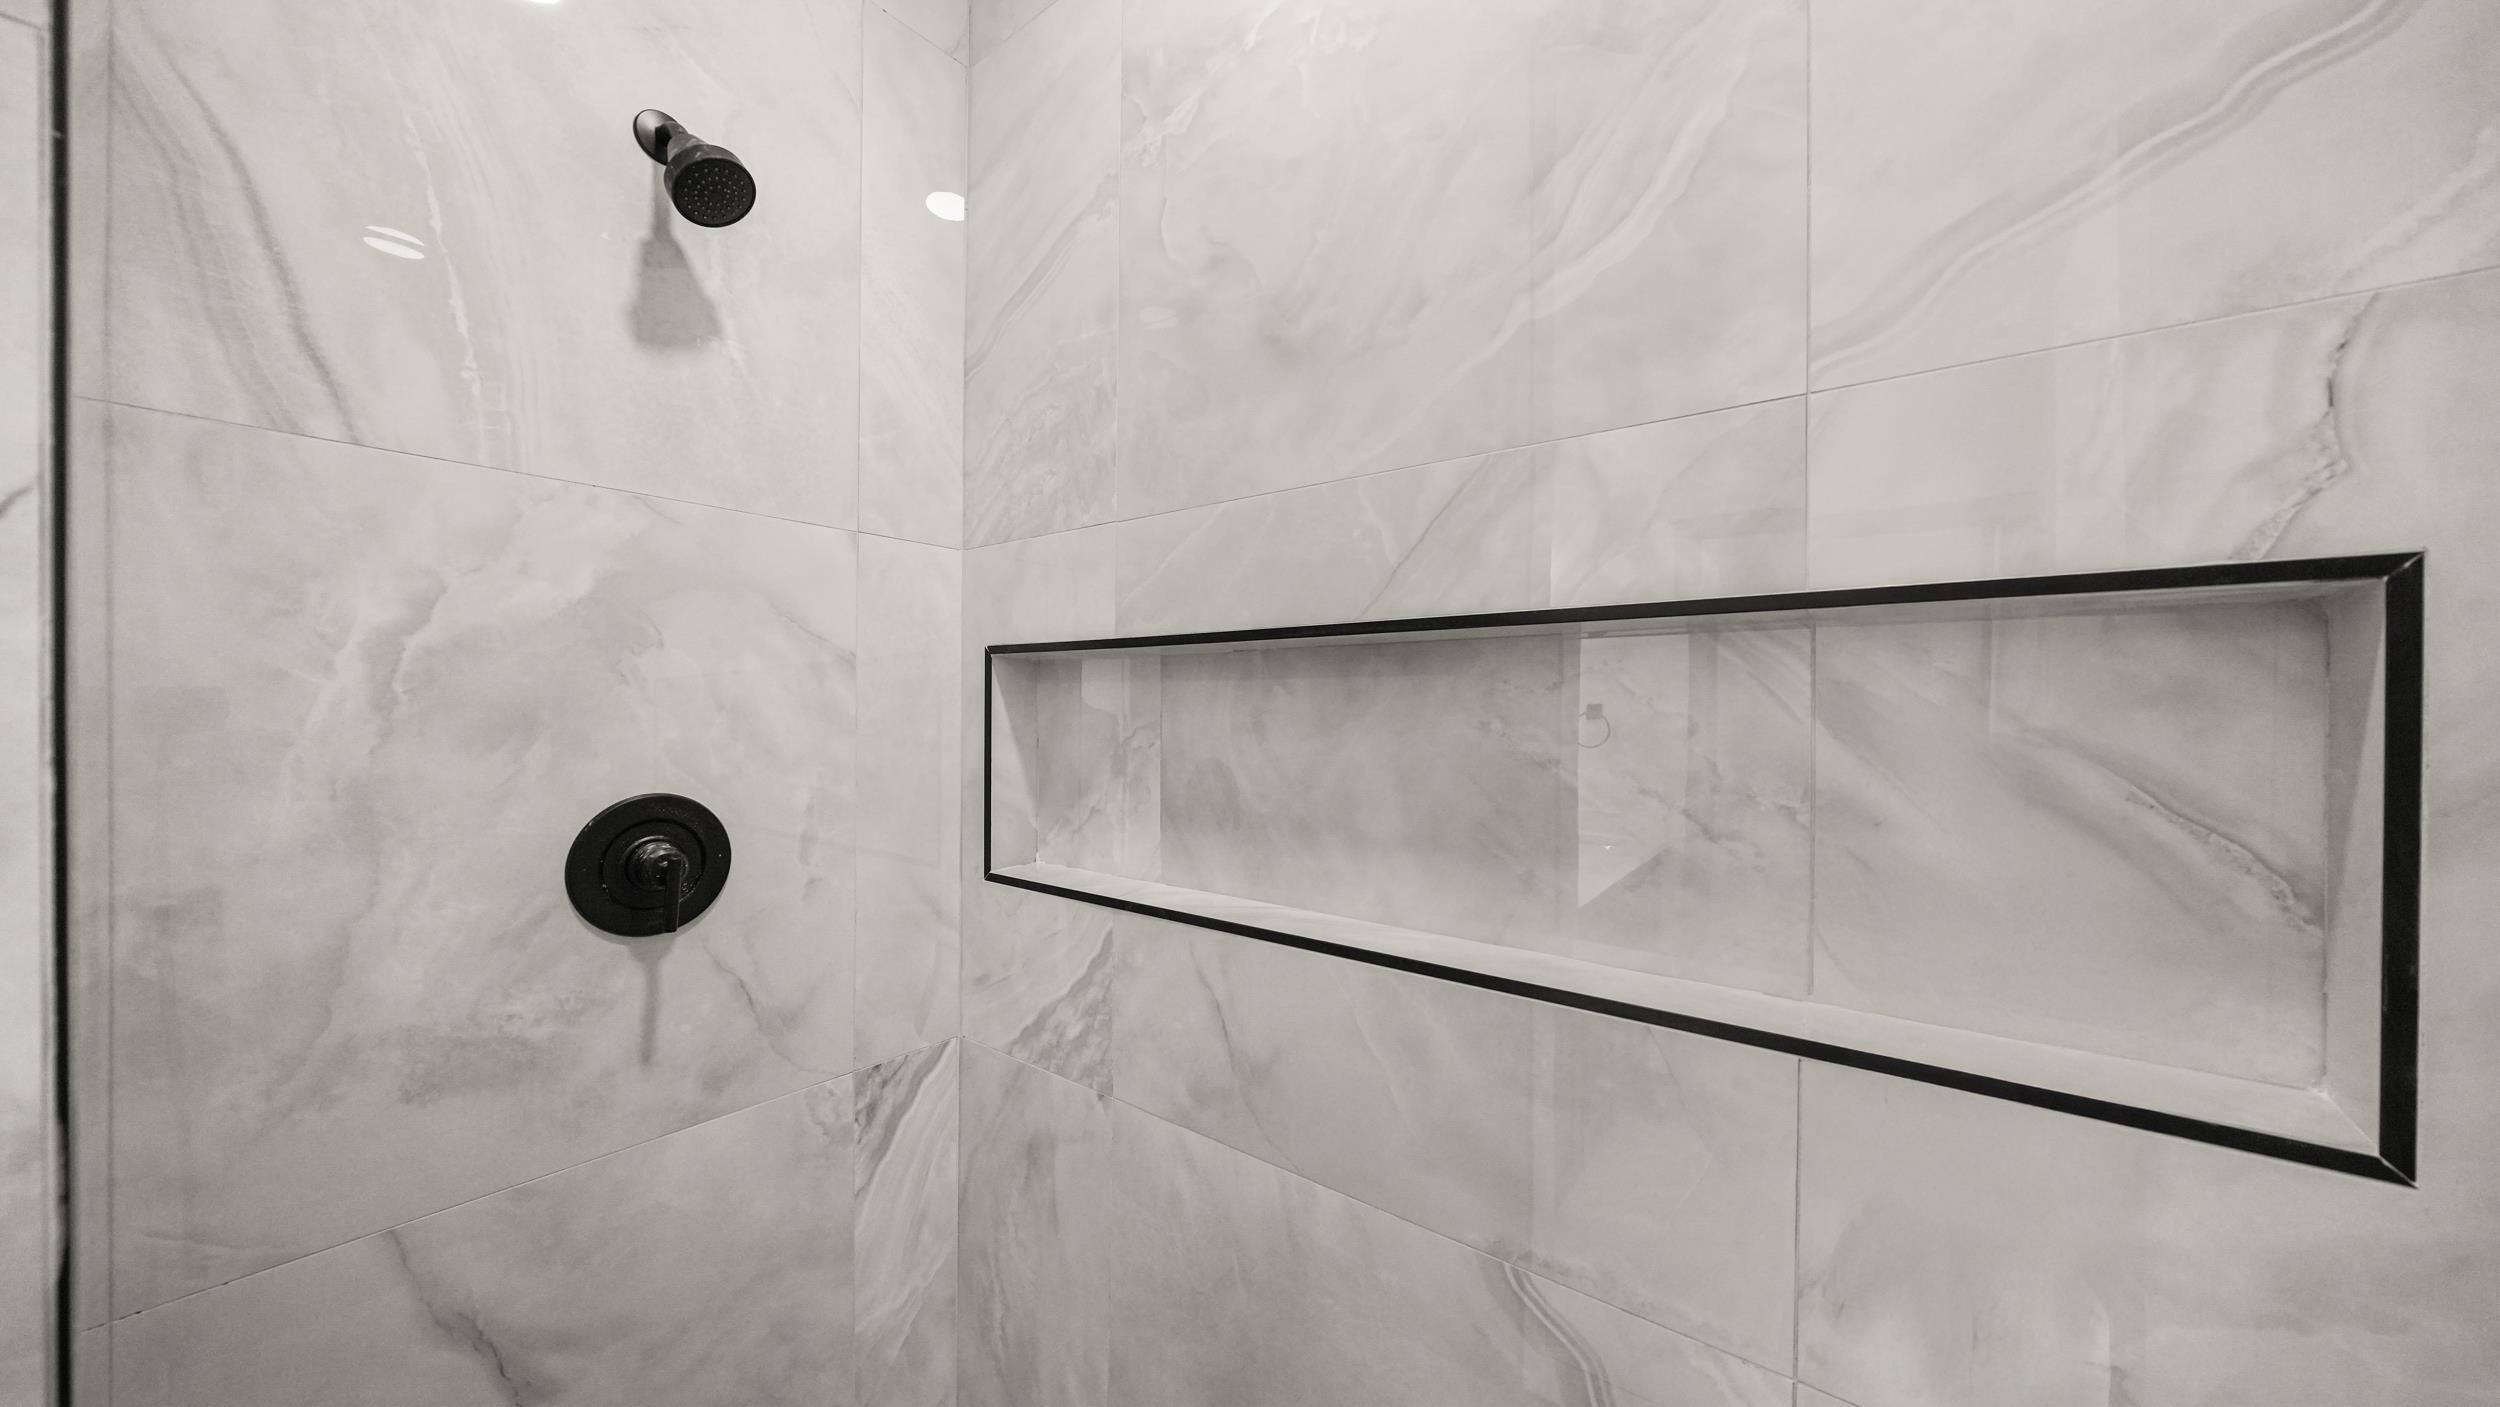
Walk-in shower with white marble-look tile, black fixtures, and a long recessed niche.
Modern two-story home with tan gables, two gray garage doors, and a small curved lawn.
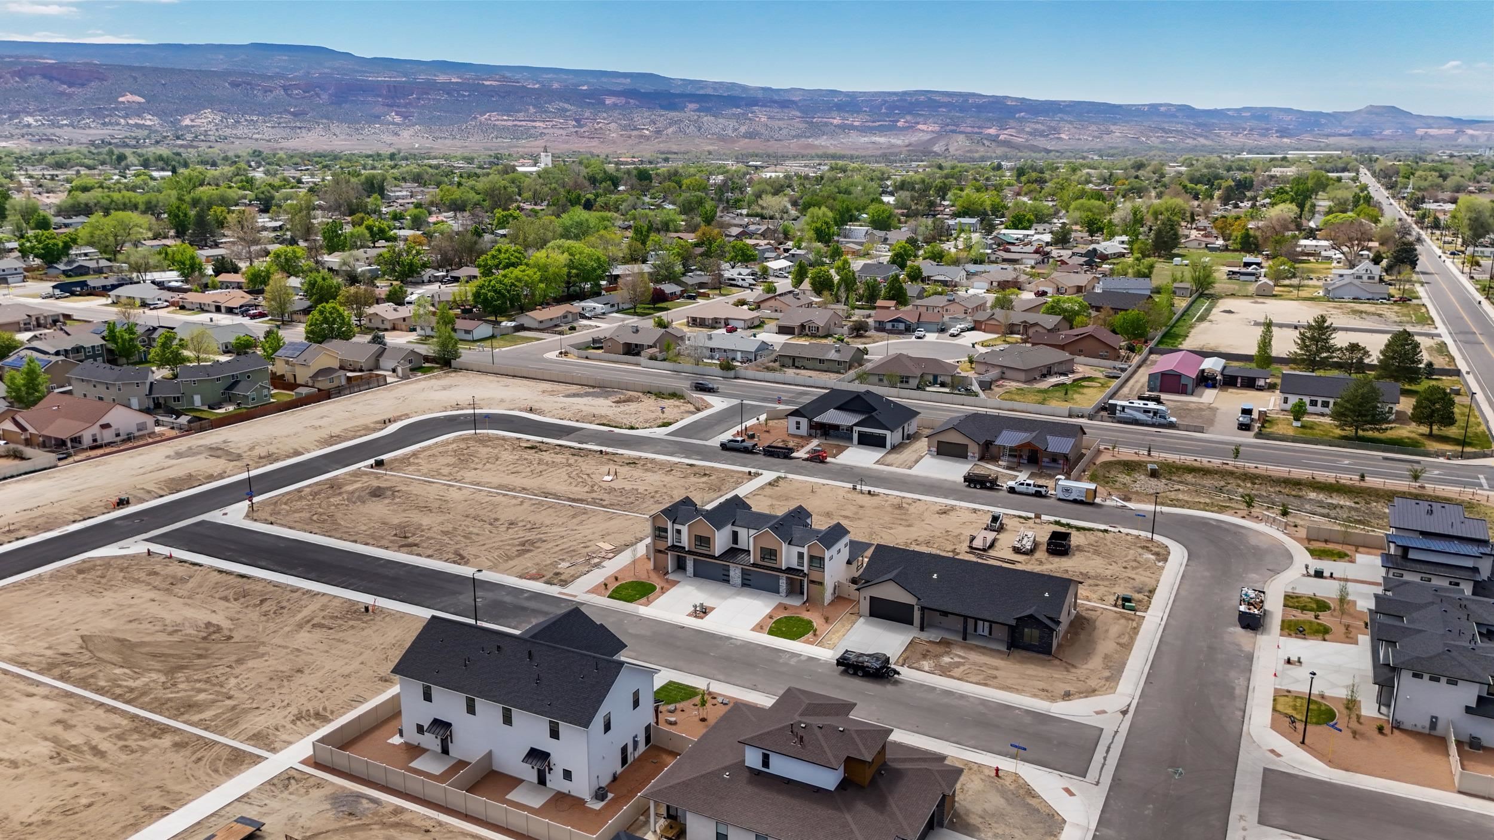
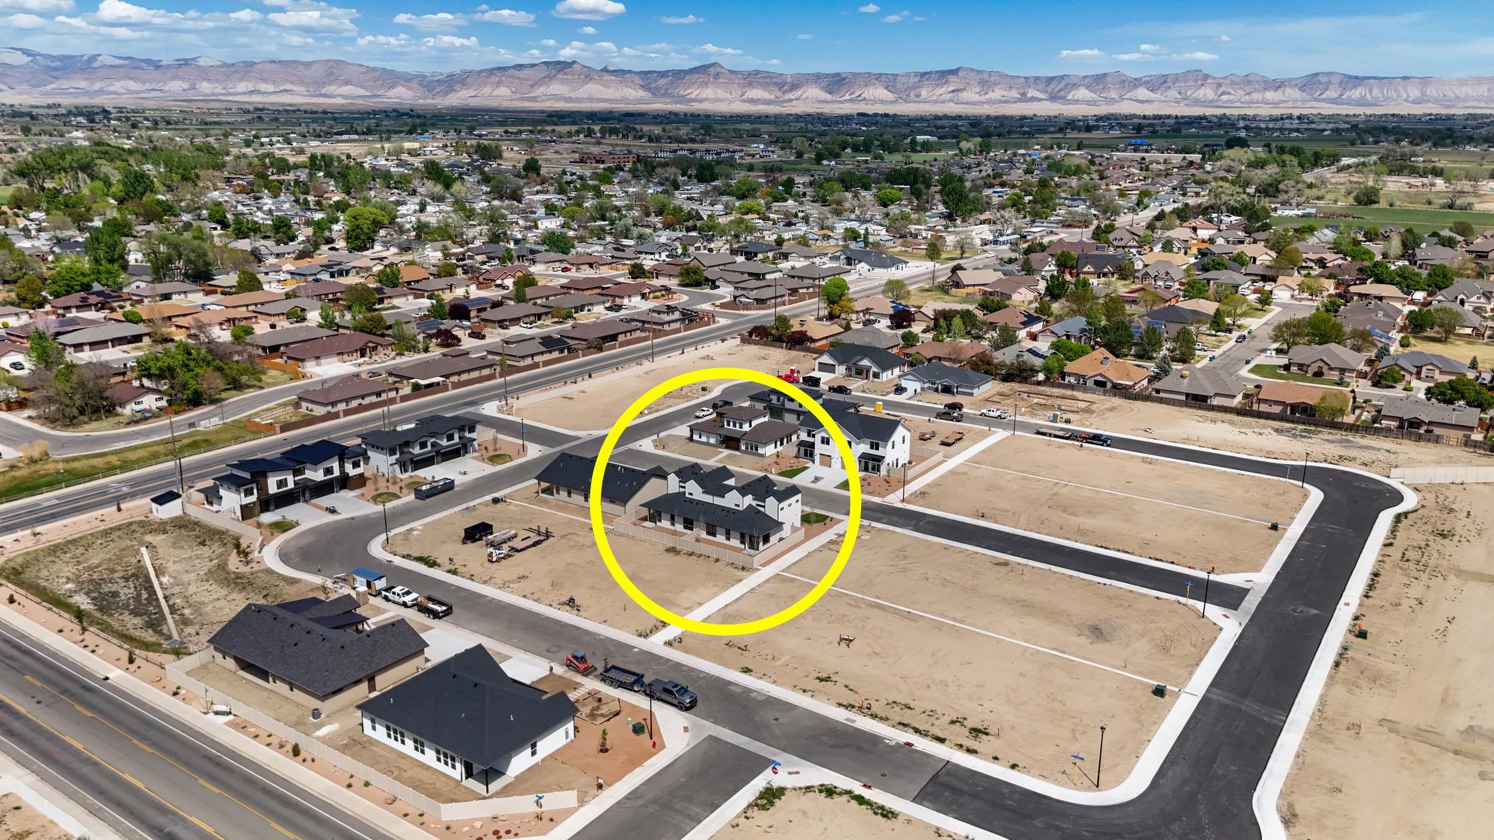
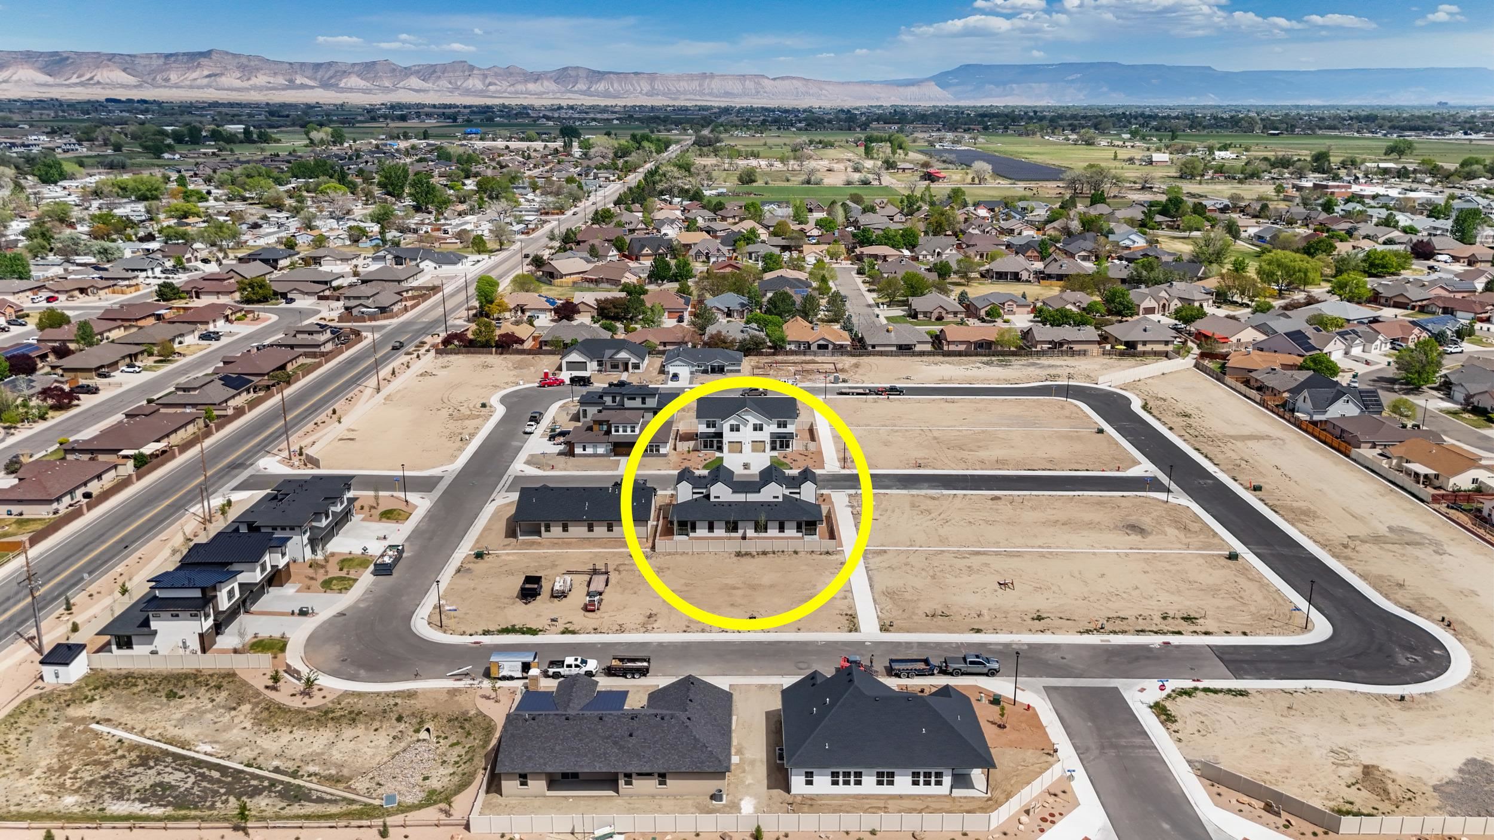
Aerial view of a developing neighborhood with vacant lots, new homes, and distant mesa ridges.
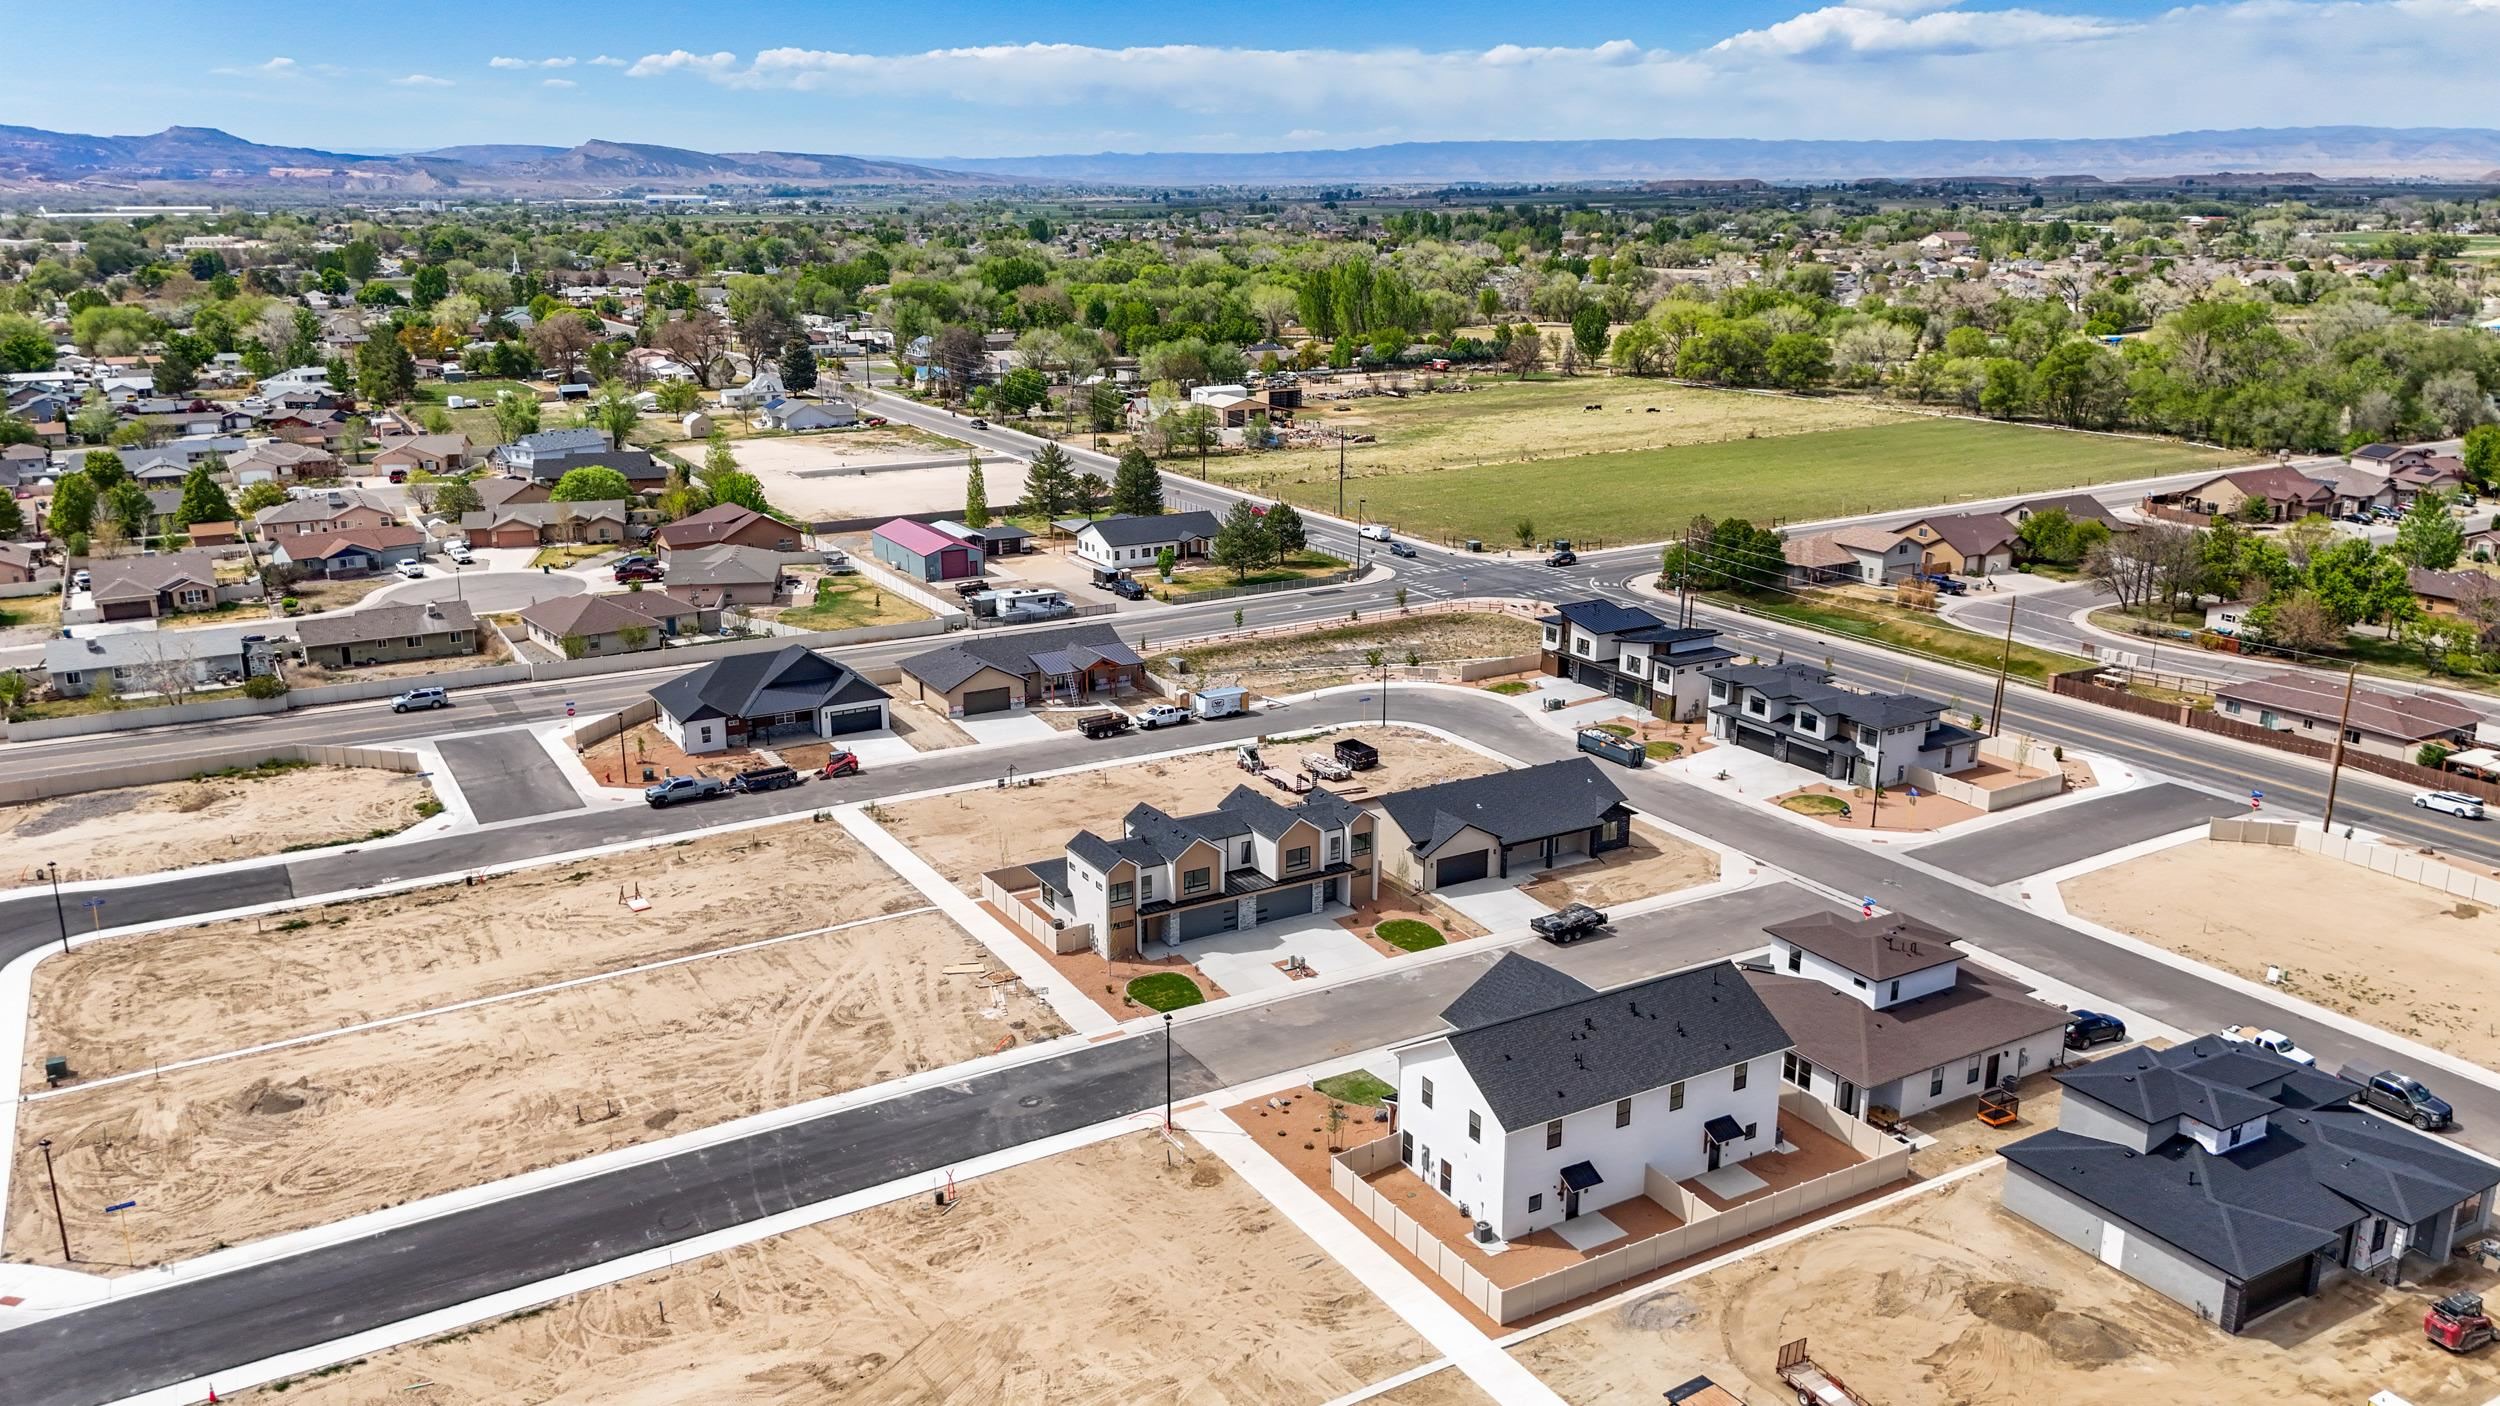
Aerial view of new homes and undeveloped lots, with distant mountains on the horizon.
Aerial view of a newly built home circled in yellow, with mountains on the horizon.
Aerial view of the circled home in a new subdivision, with mesas in the distance.
Aerial view of a modern white home with dark roofs, fenced yard, and distant mountains.
SEE ALL PHOTOS
Modern two-story home with stone-framed garage doors, a wide driveway, and a small landscaped lawn.
Modern two-story home with stone-accented garage, curved lawn, and distant mesas.
Modern home entrance with a gray glass-paneled door, stacked-stone column, and wood-plank porch ceiling.
Entryway with a frosted-glass front door, wood-look floors, and an open staircase.
Entryway with a frosted-glass front door and warm wood-look flooring.
Bright entry hall with a modern black staircase and sliding glass doors.
Modern kitchen with a white island, dark cabinets, stainless appliances, and a staircase behind it.
Modern kitchen with dark cabinets, stainless appliances, and a wood staircase with black railing.
Modern kitchen with dark cabinets, white countertops, and stainless steel appliances.
Modern kitchen with dark cabinets, a large island, stainless steel appliances, and windows overlooking a distant ridge.
Empty laundry area with washer and dryer hookups and a high shelf.
Modern bathroom with a dark vanity, black faucet, large mirror, and high window.
Upper-level landing with wood-look flooring, taupe door, and black metal stair railing.
Empty interior with wood-look flooring, a raised counter, and narrow high-set windows.
Empty hallway with wood-look floors, windows, and taupe-trimmed doorways.
Empty bedroom with carpet, double closet doors, and a large window overlooking nearby homes.
Modern bathroom with a dark vanity, white countertop, and beige-tiled tub surround.
Empty bedroom with light carpet, a black ceiling fan, and a window with a partially lowered shade.
Modern home’s rear exterior with a fenced gravel yard, young trees, and a concrete walkway.
Fenced gravel side yard beside a modern home, with young trees and a concrete walkway.
Empty garage with a wide concrete floor and overhead door with narrow windows.
Modern two-story home with twin gray garage doors, stone accents, and a curved front lawn.
Open-plan kitchen and living area with black cabinetry, wood-look floors, and a staircase.
Kitchen with a large white island, dark cabinets, stainless steel appliances, and an adjacent staircase.
Vacant living area with wood-look floors, ceiling fan, and sliding glass door to a patio.
Open-plan living area with wood-look floors, a dark kitchen island, and a staircase.
Vacant dining area with wood-look floors, large windows, and a sliding glass door.
Empty carpeted bedroom with a large window, ceiling fan, and doorway to another room.
Empty carpeted bedroom with a large closet and an en-suite bathroom with a dark vanity.
Bathroom vanity with two sinks, dark cabinetry, a large mirror, and a tiled walk-in shower.
Modern bathroom with a dark double vanity and a glass-enclosed gray tile shower.
Modern bathroom with a marble-look walk-in shower, black fixtures, and dark double vanity.
Walk-in shower with white marble-look tile, black fixtures, and a long recessed niche.
Modern two-story home with tan gables, two gray garage doors, and a small curved lawn.
Aerial view of a developing neighborhood with vacant lots, new homes, and distant mesa ridges.
Aerial view of new homes and undeveloped lots, with distant mountains on the horizon.
Aerial view of a newly built home circled in yellow, with mountains on the horizon.
Aerial view of the circled home in a new subdivision, with mesas in the distance.
Aerial view of a modern white home with dark roofs, fenced yard, and distant mountains.
Sold

367 Toms Canyon Drive

367 Toms Canyon Drive, Fruita, CO 81521

$430,000
Brand-new construction in the desirable West Canyon subdivision in Fruita! This 3 bedroom, 3 bathroom home offers a functional open floor plan with a main-floor primary suite and modern finishes throughout, including quartz countertops. Enjoy a fully landscaped and fully fenced yard, plus a spacious 2-car garage with 8-foot doors--perfect for vehicles, bikes, and outdoor gear. Designed for easy living, this low-maintenance home is ideal for an active lifestyle or a convenient lock-and-leave option. Move-in ready and waiting for its first owner! An investor discount will apply if both units are purchased together.

3
beds

3
baths

1,492 Sq.Ft. LIVING AREA

3,484.8 Sq.Ft. lot

Holly Triplett

Holly Triplett

Jennifer Van Gundy

Jennifer Van Gundy

Features & Amenities

Interior

  • total bedrooms3
  • Total bathrooms3
  • Laundry room Laundry Room
  • Flooring Carpet, Luxury Vinyl, Luxury Vinyl Plank, Tile
  • Fireplace None
  • APPLIANCES Dishwasher, Disposal, Gas Oven, Gas Range, Microwave, Refrigerator
  • other interior Features Kitchen/Dining Combo, Main Level Primary, Quartz Counters, Loft, Programmable Thermostat

Area & Lot

  • Status Sold
  • Date Sold June 3, 2026
  • Living Area1,492 Sq.Ft.
  • Total Area1,492 Sq.Ft.
  • Lot Area3,484.8 Sq.Ft.
  • MLS® ID20261886
  • TypeResidential
  • YEAR BUILT2026
  • NeighborhoodFruita
  • Architecture StylesTwo Story
  • Elementary SchoolRim Rock
  • Middle SchoolFruita
  • High SchoolFruita Monument

Exterior

  • STORIES2
  • Garage Space2.0
  • water SourcePublic
  • roofAsphalt, Composition
  • lot featuresLandscaped, Sprinkler System
  • parkingAttached, Garage, Garage Door Opener
  • HEAT TYPEForced Air, Hot Water
  • AIR CONDITIONINGCentral Air
  • sewerConnected
  • SubstructureSlab
  • Disability FeaturesLow Threshold Shower
  • other exterior FeaturesSprinkler/Irrigation

Financial

  • Sales Price$430,000
  • HOA $307/yr

Fruita

Explore

Work With Us

Experience trusted local expertise, personalized service, and dedicated guidance from The Van Gundy Group. Whether you’re buying, selling, or exploring your next move, we’re here to make the process seamless, informed, and rewarding throughout Western Colorado.

Follow US on Instagram