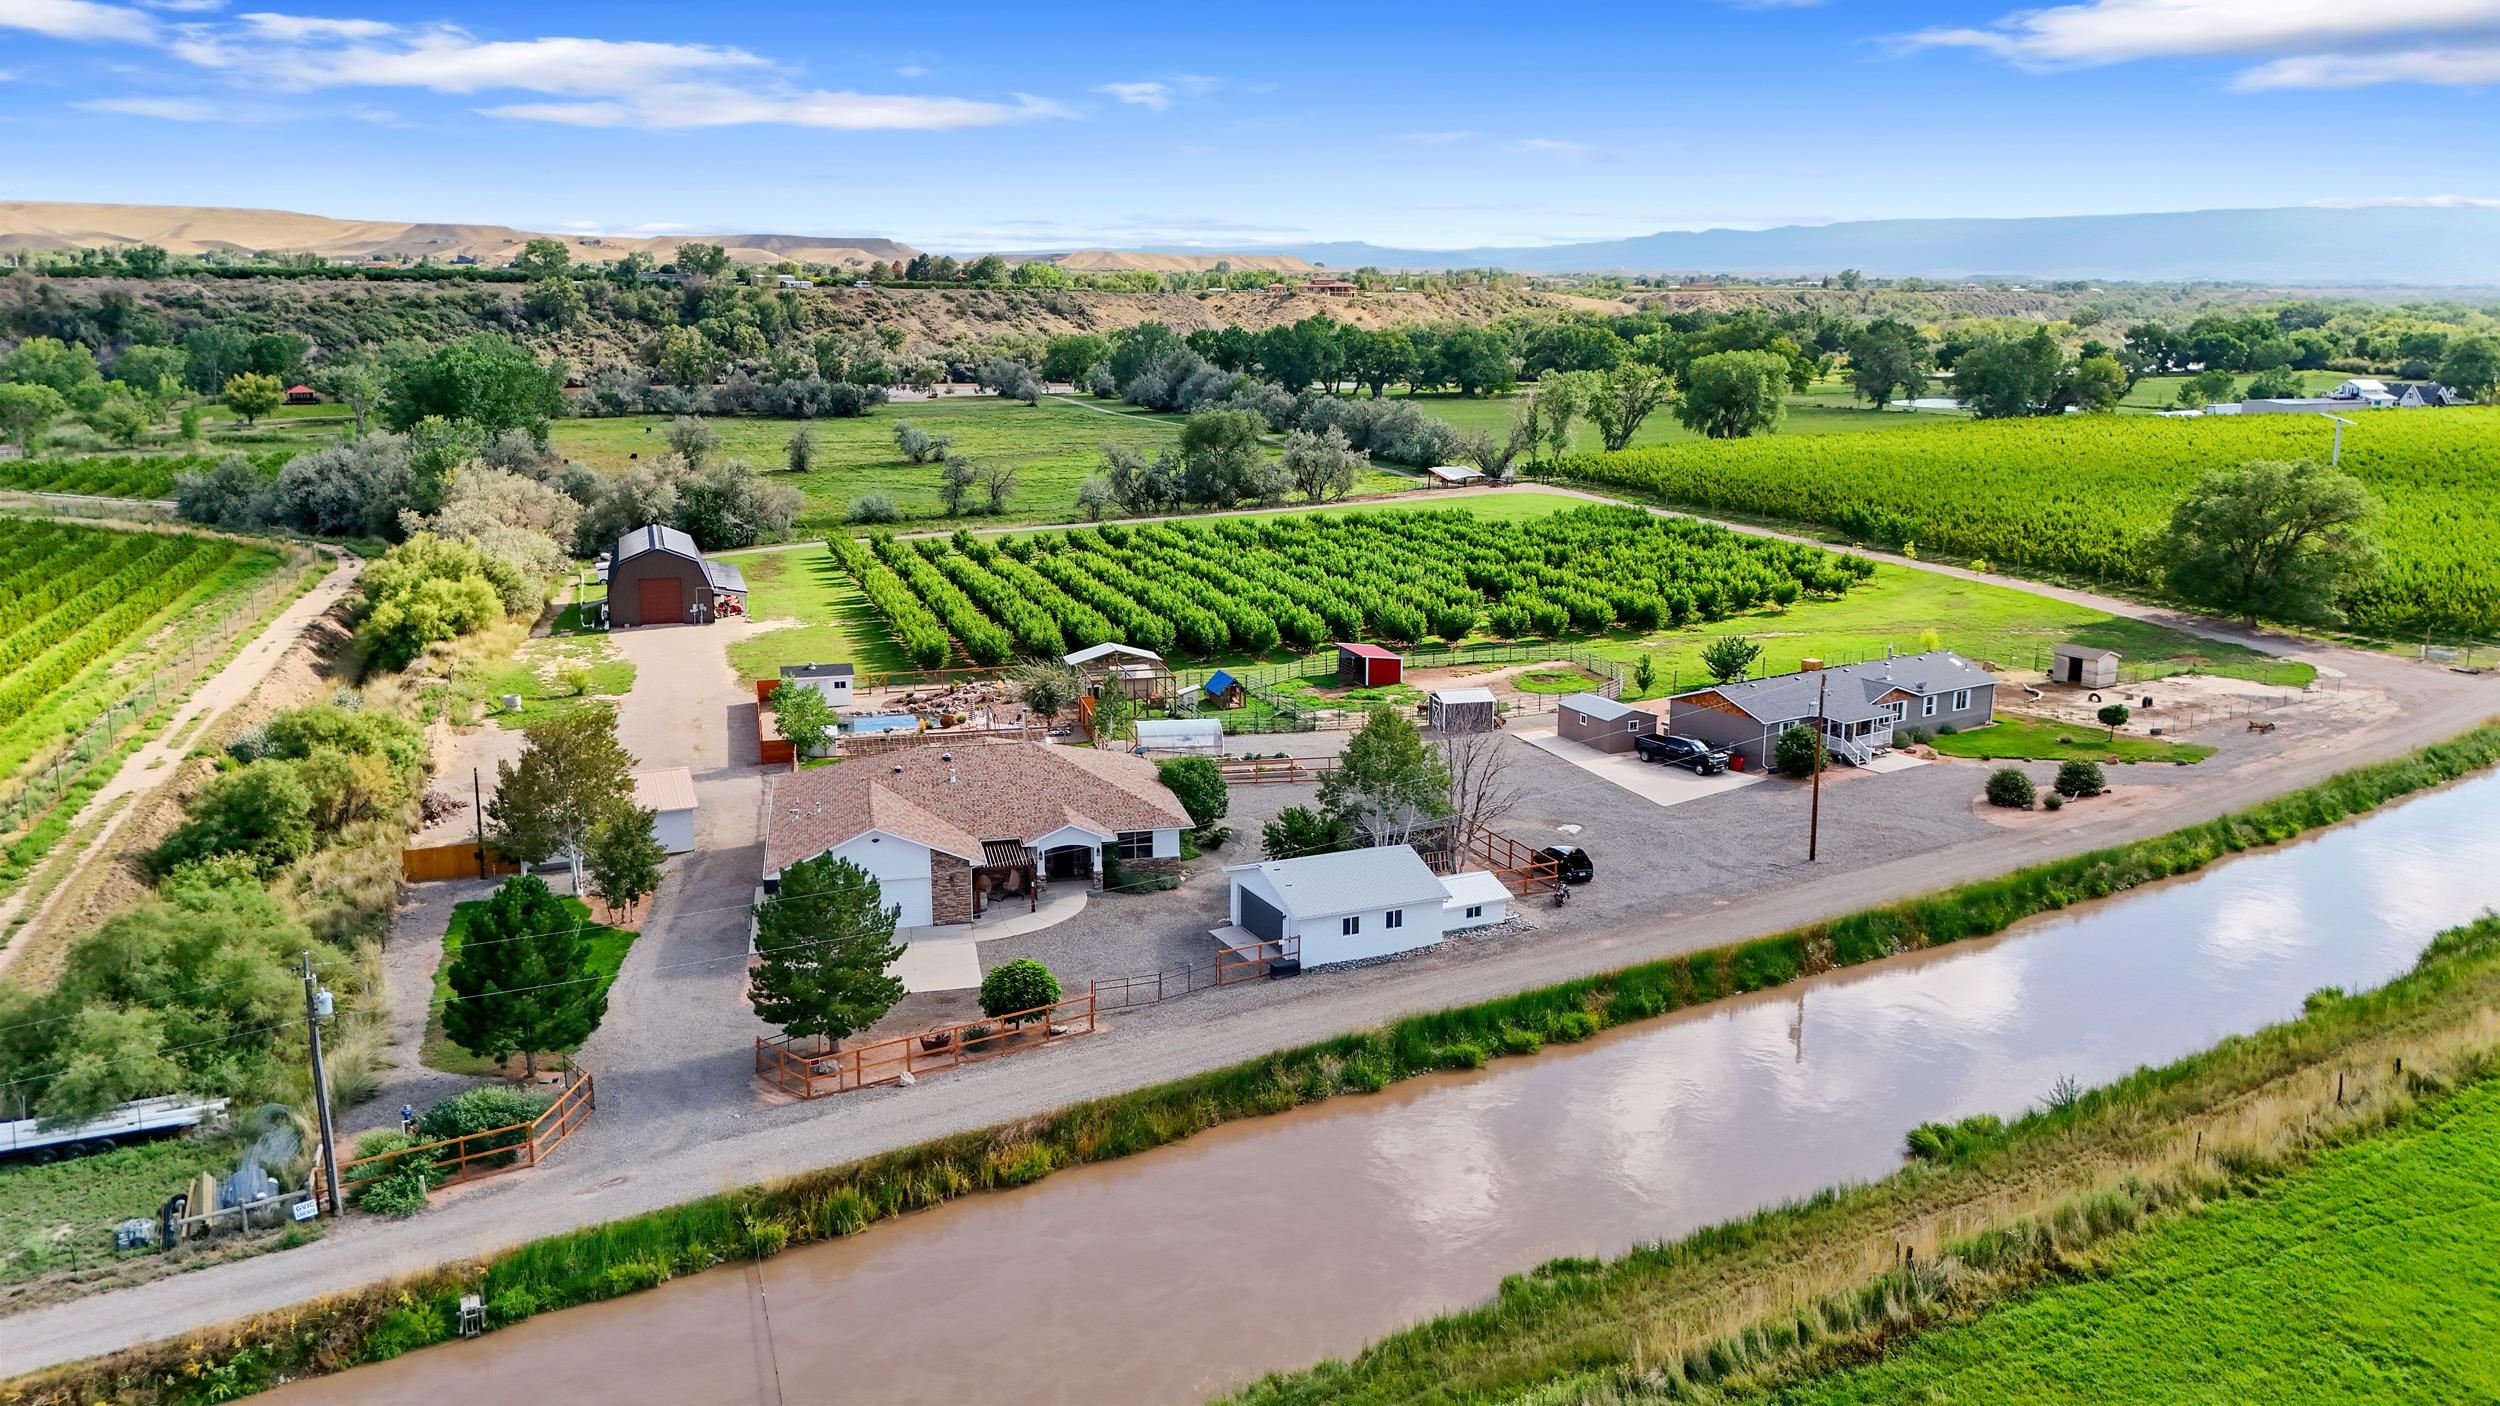
Rural property with homes, orchard rows, cultivated fields, and a canal in the foreground.
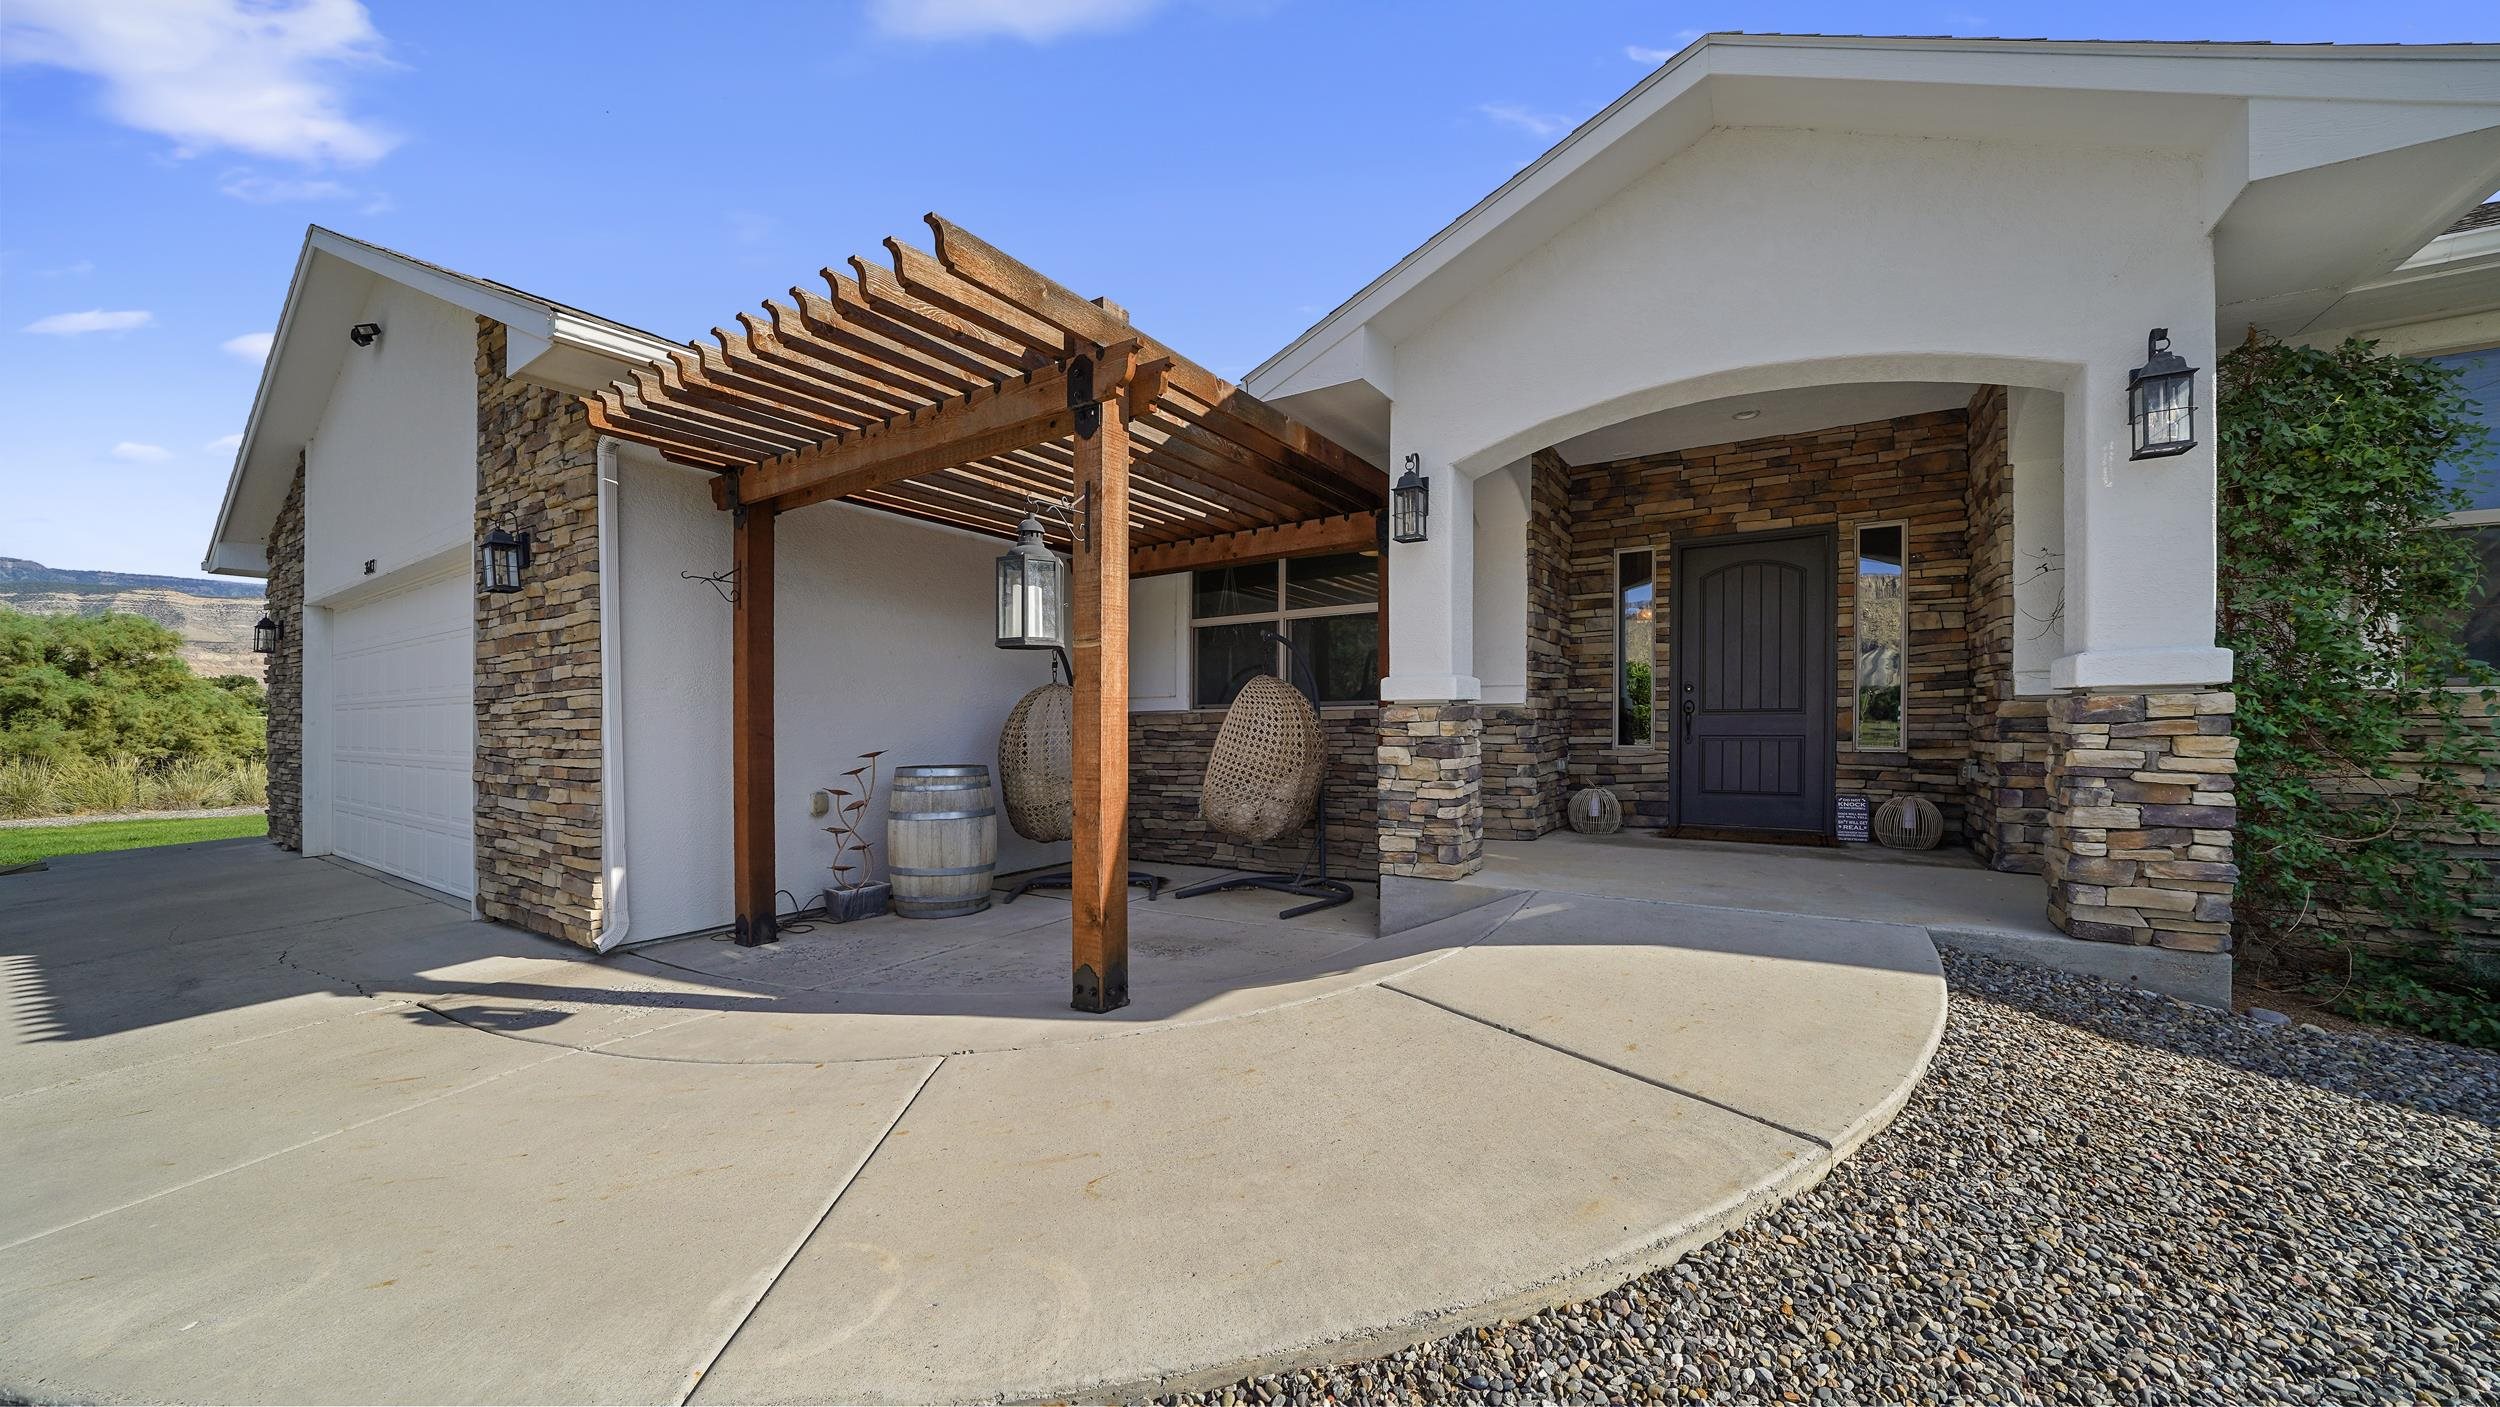
White and stone home with a timber pergola, covered entry, and foothills in the distance.
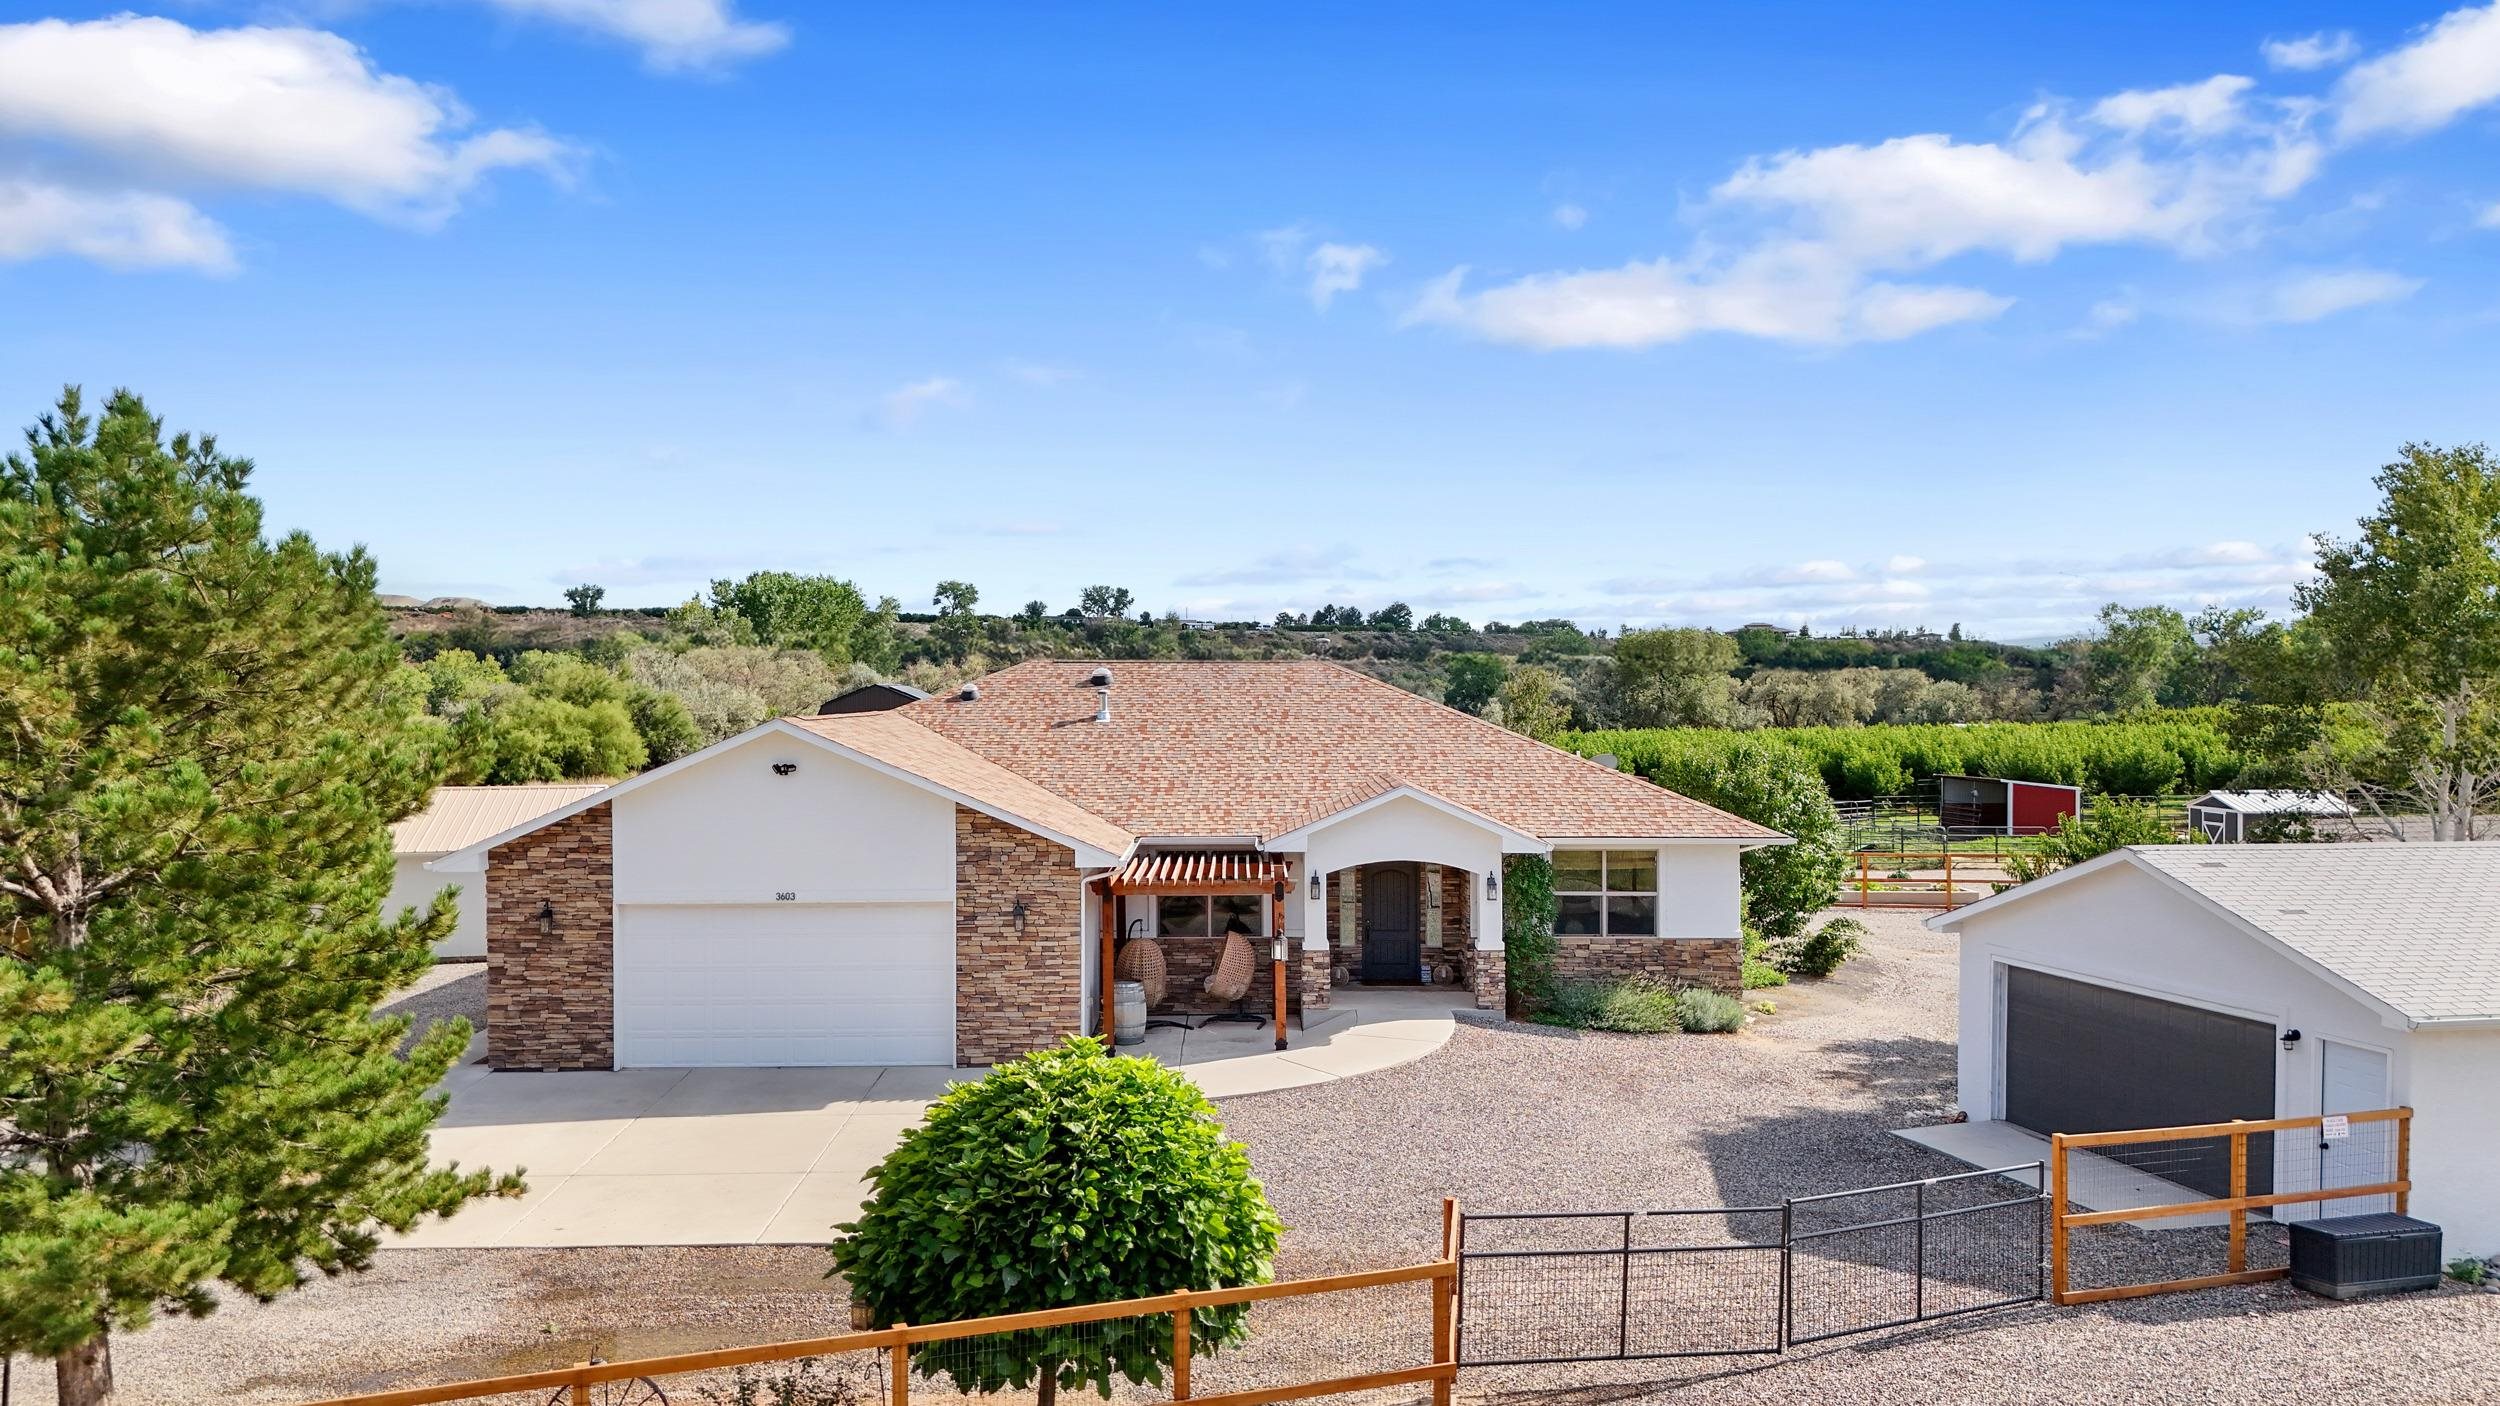
Single-story stone-and-white home with a covered patio, detached garage, and orchard trees.
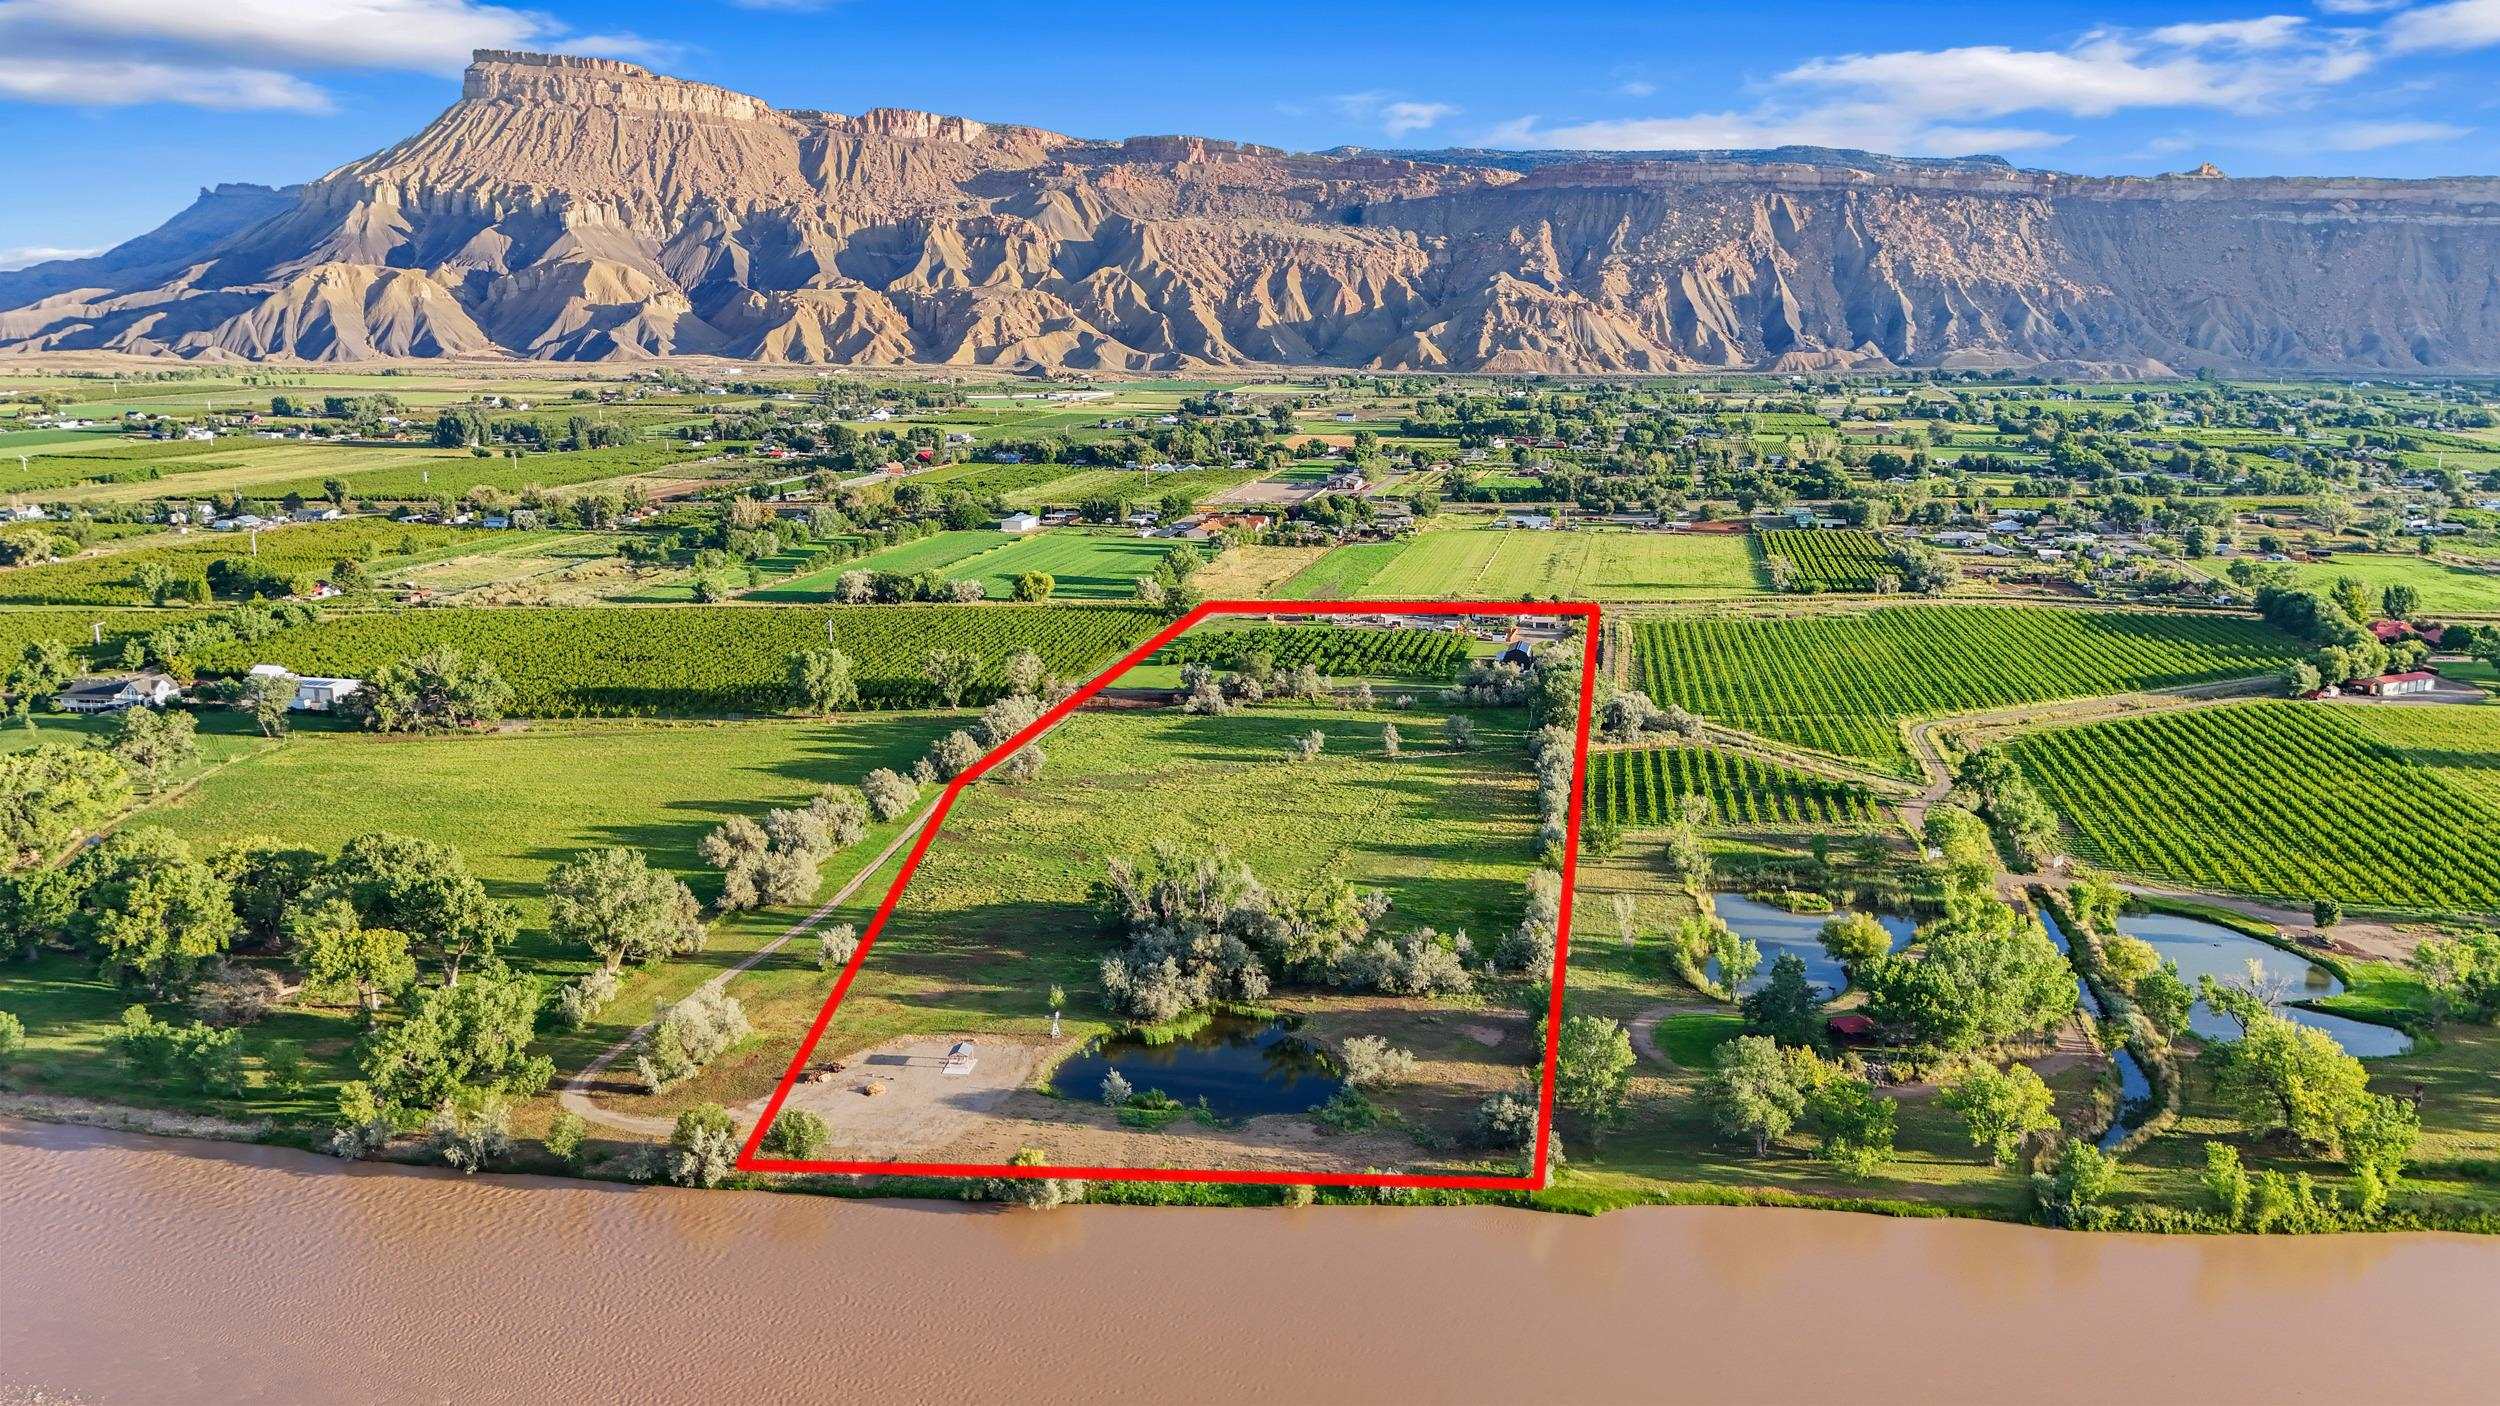
Aerial view of a riverside parcel outlined in red, with orchards and mountains beyond.
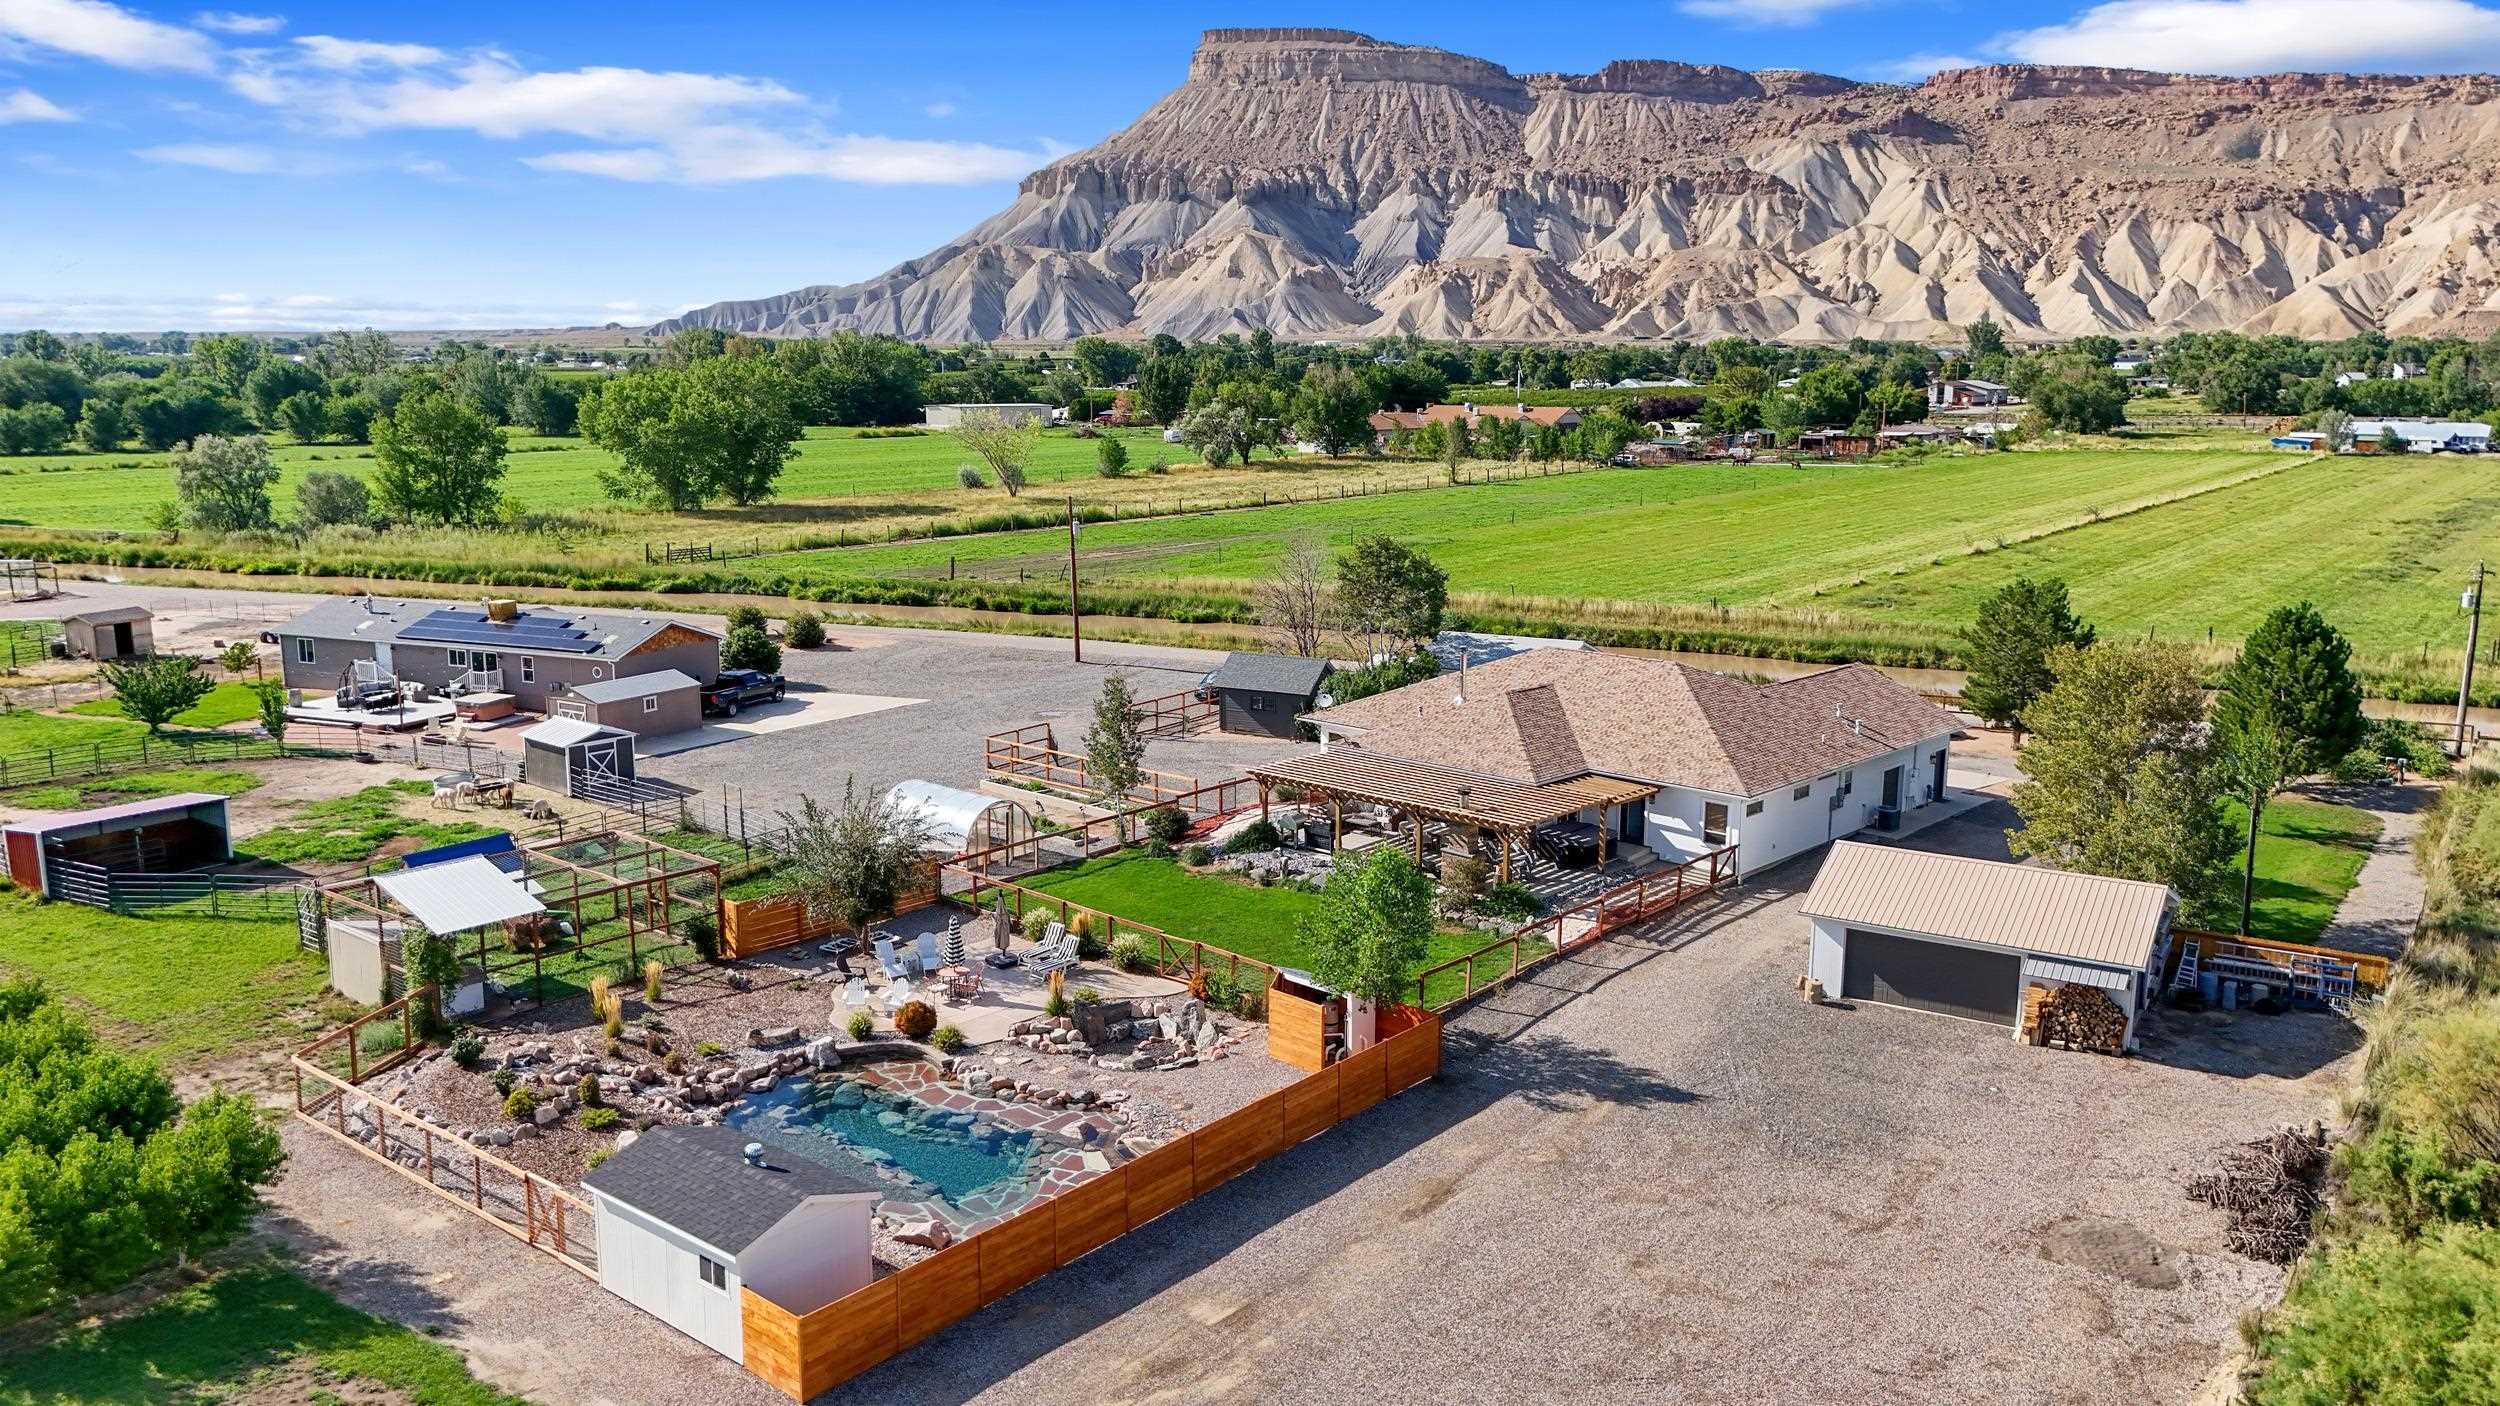
Aerial view of a rural property with two homes, a fenced pool, green fields, and cliffs beyond.
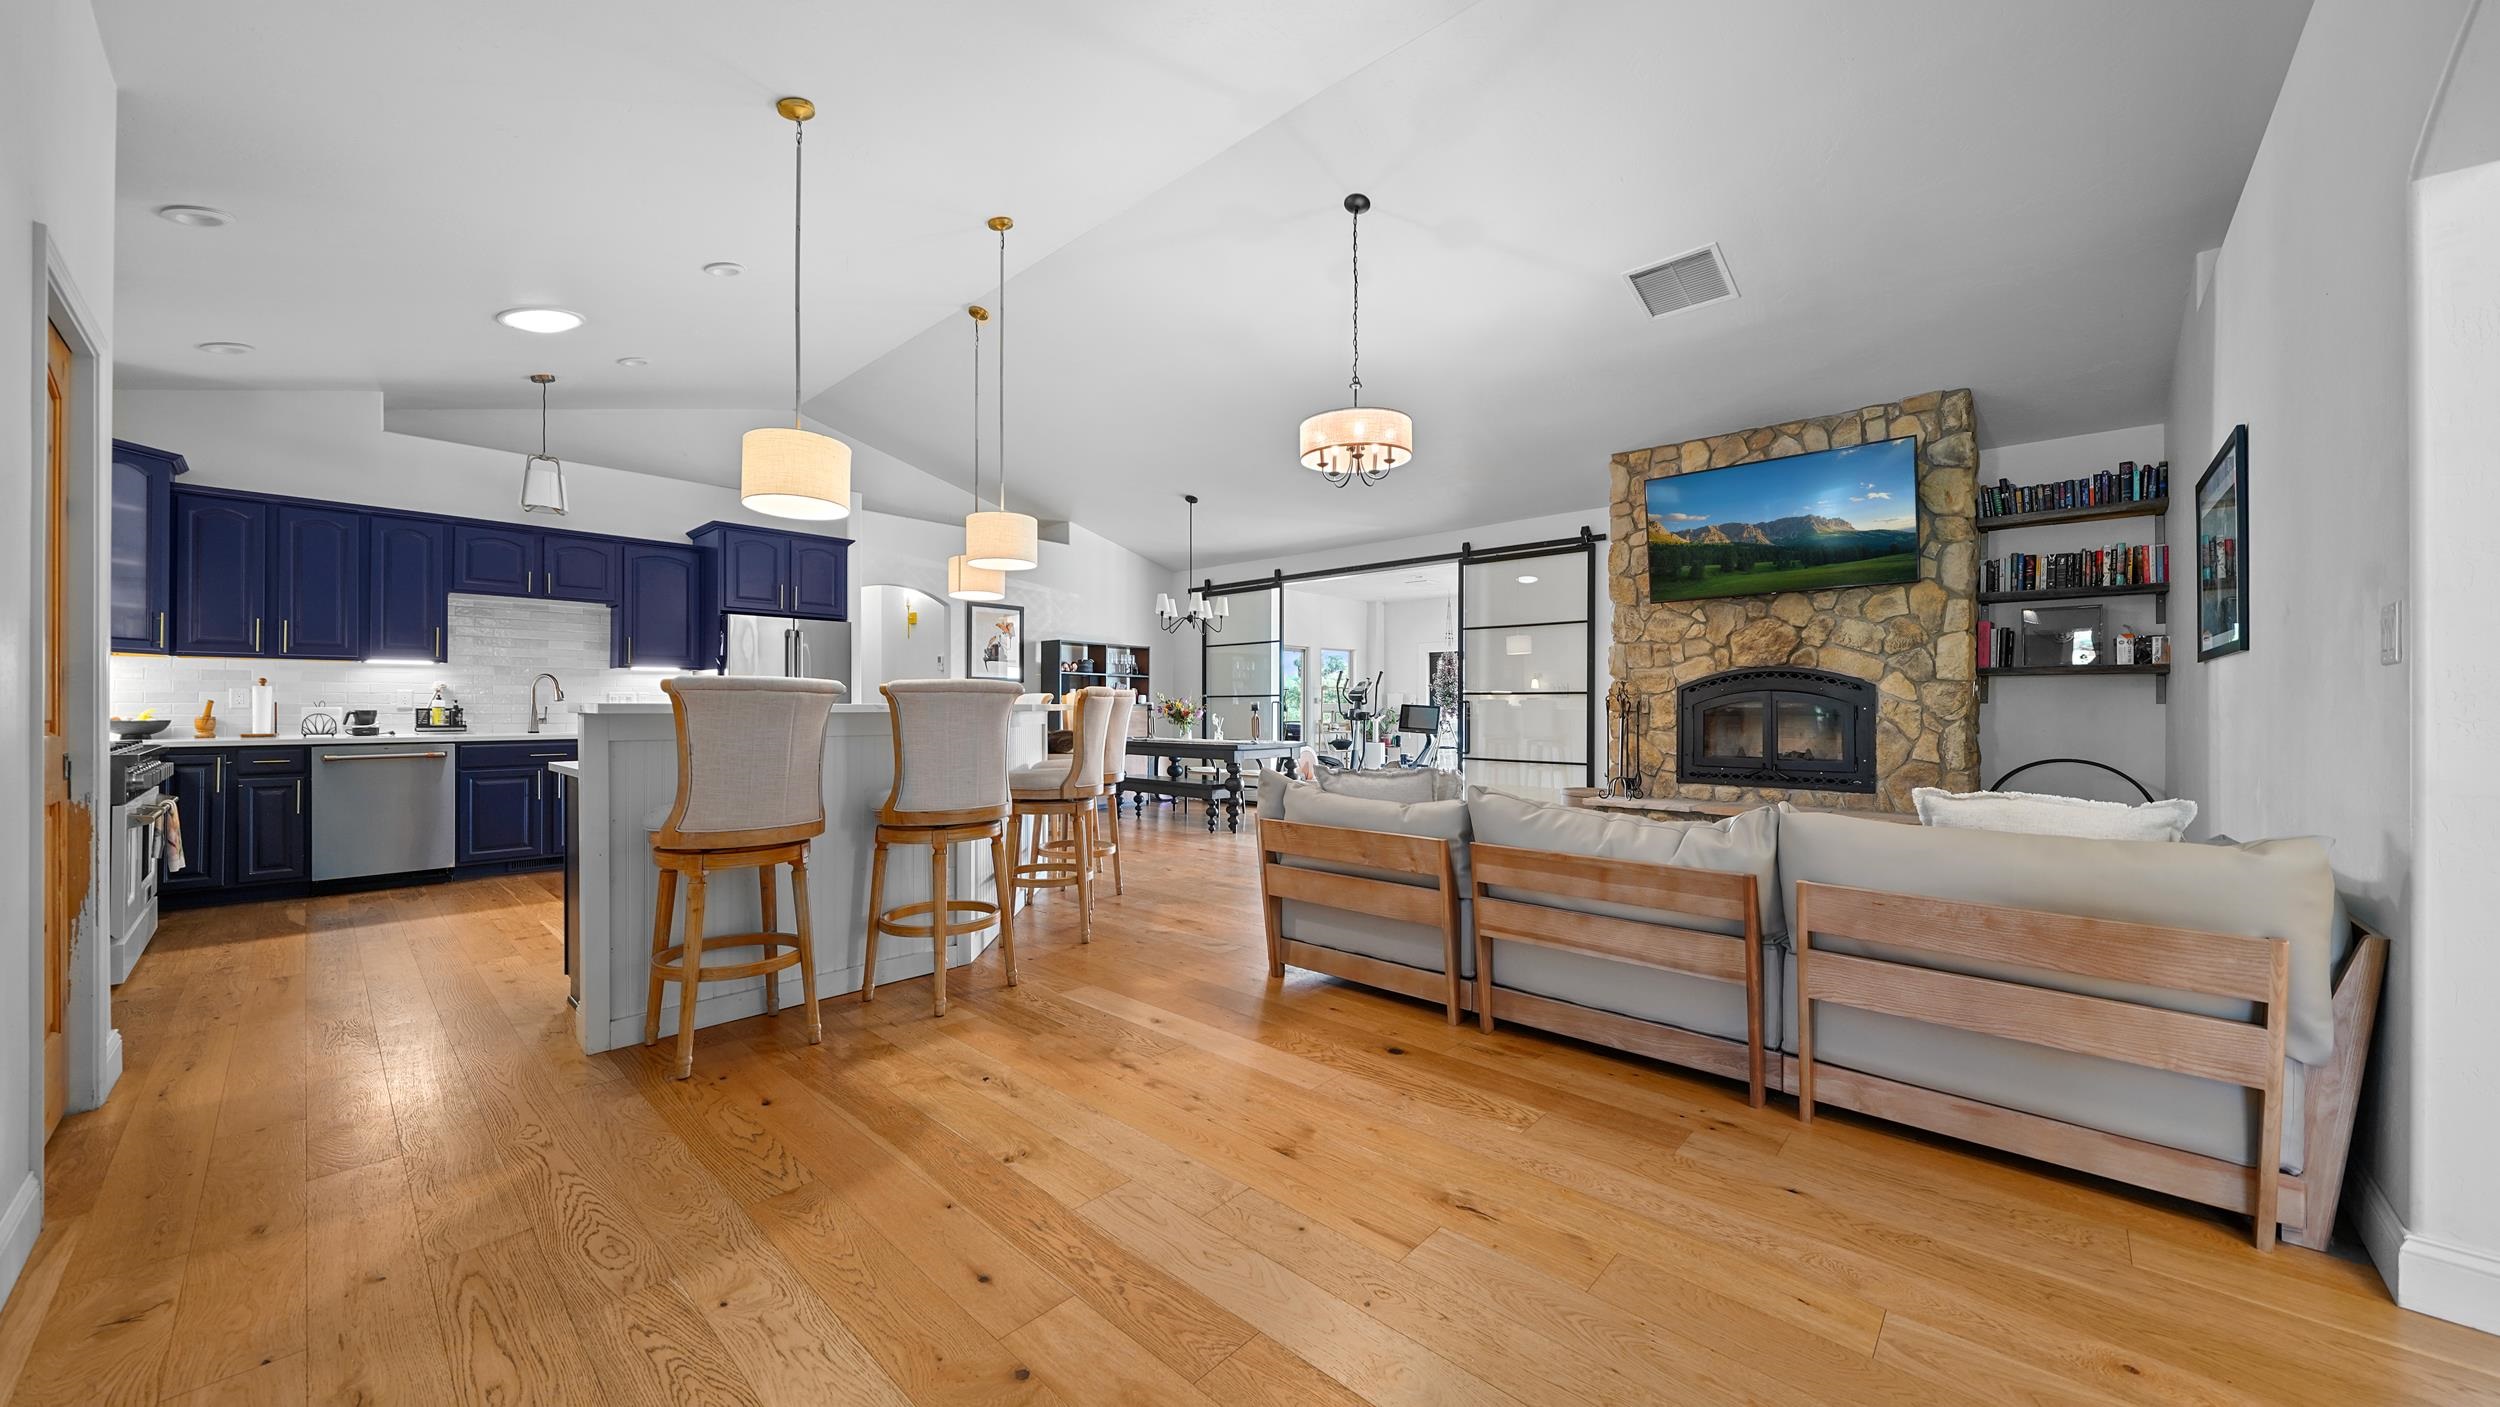
Open kitchen and living area with navy cabinets, wood floors, and a stone fireplace.
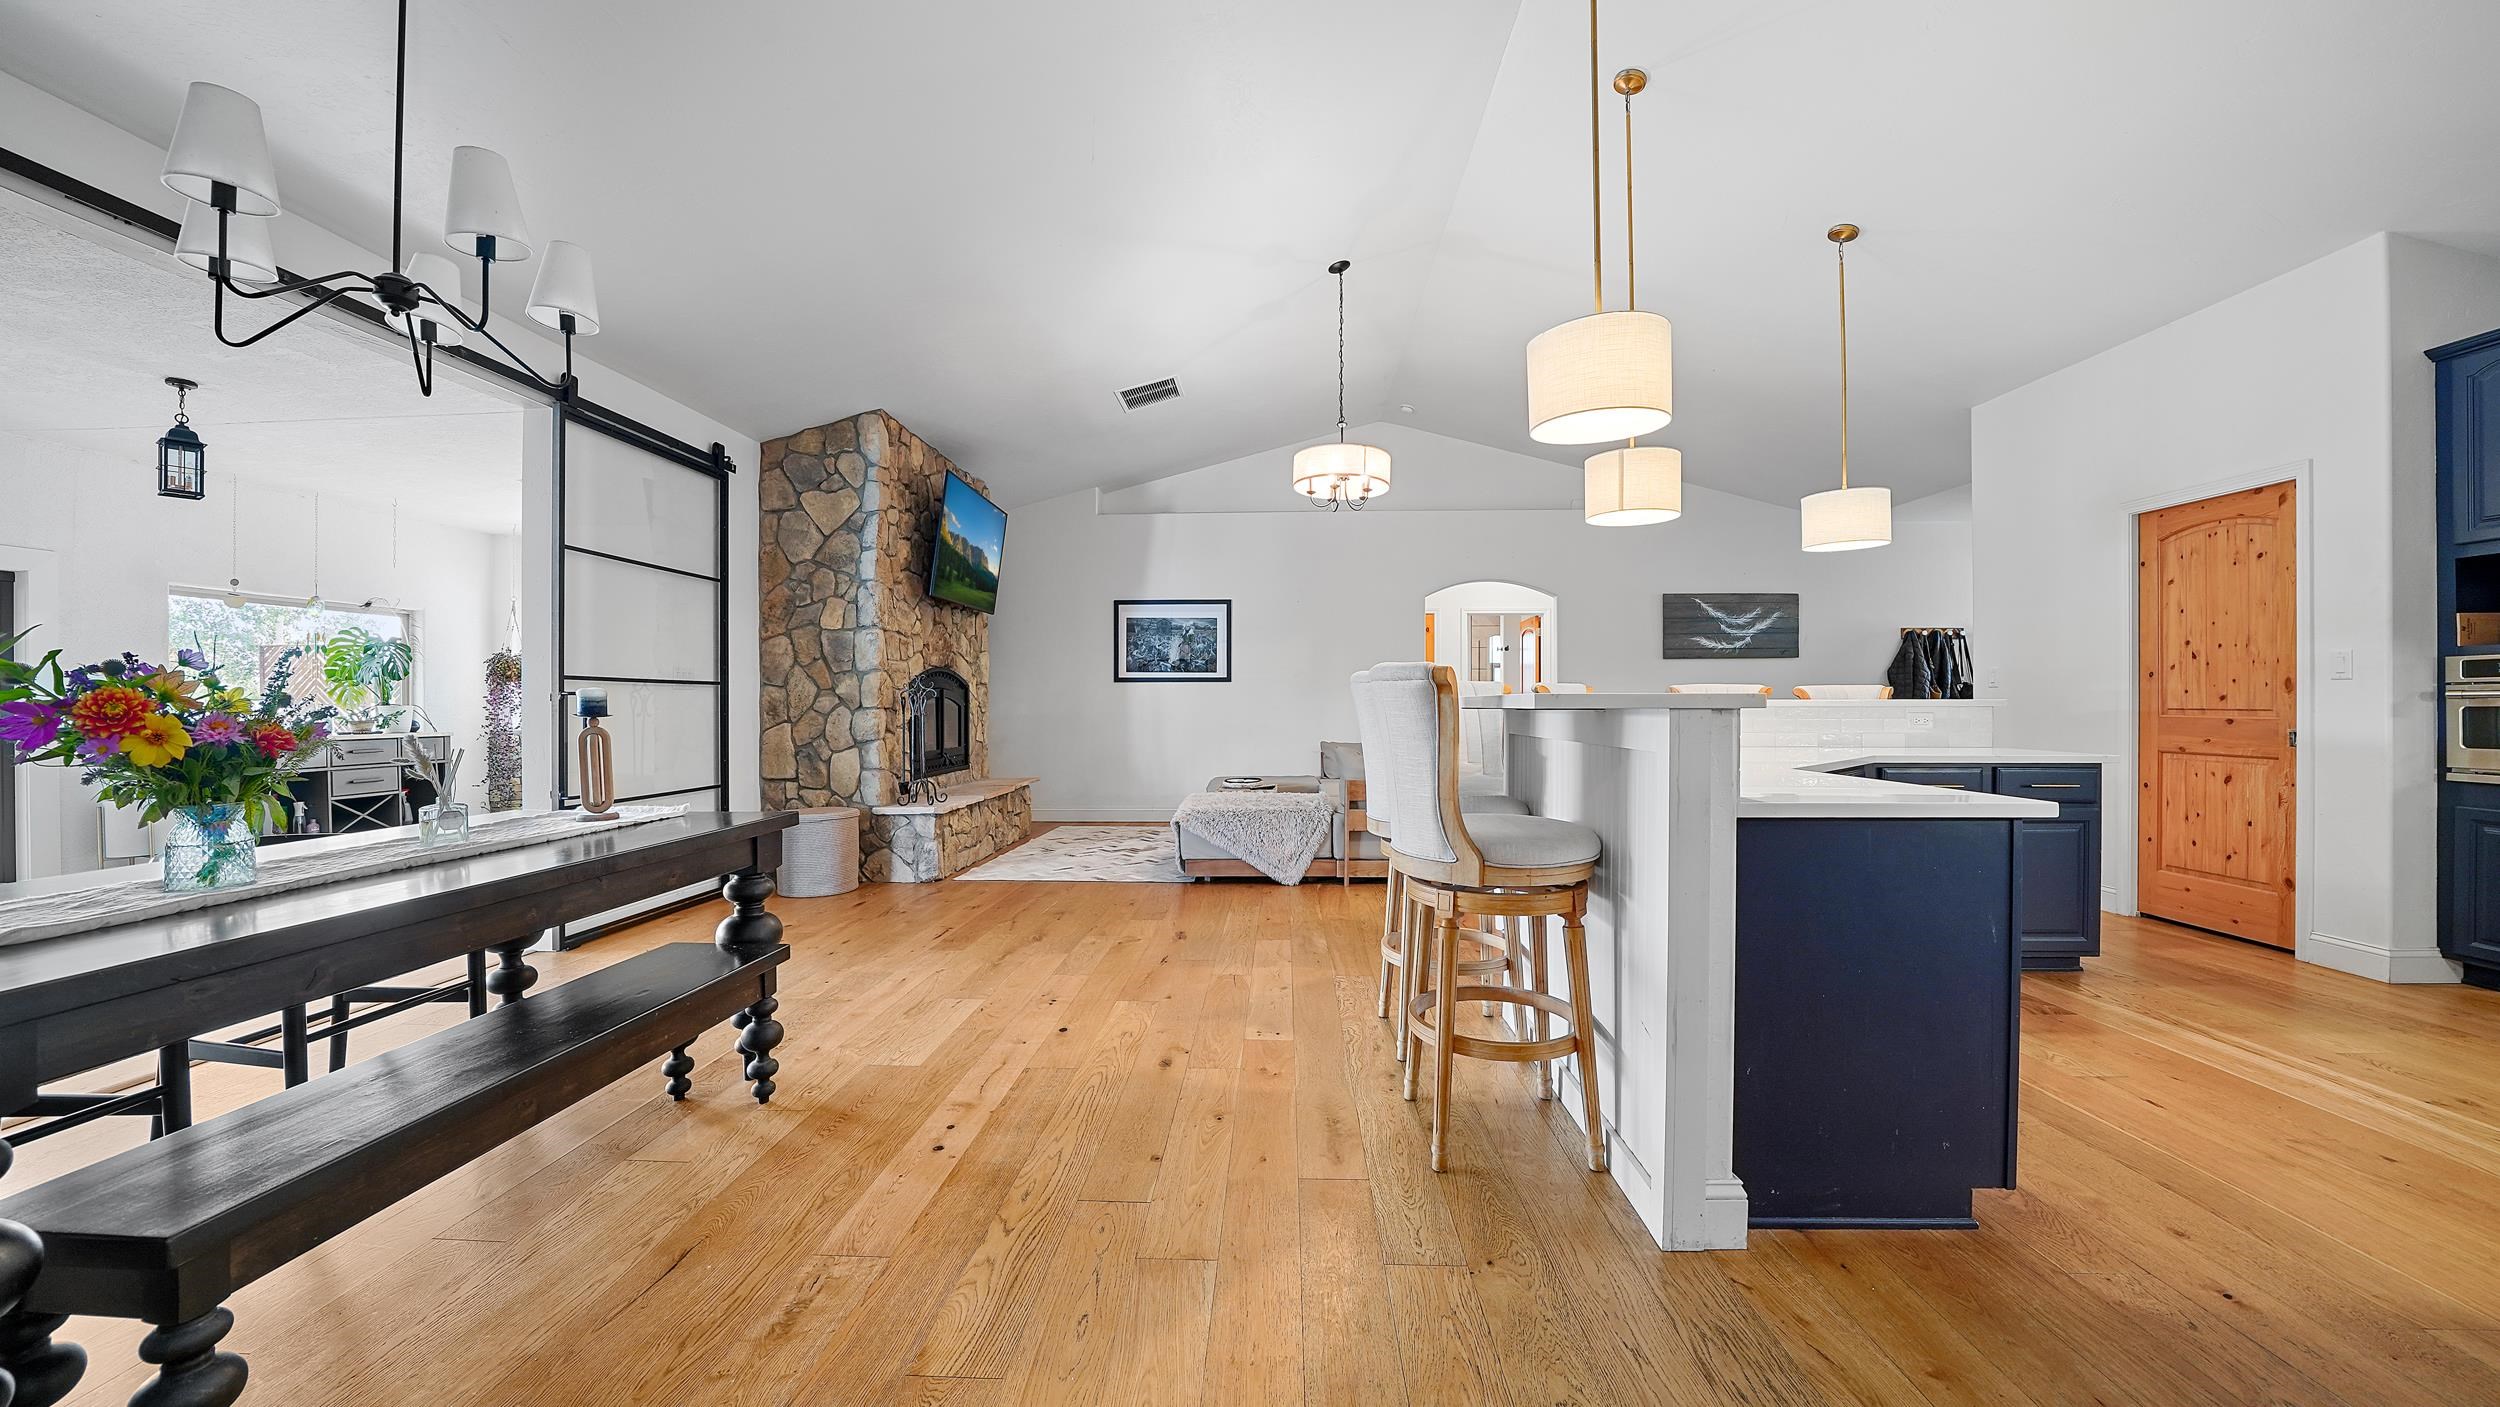
Open-plan kitchen and living area with navy cabinetry, a stone fireplace, and warm wood floors.
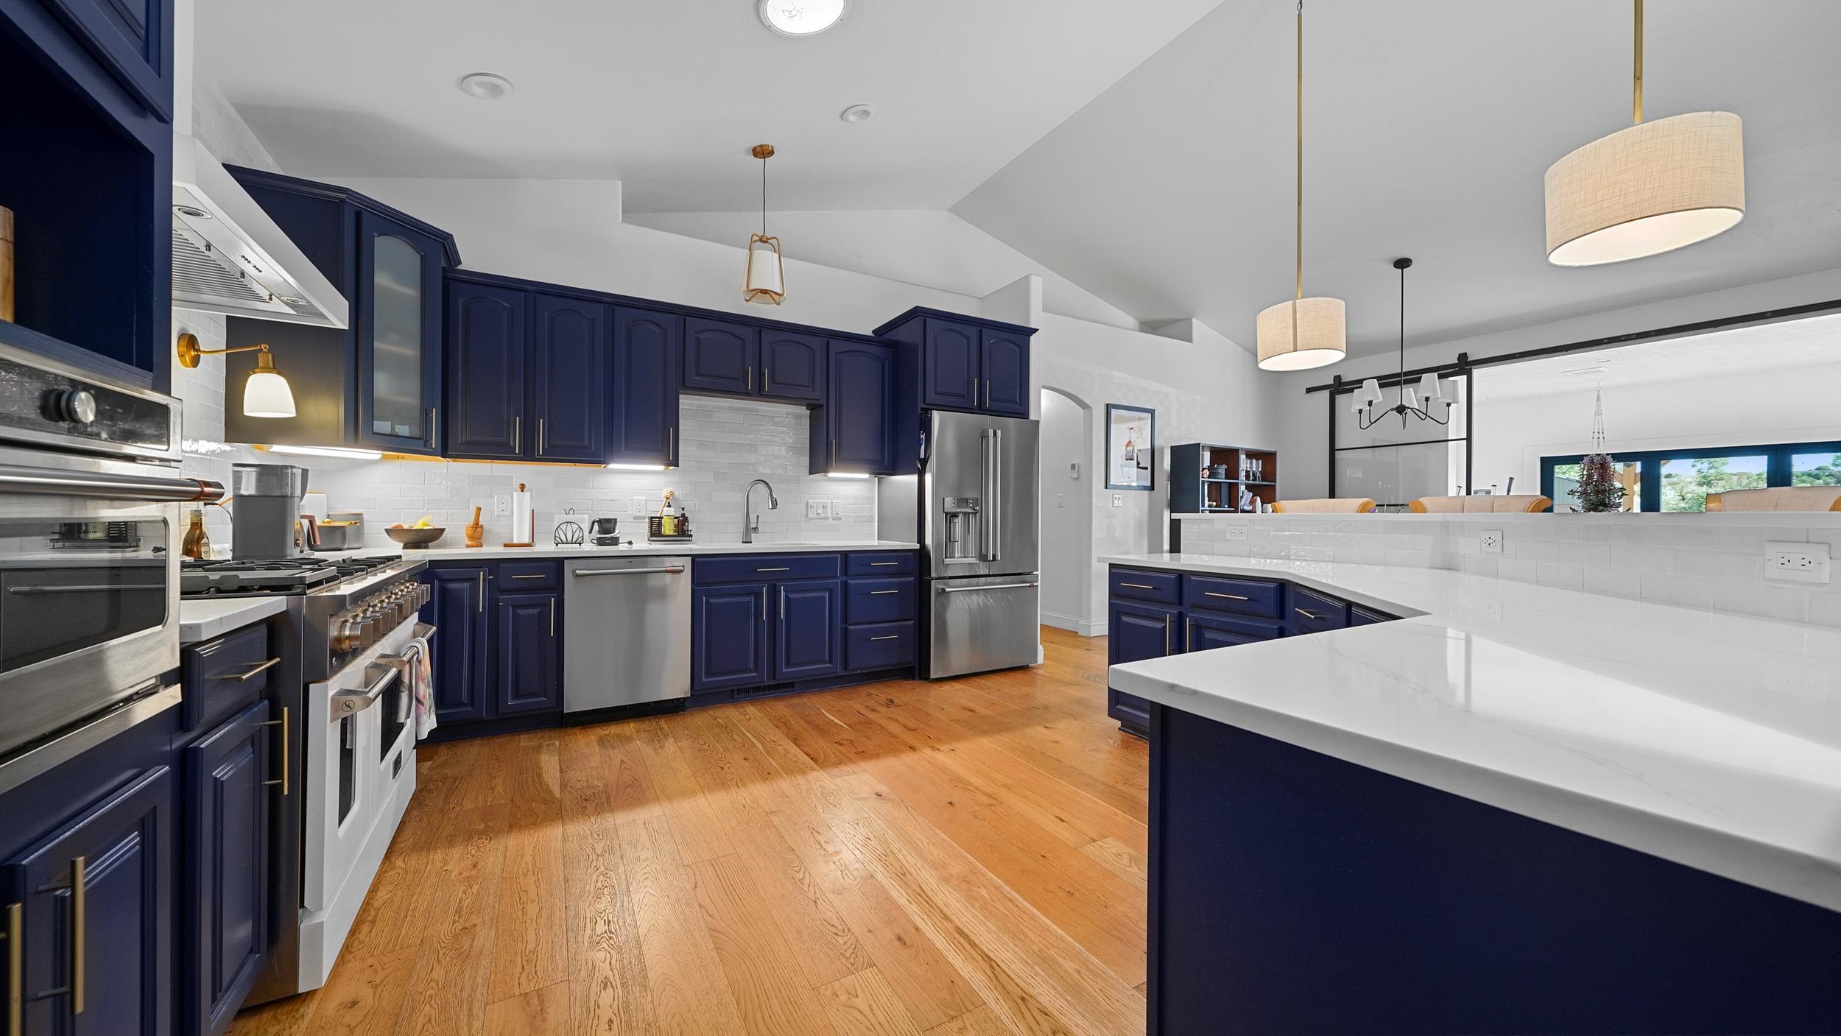
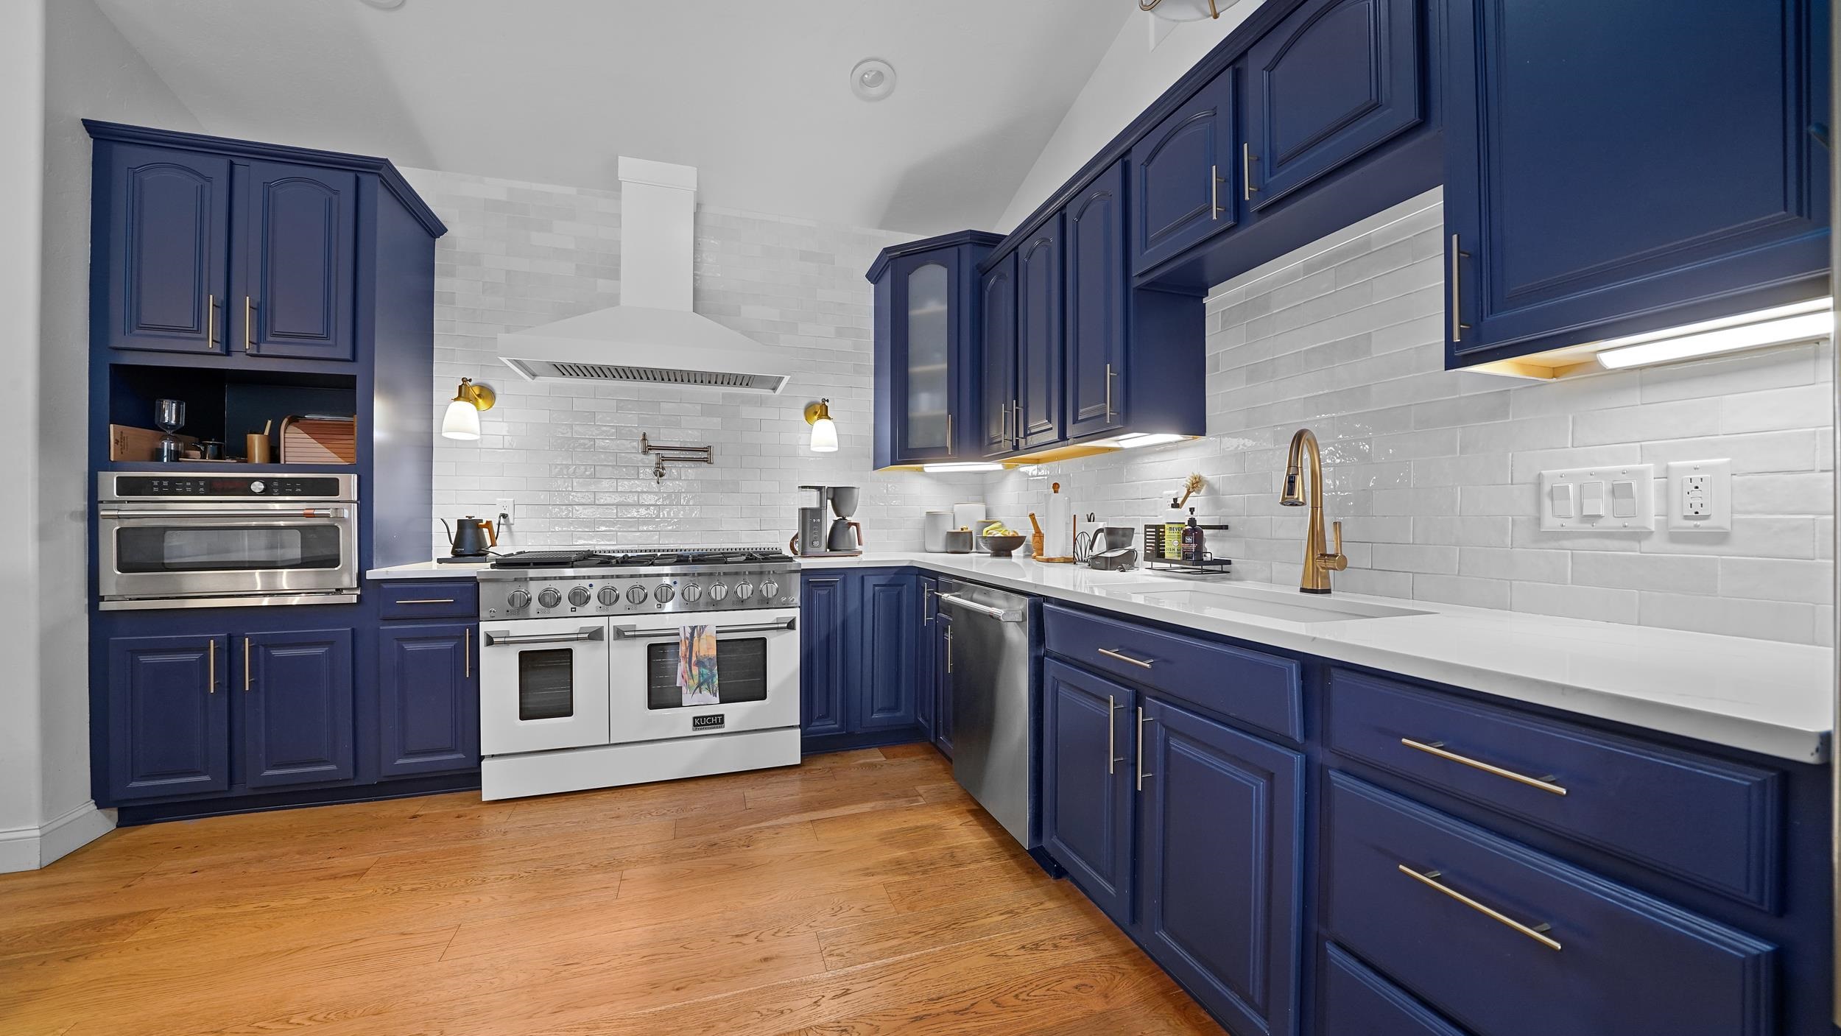
Modern kitchen with navy cabinets, stainless steel appliances, and a large white peninsula.
Kitchen with navy-blue cabinets, white tile backsplash, a large stainless-steel range, and hardwood floors.
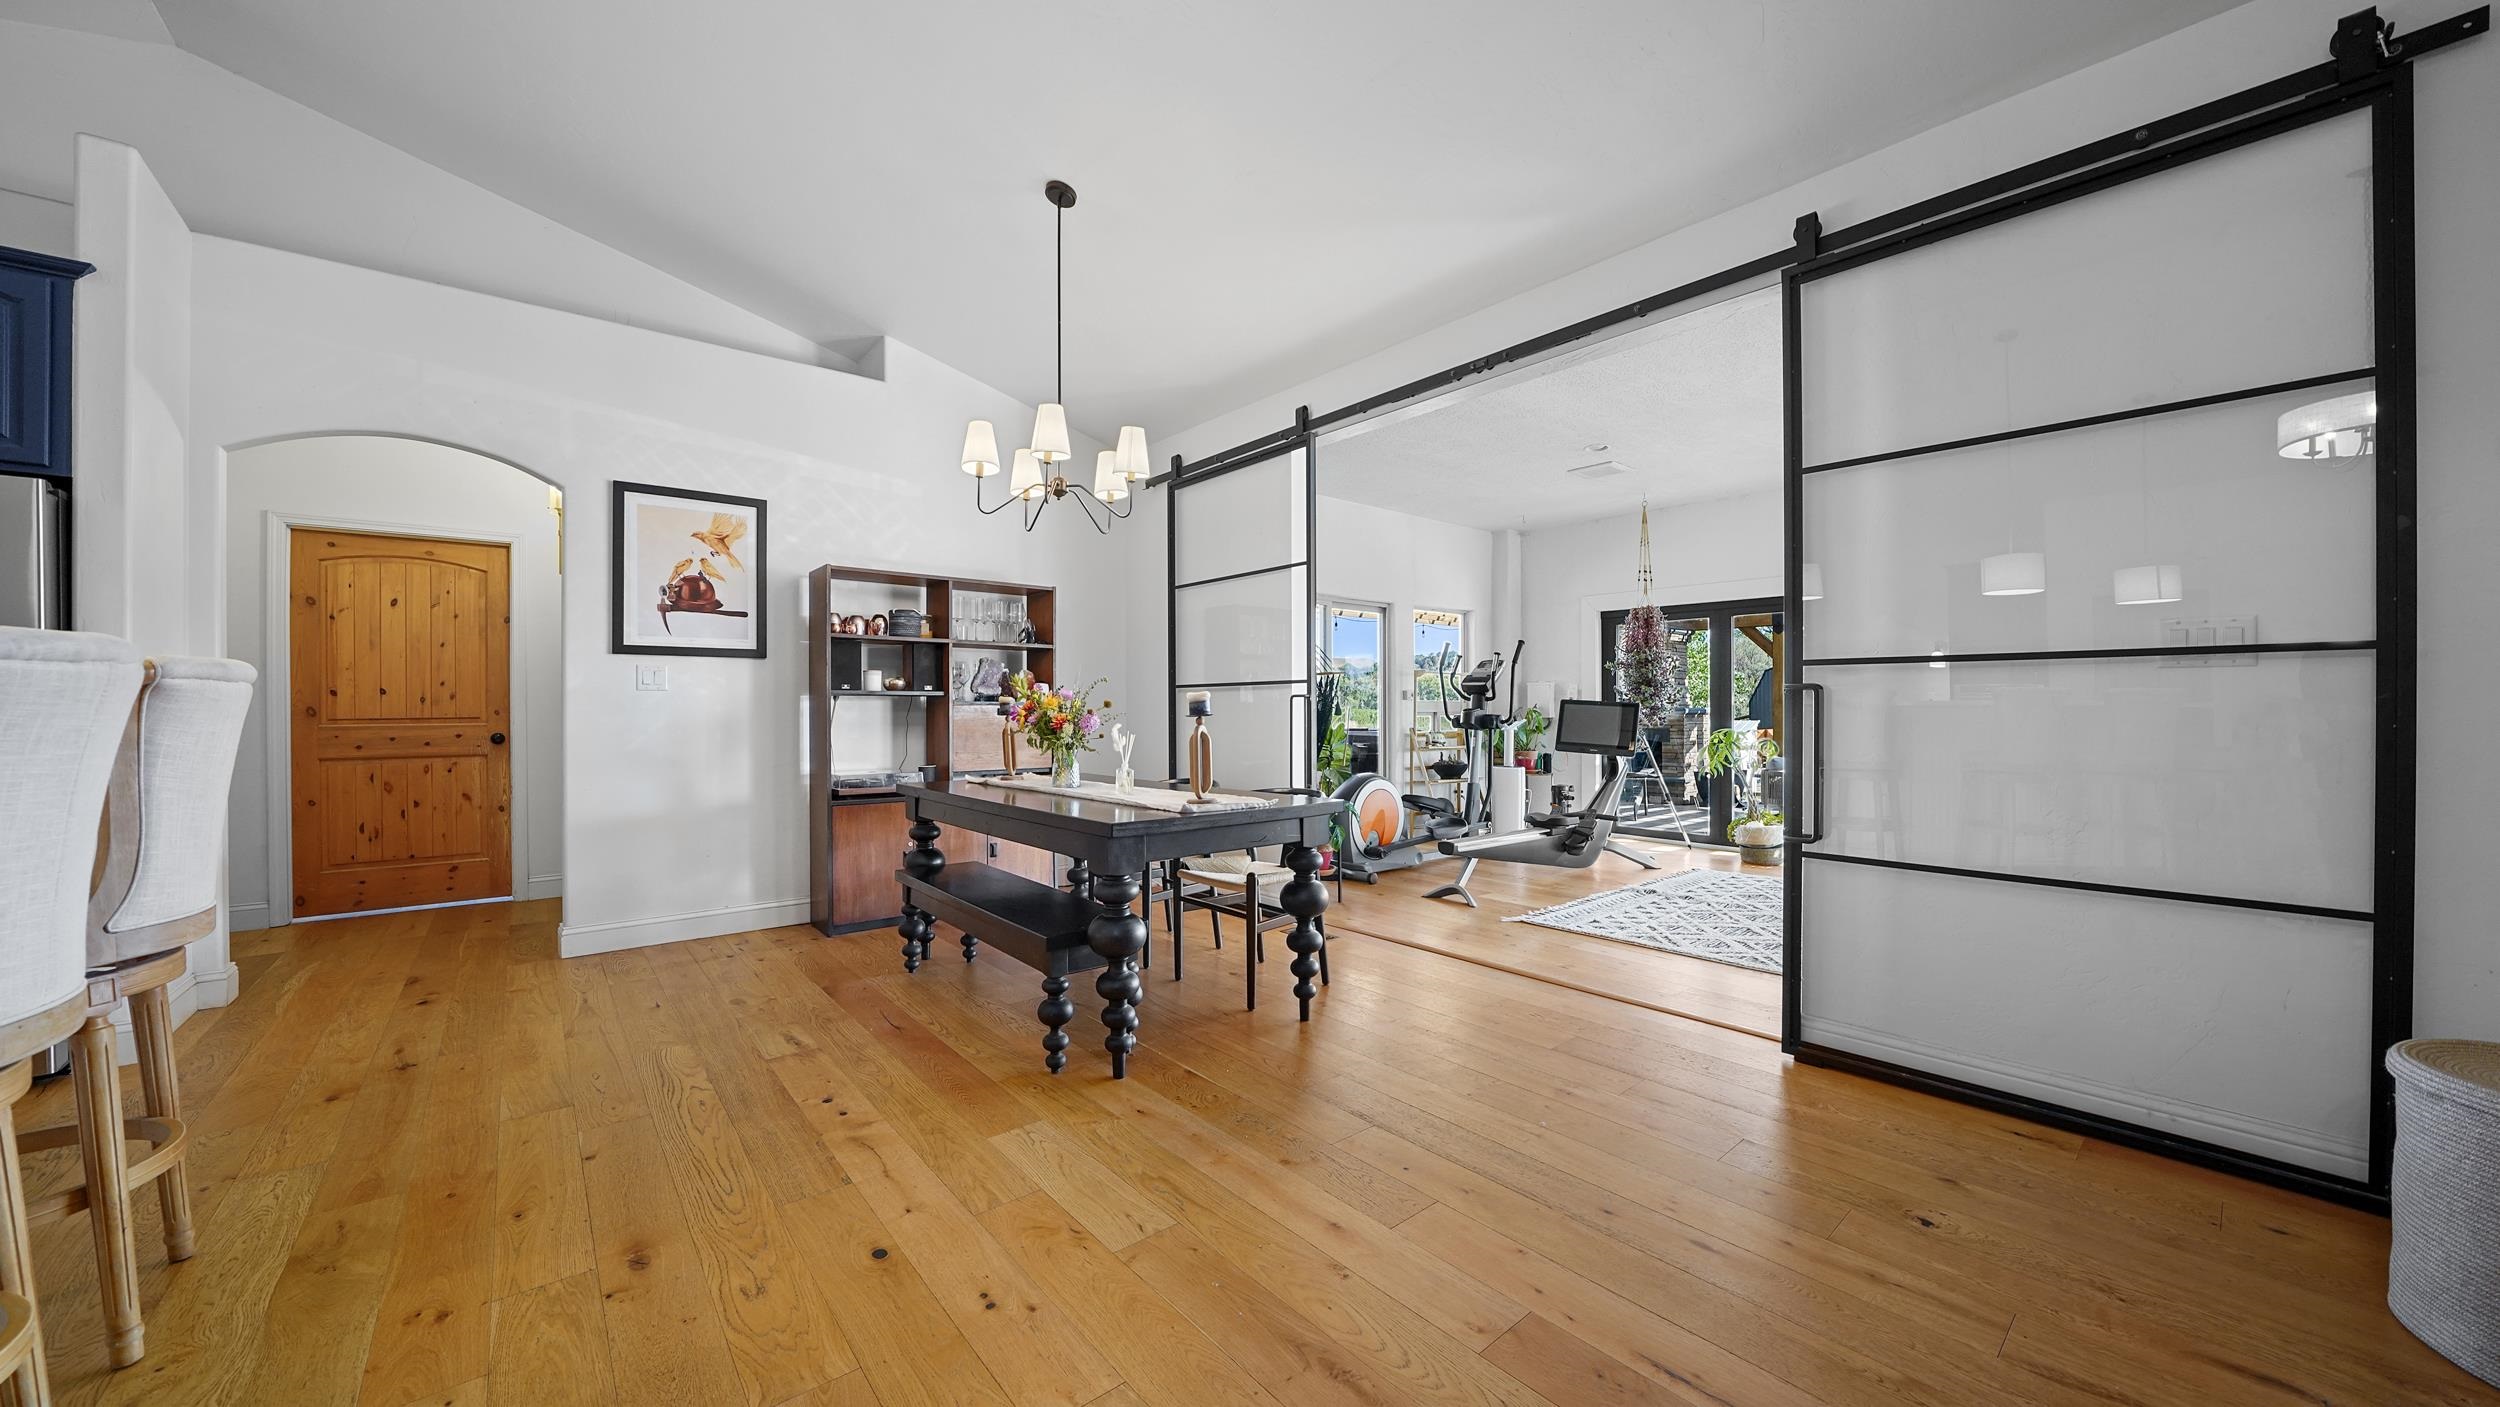
Dining area with hardwood floors and black-framed glass partitions opening onto an exercise room.
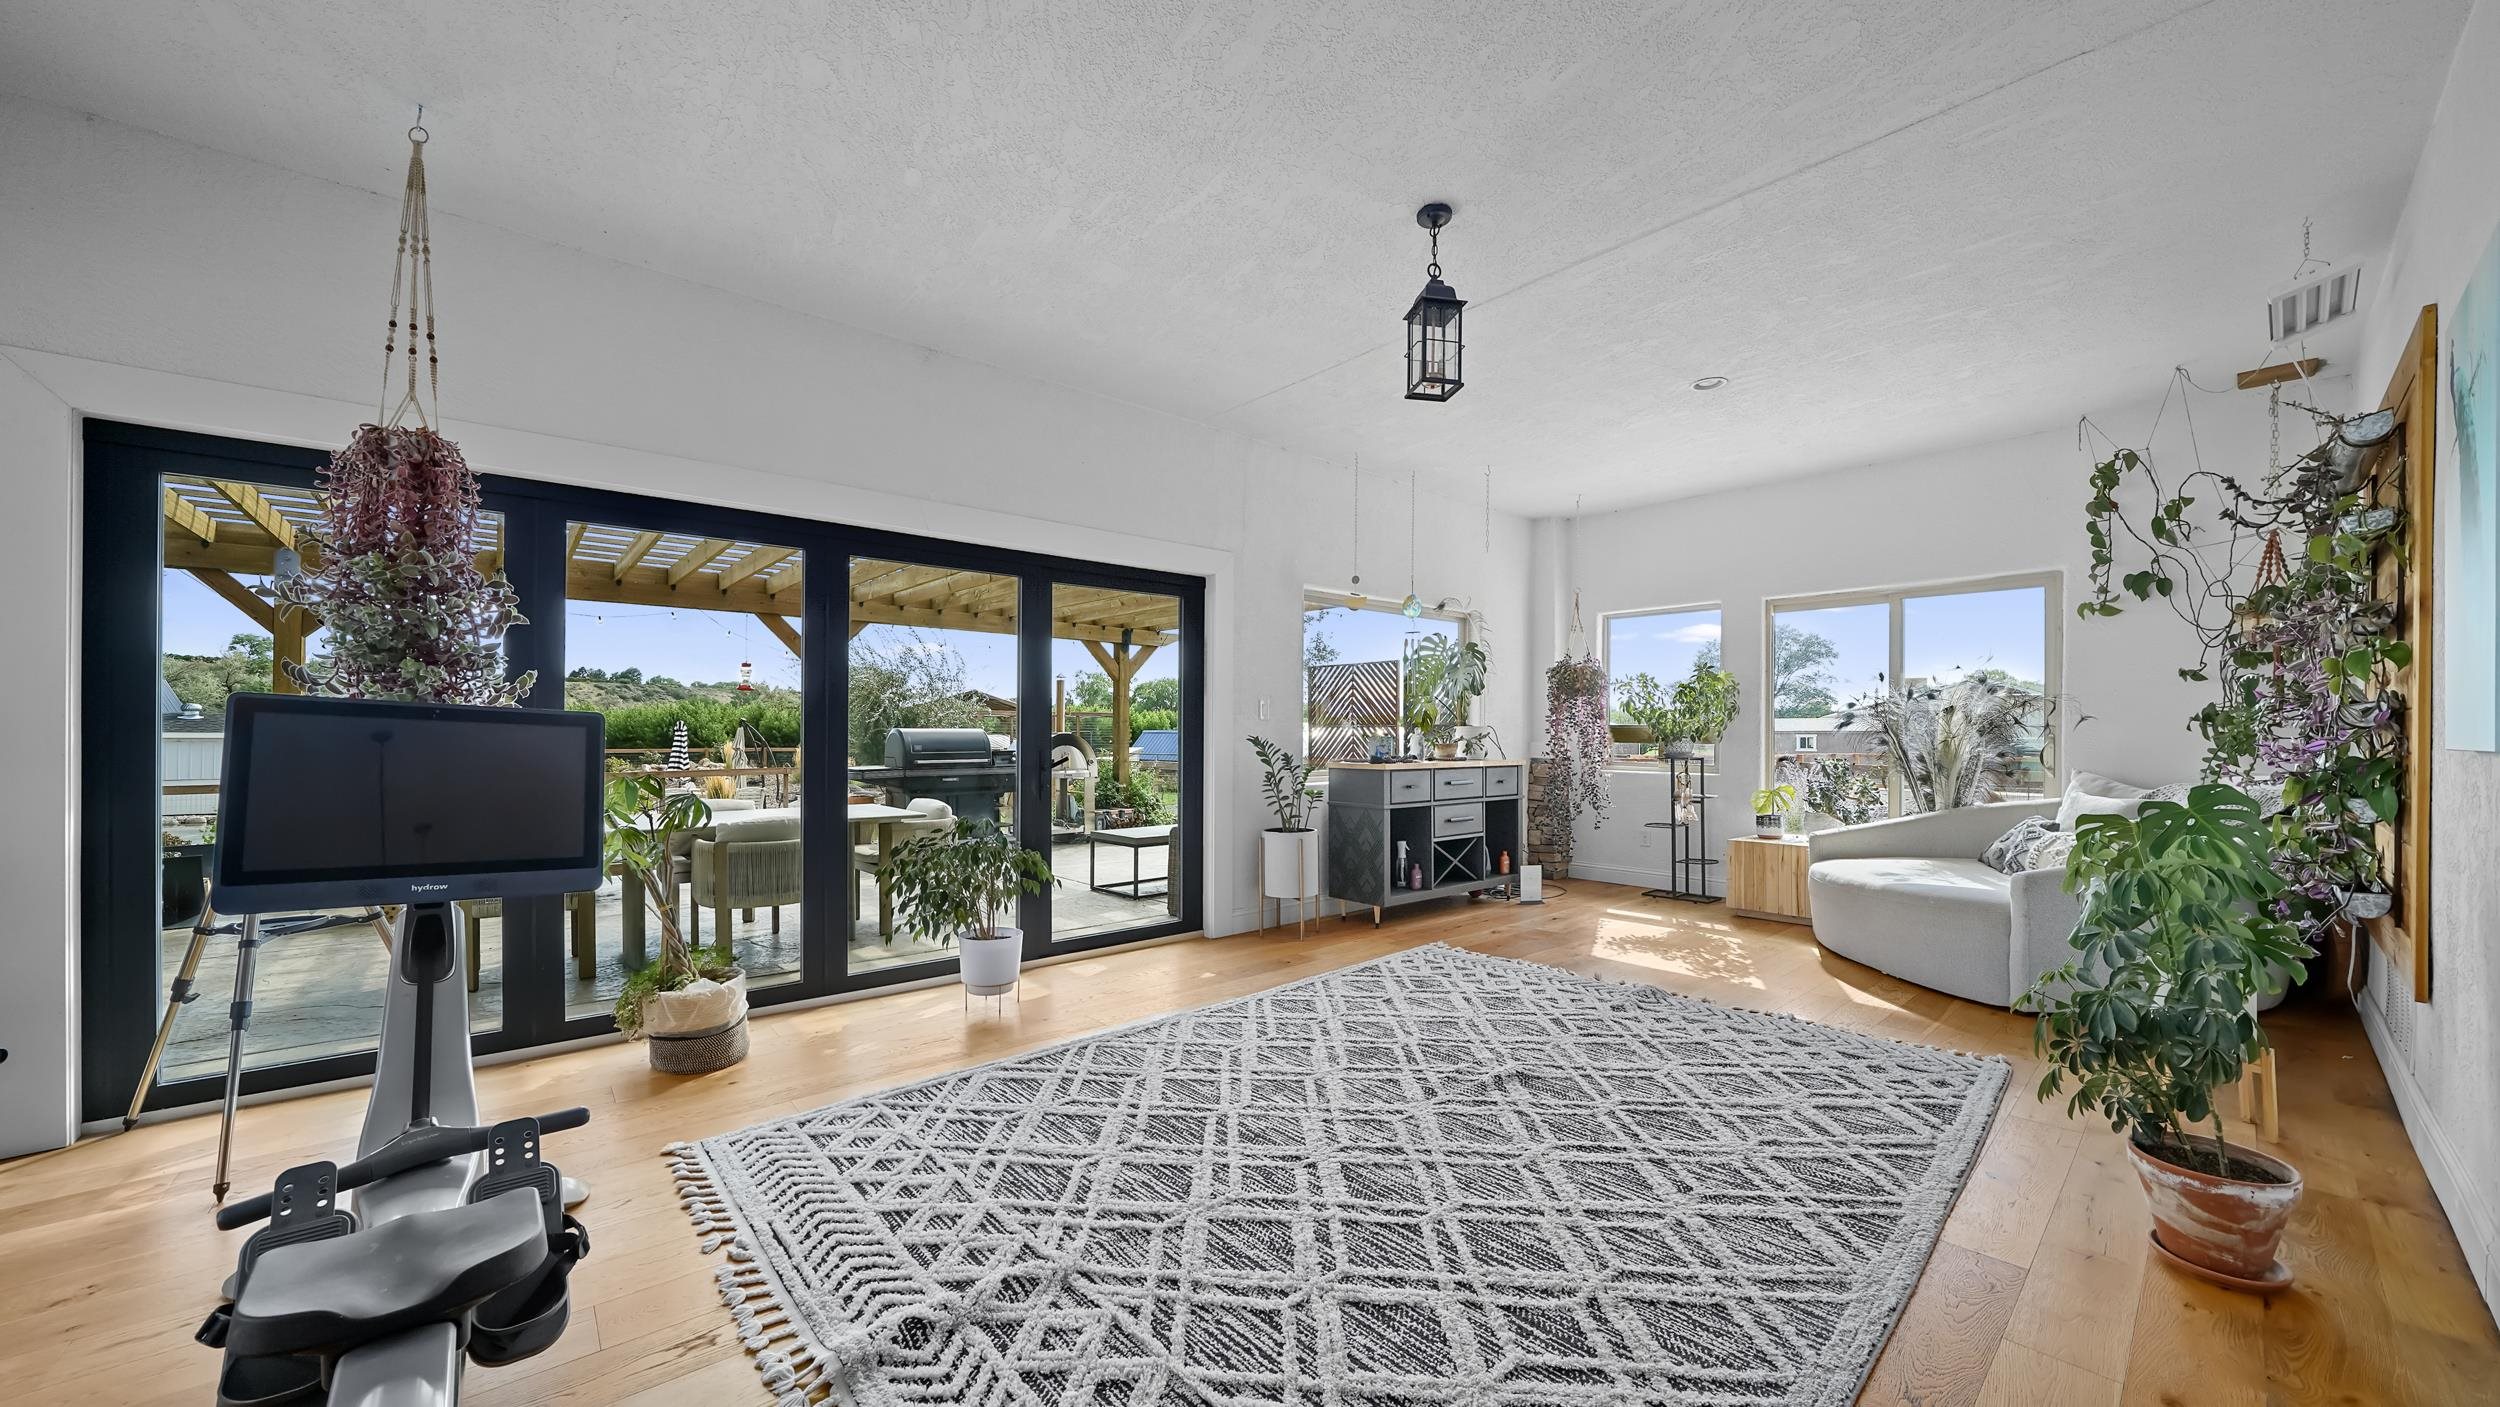
Living room with abundant plants, hardwood floors, and sliding glass doors opening to a covered patio.
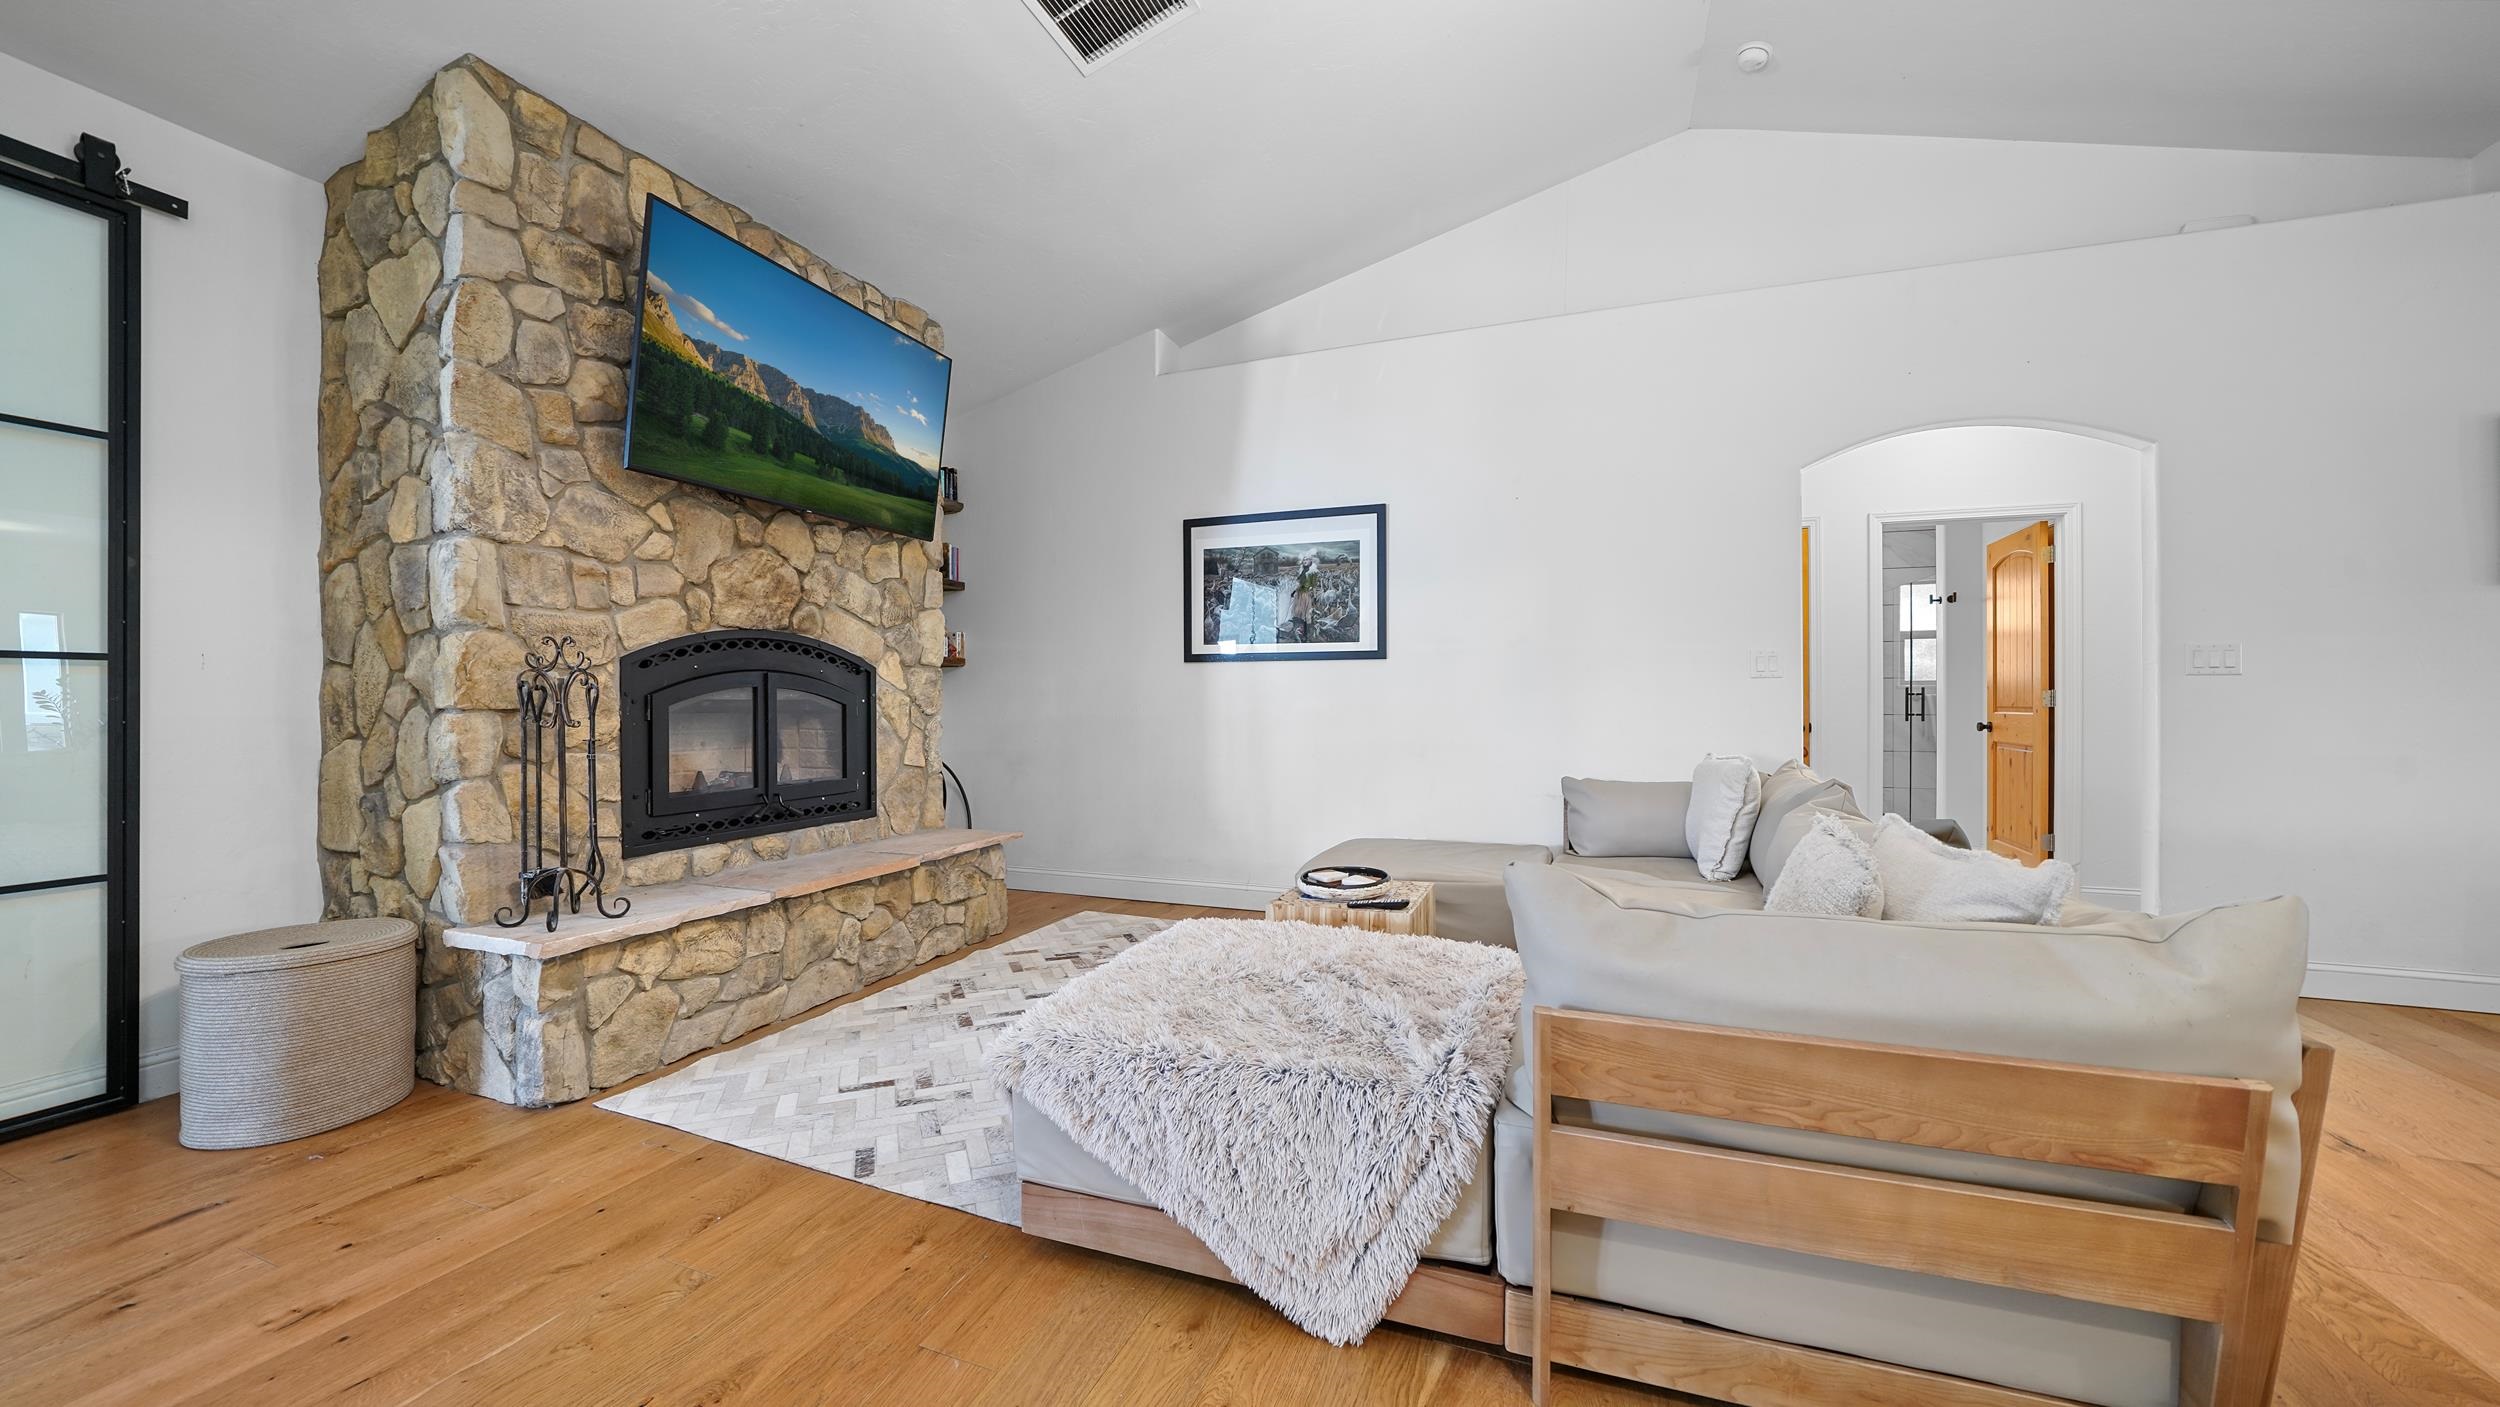
Living room with a stone fireplace, mounted television, and light sectional sofa.
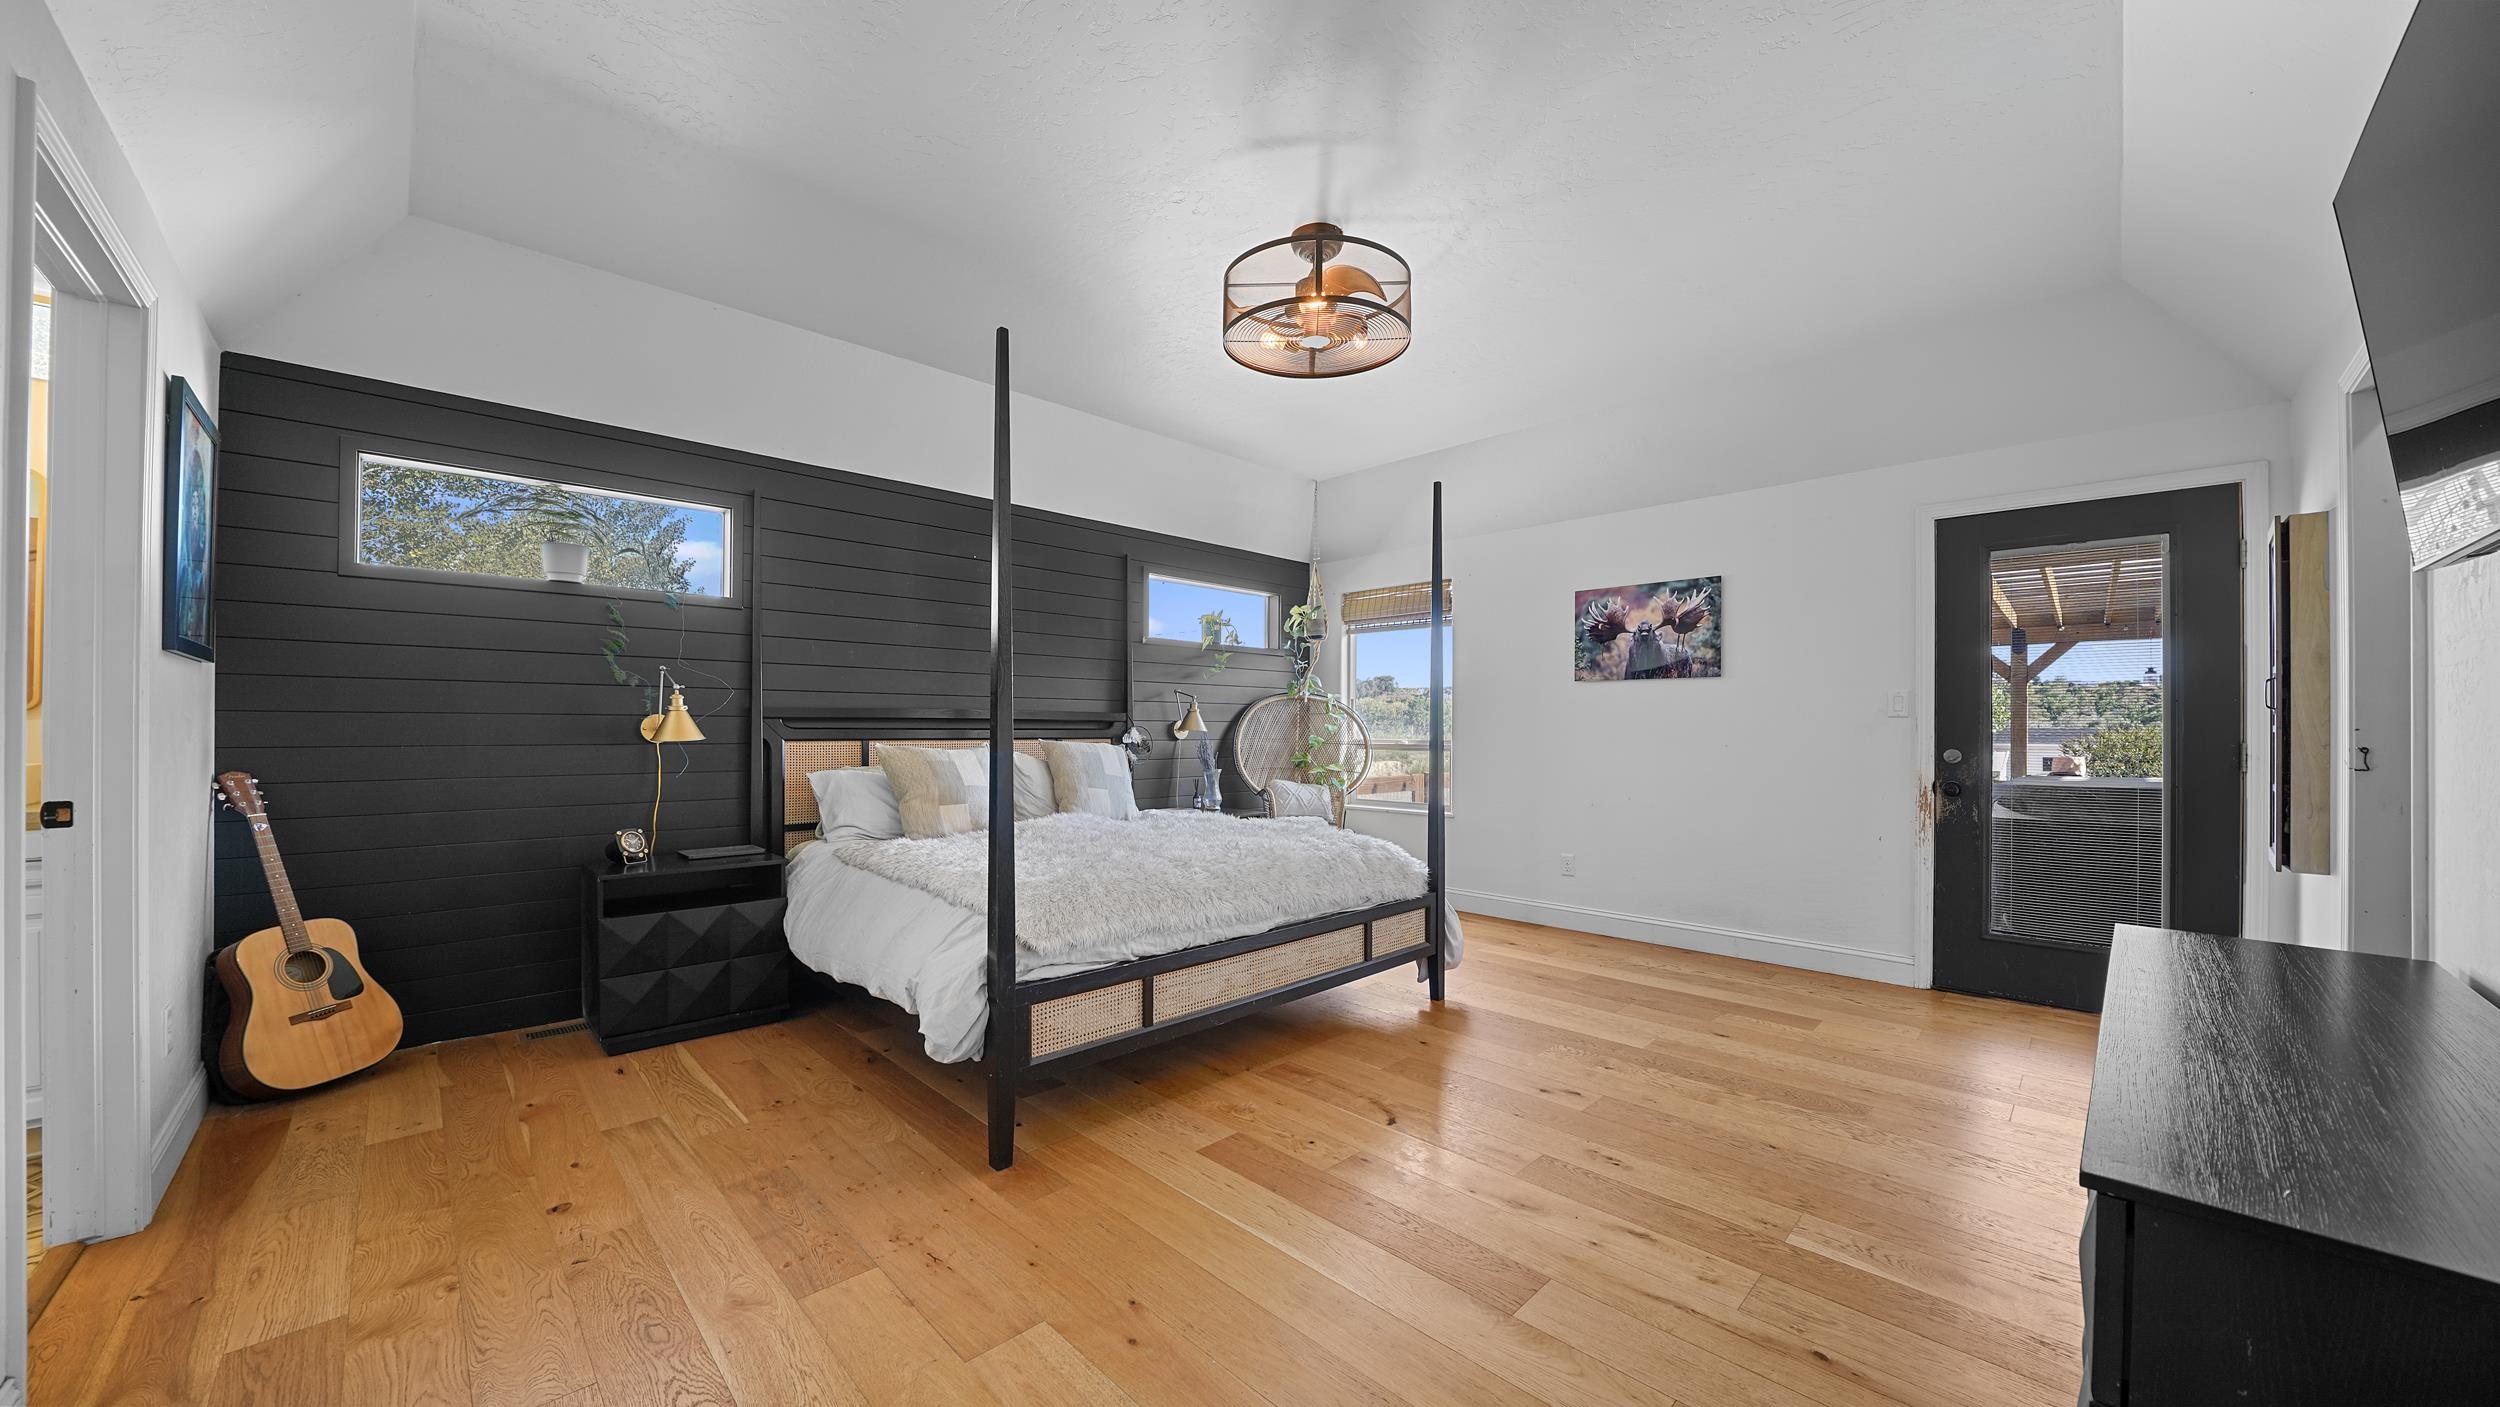
Bedroom with a black four-poster bed, dark shiplap accent wall, and warm hardwood floors.
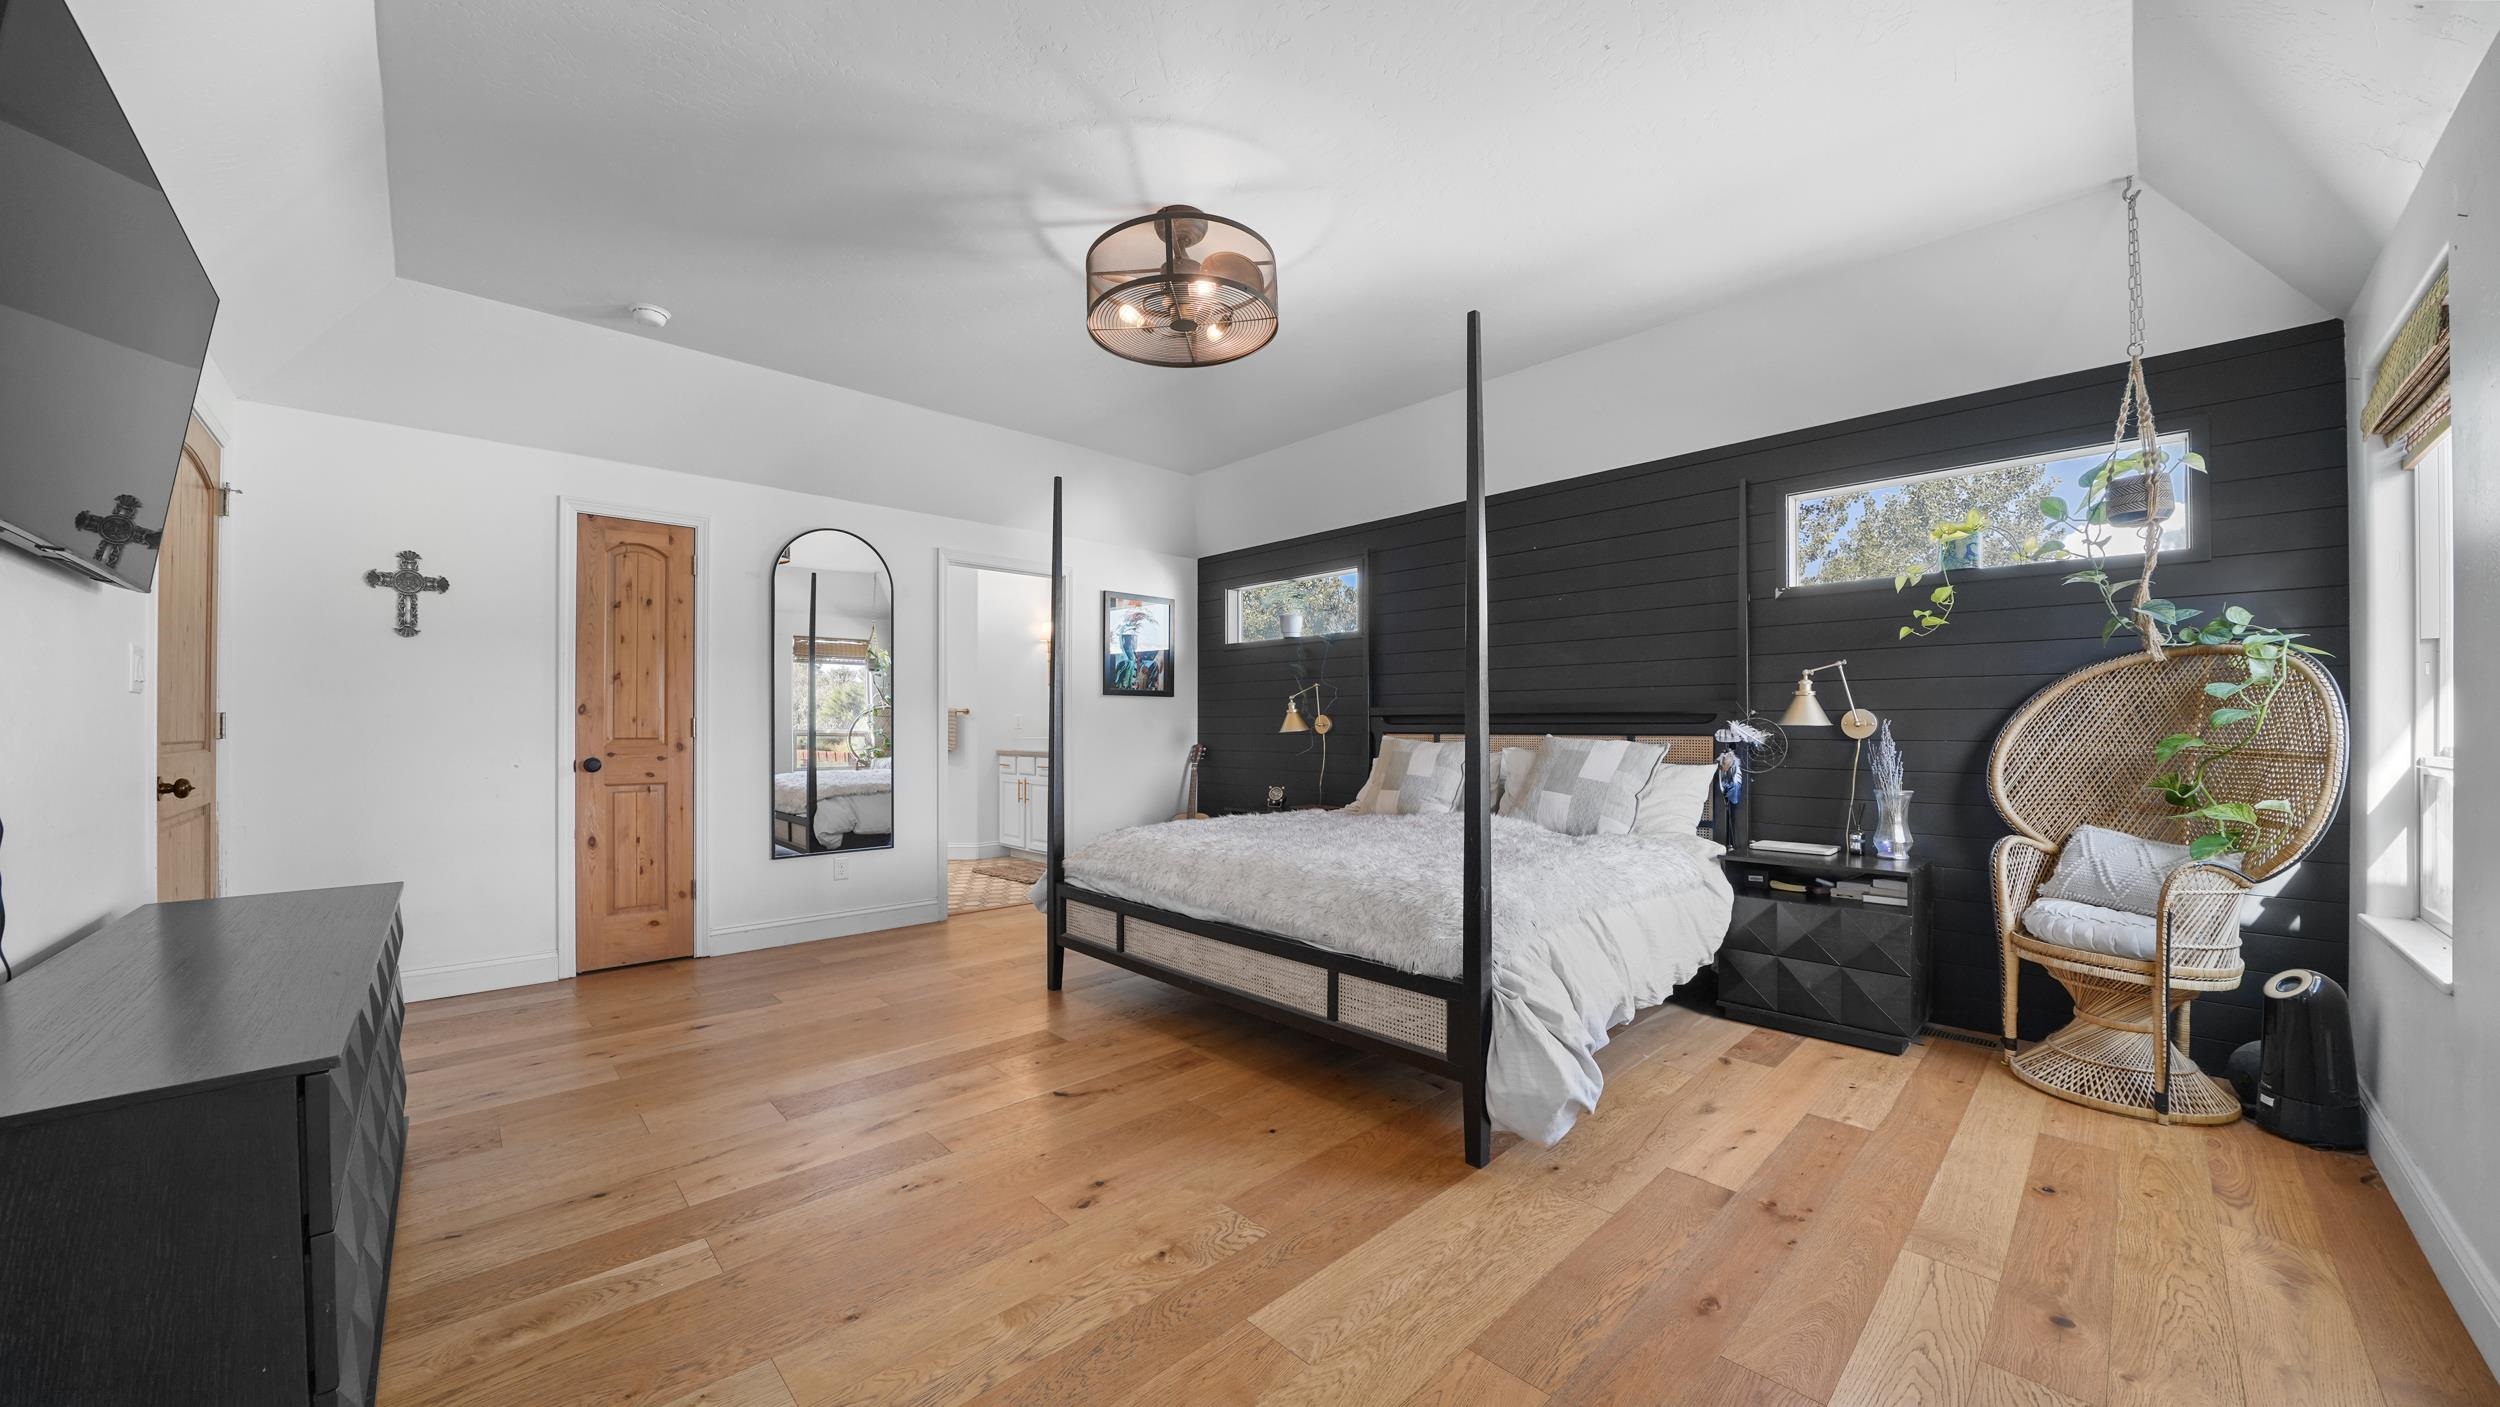
Bedroom with a black four-poster bed, dark shiplap accent wall, and woven wicker chair.
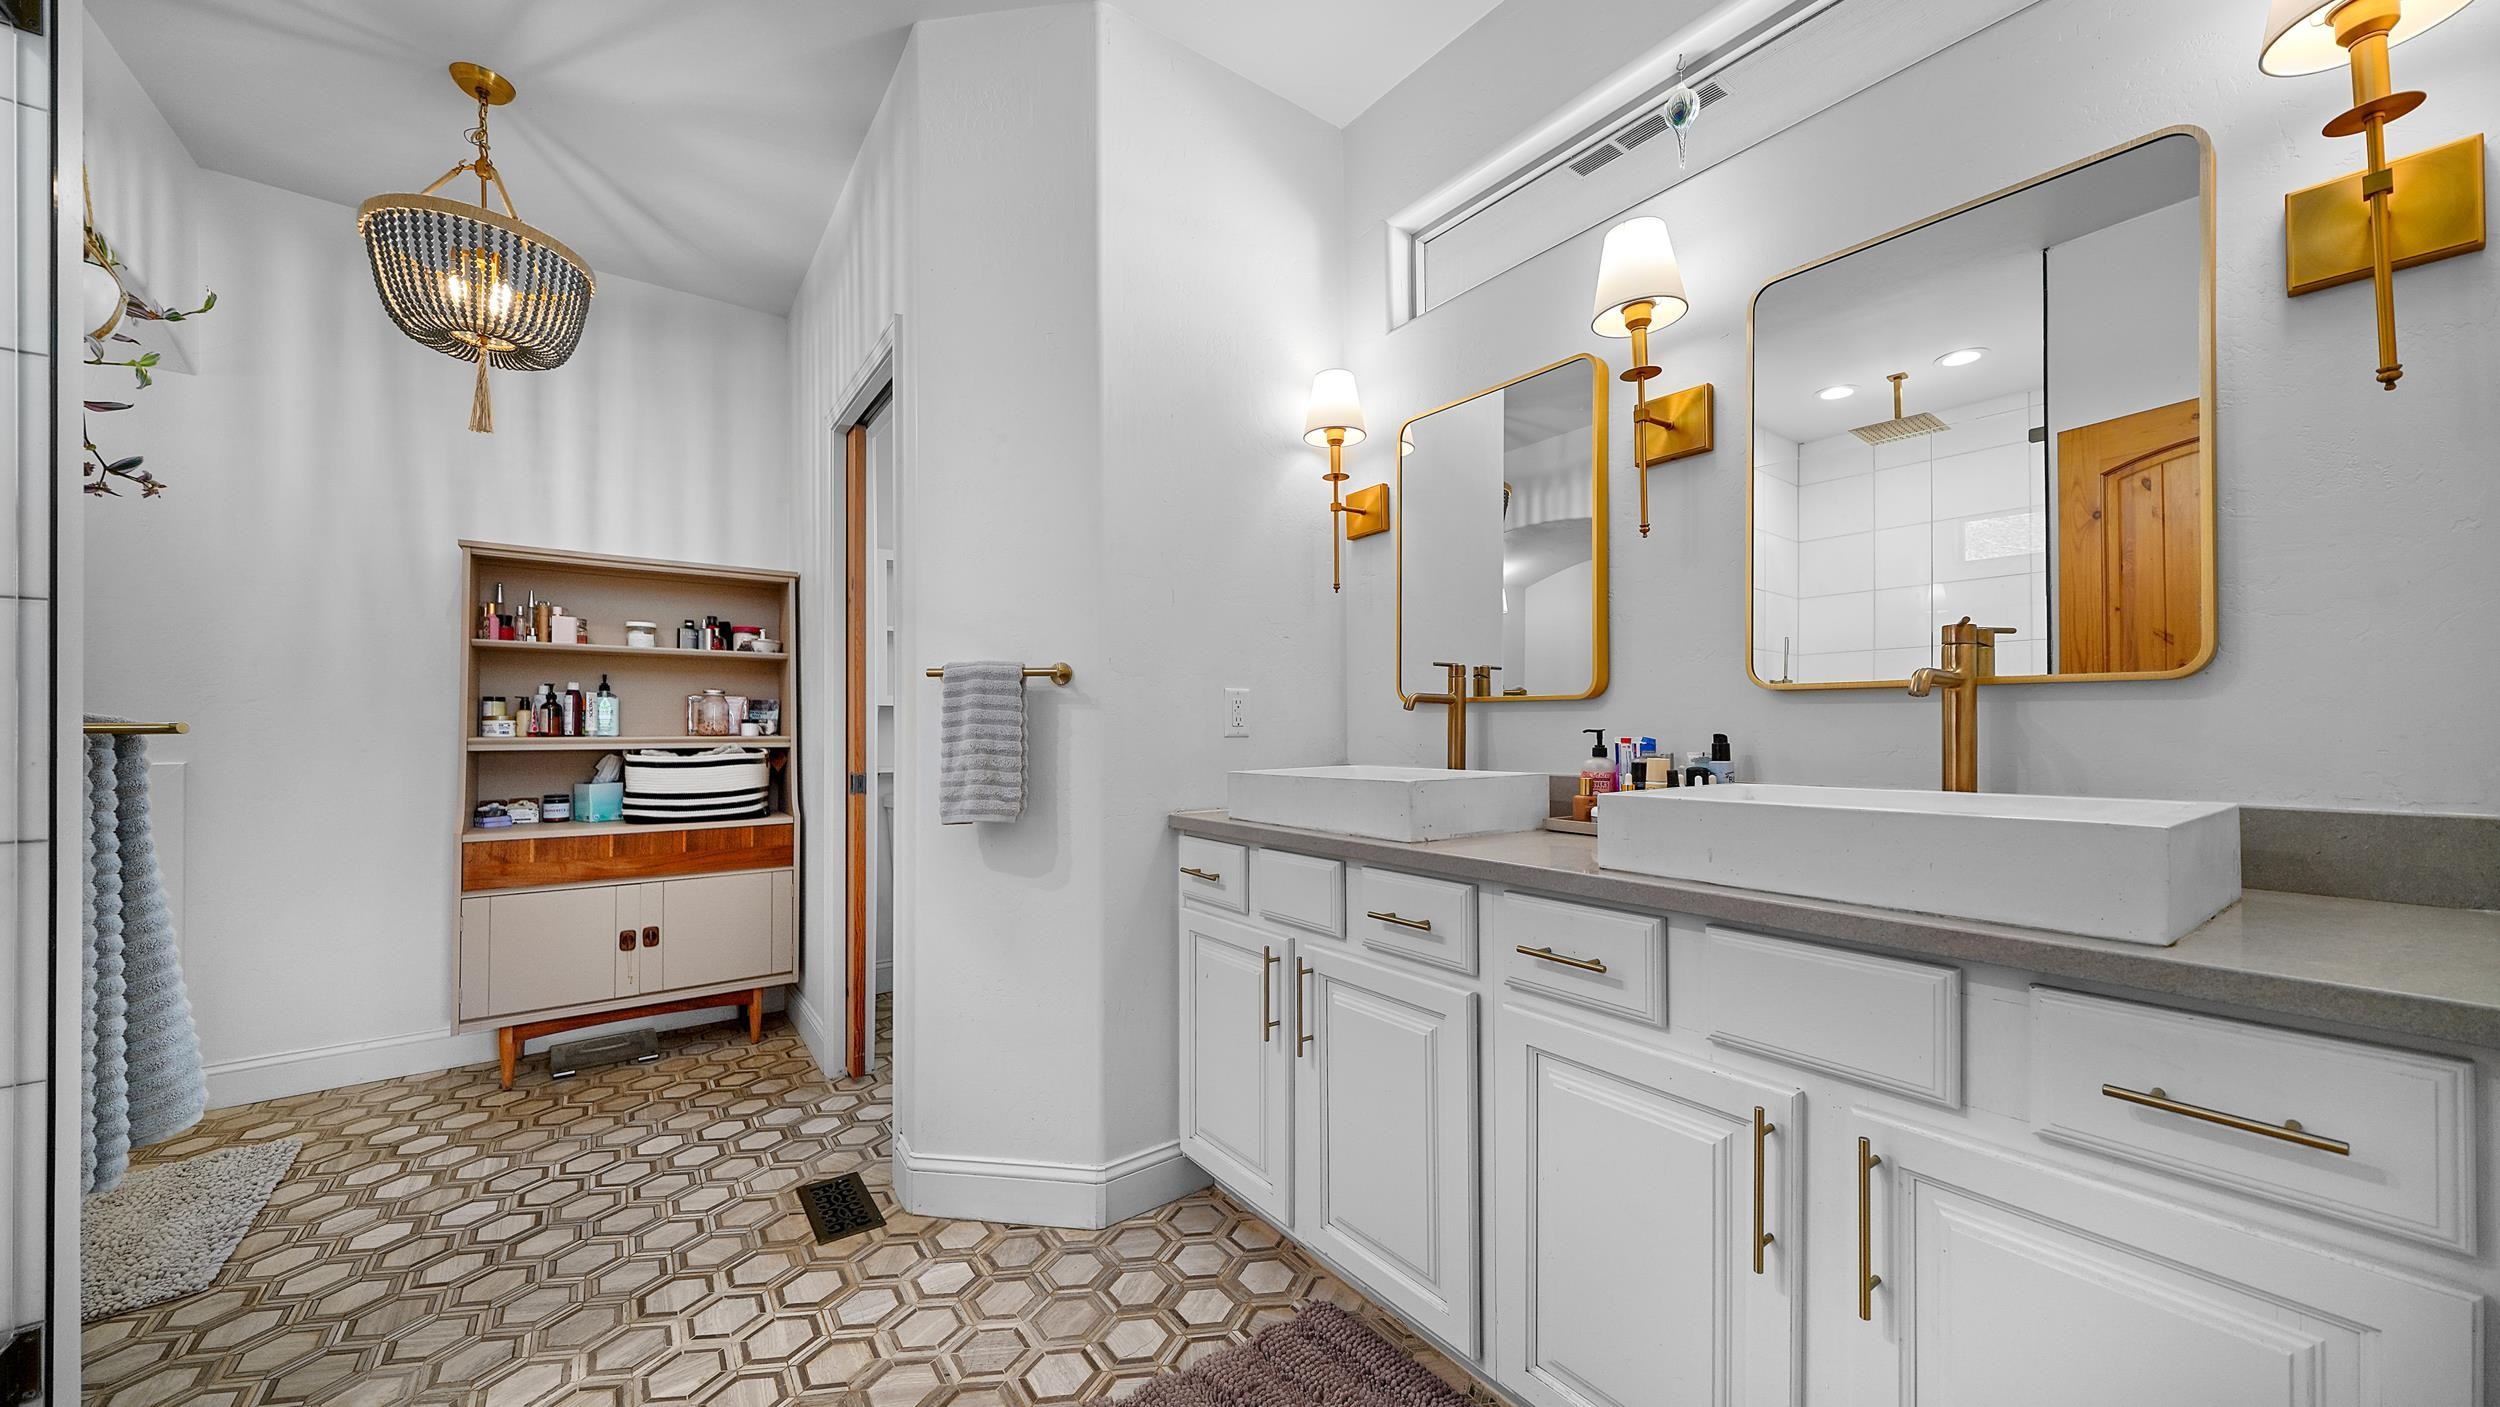
Bathroom with a double-sink vanity, brass fixtures, gold-framed mirrors, and patterned tile flooring.
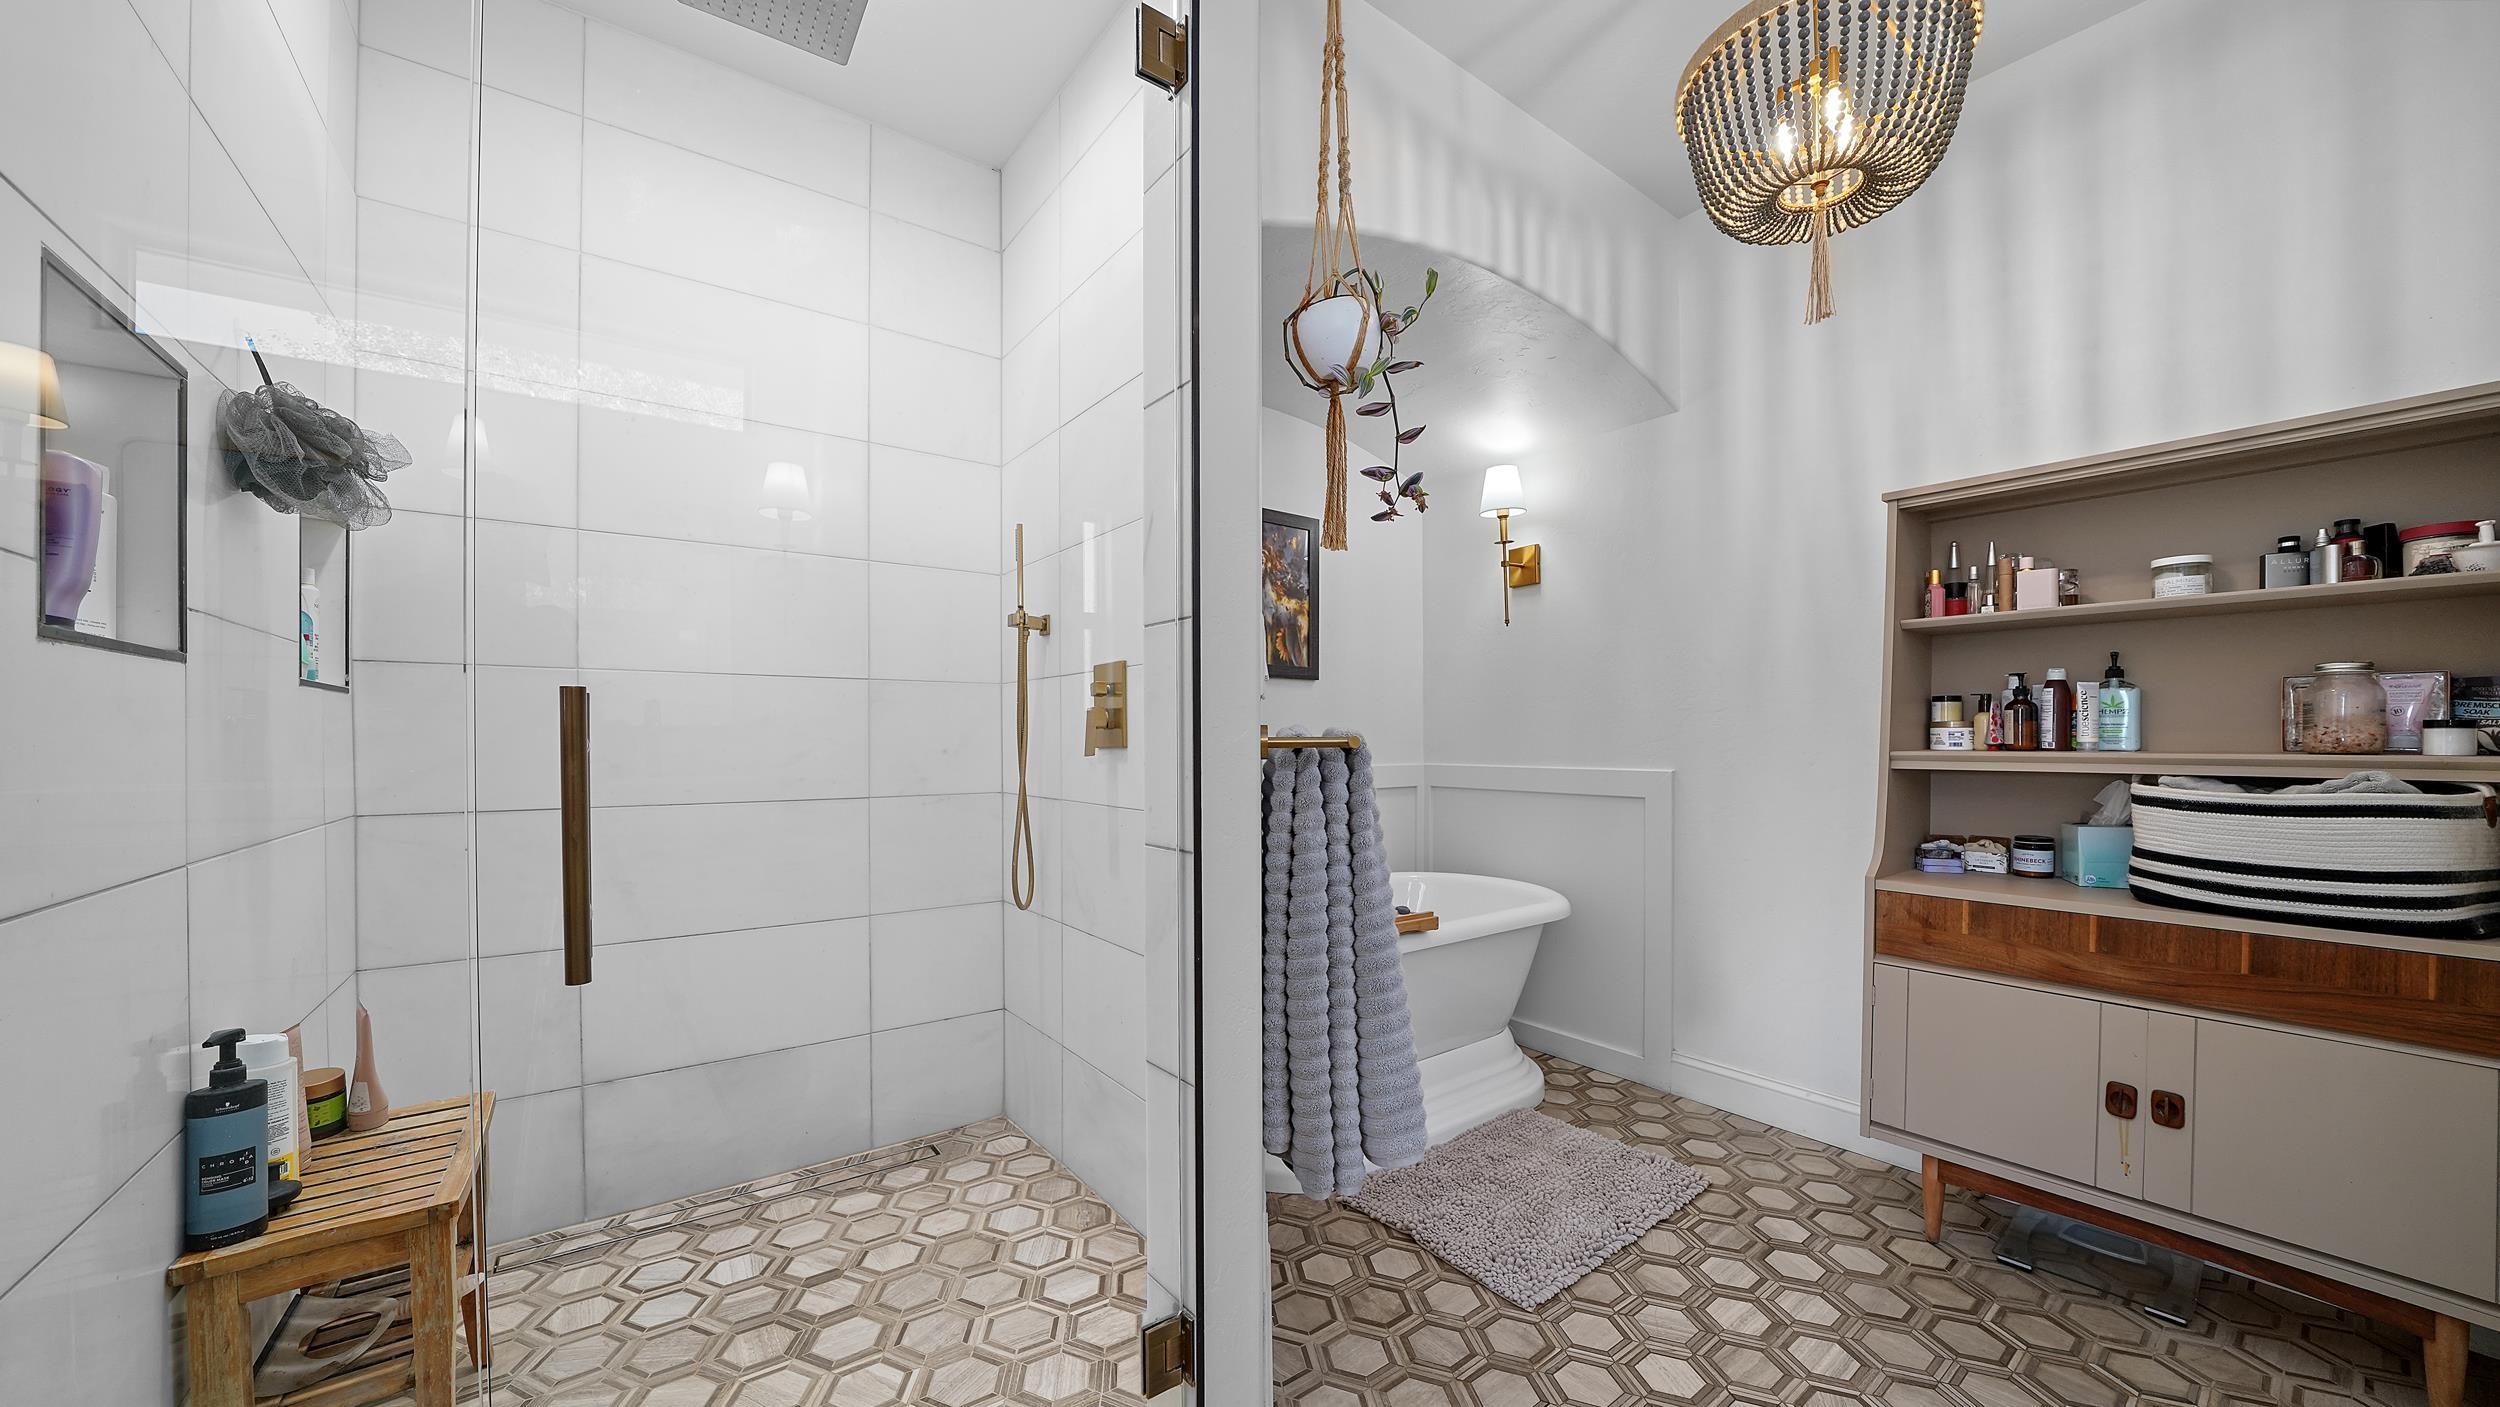
Bathroom with a glass walk-in shower, freestanding tub, and patterned tile floors.
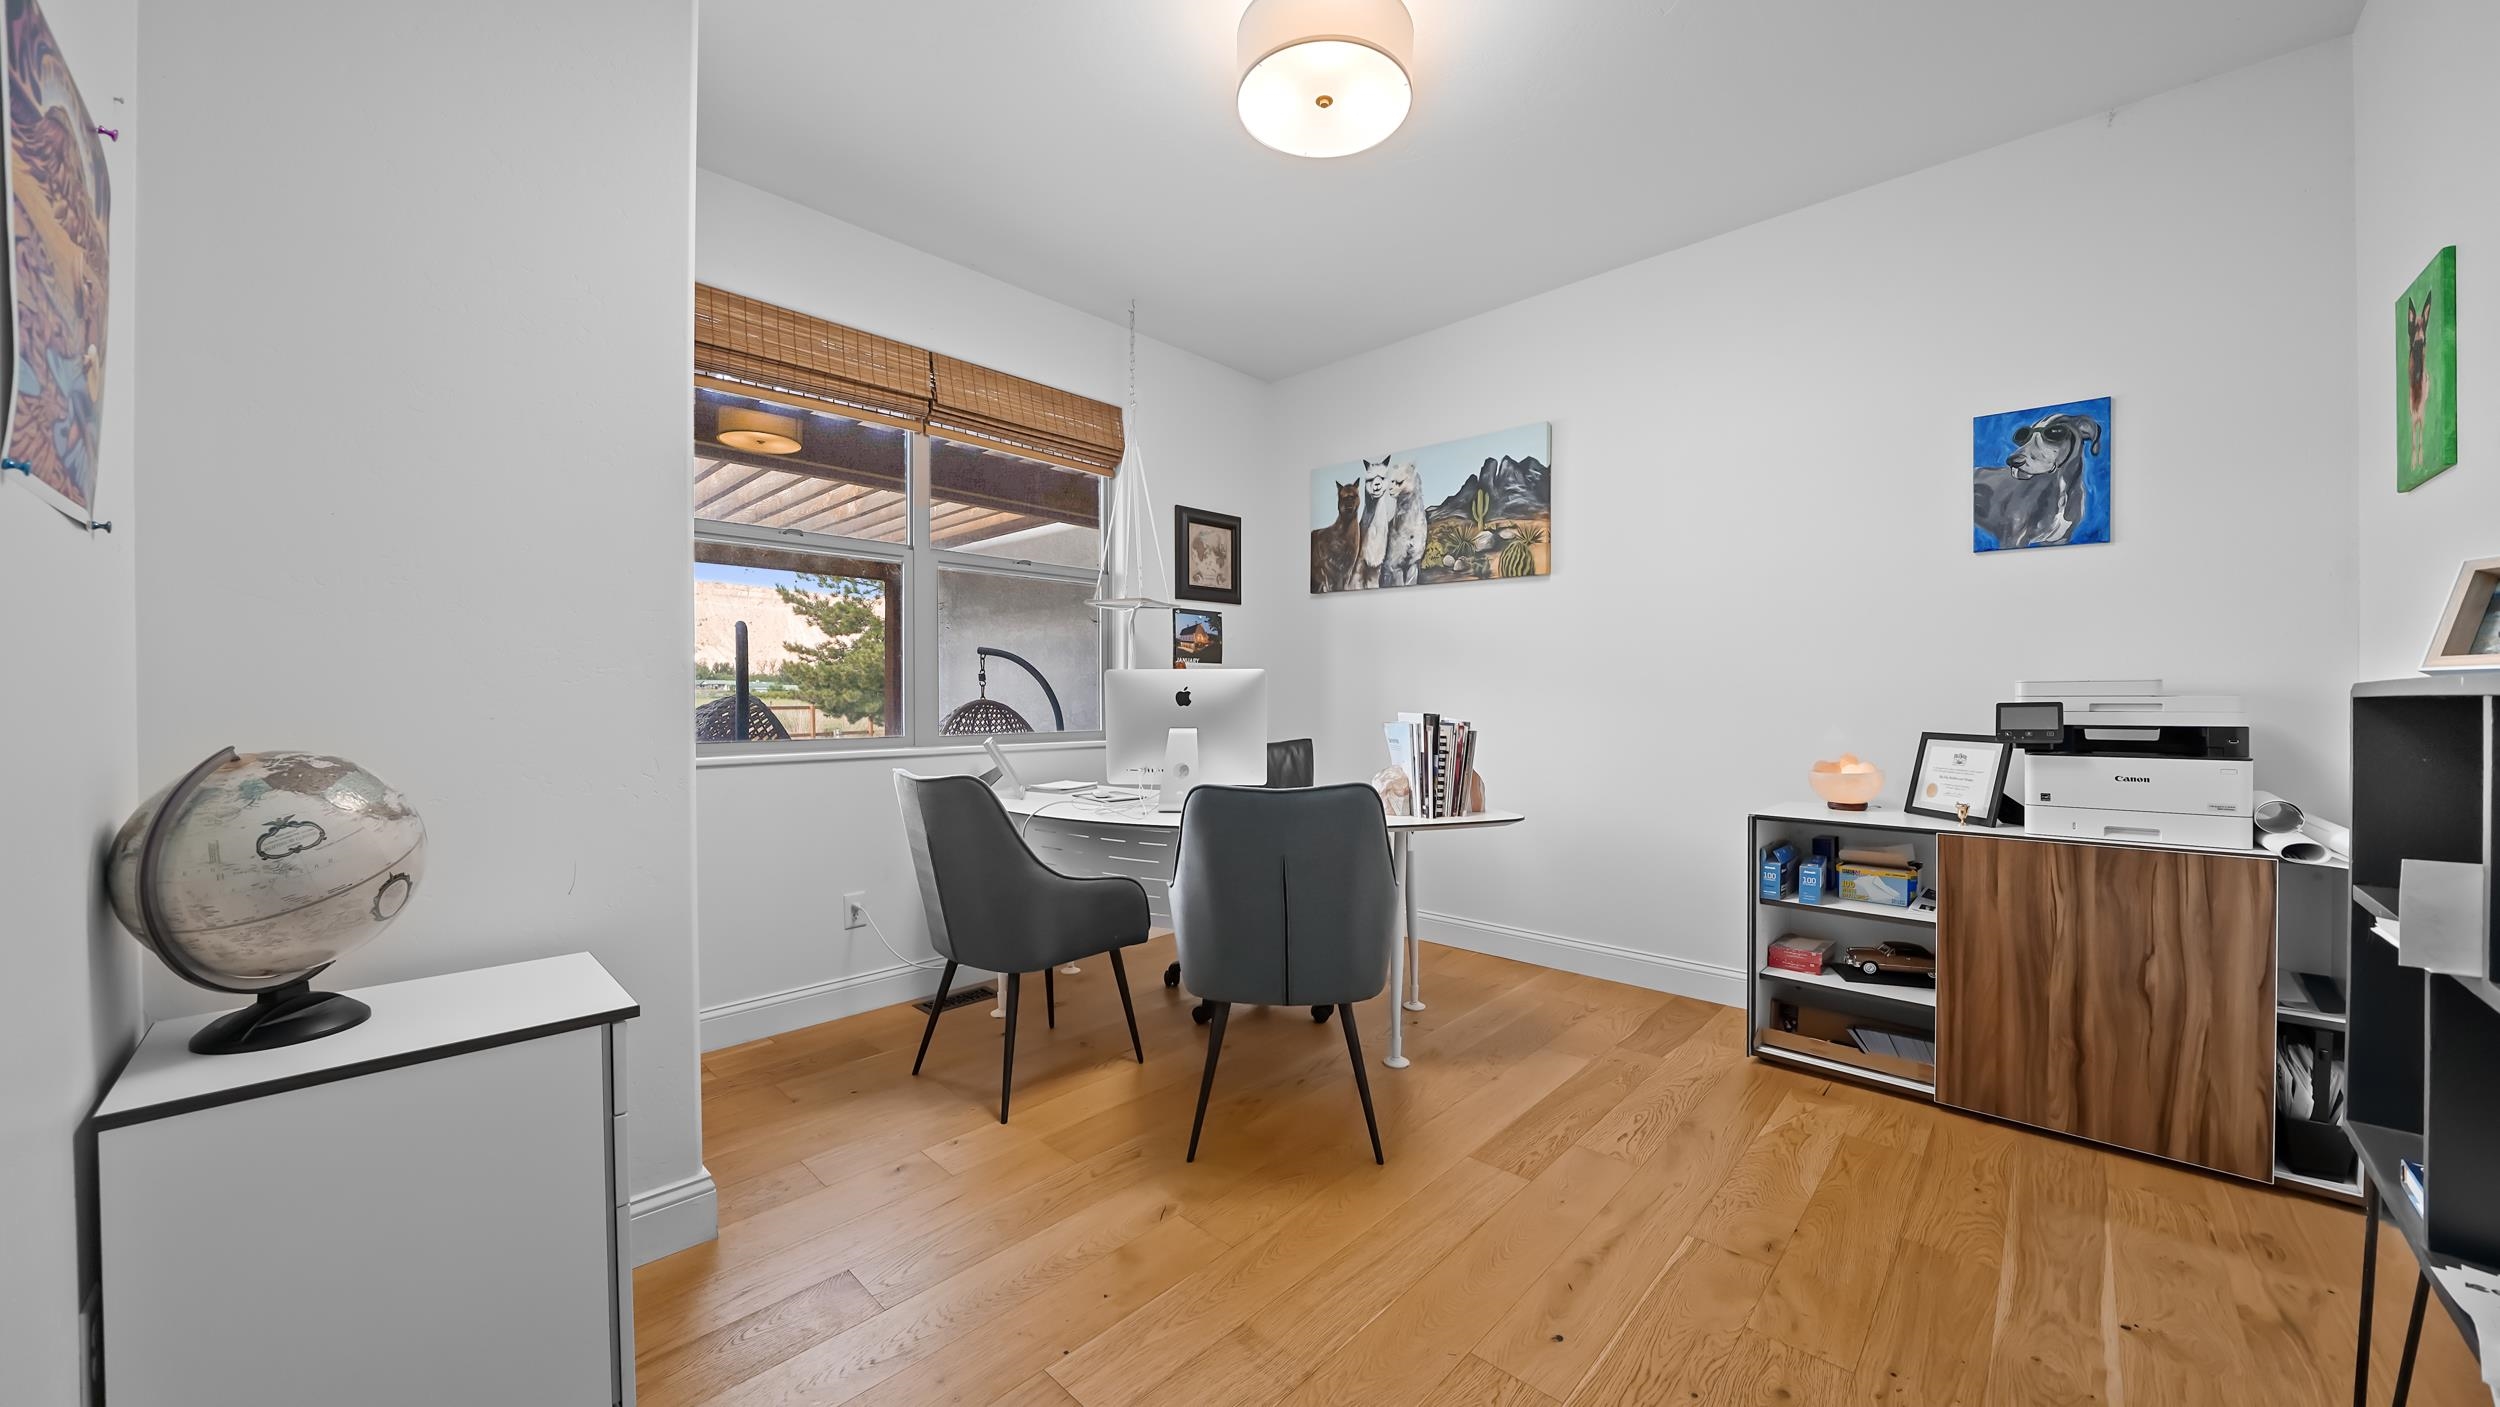
Home office with hardwood floors, a window with bamboo blinds, and a desk with two chairs.
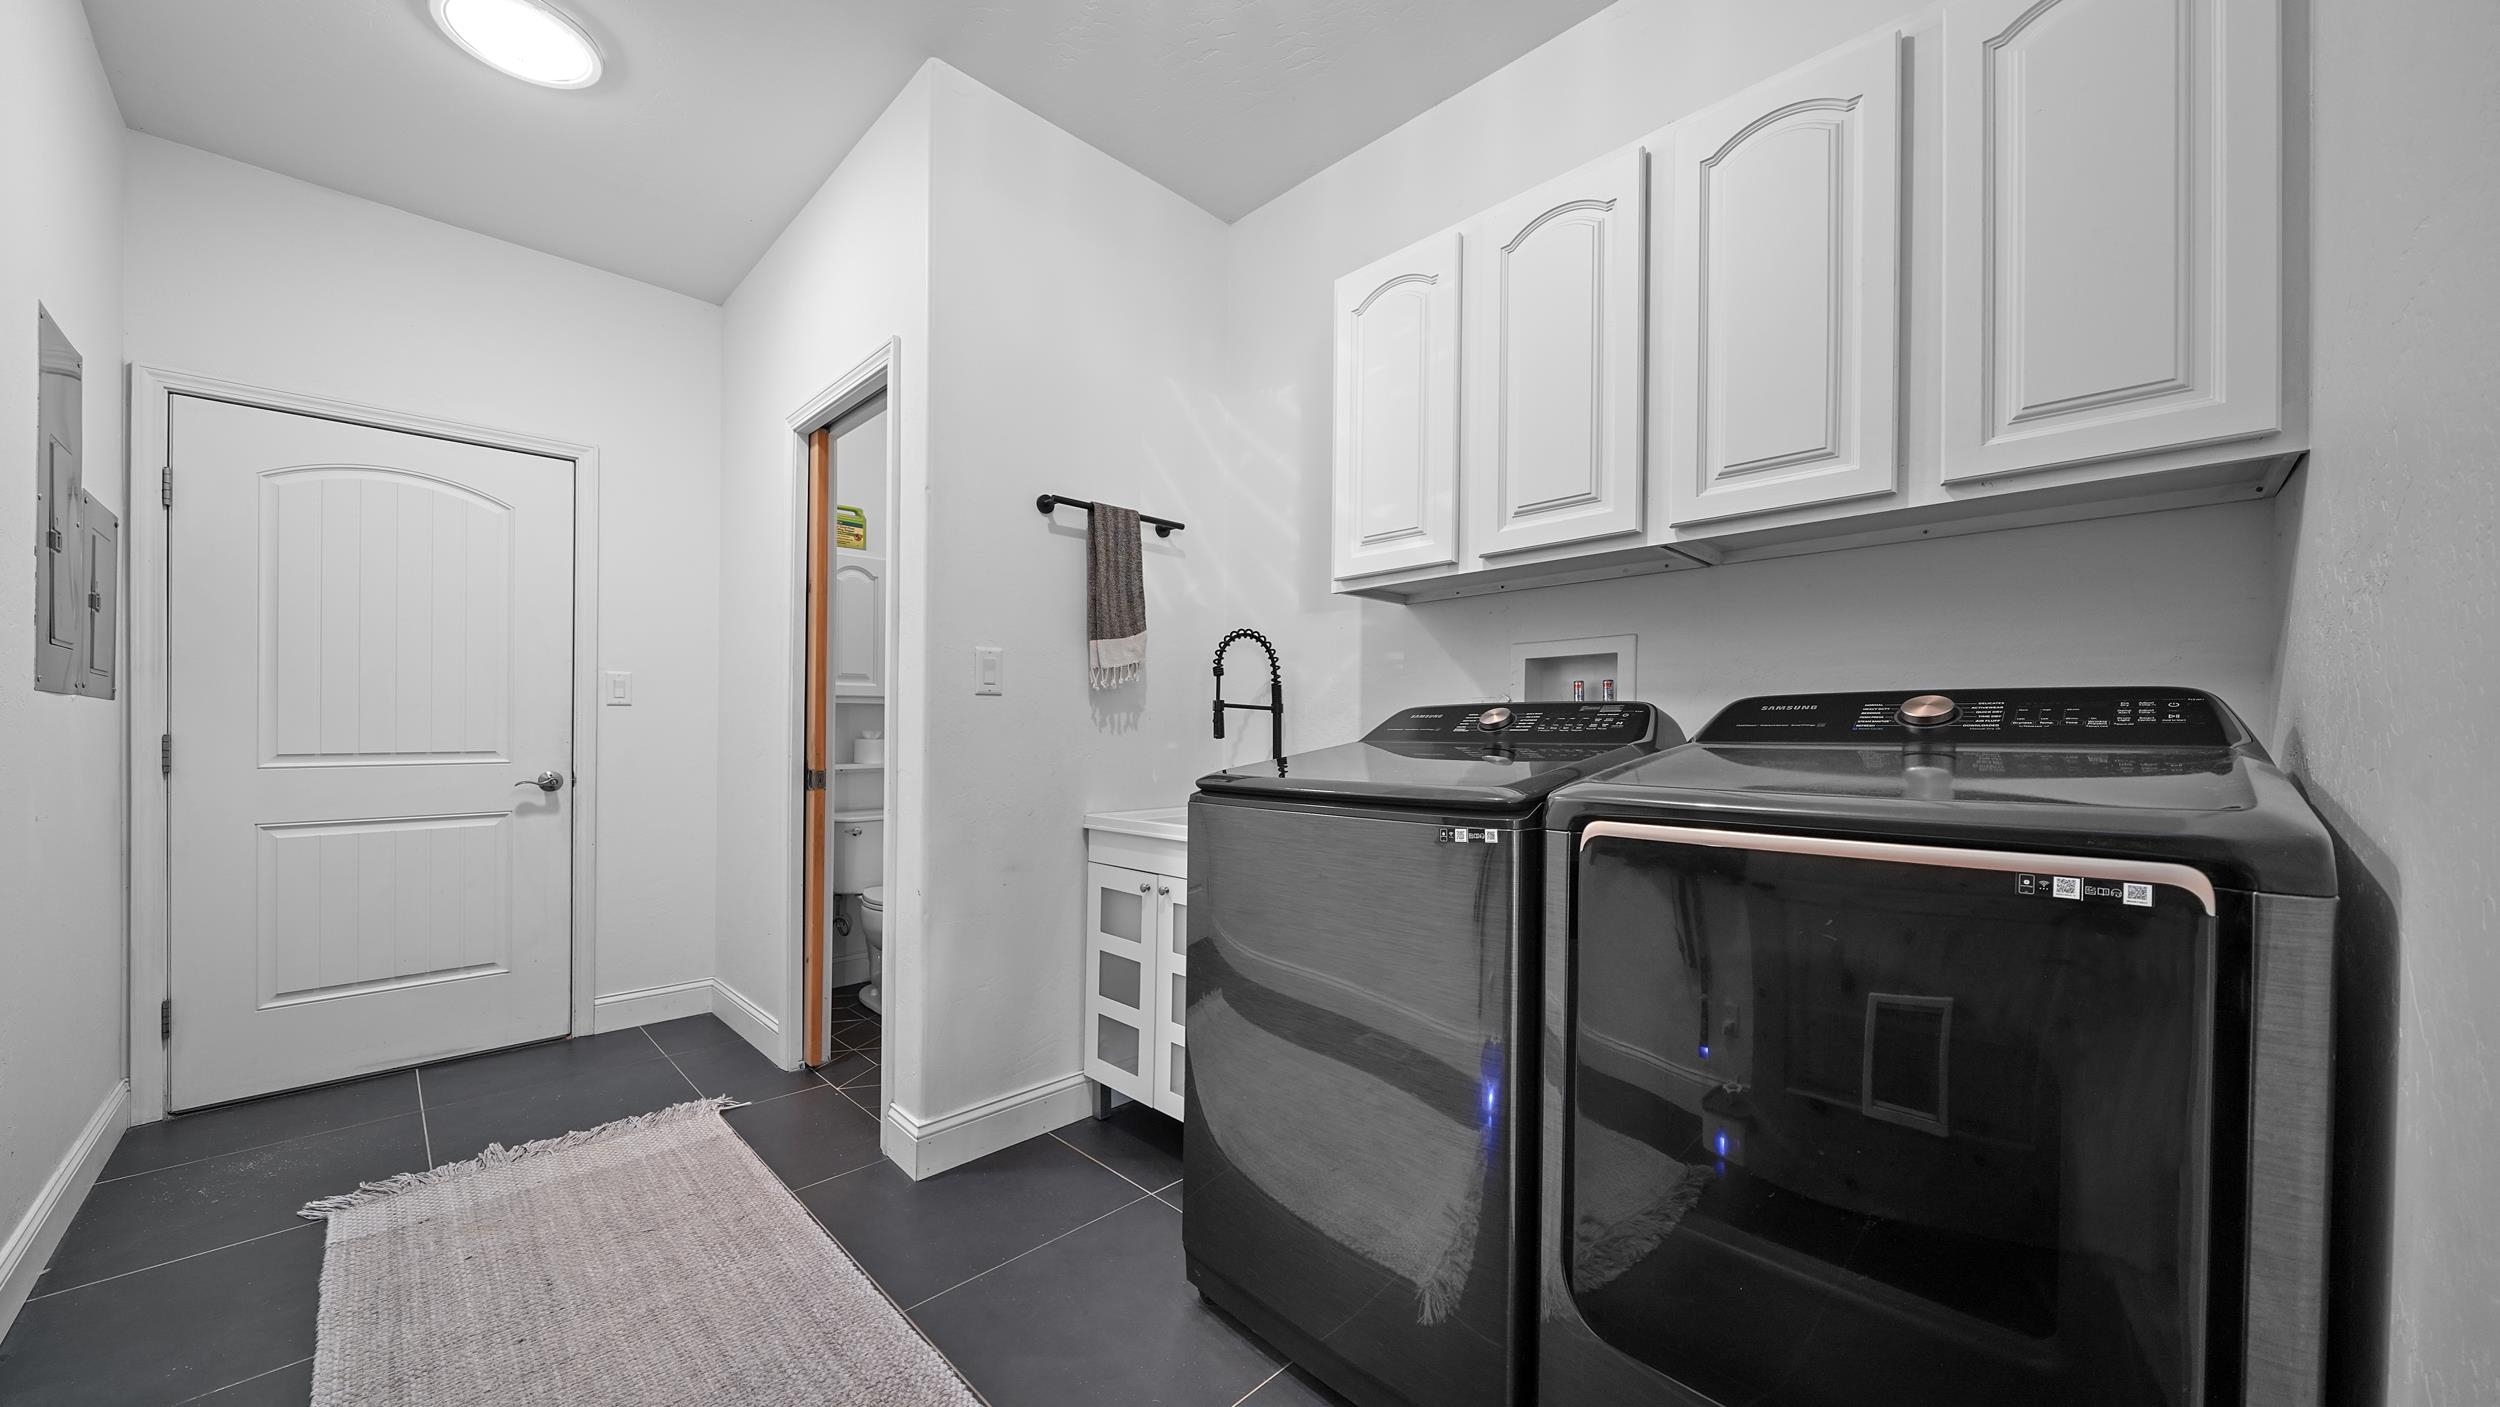
Laundry room with front-loading washer and dryer, white cabinets, and a utility sink.
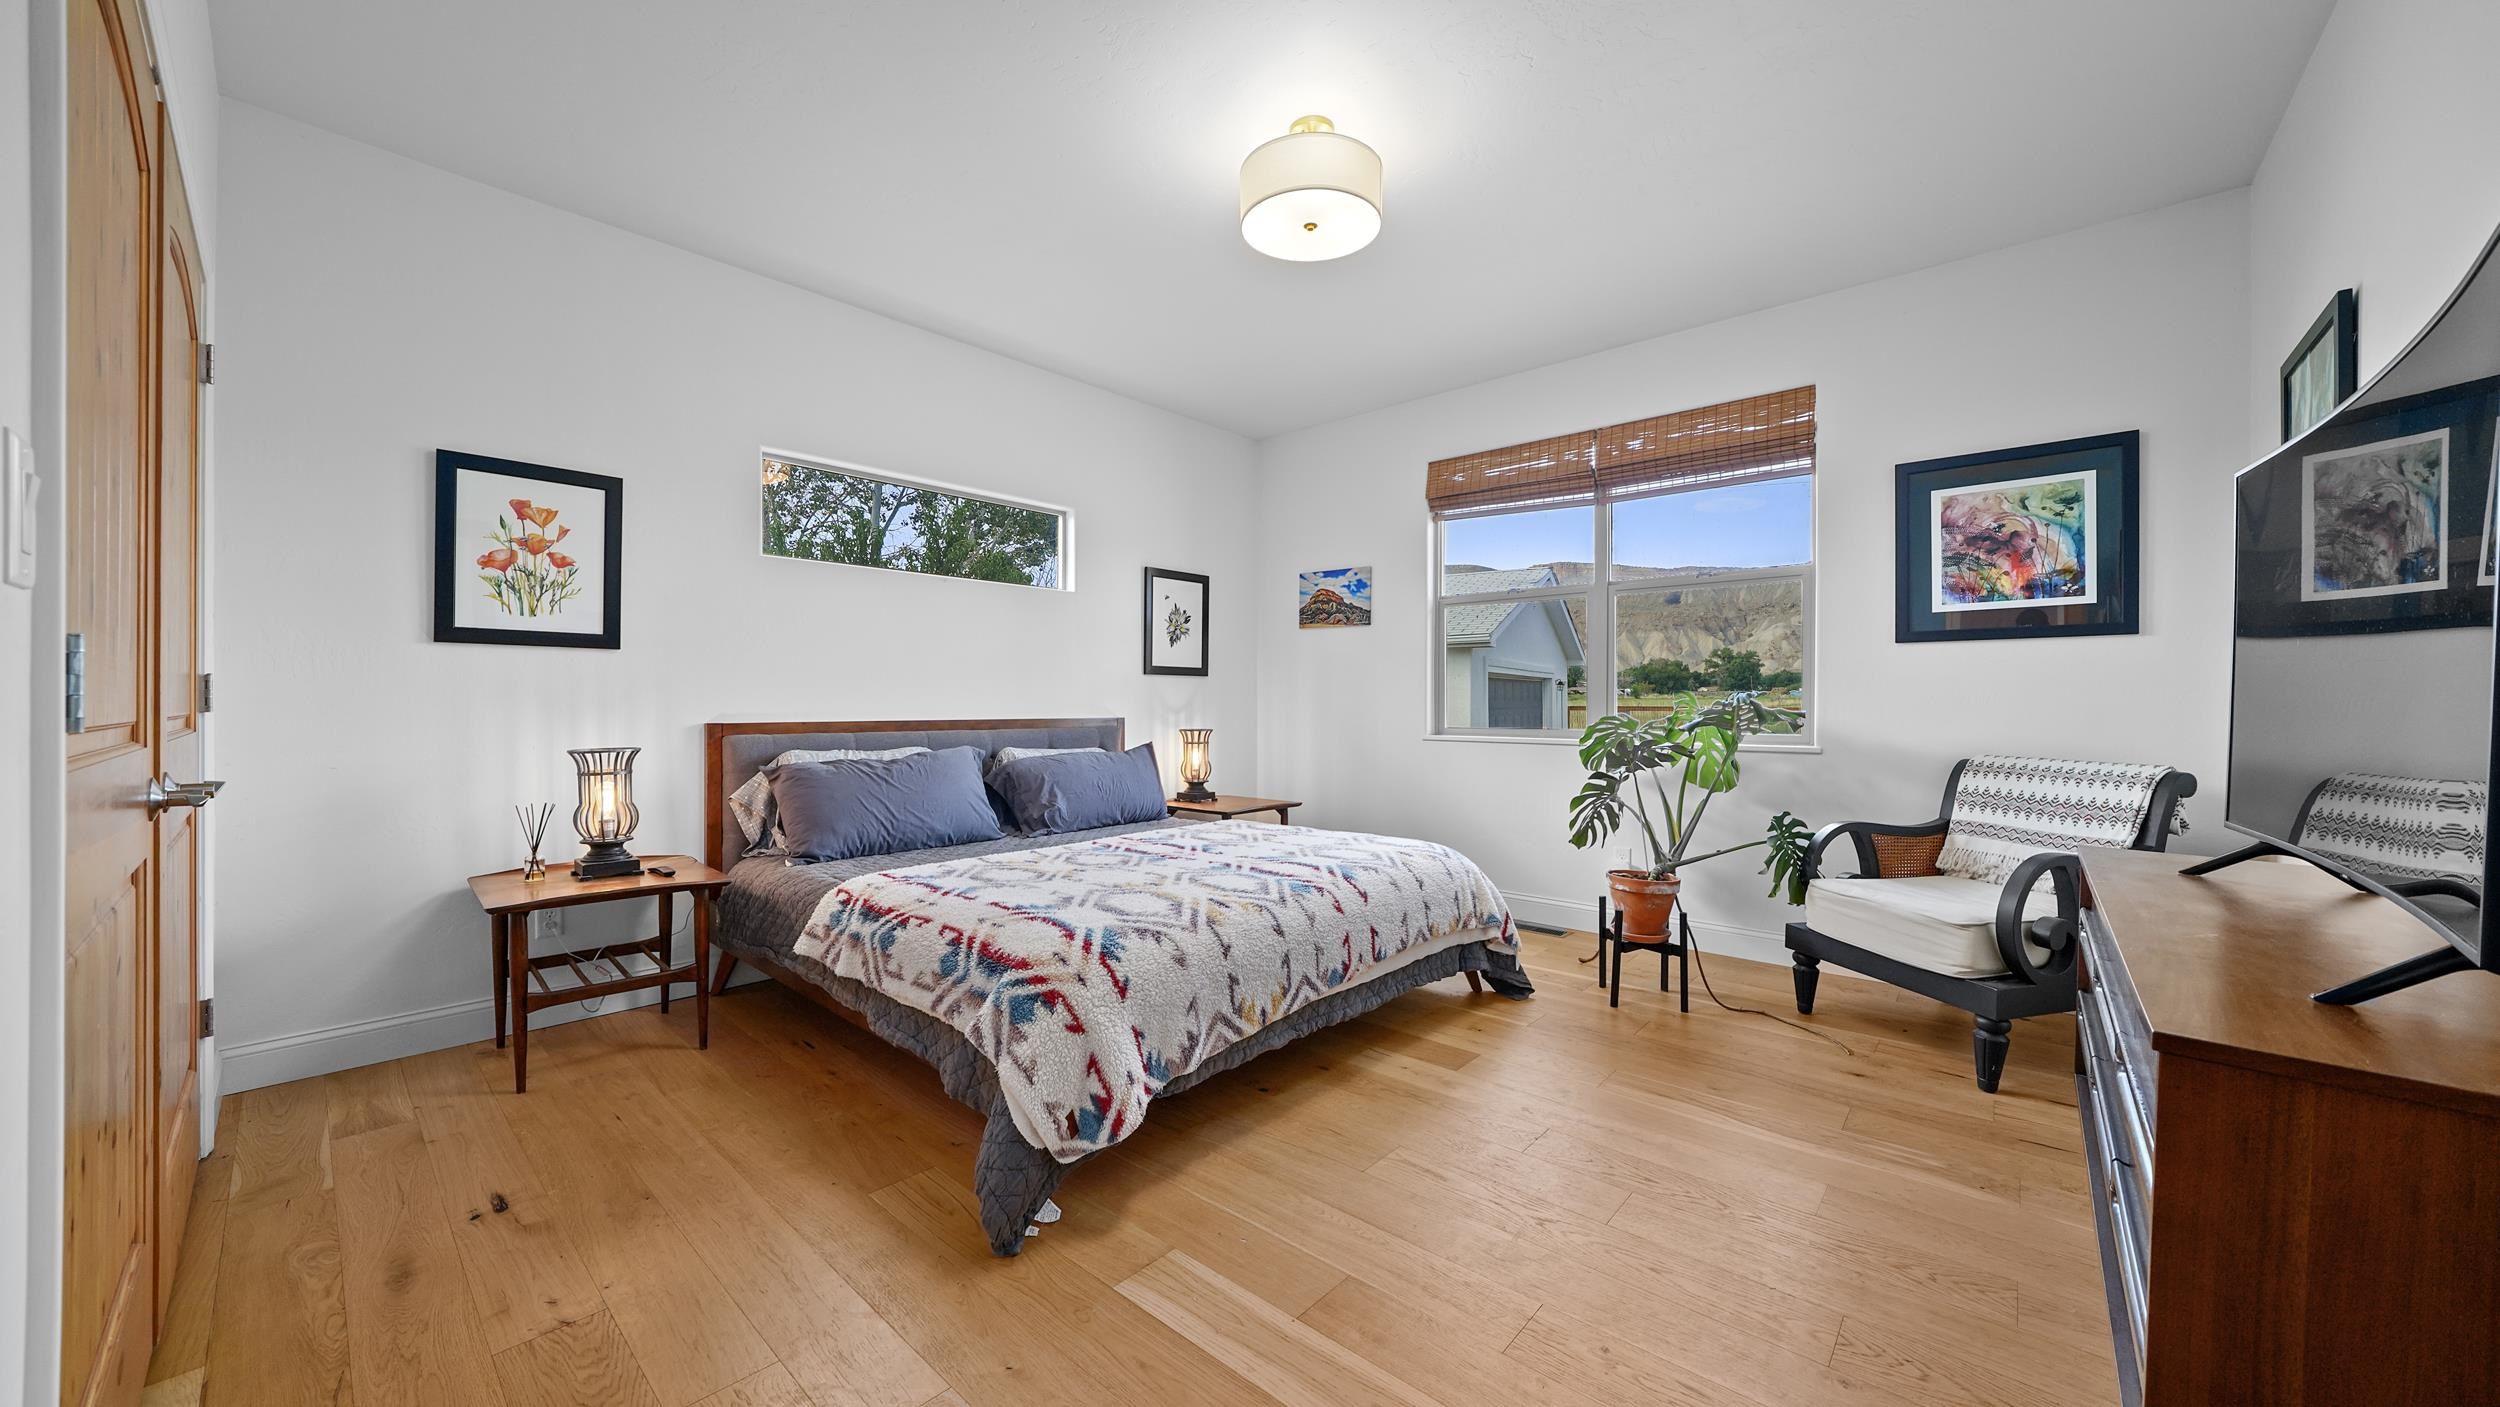
Furnished bedroom with a large bed, wood flooring, and mountains visible through the window.
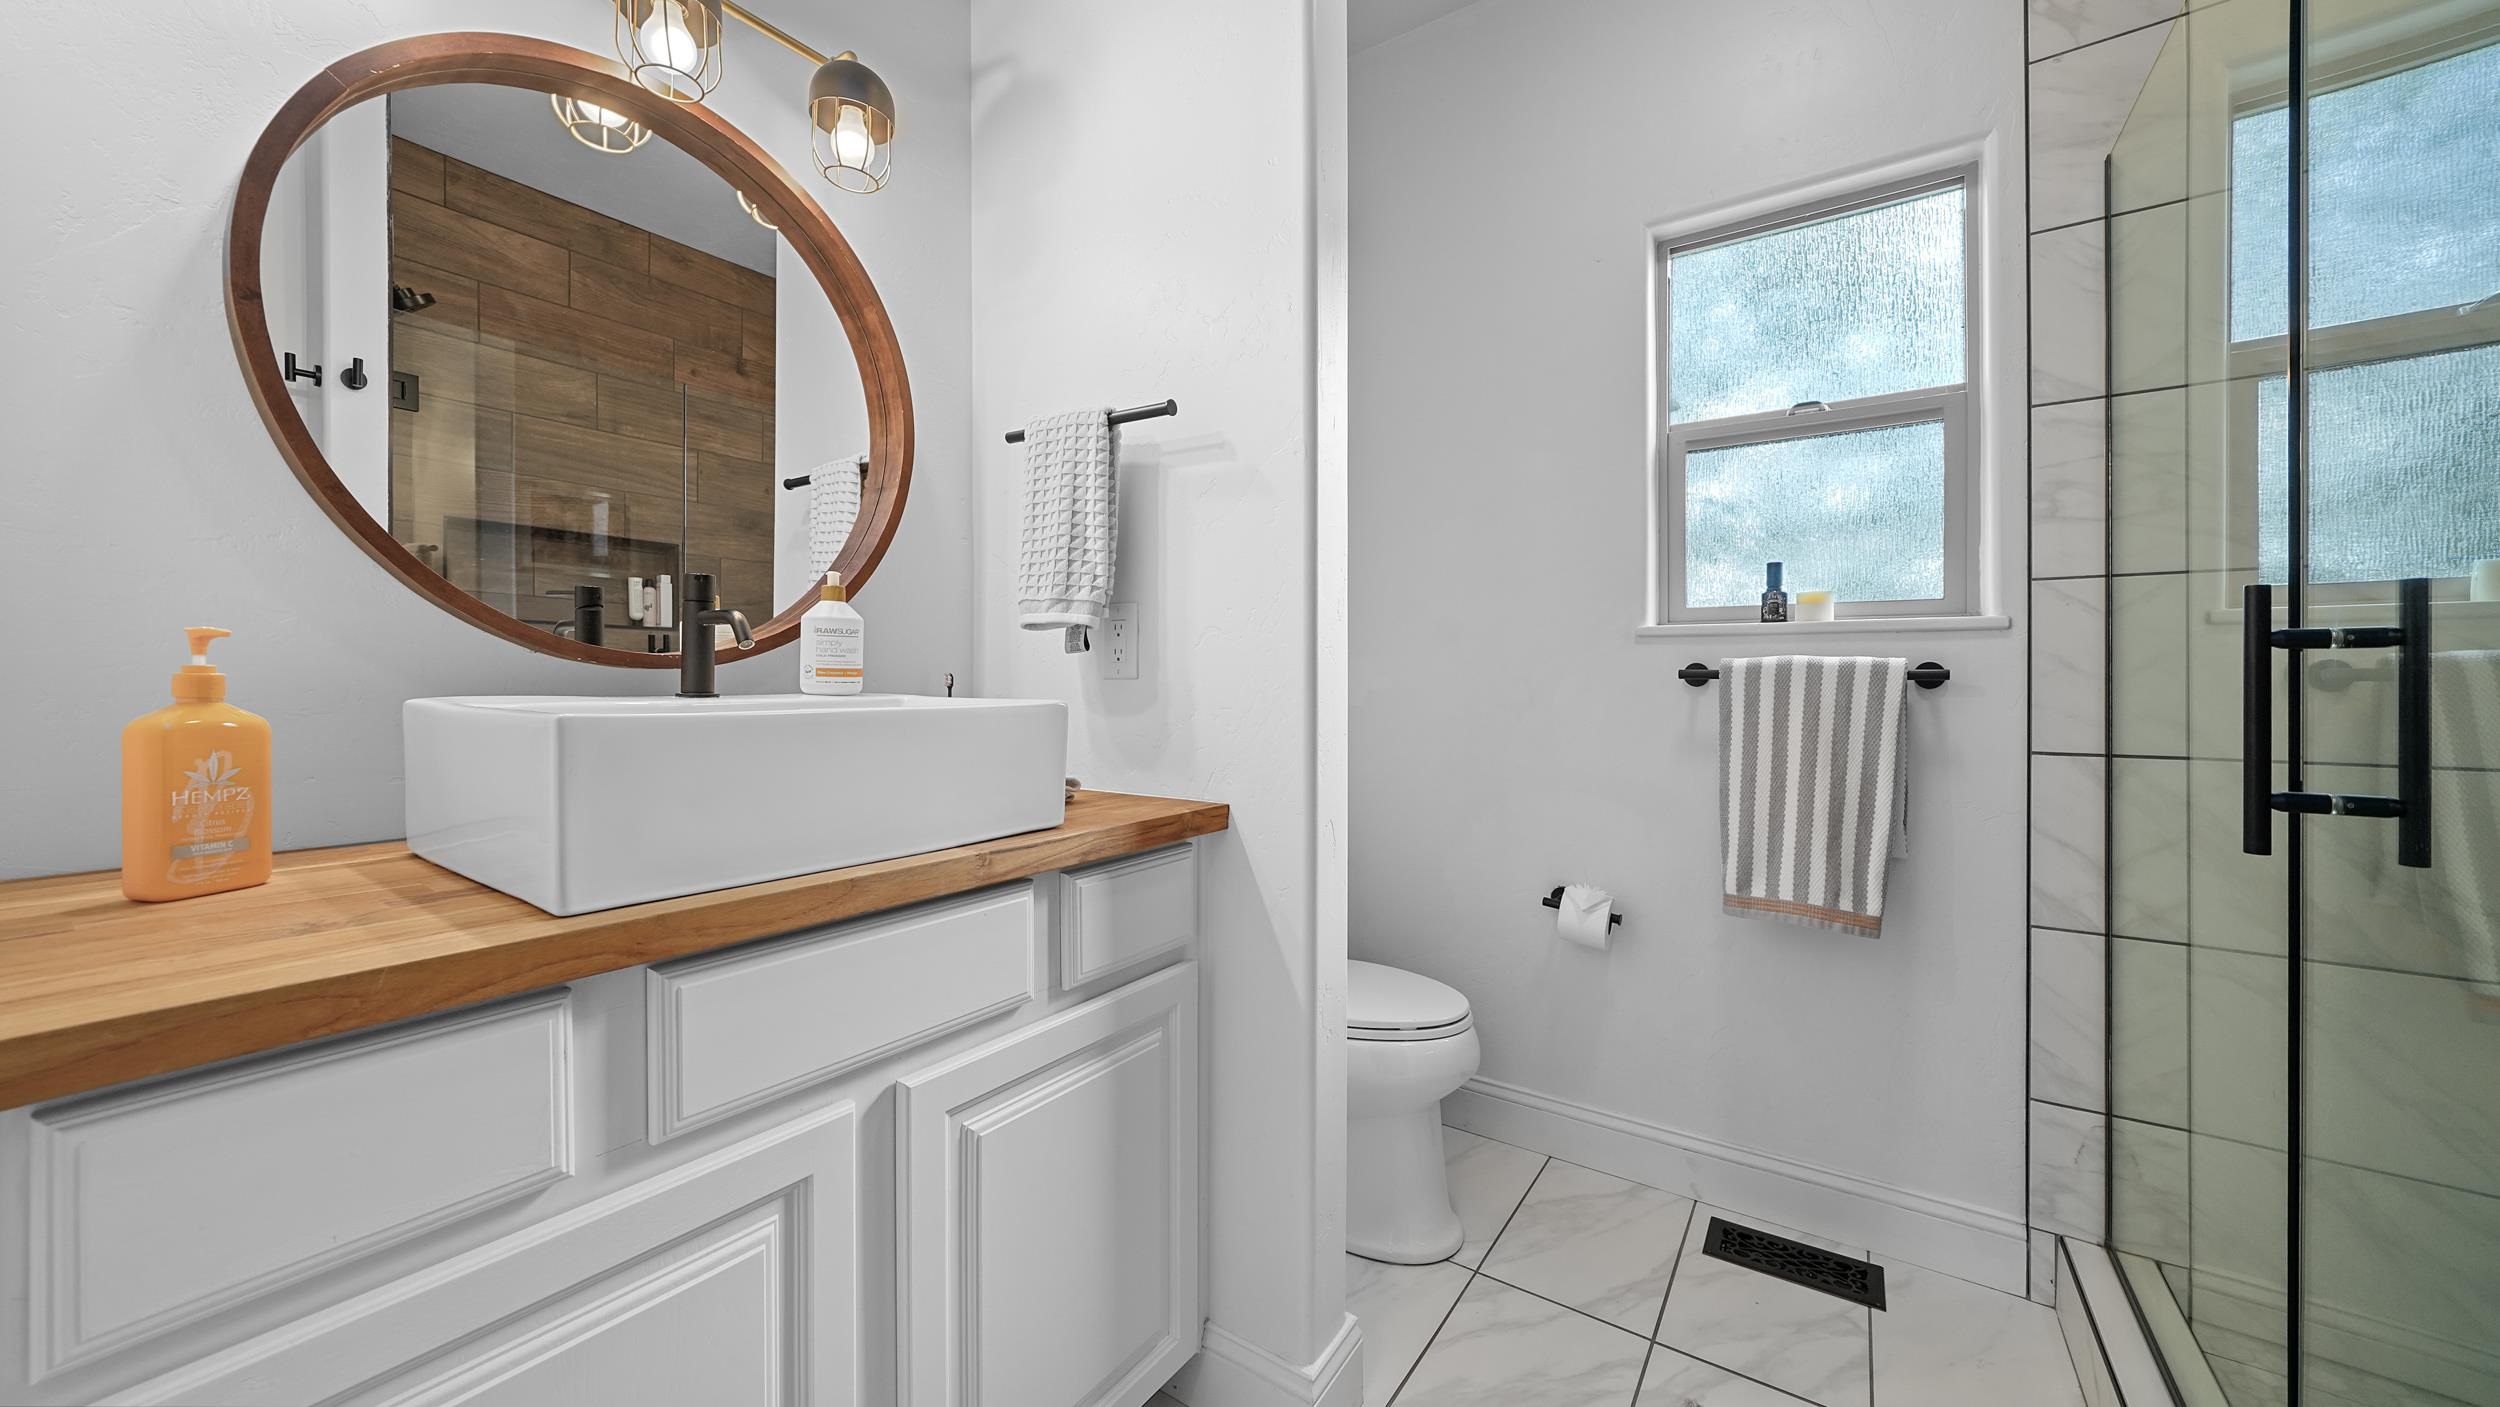
Bathroom with a wood countertop, round mirror, vessel sink, and glass-enclosed shower.
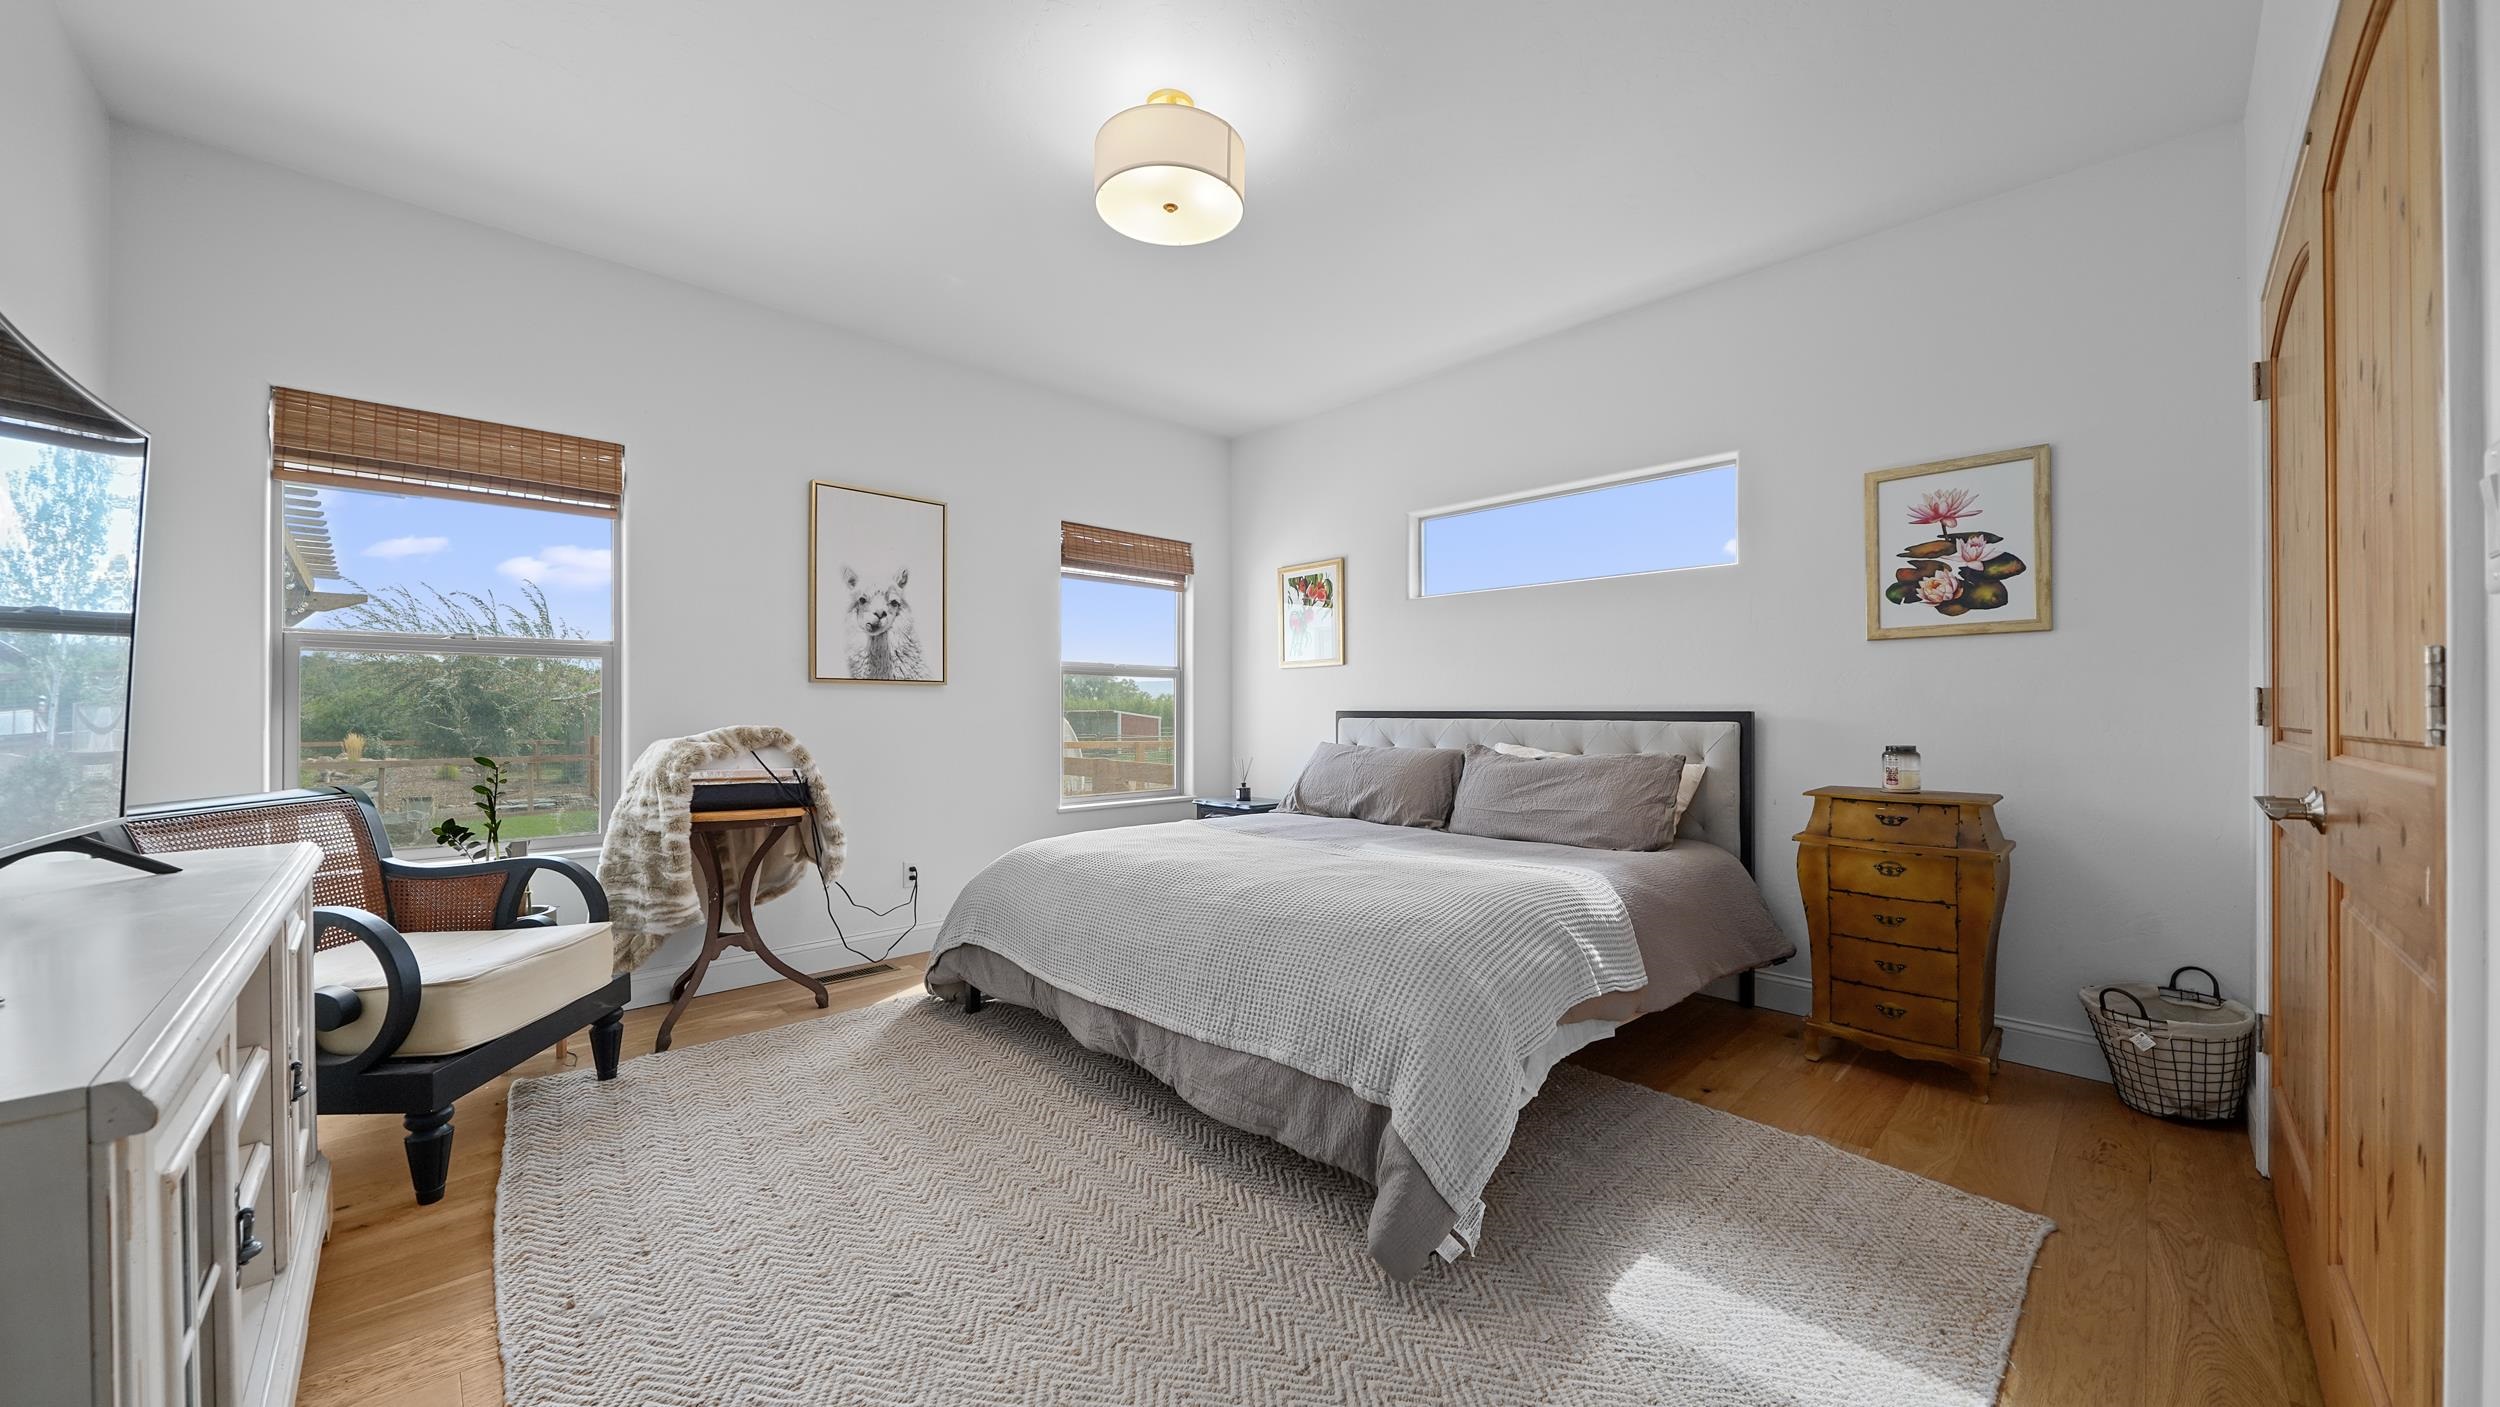
Bright bedroom with a gray bed, hardwood floors, large rug, and windows with bamboo blinds.
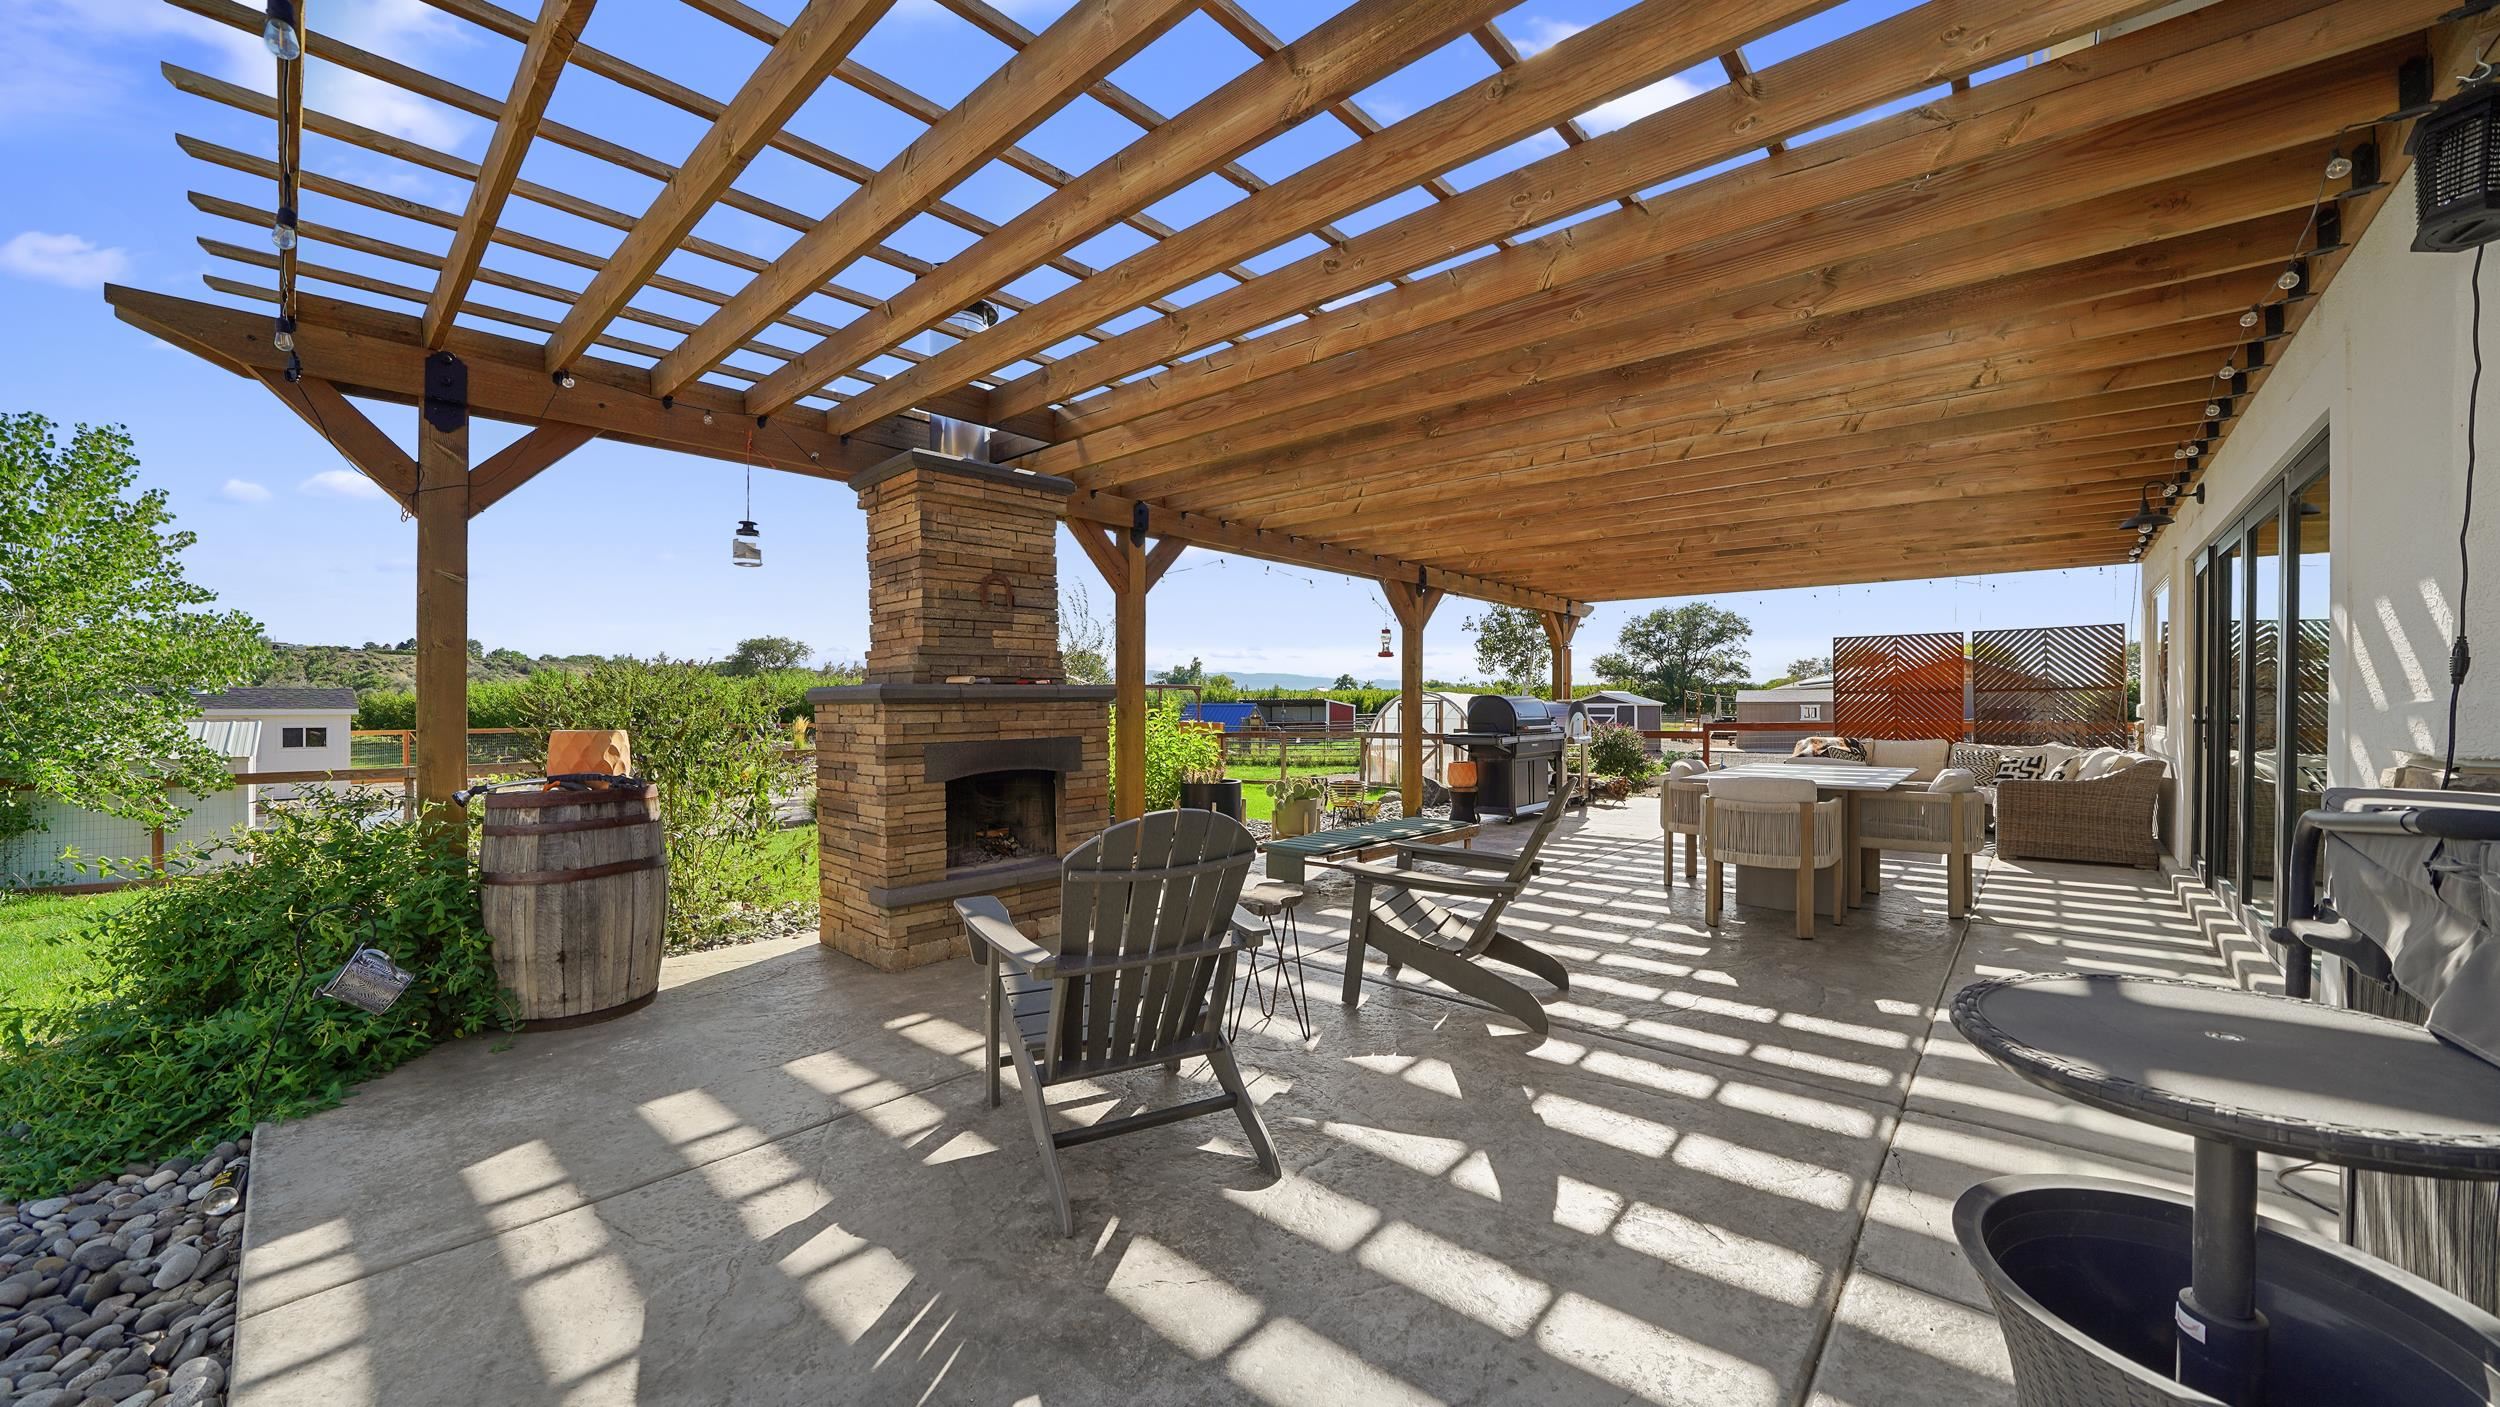
Covered patio with a timber pergola, stone fireplace, dining area, and lounge seating.
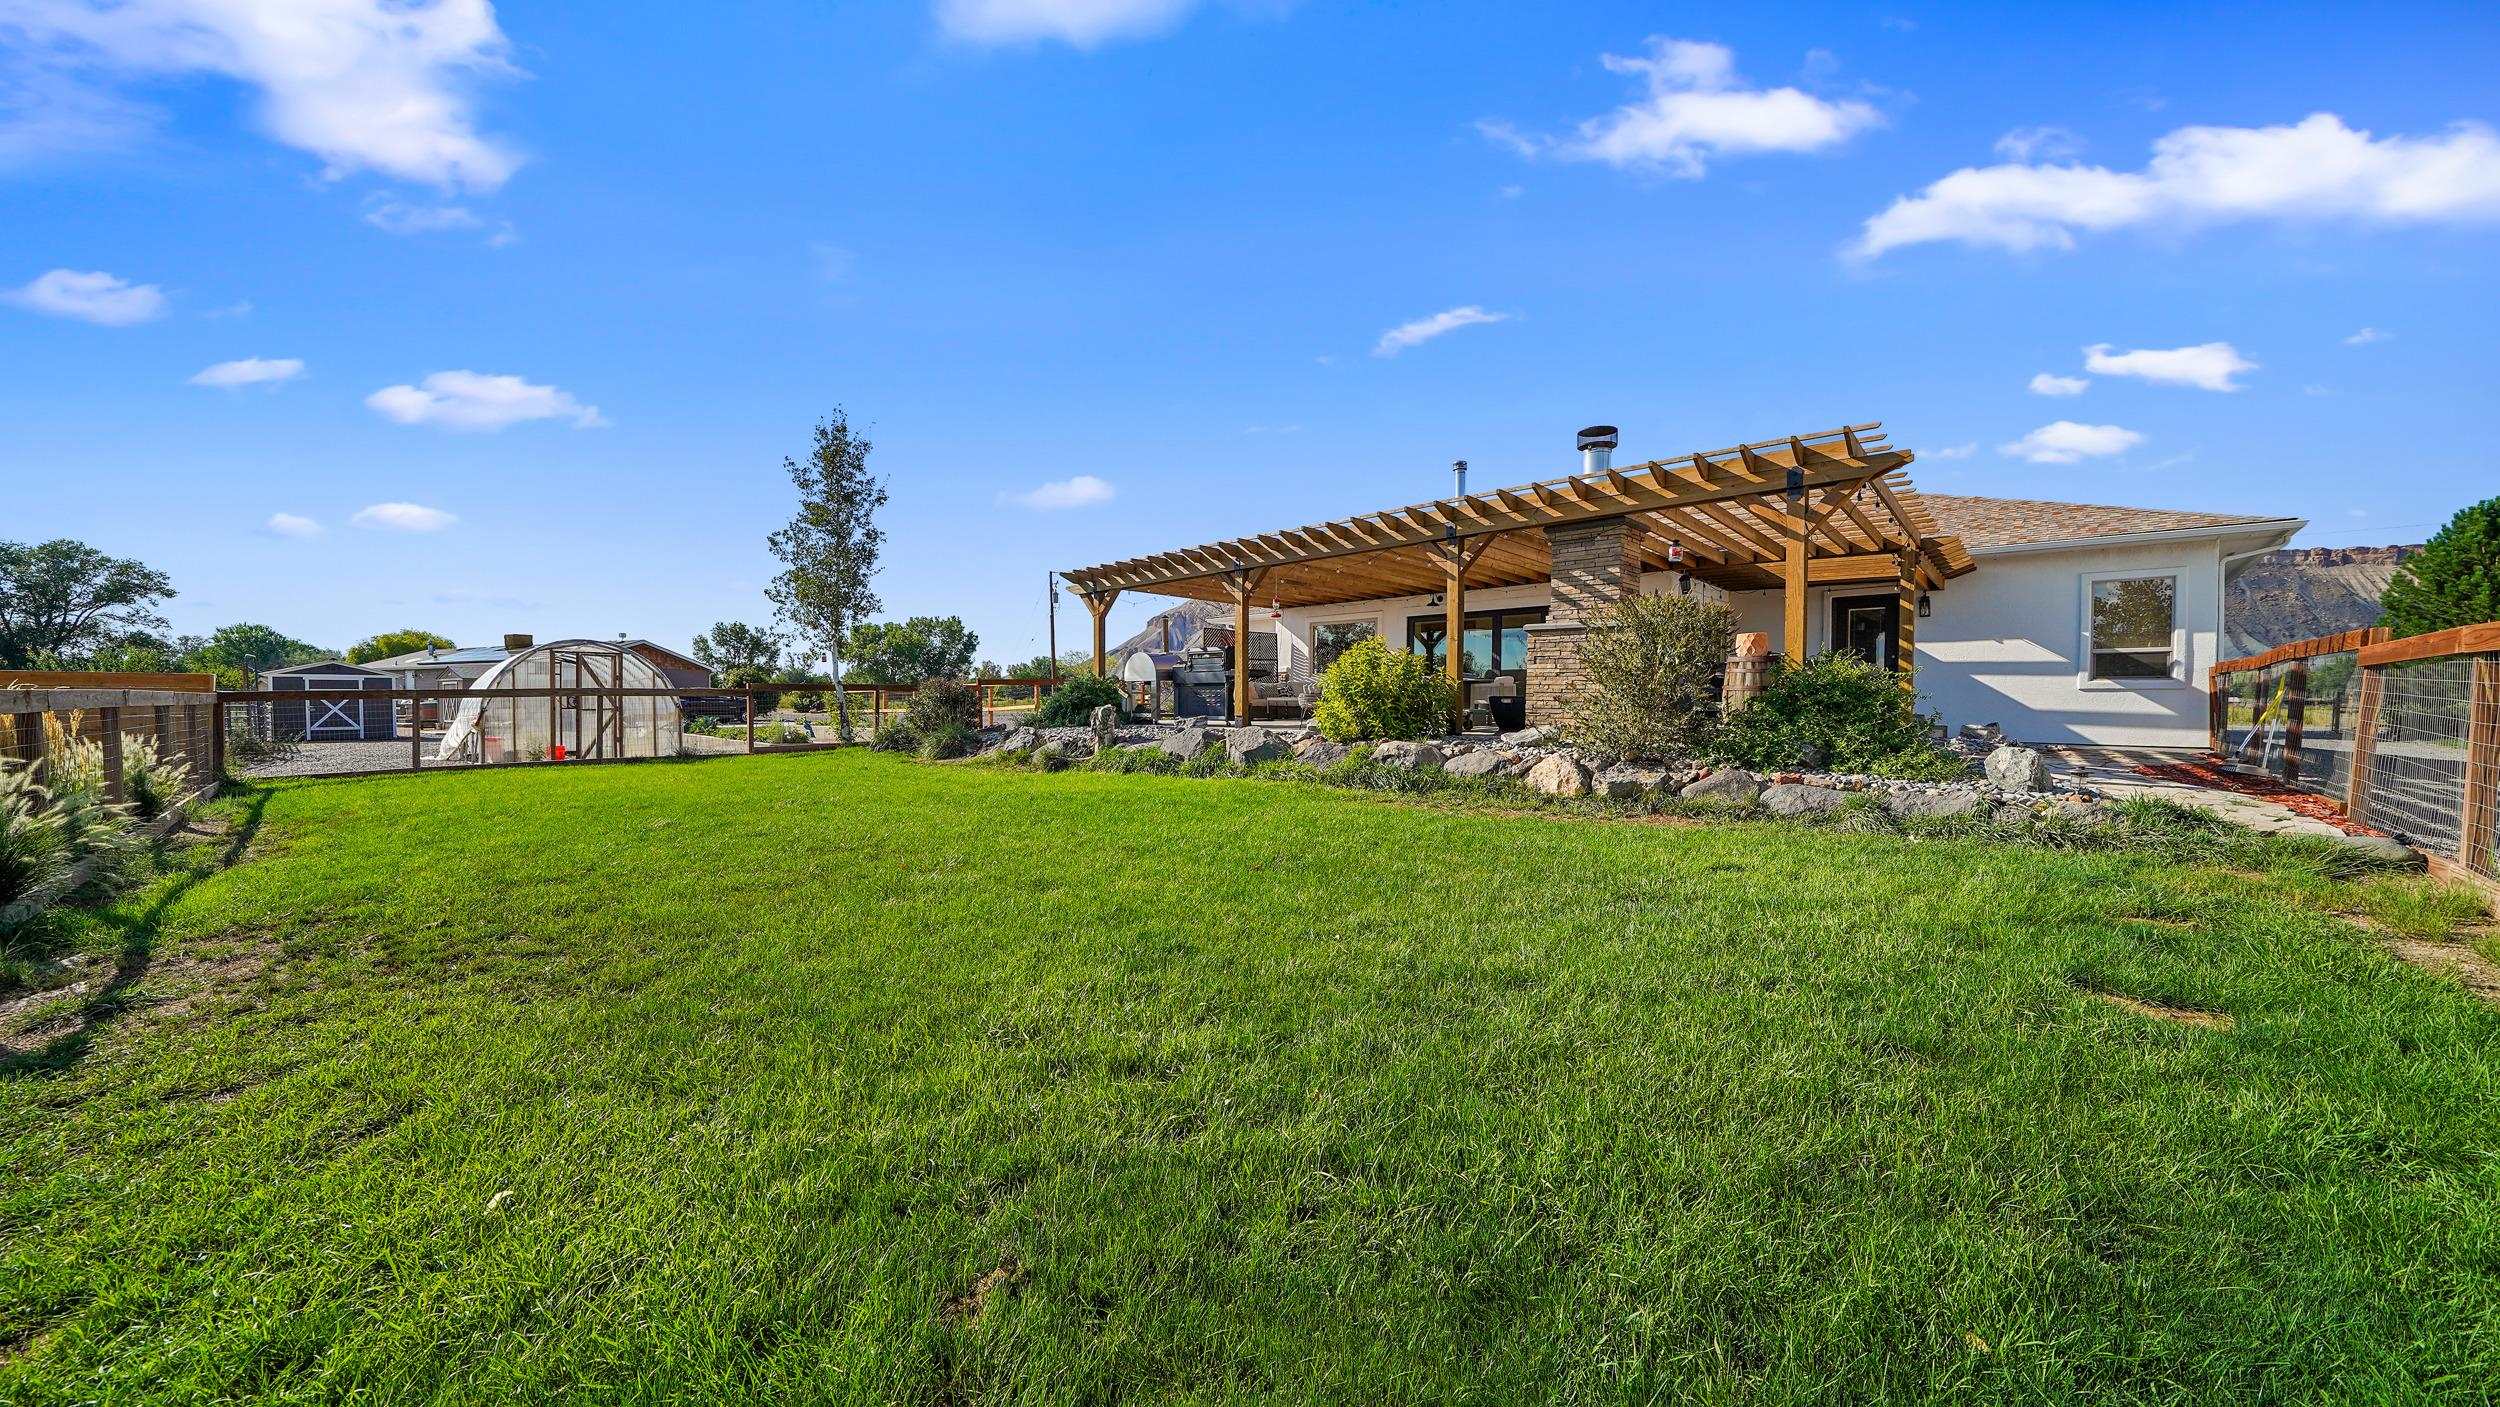
Single-story home with a timber pergola and stone fireplace overlooking a broad lawn and fenced garden.
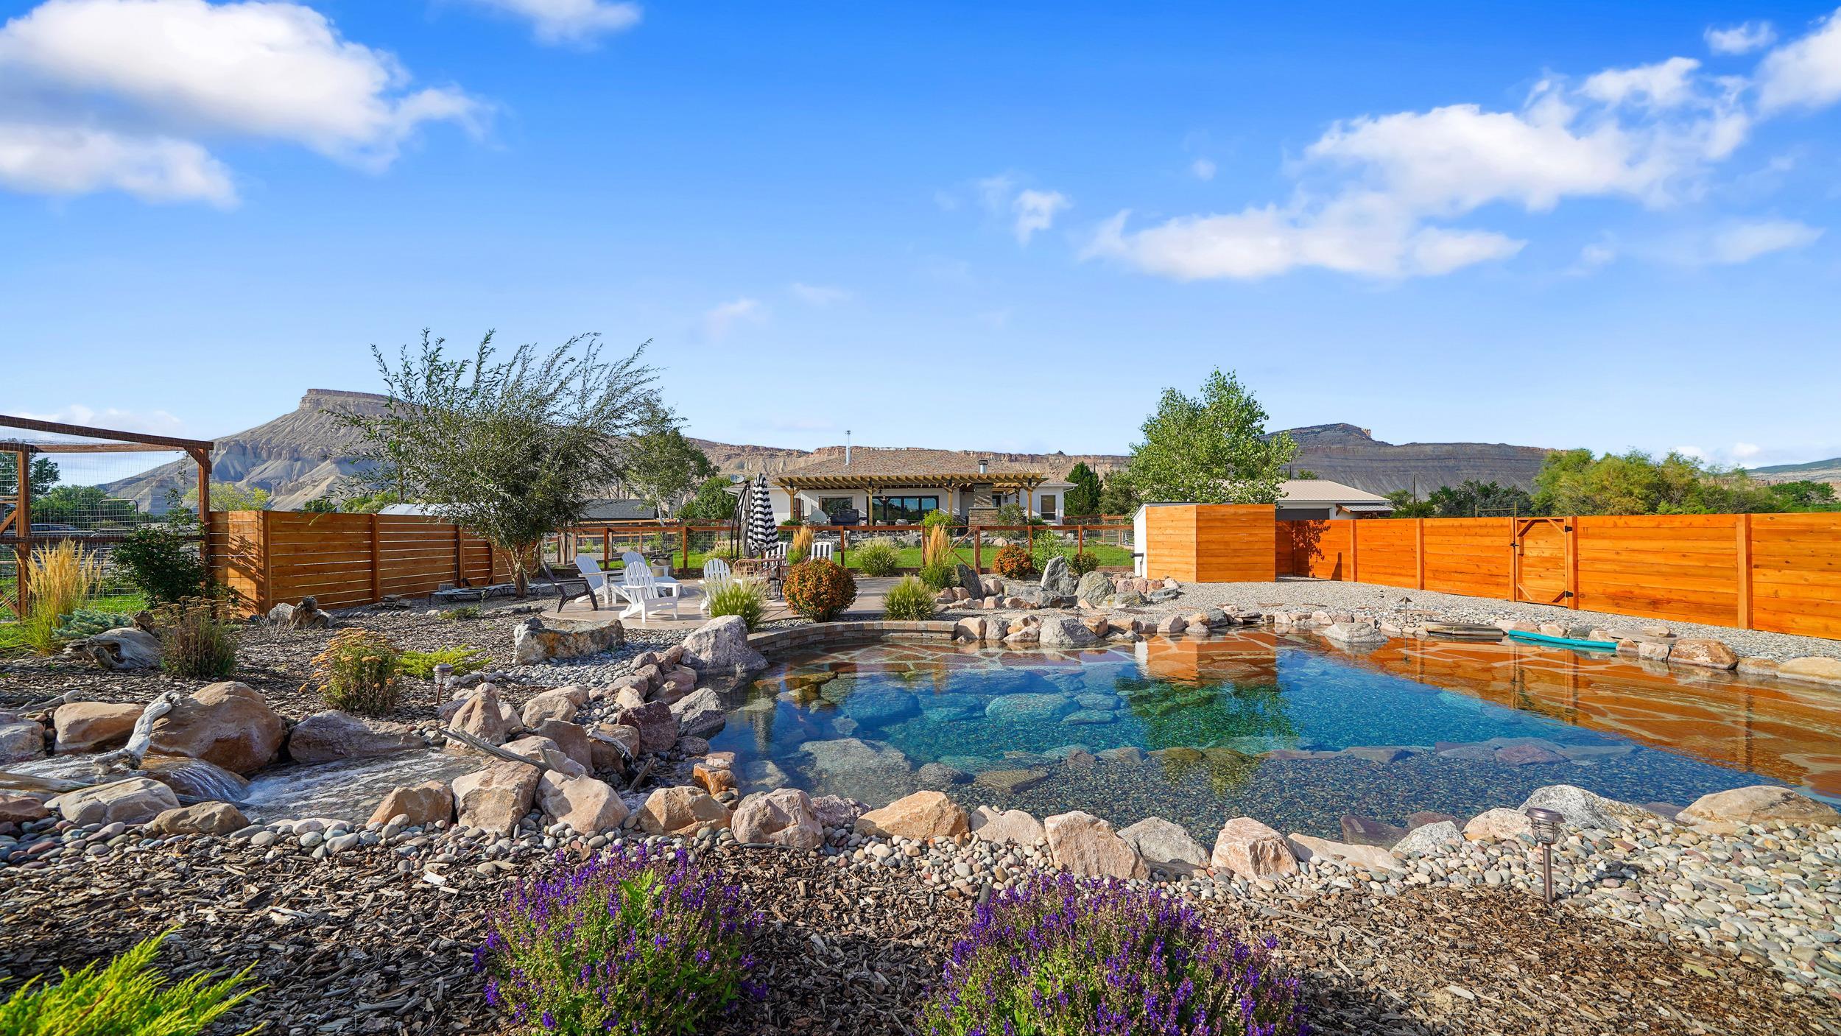
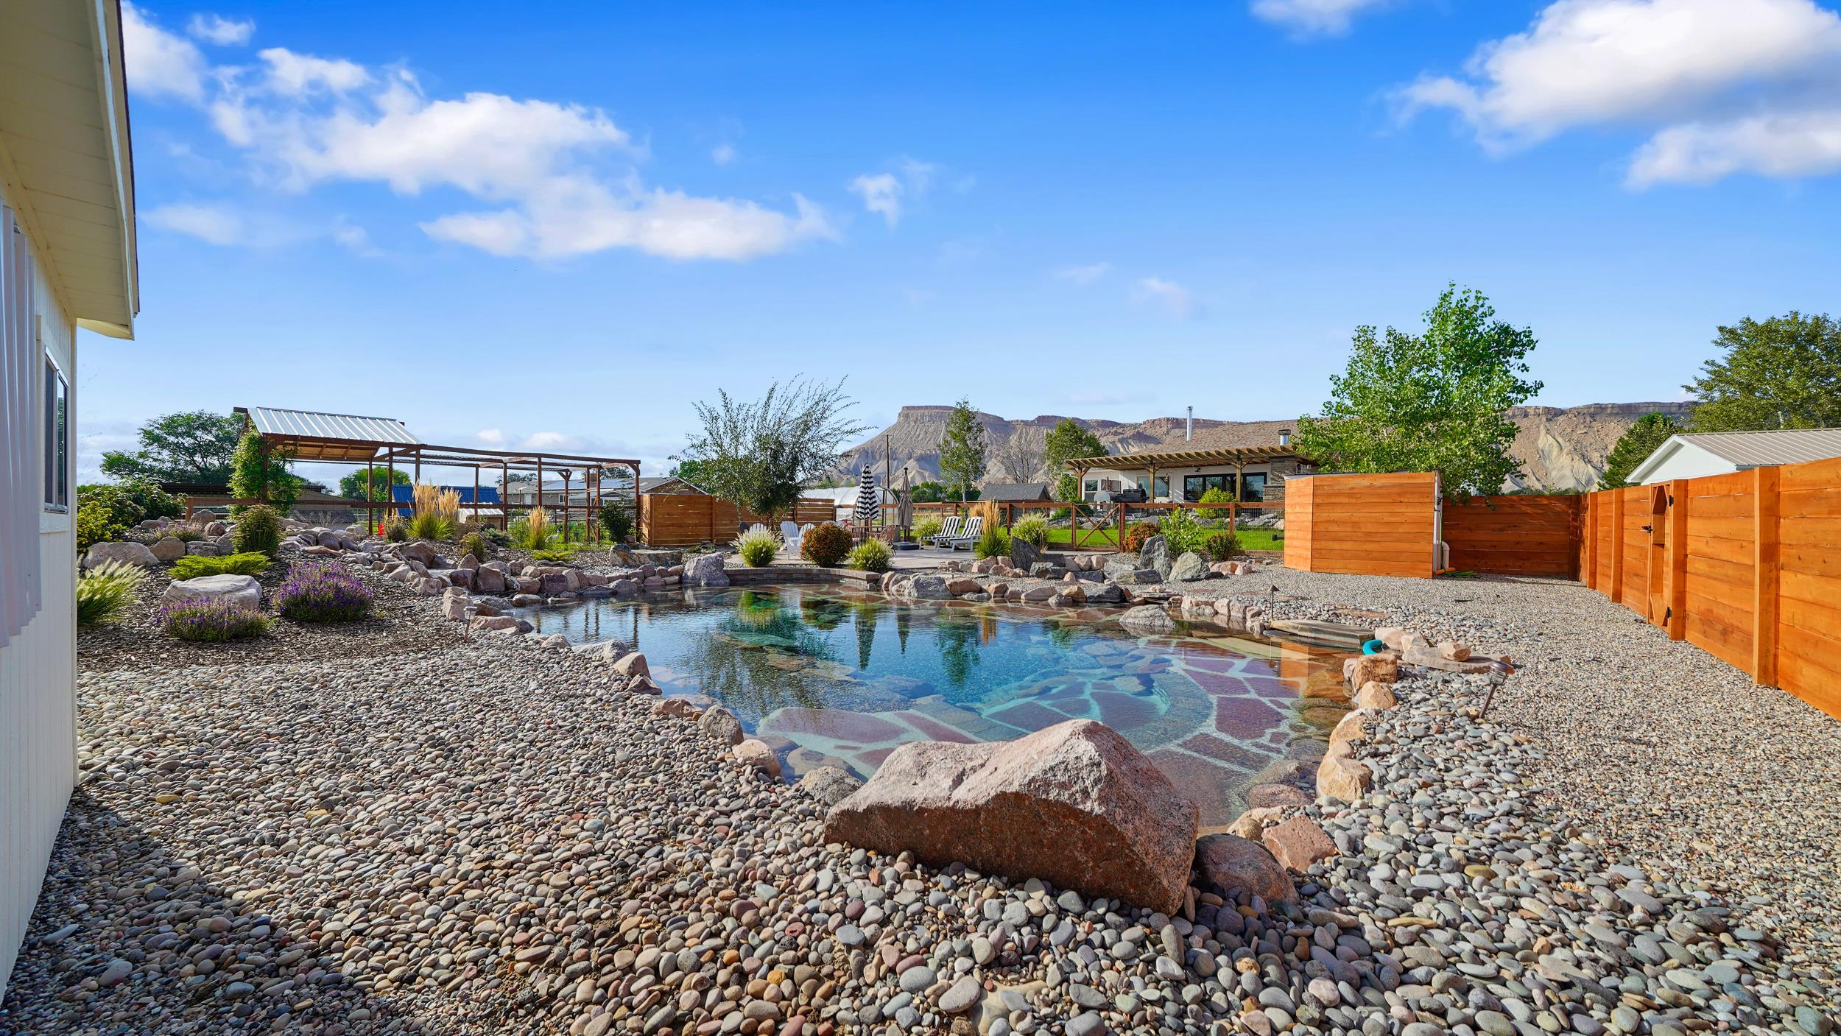
Backyard pool edged with rocks, with patio seating and mesa mountains beyond the wood fence.
Rock-edged backyard pool with pergolas, wood fencing, and mesas in the distance.
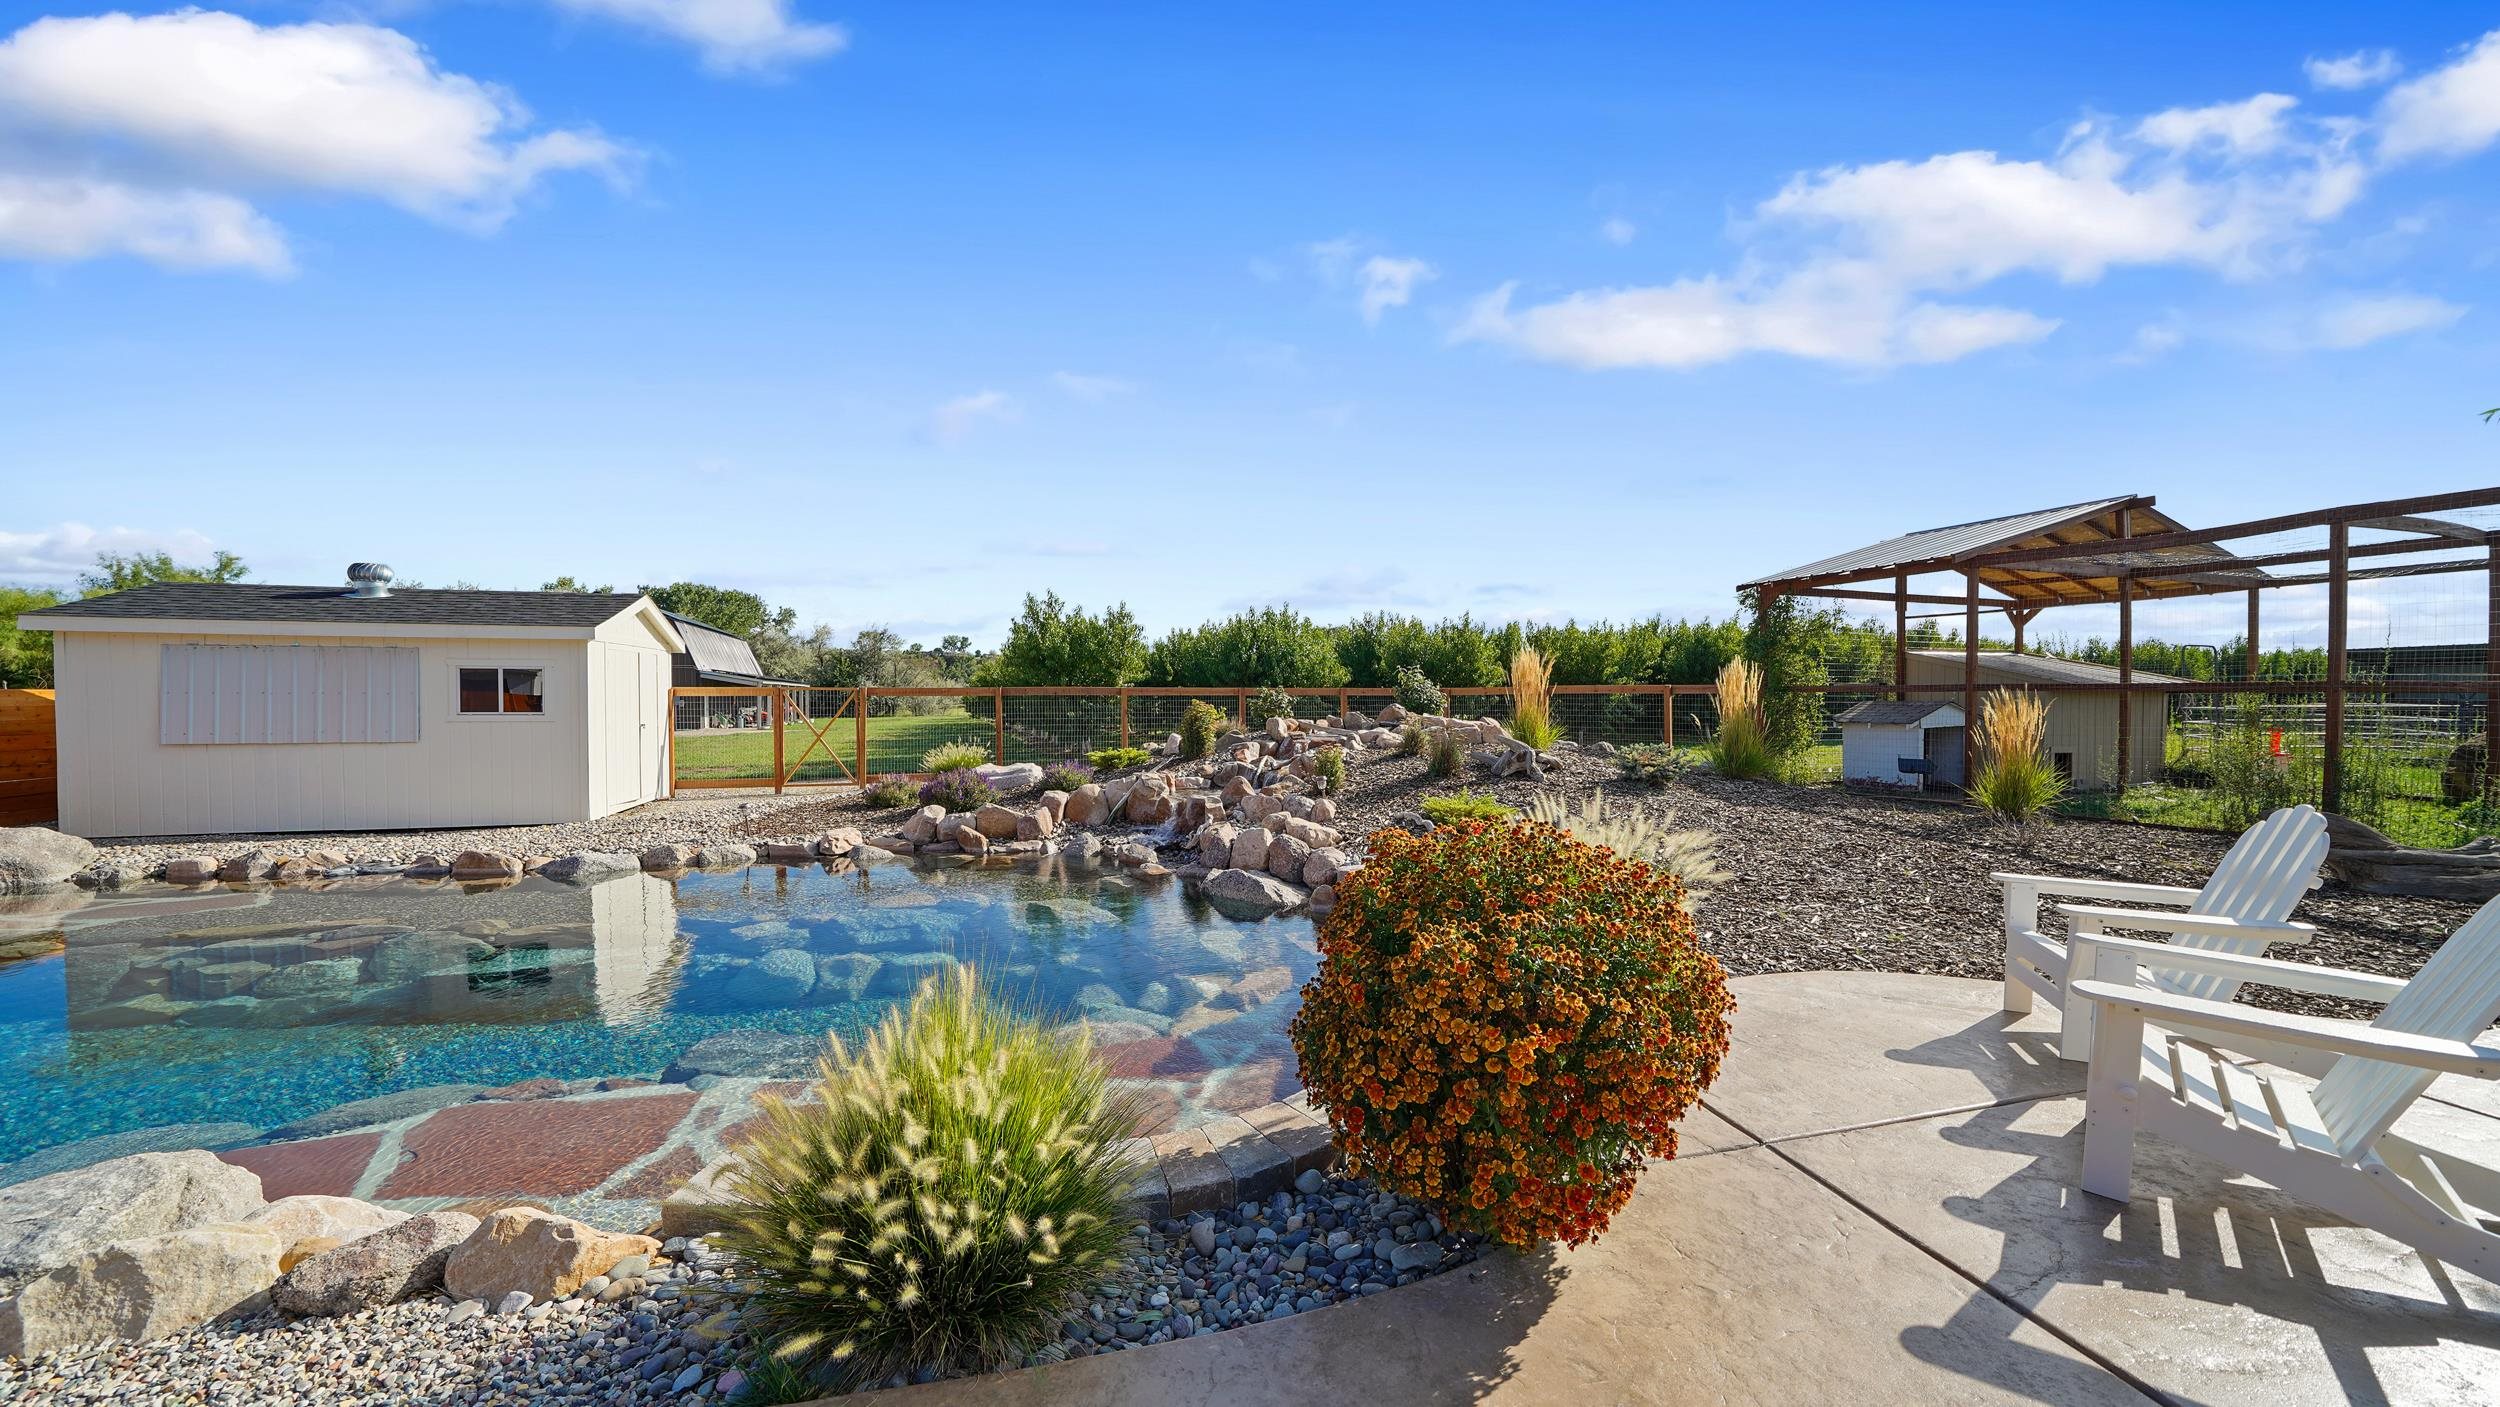
Rock-edged backyard pool beside a patio with white Adirondack chairs and a roofed enclosure.
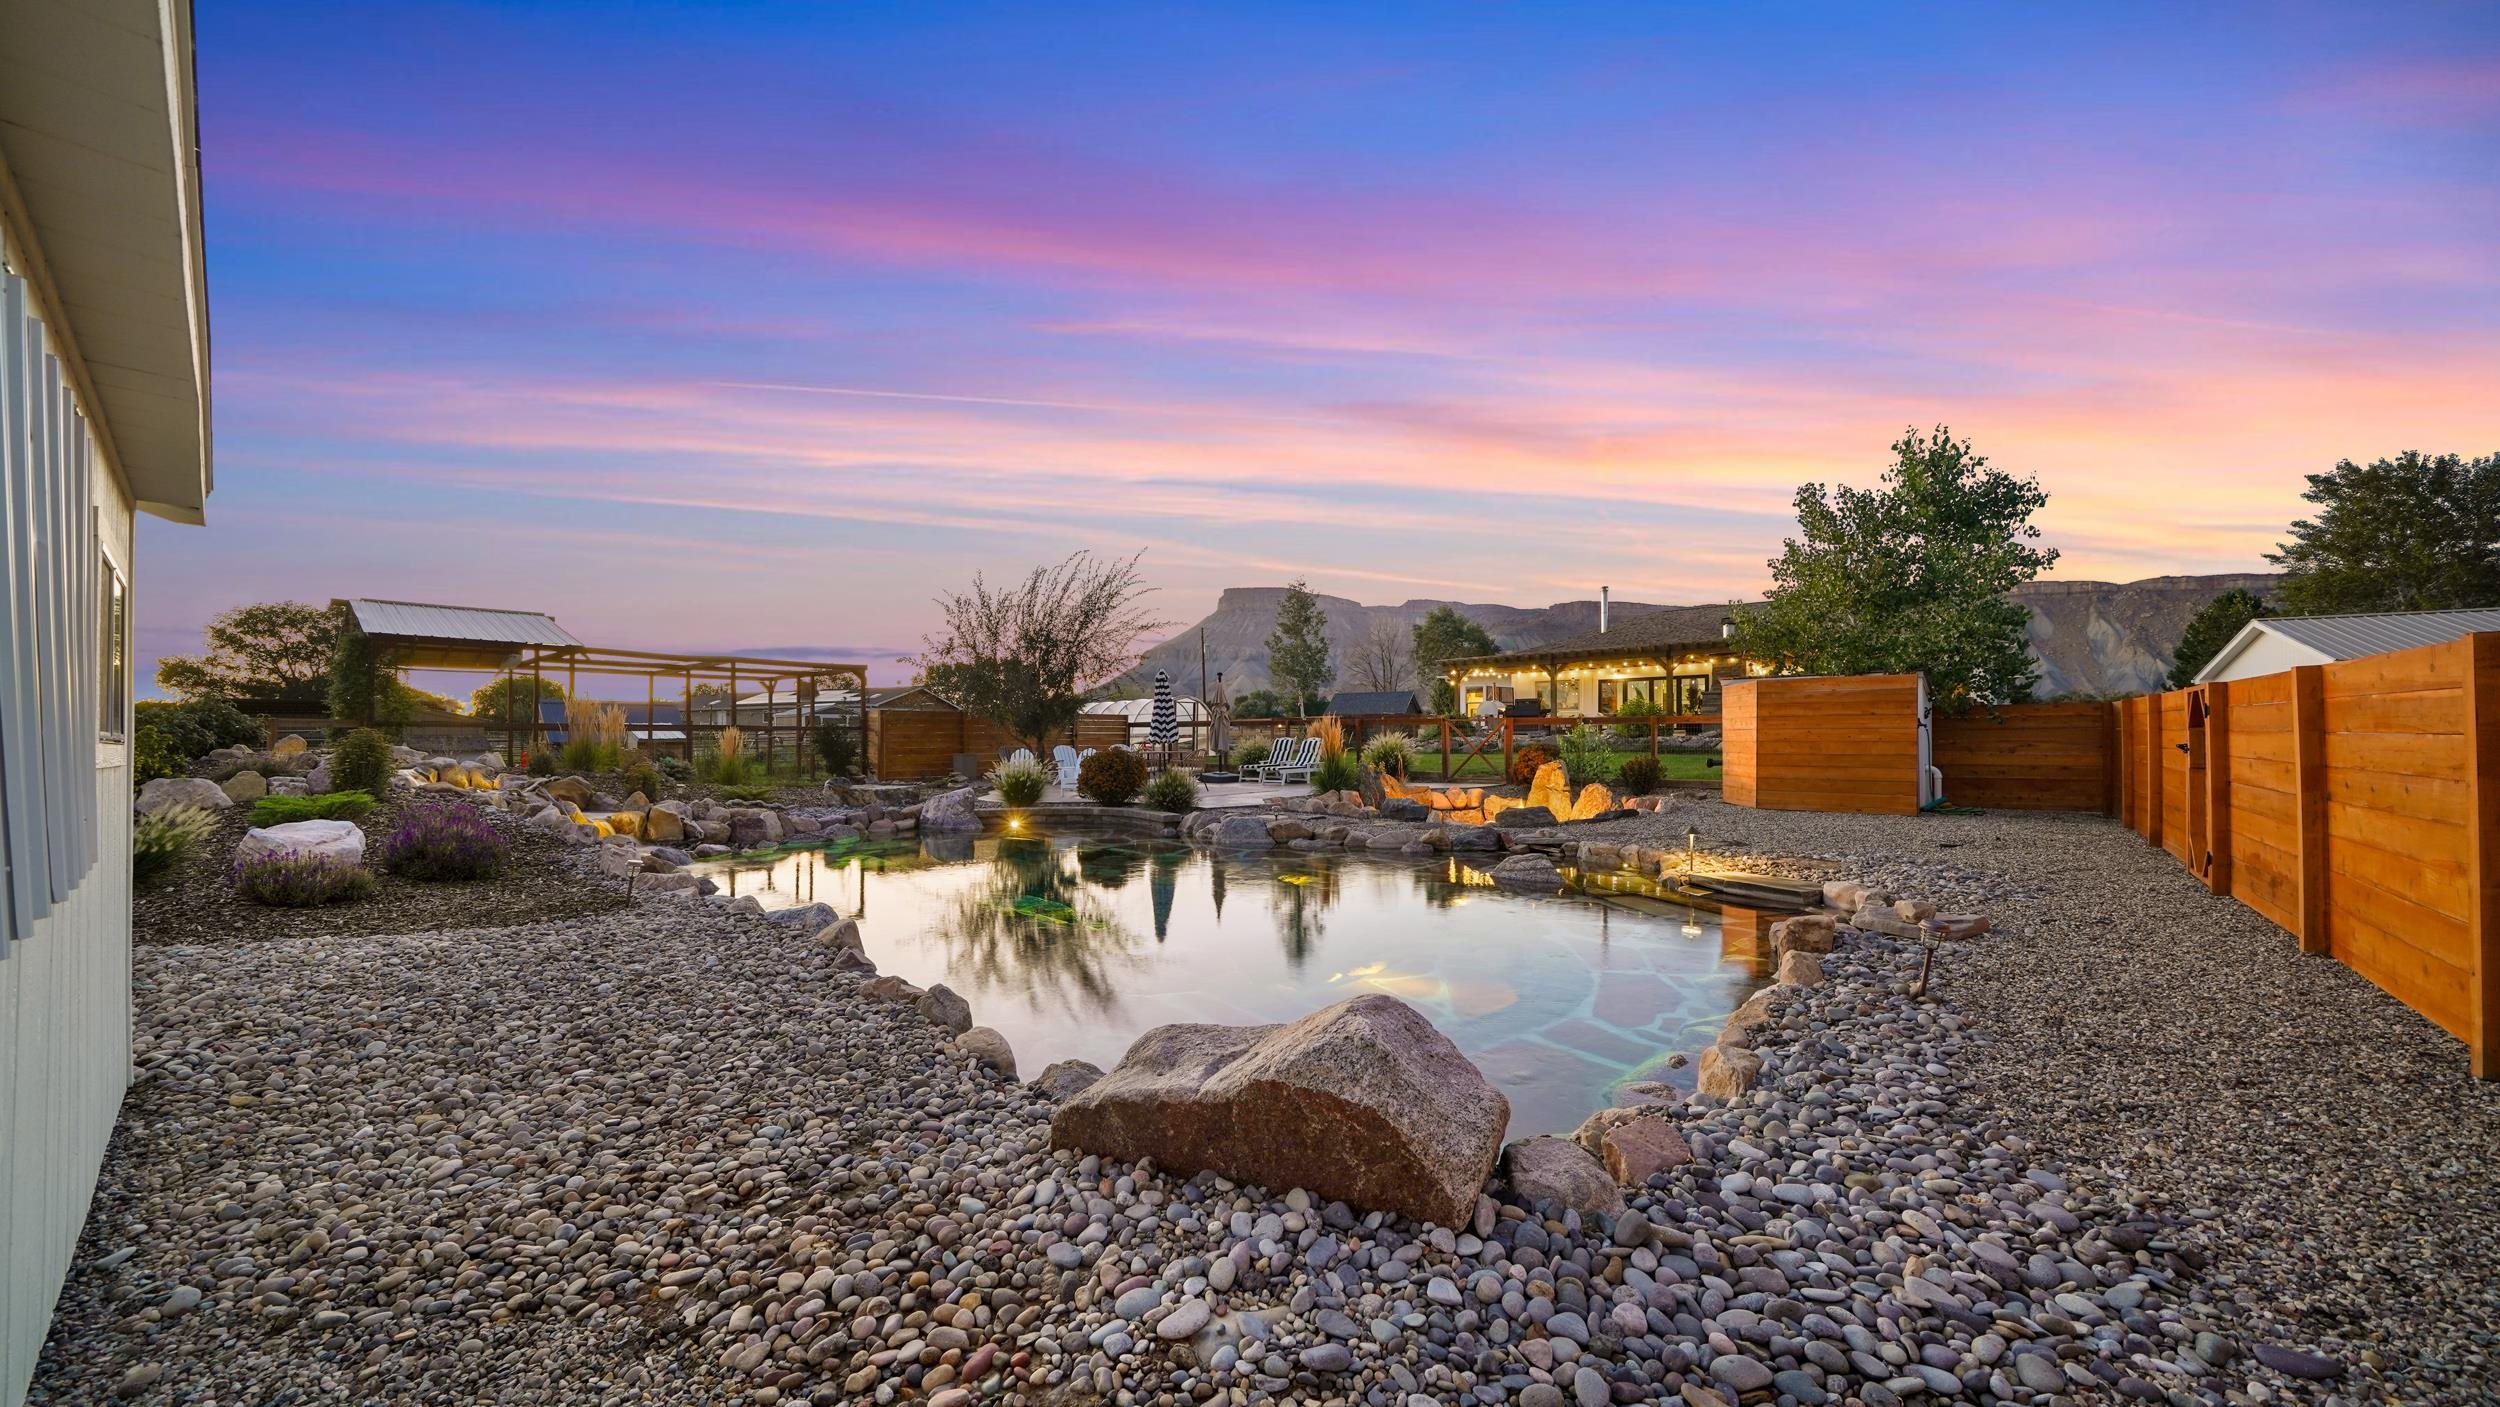
Rock-edged backyard pool at dusk, with a wood fence and mountain ridges in the background.
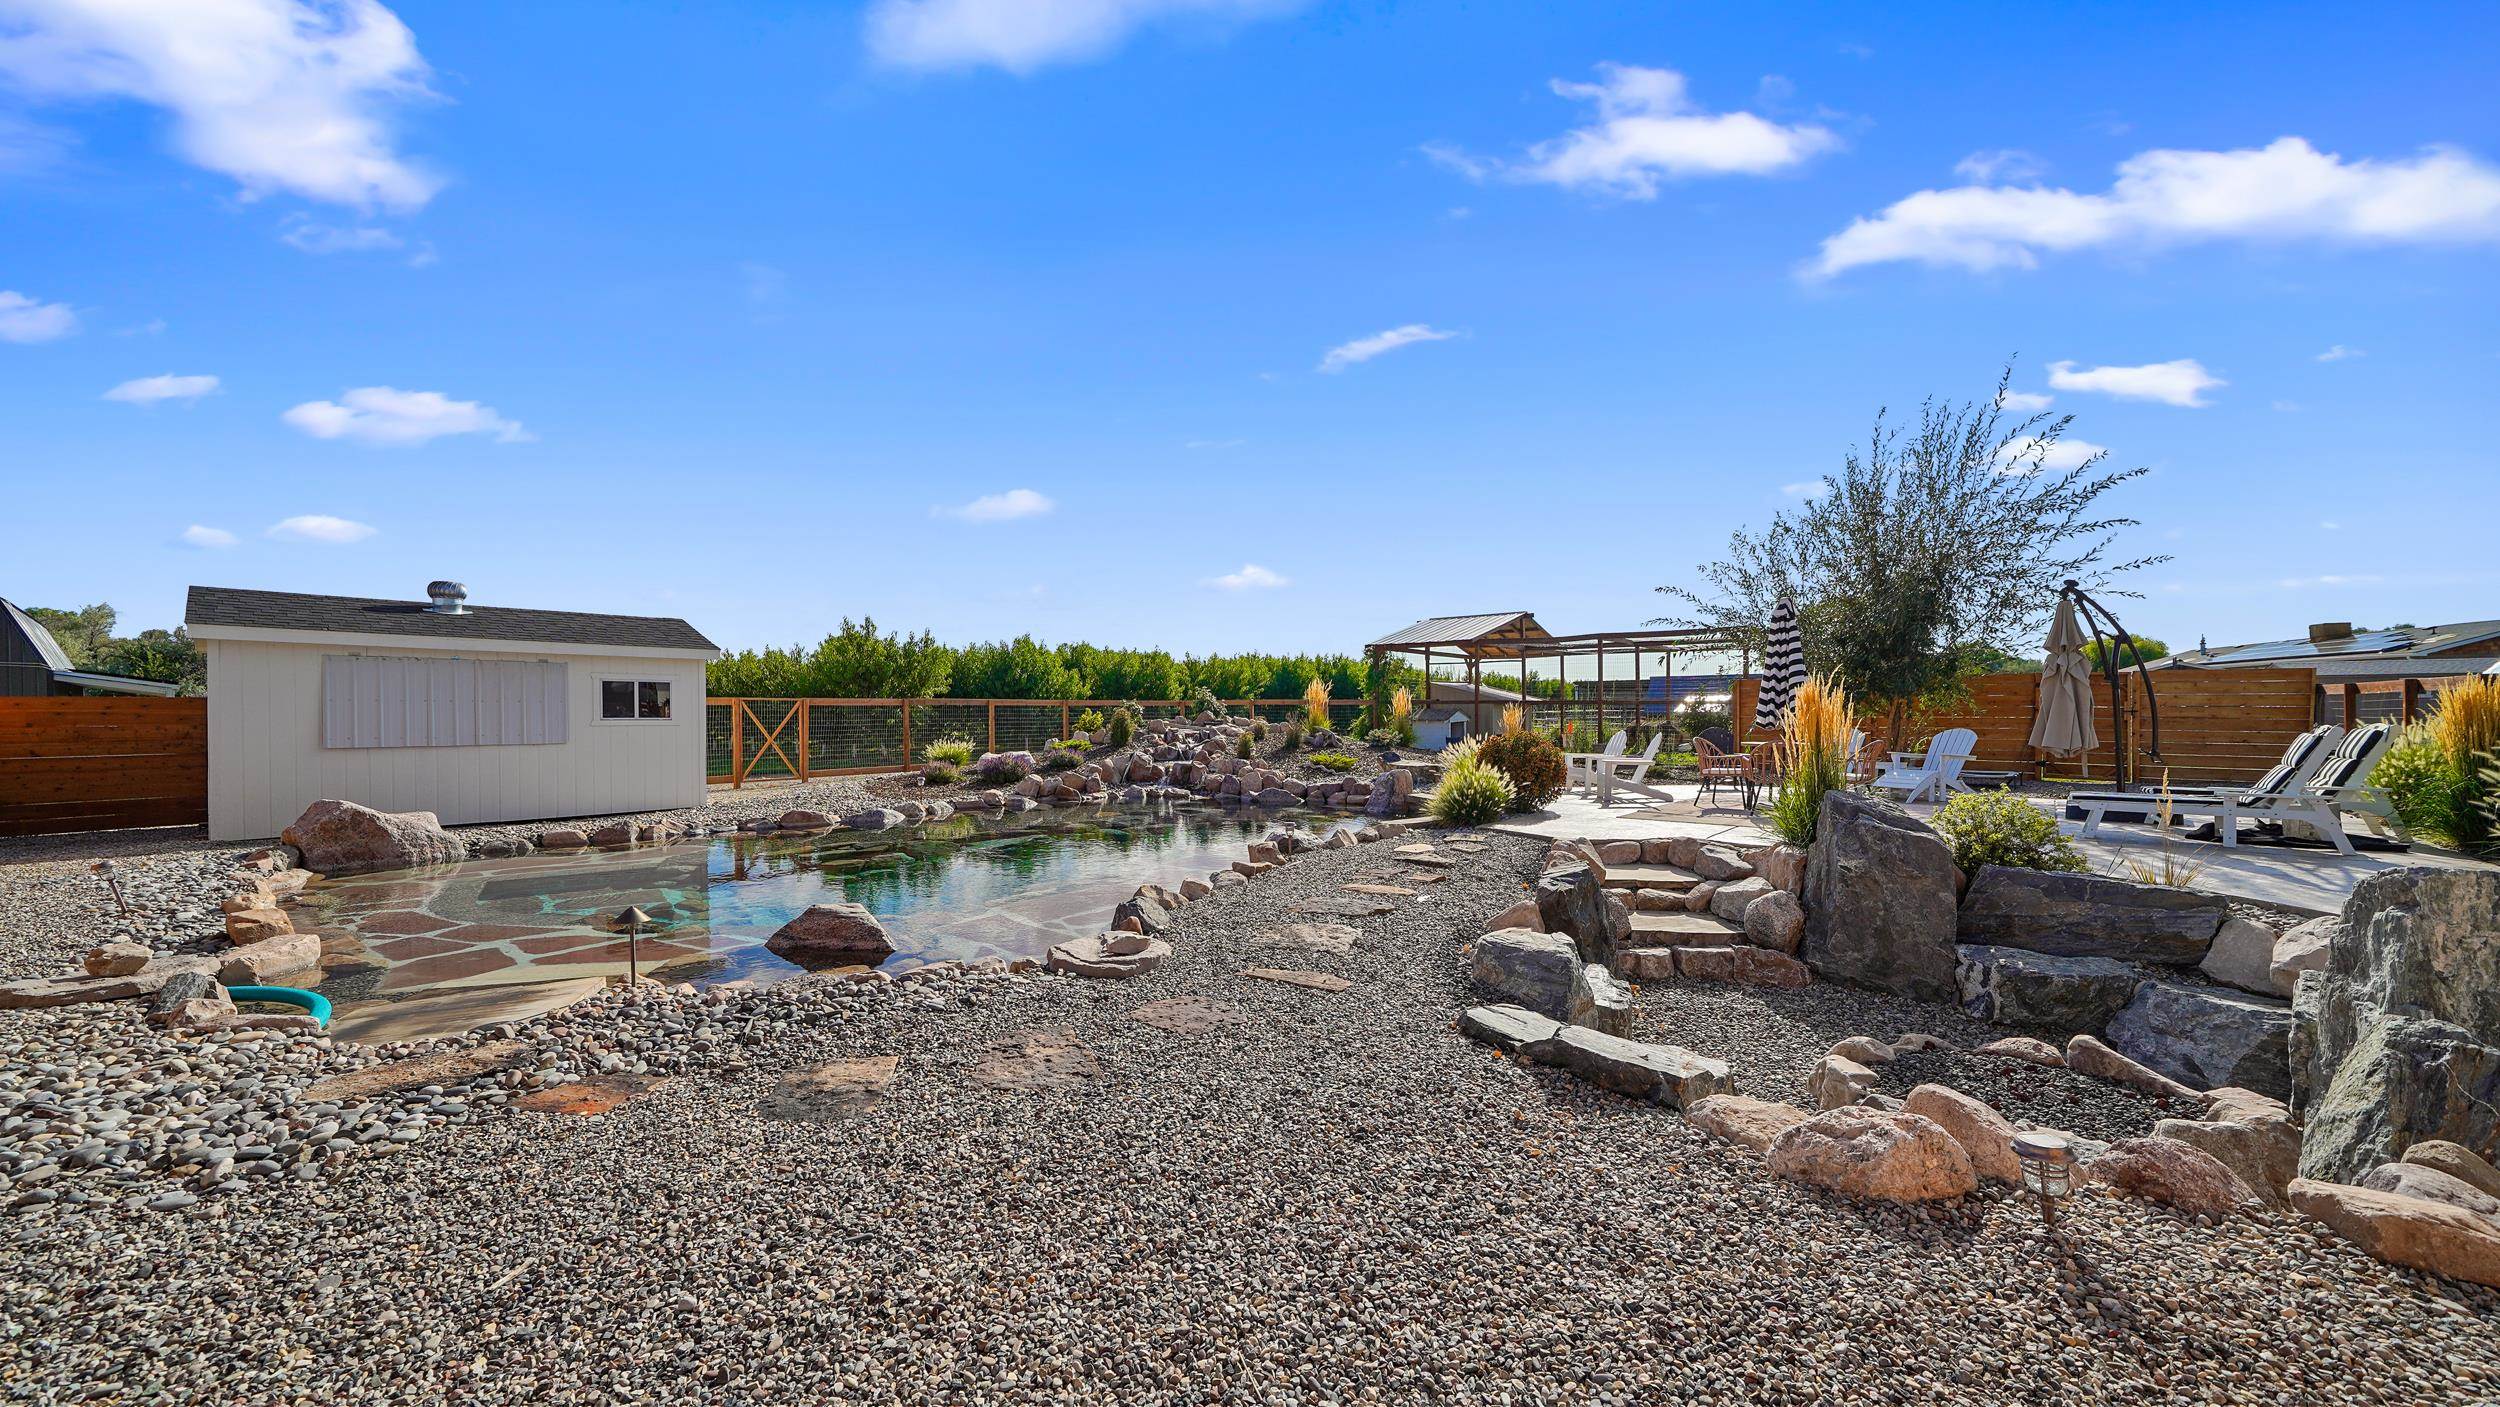
Rock-edged backyard pool beside a patio with Adirondack chairs and umbrellas.
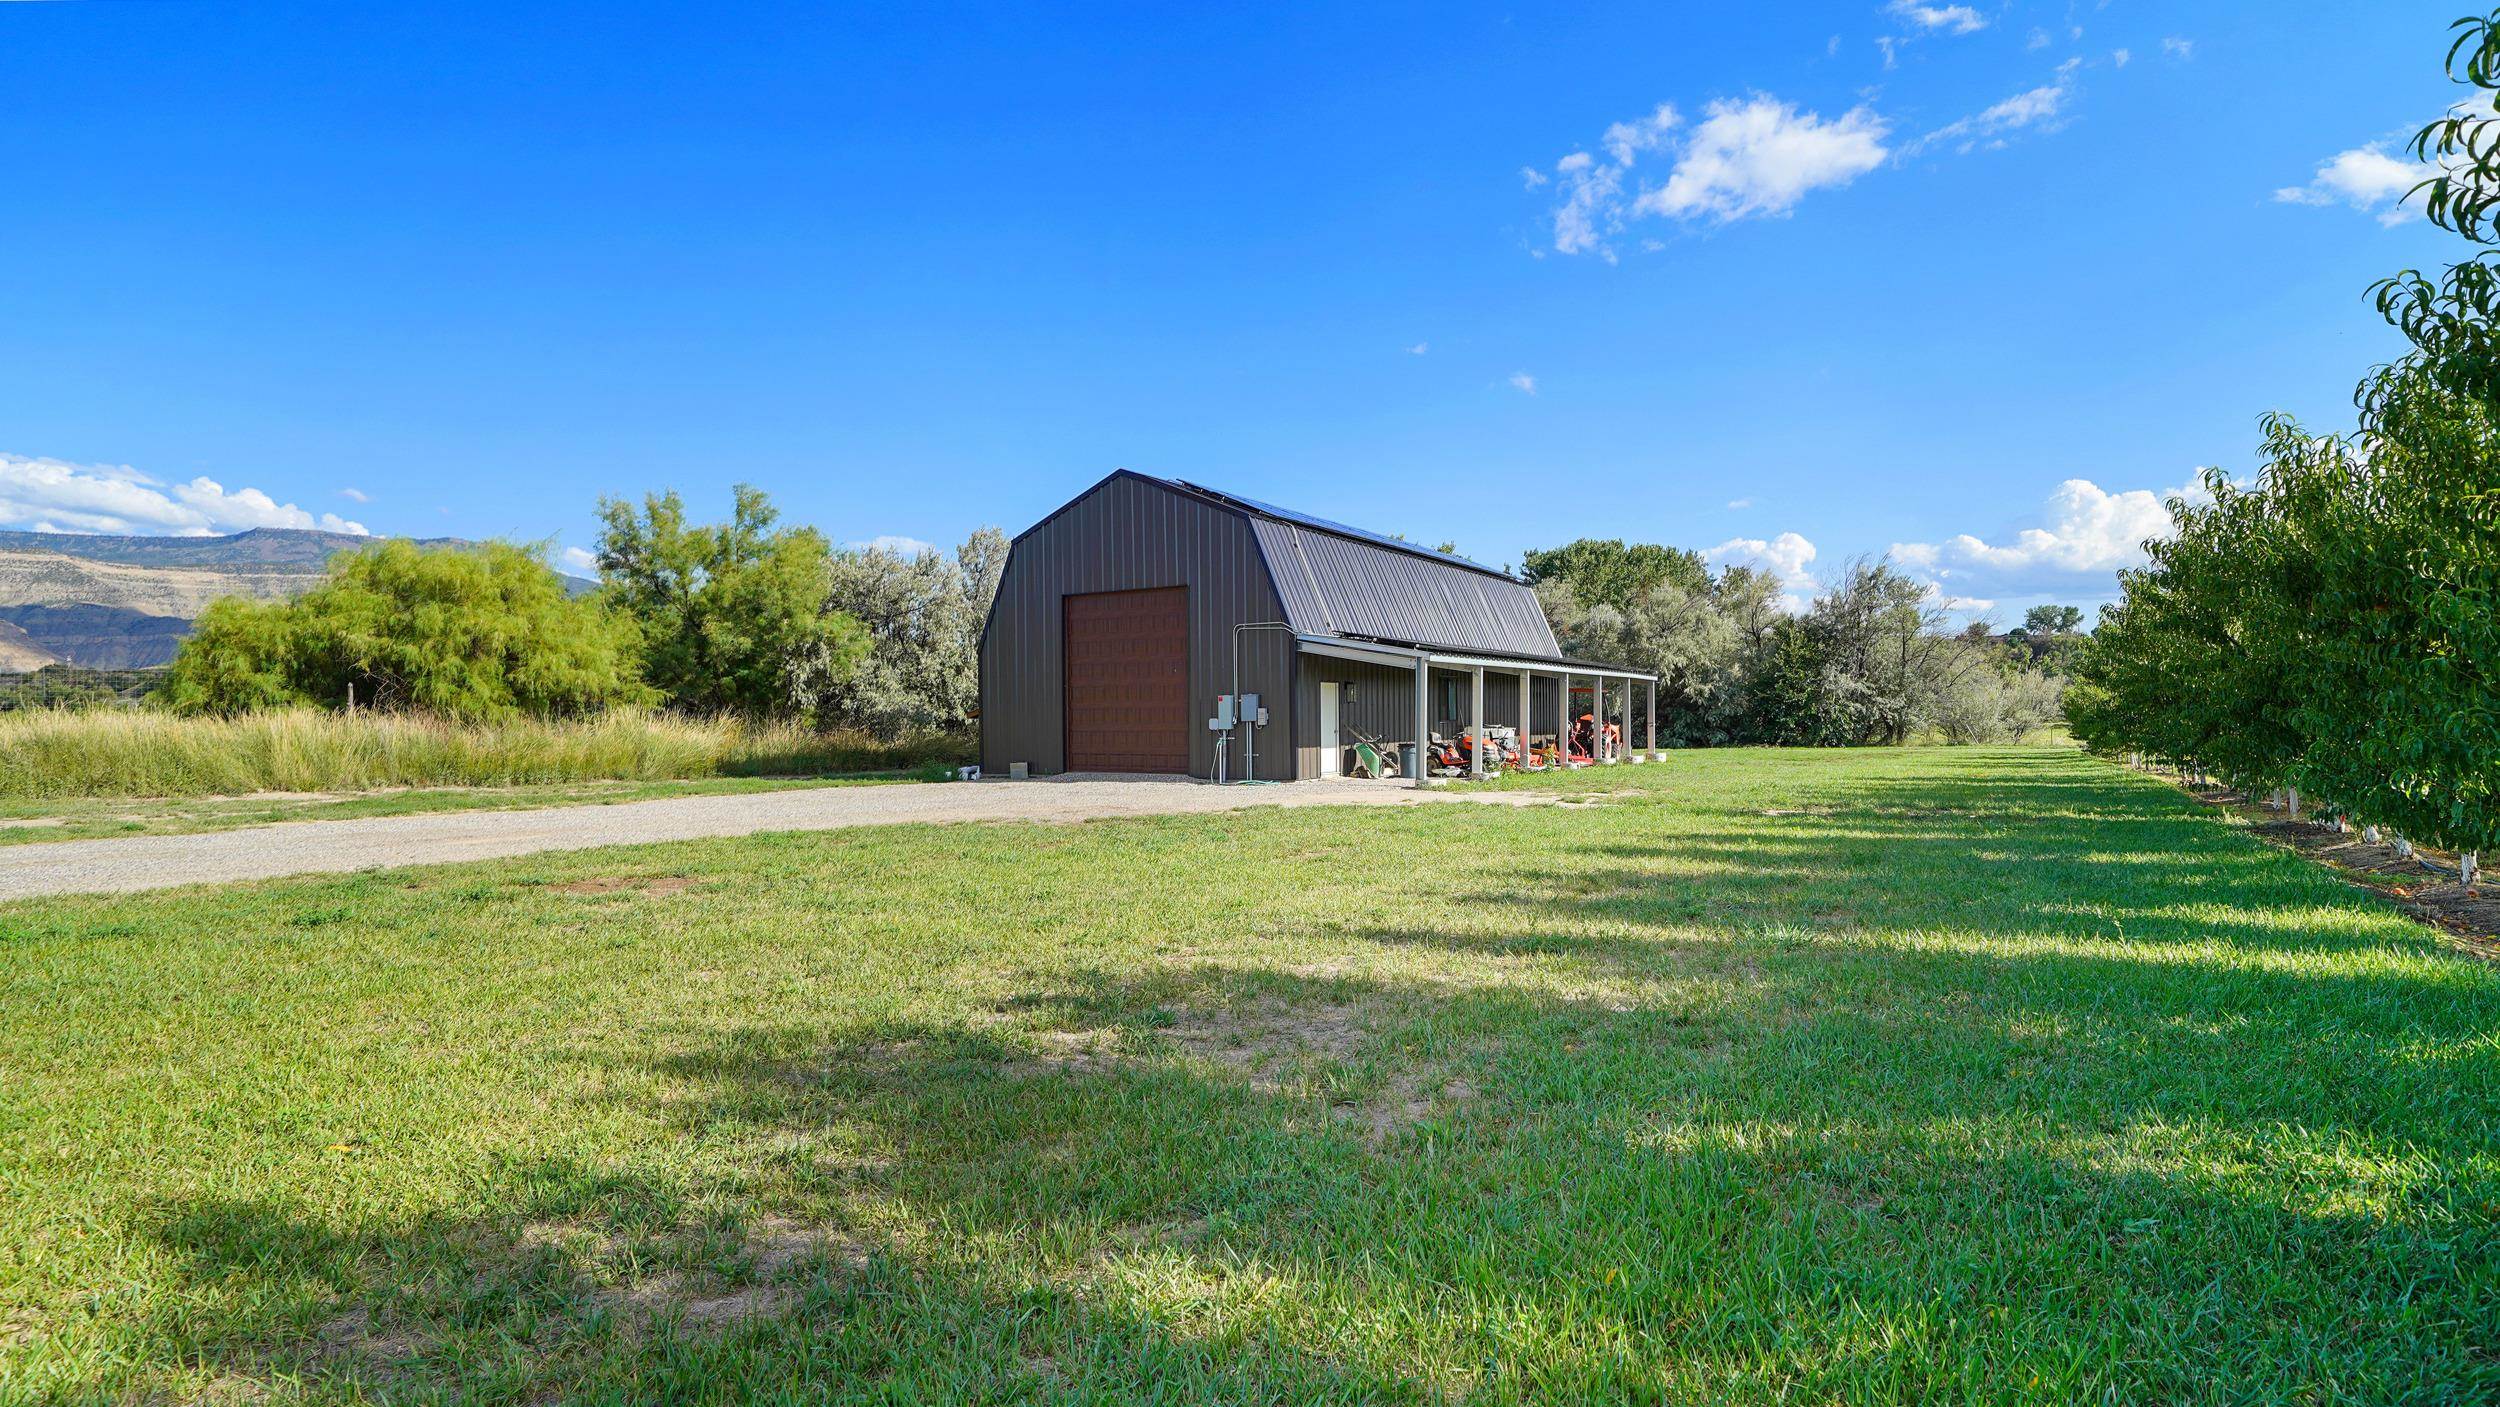
Dark metal barn with an open equipment bay beside a grassy lawn, orchard trees, and mountain ridges.
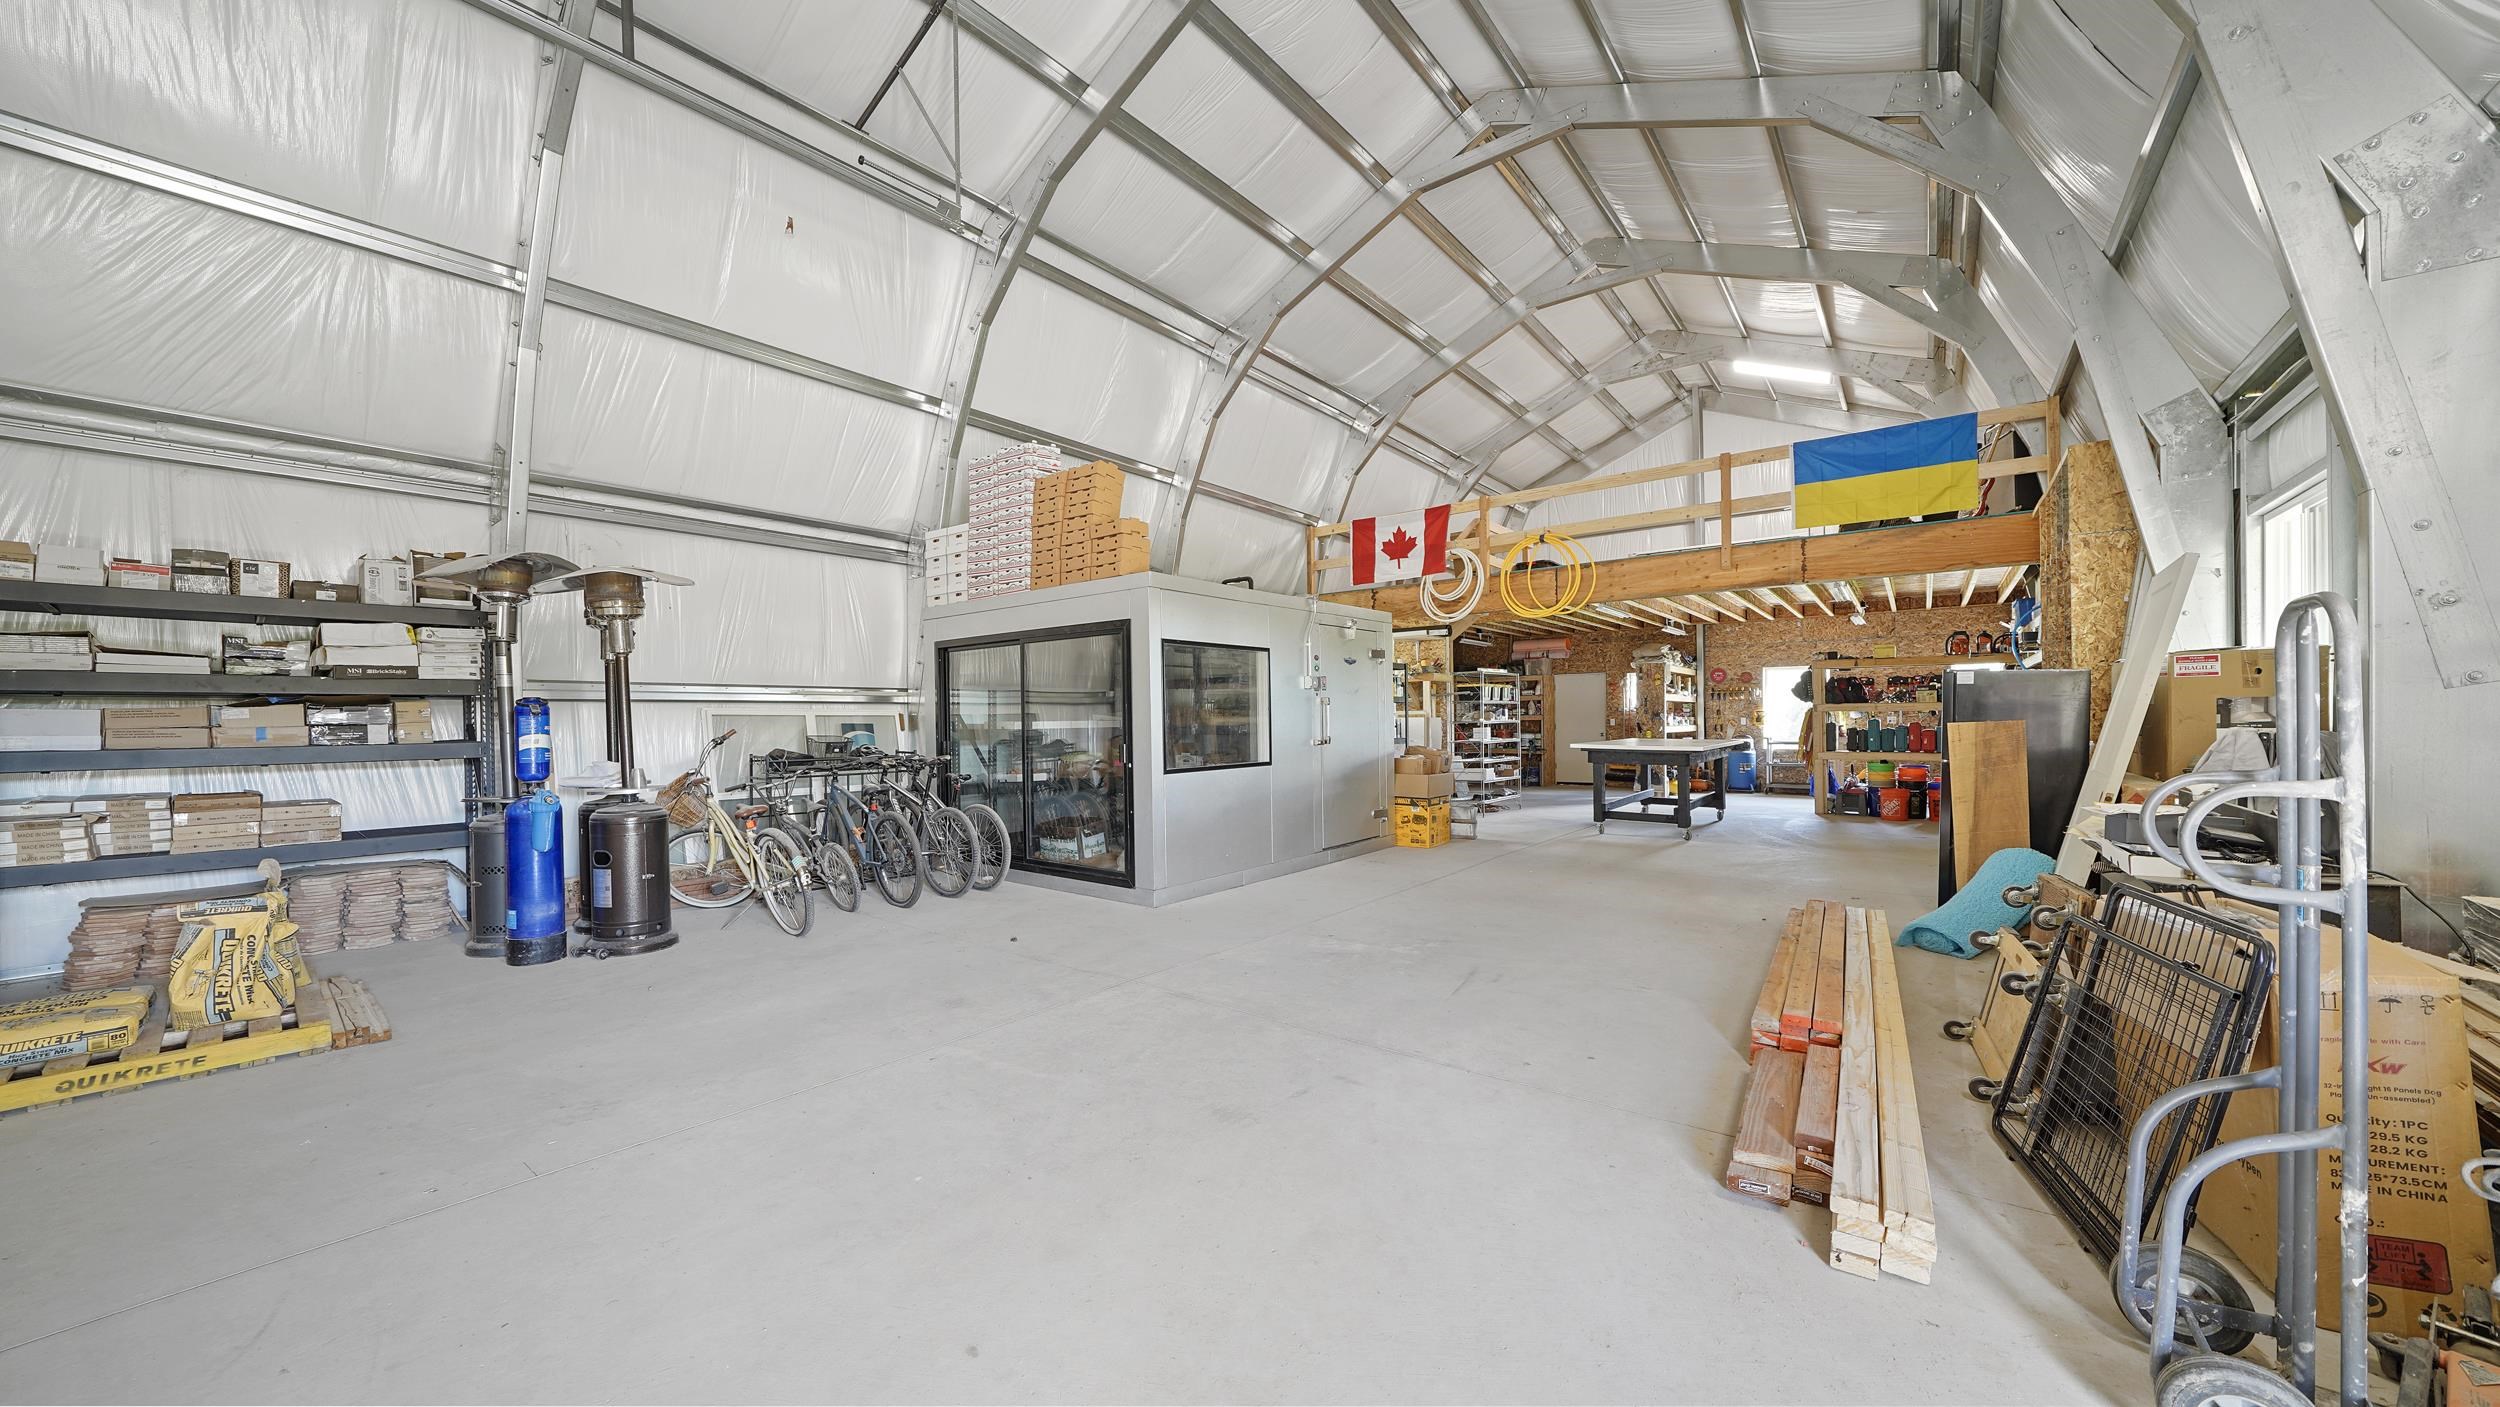
Large workshop with a high arched roof, storage shelving, bicycles, and a wooden mezzanine.
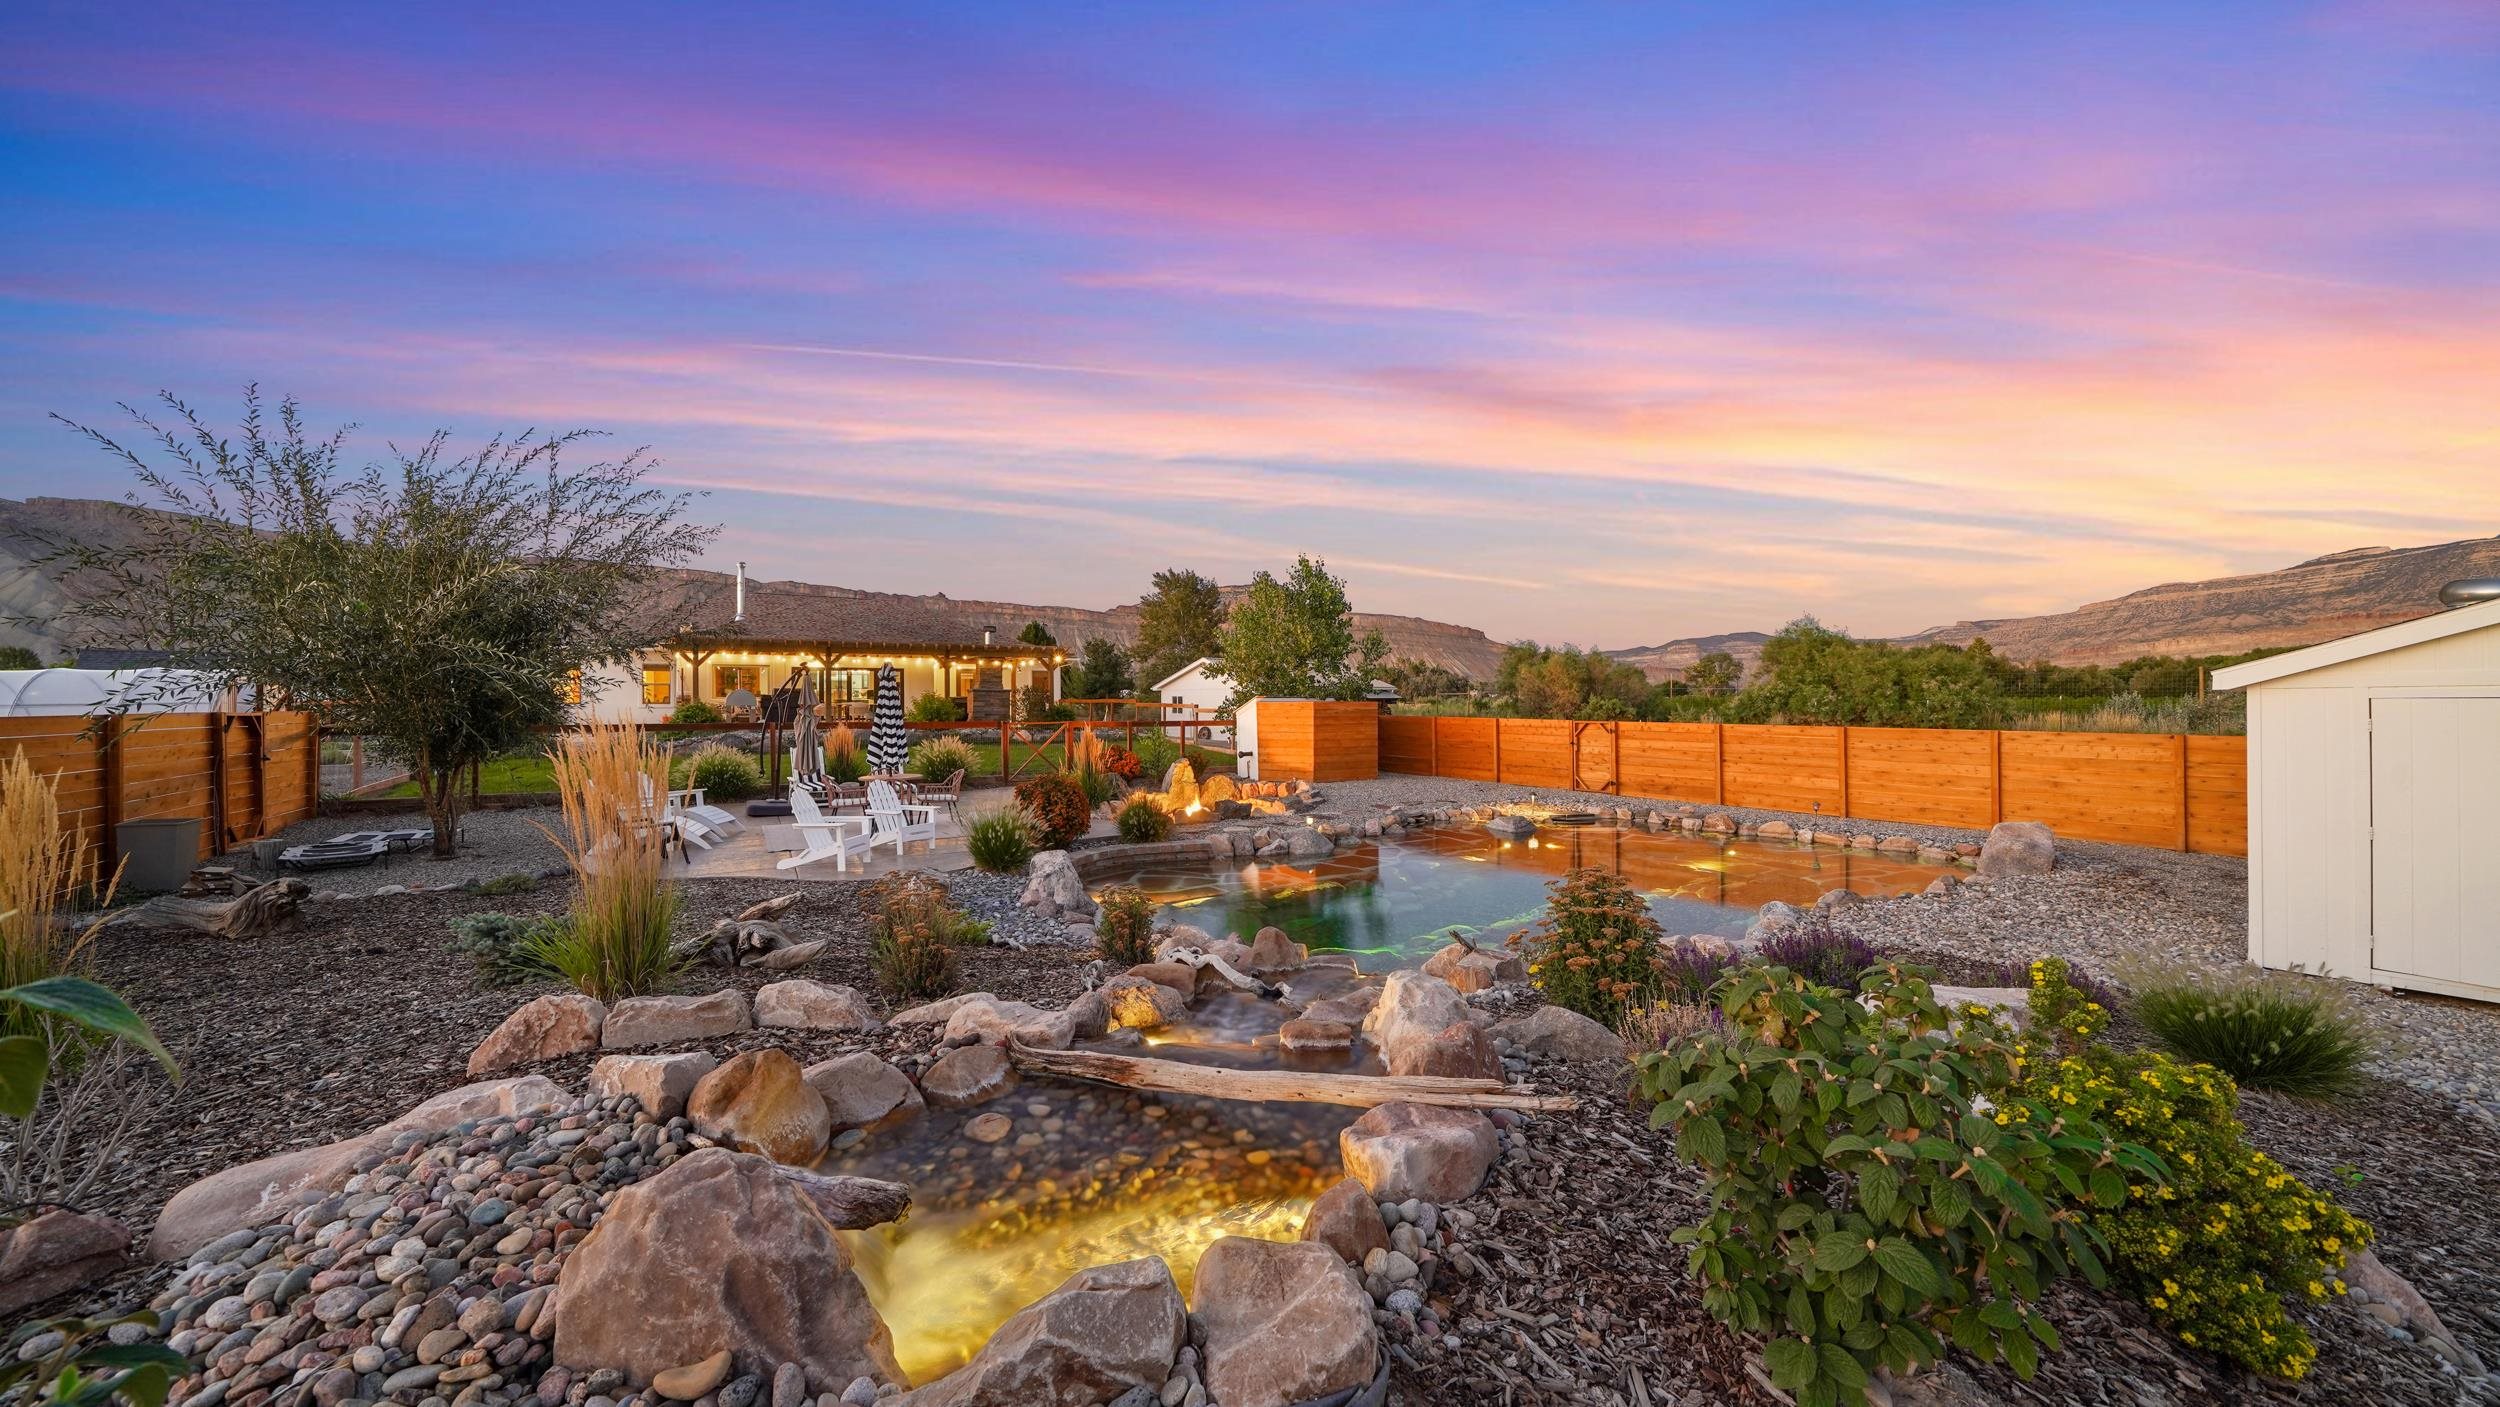
Landscaped backyard pond and stream with patio seating and mesas at dusk
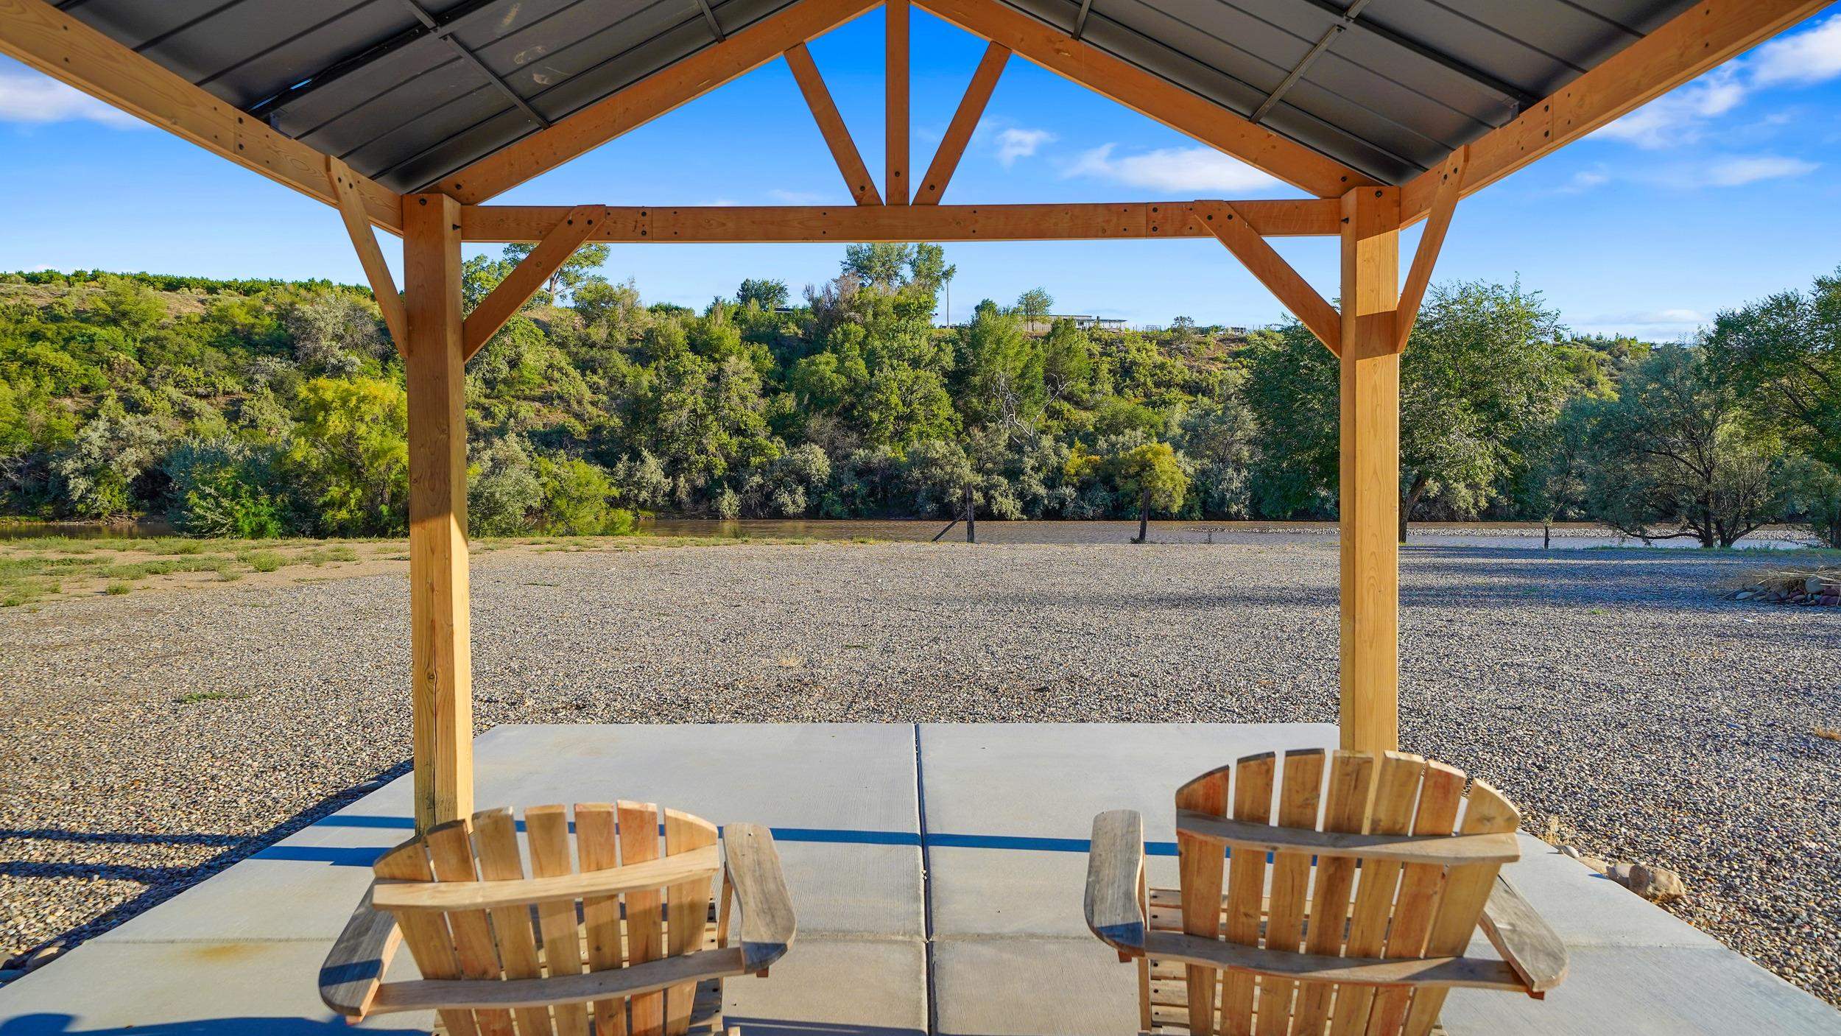
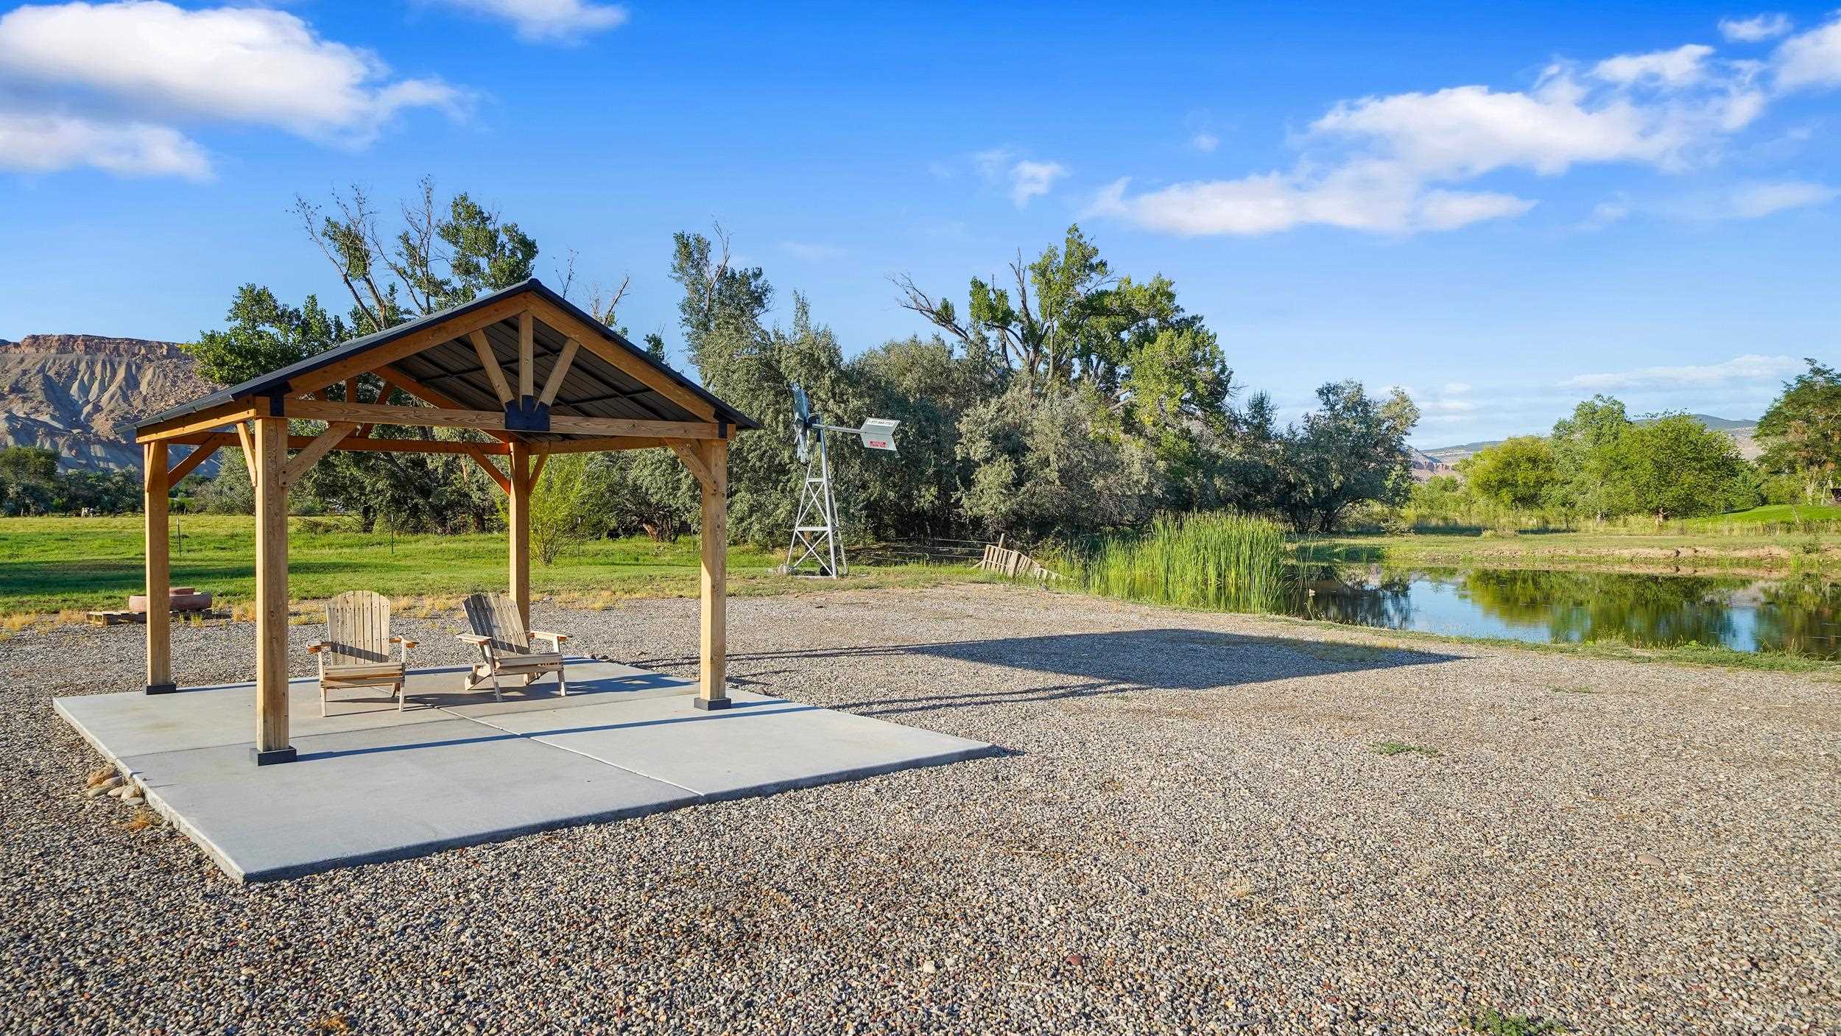
Covered timber patio with two Adirondack chairs overlooking a gravel yard and tree-lined waterway.
Covered timber pavilion with Adirondack chairs beside a pond and gravel seating area.
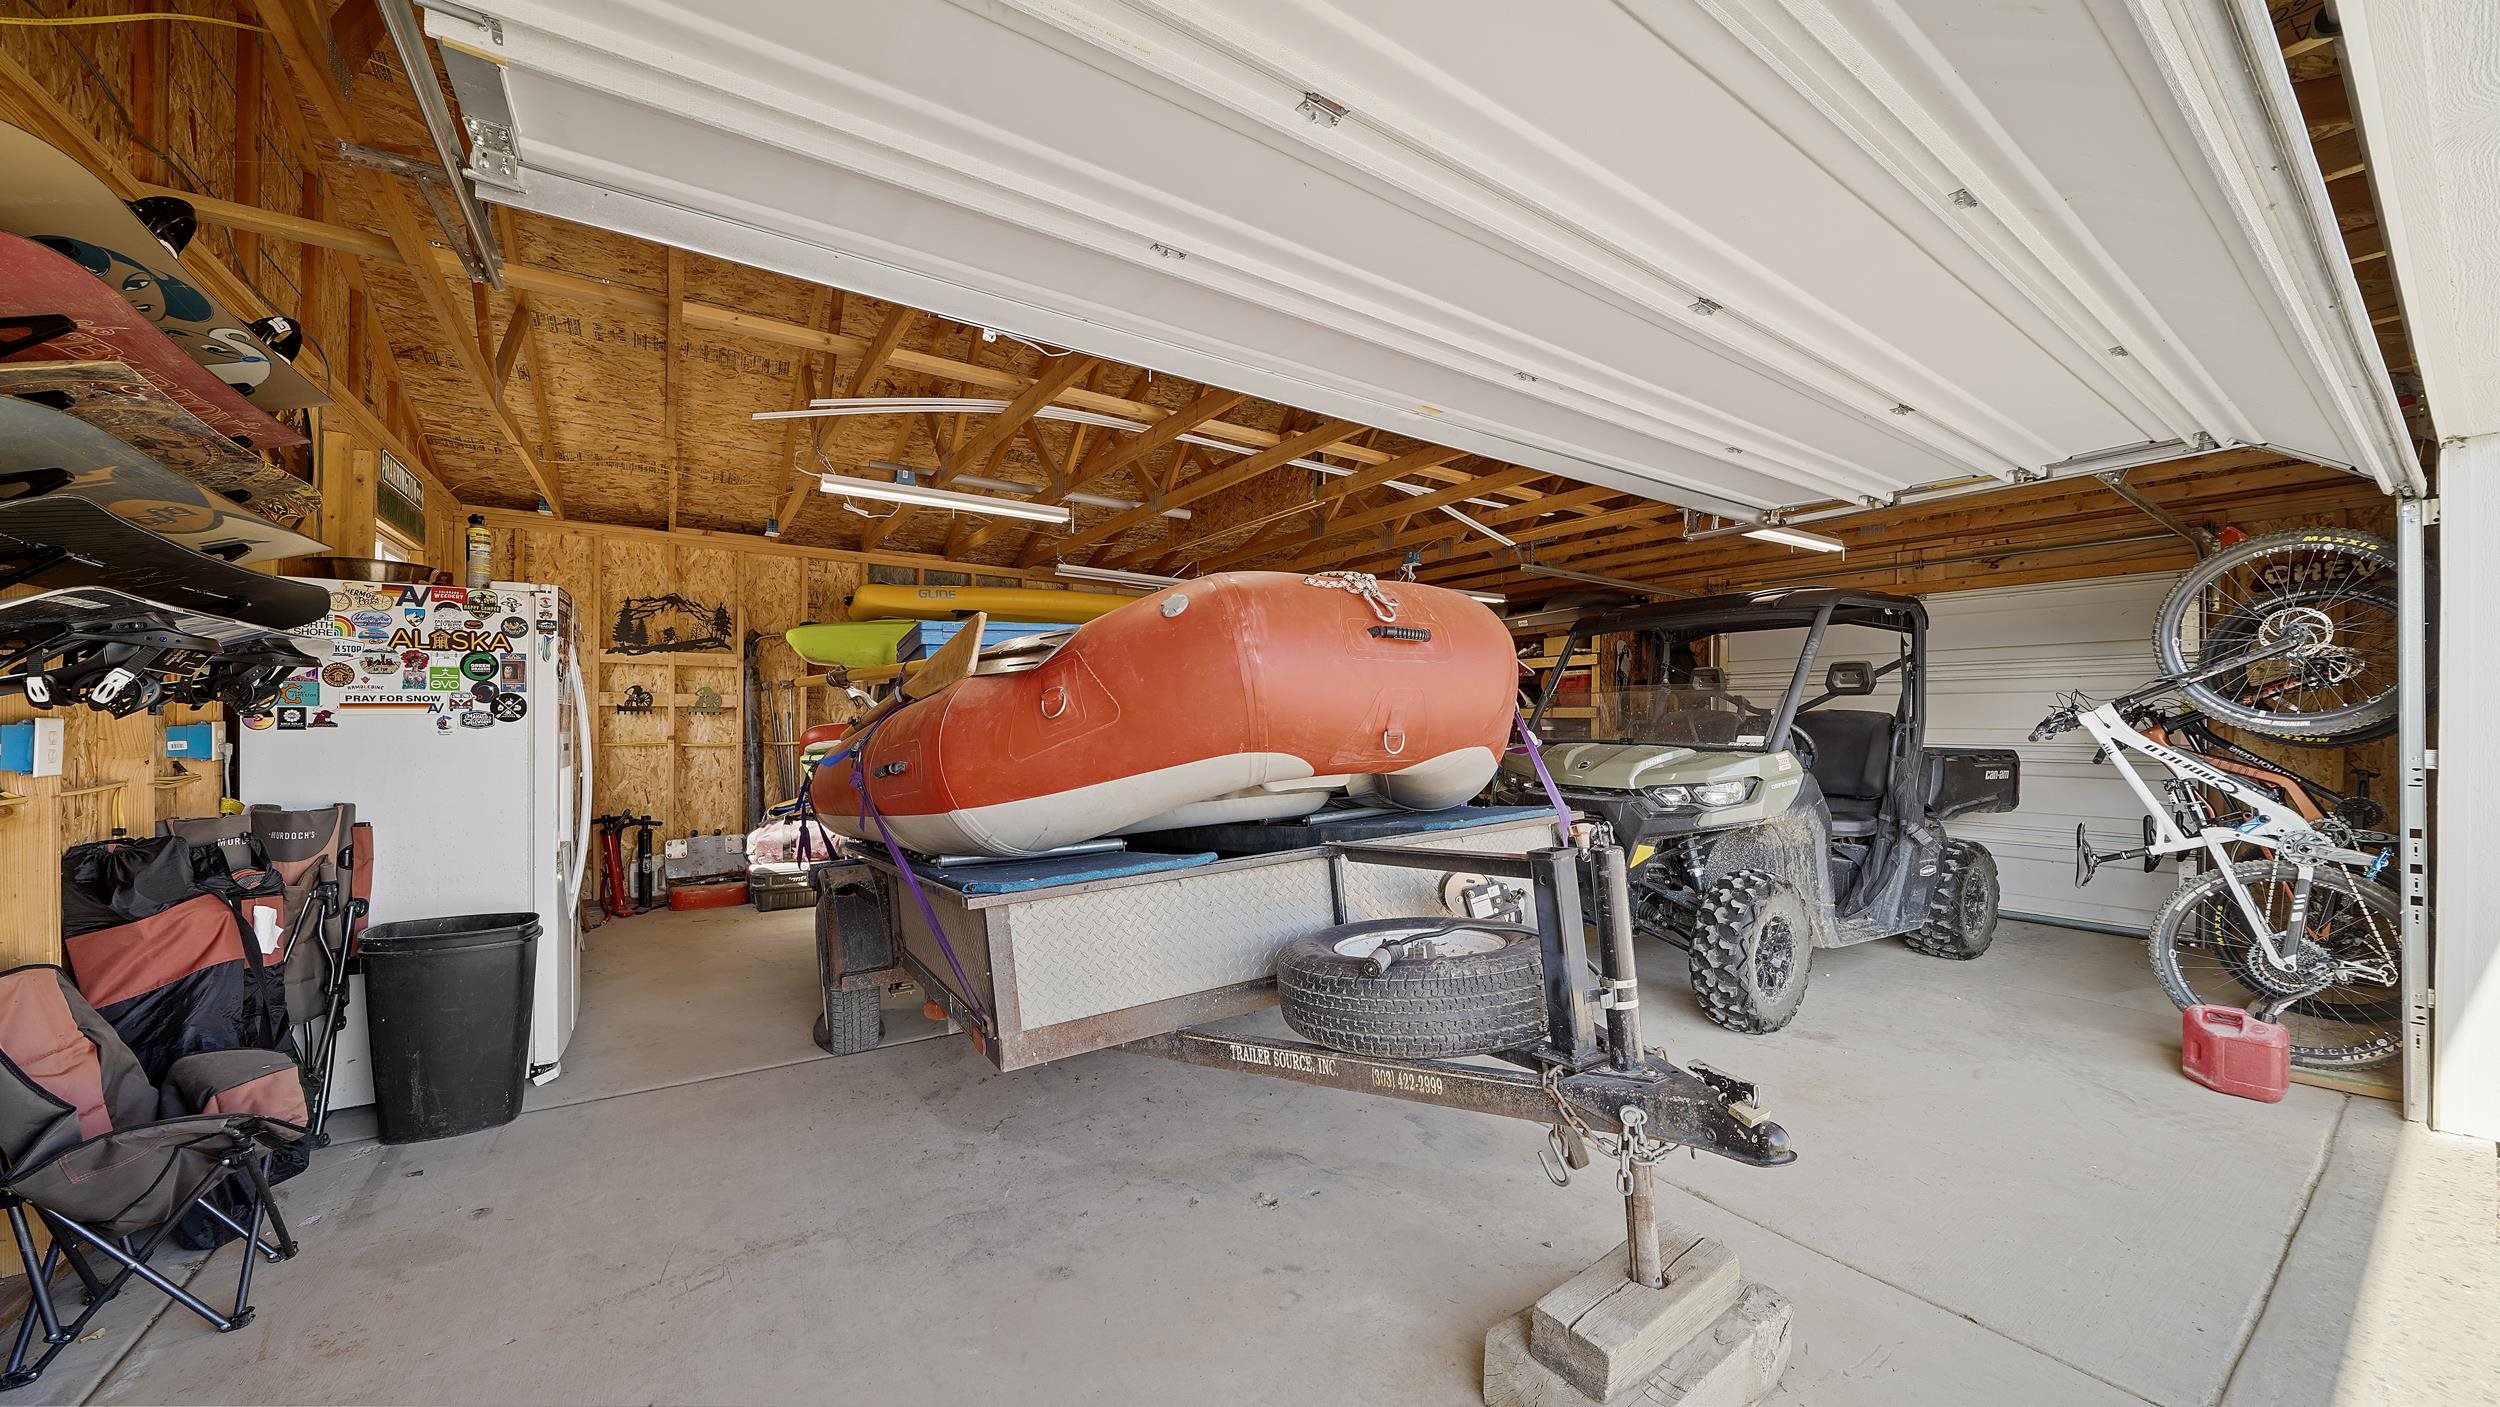
Spacious garage with an orange raft on a trailer, an off-road vehicle, bicycles, and kayaks.
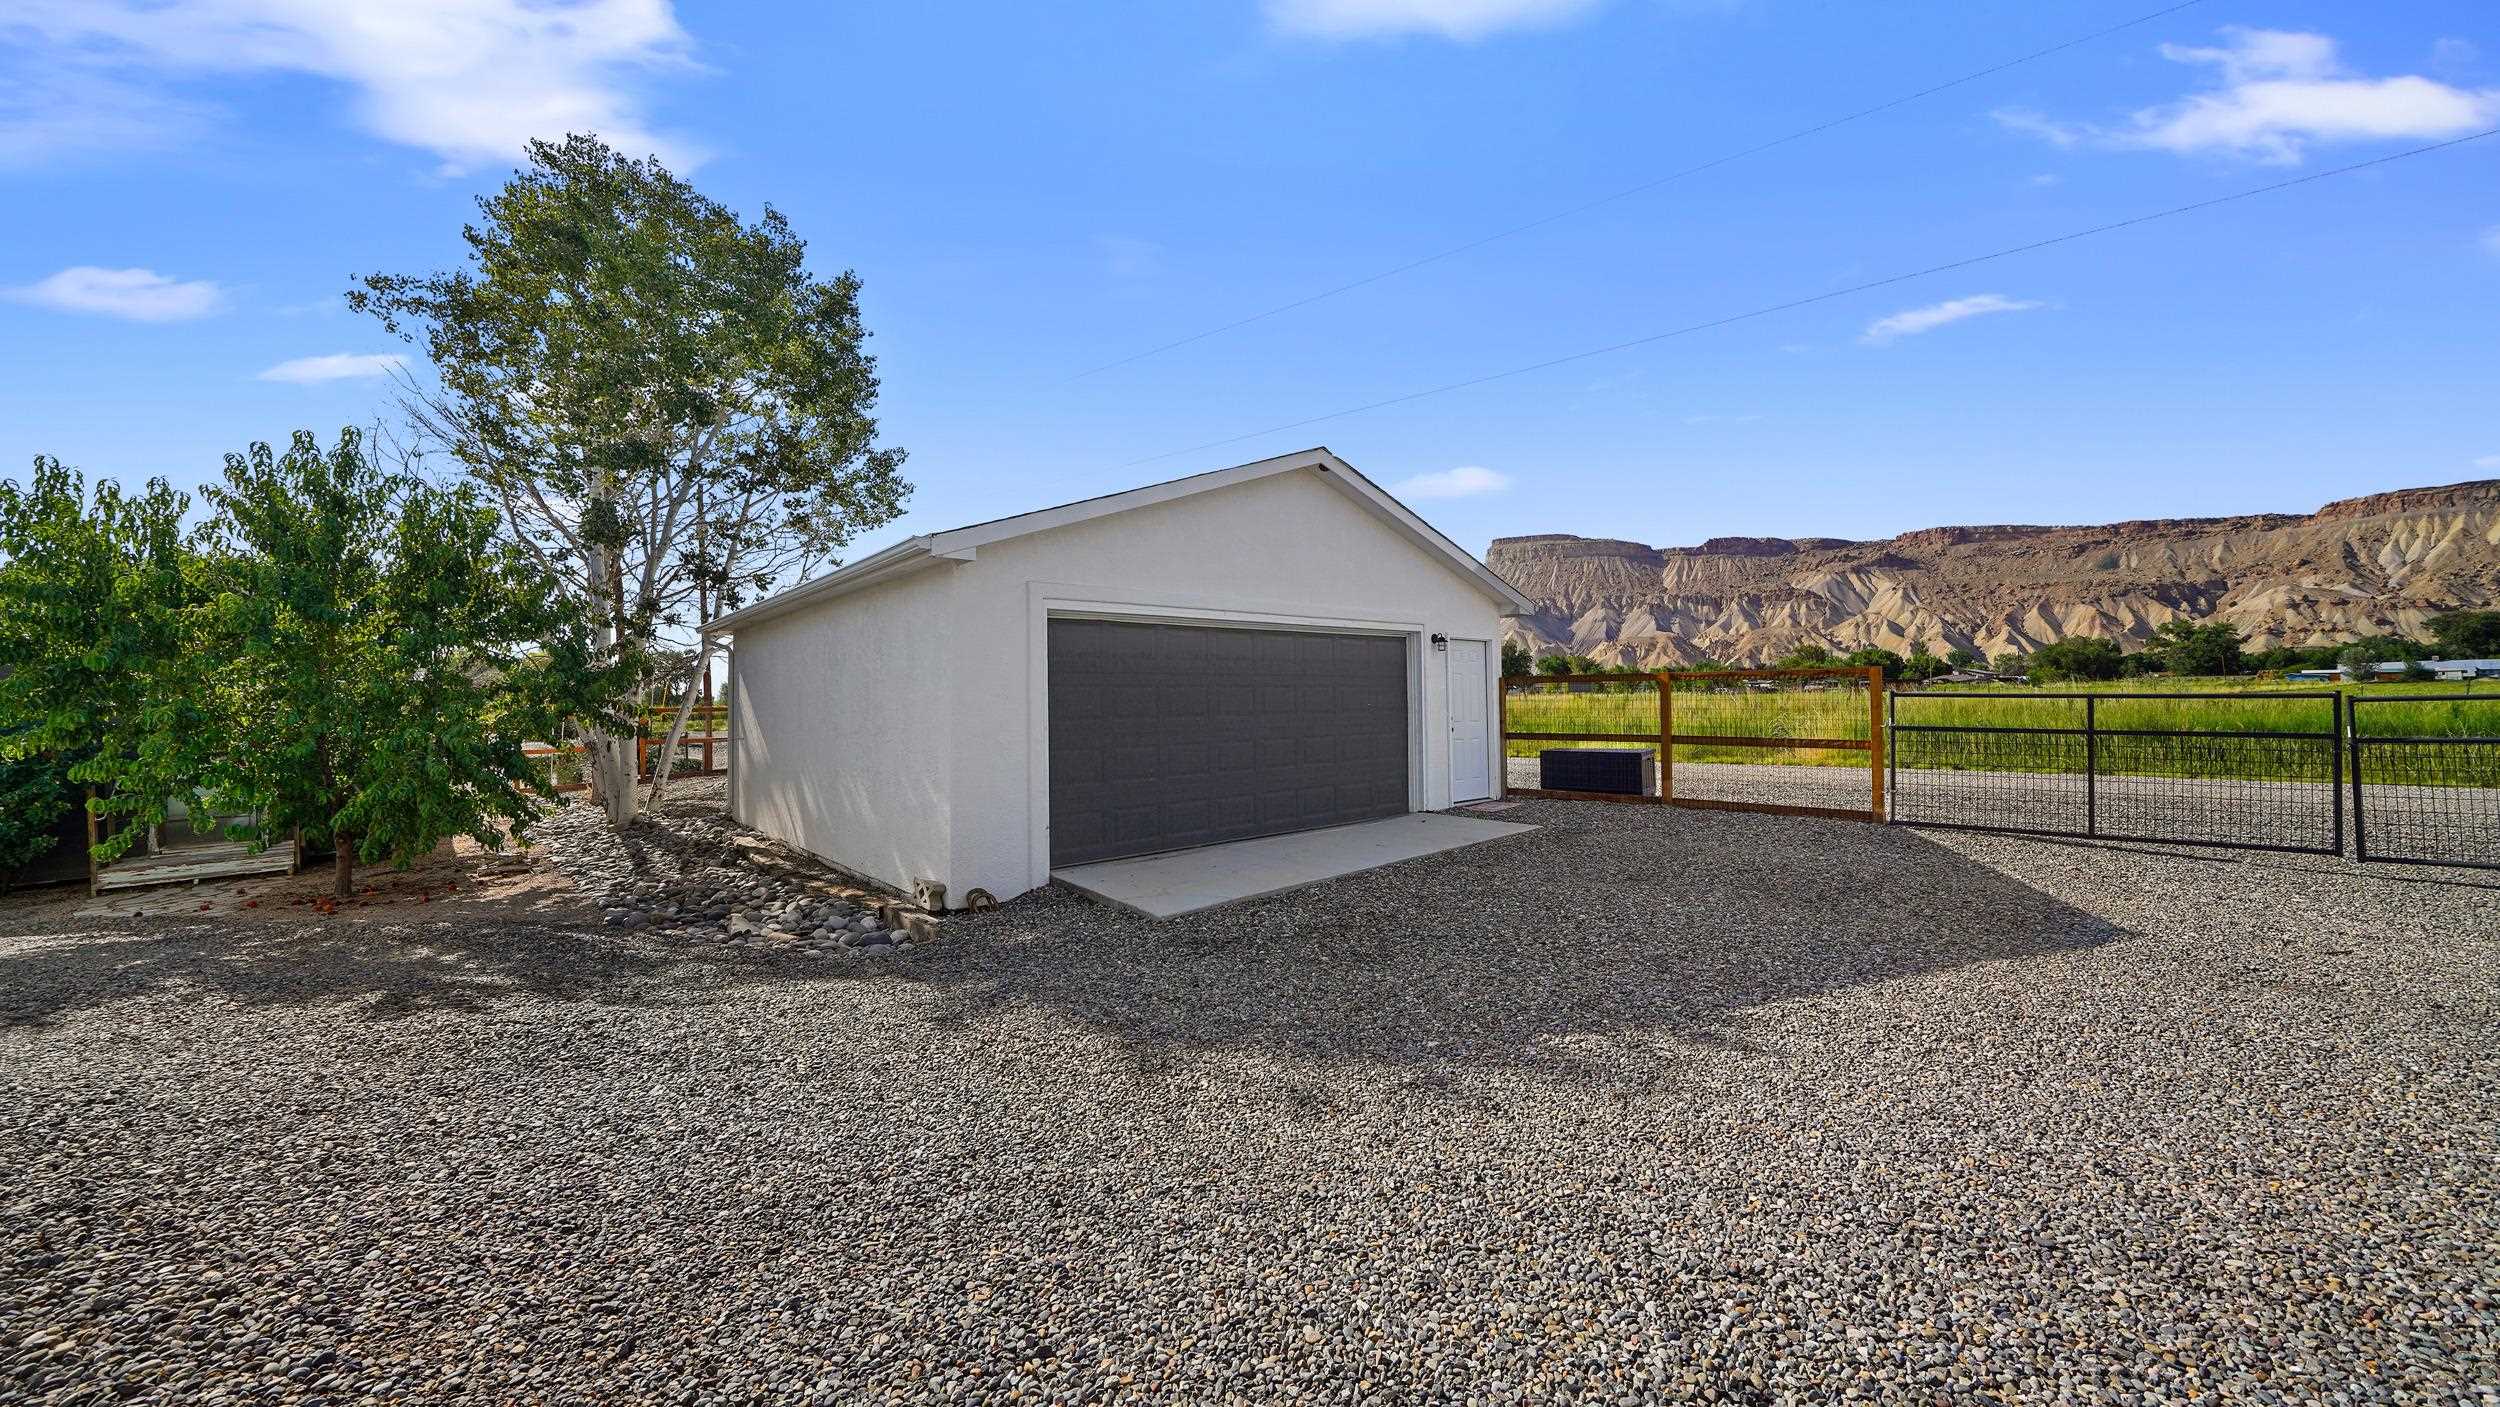
Detached white garage with a dark double-width door, gravel yard, and rugged cliffs behind it.
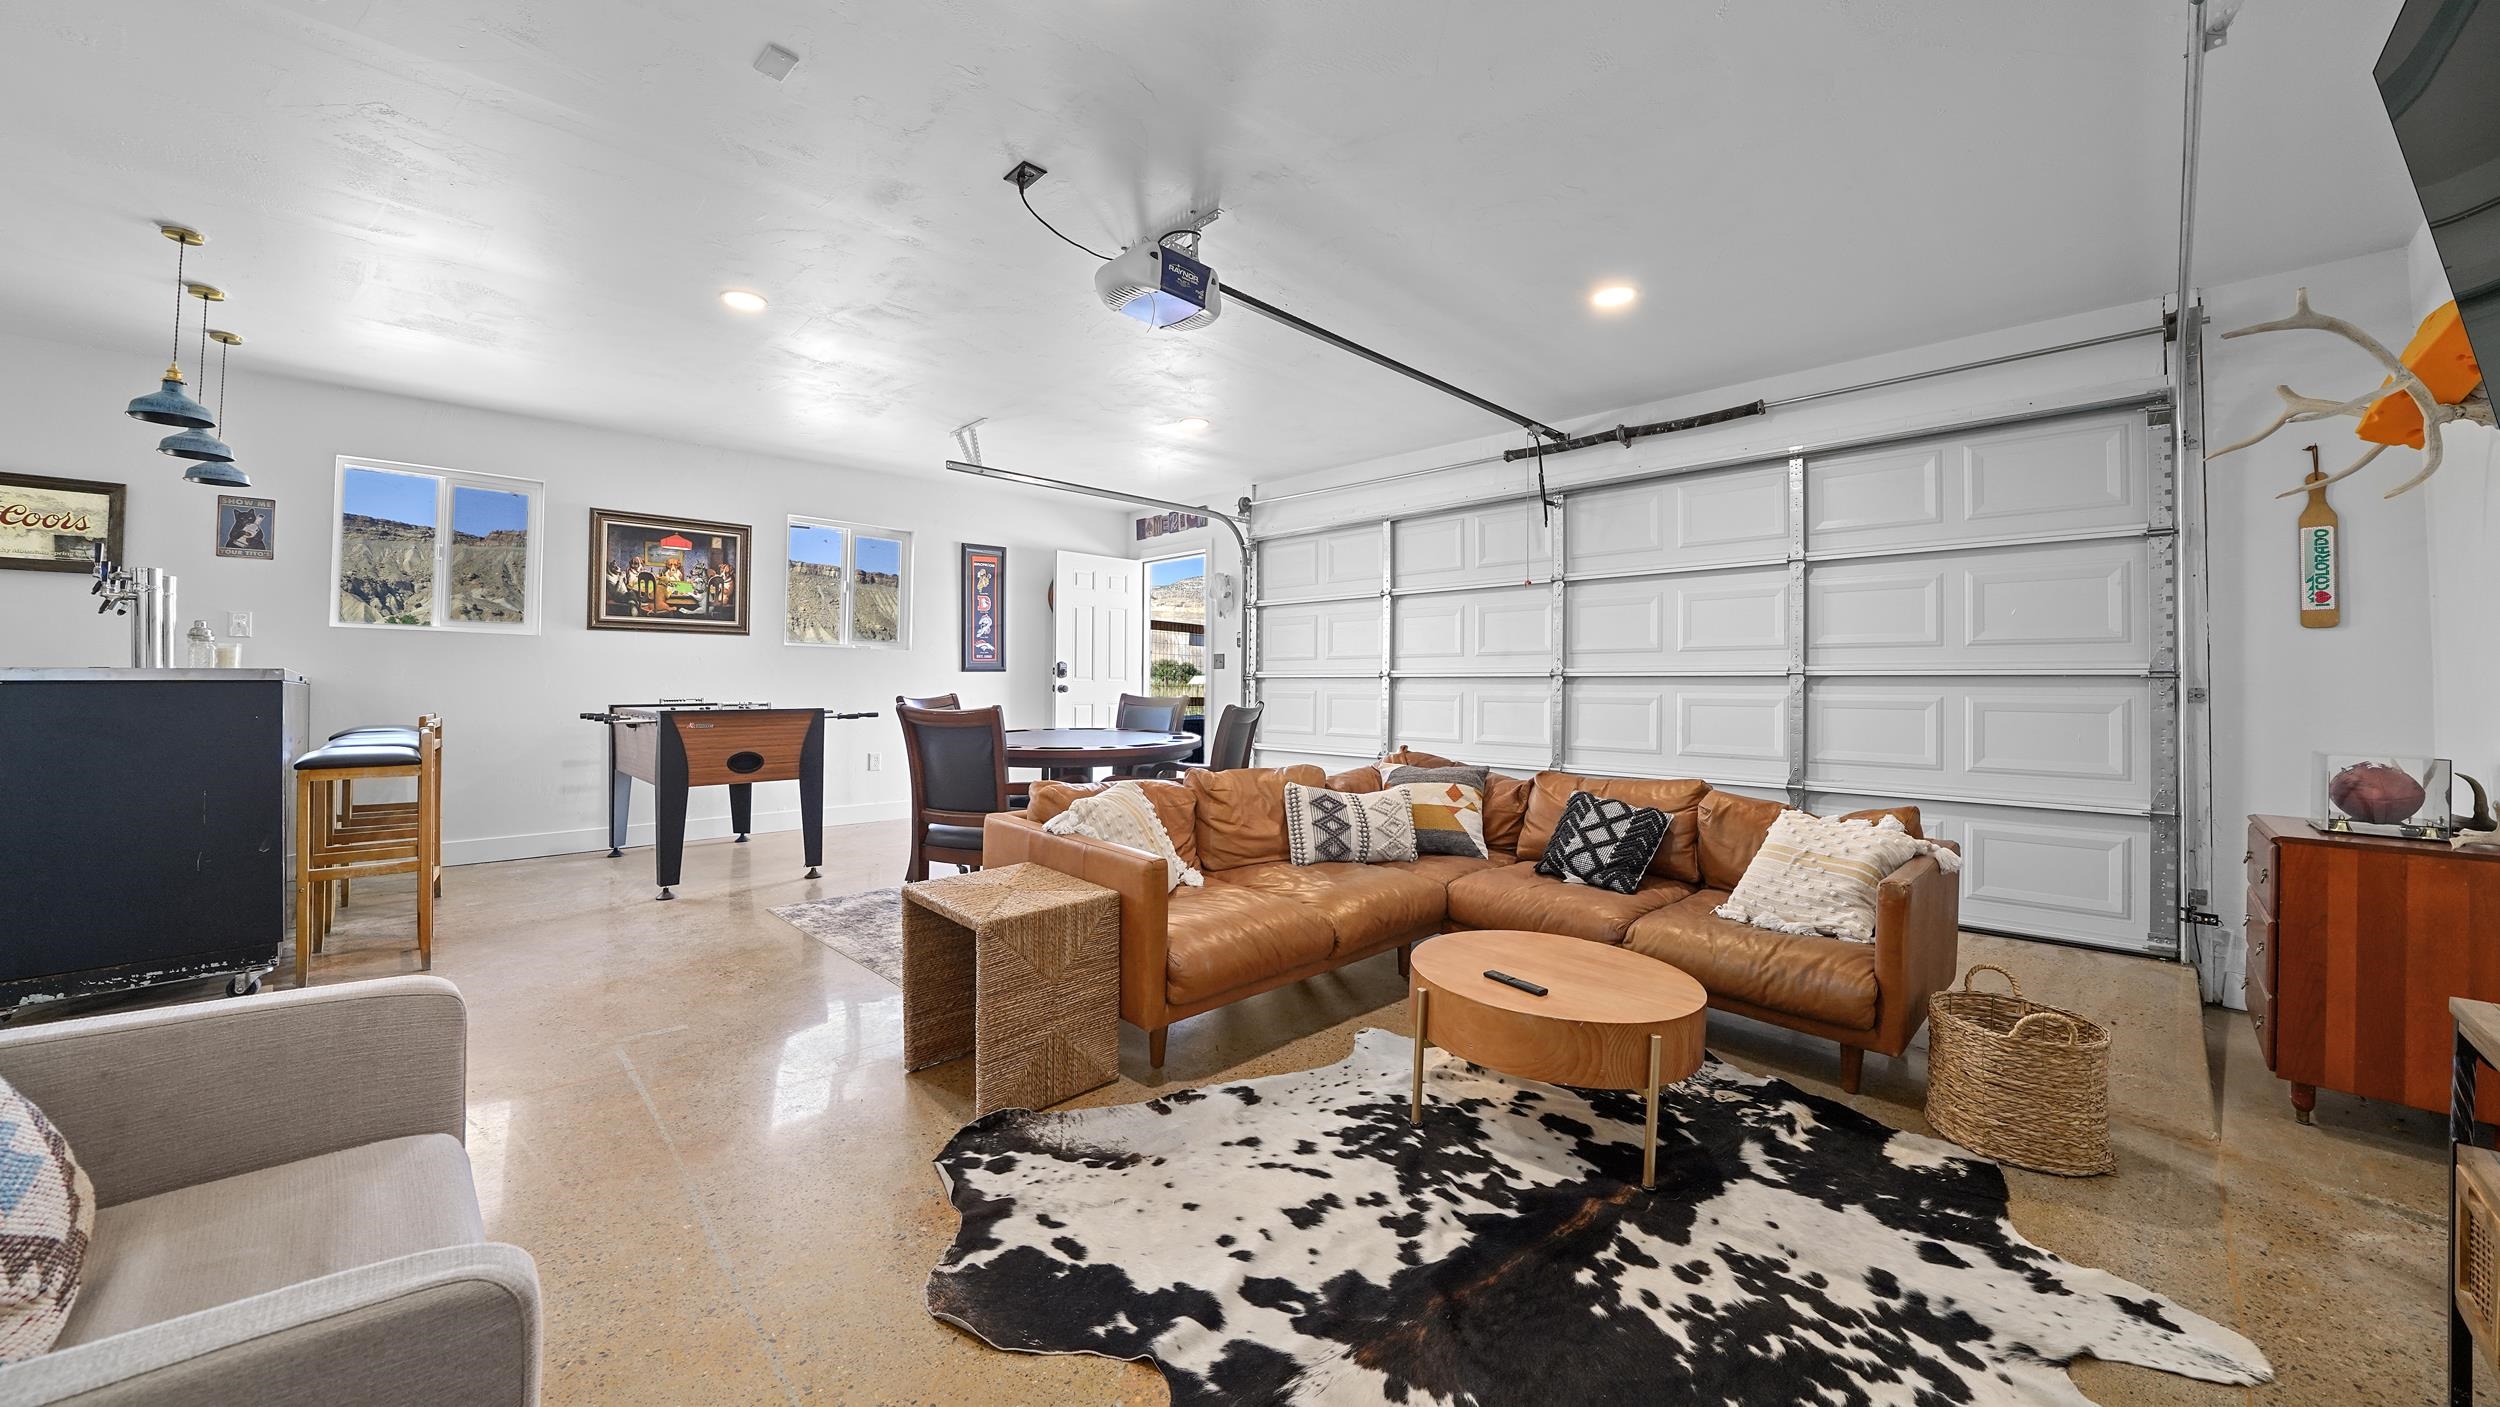
Furnished garage lounge with a leather sectional, cowhide rug, foosball table, and large garage door.
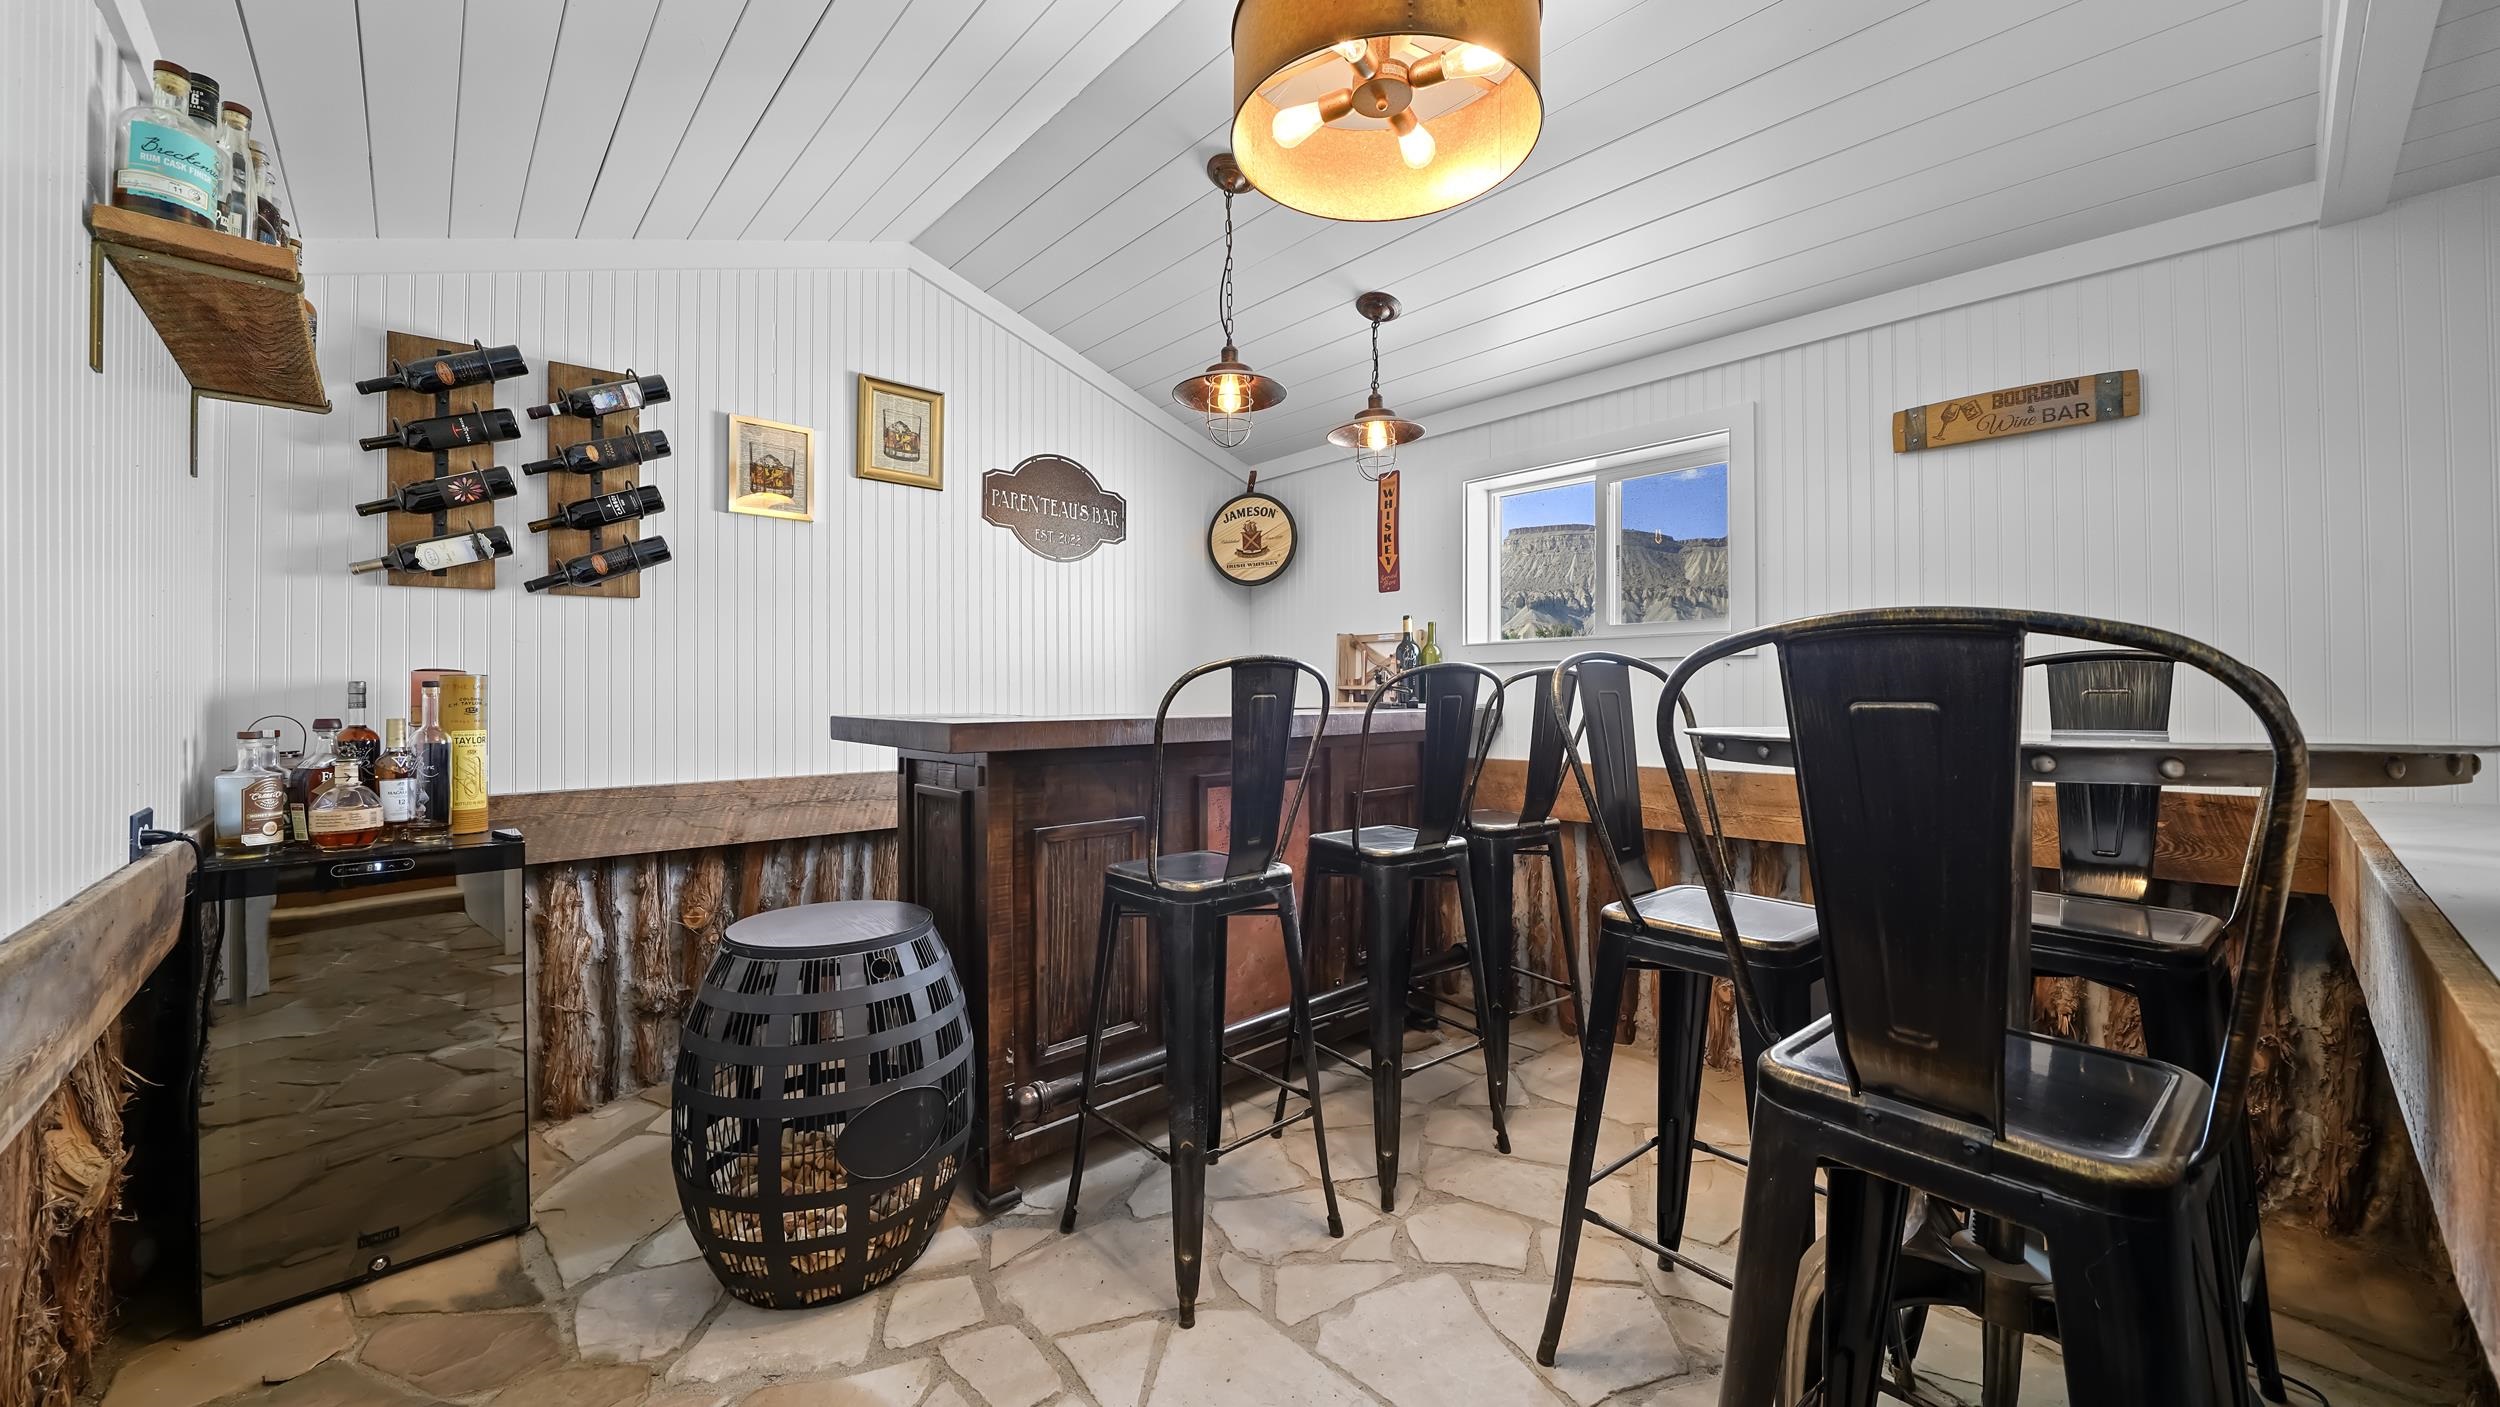
Basement bar with dark wood counter, metal stools, wine racks, and a window overlooking rocky cliffs.
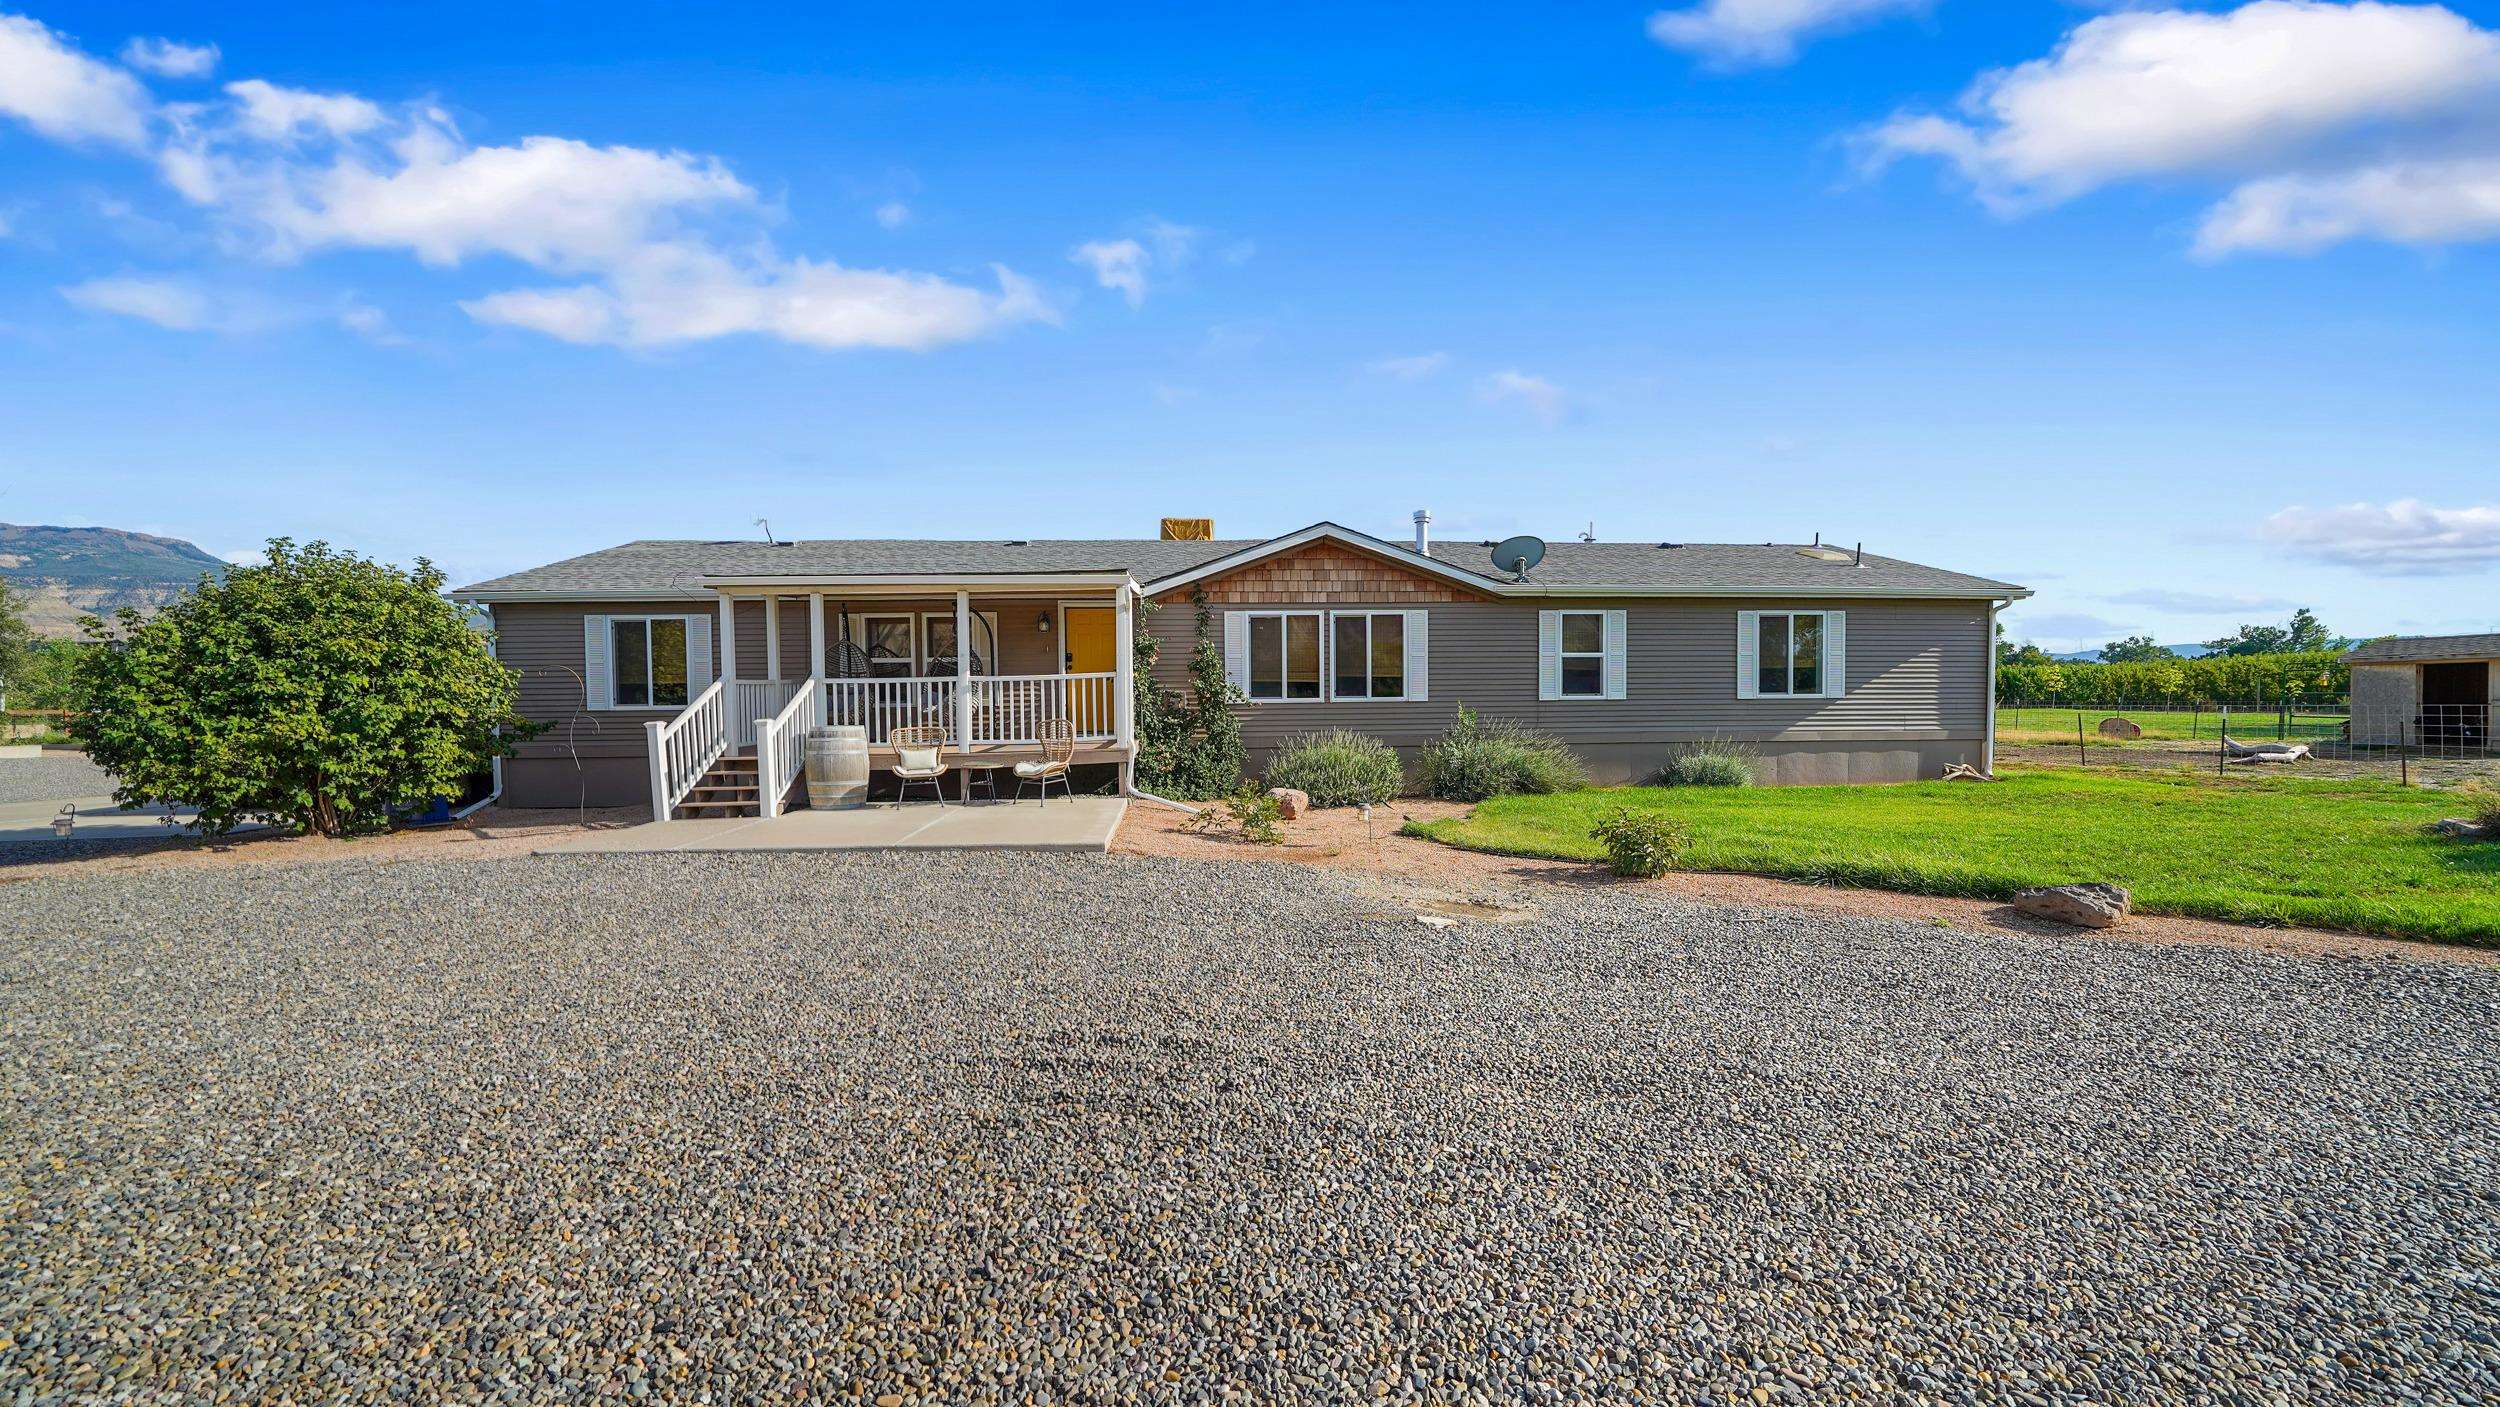
Gray single-story home with a covered porch and yellow door, set behind a broad gravel driveway.
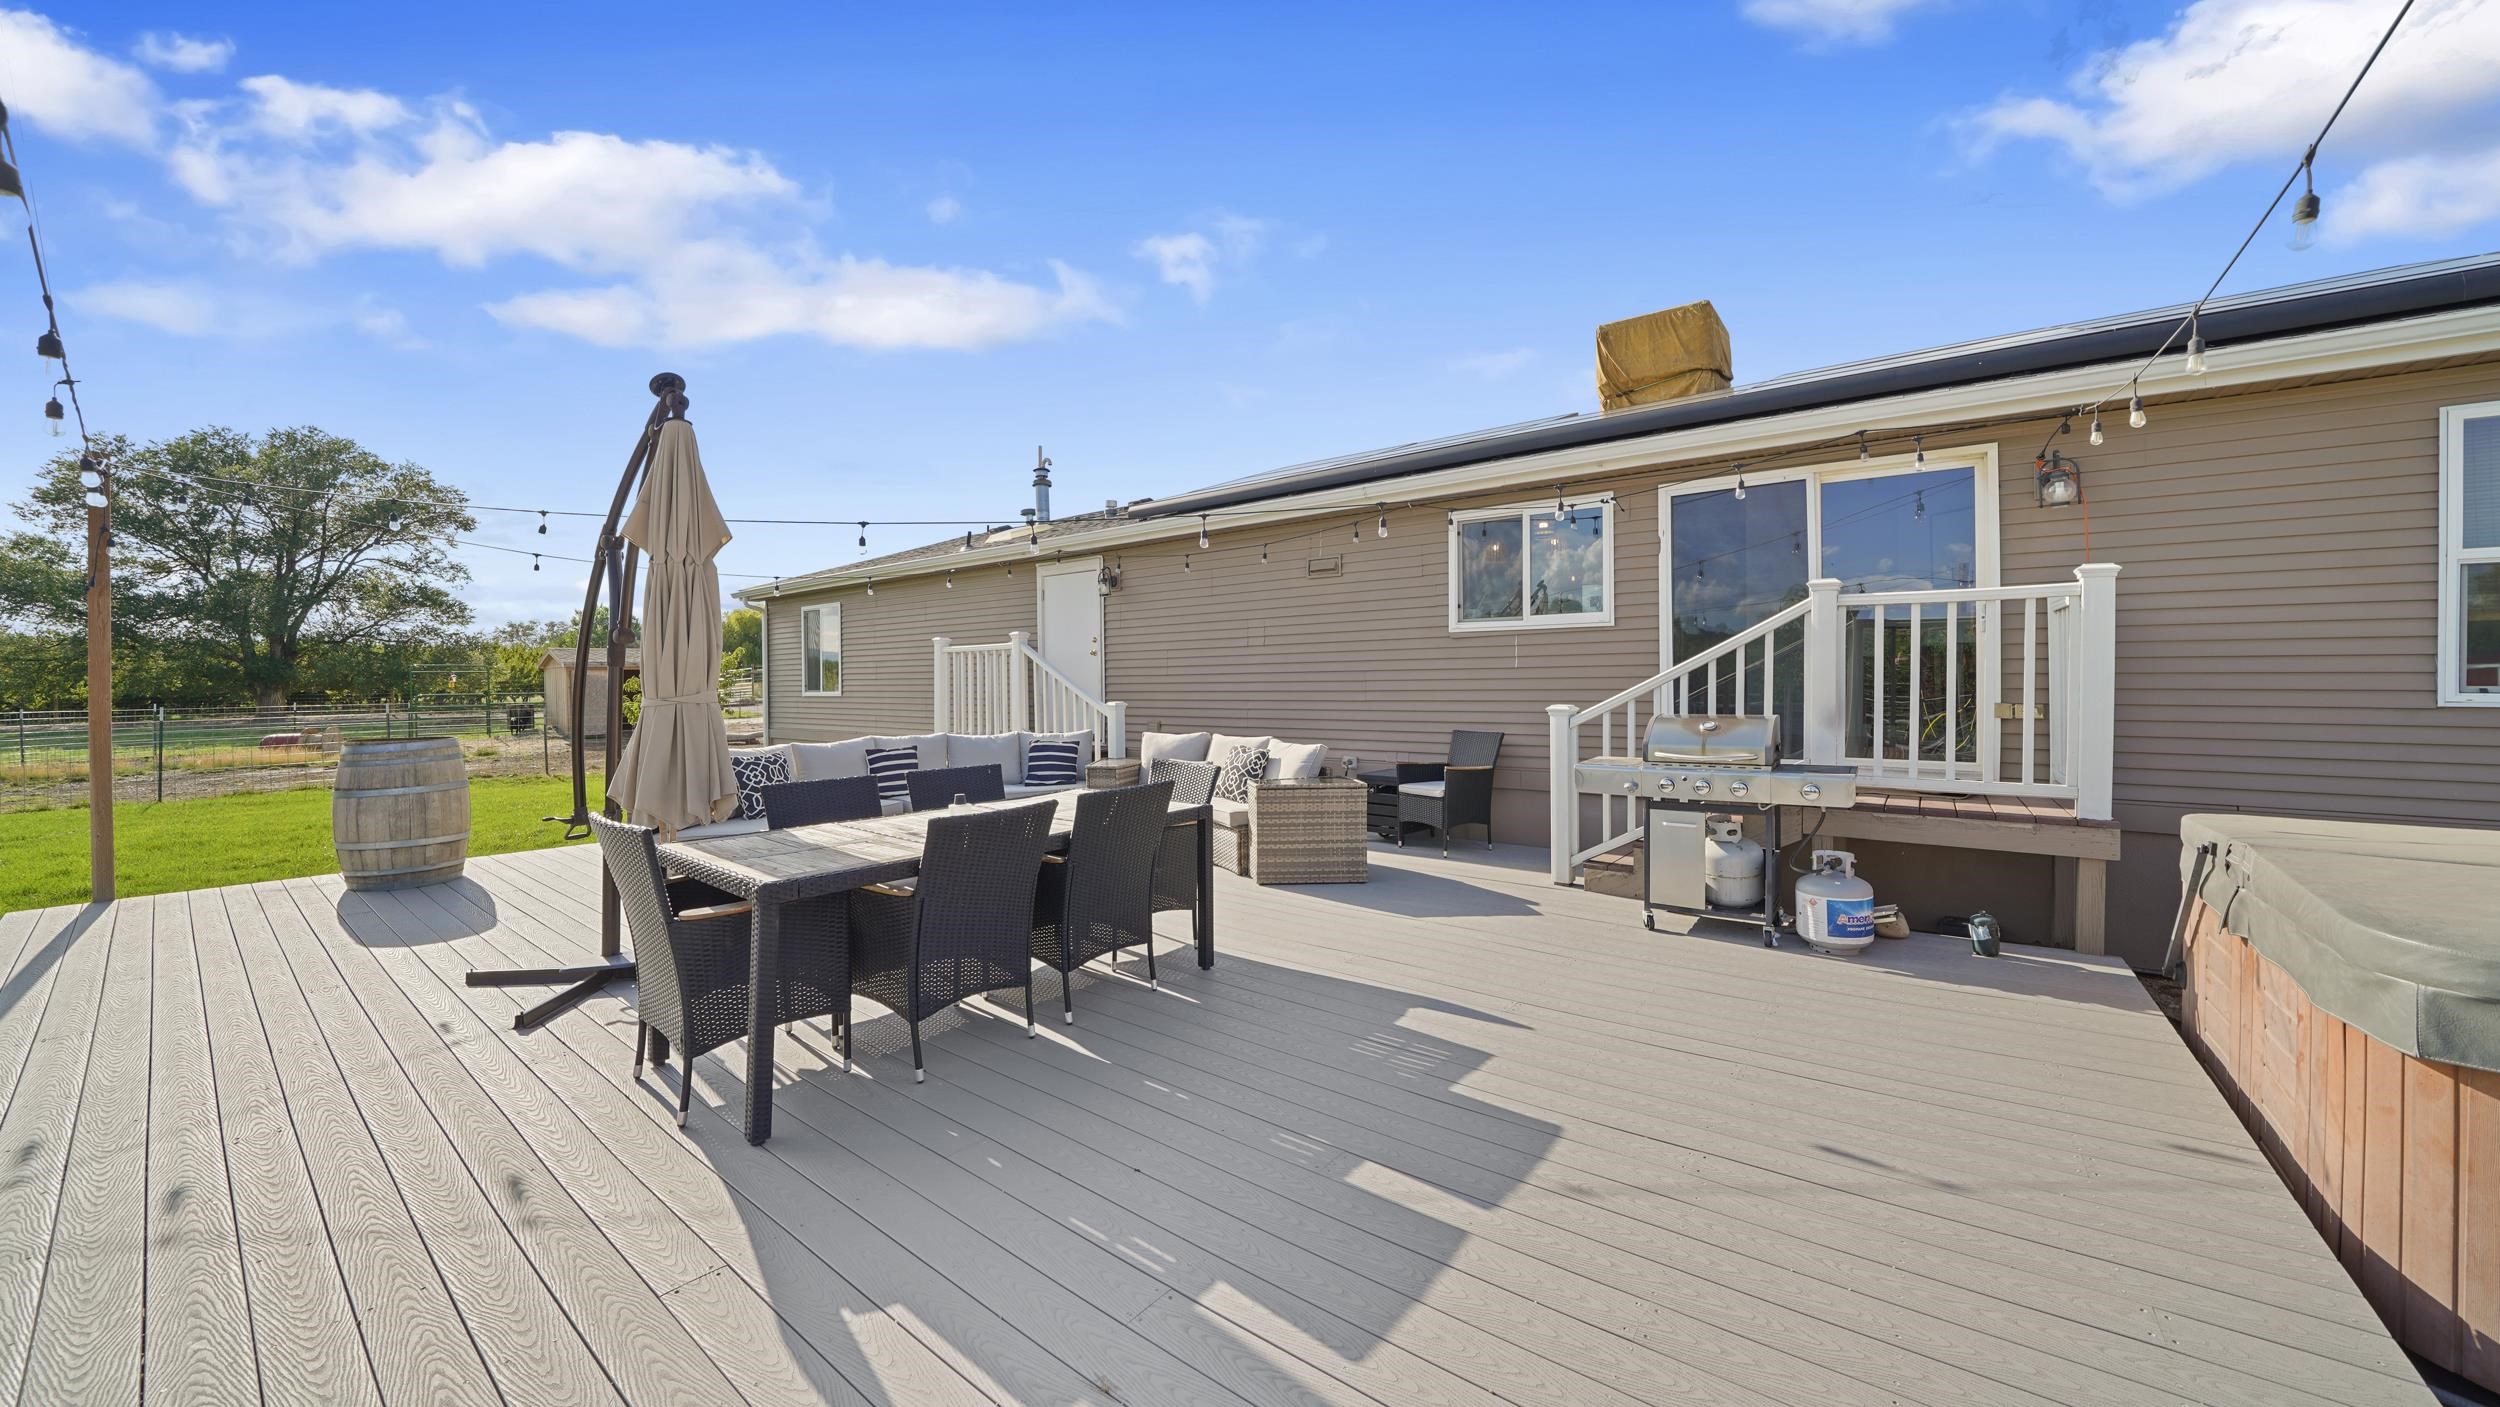
Furnished deck with outdoor dining and lounge areas, a grill, and a hot tub.
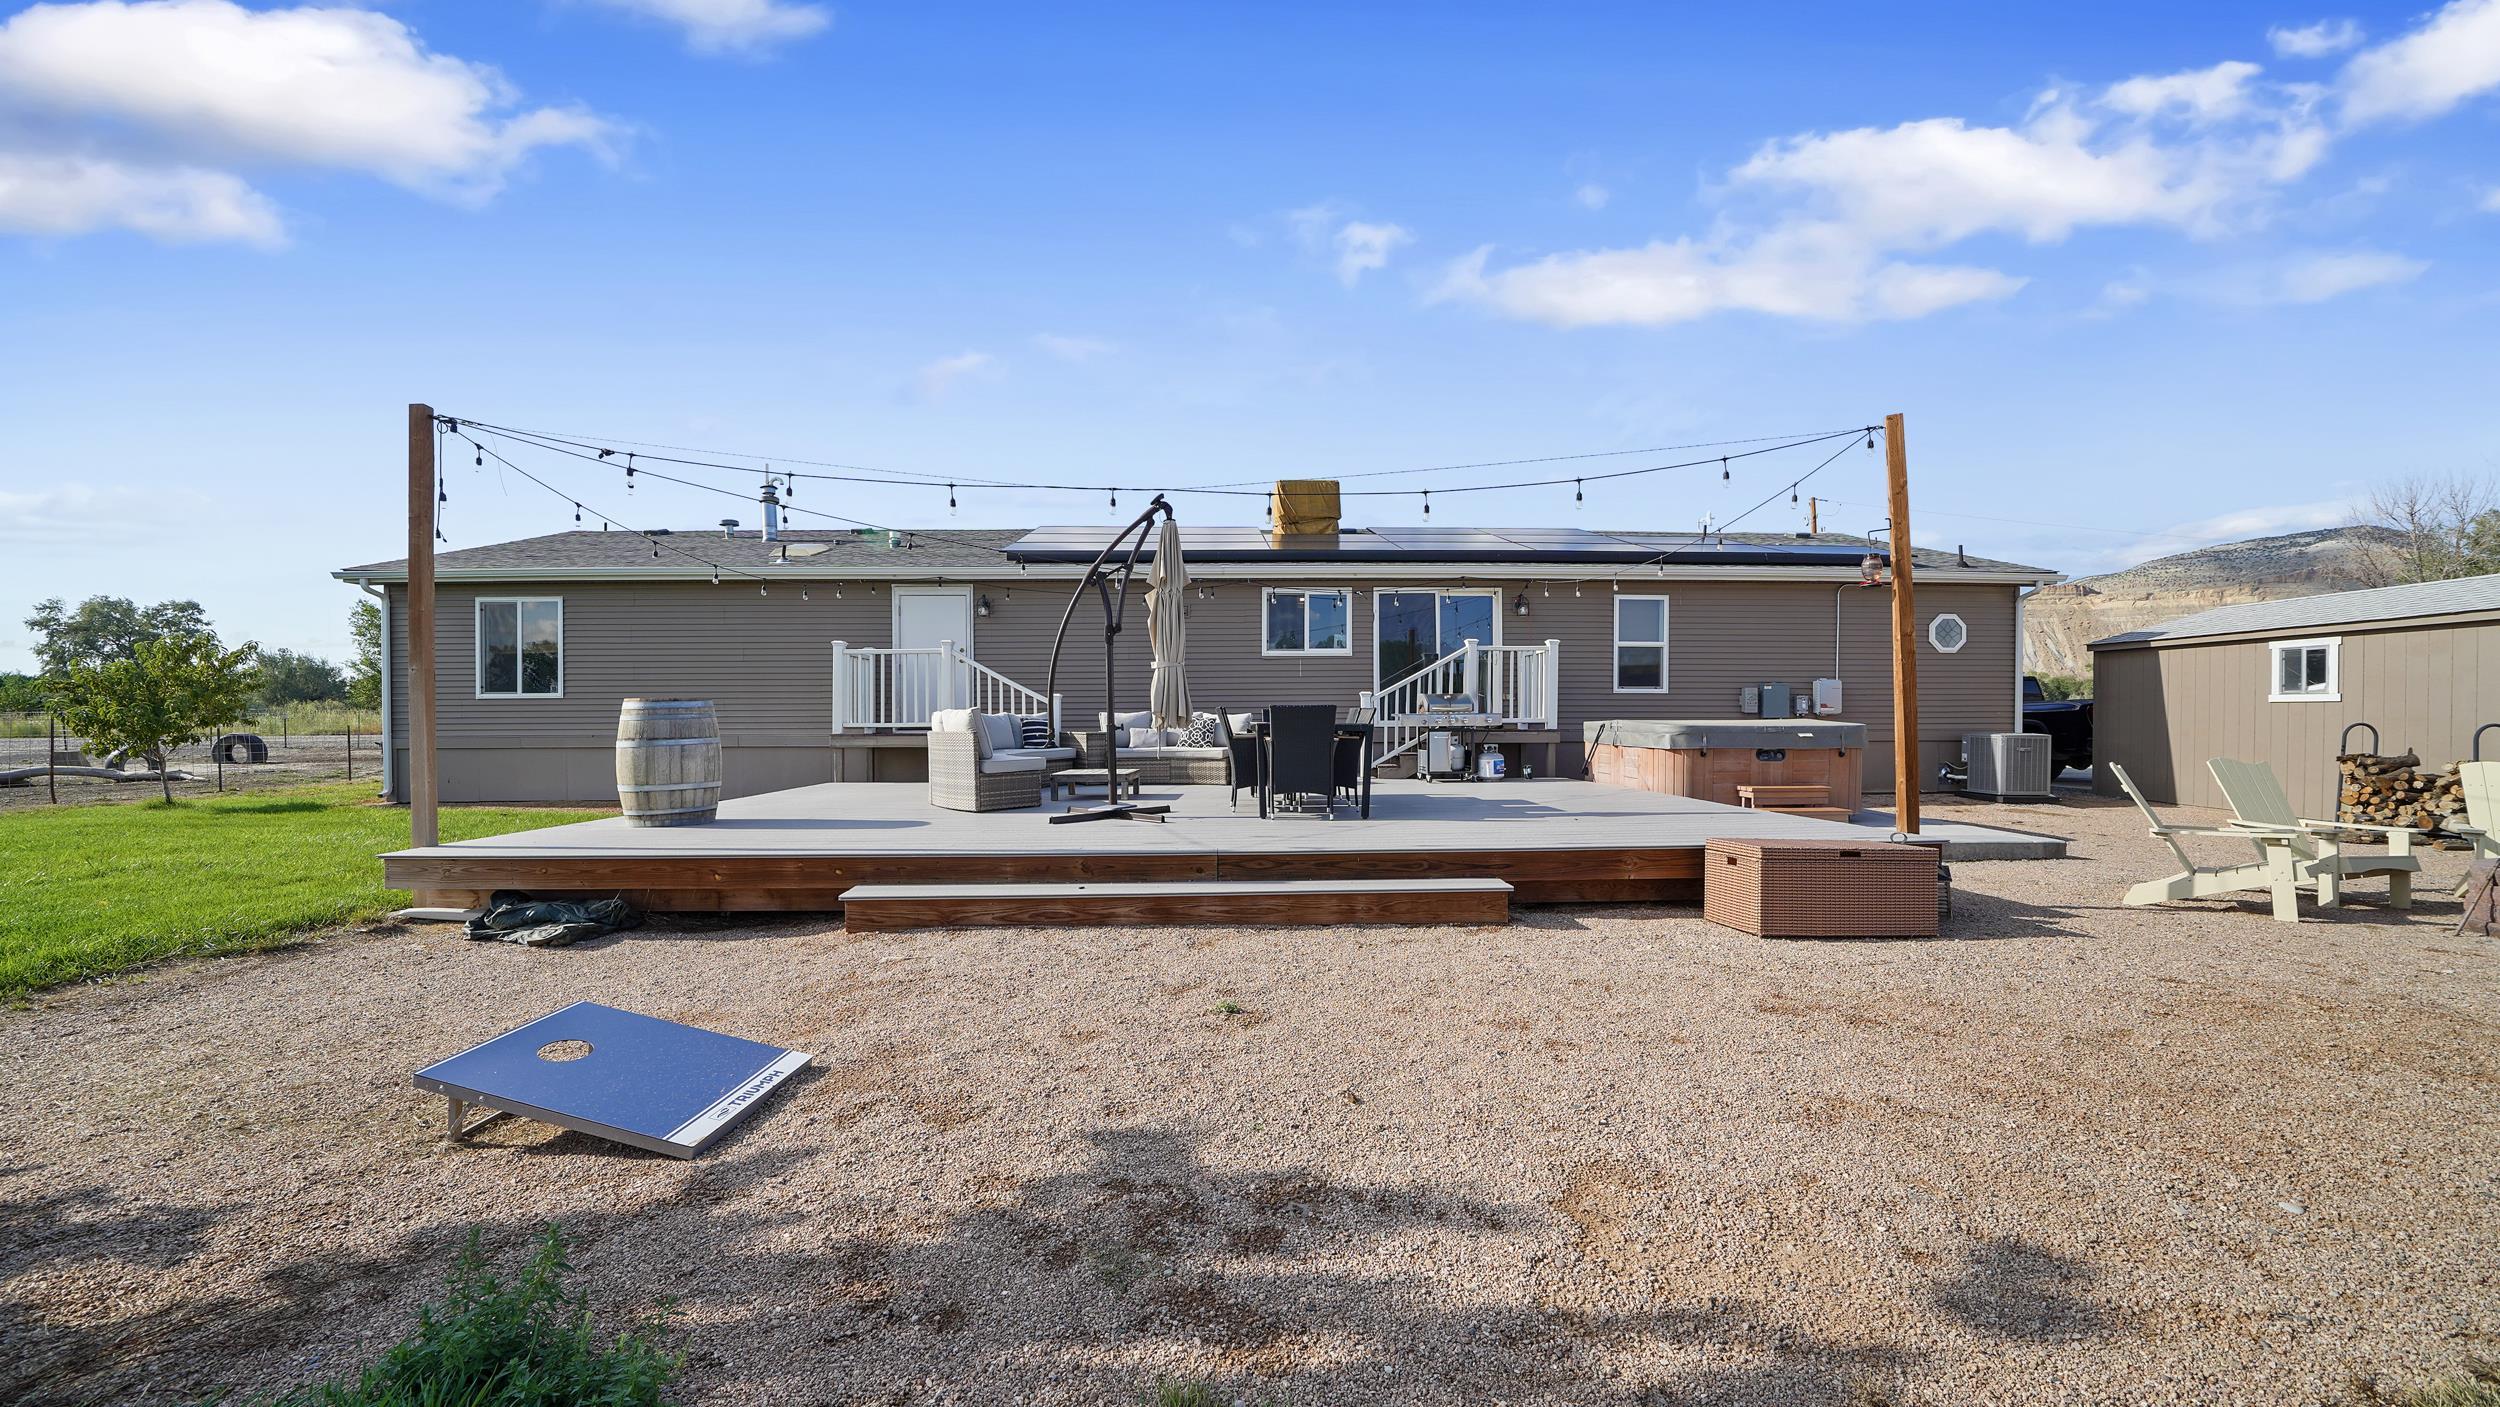
Home’s rear deck with string lights, outdoor seating, hot tub, and roof-mounted solar panels.
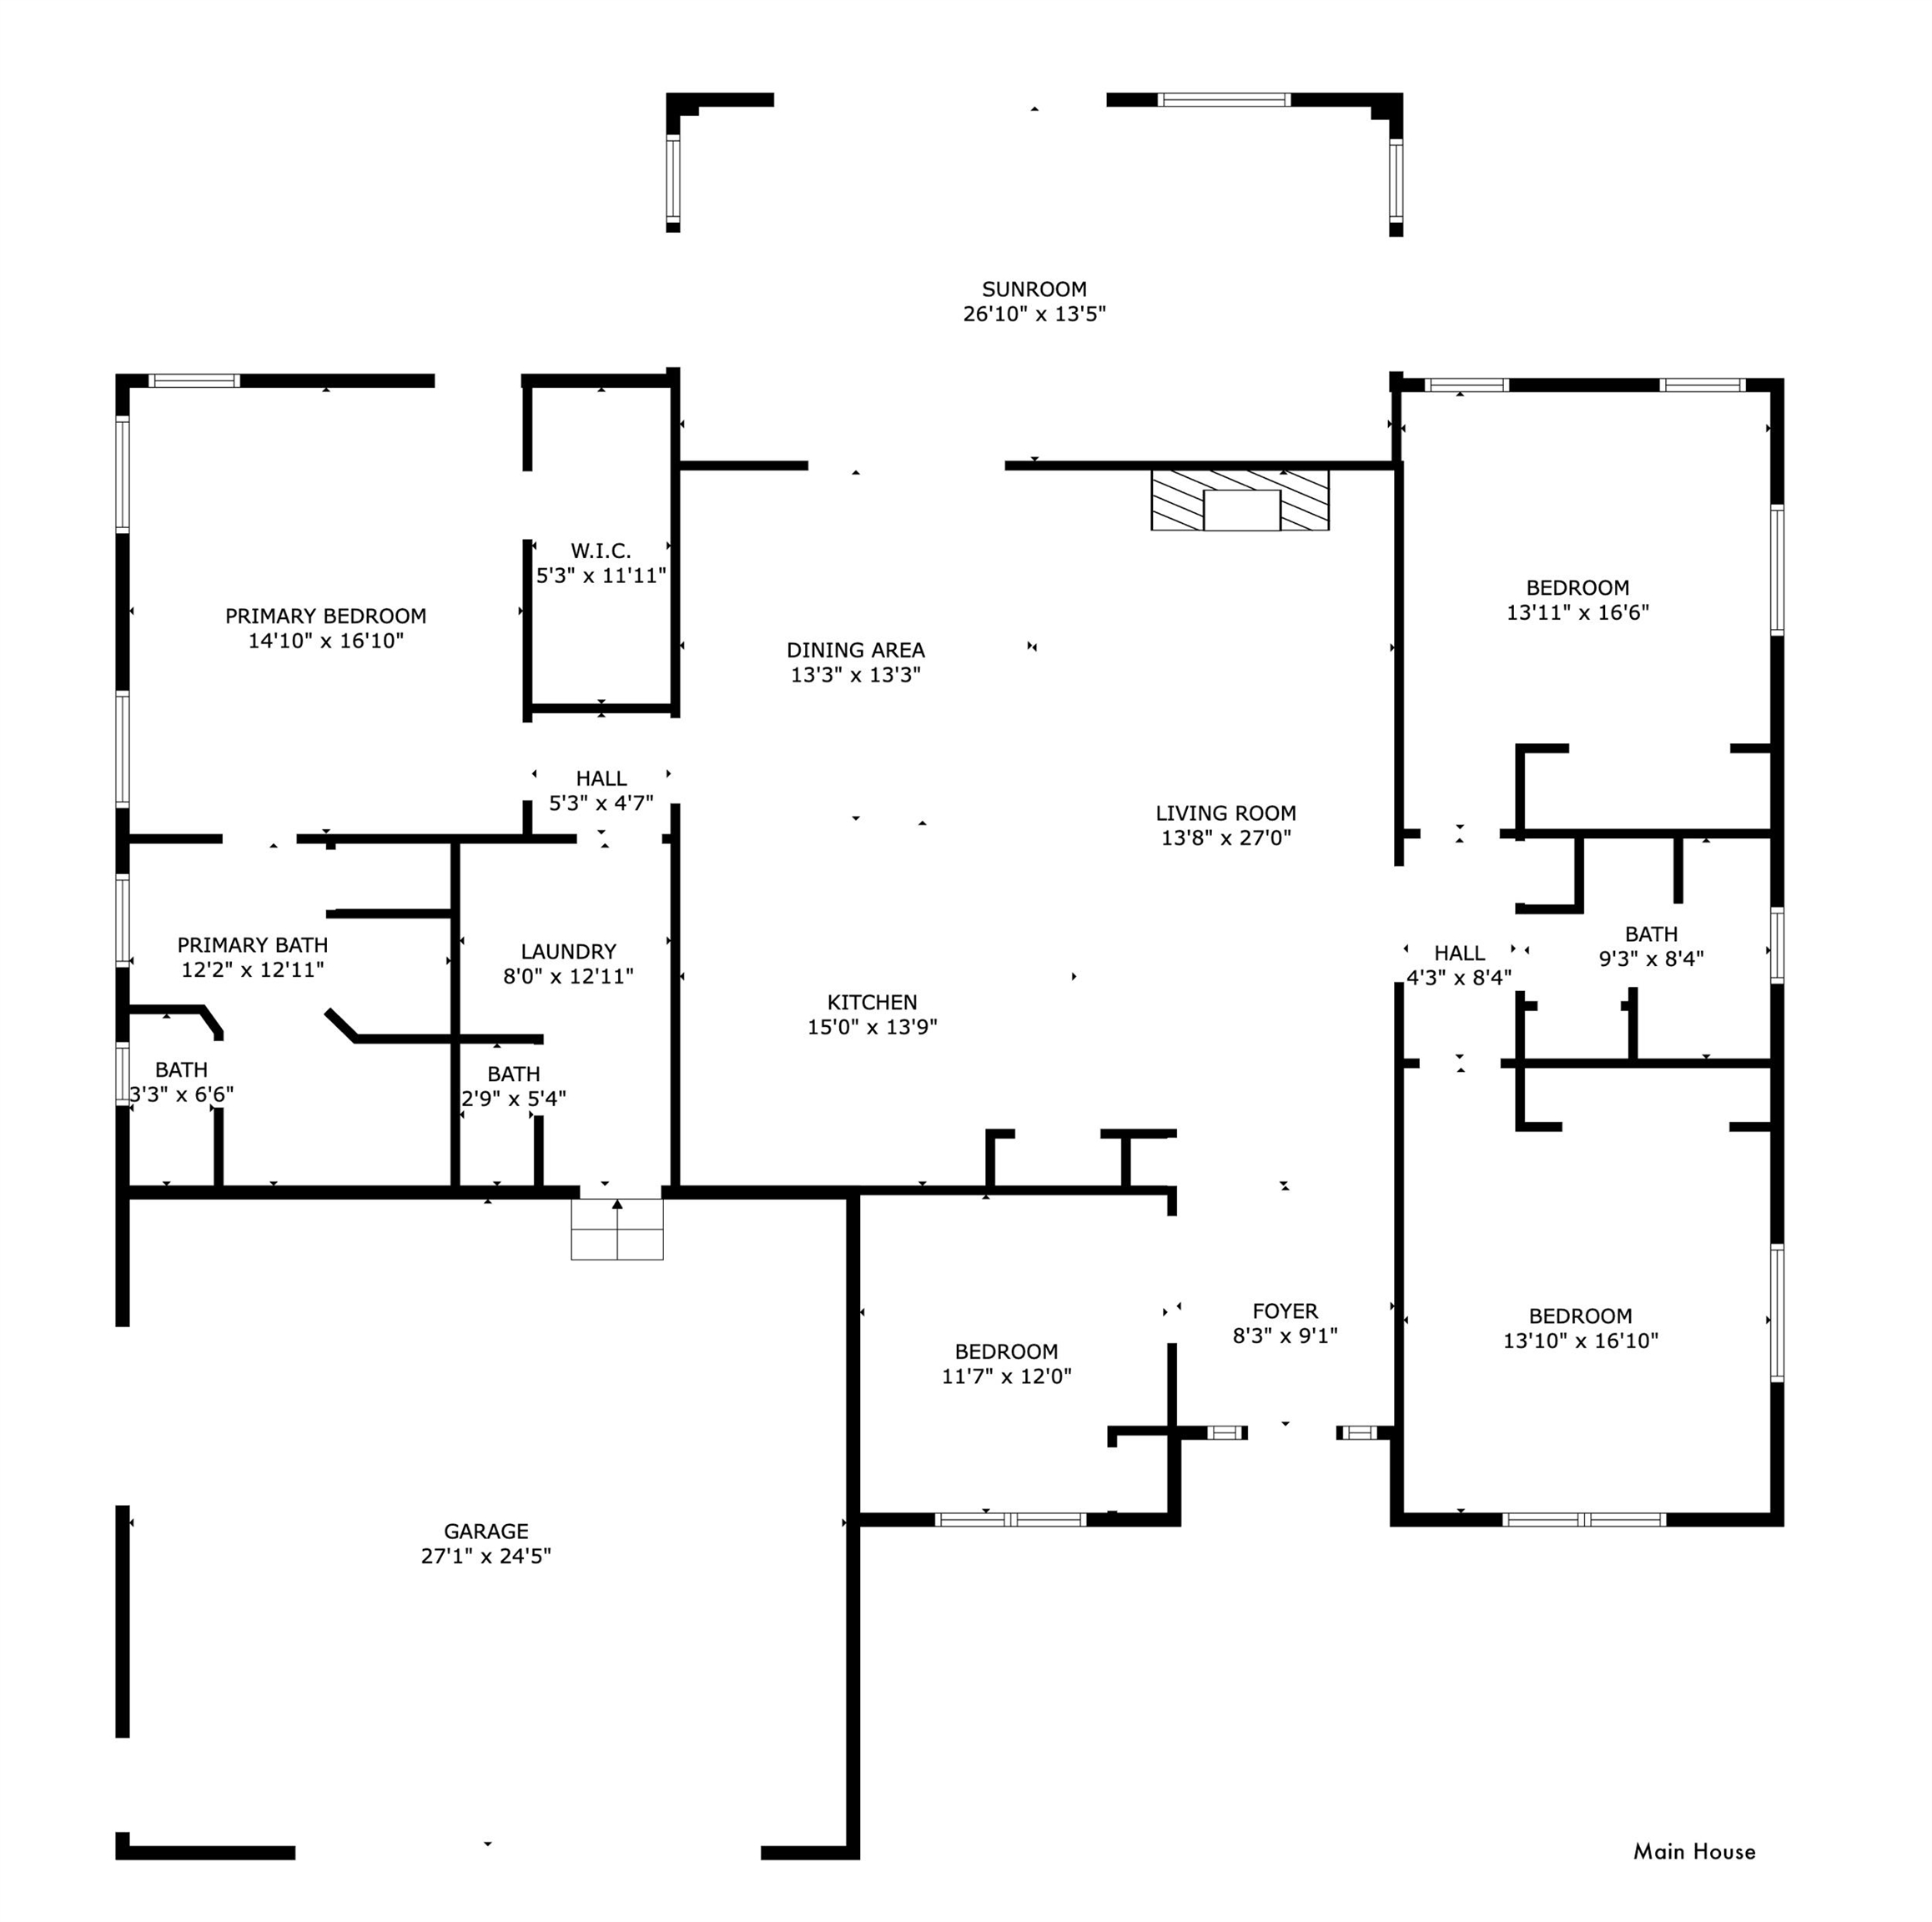
Main House floor plan with four bedrooms, multiple baths, sunroom, open living and dining areas, and a large garage.
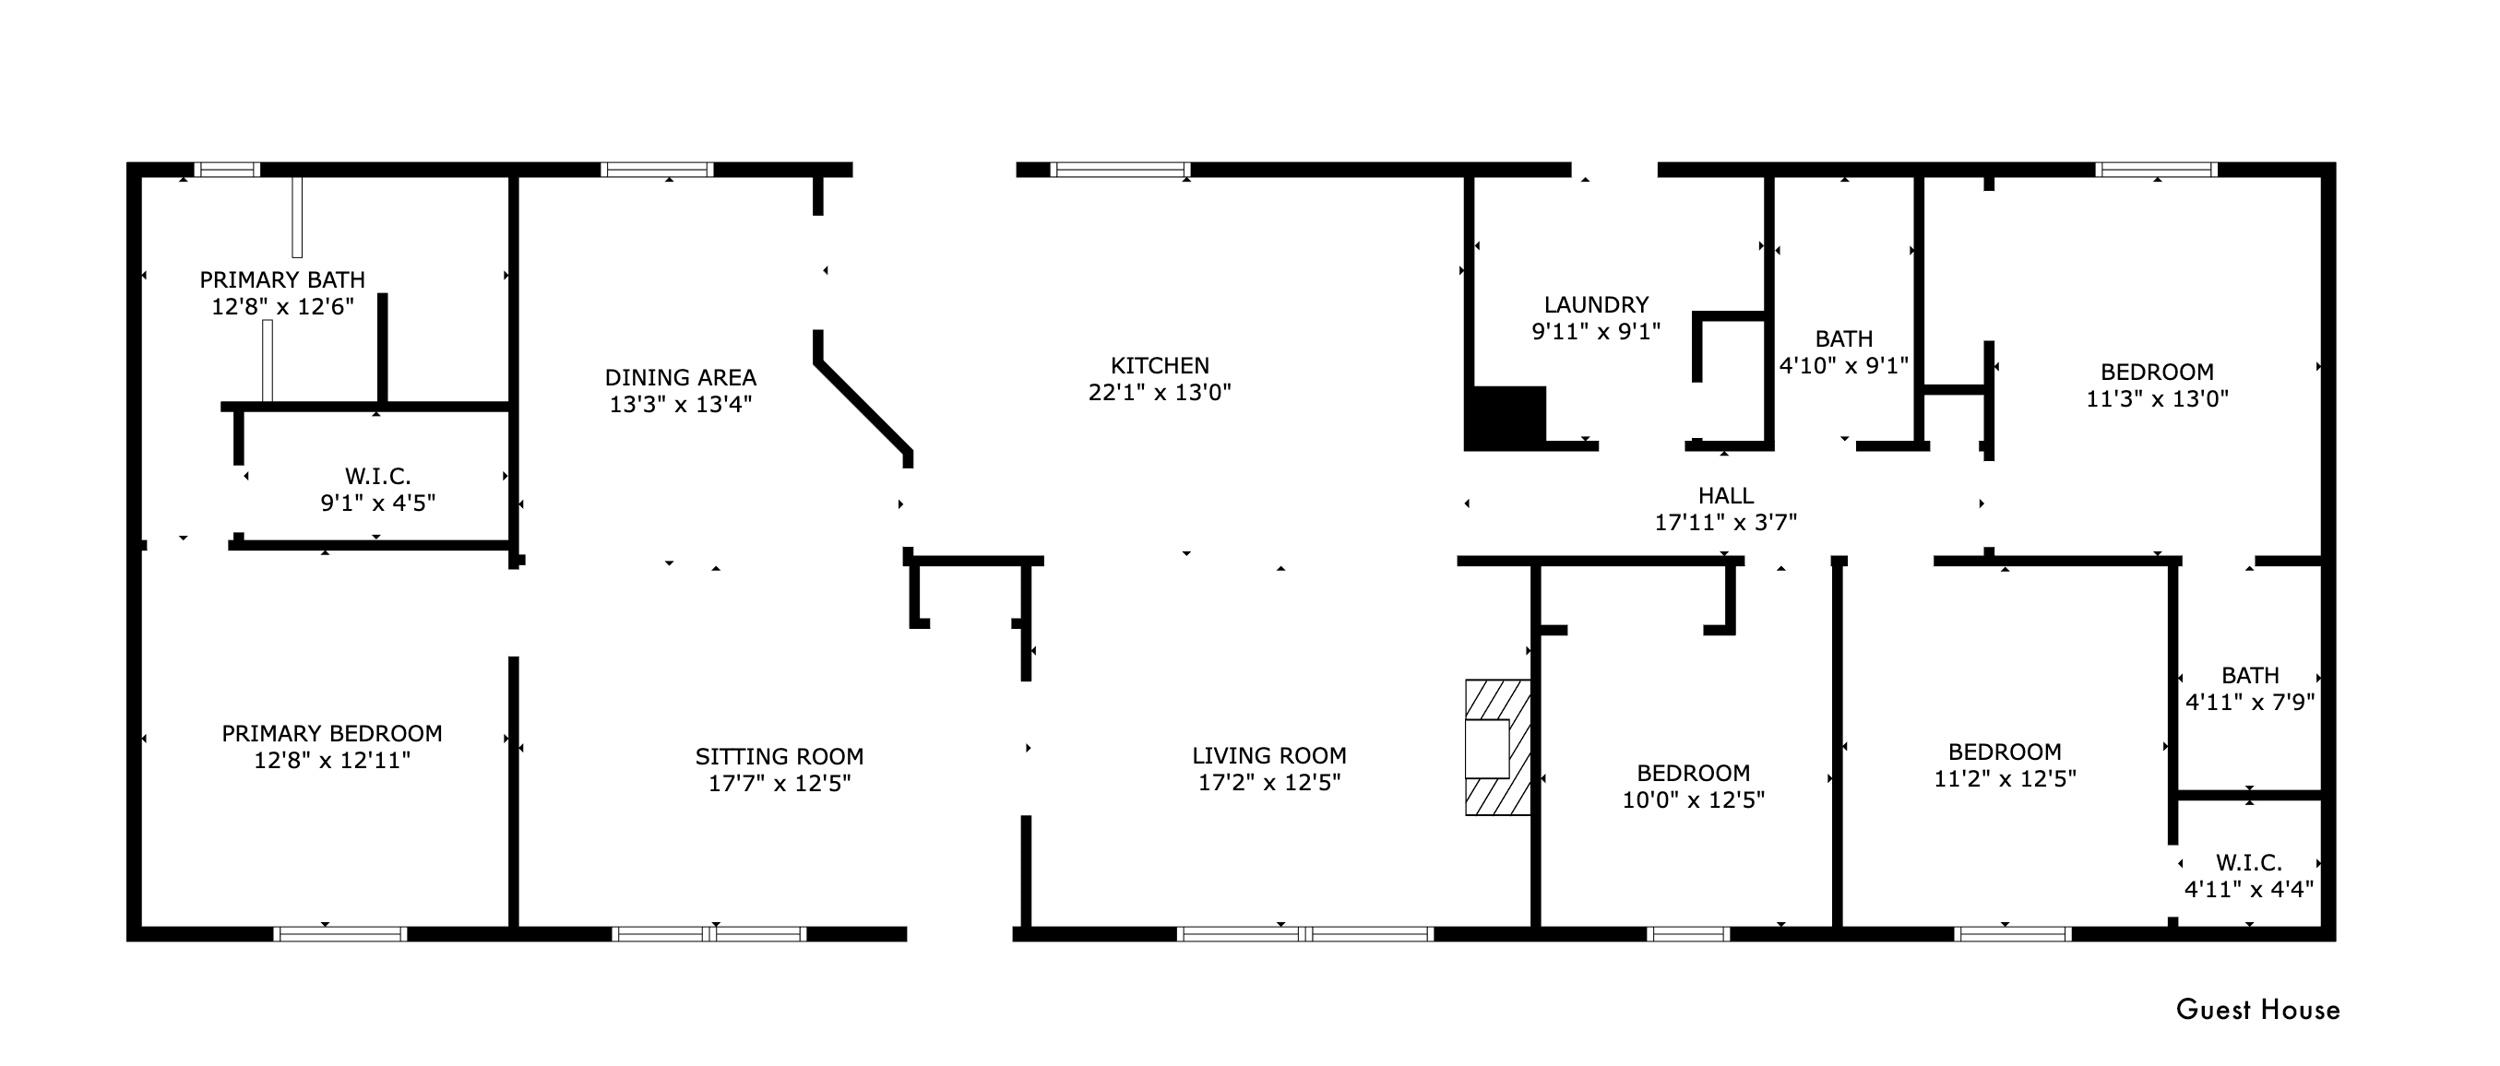
Guest house floor plan with four bedrooms, a kitchen, dining area, and separate living and sitting rooms.
SEE ALL PHOTOS
Rural property with homes, orchard rows, cultivated fields, and a canal in the foreground.
White and stone home with a timber pergola, covered entry, and foothills in the distance.
Single-story stone-and-white home with a covered patio, detached garage, and orchard trees.
Aerial view of a riverside parcel outlined in red, with orchards and mountains beyond.
Aerial view of a rural property with two homes, a fenced pool, green fields, and cliffs beyond.
Open kitchen and living area with navy cabinets, wood floors, and a stone fireplace.
Open-plan kitchen and living area with navy cabinetry, a stone fireplace, and warm wood floors.
Modern kitchen with navy cabinets, stainless steel appliances, and a large white peninsula.
Kitchen with navy-blue cabinets, white tile backsplash, a large stainless-steel range, and hardwood floors.
Dining area with hardwood floors and black-framed glass partitions opening onto an exercise room.
Living room with abundant plants, hardwood floors, and sliding glass doors opening to a covered patio.
Living room with a stone fireplace, mounted television, and light sectional sofa.
Bedroom with a black four-poster bed, dark shiplap accent wall, and warm hardwood floors.
Bedroom with a black four-poster bed, dark shiplap accent wall, and woven wicker chair.
Bathroom with a double-sink vanity, brass fixtures, gold-framed mirrors, and patterned tile flooring.
Bathroom with a glass walk-in shower, freestanding tub, and patterned tile floors.
Home office with hardwood floors, a window with bamboo blinds, and a desk with two chairs.
Laundry room with front-loading washer and dryer, white cabinets, and a utility sink.
Furnished bedroom with a large bed, wood flooring, and mountains visible through the window.
Bathroom with a wood countertop, round mirror, vessel sink, and glass-enclosed shower.
Bright bedroom with a gray bed, hardwood floors, large rug, and windows with bamboo blinds.
Covered patio with a timber pergola, stone fireplace, dining area, and lounge seating.
Single-story home with a timber pergola and stone fireplace overlooking a broad lawn and fenced garden.
Backyard pool edged with rocks, with patio seating and mesa mountains beyond the wood fence.
Rock-edged backyard pool with pergolas, wood fencing, and mesas in the distance.
Rock-edged backyard pool beside a patio with white Adirondack chairs and a roofed enclosure.
Rock-edged backyard pool at dusk, with a wood fence and mountain ridges in the background.
Rock-edged backyard pool beside a patio with Adirondack chairs and umbrellas.
Dark metal barn with an open equipment bay beside a grassy lawn, orchard trees, and mountain ridges.
Large workshop with a high arched roof, storage shelving, bicycles, and a wooden mezzanine.
Landscaped backyard pond and stream with patio seating and mesas at dusk
Covered timber patio with two Adirondack chairs overlooking a gravel yard and tree-lined waterway.
Covered timber pavilion with Adirondack chairs beside a pond and gravel seating area.
Spacious garage with an orange raft on a trailer, an off-road vehicle, bicycles, and kayaks.
Detached white garage with a dark double-width door, gravel yard, and rugged cliffs behind it.
Furnished garage lounge with a leather sectional, cowhide rug, foosball table, and large garage door.
Basement bar with dark wood counter, metal stools, wine racks, and a window overlooking rocky cliffs.
Gray single-story home with a covered porch and yellow door, set behind a broad gravel driveway.
Furnished deck with outdoor dining and lounge areas, a grill, and a hot tub.
Home’s rear deck with string lights, outdoor seating, hot tub, and roof-mounted solar panels.
Main House floor plan with four bedrooms, multiple baths, sunroom, open living and dining areas, and a large garage.
Guest house floor plan with four bedrooms, a kitchen, dining area, and separate living and sitting rooms.
Sold

3603 Grand Valley Canal Road

3603 Grand Valley Canal Road, Palisade, CO 81526

$2,900,000
Don't miss this rare opportunity to own a stunning 19-acre property that perfectly combines beauty, functionality, and income potential in picturesque Palisade, Colorado. This unique estate stretches from the Grand Valley Canal to the banks of the Colorado River, offering breathtaking views and endless possibilities. Key Features: Income-Producing Potential: This property includes two beautifully remodeled homes, ideal for rental or multi-family living. These homes were professionally remodeled by Big Dog Builders. Peach Orchard: Enjoy a flourishing peach orchard with 3-year-old trees, perfect for agricultural ventures or personal enjoyment. Impressive Workshop: A spacious 1,800 sq ft shop with a 600 sq ft loft and walk-in refrigeration offers ample space for hobbies or business opportunities. Irrigation & Water Access: Benefit from a new irrigation system and 5 shares of irrigation water, ensuring your crops thrive in the sunny Colorado climate. Subdividable: This property can be subdivided into up to three lots, providing flexibility for future development or investment. Resort-Style Amenities: Relax by the stunning heated saltwater pool, designed to resemble a natural hot spring, surrounded by the scenic beauty of Palisade. Enjoy evenings under the elegant pergola while taking in the views of the Colorado River. There are multiple outbuildings, multiple garages, a sports bar, Speakeasy, and a historic Schoolhouse from the 1800's. This remarkable property offers too many features to list and presents endless possibilities for the discerning buyer. Experience the charm of Palisade living and make this stunning estate your own!

4
beds

3
baths

2,788 Sq.Ft. LIVING AREA

19 Acres lot

Jennifer Van Gundy

Jennifer Van Gundy

Features & Amenities

Interior

  • total bedrooms4
  • Total bathrooms3
  • Laundry room In Mud Room
  • Flooring Hardwood, Tile
  • Fireplace Wood Burning
  • APPLIANCES Built-In Oven, Double Oven, Dryer, Dishwasher, Disposal, Gas Oven, Gas Range, Refrigerator, Range Hood, Washer
  • other interior Features Ceiling Fan(s), Garden Tub/Roman Tub, Kitchen/Dining Combo, Main Level Primary, Vaulted Ceiling(s), Walk-In Closet(s), Walk-In Shower, Window Treatments

Area & Lot

  • Status Sold
  • Date Sold May 29, 2025
  • Living Area2,788 Sq.Ft.
  • Total Area2,788 Sq.Ft.
  • Lot Area19 Acres
  • MLS® ID20244793
  • TypeResidential
  • YEAR BUILT2009
  • NeighborhoodClifton
  • Architecture StylesRanch
  • Water FrontageRiver Front
  • Elementary SchoolTaylor
  • Middle SchoolMT Garfield (Mesa County)
  • High SchoolPalisade

Exterior

  • STORIES1
  • Garage Space2.0
  • water SourcePublic
  • PoolIn Ground
  • roofAsphalt, Composition
  • lot featuresLandscaped, Pasture, Sprinkler System, Waterfront, Pond on Lot
  • parkingAttached, Garage, Garage Door Opener
  • HEAT TYPEForced Air, Fireplace(s)
  • AIR CONDITIONINGCentral Air
  • sewerSeptic Tank
  • Disability FeaturesNone, Low Threshold Shower
  • Green featuresSolar
  • other exterior FeaturesHot Tub/Spa, Outdoor Kitchen, Pool, Shed, Workshop, Sprinkler/Irrigation

Financial

  • Sales Price$2,900,000

Clifton

Explore

Work With Us

Experience trusted local expertise, personalized service, and dedicated guidance from The Van Gundy Group. Whether you’re buying, selling, or exploring your next move, we’re here to make the process seamless, informed, and rewarding throughout Western Colorado.

Follow US on Instagram