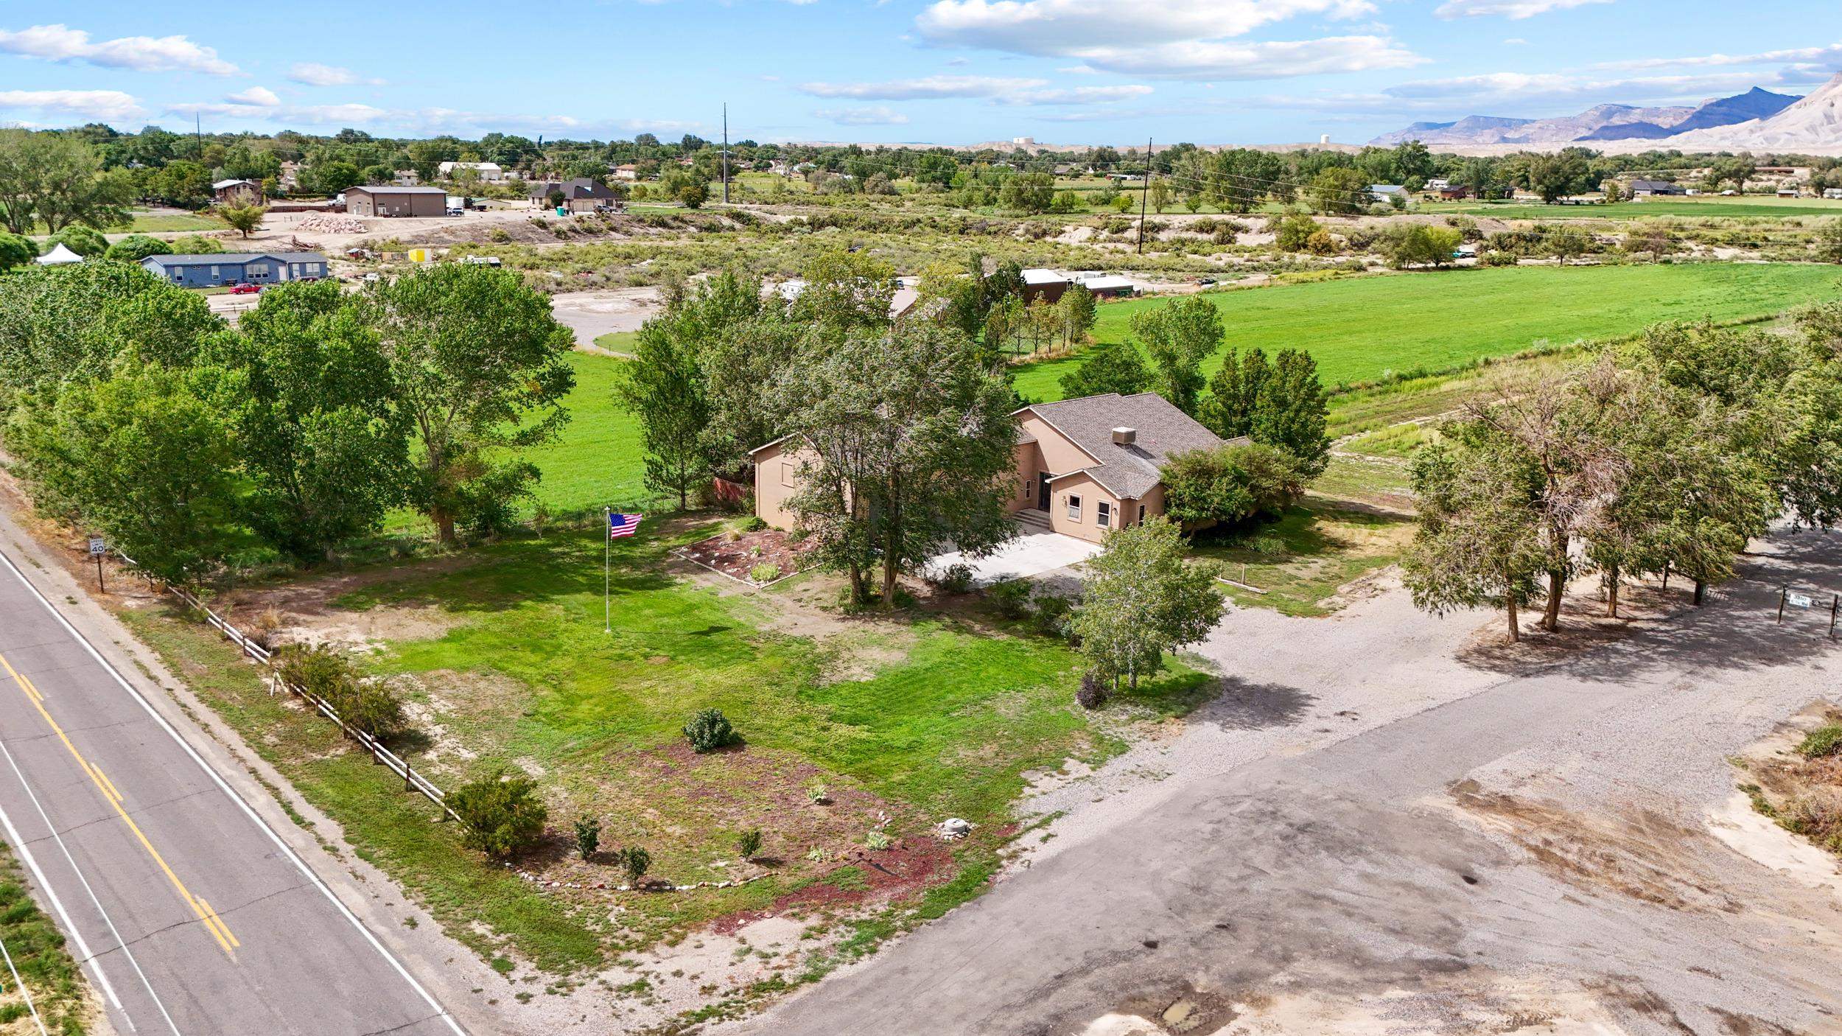
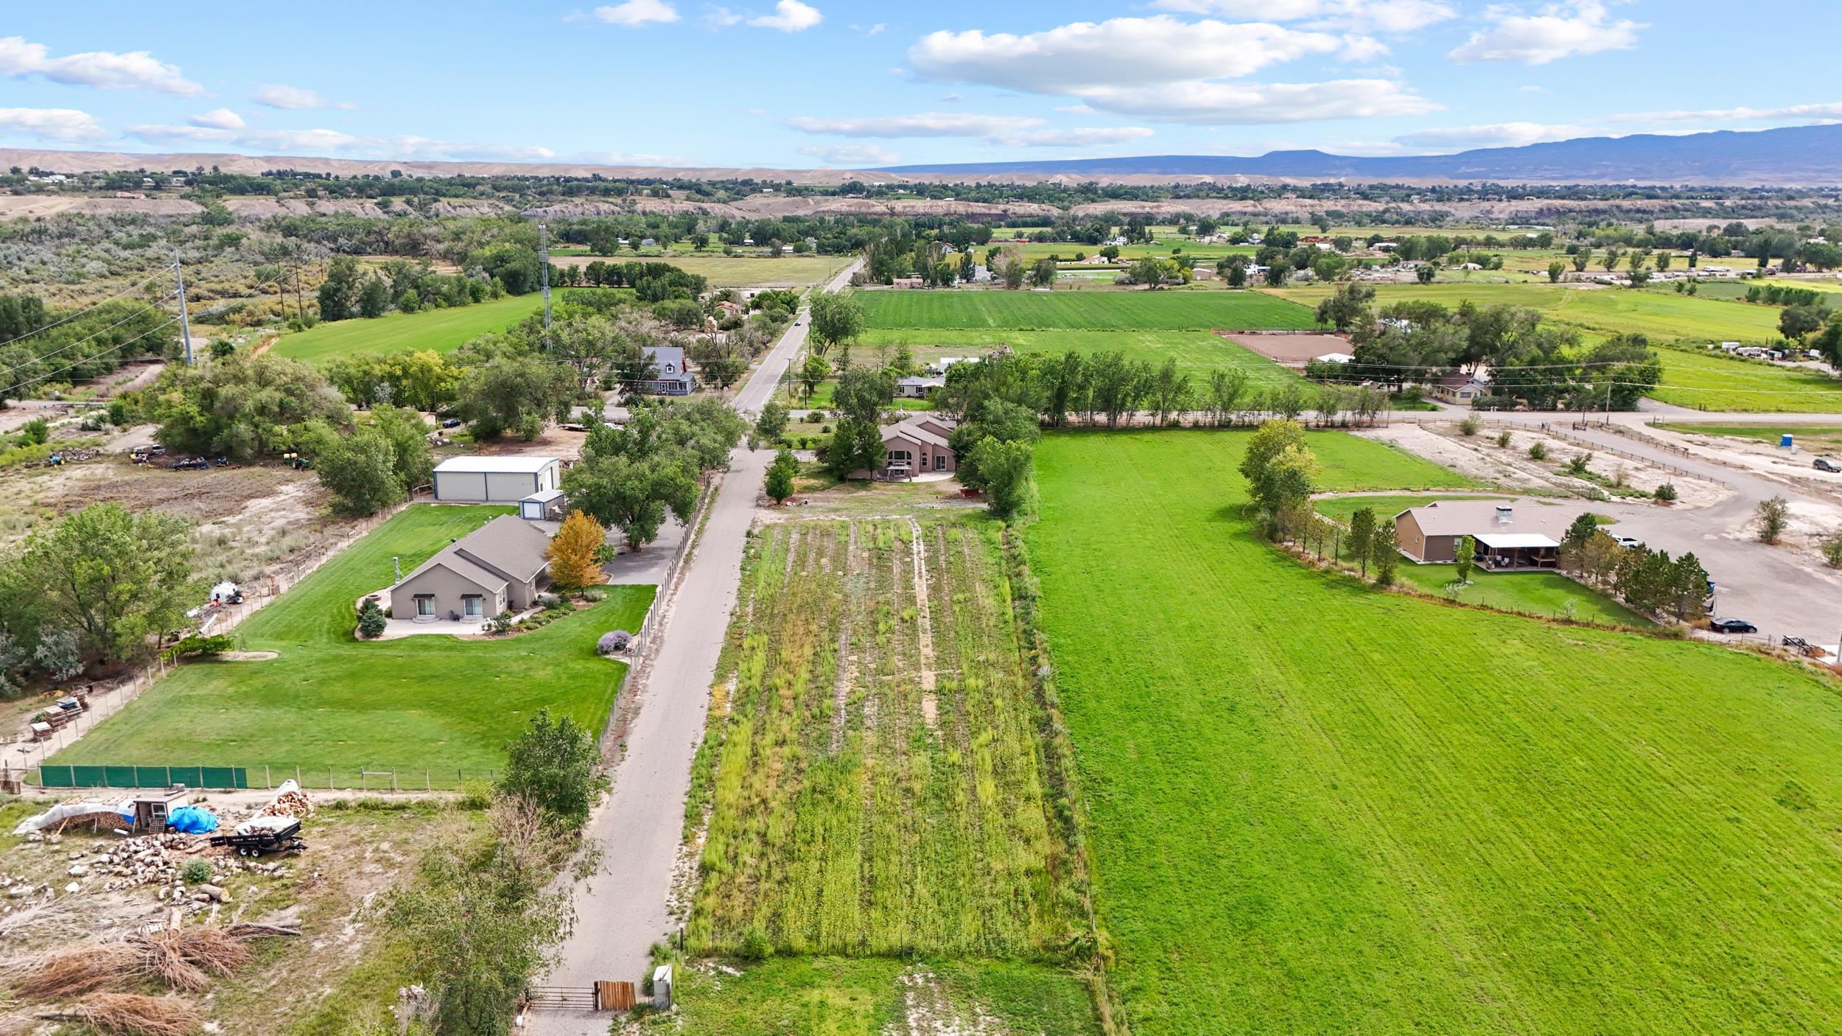
Aerial view of a tan home among mature trees and green lawns, with fields and distant mountains.
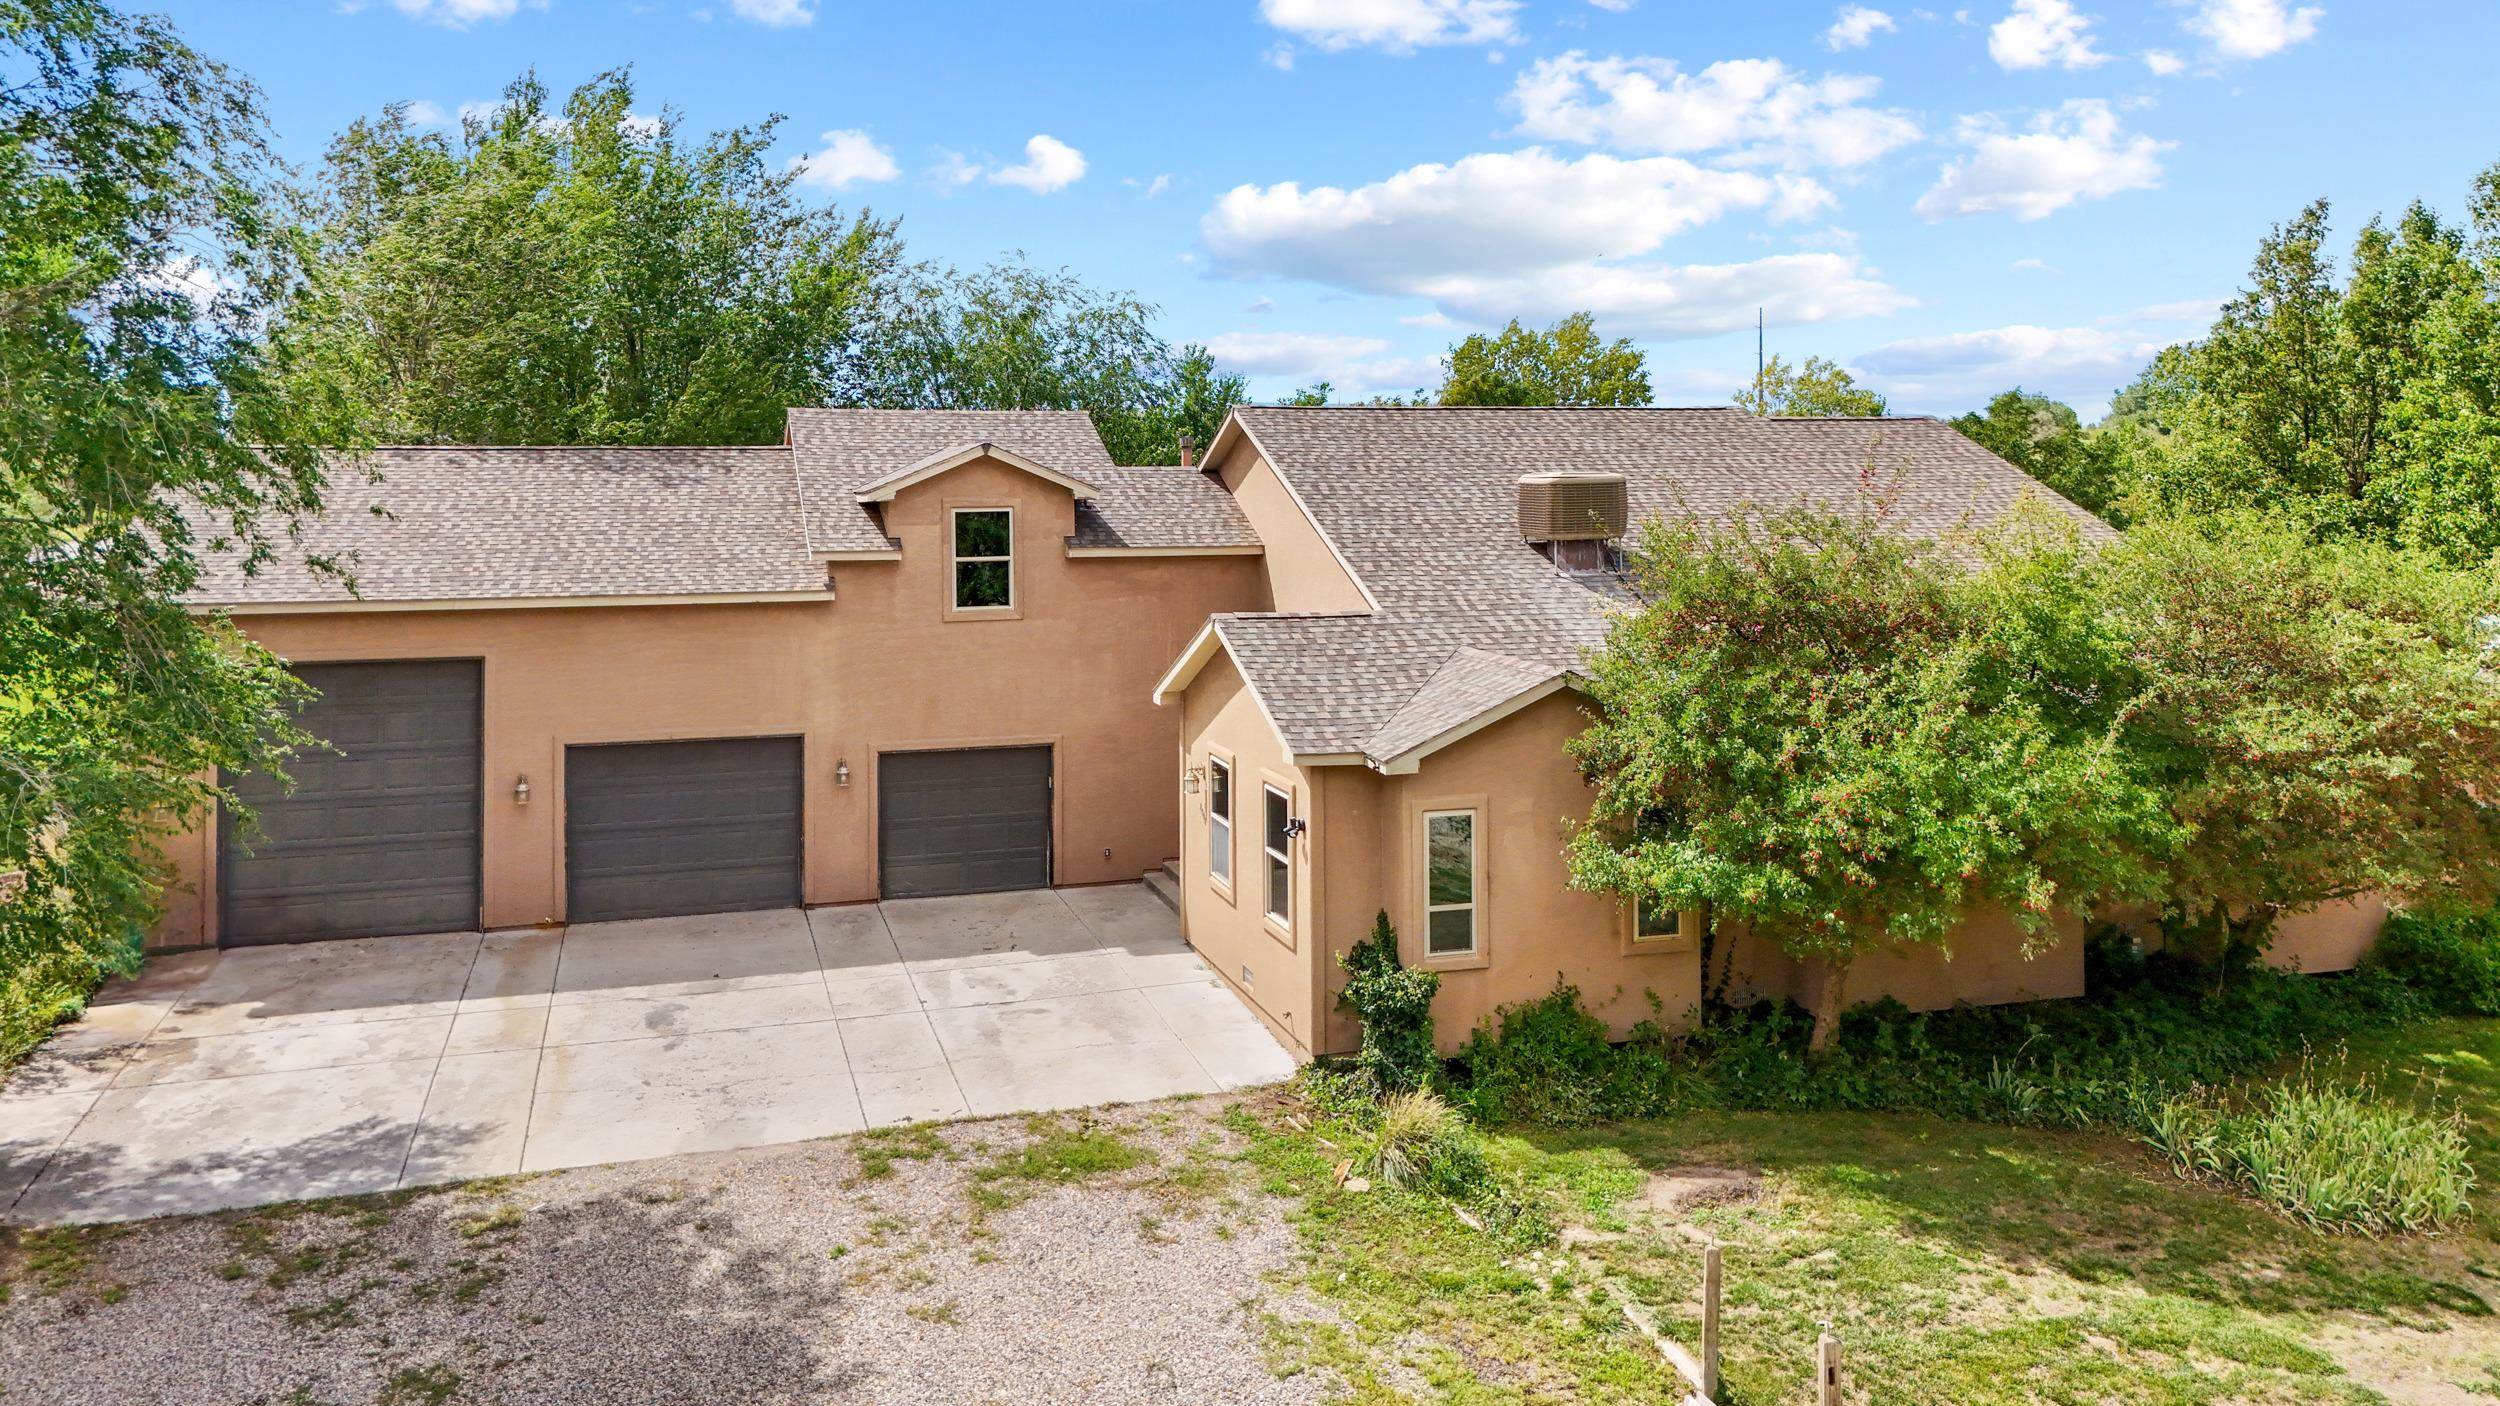
Tan multi-level home with three garage doors and a broad concrete driveway.
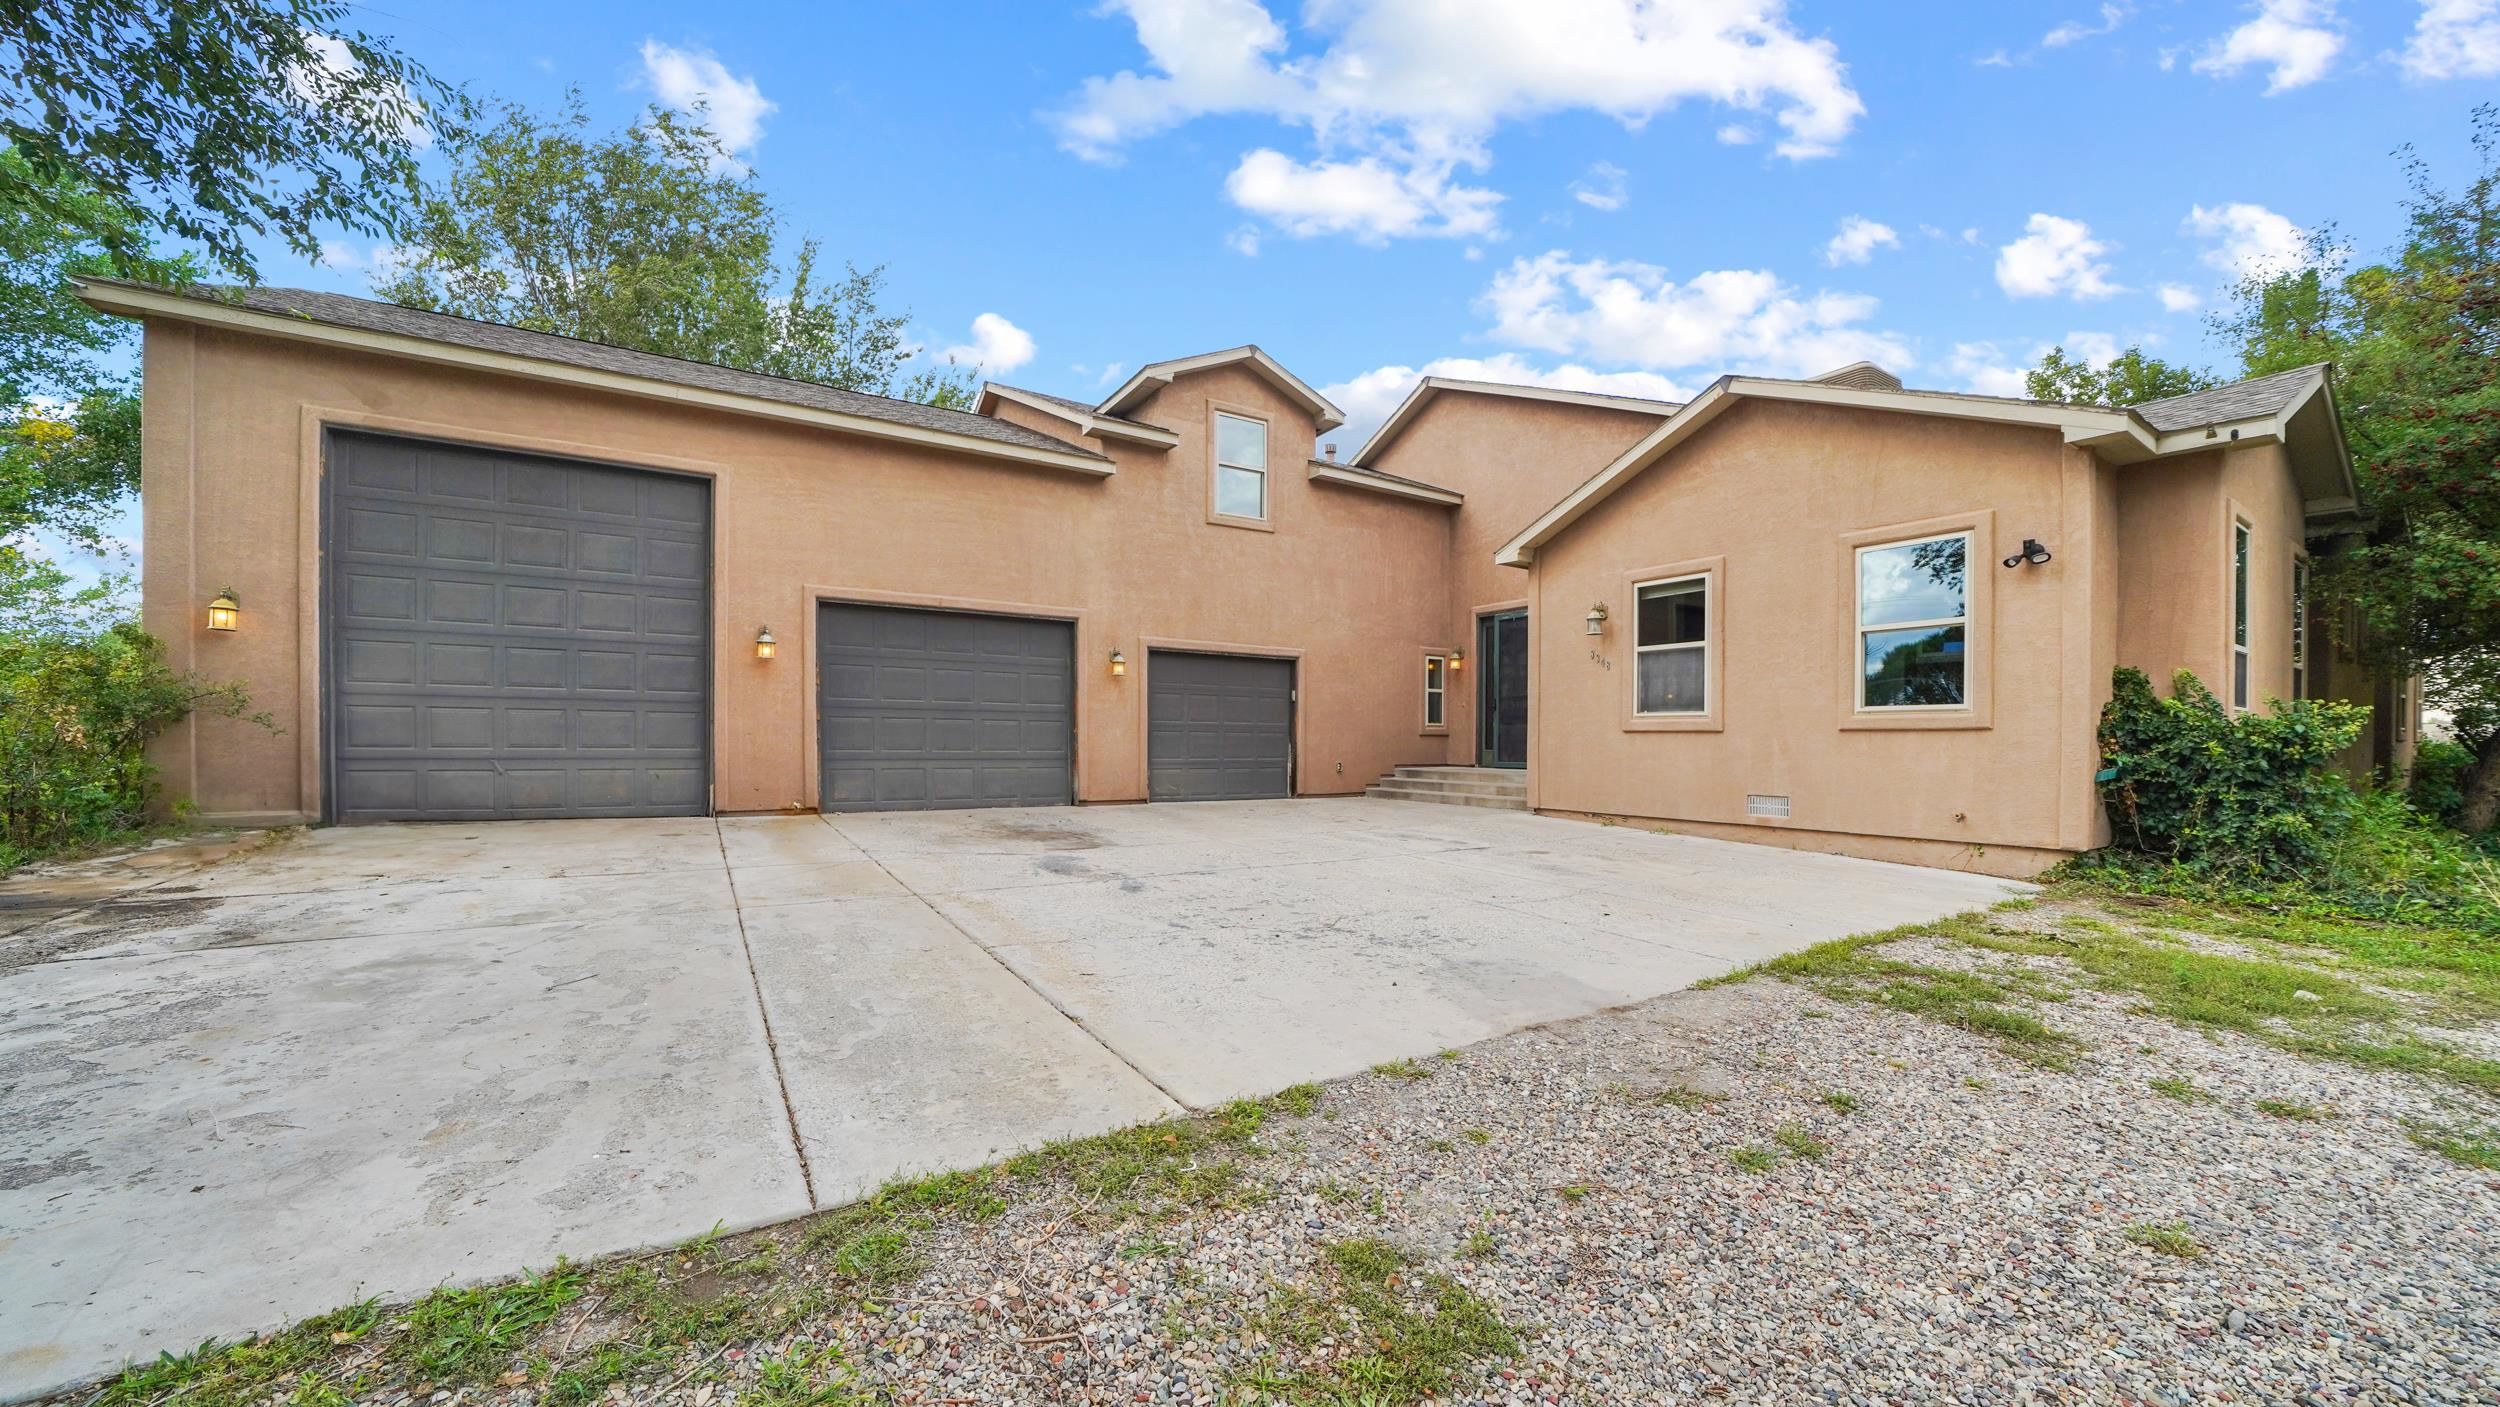
Tan stucco home with three garage doors and a broad concrete driveway.
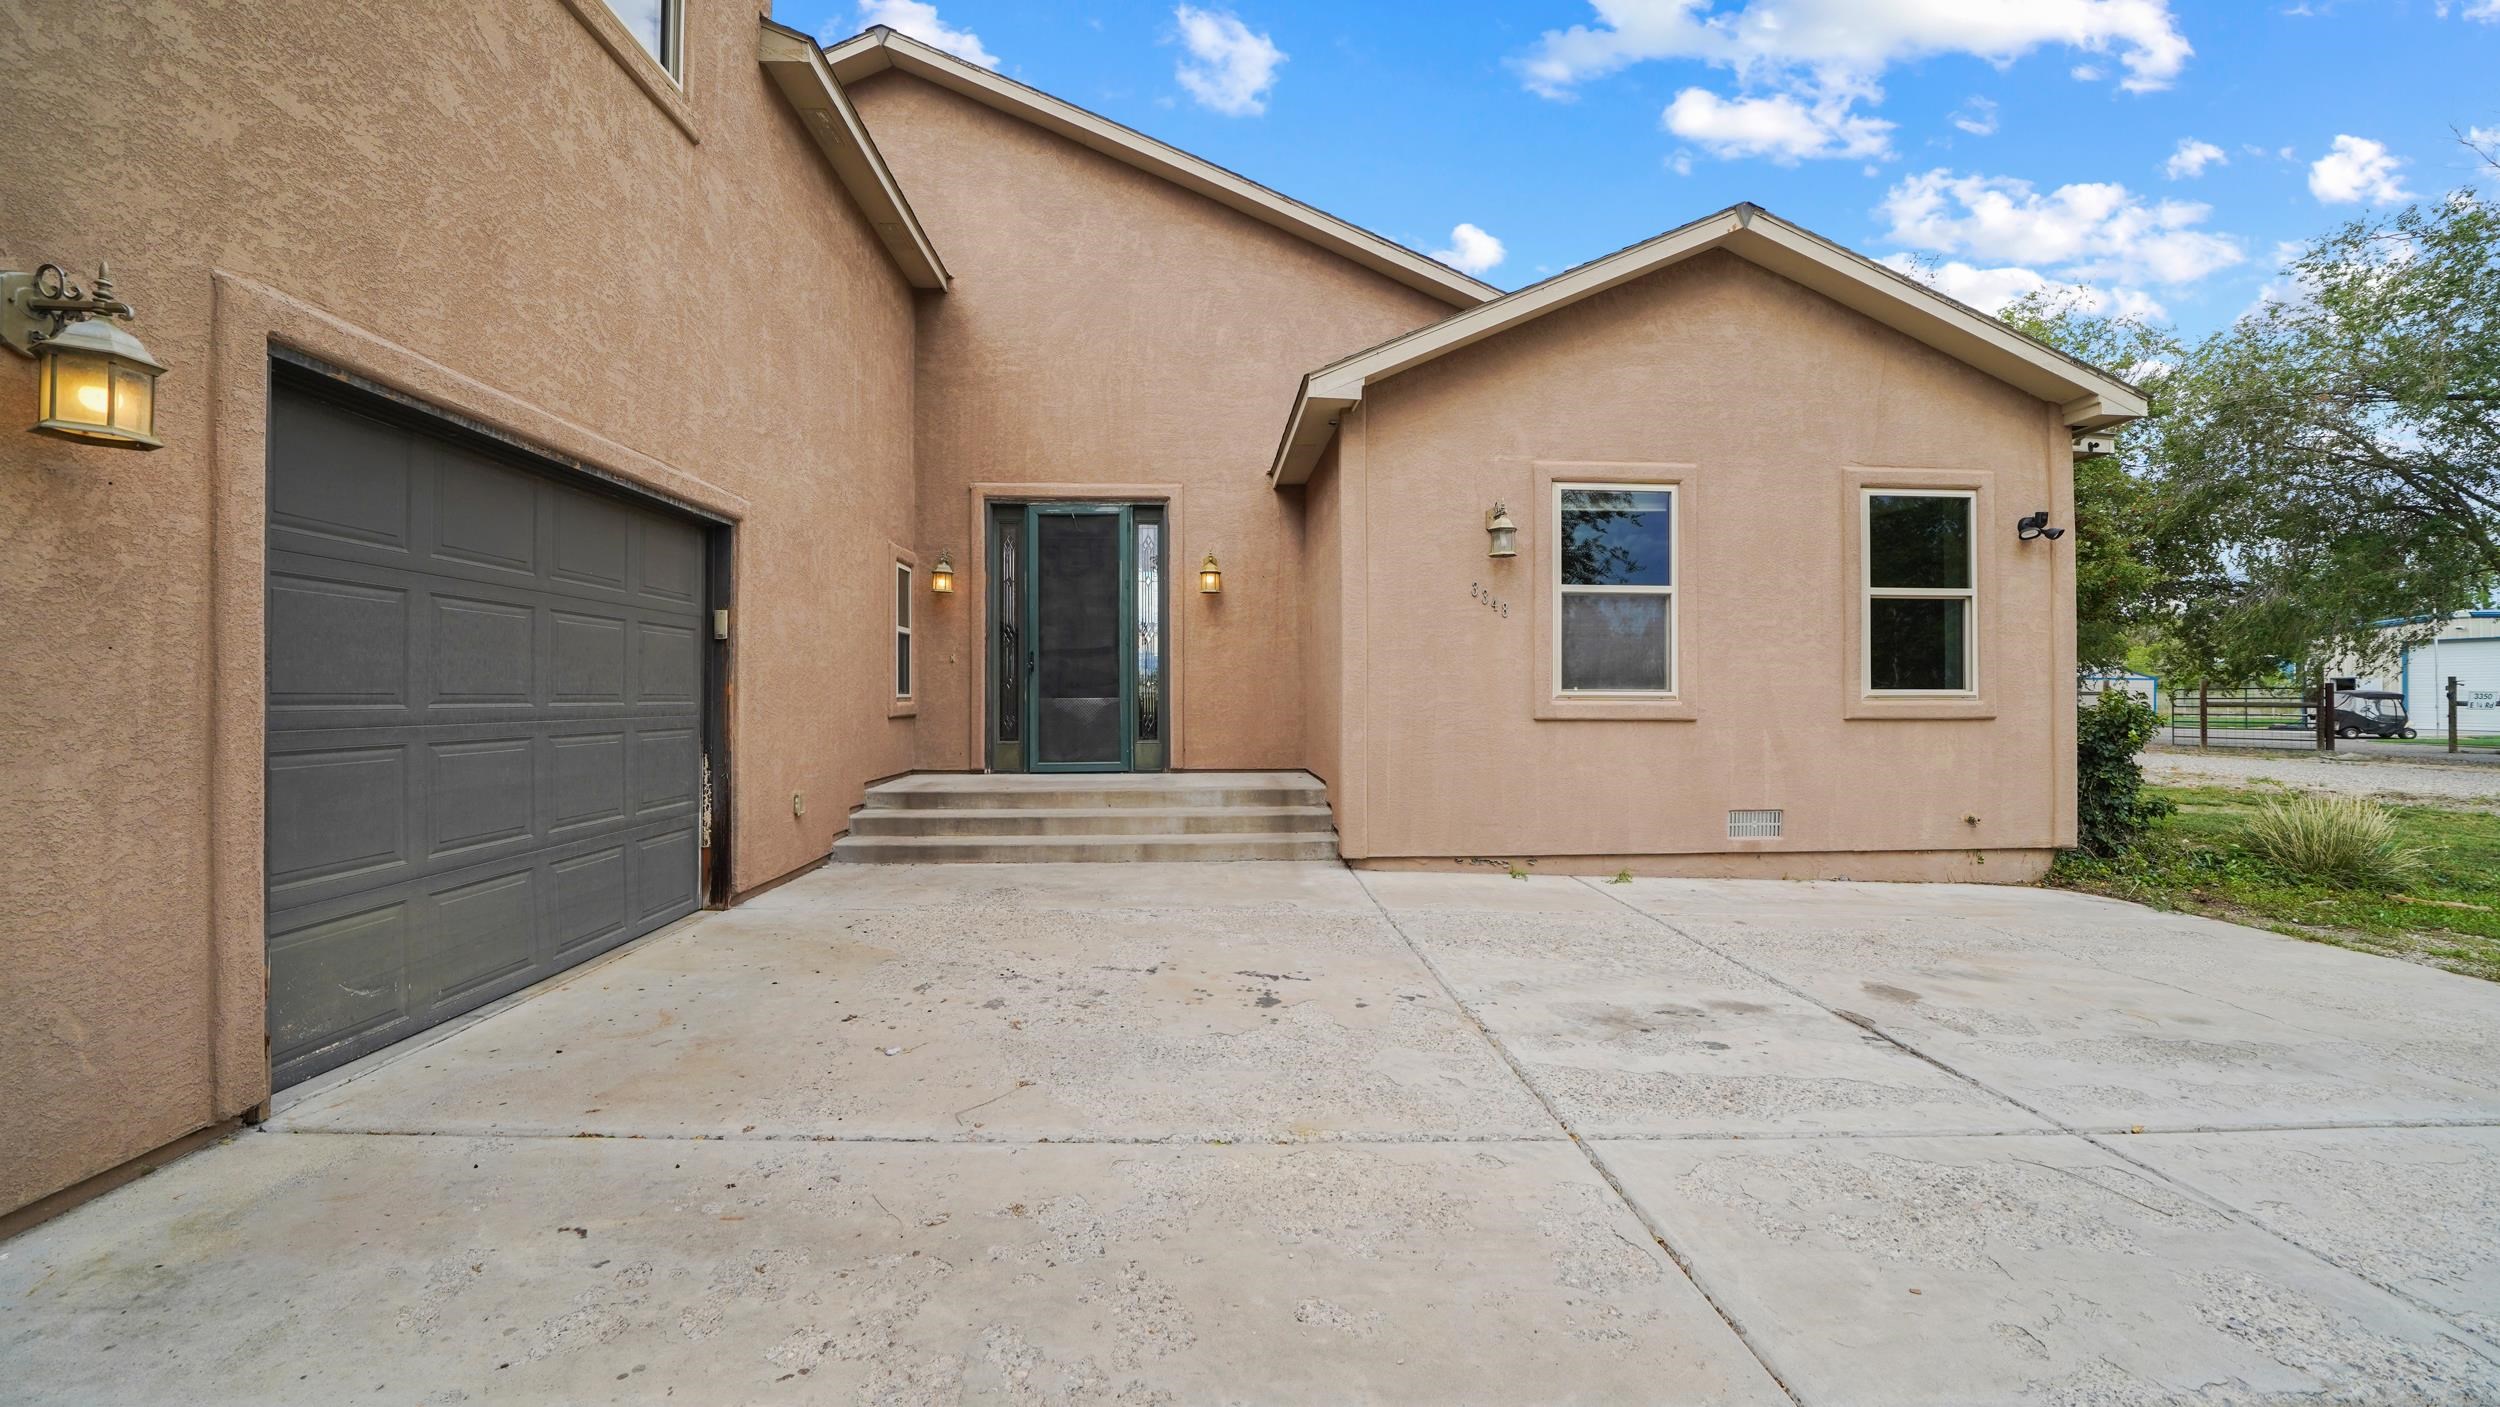
Tan stucco home with a dark garage, recessed entry, and broad concrete driveway.
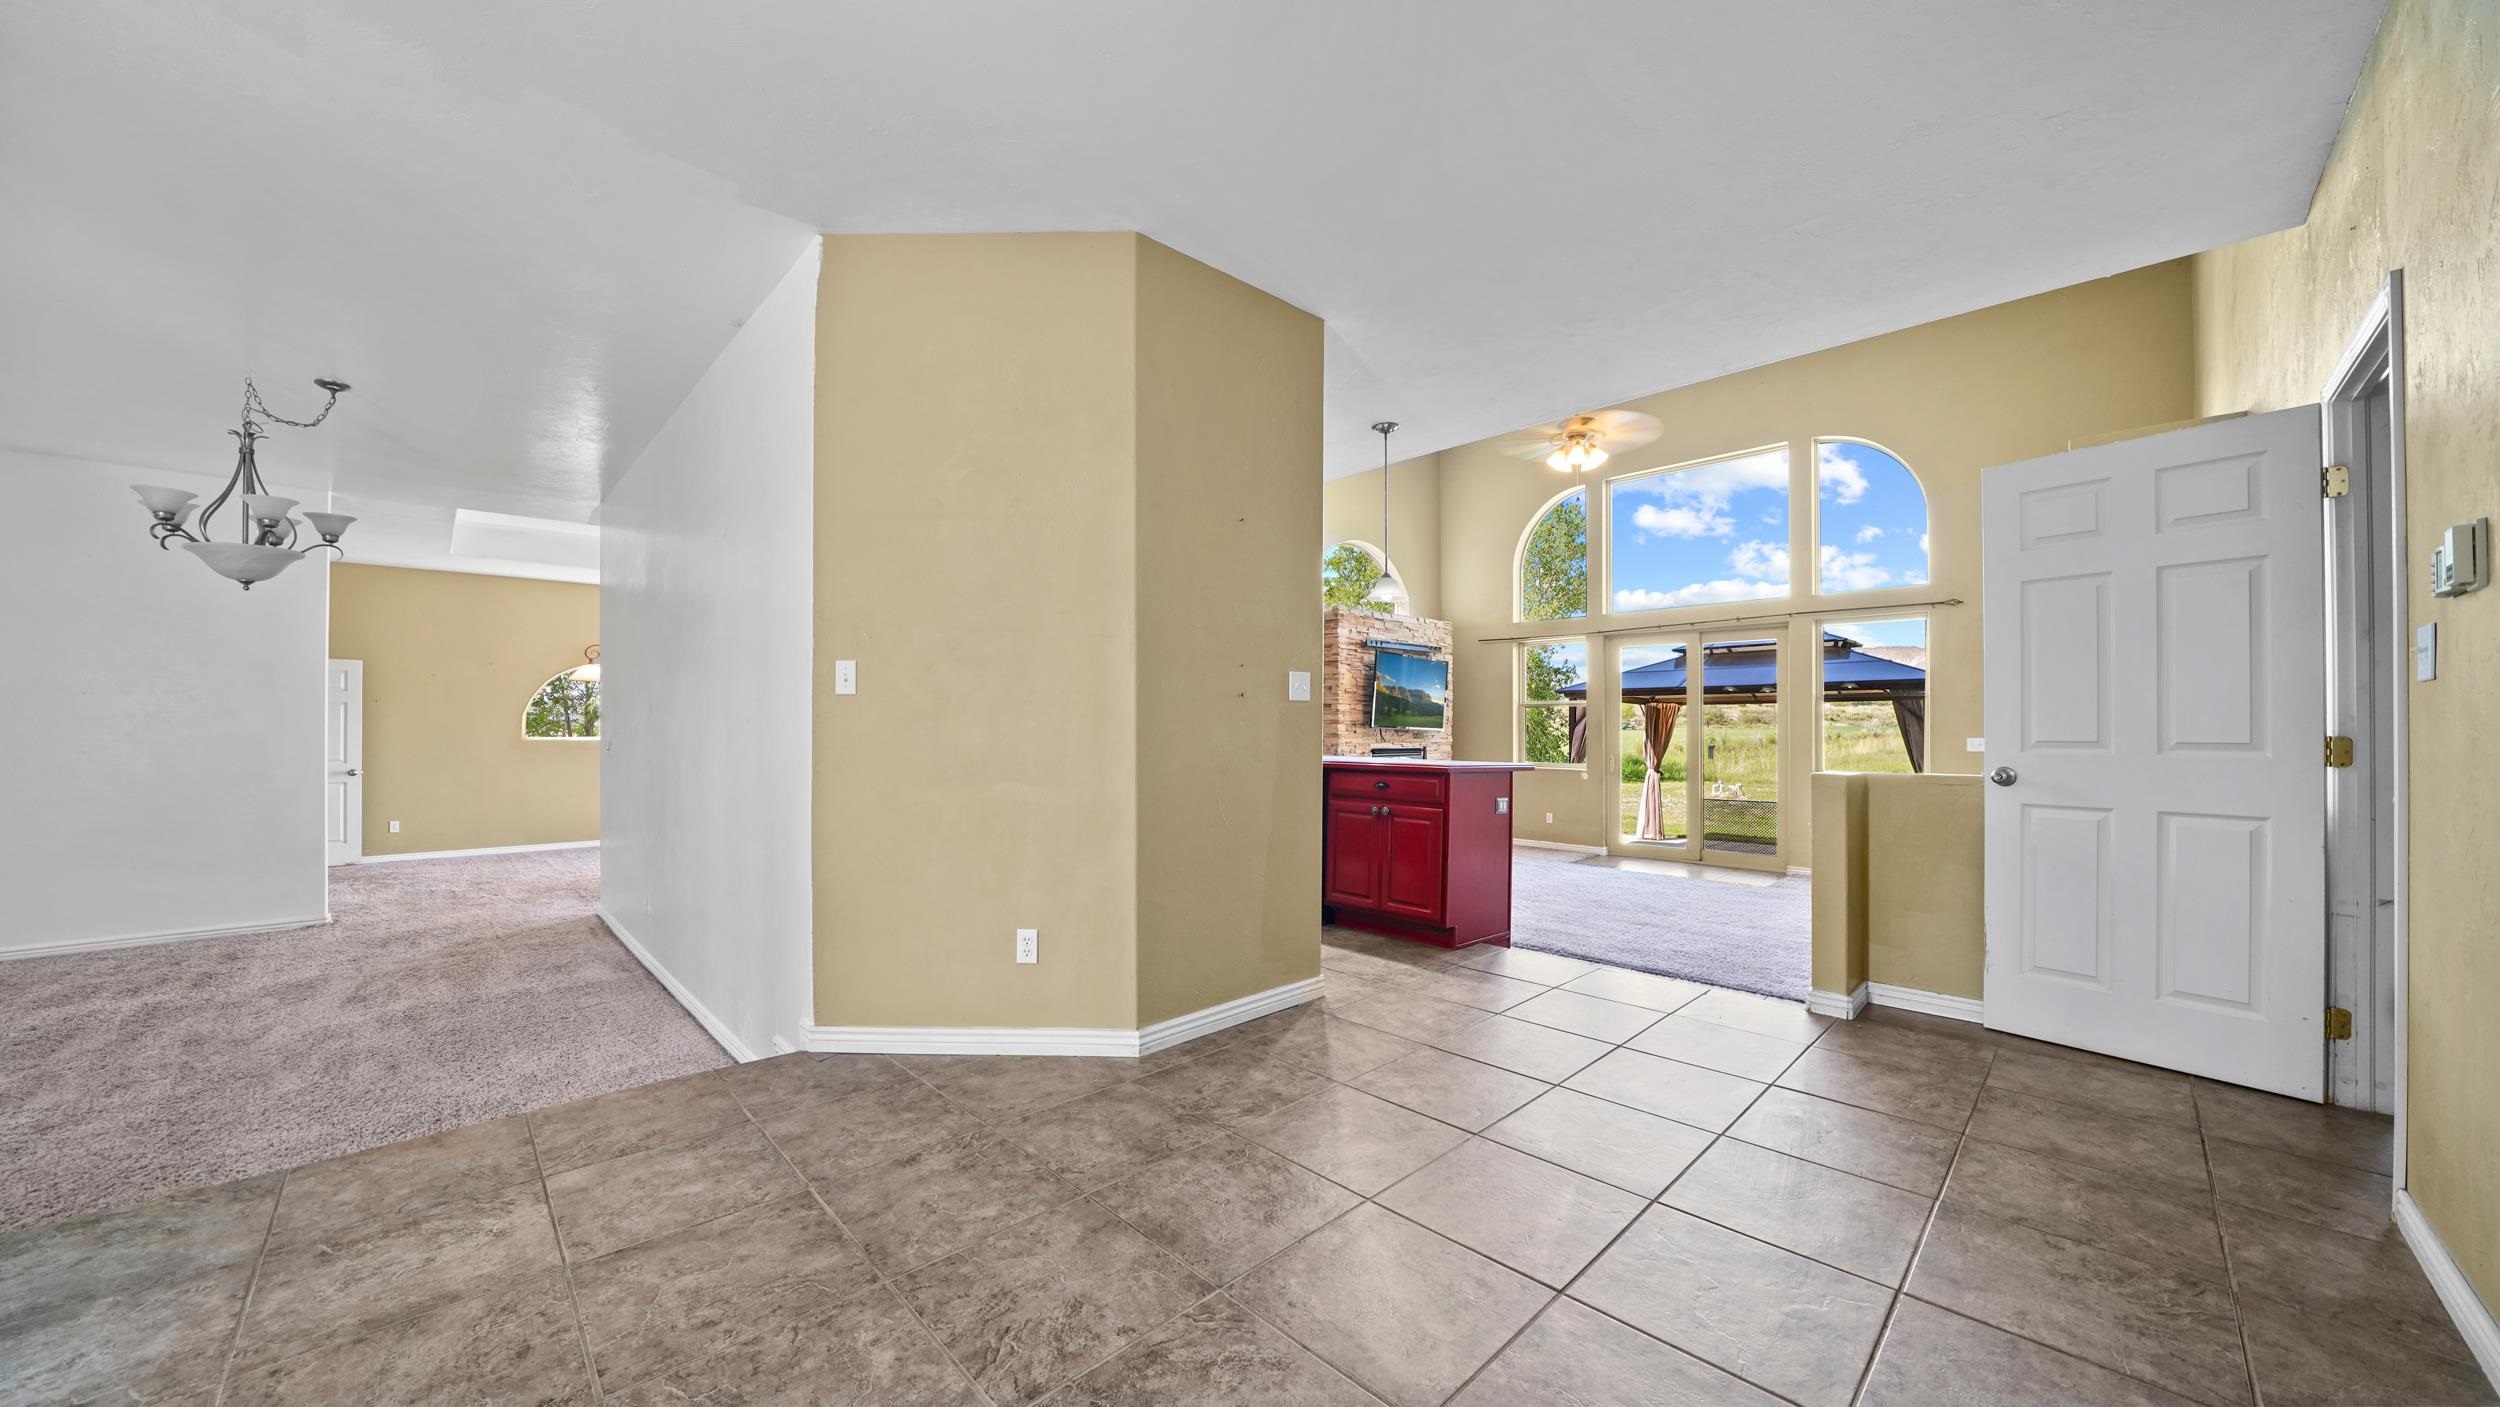
Open interior with tiled entry, red built-in cabinet, and tall windows overlooking a grassy yard.
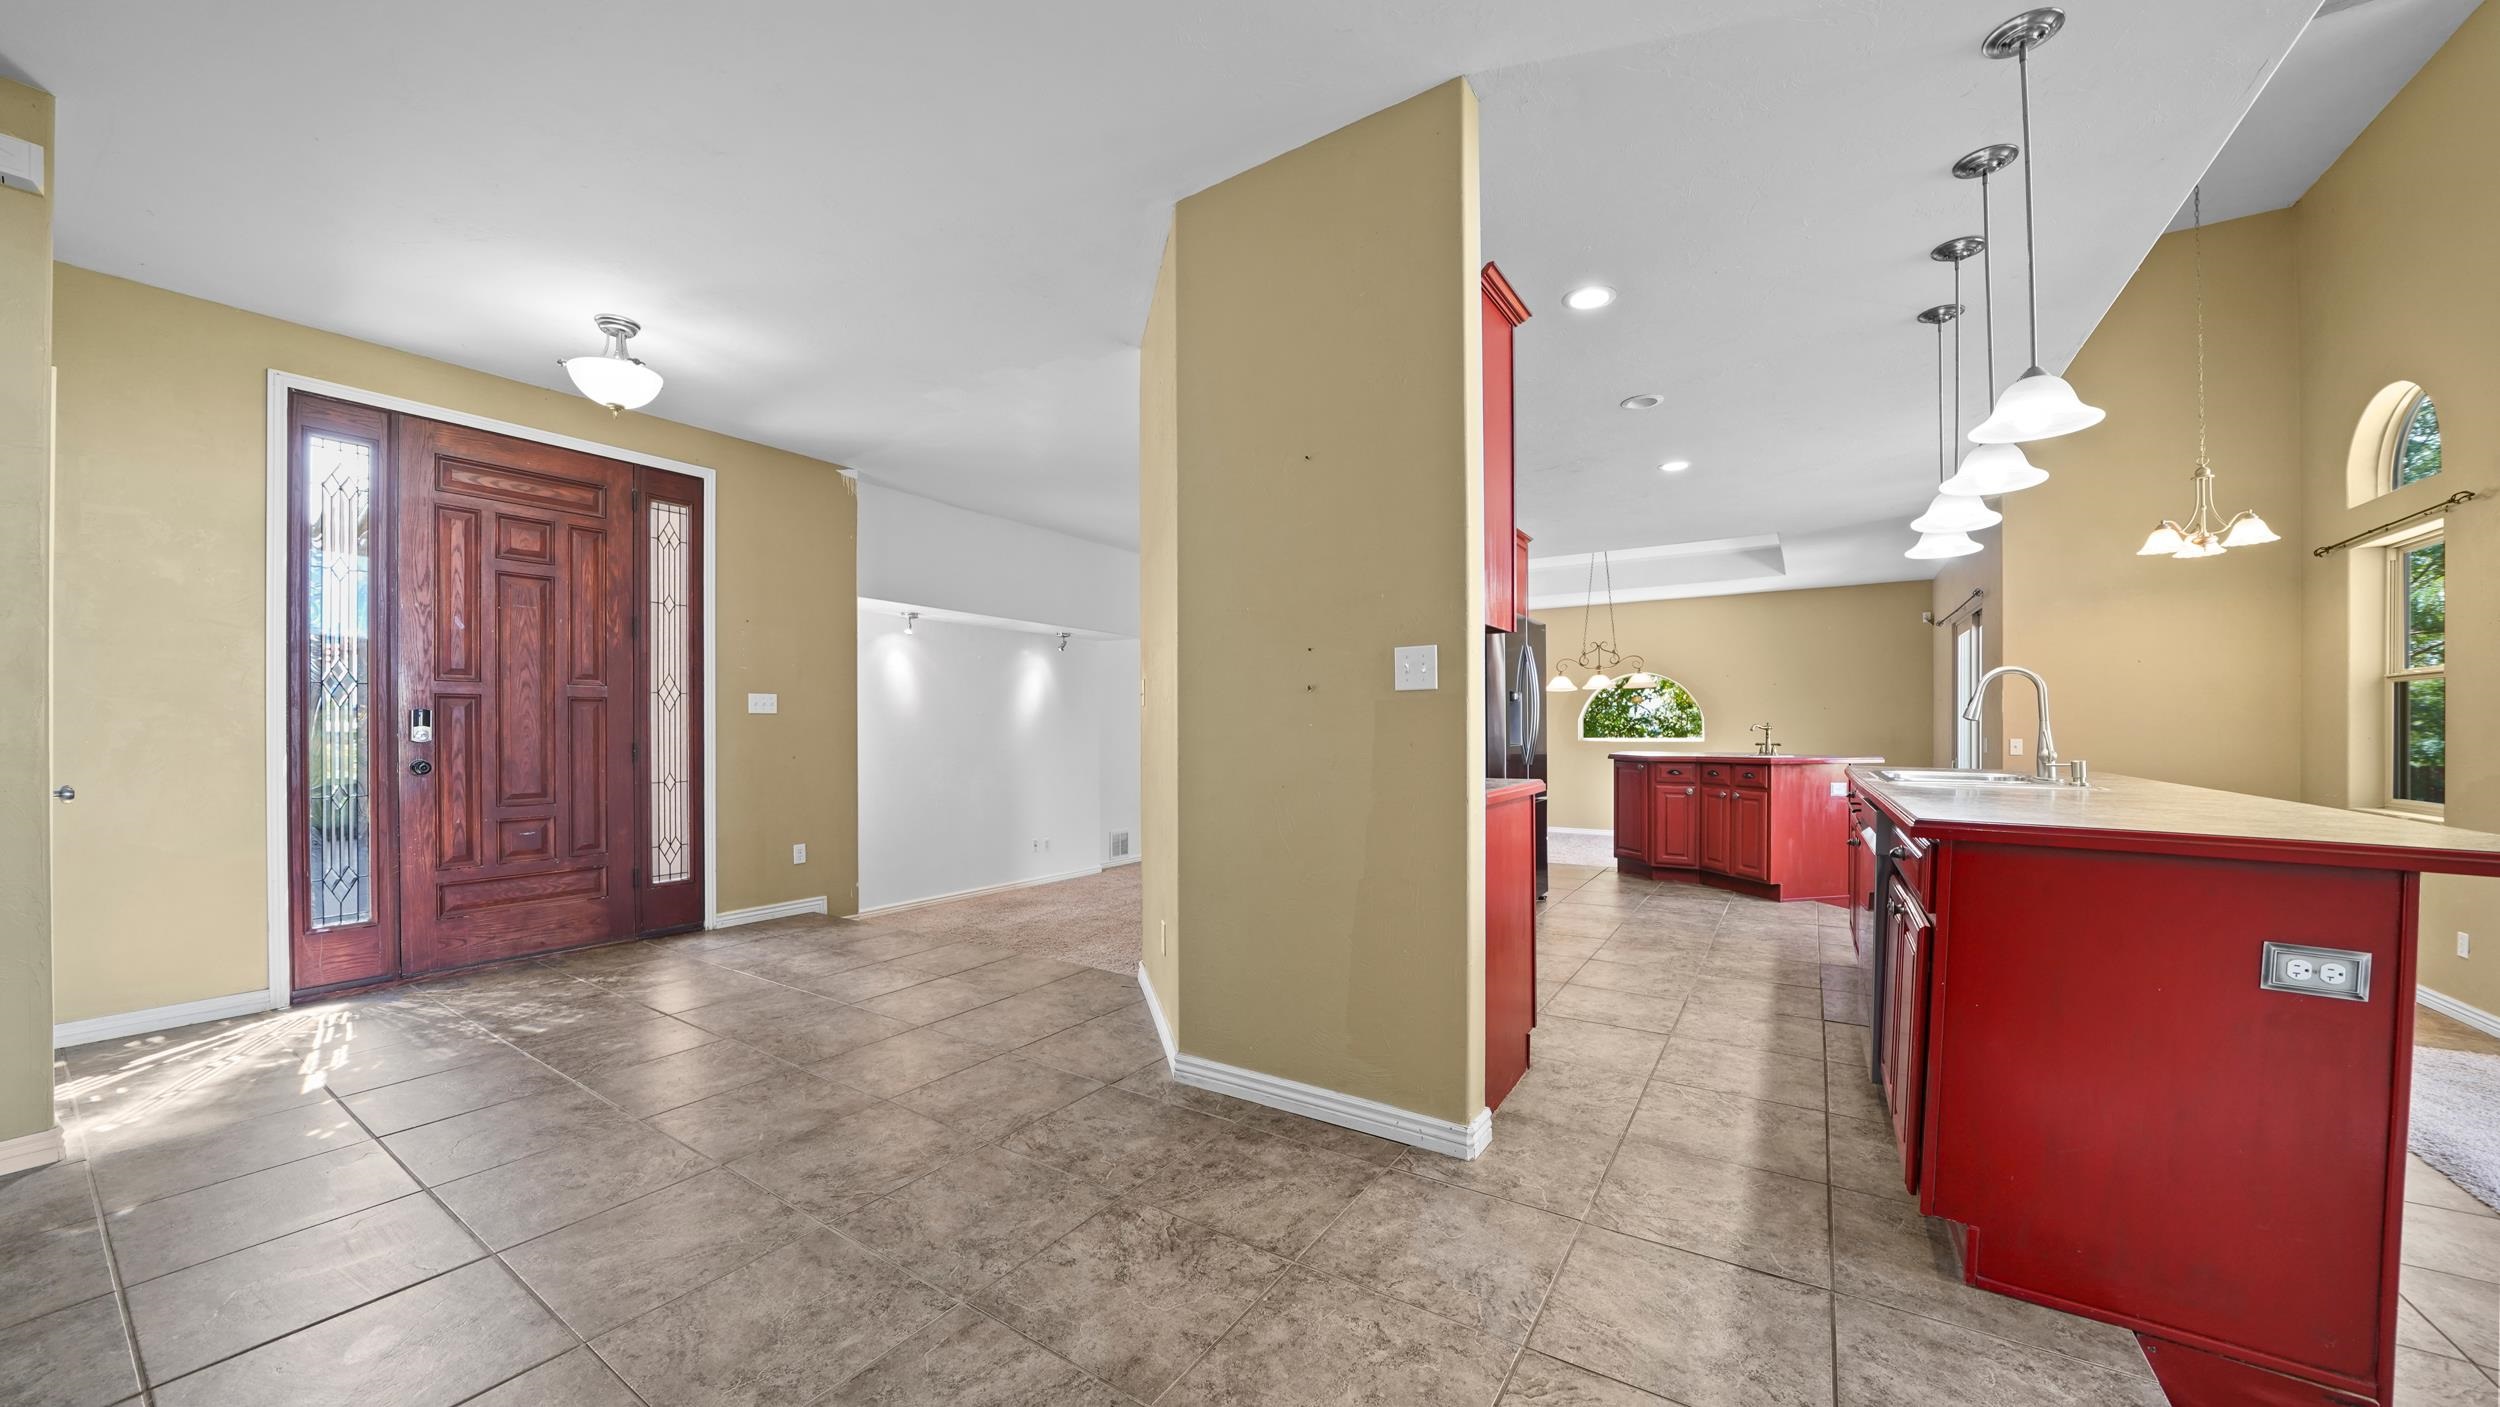
Open-plan entry and kitchen with red cabinetry, a large island, and tiled floors.
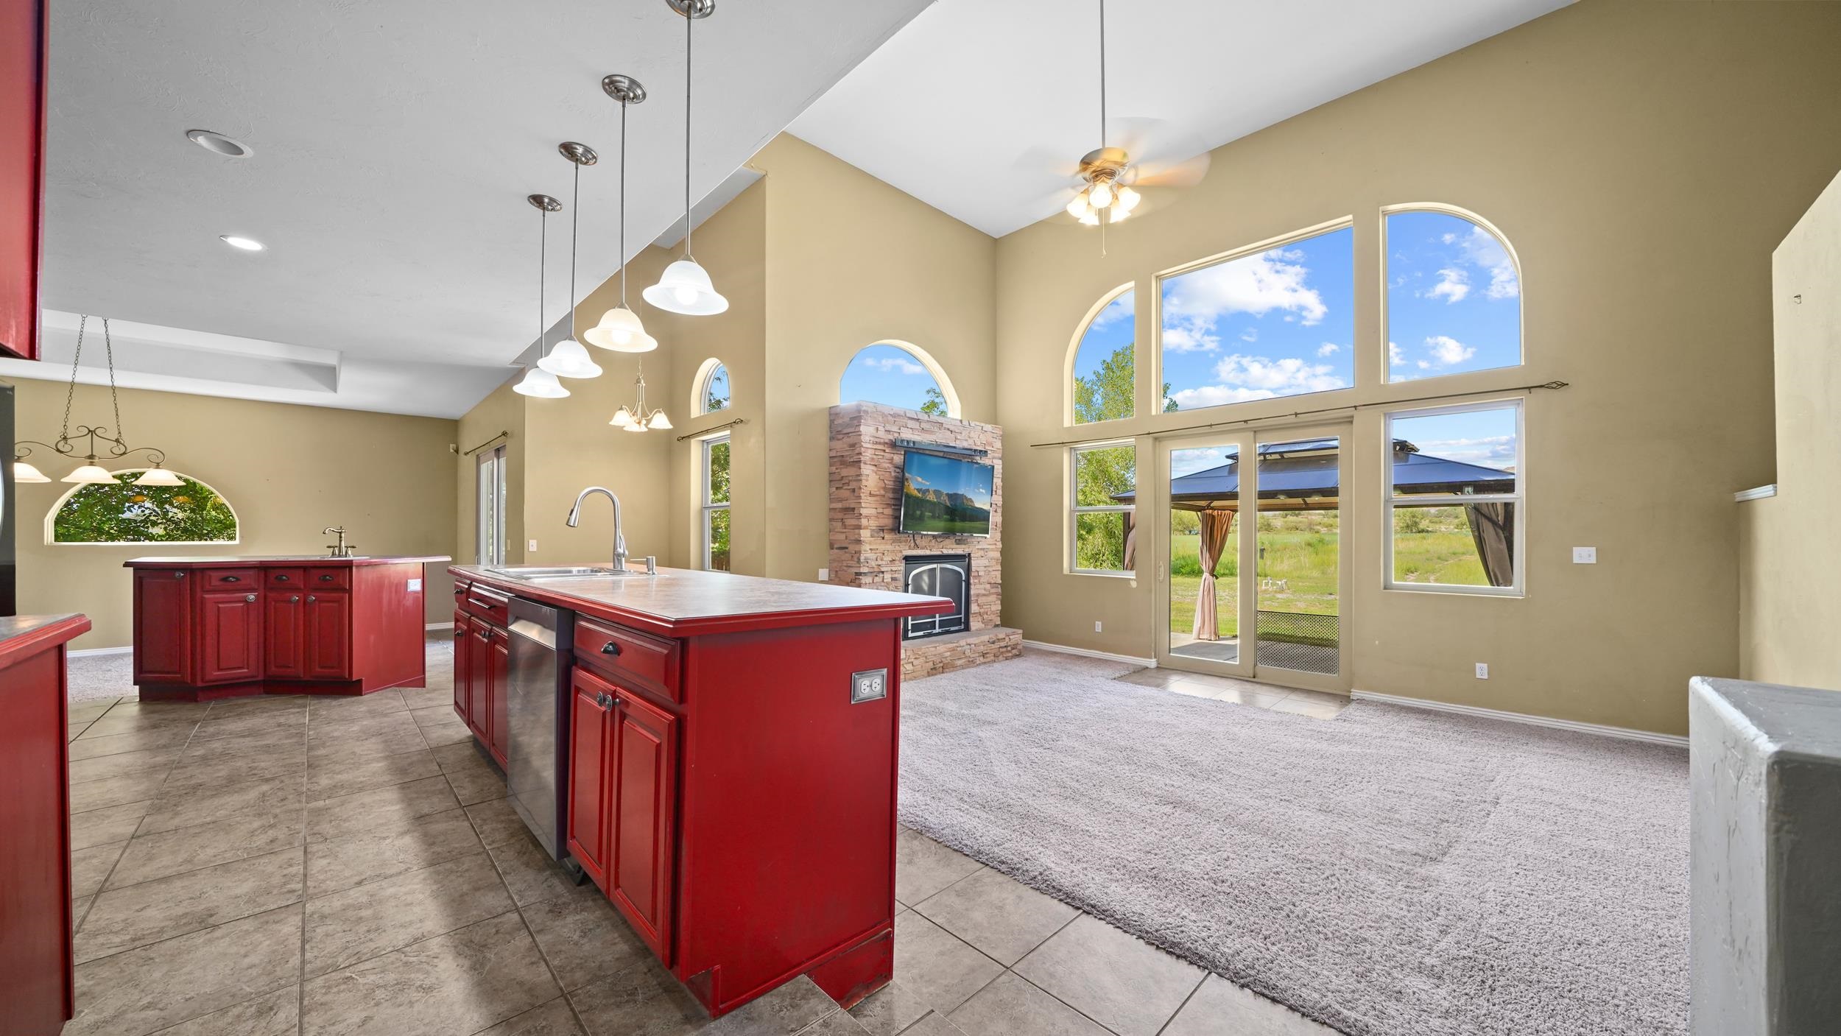
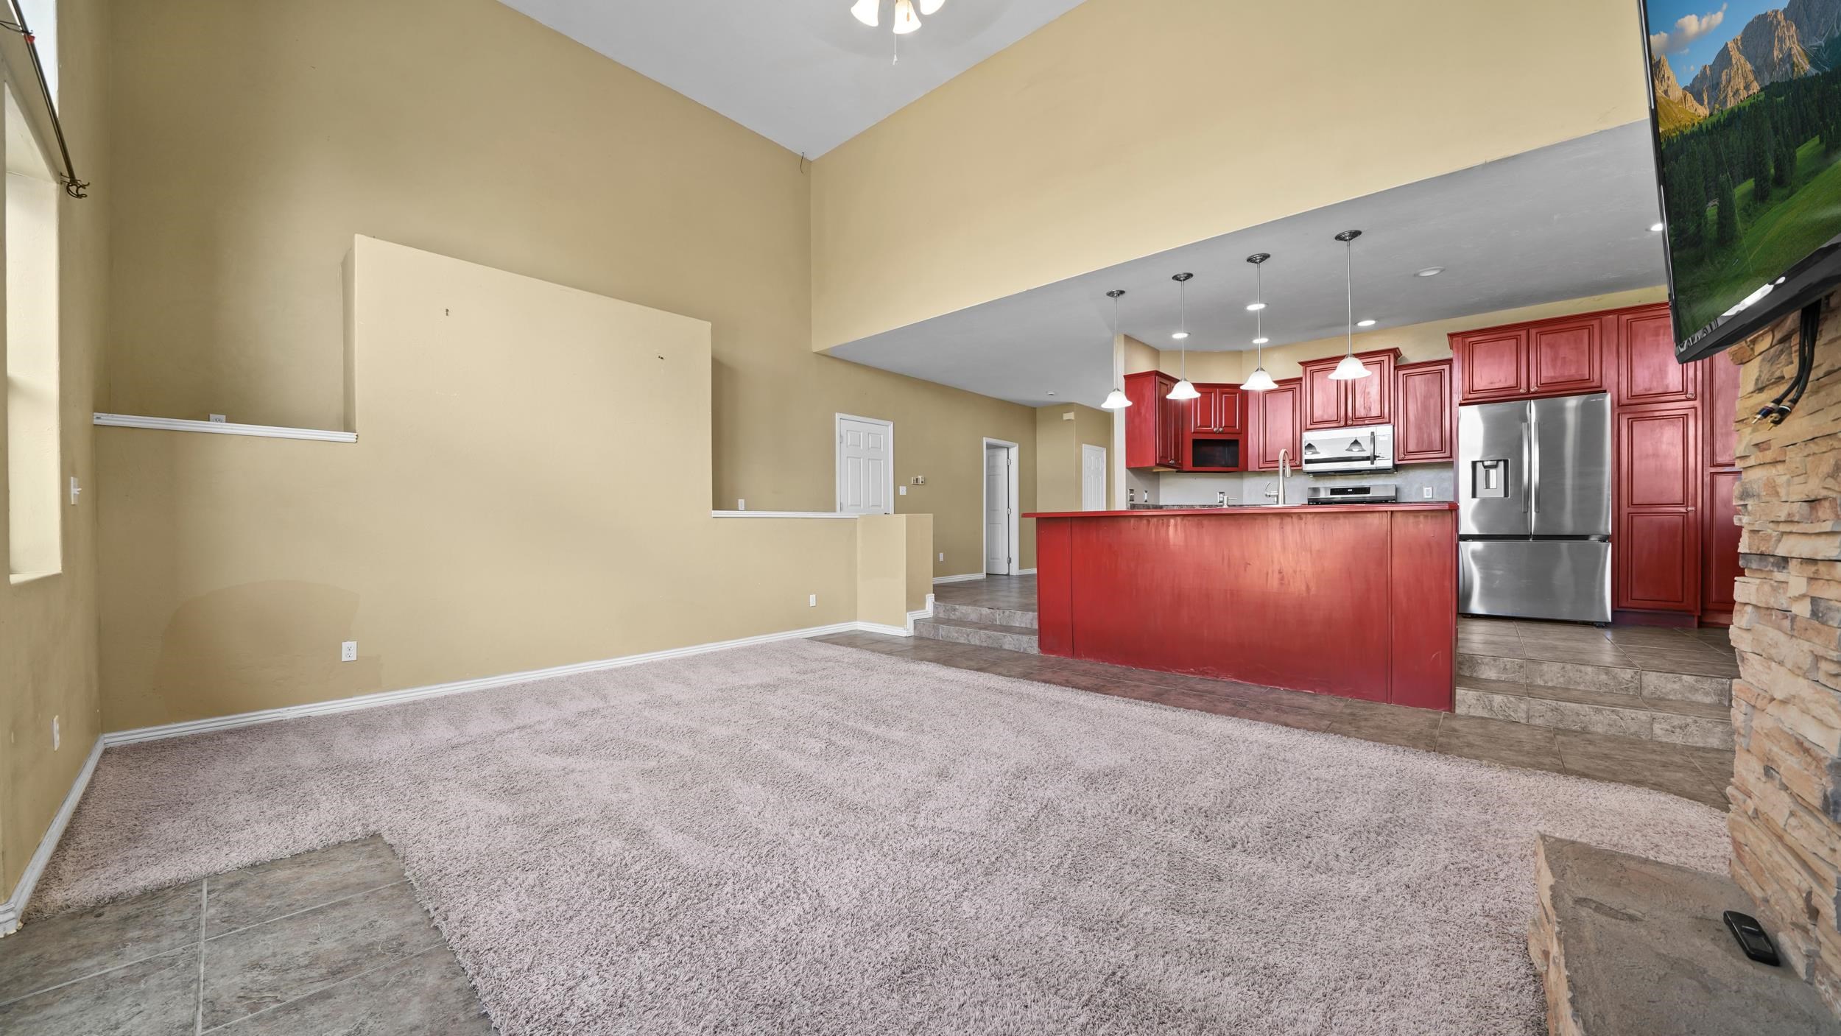
Open-plan kitchen and living room with red cabinetry, a stone fireplace, and tall arched windows.
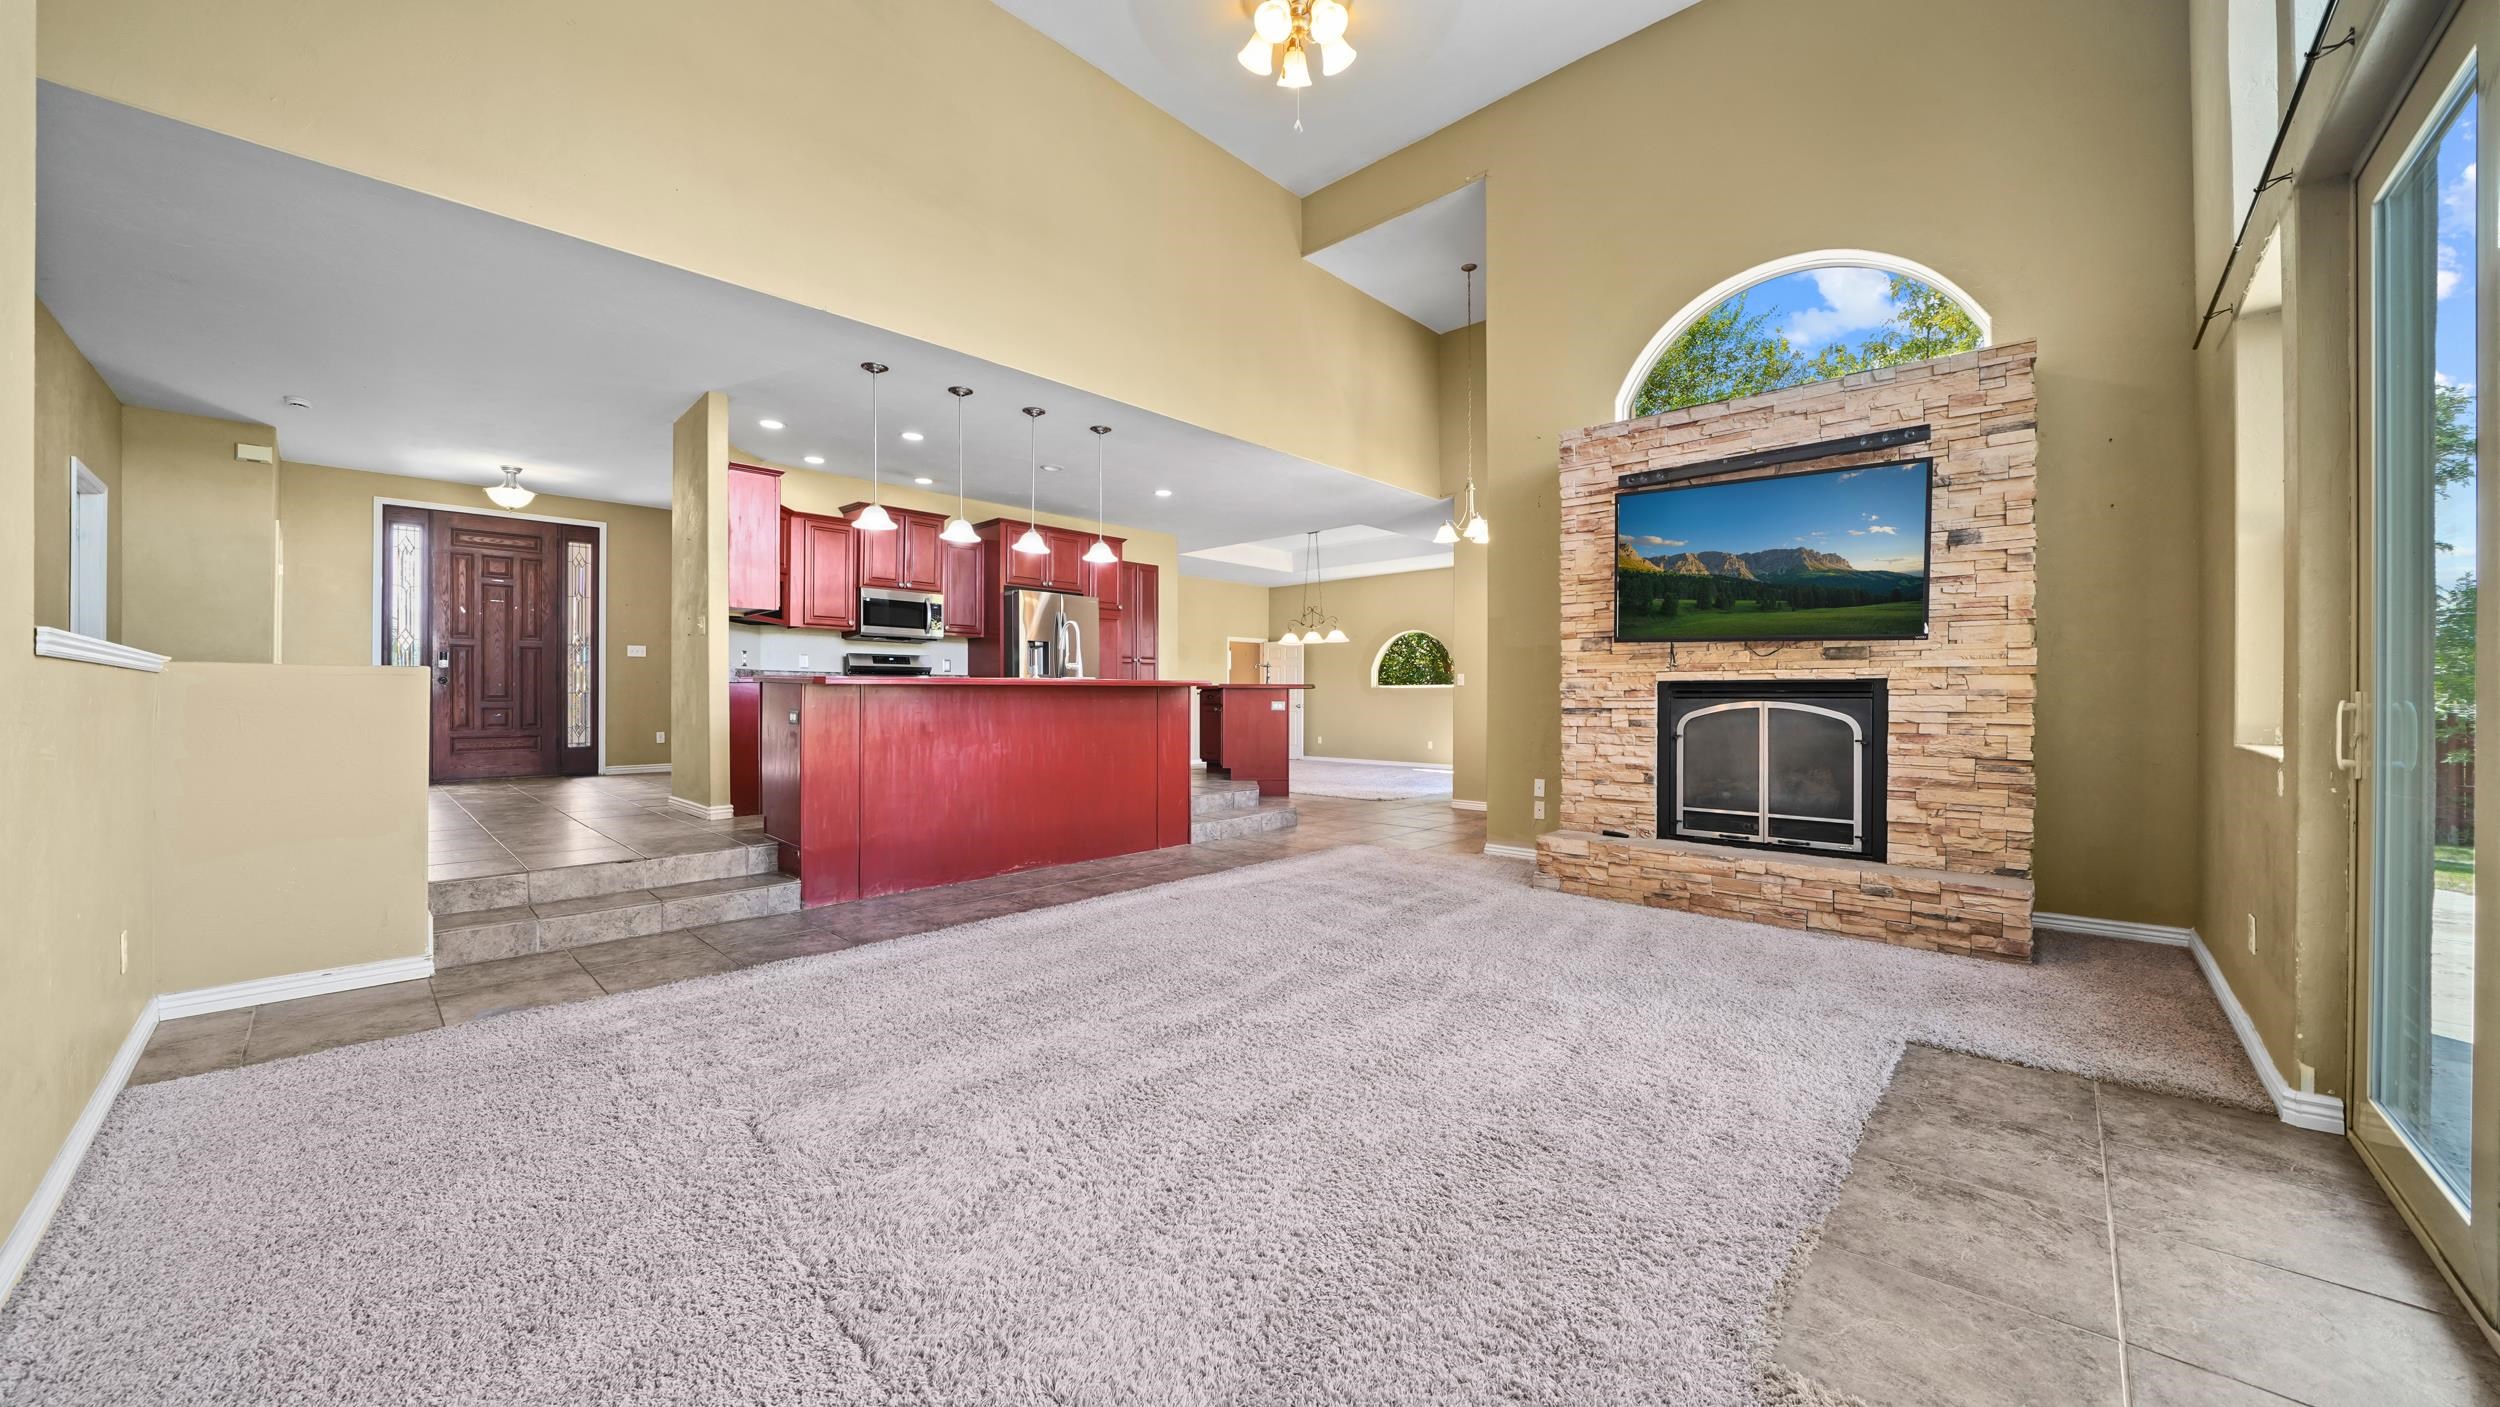
Open-plan living room and kitchen with a stone fireplace, red cabinets, and high ceilings.
Open-plan living room and kitchen with red cabinetry, stainless steel appliances, and a carpeted living area.
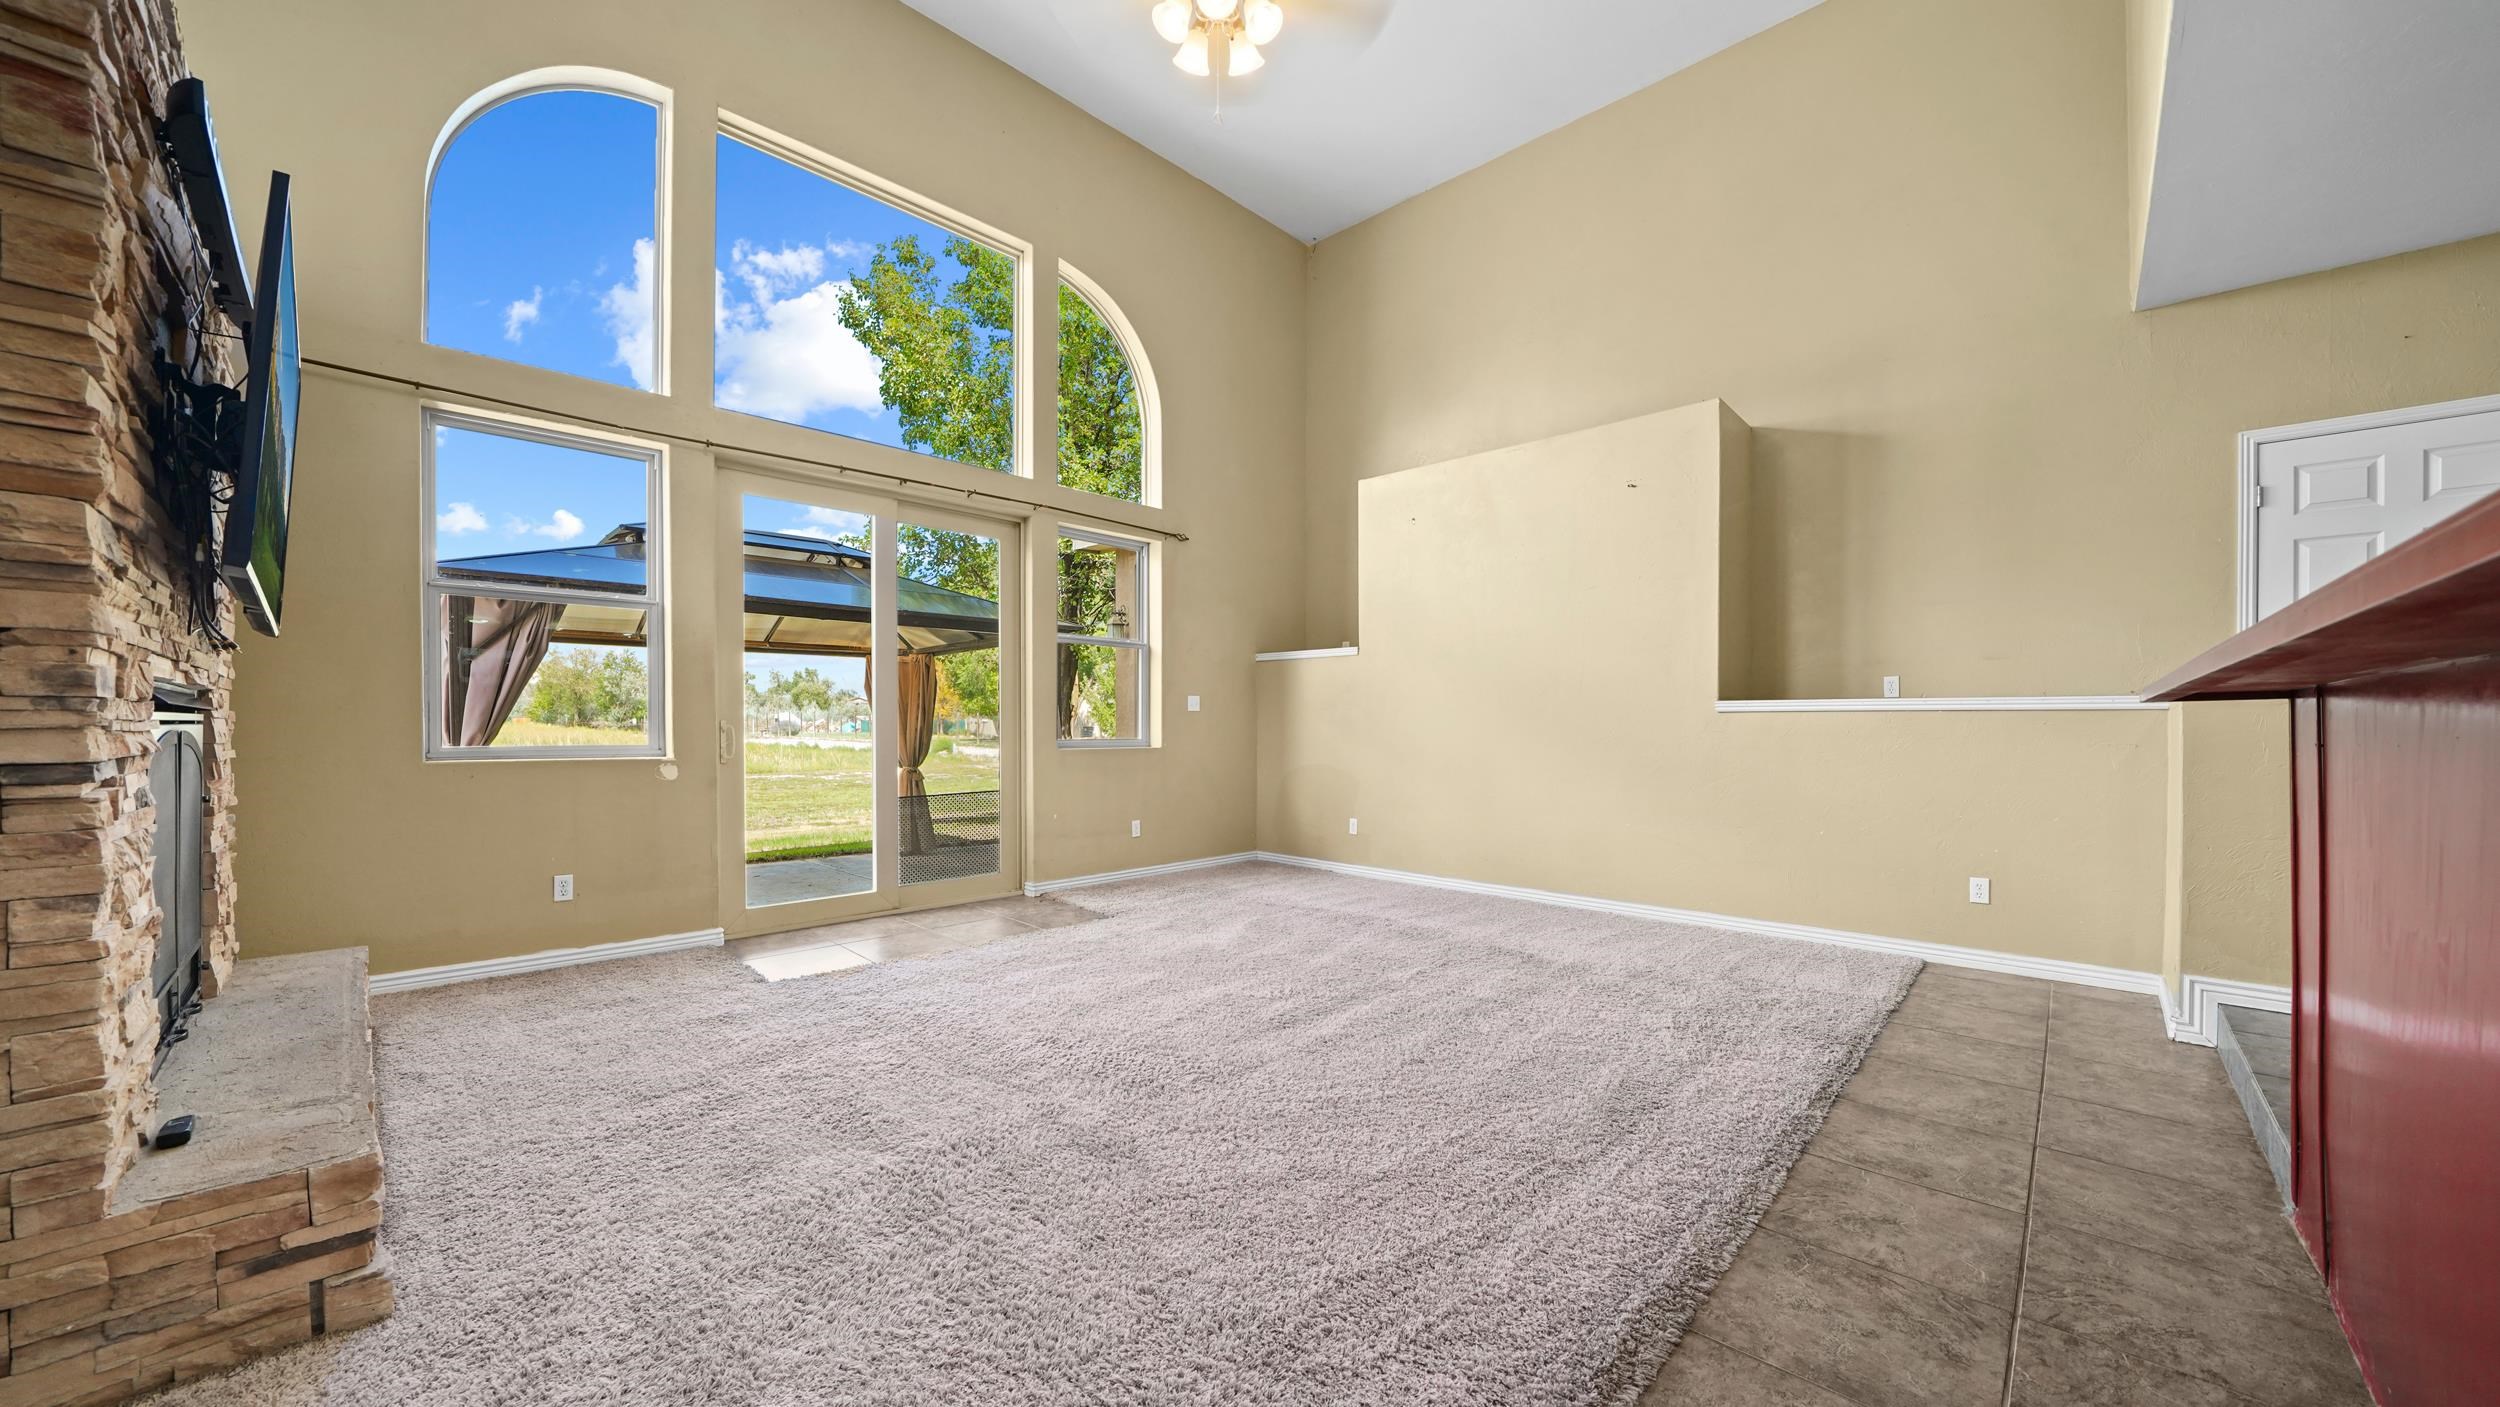
Empty living room with vaulted ceiling, arched windows, and a stone fireplace.
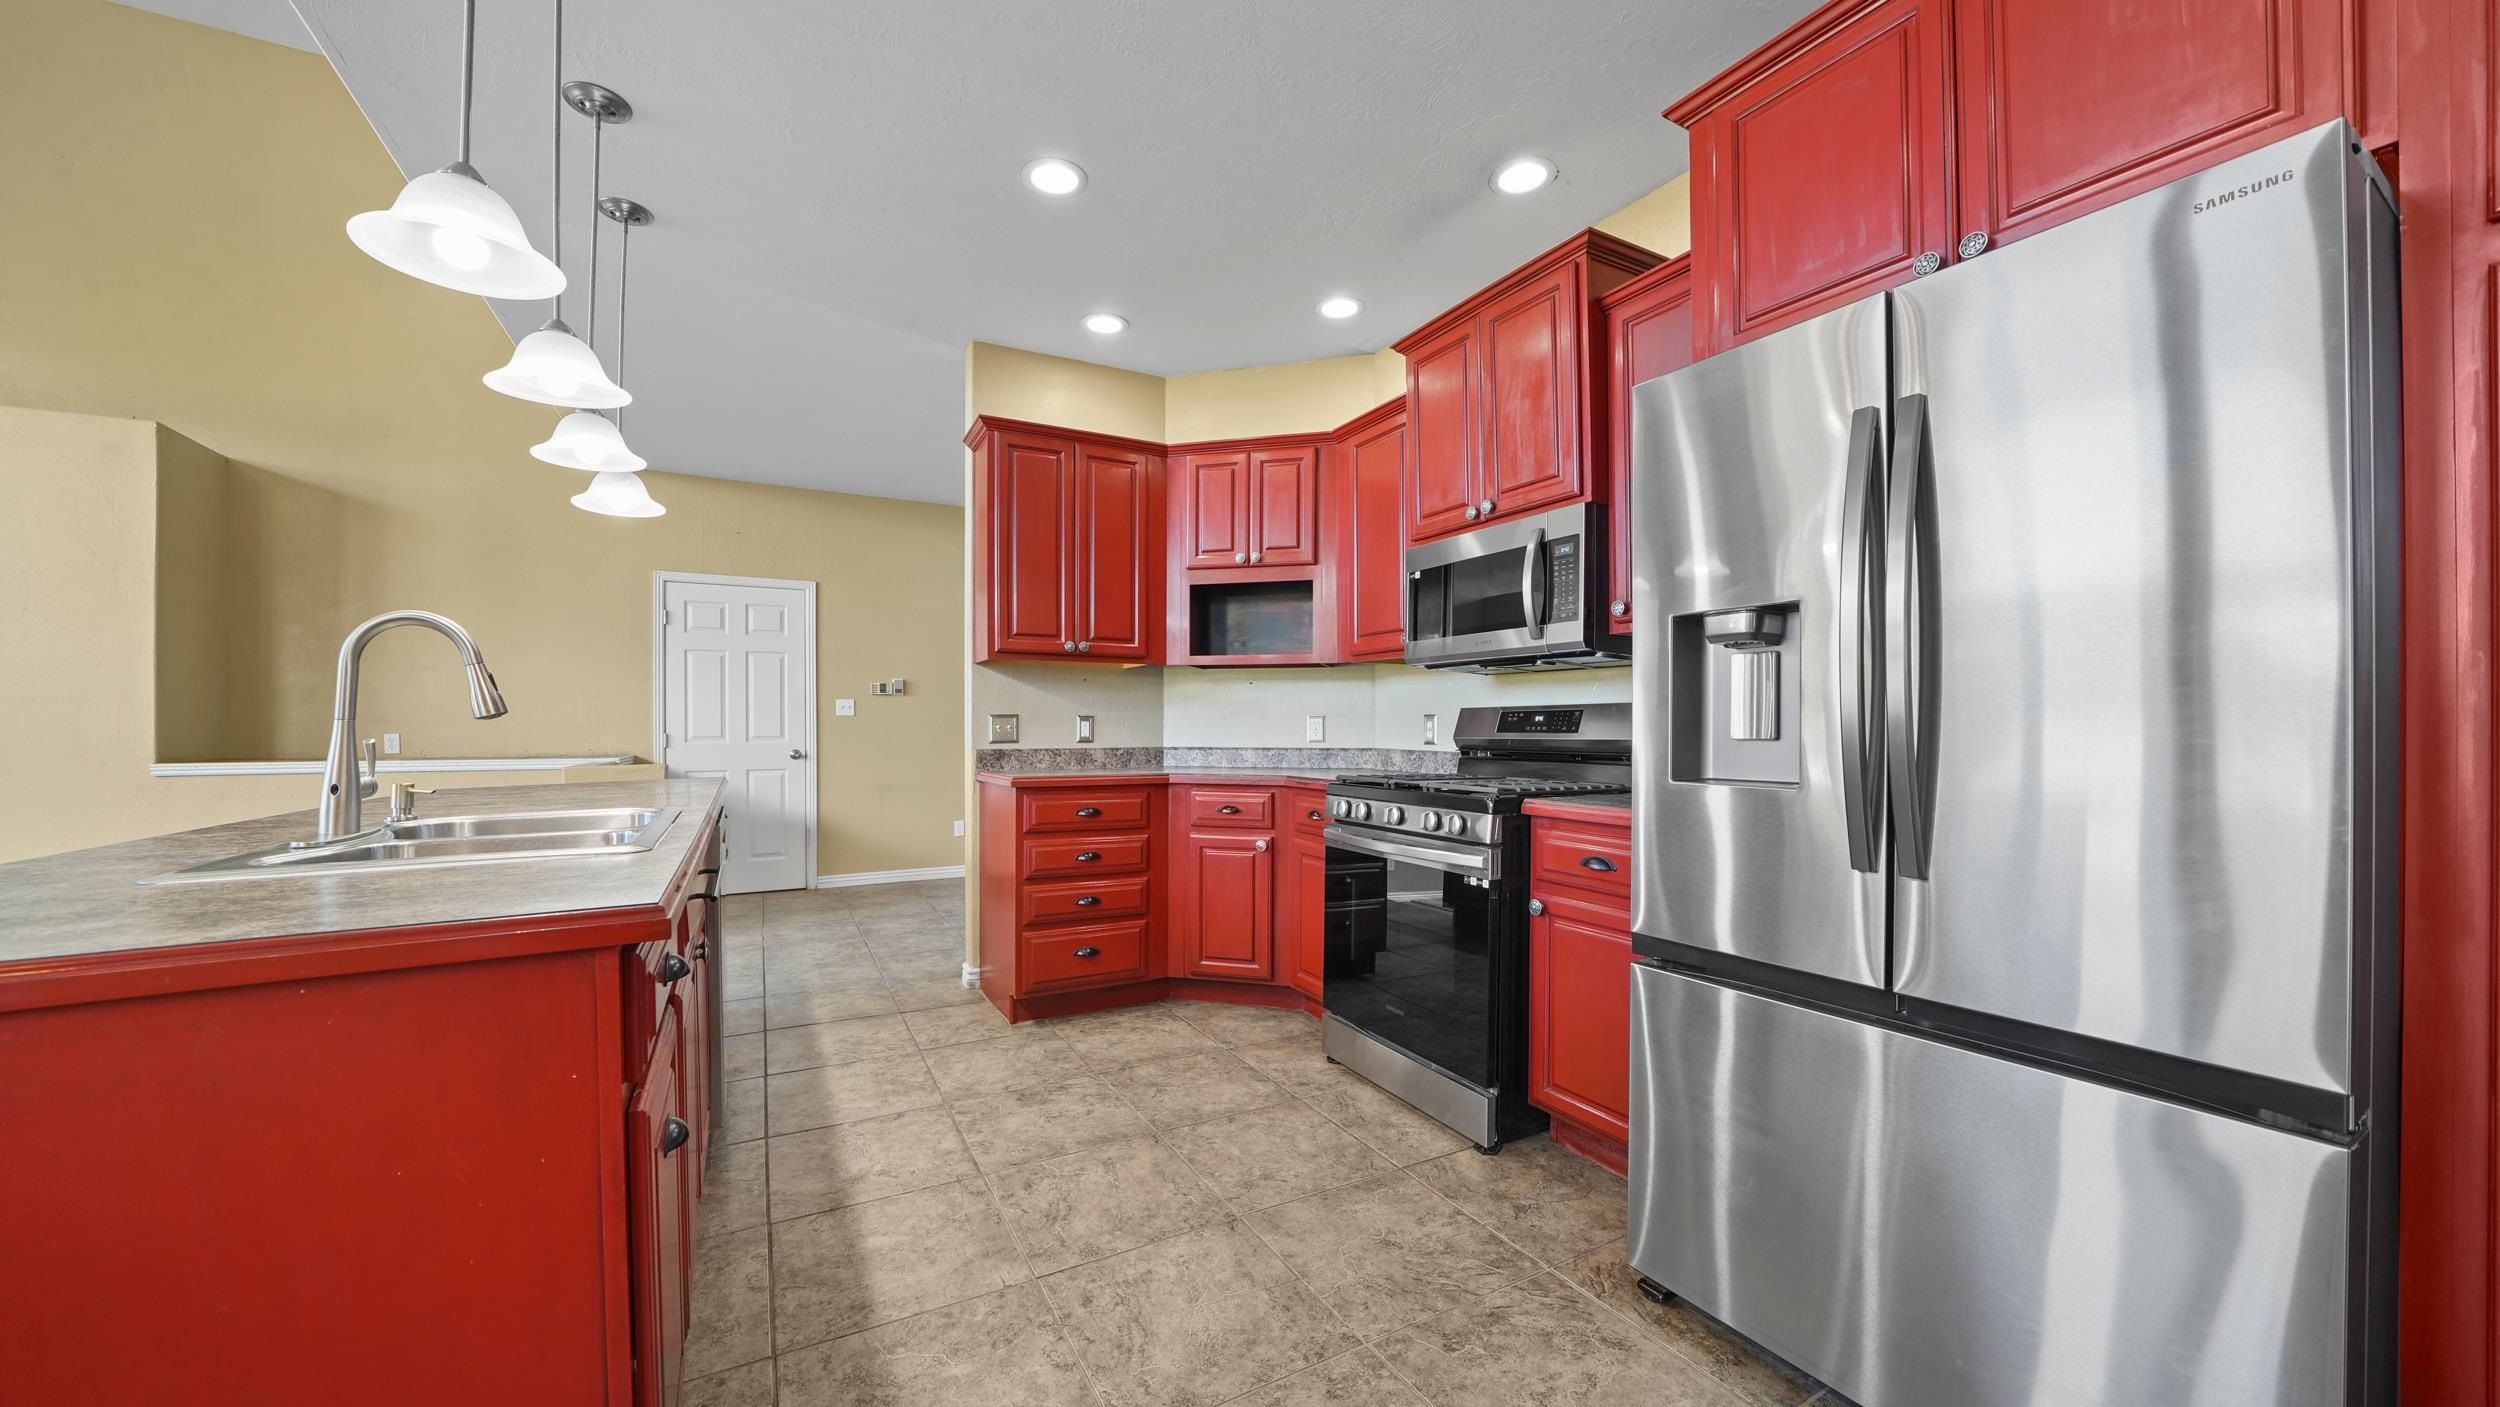
Kitchen with red cabinets, stainless steel appliances, and a large island with a double sink.
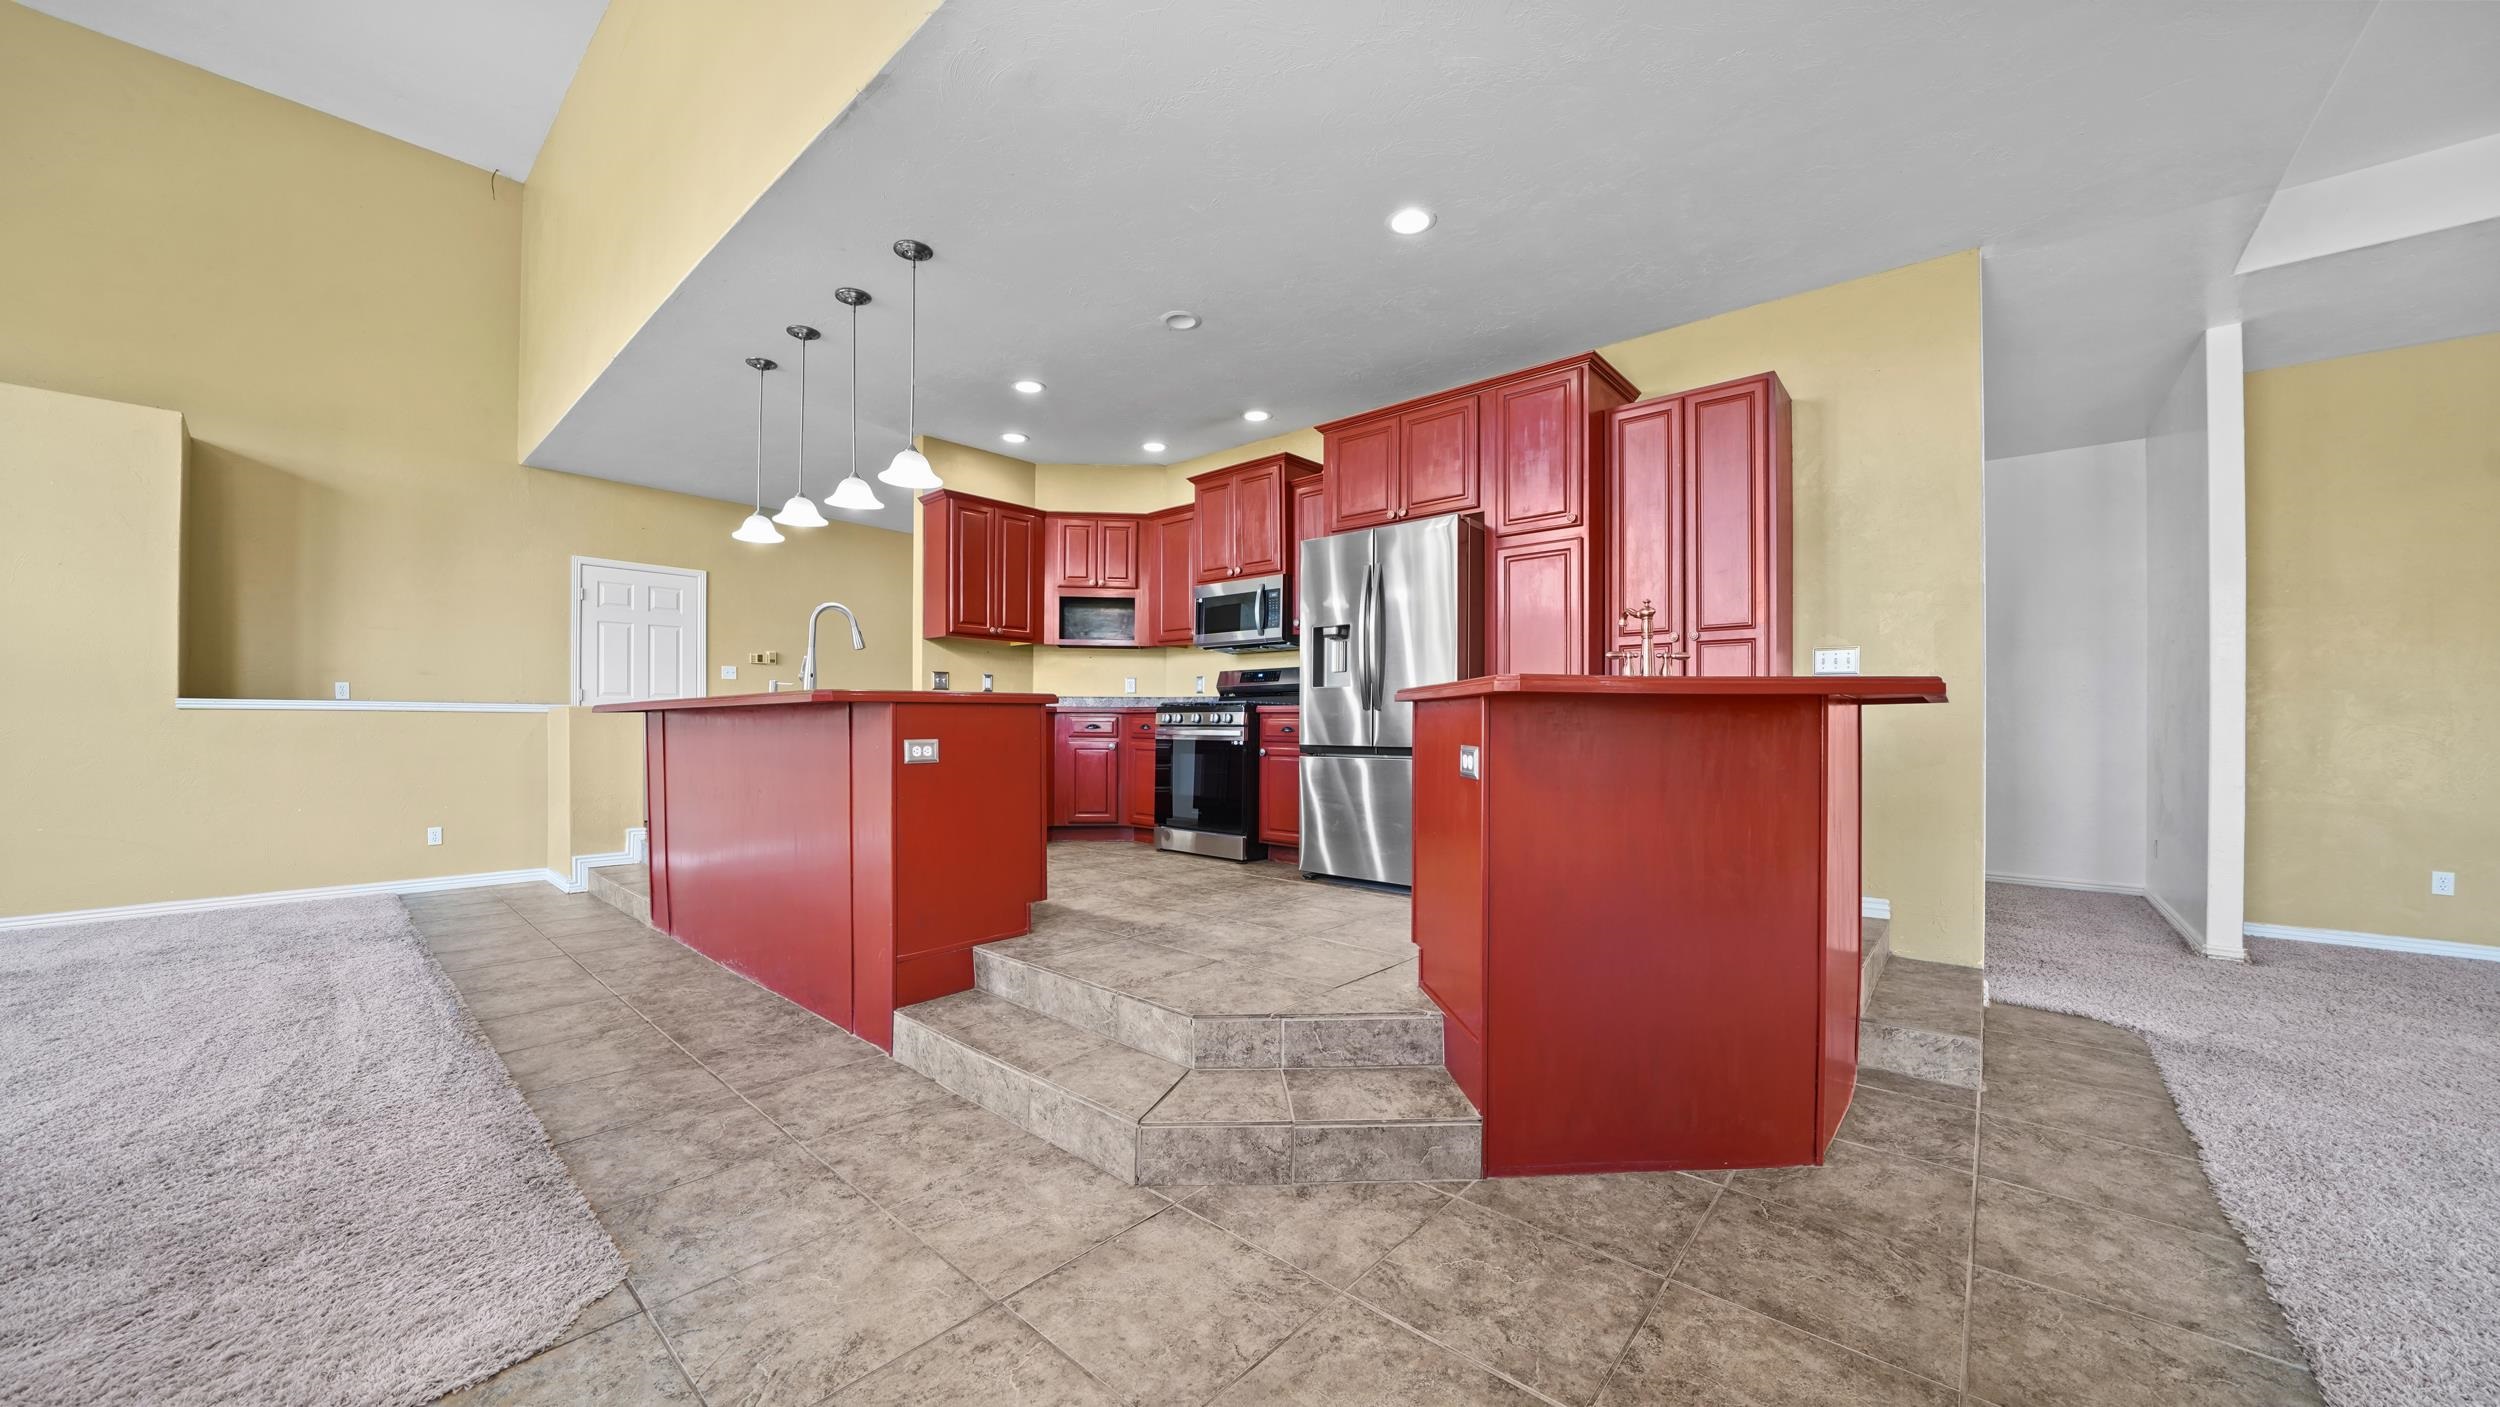
Kitchen with red cabinets and two islands, stainless steel appliances, and raised tiled flooring.
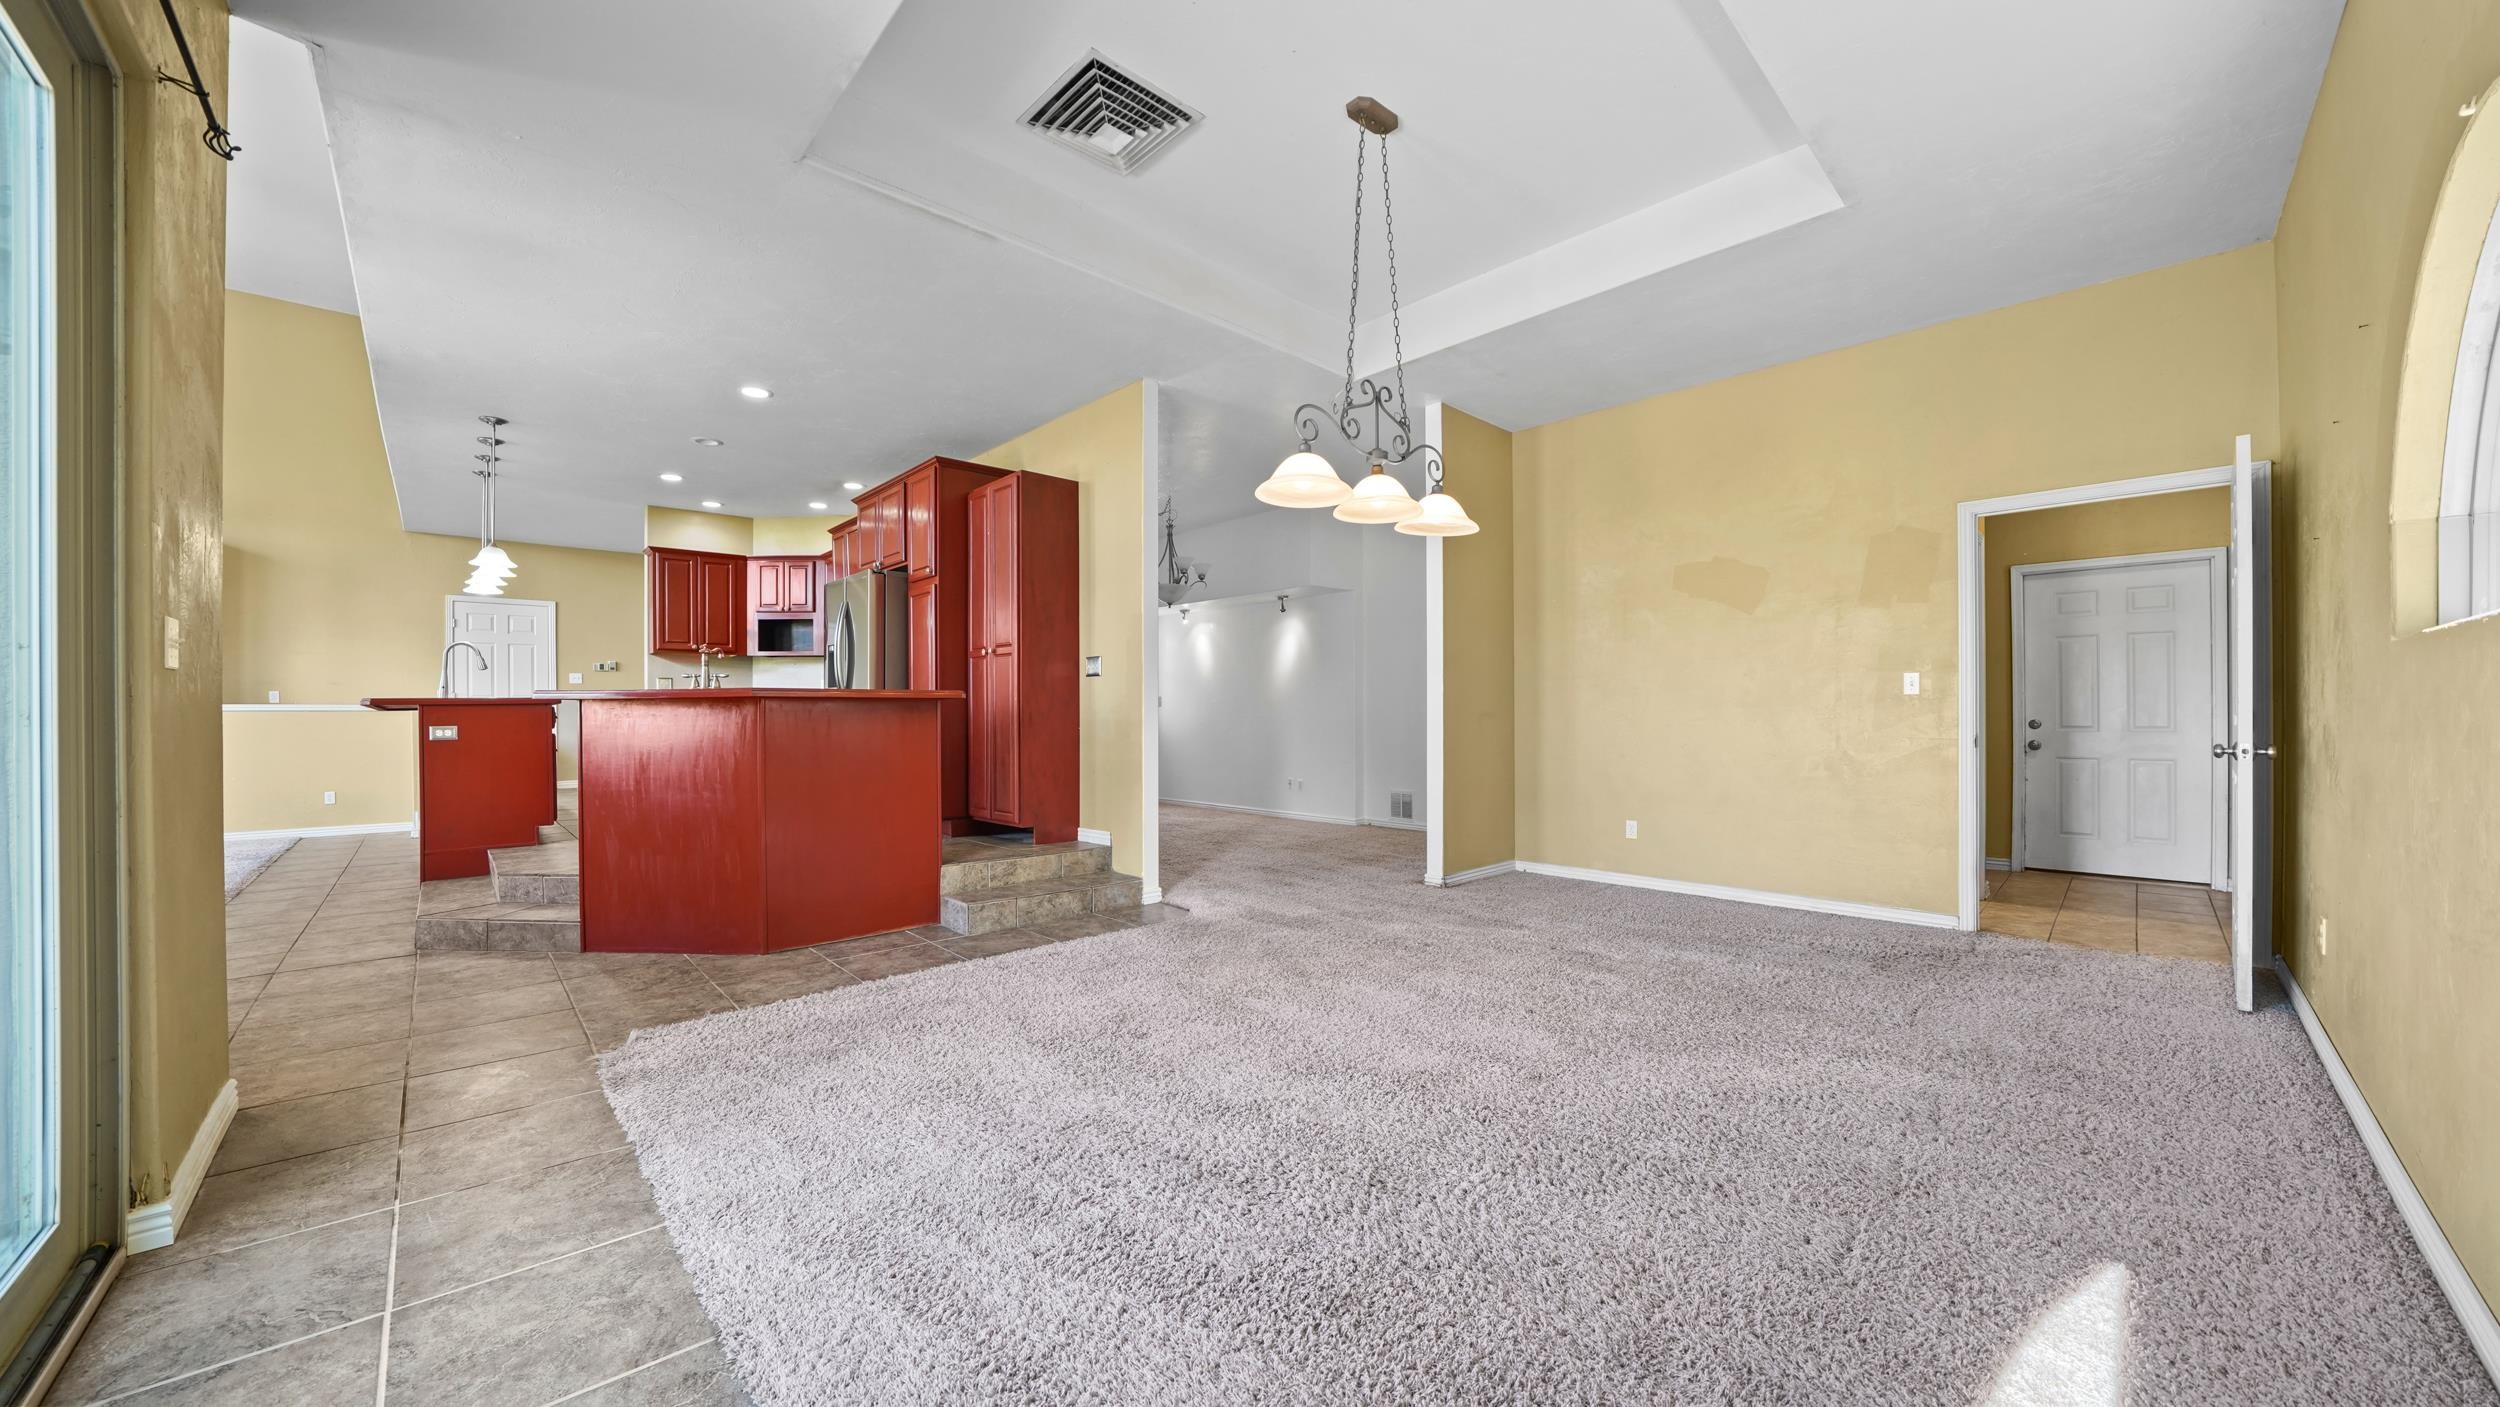
Empty living area with pale carpet beside a kitchen with dark red cabinets and tiled flooring.
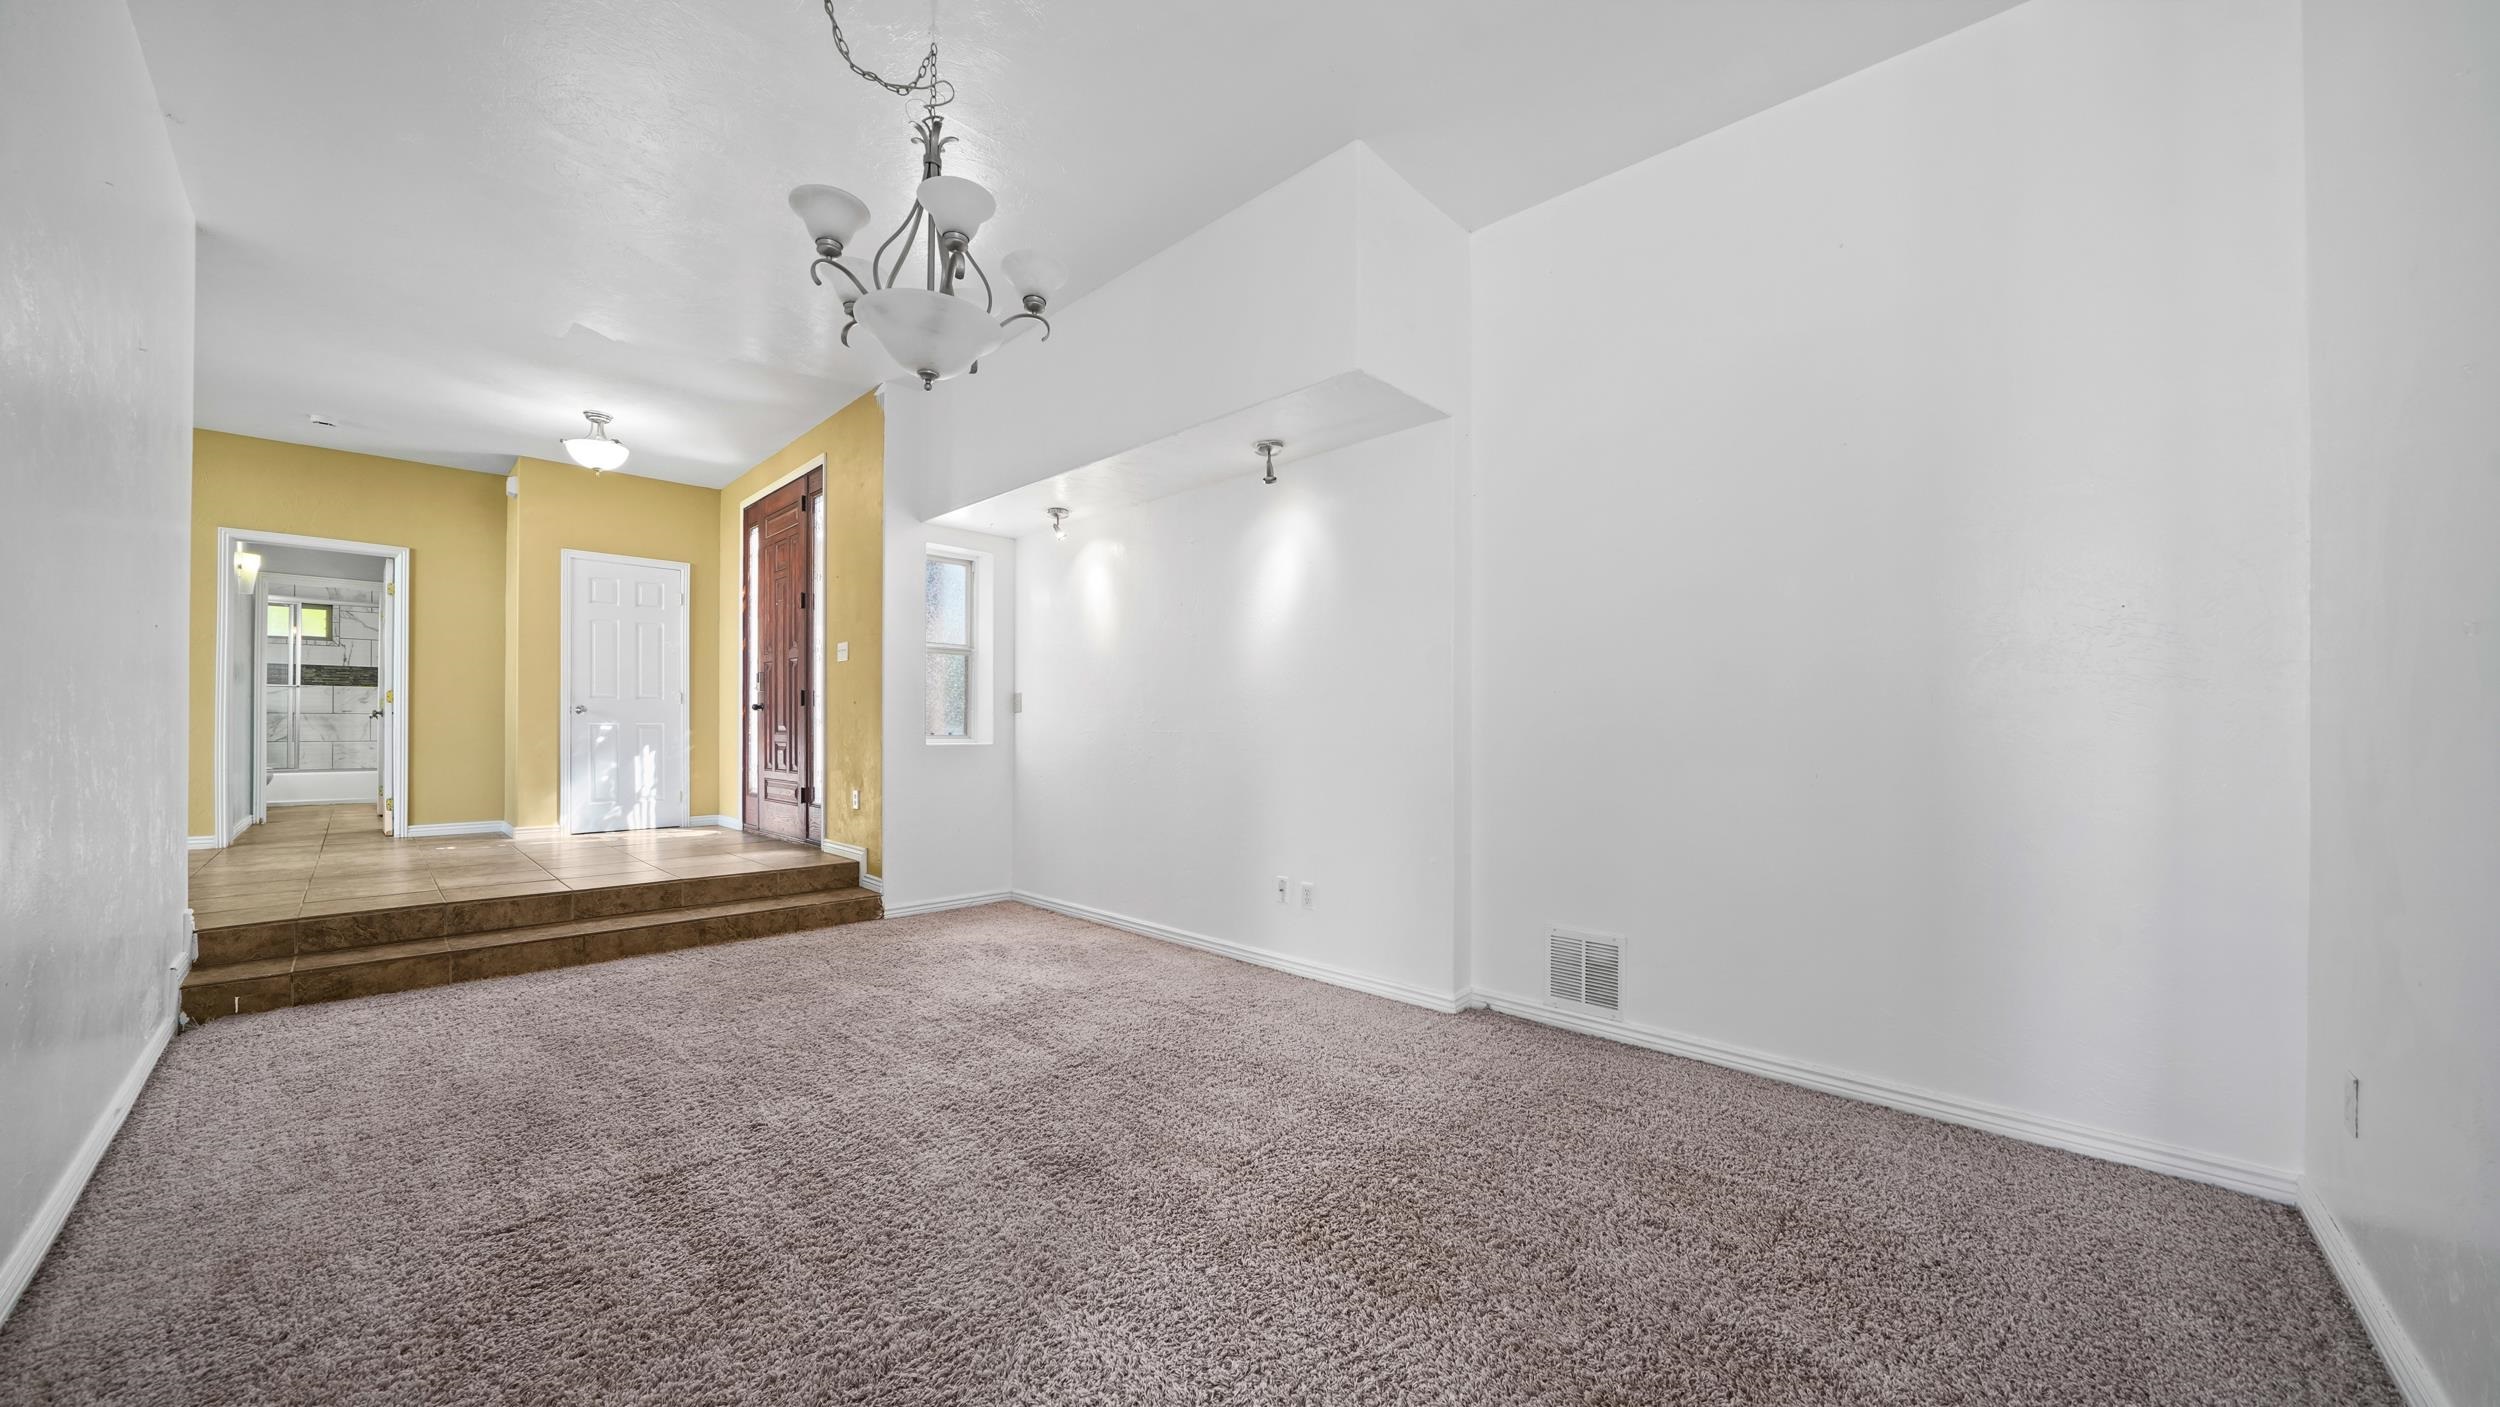
Empty carpeted living room with a chandelier and raised tiled entry area.
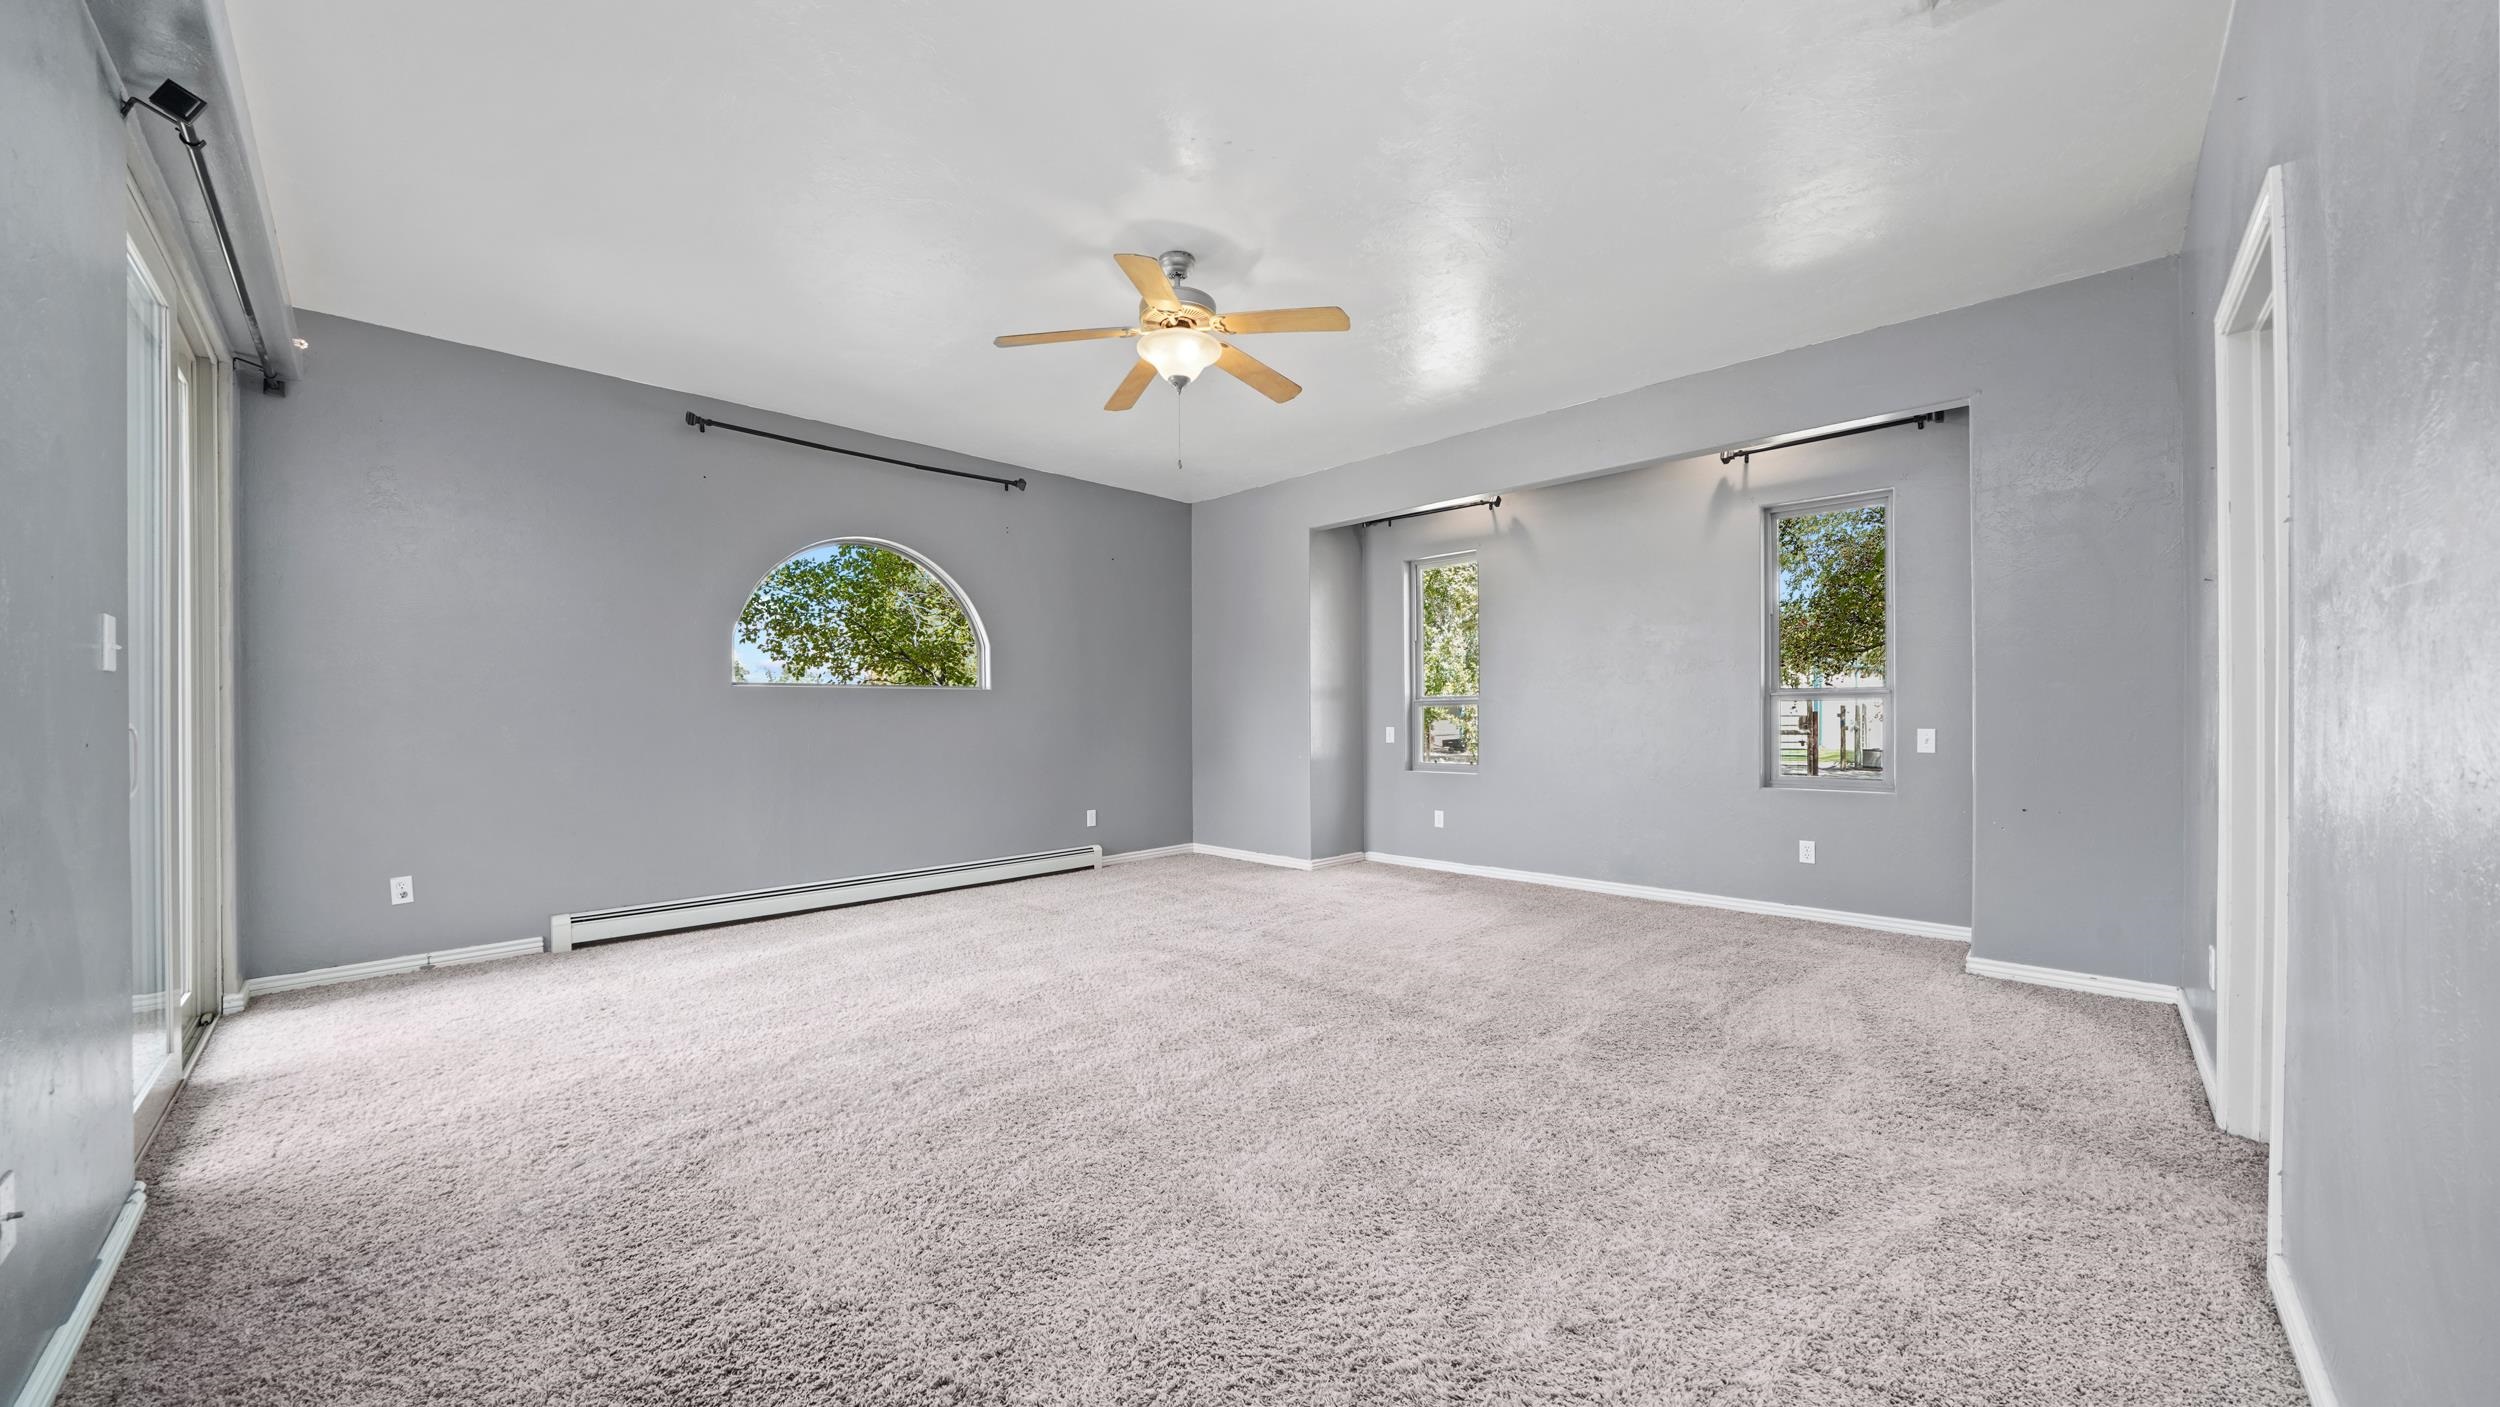
Vacant carpeted living room with gray walls, a ceiling fan, and an arched window.
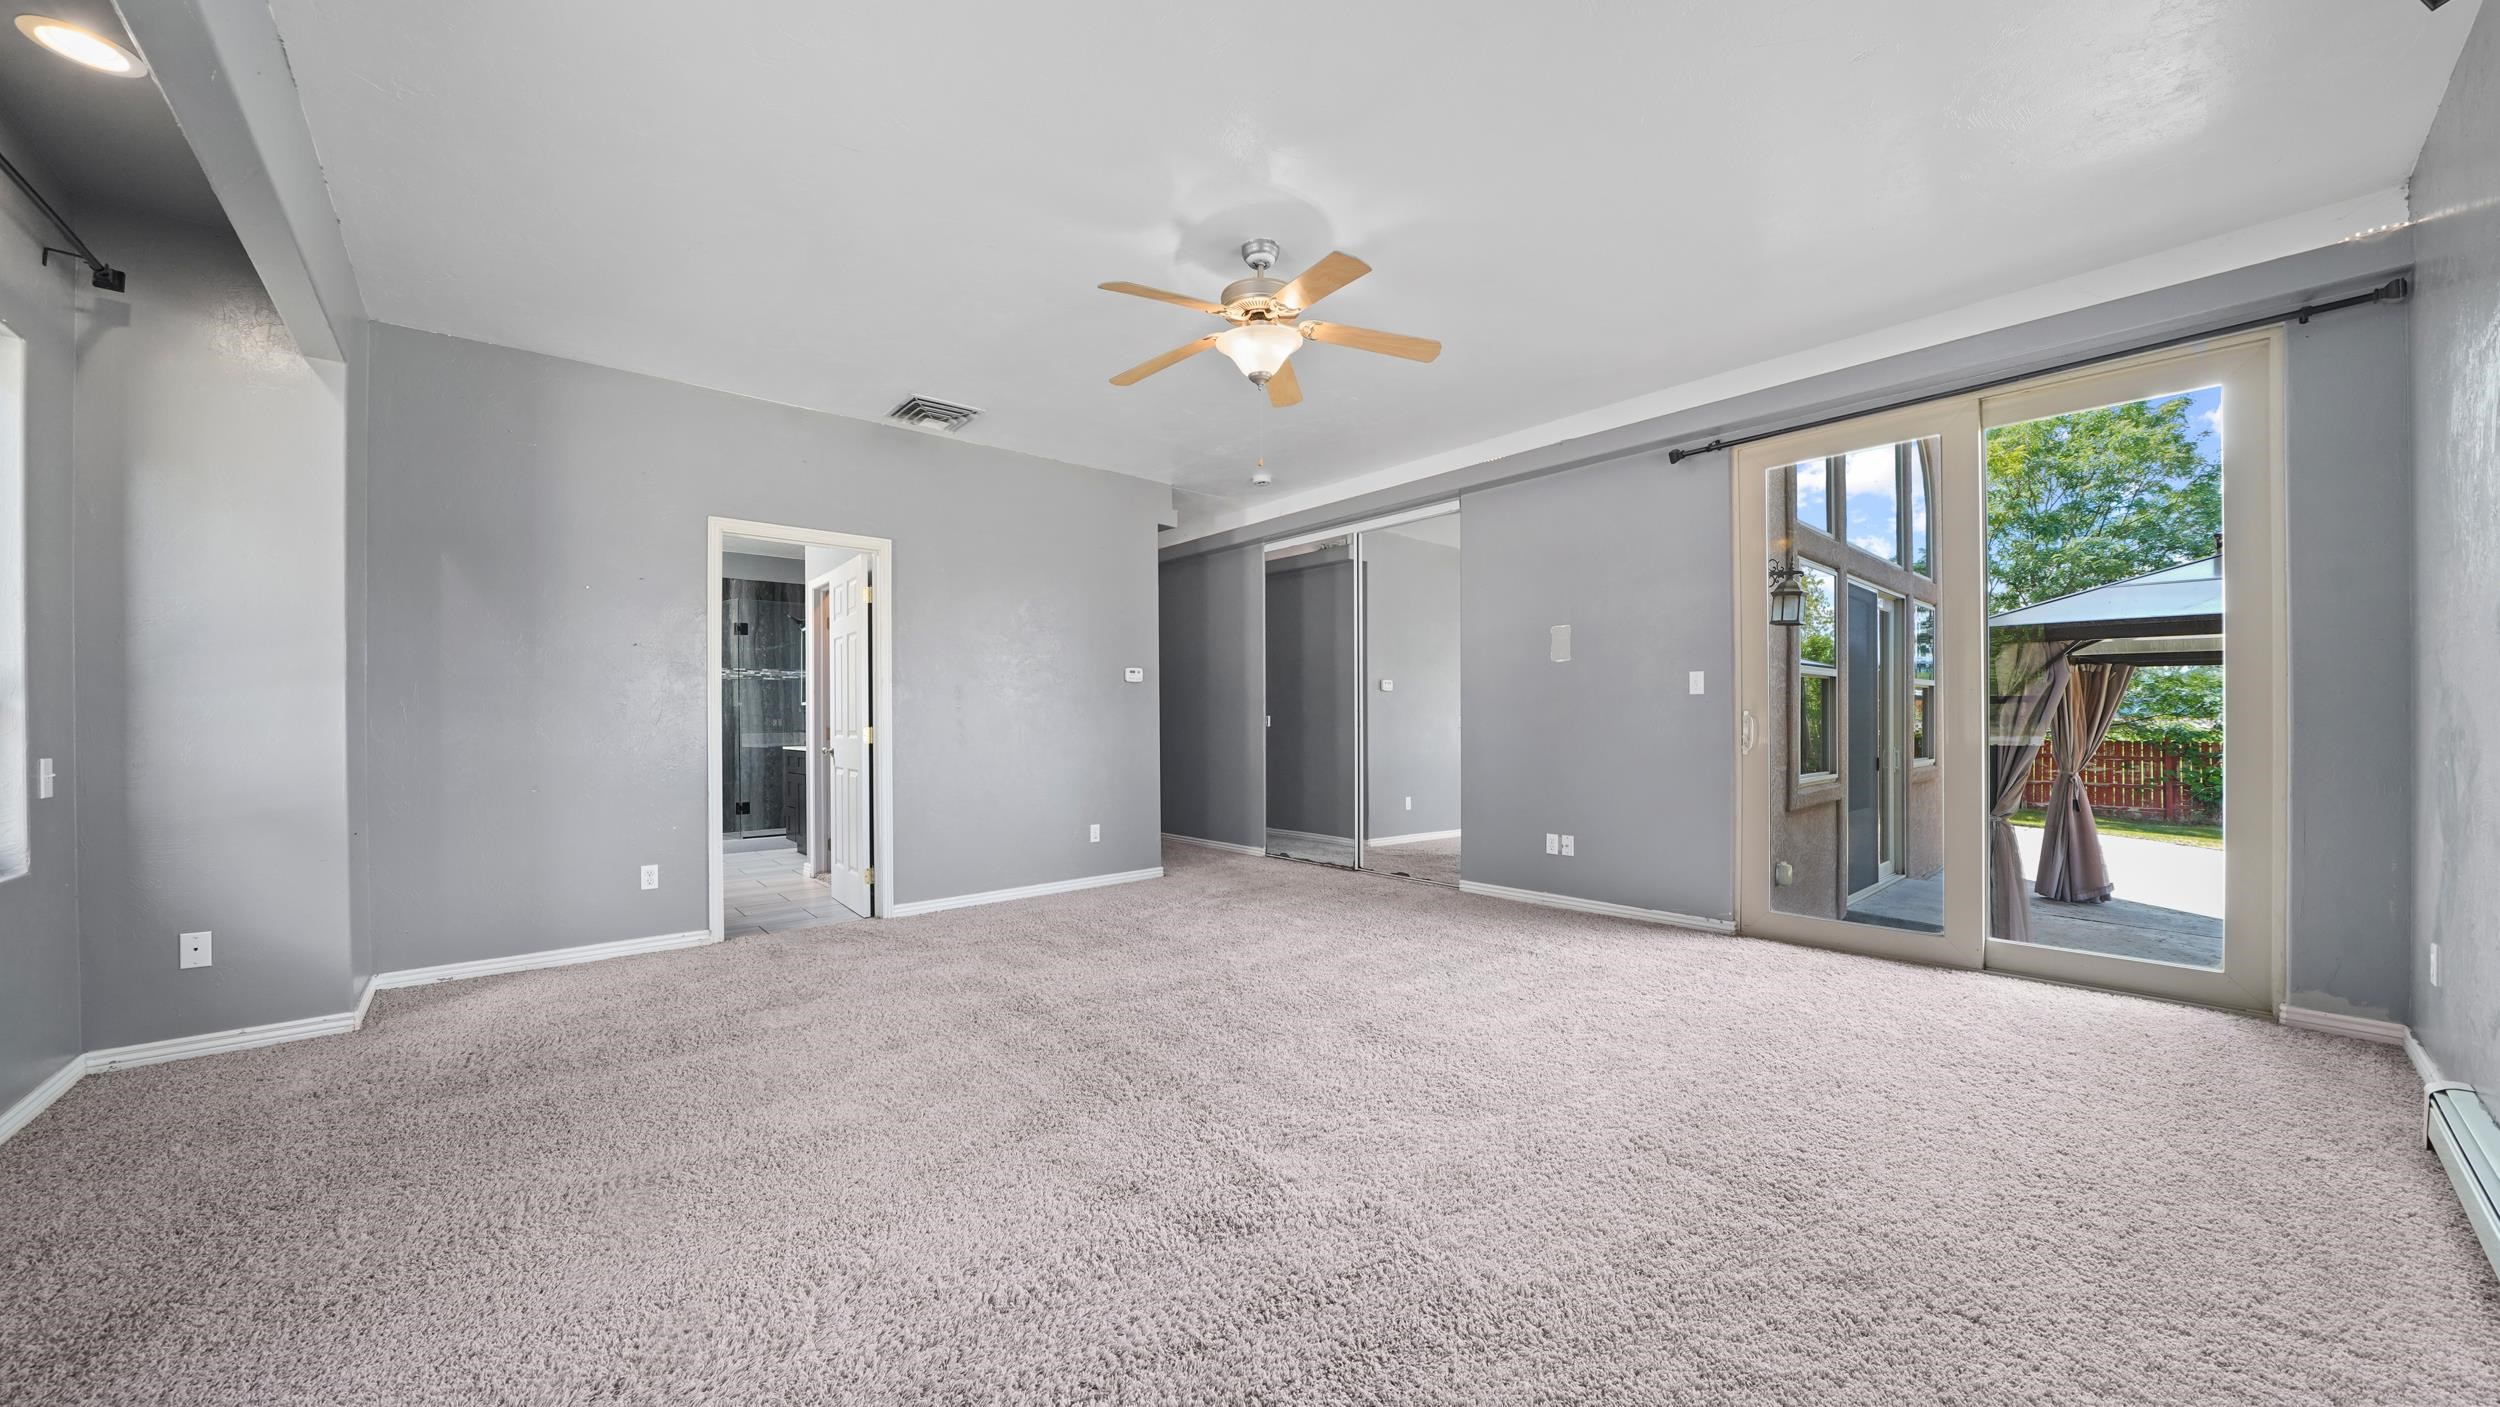
Empty bedroom with plush carpet, mirrored closet doors, and sliding glass doors to a patio.
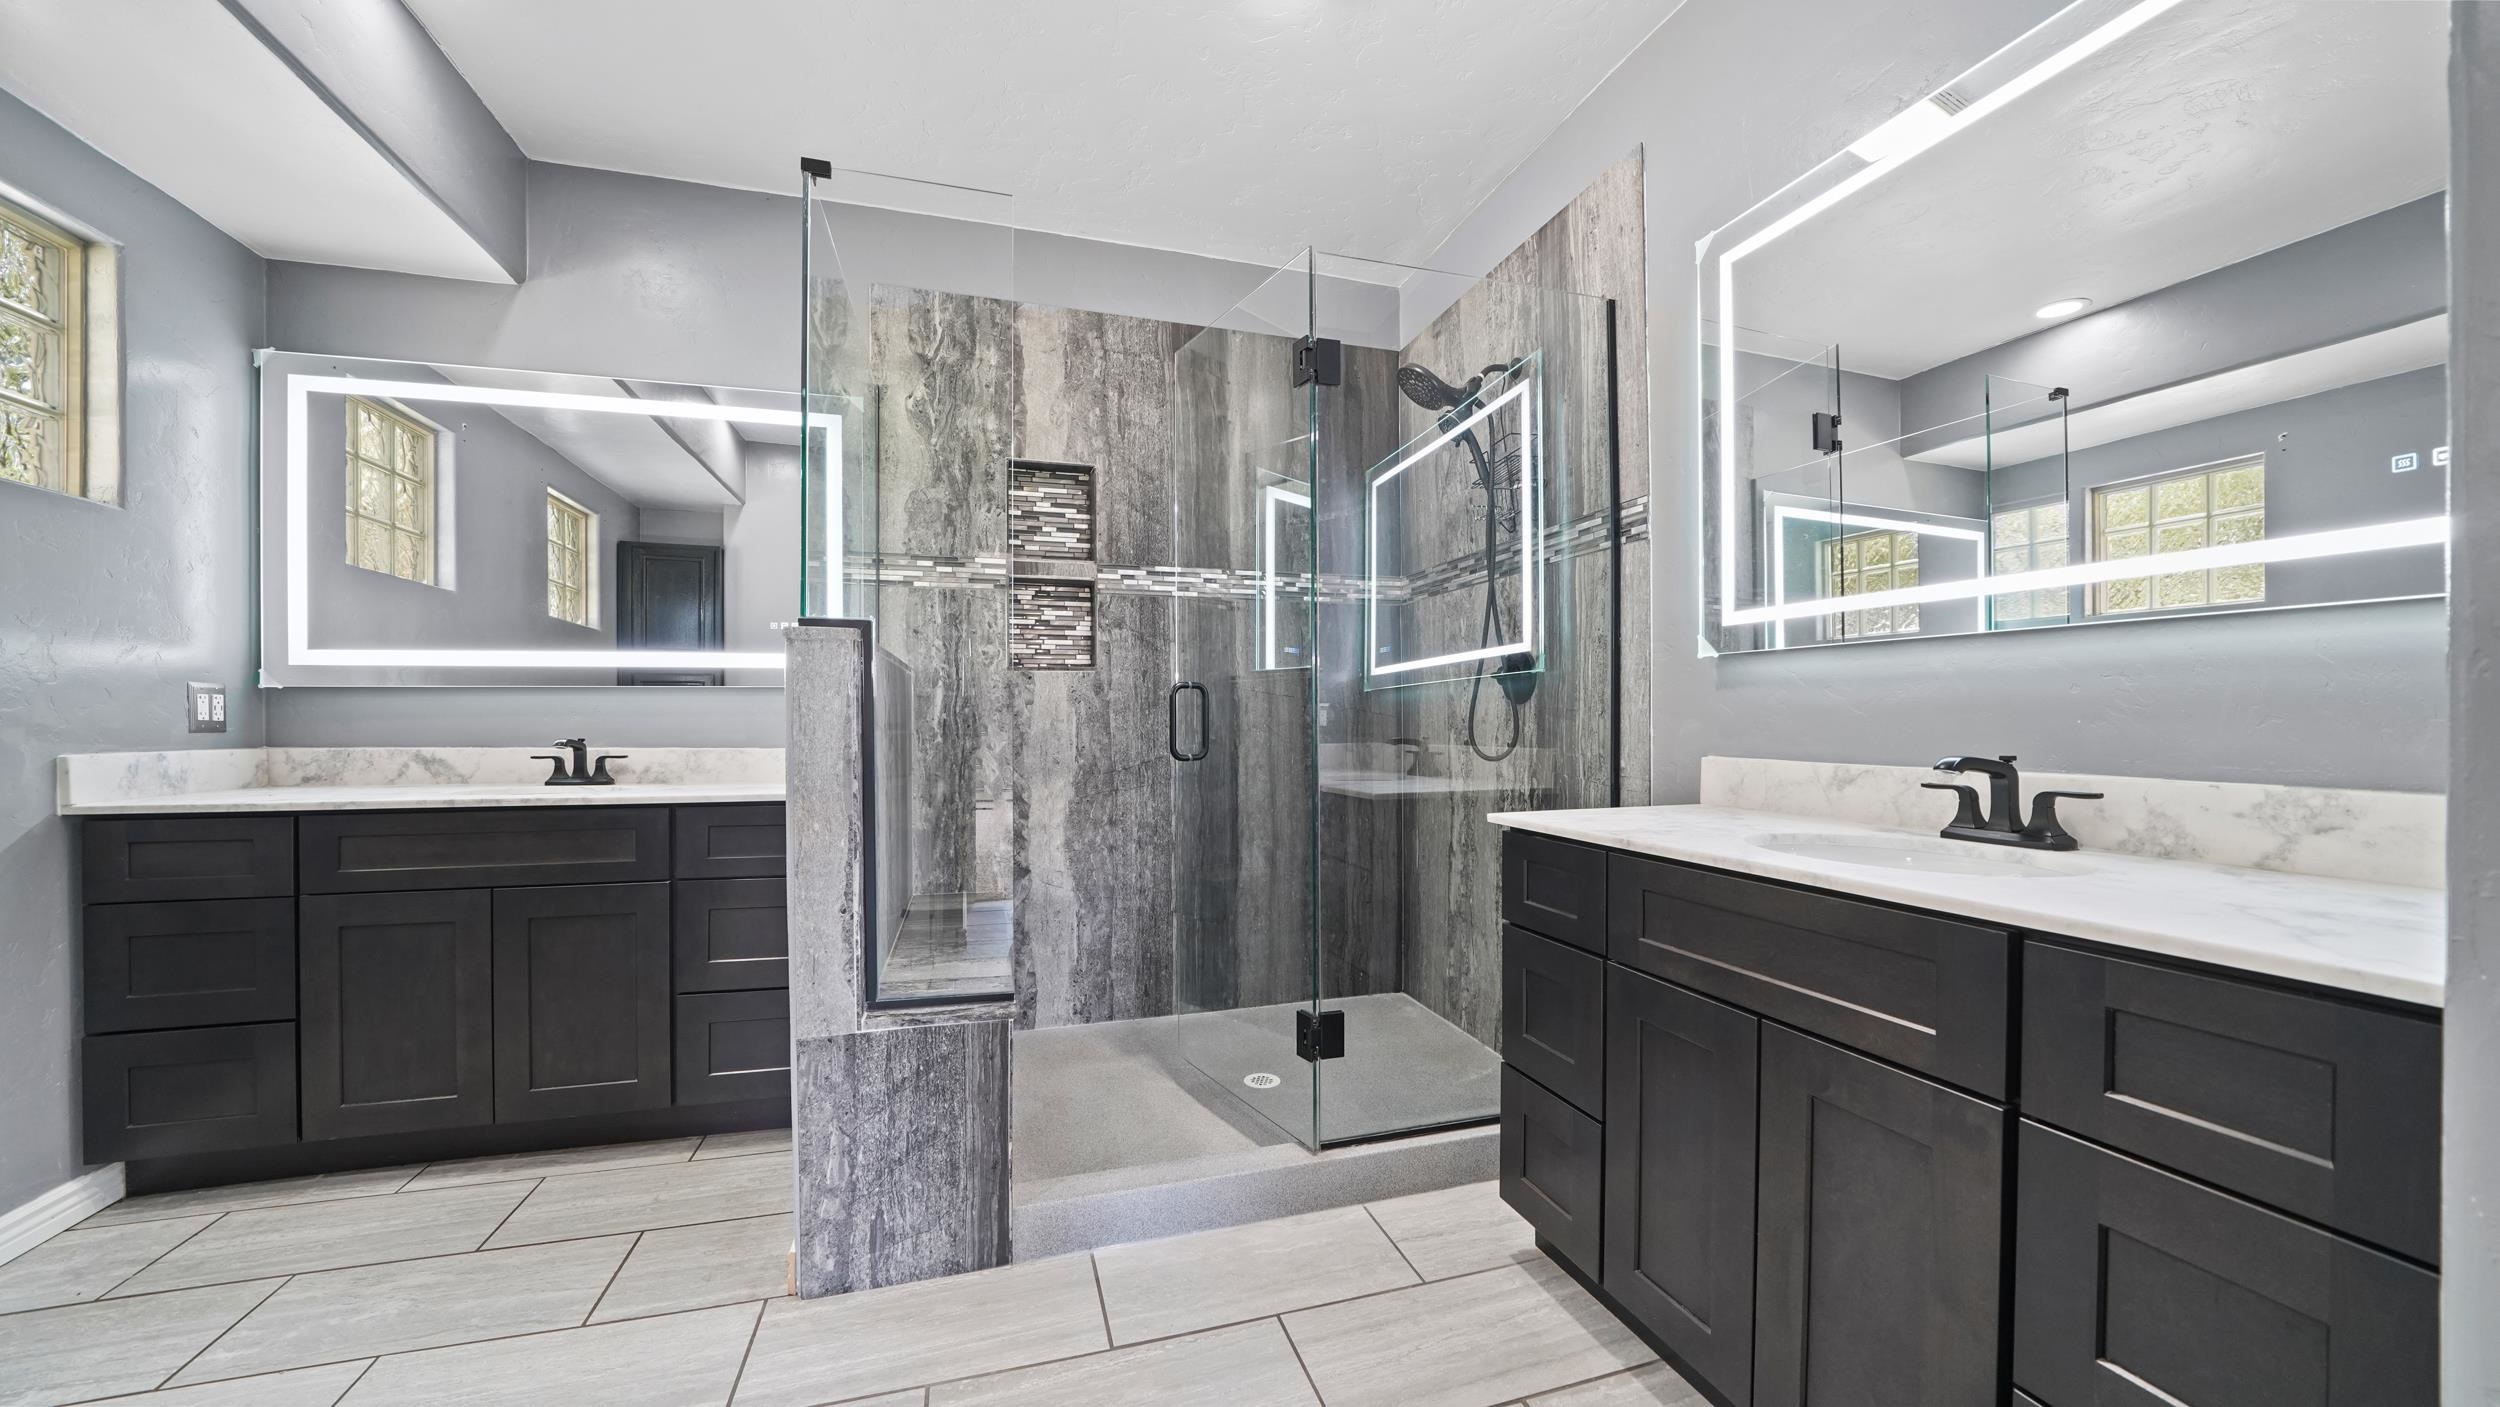
Modern bathroom with double dark vanities, illuminated mirrors, and a glass-enclosed tiled shower.
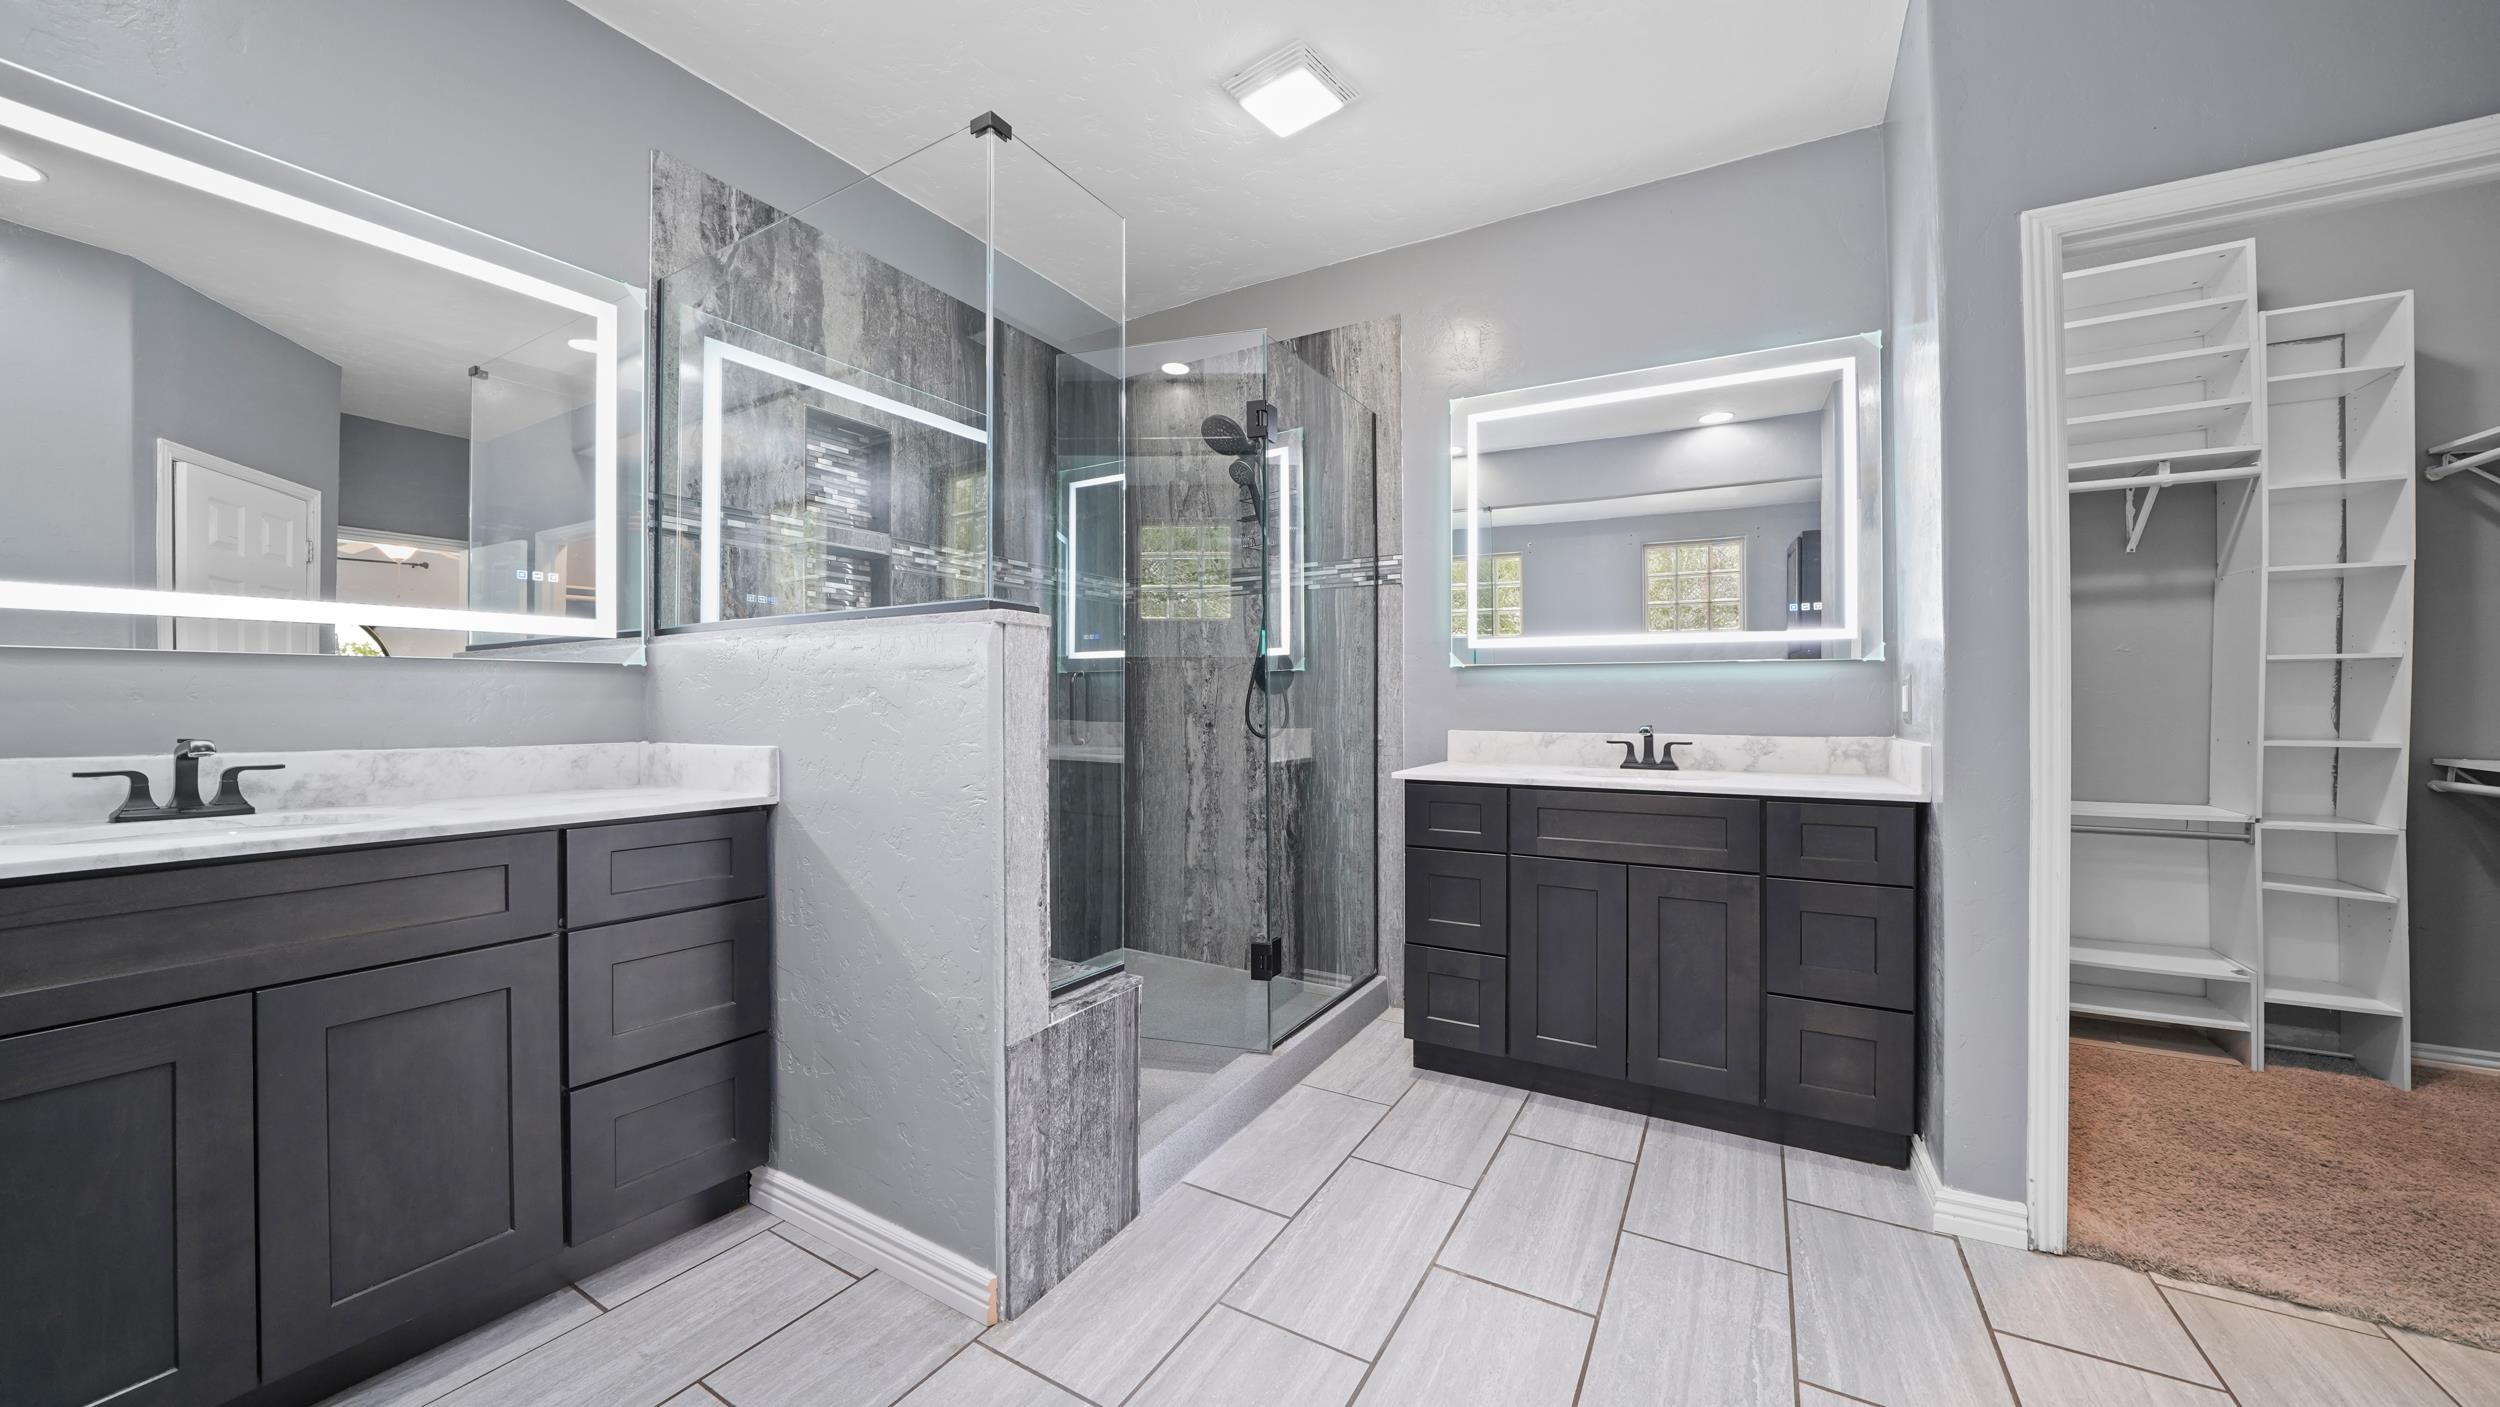
Bathroom with double dark vanities, a glass shower, illuminated mirrors, and an adjoining walk-in closet.
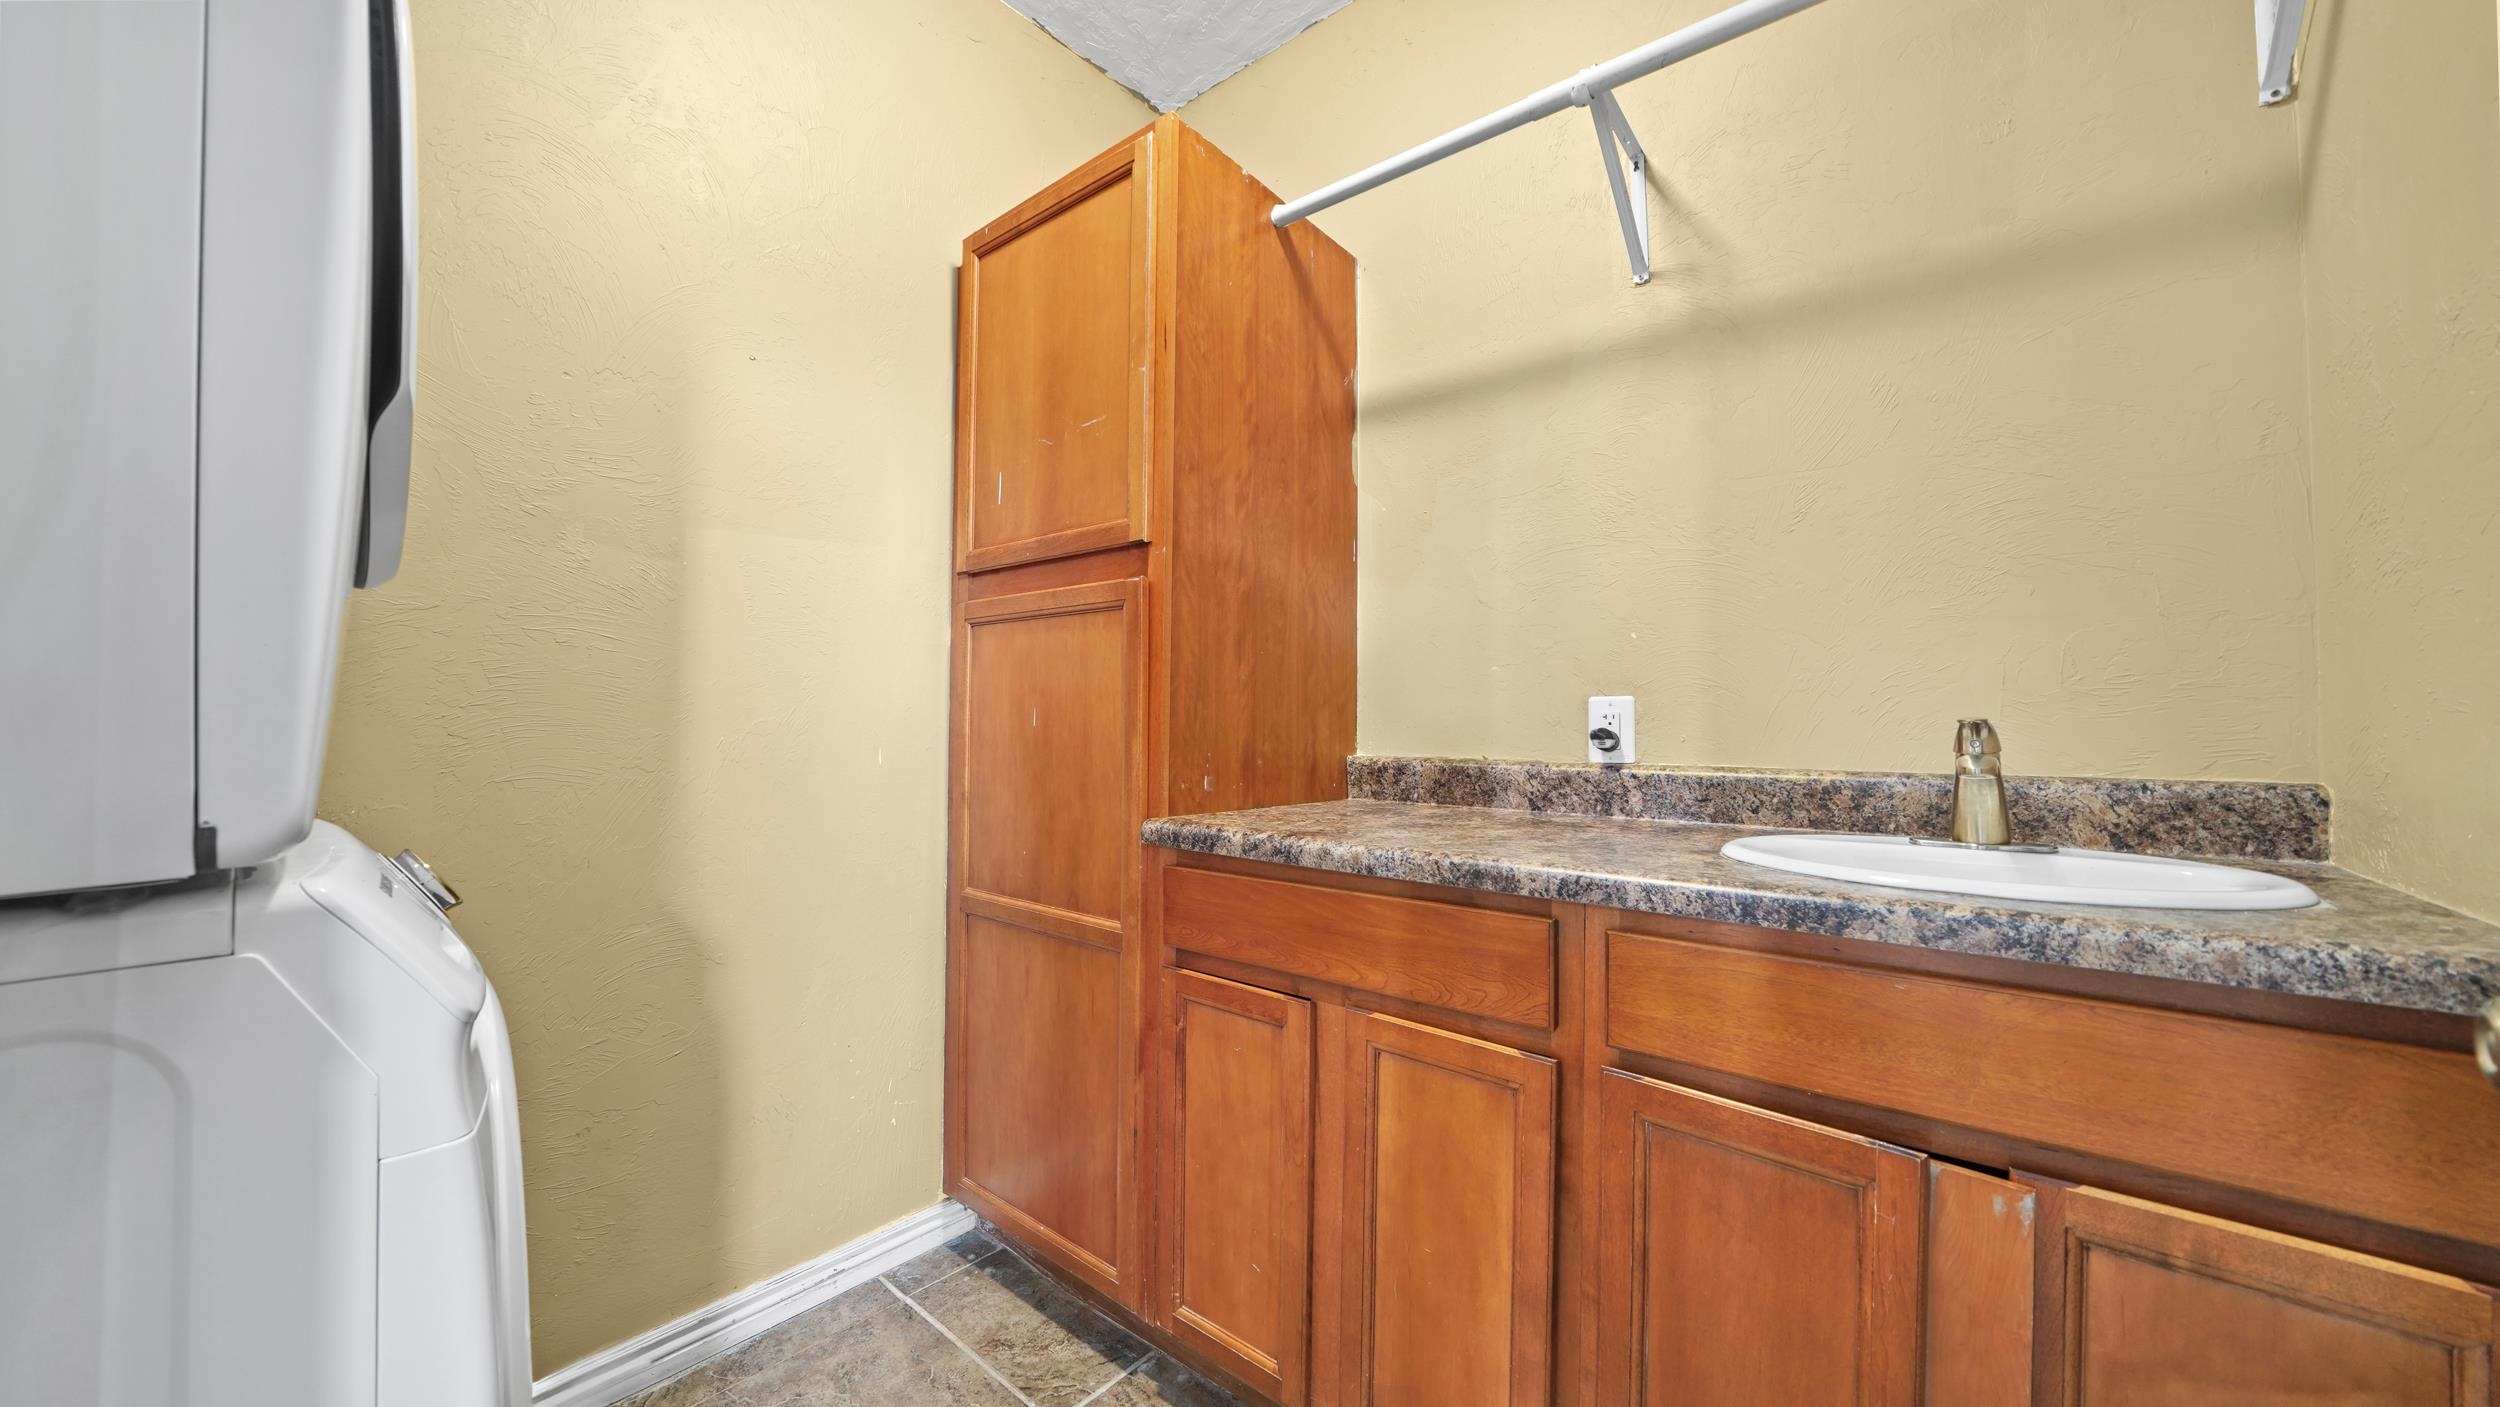
Laundry room with a washer and dryer beside a wood vanity and sink.
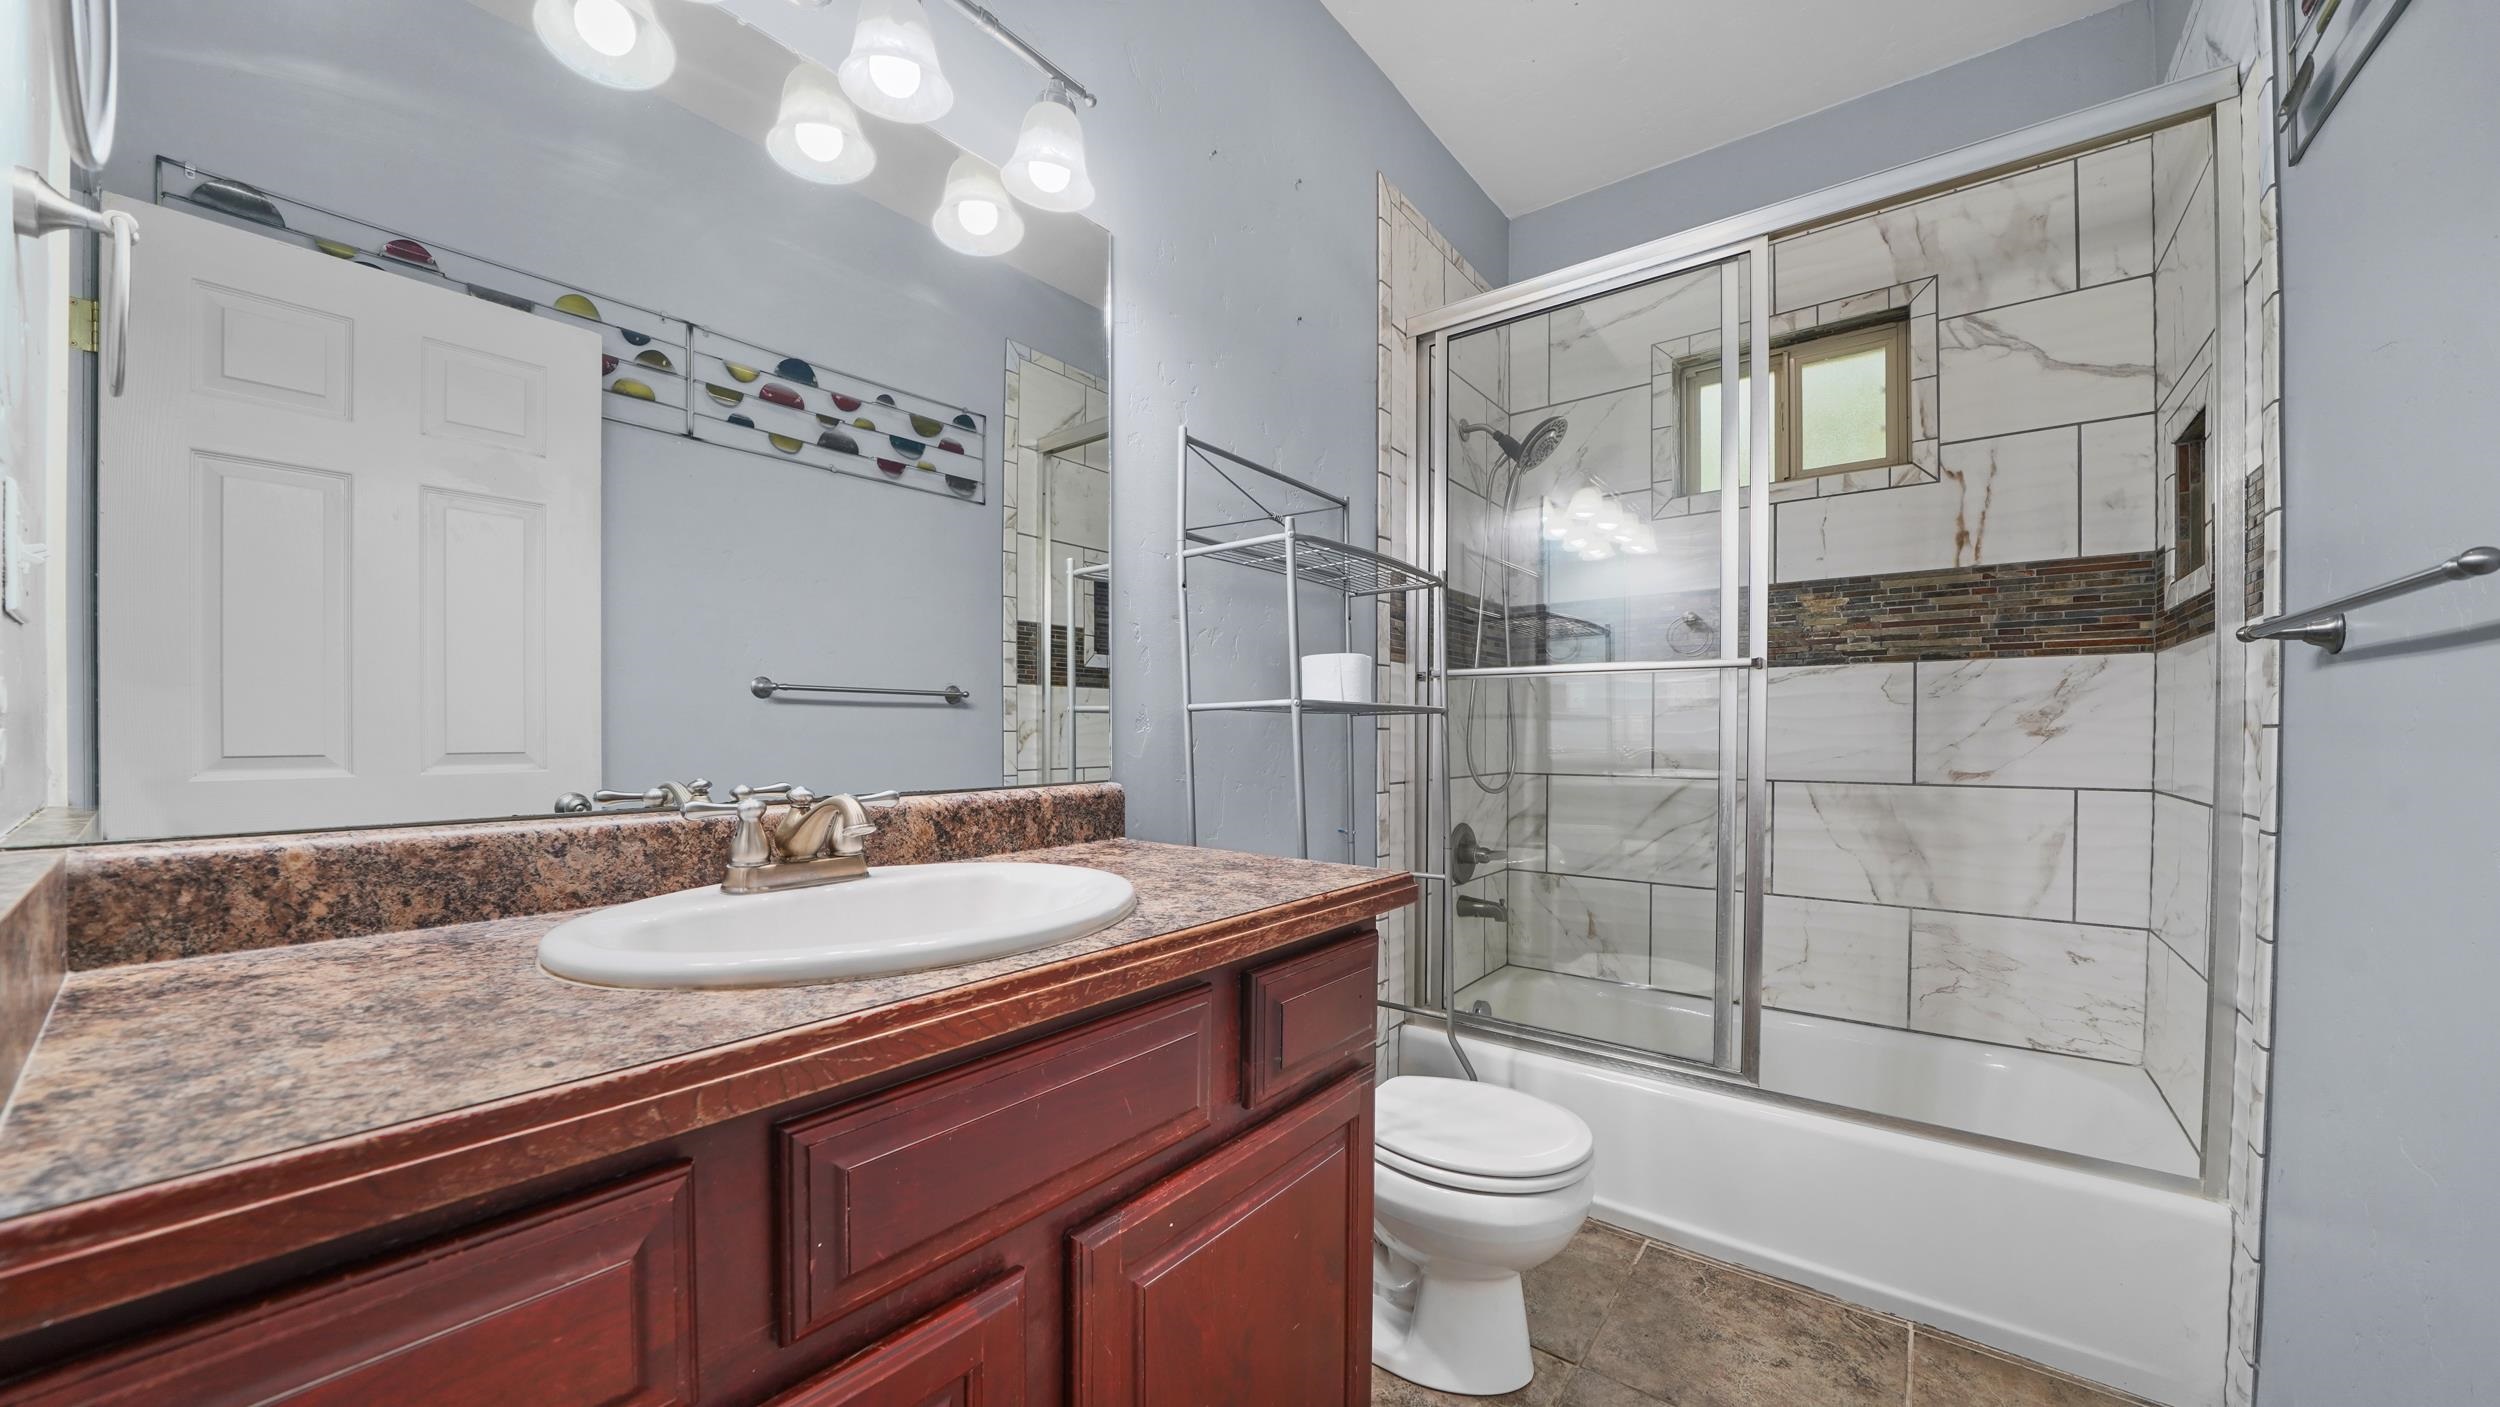
Bathroom with a dark wood vanity and a glass-enclosed tub-shower lined with marble-look tile.
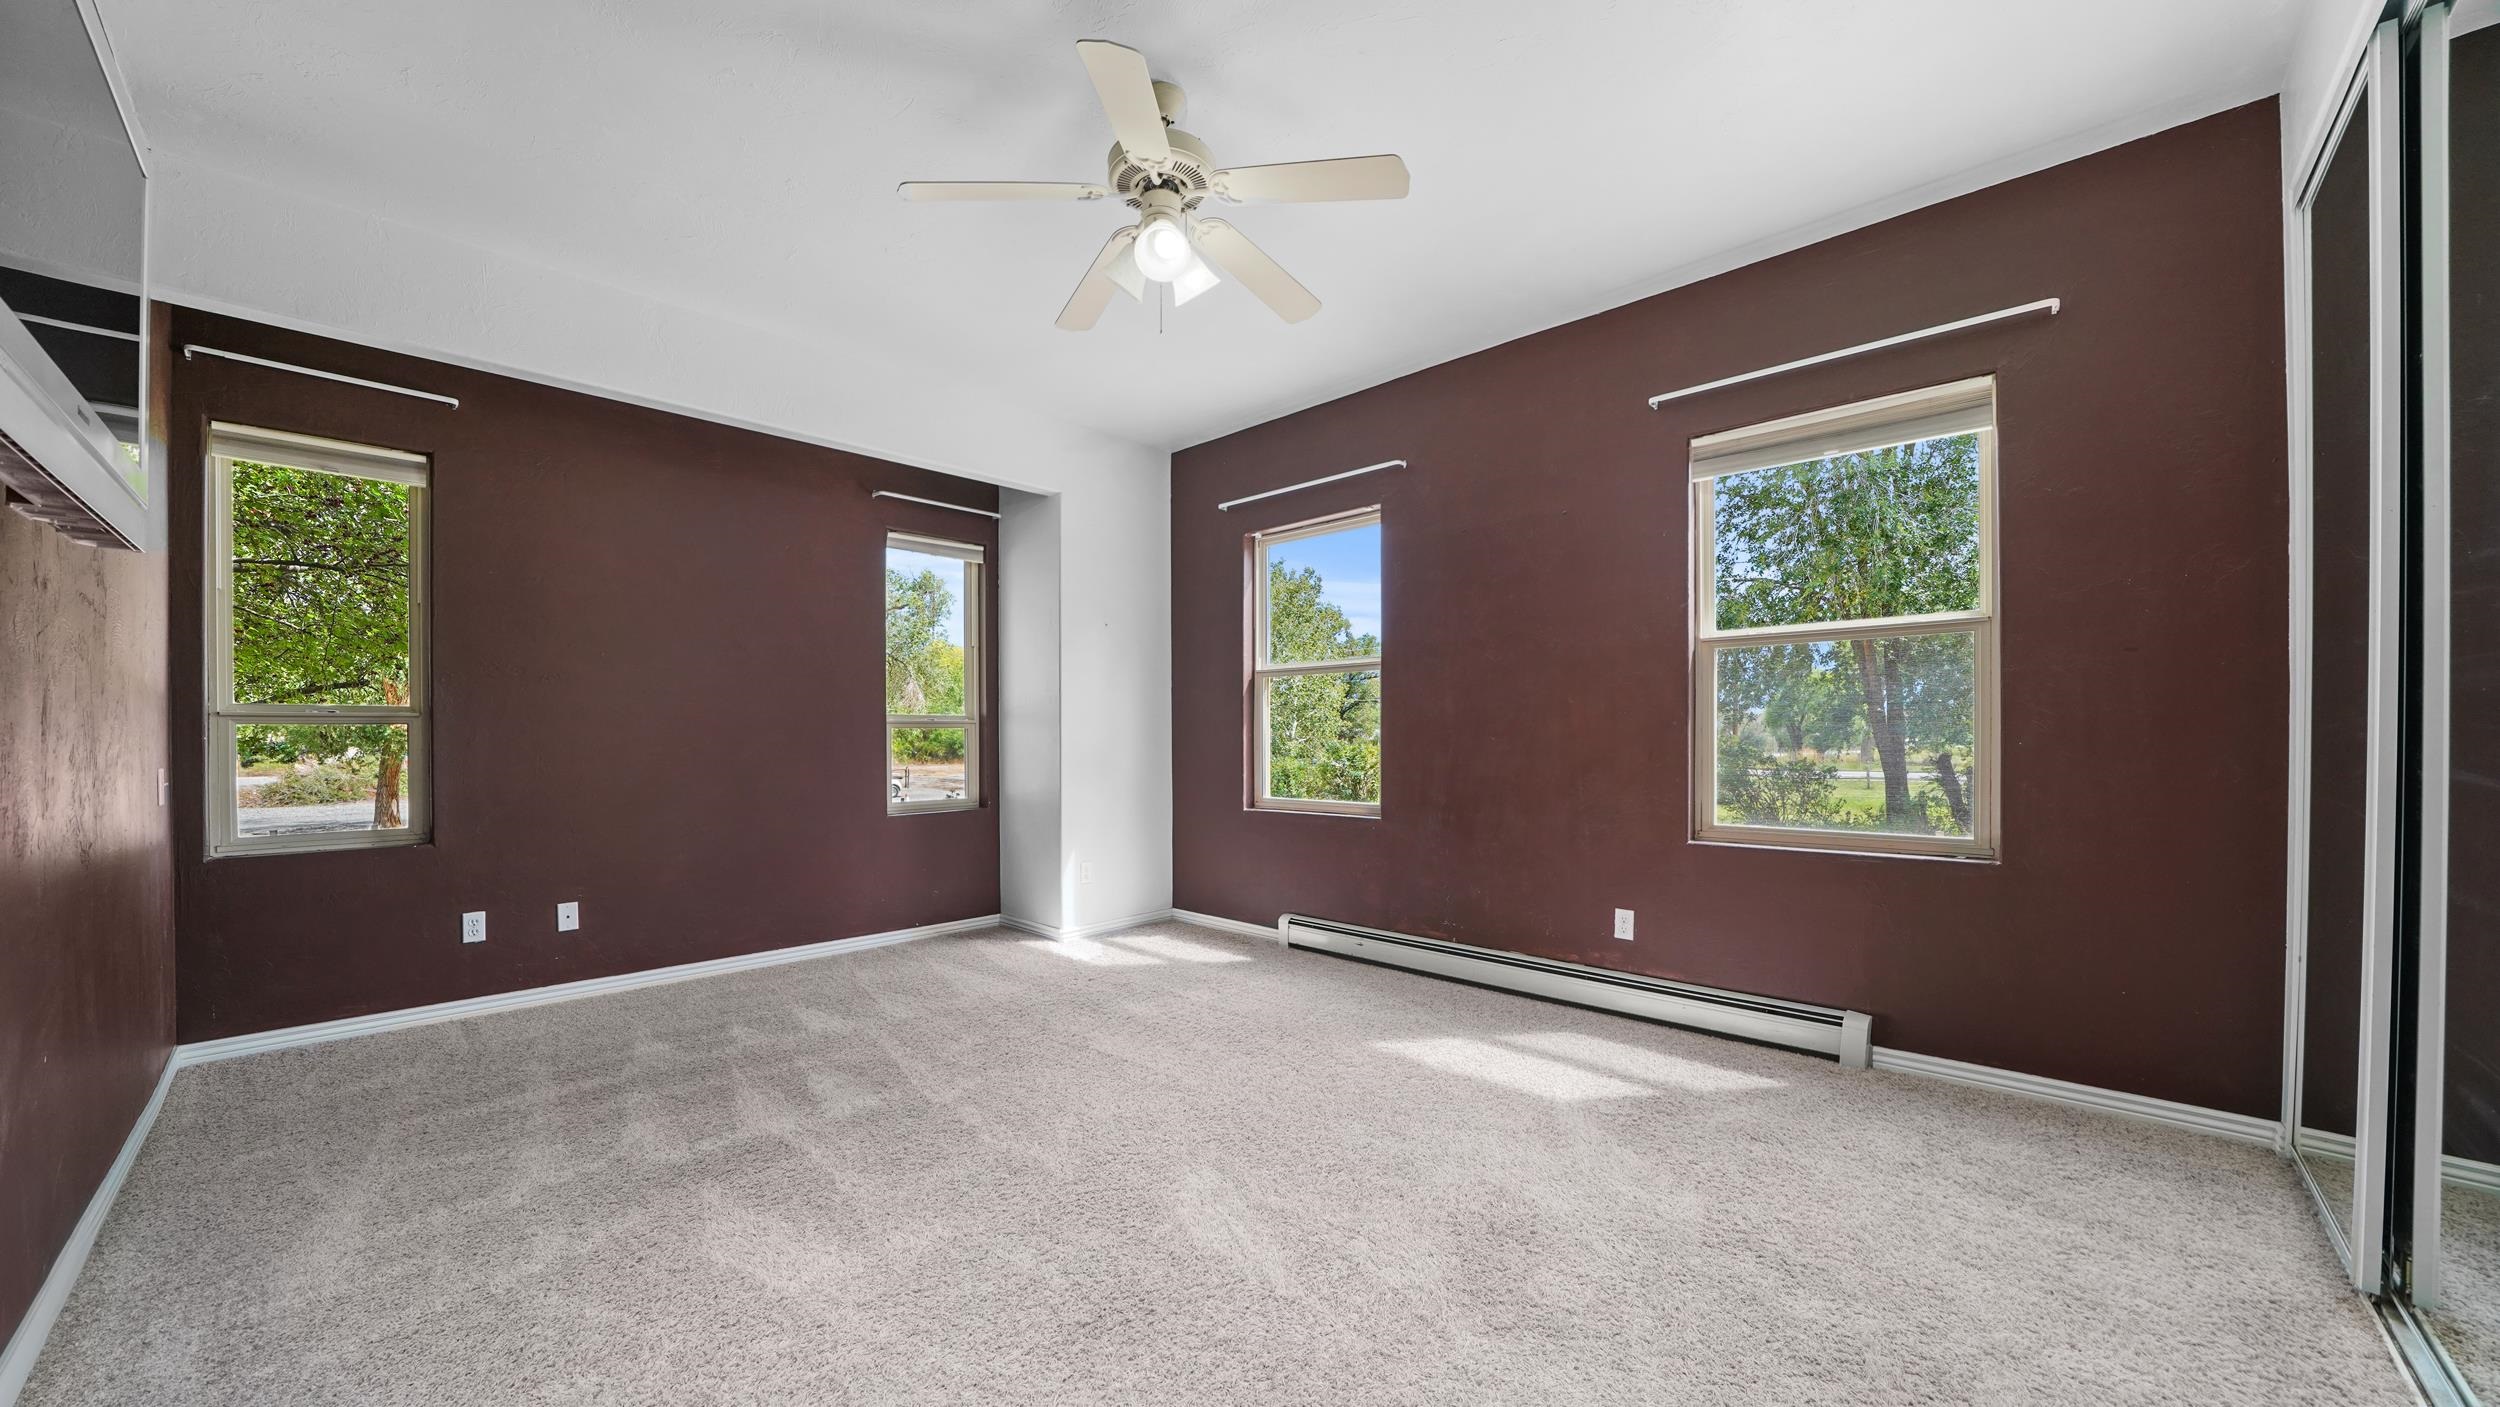
Empty carpeted room with dark brown walls, multiple windows, and mirrored sliding closet doors.
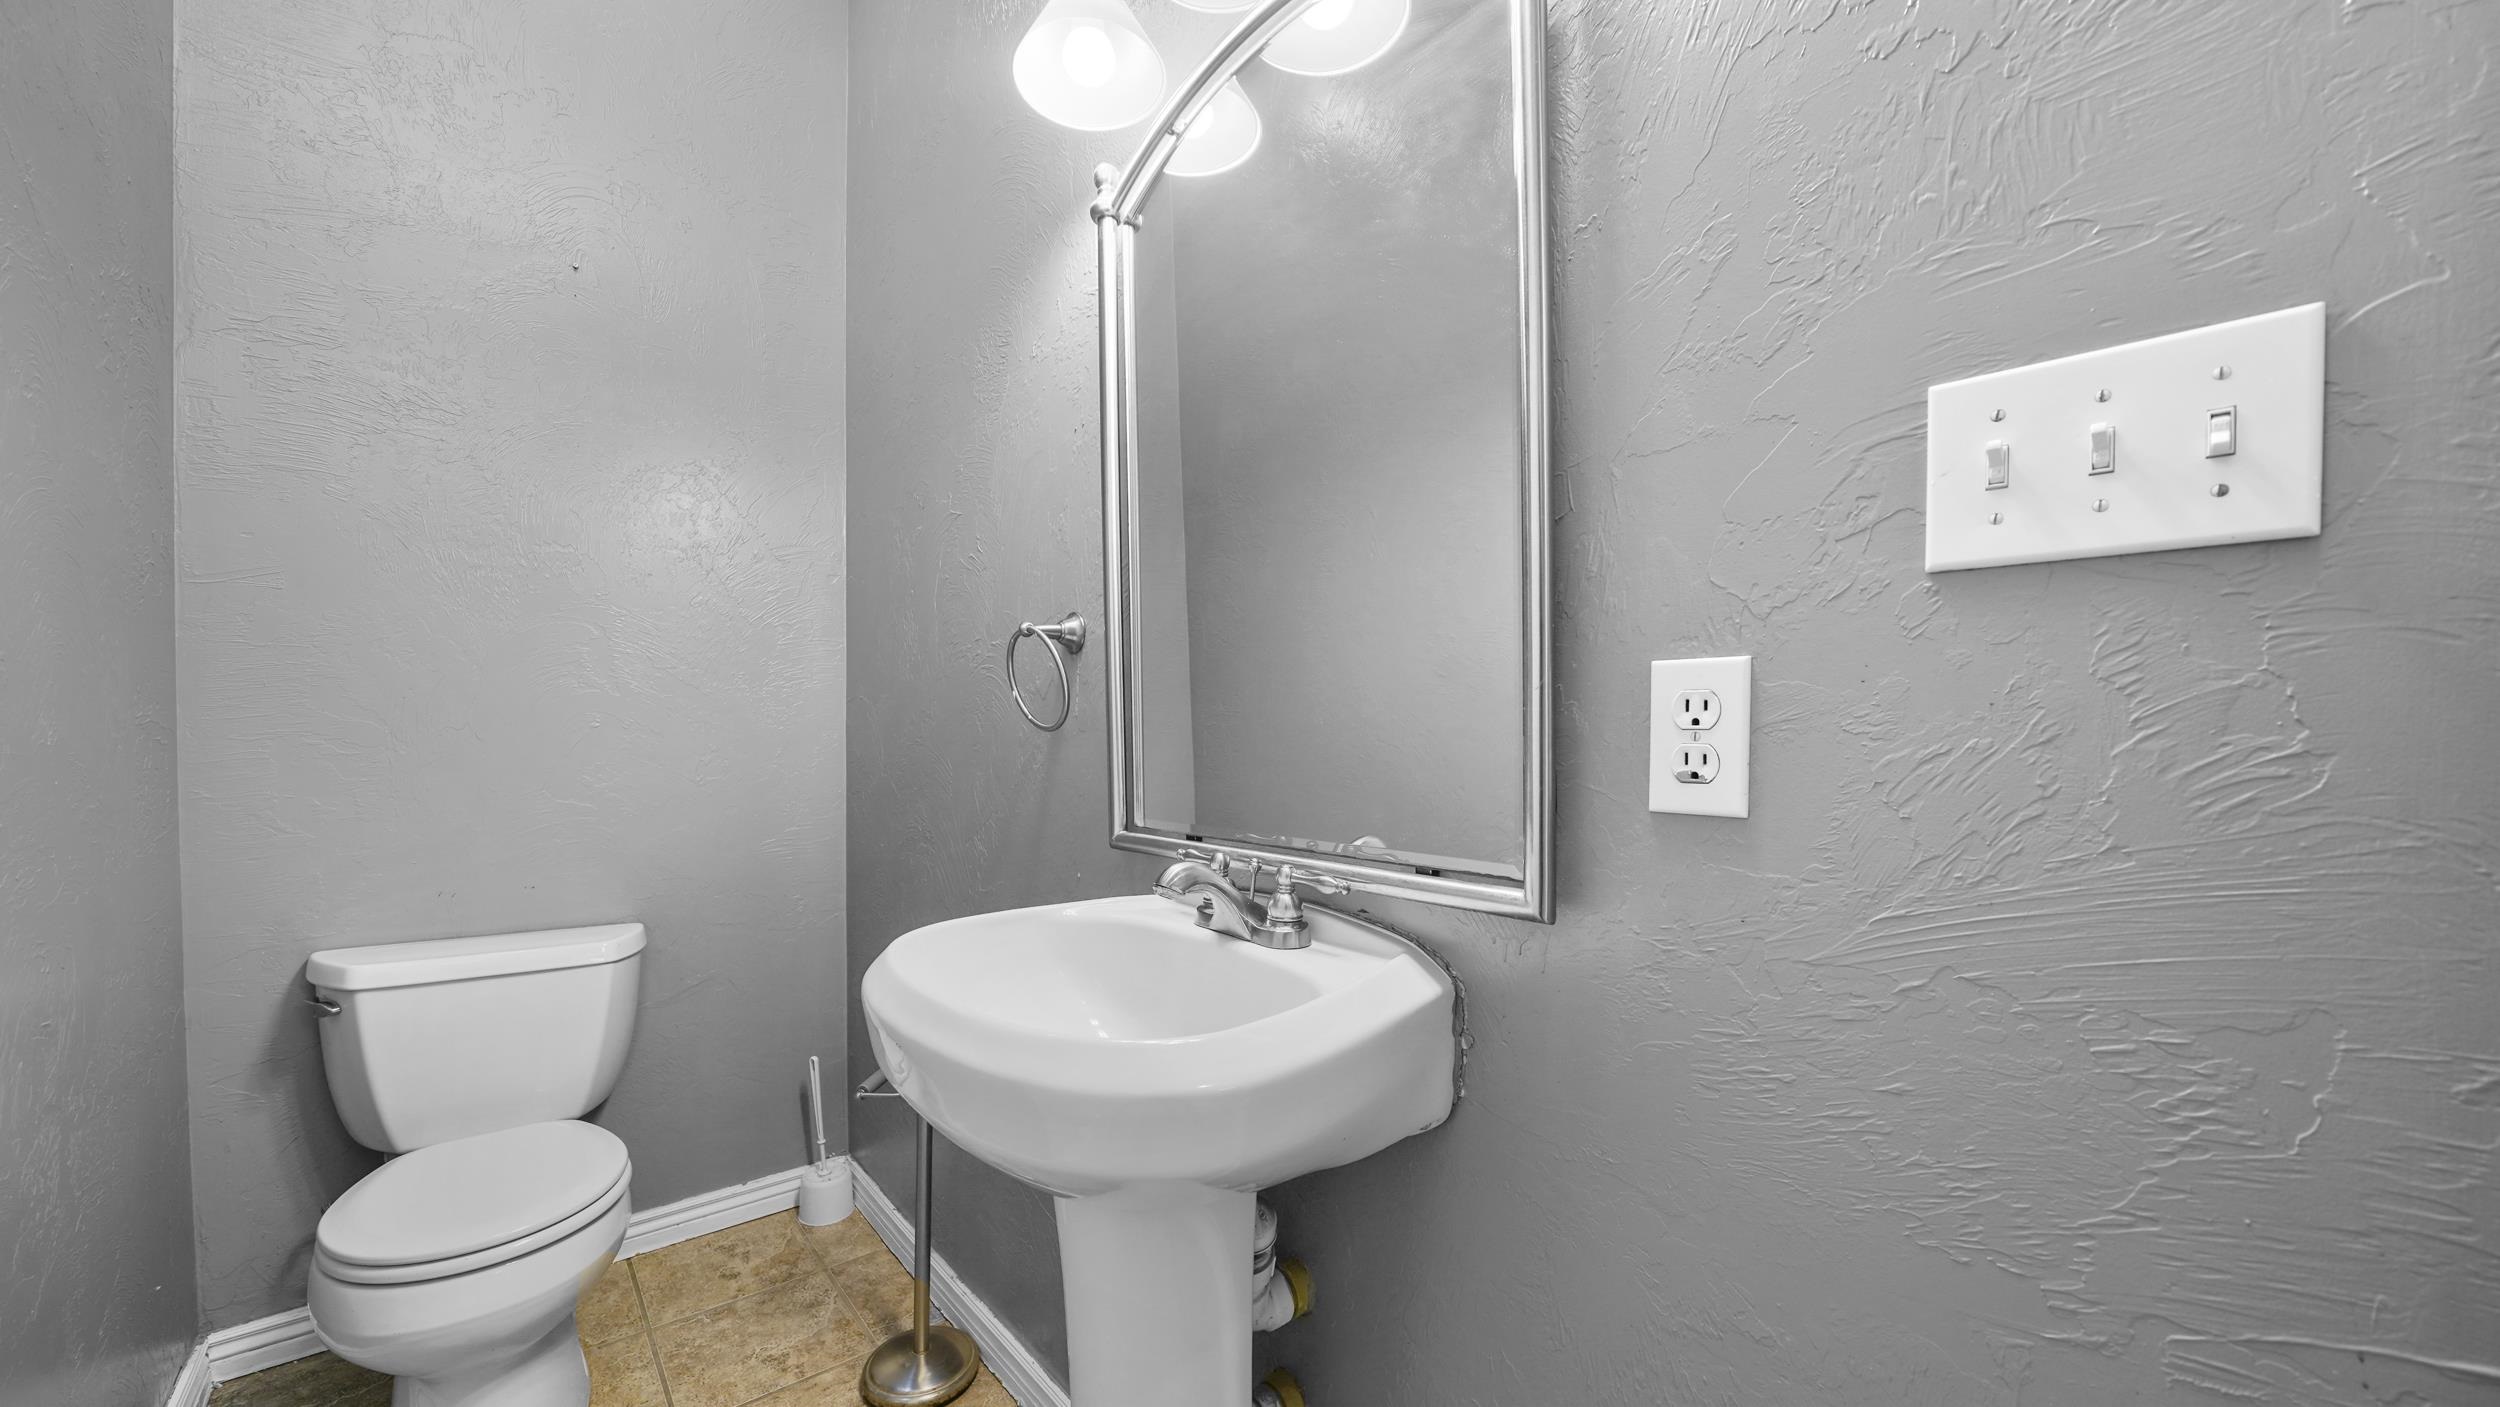
Bathroom with a pedestal sink, toilet, large mirror, and textured gray walls.
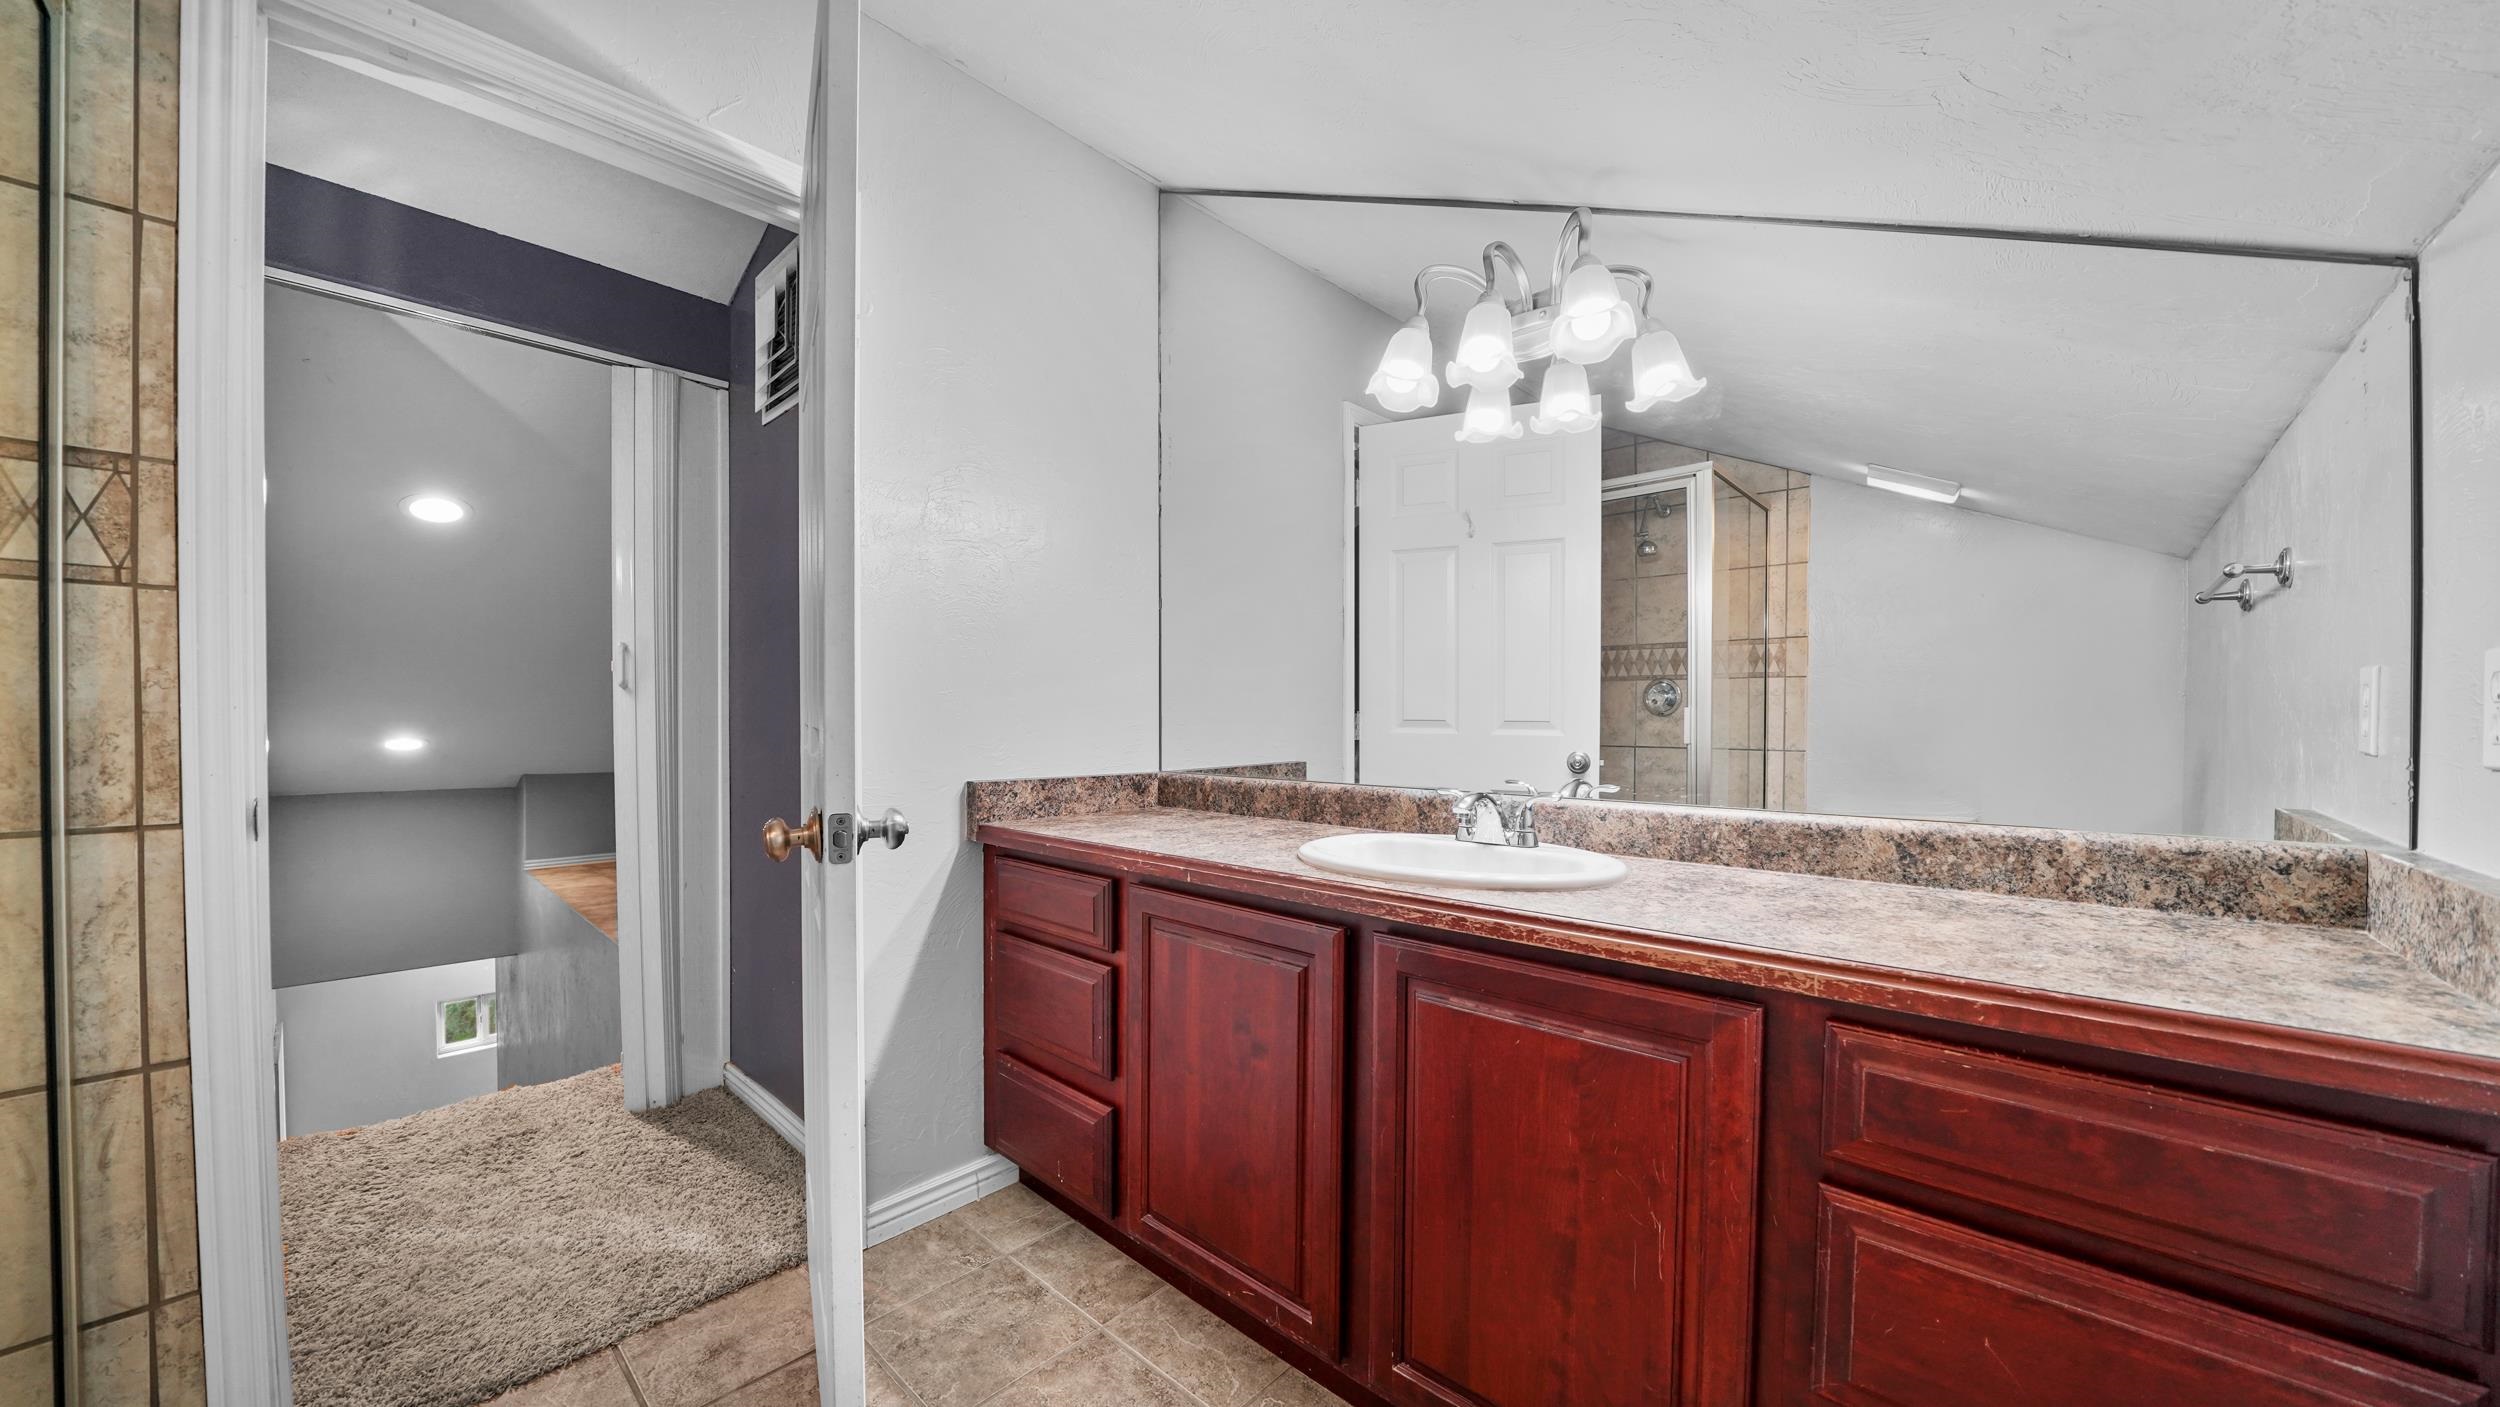
Bathroom with a long red-brown vanity, granite counter, large mirror, and tiled shower.
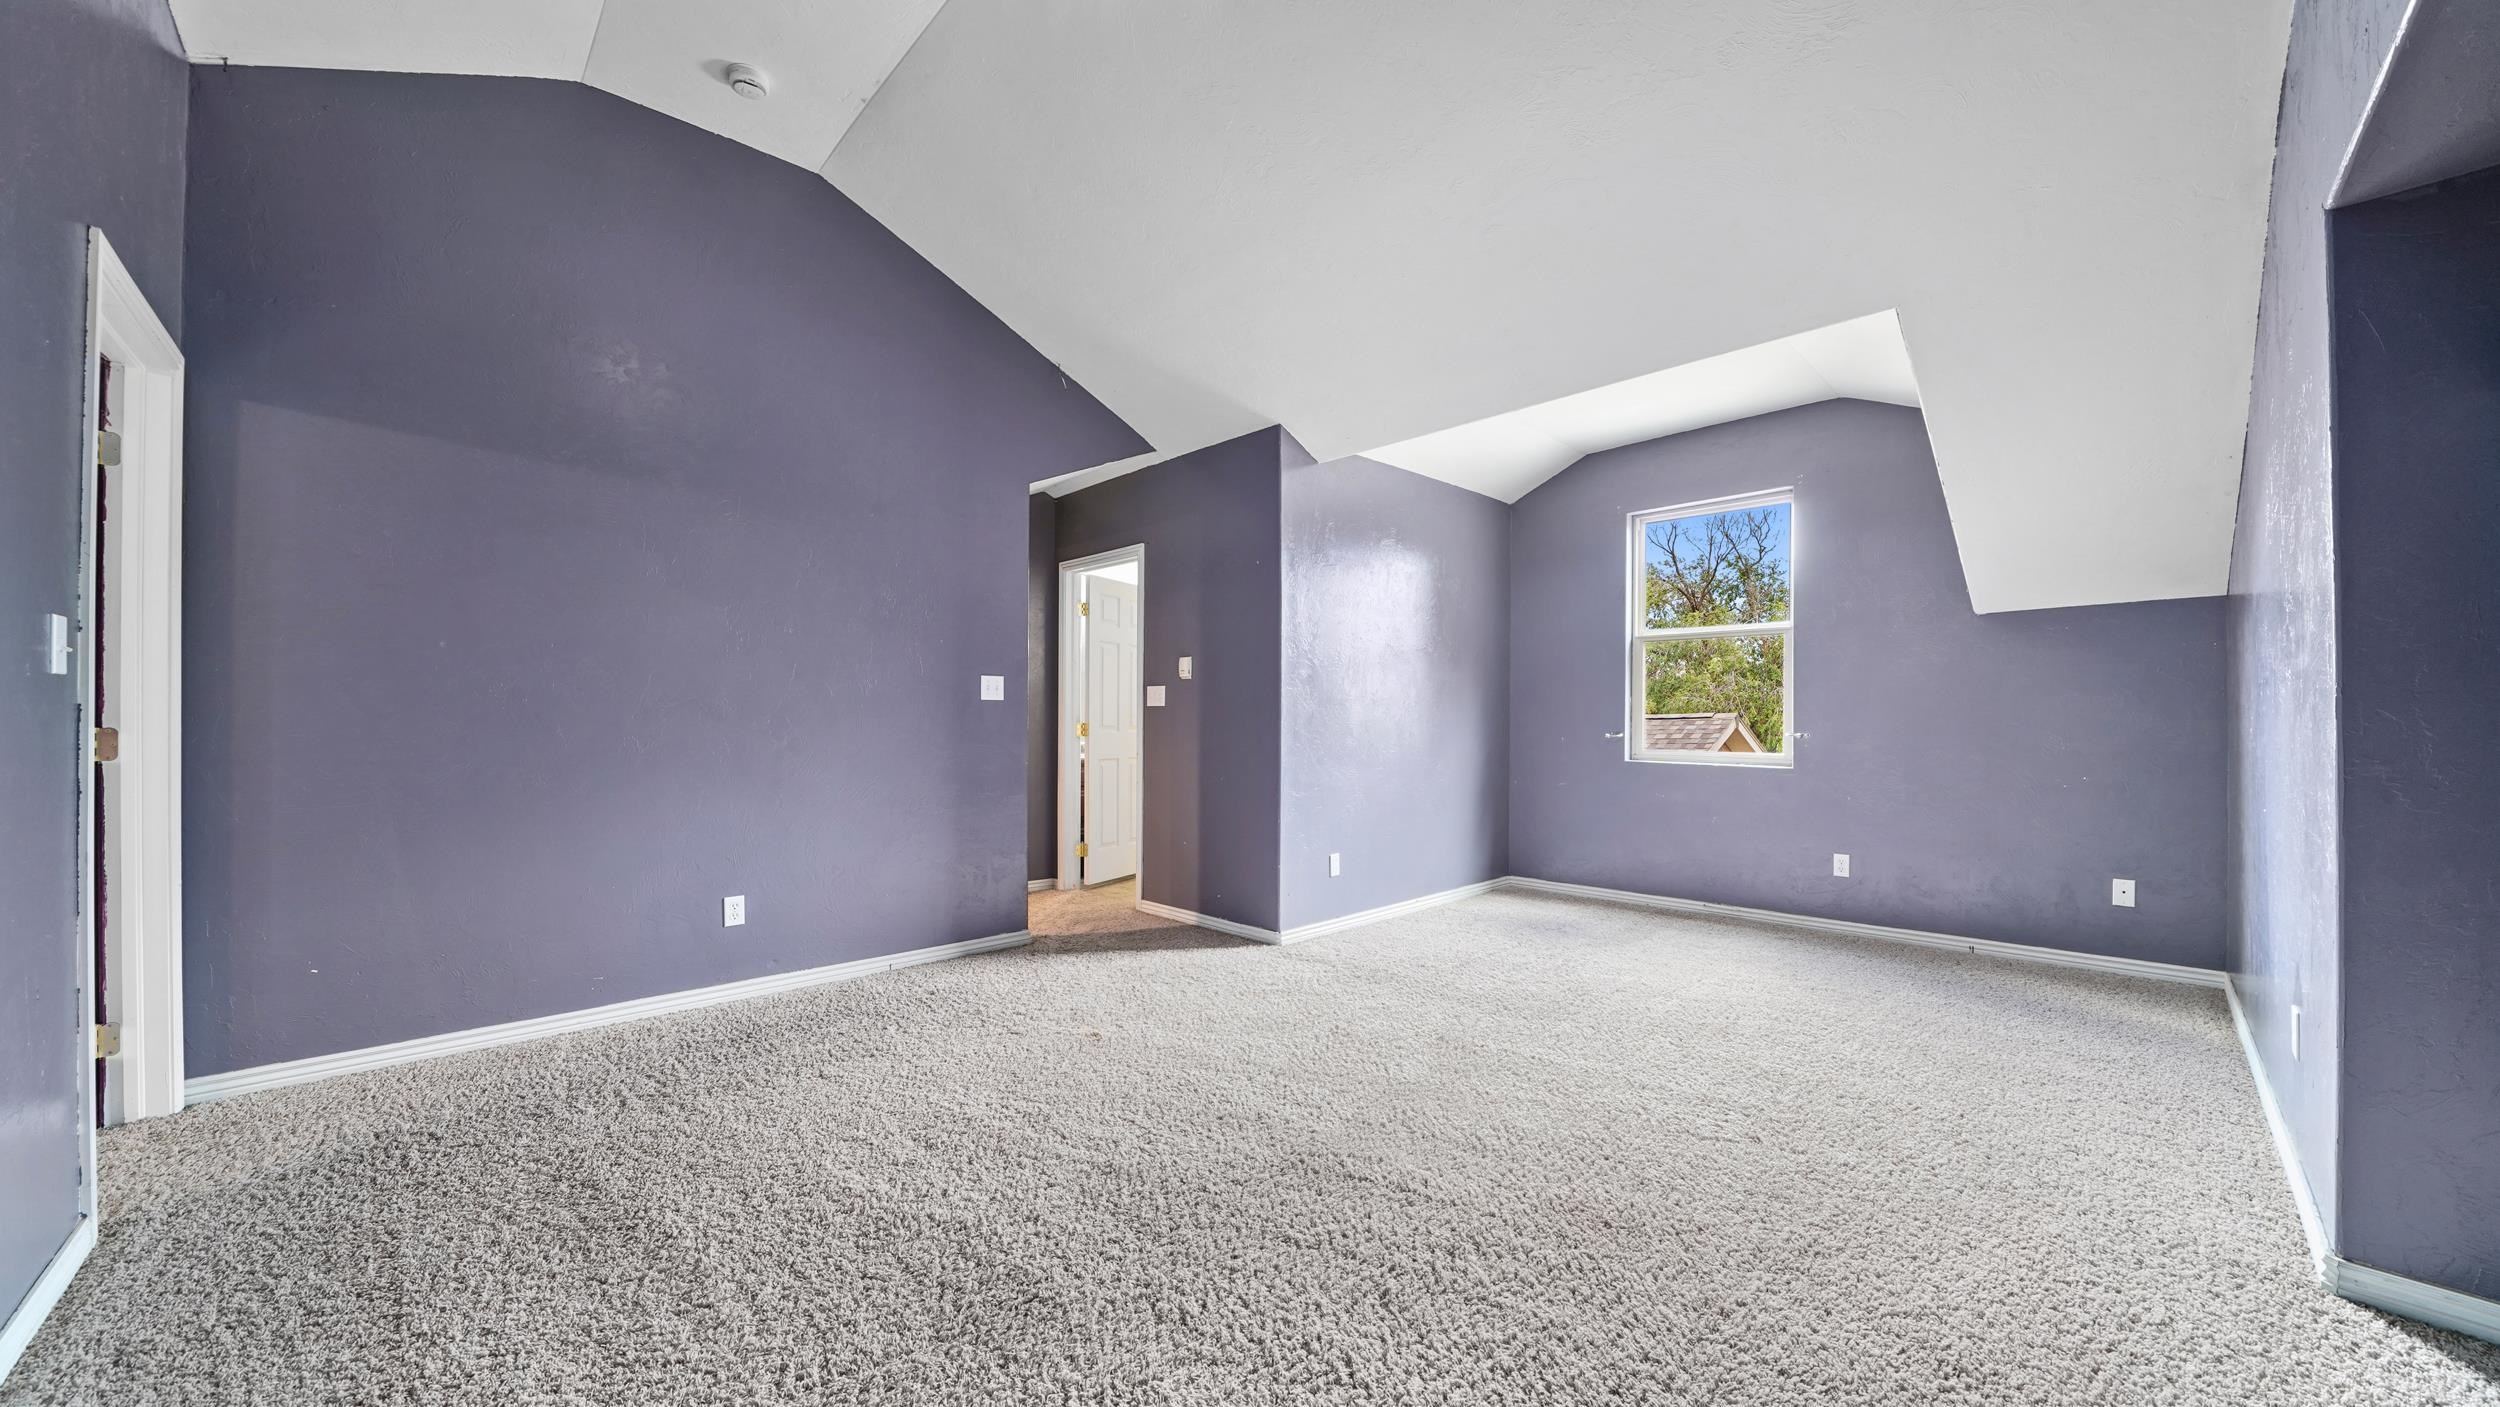
Empty bedroom with purple walls, gray carpet, a sloped ceiling, and a window.
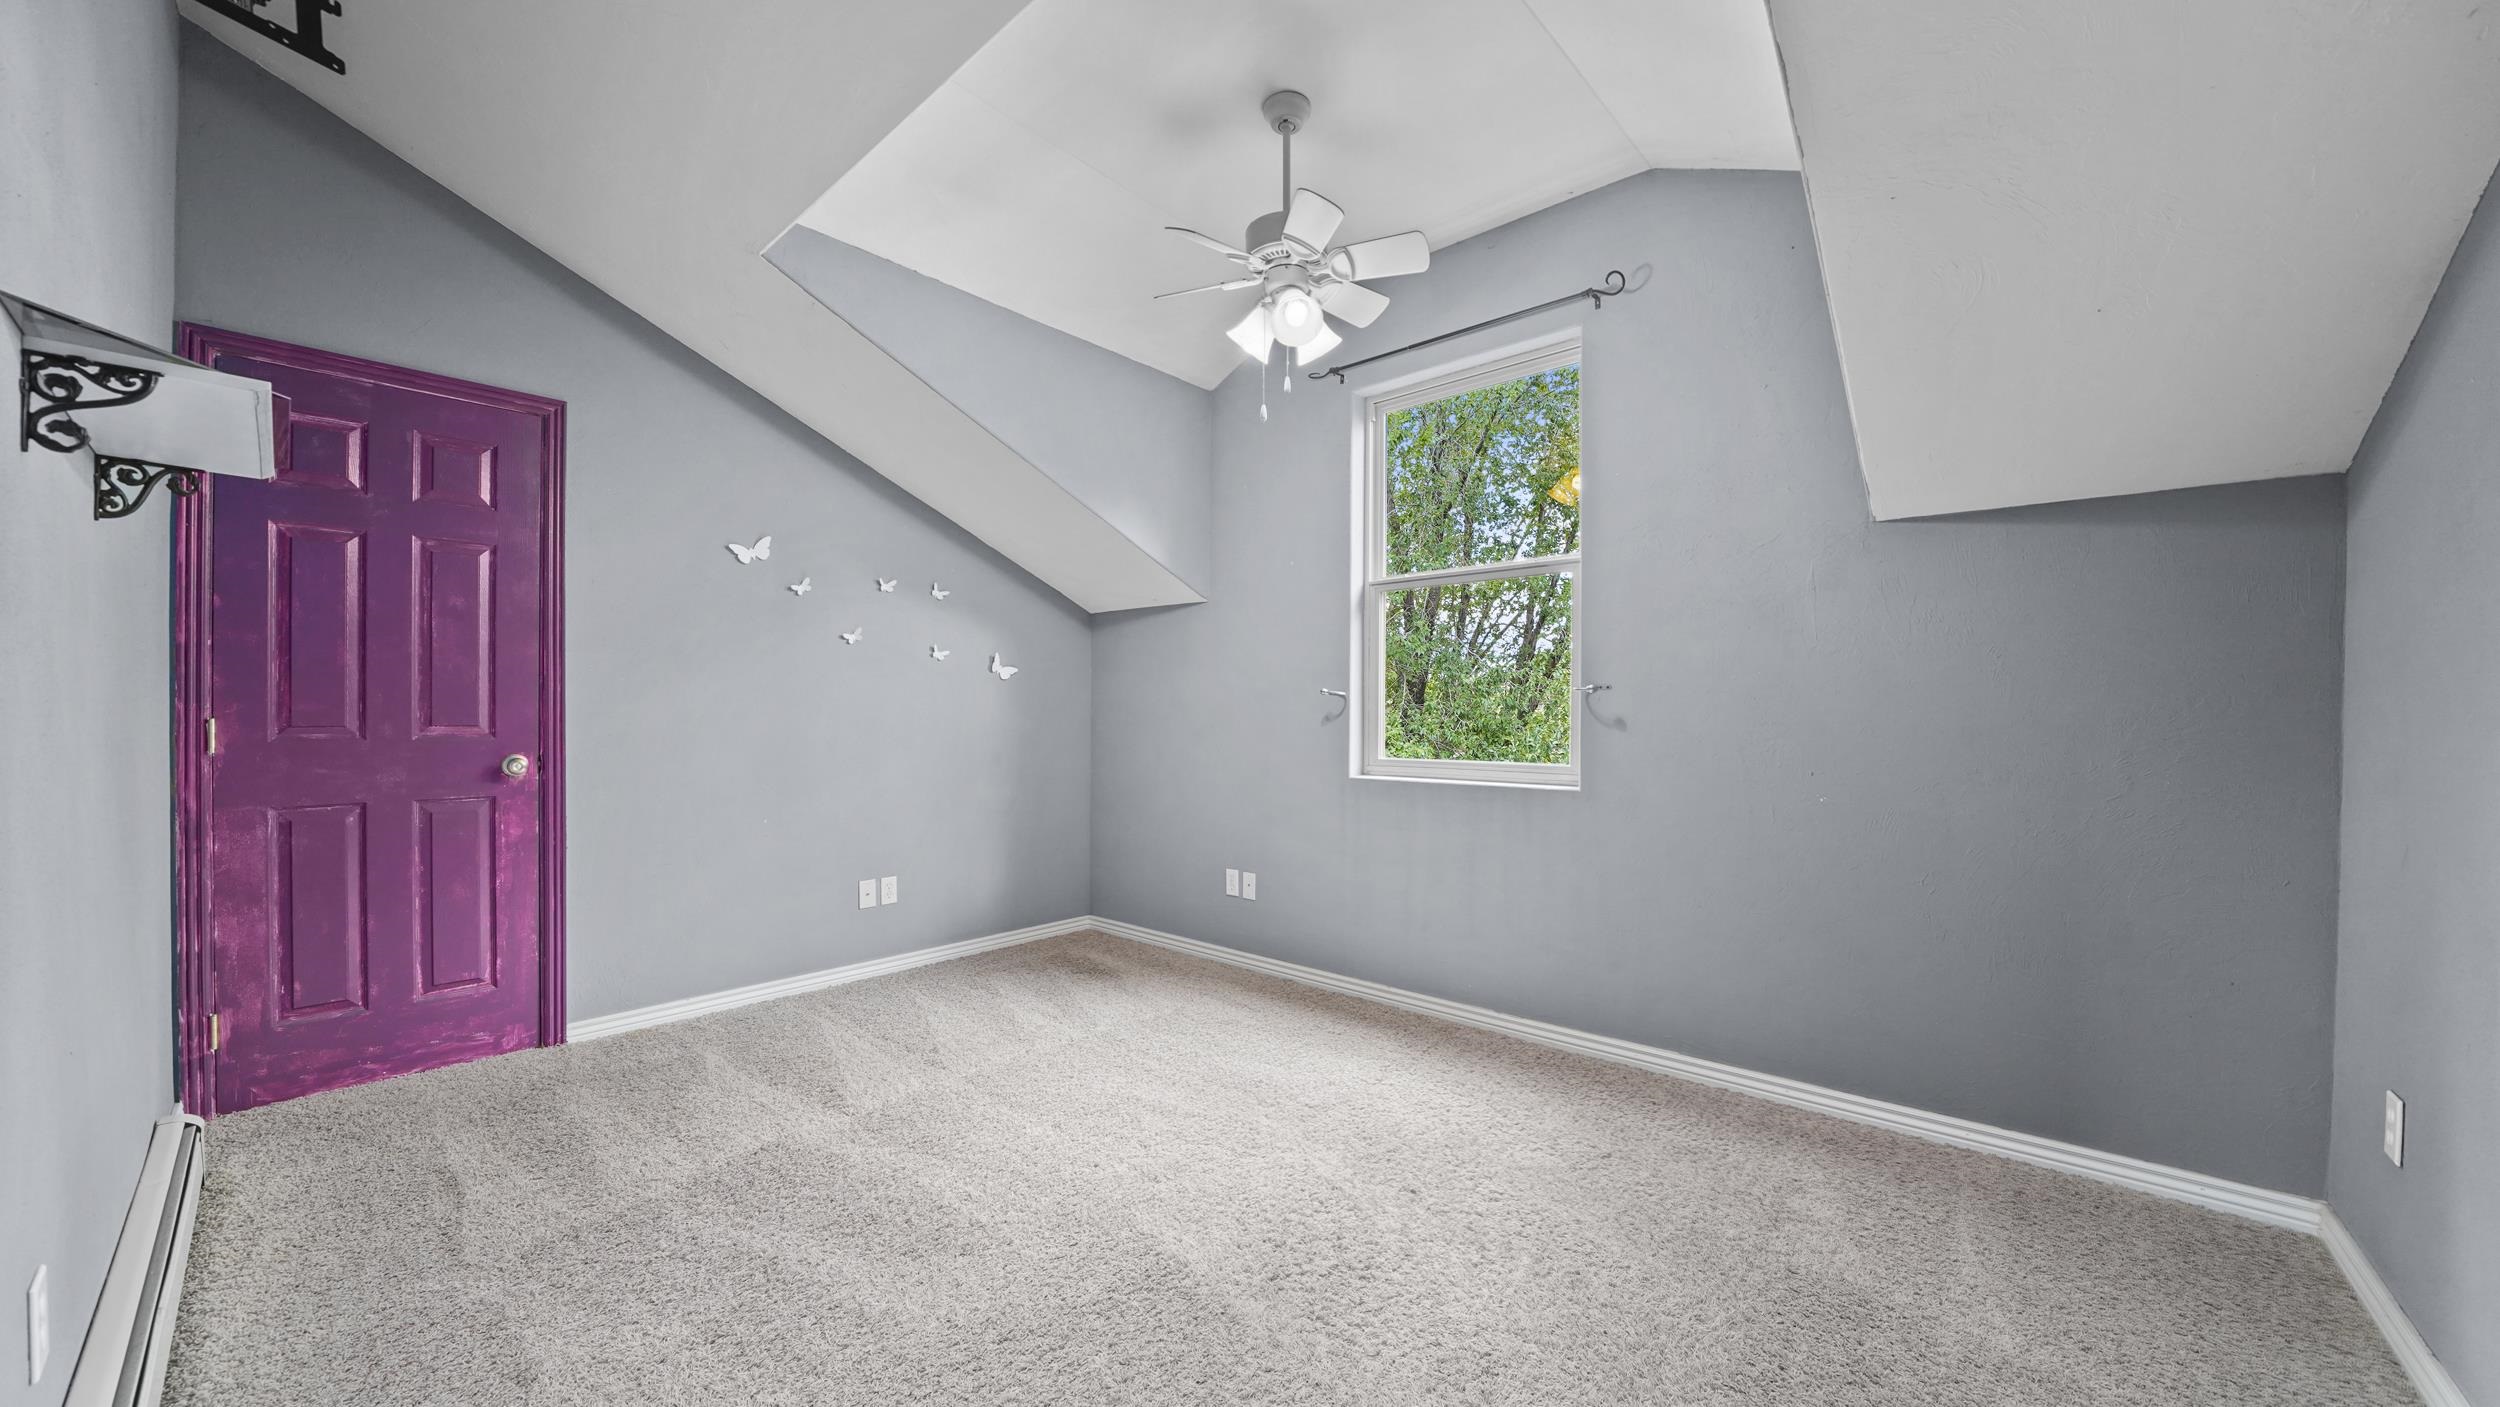
Empty carpeted room with gray walls, a purple door, and a sloped ceiling with a ceiling fan.
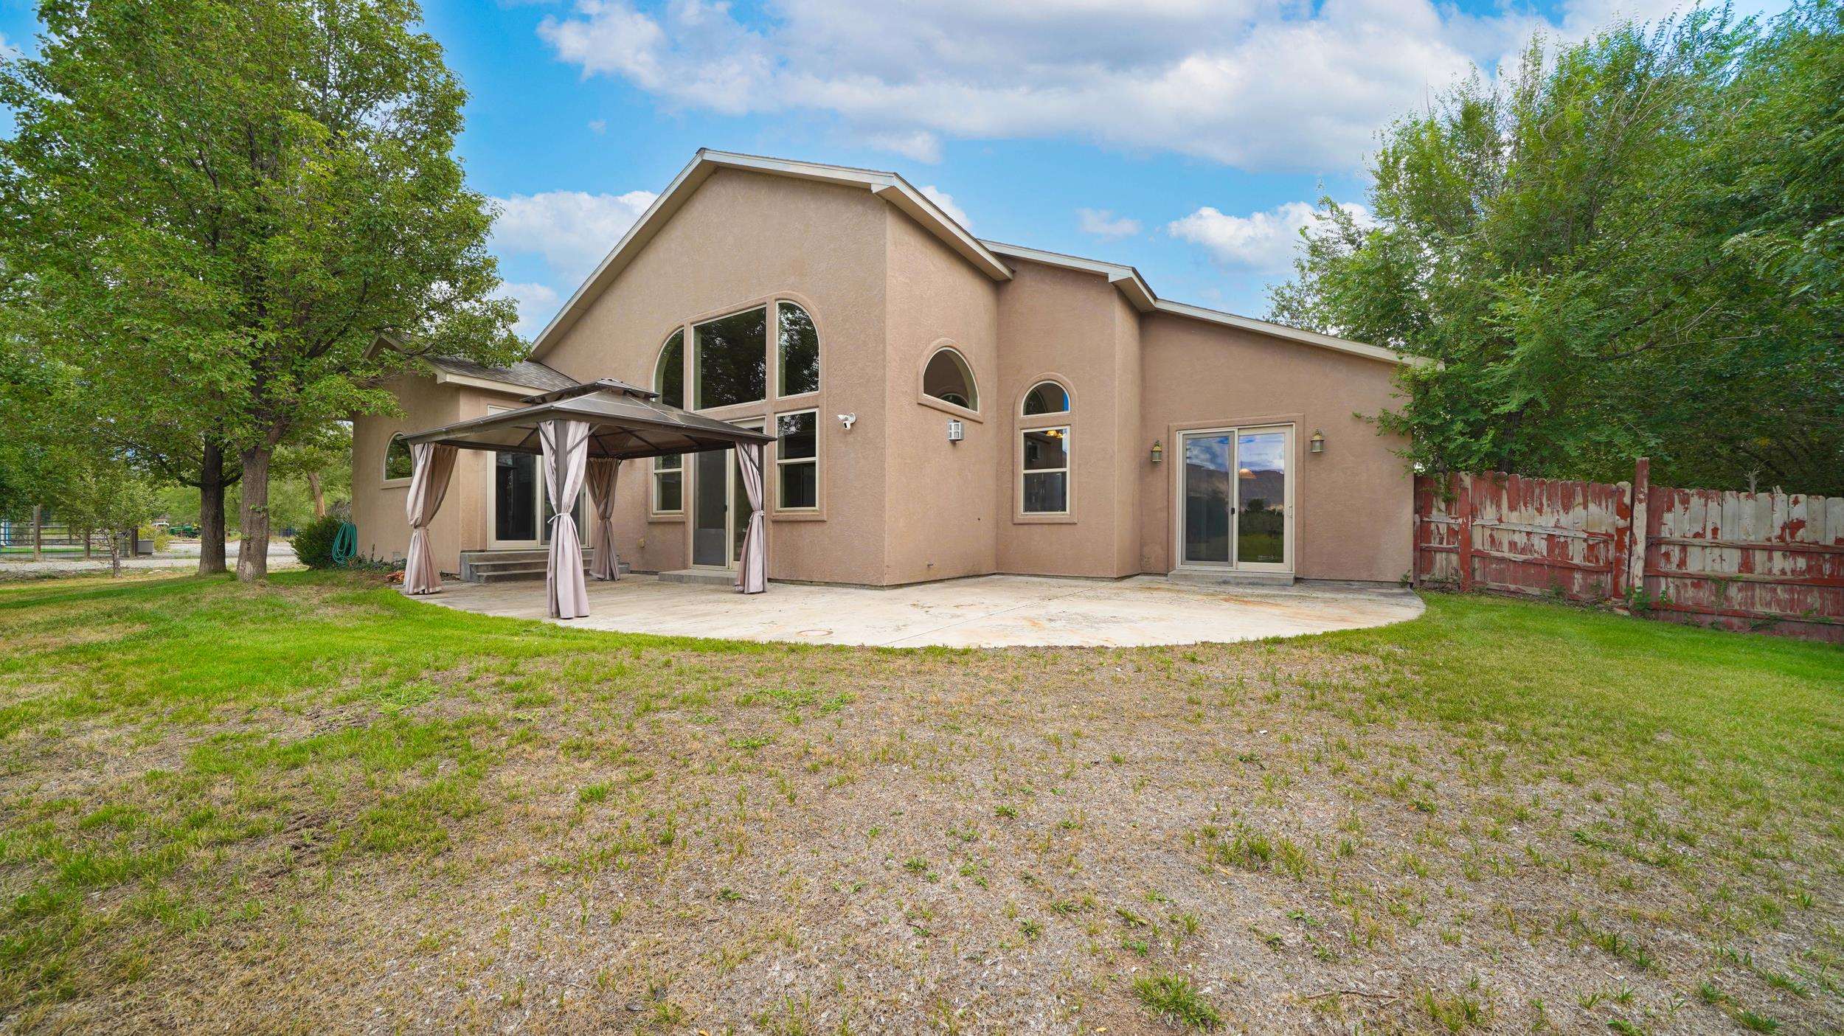
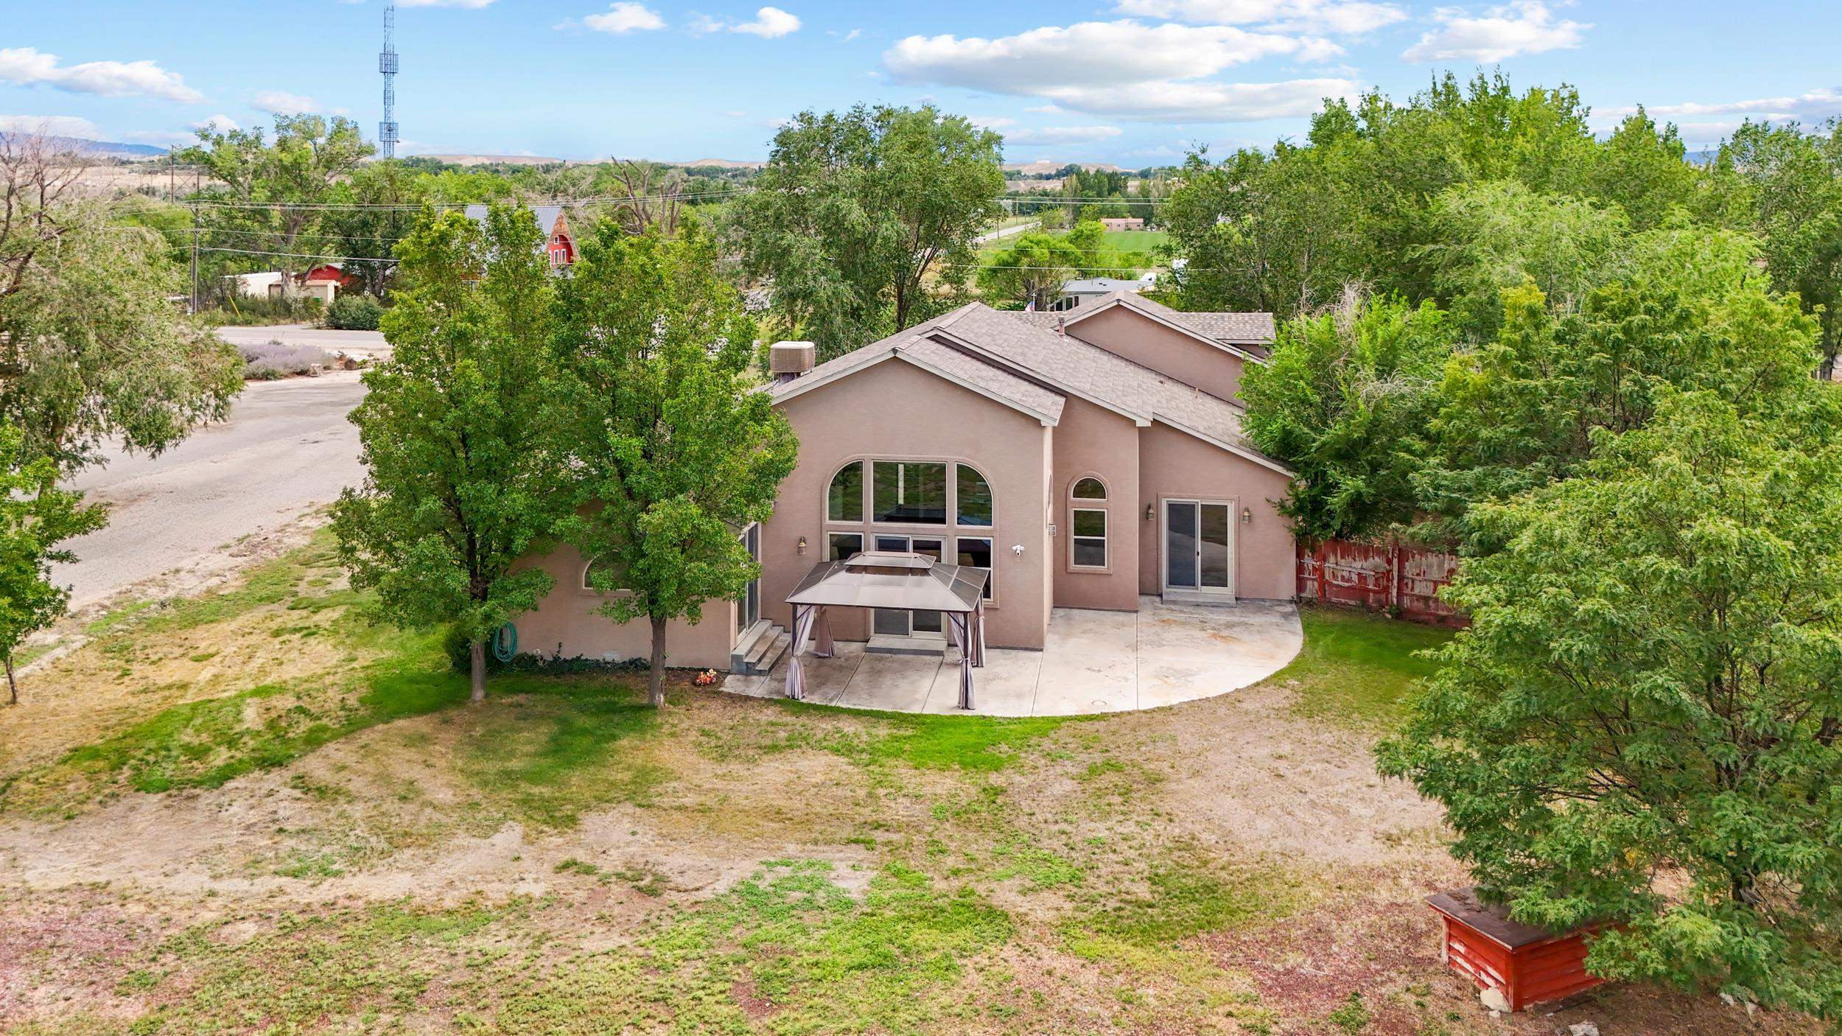
Tan stucco home’s rear patio with arched windows, a draped gazebo and lawn.
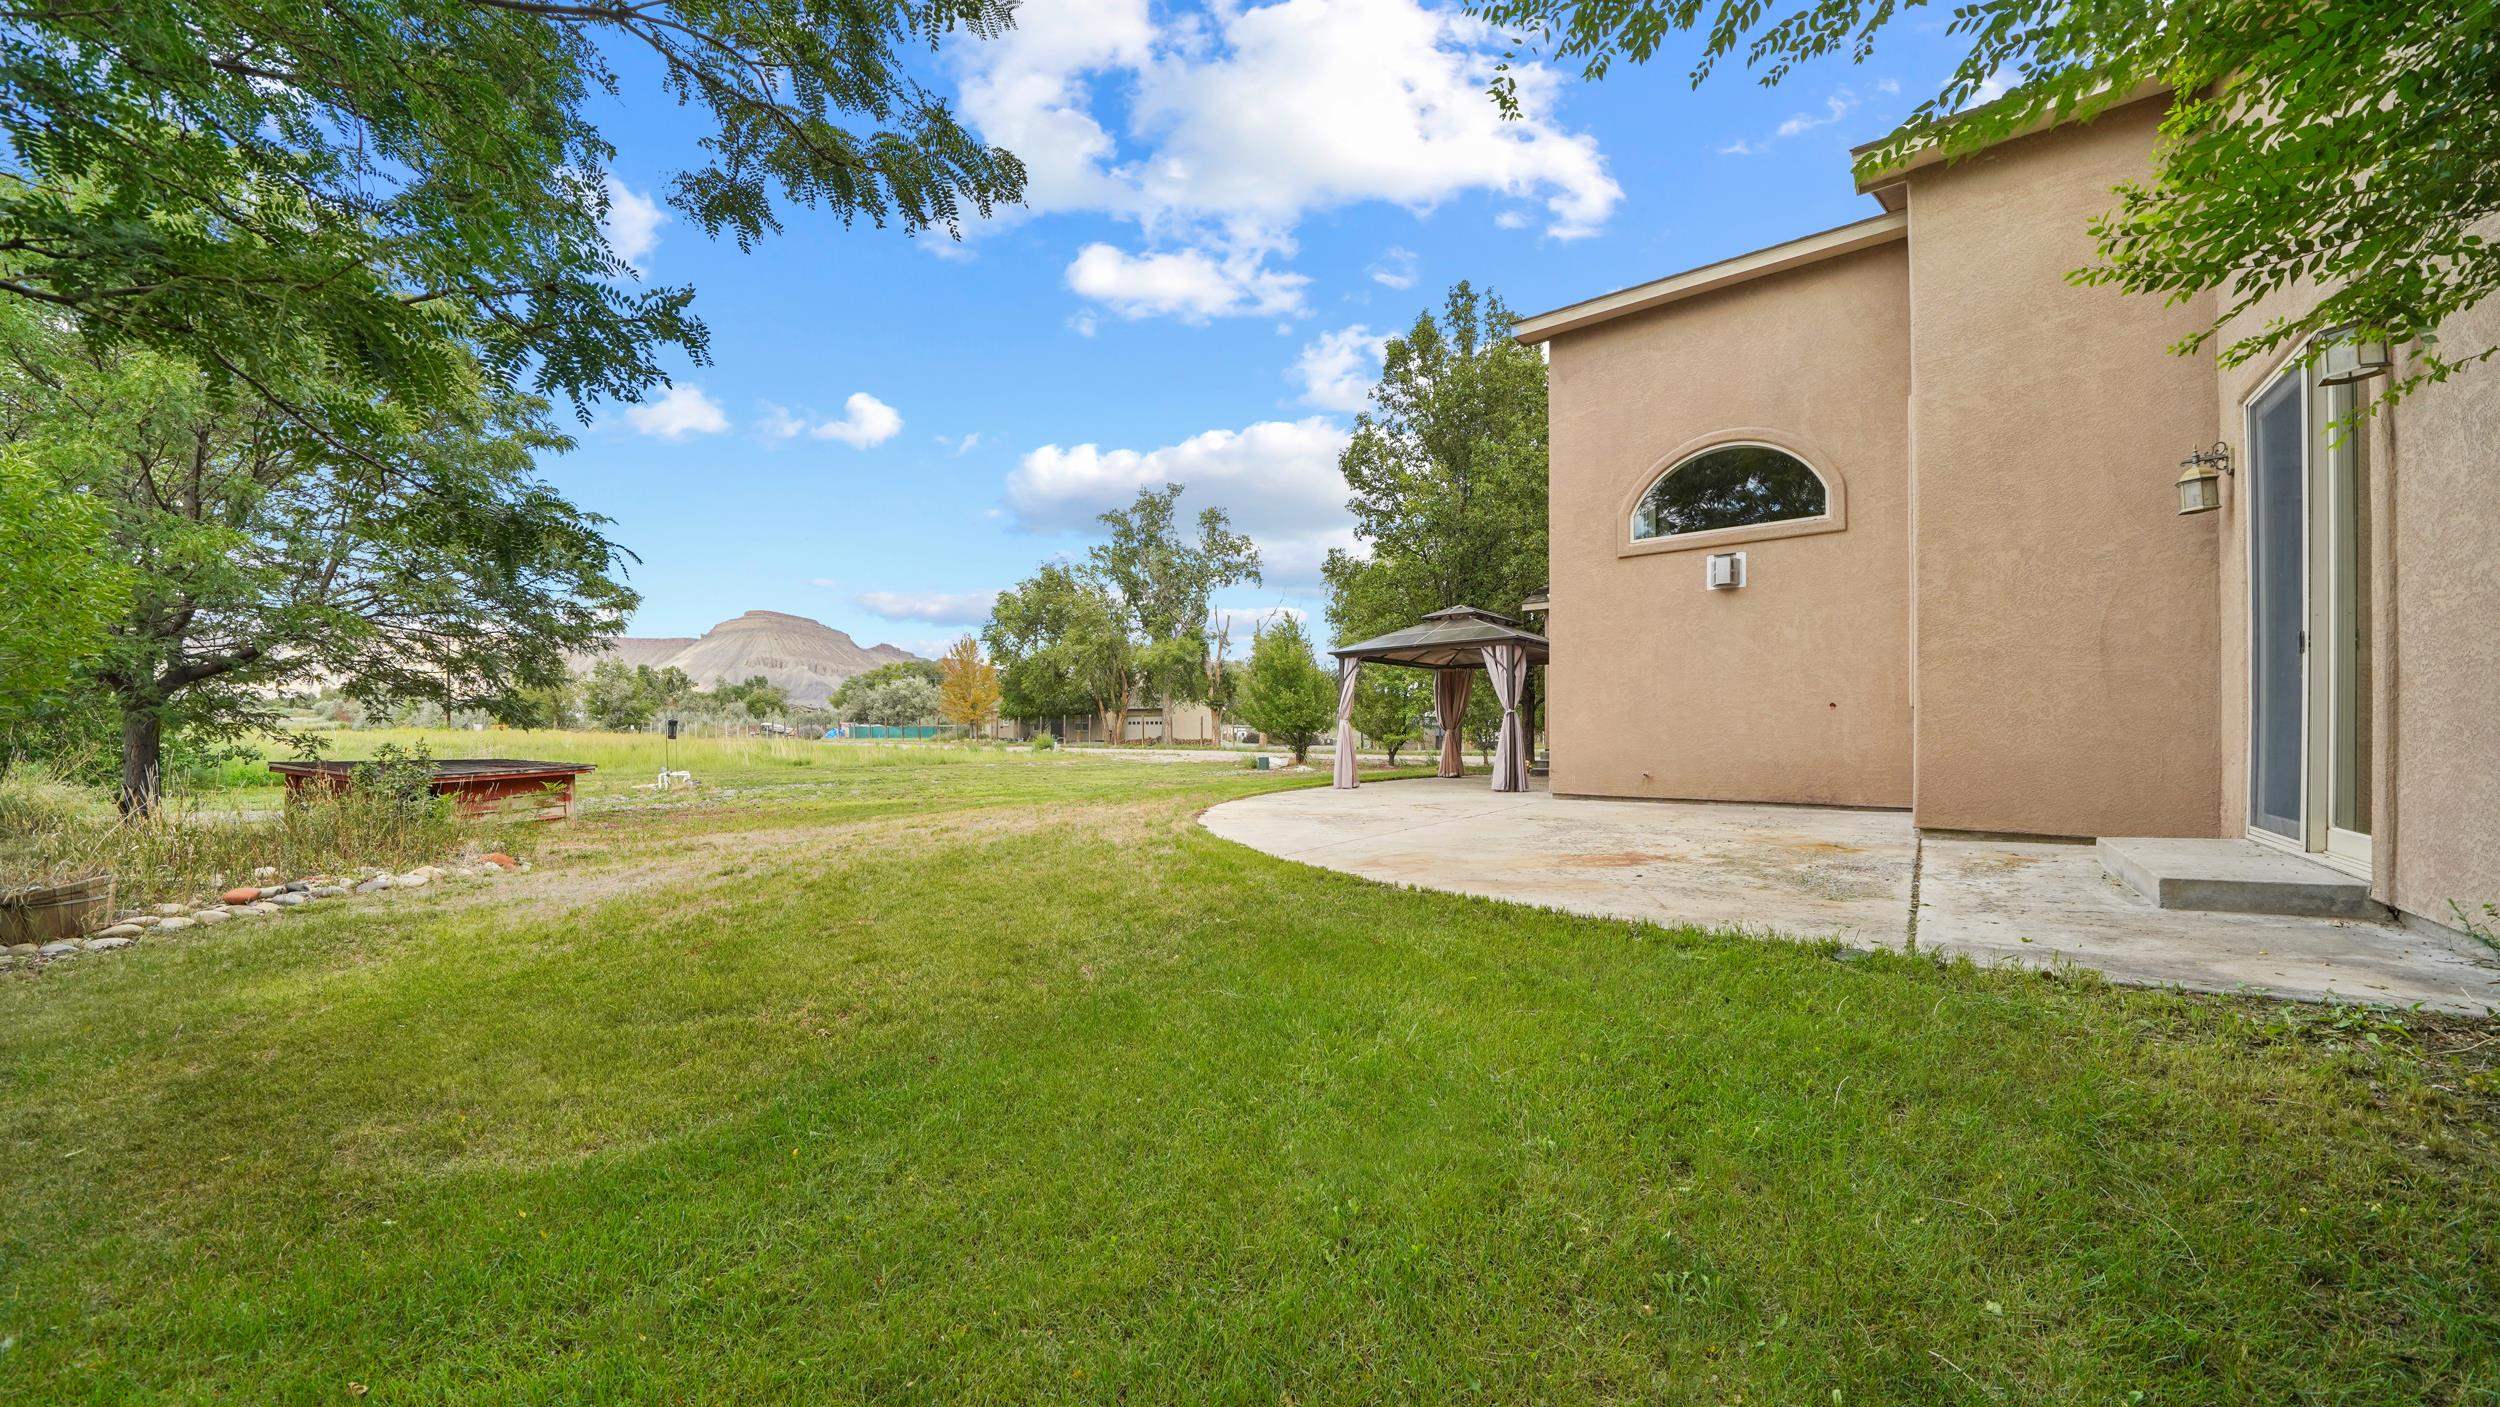
Home’s backyard with a broad lawn, concrete patio, gazebo, and distant mesa.
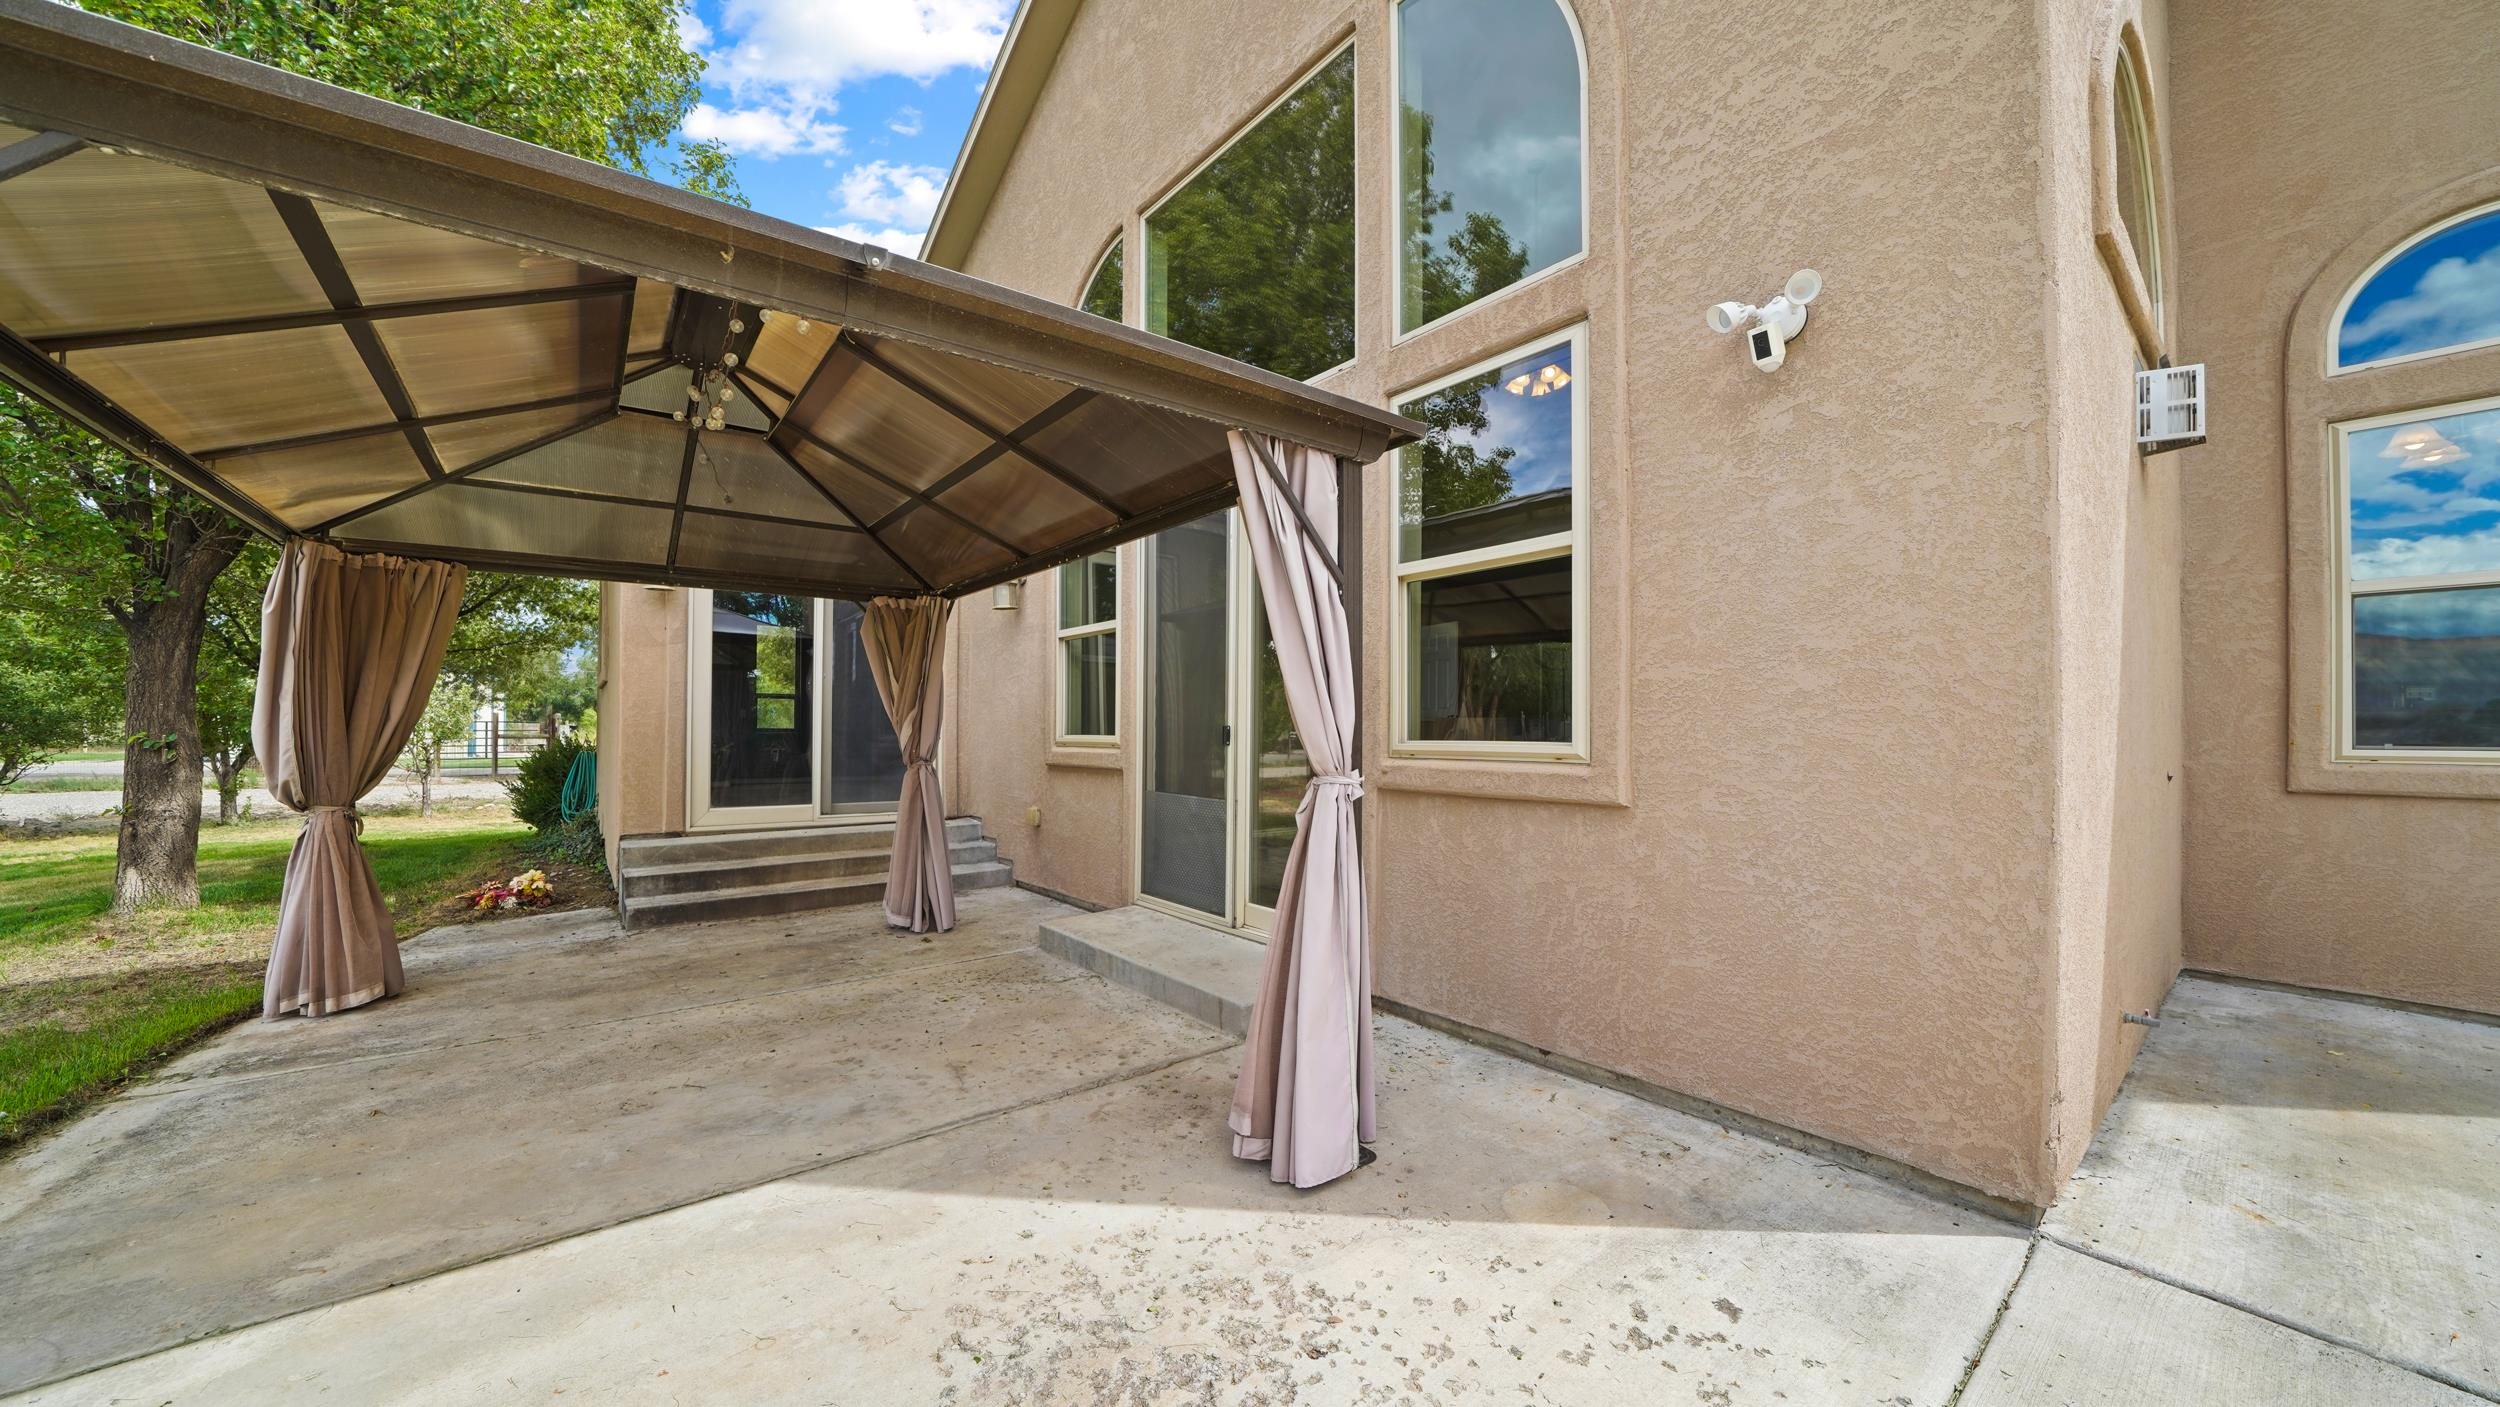
Covered concrete patio with a metal canopy and curtains beside the home's rear windows and sliding doors.
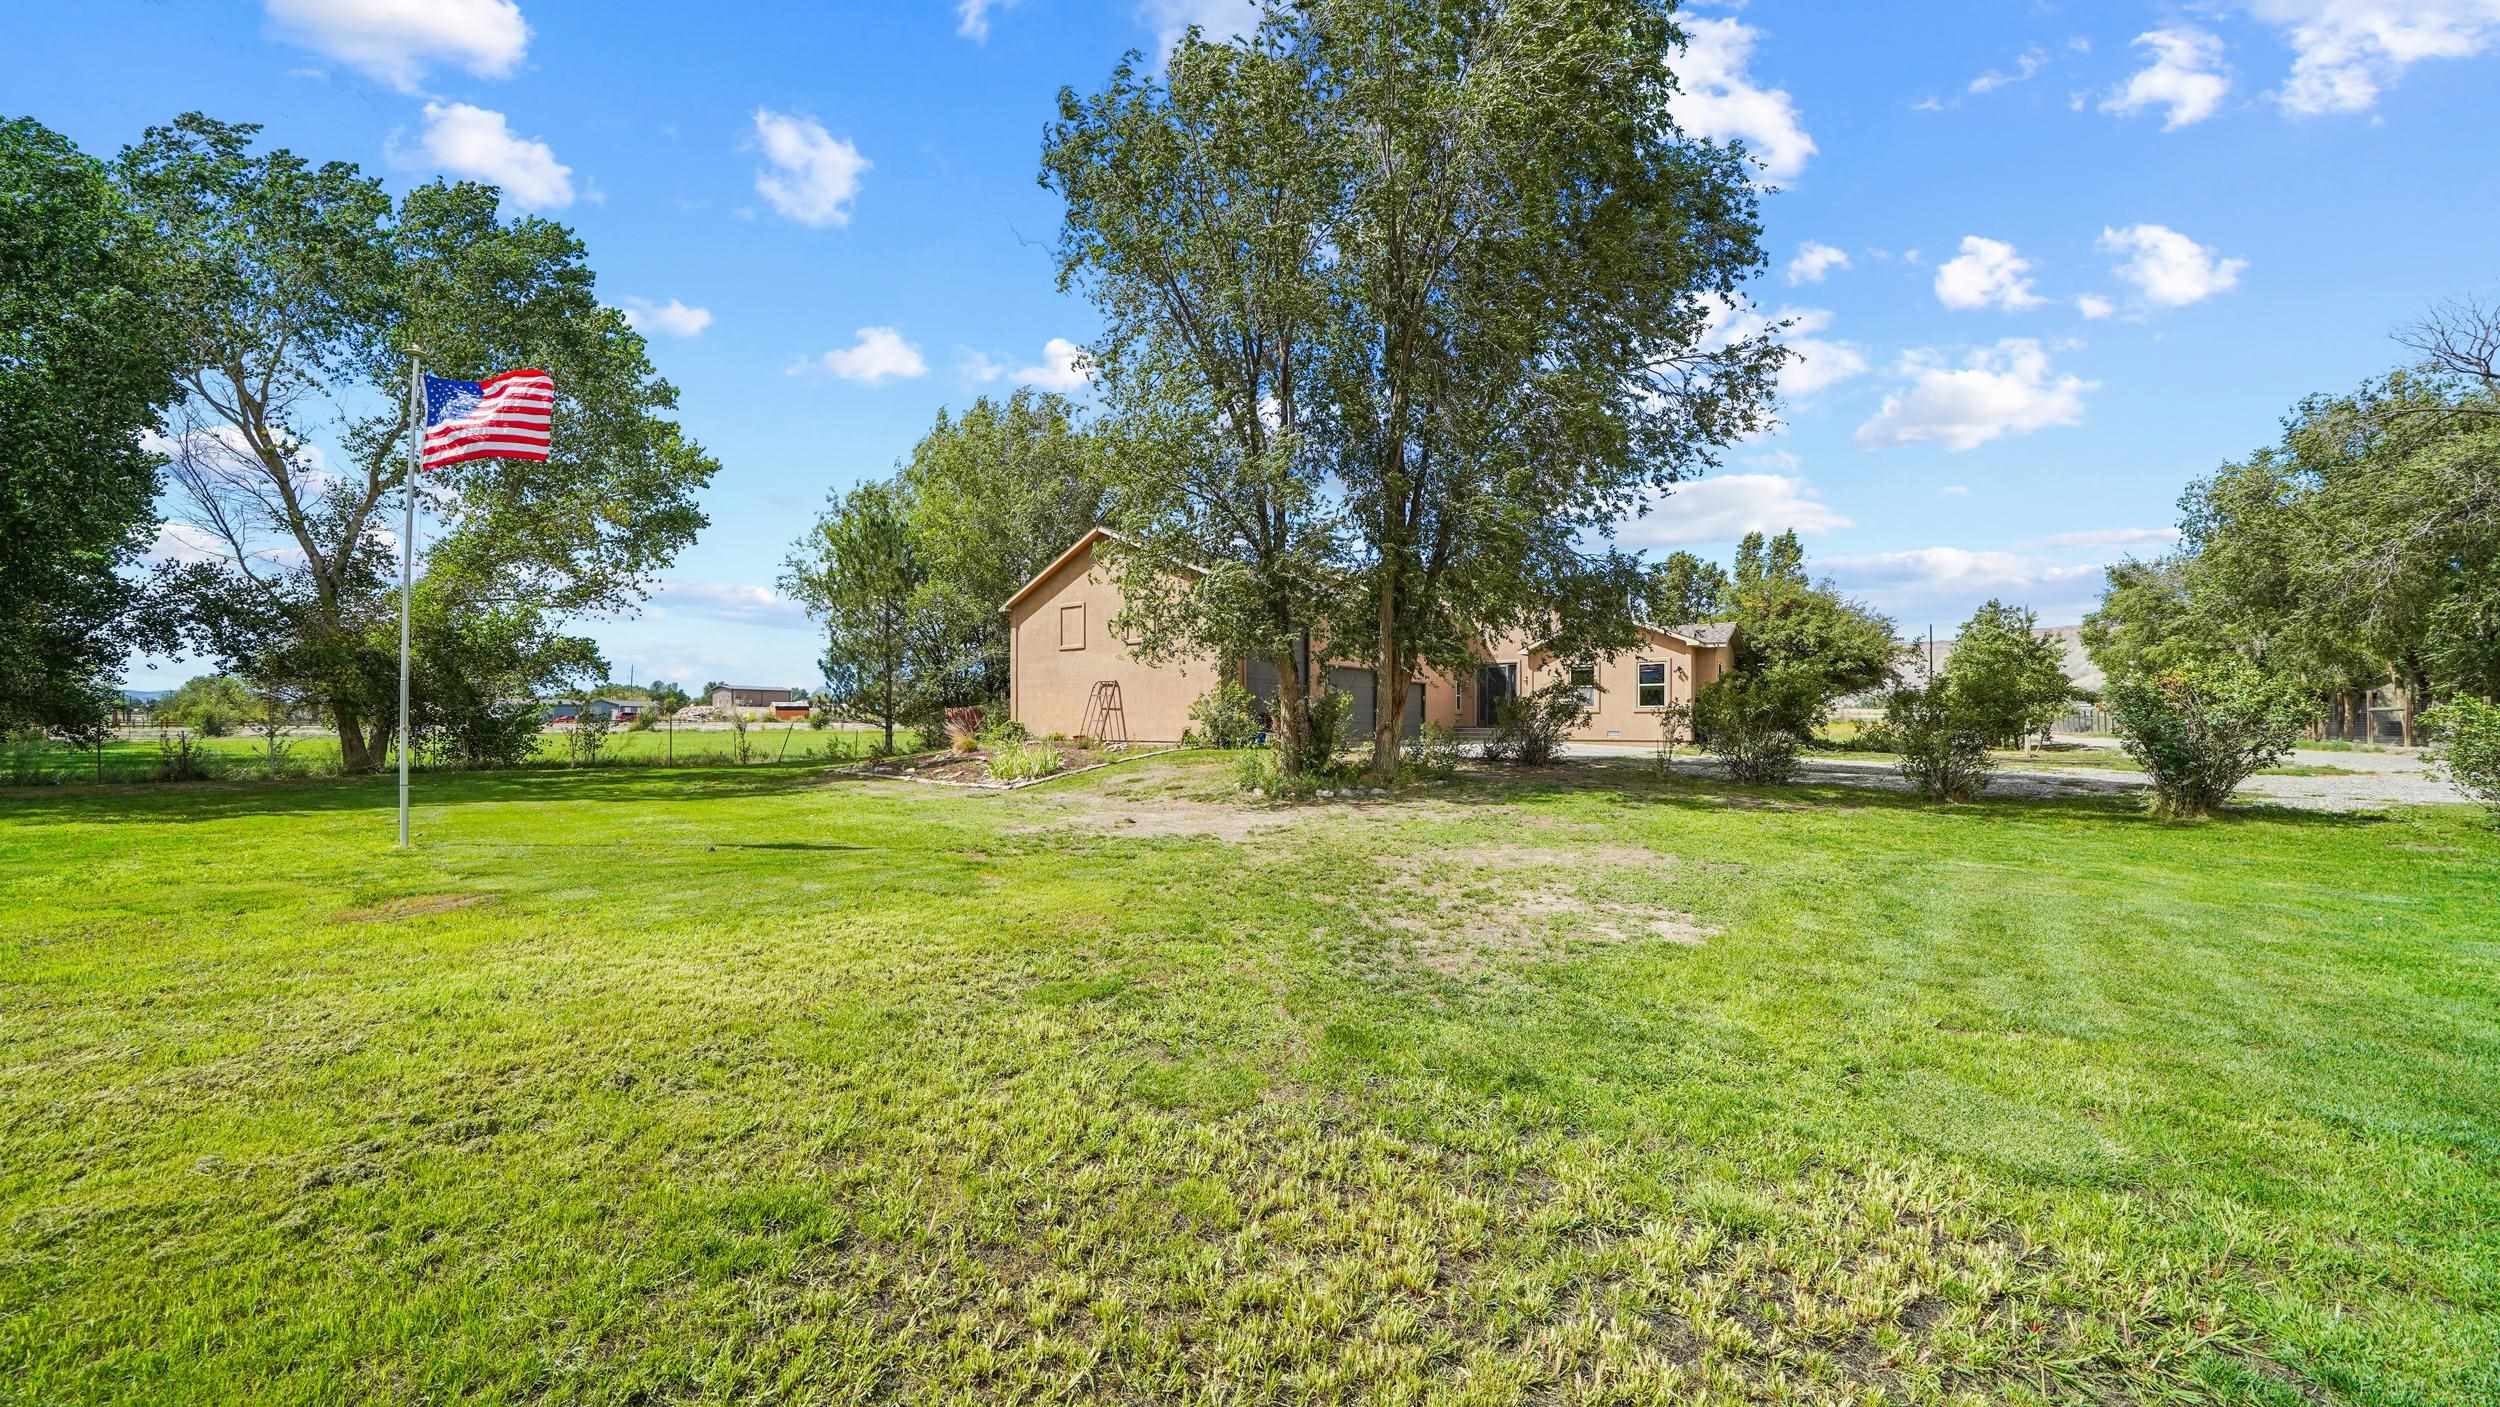
Tan house behind a broad green lawn, mature trees, and an American flag.
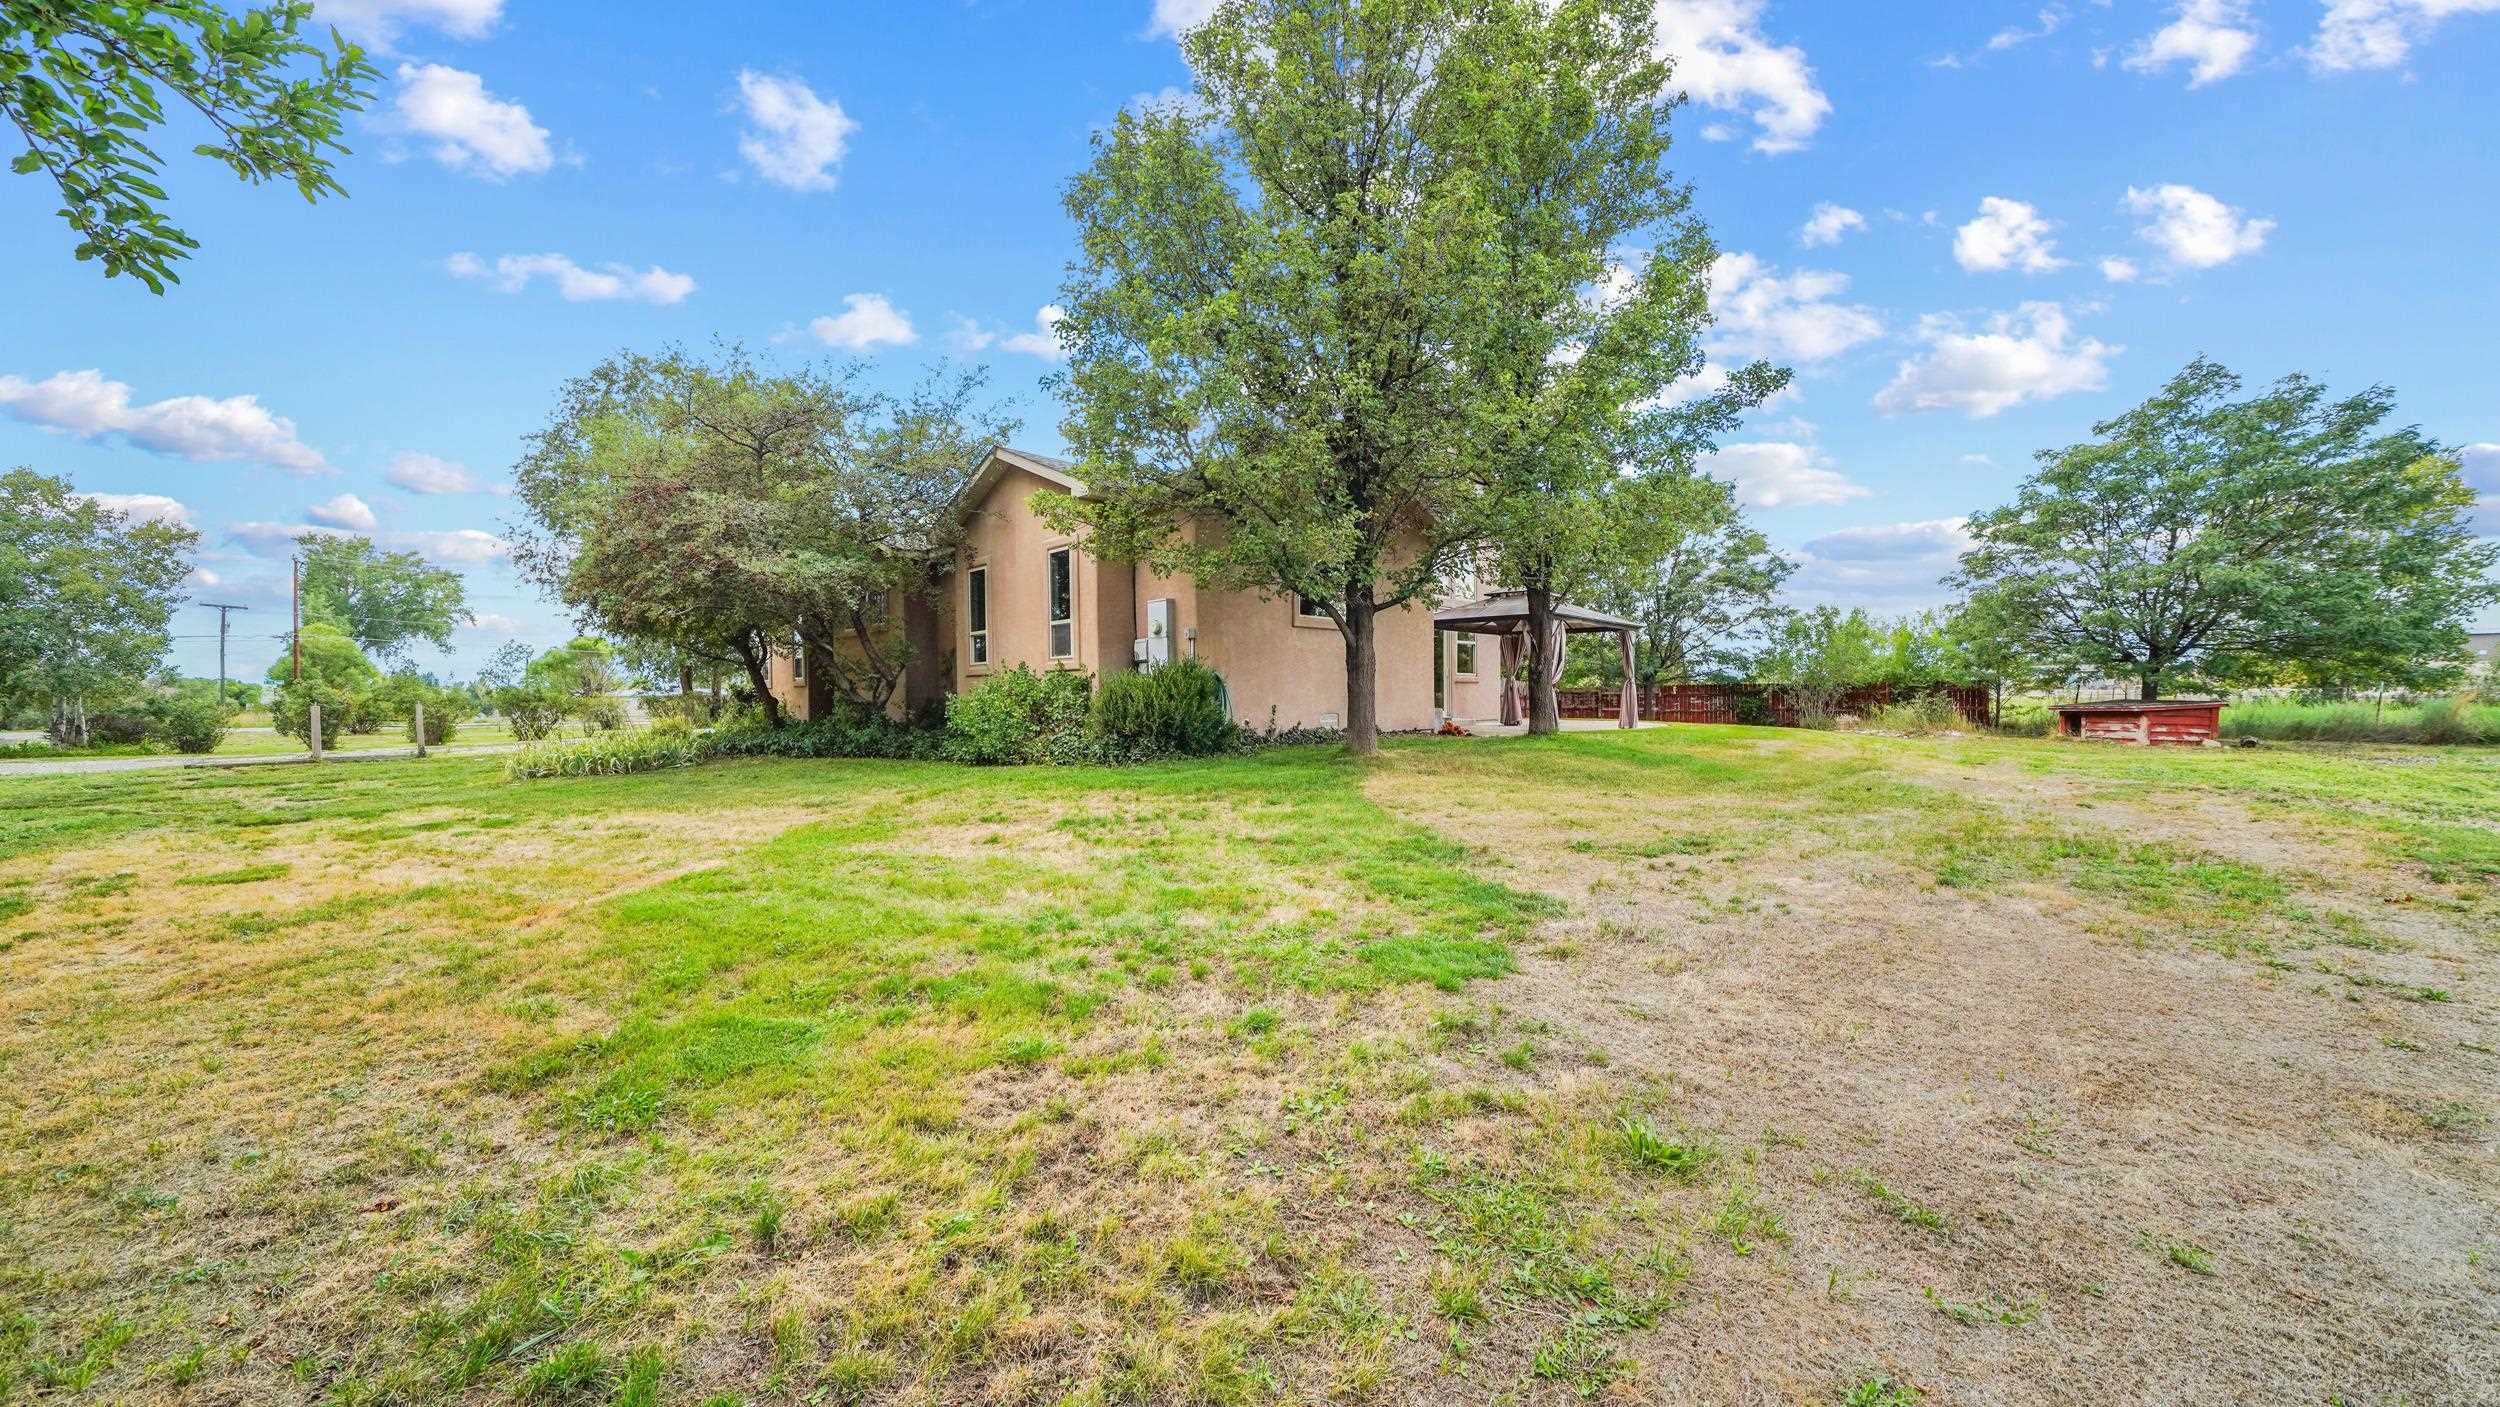
Tan house behind mature trees, with a broad patchy lawn, covered patio, and small red outbuilding.
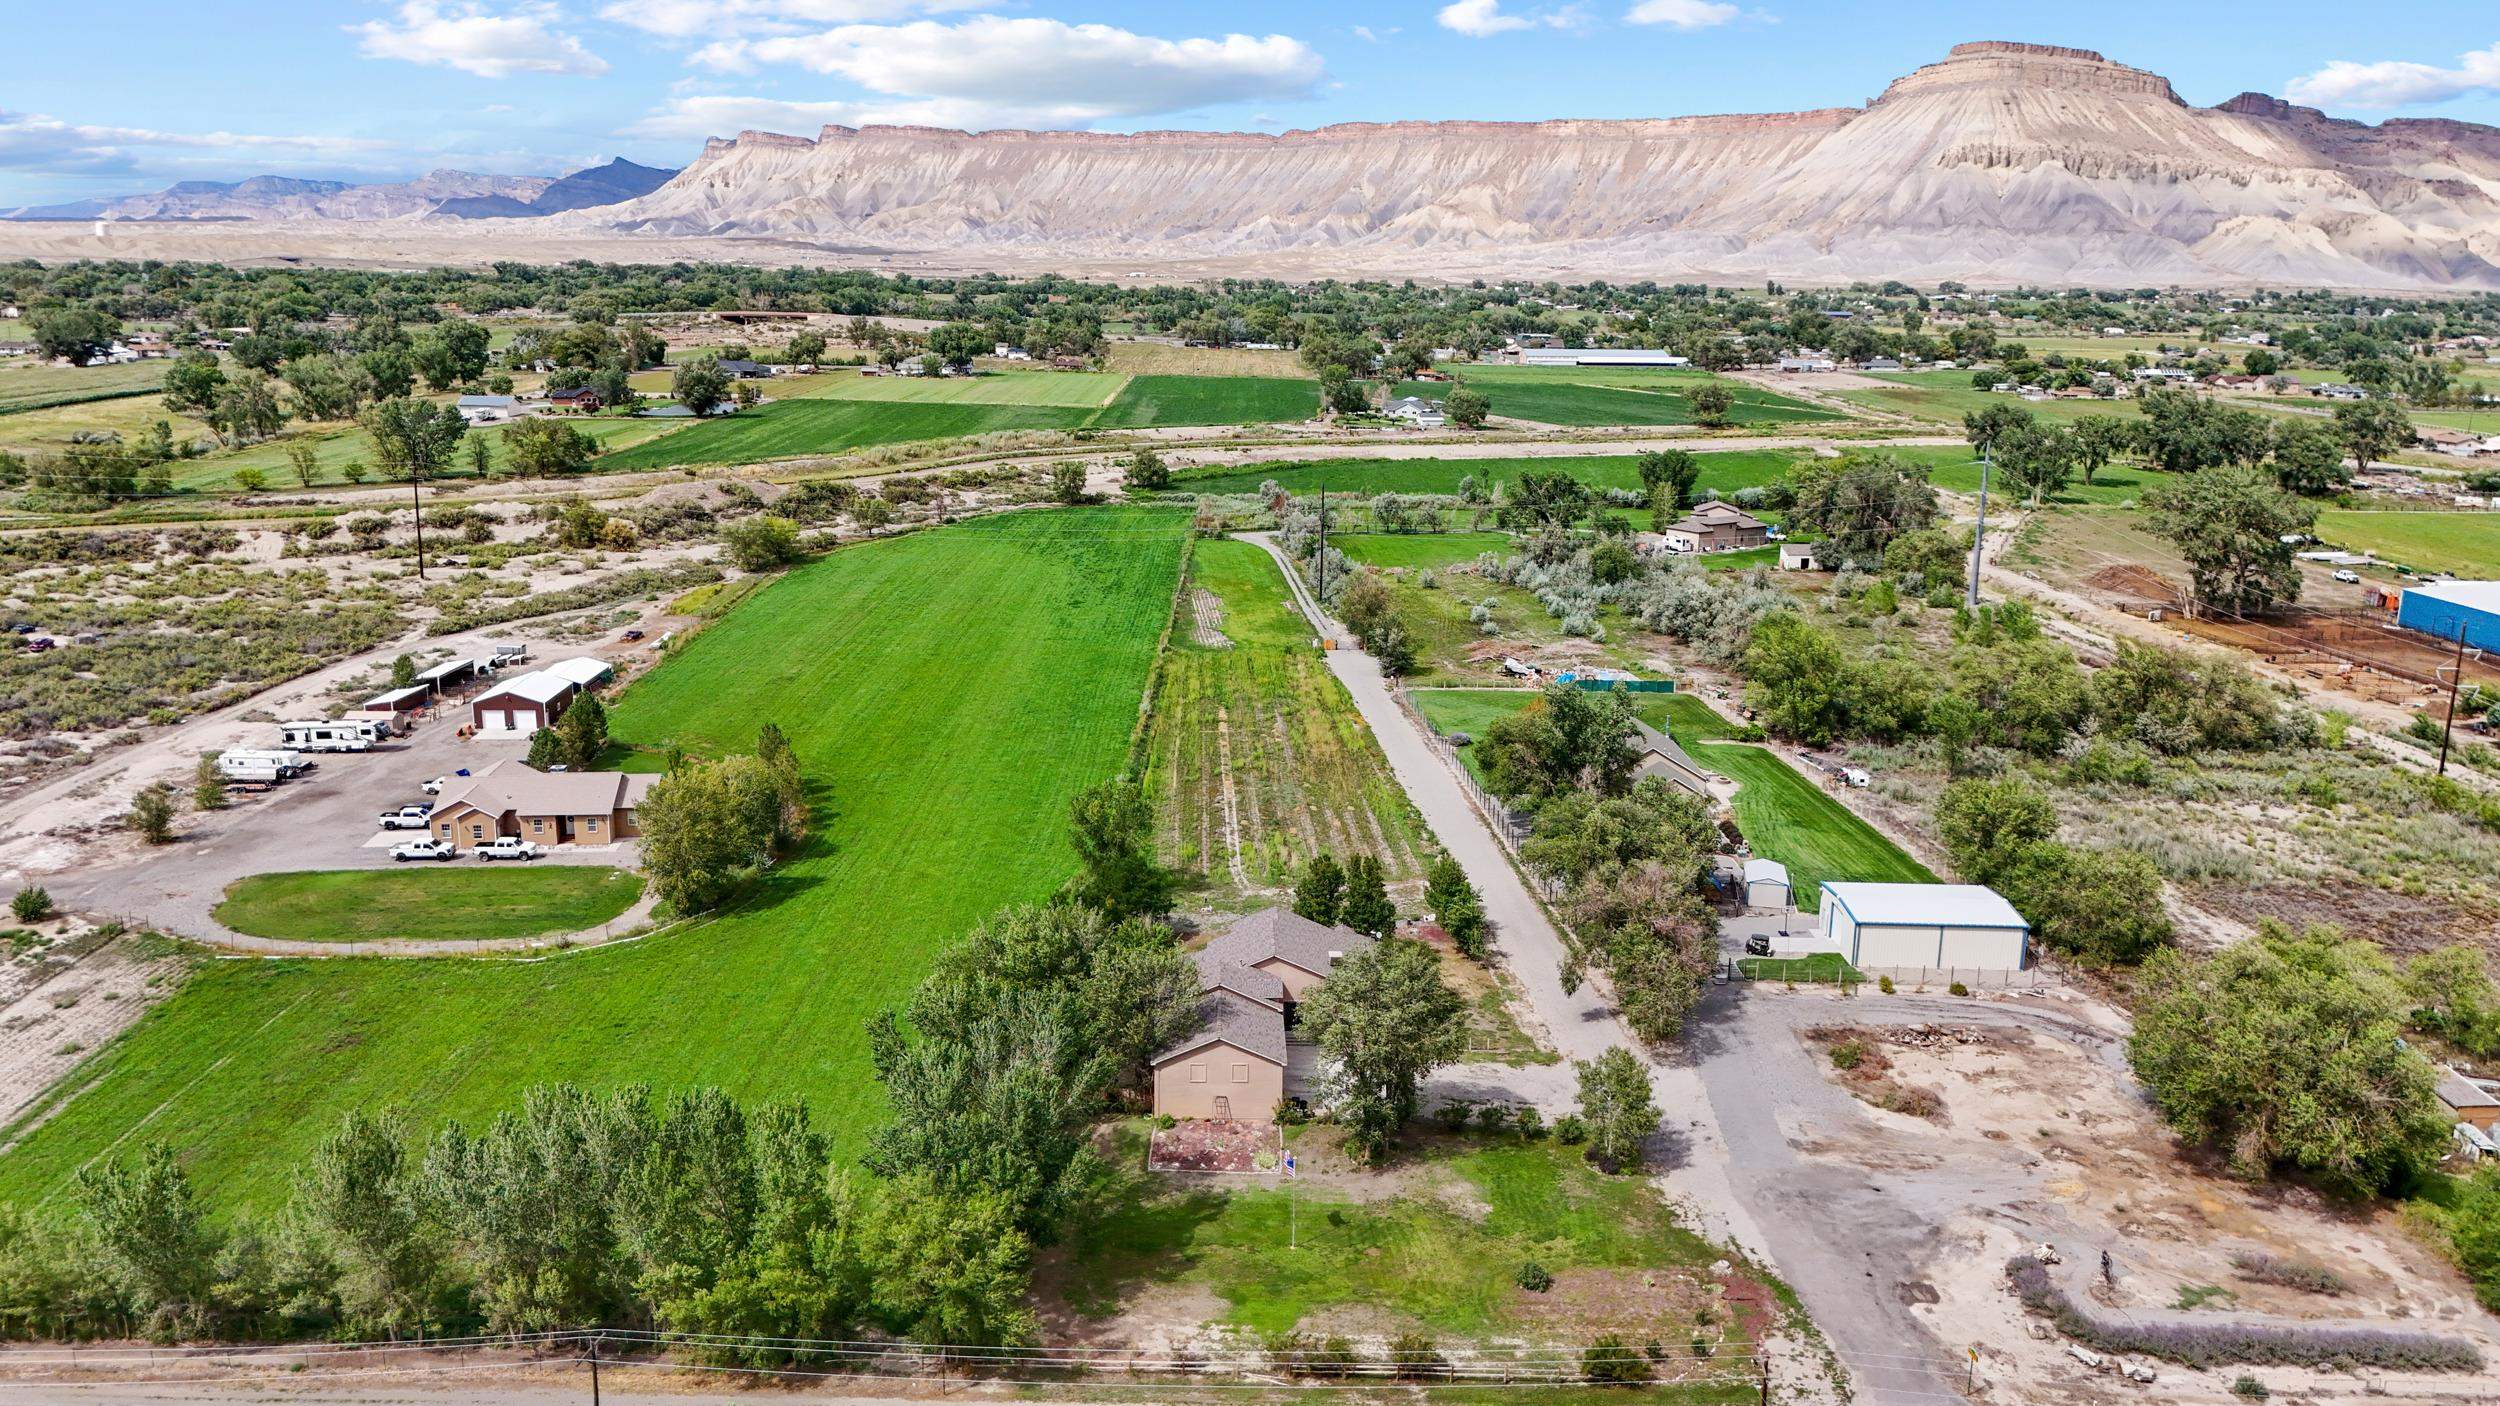
Aerial view of green fields and scattered buildings, with a mesa and mountain ridge beyond.
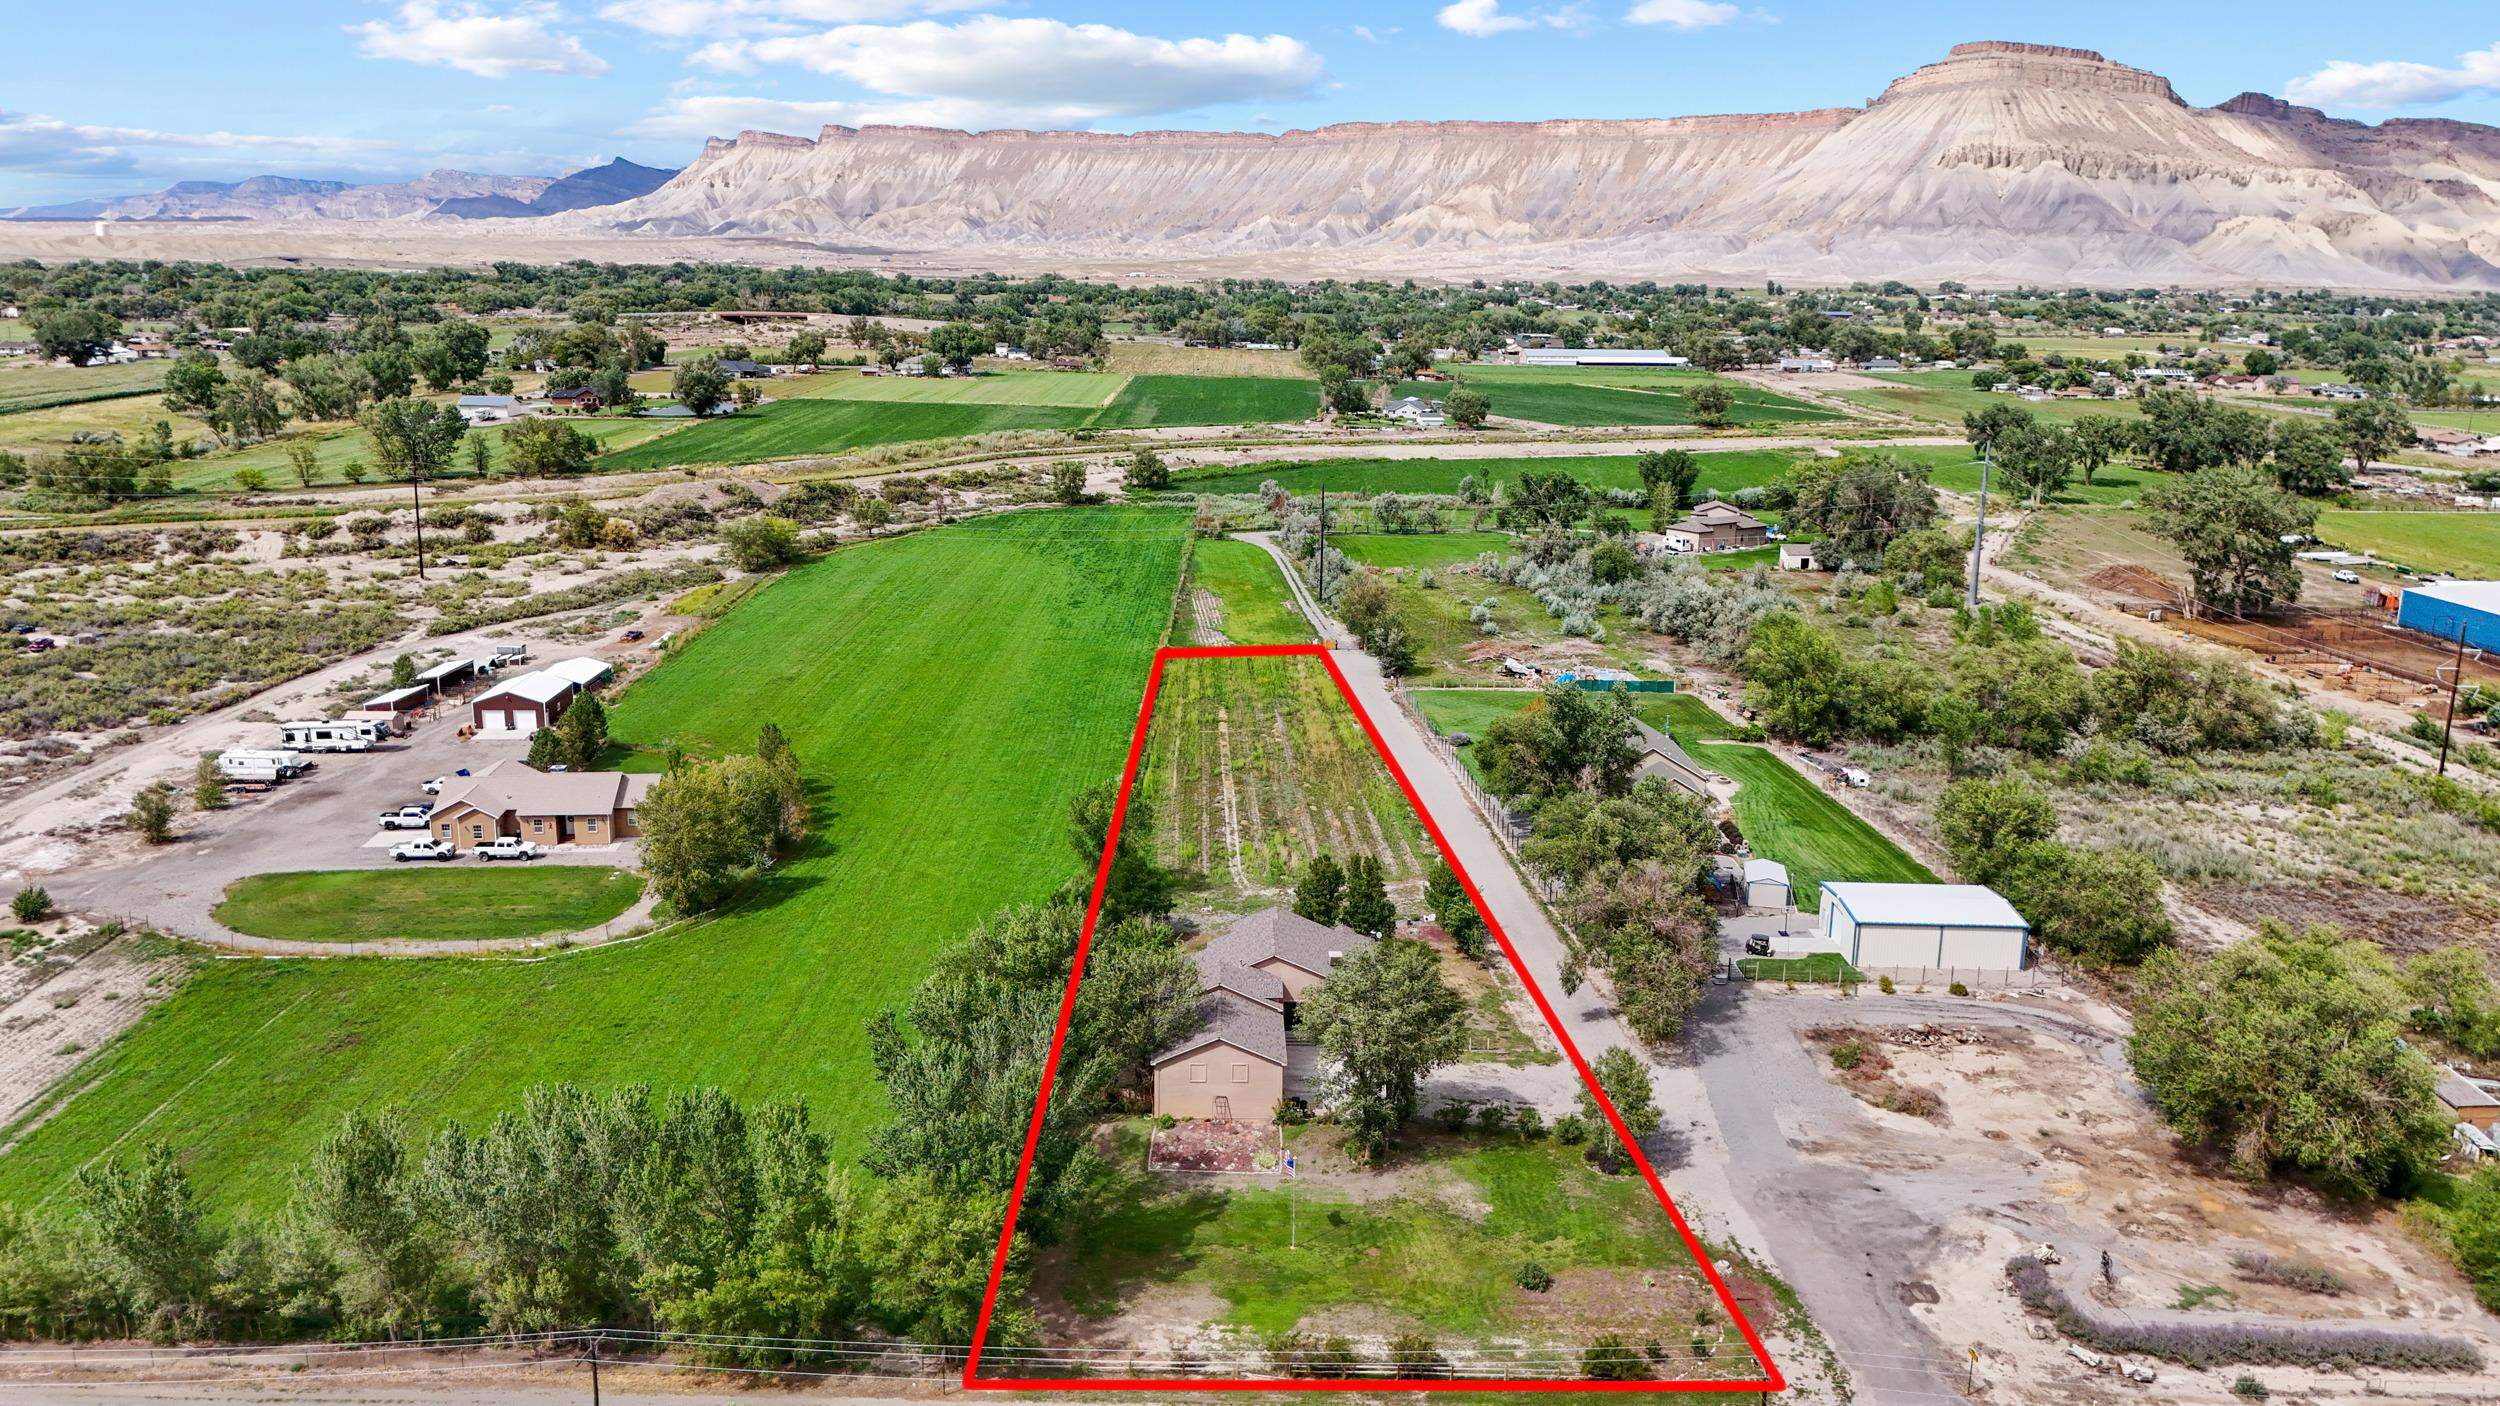
Aerial view of a home and green parcel outlined in red, with fields and mountains beyond.
Aerial view of green fields and homes along a rural road, with distant mesas on the horizon.
Aerial view of a tan house with a curved patio, covered seating area, mature trees, and spacious lawn.
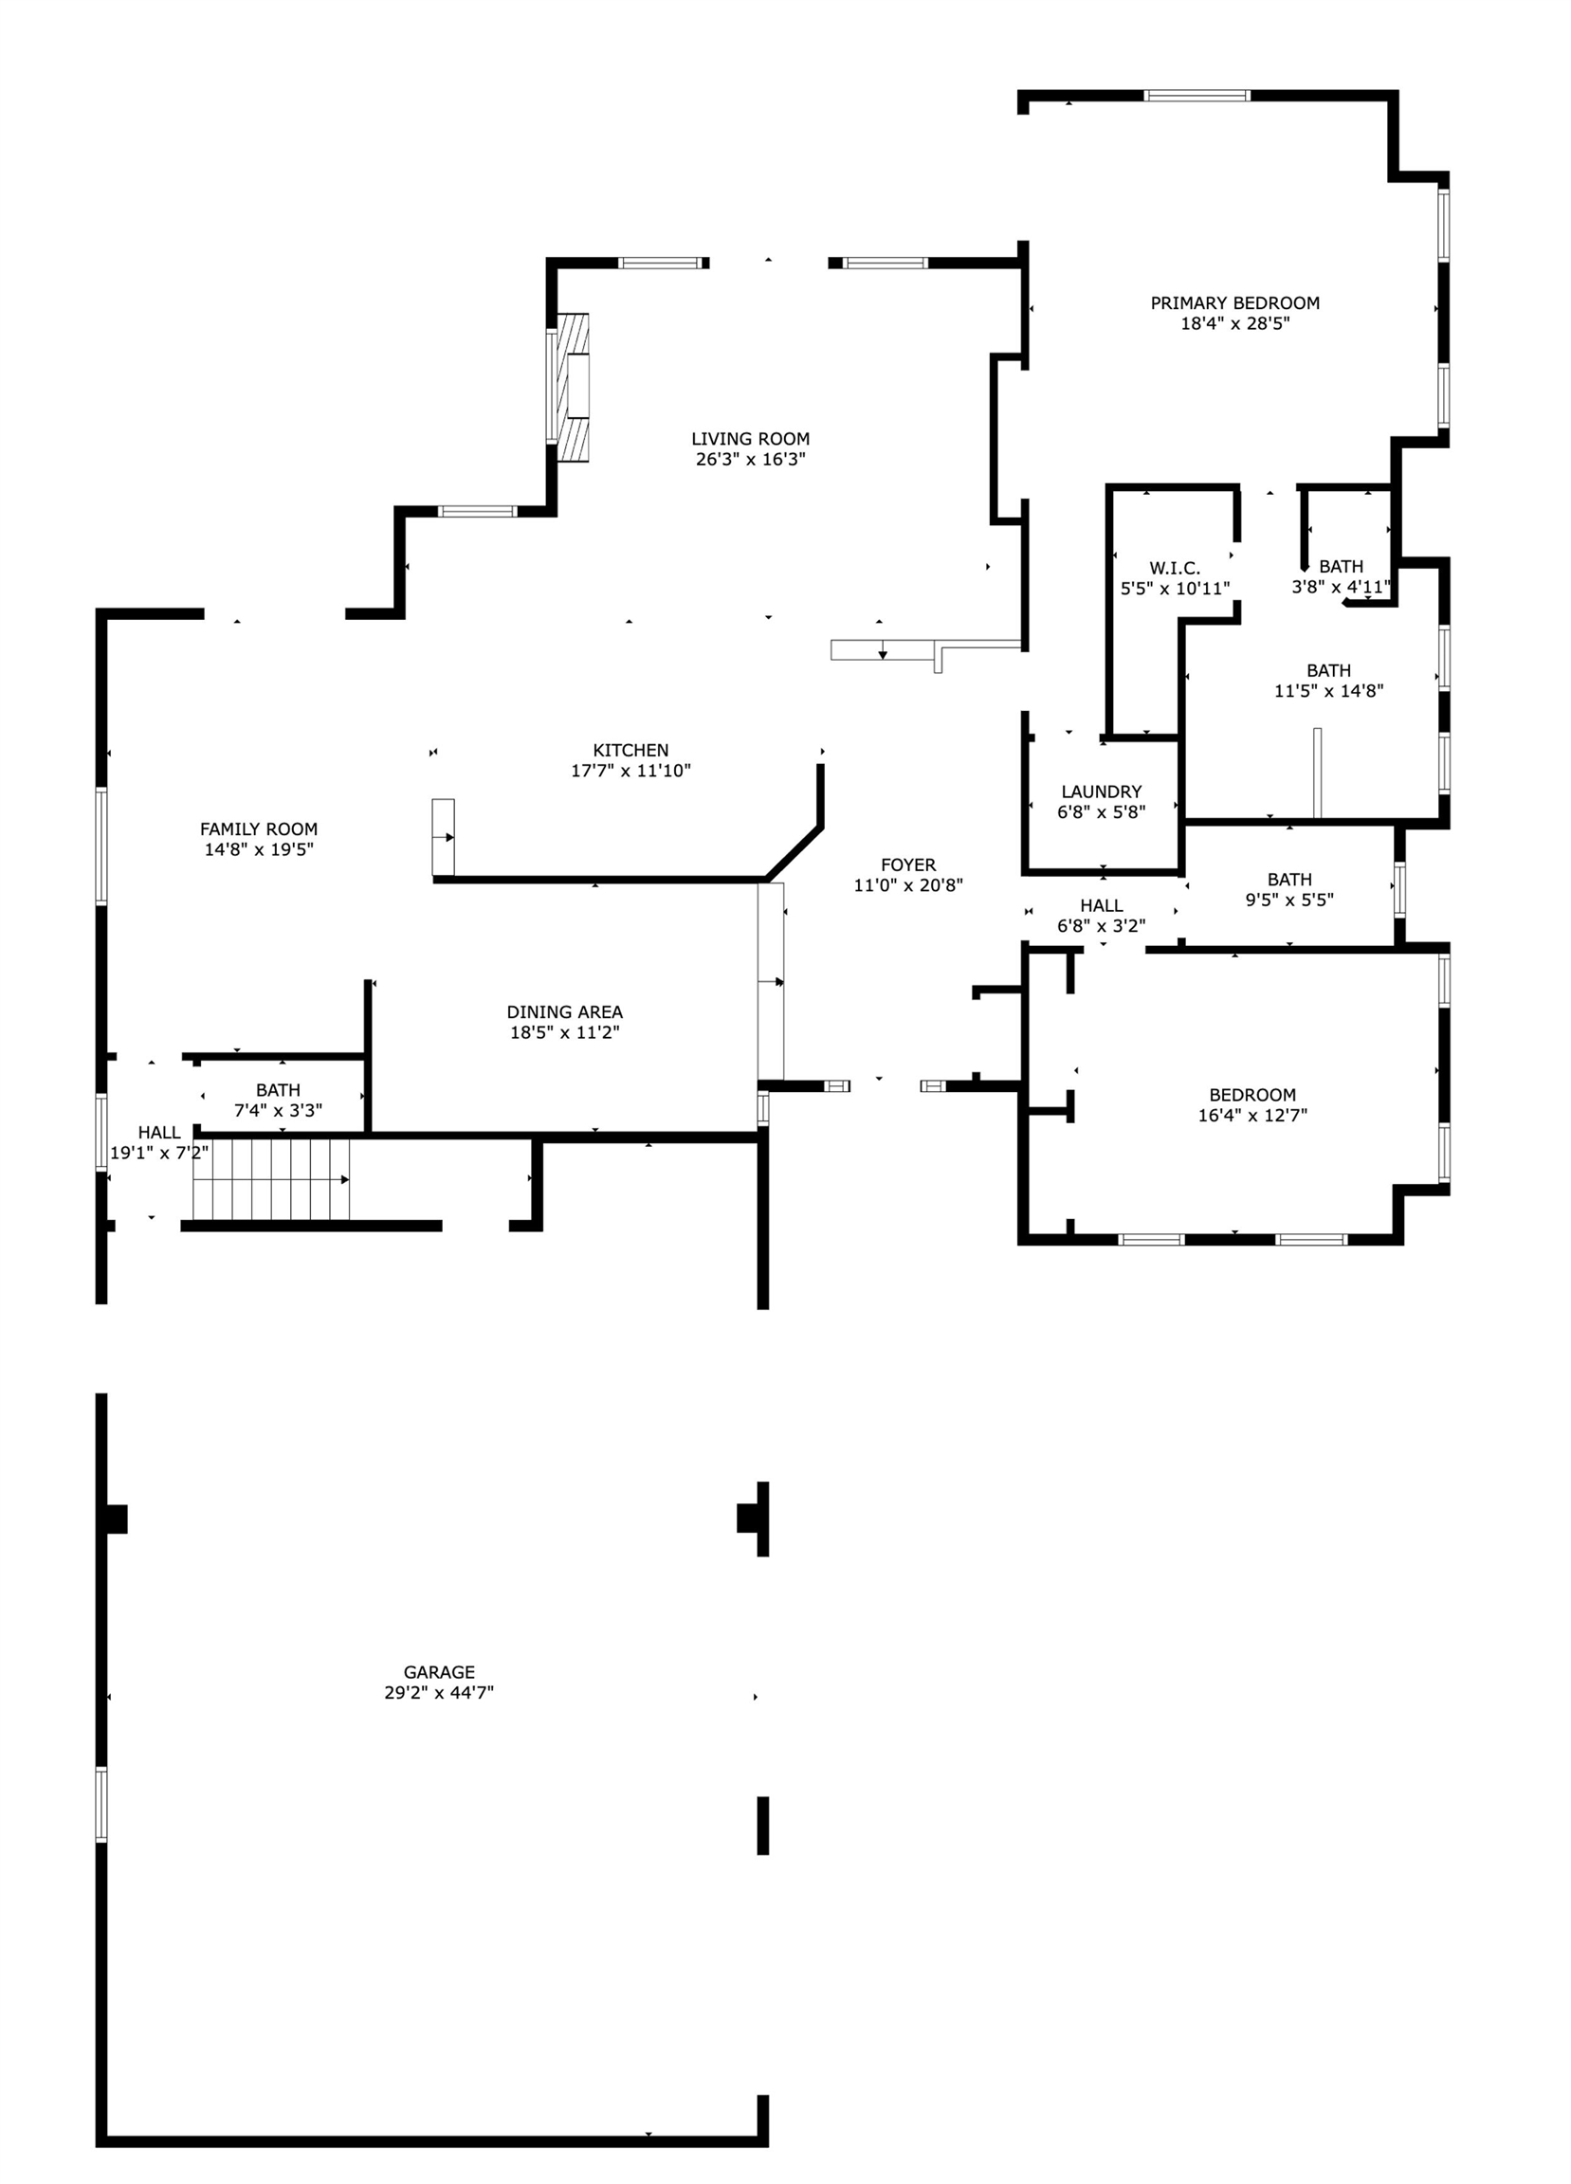
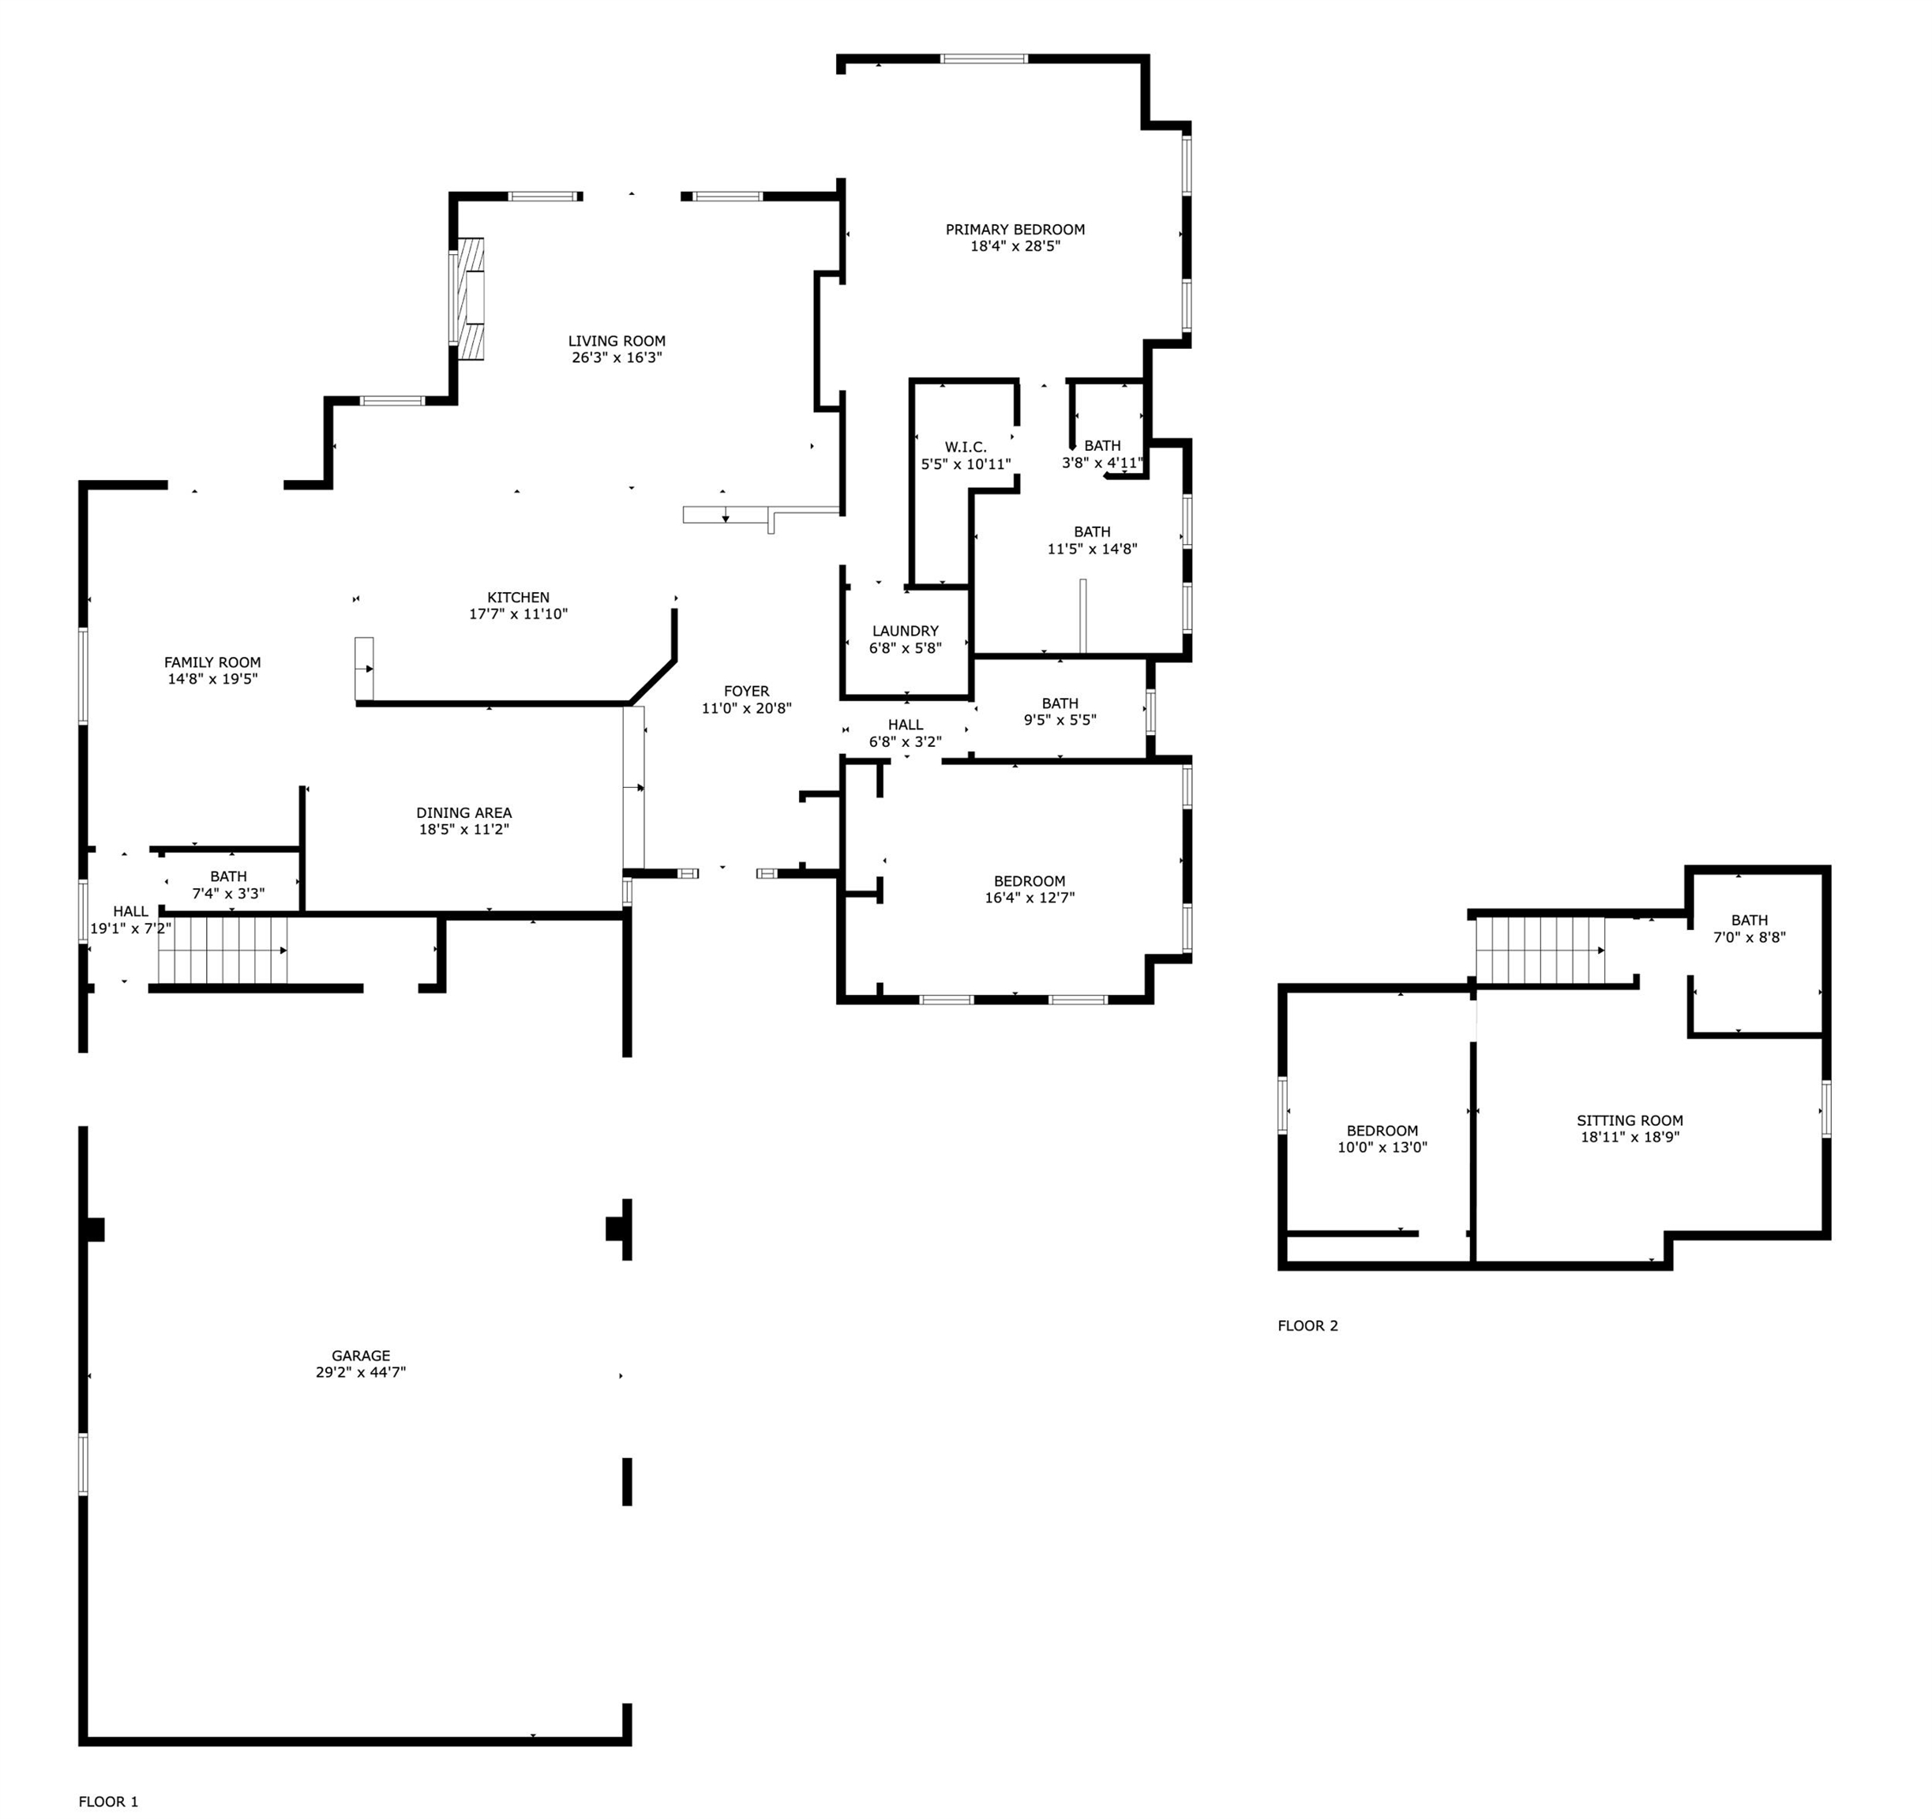
Floor plan showing the home's labeled rooms and dimensions, including a large garage.
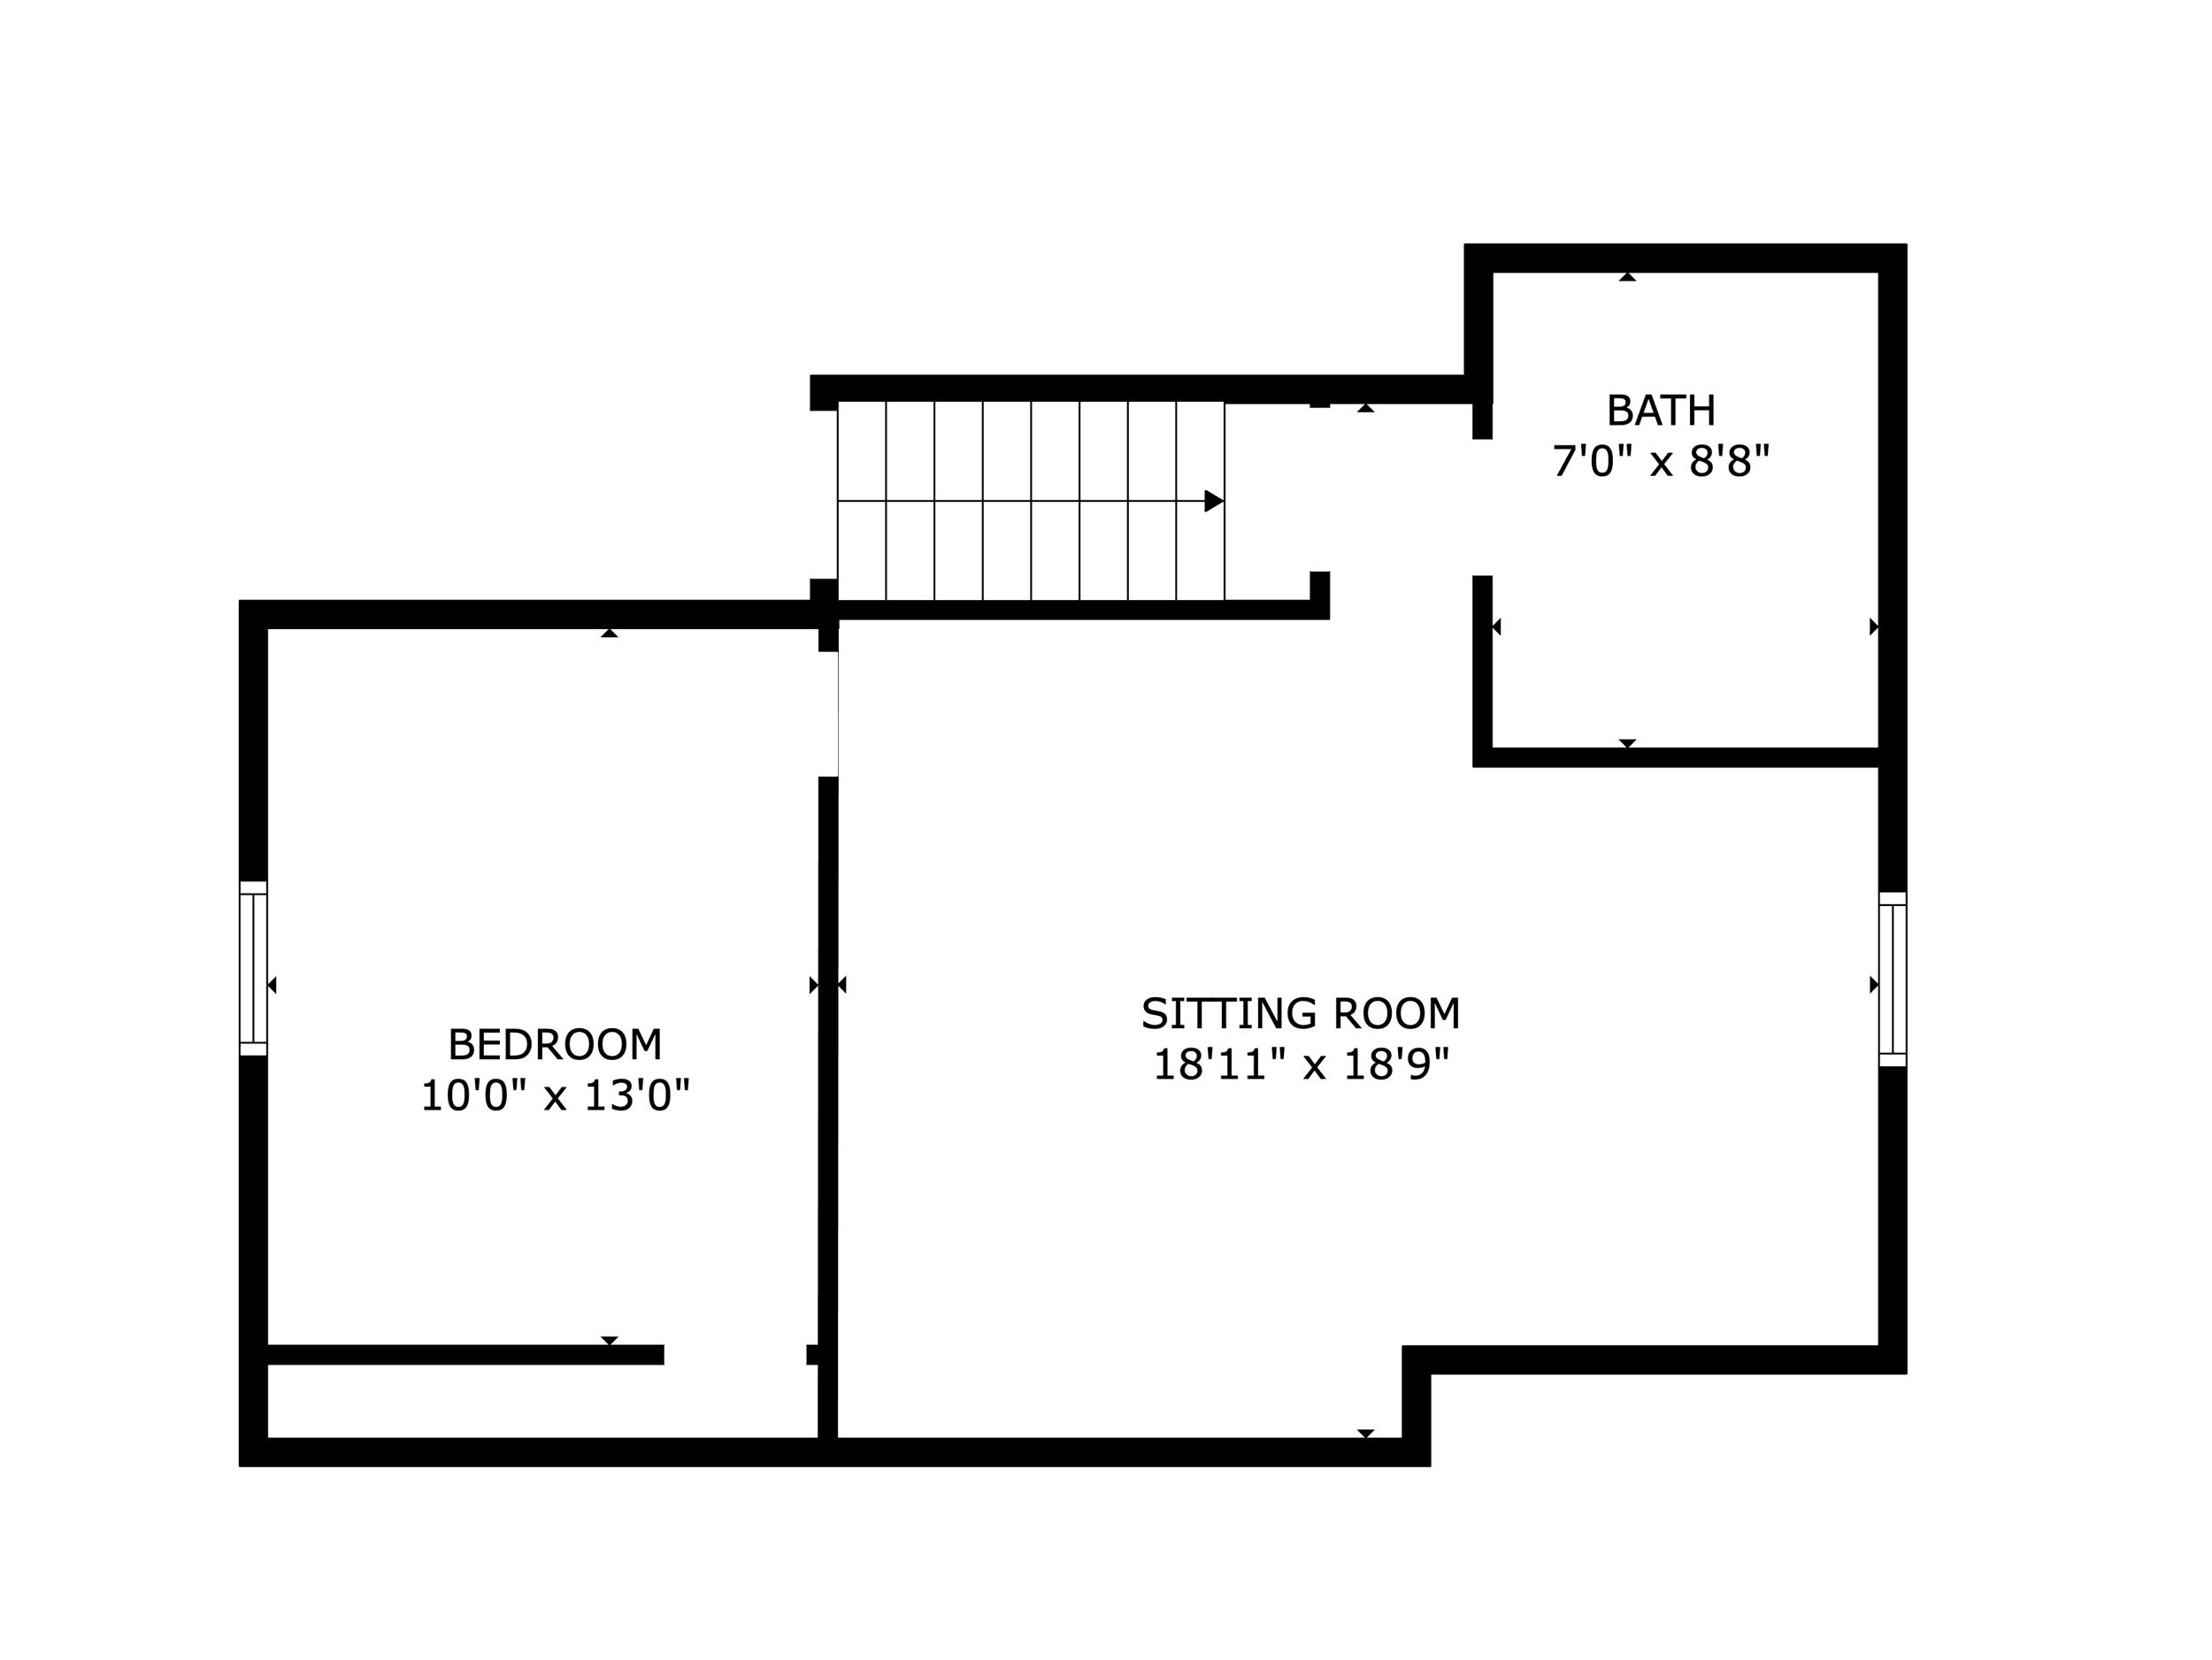
Floor plan with a bedroom, sitting room, bath, and staircase.
Two-floor home floor plan with labeled rooms, dimensions, and a large garage.
SEE ALL PHOTOS
Aerial view of a tan home among mature trees and green lawns, with fields and distant mountains.
Tan multi-level home with three garage doors and a broad concrete driveway.
Tan stucco home with three garage doors and a broad concrete driveway.
Tan stucco home with a dark garage, recessed entry, and broad concrete driveway.
Open interior with tiled entry, red built-in cabinet, and tall windows overlooking a grassy yard.
Open-plan entry and kitchen with red cabinetry, a large island, and tiled floors.
Open-plan kitchen and living room with red cabinetry, a stone fireplace, and tall arched windows.
Open-plan living room and kitchen with a stone fireplace, red cabinets, and high ceilings.
Open-plan living room and kitchen with red cabinetry, stainless steel appliances, and a carpeted living area.
Empty living room with vaulted ceiling, arched windows, and a stone fireplace.
Kitchen with red cabinets, stainless steel appliances, and a large island with a double sink.
Kitchen with red cabinets and two islands, stainless steel appliances, and raised tiled flooring.
Empty living area with pale carpet beside a kitchen with dark red cabinets and tiled flooring.
Empty carpeted living room with a chandelier and raised tiled entry area.
Vacant carpeted living room with gray walls, a ceiling fan, and an arched window.
Empty bedroom with plush carpet, mirrored closet doors, and sliding glass doors to a patio.
Modern bathroom with double dark vanities, illuminated mirrors, and a glass-enclosed tiled shower.
Bathroom with double dark vanities, a glass shower, illuminated mirrors, and an adjoining walk-in closet.
Laundry room with a washer and dryer beside a wood vanity and sink.
Bathroom with a dark wood vanity and a glass-enclosed tub-shower lined with marble-look tile.
Empty carpeted room with dark brown walls, multiple windows, and mirrored sliding closet doors.
Bathroom with a pedestal sink, toilet, large mirror, and textured gray walls.
Bathroom with a long red-brown vanity, granite counter, large mirror, and tiled shower.
Empty bedroom with purple walls, gray carpet, a sloped ceiling, and a window.
Empty carpeted room with gray walls, a purple door, and a sloped ceiling with a ceiling fan.
Tan stucco home’s rear patio with arched windows, a draped gazebo and lawn.
Home’s backyard with a broad lawn, concrete patio, gazebo, and distant mesa.
Covered concrete patio with a metal canopy and curtains beside the home's rear windows and sliding doors.
Tan house behind a broad green lawn, mature trees, and an American flag.
Tan house behind mature trees, with a broad patchy lawn, covered patio, and small red outbuilding.
Aerial view of green fields and scattered buildings, with a mesa and mountain ridge beyond.
Aerial view of a home and green parcel outlined in red, with fields and mountains beyond.
Aerial view of green fields and homes along a rural road, with distant mesas on the horizon.
Aerial view of a tan house with a curved patio, covered seating area, mature trees, and spacious lawn.
Floor plan showing the home's labeled rooms and dimensions, including a large garage.
Floor plan with a bedroom, sitting room, bath, and staircase.
Two-floor home floor plan with labeled rooms, dimensions, and a large garage.
Sold

3348 E 1/4 Road

3348 E 1/4 Road, Clifton, CO 81520

$730,000
Discover this stunning 1.95-acre property, complete with two shares of irrigation water, perfect for those who appreciate spacious living and outdoor possibilities. This expansive residence boasts 2,941 square feet of comfortable living space, featuring 3 generous bedrooms and 4 well-appointed bathrooms. Step inside to find an inviting atmosphere, perfect for both relaxation and entertaining. The large garage includes a 12-foot RV bay, providing ample space for your vehicles and toys. NO HOA!! The sellers are offering a generous $20,000 in concessions, allowing you to customize the flooring and paint to make it truly your own. Don't miss this opportunity to own a piece of paradise with room to grow, conveniently located just a few miles from downtown Palisade. Schedule your showing today and explore all the possibilities this home has to offer!

3
beds

4
baths

2,941 Sq.Ft. LIVING AREA

1.95 Acres lot

Jennifer Van Gundy

Jennifer Van Gundy

Features & Amenities

Interior

  • total bedrooms3
  • Total bathrooms4
  • Laundry room Laundry Room
  • Flooring Carpet, Tile
  • Fireplace Gas Log
  • APPLIANCES Dryer, Dishwasher, Disposal, Gas Oven, Gas Range, Microwave, Refrigerator, Washer
  • other interior Features Ceiling Fan(s), Separate/Formal Dining Room, Laminate Counters, Main Level Primary, Vaulted Ceiling(s), Walk-In Closet(s), Walk-In Shower

Area & Lot

  • Status Sold
  • Date Sold September 30, 2024
  • Living Area2,941 Sq.Ft.
  • Total Area2,941 Sq.Ft.
  • Lot Area1.95 Acres
  • MLS® ID20243897
  • TypeResidential
  • YEAR BUILT2005
  • NeighborhoodClifton
  • Architecture StylesTwo Story
  • Elementary SchoolTaylor
  • Middle SchoolMT Garfield (Mesa County)
  • High SchoolPalisade

Exterior

  • STORIES2
  • Garage Space4.0
  • water SourcePublic
  • roofAsphalt, Composition
  • lot featuresCorner Lot, Irregular Lot, Landscaped, Mature Trees
  • parkingAttached, Garage, RV Access/Parking
  • HEAT TYPEHot Water, Natural Gas
  • AIR CONDITIONINGEvaporative Cooling
  • sewerSeptic Tank
  • Disability FeaturesNone, Low Threshold Shower
  • other exterior FeaturesSprinkler/Irrigation

Financial

  • Sales Price$730,000

Clifton

Explore

Work With Us

Experience trusted local expertise, personalized service, and dedicated guidance from The Van Gundy Group. Whether you’re buying, selling, or exploring your next move, we’re here to make the process seamless, informed, and rewarding throughout Western Colorado.

Follow US on Instagram