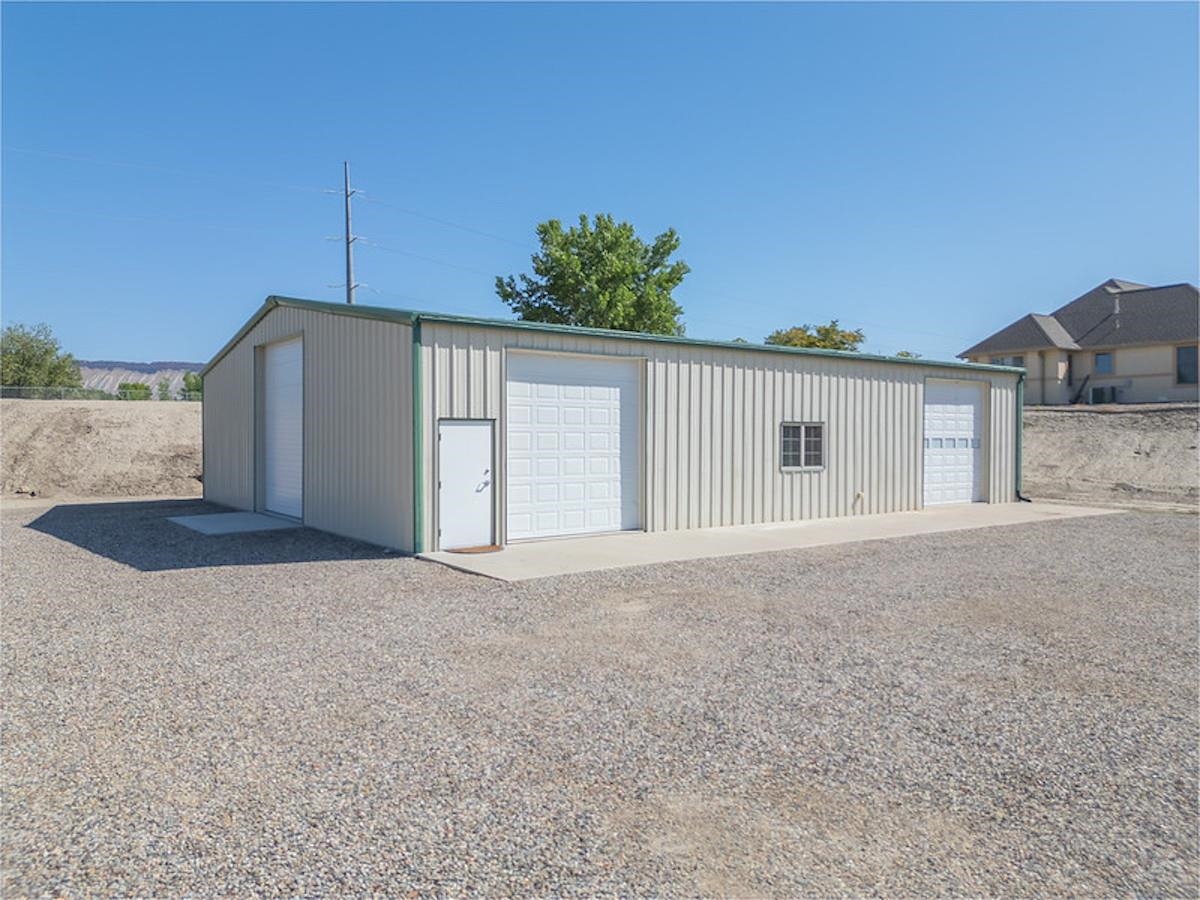
Detached metal garage with three overhead doors and a gravel lot.
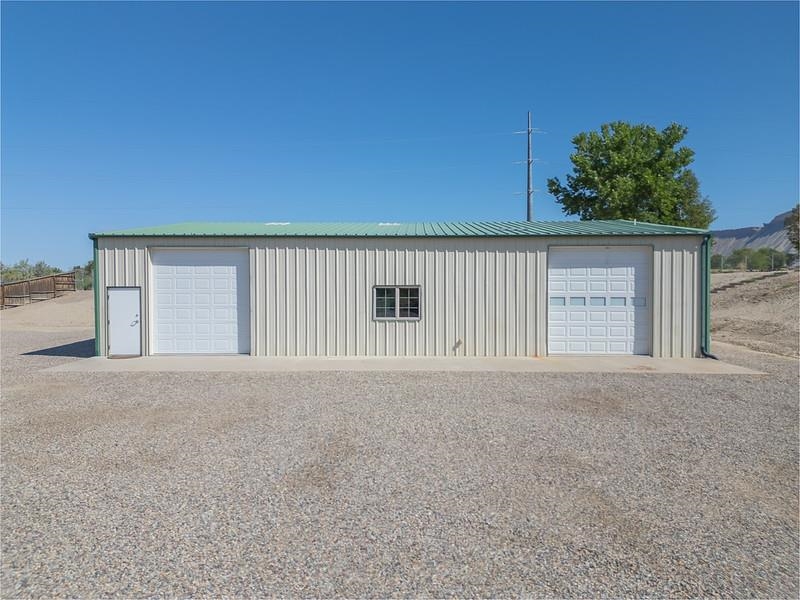
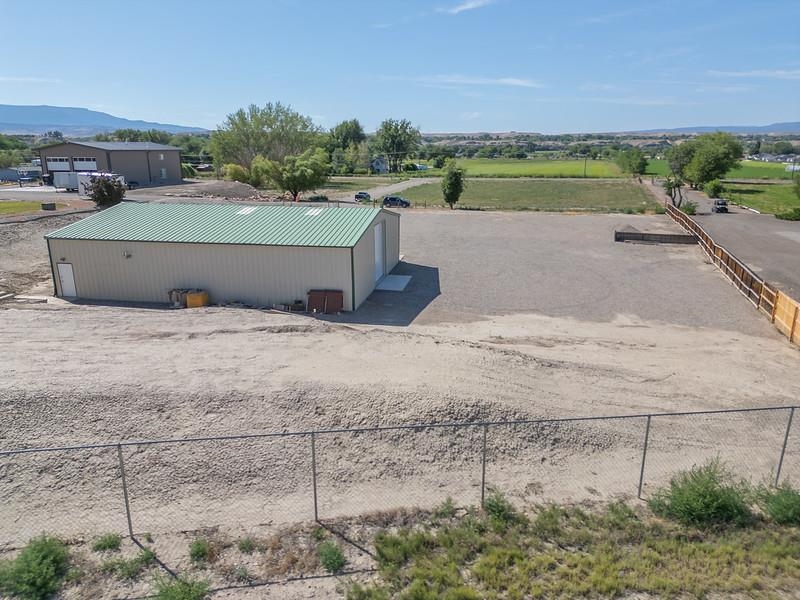
Metal shop building with a green roof, two garage doors, and a wide gravel forecourt.
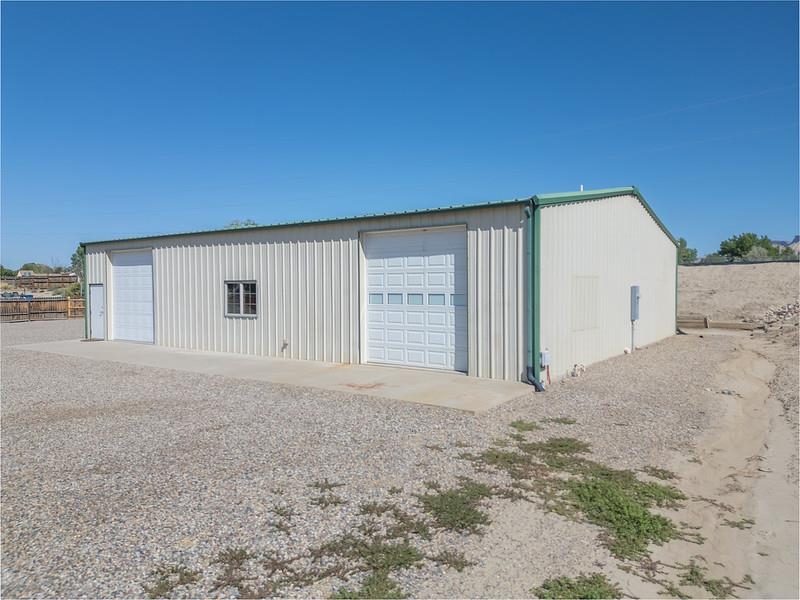
Metal outbuilding with two roll-up garage doors and a small window on a gravel lot.
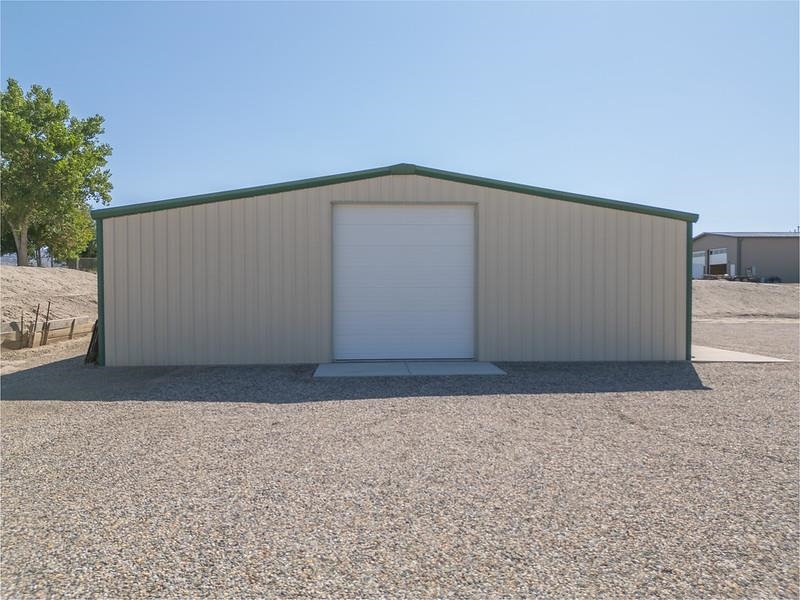
Metal outbuilding with a central roll-up door on a gravel lot.
Aerial view of a metal building with a green roof and a large gravel yard, fenced beside open fields.
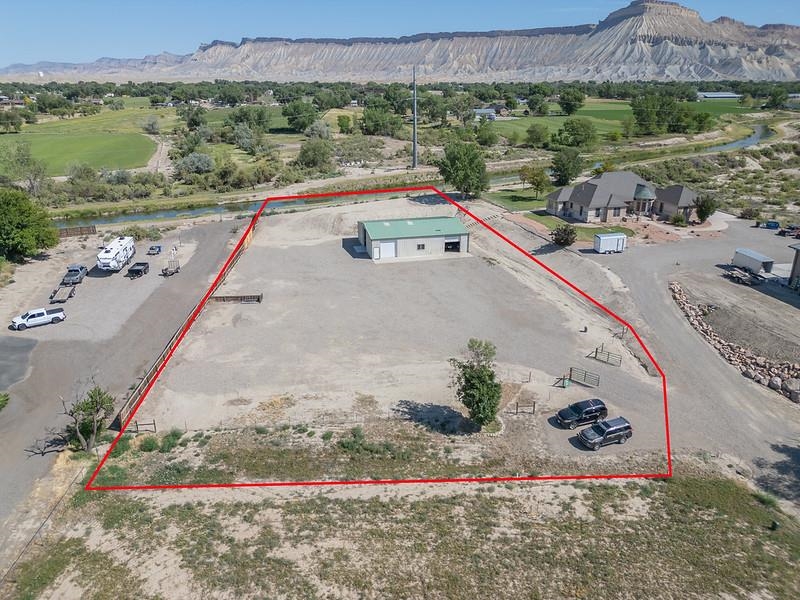
Aerial view of red-outlined gravel lot, small building, and mountains beyond.
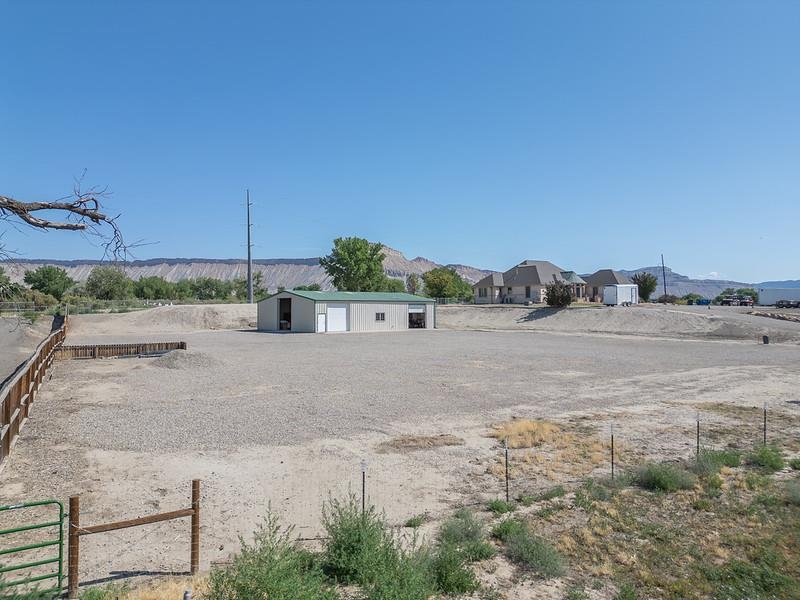
Mostly bare property lot with a metal outbuilding, distant homes, and a mountain ridge.
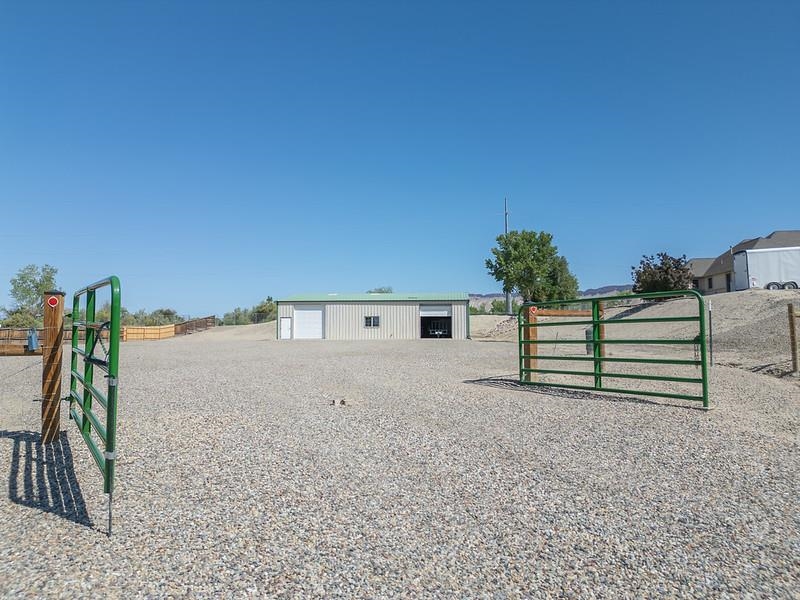
Gravel yard with open green gates leading to a metal outbuilding.
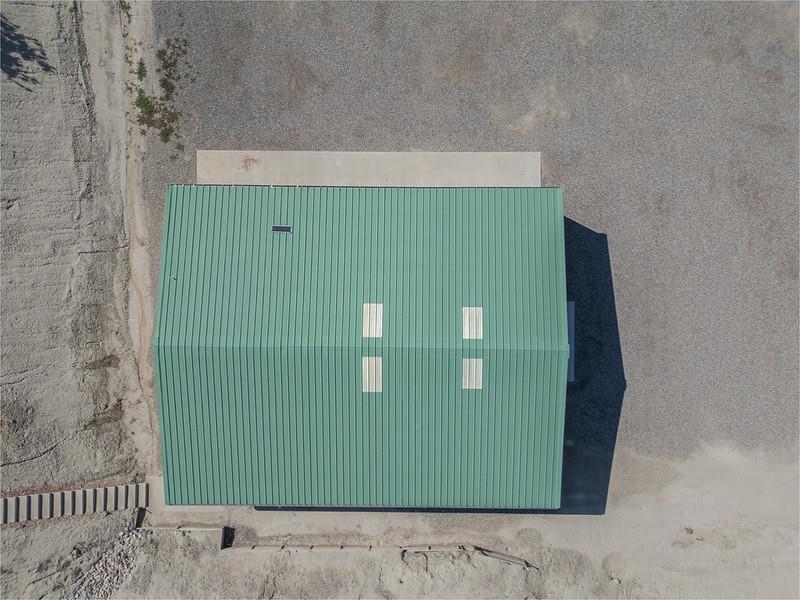
Building with a green metal roof and four pale rectangular panels, viewed from above.
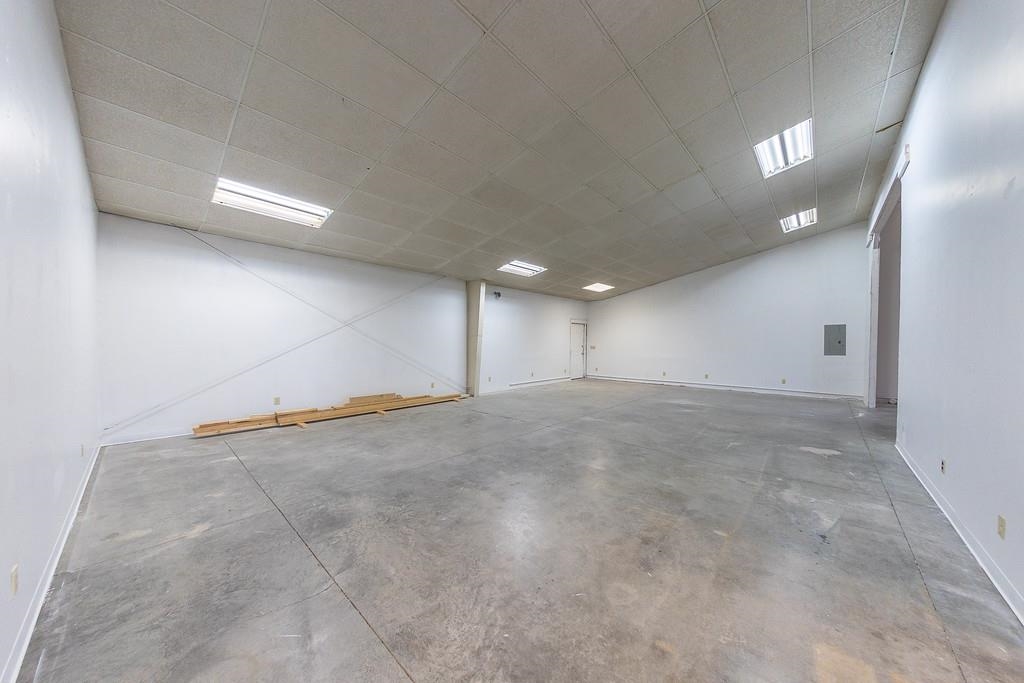
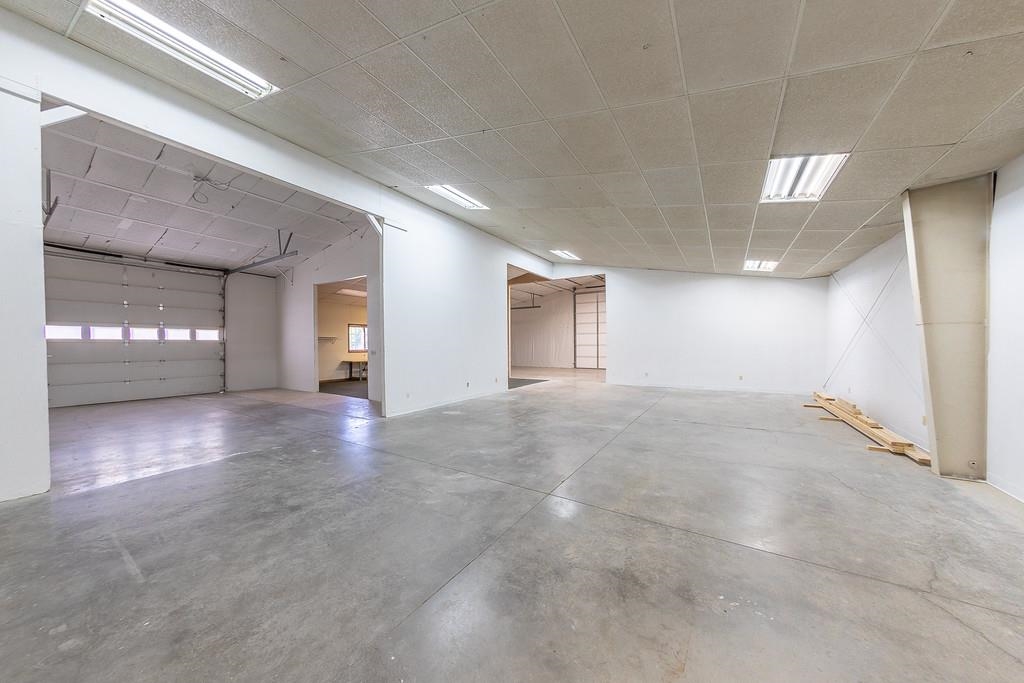
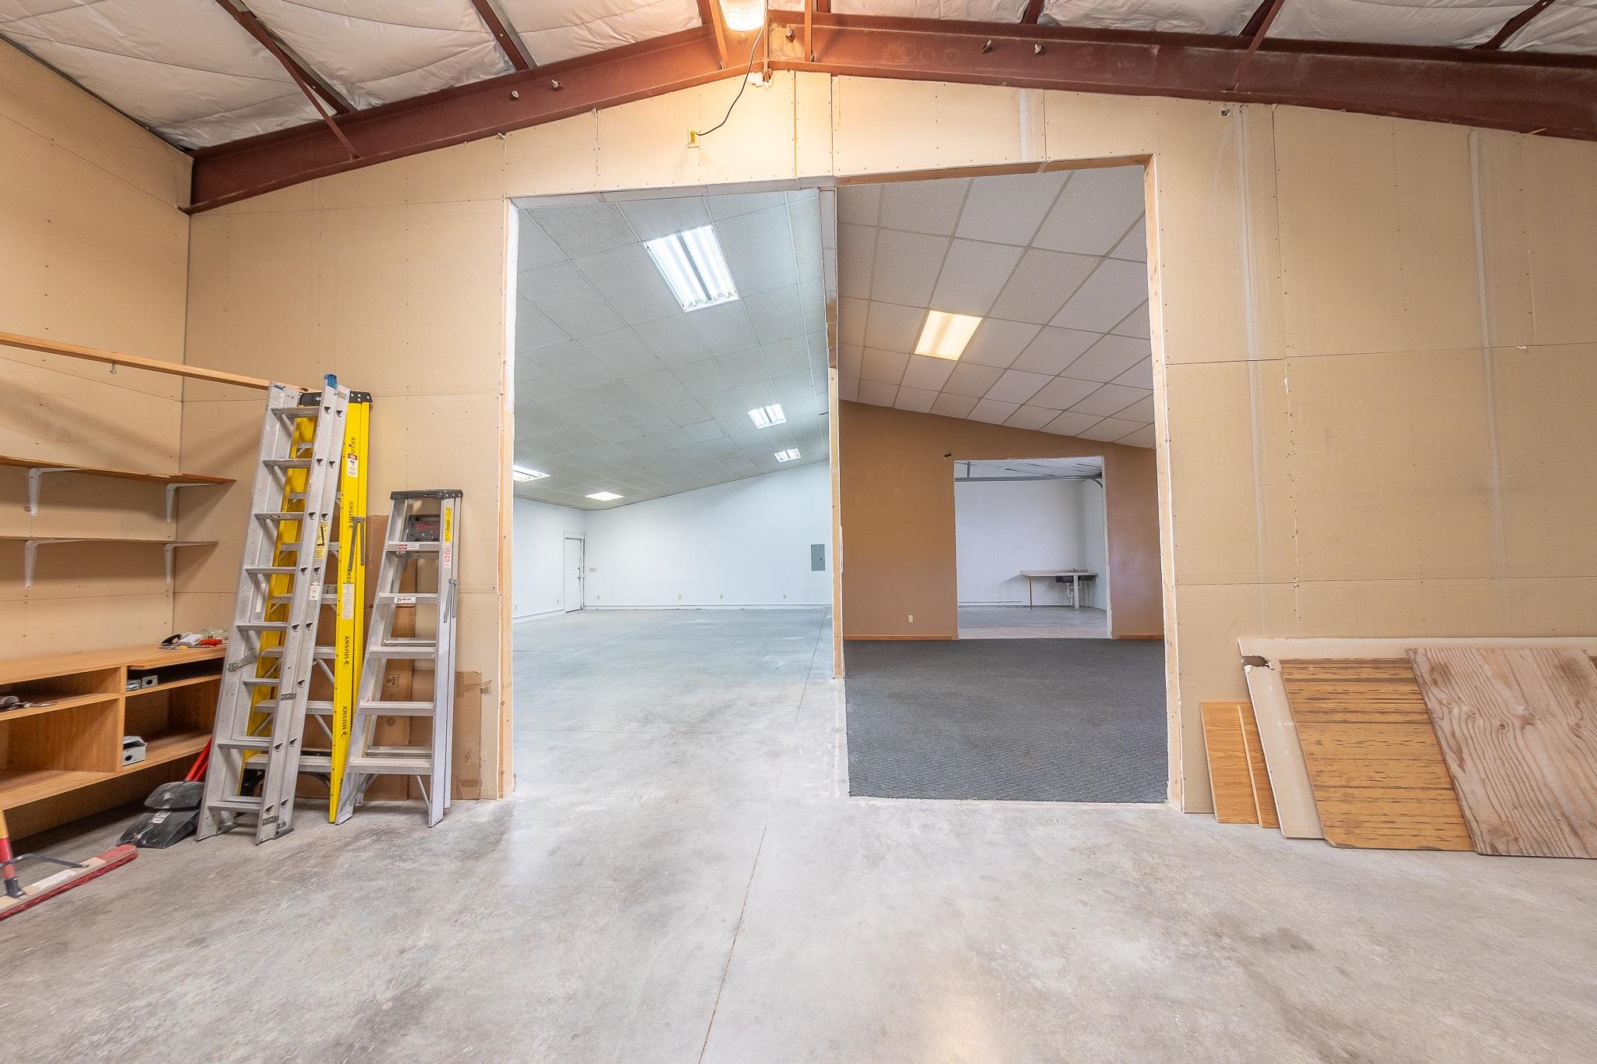
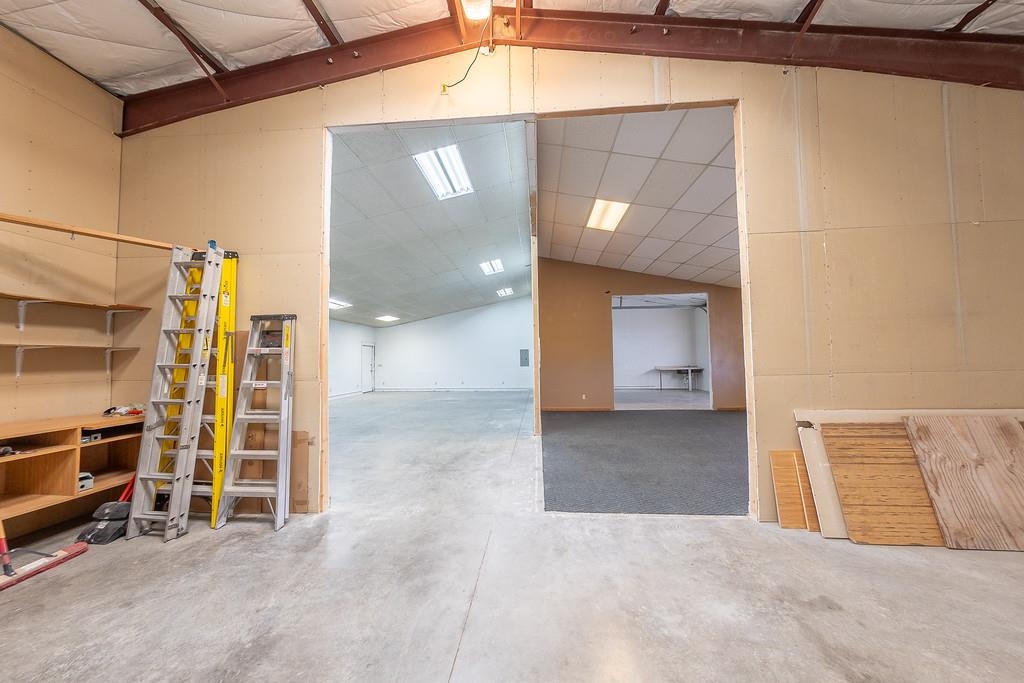
Vacant open room with a concrete floor, fluorescent lights, and lumber stacked along one wall.
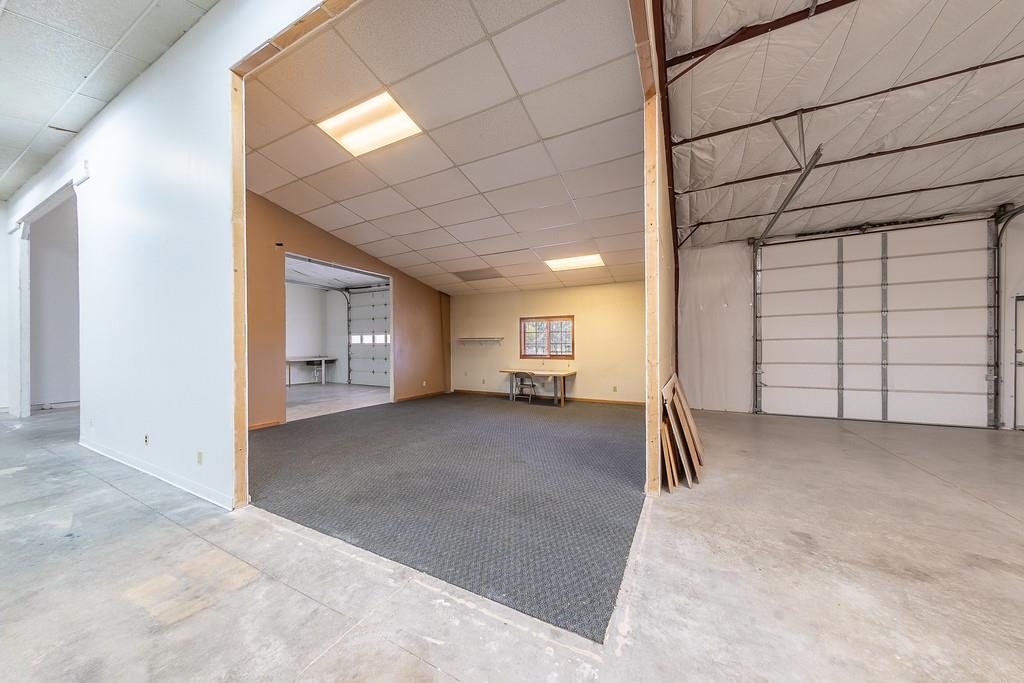
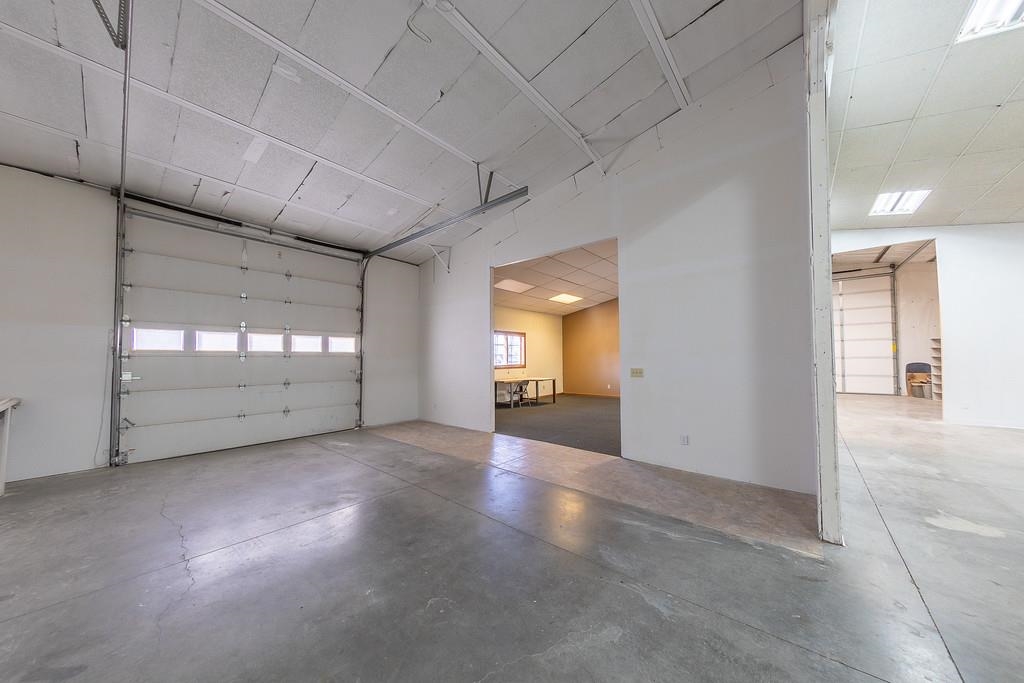
Spacious garage with concrete floors and an adjoining carpeted room with a table.
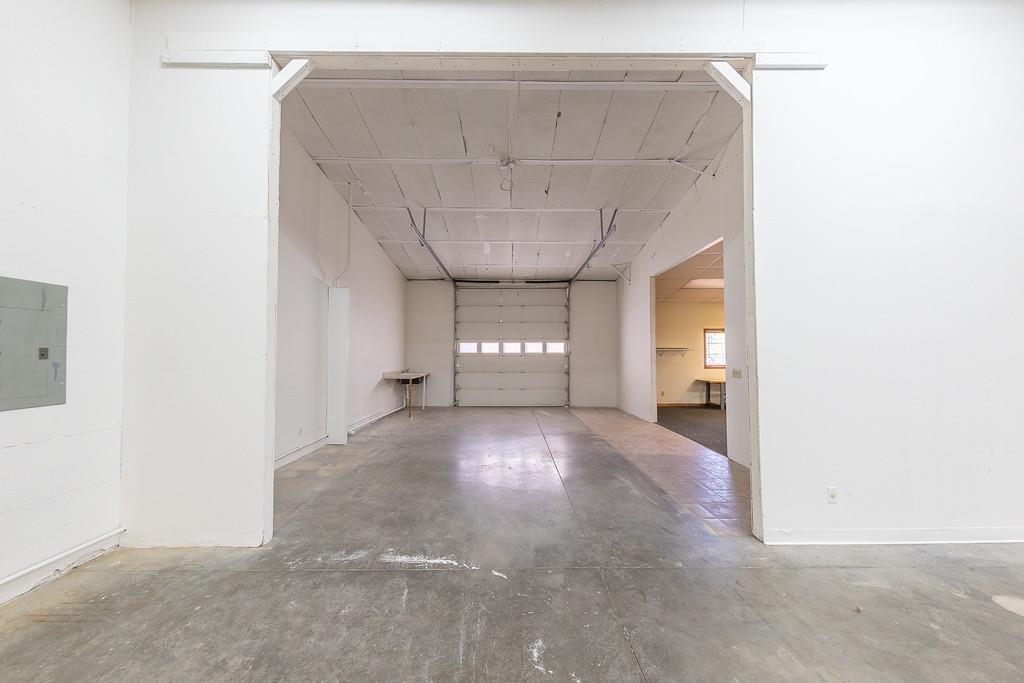
Empty garage bay with a concrete floor, overhead door, and adjoining room.
Vacant garage interior with a concrete floor, overhead door, and adjoining office.
Vacant garage interior with a large overhead door, concrete floor, and open adjoining work areas.
Spacious workshop with a concrete floor, exposed roof framing, and multiple overhead garage doors.
Large garage with concrete floor, tall insulated ceiling, and adjoining work area.
Vacant commercial interior with concrete floors, high steel beams, and adjoining rooms.
Workshop interior with concrete floors, exposed roof beams, ladders, and adjoining rooms.
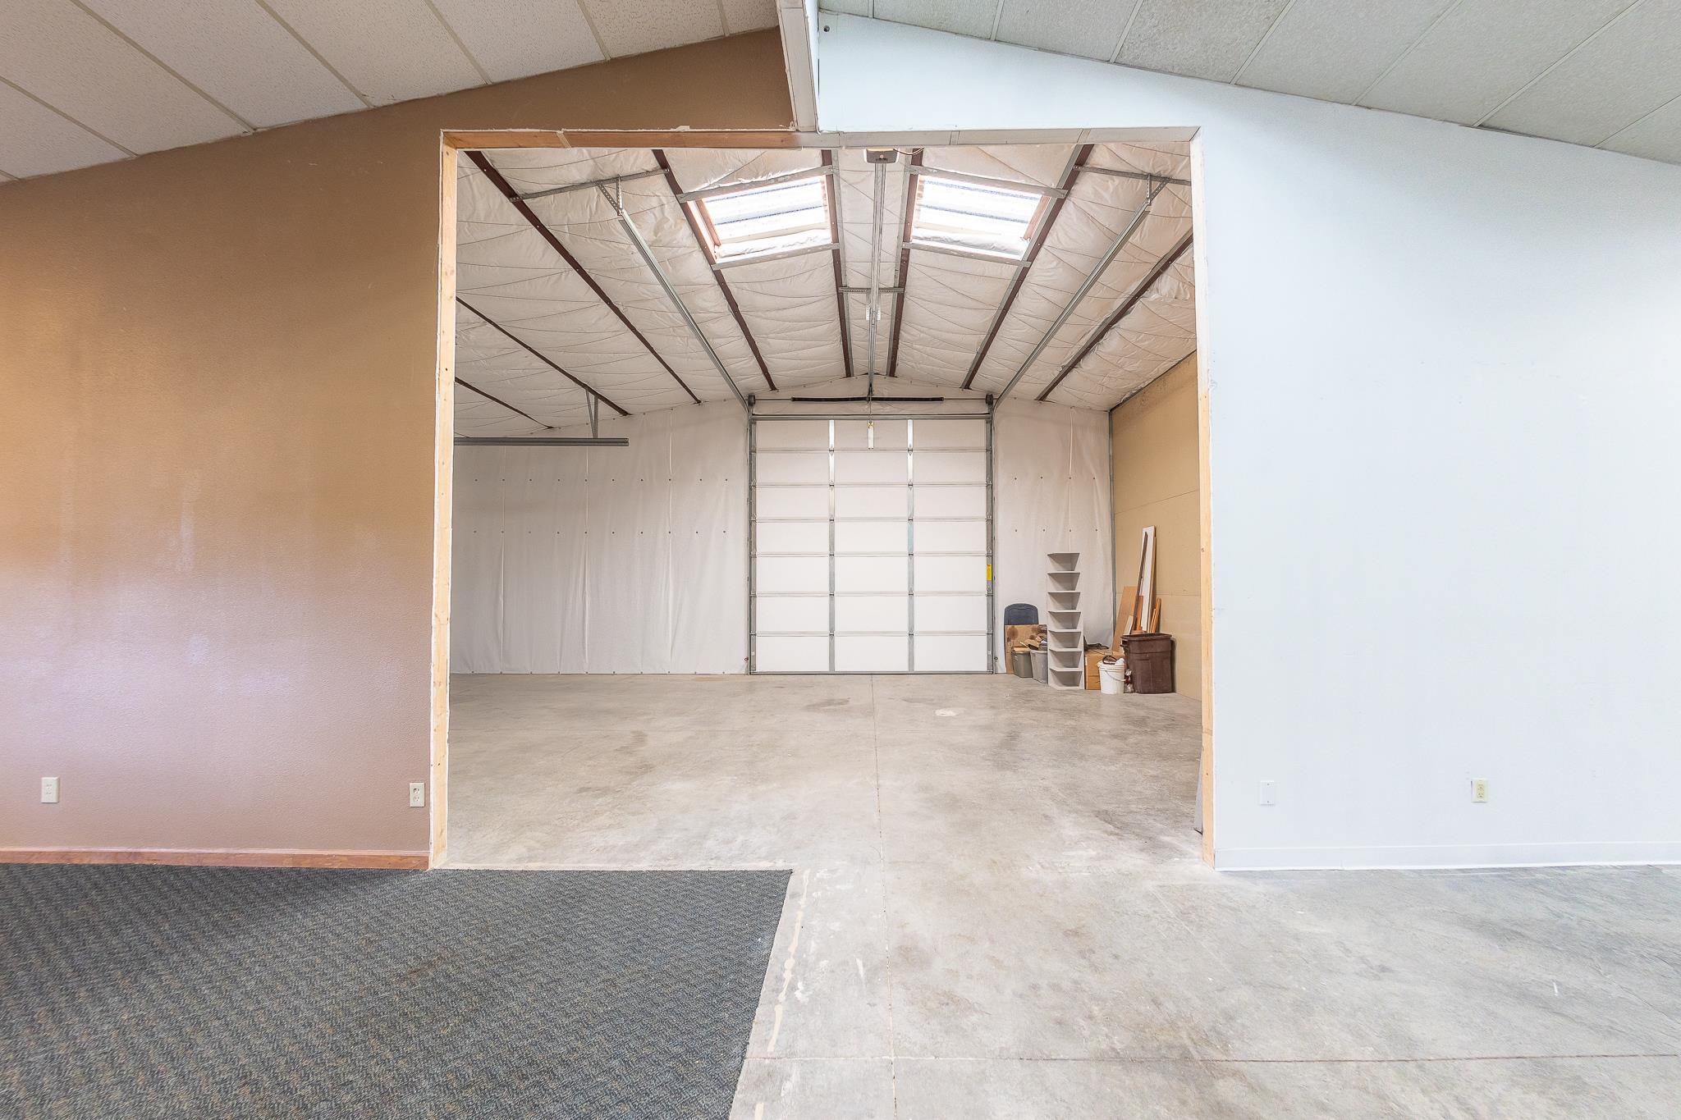
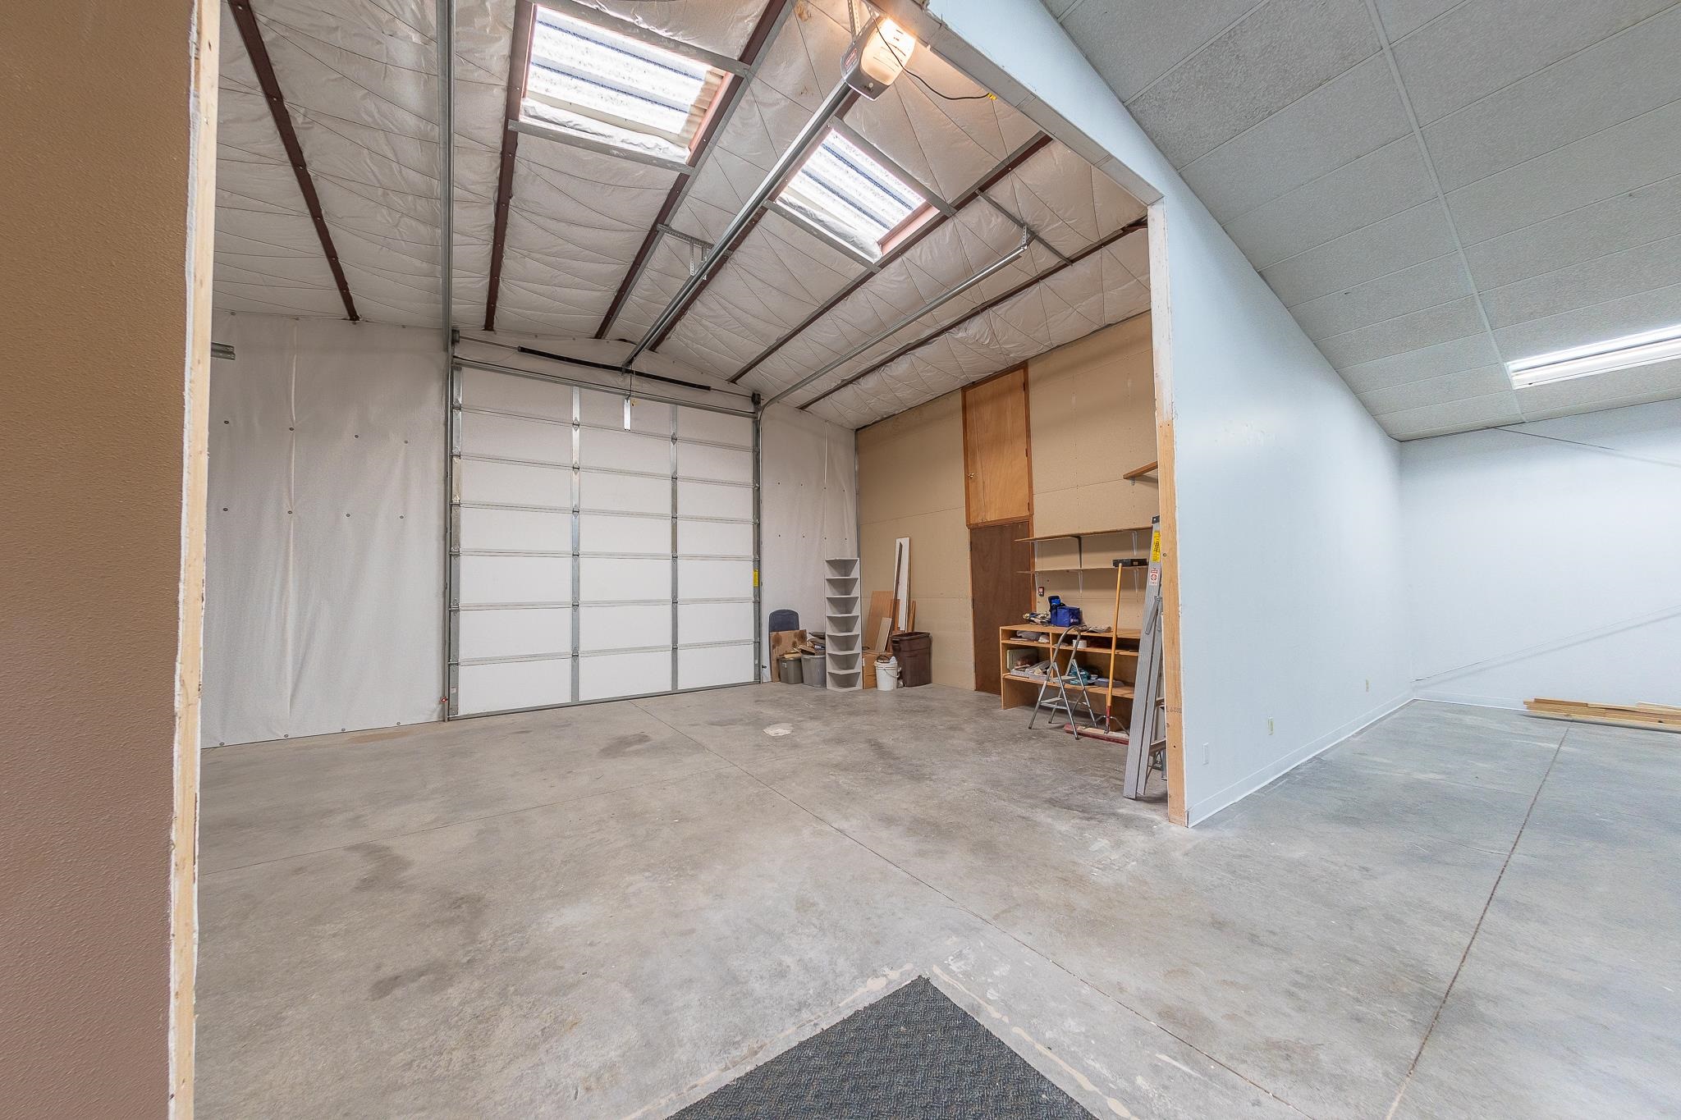
Spacious garage with a concrete floor, insulated ceiling, skylights, and an overhead door.
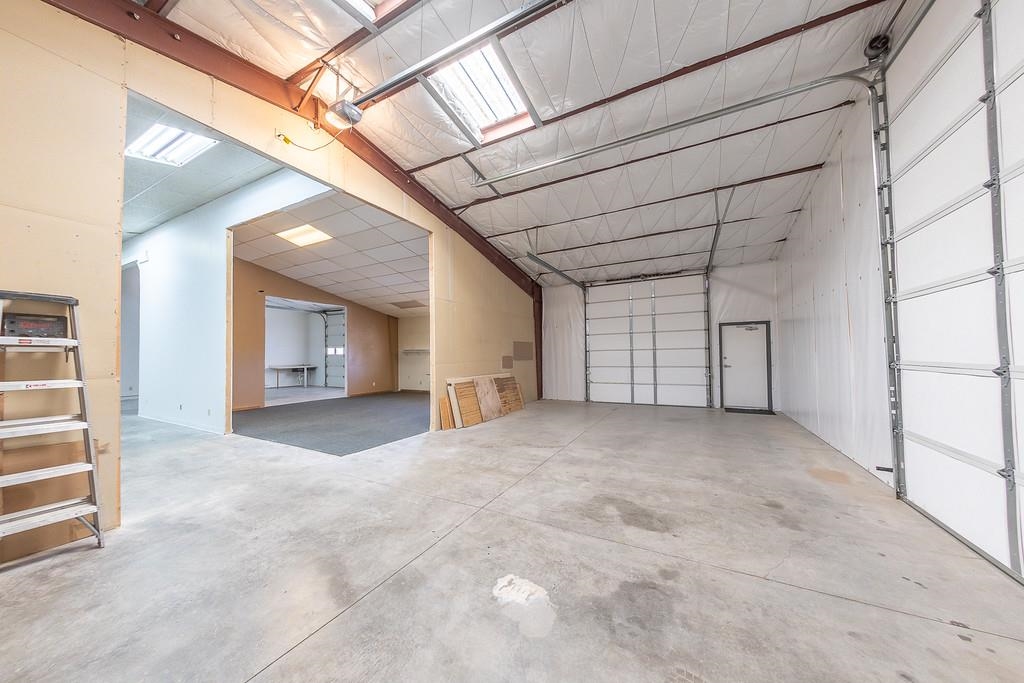
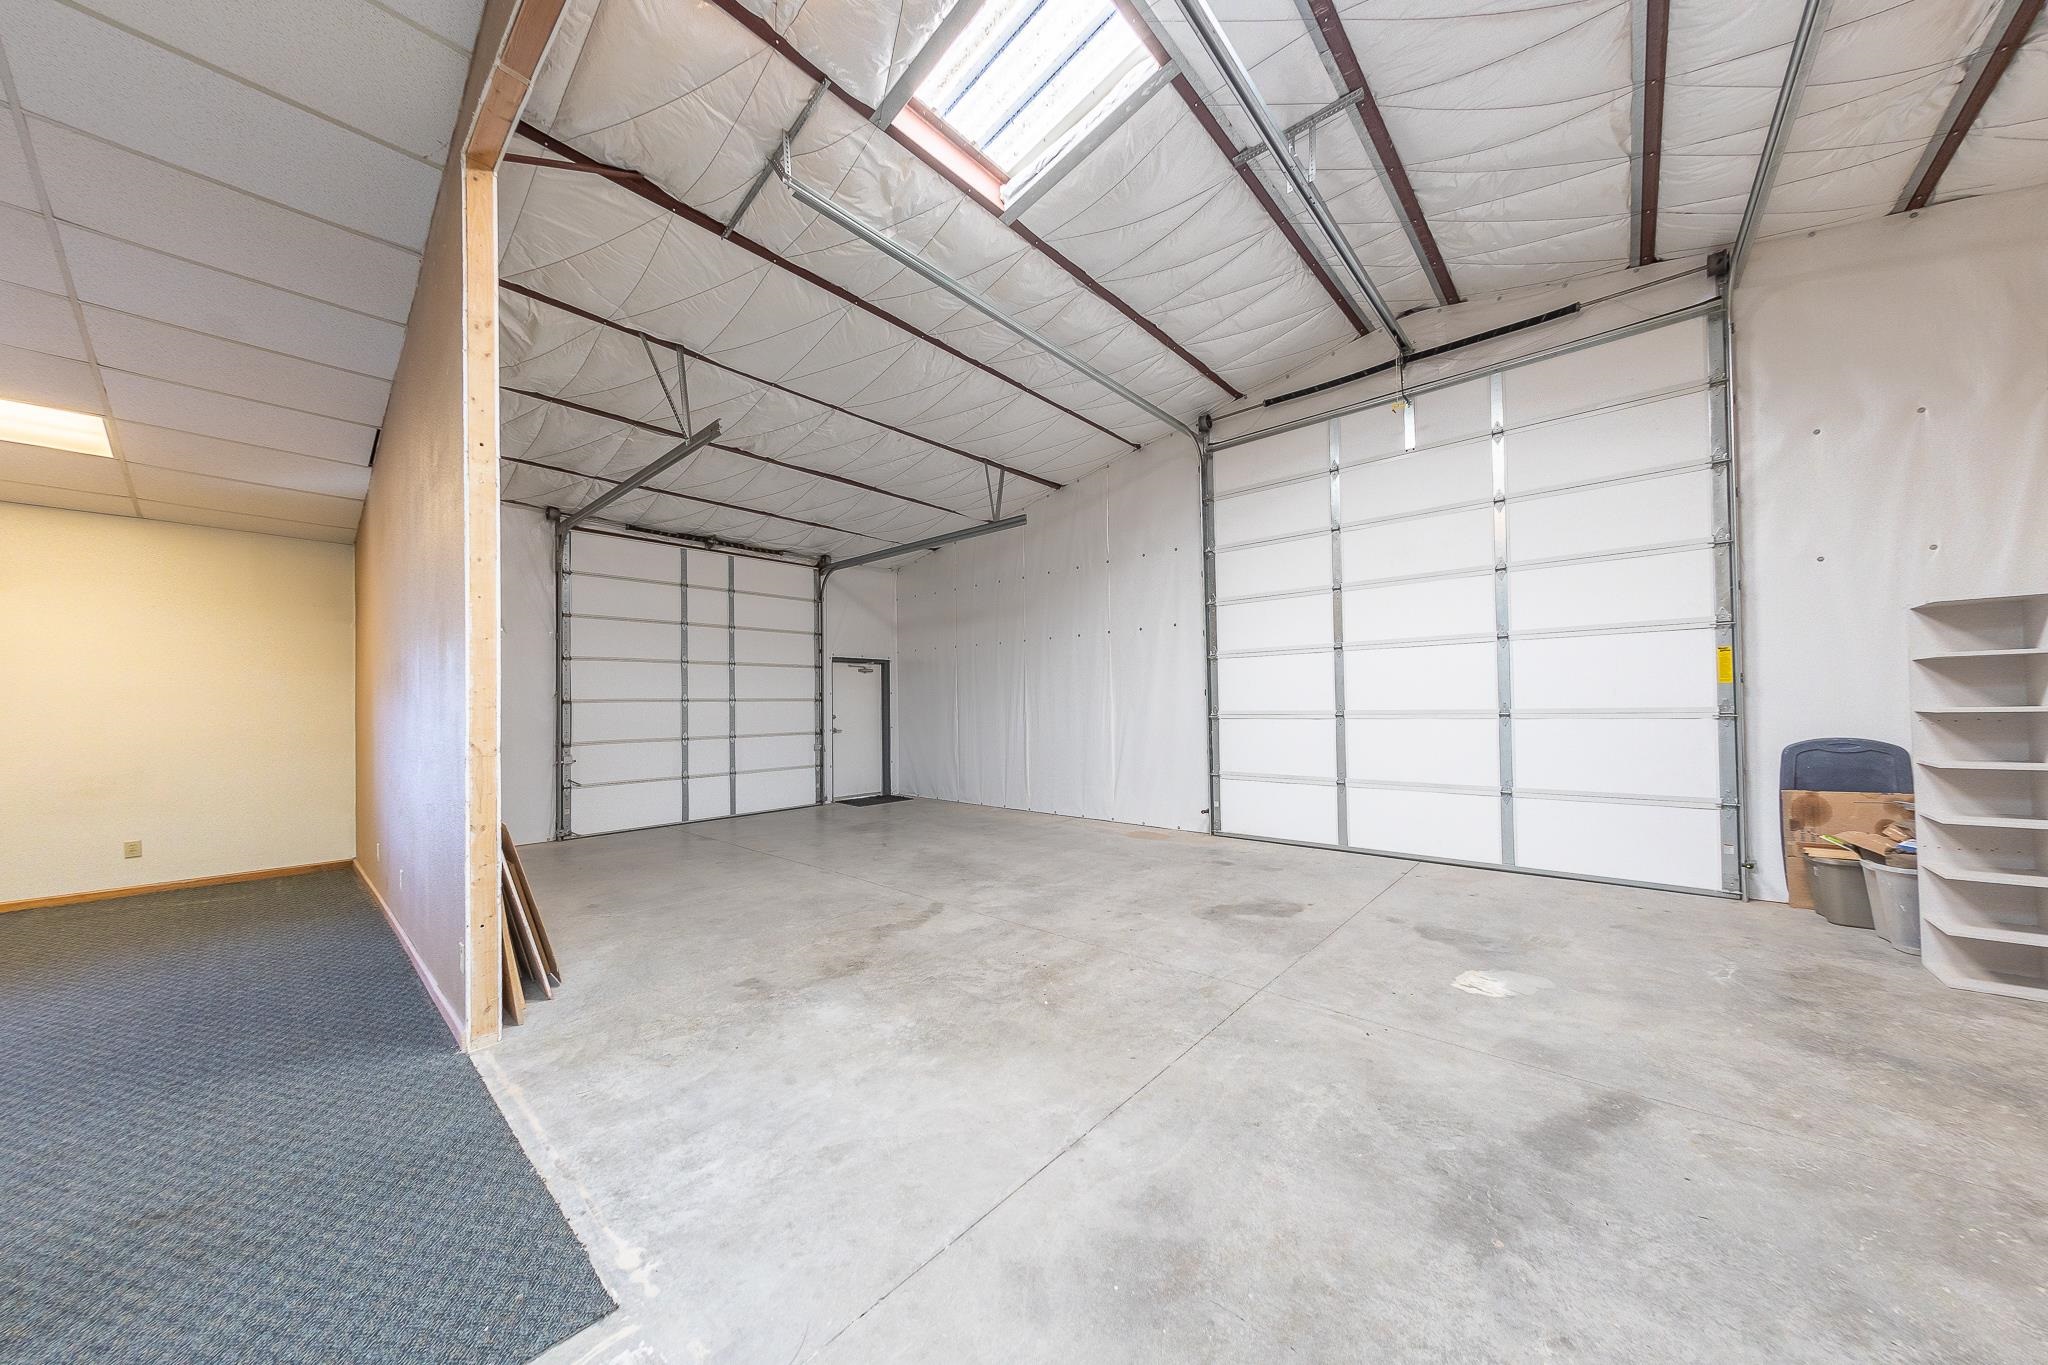
Spacious garage with multiple overhead doors, a high skylit ceiling, and a carpeted office nook.
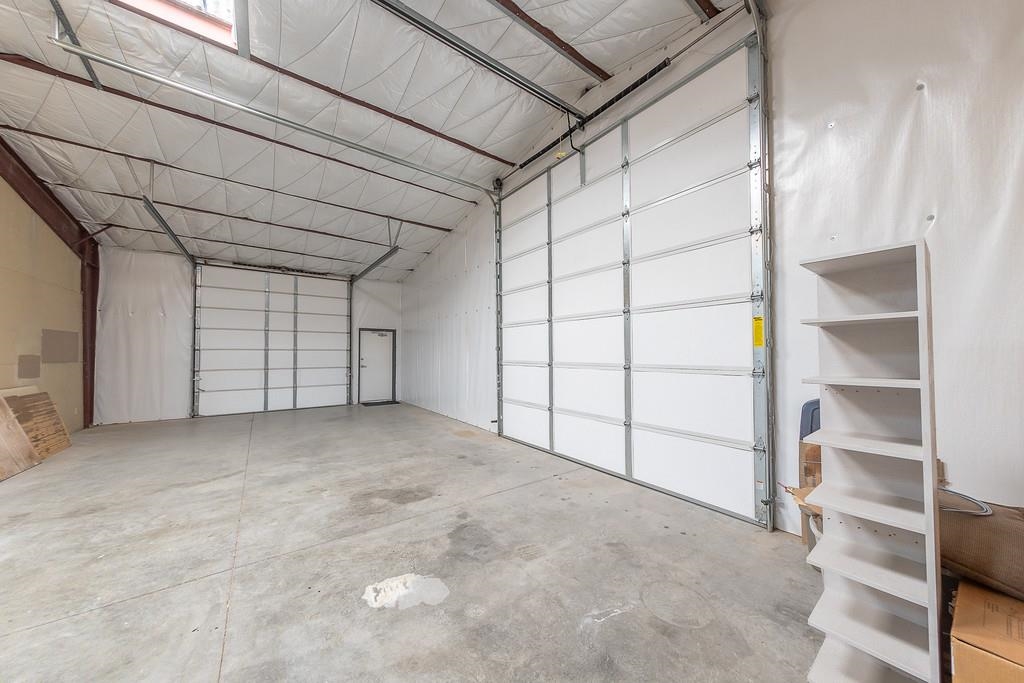
Spacious garage with skylights, a large sectional door, and workshop shelving.
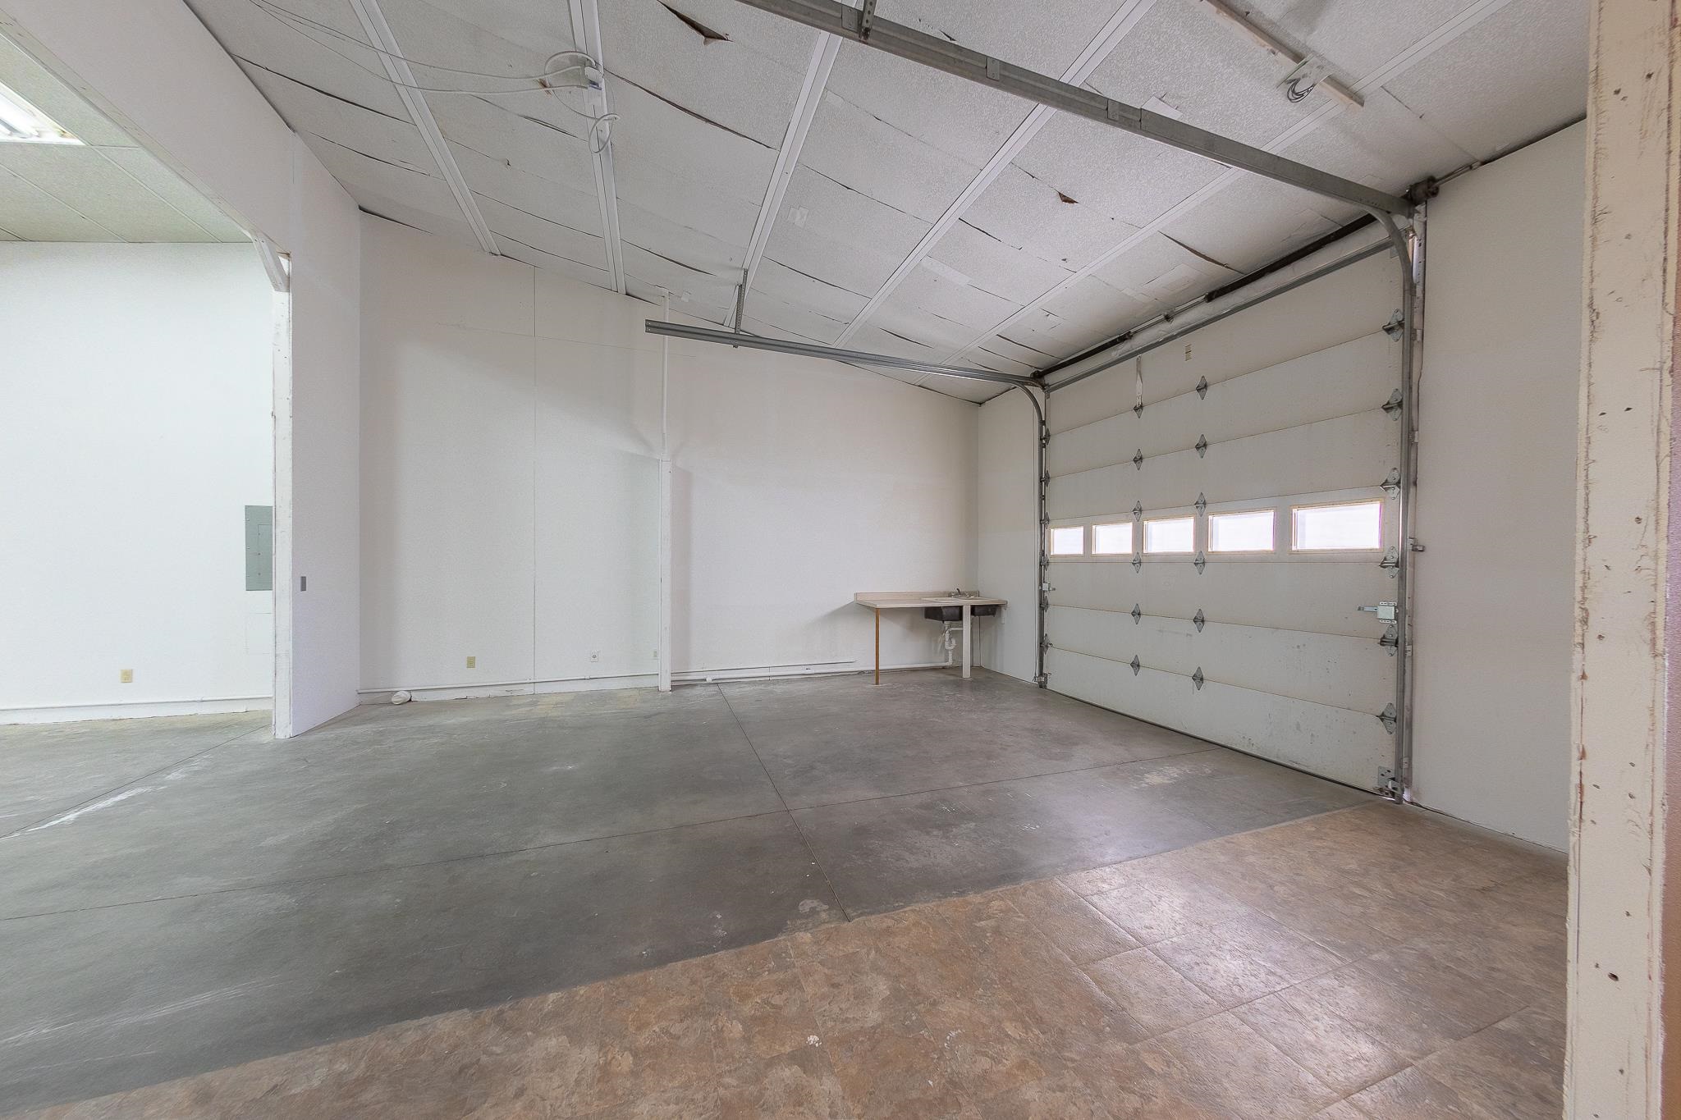
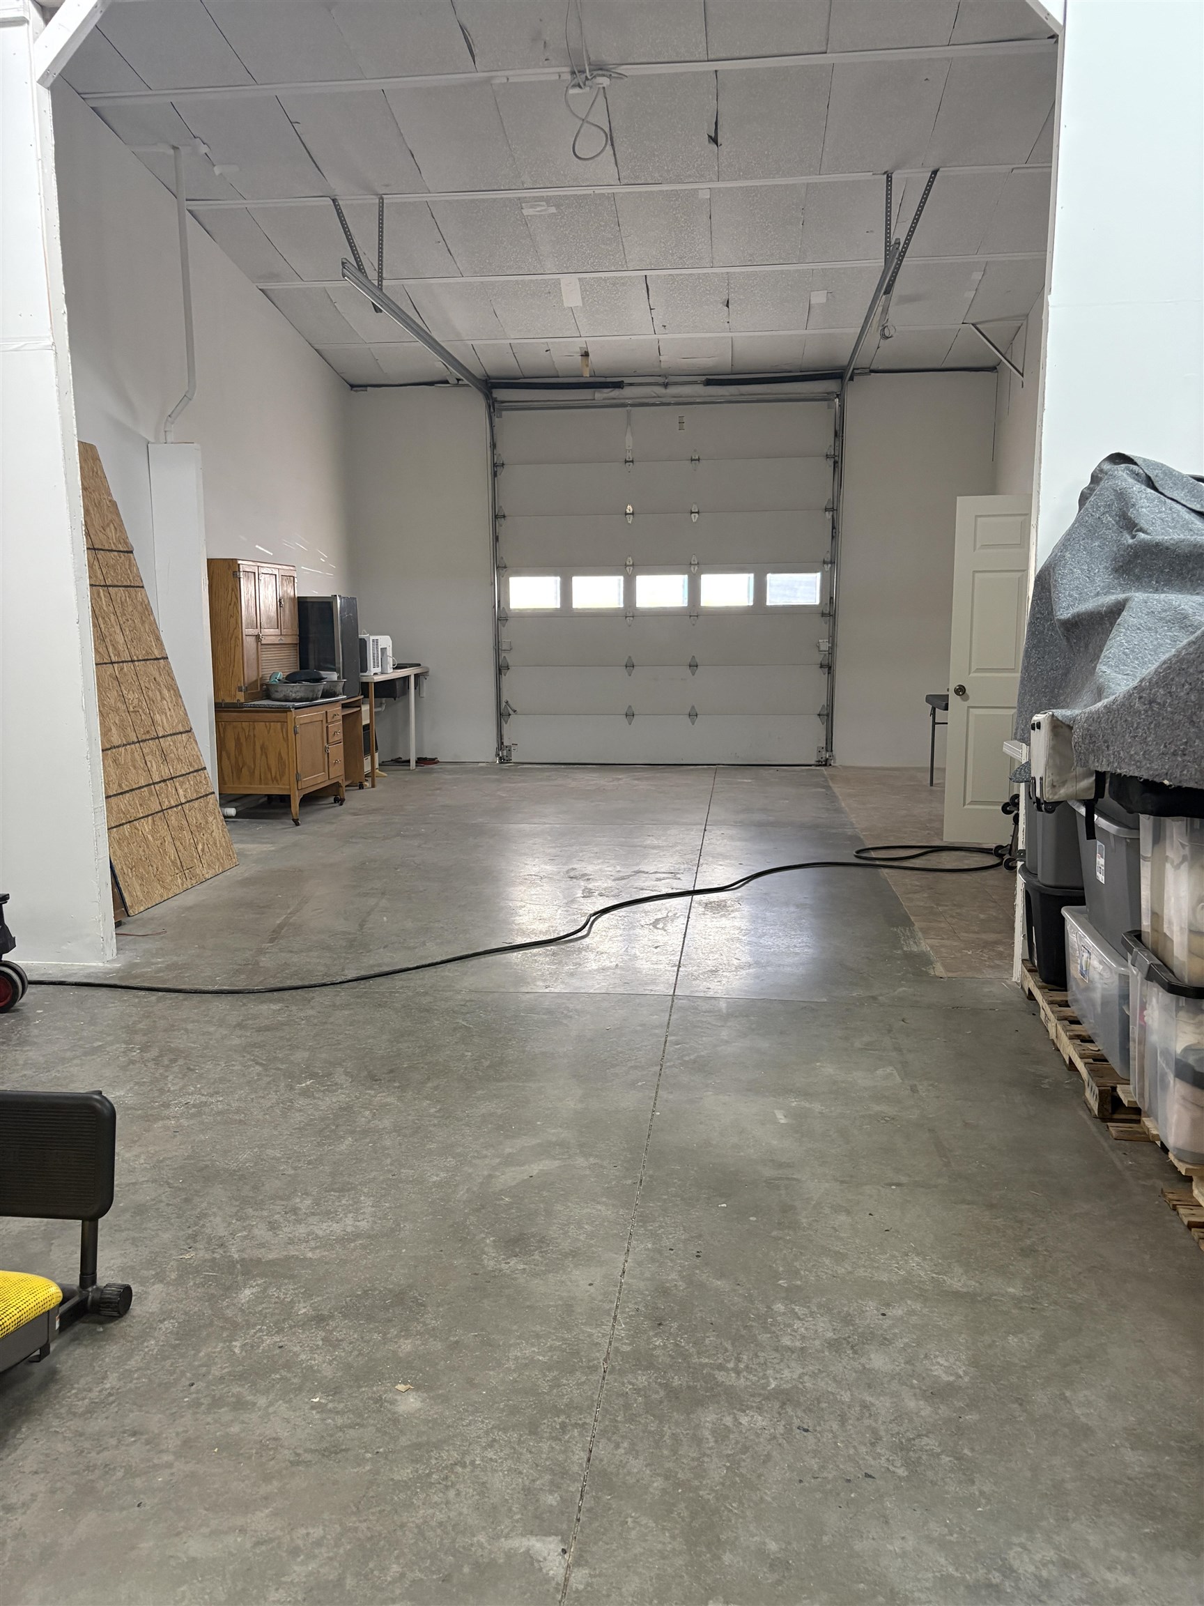
Vacant garage with a large overhead door and utility sink.
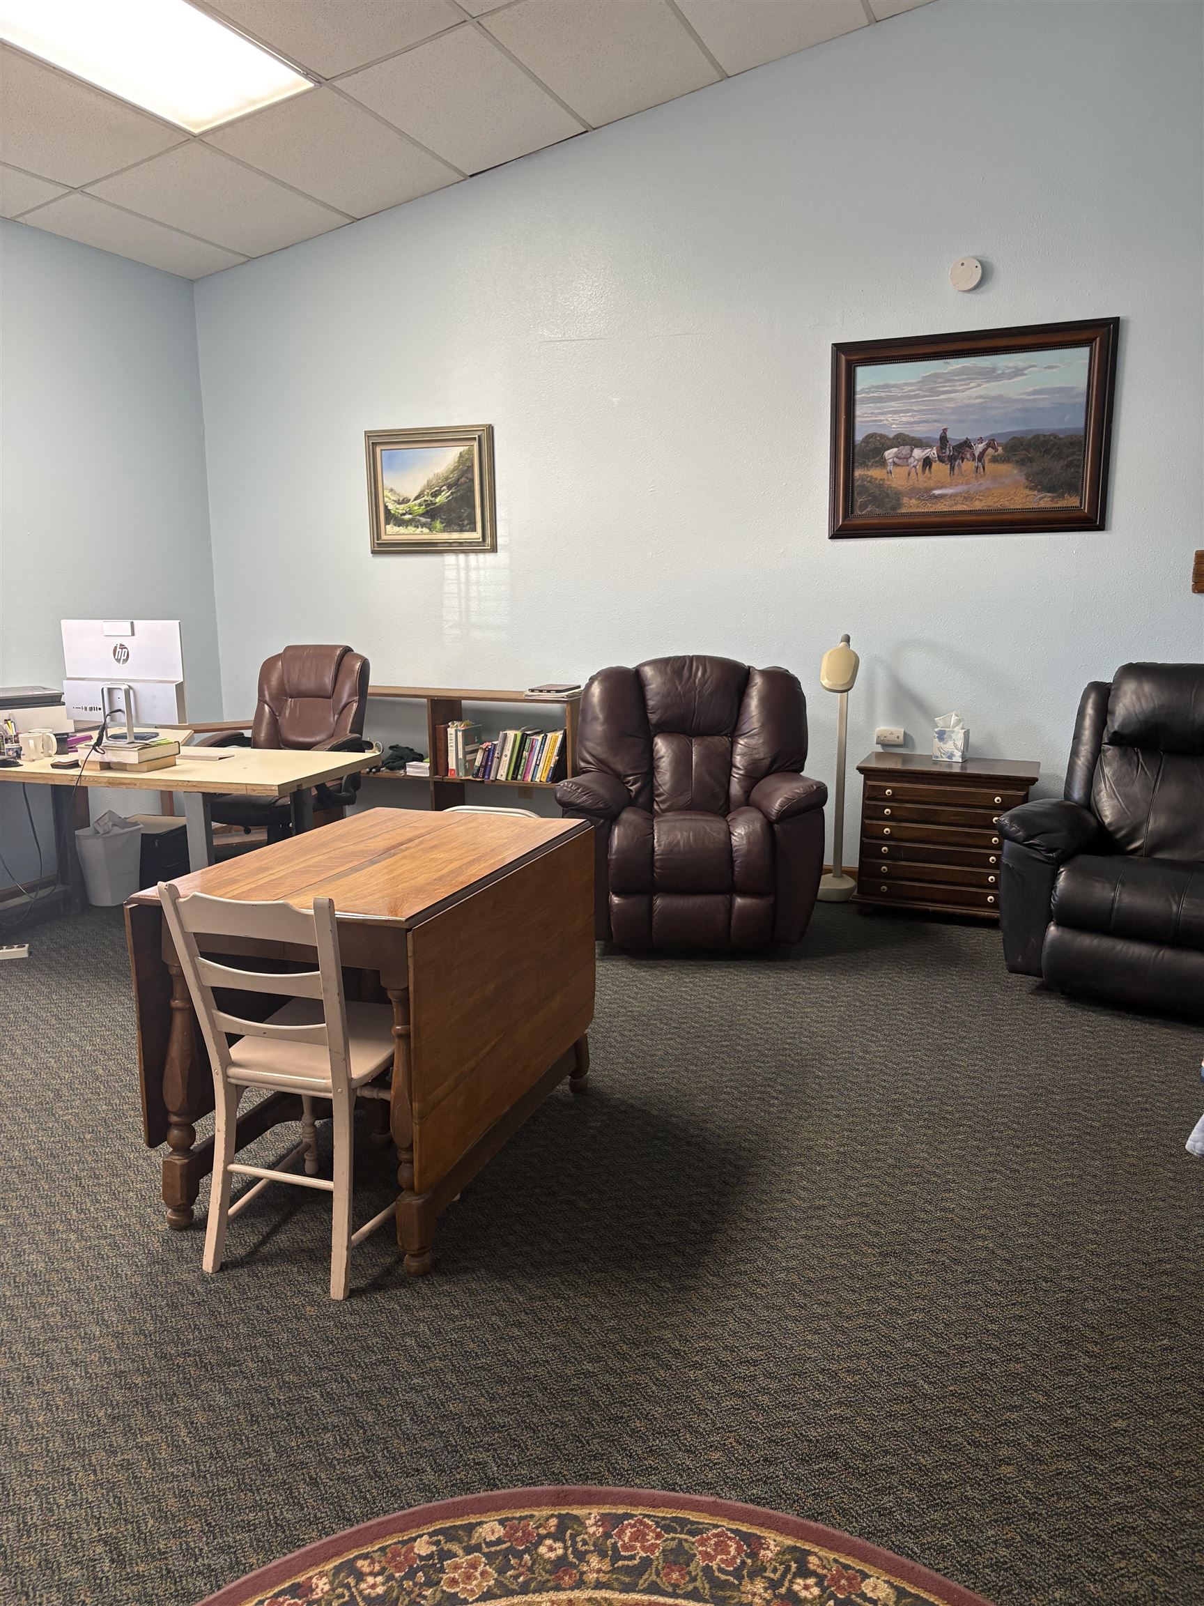
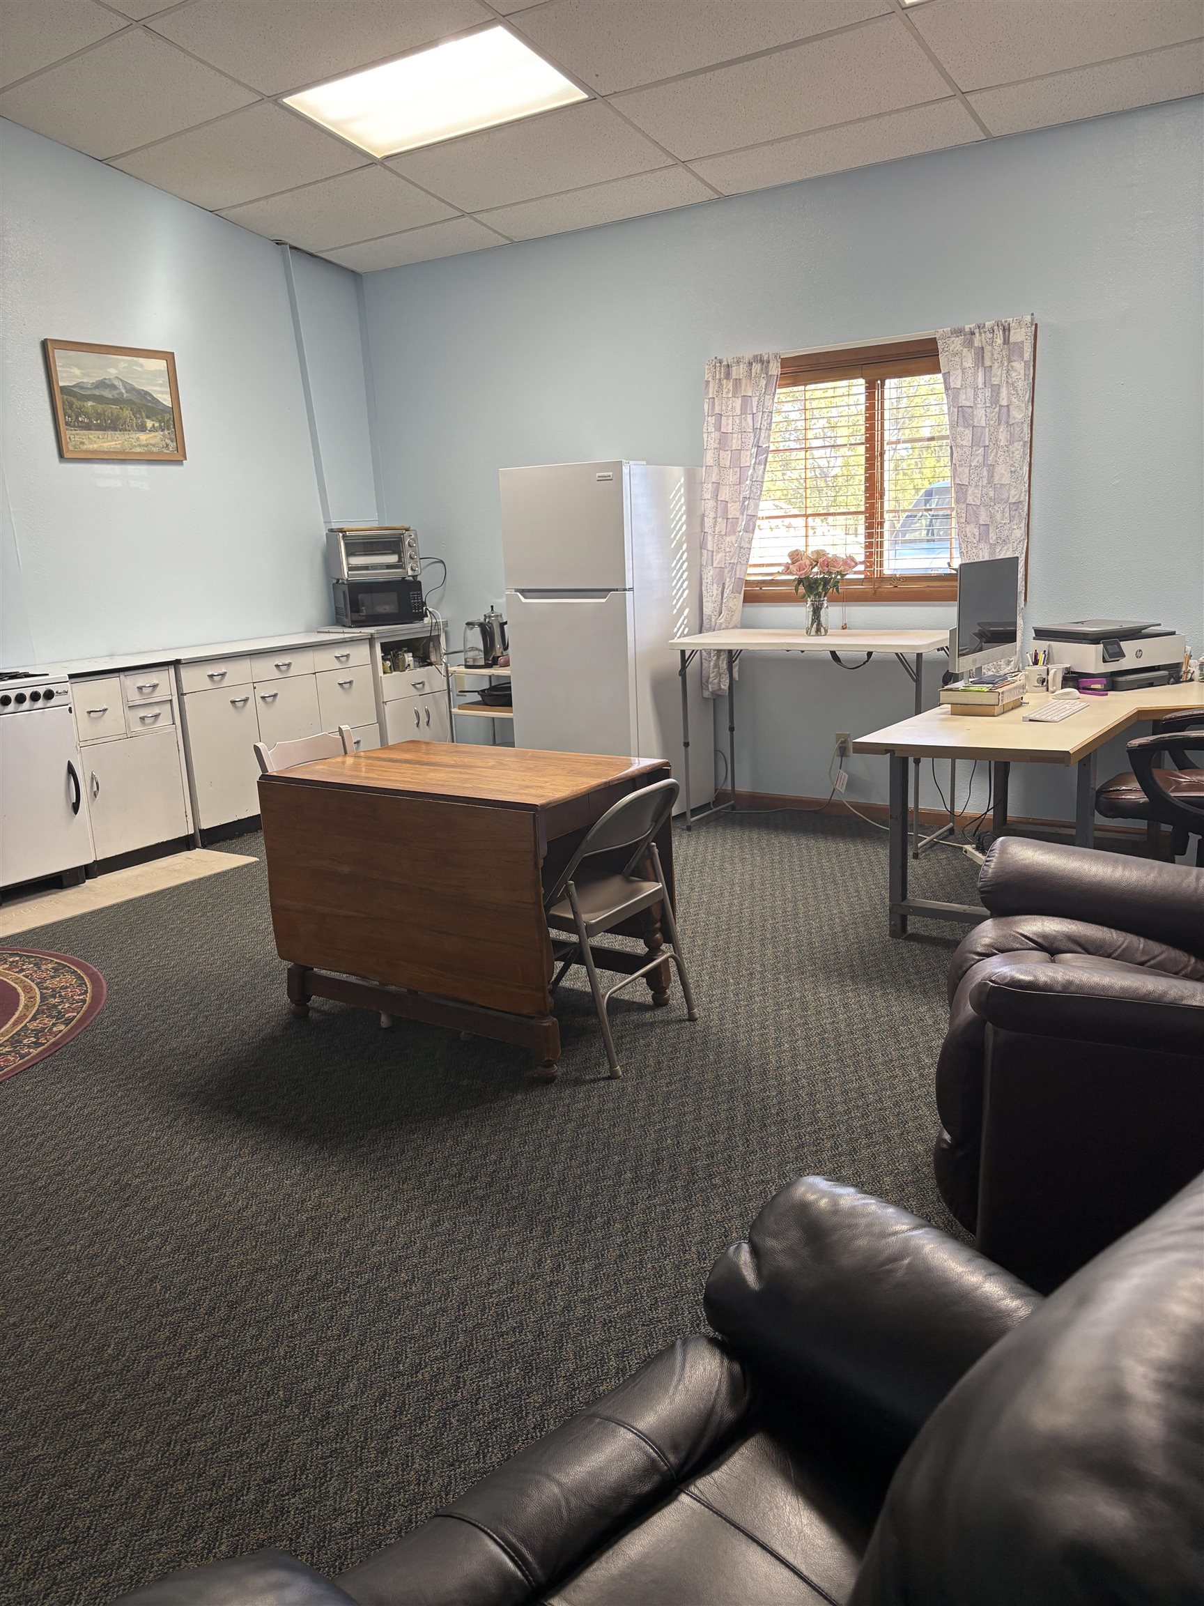
Furnished office with a wooden desk, leather recliners, and framed landscape art.
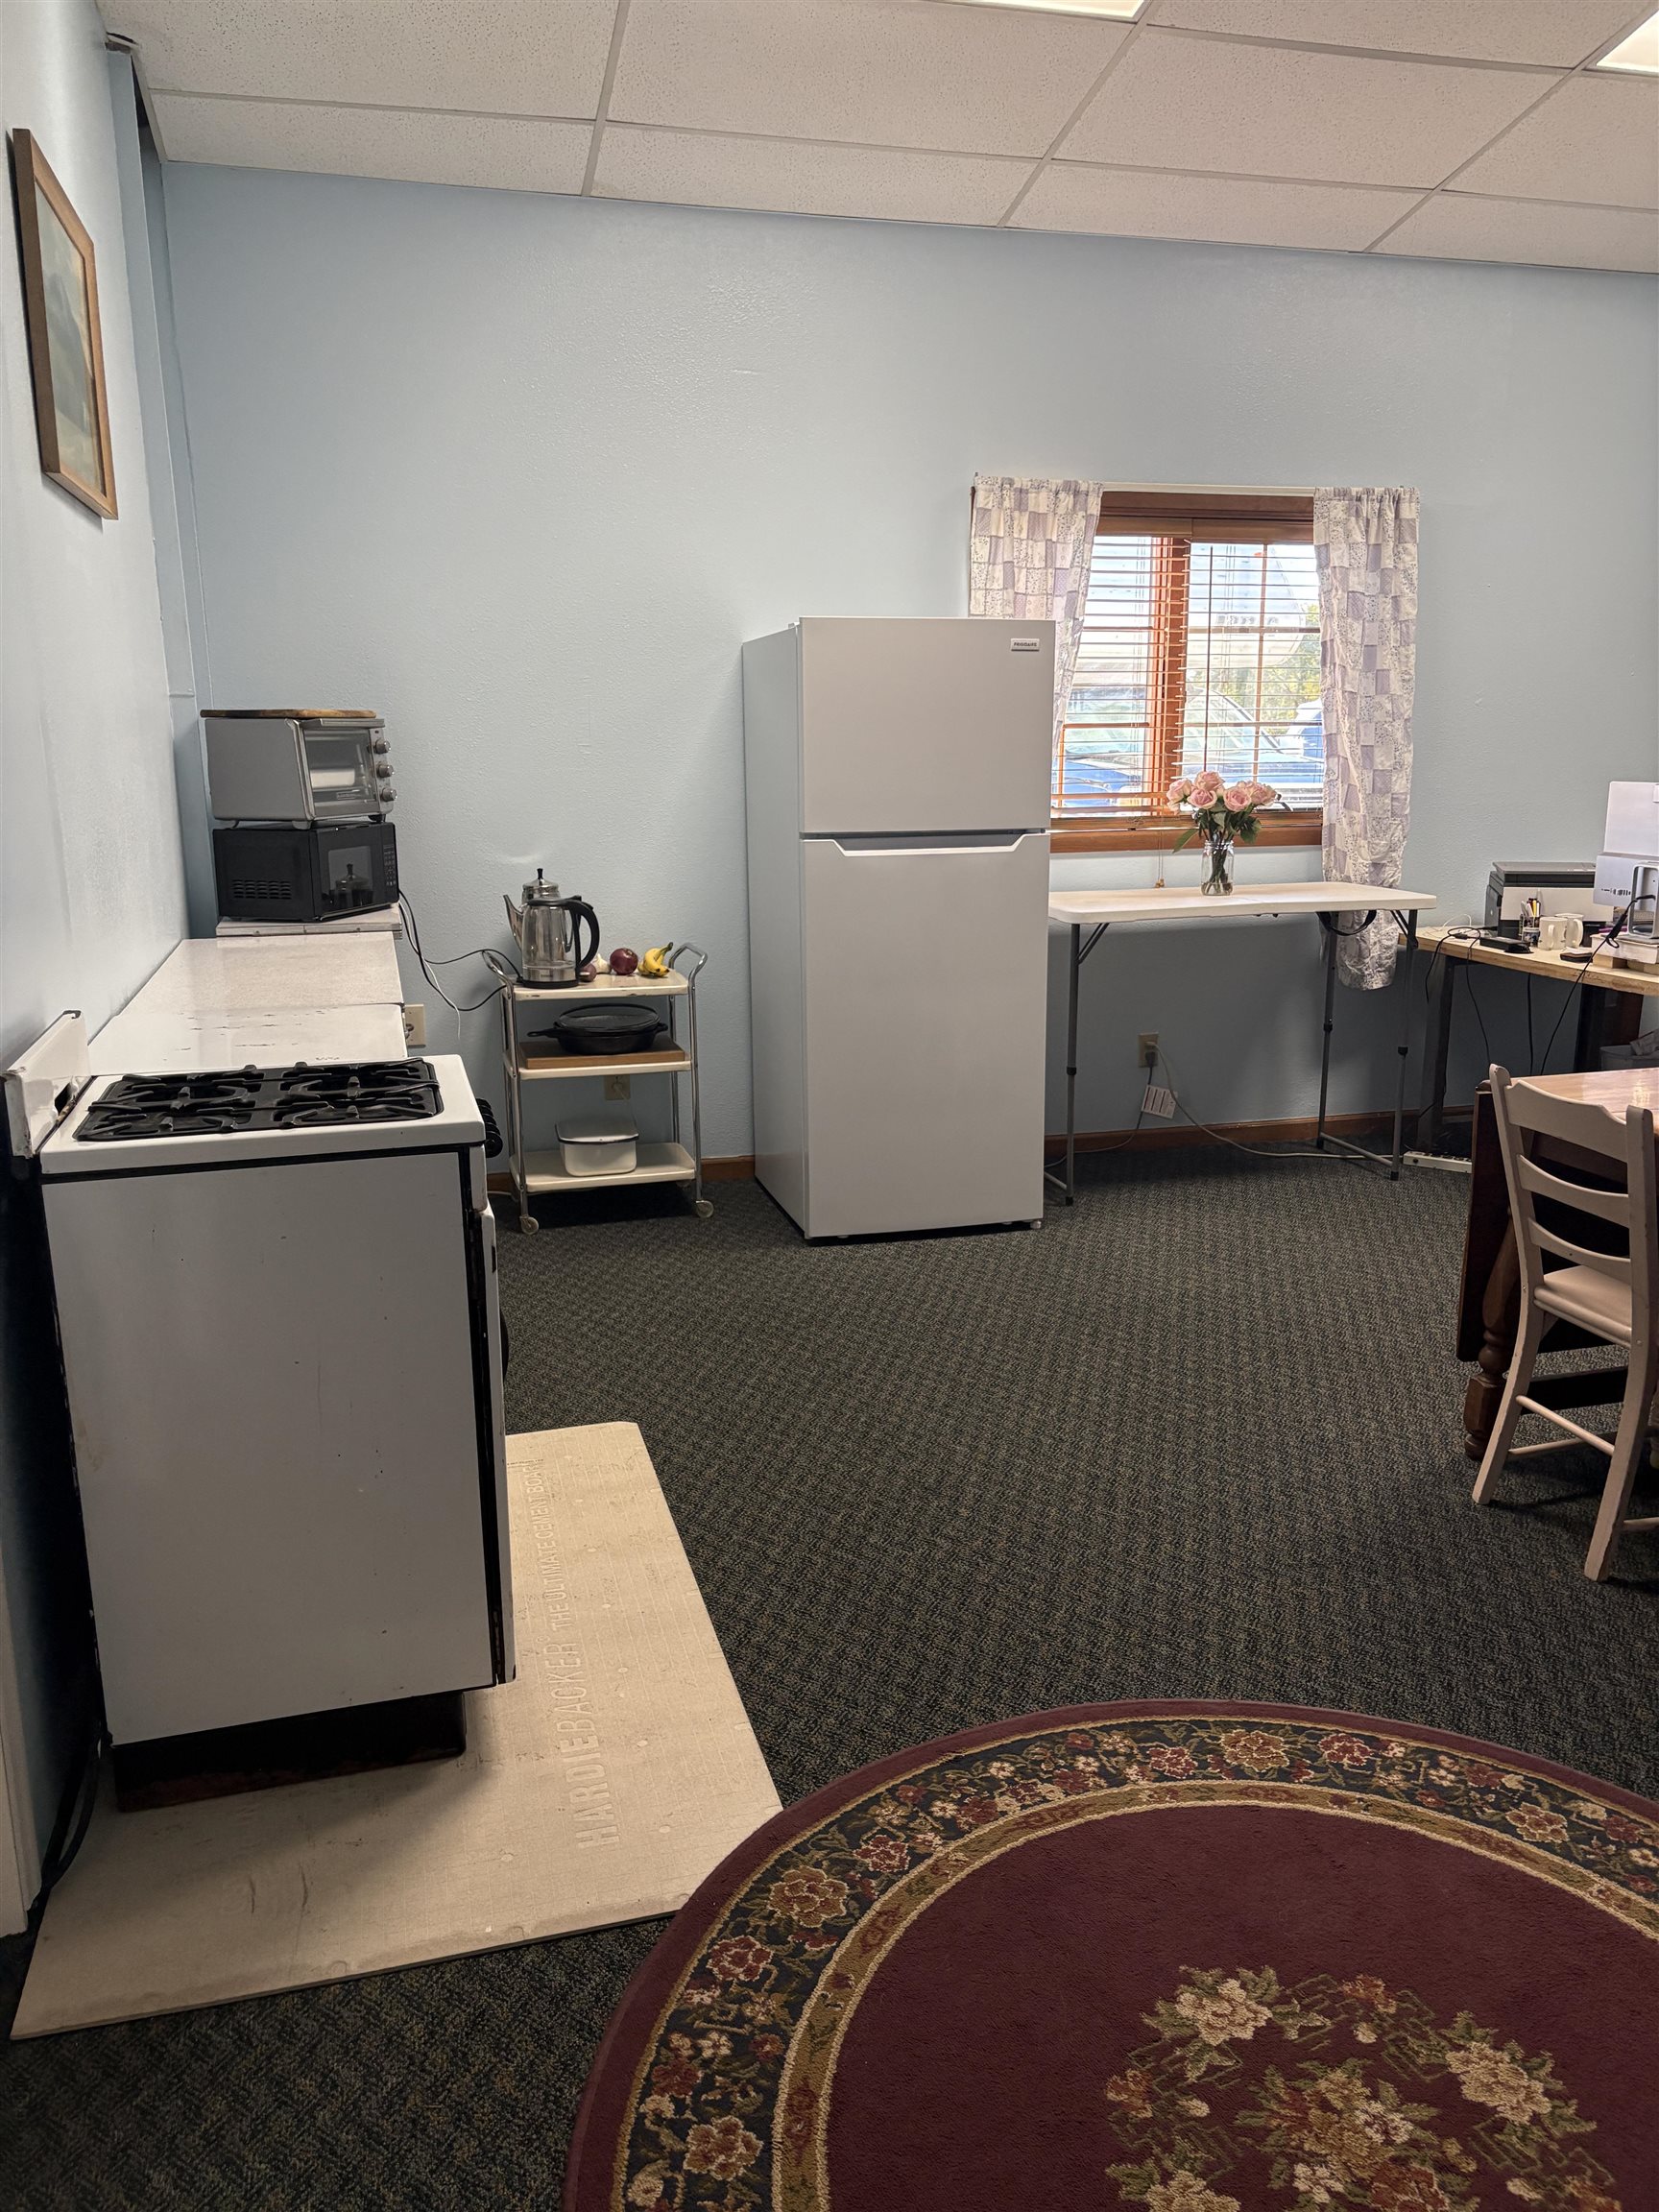
Kitchenette with a white refrigerator and gas range, plus a folding table beneath a window.
Furnished office with white cabinets, desks, a wooden table, and dark leather seating.
Spacious garage with a concrete floor, overhead door with windows, and storage along the sides.
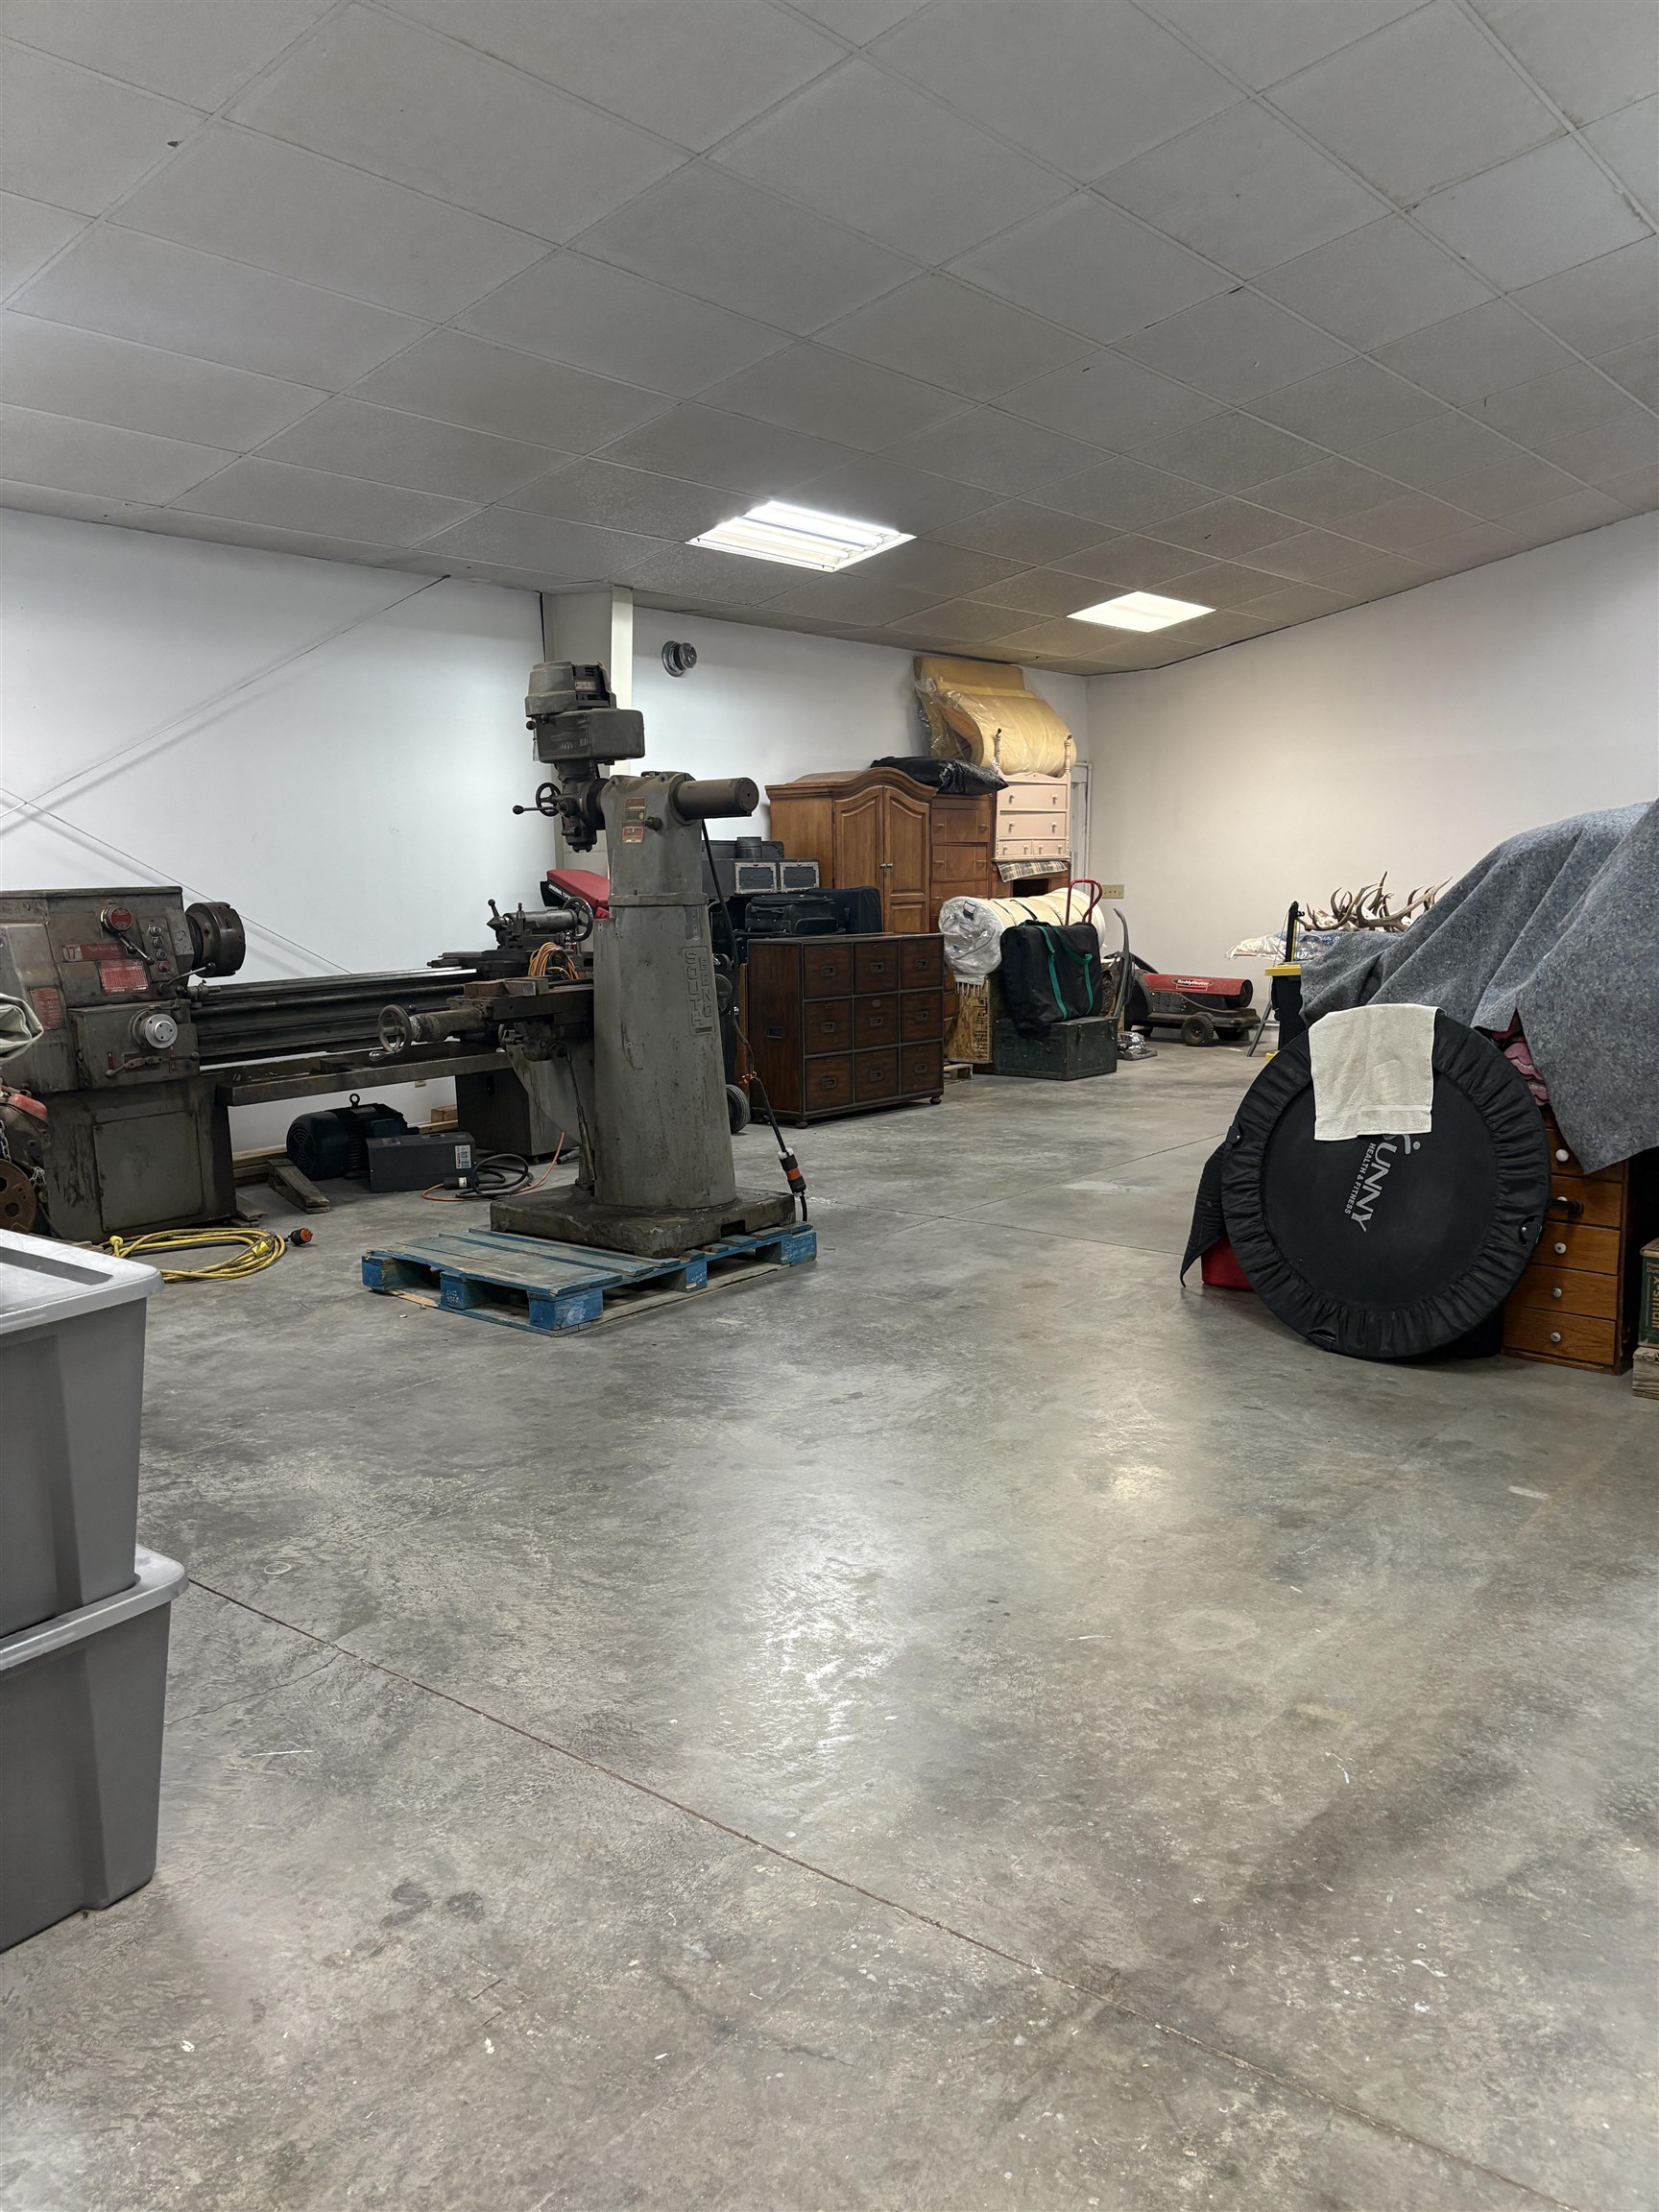
Workshop with large metalworking machines, storage cabinets, and a broad concrete floor.
SEE ALL PHOTOS
Detached metal garage with three overhead doors and a gravel lot.
Metal shop building with a green roof, two garage doors, and a wide gravel forecourt.
Metal outbuilding with two roll-up garage doors and a small window on a gravel lot.
Metal outbuilding with a central roll-up door on a gravel lot.
Aerial view of a metal building with a green roof and a large gravel yard, fenced beside open fields.
Aerial view of red-outlined gravel lot, small building, and mountains beyond.
Mostly bare property lot with a metal outbuilding, distant homes, and a mountain ridge.
Gravel yard with open green gates leading to a metal outbuilding.
Building with a green metal roof and four pale rectangular panels, viewed from above.
Vacant open room with a concrete floor, fluorescent lights, and lumber stacked along one wall.
Spacious garage with concrete floors and an adjoining carpeted room with a table.
Empty garage bay with a concrete floor, overhead door, and adjoining room.
Vacant garage interior with a concrete floor, overhead door, and adjoining office.
Vacant garage interior with a large overhead door, concrete floor, and open adjoining work areas.
Spacious workshop with a concrete floor, exposed roof framing, and multiple overhead garage doors.
Large garage with concrete floor, tall insulated ceiling, and adjoining work area.
Vacant commercial interior with concrete floors, high steel beams, and adjoining rooms.
Workshop interior with concrete floors, exposed roof beams, ladders, and adjoining rooms.
Spacious garage with a concrete floor, insulated ceiling, skylights, and an overhead door.
Spacious garage with multiple overhead doors, a high skylit ceiling, and a carpeted office nook.
Spacious garage with skylights, a large sectional door, and workshop shelving.
Vacant garage with a large overhead door and utility sink.
Furnished office with a wooden desk, leather recliners, and framed landscape art.
Kitchenette with a white refrigerator and gas range, plus a folding table beneath a window.
Furnished office with white cabinets, desks, a wooden table, and dark leather seating.
Spacious garage with a concrete floor, overhead door with windows, and storage along the sides.
Workshop with large metalworking machines, storage cabinets, and a broad concrete floor.
Sold

3332 E 1/4 Road

3332 E 1/4 Road, Clifton, CO 81520

$345,000
Build Your Dream Home in the Palisade School District with beautiful views of Mt. Garfield! Don't miss this rare opportunity to own 1.30 acres with a massive 3,000 sq. ft. shop already on site, offering endless possibilities for storage, hobbies, or even a potential barndominium conversion. With 220 power already installed, this property is ready for your dream build. Enjoy the peace and space of country living! Whether you're looking to create a custom home with a large workshop, or design a unique living space, this property has the flexibility to make it happen. Bring your vision -- this is where your dream home begins!

Studio

3,000 Sq.Ft. LIVING AREA

1.3 Acres lot

Holly Triplett

Holly Triplett

Features & Amenities

Interior

  • total bedrooms0
  • Flooring Carpet, Concrete
  • Fireplace None

Area & Lot

  • Status Sold
  • Date Sold December 1, 2025
  • Living Area3,000 Sq.Ft.
  • Total Area3,000 Sq.Ft.
  • Lot Area1.3 Acres
  • MLS® ID20255079
  • TypeResidential
  • YEAR BUILT2010
  • NeighborhoodClifton
  • Architecture StylesRanch
  • Elementary SchoolTaylor
  • Middle SchoolMT Garfield (Mesa County)
  • High SchoolPalisade

Exterior

  • STORIES1
  • Garage Space6.0
  • water SourcePublic
  • utilitiesSewer Available
  • roofMetal
  • lot featuresNone
  • parkingDetached, Garage, Garage Door Opener, RV Access/Parking
  • HEAT TYPENone
  • AIR CONDITIONINGNone
  • SubstructureSlab
  • Disability FeaturesNone
  • other exterior FeaturesWorkshop

Financial

  • Sales Price$345,000
  • HOA $145/yr

Clifton

Explore

Work With Us

Experience trusted local expertise, personalized service, and dedicated guidance from The Van Gundy Group. Whether you’re buying, selling, or exploring your next move, we’re here to make the process seamless, informed, and rewarding throughout Western Colorado.

Follow US on Instagram