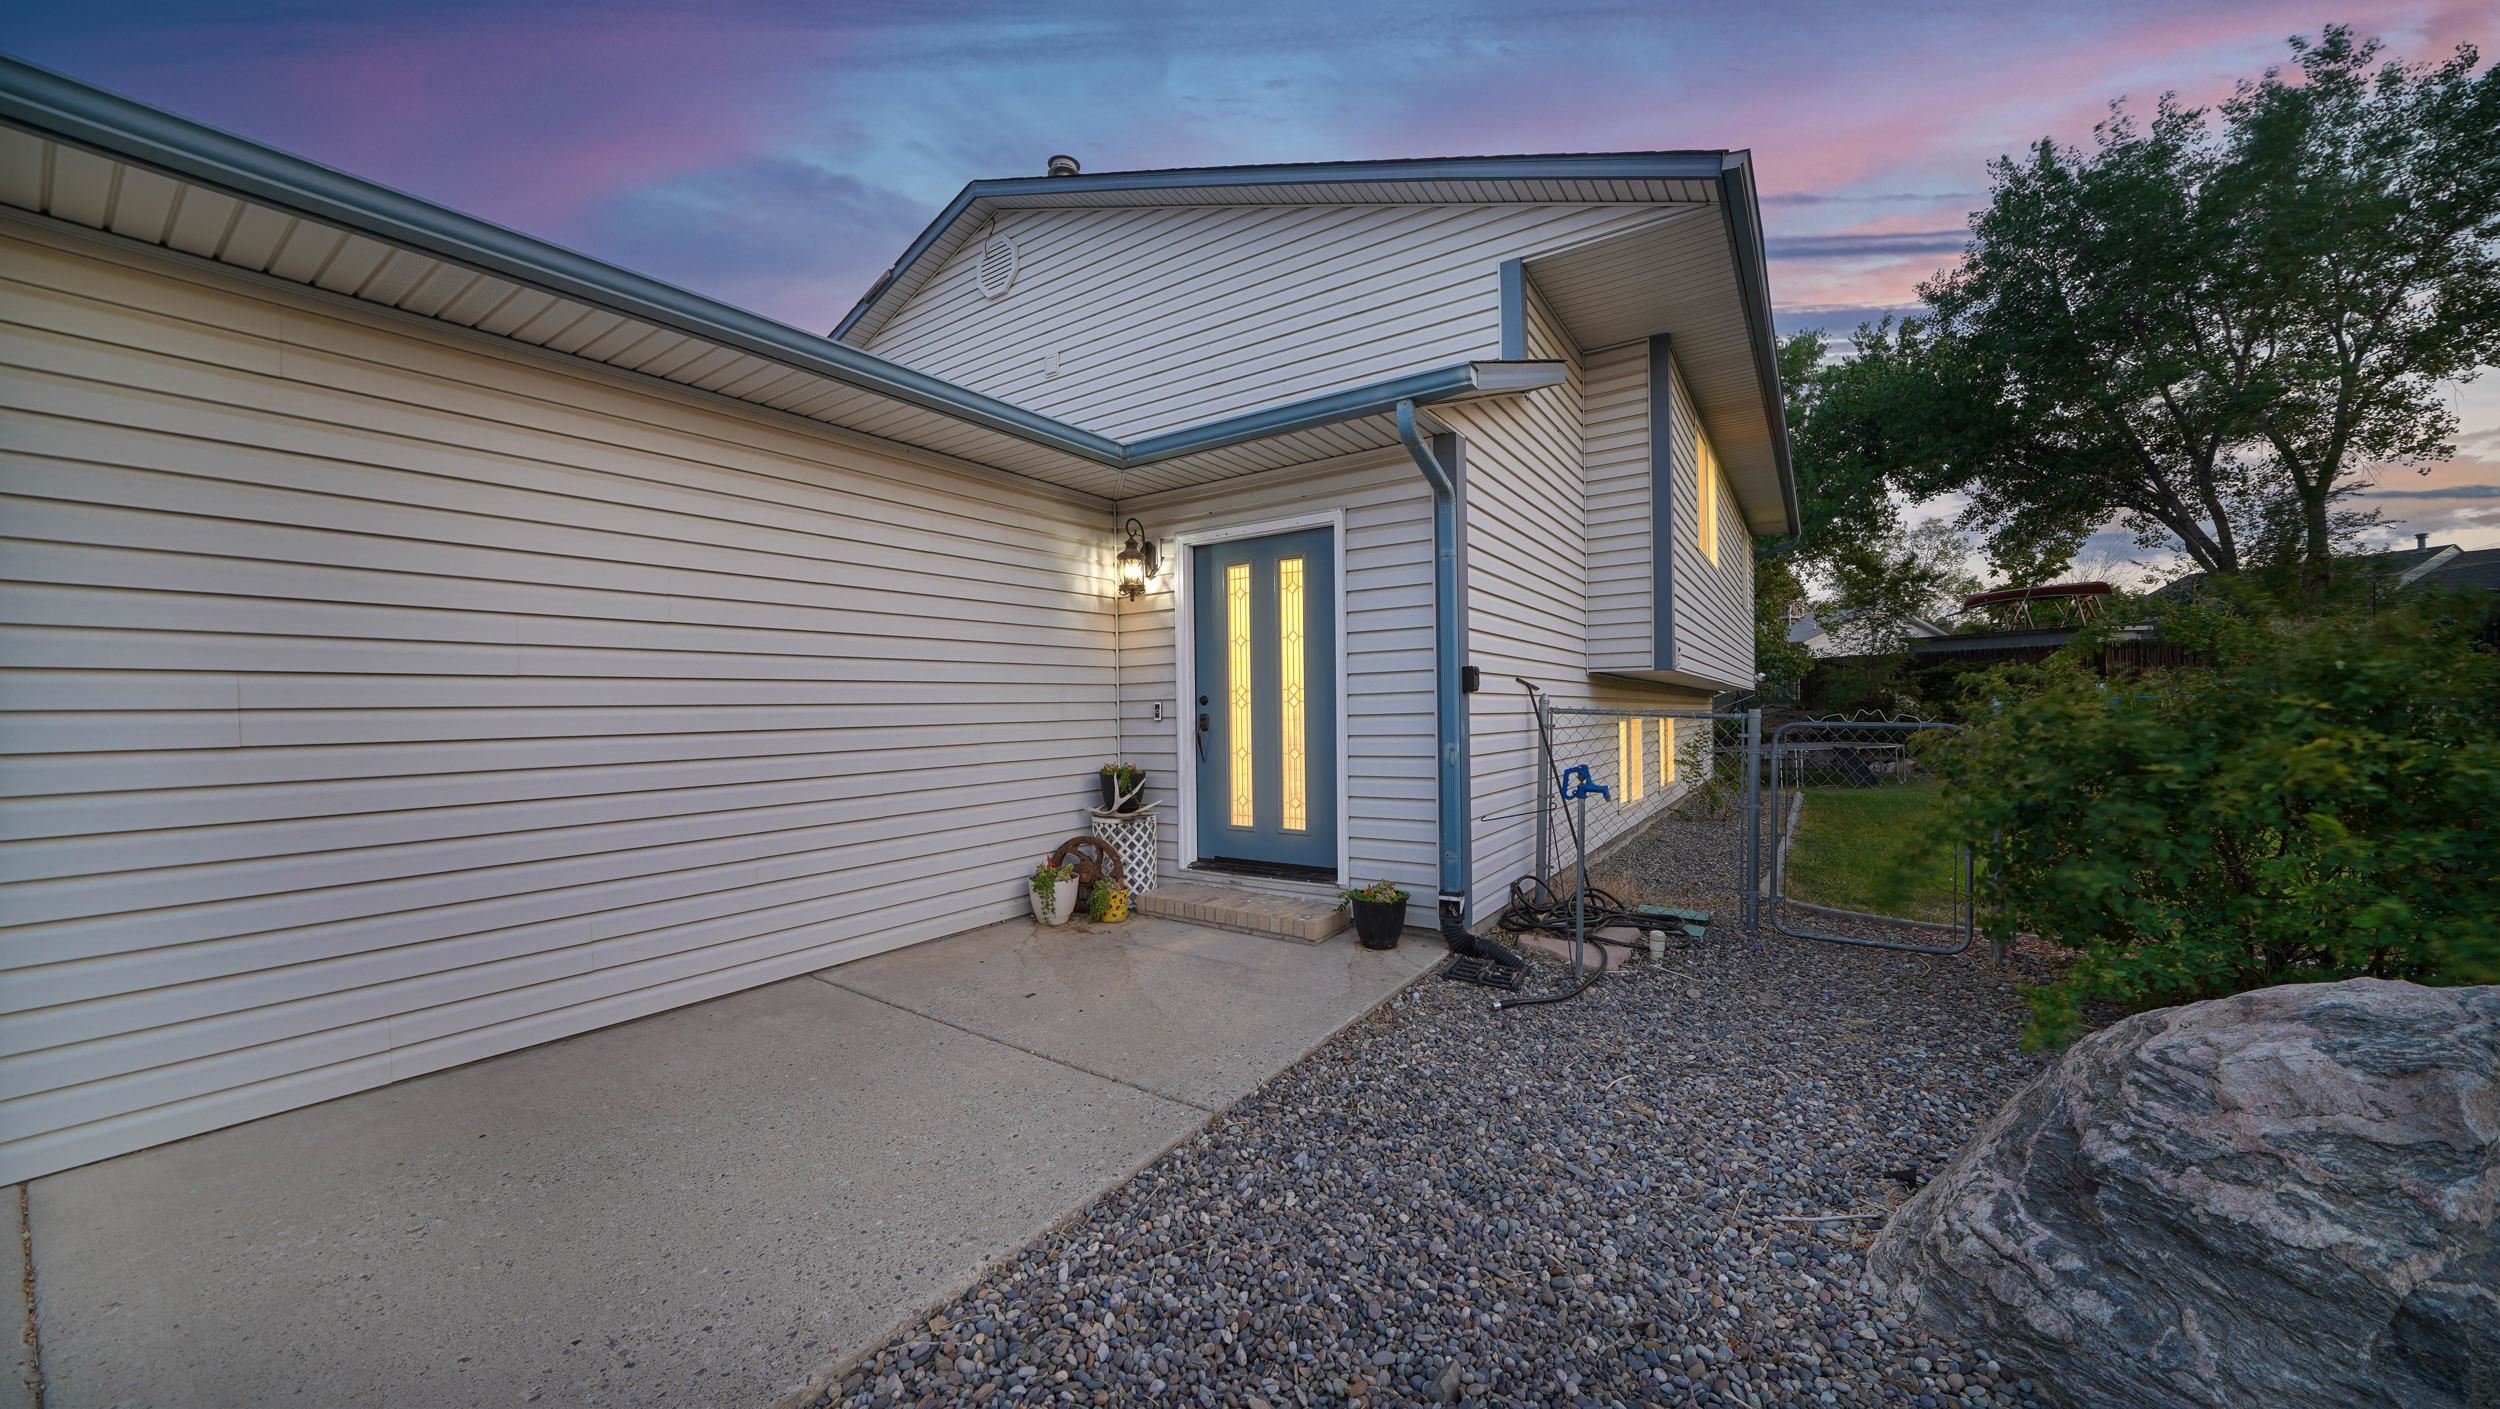
White-sided house at dusk with a blue front door, lit windows, and a gravel yard.
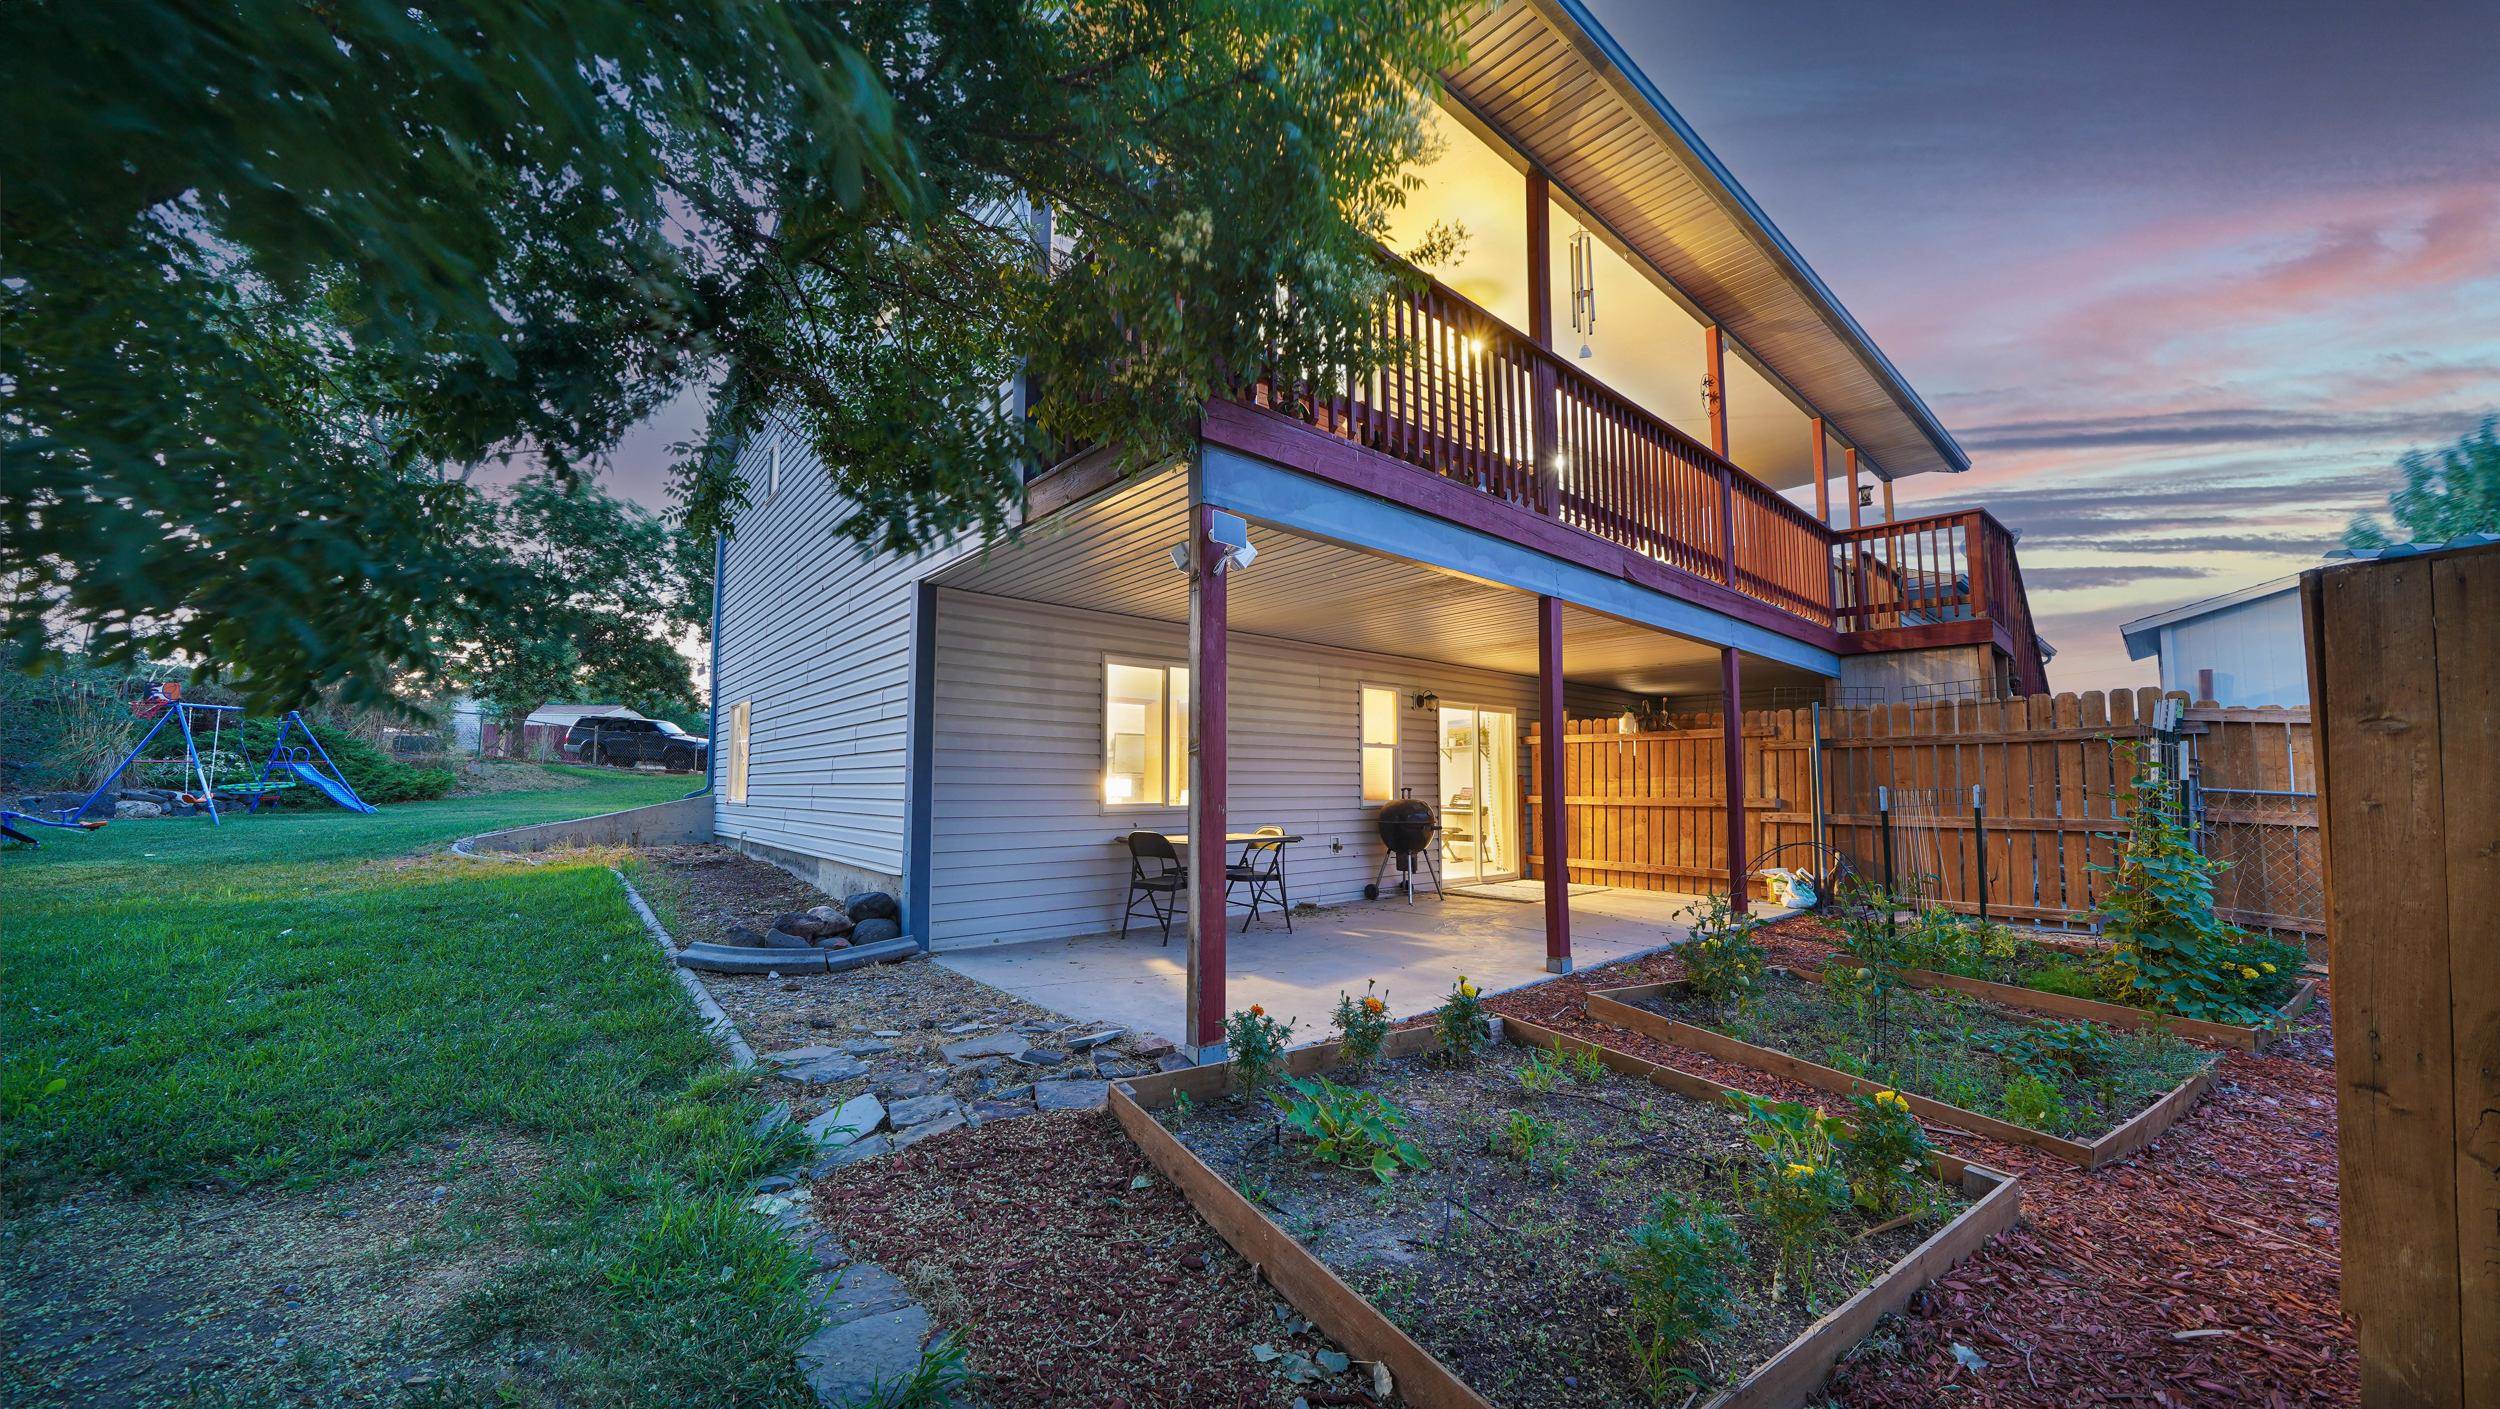
Home’s rear deck and covered patio overlook raised garden beds and a lawn at dusk.
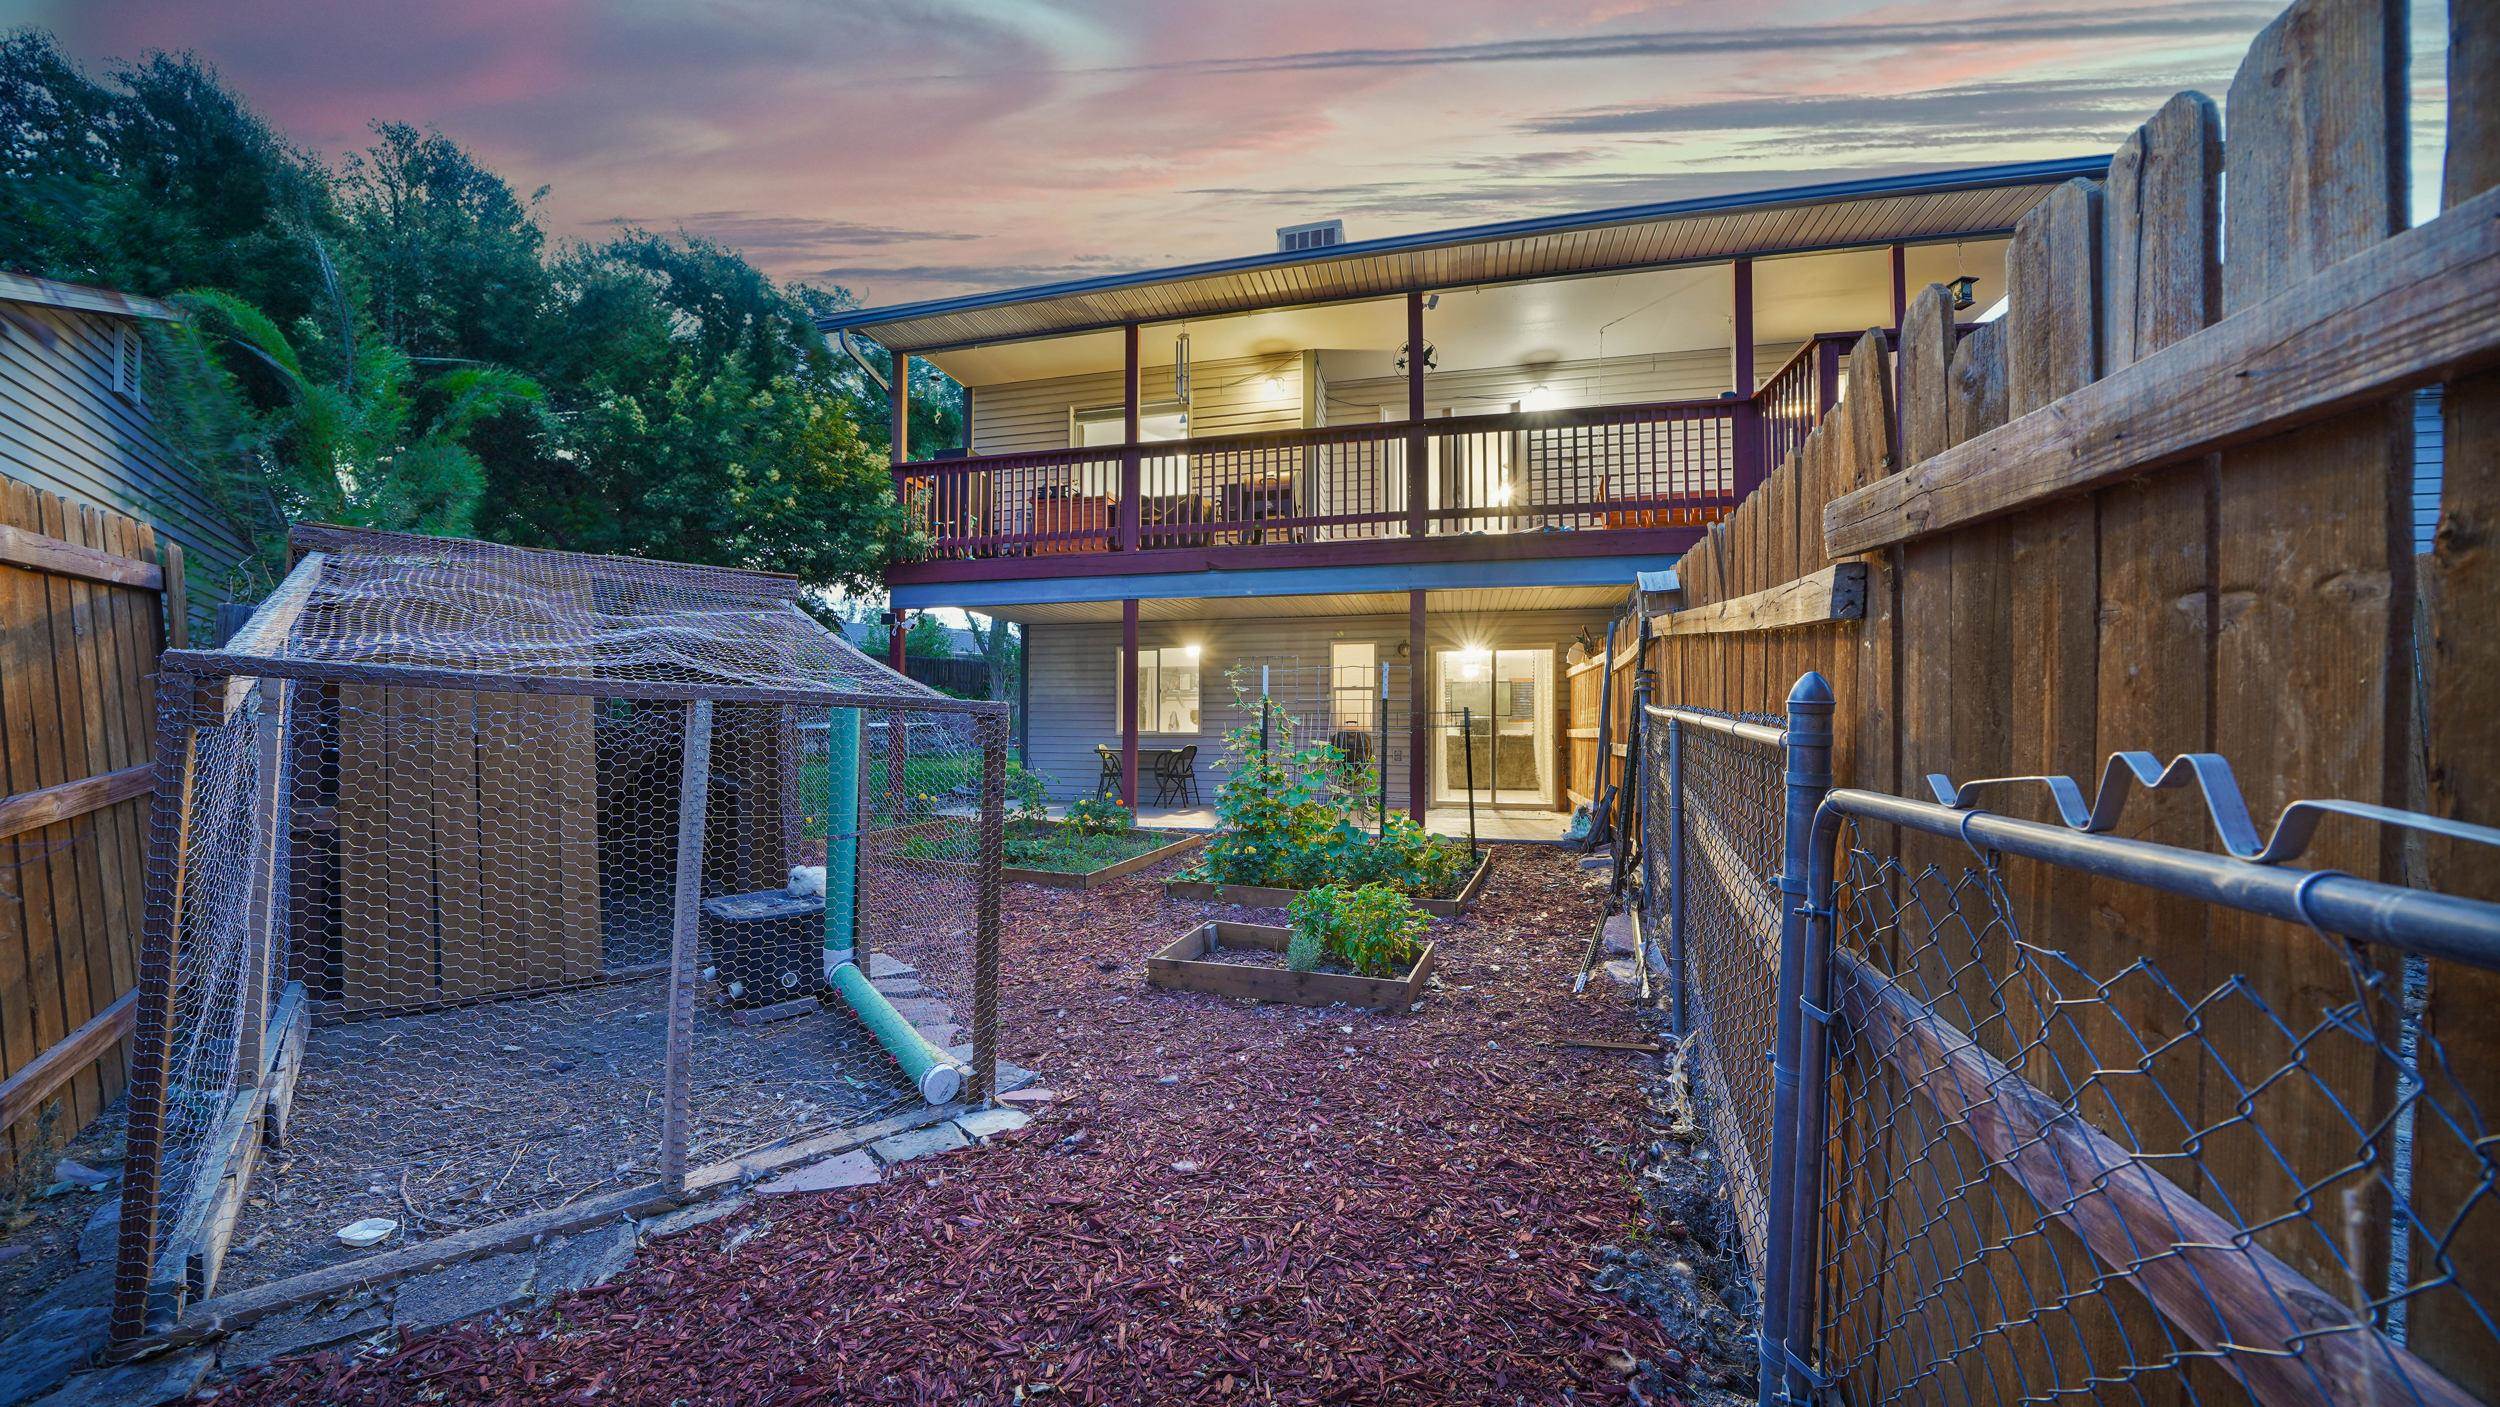
Two-story home with covered decks behind a fenced yard with raised garden beds and a wire enclosure.
Furnished living room with a brown reclining sectional, glass deck doors, and aquariums.
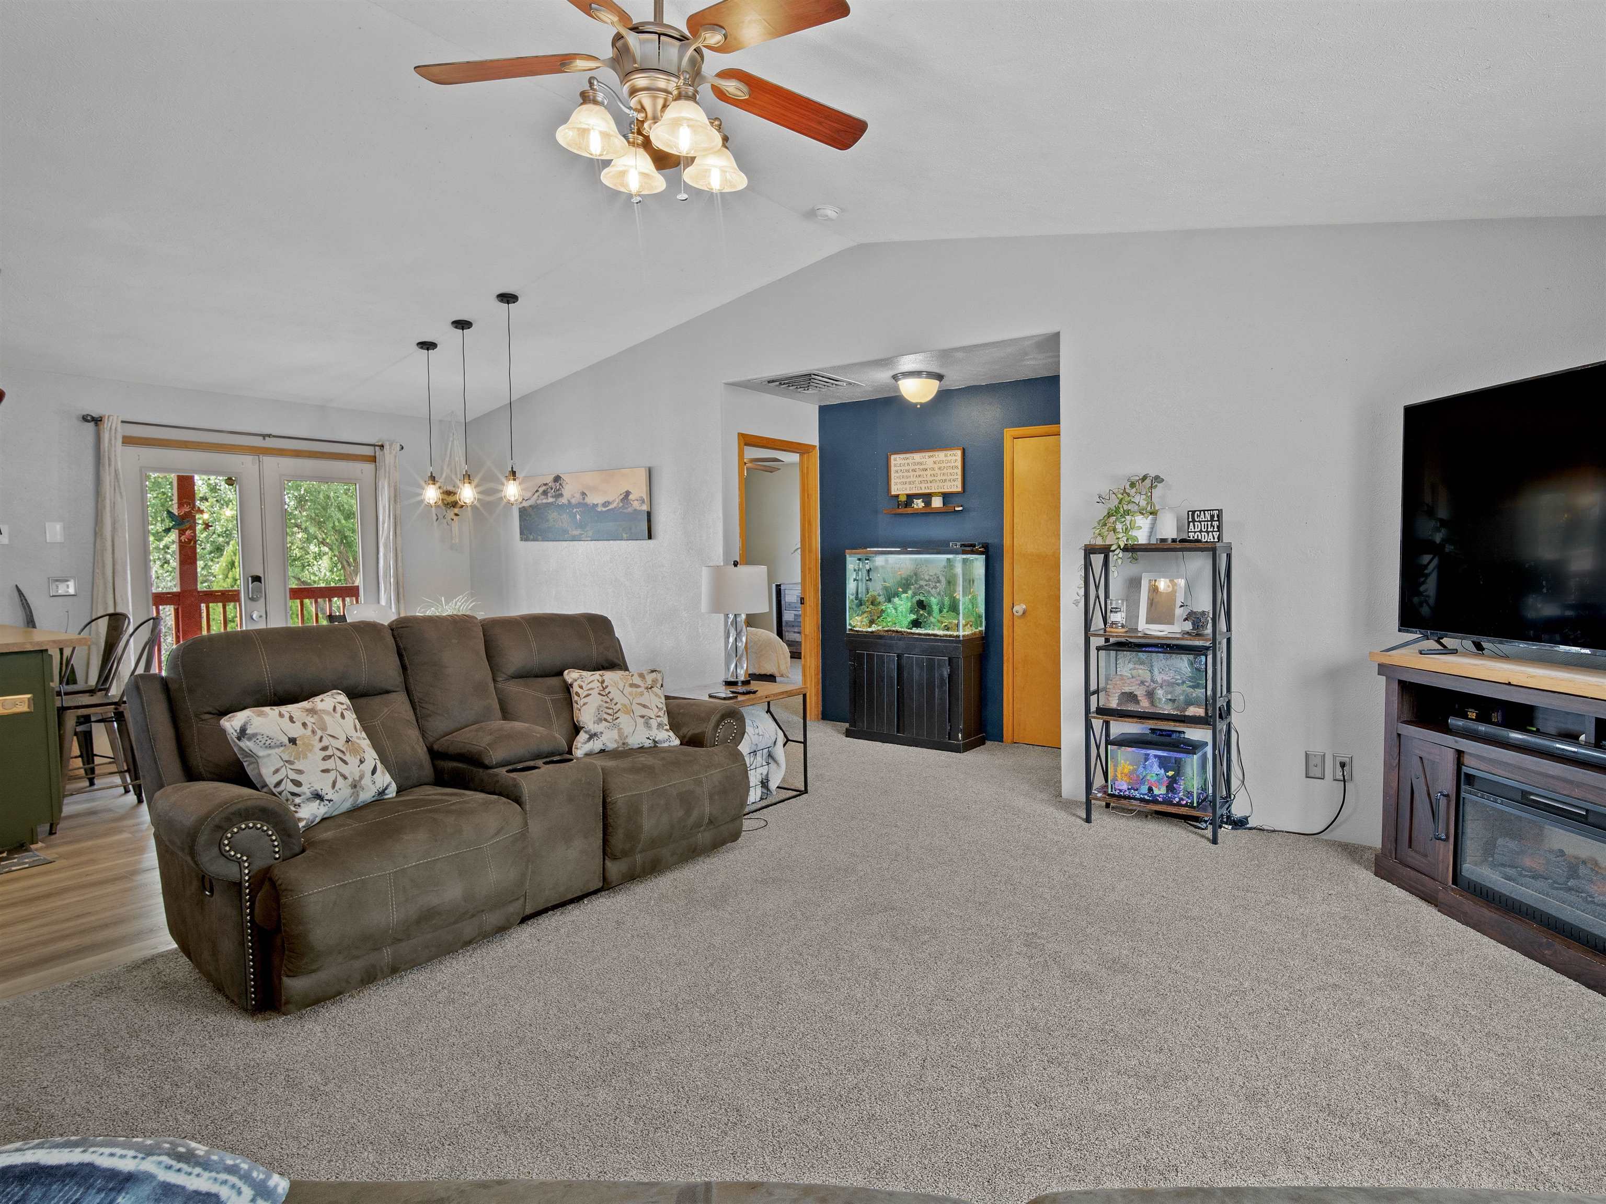
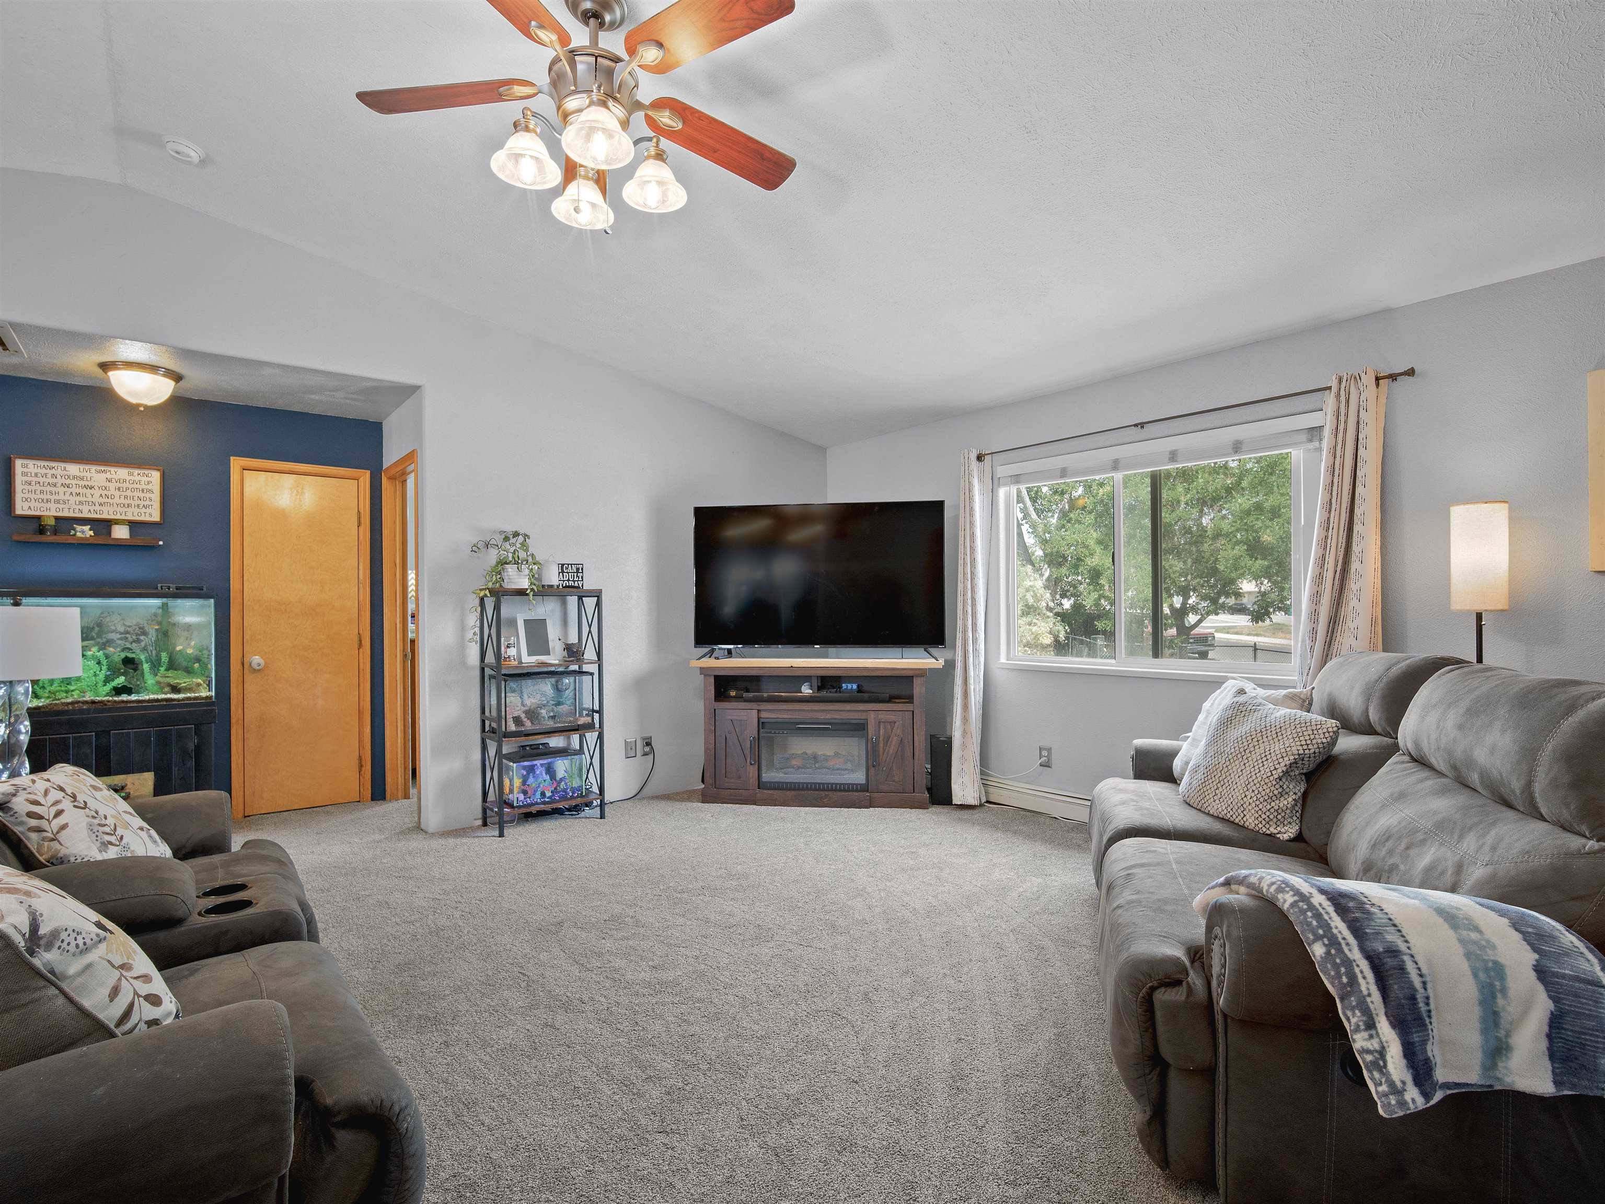
Furnished living room with gray sofas, carpet, ceiling fan, aquariums, and a TV above a fireplace.
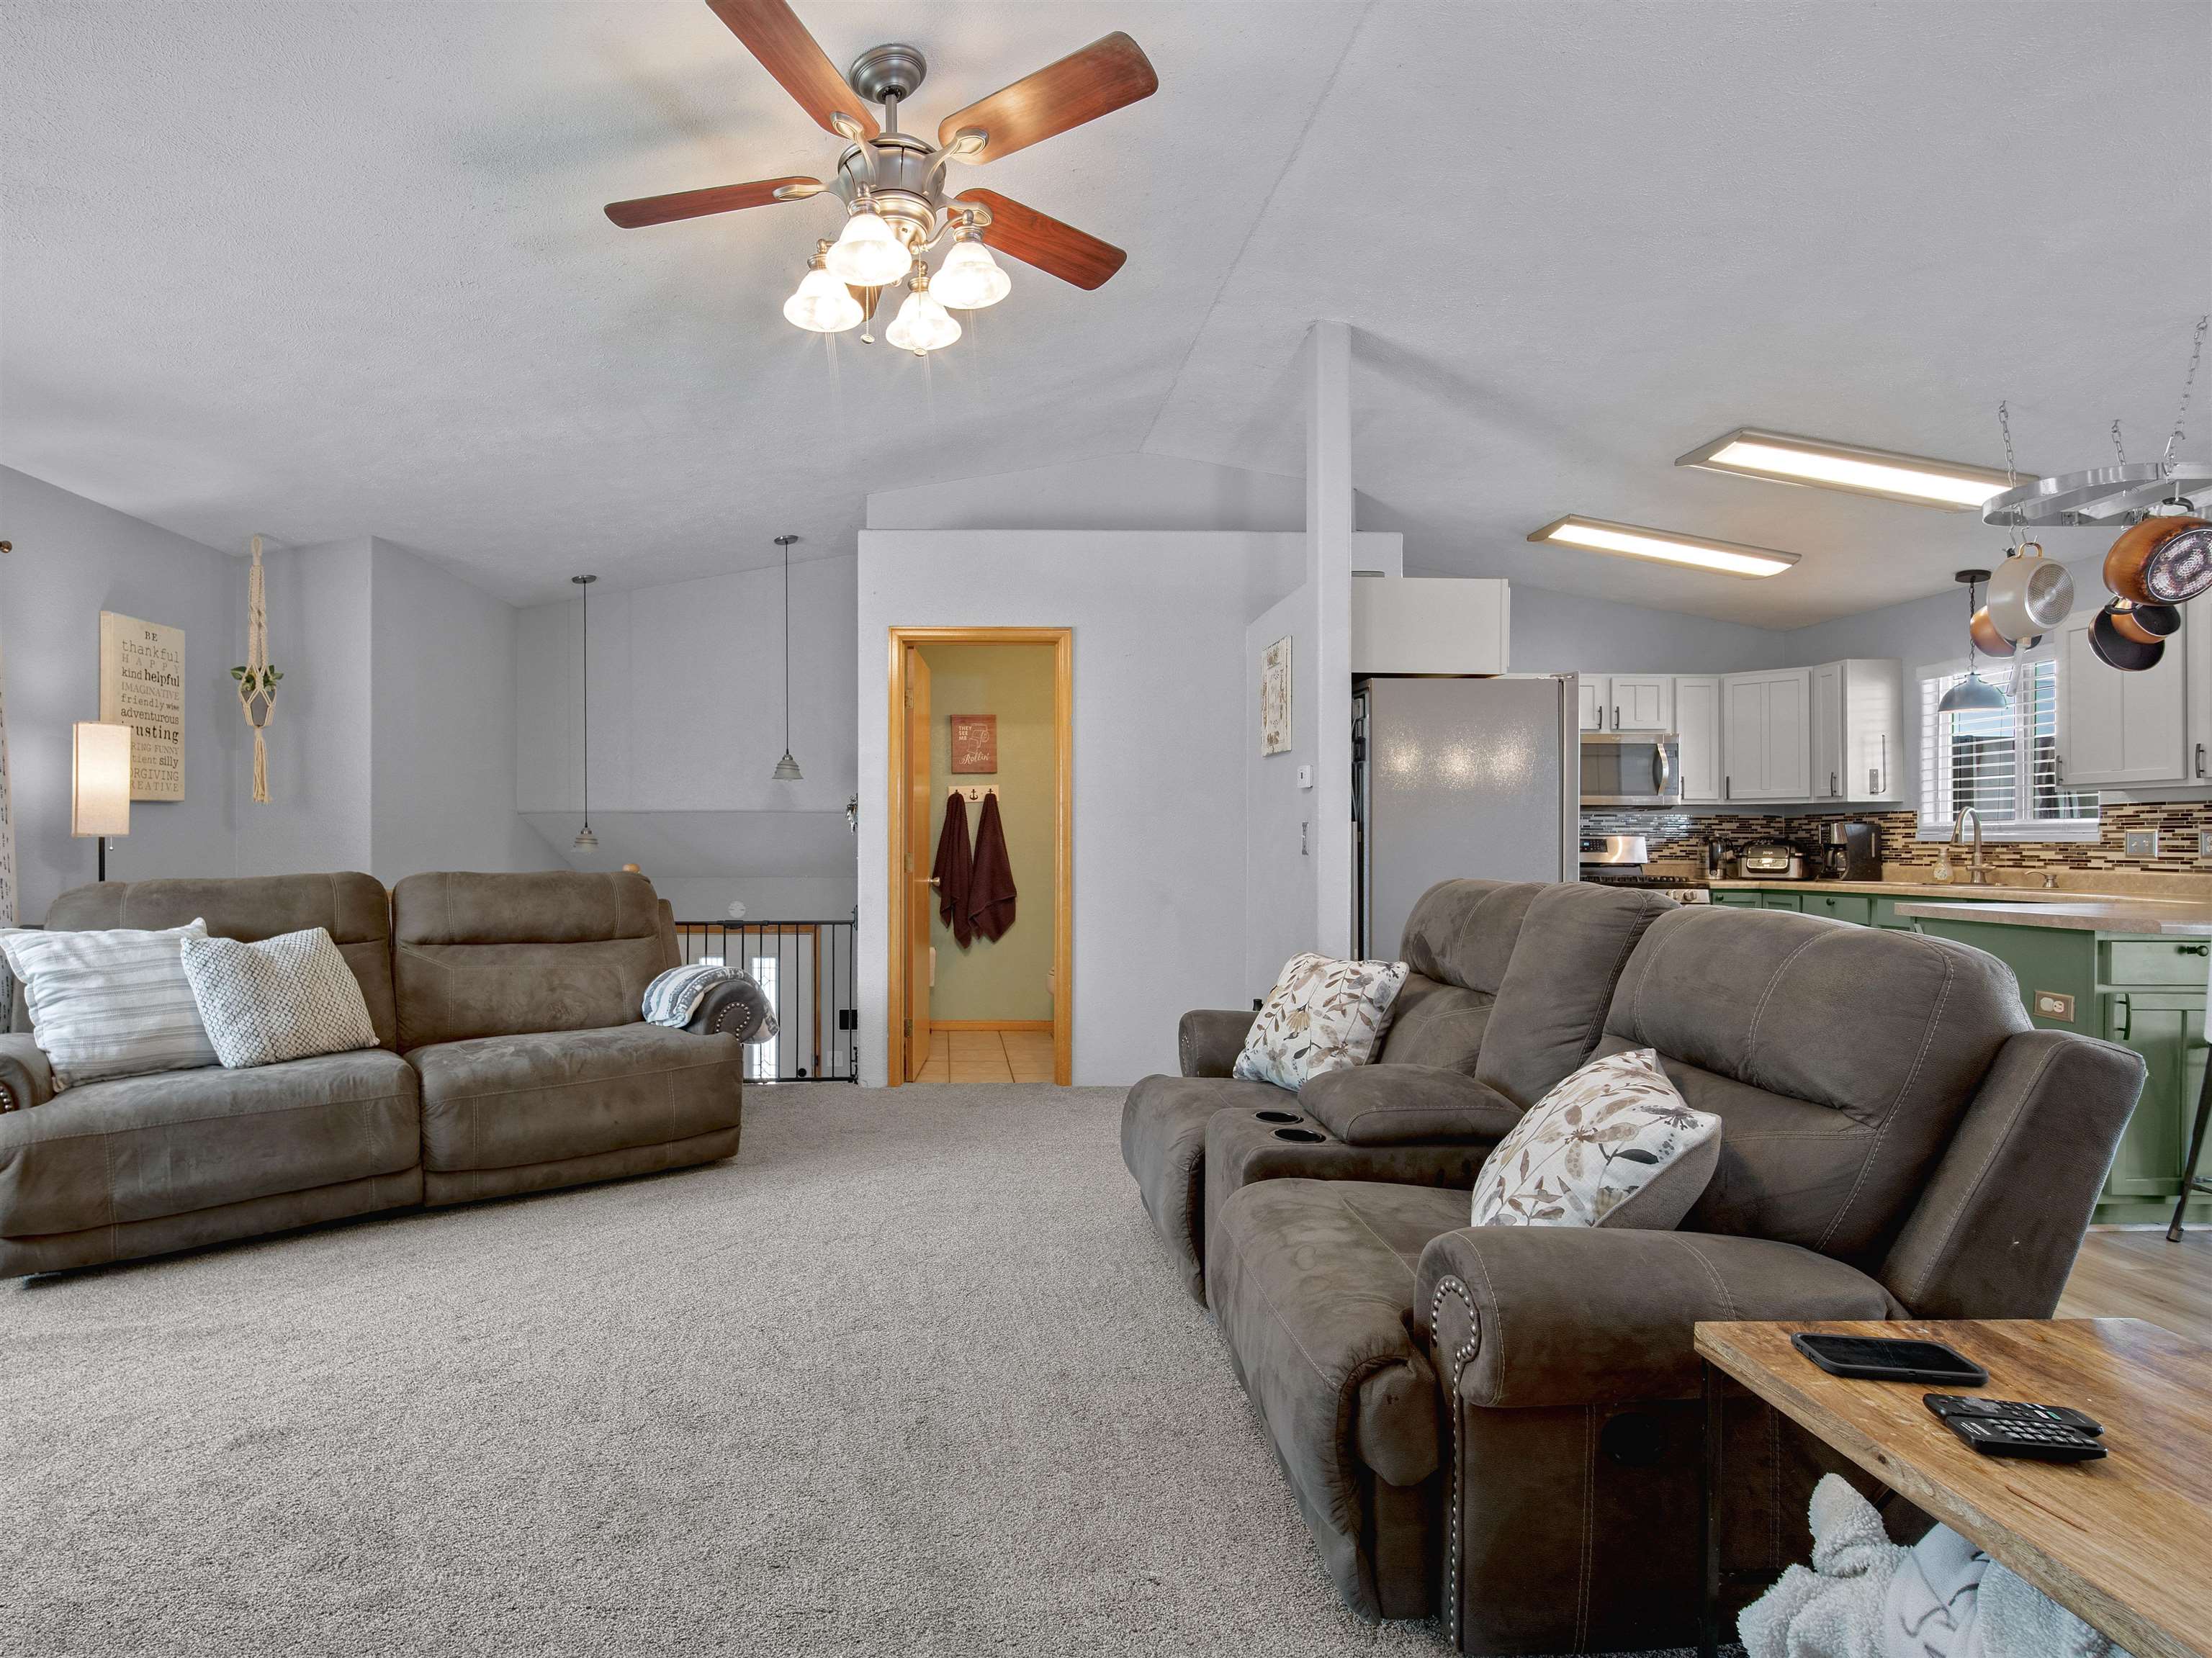
Open-plan living room with brown recliners facing the kitchen and green island.
Kitchen and dining area with green cabinets, a large island, and a rustic table beside glass deck doors.
Kitchen with sage-green cabinets, stainless steel appliances, and a large island with metal stools.
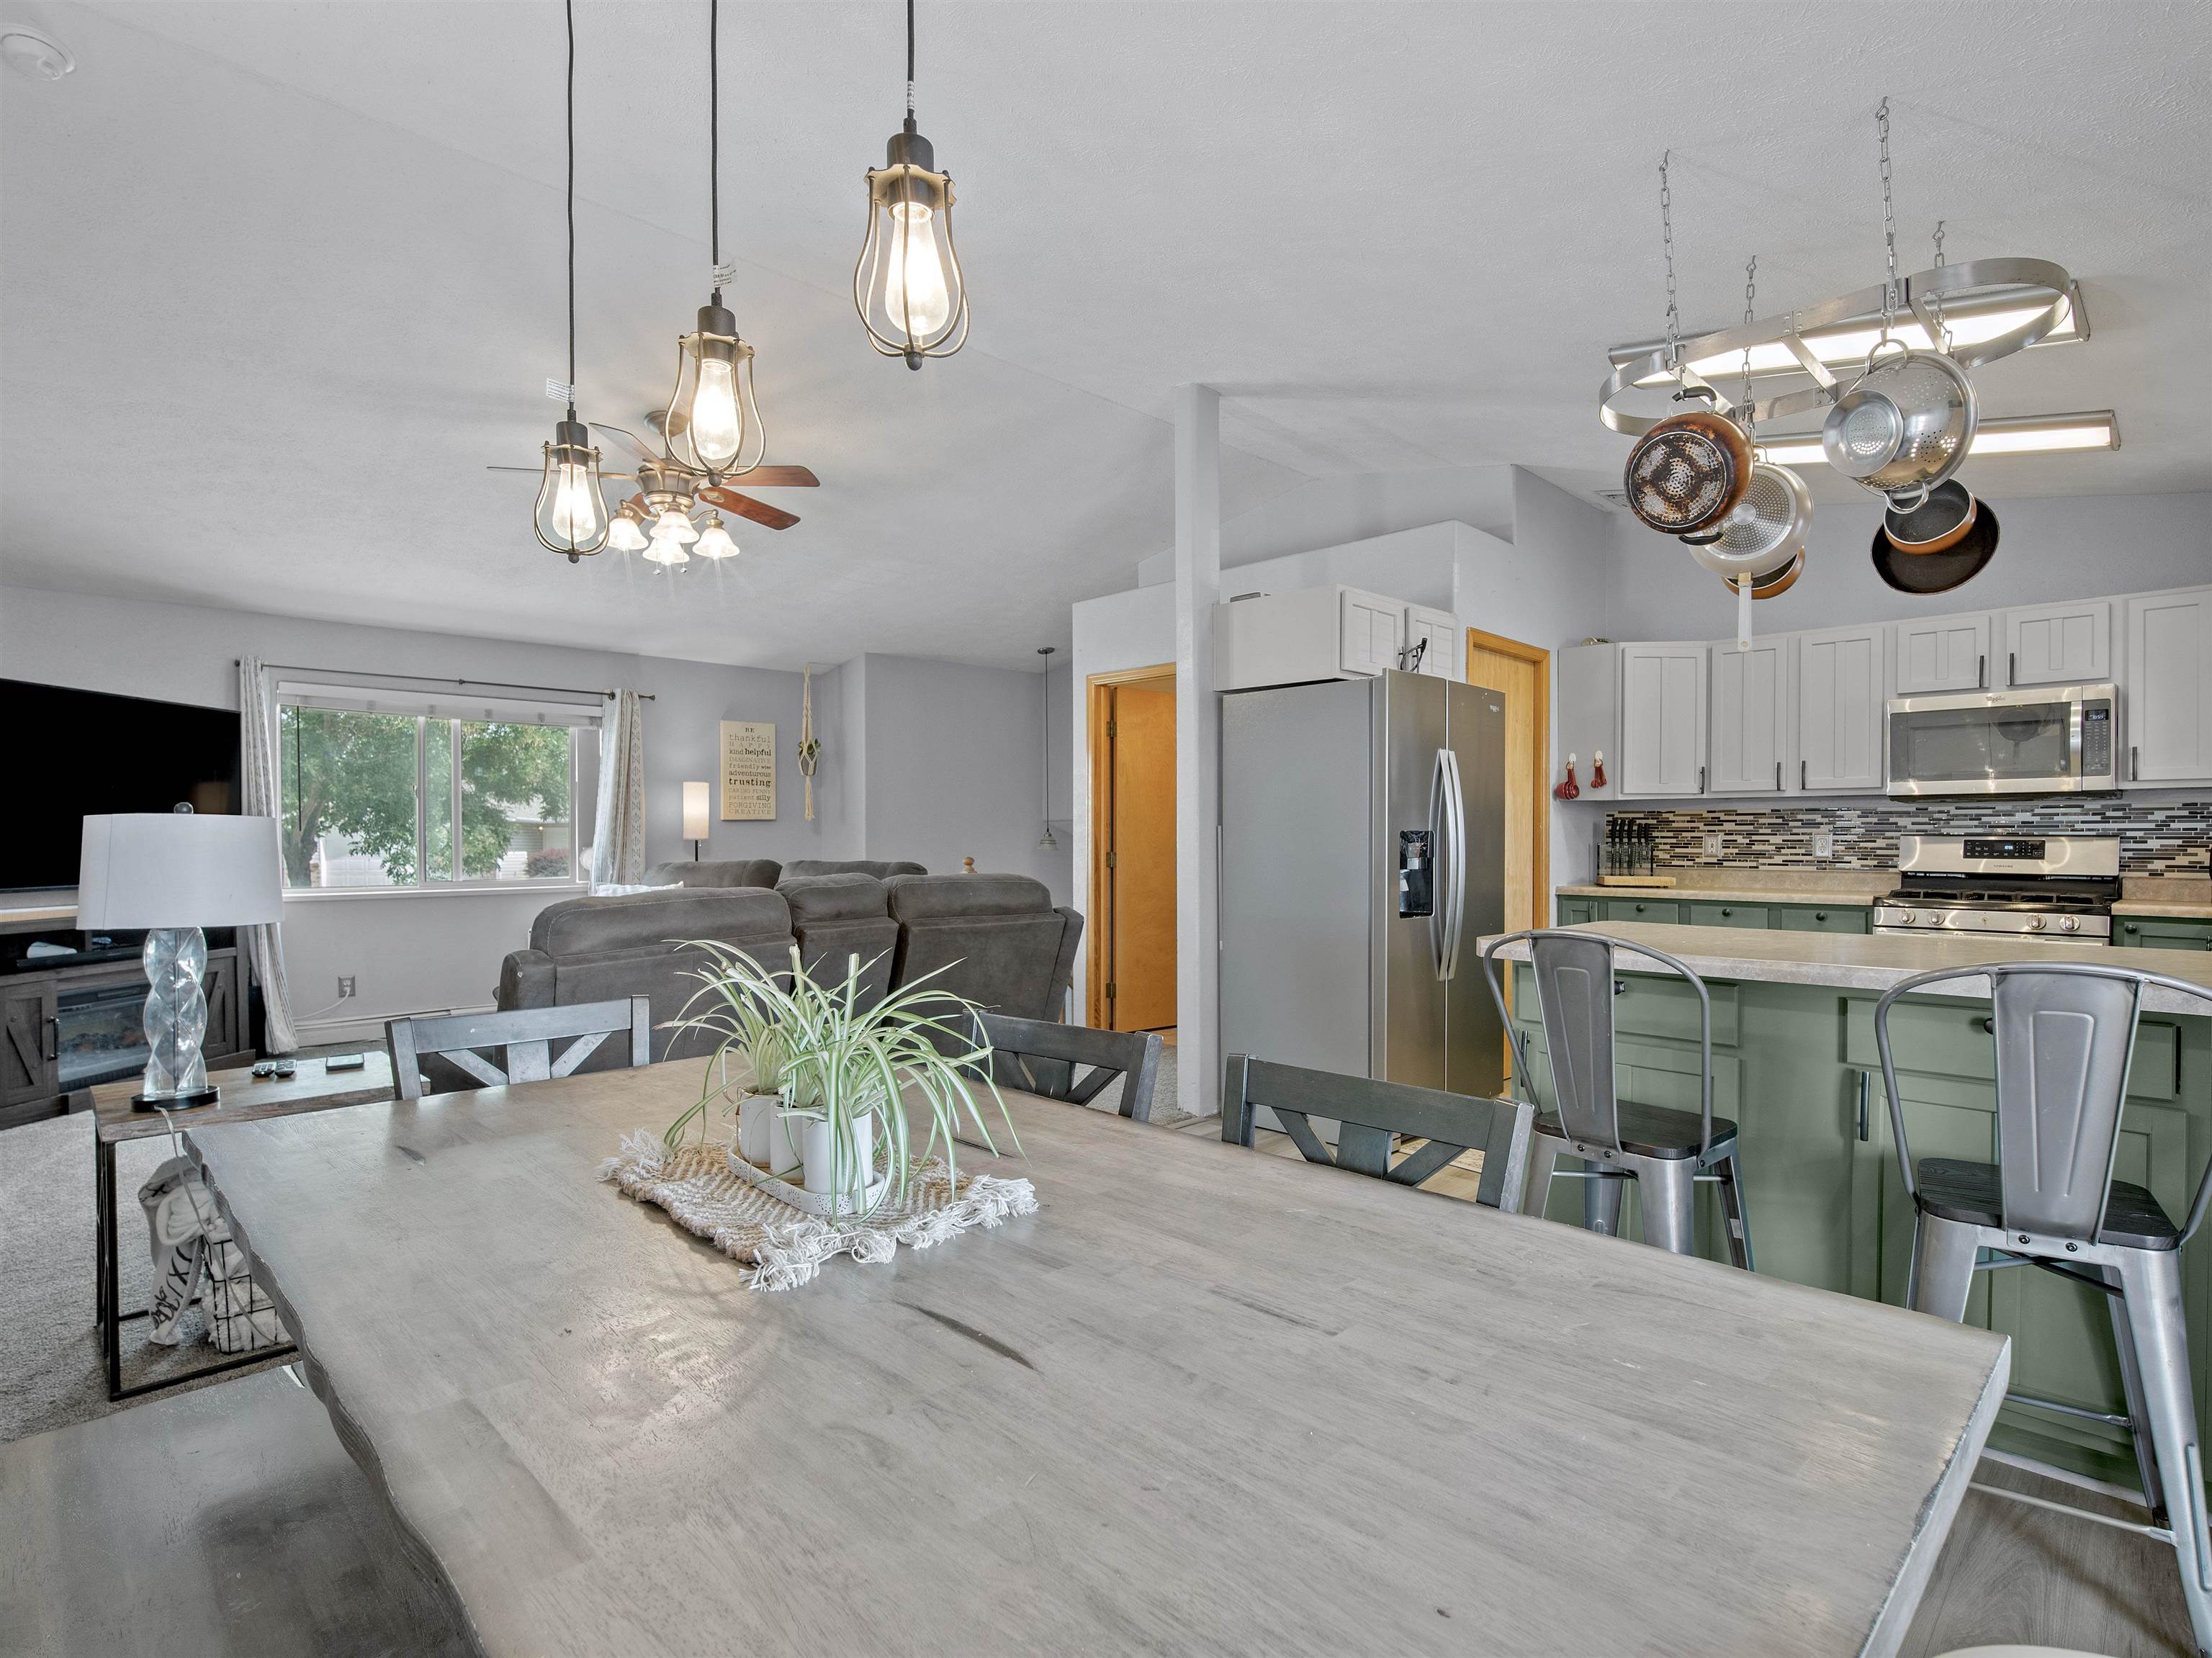
Open-plan kitchen and dining area with a large gray table, green island, and stainless steel appliances.
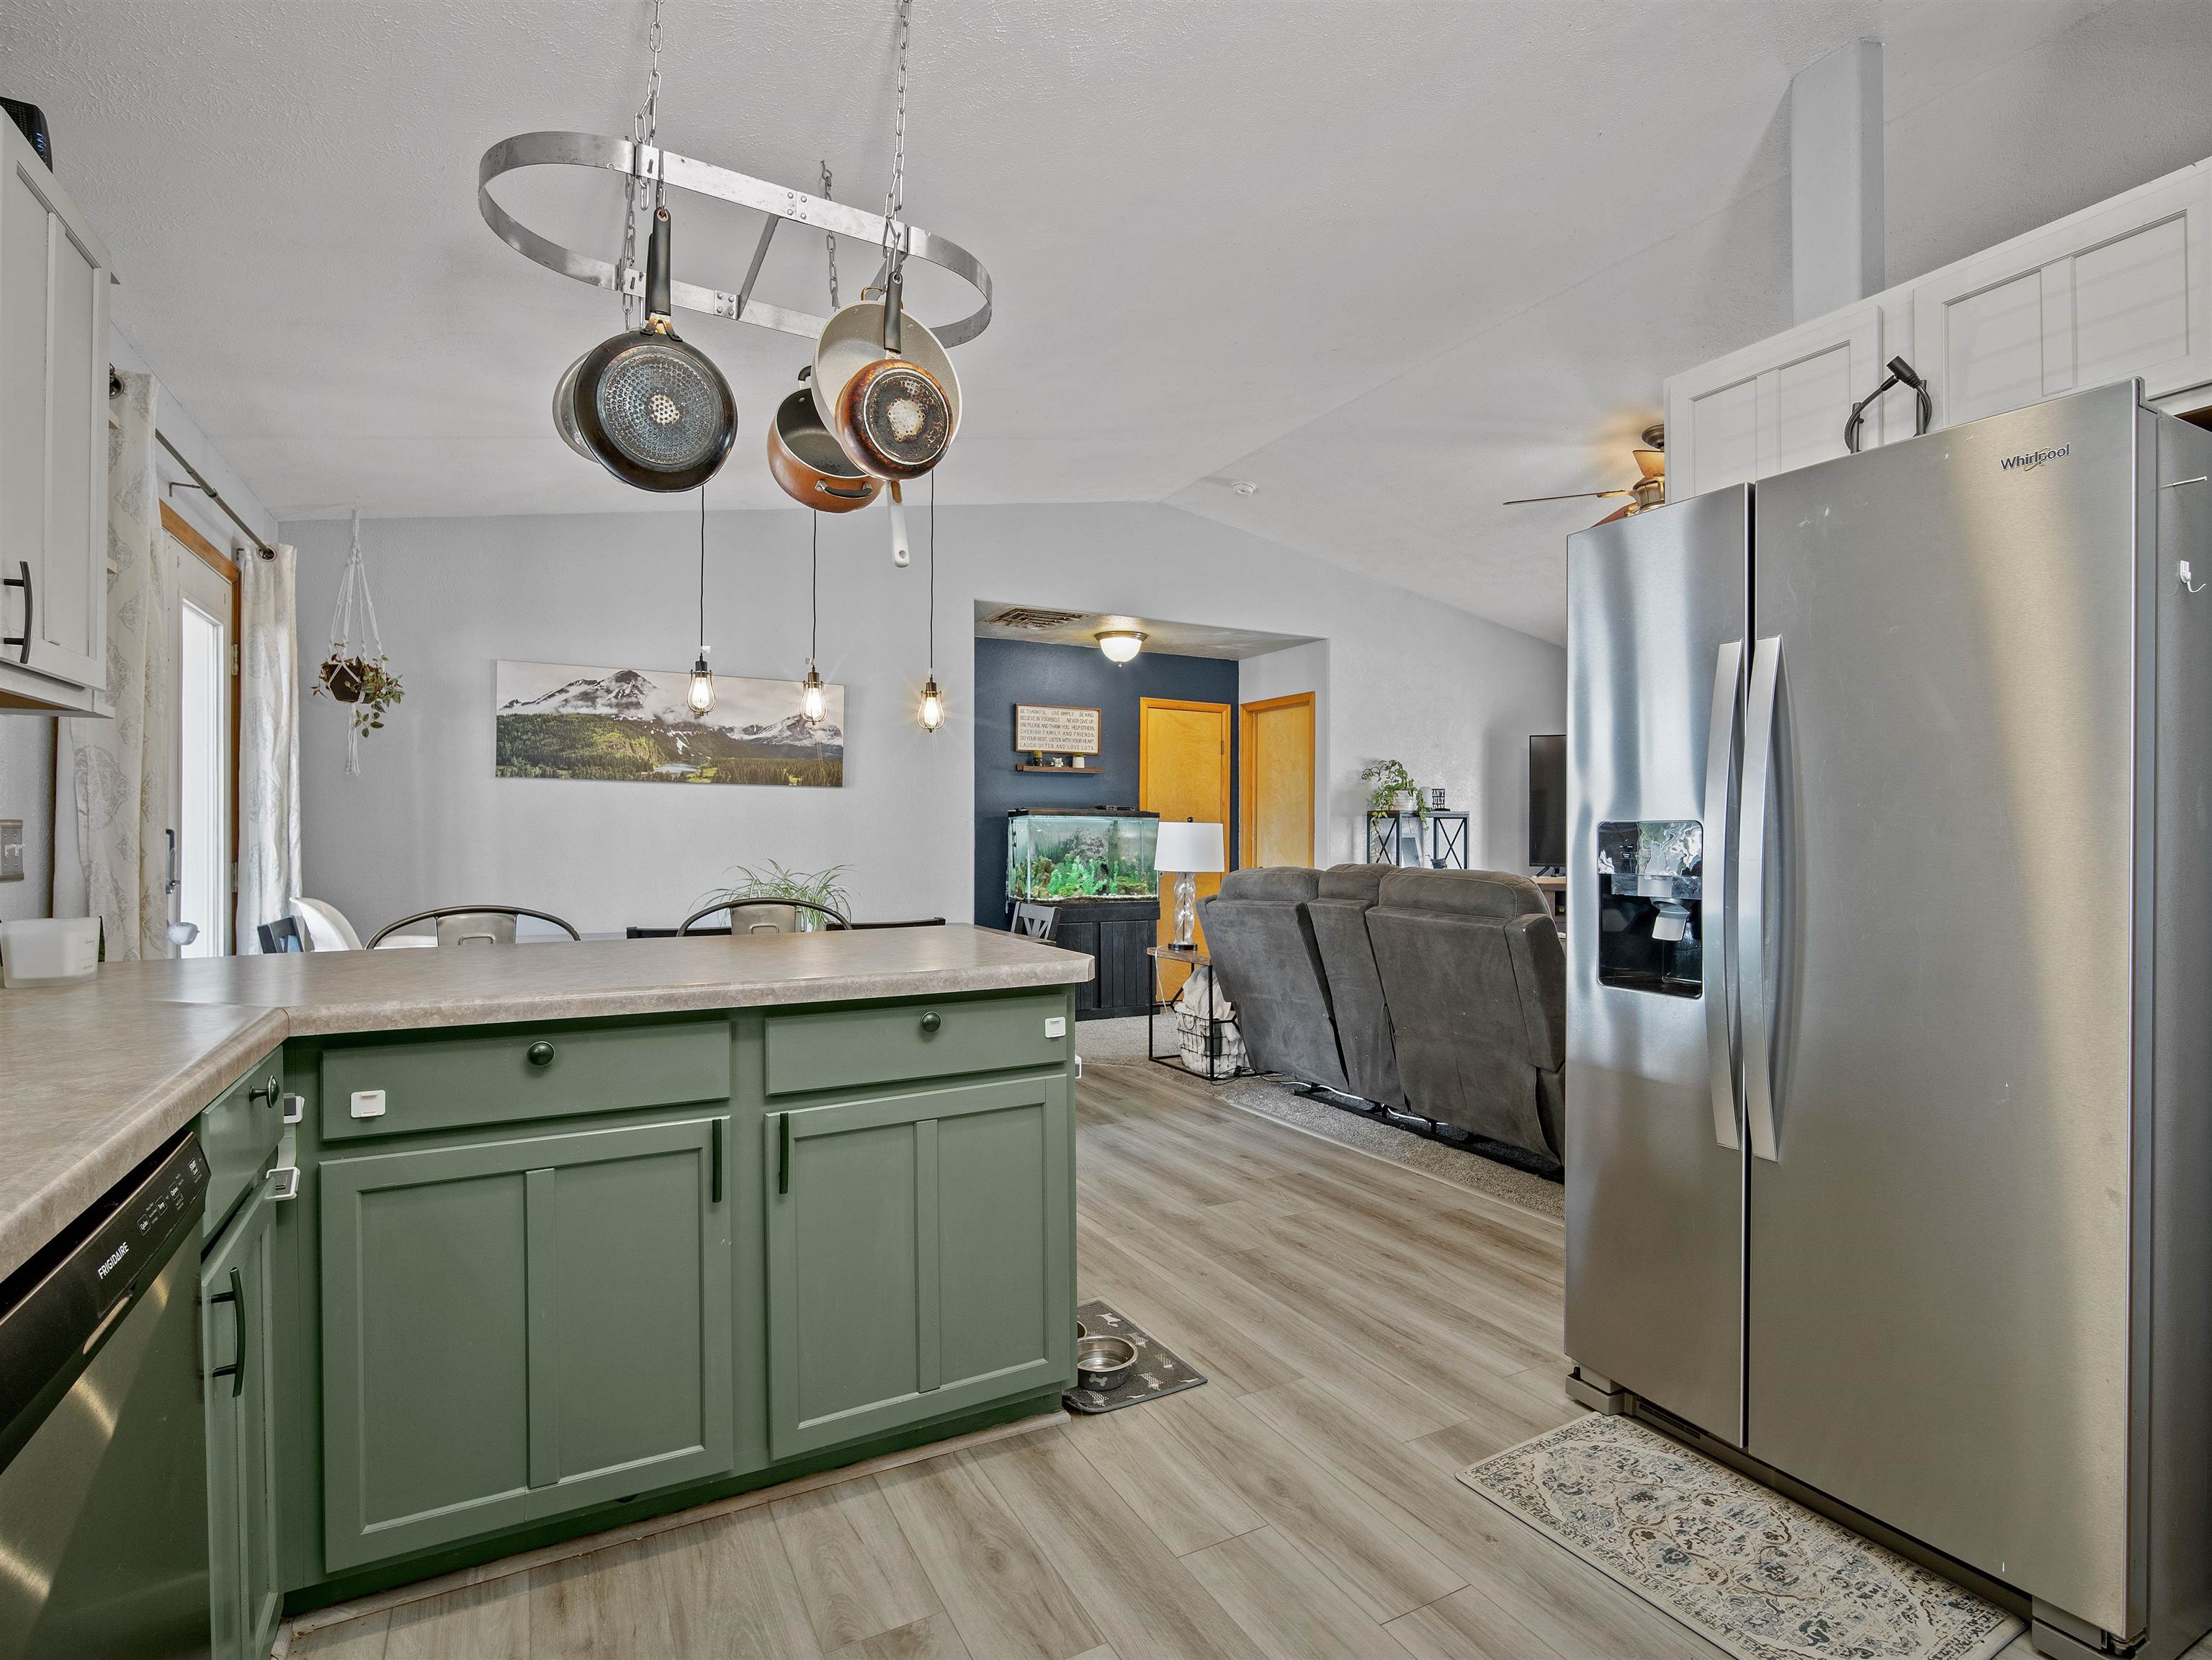
Open-plan kitchen with a green island and stainless steel refrigerator adjoining a living area with gray recliners.
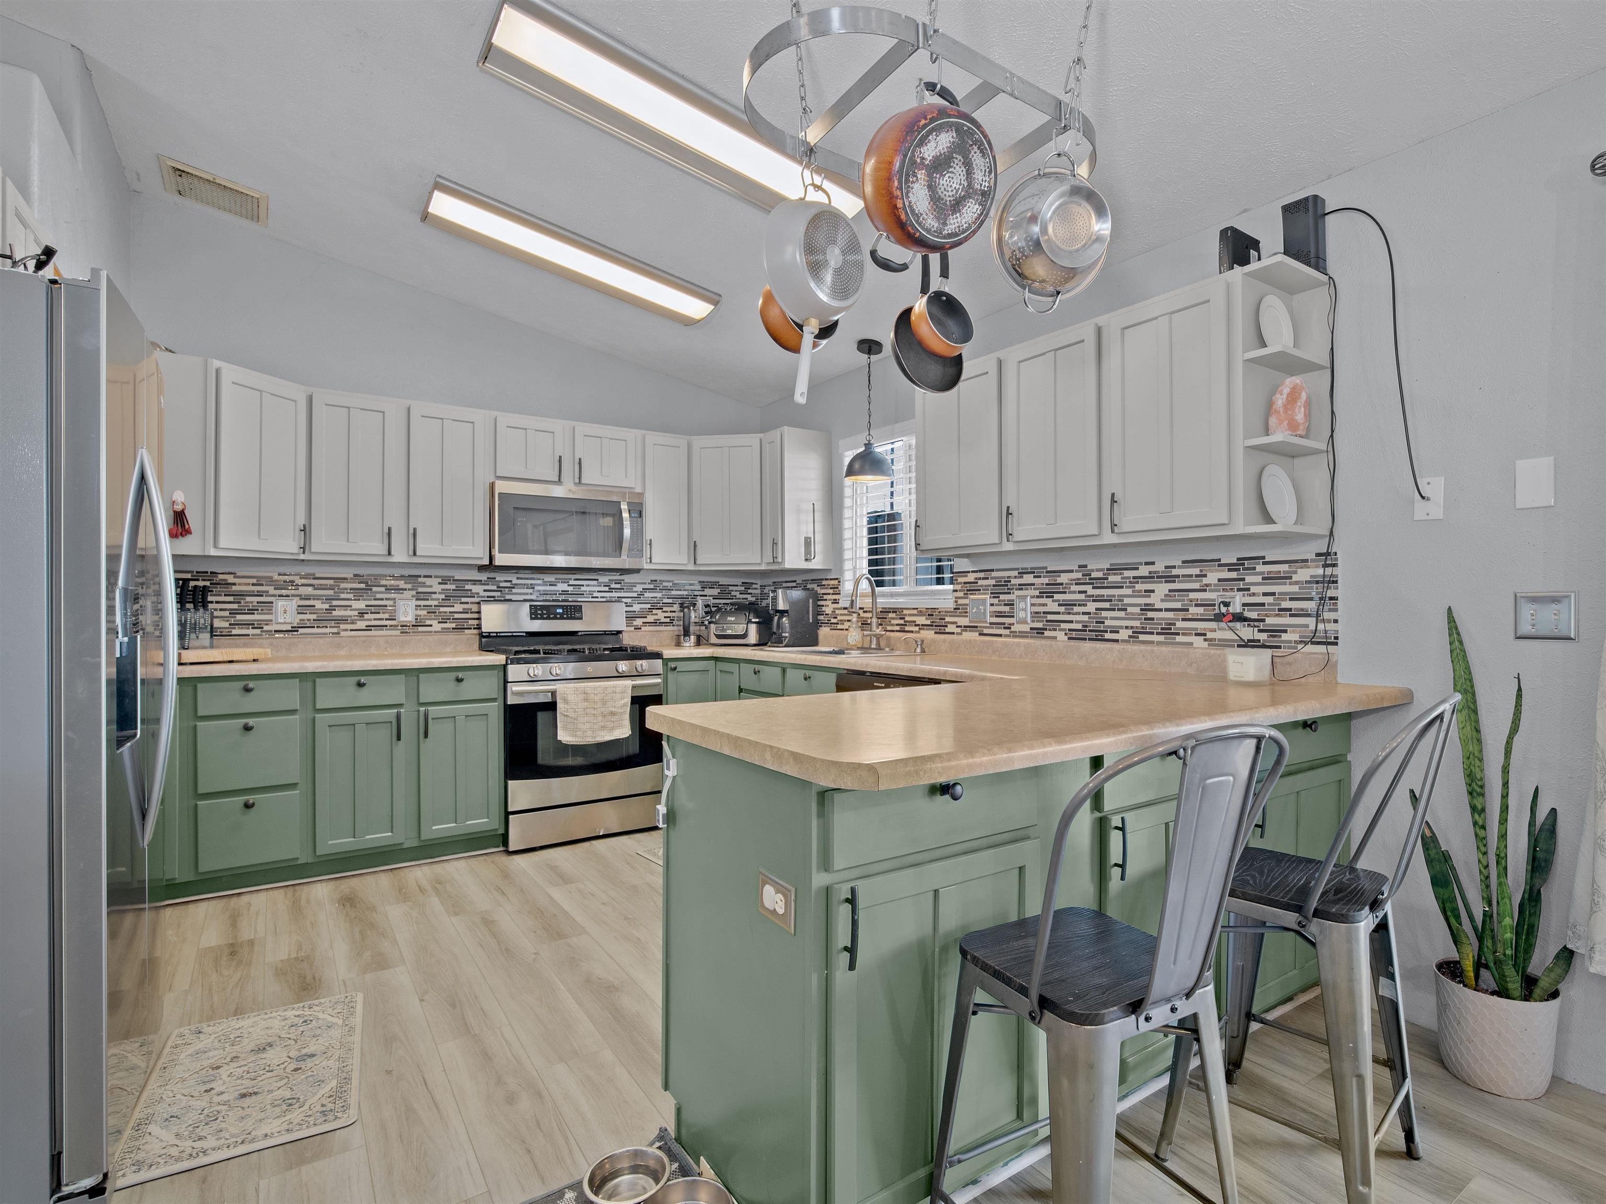
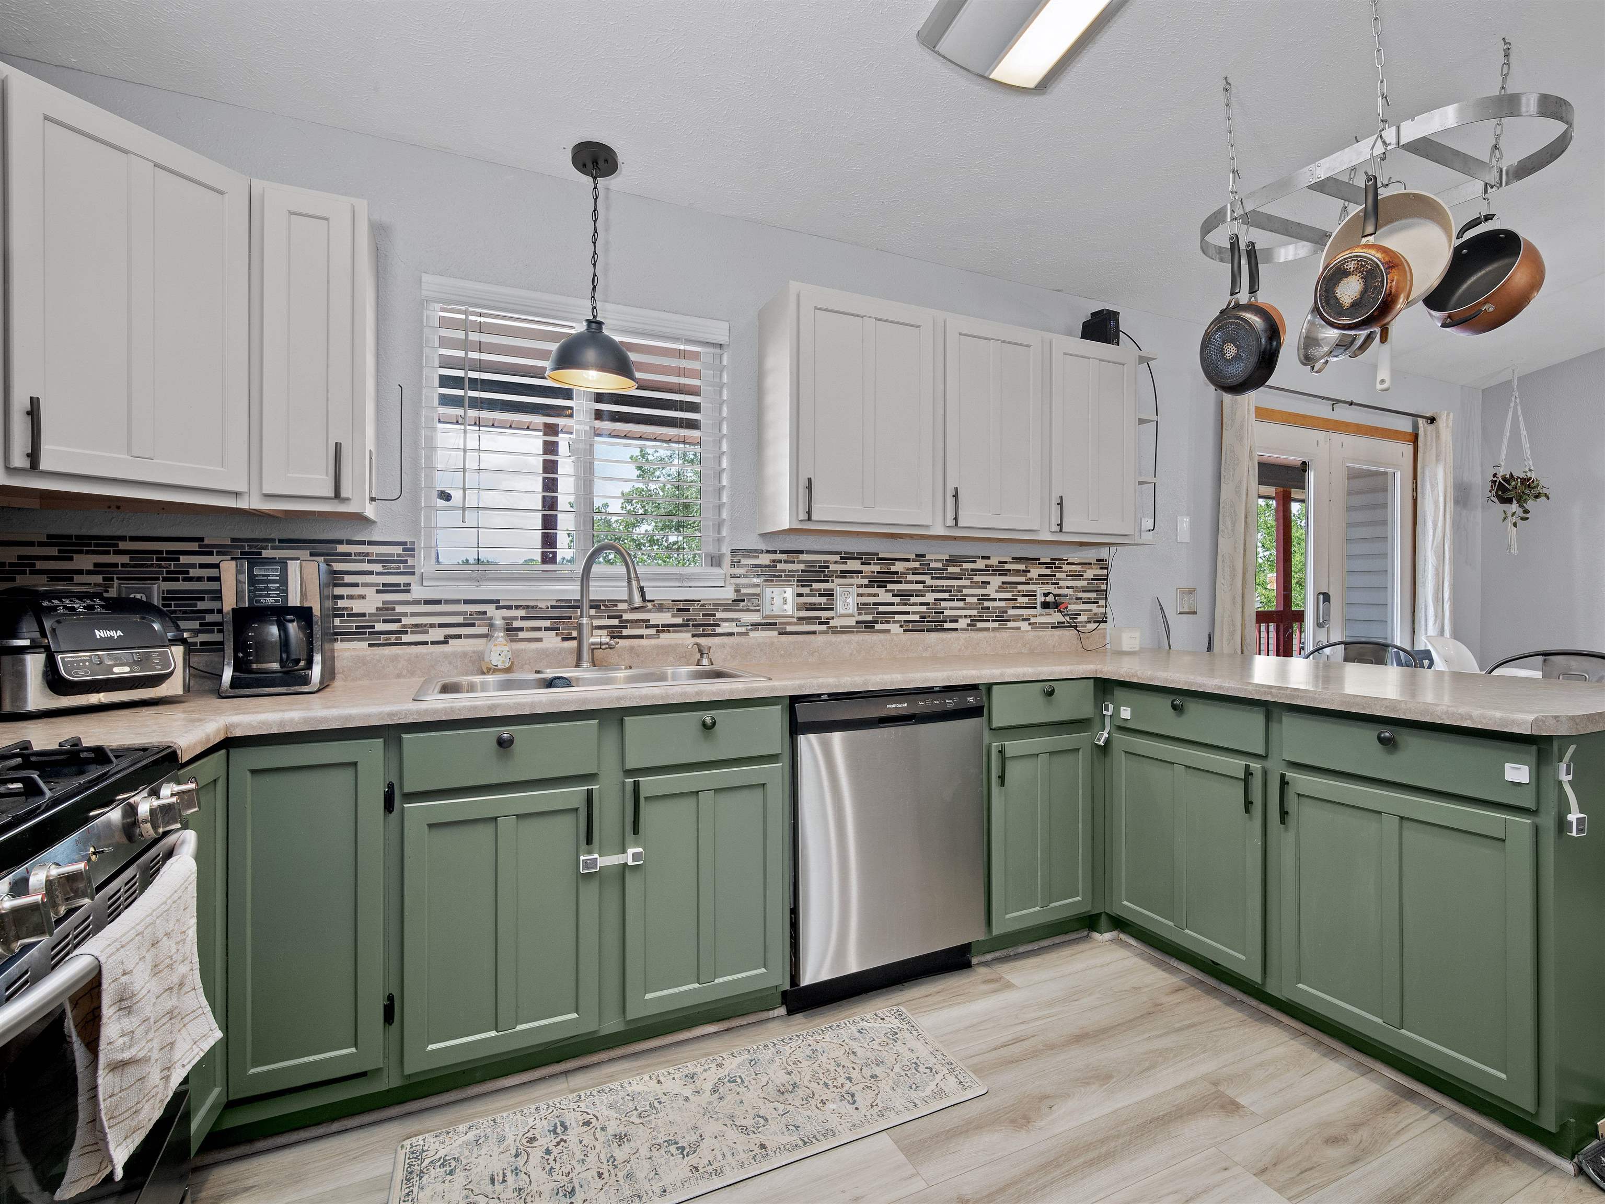
Kitchen with sage green lower cabinets, white uppers, a mosaic backsplash, and hanging pots.
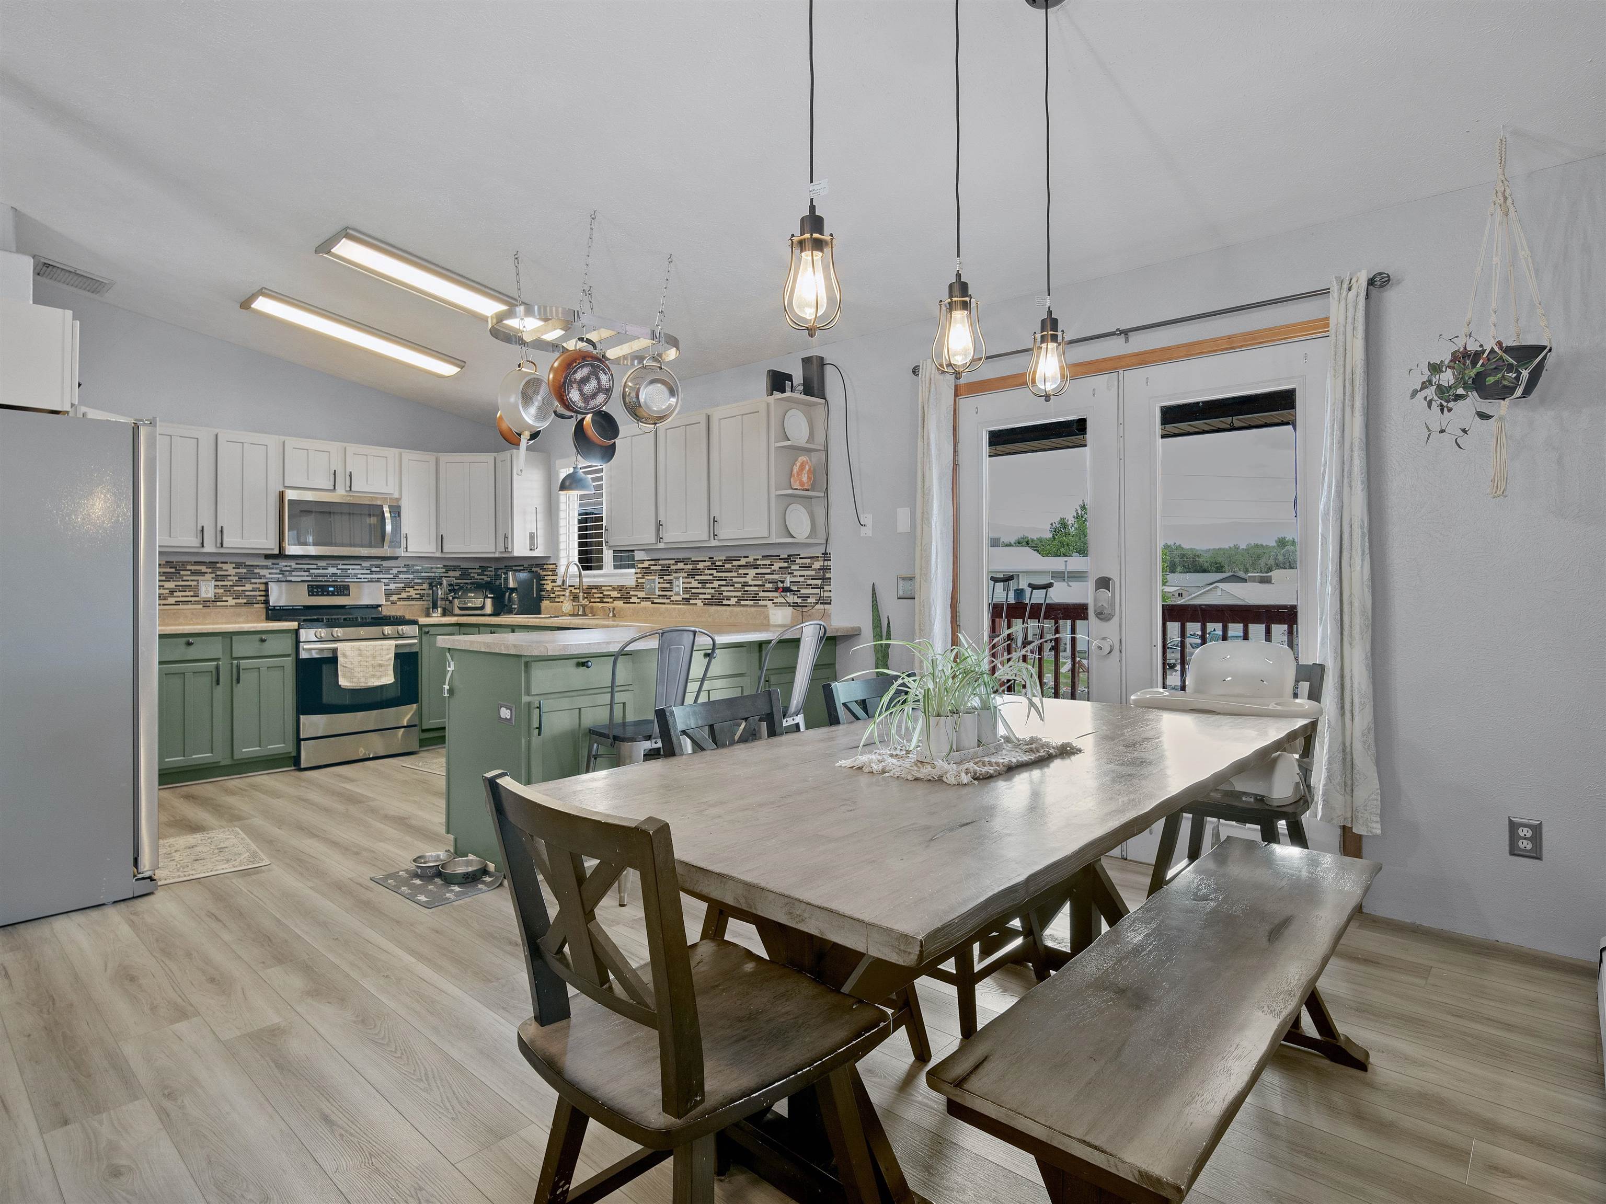
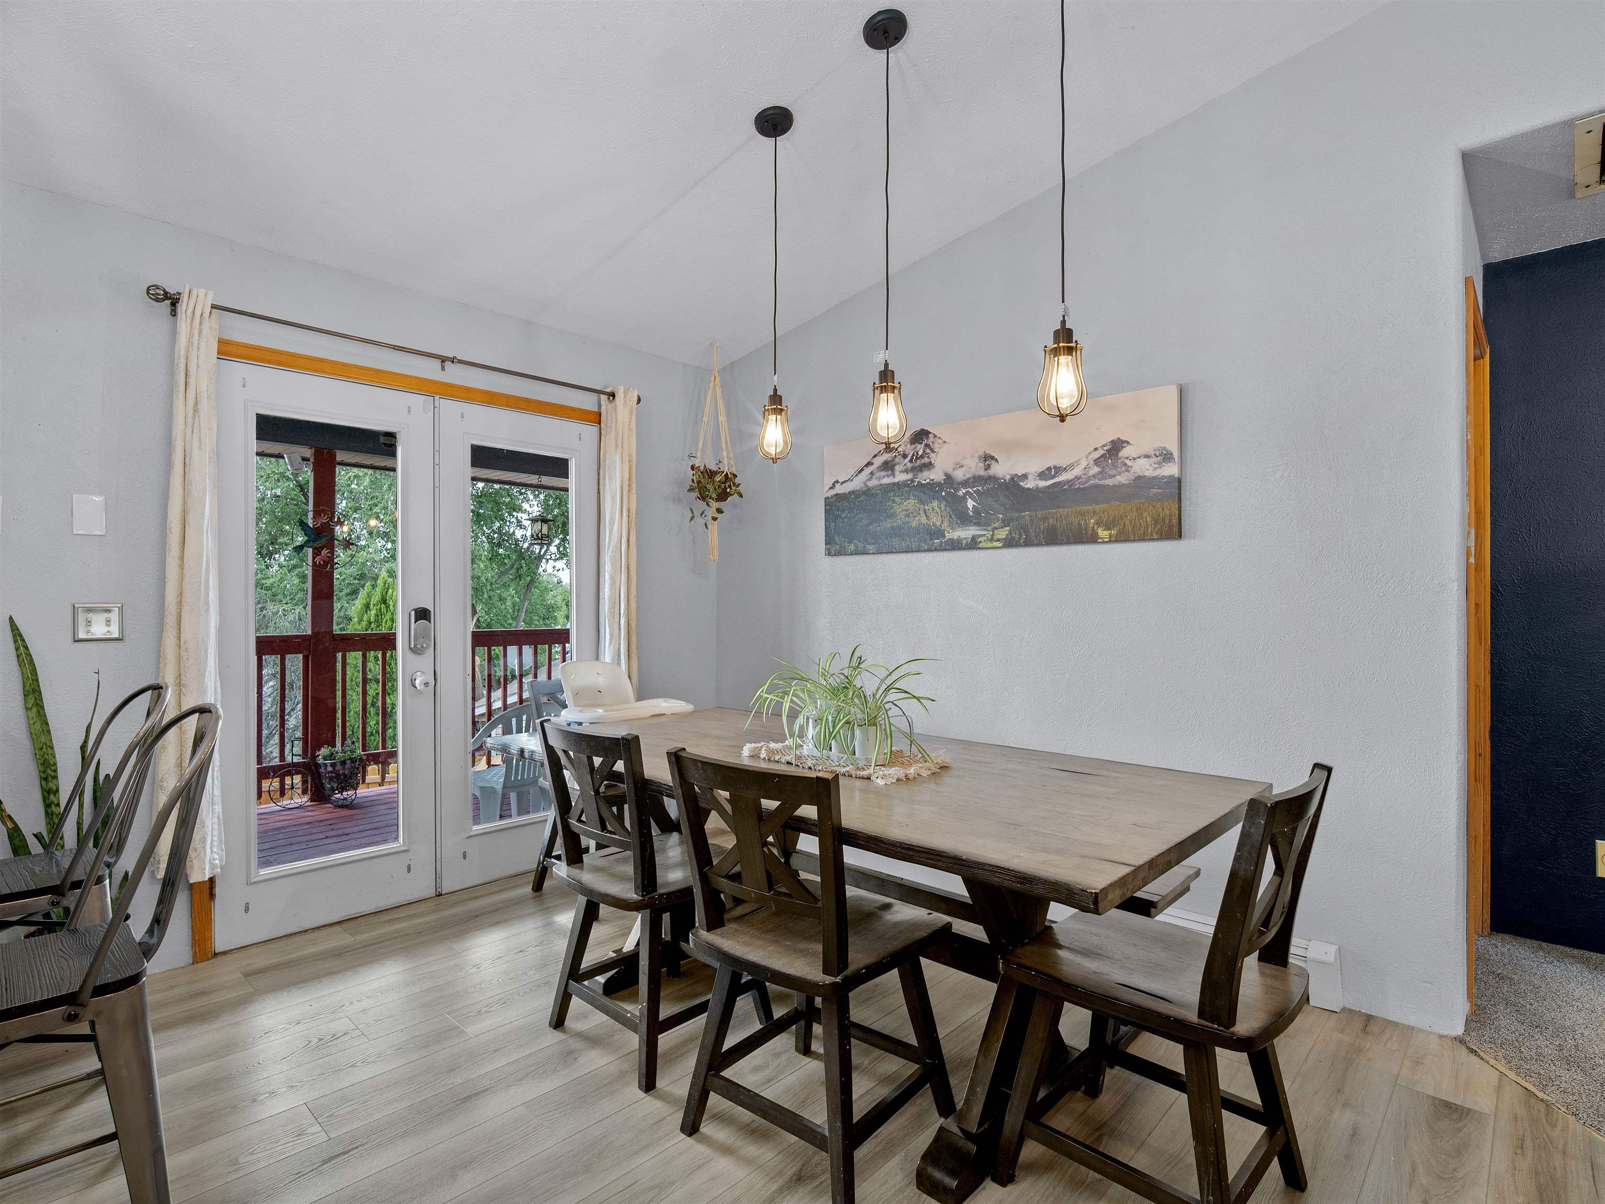
Dining room with a long wooden table, pendant lights, and glass doors opening onto a deck.
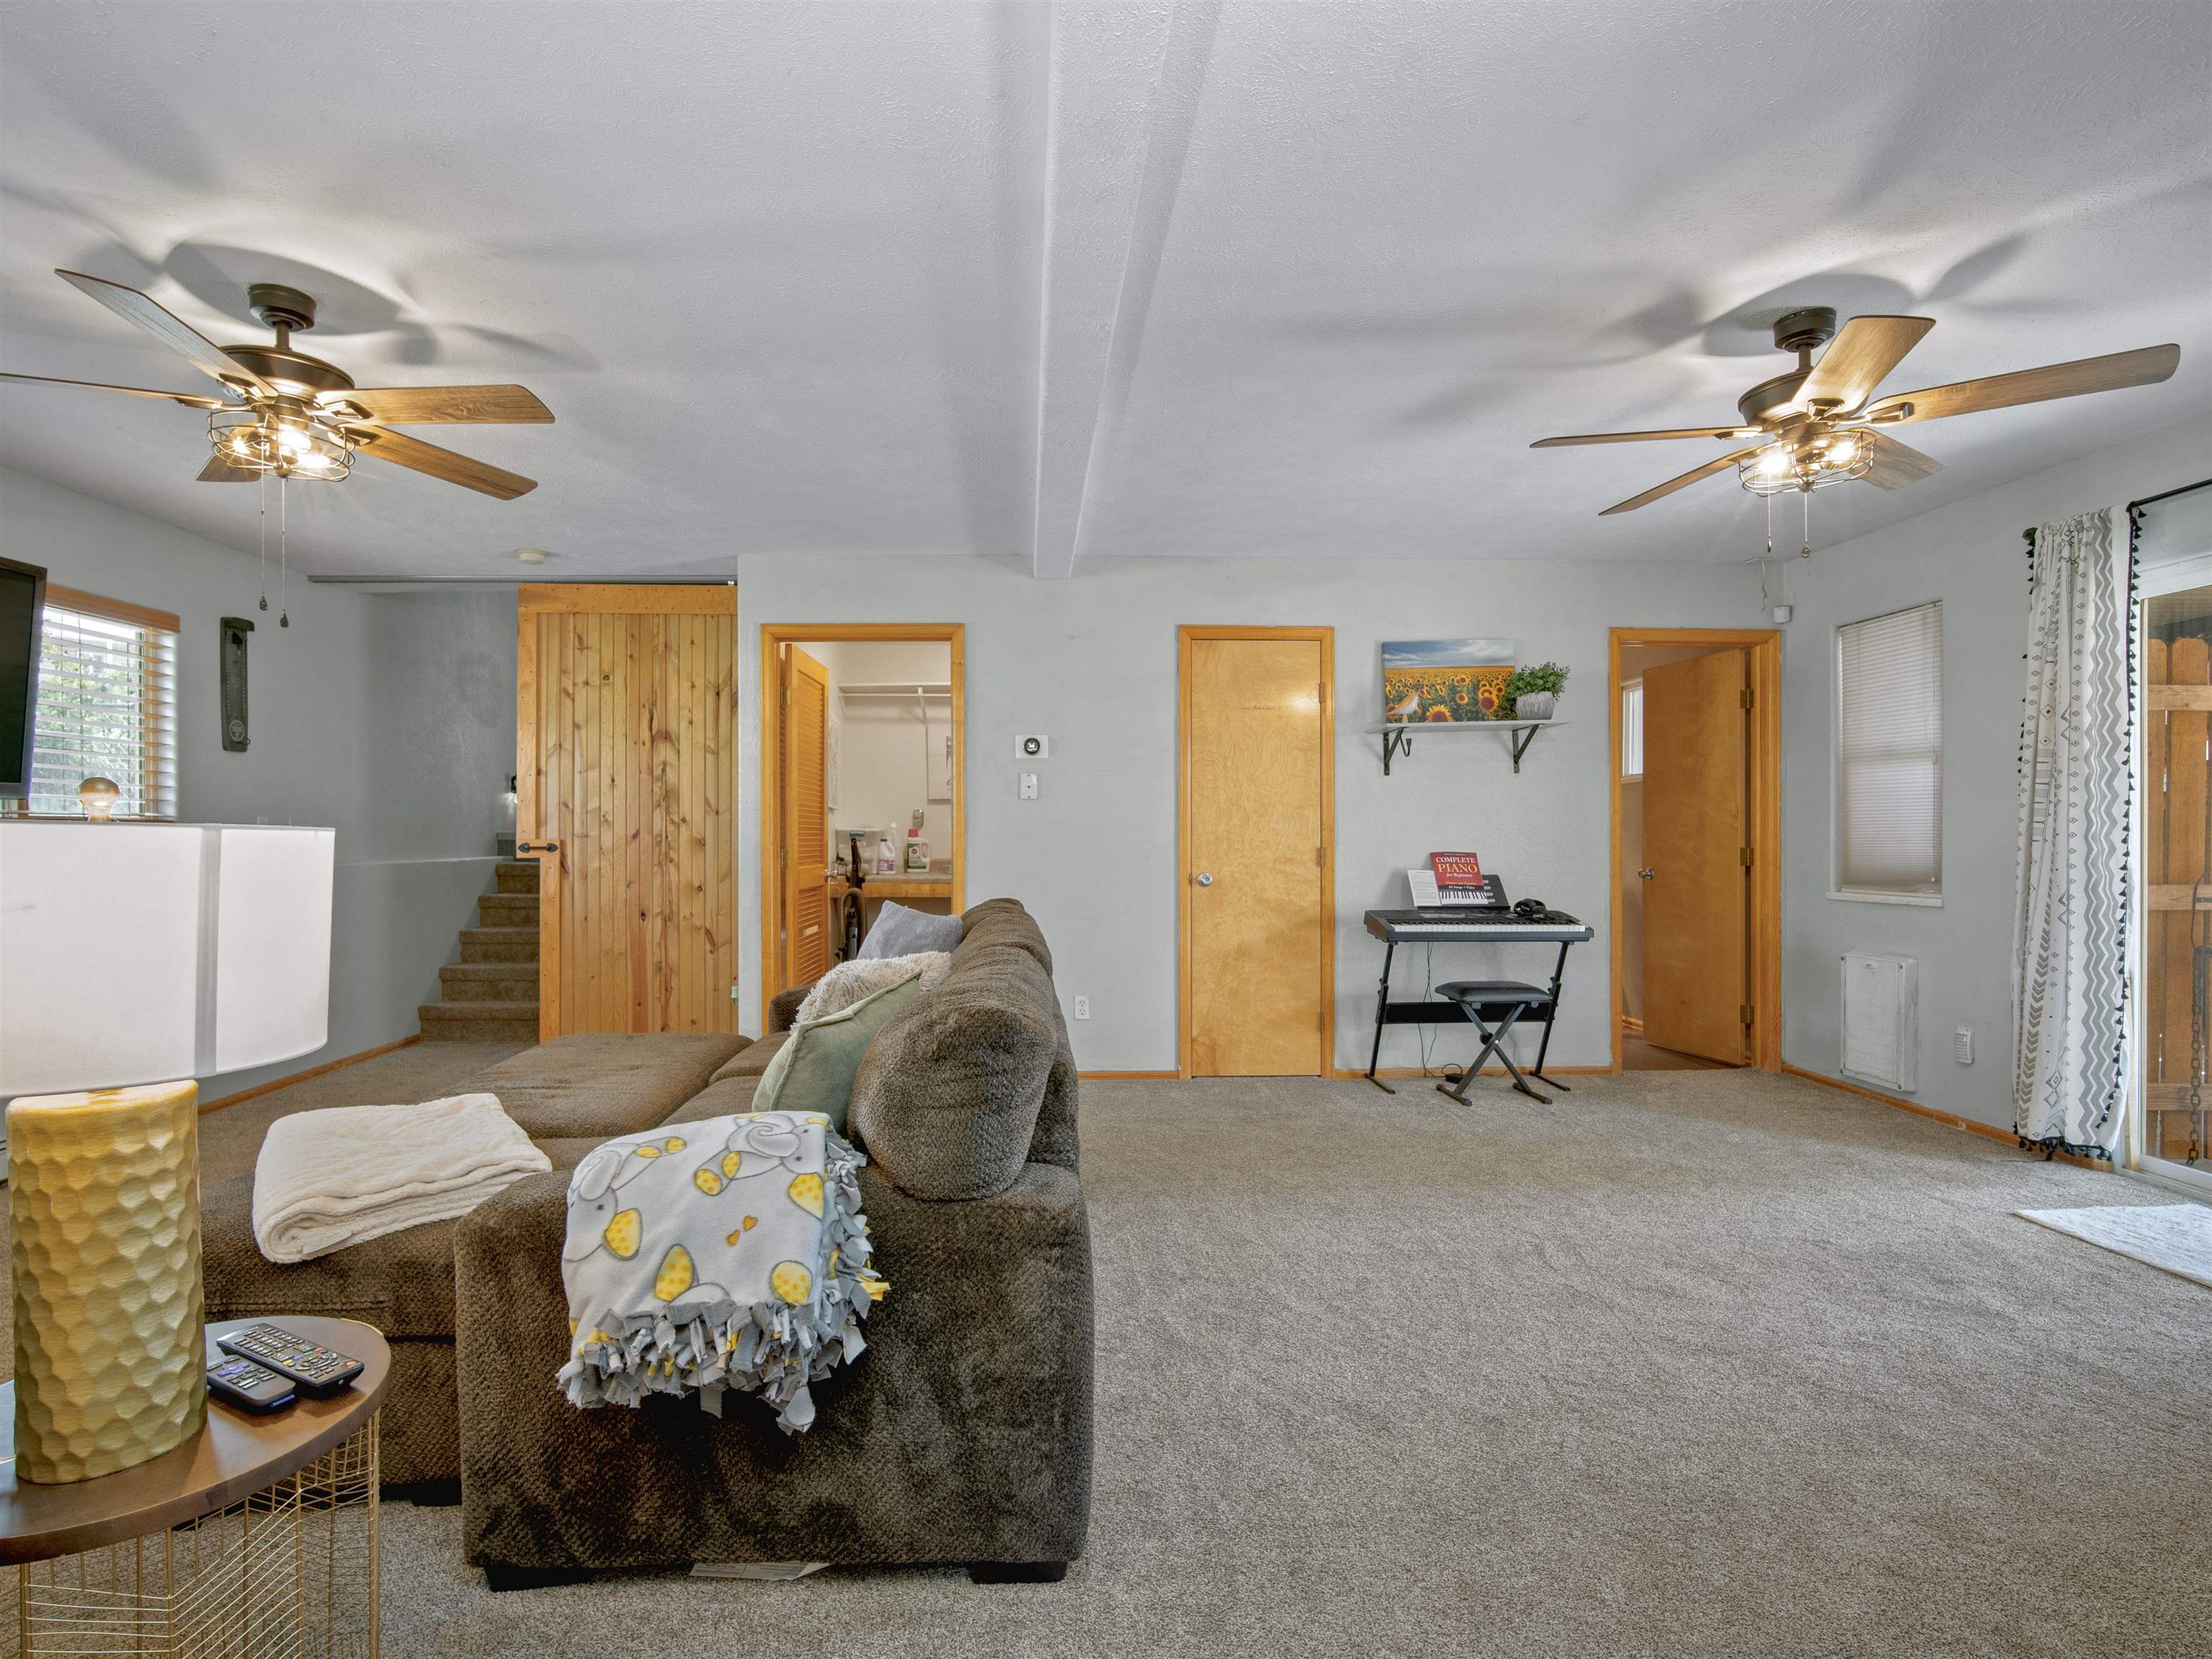
Furnished living room with a brown sectional, gray carpet, two ceiling fans, and a digital piano.
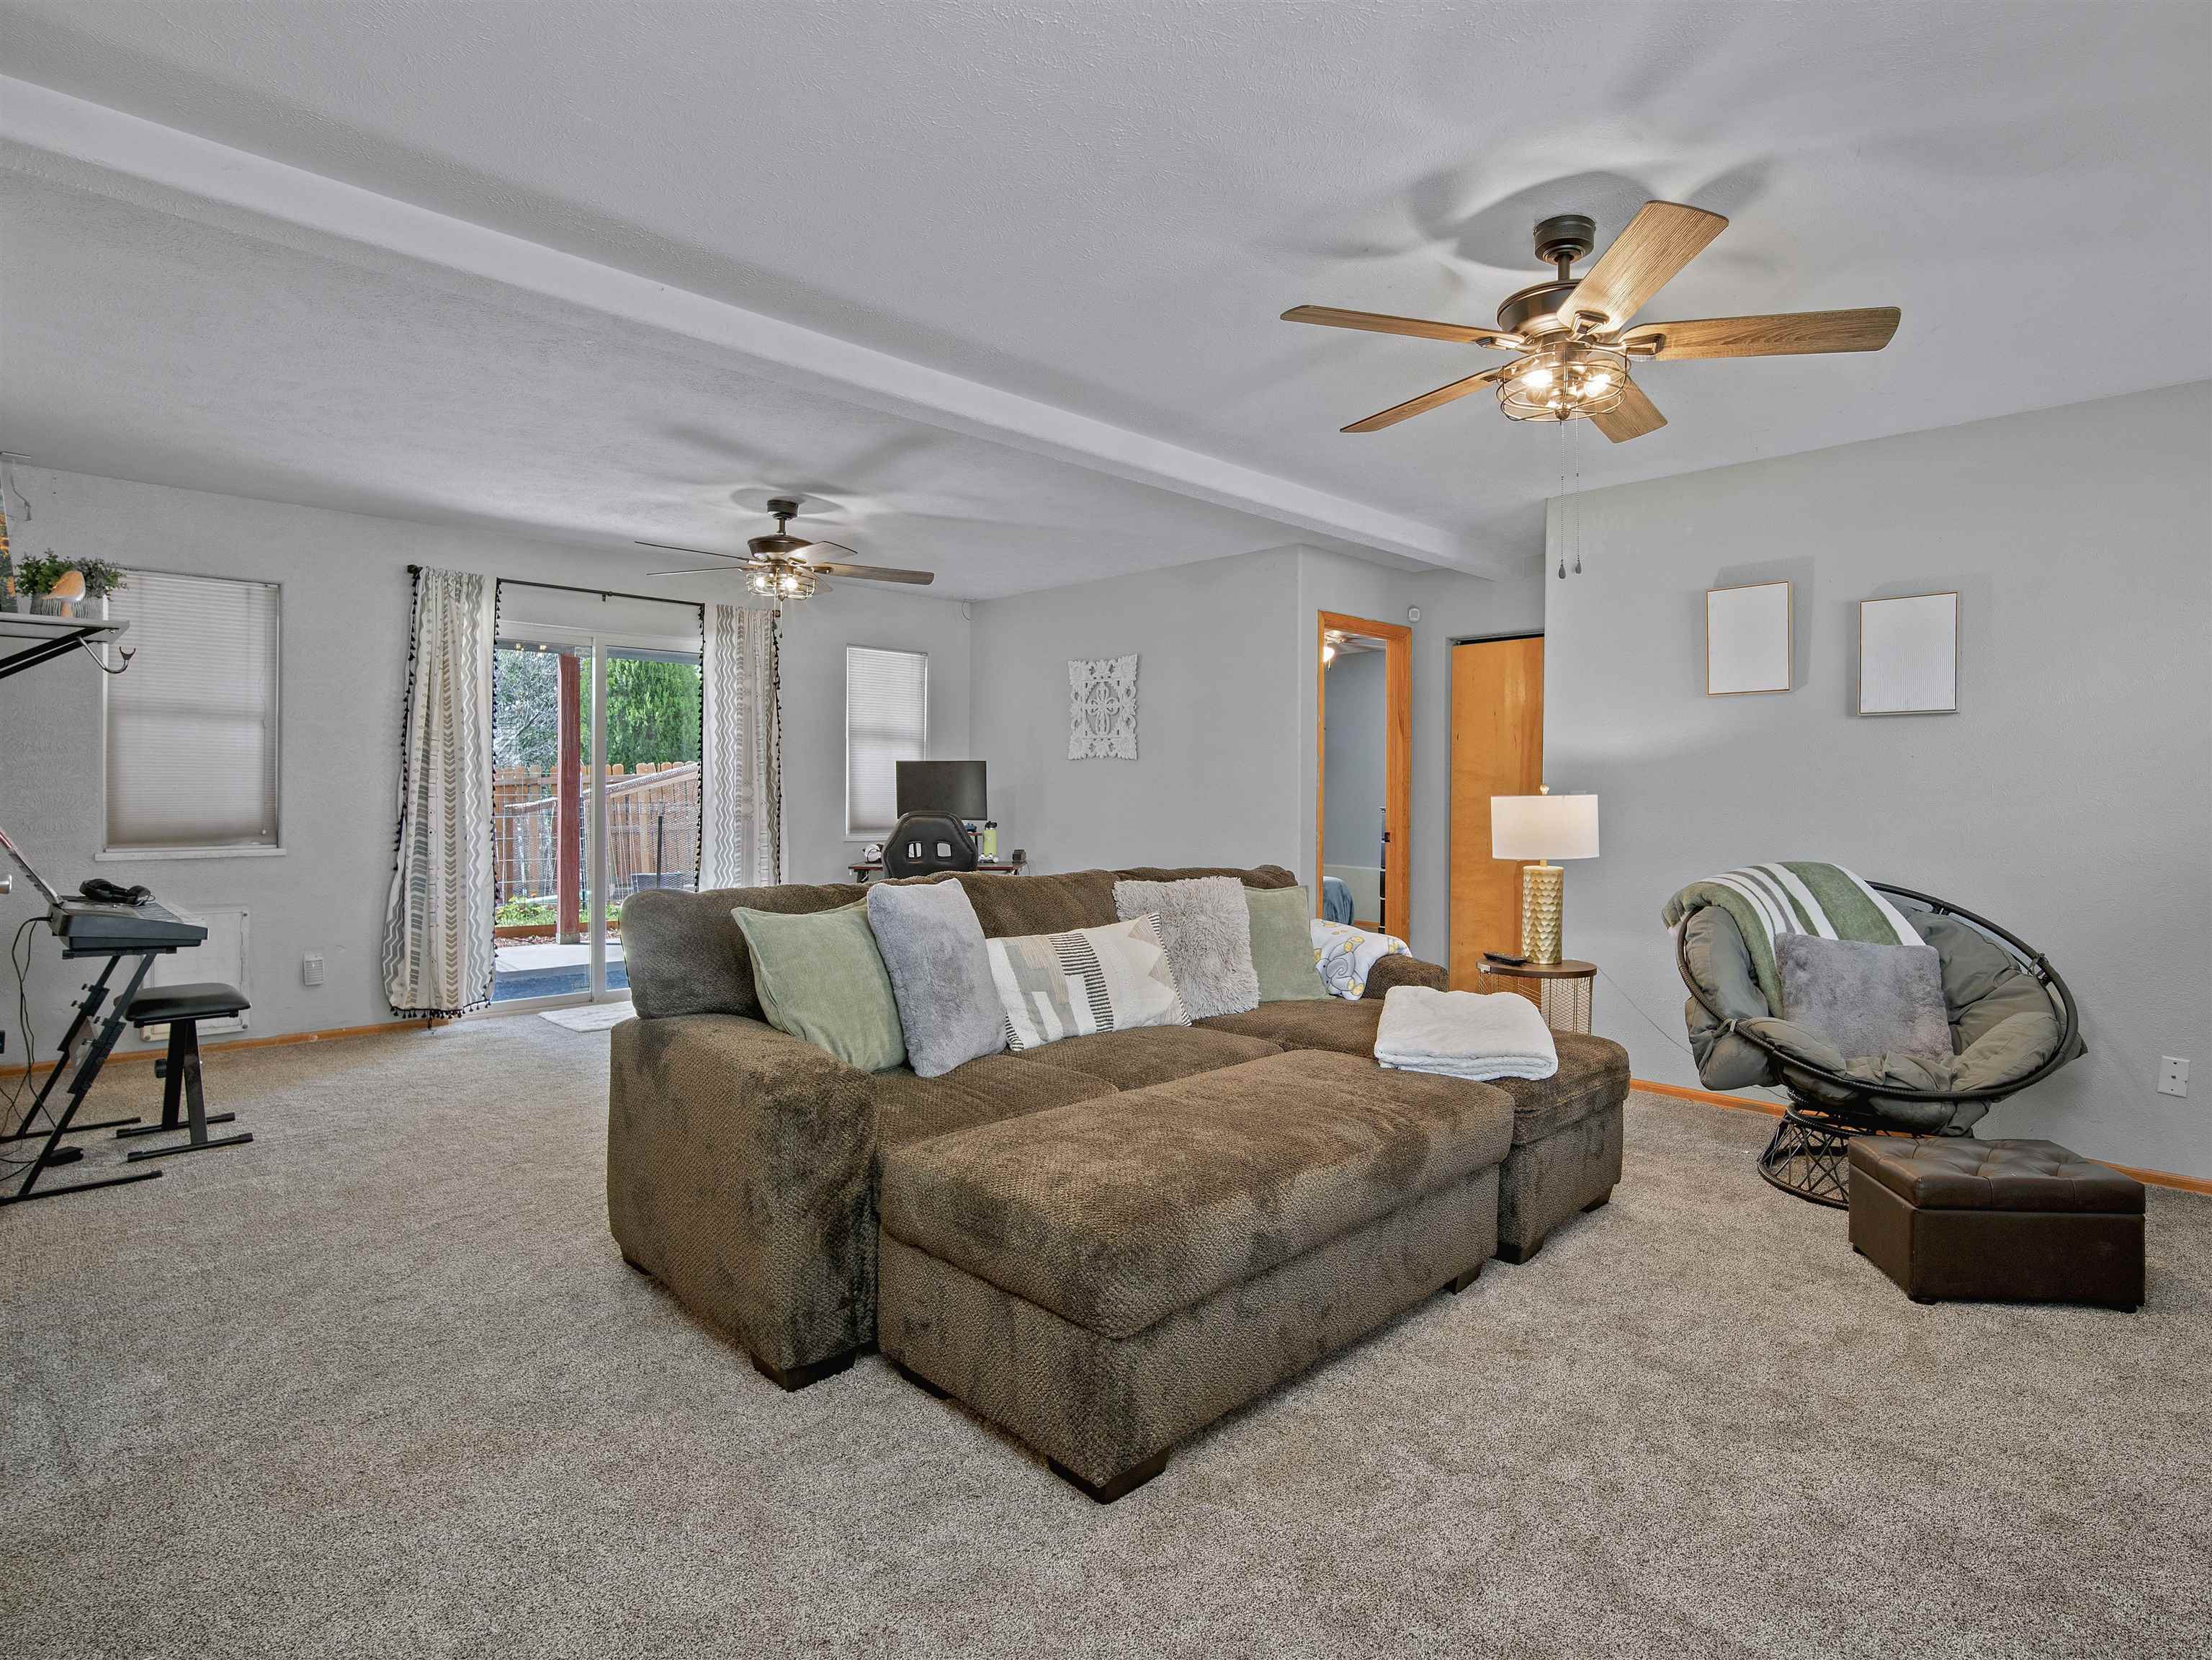
Living room with a brown sectional, two ceiling fans, and sliding glass doors to a deck.
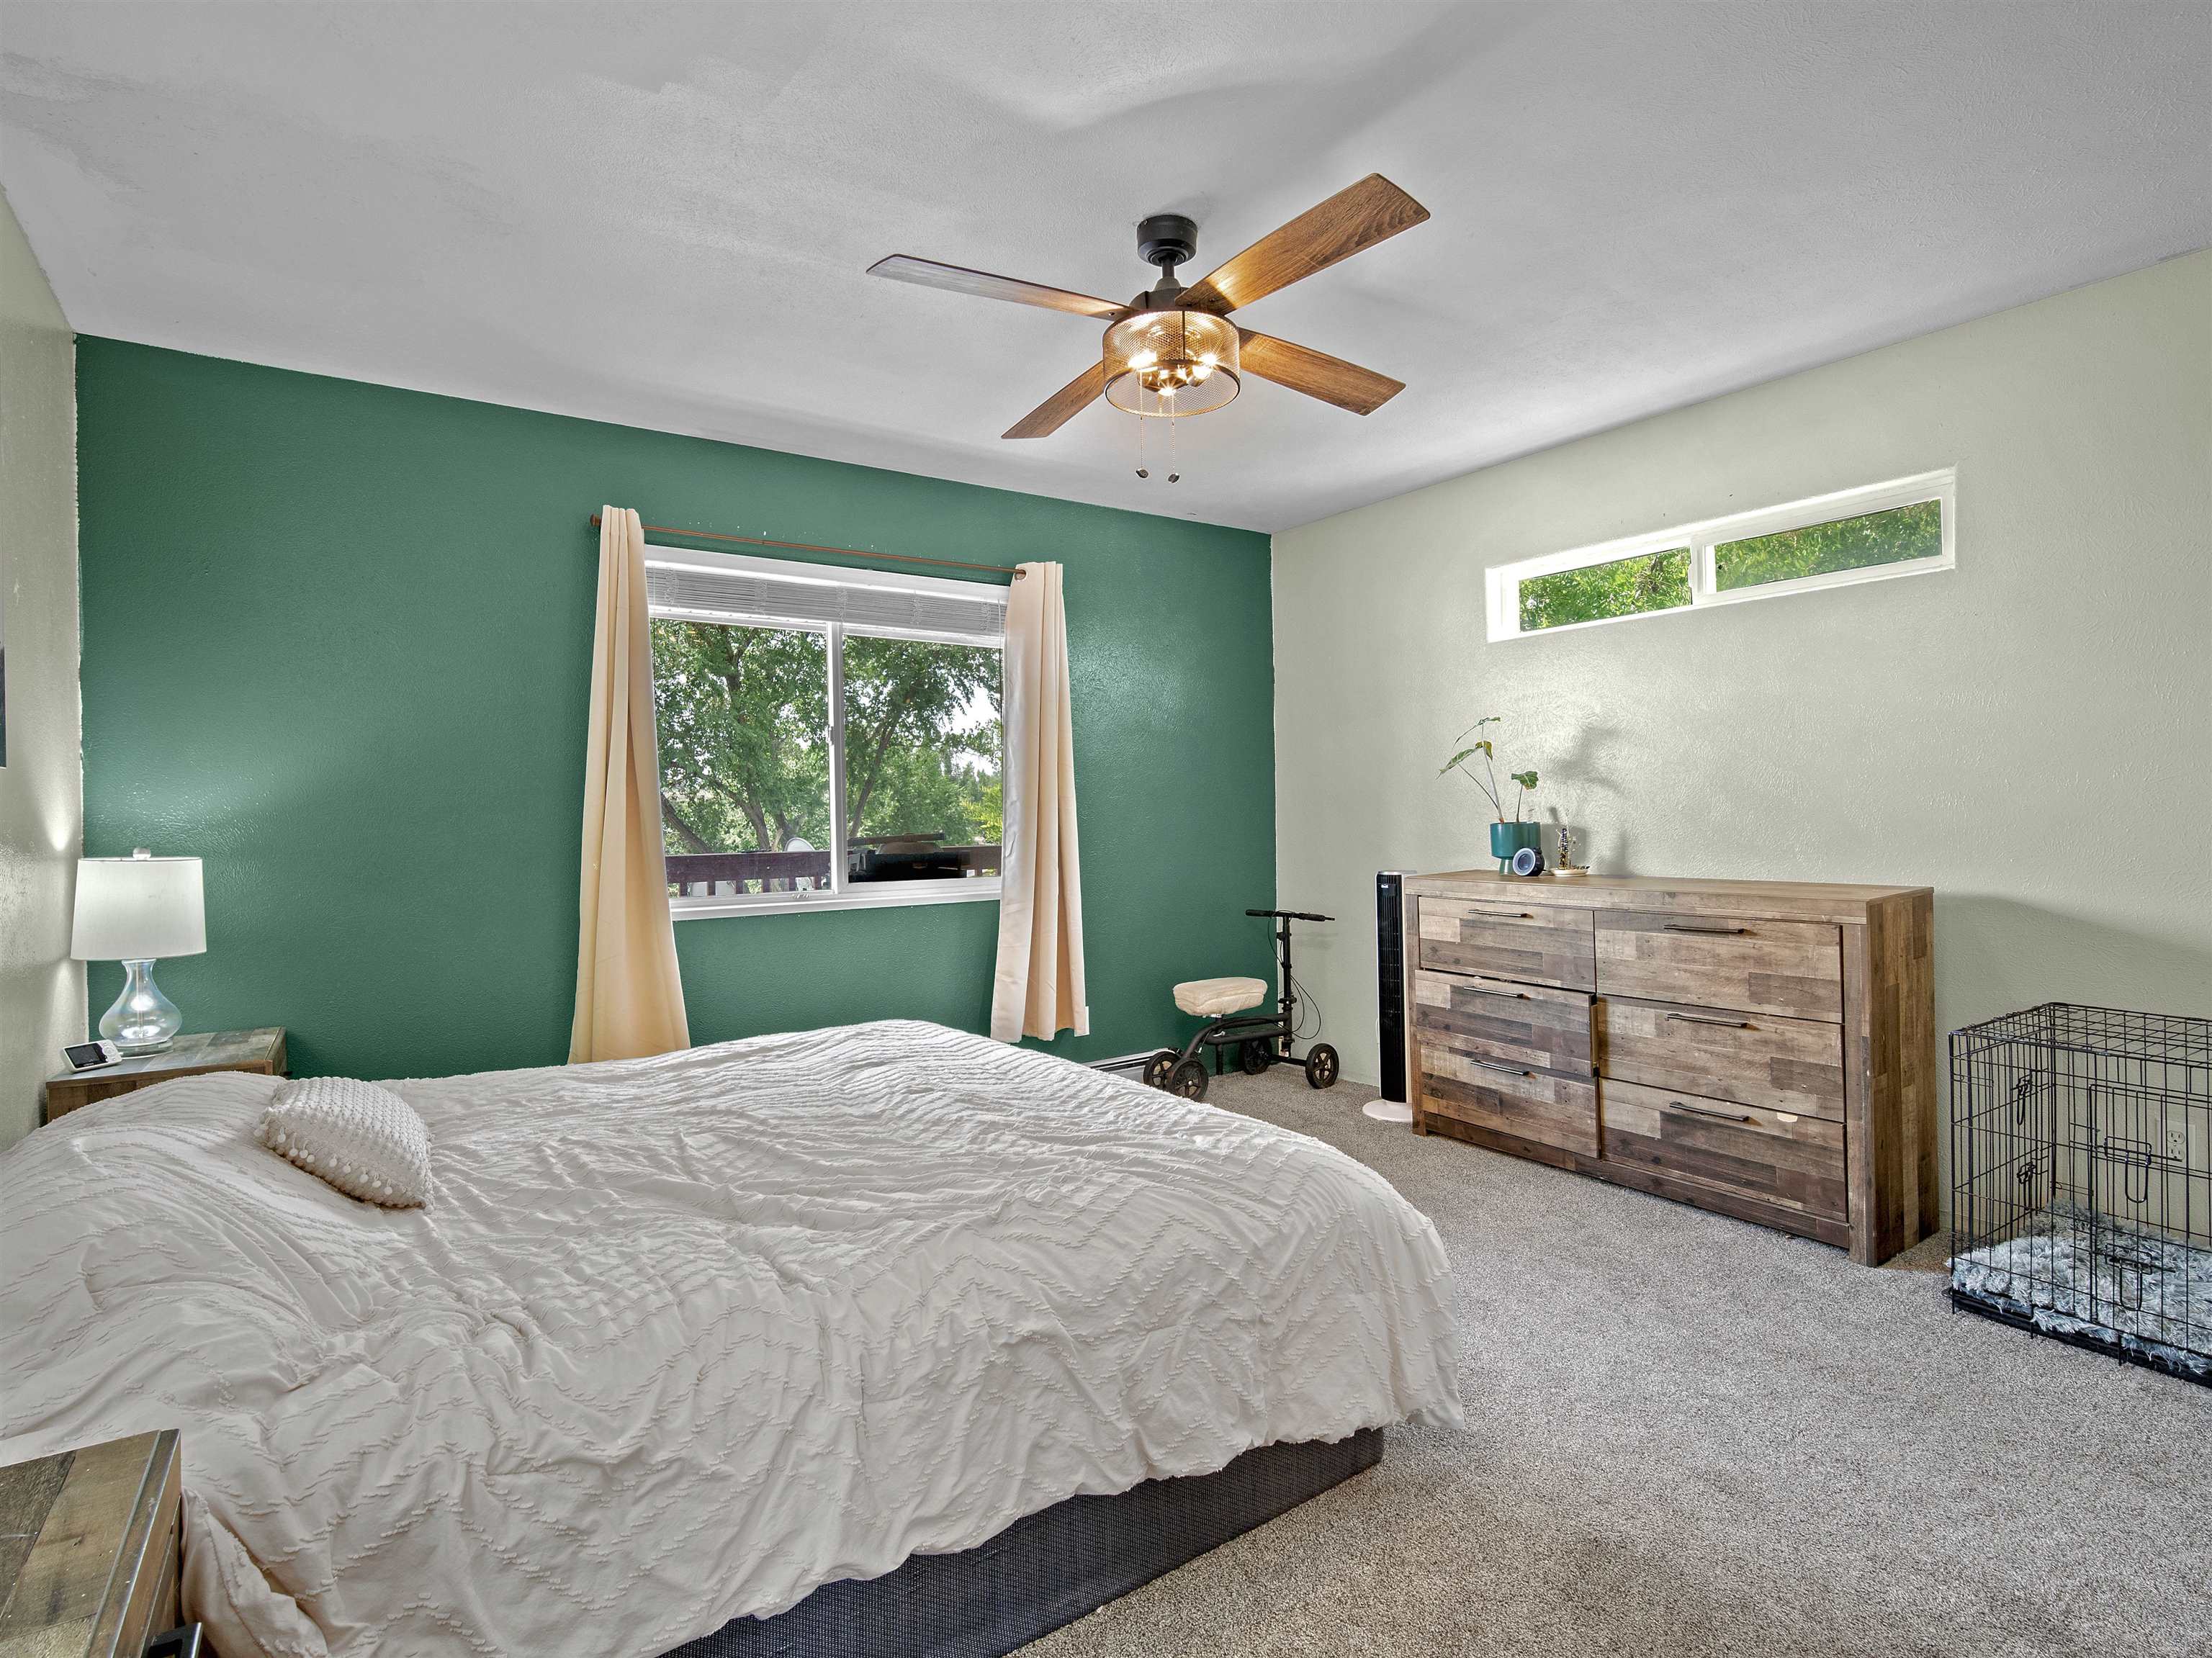
Bedroom with a white bed, green accent wall, wood dresser, and ceiling fan.
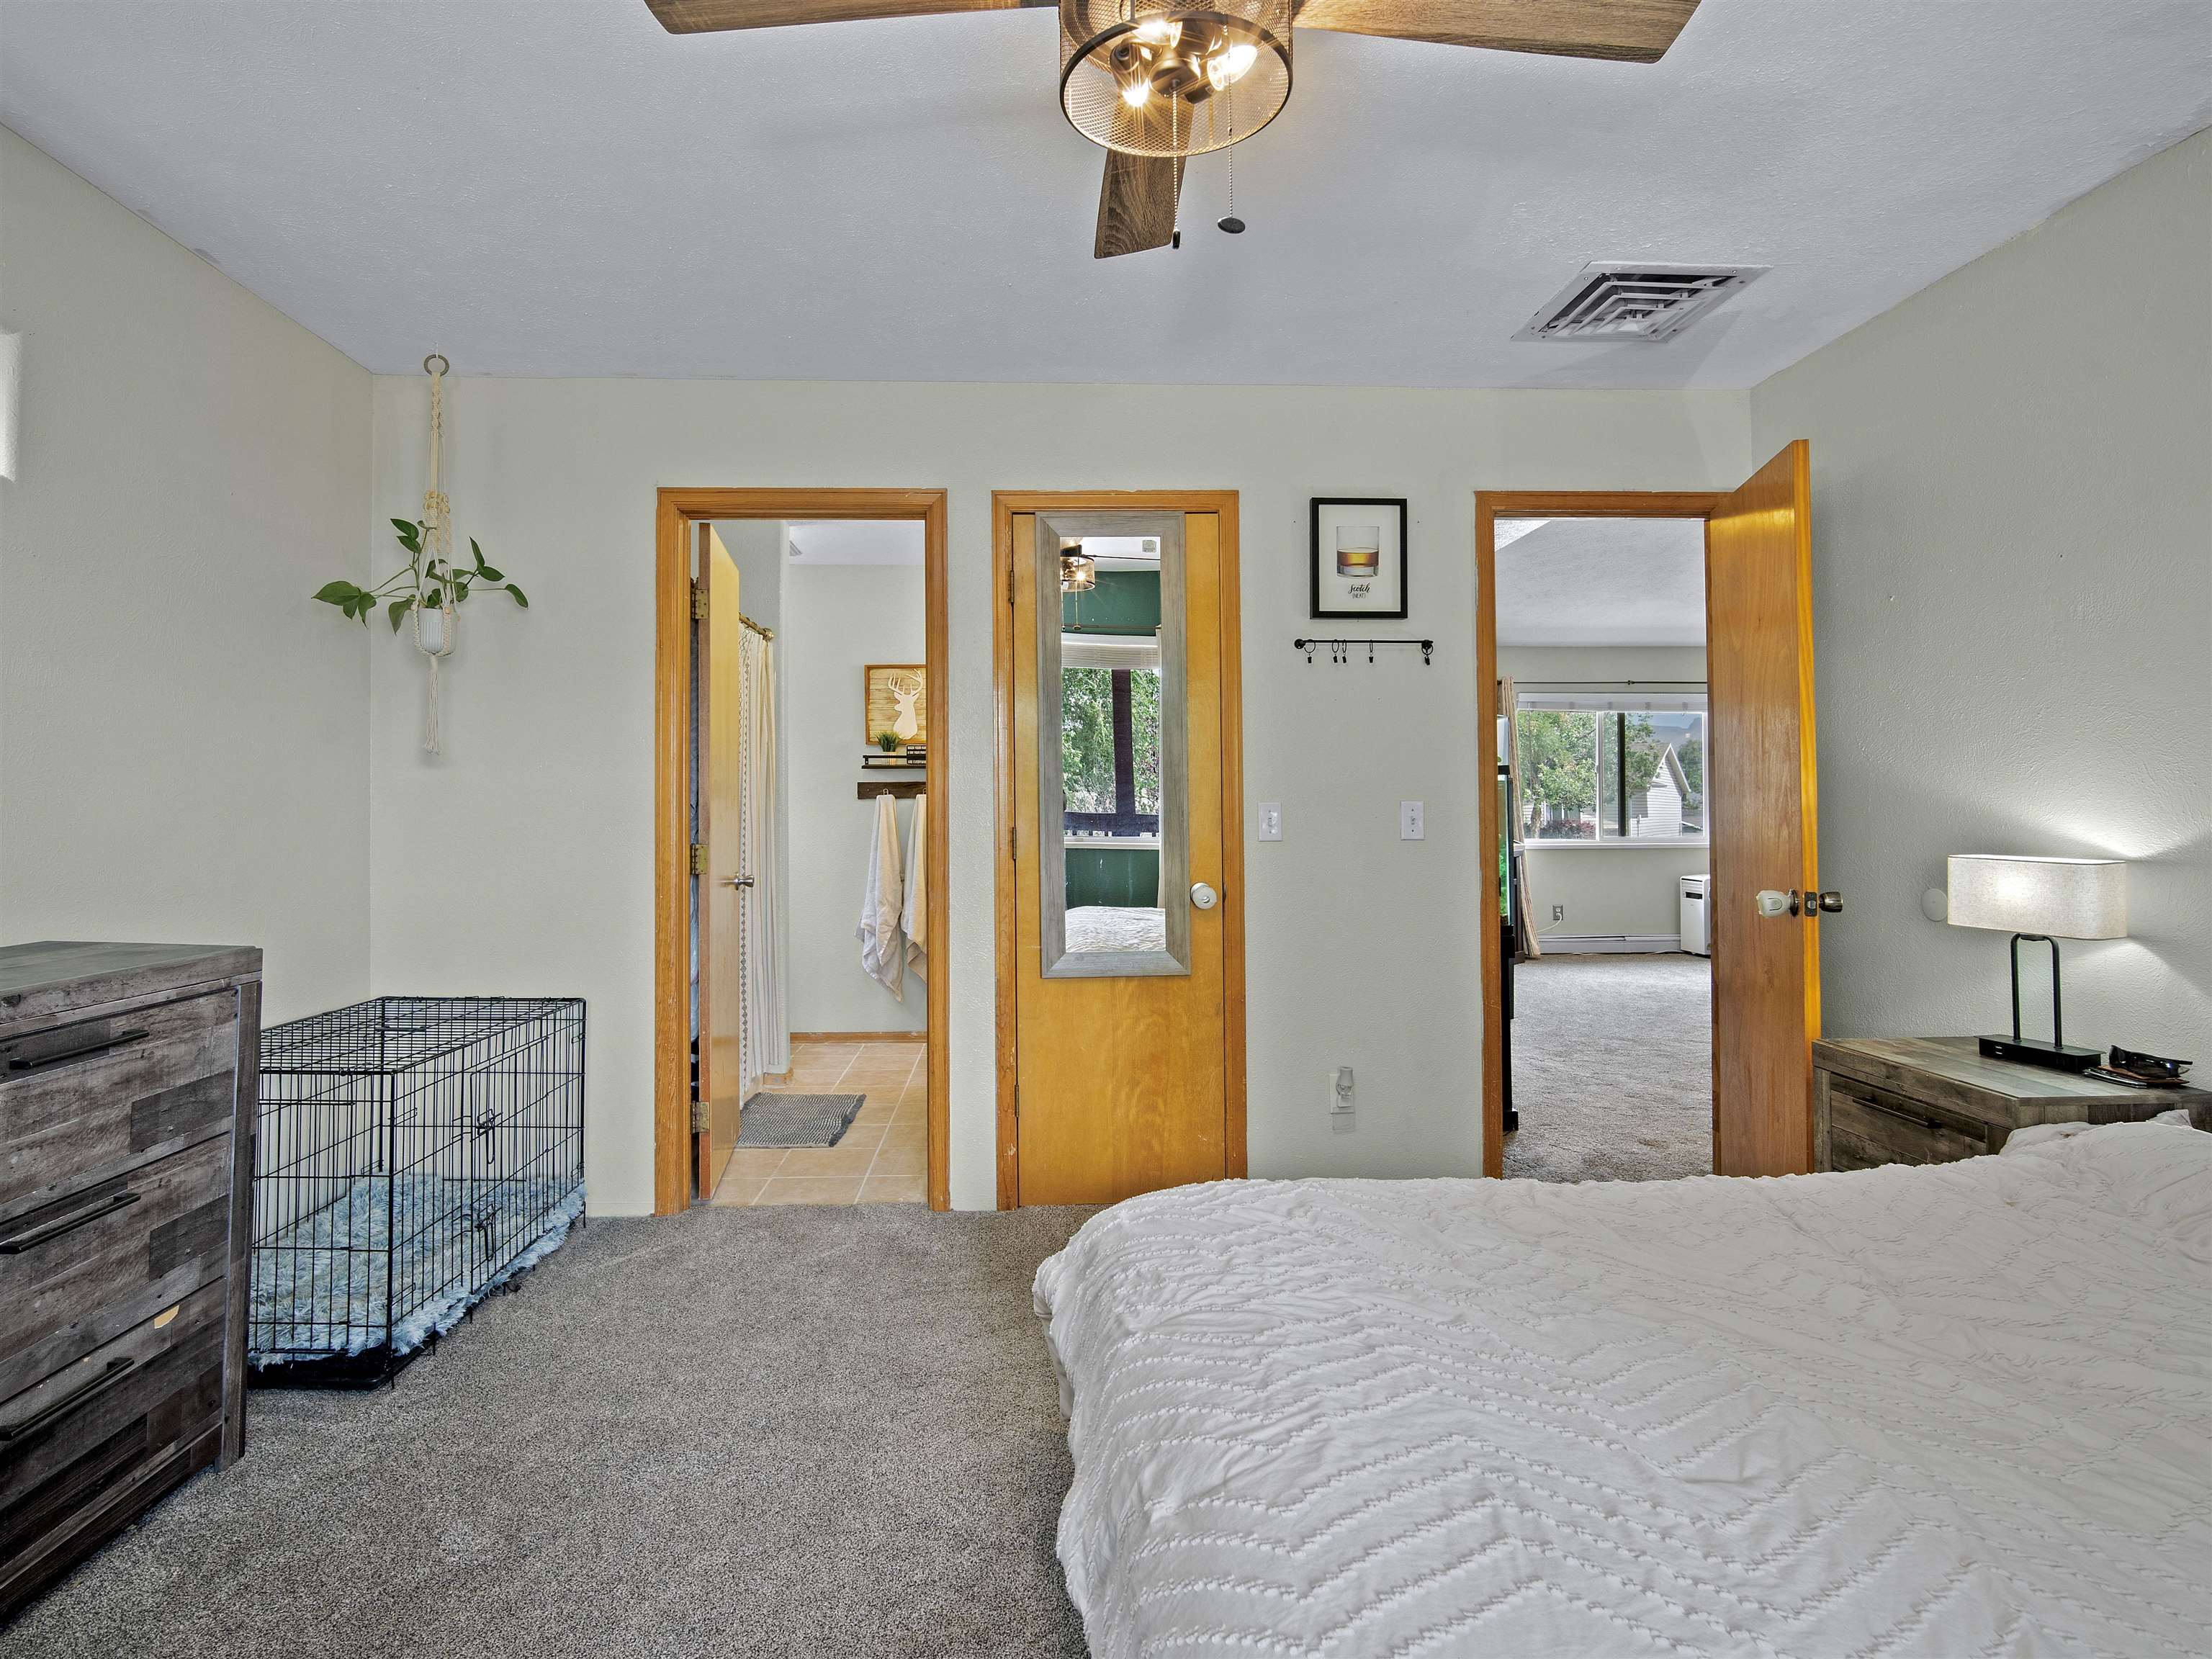
Bedroom with a white quilted bed, wood-trimmed doorways, and a wire dog crate.
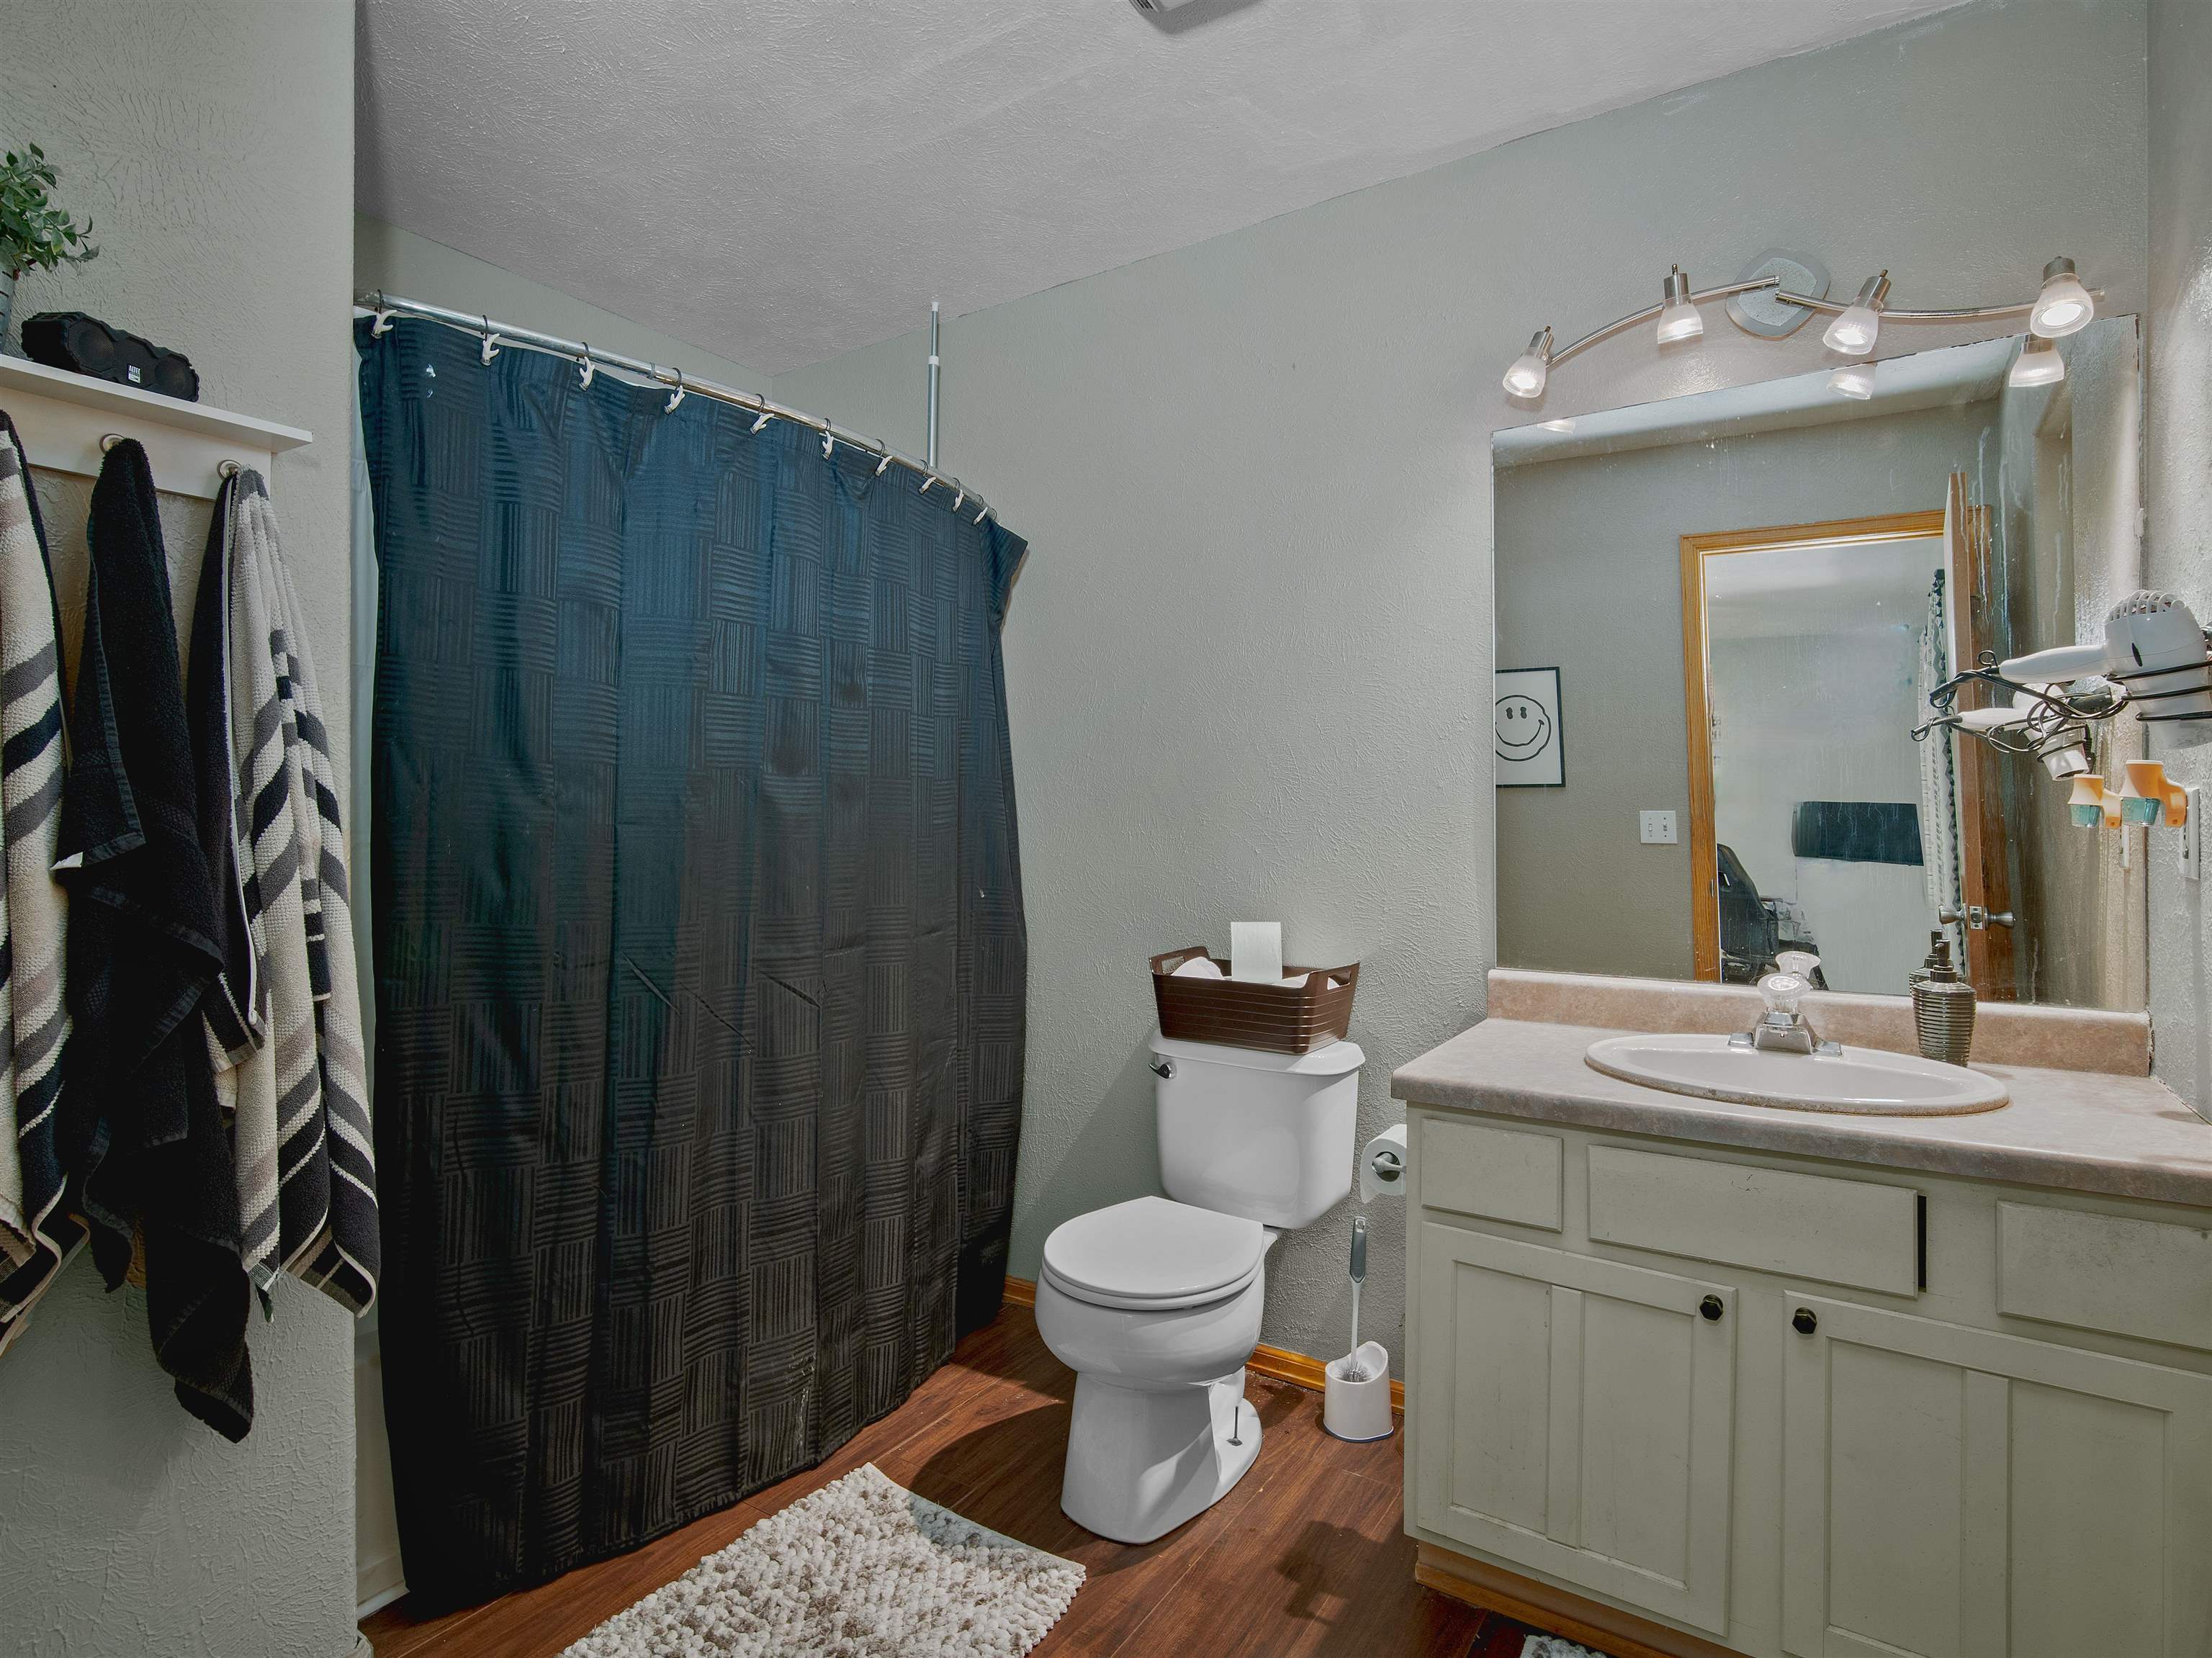
Bathroom with a dark patterned shower curtain, white toilet, and pale vanity beneath a large mirror.
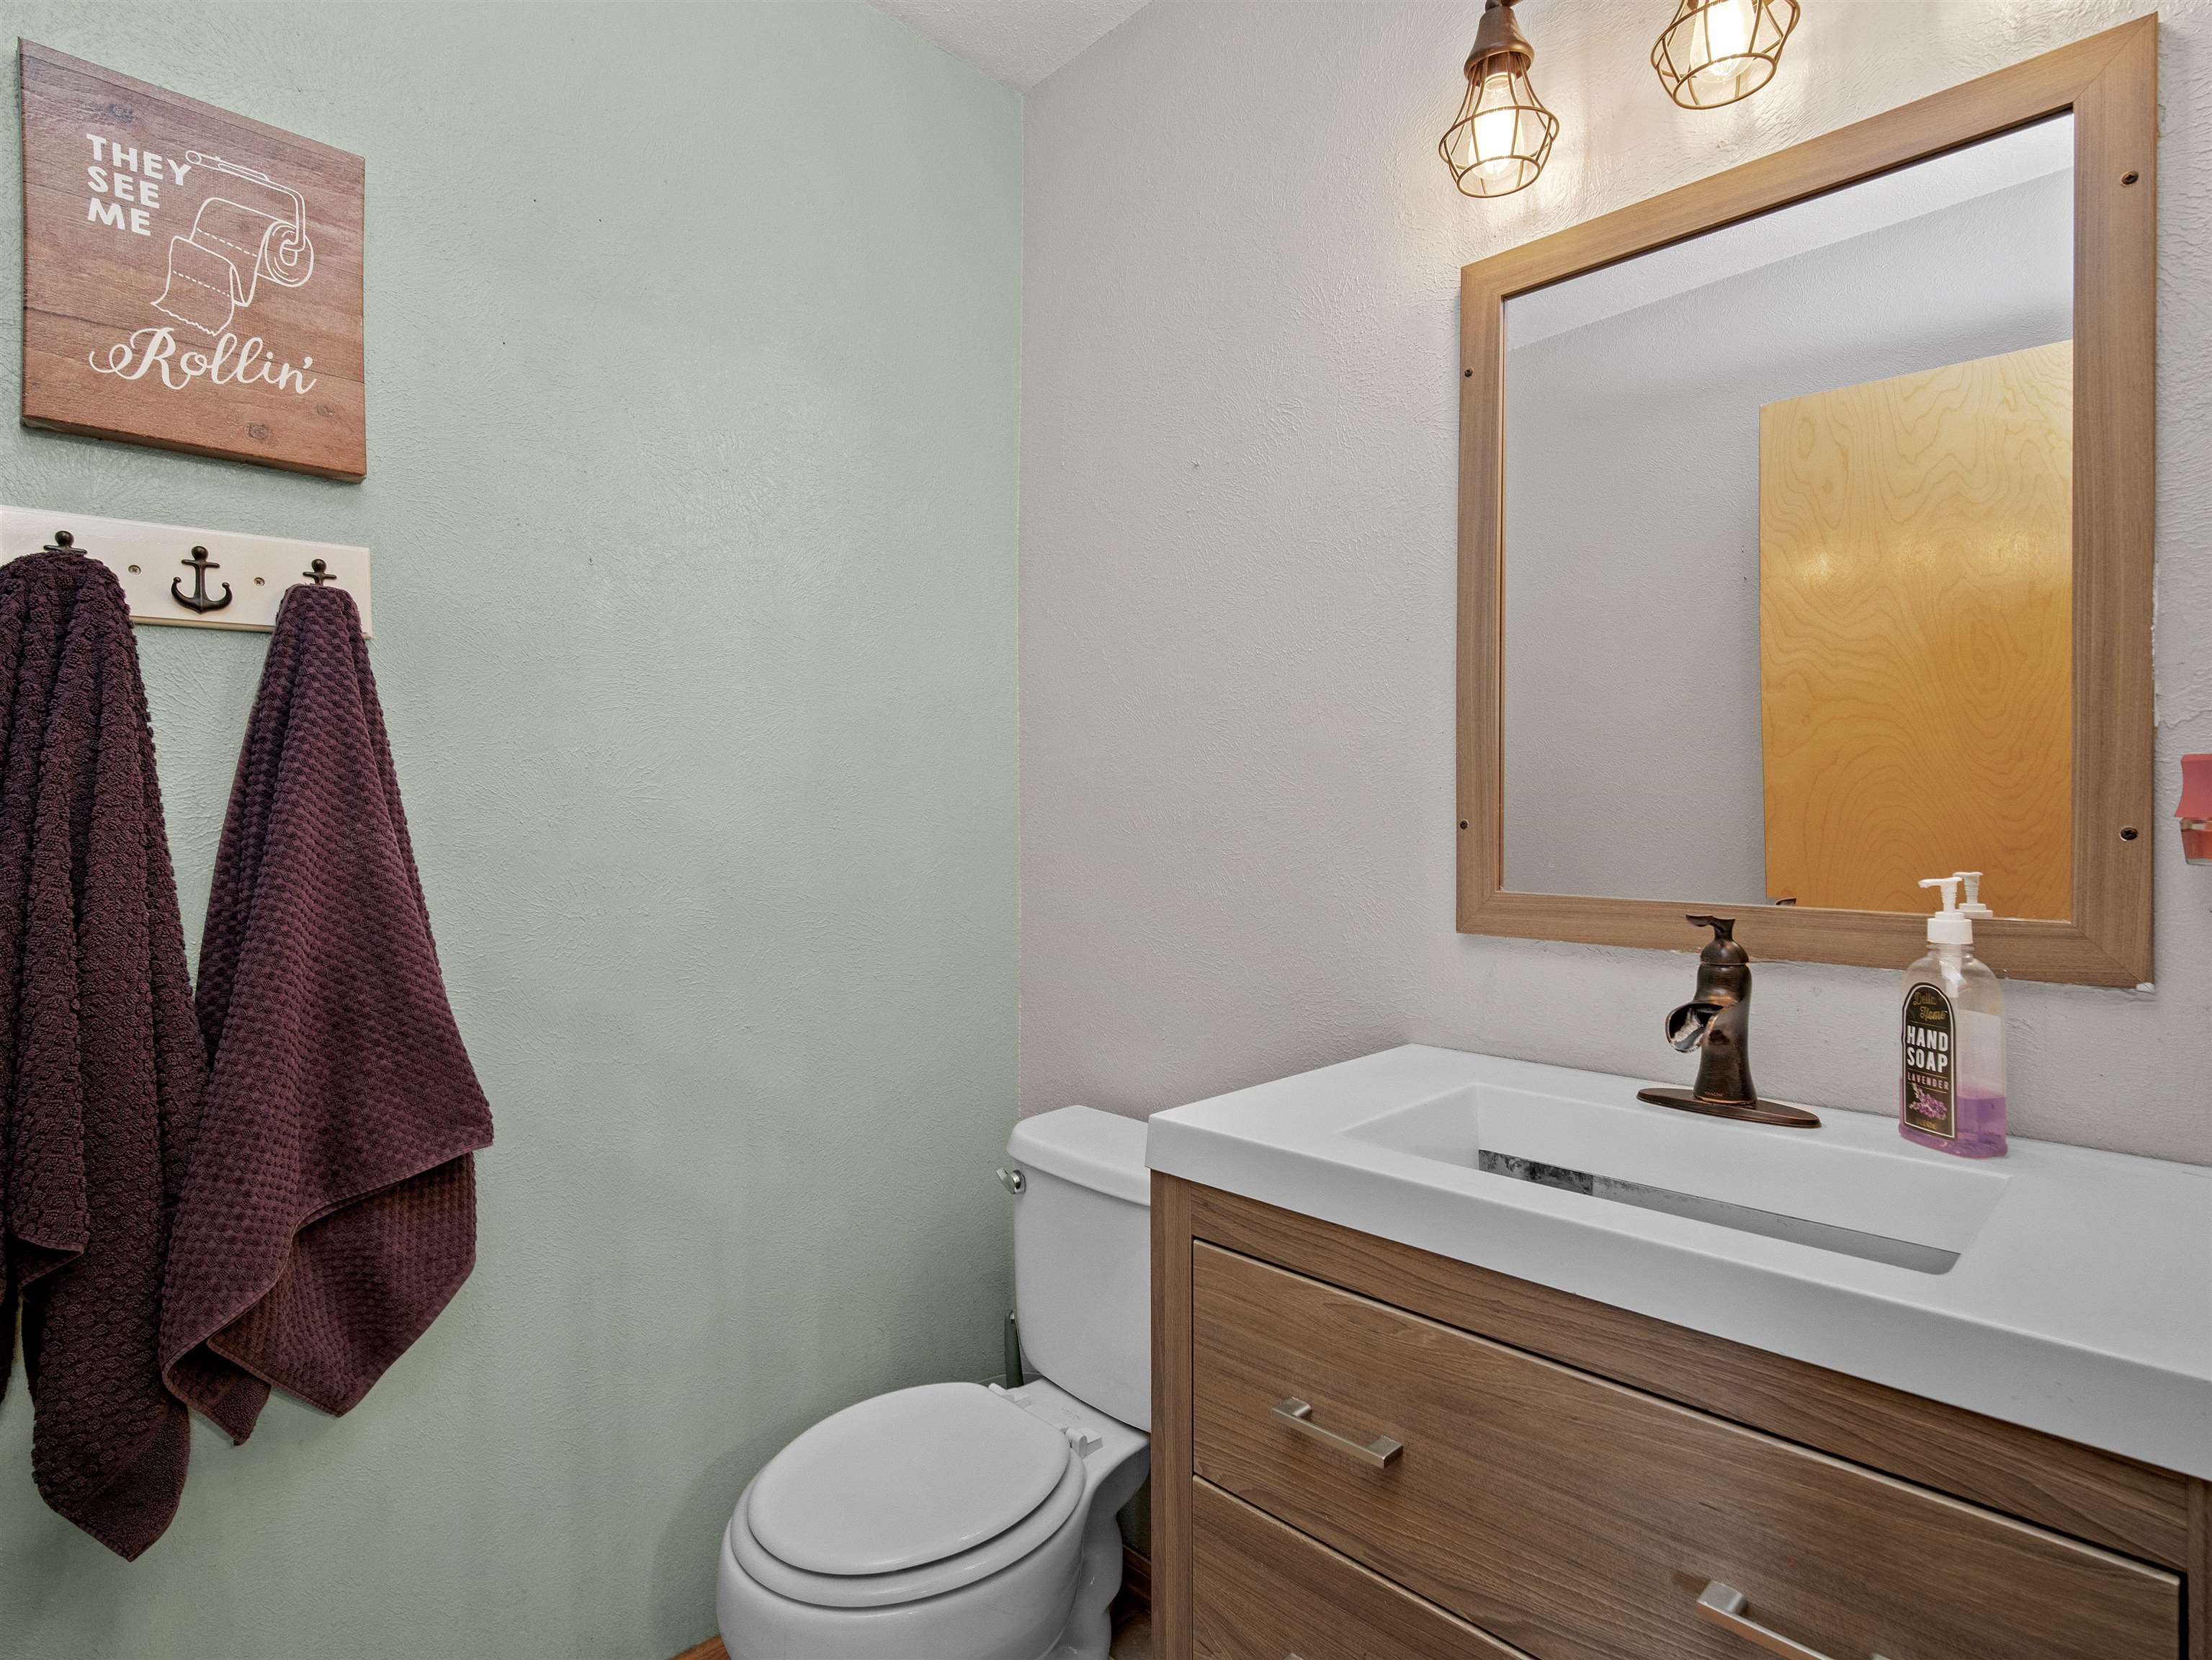
Bathroom with a wood vanity, framed mirror, white toilet, and dark towels.
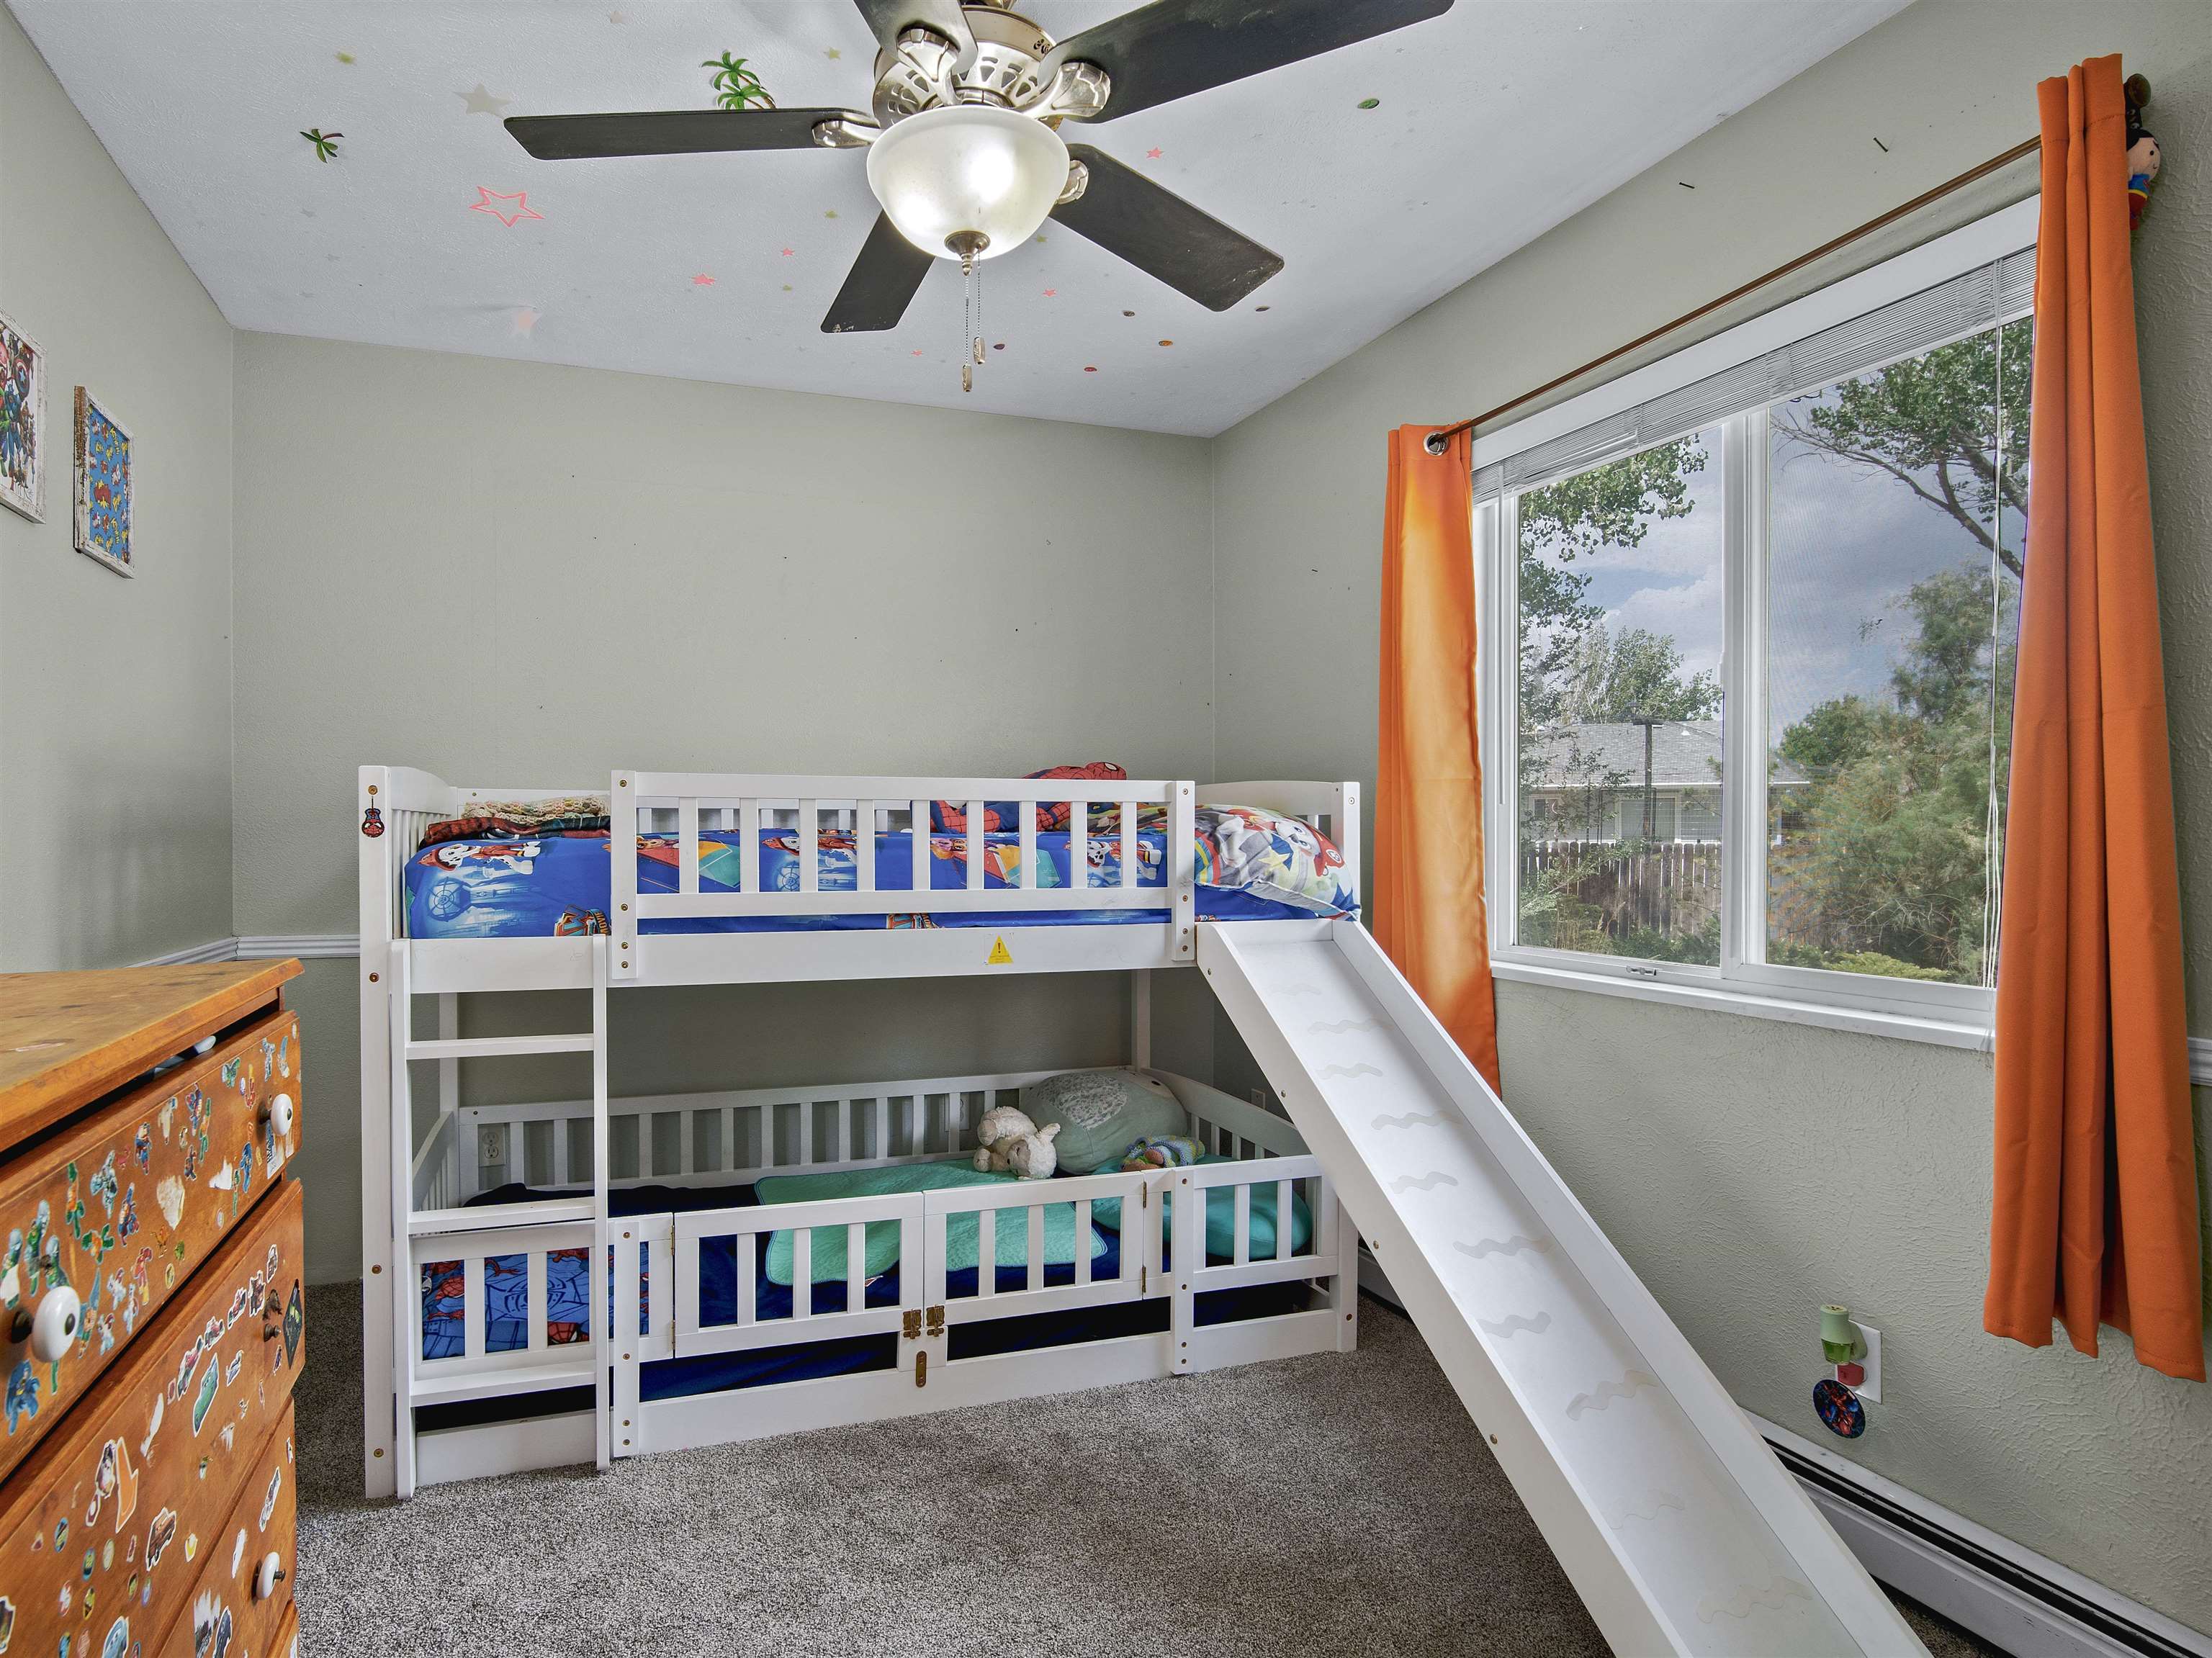
Children’s bedroom with a white bunk bed and slide beside a large window with orange curtains.
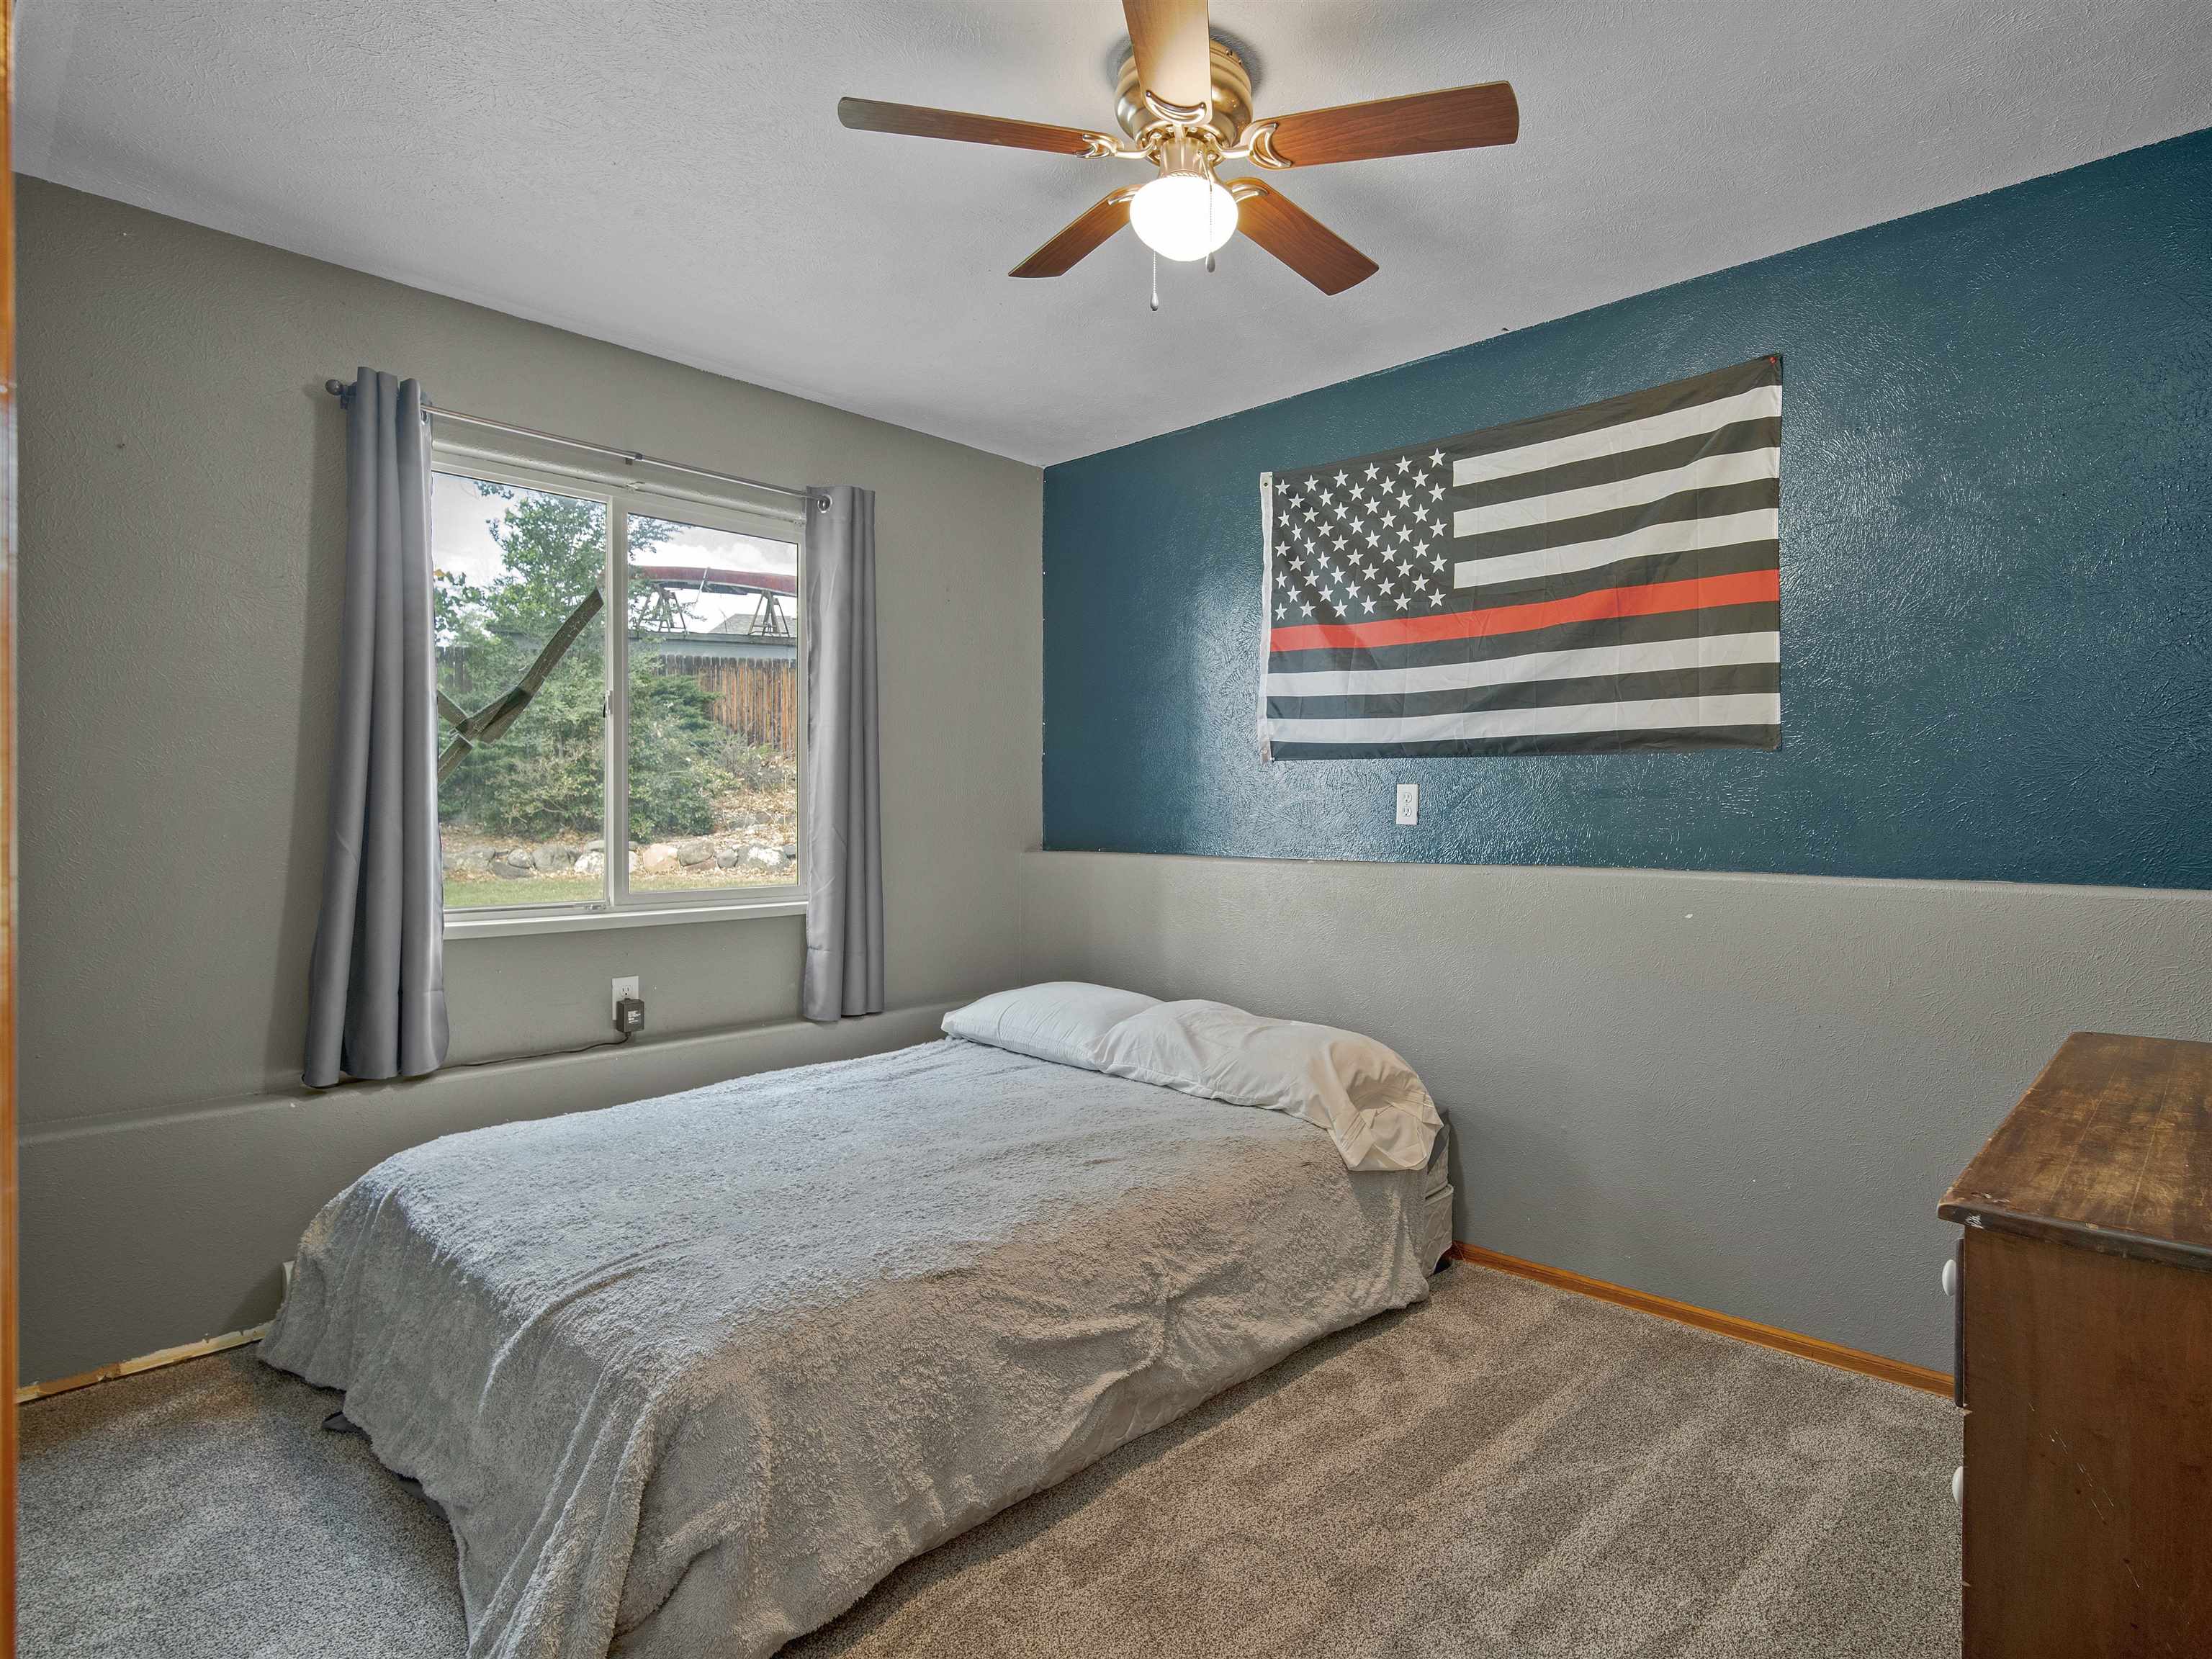
Bedroom with gray bedding, a teal accent wall, and a black-and-white American flag with a red stripe.
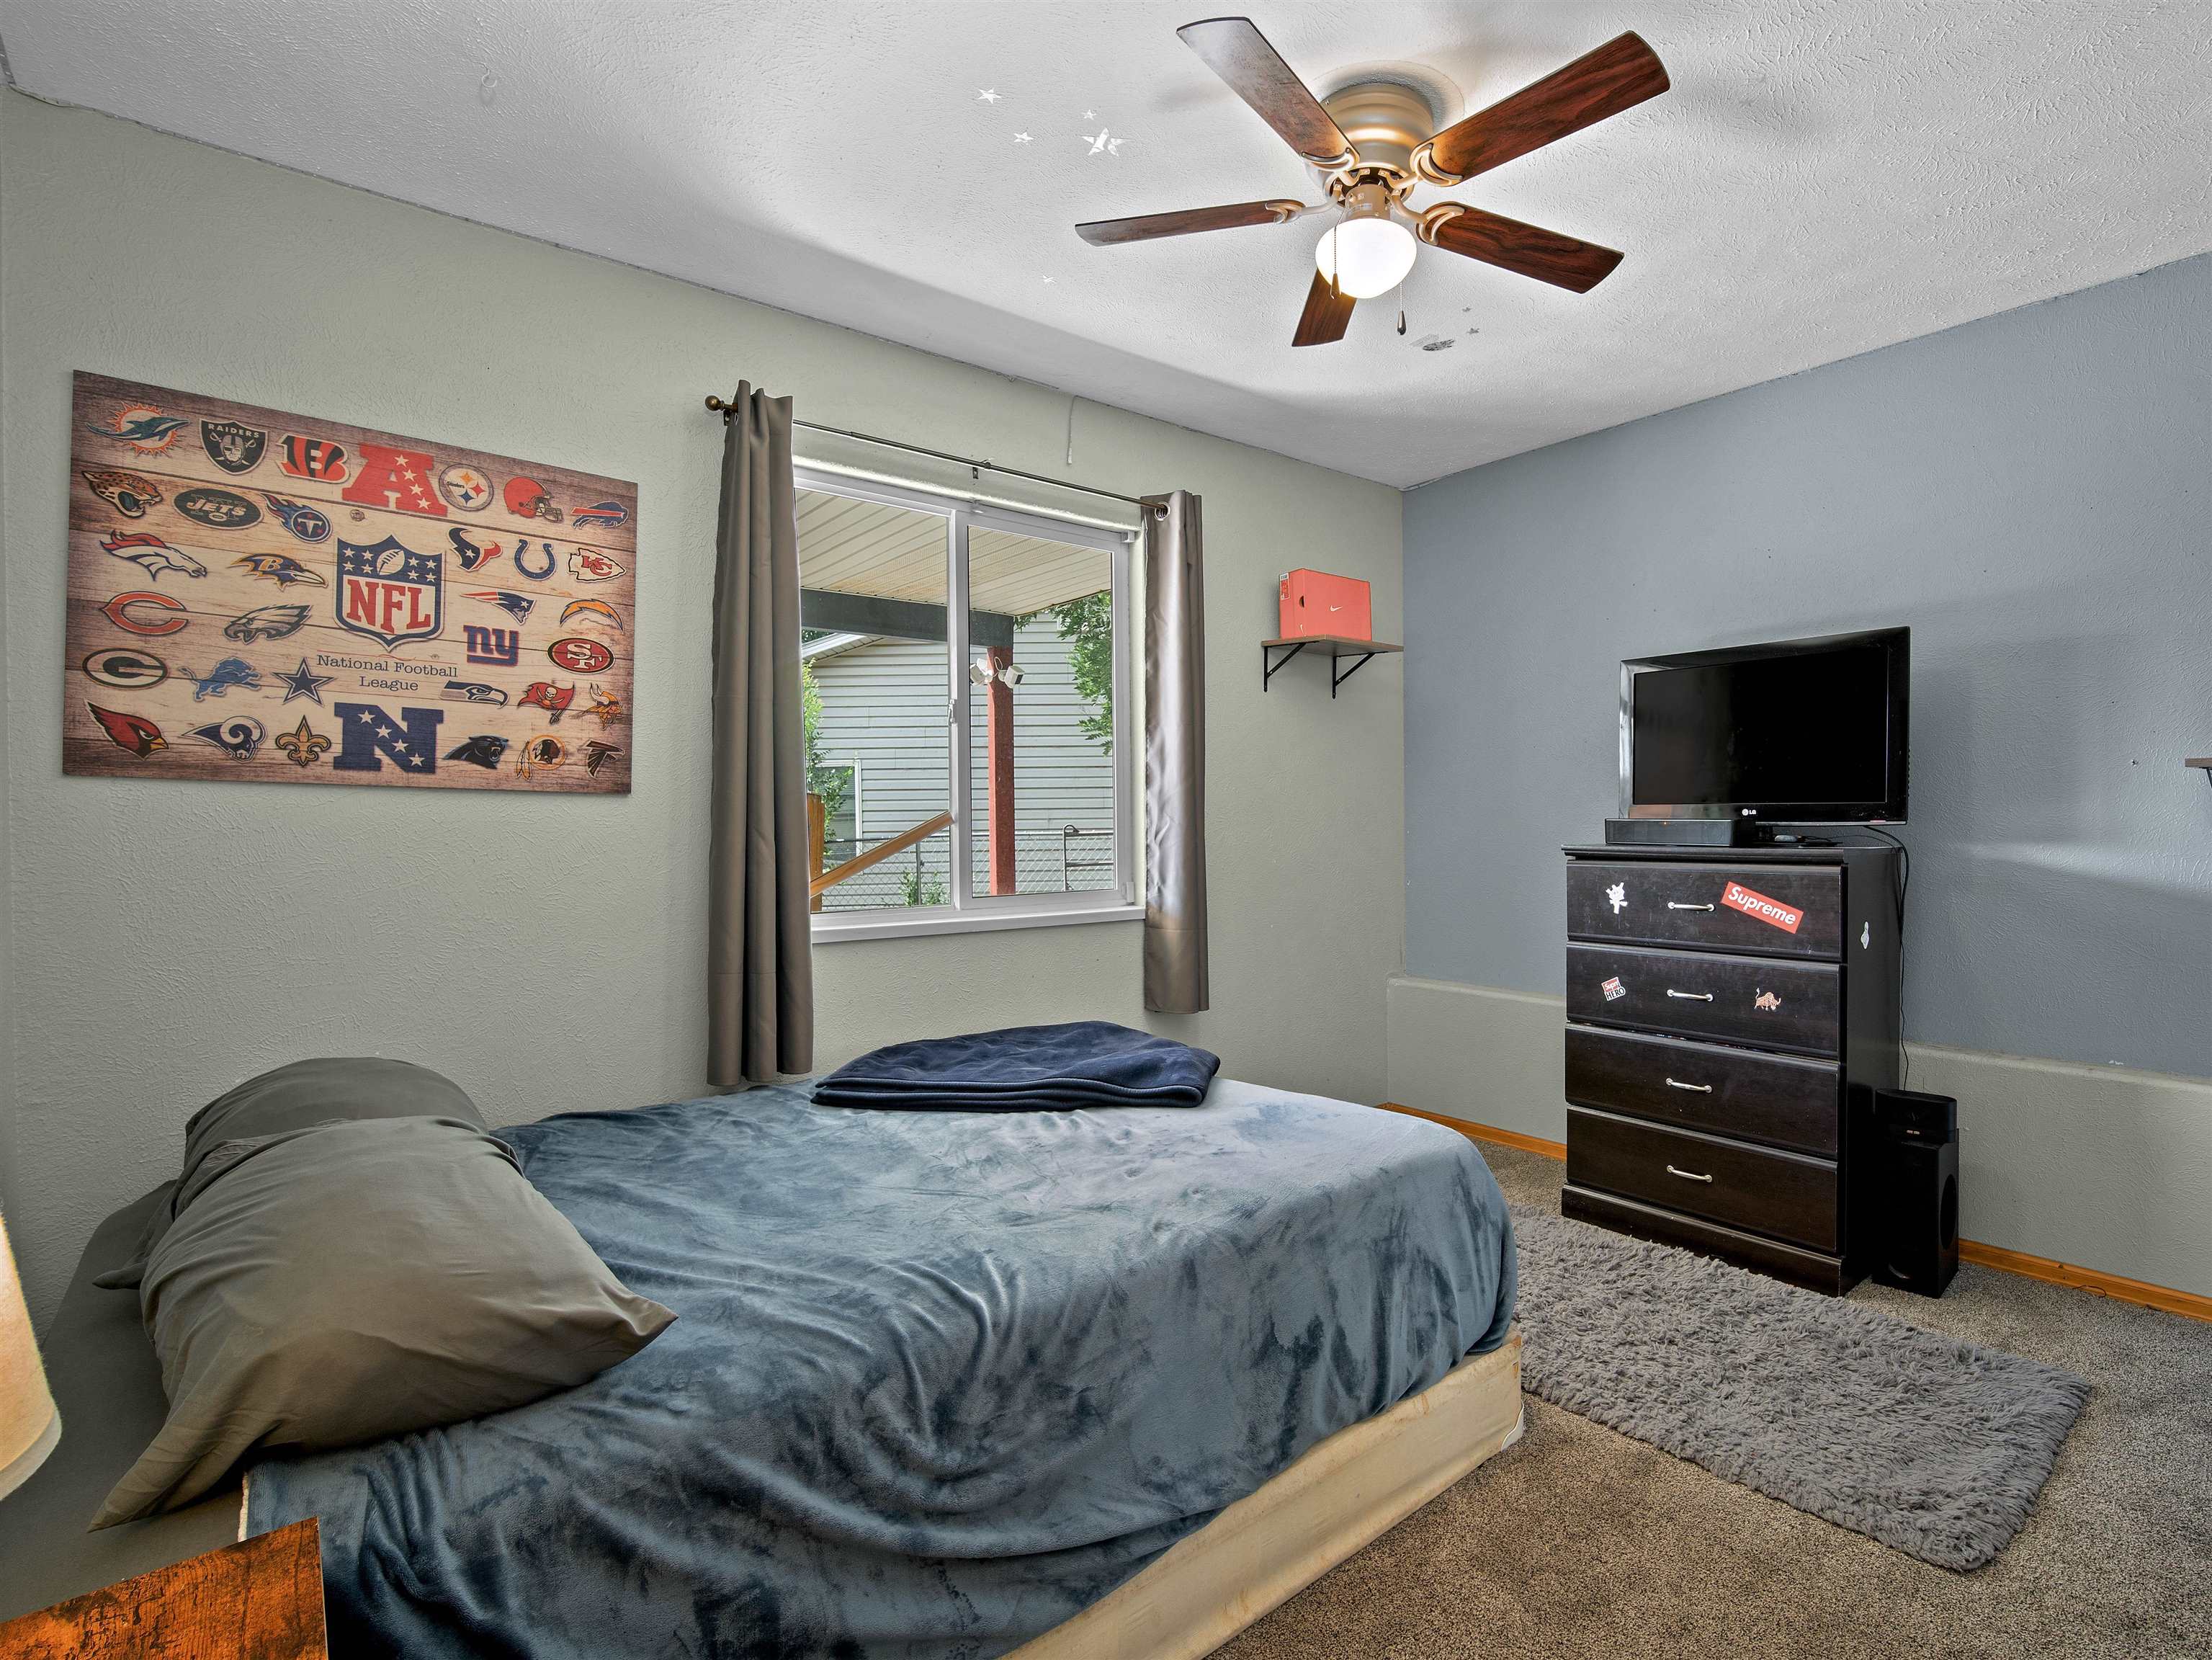
Bedroom with blue-gray bedding, NFL team-logo wall art, and a television on a dark dresser.
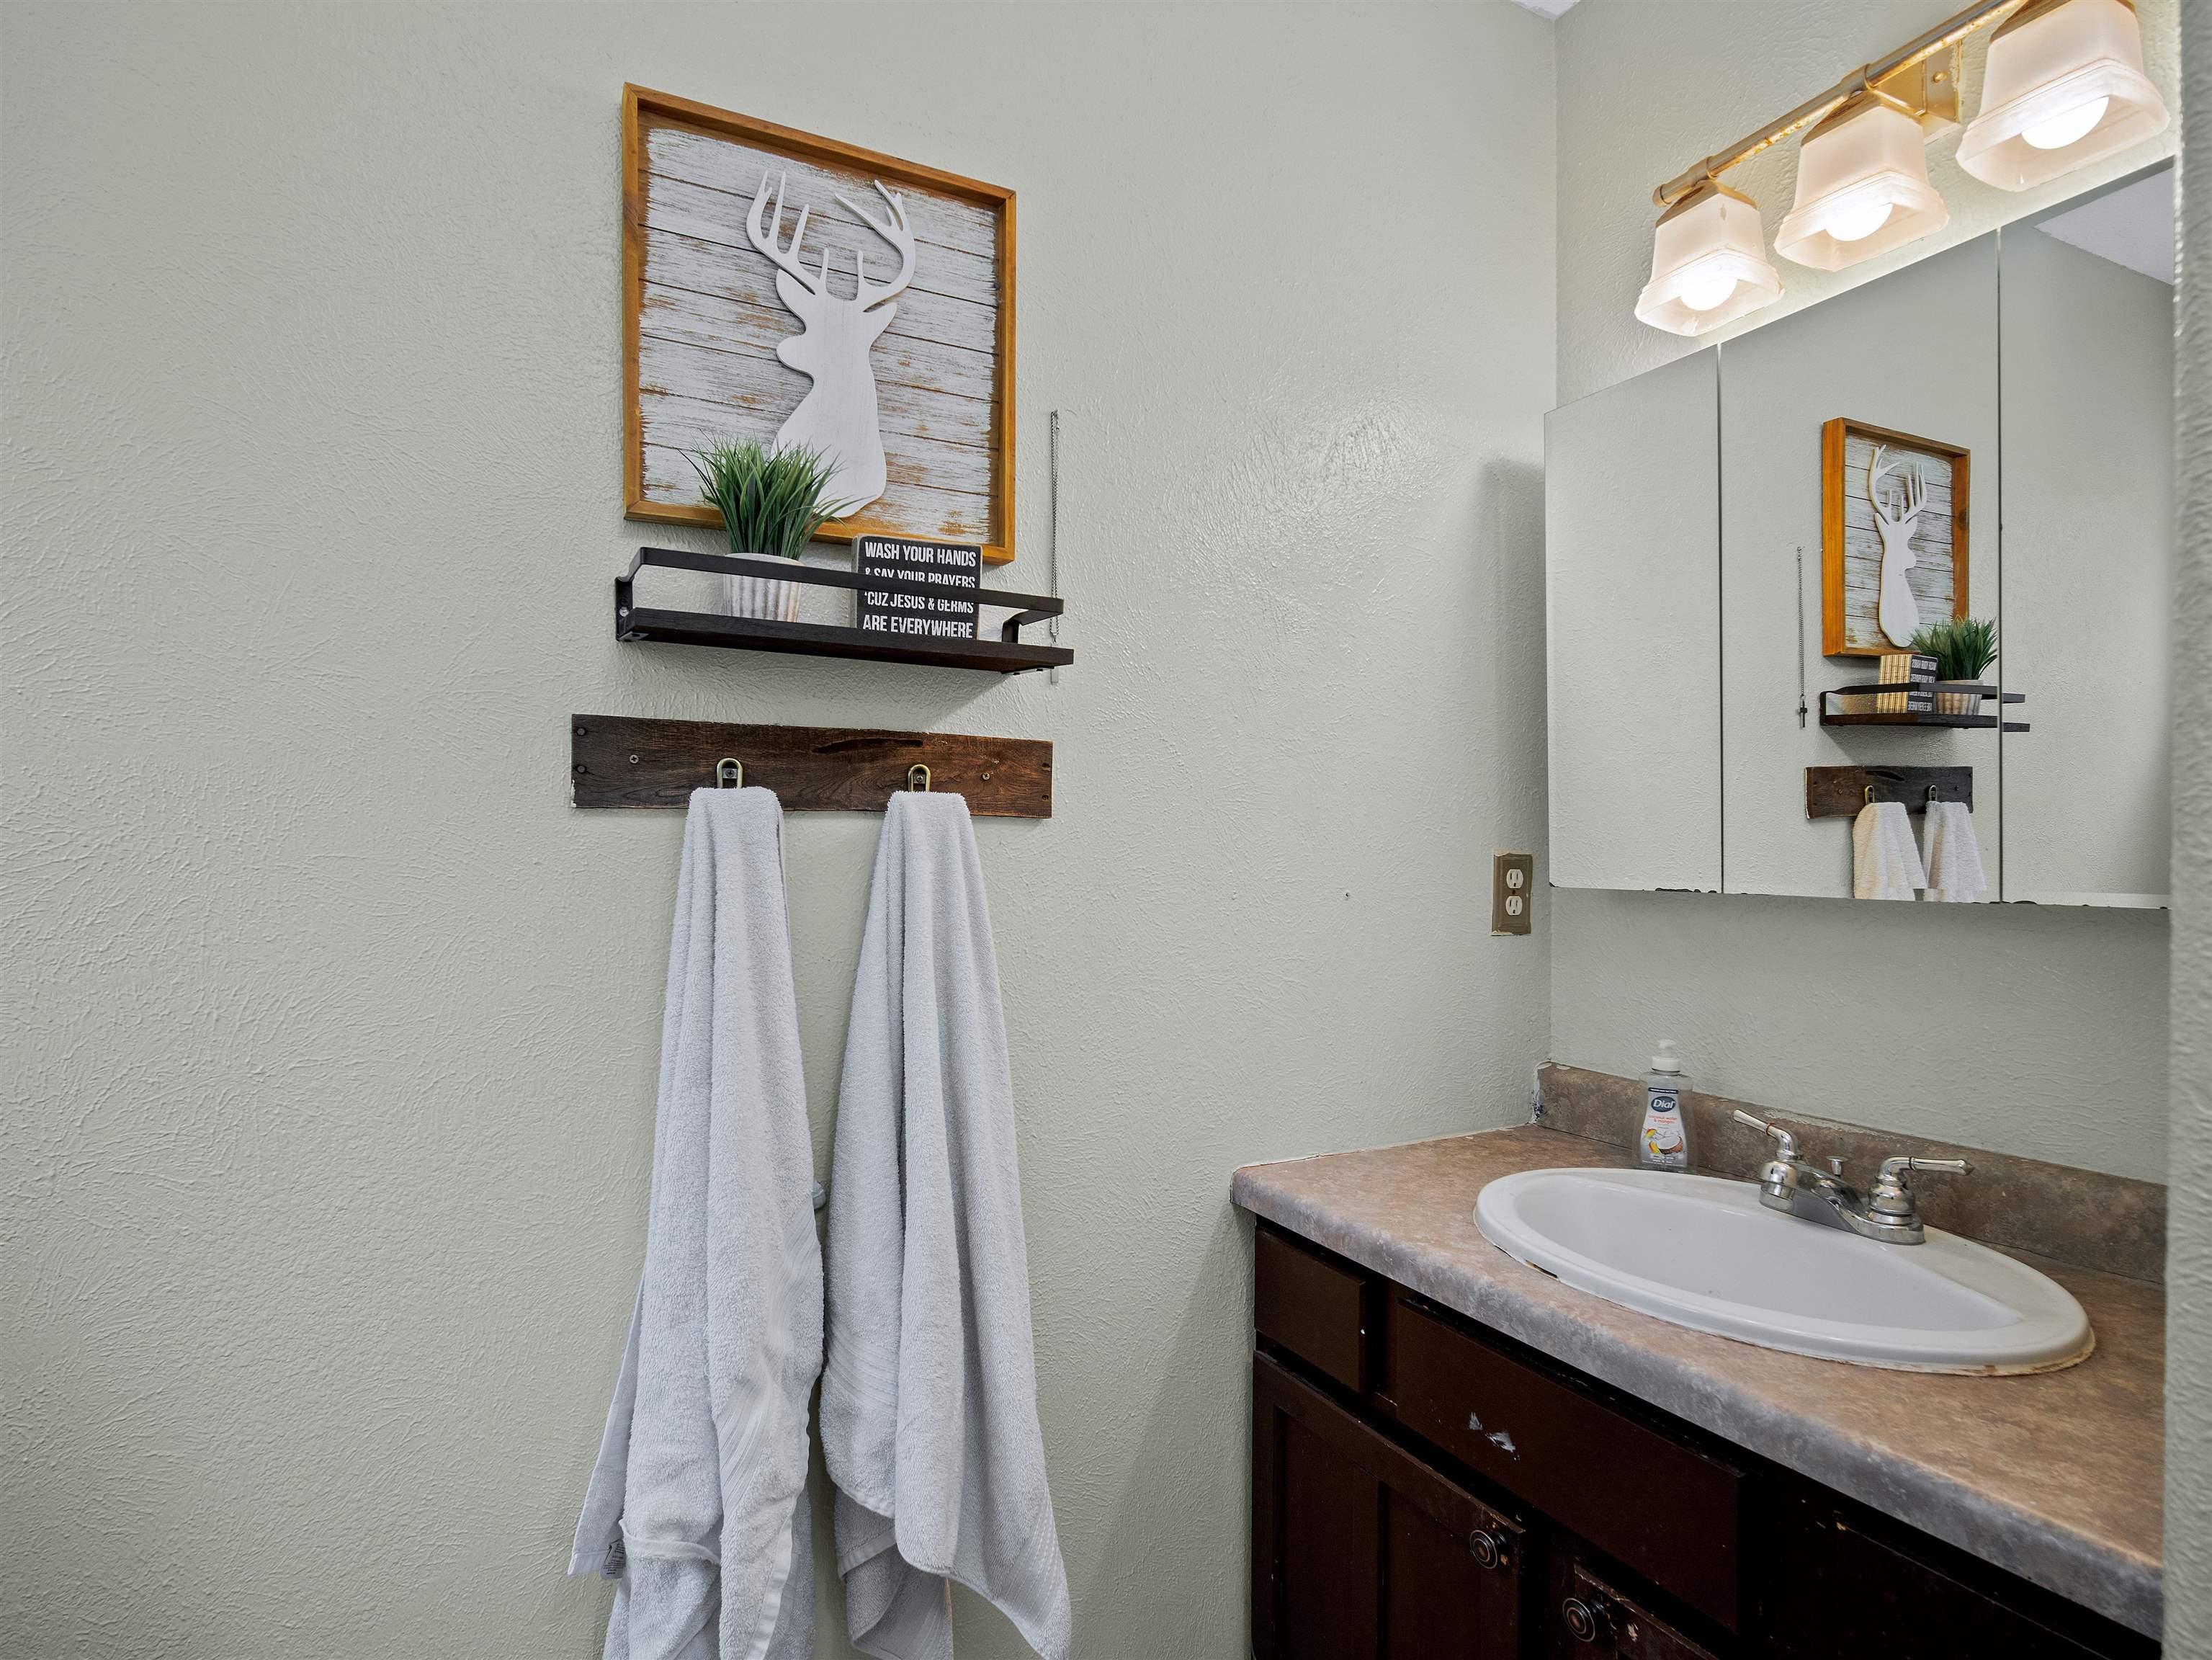
Bathroom vanity with mirrored cabinet, white sink, hanging towels, and rustic deer artwork.
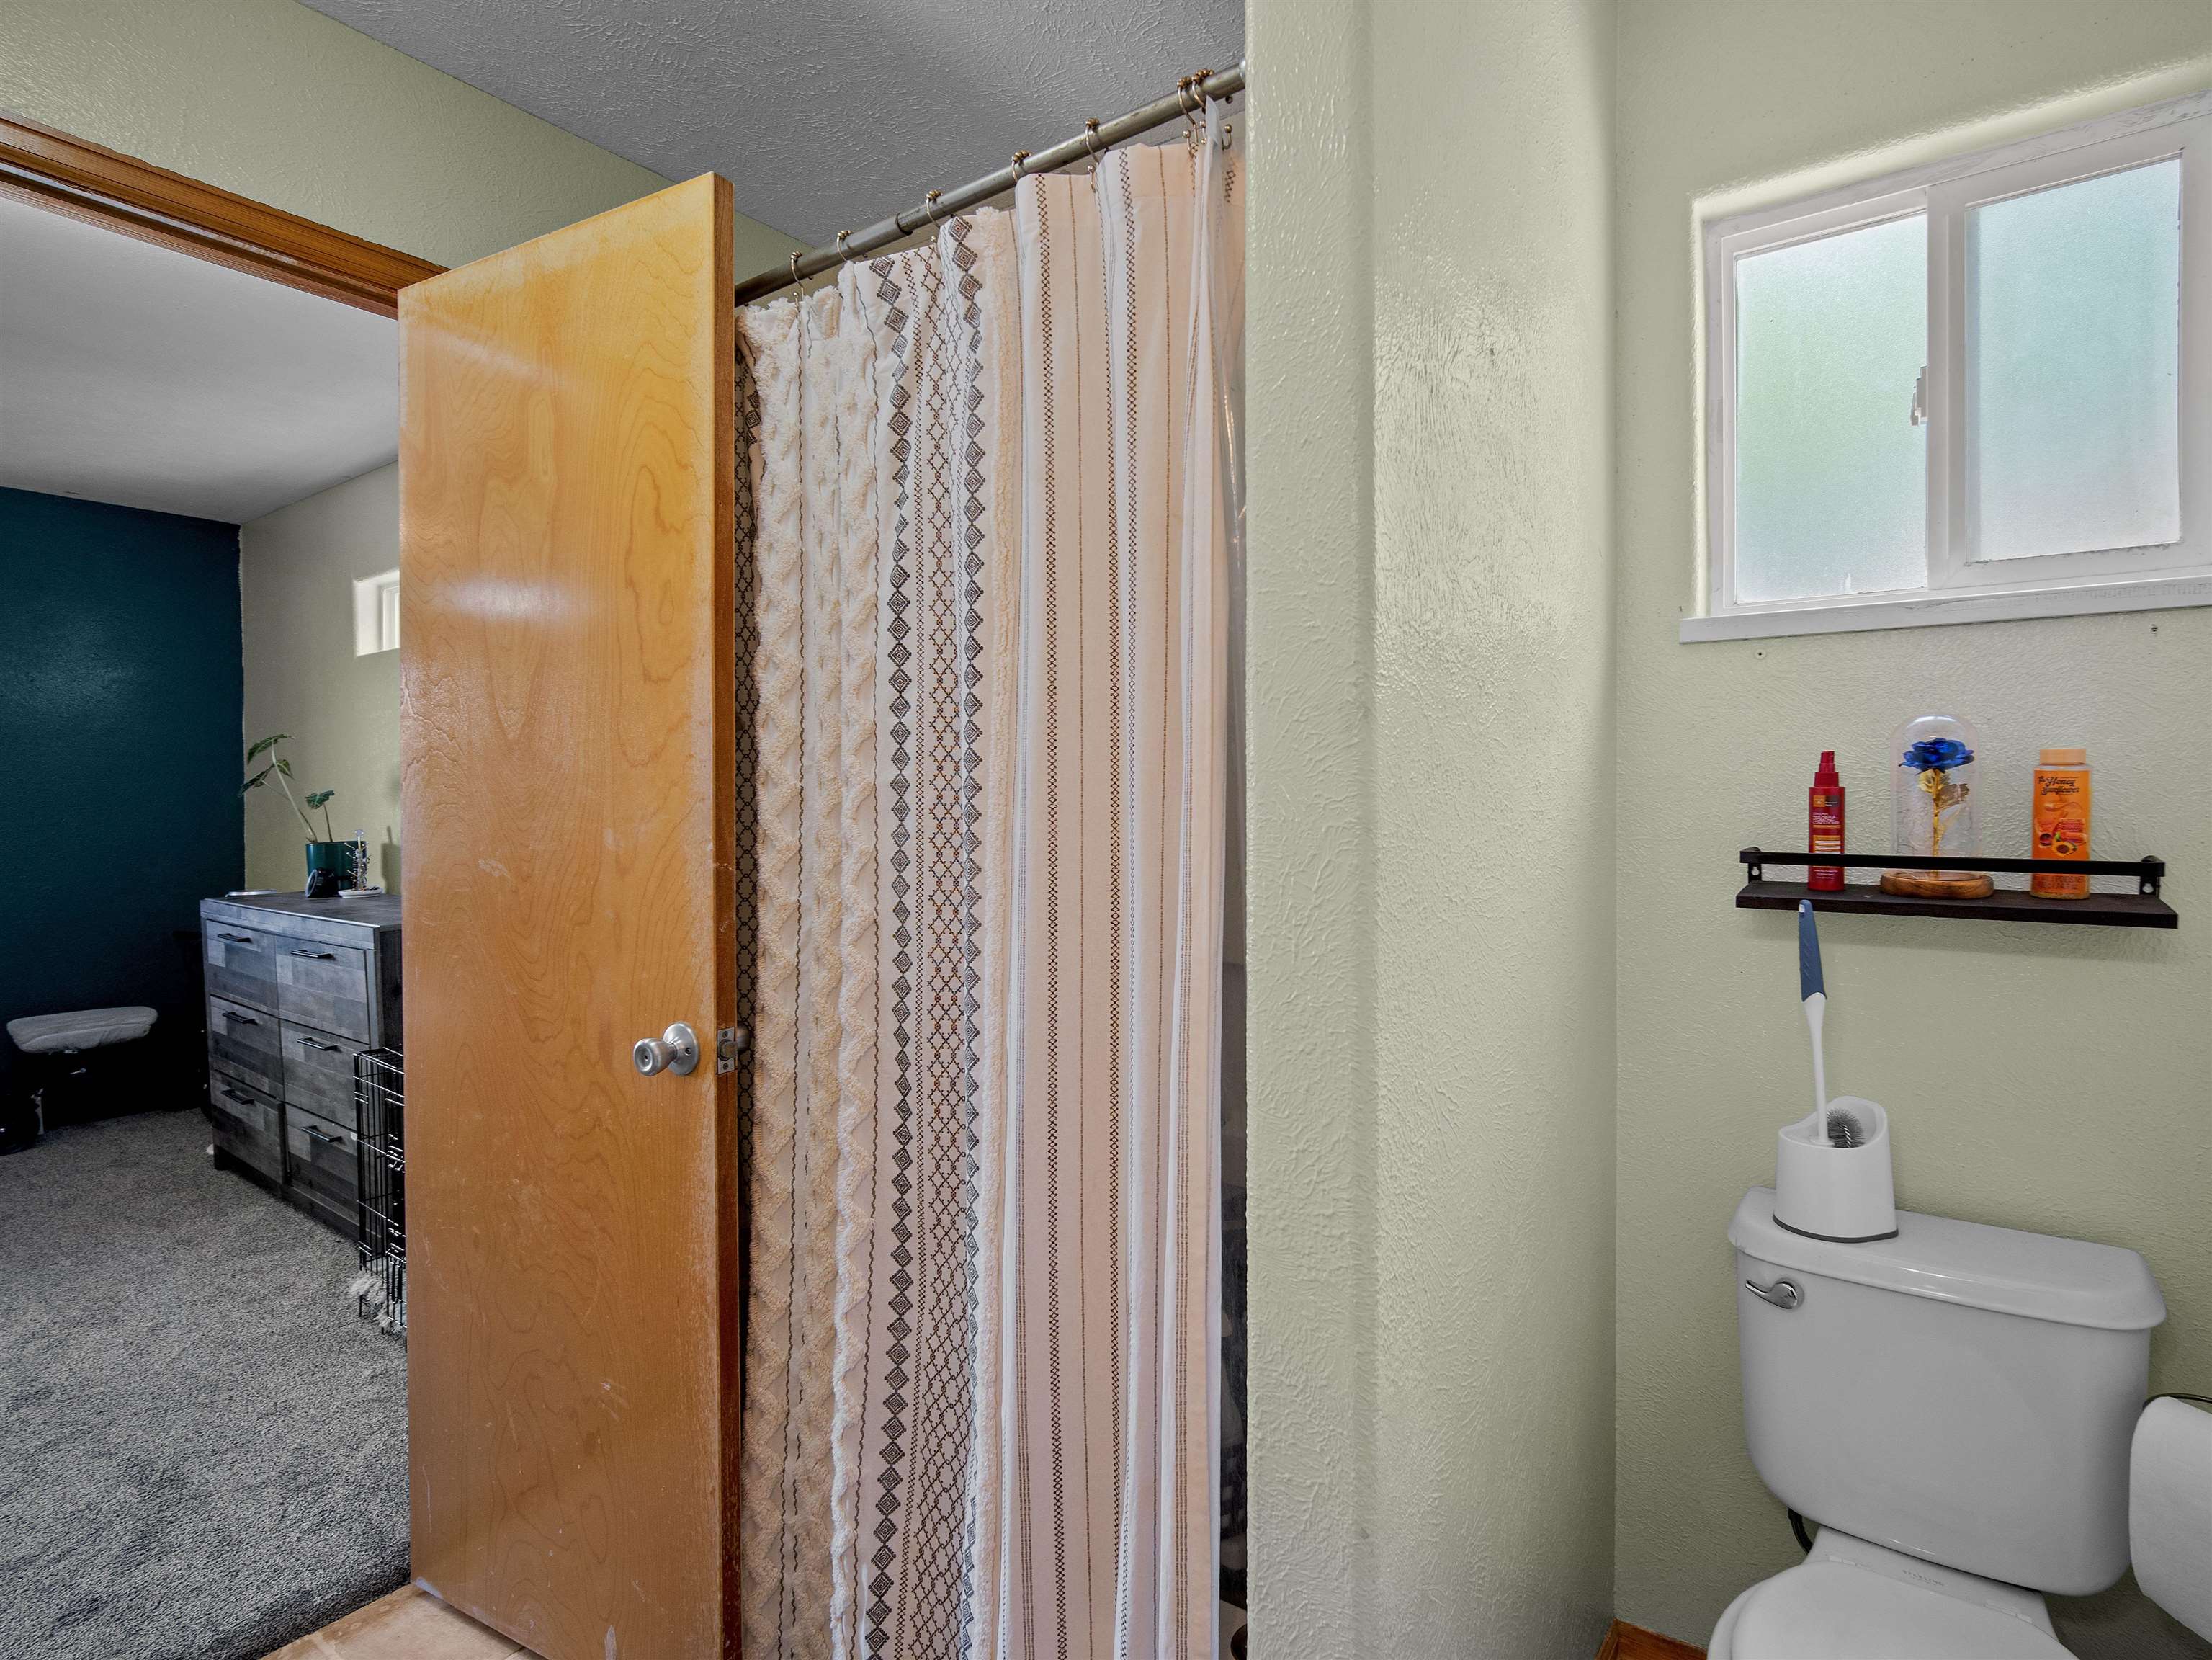
Bathroom with a patterned shower curtain, toilet, and small window beside an open door to a carpeted room.
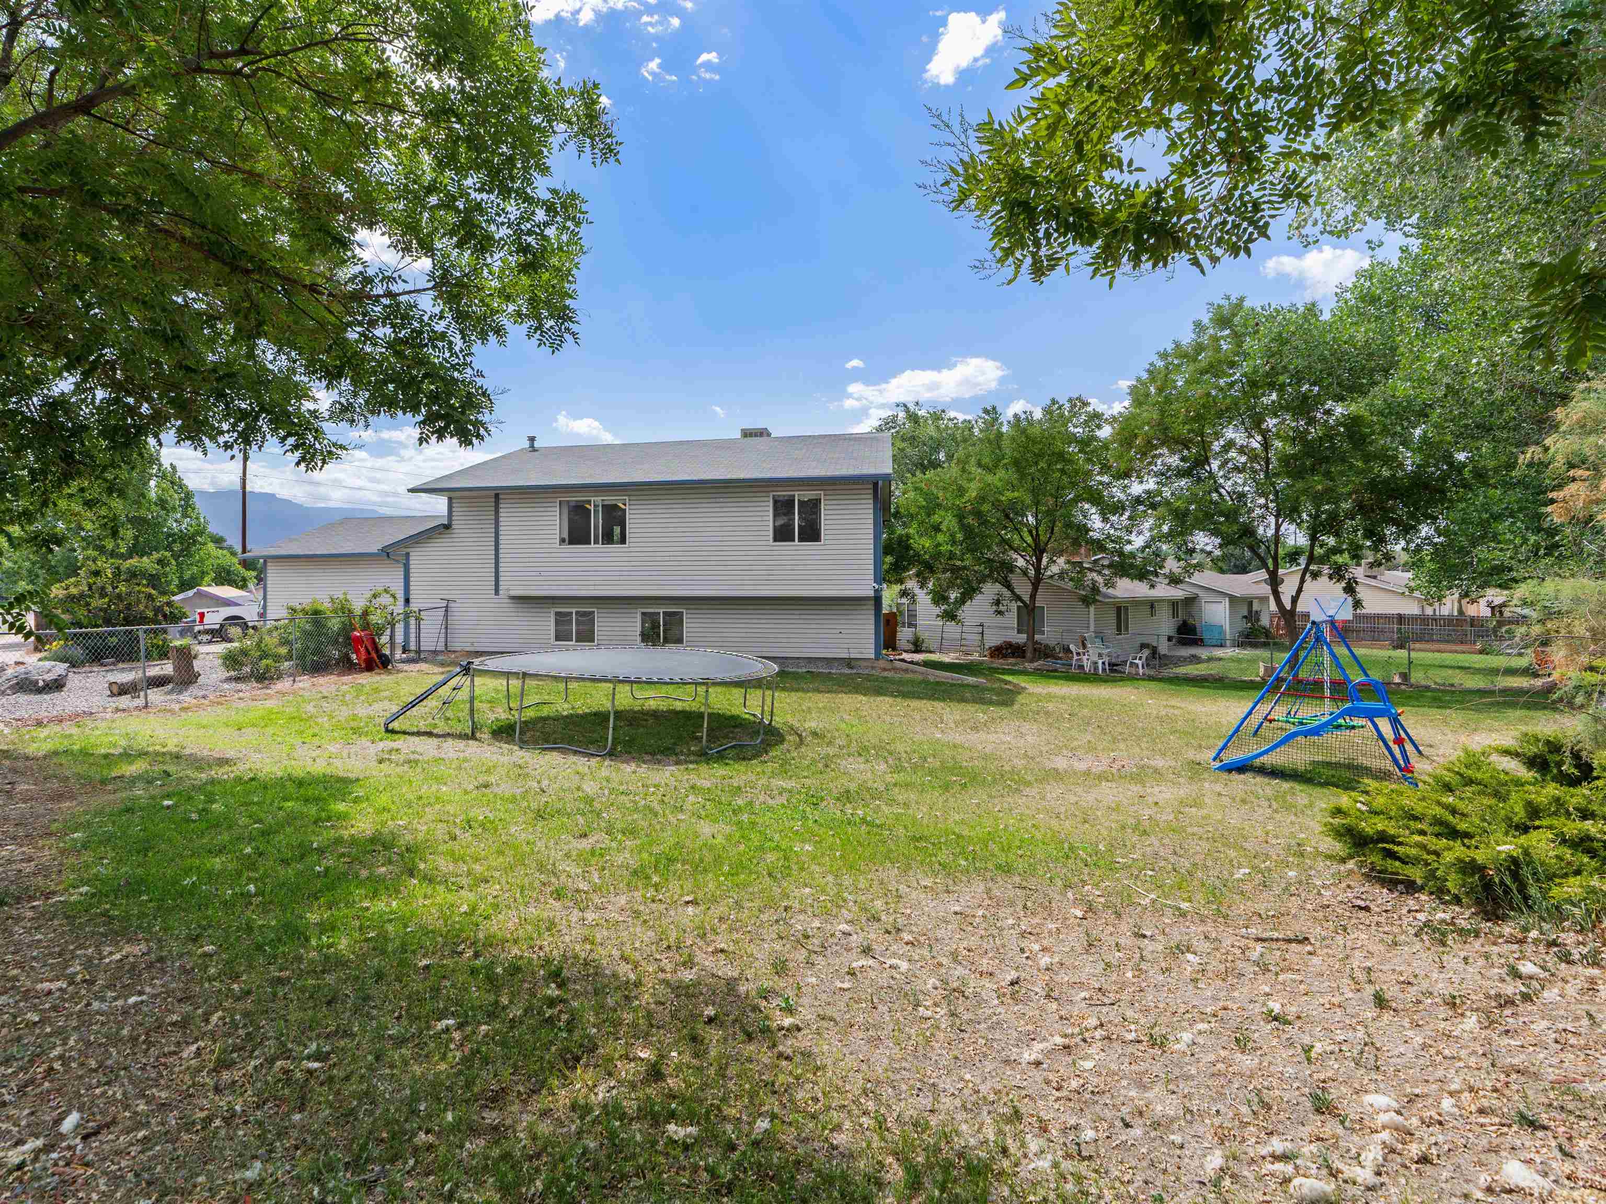
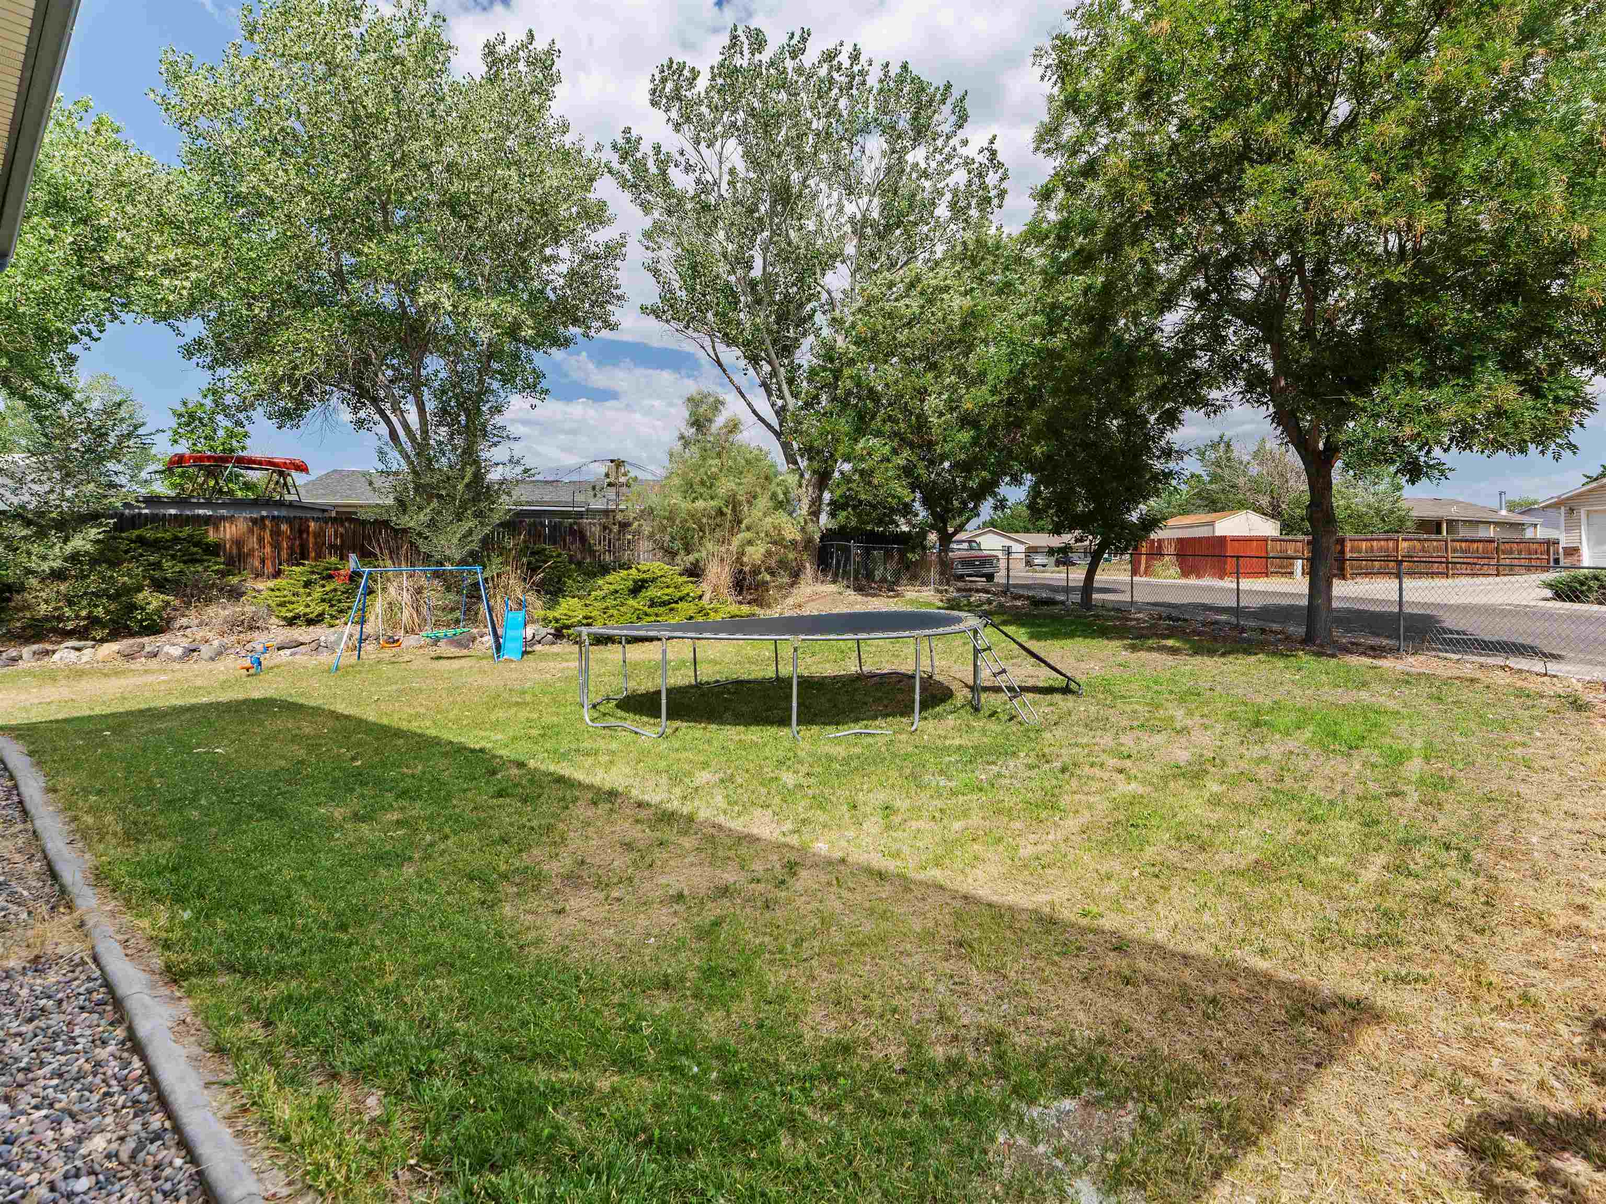
Two-story gray house behind a grassy yard with a trampoline and blue climbing swing set.
Backyard with a trampoline and swing set beneath mature shade trees.
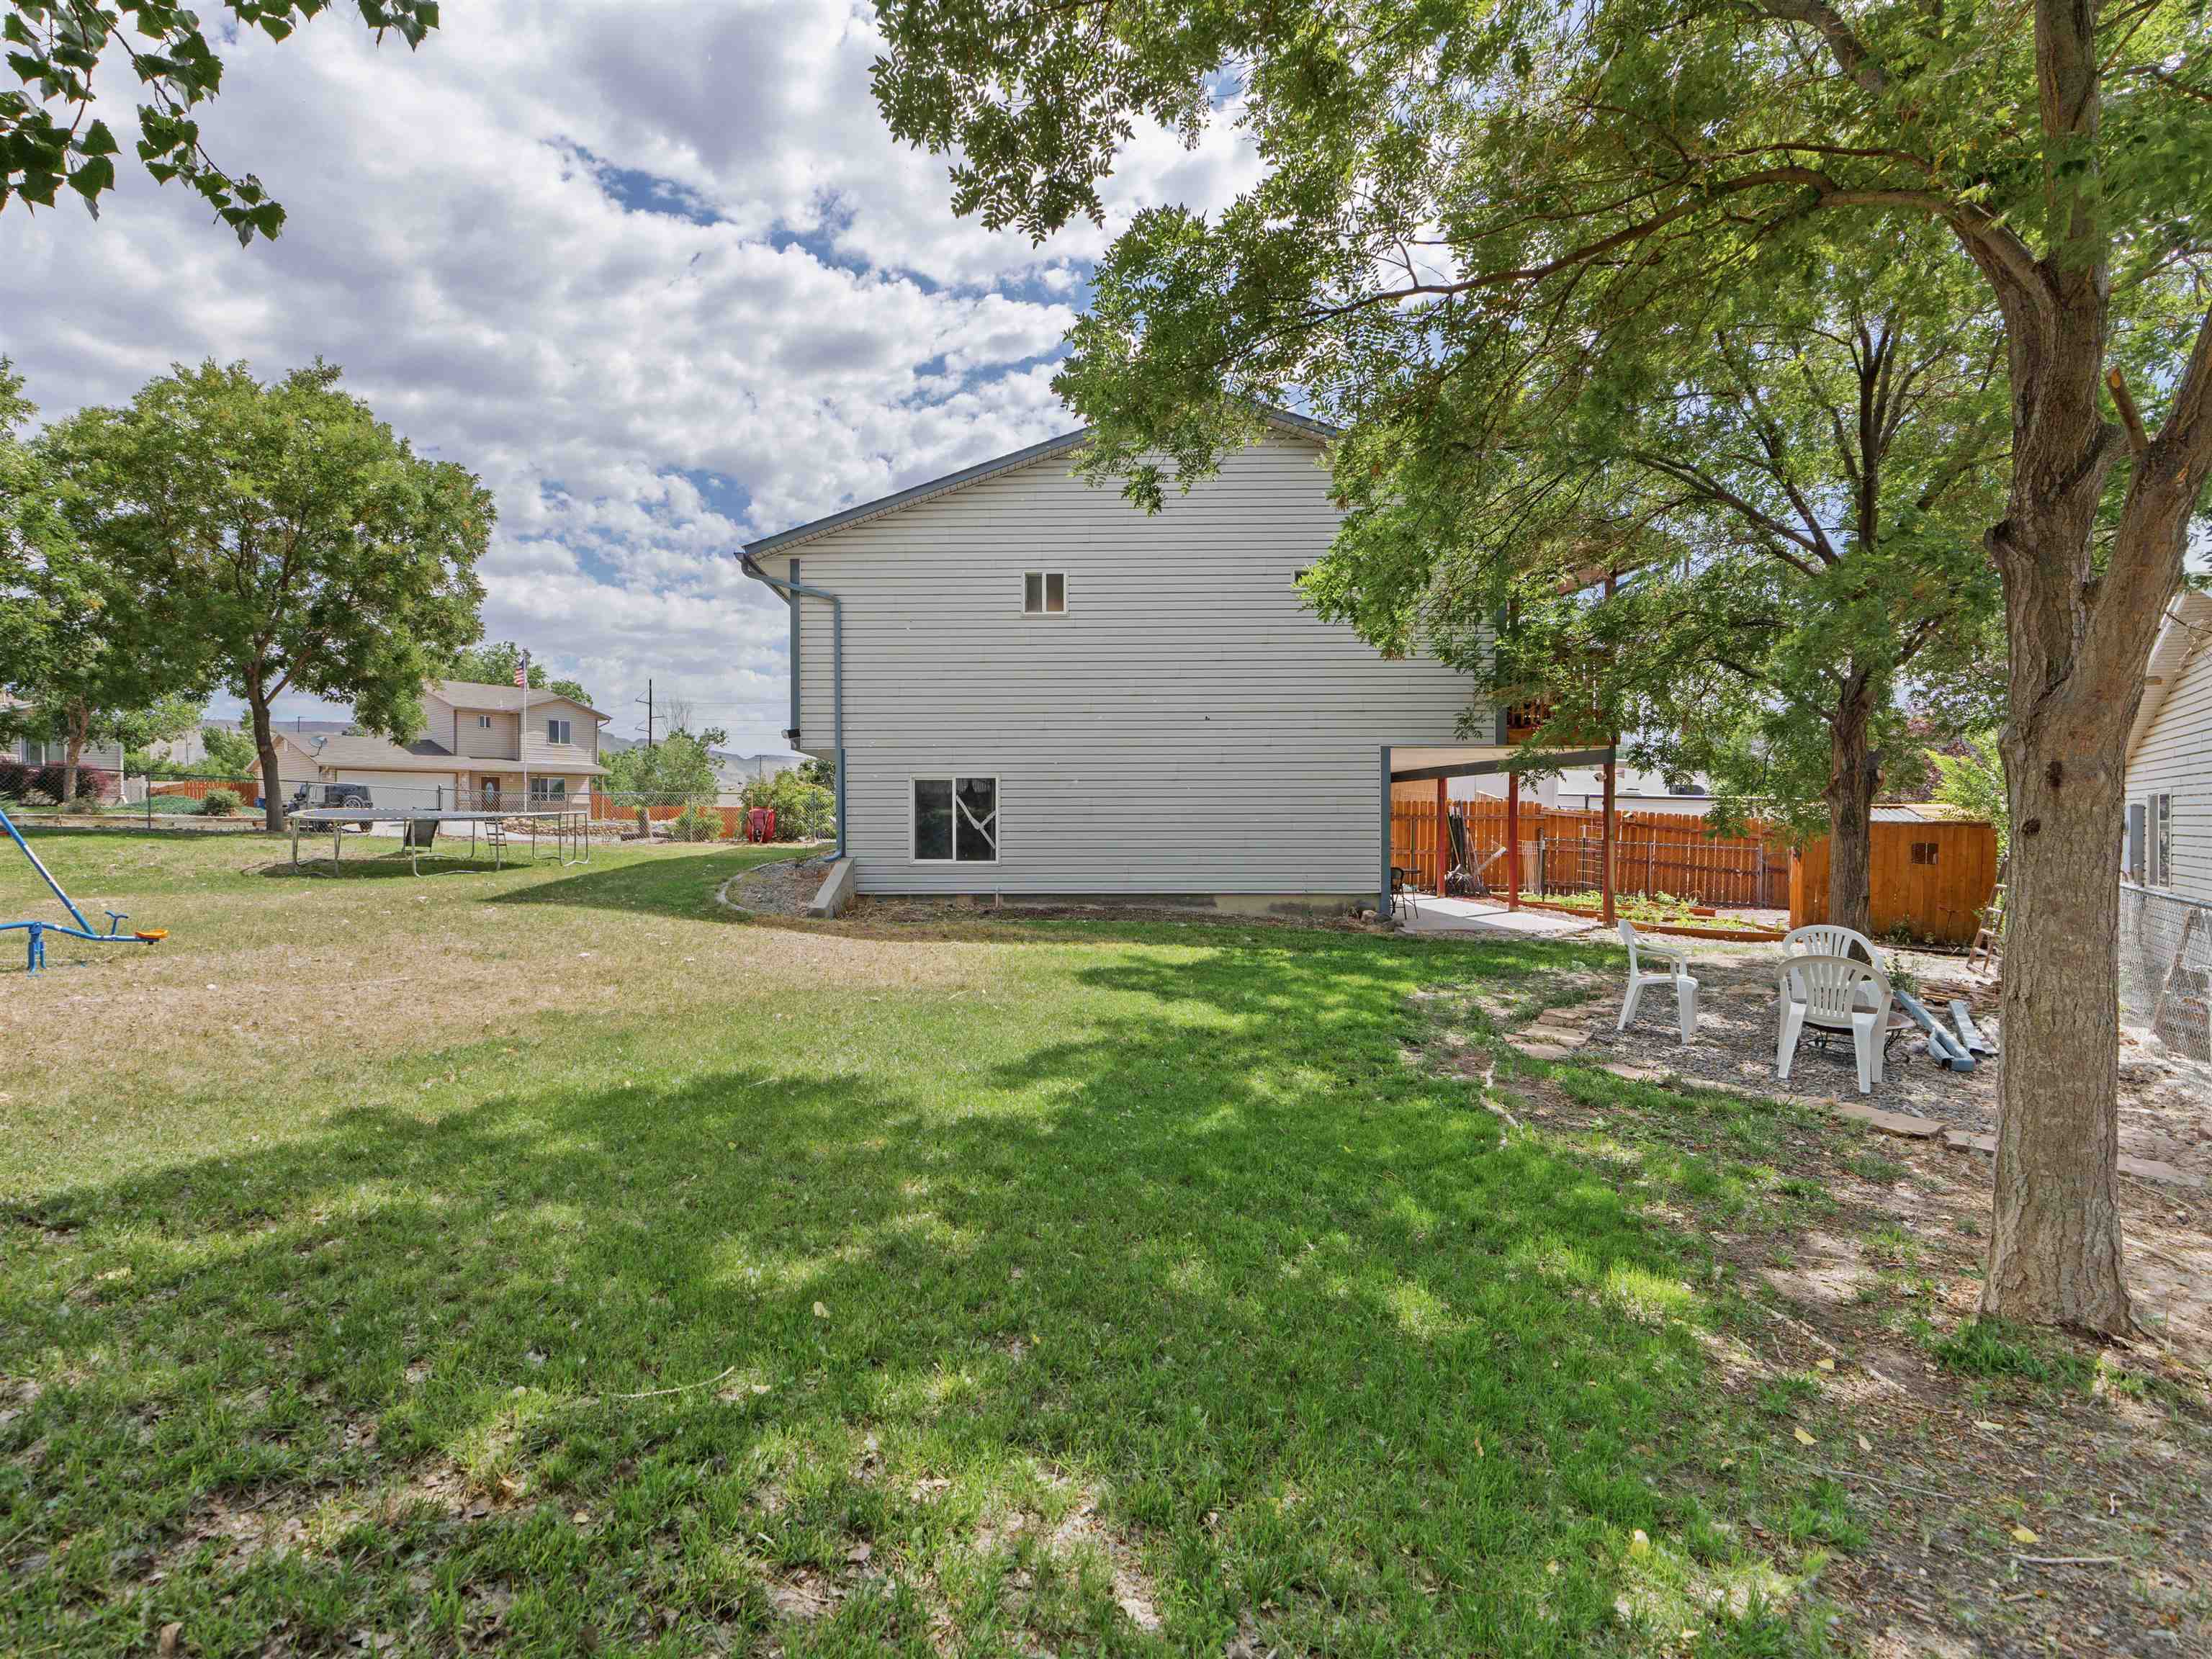
Gray-sided home viewed from a shaded backyard with a covered patio and wooden privacy fence.
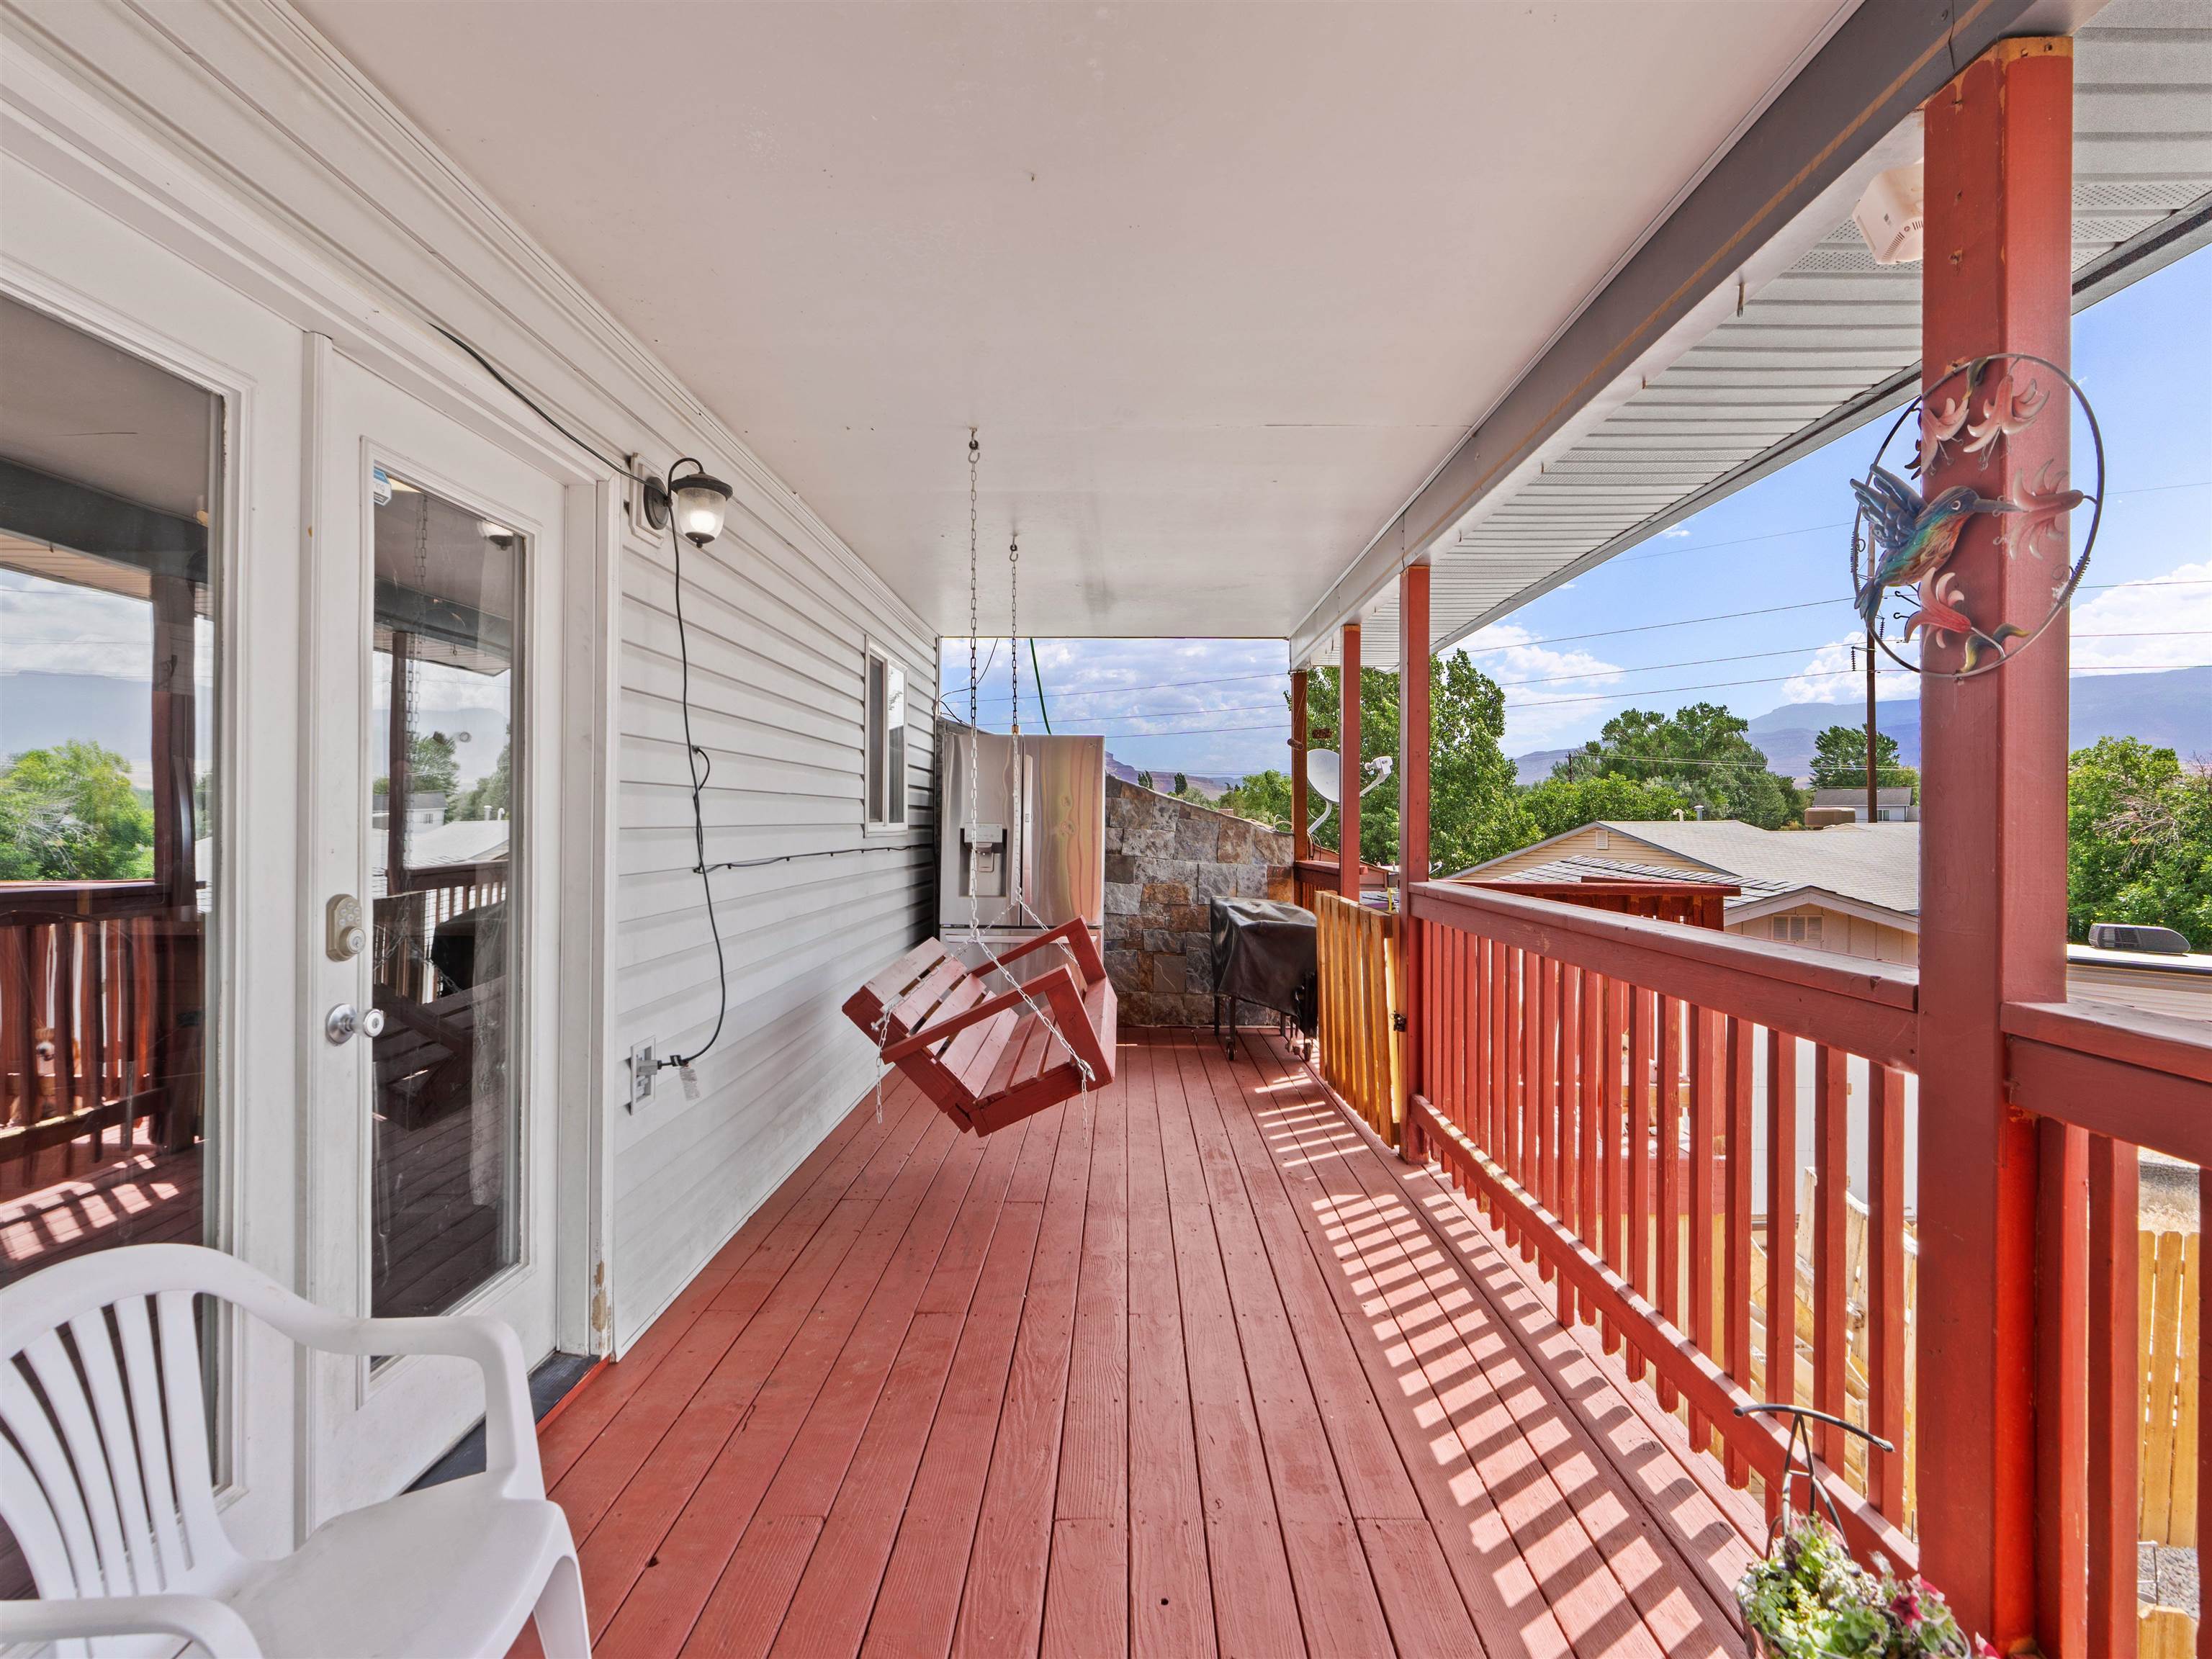
Covered porch with a red wooden deck, hanging swing, and distant mountain views.
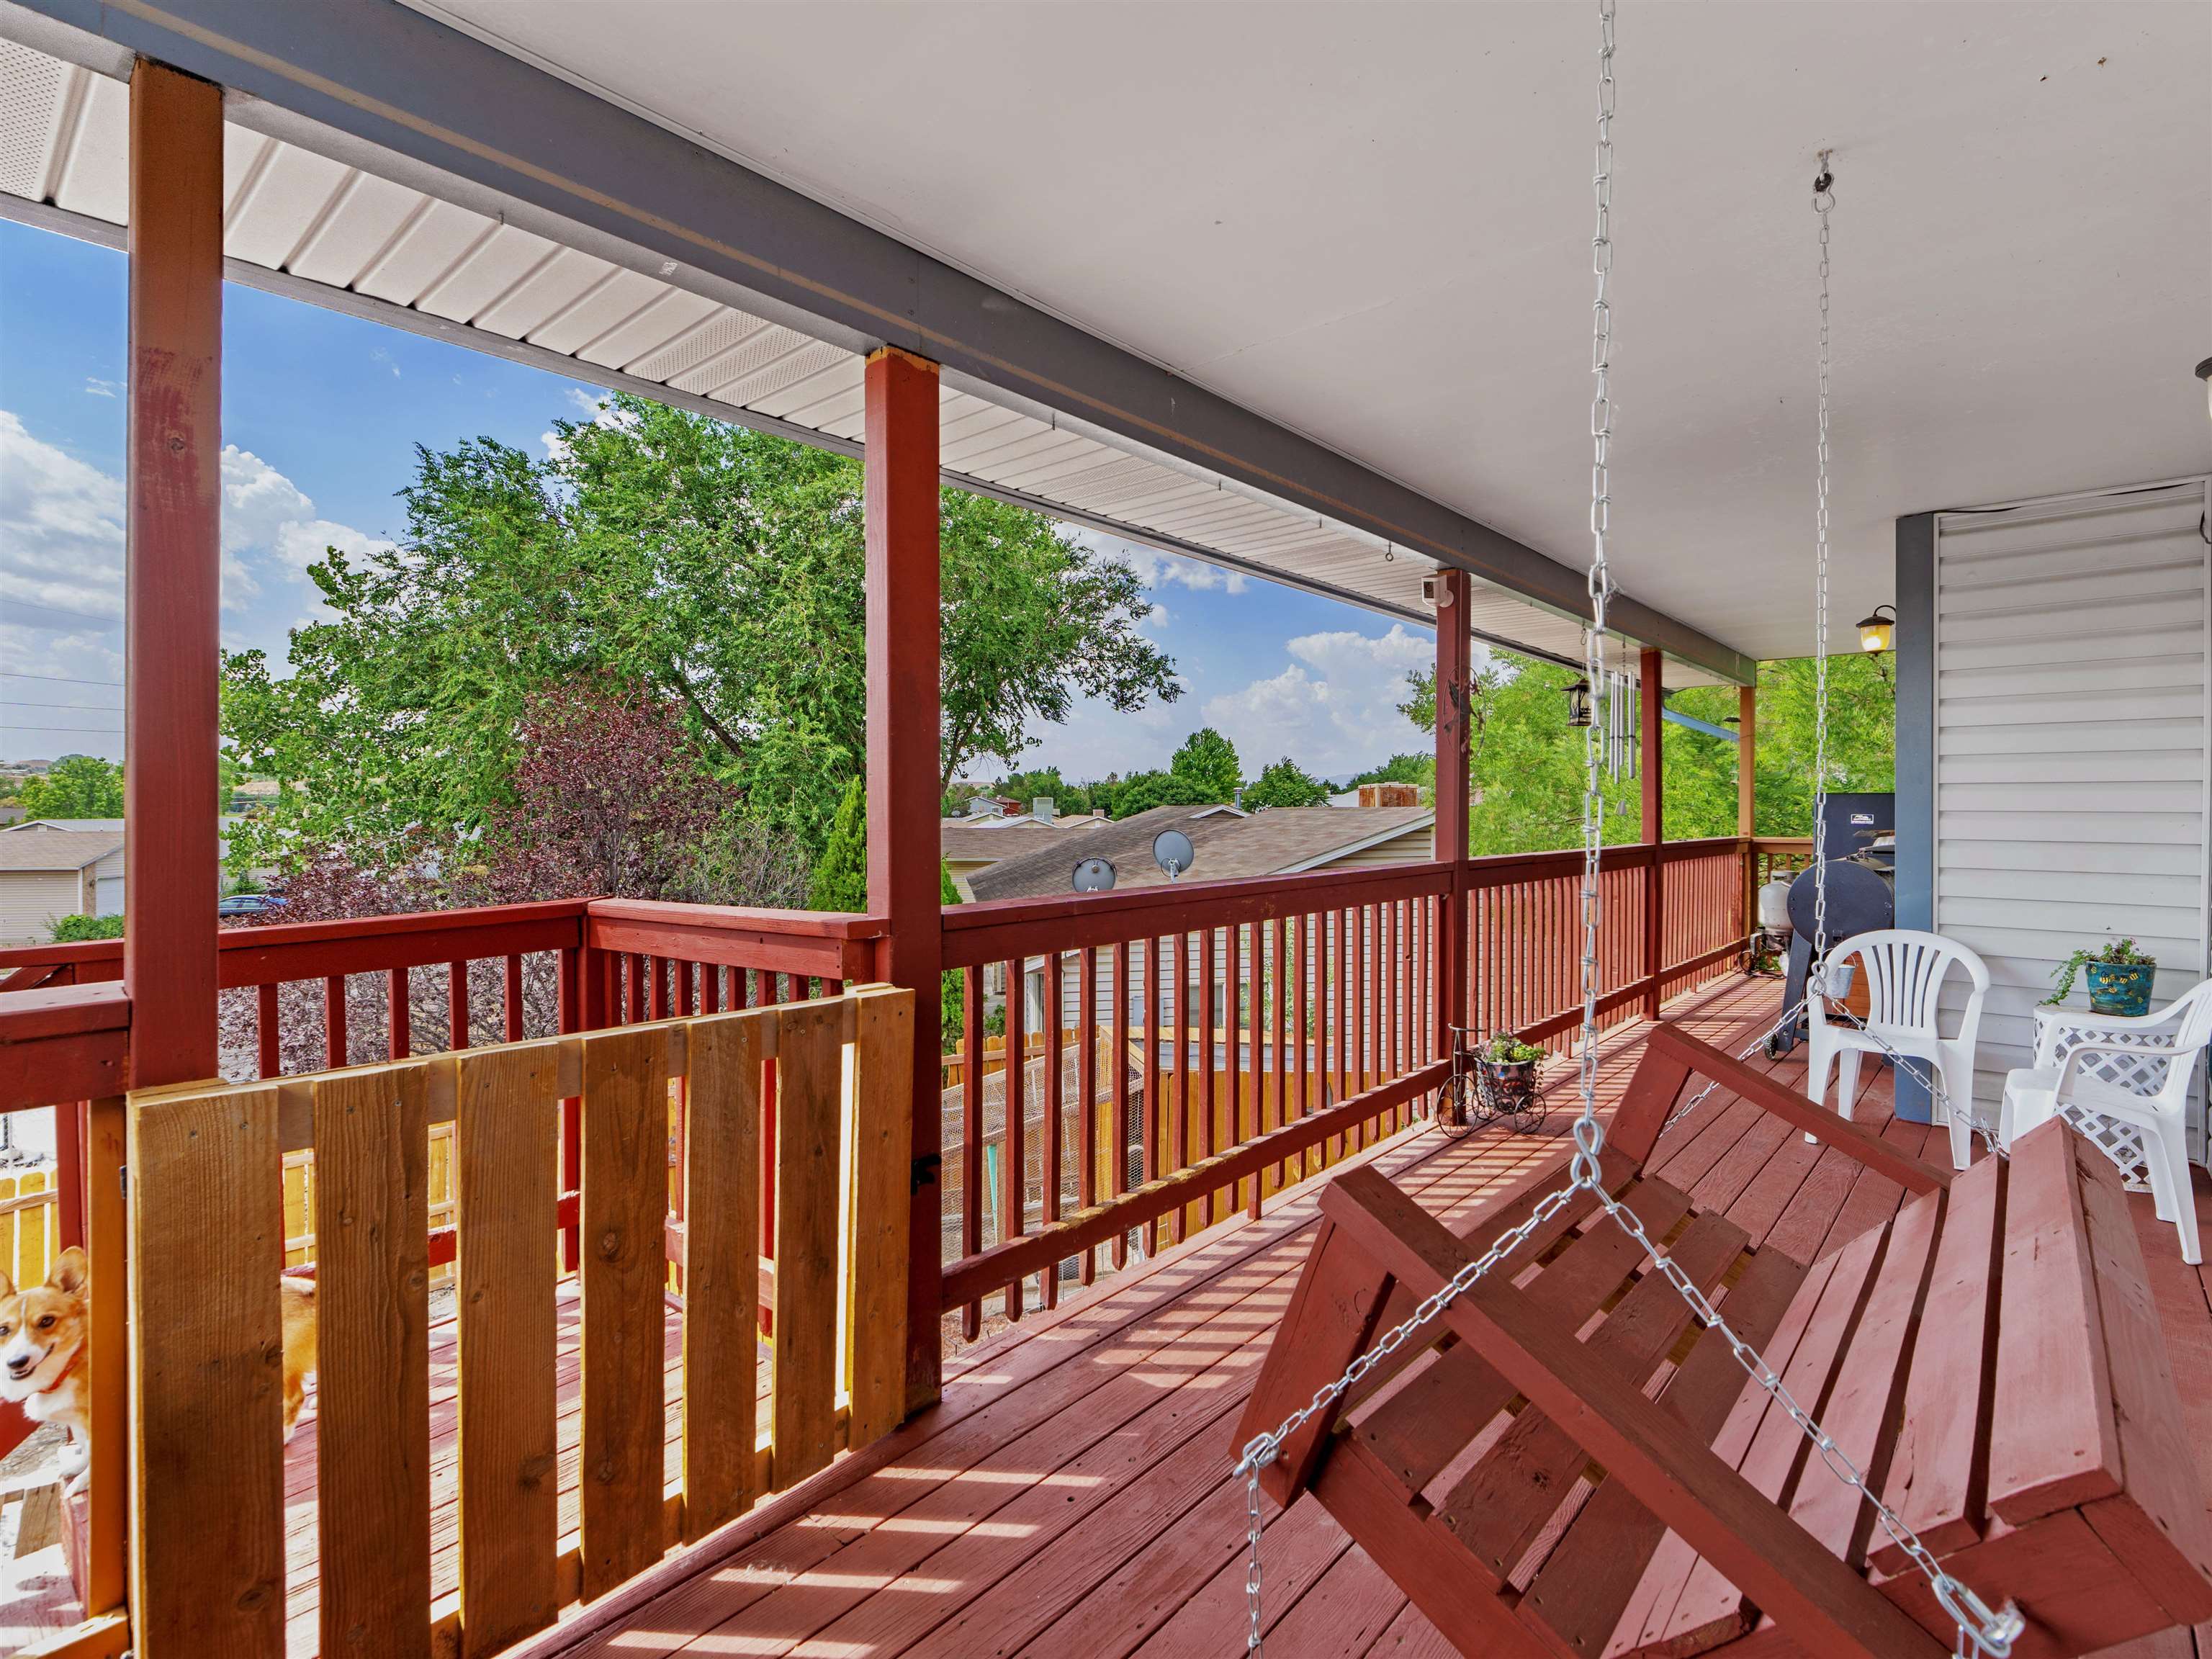
Covered wooden deck with red railings, patio chairs, and a hanging swing overlooking trees and rooftops.
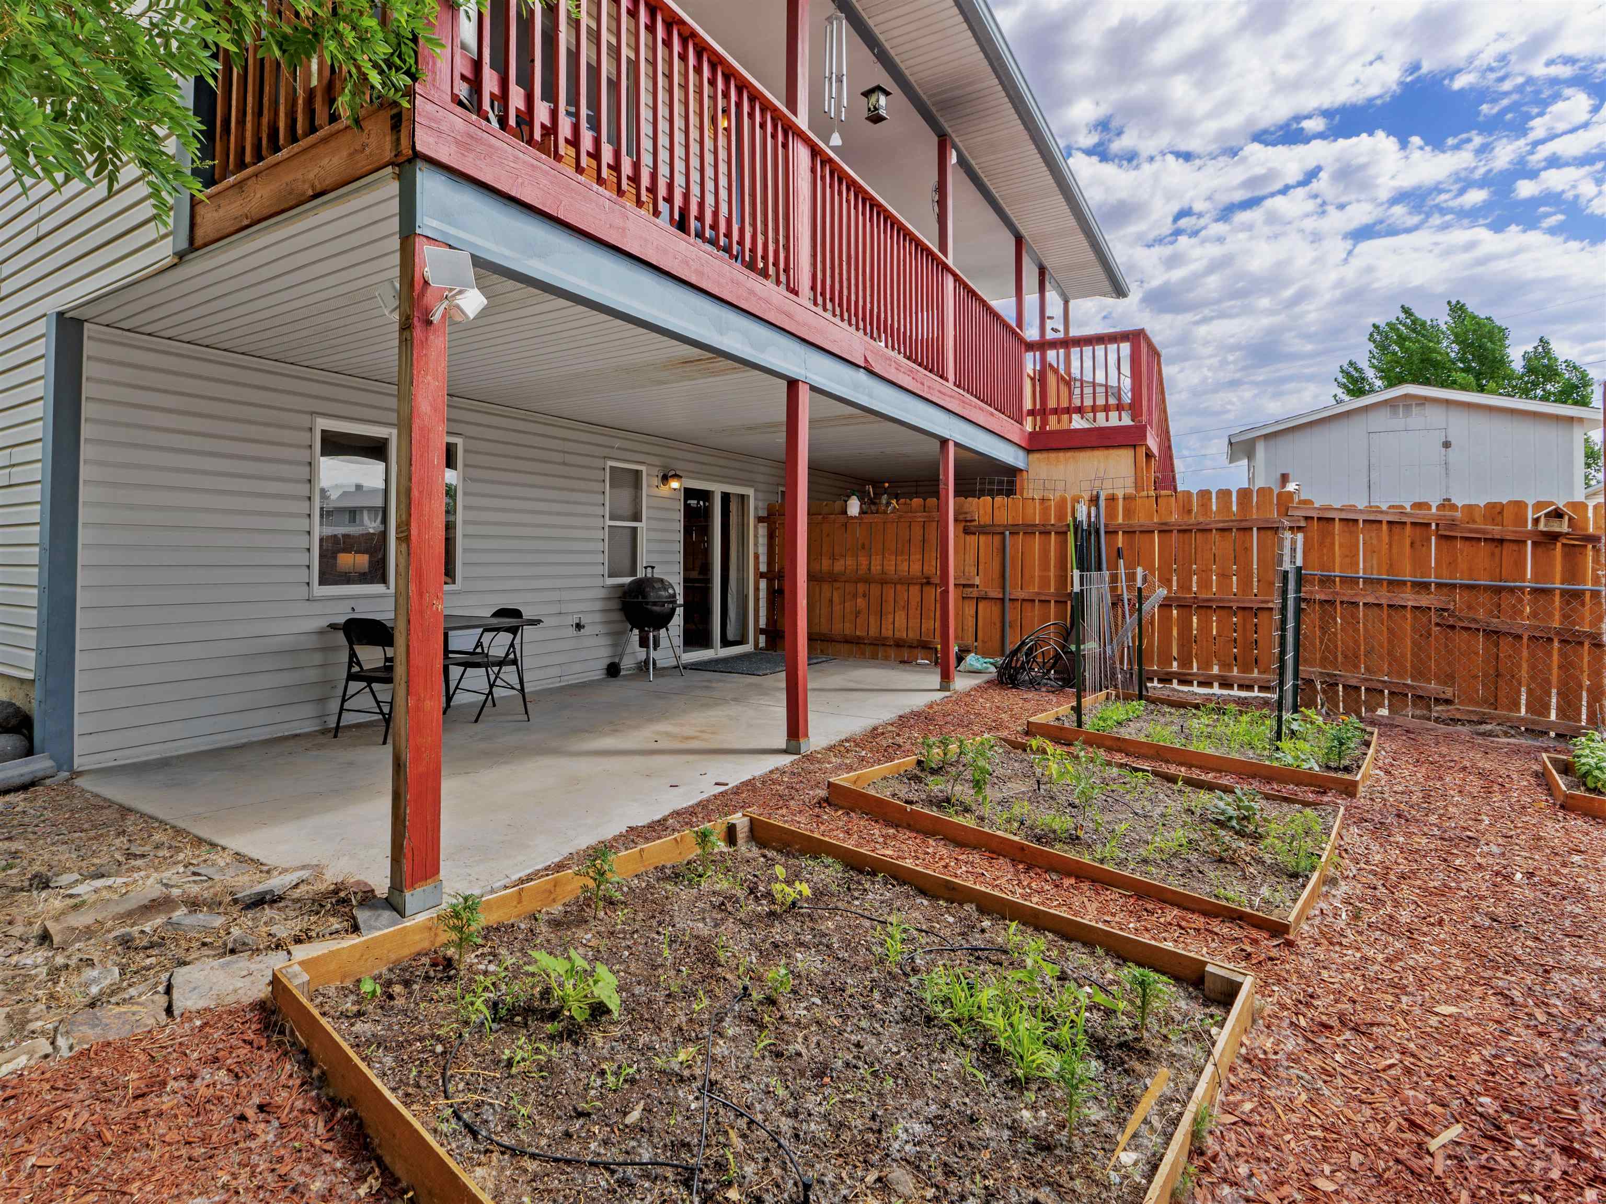
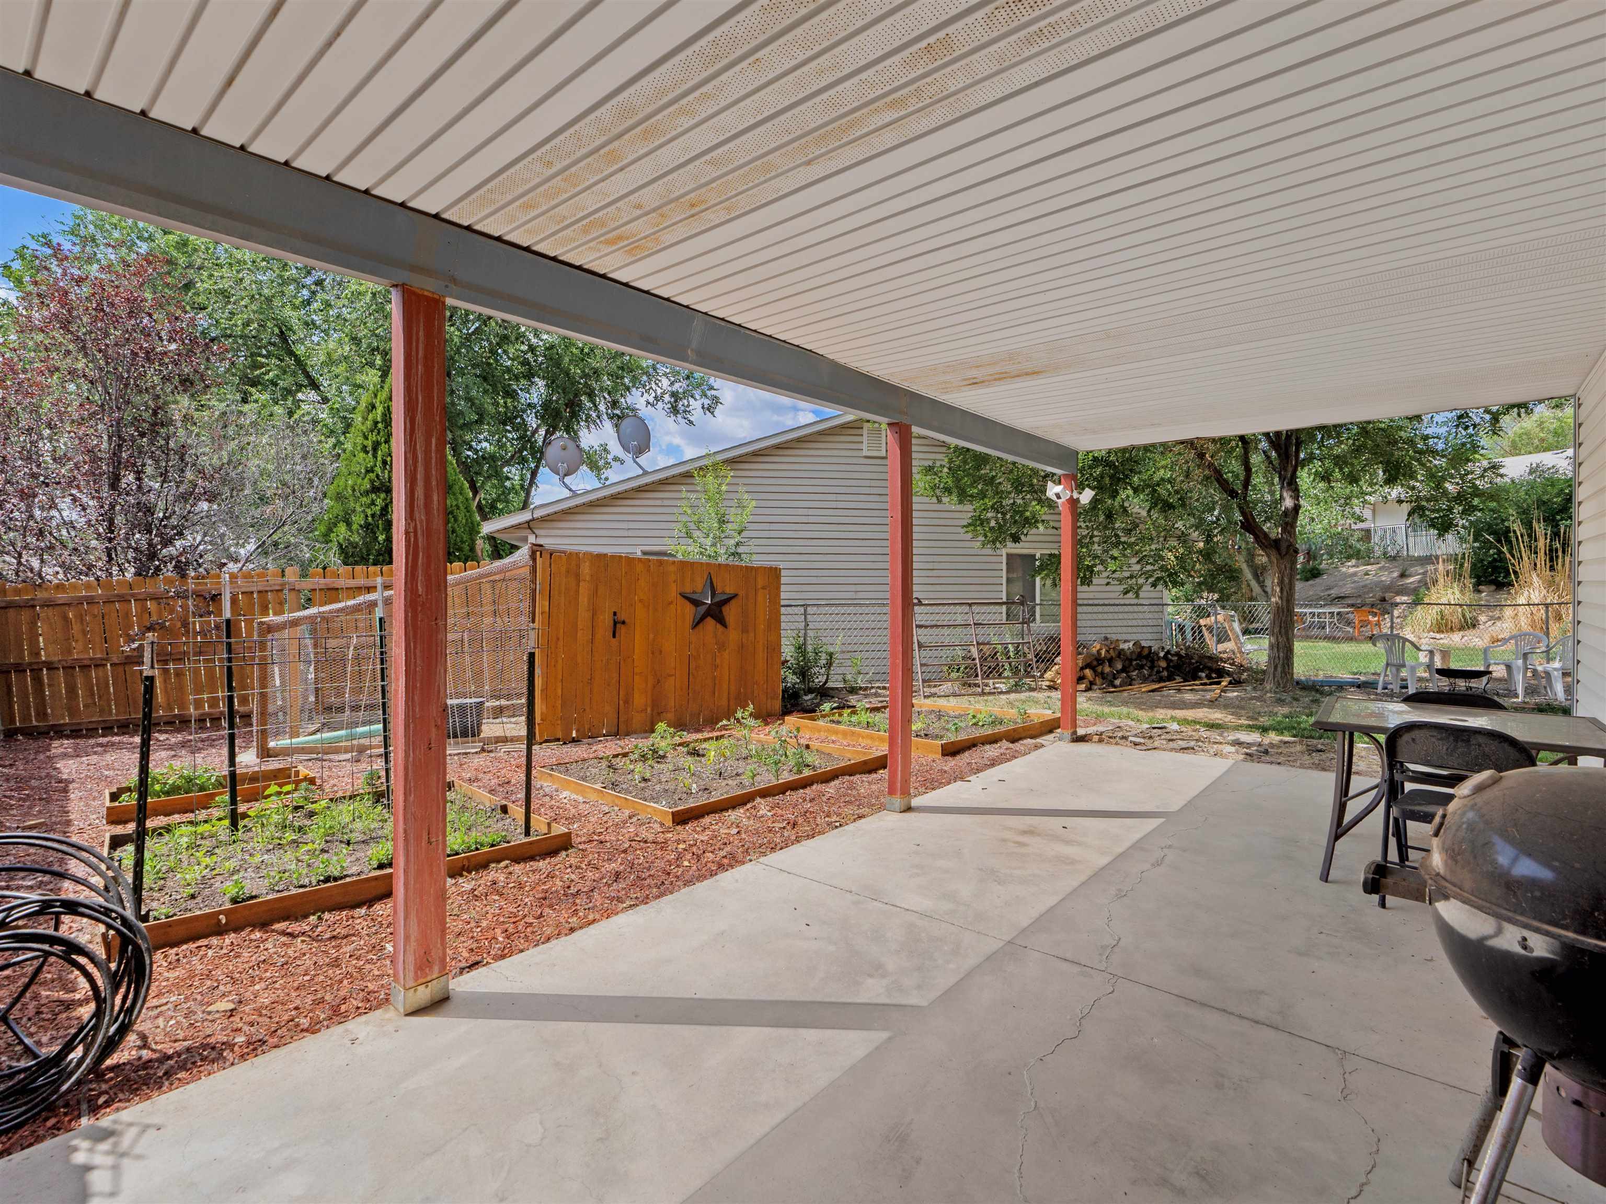
Backyard patio beneath a red-railed deck, with raised garden beds and a wooden privacy fence.
Covered patio overlooking a fenced backyard with raised garden beds and outdoor seating.
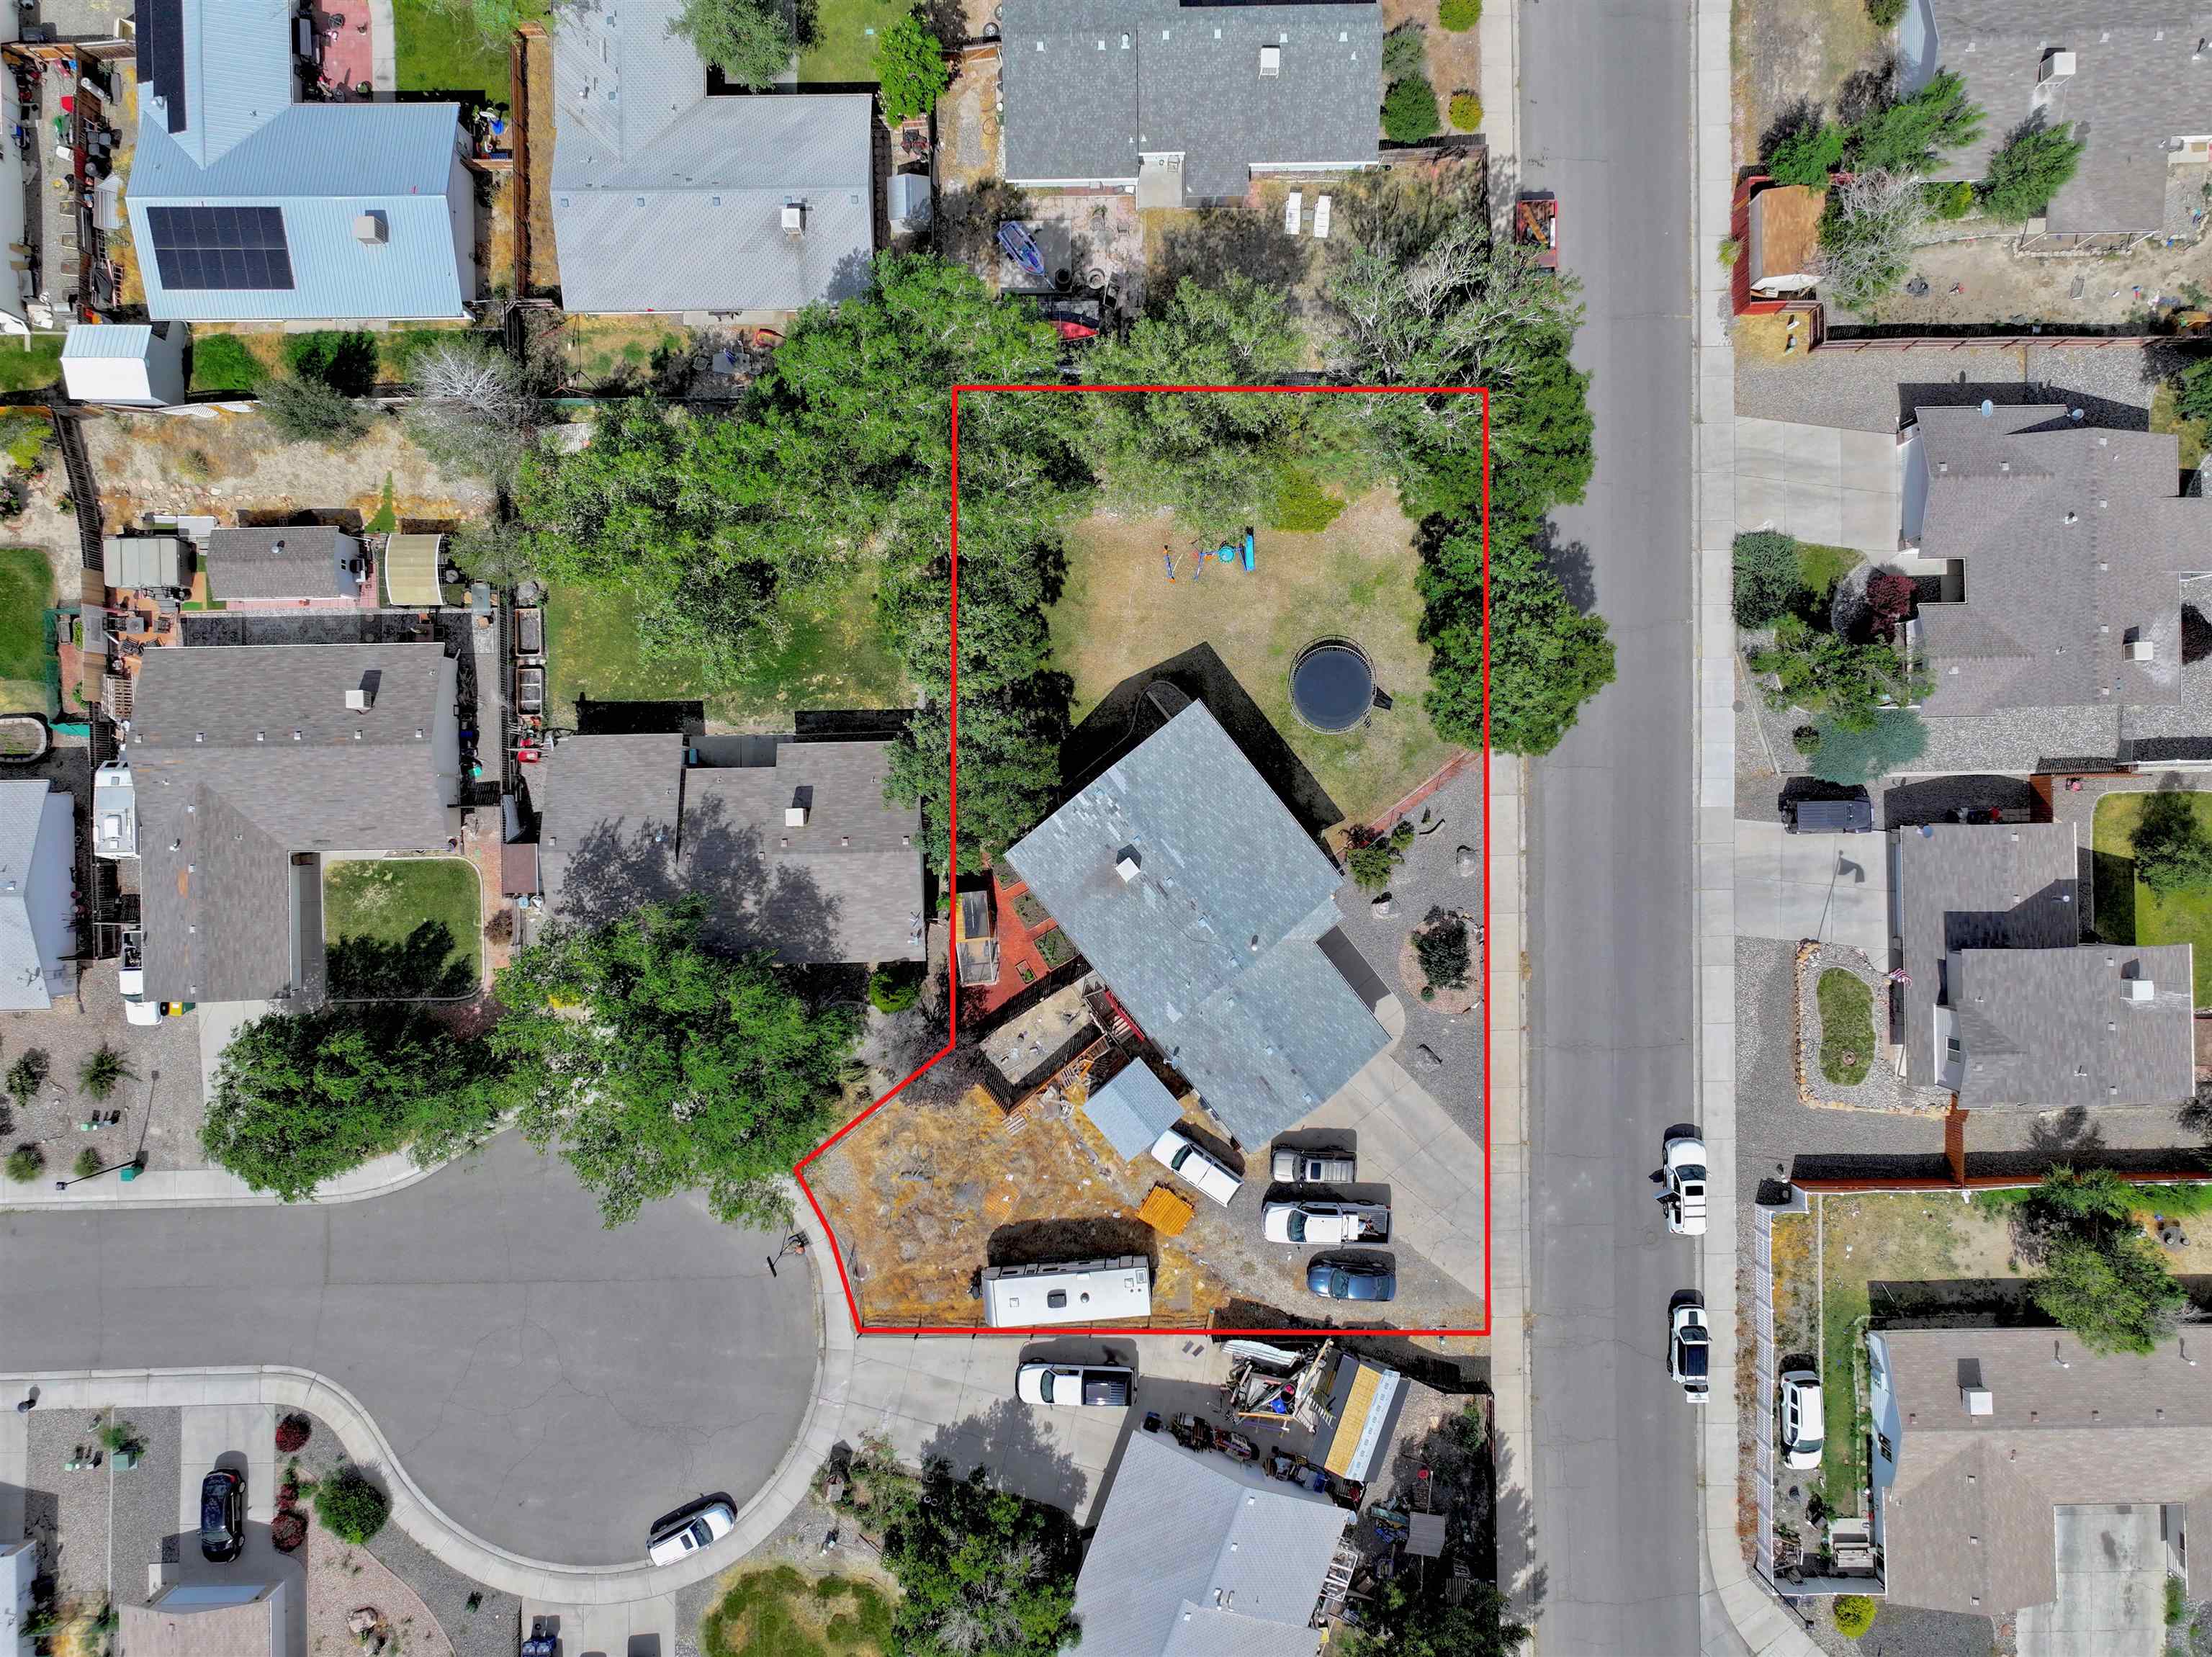
Aerial view of a red-outlined property with a house, backyard trampoline, round pool, and gravel parking area.
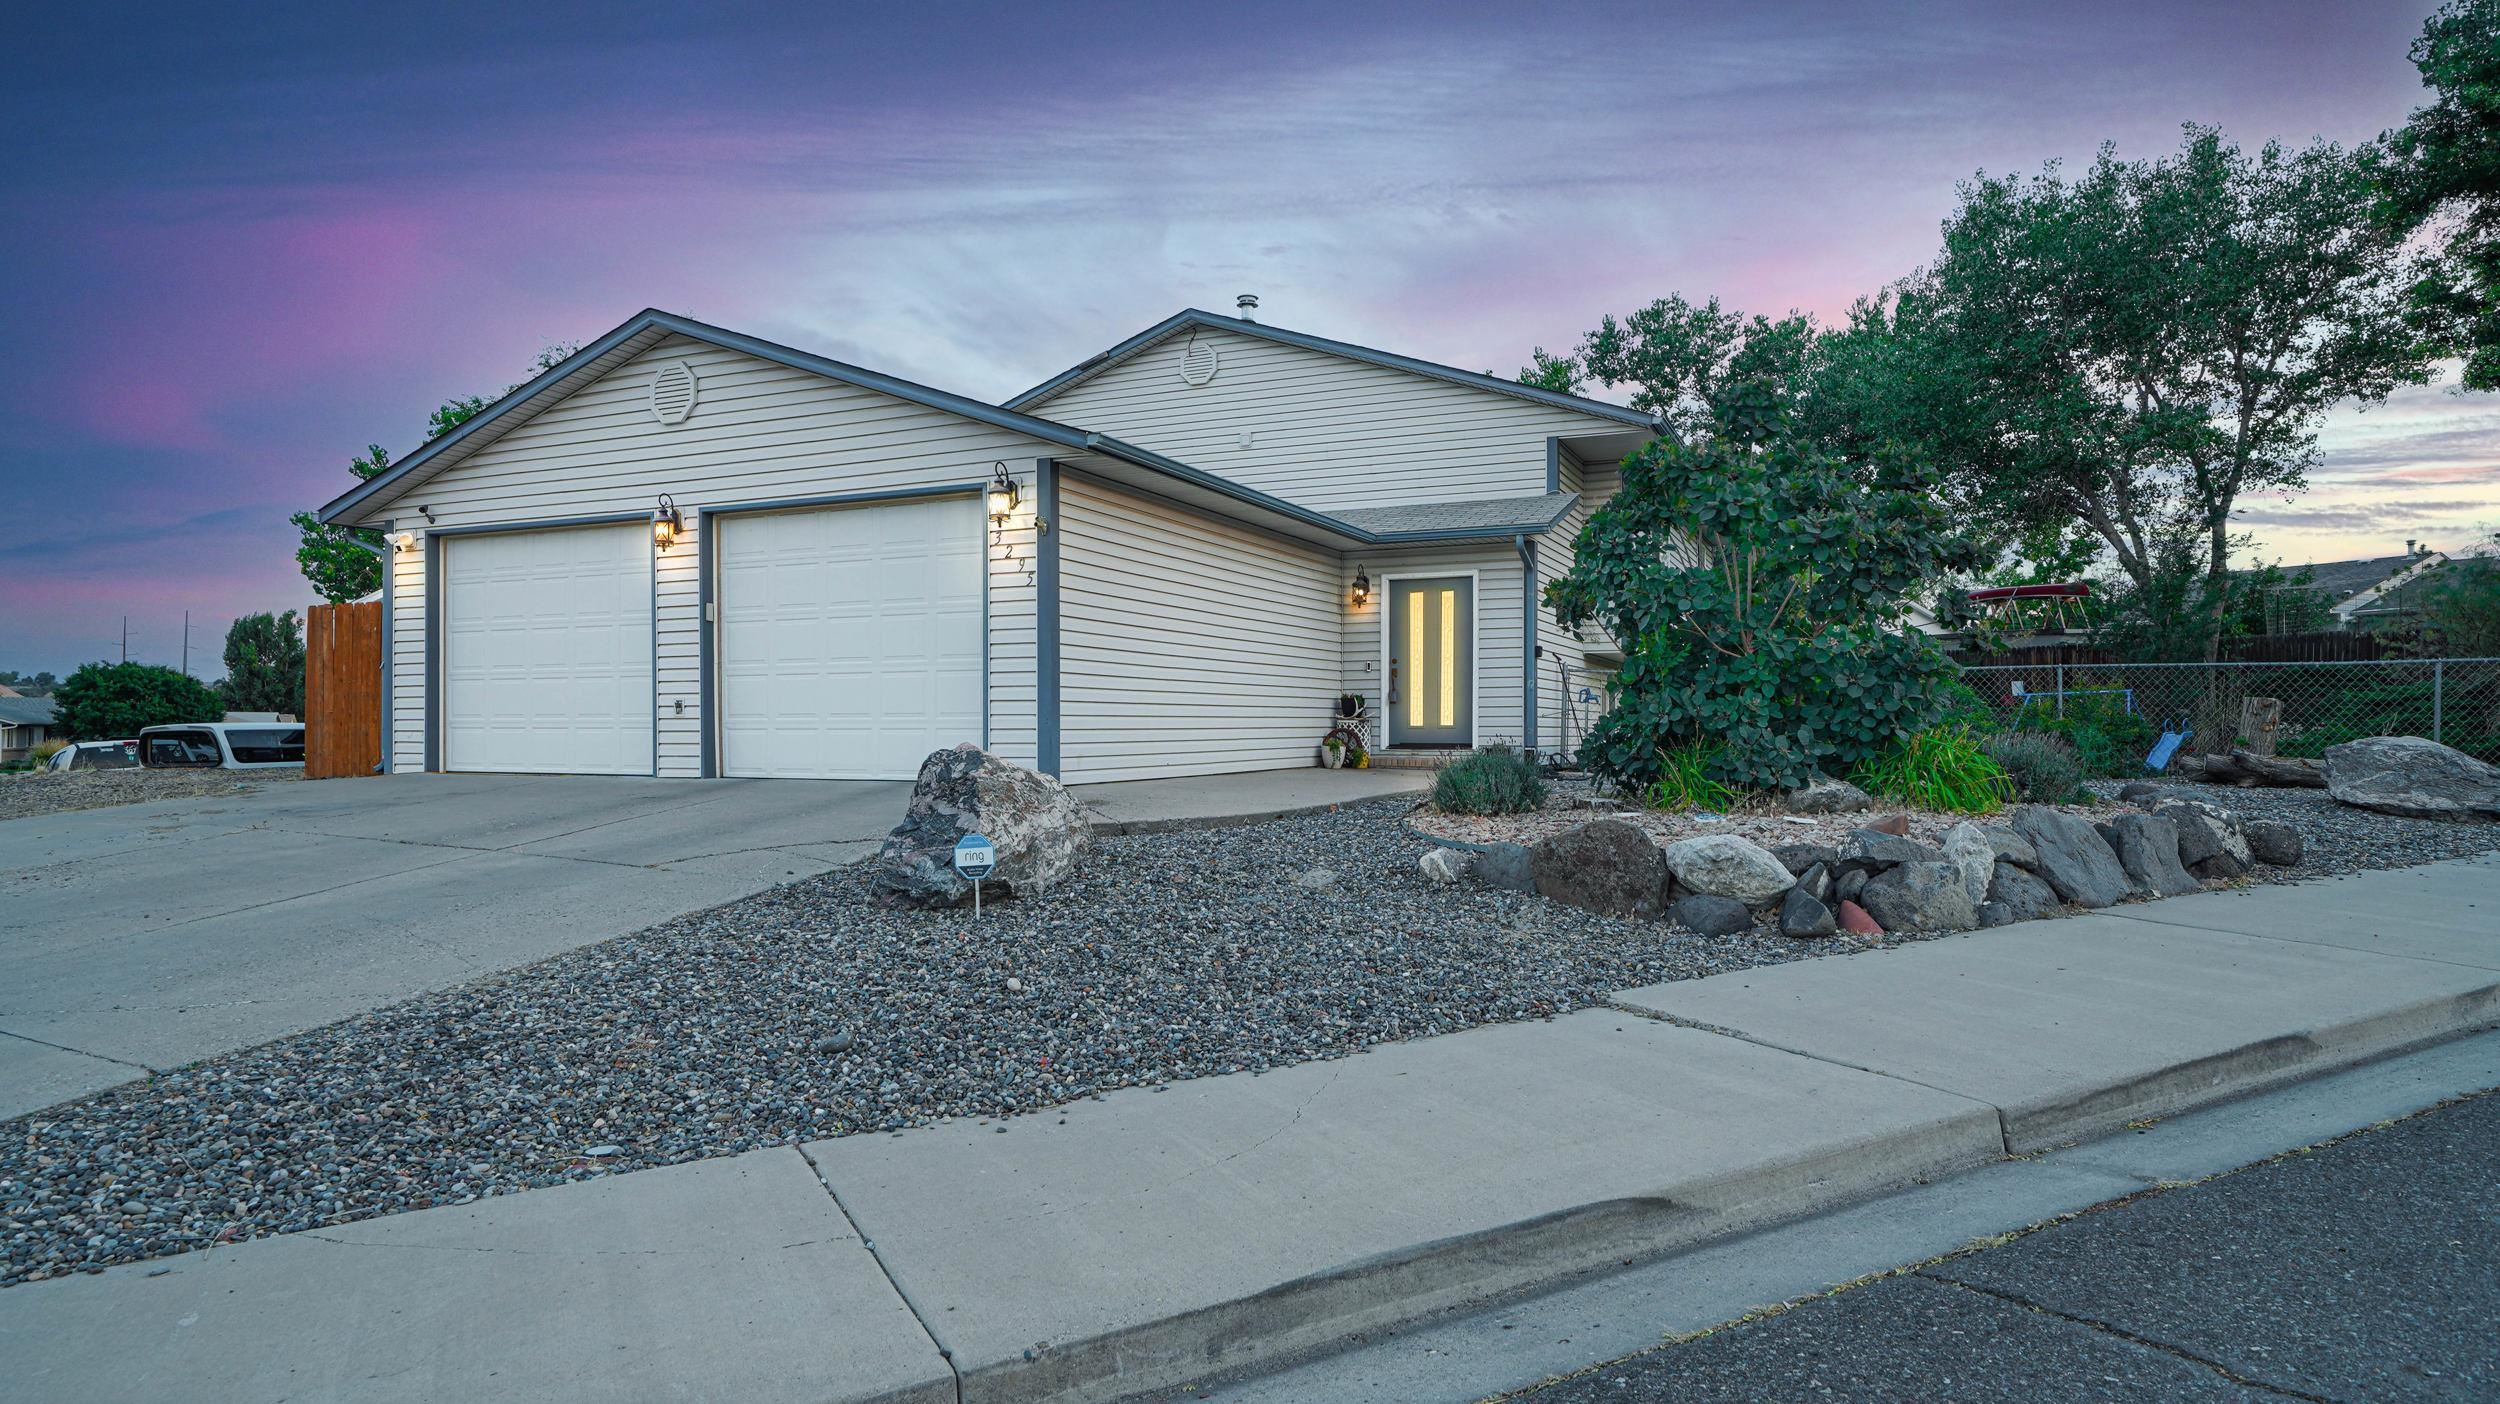
Home exterior at dusk with two garage doors and a rock garden along the sidewalk.
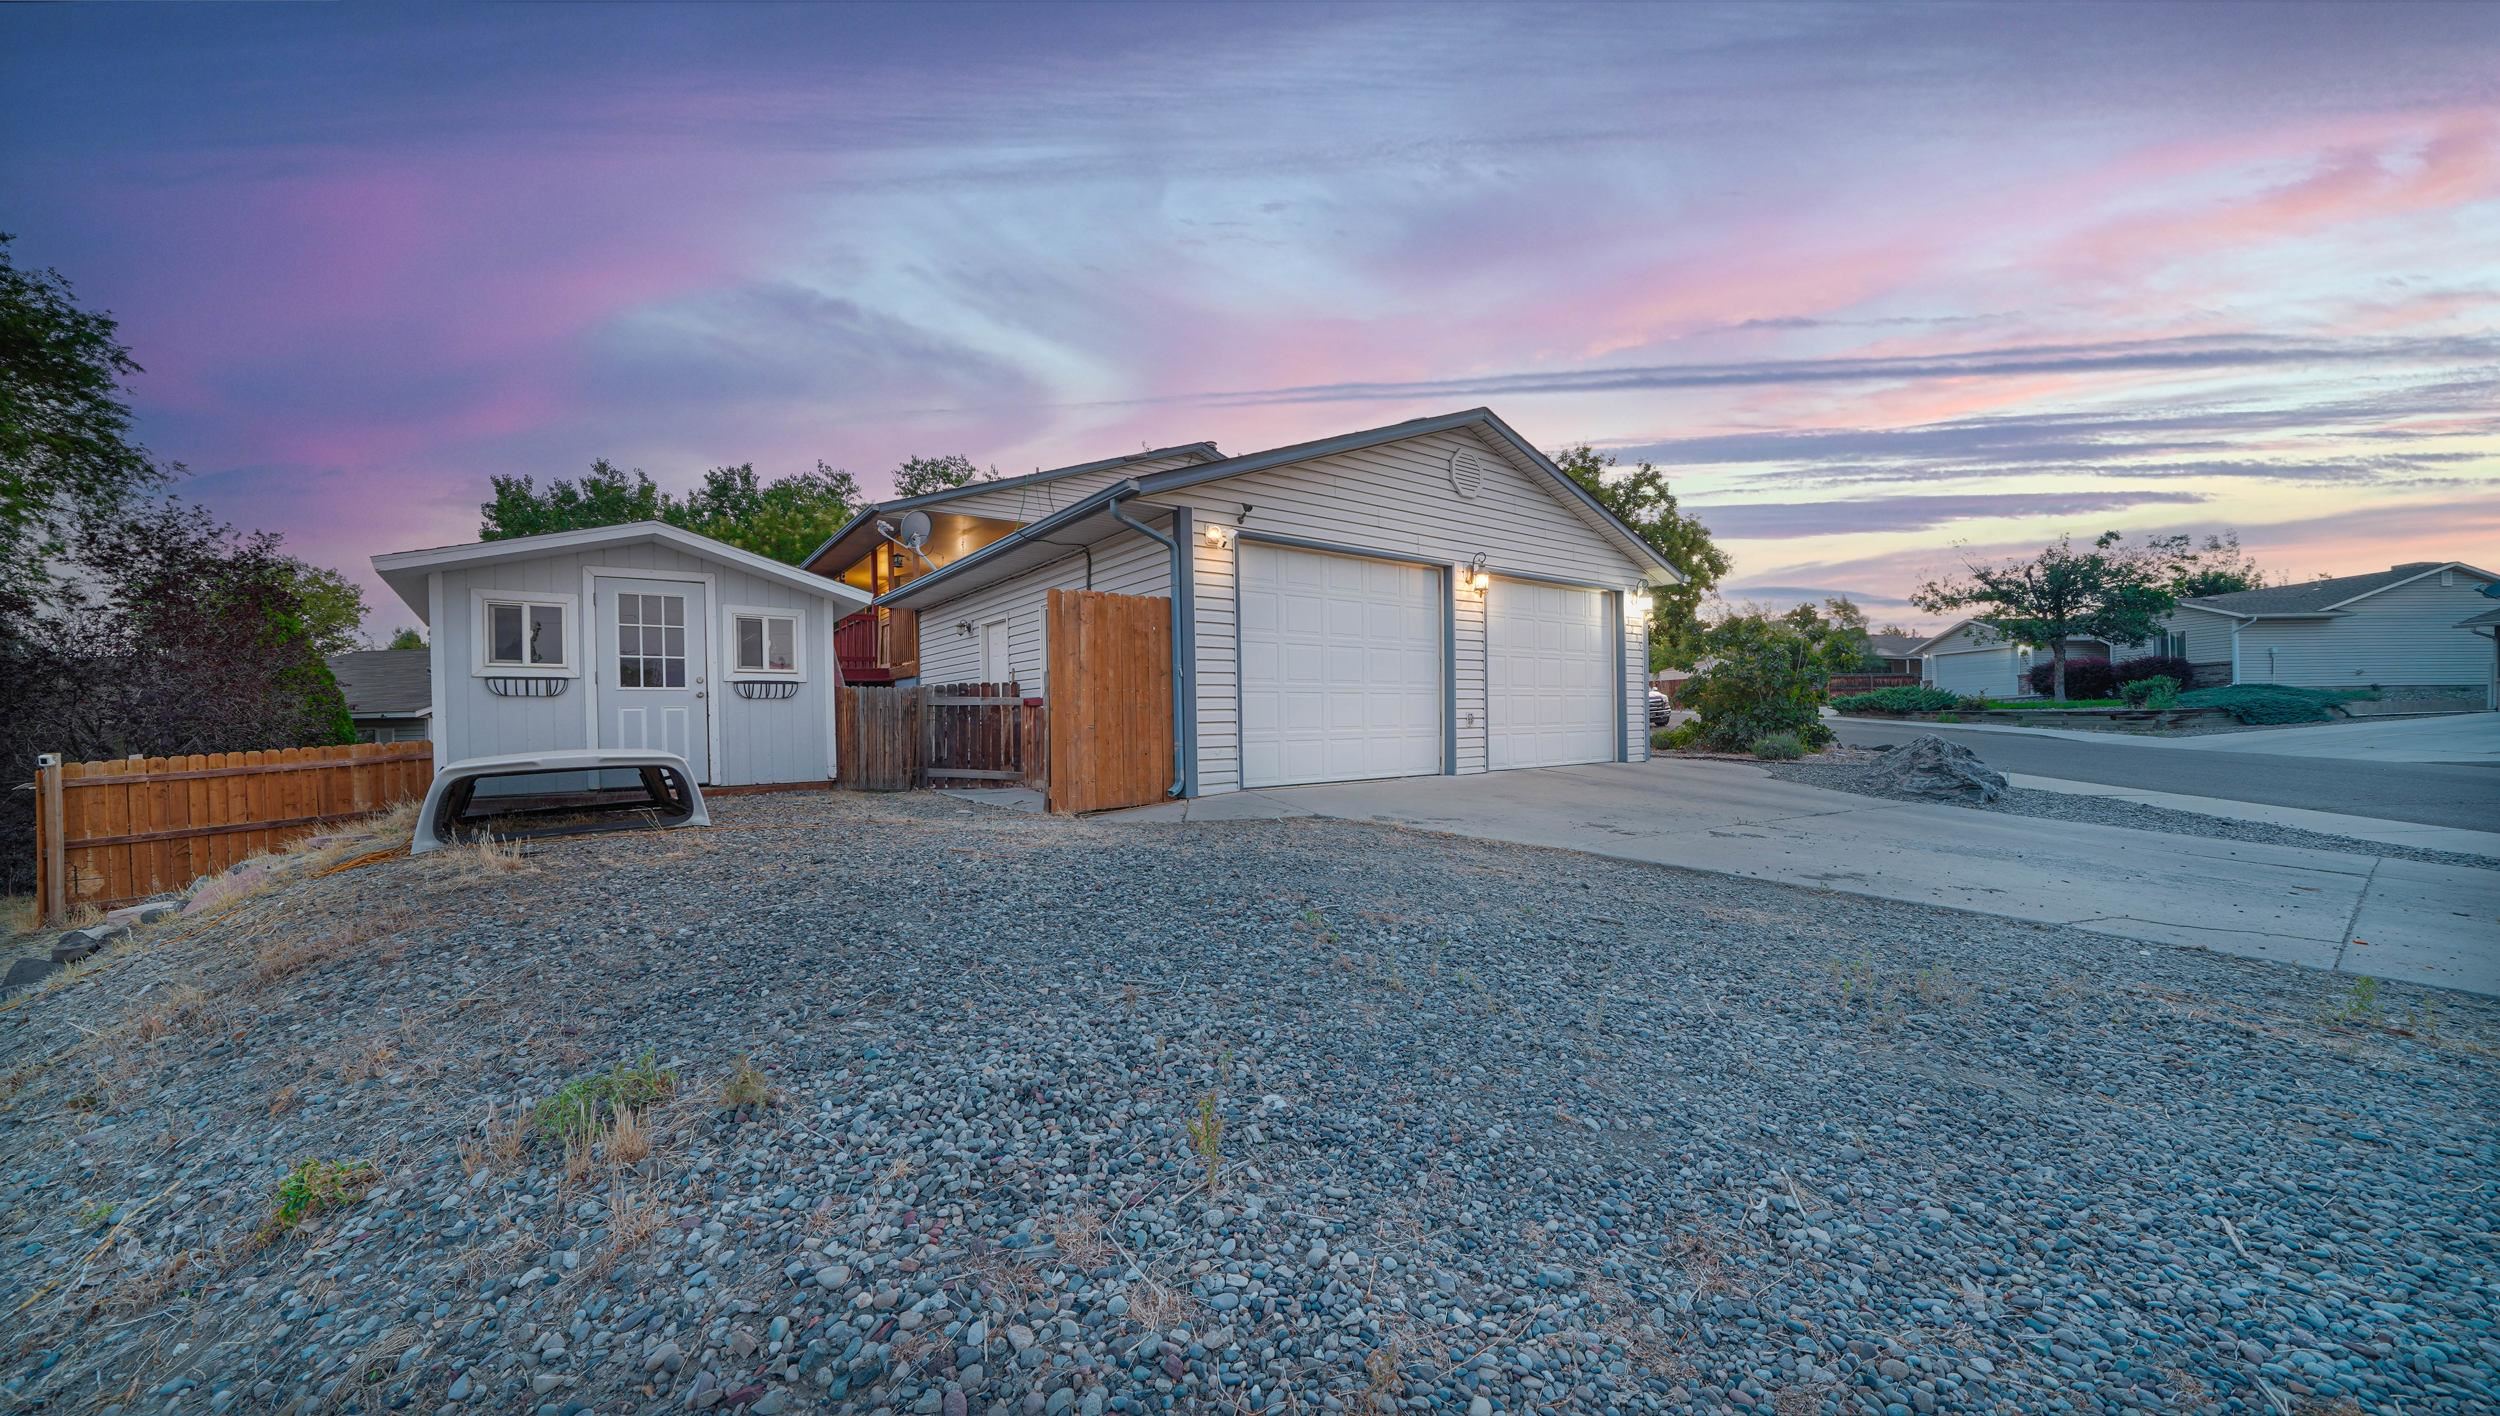
Home with a two-car garage and adjoining outbuilding beside a gravel yard at dusk.
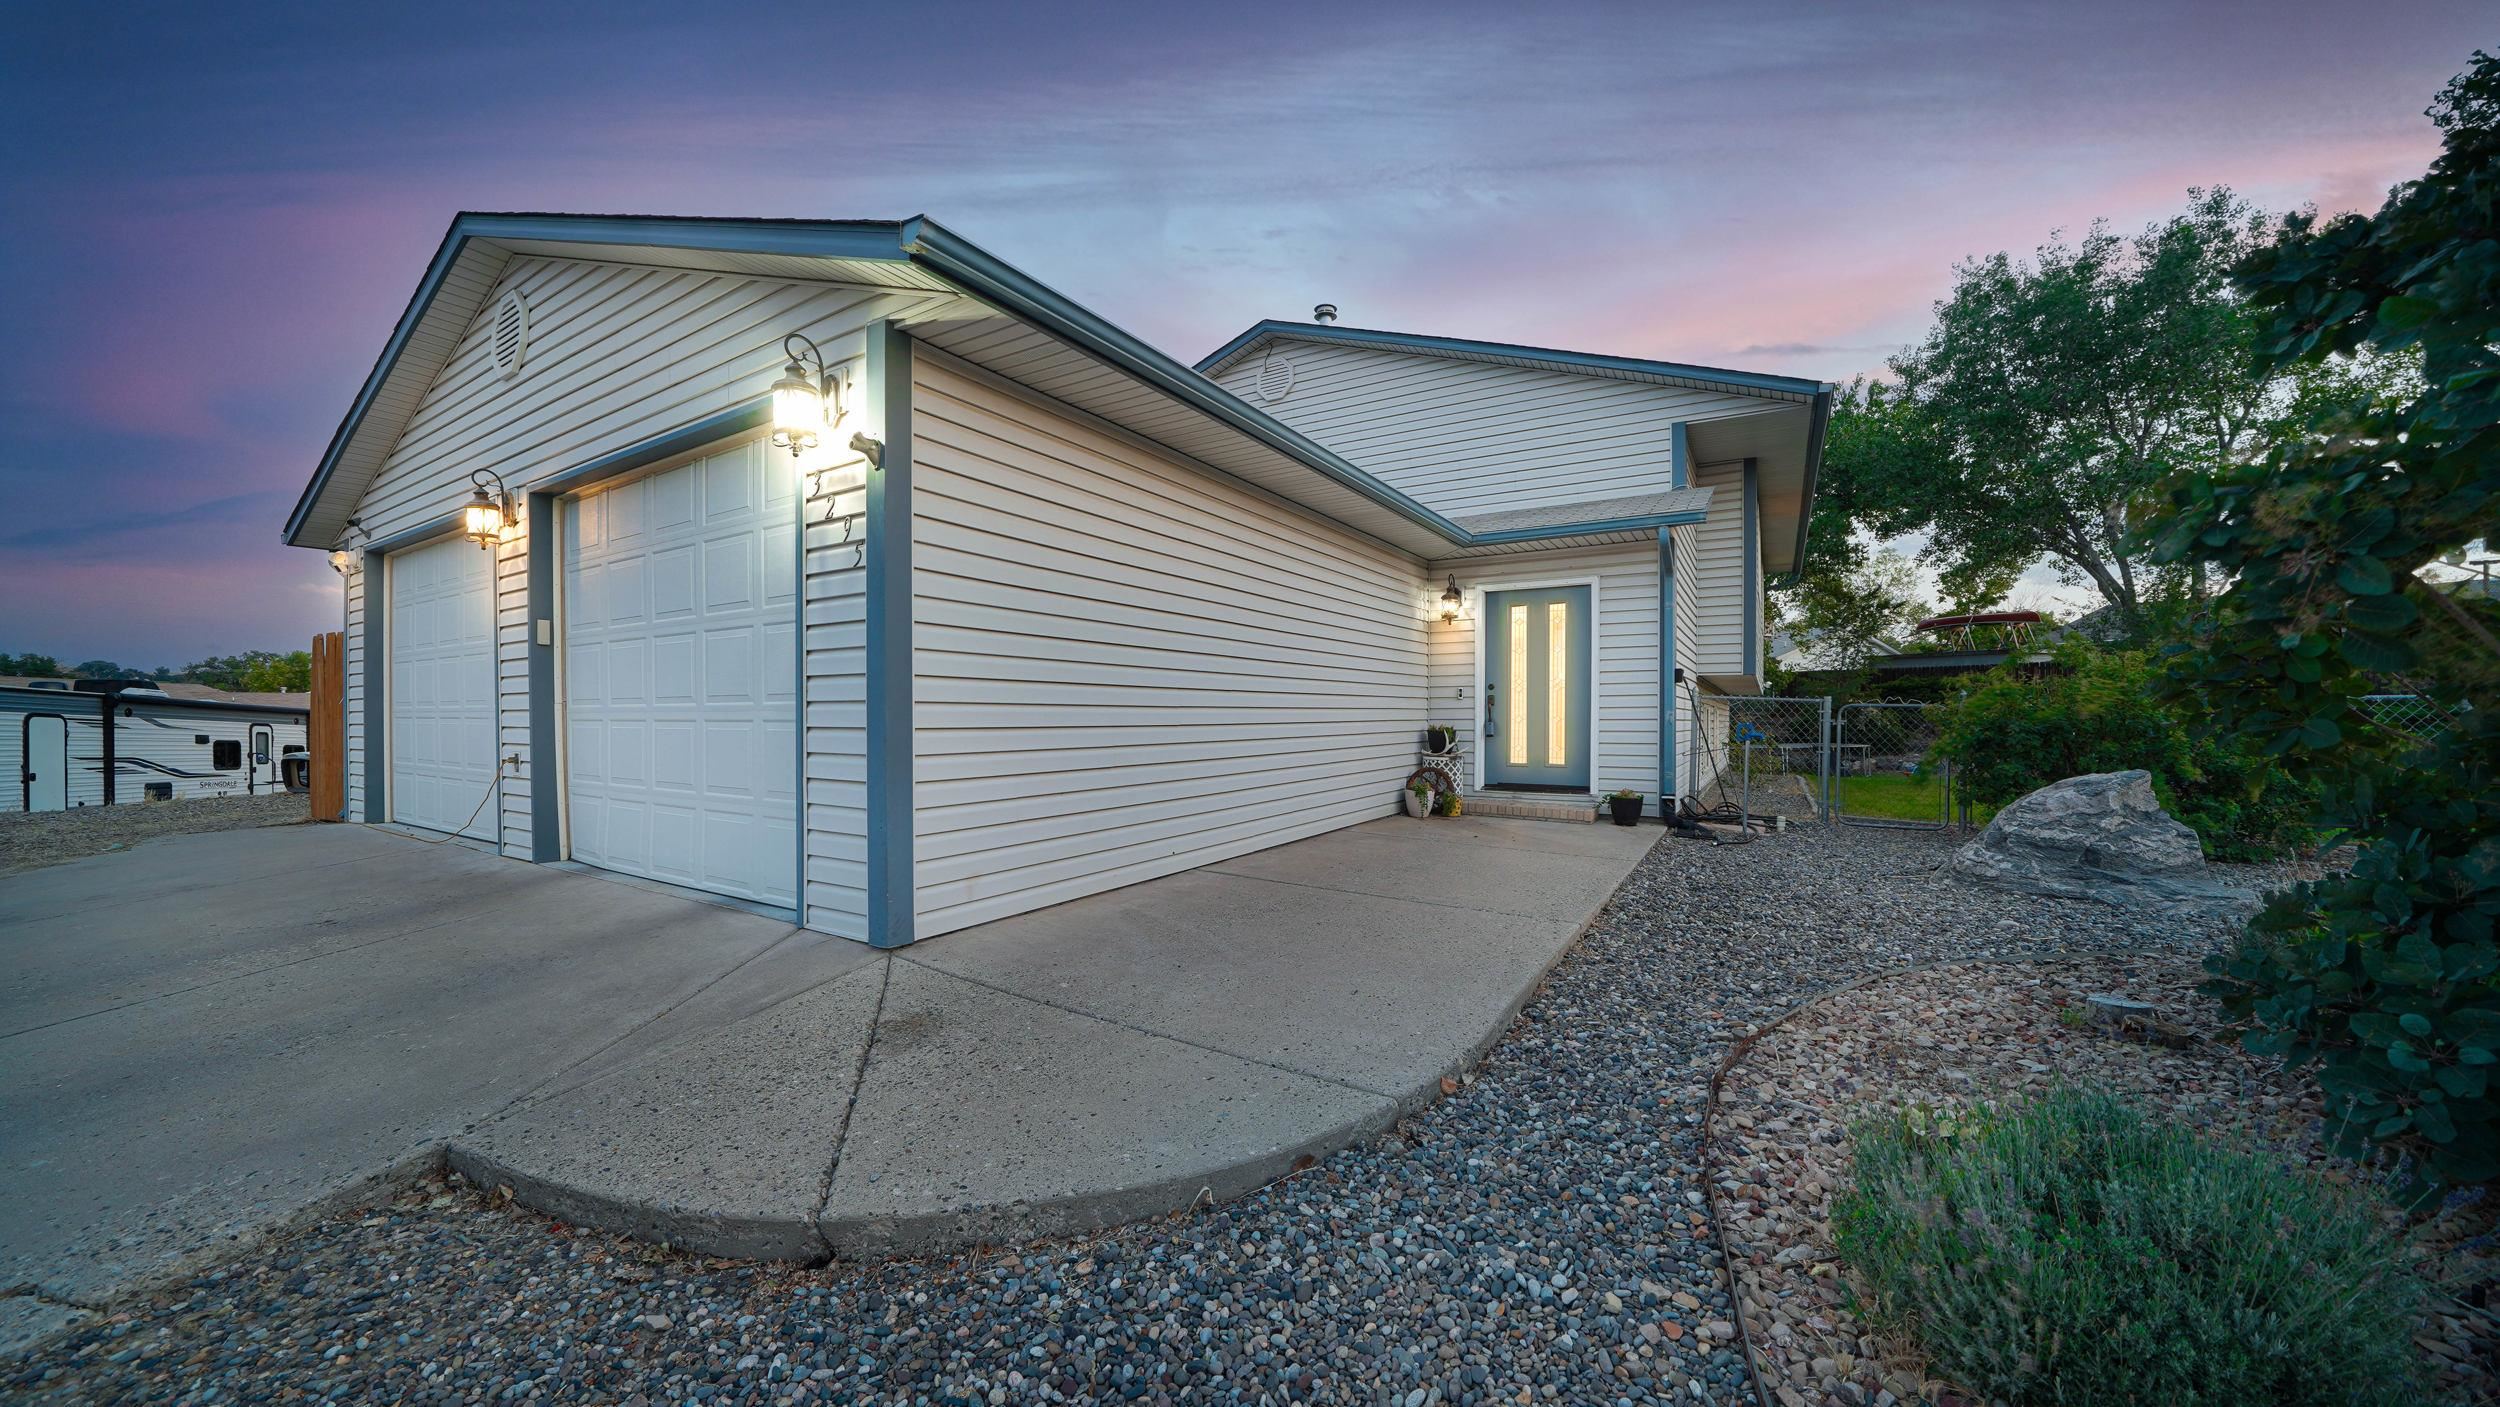
White-sided home with two garage doors and an illuminated entry beside a rock garden.
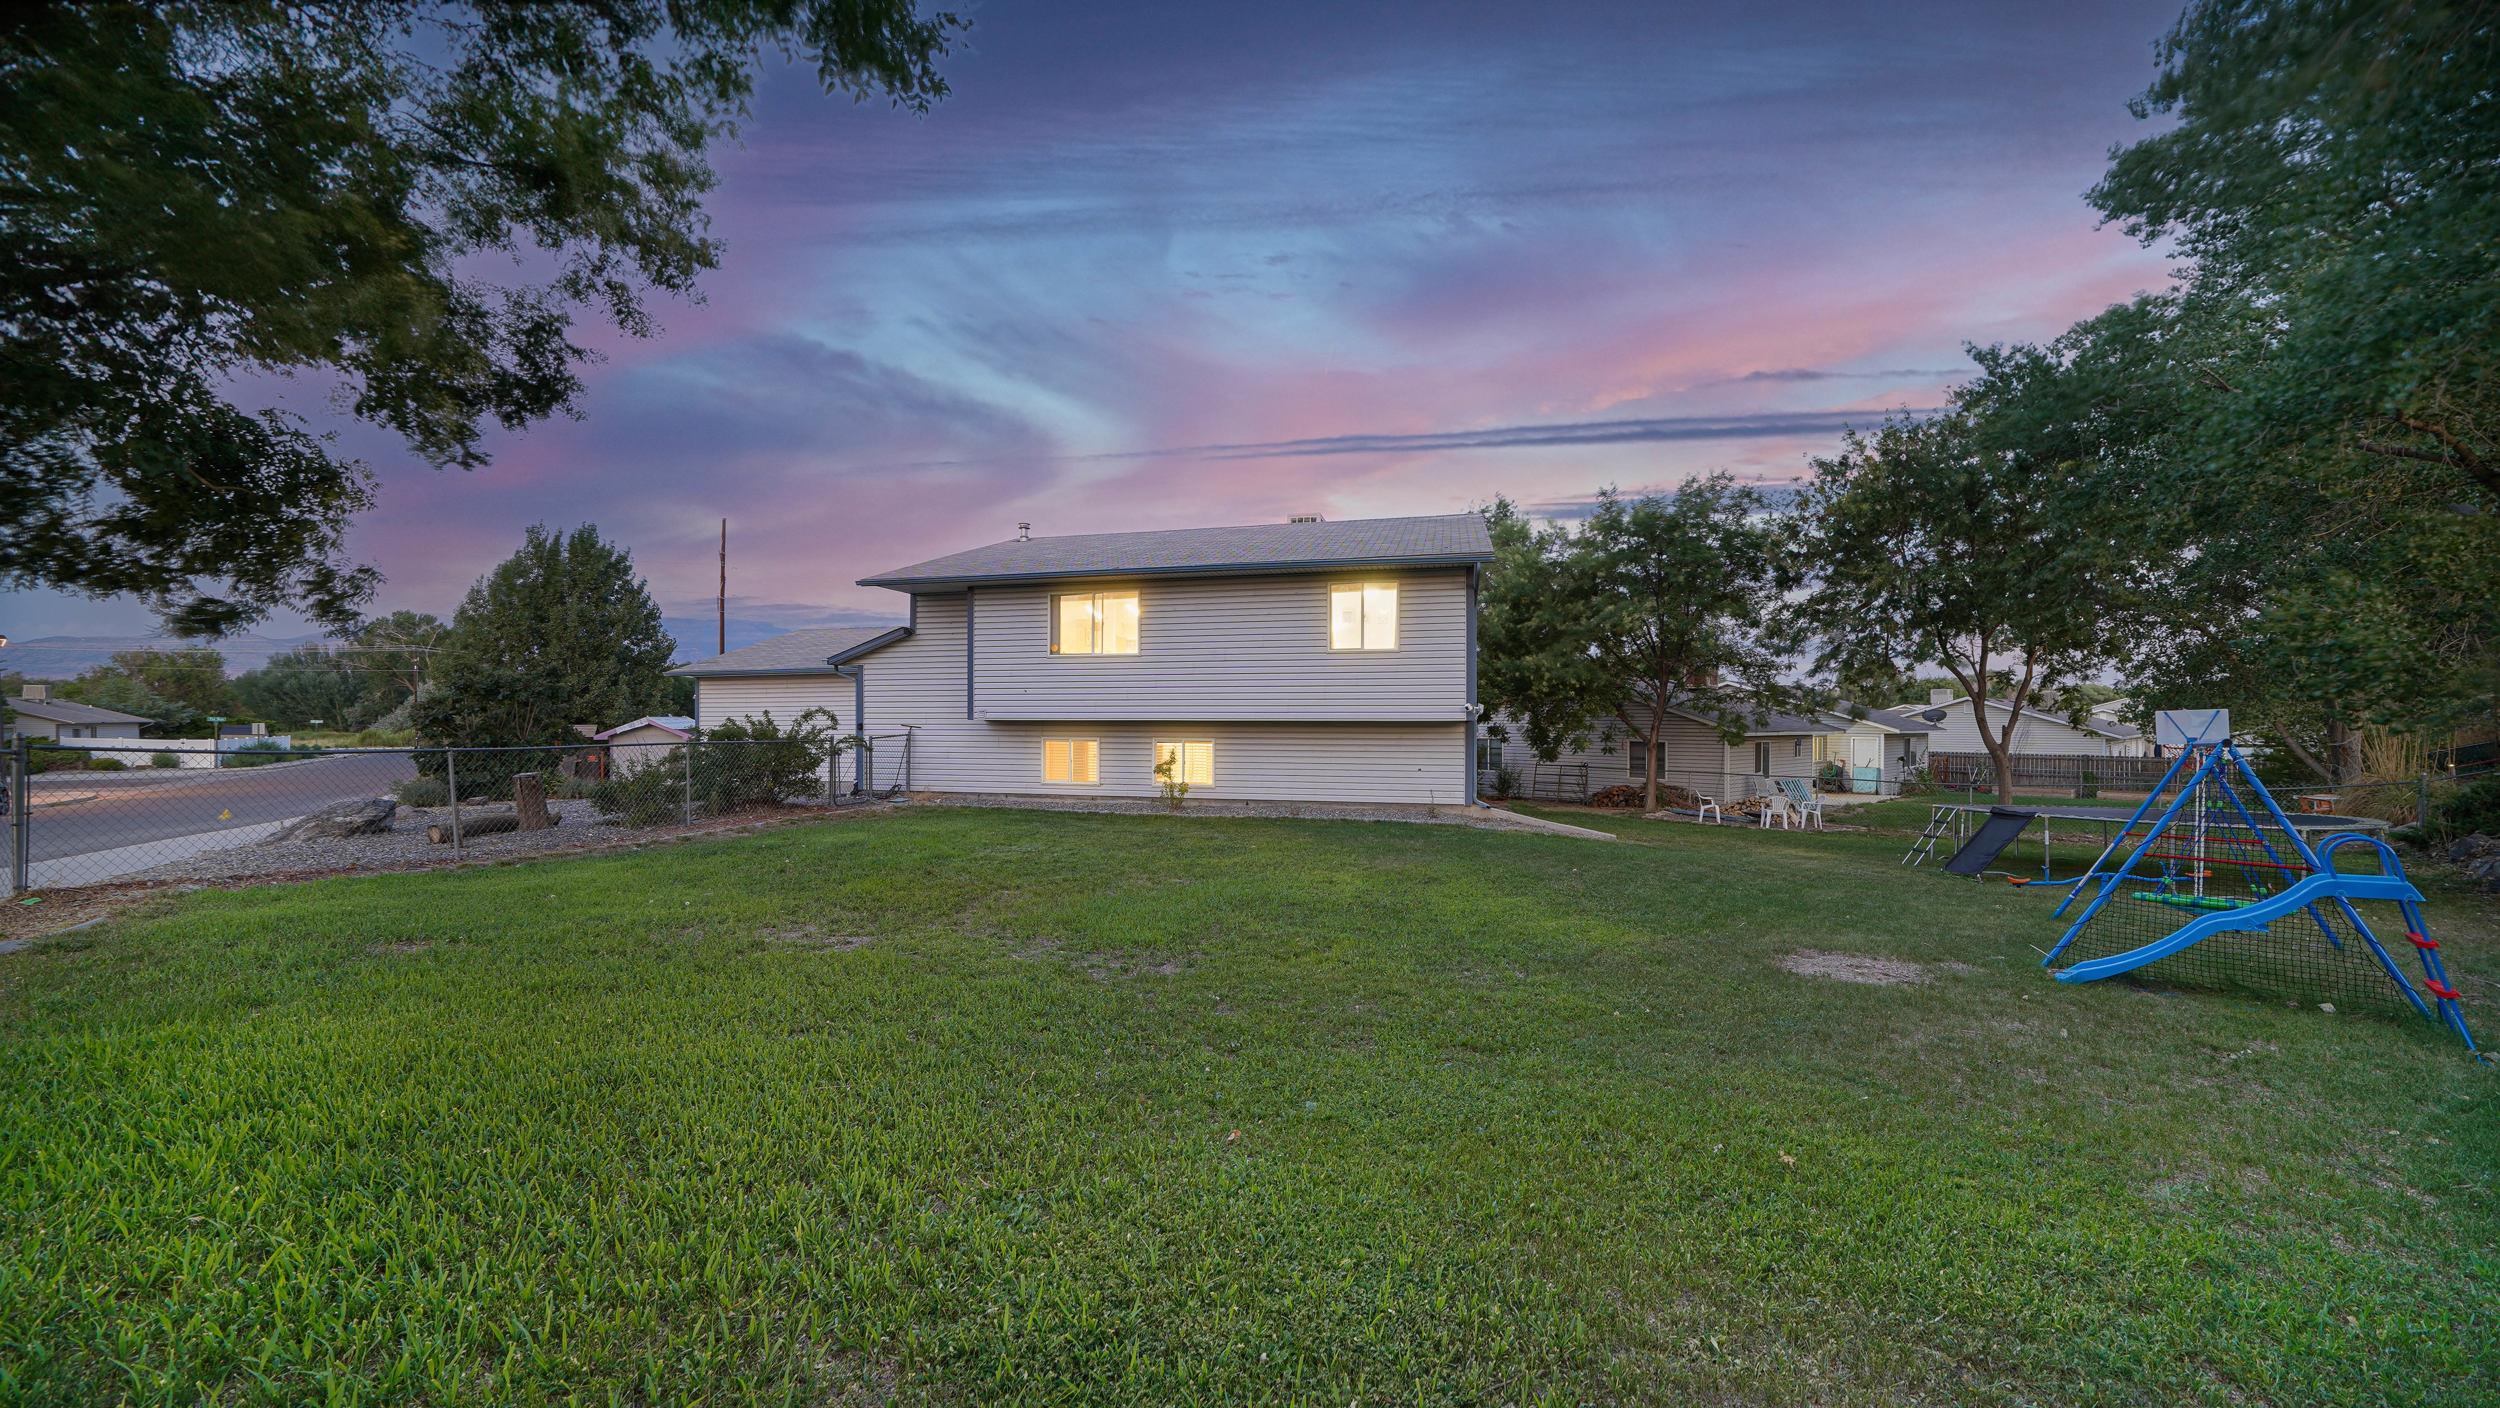
Two-story gray home with lit windows behind a broad lawn and children's playset at dusk.
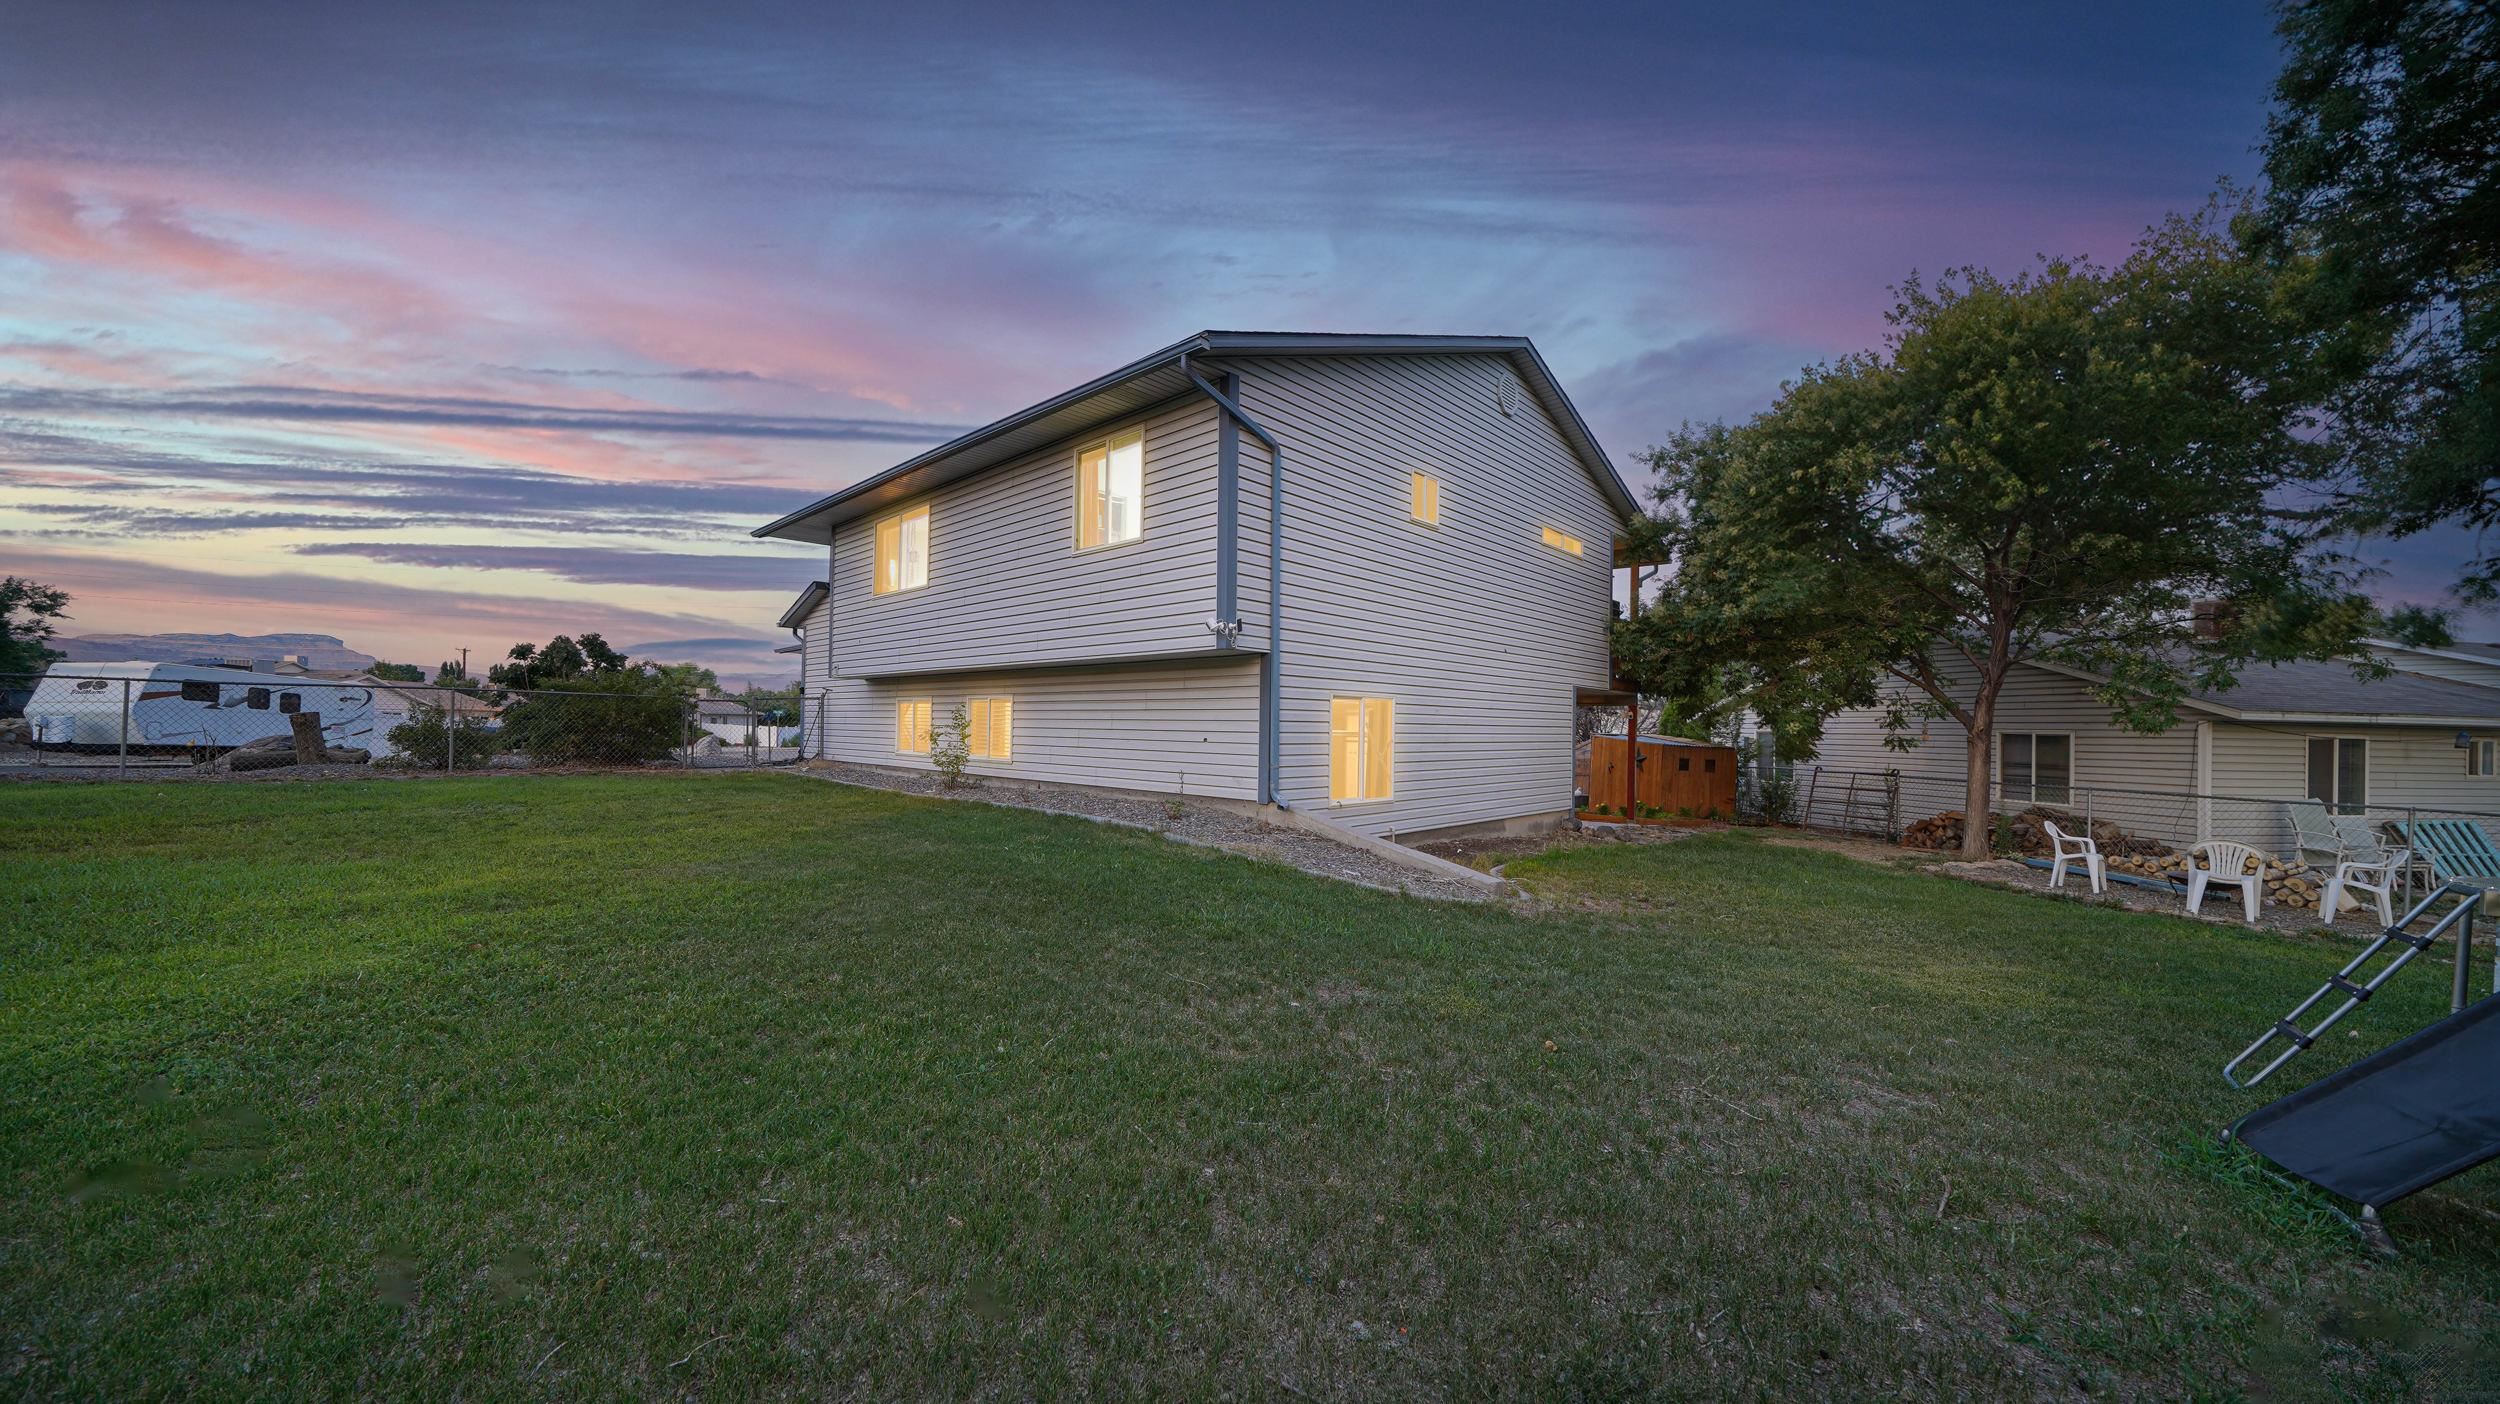
Two-story gray-sided house with glowing windows beyond a broad backyard lawn at dusk.
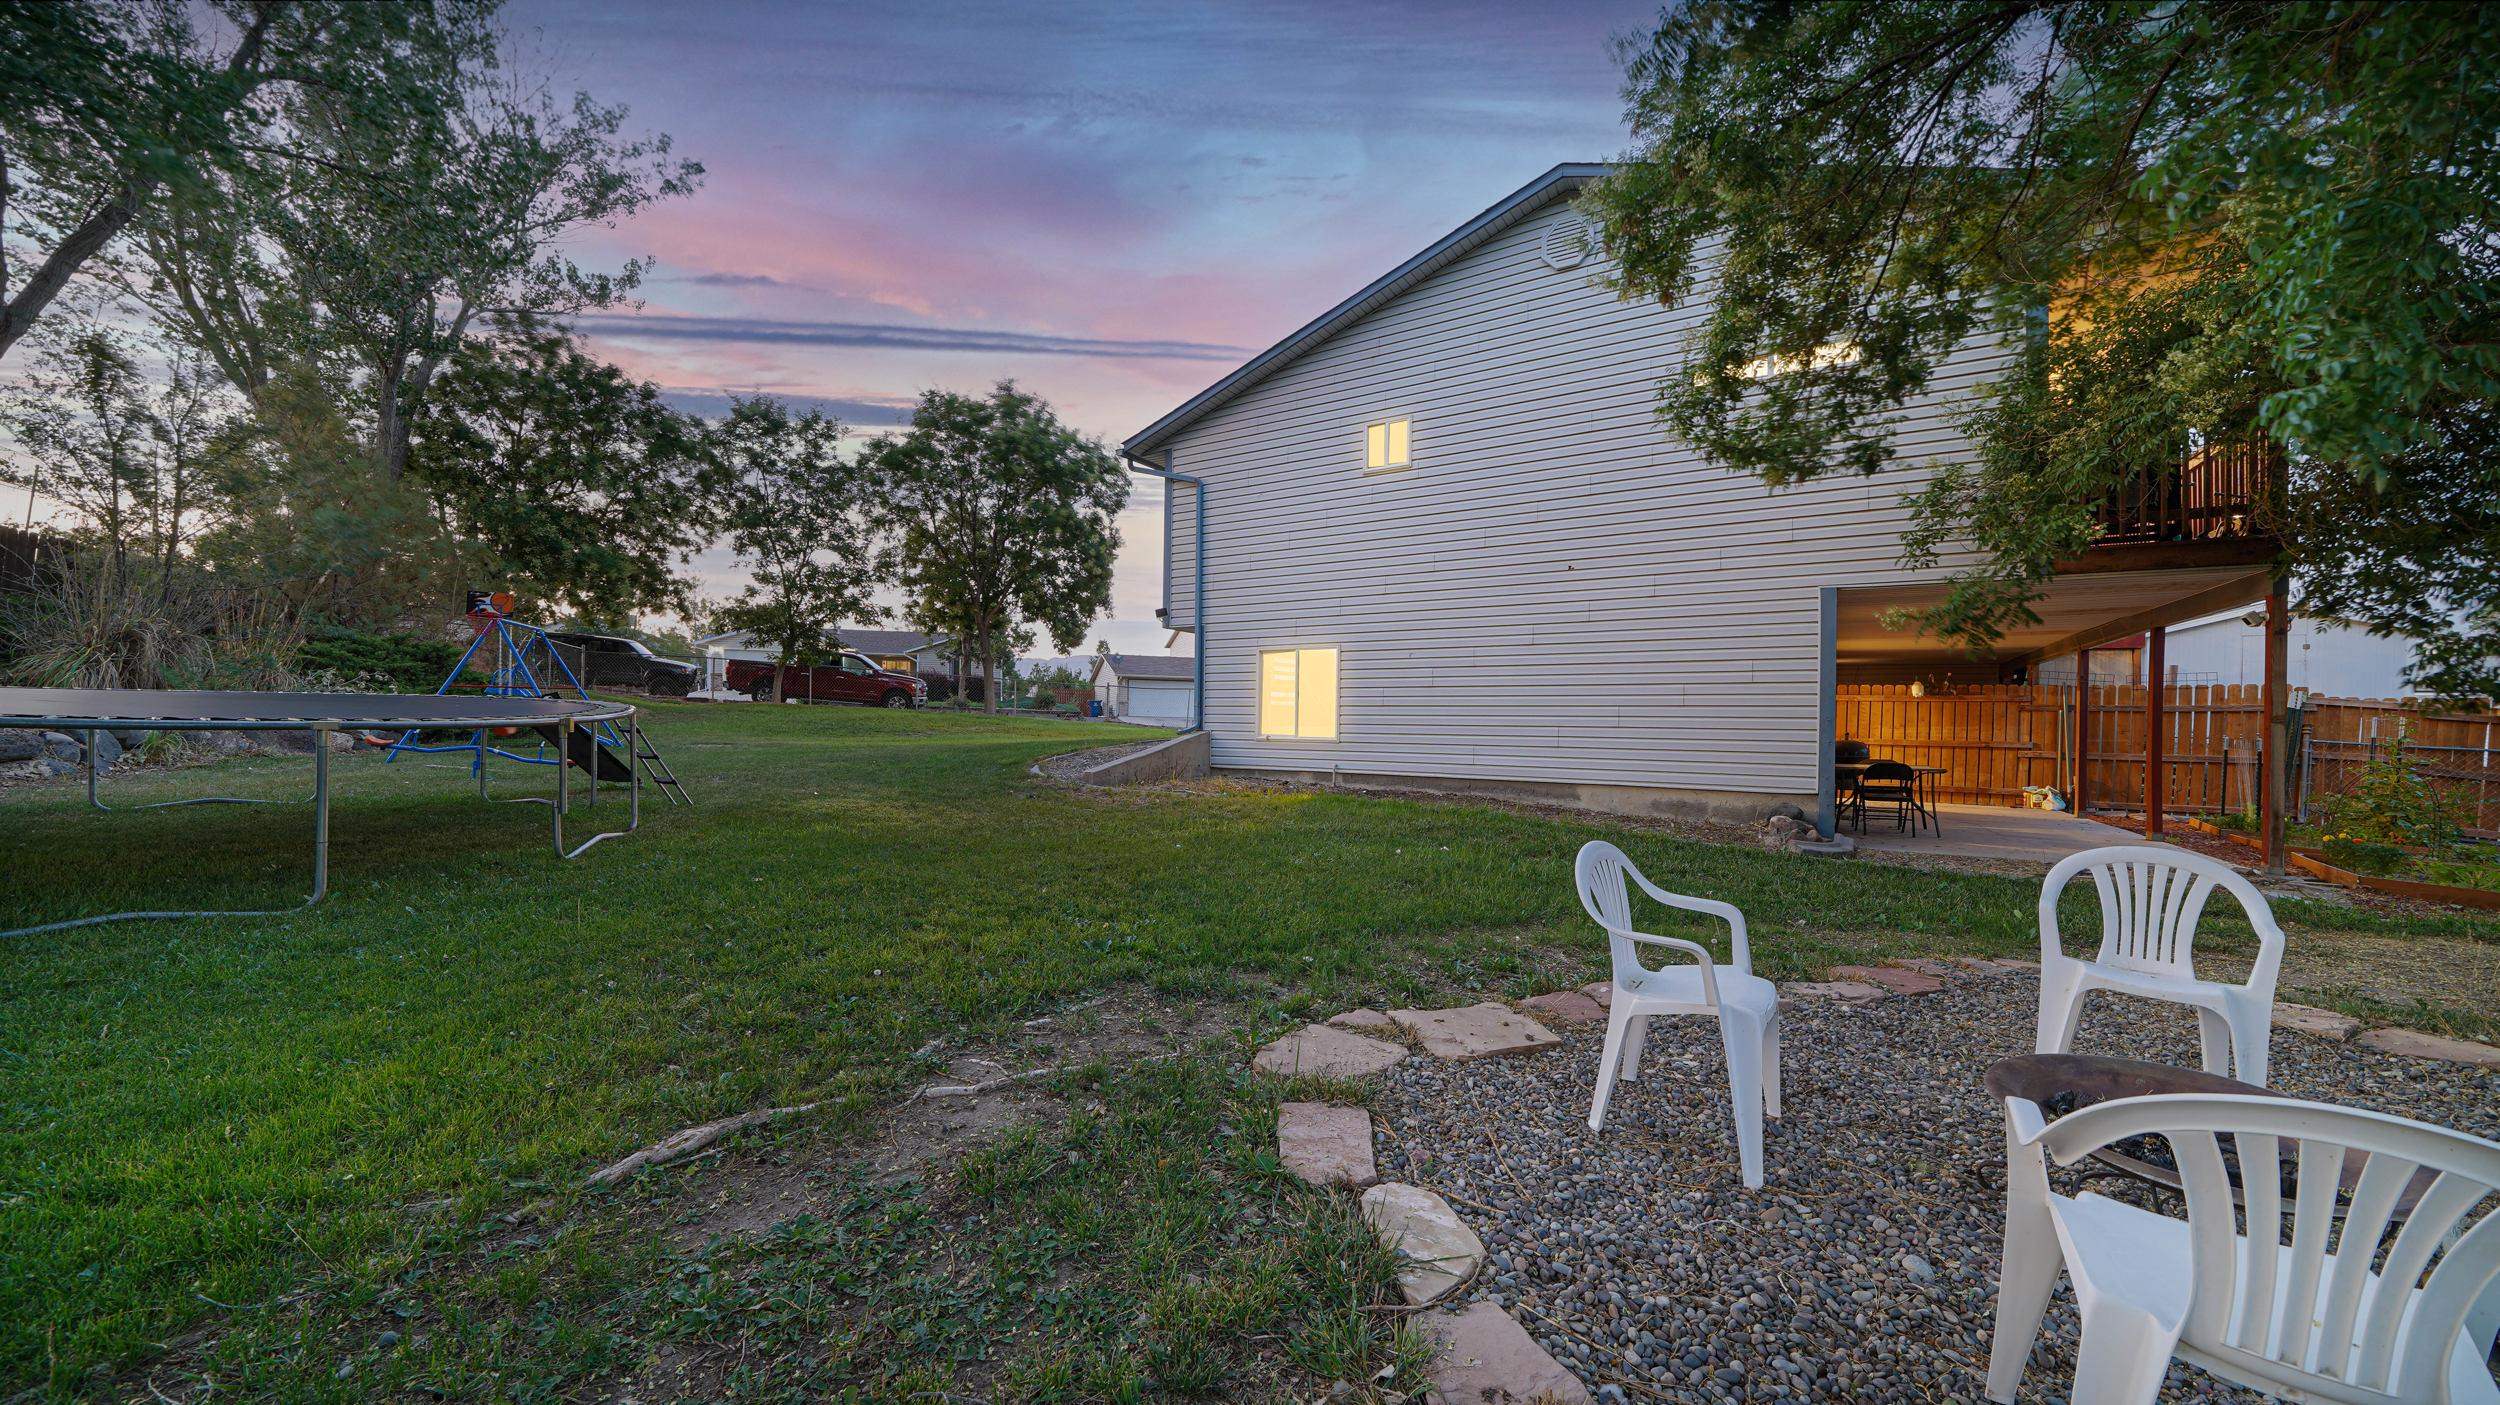
Two-story home and backyard with a covered patio, trampoline, and gravel seating area at dusk.
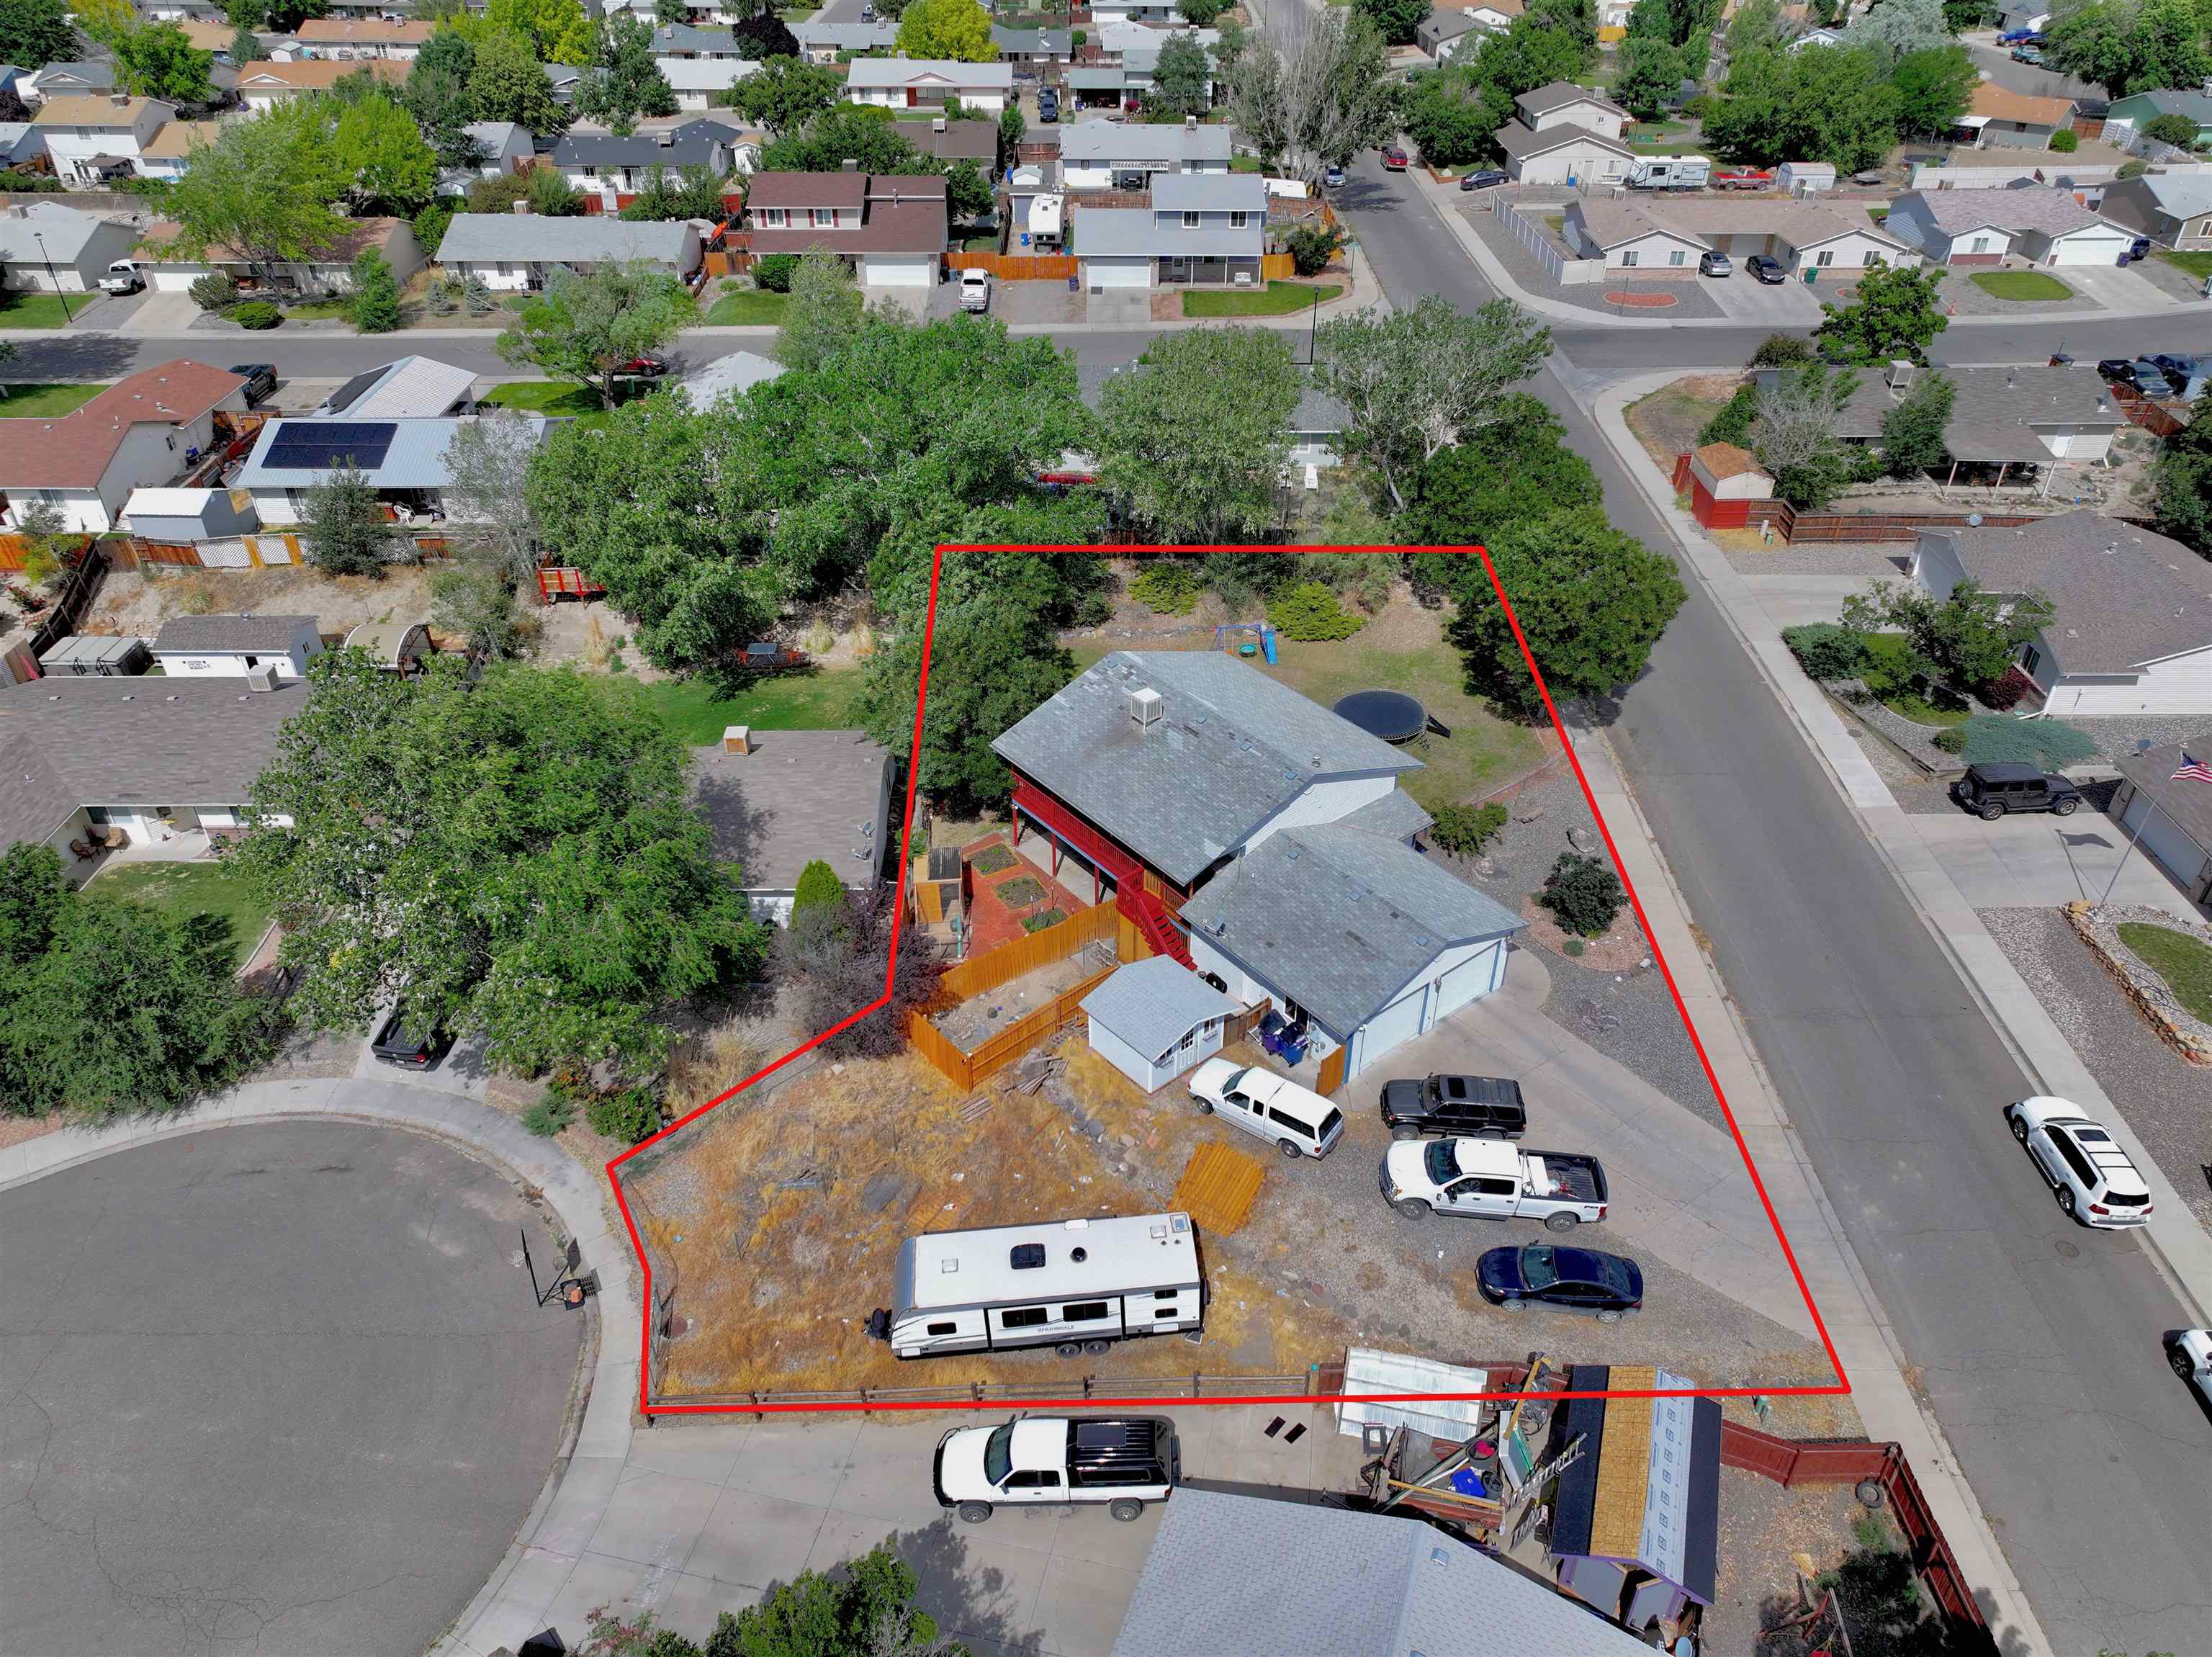
Aerial view of a red-outlined property with a house, vehicles, RV, and wooded backyard with a round pool.
SEE ALL PHOTOS
White-sided house at dusk with a blue front door, lit windows, and a gravel yard.
Home’s rear deck and covered patio overlook raised garden beds and a lawn at dusk.
Two-story home with covered decks behind a fenced yard with raised garden beds and a wire enclosure.
Furnished living room with a brown reclining sectional, glass deck doors, and aquariums.
Furnished living room with gray sofas, carpet, ceiling fan, aquariums, and a TV above a fireplace.
Open-plan living room with brown recliners facing the kitchen and green island.
Kitchen and dining area with green cabinets, a large island, and a rustic table beside glass deck doors.
Kitchen with sage-green cabinets, stainless steel appliances, and a large island with metal stools.
Open-plan kitchen and dining area with a large gray table, green island, and stainless steel appliances.
Open-plan kitchen with a green island and stainless steel refrigerator adjoining a living area with gray recliners.
Kitchen with sage green lower cabinets, white uppers, a mosaic backsplash, and hanging pots.
Dining room with a long wooden table, pendant lights, and glass doors opening onto a deck.
Furnished living room with a brown sectional, gray carpet, two ceiling fans, and a digital piano.
Living room with a brown sectional, two ceiling fans, and sliding glass doors to a deck.
Bedroom with a white bed, green accent wall, wood dresser, and ceiling fan.
Bedroom with a white quilted bed, wood-trimmed doorways, and a wire dog crate.
Bathroom with a dark patterned shower curtain, white toilet, and pale vanity beneath a large mirror.
Bathroom with a wood vanity, framed mirror, white toilet, and dark towels.
Children’s bedroom with a white bunk bed and slide beside a large window with orange curtains.
Bedroom with gray bedding, a teal accent wall, and a black-and-white American flag with a red stripe.
Bedroom with blue-gray bedding, NFL team-logo wall art, and a television on a dark dresser.
Bathroom vanity with mirrored cabinet, white sink, hanging towels, and rustic deer artwork.
Bathroom with a patterned shower curtain, toilet, and small window beside an open door to a carpeted room.
Two-story gray house behind a grassy yard with a trampoline and blue climbing swing set.
Backyard with a trampoline and swing set beneath mature shade trees.
Gray-sided home viewed from a shaded backyard with a covered patio and wooden privacy fence.
Covered porch with a red wooden deck, hanging swing, and distant mountain views.
Covered wooden deck with red railings, patio chairs, and a hanging swing overlooking trees and rooftops.
Backyard patio beneath a red-railed deck, with raised garden beds and a wooden privacy fence.
Covered patio overlooking a fenced backyard with raised garden beds and outdoor seating.
Aerial view of a red-outlined property with a house, backyard trampoline, round pool, and gravel parking area.
Home exterior at dusk with two garage doors and a rock garden along the sidewalk.
Home with a two-car garage and adjoining outbuilding beside a gravel yard at dusk.
White-sided home with two garage doors and an illuminated entry beside a rock garden.
Two-story gray home with lit windows behind a broad lawn and children's playset at dusk.
Two-story gray-sided house with glowing windows beyond a broad backyard lawn at dusk.
Two-story home and backyard with a covered patio, trampoline, and gravel seating area at dusk.
Aerial view of a red-outlined property with a house, vehicles, RV, and wooded backyard with a round pool.
Pending

3295 D 3/4 Road

3295 D 3/4 Road, Clifton, CO 81520

$409,000
This stunning large home in the Palisade school district boasts 4 bedrooms and 2.5 bathrooms, spread across 1936 square feet of living space. The interior features stainless steel appliances, new carpet, and a gas range for all your cooking needs. The home has been recently updated and has two living areas, making it easy to spread out. Situated on a large, oversized lot, this property offers RV parking and a convenient RV dump. With no HOA restrictions, you'll have the freedom to make this house your own. Don't miss out on the opportunity to make this beautiful home yours. OPEN HOUSE ON 8/31 from 3-5pm!!!

4
beds

3
baths

1,936 Sq.Ft. LIVING AREA

0.37 Acres lot

Jennifer Van Gundy

Jennifer Van Gundy

Features & Amenities

Interior

  • total bedrooms4
  • Total bathrooms3
  • Laundry room Laundry Room
  • Flooring Carpet, Luxury Vinyl, Luxury Vinyl Plank, Tile
  • Fireplace None
  • APPLIANCES Dryer, Dishwasher, Disposal, Gas Oven, Gas Range, Microwave, Refrigerator, Washer
  • other interior Features Ceiling Fan(s), Kitchen/Dining Combo, Pantry, Upper Level Primary, Vaulted Ceiling(s), Walk-In Closet(s), Programmable Thermostat

Area & Lot

  • Status Pending
  • Living Area1,936 Sq.Ft.
  • Total Area1,936 Sq.Ft.
  • Lot Area0.37 Acres
  • MLS® ID20242784
  • TypeResidential
  • YEAR BUILT2000
  • NeighborhoodClifton
  • Architecture StylesBi-Level
  • Elementary SchoolRocky Mountain
  • Middle SchoolMT Garfield (Mesa County)
  • High SchoolPalisade

Exterior

  • STORIES2
  • Garage Space2.0
  • water SourcePublic
  • roofAsphalt, Composition
  • lot featuresIrregular Lot, Landscaped, Xeriscape
  • parkingAttached, Garage, Garage Door Opener, RV Access/Parking
  • HEAT TYPEBaseboard, Hot Water, Natural Gas
  • AIR CONDITIONINGEvaporative Cooling
  • sewerConnected
  • Disability FeaturesNone

Financial

  • Sales Price$409,000
Home’s rear deck and covered patio overlook raised garden beds and a lawn at dusk.

Schedule a Showing

We would love to show you our beautiful property. Please select your preferred date and time below. An agent will be in touch shortly to confirm your appointment.

Schedule a Showing

We would love to show you our beautiful property. Please select your preferred date and time below. An agent will be in touch shortly to confirm your appointment.

Thank you for your interest in 3295 D 3/4 Road, Clifton, CO 81520. We are reviewing your request and will be in touch shortly!

Mortgage Calculator

Estimate your monthly mortgage payment, including the principal and interest, property taxes, and HOA. Adjust the values to generate a more accurate rate.

All estimates are provided for informational purposes only. Actual amounts may vary.
$0,000 Your Payment 20 15 65
$0,000 Your Payment

Clifton

Explore

Work With Us

Experience trusted local expertise, personalized service, and dedicated guidance from The Van Gundy Group. Whether you’re buying, selling, or exploring your next move, we’re here to make the process seamless, informed, and rewarding throughout Western Colorado.

Follow US on Instagram