Leave a Message

By providing your contact information to Jennifer Van Gundy, your personal information will be processed in accordance with Jennifer Van Gundy's Privacy Policy. By checking the box(es) below, you expressly consent to receive marketing or promotional real estate communication from Jennifer Van Gundy in the manner selected by you. For SMS text messages, message frequency varies. Message and data rates may apply. Consent is not a condition of purchase of any goods or services. You may opt out of receiving further communications from Jennifer Van Gundy at any time. To opt out of receiving SMS text messages, reply STOP to unsubscribe. SMS text messaging is subject to our Terms of Use.

Thank you for your message. We will be in touch with you shortly.

Browse Homes
3174 William Drive
3174 William Drive
3174 William Drive
3174 William Drive
3174 William Drive
3174 William Drive
3174 William Drive
3174 William Drive
3174 William Drive
3174 William Drive
3174 William Drive
3174 William Drive
3174 William Drive
3174 William Drive
3174 William Drive
3174 William Drive
3174 William Drive
3174 William Drive
3174 William Drive
3174 William Drive
3174 William Drive
3174 William Drive
3174 William Drive
3174 William Drive
3174 William Drive
3174 William Drive
3174 William Drive
SEE ALL PHOTOS
3174 William Drive
3174 William Drive
3174 William Drive
3174 William Drive
3174 William Drive
3174 William Drive
3174 William Drive
3174 William Drive
3174 William Drive
3174 William Drive
3174 William Drive
3174 William Drive
3174 William Drive
3174 William Drive
3174 William Drive
3174 William Drive
3174 William Drive
3174 William Drive
3174 William Drive
3174 William Drive
3174 William Drive
3174 William Drive
3174 William Drive
3174 William Drive
3174 William Drive
3174 William Drive
3174 William Drive
Sold

3174 William Drive

3174 William Drive, Grand Junction, CO 81503

$350,000
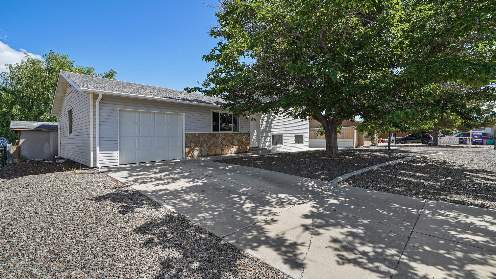
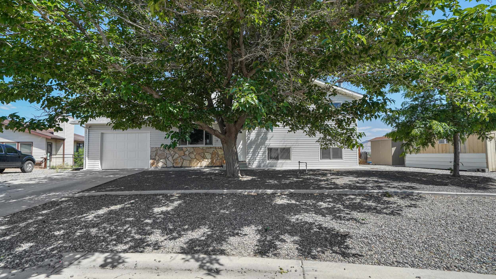
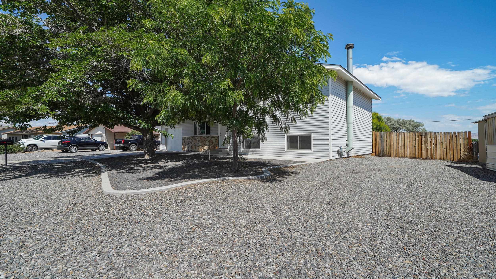
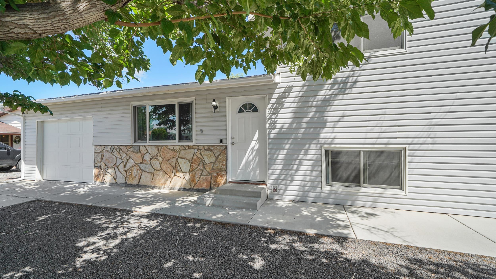
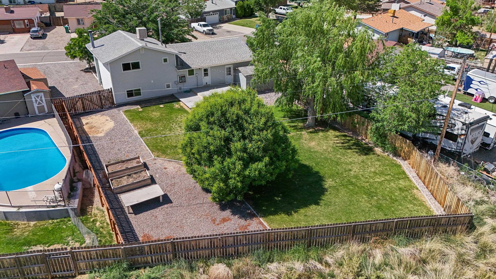
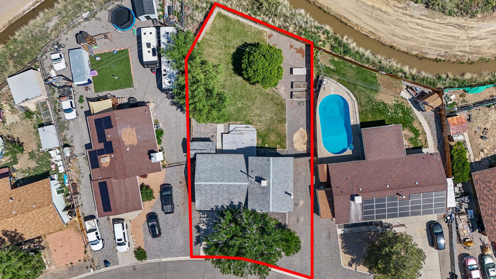
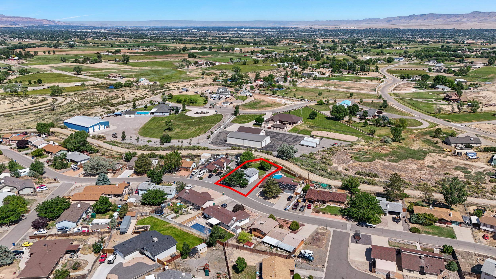
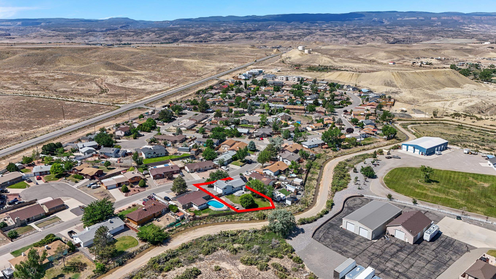
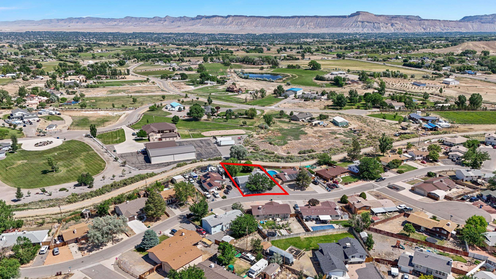
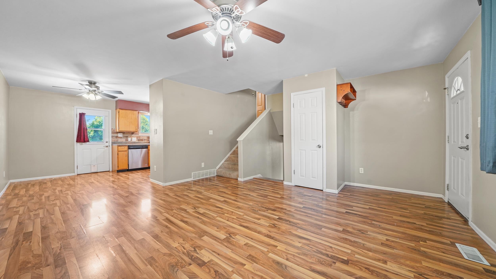
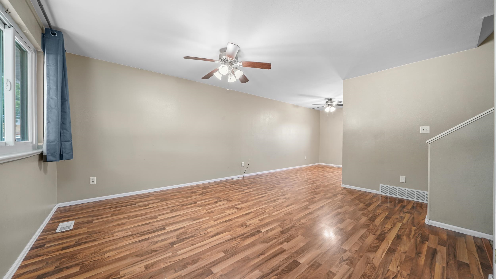
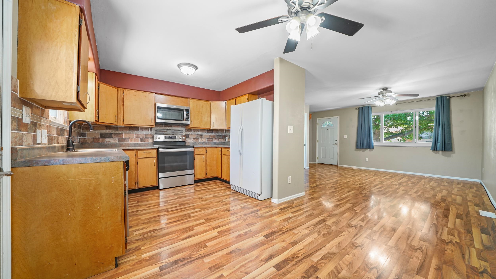
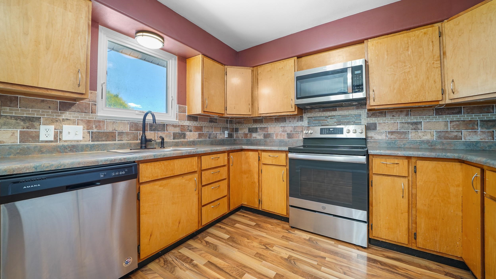
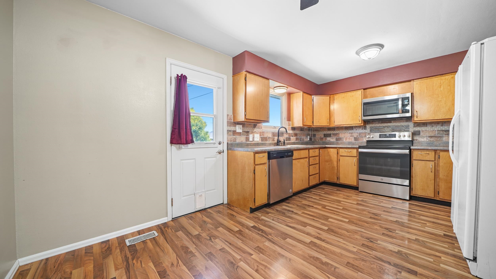
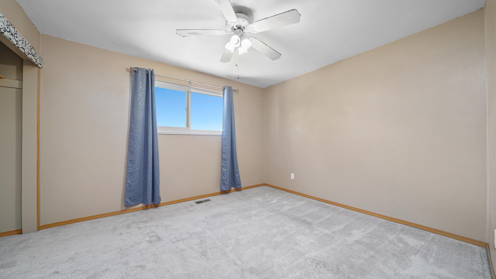
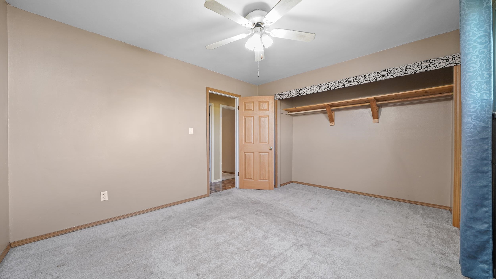
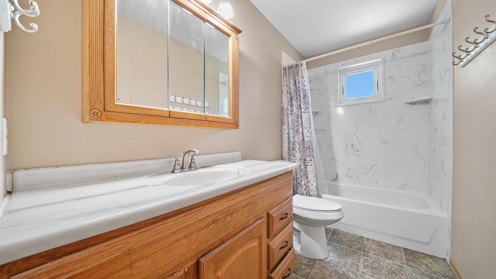
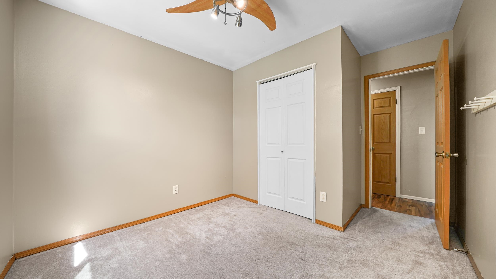
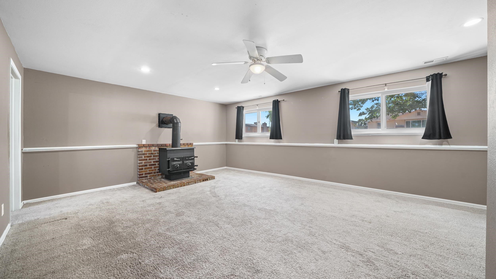
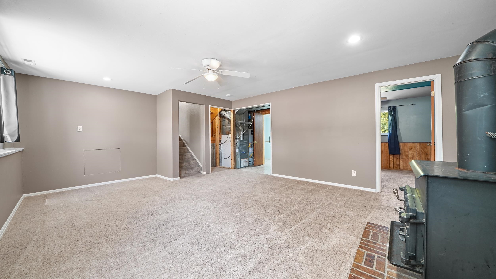
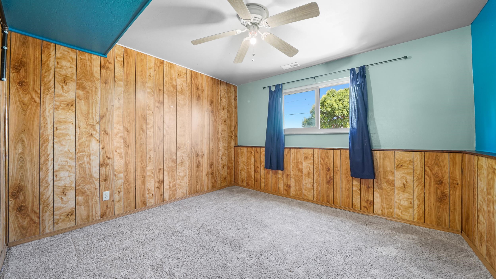
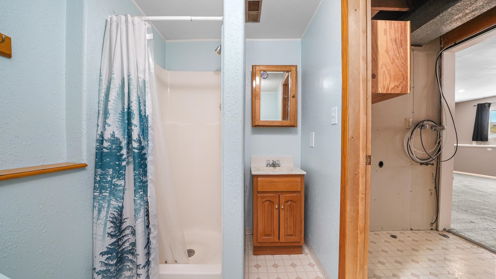
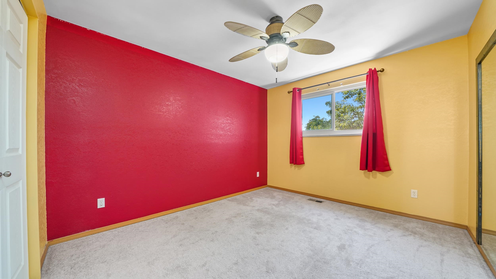
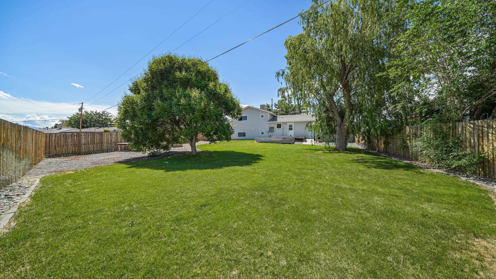
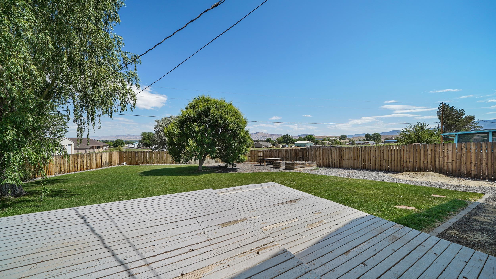
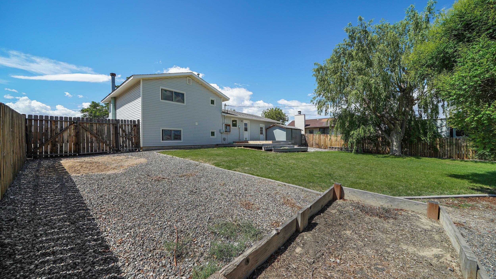
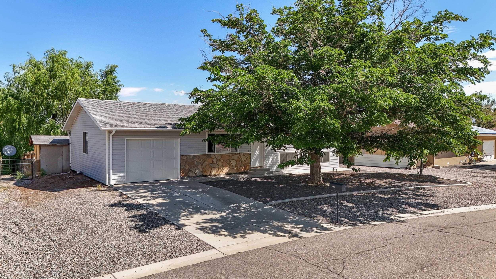
Seller is offering a $5000 flooring allowance!! Charming 4-Bedroom Home with Stunning Views and Expansive Yard! This 4-bedroom, 2-bath home offers flexibility for a growing family, home office, or guest space. You'll love the spacious living areas that are ideal for entertaining or family gatherings. Brand-new energy-efficient windows and water heater are just a few of this homes upgrades. Outside, the property truly shines -- a lush lawn and towering shade trees create a peaceful outdoor oasis. RV parking and a large driveway provide ample space for all your vehicles and toys. Enjoy breathtaking views from your back patio, surrounded by mature trees that provide both privacy and tranquility. Whether you're enjoying a quiet evening under the stars or hosting a weekend BBQ, this home has everything you need -- and more.

4
beds

2
baths

1,652 Sq.Ft. LIVING AREA

9,147.6 Sq.Ft. lot

Holly Triplett

Holly Triplett

Features & Amenities

Interior

  • total bedrooms4
  • Total bathrooms2
  • Laundry room Common Area
  • Flooring Carpet, Laminate
  • Fireplace Wood Burning Stove
  • APPLIANCES Dishwasher, Electric Oven, Electric Range, Disposal, Microwave, Refrigerator
  • other interior Features Ceiling Fan(s), Laminate Counters, Pantry, Upper Level Primary, Walk-In Closet(s), Window Treatments, Programmable Thermostat

Area & Lot

  • Status Sold
  • Date Sold August 22, 2025
  • Living Area1,652 Sq.Ft.
  • Total Area1,652 Sq.Ft.
  • Lot Area9,147.6 Sq.Ft.
  • MLS® ID20252625
  • TypeResidential
  • YEAR BUILT1977
  • Architecture StylesTri-Level
  • Elementary SchoolMesa View
  • Middle SchoolOrchard Mesa
  • High SchoolCentral

Exterior

  • Garage Space1.0
  • water SourcePublic
  • roofAsphalt, Composition
  • lot featuresAdjacent To Open Space, Sprinklers In Rear, Landscaped, Mature Trees, Xeriscape
  • parkingAttached, Garage, RV Access/Parking
  • HEAT TYPEForced Air
  • AIR CONDITIONINGEvaporative Cooling
  • sewerConnected
  • Disability FeaturesNone
  • other exterior FeaturesSprinkler/Irrigation, Shed

Financial

  • Sales Price$350,000
  • HOA $100/yr

Work With Us

Experience trusted local expertise, personalized service, and dedicated guidance from The Van Gundy Group. Whether you’re buying, selling, or exploring your next move, we’re here to make the process seamless, informed, and rewarding throughout Western Colorado.

Follow US on Instagram