Leave a Message

By providing your contact information to Jennifer Van Gundy, your personal information will be processed in accordance with Jennifer Van Gundy's Privacy Policy. By checking the box(es) below, you expressly consent to receive marketing or promotional real estate communication from Jennifer Van Gundy in the manner selected by you. For SMS text messages, message frequency varies. Message and data rates may apply. Consent is not a condition of purchase of any goods or services. You may opt out of receiving further communications from Jennifer Van Gundy at any time. To opt out of receiving SMS text messages, reply STOP to unsubscribe. SMS text messaging is subject to our Terms of Use.

Thank you for your message. We will be in touch with you shortly.

Browse Homes
3172 Dumas Avenue
3172 Dumas Avenue
3172 Dumas Avenue
3172 Dumas Avenue
3172 Dumas Avenue
3172 Dumas Avenue
3172 Dumas Avenue
3172 Dumas Avenue
3172 Dumas Avenue
3172 Dumas Avenue
3172 Dumas Avenue
3172 Dumas Avenue
3172 Dumas Avenue
3172 Dumas Avenue
3172 Dumas Avenue
3172 Dumas Avenue
3172 Dumas Avenue
3172 Dumas Avenue
3172 Dumas Avenue
3172 Dumas Avenue
3172 Dumas Avenue
3172 Dumas Avenue
3172 Dumas Avenue
3172 Dumas Avenue
3172 Dumas Avenue
3172 Dumas Avenue
3172 Dumas Avenue
3172 Dumas Avenue
SEE ALL PHOTOS
3172 Dumas Avenue
3172 Dumas Avenue
3172 Dumas Avenue
3172 Dumas Avenue
3172 Dumas Avenue
3172 Dumas Avenue
3172 Dumas Avenue
3172 Dumas Avenue
3172 Dumas Avenue
3172 Dumas Avenue
3172 Dumas Avenue
3172 Dumas Avenue
3172 Dumas Avenue
3172 Dumas Avenue
3172 Dumas Avenue
3172 Dumas Avenue
3172 Dumas Avenue
3172 Dumas Avenue
3172 Dumas Avenue
3172 Dumas Avenue
3172 Dumas Avenue
3172 Dumas Avenue
3172 Dumas Avenue
3172 Dumas Avenue
3172 Dumas Avenue
3172 Dumas Avenue
3172 Dumas Avenue
3172 Dumas Avenue
Sold

3172 Dumas Avenue

3172 Dumas Avenue, Grand Junction, CO 81504

$450,000
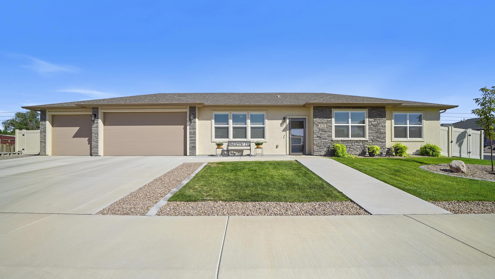
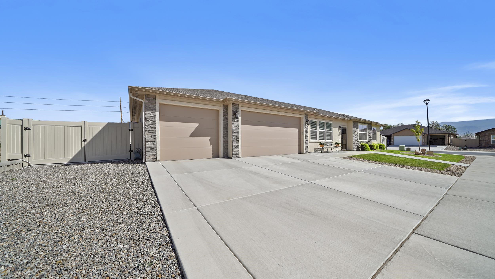
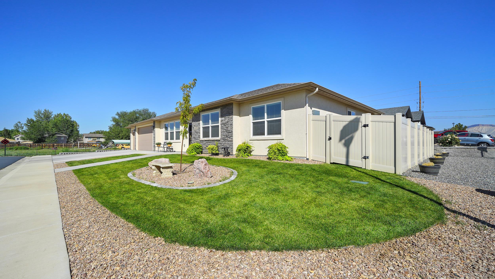
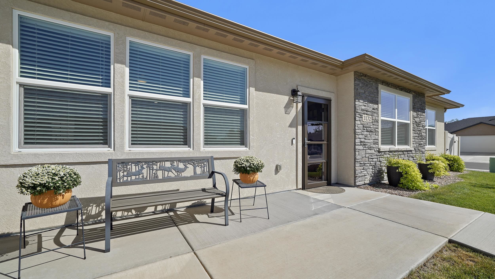
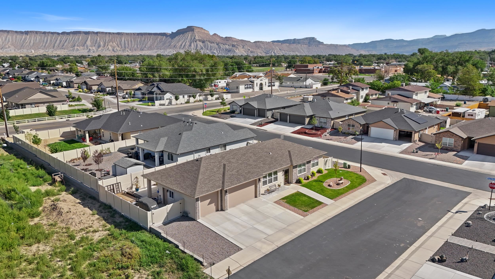
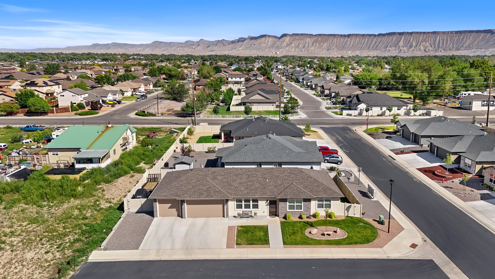
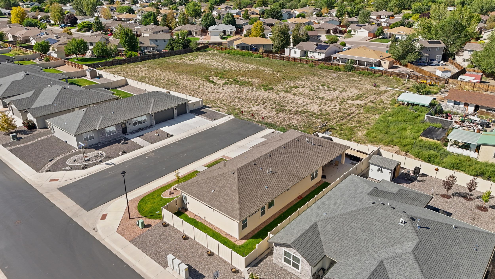
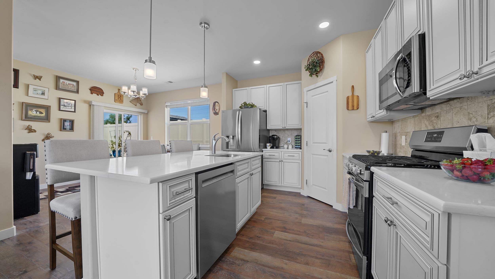
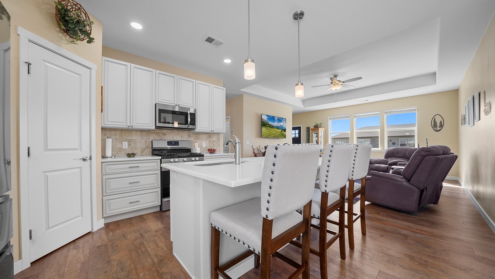
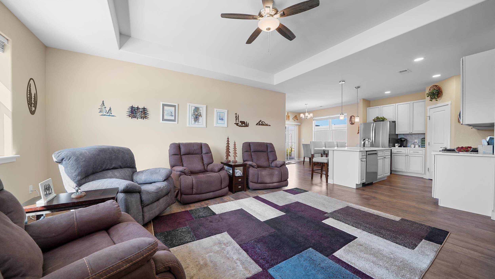
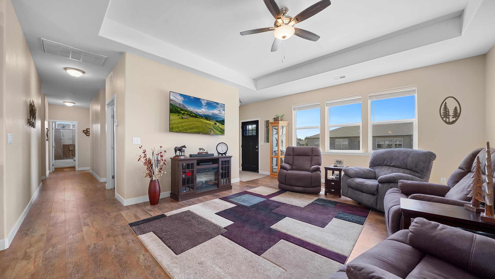
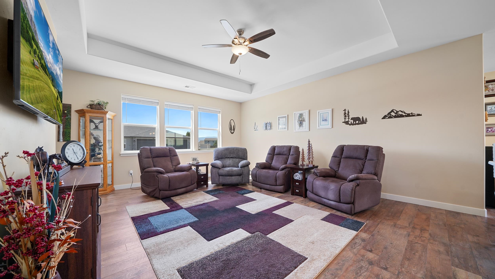
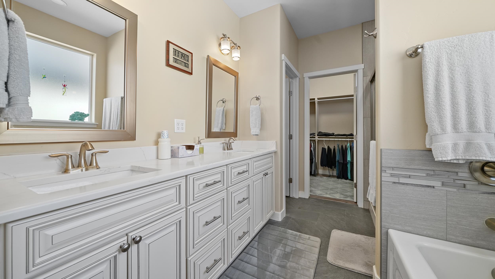
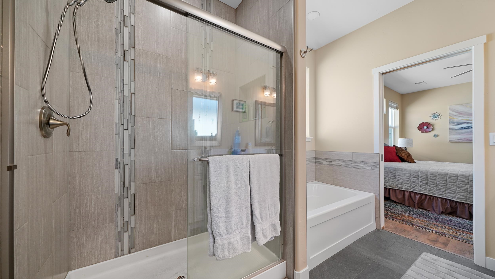
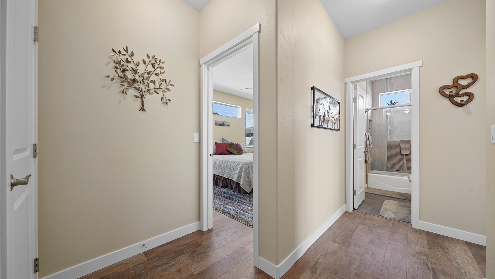
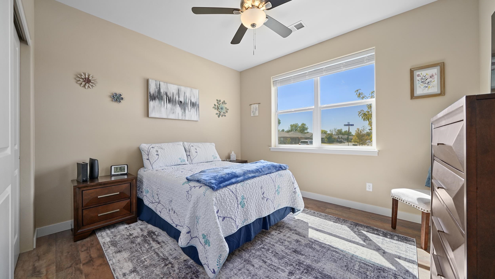
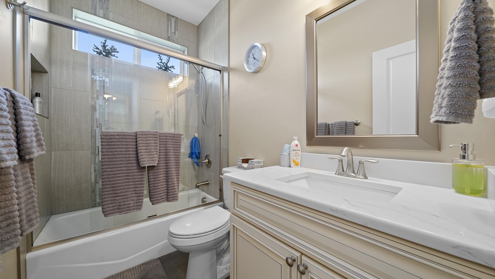
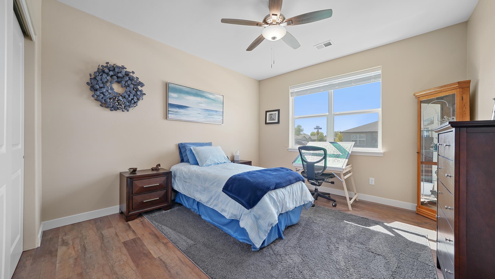
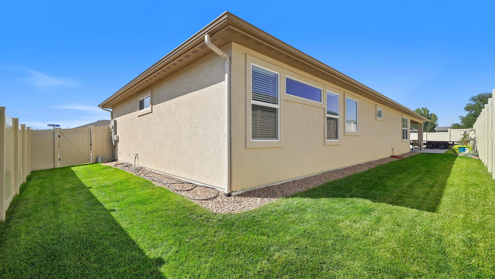
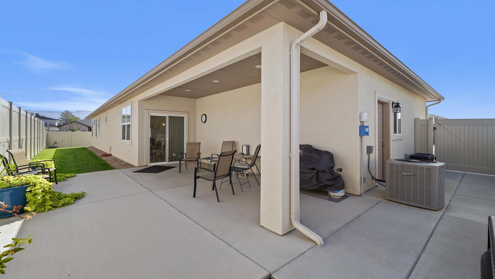
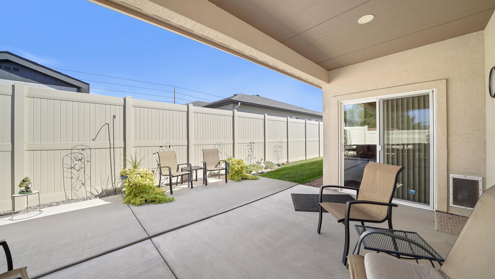
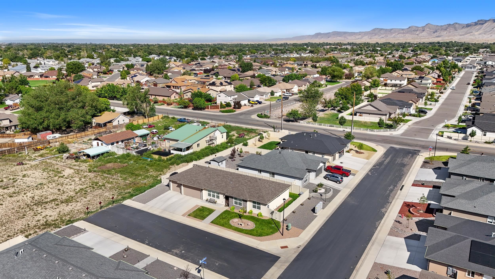
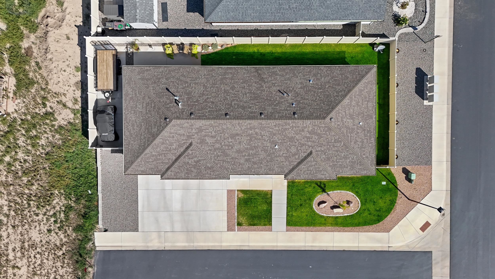
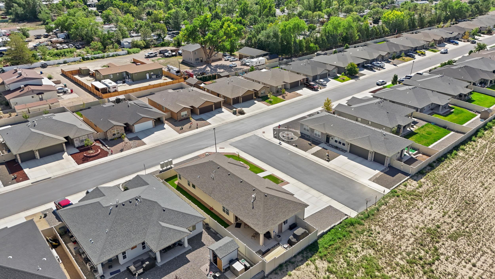
Better than new! This immaculately cared for home built in 2021 is ready for it's new owner! The open concept design is perfect for entertaining and you will love the new quartz counters in the kitchen and both bathrooms. The custom kitchen cabinets and gas range are sure to impress the cook in your house. The low maintenance yard with a 34 X 10 foot concrete pad behind the double gate is perfect for all your toys. Hurry this home won't last long!

3
beds

2
baths

1,634 Sq.Ft. LIVING AREA

7,405.2 Sq.Ft. lot

Holly Triplett

Holly Triplett

Features & Amenities

Interior

  • total bedrooms3
  • Total bathrooms2
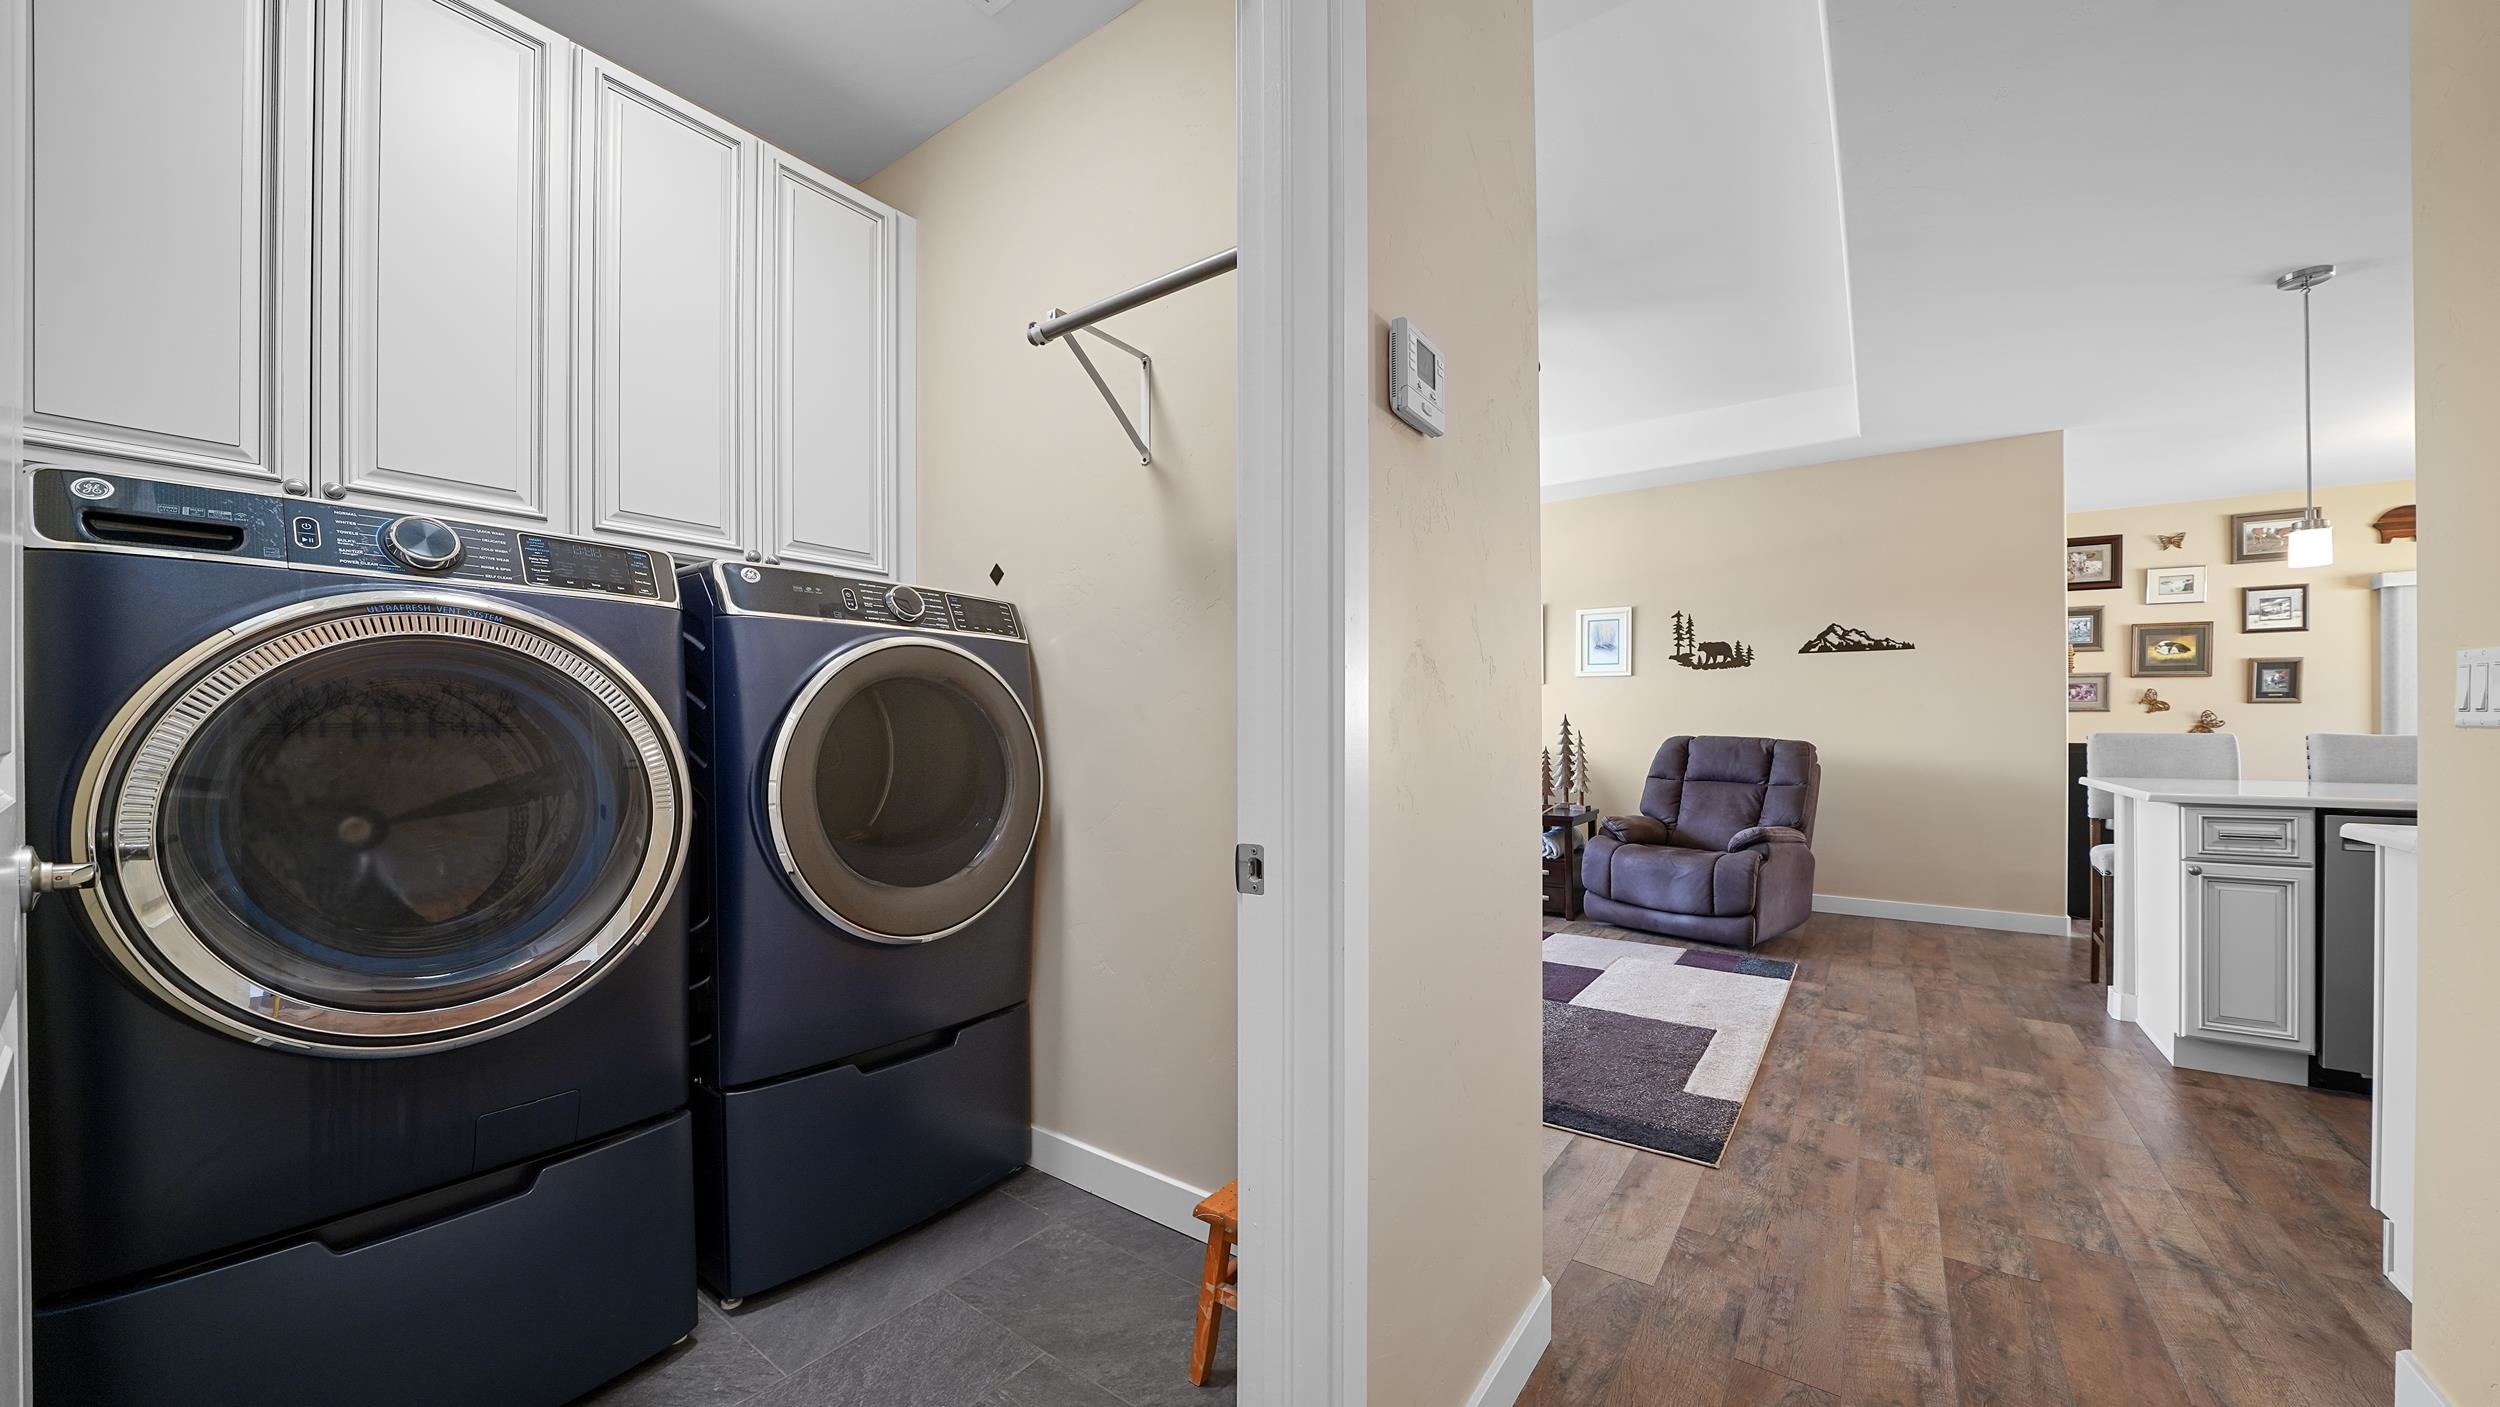
  • Laundry room Laundry Room
  • Flooring Carpet, Hardwood, Tile
  • Fireplace None
  • APPLIANCES Dryer, Dishwasher, Disposal, Gas Oven, Gas Range, Microwave, Refrigerator, Washer
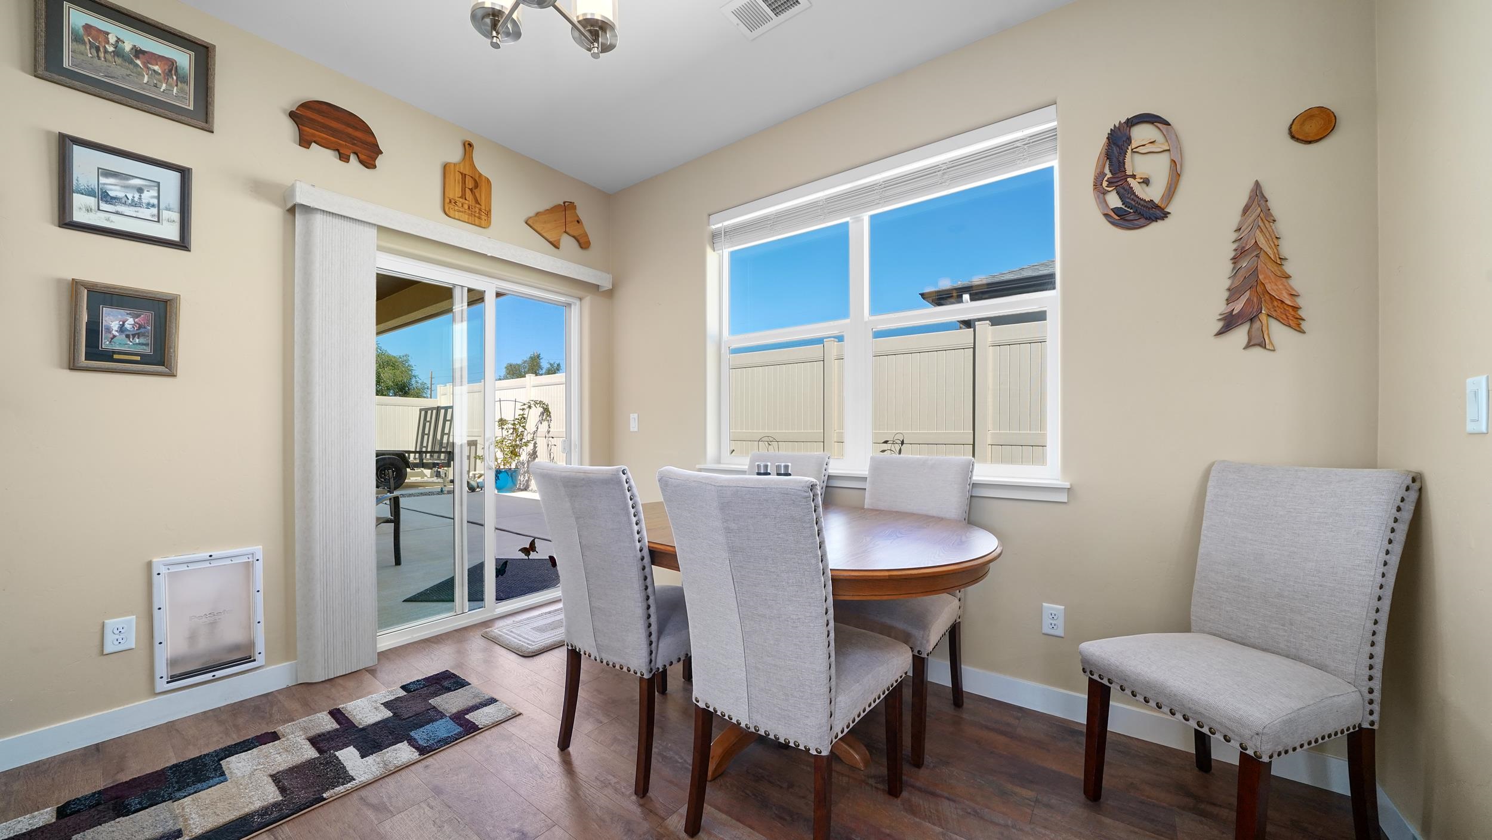
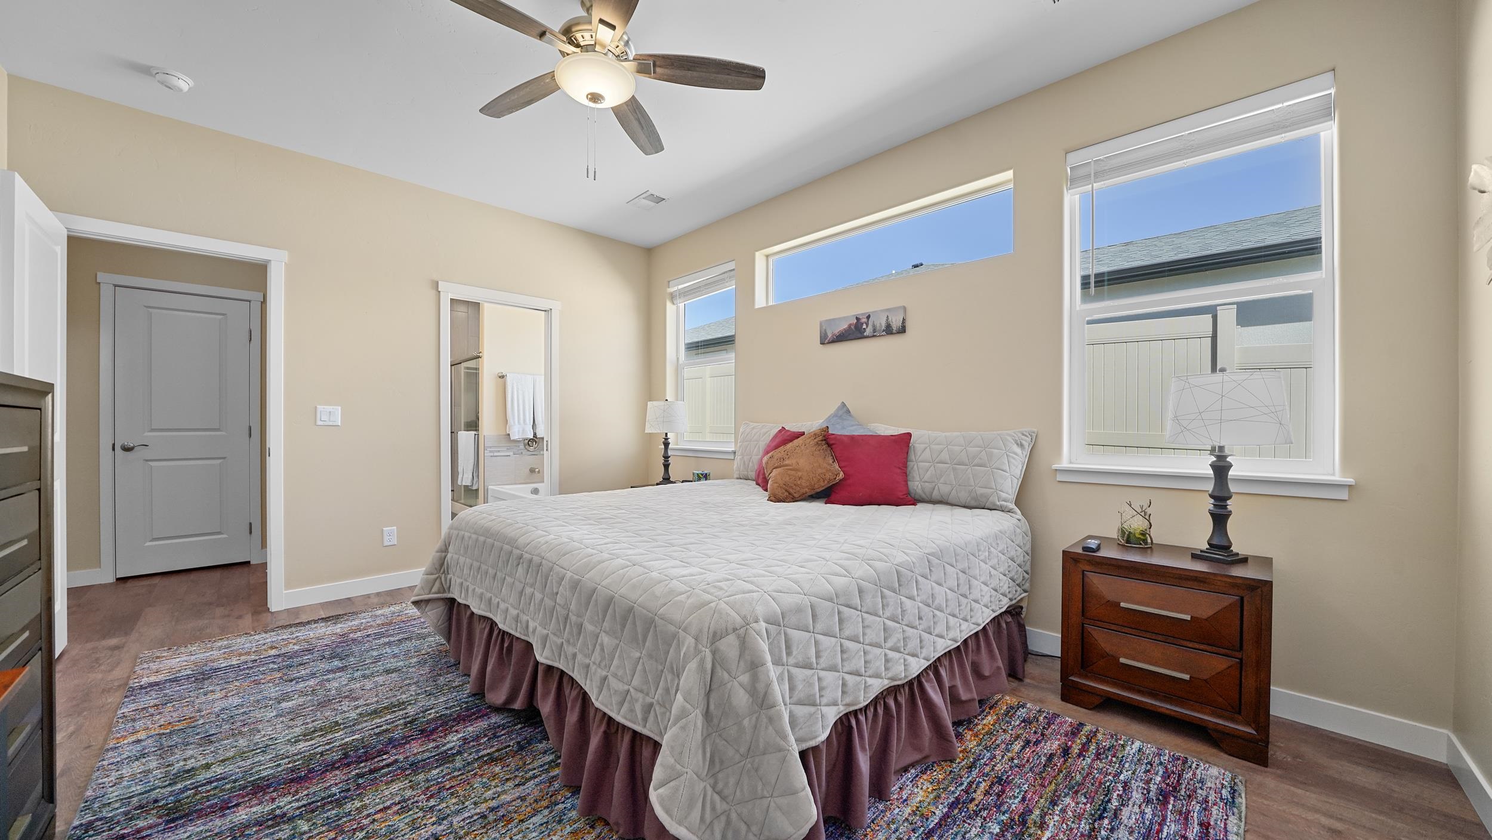
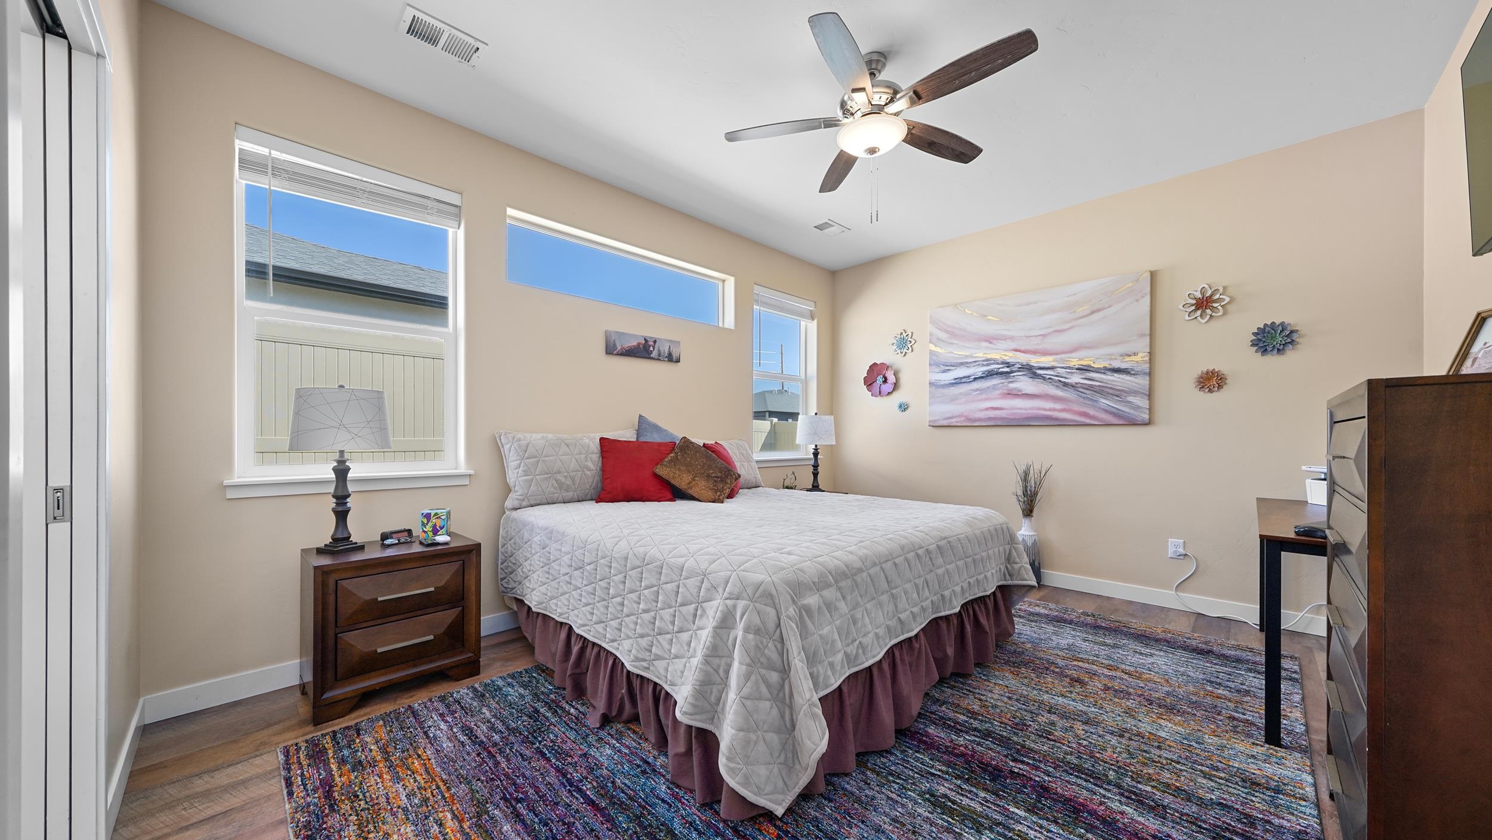
  • other interior Features Ceiling Fan(s), Kitchen/Dining Combo, Main Level Primary, Pantry, Vaulted Ceiling(s), Walk-In Closet(s), Walk-In Shower, Programmable Thermostat

Area & Lot

  • Status Sold
  • Date Sold January 6, 2025
  • Living Area1,634 Sq.Ft.
  • Total Area1,634 Sq.Ft.
  • Lot Area7,405.2 Sq.Ft.
  • MLS® ID20244208
  • TypeResidential
  • YEAR BUILT2021
  • NeighborhoodClifton
  • Architecture StylesRanch
  • Elementary SchoolChatfield
  • Middle SchoolGrand Mesa
  • High SchoolCentral

Exterior

  • Garage Space3.0
  • water SourcePublic
  • roofAsphalt, Composition
  • lot featuresAdjacent To Open Space, Corner Lot, Cul-De-Sac, Landscaped, Sprinkler System
  • parkingAttached, Garage, Garage Door Opener
  • HEAT TYPEForced Air, Natural Gas
  • AIR CONDITIONINGCentral Air
  • sewerConnected
  • SubstructureSlab
  • Disability FeaturesAccessible Hallway(s), Low Threshold Shower
  • other exterior FeaturesSprinkler/Irrigation

Financial

  • Sales Price$450,000
  • HOA $100/yr

Clifton

Explore

Work With Us

Experience trusted local expertise, personalized service, and dedicated guidance from The Van Gundy Group. Whether you’re buying, selling, or exploring your next move, we’re here to make the process seamless, informed, and rewarding throughout Western Colorado.

Follow US on Instagram