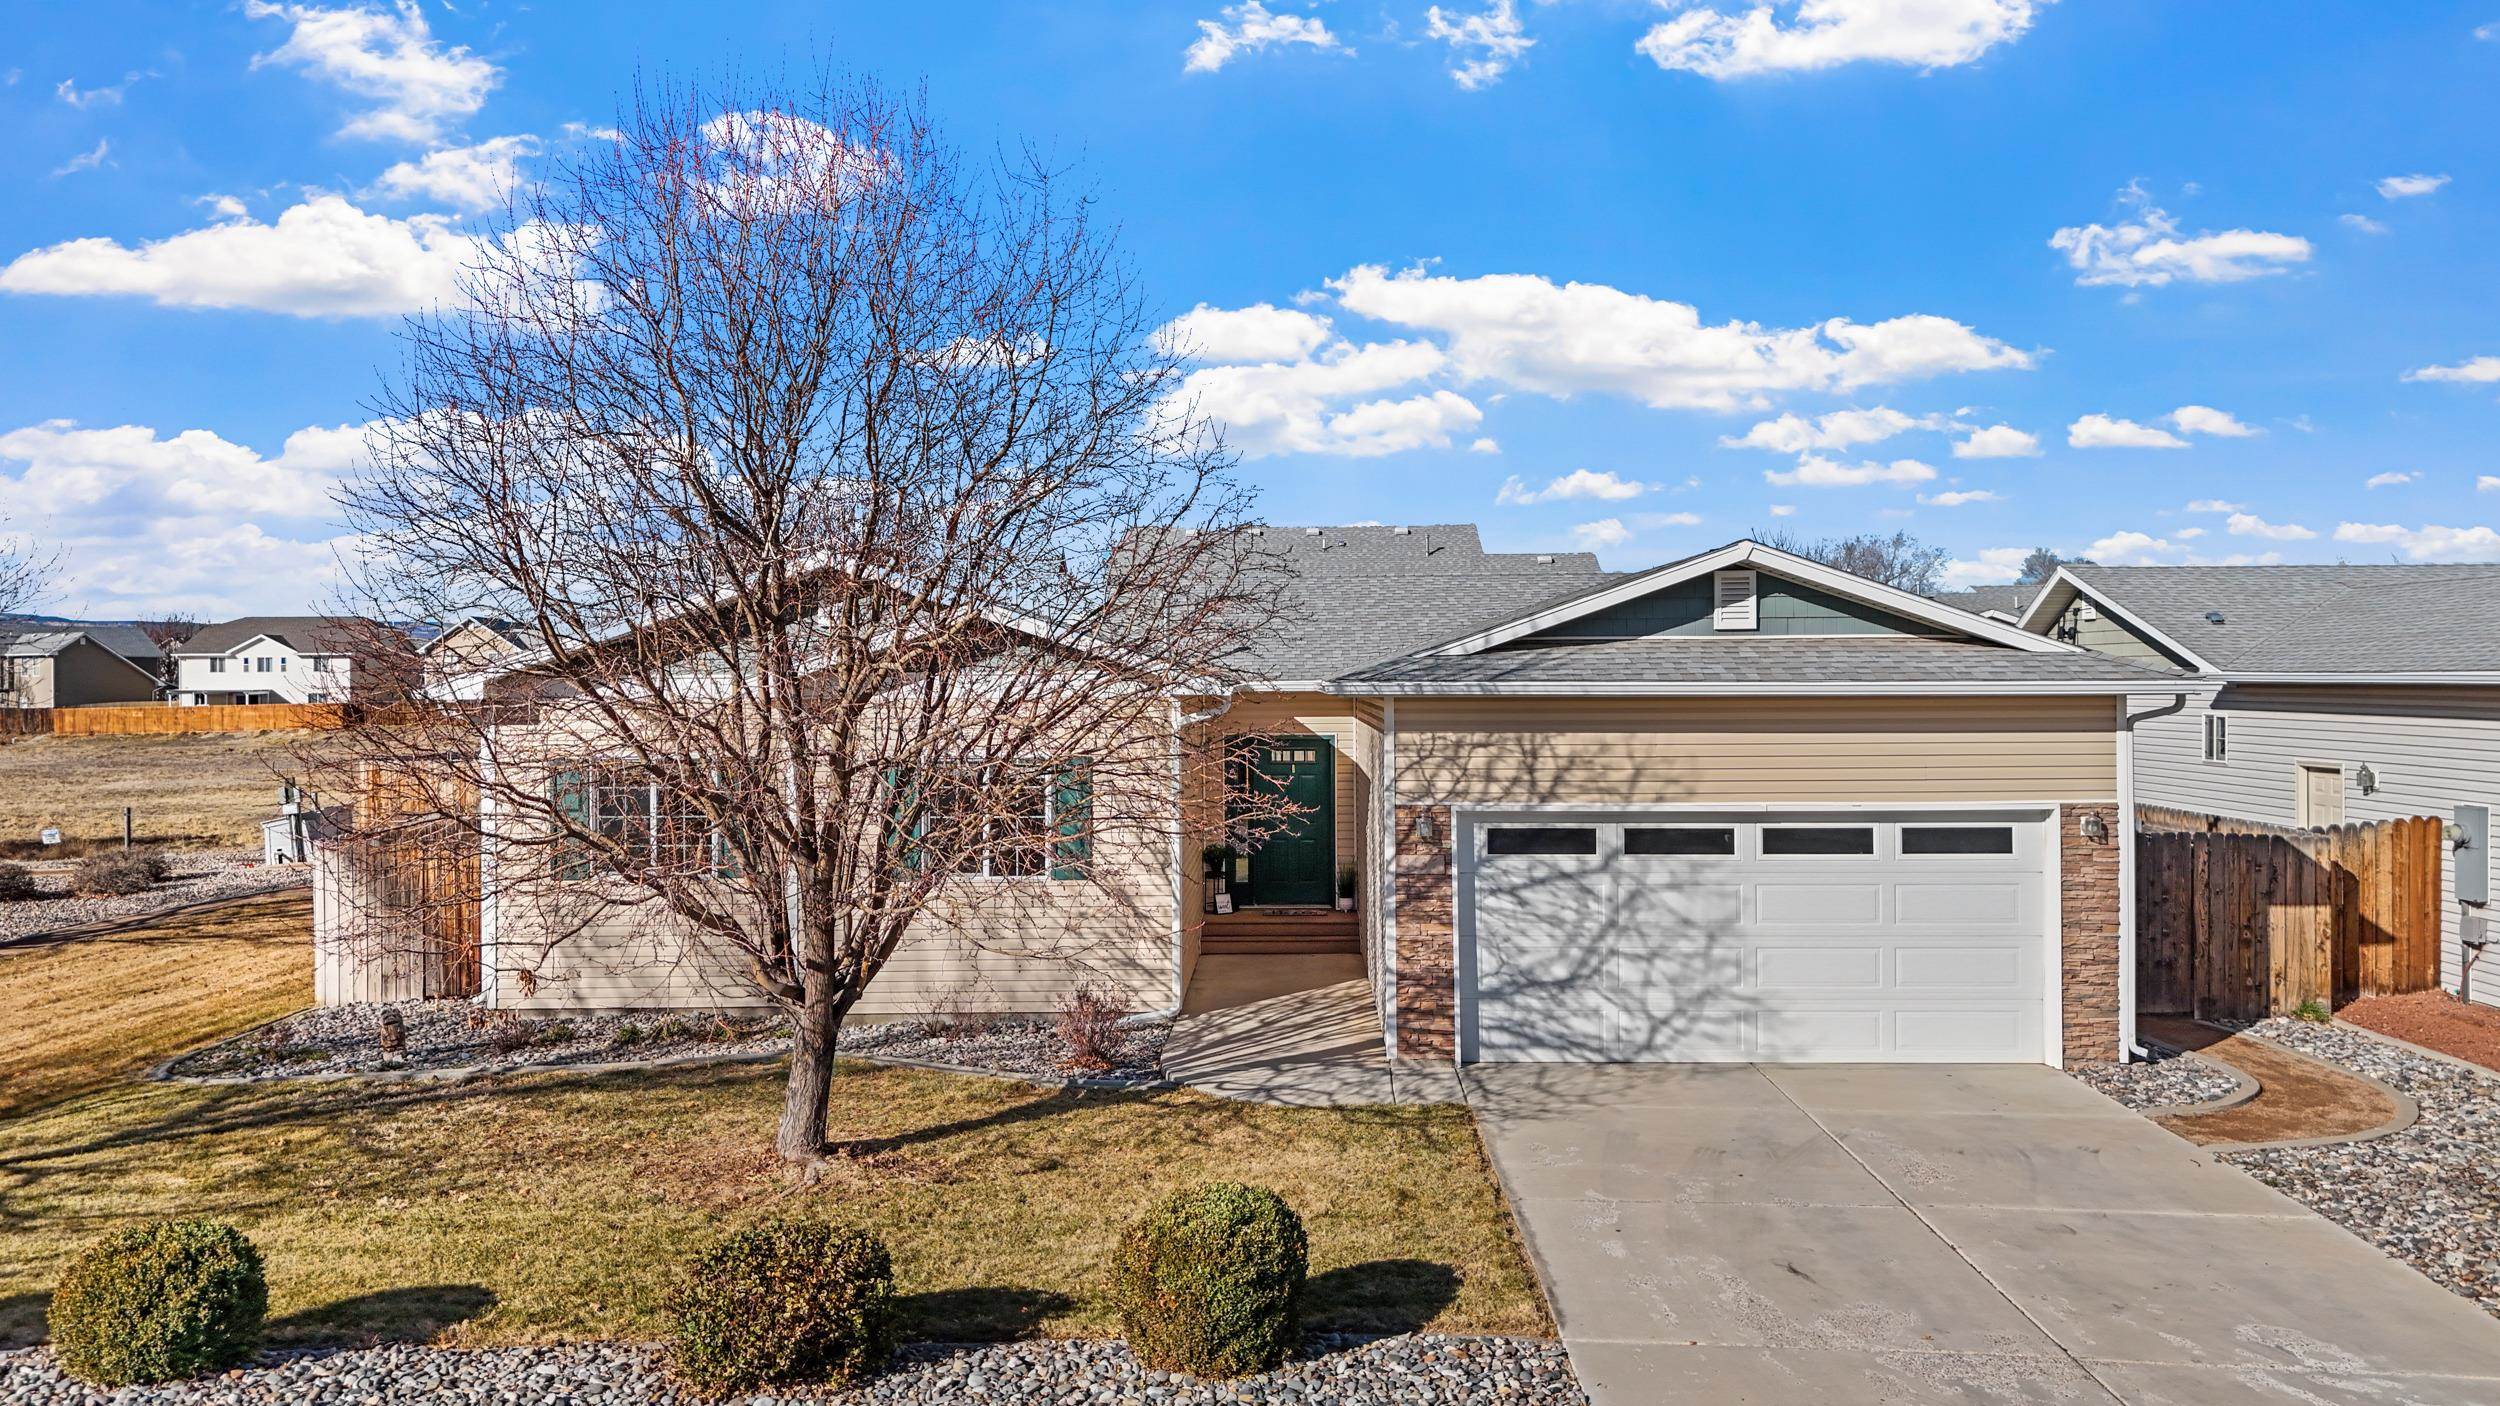
Single-story beige house with a two-car garage, covered entry, and leafless tree in the front yard.
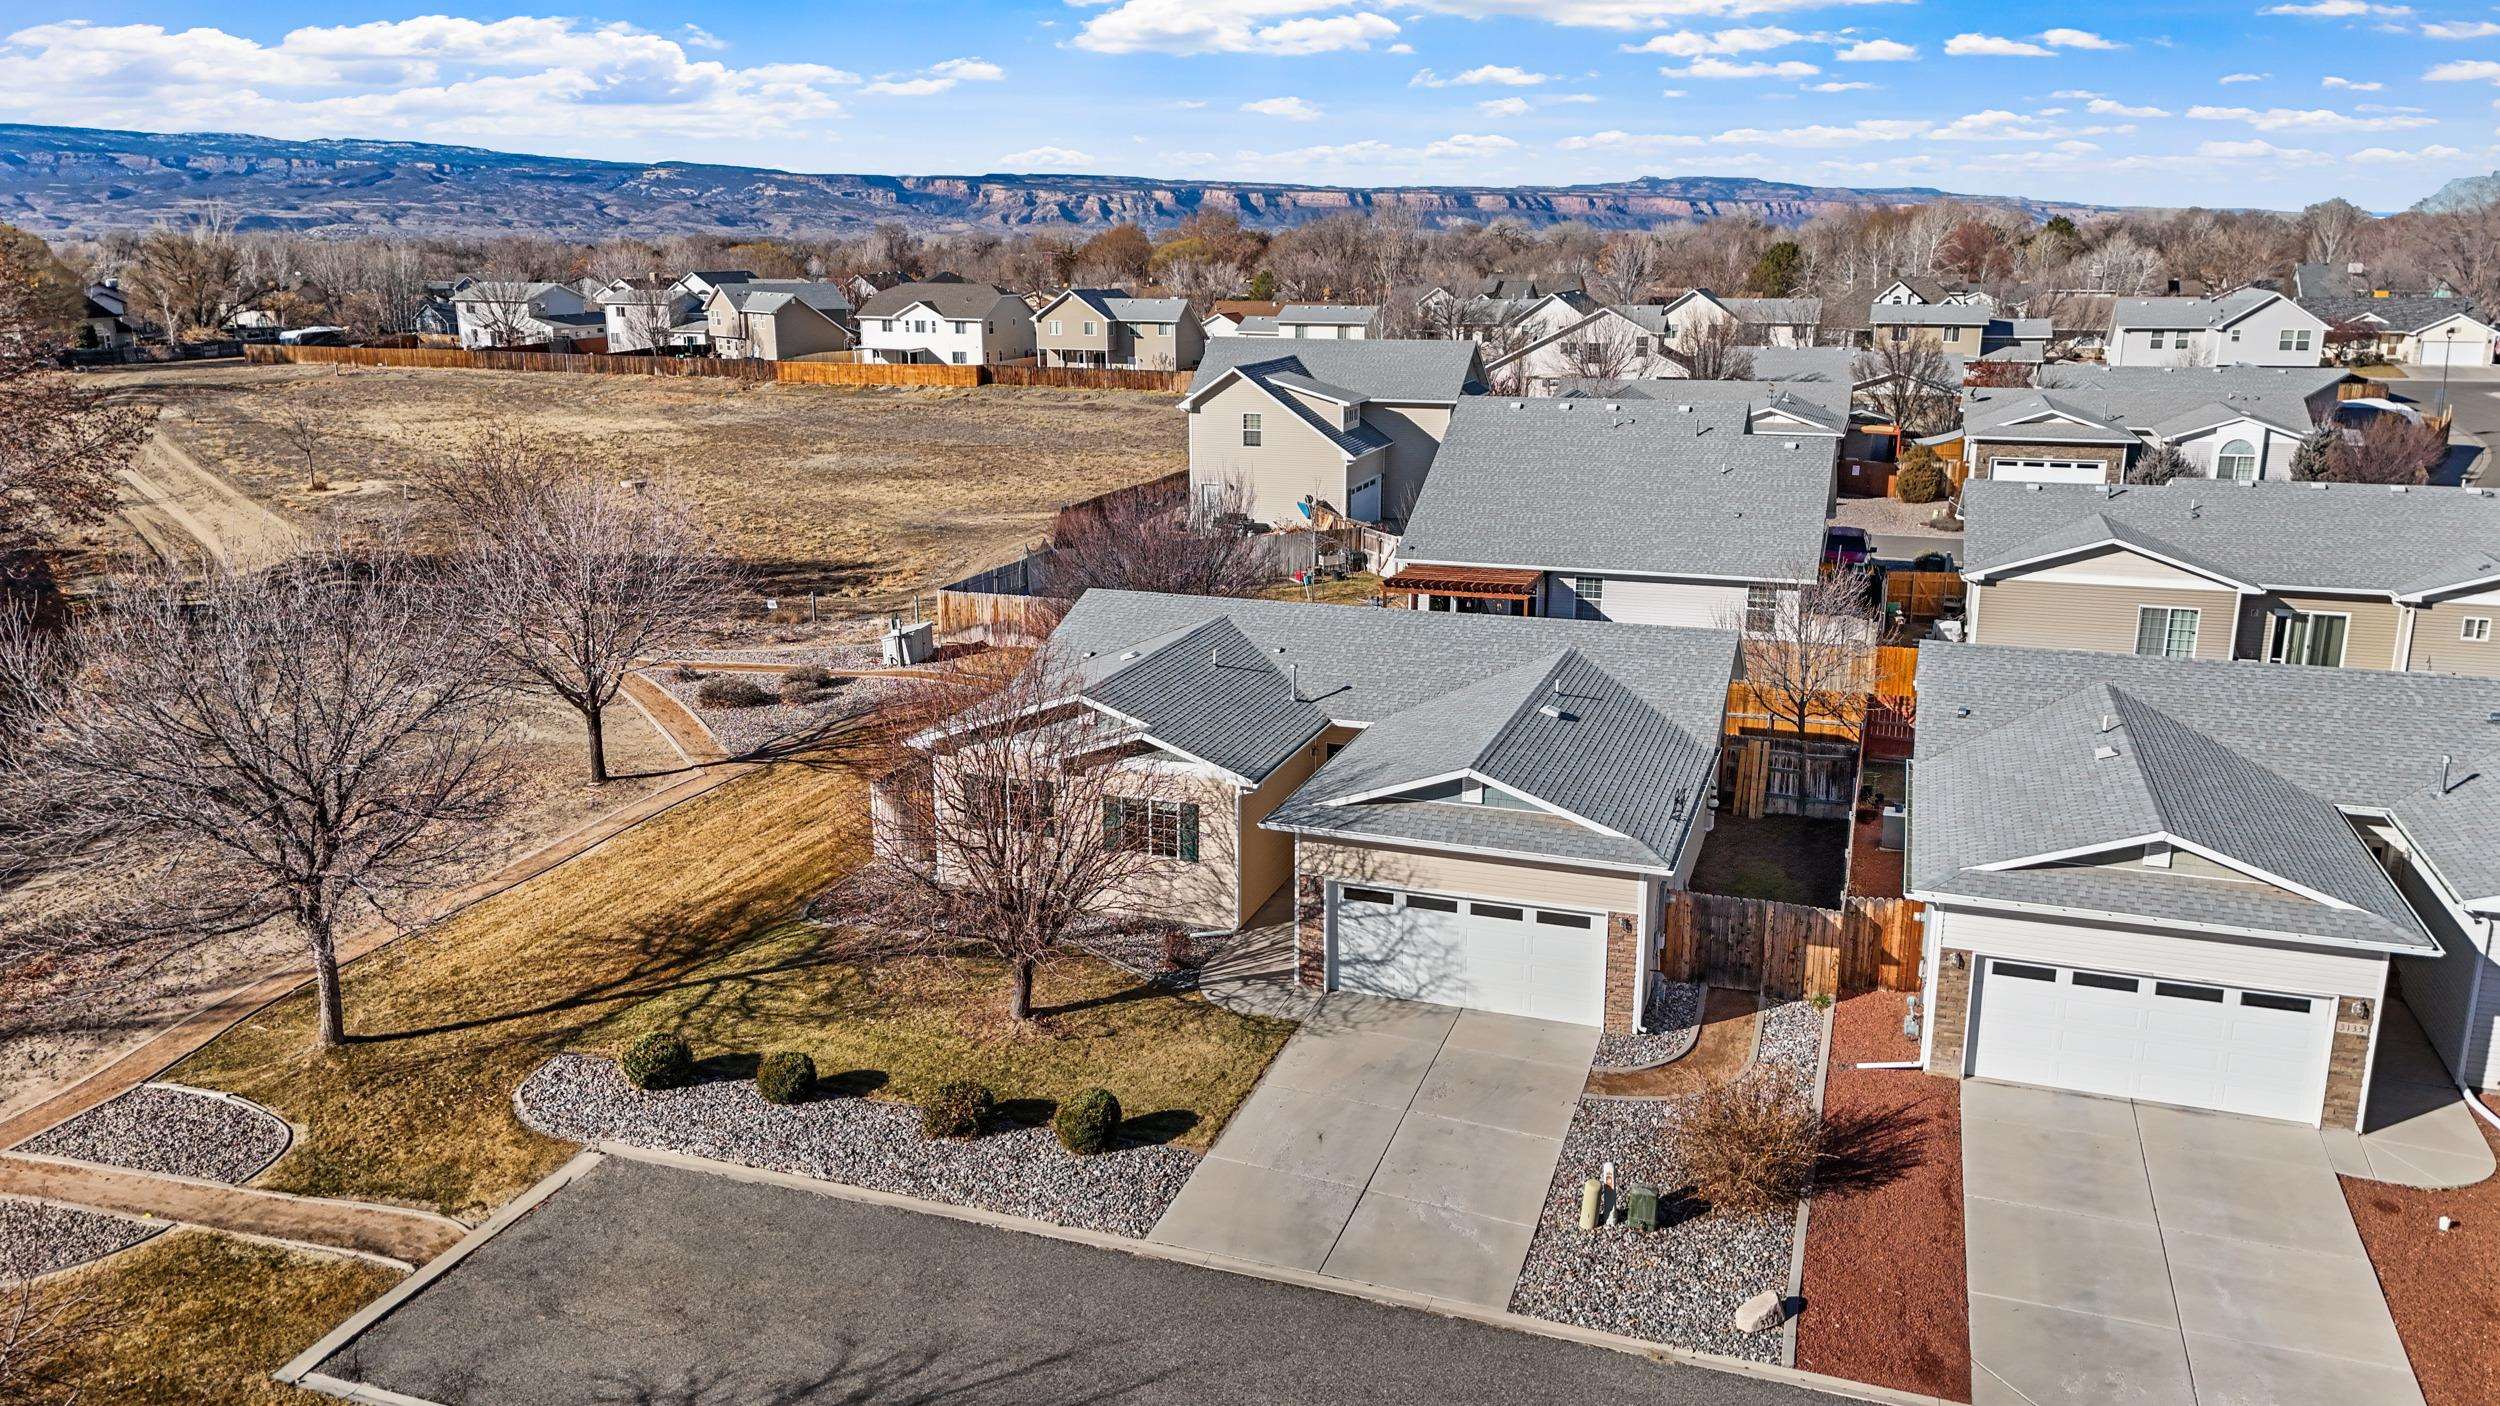
Aerial view of 3137 Dublin Way, with its gray roof, driveway, landscaped yard, and distant mesas.
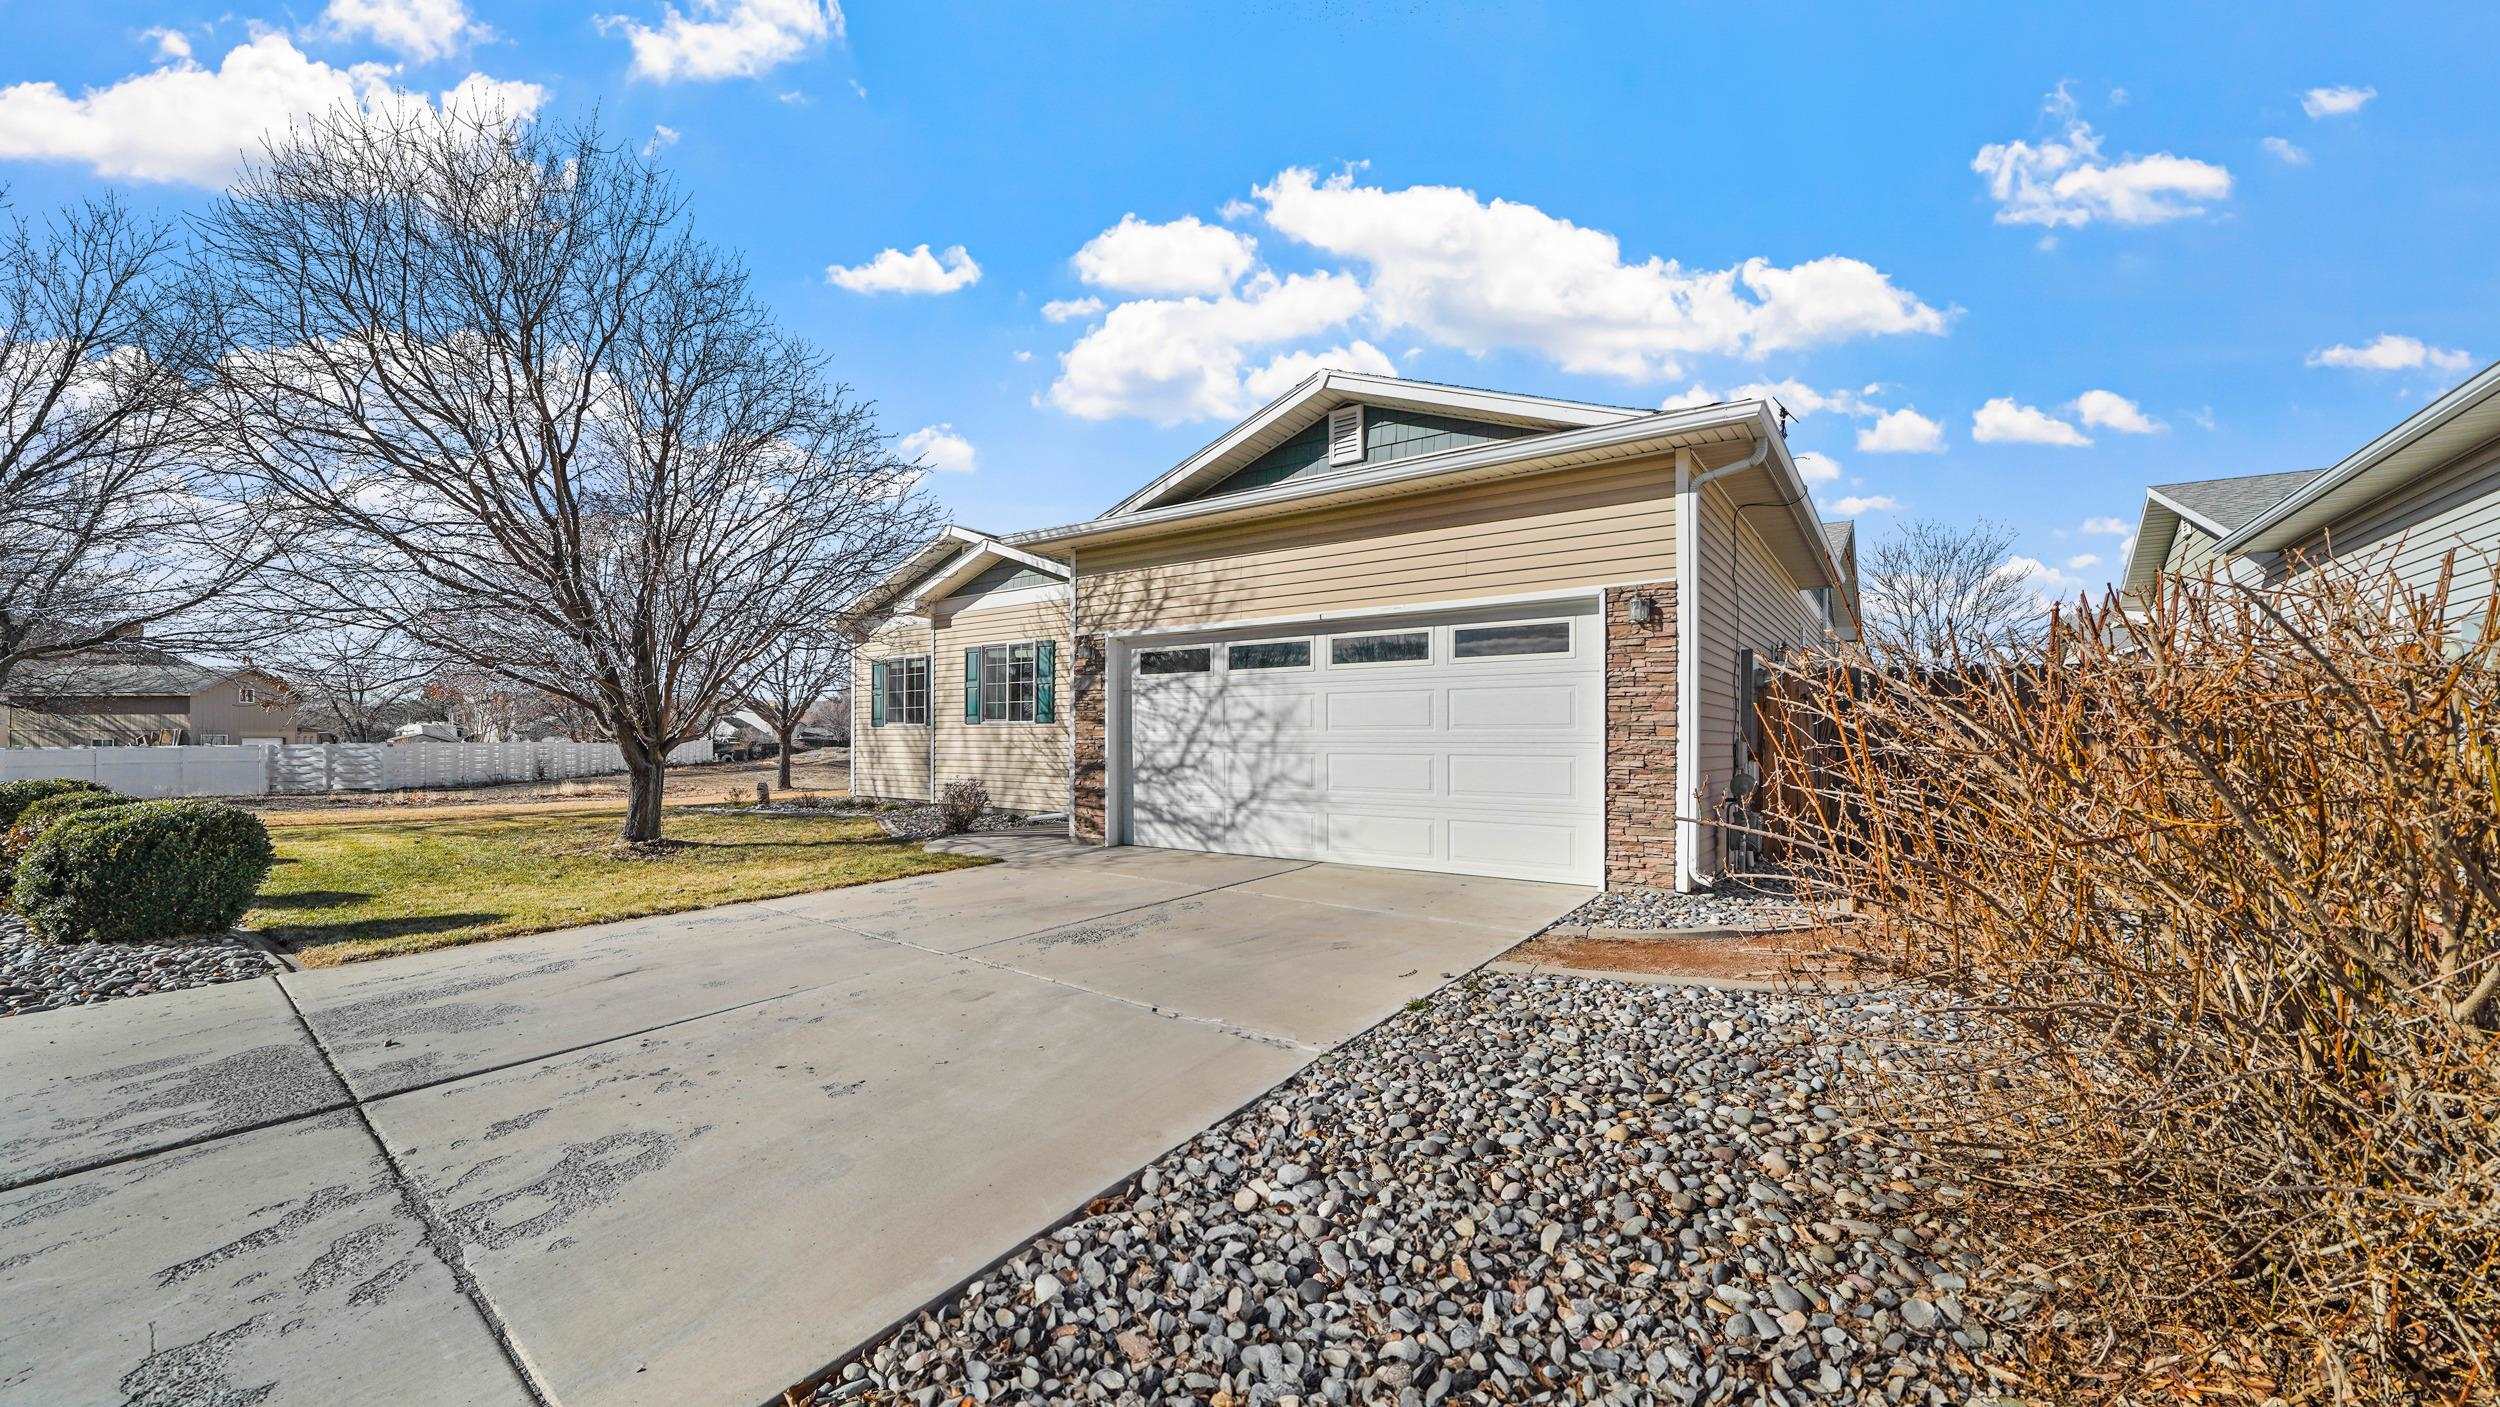
Home exterior with a two-car garage, wide driveway, stone accents, and leafless trees.
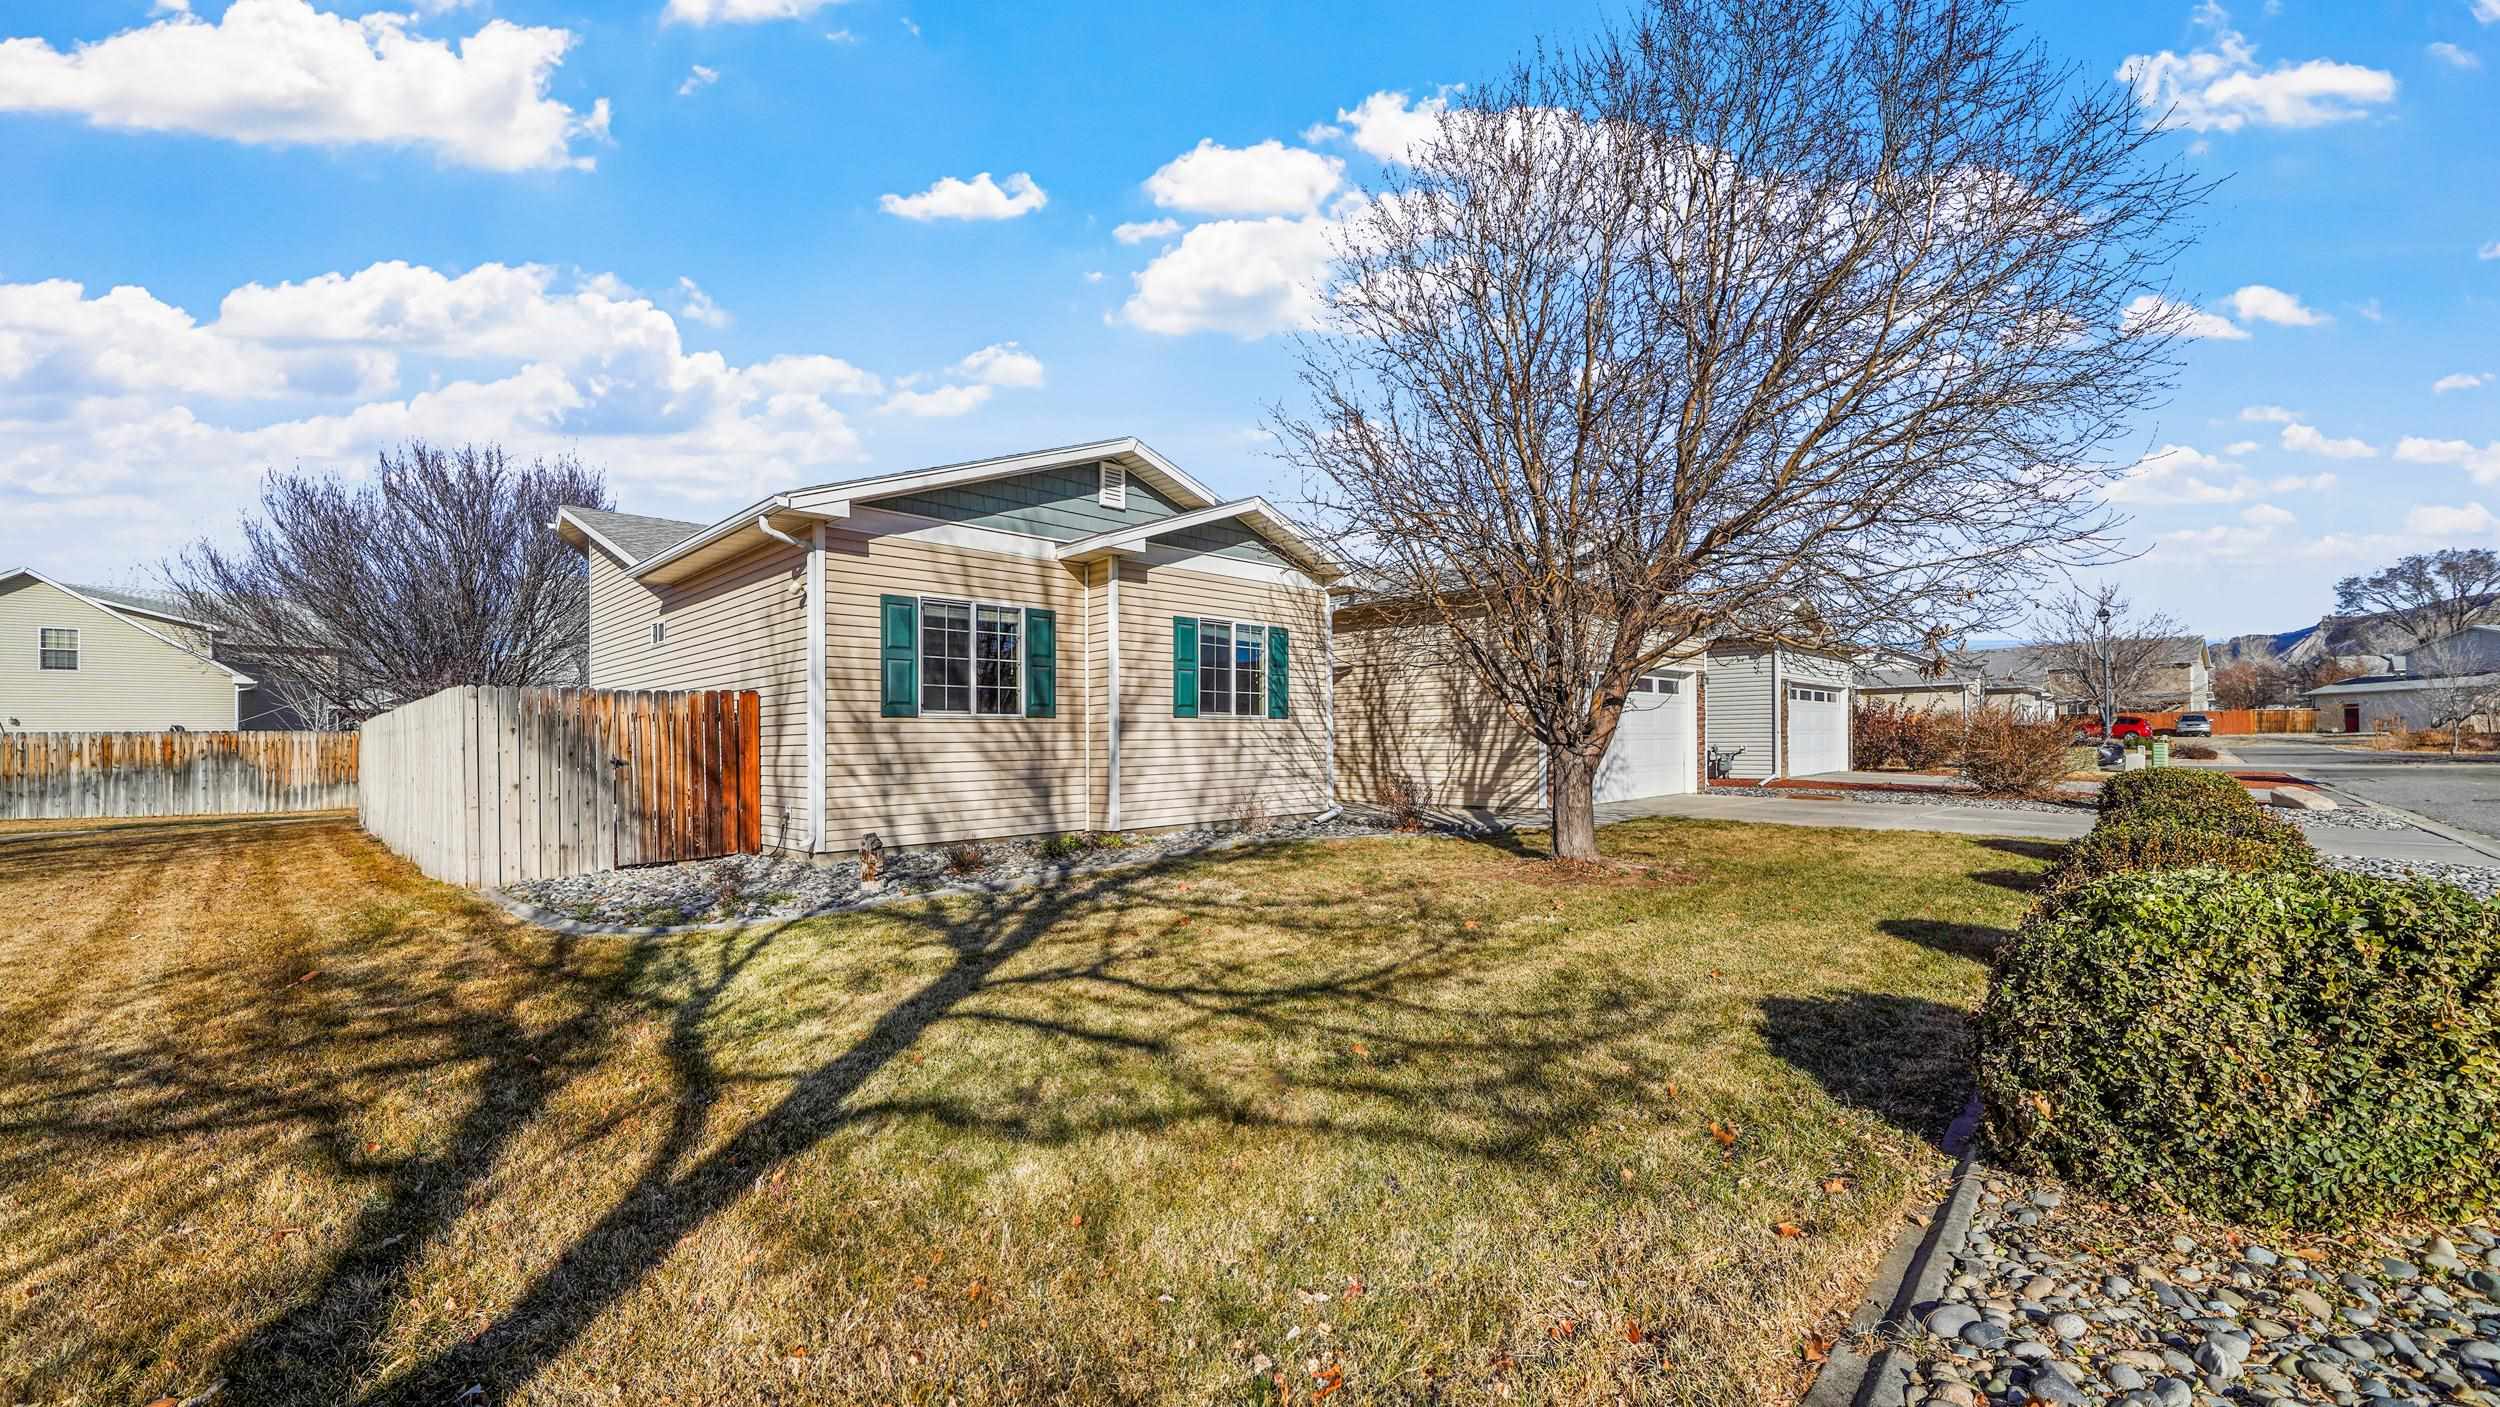
Beige home with teal shutters beside a fenced lawn and leafless trees.
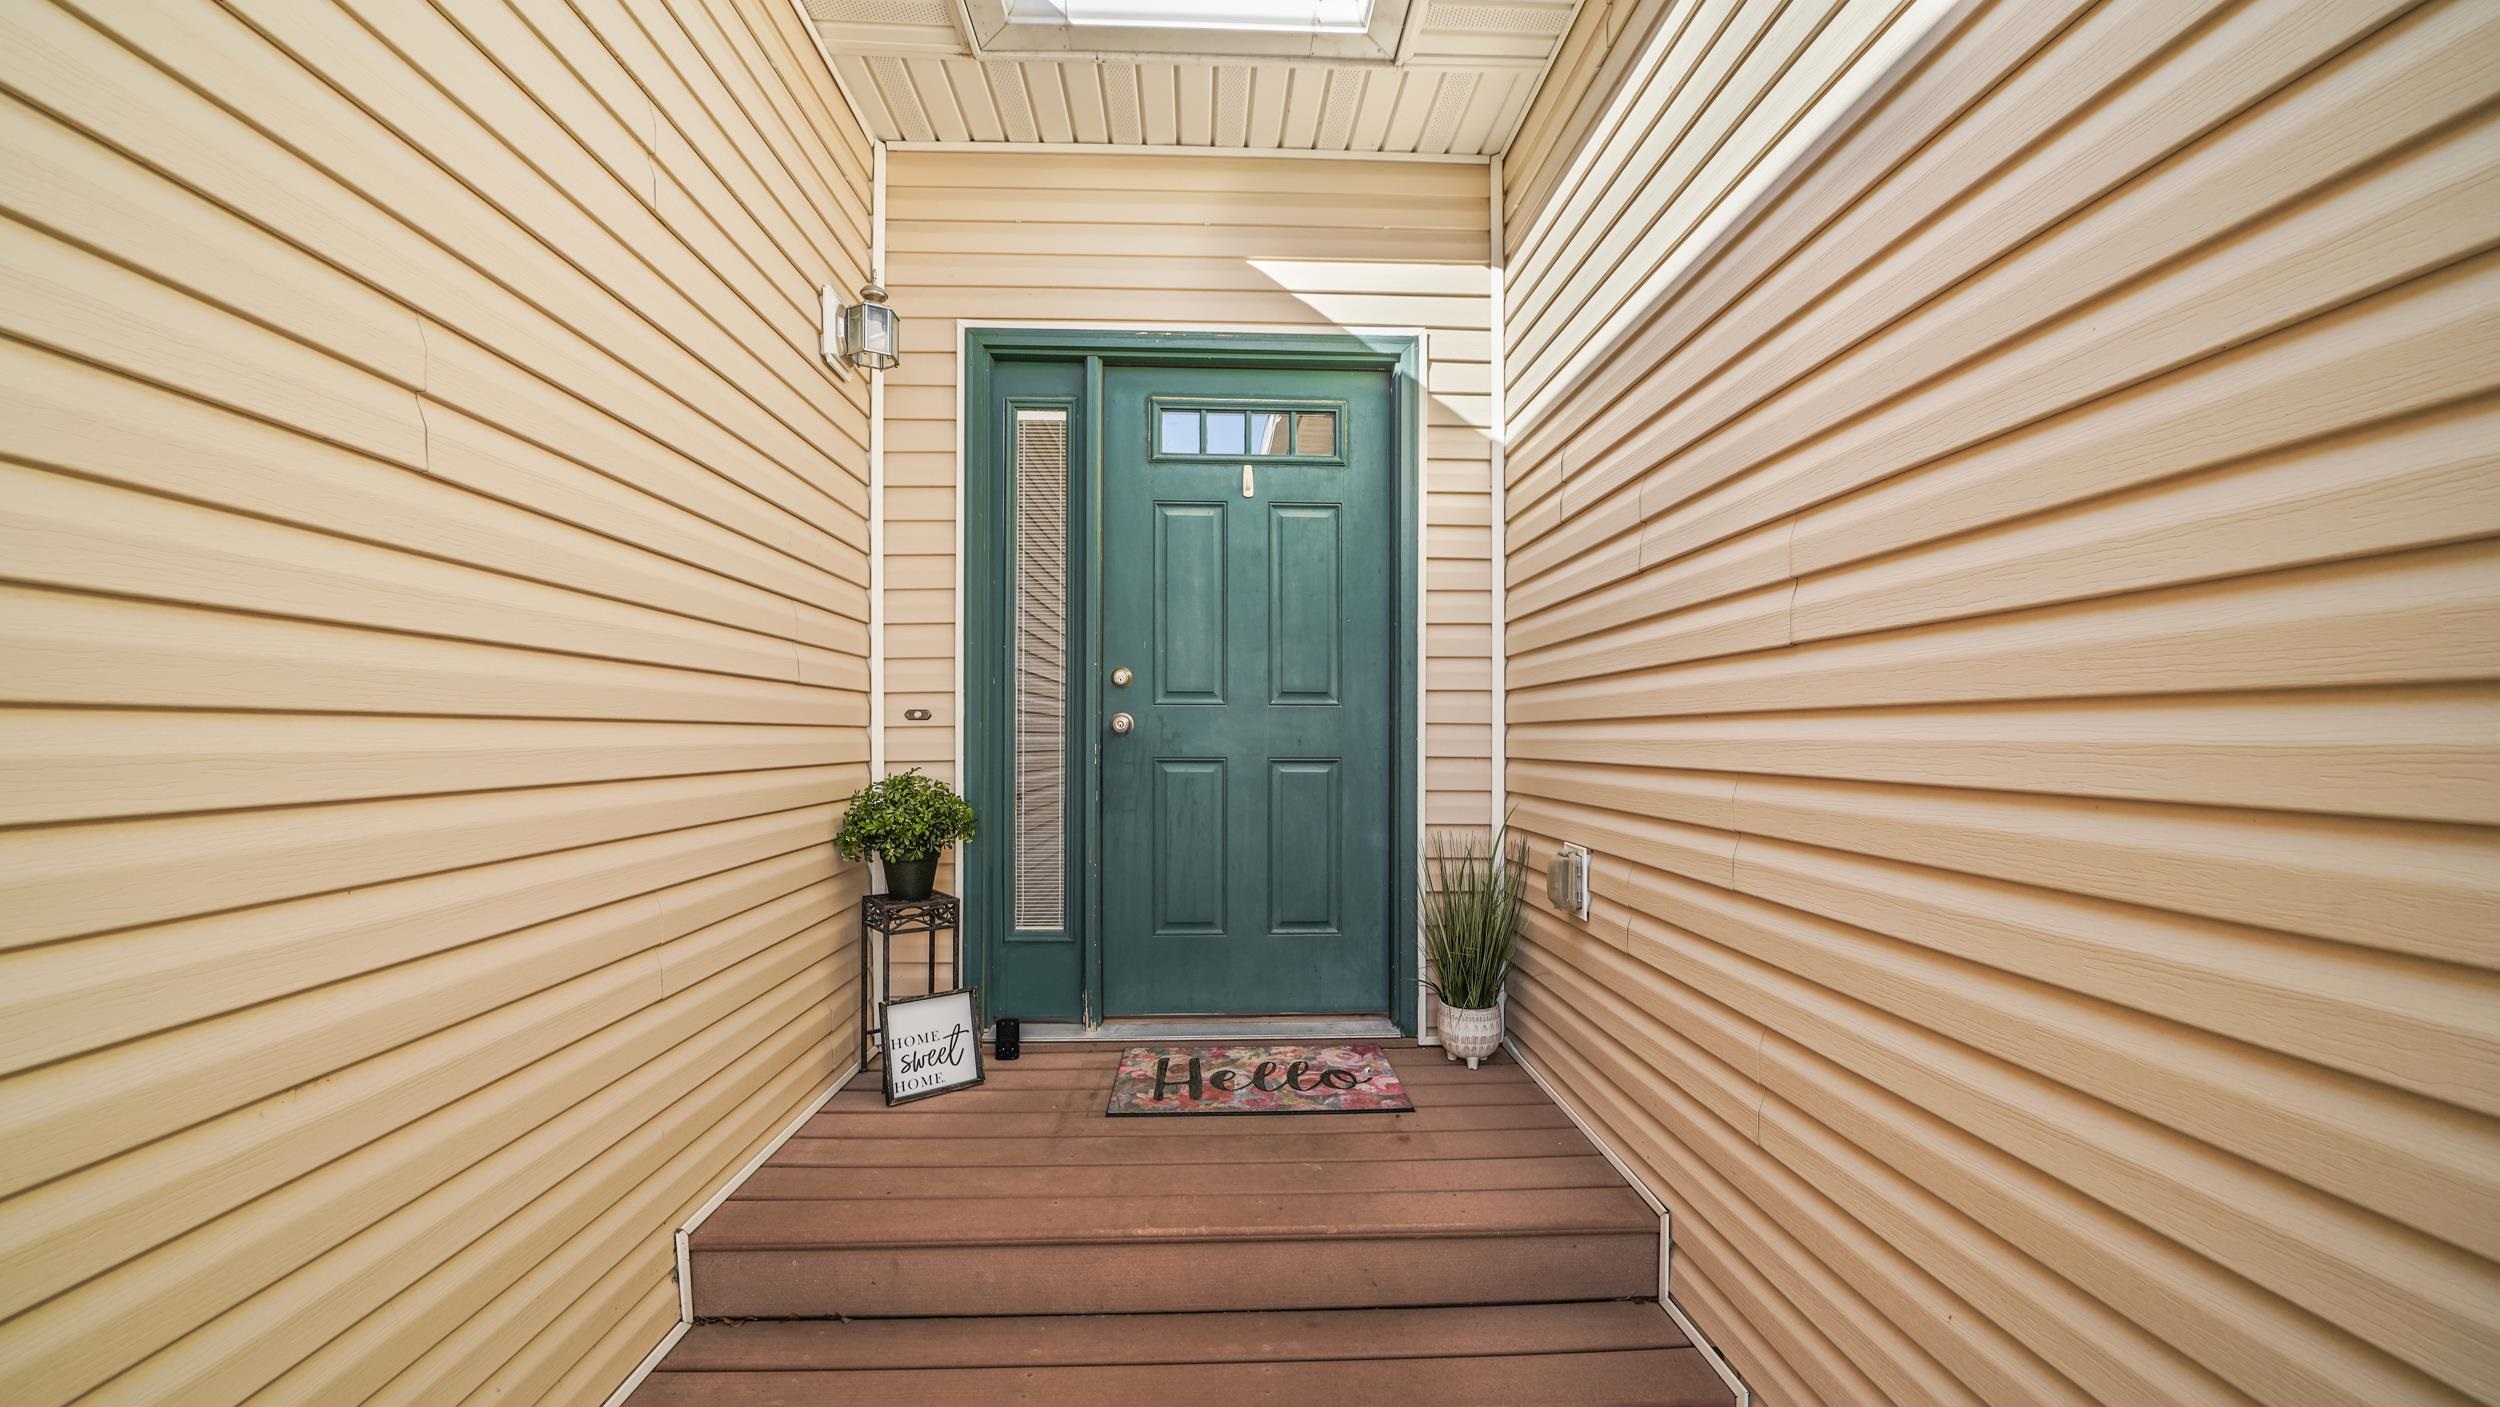
Covered front entry with a teal door, beige siding, brown deck steps, and potted plants.
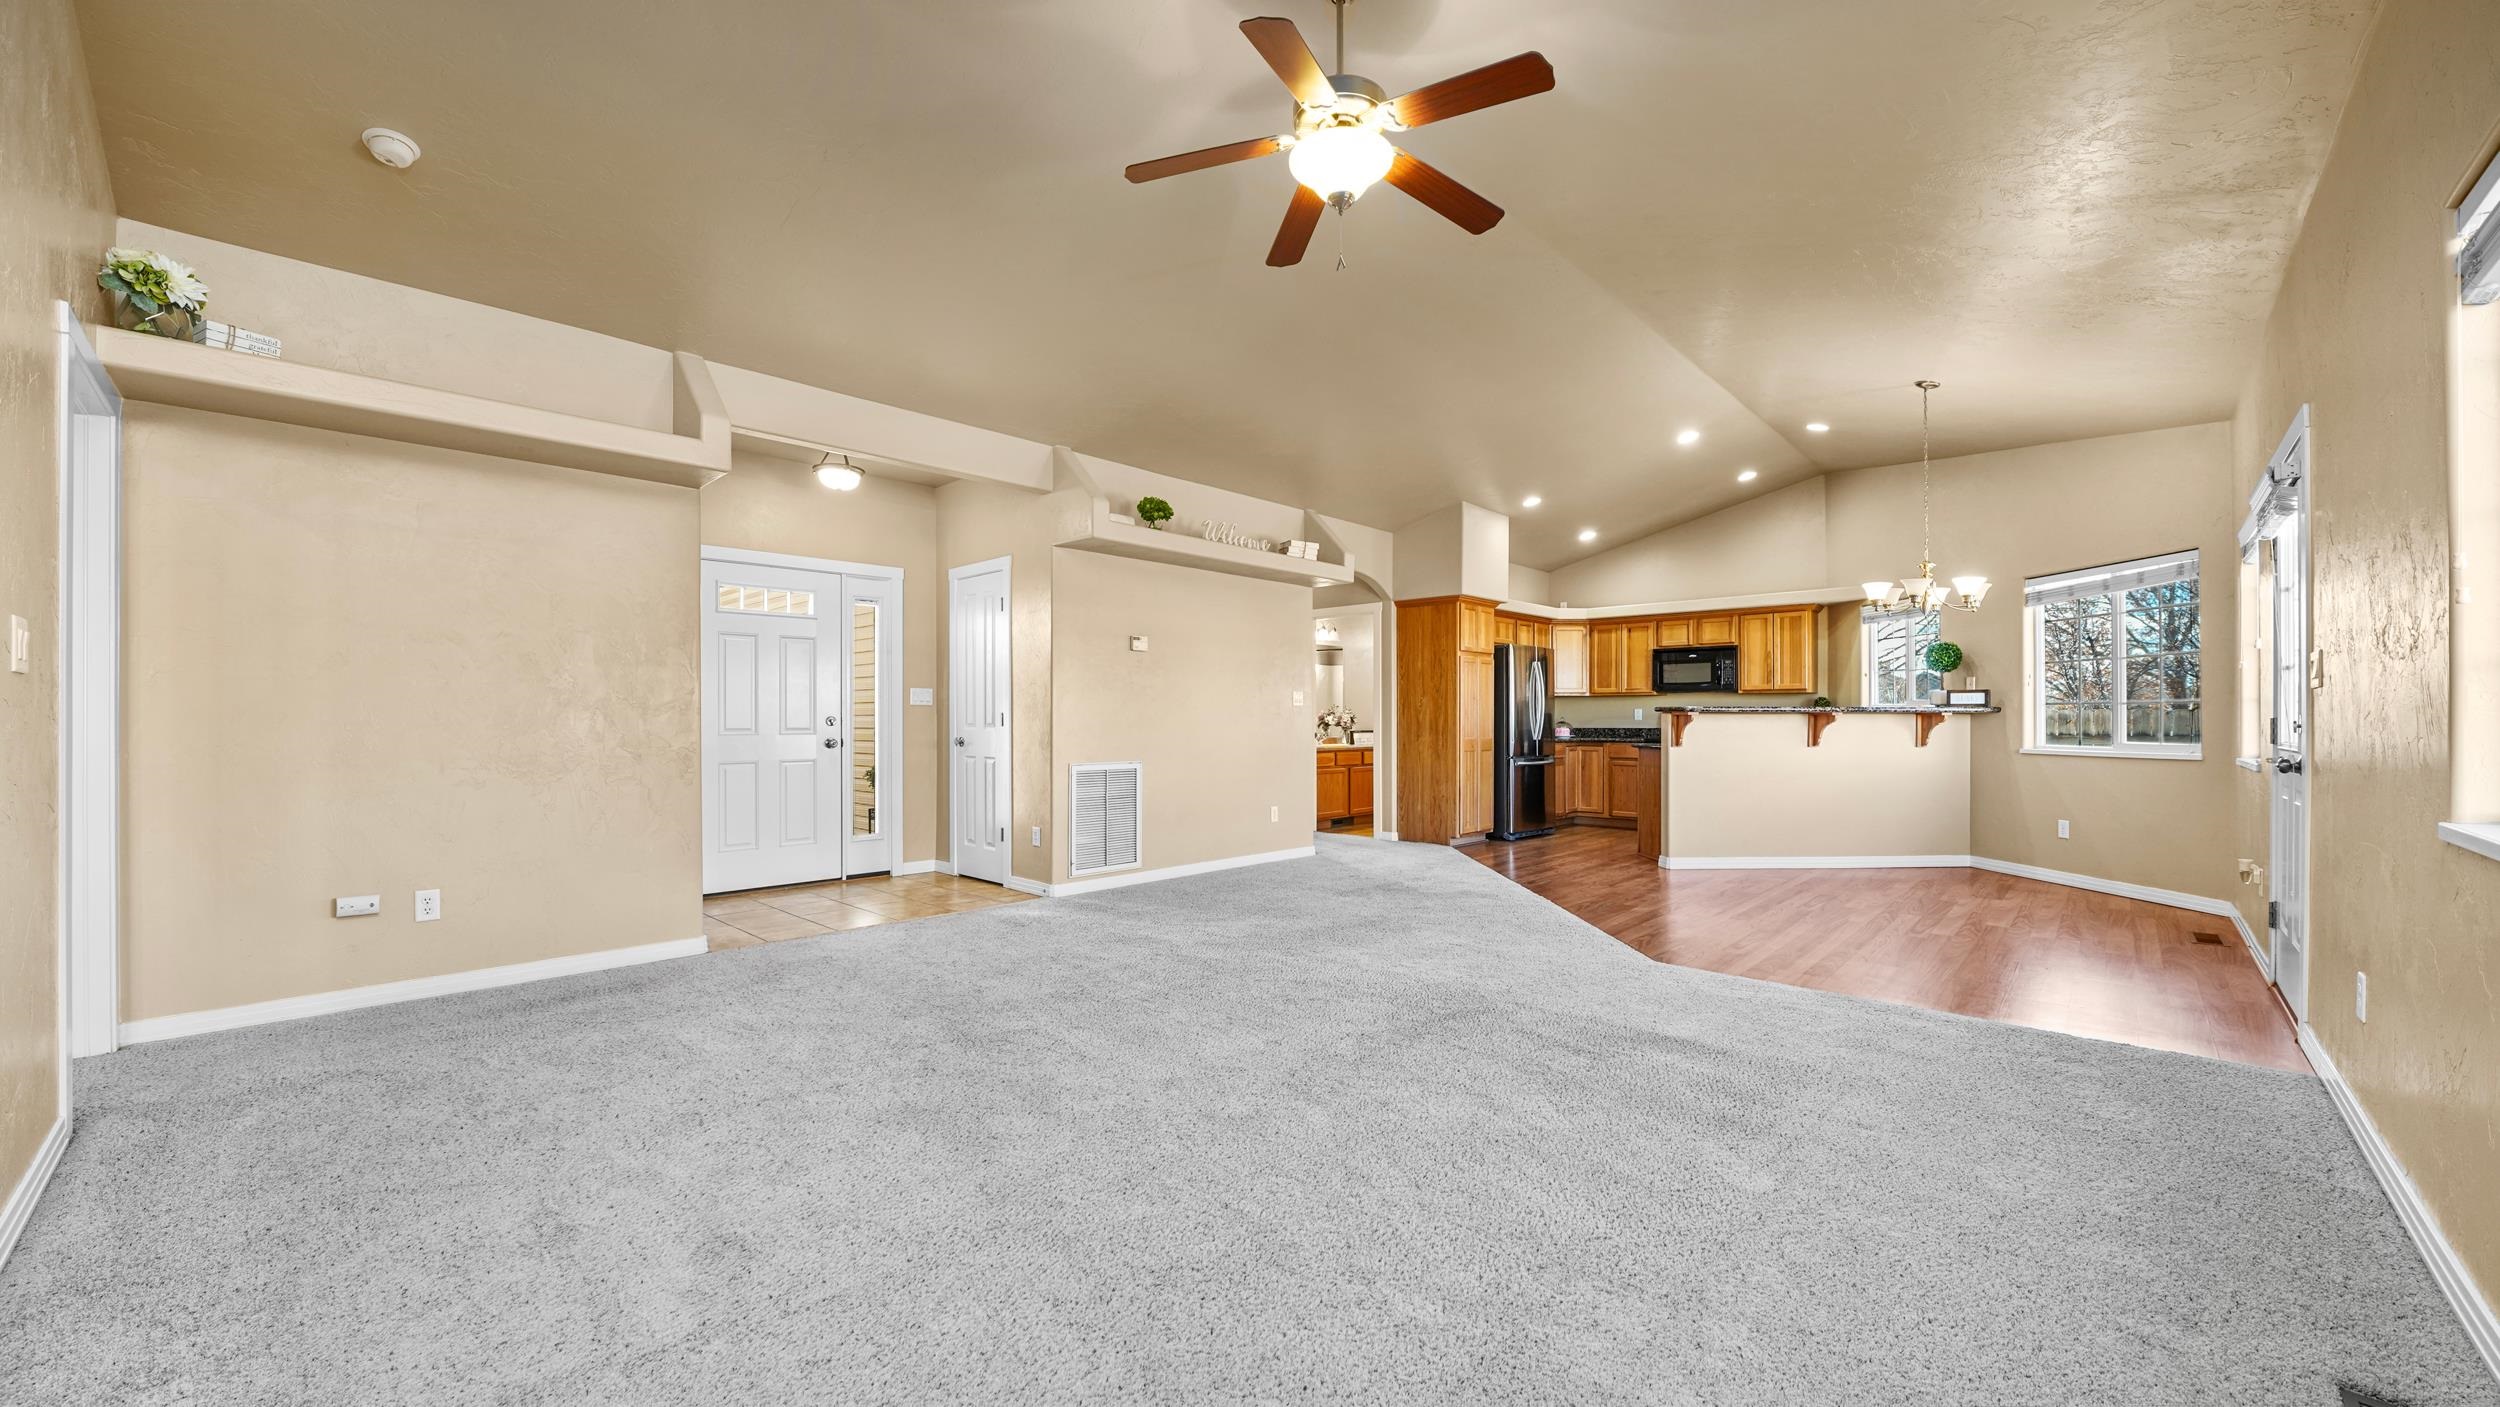
Open-plan living room with gray carpet and ceiling fan leading into a wood-cabinet kitchen.
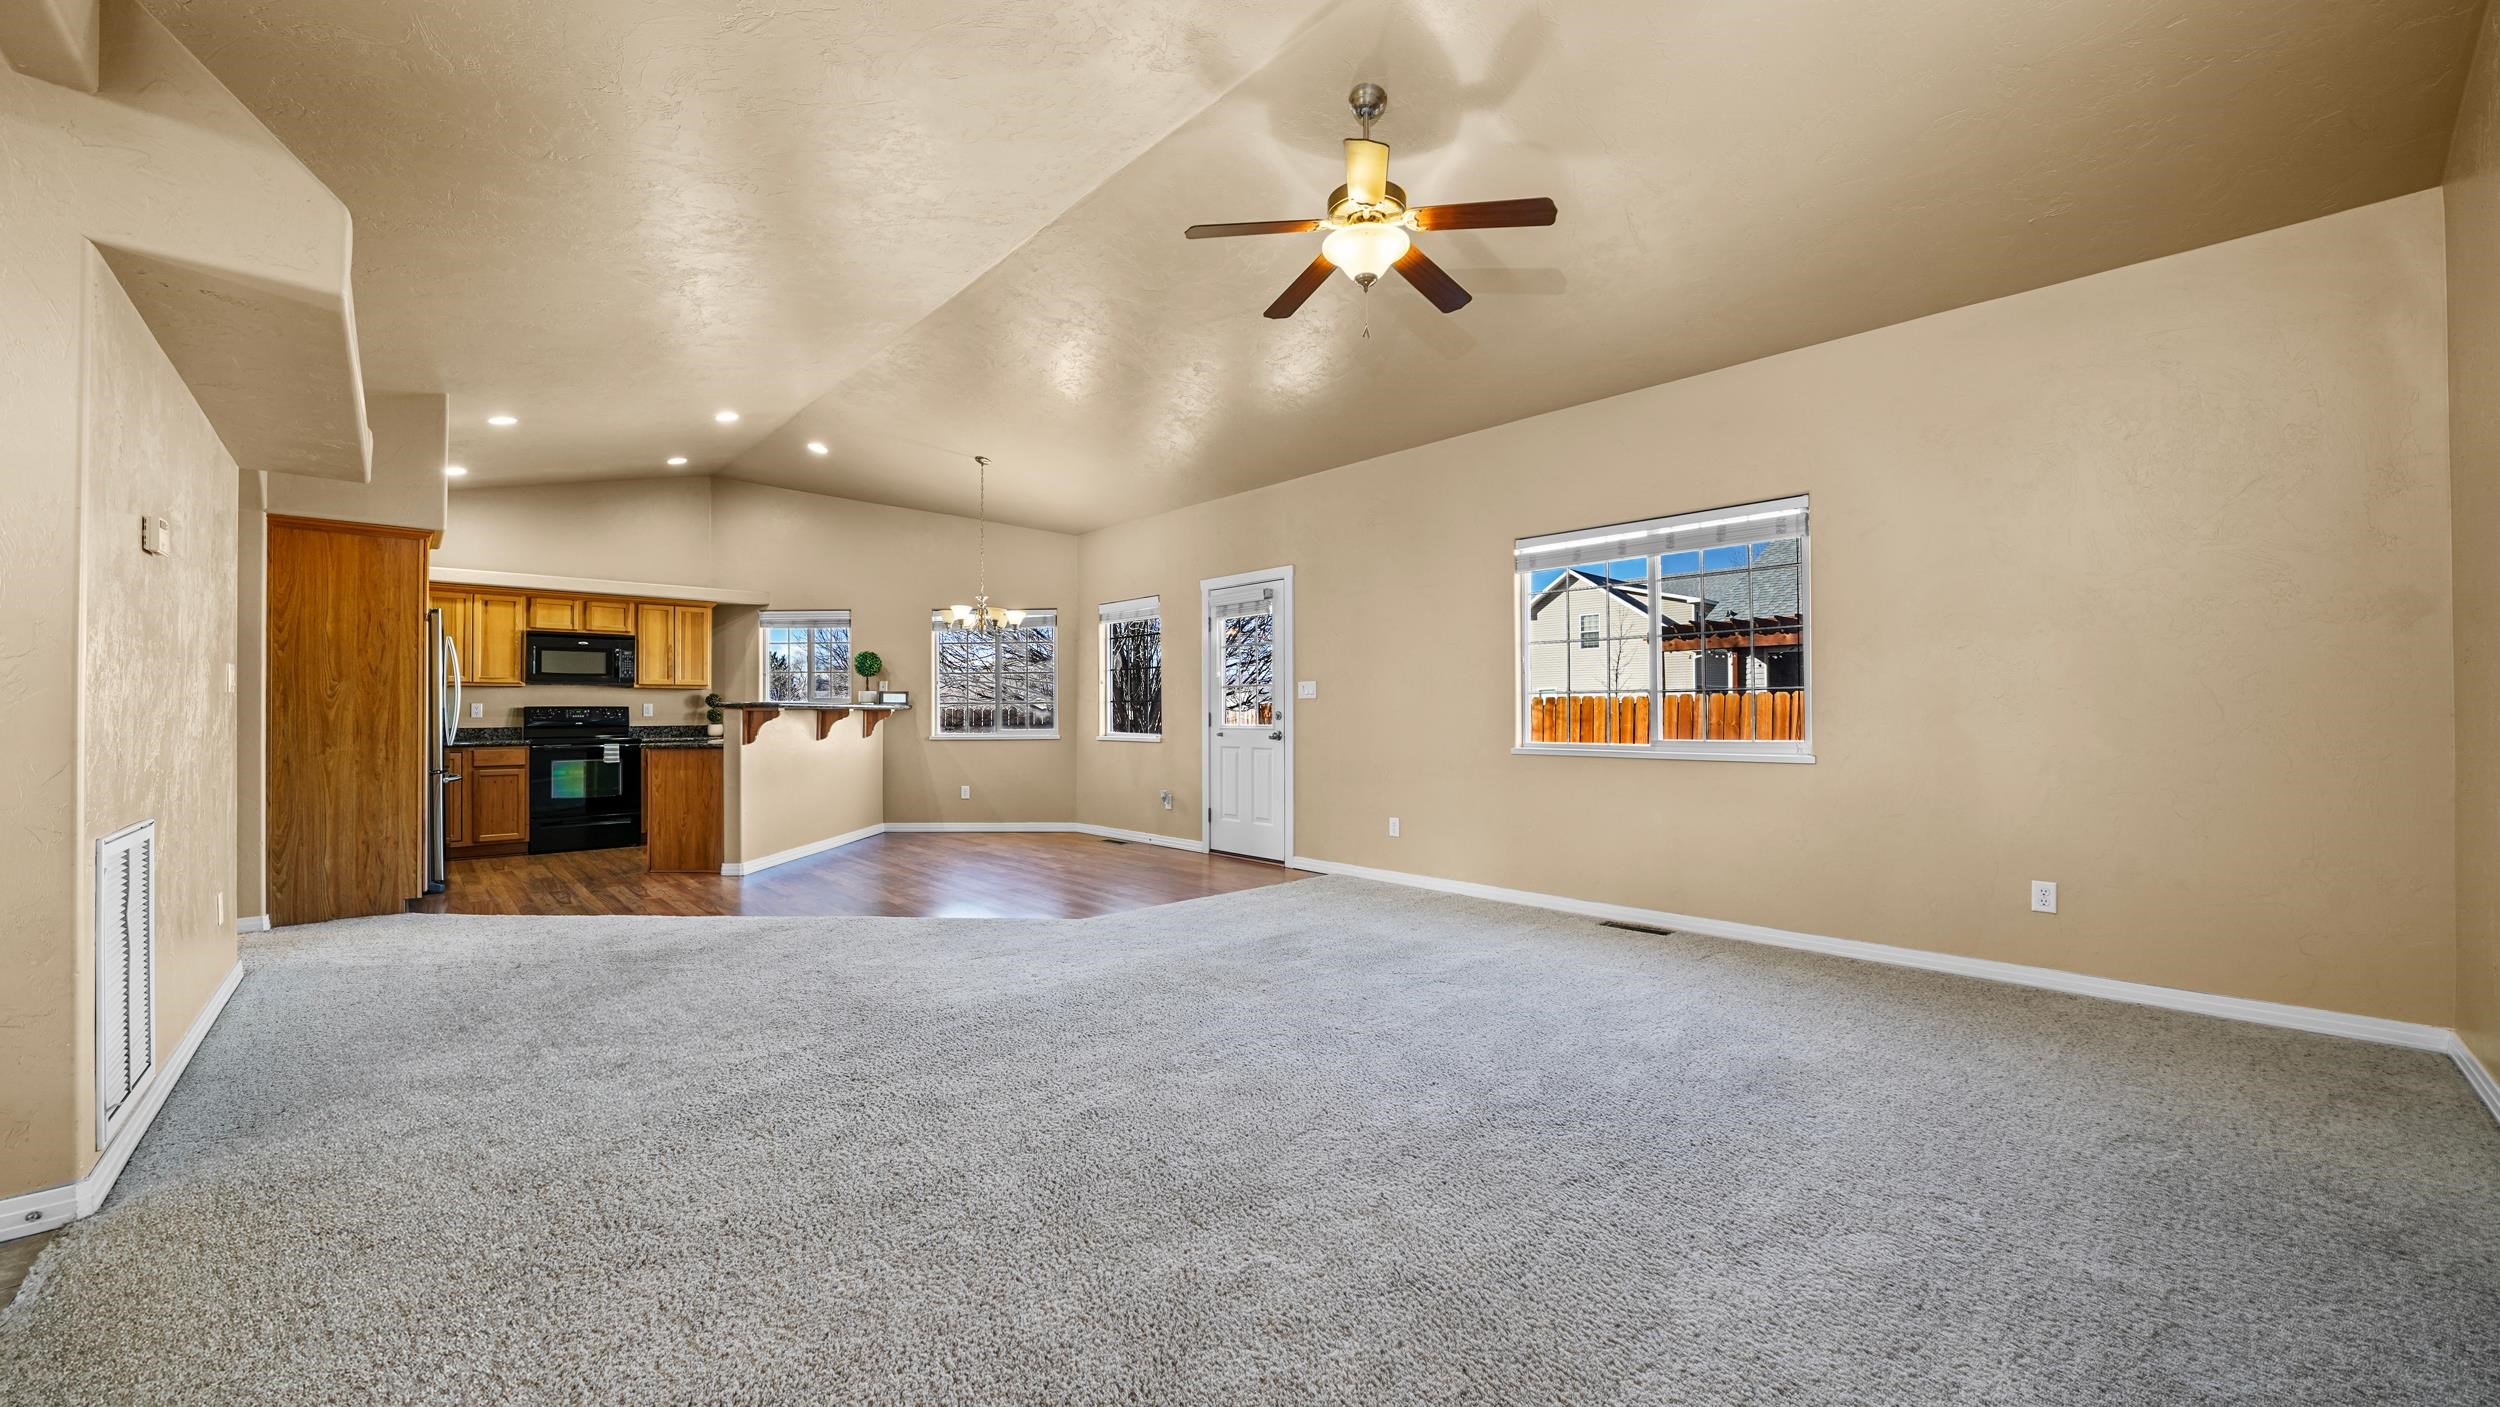
Empty living area with gray carpet and ceiling fan, open to an oak-cabinet kitchen.
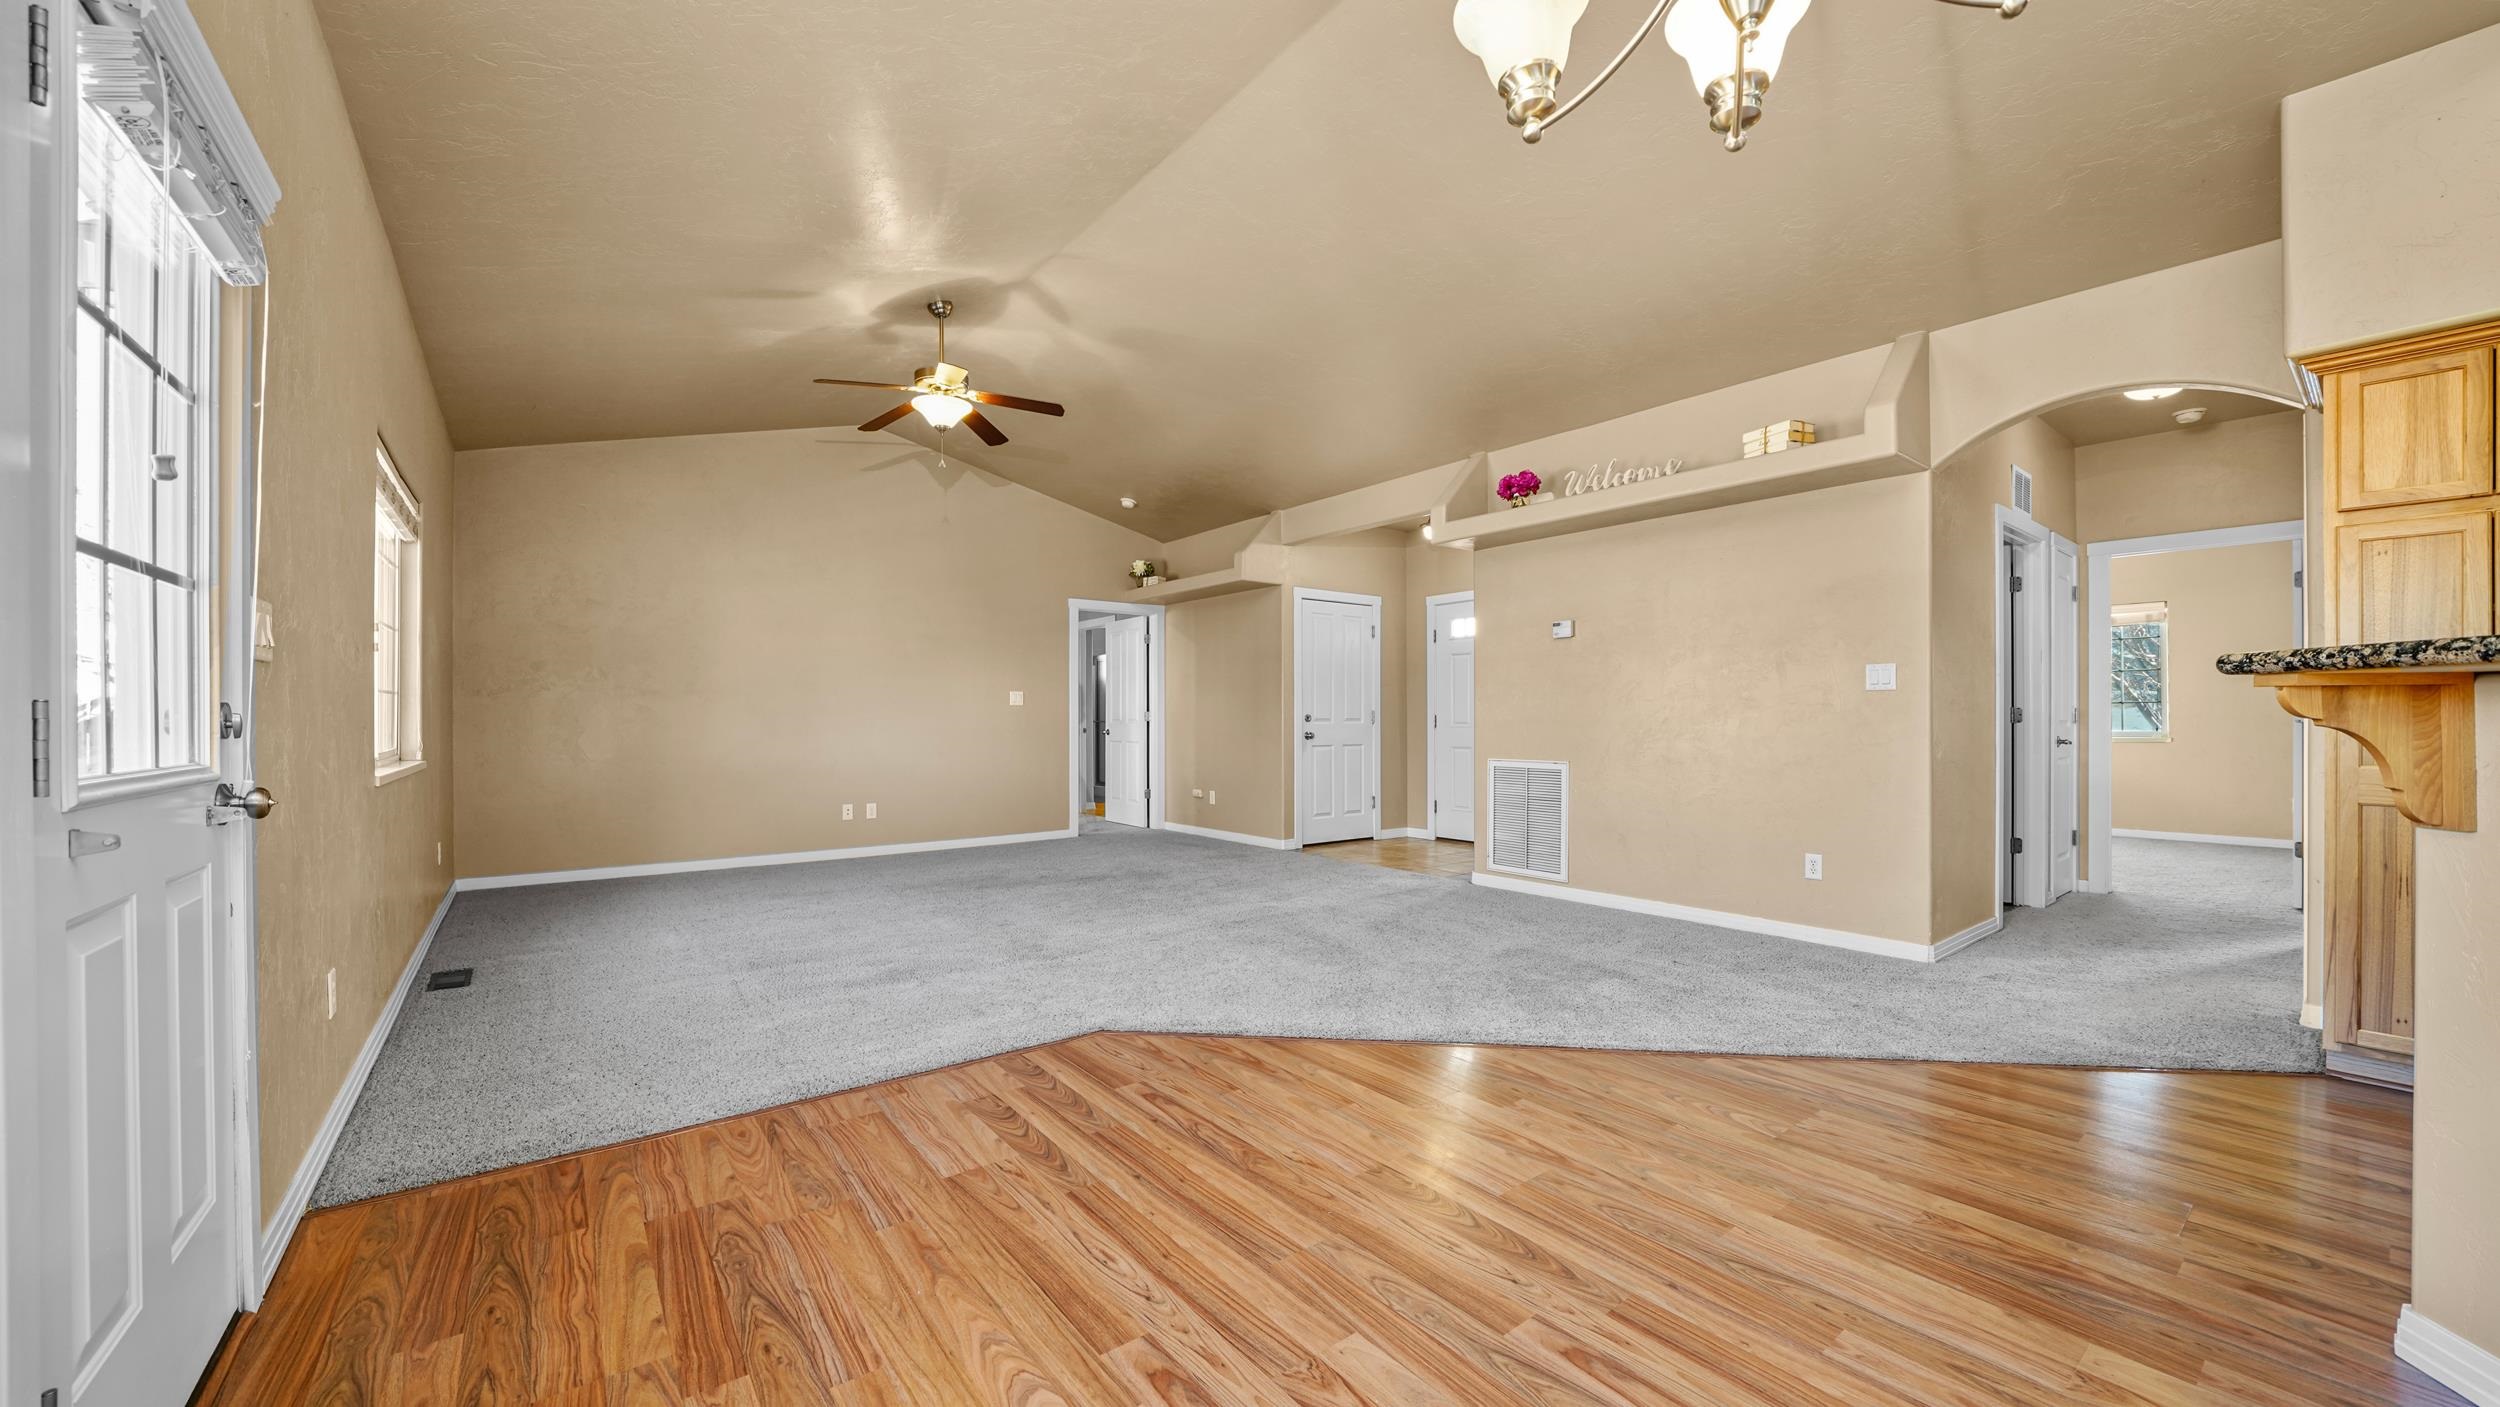
Empty living room with vaulted ceiling, gray carpet, and wood-look flooring beside the kitchen.
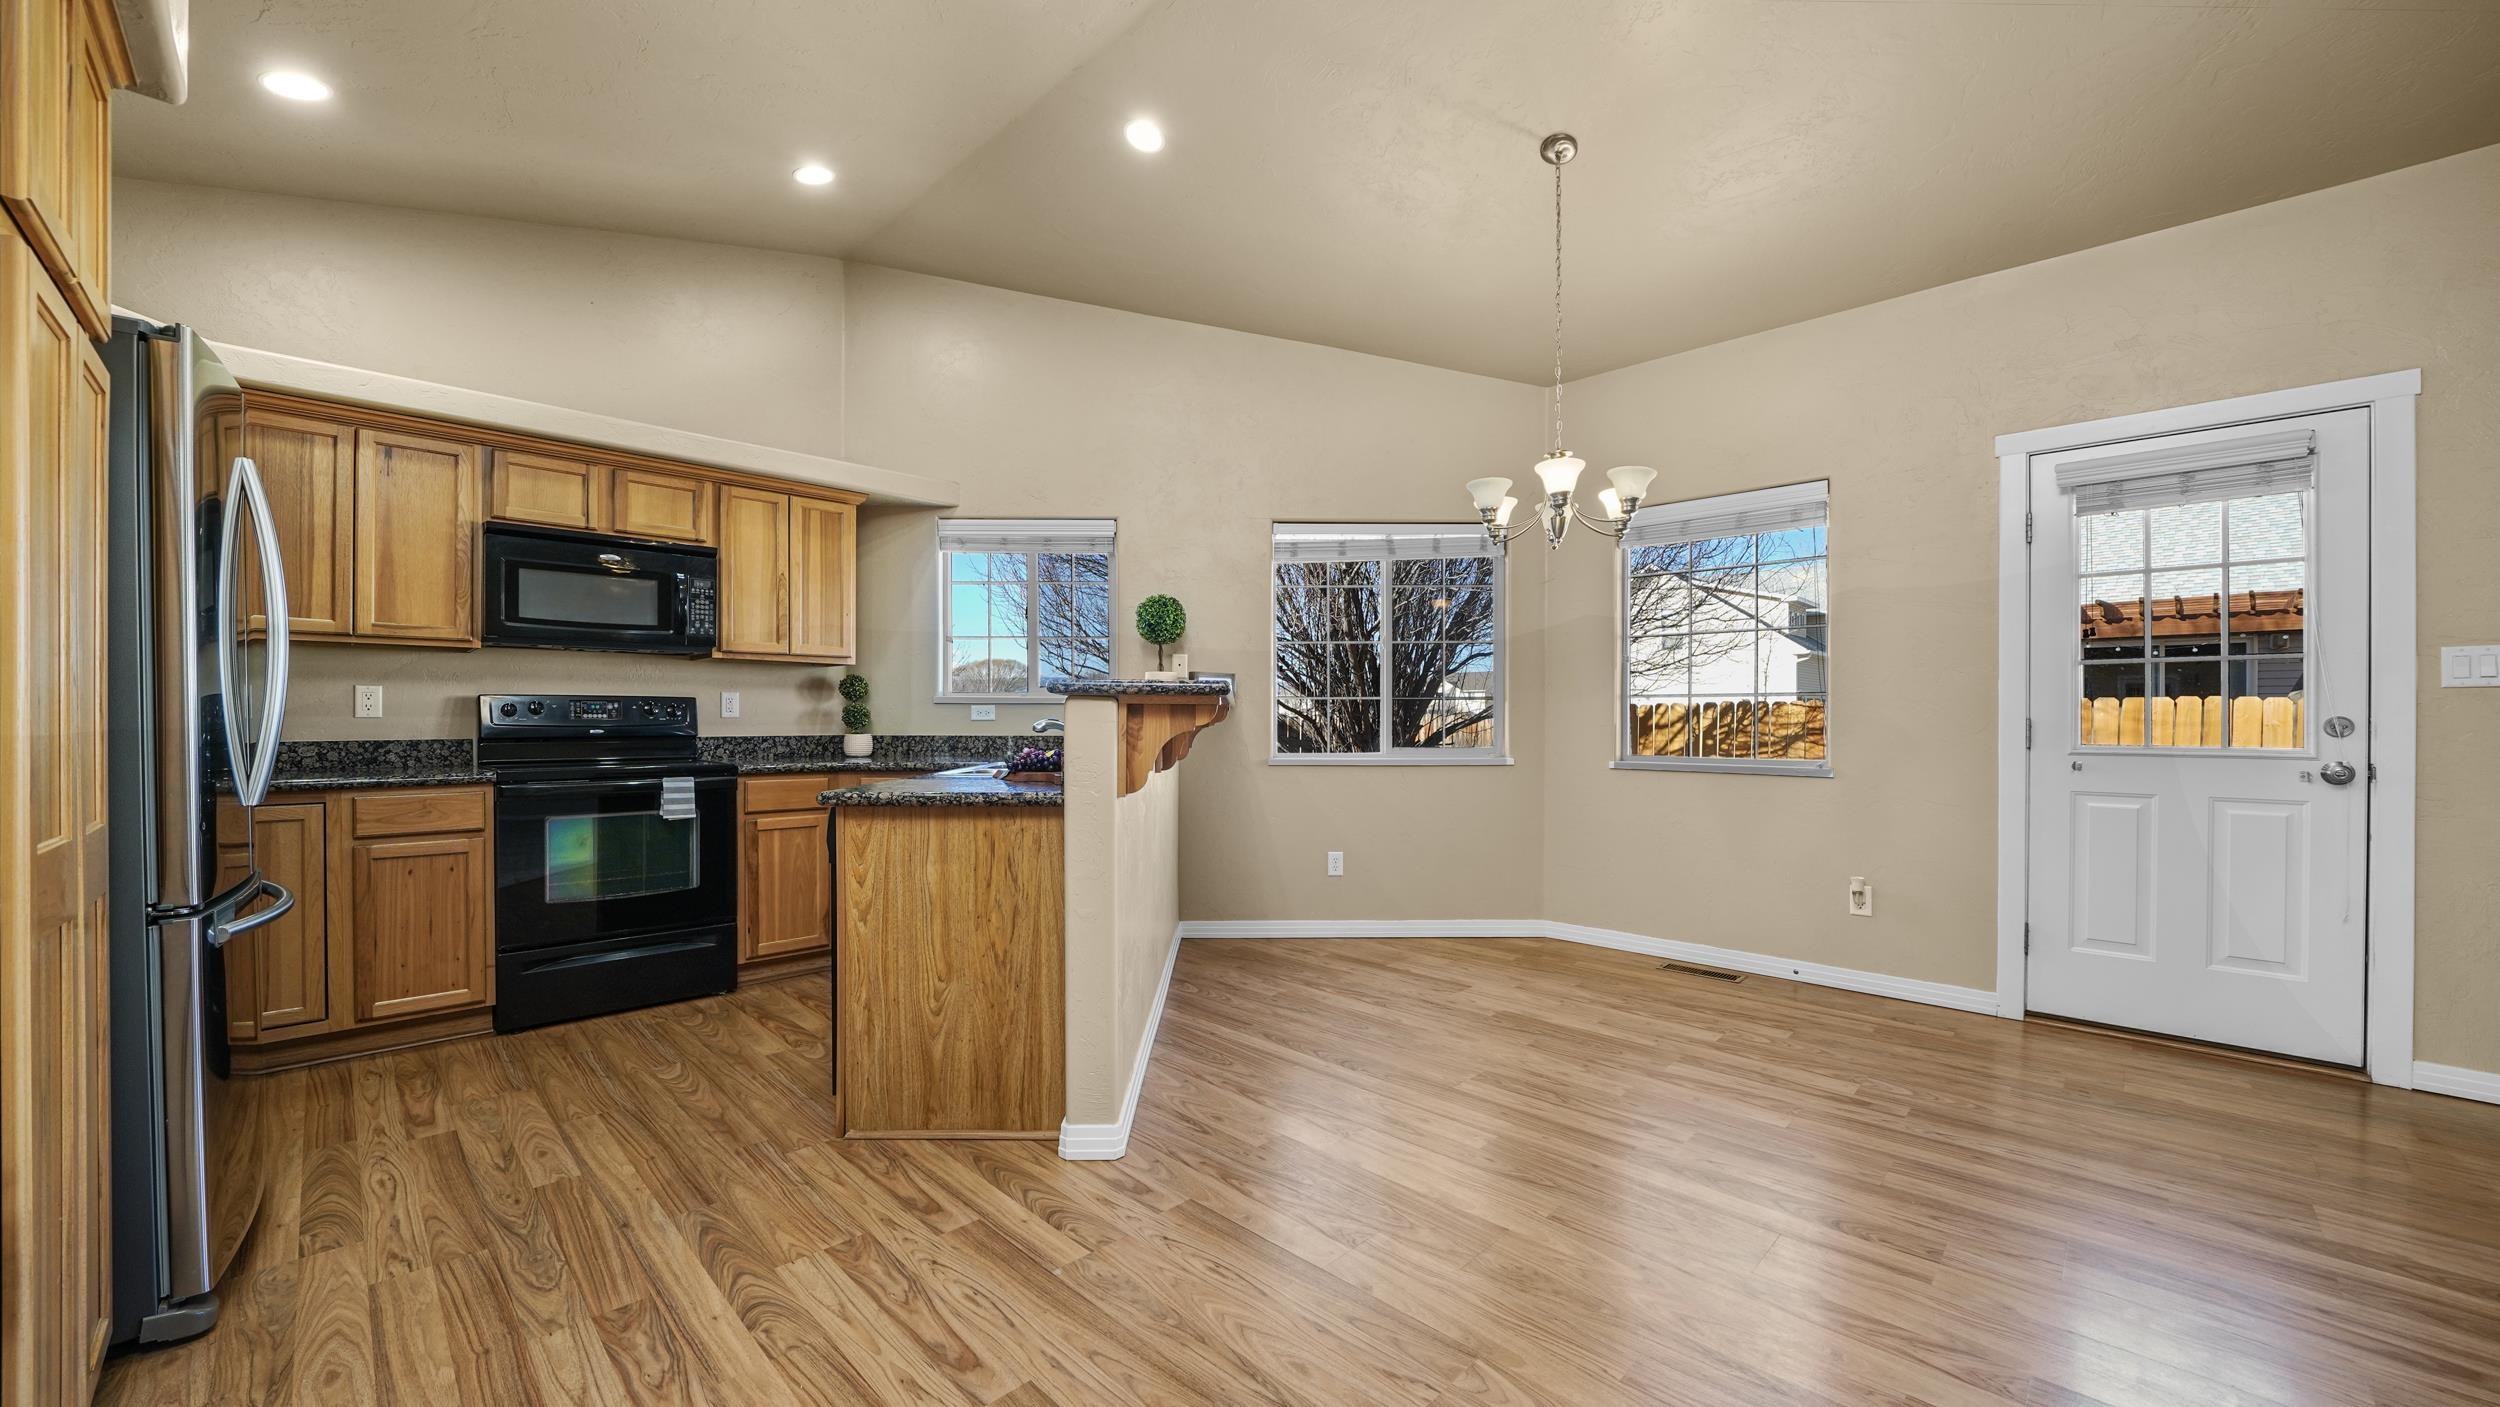
Kitchen and dining area with wood cabinets, stainless steel appliances, and hardwood floors.
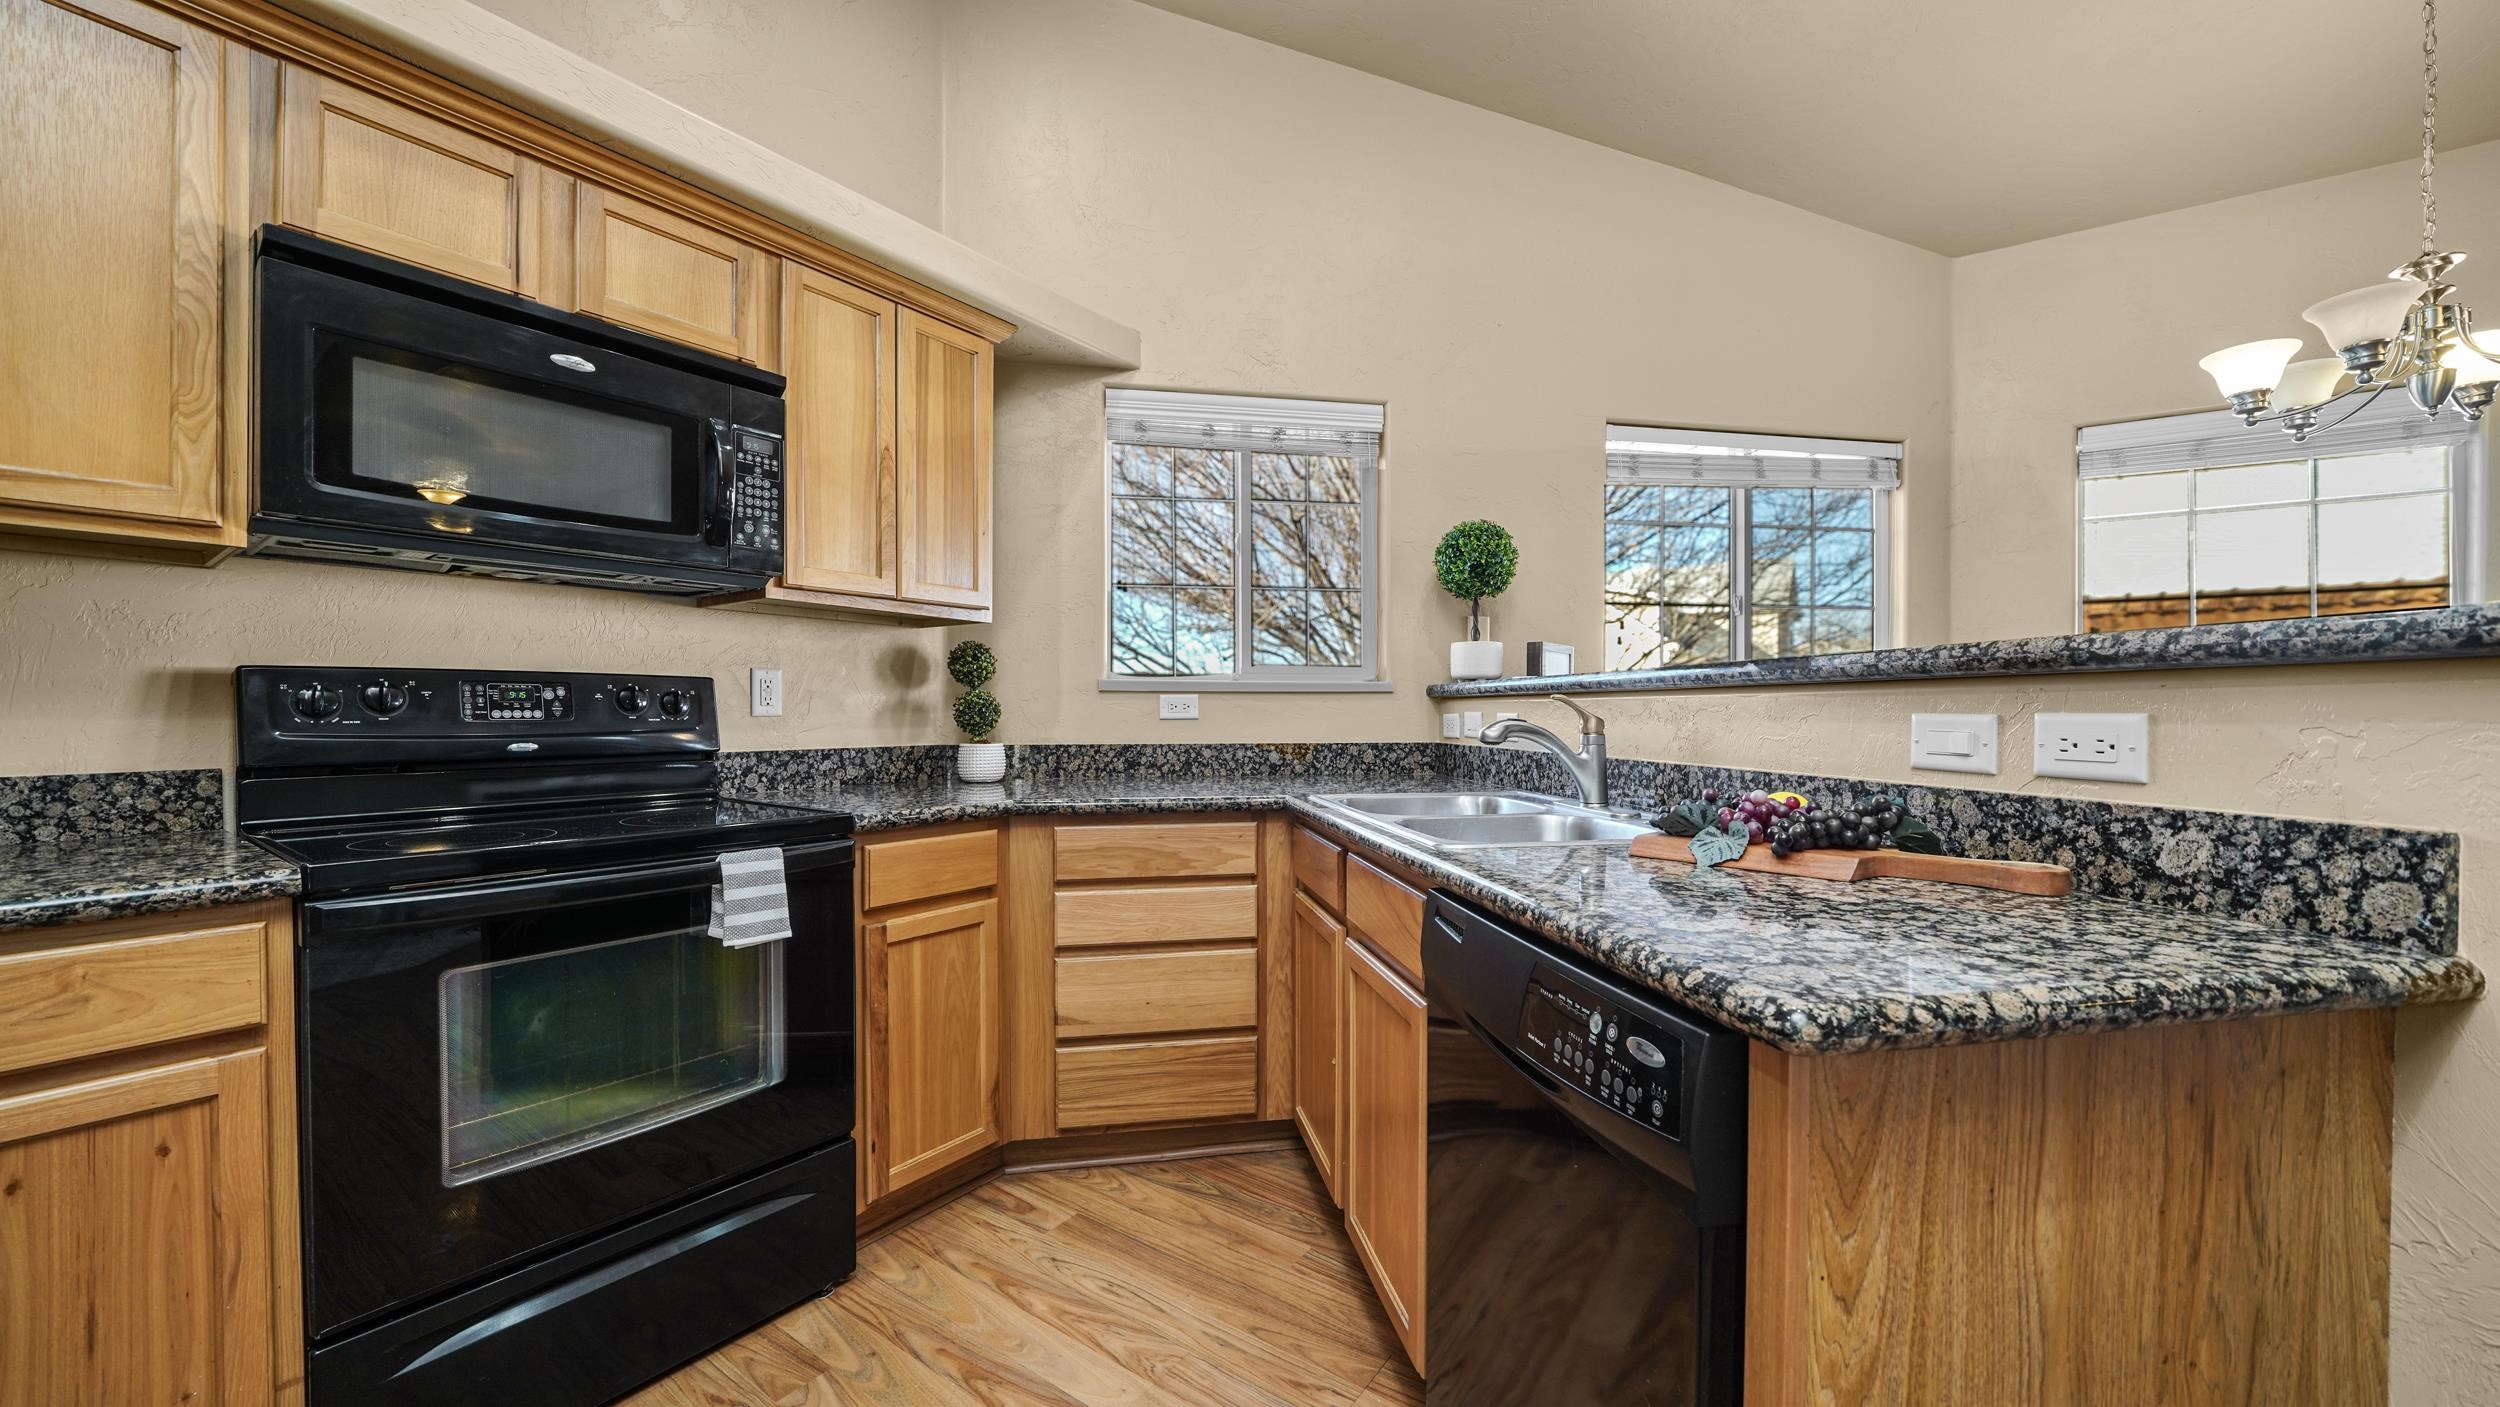
Kitchen with honey-colored wood cabinets, black appliances, and dark granite counters.
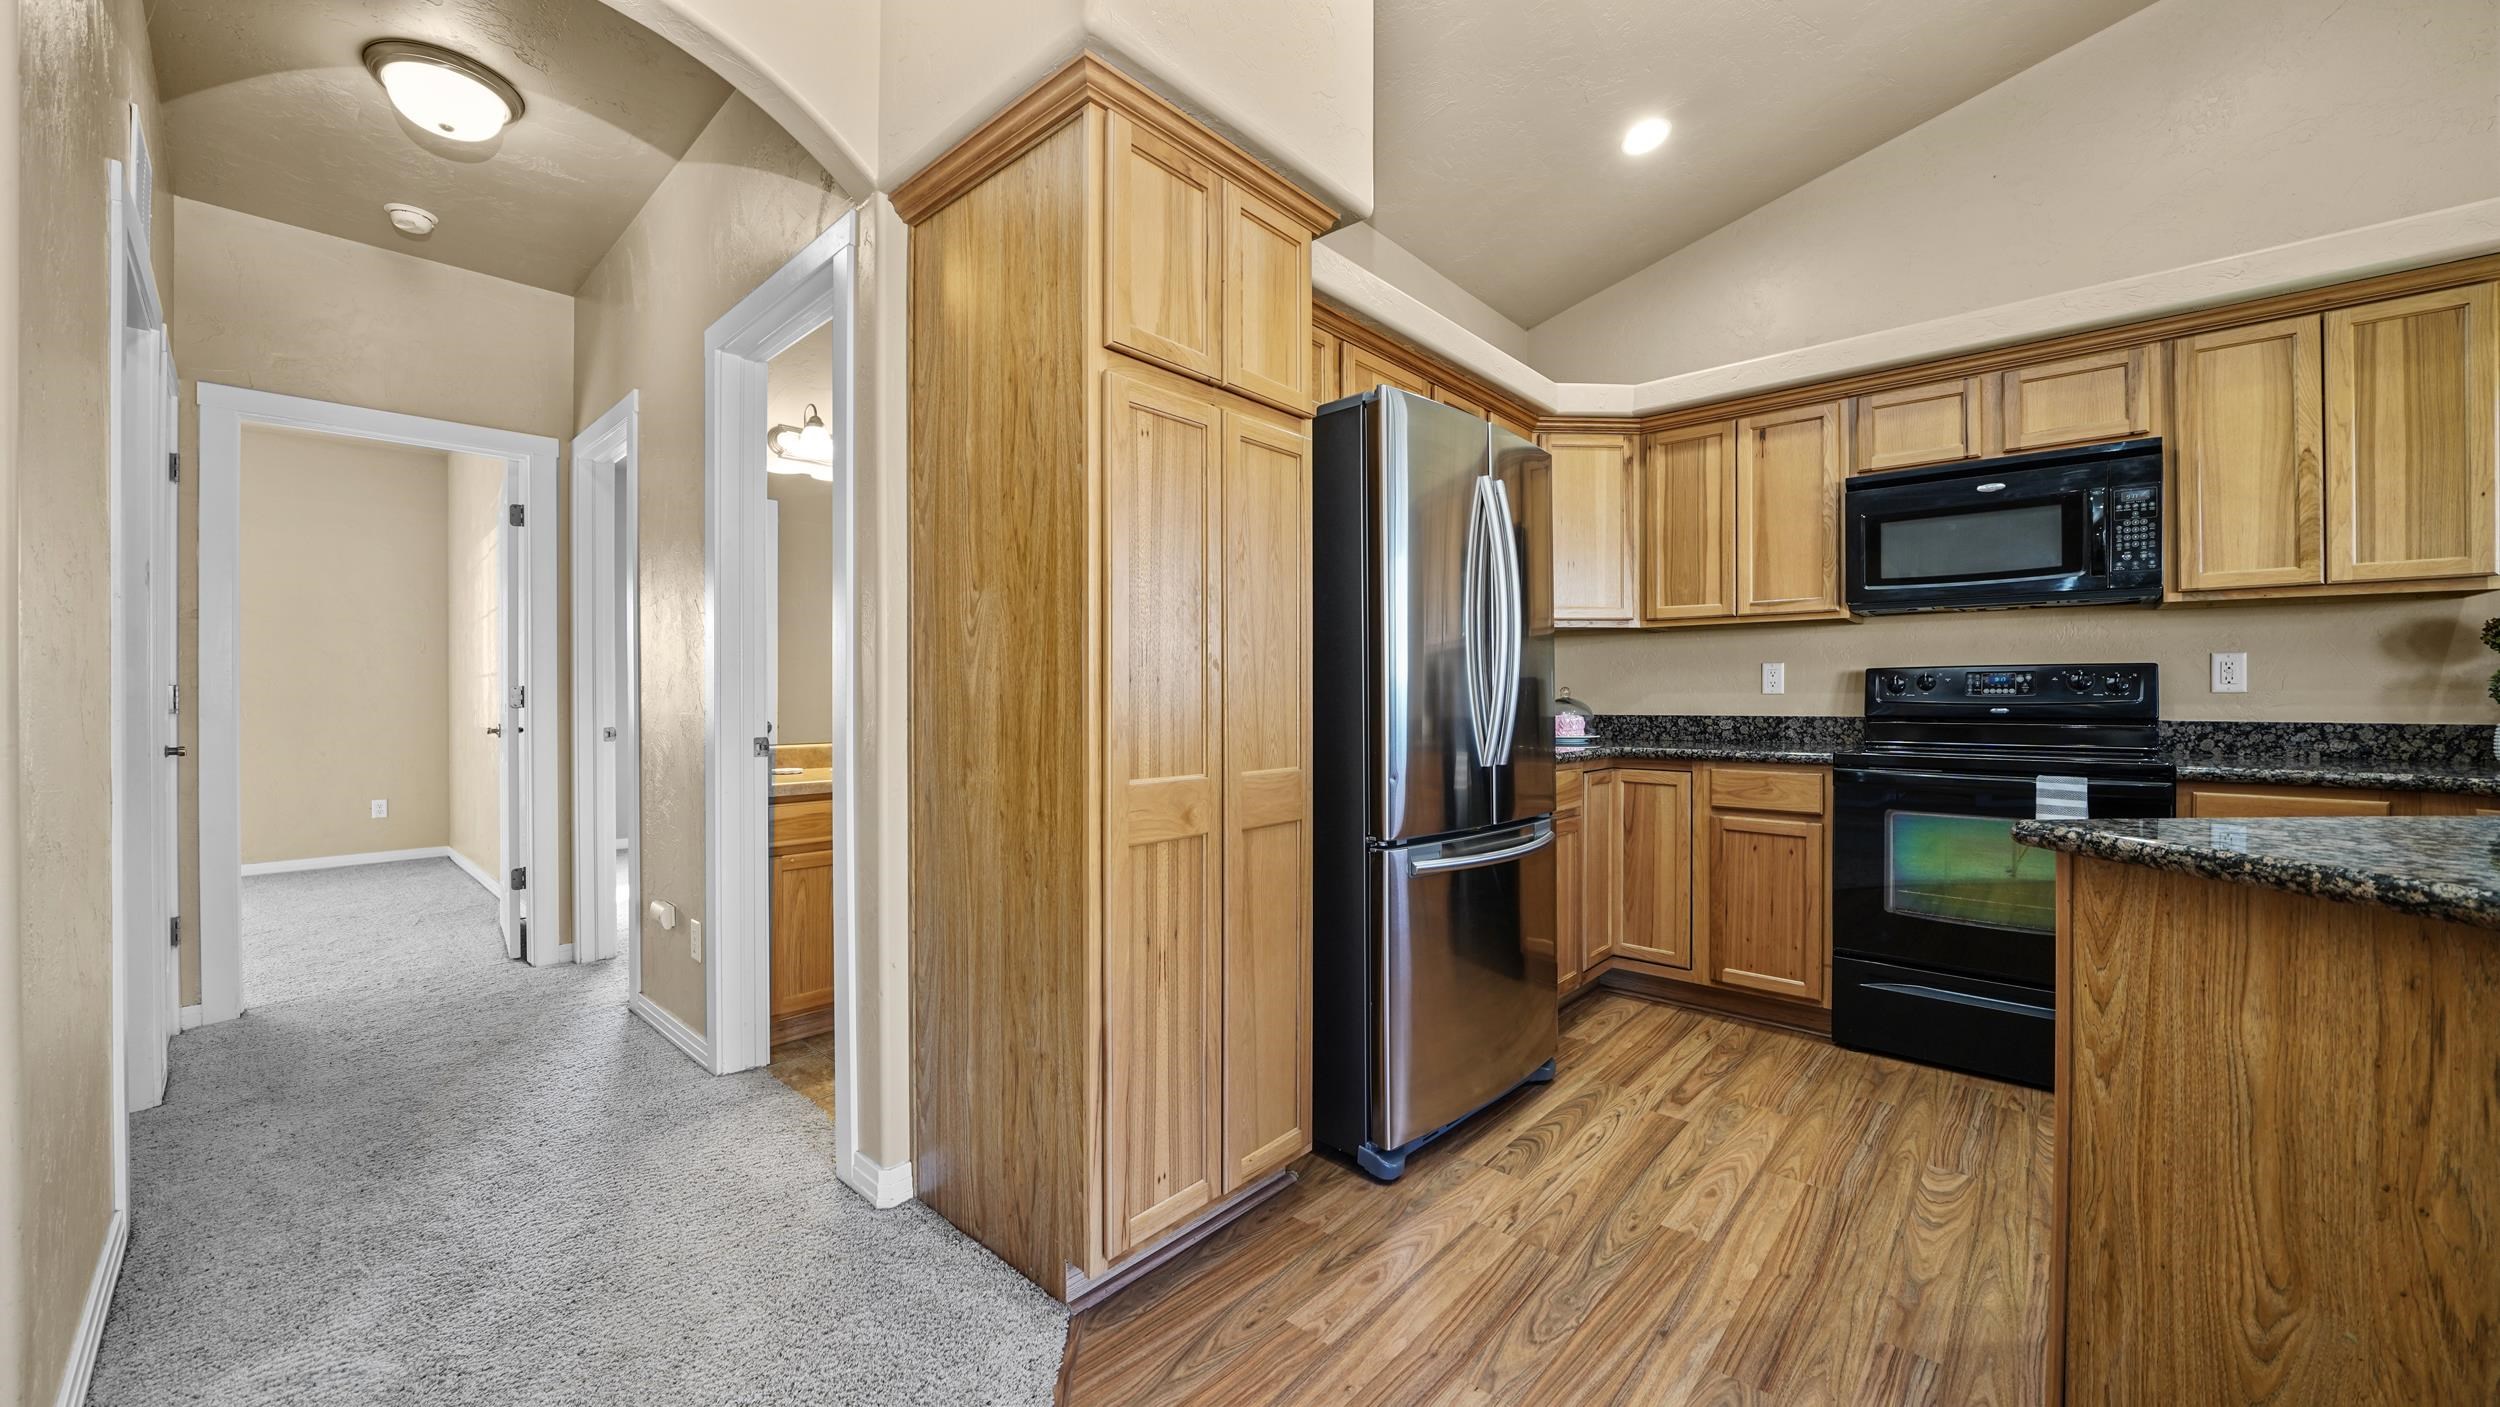
Kitchen with honey-toned wood cabinets, granite counters, stainless refrigerator, and wood-look flooring.
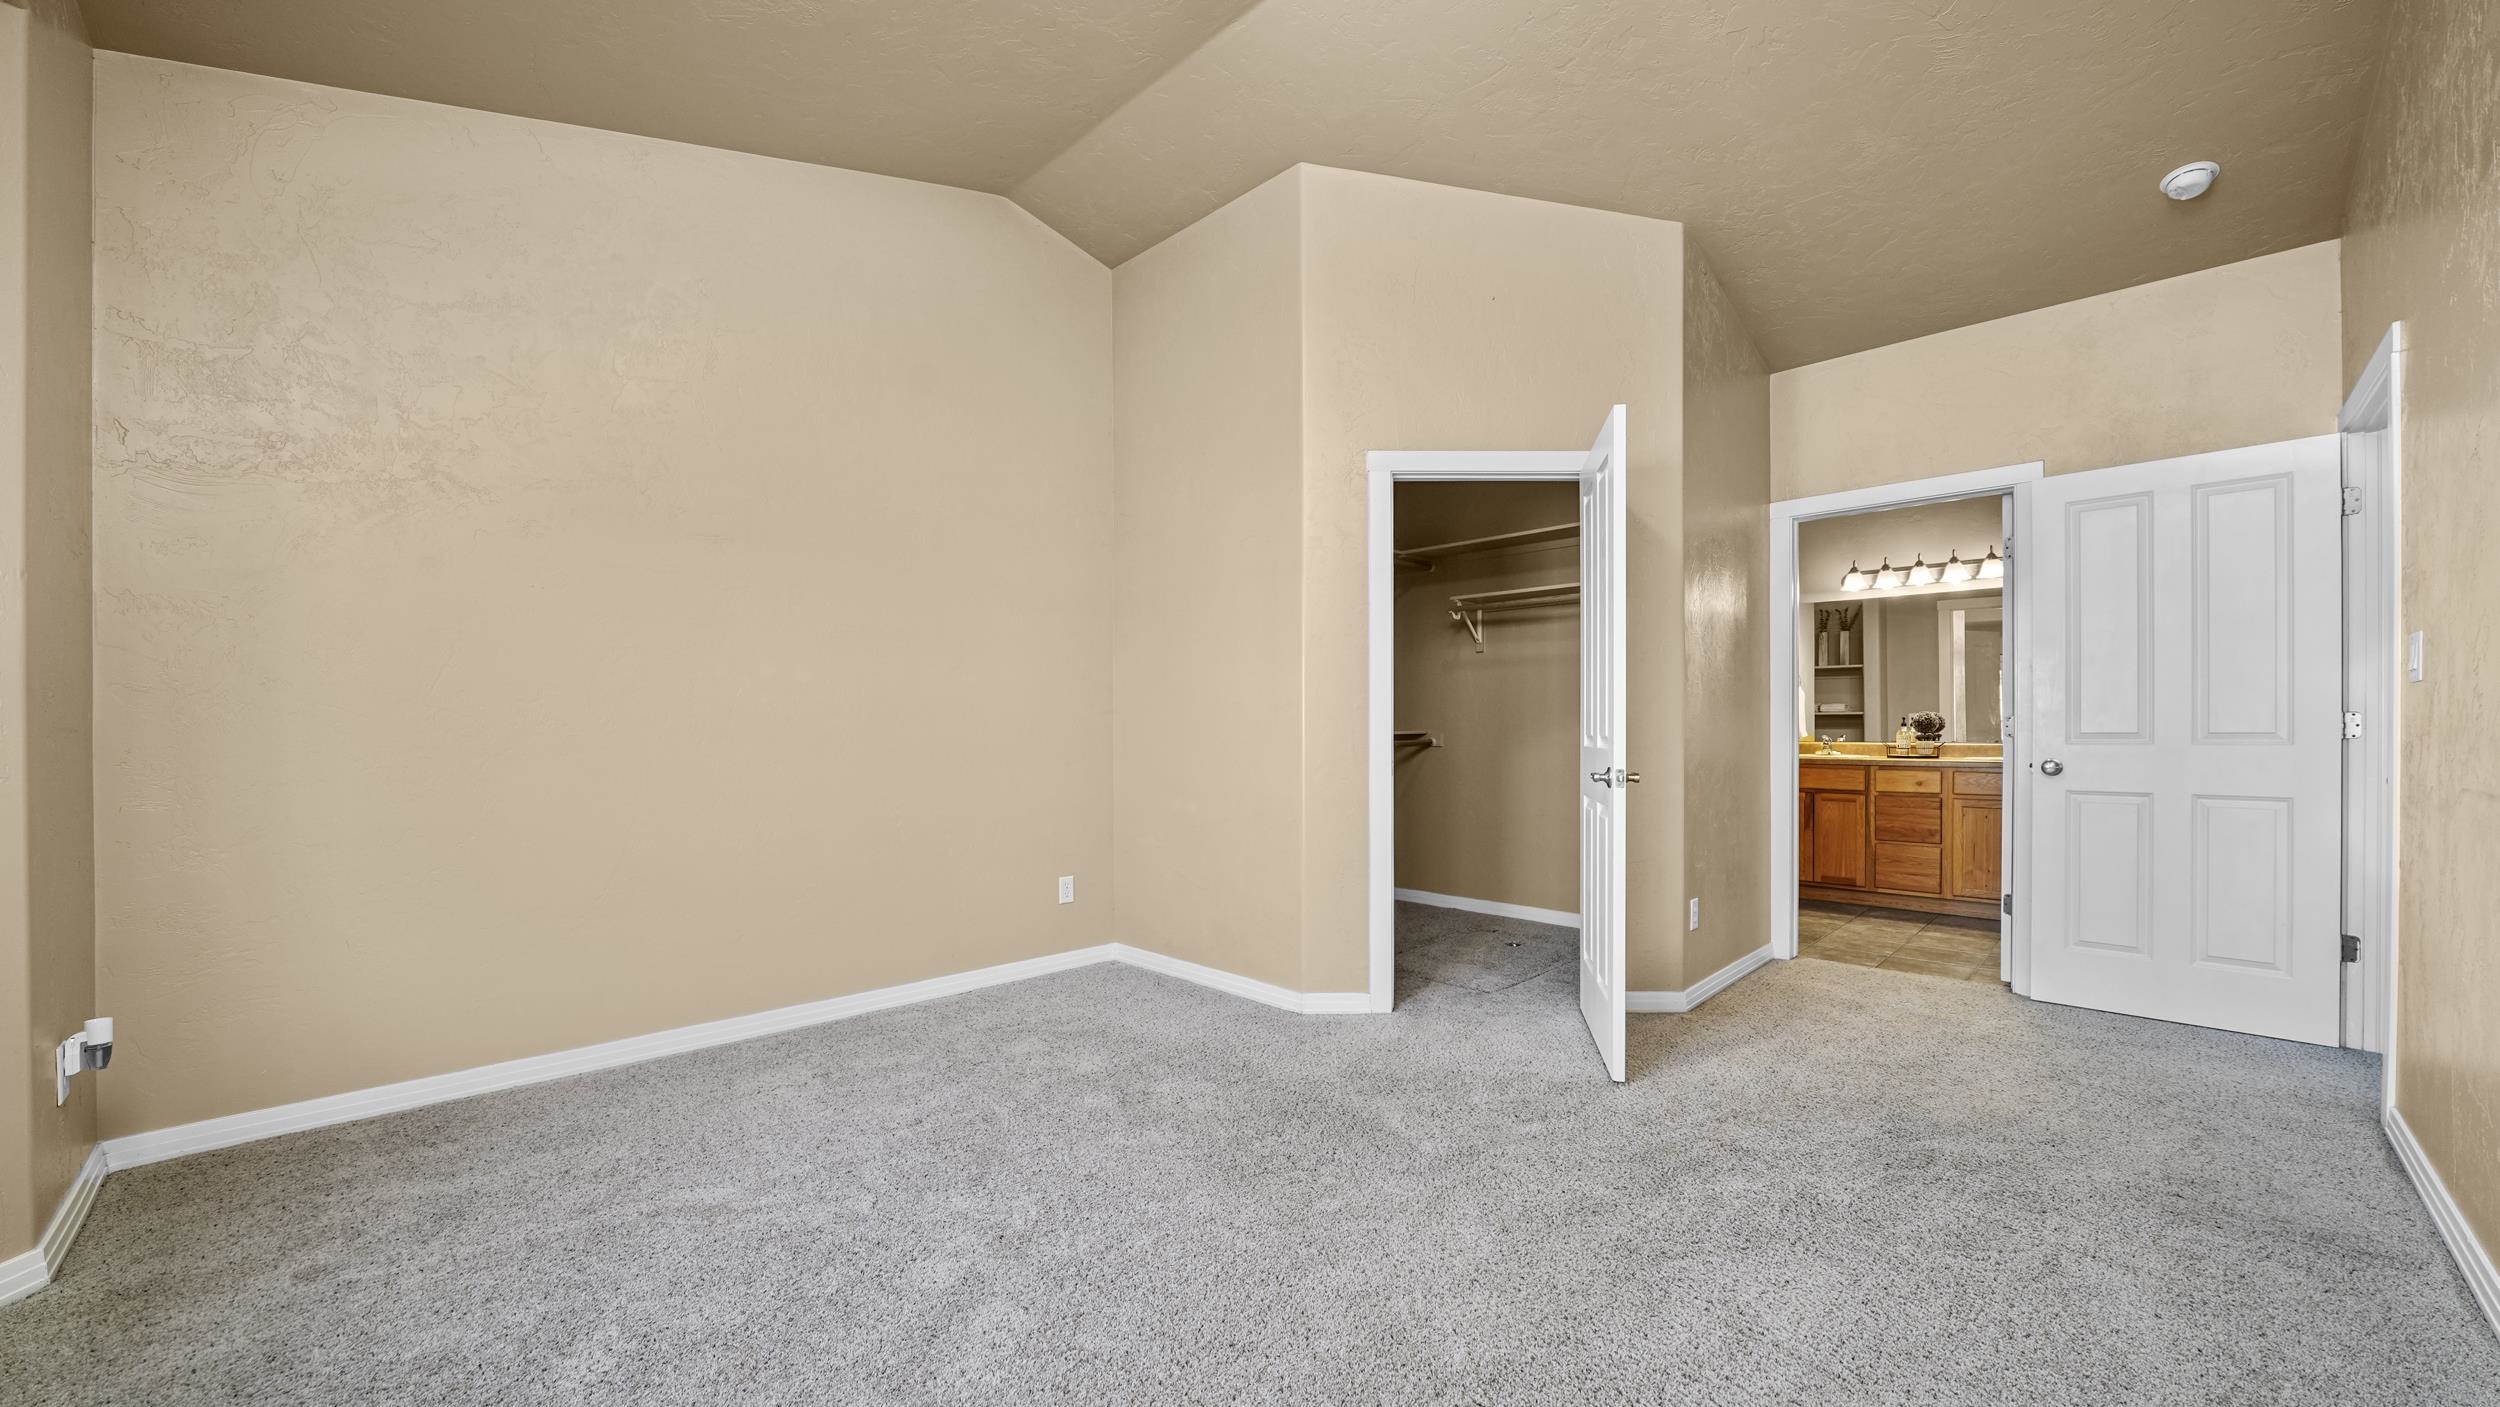
Empty beige bedroom with gray carpet, open closet, and adjoining bathroom with a wood vanity.
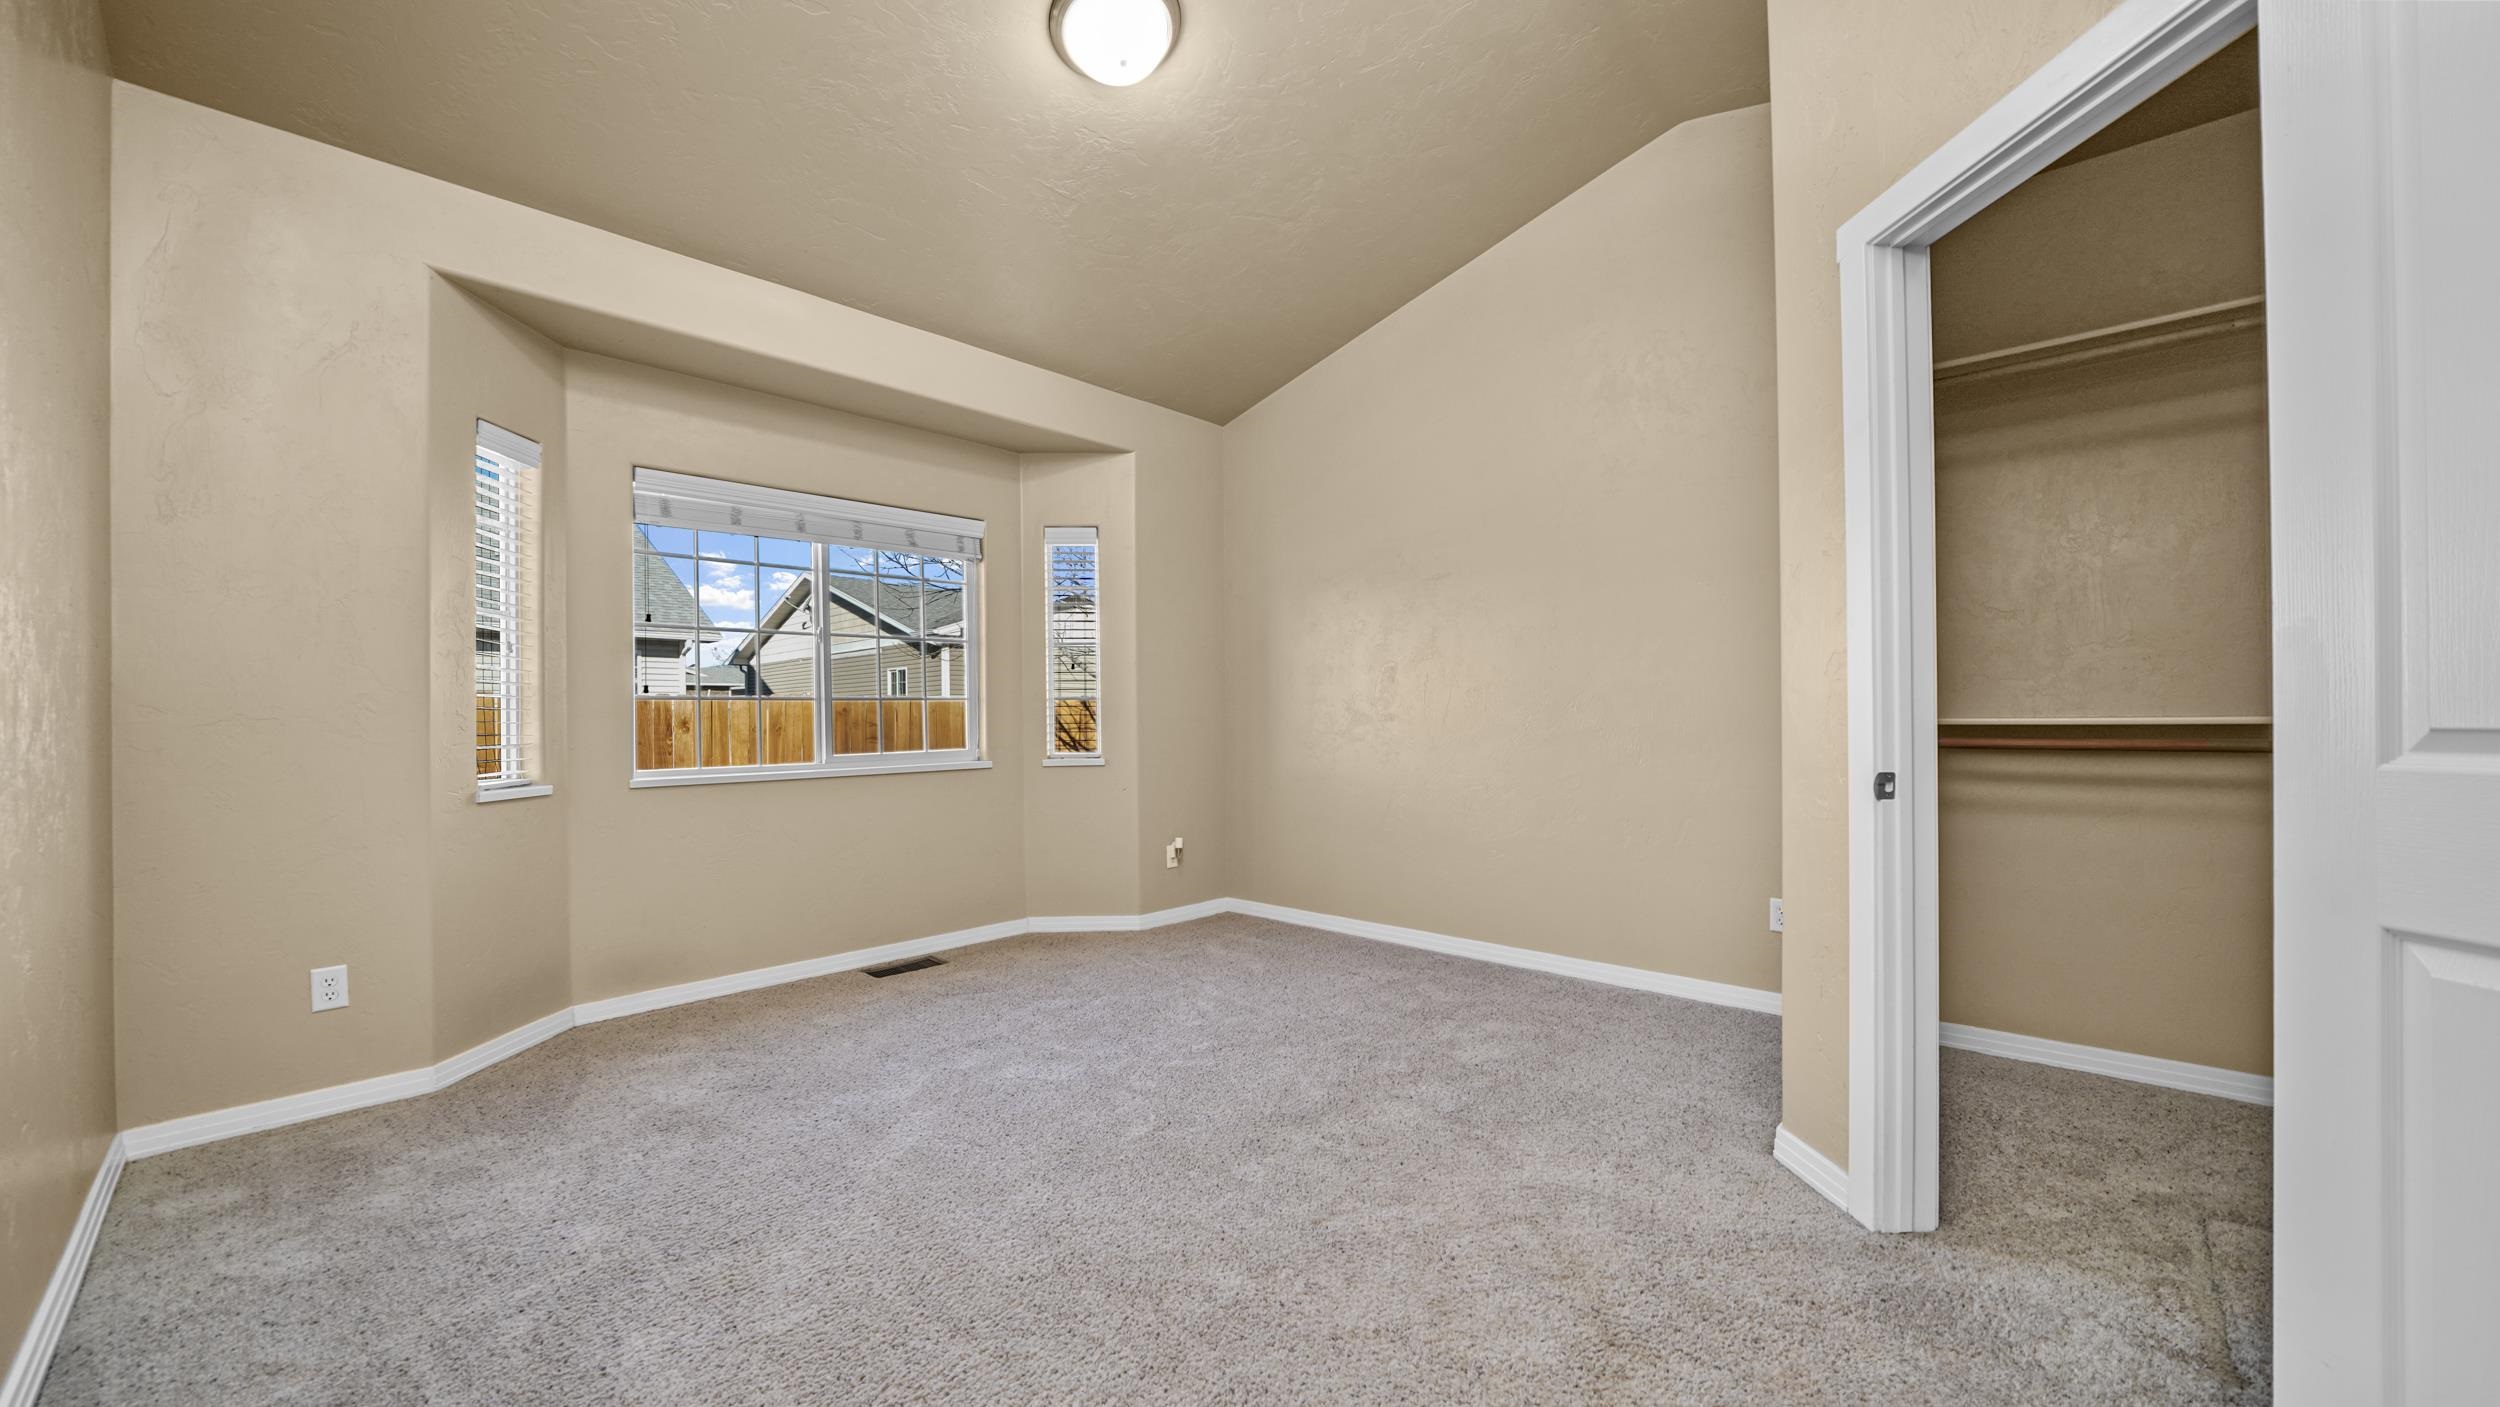
Empty carpeted bedroom with three windows and an open closet.
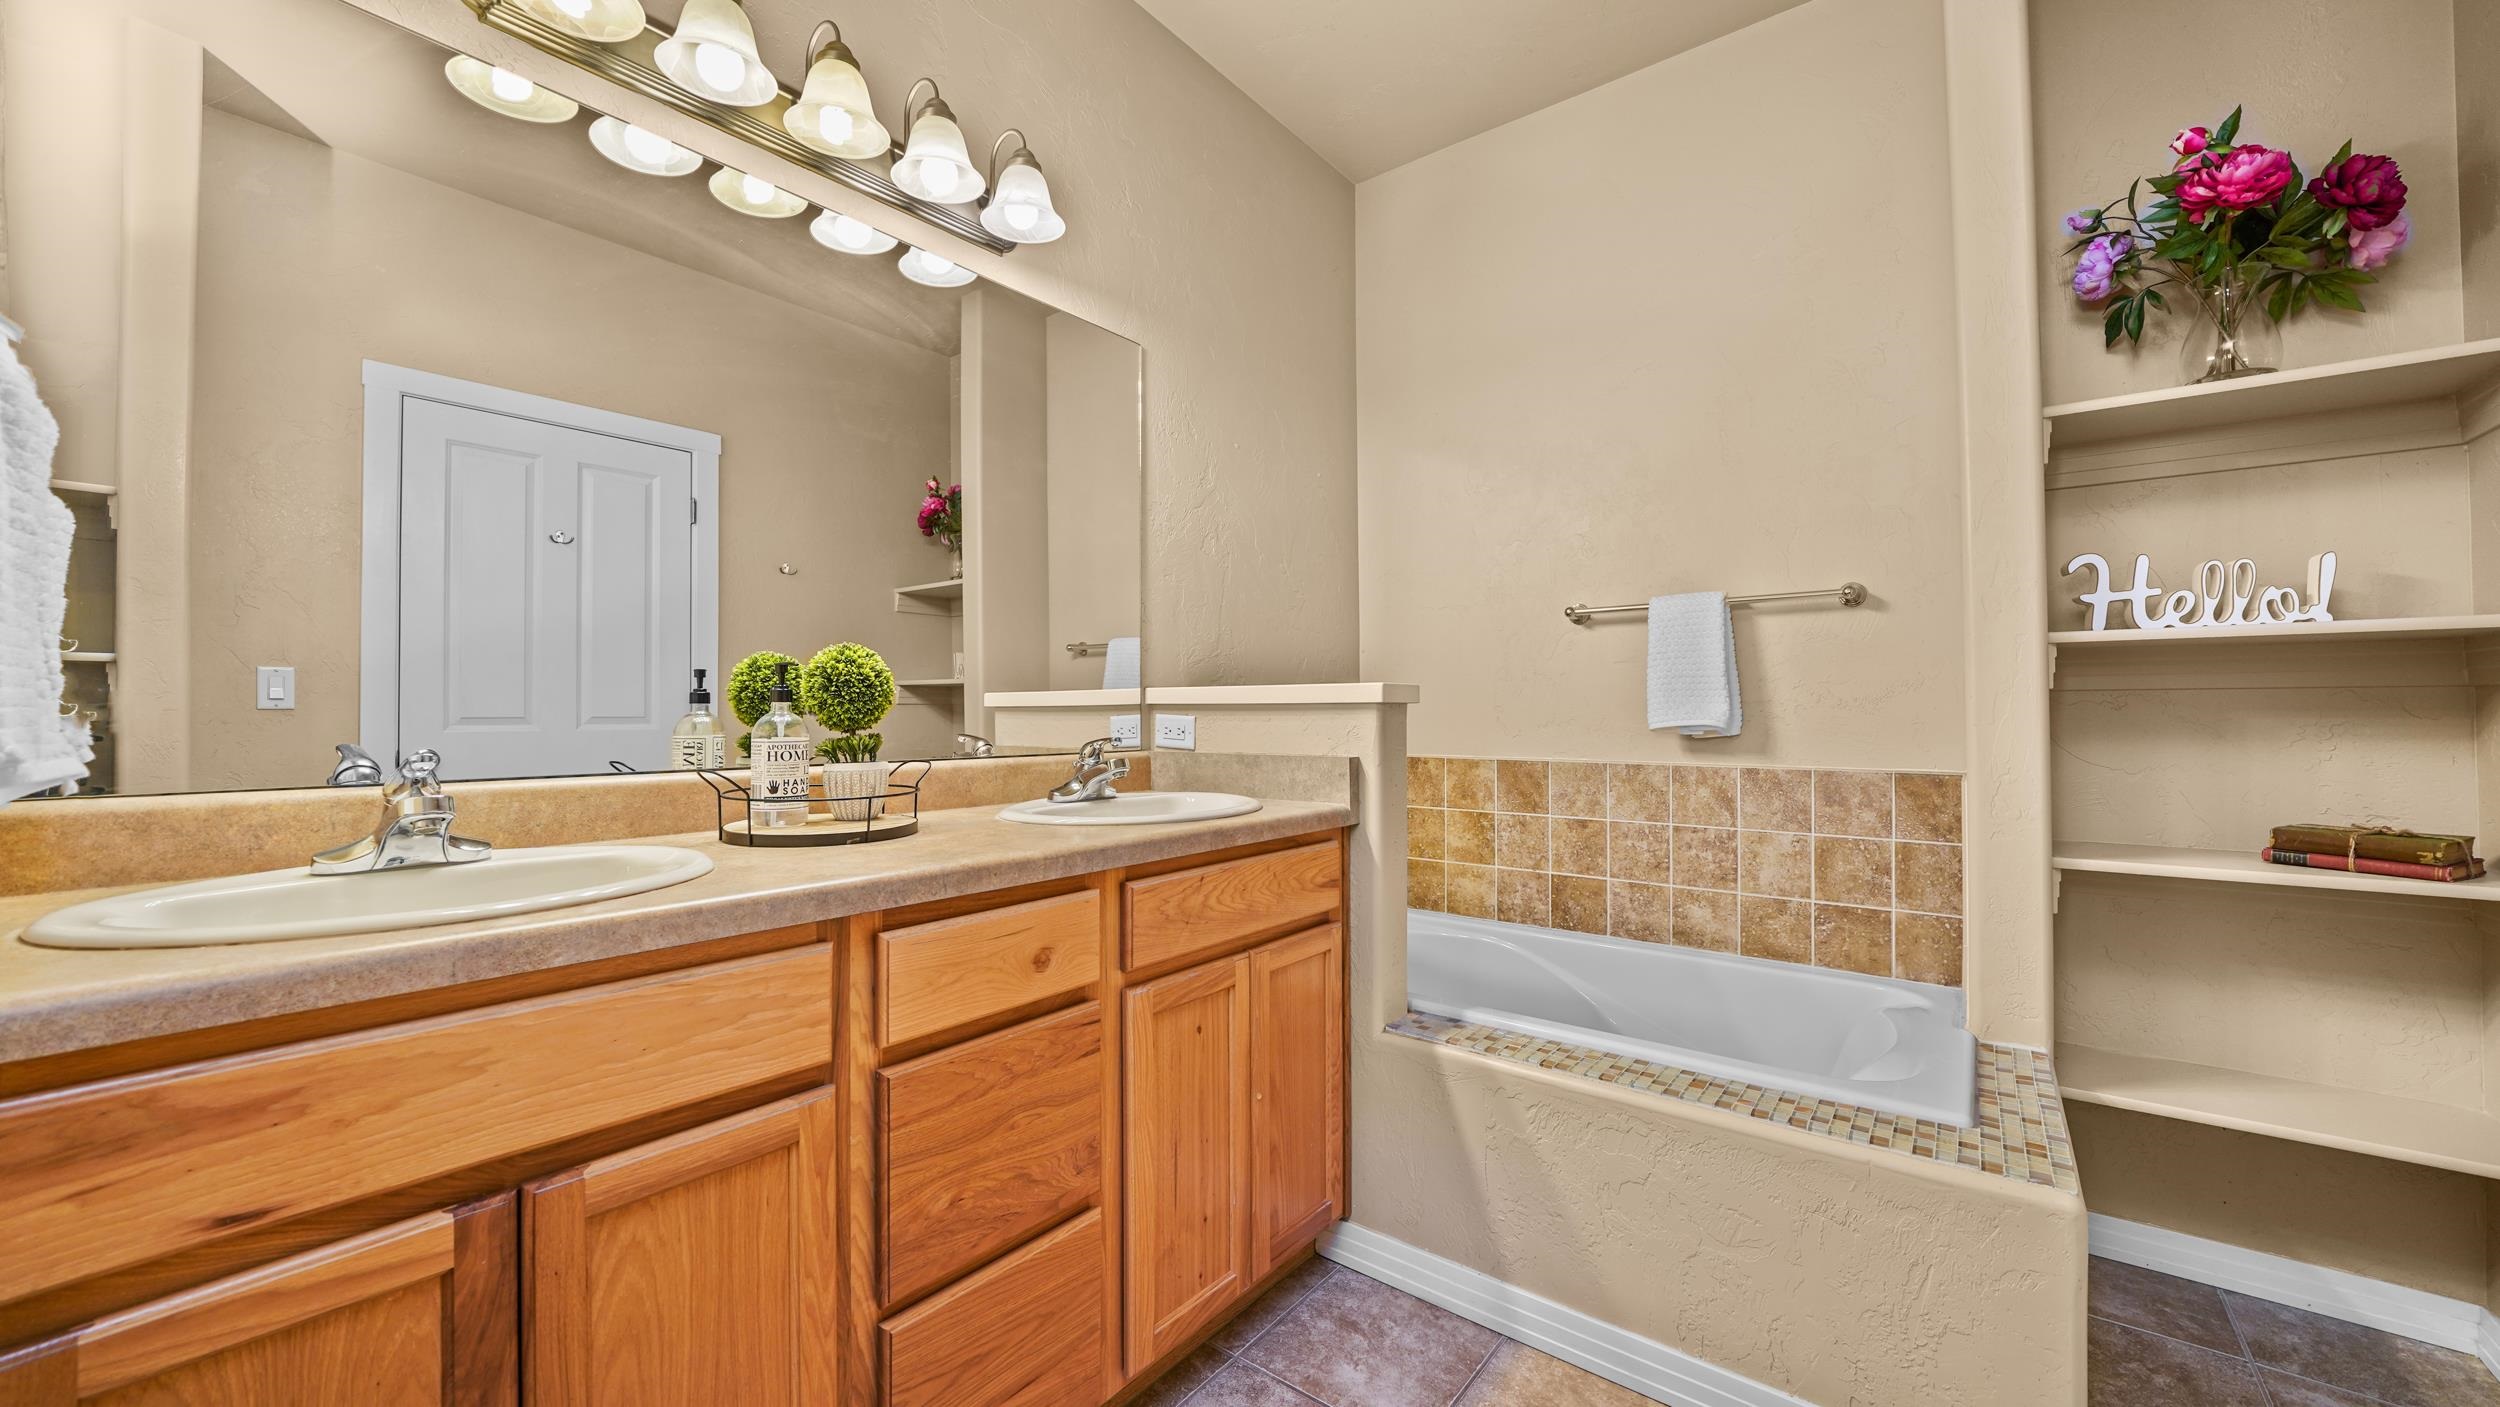
Bathroom with a double-sink wood vanity, large mirror, and bathtub with tan tile surround.
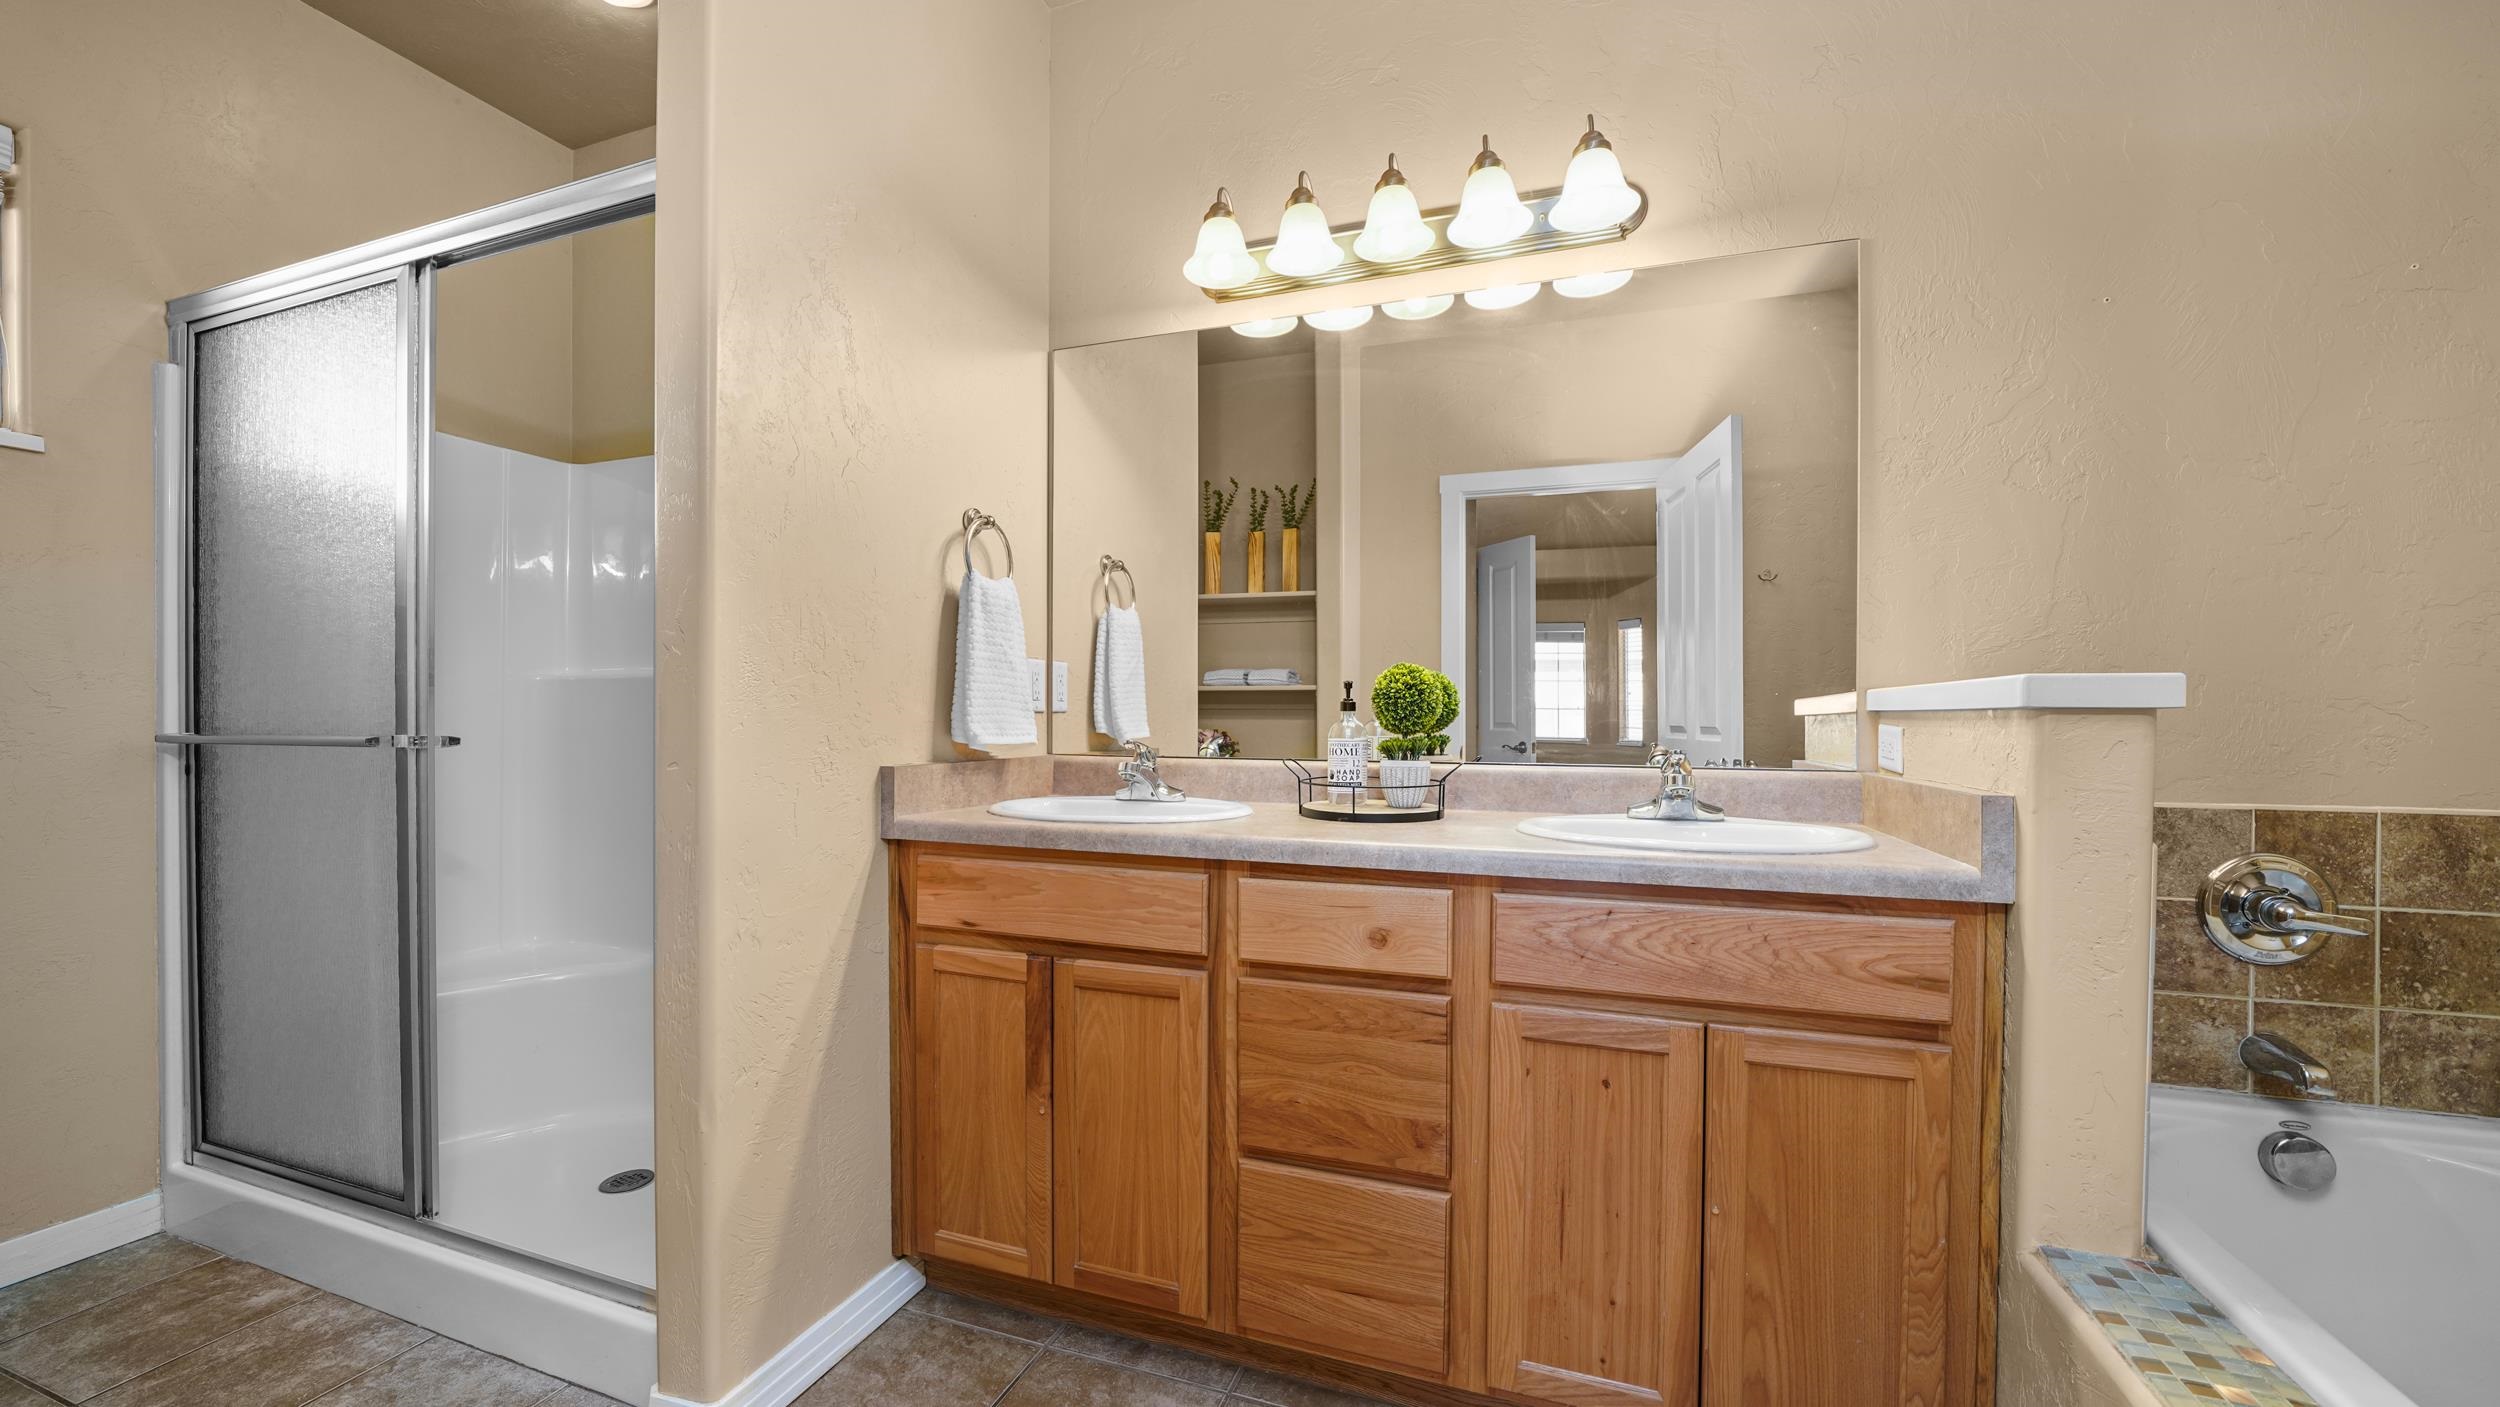
Bathroom with a double-sink wood vanity, glass shower, and bathtub.
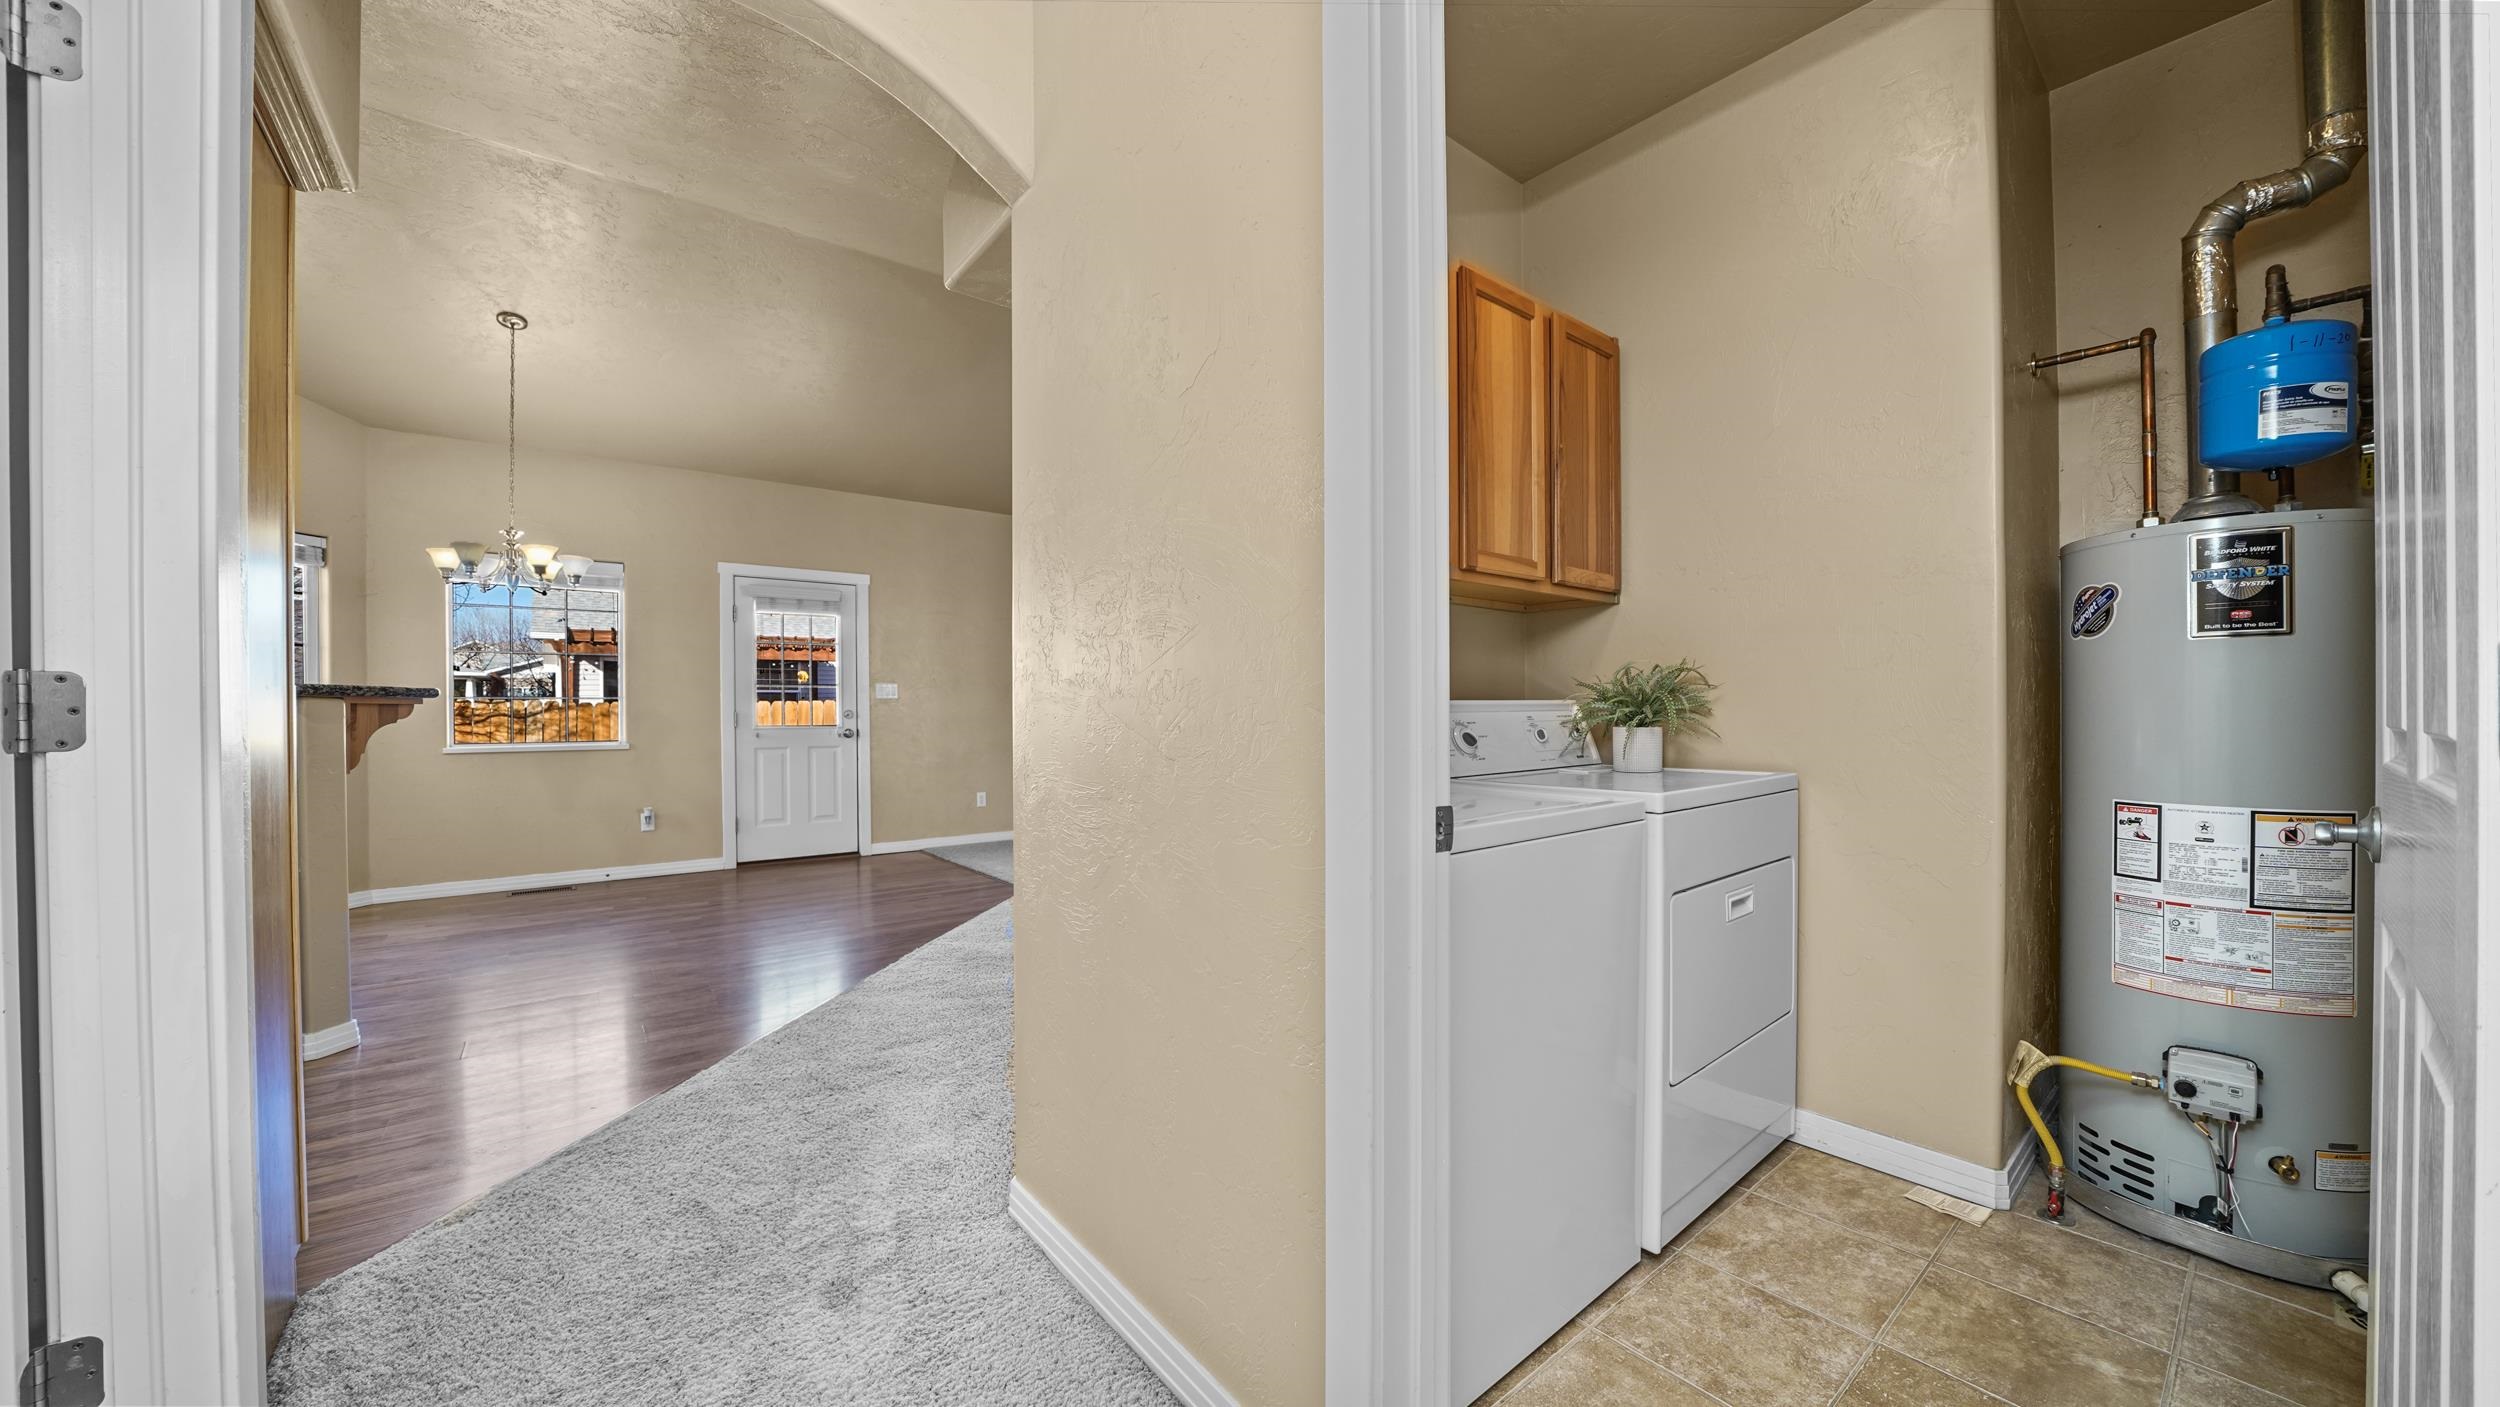
Laundry area with washer, dryer, wooden cabinets, and a water heater beside the carpeted hallway.
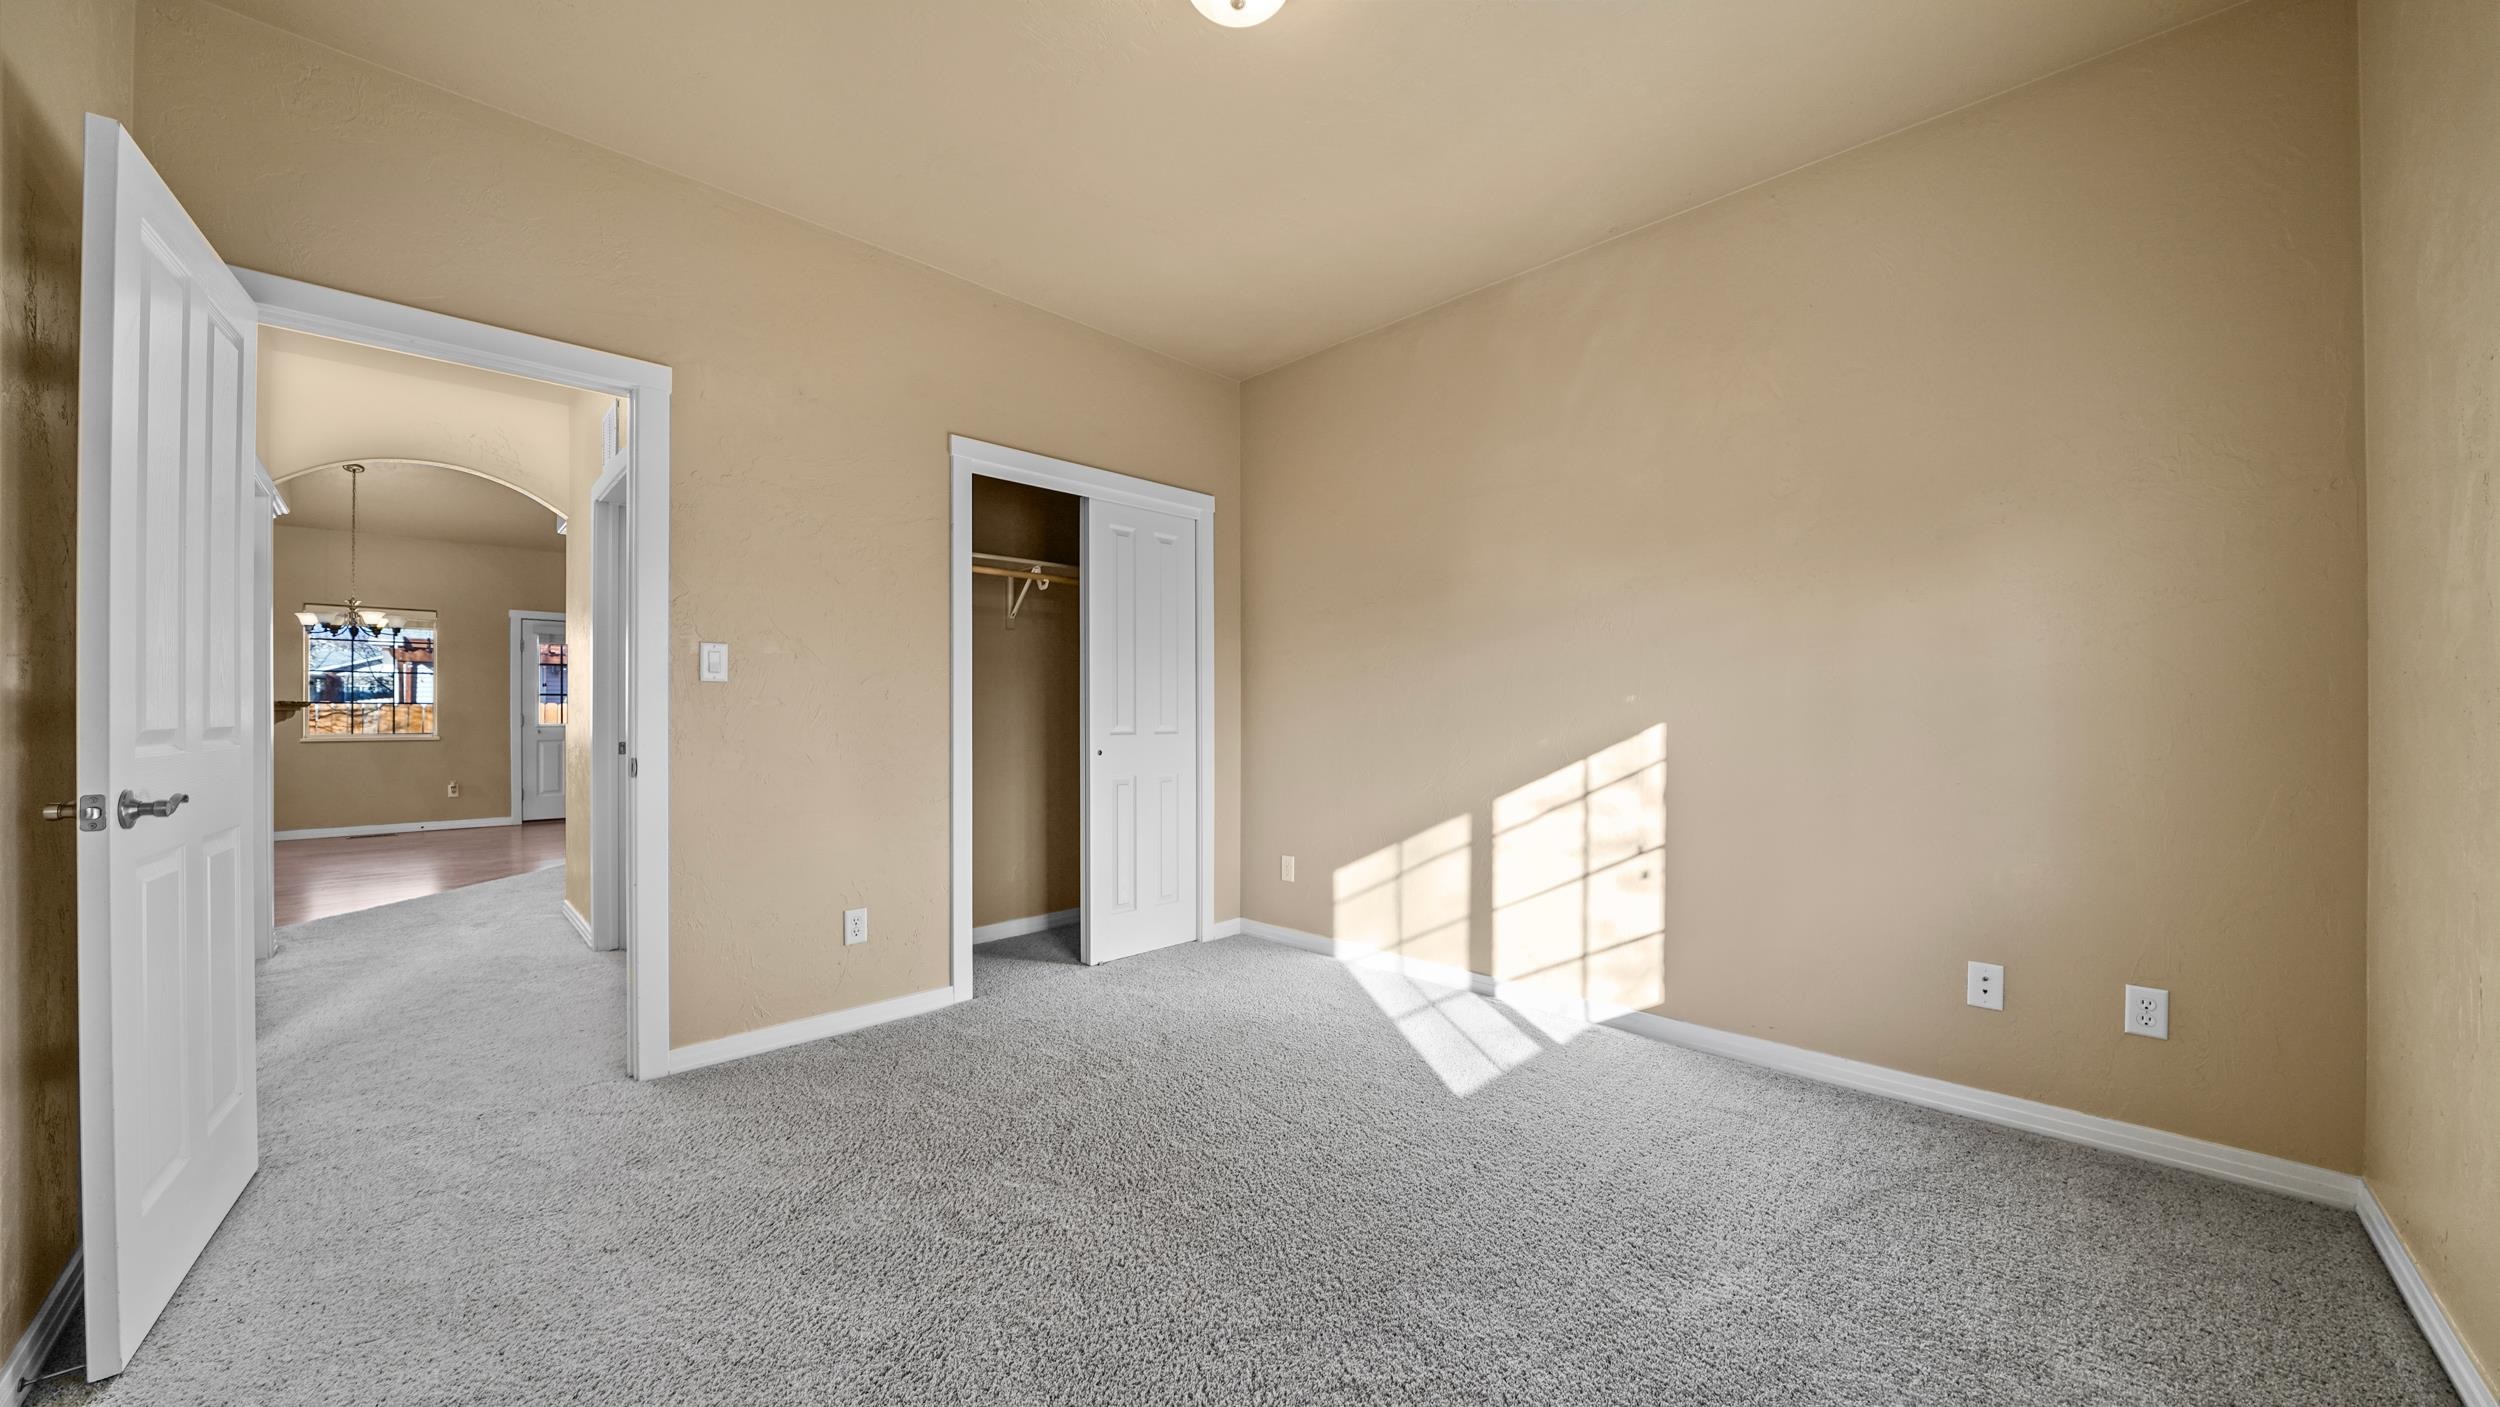
Empty carpeted bedroom with an open closet and sunlight streaming across the wall.
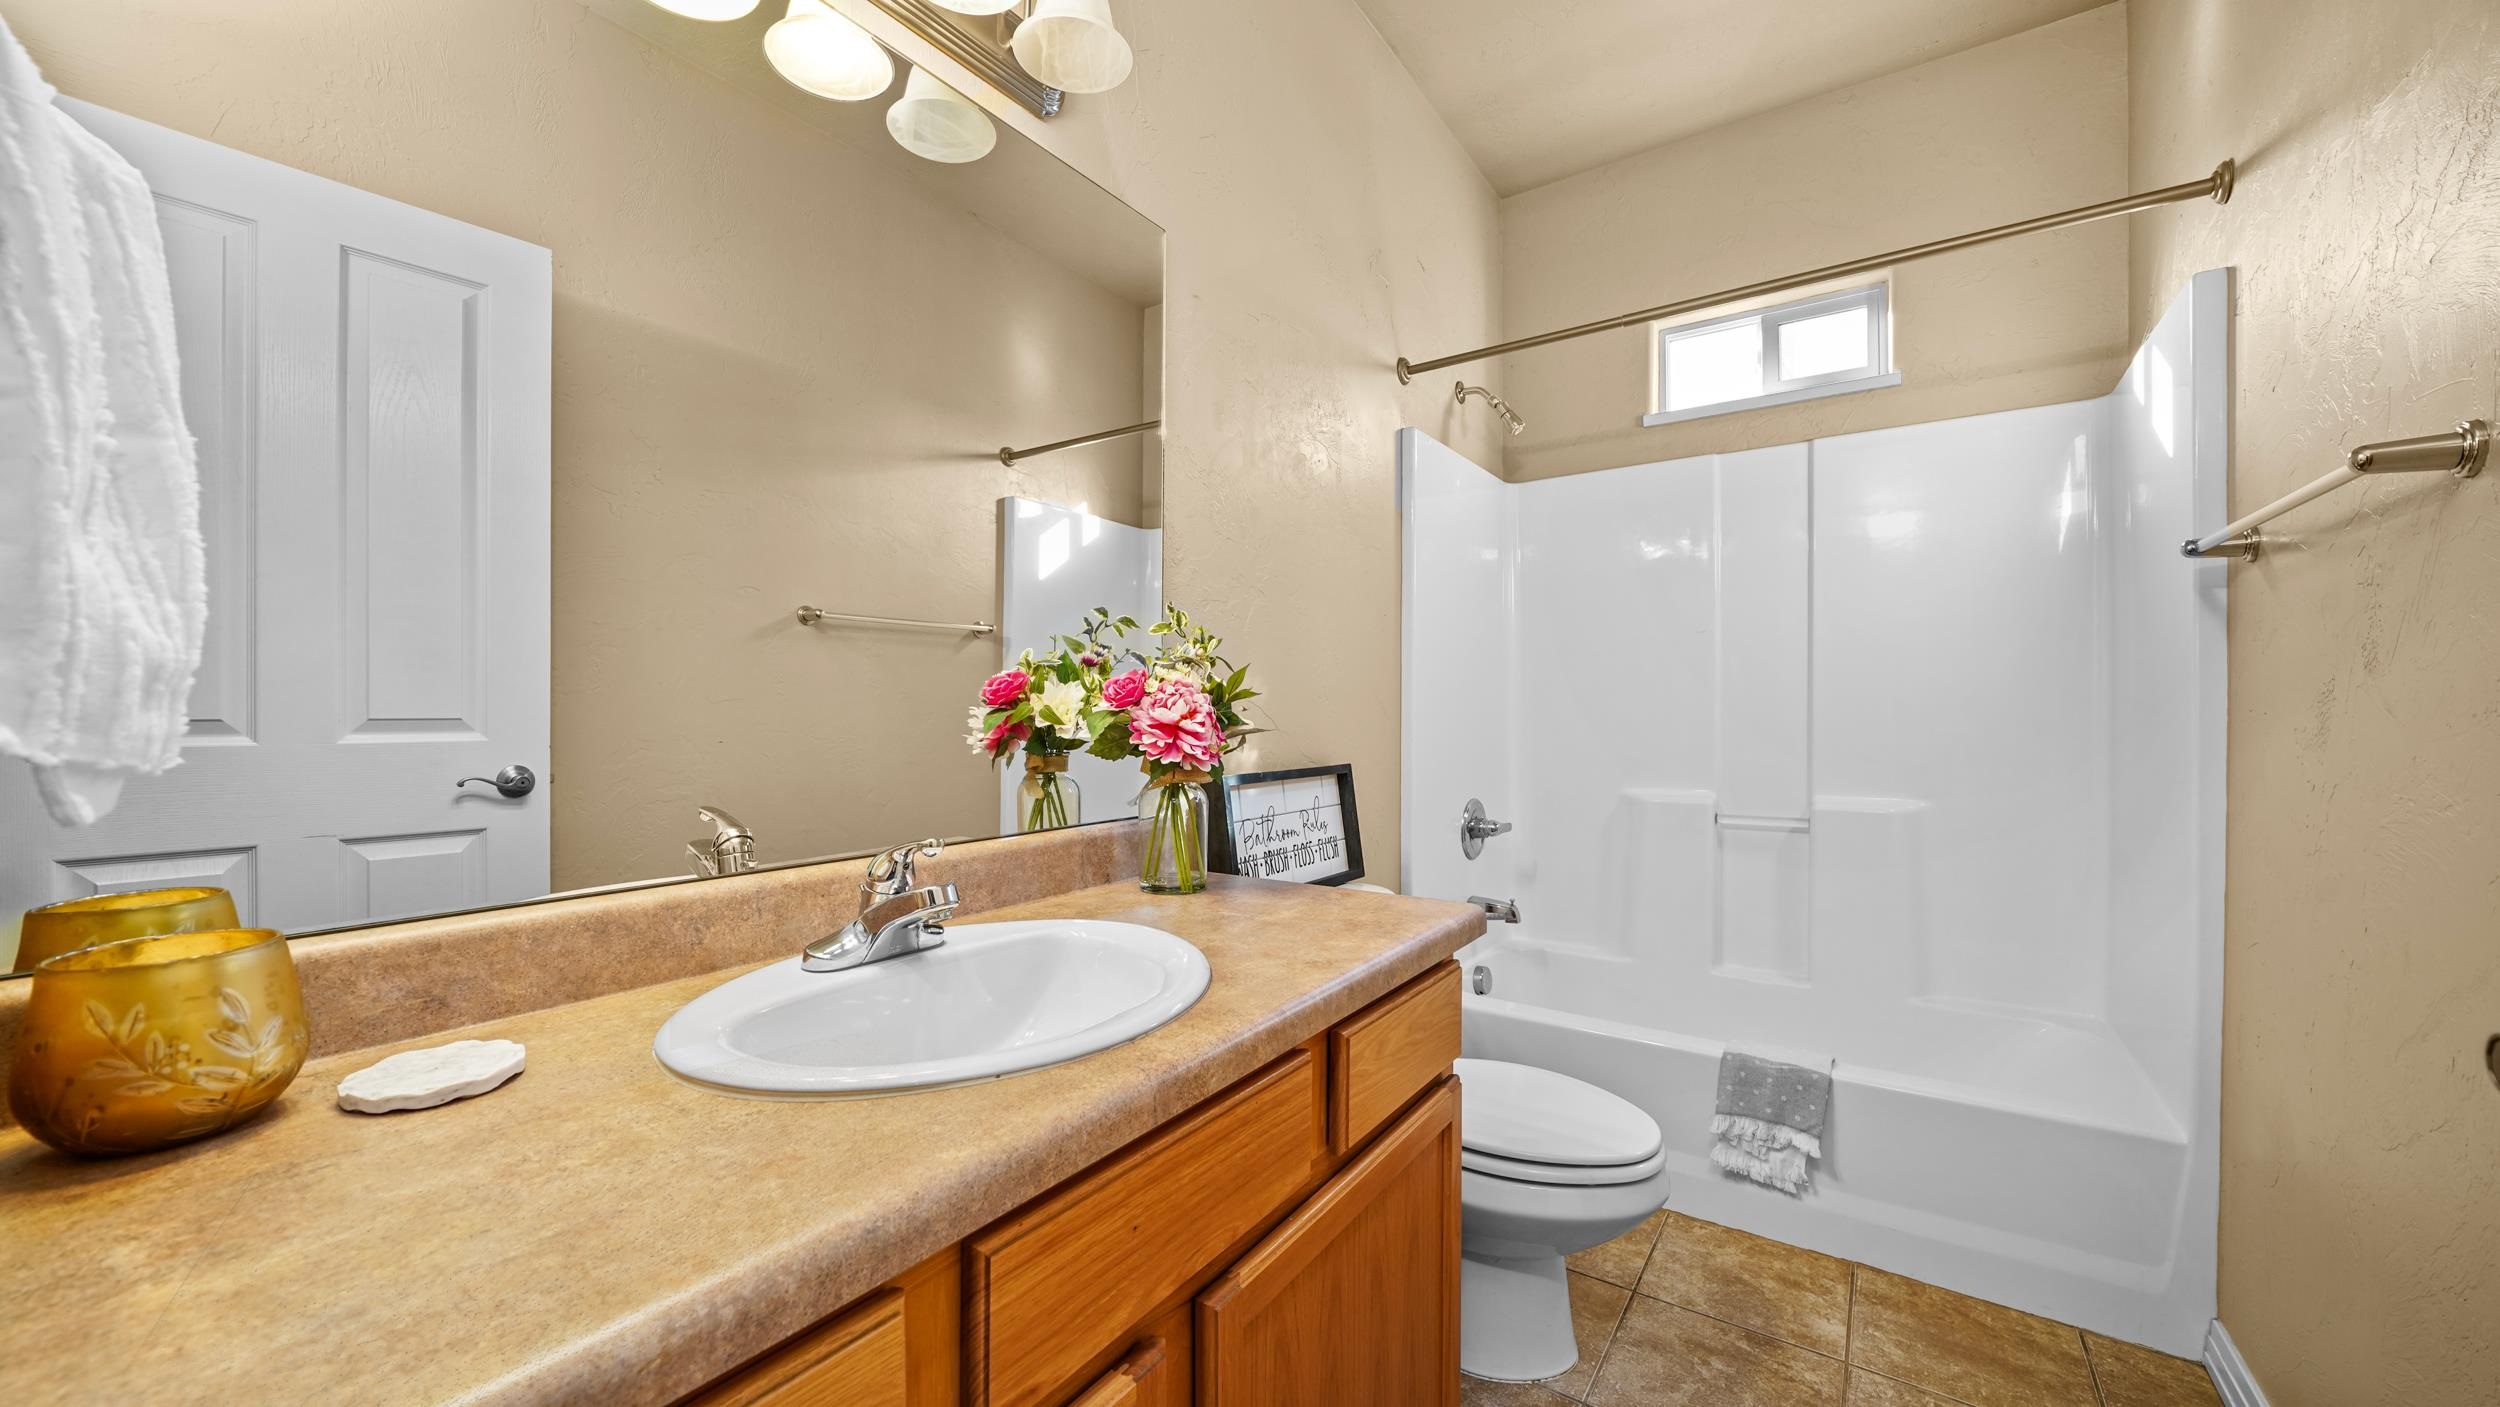
Bathroom with a wood vanity, tan countertop, oval sink, and white tub-shower surround.
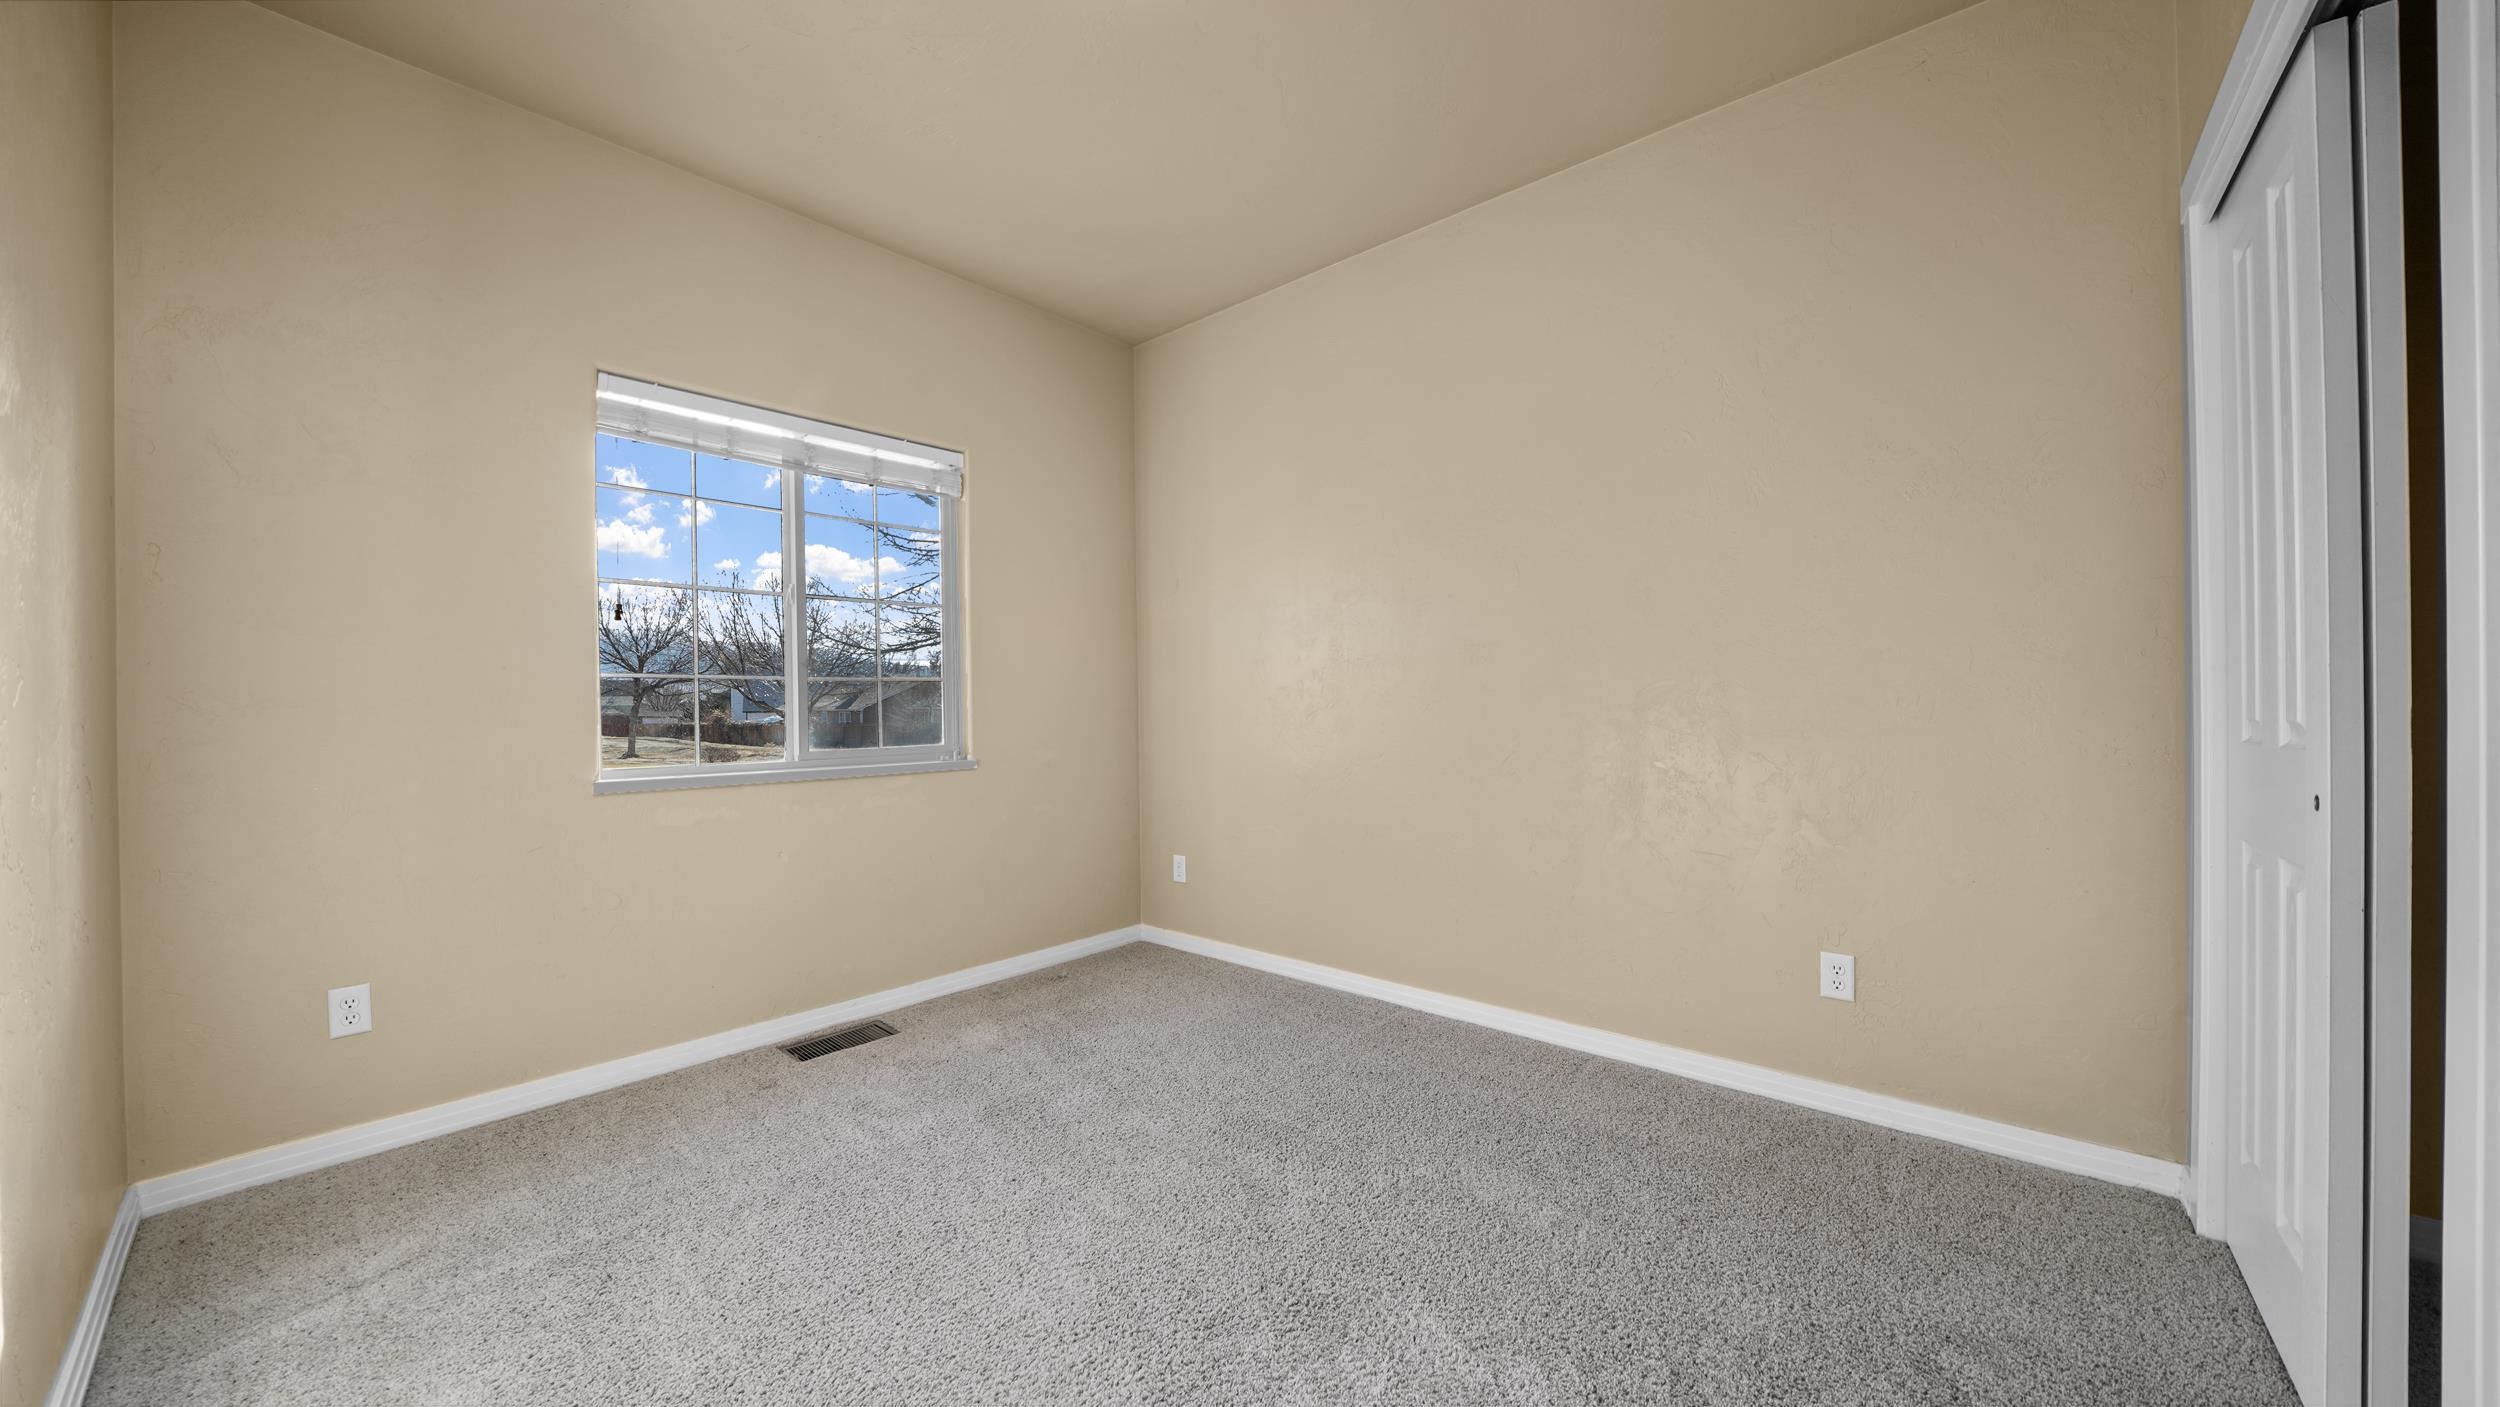
Empty bedroom with beige walls, gray carpet, and a window overlooking the neighborhood.
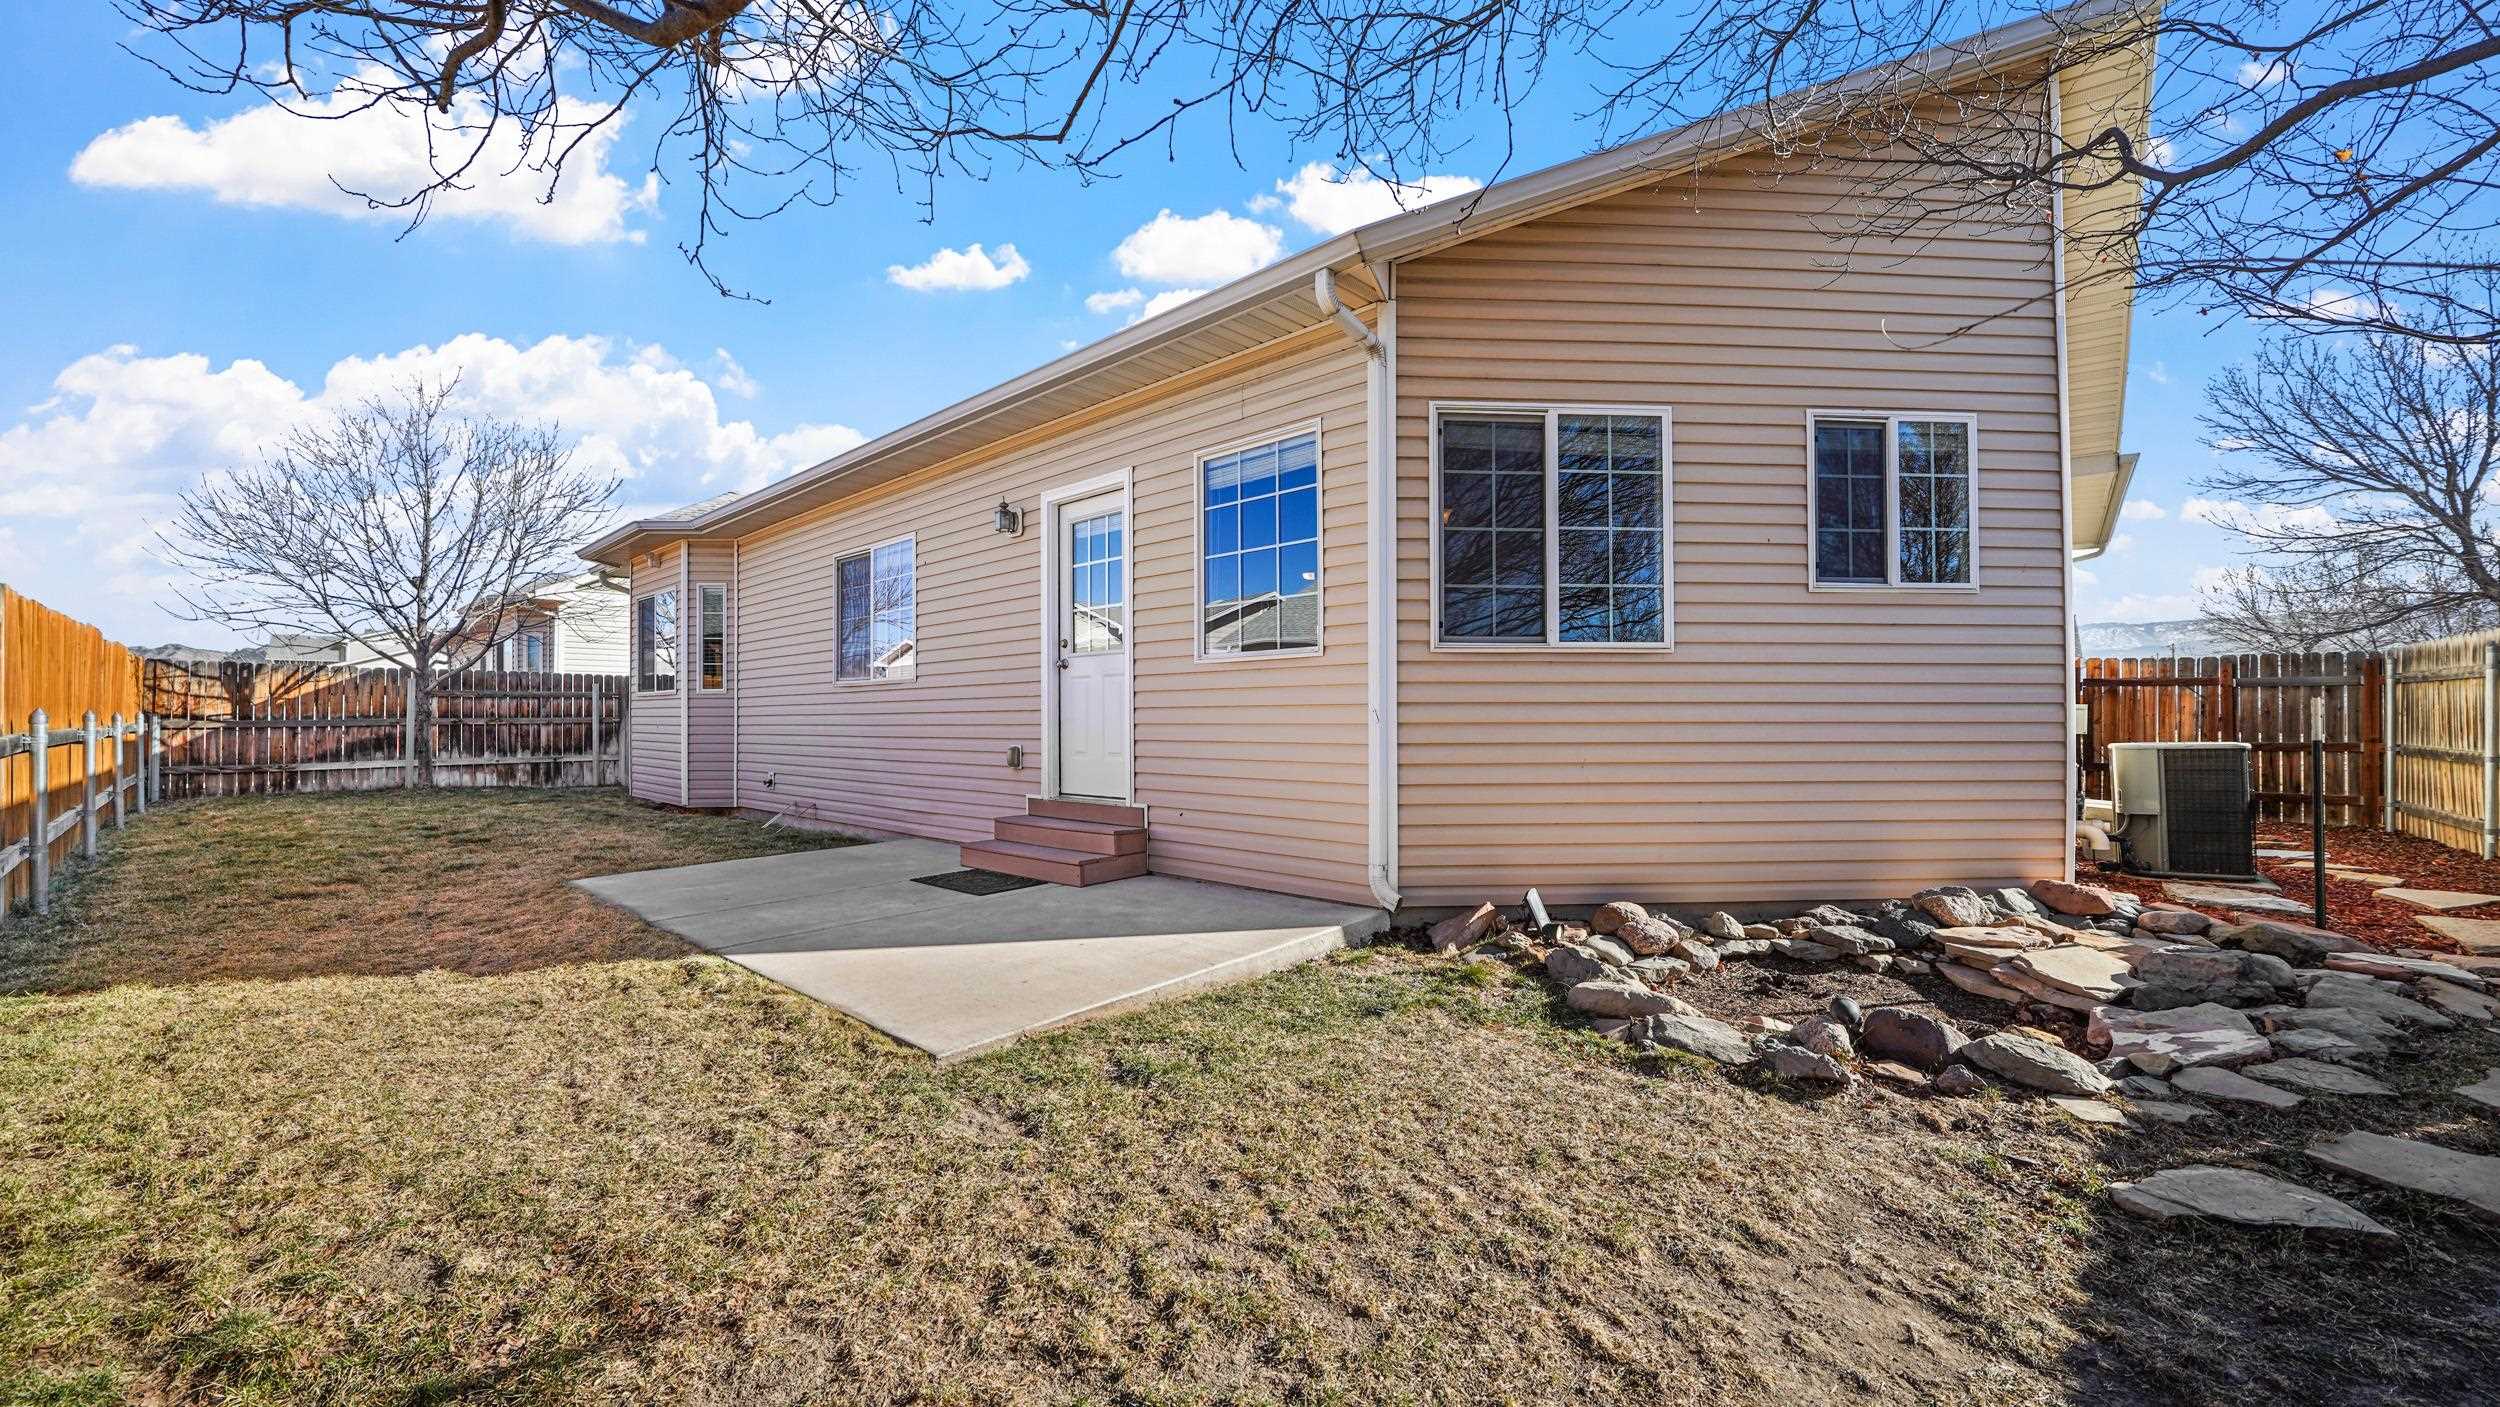
House rear exterior with a concrete patio, fenced yard, and rock landscaping.
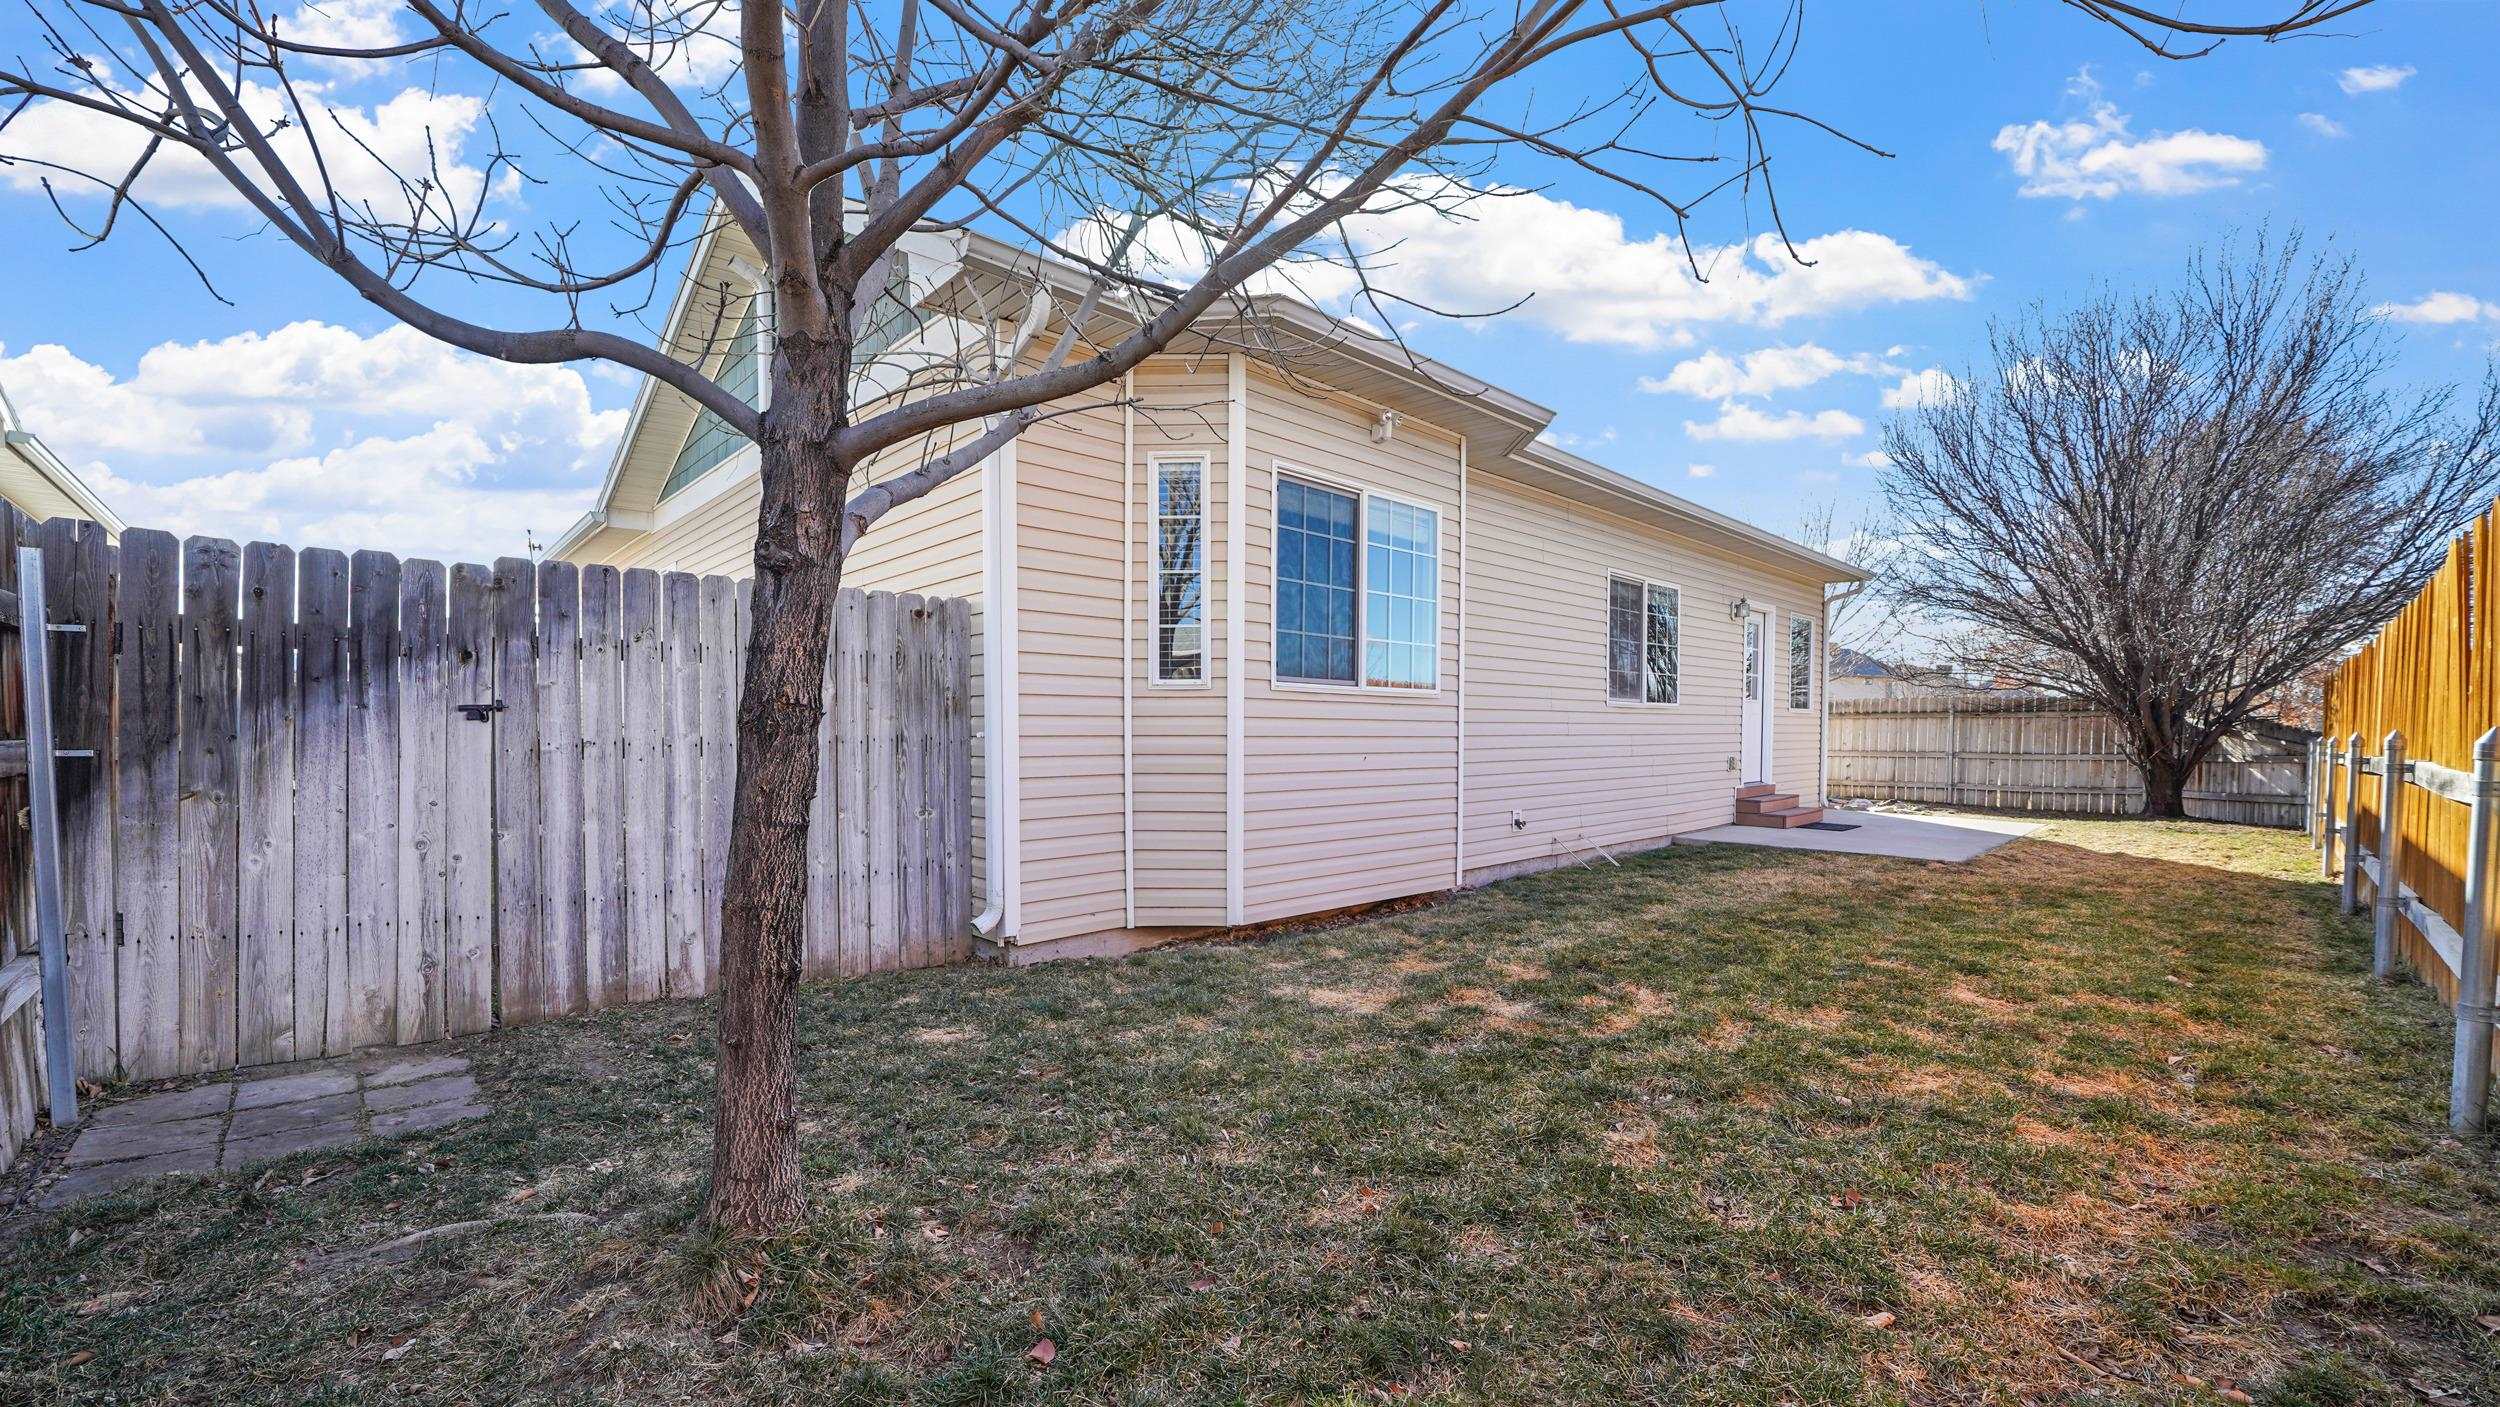
Home’s side exterior and fenced backyard with a concrete patio and leafless trees.
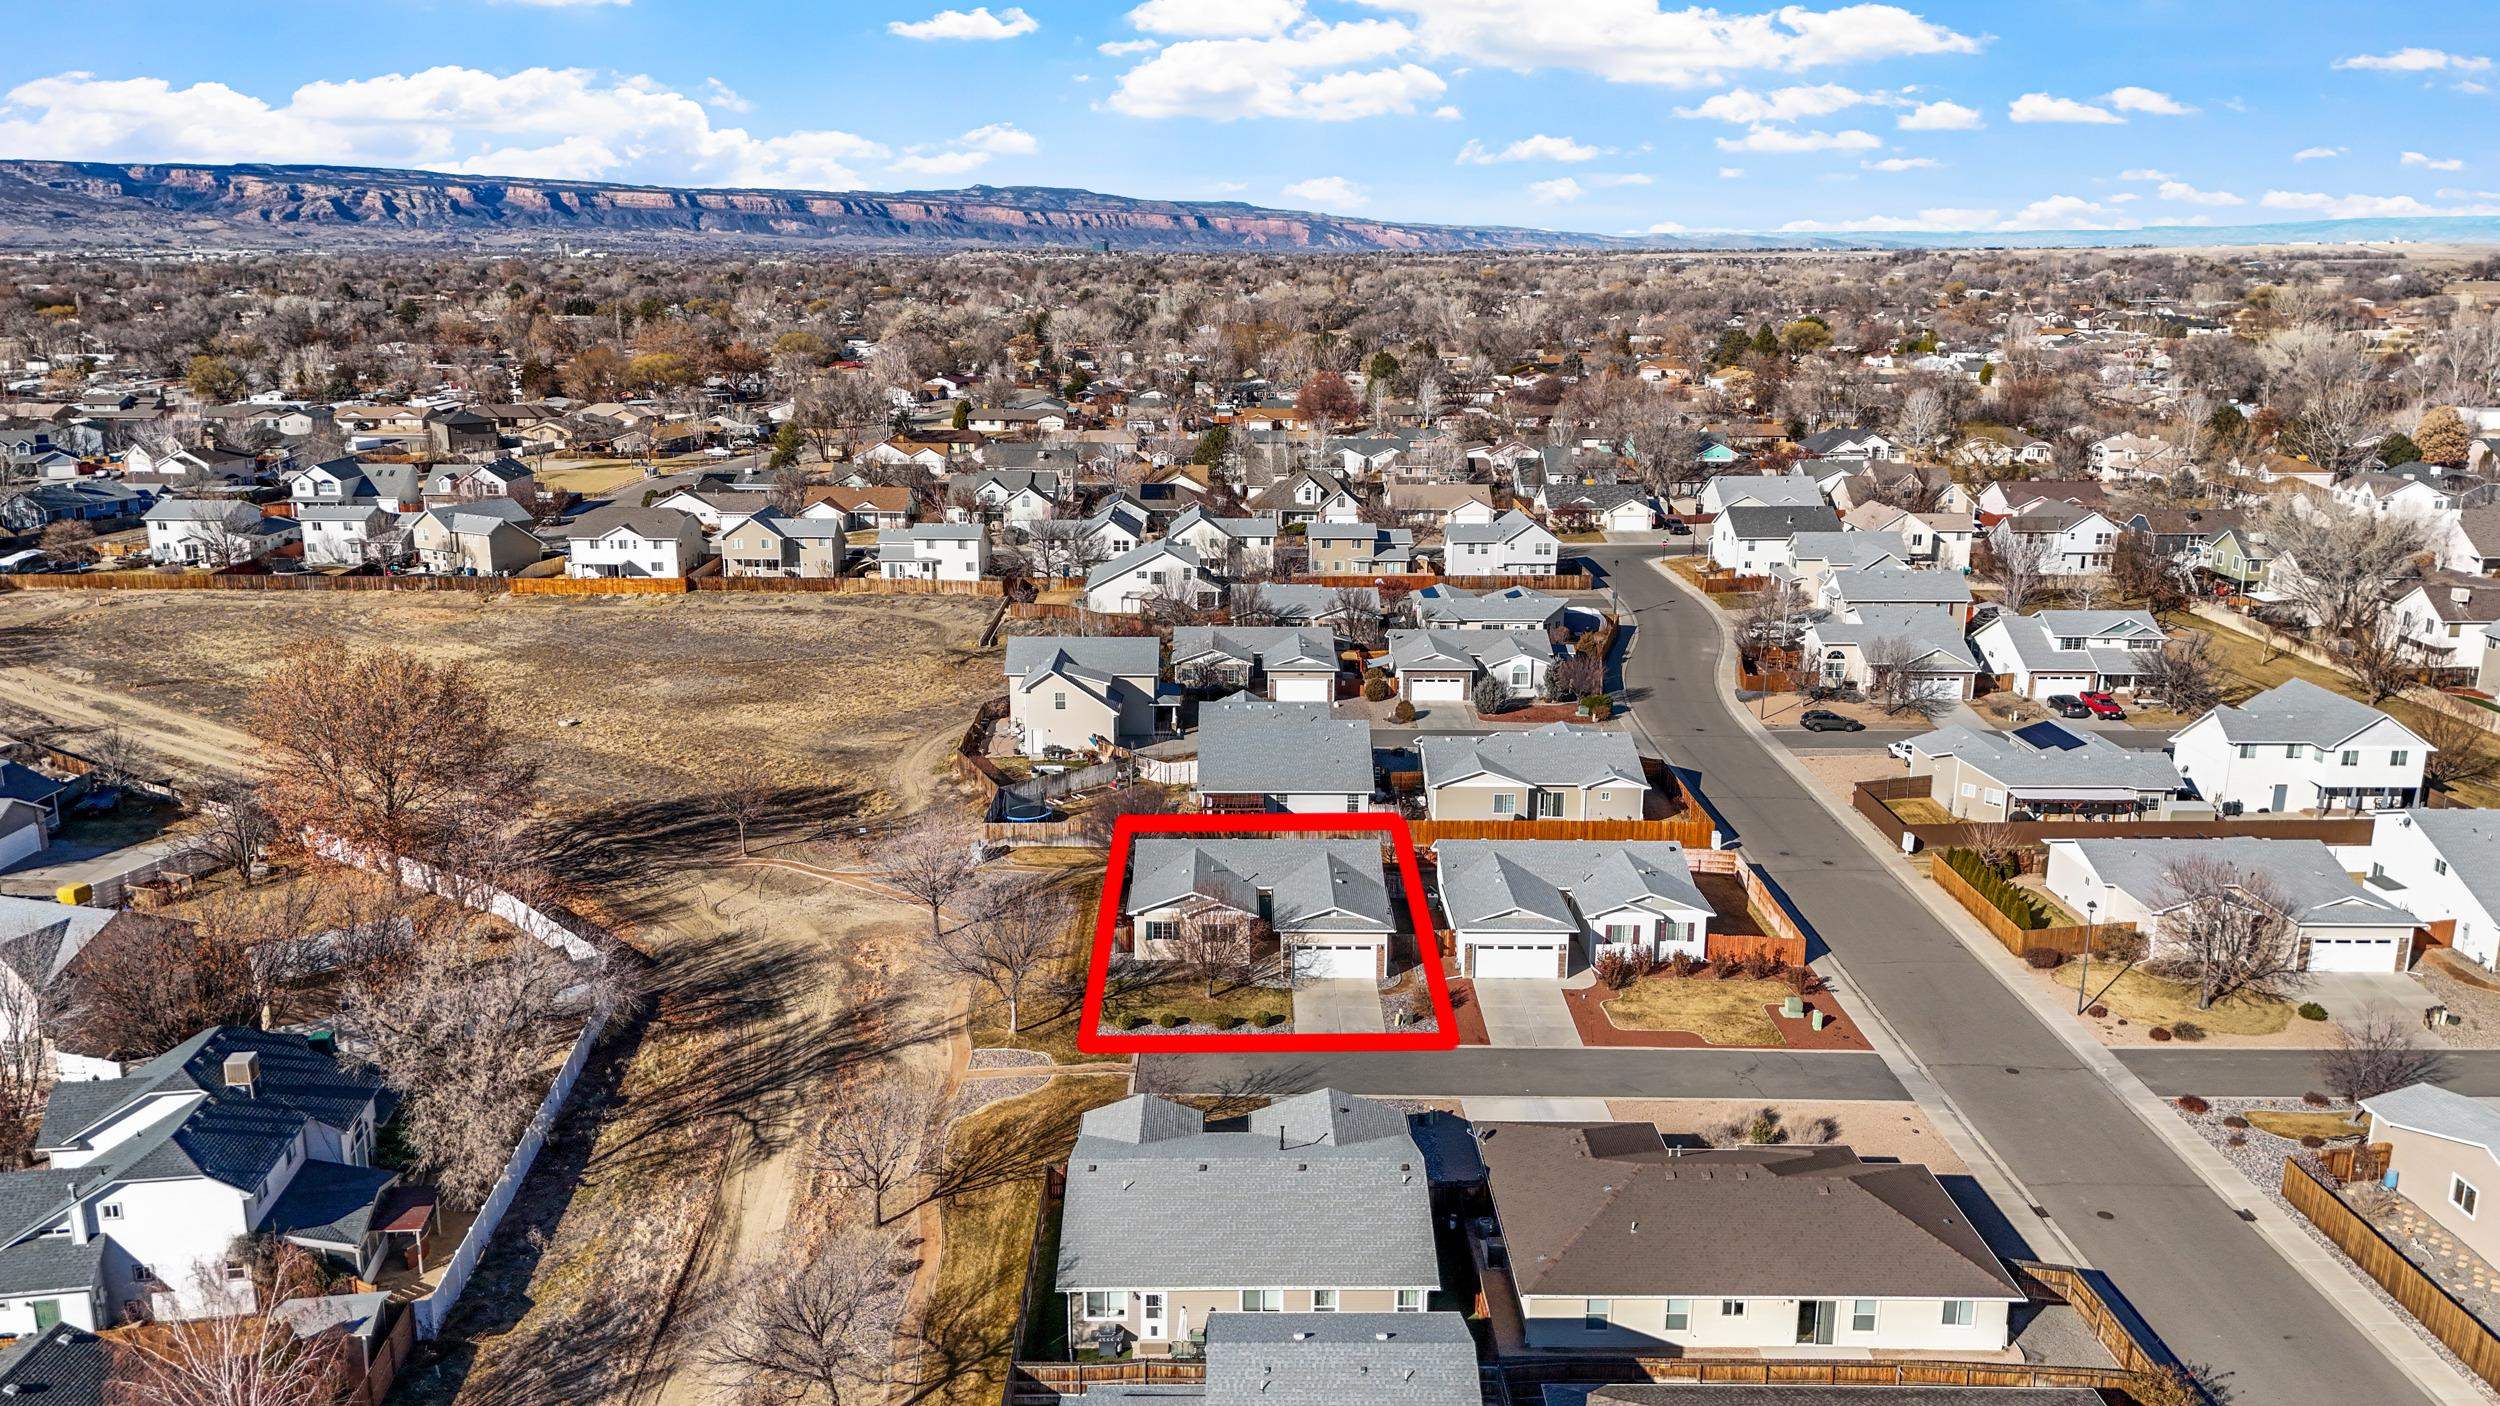
Aerial view of the red-outlined home among neighborhood houses, with an open parcel and mesa ridge beyond.
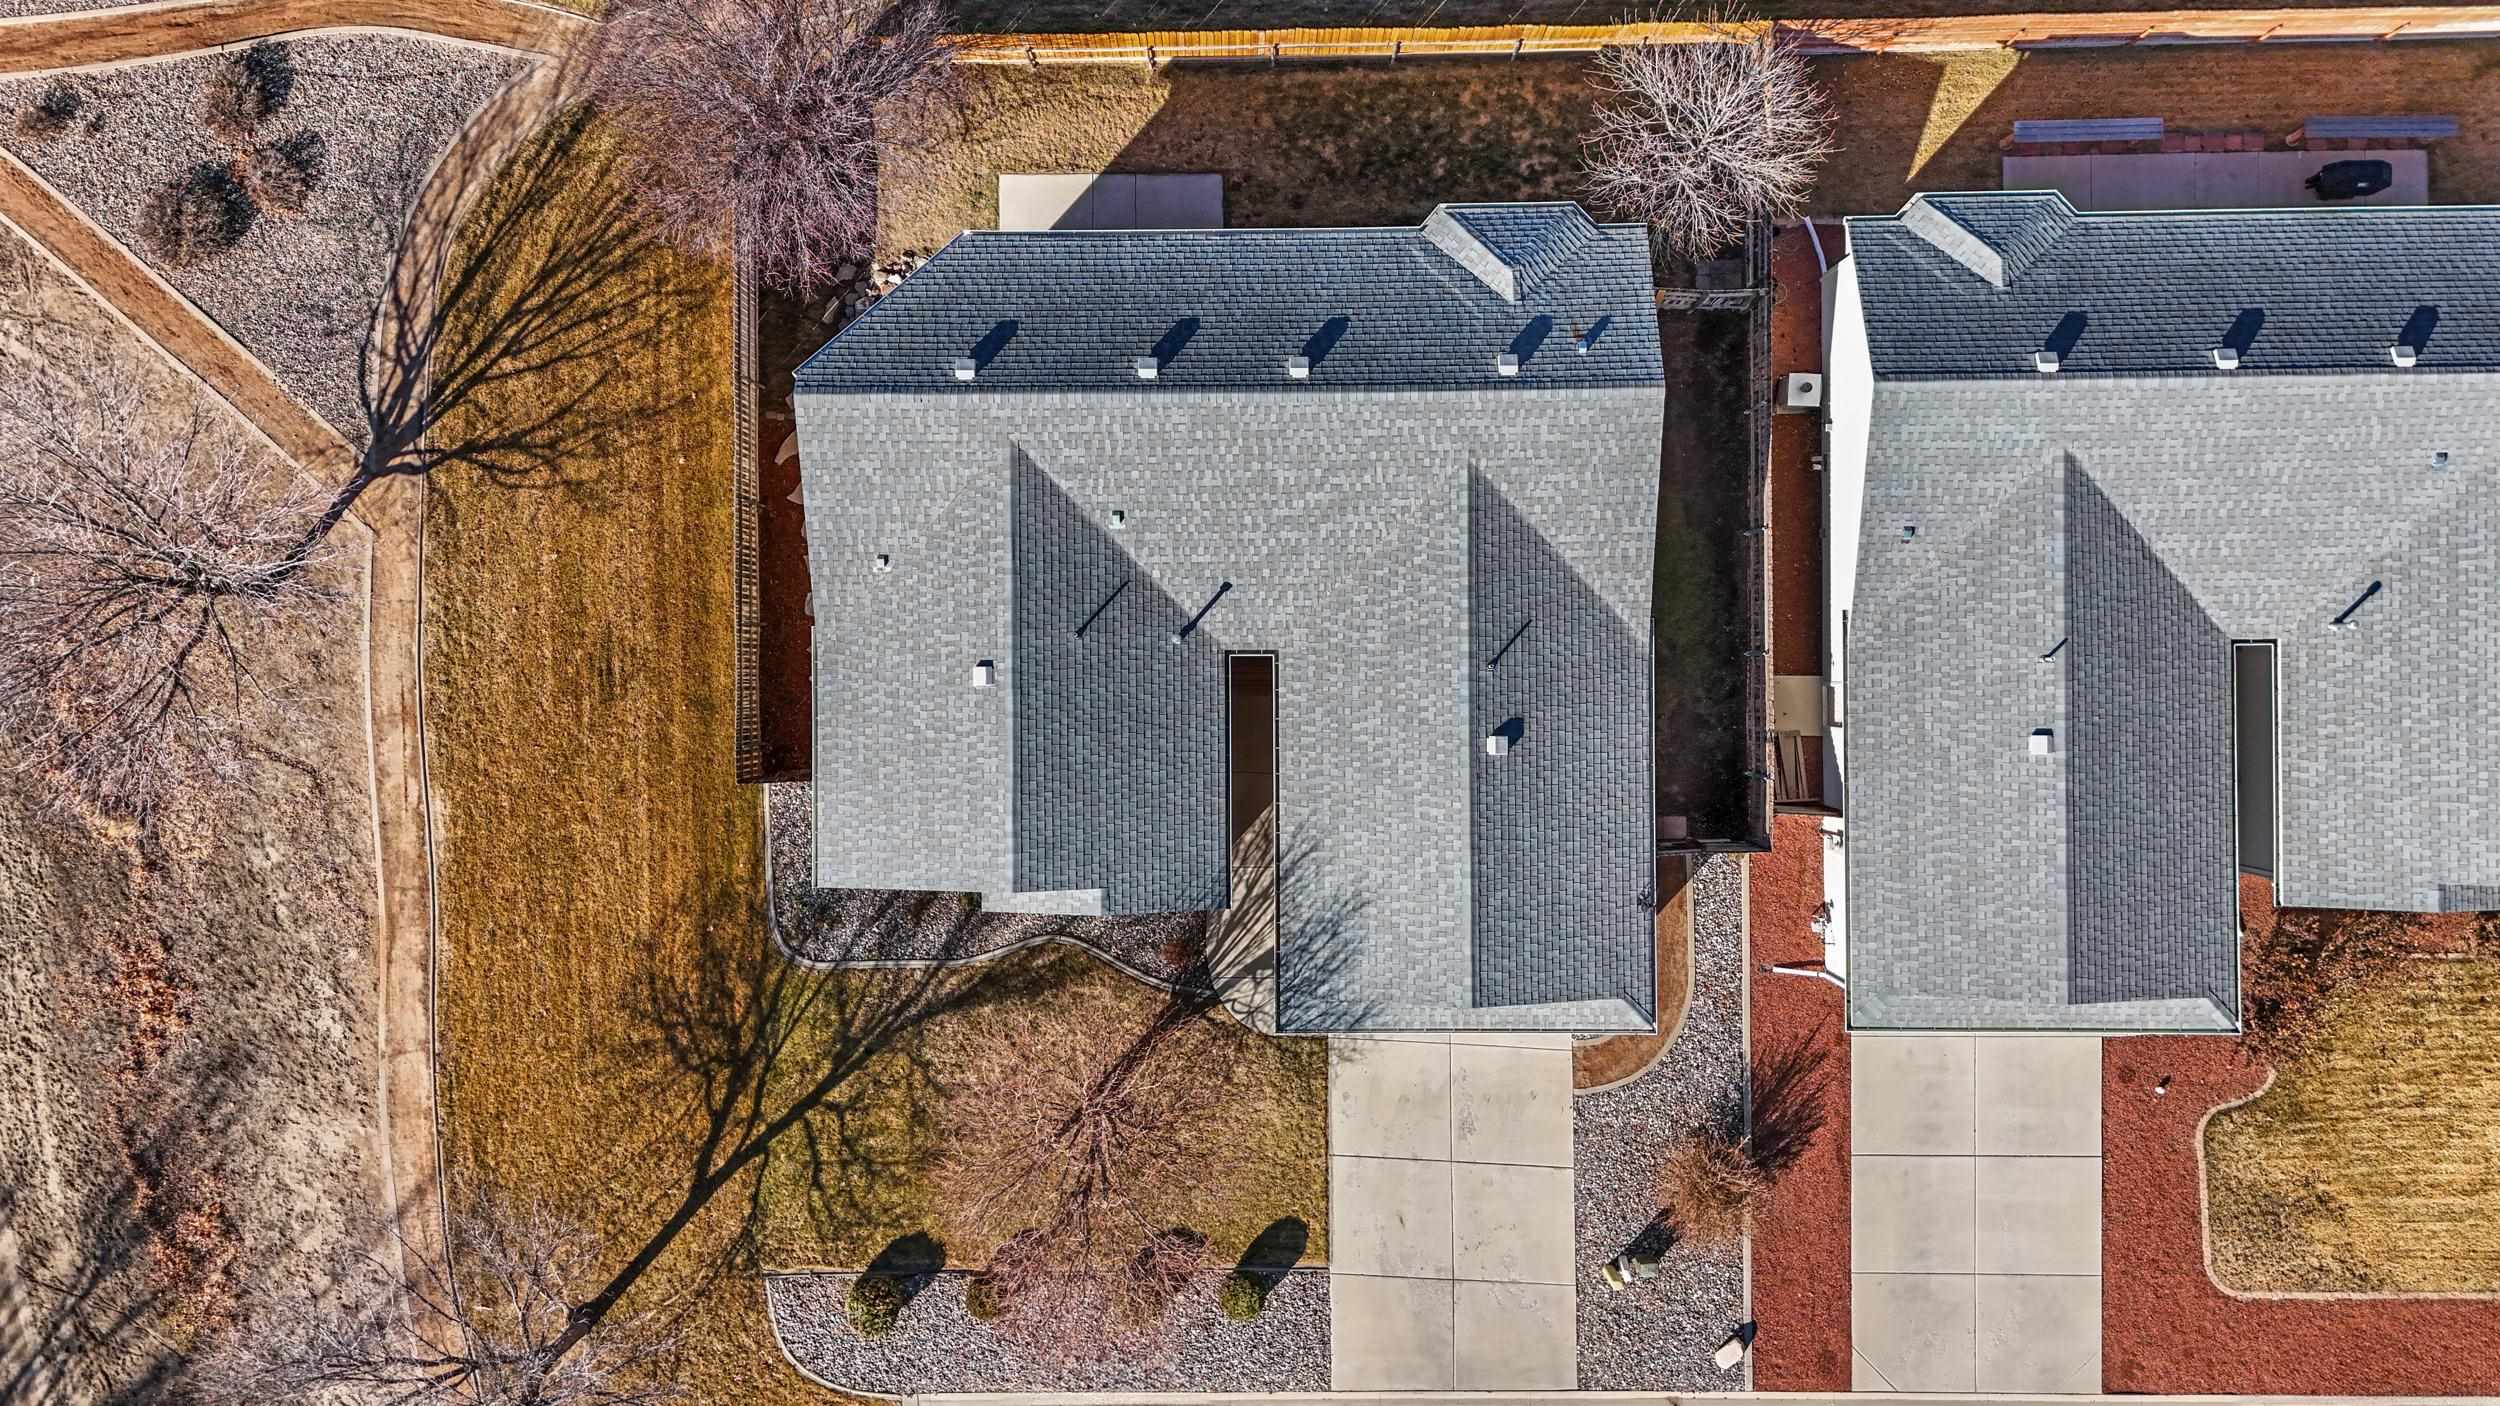
Aerial view of a gray-roofed home with a concrete driveway and gravel landscaping
Aerial view of a residential neighborhood with a rugged mesa ridge in the background.
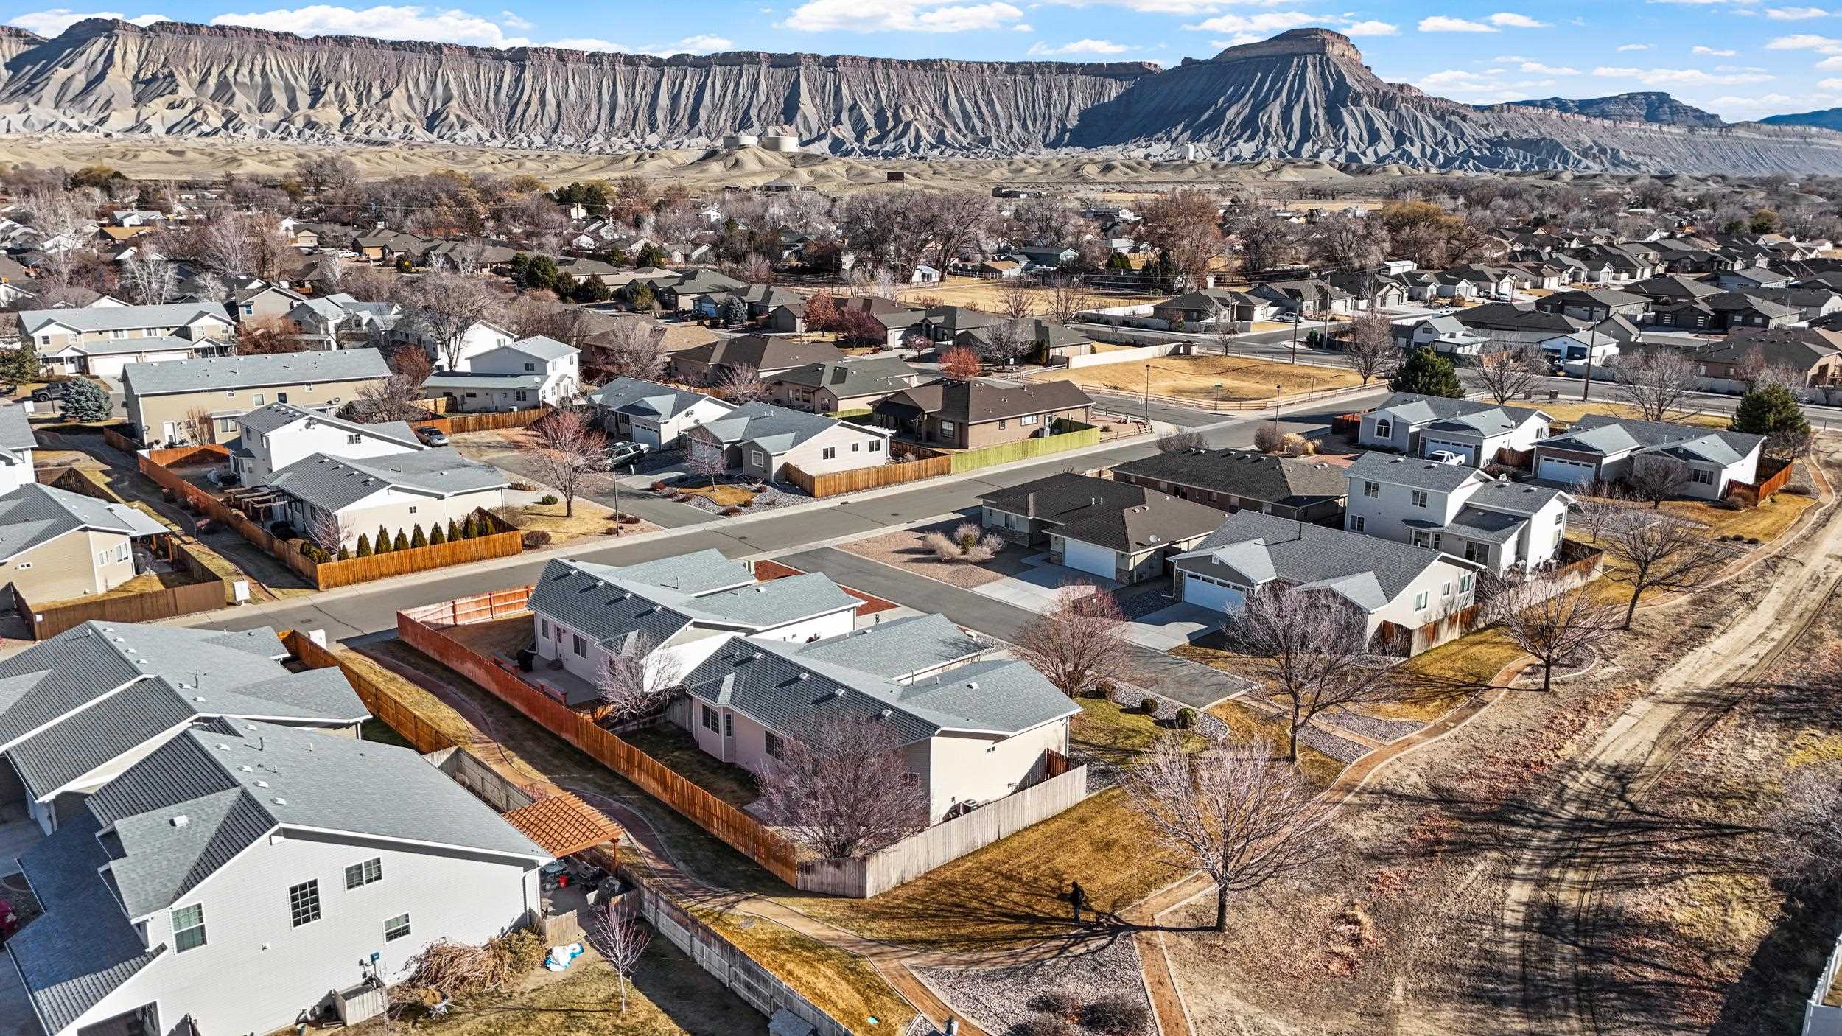
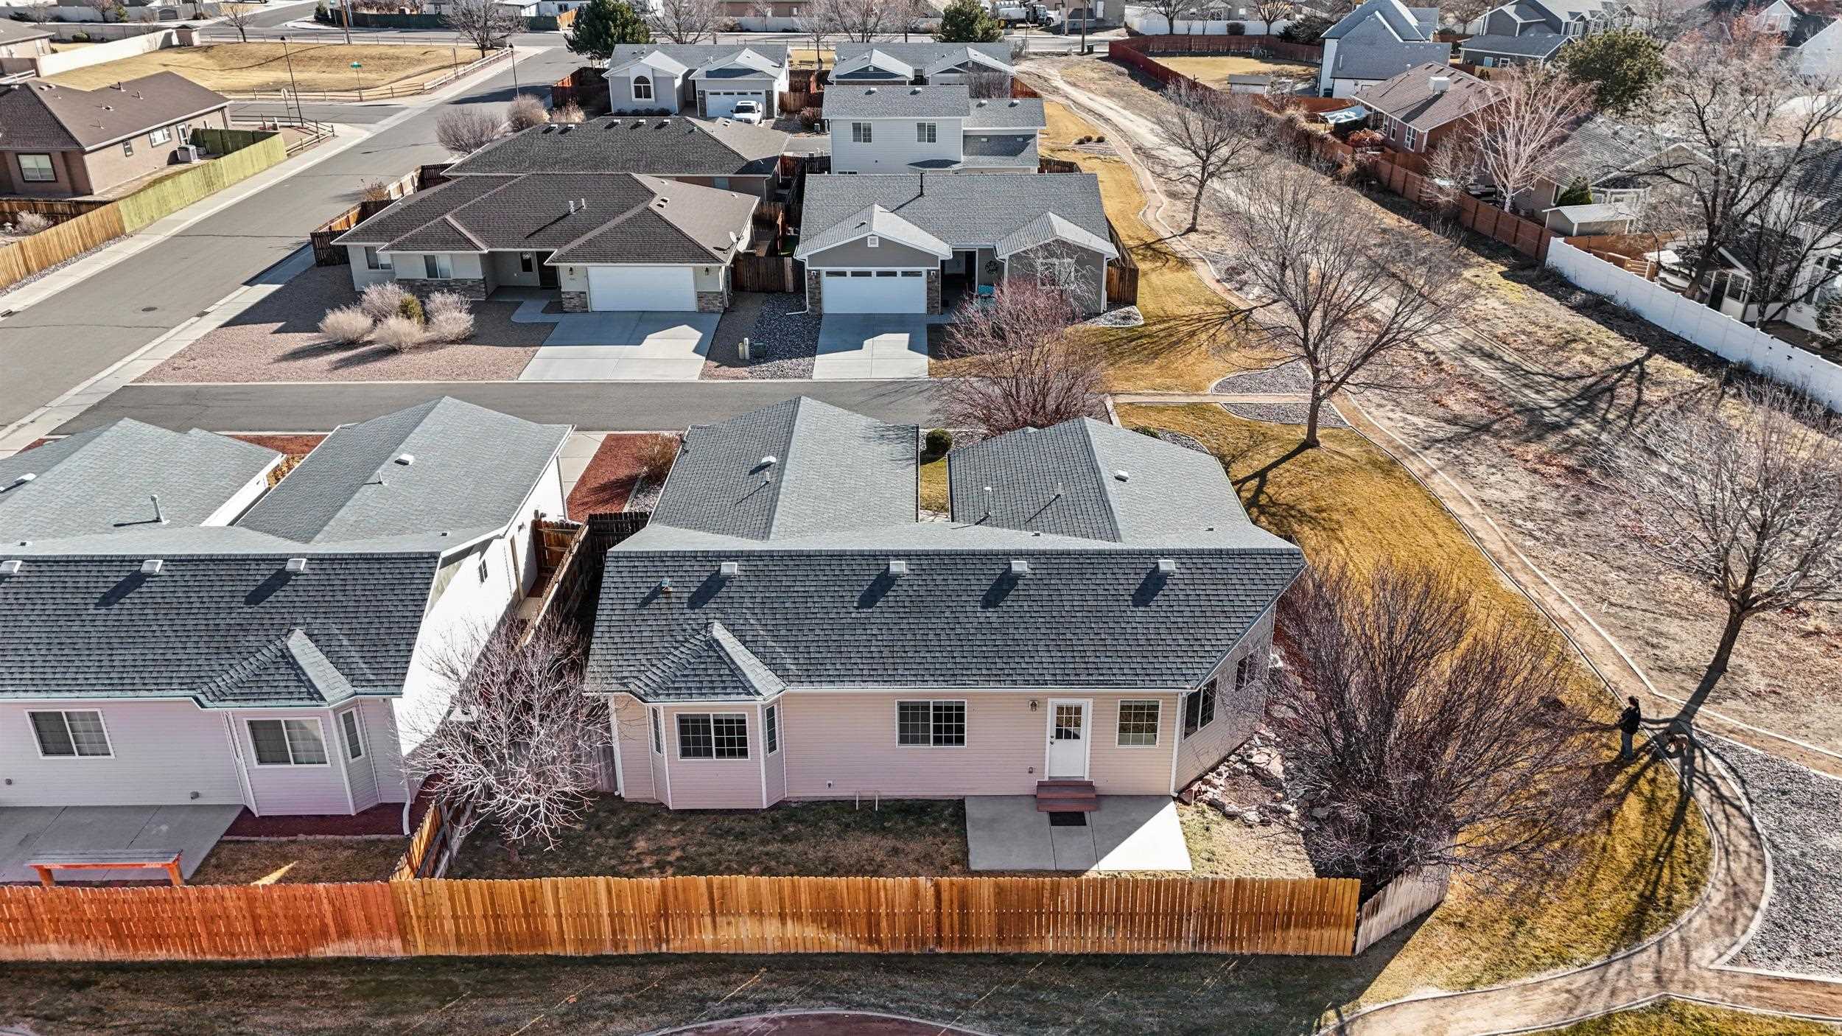
Aerial view of a single-story home with a fenced backyard beside a curved walking path.
SEE ALL PHOTOS
Single-story beige house with a two-car garage, covered entry, and leafless tree in the front yard.
Aerial view of 3137 Dublin Way, with its gray roof, driveway, landscaped yard, and distant mesas.
Home exterior with a two-car garage, wide driveway, stone accents, and leafless trees.
Beige home with teal shutters beside a fenced lawn and leafless trees.
Covered front entry with a teal door, beige siding, brown deck steps, and potted plants.
Open-plan living room with gray carpet and ceiling fan leading into a wood-cabinet kitchen.
Empty living area with gray carpet and ceiling fan, open to an oak-cabinet kitchen.
Empty living room with vaulted ceiling, gray carpet, and wood-look flooring beside the kitchen.
Kitchen and dining area with wood cabinets, stainless steel appliances, and hardwood floors.
Kitchen with honey-colored wood cabinets, black appliances, and dark granite counters.
Kitchen with honey-toned wood cabinets, granite counters, stainless refrigerator, and wood-look flooring.
Empty beige bedroom with gray carpet, open closet, and adjoining bathroom with a wood vanity.
Empty carpeted bedroom with three windows and an open closet.
Bathroom with a double-sink wood vanity, large mirror, and bathtub with tan tile surround.
Bathroom with a double-sink wood vanity, glass shower, and bathtub.
Laundry area with washer, dryer, wooden cabinets, and a water heater beside the carpeted hallway.
Empty carpeted bedroom with an open closet and sunlight streaming across the wall.
Bathroom with a wood vanity, tan countertop, oval sink, and white tub-shower surround.
Empty bedroom with beige walls, gray carpet, and a window overlooking the neighborhood.
House rear exterior with a concrete patio, fenced yard, and rock landscaping.
Home’s side exterior and fenced backyard with a concrete patio and leafless trees.
Aerial view of the red-outlined home among neighborhood houses, with an open parcel and mesa ridge beyond.
Aerial view of a gray-roofed home with a concrete driveway and gravel landscaping
Aerial view of a residential neighborhood with a rugged mesa ridge in the background.
Aerial view of a single-story home with a fenced backyard beside a curved walking path.
Sold

3137 Dublin Way

3137 Dublin Way, Grand Junction, CO 81504

$410,000
Discover your dream home in the desirable NE section of town! This well-maintained 1,432 square foot residence features 3 bedrooms and 2 bathrooms, highlighted by beautiful granite countertops in the spacious open-concept living area. The low-maintenance yard is perfect for those who value convenience, while the large side yard provides plenty of space for gardening or outdoor activities. Adjacent to serene open space, this property offers stunning views and additional privacy. Enjoy the convenience of being within walking distance to both middle and high schools, as well as easy access to I-70, with nearby parks, restaurants, and shopping just a short drive away. Don't miss the chance to make this charming home yours--schedule your showing today!

3
beds

2
baths

1,432 Sq.Ft. LIVING AREA

5,227.2 Sq.Ft. lot

Jennifer Van Gundy

Jennifer Van Gundy

Features & Amenities

Interior

  • total bedrooms3
  • Total bathrooms2
  • Laundry room Laundry Room
  • Flooring Carpet, Laminate, Tile
  • Fireplace None
  • APPLIANCES Dryer, Dishwasher, Electric Oven, Electric Range, Disposal, Microwave, Refrigerator, Washer
  • other interior Features Ceiling Fan(s), Granite Counters, Kitchen/Dining Combo, Laminate Counters, Main Level Primary, Pantry, Vaulted Ceiling(s), Walk-In Closet(s), Walk-In Shower, Window Treatments

Area & Lot

  • Status Sold
  • Date Sold May 2, 2025
  • Living Area1,432 Sq.Ft.
  • Total Area1,432 Sq.Ft.
  • Lot Area5,227.2 Sq.Ft.
  • MLS® ID20250655
  • TypeResidential
  • YEAR BUILT2008
  • NeighborhoodClifton
  • Architecture StylesRanch
  • Elementary SchoolThunder MT
  • Middle SchoolGrand Mesa
  • High SchoolCentral

Exterior

  • STORIES1
  • Garage Space2.0
  • water SourcePublic
  • roofAsphalt, Composition
  • lot featuresAdjacent To Open Space, Corner Lot, Irregular Lot, Landscaped, Sprinkler System
  • parkingAttached, Garage, Garage Door Opener
  • HEAT TYPENatural Gas
  • AIR CONDITIONINGCentral Air
  • sewerConnected
  • Disability FeaturesNone, Low Threshold Shower
  • security FeaturesRadon Mitigation System
  • other exterior FeaturesSprinkler/Irrigation

Financial

  • Sales Price$410,000
  • HOA $212/yr

Clifton

Explore

Work With Us

Experience trusted local expertise, personalized service, and dedicated guidance from The Van Gundy Group. Whether you’re buying, selling, or exploring your next move, we’re here to make the process seamless, informed, and rewarding throughout Western Colorado.

Follow US on Instagram