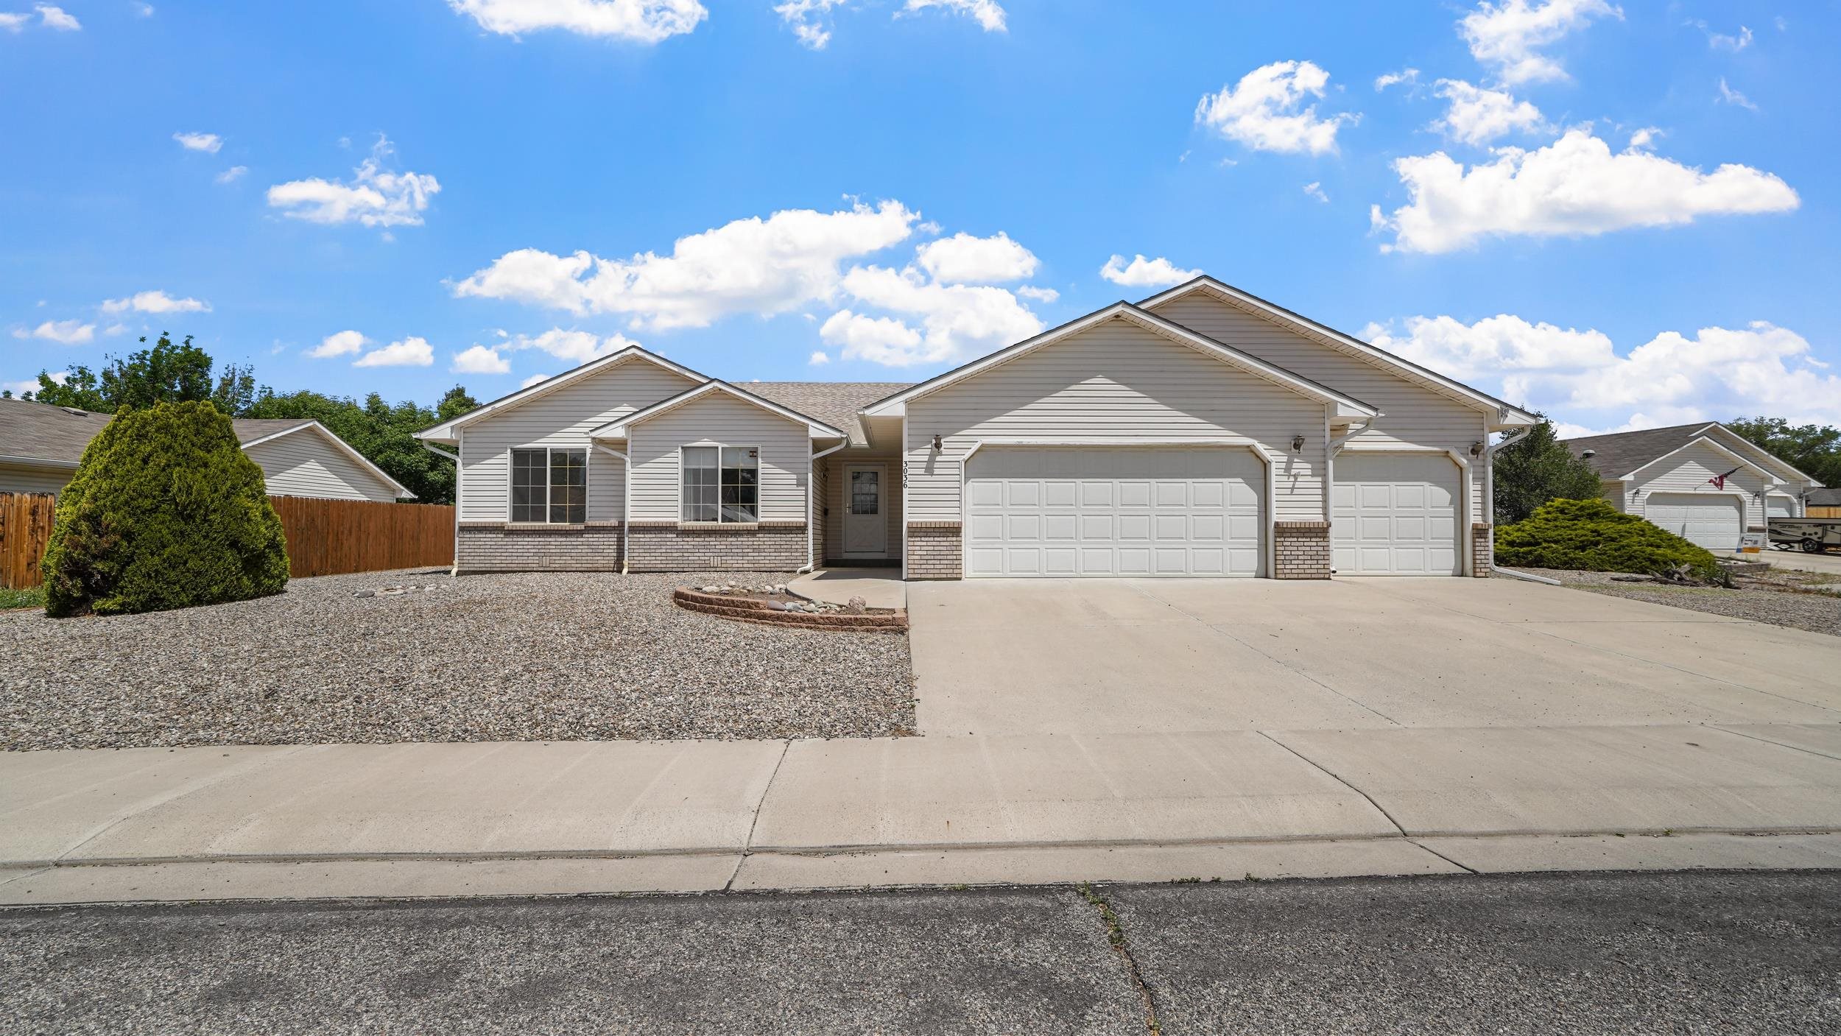
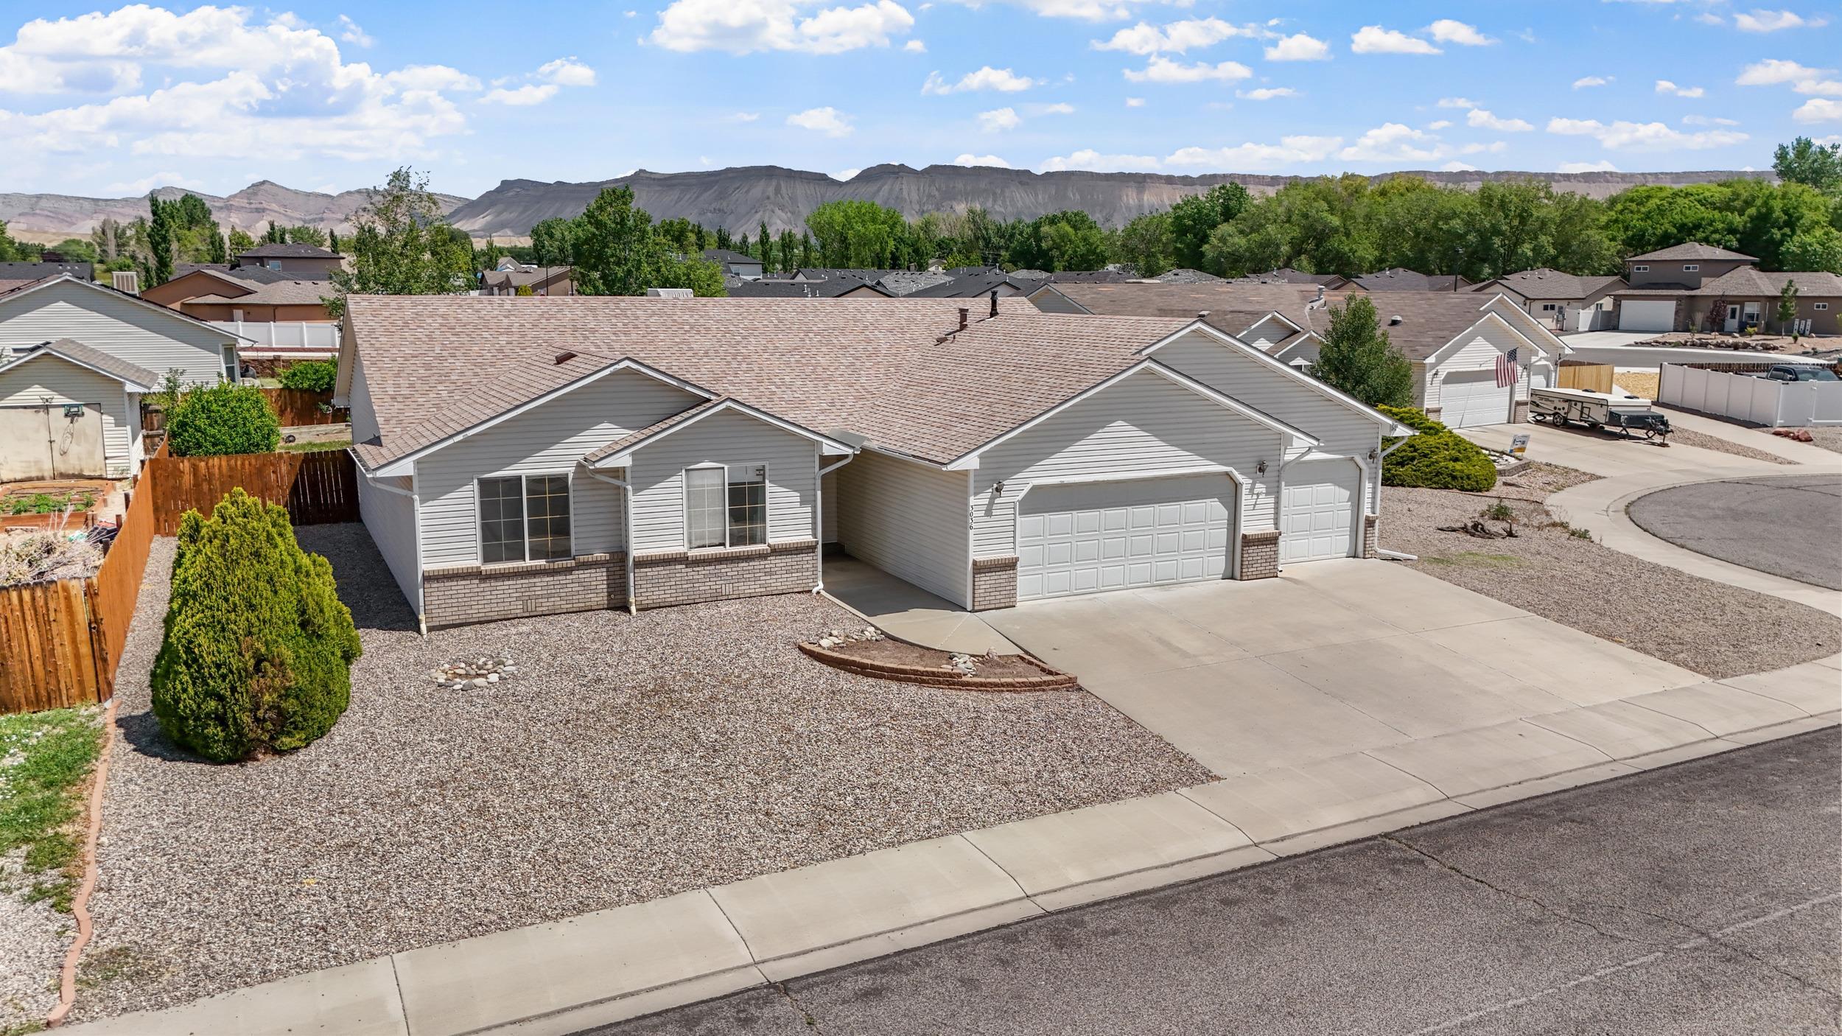
Single-story home with brick accents, an attached three-car garage, and gravel landscaping.
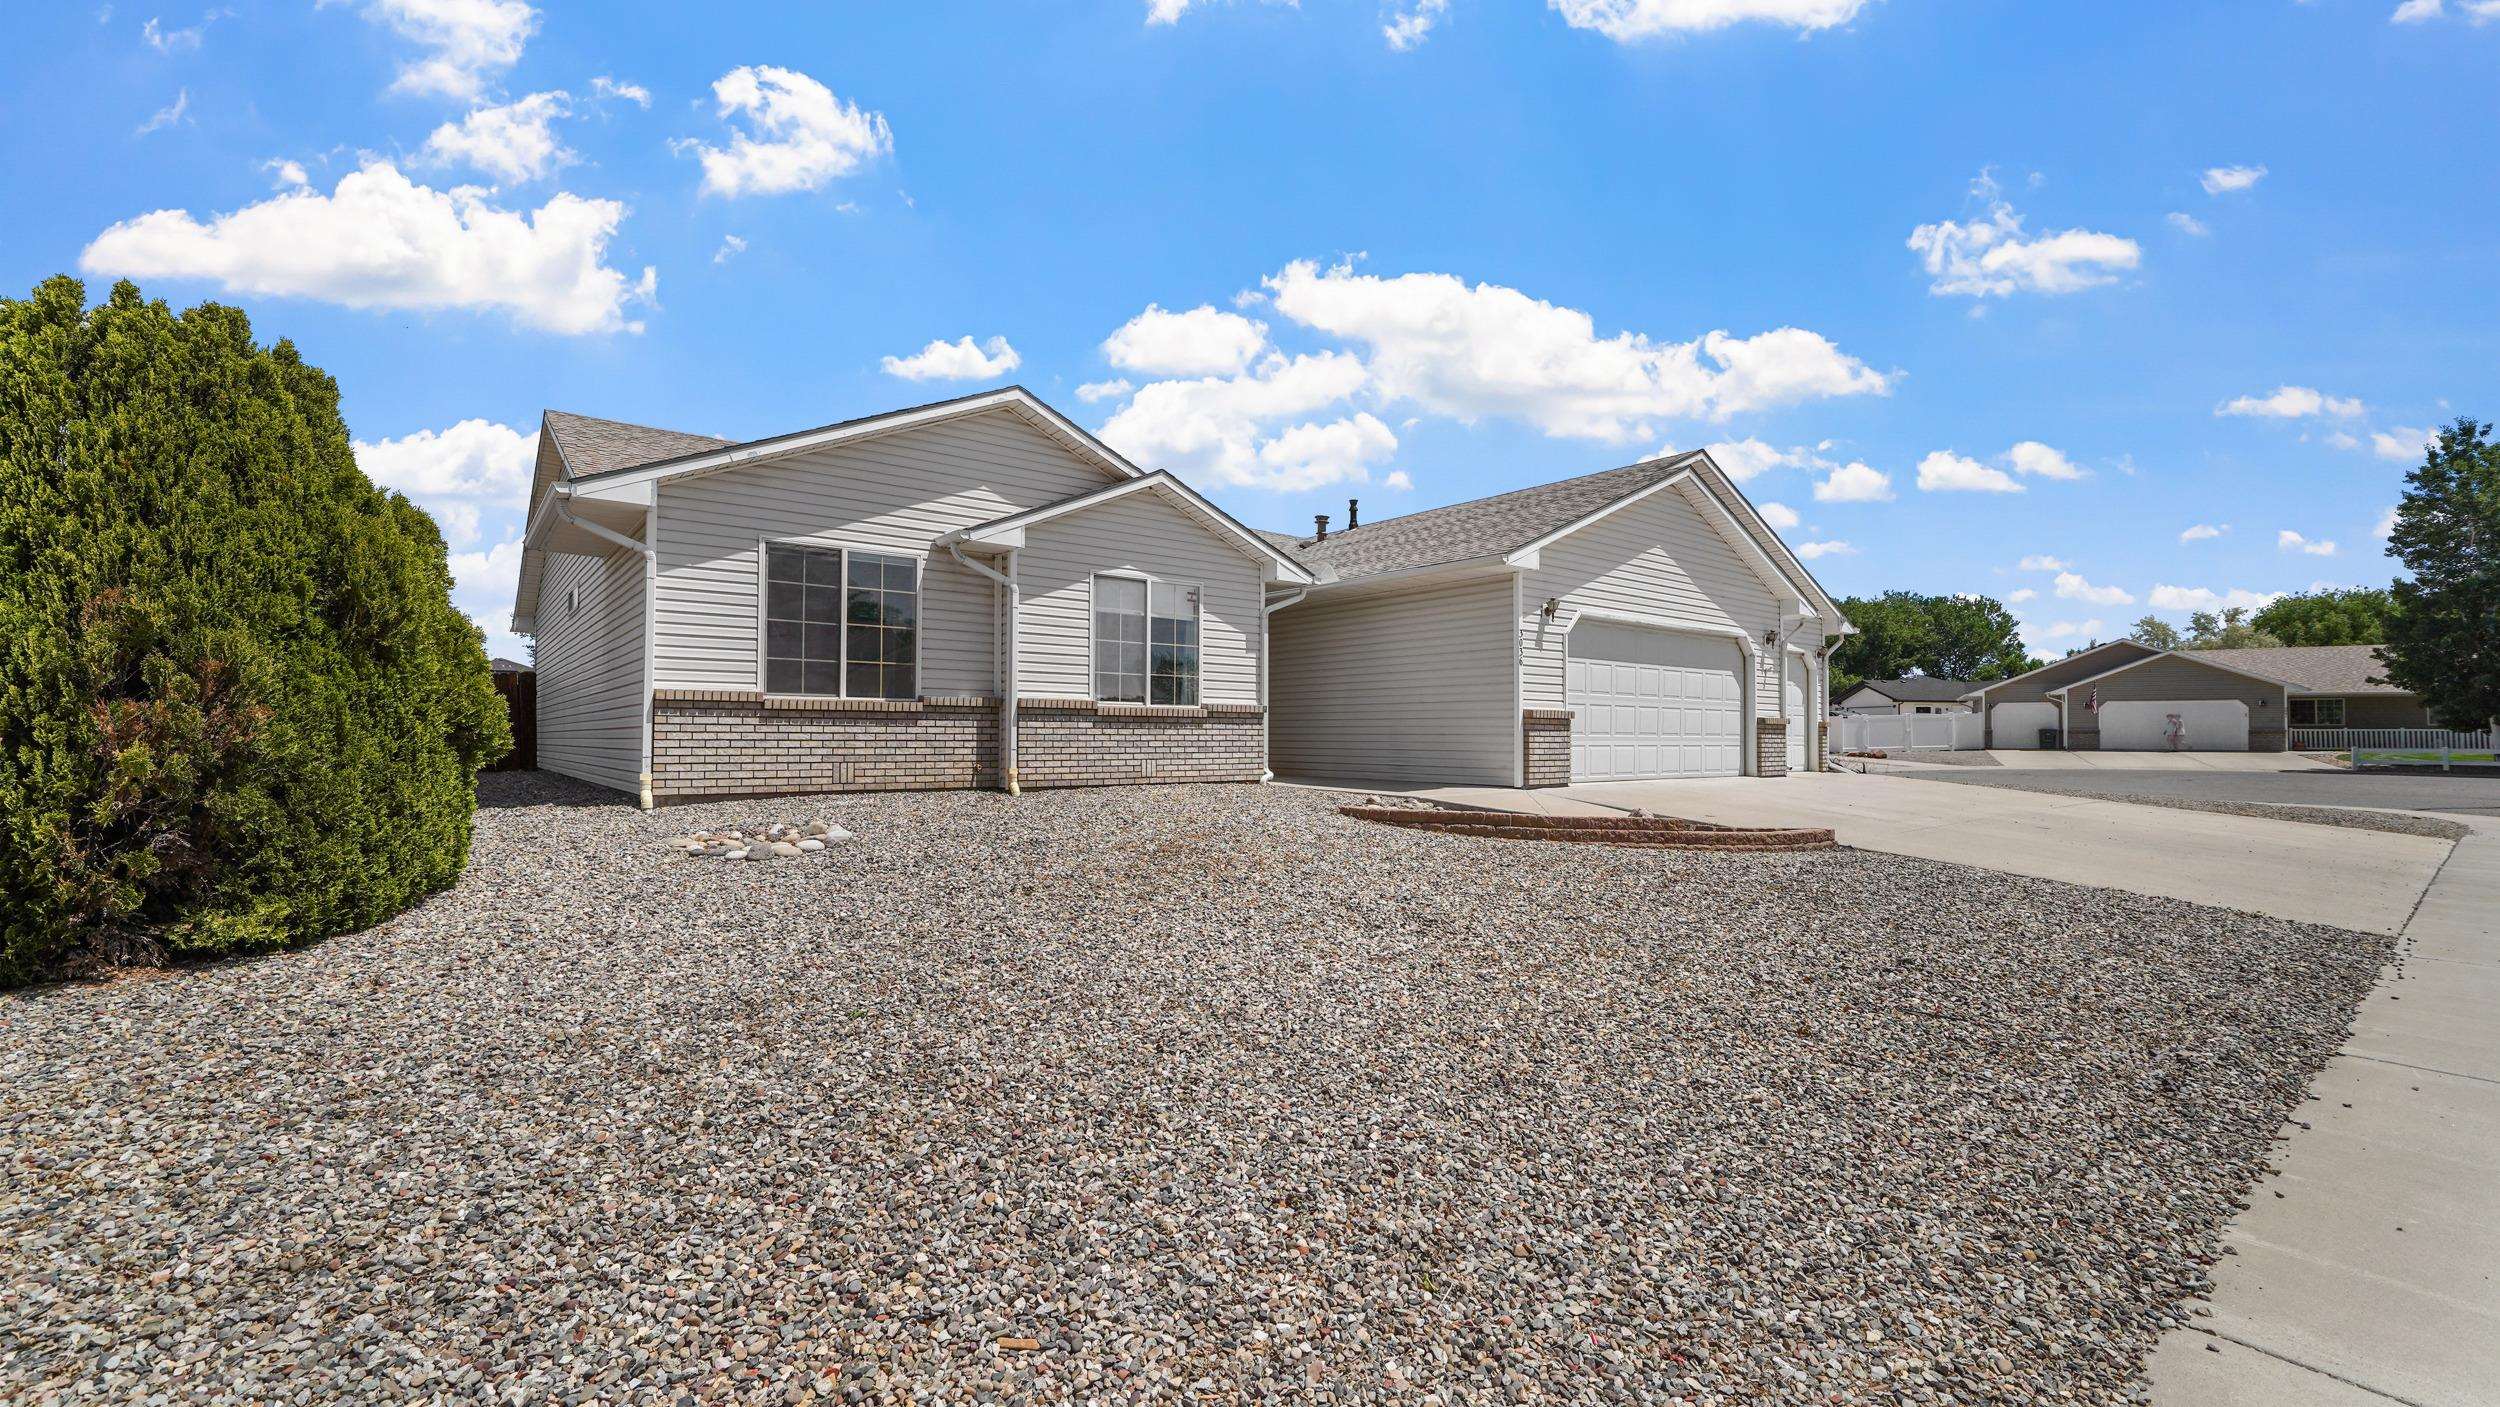
Gray single-story home with brick accents, attached garage, and broad gravel landscaping.
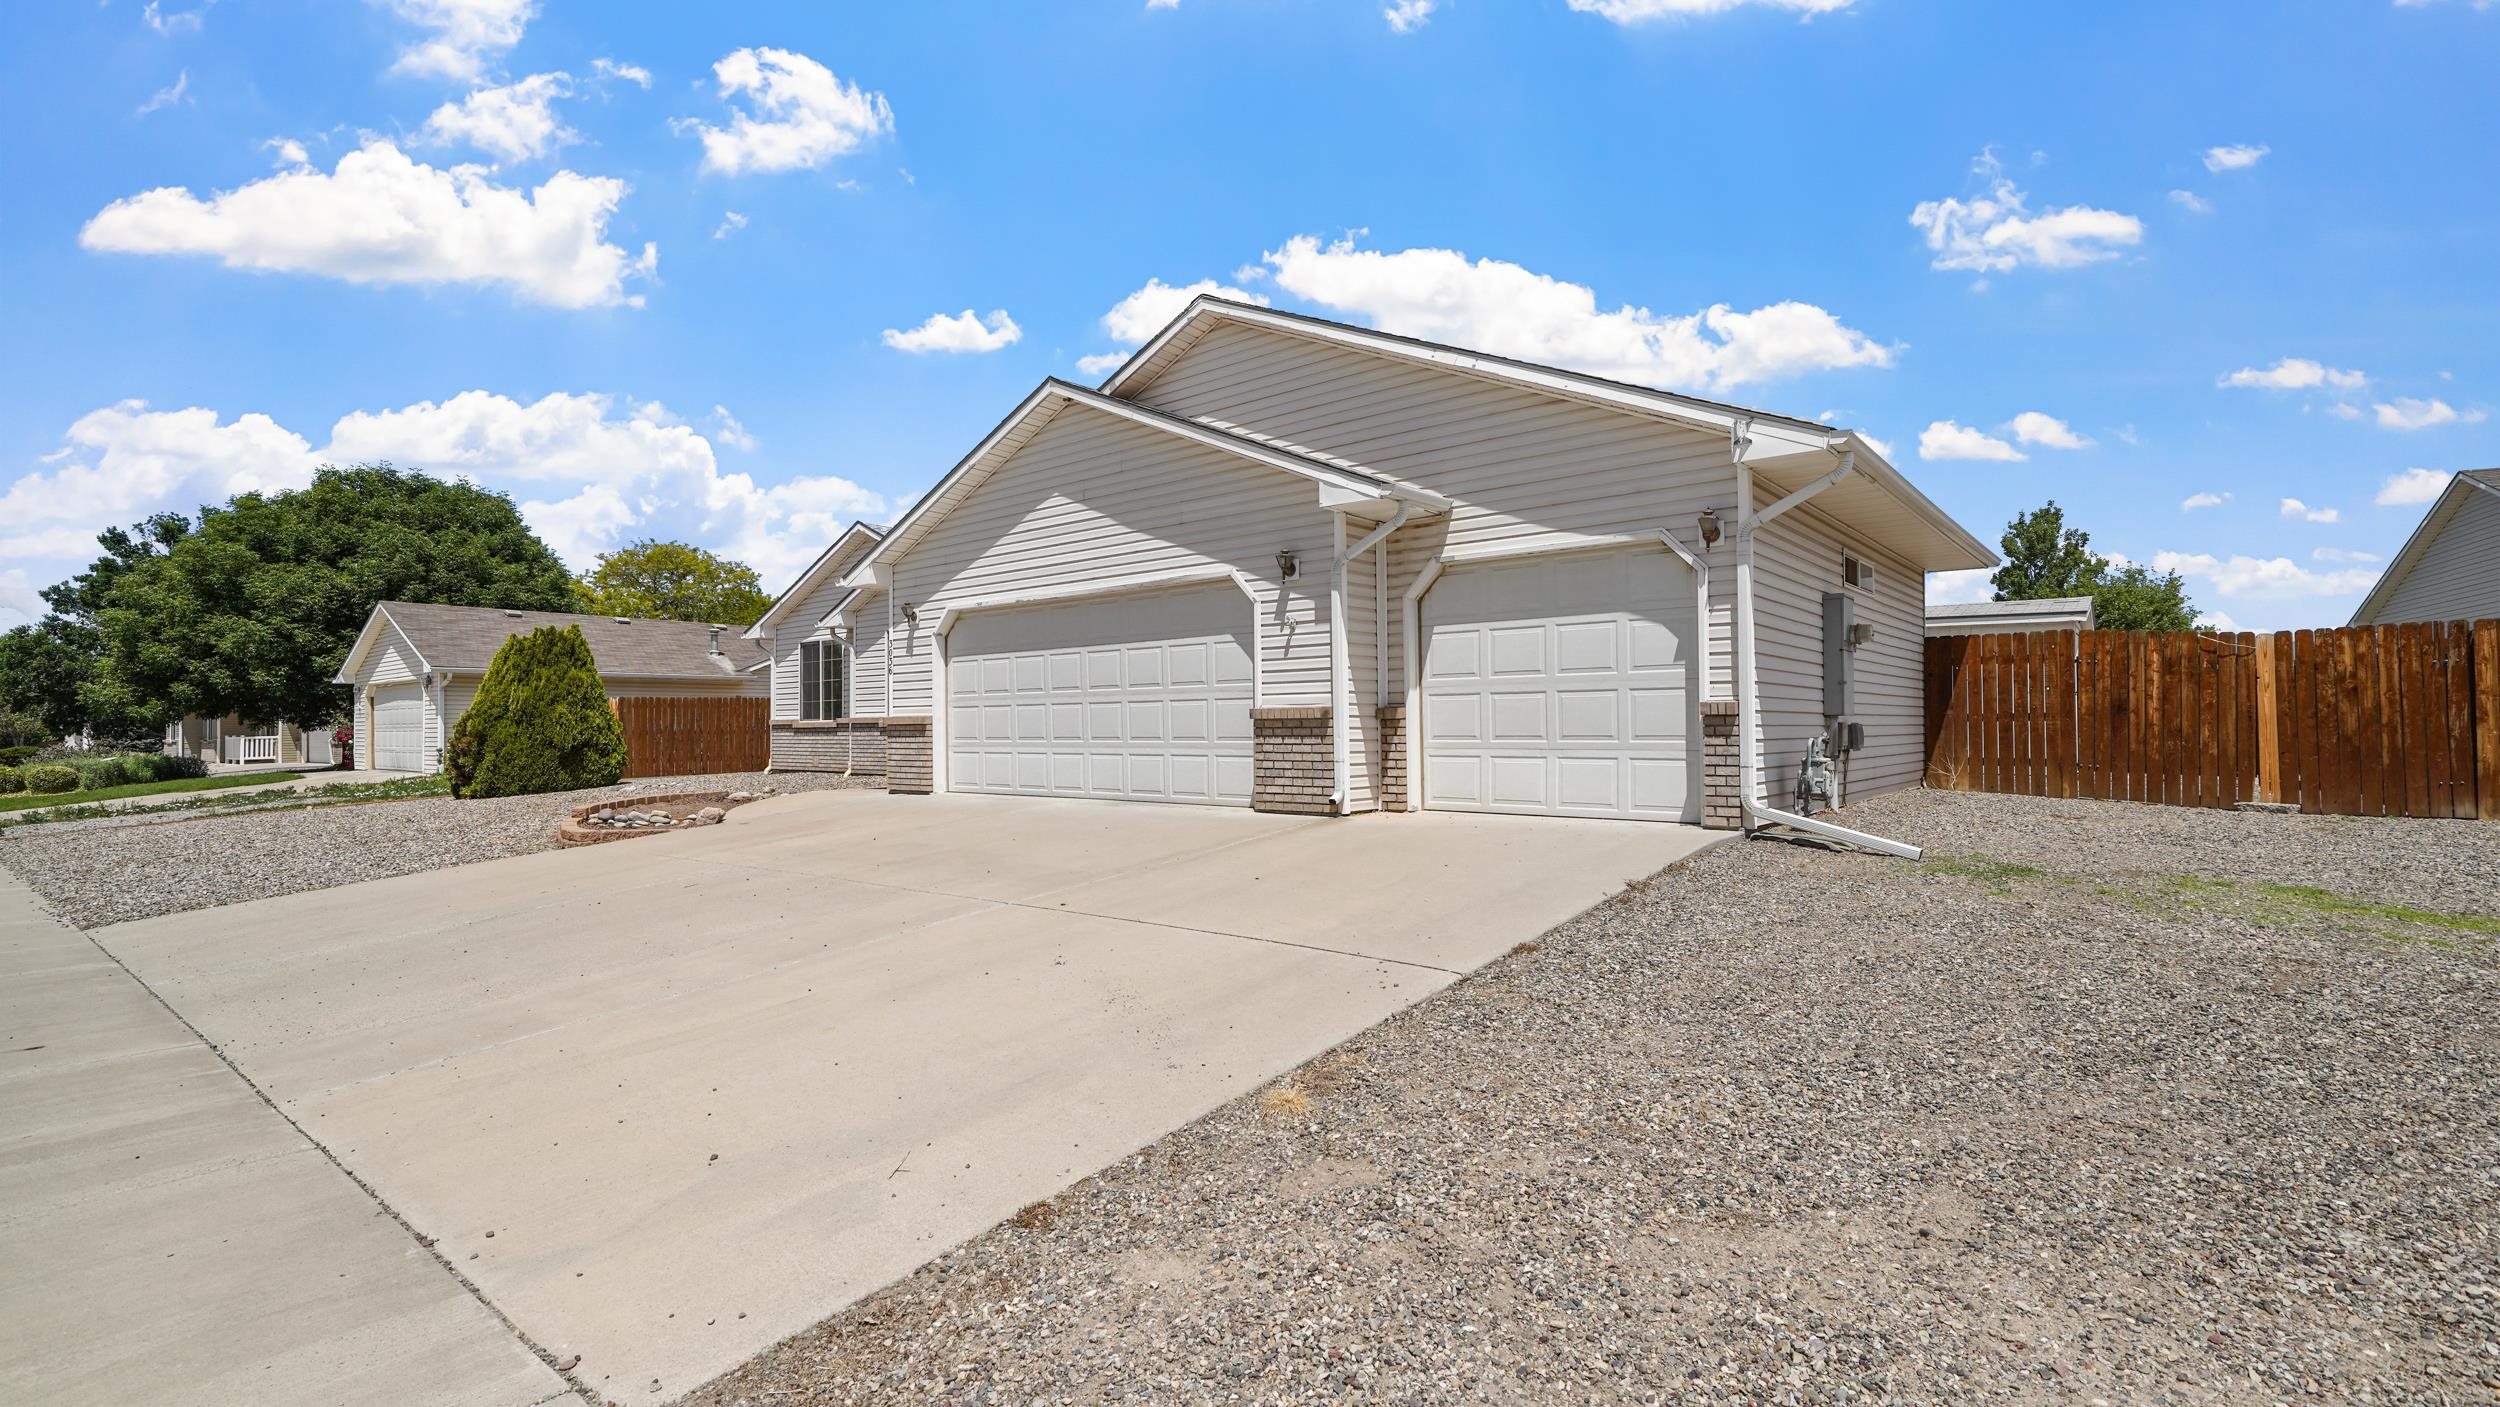
Home exterior with two garage doors, a wide concrete driveway, and gravel landscaping.
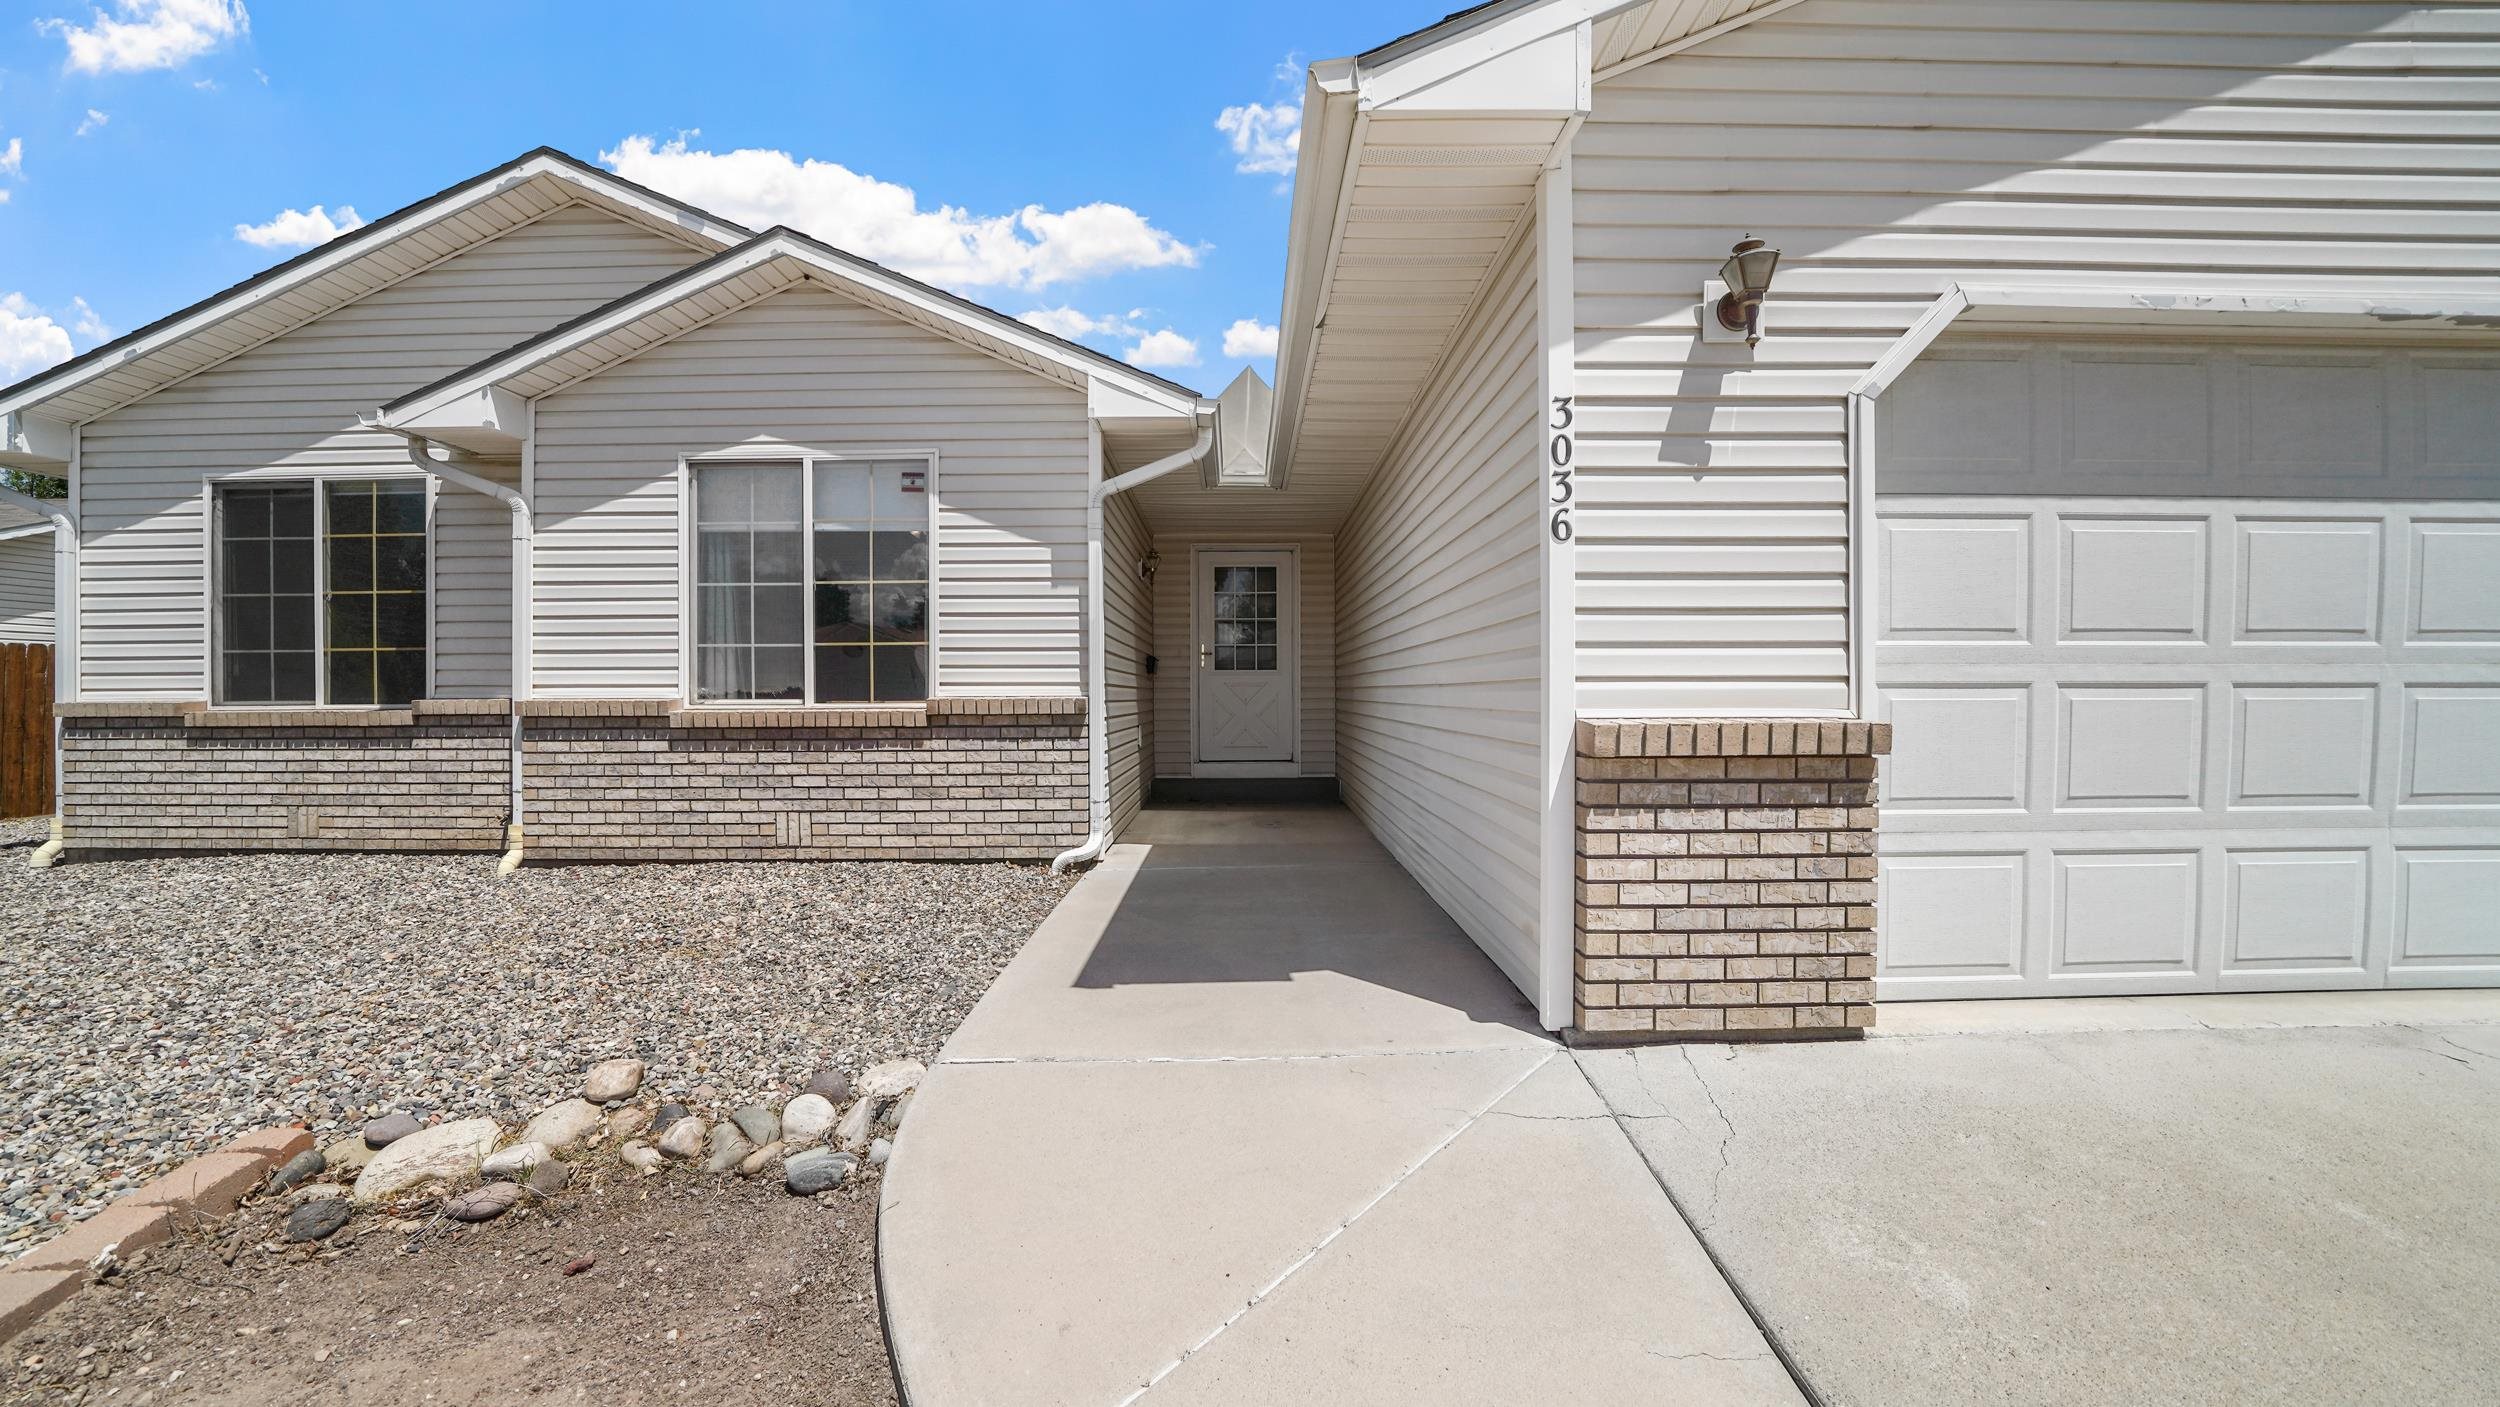
Single-story home with brick accents, attached garage, and recessed entry beside the driveway.
Gray single-story home with two garages, gravel landscaping, and mesas in the distance.
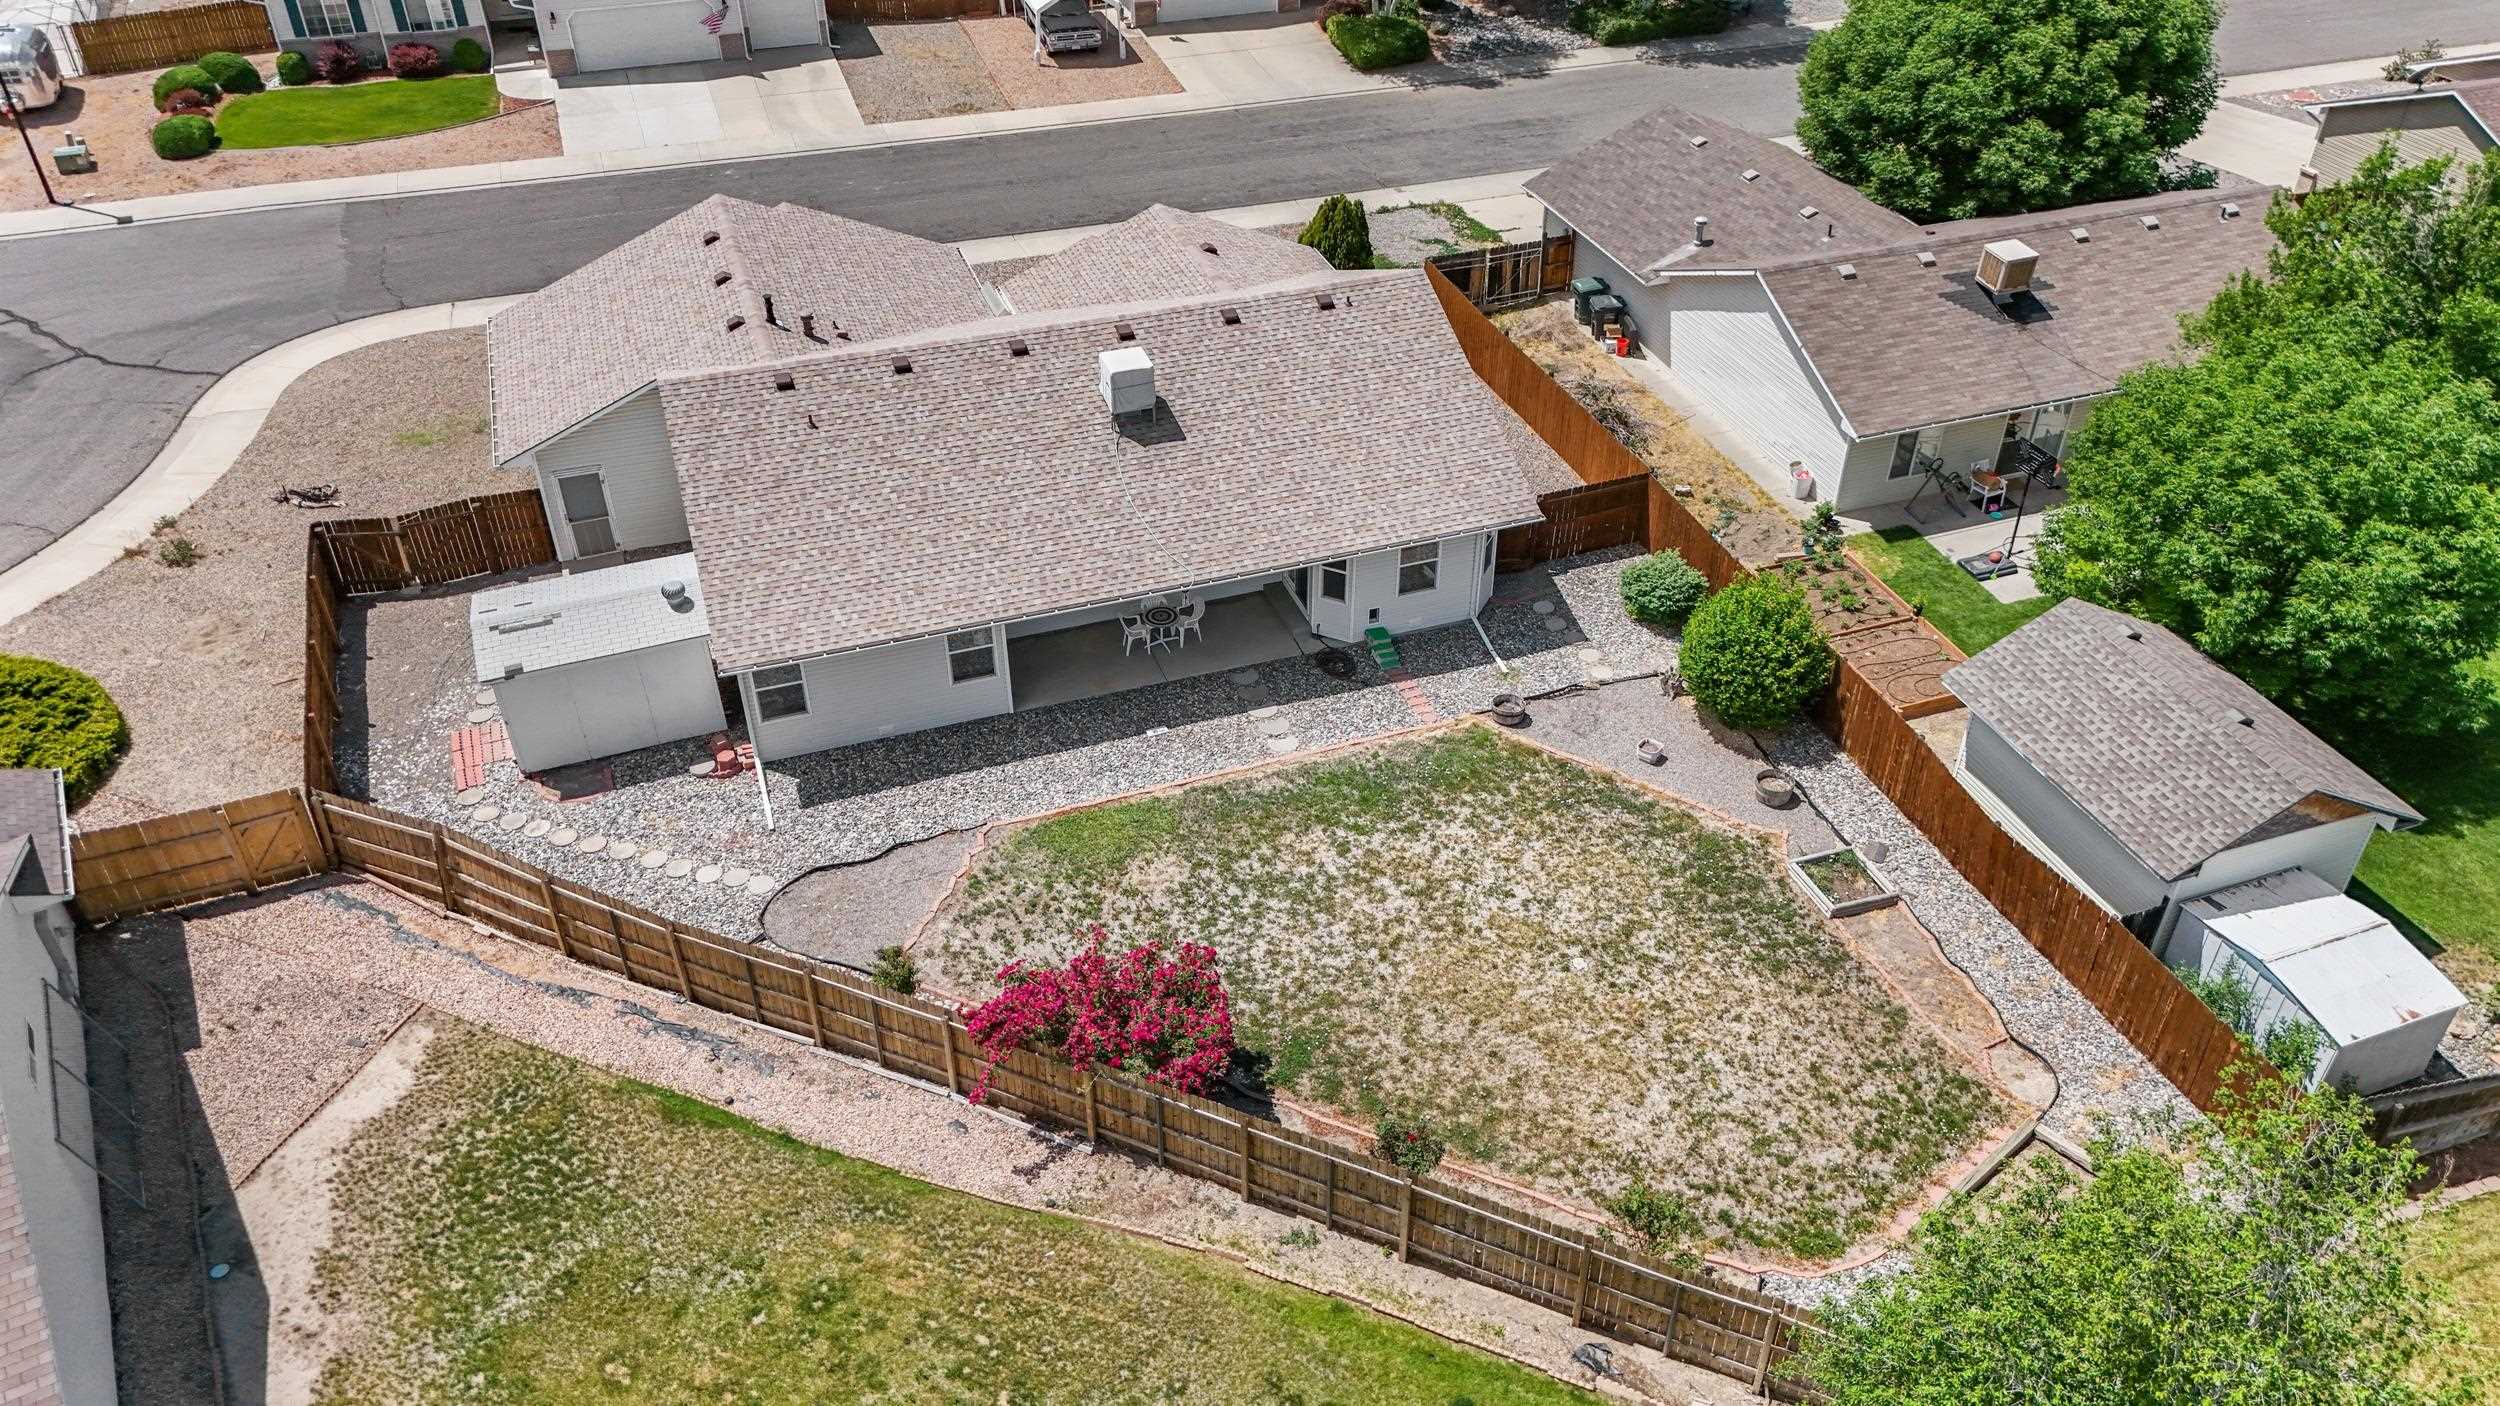
Aerial view of a single-story home with a covered patio and fenced, dry backyard.
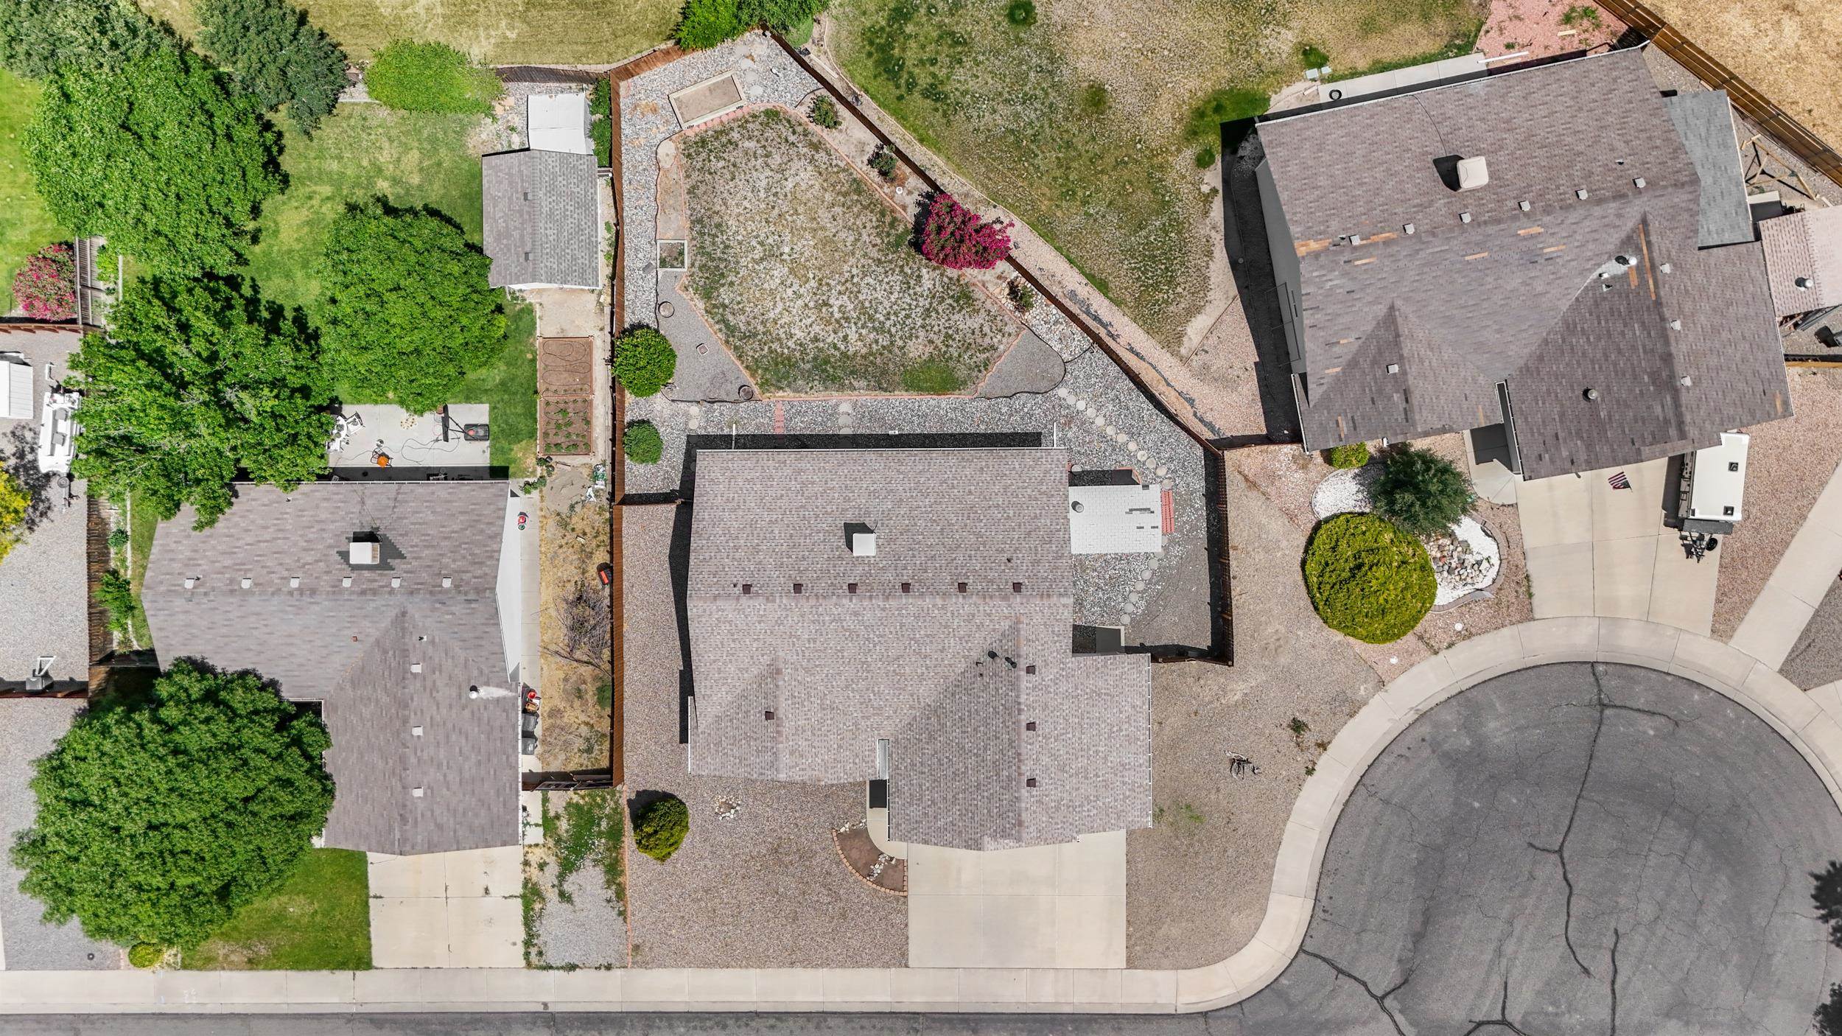
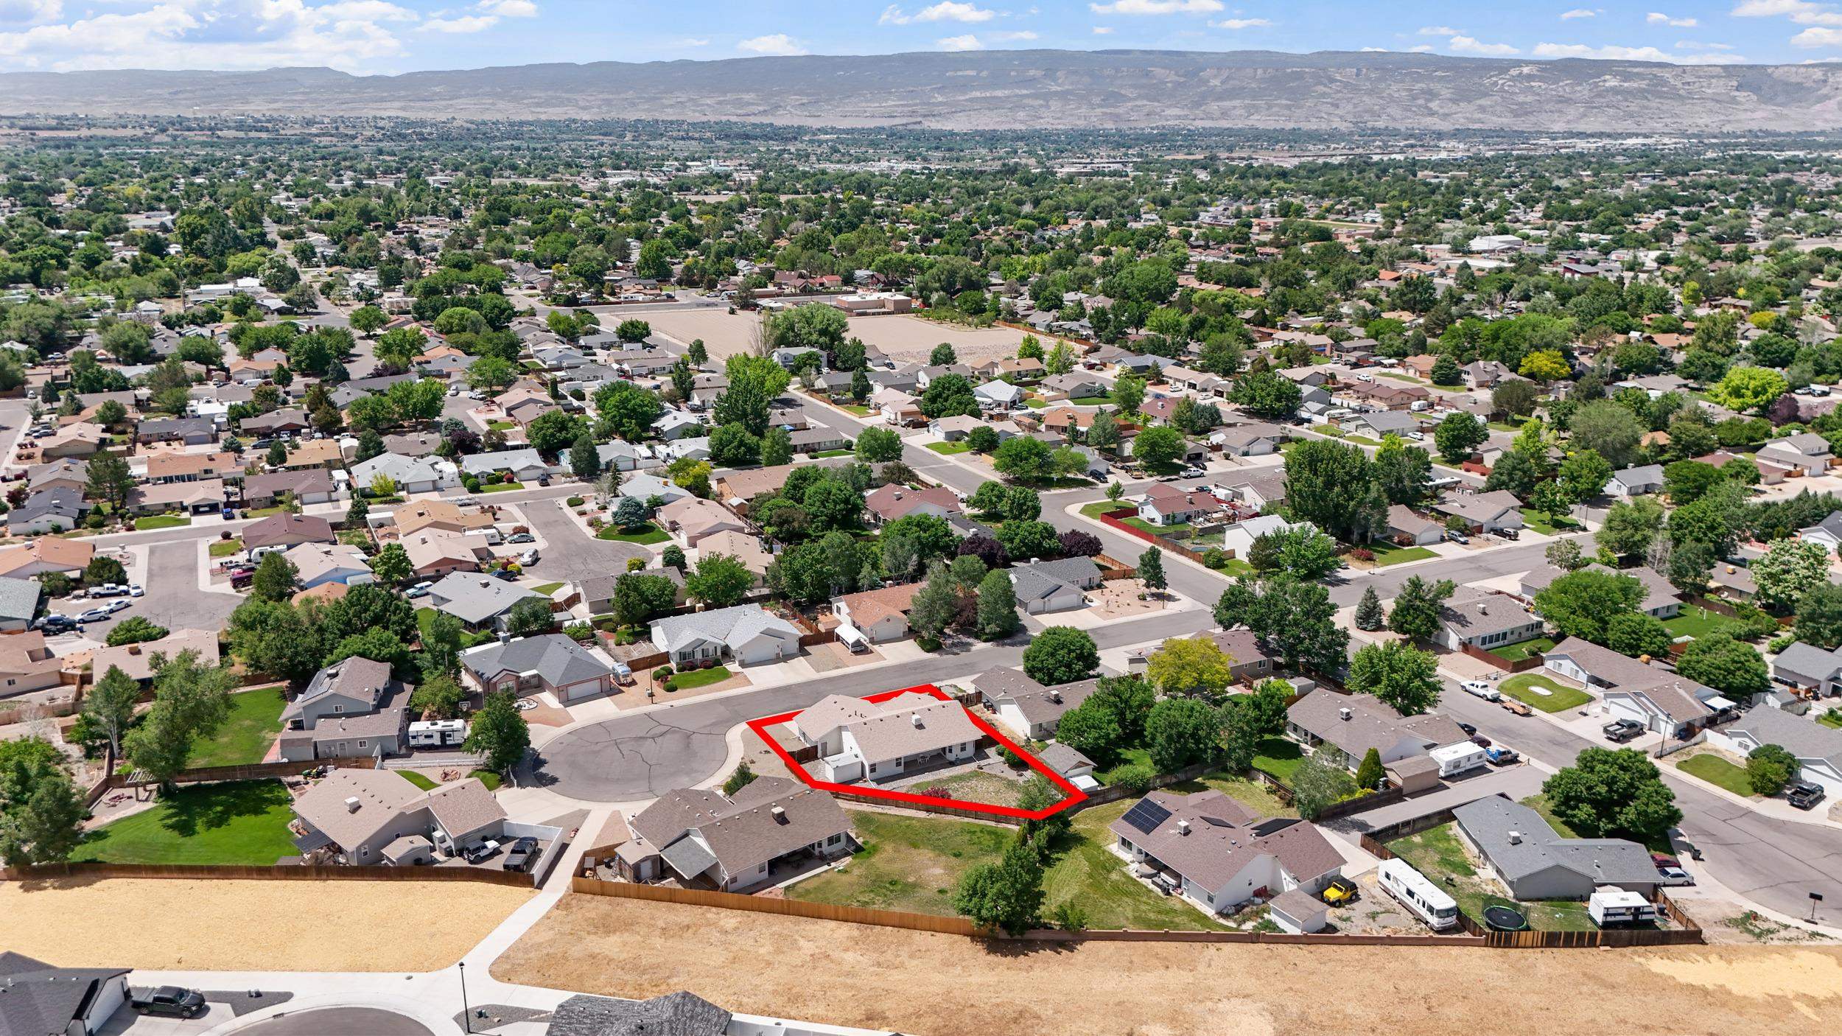
Aerial view of a home with gravel landscaping, a fenced backyard, and a cul-de-sac.
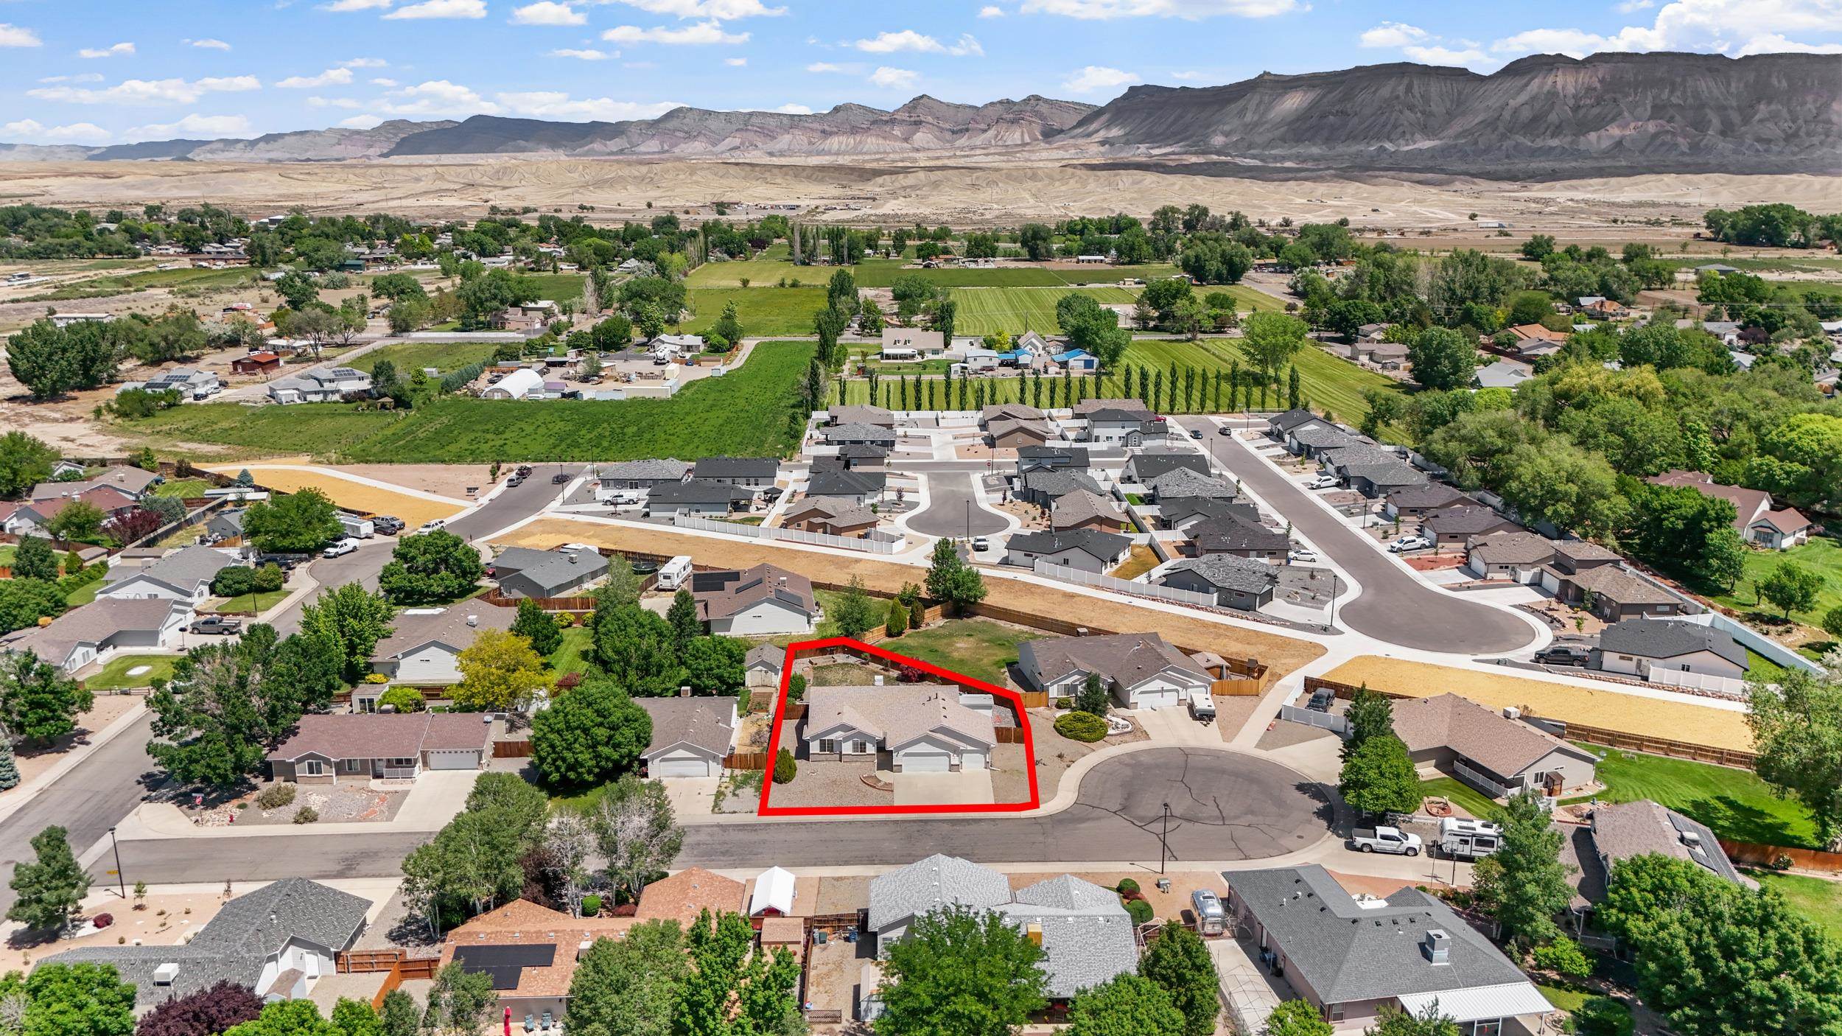
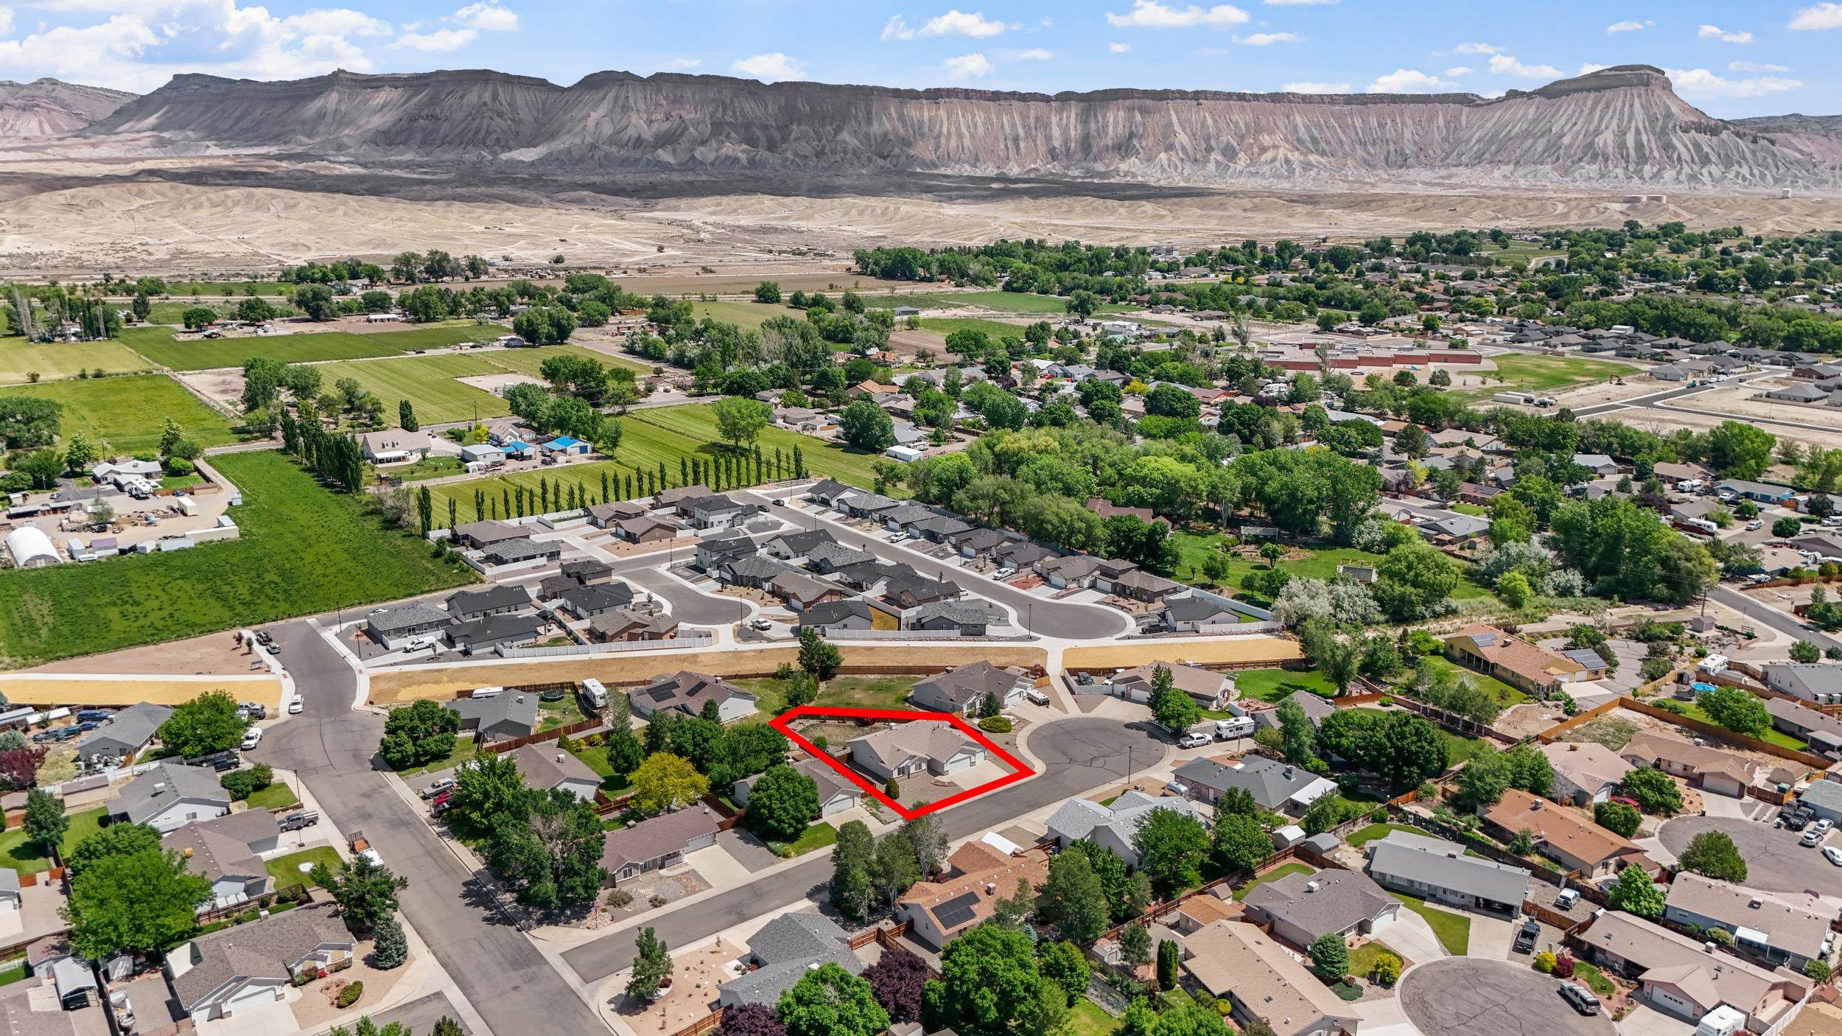
Aerial view of the home outlined in red, with neighborhood fields and mountains beyond.
Aerial view of a single-story home outlined in red, with Grand Junction neighborhoods and a mesa beyond.
Aerial view of a single-story home and lot outlined in red near a cul-de-sac, with mountains in the distance.
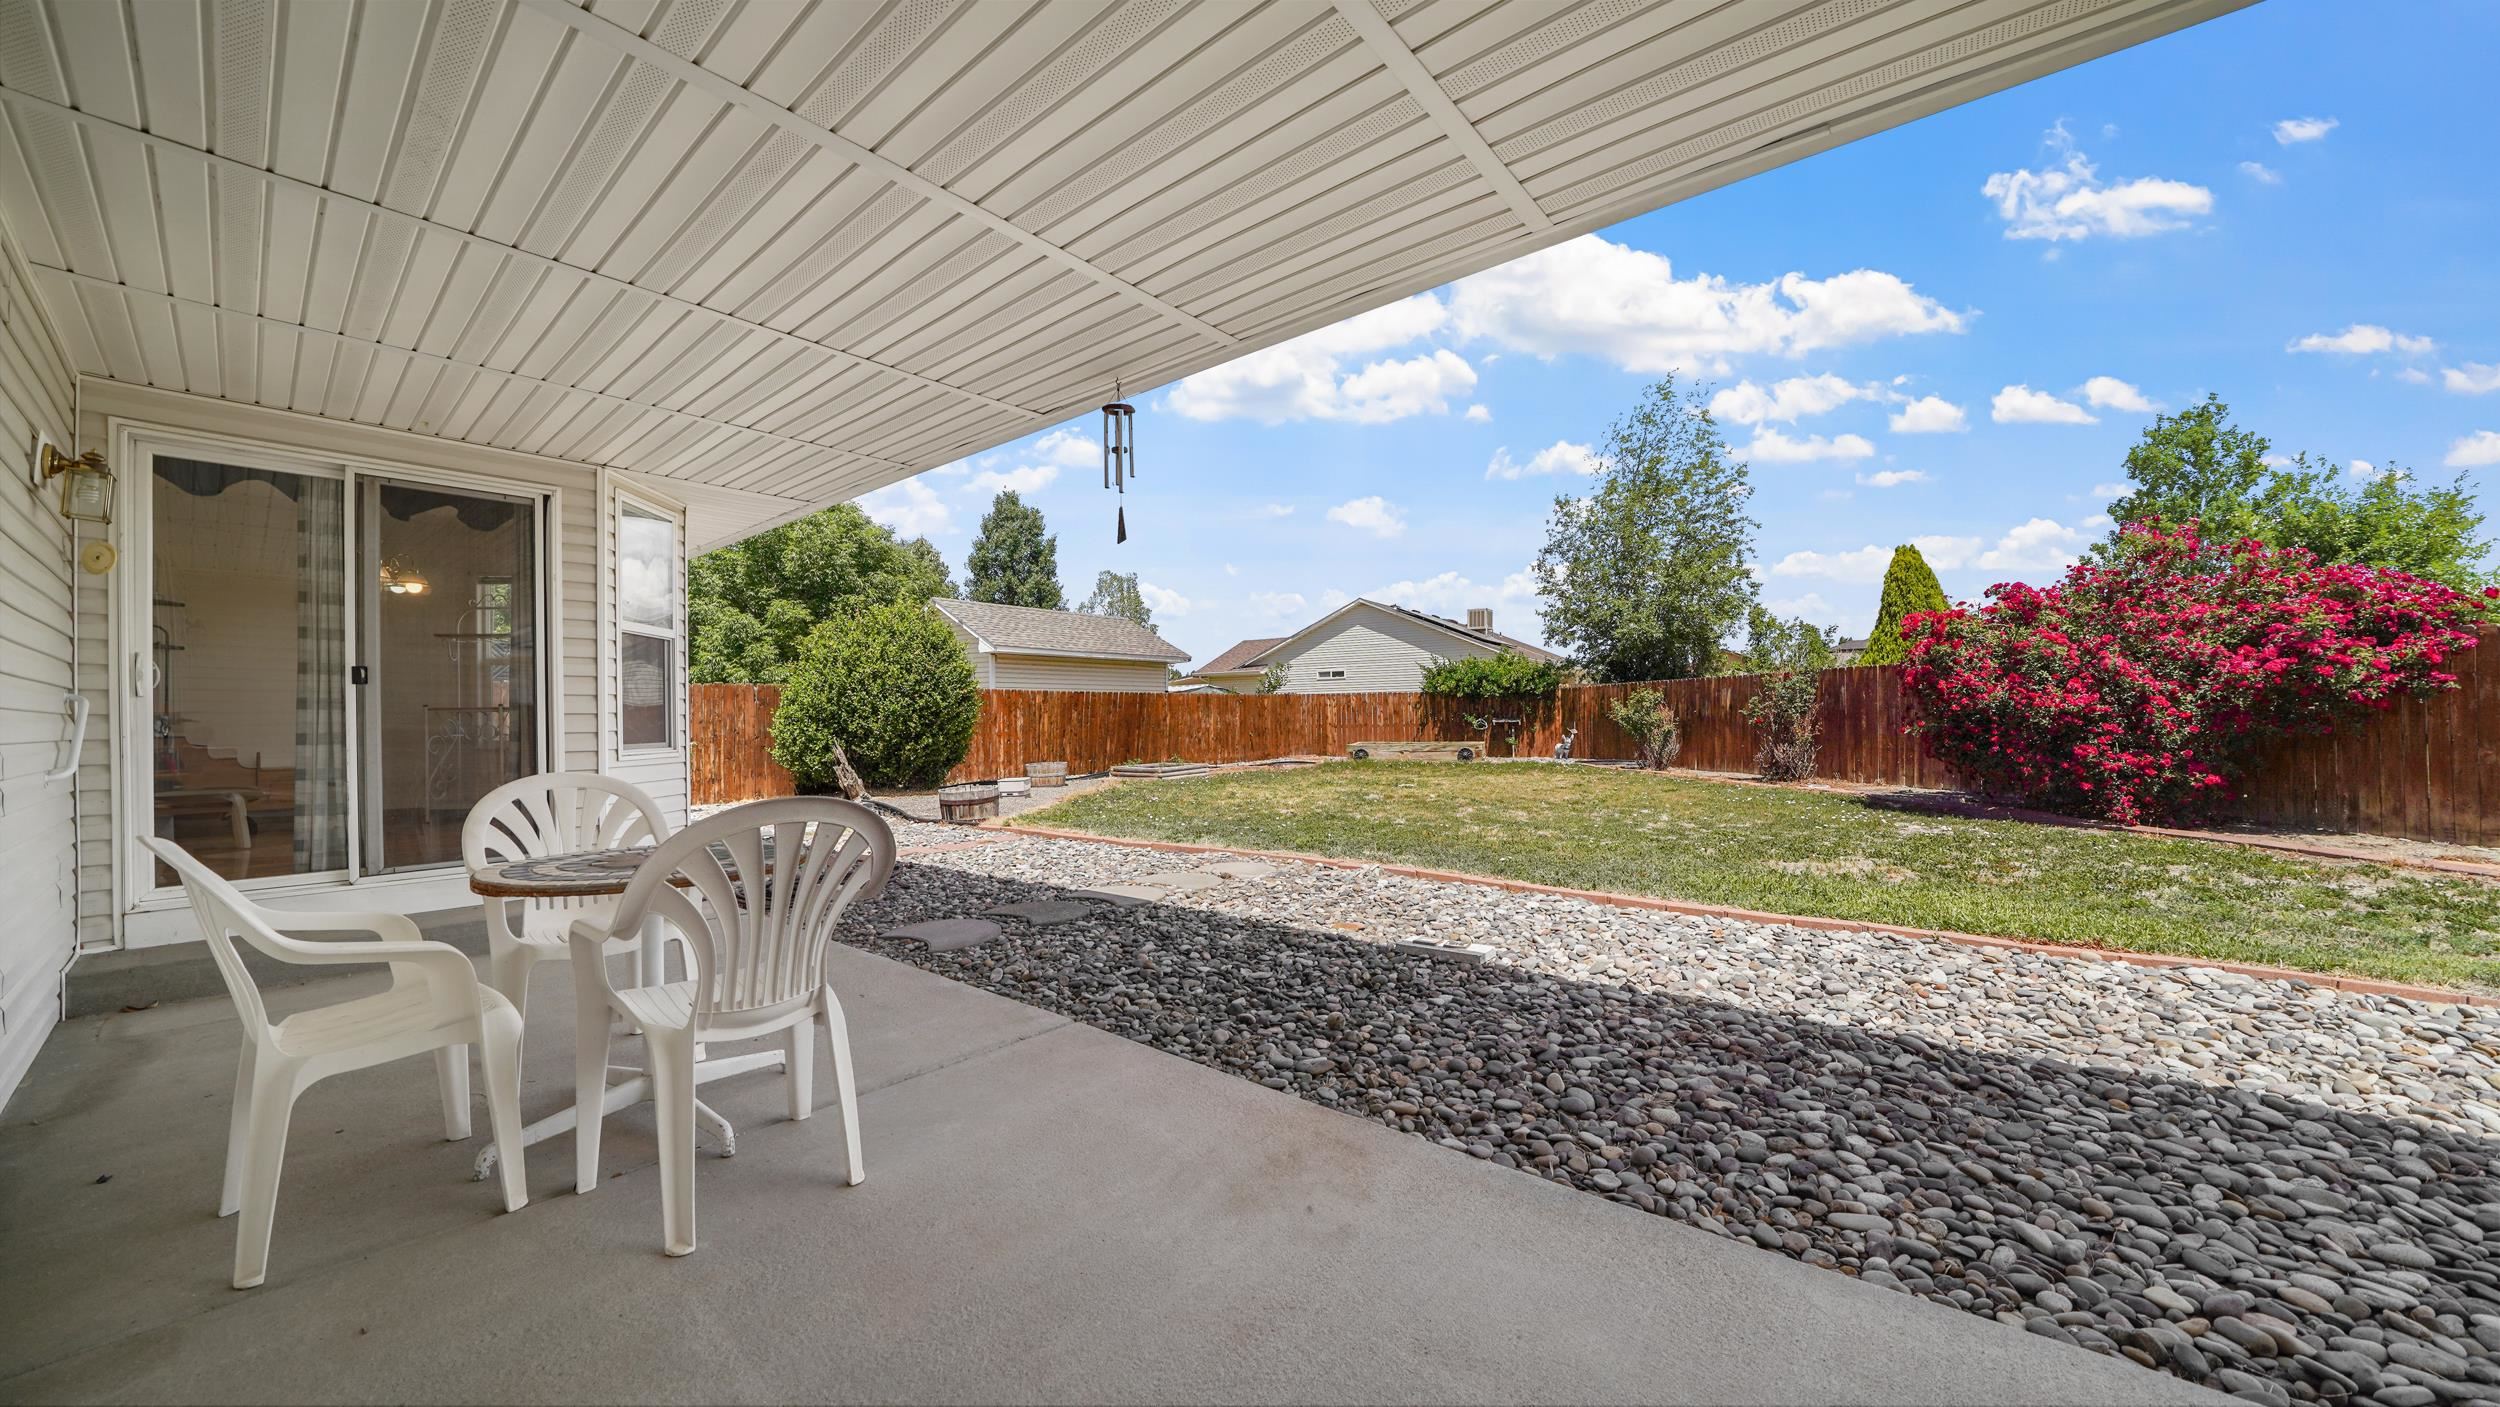
Covered patio with white chairs overlooking a fenced lawn and flowering shrubs.
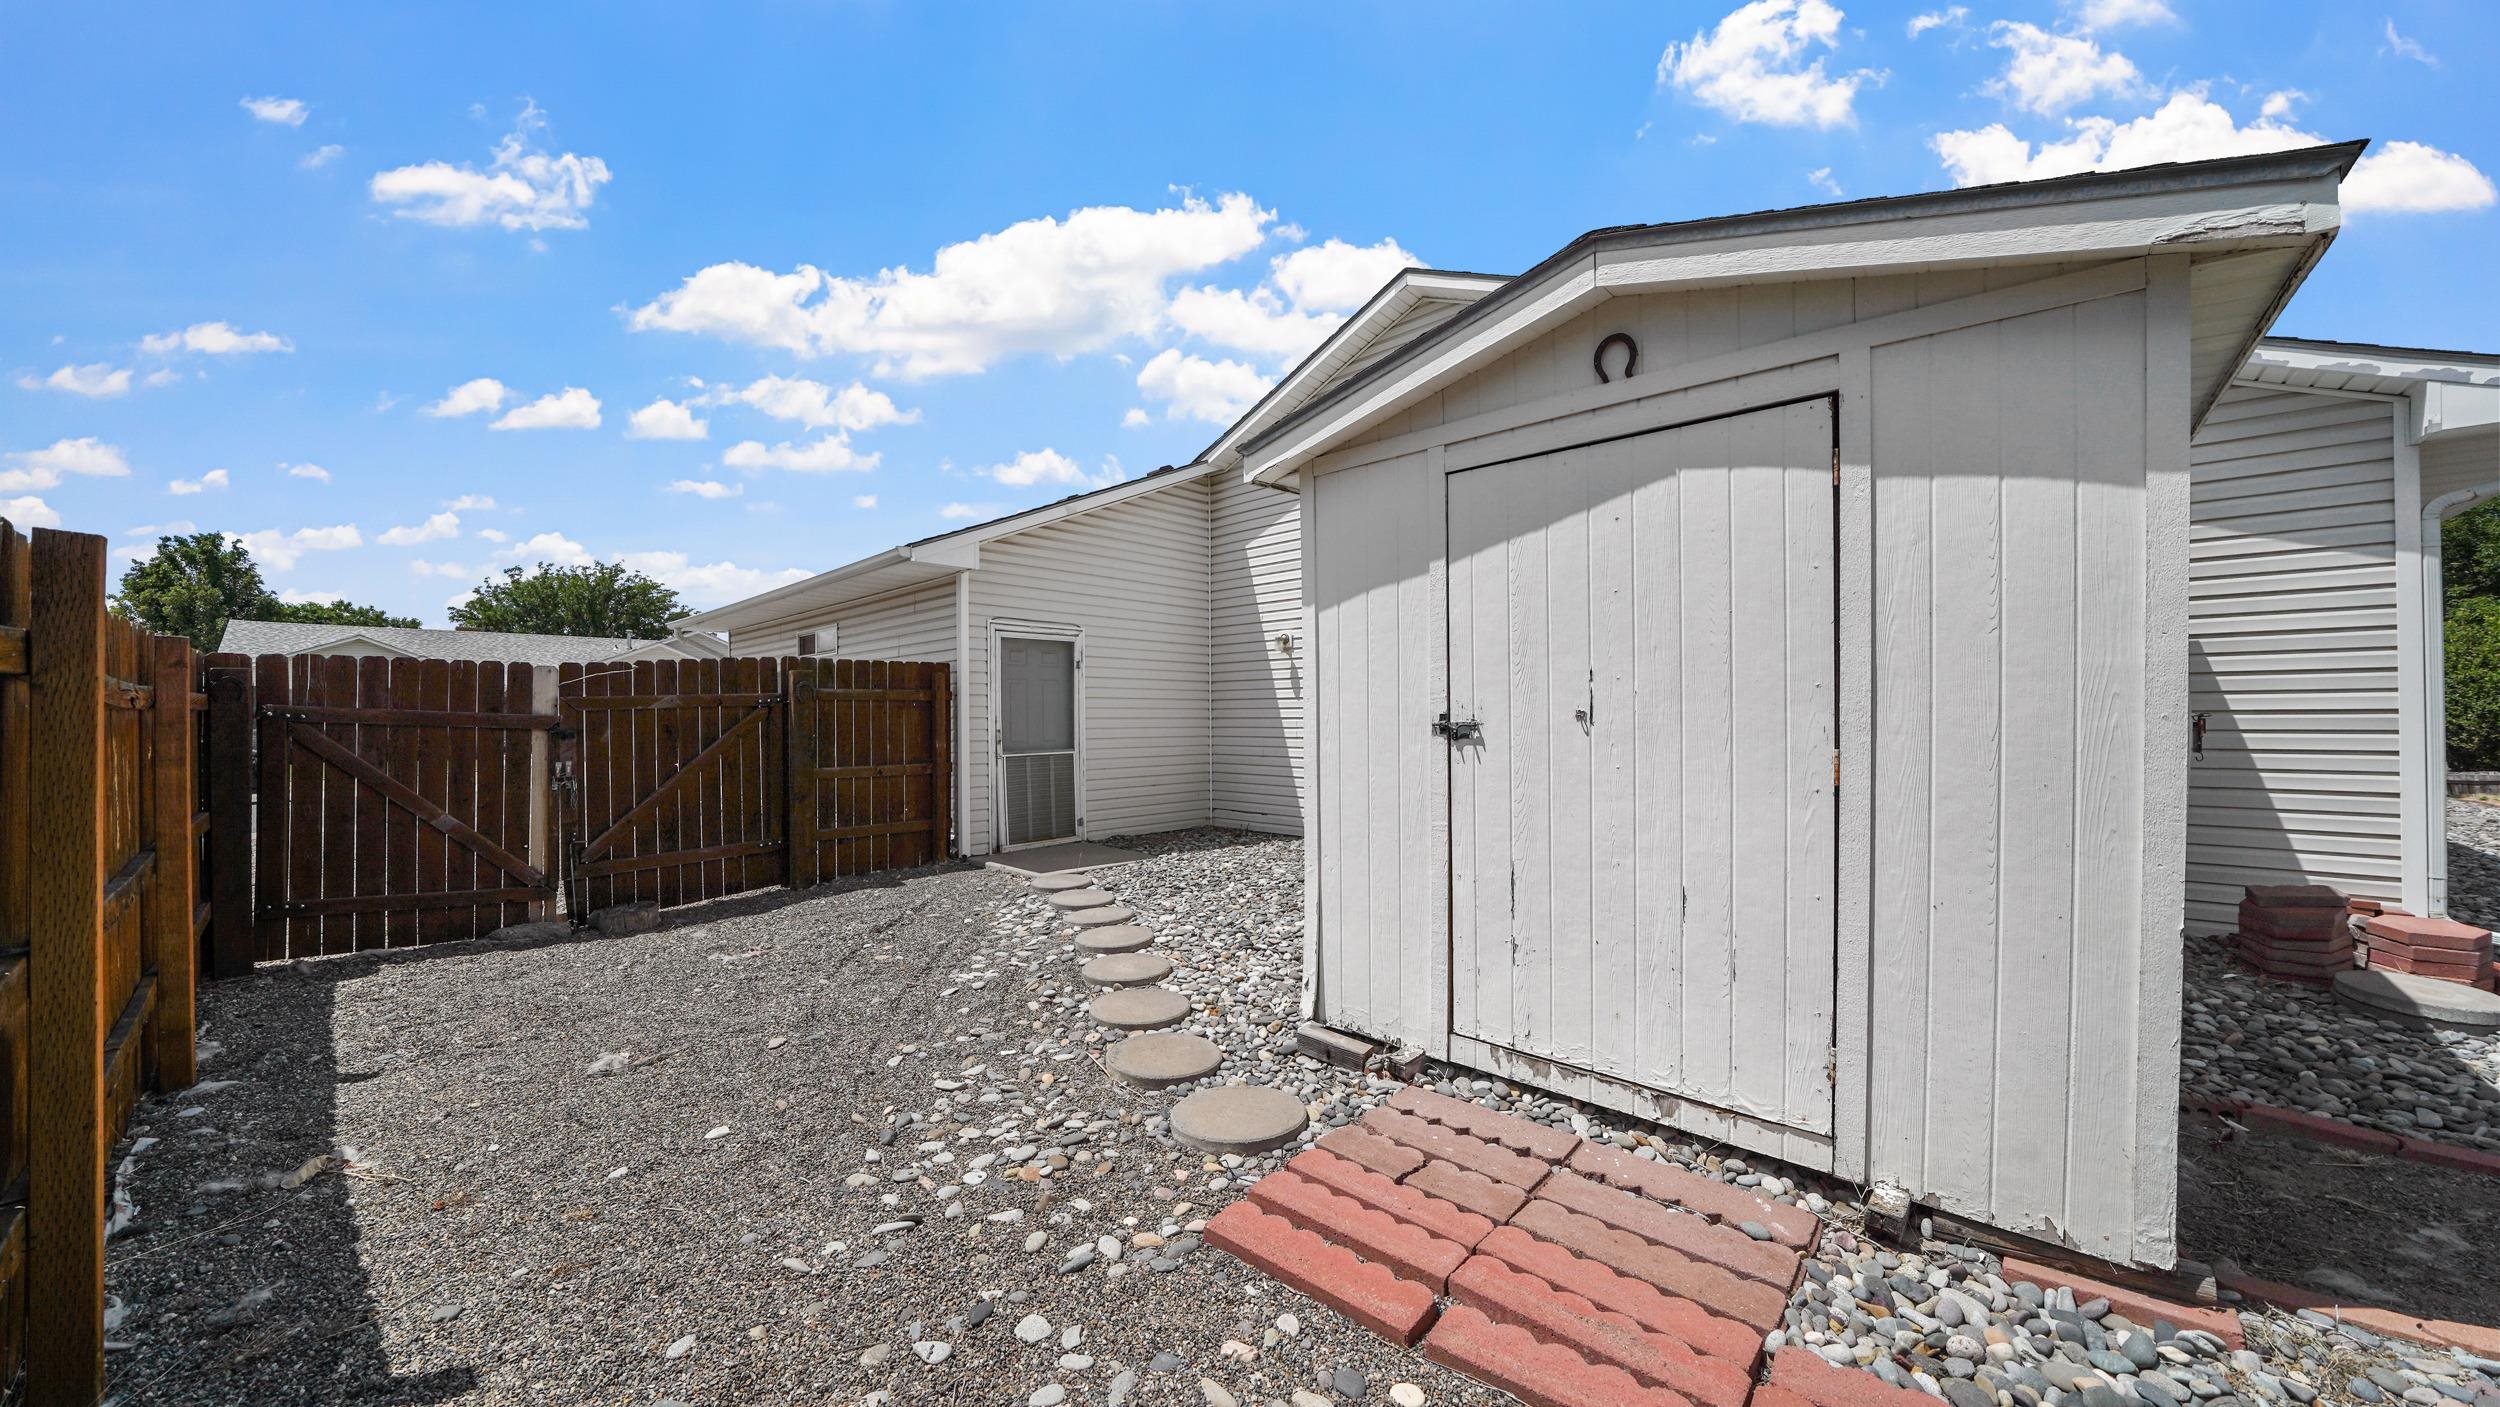
White backyard storage shed beside a wooden fence, with gravel landscaping and stepping stones.
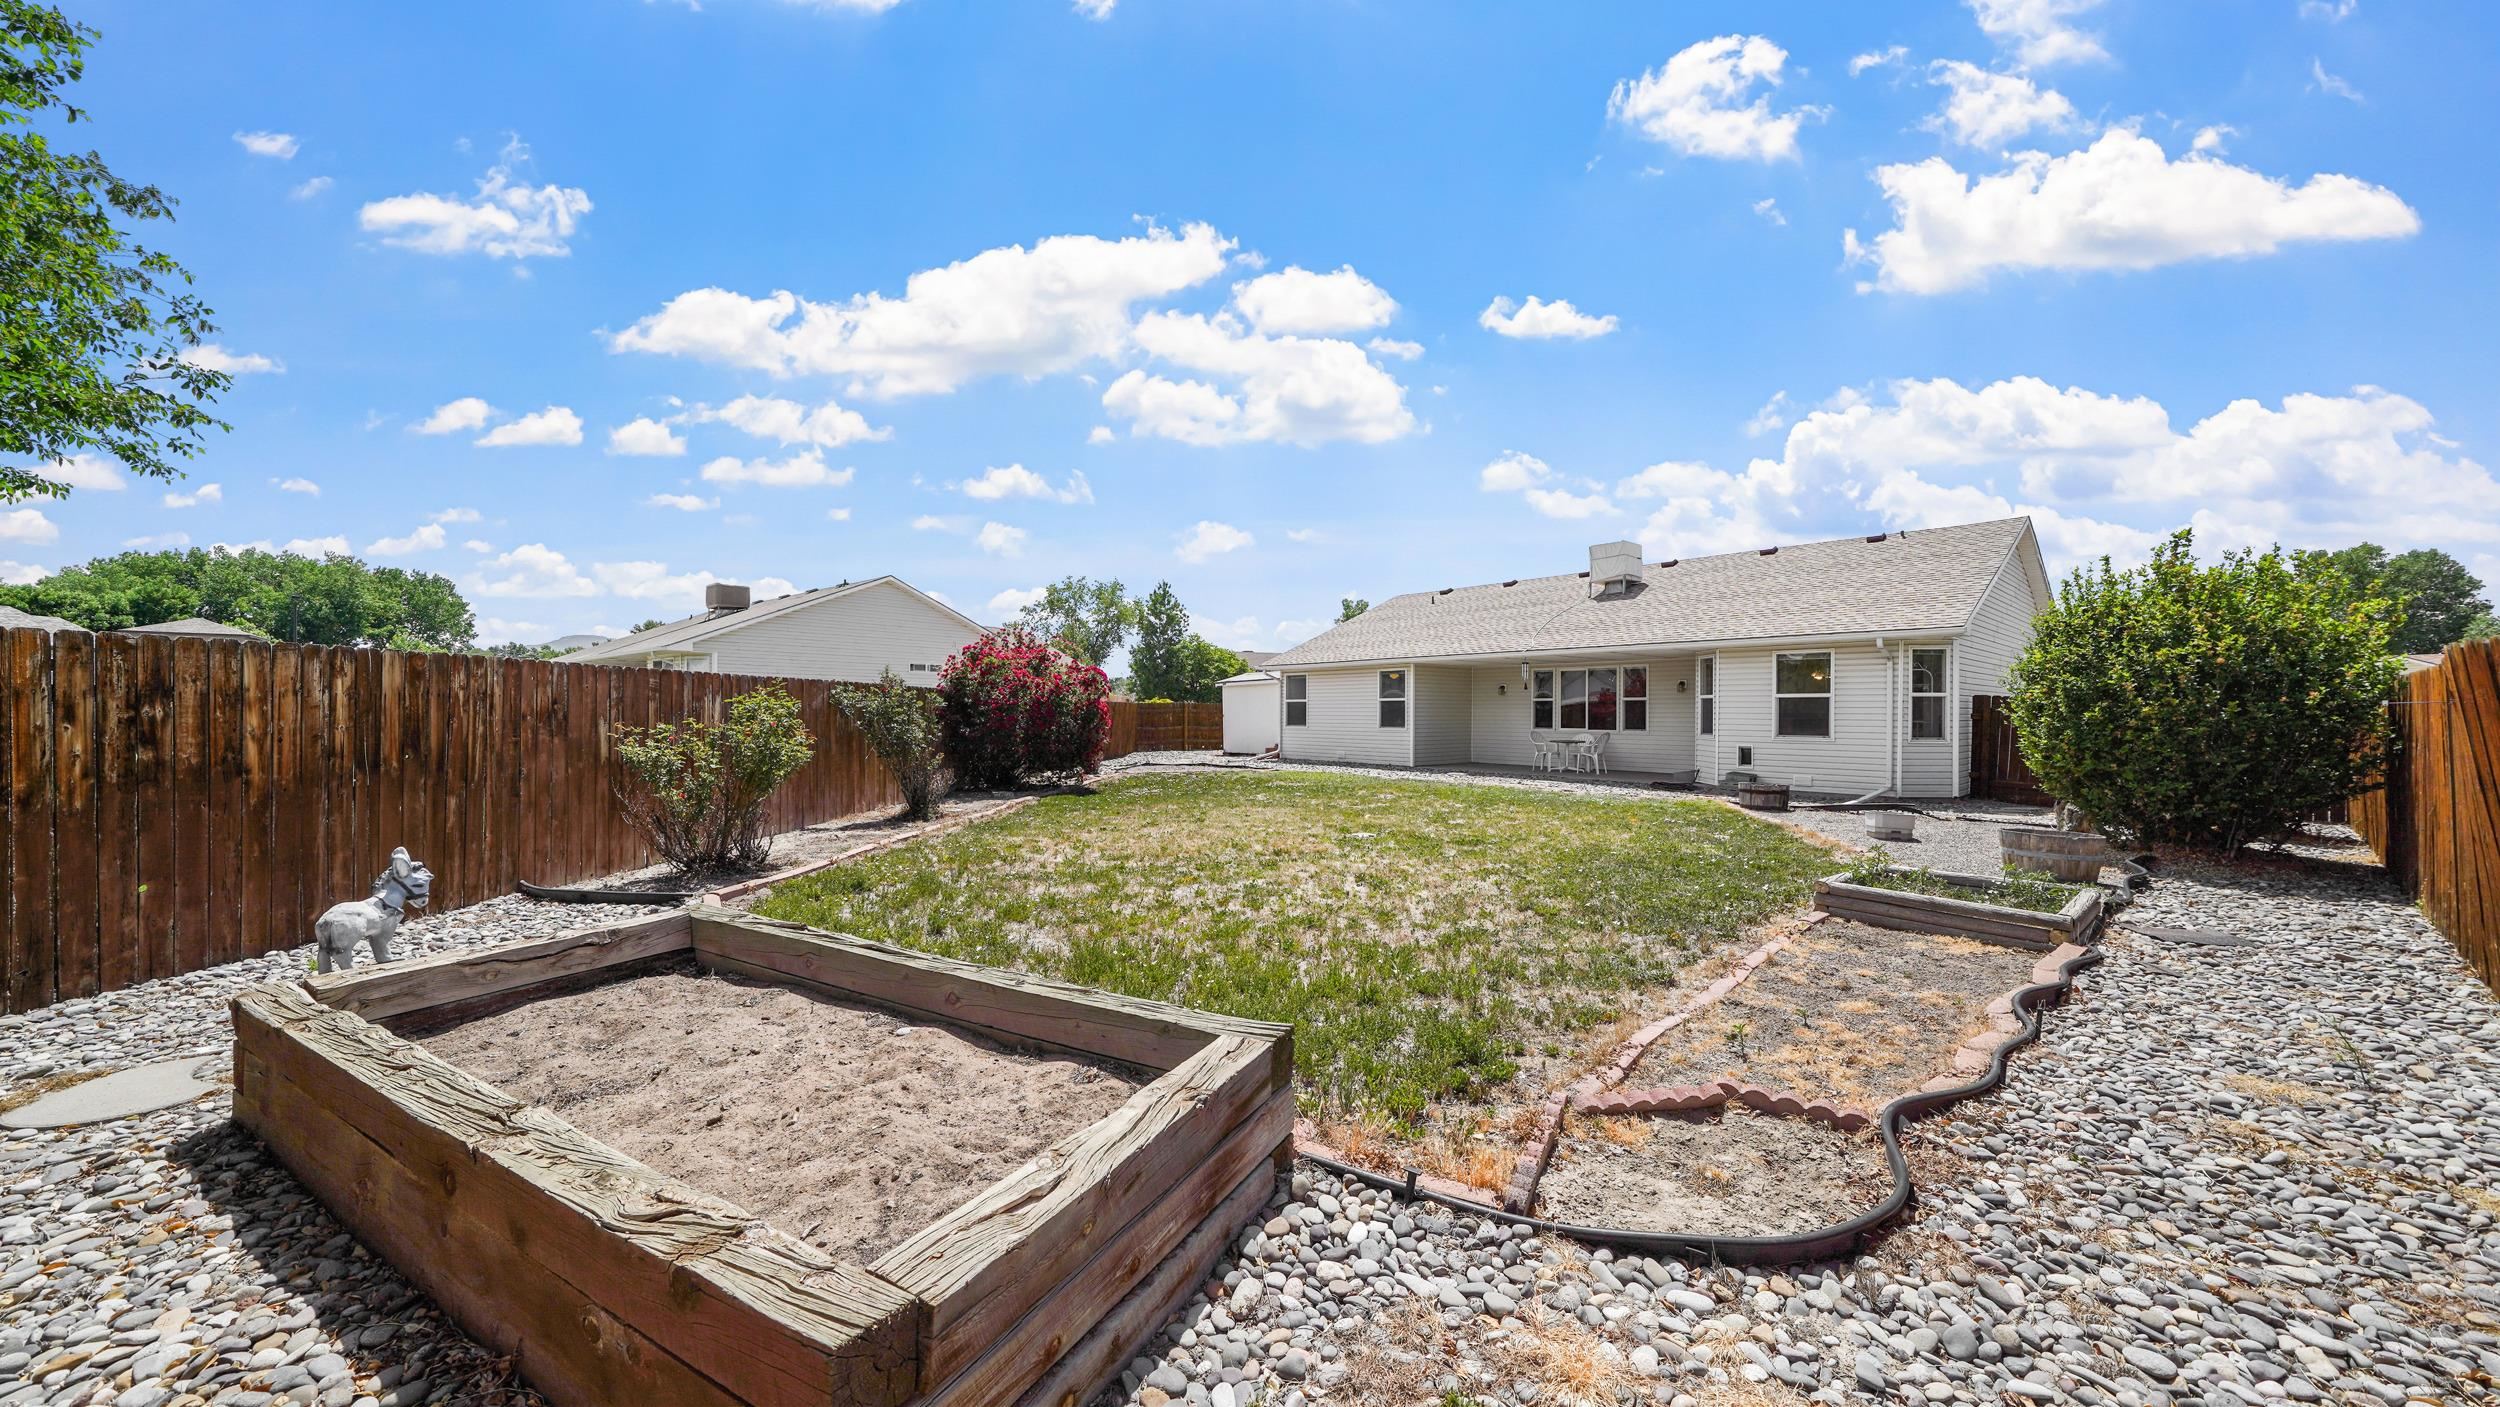
Fenced backyard with a central lawn, gravel landscaping, and raised wooden garden beds.
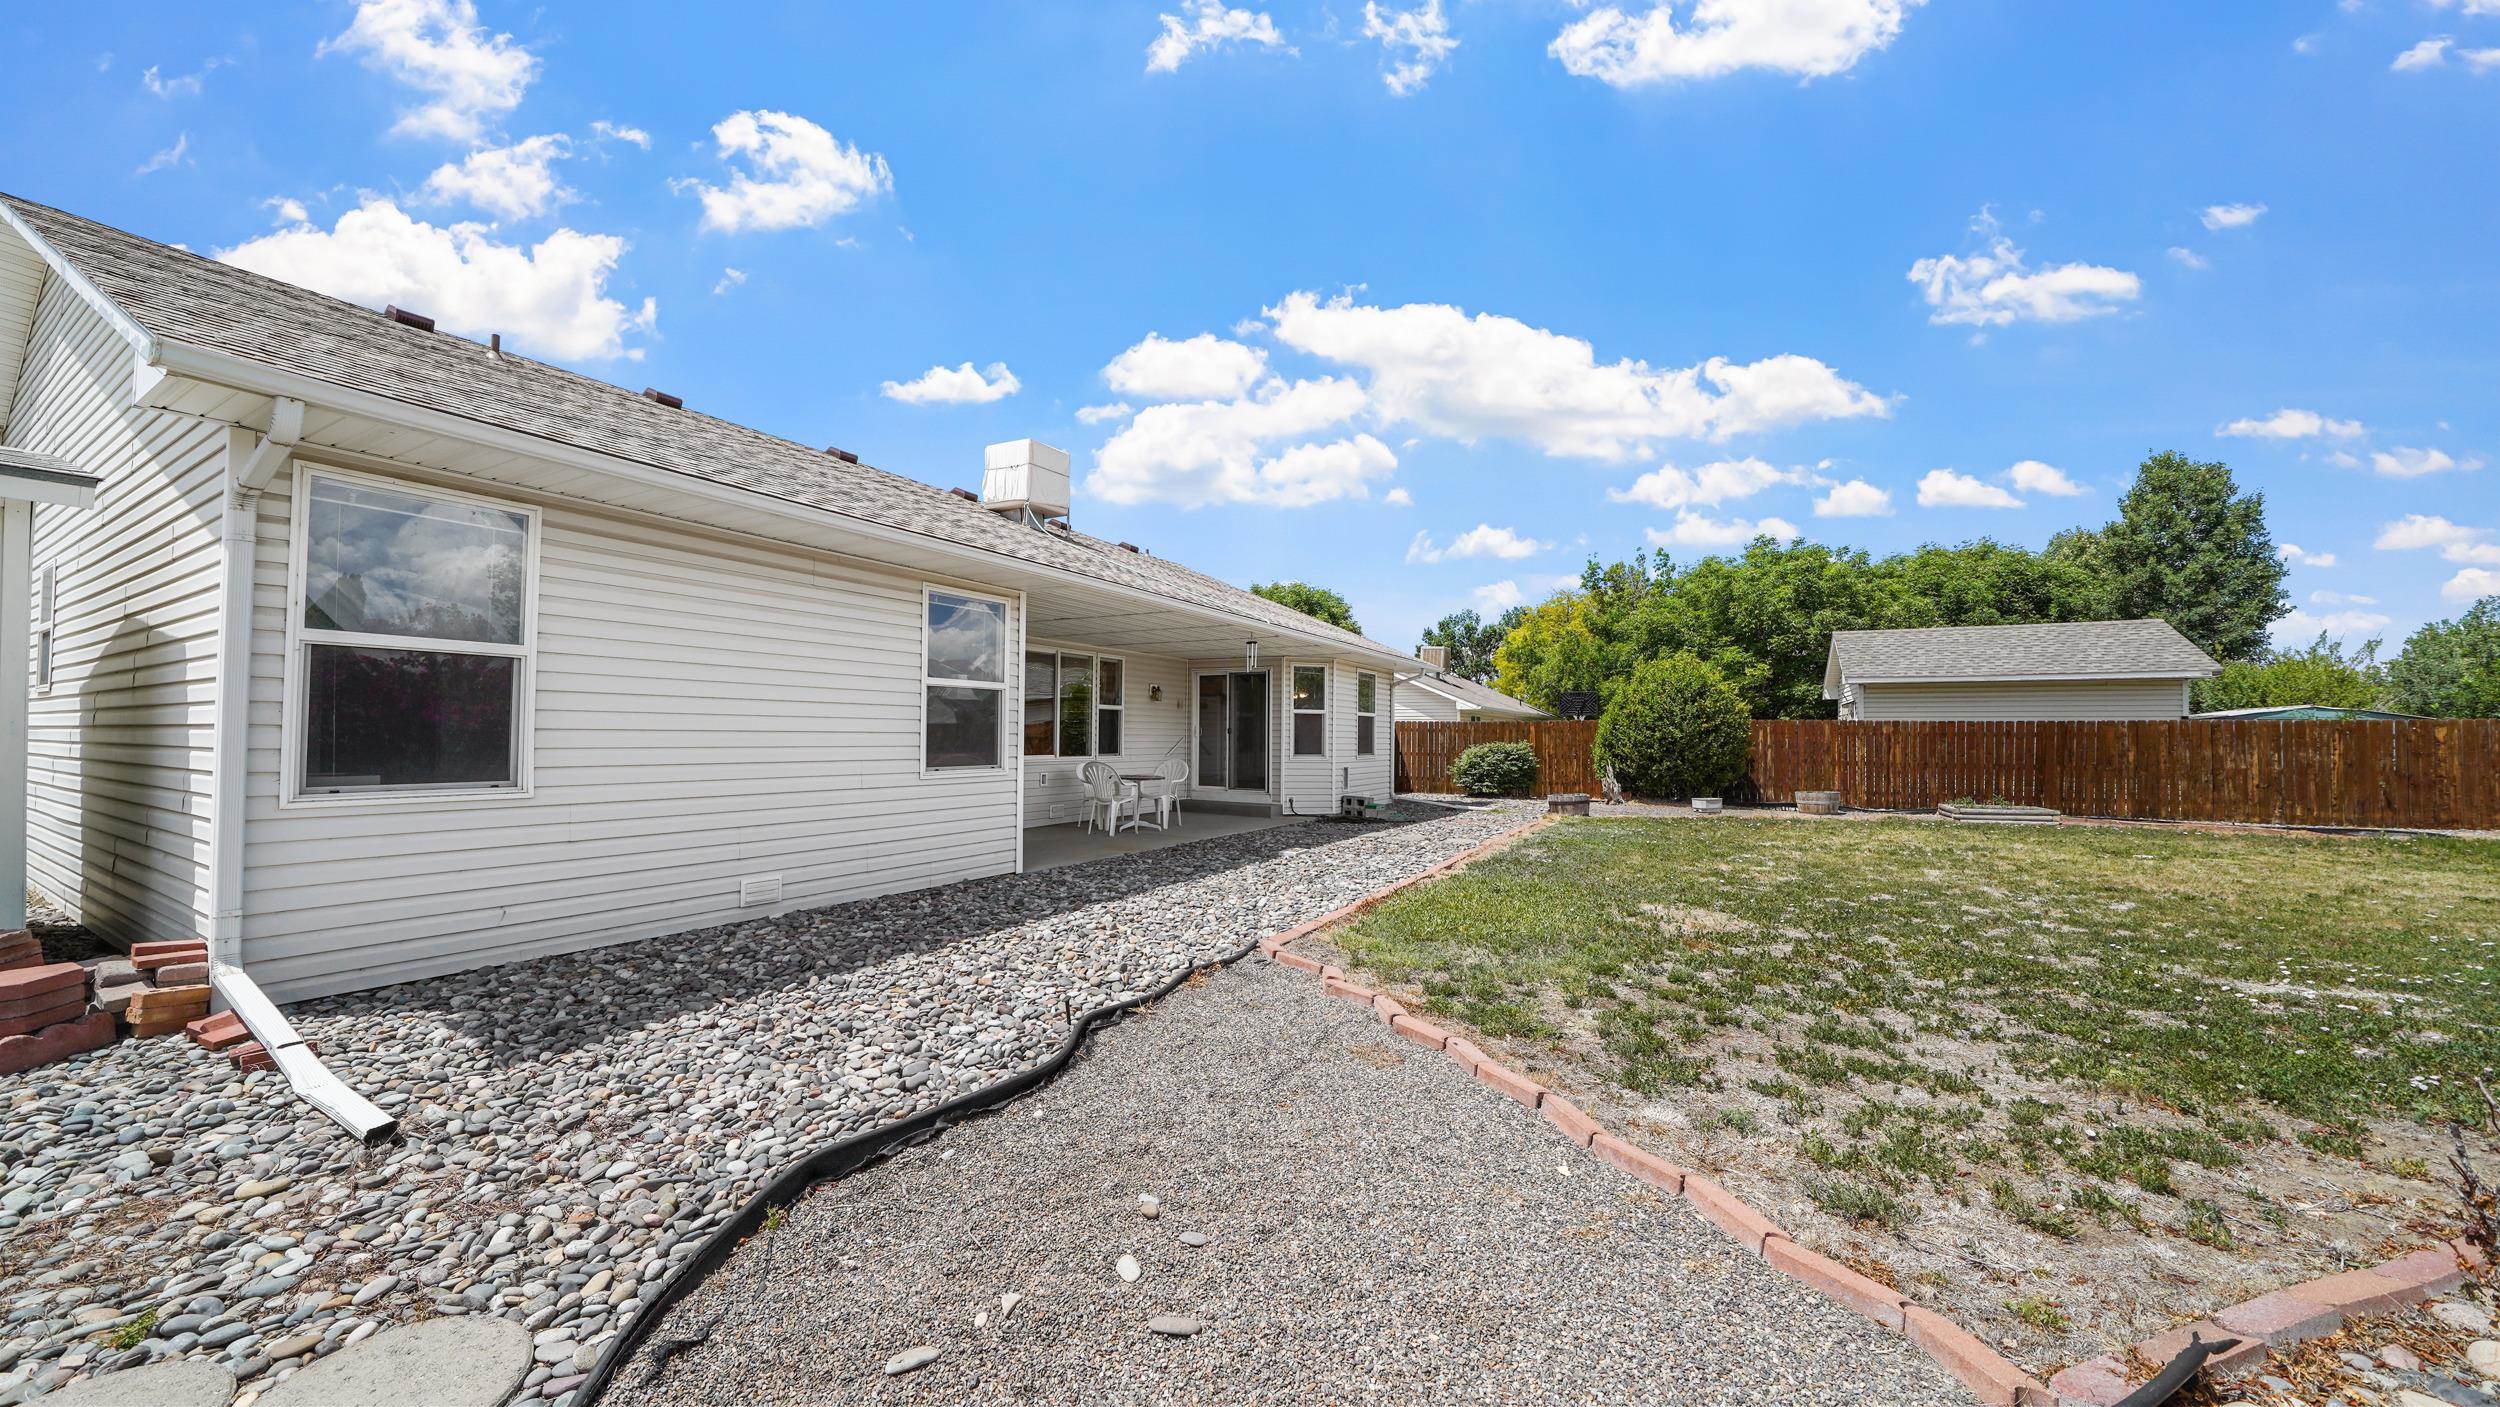
Home’s rear exterior with a covered patio, gravel path, rock landscaping, and fenced backyard.
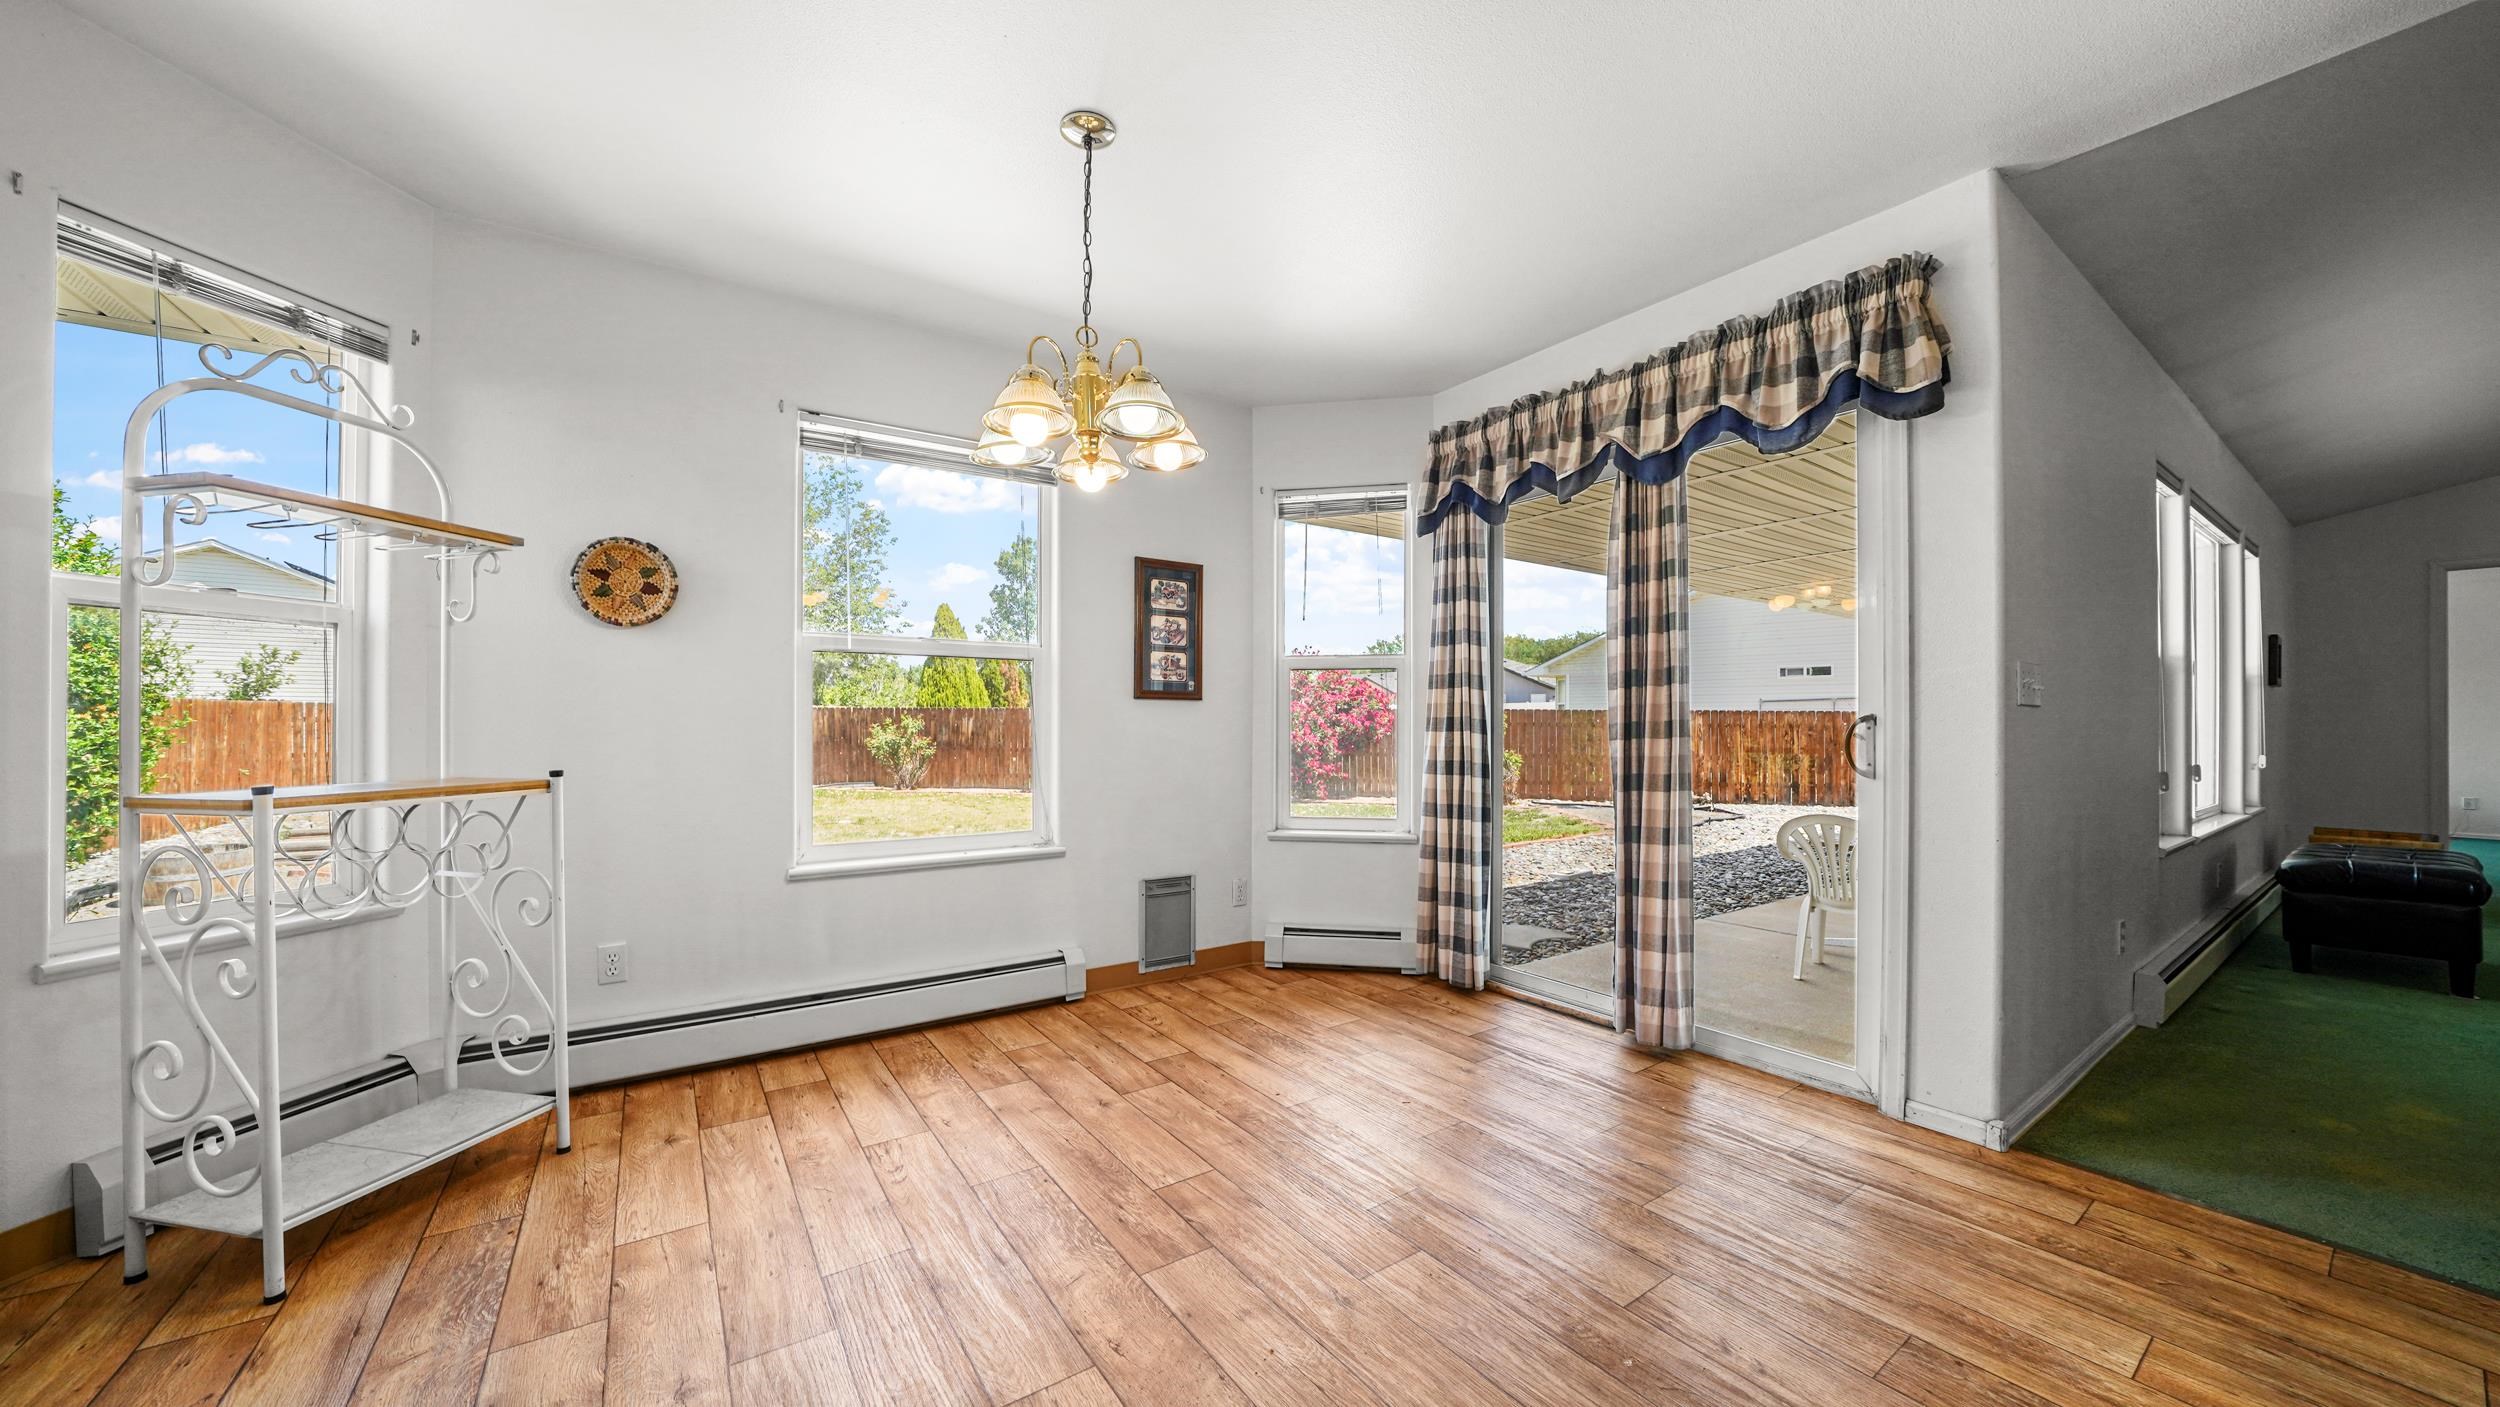
Dining area with plank flooring, chandelier, and sliding glass doors to a covered patio
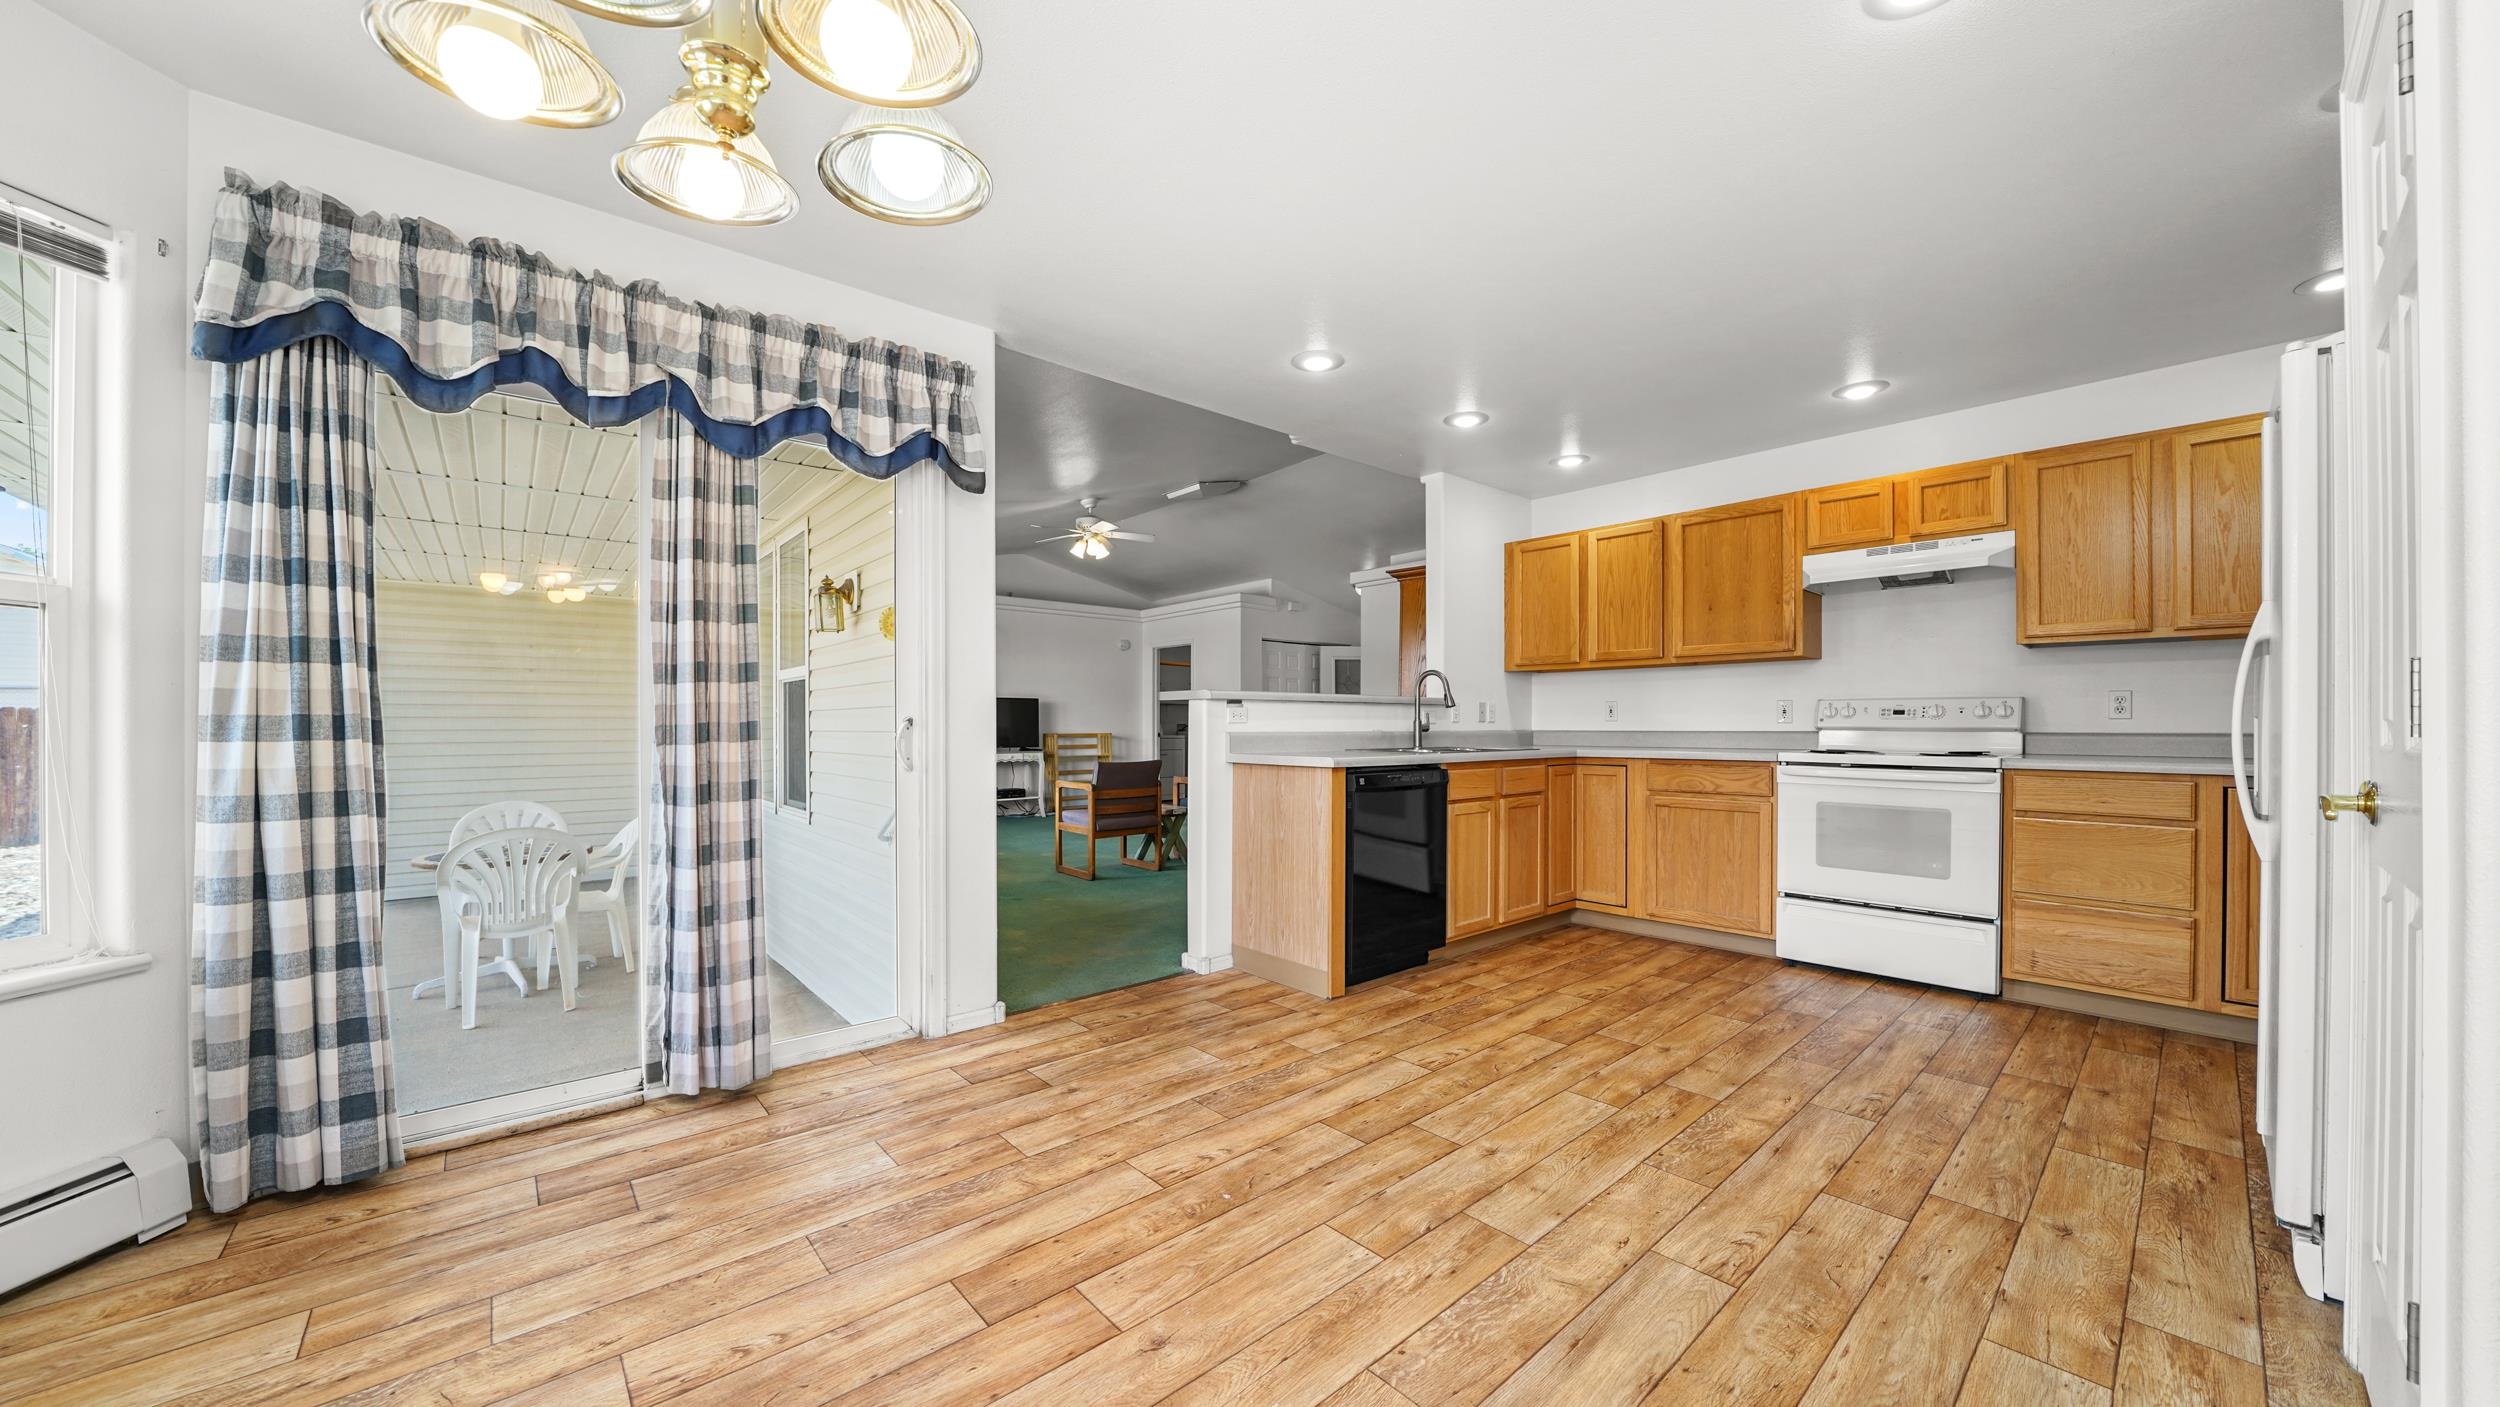
Kitchen with honey-colored cabinets and wood-look flooring beside a curtained patio door.
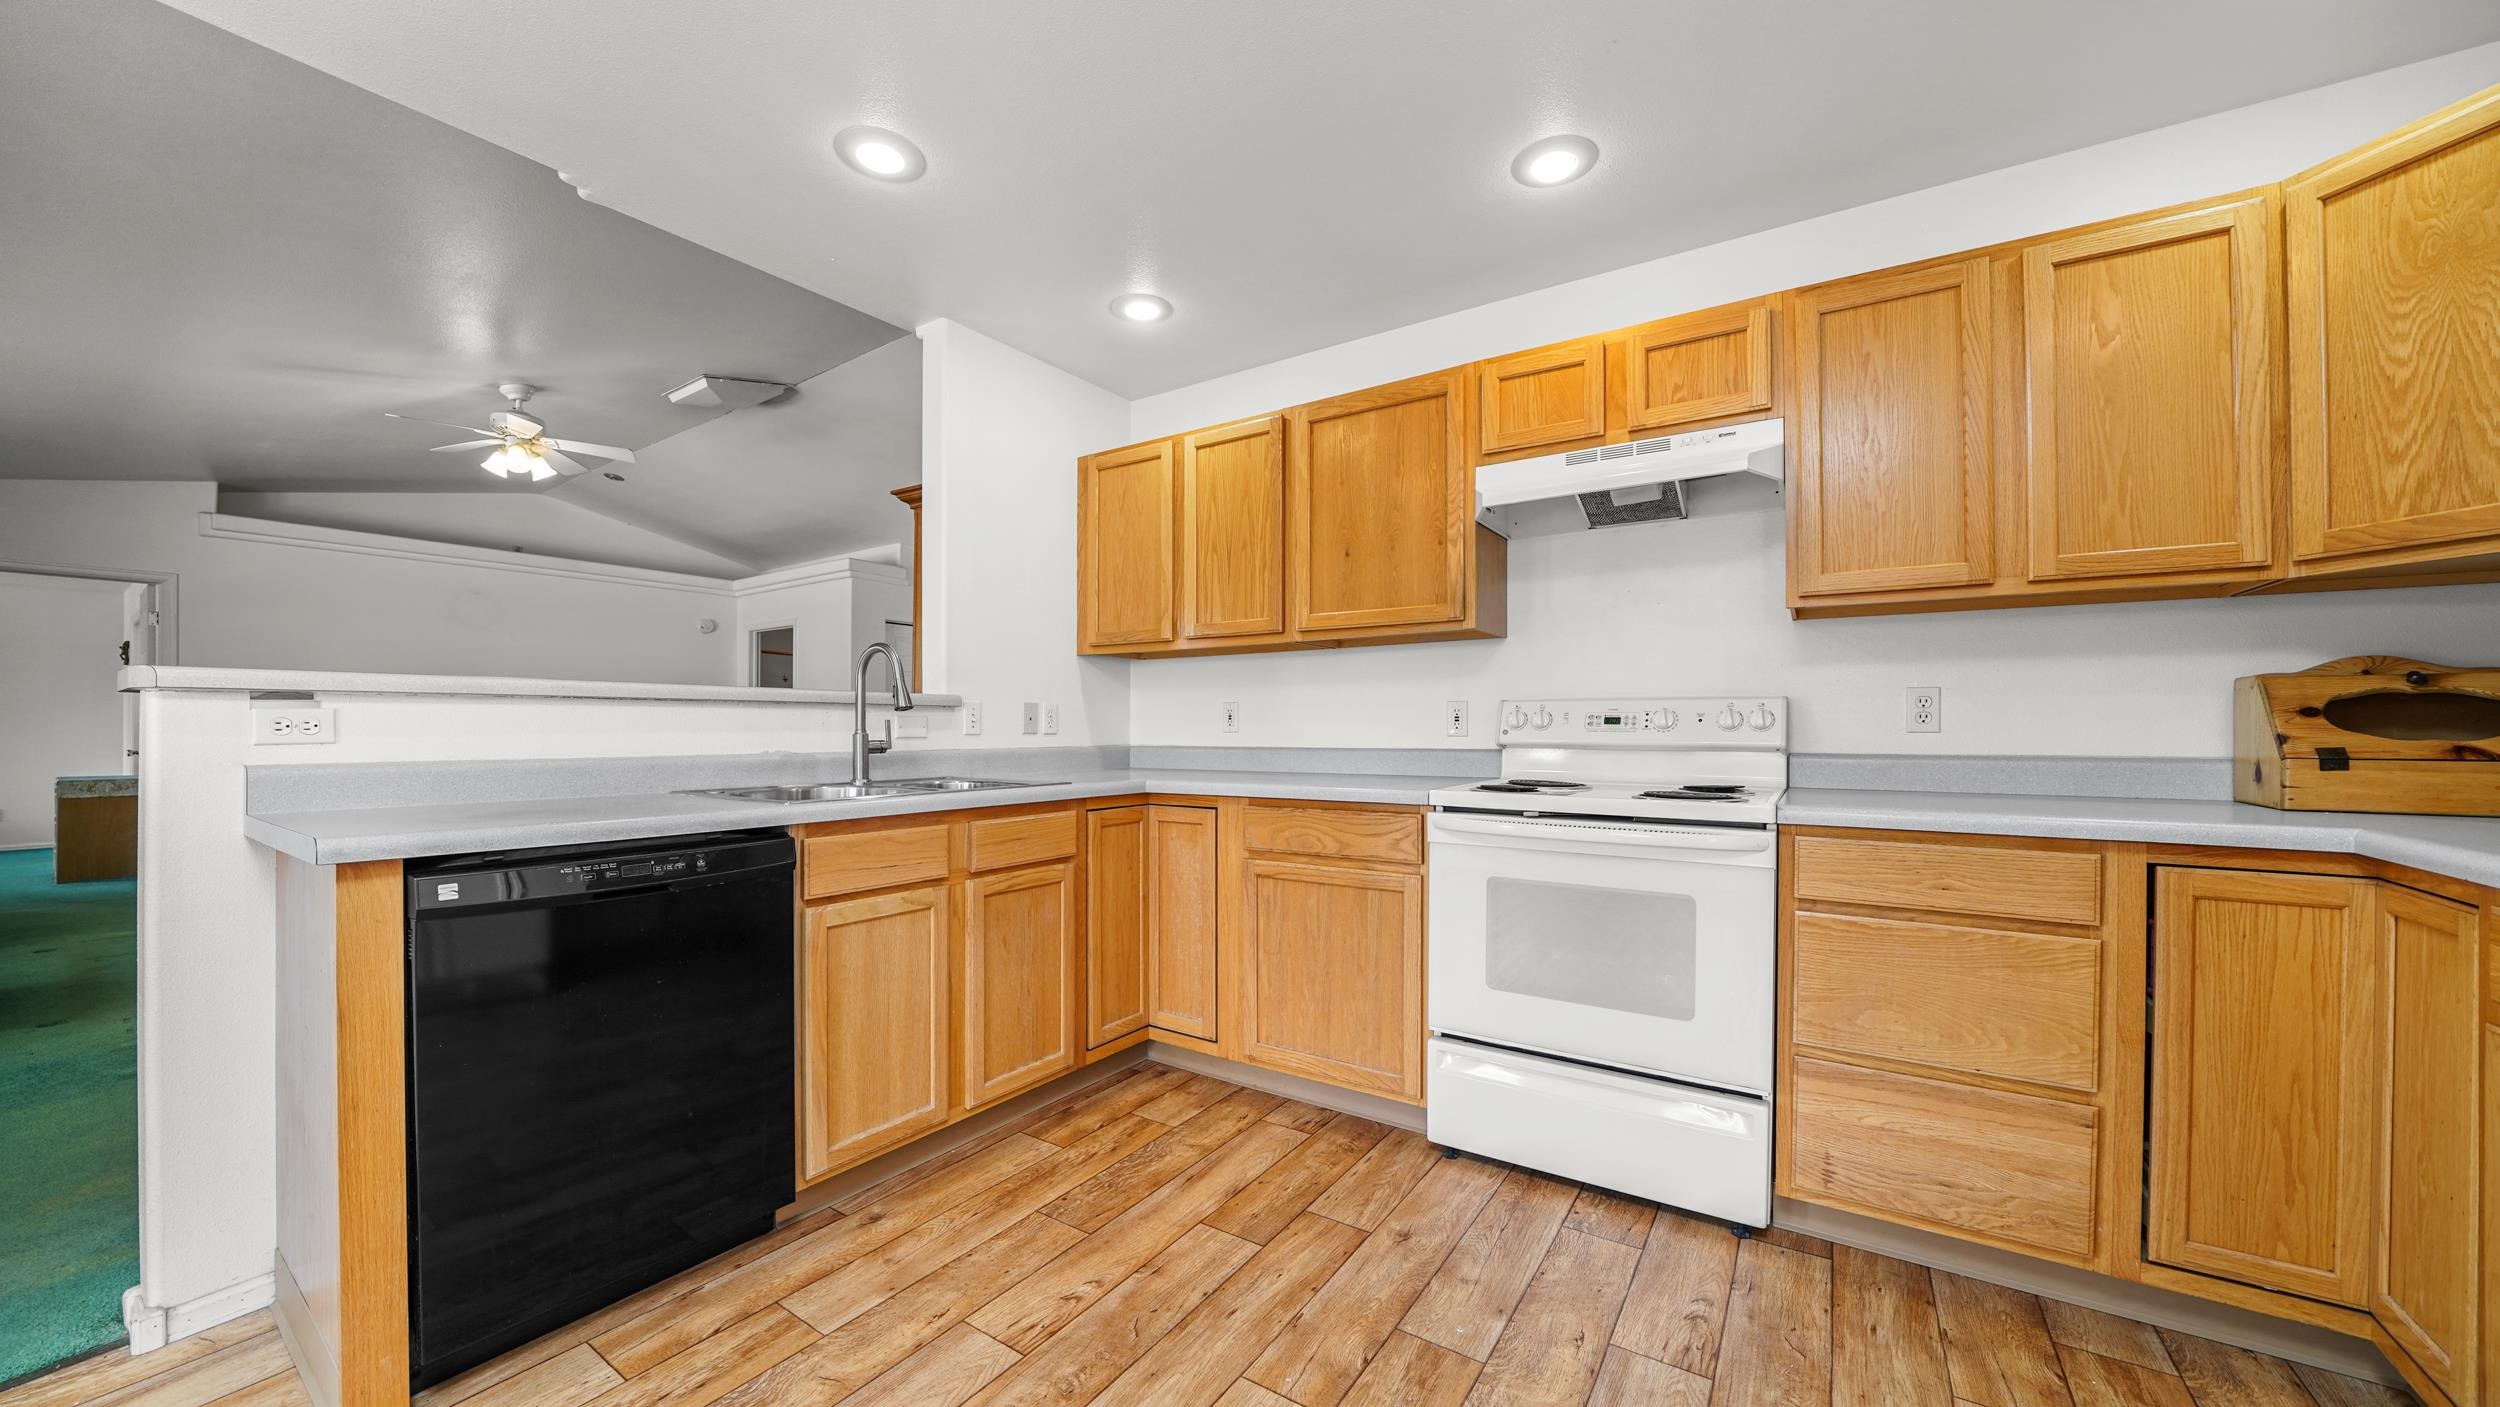
Kitchen with honey-colored wood cabinets, plank flooring, a white range, and a black dishwasher.
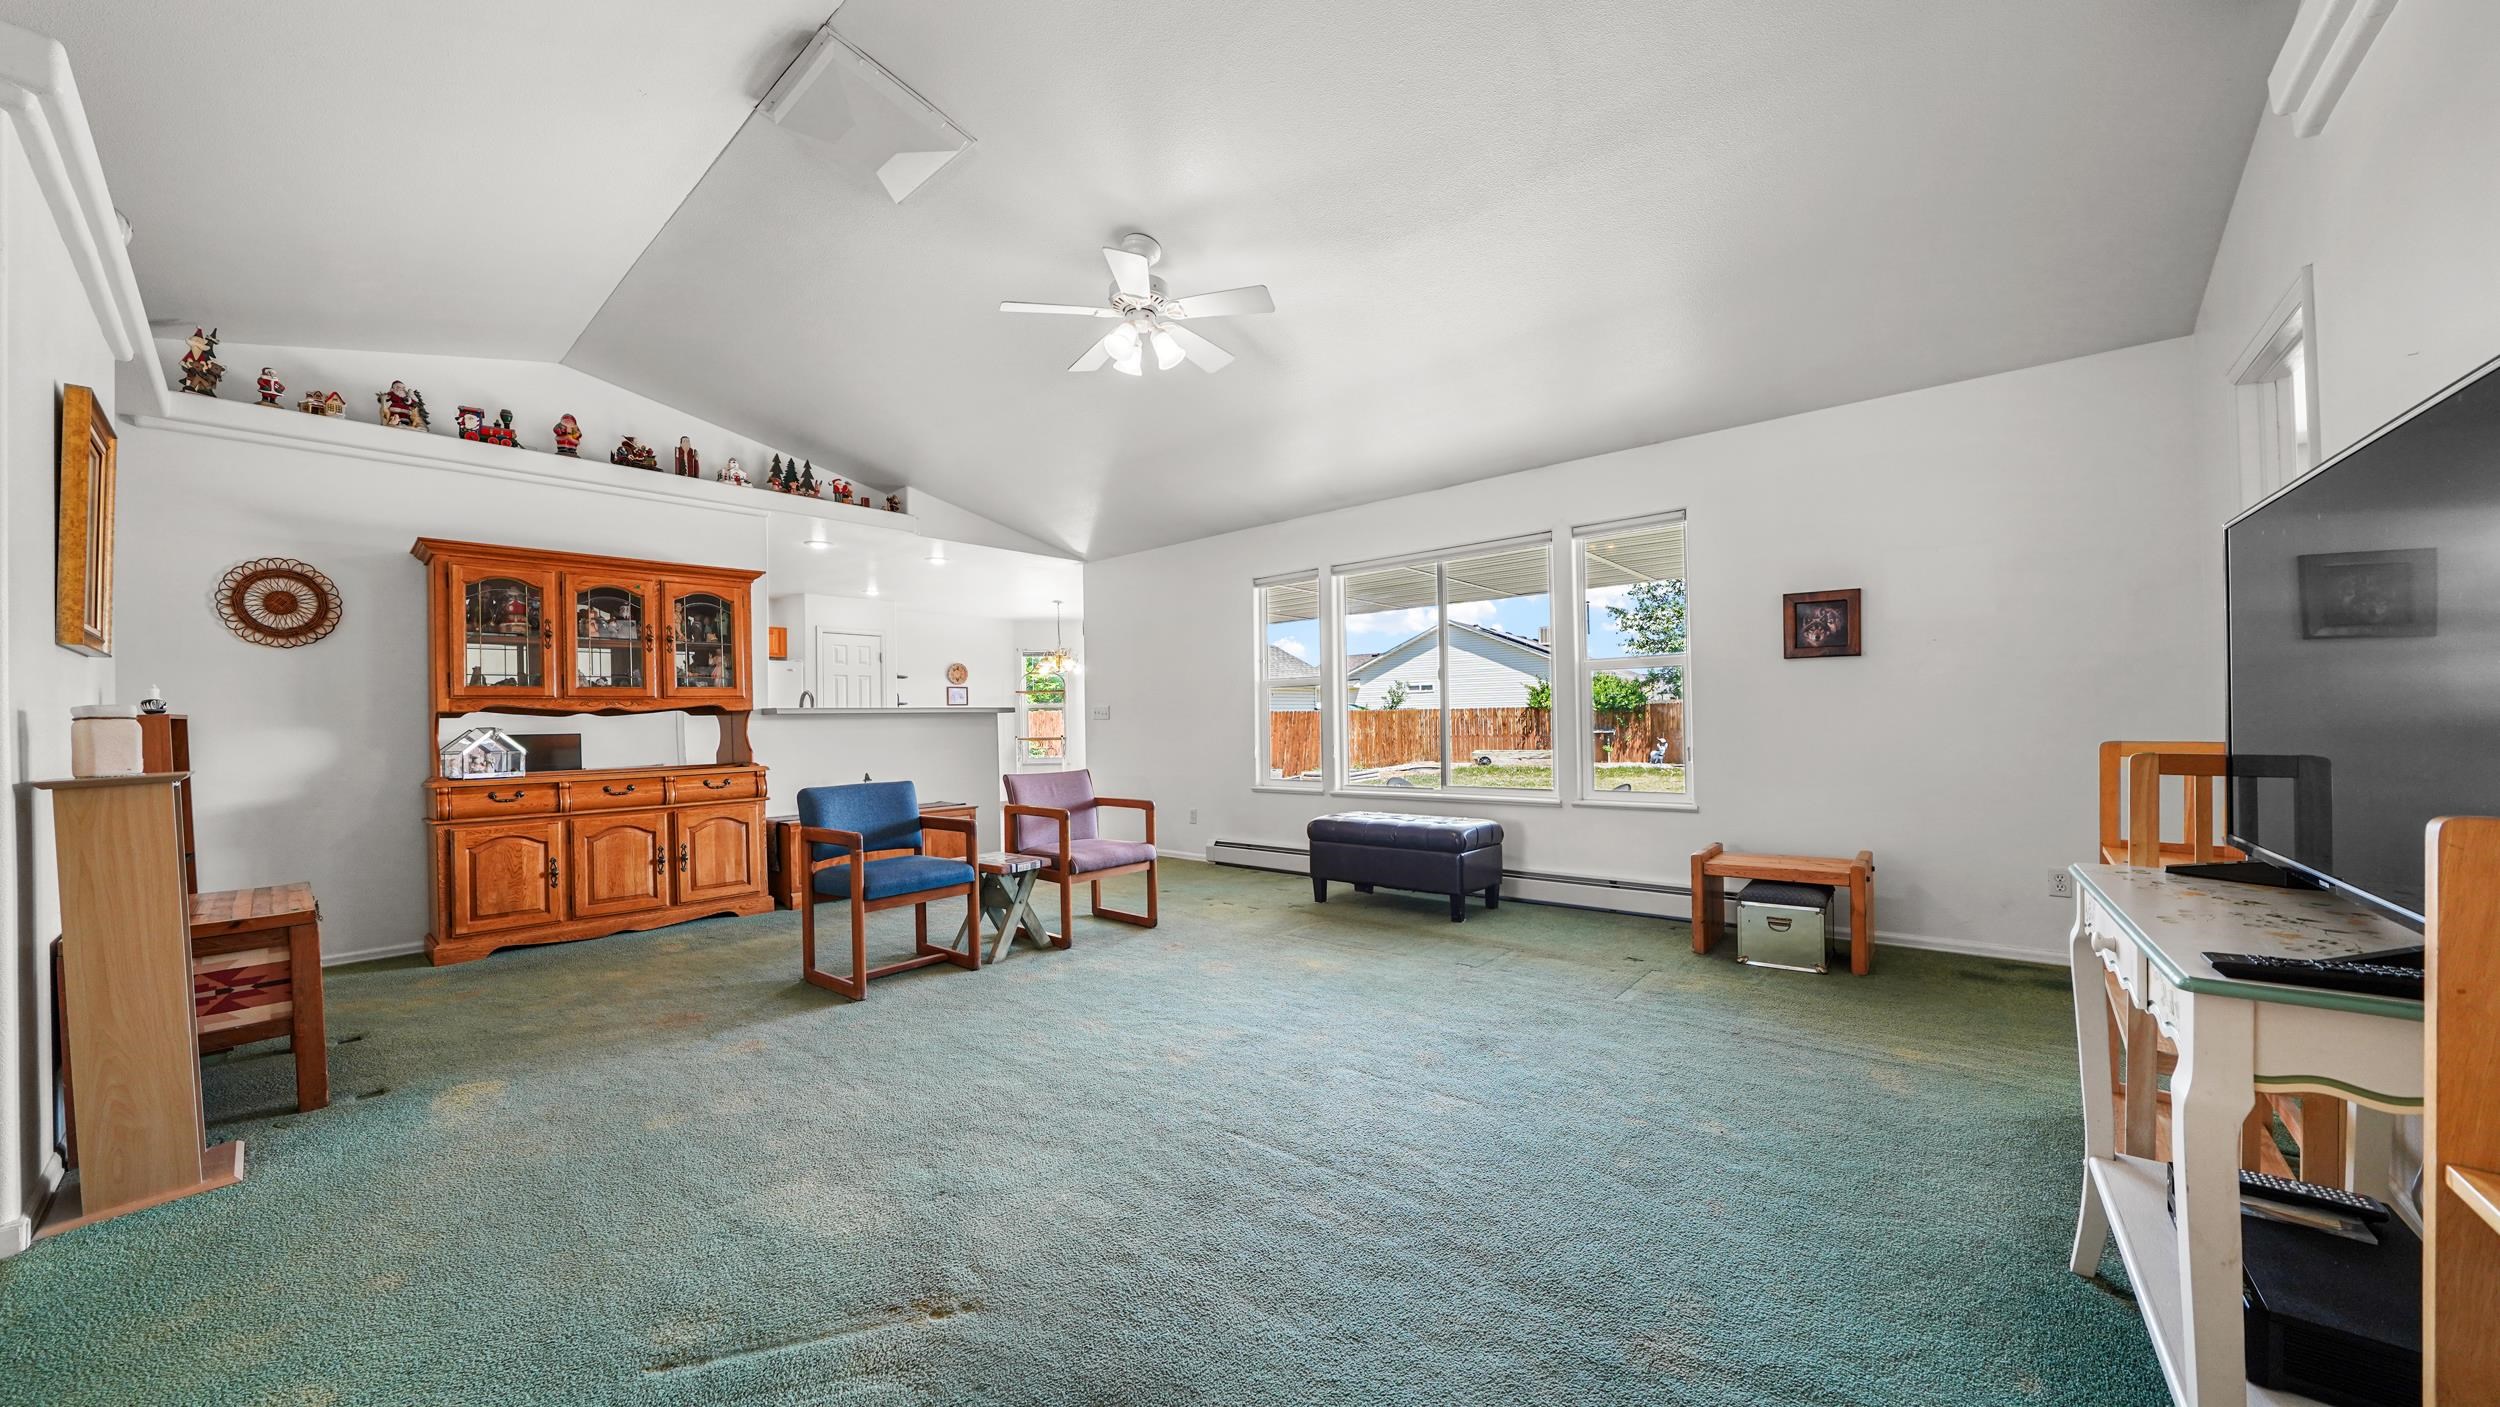
Furnished living room with vaulted ceiling, green carpet, wooden china cabinet, and large windows.
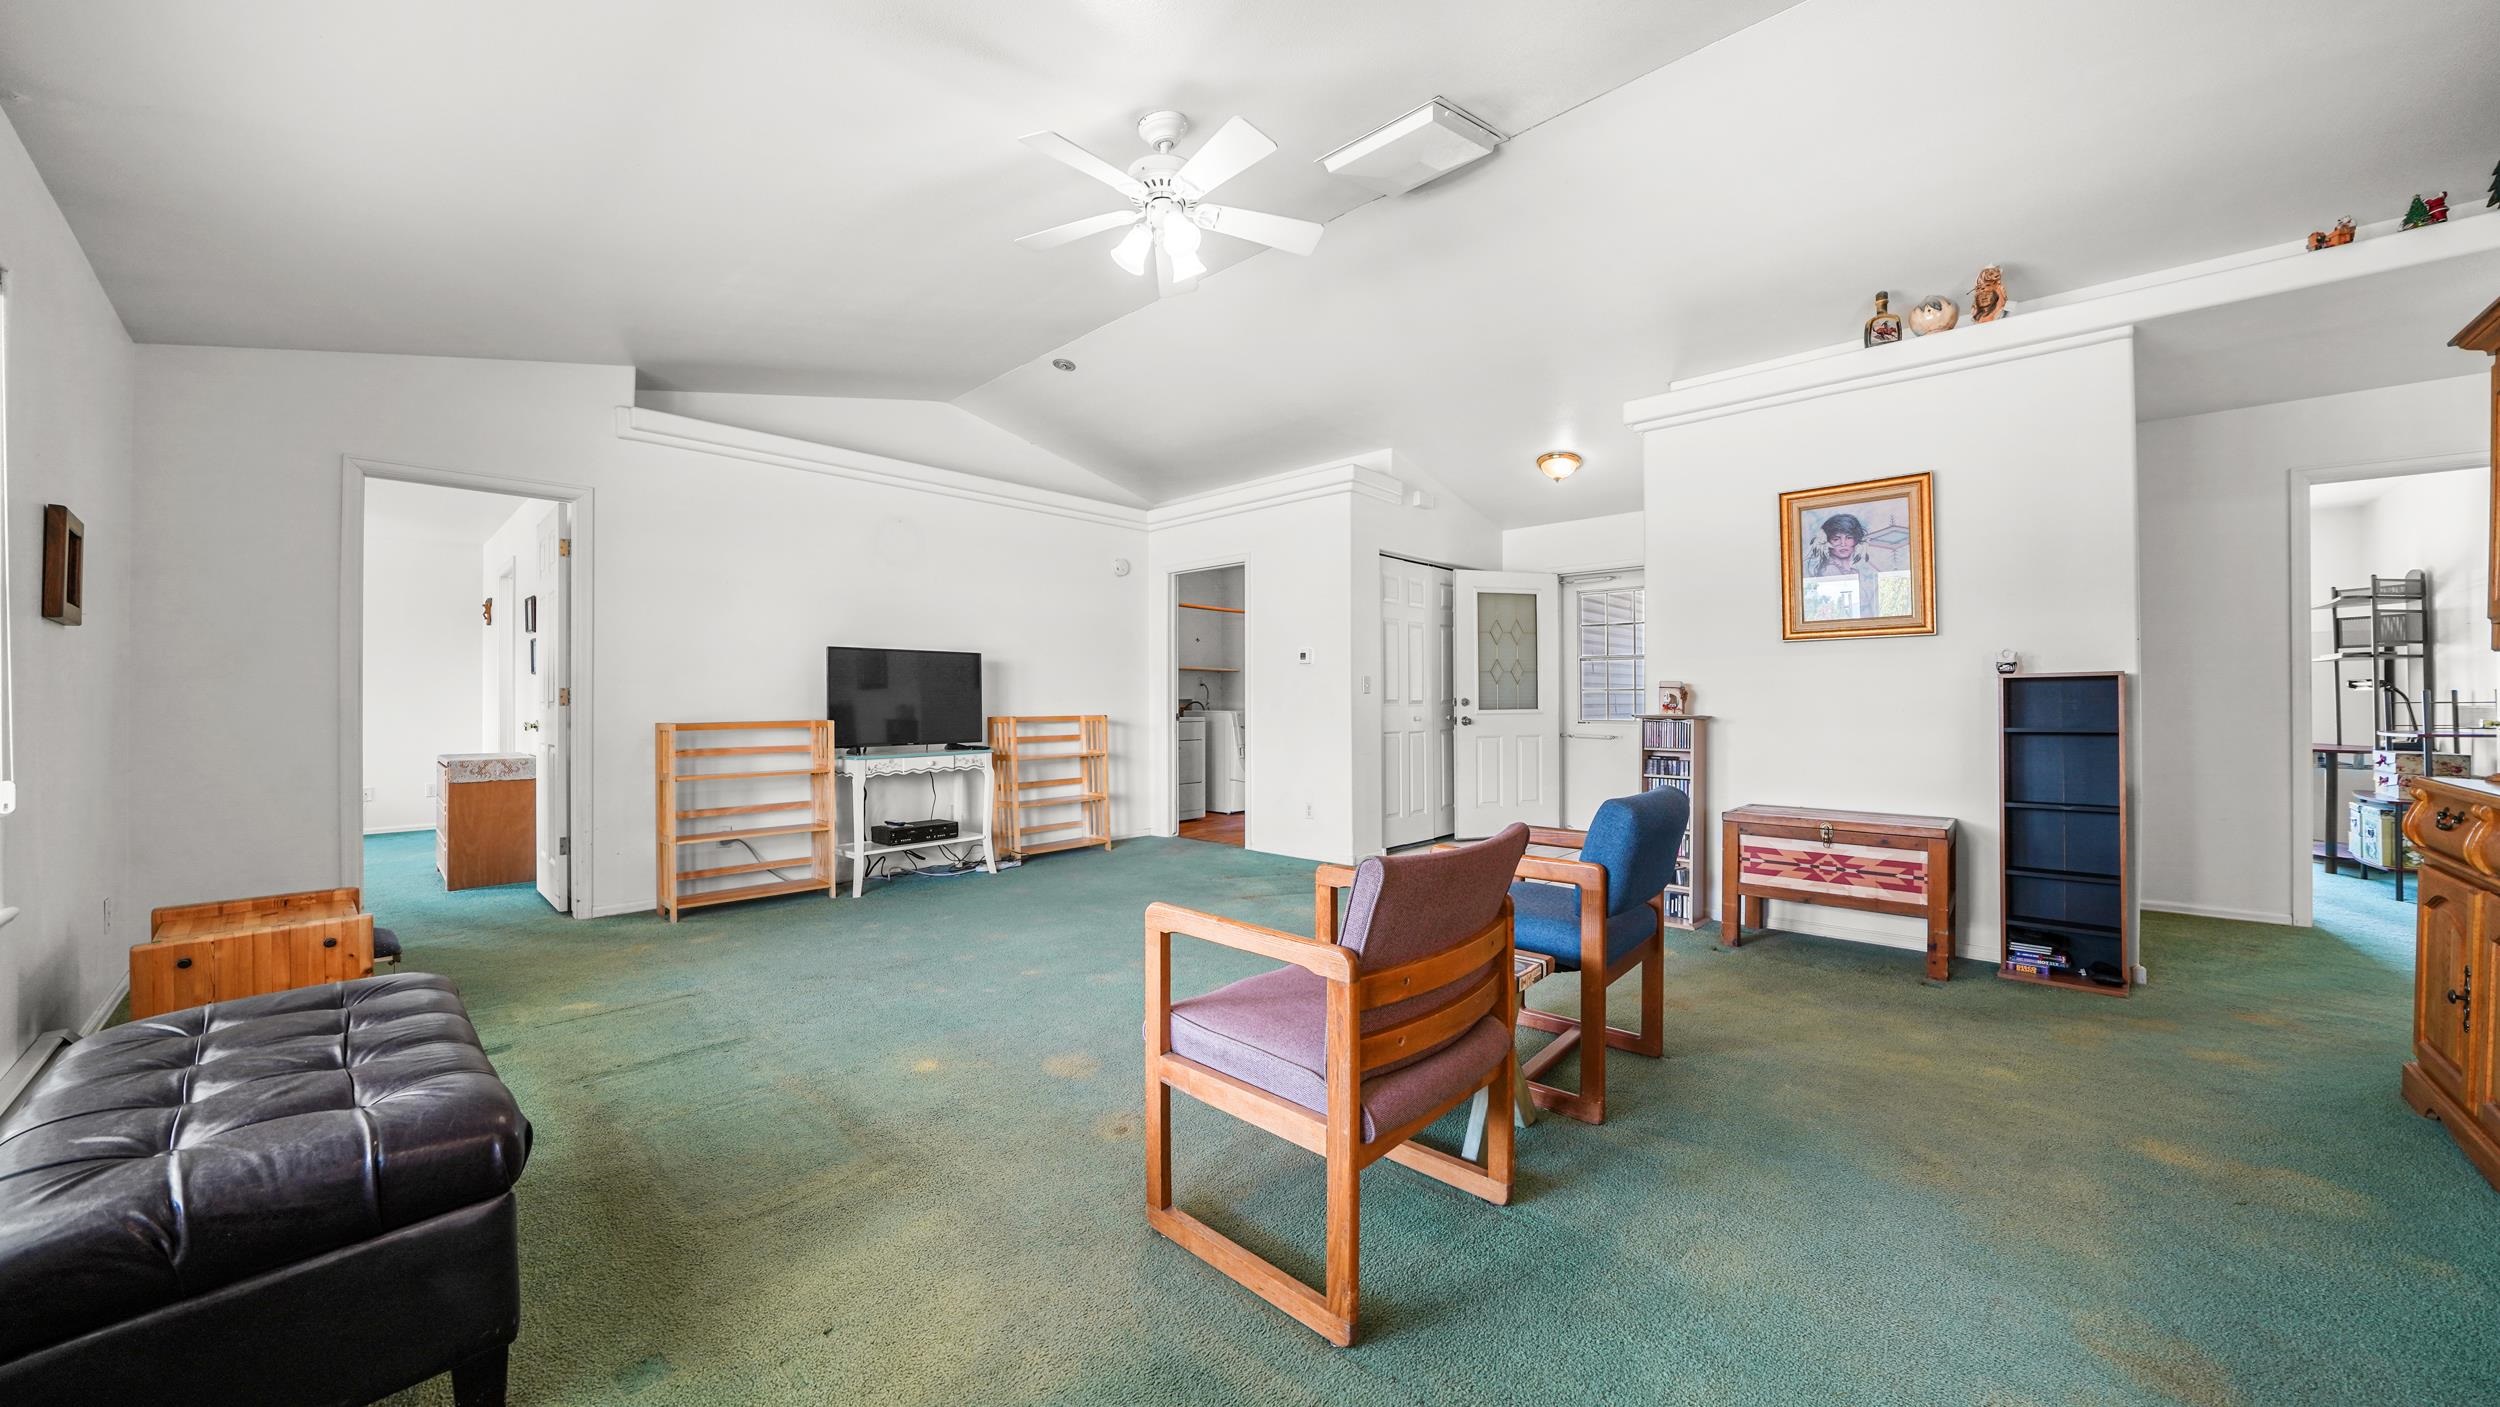
Furnished living room with teal carpet, wooden chairs, and a ceiling fan.
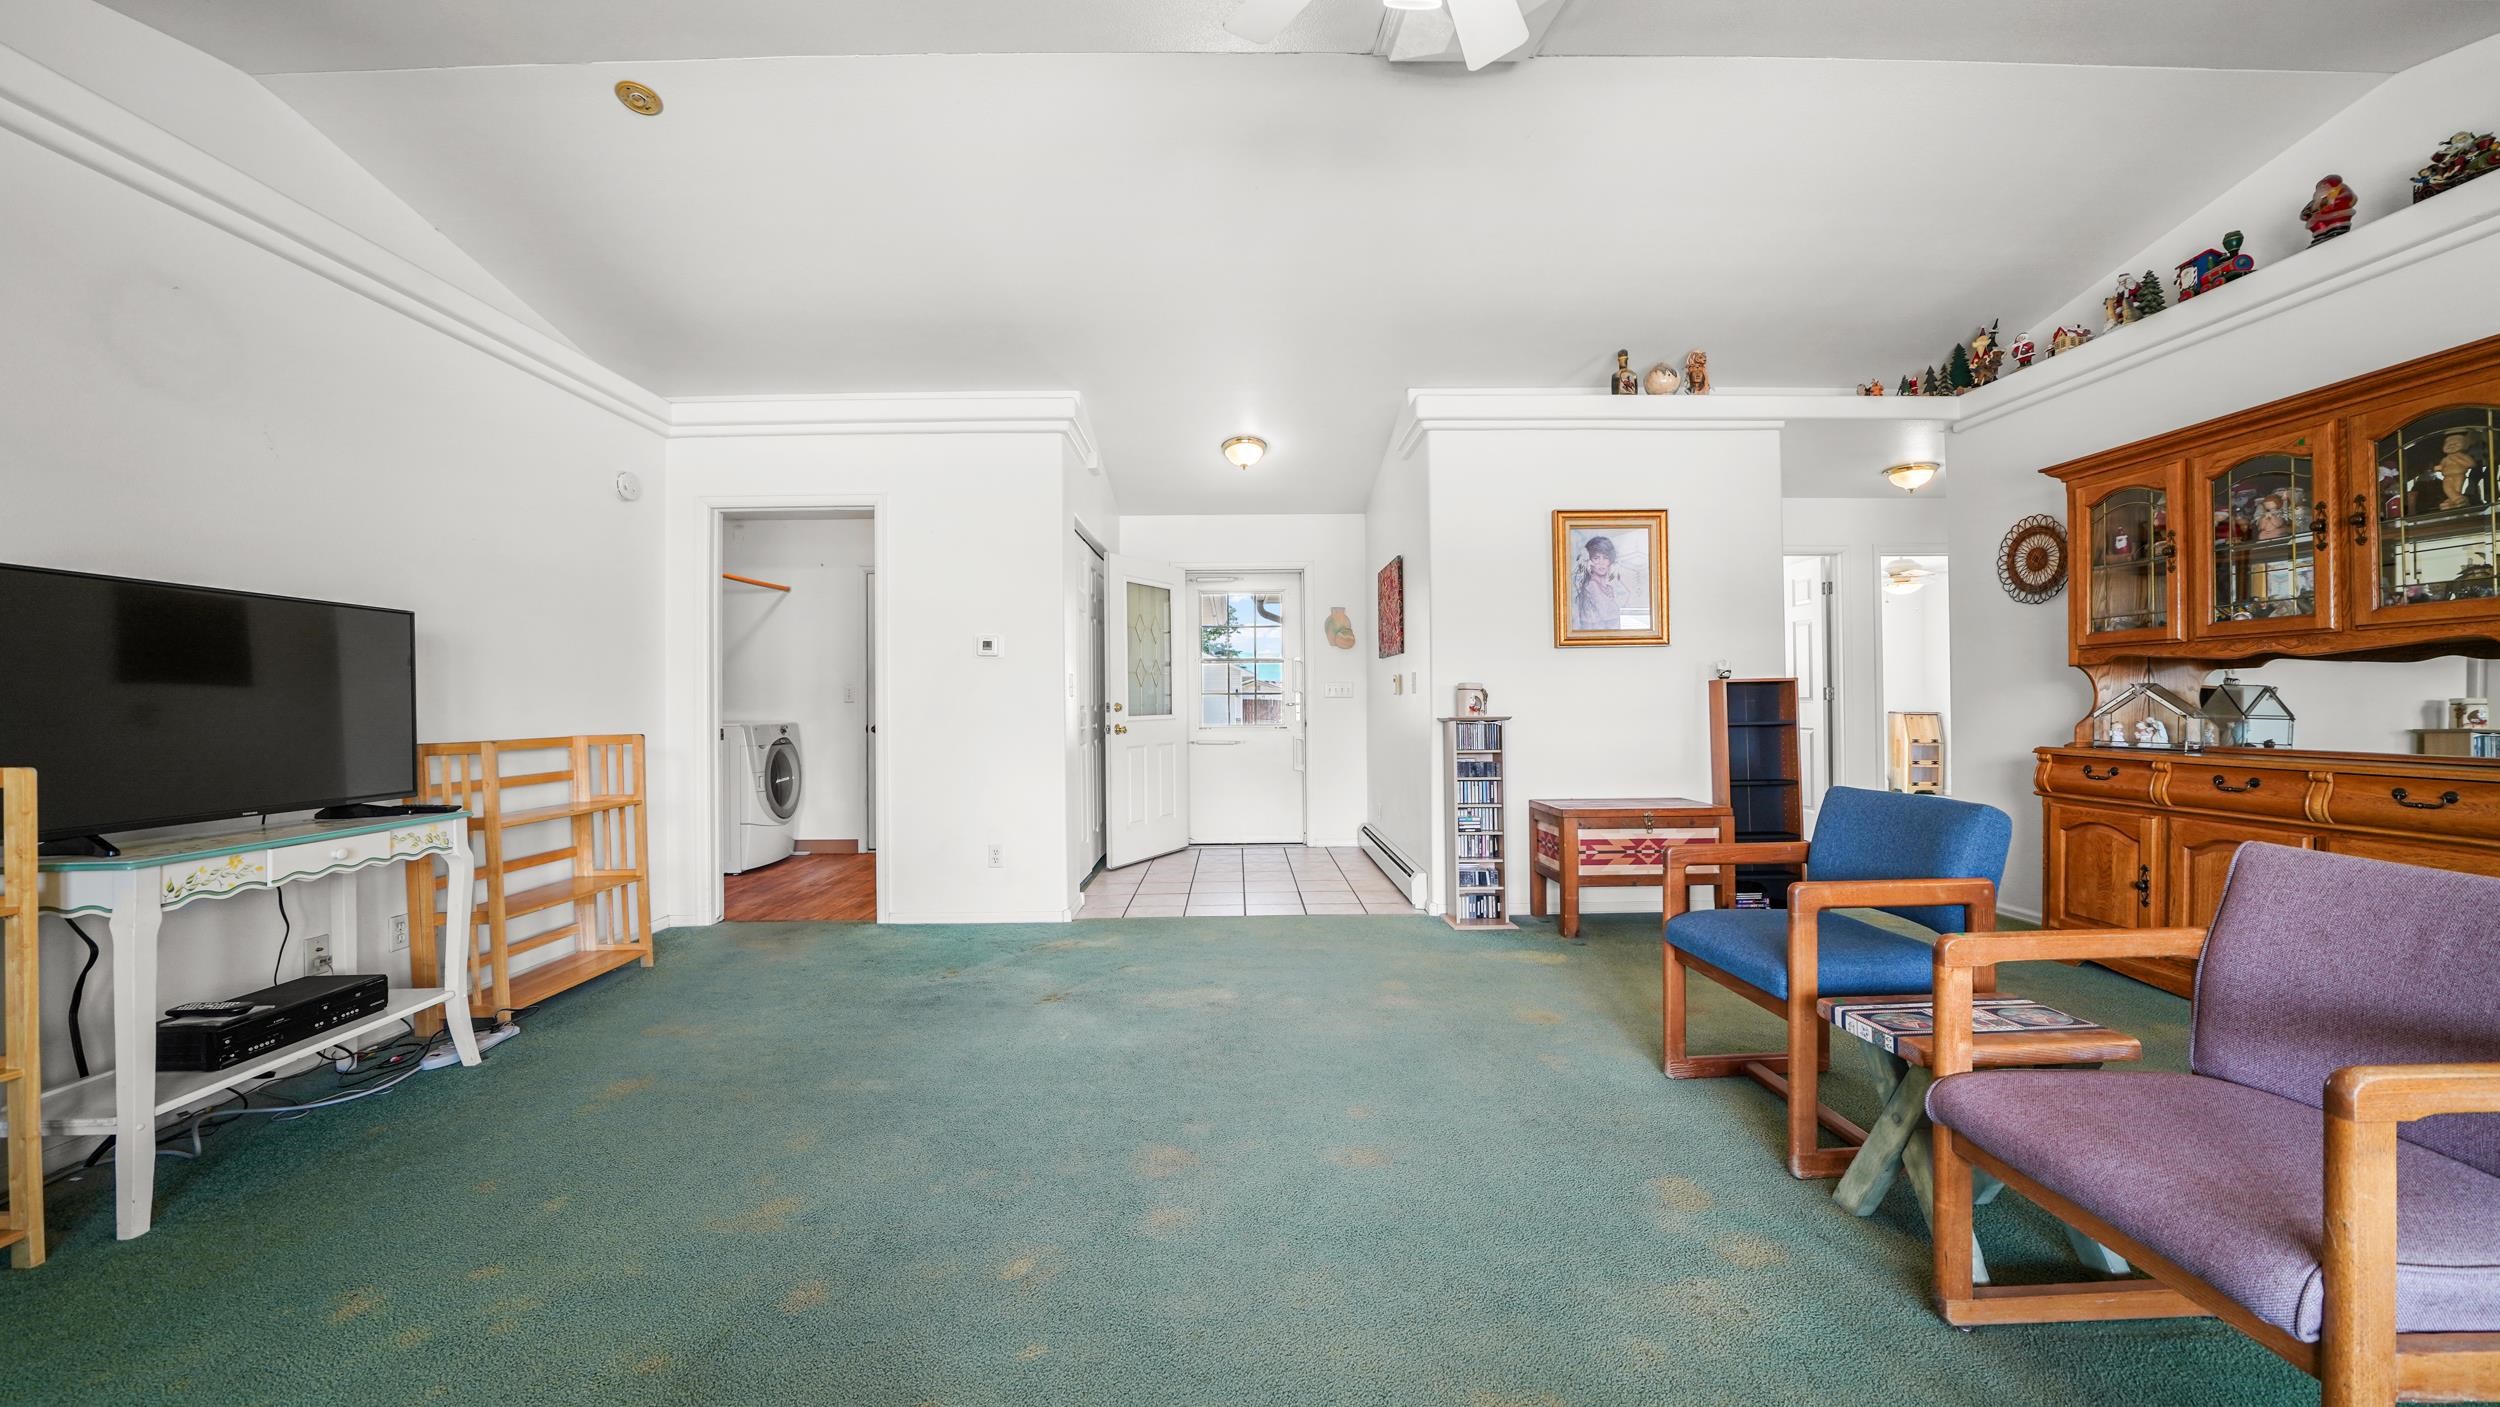
Furnished living room with green carpet, wooden display cabinet, and entryway laundry nook.
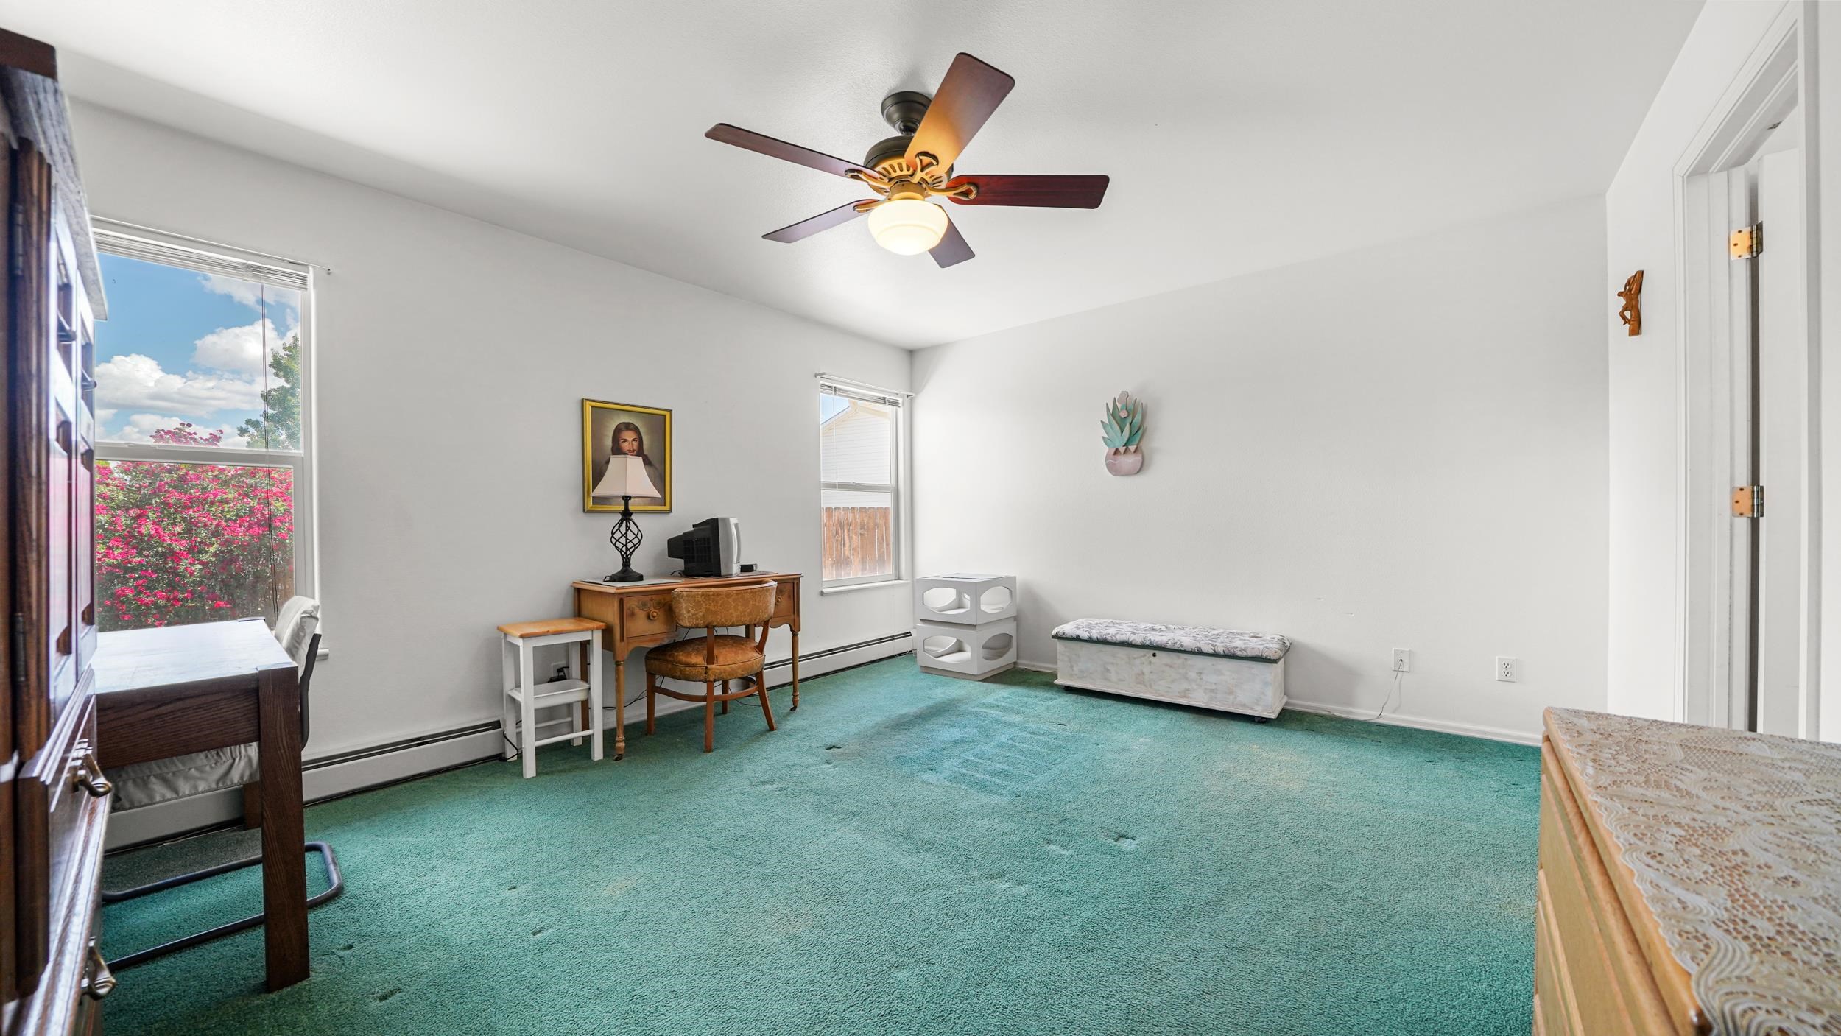
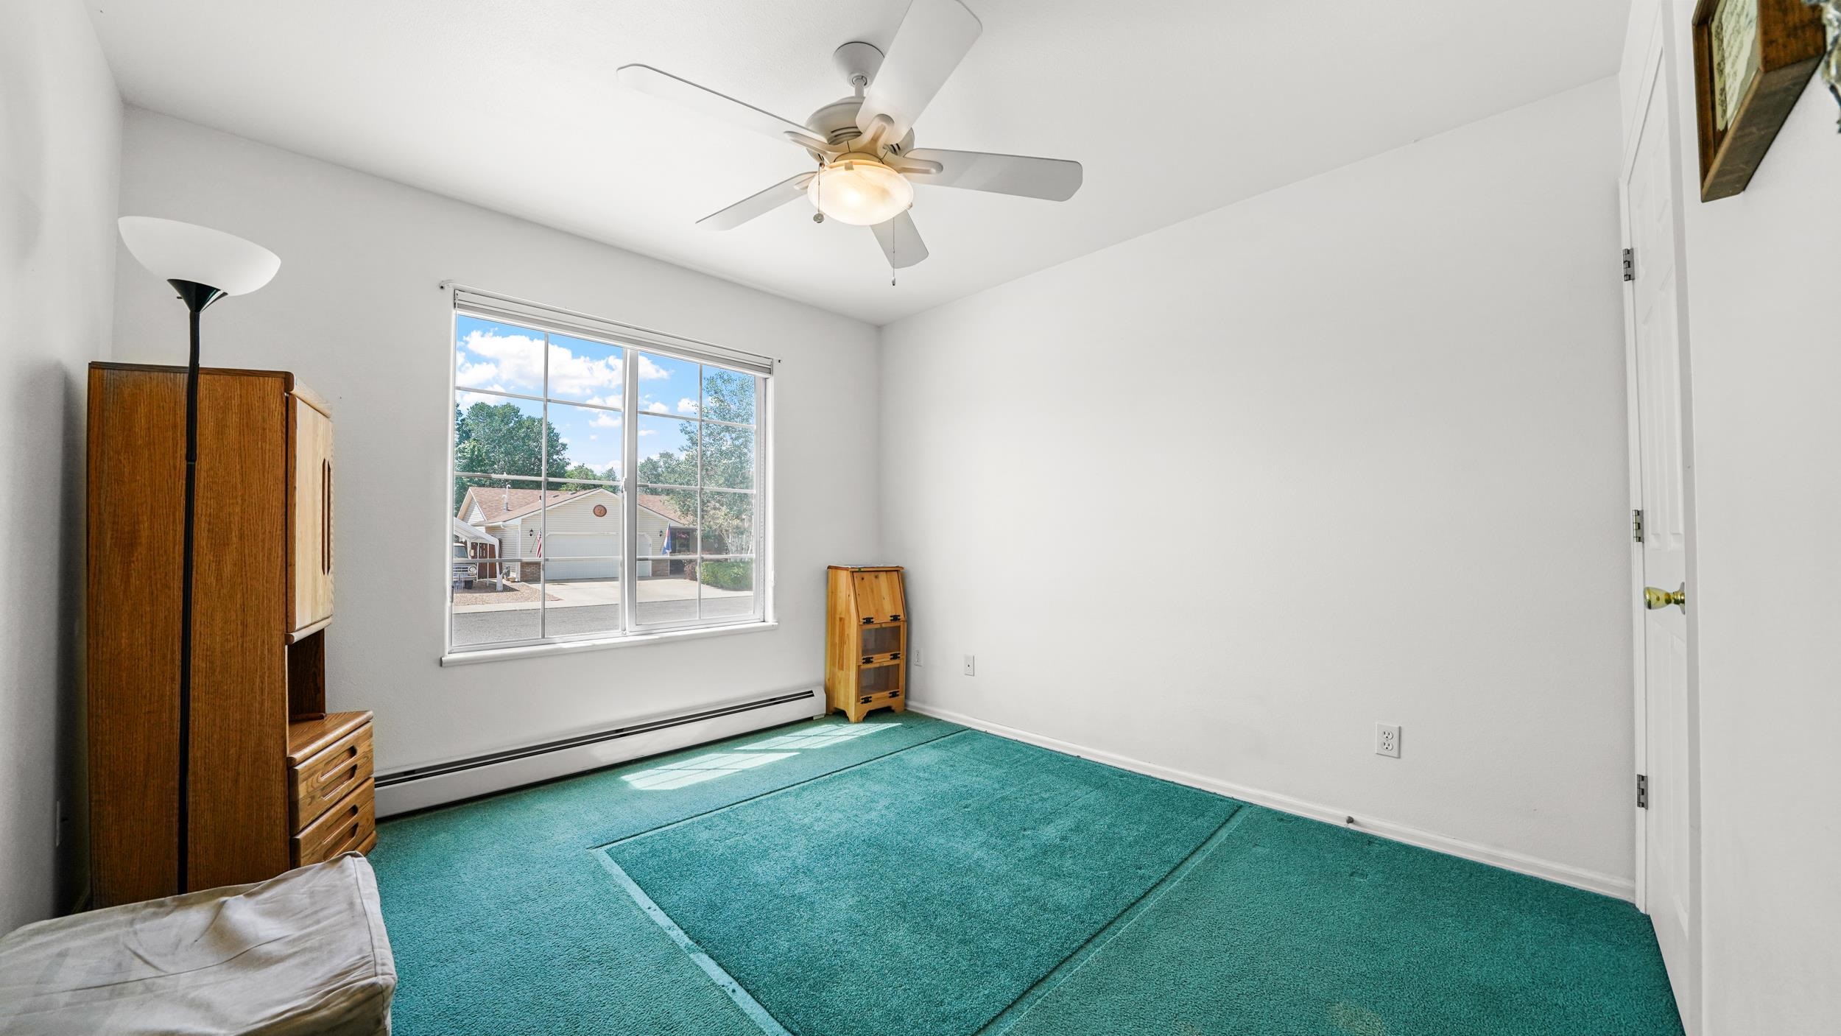
Furnished bedroom with teal carpet, ceiling fan, desk, and flowering shrubs visible through a window.
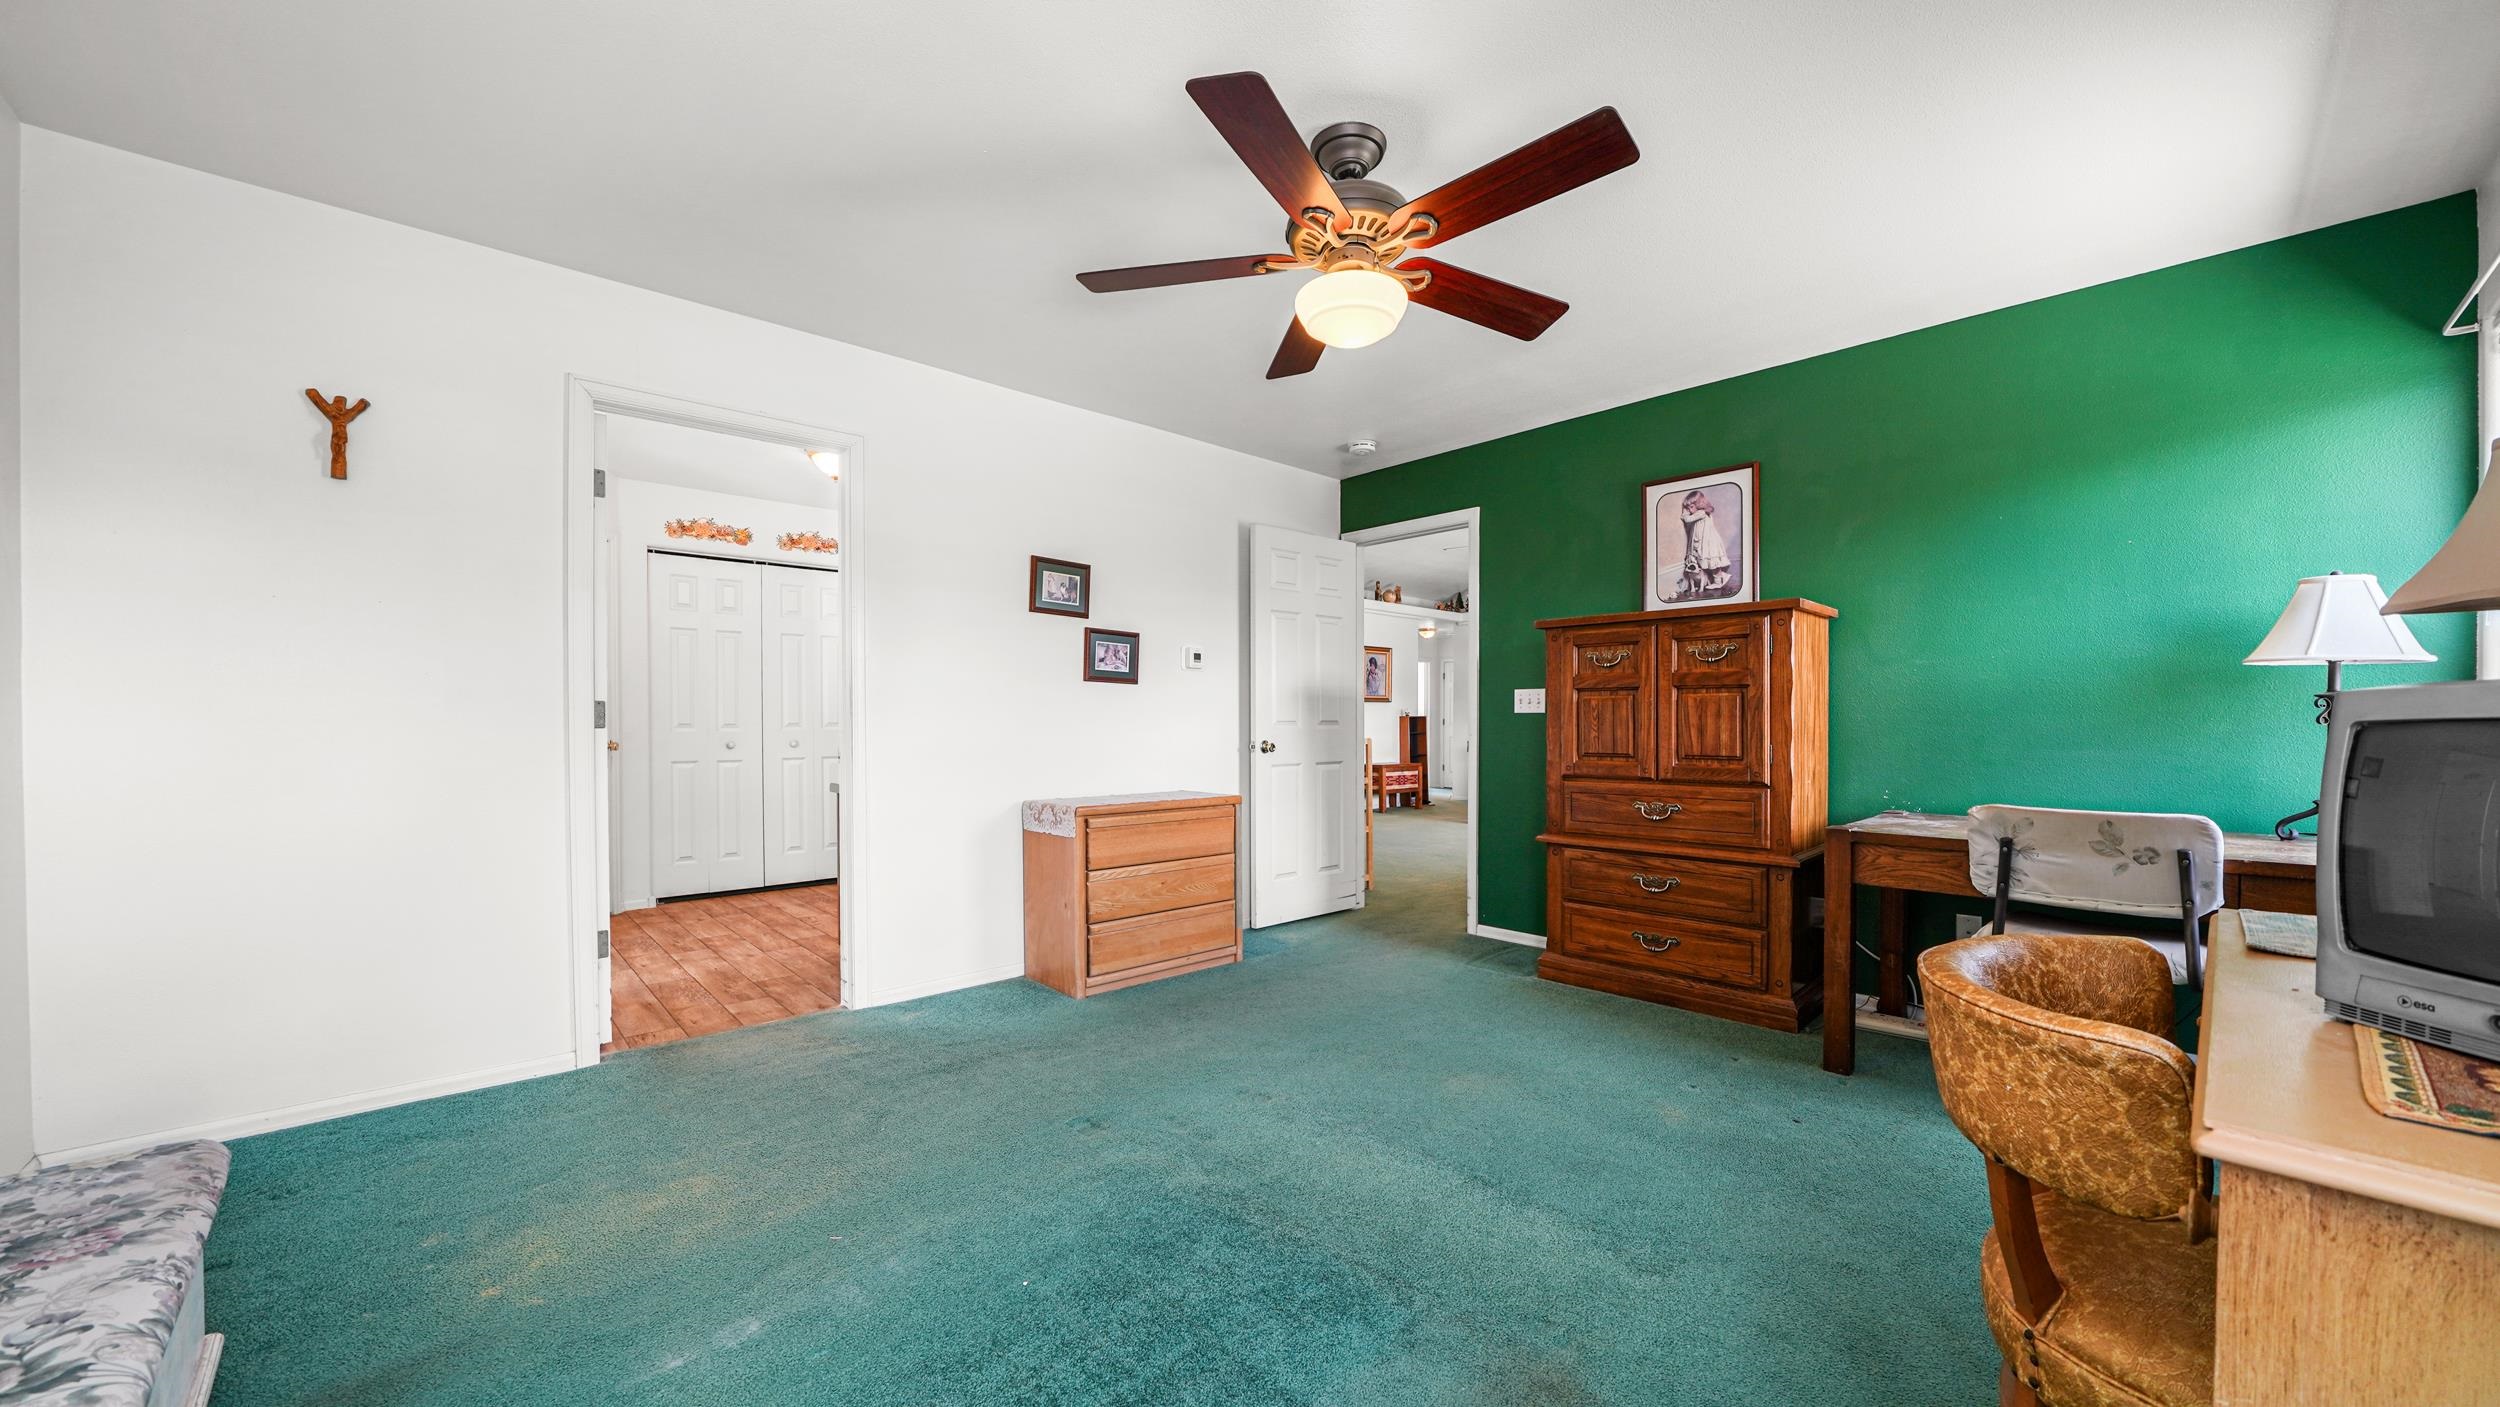
Furnished bedroom with green accent wall, teal carpet, wooden dressers, and ceiling fan.
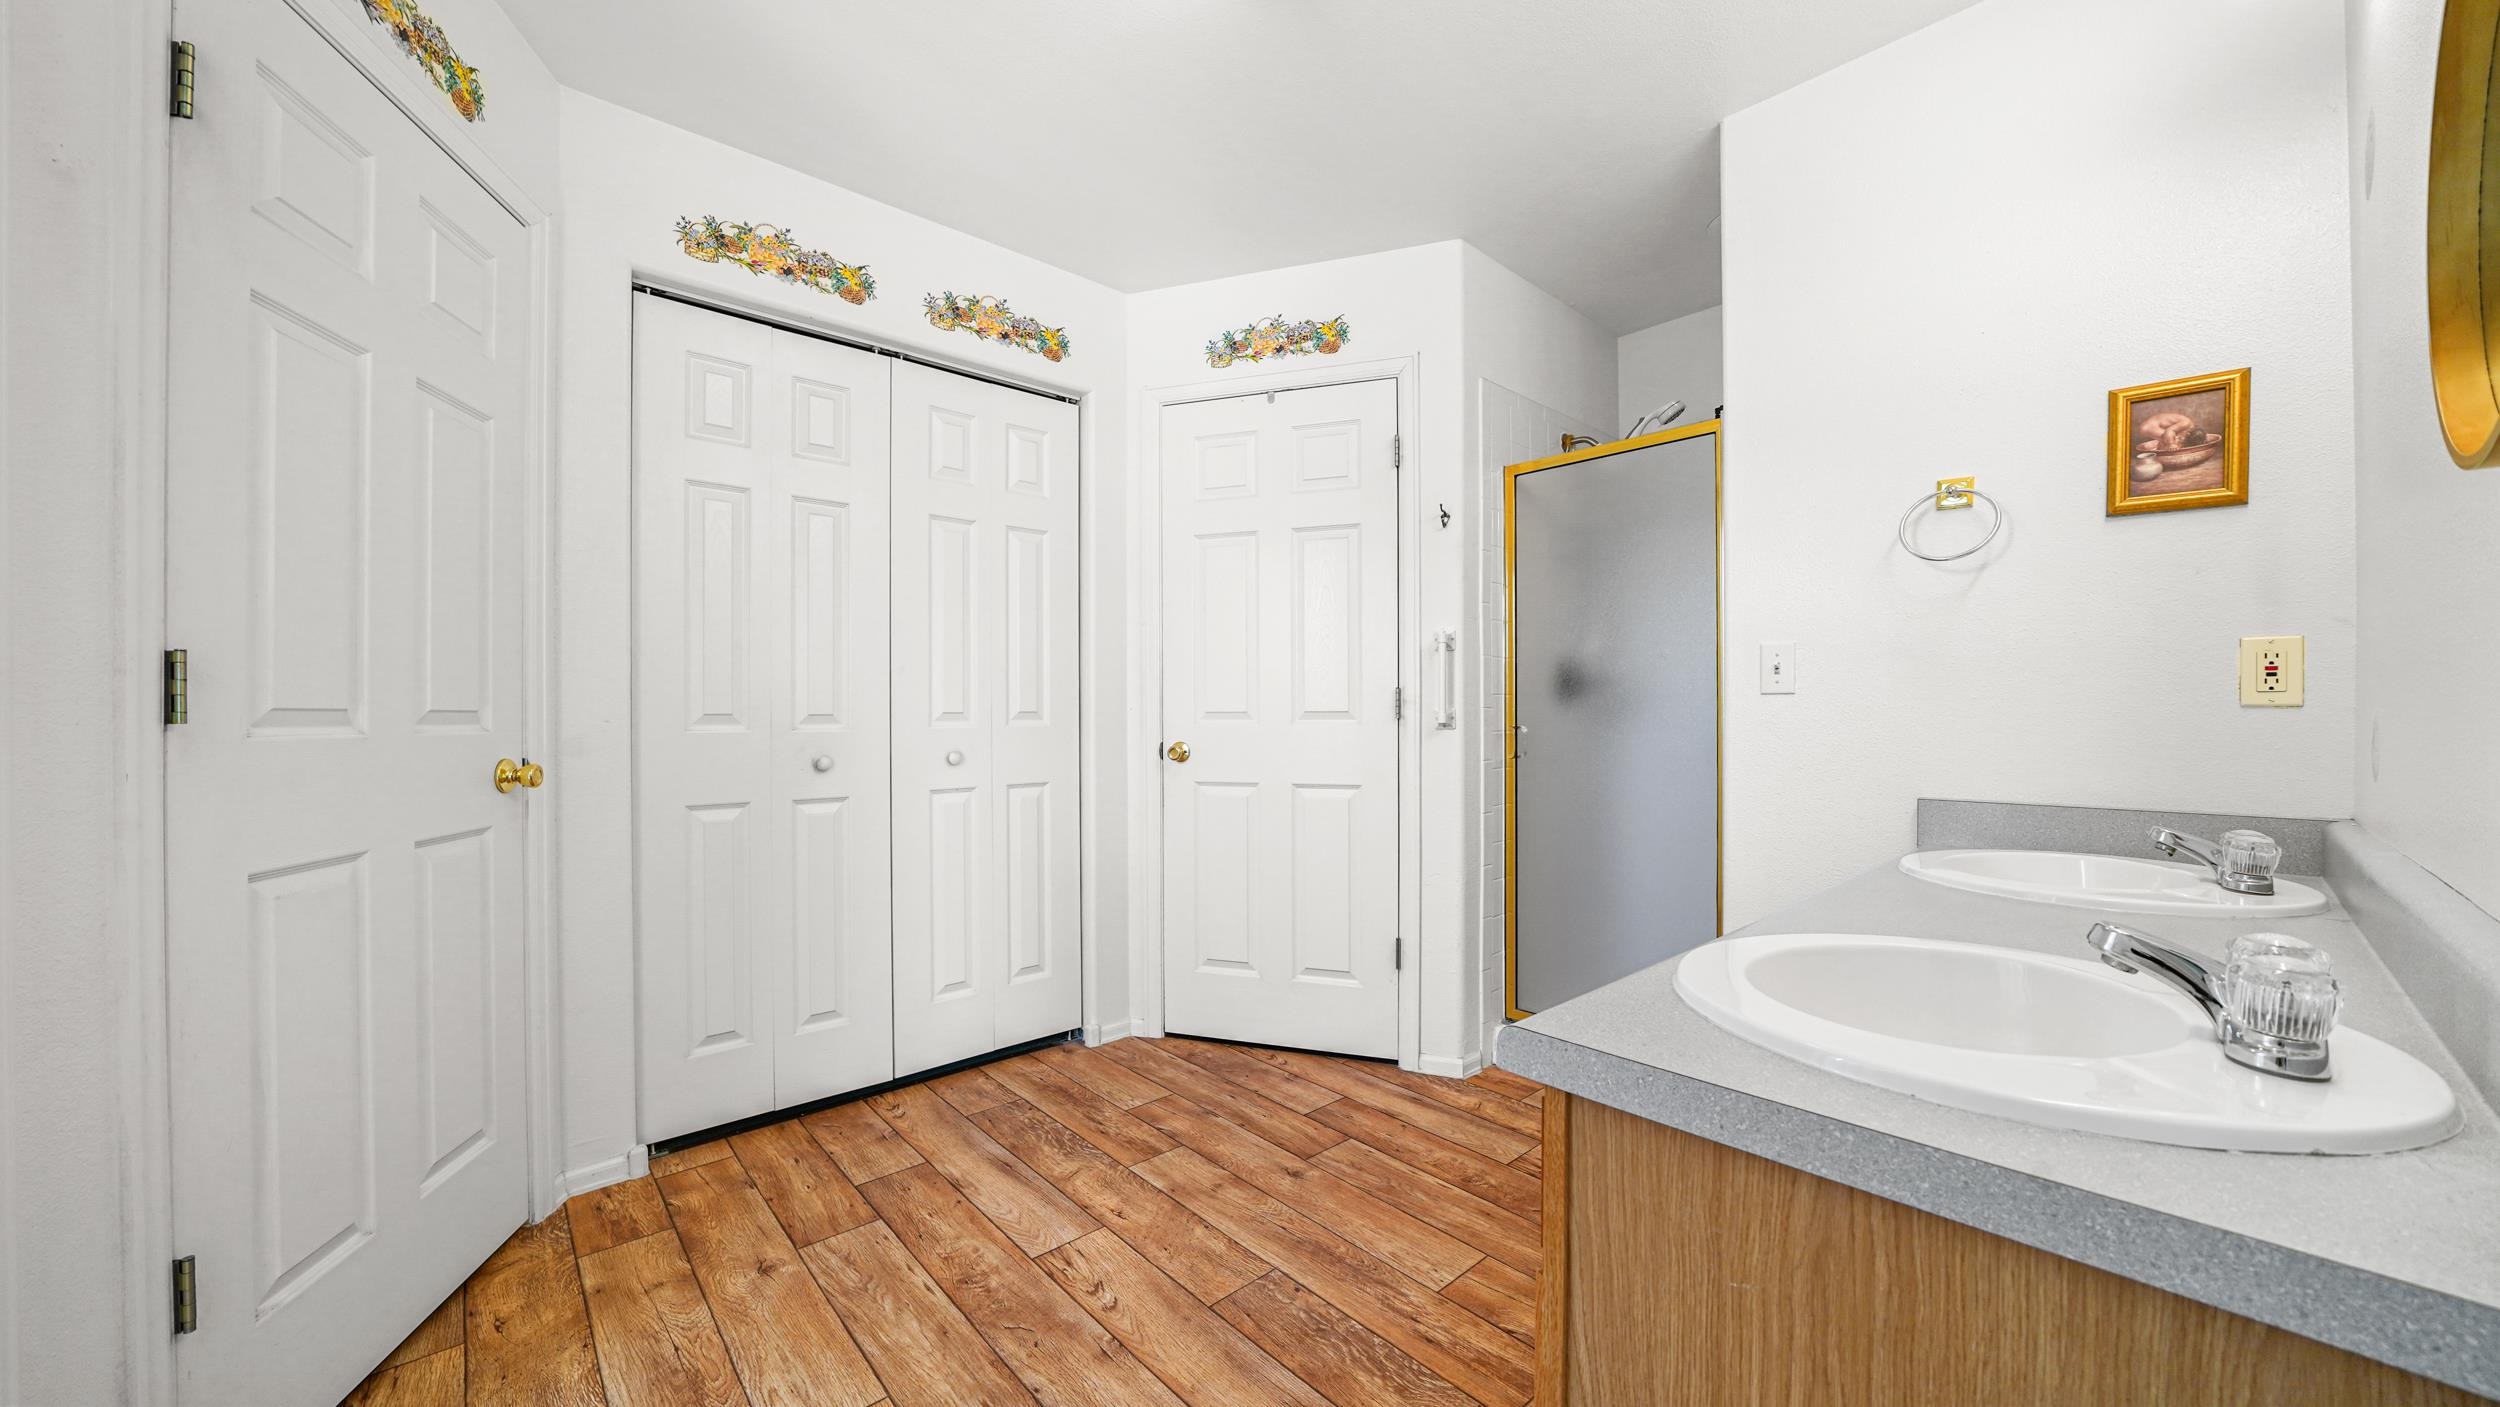
Bathroom with a double-sink vanity, gold-trimmed mirror, and wood-look tile floor.
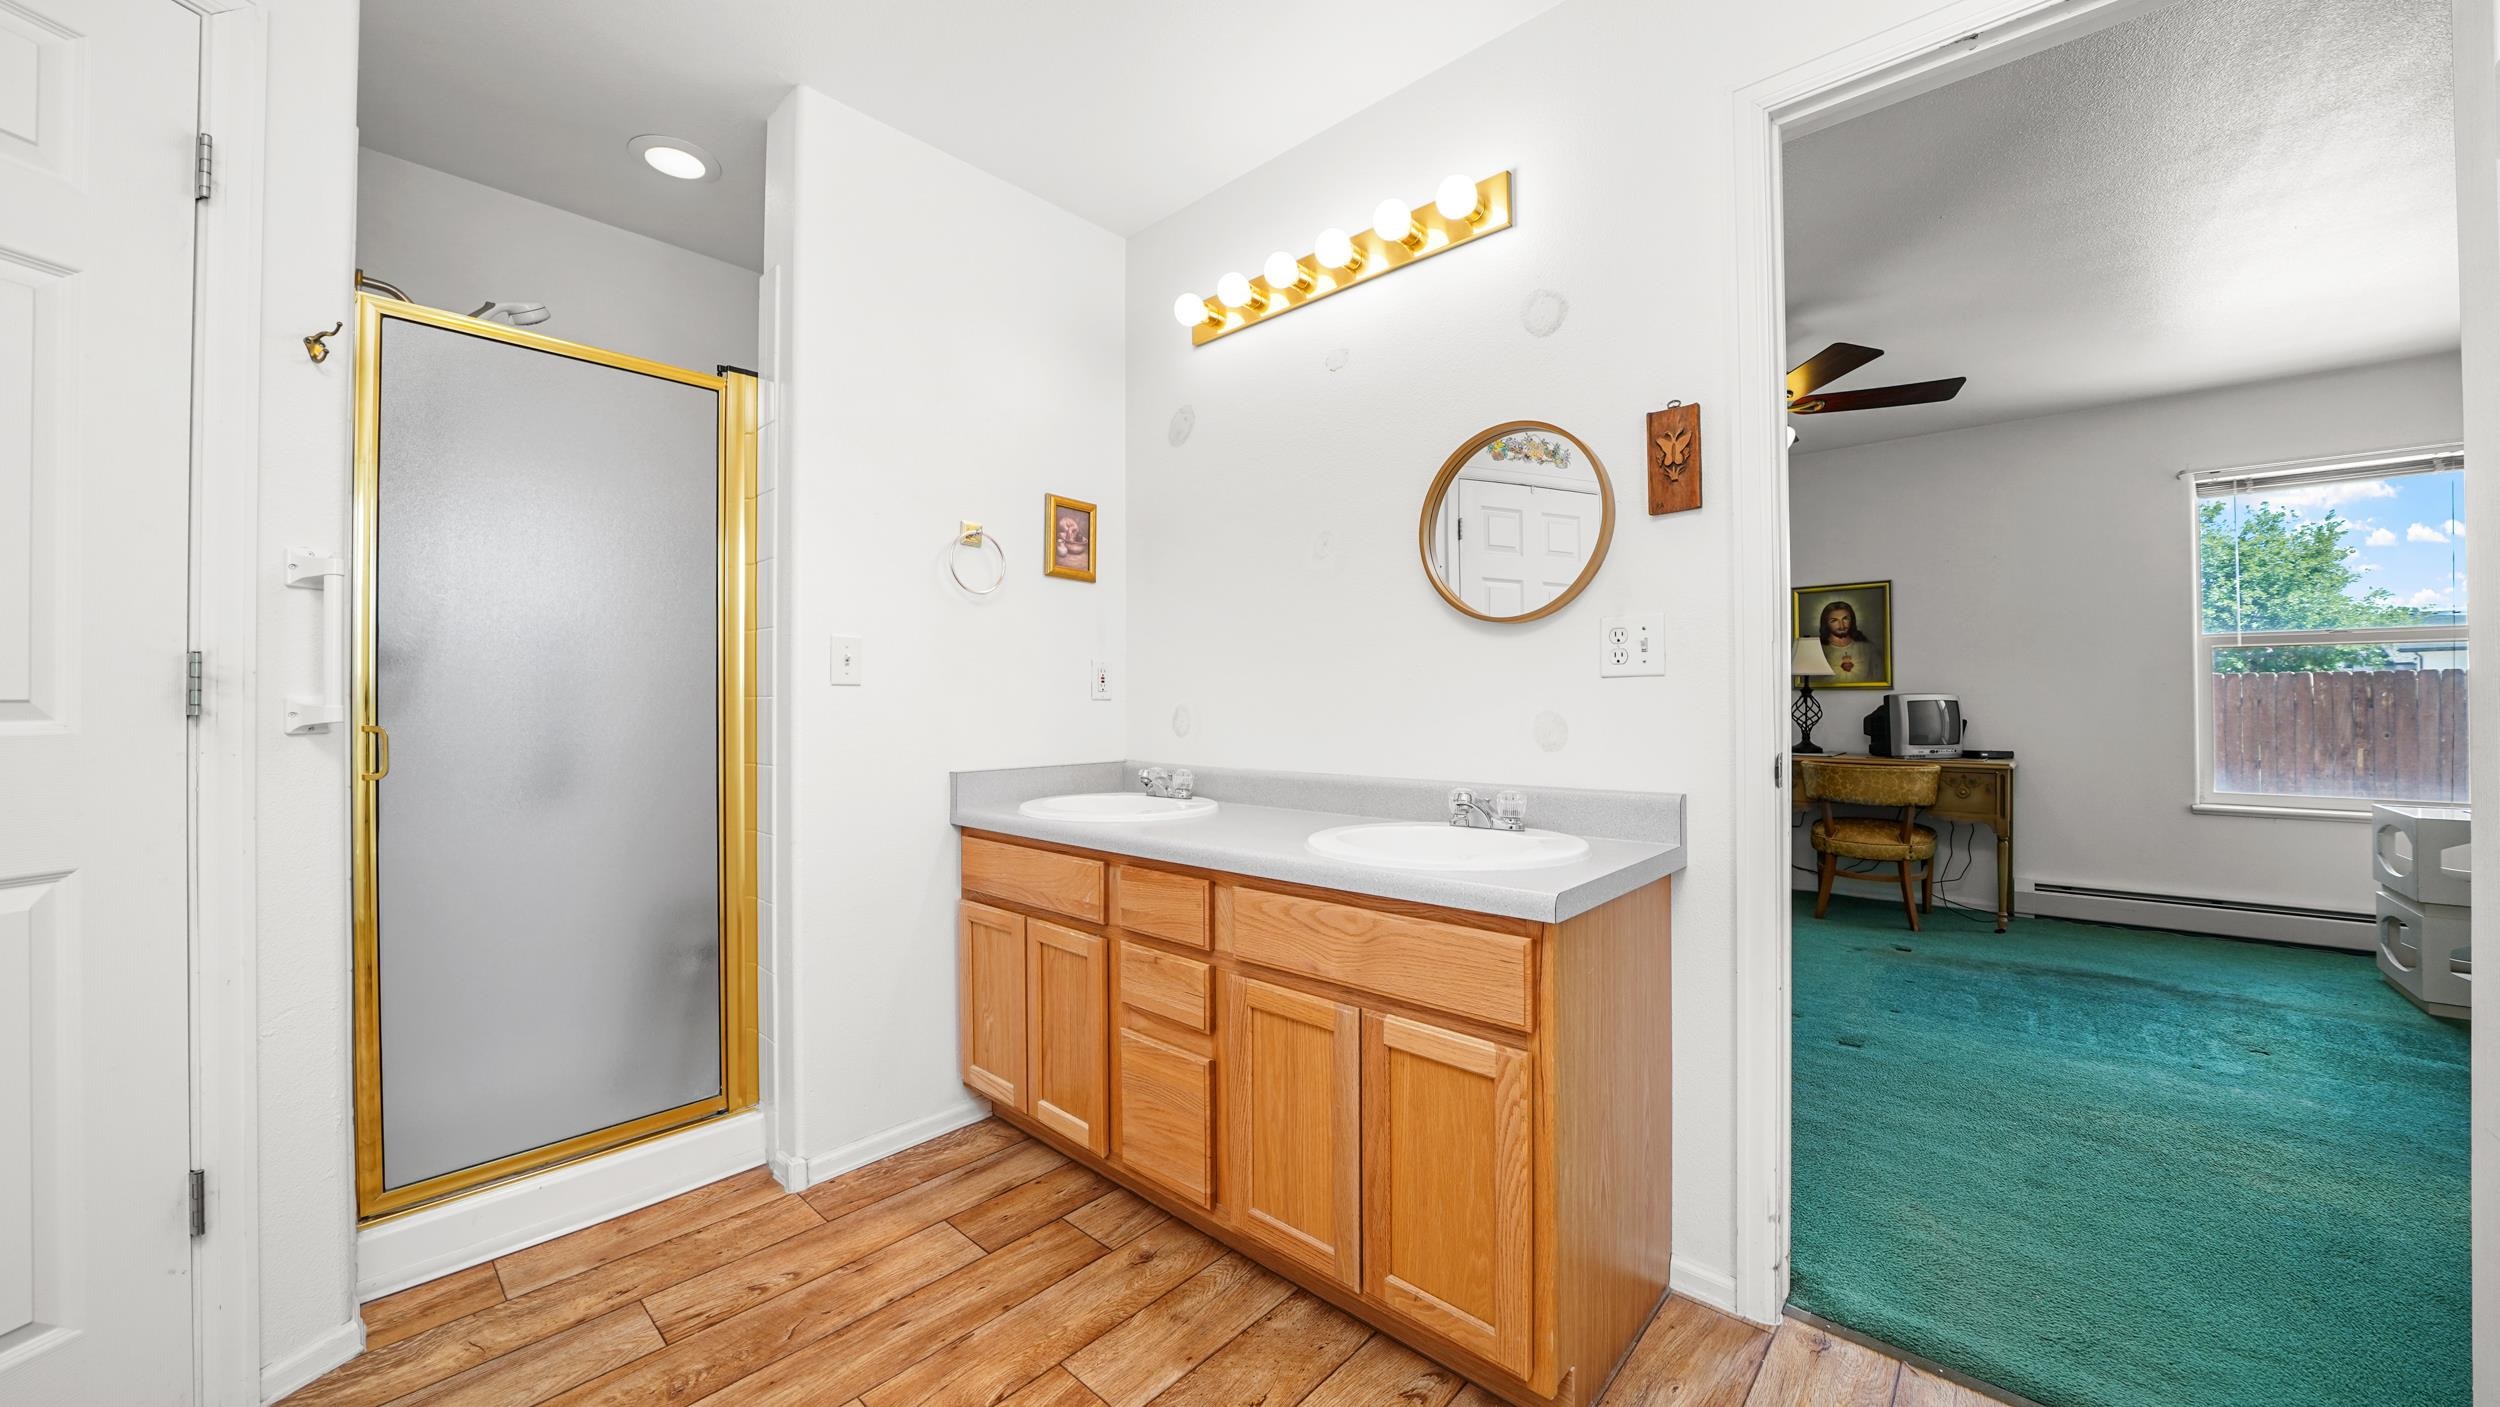
Bathroom with double-sink oak vanity and gold-trimmed glass shower, opening to a teal-carpeted room.
Bedroom with teal carpet, a ceiling fan, wooden dressers, and a large window.
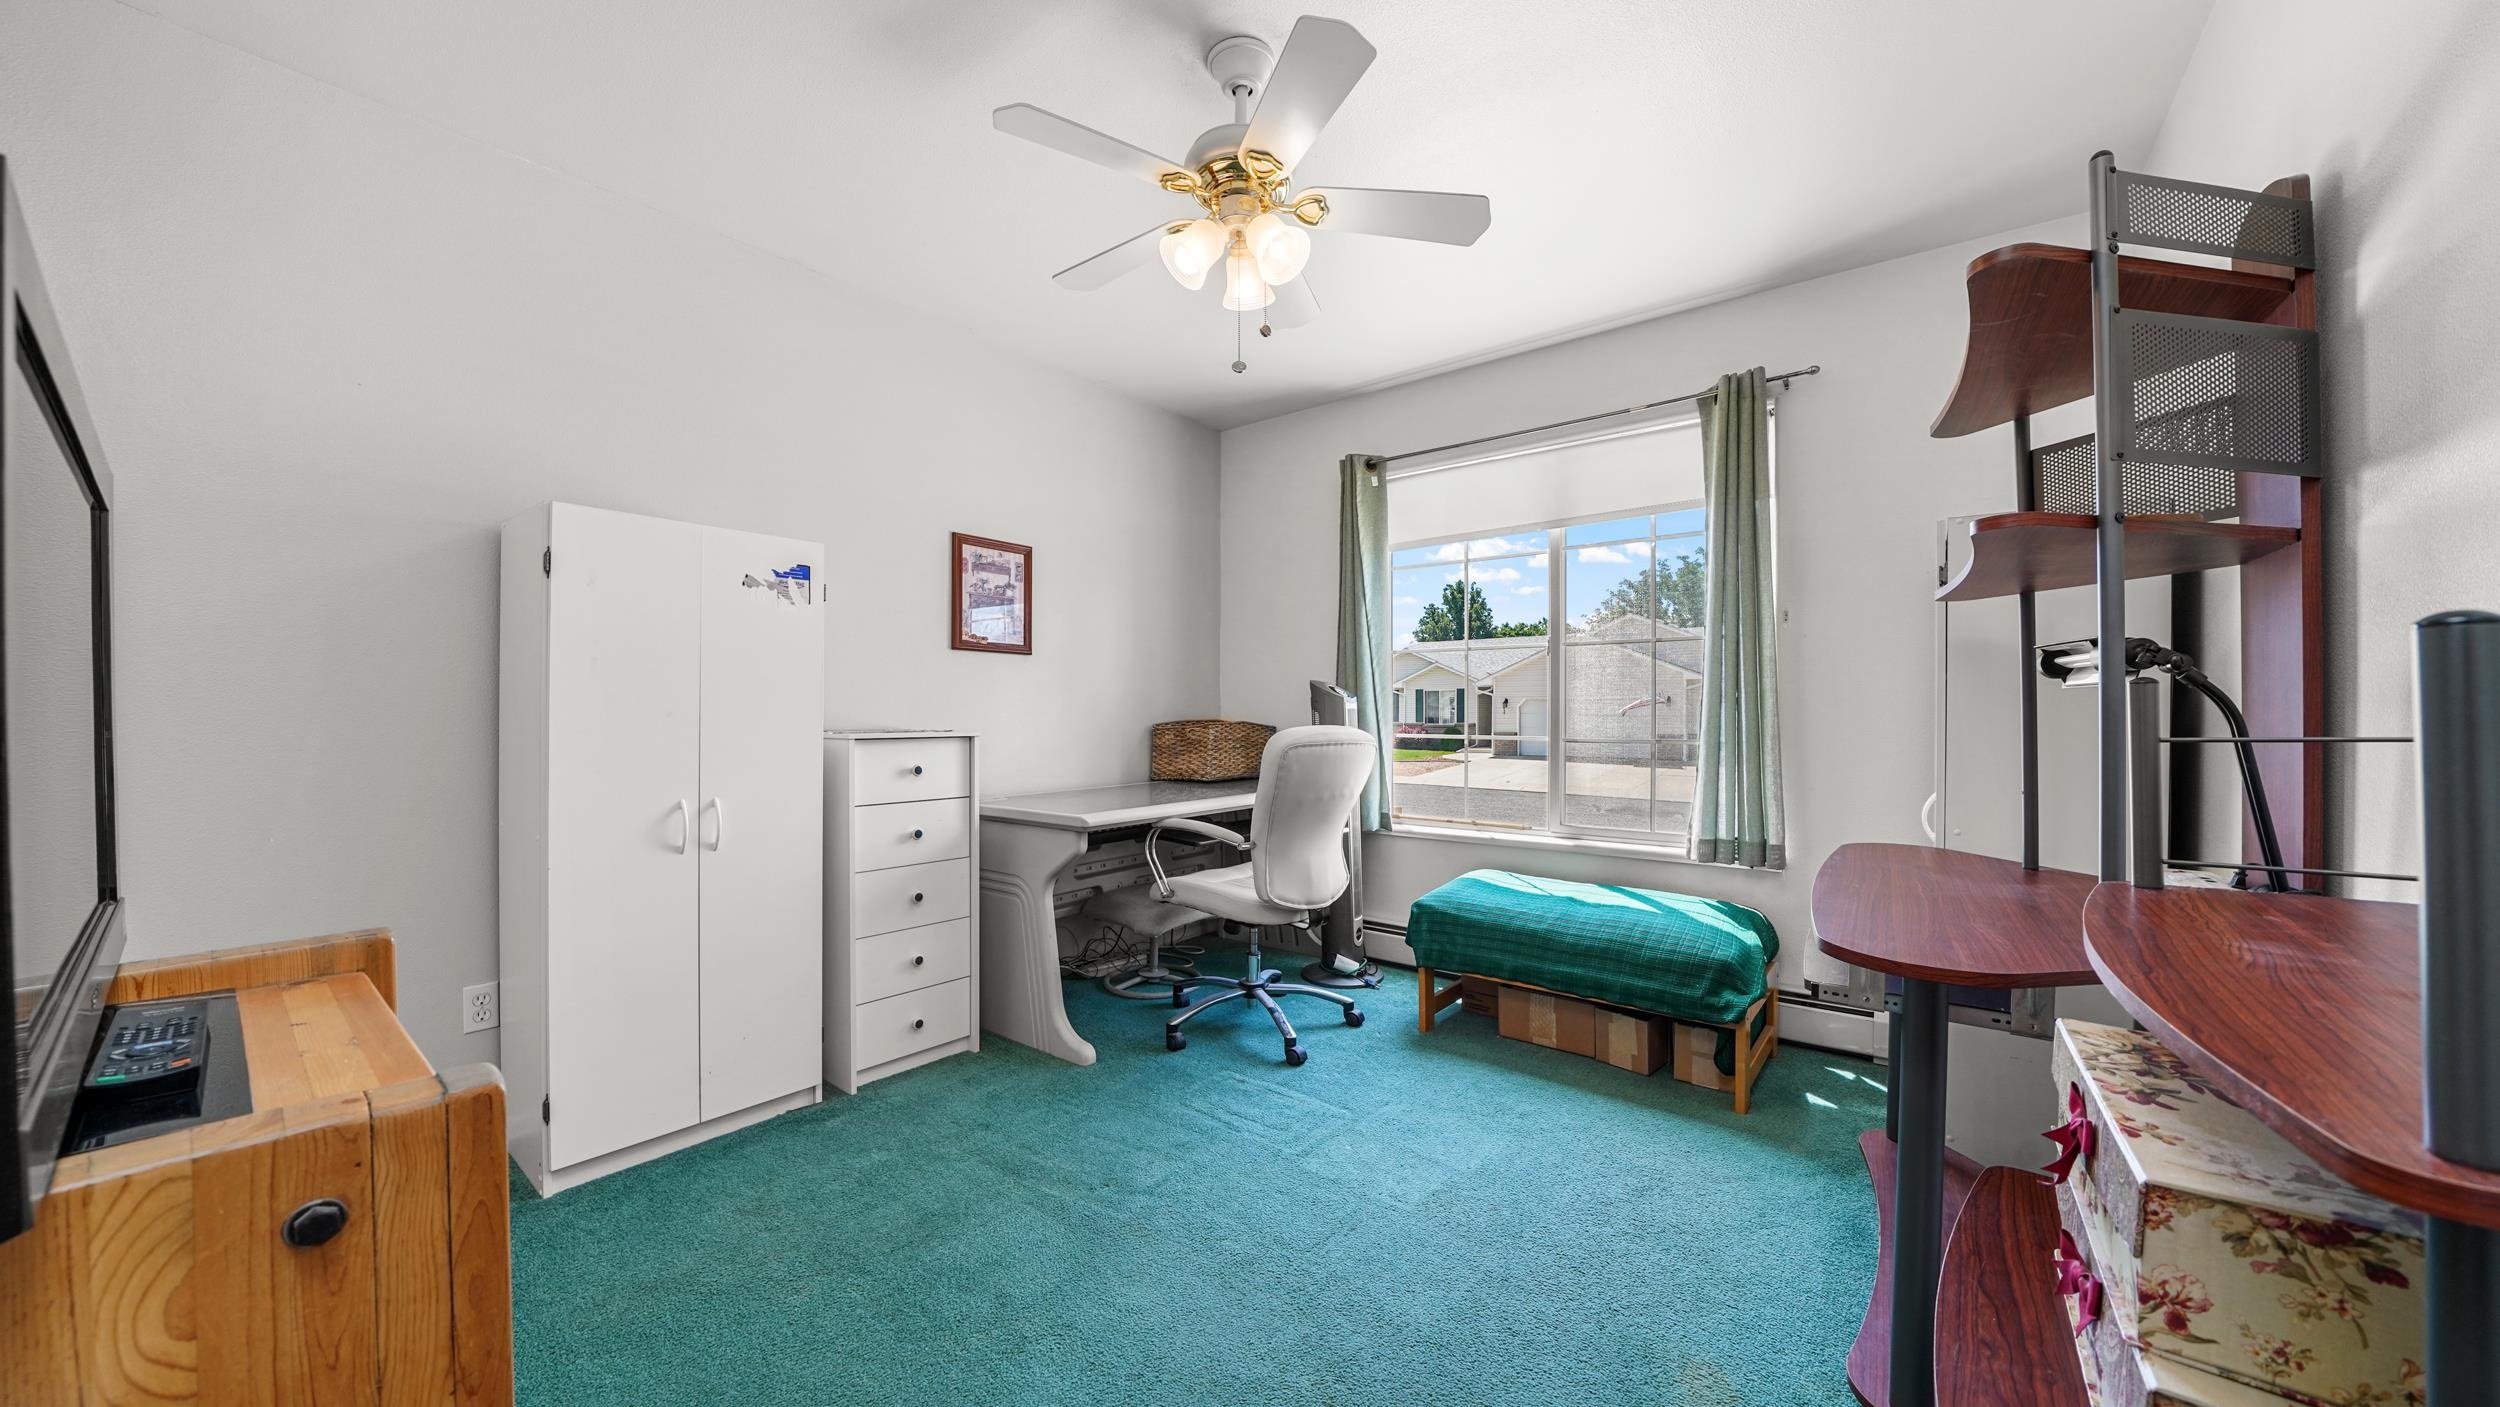
Bedroom with teal carpet, a desk by the window, and a green-covered daybed.
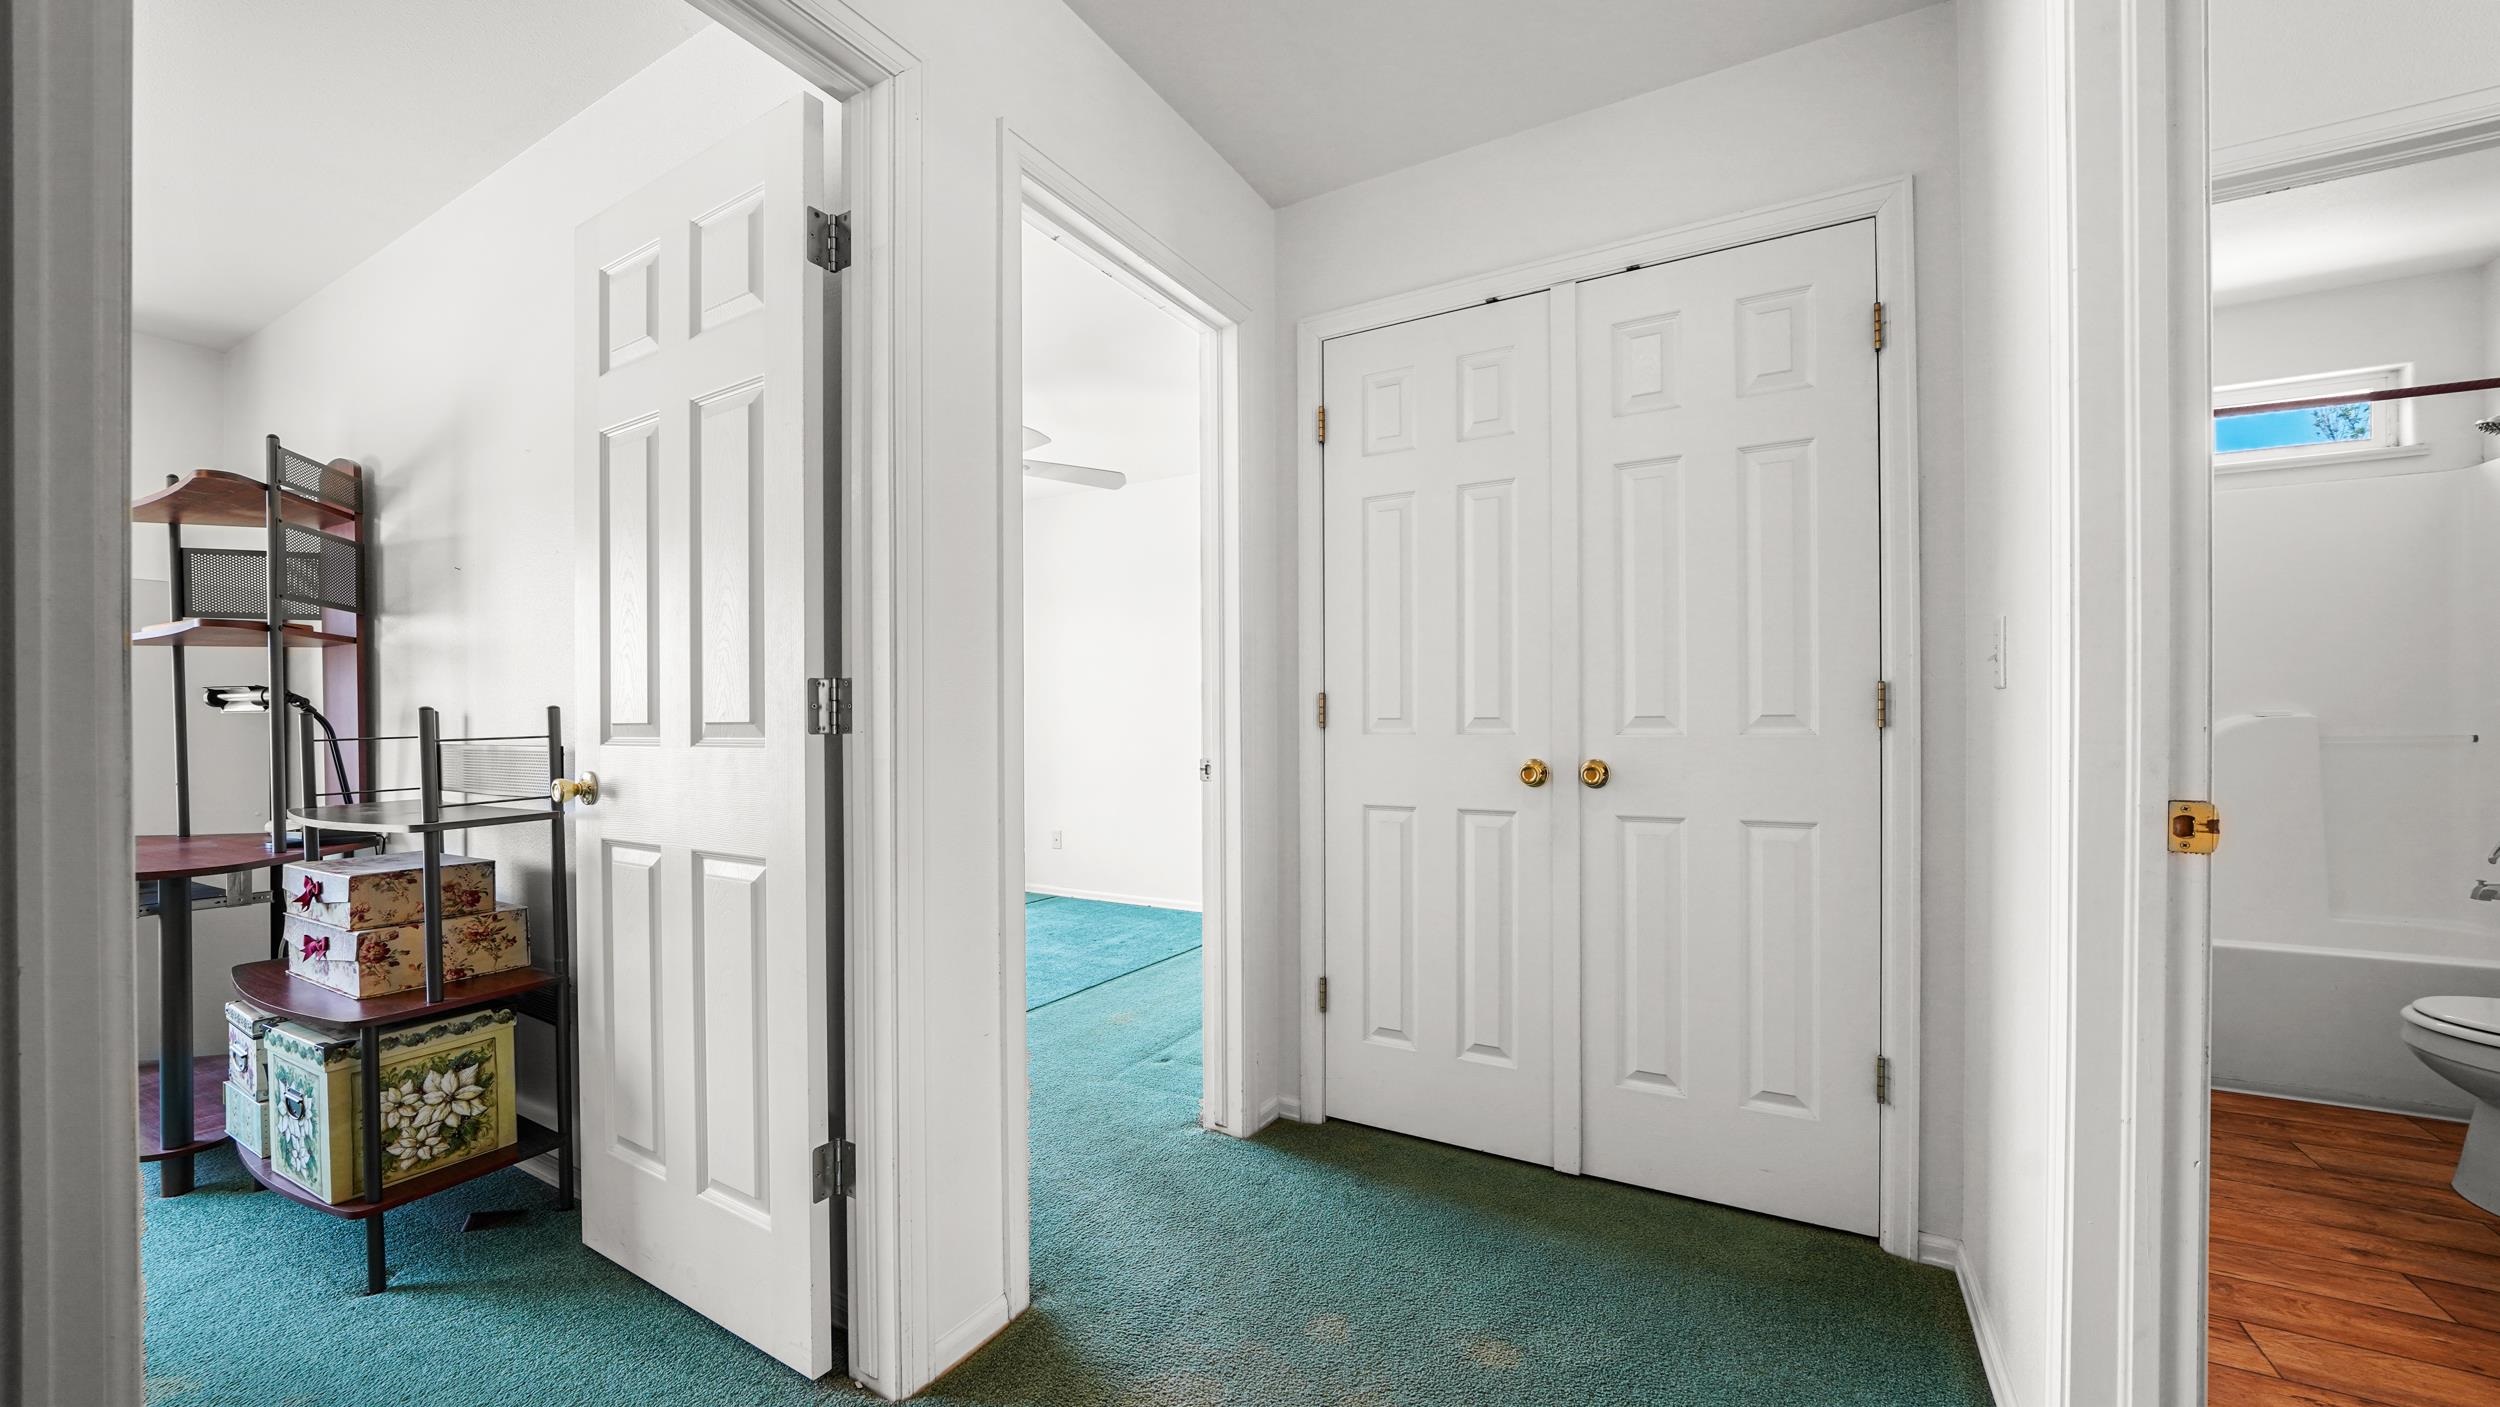
Carpeted hallway with white double closet doors and a shelving unit holding decorative boxes.
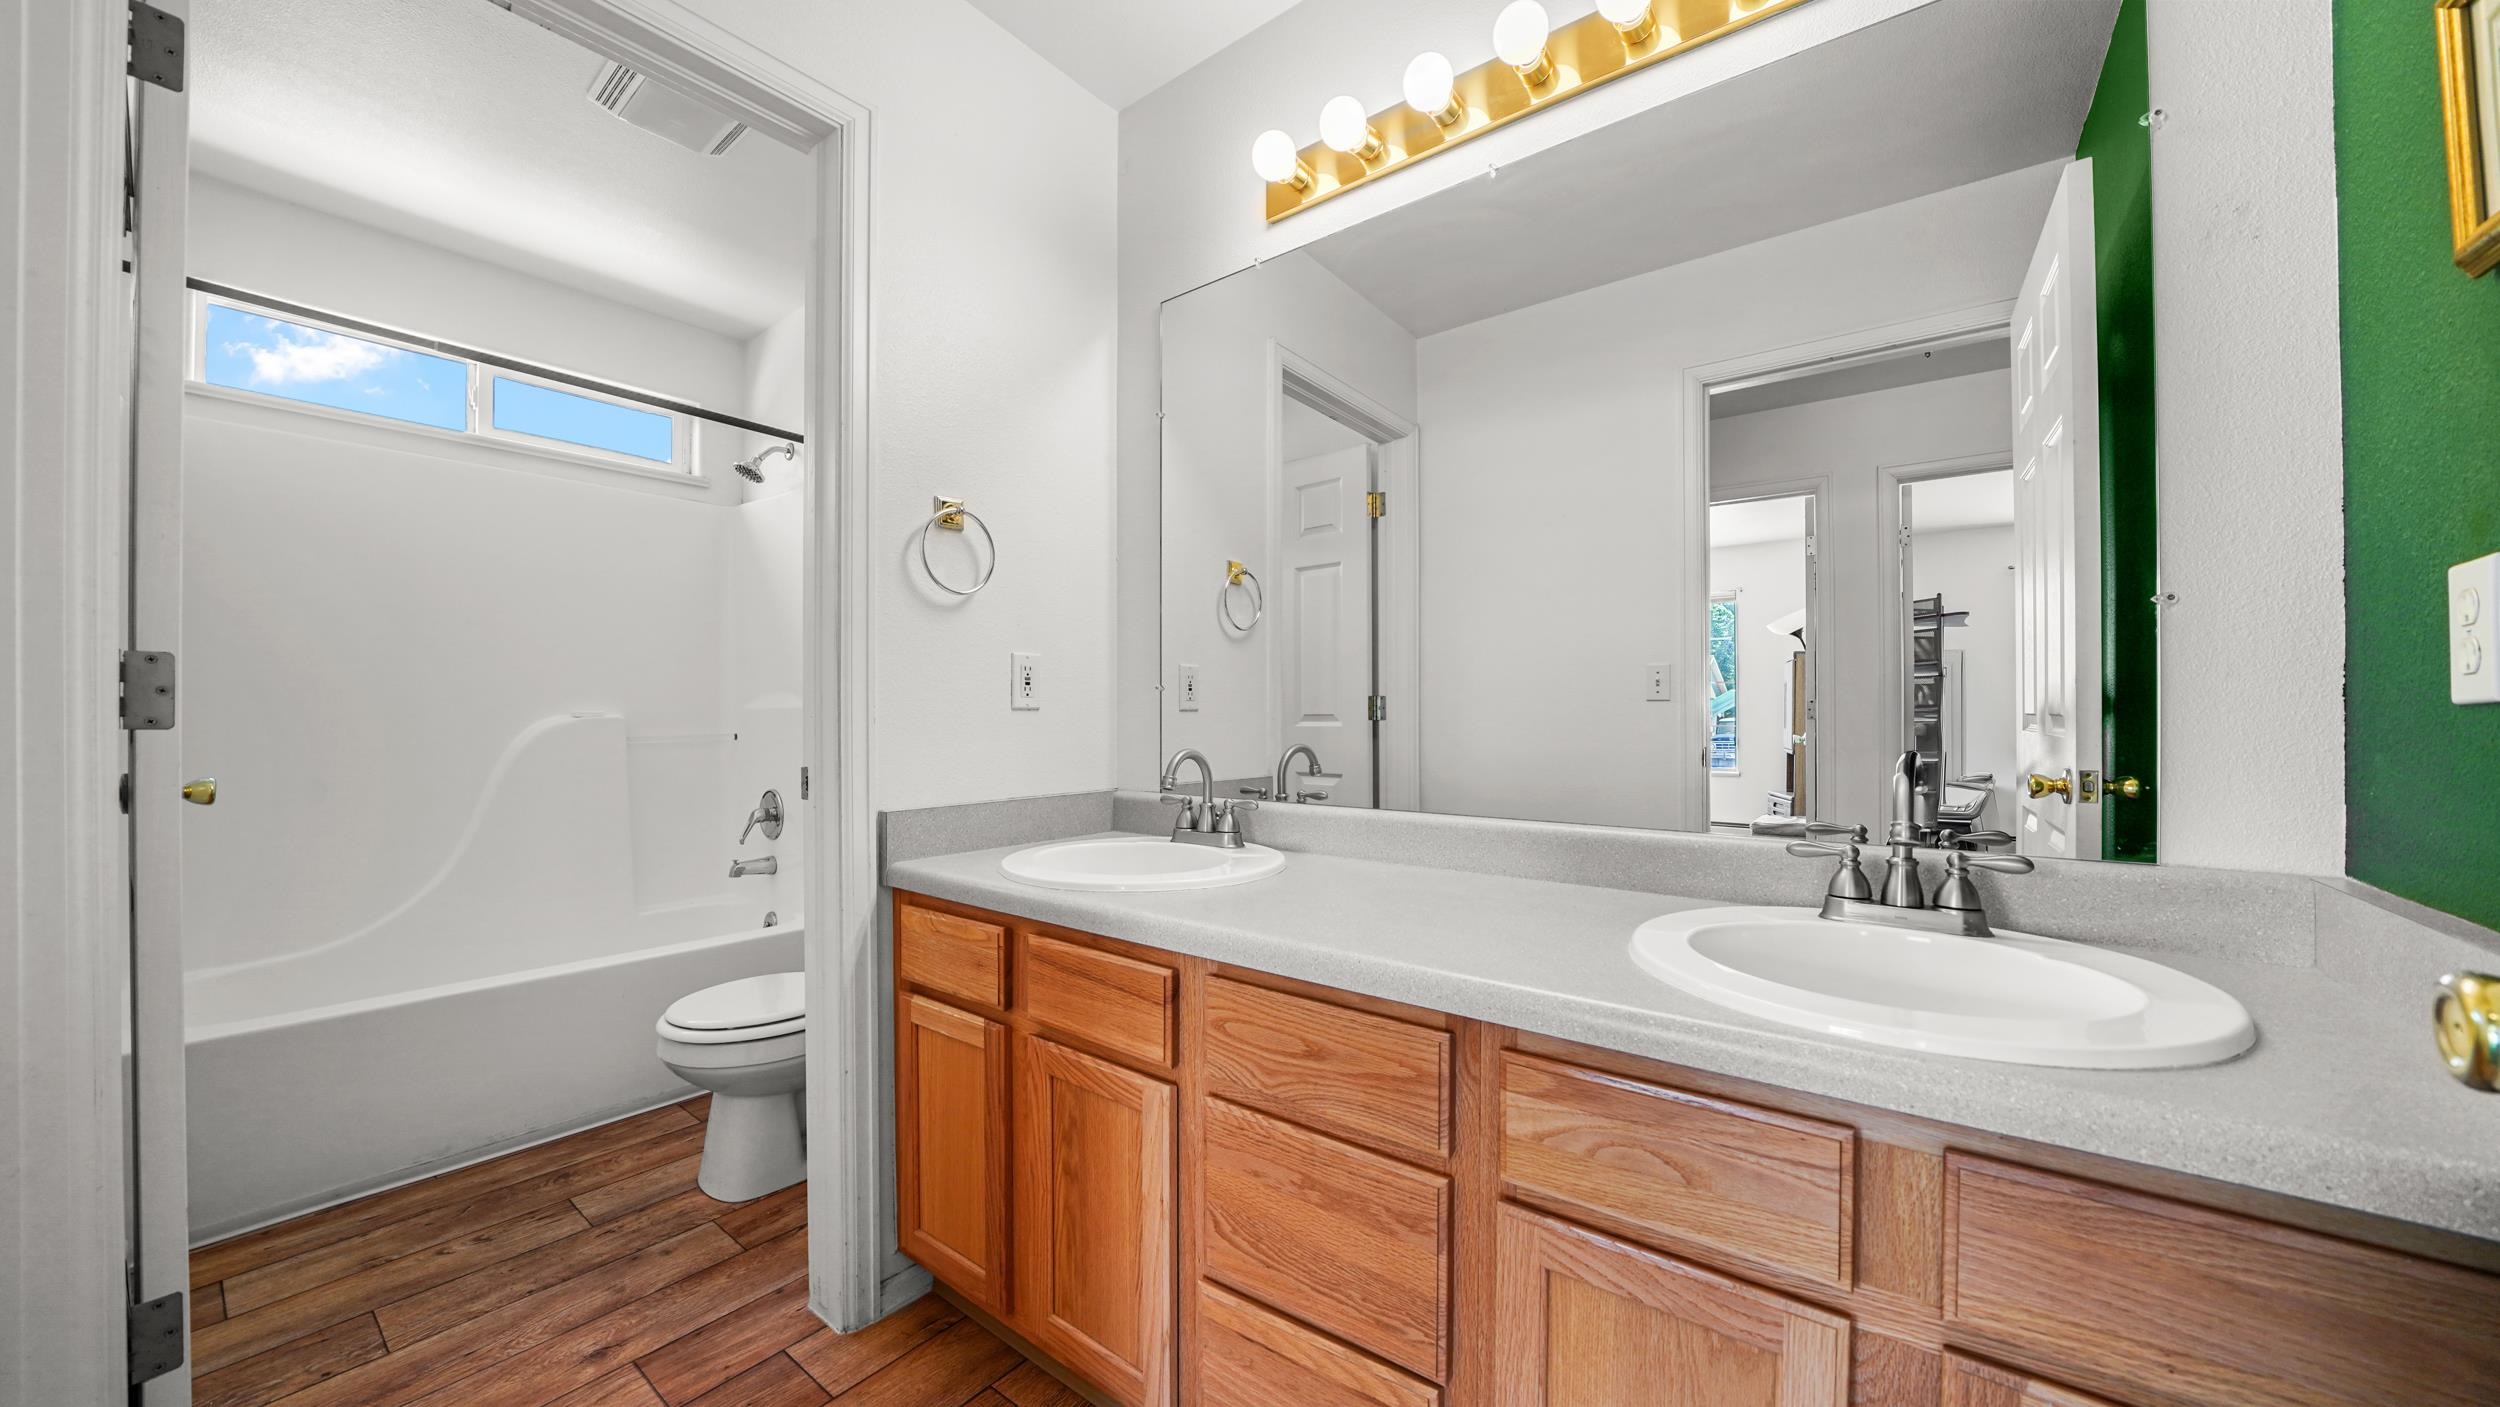
Bathroom with a double-sink wood vanity, large mirror, and tub-shower beneath a high window.
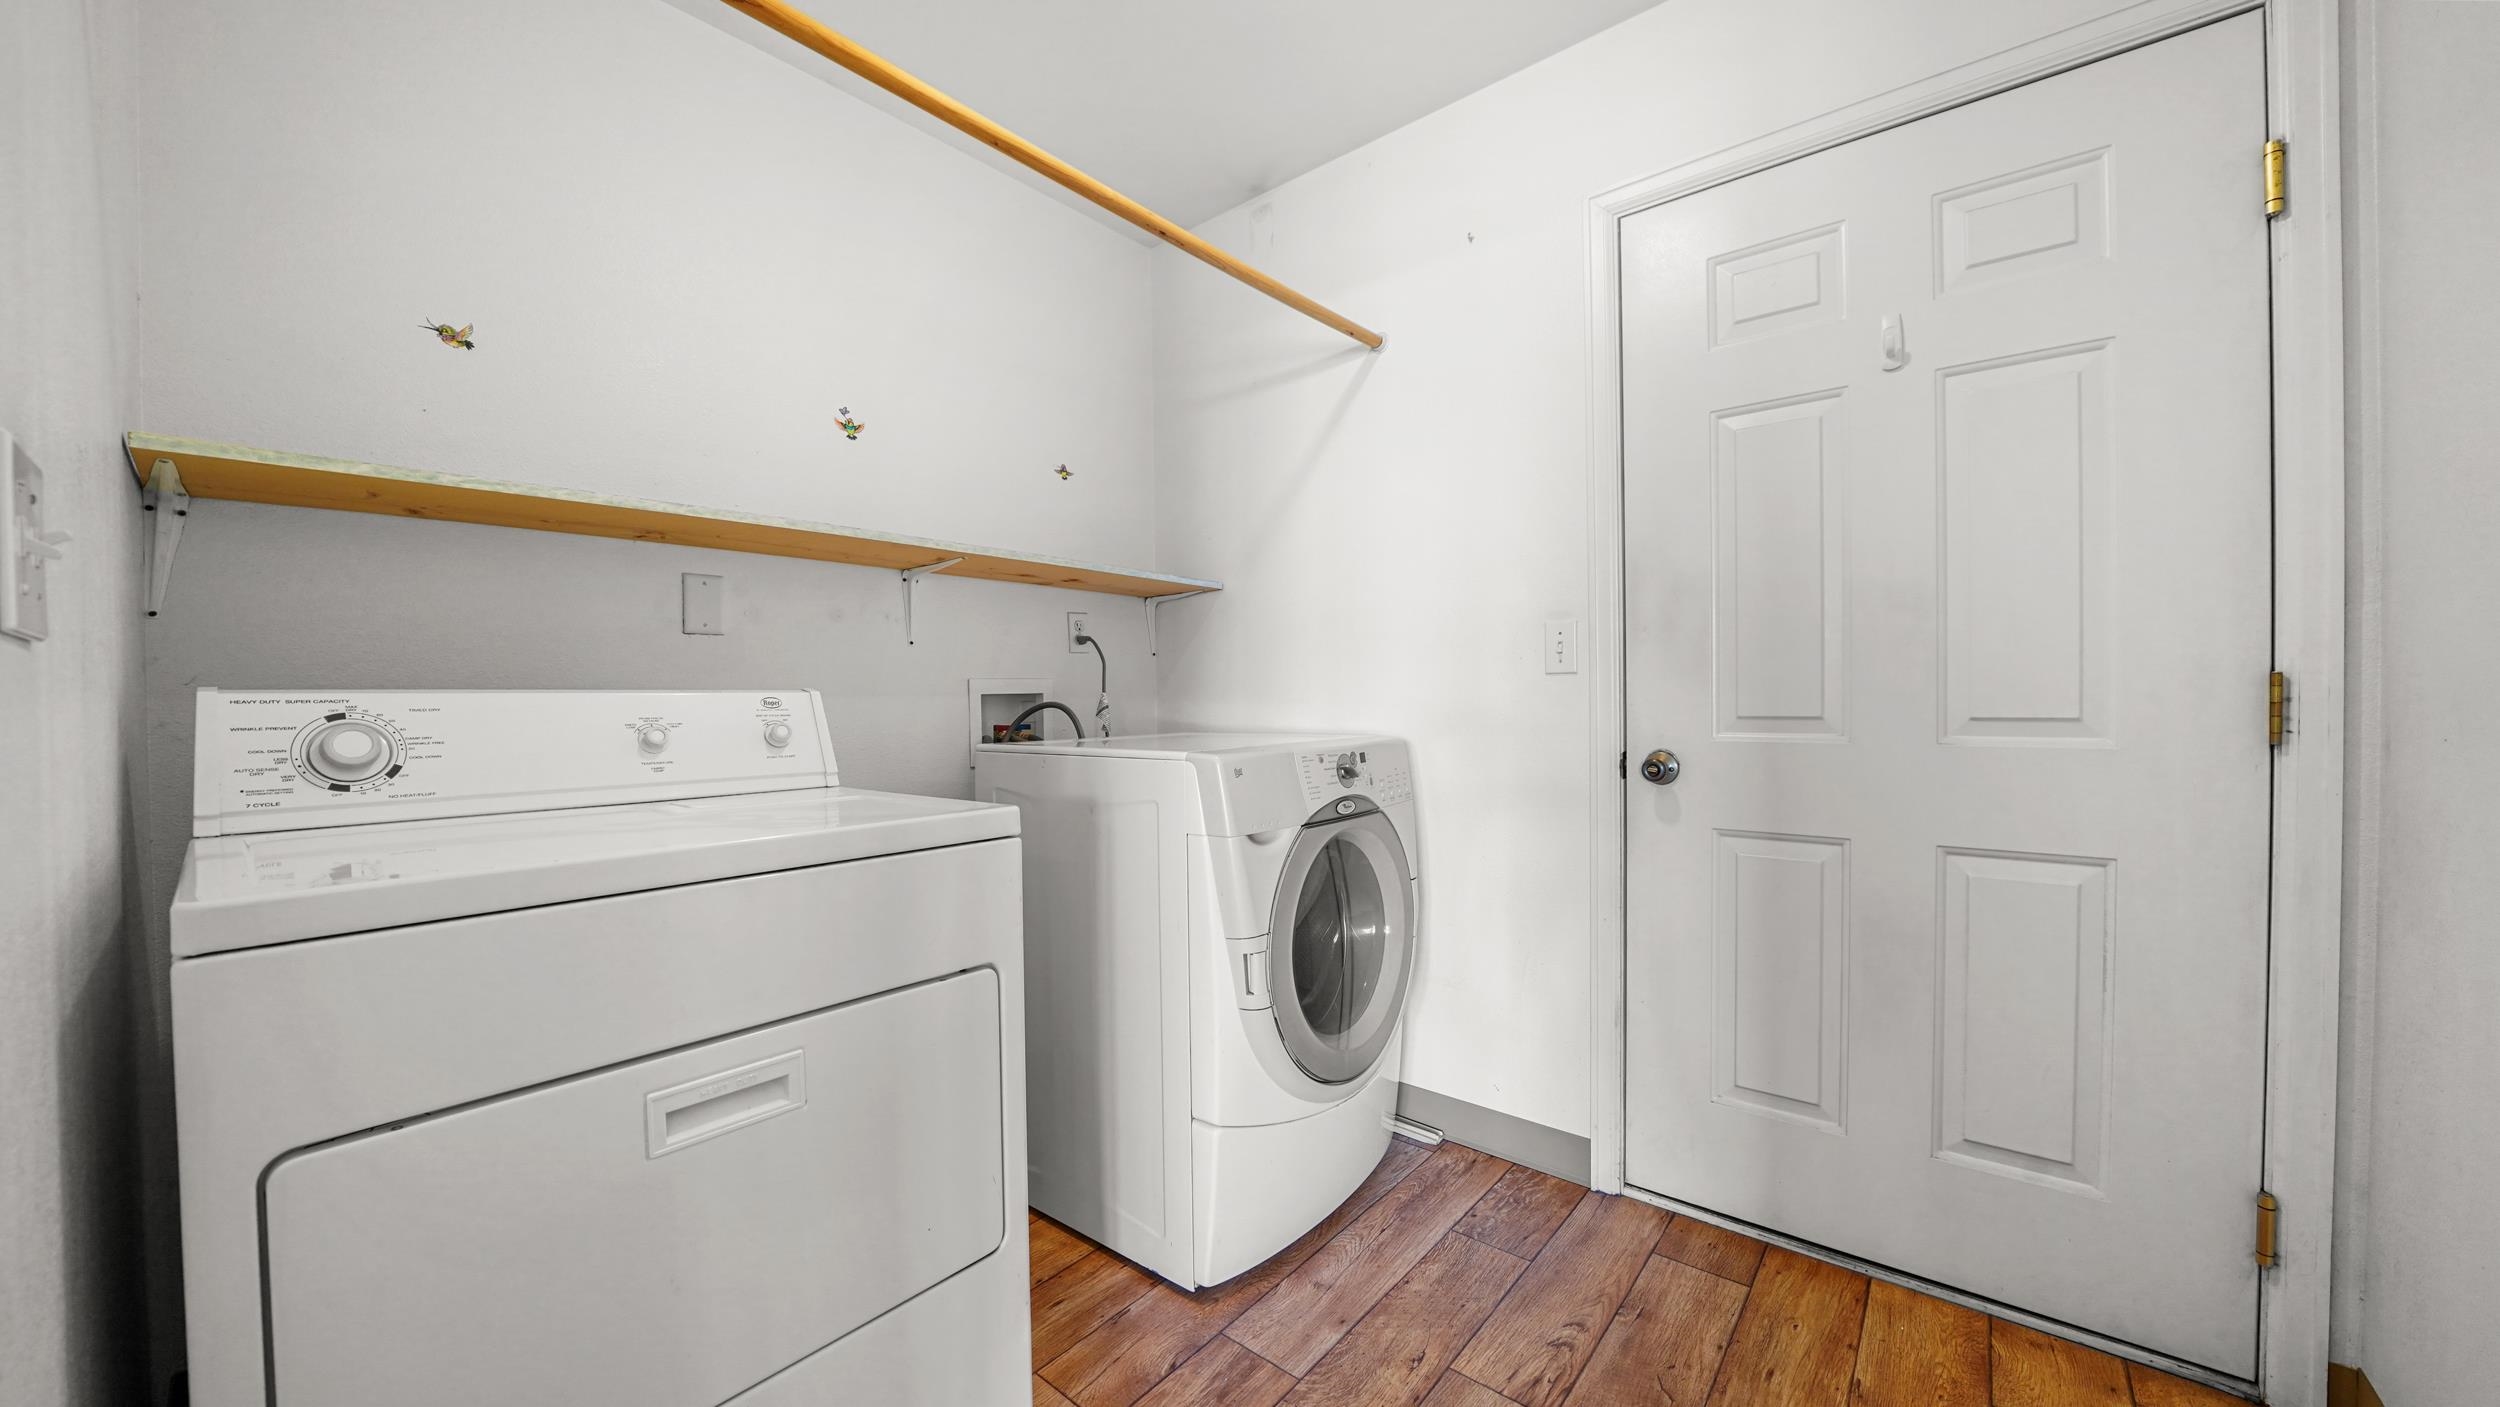
Laundry room with top-loading washer, front-loading dryer, wall shelves, and wood-look flooring.
SEE ALL PHOTOS
Single-story home with brick accents, an attached three-car garage, and gravel landscaping.
Gray single-story home with brick accents, attached garage, and broad gravel landscaping.
Home exterior with two garage doors, a wide concrete driveway, and gravel landscaping.
Single-story home with brick accents, attached garage, and recessed entry beside the driveway.
Gray single-story home with two garages, gravel landscaping, and mesas in the distance.
Aerial view of a single-story home with a covered patio and fenced, dry backyard.
Aerial view of a home with gravel landscaping, a fenced backyard, and a cul-de-sac.
Aerial view of the home outlined in red, with neighborhood fields and mountains beyond.
Aerial view of a single-story home outlined in red, with Grand Junction neighborhoods and a mesa beyond.
Aerial view of a single-story home and lot outlined in red near a cul-de-sac, with mountains in the distance.
Covered patio with white chairs overlooking a fenced lawn and flowering shrubs.
White backyard storage shed beside a wooden fence, with gravel landscaping and stepping stones.
Fenced backyard with a central lawn, gravel landscaping, and raised wooden garden beds.
Home’s rear exterior with a covered patio, gravel path, rock landscaping, and fenced backyard.
Dining area with plank flooring, chandelier, and sliding glass doors to a covered patio
Kitchen with honey-colored cabinets and wood-look flooring beside a curtained patio door.
Kitchen with honey-colored wood cabinets, plank flooring, a white range, and a black dishwasher.
Furnished living room with vaulted ceiling, green carpet, wooden china cabinet, and large windows.
Furnished living room with teal carpet, wooden chairs, and a ceiling fan.
Furnished living room with green carpet, wooden display cabinet, and entryway laundry nook.
Furnished bedroom with teal carpet, ceiling fan, desk, and flowering shrubs visible through a window.
Furnished bedroom with green accent wall, teal carpet, wooden dressers, and ceiling fan.
Bathroom with a double-sink vanity, gold-trimmed mirror, and wood-look tile floor.
Bathroom with double-sink oak vanity and gold-trimmed glass shower, opening to a teal-carpeted room.
Bedroom with teal carpet, a ceiling fan, wooden dressers, and a large window.
Bedroom with teal carpet, a desk by the window, and a green-covered daybed.
Carpeted hallway with white double closet doors and a shelving unit holding decorative boxes.
Bathroom with a double-sink wood vanity, large mirror, and tub-shower beneath a high window.
Laundry room with top-loading washer, front-loading dryer, wall shelves, and wood-look flooring.
Sold

3036 Milburn Court

3036 Milburn Court, Grand Junction, CO 81504

$385,000
Don't miss this 3 bedroom, 2 bathroom home with a spacious open concept floor plan situated on over a 1/4 acre lot! This property sits in a quiet cul-de-sac in a well maintained subdivision. You'll enjoy the views of Mt. Garfield from your living area and back patio. The home has an oversized 3 car garage ready for all your toys with RV parking and a shed. The many upgrades include a recently replaced roof, new furnace and tankless hot water heater! Don't miss out on the opportunity to make this home yours!

3
beds

2
baths

1,532 Sq.Ft. LIVING AREA

0.26 Acres lot

Holly Triplett

Holly Triplett

Features & Amenities

Interior

  • total bedrooms3
  • Total bathrooms2
  • Laundry room Laundry Room
  • Flooring Carpet, Linoleum
  • Fireplace None
  • APPLIANCES Dishwasher, Electric Oven, Electric Range, Disposal, Refrigerator
  • other interior Features Ceiling Fan(s), Kitchen/Dining Combo, Laminate Counters, Main Level Primary, Pantry, Walk-In Closet(s), Walk-In Shower, Window Treatments, Grab Bars Around Toilet, Programmable Thermostat

Area & Lot

  • Status Sold
  • Date Sold July 11, 2025
  • Living Area1,532 Sq.Ft.
  • Total Area1,532 Sq.Ft.
  • Lot Area0.26 Acres
  • MLS® ID20252454
  • TypeResidential
  • YEAR BUILT2000
  • NeighborhoodClifton
  • Architecture StylesRanch
  • Elementary SchoolThunder MT
  • Middle SchoolGrand Mesa
  • High SchoolCentral

Exterior

  • STORIES1
  • Garage Space3.0
  • water SourcePublic
  • roofAsphalt, Composition
  • lot featuresCul-De-Sac, Landscaped
  • parkingAttached, Garage, Garage Door Opener, RV Access/Parking
  • HEAT TYPEBaseboard, Natural Gas
  • AIR CONDITIONINGEvaporative Cooling
  • sewerConnected
  • Disability FeaturesGrab Bars, Low Threshold Shower
  • other exterior FeaturesShed

Financial

  • Sales Price$385,000
  • HOA $165/yr

Clifton

Explore

Work With Us

Experience trusted local expertise, personalized service, and dedicated guidance from The Van Gundy Group. Whether you’re buying, selling, or exploring your next move, we’re here to make the process seamless, informed, and rewarding throughout Western Colorado.

Follow US on Instagram