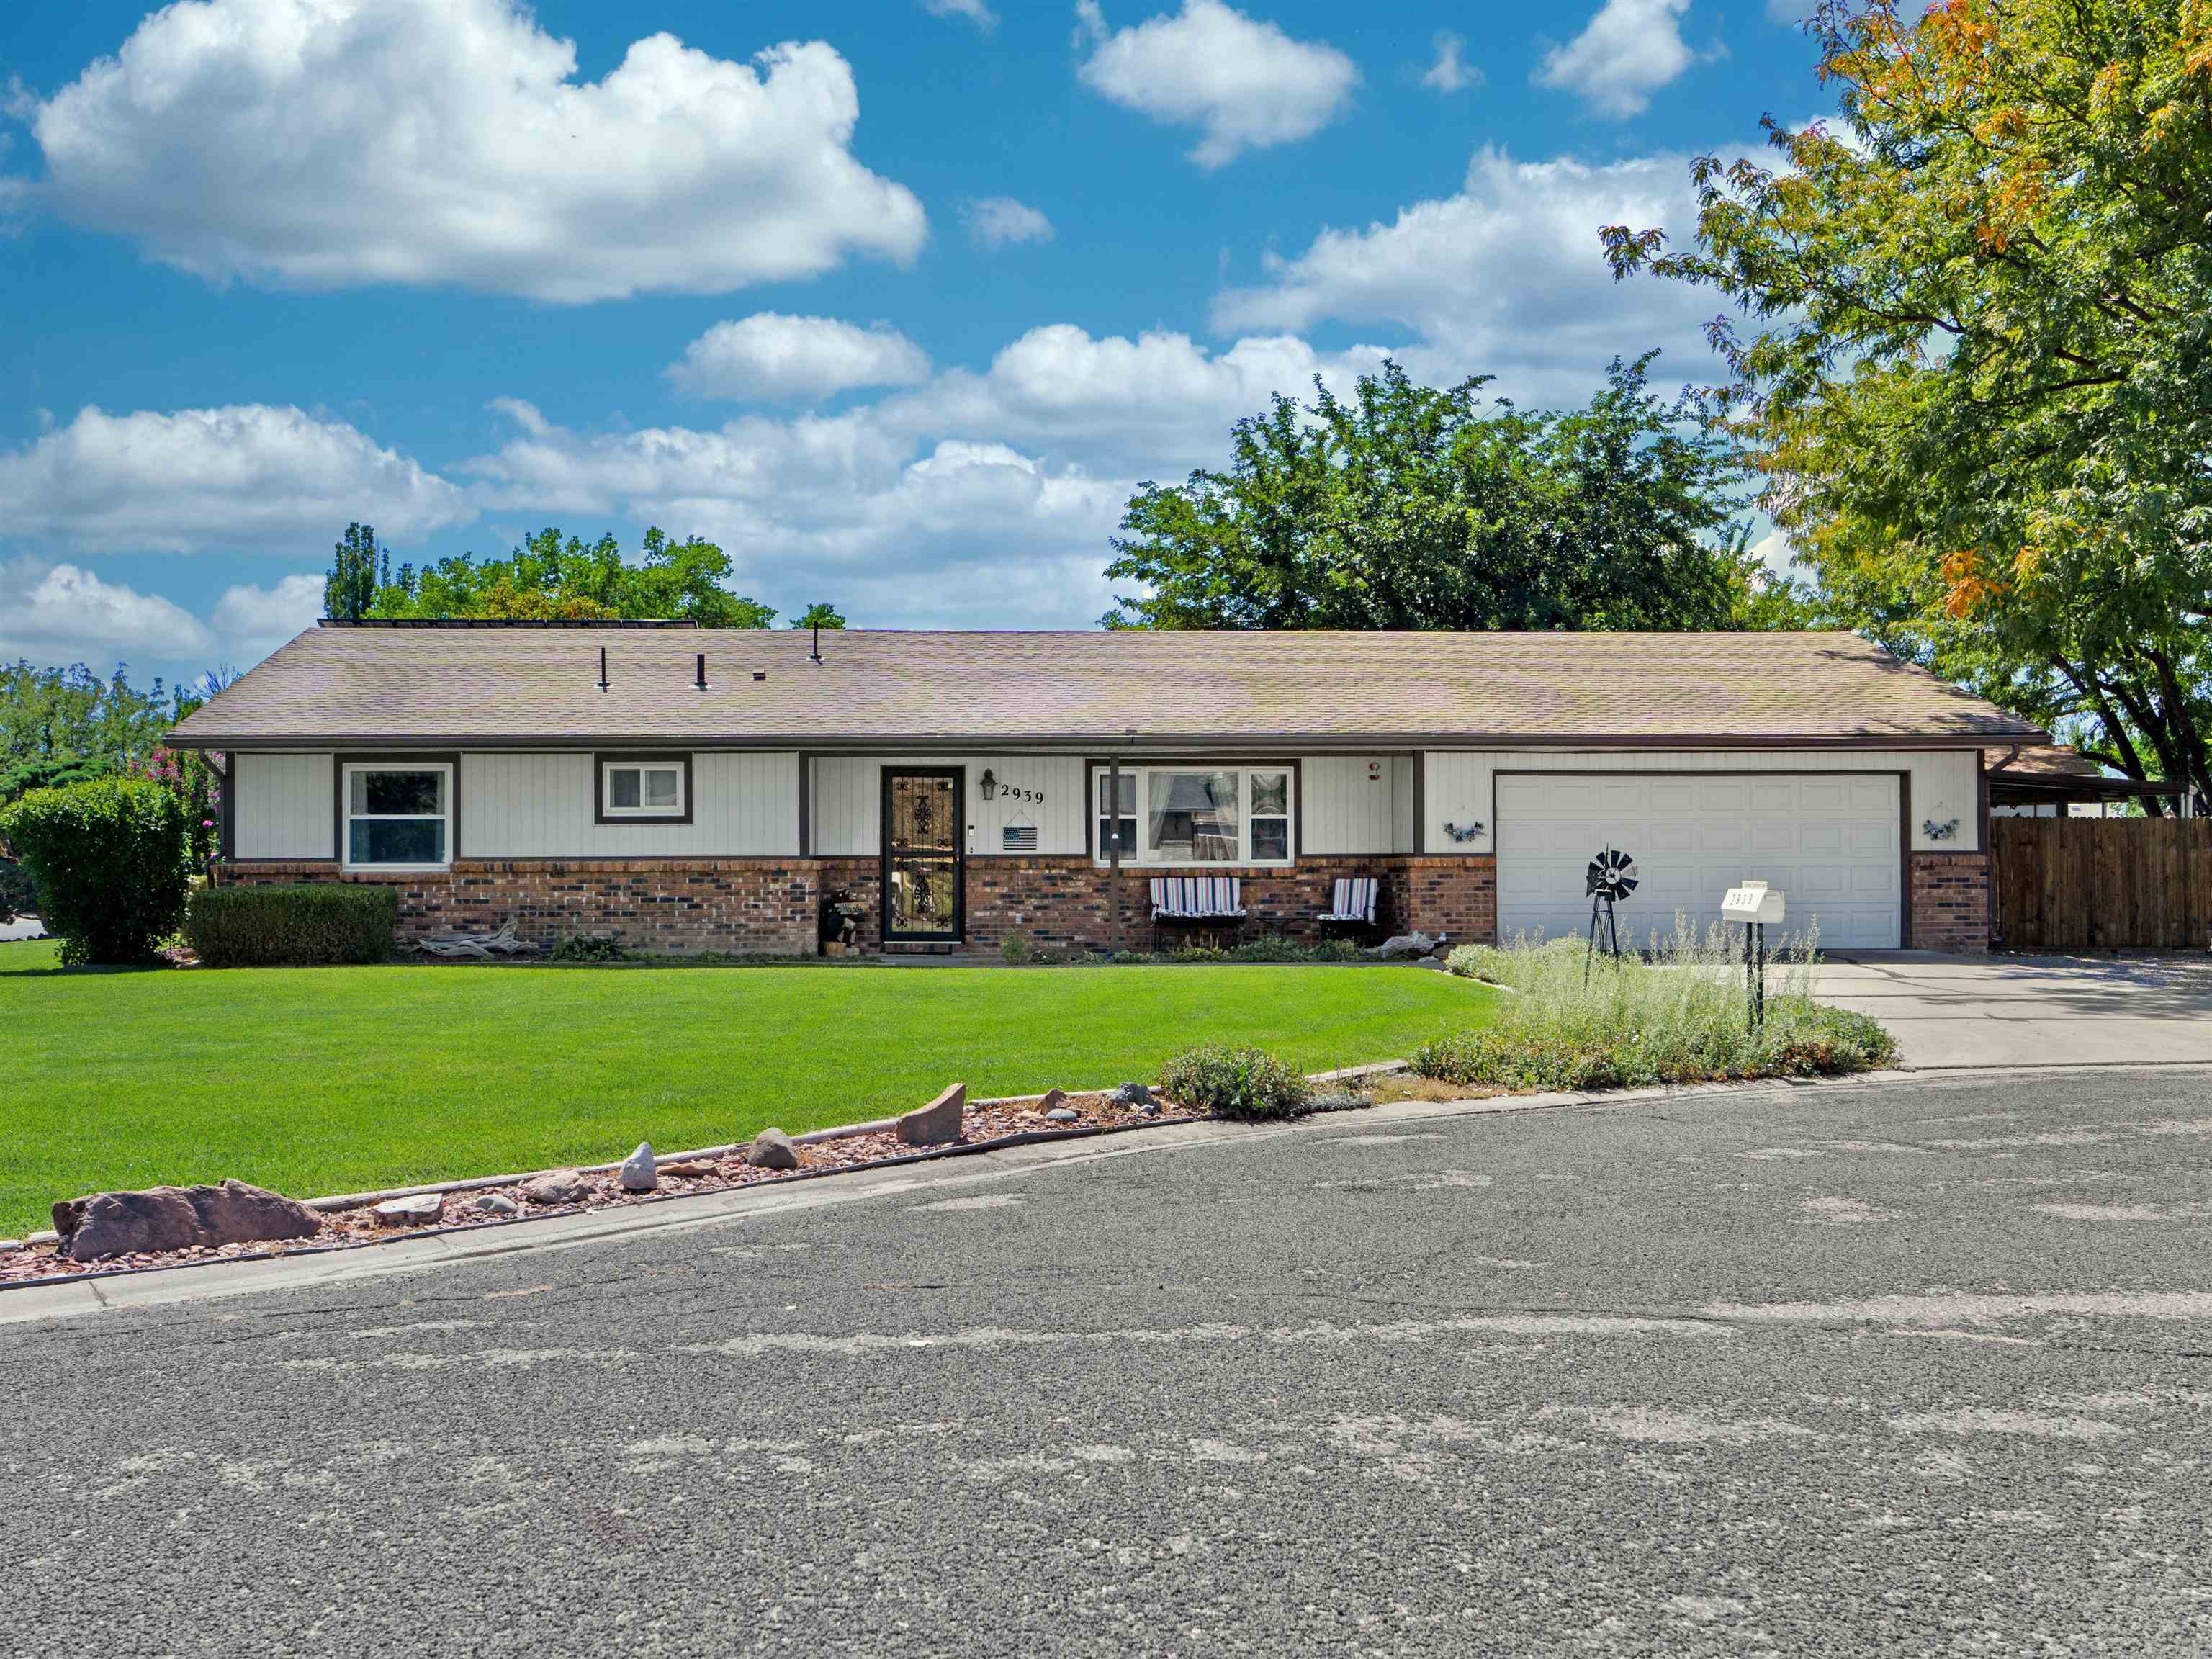
Single-story home with brick facade, attached garage, and broad green lawn.
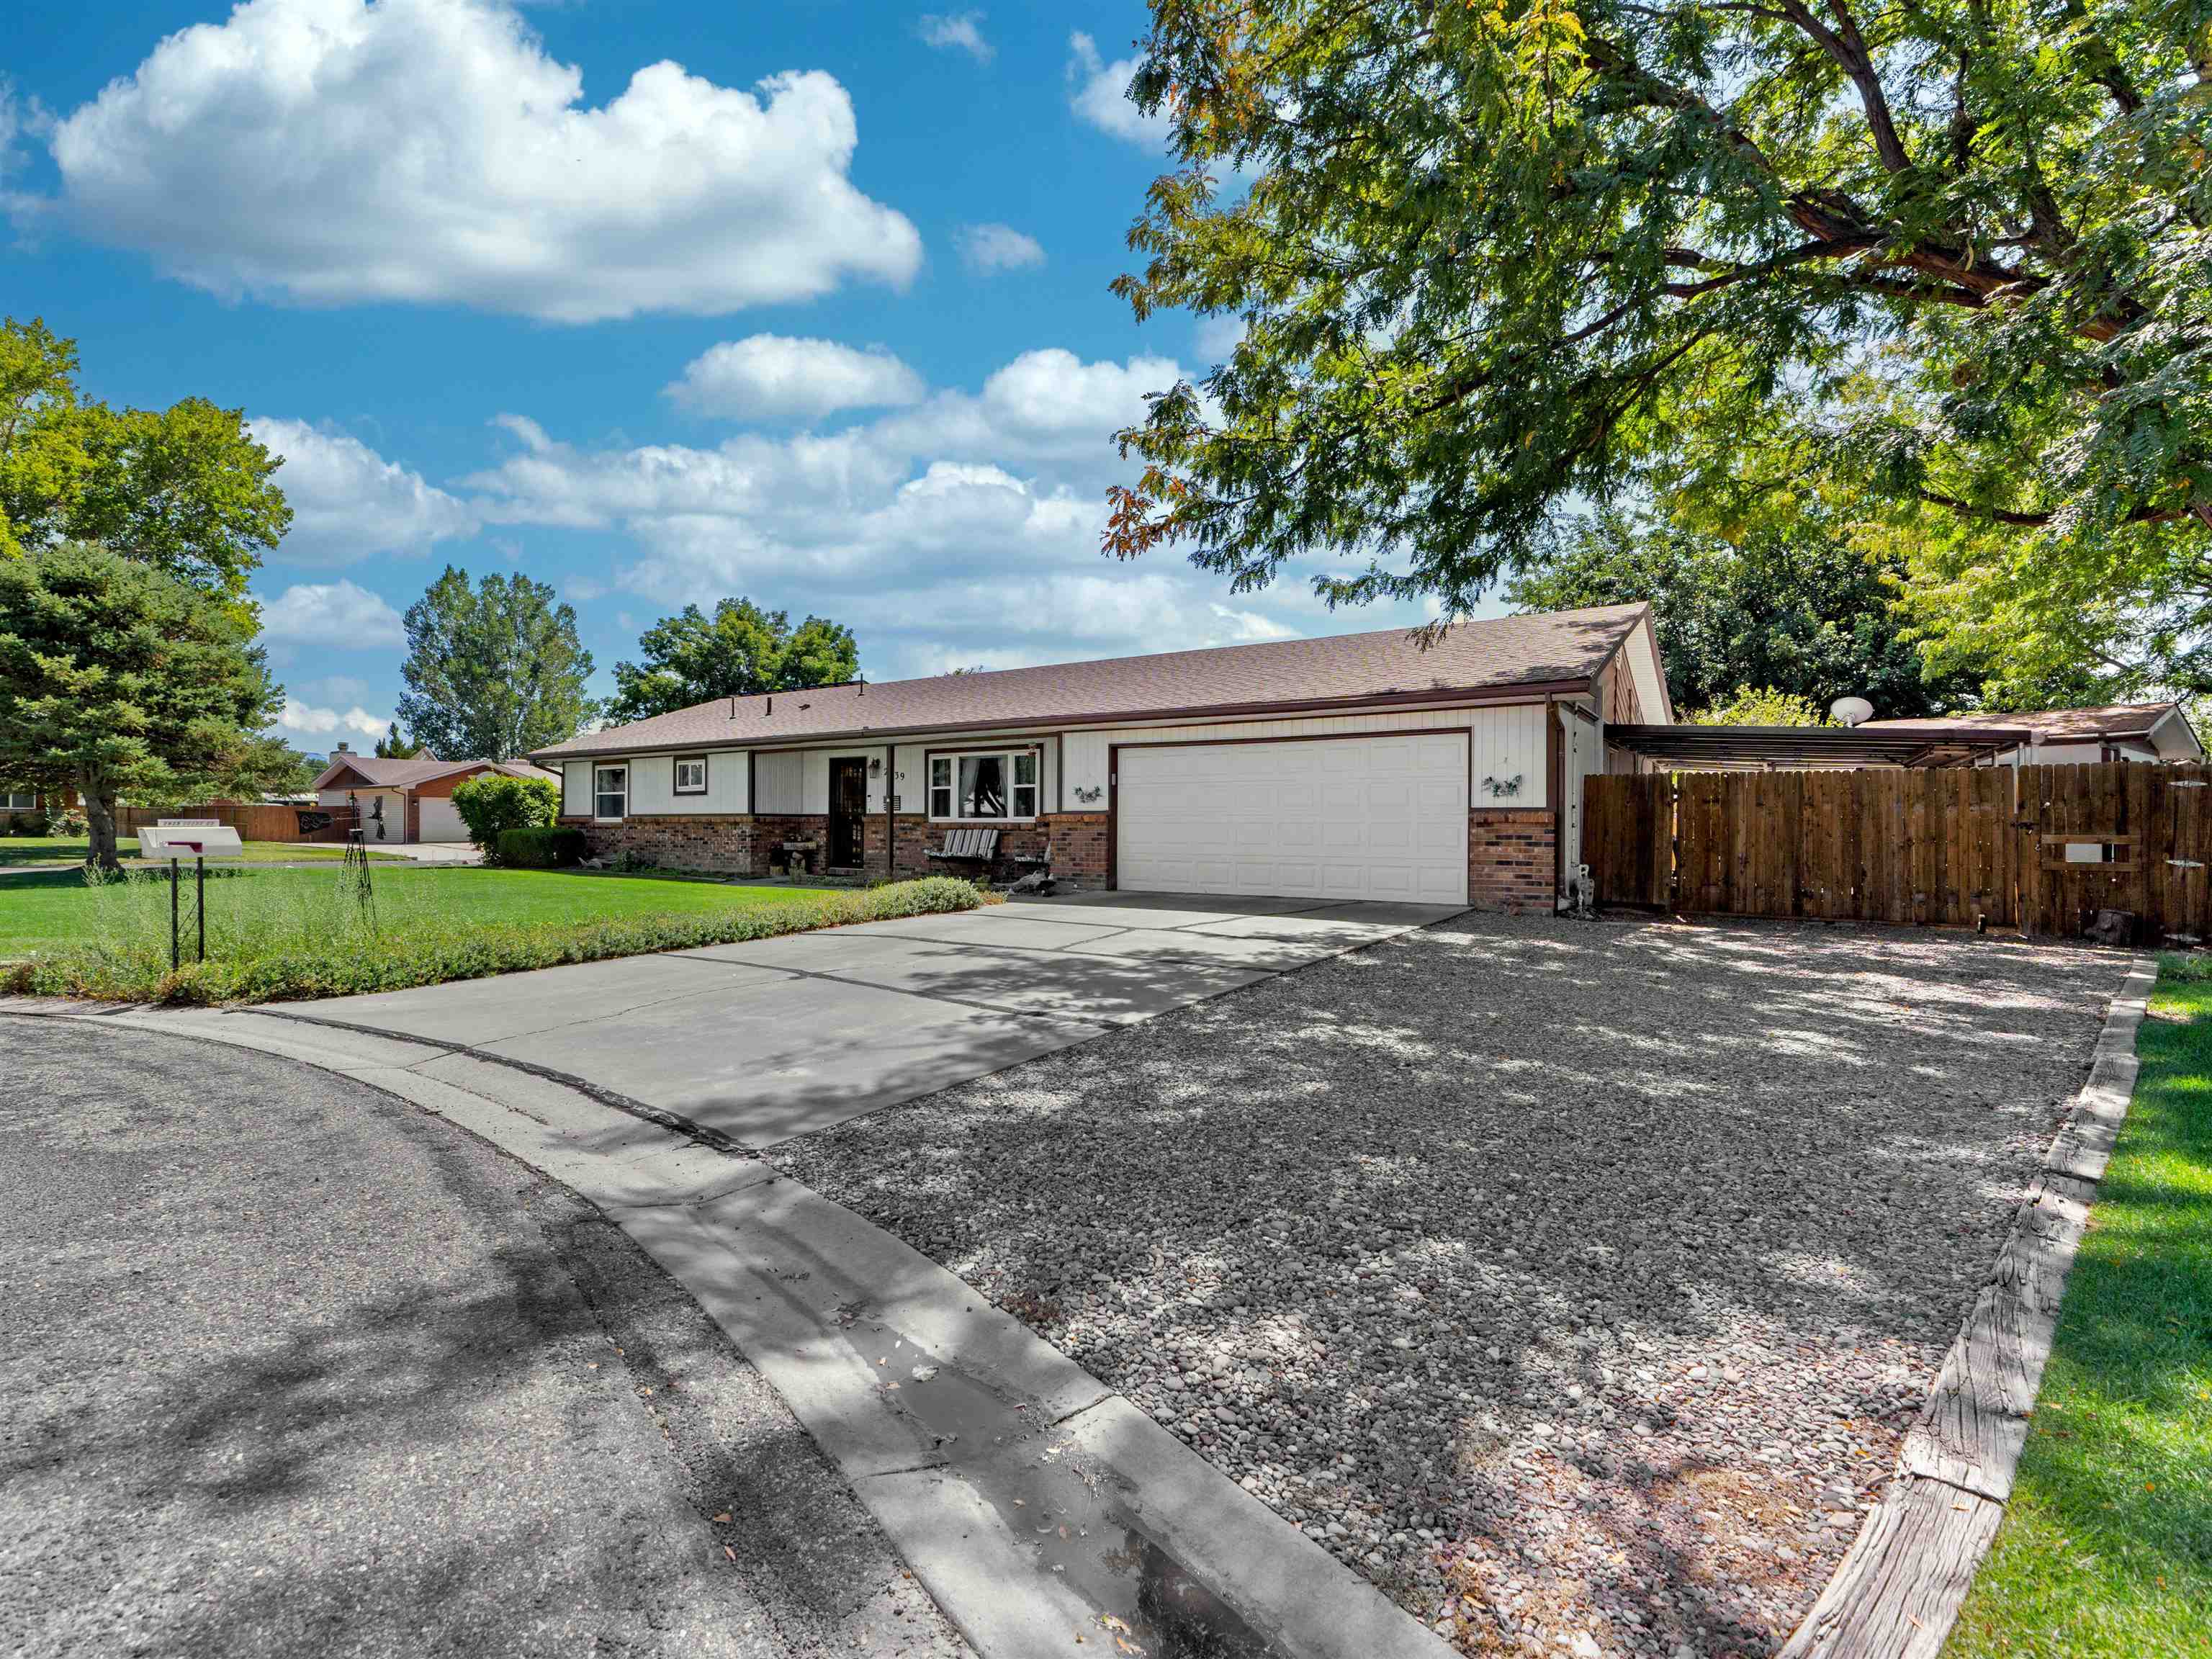
Single-story brick-trimmed home with an attached two-car garage, wide driveway, and gravel landscaping.
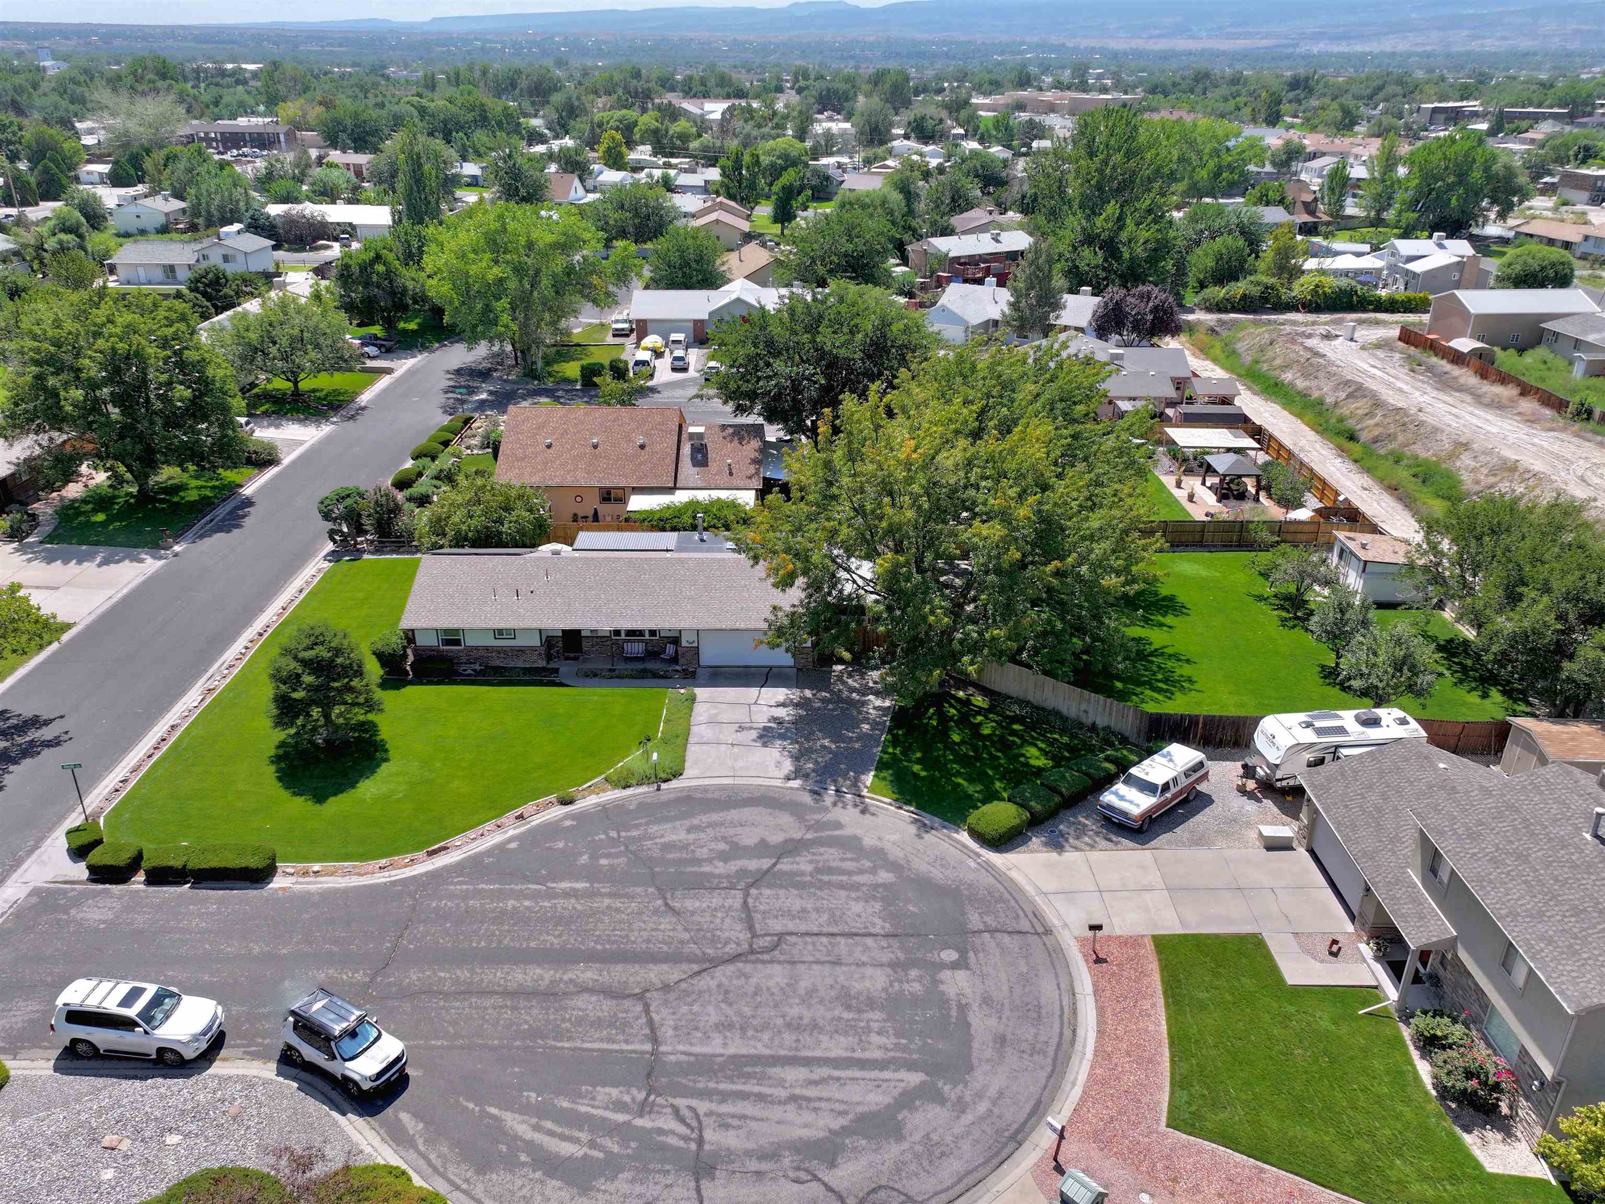
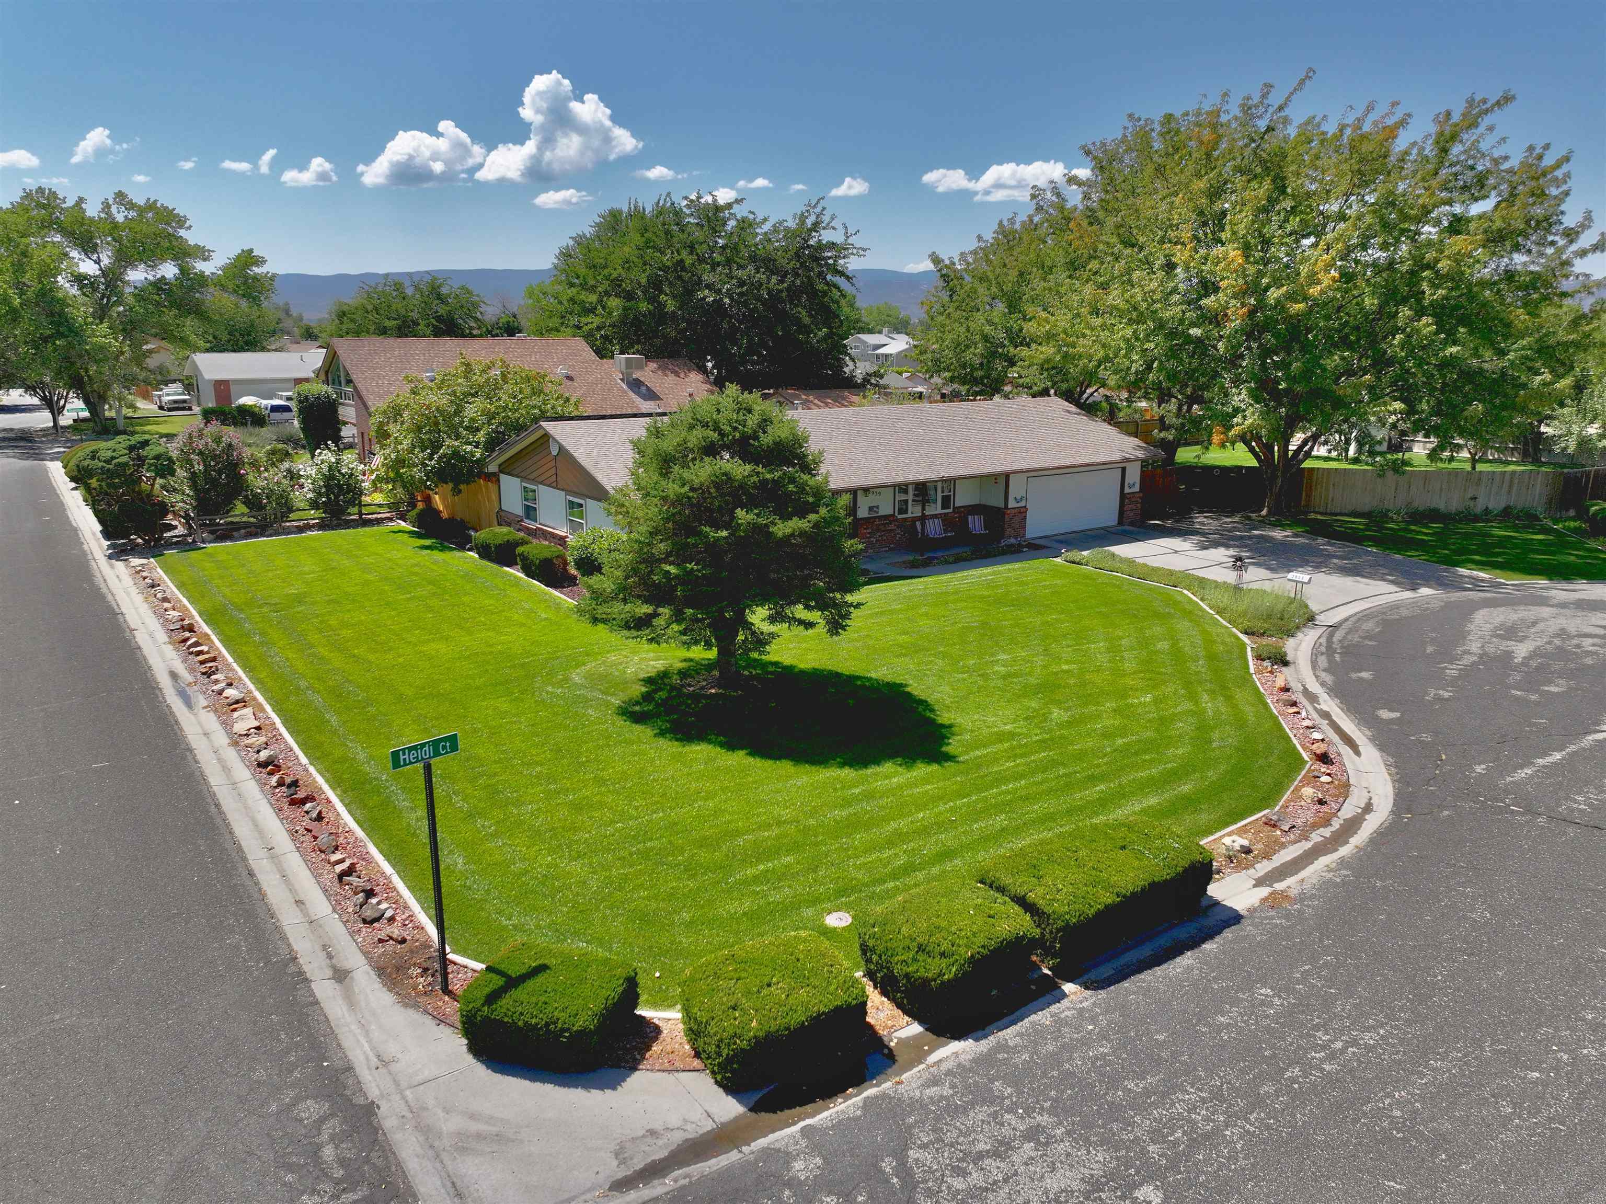
Aerial view of a single-story home with a wide lawn on a cul-de-sac, with mountains in the distance.
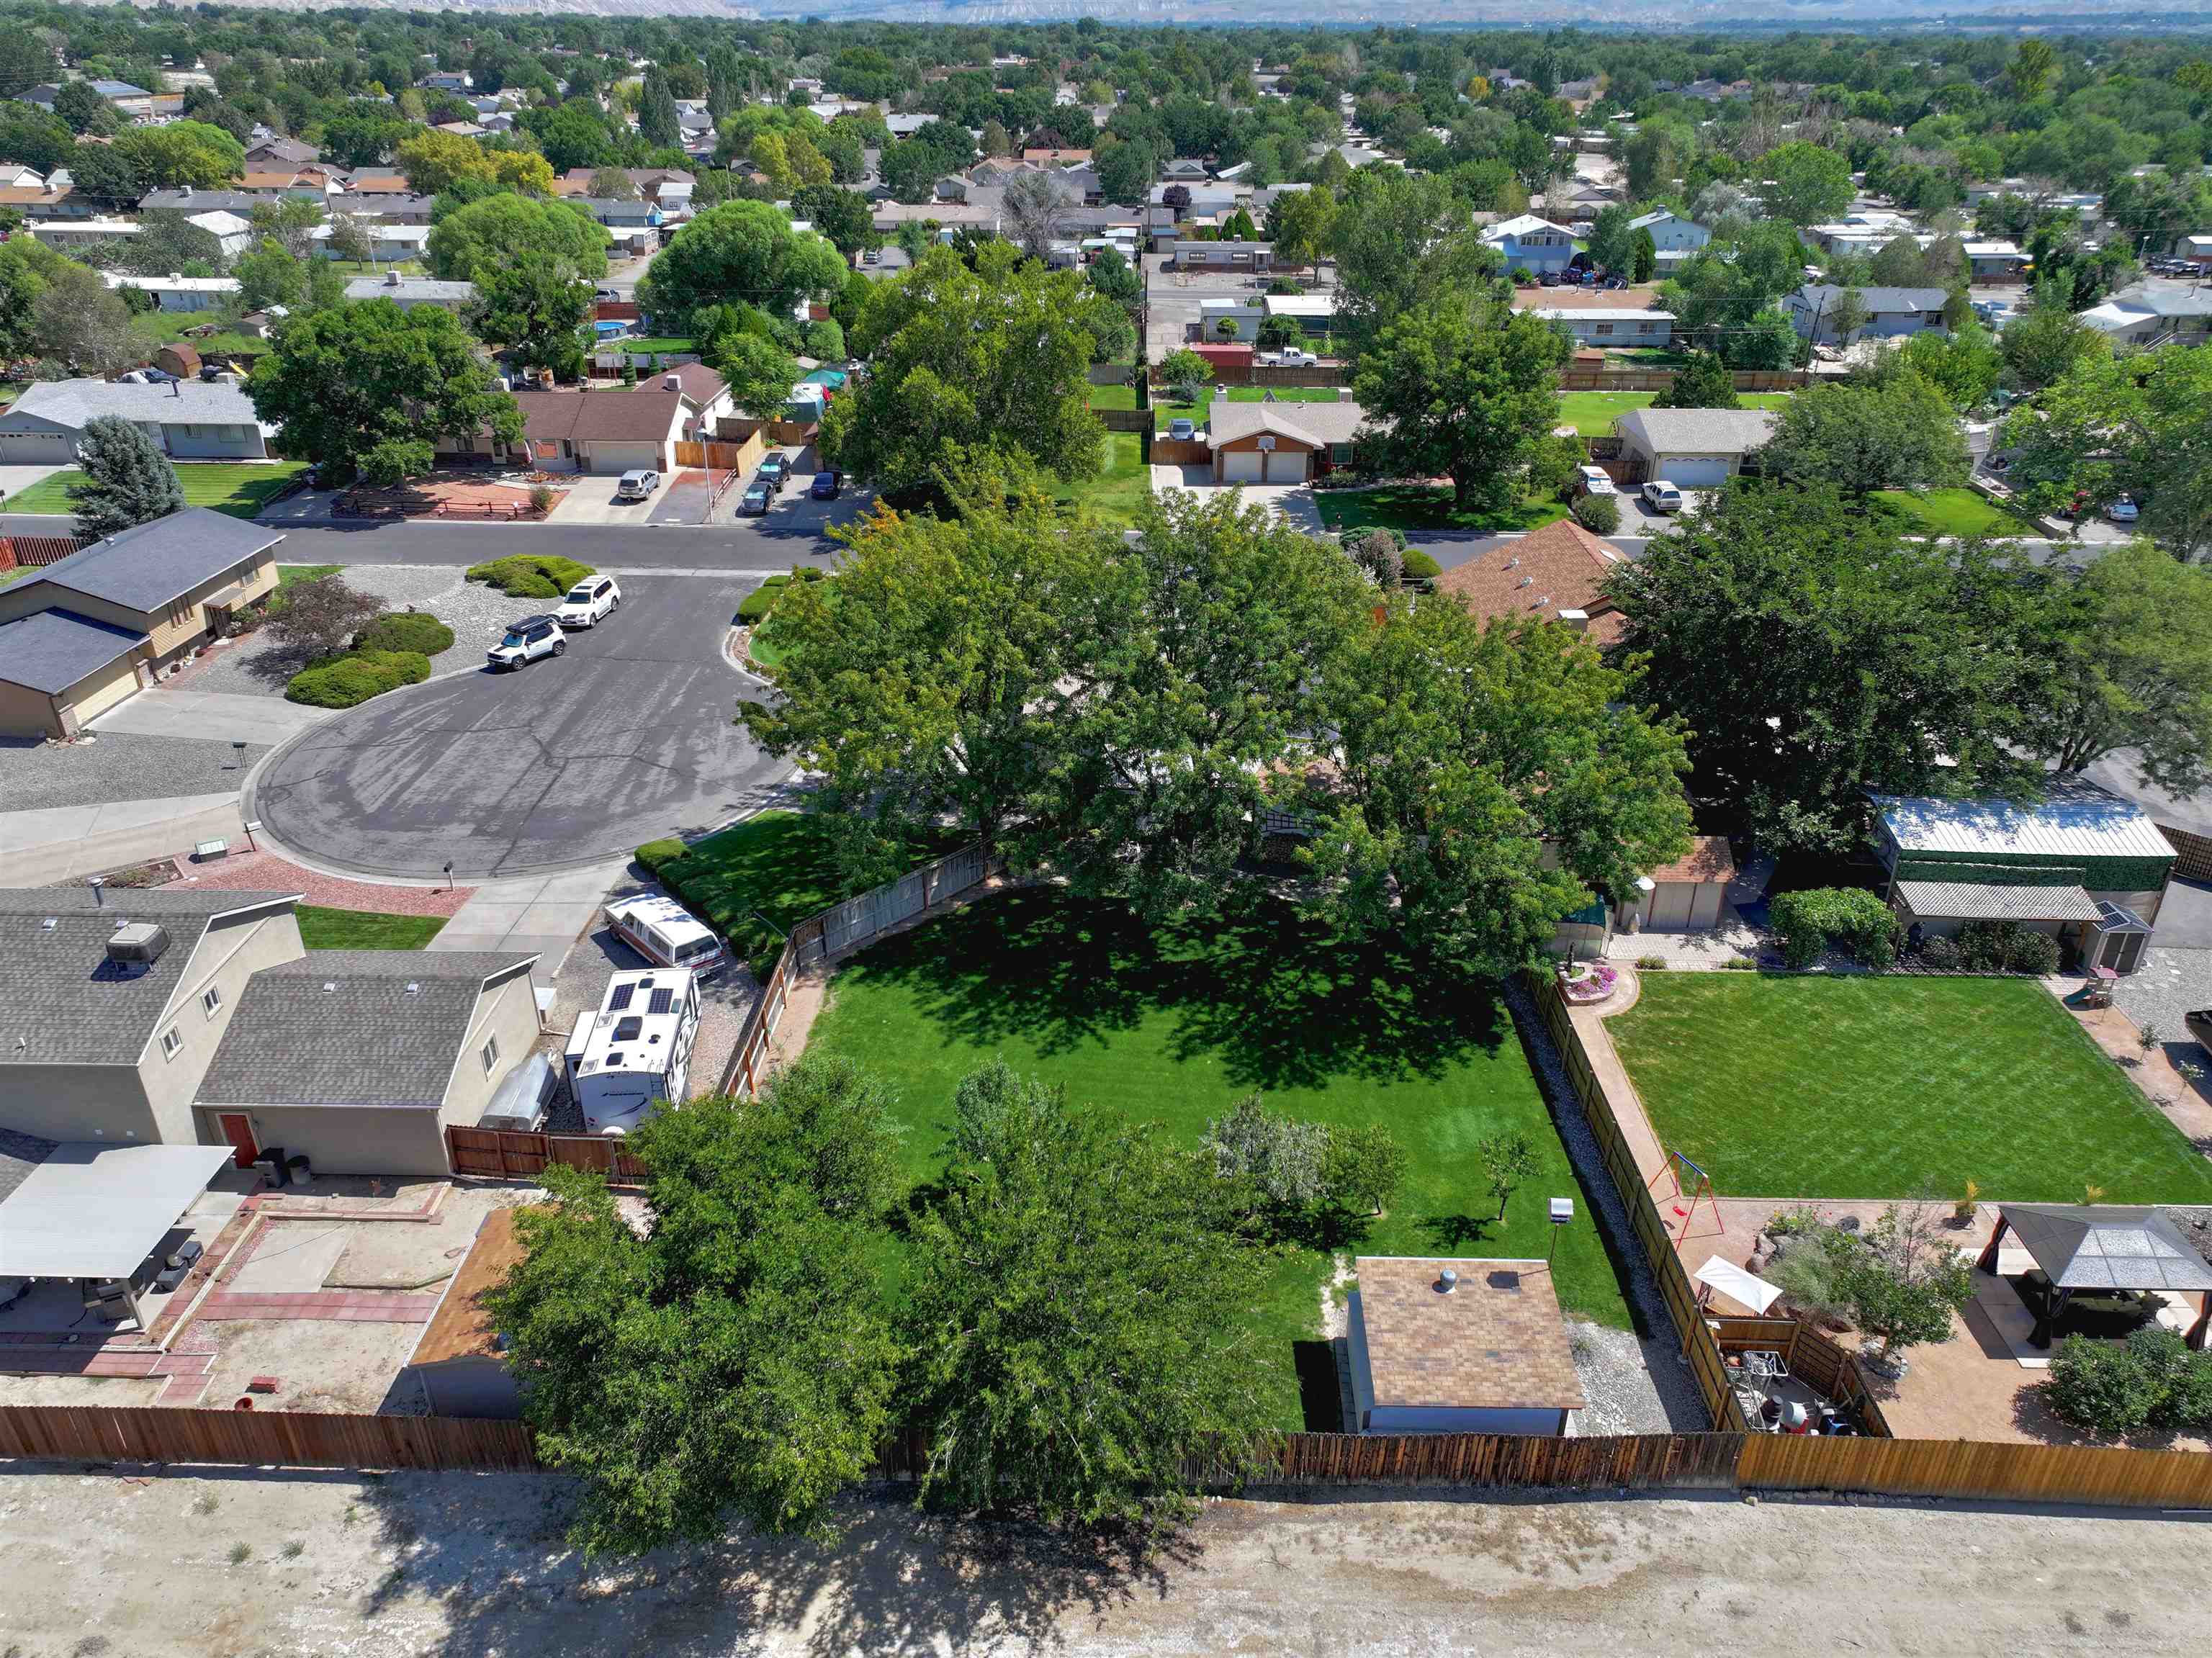
Aerial view of a large fenced yard with mature trees, an outbuilding, and distant mountains.
Single-story home with an attached garage, expansive corner lawn, mature trees, and distant mountains.
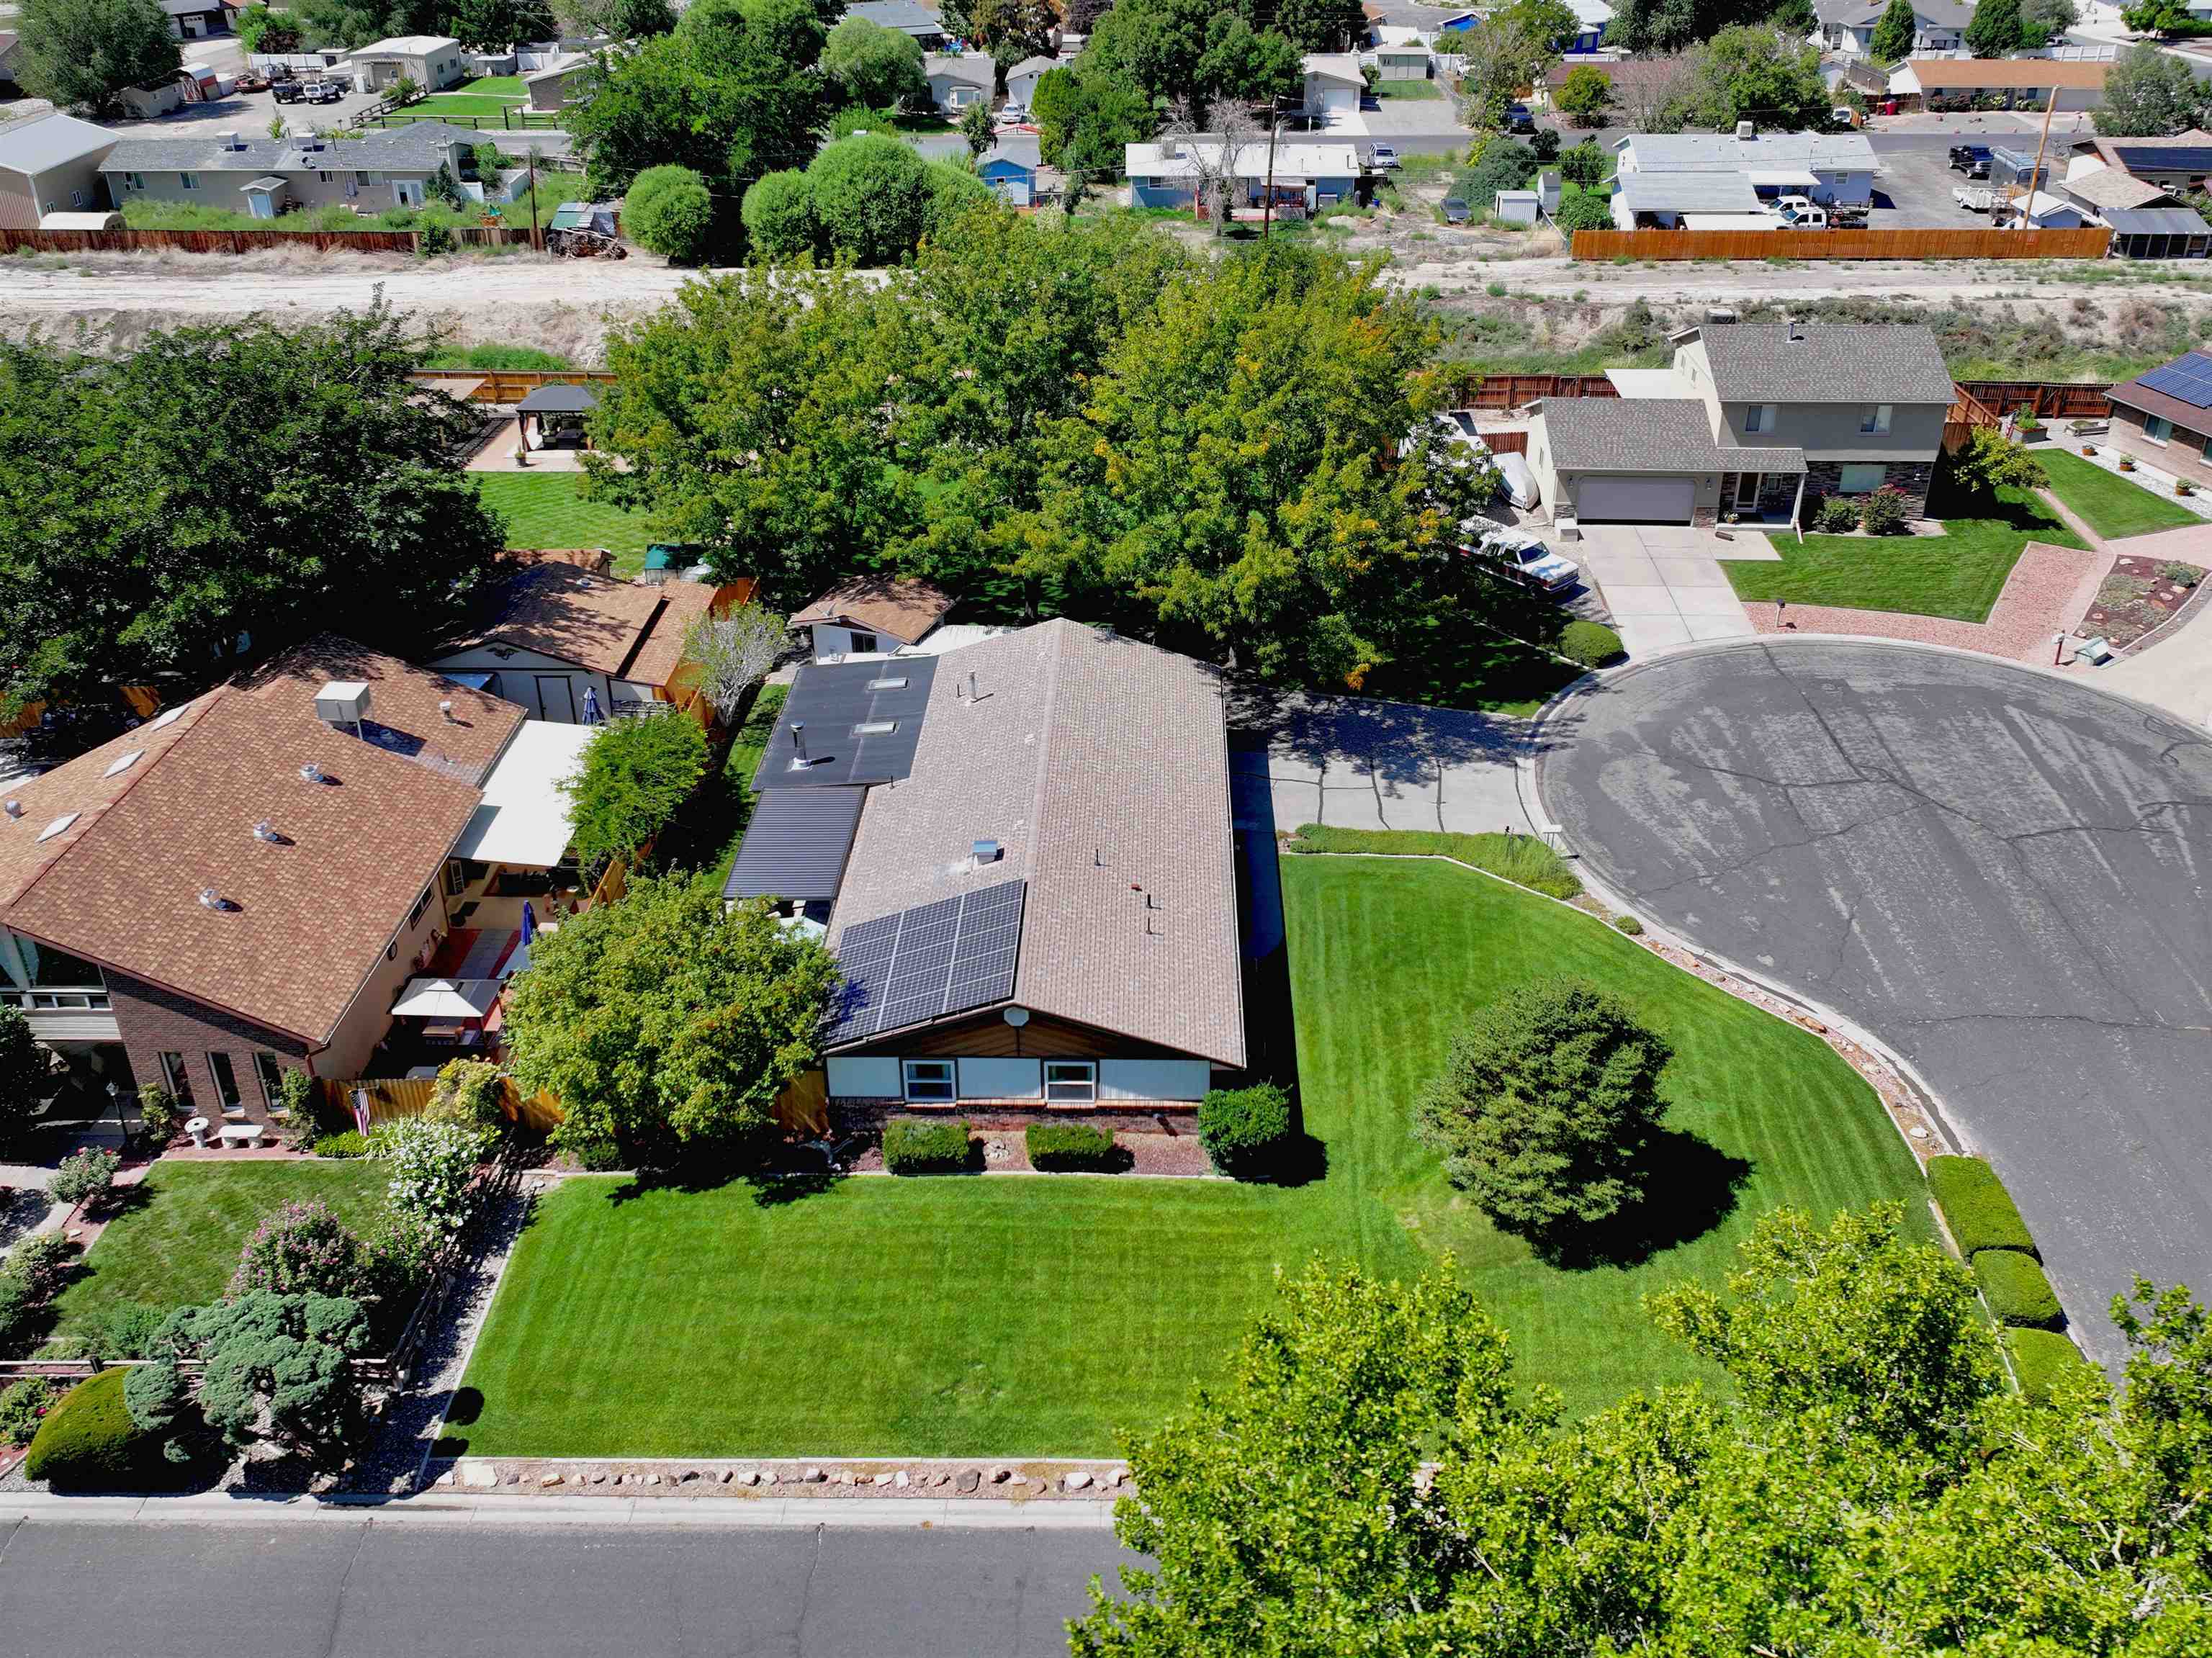
Aerial view of a home with rooftop solar panels, a broad green lawn, and mature trees.
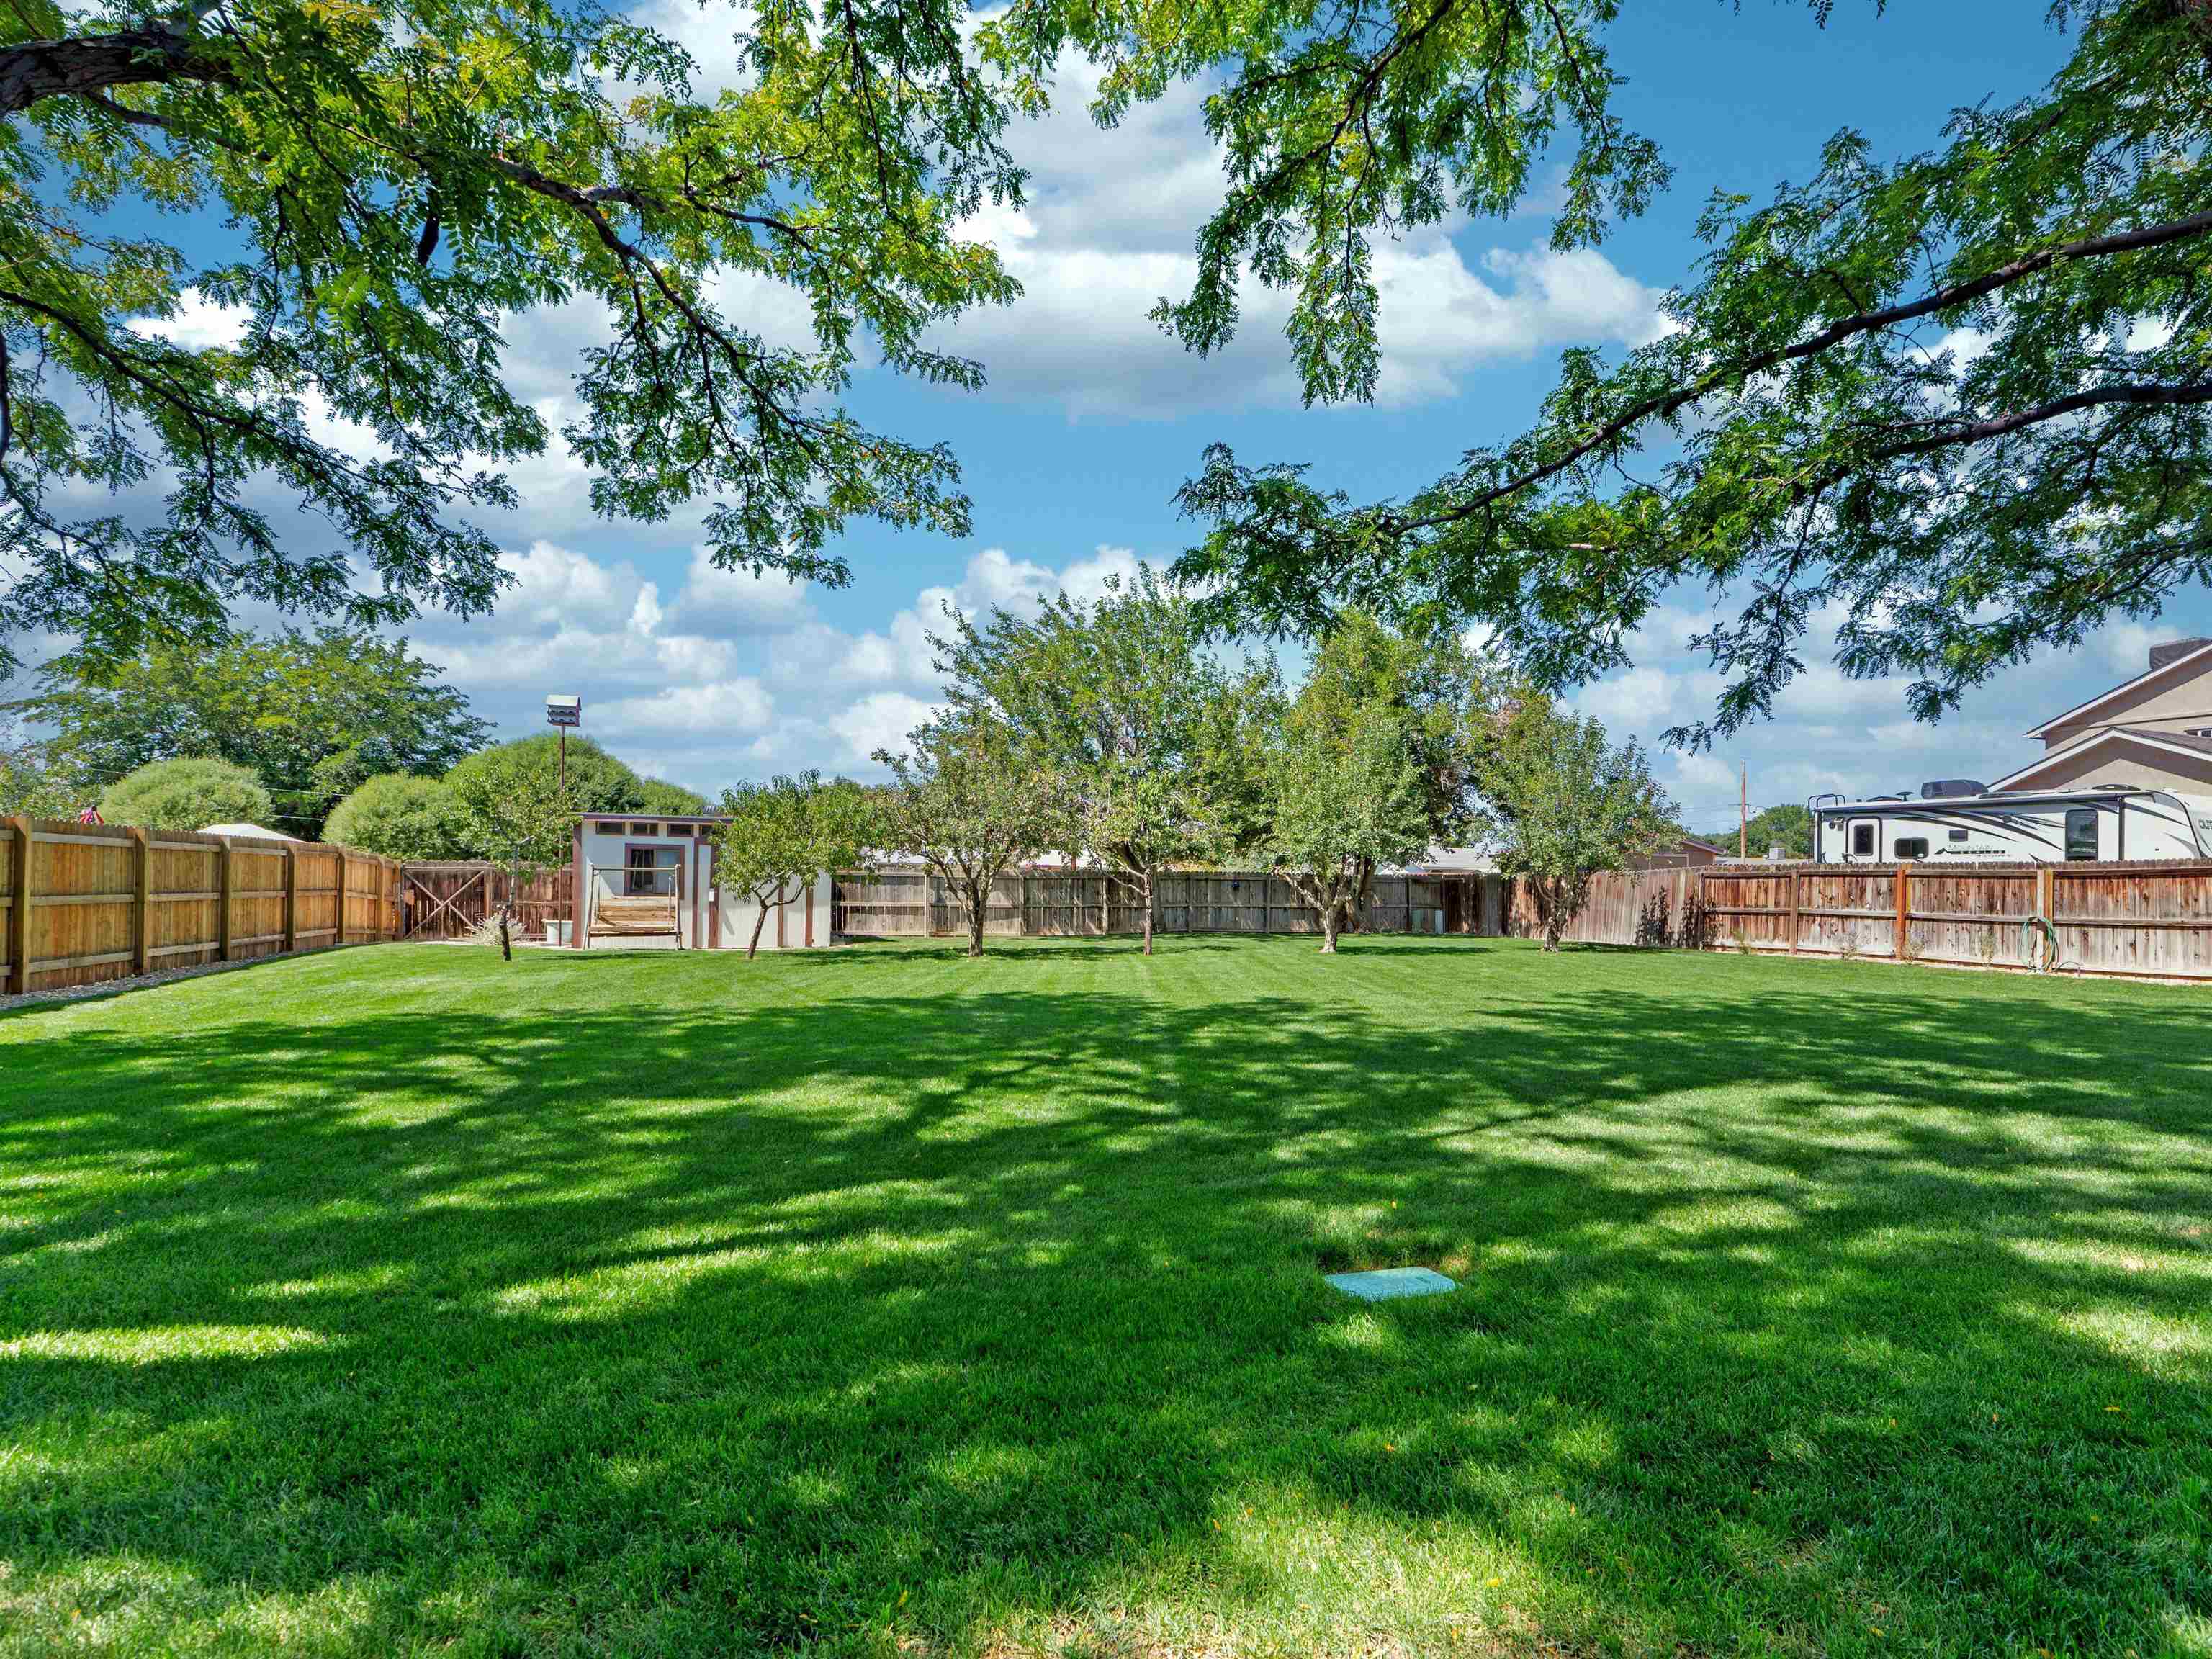
Fenced backyard with a broad green lawn, mature shade trees, and a small shed.
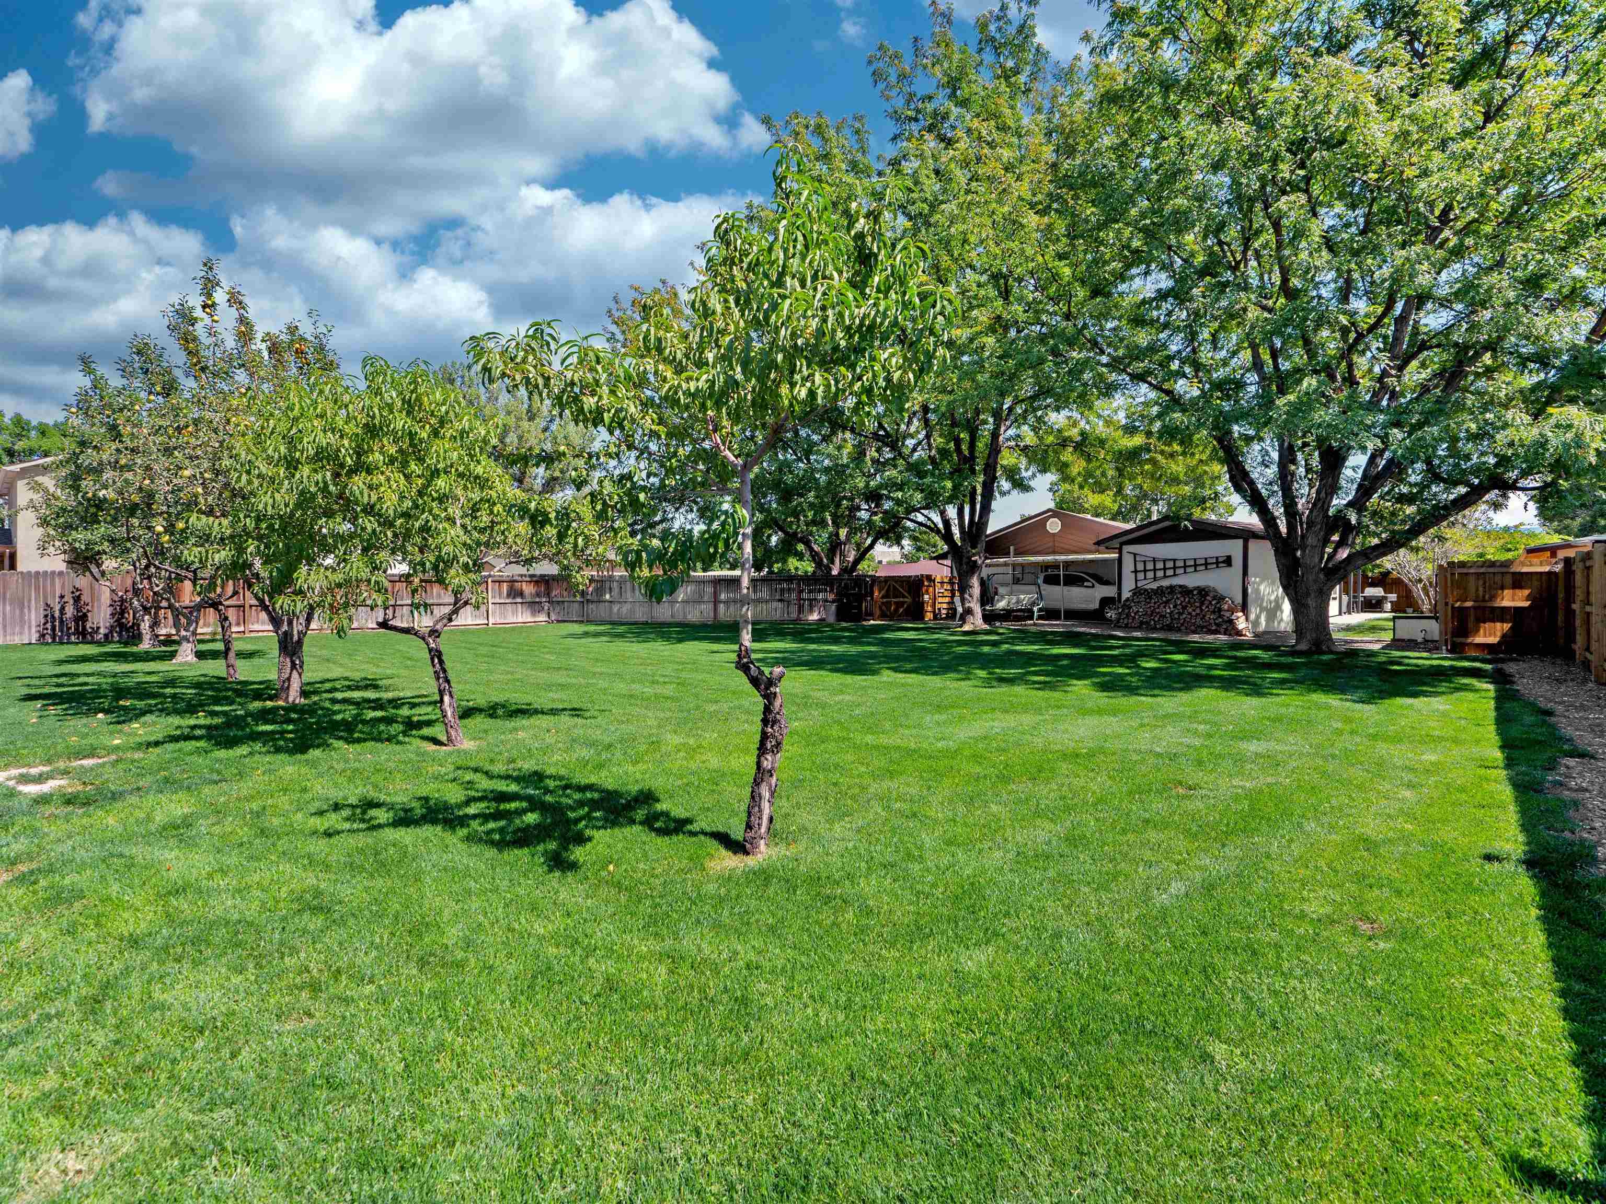
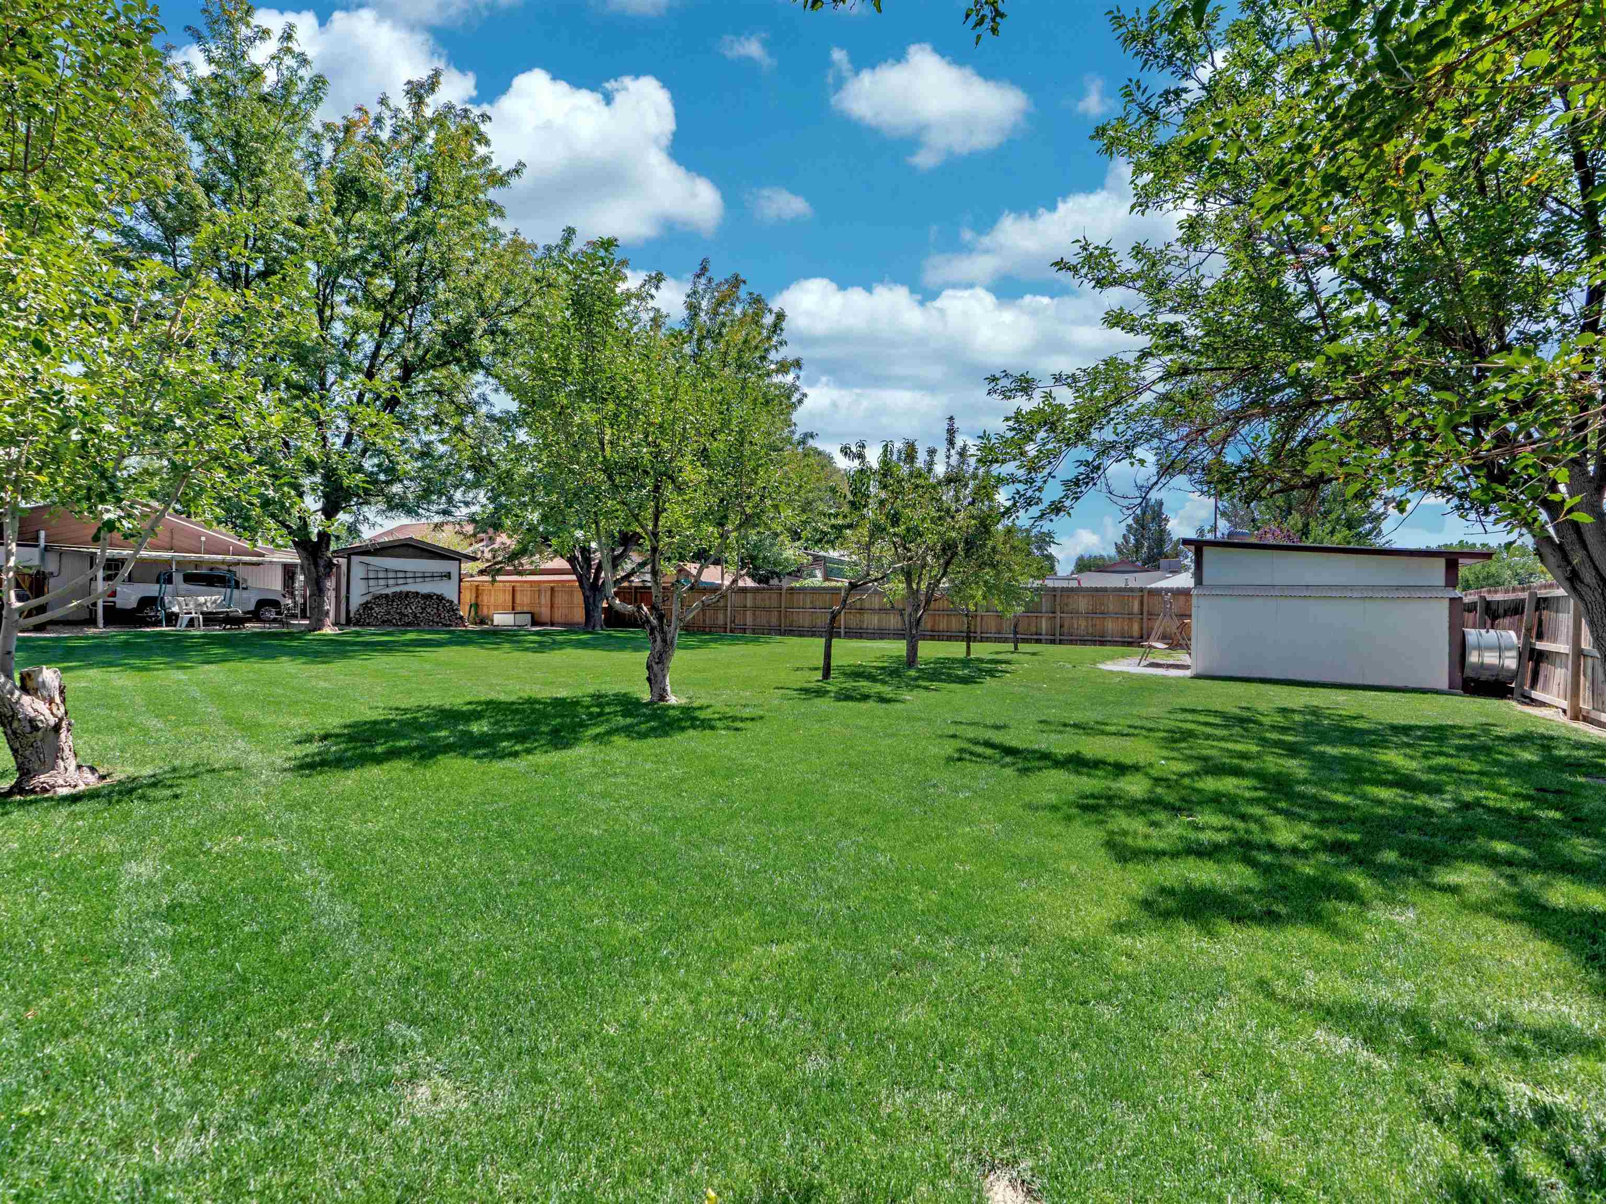
Spacious backyard with fruit trees, mature shade trees, and a broad lawn.
Fenced backyard with a wide green lawn, mature trees, and a detached shed.
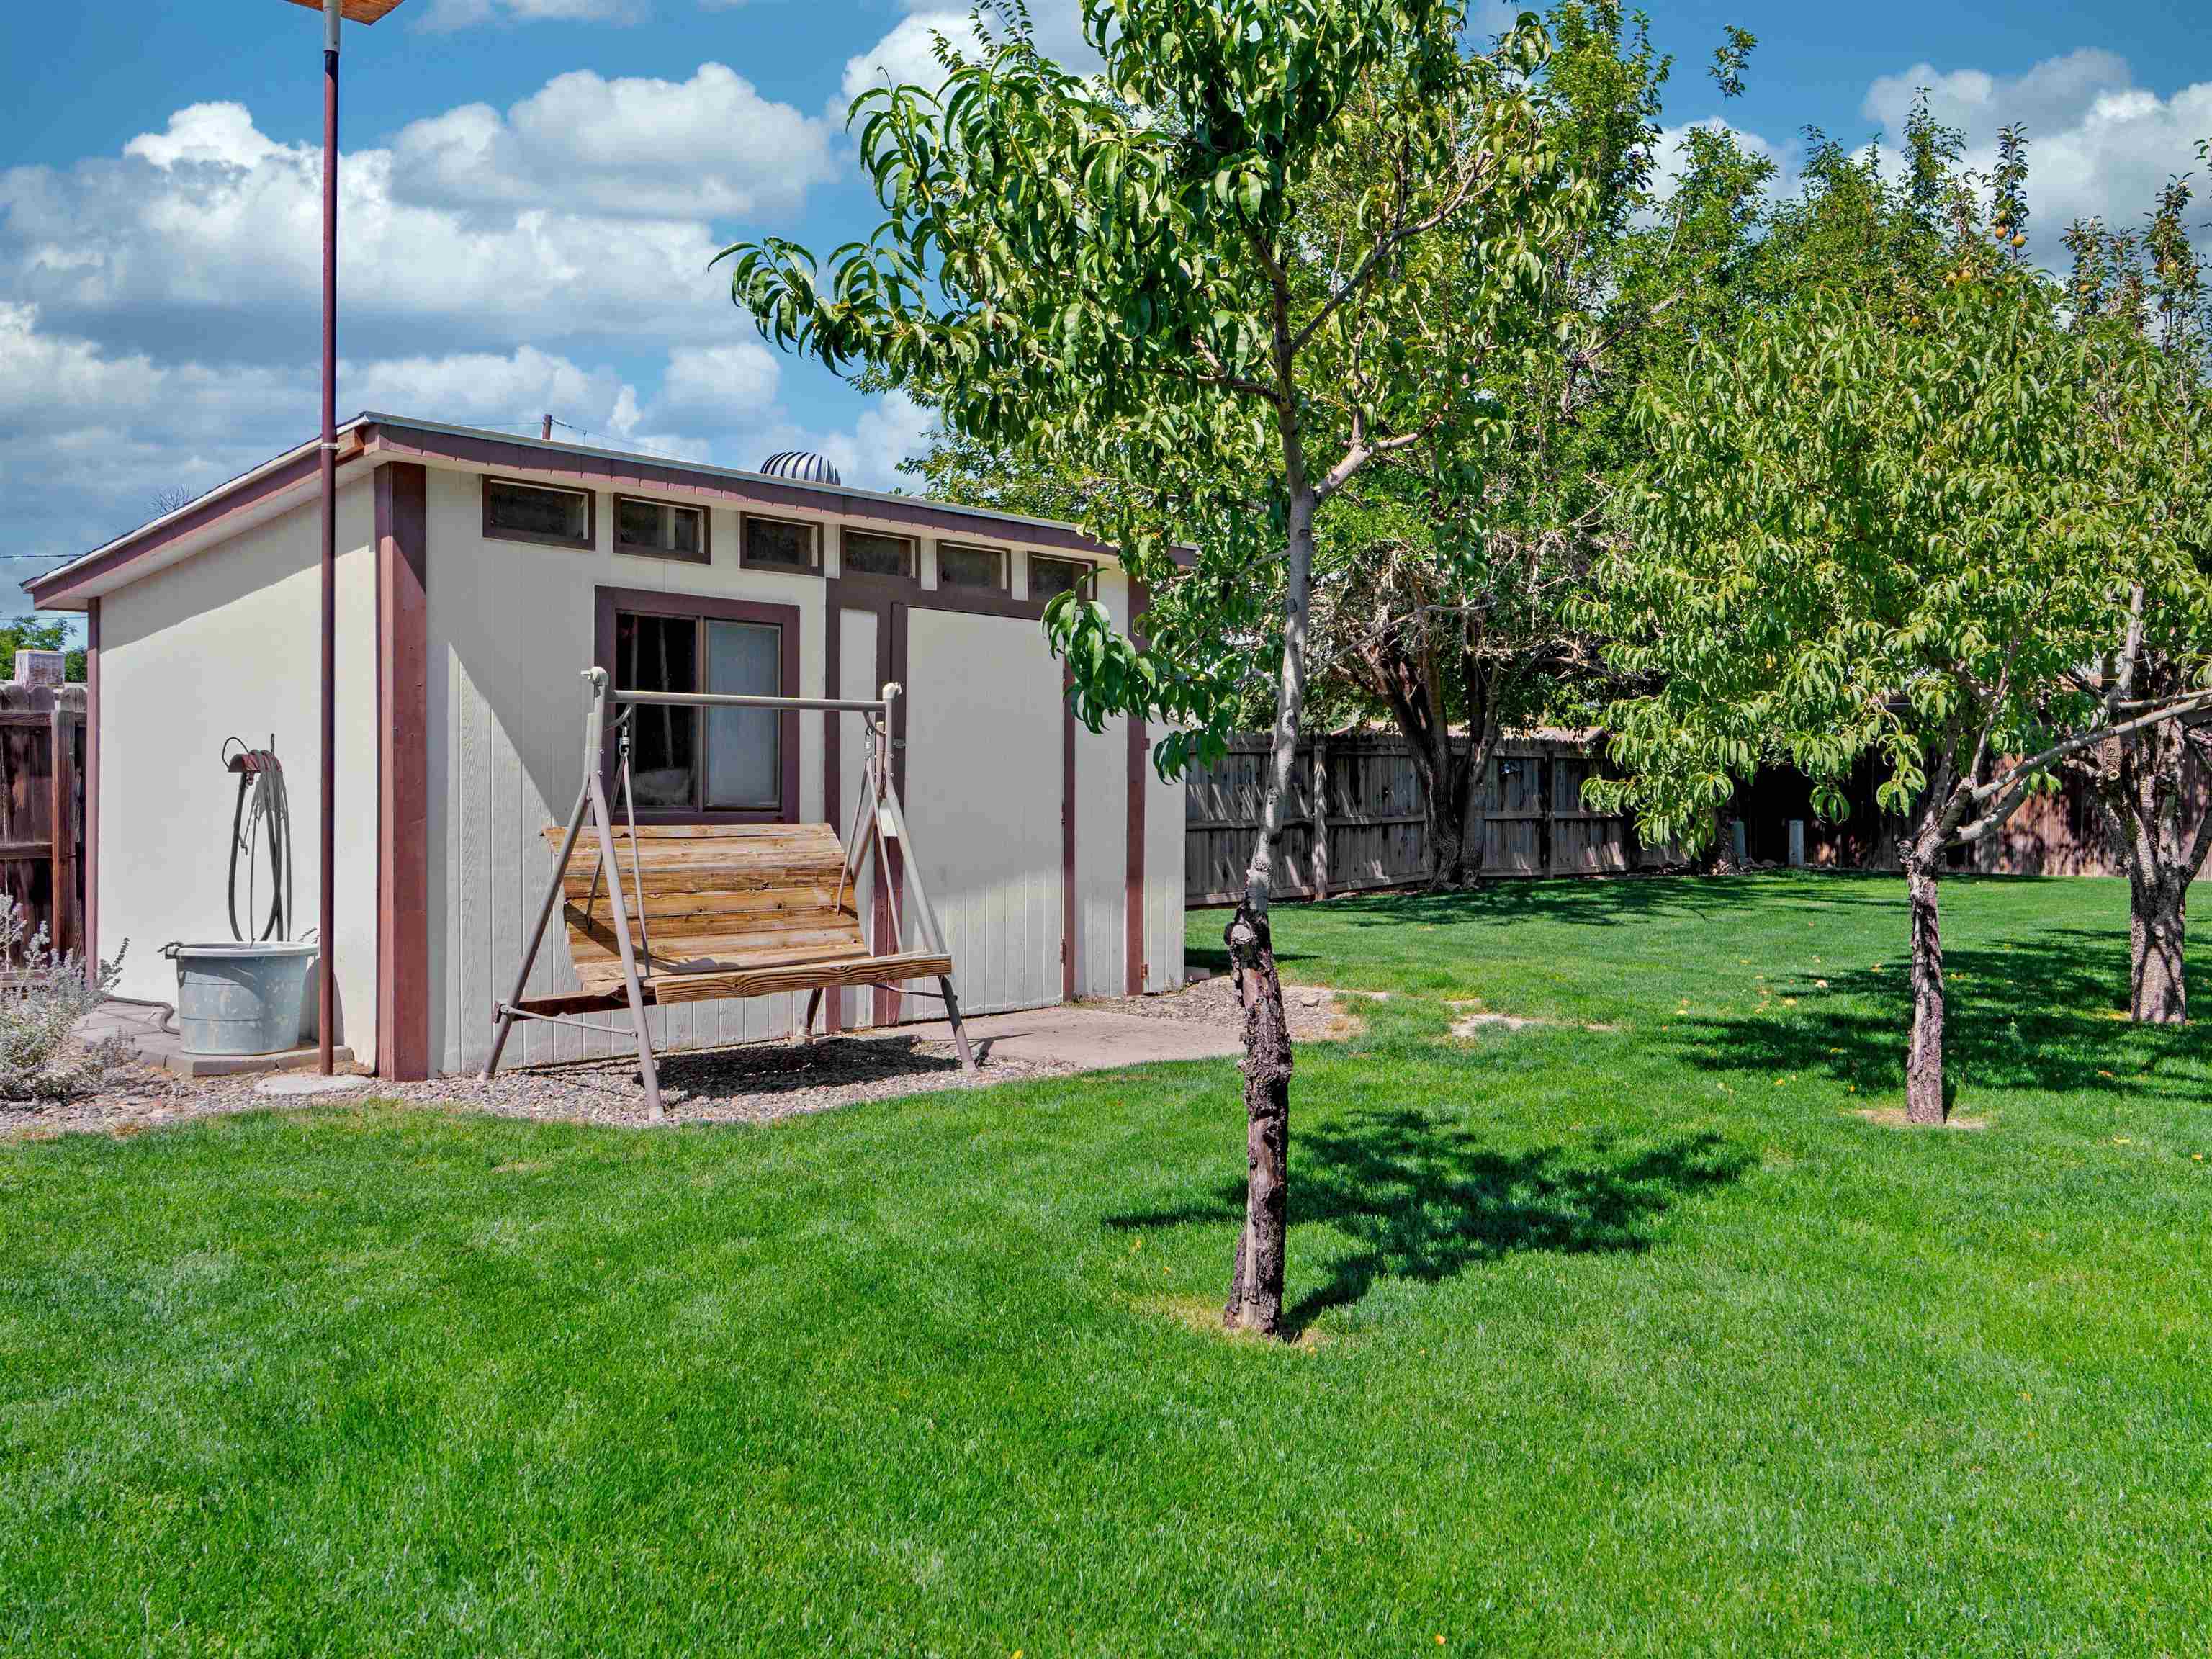
Backyard lawn with fruit trees and a detached shed with a wooden swing bench.
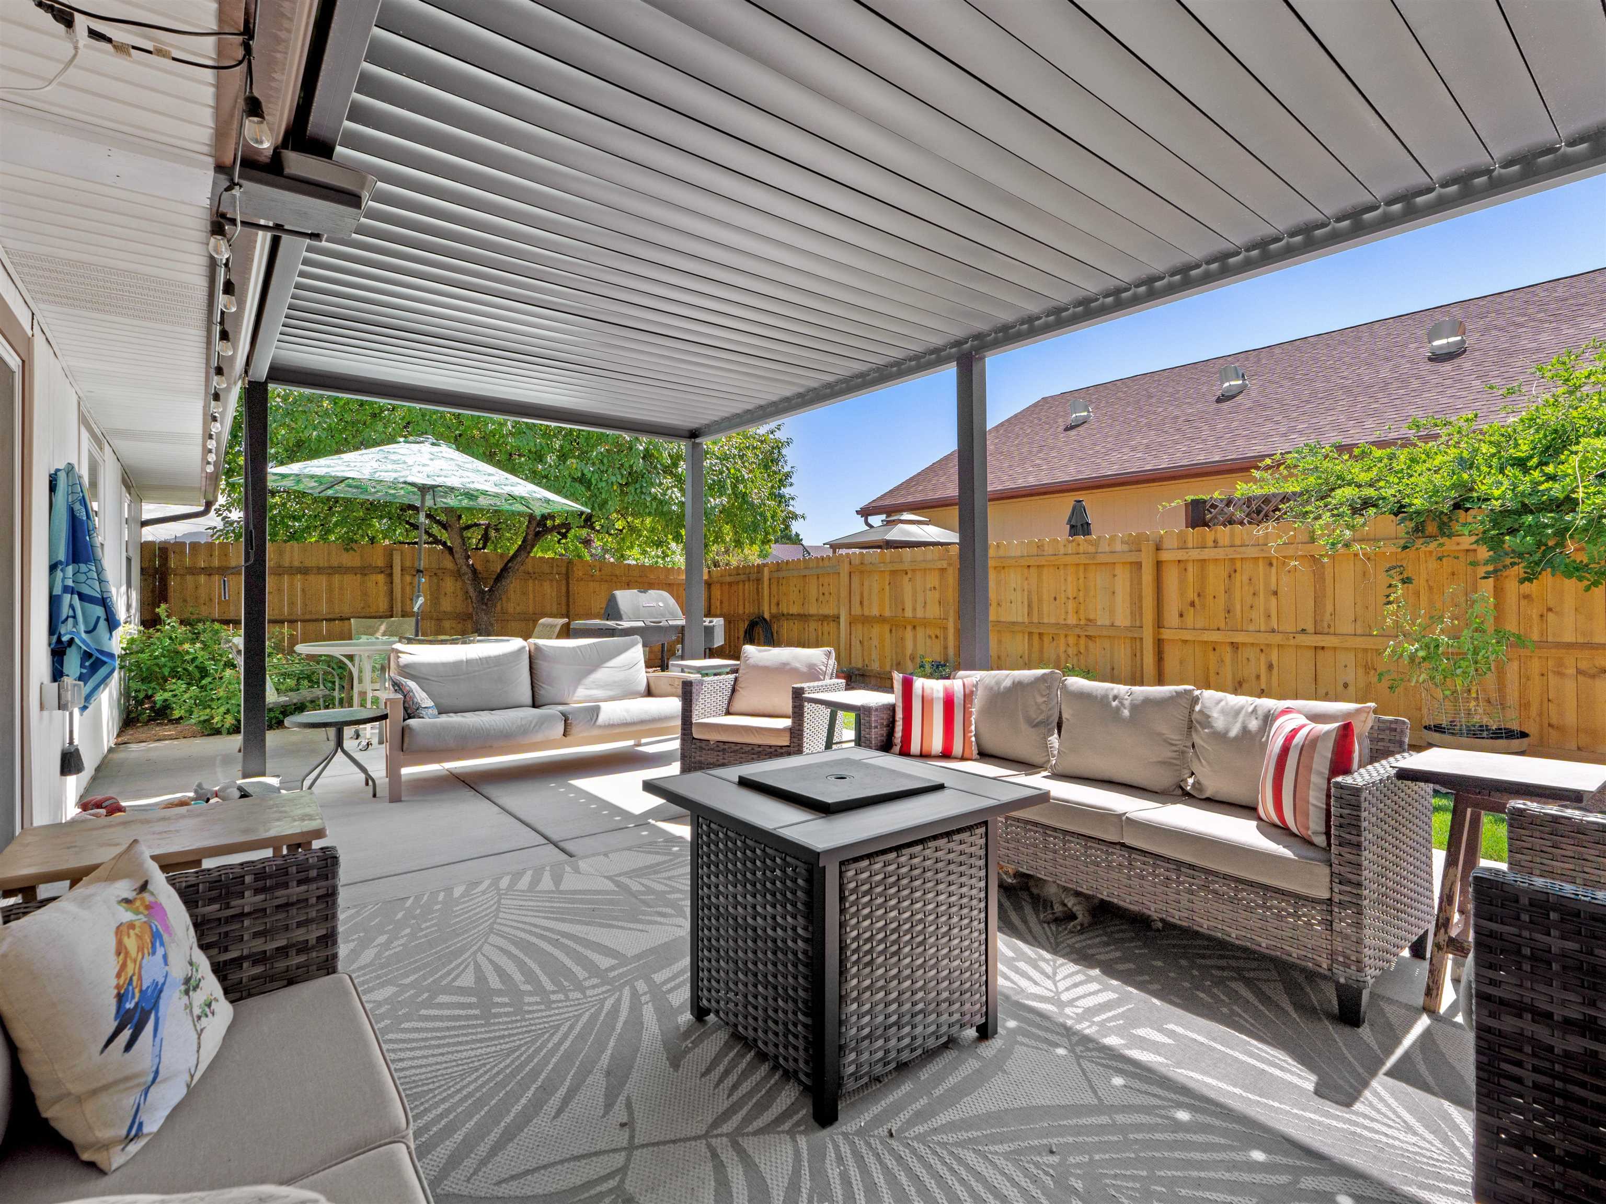
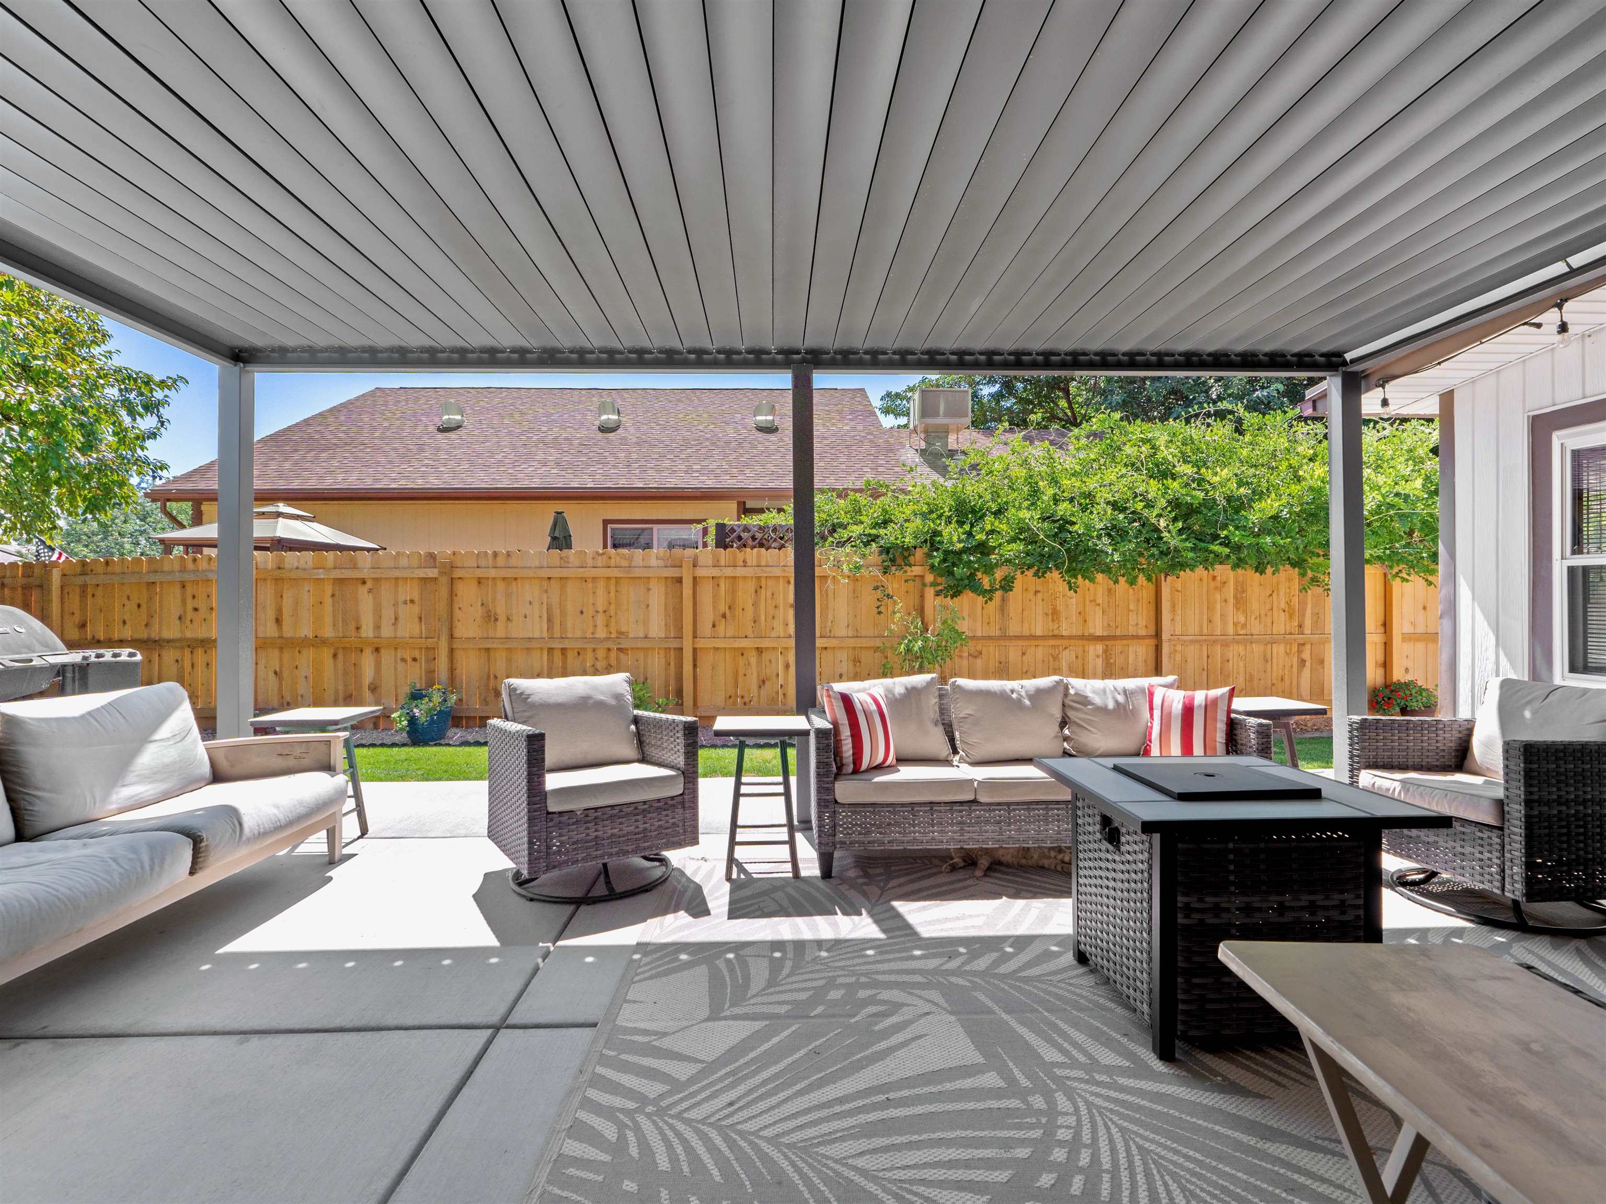
Covered patio with wicker lounge seating, a fire table, and a fenced backyard.
Covered backyard patio with wicker seating, a fire table, and a wooden privacy fence.
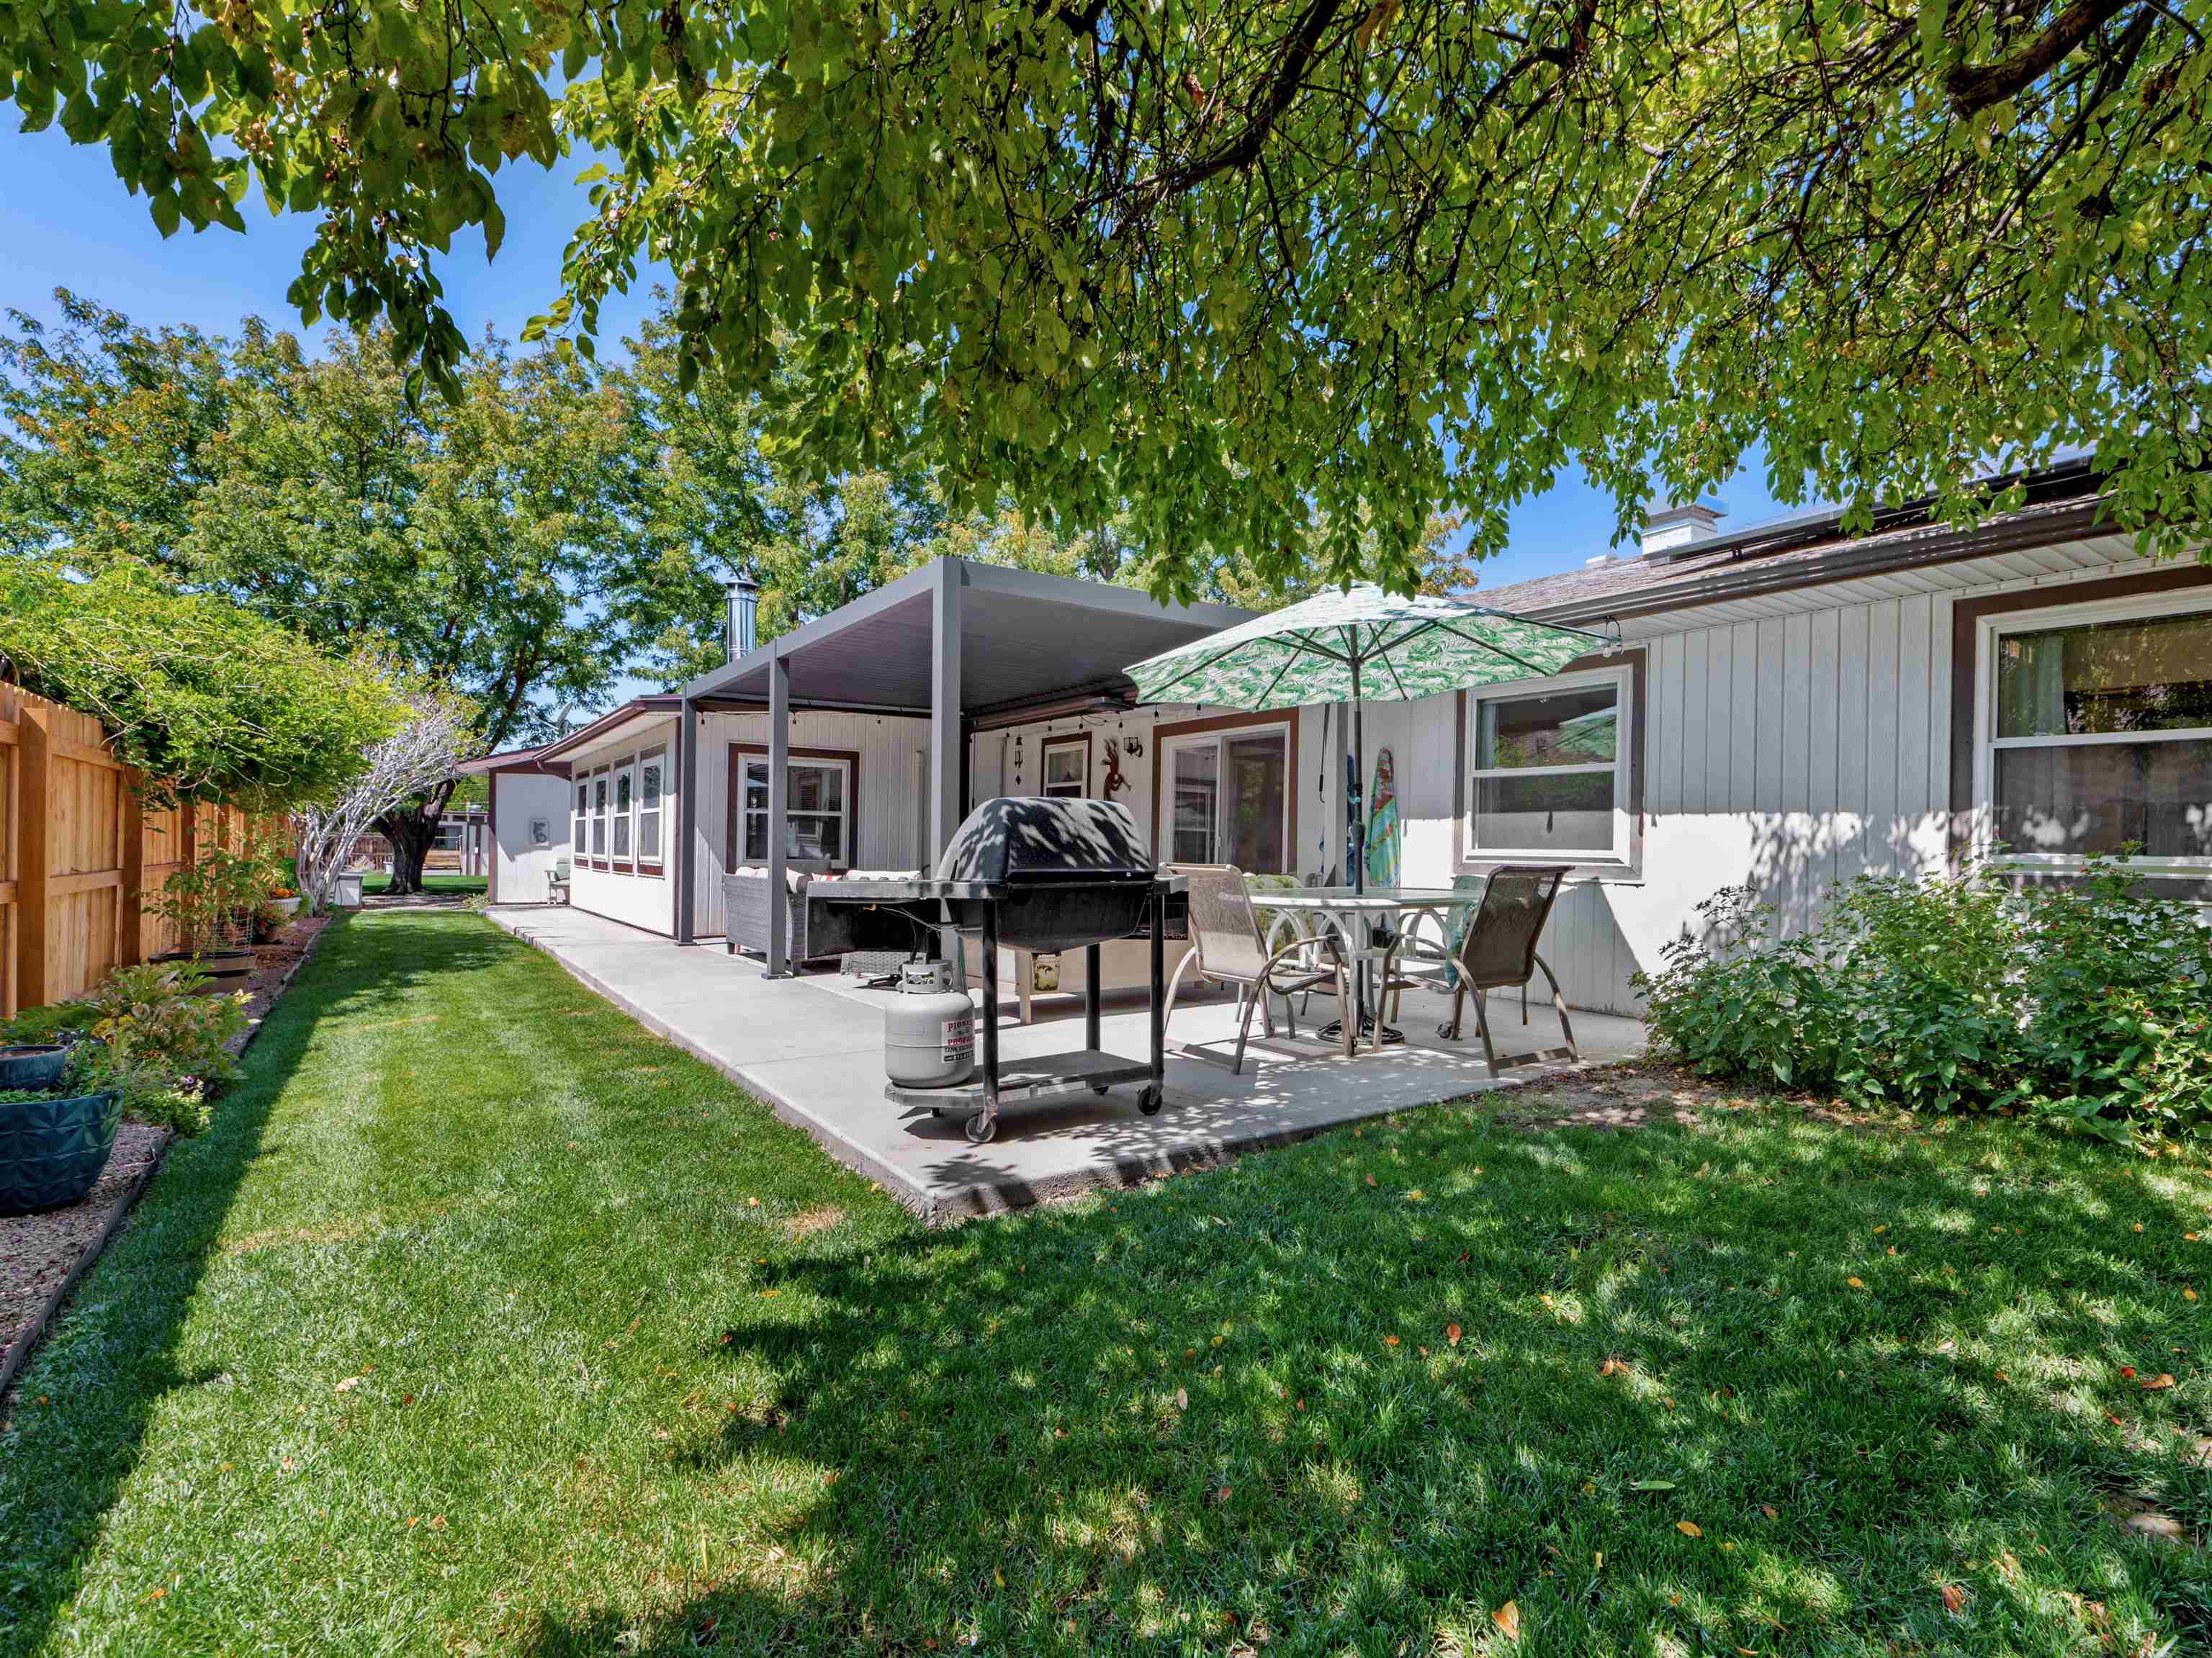
Home’s shaded backyard patio with a covered seating area, dining table, barbecue grill, and leafy lawn.
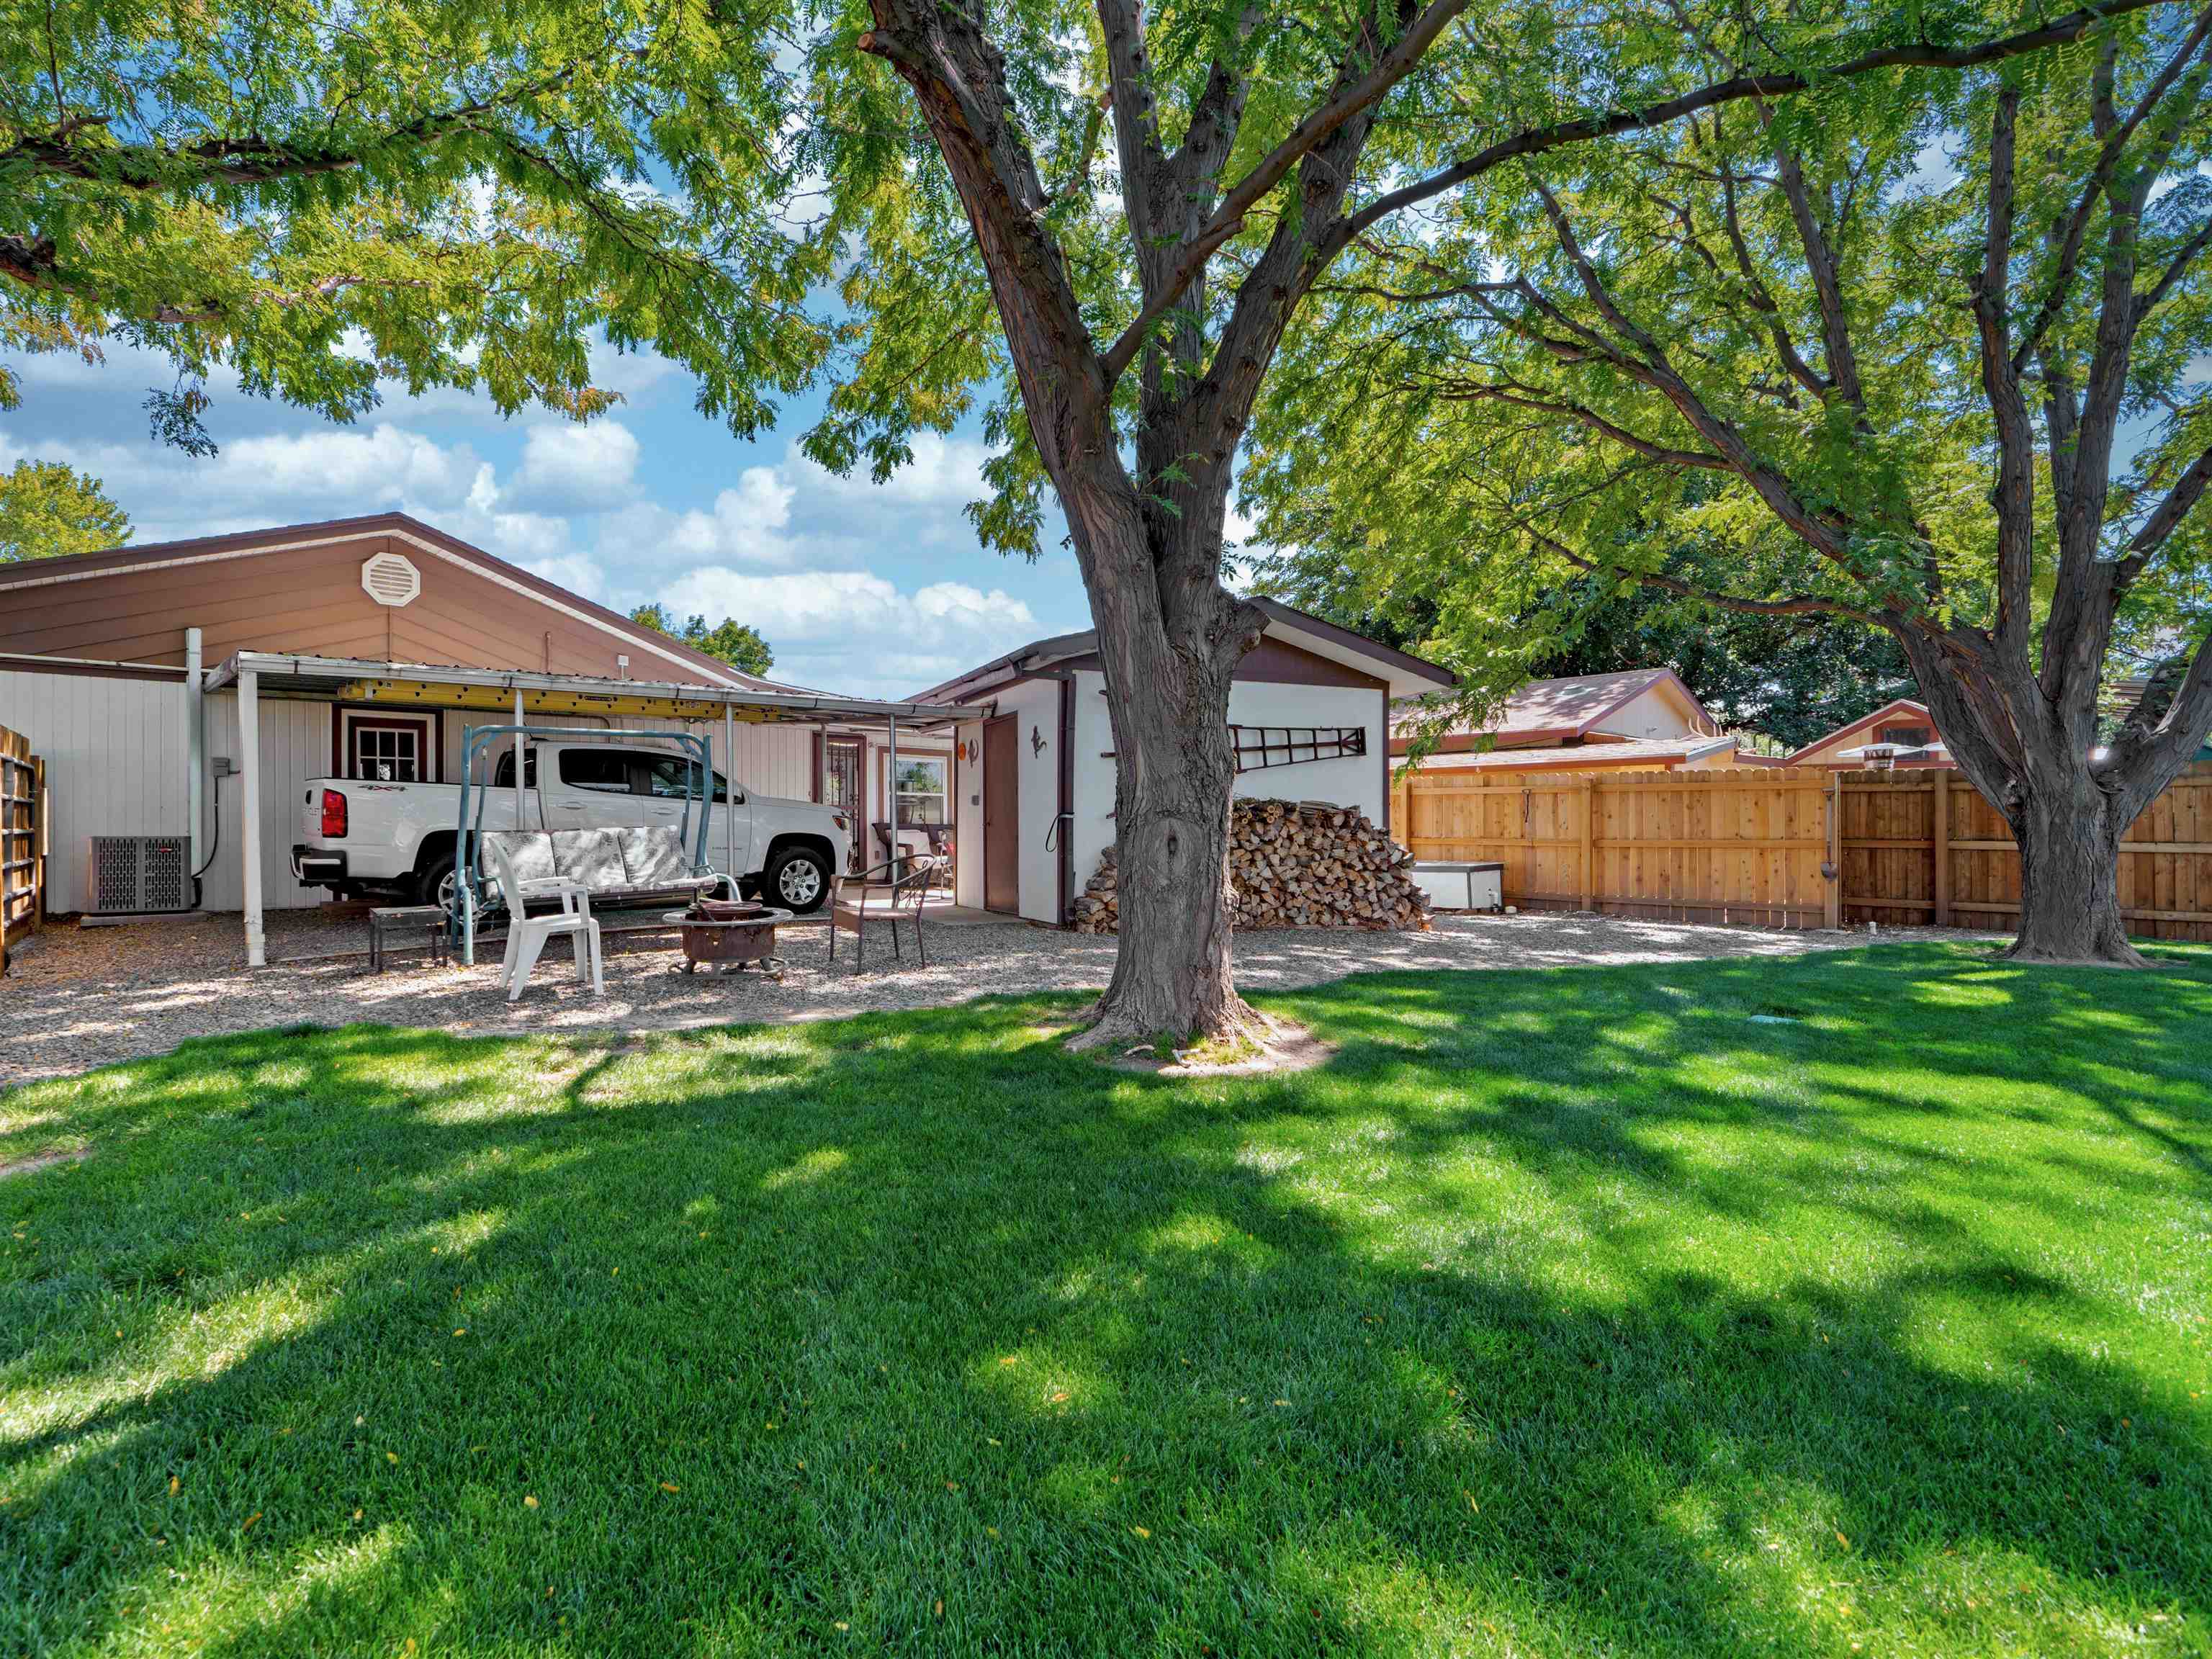
Backyard lawn shaded by large trees, with a covered patio, carport, and white pickup truck.
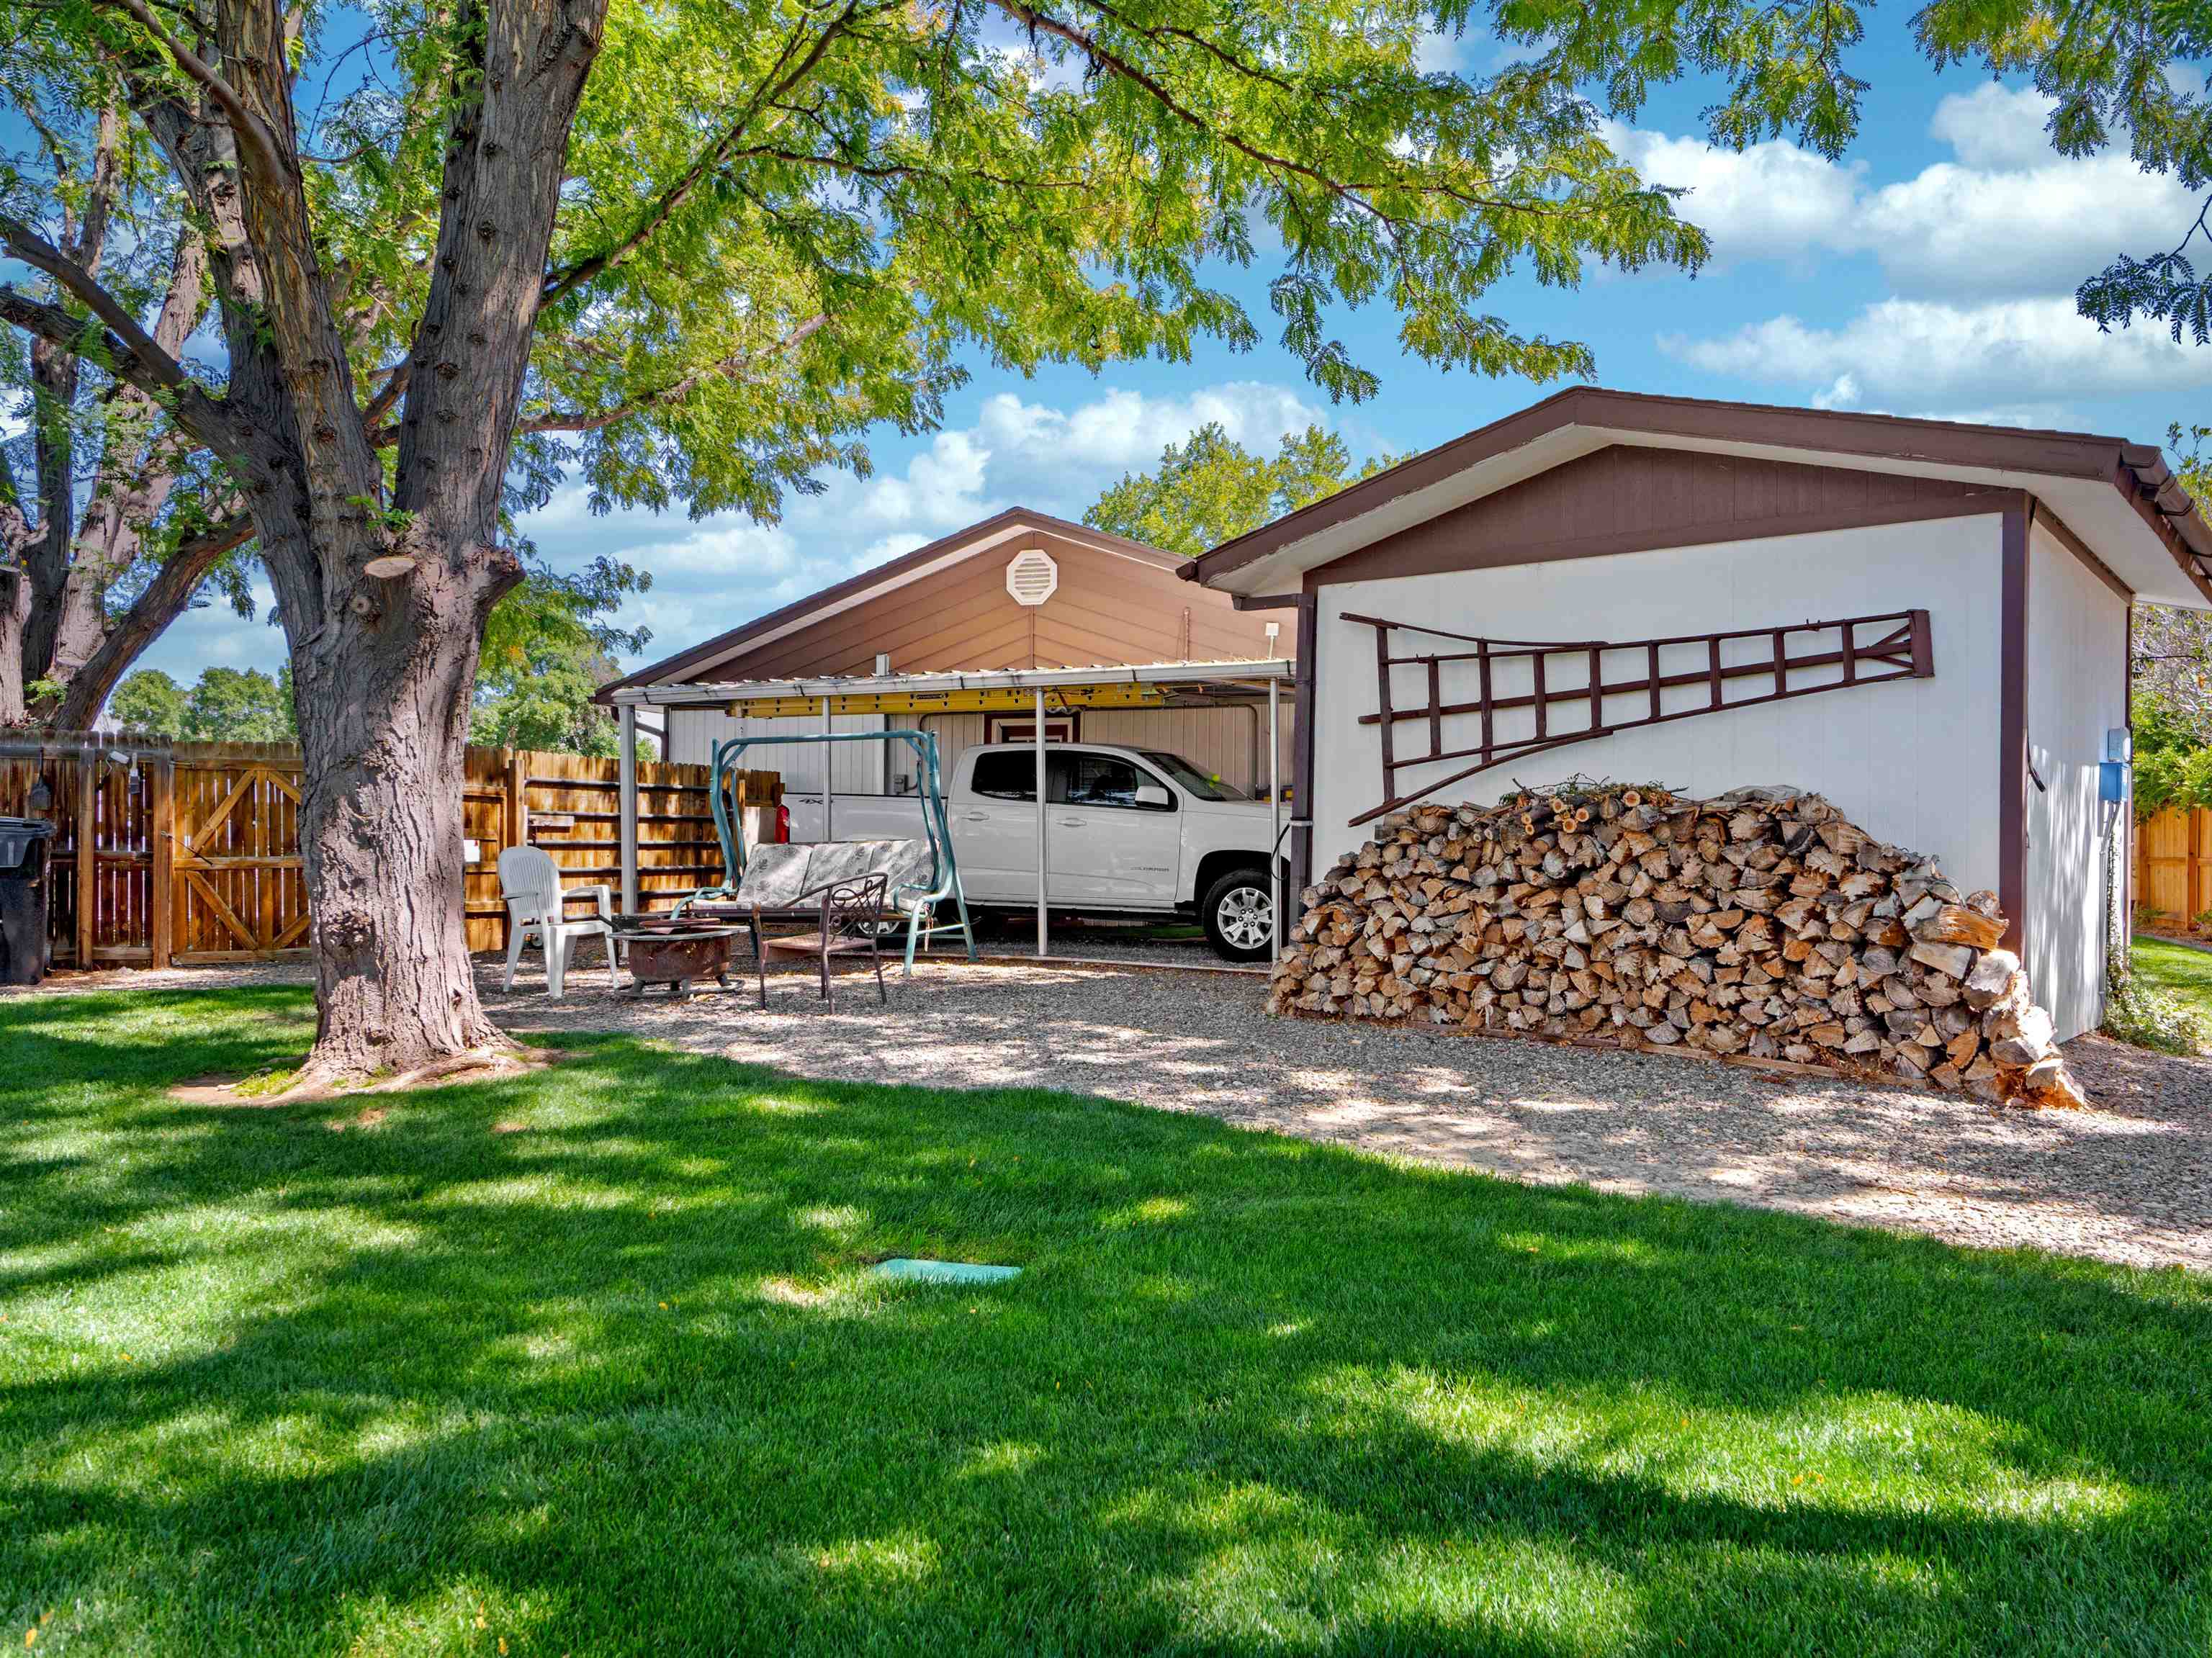
Backyard with a broad lawn, mature shade tree, carport, and outbuilding stacked with firewood.
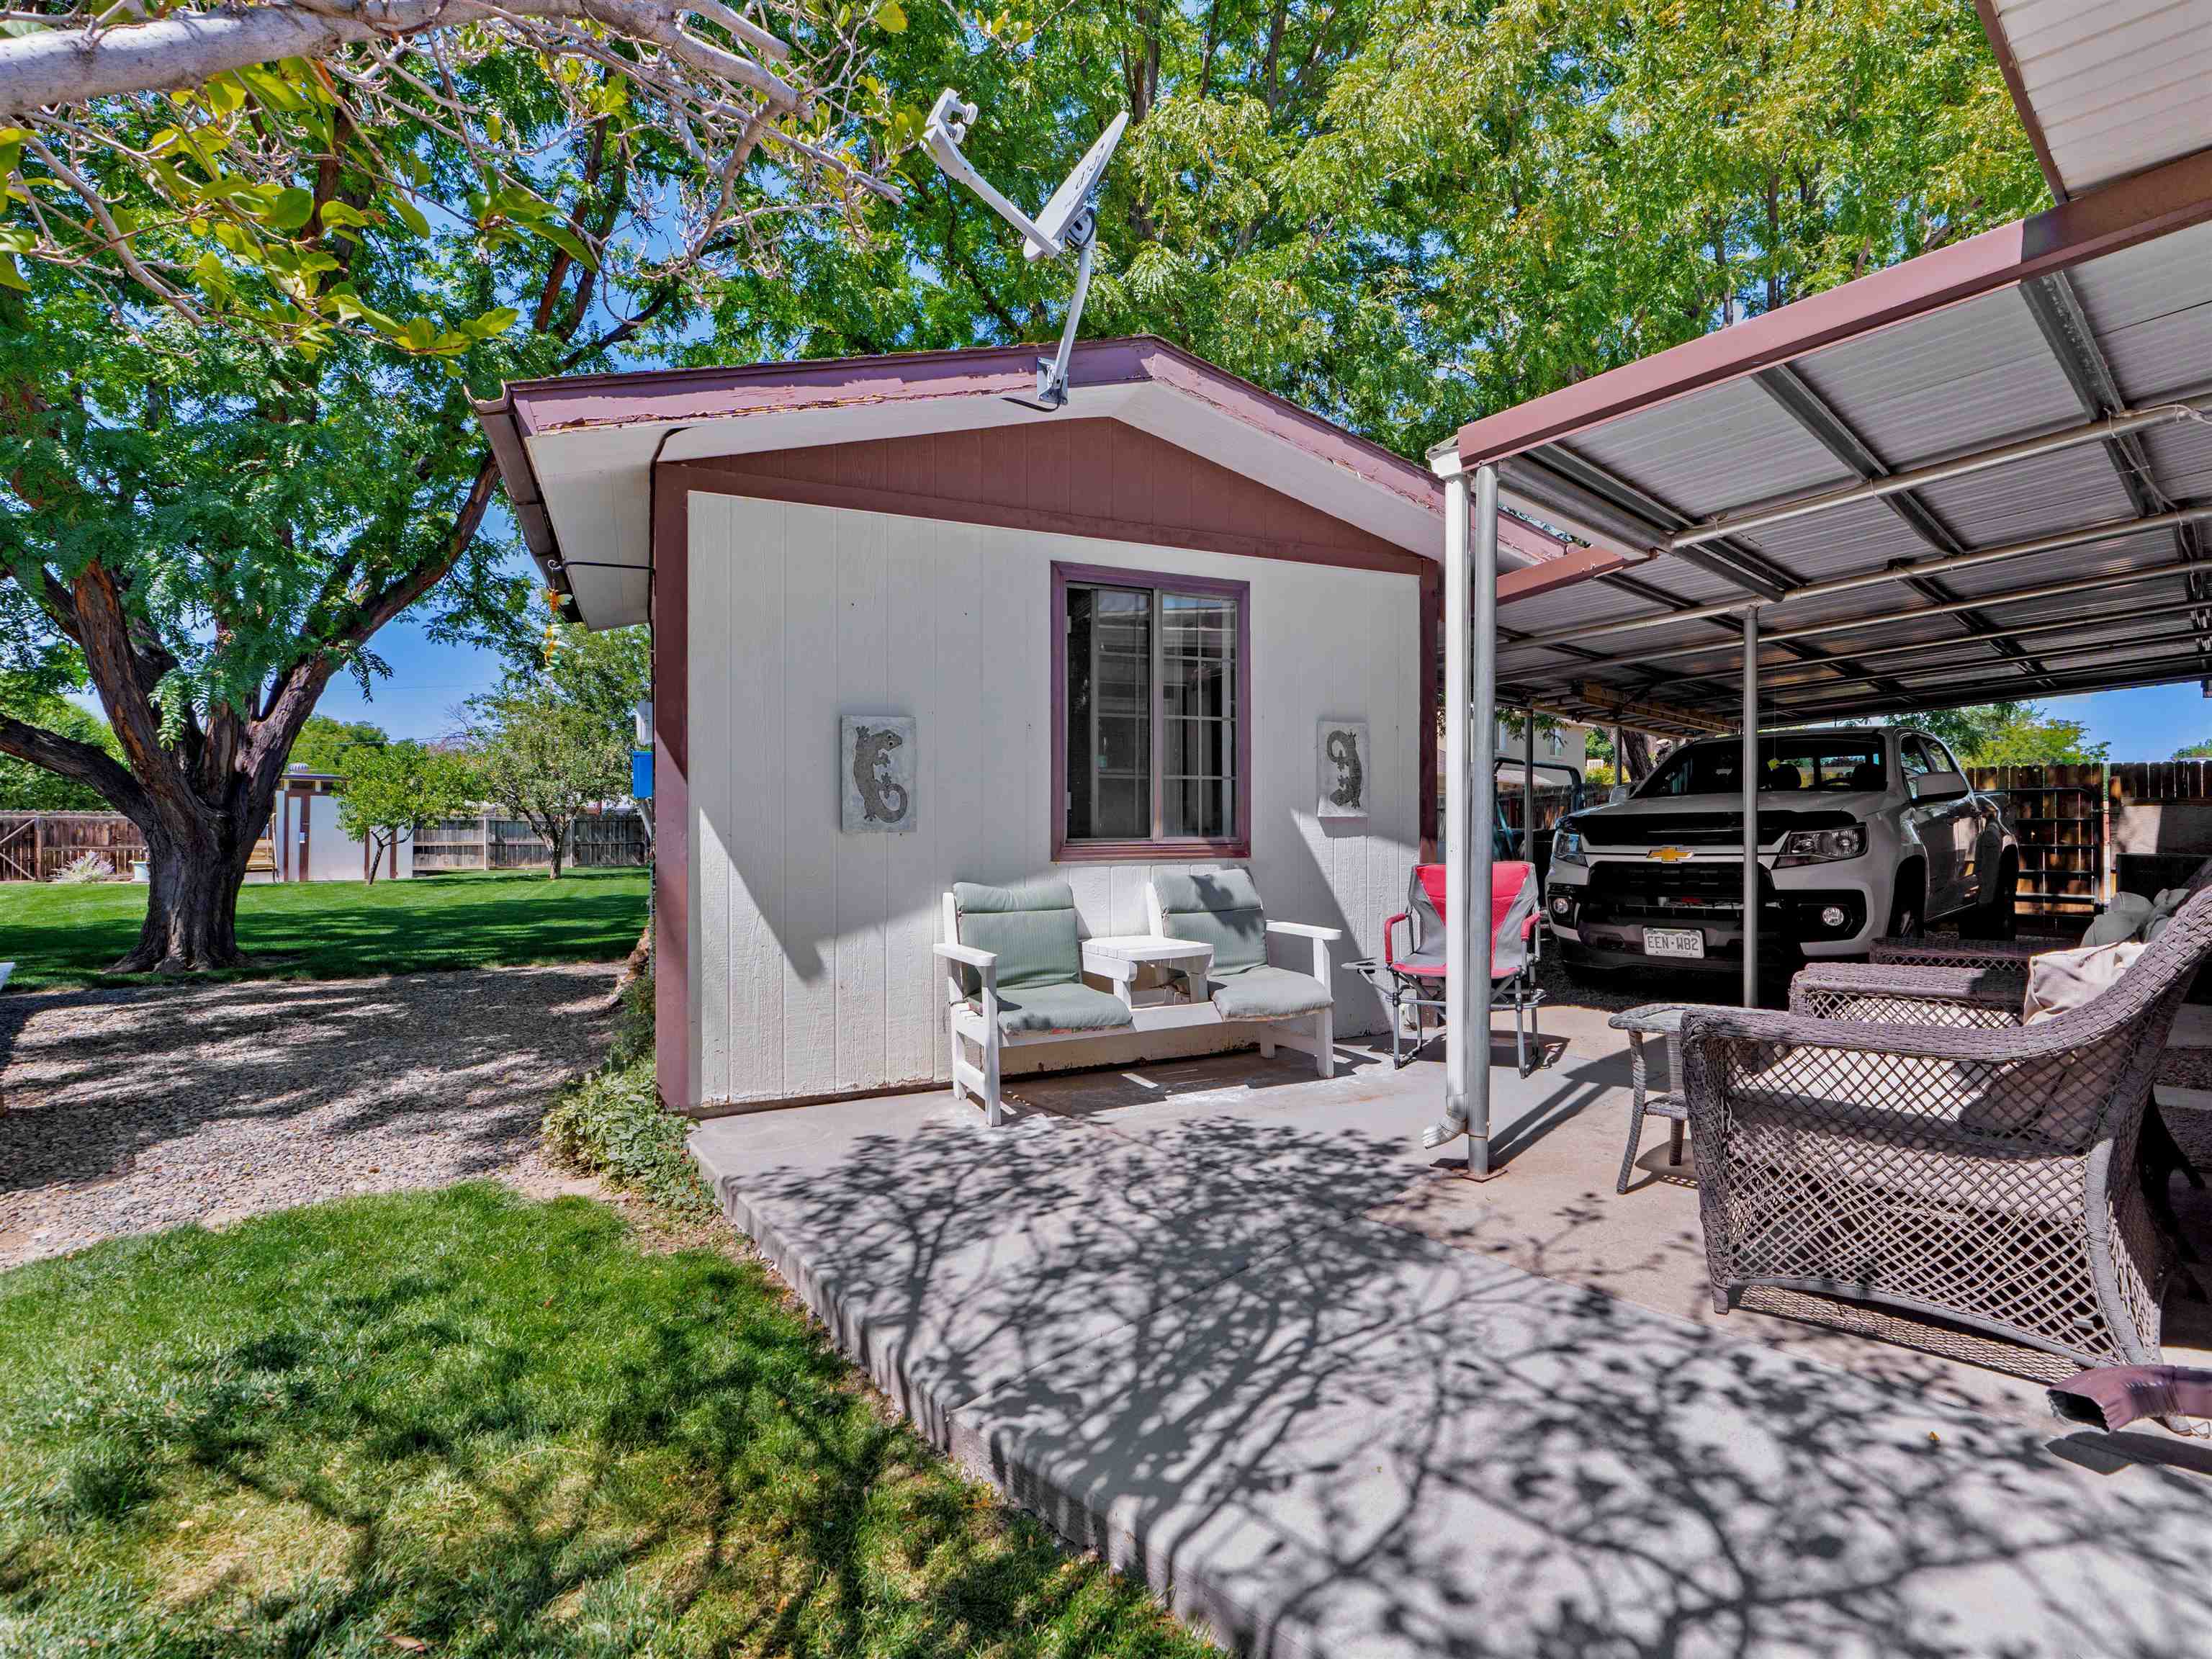
Covered patio with outdoor seating beside a metal-roofed carport and mature shade tree.
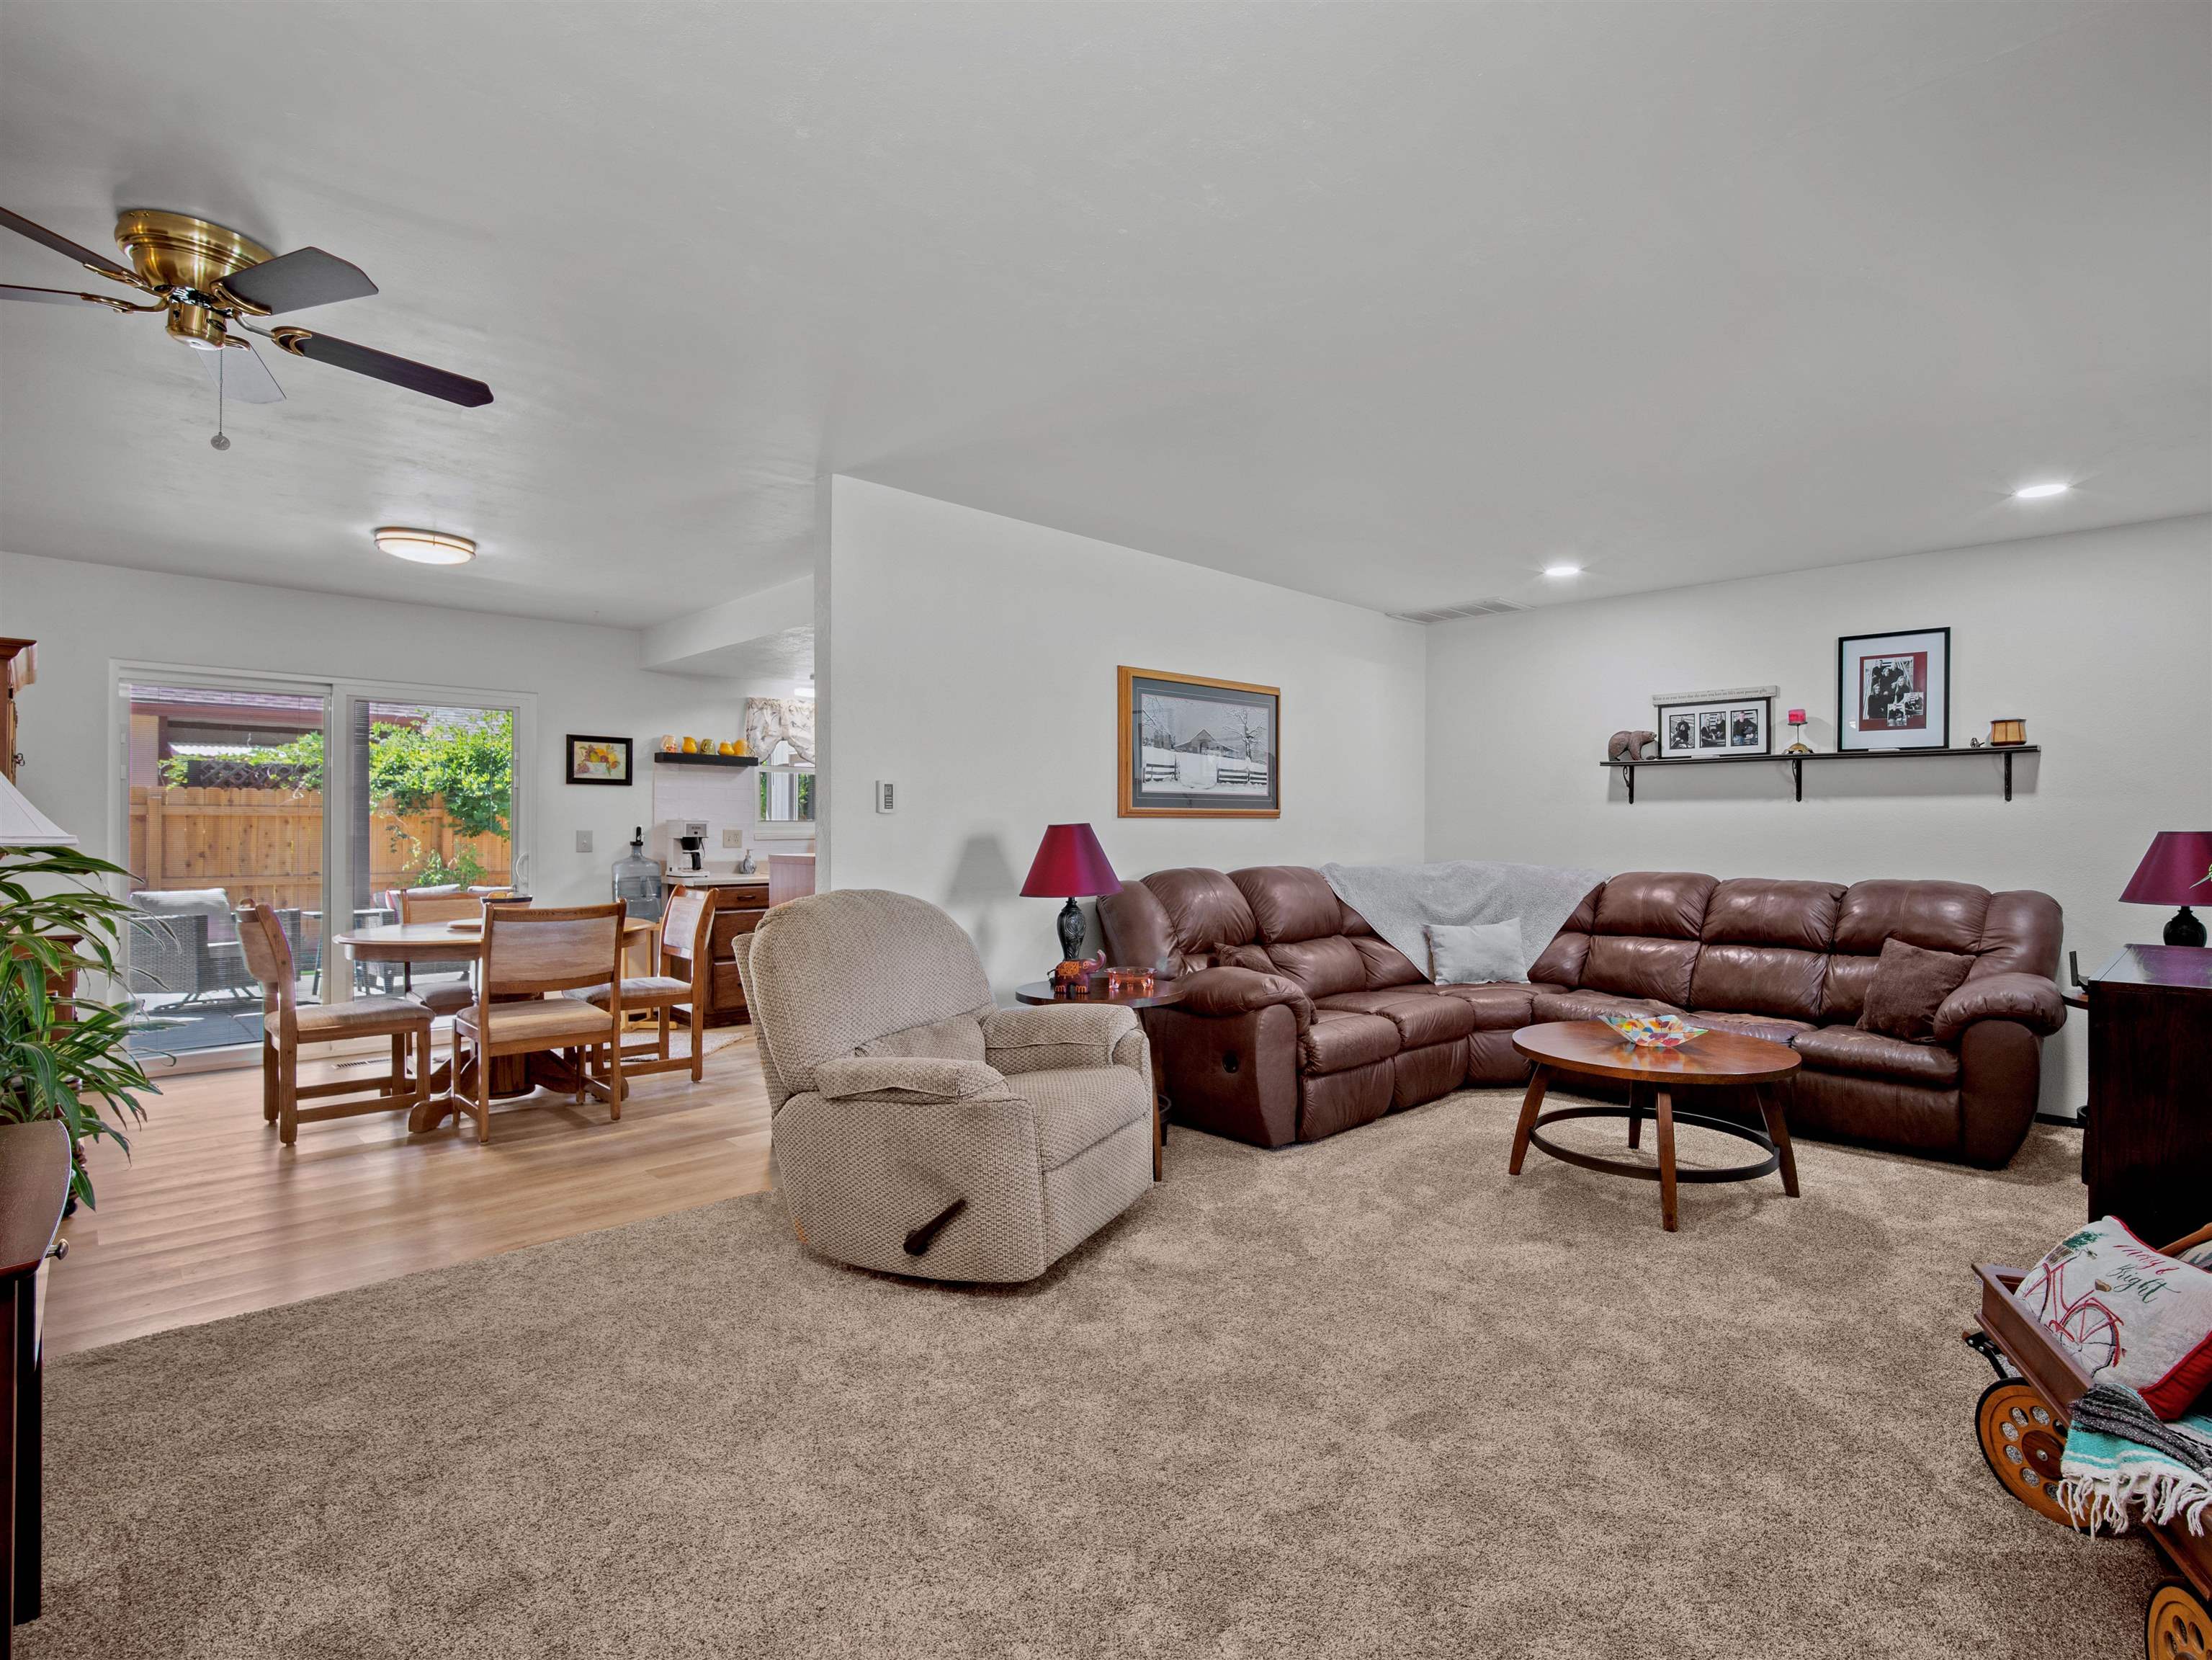
Living room with a brown leather sectional and recliner beside a dining area with sliding patio doors.
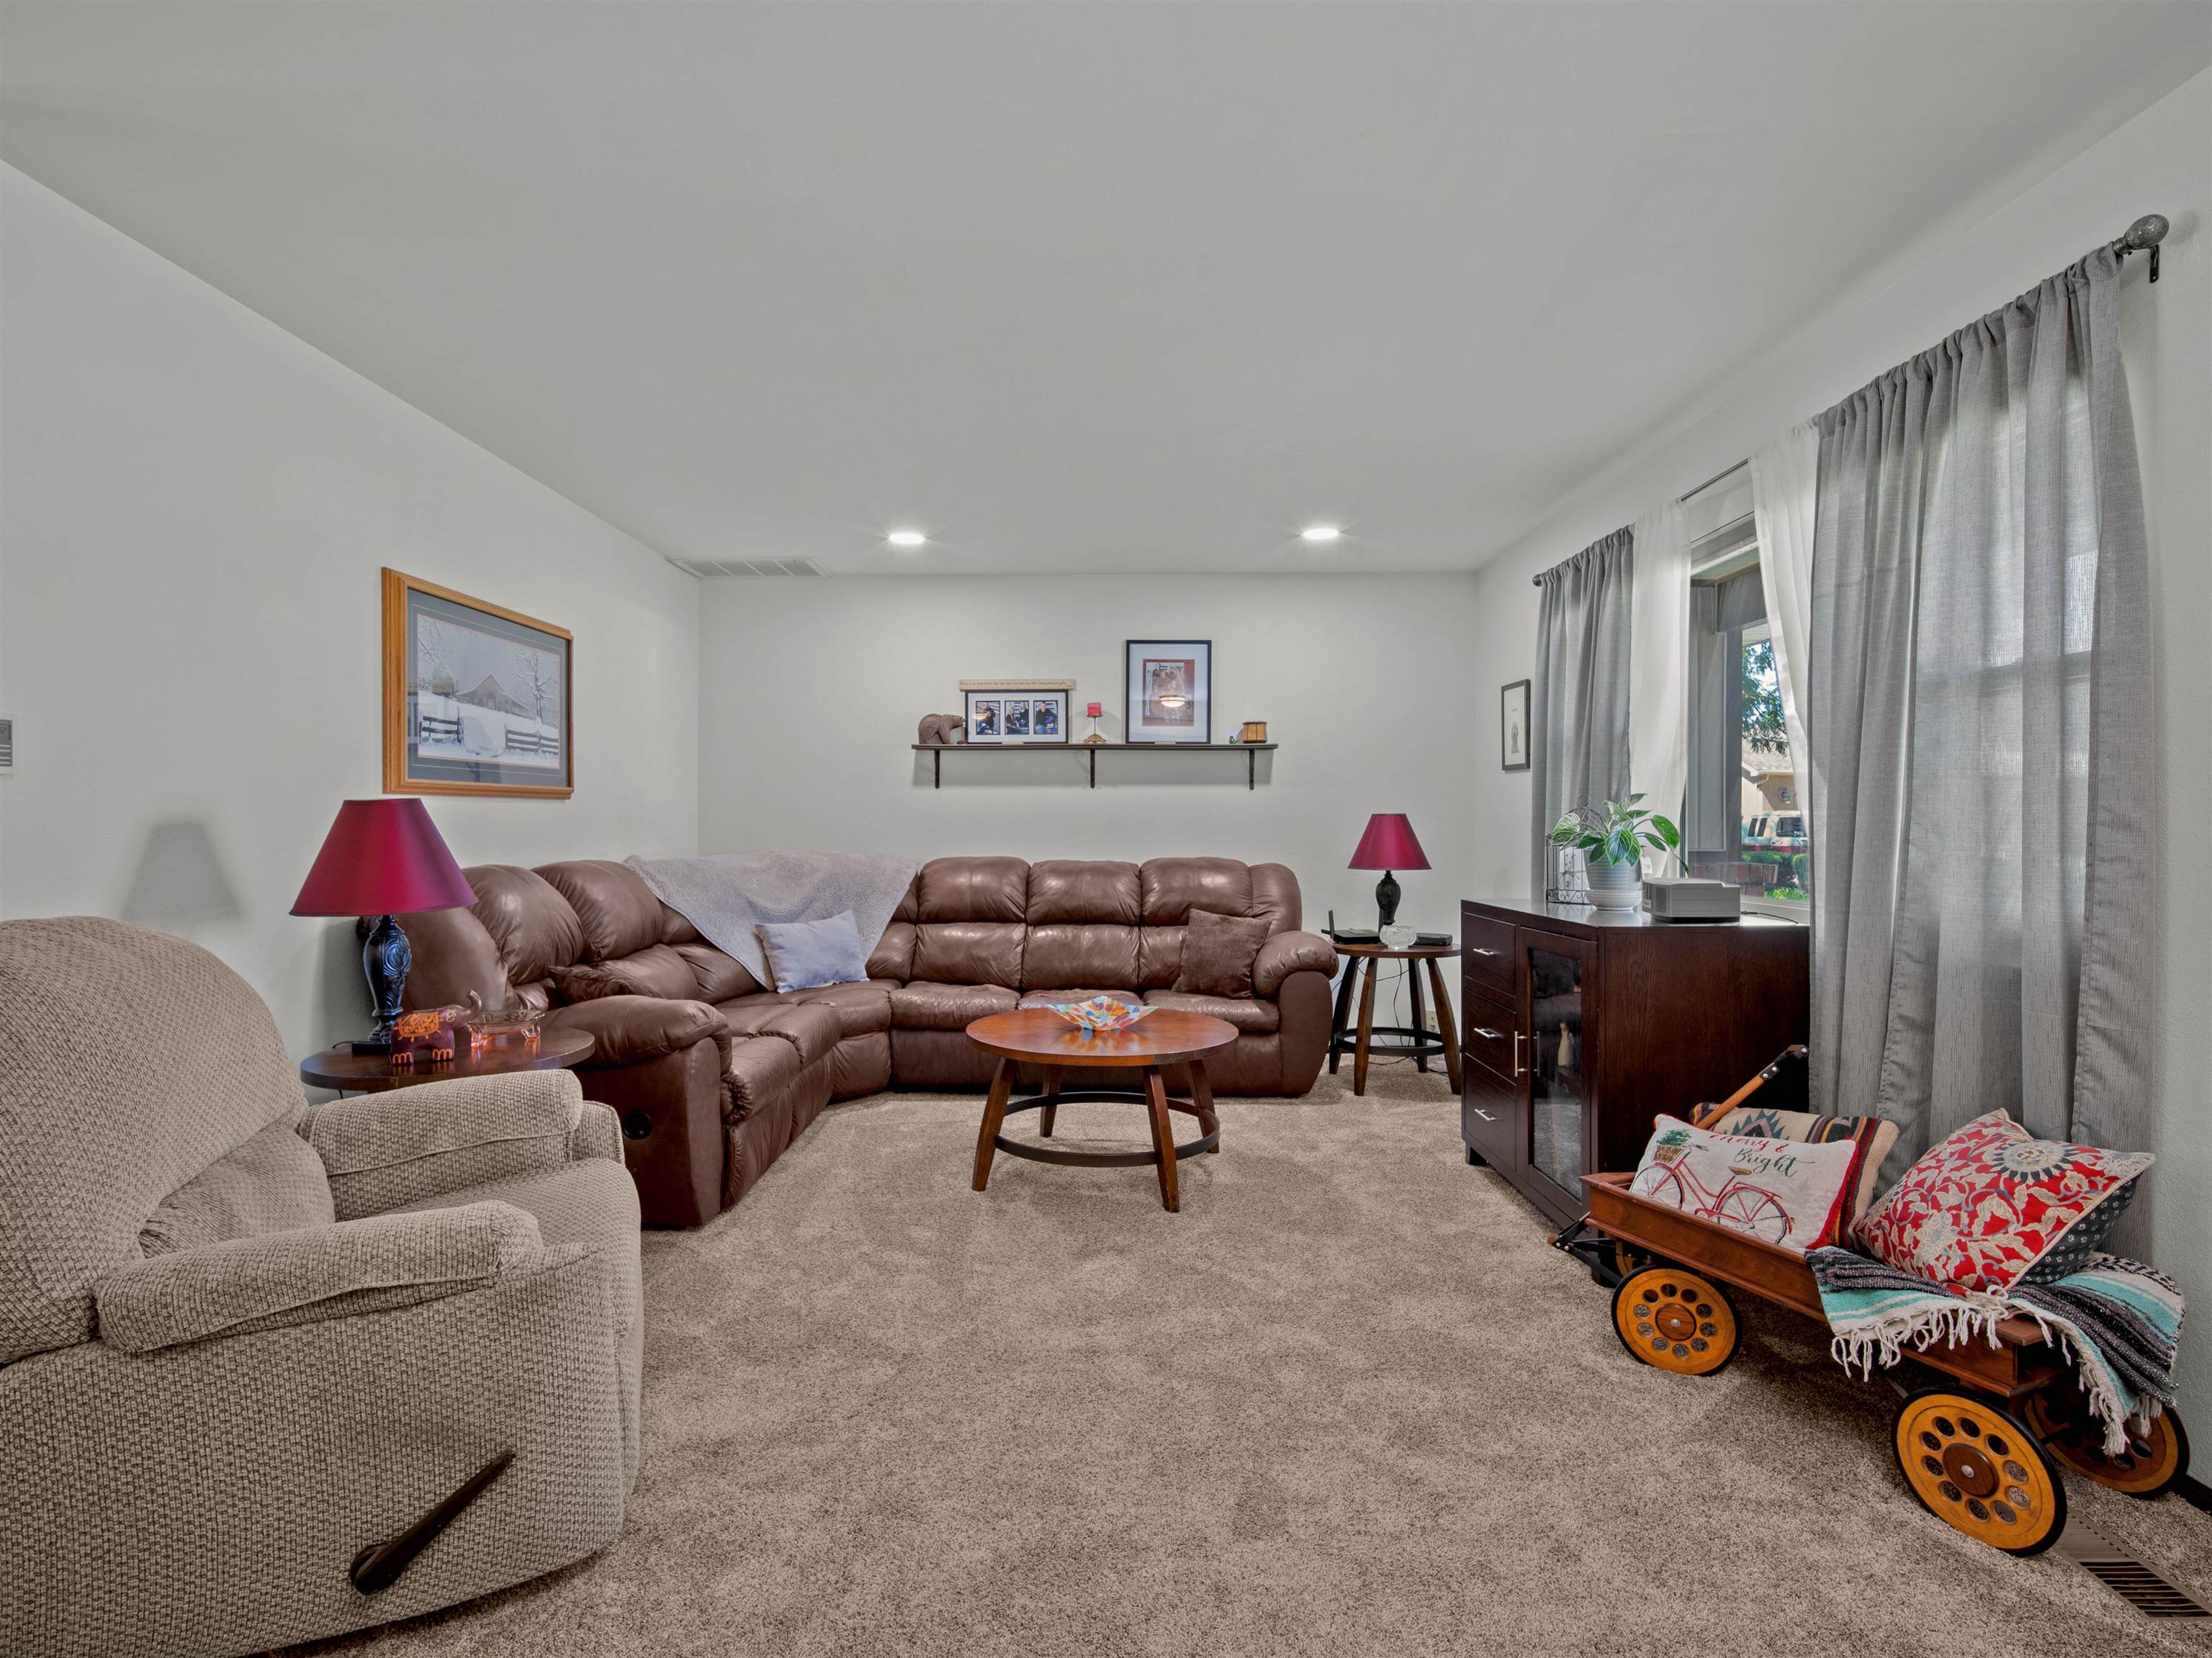
Living room with a brown leather sectional, beige carpet, and gray-curtained window.
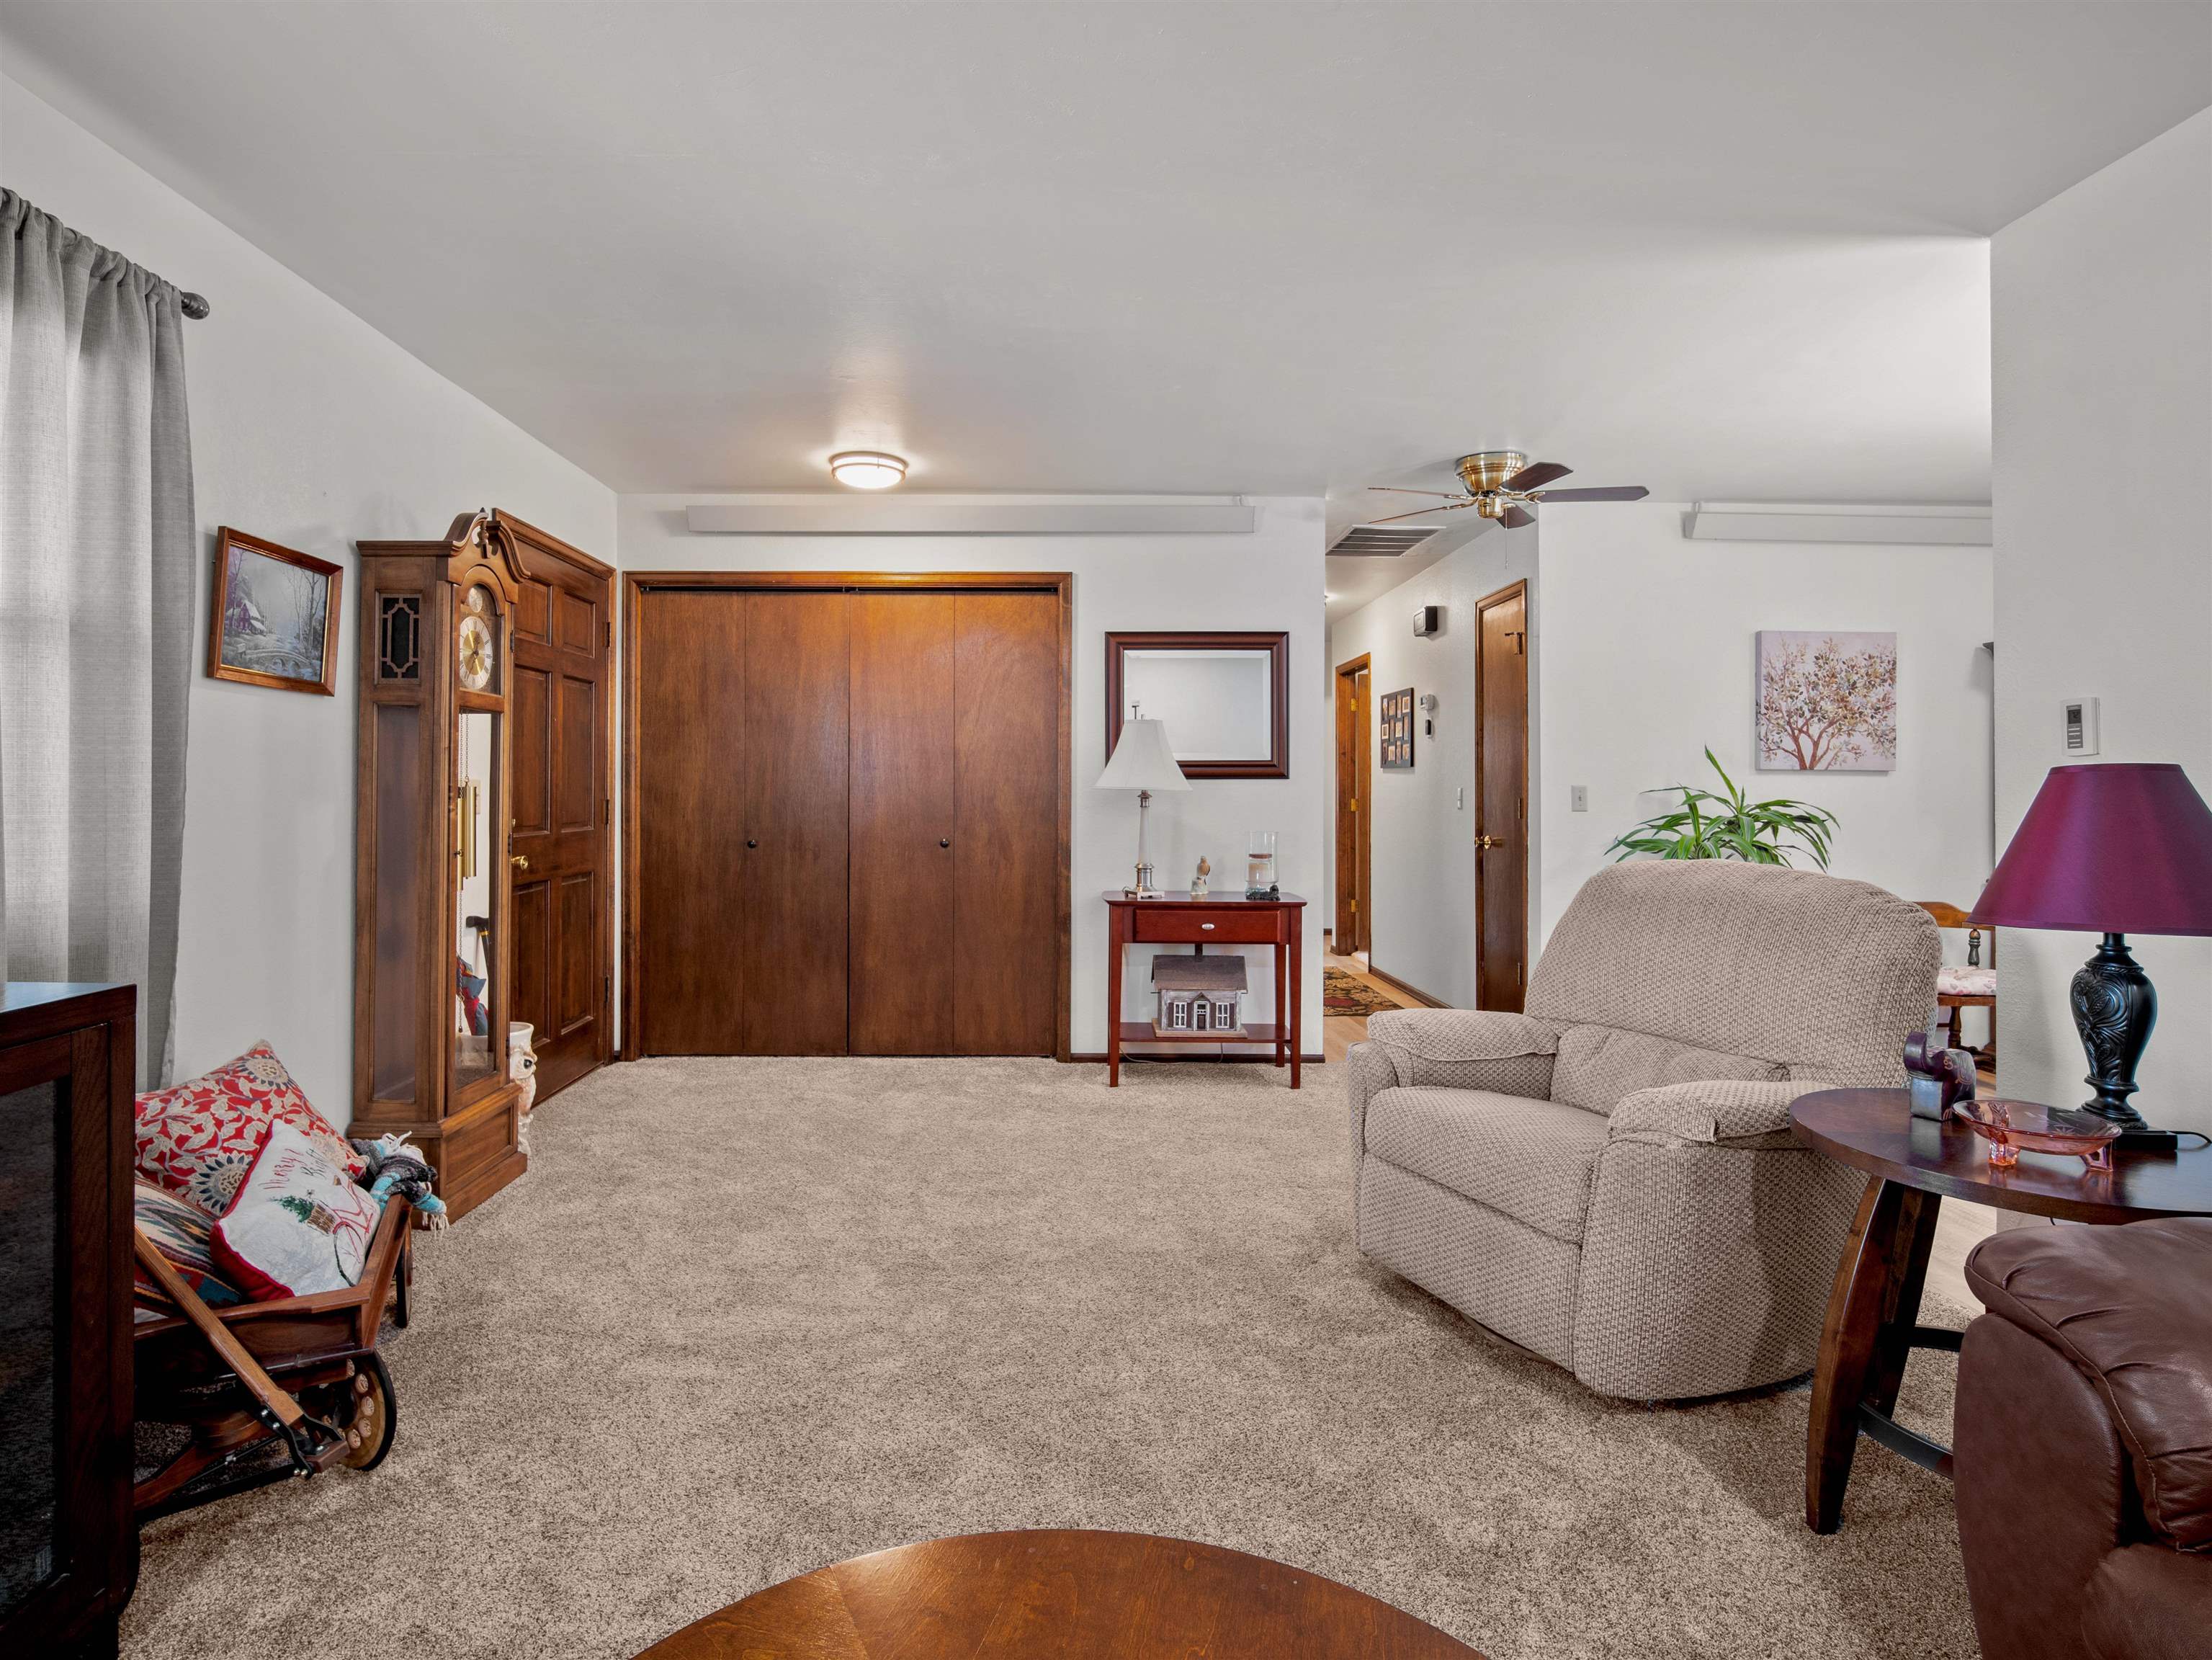
Furnished living room with beige carpet, a grandfather clock, and wooden closet doors.
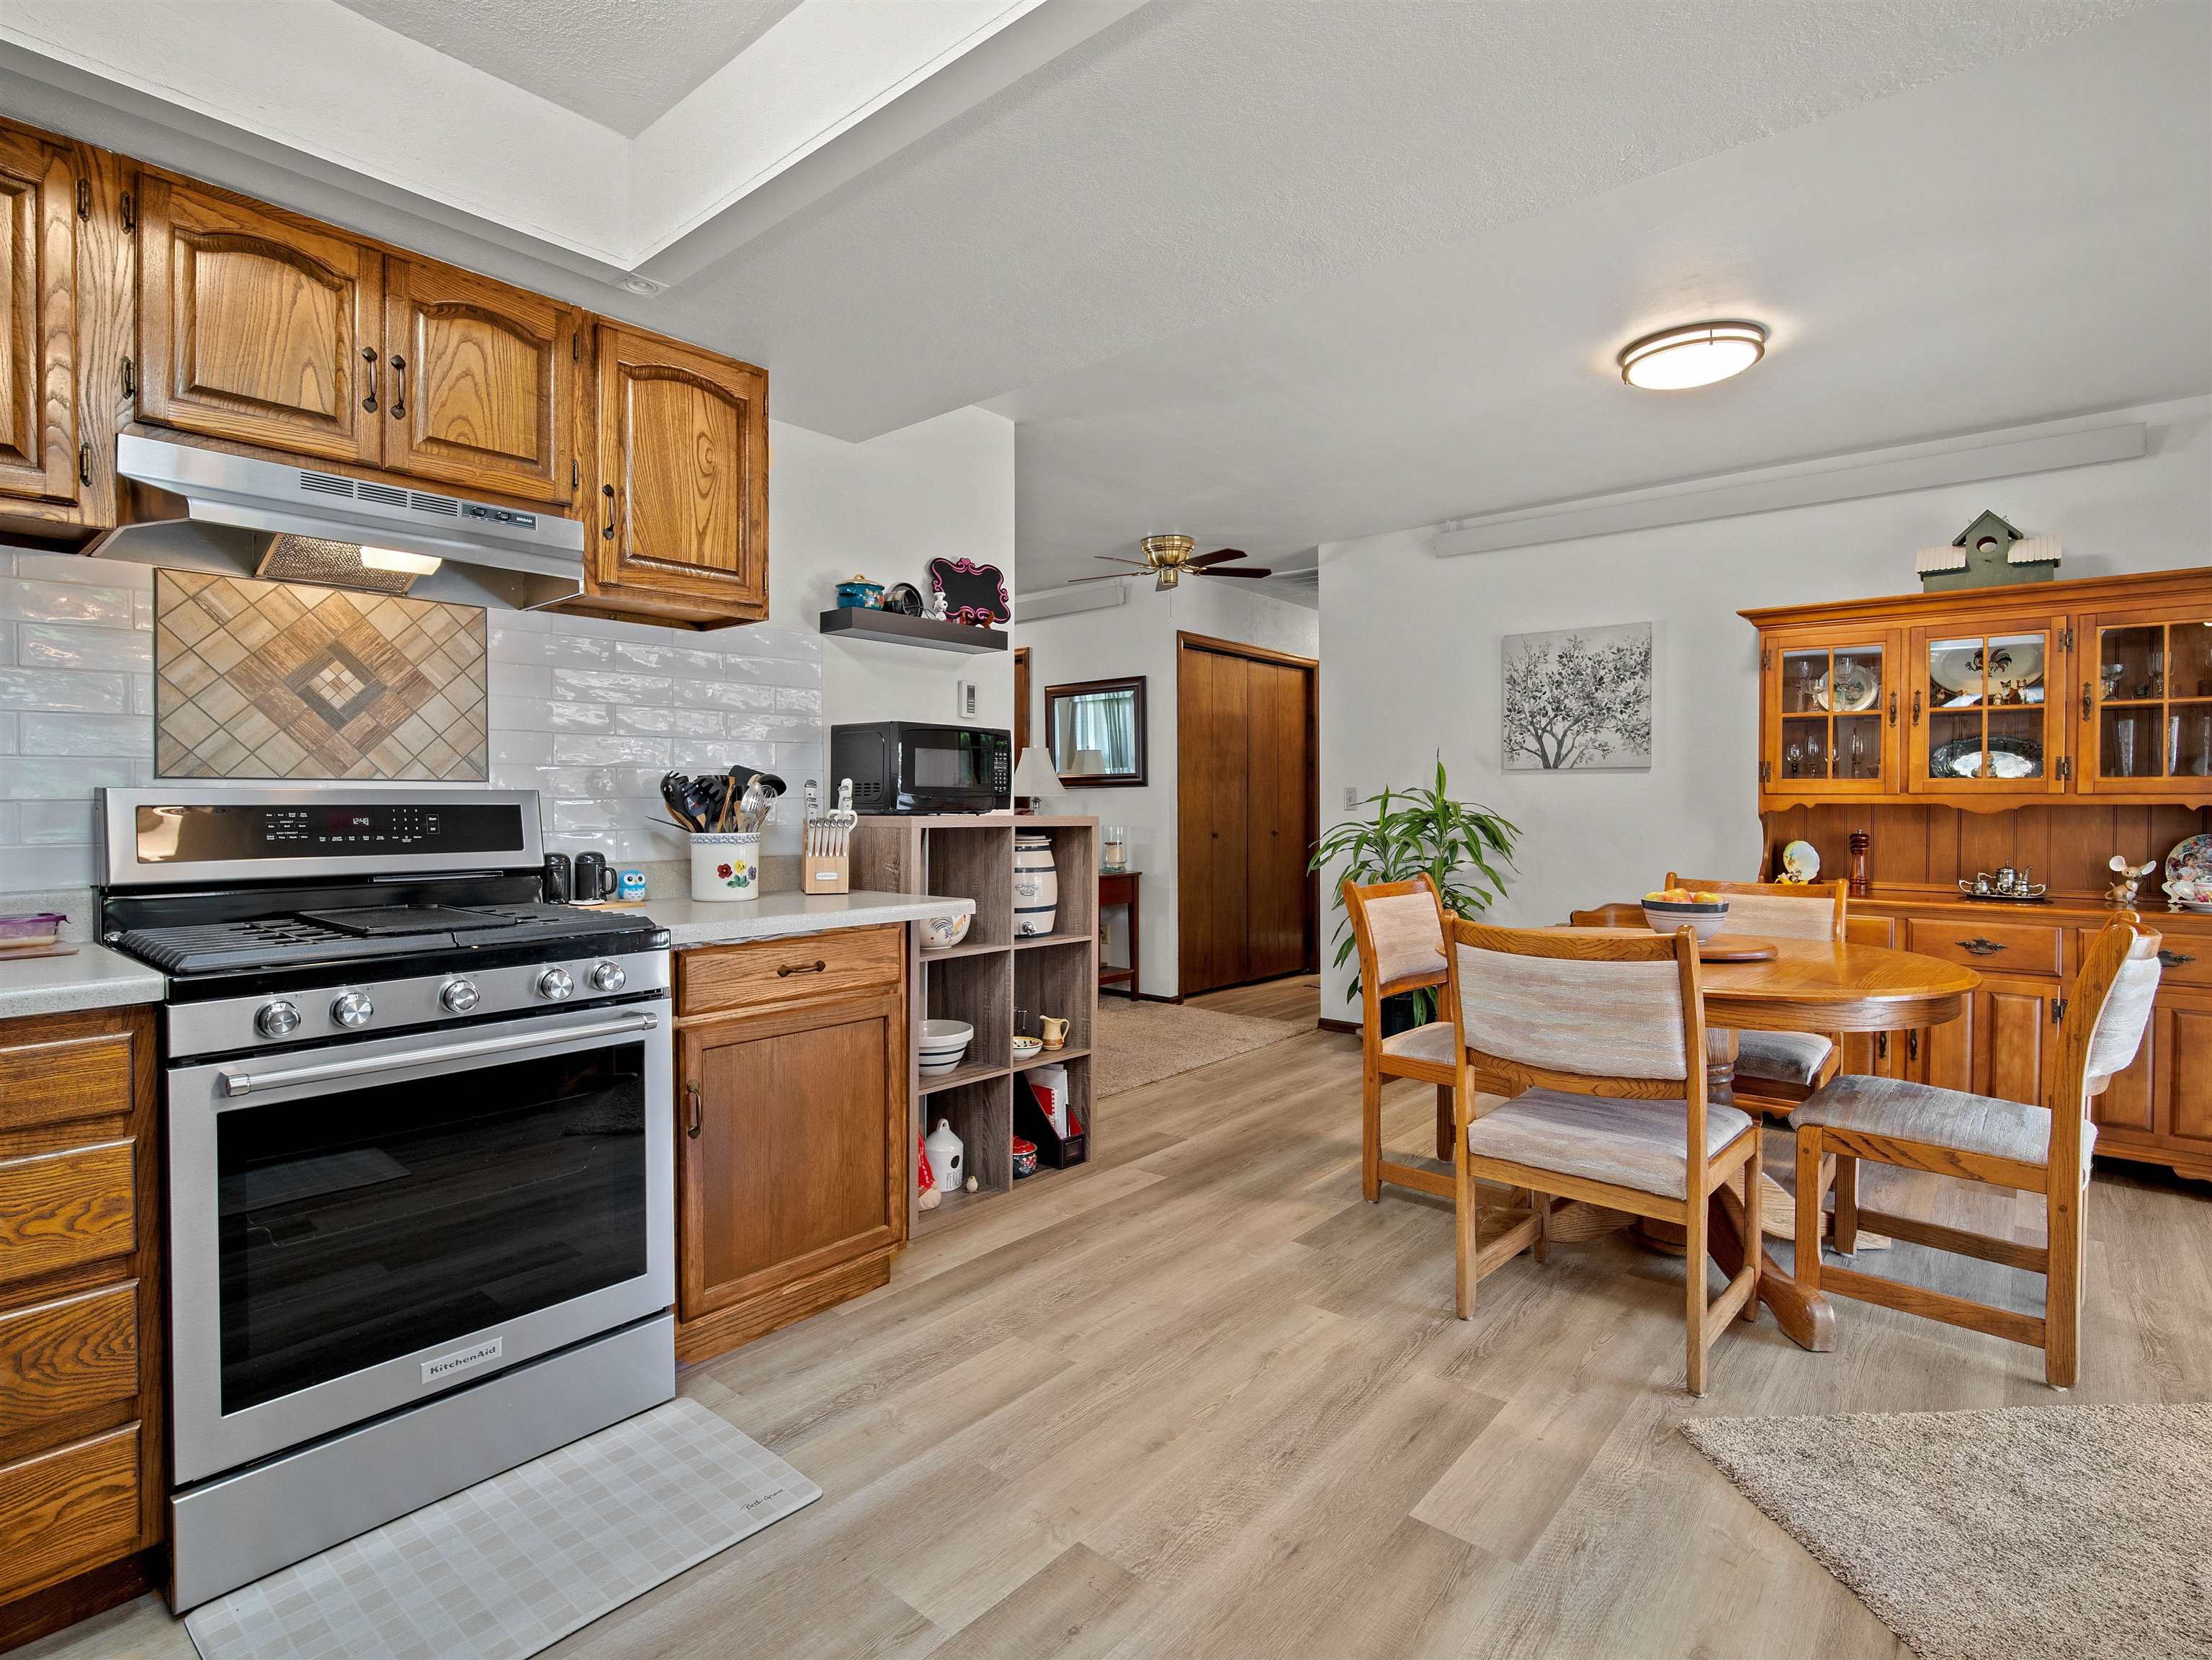
Kitchen and dining area with wood cabinets, stainless steel range, and wooden dining set.
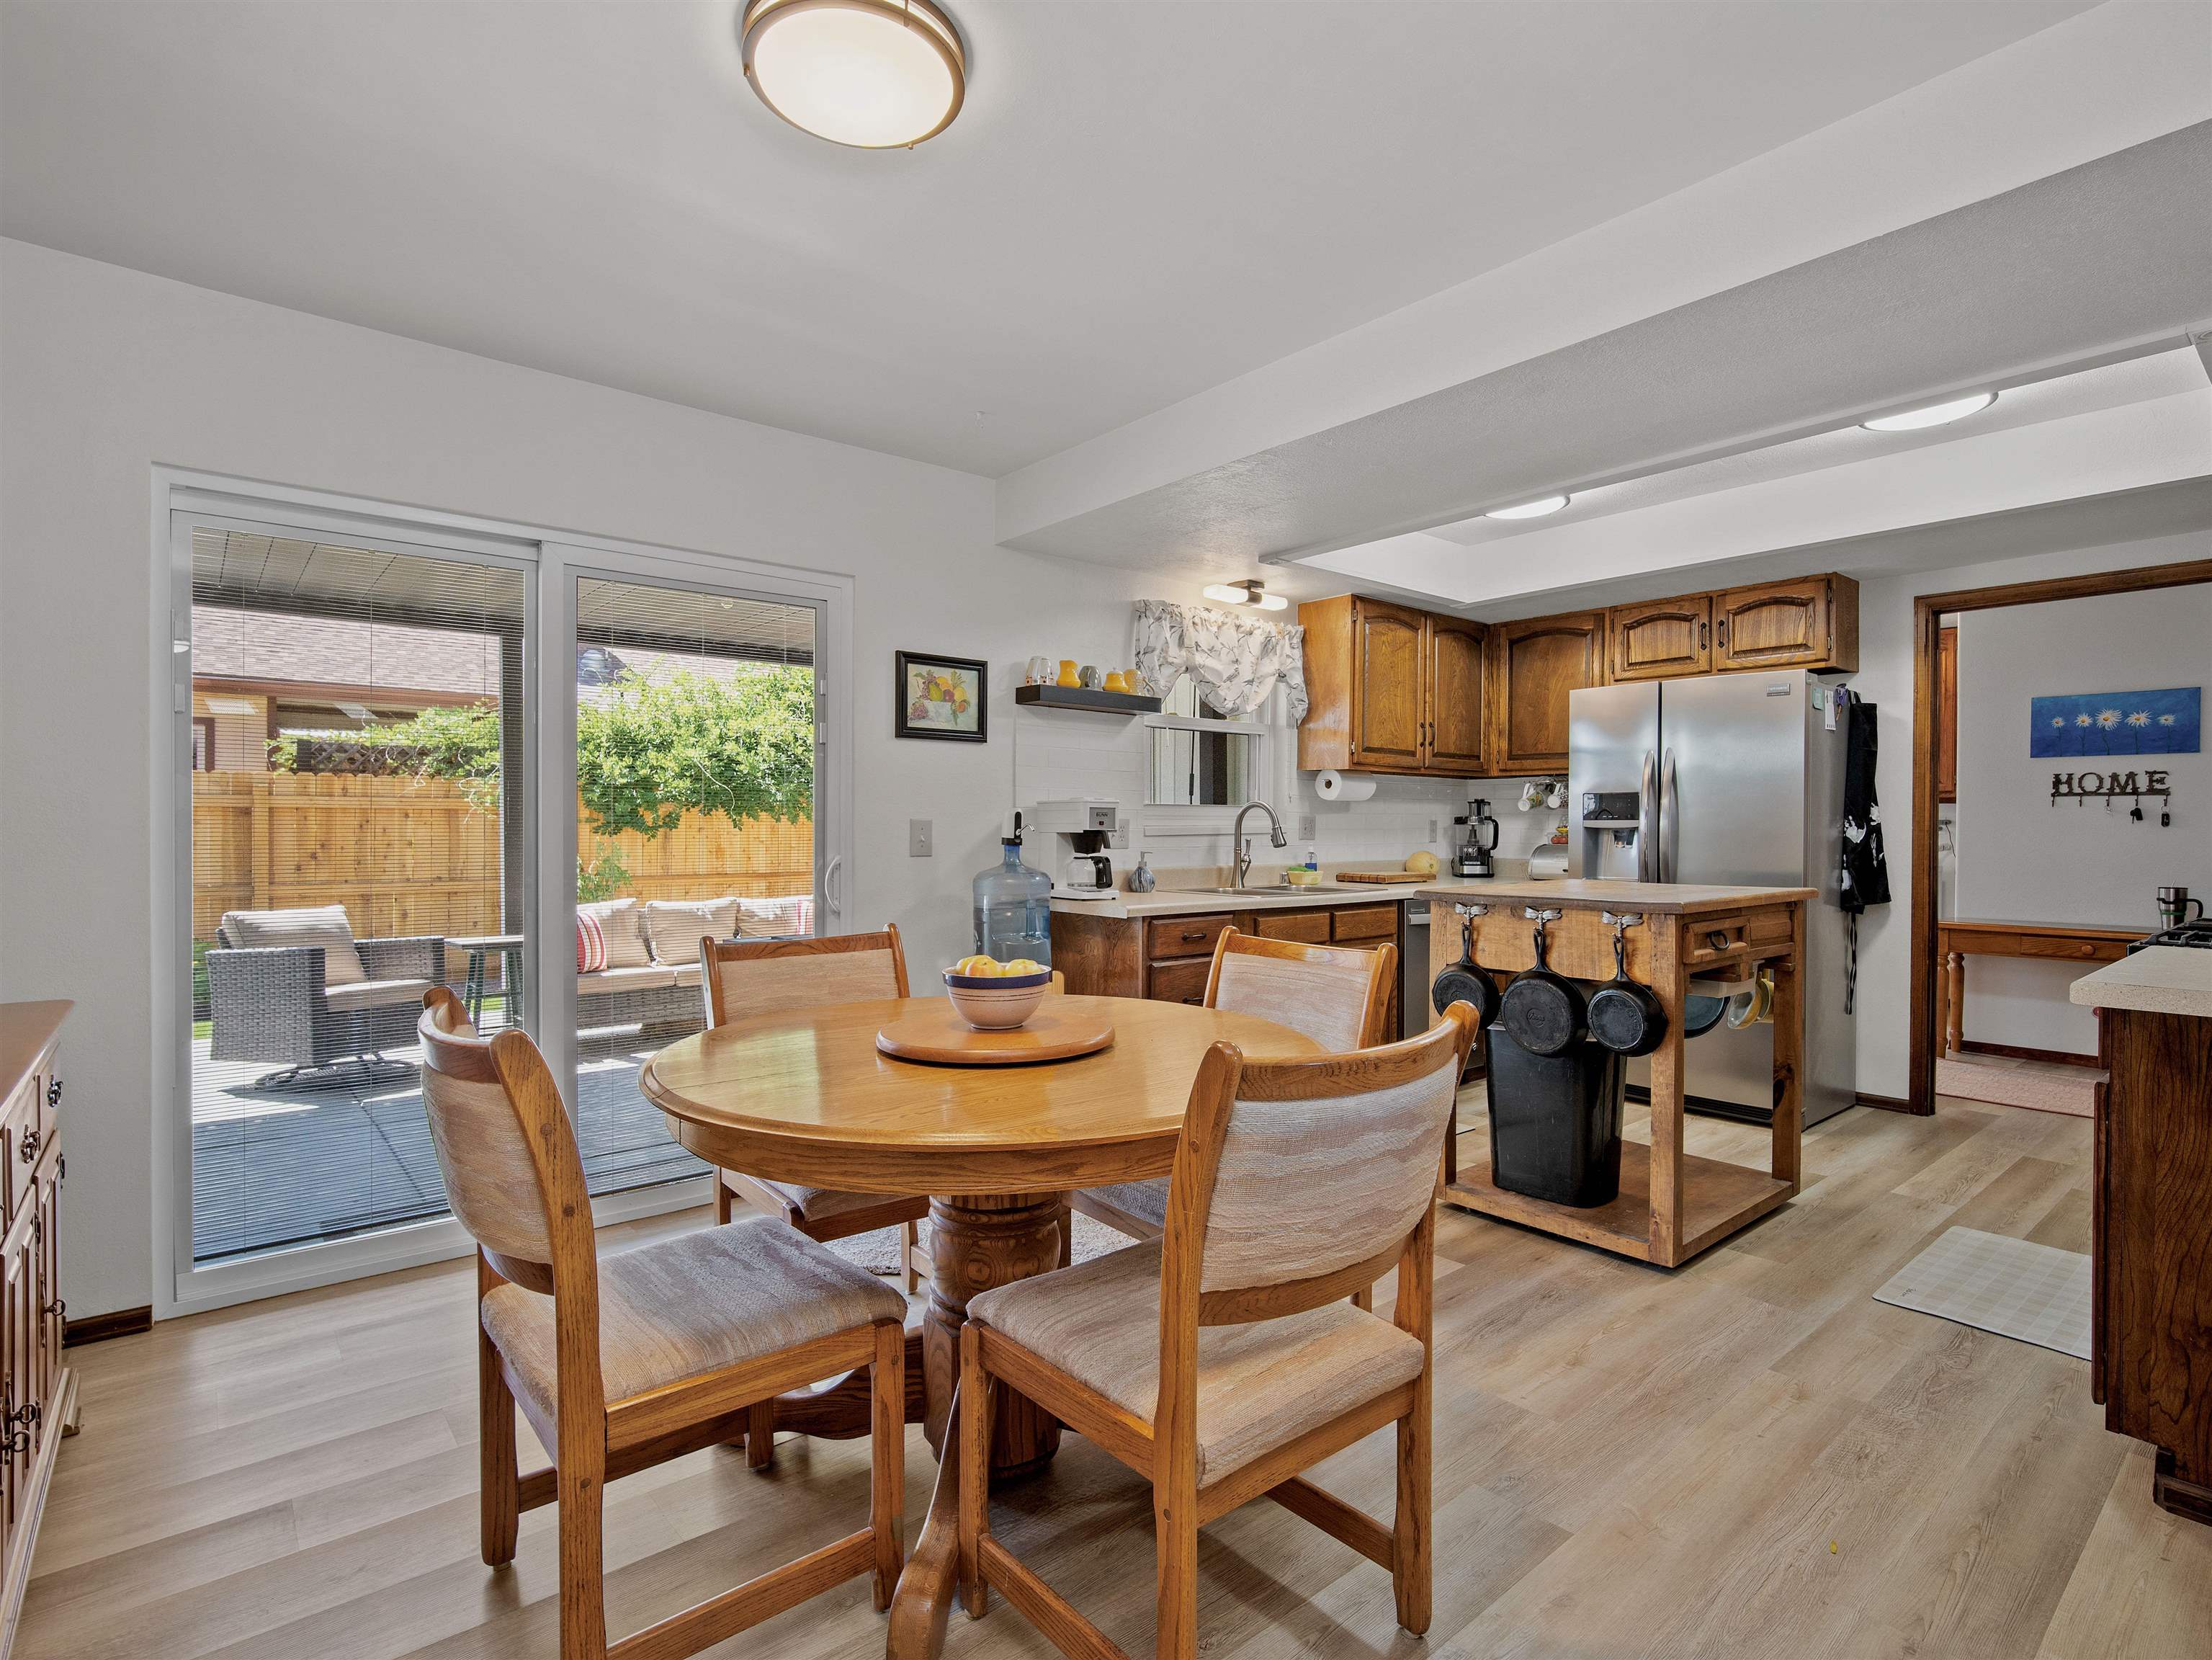
Kitchen and dining area with a round wood table, wood island, and sliding doors to the patio.
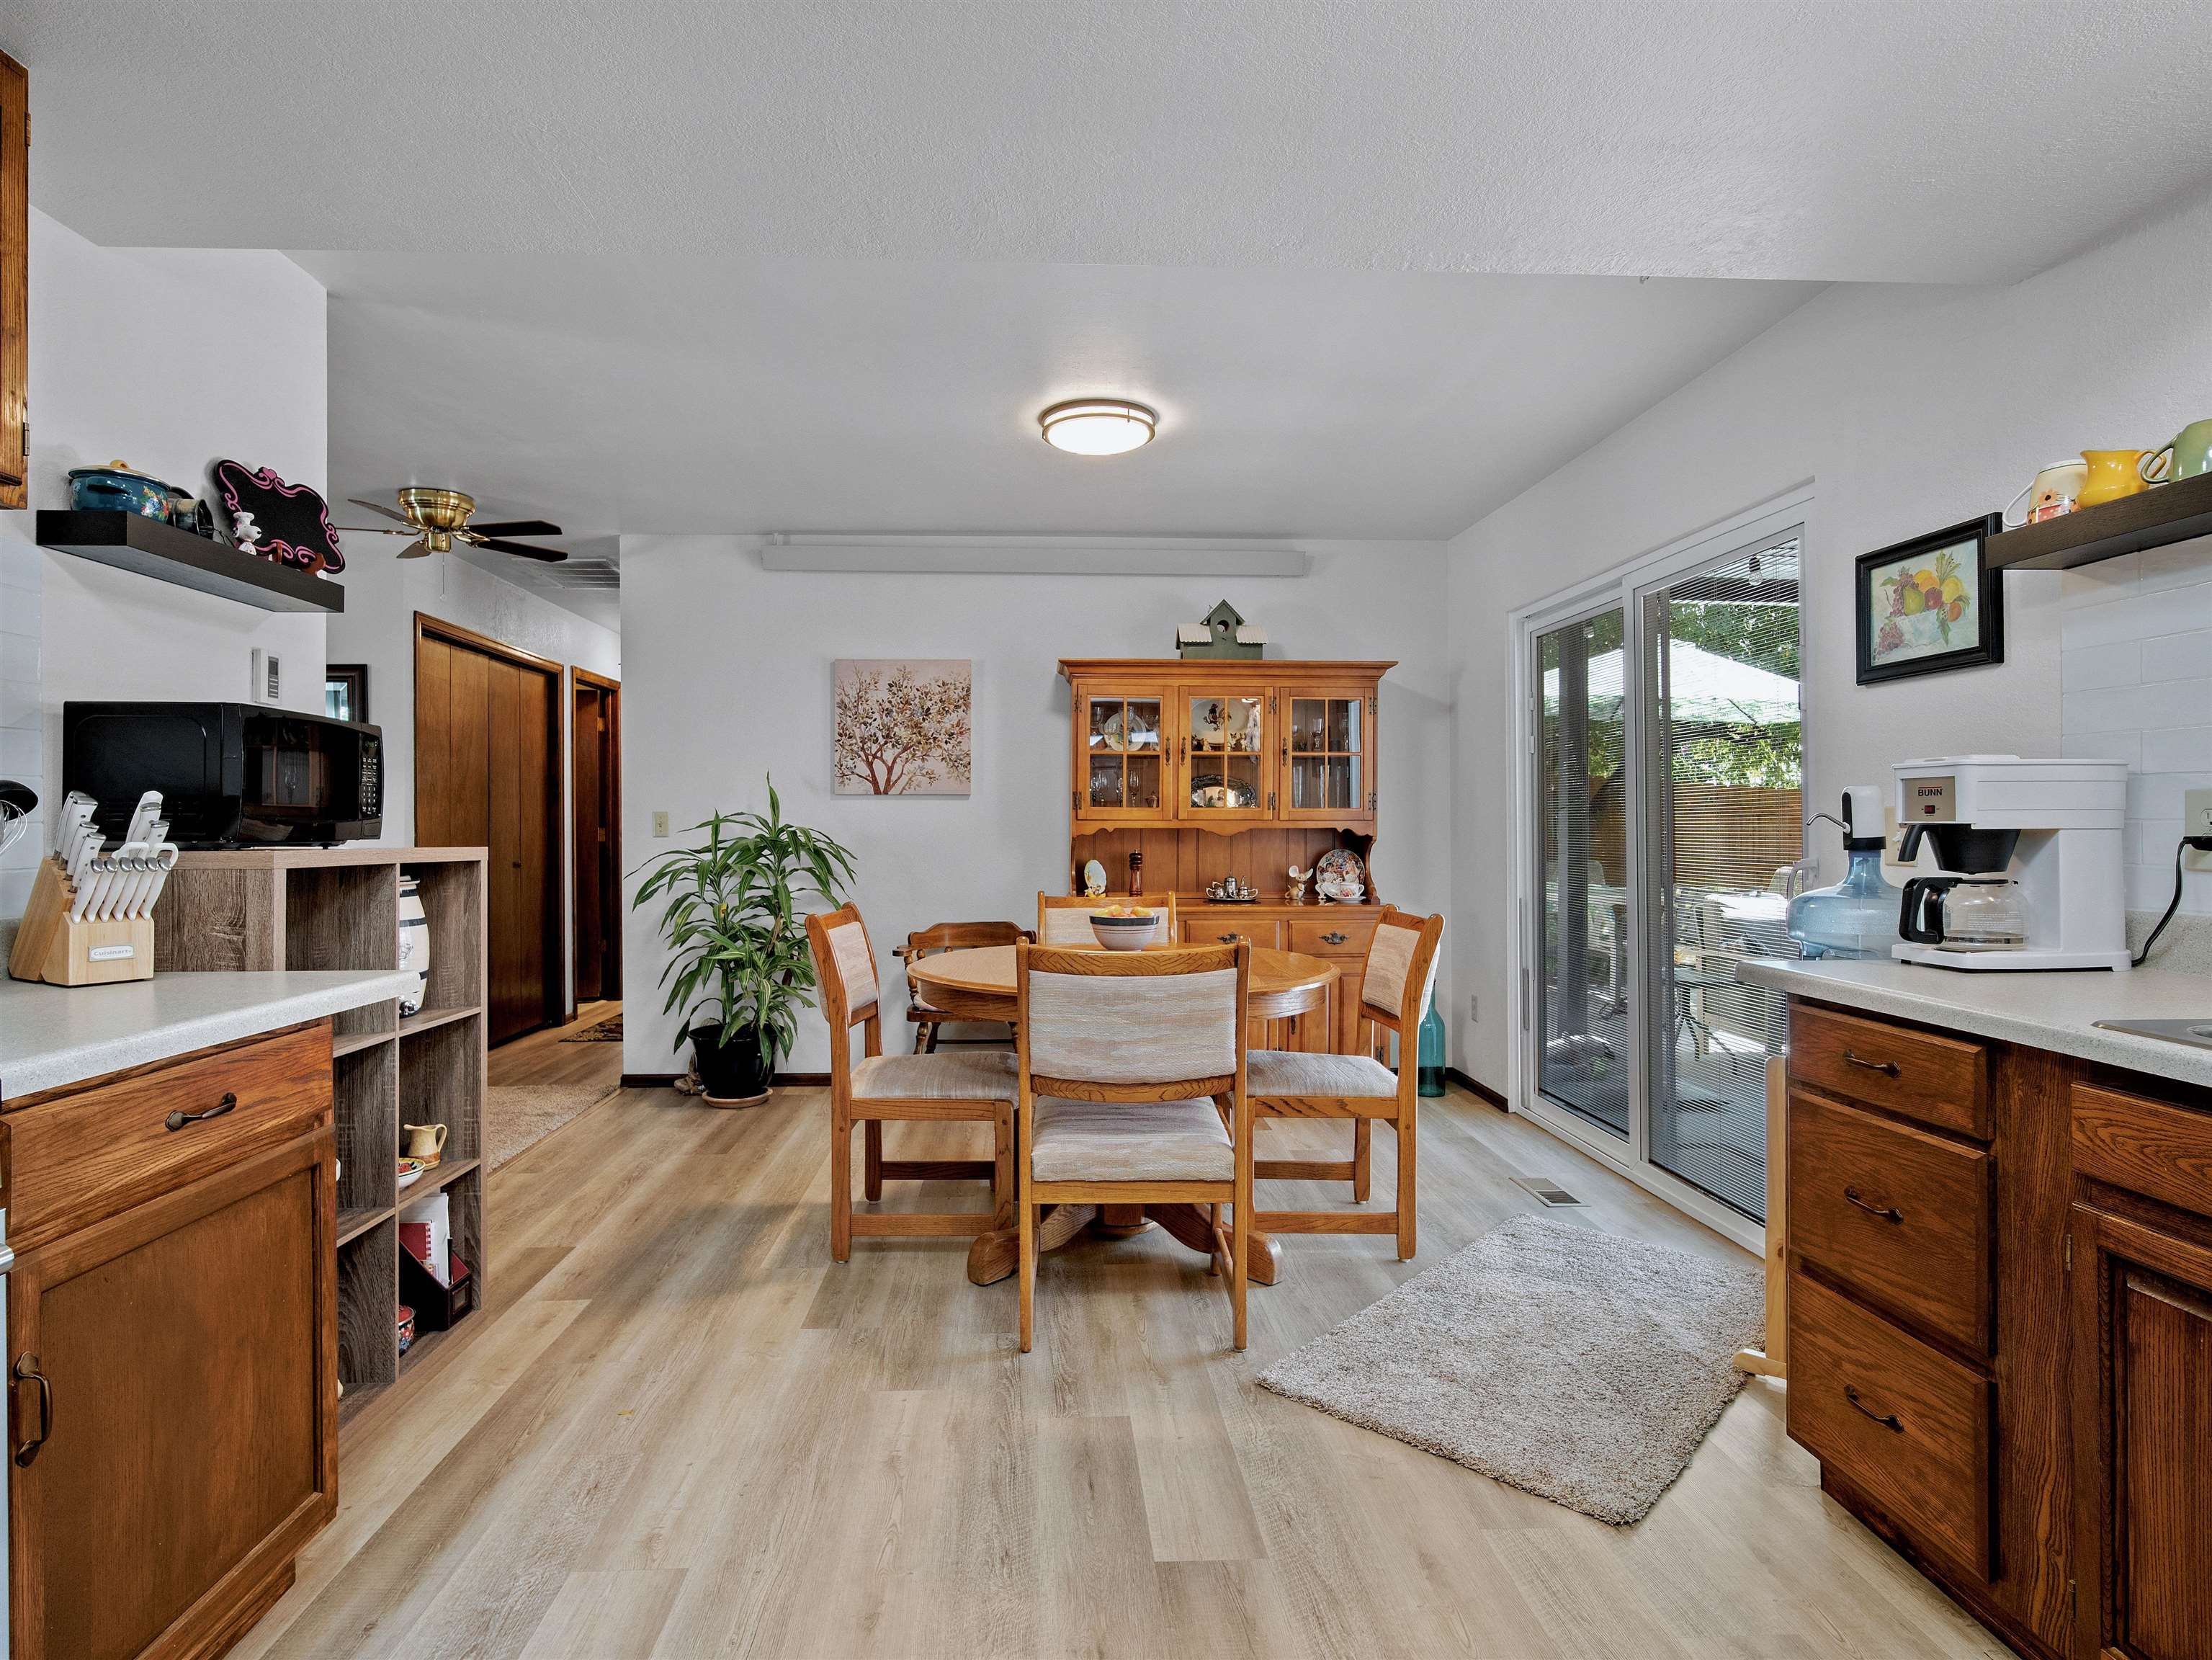
Kitchen and dining area with a round wooden table, wood cabinets, and sliding glass doors.
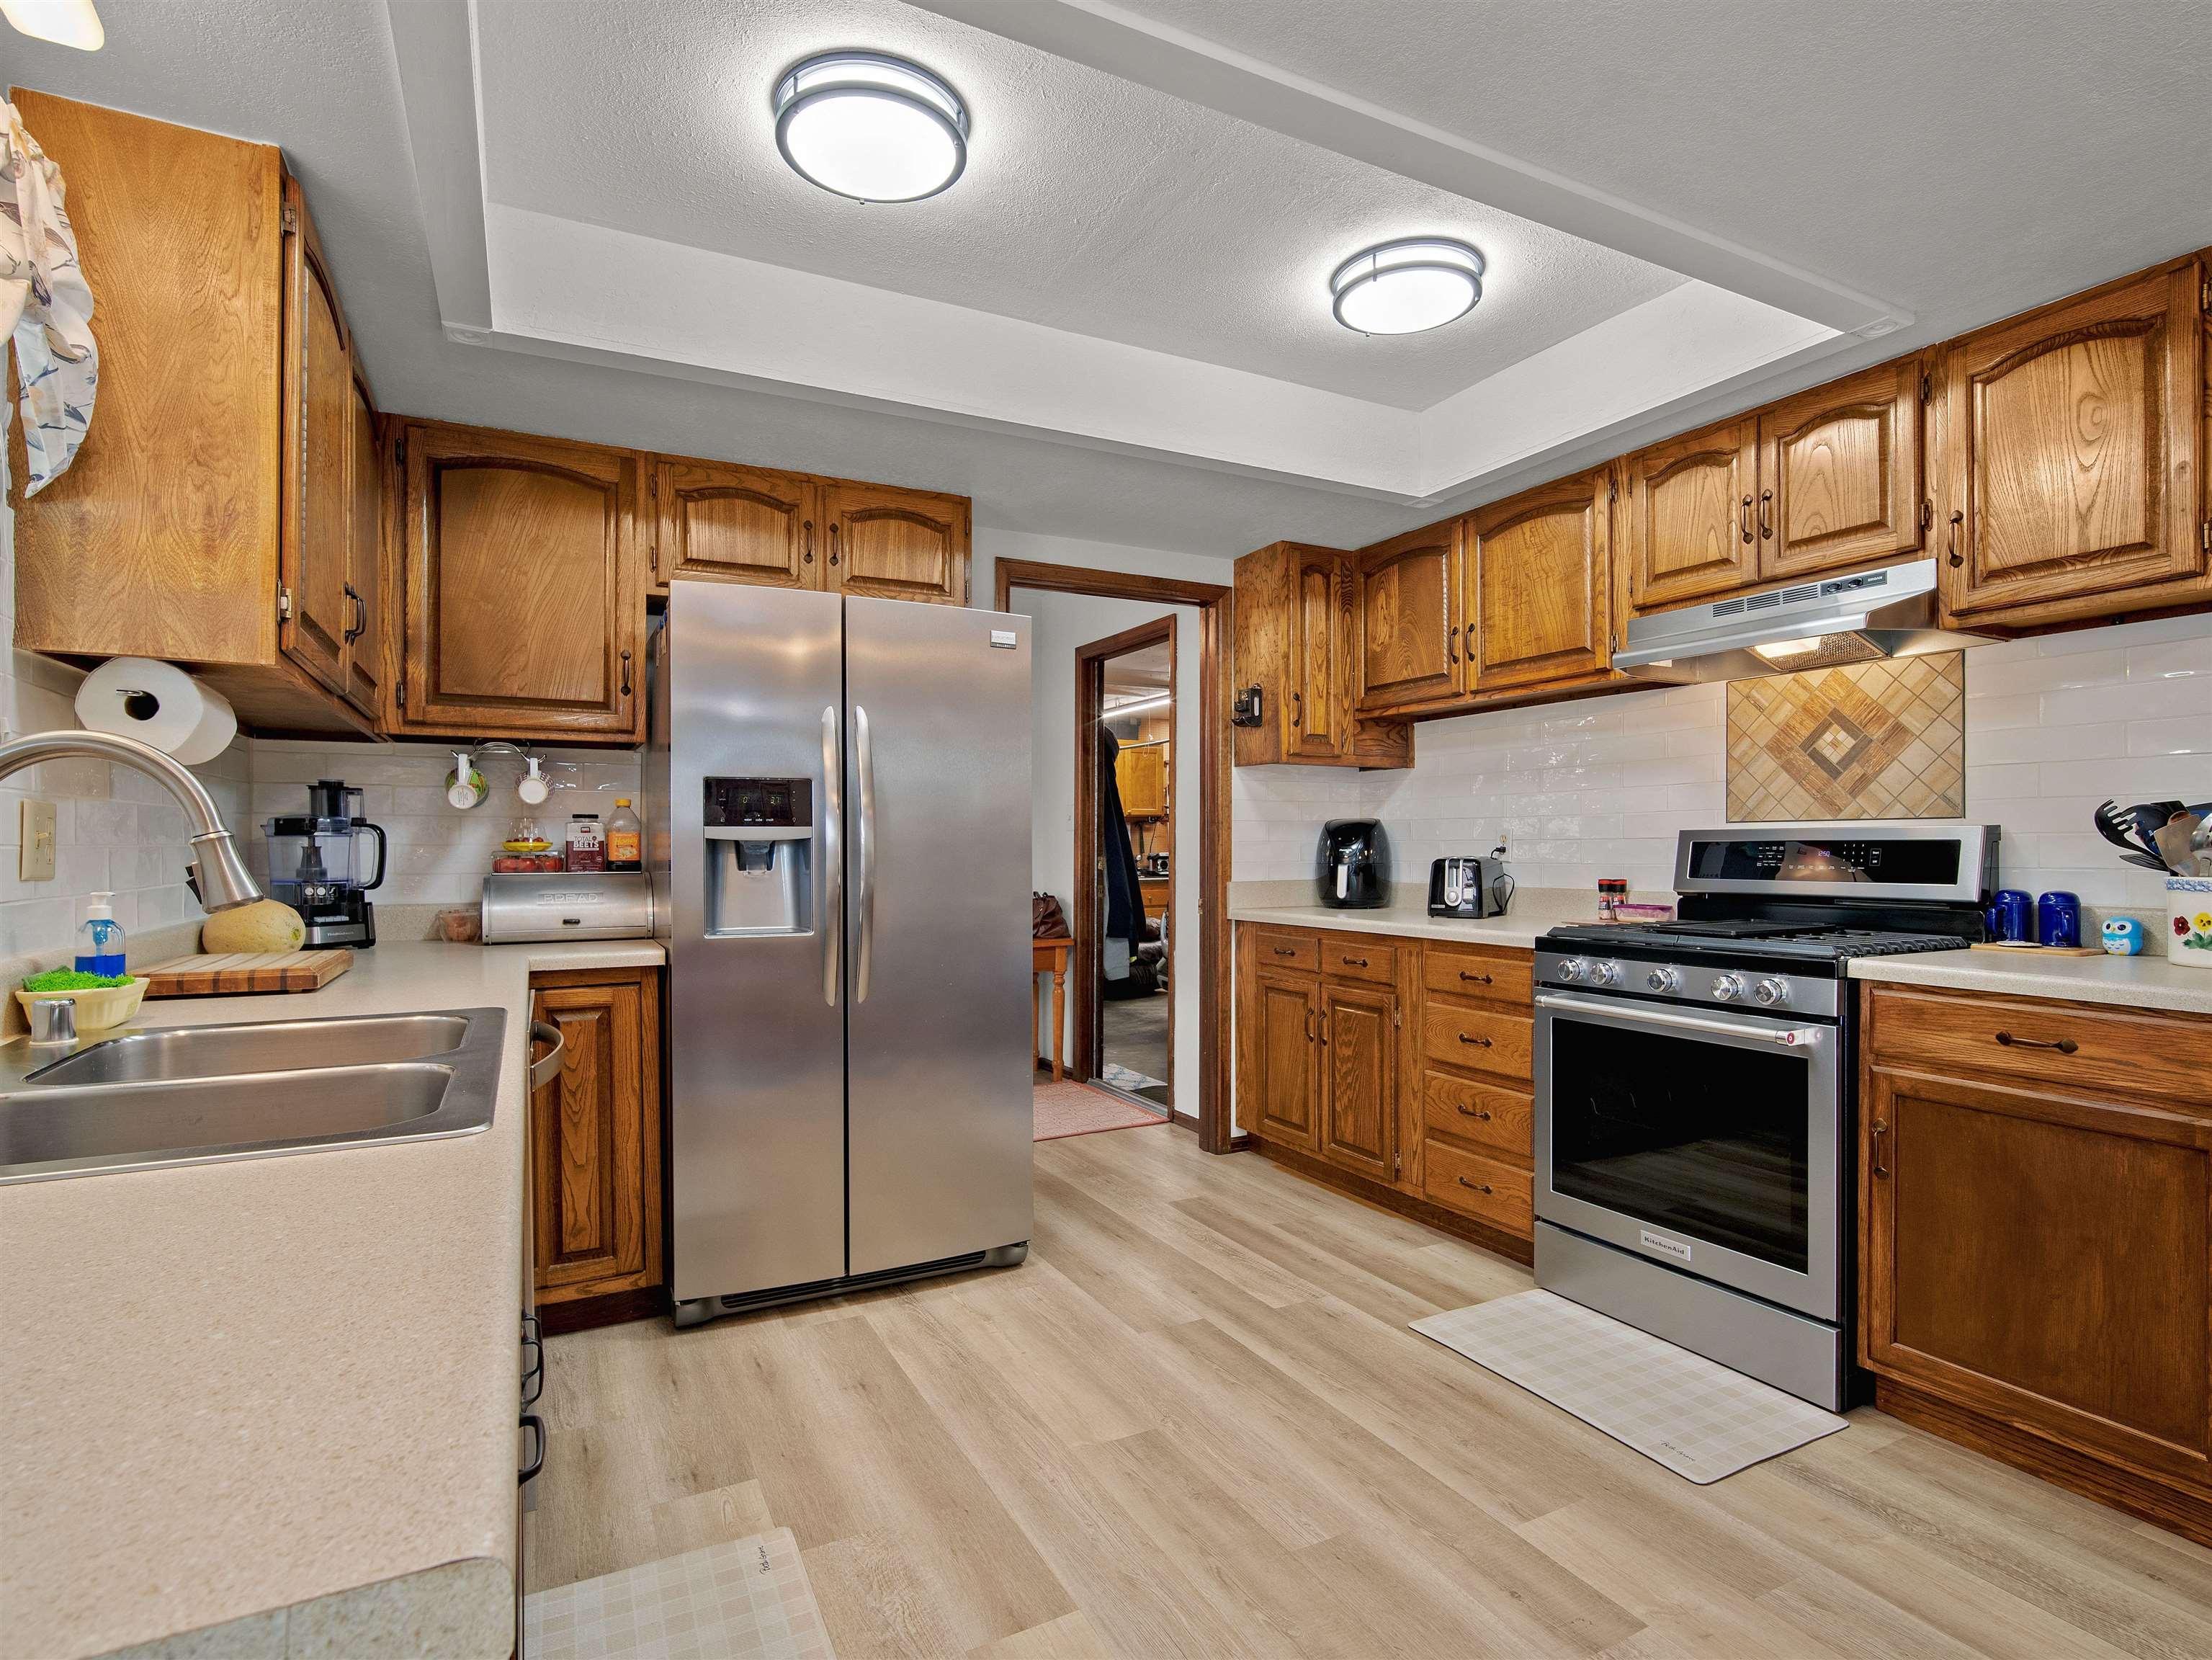
Kitchen with wood cabinetry, stainless steel appliances, and a double-basin sink.
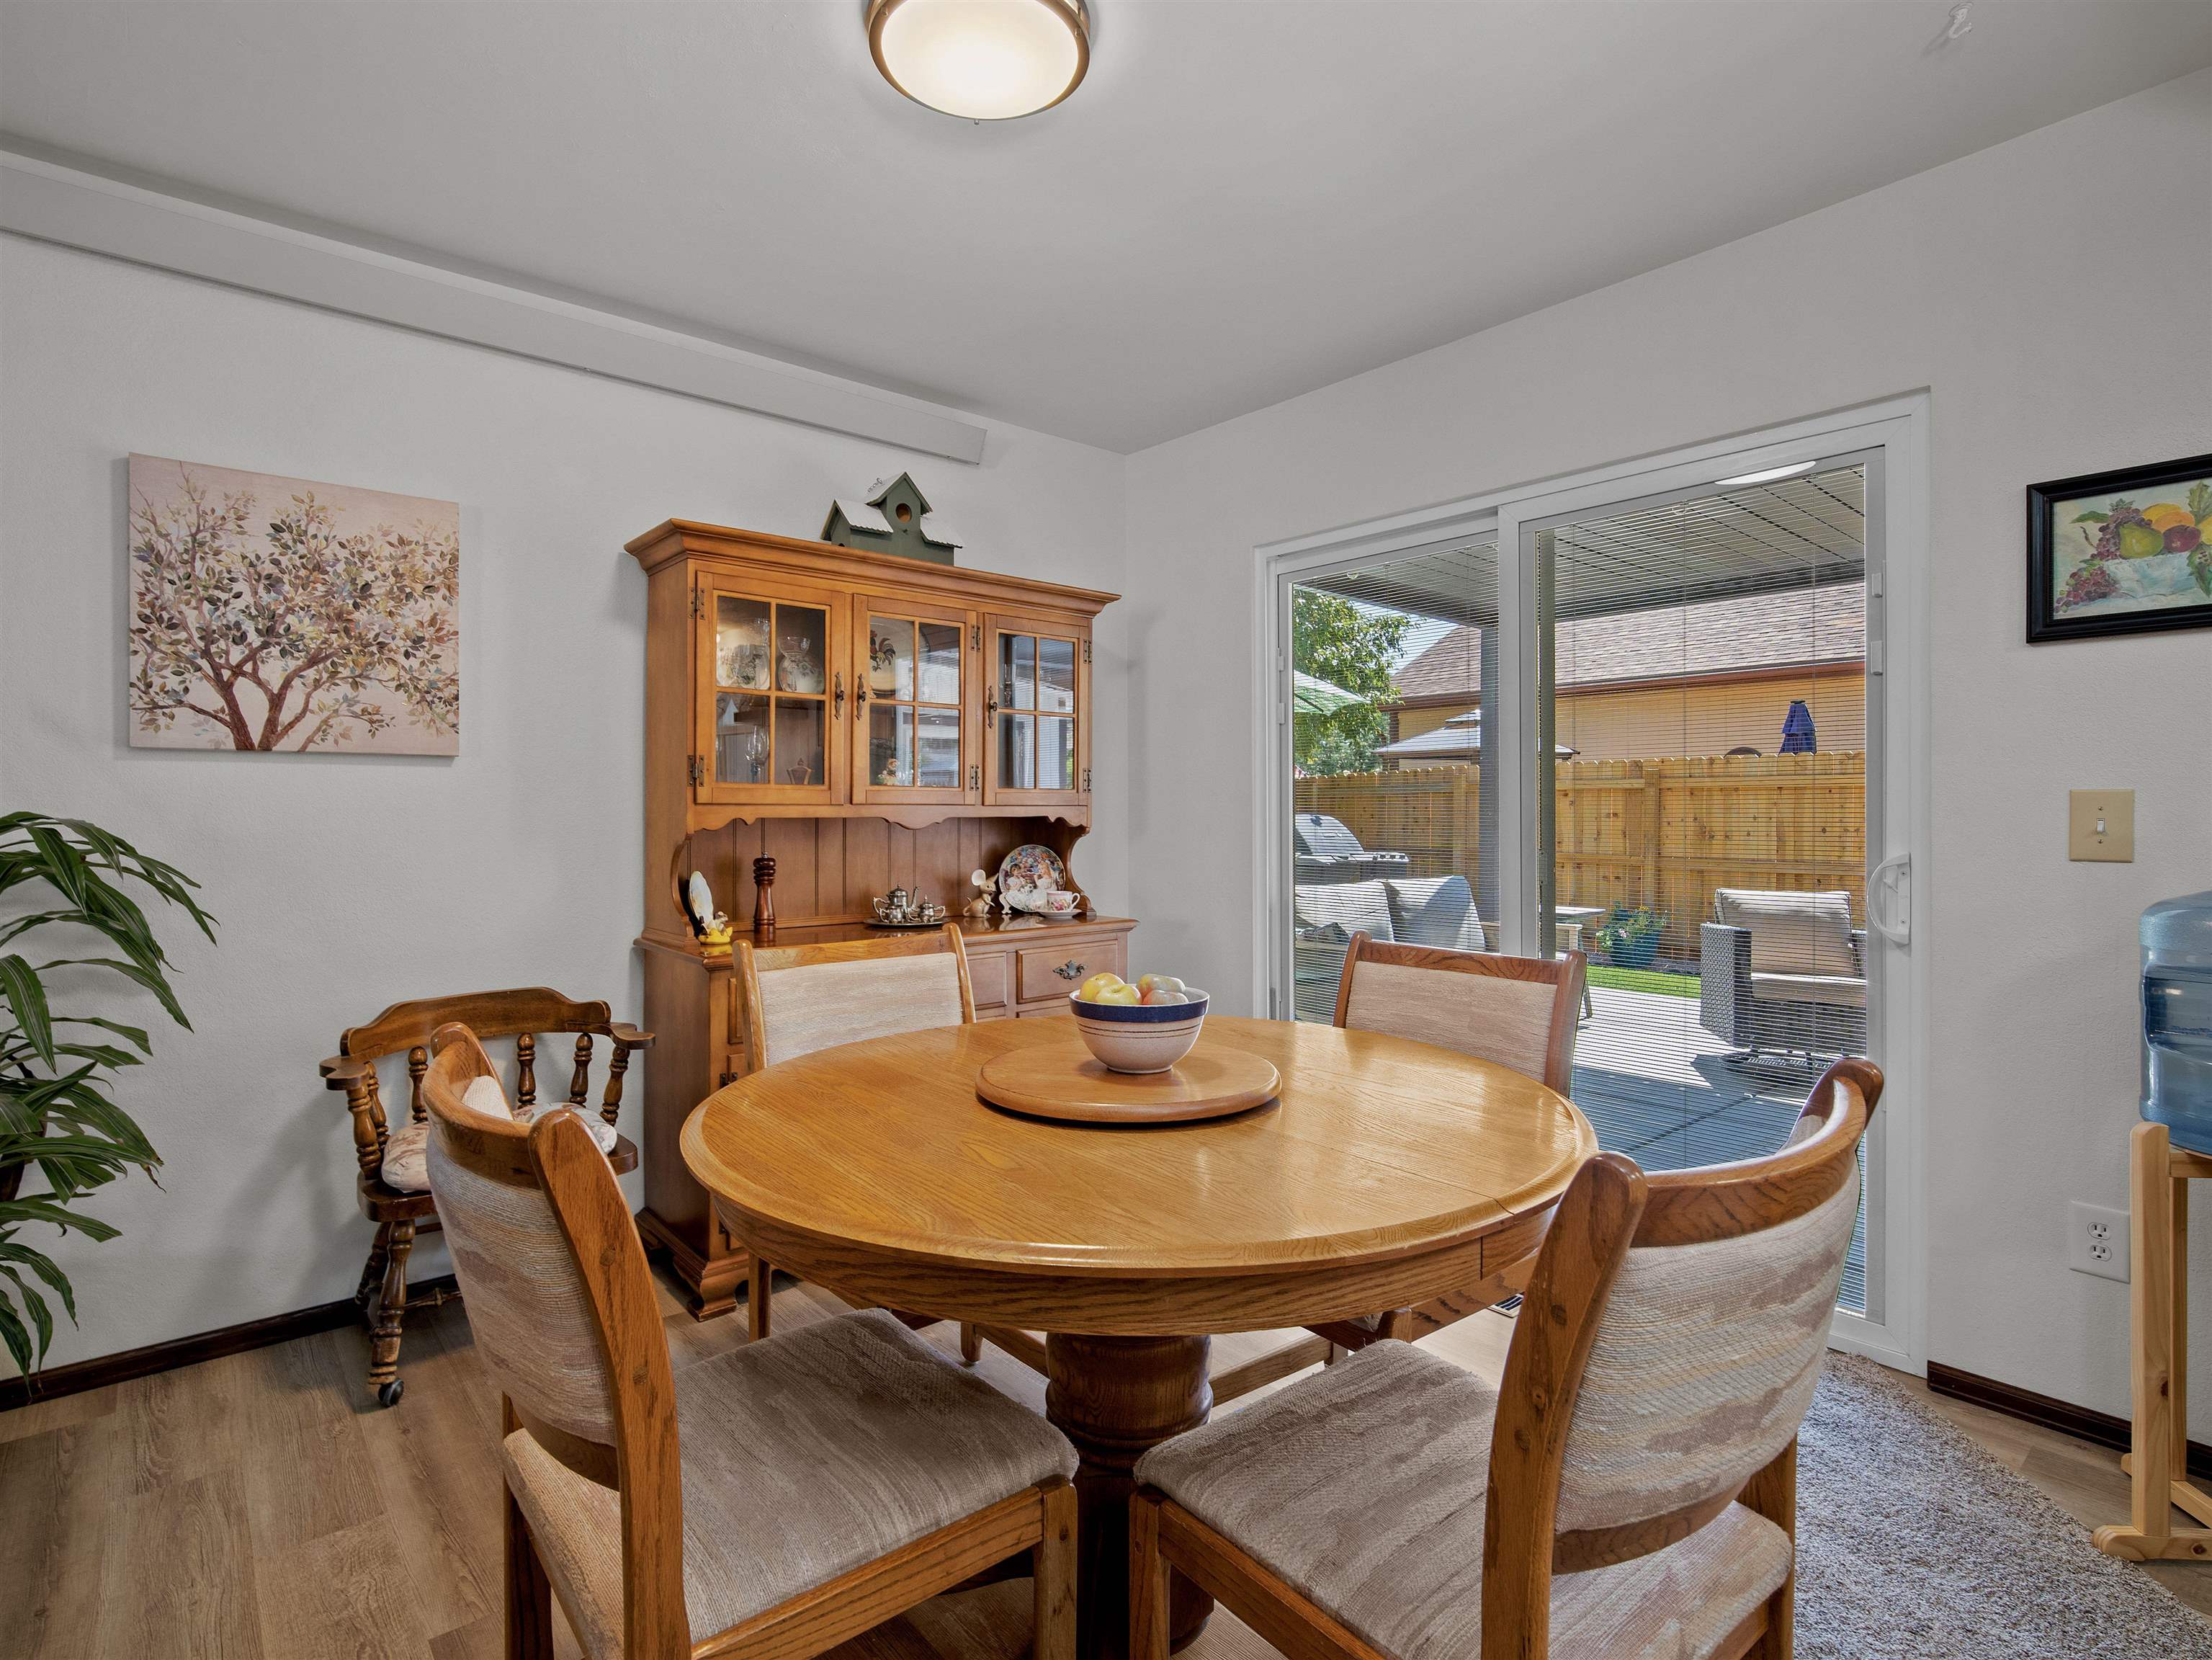
Dining room with a round wooden table, glass-front hutch, and sliding doors to the patio.
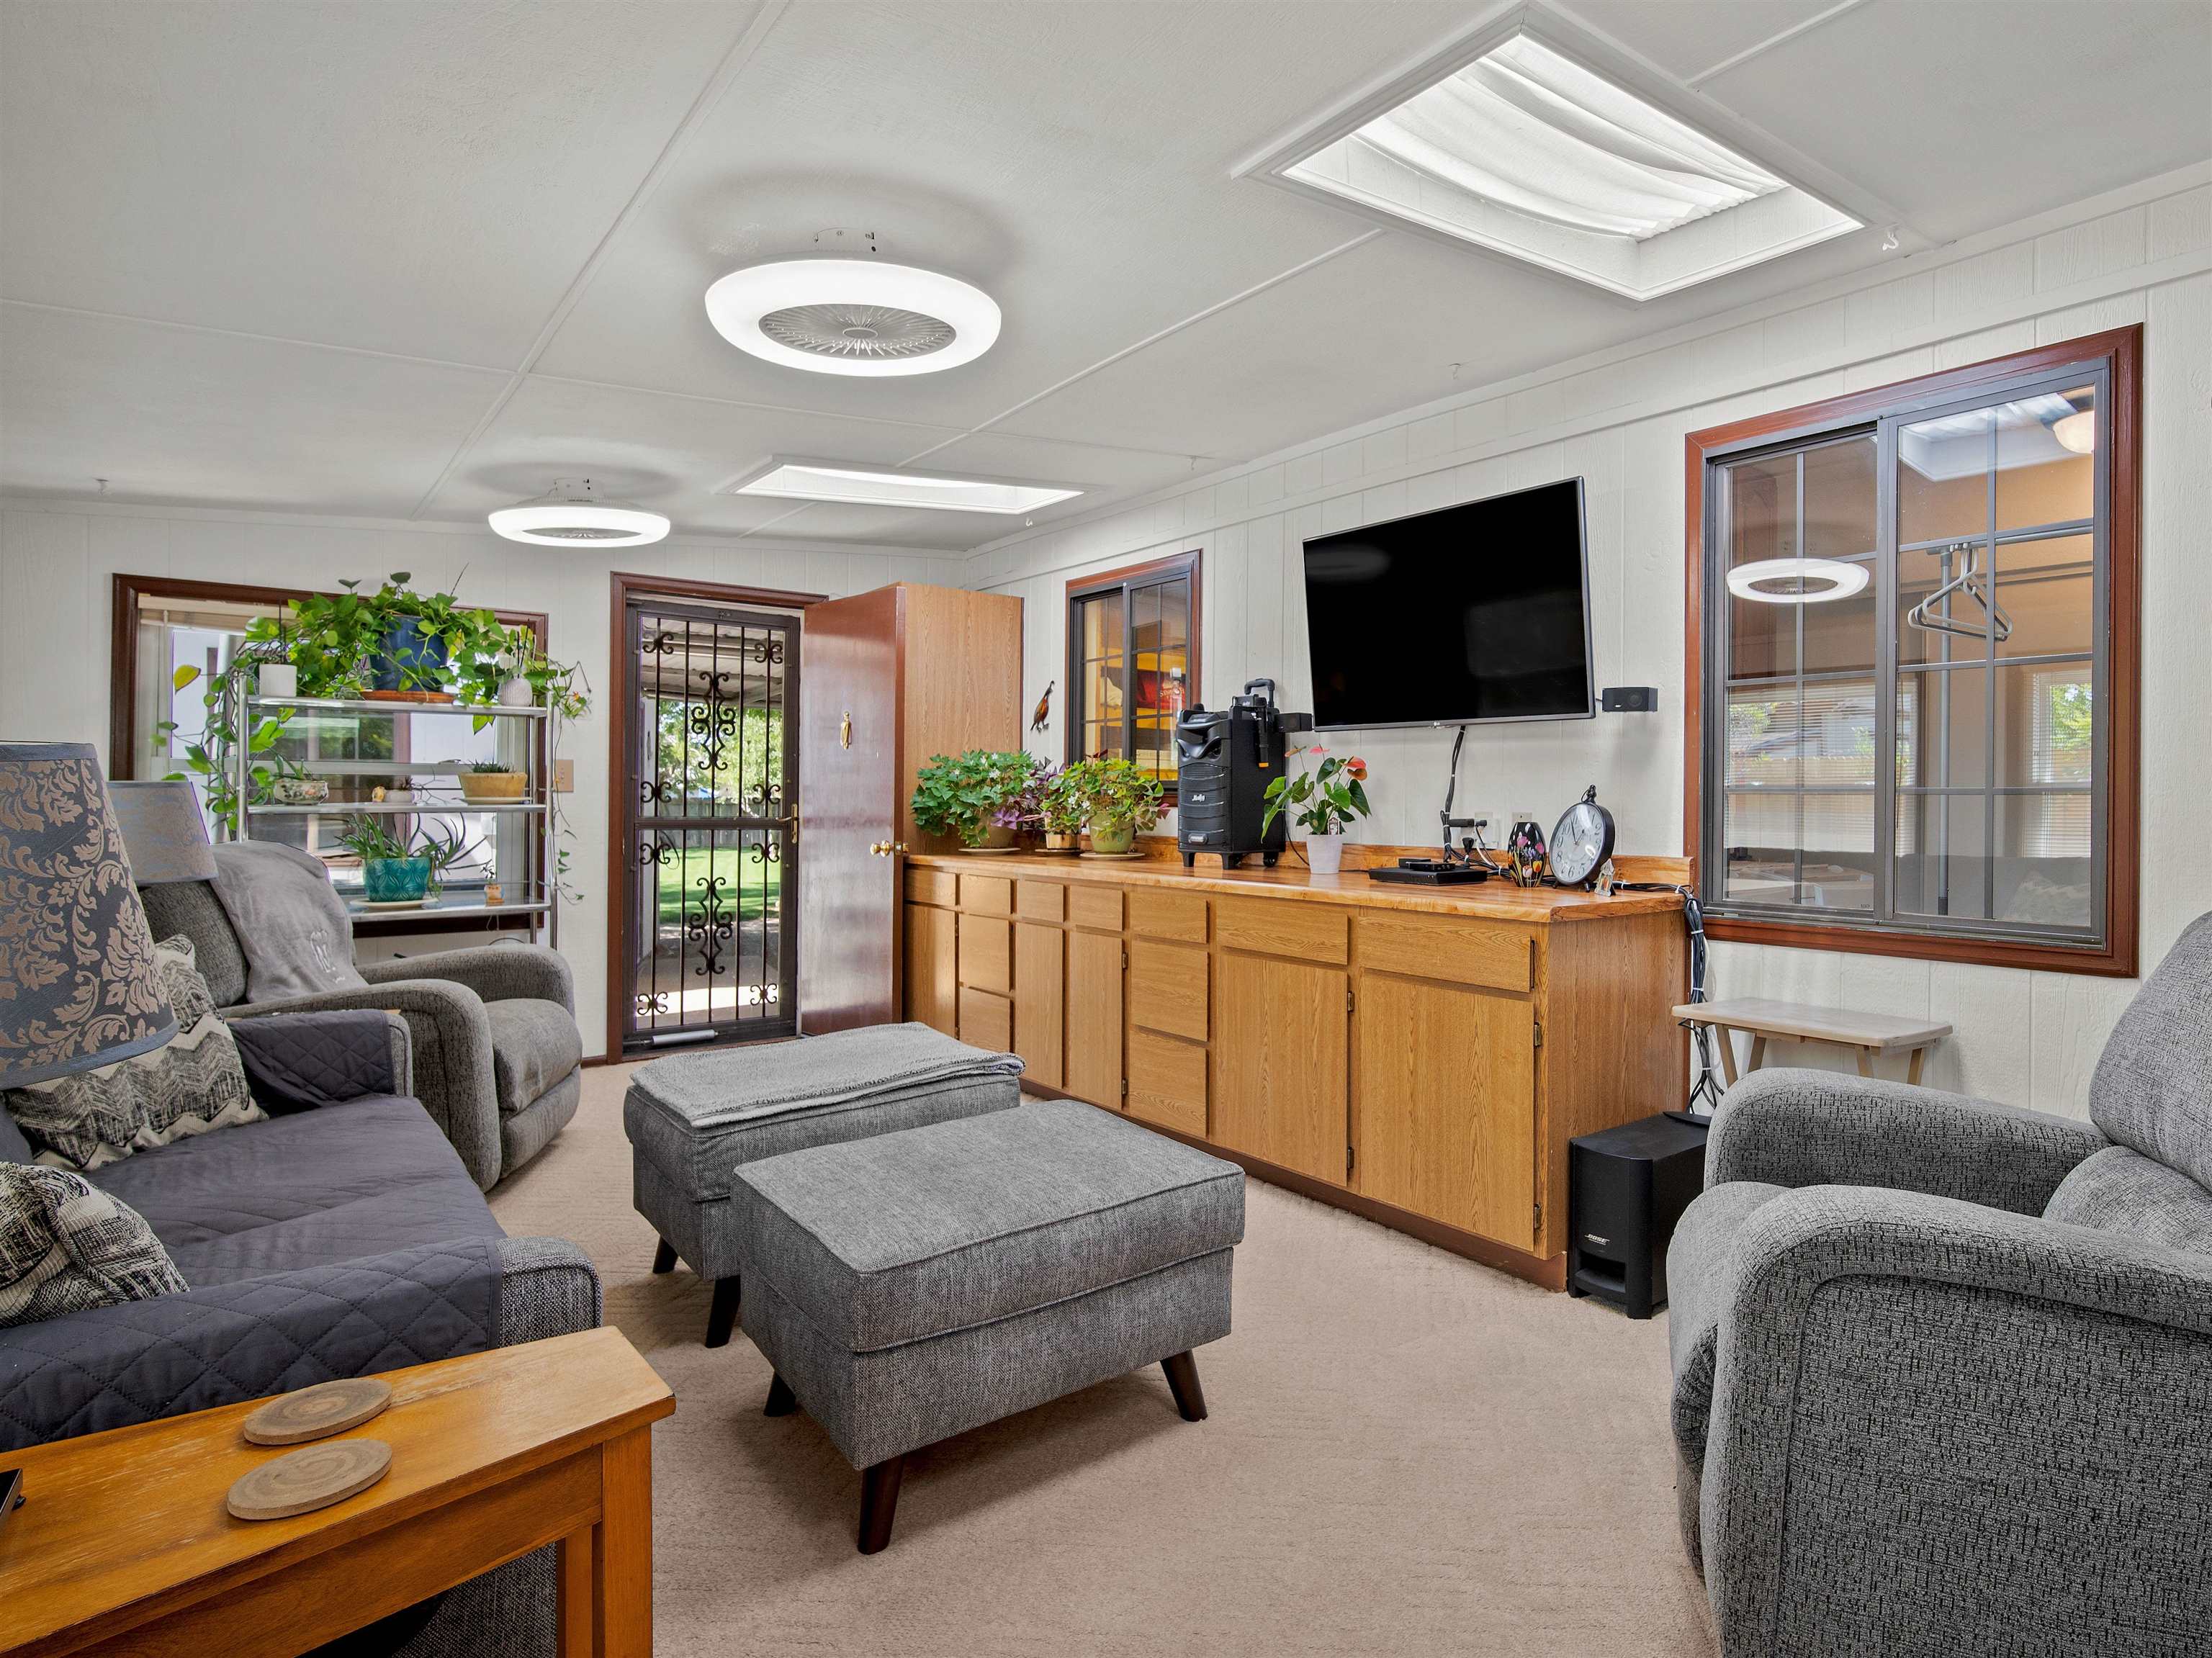
Furnished living room with gray seating, oak built-in cabinets, plants, and skylights.
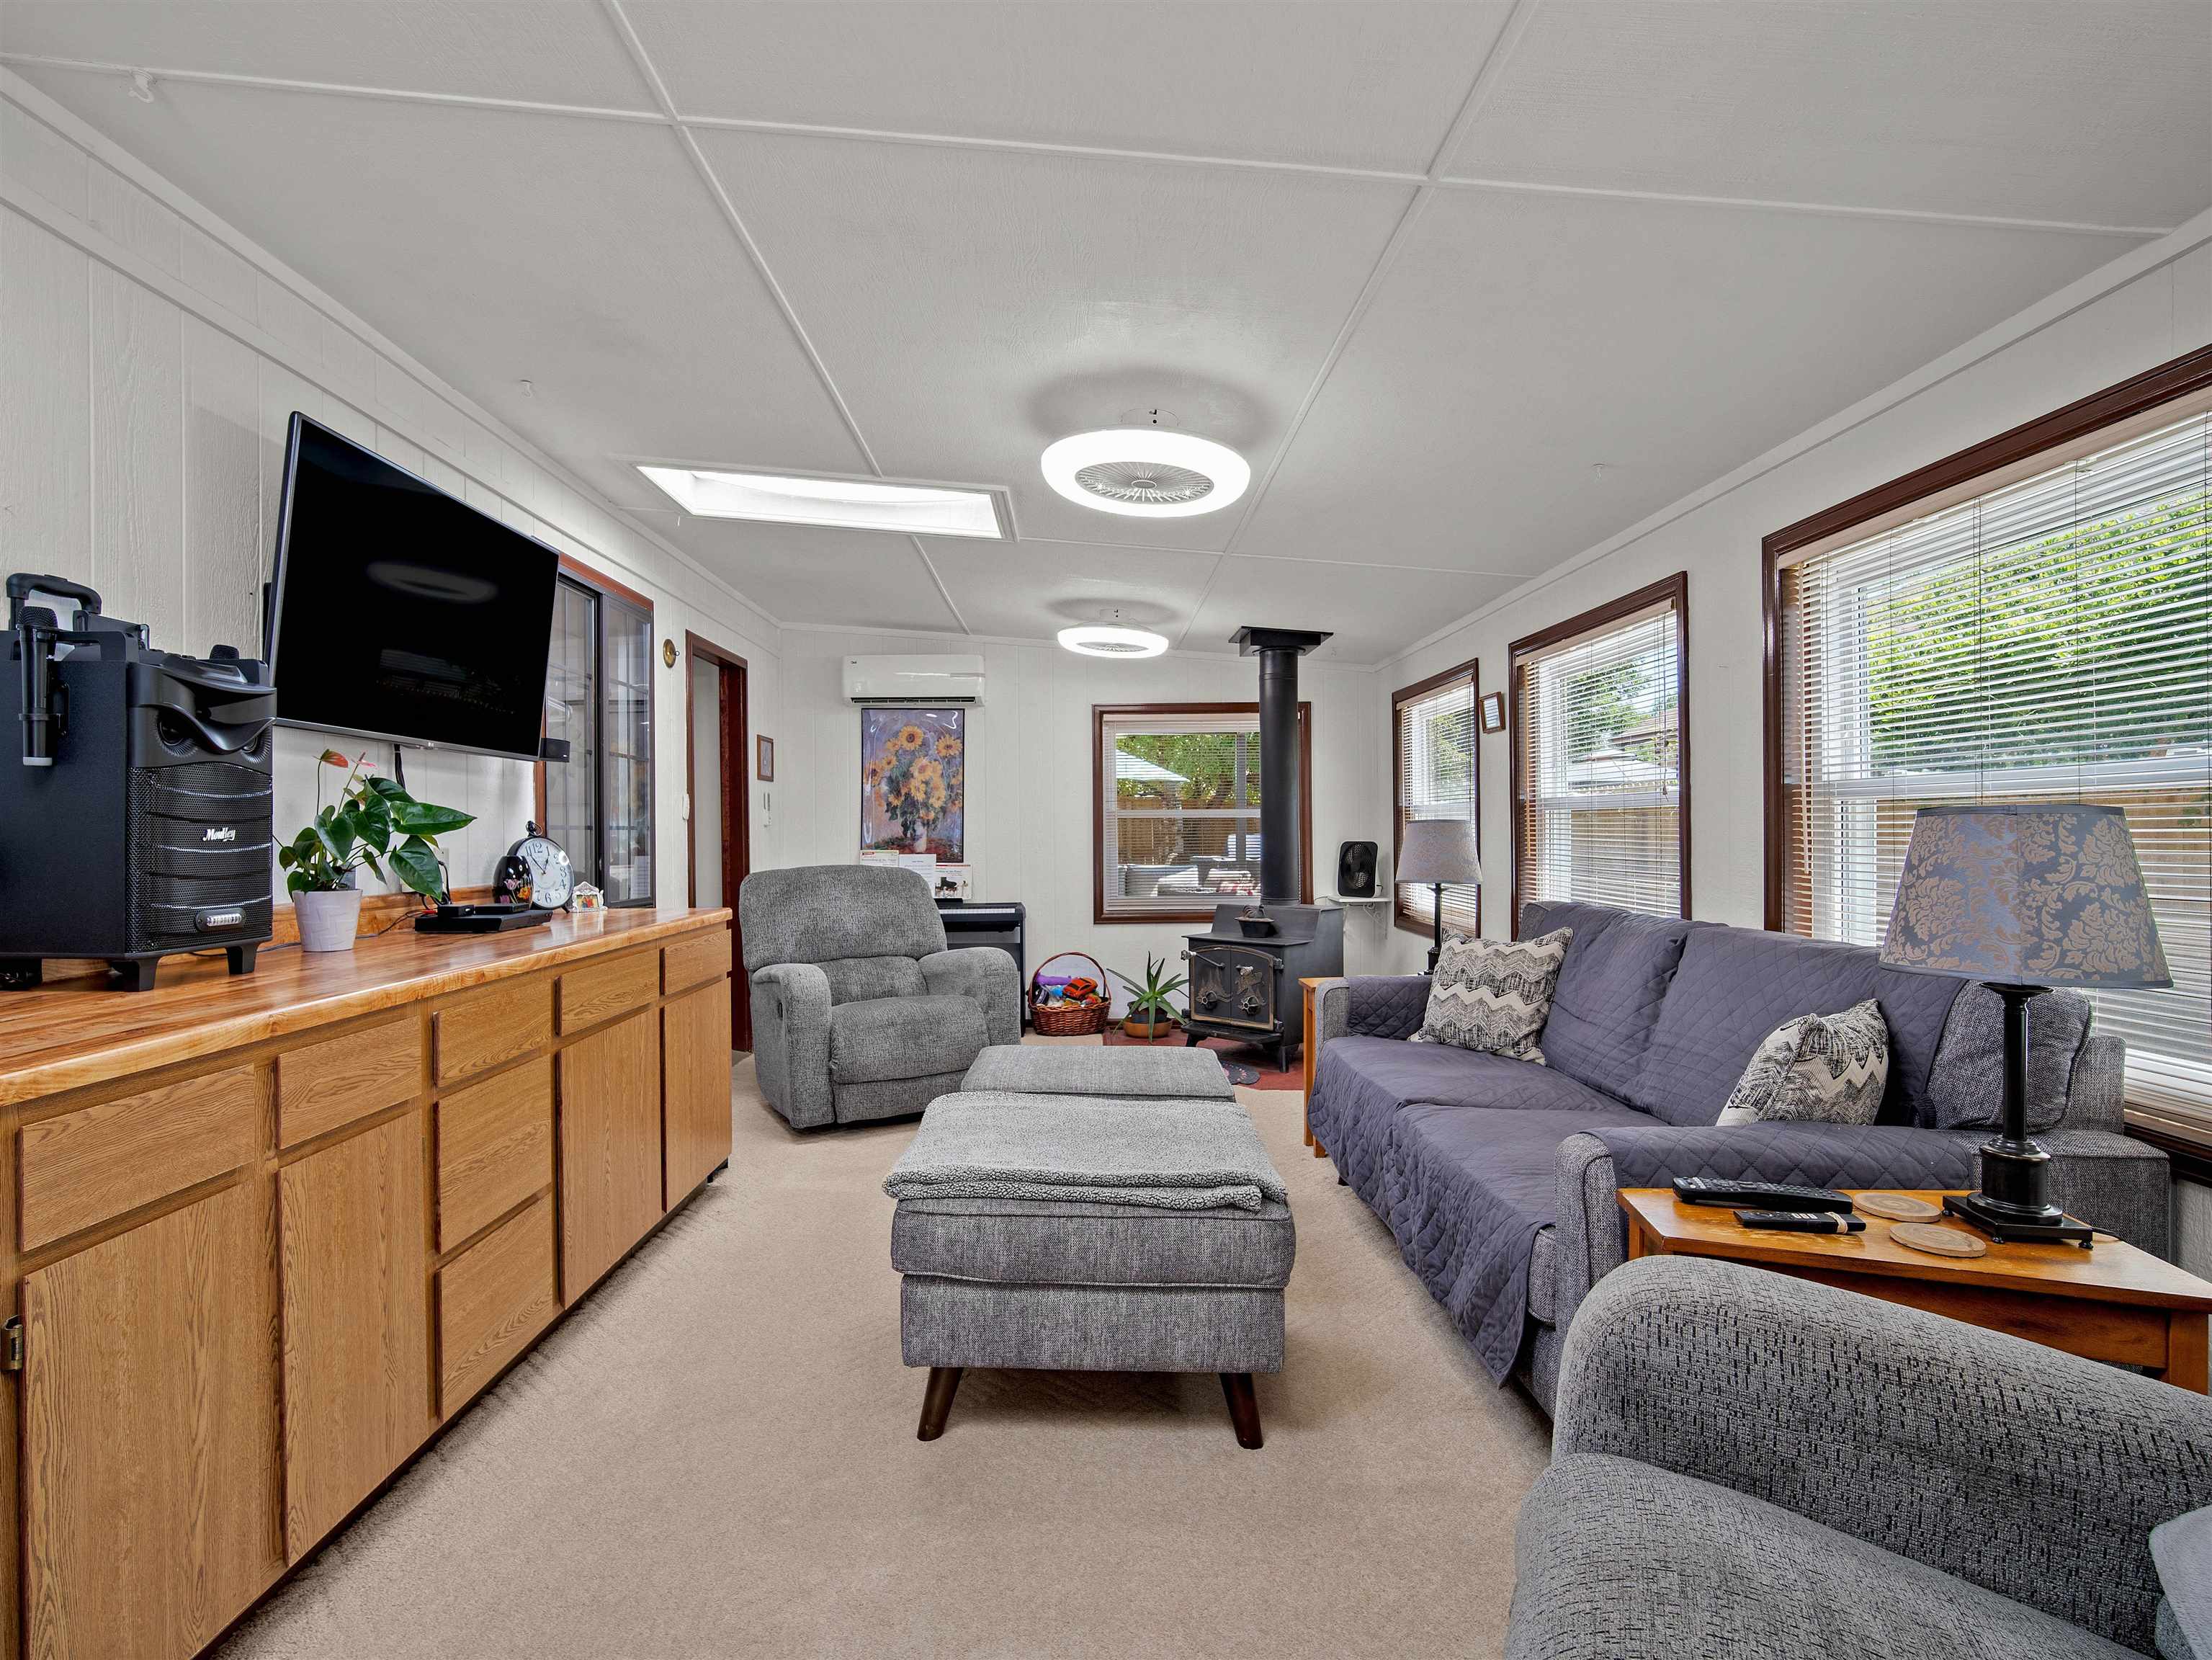
Living room with gray seating, a wood entertainment cabinet, and a freestanding wood stove.
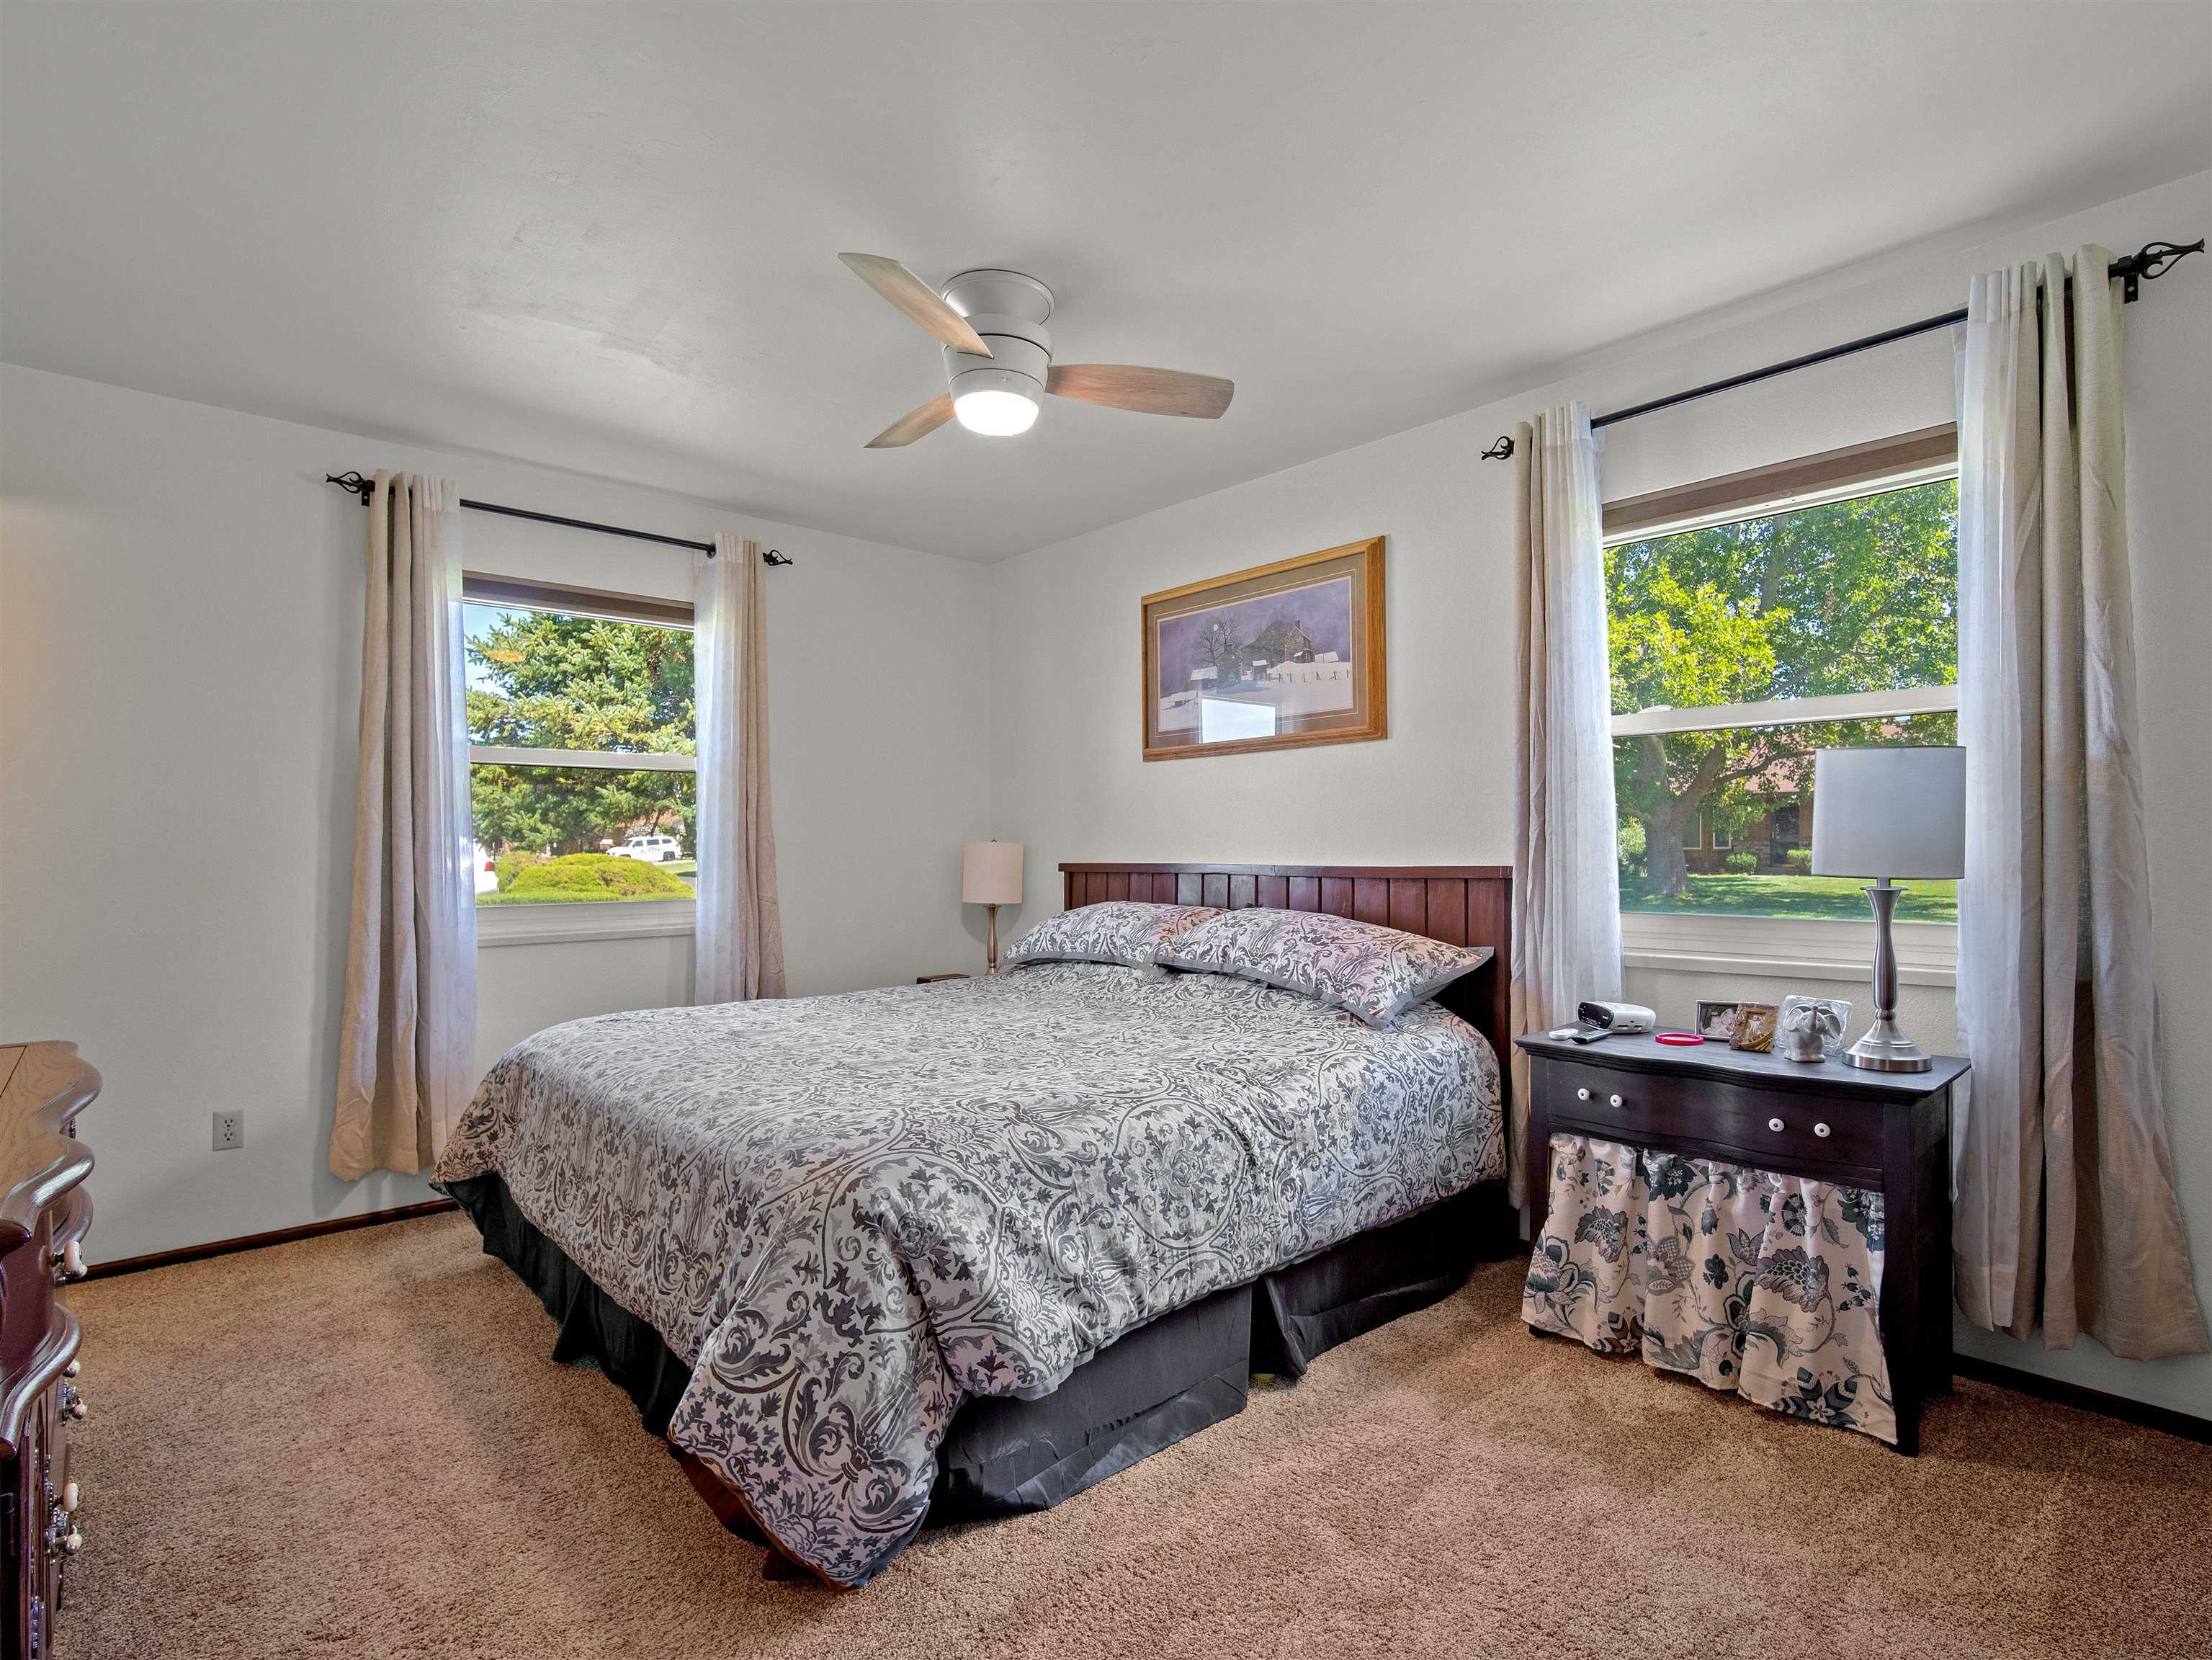
Furnished bedroom with a patterned bed, ceiling fan, and two bright windows.
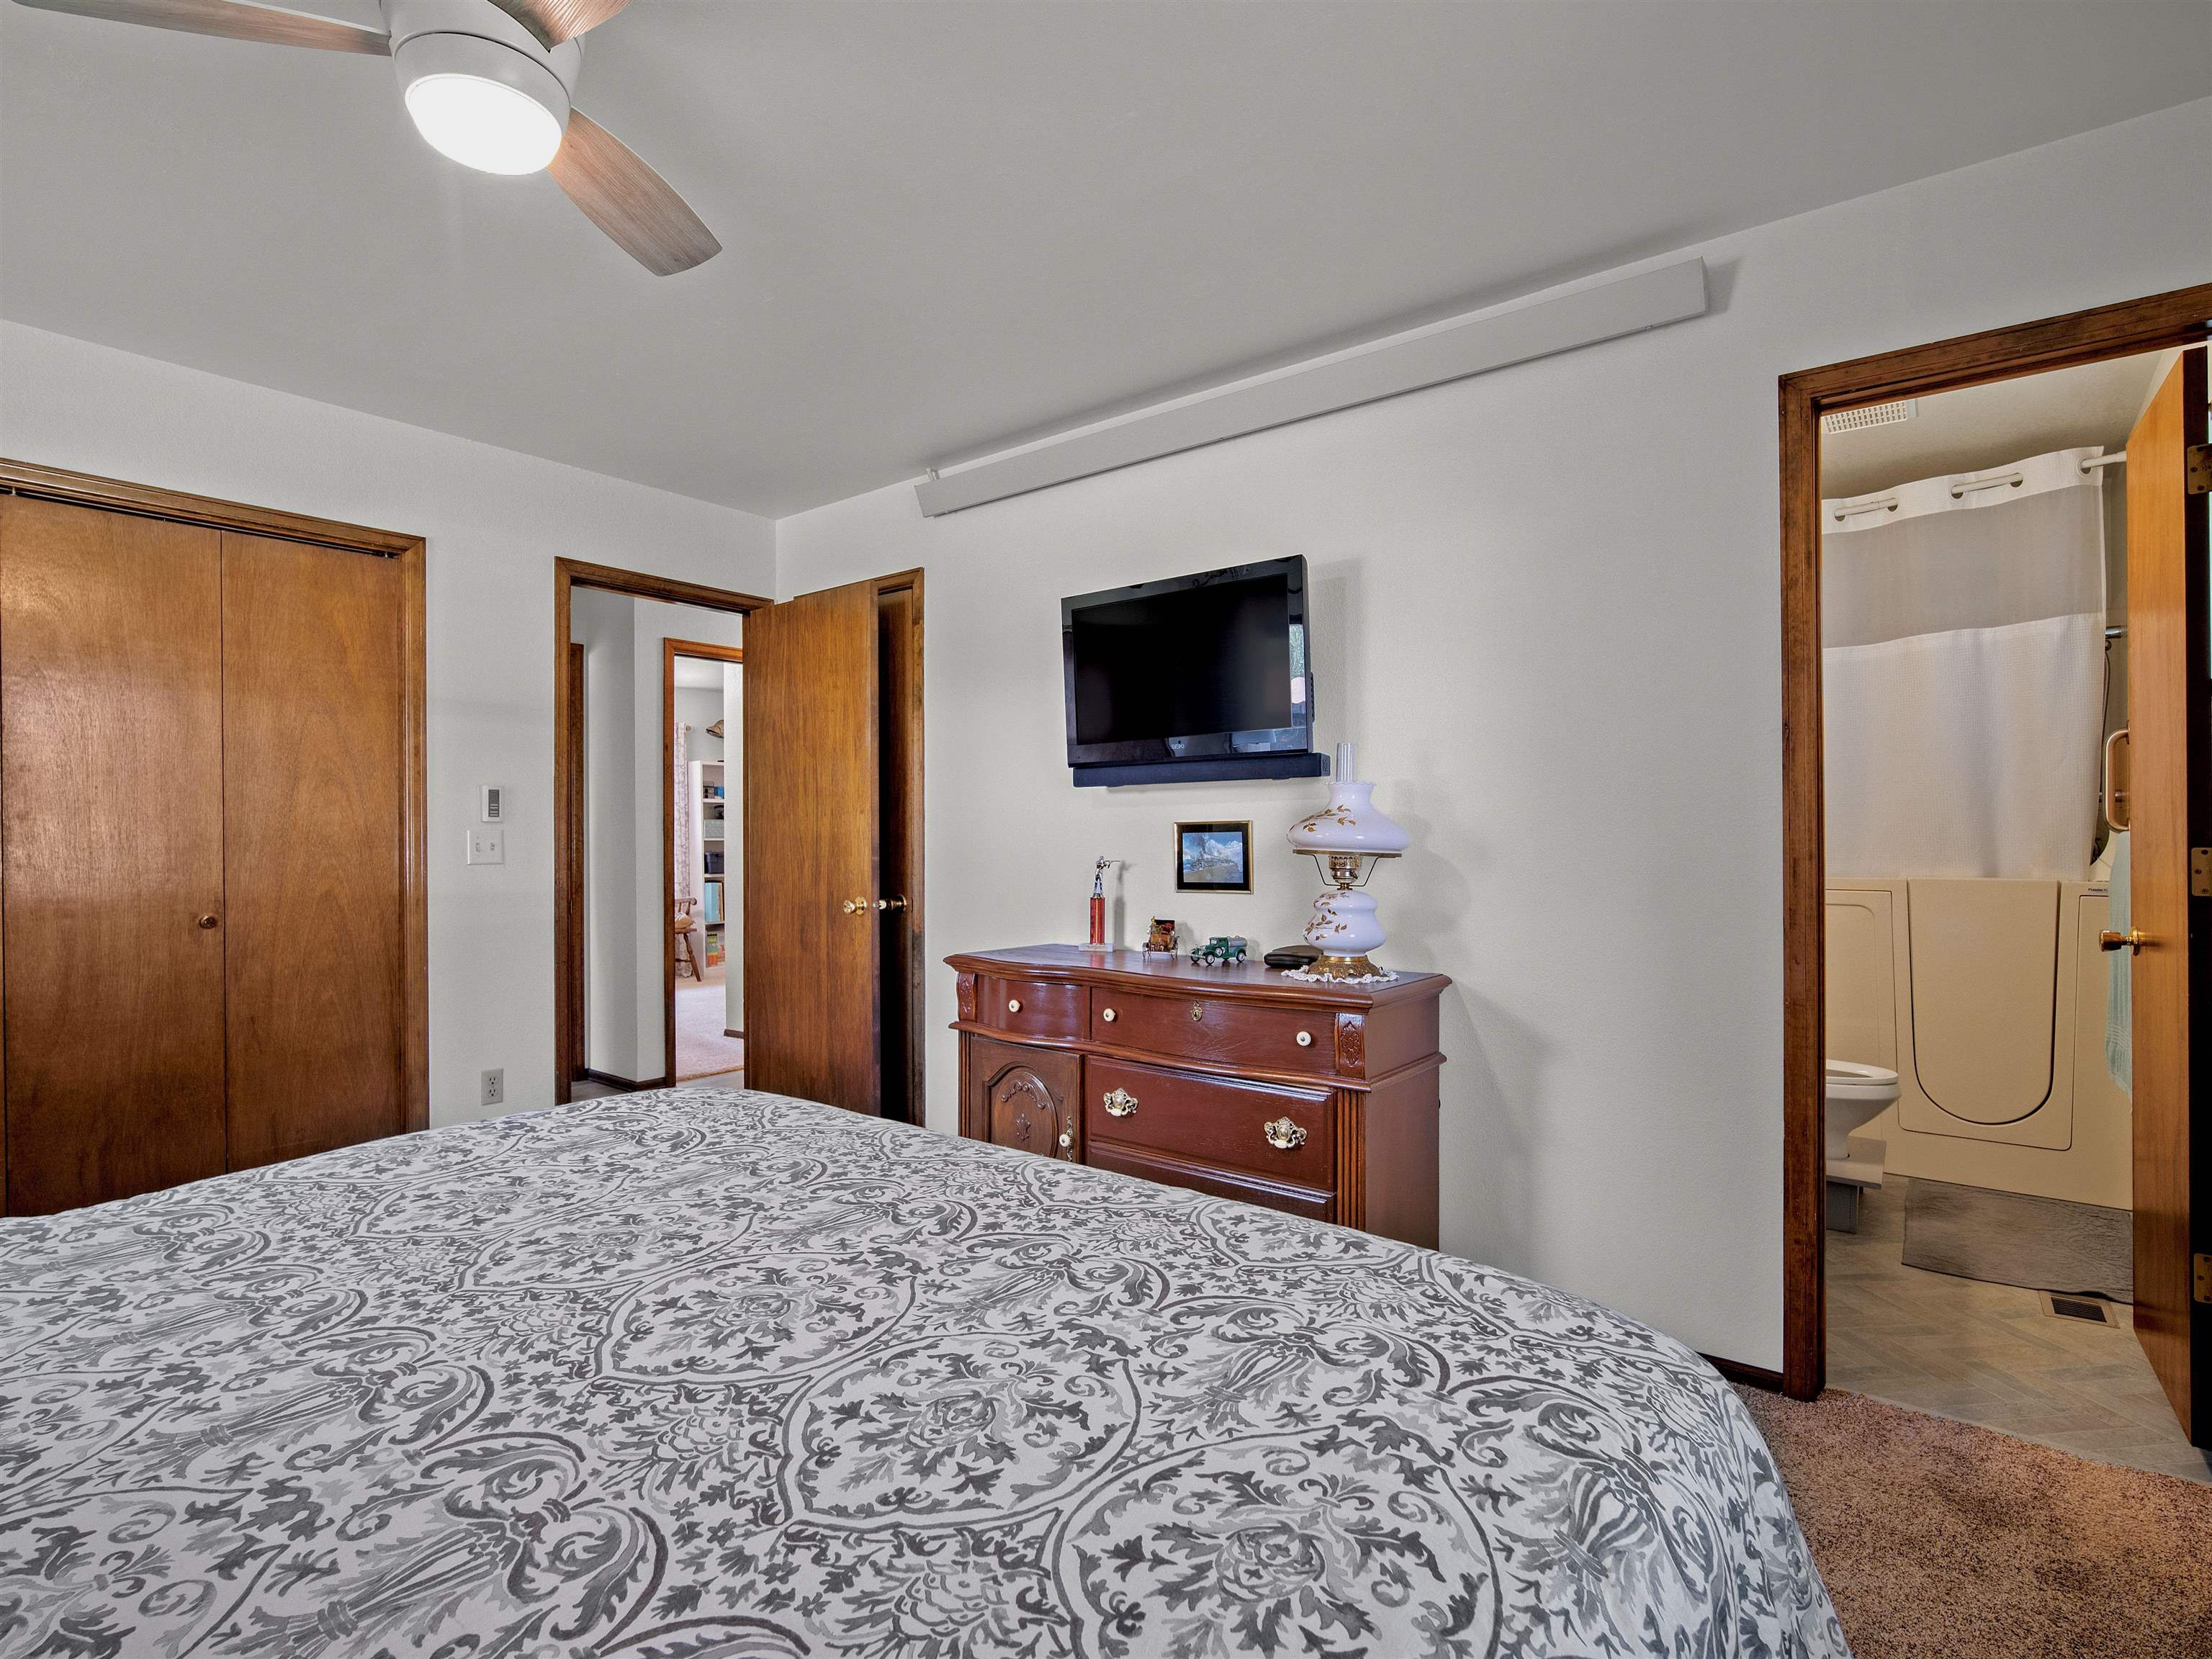
Bedroom with patterned bedspread, wooden dresser, wall-mounted television, and adjoining bathroom.
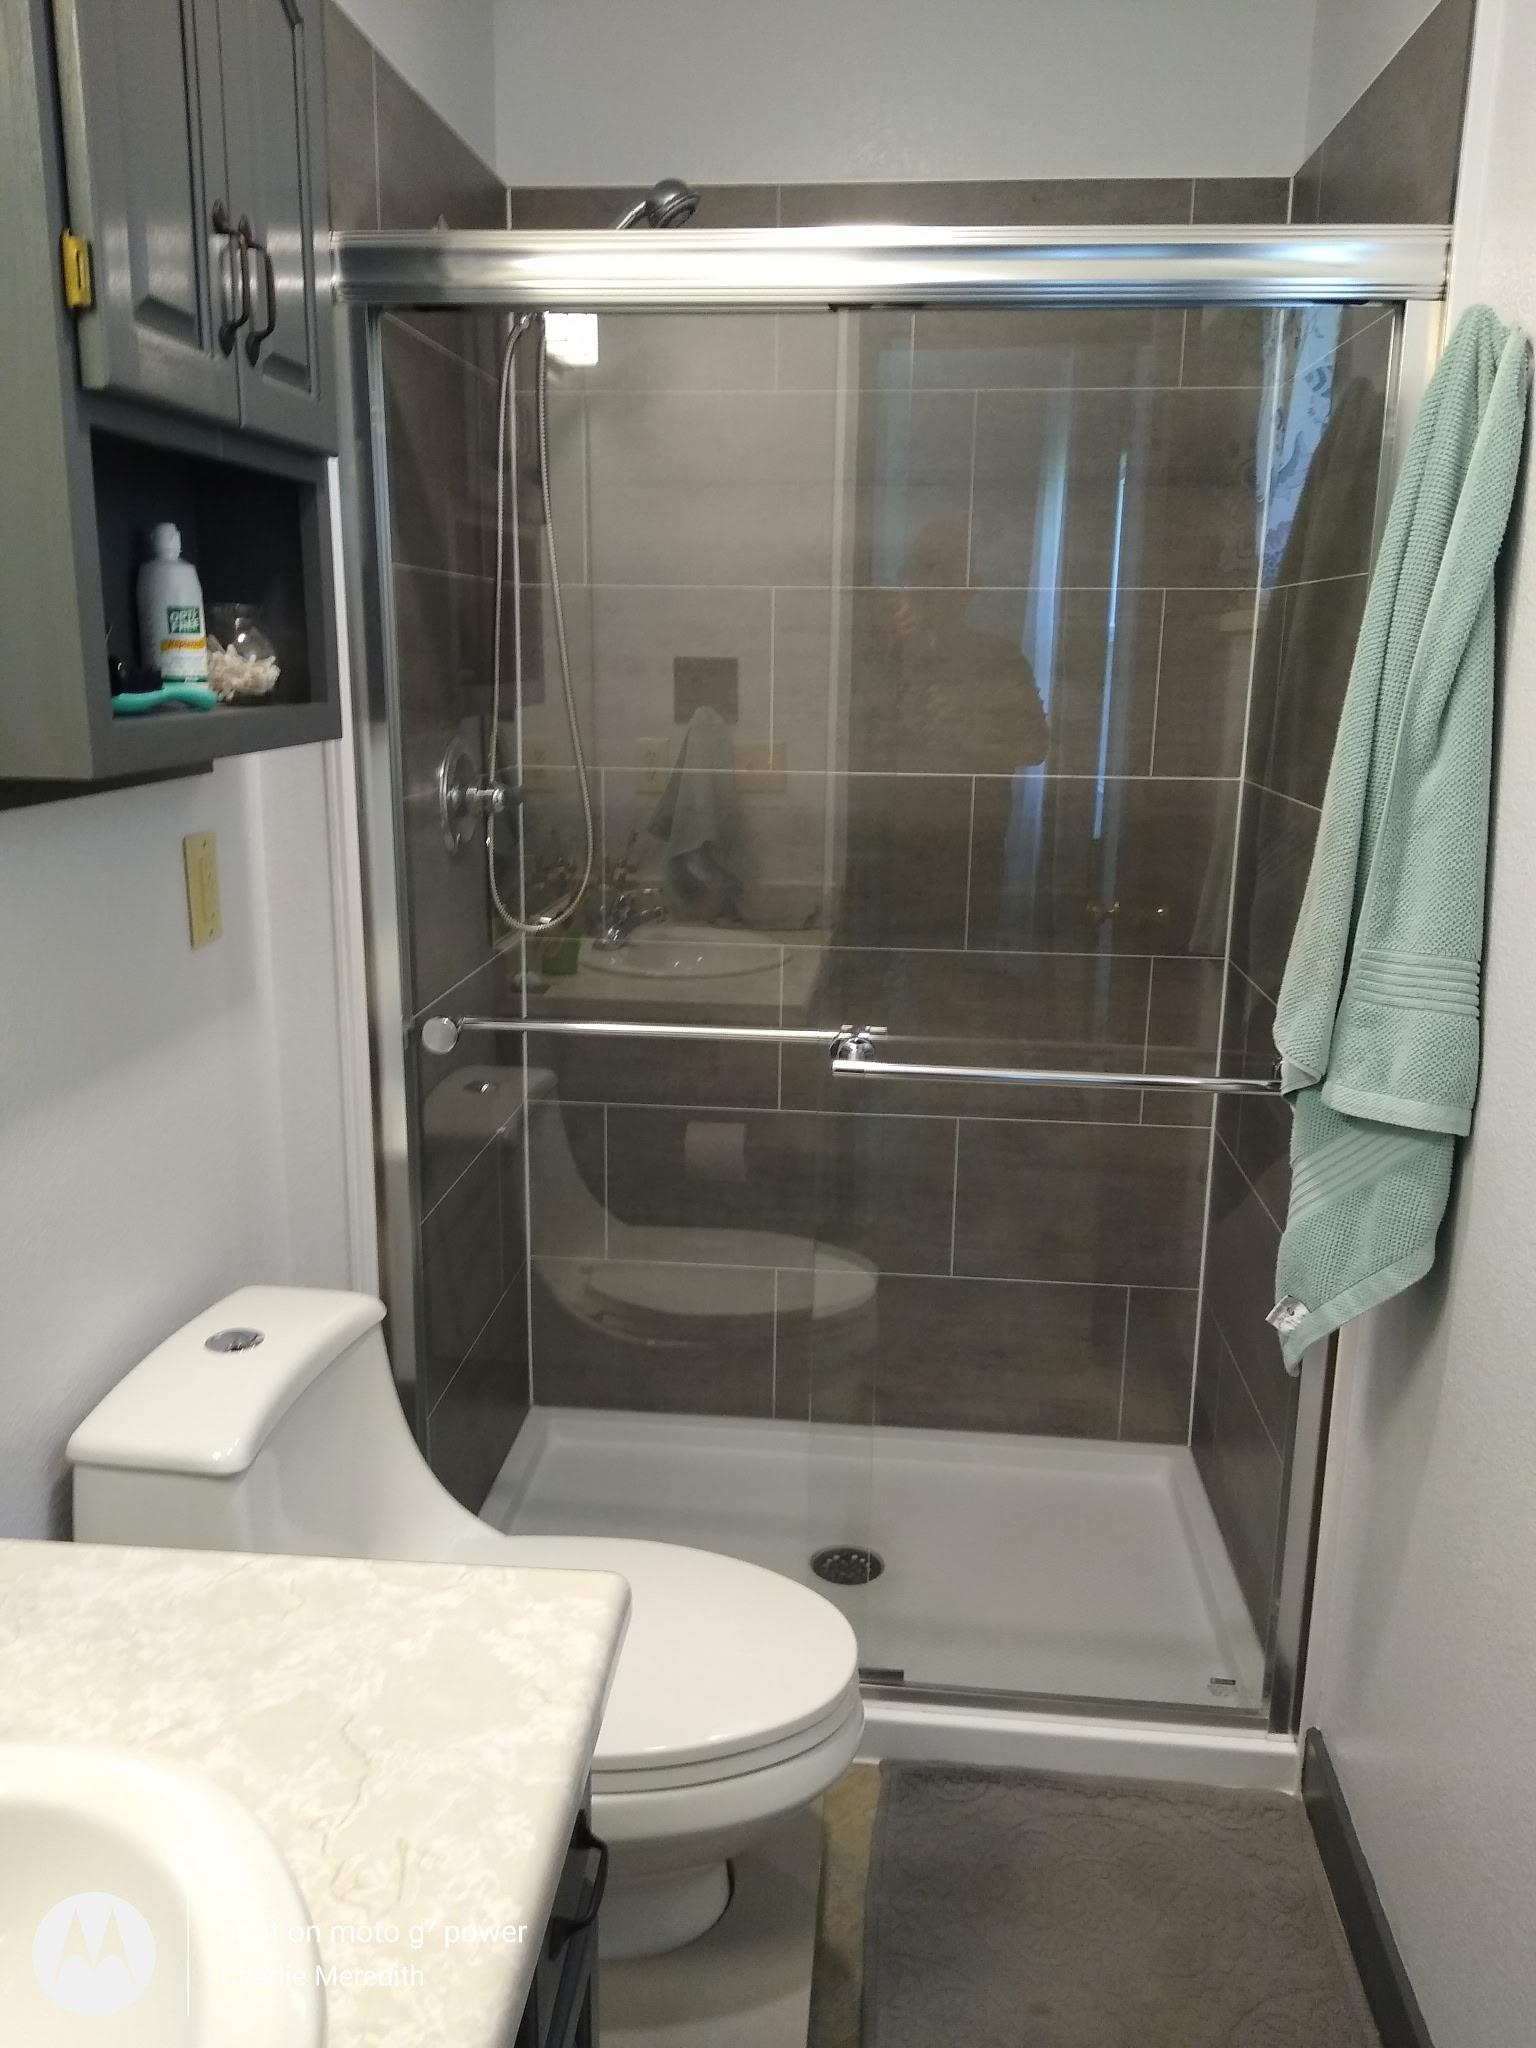
Bathroom with a dark gray tiled walk-in shower, glass doors, white toilet, and marble-look vanity.
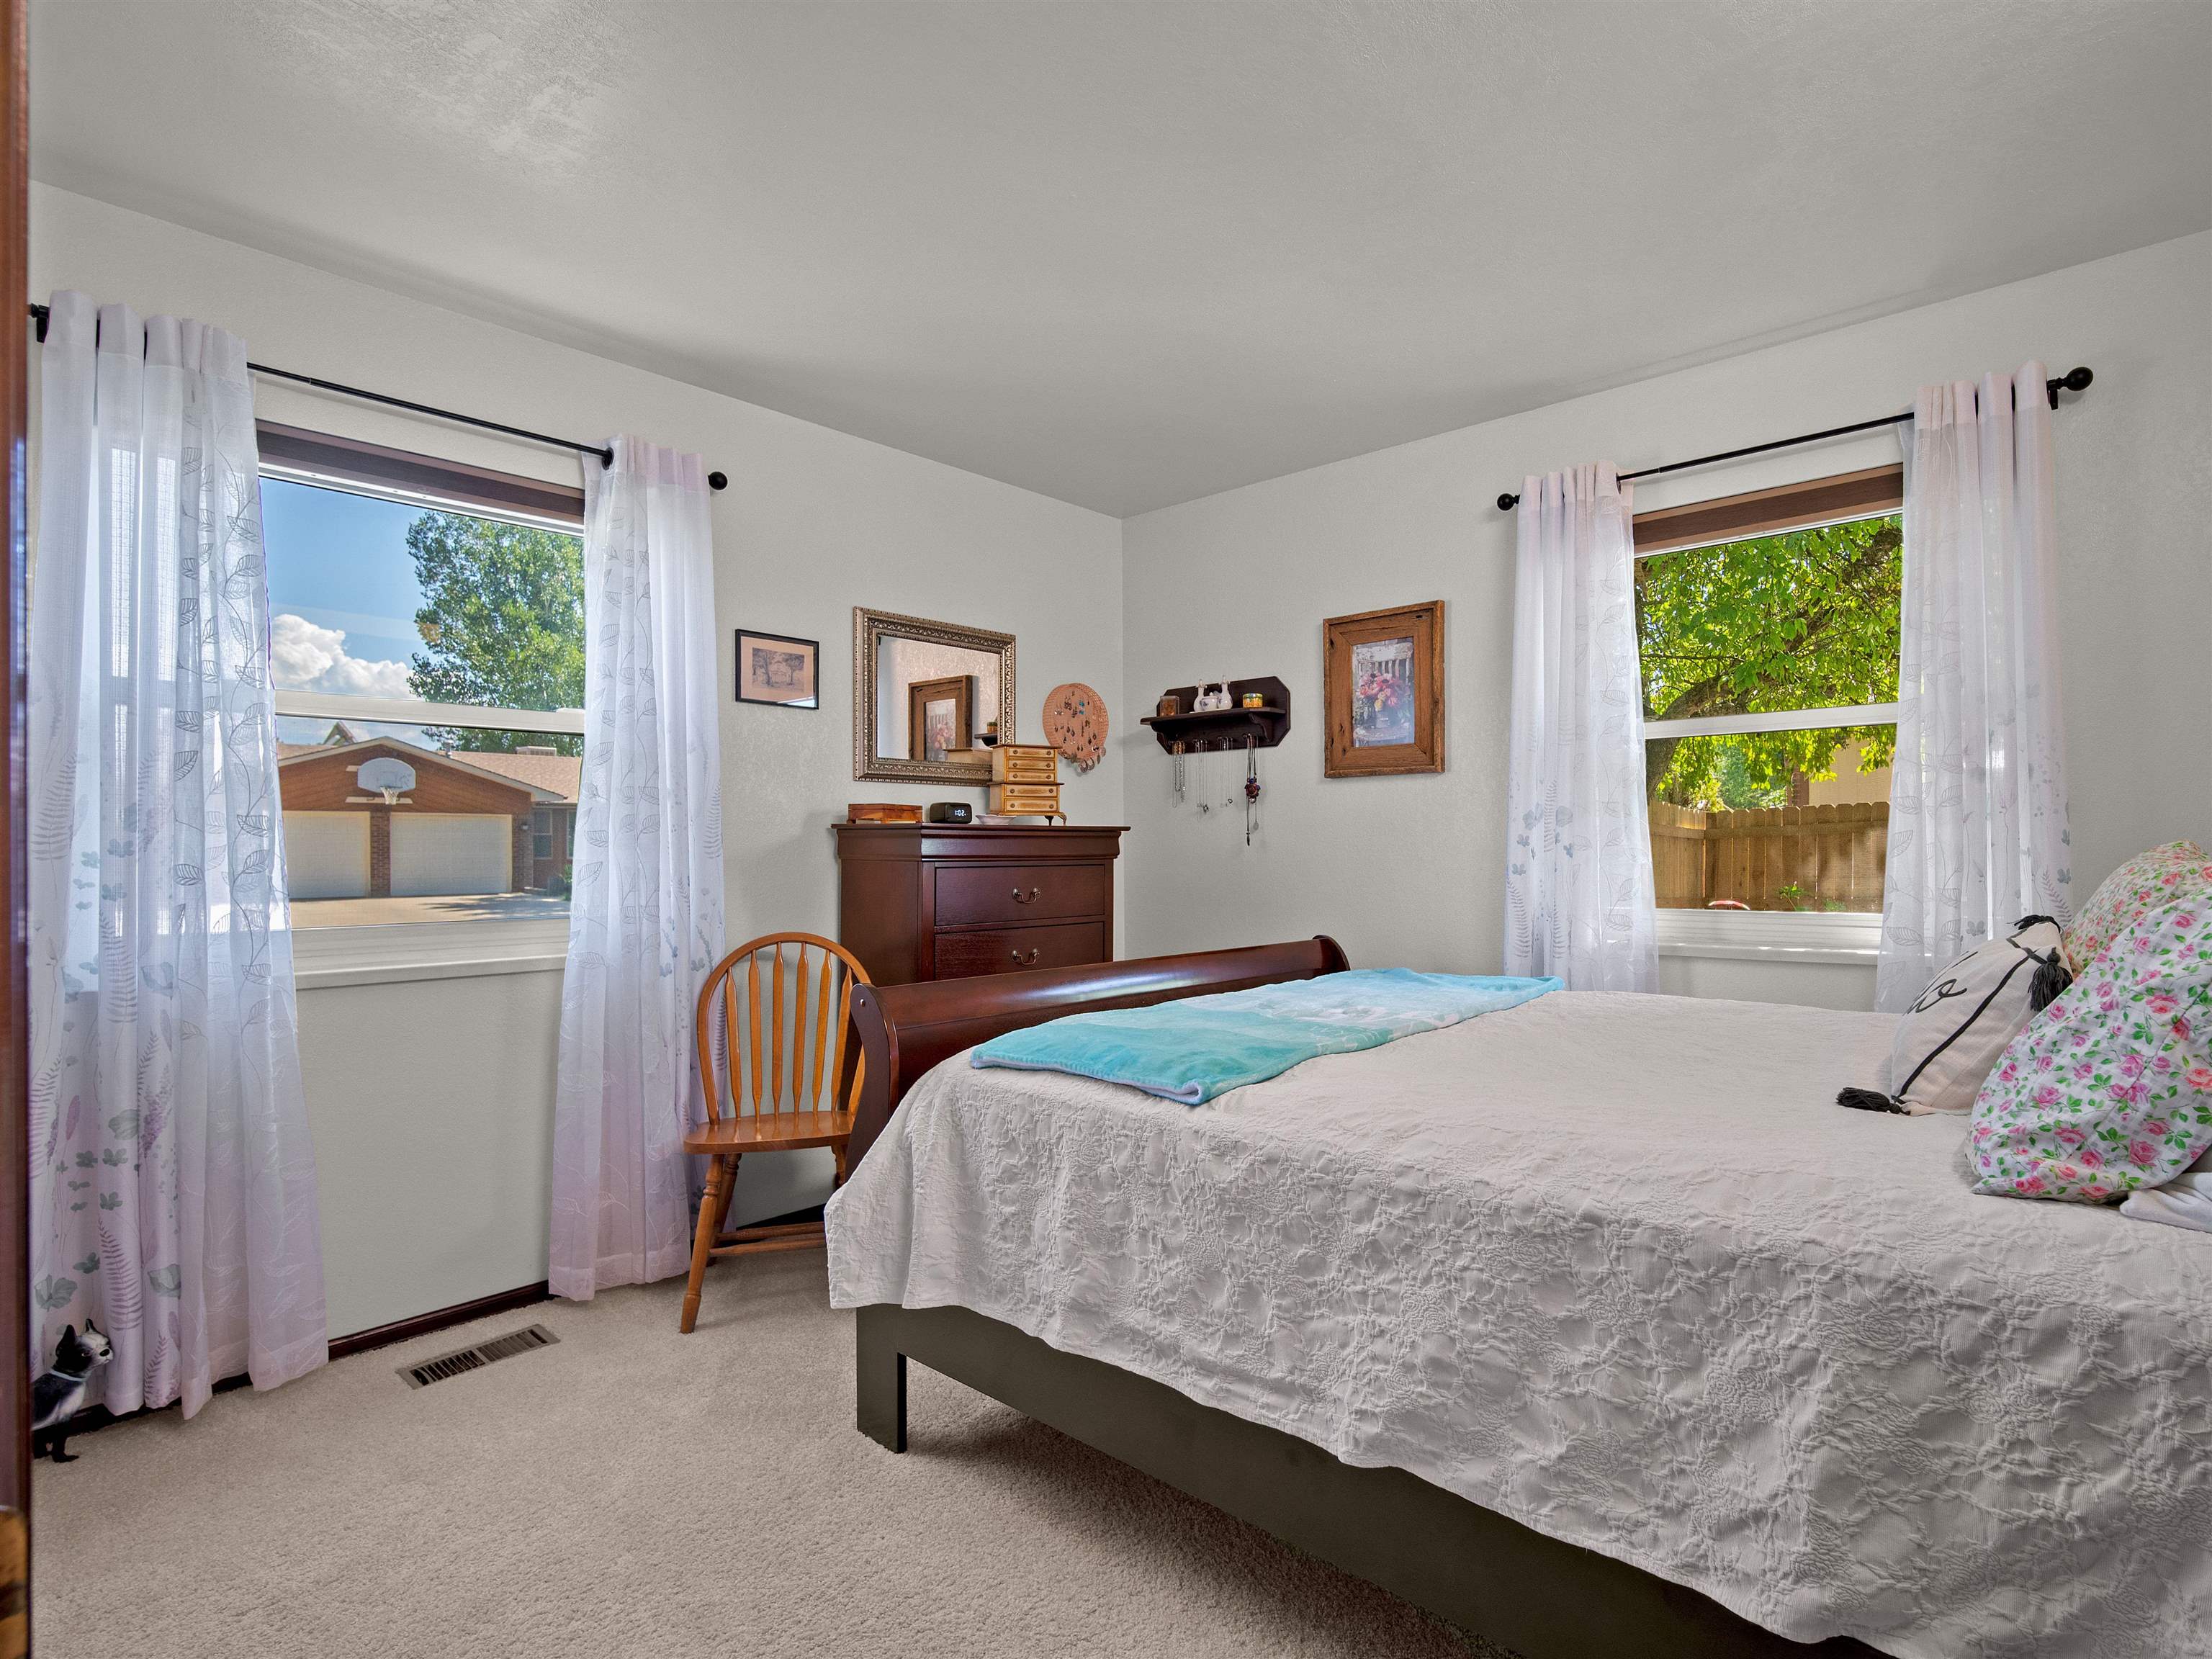
Furnished bedroom with a white-quilted bed, turquoise throw, dark wood dresser, and two curtained windows.
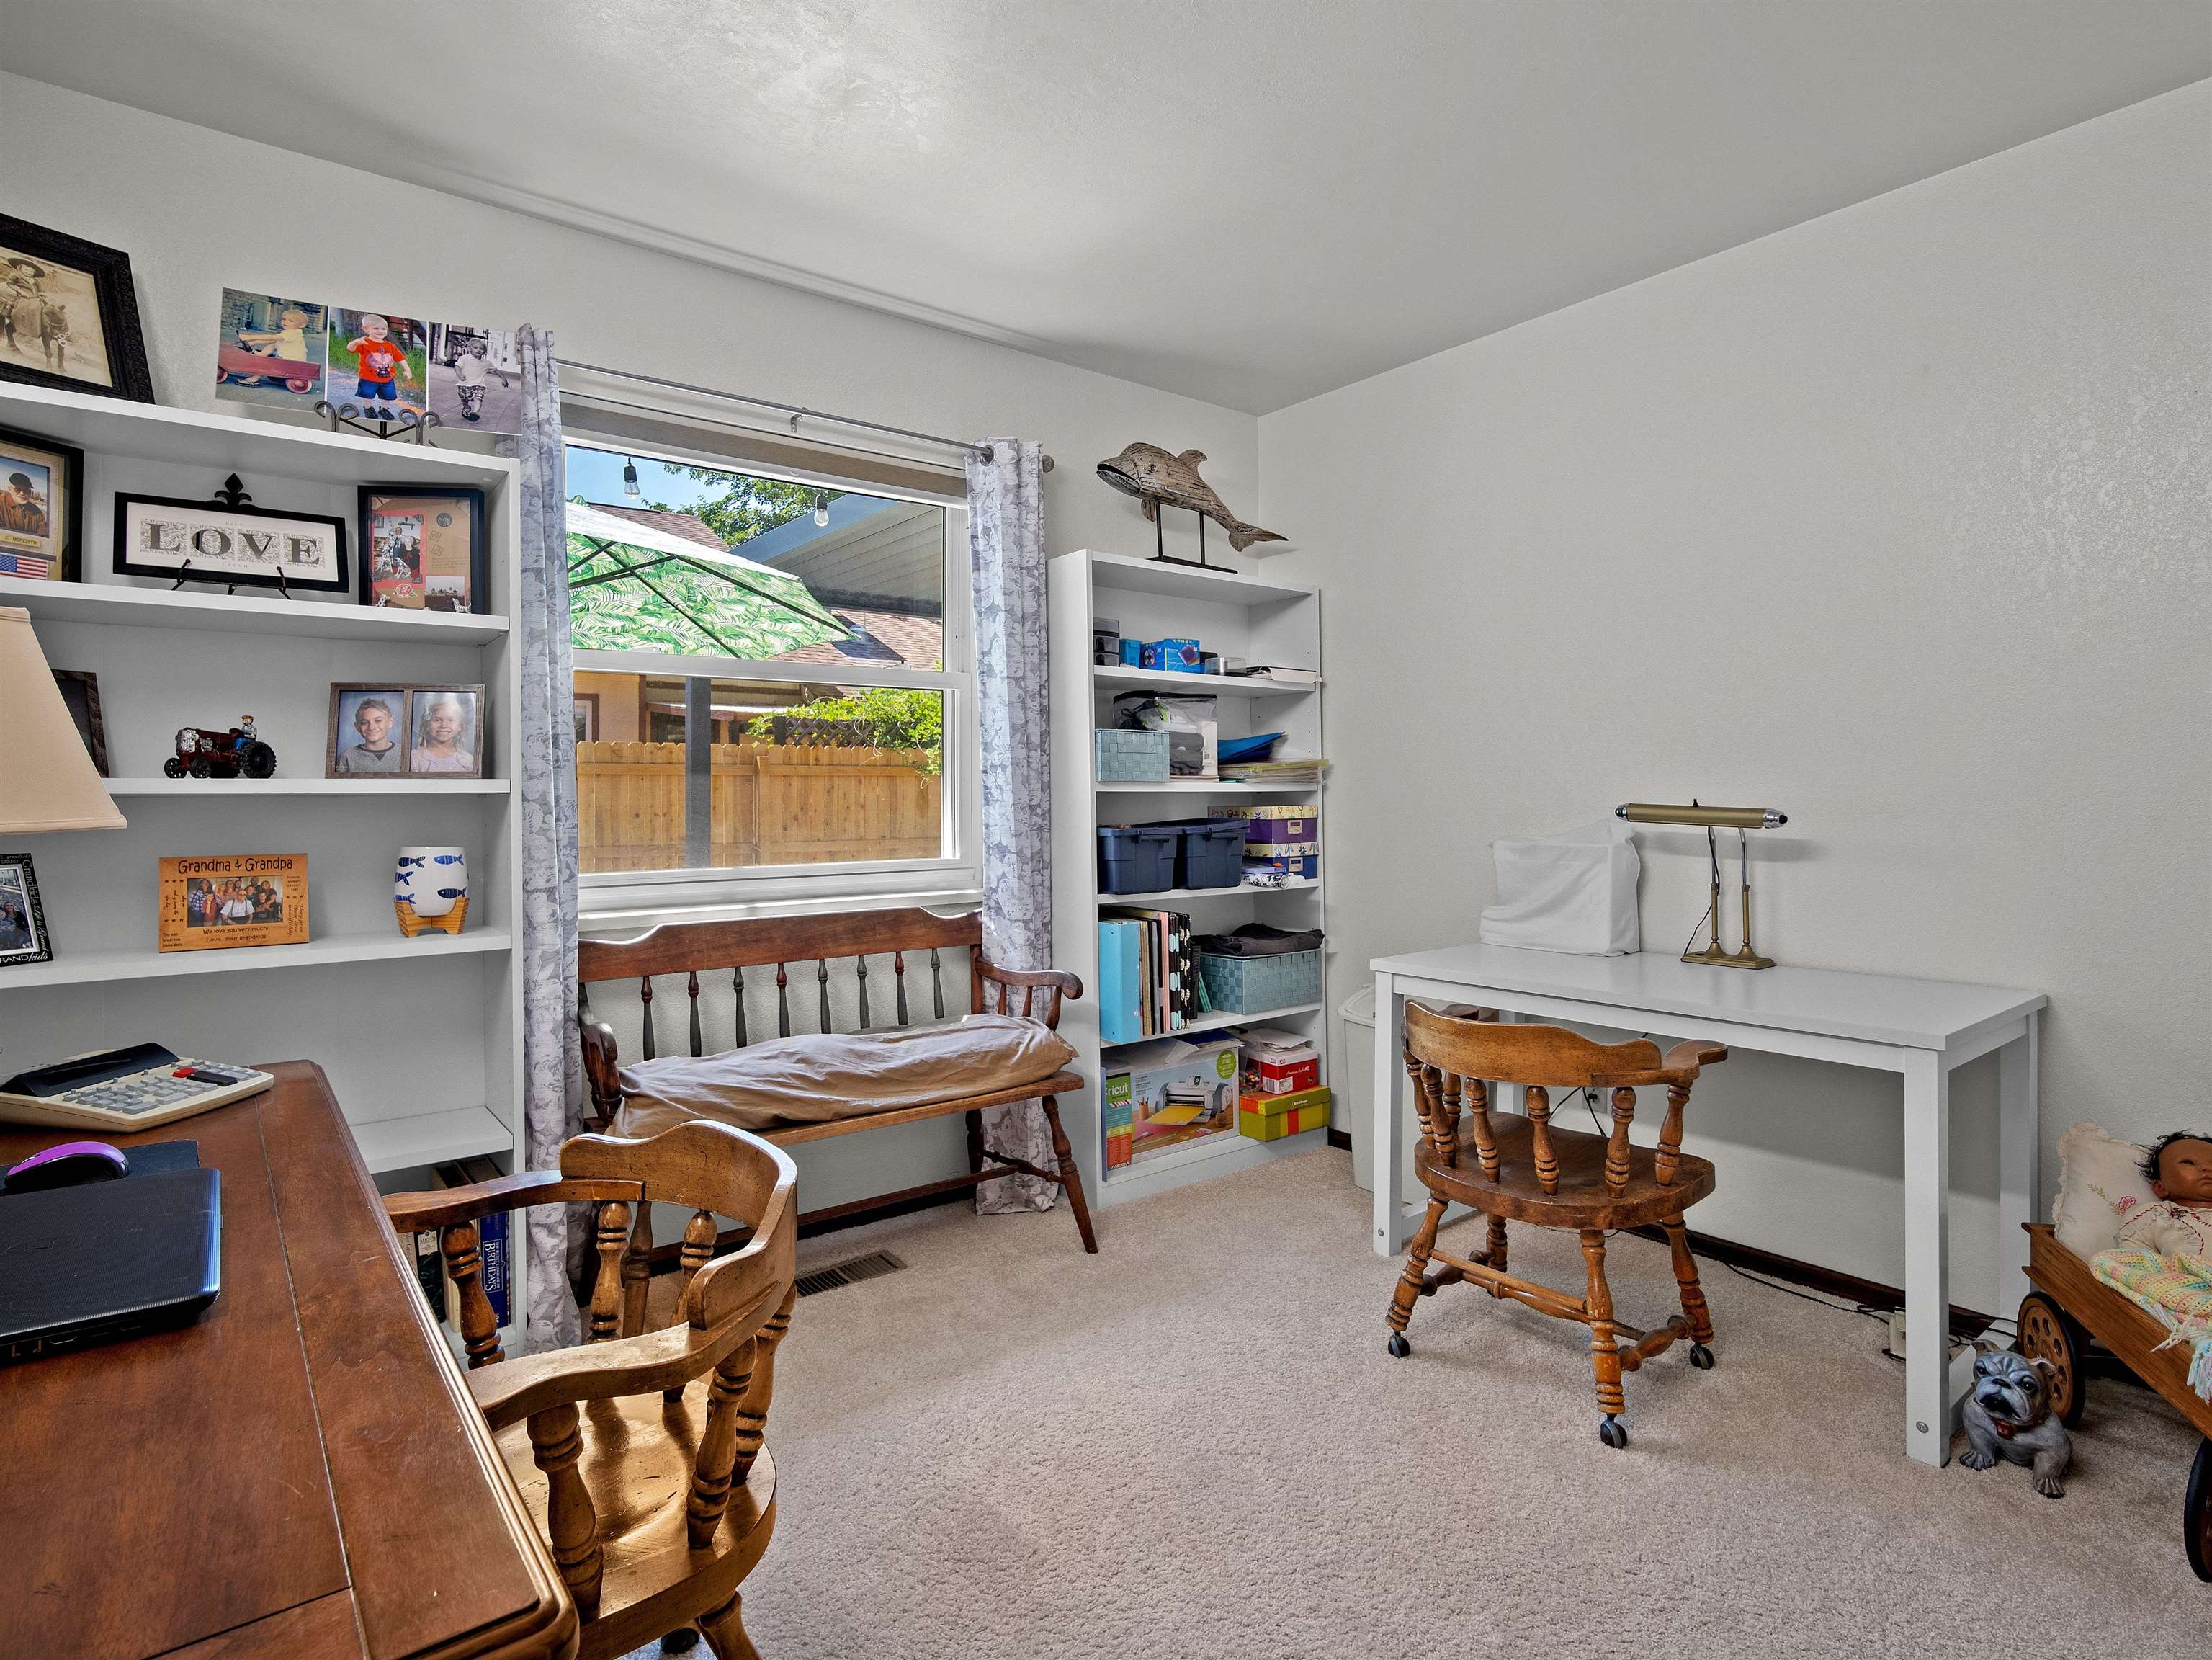
Home office with built-in shelves, two desks, and a wooden bench beneath a window
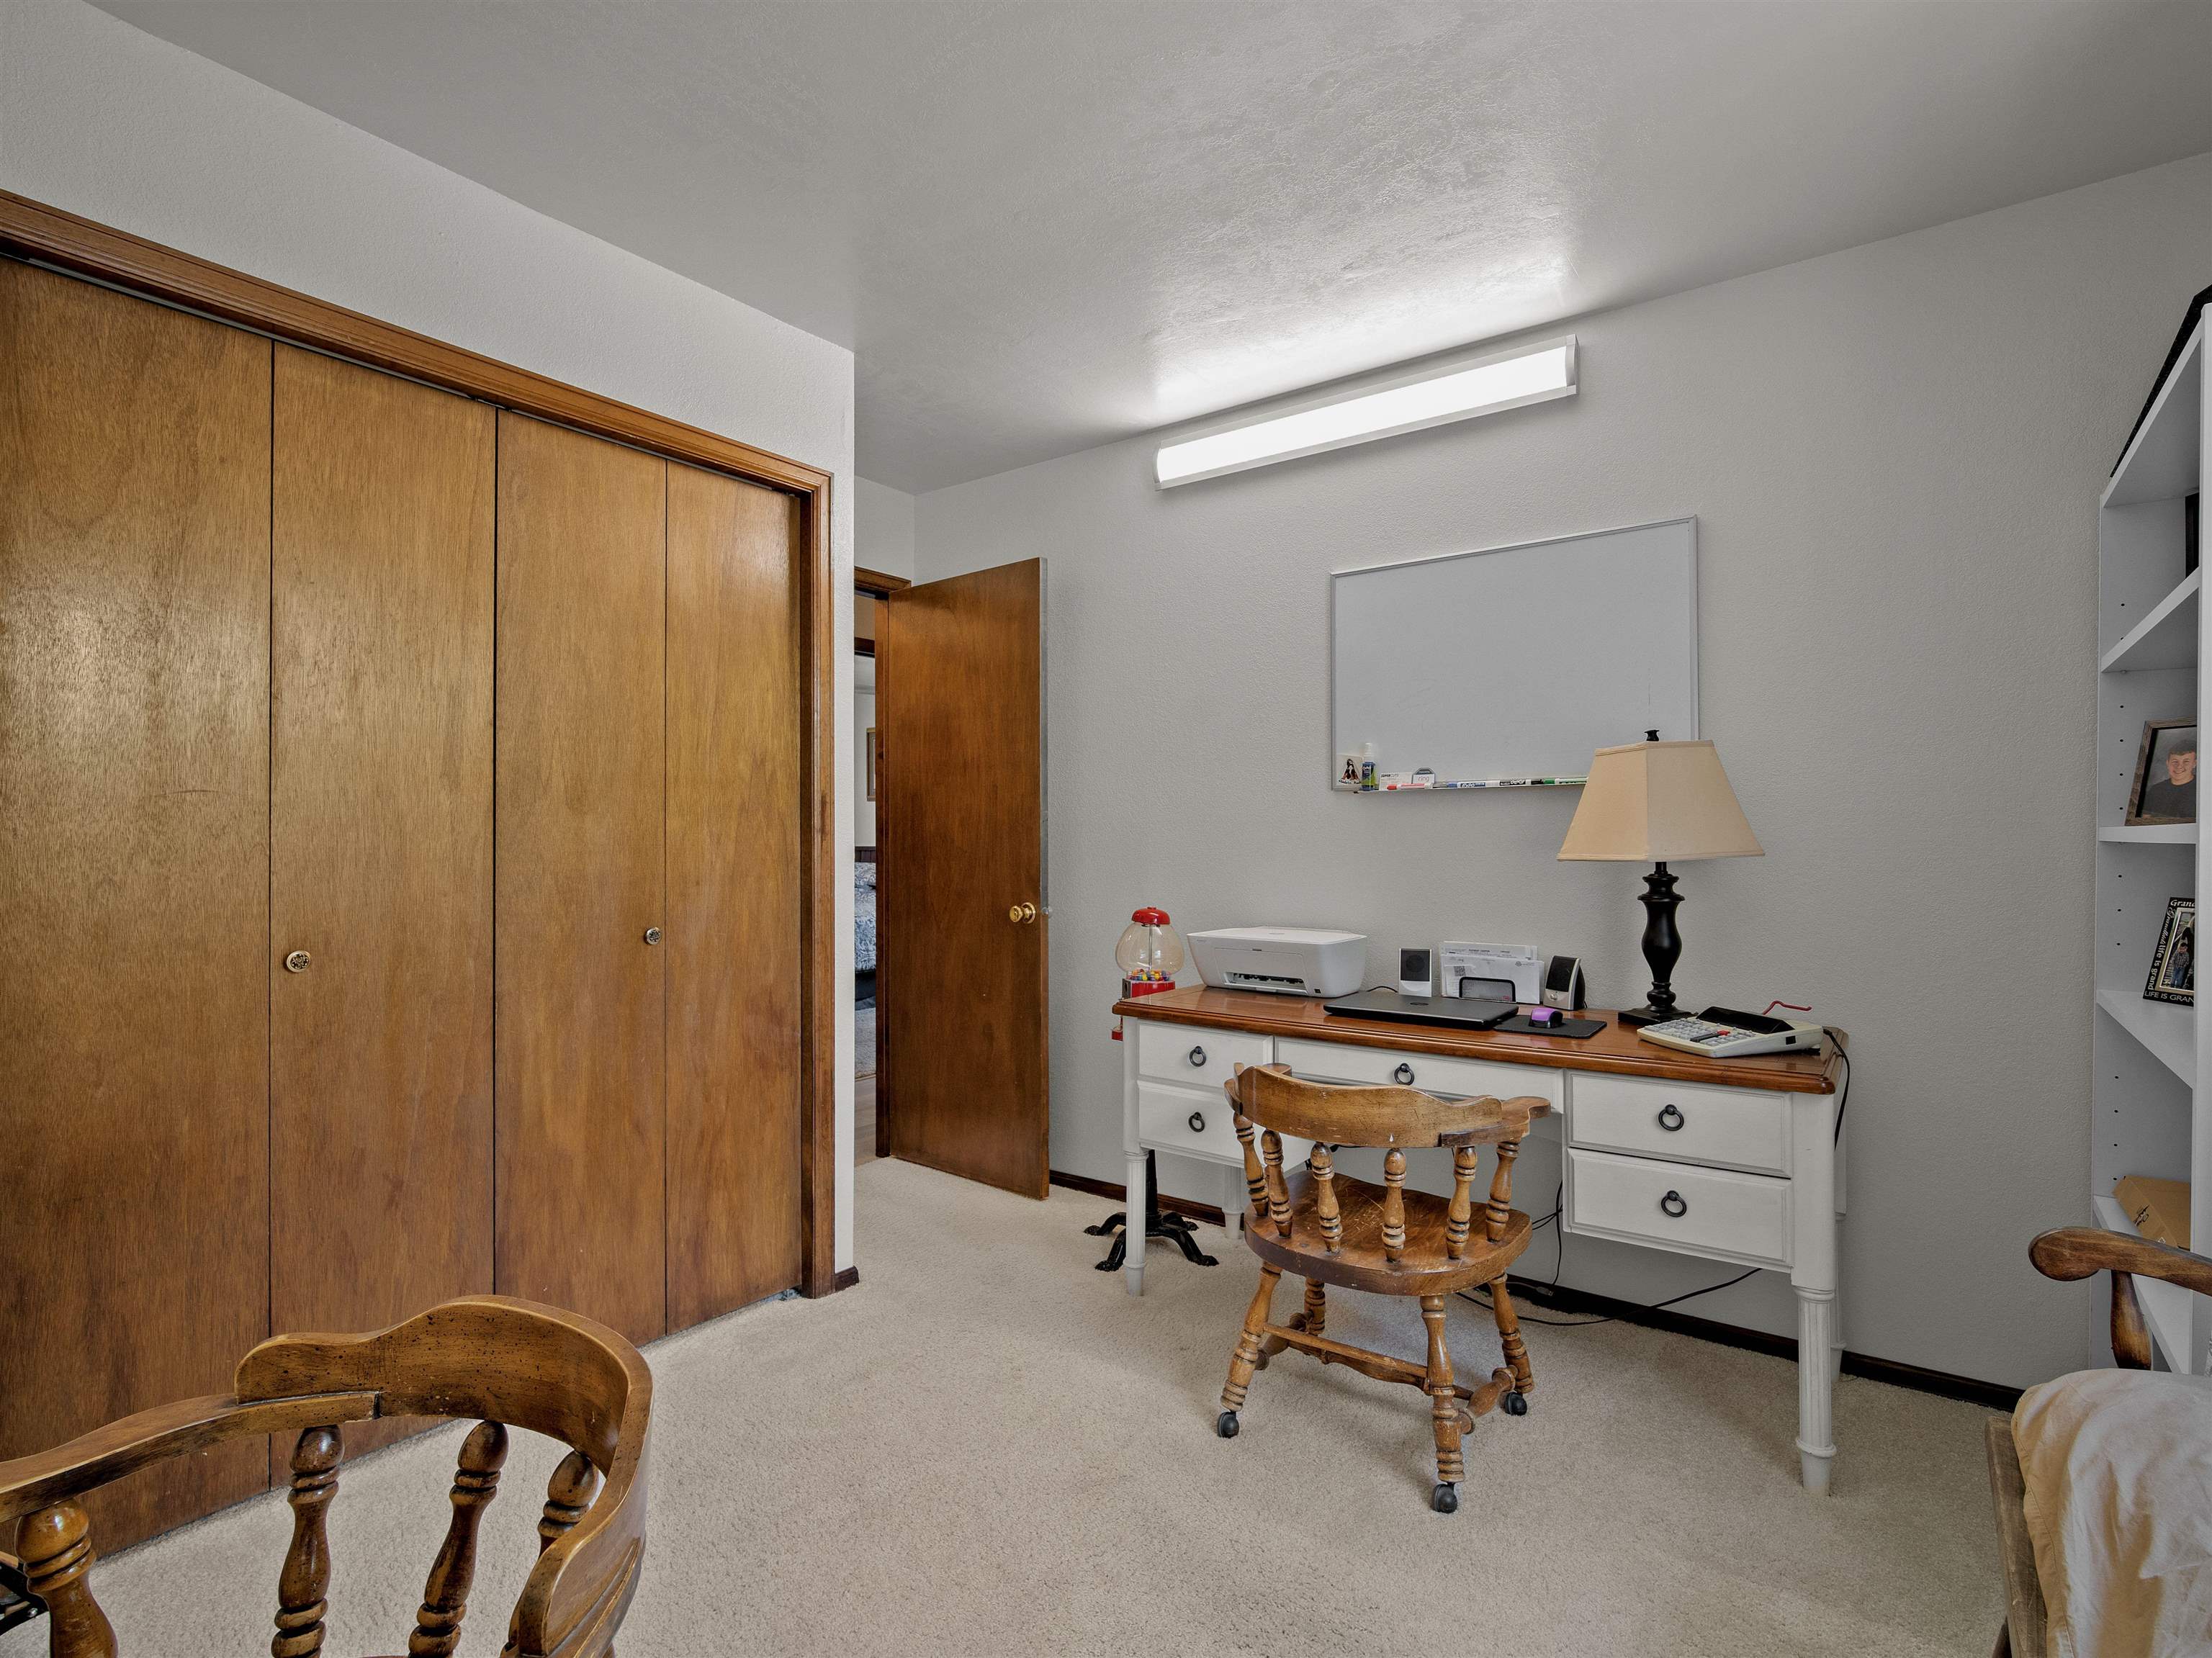
Home office with wooden closet doors, a white desk, and built-in shelving.
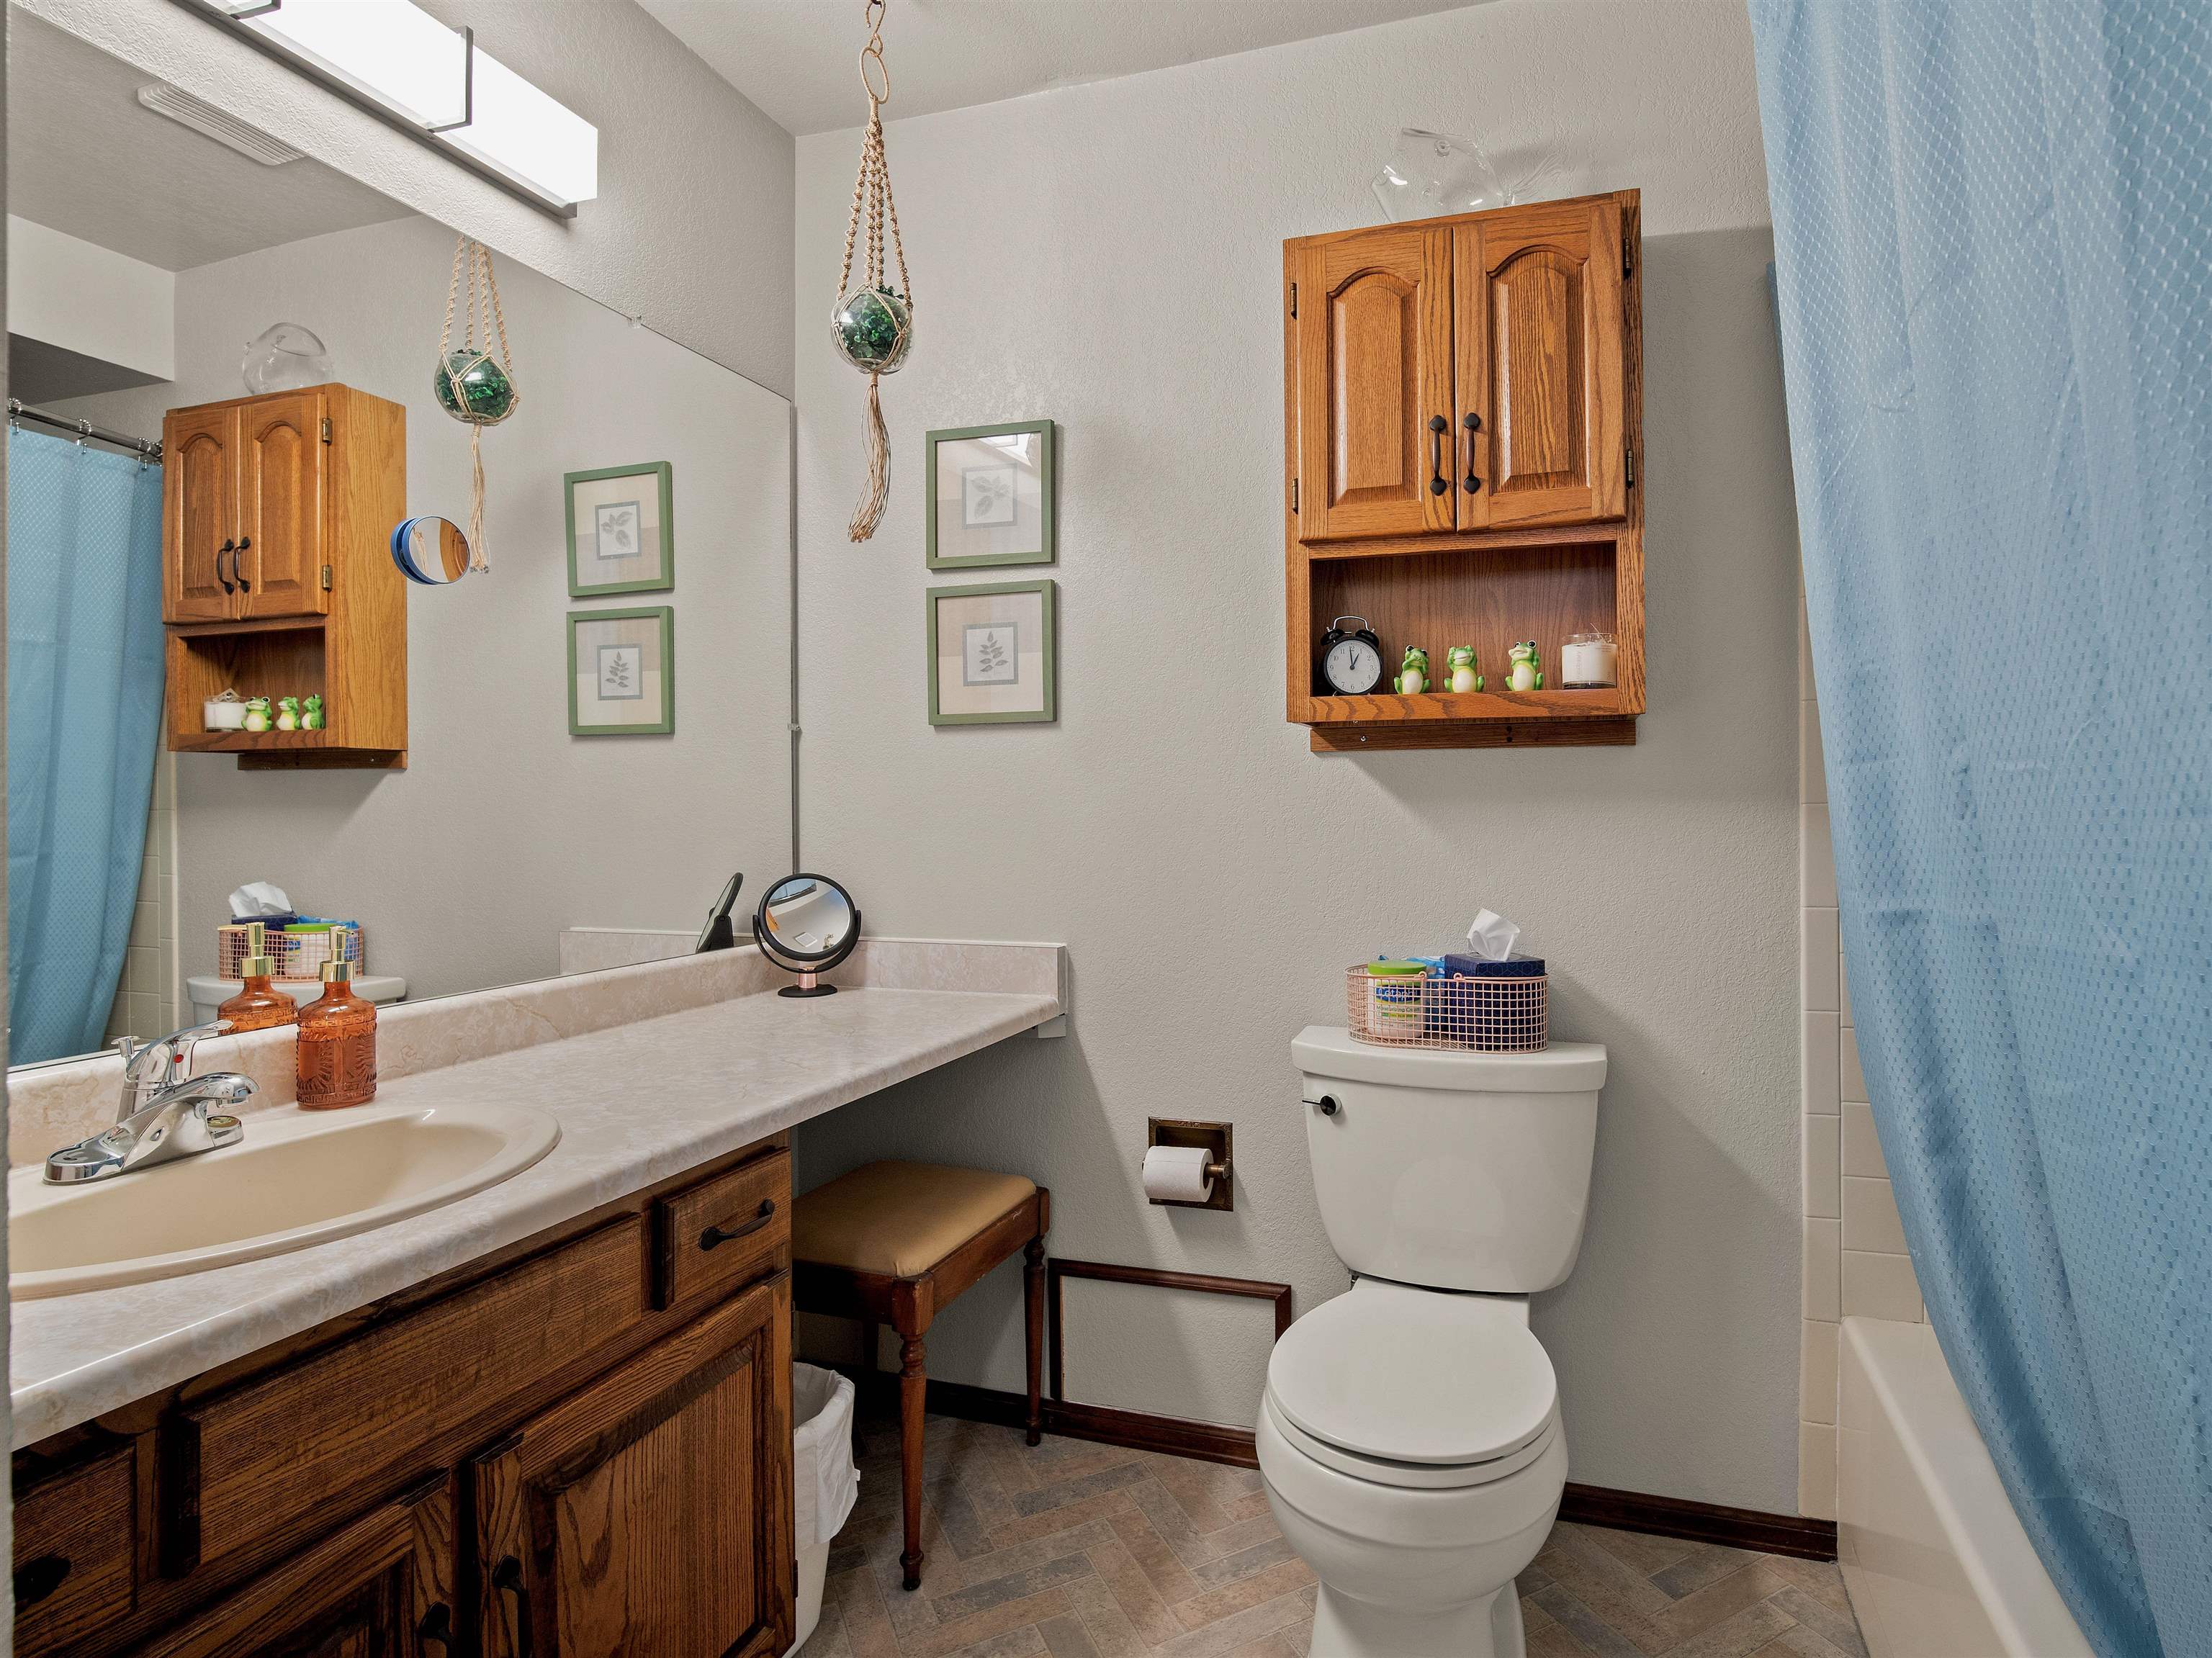
Bathroom with a wood vanity, large mirror, white toilet, and blue shower curtain.
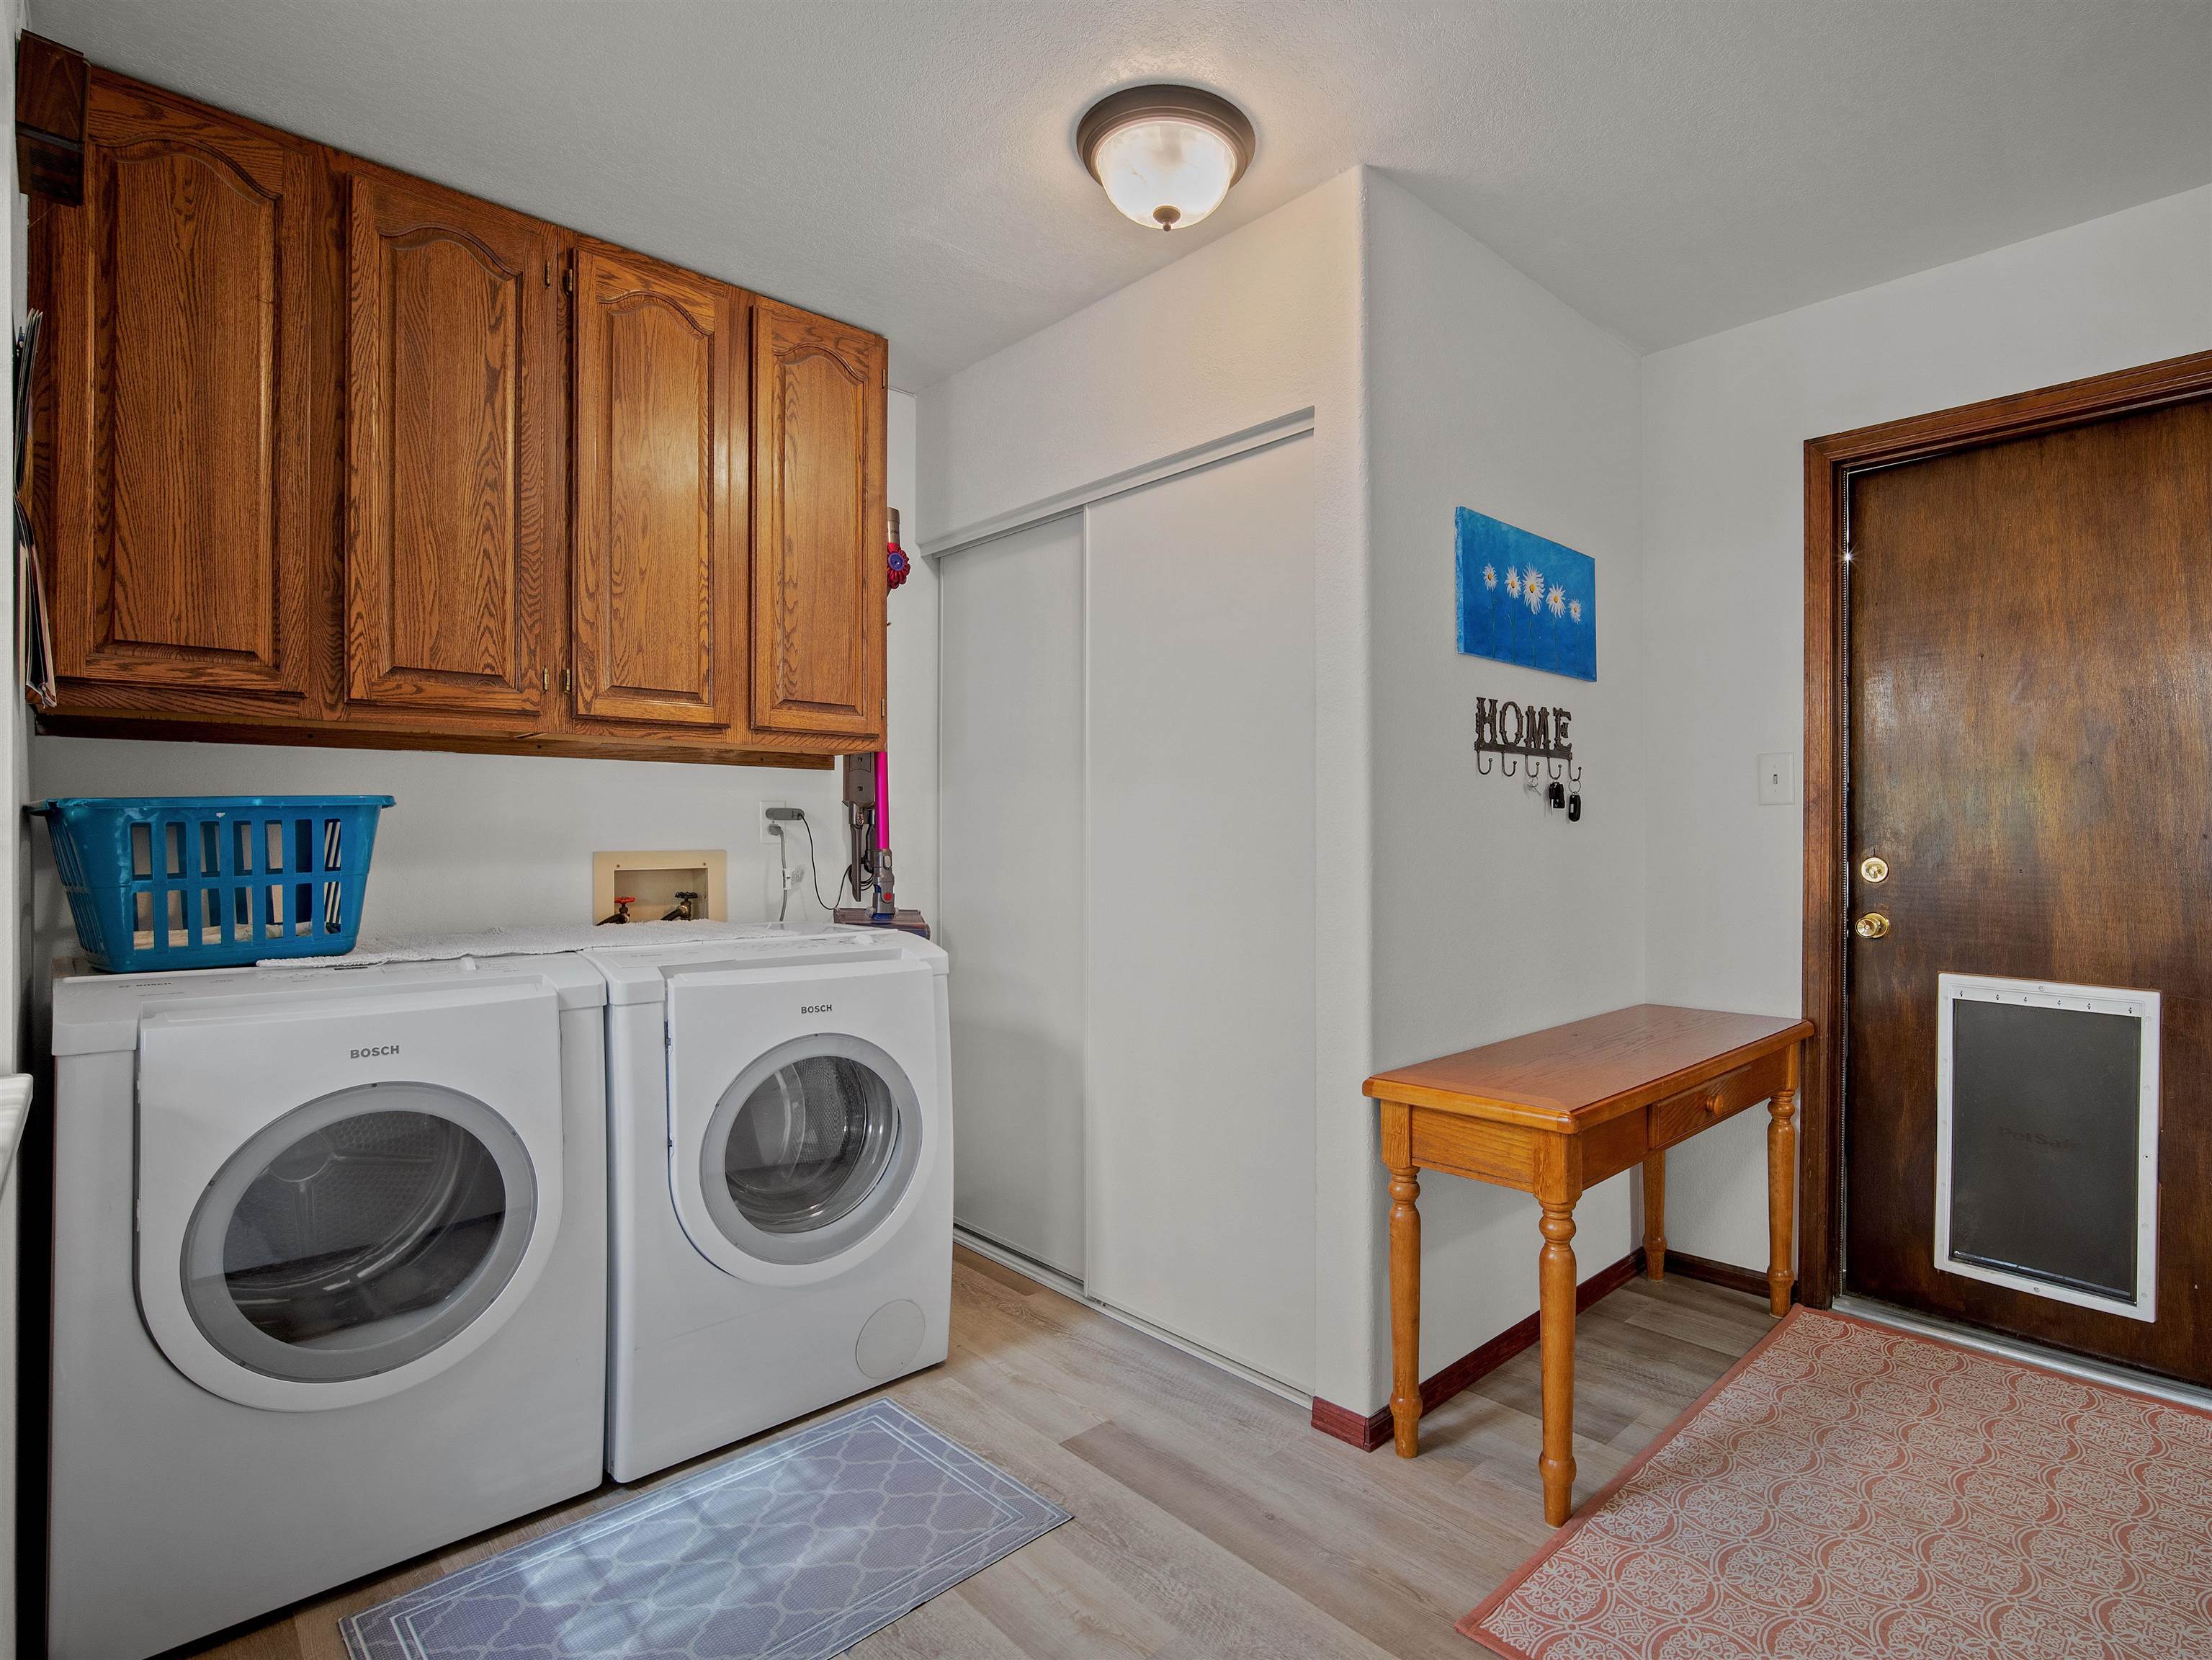
Laundry room with Bosch washer and dryer beneath wood cabinets and a sliding closet door.
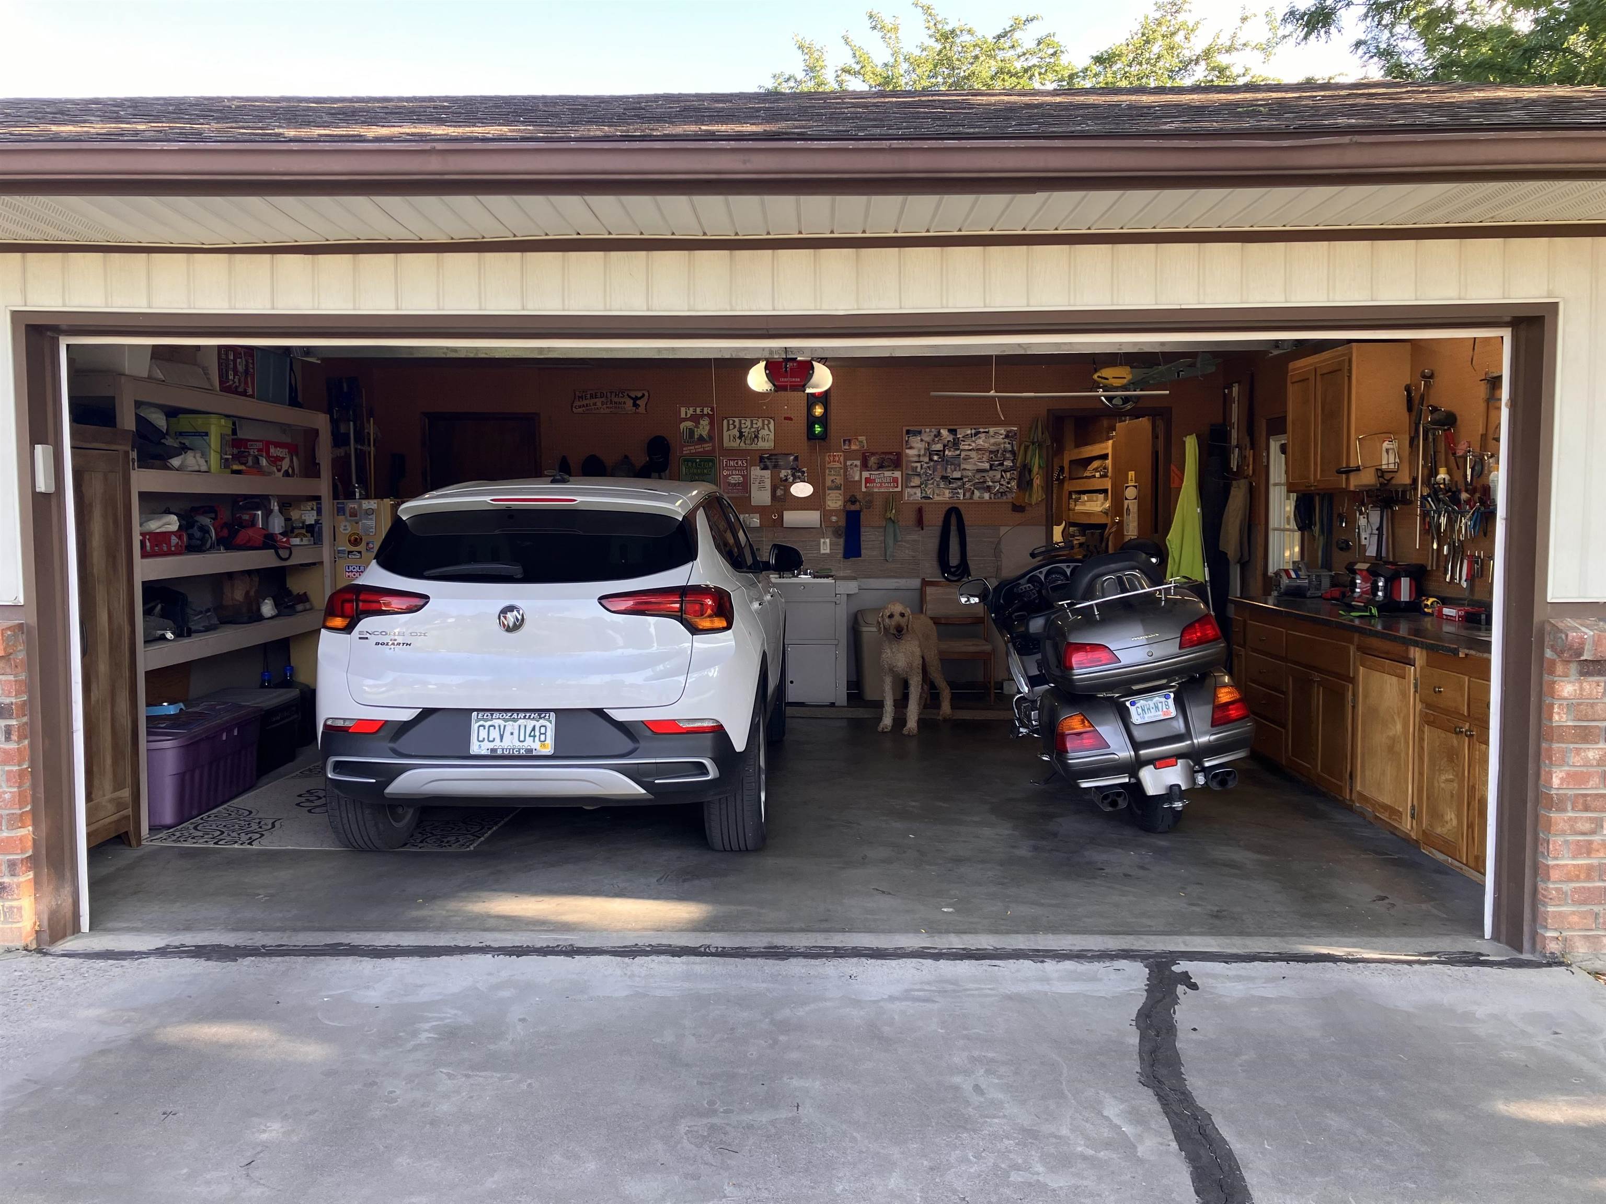
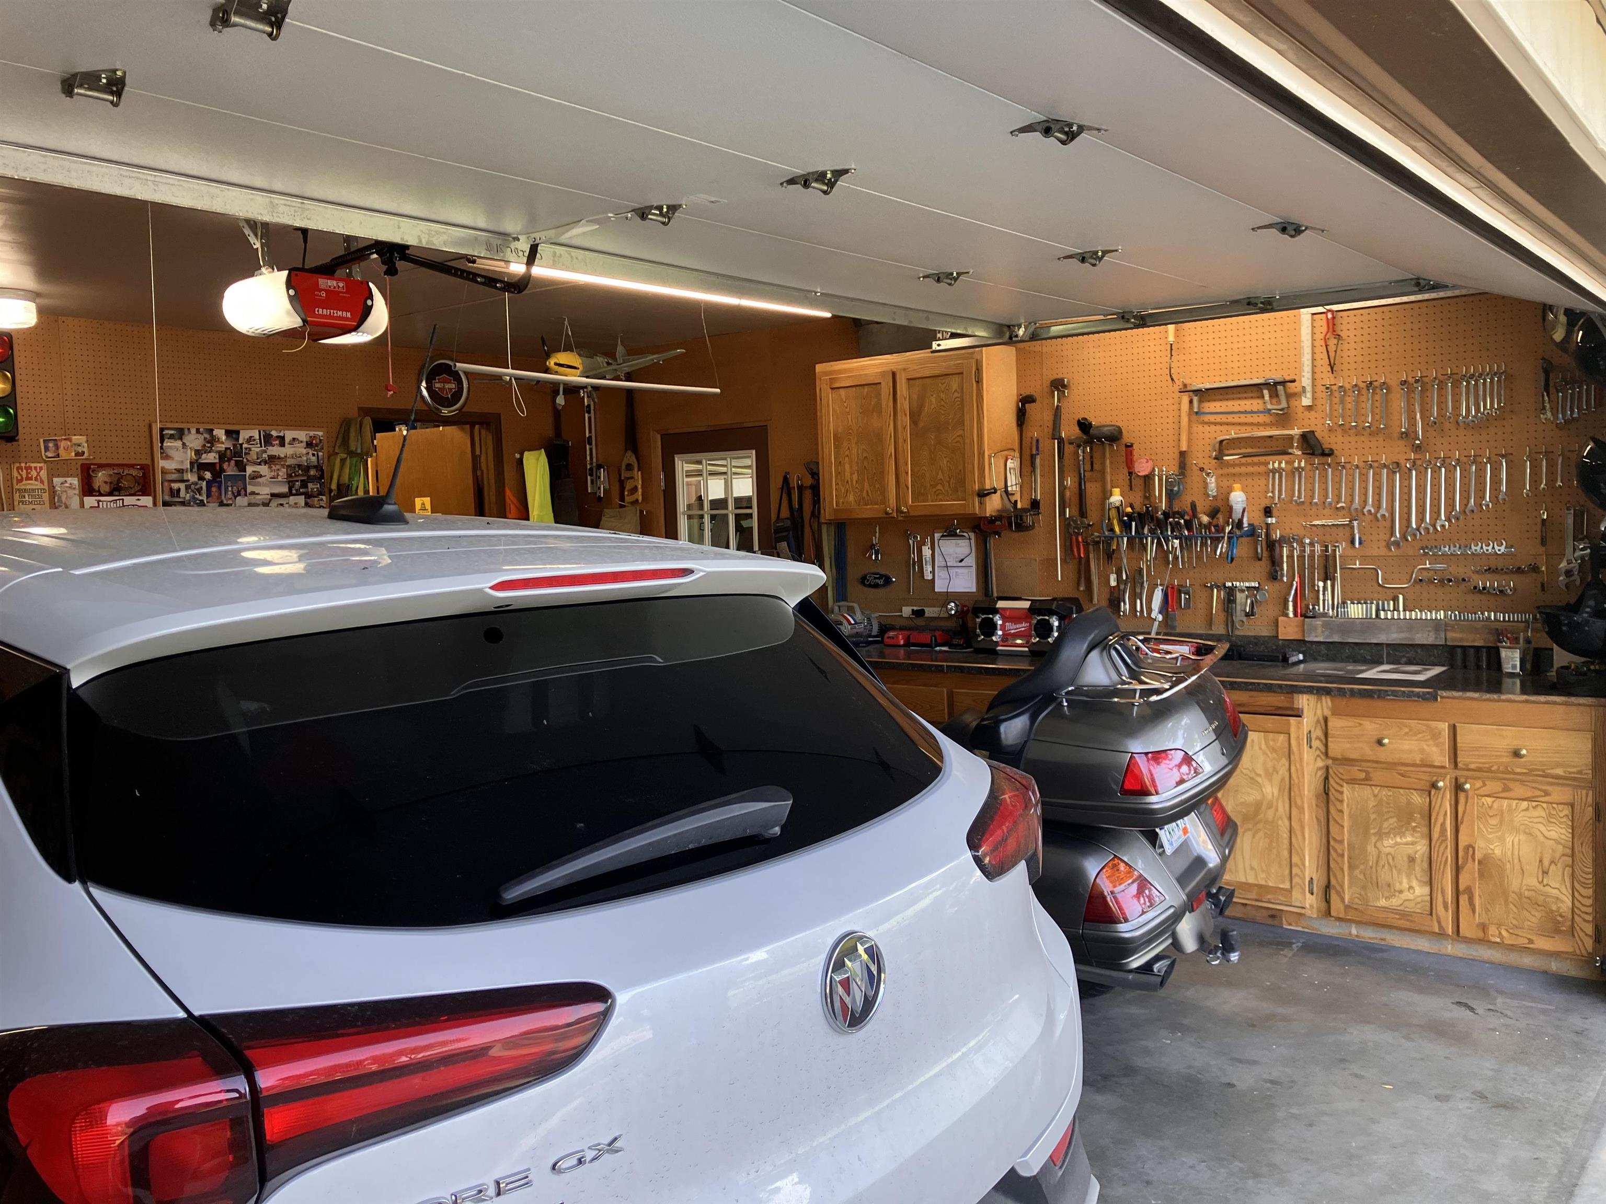
Open garage with a white SUV, touring motorcycle, and dog among shelves and wooden cabinets.
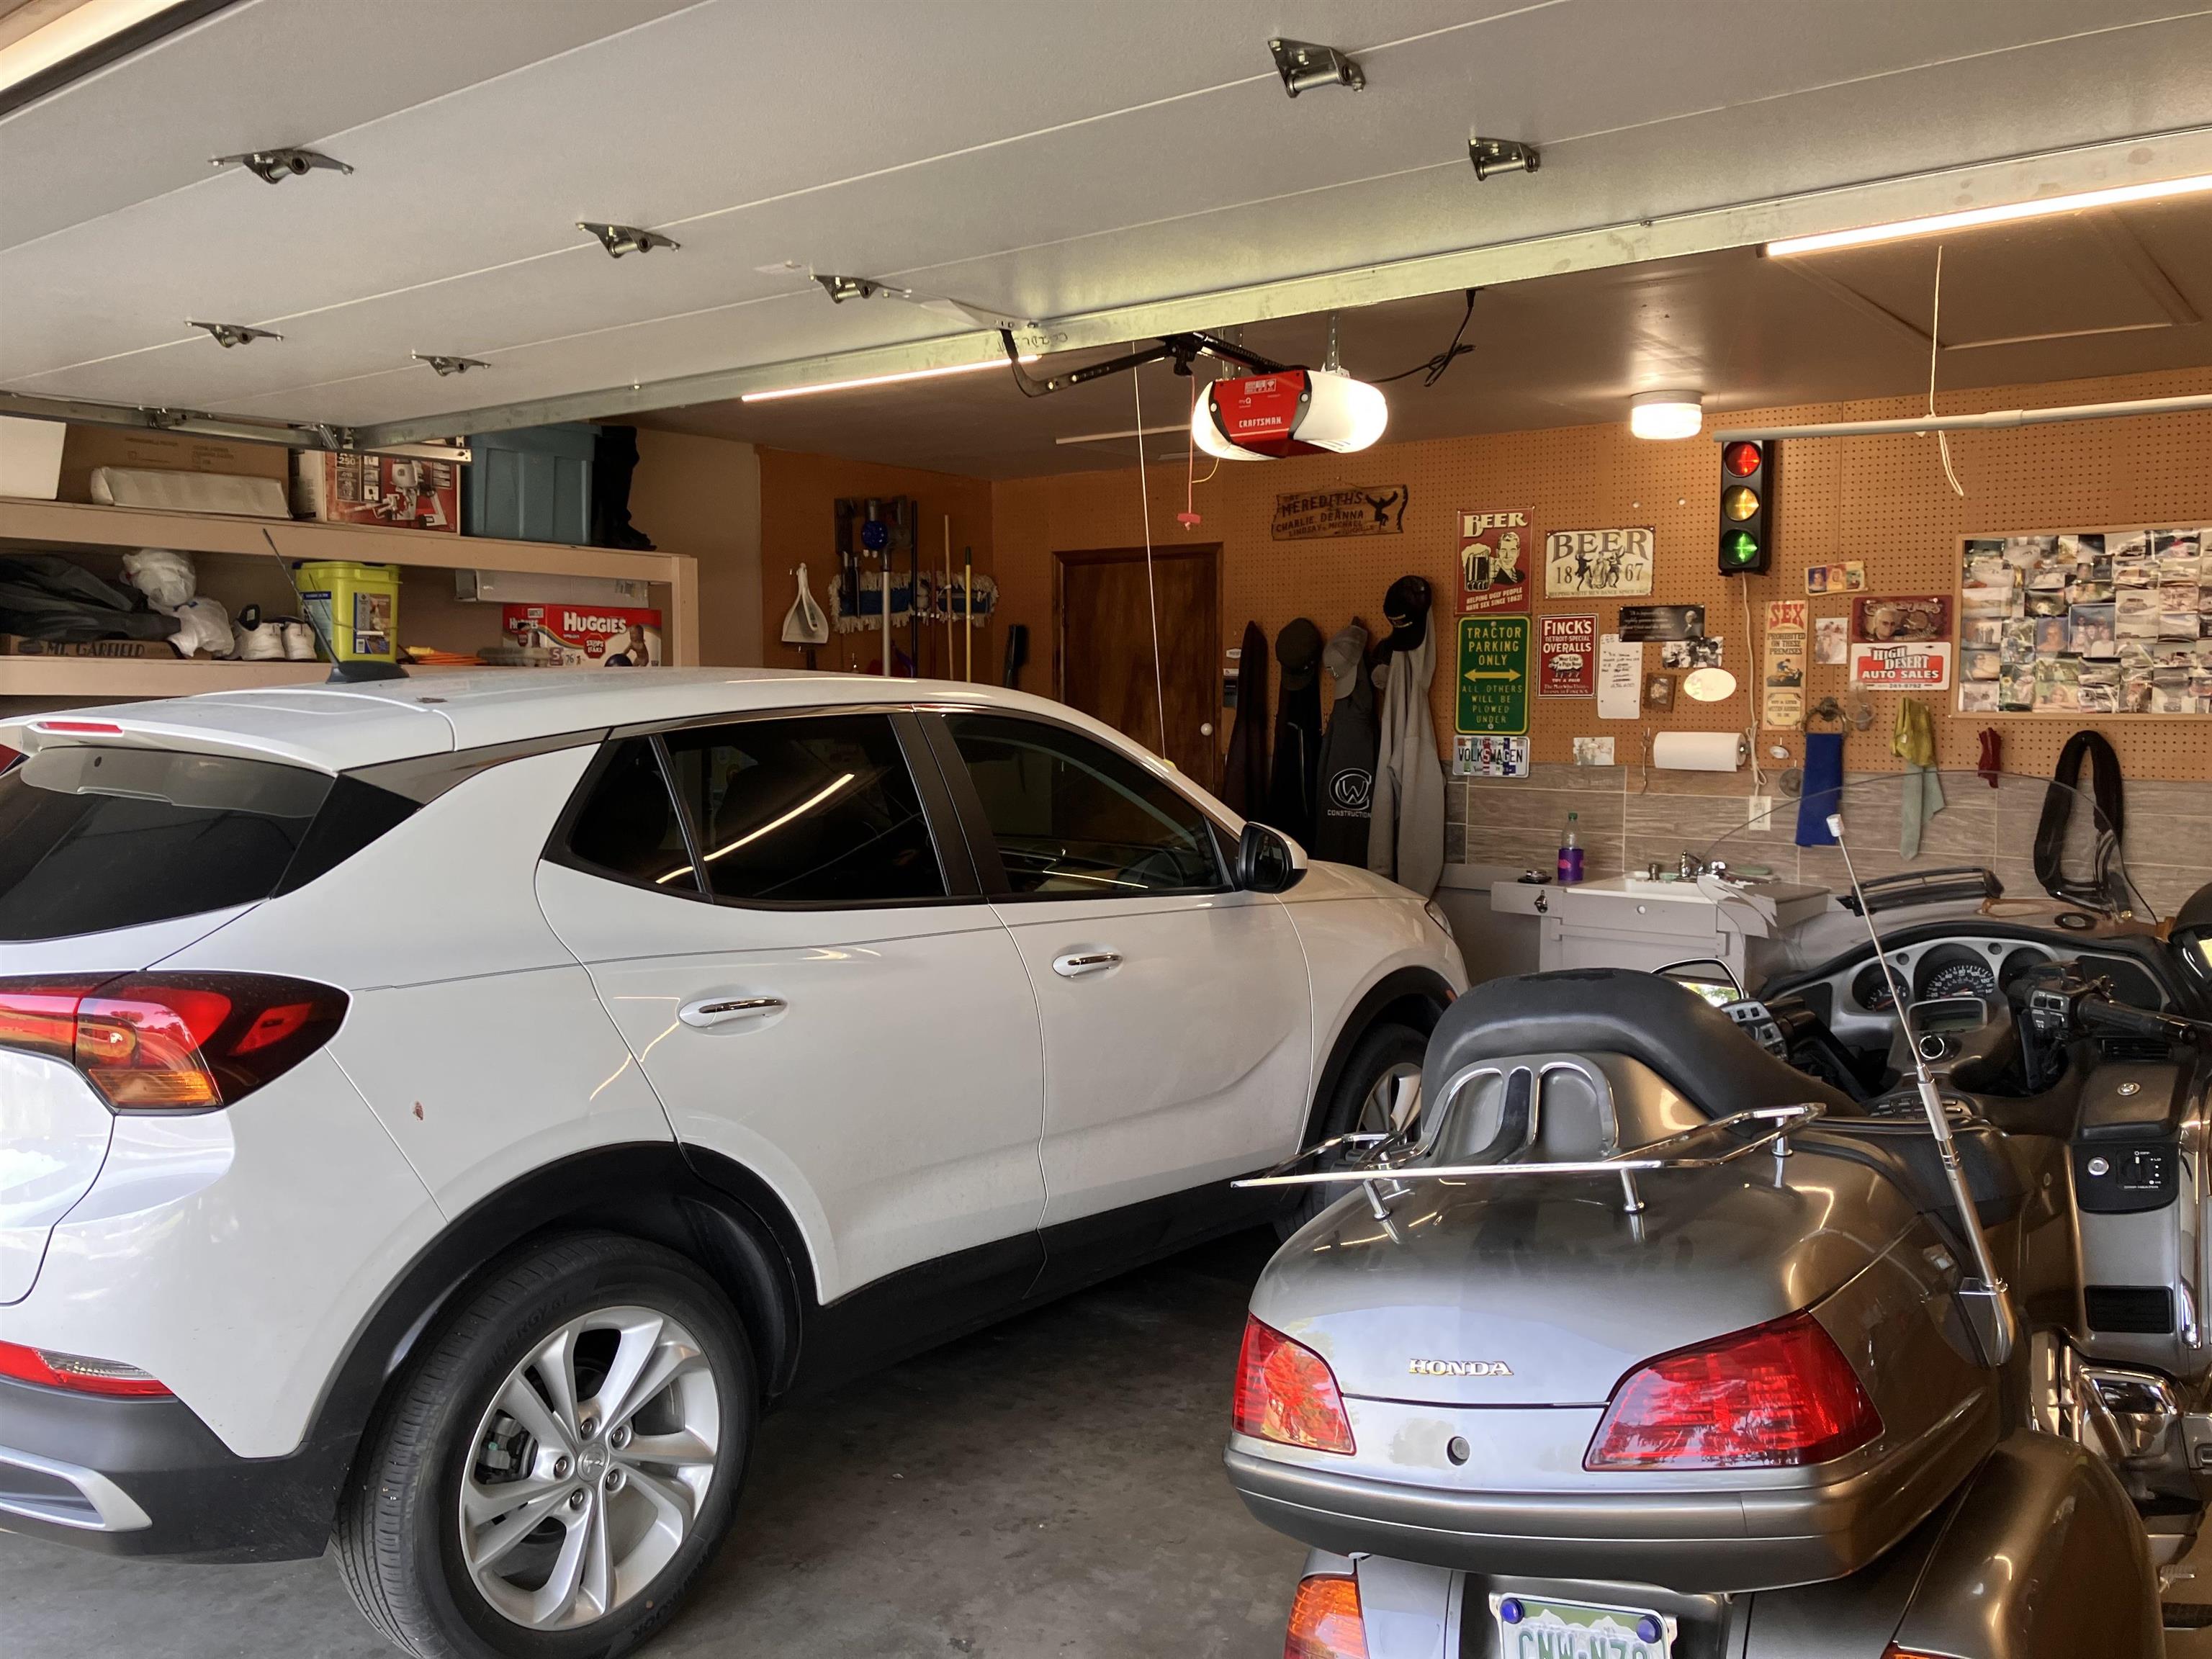
Garage with a white SUV and silver Honda touring motorcycle, pegboard walls, and storage shelves.
Garage workshop with two parked vehicles, wooden cabinets, and tools displayed across pegboard walls.
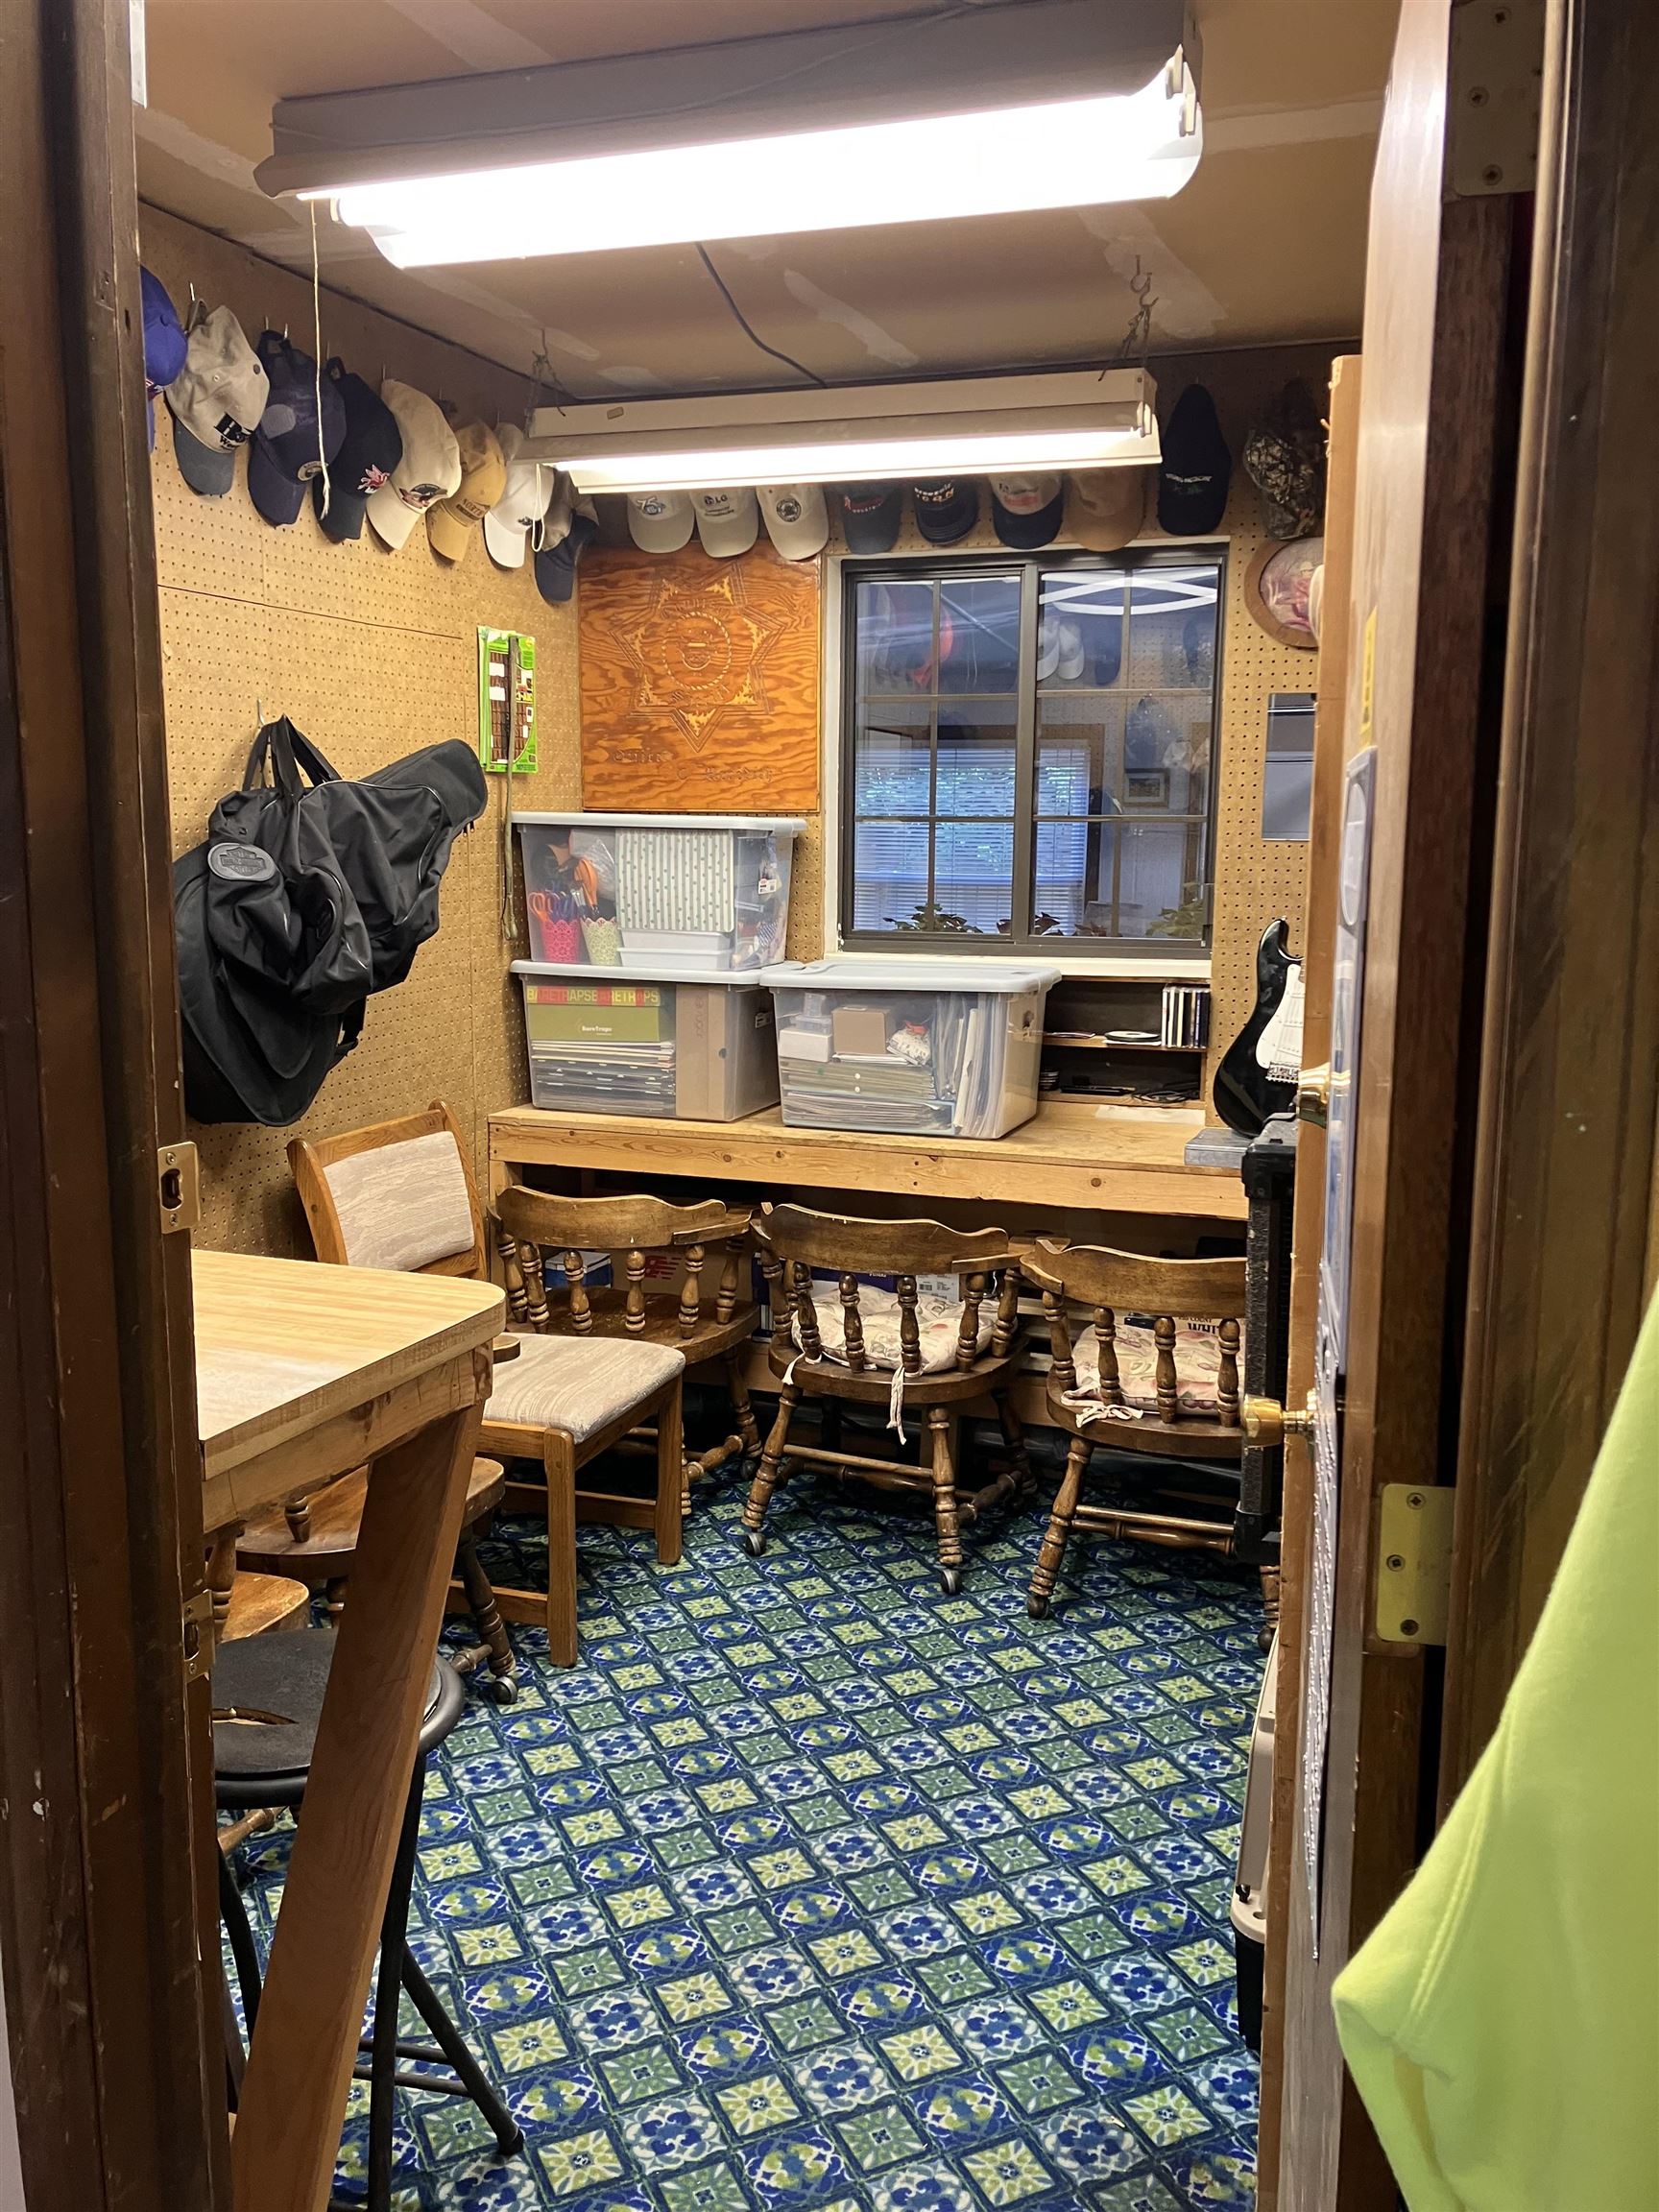
Hobby room with pegboard storage, a workbench, and blue patterned tile flooring.
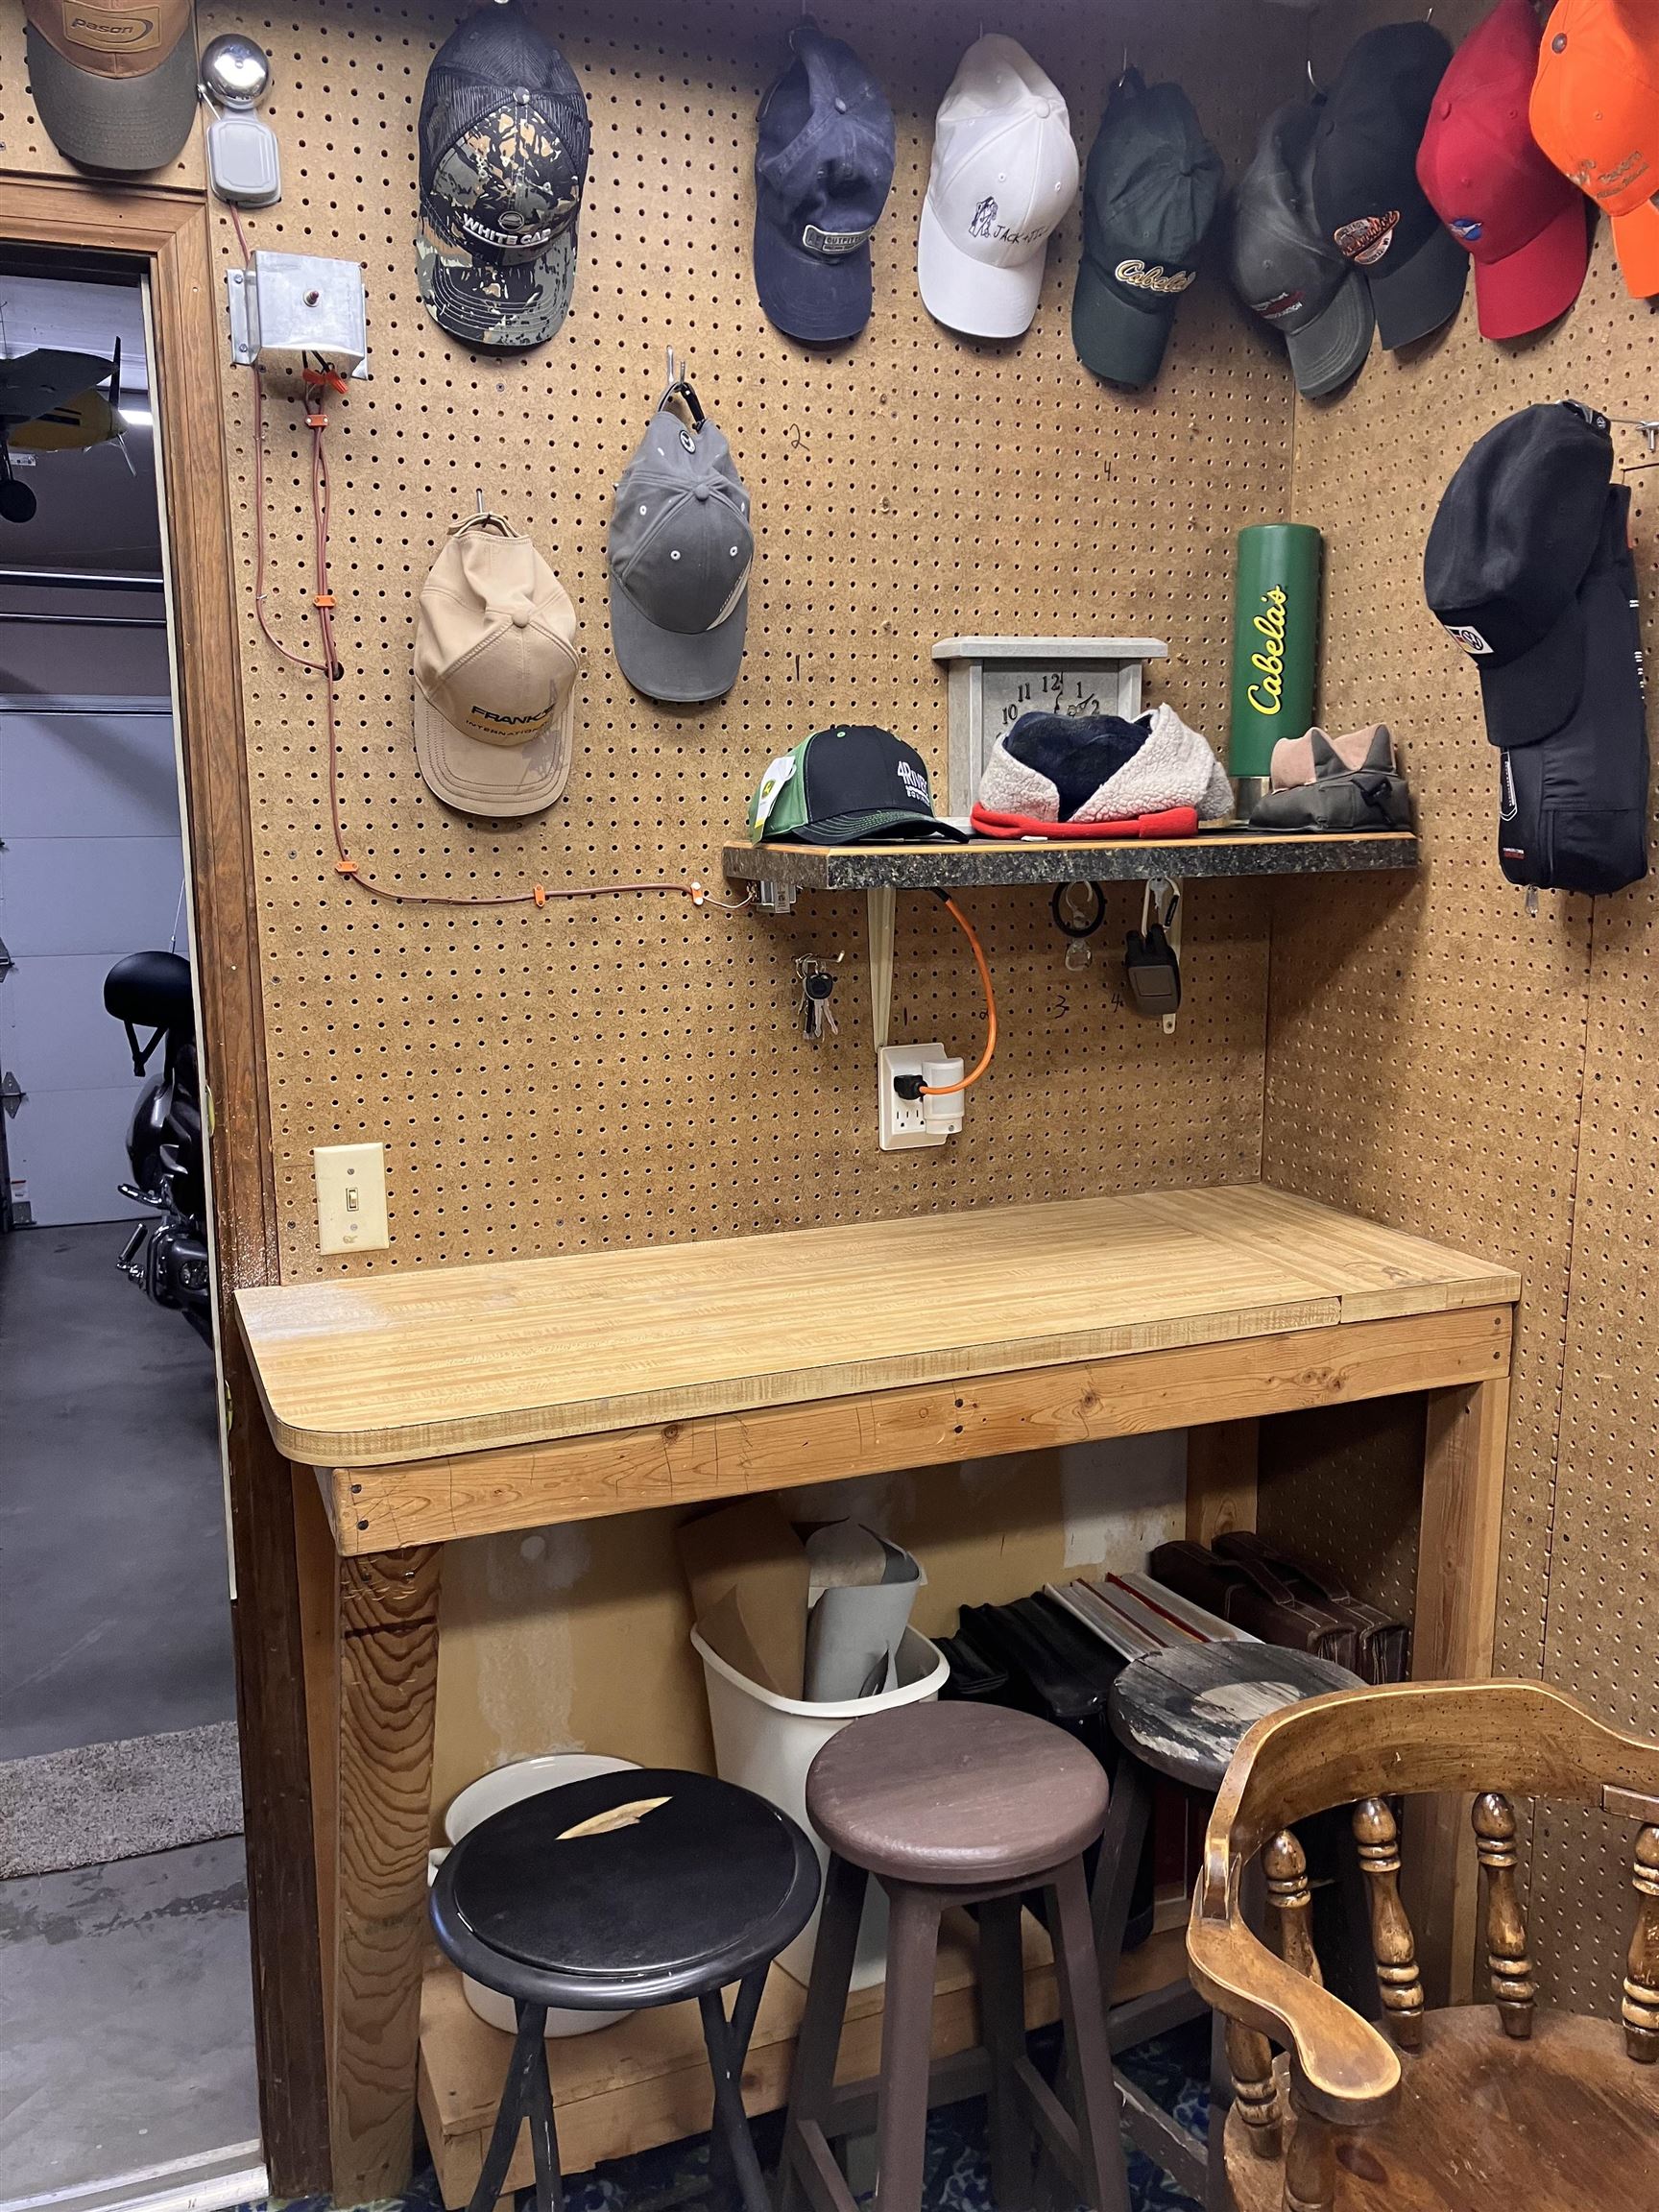
Garage workbench with pegboard storage, hanging caps, a green tumbler, and stools underneath.
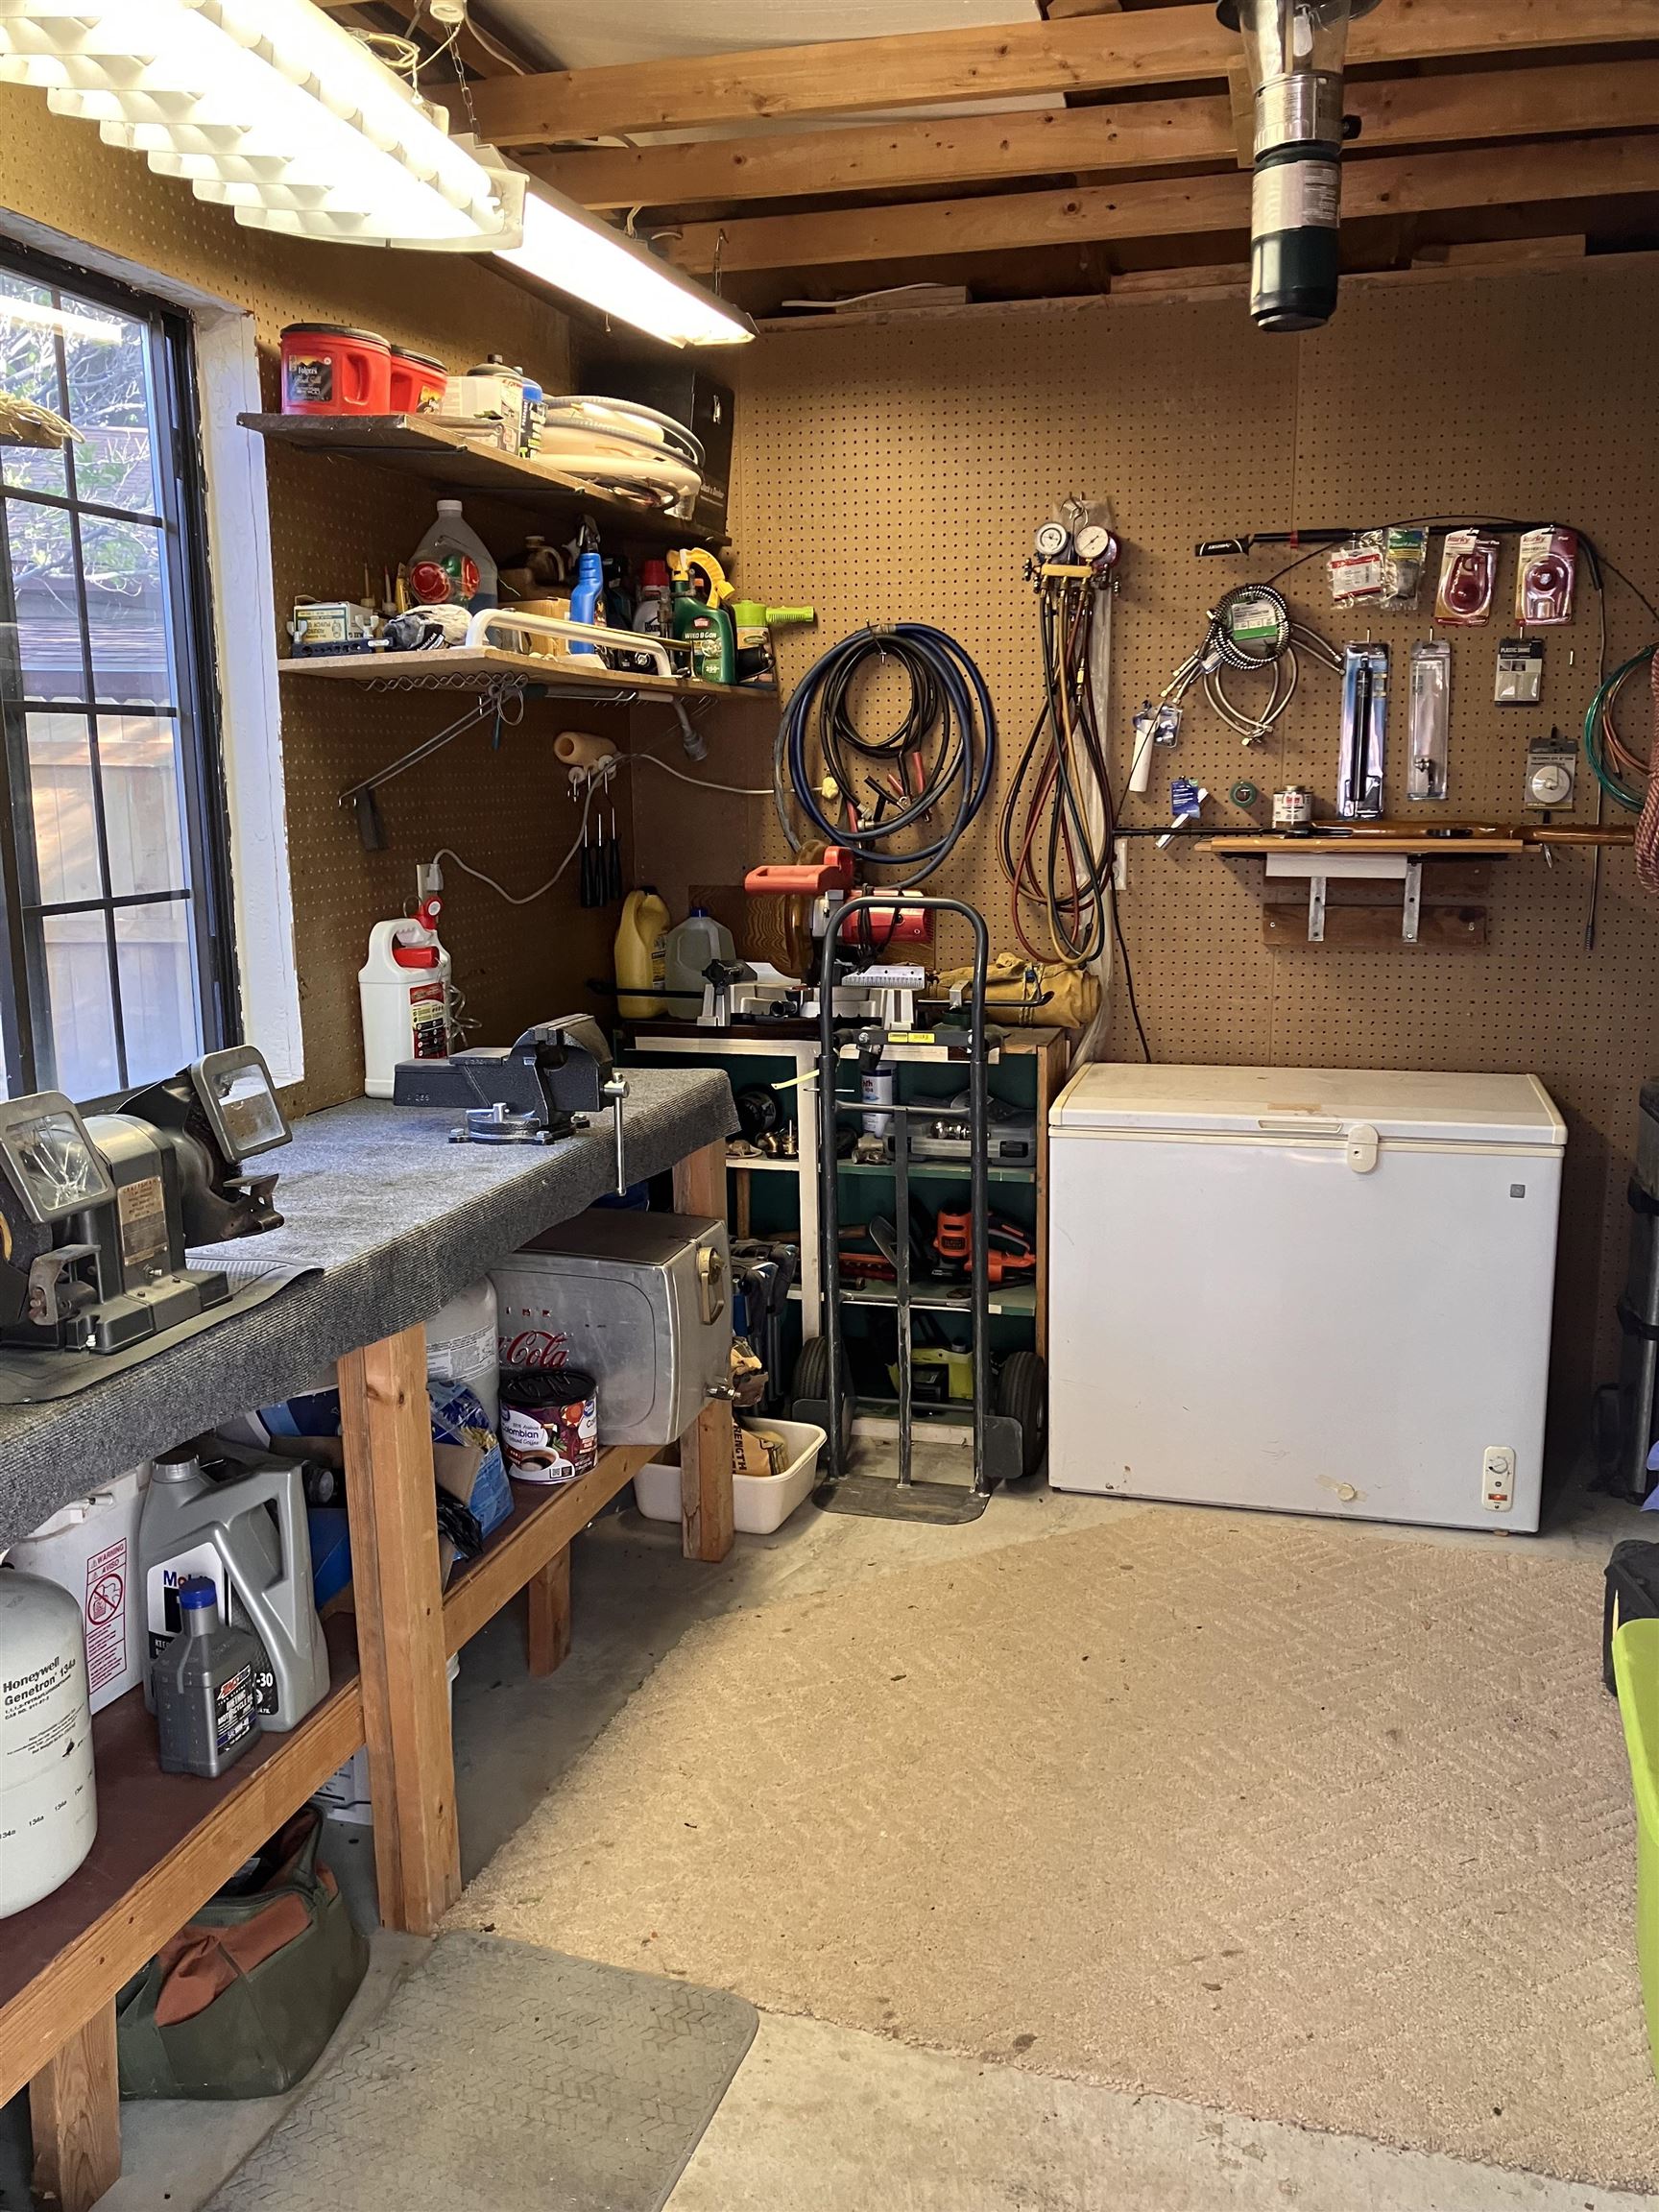
Garage workshop with a tool-covered pegboard, workbench, exposed beams, and white chest freezer.
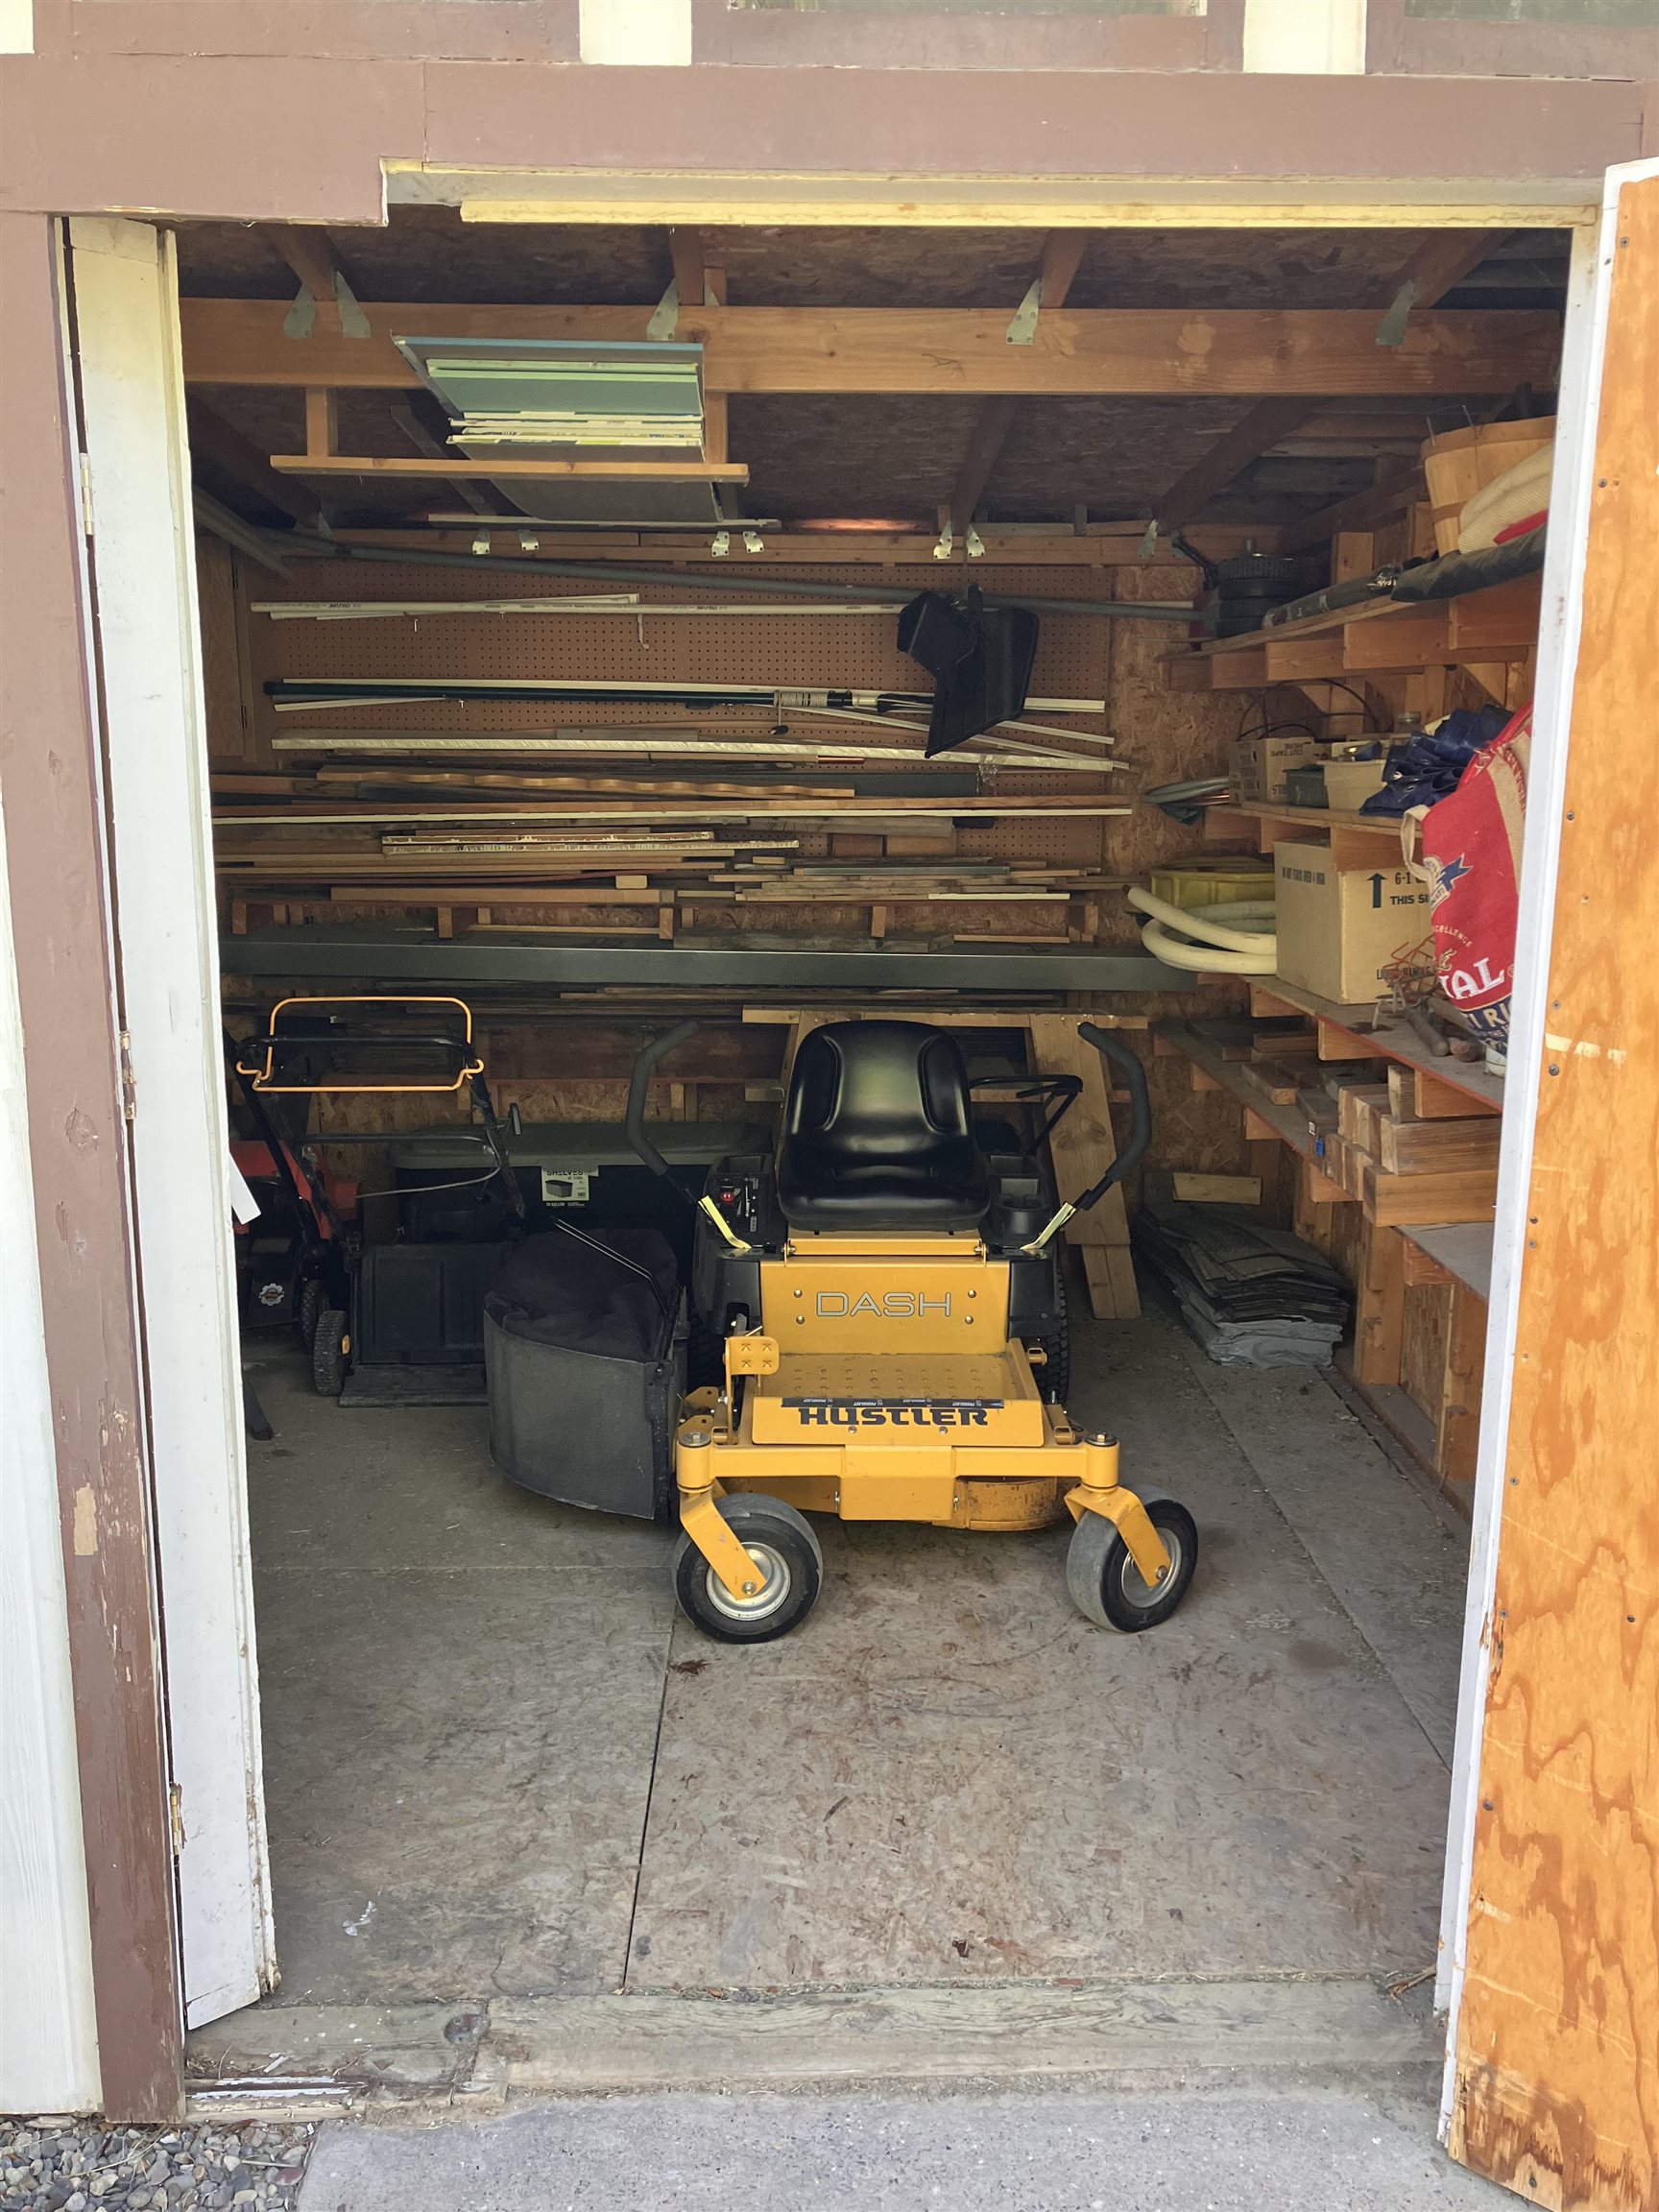
Garage with a yellow zero-turn mower and lumber stacked on shelves.
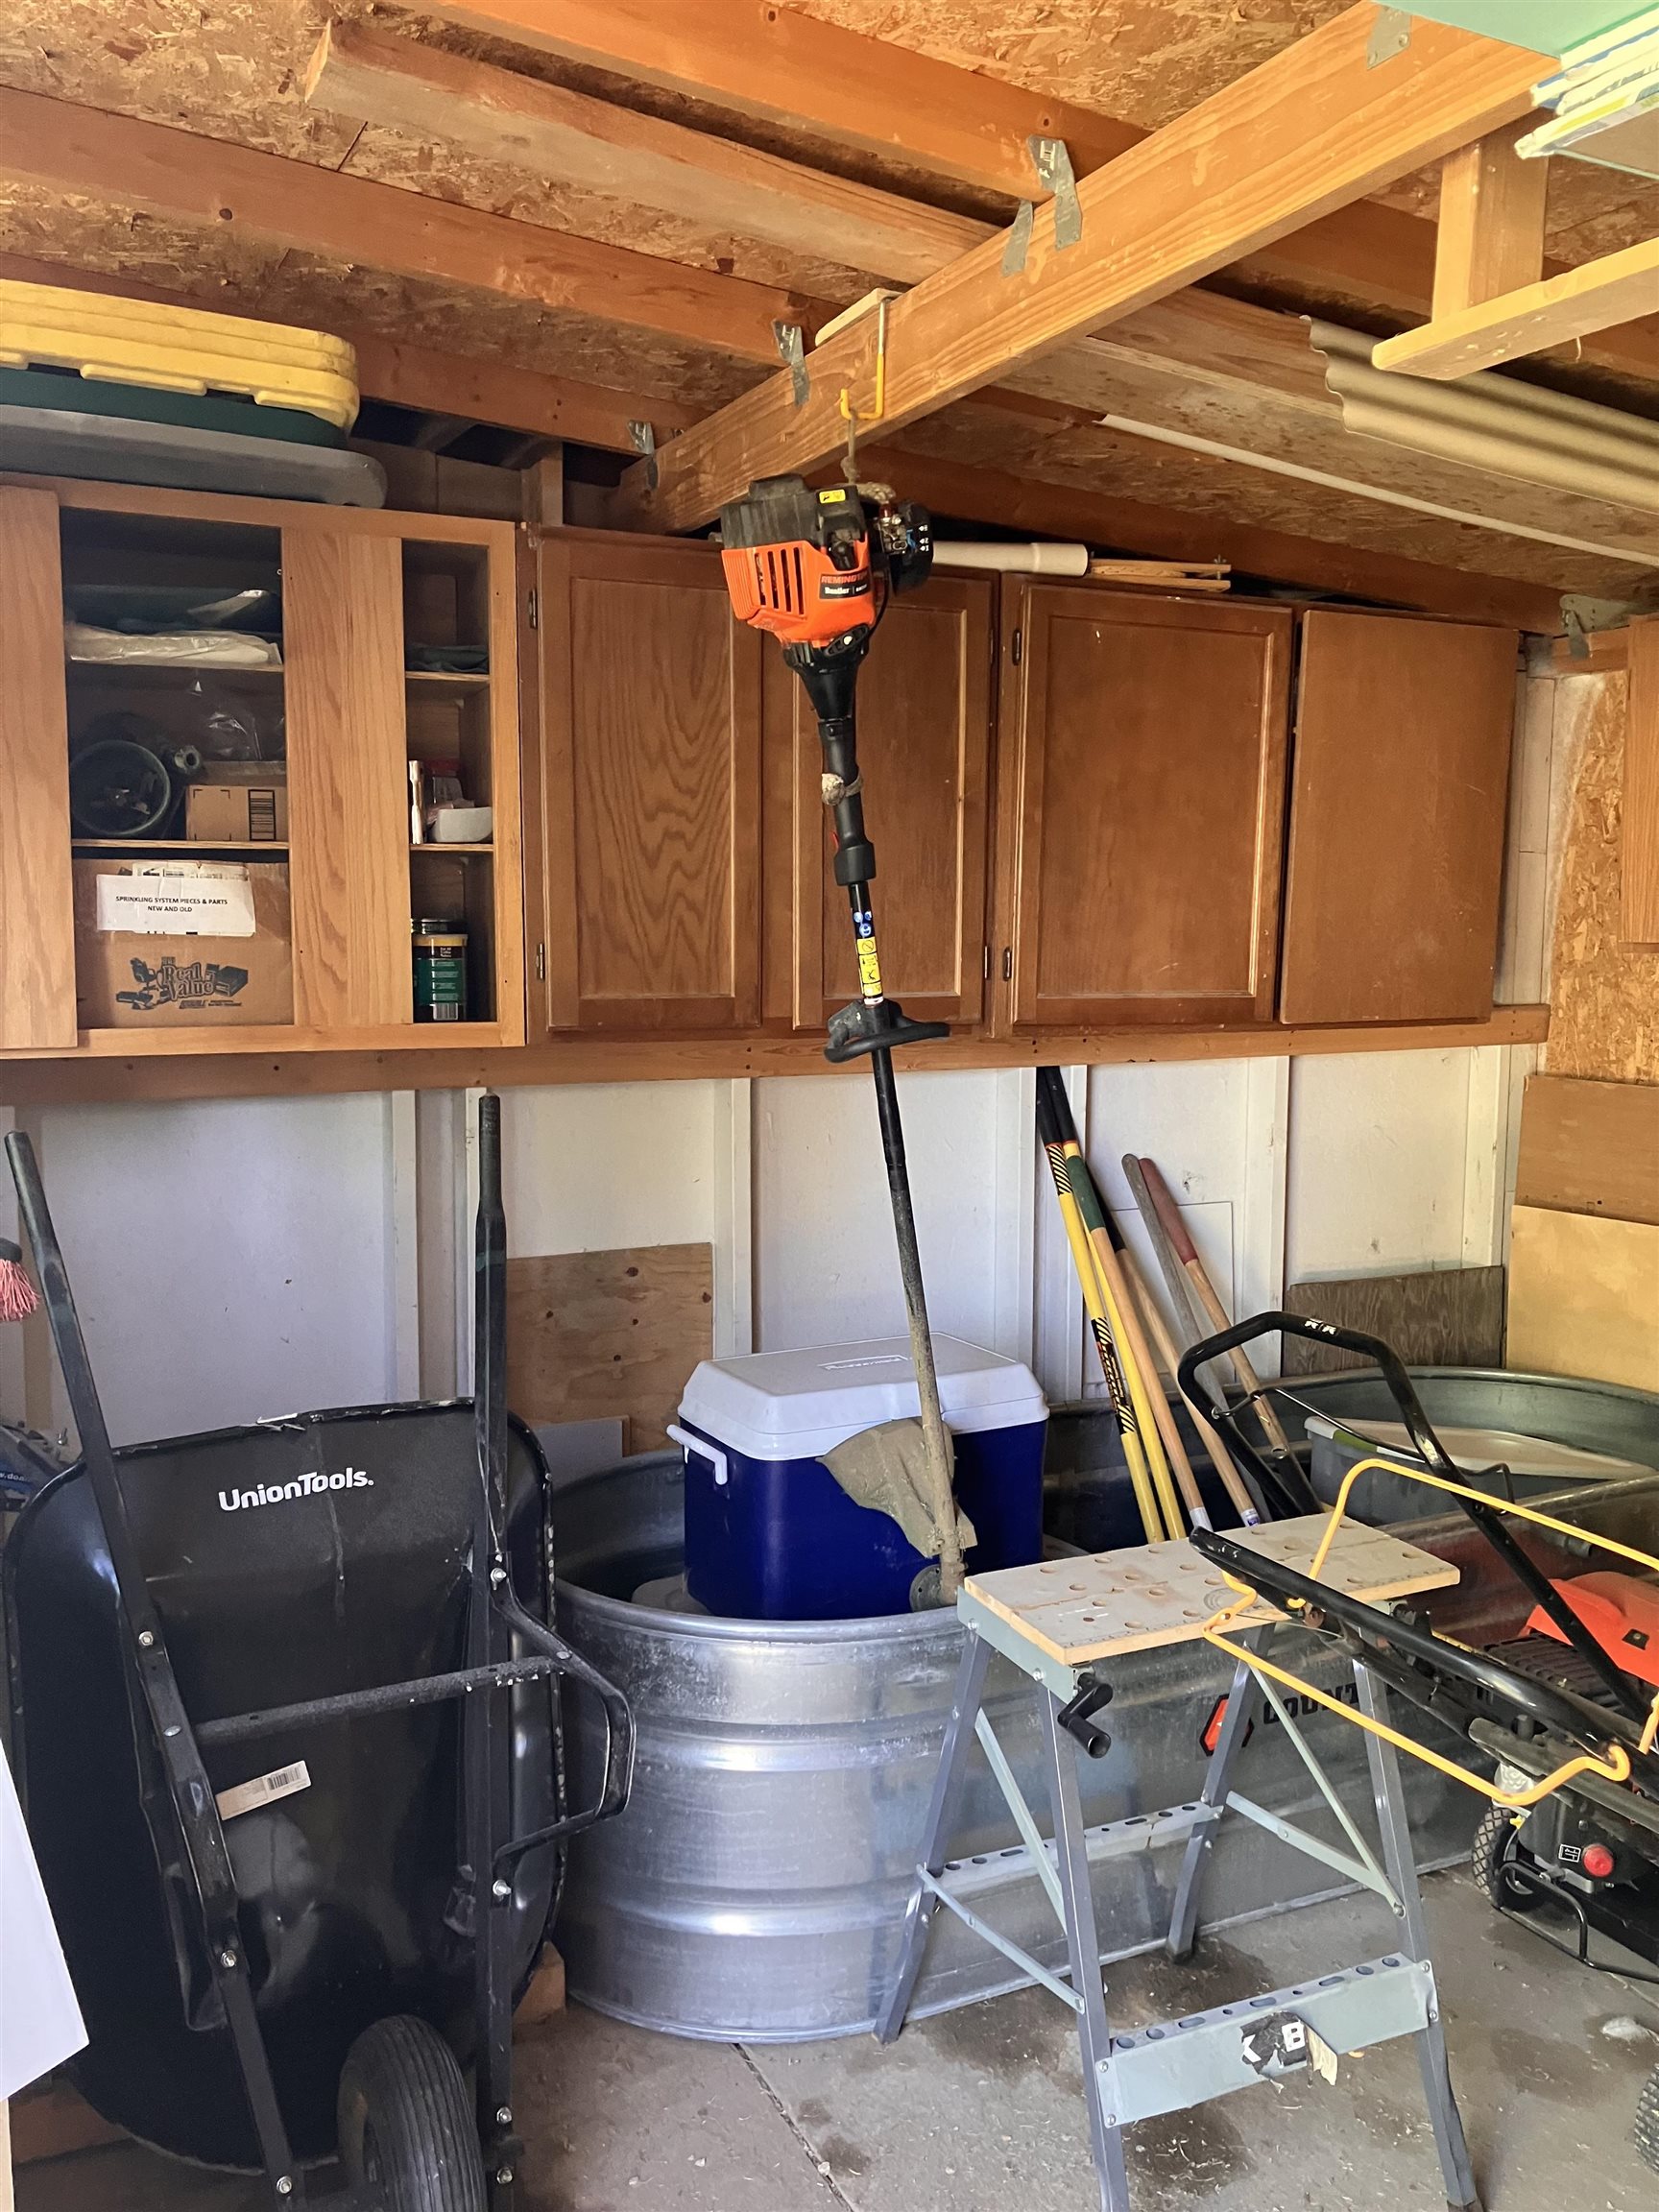
Garage with wooden storage cabinets and yard equipment, including a wheelbarrow and cooler.
SEE ALL PHOTOS
Single-story home with brick facade, attached garage, and broad green lawn.
Single-story brick-trimmed home with an attached two-car garage, wide driveway, and gravel landscaping.
Aerial view of a single-story home with a wide lawn on a cul-de-sac, with mountains in the distance.
Aerial view of a large fenced yard with mature trees, an outbuilding, and distant mountains.
Single-story home with an attached garage, expansive corner lawn, mature trees, and distant mountains.
Aerial view of a home with rooftop solar panels, a broad green lawn, and mature trees.
Fenced backyard with a broad green lawn, mature shade trees, and a small shed.
Spacious backyard with fruit trees, mature shade trees, and a broad lawn.
Fenced backyard with a wide green lawn, mature trees, and a detached shed.
Backyard lawn with fruit trees and a detached shed with a wooden swing bench.
Covered patio with wicker lounge seating, a fire table, and a fenced backyard.
Covered backyard patio with wicker seating, a fire table, and a wooden privacy fence.
Home’s shaded backyard patio with a covered seating area, dining table, barbecue grill, and leafy lawn.
Backyard lawn shaded by large trees, with a covered patio, carport, and white pickup truck.
Backyard with a broad lawn, mature shade tree, carport, and outbuilding stacked with firewood.
Covered patio with outdoor seating beside a metal-roofed carport and mature shade tree.
Living room with a brown leather sectional and recliner beside a dining area with sliding patio doors.
Living room with a brown leather sectional, beige carpet, and gray-curtained window.
Furnished living room with beige carpet, a grandfather clock, and wooden closet doors.
Kitchen and dining area with wood cabinets, stainless steel range, and wooden dining set.
Kitchen and dining area with a round wood table, wood island, and sliding doors to the patio.
Kitchen and dining area with a round wooden table, wood cabinets, and sliding glass doors.
Kitchen with wood cabinetry, stainless steel appliances, and a double-basin sink.
Dining room with a round wooden table, glass-front hutch, and sliding doors to the patio.
Furnished living room with gray seating, oak built-in cabinets, plants, and skylights.
Living room with gray seating, a wood entertainment cabinet, and a freestanding wood stove.
Furnished bedroom with a patterned bed, ceiling fan, and two bright windows.
Bedroom with patterned bedspread, wooden dresser, wall-mounted television, and adjoining bathroom.
Bathroom with a dark gray tiled walk-in shower, glass doors, white toilet, and marble-look vanity.
Furnished bedroom with a white-quilted bed, turquoise throw, dark wood dresser, and two curtained windows.
Home office with built-in shelves, two desks, and a wooden bench beneath a window
Home office with wooden closet doors, a white desk, and built-in shelving.
Bathroom with a wood vanity, large mirror, white toilet, and blue shower curtain.
Laundry room with Bosch washer and dryer beneath wood cabinets and a sliding closet door.
Open garage with a white SUV, touring motorcycle, and dog among shelves and wooden cabinets.
Garage with a white SUV and silver Honda touring motorcycle, pegboard walls, and storage shelves.
Garage workshop with two parked vehicles, wooden cabinets, and tools displayed across pegboard walls.
Hobby room with pegboard storage, a workbench, and blue patterned tile flooring.
Garage workbench with pegboard storage, hanging caps, a green tumbler, and stools underneath.
Garage workshop with a tool-covered pegboard, workbench, exposed beams, and white chest freezer.
Garage with a yellow zero-turn mower and lumber stacked on shelves.
Garage with wooden storage cabinets and yard equipment, including a wheelbarrow and cooler.
Sold

2939 Heidi Court

2939 Heidi Court, Grand Junction, CO 81504

$469,000
ONE HOME, TWO LOTS!! Welcome to your own little piece of paradise on a .62 acre **DOUBLE LOT**! The possibilities are endless with this opportunity! Want to add an ADU, potential to sell second lot, or want room to spread out? This could be the opportunity for you!! Enjoy RV parking, 2 large sheds, a carport, and 6 fruit trees with fully irrigated landscaping. Lower utility bills with owned solar panels! Extra living area perfect for a sunroom or mancave. New upgrades: Central AC, whole house fan, carpet, woodburning fireplace, and gas stove. Don't miss the extra workroom/office in the garage! This home has been treated with the Roofmaxx treatment system to improve the life of the roof with a 5 year transferrable warranty for peace of mind.

3
beds

2
baths

1,612 Sq.Ft. LIVING AREA

0.62 Acres lot

Holly Triplett

Holly Triplett

Features & Amenities

Interior

  • total bedrooms3
  • Total bathrooms2
  • Laundry room Laundry Room
  • Flooring Carpet, Luxury Vinyl, Luxury Vinyl Plank, Tile
  • Fireplace Wood Burning Stove
  • APPLIANCES Dryer, Dishwasher, Disposal, Gas Oven, Gas Range, Refrigerator, Washer
  • other interior Features Ceiling Fan(s), Main Level Primary, Window Treatments, Grab Bars in Shower or Tub, Programmable Thermostat

Area & Lot

  • Status Sold
  • Date Sold March 5, 2026
  • Living Area1,612 Sq.Ft.
  • Total Area1,612 Sq.Ft.
  • Lot Area0.62 Acres
  • MLS® ID20260201
  • TypeResidential
  • YEAR BUILT1980
  • Architecture StylesRanch
  • Elementary SchoolNisley
  • Middle SchoolBookcliff
  • High SchoolCentral

Exterior

  • STORIES1
  • Garage Space2.0
  • water SourcePublic
  • roofAsphalt, Composition
  • lot featuresIrregular Lot, Landscaped, Mature Trees, Sprinkler System
  • parkingAttached, Garage, Garage Door Opener, RV Access/Parking
  • HEAT TYPEForced Air, Fireplace(s), Natural Gas, Radiant Ceiling
  • AIR CONDITIONINGCentral Air, Whole House Fan
  • sewerConnected
  • SubstructureSlab
  • Disability FeaturesGrab Bars, Low Threshold Shower
  • Green featuresSolar
  • other exterior FeaturesShed, Sprinkler/Irrigation

Financial

  • Sales Price$469,000
  • HOA $200/yr

Work With Us

Experience trusted local expertise, personalized service, and dedicated guidance from The Van Gundy Group. Whether you’re buying, selling, or exploring your next move, we’re here to make the process seamless, informed, and rewarding throughout Western Colorado.

Follow US on Instagram