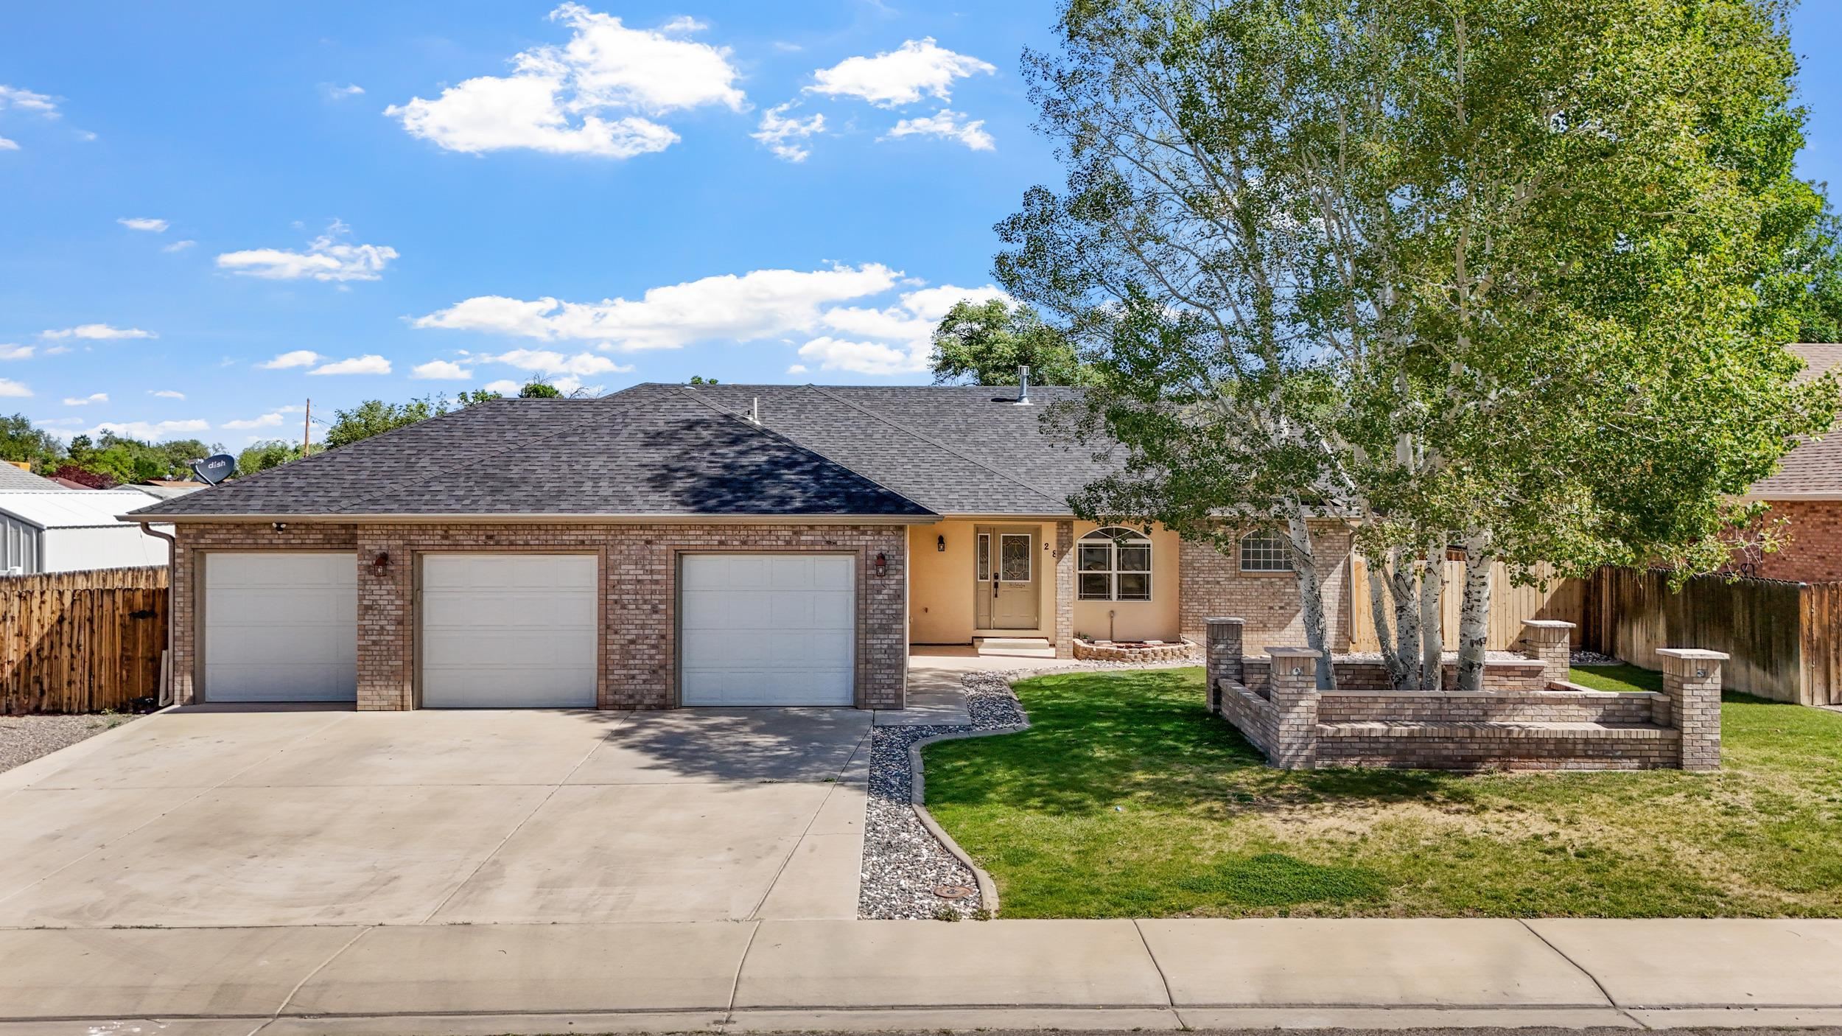
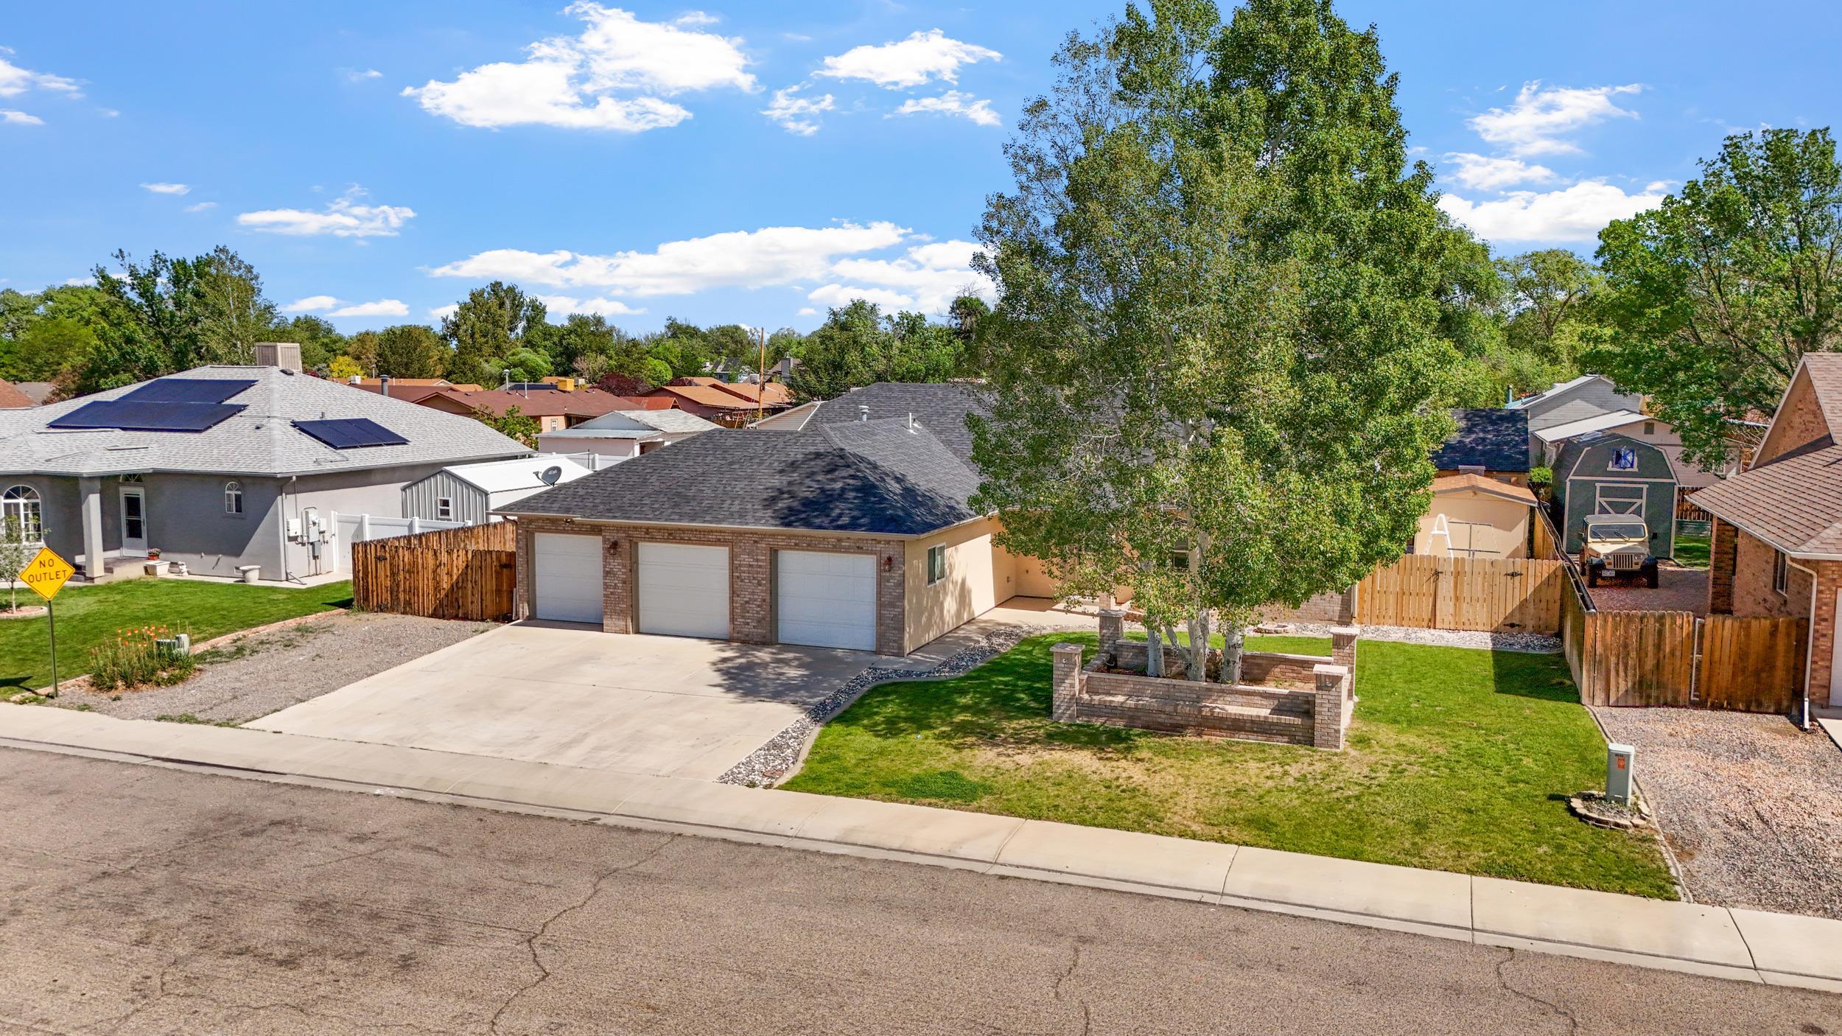
Brick home with three garage doors, a wide driveway, and mature trees in a brick planter.
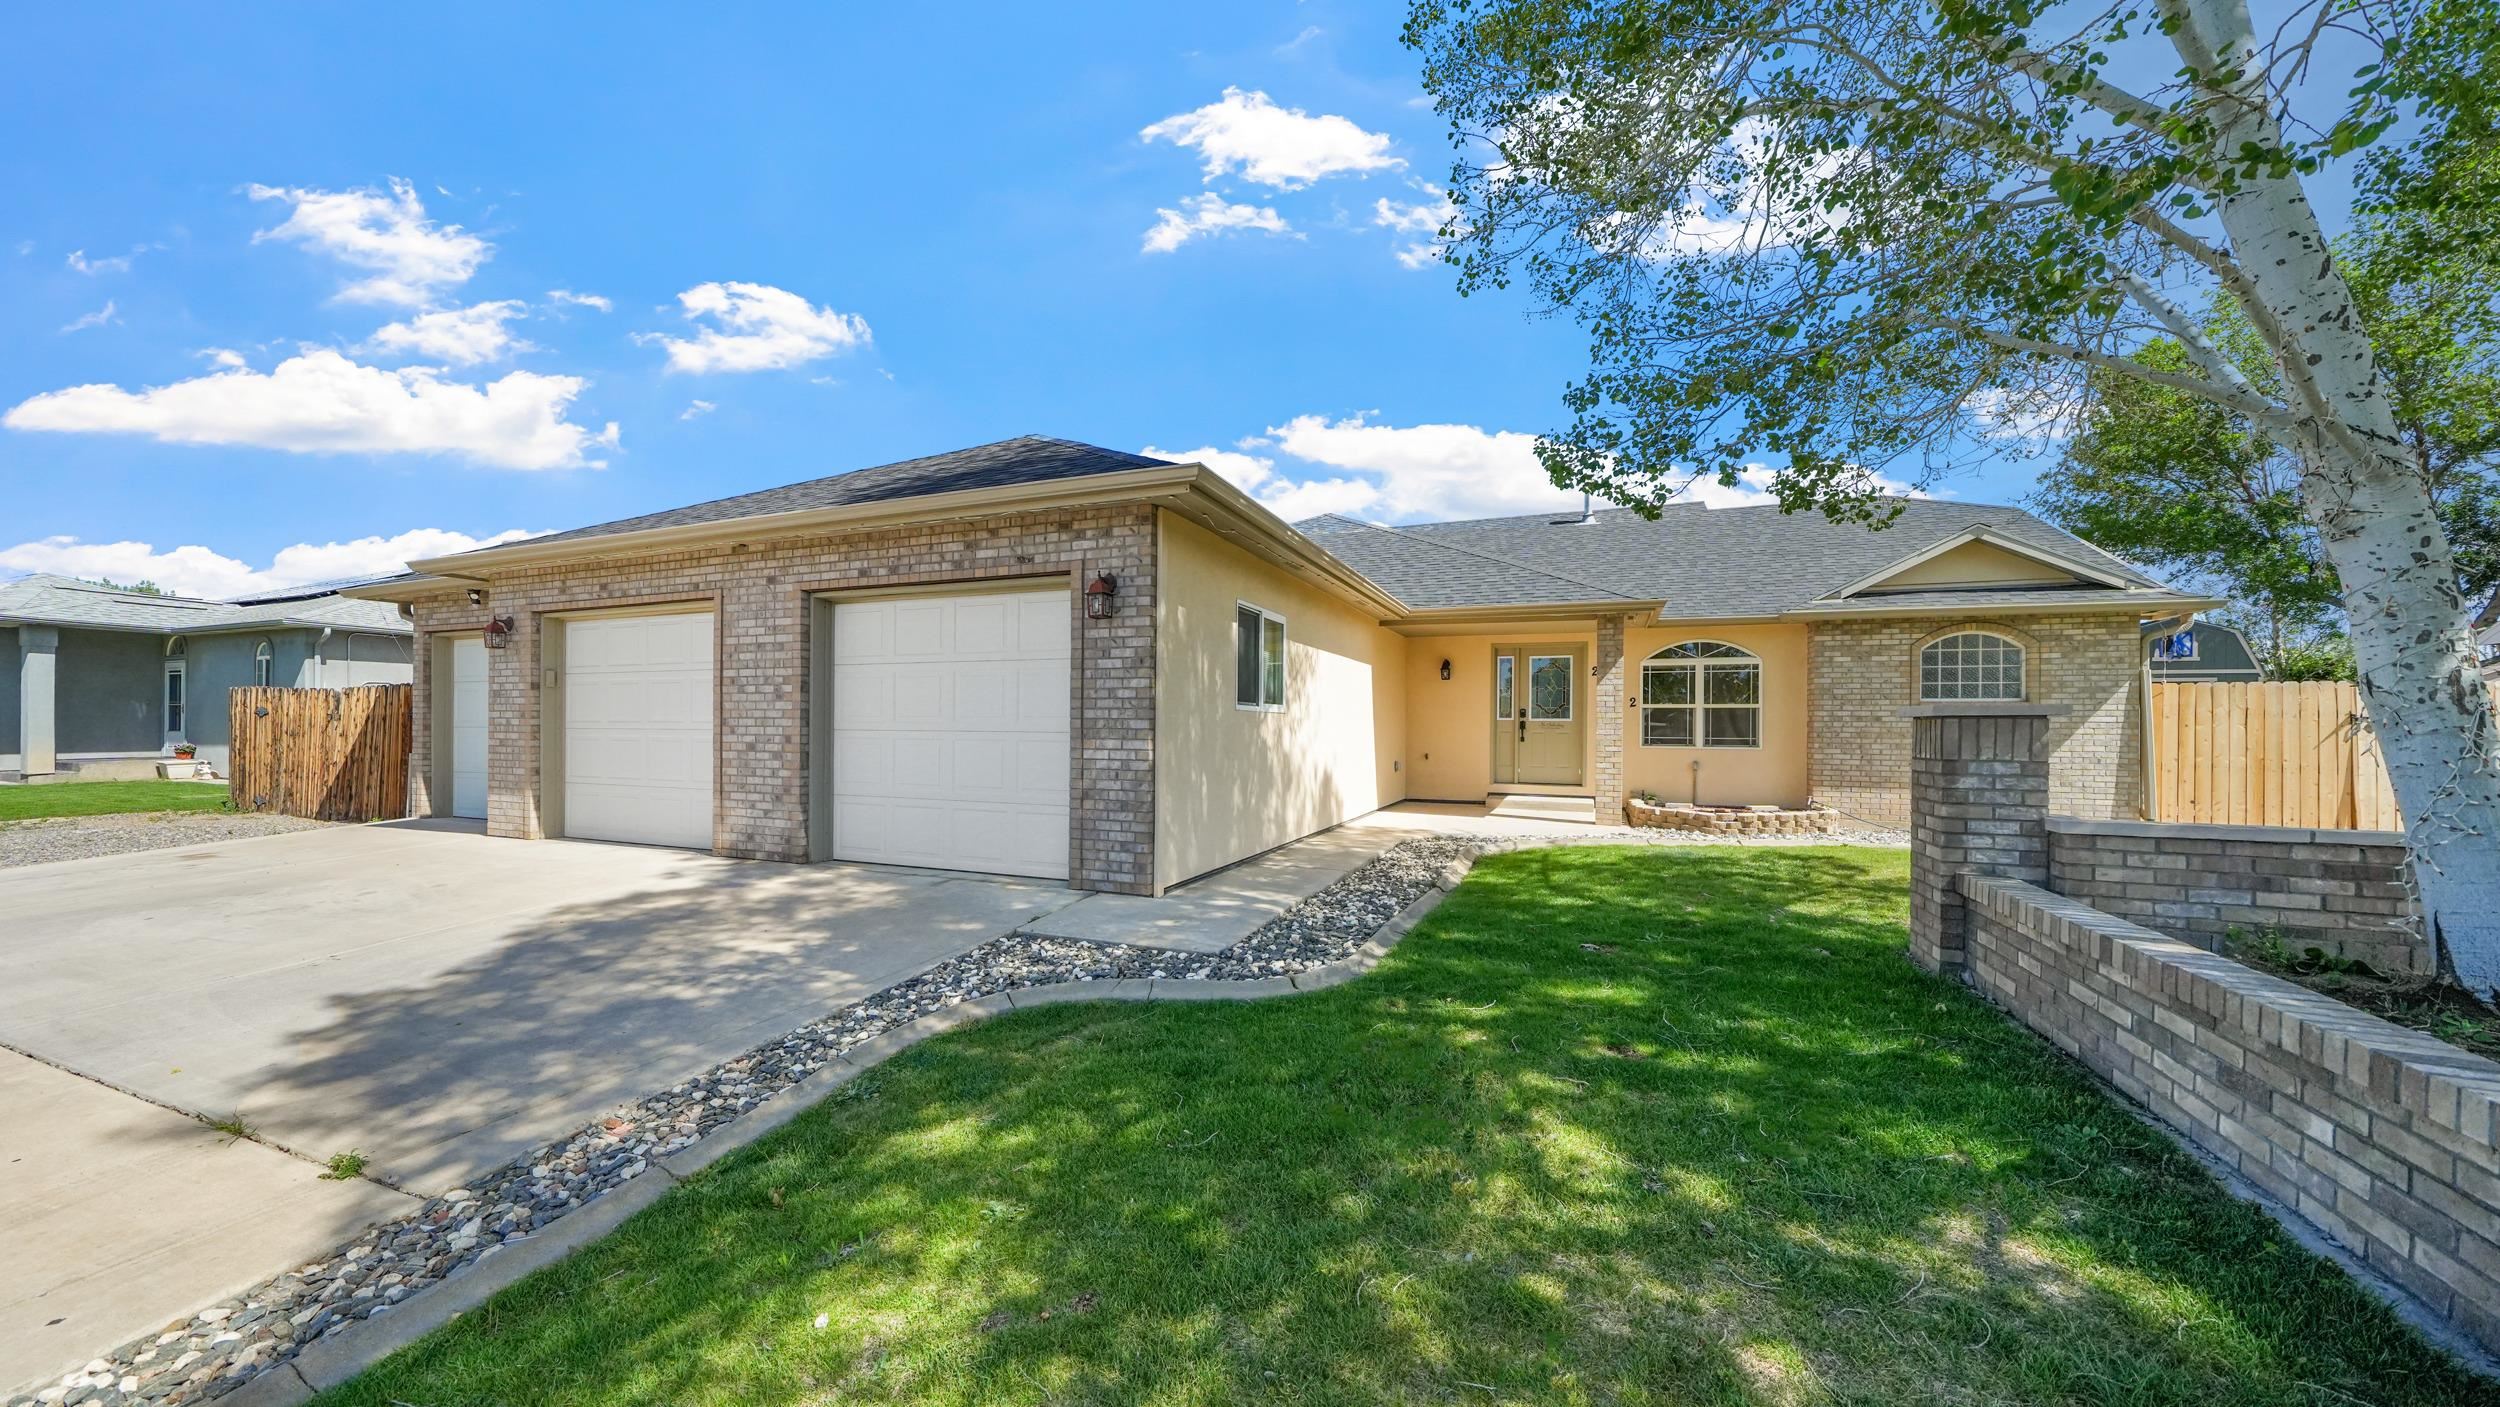
Single-story brick home with a two-car garage, broad driveway, and leafy tree shading the front lawn.
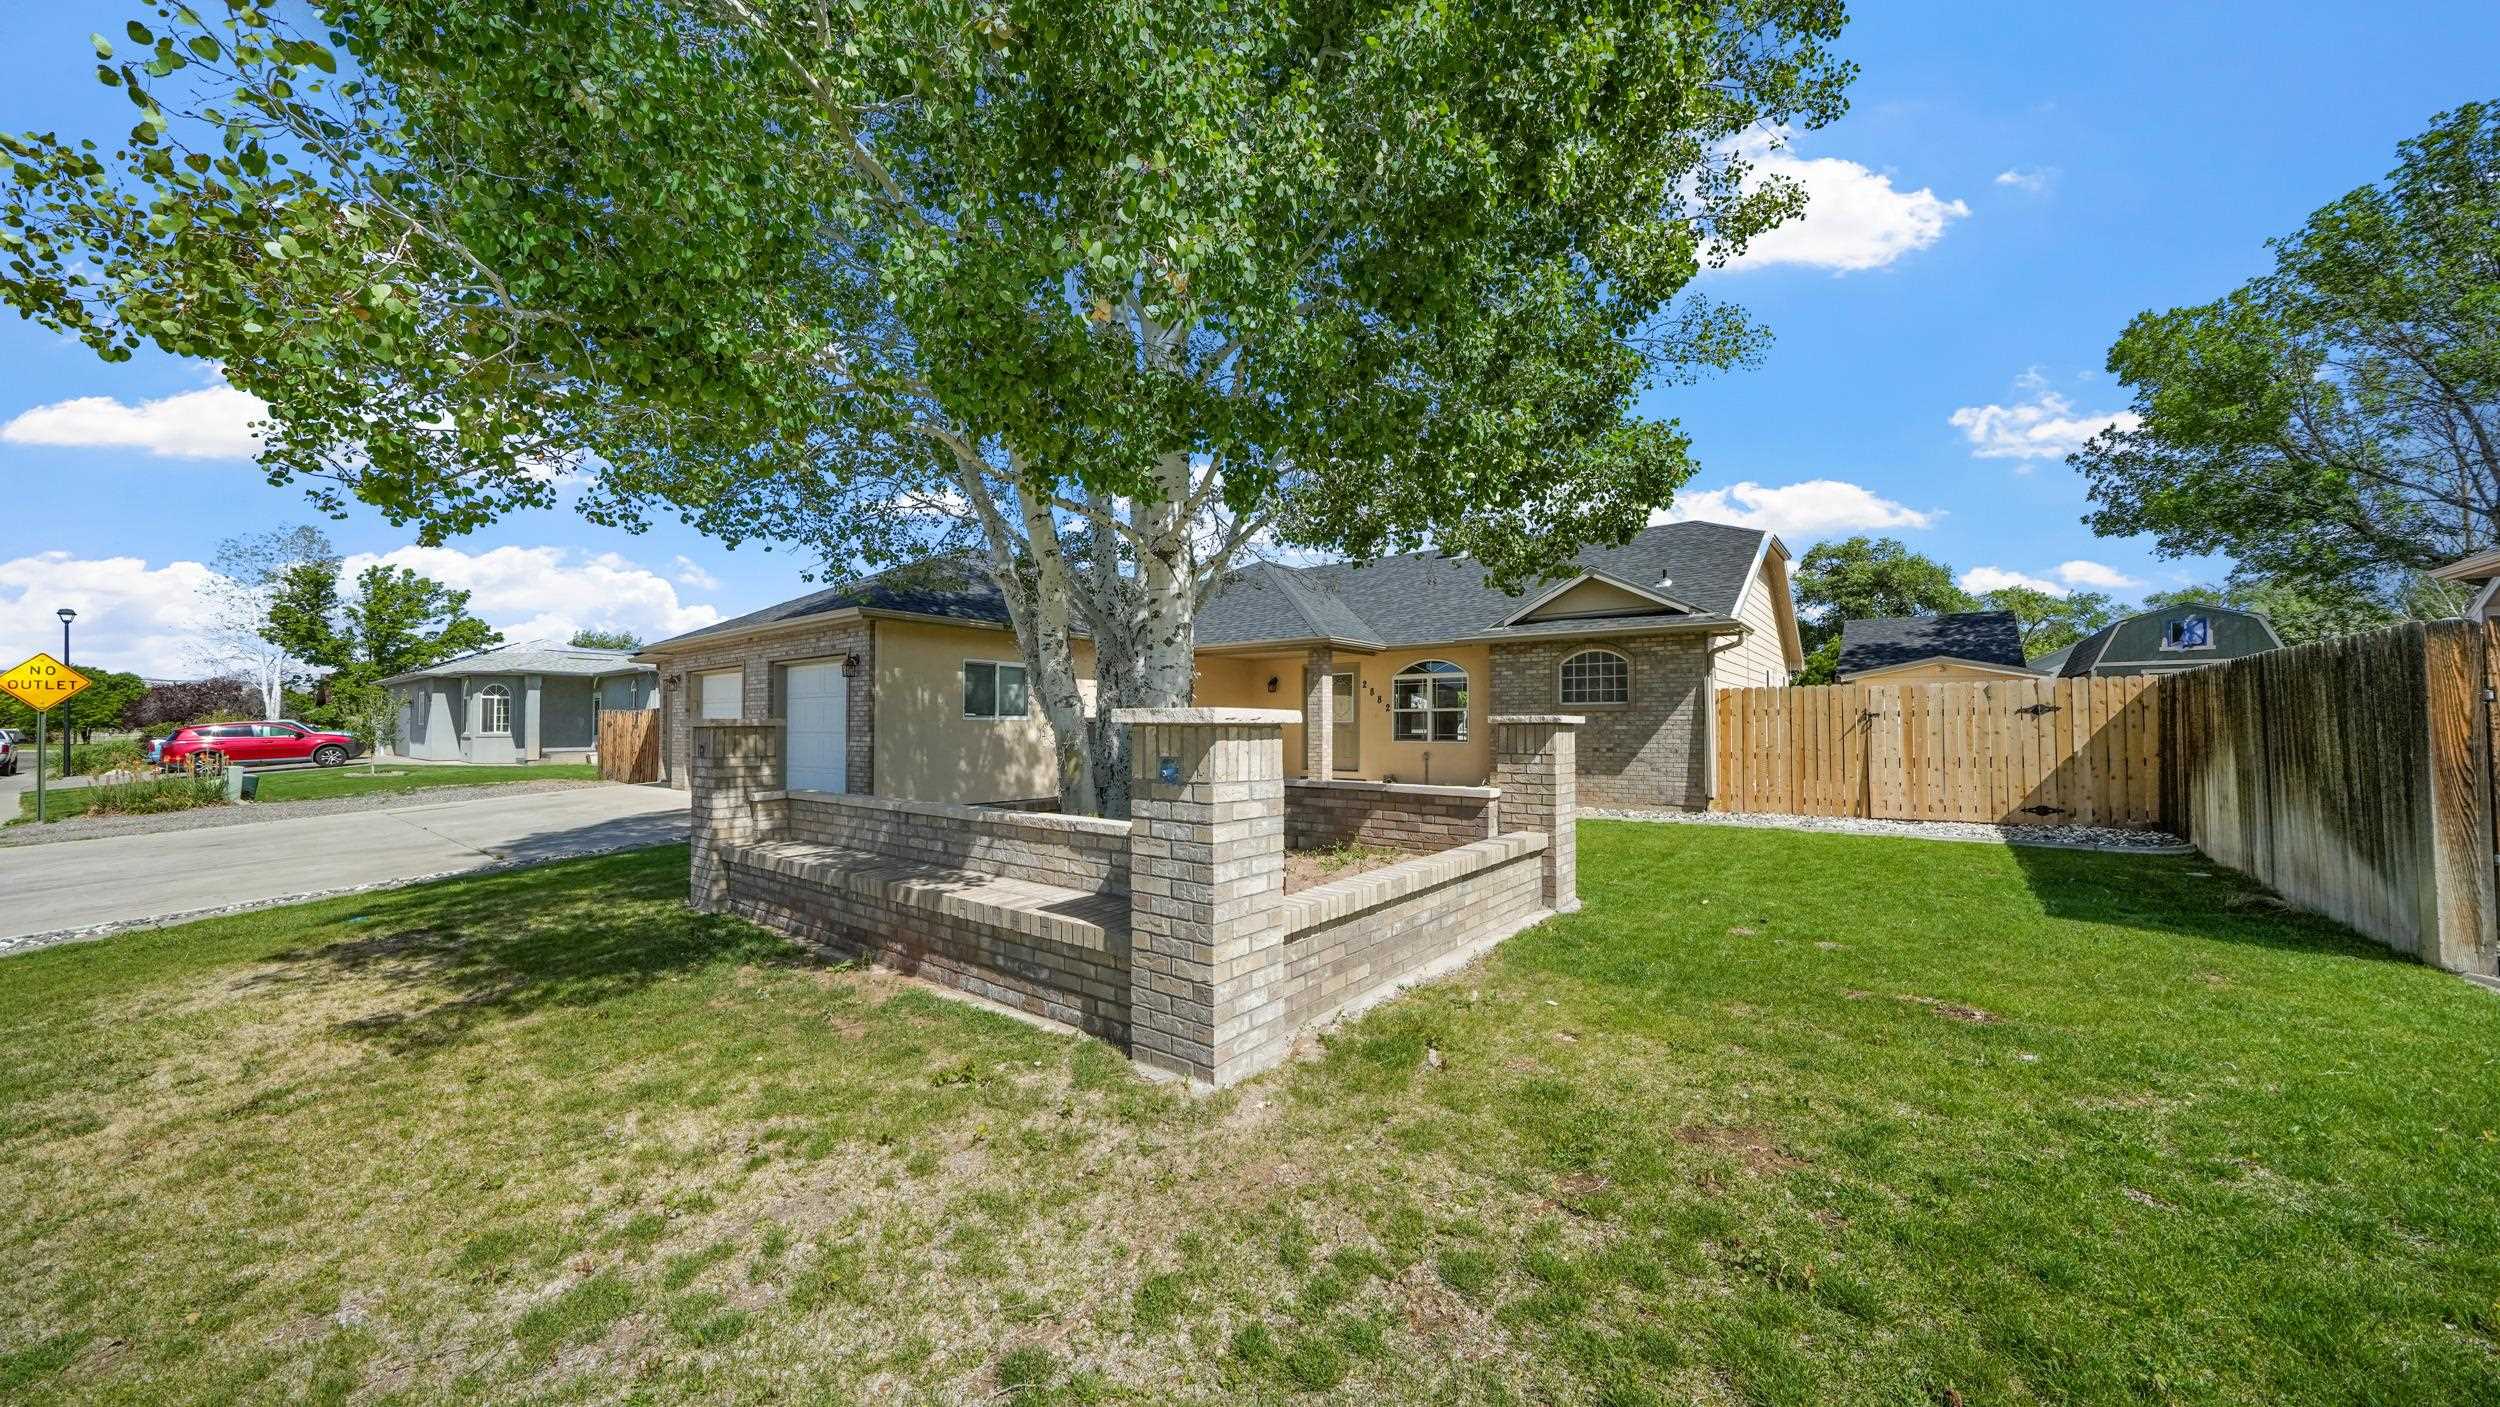
Single-story home behind a low brick patio wall, shaded by a large tree beside a fenced lawn.
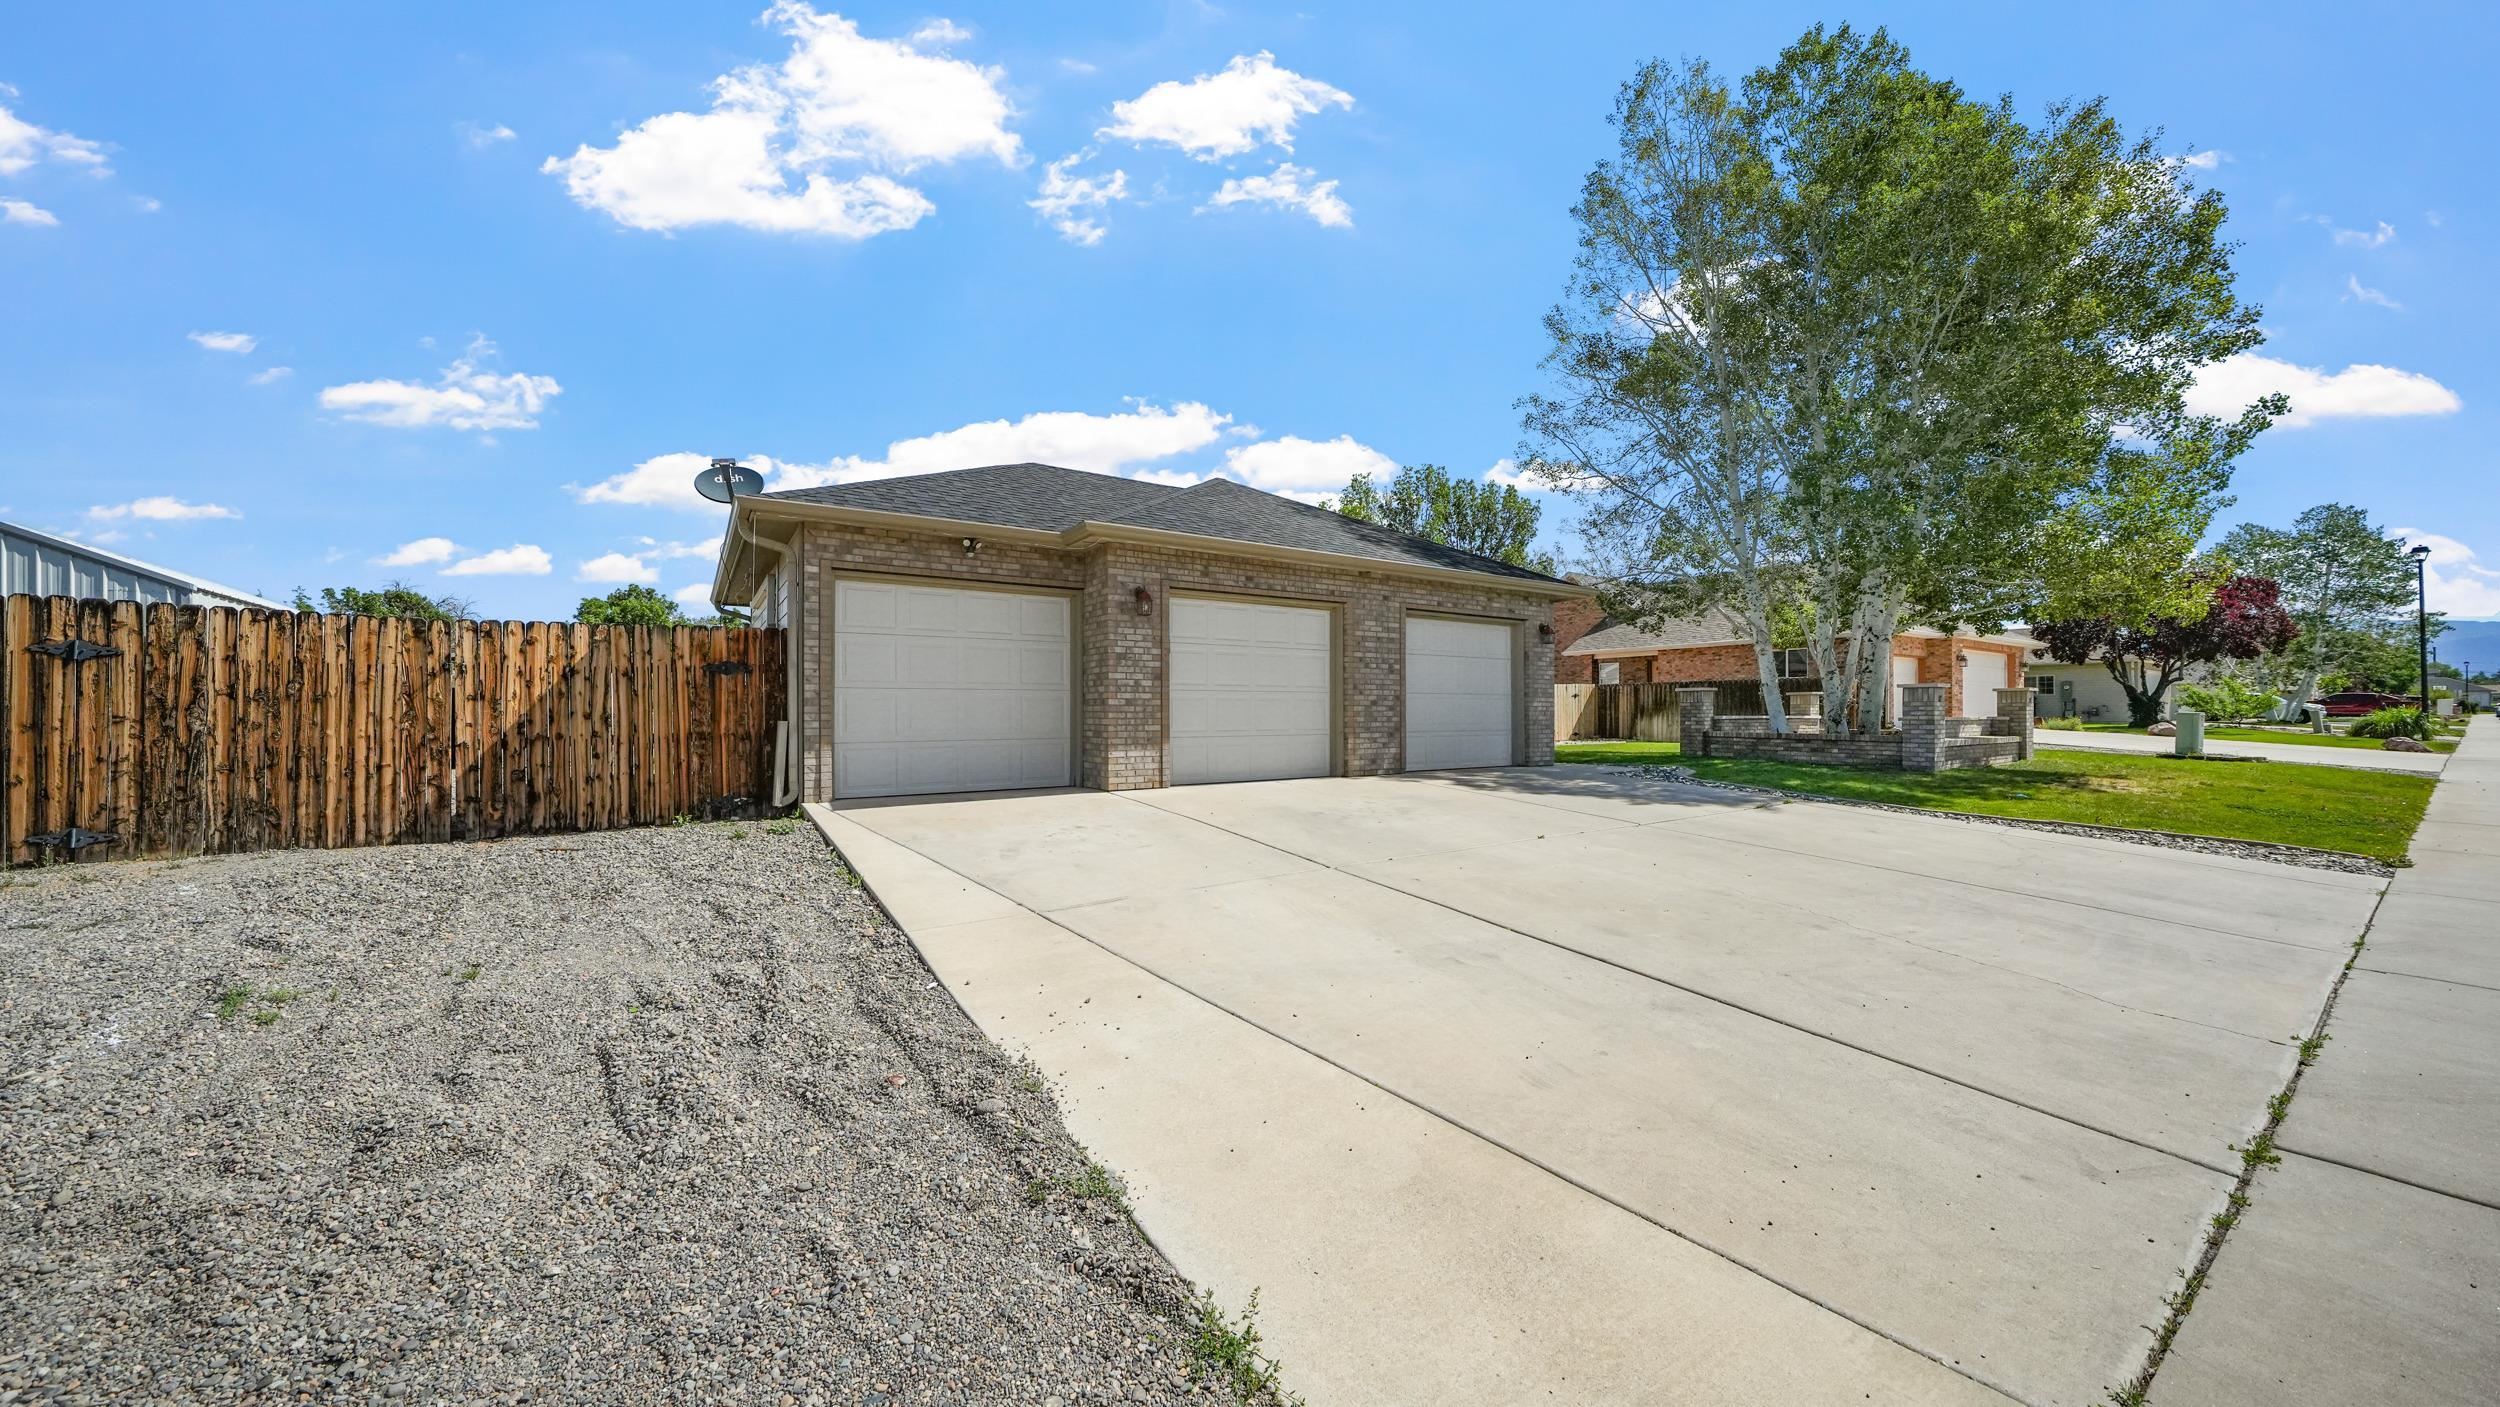
Brick three-bay garage with a wide concrete driveway, wooden fence, and mature trees.
Detached three-car garage with a wide driveway, fenced yard, and mature trees.
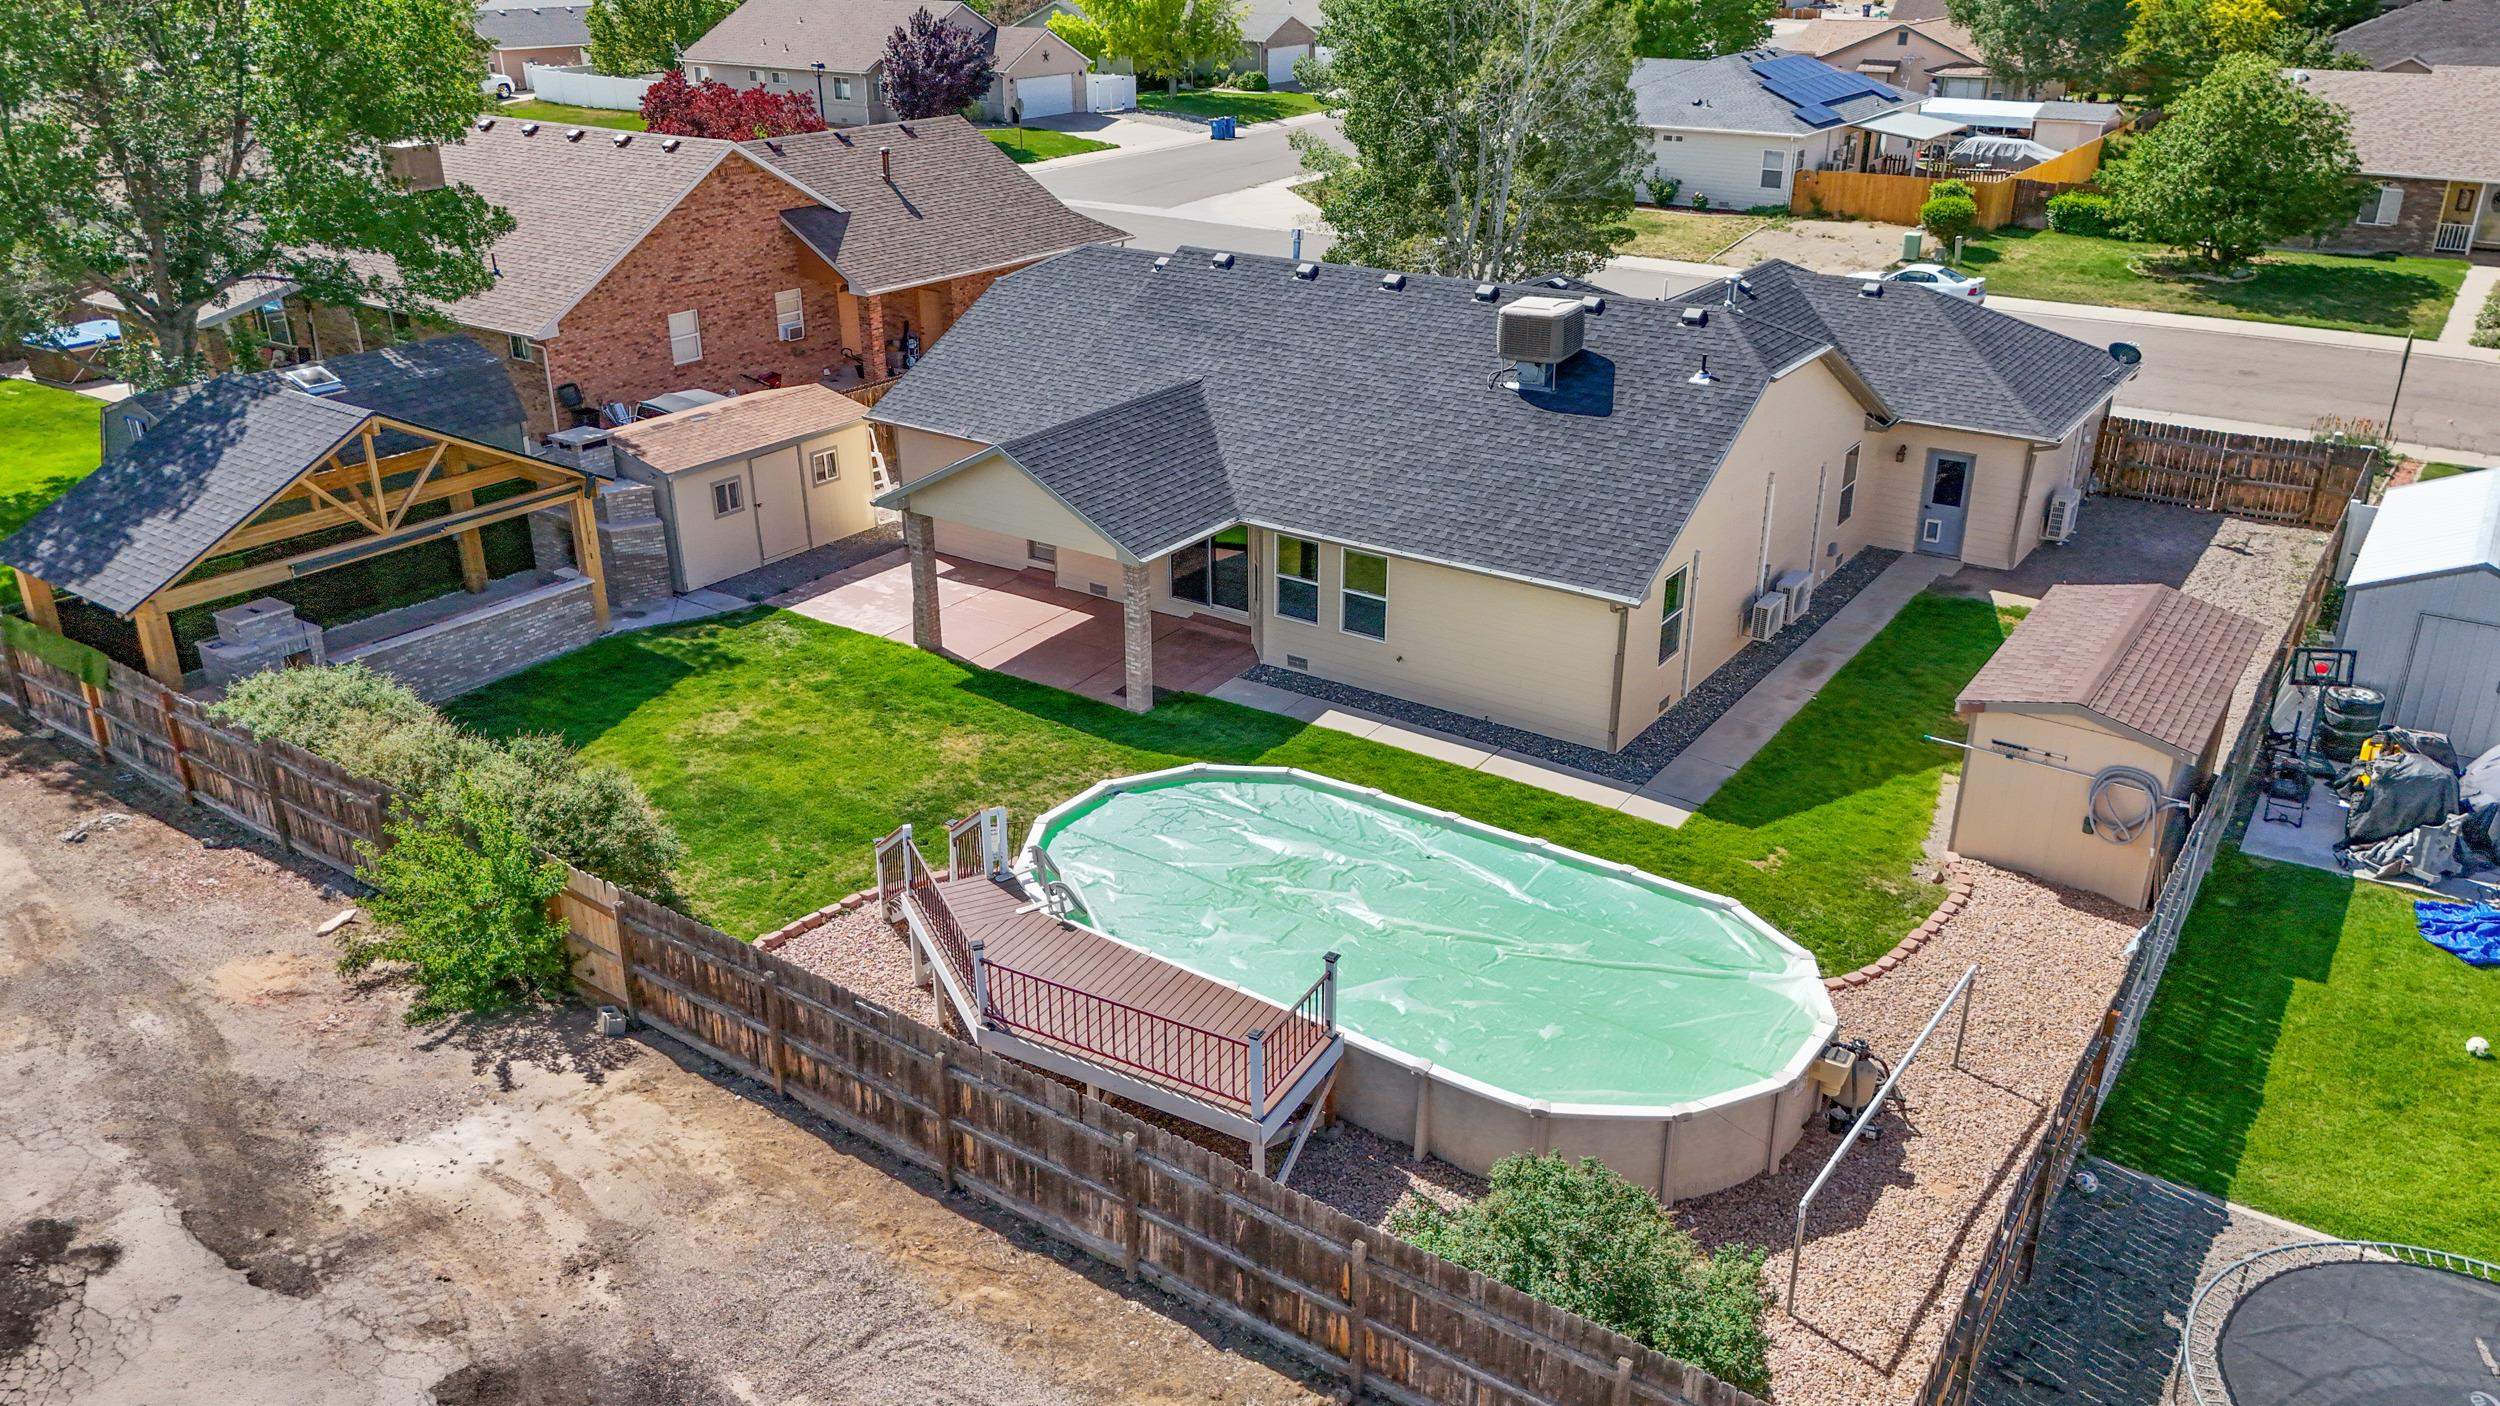
Aerial view of a home’s fenced backyard with a covered pool, deck, and covered pergola.
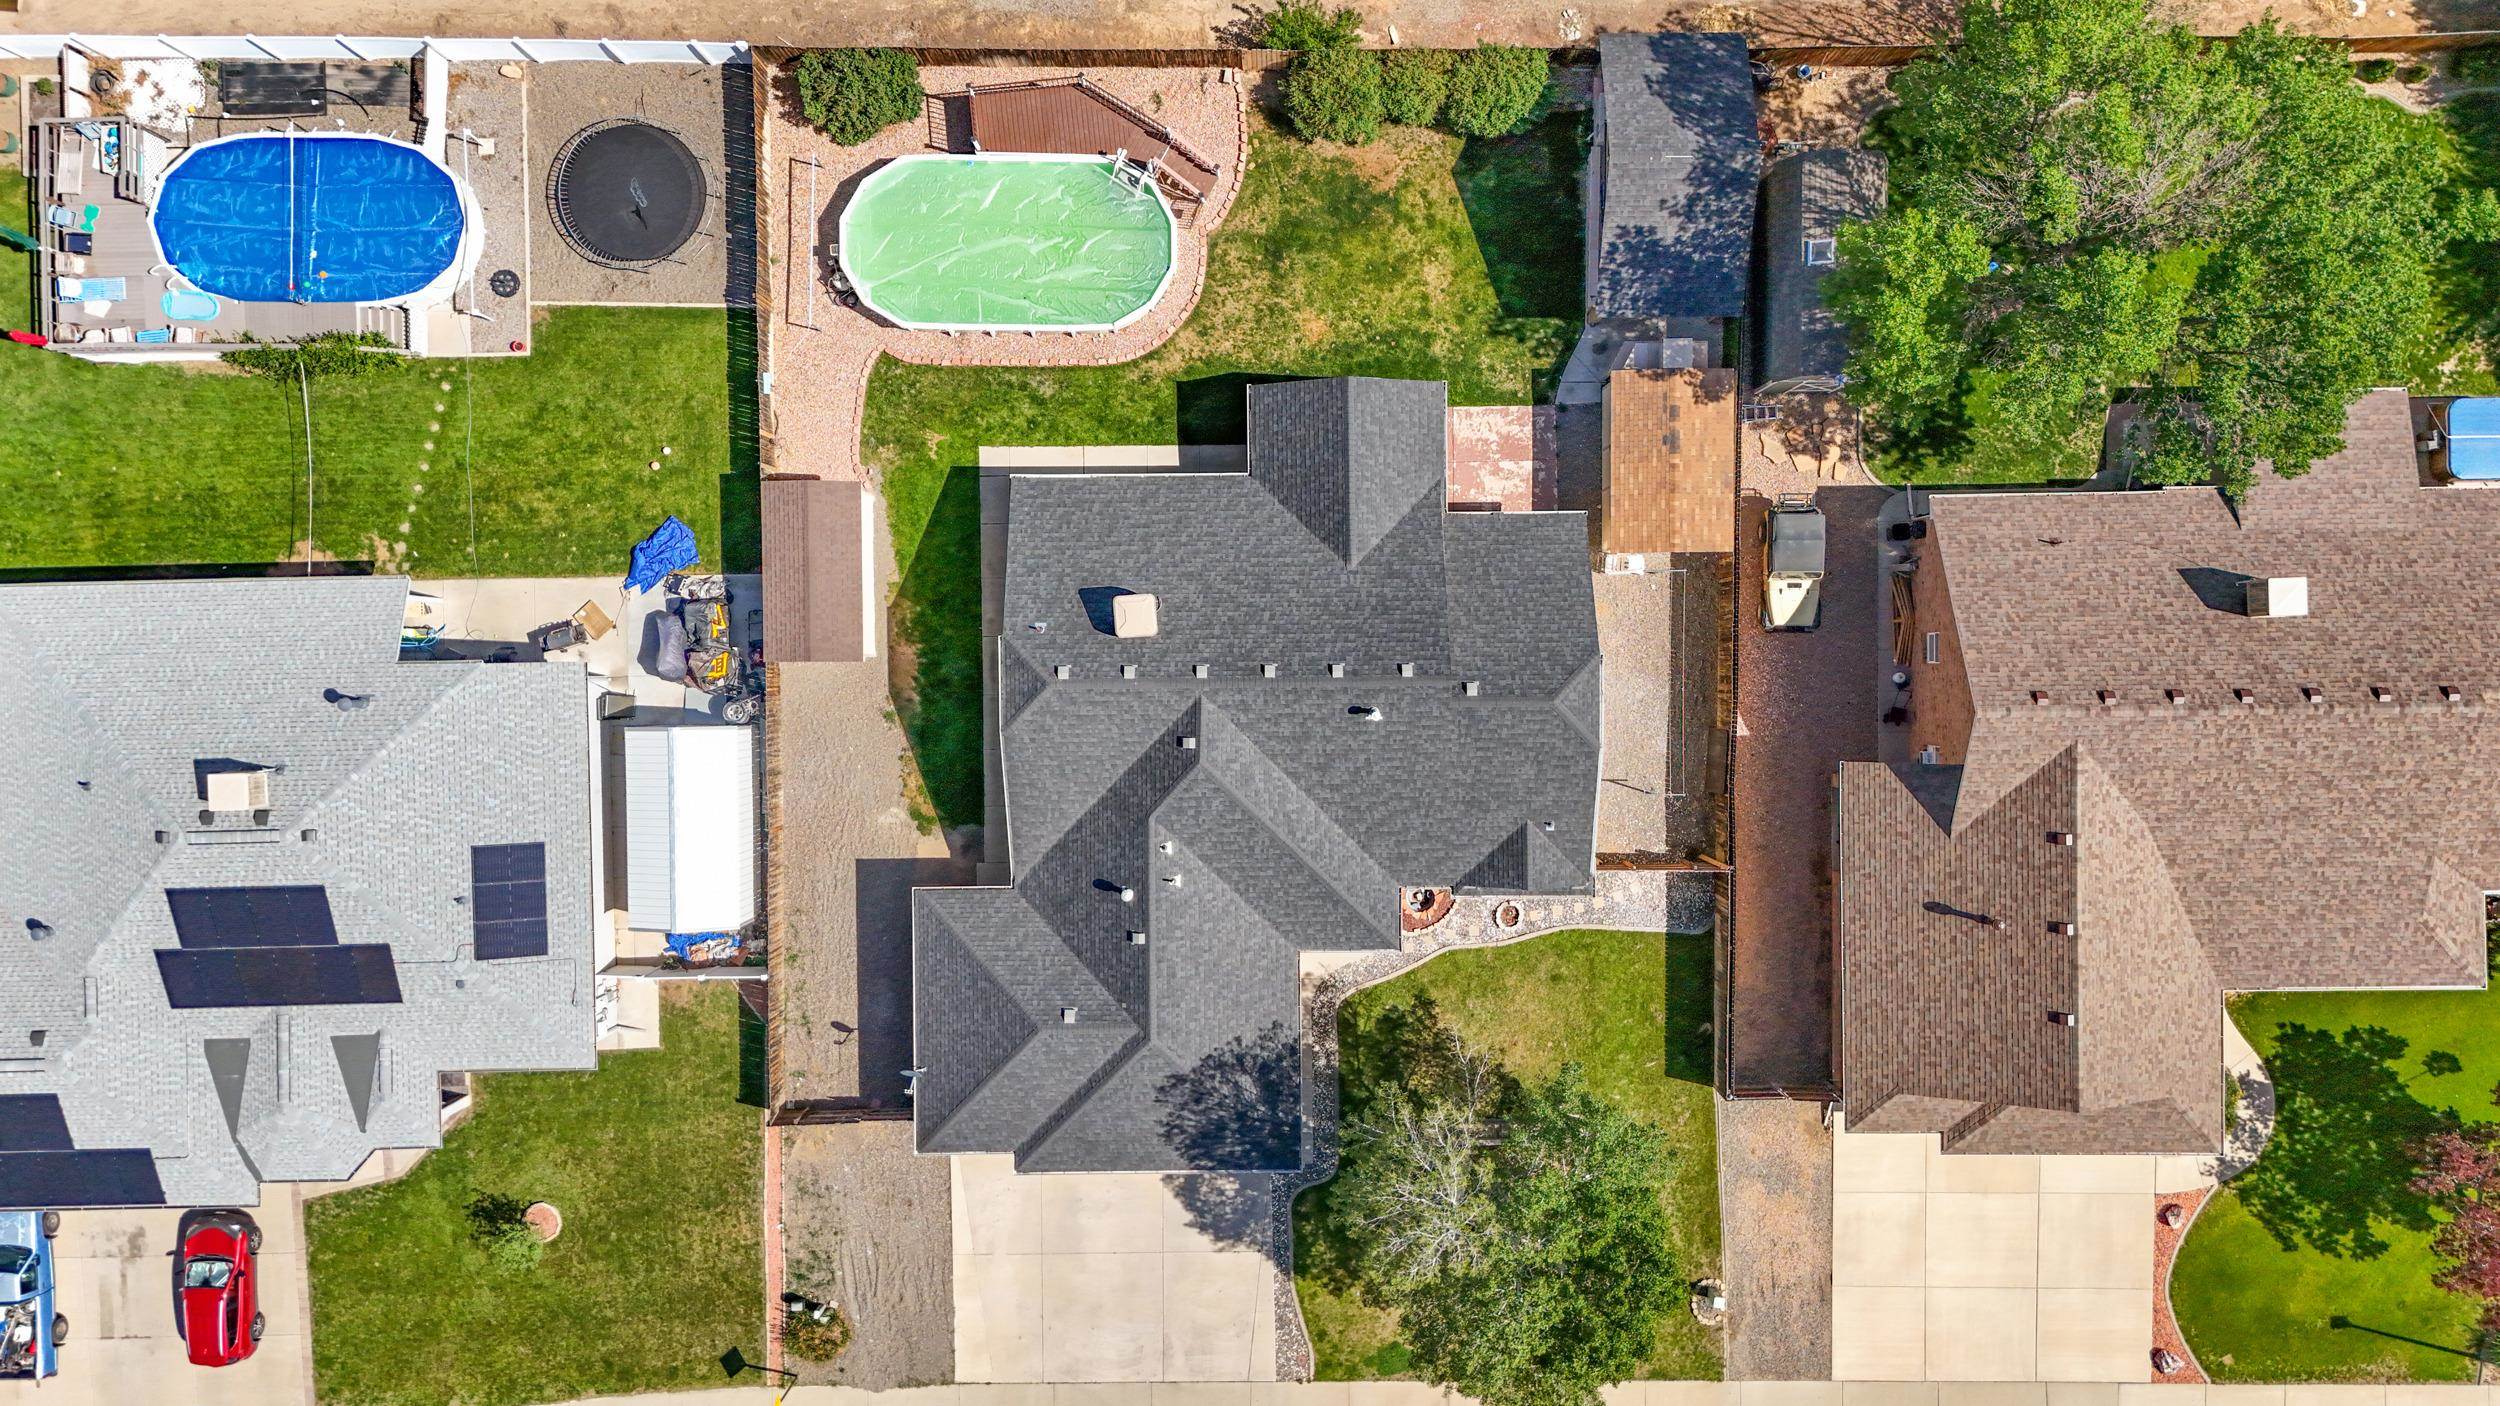
Aerial view of a gray-roofed home with a landscaped yard and neighboring properties.
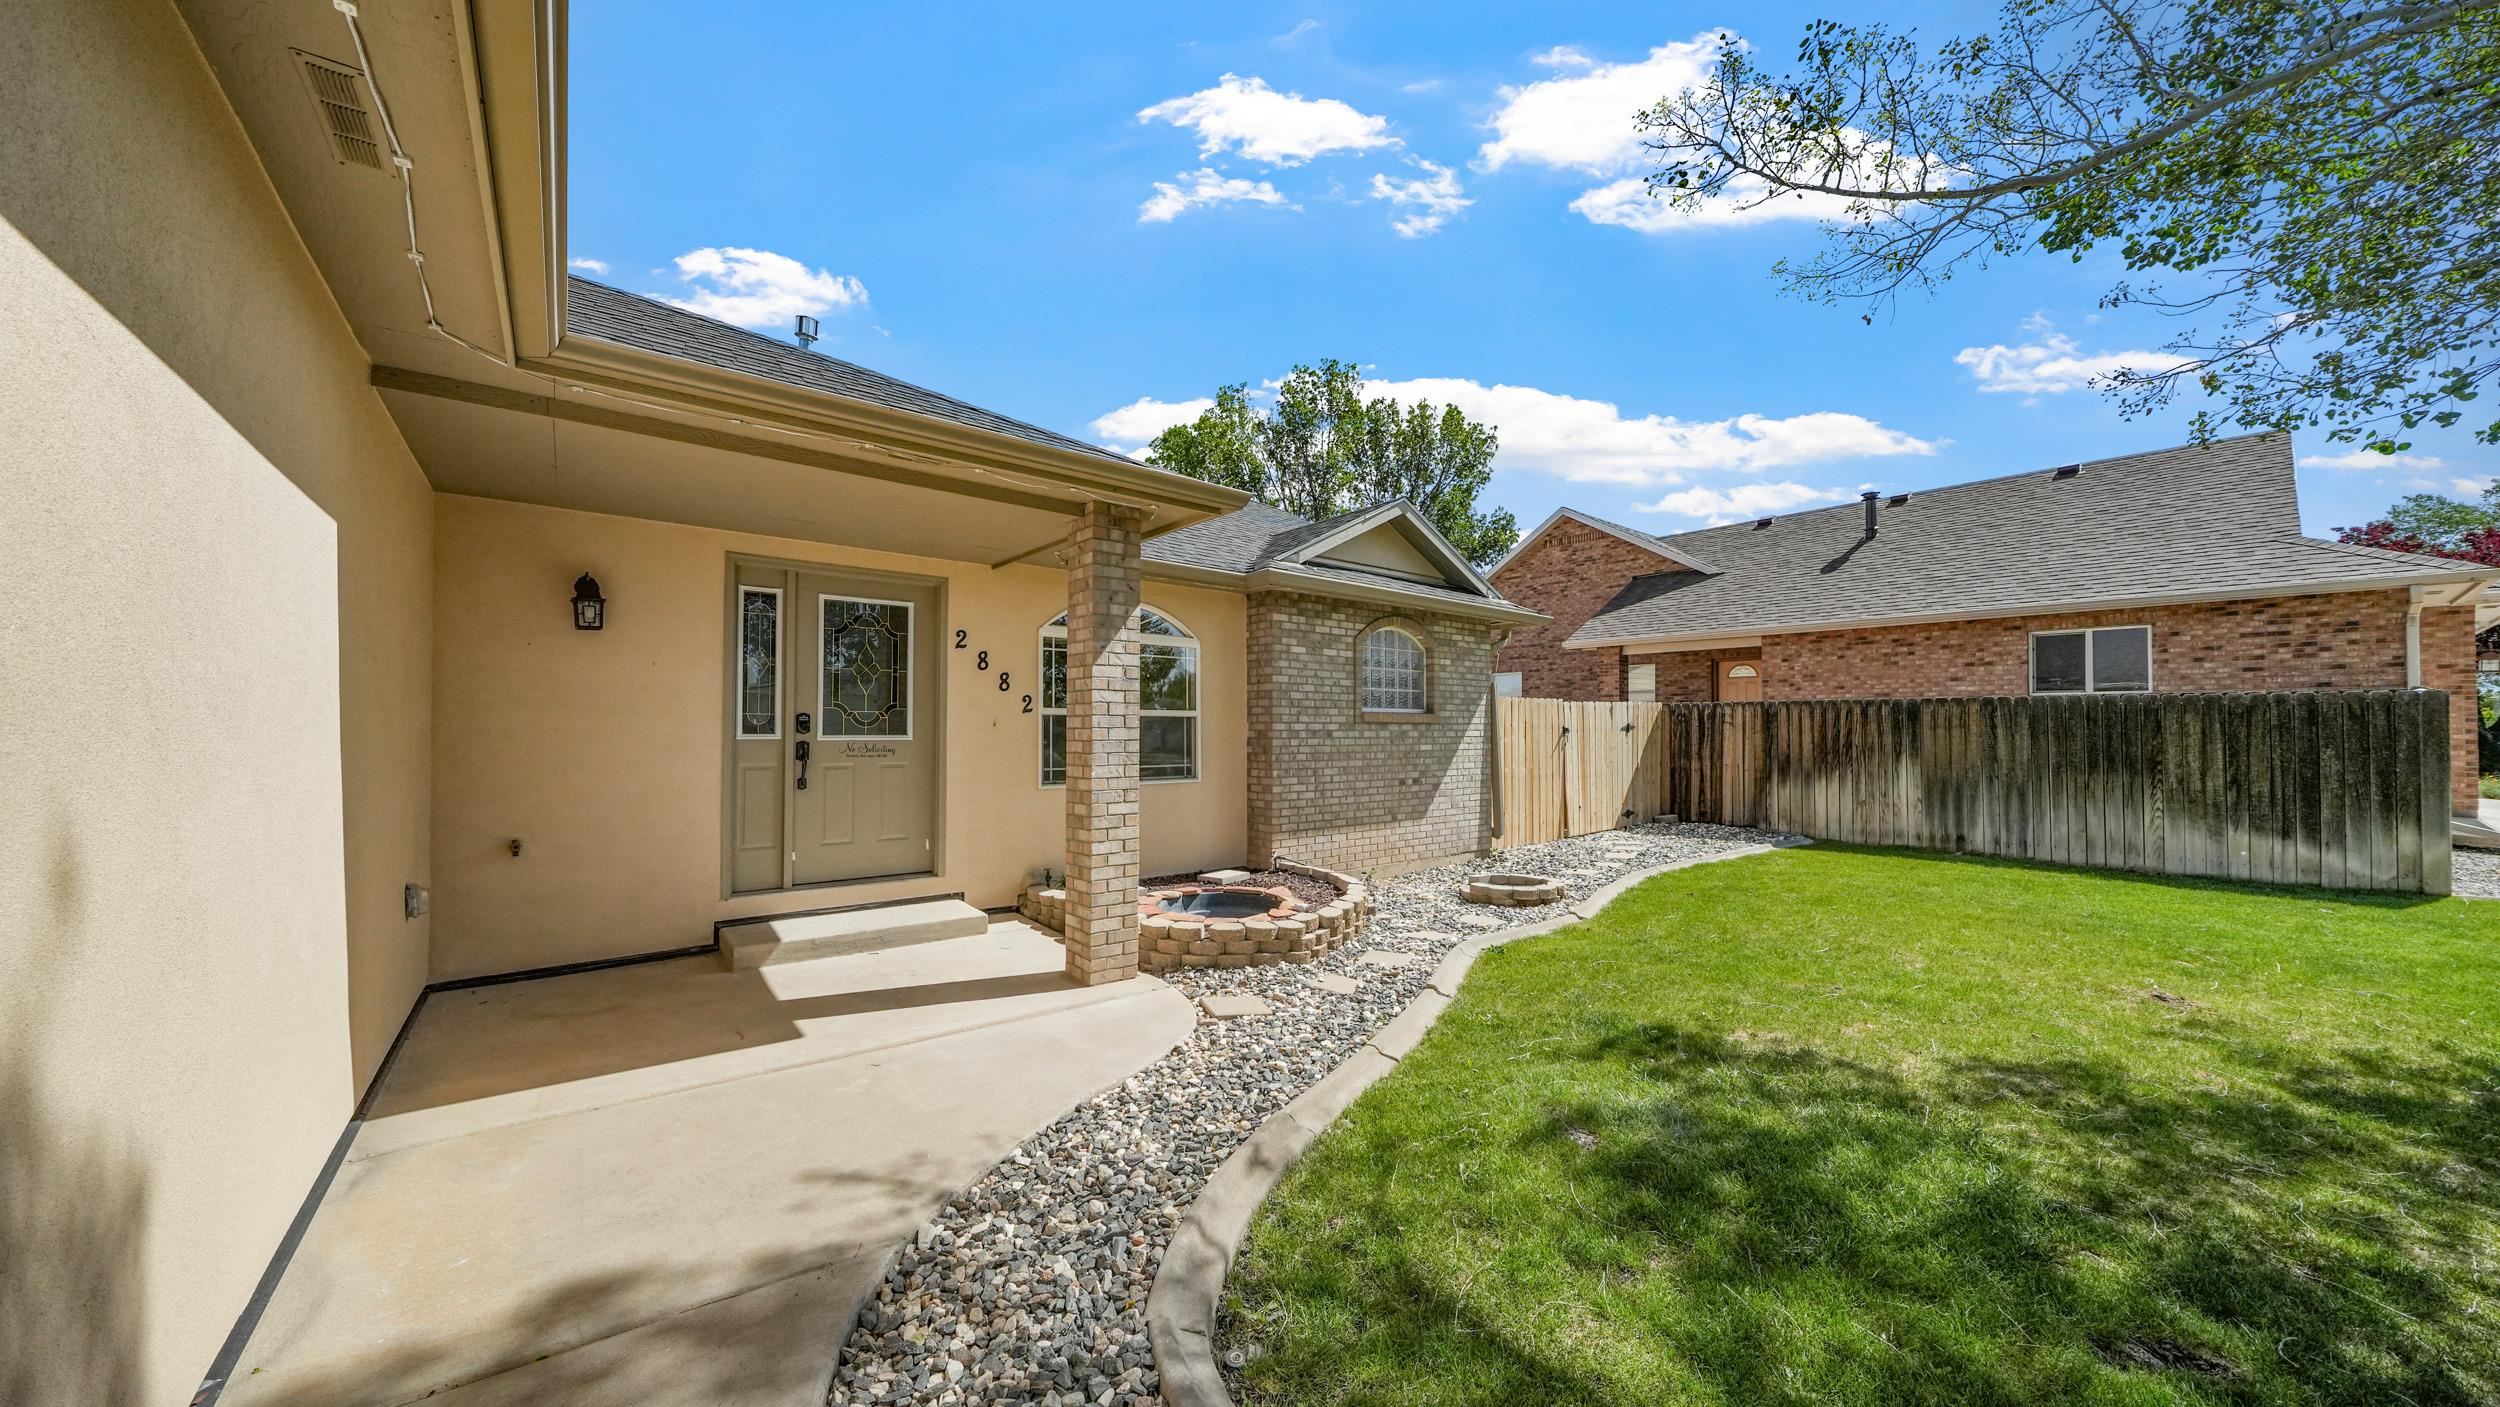
Home exterior with a covered entry, circular fire pit, rock landscaping, and fenced lawn.
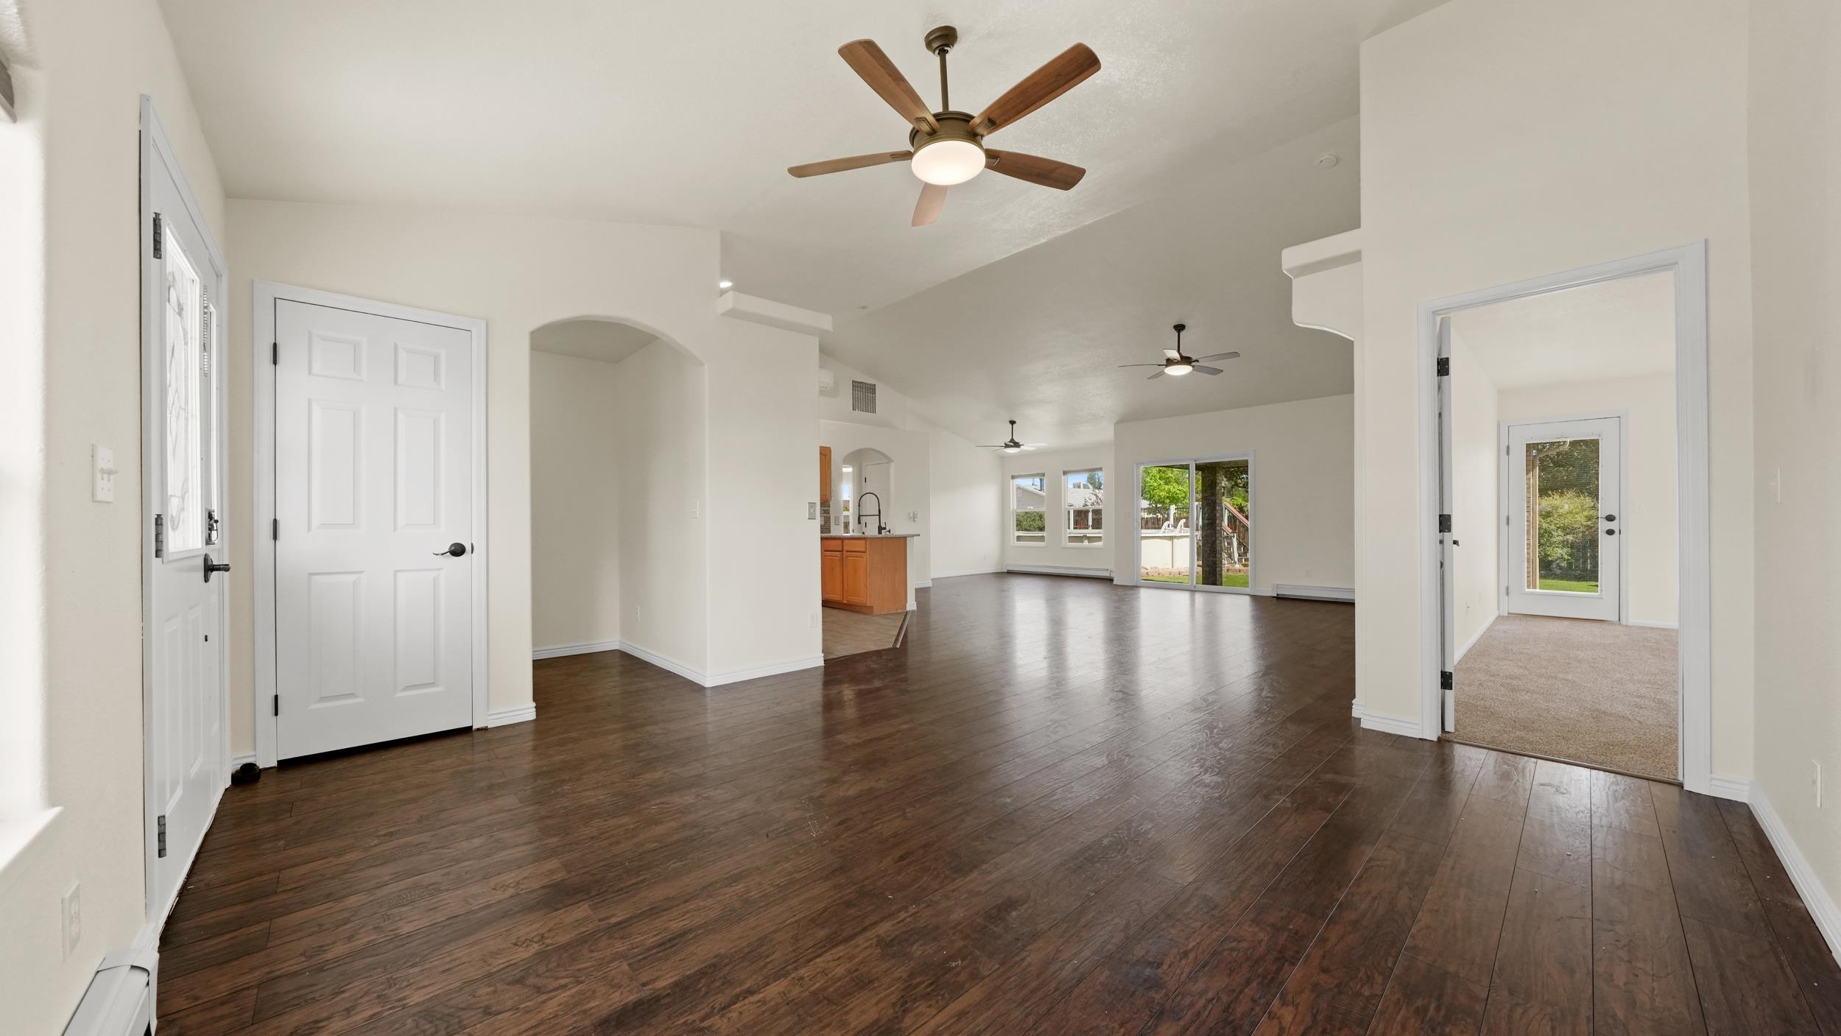
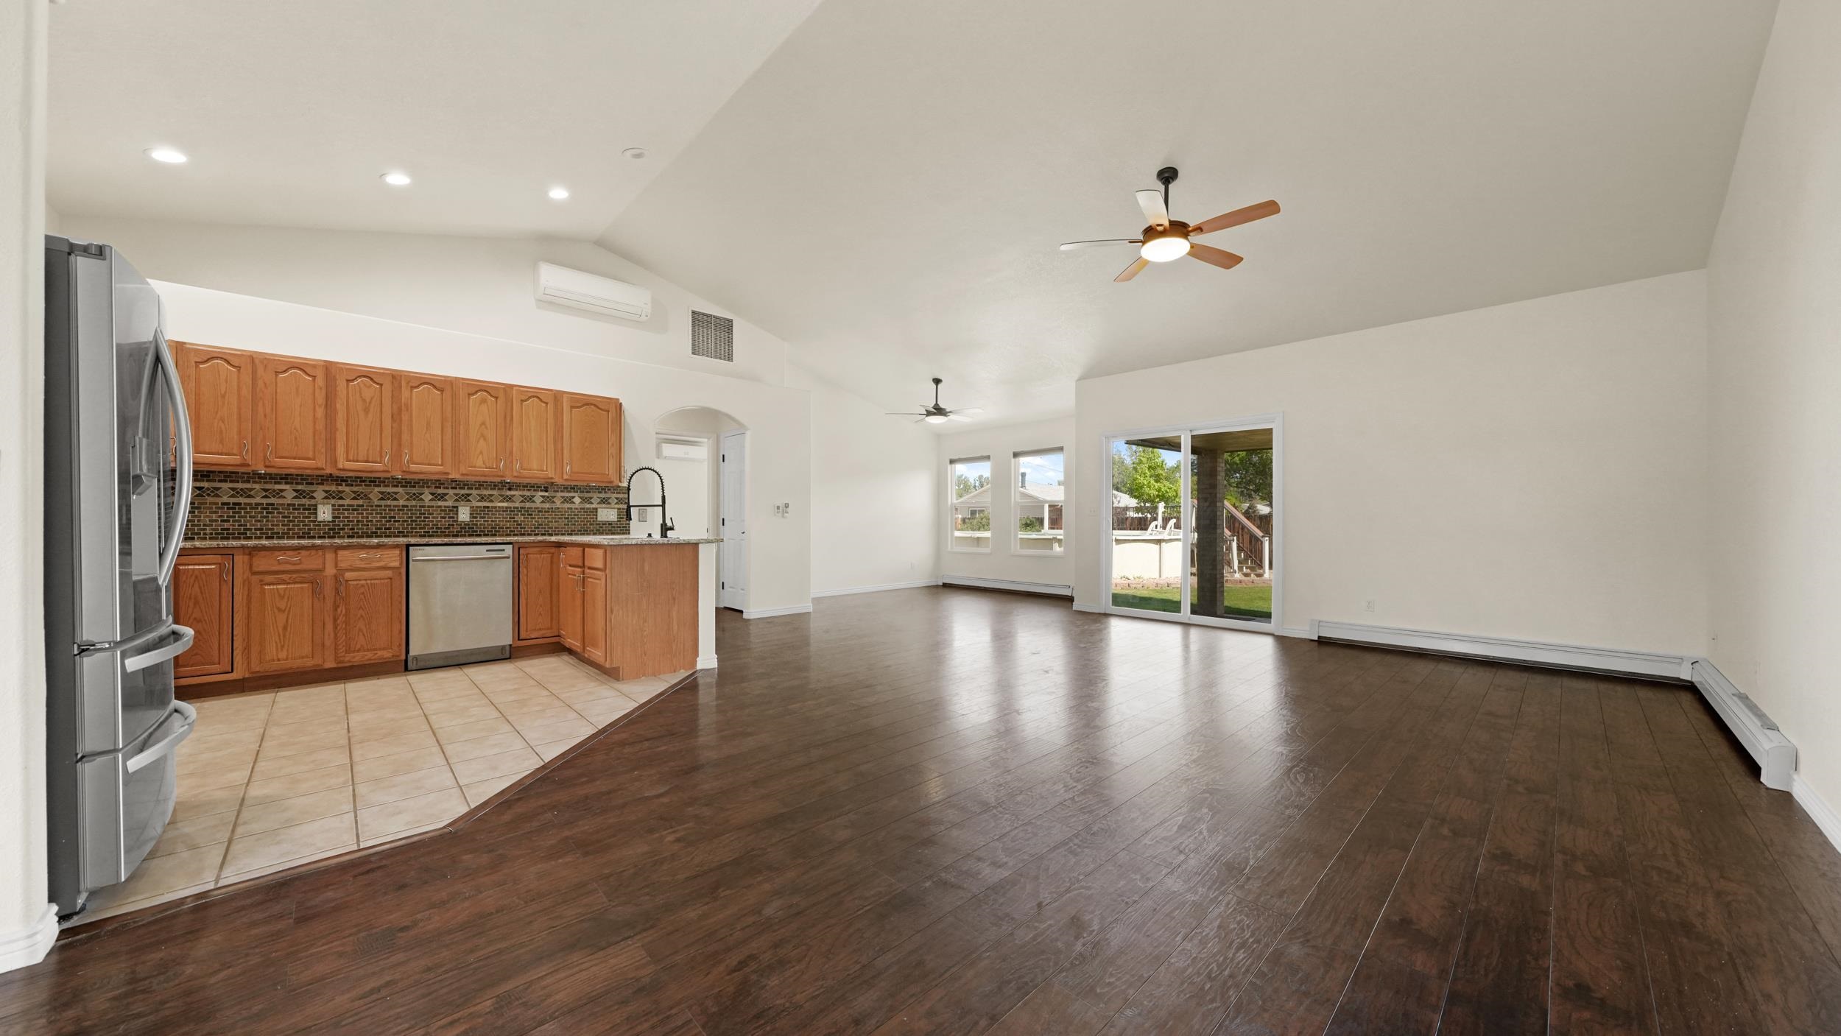
Open-plan living area with dark wood floors, ceiling fans, kitchen, and sliding doors to the yard.
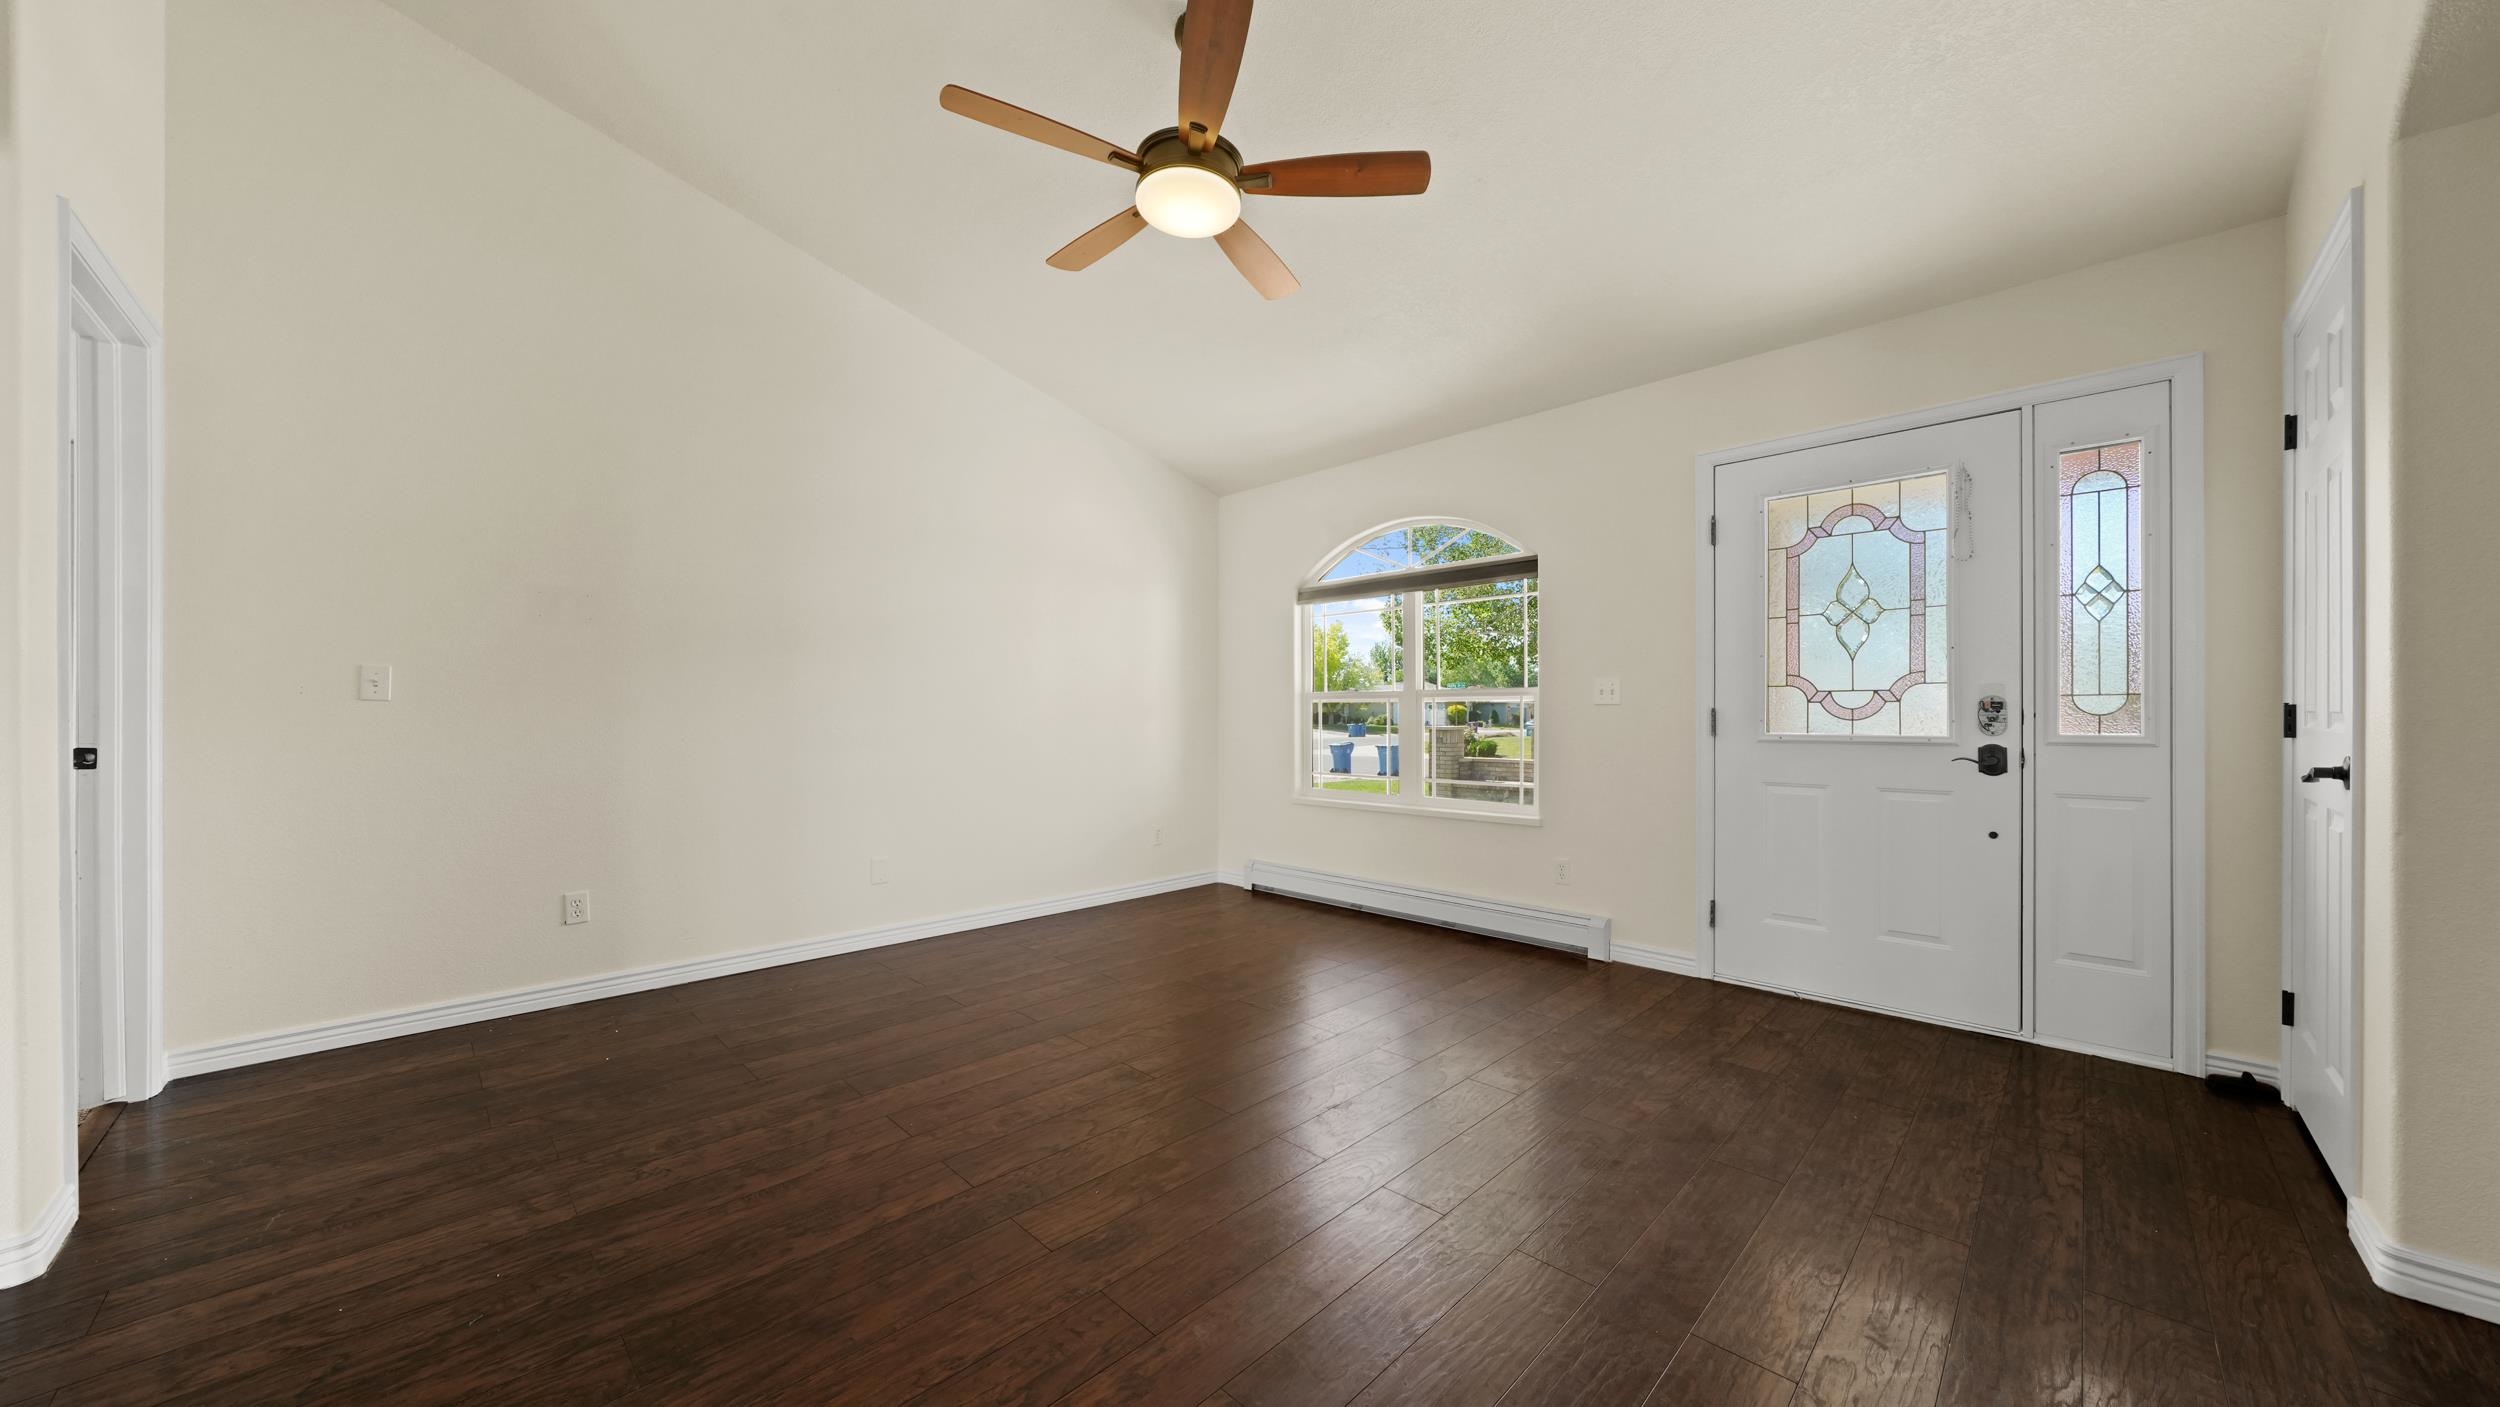
Empty entry area with dark wood floors, a decorative glass front door, and an arched window.
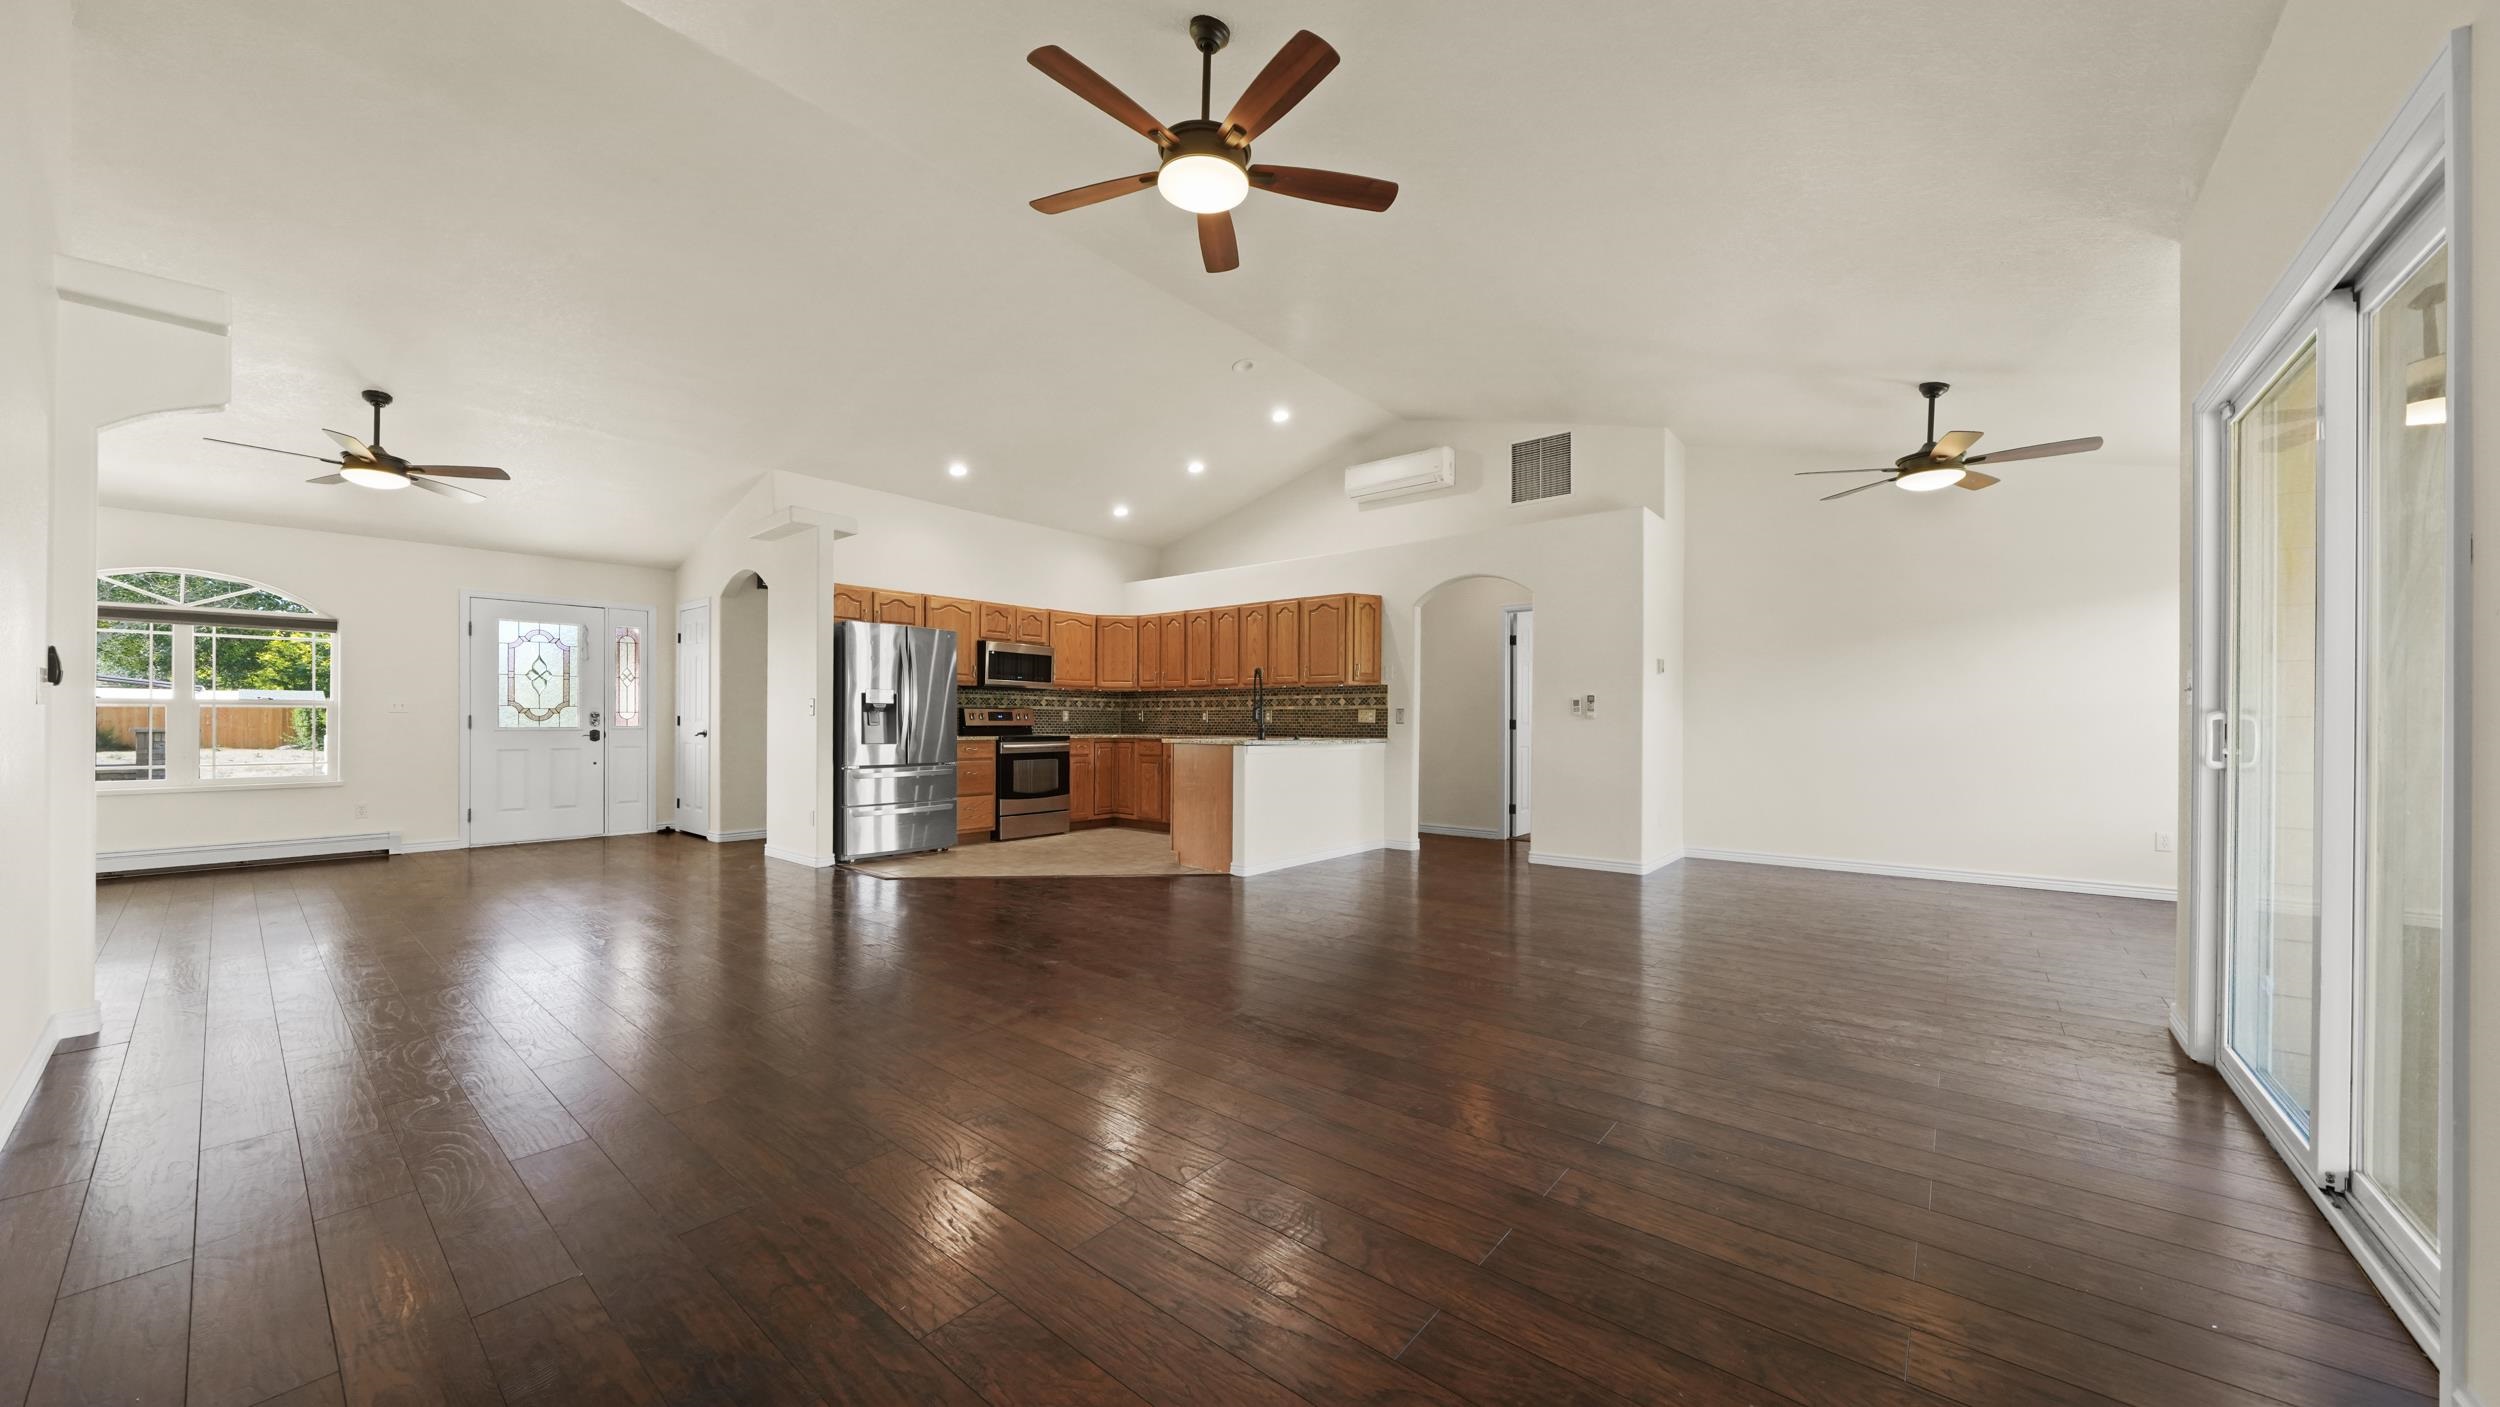
Open-plan kitchen and living area with vaulted ceiling, dark wood floors, and sliding glass doors.
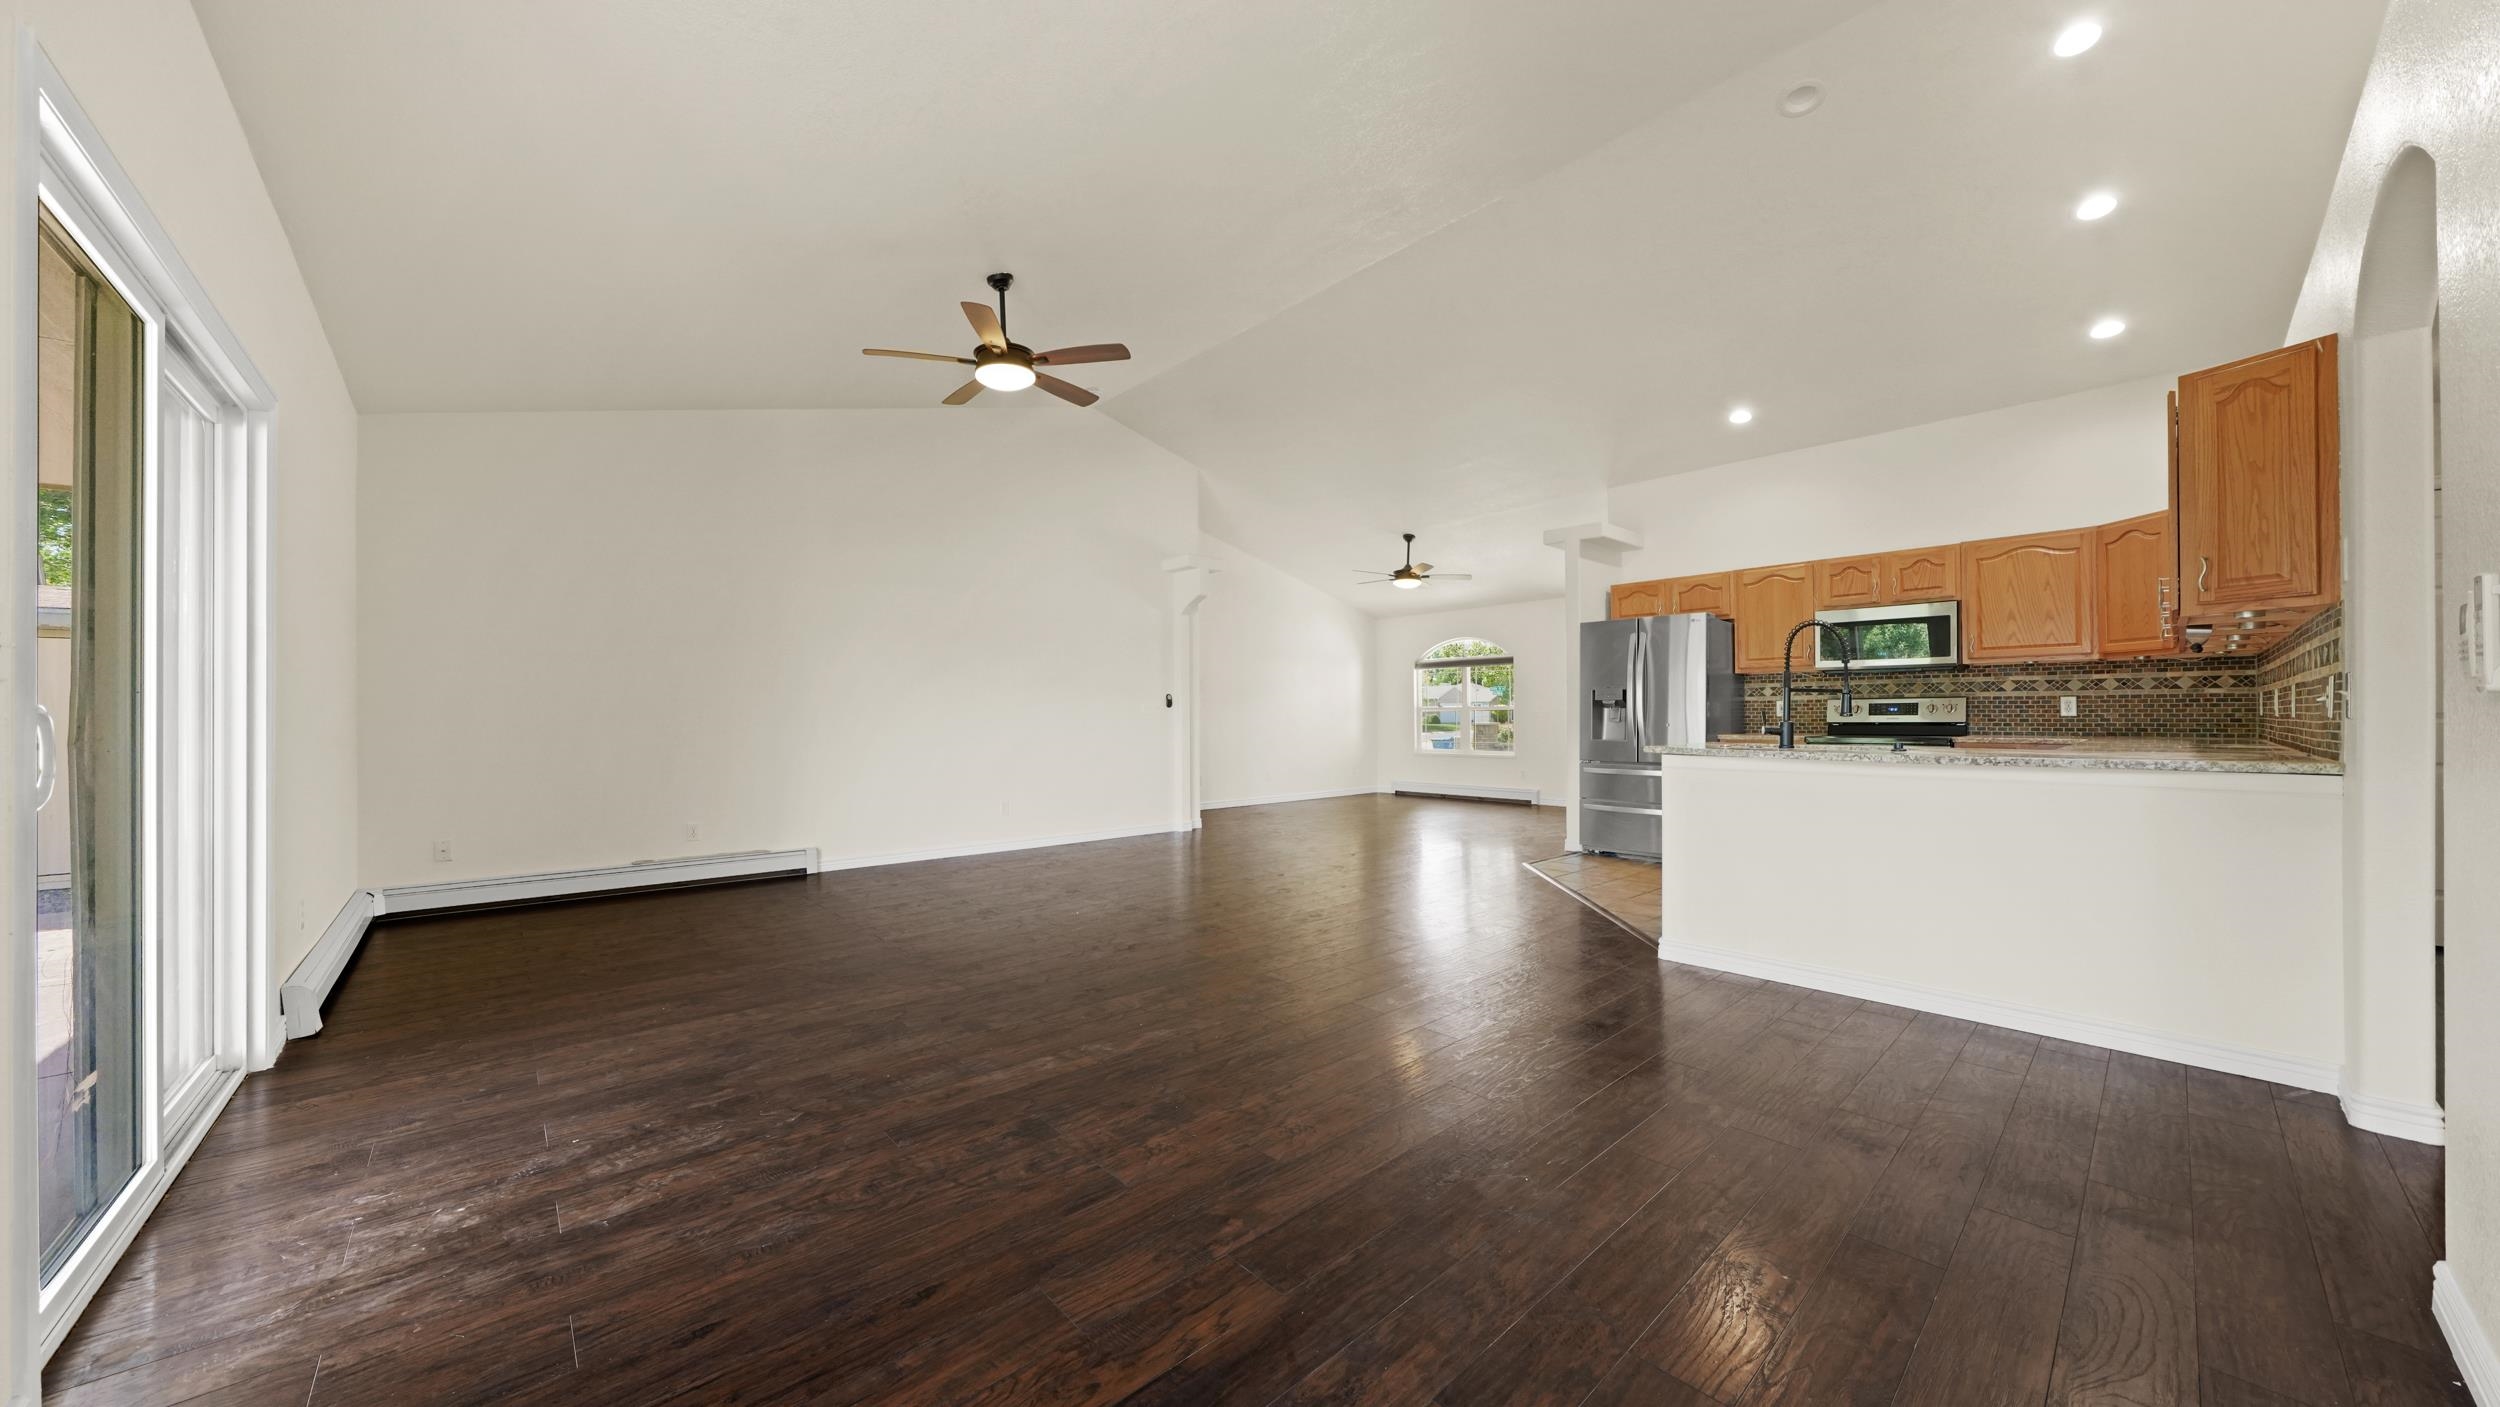
Vacant open-plan living area and kitchen with dark wood floors, wood cabinets, and stainless steel appliances.
Open kitchen and living area with wood cabinets, dark flooring, and sliding glass doors to the backyard.
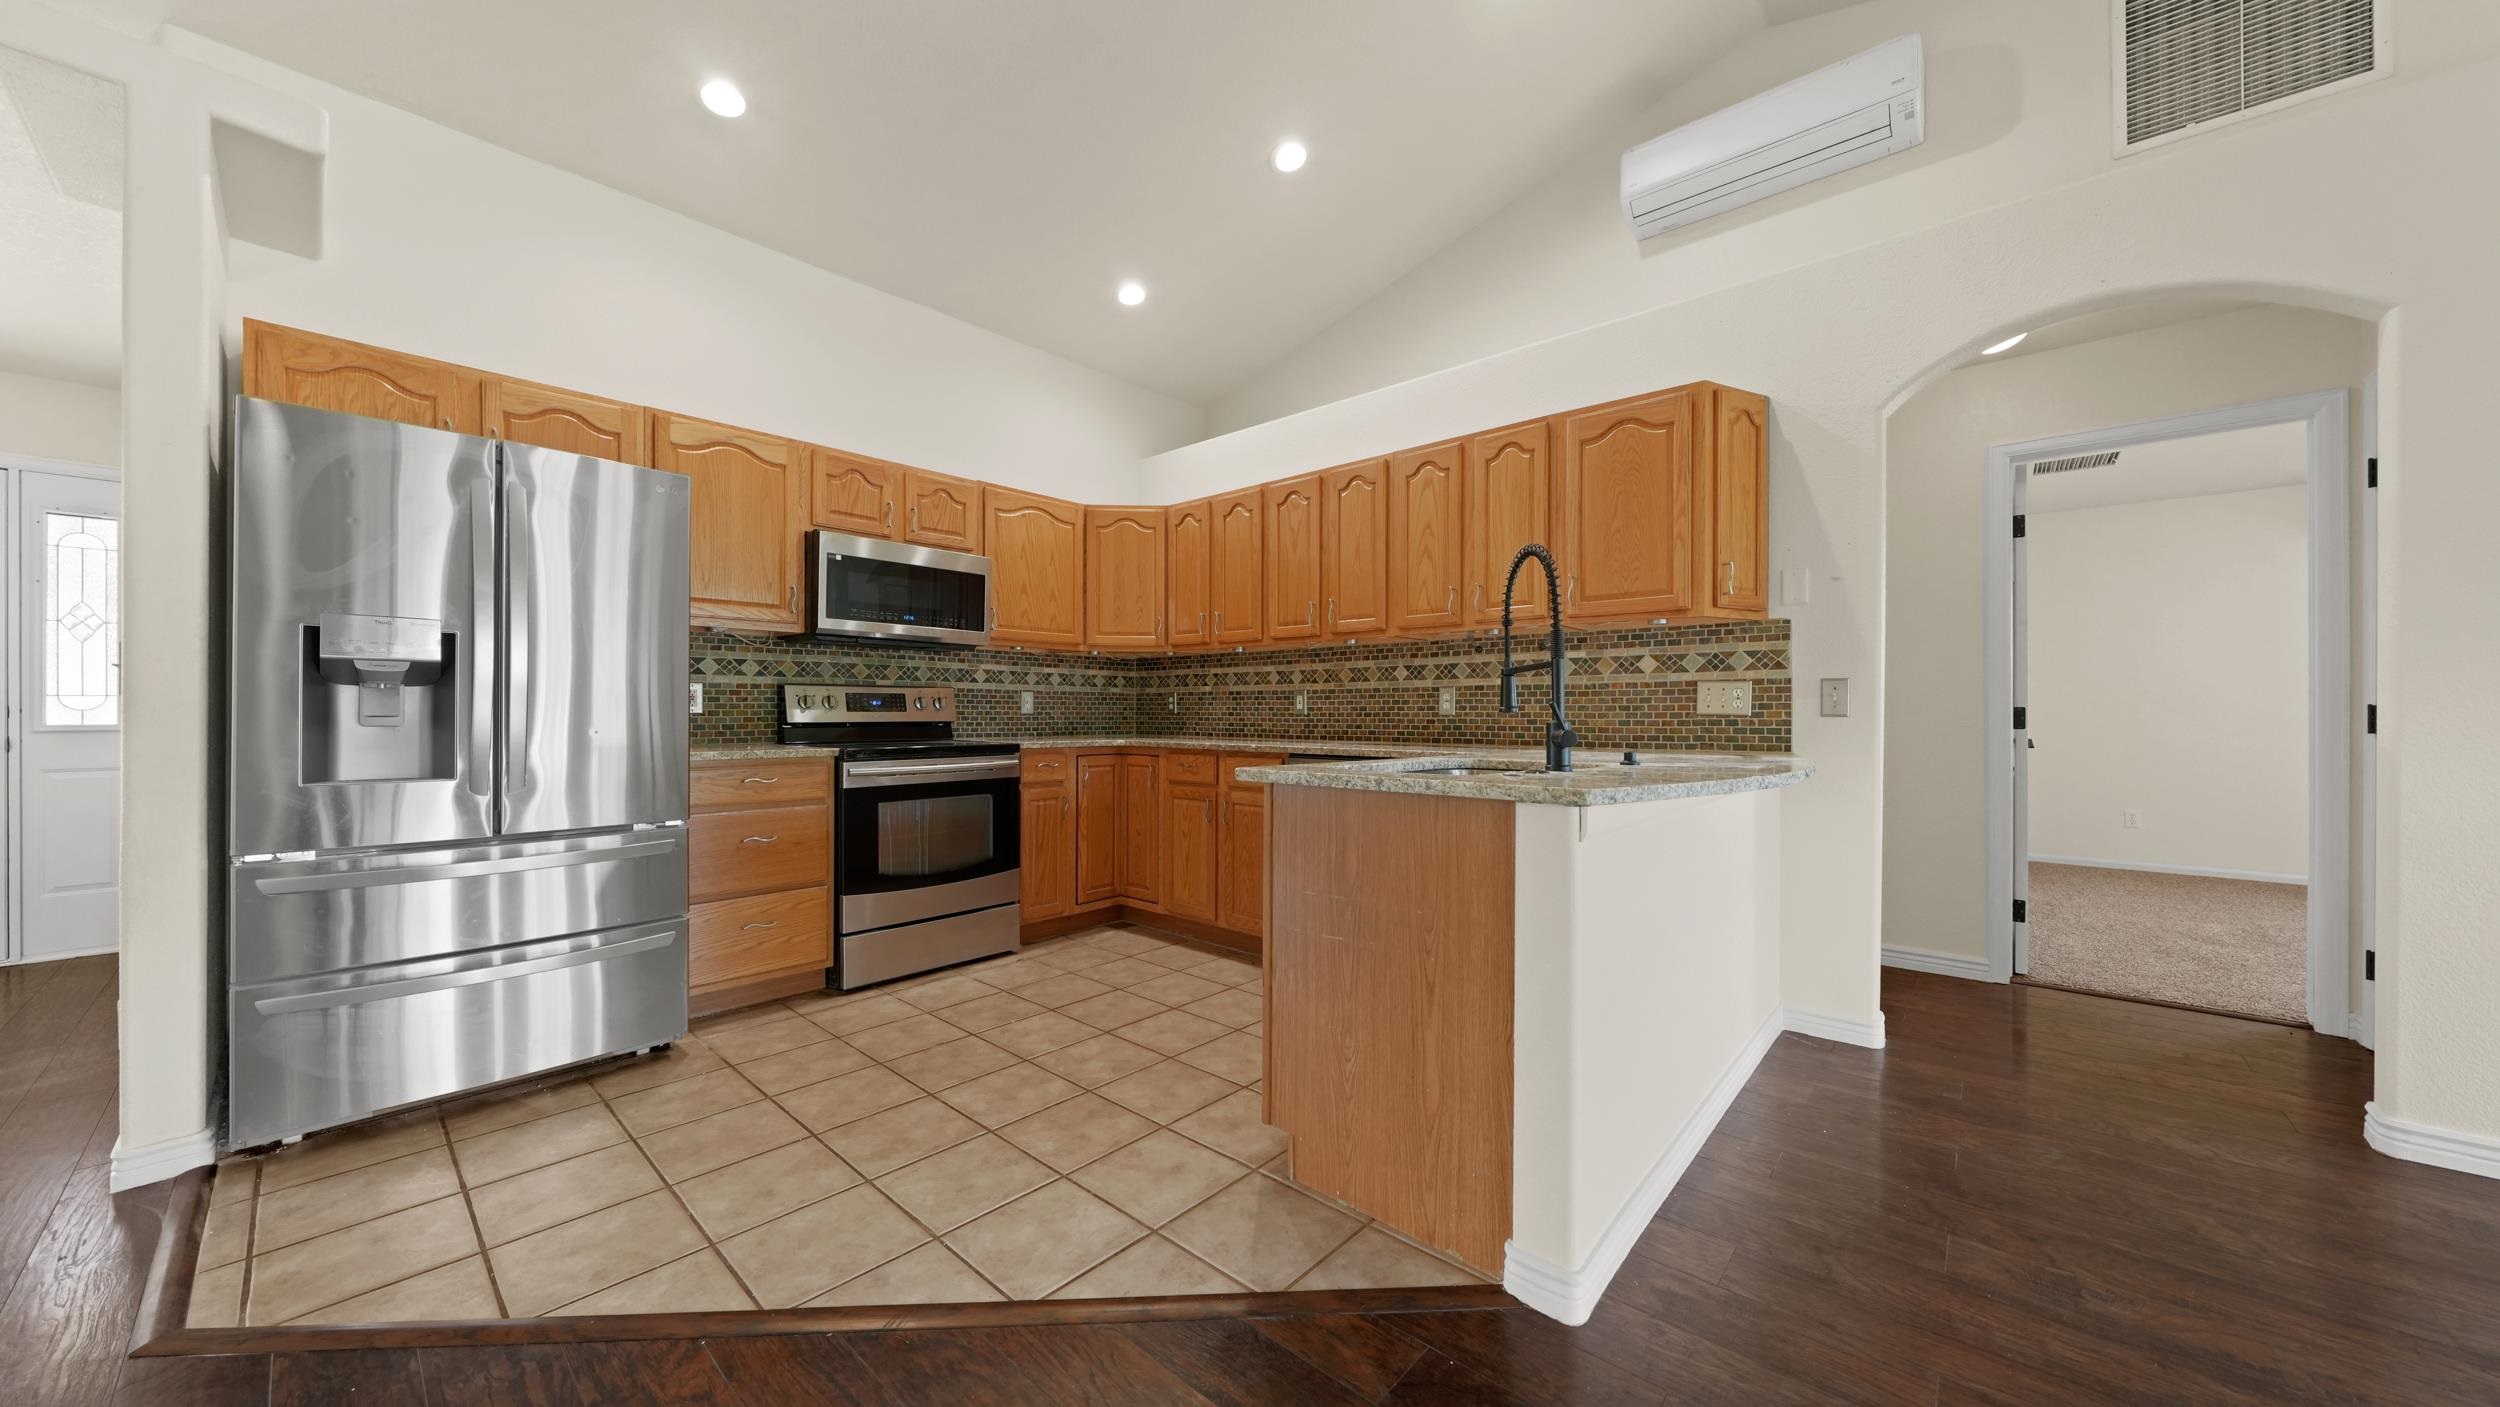
Kitchen with honey-colored cabinets, stainless steel appliances, tiled flooring, and a peninsula with a tall black faucet.
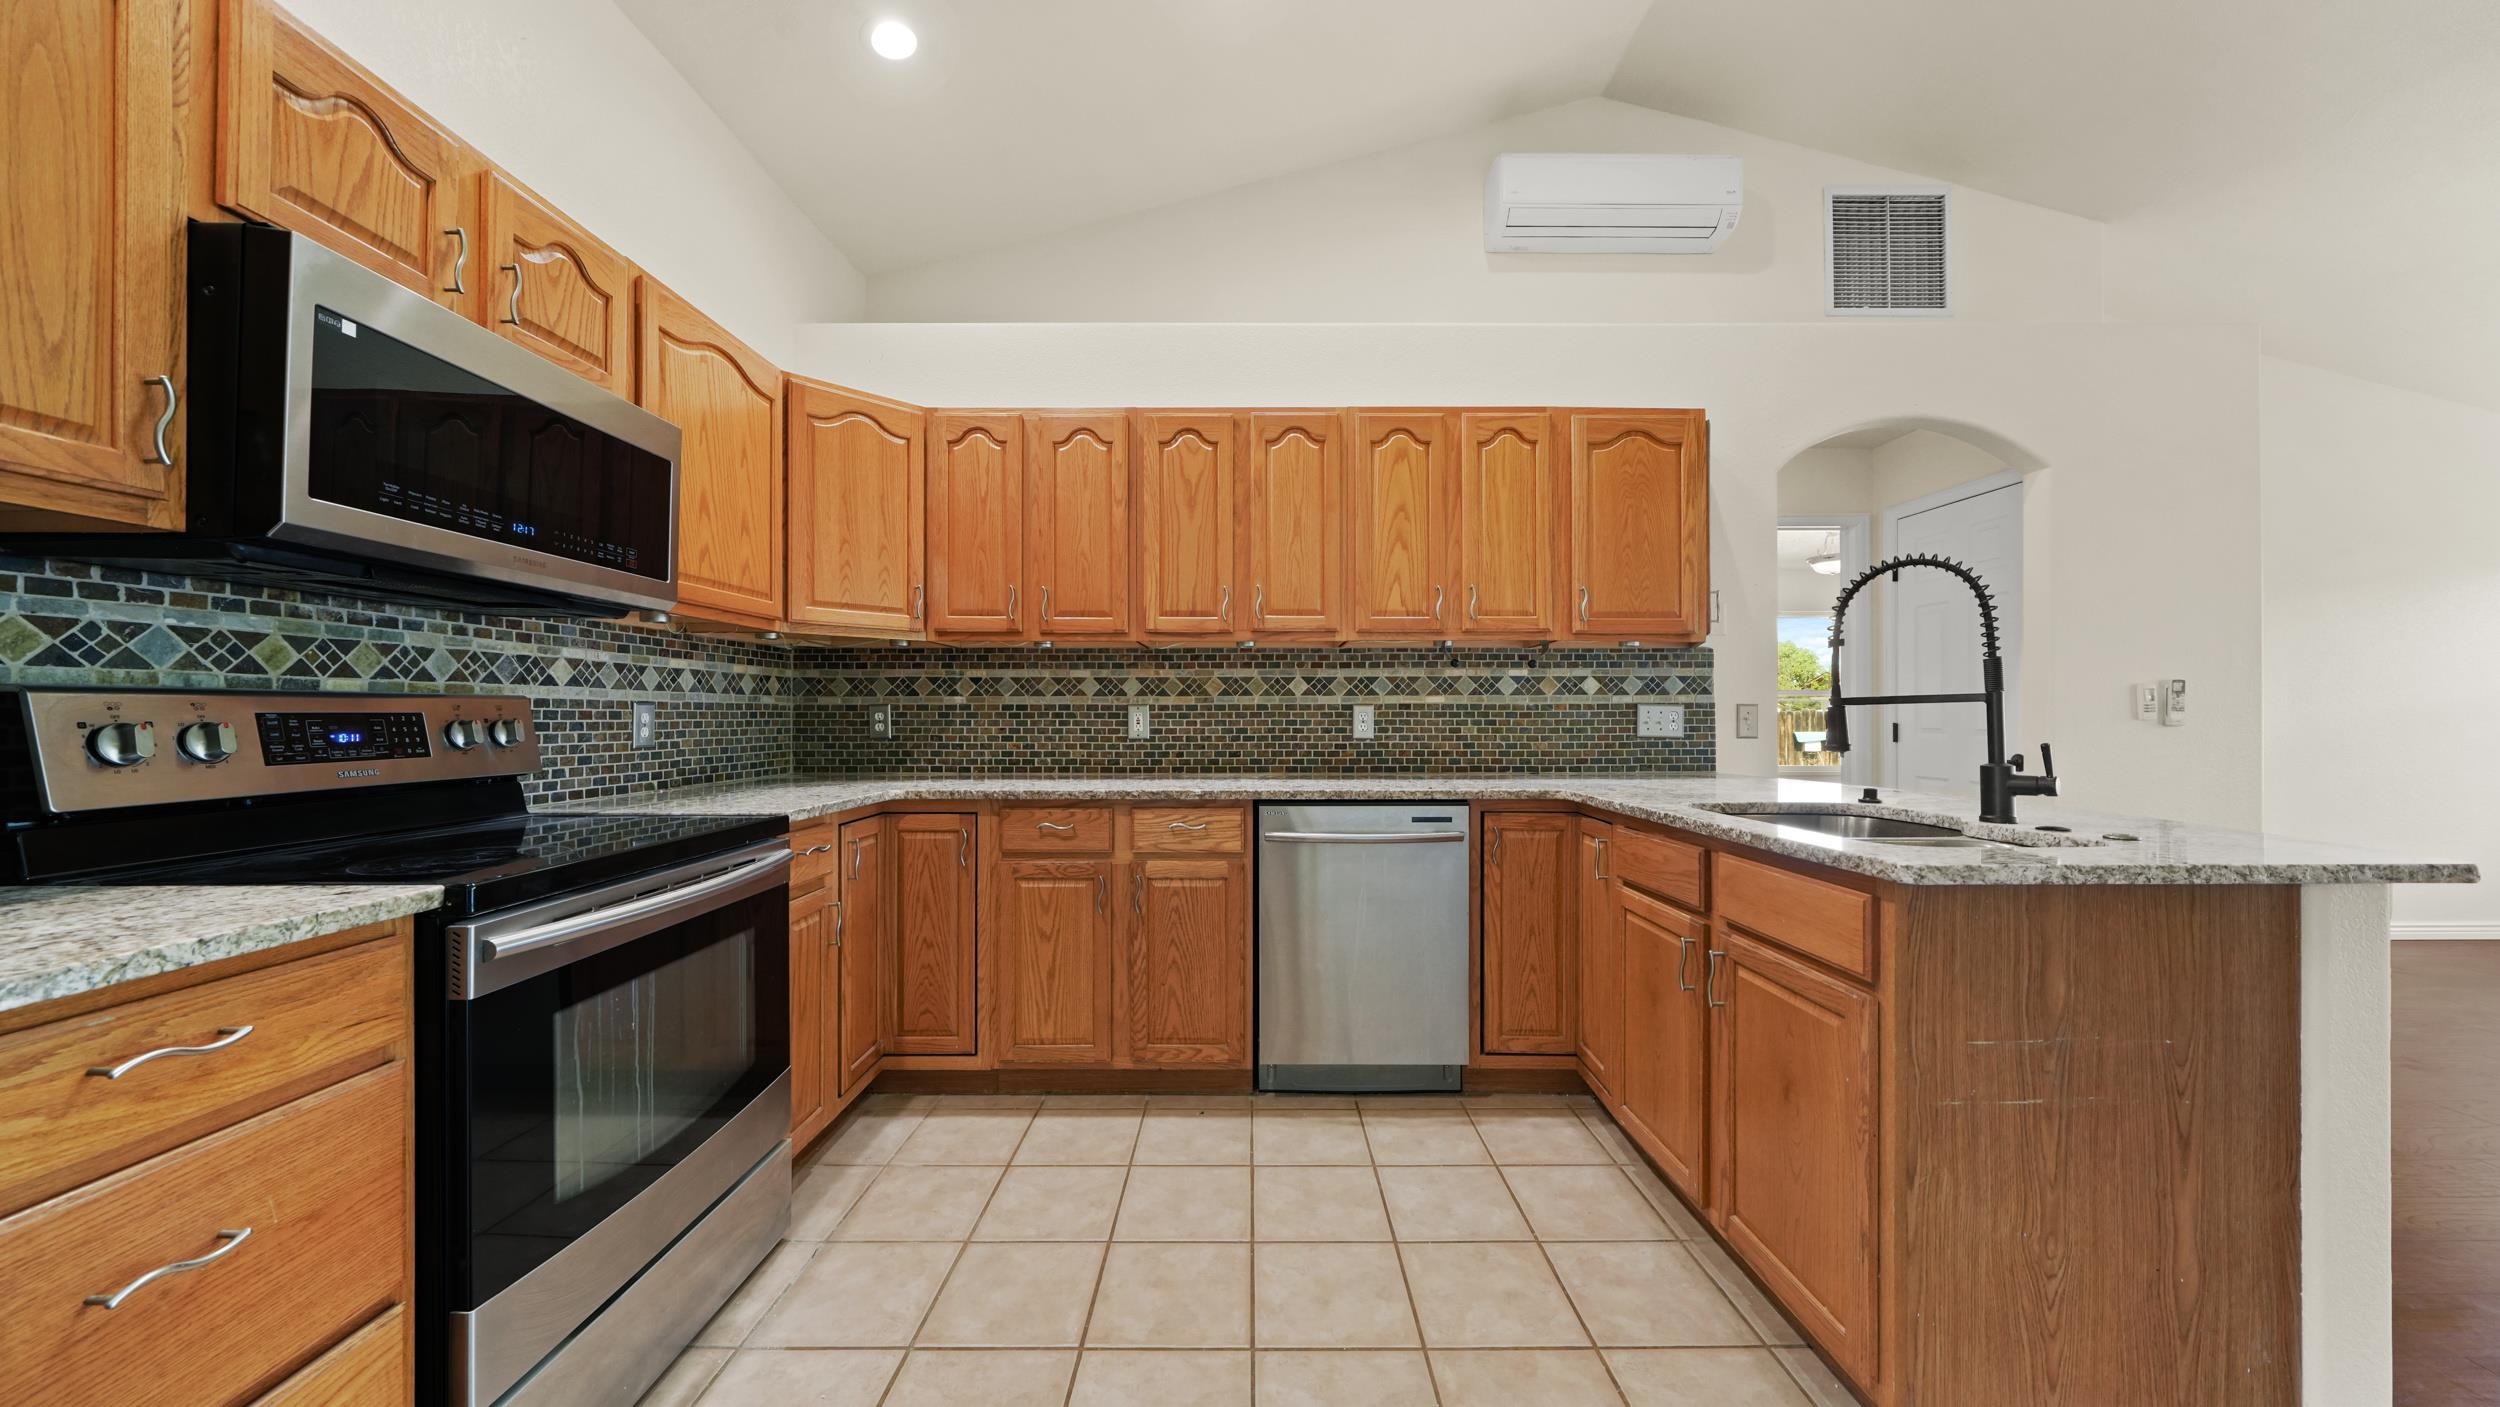
Kitchen with honey-colored cabinets, granite counters, mosaic tile backsplash, and stainless steel appliances.
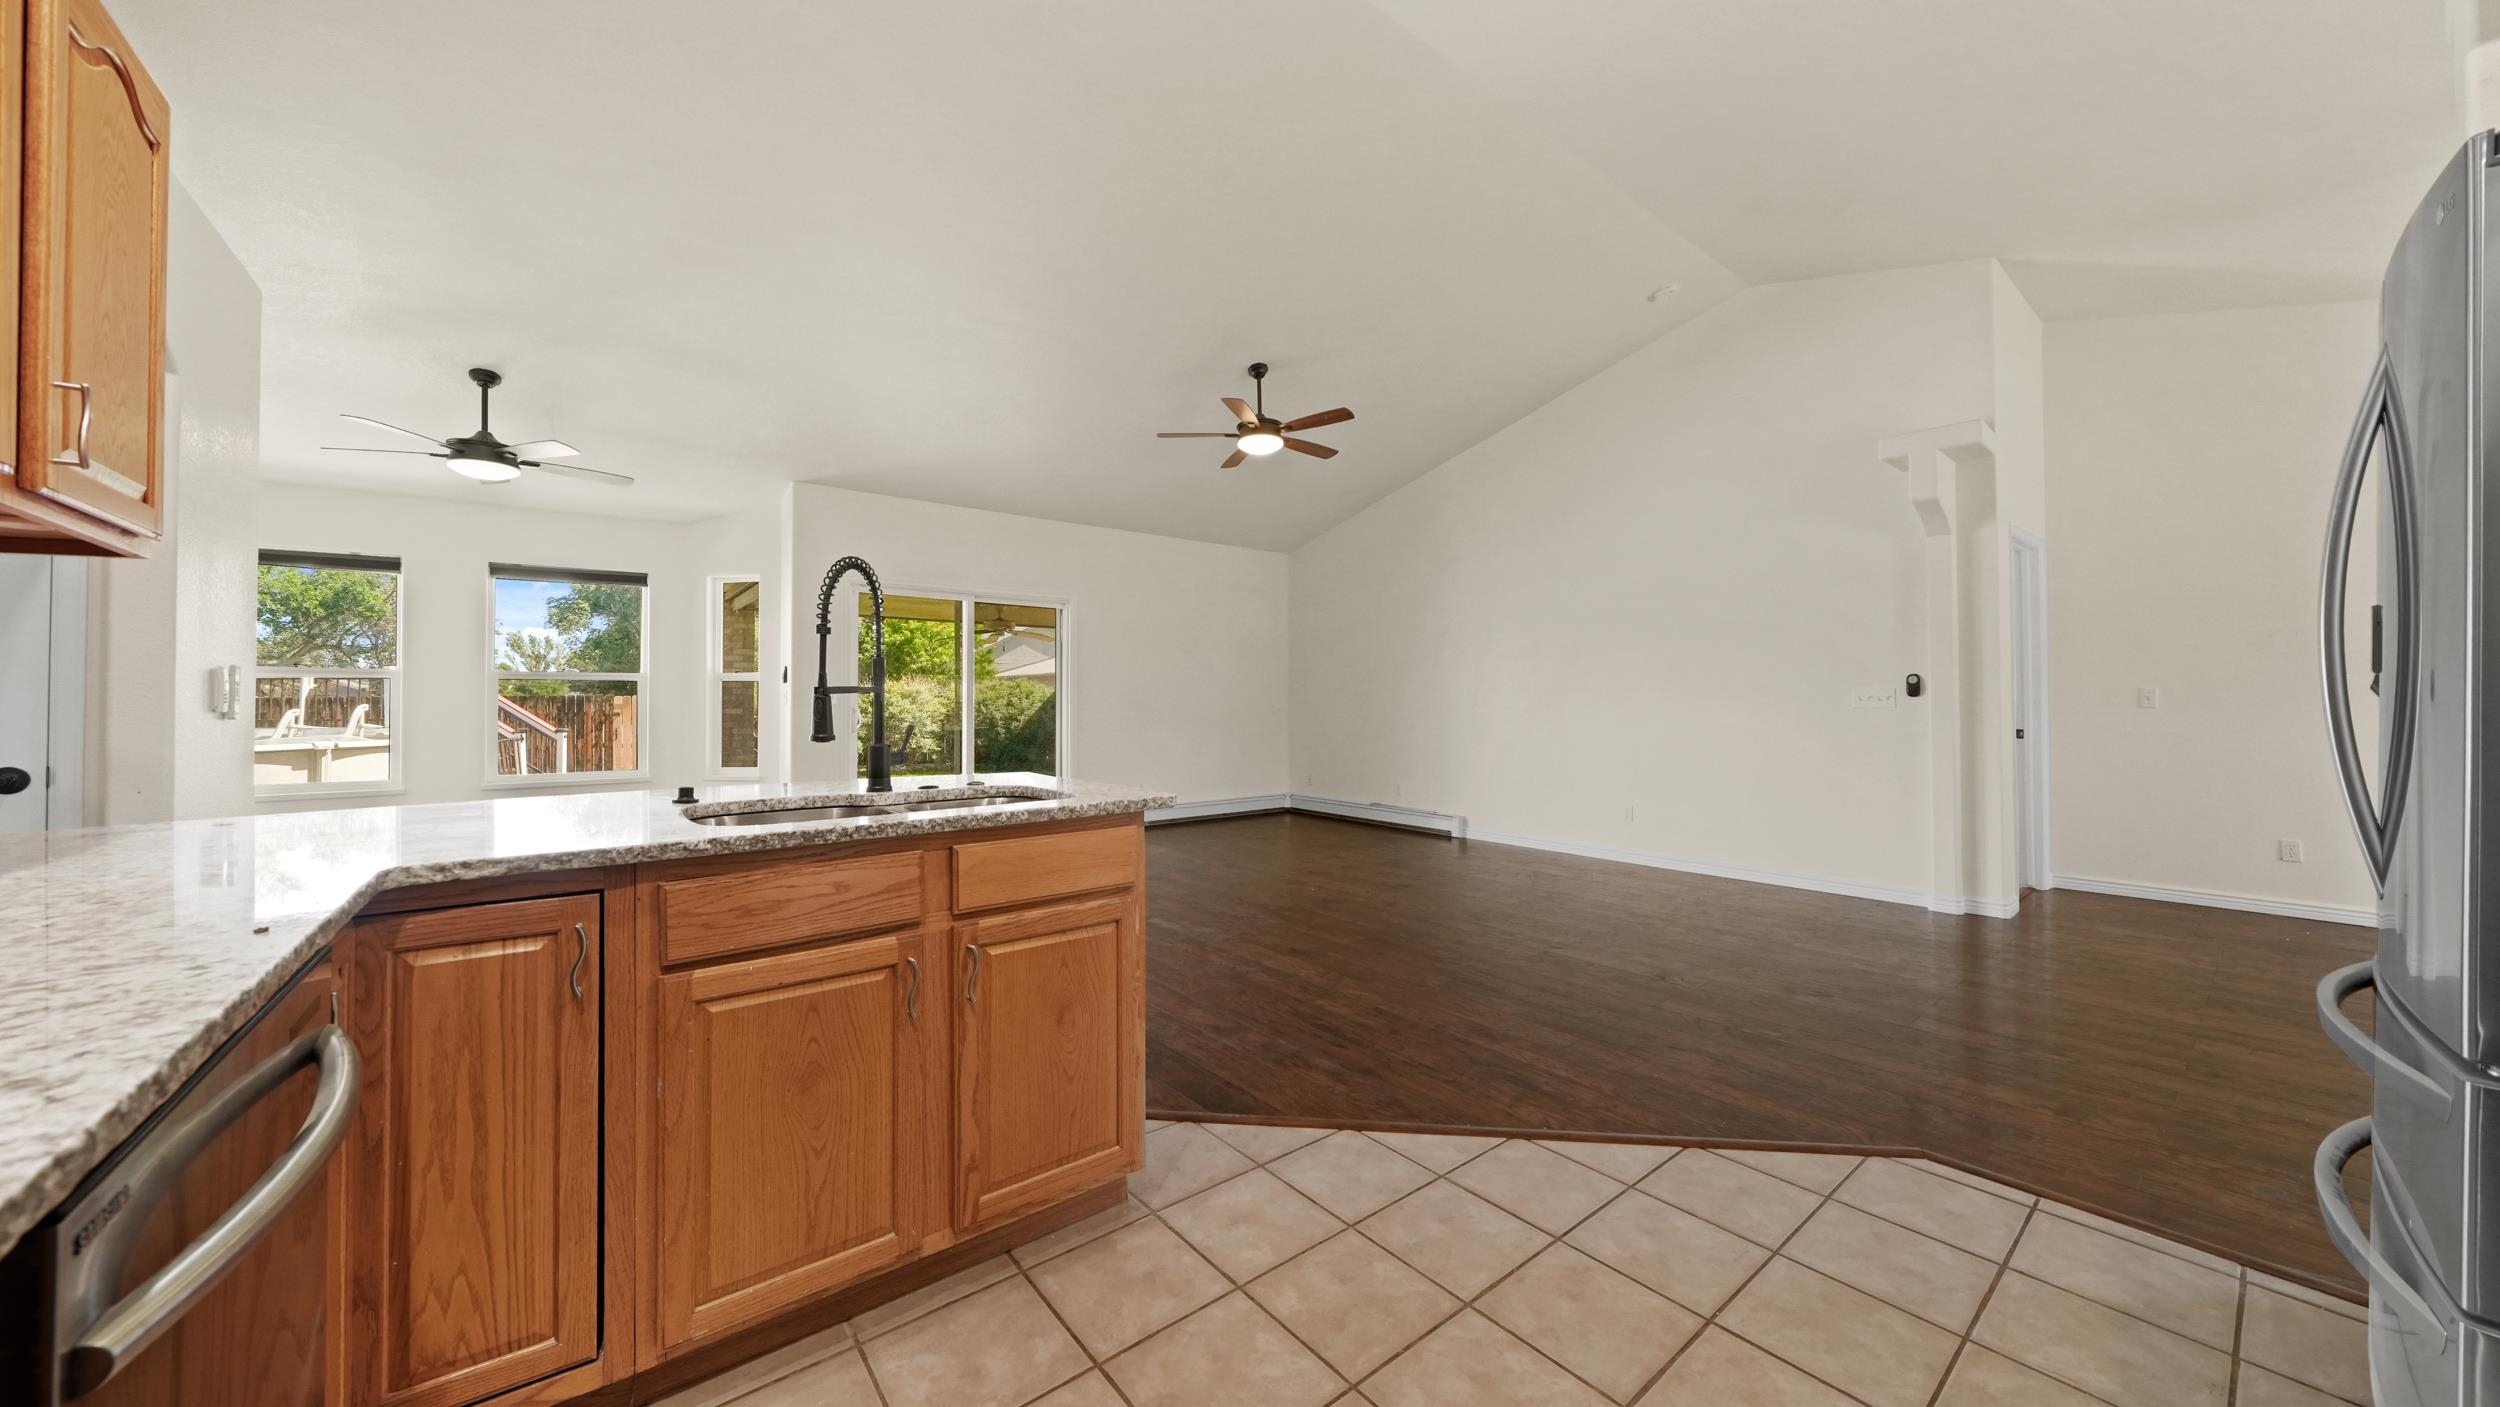
Kitchen with wood cabinets and granite counters opening to a spacious, sunlit living area.
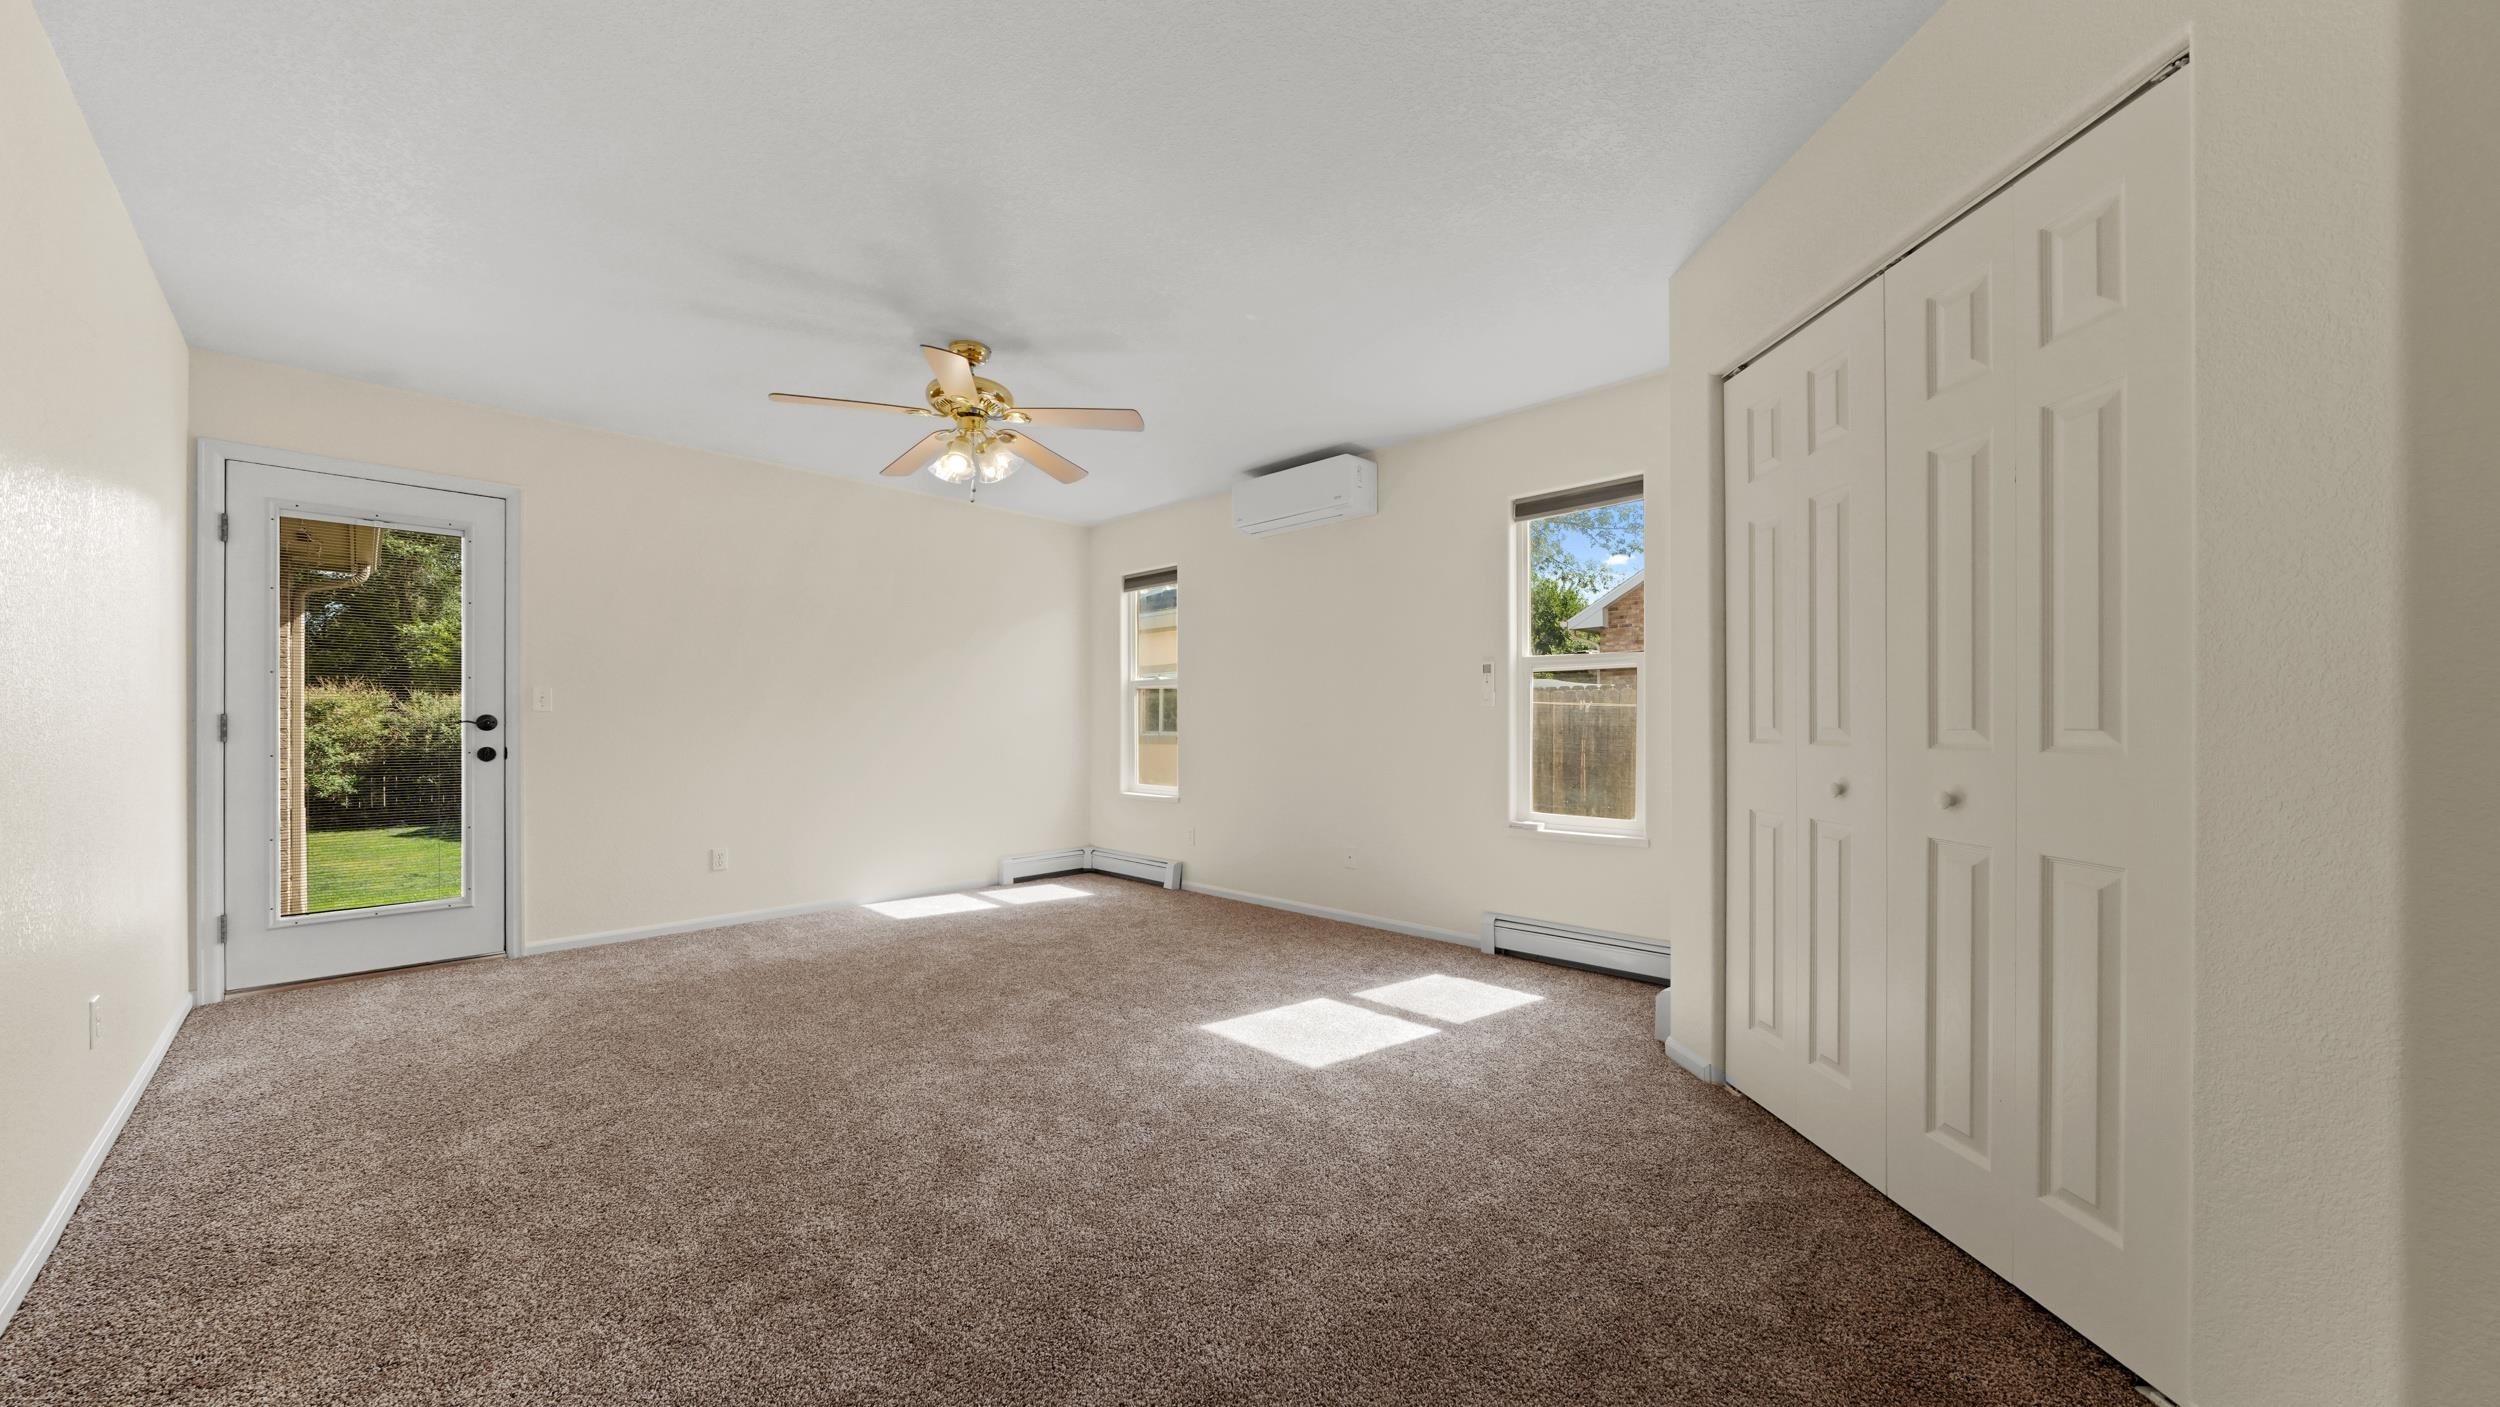
Empty carpeted room with a large closet, ceiling fan, and windows.
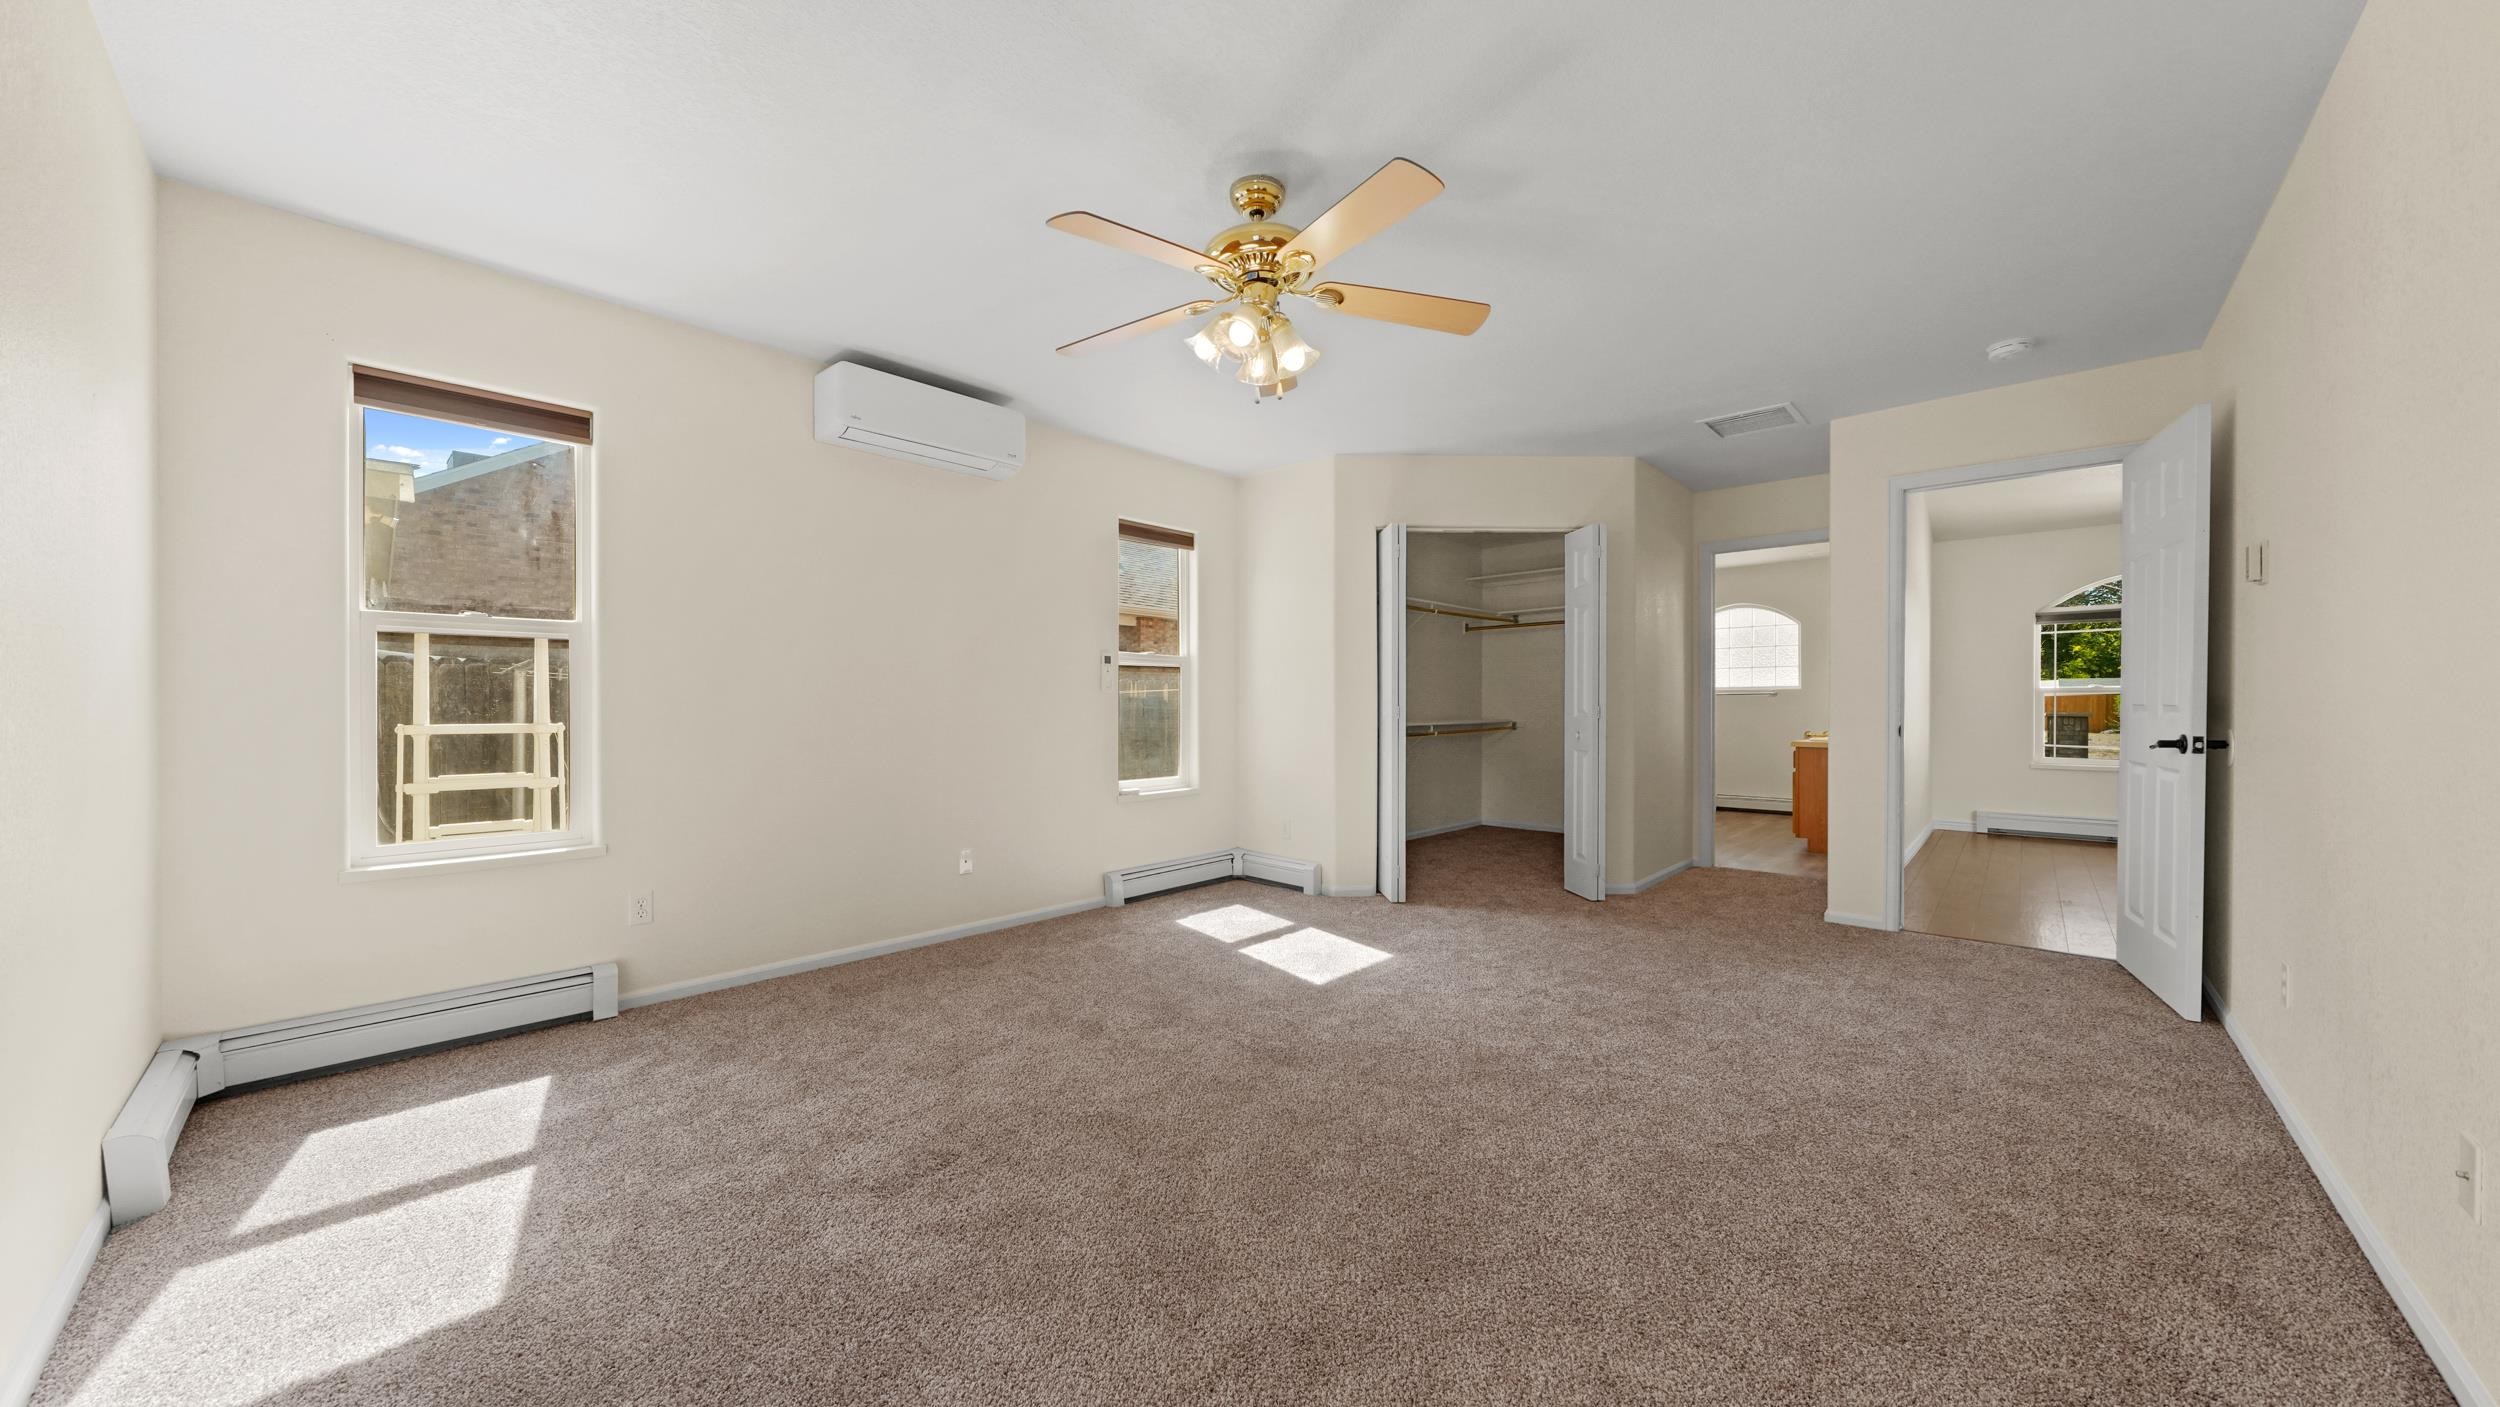
Empty carpeted bedroom with a ceiling fan, mini-split unit, windows, and open closet.
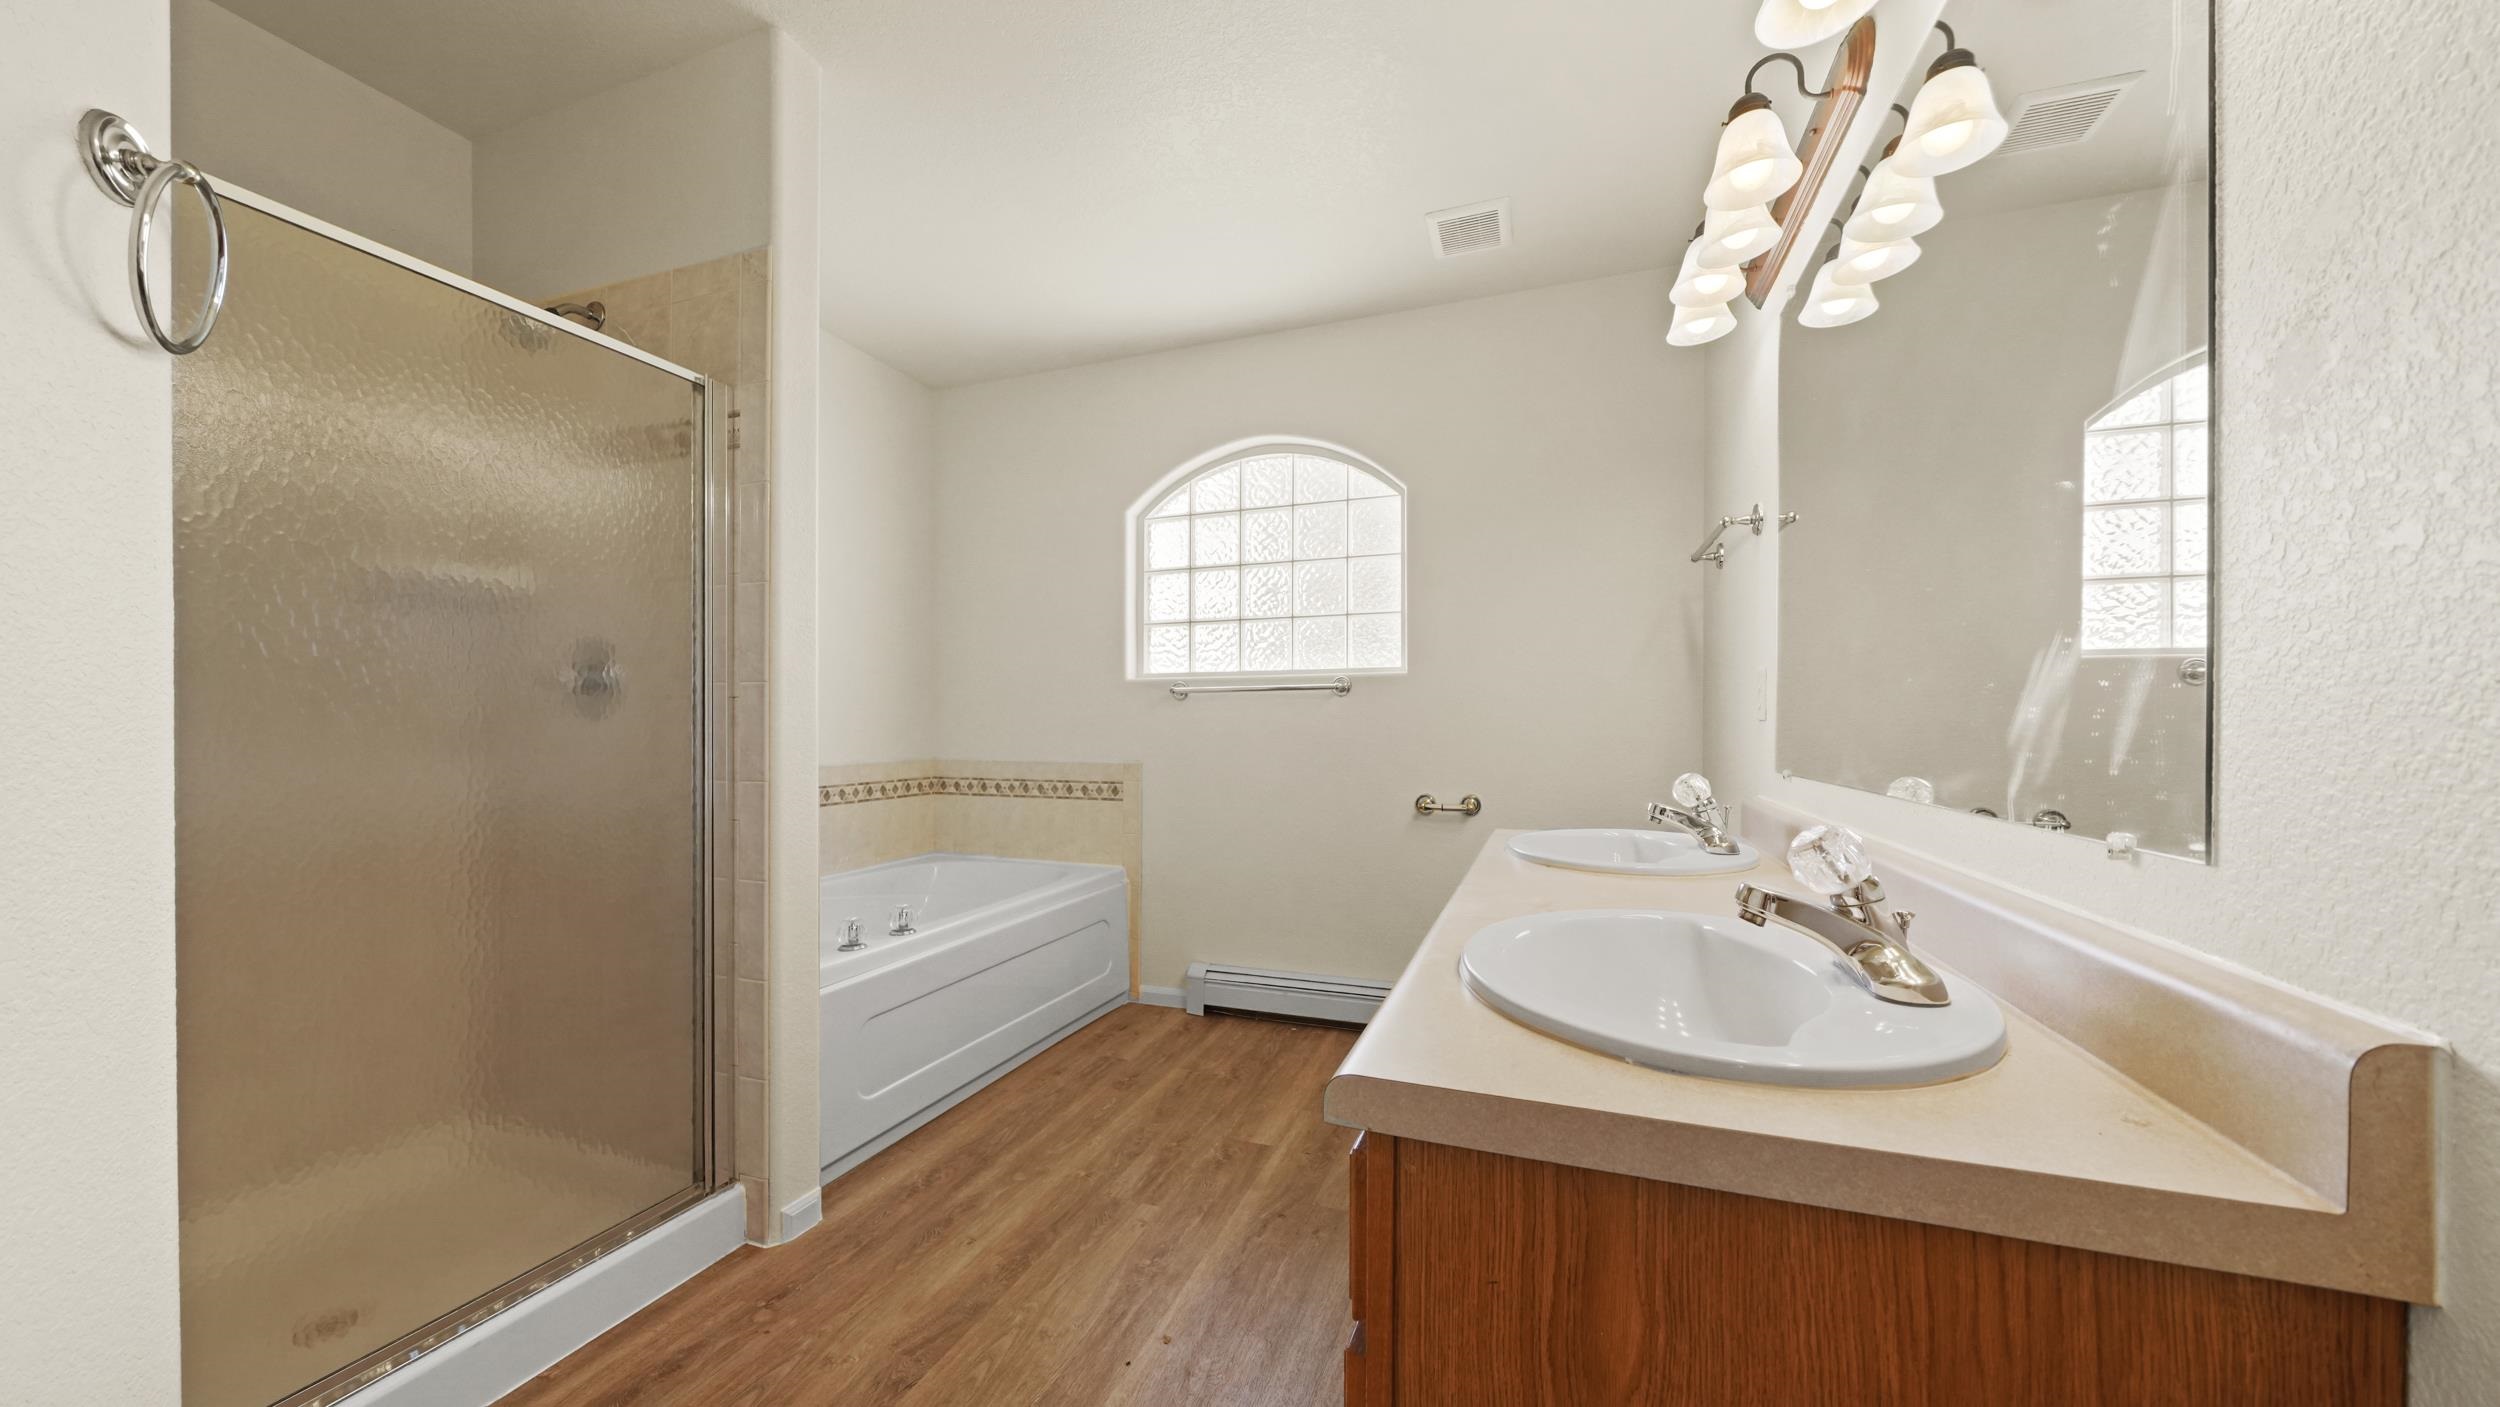
Bathroom with glass shower, built-in tub, double-sink vanity, and arched glass-block window.
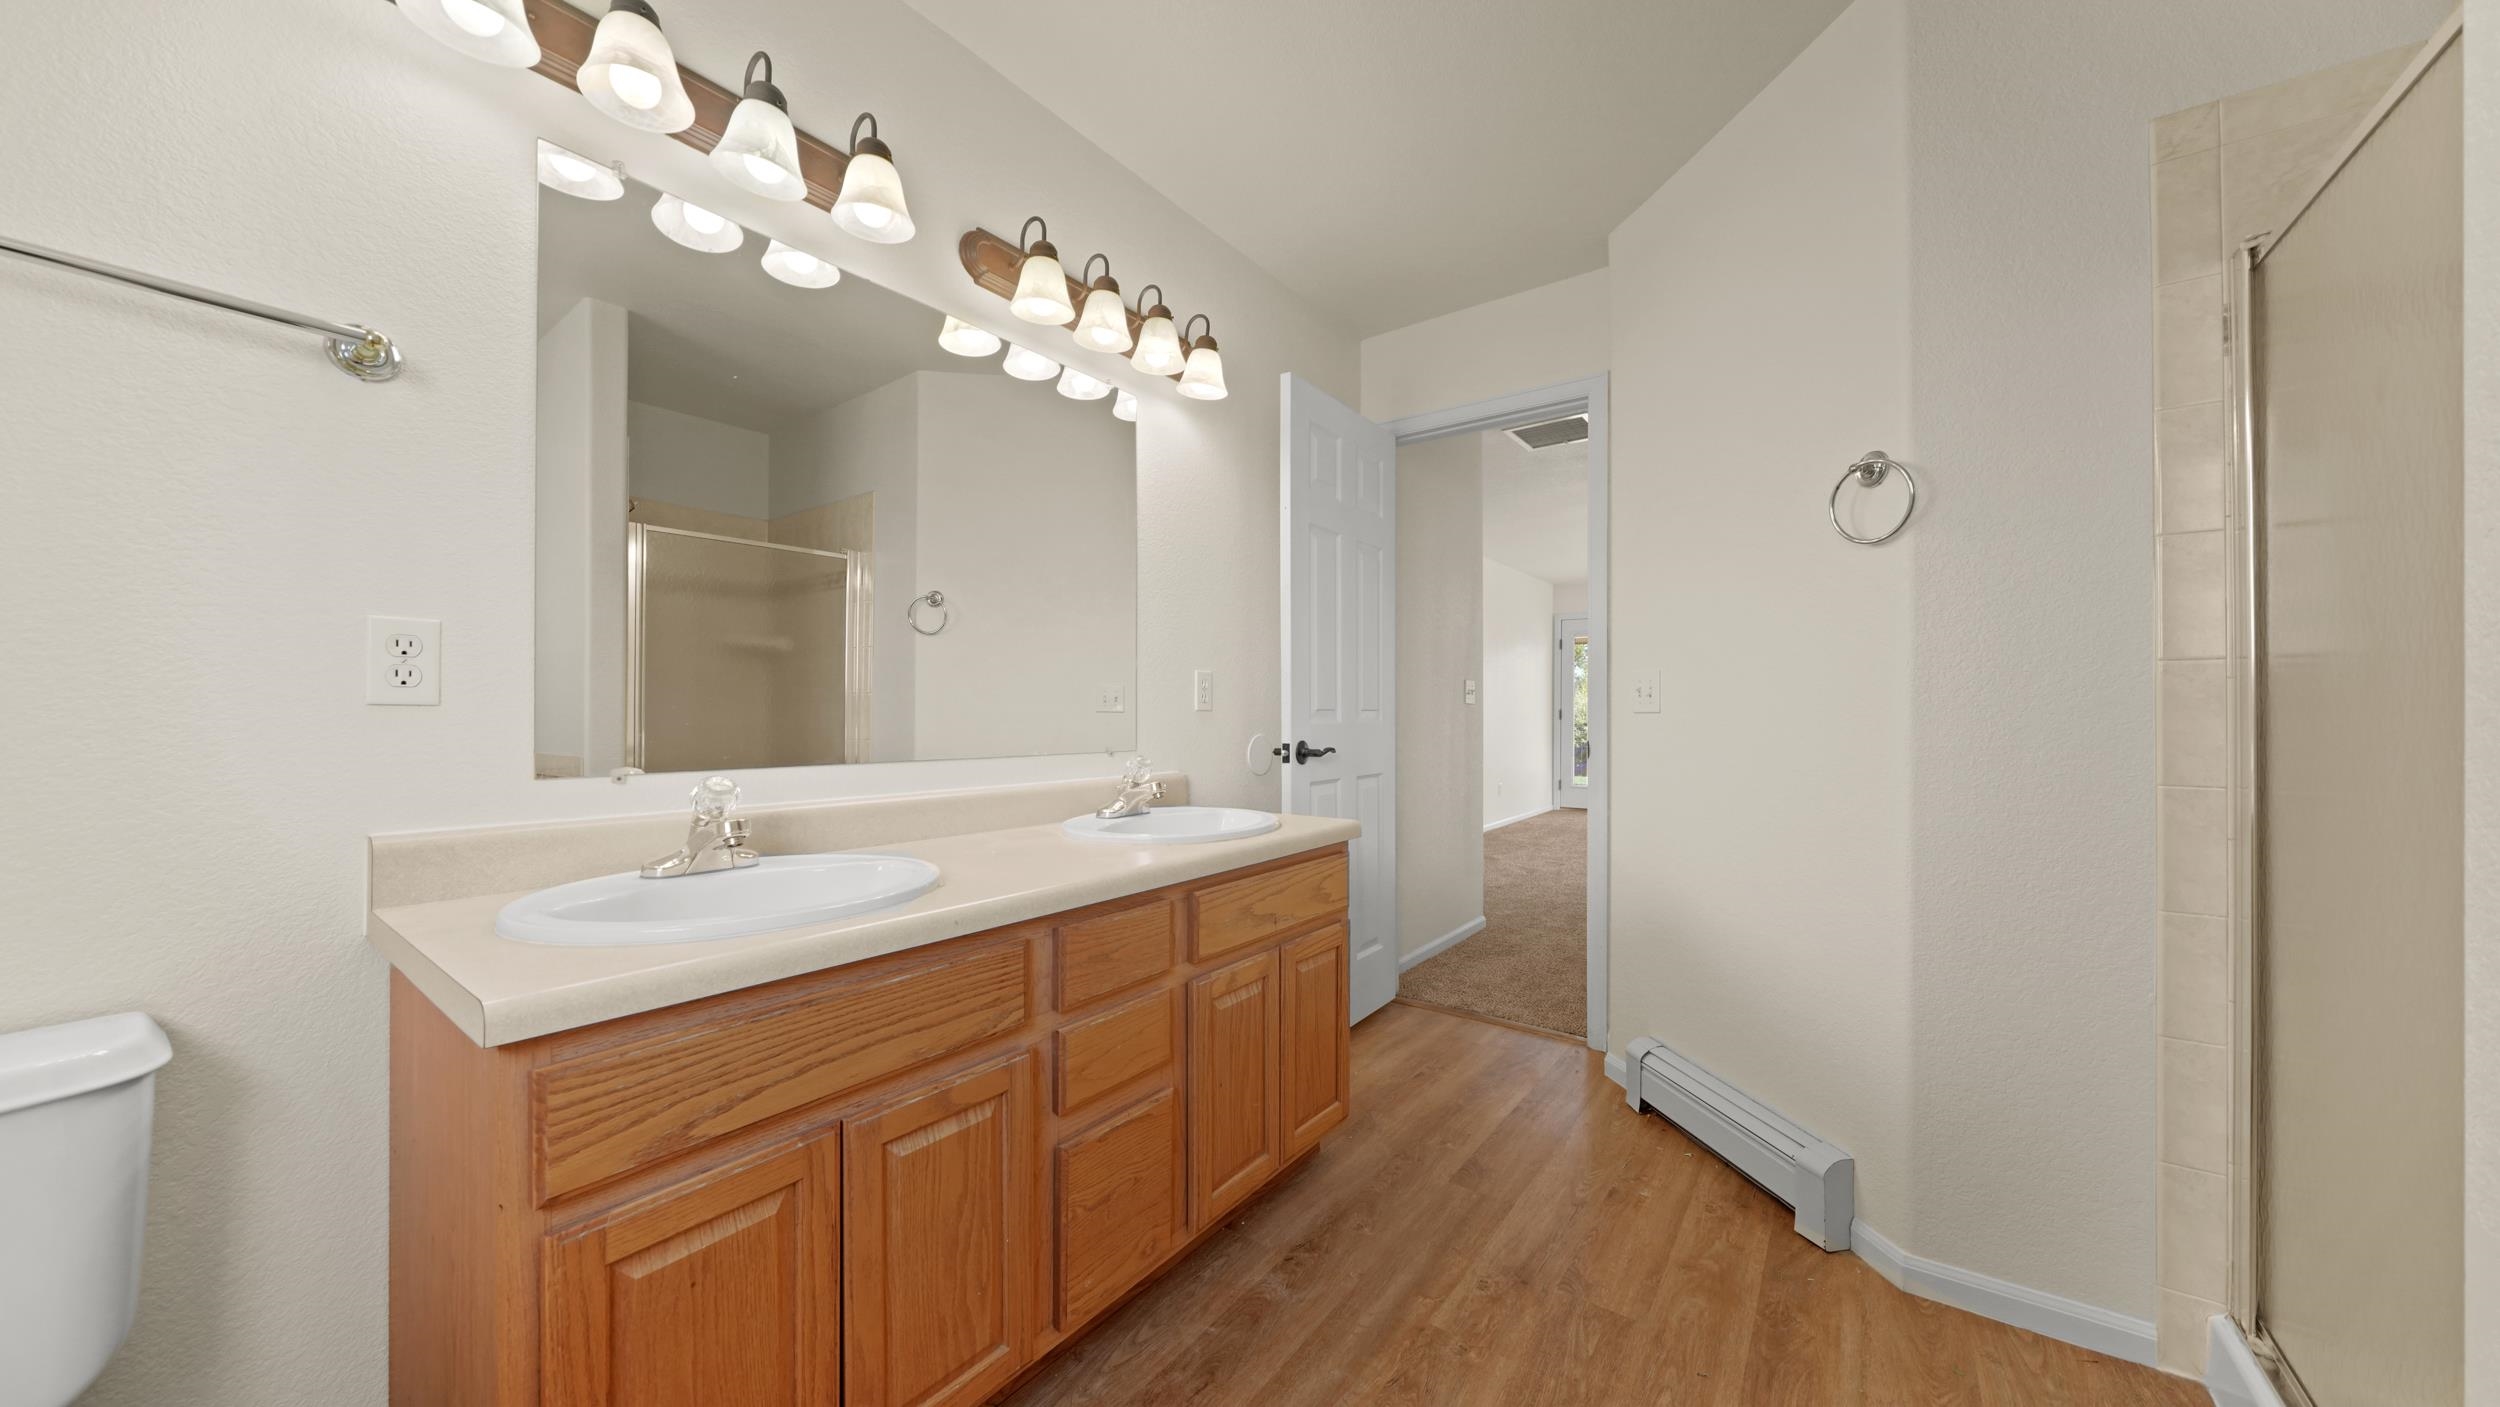
Bathroom with a double-sink vanity, warm wood cabinets, and a glass-enclosed shower.
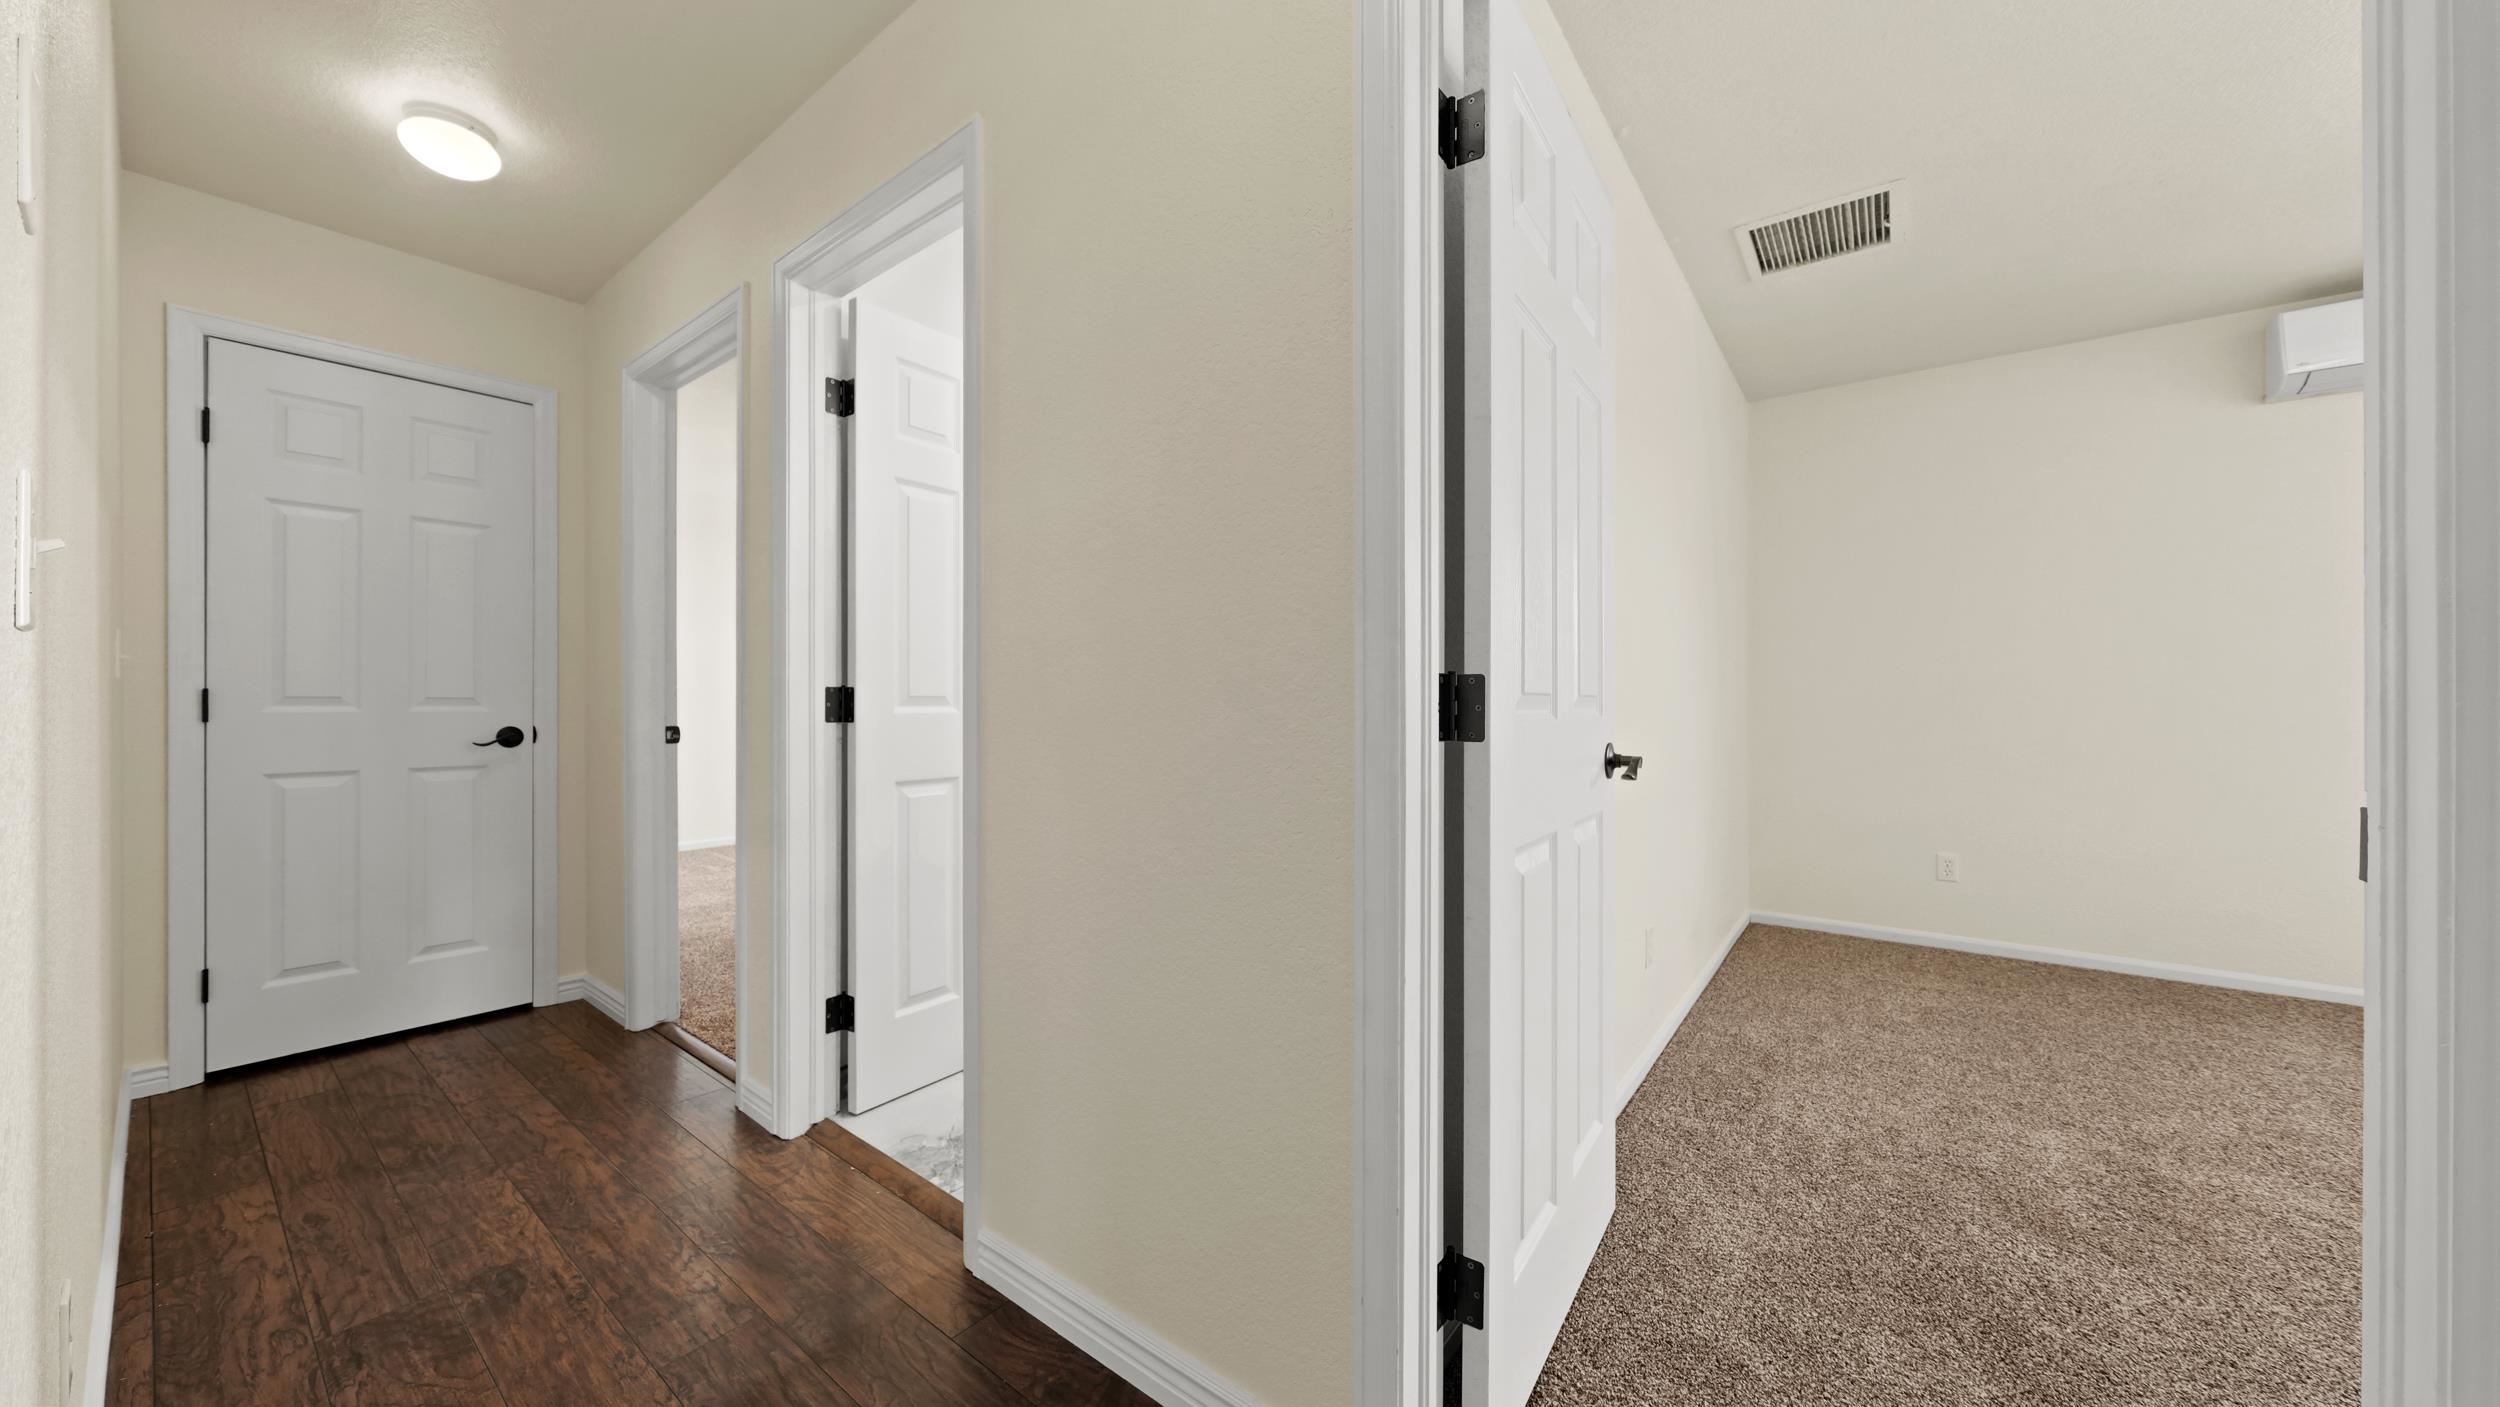
Empty hallway with dark wood-look flooring and an open doorway to a carpeted room.
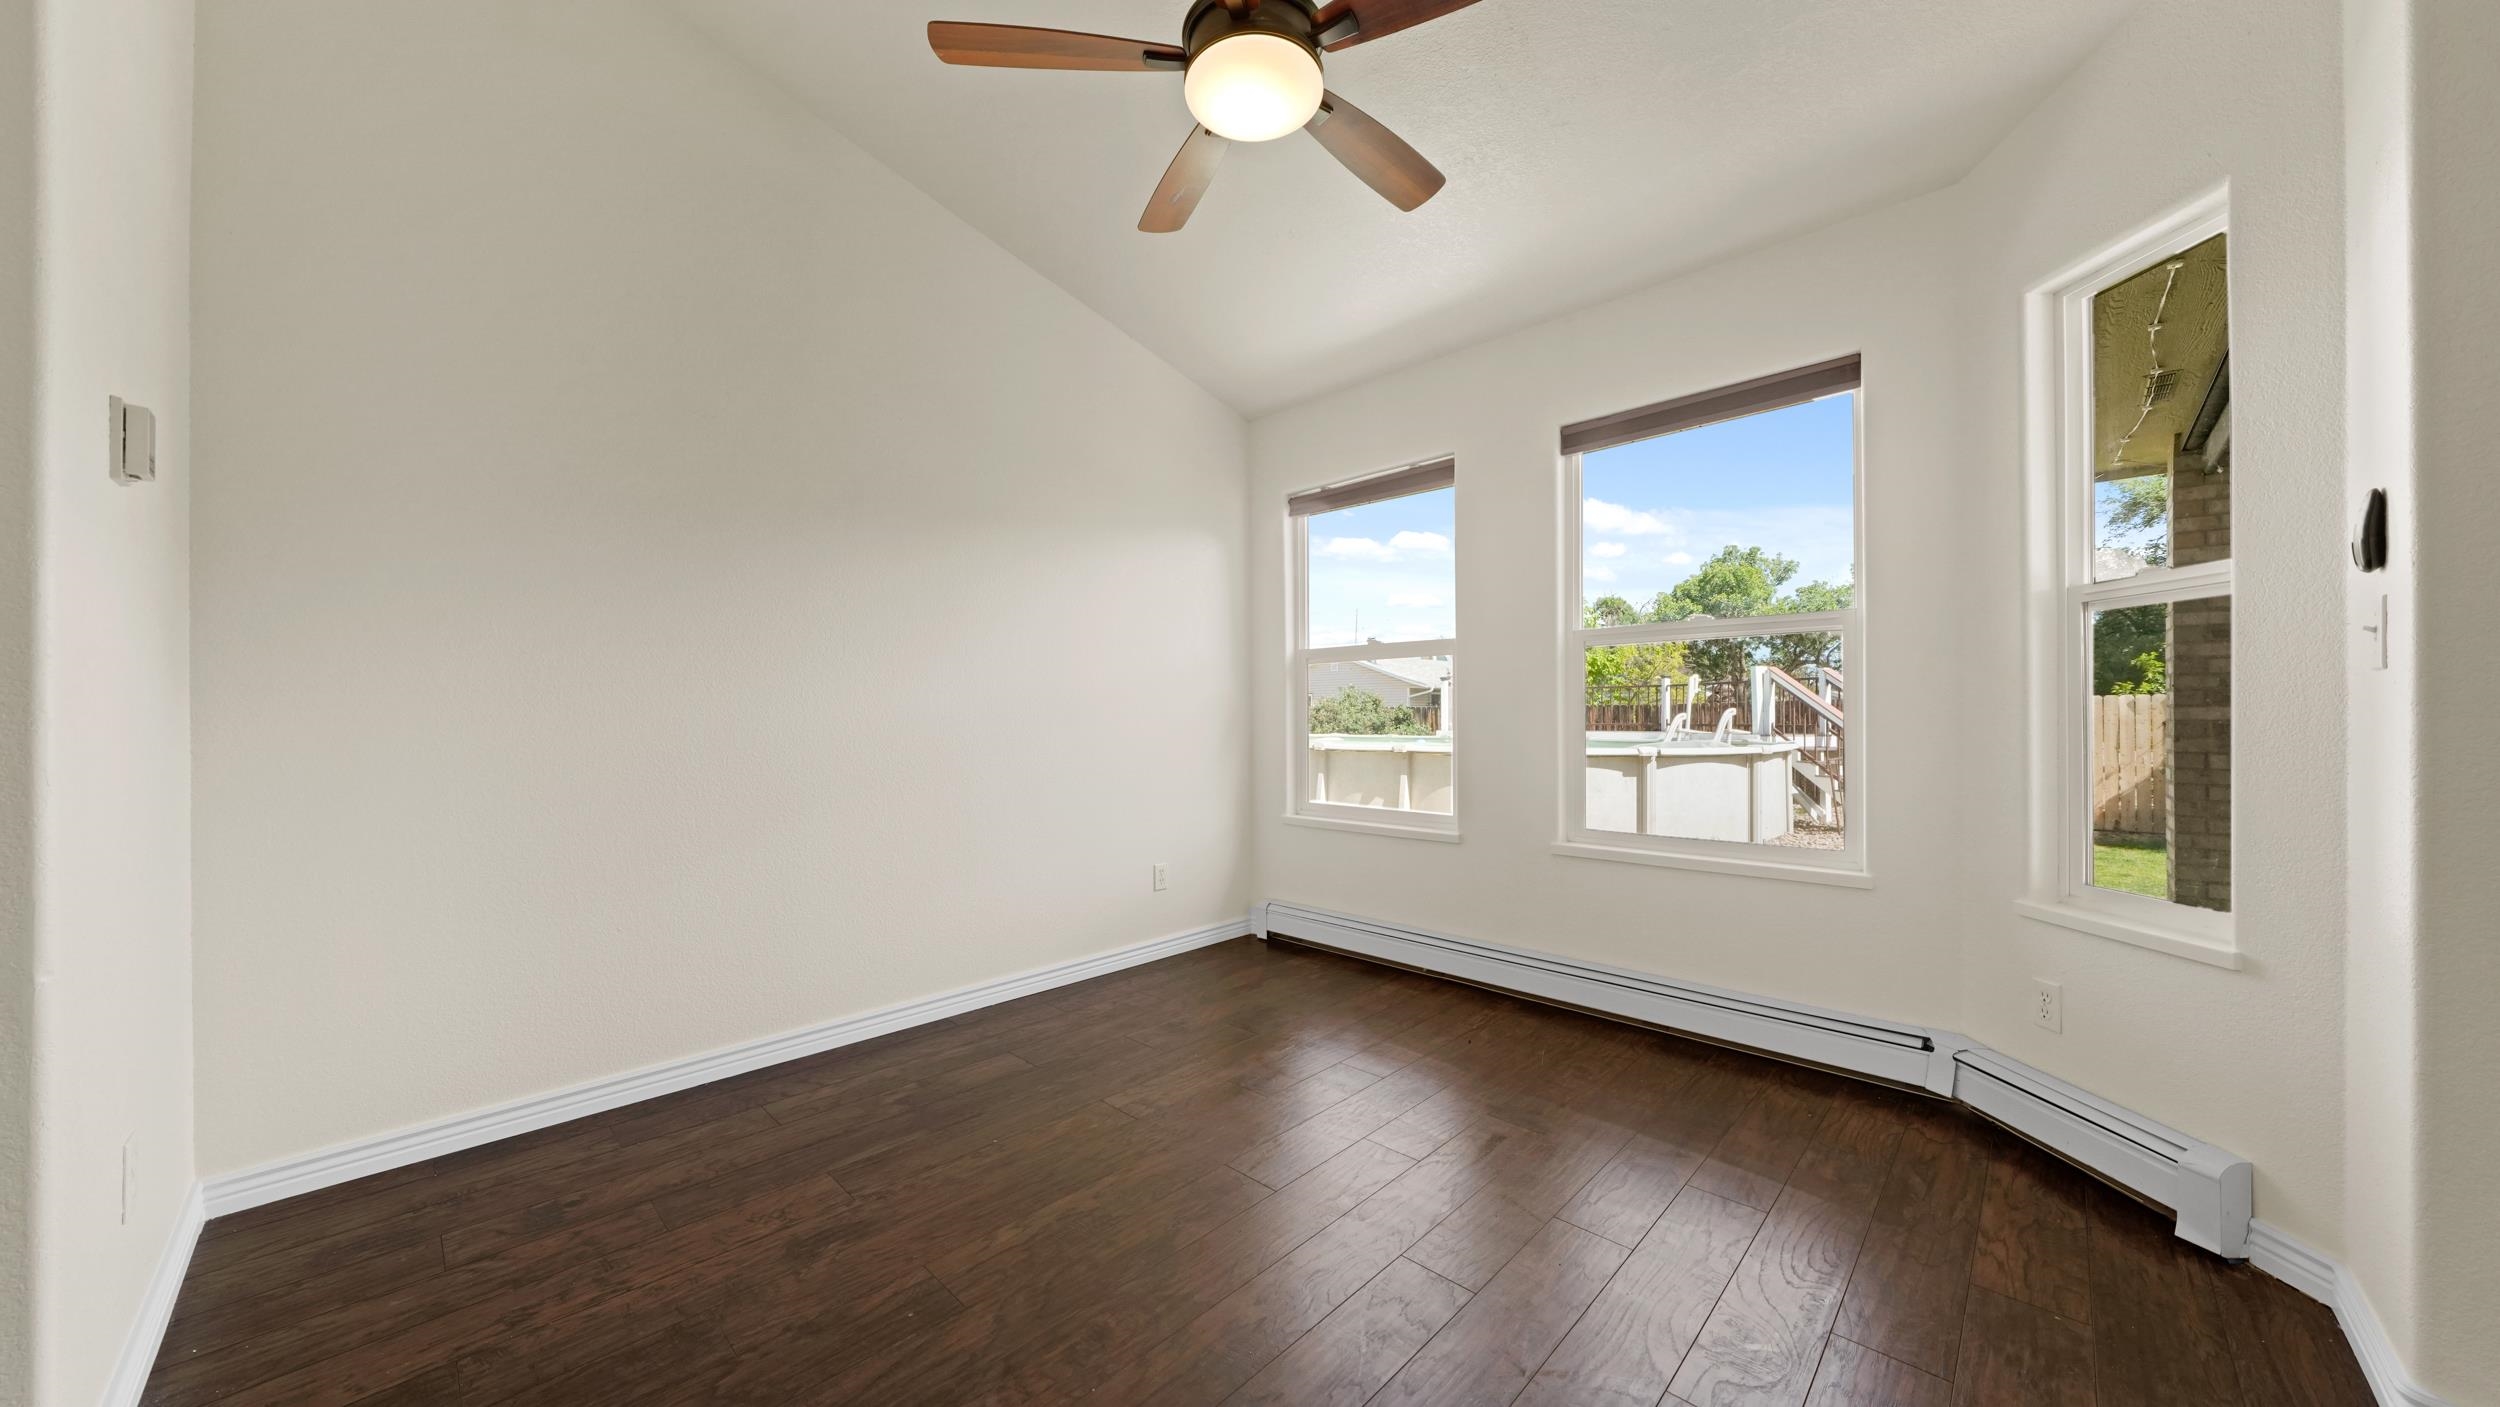
Empty room with dark wood-look floors, a ceiling fan, and windows overlooking a backyard pool.
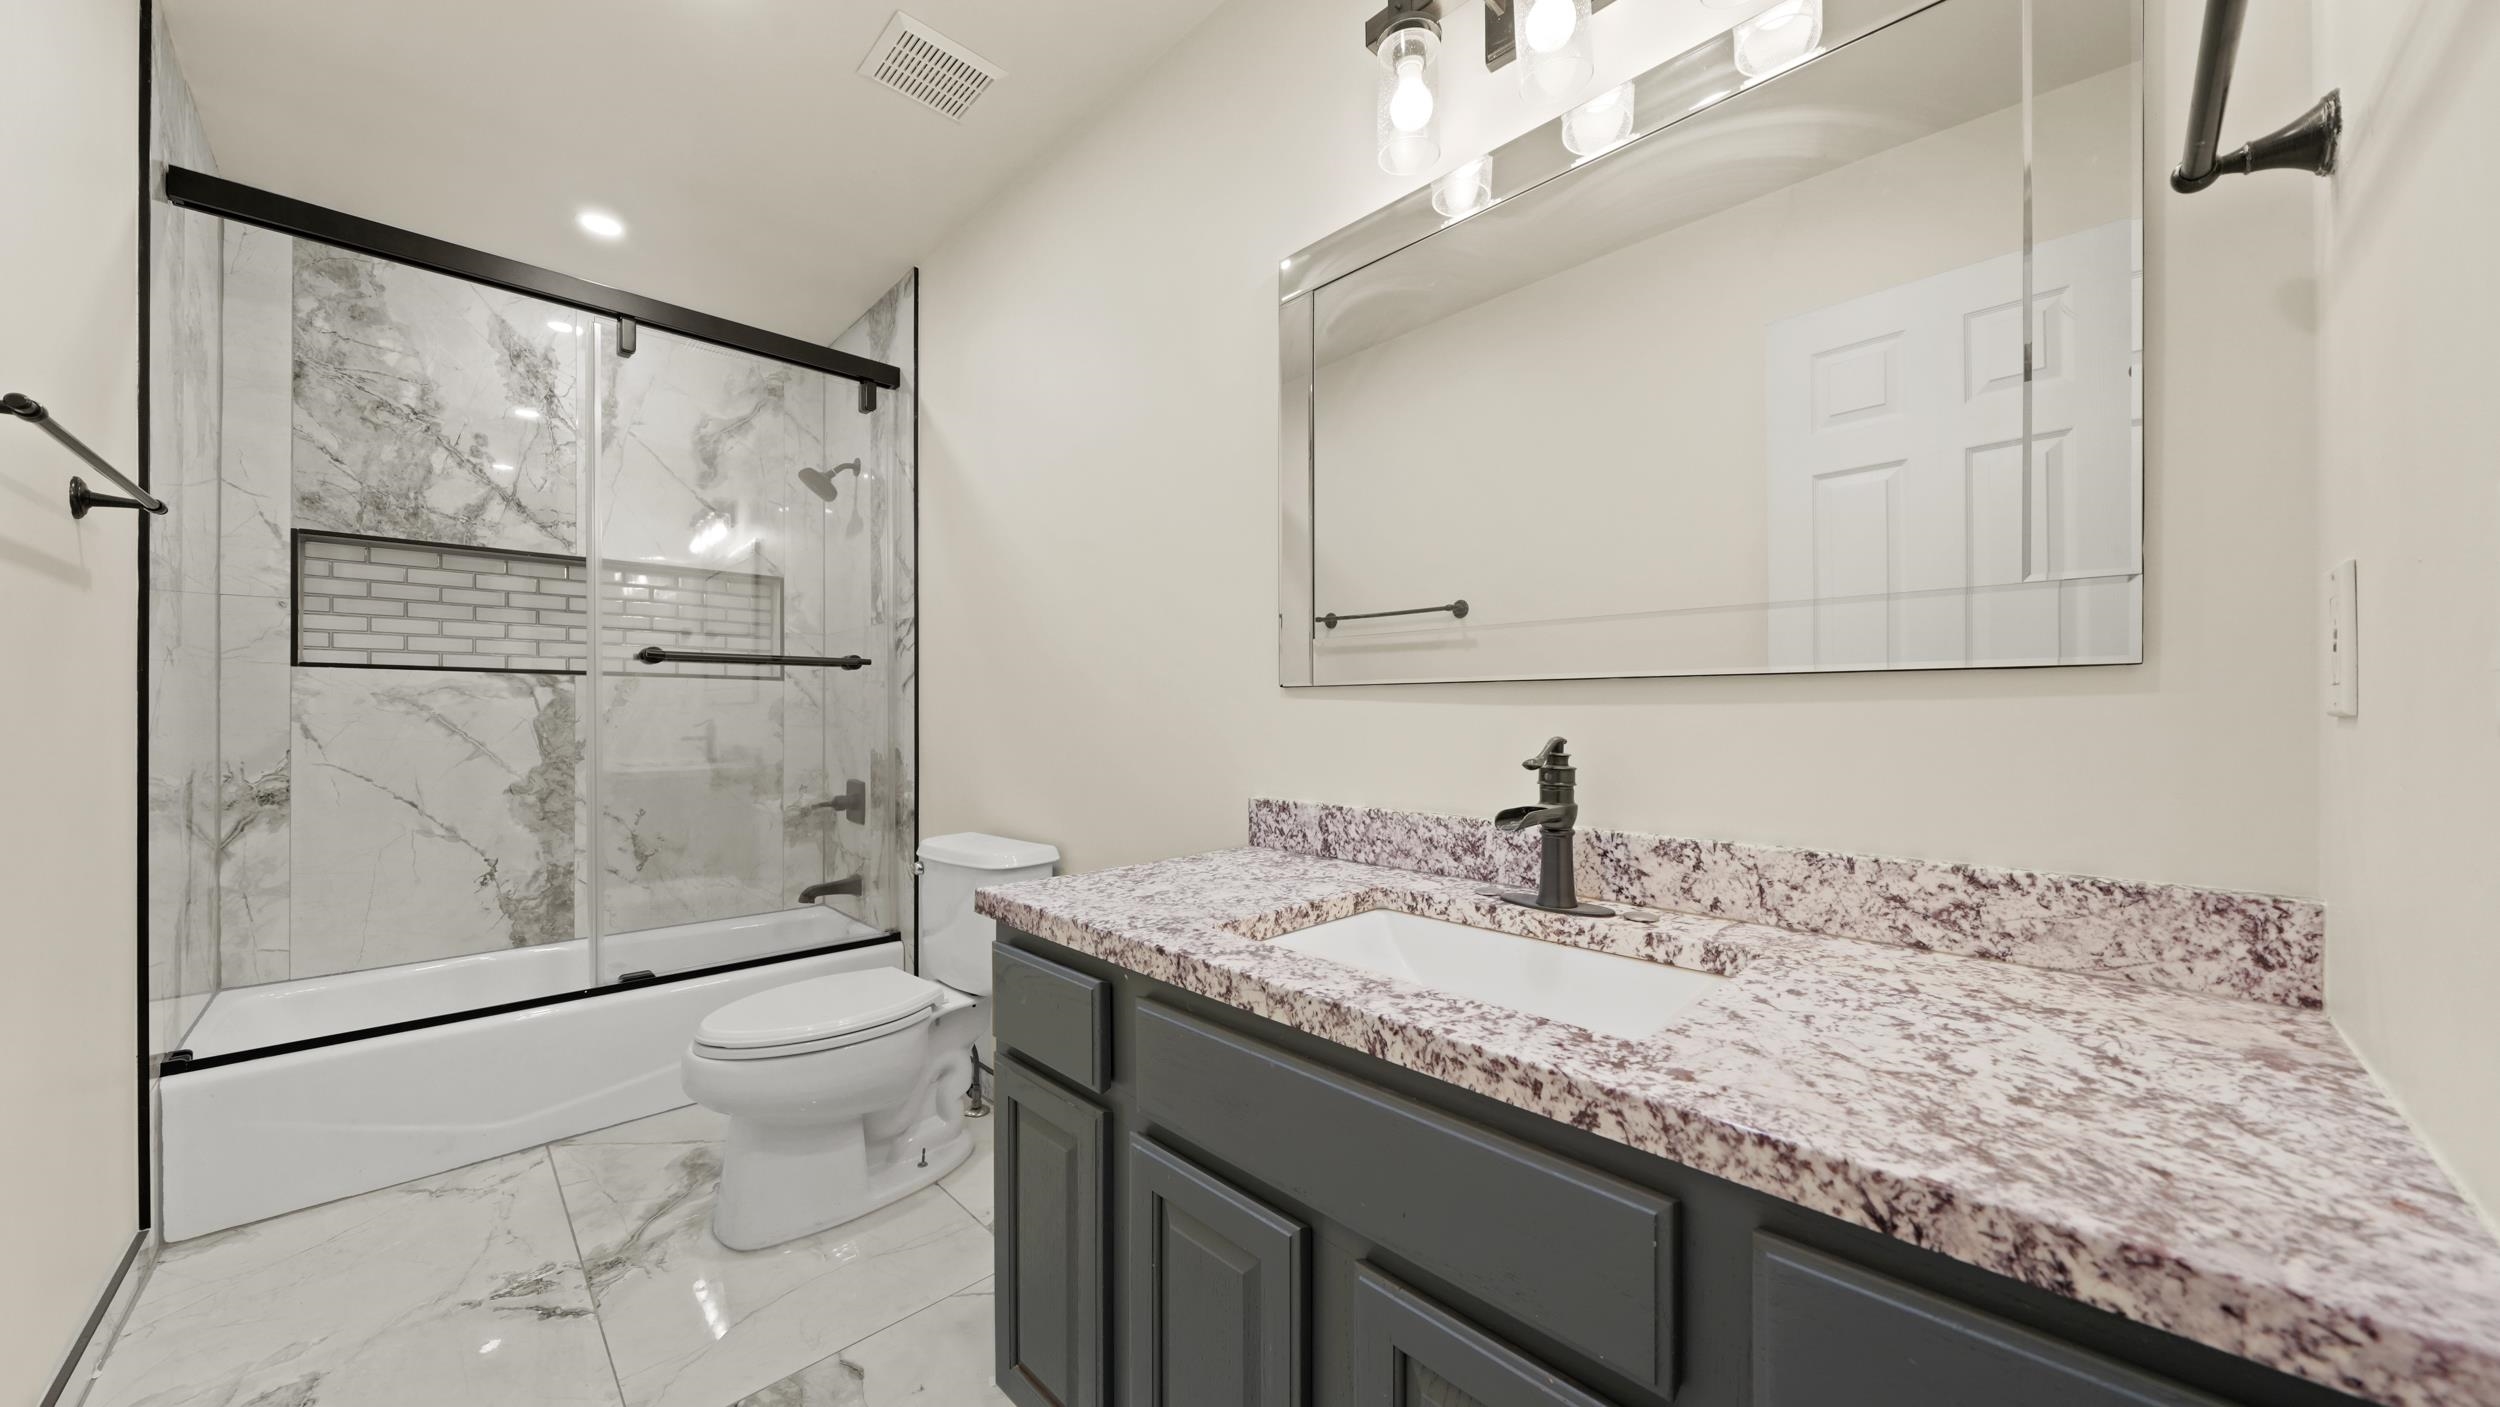
Bathroom with a marble-look glass shower, gray vanity, and speckled stone countertop.
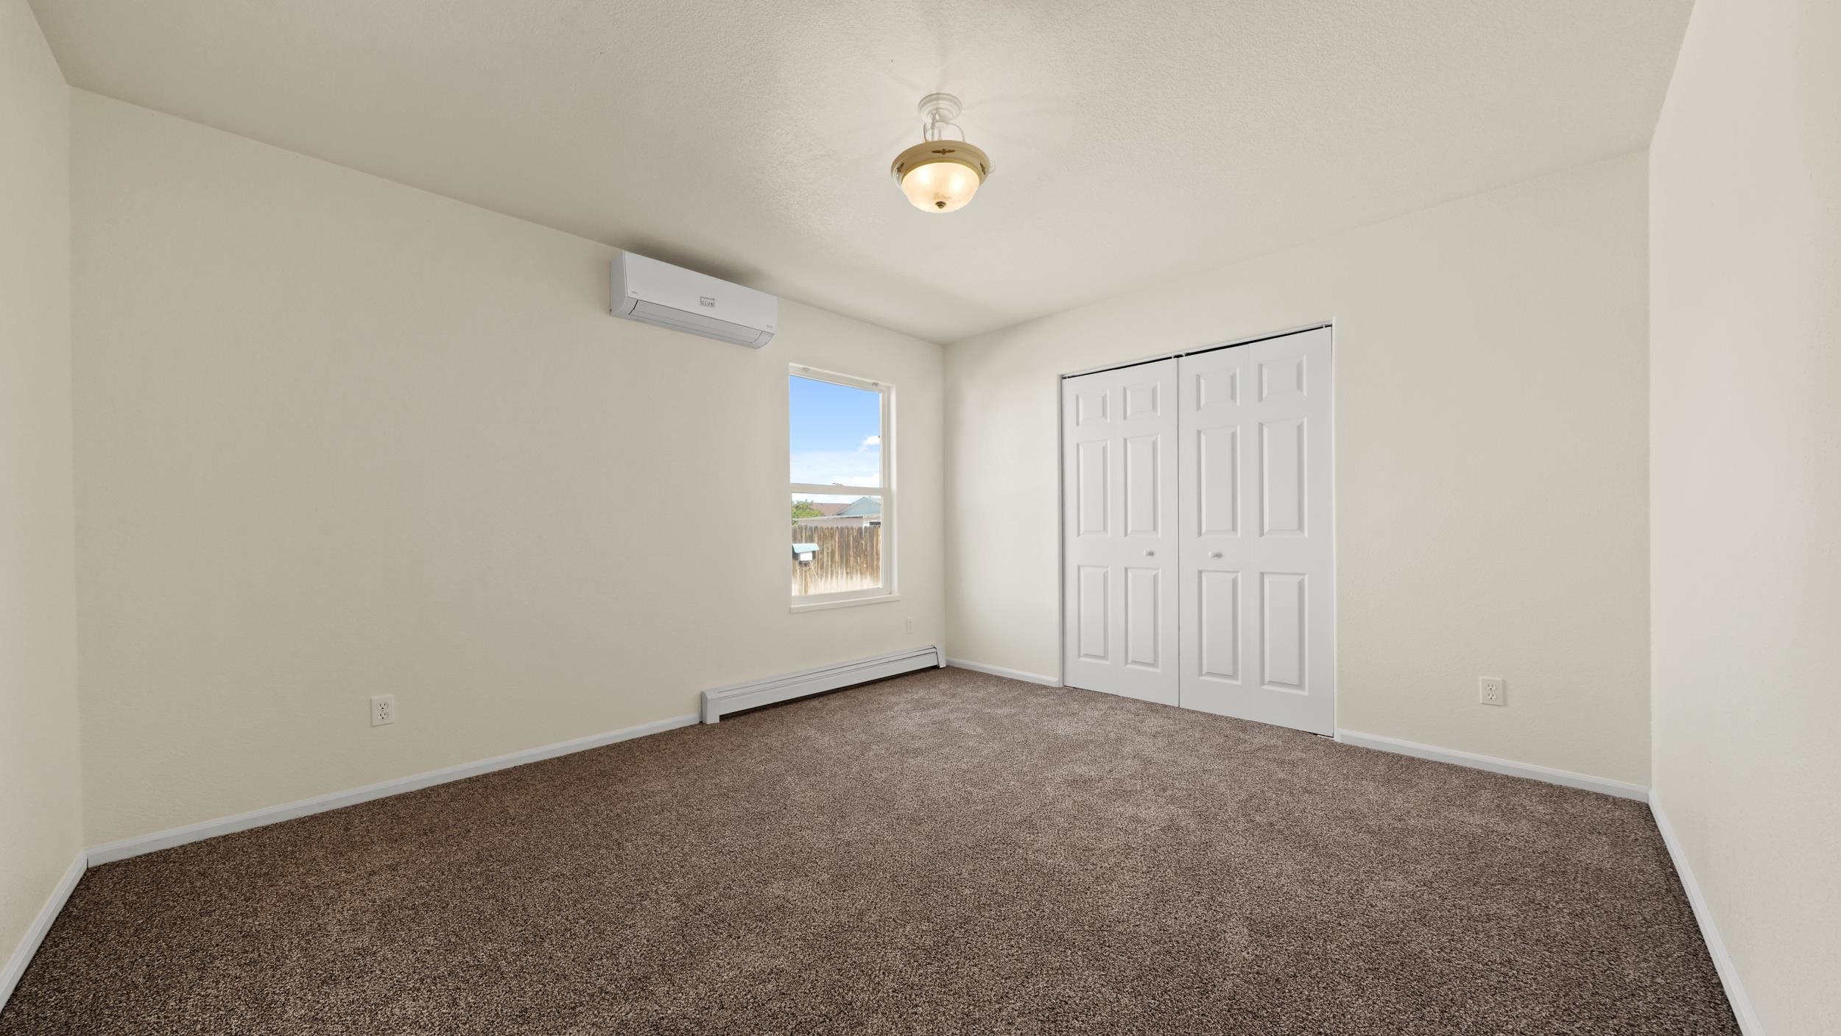
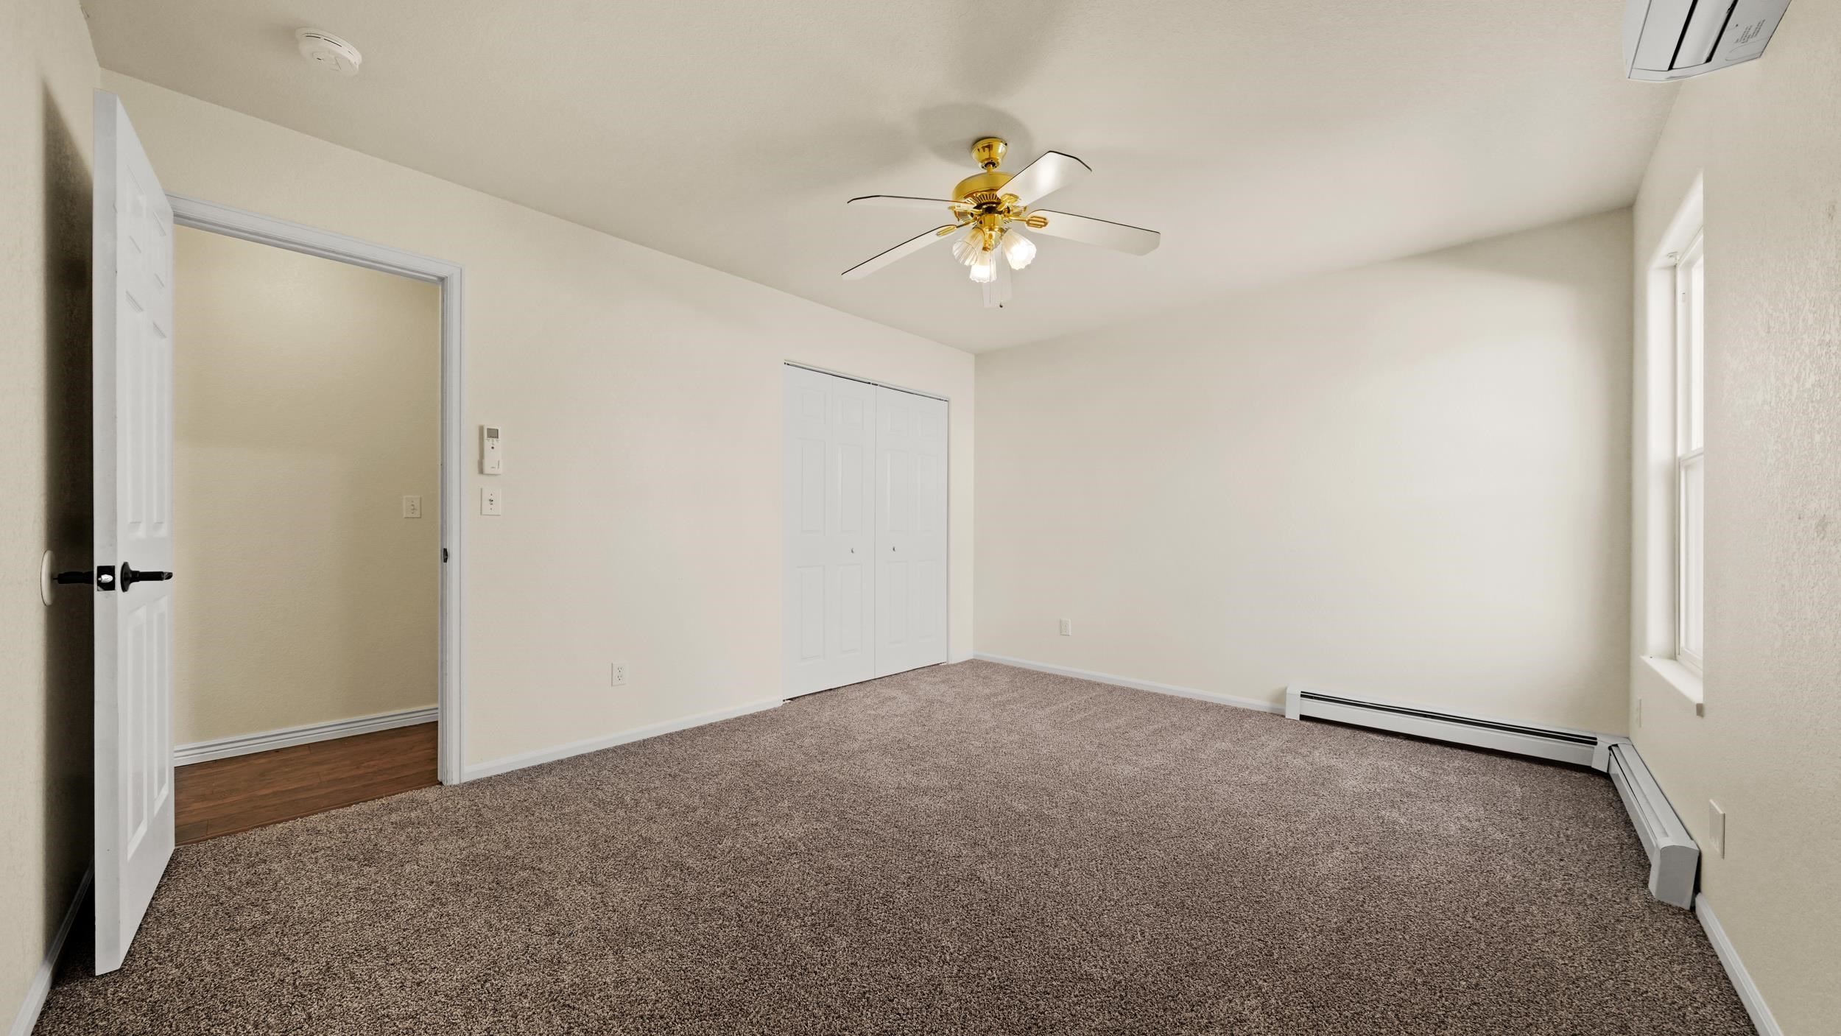
Empty bedroom with brown carpet, double closet doors, and a wall-mounted mini-split air conditioner.
Empty carpeted bedroom with a ceiling fan, double-door closet, and tall window.
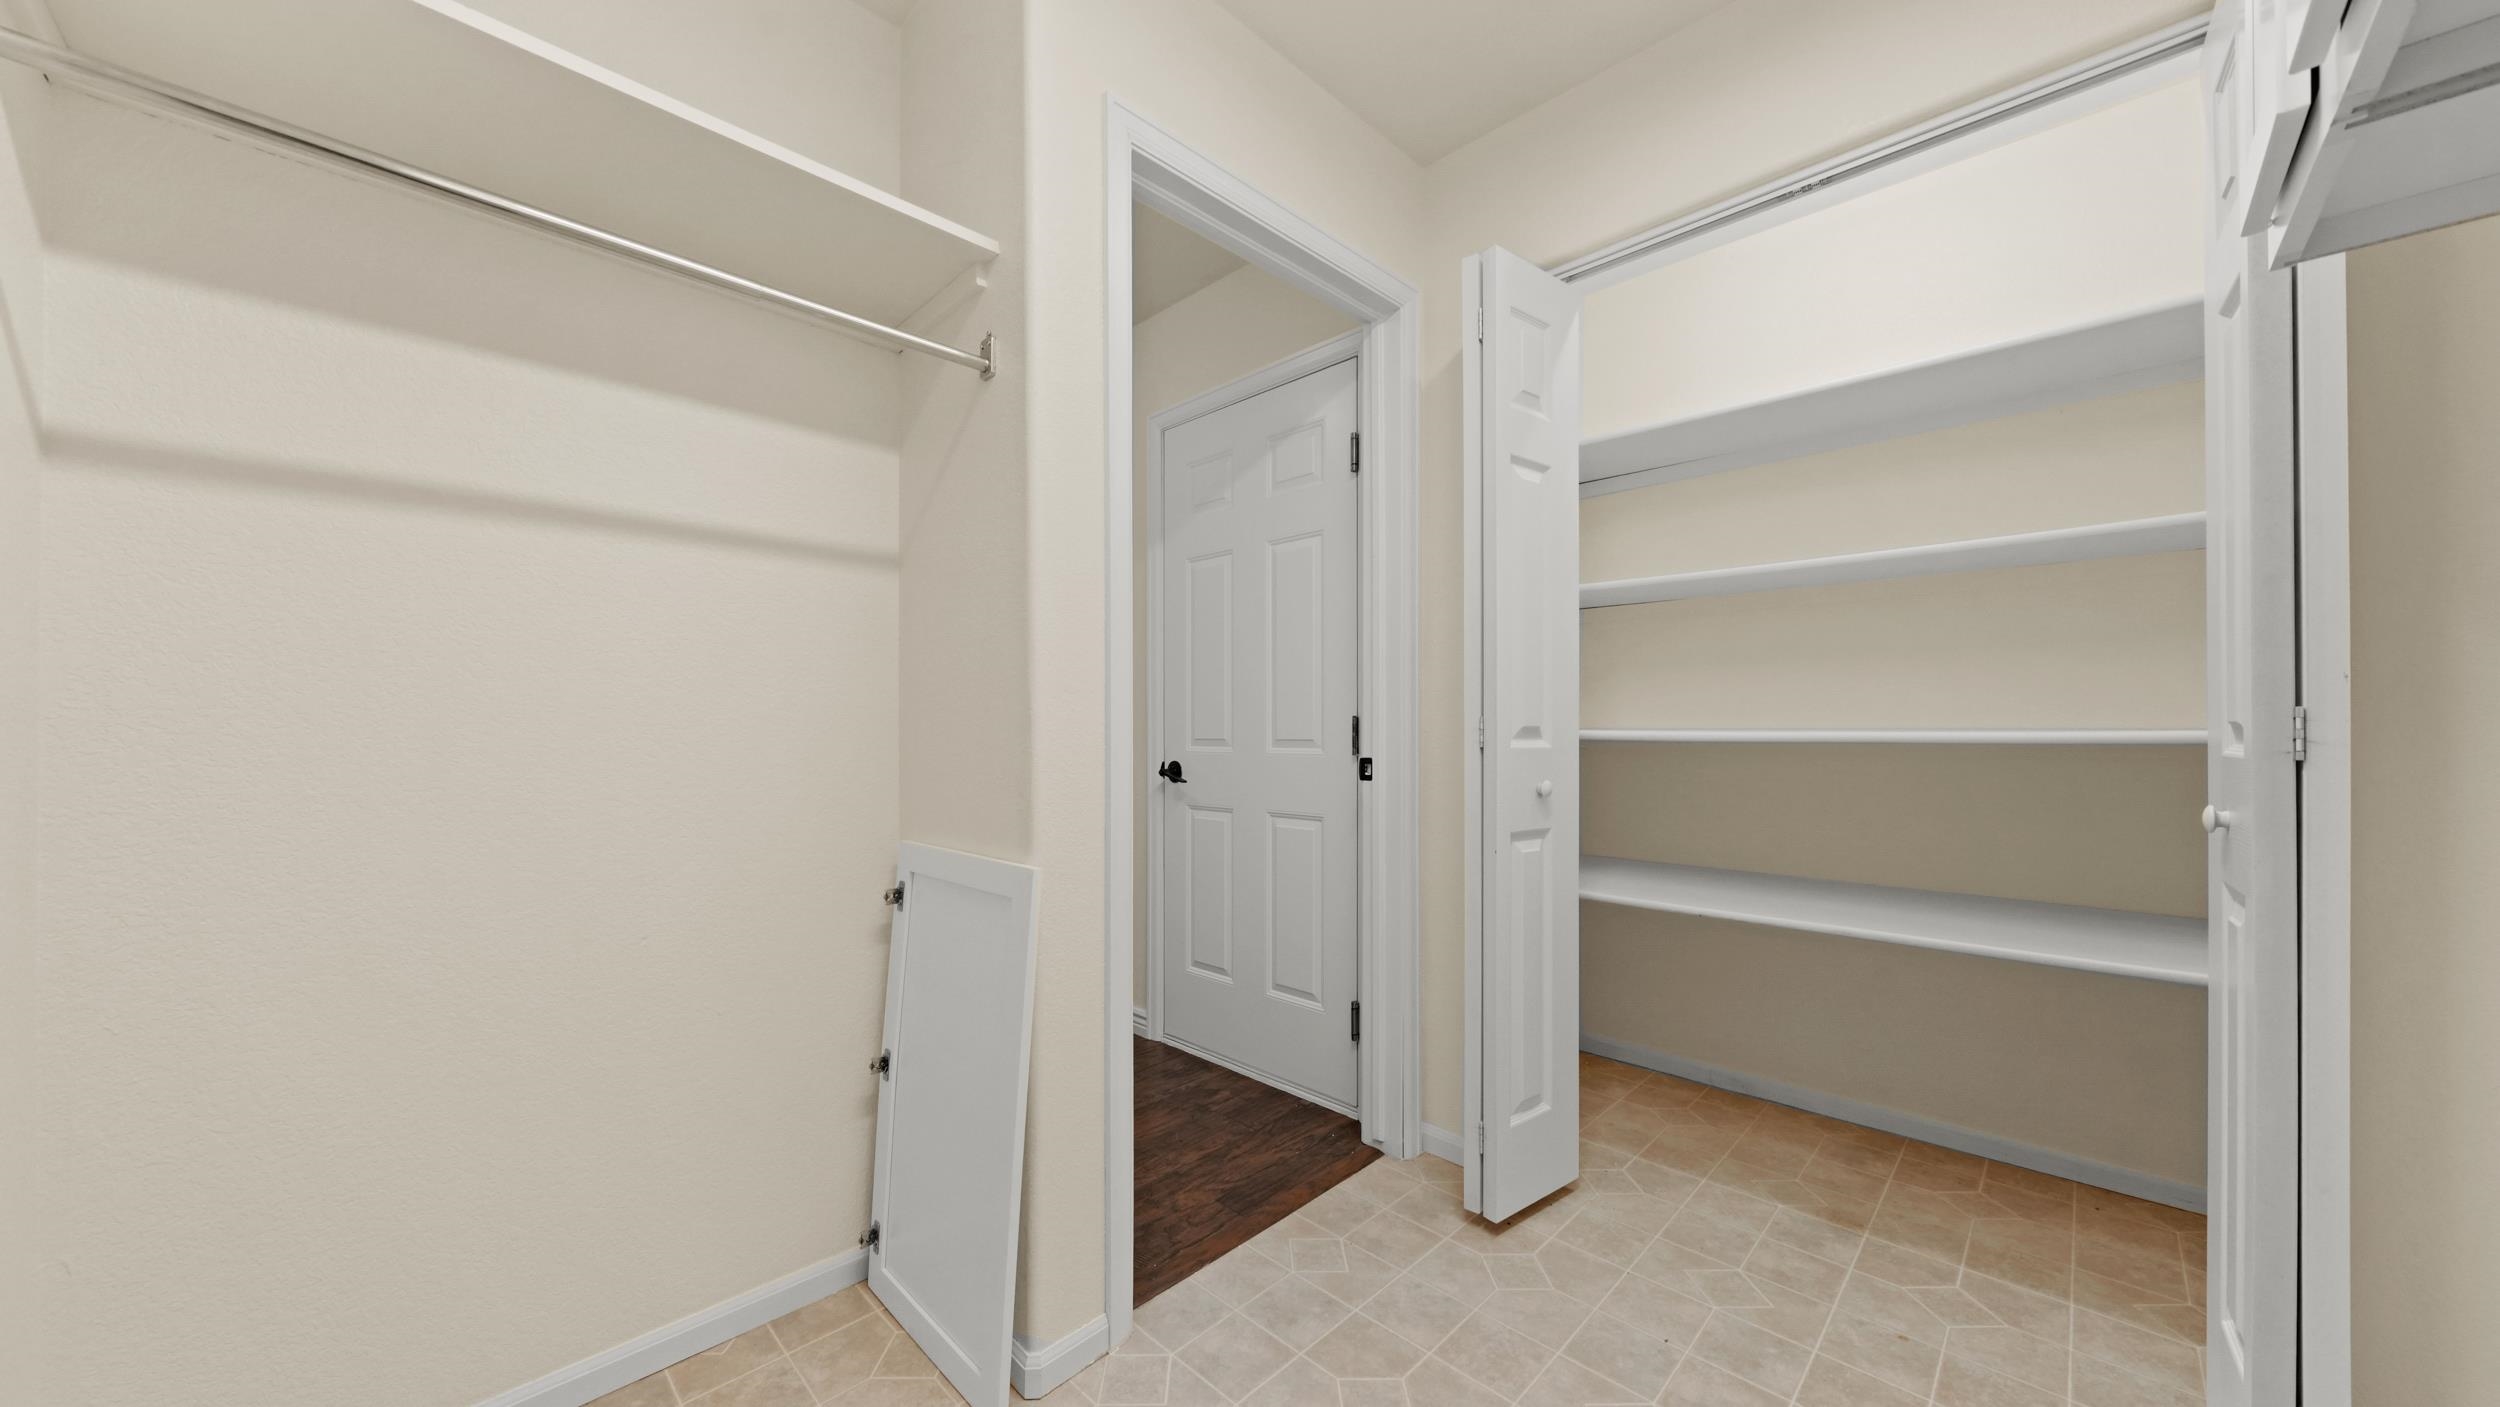
Walk-in closet with white shelving and hanging rod beside an open doorway.
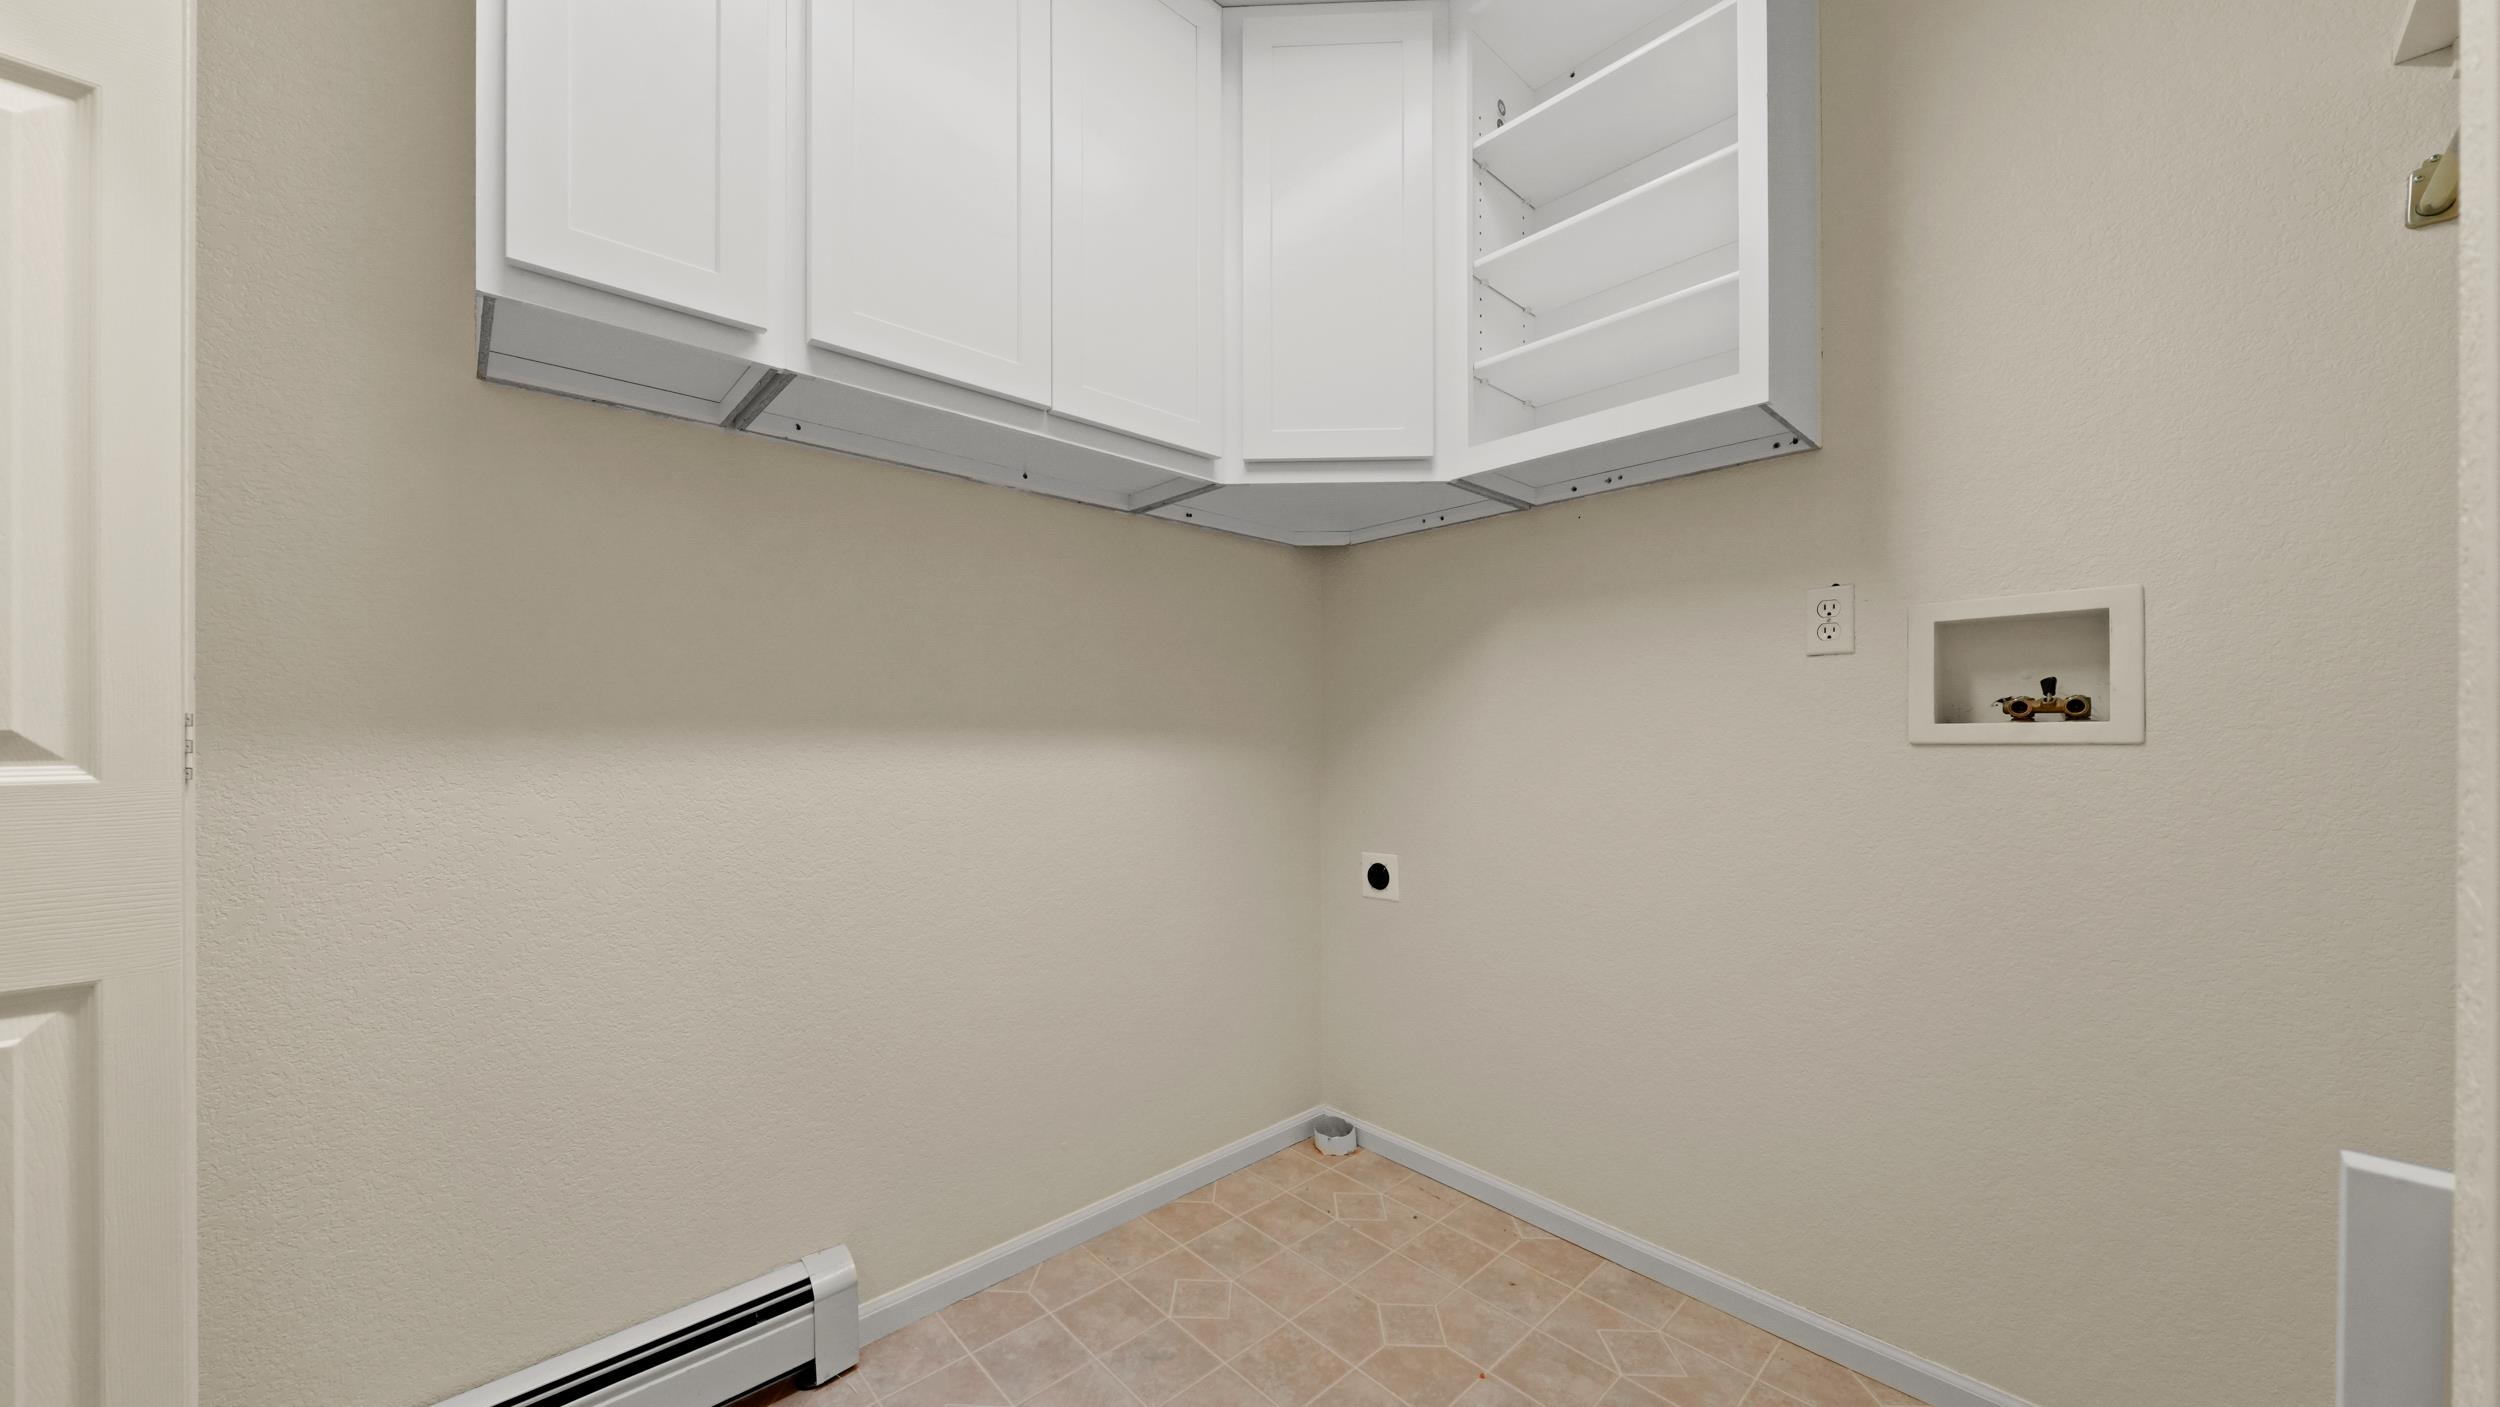
Empty laundry room with white cabinets, washer hookups, and patterned tile flooring.
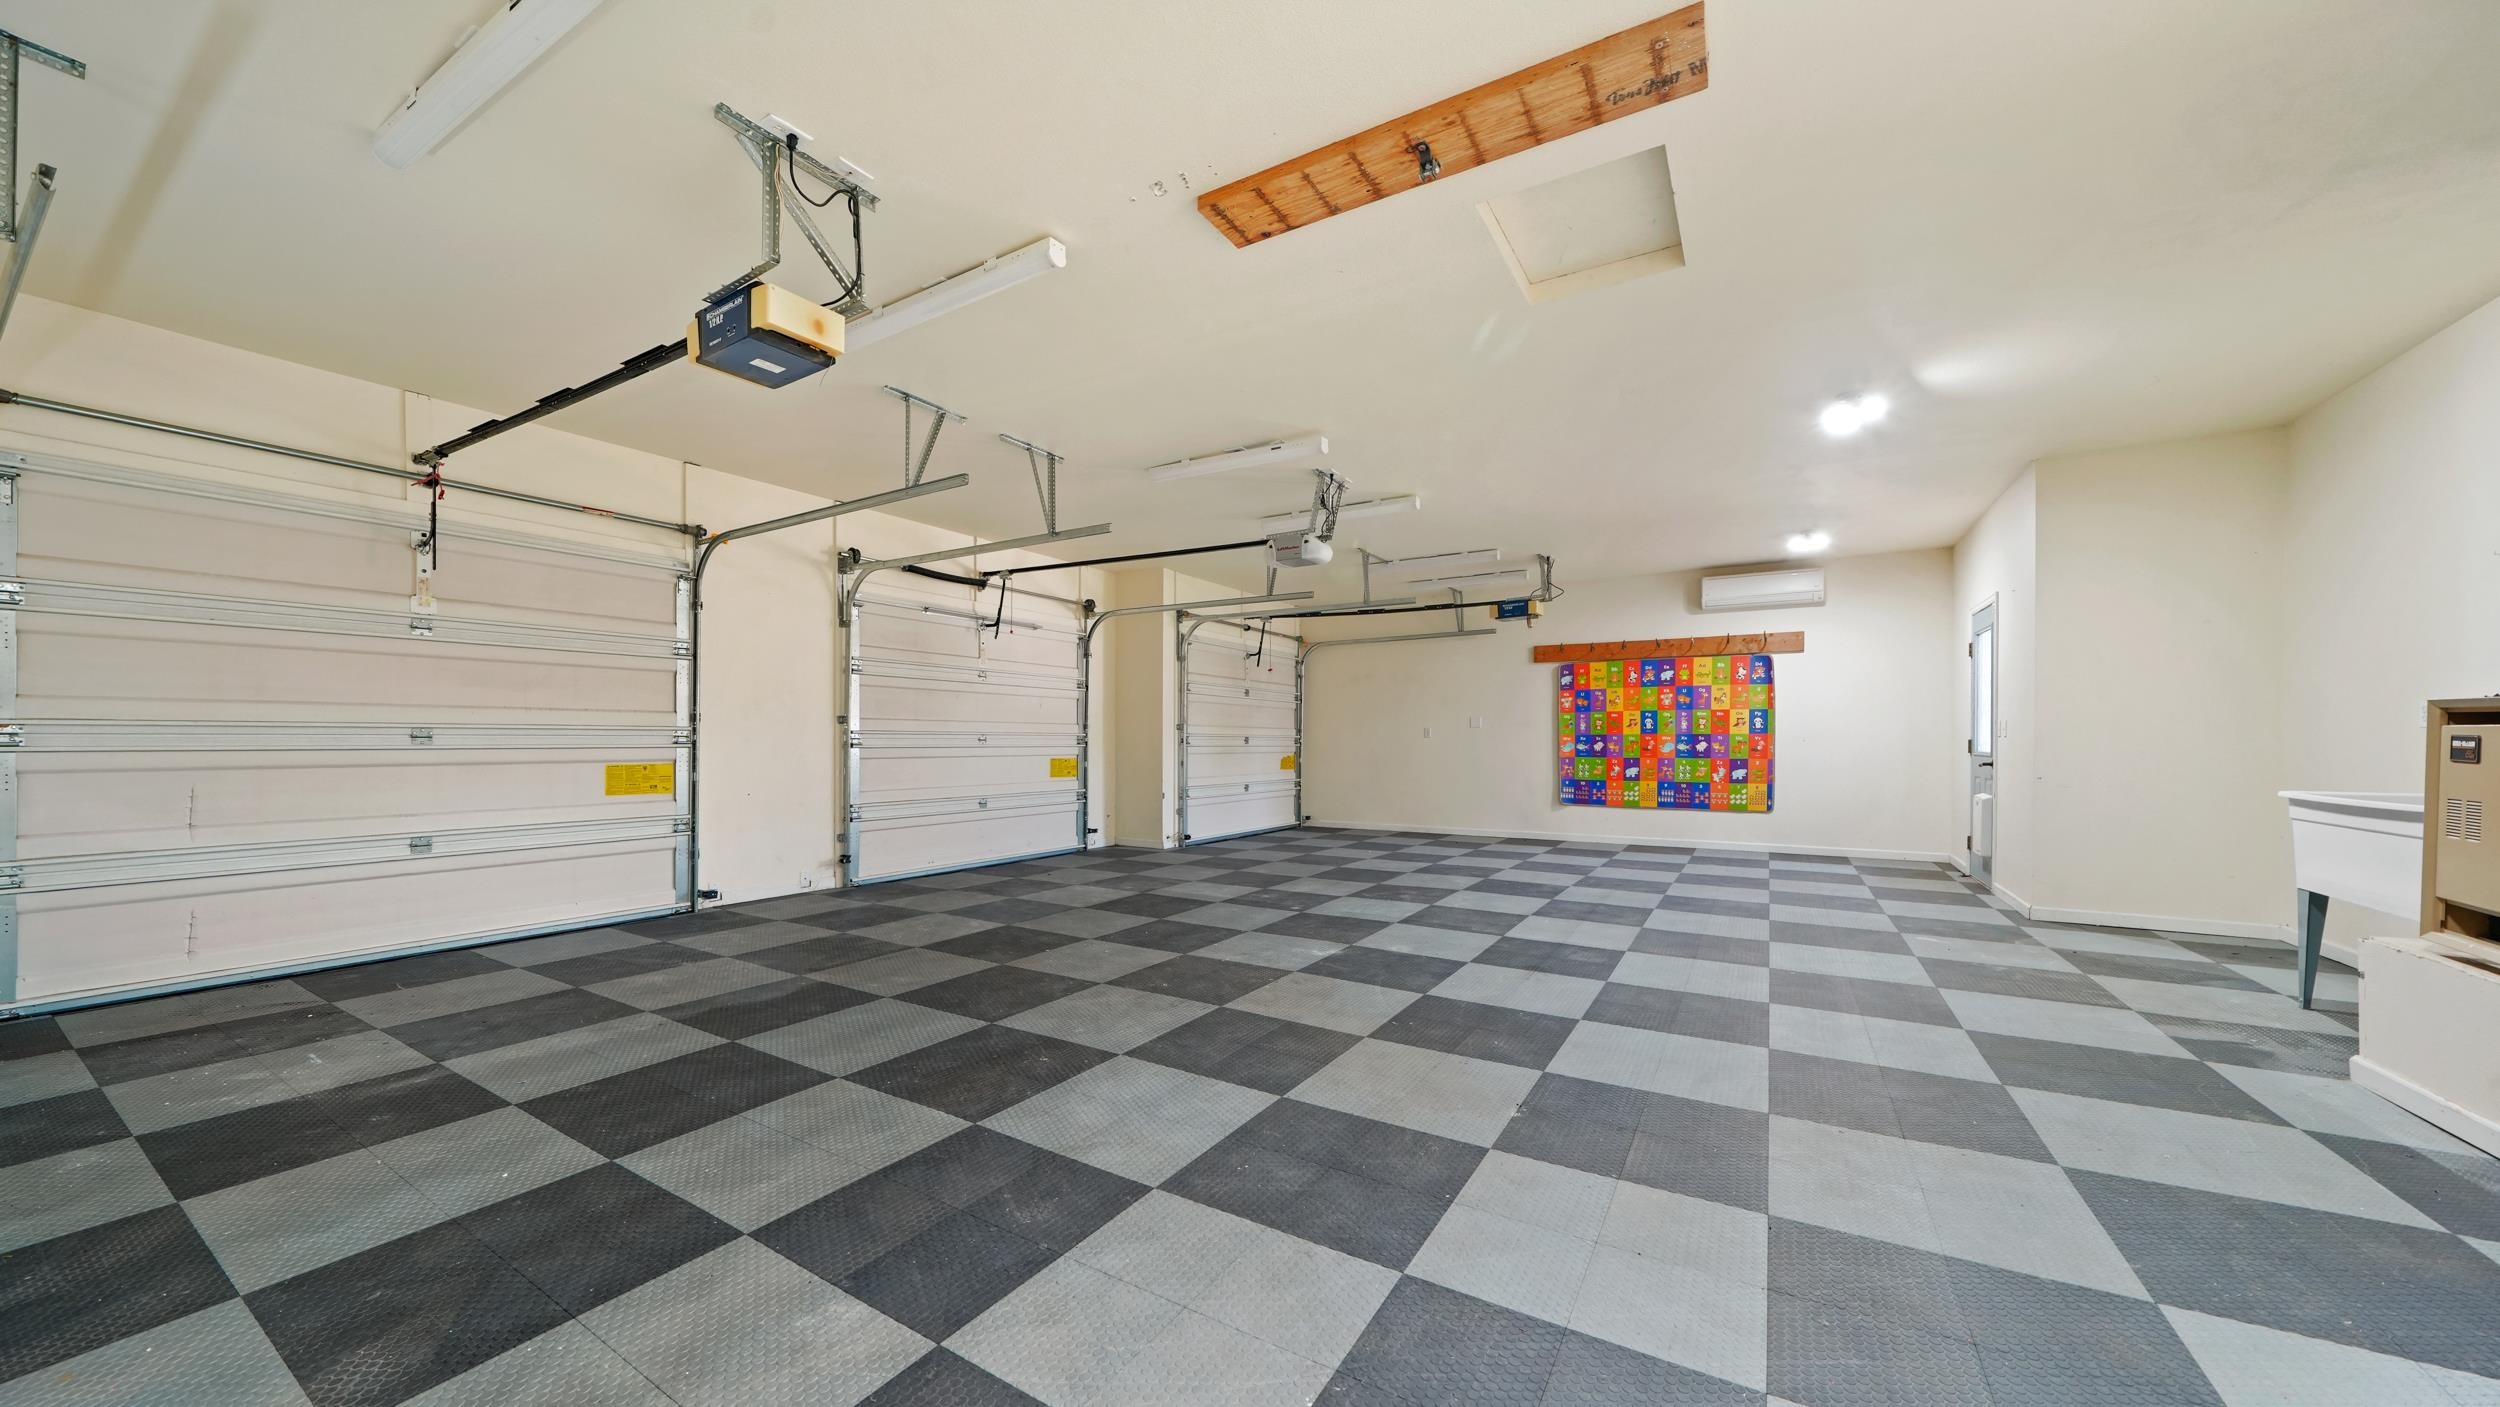
Three-car garage with a checkerboard floor and colorful wall calendar.
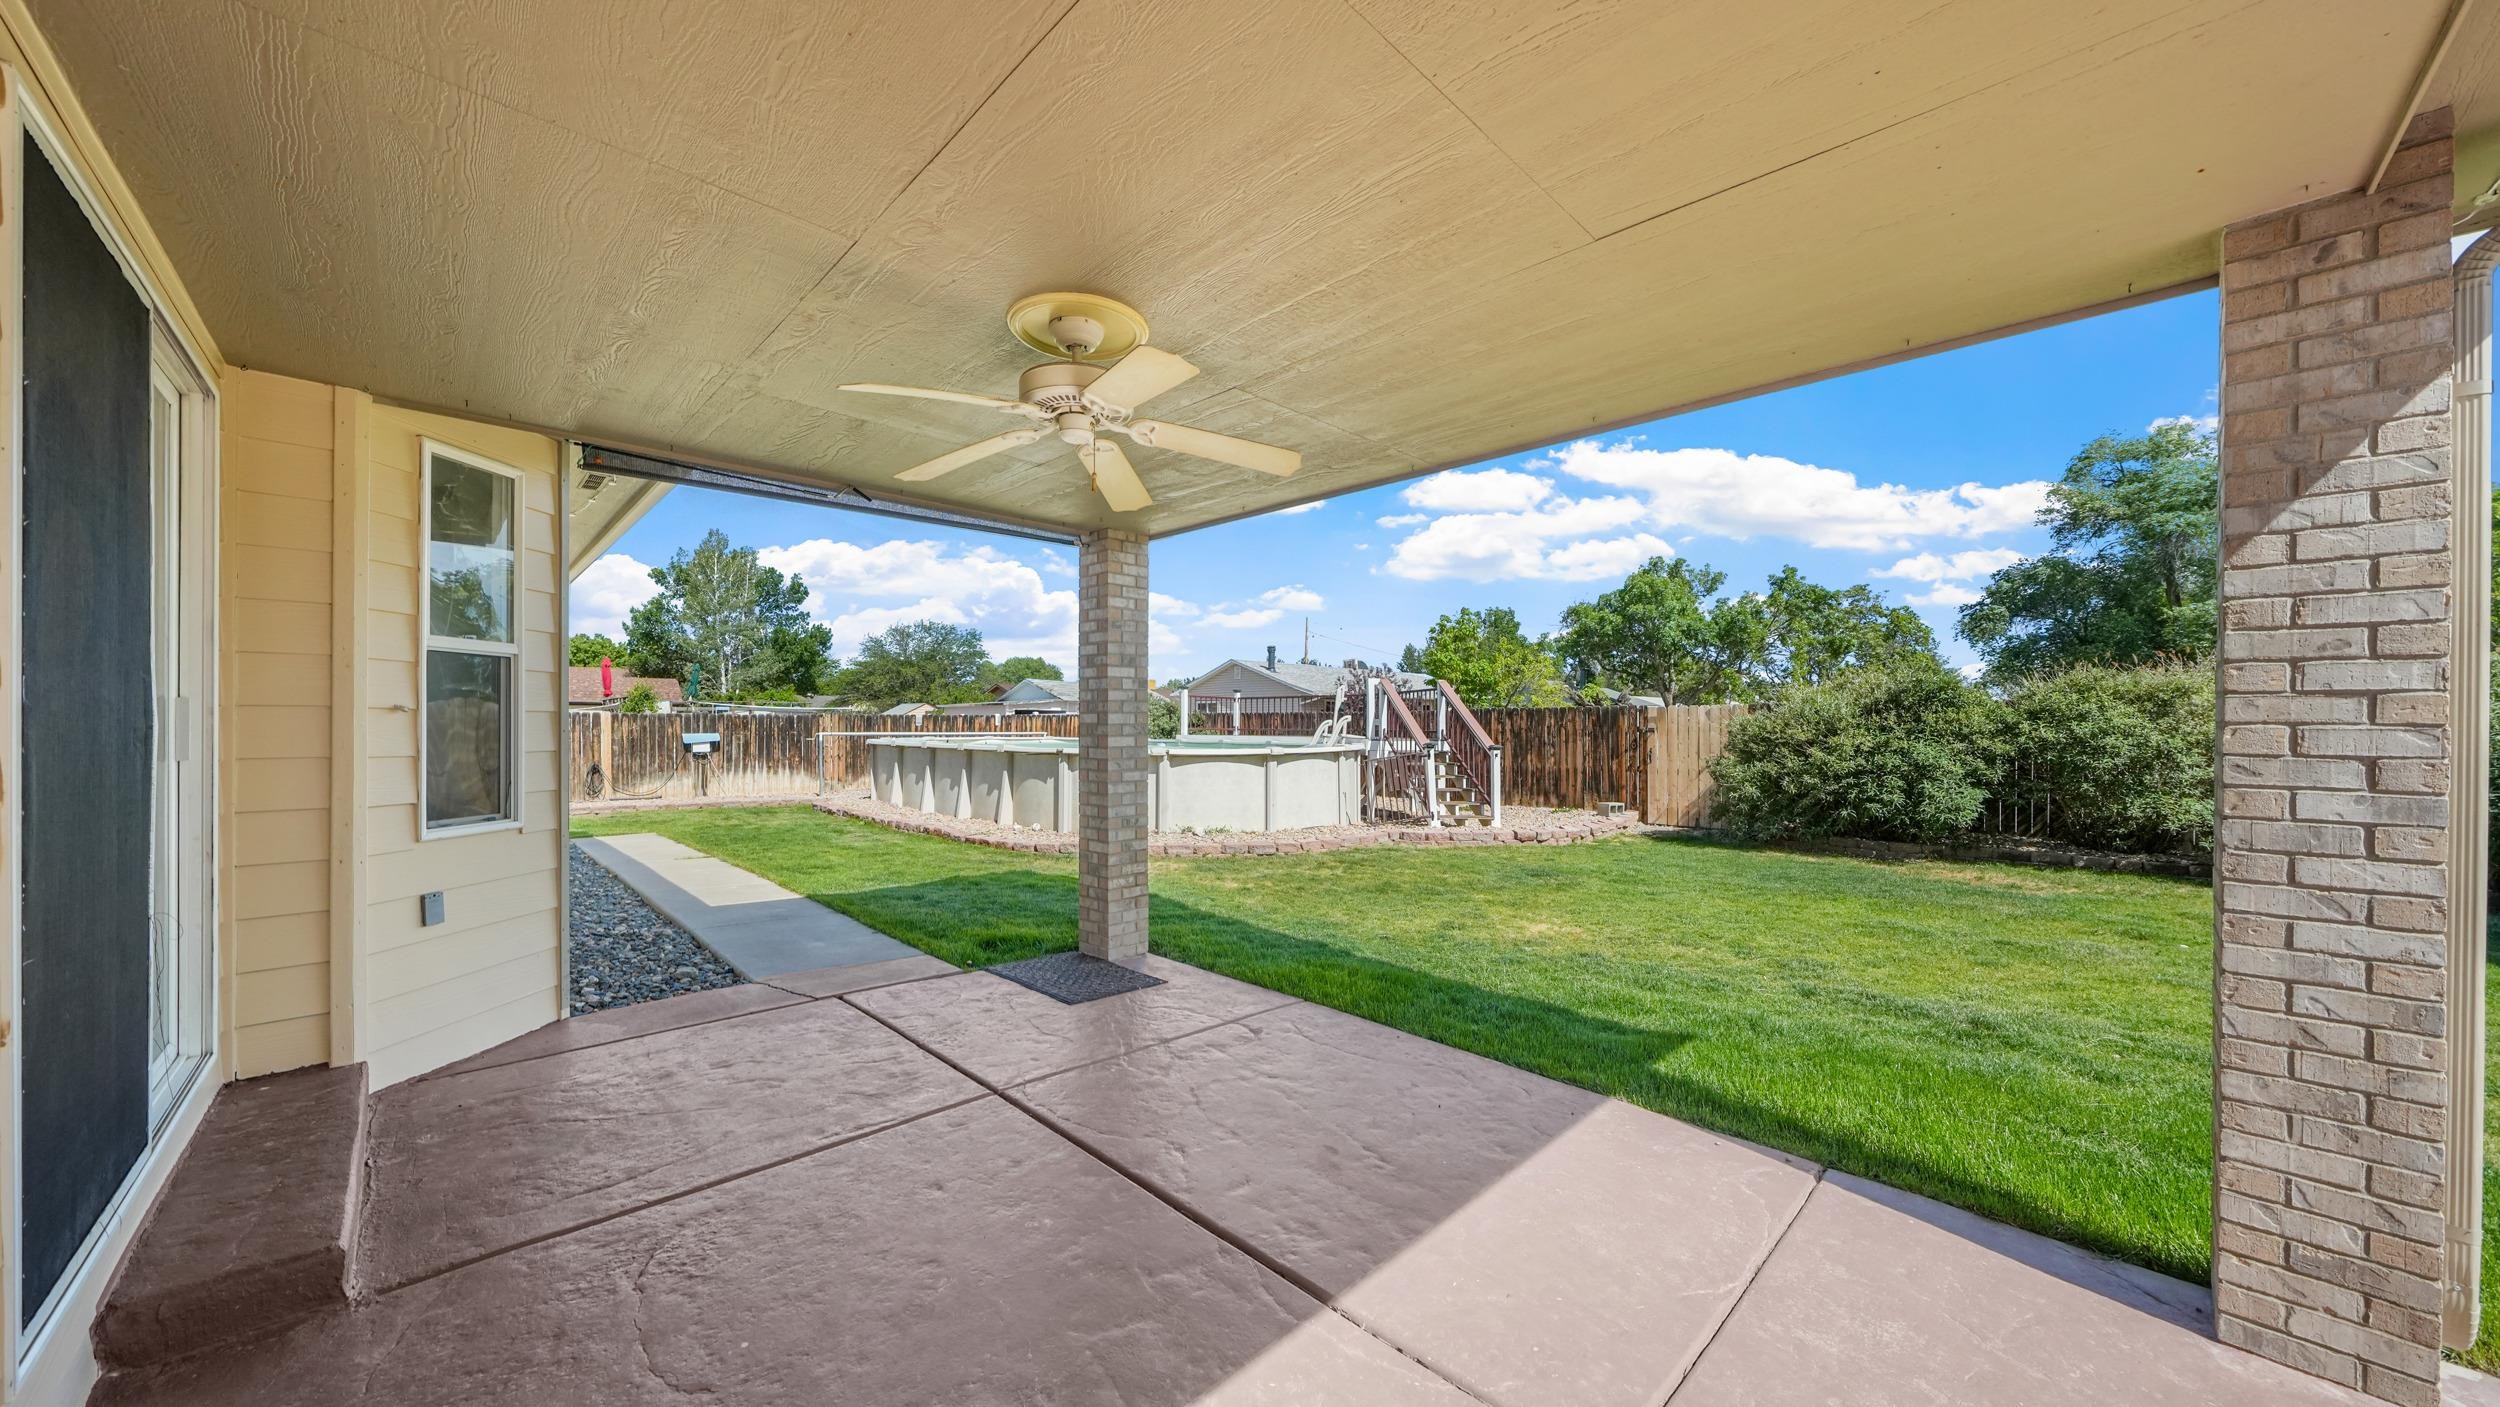
Covered patio overlooking a fenced lawn and above-ground pool.
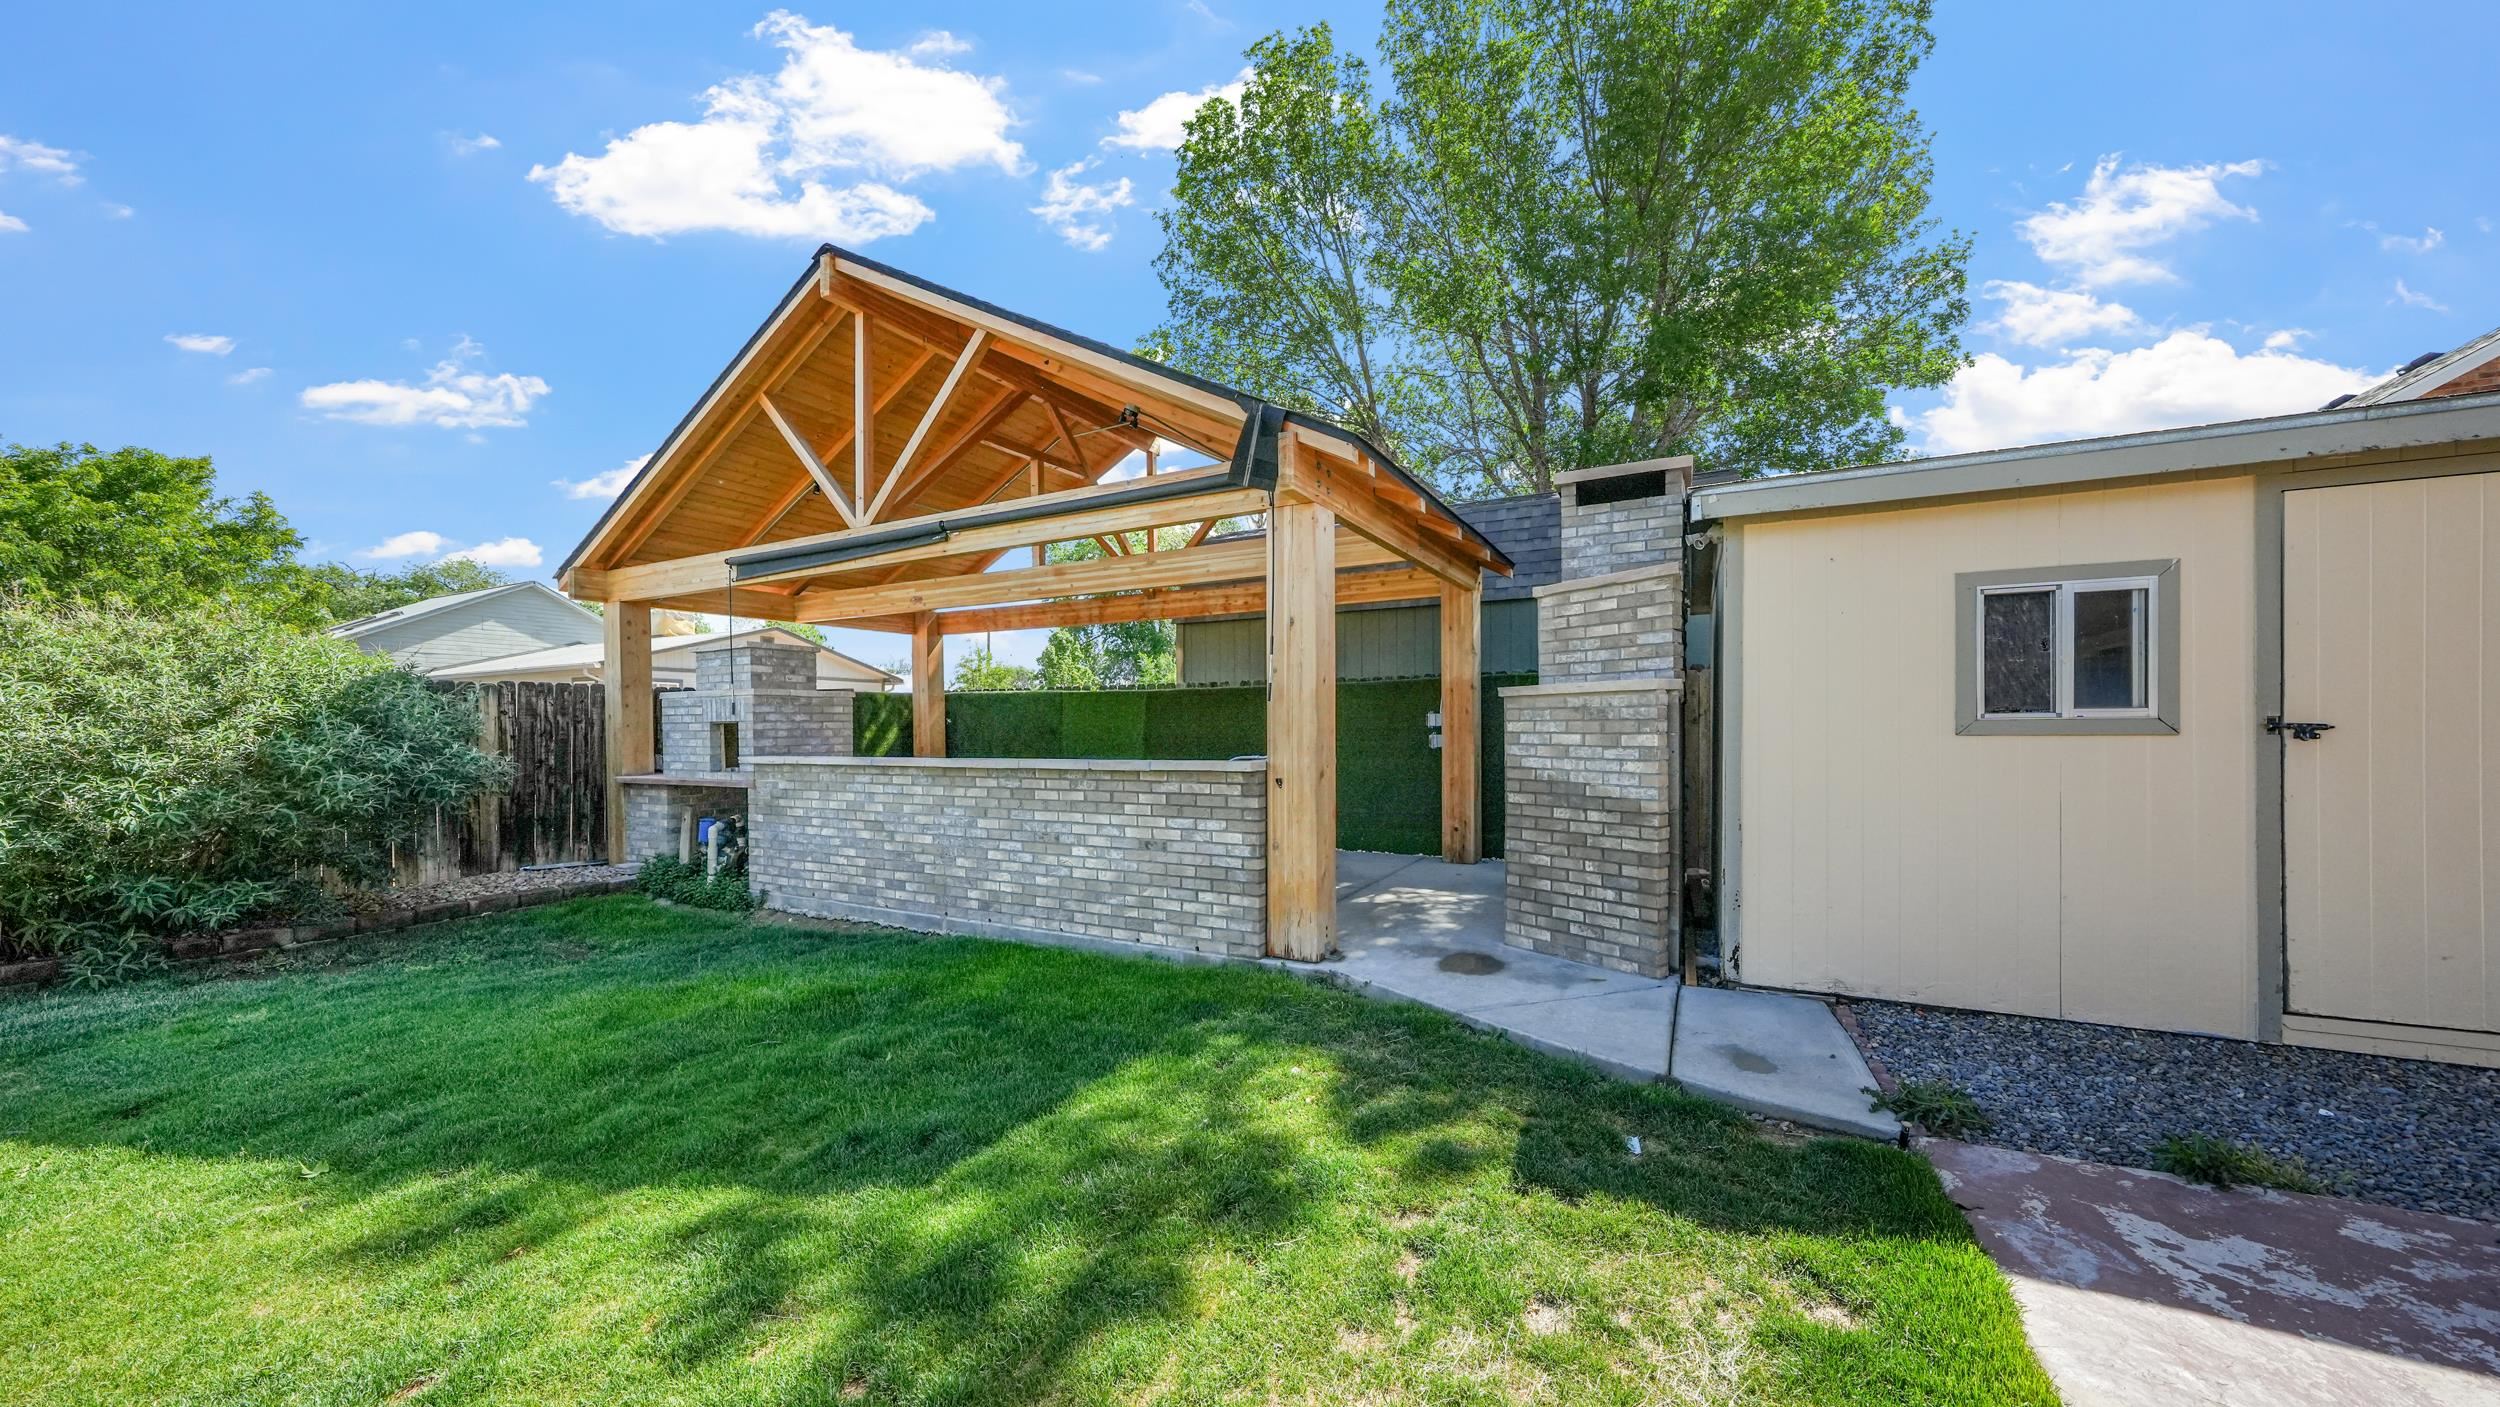
Backyard patio with a timber pavilion, brick counter, green lawn, and beige storage shed.
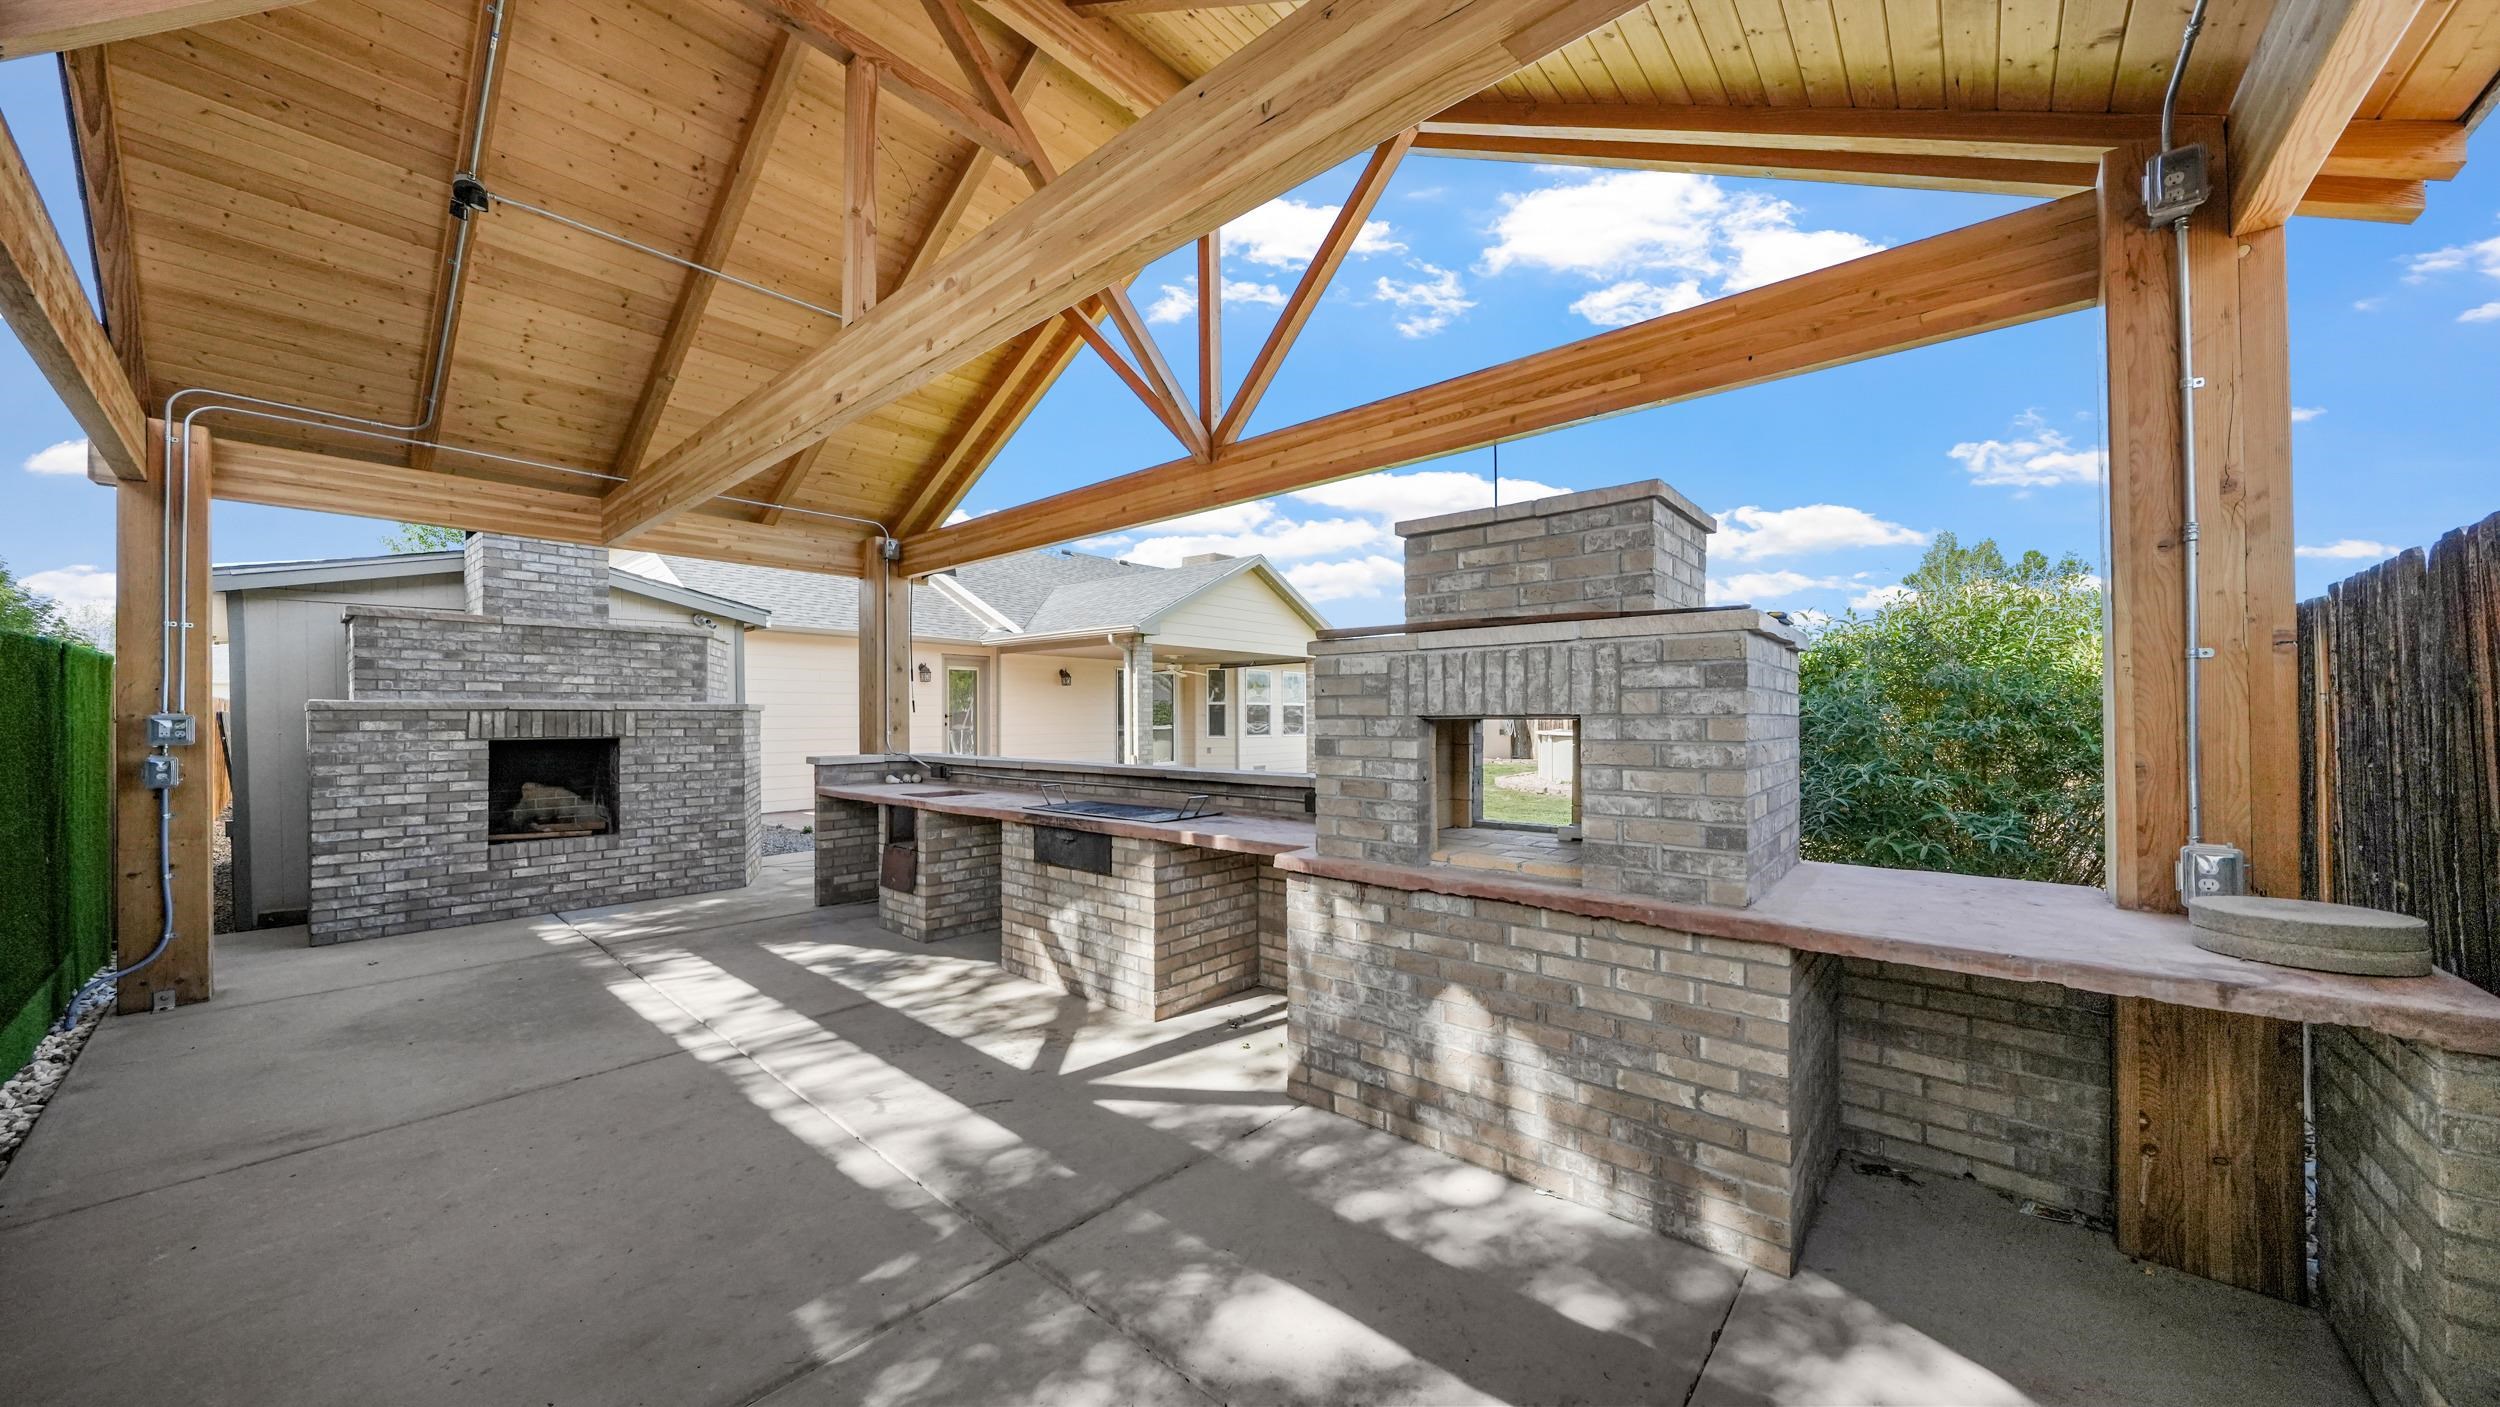
Covered patio with a timber pergola, brick outdoor kitchen, built-in grill, and fireplace.
House backyard with a covered patio, lawn, and above-ground pool.
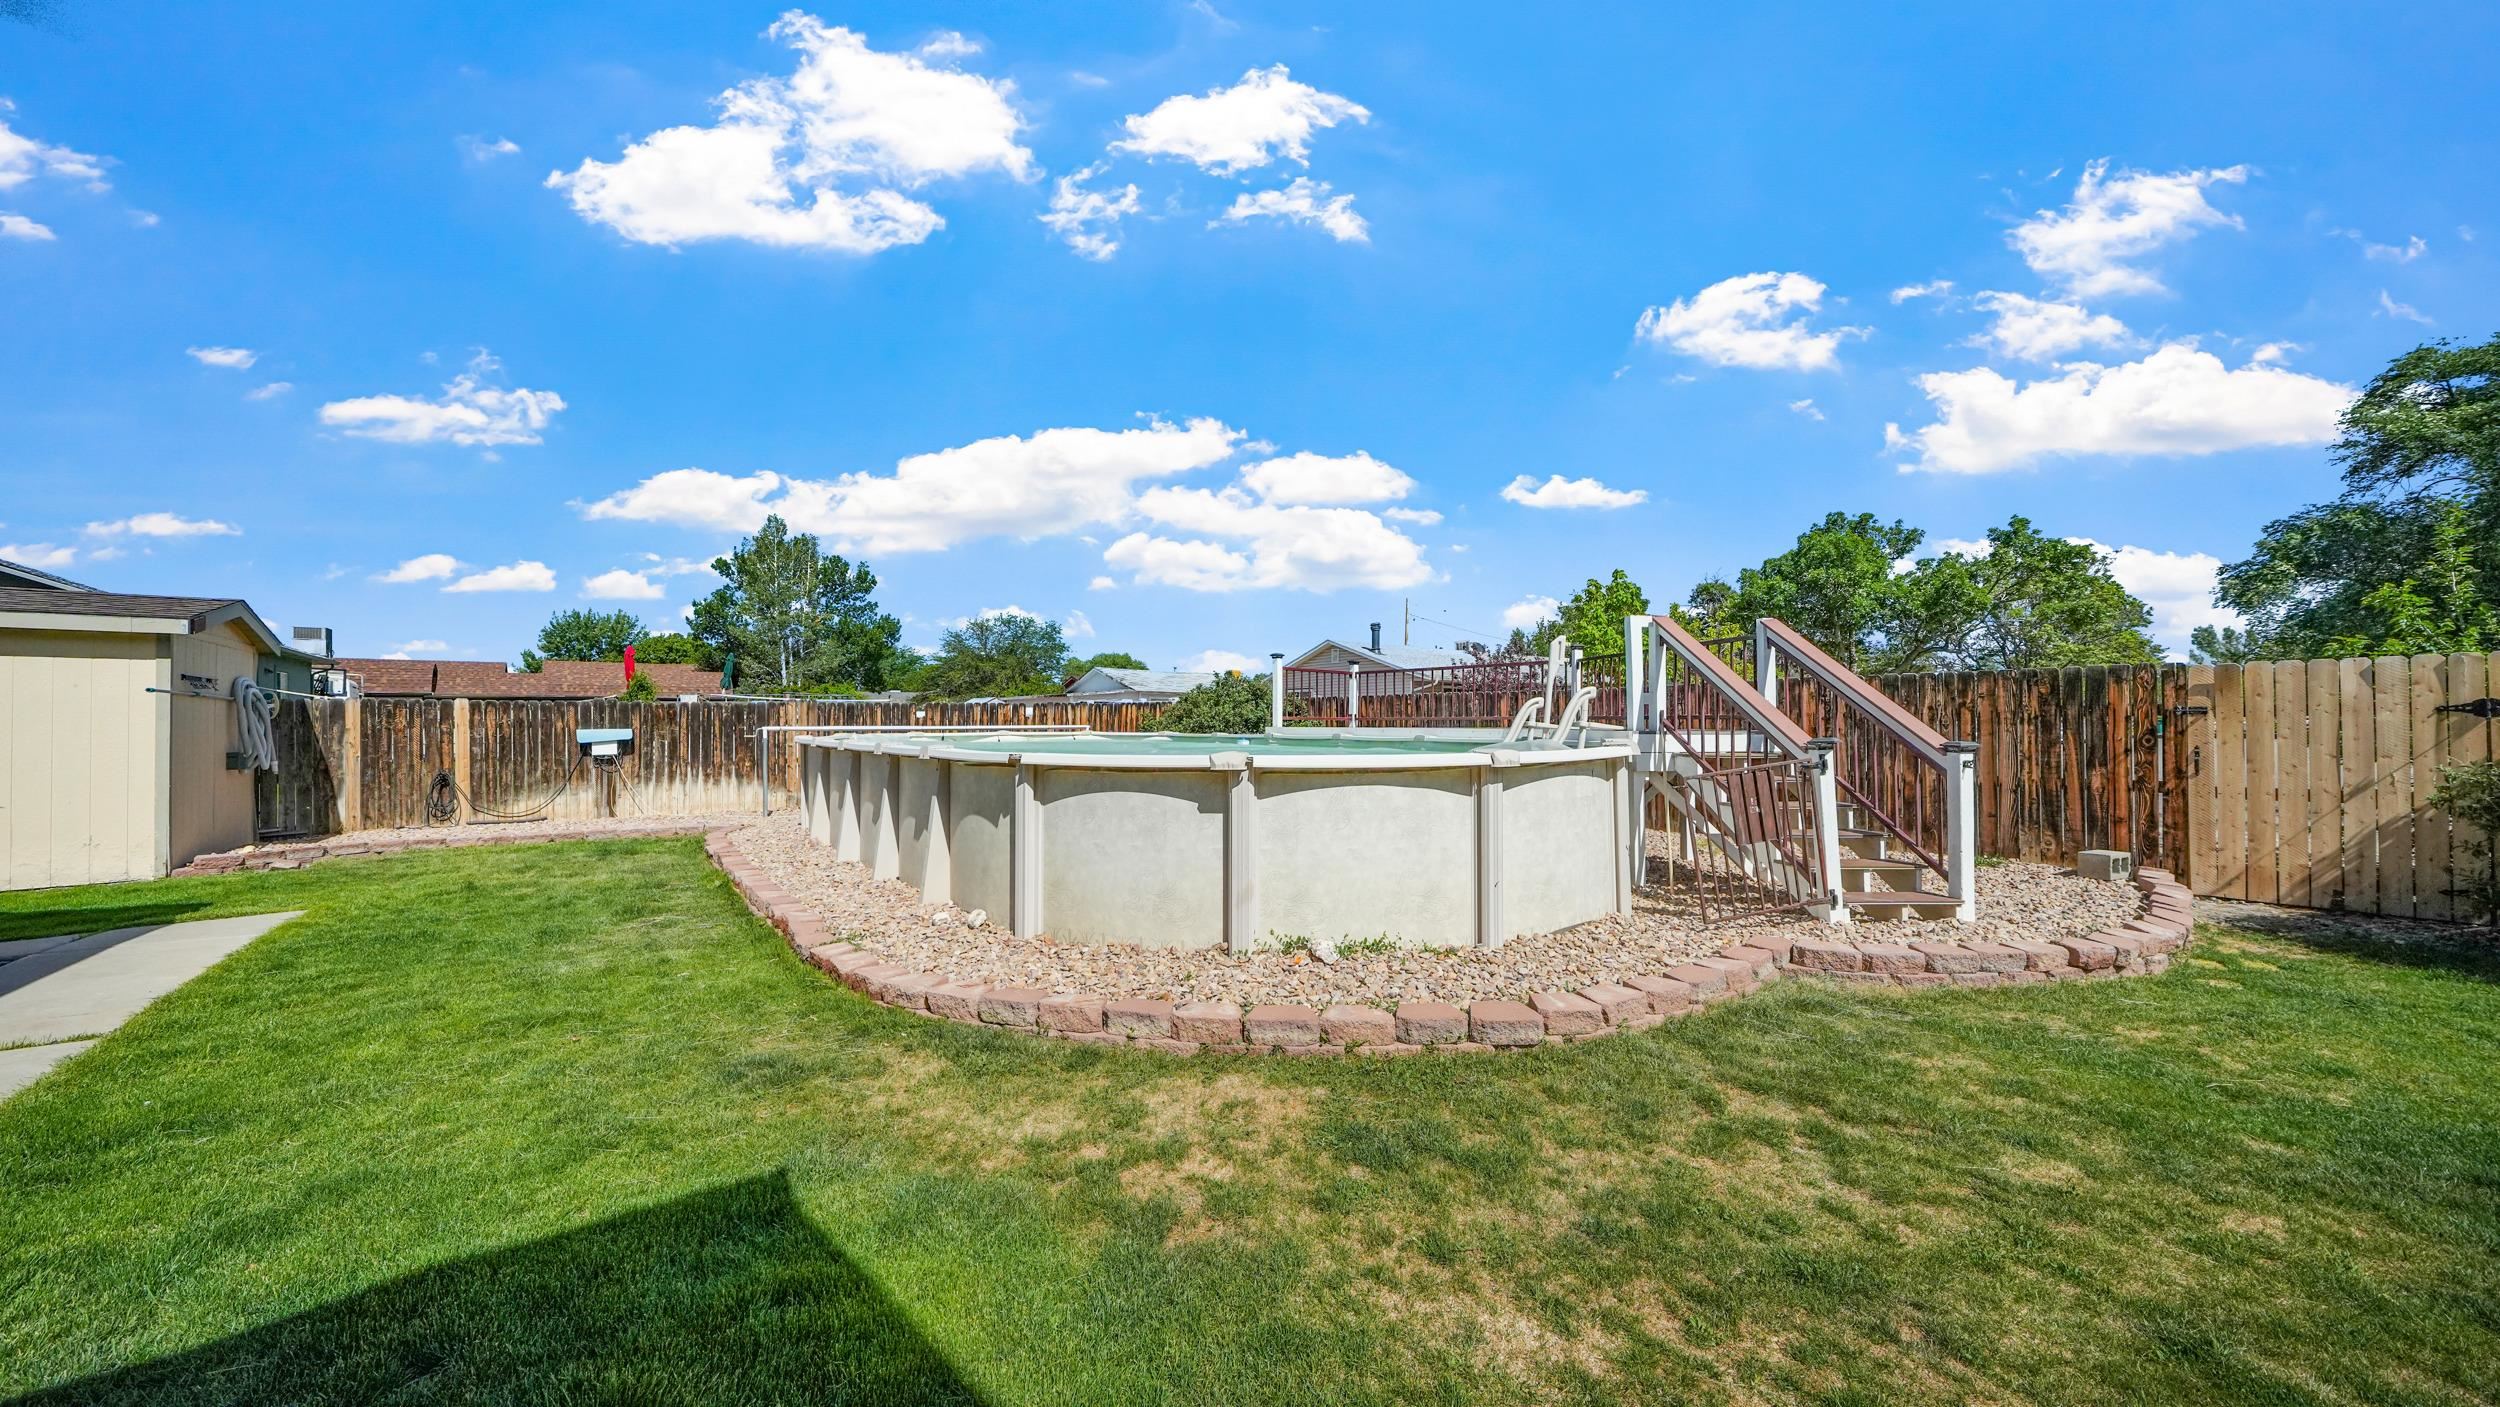
Backyard above-ground pool with raised wooden stairs, rock edging, and a fenced lawn.
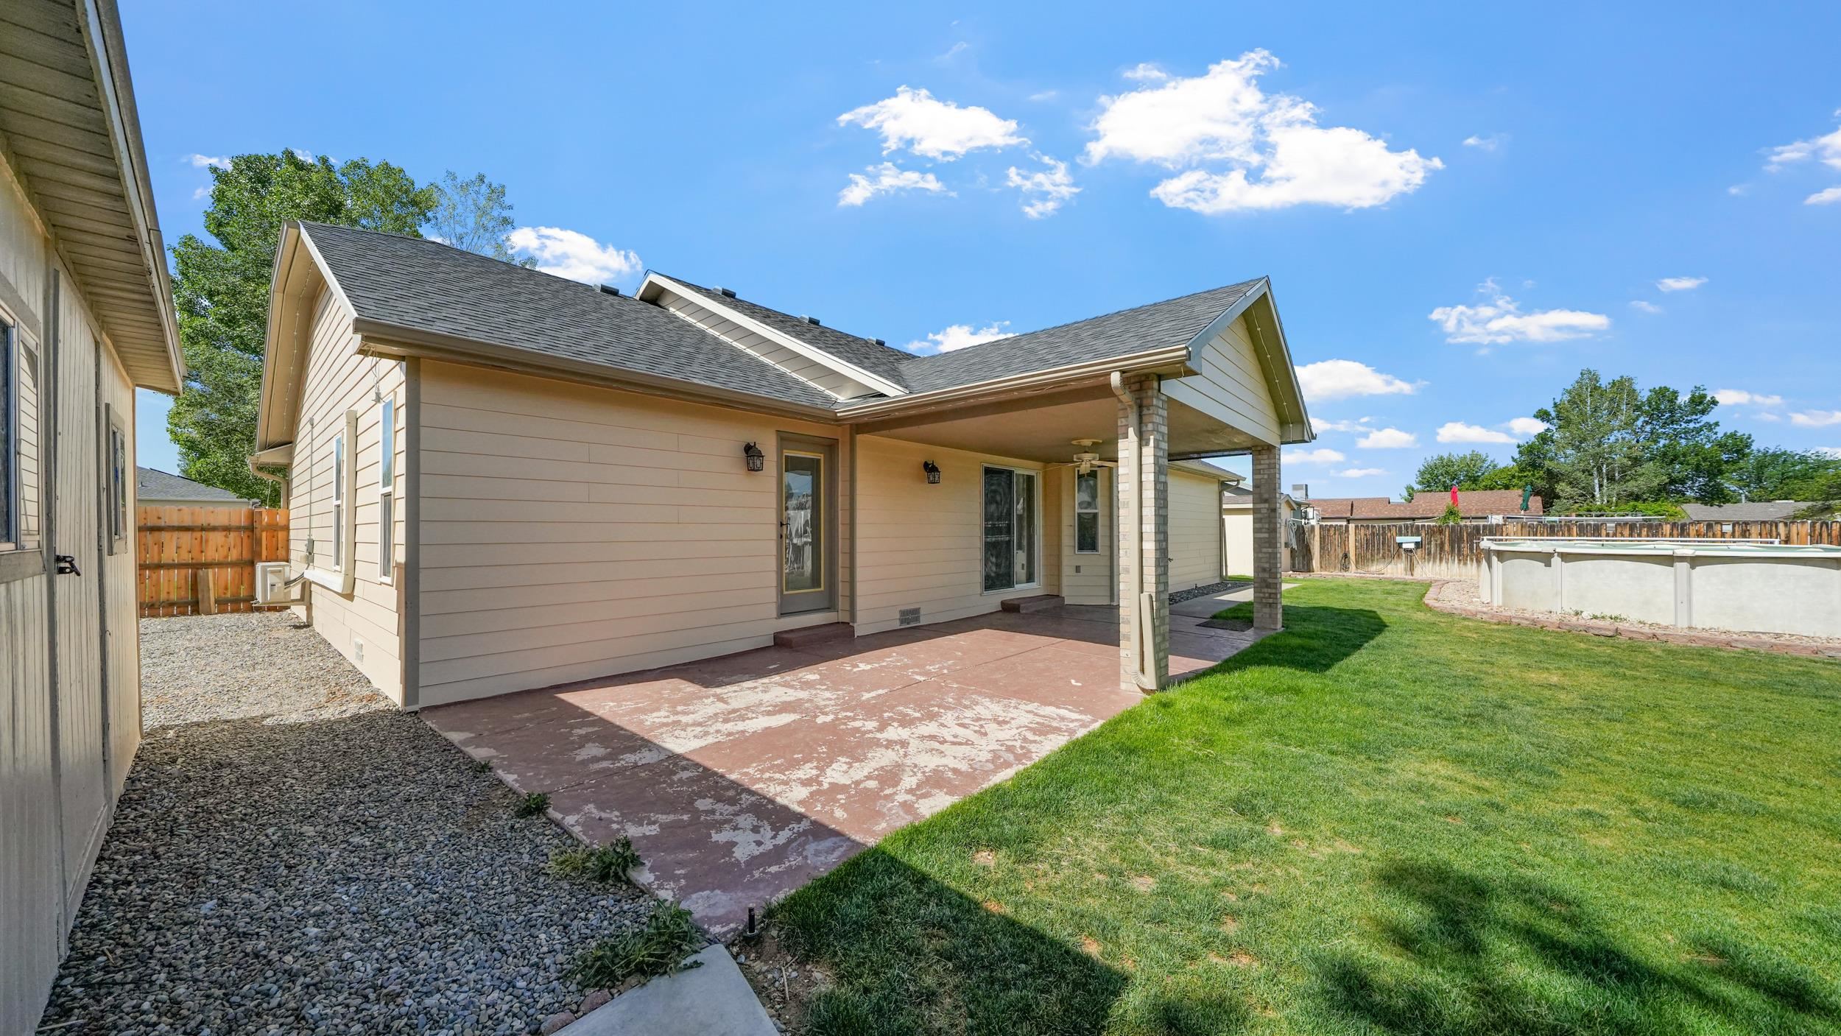
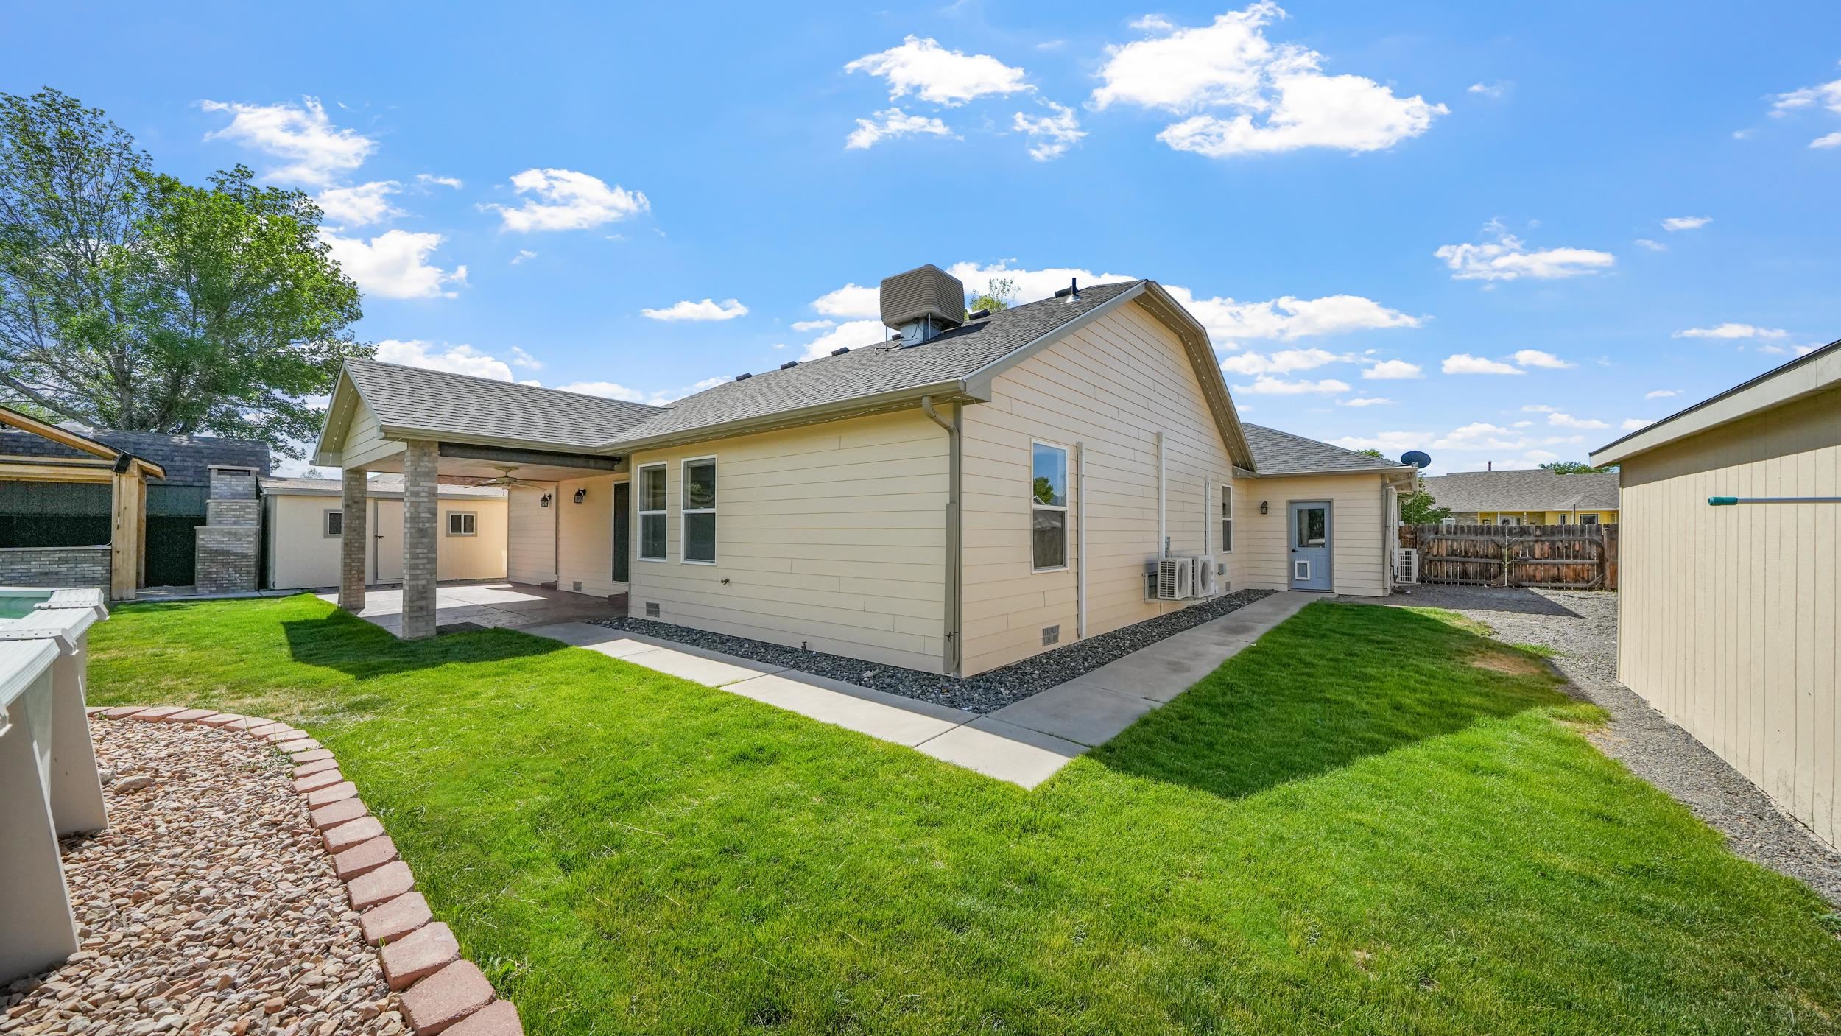
Rear of a beige house with a covered patio, concrete walkway, and spacious green lawn.
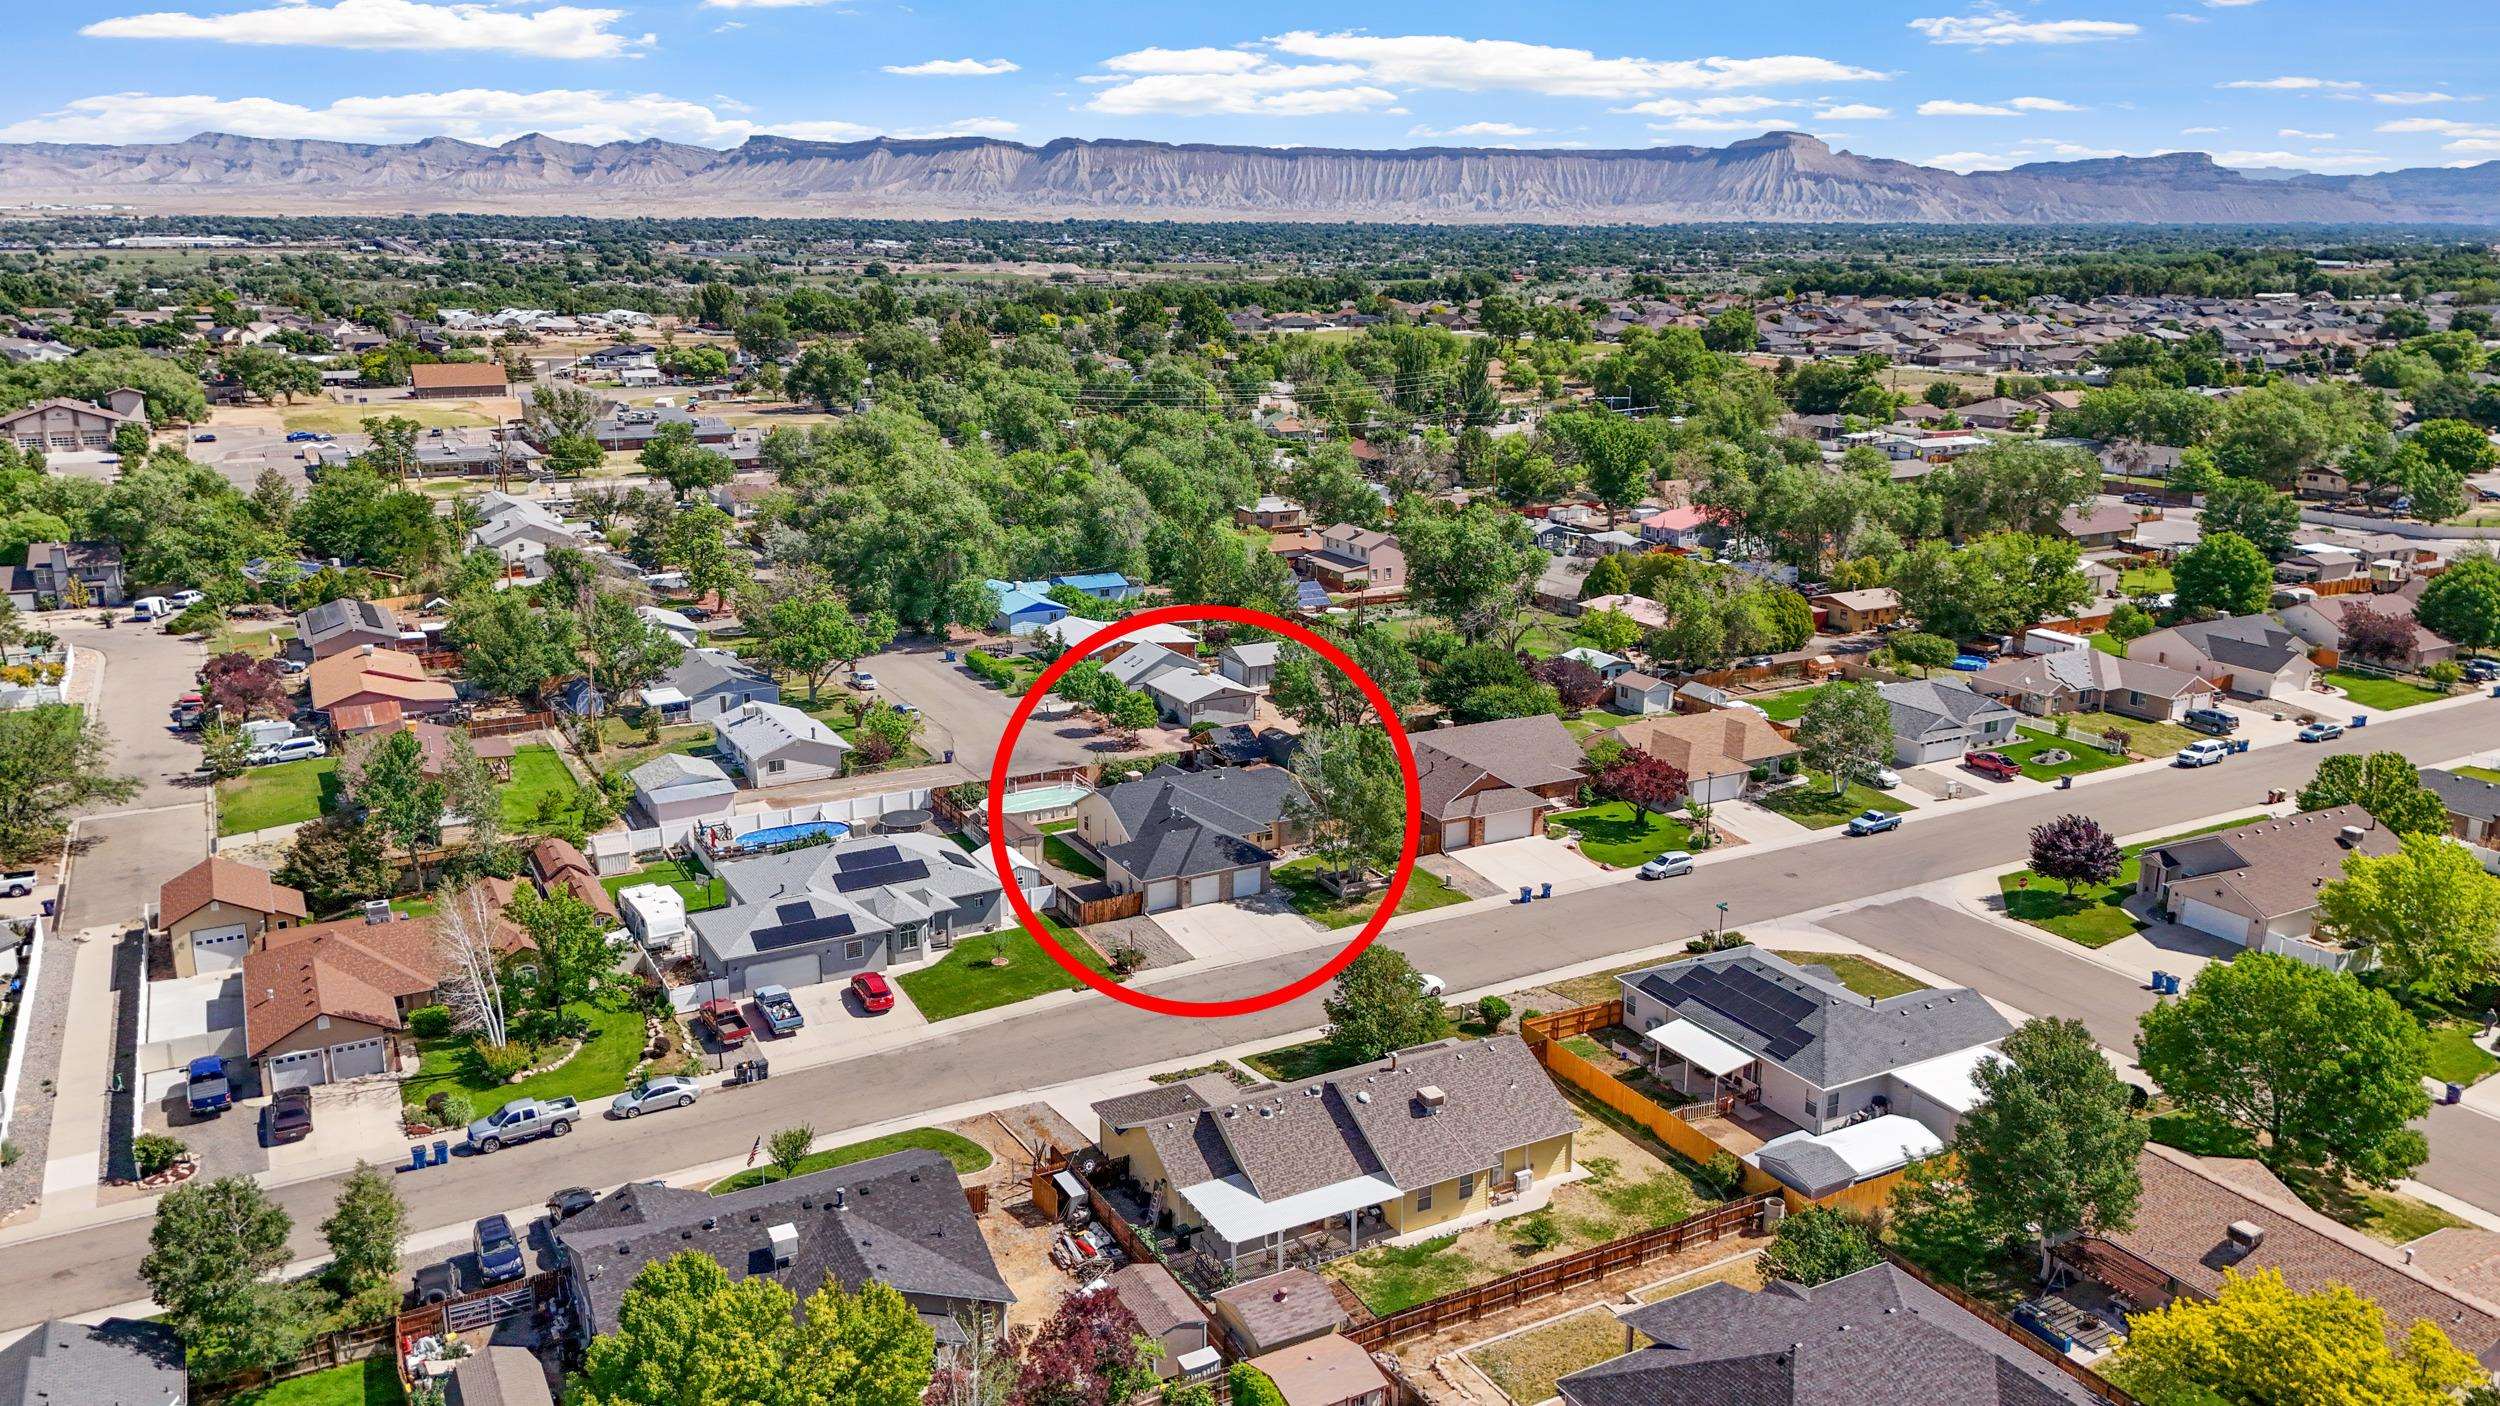
Aerial view of the highlighted home among neighborhood houses, with mountains in the distance.
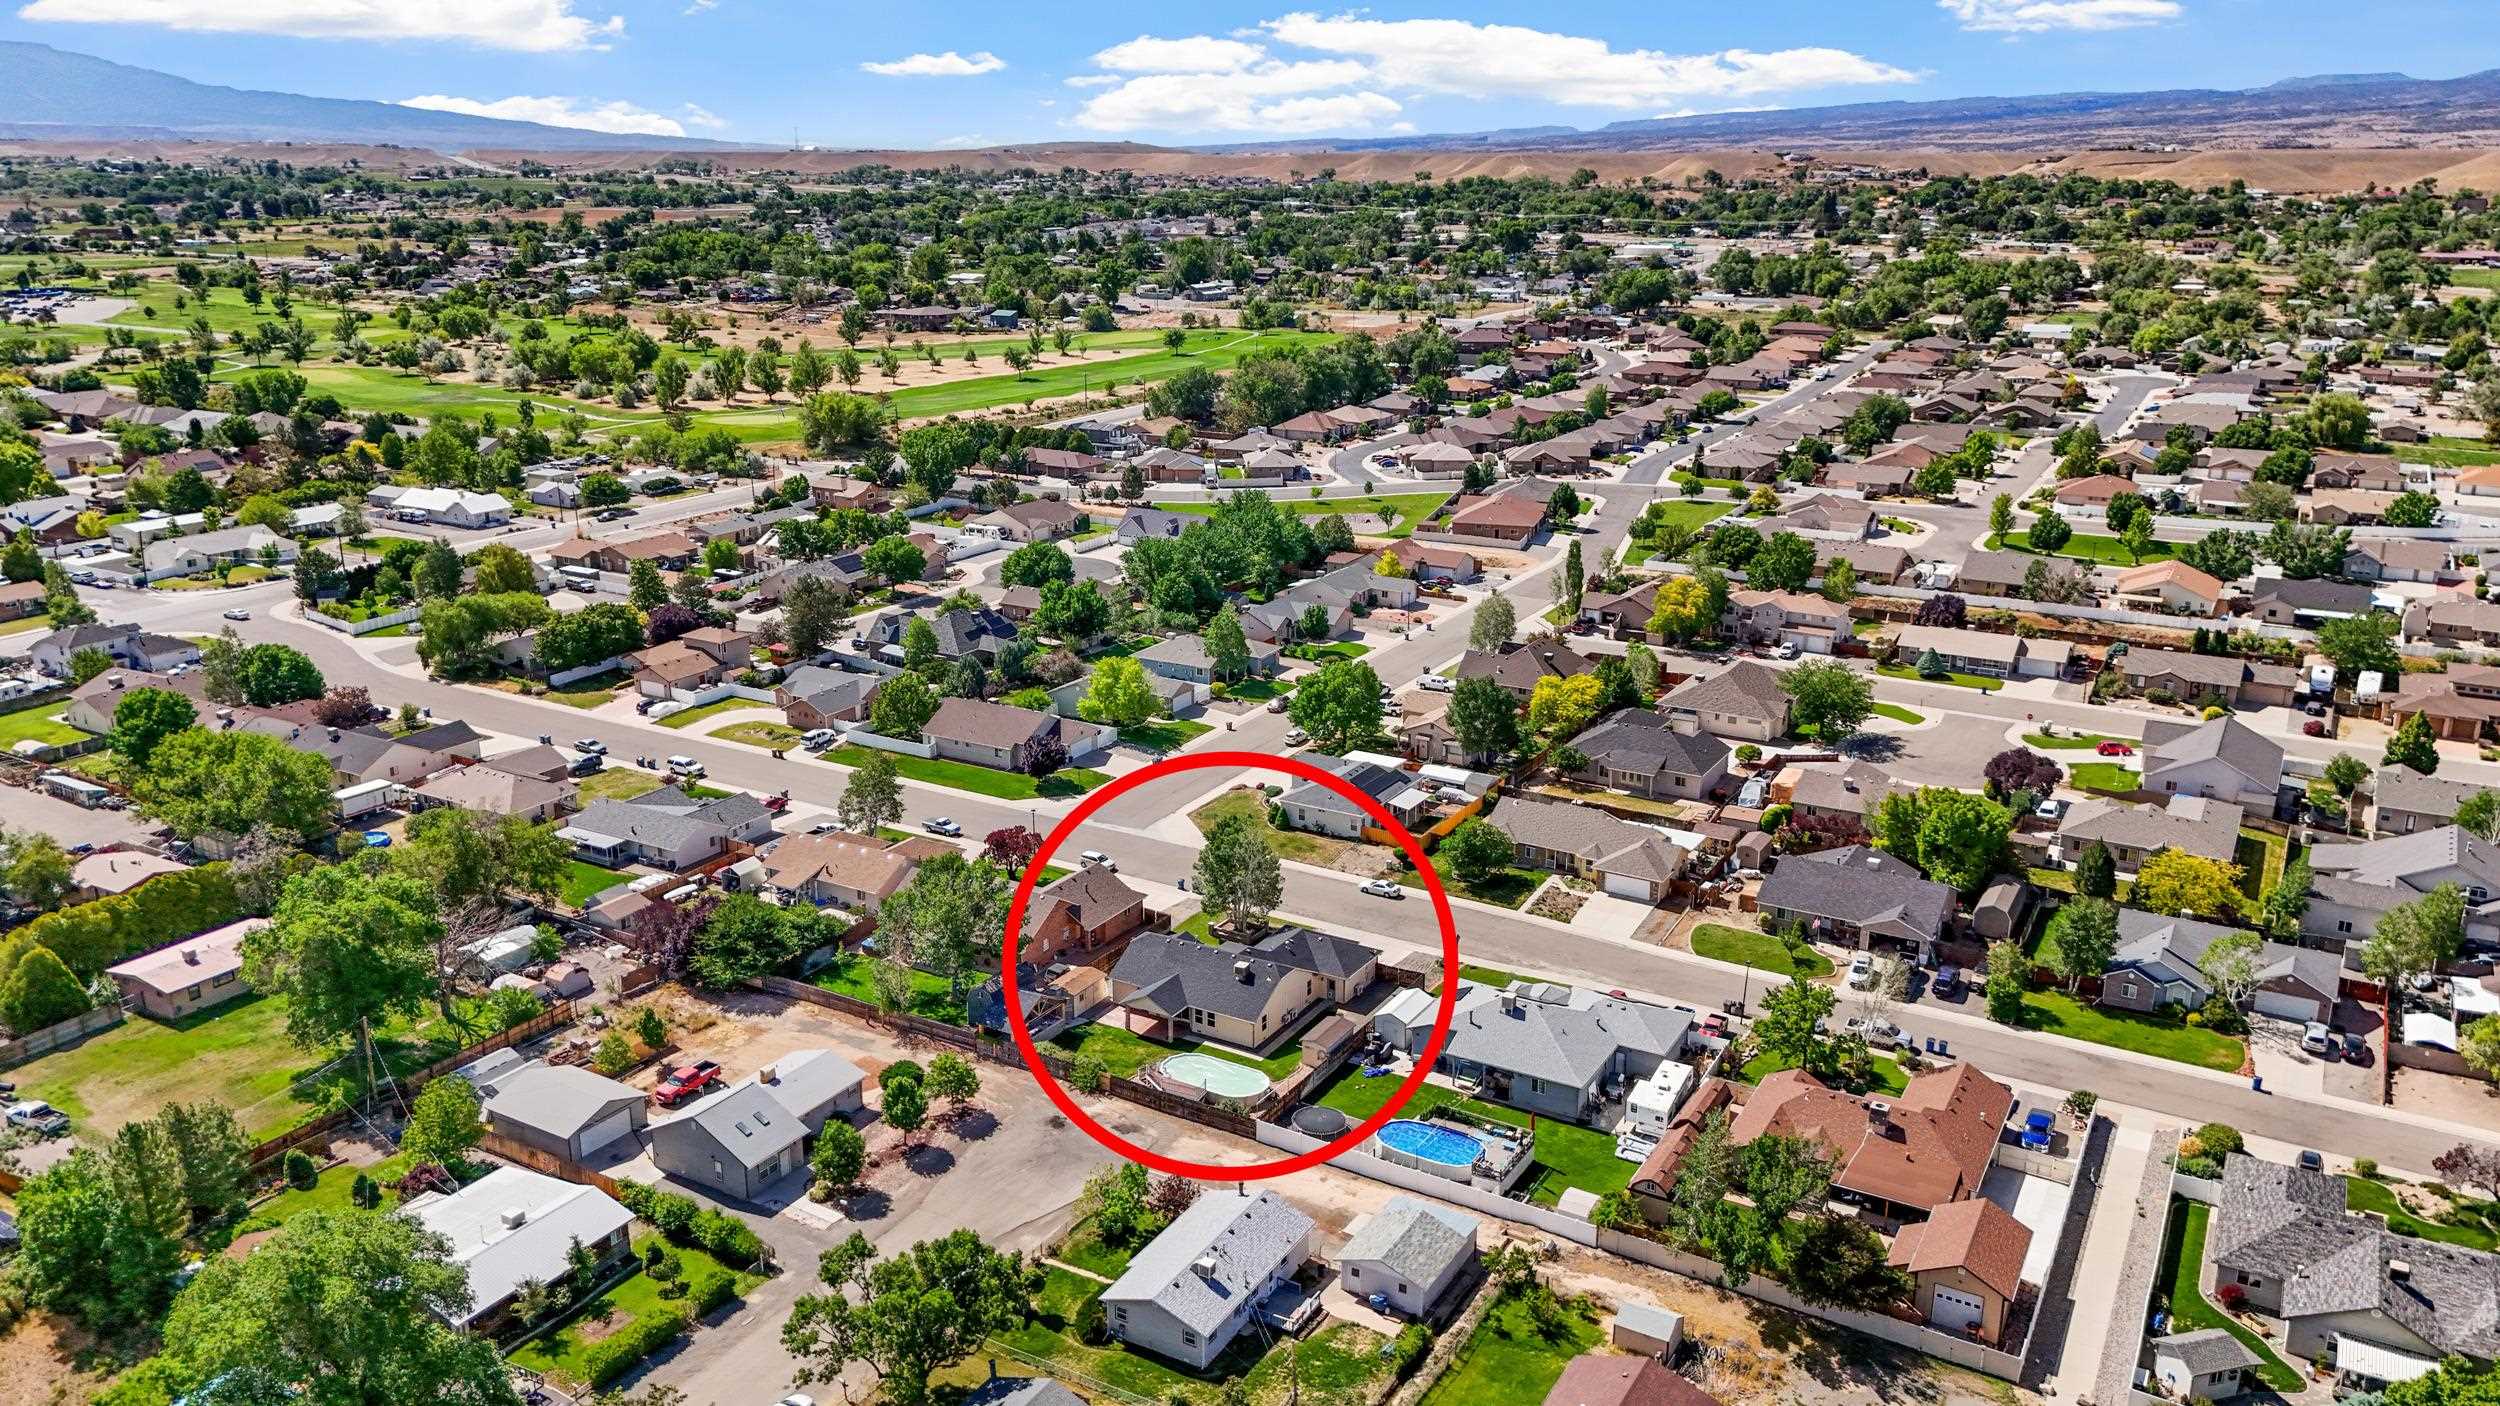
Aerial view of a circled home with a backyard pool, surrounding neighborhood, and distant mountains.
SEE ALL PHOTOS
Brick home with three garage doors, a wide driveway, and mature trees in a brick planter.
Single-story brick home with a two-car garage, broad driveway, and leafy tree shading the front lawn.
Single-story home behind a low brick patio wall, shaded by a large tree beside a fenced lawn.
Brick three-bay garage with a wide concrete driveway, wooden fence, and mature trees.
Detached three-car garage with a wide driveway, fenced yard, and mature trees.
Aerial view of a home’s fenced backyard with a covered pool, deck, and covered pergola.
Aerial view of a gray-roofed home with a landscaped yard and neighboring properties.
Home exterior with a covered entry, circular fire pit, rock landscaping, and fenced lawn.
Open-plan living area with dark wood floors, ceiling fans, kitchen, and sliding doors to the yard.
Empty entry area with dark wood floors, a decorative glass front door, and an arched window.
Open-plan kitchen and living area with vaulted ceiling, dark wood floors, and sliding glass doors.
Vacant open-plan living area and kitchen with dark wood floors, wood cabinets, and stainless steel appliances.
Open kitchen and living area with wood cabinets, dark flooring, and sliding glass doors to the backyard.
Kitchen with honey-colored cabinets, stainless steel appliances, tiled flooring, and a peninsula with a tall black faucet.
Kitchen with honey-colored cabinets, granite counters, mosaic tile backsplash, and stainless steel appliances.
Kitchen with wood cabinets and granite counters opening to a spacious, sunlit living area.
Empty carpeted room with a large closet, ceiling fan, and windows.
Empty carpeted bedroom with a ceiling fan, mini-split unit, windows, and open closet.
Bathroom with glass shower, built-in tub, double-sink vanity, and arched glass-block window.
Bathroom with a double-sink vanity, warm wood cabinets, and a glass-enclosed shower.
Empty hallway with dark wood-look flooring and an open doorway to a carpeted room.
Empty room with dark wood-look floors, a ceiling fan, and windows overlooking a backyard pool.
Bathroom with a marble-look glass shower, gray vanity, and speckled stone countertop.
Empty bedroom with brown carpet, double closet doors, and a wall-mounted mini-split air conditioner.
Empty carpeted bedroom with a ceiling fan, double-door closet, and tall window.
Walk-in closet with white shelving and hanging rod beside an open doorway.
Empty laundry room with white cabinets, washer hookups, and patterned tile flooring.
Three-car garage with a checkerboard floor and colorful wall calendar.
Covered patio overlooking a fenced lawn and above-ground pool.
Backyard patio with a timber pavilion, brick counter, green lawn, and beige storage shed.
Covered patio with a timber pergola, brick outdoor kitchen, built-in grill, and fireplace.
House backyard with a covered patio, lawn, and above-ground pool.
Backyard above-ground pool with raised wooden stairs, rock edging, and a fenced lawn.
Rear of a beige house with a covered patio, concrete walkway, and spacious green lawn.
Aerial view of the highlighted home among neighborhood houses, with mountains in the distance.
Aerial view of a circled home with a backyard pool, surrounding neighborhood, and distant mountains.
Sold

2882 Kathy Jo Lane

2882 Kathy Jo Lane, Grand Junction, CO 81503

$515,000
Welcome to this beautifully updated property offering space, comfort, and incredible outdoor living! Situated on a large lot with RV parking and full RV hookups, this home is designed for both everyday living and entertaining. Inside, you'll love the open-concept floor plan featuring fresh new paint, brand-new carpet, and an inviting flow throughout the main living spaces, all topped off with the peace of mind of a brand-new roof. Enjoy year-round comfort with mini split systems in both the home and garage, along with a Breeze Air evaporative cooler for added efficiency. Step outside to your own backyard retreat complete with an above-ground pool, outdoor kitchen, and plenty of room to relax or host gatherings. Two large storage sheds provide exceptional space for tools, hobbies, or extra storage. With thoughtful upgrades, versatile outdoor amenities, and room for all your toys, this property offers the perfect blend of functionality and lifestyle.

3
beds

2
baths

1,797 Sq.Ft. LIVING AREA

0.3 Acres lot

Holly Triplett

Holly Triplett

Features & Amenities

Interior

  • total bedrooms3
  • Total bathrooms2
  • Laundry room Laundry Room
  • Flooring Carpet, Luxury Vinyl, Luxury Vinyl Plank, Tile
  • Fireplace Outside
  • APPLIANCES Dishwasher, Disposal, Microwave, Refrigerator
  • other interior Features Ceiling Fan(s), Granite Counters, Jetted Tub, Kitchen/Dining Combo, Main Level Primary, Vaulted Ceiling(s), Walk-In Closet(s), Window Treatments, Programmable Thermostat

Area & Lot

  • Status Sold
  • Date Sold July 21, 2026
  • Living Area1,797 Sq.Ft.
  • Total Area1,797 Sq.Ft.
  • Lot Area0.3 Acres
  • MLS® ID20262546
  • TypeResidential
  • YEAR BUILT2000
  • Architecture StylesRanch
  • Elementary SchoolLincoln OM
  • Middle SchoolOrchard Mesa
  • High SchoolCentral

Exterior

  • STORIES1
  • Garage Space3.0
  • water SourcePublic
  • PoolAbove Ground
  • roofAsphalt, Composition
  • lot featuresLandscaped, Sprinkler System
  • parkingAttached, Garage, Garage Door Opener, RV Access/Parking
  • HEAT TYPEBaseboard, Natural Gas
  • AIR CONDITIONINGEvaporative Cooling, Other, See Remarks
  • sewerConnected
  • Disability FeaturesNone
  • other exterior FeaturesOutdoor Kitchen, Pool, RV Hookup, Shed, Sprinkler/Irrigation

Financial

  • Sales Price$515,000
  • HOA $190/yr

Work With Us

Experience trusted local expertise, personalized service, and dedicated guidance from The Van Gundy Group. Whether you’re buying, selling, or exploring your next move, we’re here to make the process seamless, informed, and rewarding throughout Western Colorado.

Follow US on Instagram