Leave a Message

By providing your contact information to Jennifer Van Gundy, your personal information will be processed in accordance with Jennifer Van Gundy's Privacy Policy. By checking the box(es) below, you expressly consent to receive marketing or promotional real estate communication from Jennifer Van Gundy in the manner selected by you. For SMS text messages, message frequency varies. Message and data rates may apply. Consent is not a condition of purchase of any goods or services. You may opt out of receiving further communications from Jennifer Van Gundy at any time. To opt out of receiving SMS text messages, reply STOP to unsubscribe. SMS text messaging is subject to our Terms of Use.

Thank you for your message. We will be in touch with you shortly.

Browse Homes
2781 Caspian Way Unit: E
SEE ALL PHOTOS
2781 Caspian Way Unit: E
Sold

2781 Caspian Way Unit: E

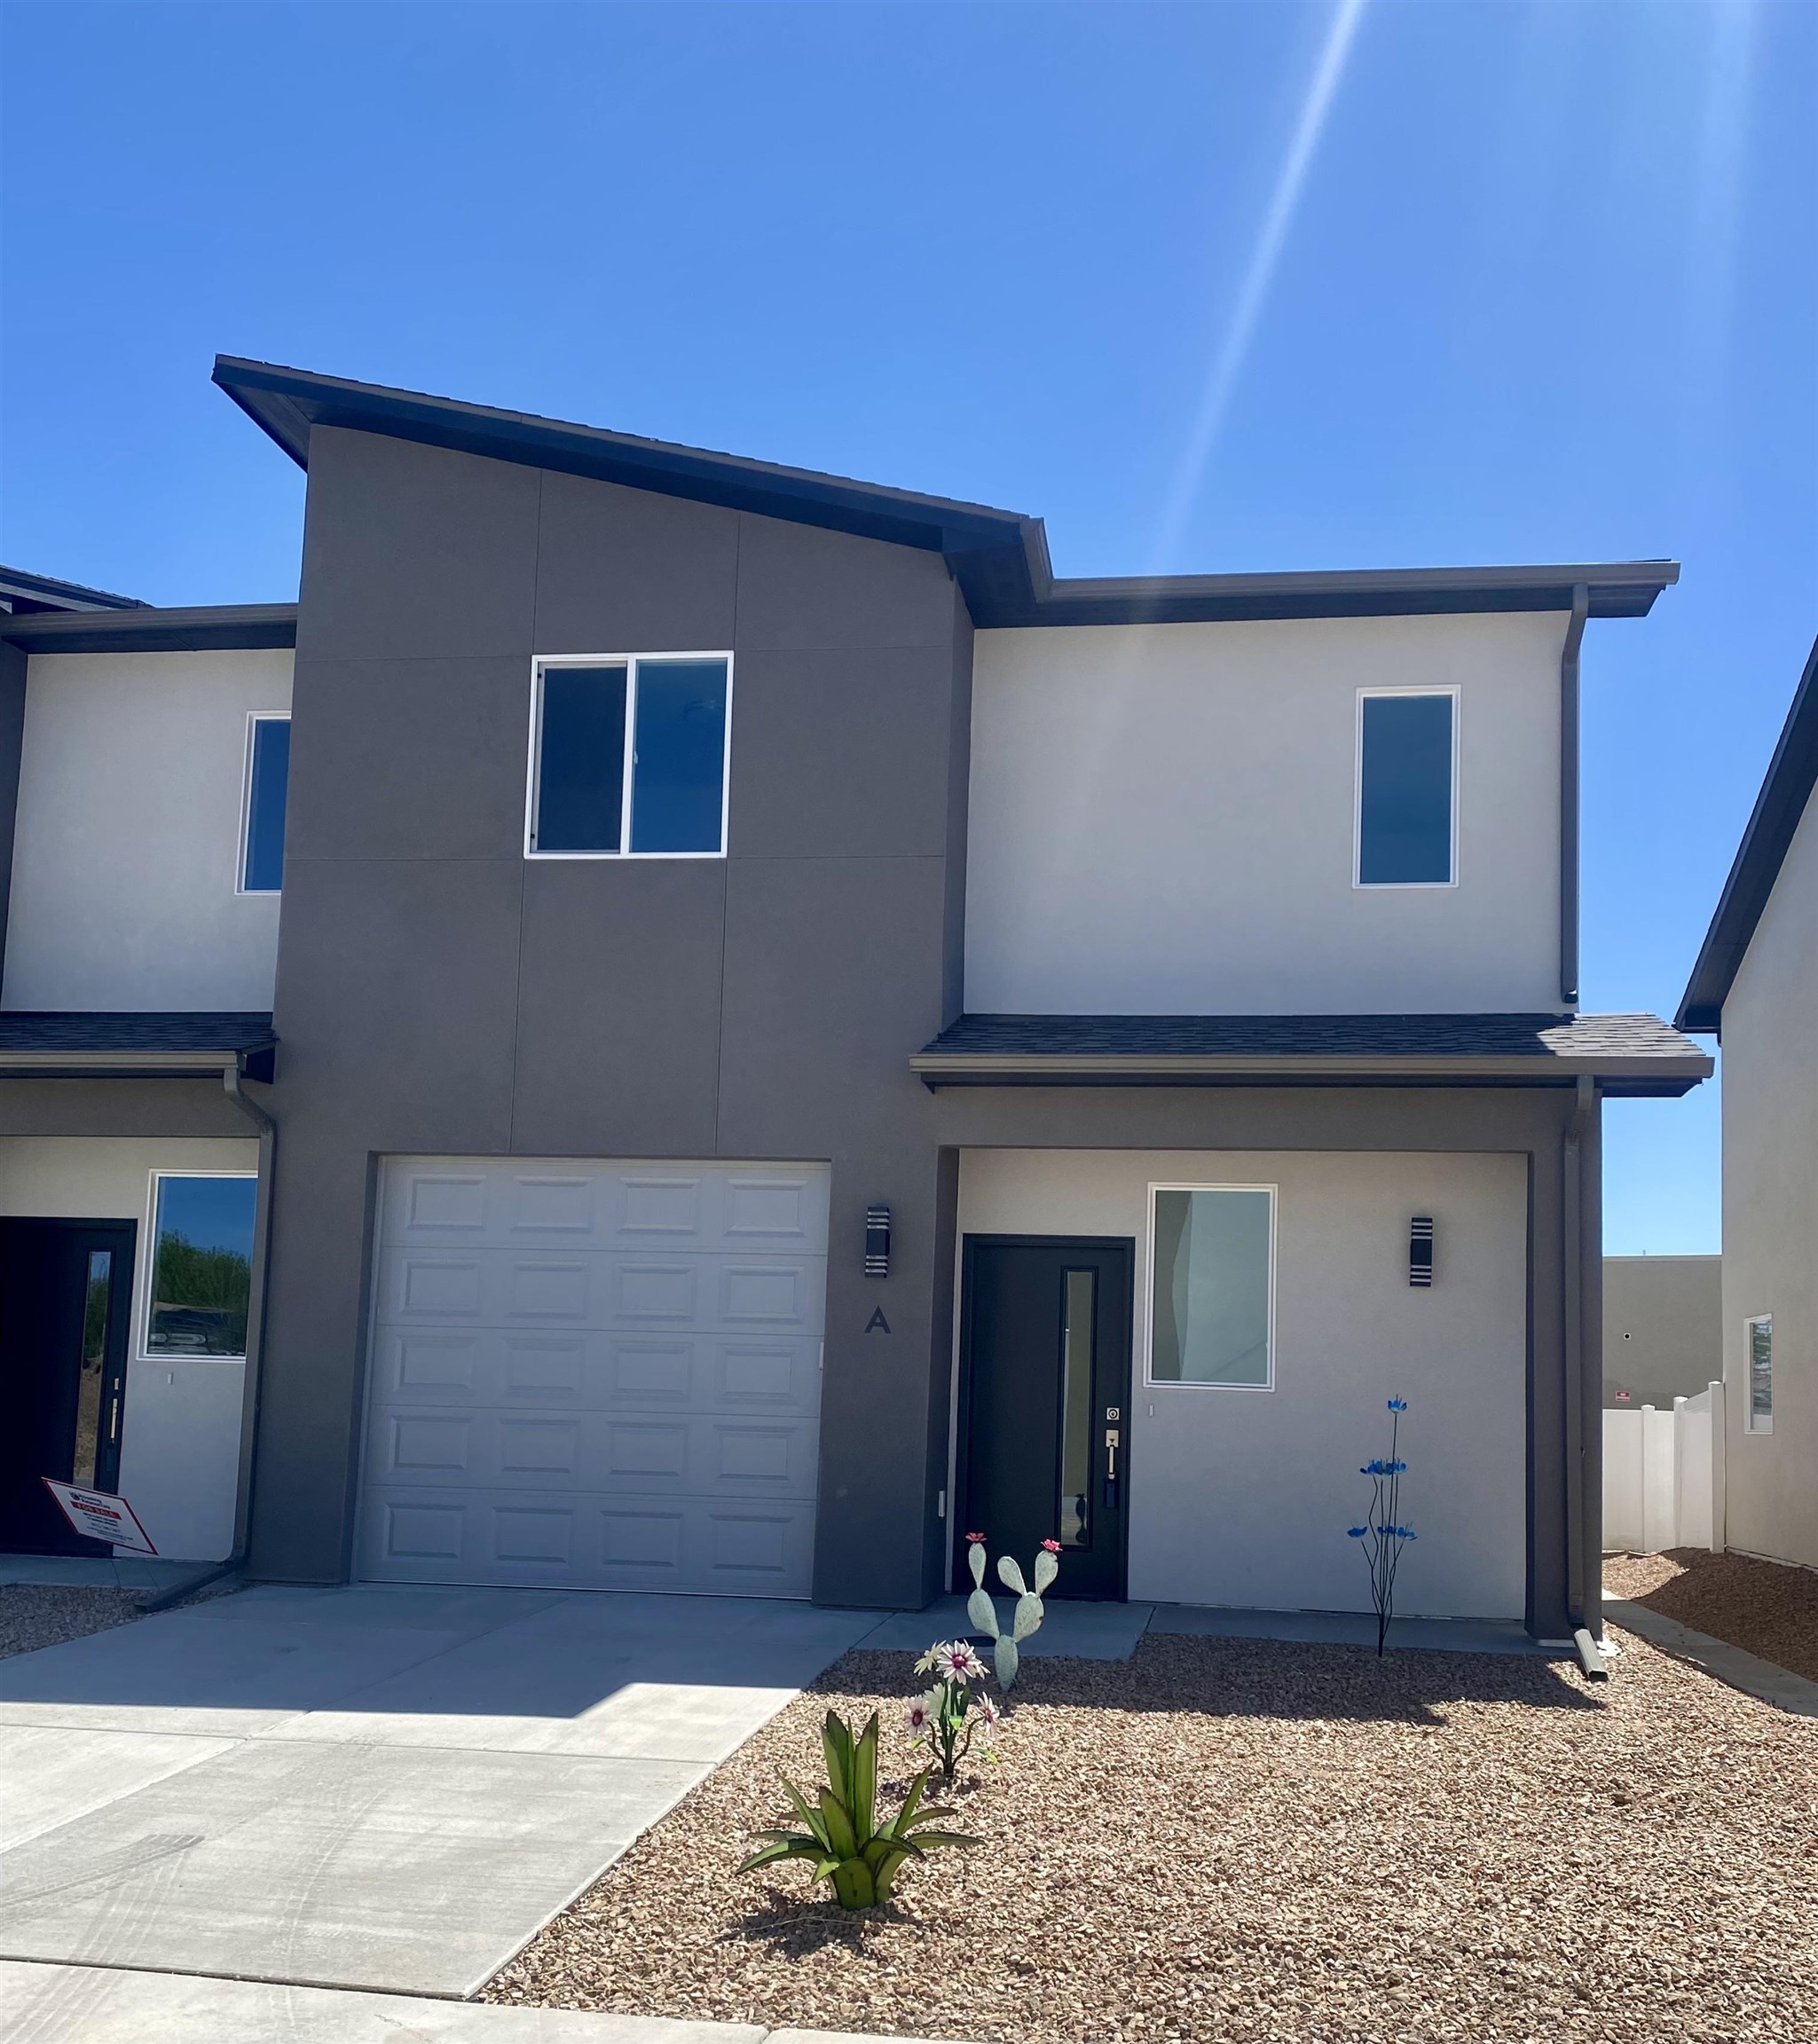
2781 Caspian Way Unit: E, Grand Junction, CO 81501

$390,000
* SELLER OFFERING UP TO $85K IN DOWN PAYMENT ASSISTANCE * Brand New Townhomes with All Appliances and Gorgeous Finishes! * Up To $85,000 down payment assistance loan for qualified buyers. This program lowers the amount needed to qualify to purchase these beautiful homes. *Buyers must qualify by income guidelines for down payment assistance loan. While deemed reliable, buyer should verify measurements and information.

3
beds

3
baths

1,607 Sq.Ft. LIVING AREA

2,178 Sq.Ft. lot

Holly Triplett

Holly Triplett

Features & Amenities

Interior

  • total bedrooms3
  • Total bathrooms3
  • Laundry room Laundry Room, Washer Hookup, Dryer Hookup
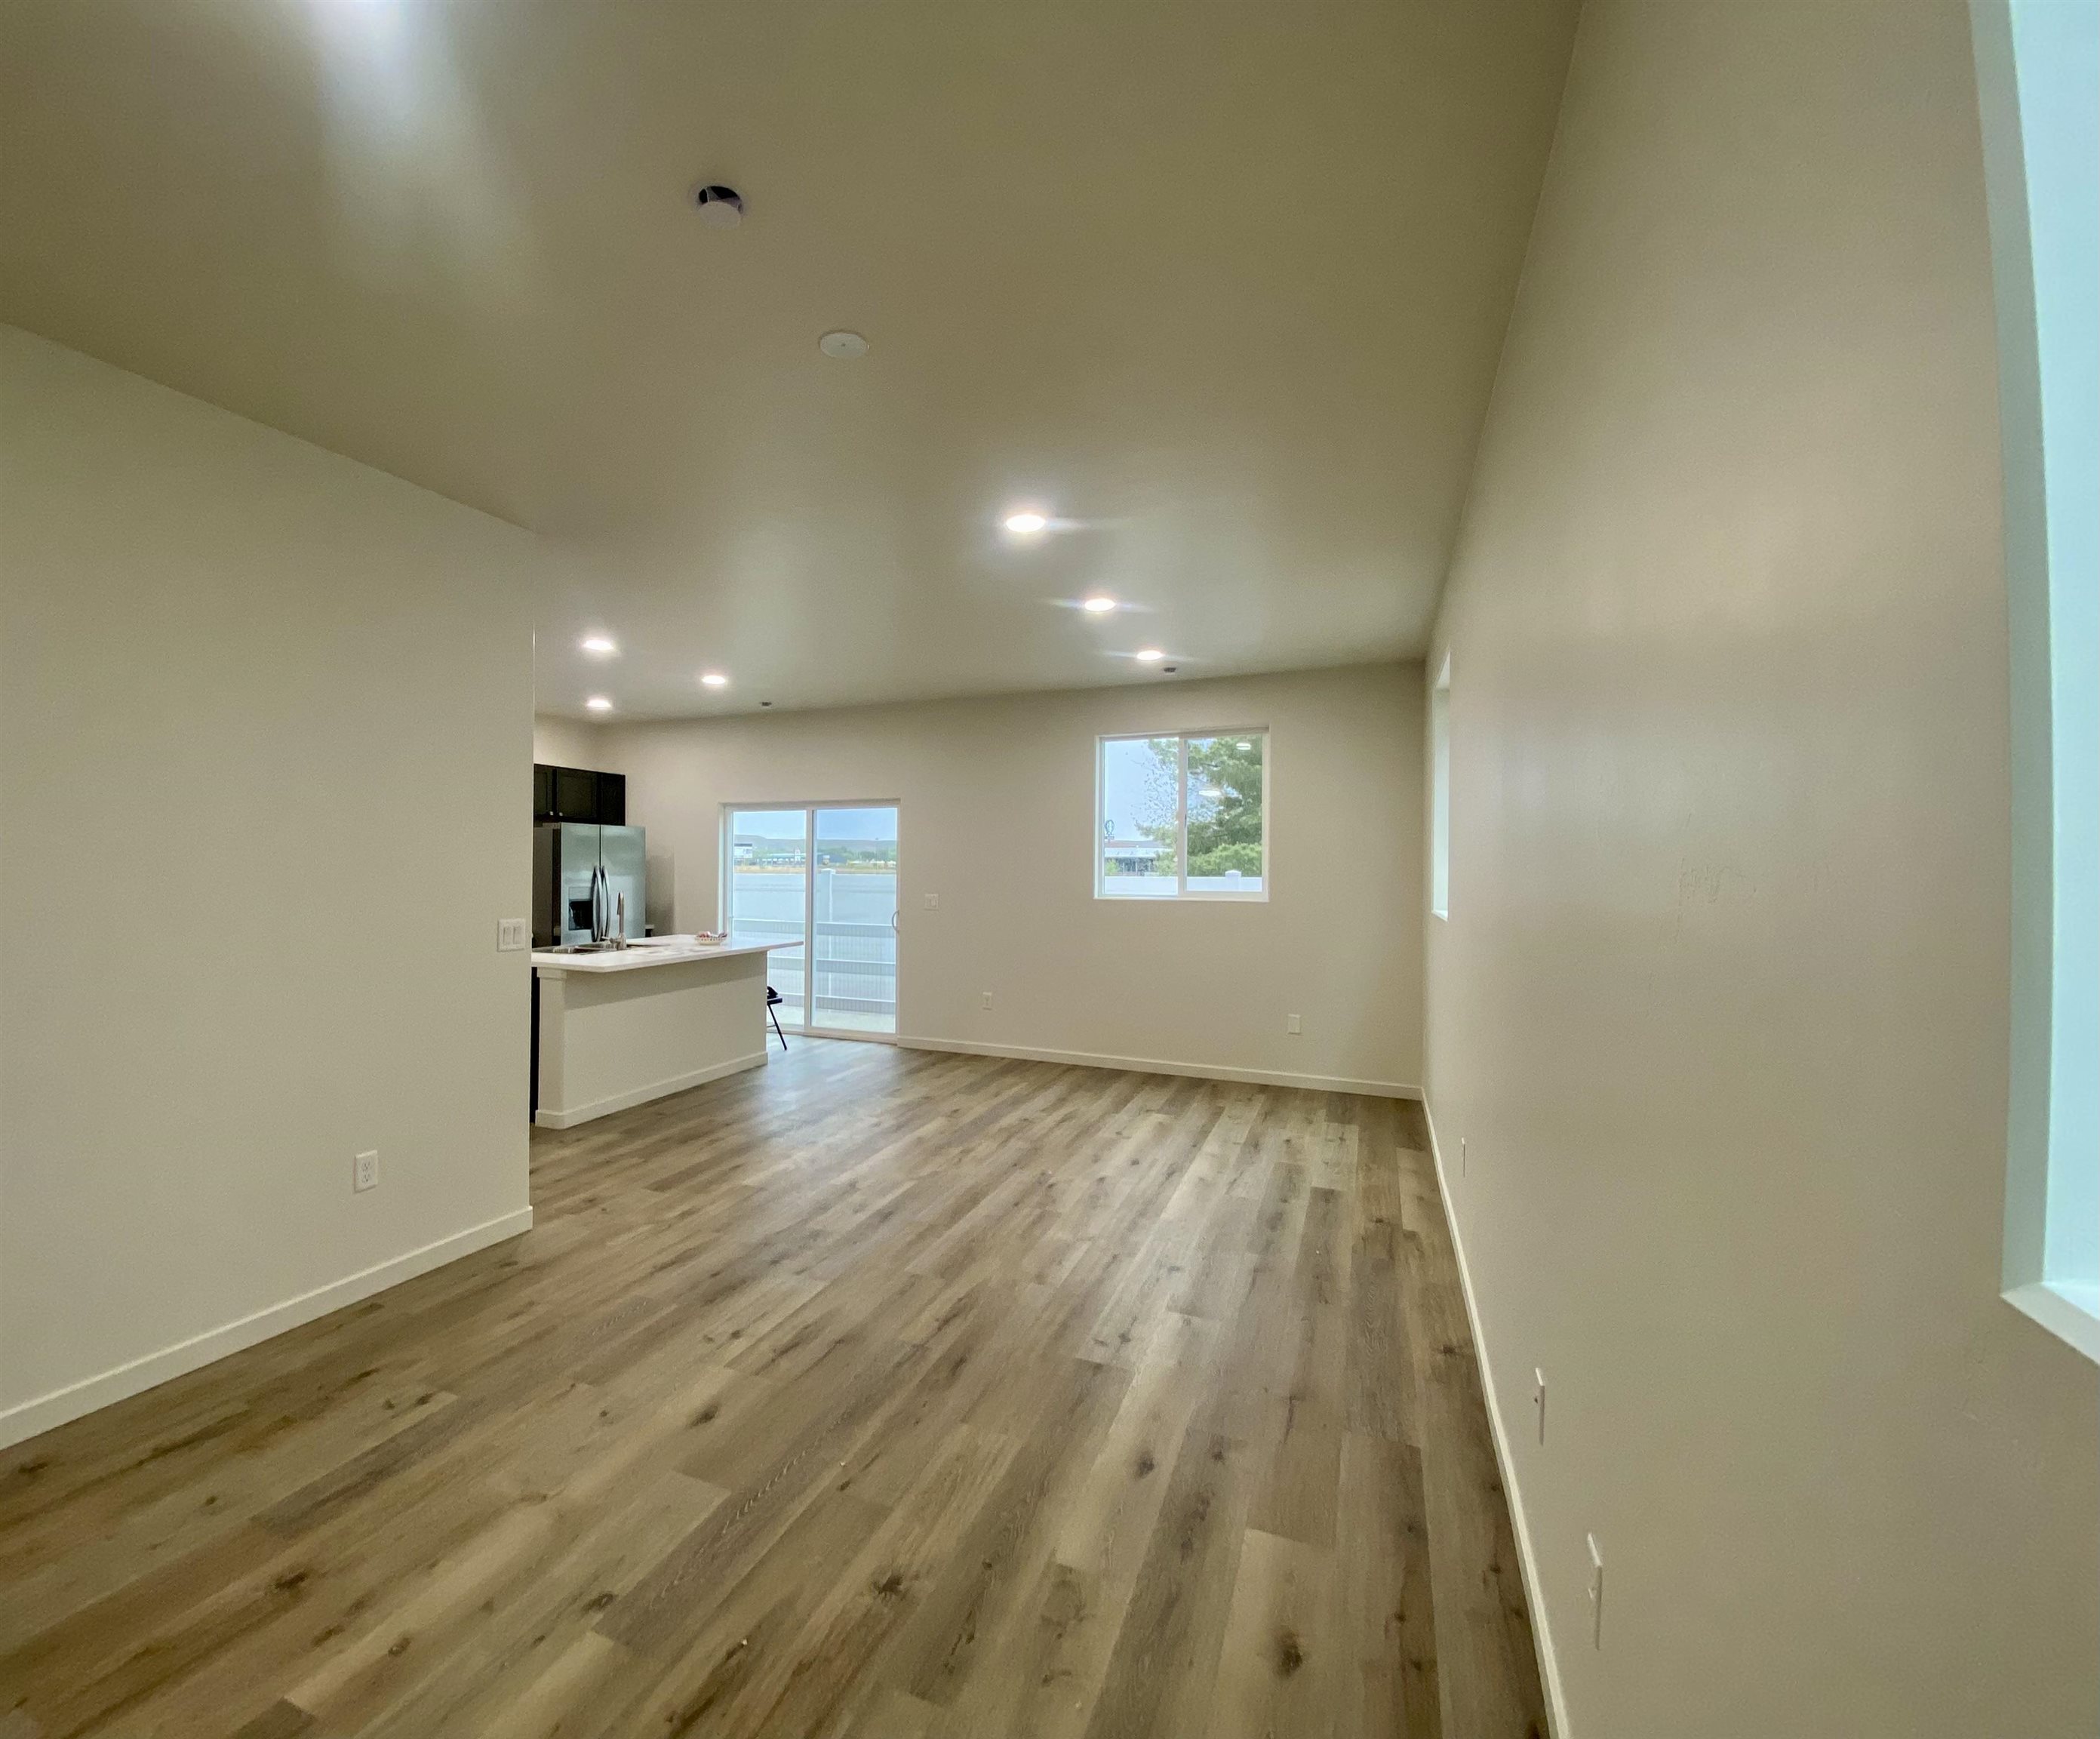
  • Flooring Carpet, Luxury Vinyl, Luxury Vinyl Plank
  • Fireplace None
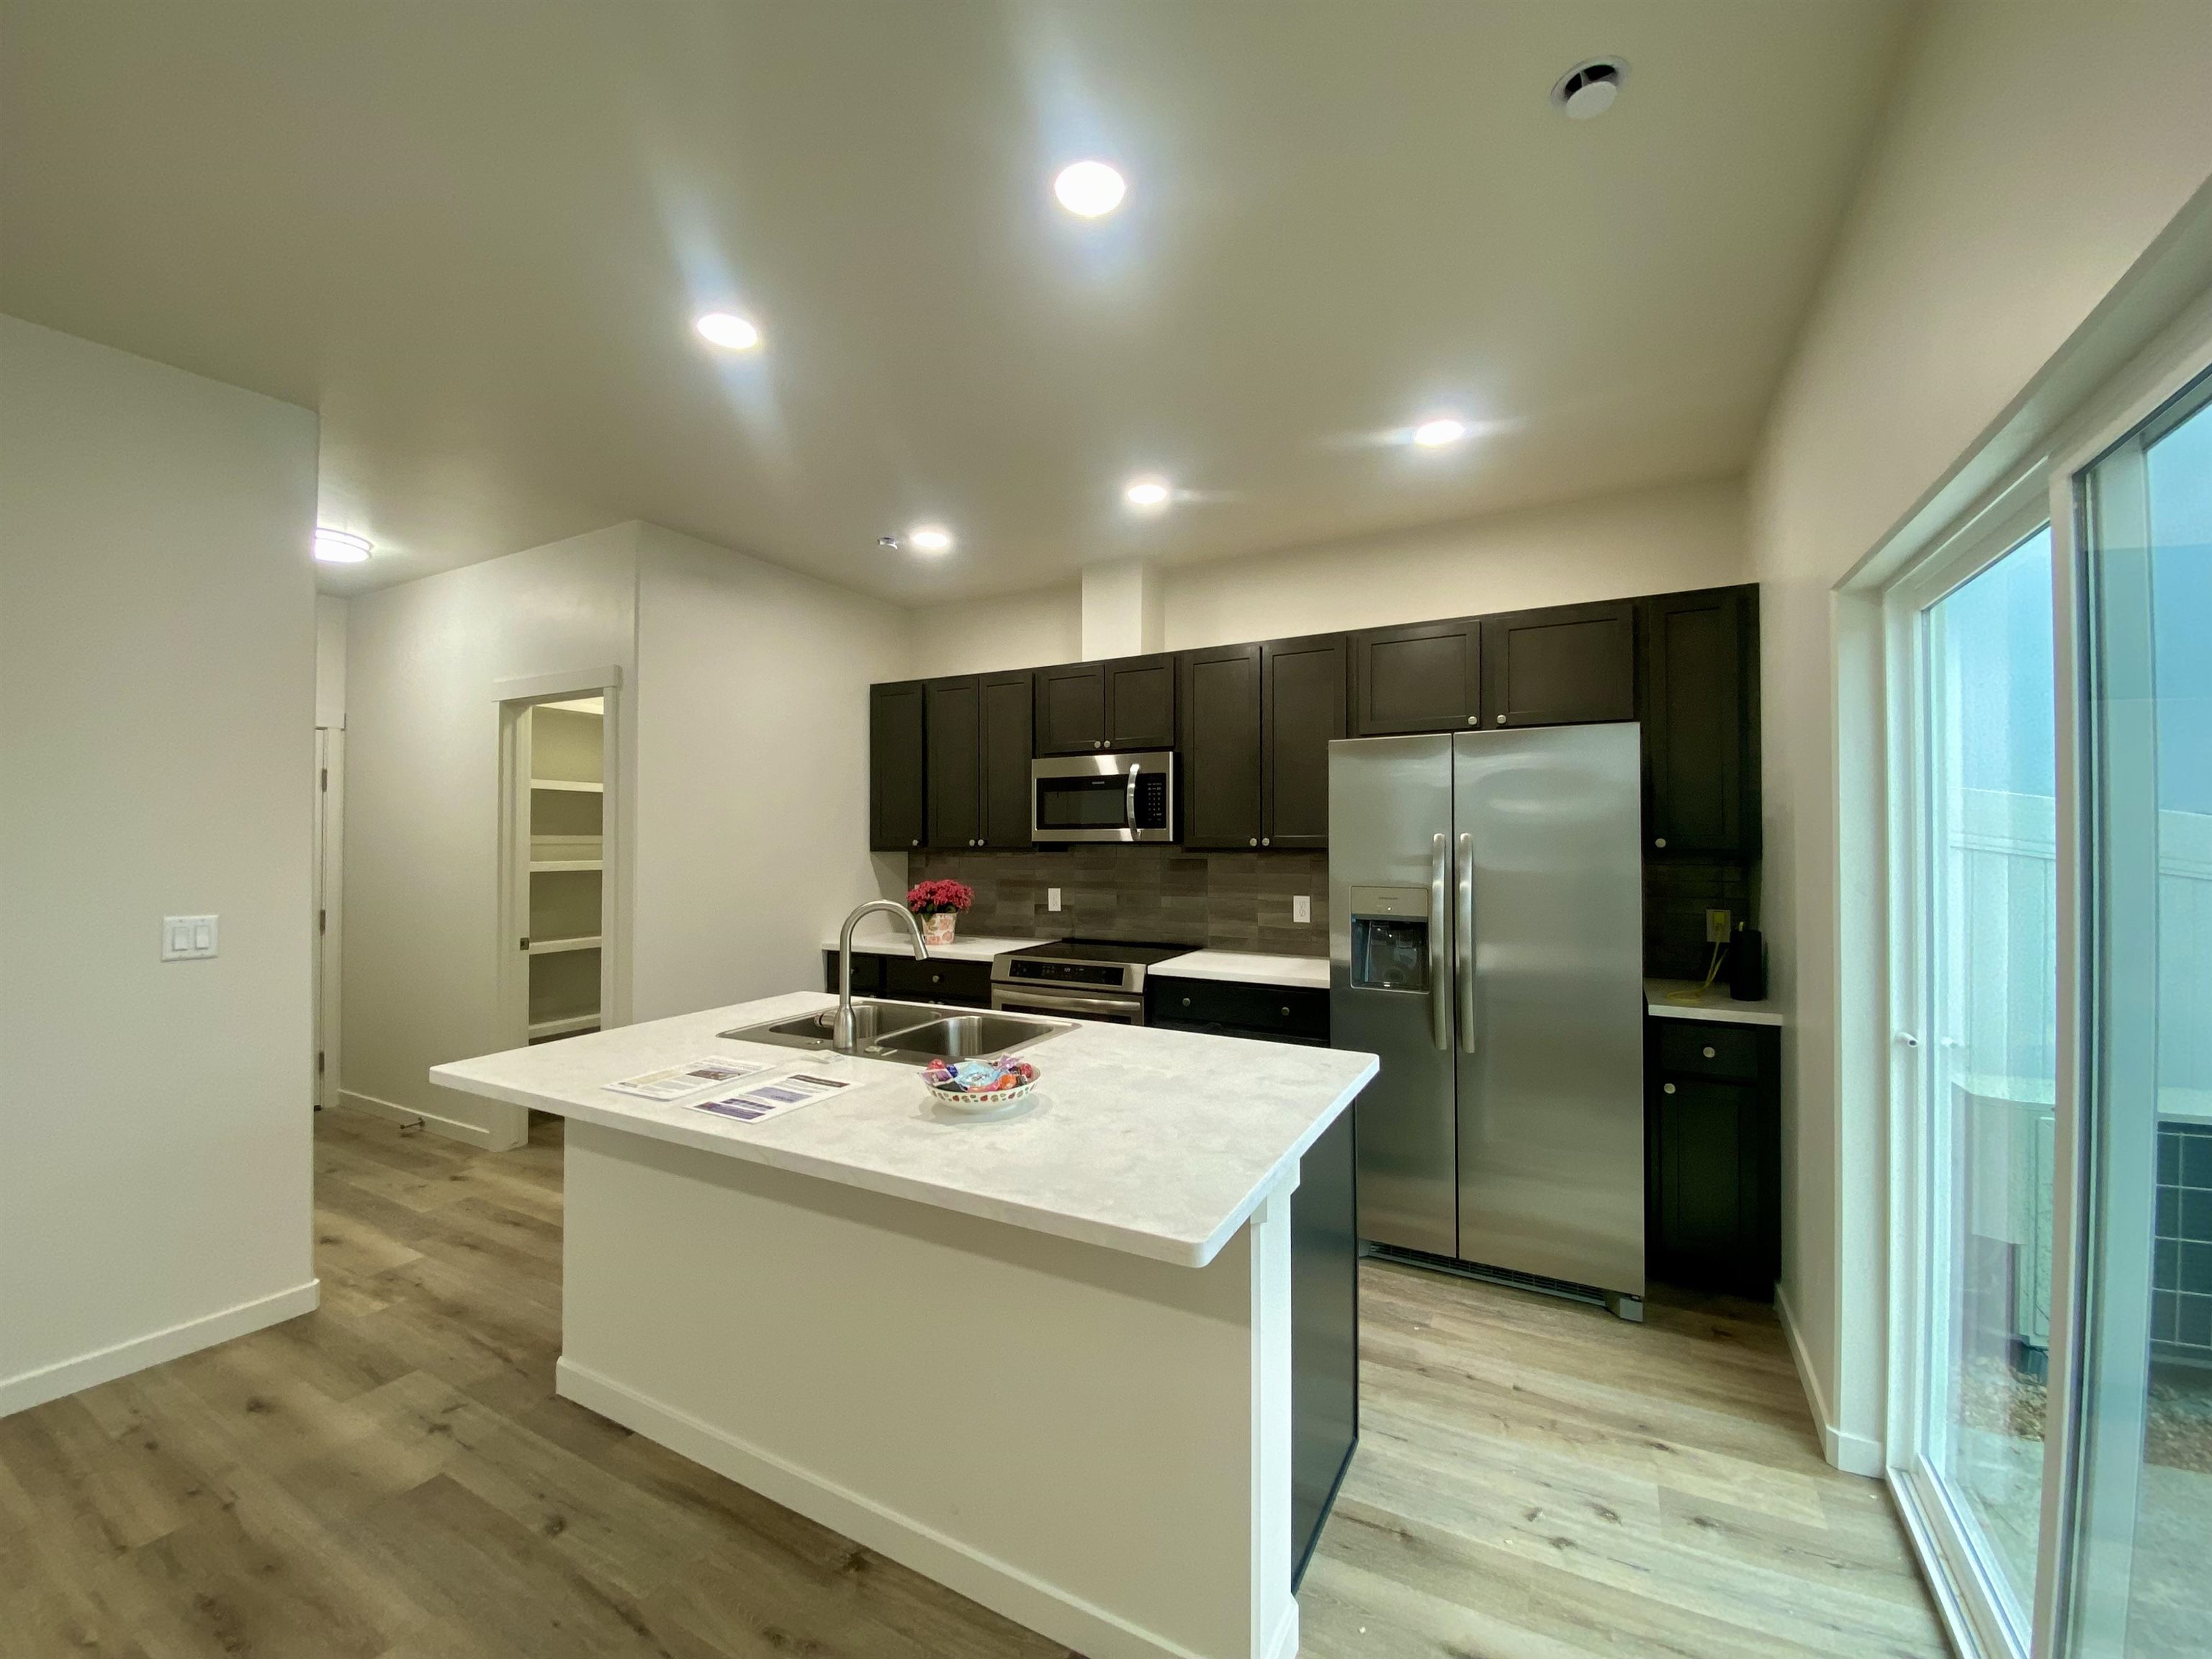
  • APPLIANCES Dryer, Dishwasher, Electric Oven, Electric Range, Disposal, Microwave, Refrigerator, Washer
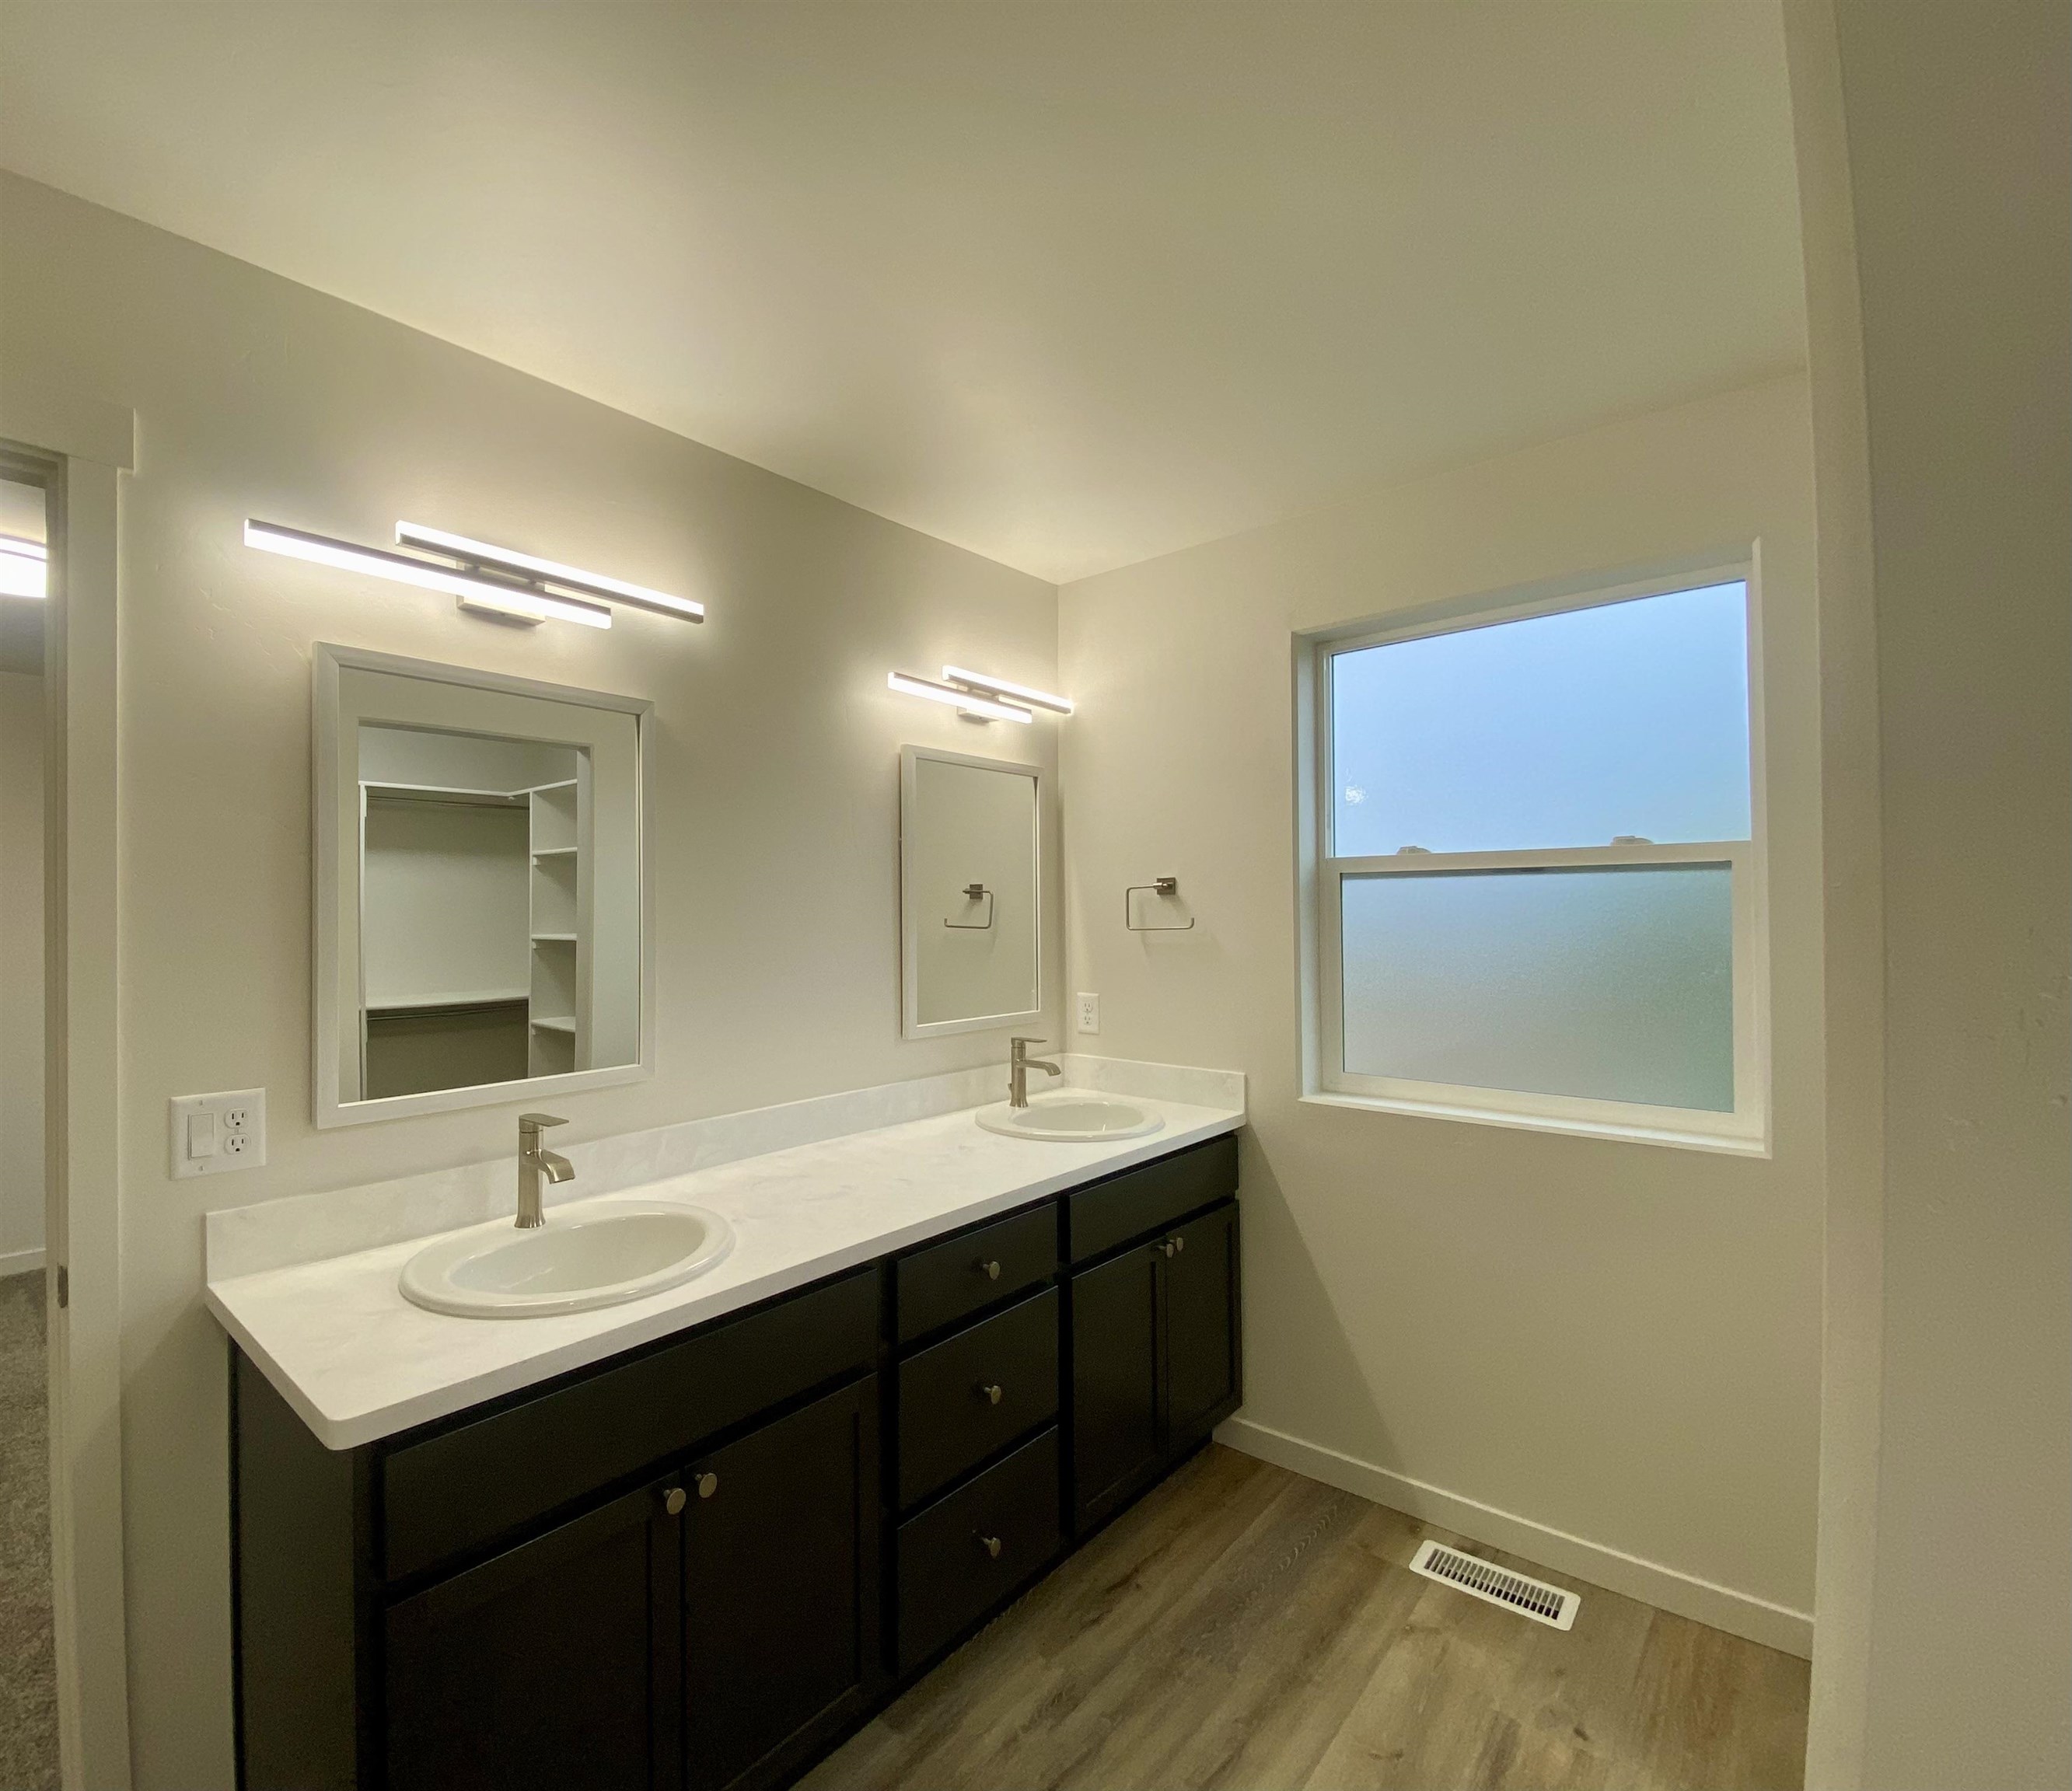
  • other interior Features Pantry, Solid Surface Counters, Upper Level Primary, Walk-In Closet(s), Walk-In Shower, Programmable Thermostat

Area & Lot

  • Status Sold
  • Date Sold August 4, 2025
  • Living Area1,607 Sq.Ft.
  • Total Area1,607 Sq.Ft.
  • Lot Area2,178 Sq.Ft.
  • MLS® ID20252829
  • TypeTownhouse
  • YEAR BUILT2025
  • Architecture StylesTwo Story
  • Elementary SchoolLincoln OM
  • Middle SchoolOrchard Mesa
  • High SchoolGrand Junction

Exterior

  • STORIES2
  • Garage Space1.0
  • water SourceCommunity/Coop
  • roofAsphalt, Composition
  • lot featuresLandscaped, Xeriscape
  • parkingAttached, Garage, Assigned, Garage Door Opener
  • HEAT TYPEElectric, Heat Pump
  • AIR CONDITIONINGCentral Air, Heat Pump
  • sewerConnected
  • SubstructureSlab
  • Disability FeaturesNone, Low Threshold Shower
  • other exterior FeaturesNone

Financial

  • Sales Price$390,000
  • HOA $85/mo

Work With Us

Experience trusted local expertise, personalized service, and dedicated guidance from The Van Gundy Group. Whether you’re buying, selling, or exploring your next move, we’re here to make the process seamless, informed, and rewarding throughout Western Colorado.

Follow US on Instagram