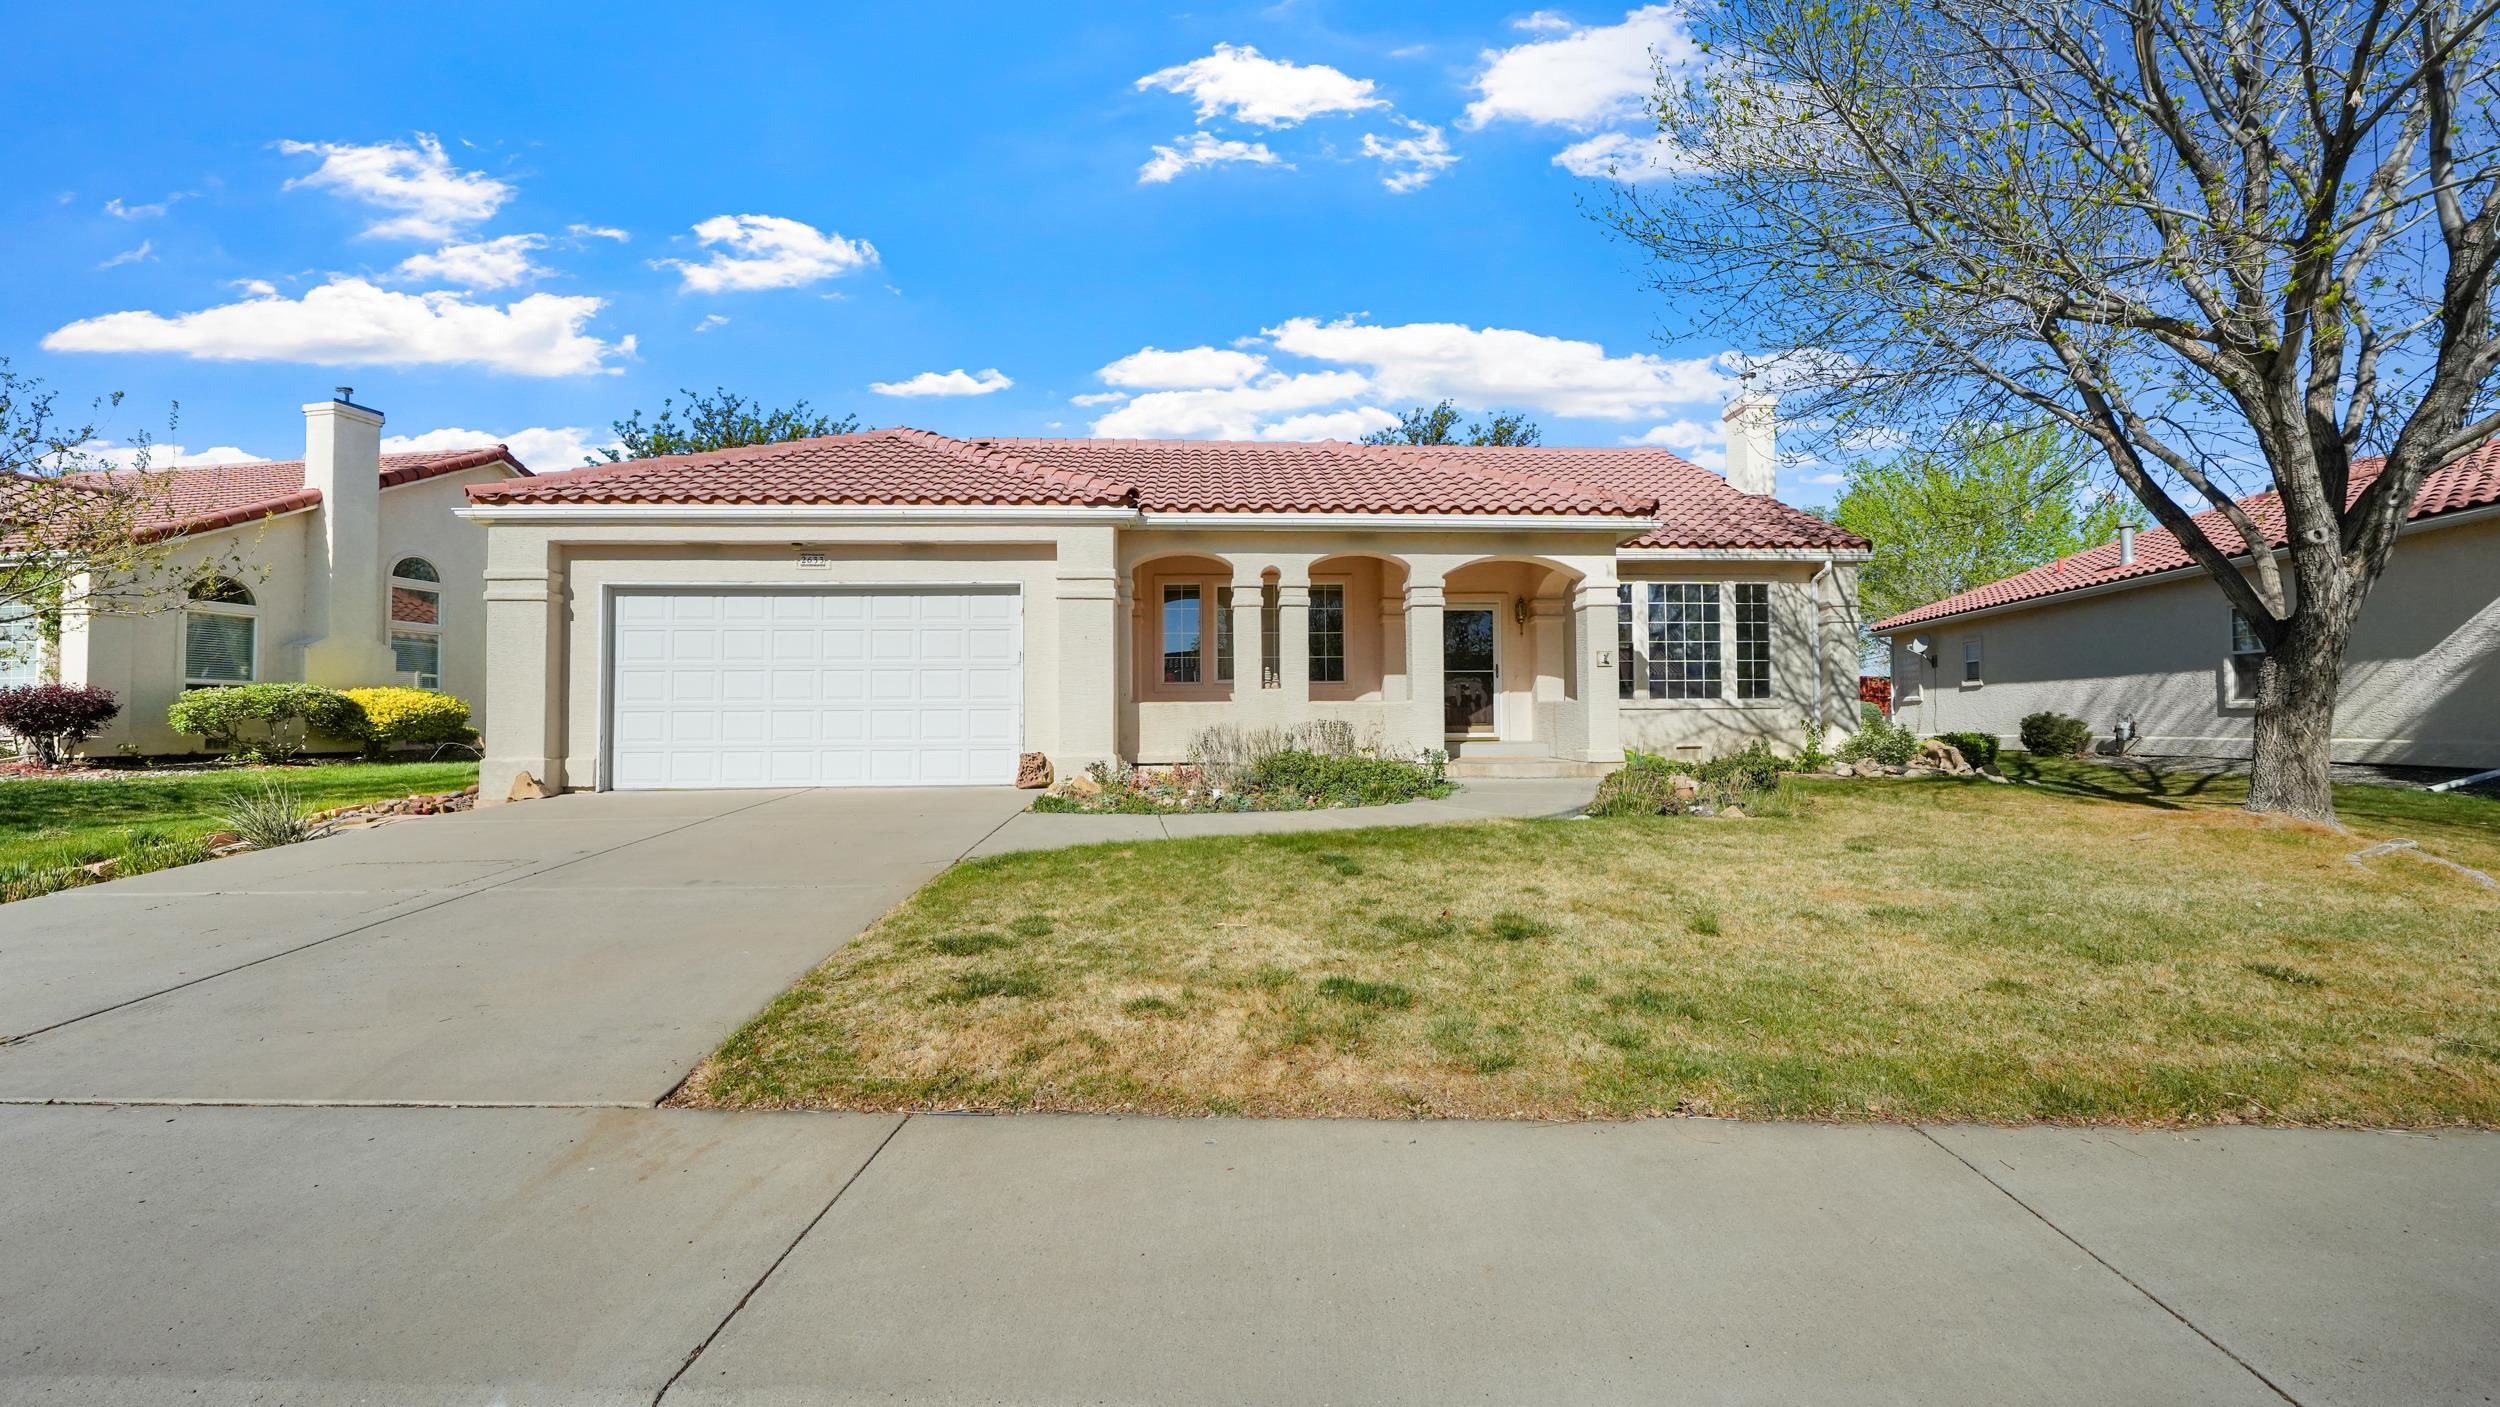
Single-story stucco home with a red tile roof, arched entry, and two-car garage.
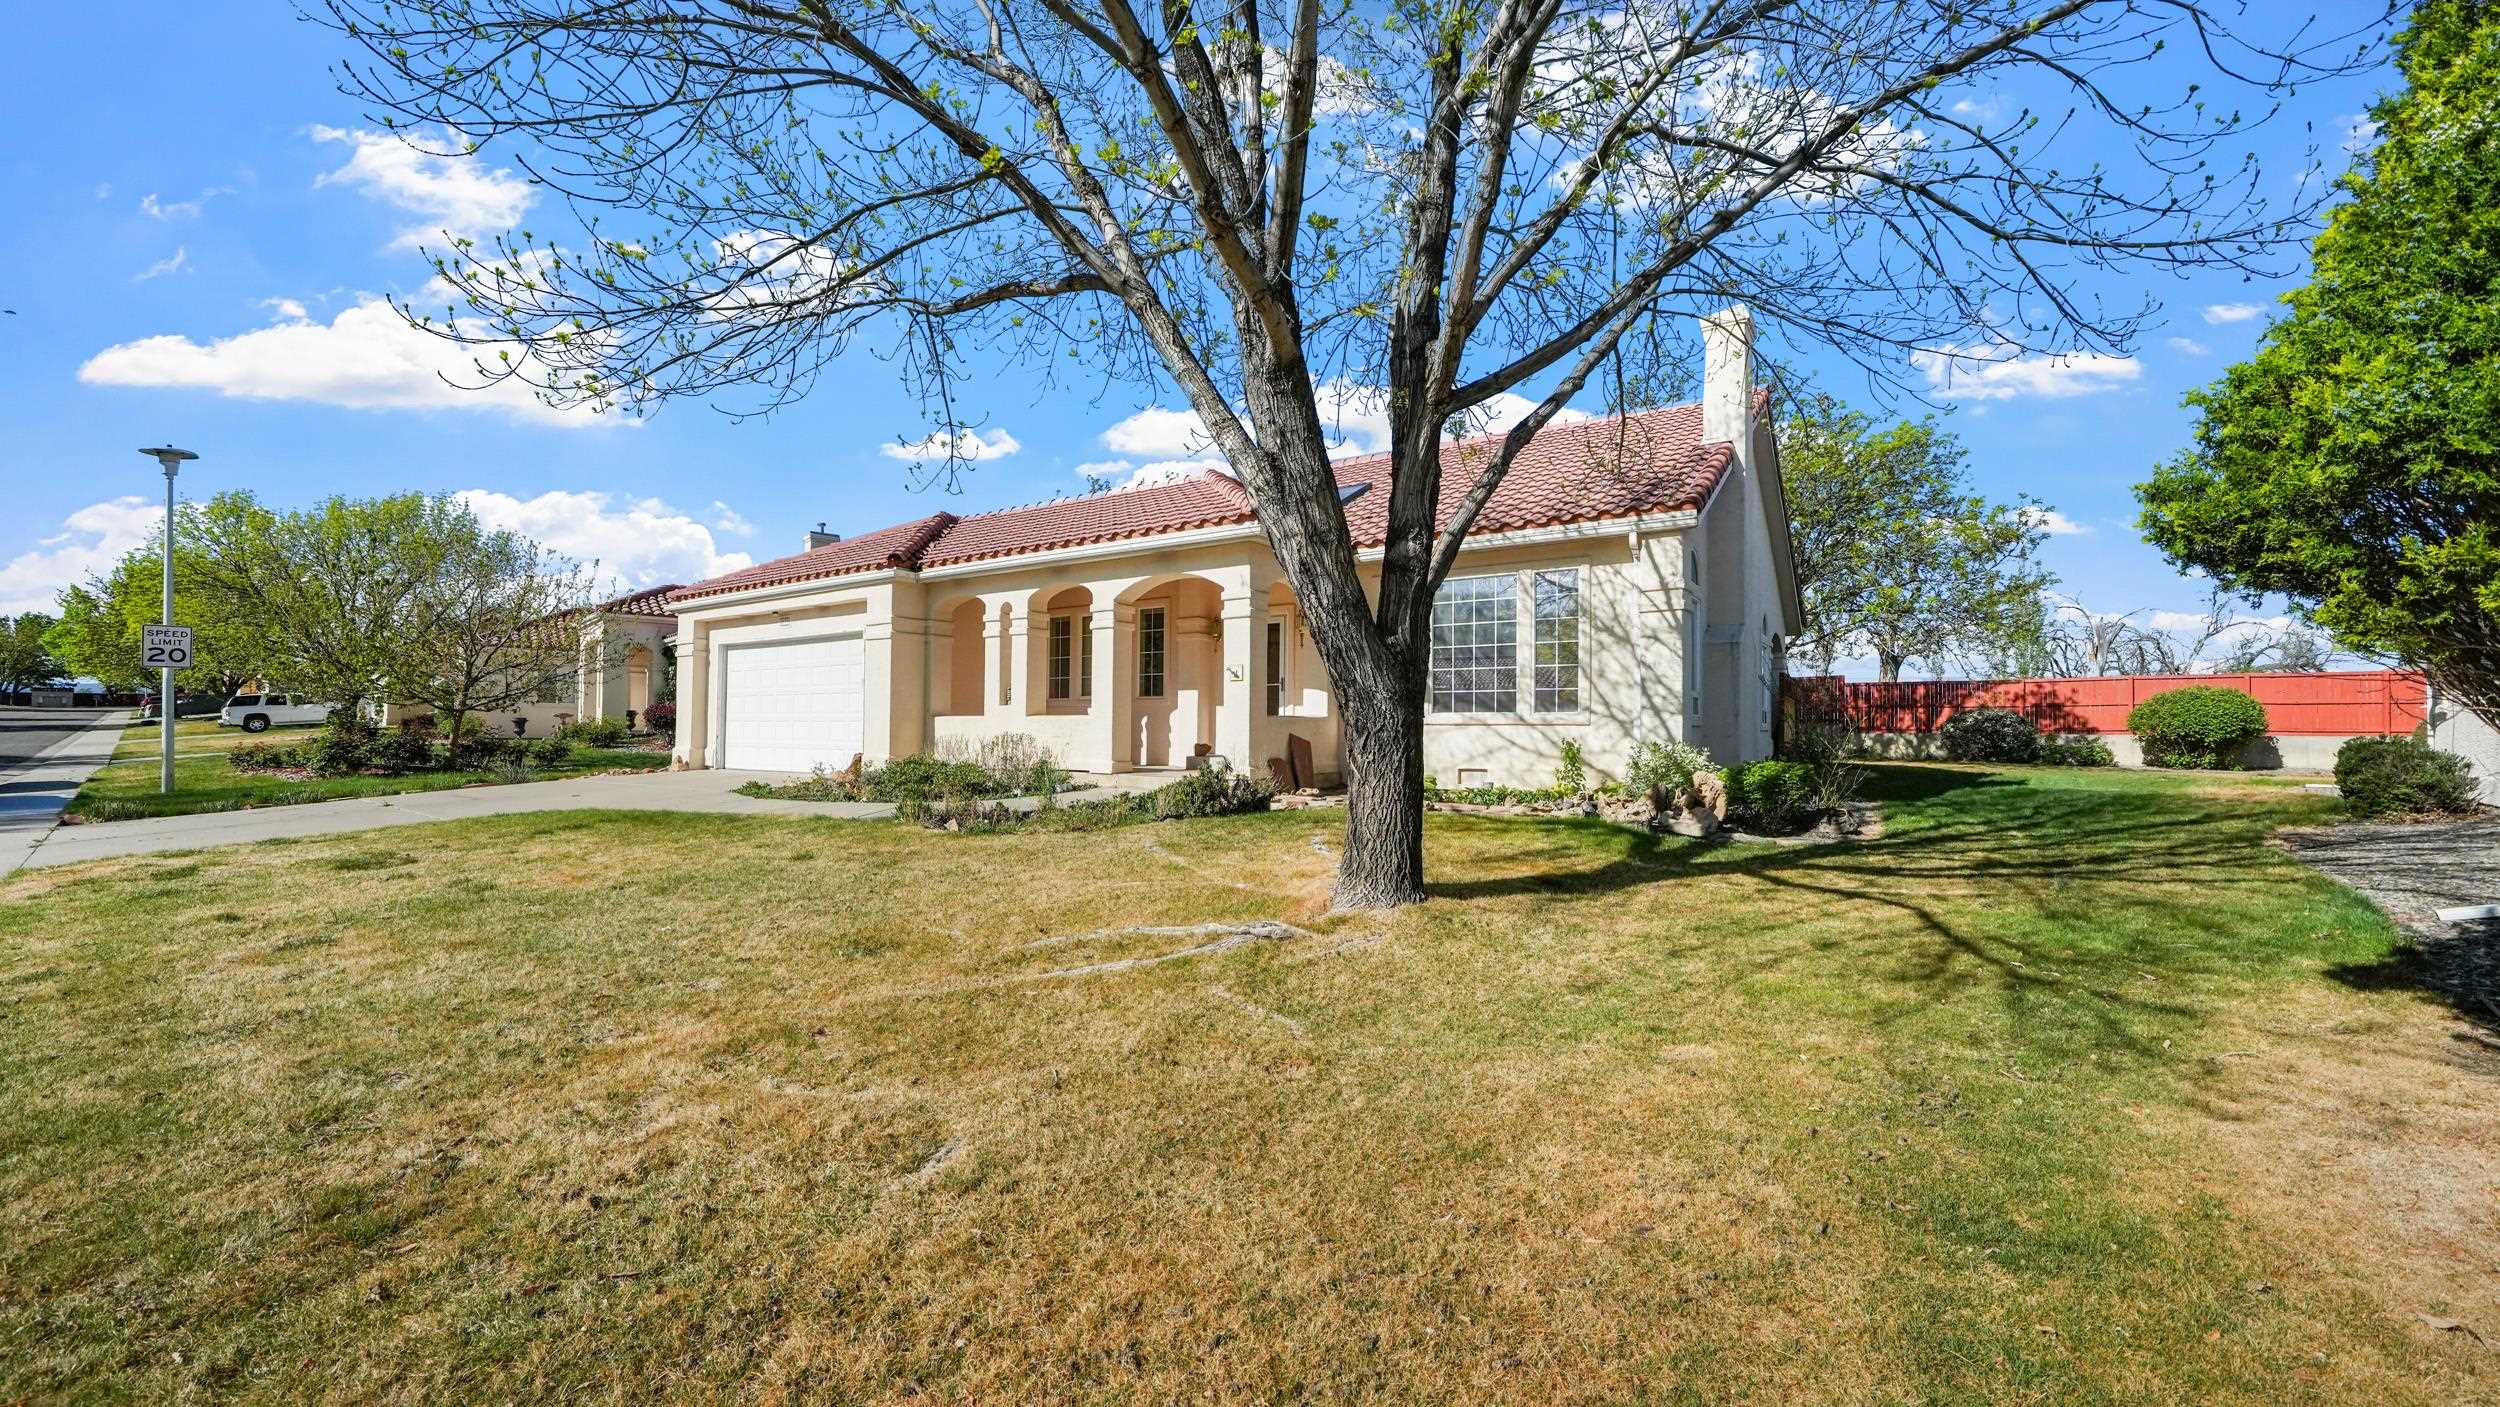
Stucco home with a red tile roof and arched entry, partly framed by a large front-yard tree.
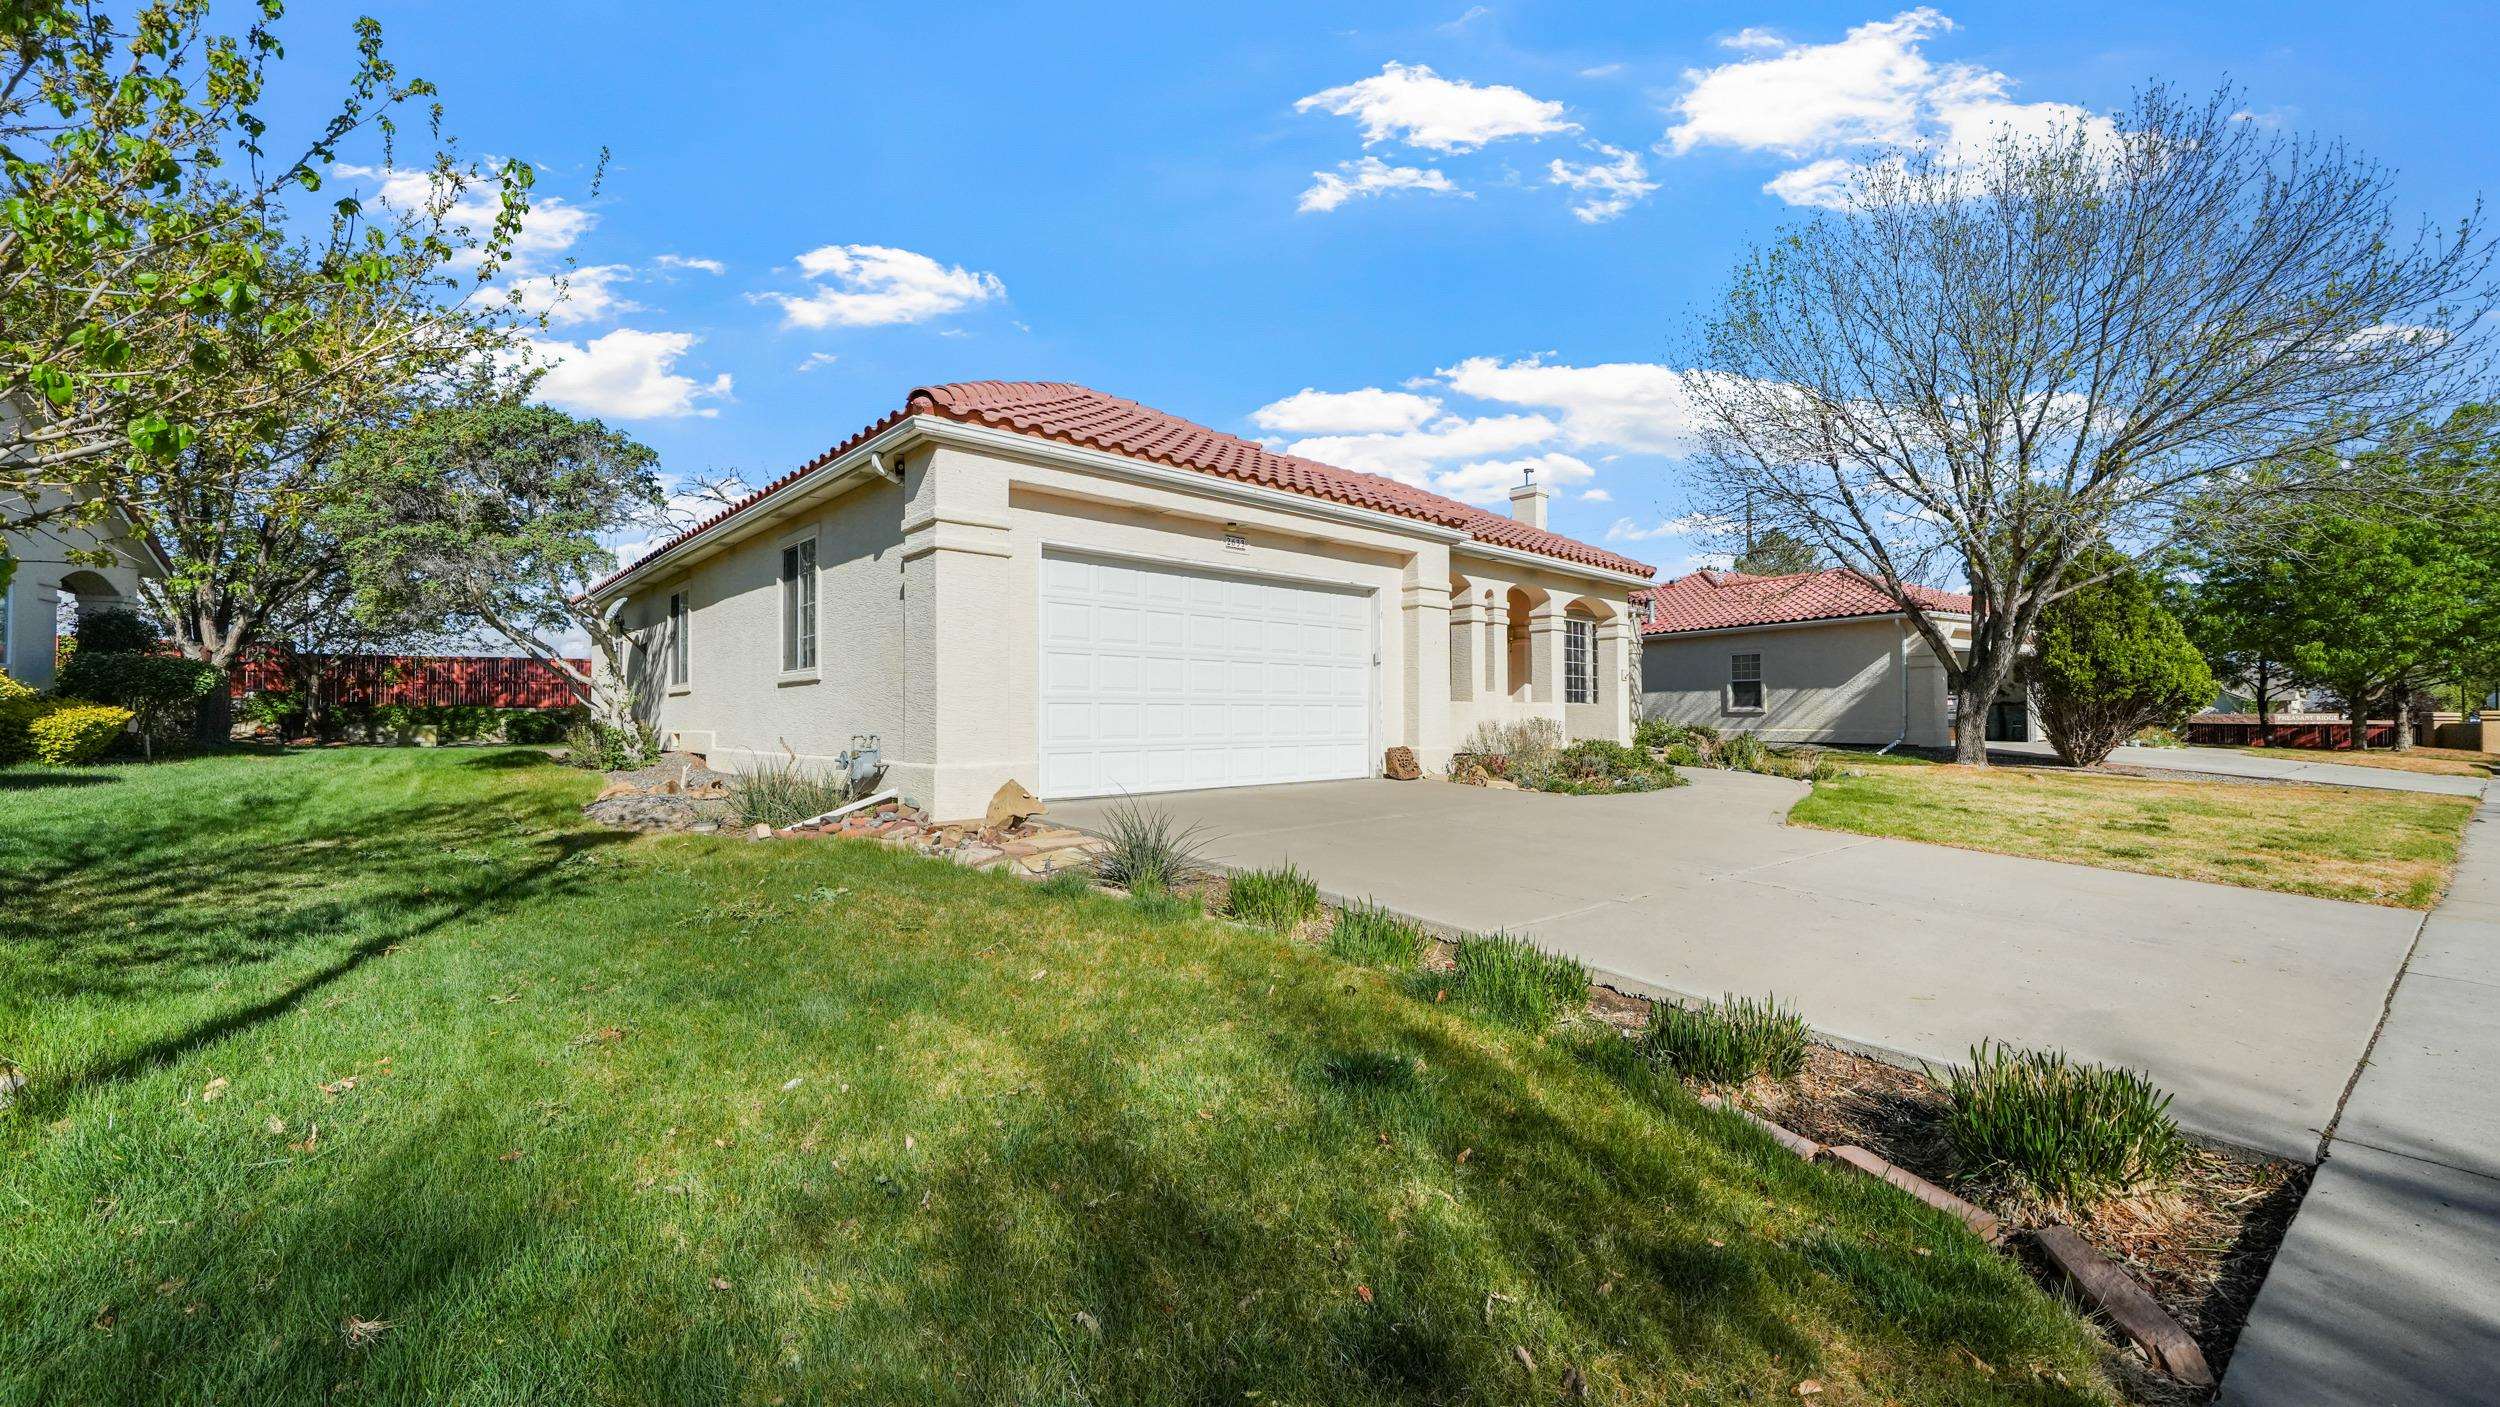
Cream stucco home with a red tile roof, arched porch, and wide driveway.
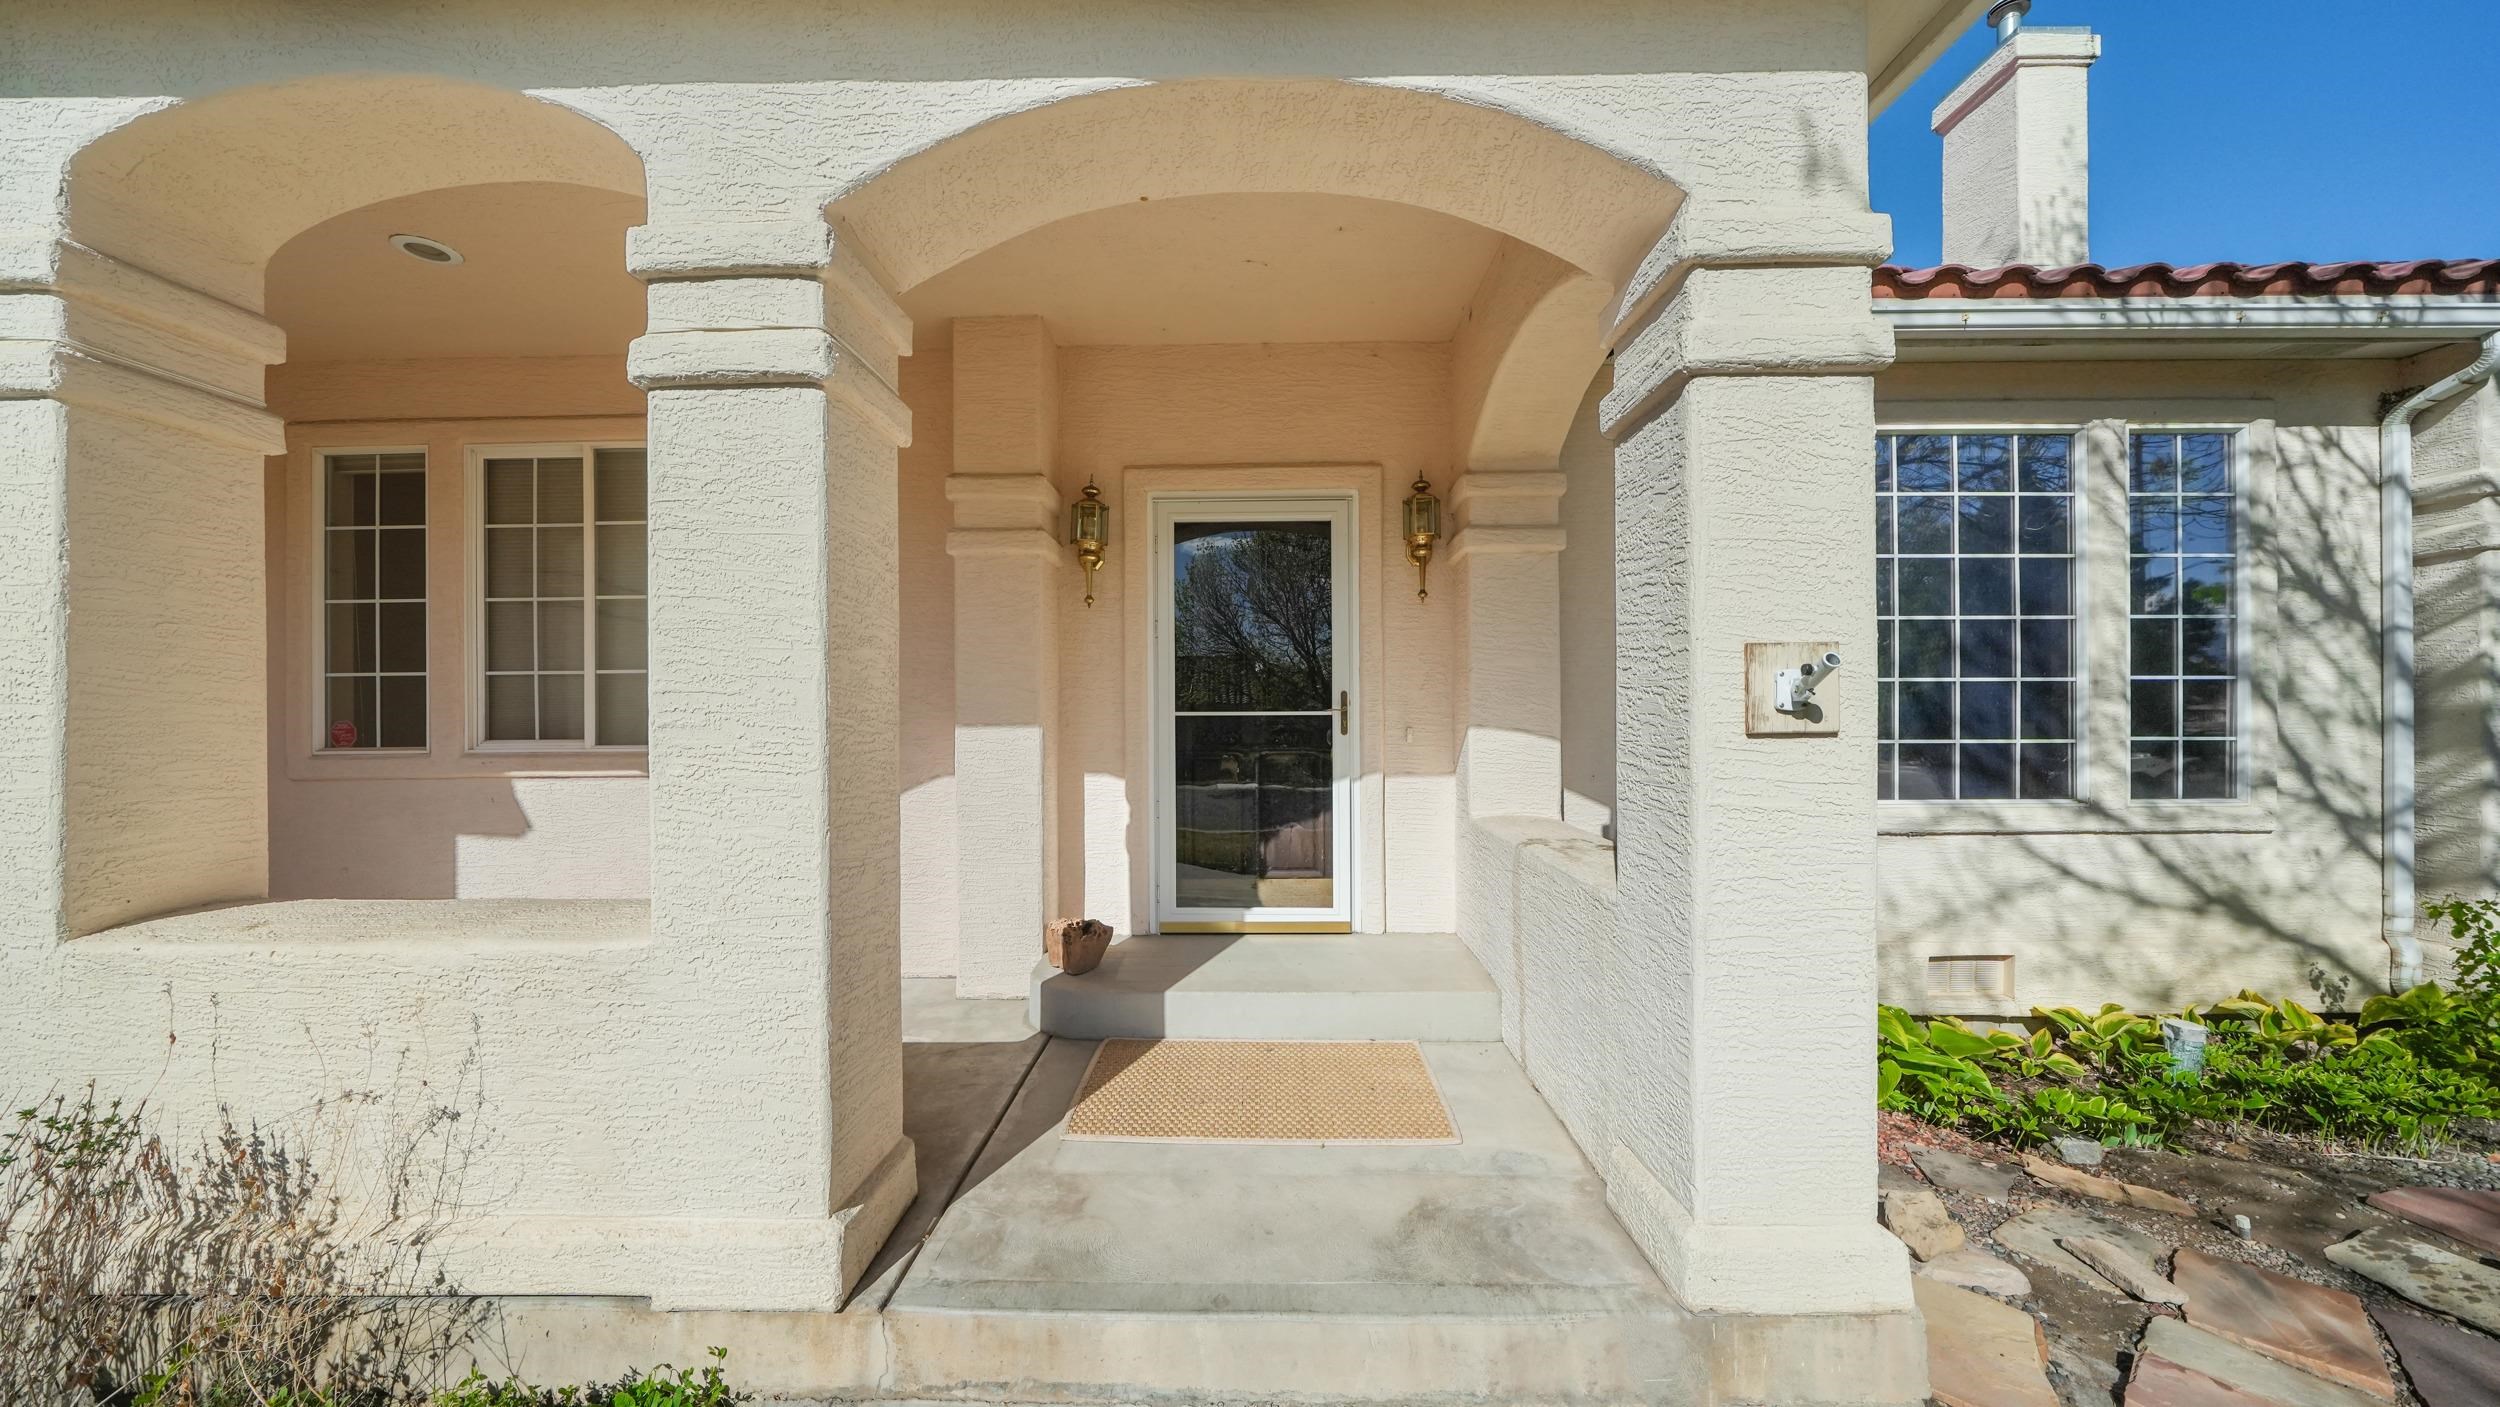
Home entrance with a glass front door beneath a stucco arched porch.
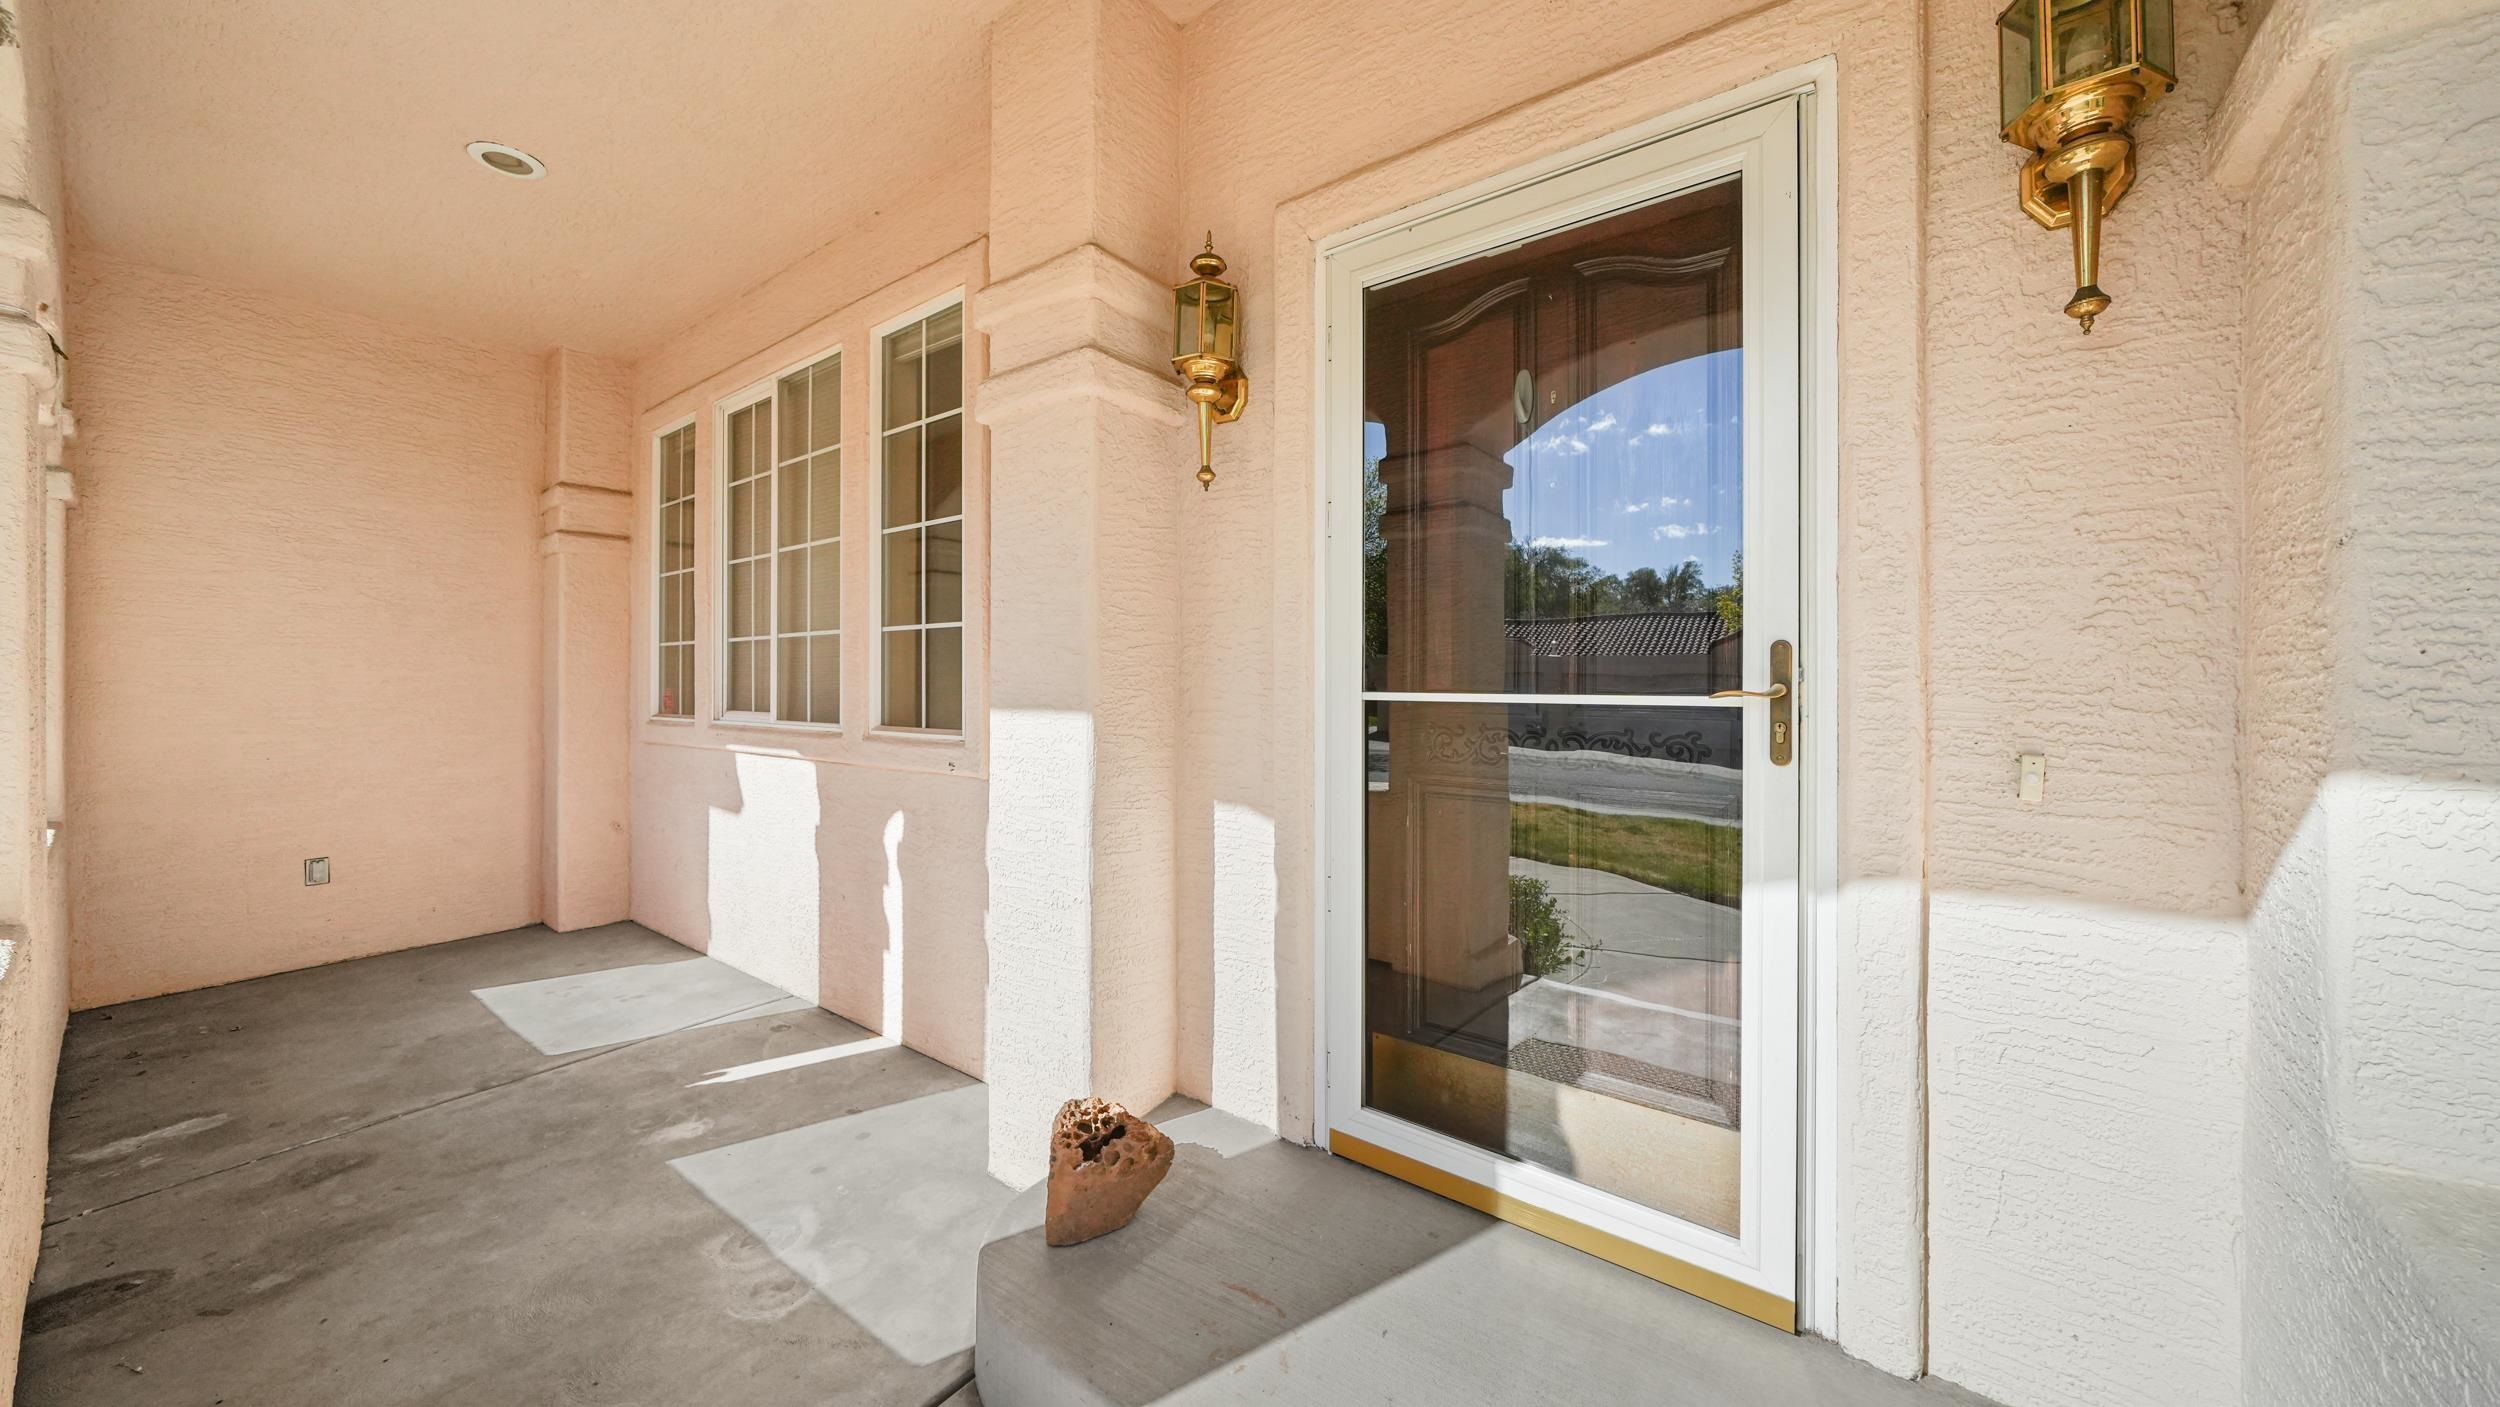
Covered front entry with a white-framed glass door, stucco walls, and brass wall lanterns.
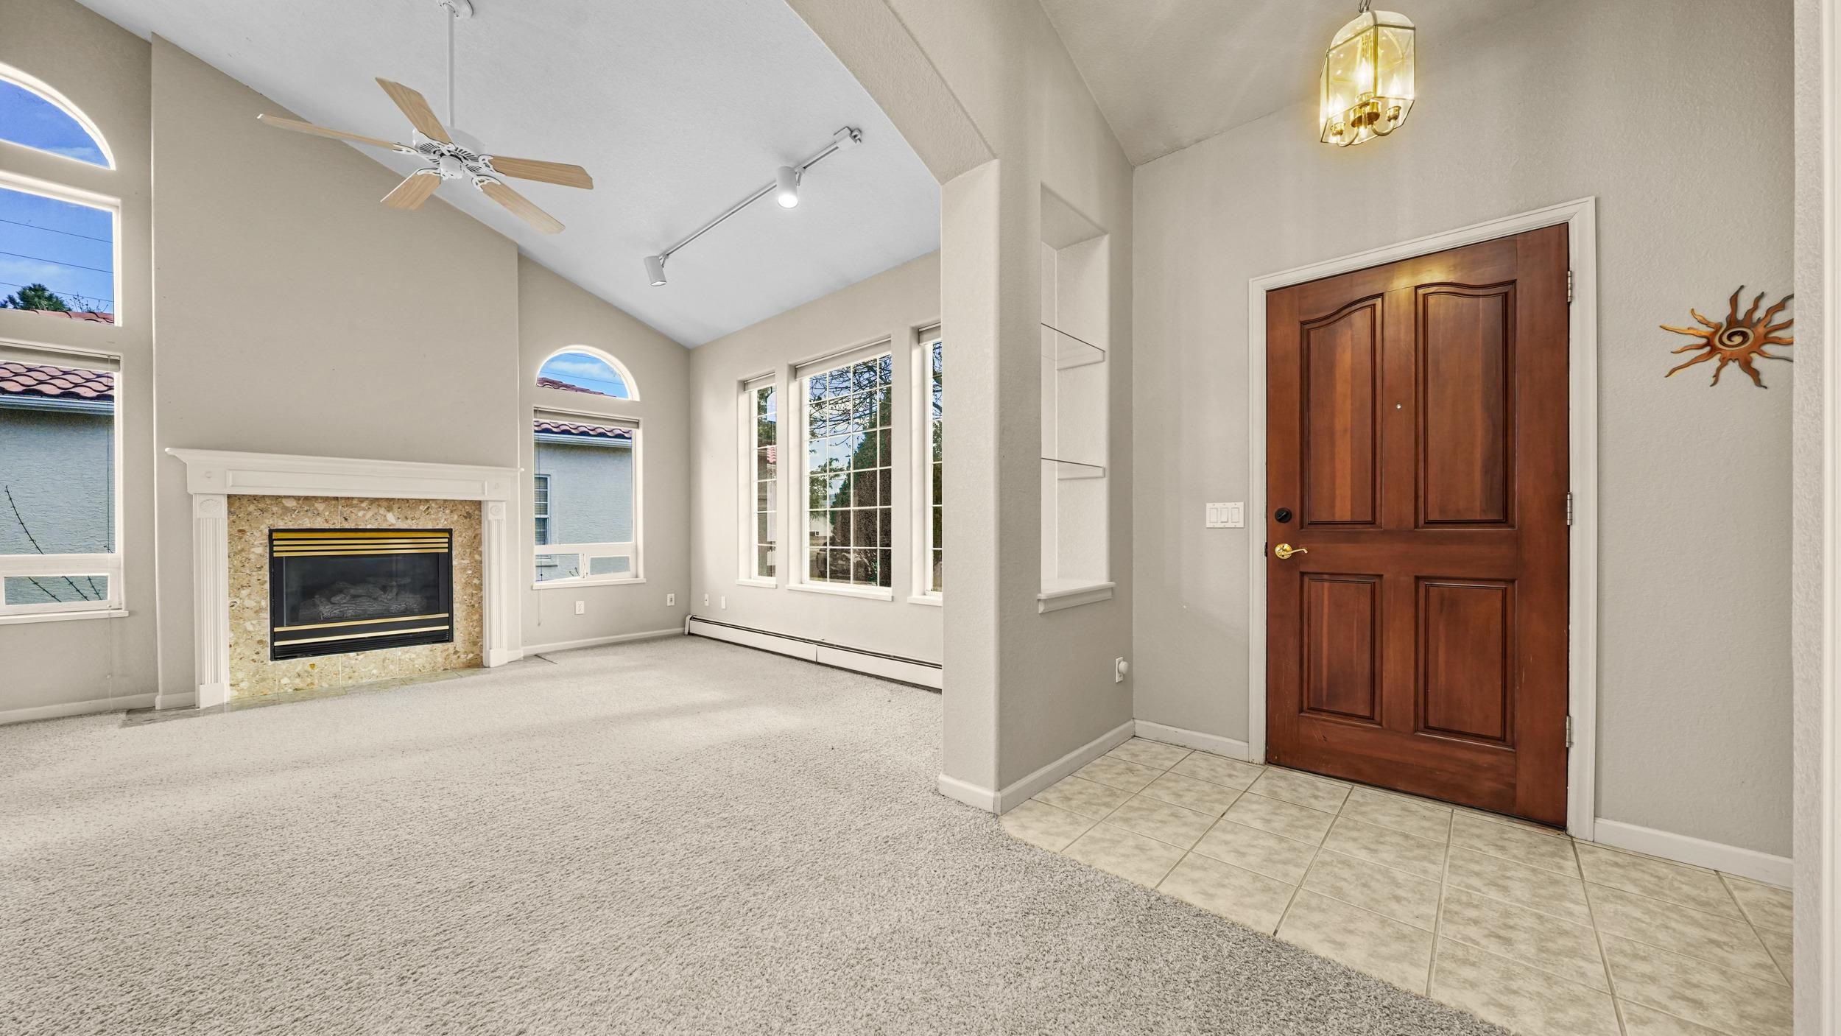
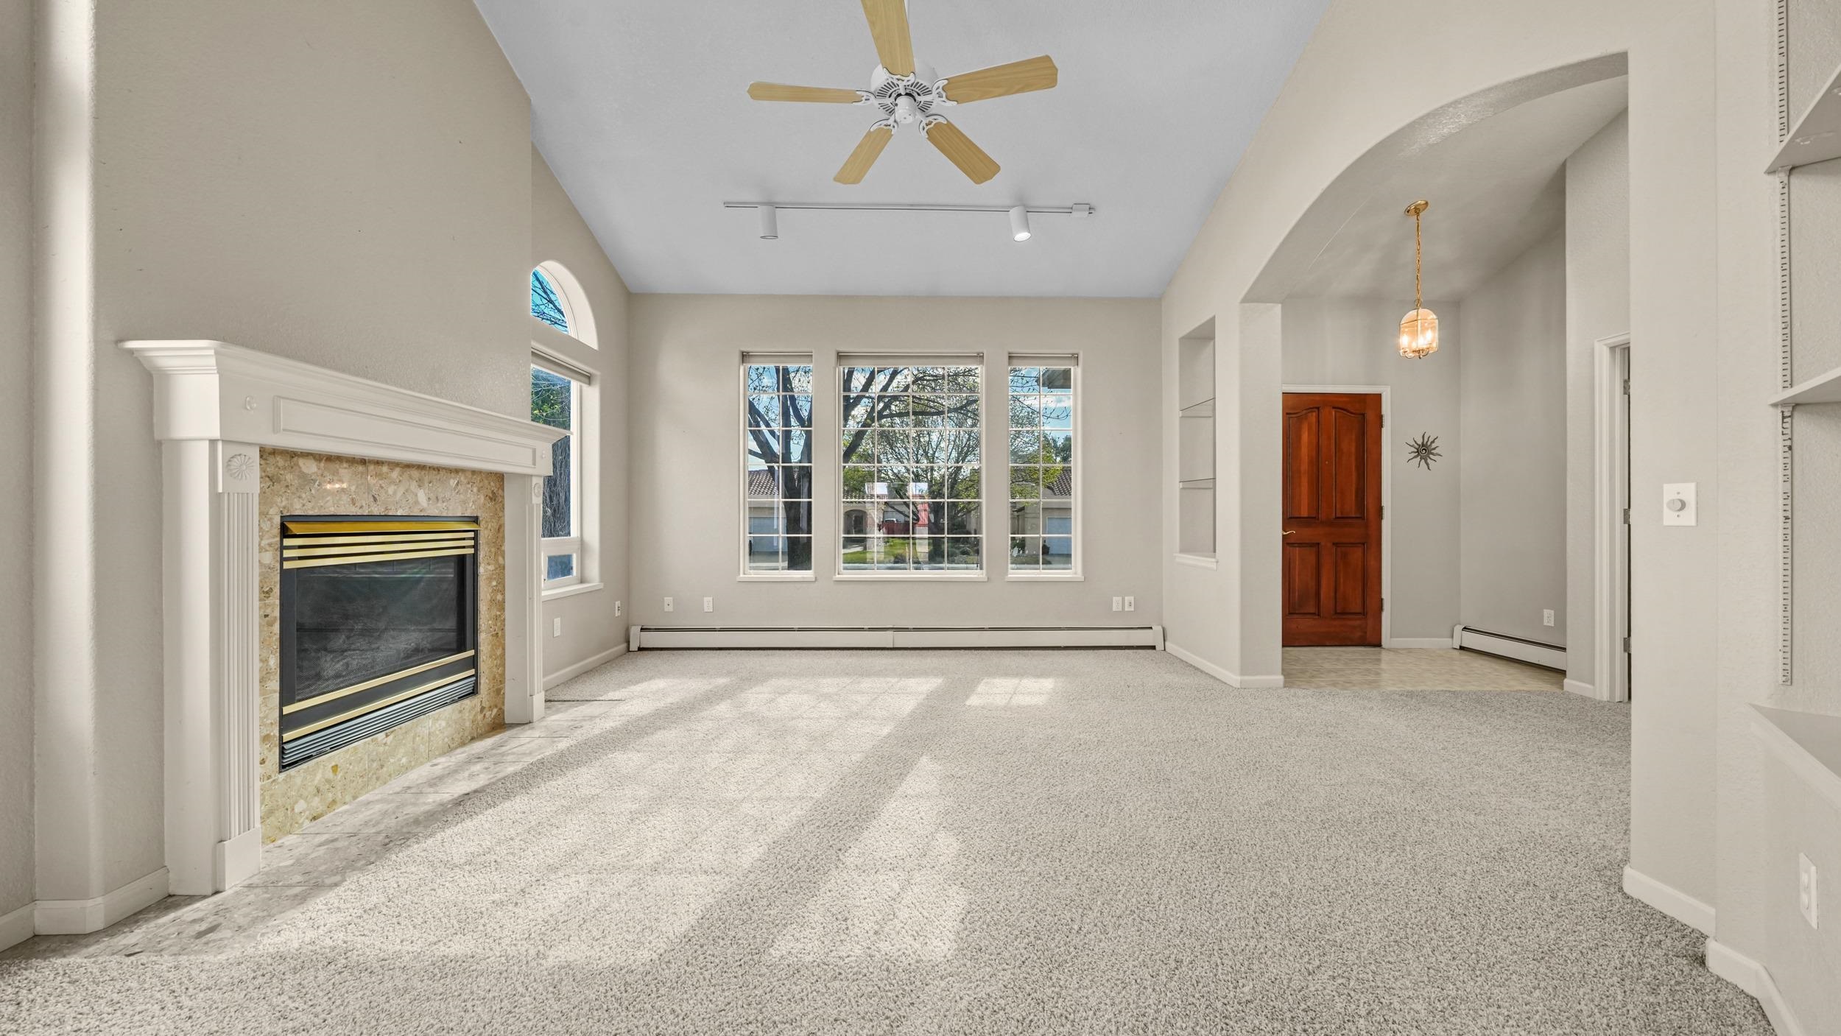
Bright living room and entry with vaulted ceiling, stone fireplace, tall windows, and wood front door.
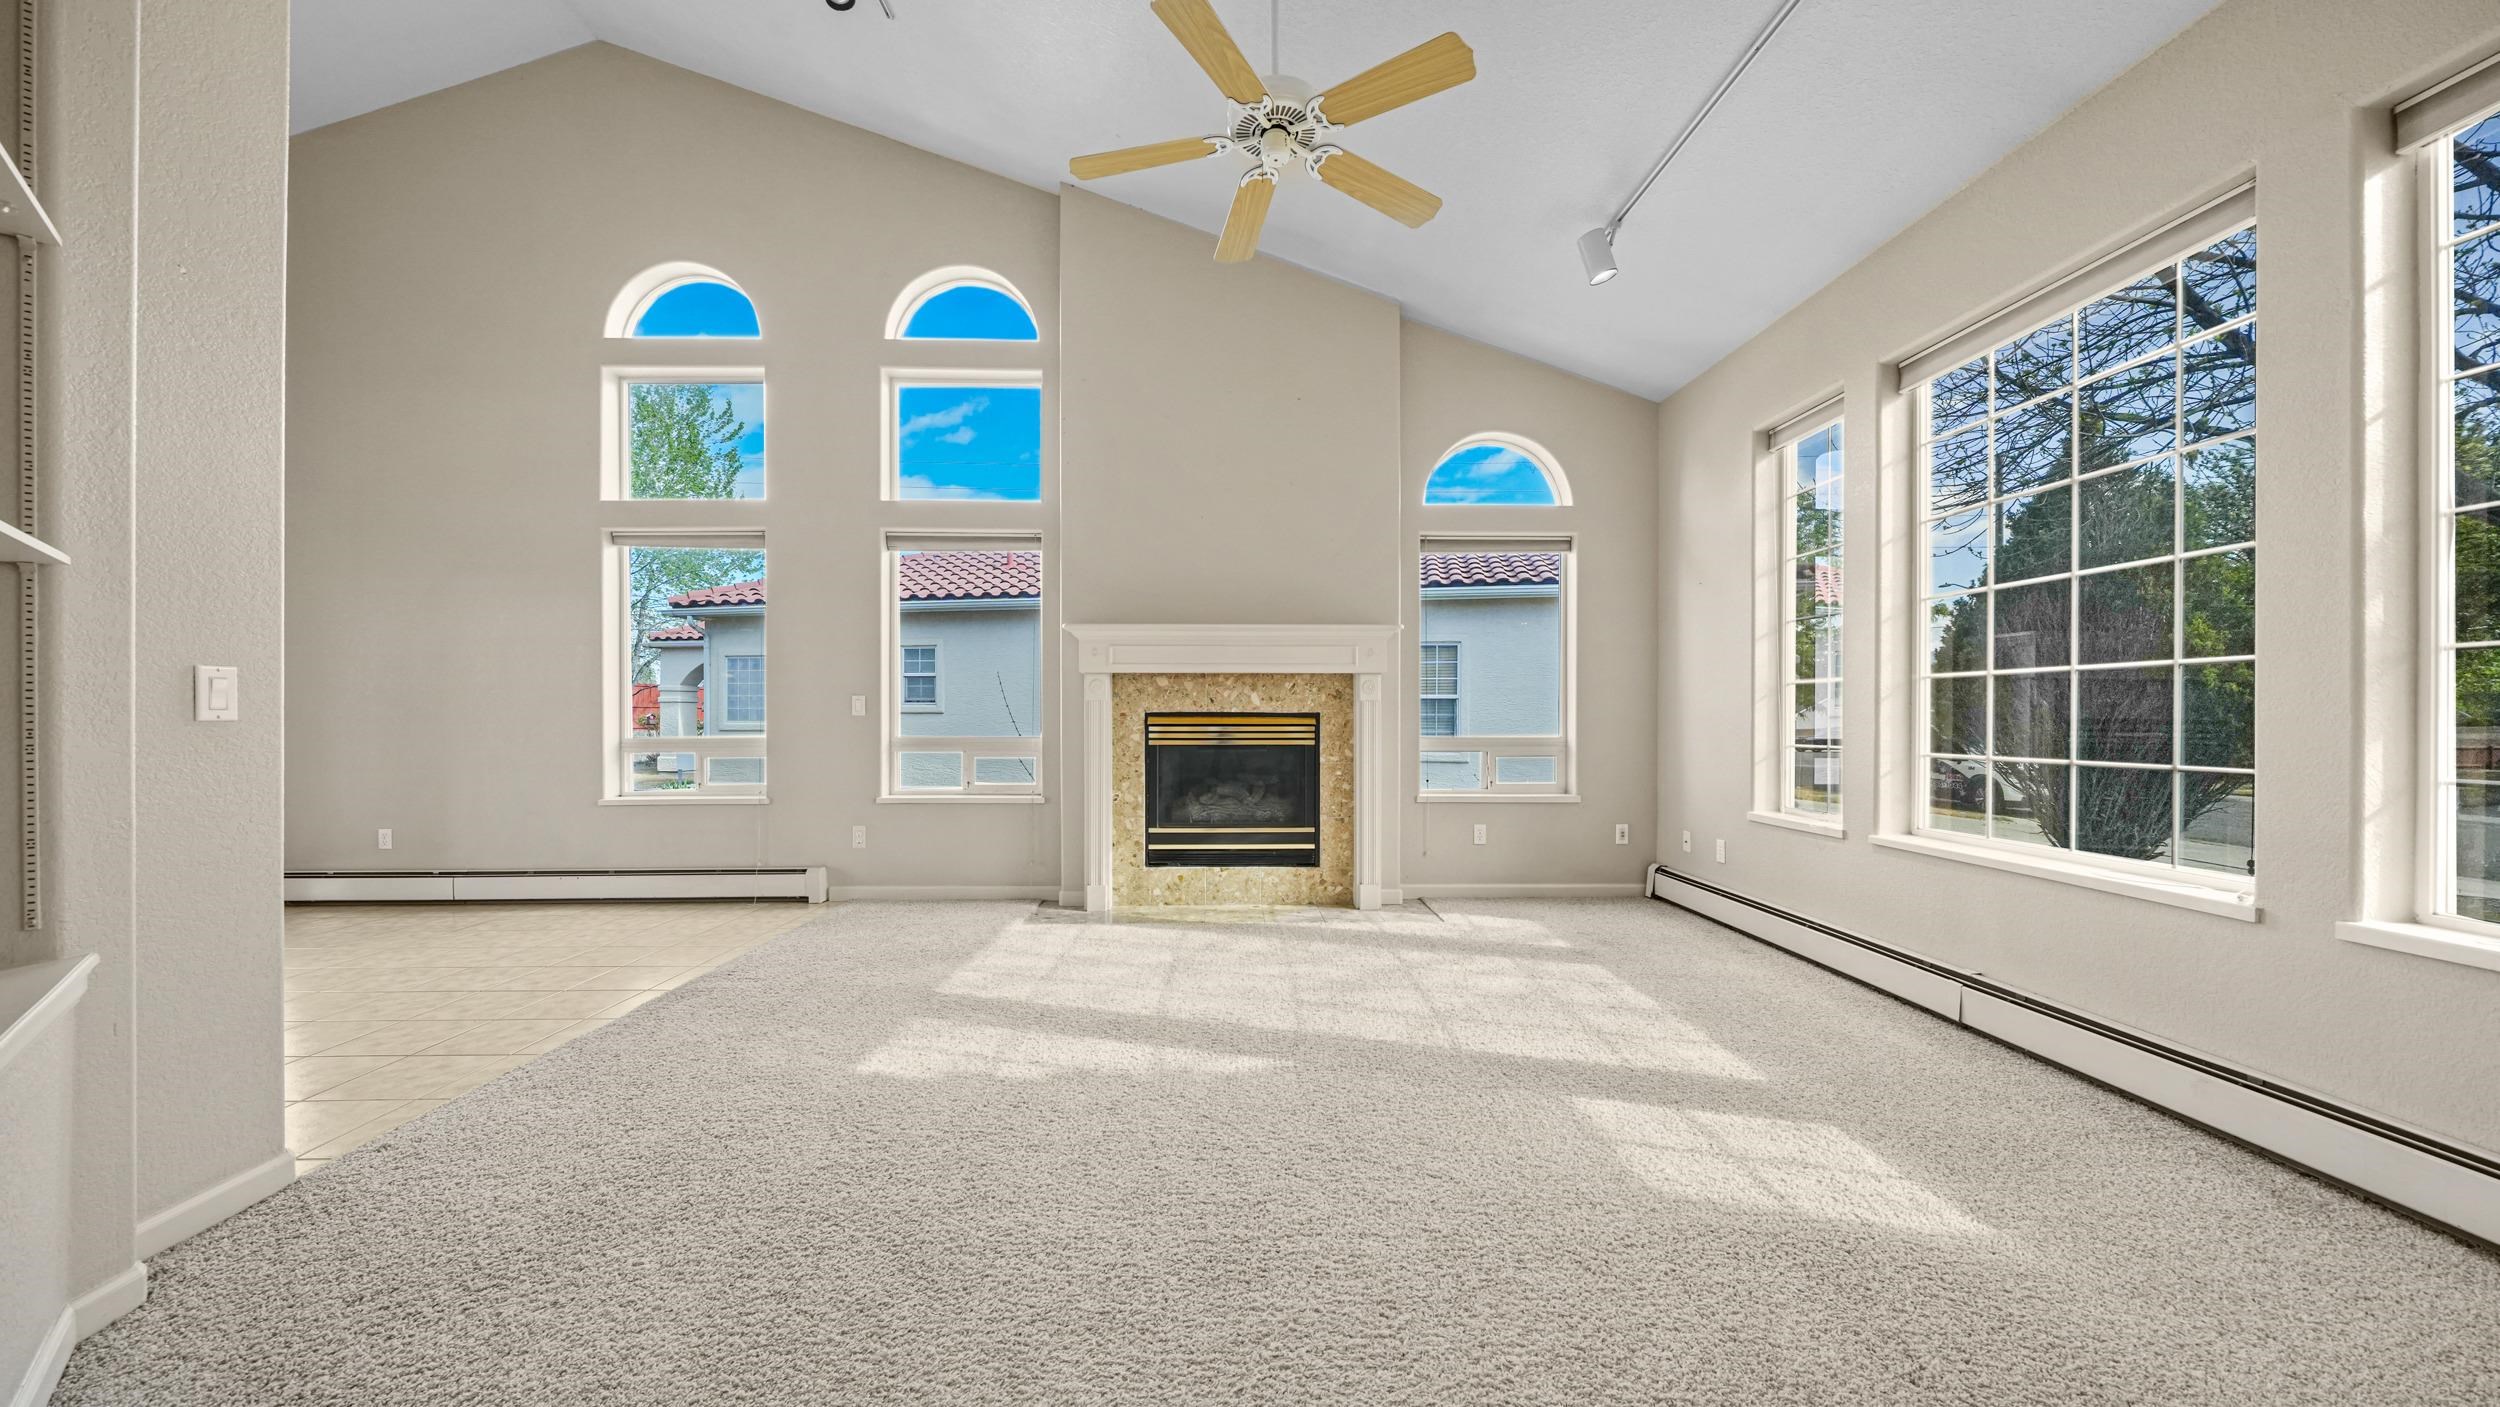
Empty living room with a fireplace, vaulted ceiling, and tall arched windows.
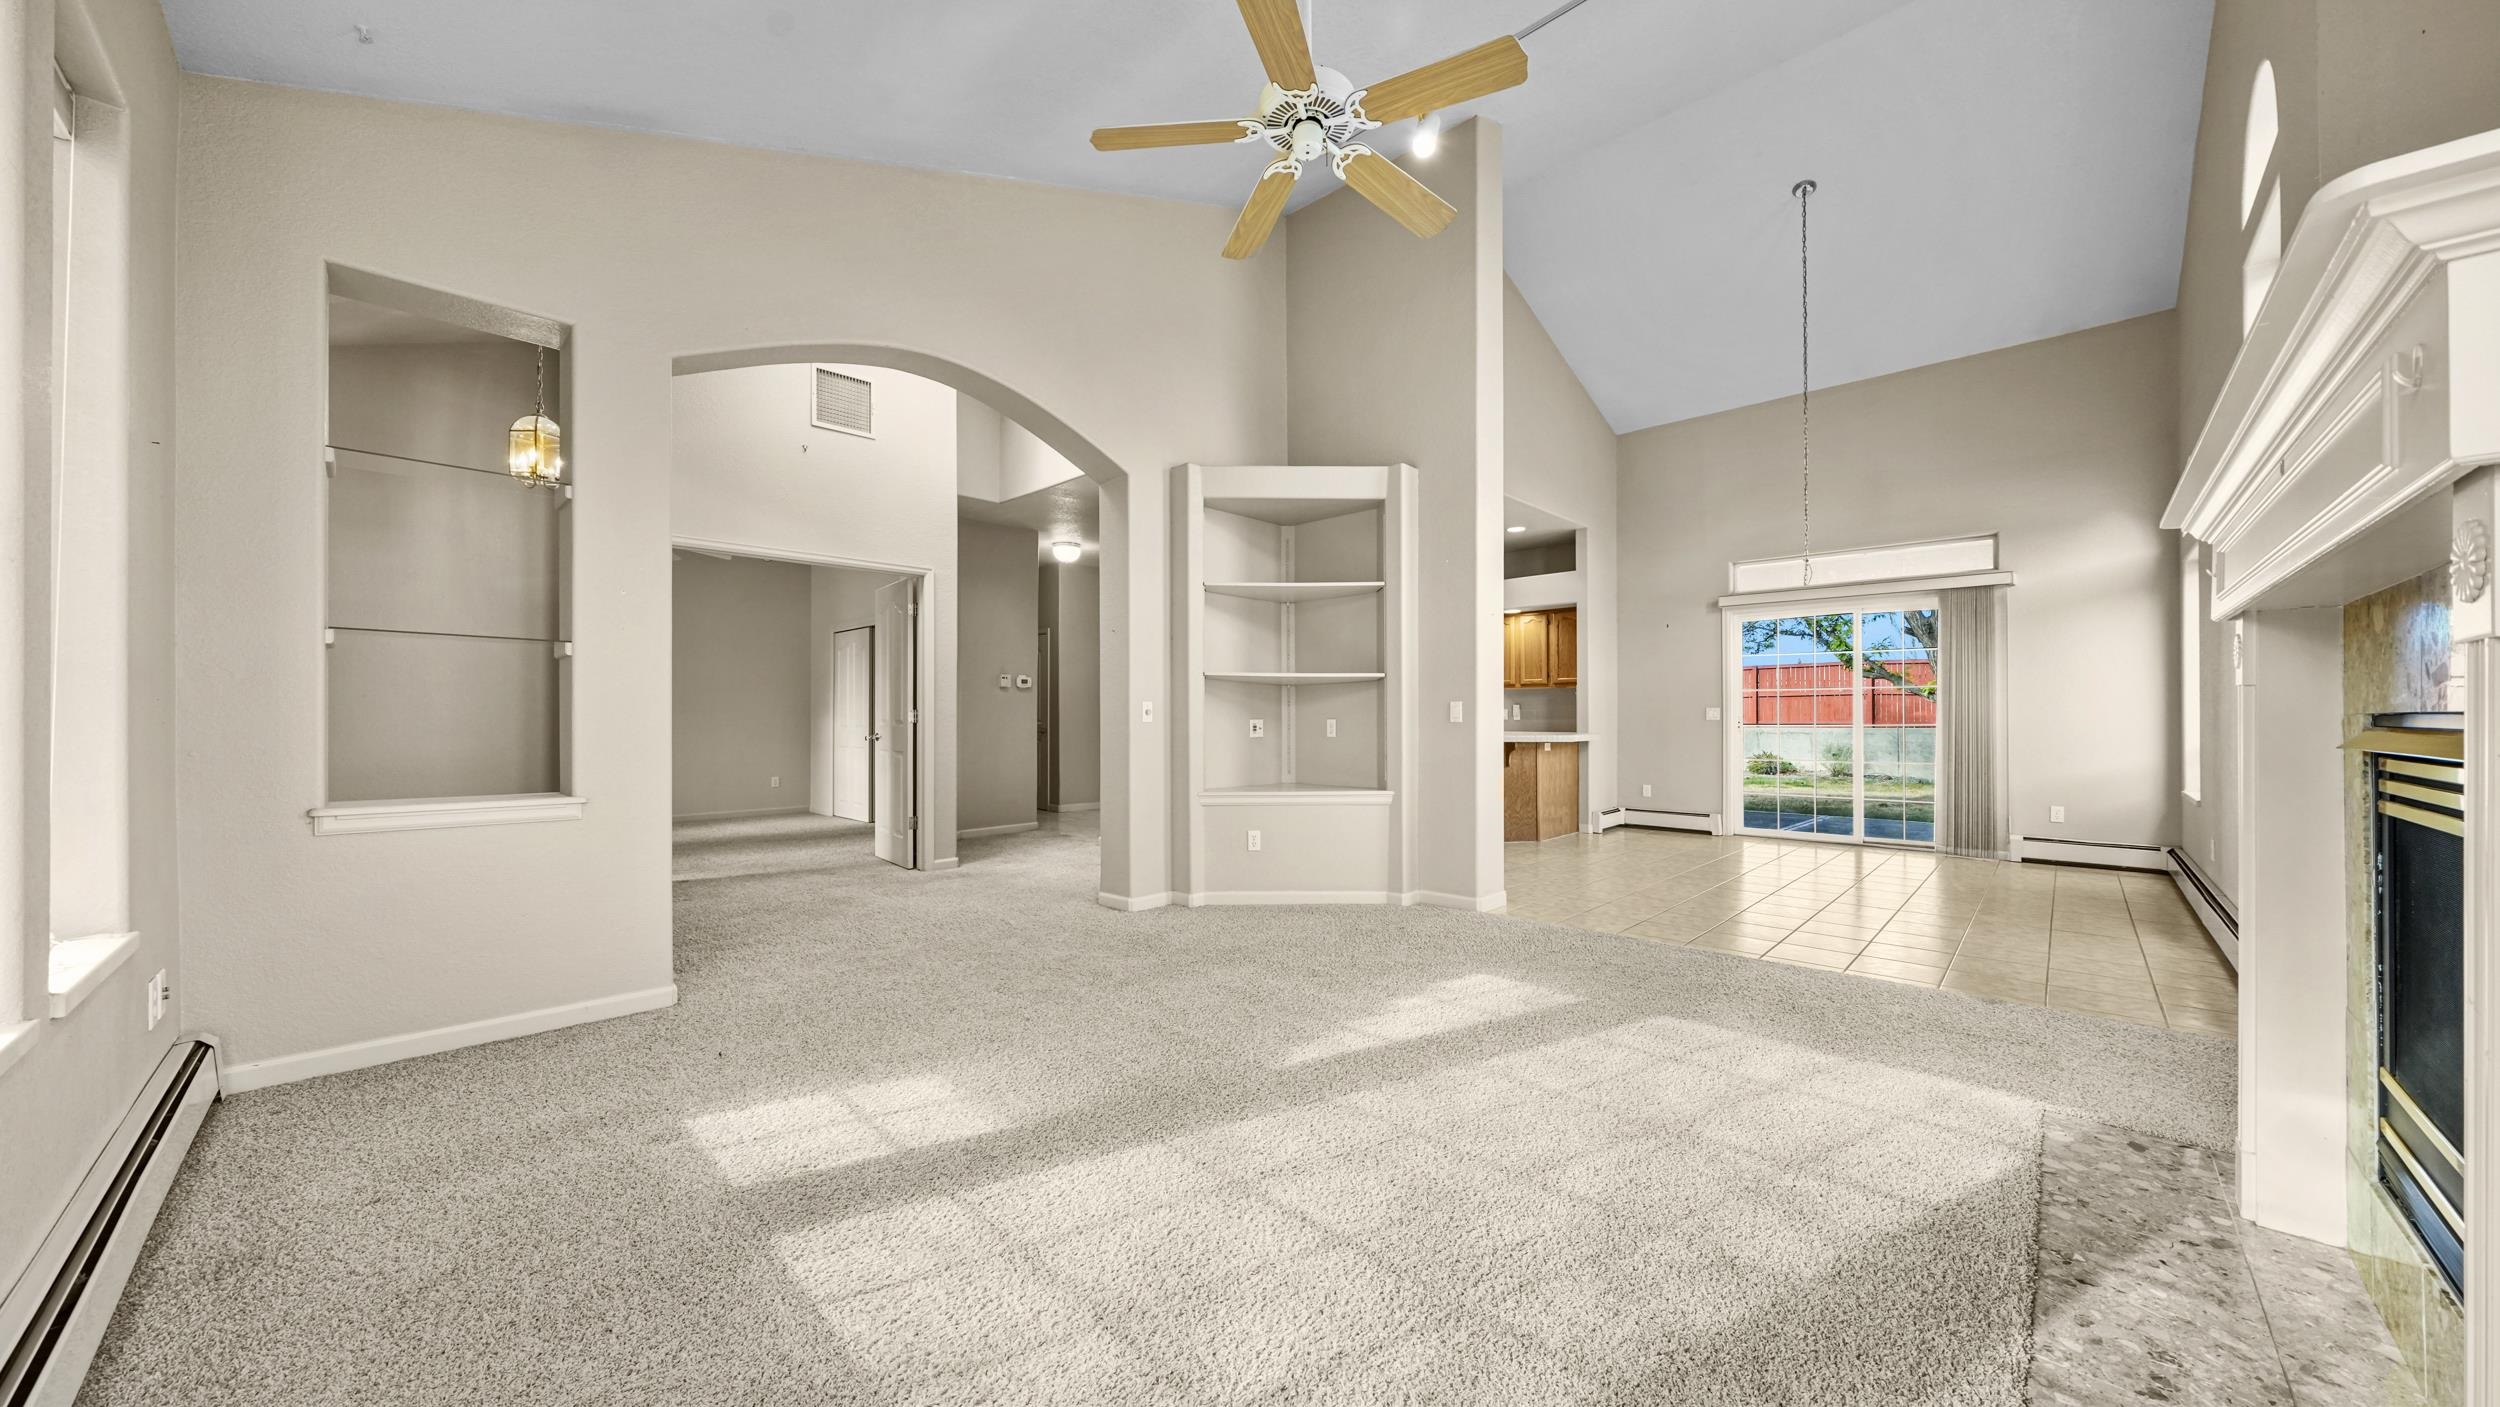
Empty living room with vaulted ceiling, carpet, fireplace, and sliding glass doors.
Living room with a stone fireplace, vaulted ceiling, and large windows.
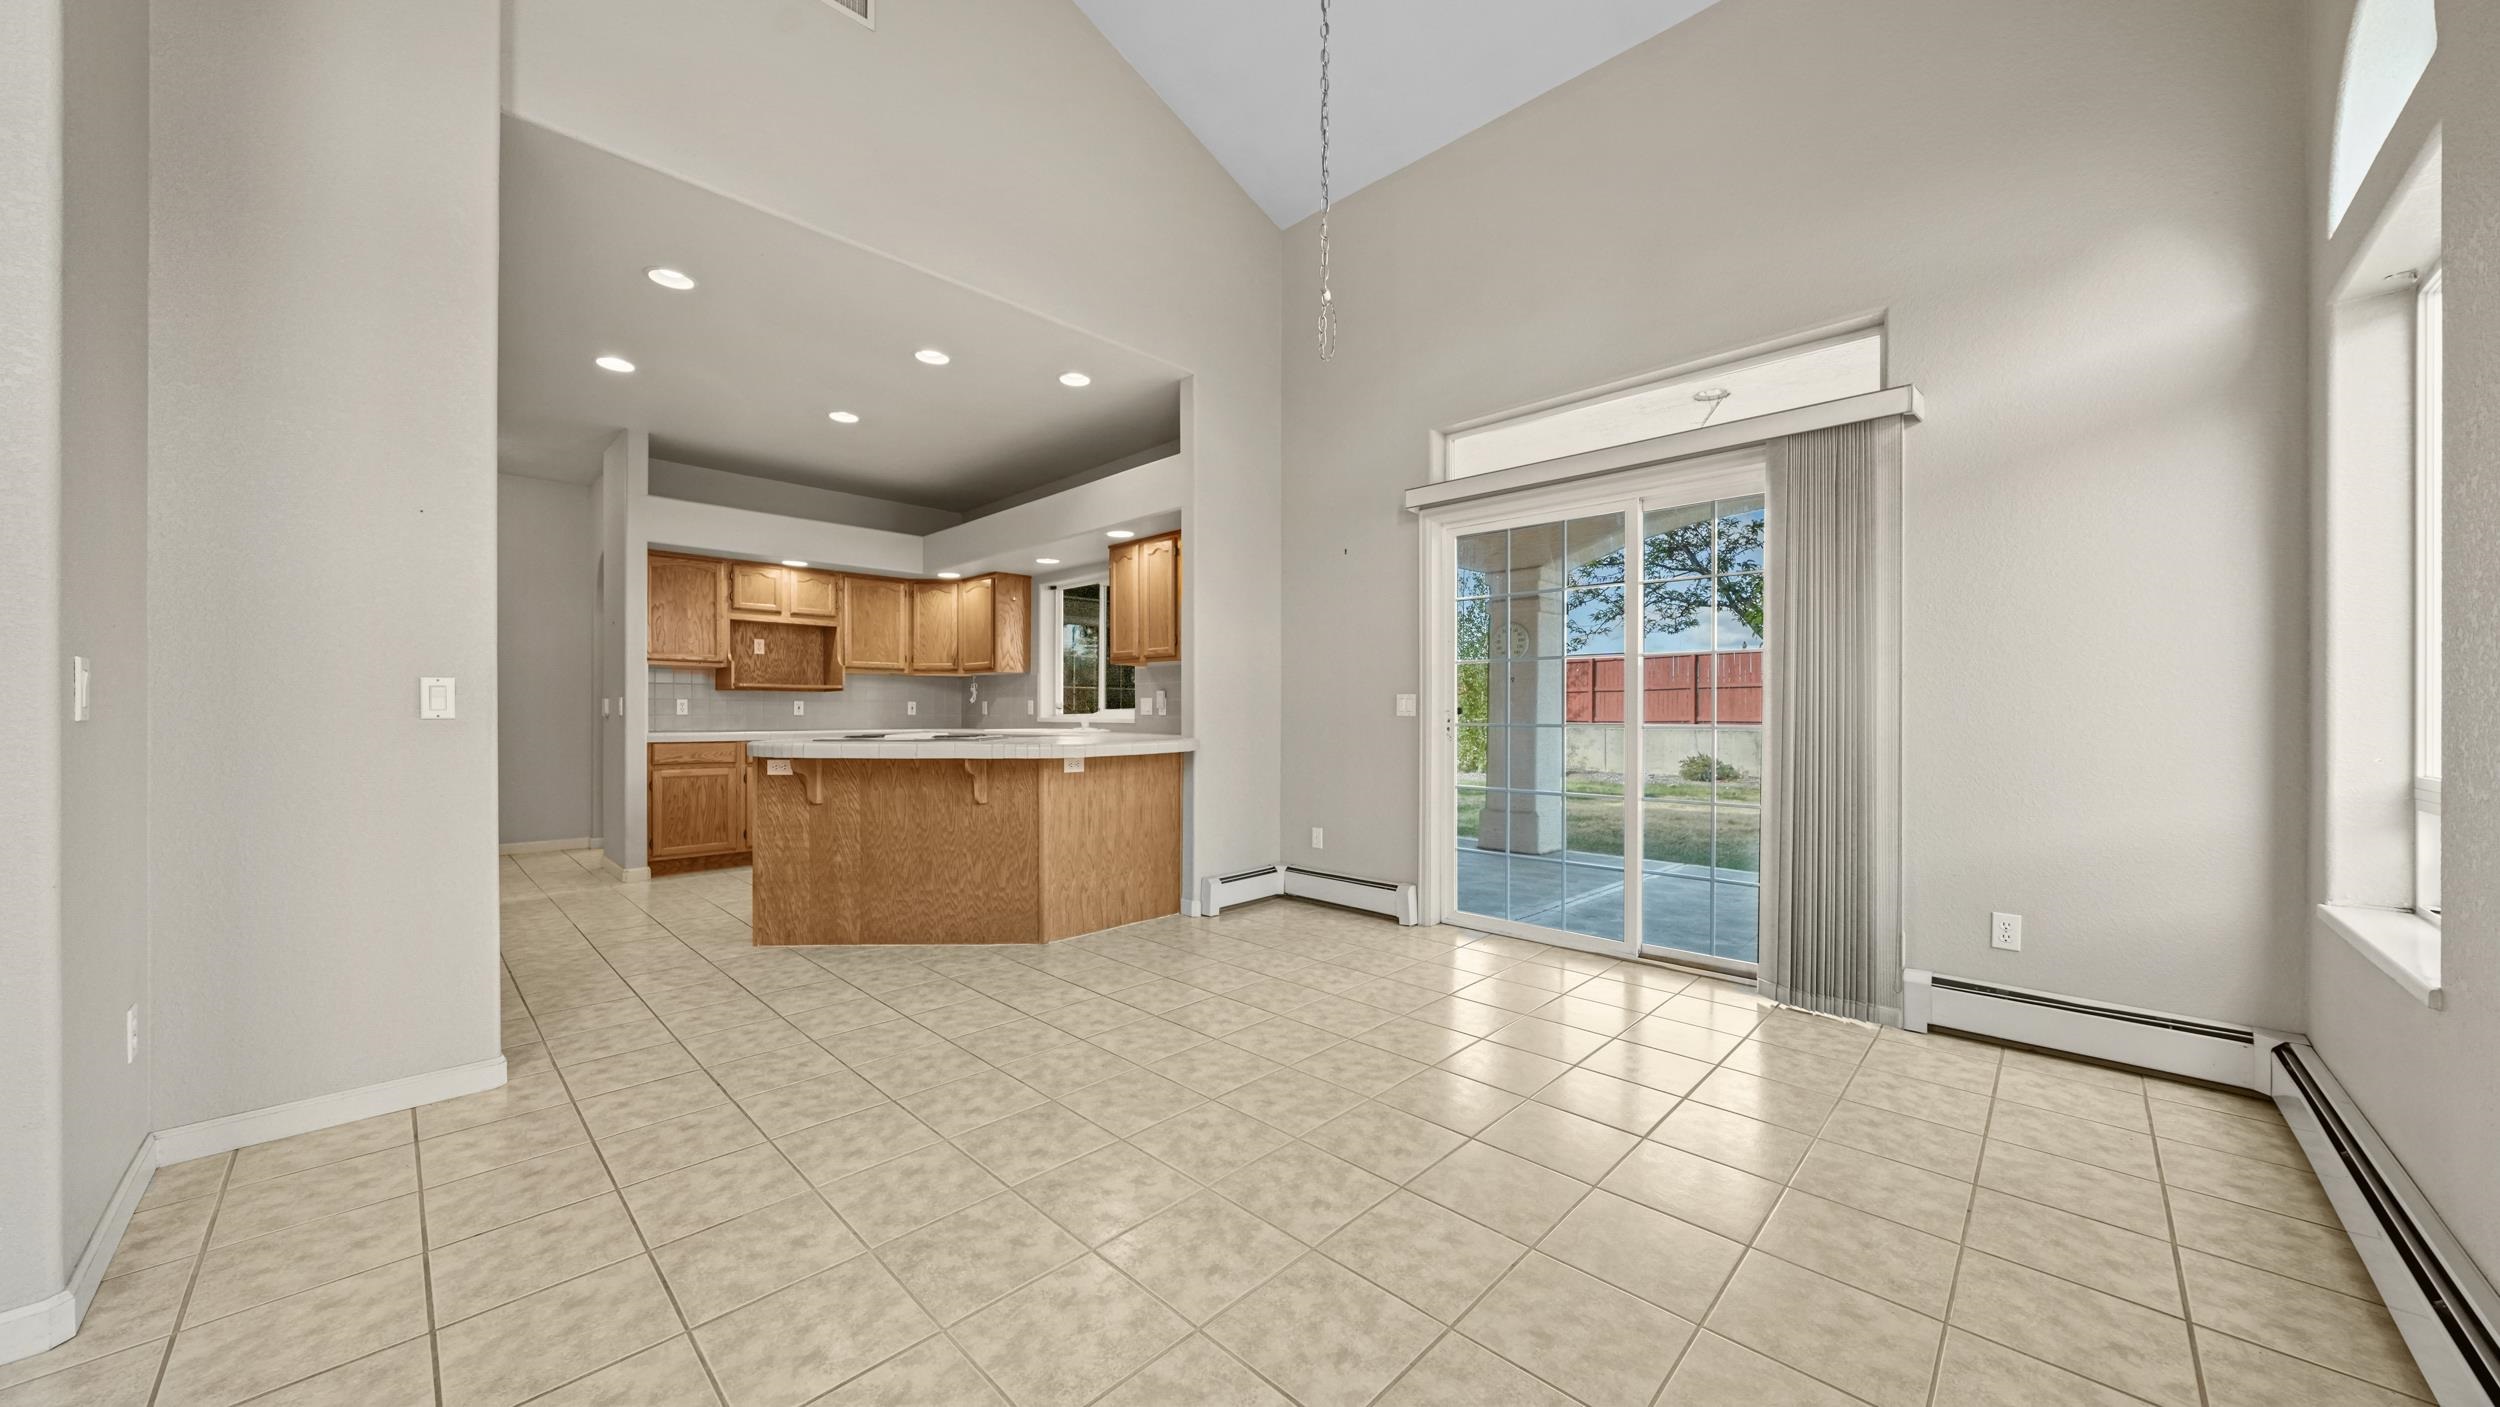
Empty dining area and kitchen with wood cabinets, tiled floors, and a sliding glass door.
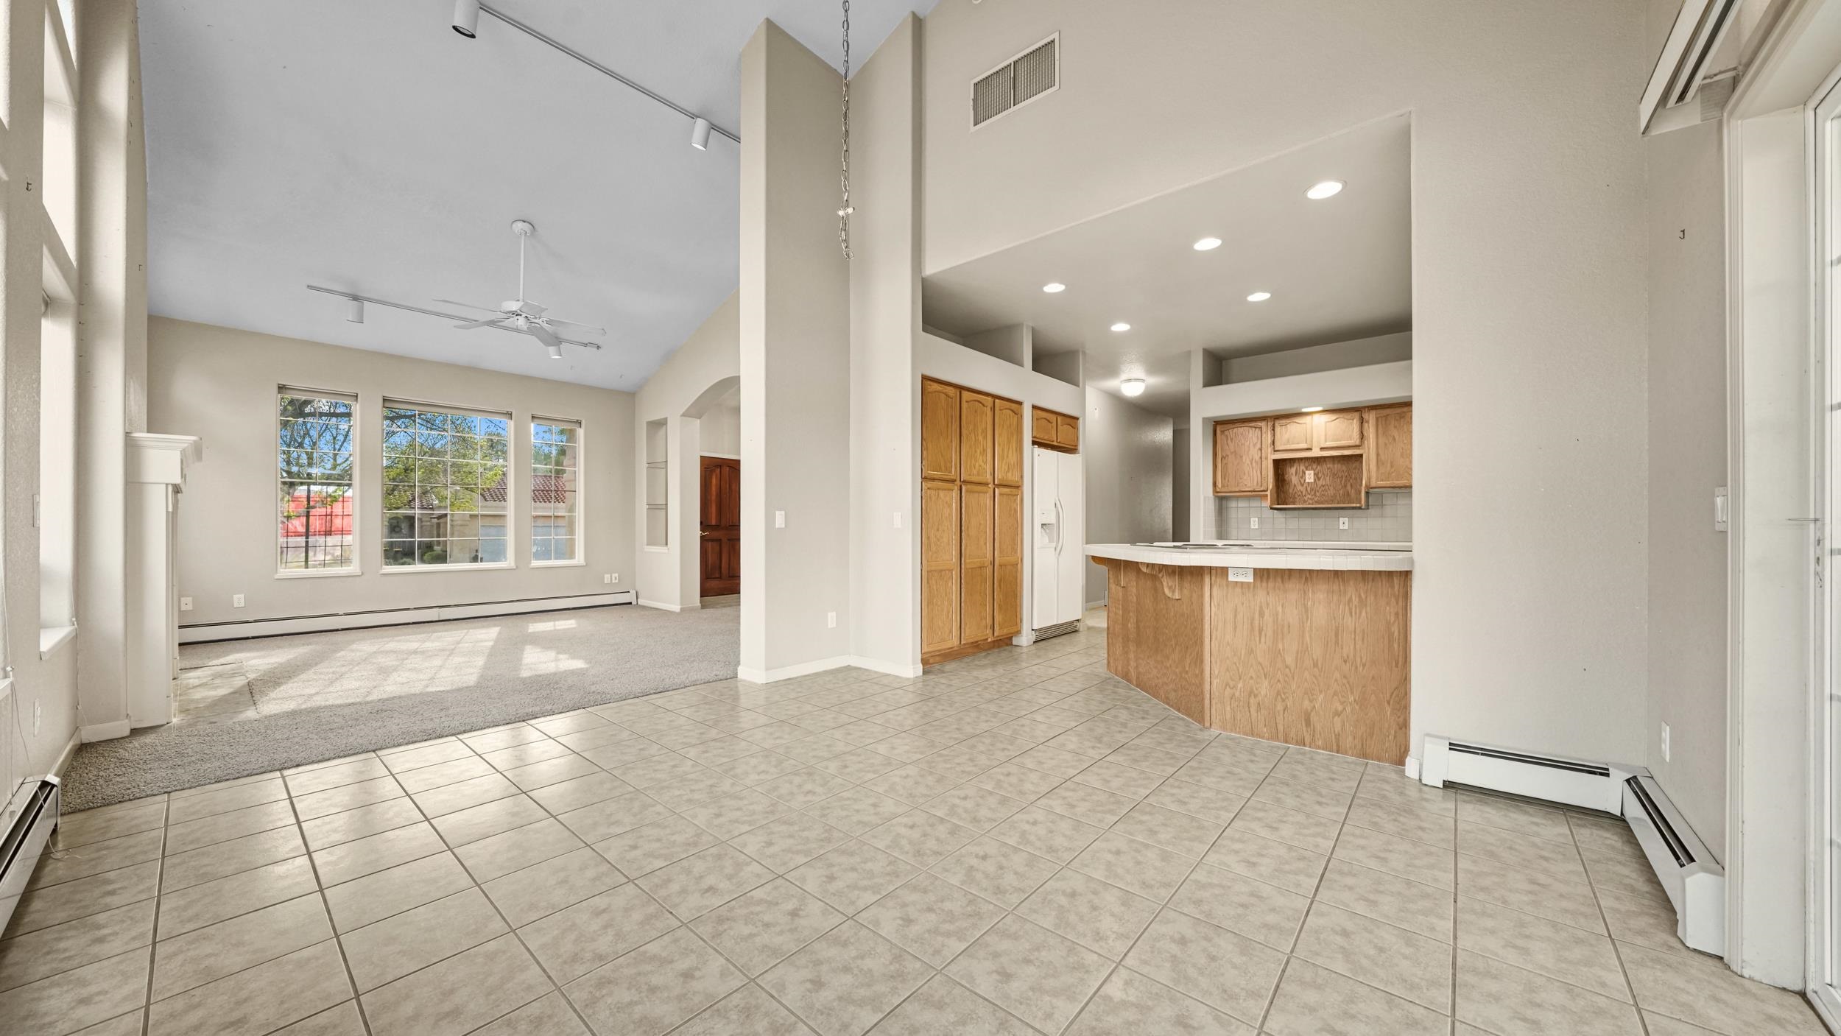
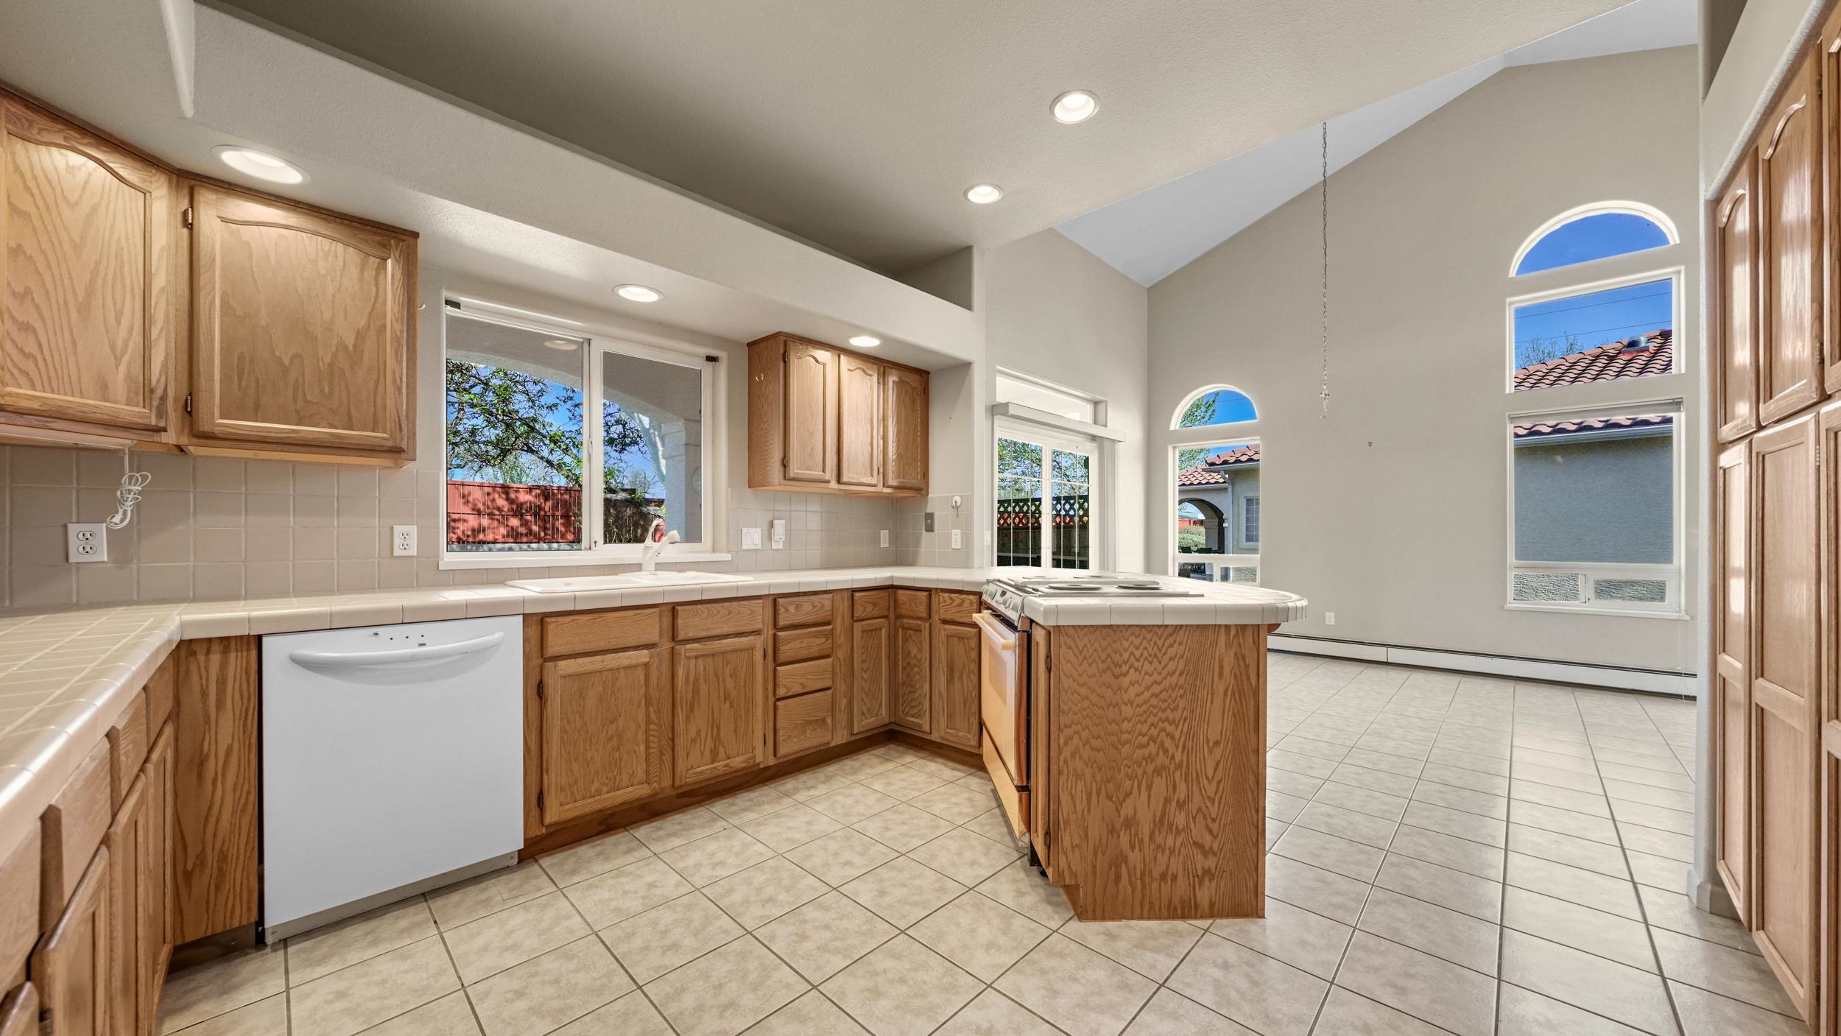
Open living area and kitchen with tile floors, oak cabinetry, and large windows.
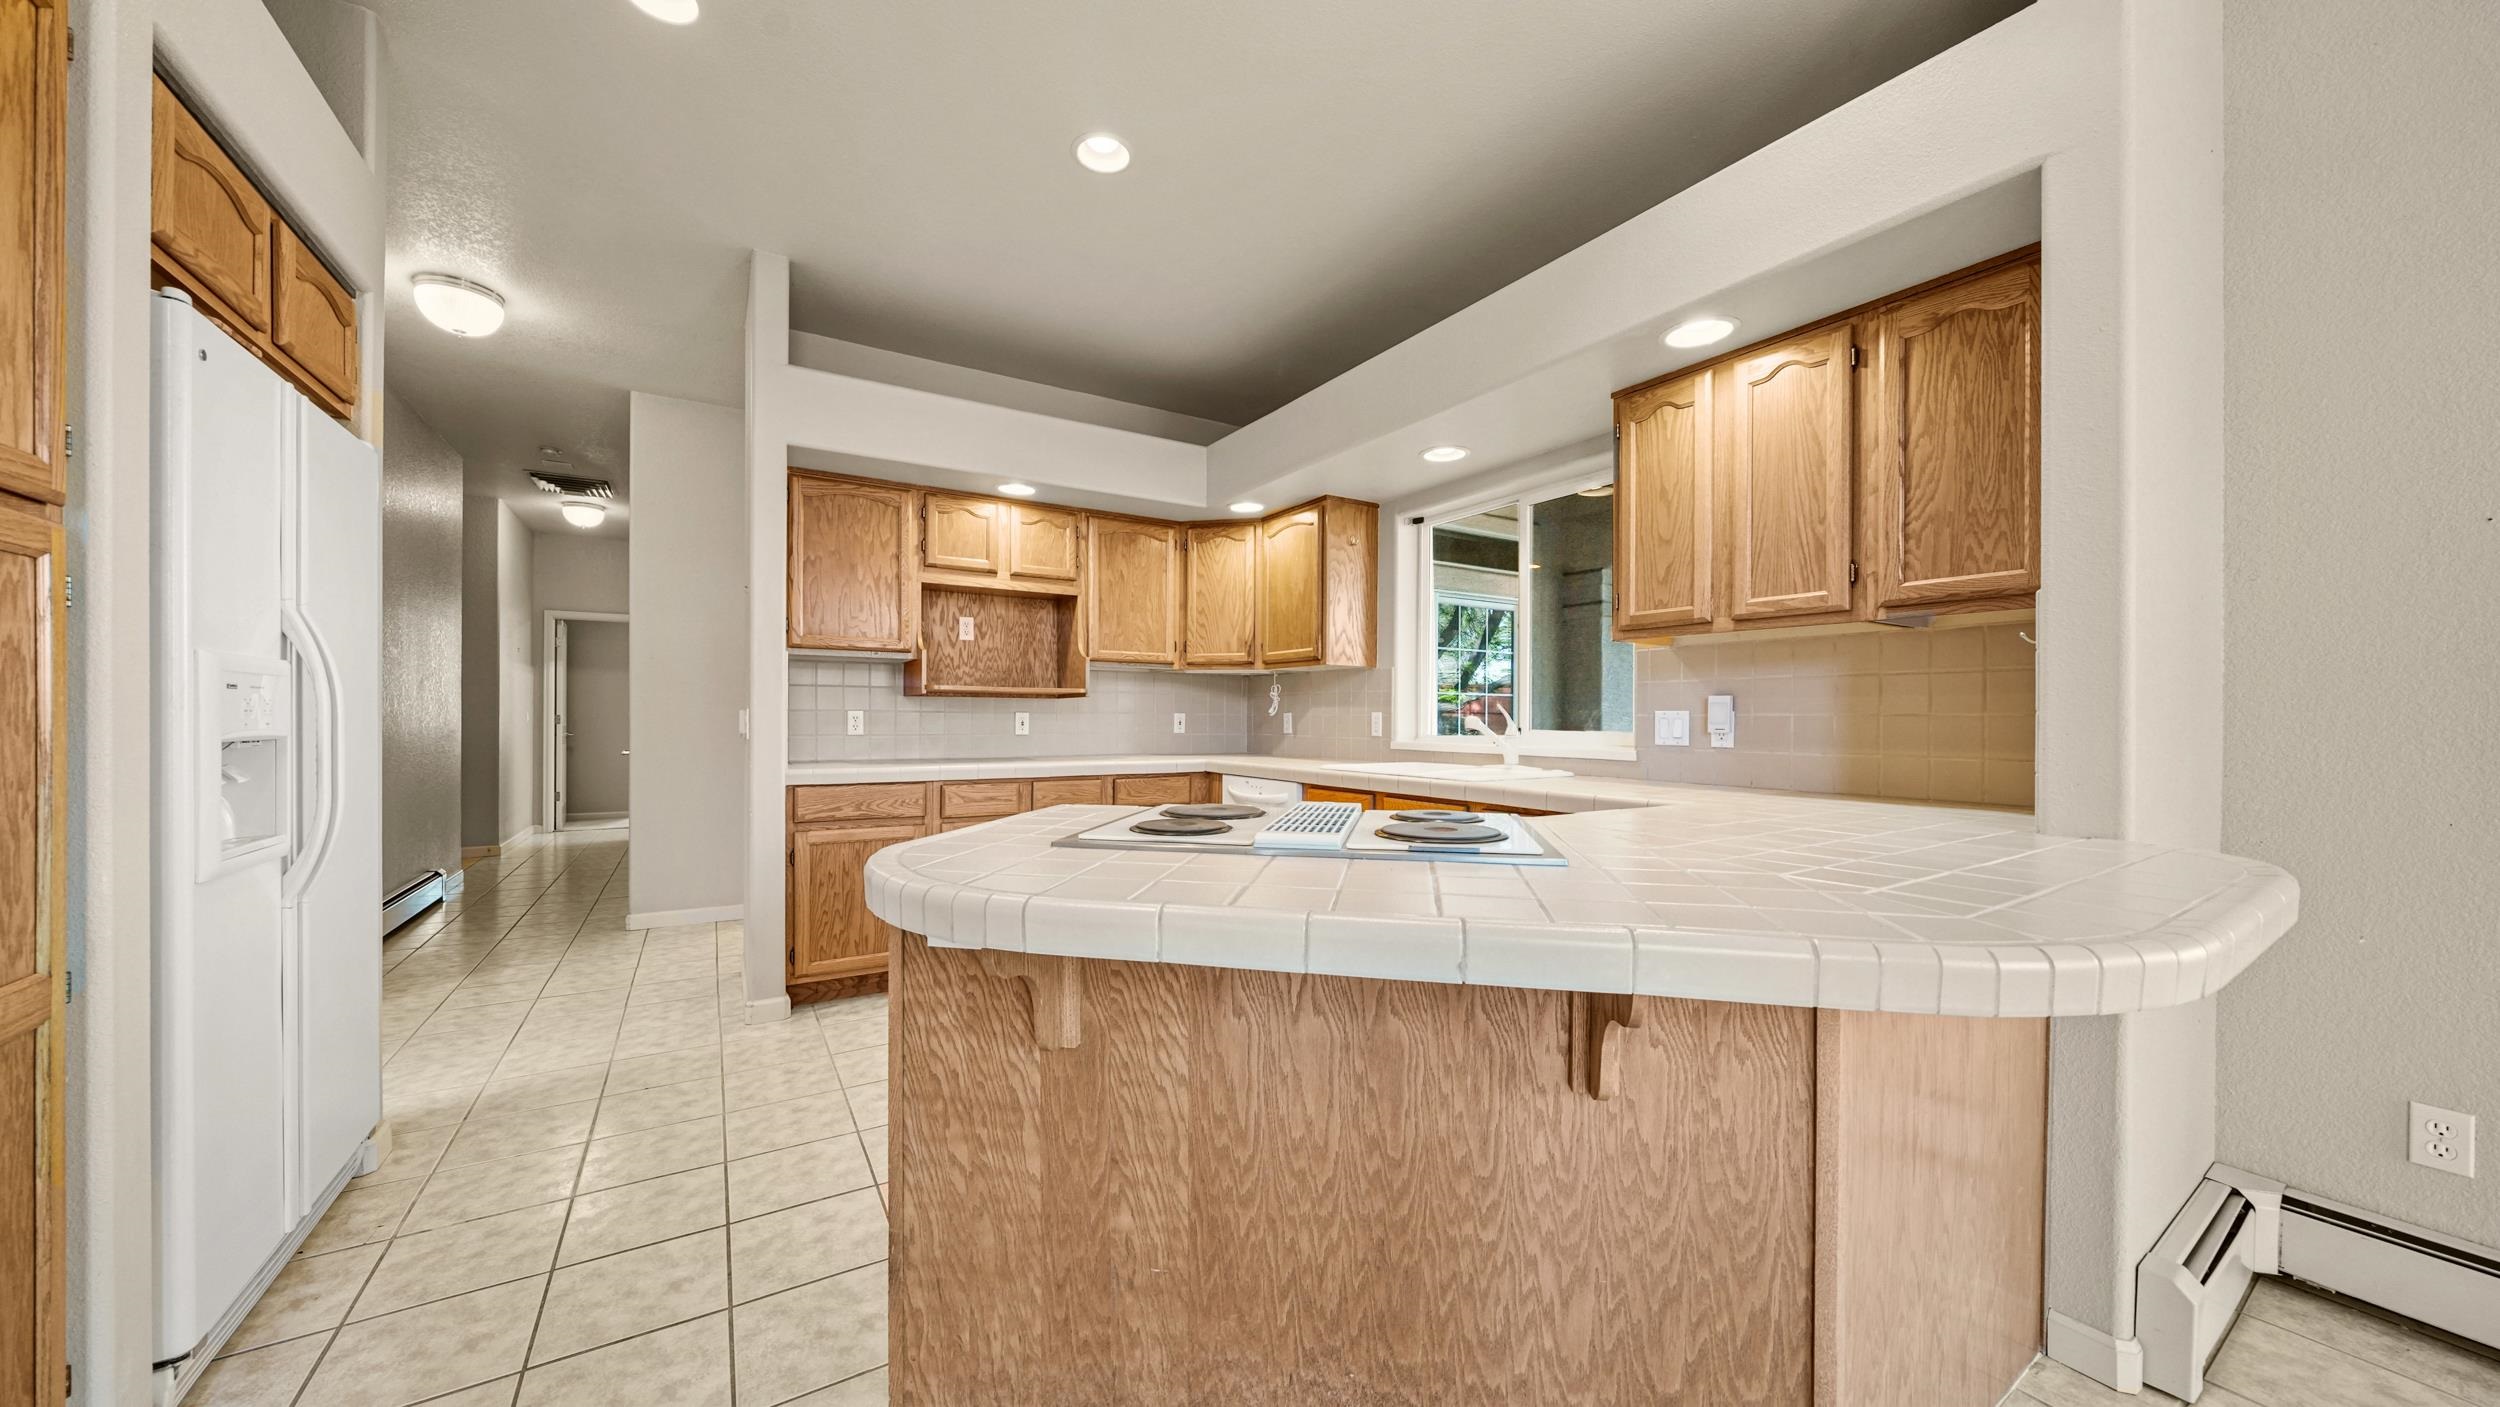
Kitchen with oak cabinets, tiled peninsula island, and white appliances.
Kitchen with oak cabinets, tiled counters and floors, and a central island beneath vaulted ceilings.
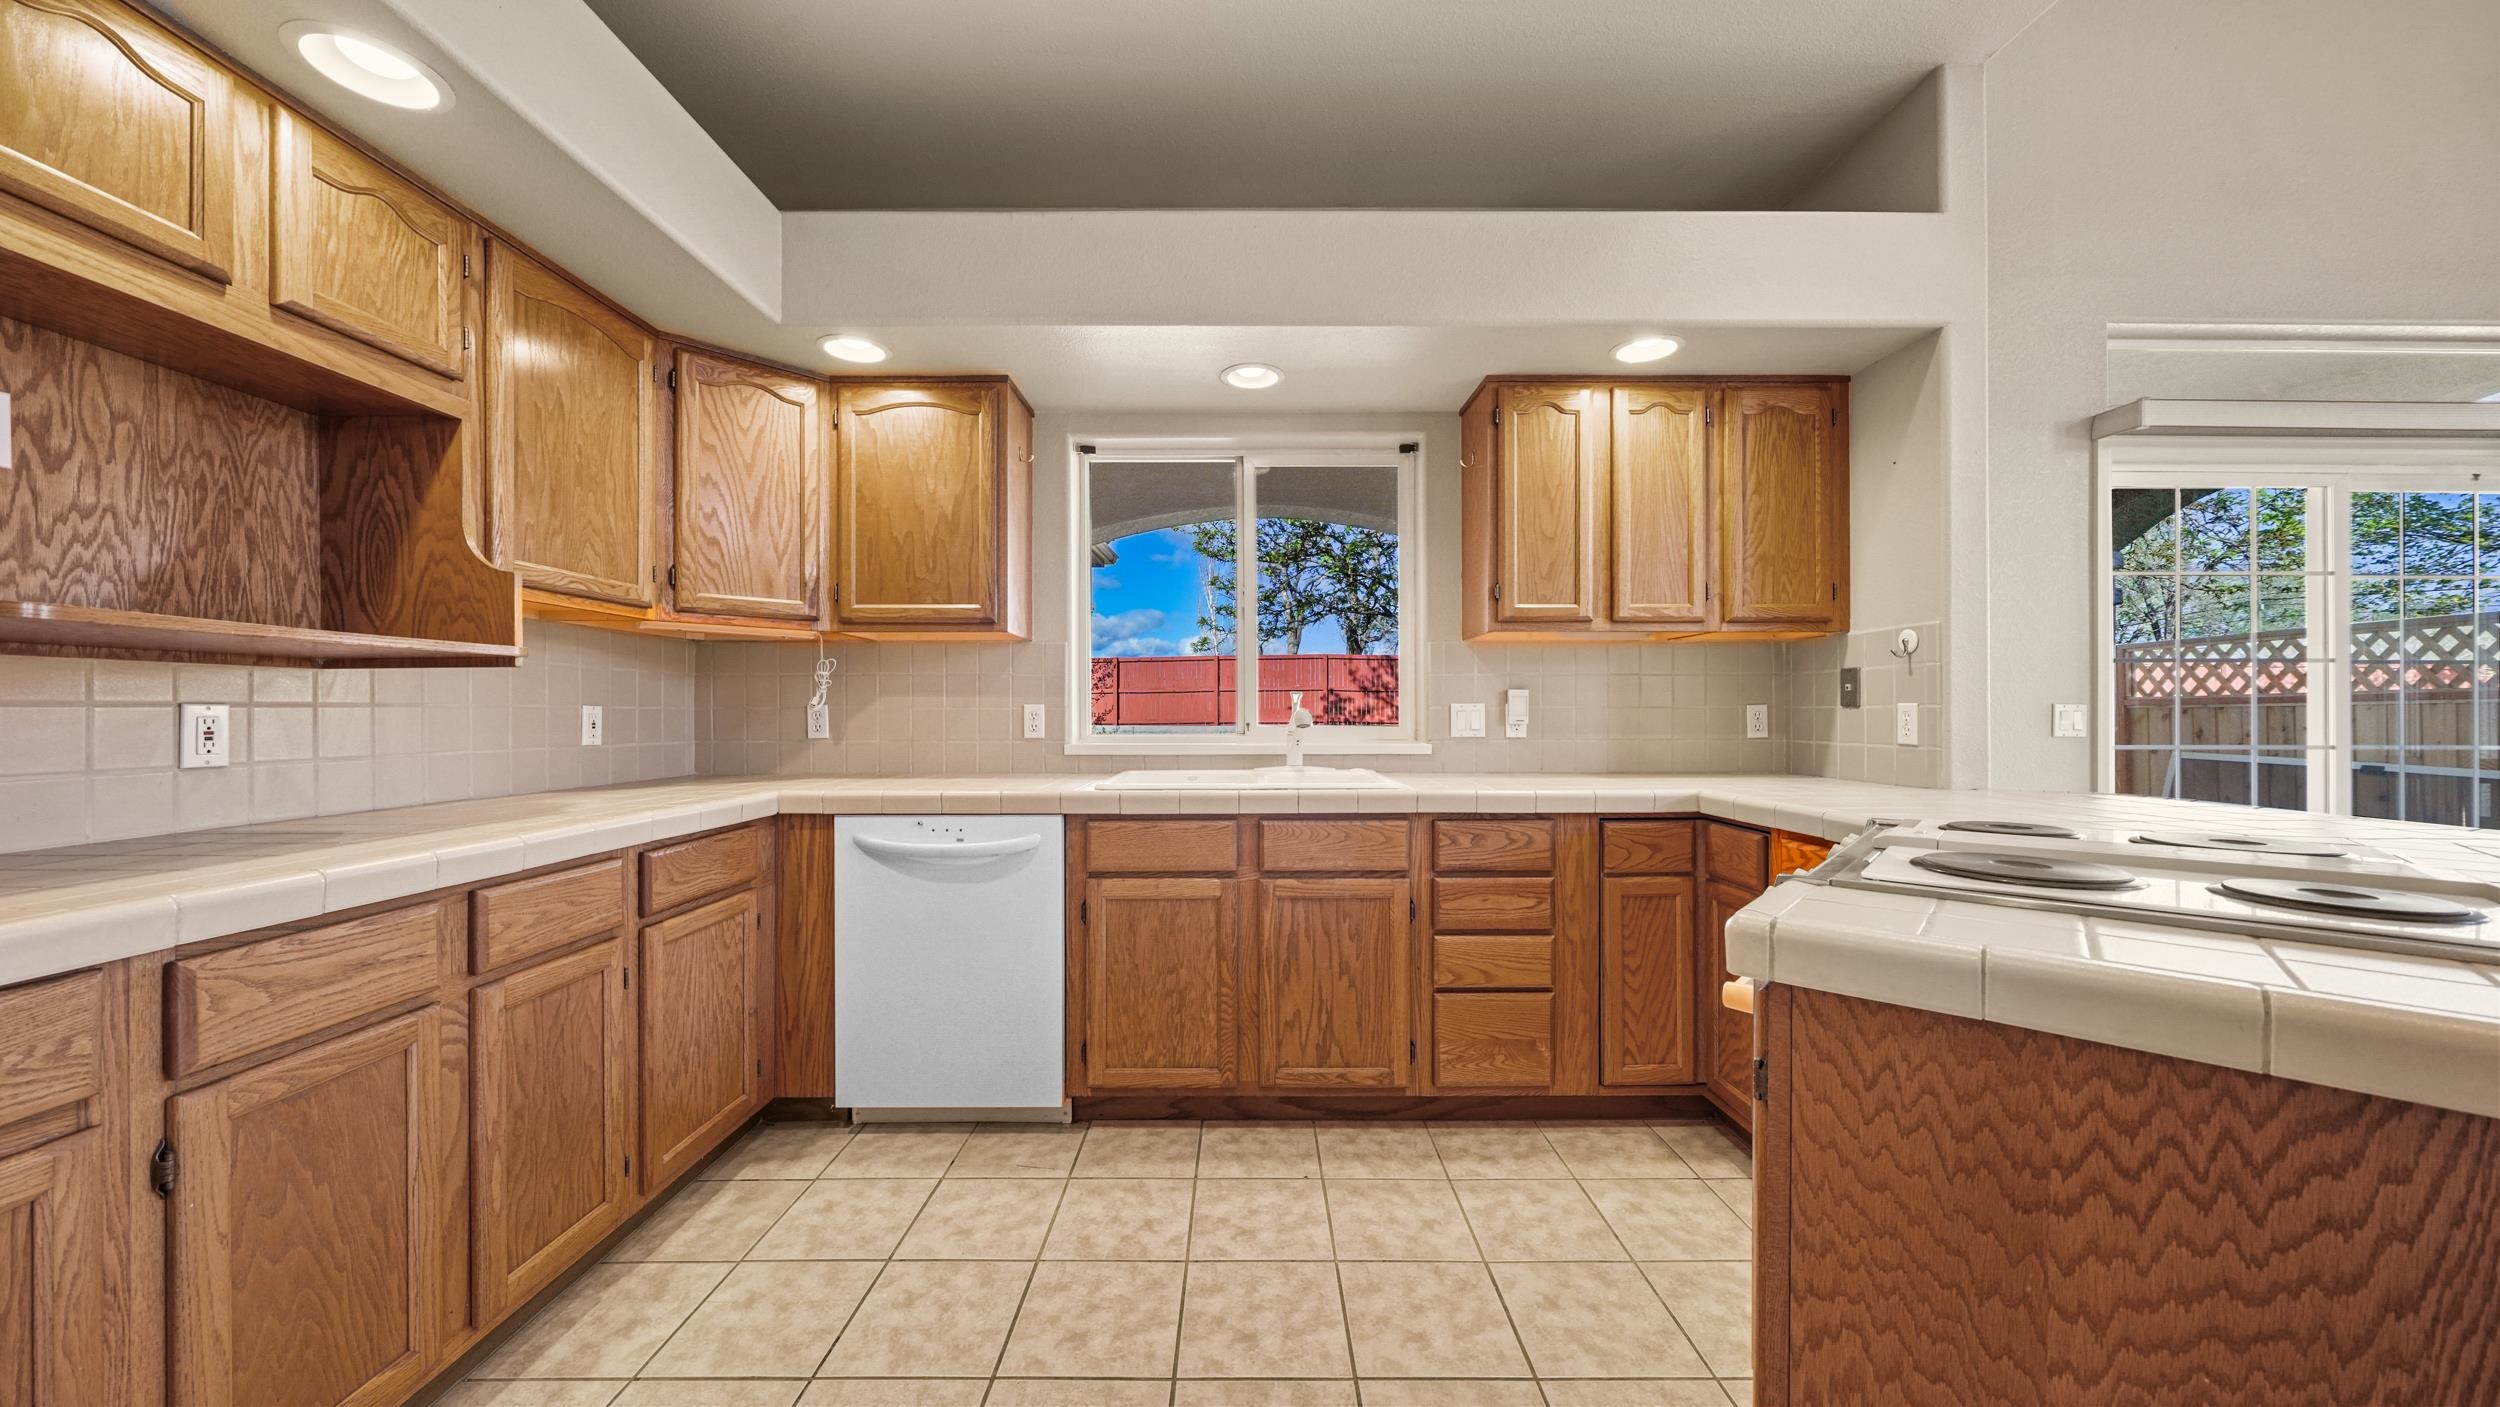
Kitchen with extensive oak cabinetry, tiled counters, a central sink, and an electric cooktop.
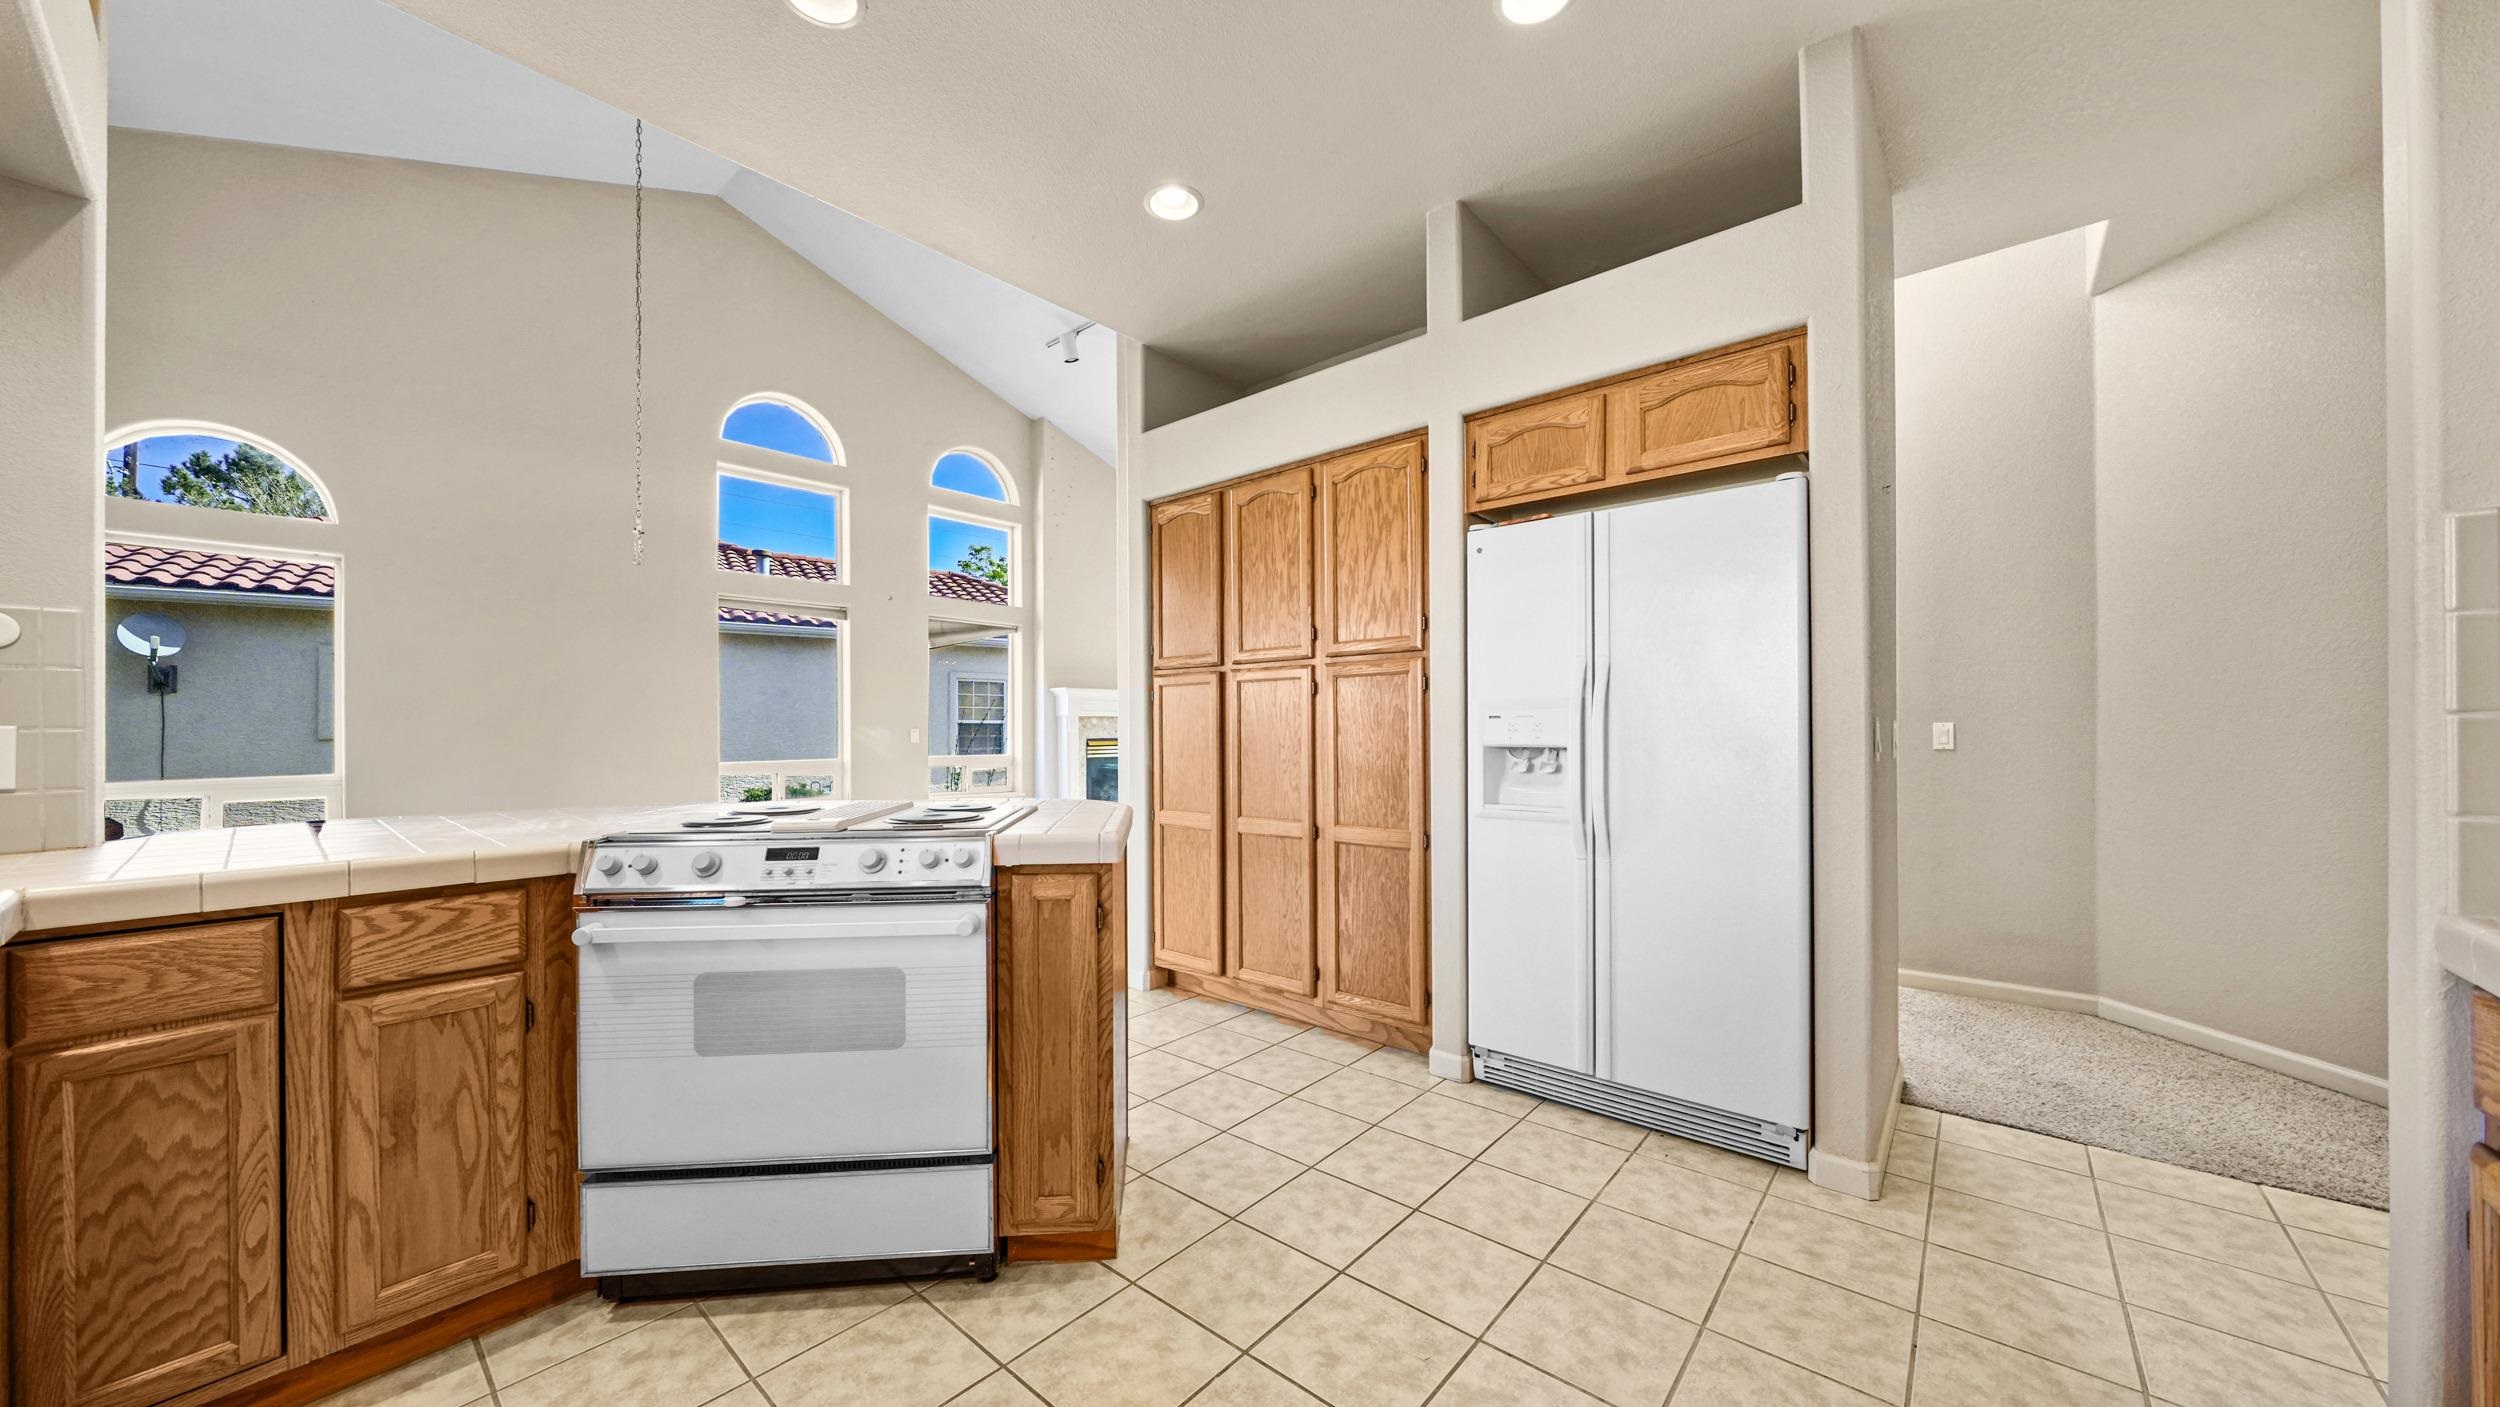
Kitchen with oak cabinets, tiled counters, white appliances, and tall arched windows.
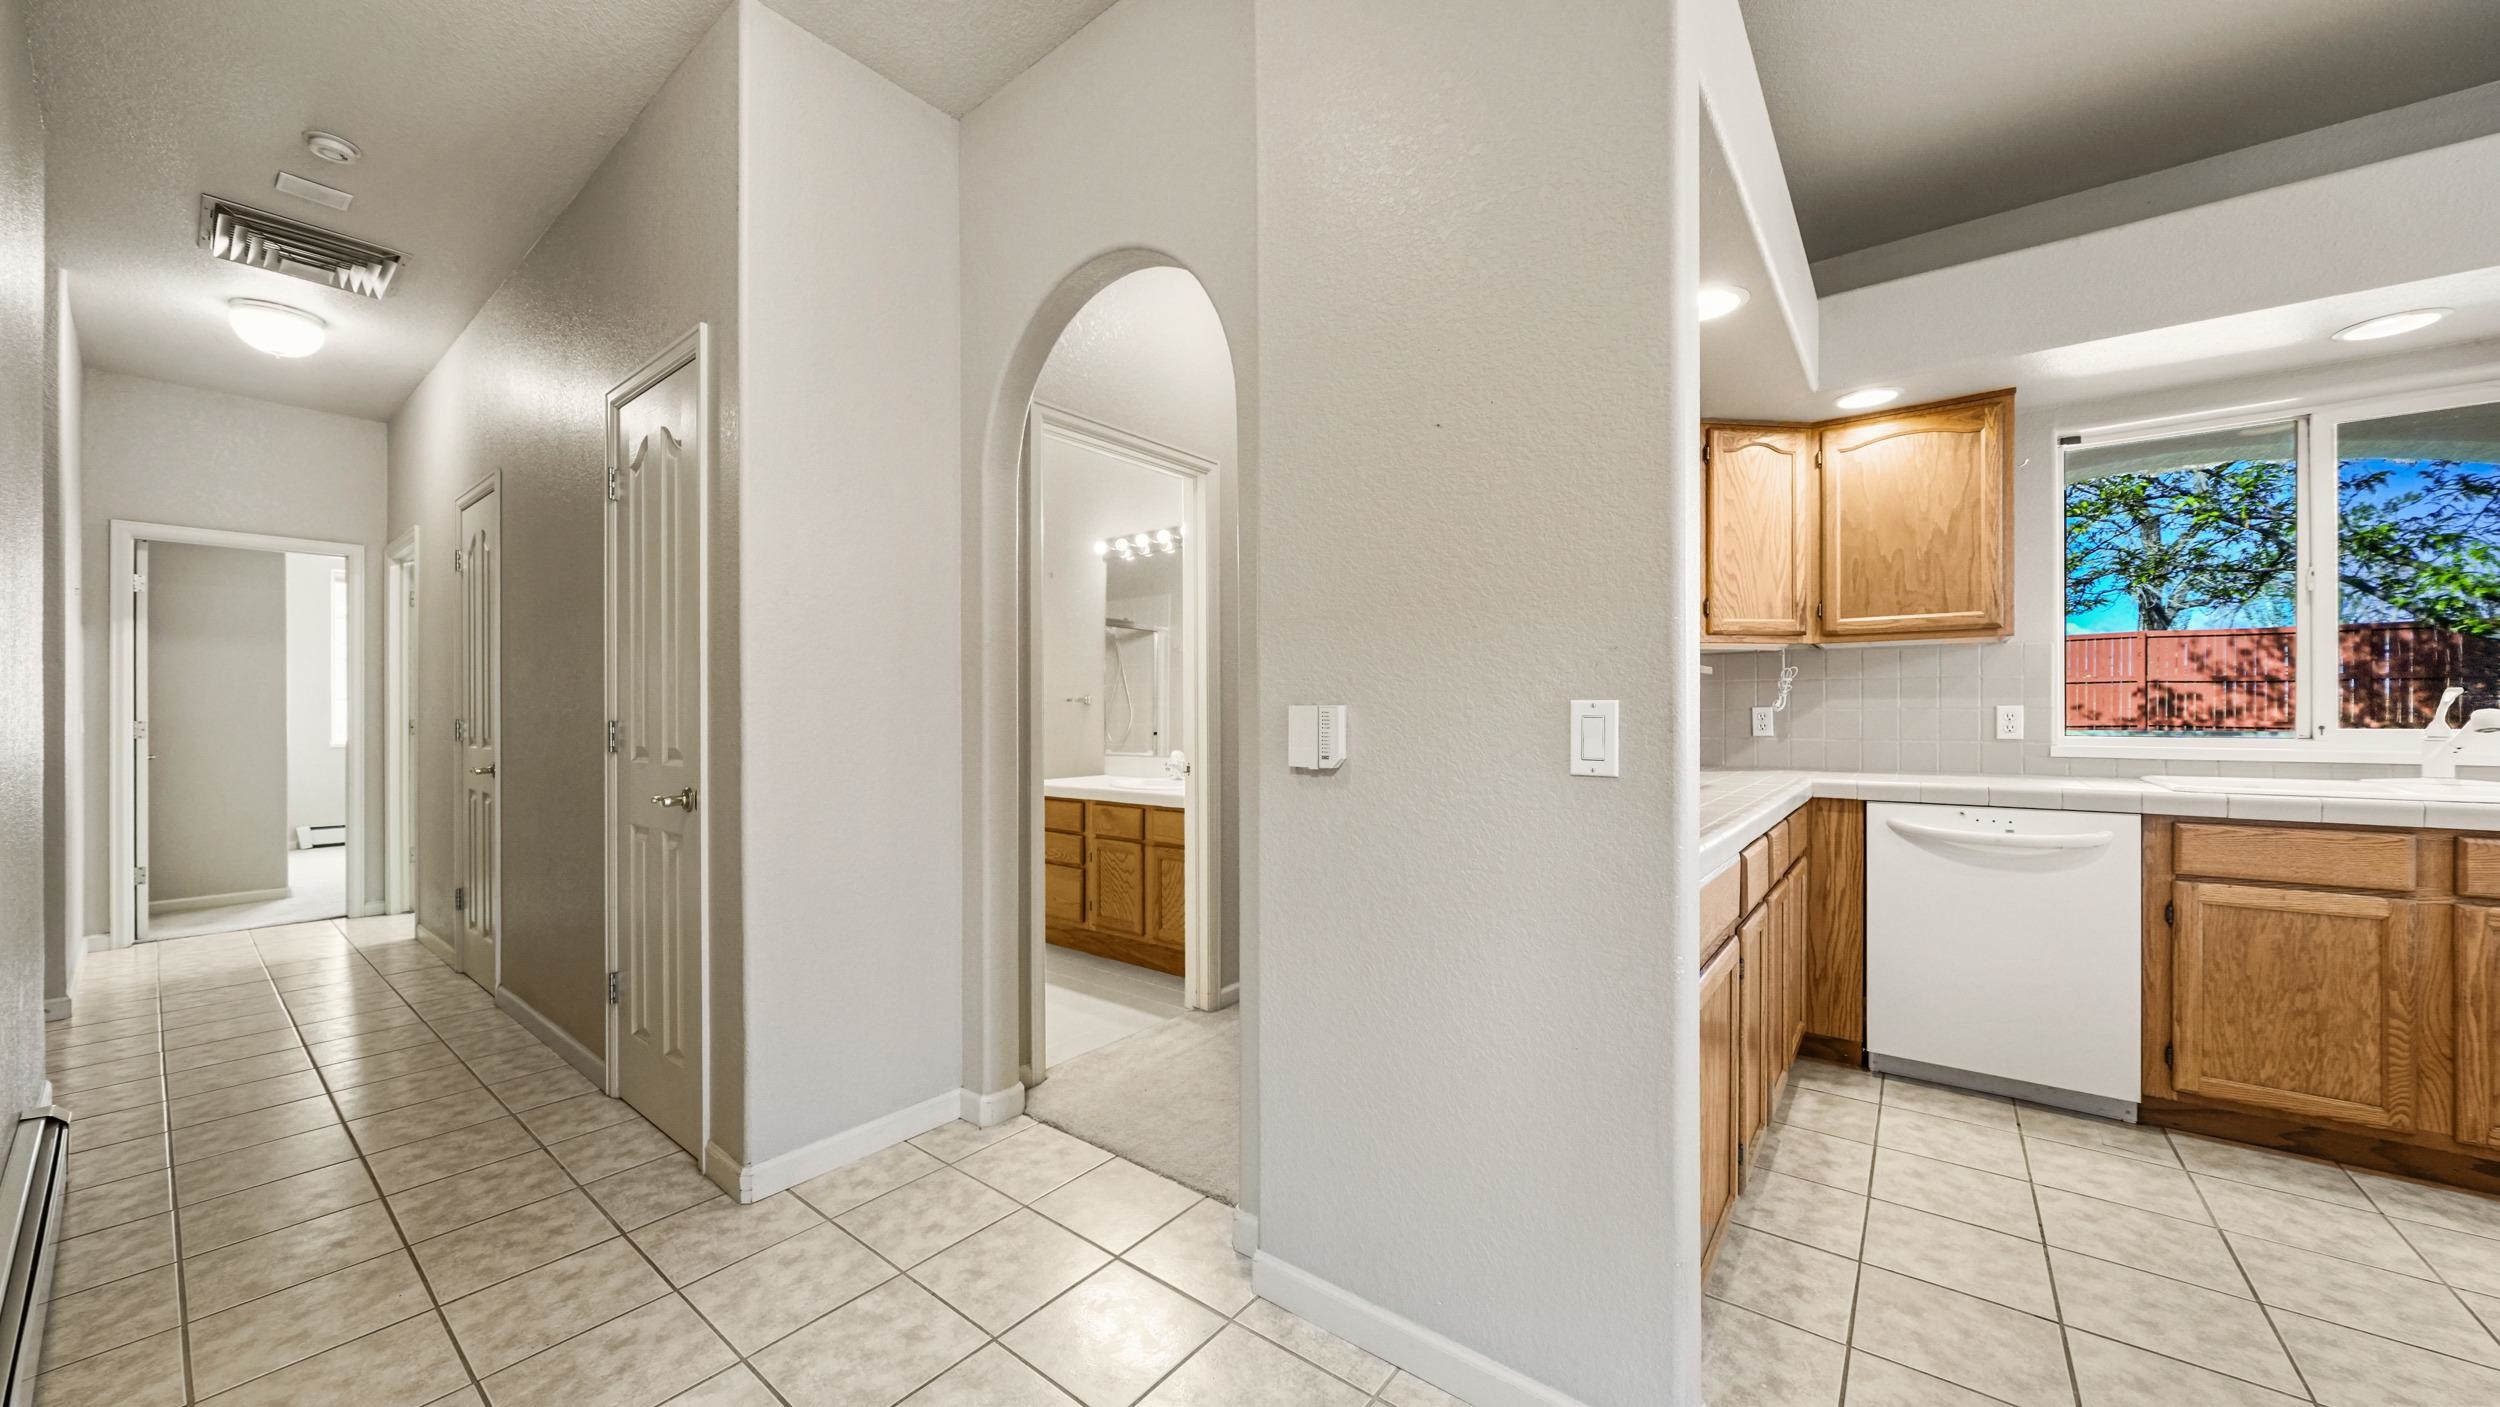
Kitchen with oak cabinets and tiled floors, viewed beside a hallway and bathroom doorway.
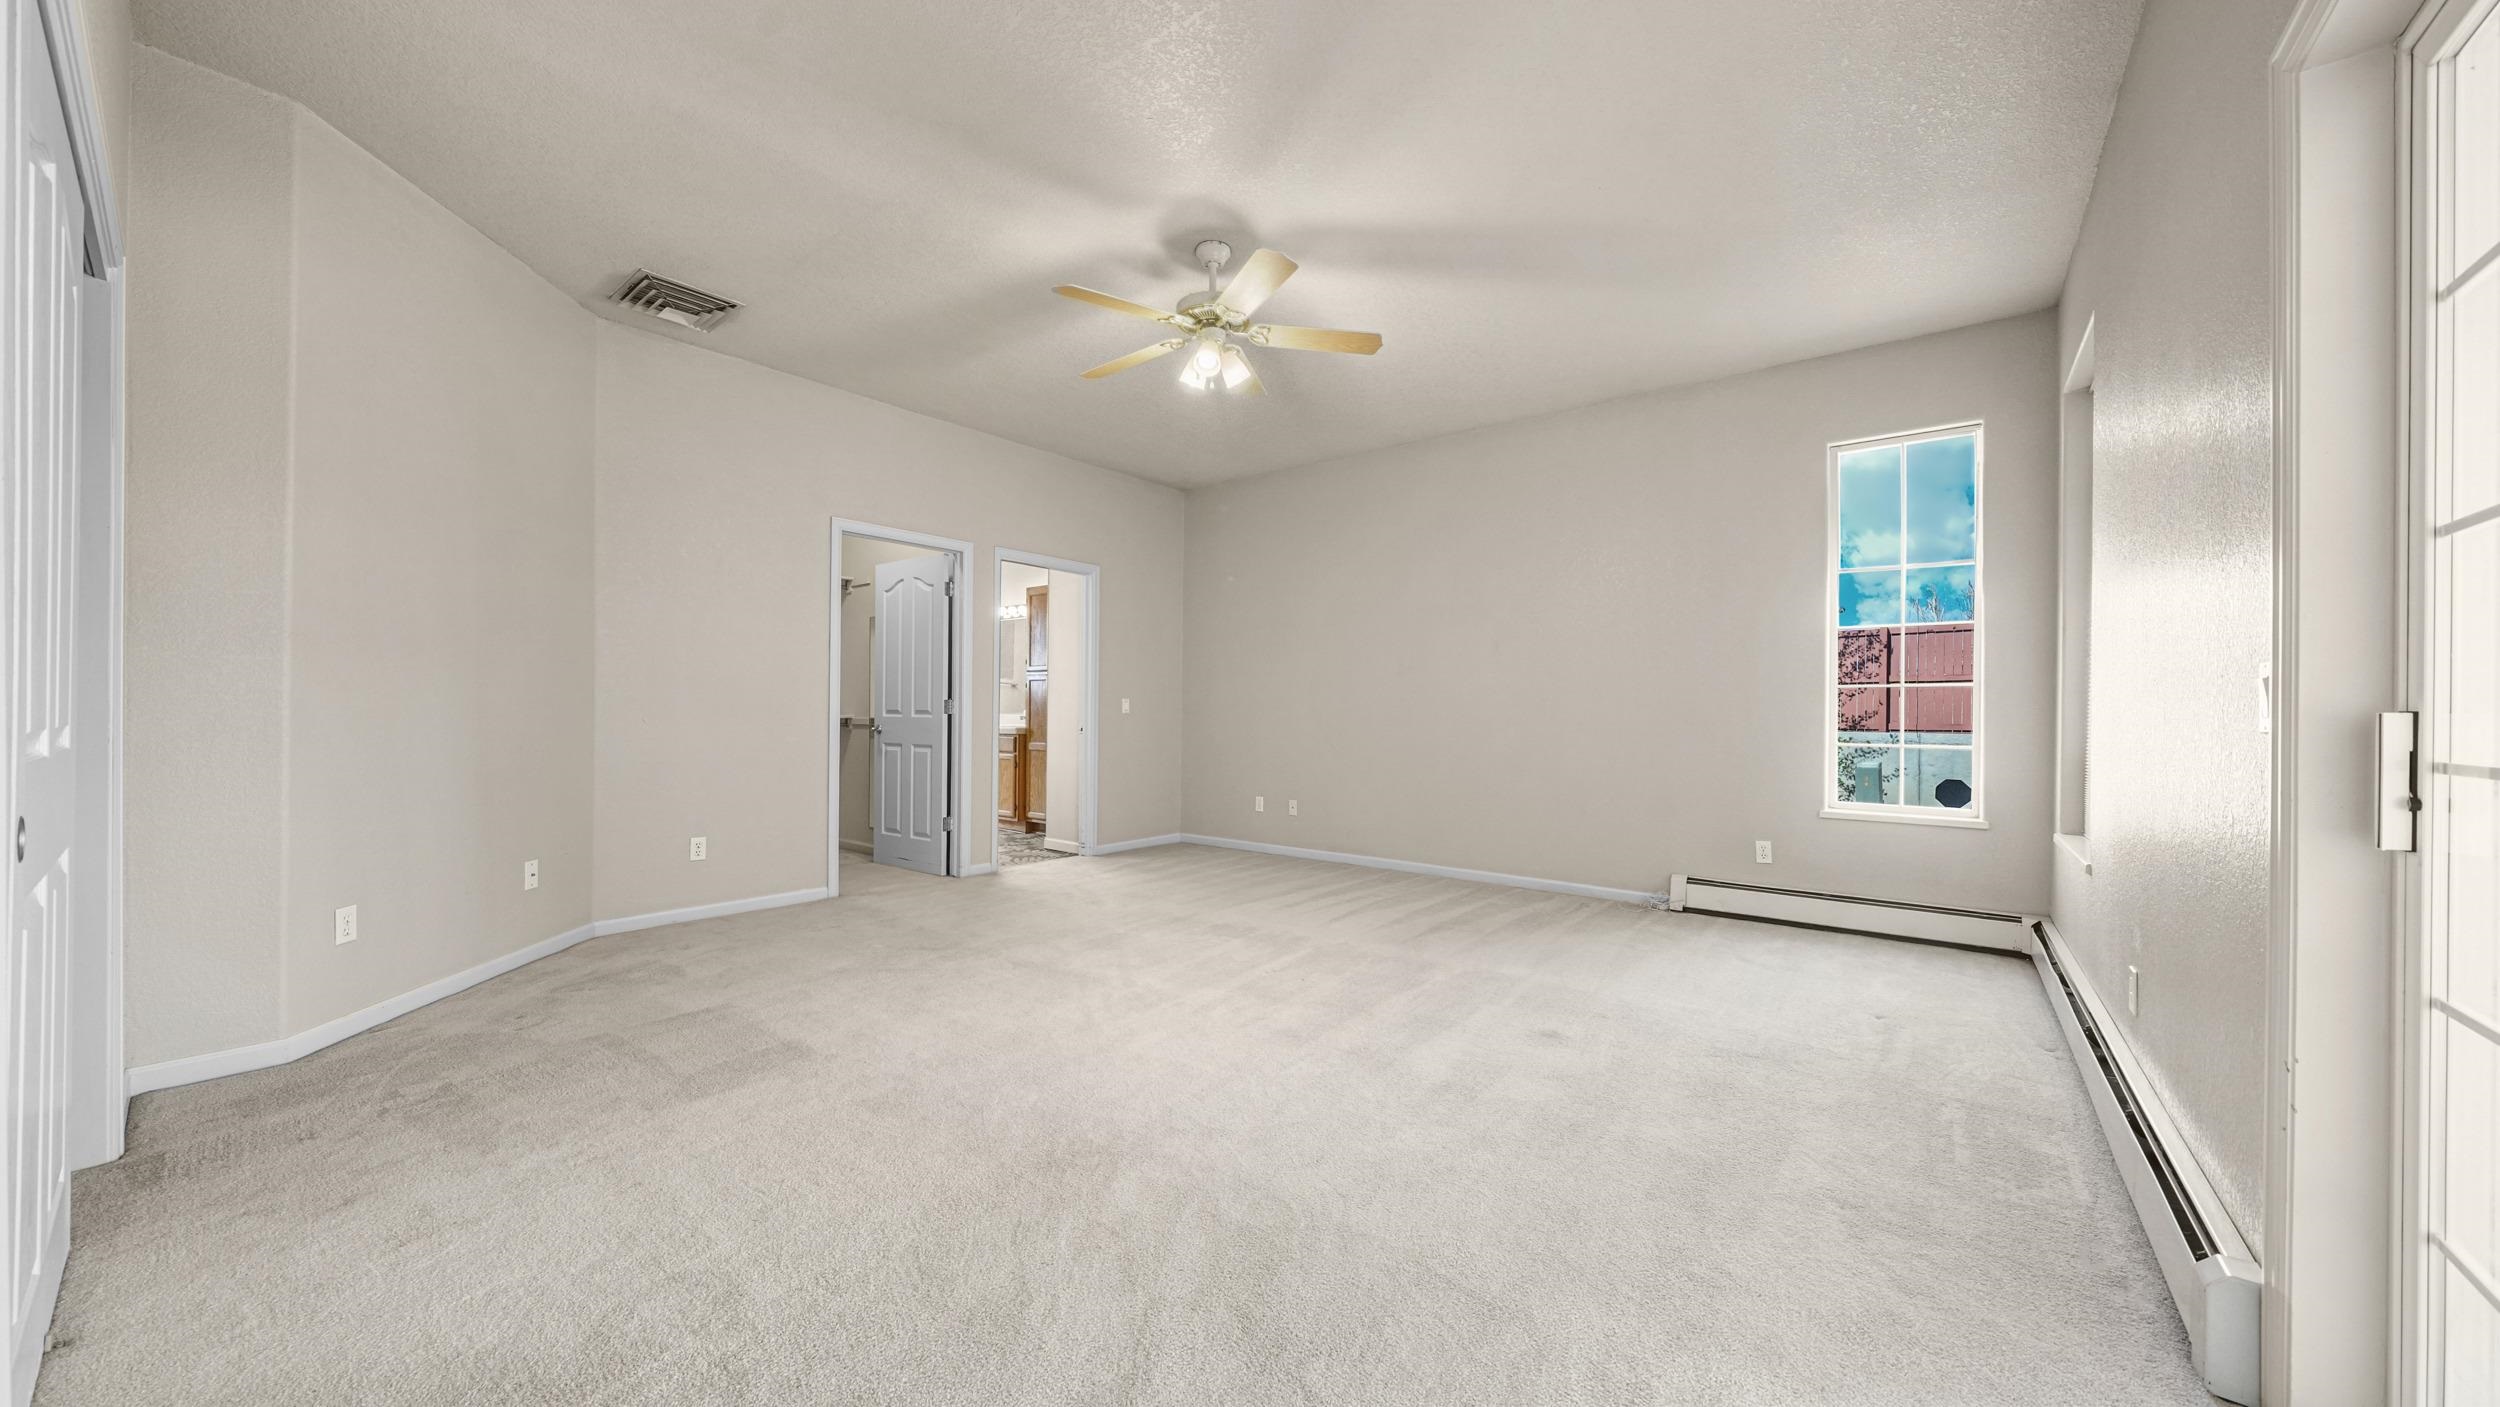
Empty carpeted room with a ceiling fan, baseboard heaters, and a window.
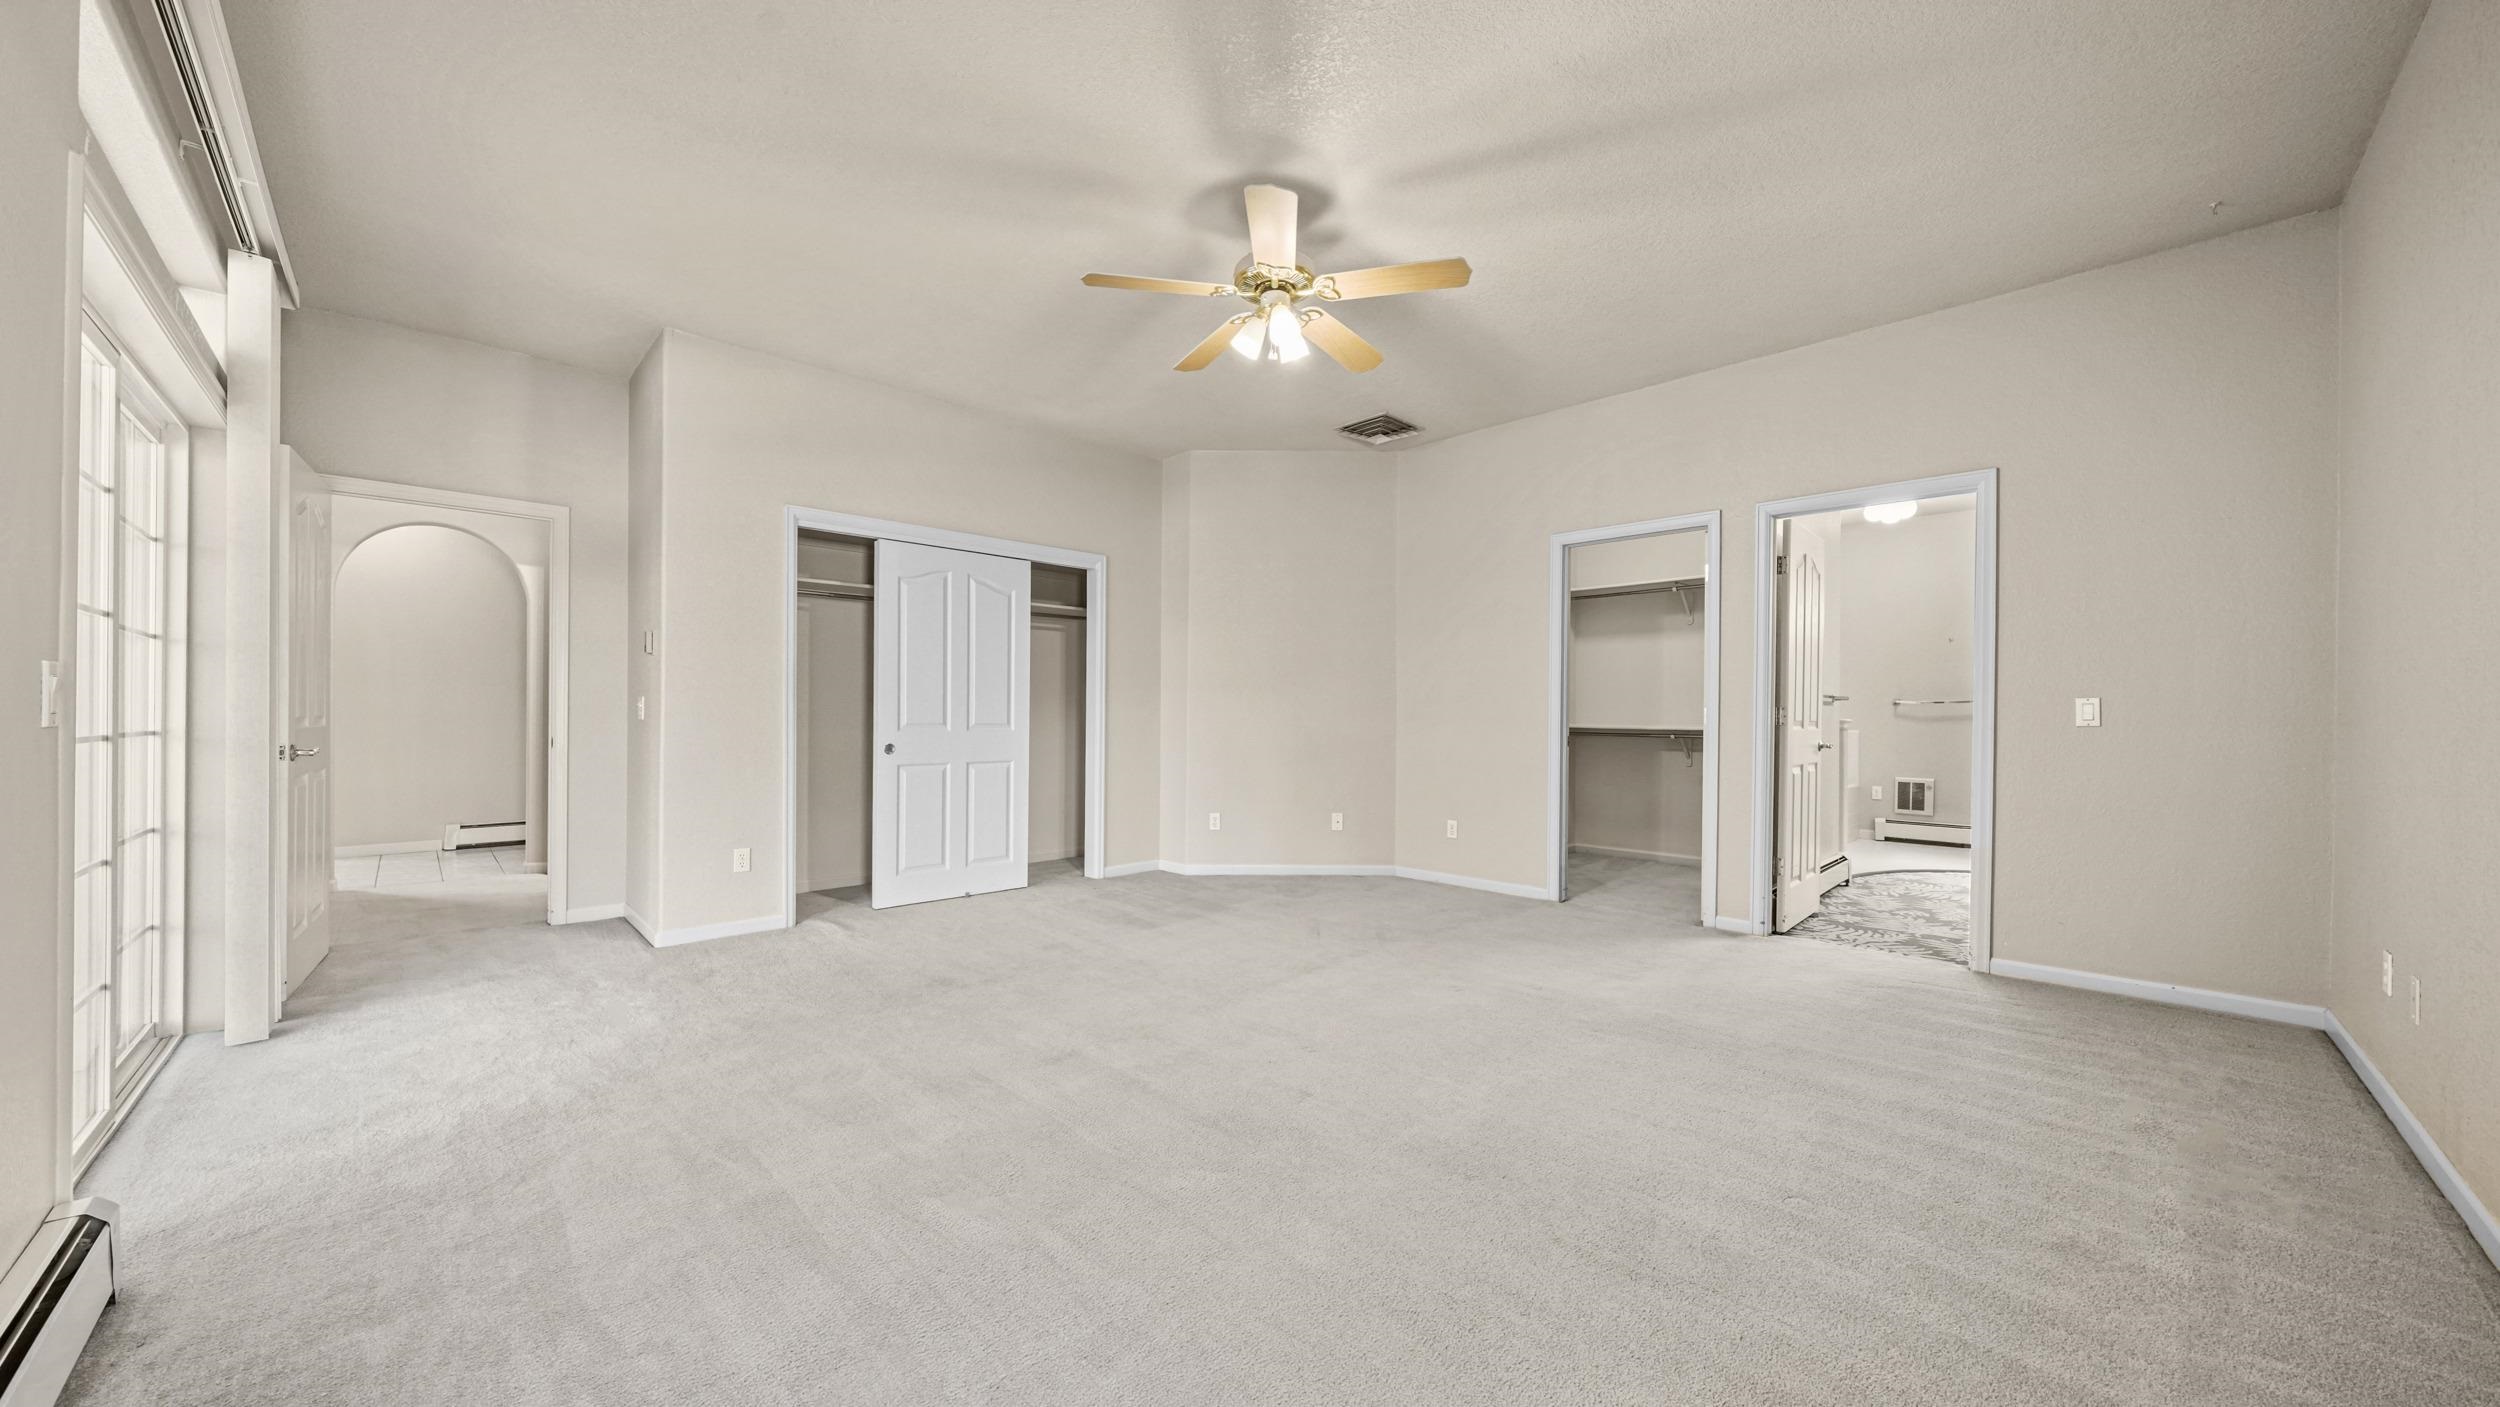
Vacant carpeted bedroom with a ceiling fan, large windows, and open closet and bathroom doorways.
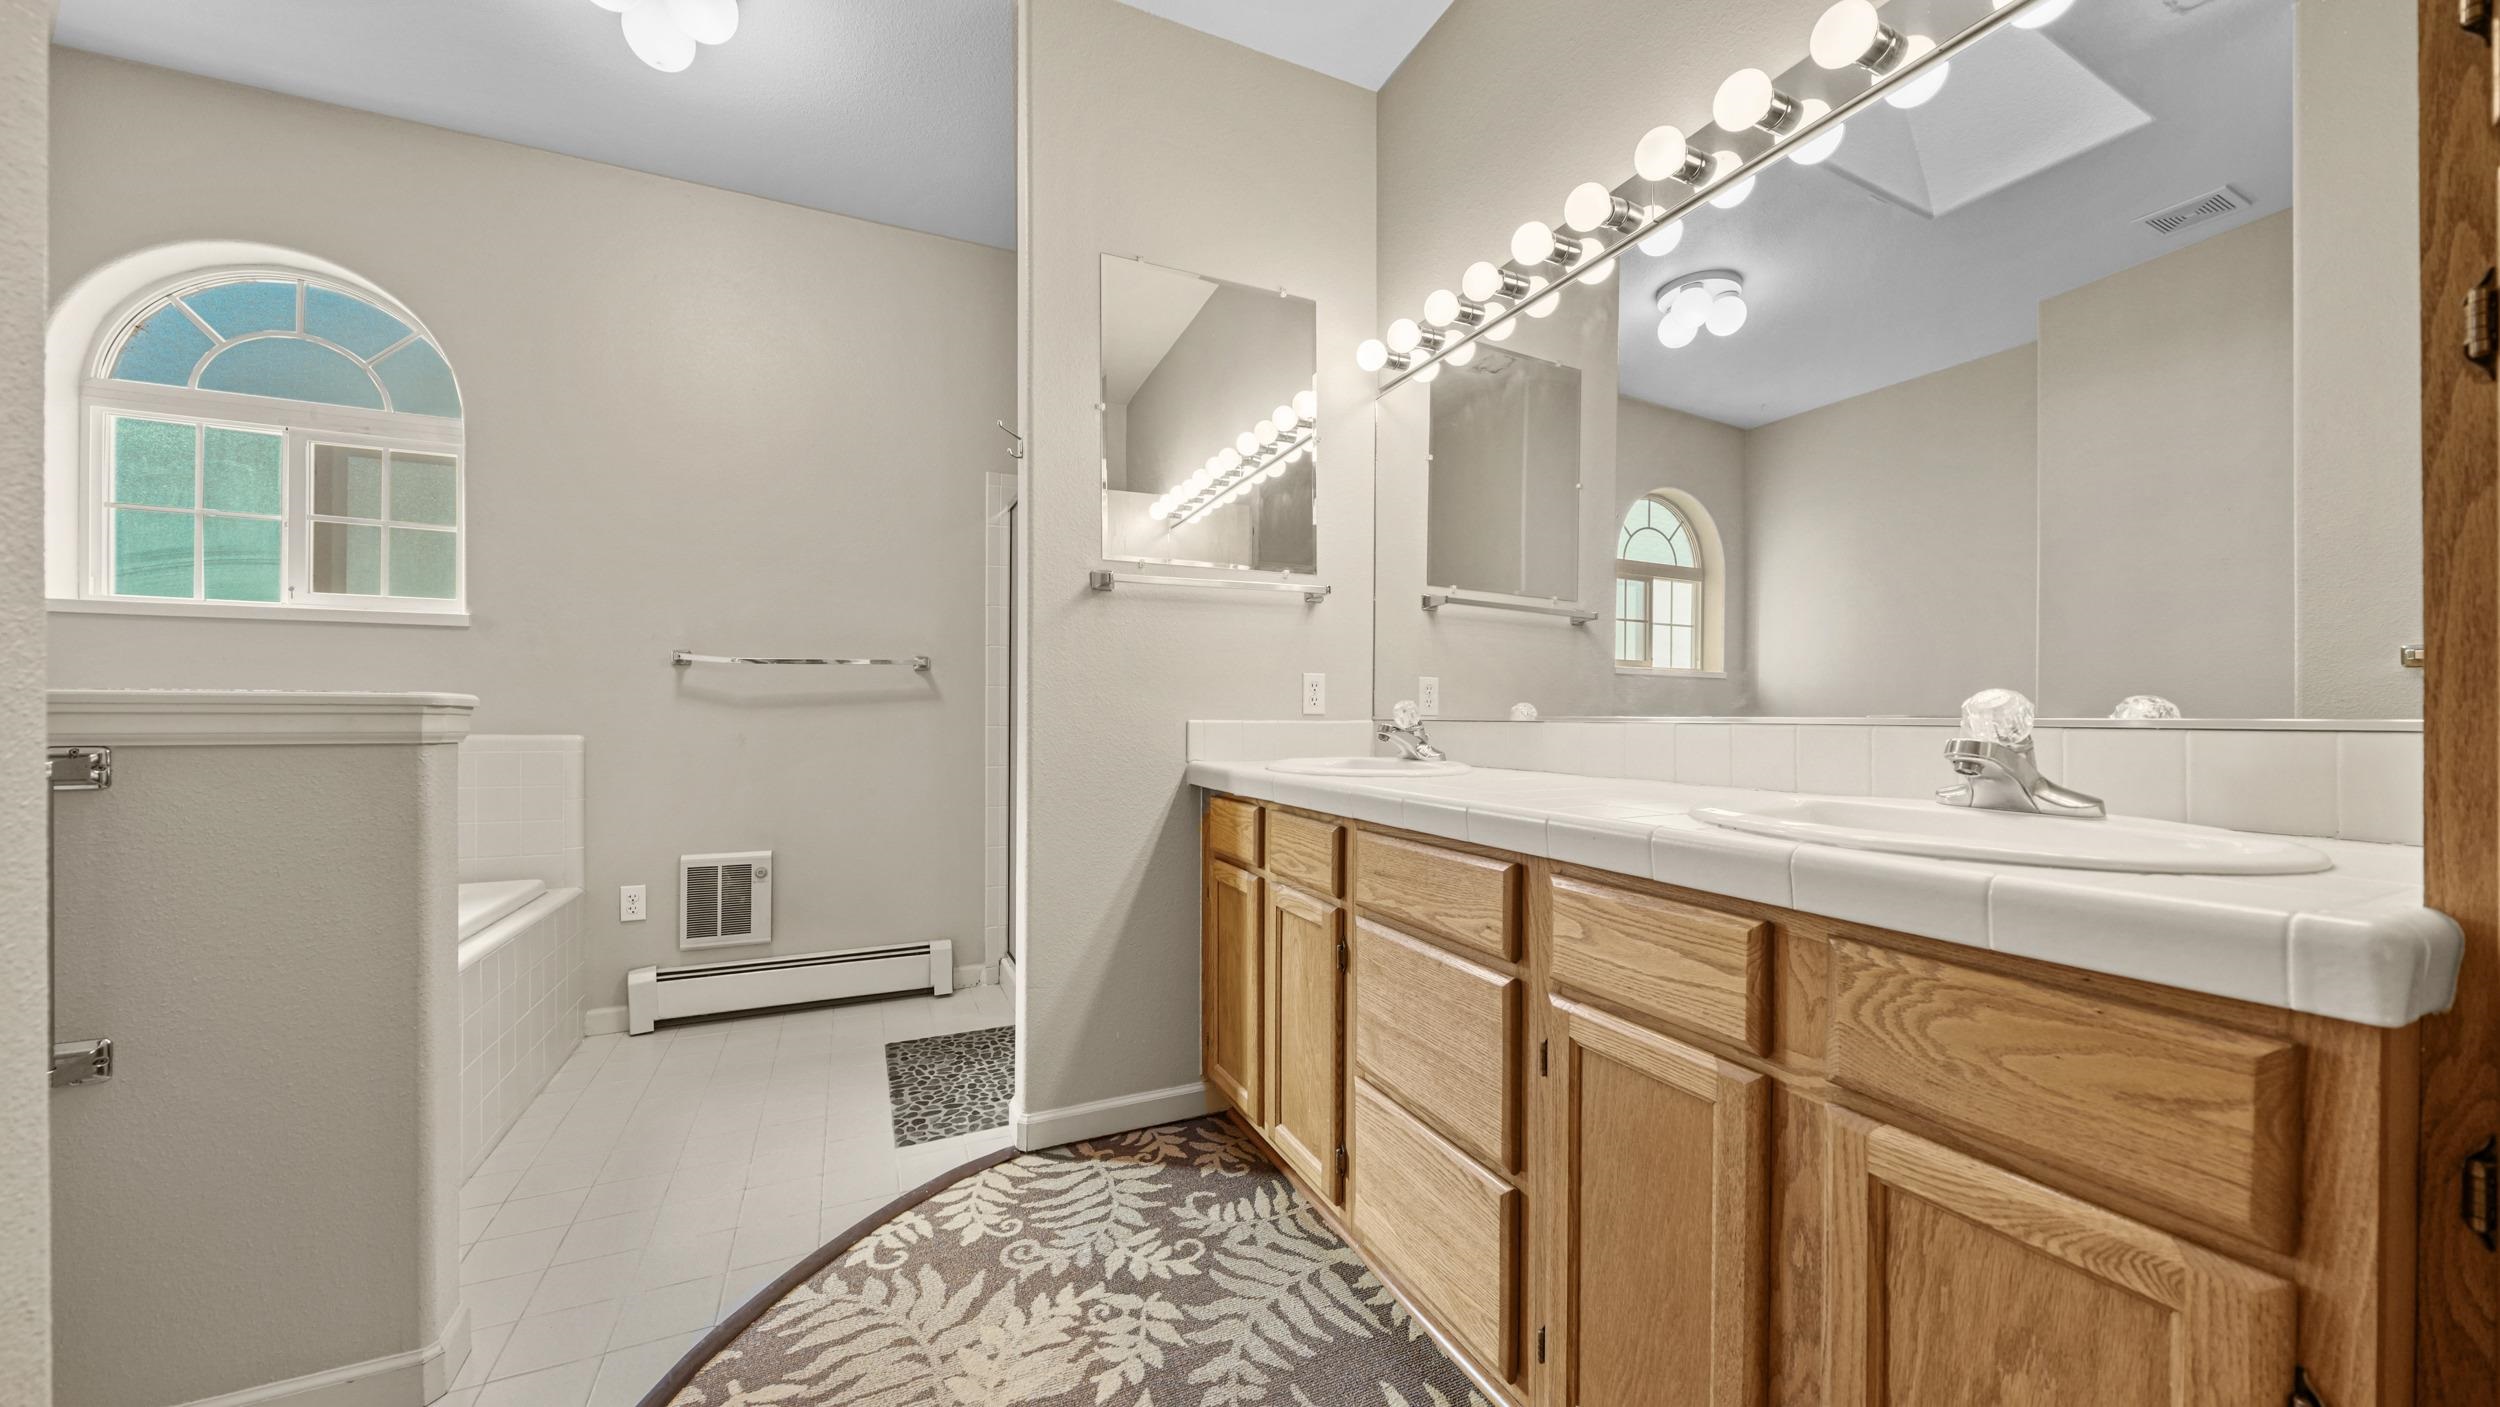
Bathroom with a long oak double vanity, large mirrors, and an arched window beside the tub.
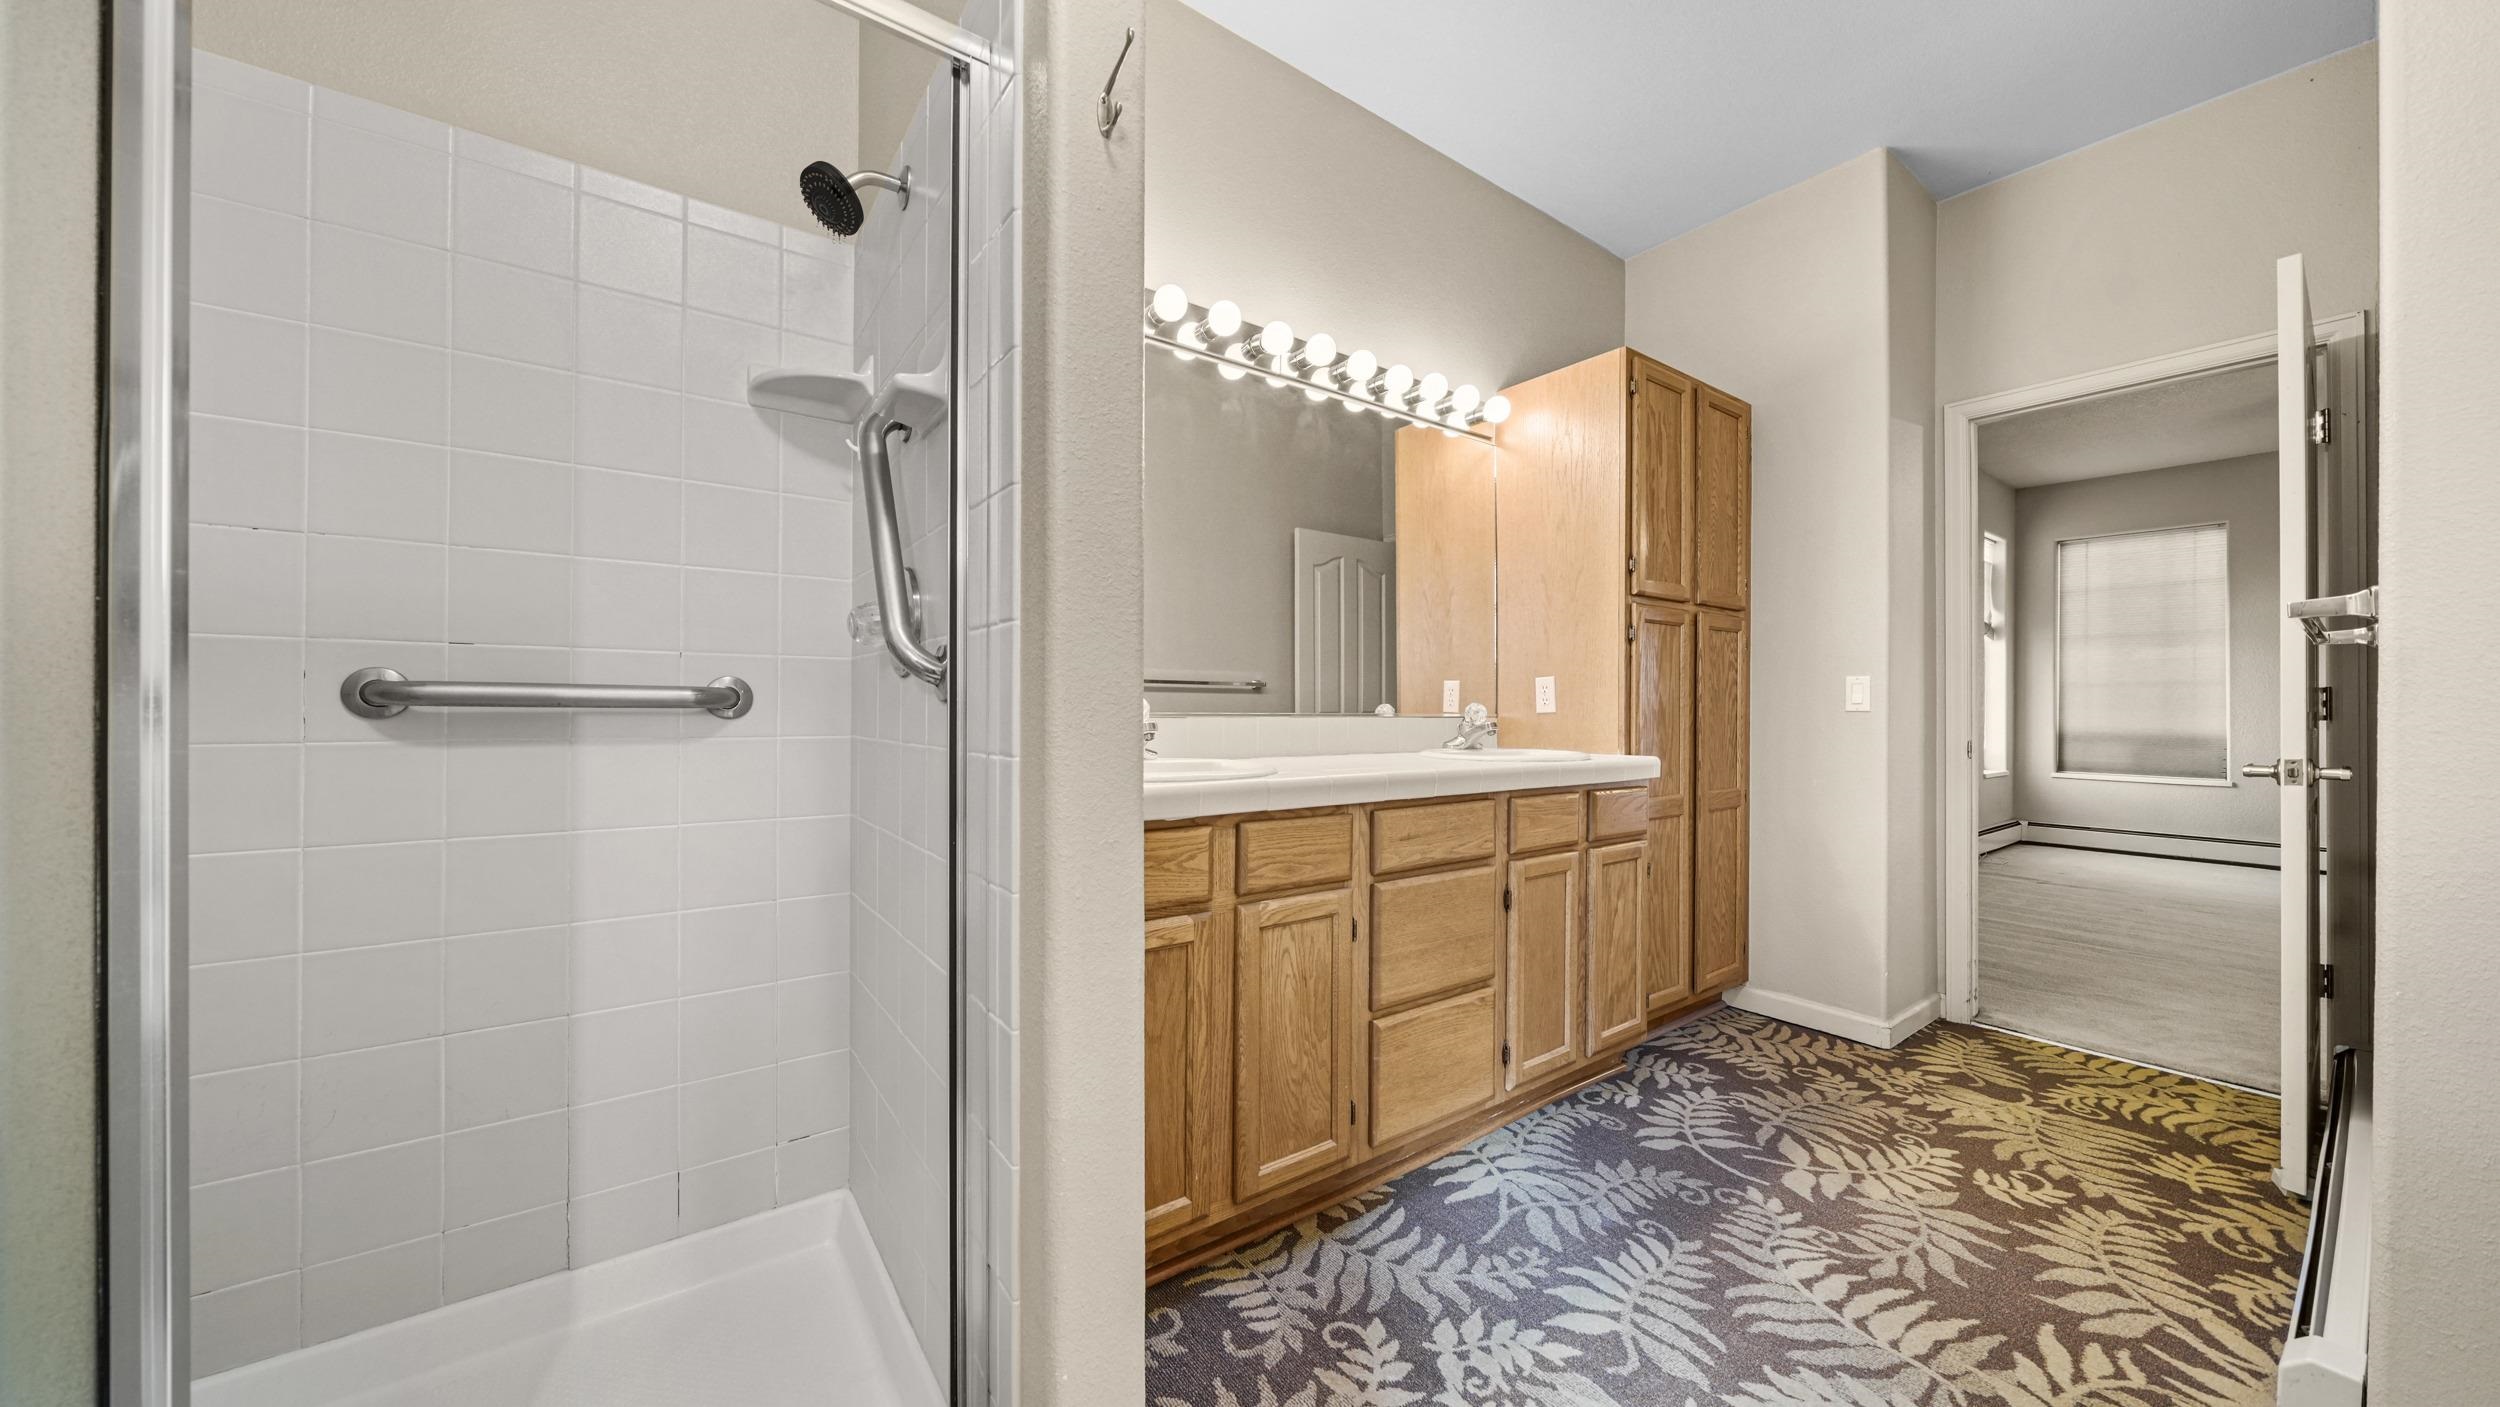
Bathroom with a tiled tub and grab bars, wood vanity, and patterned carpet.
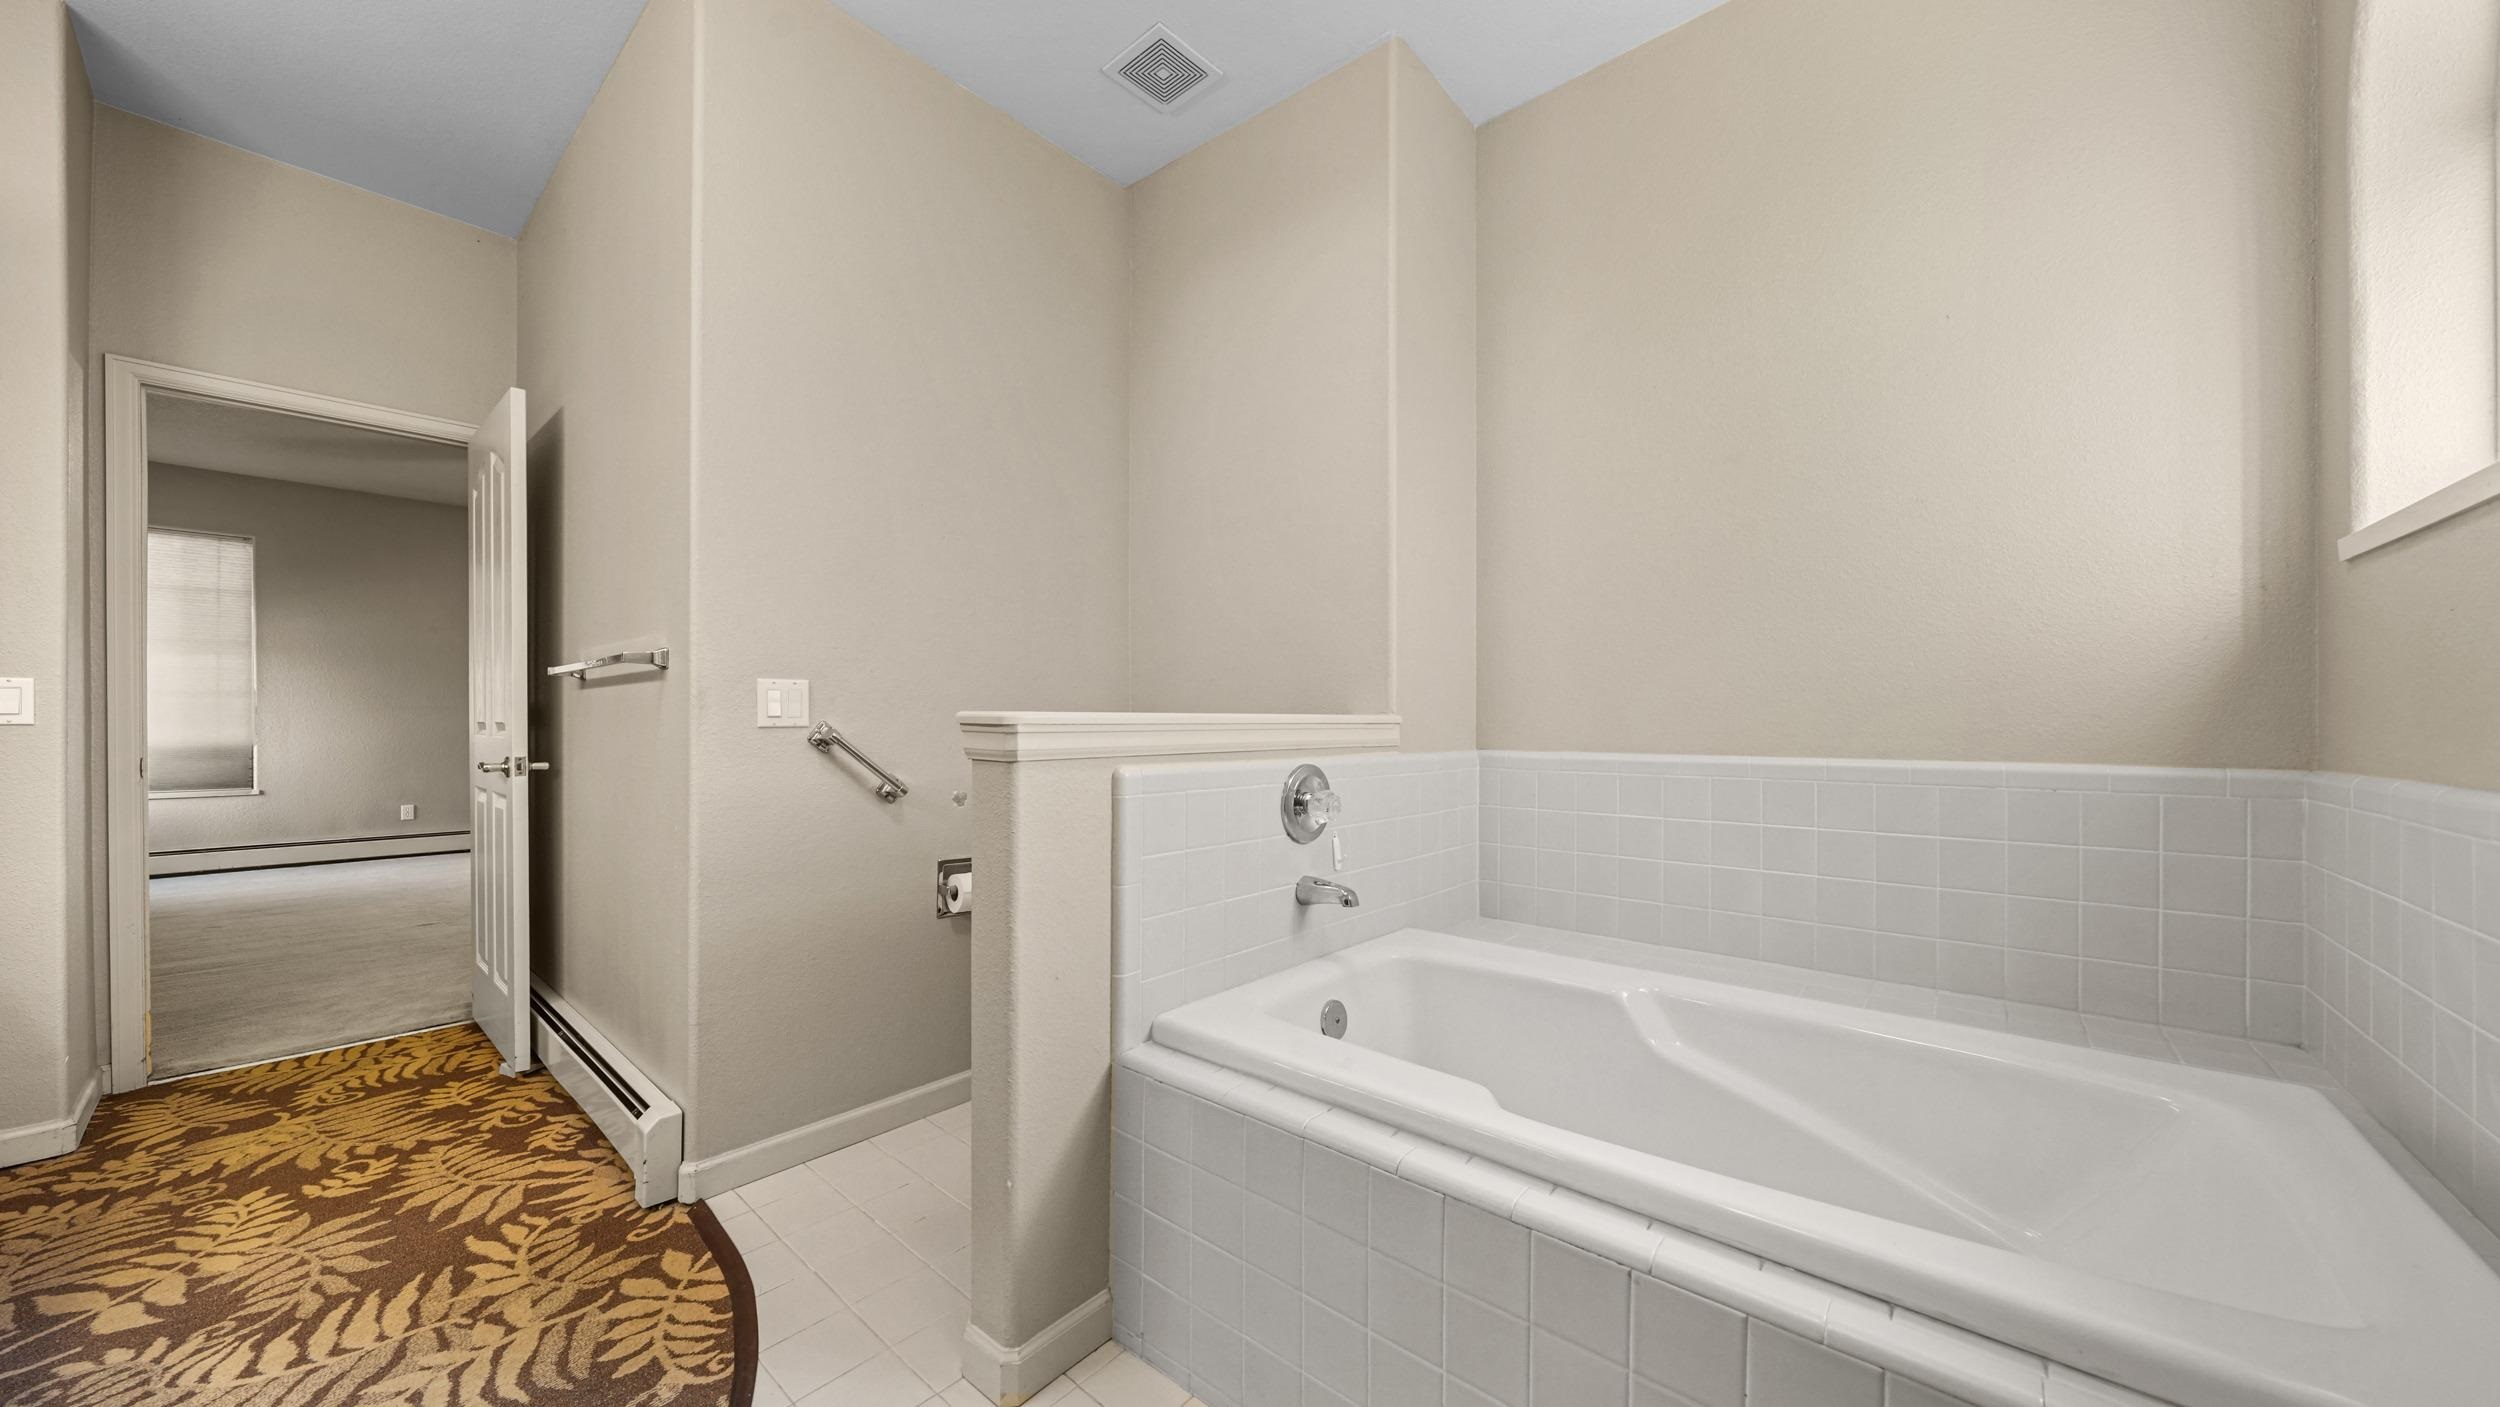
Bathroom with a large built-in tub, tiled surround, and doorway to an adjoining room.
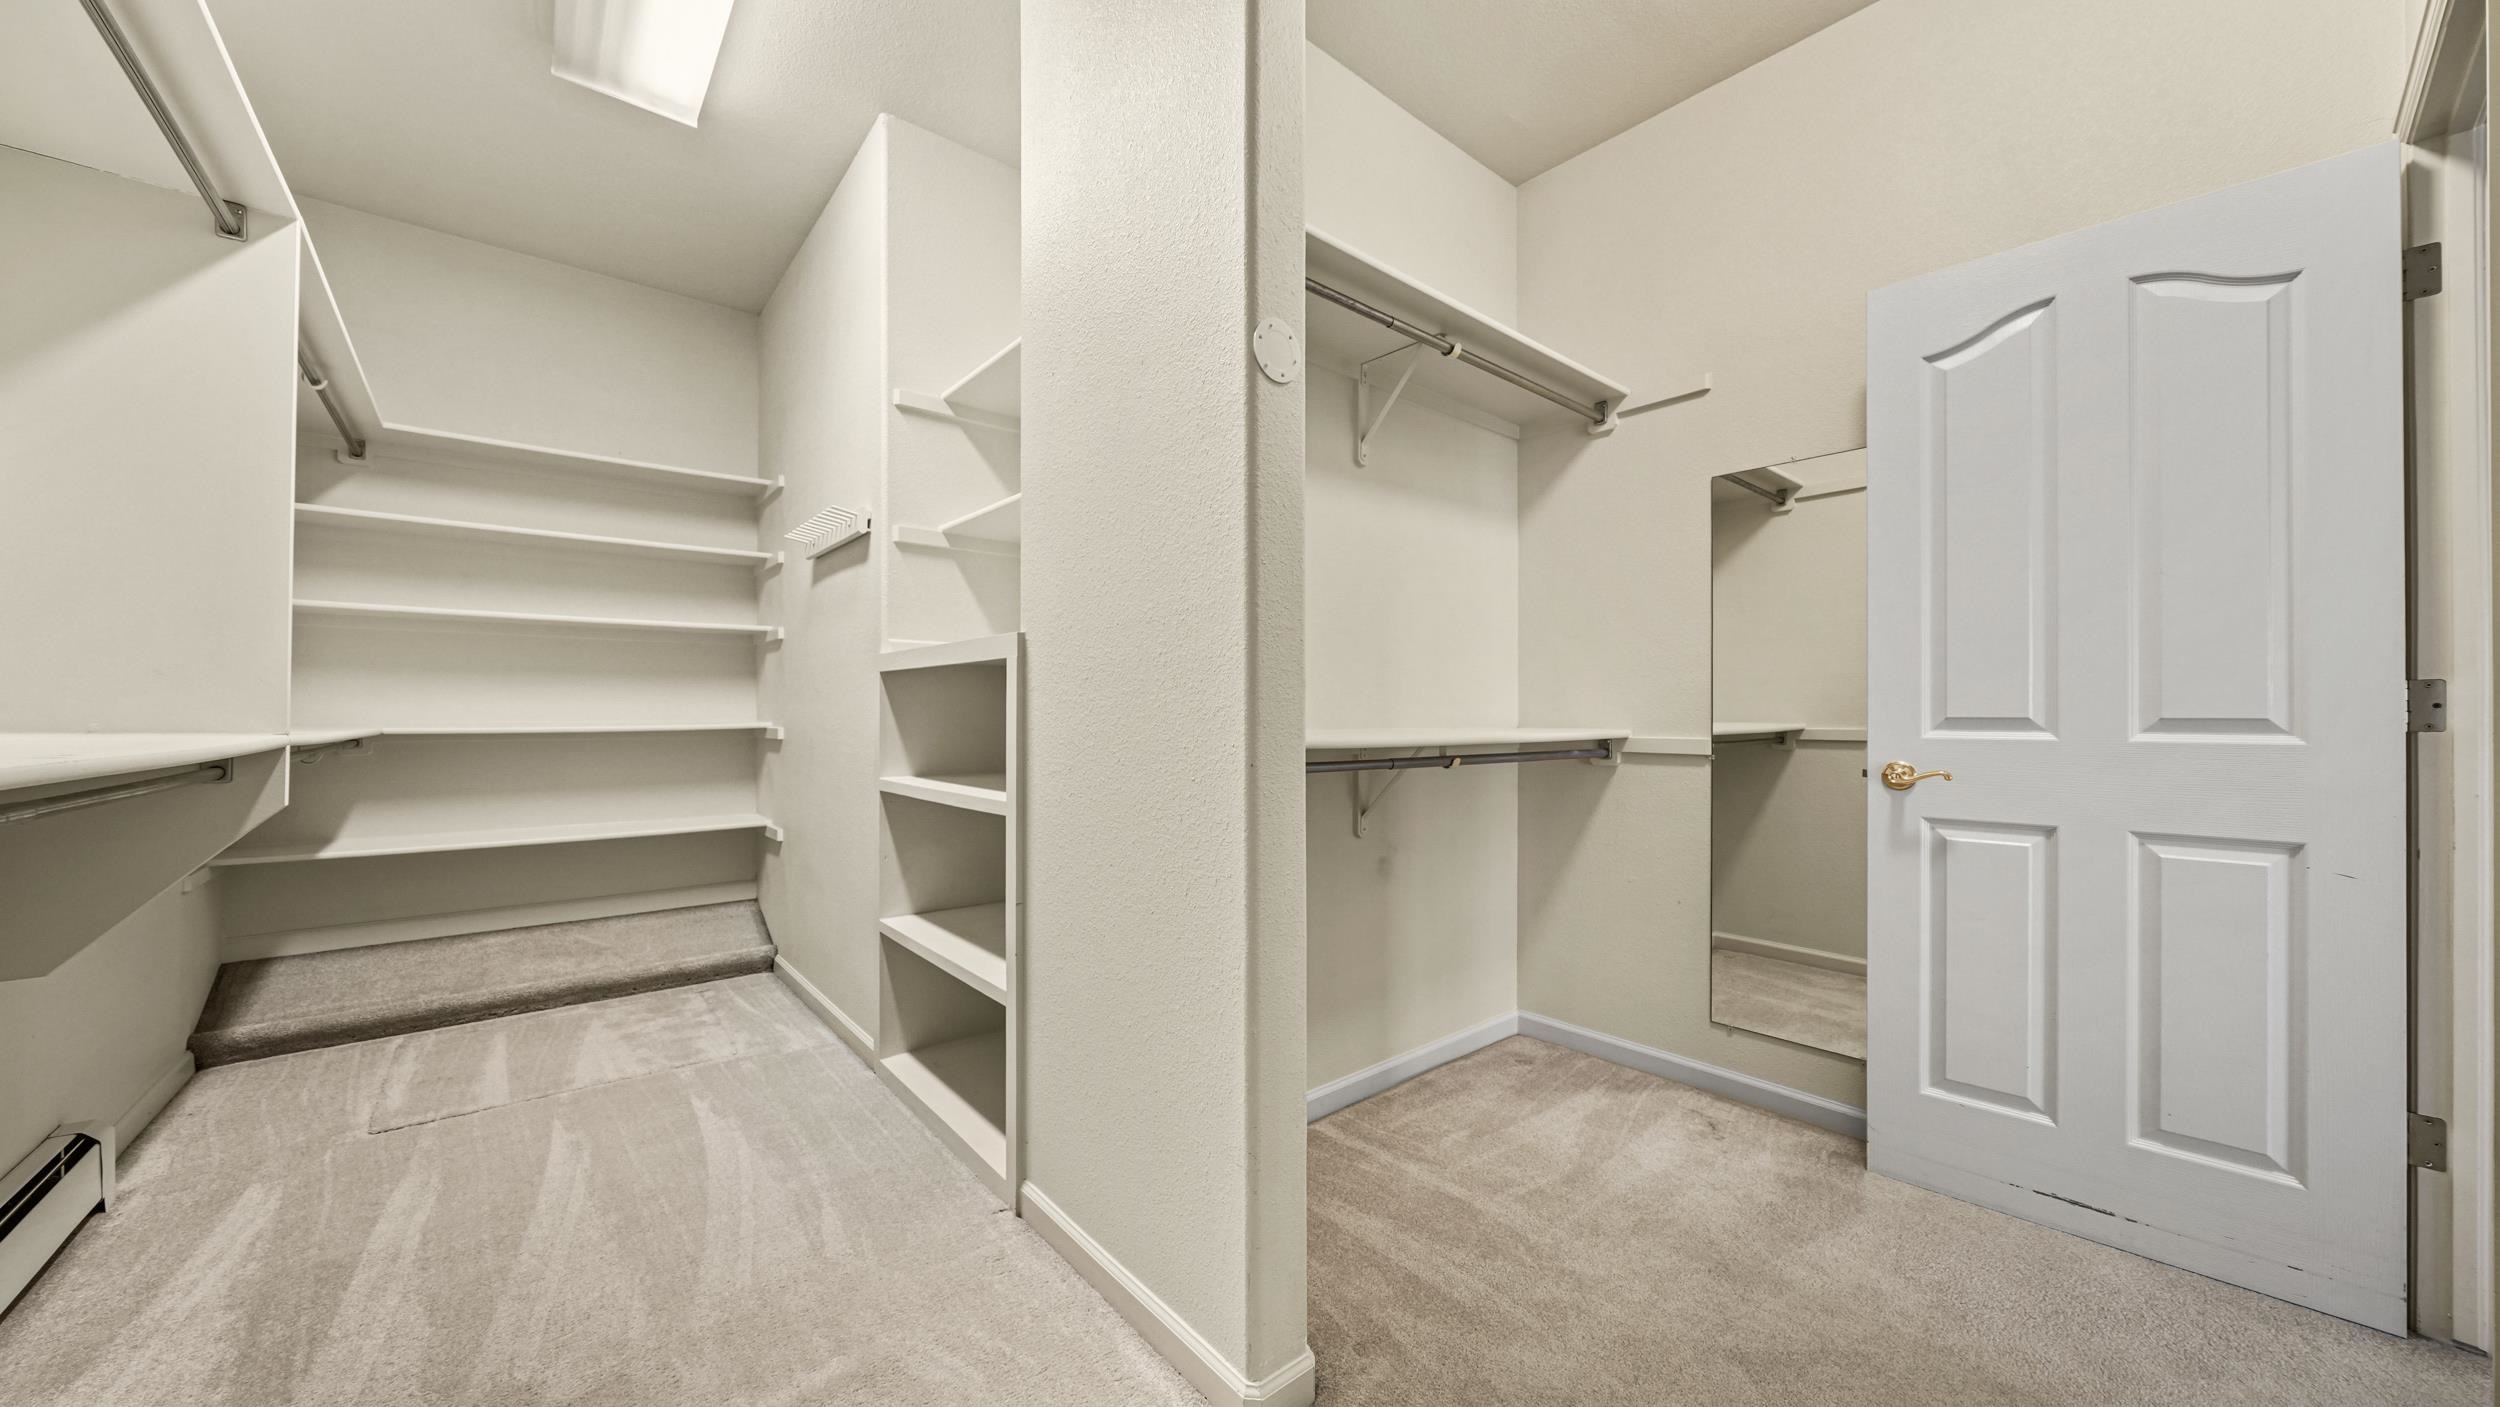
Walk-in closet with carpeted floor, built-in shelves, hanging rods, and a mirrored door.
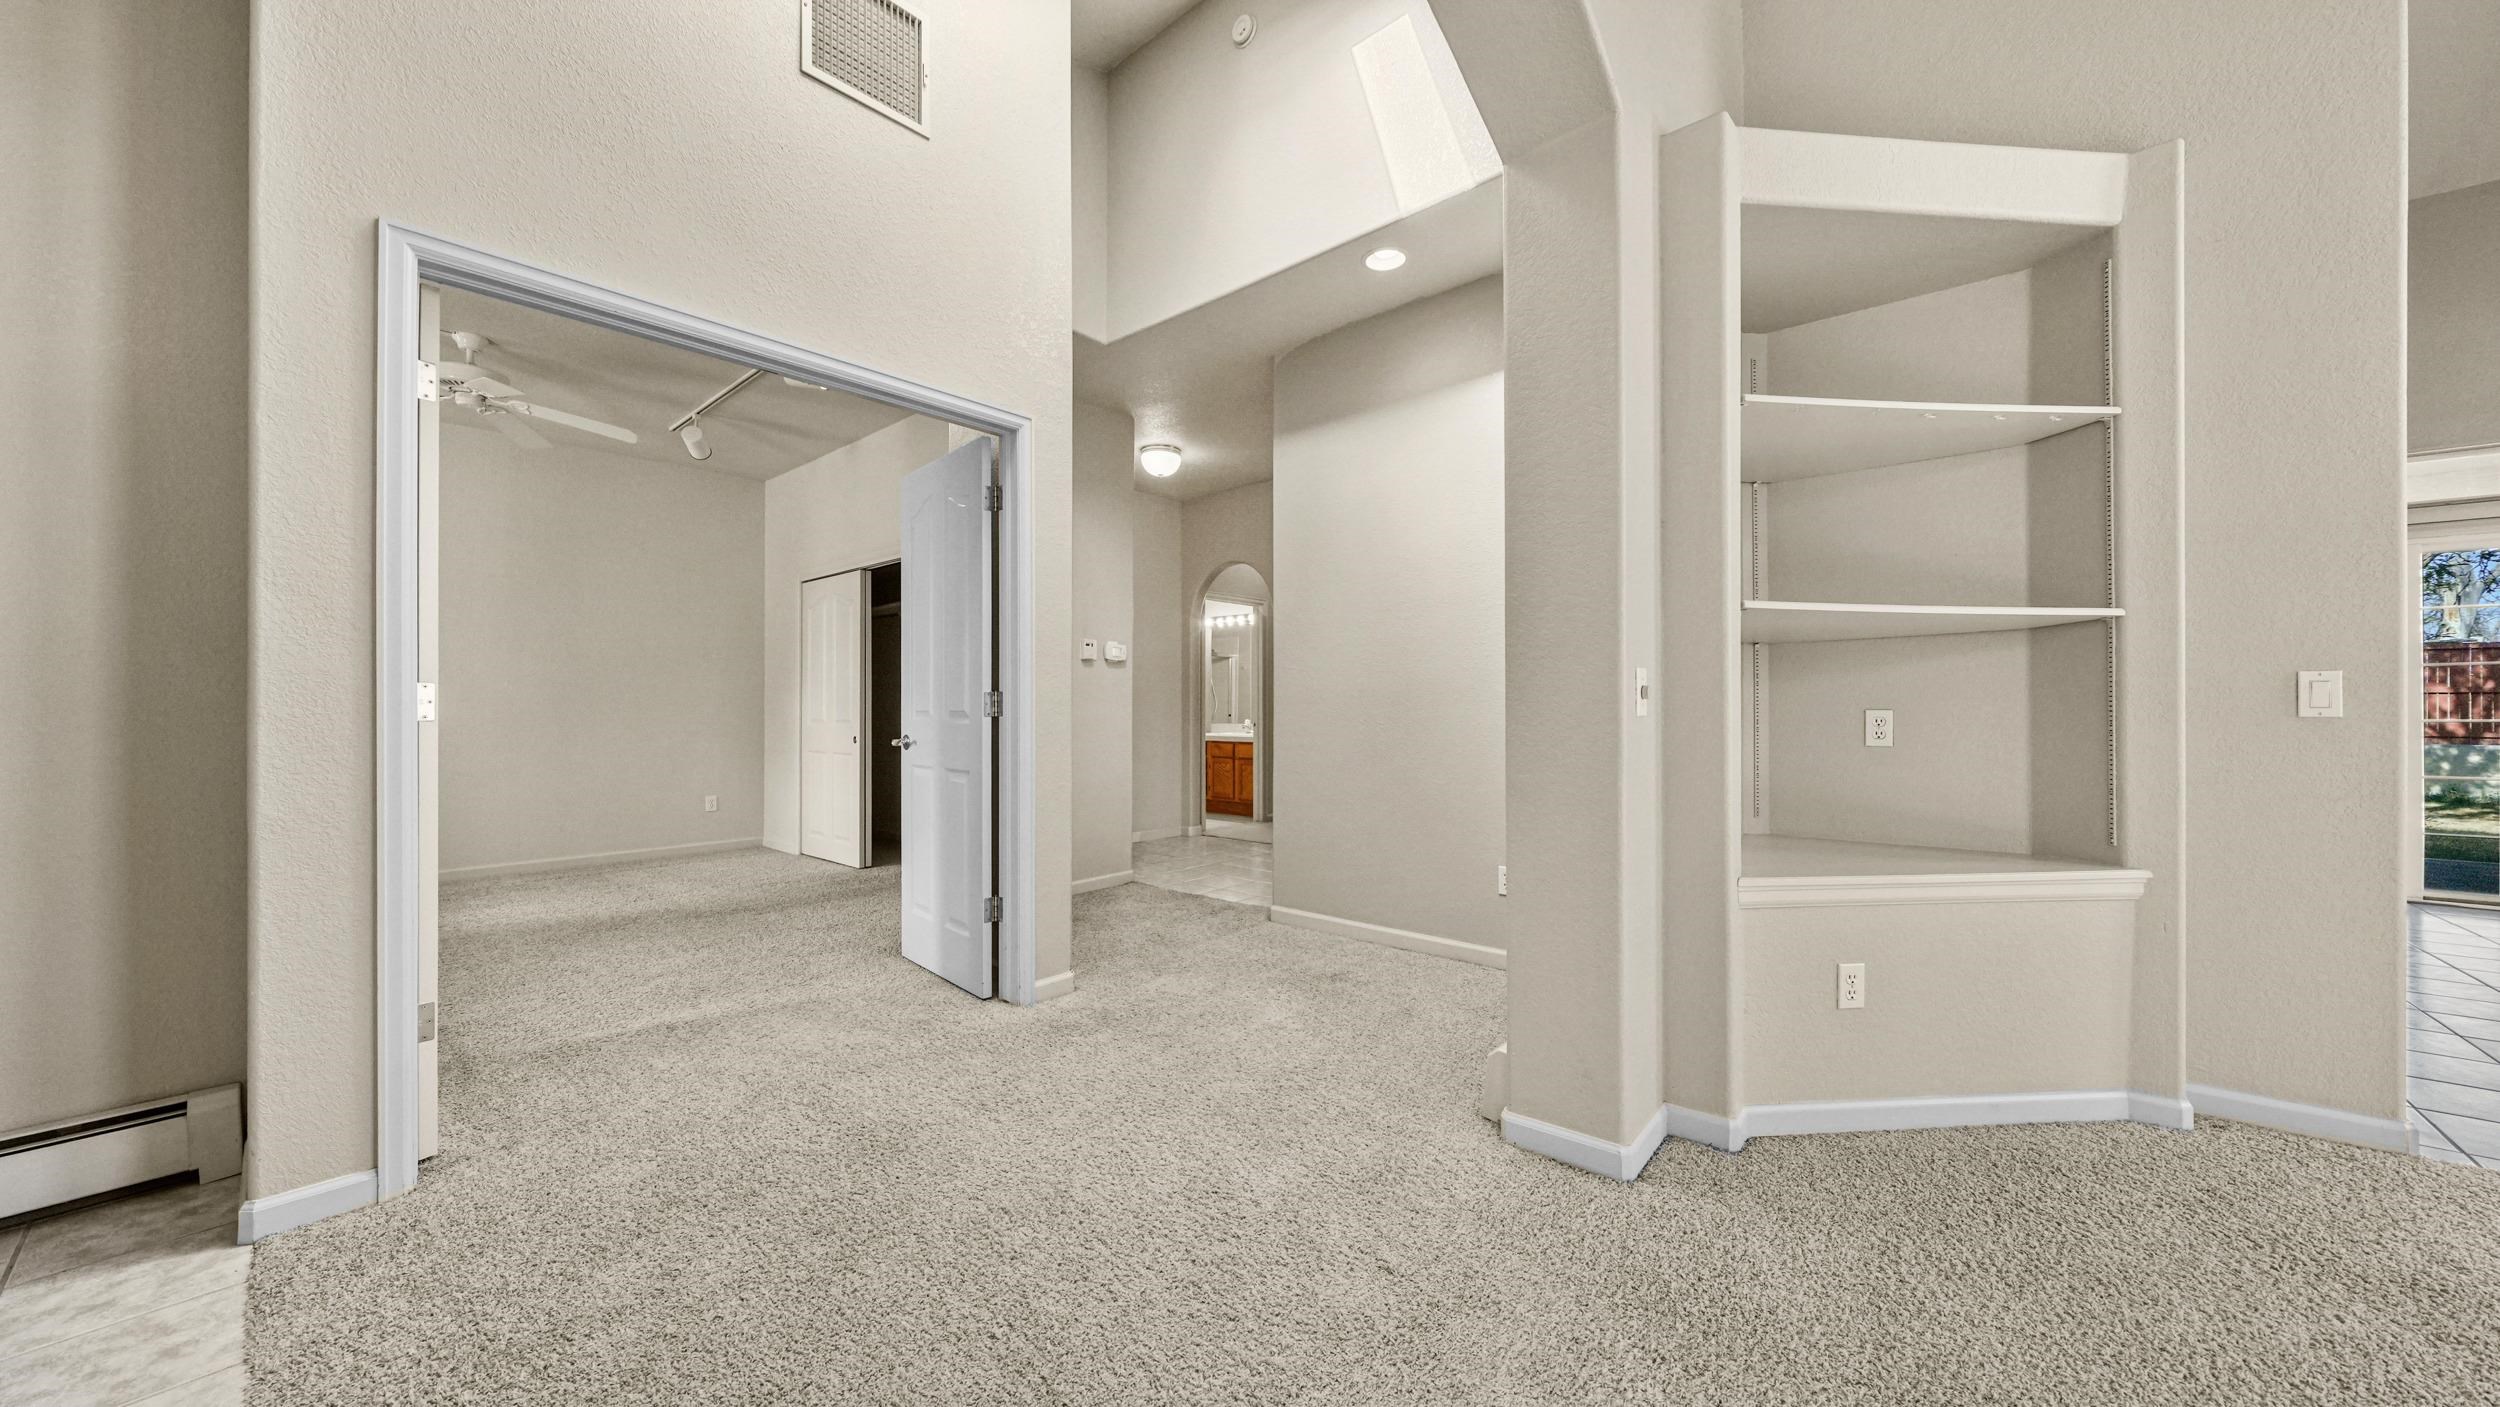
Carpeted living room with built-in shelves, an open doorway, and a glimpse of the tiled adjoining room.
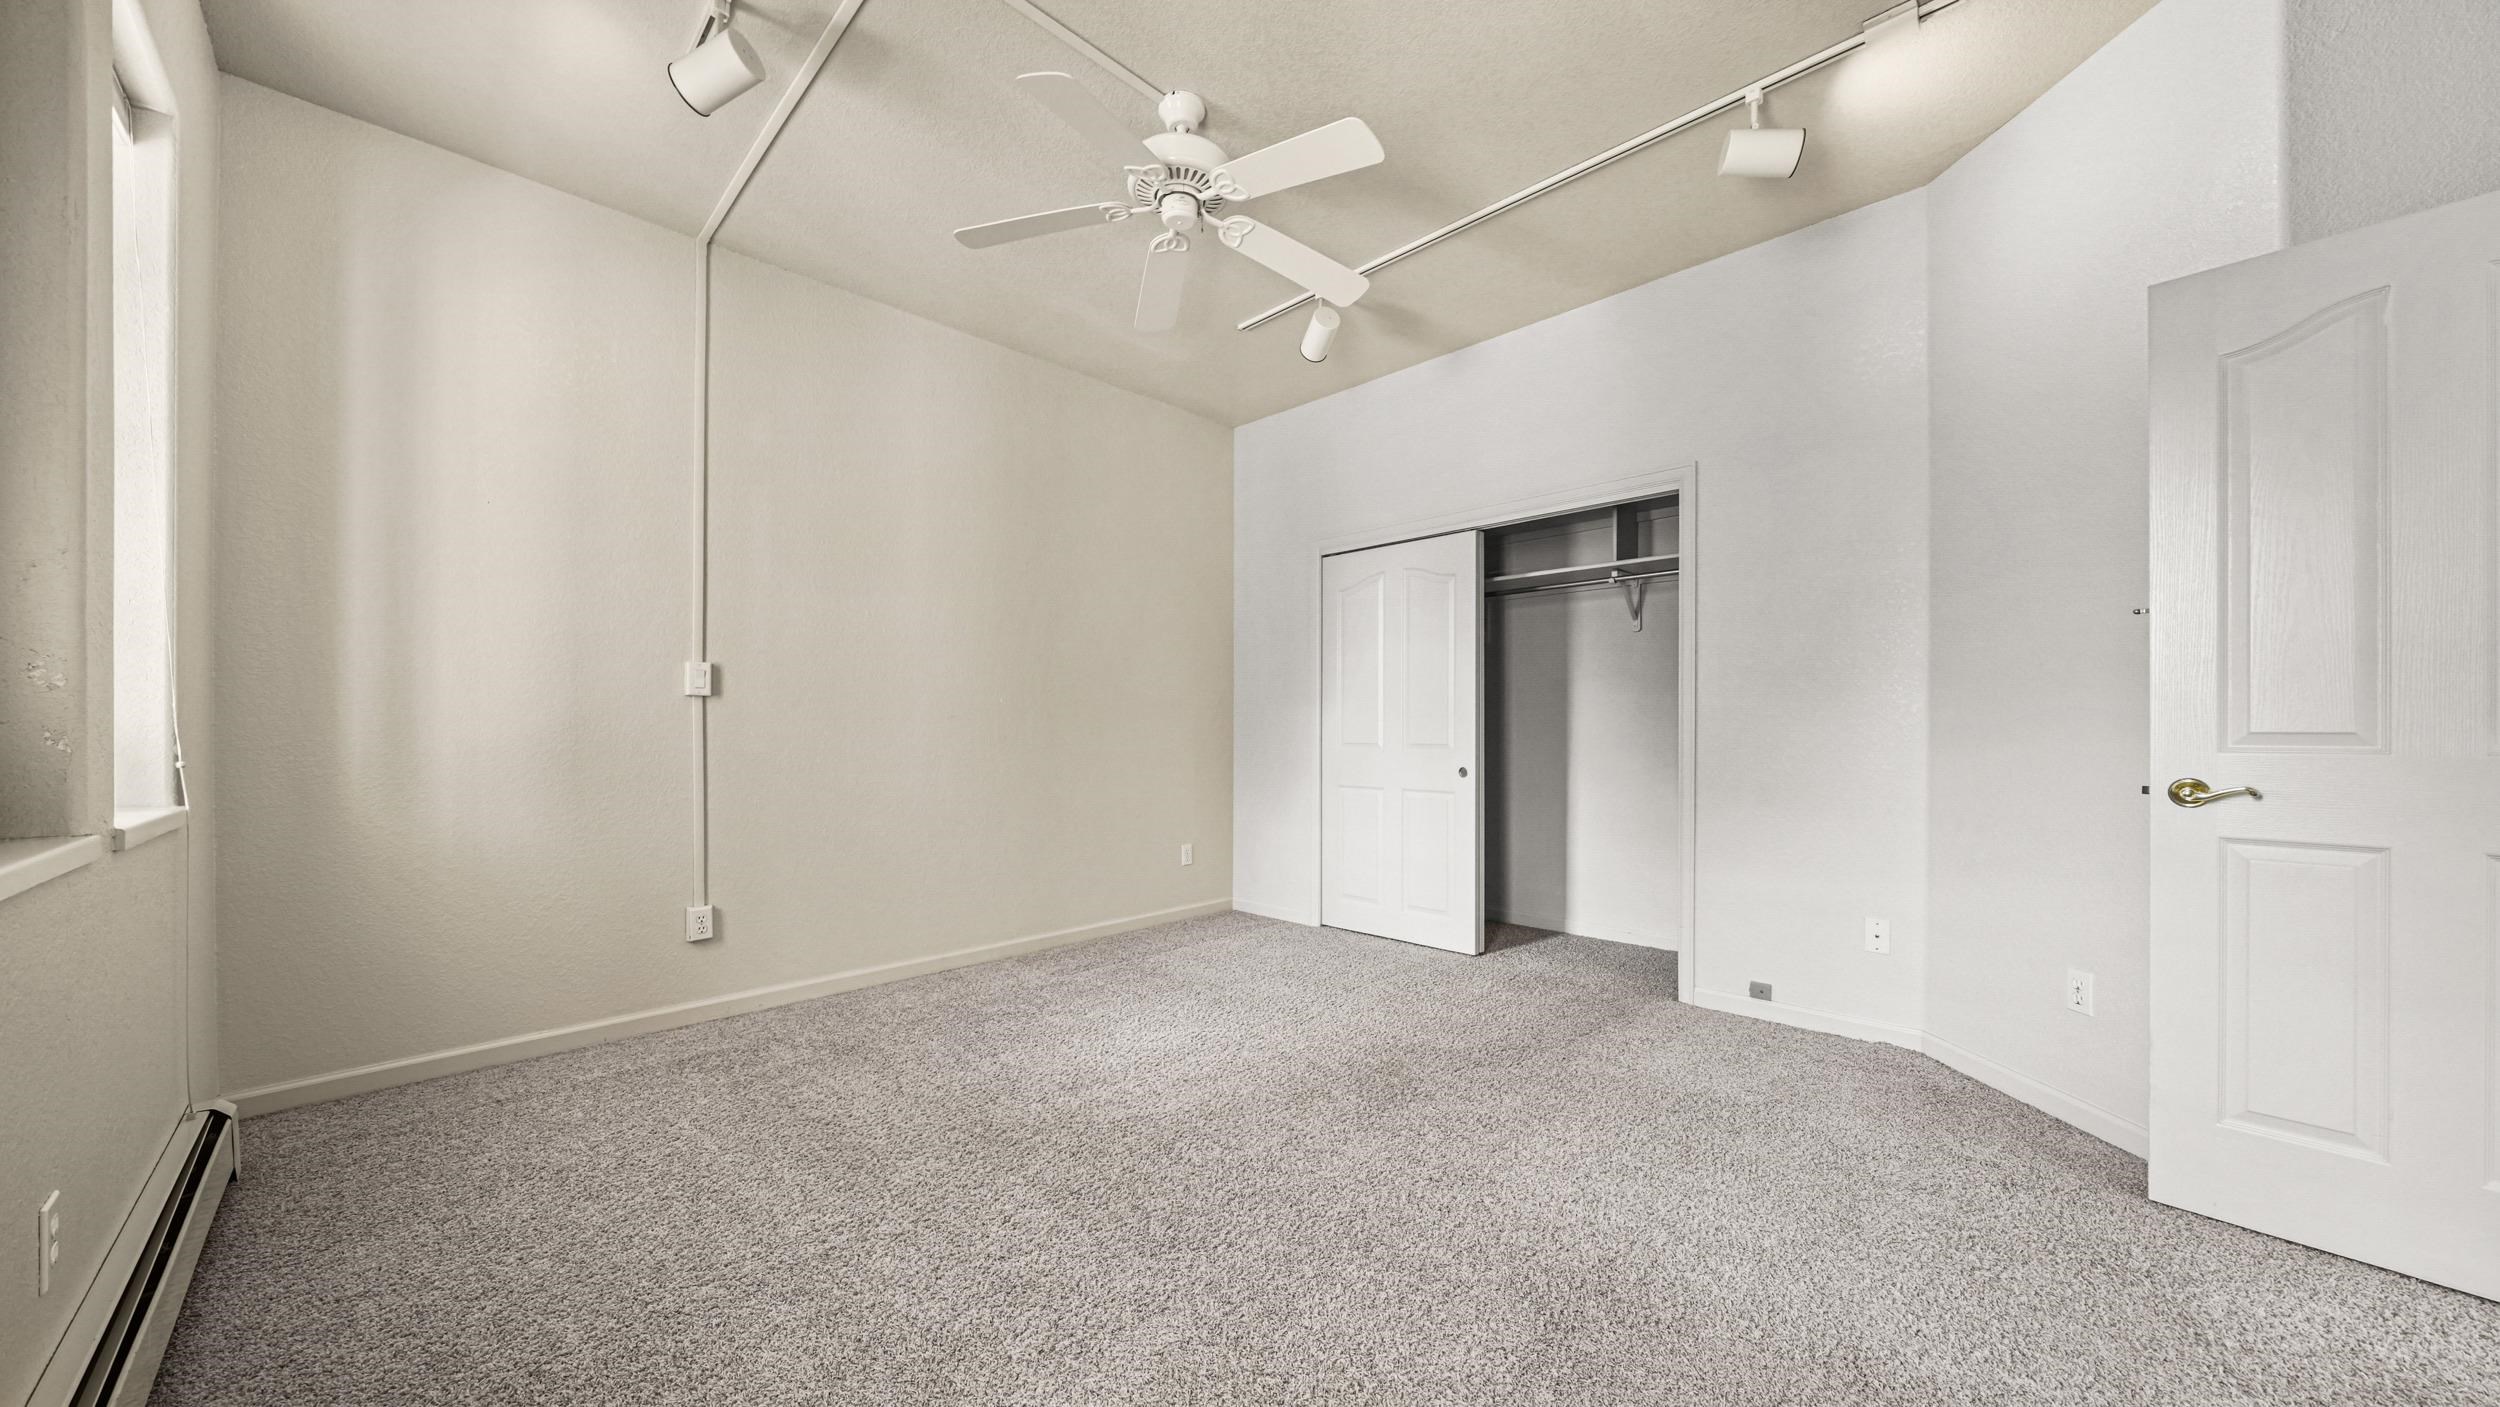
Empty carpeted bedroom with a ceiling fan and open closet.
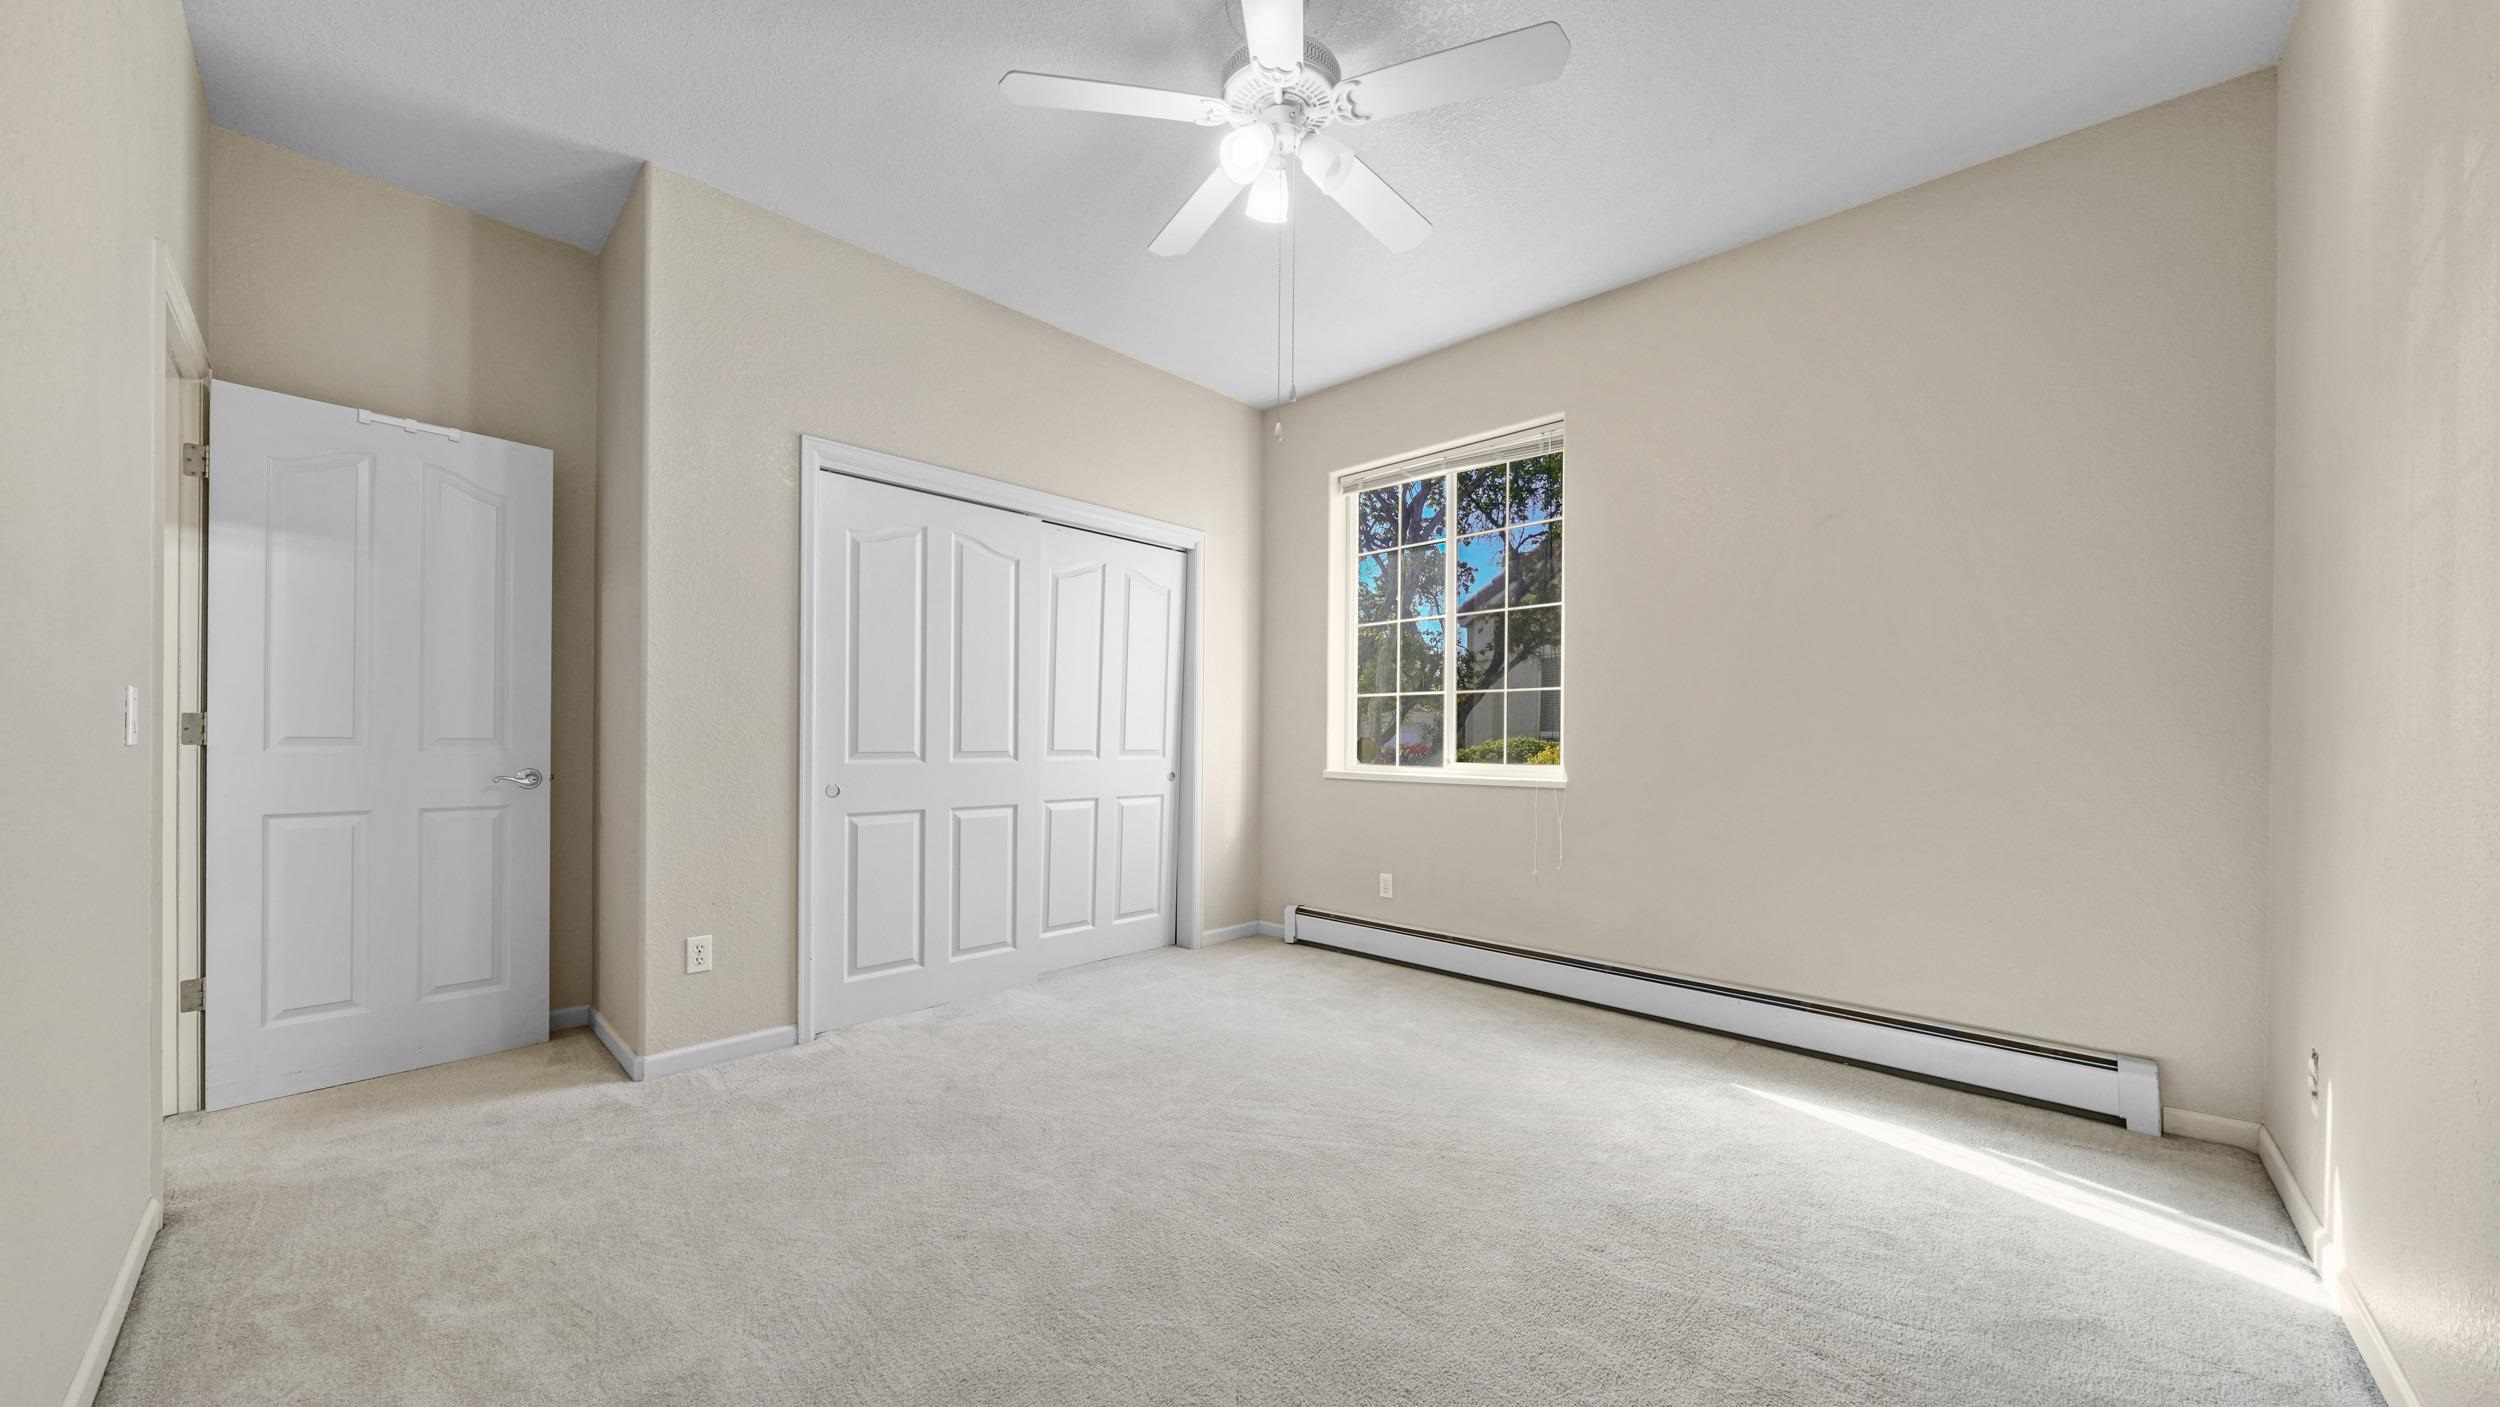
Empty carpeted bedroom with a ceiling fan, double closet doors, and a sunlit window.
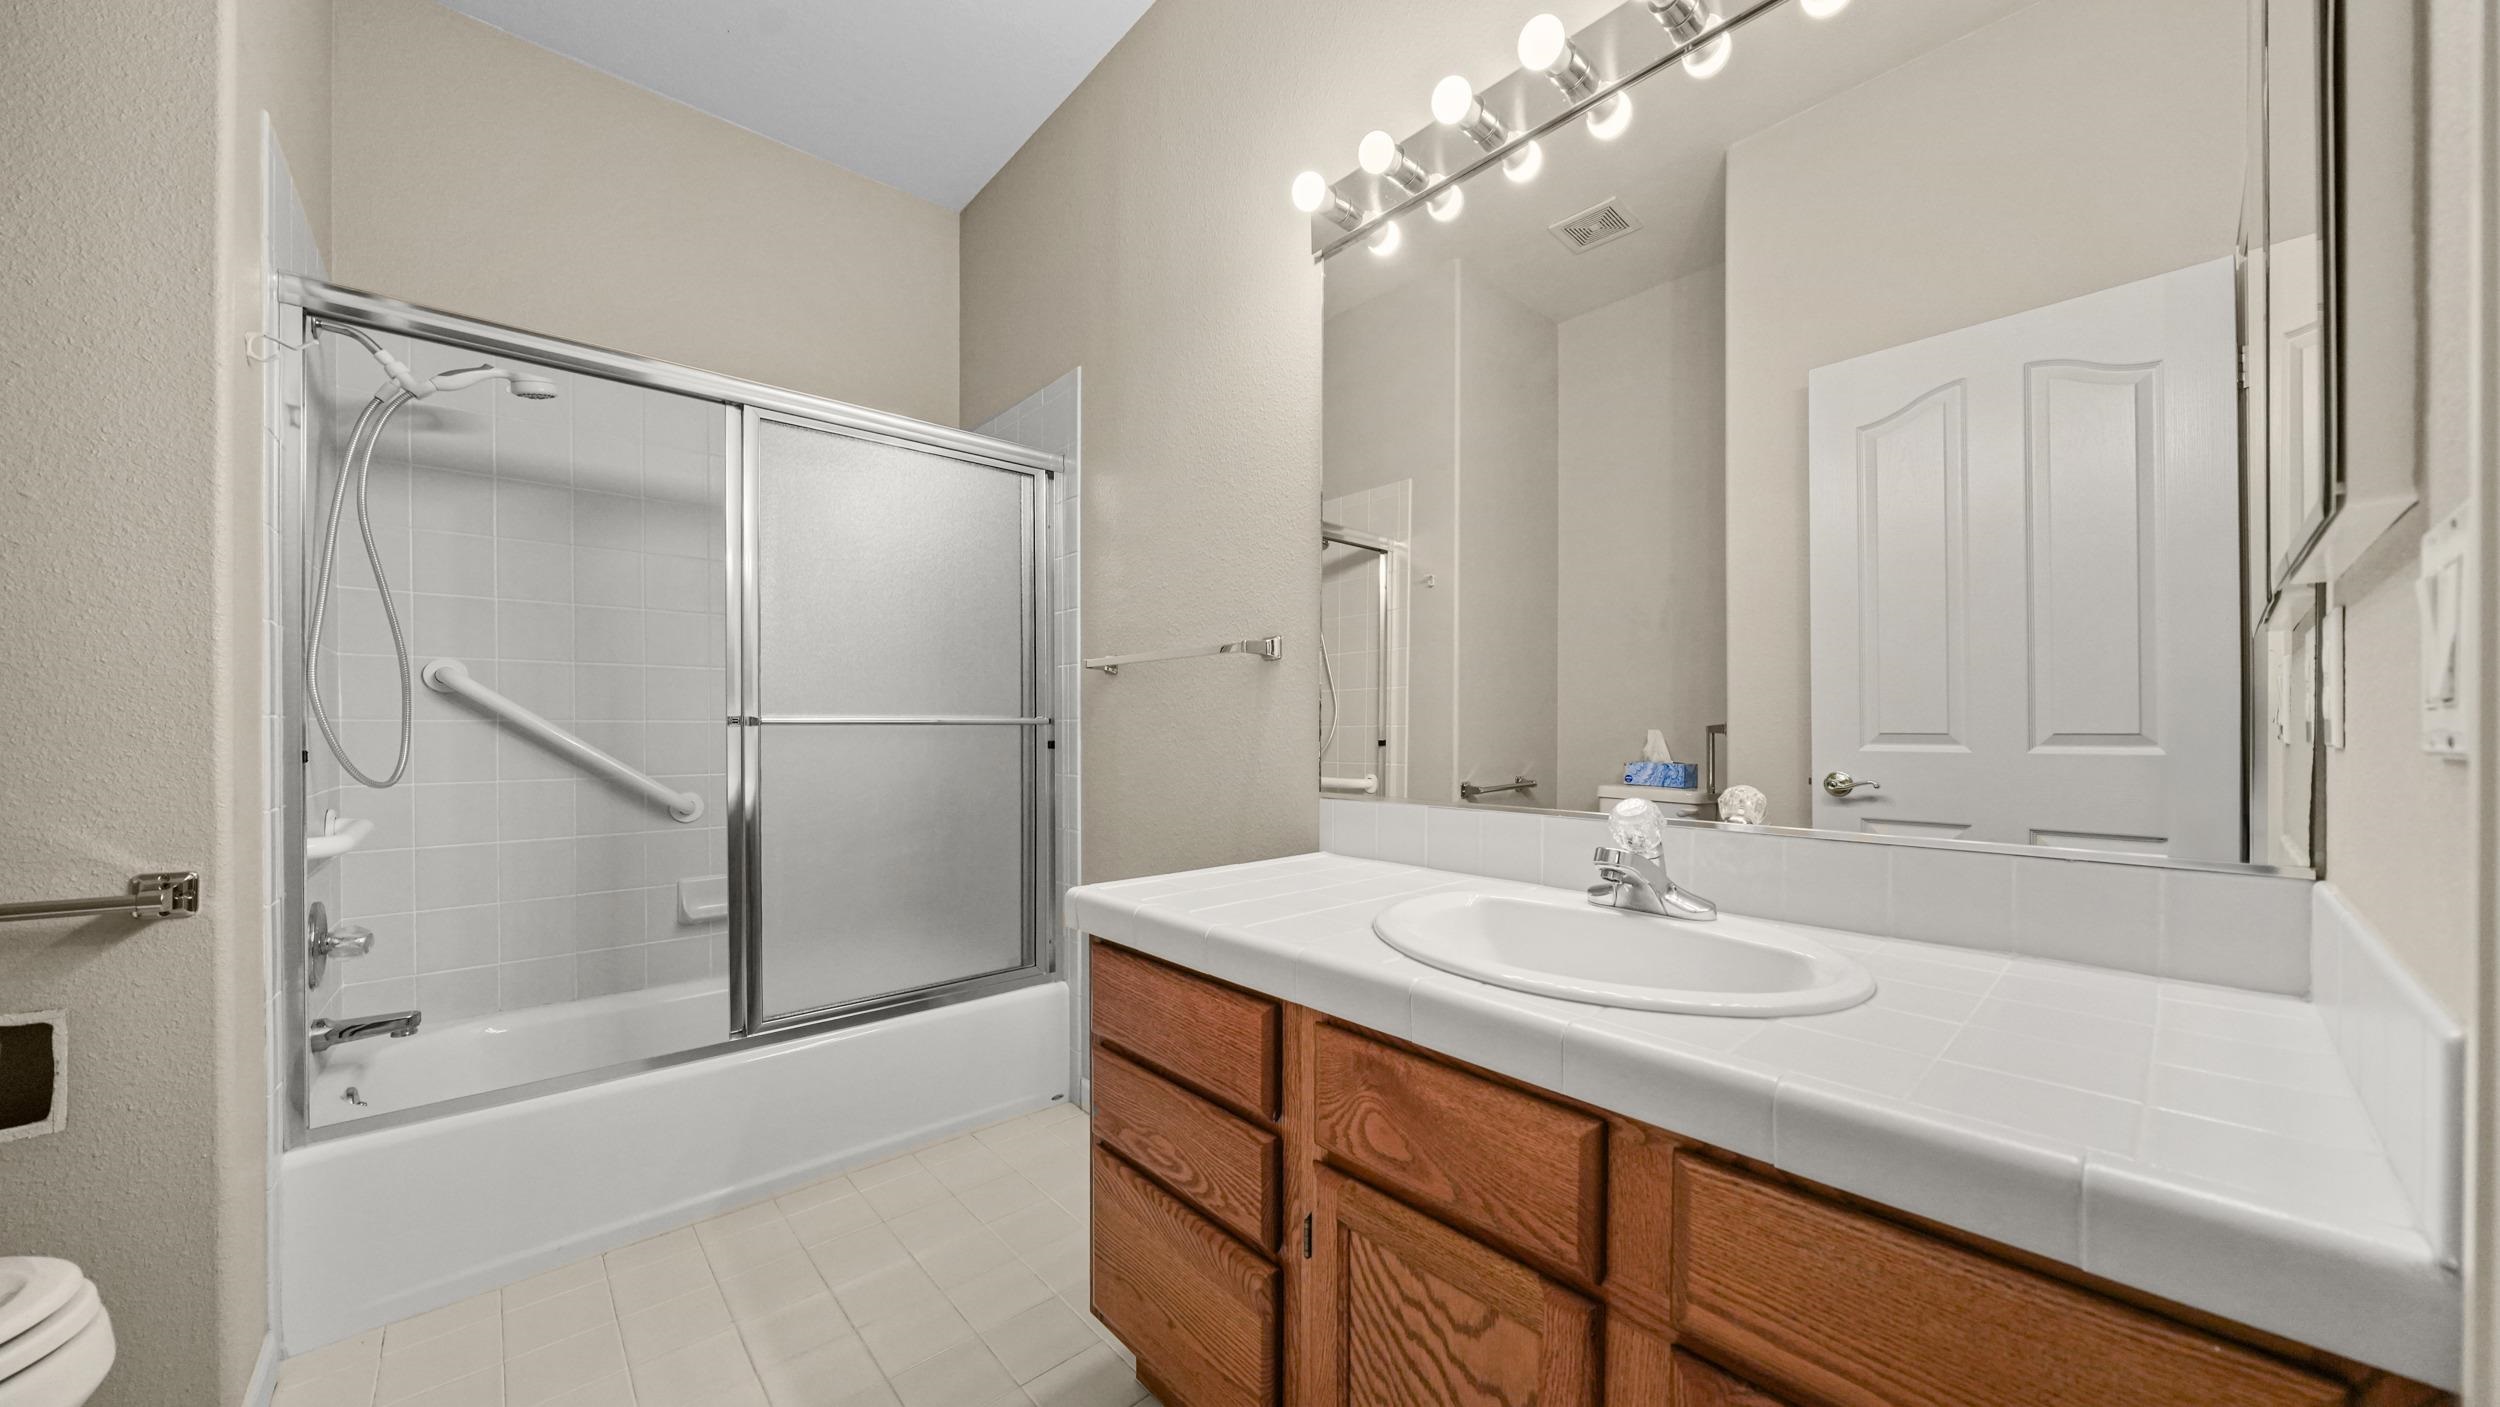
Bathroom with a glass-enclosed tub and shower, grab bar, and wood vanity with a tiled counter.
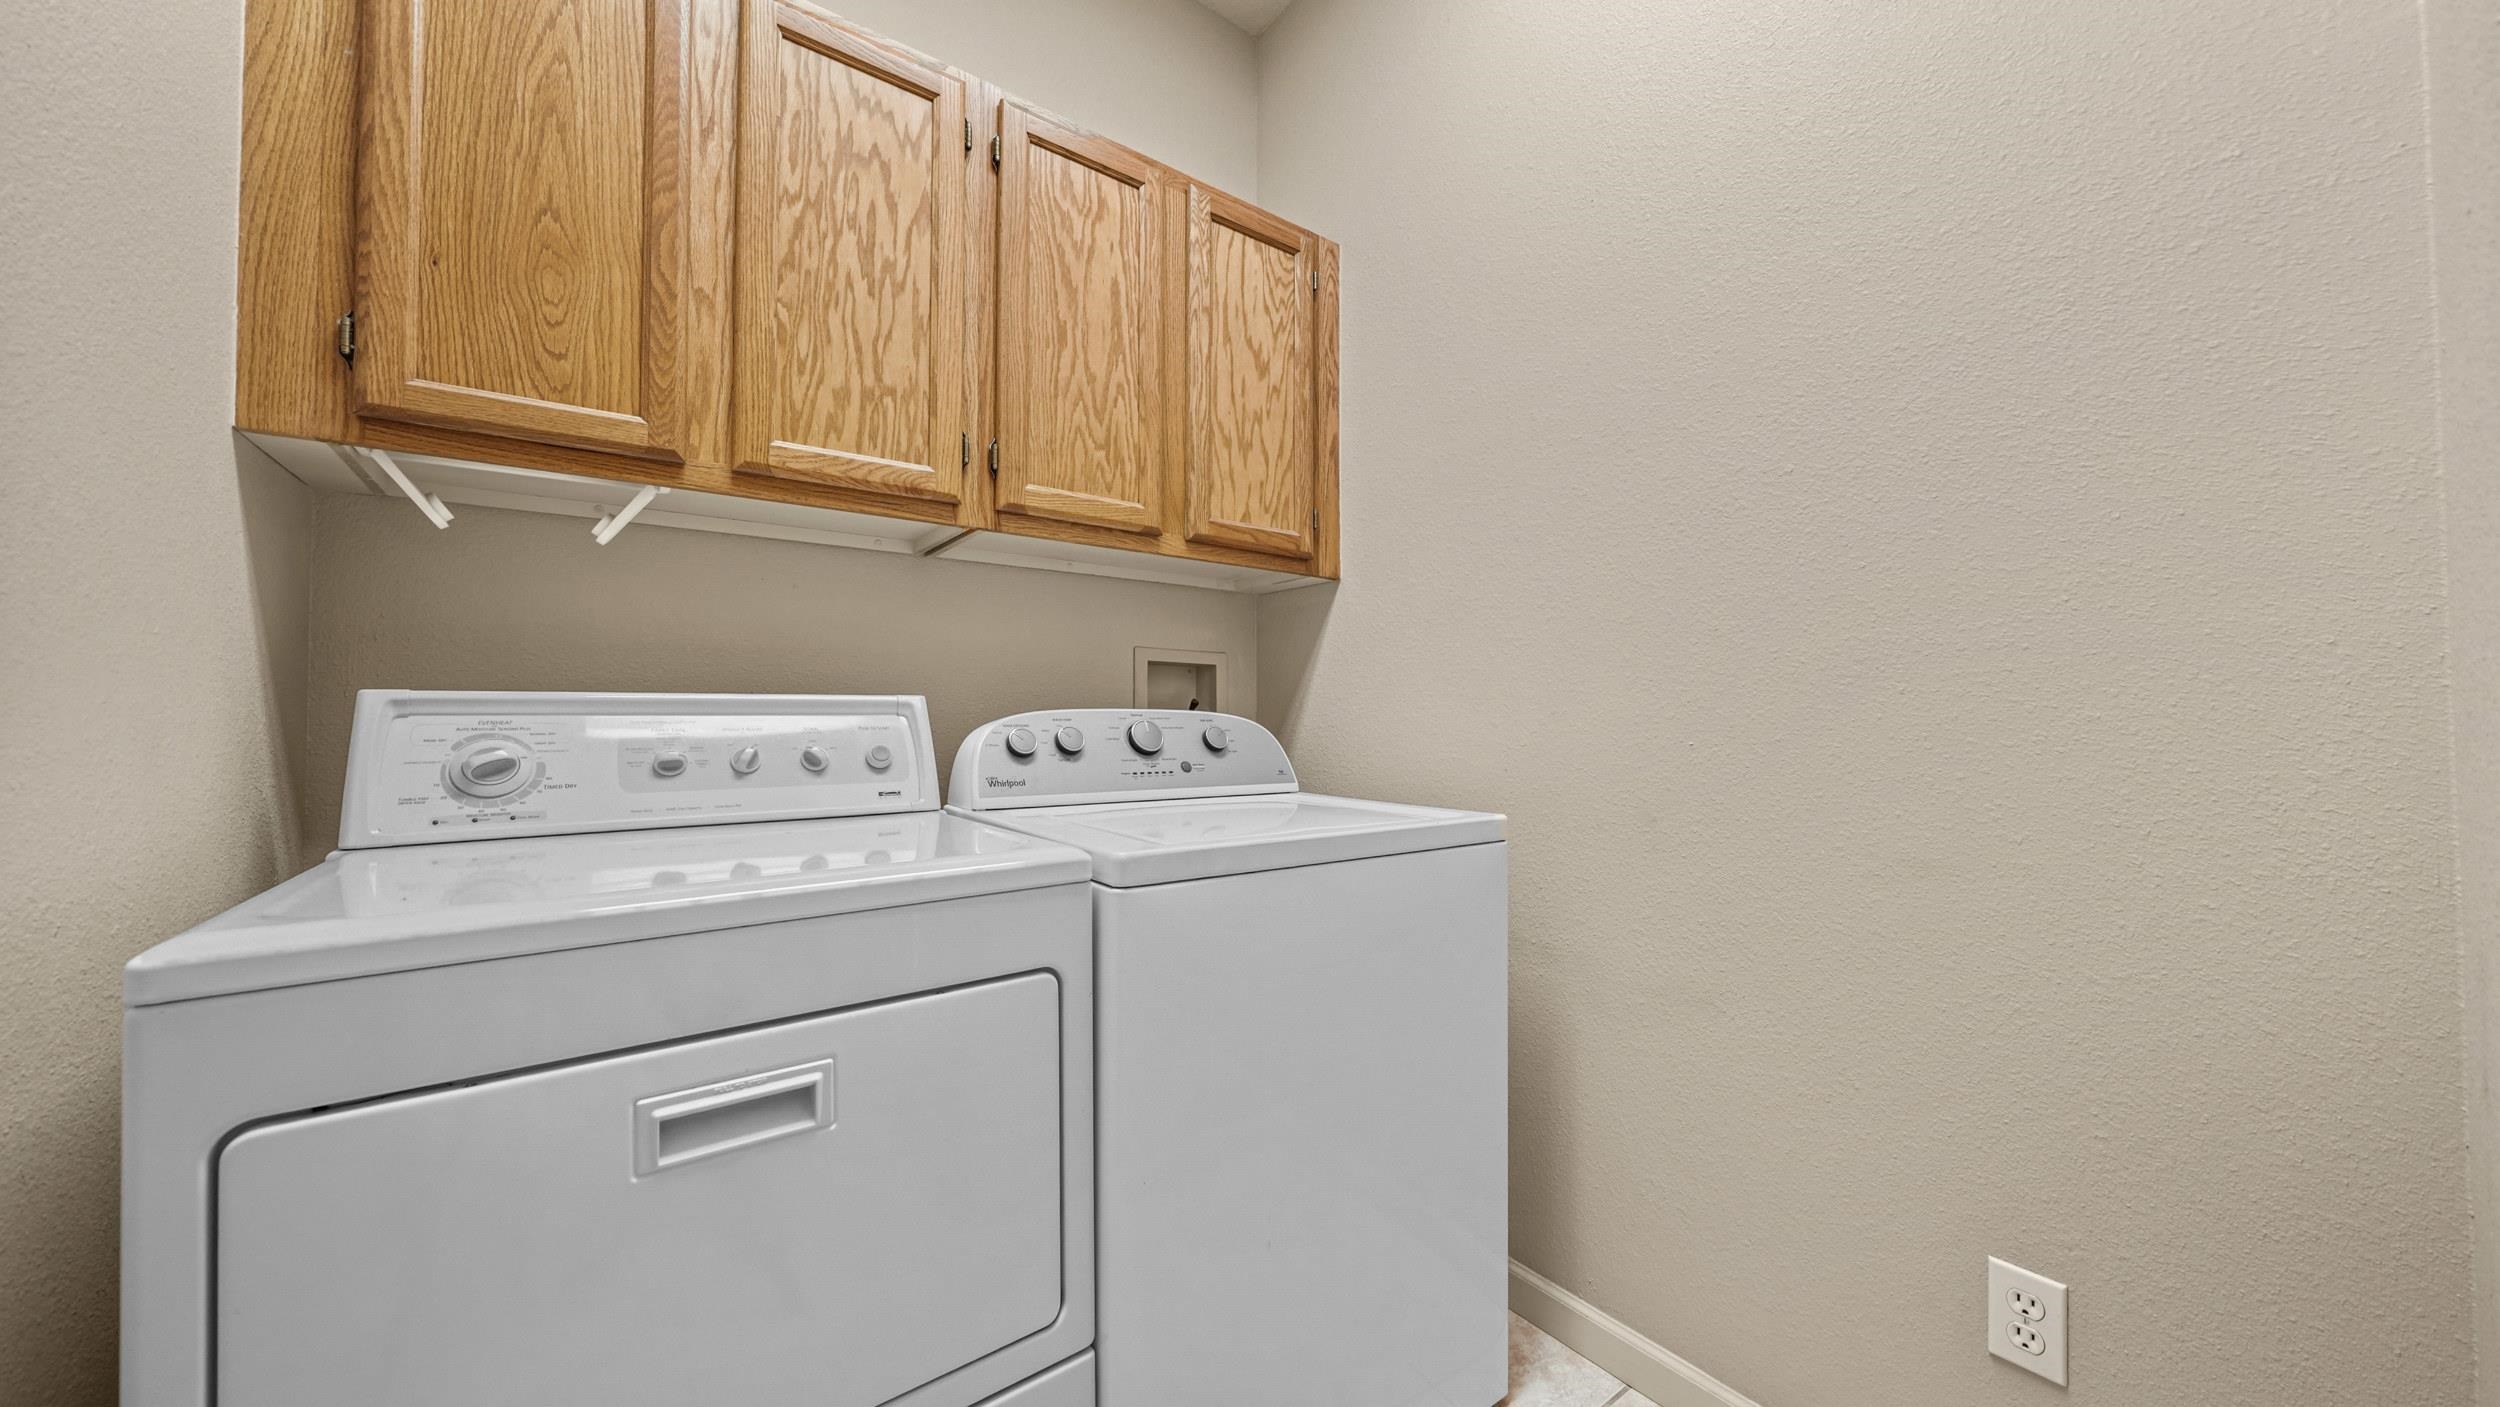
Laundry room with a white washer and dryer beneath oak cabinets.
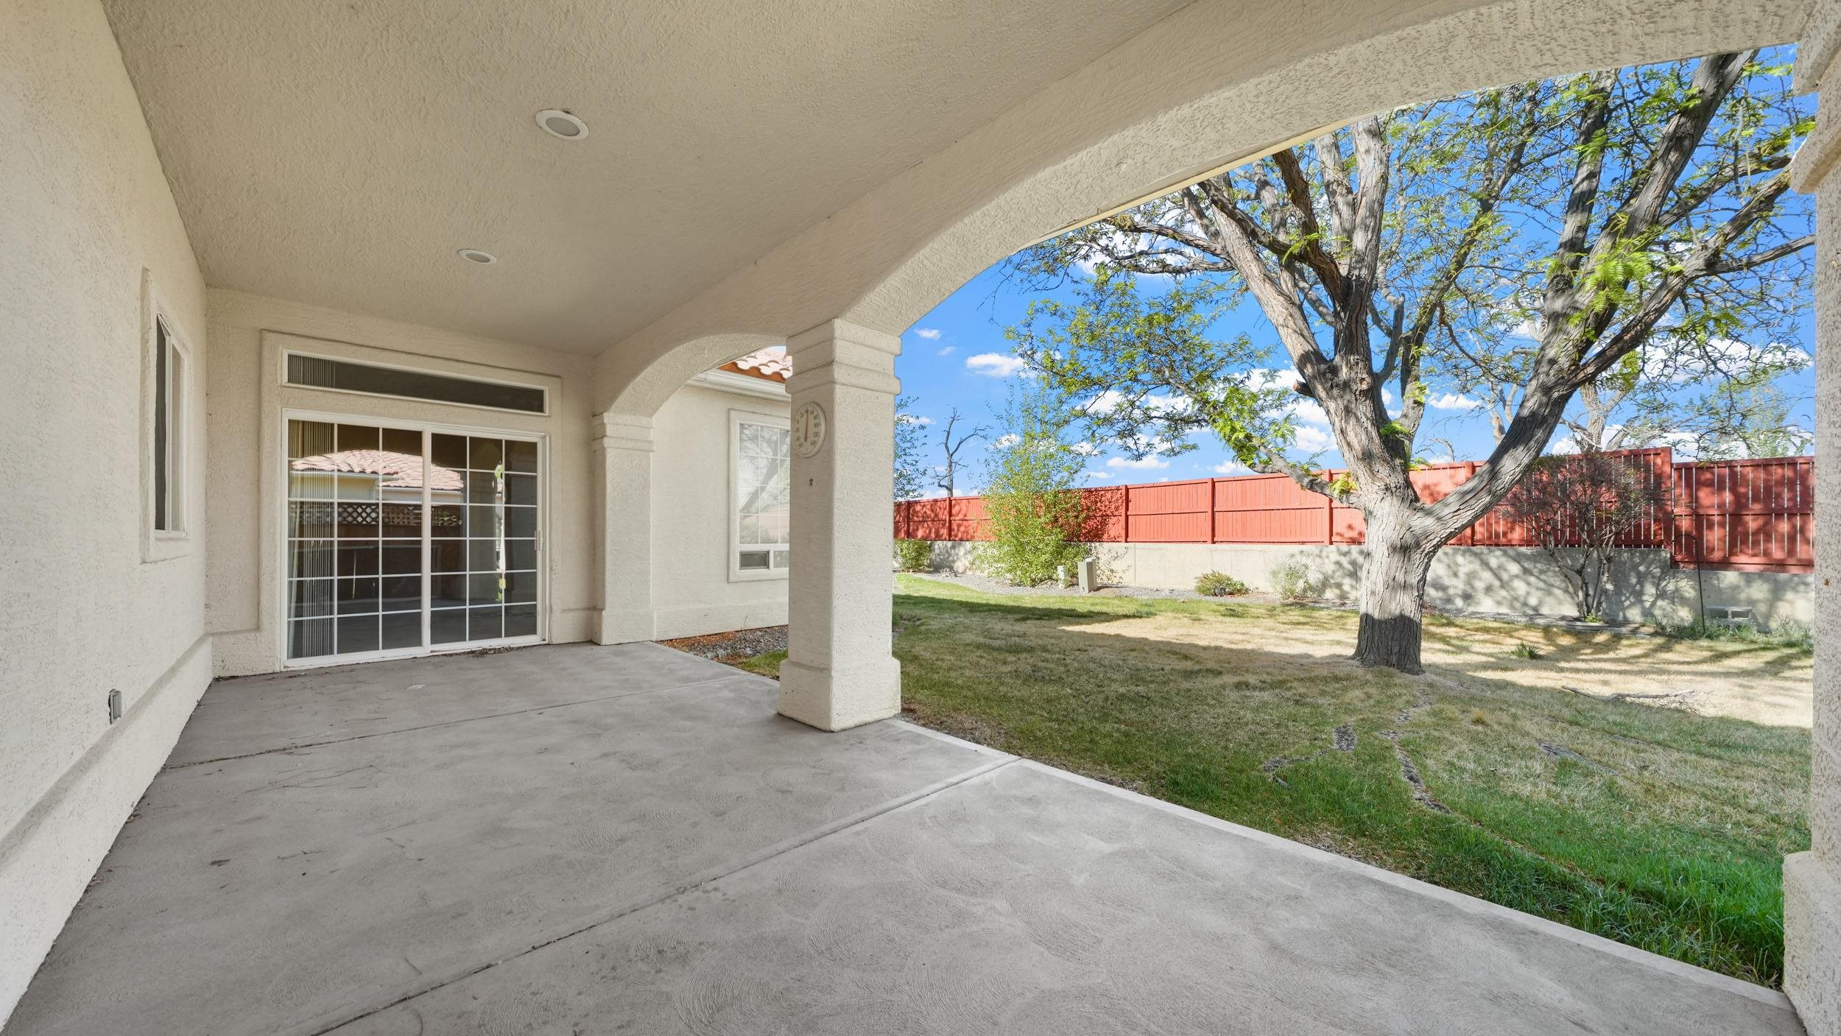
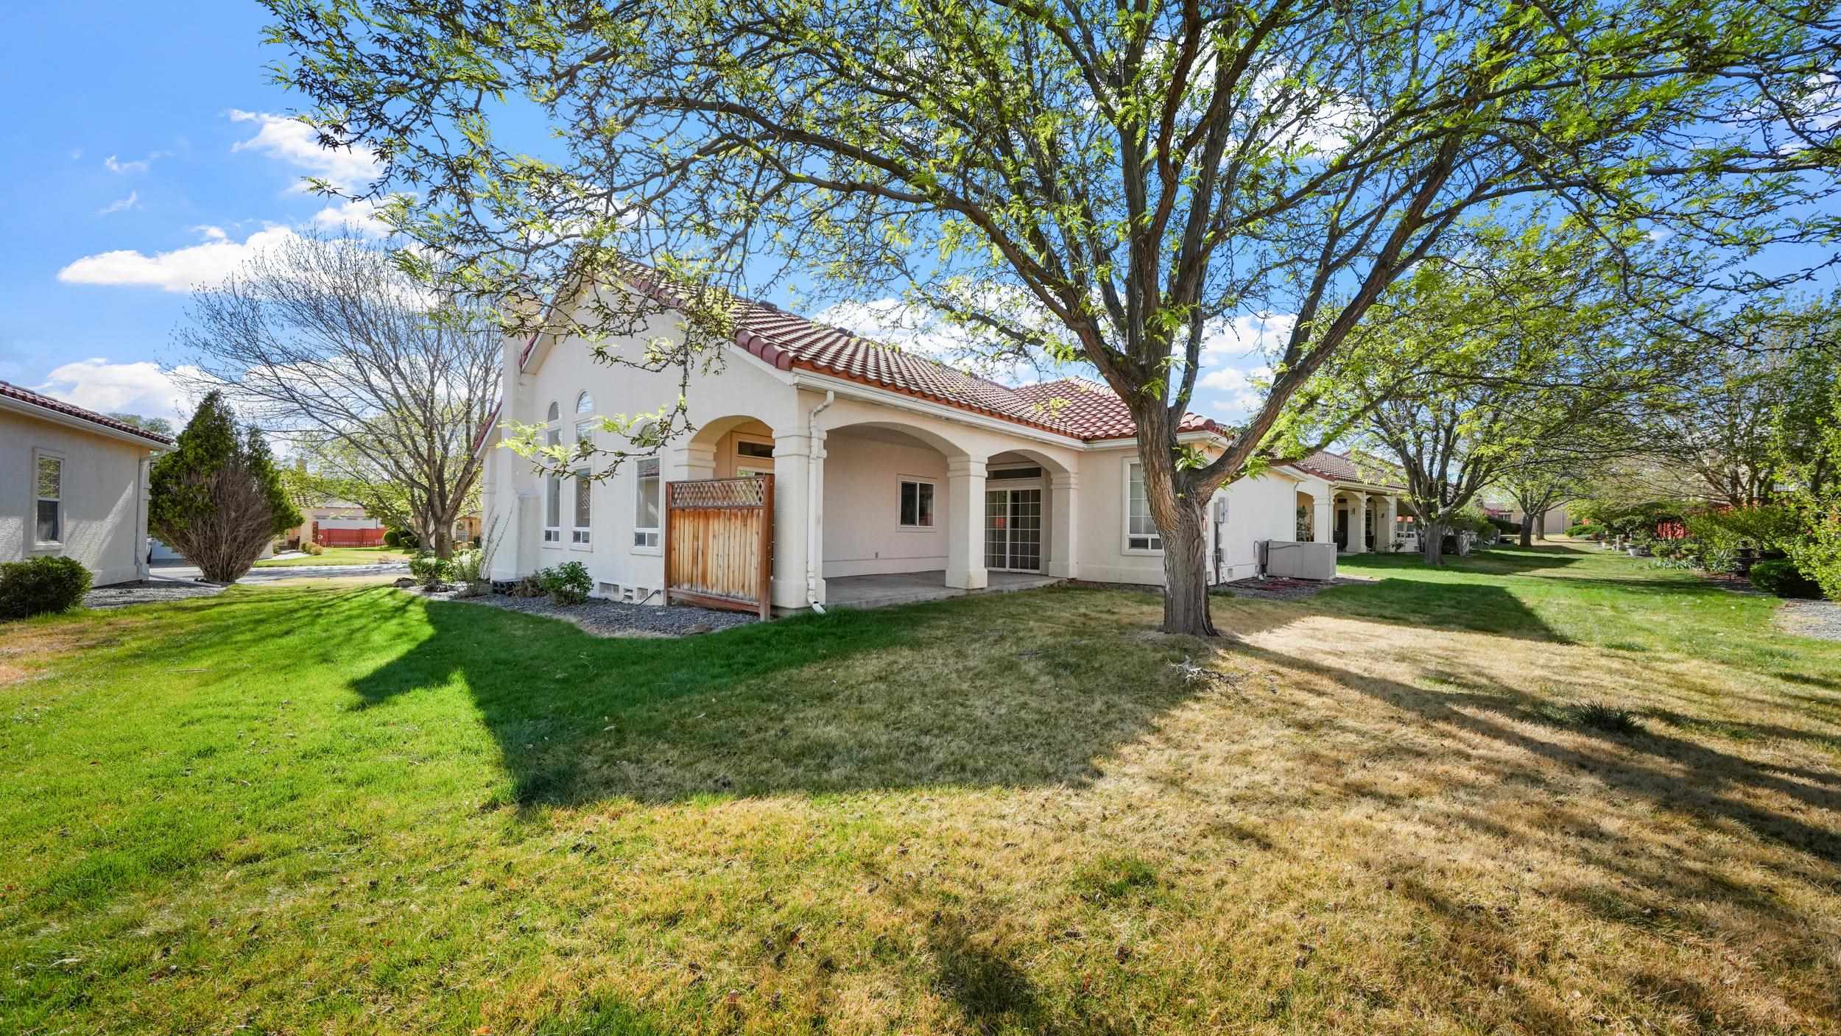
Covered backyard patio overlooking a lawn with a large shade tree and red privacy fence.
Home with a red tile roof, arched covered patio, and mature trees shading the lawn.
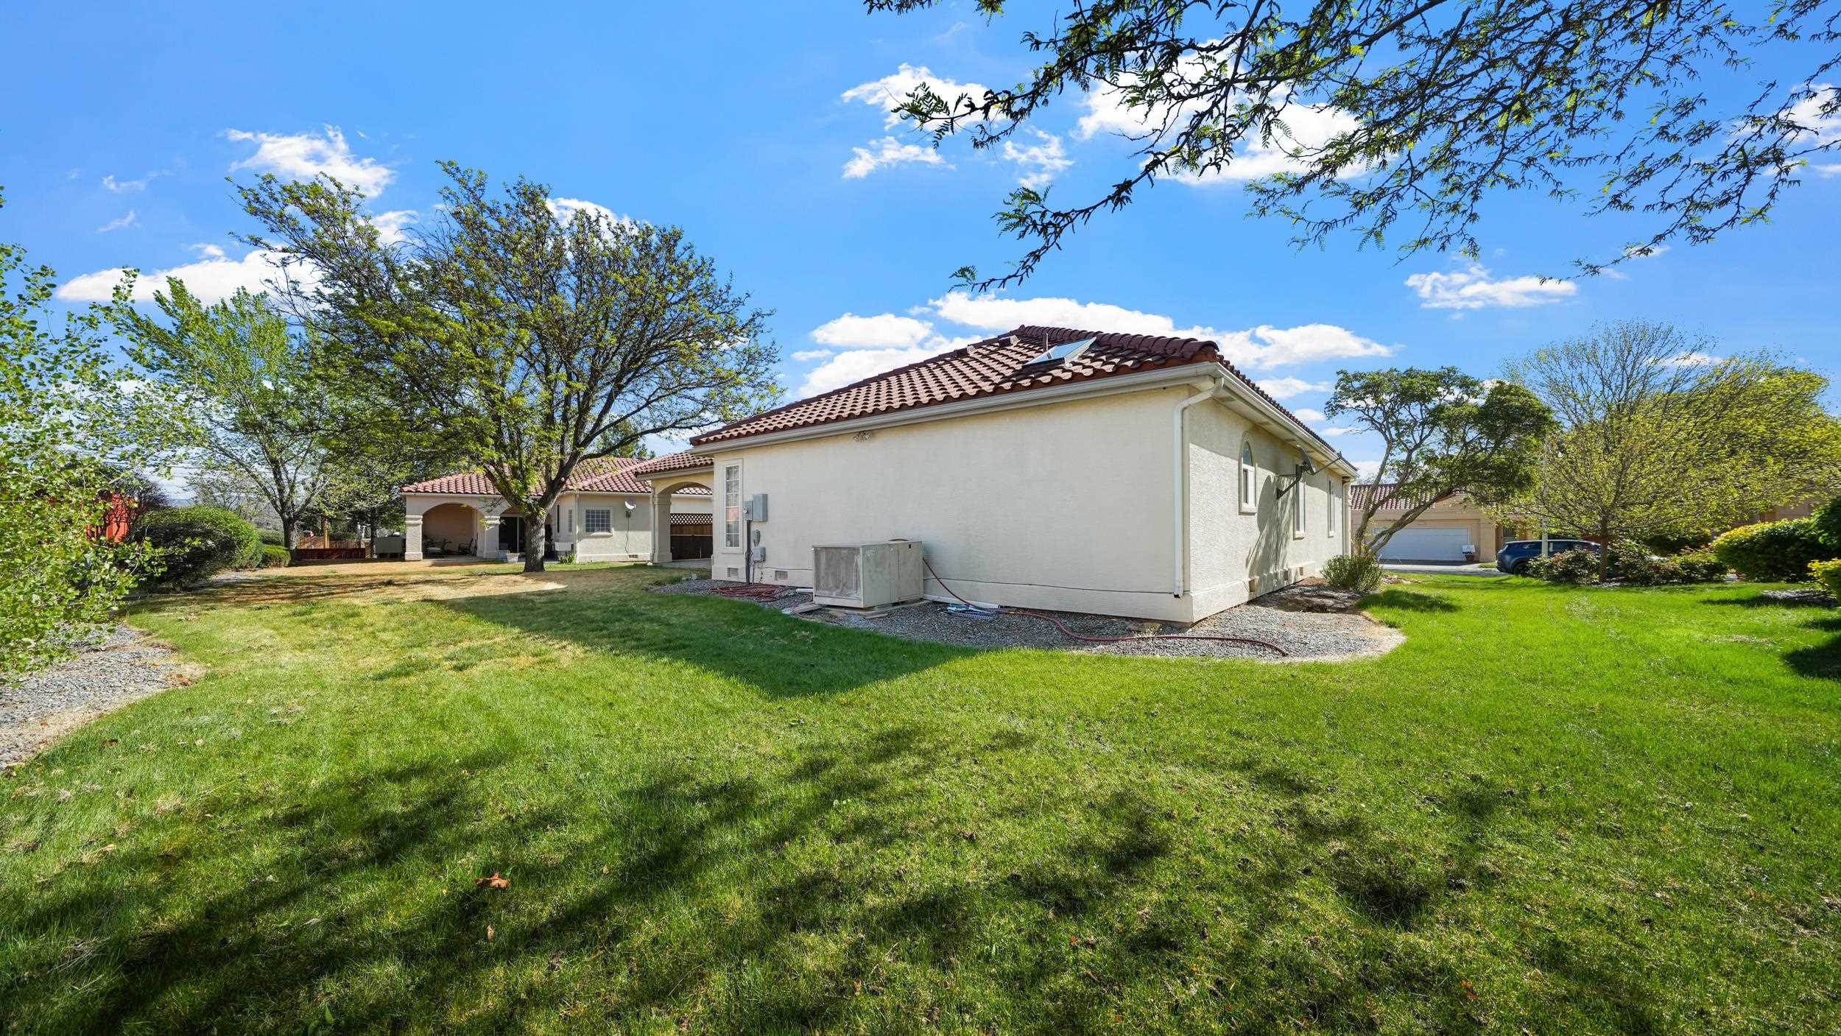
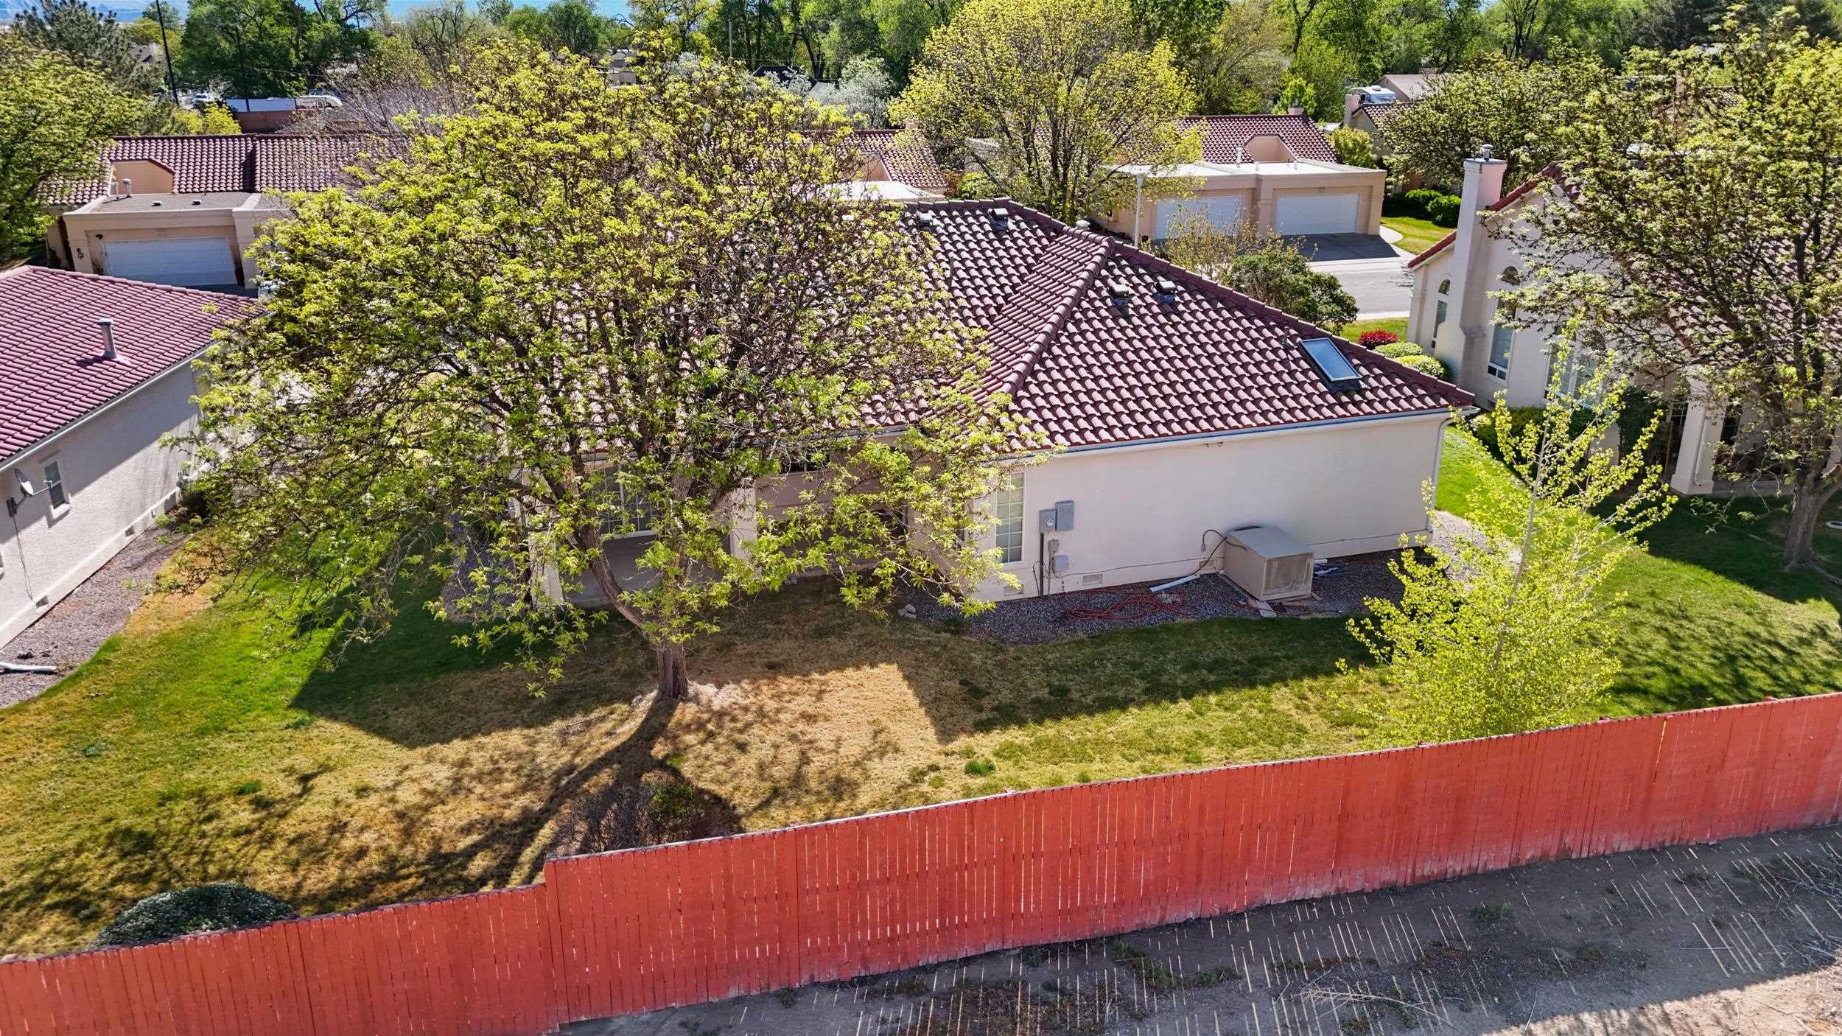
Back of a stucco home with a terracotta tile roof, mature trees, and a broad green lawn.
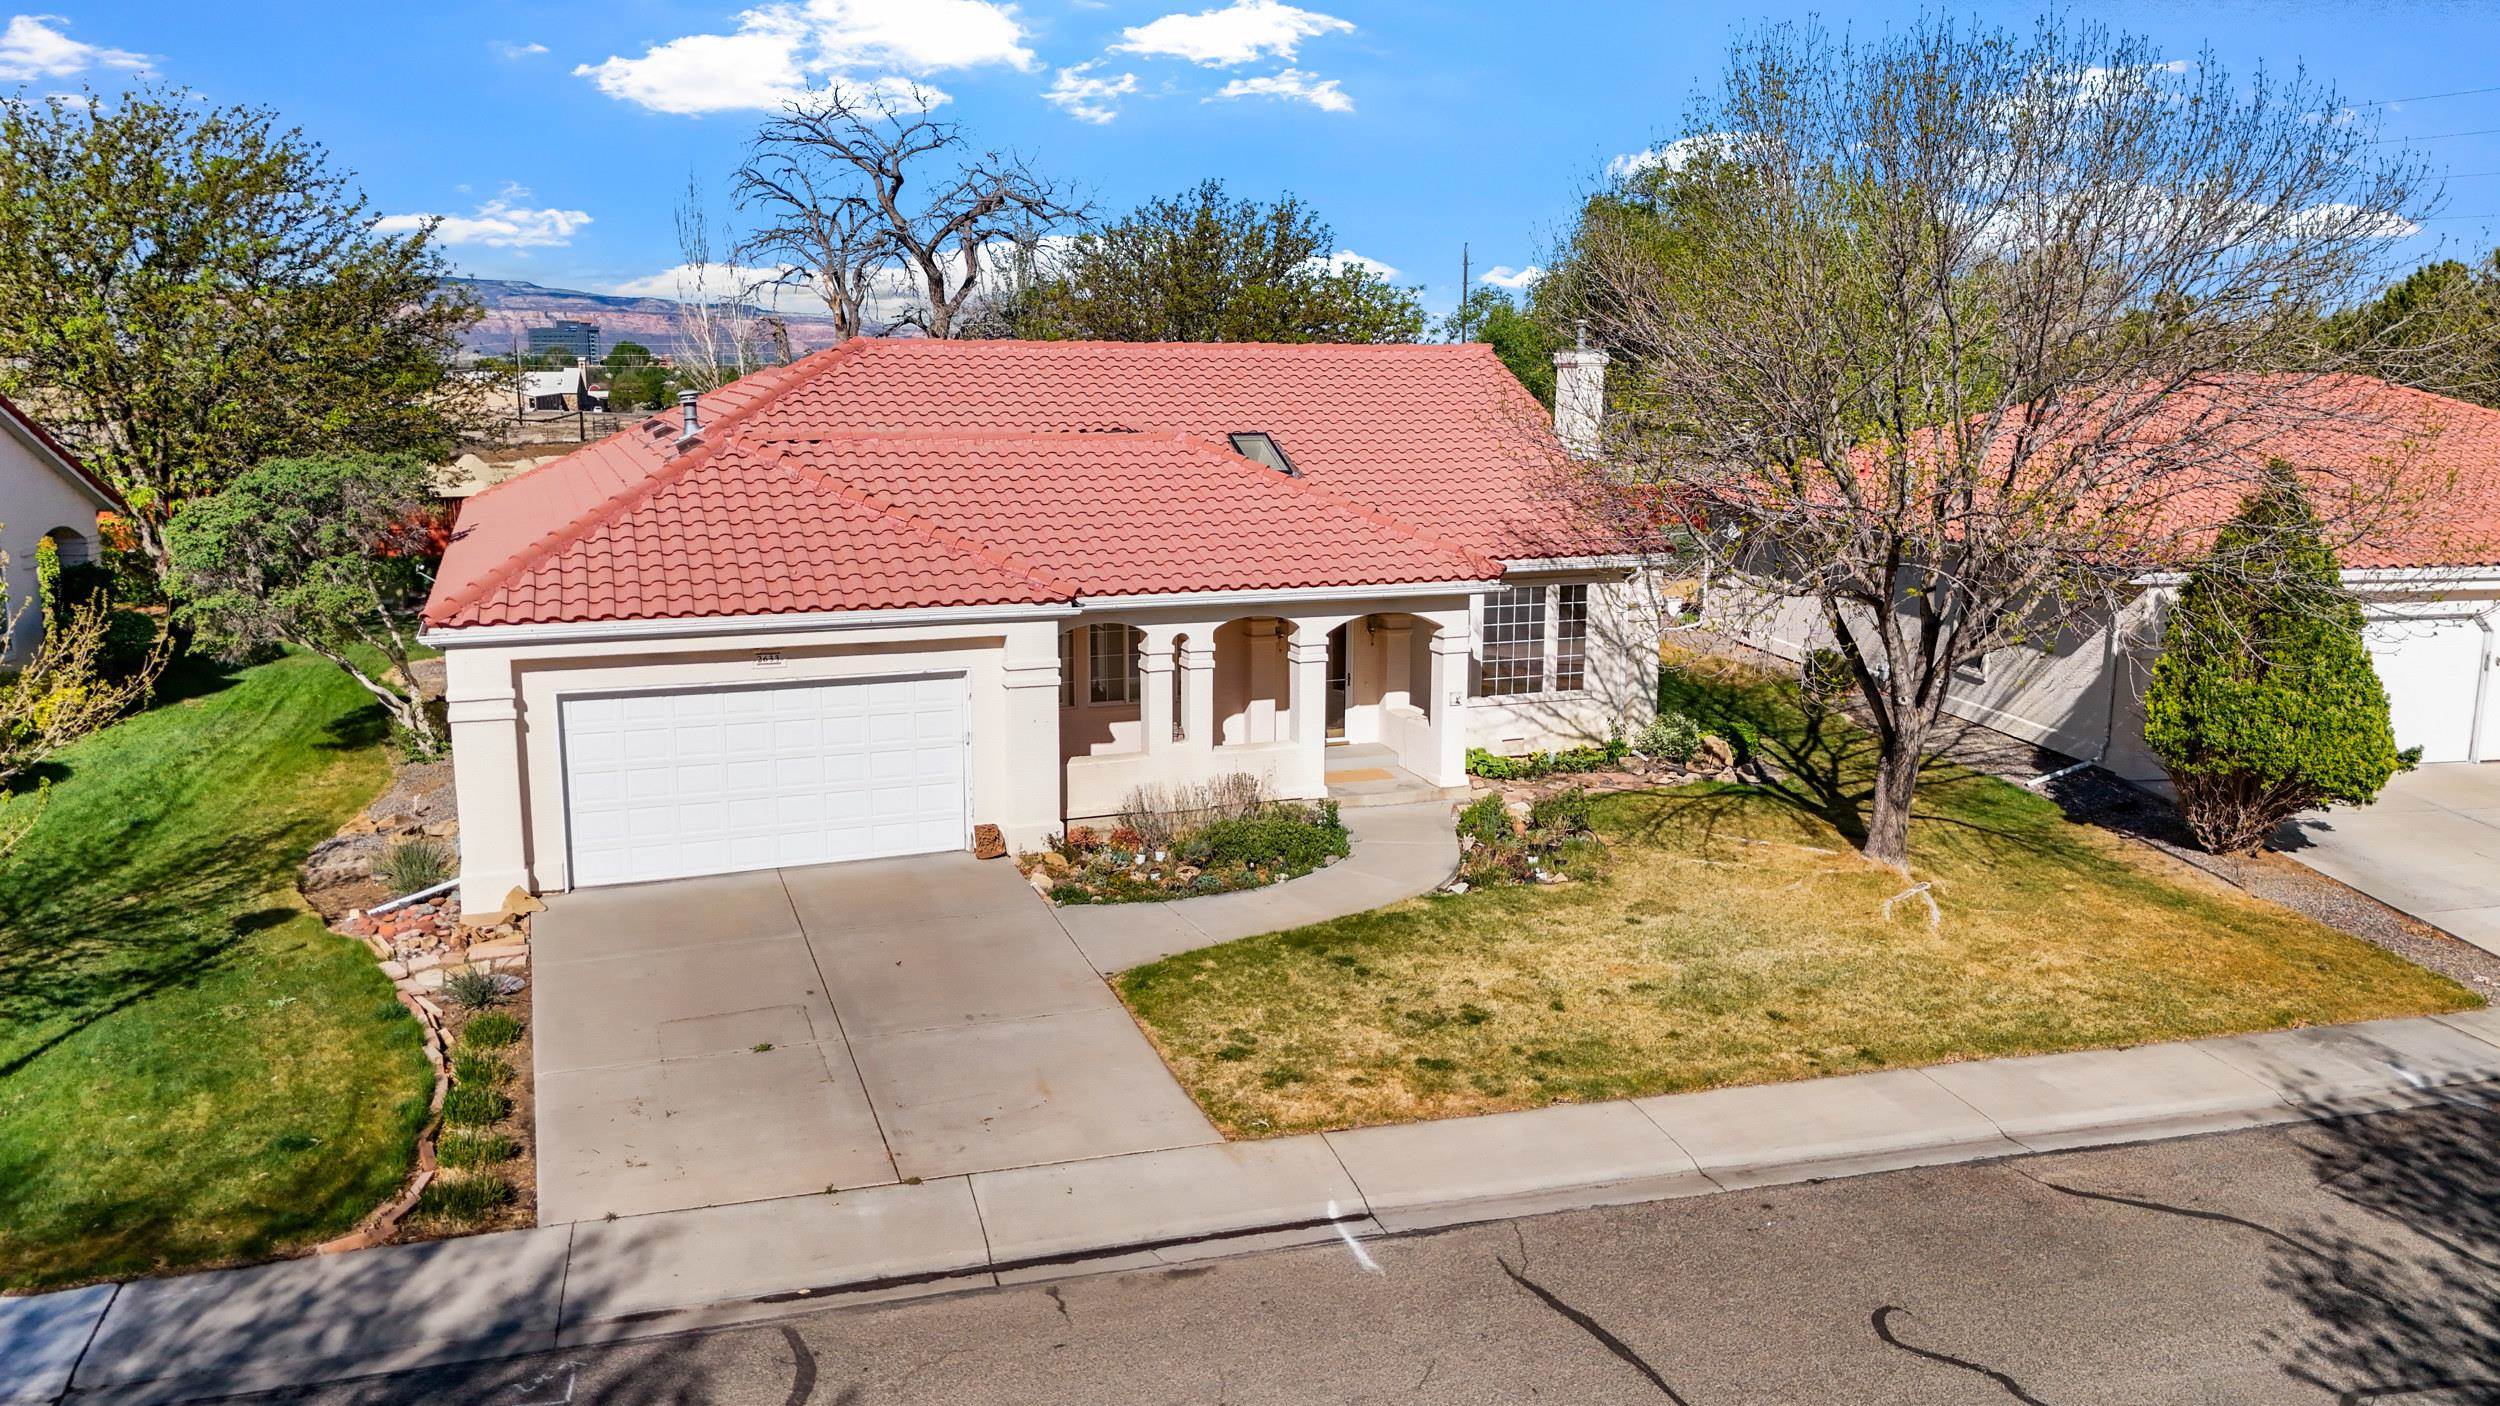
Single-story home with a red tile roof, attached garage, and covered entry.
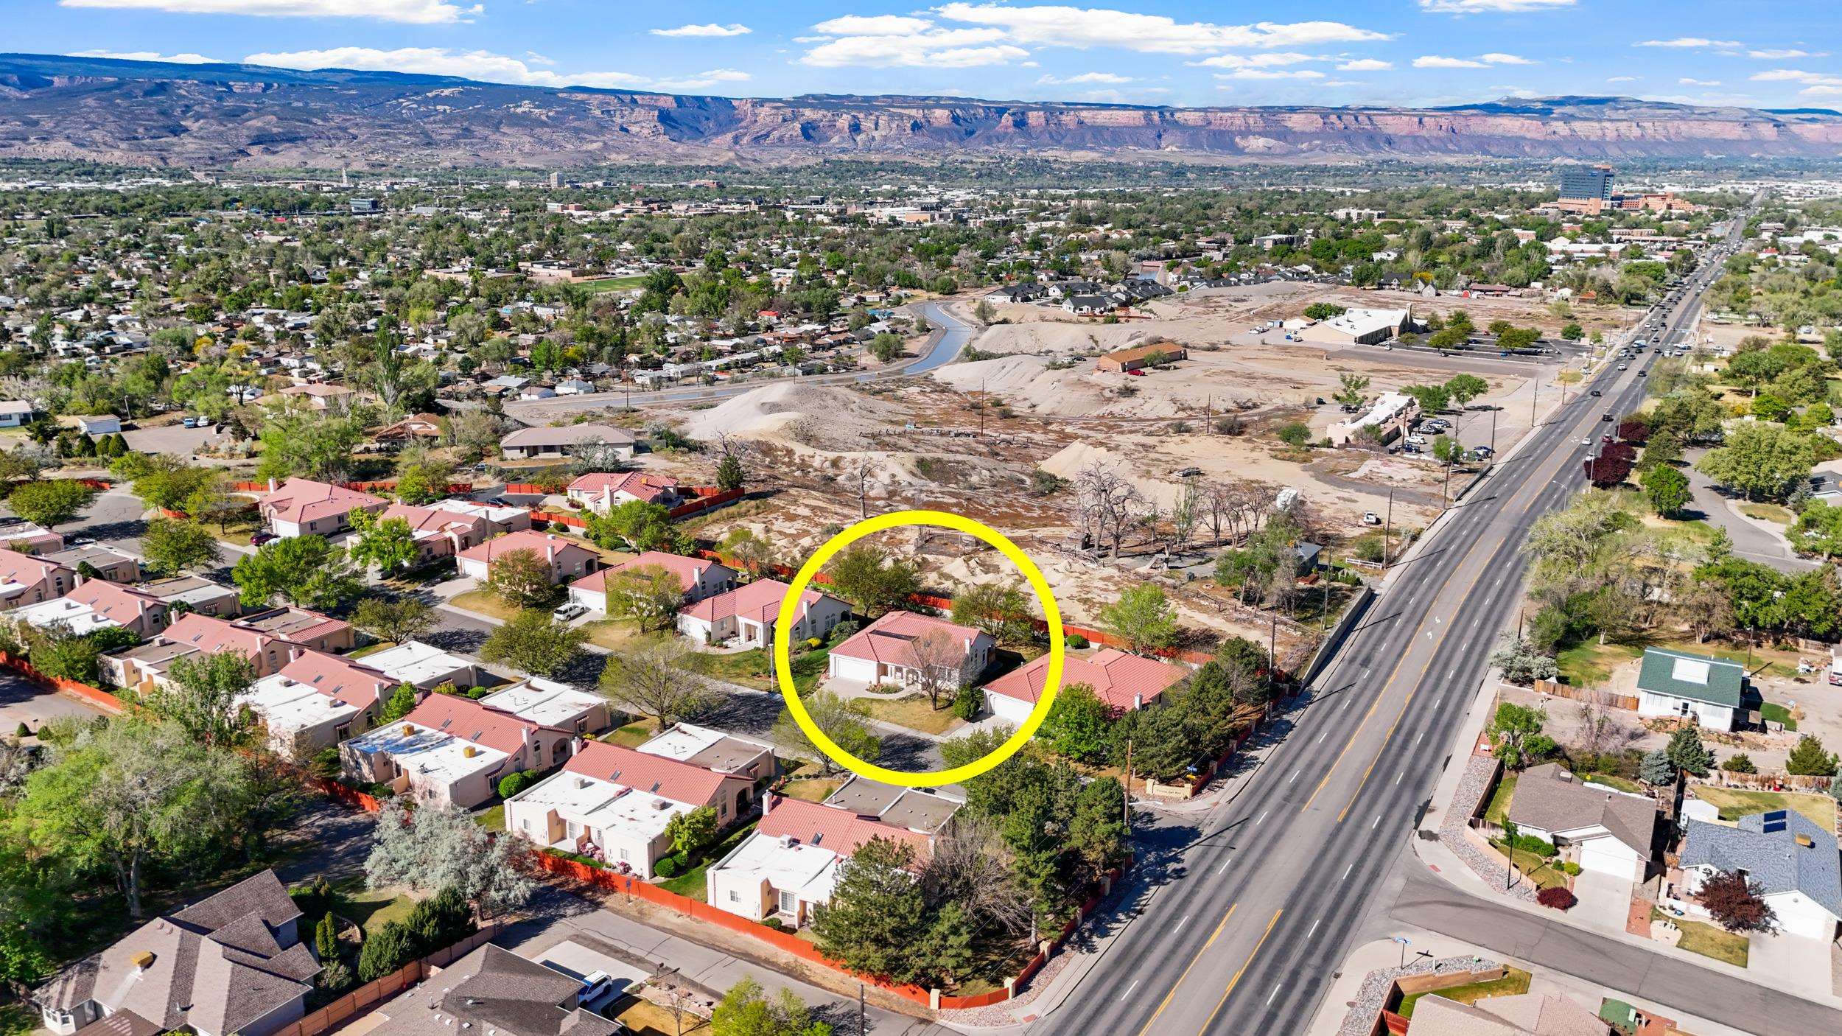
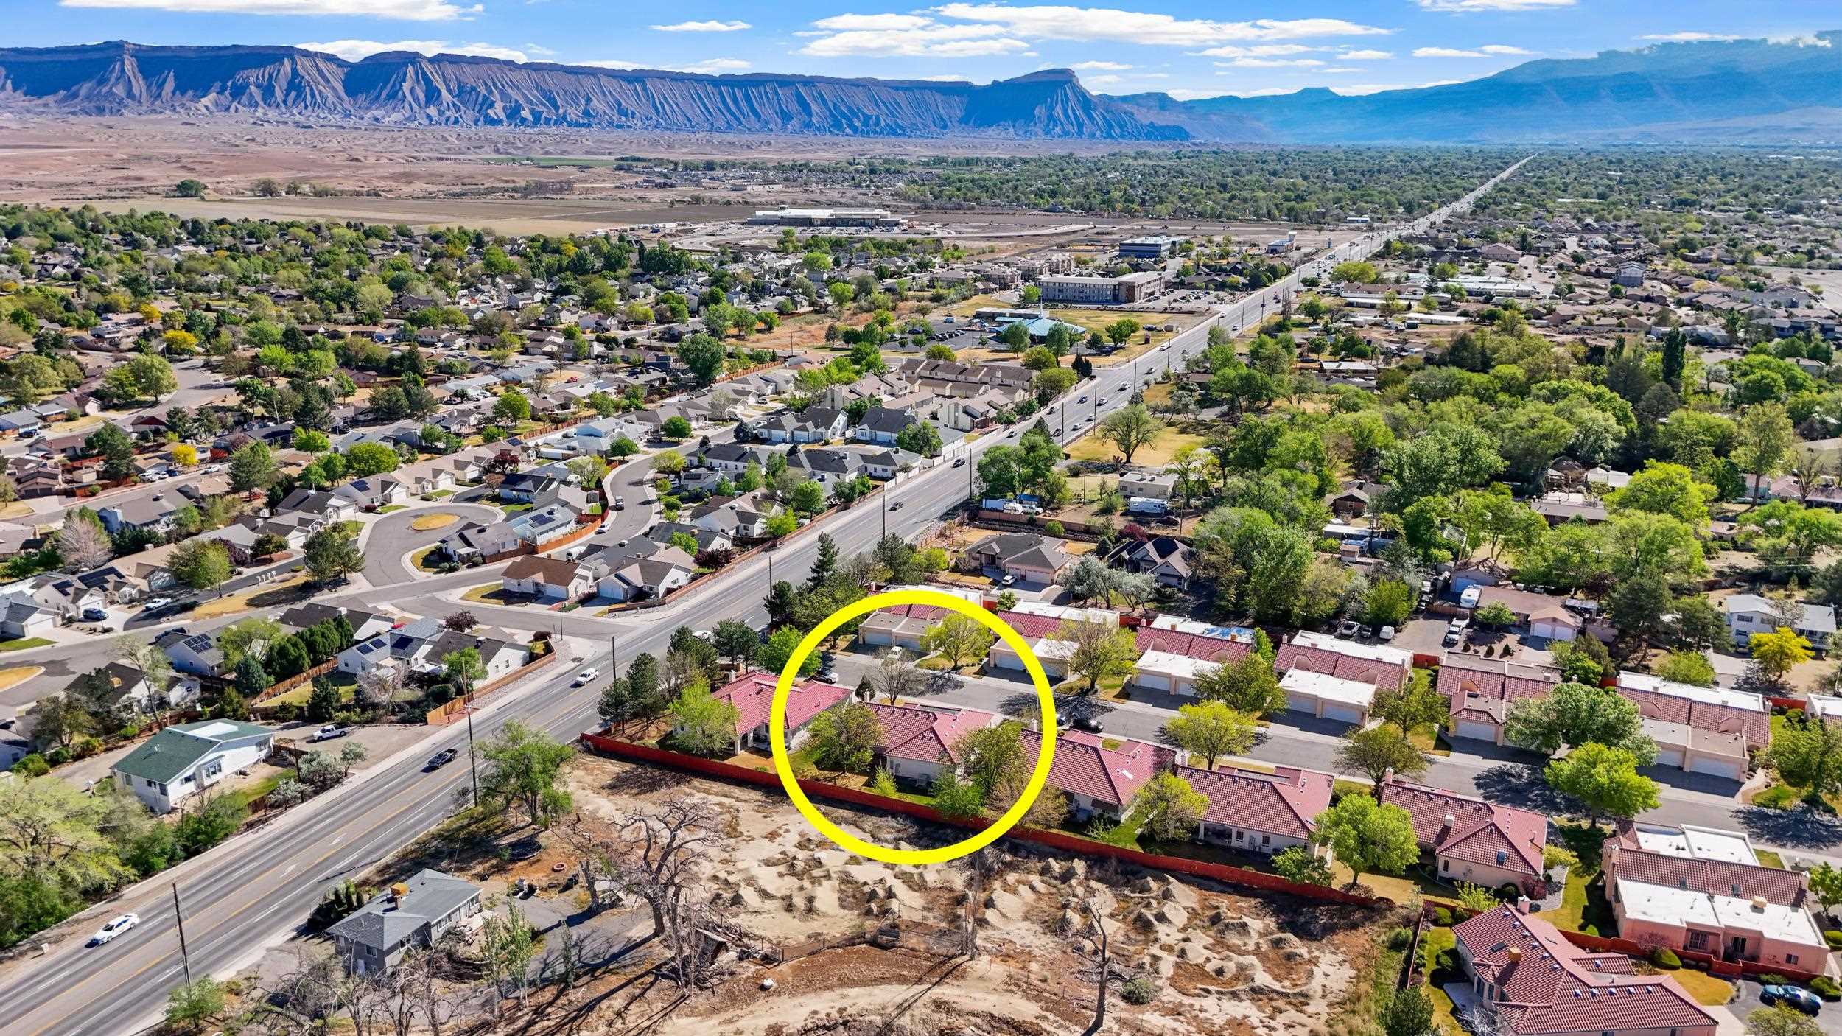
Aerial view of a red-roofed home circled in yellow beside a major road.
Aerial view of 2633 El Corona Drive, circled in yellow, among homes beneath mesas.
Aerial view of a stucco home with a tile roof, mature trees, and a fenced backyard.
SEE ALL PHOTOS
Single-story stucco home with a red tile roof, arched entry, and two-car garage.
Stucco home with a red tile roof and arched entry, partly framed by a large front-yard tree.
Cream stucco home with a red tile roof, arched porch, and wide driveway.
Home entrance with a glass front door beneath a stucco arched porch.
Covered front entry with a white-framed glass door, stucco walls, and brass wall lanterns.
Bright living room and entry with vaulted ceiling, stone fireplace, tall windows, and wood front door.
Empty living room with a fireplace, vaulted ceiling, and tall arched windows.
Empty living room with vaulted ceiling, carpet, fireplace, and sliding glass doors.
Living room with a stone fireplace, vaulted ceiling, and large windows.
Empty dining area and kitchen with wood cabinets, tiled floors, and a sliding glass door.
Open living area and kitchen with tile floors, oak cabinetry, and large windows.
Kitchen with oak cabinets, tiled peninsula island, and white appliances.
Kitchen with oak cabinets, tiled counters and floors, and a central island beneath vaulted ceilings.
Kitchen with extensive oak cabinetry, tiled counters, a central sink, and an electric cooktop.
Kitchen with oak cabinets, tiled counters, white appliances, and tall arched windows.
Kitchen with oak cabinets and tiled floors, viewed beside a hallway and bathroom doorway.
Empty carpeted room with a ceiling fan, baseboard heaters, and a window.
Vacant carpeted bedroom with a ceiling fan, large windows, and open closet and bathroom doorways.
Bathroom with a long oak double vanity, large mirrors, and an arched window beside the tub.
Bathroom with a tiled tub and grab bars, wood vanity, and patterned carpet.
Bathroom with a large built-in tub, tiled surround, and doorway to an adjoining room.
Walk-in closet with carpeted floor, built-in shelves, hanging rods, and a mirrored door.
Carpeted living room with built-in shelves, an open doorway, and a glimpse of the tiled adjoining room.
Empty carpeted bedroom with a ceiling fan and open closet.
Empty carpeted bedroom with a ceiling fan, double closet doors, and a sunlit window.
Bathroom with a glass-enclosed tub and shower, grab bar, and wood vanity with a tiled counter.
Laundry room with a white washer and dryer beneath oak cabinets.
Covered backyard patio overlooking a lawn with a large shade tree and red privacy fence.
Home with a red tile roof, arched covered patio, and mature trees shading the lawn.
Back of a stucco home with a terracotta tile roof, mature trees, and a broad green lawn.
Single-story home with a red tile roof, attached garage, and covered entry.
Aerial view of a red-roofed home circled in yellow beside a major road.
Aerial view of 2633 El Corona Drive, circled in yellow, among homes beneath mesas.
Aerial view of a stucco home with a tile roof, mature trees, and a fenced backyard.
Sold

2633 El Corona Drive

2633 El Corona Drive, Grand Junction, CO 81501

$450,000
Pre-sale inspection report available for potential buyers! Enjoy effortless living in this beautifully designed single-level ranch home located in a desirable 55+ community. Featuring a durable tile roof and a true "lock-and-leave" lifestyle, this home is perfect for those seeking comfort, convenience, and peace of mind. Step inside to a thoughtfully laid-out floor plan with easy, one-level living. The home offers 3 bedrooms and 2 bathrooms, with bright, open living spaces ideal for both relaxing and entertaining. One of the standout features is the low-maintenance lifestyle--both front and back landscaping are fully maintained by the HOA, so you can spend more time enjoying life and less time on upkeep. Whether you're traveling, downsizing, or simply looking for a simplified way of living, this home checks all the boxes and is located right in the heart of Grand Junction. At least one resident must be 55+ and able to verify age as this community is age restricted.

3
beds

2
baths

1,998 Sq.Ft. LIVING AREA

6,534 Sq.Ft. lot

Holly Triplett

Holly Triplett

Features & Amenities

Interior

  • total bedrooms3
  • Total bathrooms2
  • Laundry room Laundry Room
  • Flooring Carpet, Tile
  • Fireplace Gas Log
  • APPLIANCES Dryer, Dishwasher, Electric Oven, Electric Range, Disposal, Refrigerator, Washer
  • other interior Features Ceiling Fan(s), Separate/Formal Dining Room, Laminate Counters, Main Level Primary, Pantry, Vaulted Ceiling(s), Walk-In Closet(s), Walk-In Shower, Window Treatments, Programmable Thermostat

Area & Lot

  • Status Sold
  • Date Sold September 15, 2026
  • Living Area1,998 Sq.Ft.
  • Total Area1,998 Sq.Ft.
  • Lot Area6,534 Sq.Ft.
  • MLS® ID20261772
  • TypeResidential
  • YEAR BUILT1994
  • Architecture StylesRanch
  • Elementary SchoolOrchard Avenue
  • Middle SchoolBookcliff
  • High SchoolGrand Junction

Exterior

  • STORIES1
  • Garage Space2.0
  • water SourcePublic
  • roofTile
  • lot featuresAdjacent To Open Space, Landscaped, Sprinkler System
  • parkingAttached, Garage, Garage Door Opener
  • HEAT TYPEBaseboard, Hot Water, Natural Gas
  • AIR CONDITIONINGEvaporative Cooling
  • sewerConnected
  • SubstructureStem Wall
  • Disability FeaturesNone, Low Threshold Shower
  • other exterior FeaturesSprinkler/Irrigation

Financial

  • Sales Price$450,000
  • HOA $425/3 mos

Work With Us

Experience trusted local expertise, personalized service, and dedicated guidance from The Van Gundy Group. Whether you’re buying, selling, or exploring your next move, we’re here to make the process seamless, informed, and rewarding throughout Western Colorado.

Follow US on Instagram