Leave a Message

By providing your contact information to Jennifer Van Gundy, your personal information will be processed in accordance with Jennifer Van Gundy's Privacy Policy. By checking the box(es) below, you expressly consent to receive marketing or promotional real estate communication from Jennifer Van Gundy in the manner selected by you. For SMS text messages, message frequency varies. Message and data rates may apply. Consent is not a condition of purchase of any goods or services. You may opt out of receiving further communications from Jennifer Van Gundy at any time. To opt out of receiving SMS text messages, reply STOP to unsubscribe. SMS text messaging is subject to our Terms of Use.

Thank you for your message. We will be in touch with you shortly.

Browse Homes
2603 Partridge Court
SEE ALL PHOTOS
2603 Partridge Court
Sold

2603 Partridge Court

2603 Partridge Court, Grand Junction, CO 81506

$1,750,000
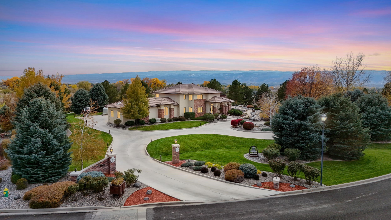
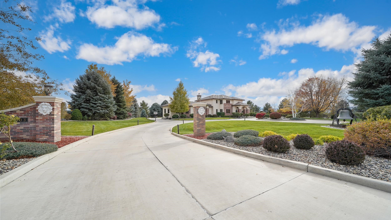
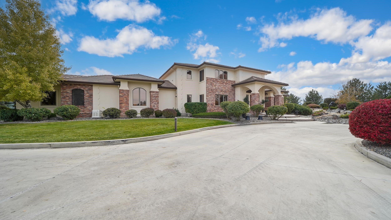
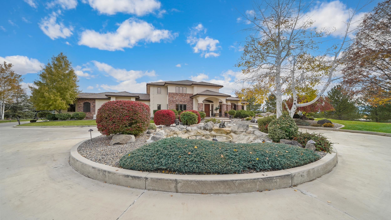
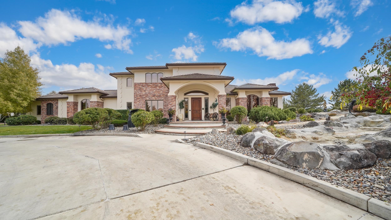
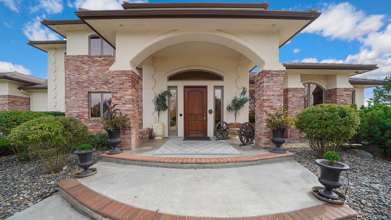
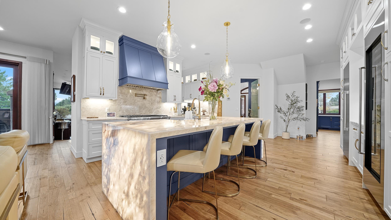
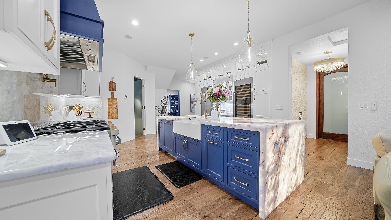
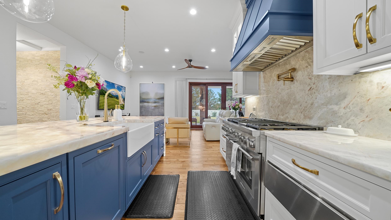
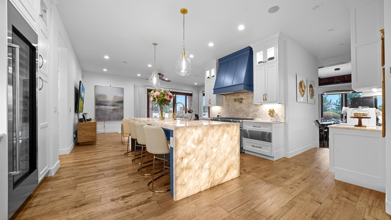
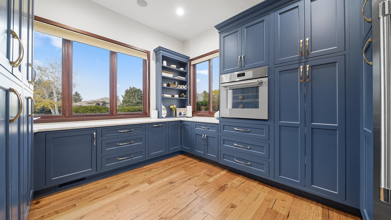
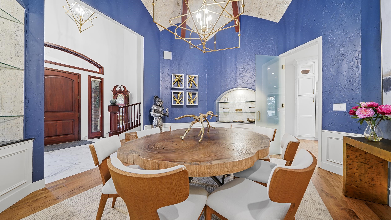
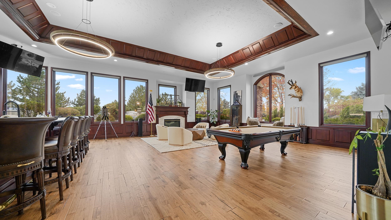
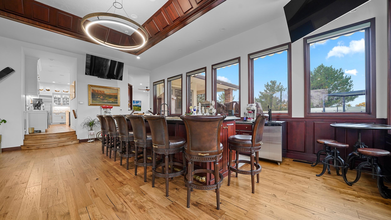
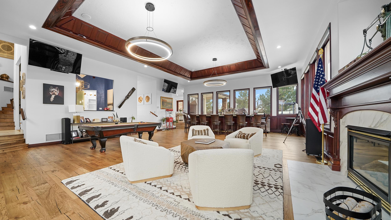
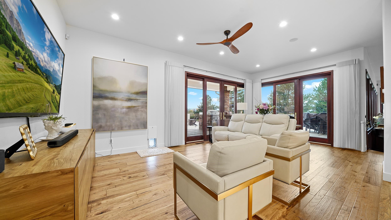
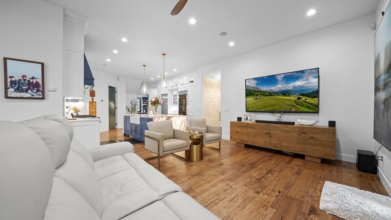
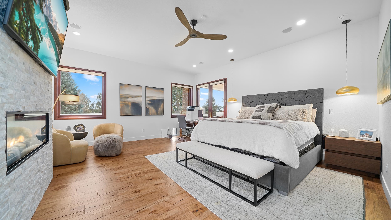
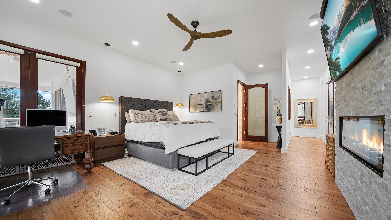
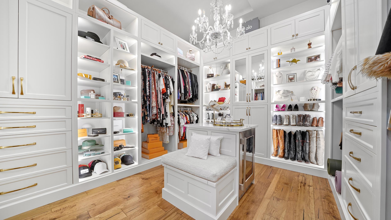
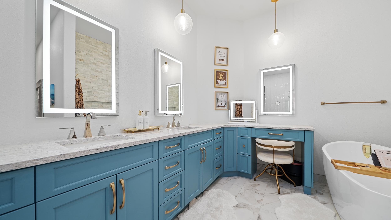
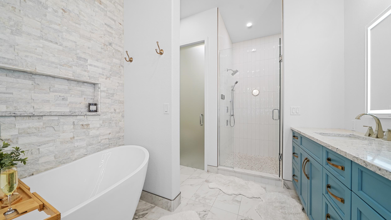
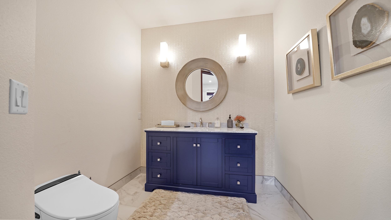
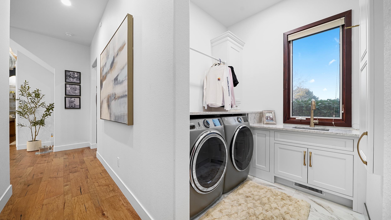
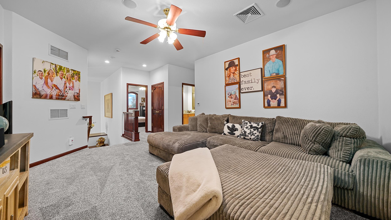
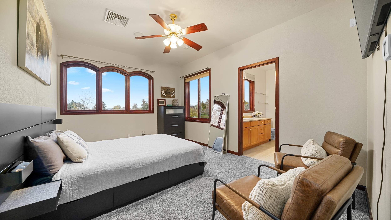
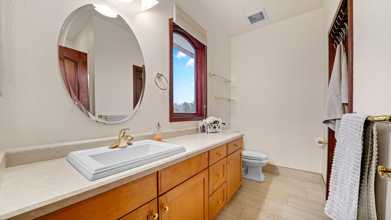
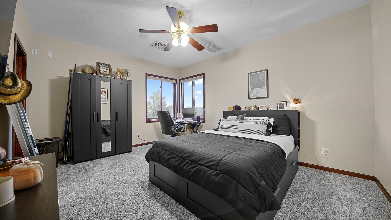
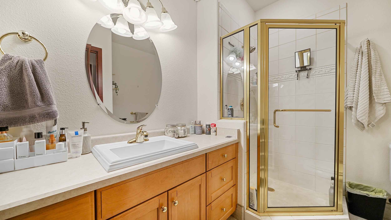
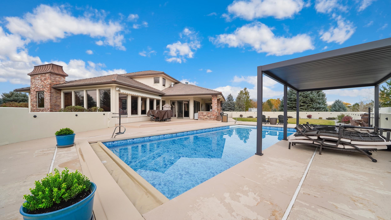
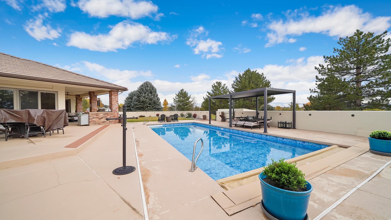
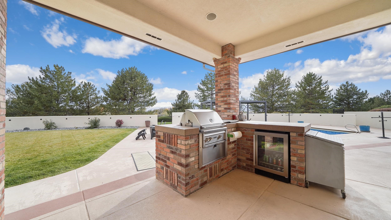
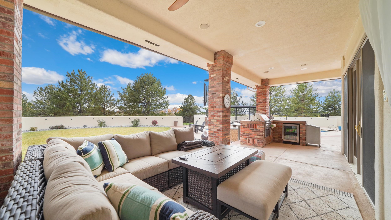
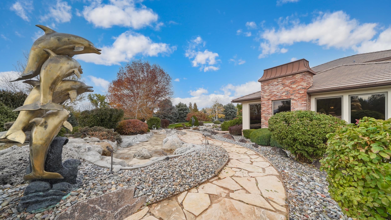
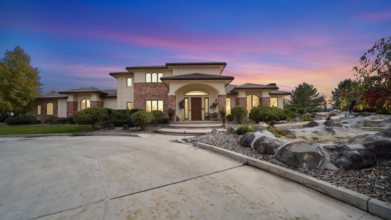
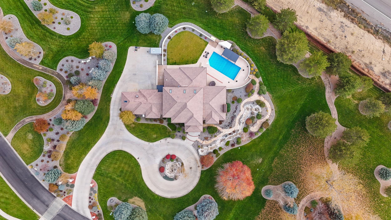
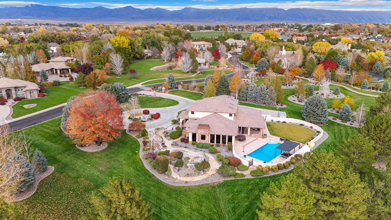
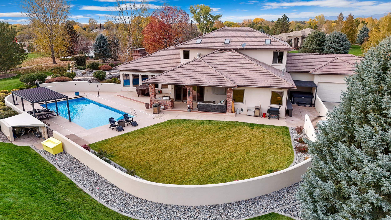
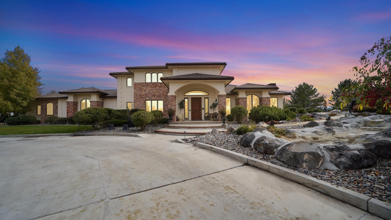
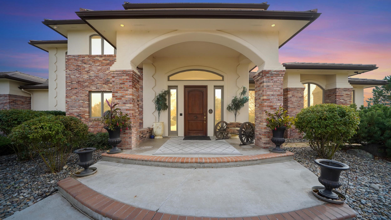
One of Grand Junction's most iconic and notorious homes is now available after an extensive, year-long remodel. As you approach the property, you'll be immediately captivated by the stunning water features that surround this incredible estate. A towering fountain rises majestically from the center of the circular driveway, setting the tone for what's to come. To the west, a mesmerizing river-like fountain flows past graceful dolphin sculptures, winding around the side of the home, flowing under the driveway, and culminating in a breathtaking water display. Step inside to find a completely renovated main level, featuring luxurious Cristal quartzite countertops and backsplash. The waterfall island, beautifully backlit, serves as a stunning statement piece. Custom cabinetry throughout offers plenty of built-in storage and soft-close features, while the well-appointed kitchen includes a butler's pantry with abundant storage, picture windows, a full freezer, and a wall oven/convection oven. The spacious owner's suite is a true retreat, featuring automatic blinds, a double-sided fireplace that opens to both the bedroom and a private courtyard with a hot tub. The custom walk-in closet is a dream, complete with a champagne refrigerator and custom lighting. The ensuite bath boasts beautiful custom cabinetry, a glass-enclosed shower, heated floors, and a bidet for the ultimate in luxury. The home's original bar area has been updated with modern lighting and features beautiful engineered hardwood floors, fresh paint, and picture-perfect views. Throughout, you'll find automatic blinds and a fully integrated sound system, extending even to the backyard. Outside, enjoy the ultimate in luxury living with a saltwater pool that's been fully renovated, including a new heater, pump, liner, and cover. The outdoor kitchen, multiple covered patios, and expansive backyard create the perfect space for entertaining or relaxing in privacy. Fresh lighting and stucco fencing have been added for a sense of seclusion. The property borders HOA common space, further enhancing its sense of privacy and openness. This one-of-a-kind home blends timeless elegance with modern luxury, offering the perfect blend of comfort, style, and privacy. Don't miss your chance to own a piece of Grand Junction's finest! The lot to the East is NOT included but also available. NO SHOWINGS UNTIL 1/25/25

3
beds

4
baths

4,722 Sq.Ft. LIVING AREA

1.43 Acres lot

Jennifer Van Gundy

Jennifer Van Gundy

Features & Amenities

Interior

  • total bedrooms3
  • Total bathrooms4
  • Laundry room Laundry Room
  • Flooring Carpet, Hardwood, Tile
  • Fireplace Gas Log, Living Room
  • APPLIANCES Built-In Oven, Double Oven, Dryer, Dishwasher, Freezer, Disposal, Gas Oven, Gas Range, Microwave, Other, Refrigerator, Range Hood, See Remarks, Trash Compactor, Washer
  • other interior Features Wet Bar, Ceiling Fan(s), Separate/Formal Dining Room, Granite Counters, Main Level Primary, Pantry, Sound System, Vaulted Ceiling(s), Walk-In Closet(s), Walk-In Shower, Wired for Sound, Window Treatments, Programmable Thermostat

Area & Lot

  • Status Sold
  • Date Sold October 10, 2025
  • Living Area4,722 Sq.Ft.
  • Total Area4,722 Sq.Ft.
  • Lot Area1.43 Acres
  • MLS® ID20250290
  • TypeResidential
  • YEAR BUILT2001
  • Architecture StylesTwo Story
  • Elementary SchoolPomona
  • Middle SchoolWest
  • High SchoolGrand Junction

Exterior

  • STORIES2
  • Garage Space2.0
  • water SourcePublic
  • PoolIn Ground
  • roofSlate
  • lot featuresAdjacent To Open Space, Cul-De-Sac, Irregular Lot, Landscaped, Sprinkler System
  • parkingAttached, Garage, Garage Door Opener
  • HEAT TYPEForced Air, Natural Gas, Radiant Floor
  • AIR CONDITIONINGCentral Air
  • sewerConnected
  • SubstructureStem Wall
  • Disability FeaturesNone, Low Threshold Shower
  • security FeaturesSecurity System
  • other exterior FeaturesHot Tub/Spa, Outdoor Kitchen, Pool, Sprinkler/Irrigation

Financial

  • Sales Price$1,750,000
  • HOA $4,000/yr

Work With Us

Experience trusted local expertise, personalized service, and dedicated guidance from The Van Gundy Group. Whether you’re buying, selling, or exploring your next move, we’re here to make the process seamless, informed, and rewarding throughout Western Colorado.

Follow US on Instagram