Leave a Message

By providing your contact information to Jennifer Van Gundy, your personal information will be processed in accordance with Jennifer Van Gundy's Privacy Policy. By checking the box(es) below, you expressly consent to receive marketing or promotional real estate communication from Jennifer Van Gundy in the manner selected by you. For SMS text messages, message frequency varies. Message and data rates may apply. Consent is not a condition of purchase of any goods or services. You may opt out of receiving further communications from Jennifer Van Gundy at any time. To opt out of receiving SMS text messages, reply STOP to unsubscribe. SMS text messaging is subject to our Terms of Use.

Thank you for your message. We will be in touch with you shortly.

Browse Homes
2436 1/2 Jack Creek Road
SEE ALL PHOTOS
2436 1/2 Jack Creek Road
Sold

2436 1/2 Jack Creek Road

2436 1/2 Jack Creek Road, Grand Junction, CO 81505

$499,000
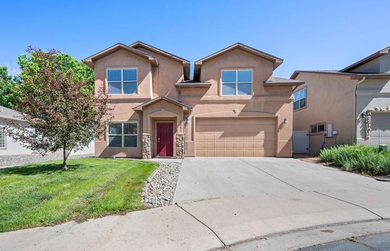
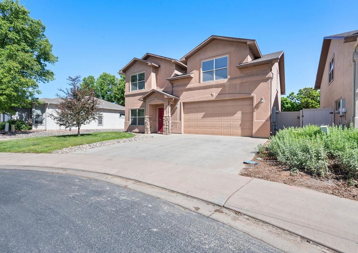
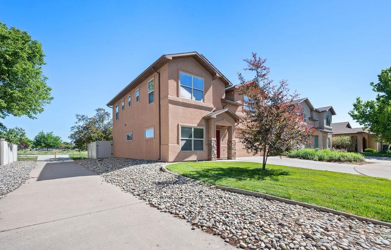
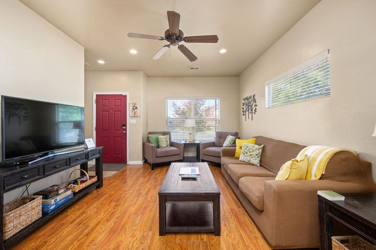
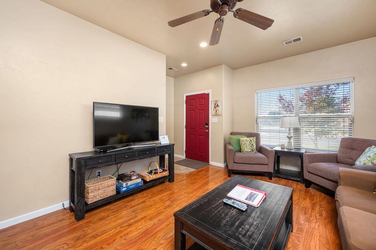
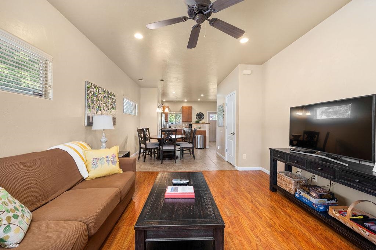
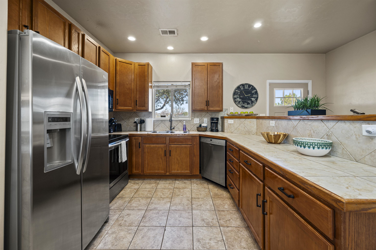
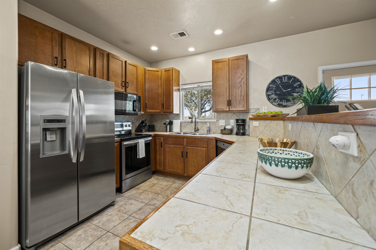
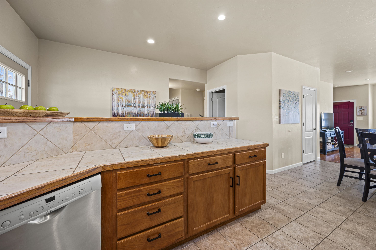
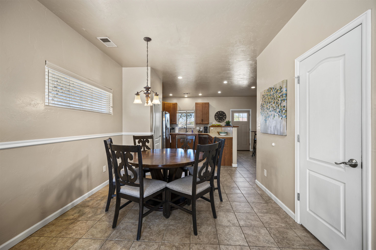
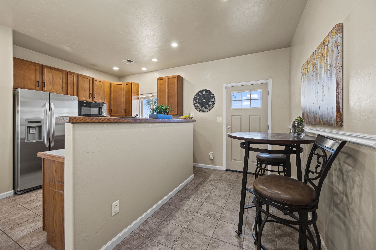
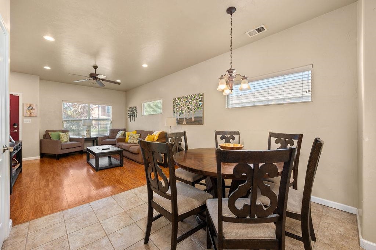
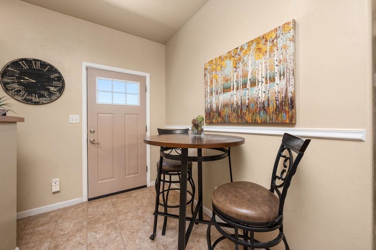
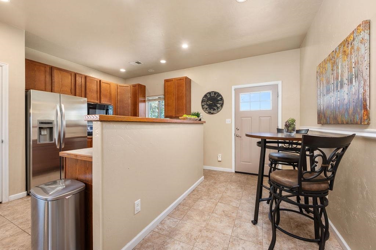
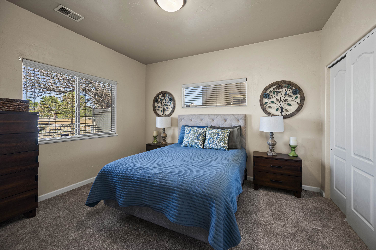
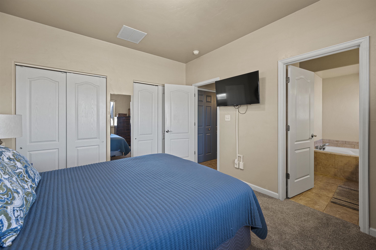
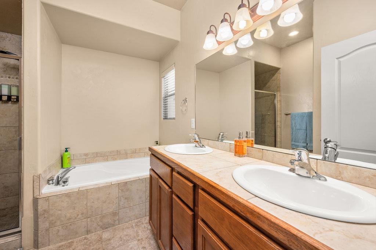
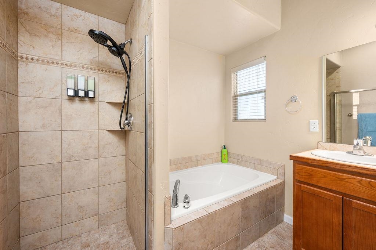
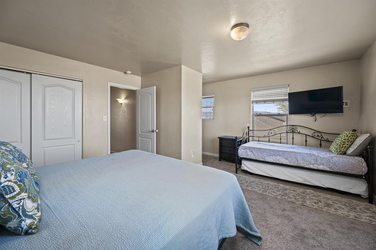
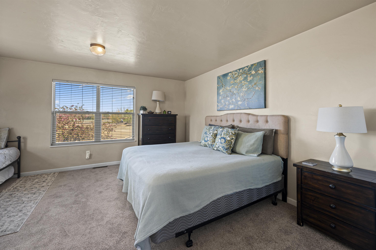
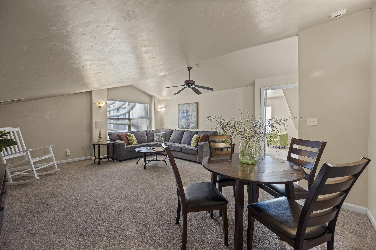
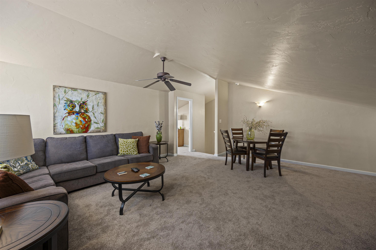
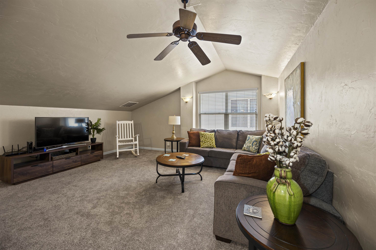
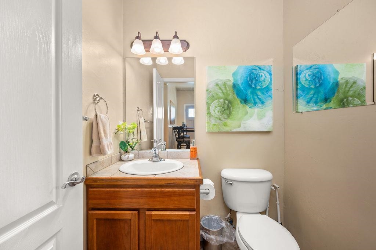
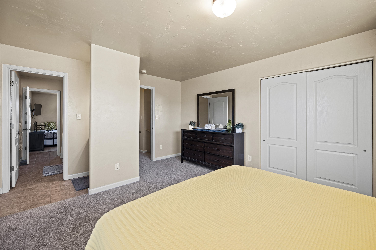
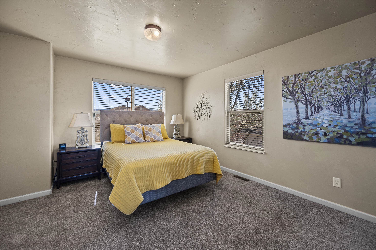
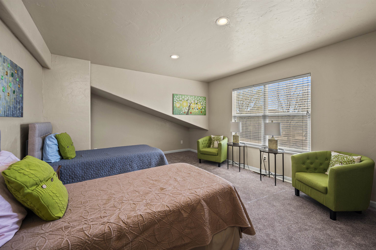
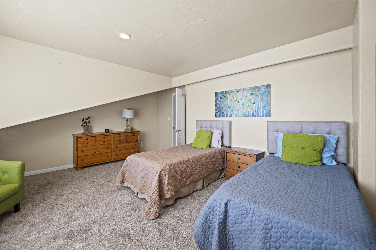
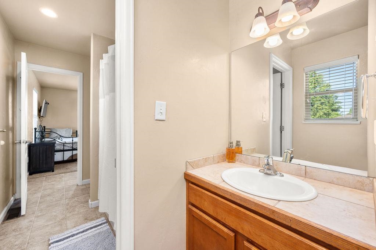
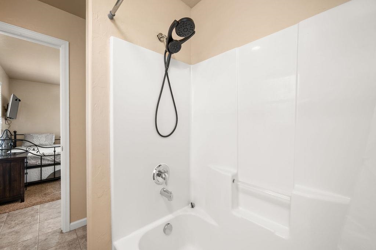
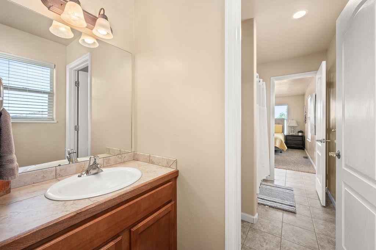
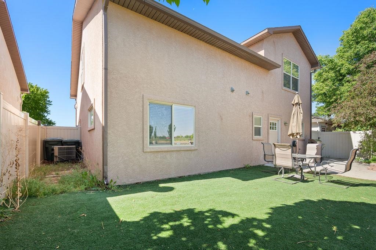
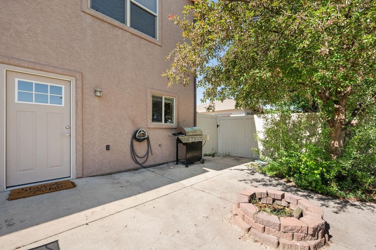
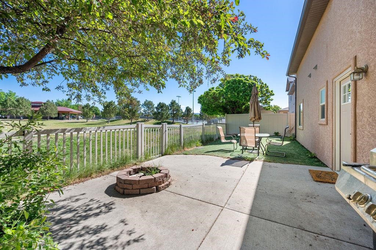
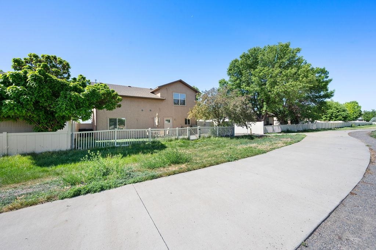
Welcome to this inviting and well-designed 4-bedroom, 2.5-bath home, perfectly positioned on a low-maintenance lot in a desirable community. With its timeless stucco exterior and attached 2-car garage, this home offers excellent curb appeal and long-lasting durability. Step inside to discover a functional and flexible layout tailored for modern living, now refreshed with new carpet, updated cabinet hardware, and thoughtful cosmetic improvements that enhance the home's clean, move-in ready appeal. The main level features a comfortable living space, ideal for both everyday relaxation and entertaining guests. The spacious primary bedroom is also located on the main floor, offering added privacy and convenience. Complete with an en-suite bath and generous closet space, it's the perfect retreat after a long day. Upstairs, you'll find three additional bedrooms and a large separate family room -- perfect for a second living area, home theater, game room, or play space. Whether you need extra room for family, guests, or a home office, this upper level provides the flexibility to meet your needs. One of the home's standout features is its peaceful backyard setting, backing directly to the scenic trails and open space of Canyon View Park. Enjoy morning walks and year-round access to nature -- all just steps from your door. This home is situated in a low-maintenance community where the HOA maintains the front yard and offers RV storage for an additional fee, giving you more time to enjoy the lifestyle you deserve without the hassle of constant upkeep. Don't miss your chance to own this freshly updated, move-in ready home in an unbeatable location close to parks, schools, shopping, and recreational opportunities. Whether you're looking for your forever home or a smart investment, this property checks all the boxes.

4
beds

3
baths

2,079 Sq.Ft. LIVING AREA

3,920.4 Sq.Ft. lot

Sabra Marshall

Sabra Marshall

Features & Amenities

Interior

  • total bedrooms4
  • Total bathrooms3
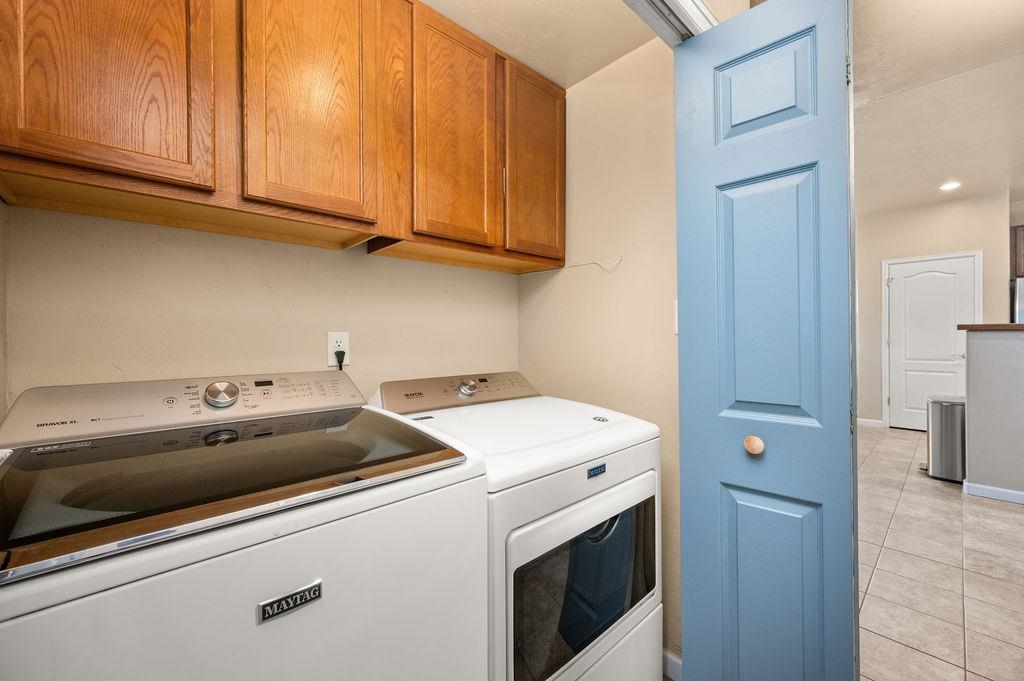
  • Laundry room Laundry Closet, In Hall
  • Flooring Carpet, Tile
  • Fireplace None
  • APPLIANCES Dryer, Dishwasher, Electric Oven, Electric Range, Disposal, Microwave, Refrigerator, Washer
  • other interior Features Ceiling Fan(s), Kitchen/Dining Combo, Main Level Primary, Window Treatments

Area & Lot

  • Status Sold
  • Date Sold July 2, 2026
  • Living Area2,079 Sq.Ft.
  • Total Area2,079 Sq.Ft.
  • Lot Area3,920.4 Sq.Ft.
  • MLS® ID20261169
  • TypeResidential
  • YEAR BUILT2005
  • NeighborhoodRedlands
  • Architecture StylesTwo Story
  • Elementary SchoolAppleton
  • Middle SchoolRedlands
  • High SchoolGrand Junction

Exterior

  • STORIES2
  • Garage Space2.0
  • water SourcePublic
  • roofAsphalt, Composition
  • lot featuresIrregular Lot, Landscaped, Xeriscape
  • parkingAttached, Garage, Garage Door Opener
  • HEAT TYPEForced Air, Natural Gas
  • AIR CONDITIONINGCentral Air
  • sewerConnected
  • SubstructureBasement, Slab
  • Disability FeaturesNone
  • other exterior FeaturesSprinkler/Irrigation

Financial

  • Sales Price$499,000
  • HOA $45/mo

Redlands

Explore

Work With Us

Experience trusted local expertise, personalized service, and dedicated guidance from The Van Gundy Group. Whether you’re buying, selling, or exploring your next move, we’re here to make the process seamless, informed, and rewarding throughout Western Colorado.

Follow US on Instagram