Leave a Message

By providing your contact information to Jennifer Van Gundy, your personal information will be processed in accordance with Jennifer Van Gundy's Privacy Policy. By checking the box(es) below, you expressly consent to receive marketing or promotional real estate communication from Jennifer Van Gundy in the manner selected by you. For SMS text messages, message frequency varies. Message and data rates may apply. Consent is not a condition of purchase of any goods or services. You may opt out of receiving further communications from Jennifer Van Gundy at any time. To opt out of receiving SMS text messages, reply STOP to unsubscribe. SMS text messaging is subject to our Terms of Use.

Thank you for your message. We will be in touch with you shortly.

Browse Homes
2070 Pannier Court
2070 Pannier Court
2070 Pannier Court
2070 Pannier Court
2070 Pannier Court
2070 Pannier Court
2070 Pannier Court
2070 Pannier Court
2070 Pannier Court
2070 Pannier Court
2070 Pannier Court
2070 Pannier Court
2070 Pannier Court
2070 Pannier Court
2070 Pannier Court
2070 Pannier Court
2070 Pannier Court
2070 Pannier Court
2070 Pannier Court
2070 Pannier Court
2070 Pannier Court
2070 Pannier Court
2070 Pannier Court
2070 Pannier Court
2070 Pannier Court
2070 Pannier Court
2070 Pannier Court
2070 Pannier Court
2070 Pannier Court
2070 Pannier Court
2070 Pannier Court
2070 Pannier Court
2070 Pannier Court
2070 Pannier Court
2070 Pannier Court
2070 Pannier Court
2070 Pannier Court
2070 Pannier Court
2070 Pannier Court
2070 Pannier Court
2070 Pannier Court
2070 Pannier Court
SEE ALL PHOTOS
2070 Pannier Court
2070 Pannier Court
2070 Pannier Court
2070 Pannier Court
2070 Pannier Court
2070 Pannier Court
2070 Pannier Court
2070 Pannier Court
2070 Pannier Court
2070 Pannier Court
2070 Pannier Court
2070 Pannier Court
2070 Pannier Court
2070 Pannier Court
2070 Pannier Court
2070 Pannier Court
2070 Pannier Court
2070 Pannier Court
2070 Pannier Court
2070 Pannier Court
2070 Pannier Court
2070 Pannier Court
2070 Pannier Court
2070 Pannier Court
2070 Pannier Court
2070 Pannier Court
2070 Pannier Court
2070 Pannier Court
2070 Pannier Court
2070 Pannier Court
2070 Pannier Court
2070 Pannier Court
2070 Pannier Court
2070 Pannier Court
2070 Pannier Court
2070 Pannier Court
2070 Pannier Court
2070 Pannier Court
2070 Pannier Court
2070 Pannier Court
2070 Pannier Court
2070 Pannier Court
Sold

2070 Pannier Court

2070 Pannier Court, Grand Junction, CO 81507

$832,000
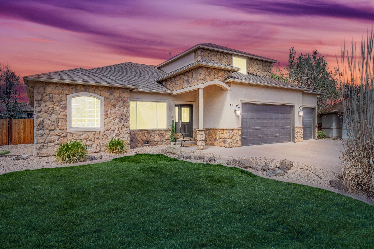
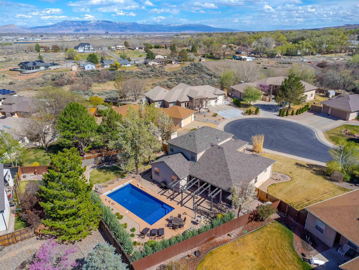
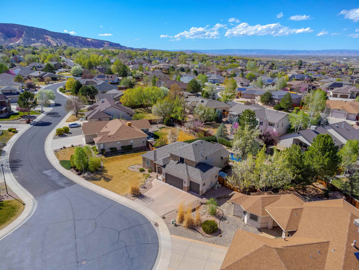
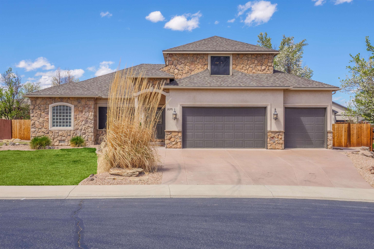
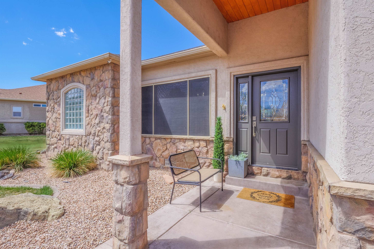
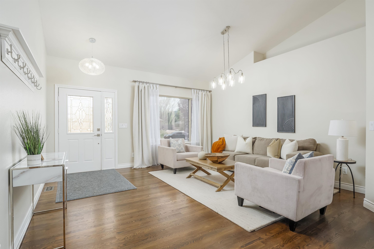
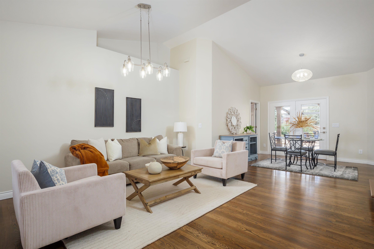
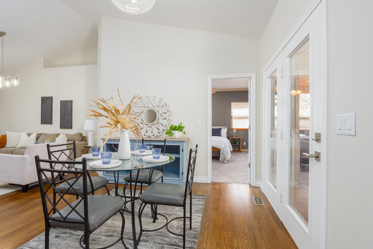
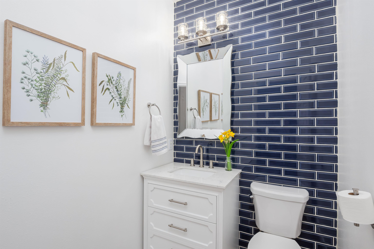
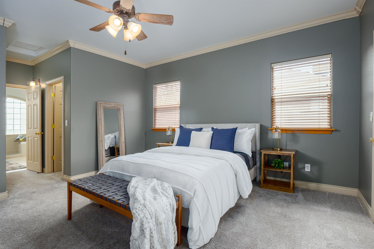
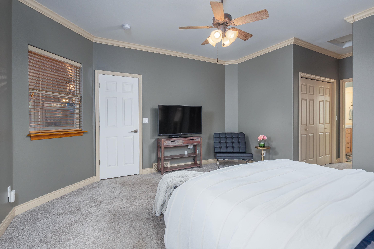
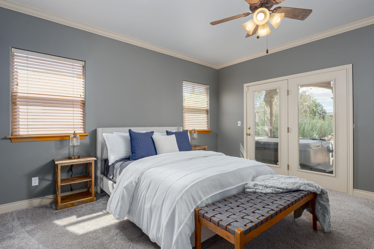
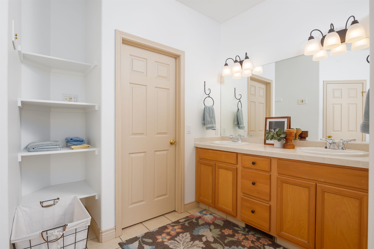
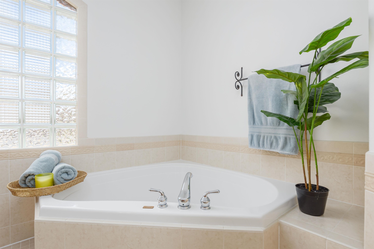
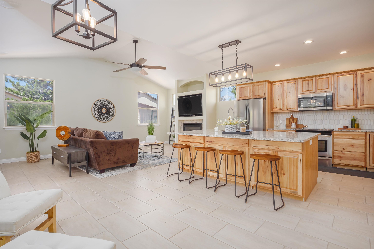
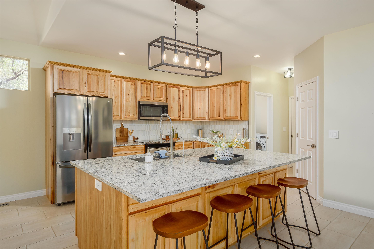
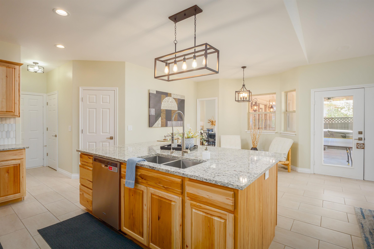
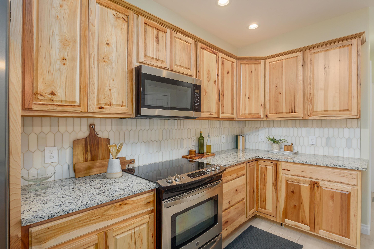
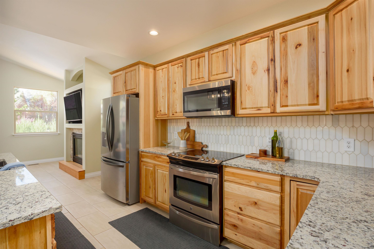
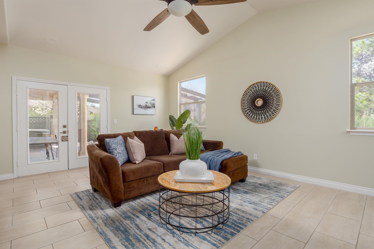
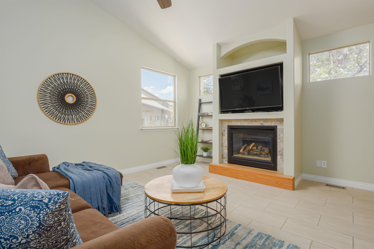
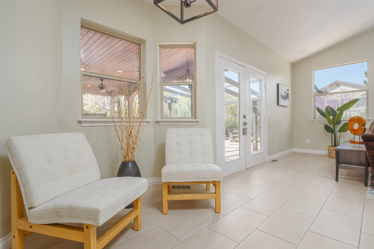
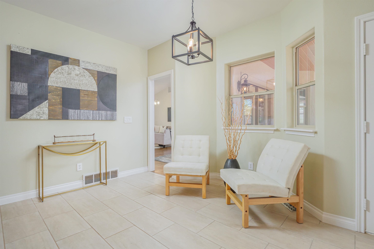
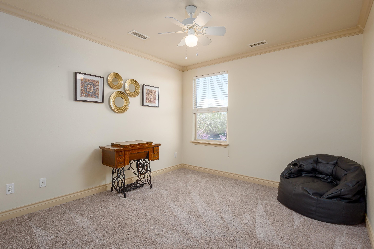
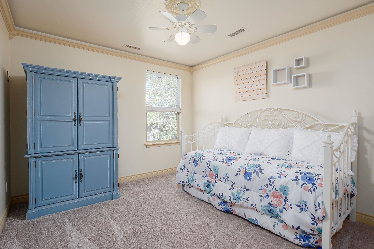
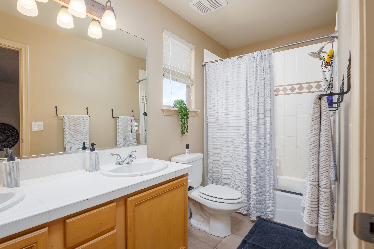
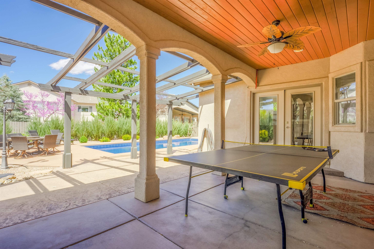
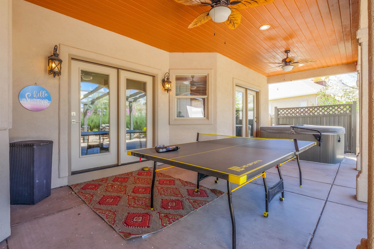
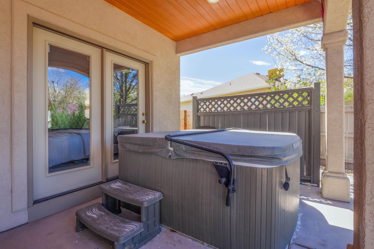
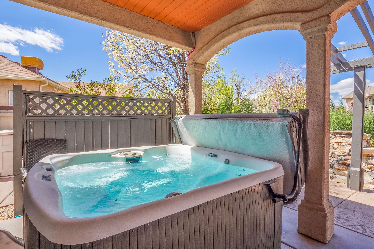
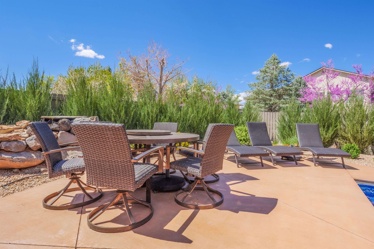
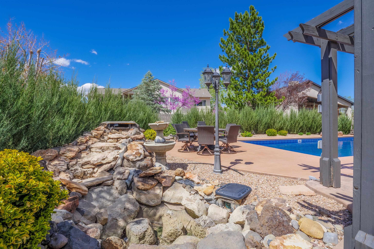
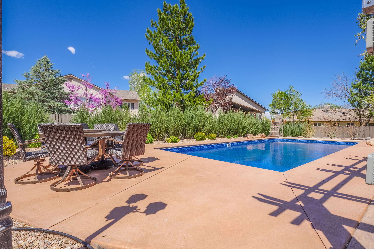
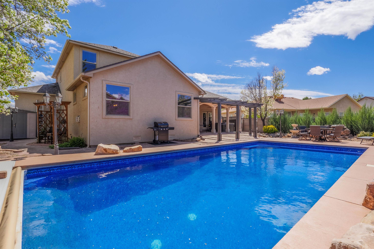
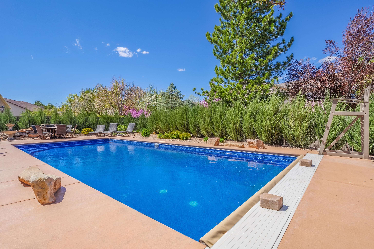
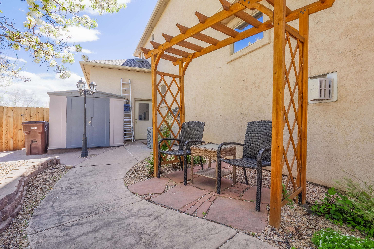
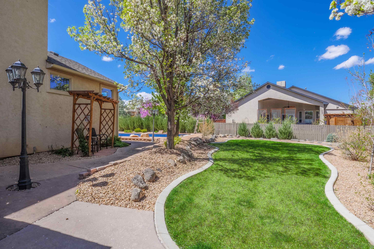
Welcome to your dream home! Nestled in Independence Ranch, this meticulously updated residence offers the perfect blend of modern amenities and timeless charm. Boasting 4 bedrooms and 3 bathrooms, including a luxurious primary suite on the main level, this home is designed for comfortable living and entertaining. Step inside to discover the heart of the home, where the living room, dining room, and kitchen were fully remodeled in 2023/2024 to create an inviting space for gatherings and relaxation. Gleaming oak stairs installed in 2022 lead to the upper level, where three additional bedrooms await. Outside, paradise awaits in your backyard oasis. Dive into the sparkling in-ground pool, installed in 2020, surrounded by upgraded lighting for a magical ambiance day or night. Lounge on the back patio areas, enjoying the tranquility of your private outdoor sanctuary. Immerse yourself in nature with the professionally landscaped yard, redesigned in 2020/2021 for ultimate privacy, sound barrier, and year-round greenery. With various trees, bushes, plants, and flowers blooming throughout the seasons, every day feels like a retreat. Indulge in the convenience of modern technology and comfort features, including a whole-house humidifier system installed in 2022 and hard-lined security cameras for added peace of mind. The Aquasana reverse osmosis 3-filter and remineralizer system installed at the kitchen sink ensures refreshing drinking water at your fingertips. This home is not just a place to live; it's a lifestyle. With amenities like the pool, hot tub, exterior sheds, ping-pong table, and garage shelving included, every aspect of comfort and convenience has been considered. Plus, rest assured knowing that professional tree, lawn, and sprinkler services have maintained the property with care. Don't miss your opportunity to call this stunning property home. Experience the epitome of modern living combined with the tranquility of a resort-like retreat. Welcome to your forever home.

4
beds

3
baths

2,303 Sq.Ft. LIVING AREA

0.29 Acres lot

Jennifer Van Gundy

Jennifer Van Gundy

Features & Amenities

Interior

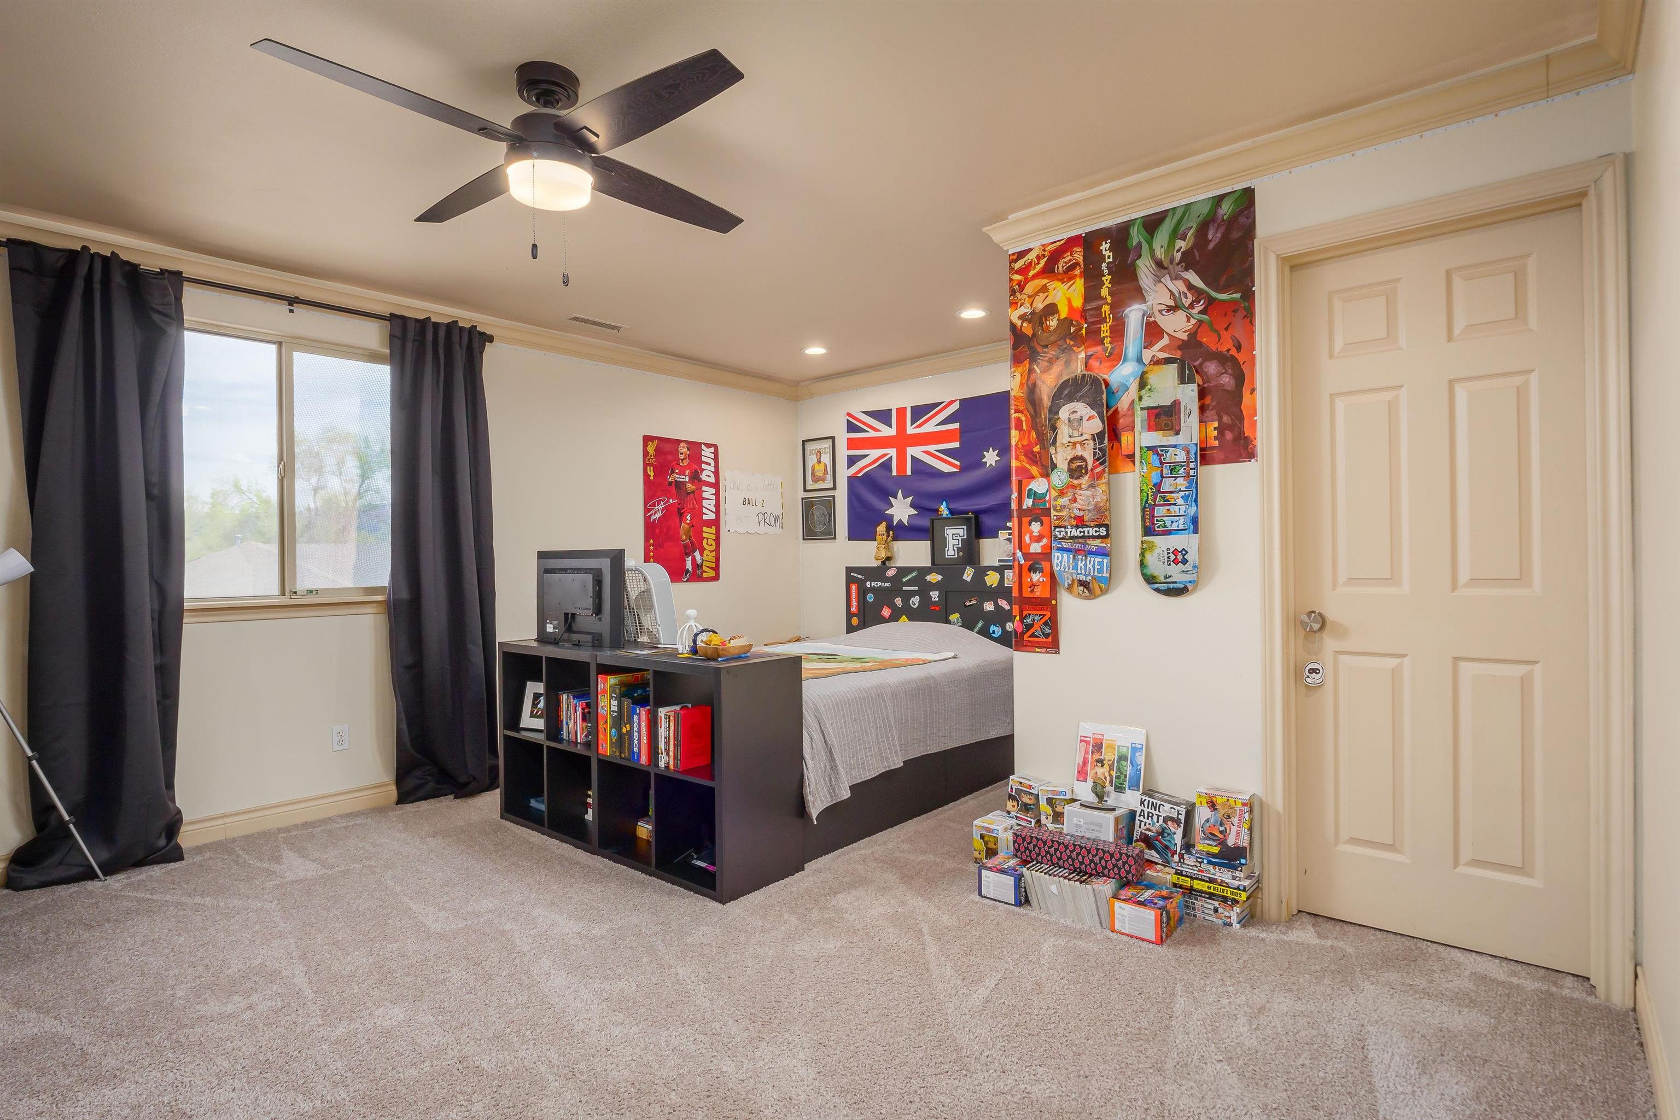
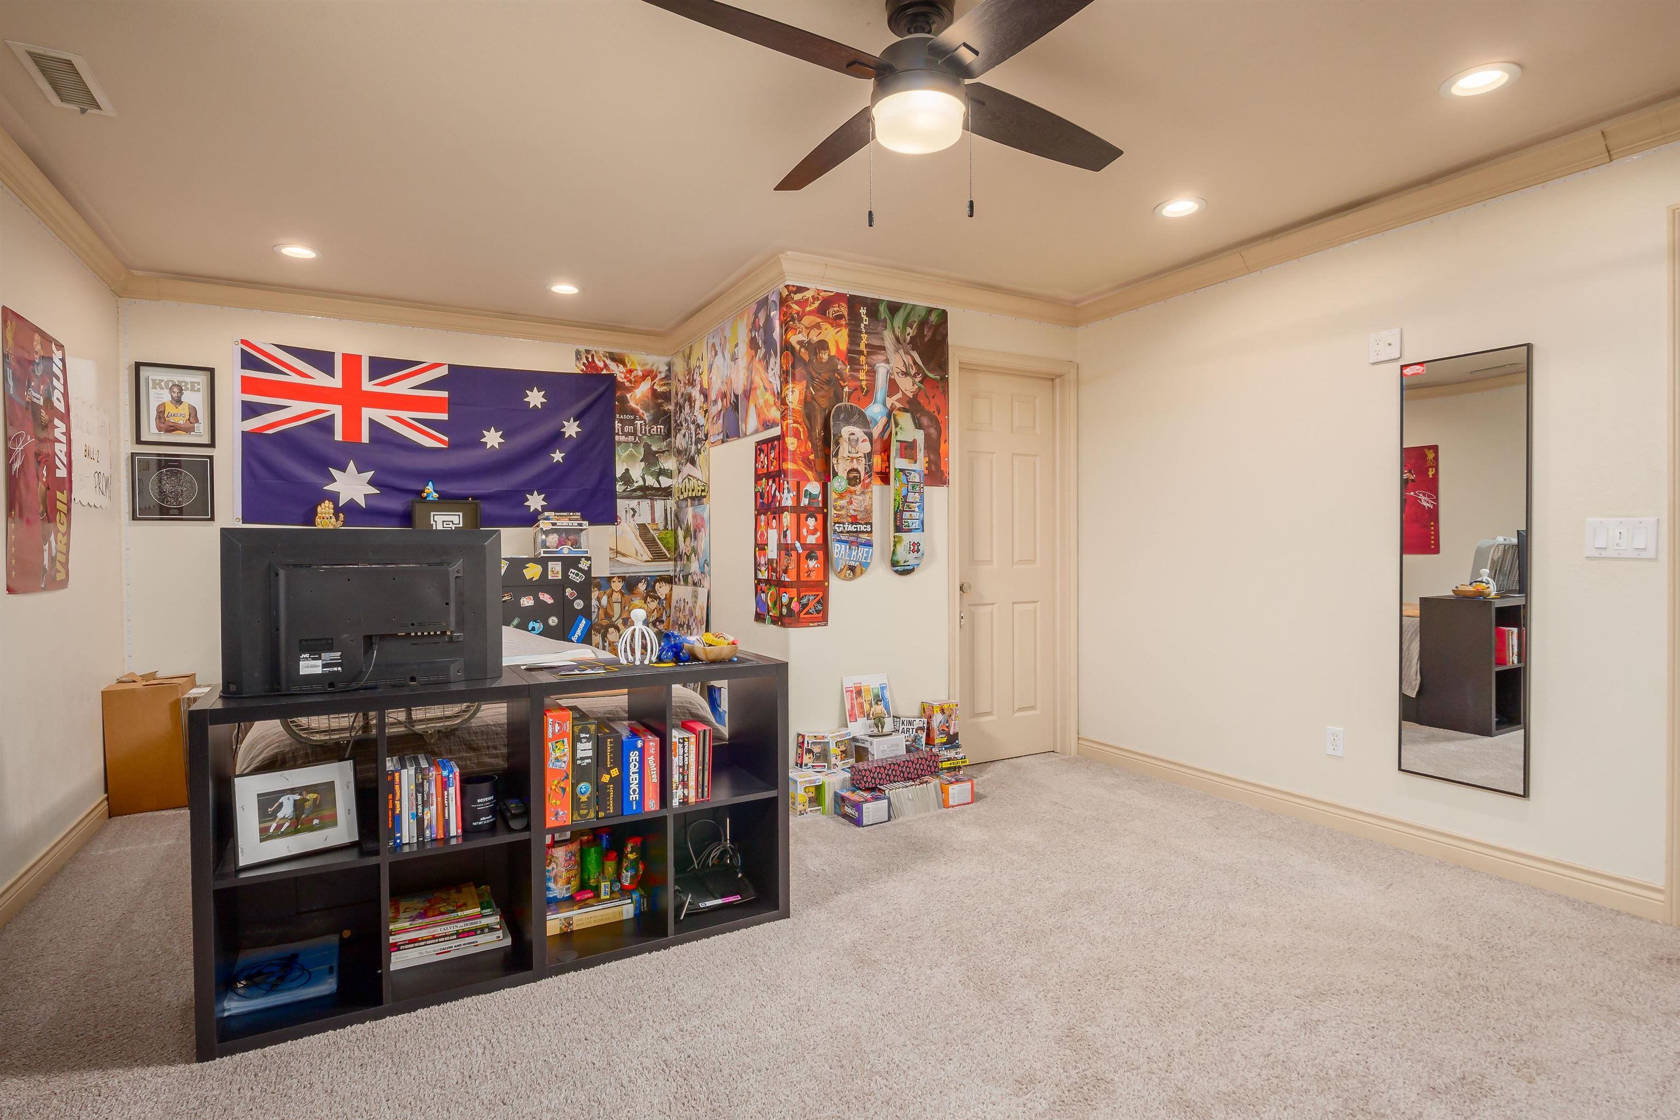
  • total bedrooms4
  • Total bathrooms3
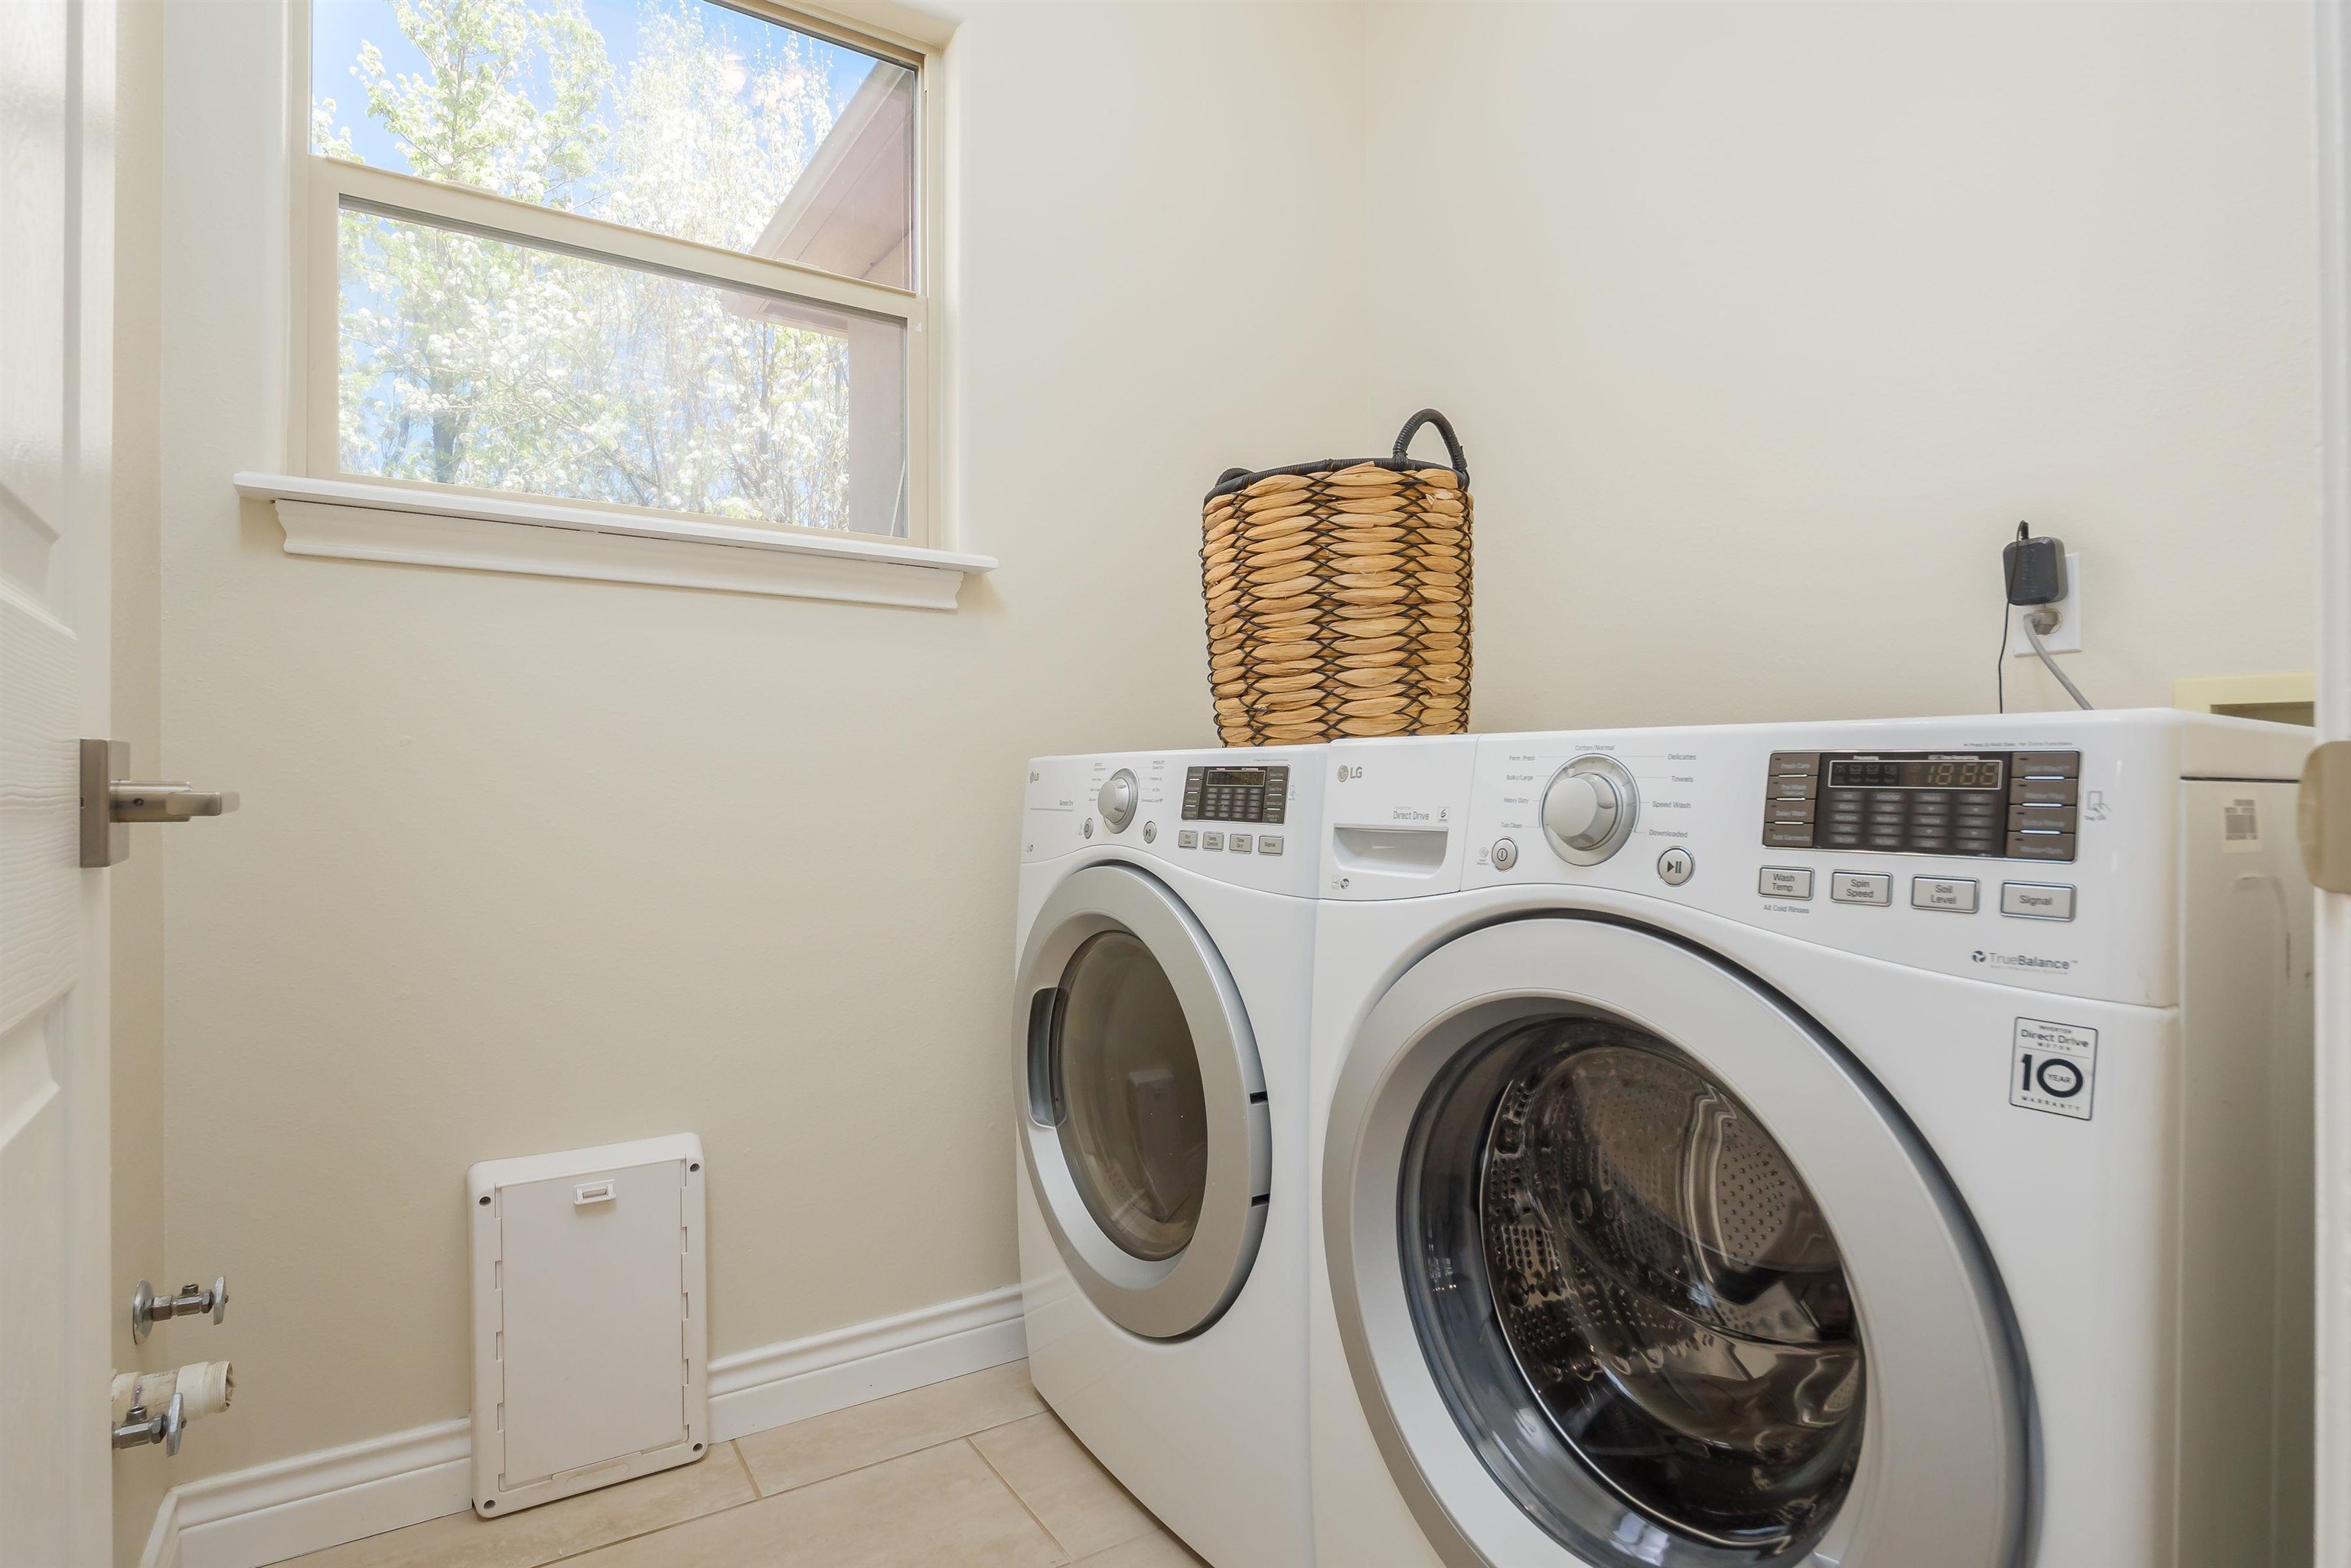
  • Laundry room Laundry Room
  • Flooring Carpet, Tile, Wood
  • Fireplace None
  • APPLIANCES Dryer, Dishwasher, Disposal, Refrigerator, Washer
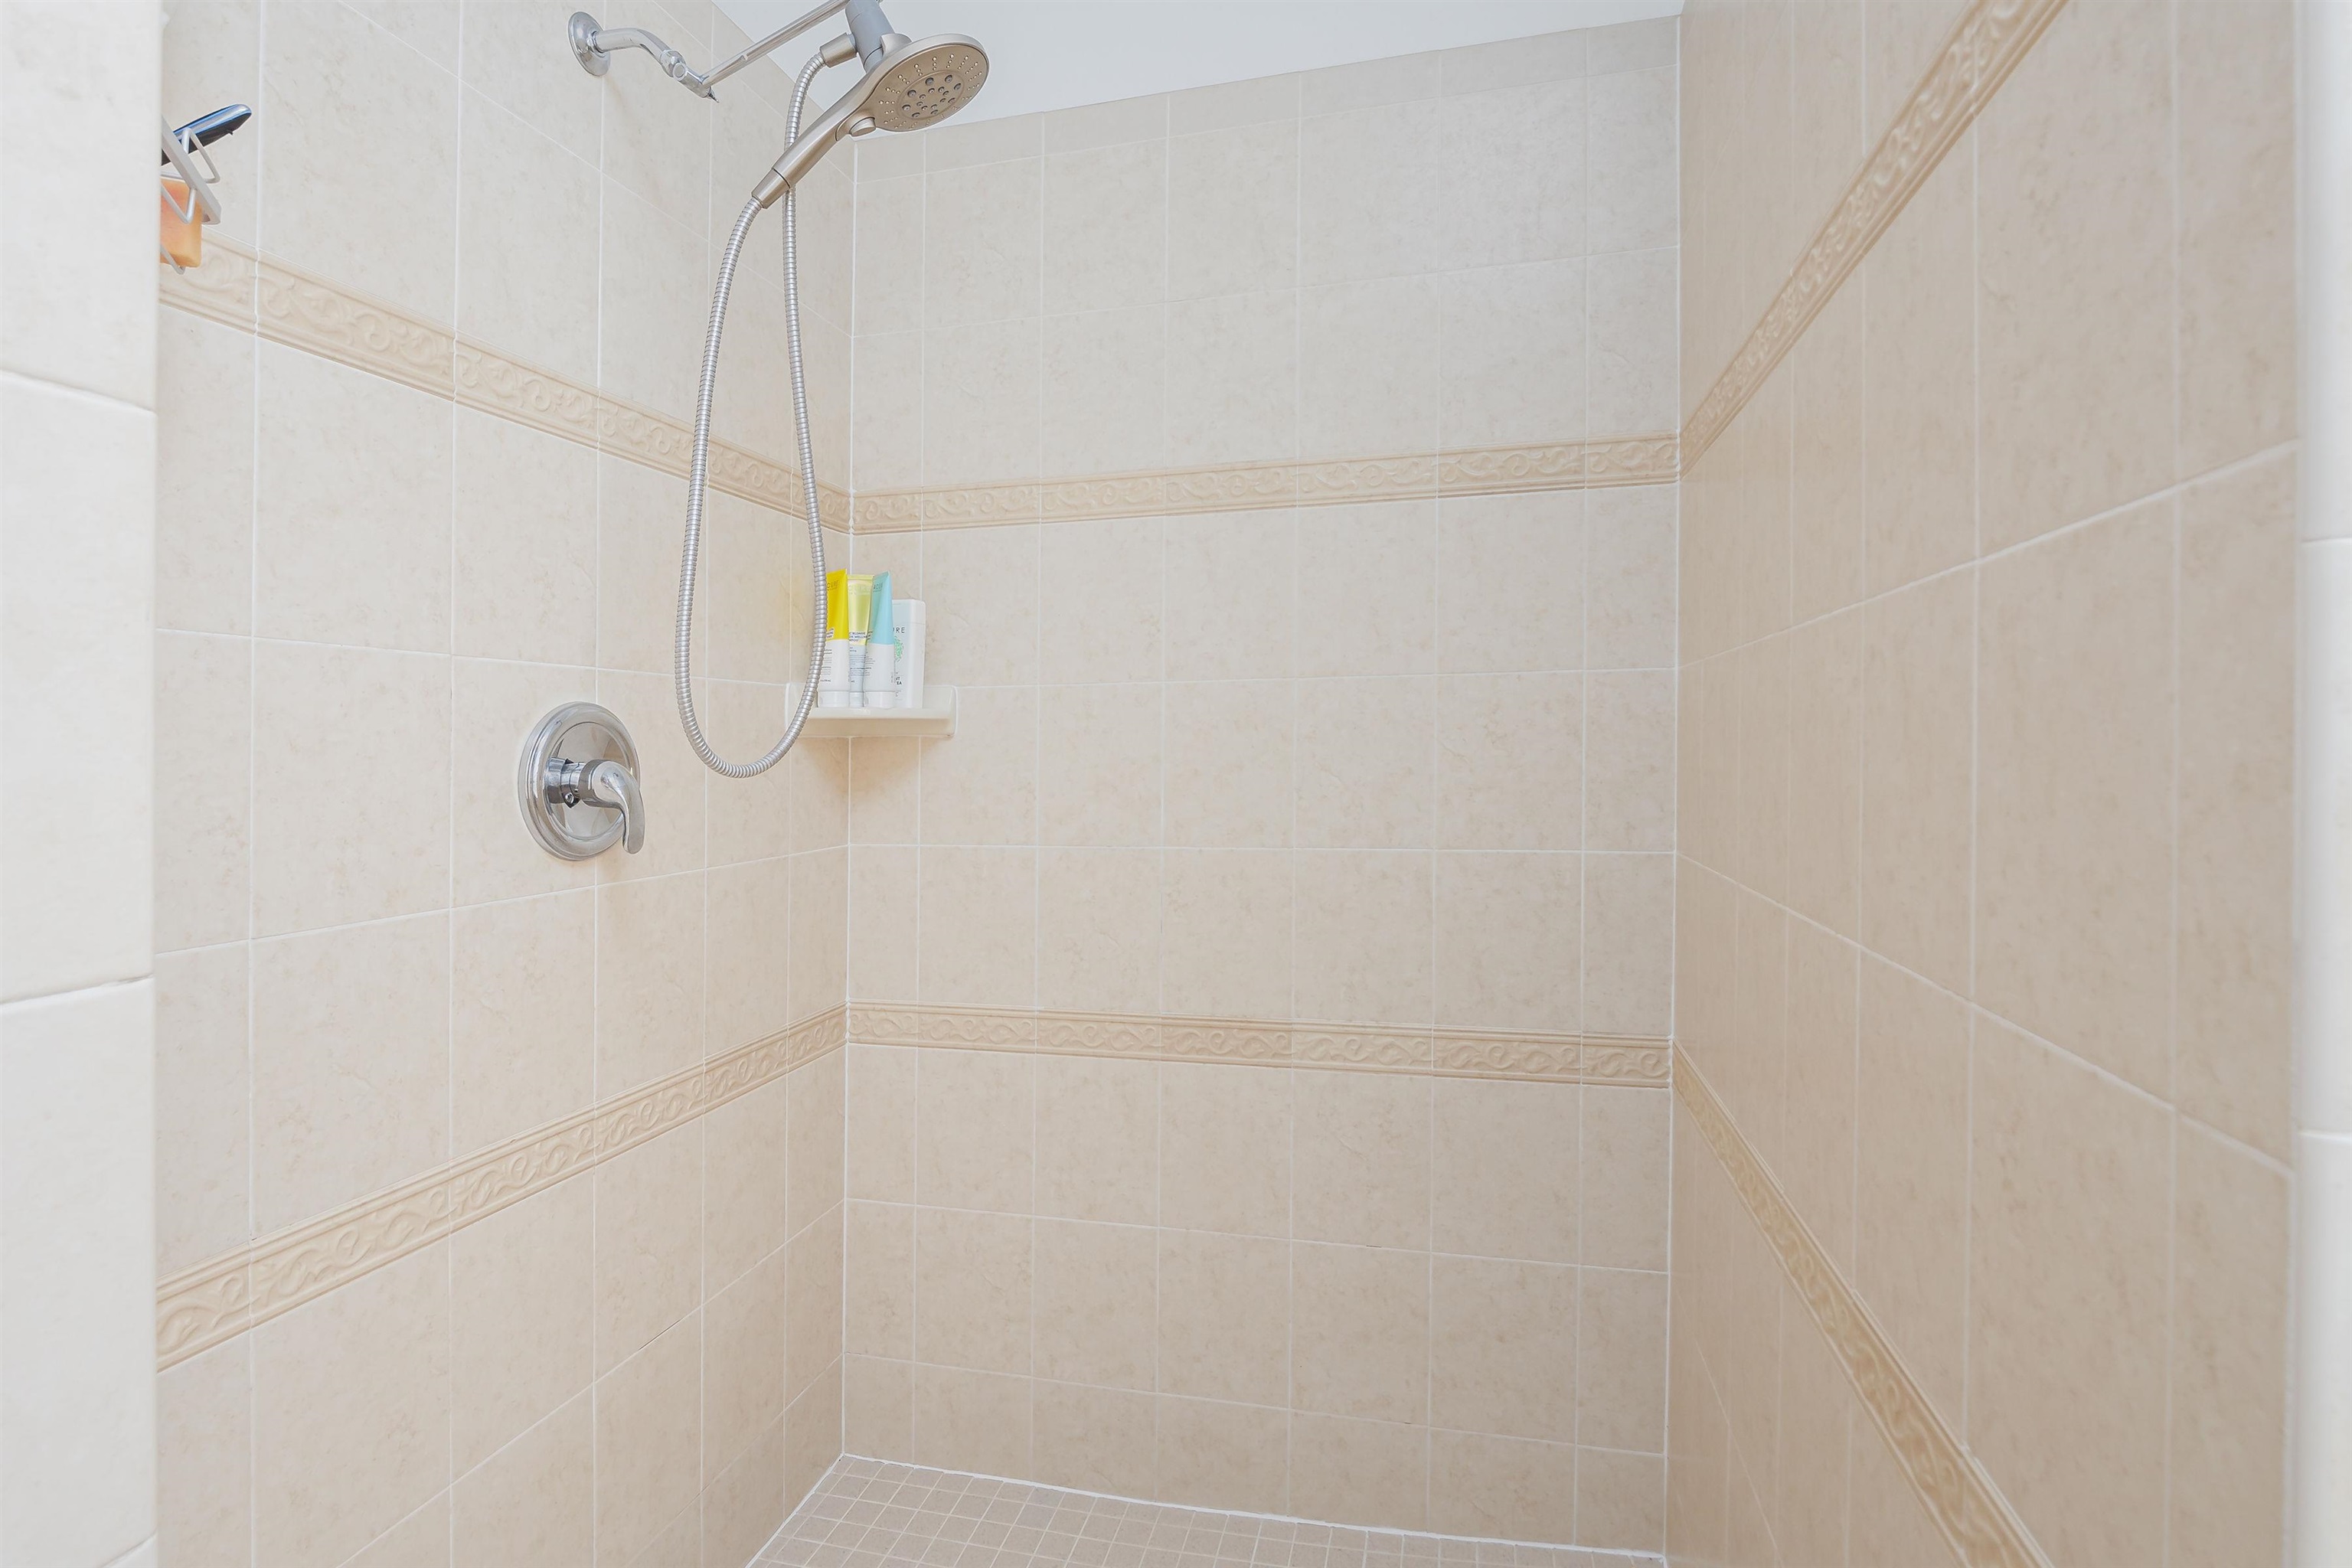
  • other interior Features Ceiling Fan(s), Kitchen/Dining Combo, Main Level Primary, Pantry, Vaulted Ceiling(s), Walk-In Closet(s), Walk-In Shower

Area & Lot

  • Status Sold
  • Date Sold August 21, 2024
  • Living Area2,303 Sq.Ft.
  • Total Area2,303 Sq.Ft.
  • Lot Area0.29 Acres
  • MLS® ID20241607
  • TypeResidential
  • YEAR BUILT2000
  • NeighborhoodRedlands
  • Architecture StylesTwo Story
  • Elementary SchoolWingate
  • Middle SchoolRedlands
  • High SchoolFruita Monument

Exterior

  • STORIES2
  • Garage Space3.0
  • water SourcePublic
  • utilitiesSewer Available
  • PoolIn Ground
  • roofAsphalt, Composition
  • lot featuresCul-De-Sac, Landscaped, Sprinkler System
  • parkingAttached, Garage
  • HEAT TYPENatural Gas
  • AIR CONDITIONINGCentral Air
  • sewerConnected
  • Disability FeaturesNone, Low Threshold Shower
  • other exterior FeaturesHot Tub/Spa, Pool, Shed, Sprinkler/Irrigation

Financial

  • Sales Price$832,000
  • HOA $430/yr

Redlands

Explore

Work With Us

Experience trusted local expertise, personalized service, and dedicated guidance from The Van Gundy Group. Whether you’re buying, selling, or exploring your next move, we’re here to make the process seamless, informed, and rewarding throughout Western Colorado.

Follow US on Instagram