Leave a Message

By providing your contact information to Jennifer Van Gundy, your personal information will be processed in accordance with Jennifer Van Gundy's Privacy Policy. By checking the box(es) below, you expressly consent to receive marketing or promotional real estate communication from Jennifer Van Gundy in the manner selected by you. For SMS text messages, message frequency varies. Message and data rates may apply. Consent is not a condition of purchase of any goods or services. You may opt out of receiving further communications from Jennifer Van Gundy at any time. To opt out of receiving SMS text messages, reply STOP to unsubscribe. SMS text messaging is subject to our Terms of Use.

Thank you for your message. We will be in touch with you shortly.

Browse Homes
199 Indiana Street
199 Indiana Street
199 Indiana Street
199 Indiana Street
199 Indiana Street
199 Indiana Street
199 Indiana Street
199 Indiana Street
199 Indiana Street
199 Indiana Street
199 Indiana Street
199 Indiana Street
199 Indiana Street
199 Indiana Street
199 Indiana Street
199 Indiana Street
199 Indiana Street
199 Indiana Street
199 Indiana Street
199 Indiana Street
199 Indiana Street
199 Indiana Street
199 Indiana Street
199 Indiana Street
199 Indiana Street
199 Indiana Street
199 Indiana Street
199 Indiana Street
199 Indiana Street
199 Indiana Street
199 Indiana Street
SEE ALL PHOTOS
199 Indiana Street
199 Indiana Street
199 Indiana Street
199 Indiana Street
199 Indiana Street
199 Indiana Street
199 Indiana Street
199 Indiana Street
199 Indiana Street
199 Indiana Street
199 Indiana Street
199 Indiana Street
199 Indiana Street
199 Indiana Street
199 Indiana Street
199 Indiana Street
199 Indiana Street
199 Indiana Street
199 Indiana Street
199 Indiana Street
199 Indiana Street
199 Indiana Street
199 Indiana Street
199 Indiana Street
199 Indiana Street
199 Indiana Street
199 Indiana Street
199 Indiana Street
199 Indiana Street
199 Indiana Street
199 Indiana Street
Sold

199 Indiana Street

199 Indiana Street, Grand Junction, CO 81503

$420,000
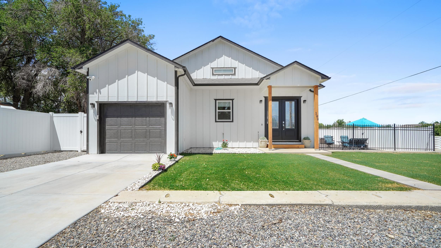
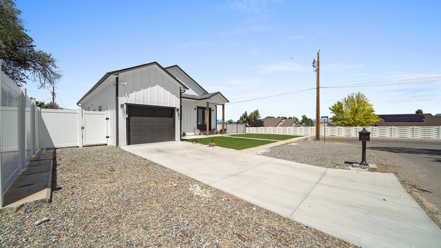
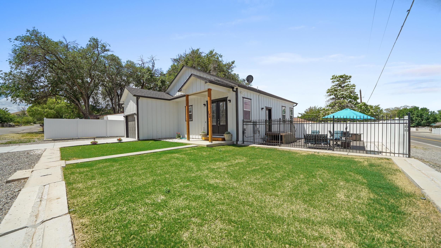
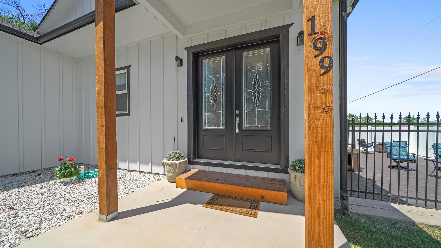
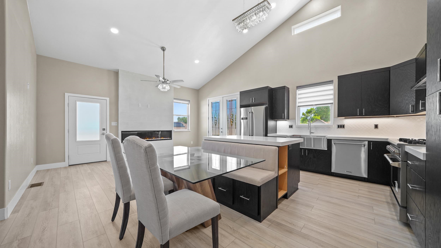
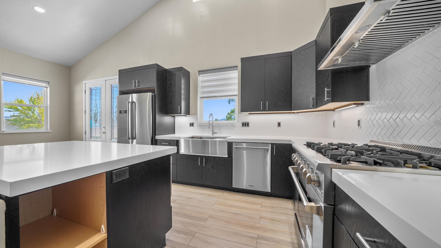
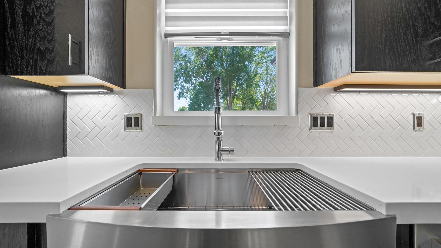
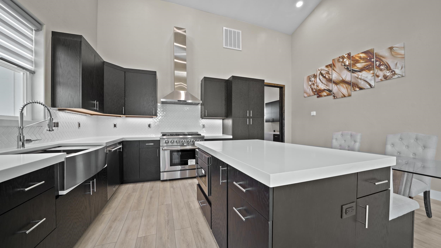
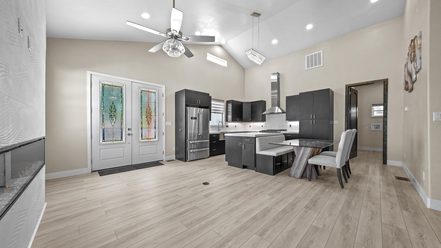
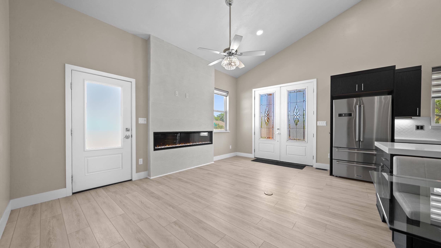
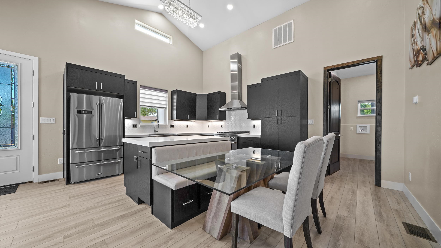
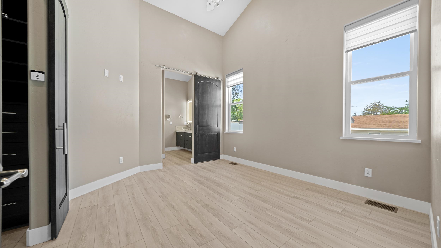
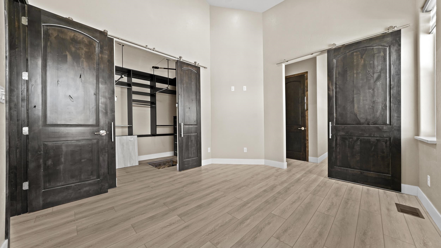
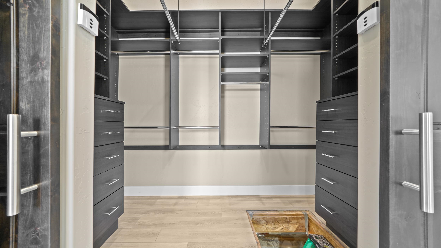
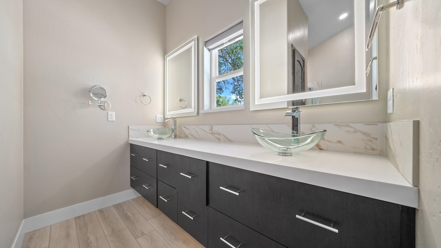
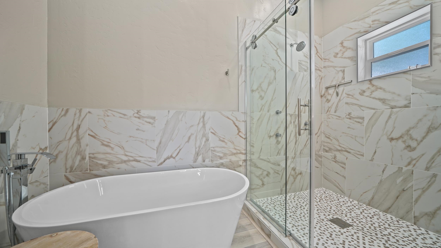
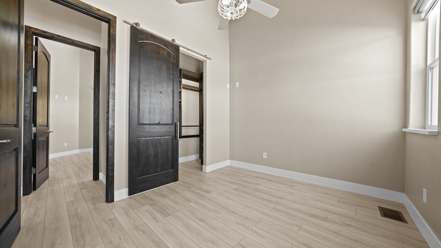
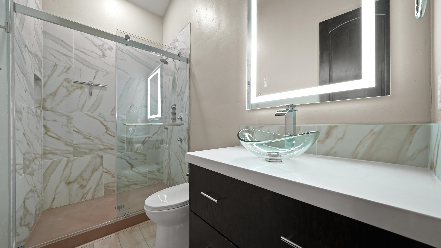
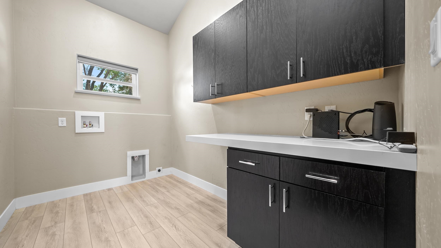
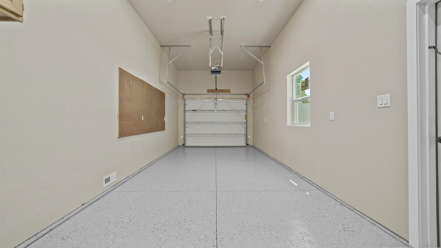
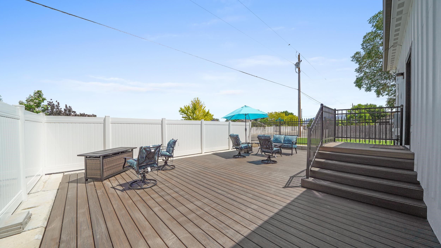
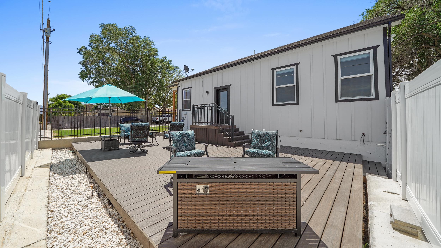
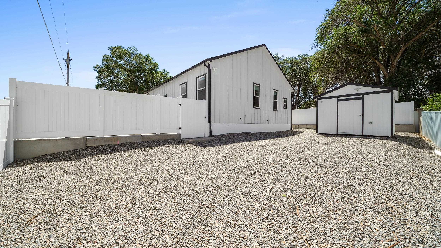
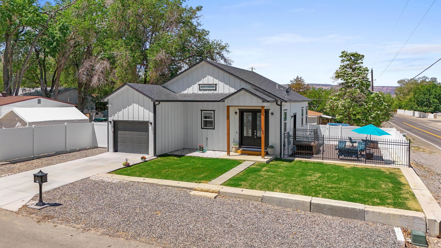
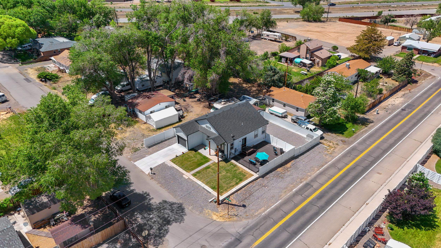
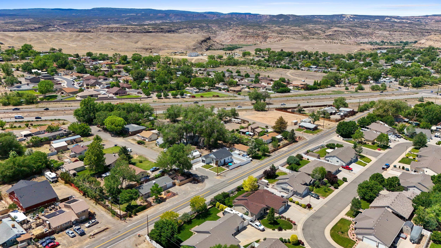
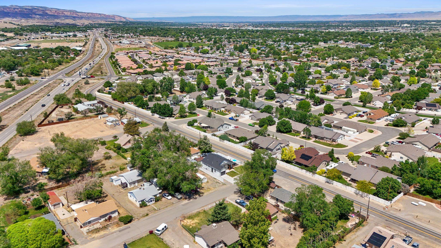
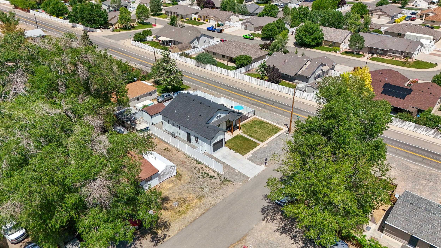
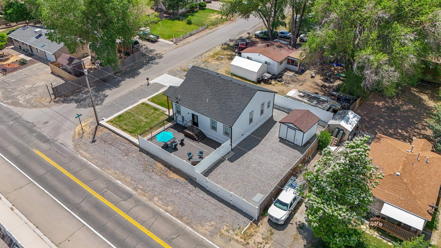
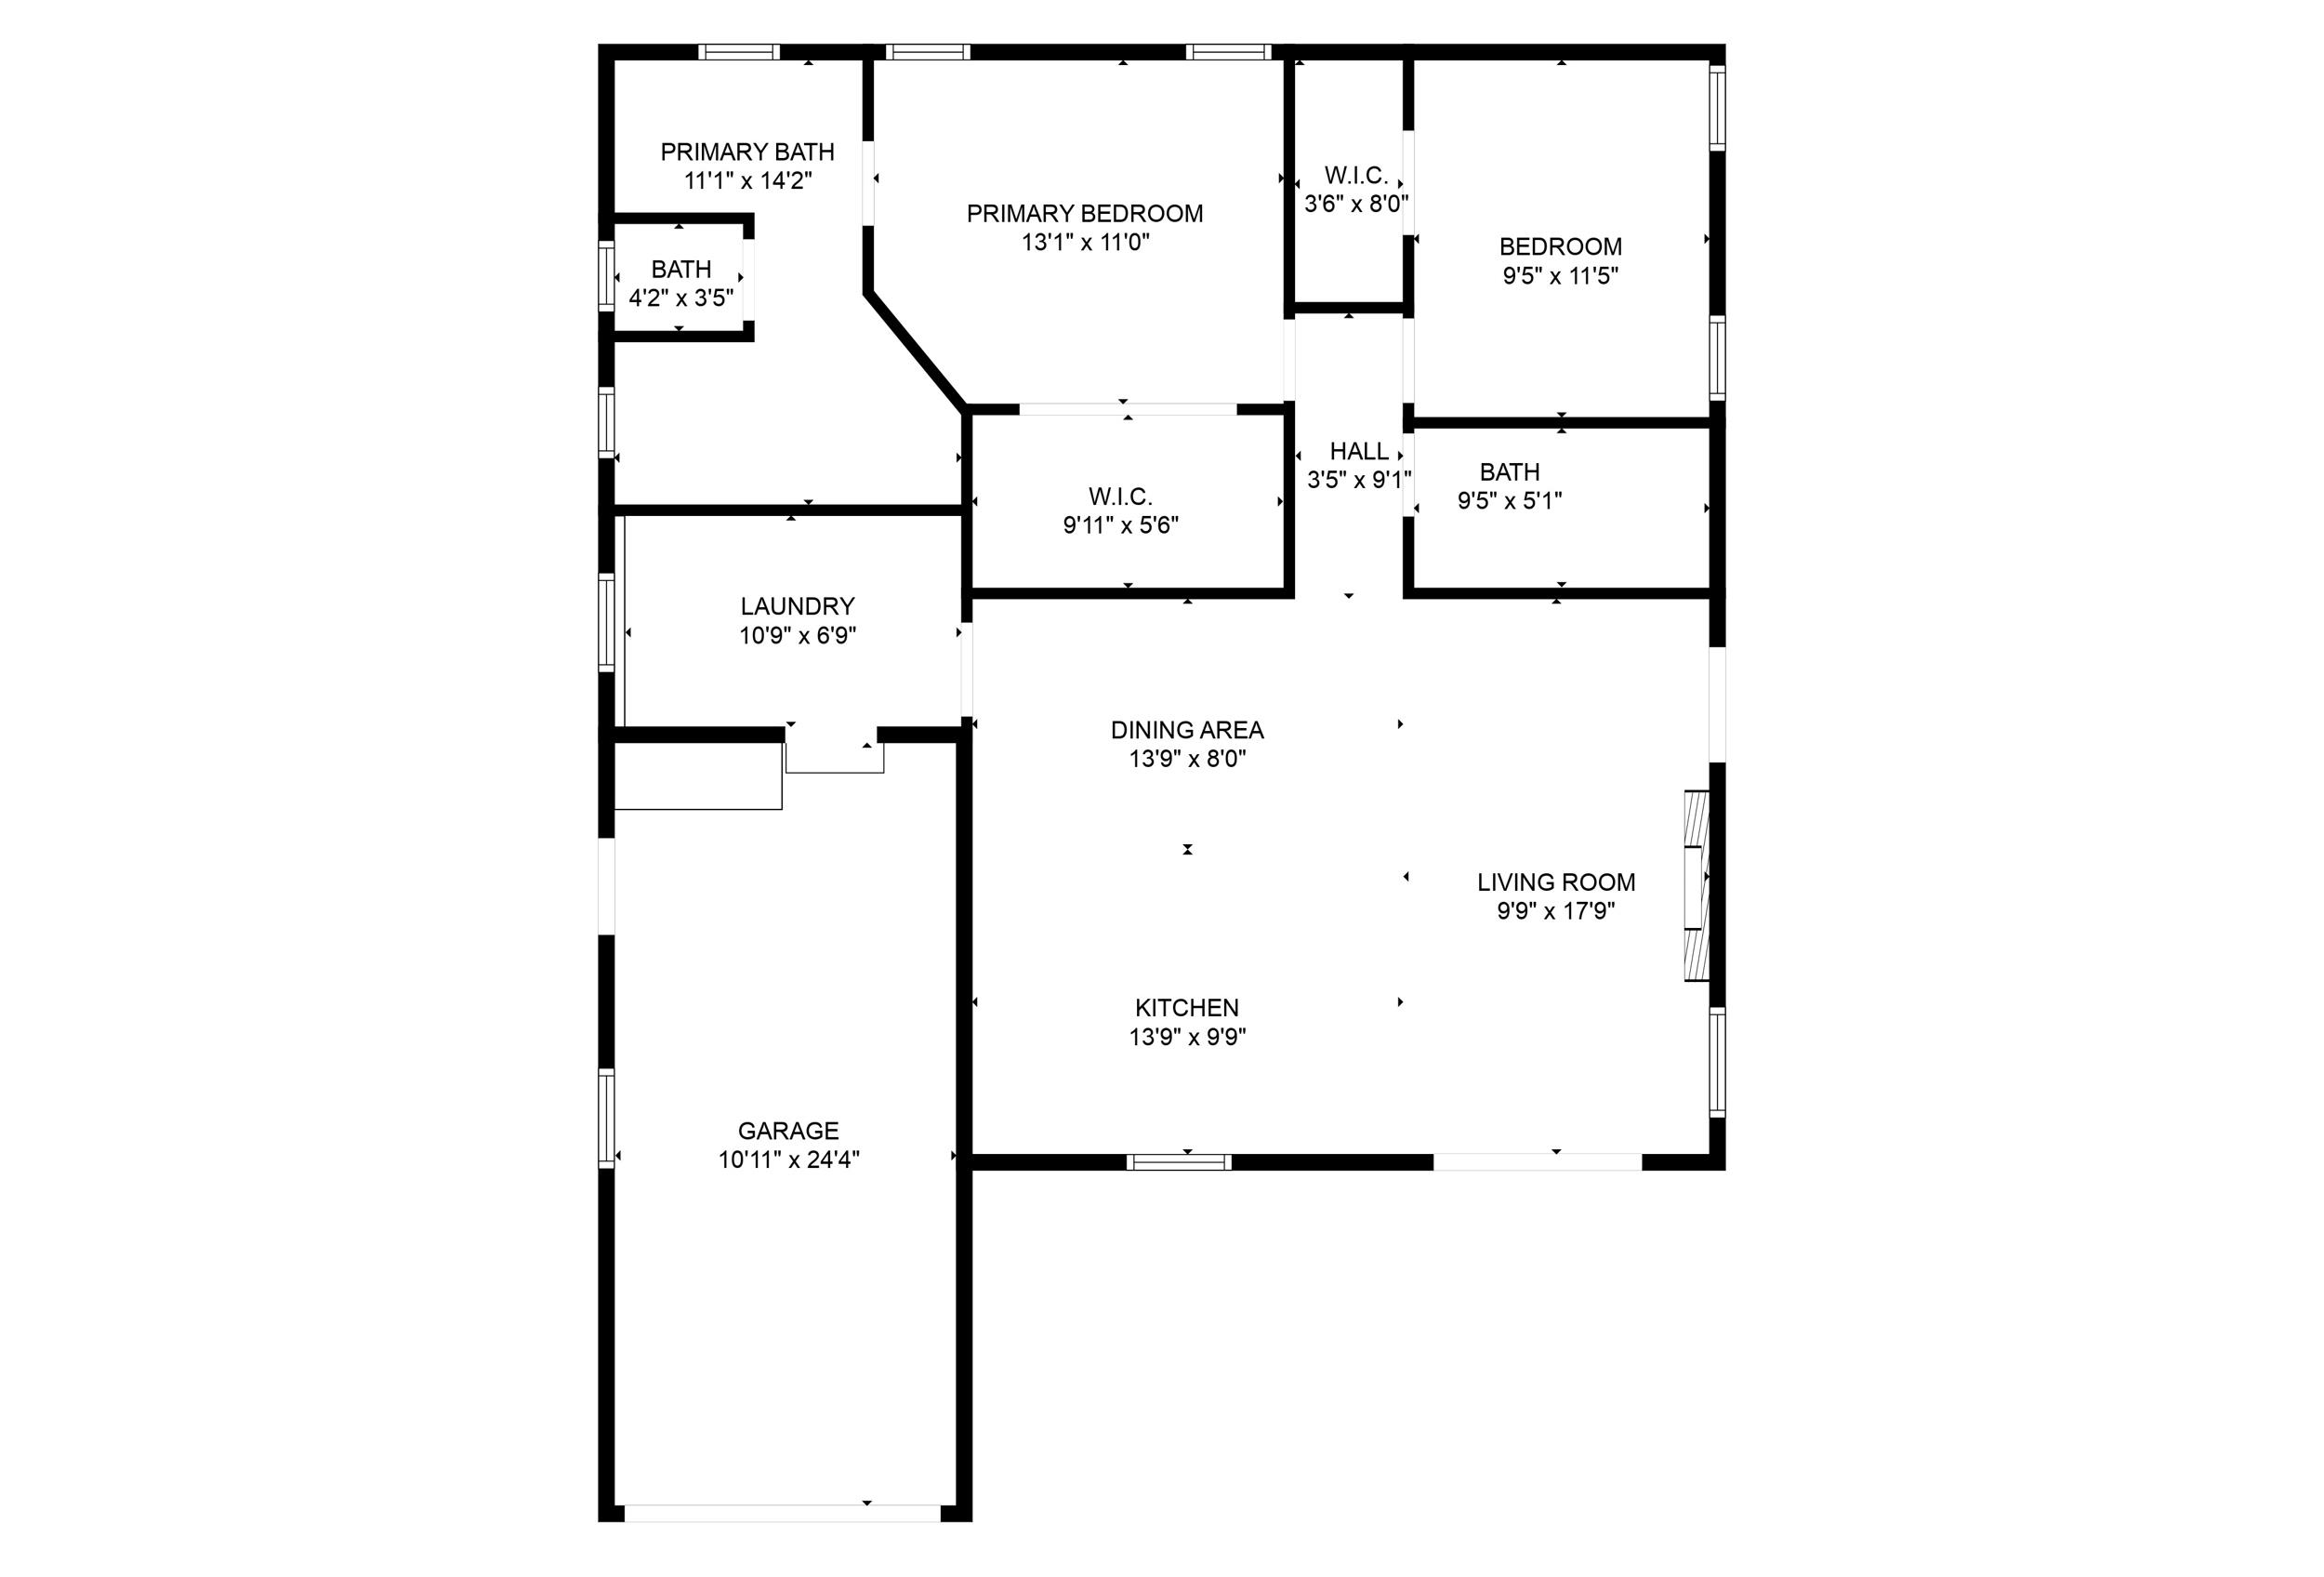
Introducing an exceptional new construction custom home that has been thoughtfully designed with meticulous attention to detail. This charming home features a well-planned kitchen with cabinets that provide ample storage space for all your needs. The custom closets offer convenient organization, including a rotating rack for your winter wardrobe. Enjoy the comfort of a beautiful 5-piece primary bathroom, adding a touch of luxury to your daily routine. With 2 bedrooms and 2 bathrooms, this cozy home spans 1139 square feet, offering a comfortable living space for you and your loved ones. The garage boasts epoxy floors, adding durability and style. There is a 220 electrical outlet. In addition, a spacious storage shed in the backyard provides extra room for your belongings. With RV parking and no HOA restrictions, this property offers flexibility to suit your lifestyle. Take pleasure in the fully landscaped and fenced yard, offering privacy and tranquility. The large crawlspace provides ample storage, ensuring everything has its place. Relax and unwind on the Trex decking, creating a perfect outdoor retreat for enjoying the summer weather. This home is truly a hidden gem, filled with thoughtful details that must be seen to be appreciated. Don't miss your chance to discover the charm and quality of this exceptional home.

2
beds

2
baths

1,139 Sq.Ft. LIVING AREA

Jennifer Van Gundy

Jennifer Van Gundy

Features & Amenities

Interior

  • total bedrooms2
  • Total bathrooms2
  • Laundry room Laundry Room
  • Flooring Luxury Vinyl, Luxury Vinyl Plank
  • Fireplace Electric
  • APPLIANCES Dishwasher, Disposal, Gas Oven, Gas Range, Microwave, Refrigerator, Range Hood
  • other interior Features Ceiling Fan(s), Garden Tub/Roman Tub, Kitchen/Dining Combo, Main Level Primary, Vaulted Ceiling(s), Walk-In Shower

Area & Lot

  • Status Sold
  • Date Sold August 23, 2024
  • Living Area1,139 Sq.Ft.
  • Total Area1,139 Sq.Ft.
  • MLS® ID20242415
  • TypeResidential
  • YEAR BUILT2022
  • Architecture StylesRanch
  • Elementary SchoolMesa View
  • Middle SchoolOrchard Mesa
  • High SchoolCentral

Exterior

  • Garage Space1.0
  • water SourcePublic
  • roofAsphalt, Composition
  • lot featuresCorner Lot, Sprinklers In Front, Landscaped, Xeriscape
  • parkingAttached, Garage, Garage Door Opener, RV Access/Parking
  • HEAT TYPEForced Air, Natural Gas
  • AIR CONDITIONINGCentral Air
  • sewerConnected
  • Disability FeaturesNone, Low Threshold Shower
  • other exterior FeaturesSprinkler/Irrigation, Shed

Financial

  • Sales Price$420,000

Work With Us

Experience trusted local expertise, personalized service, and dedicated guidance from The Van Gundy Group. Whether you’re buying, selling, or exploring your next move, we’re here to make the process seamless, informed, and rewarding throughout Western Colorado.

Follow US on Instagram