Leave a Message

By providing your contact information to Jennifer Van Gundy, your personal information will be processed in accordance with Jennifer Van Gundy's Privacy Policy. By checking the box(es) below, you expressly consent to receive marketing or promotional real estate communication from Jennifer Van Gundy in the manner selected by you. For SMS text messages, message frequency varies. Message and data rates may apply. Consent is not a condition of purchase of any goods or services. You may opt out of receiving further communications from Jennifer Van Gundy at any time. To opt out of receiving SMS text messages, reply STOP to unsubscribe. SMS text messaging is subject to our Terms of Use.

Thank you for your message. We will be in touch with you shortly.

Browse Homes
17938 B Road
17938 B Road
17938 B Road
17938 B Road
17938 B Road
17938 B Road
17938 B Road
17938 B Road
17938 B Road
17938 B Road
17938 B Road
17938 B Road
17938 B Road
17938 B Road
17938 B Road
17938 B Road
17938 B Road
17938 B Road
17938 B Road
17938 B Road
17938 B Road
17938 B Road
17938 B Road
17938 B Road
17938 B Road
17938 B Road
17938 B Road
17938 B Road
17938 B Road
17938 B Road
17938 B Road
17938 B Road
17938 B Road
17938 B Road
17938 B Road
17938 B Road
17938 B Road
17938 B Road
17938 B Road
SEE ALL PHOTOS
17938 B Road
17938 B Road
17938 B Road
17938 B Road
17938 B Road
17938 B Road
17938 B Road
17938 B Road
17938 B Road
17938 B Road
17938 B Road
17938 B Road
17938 B Road
17938 B Road
17938 B Road
17938 B Road
17938 B Road
17938 B Road
17938 B Road
17938 B Road
17938 B Road
17938 B Road
17938 B Road
17938 B Road
17938 B Road
17938 B Road
17938 B Road
17938 B Road
17938 B Road
17938 B Road
17938 B Road
17938 B Road
17938 B Road
17938 B Road
17938 B Road
17938 B Road
17938 B Road
17938 B Road
17938 B Road
Sold

17938 B Road

17938 B Road, Delta, CO 81416

$769,500
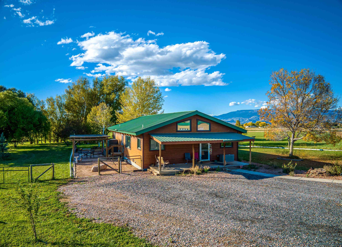
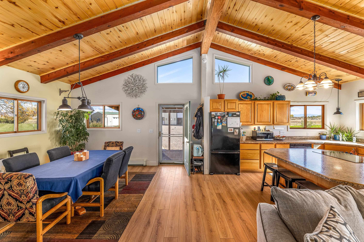
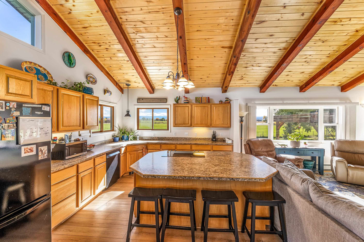
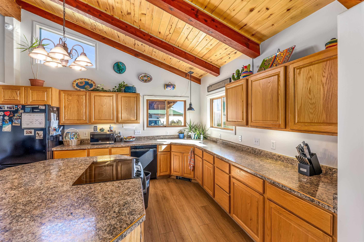
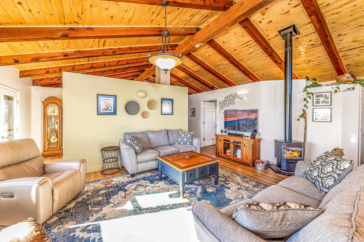
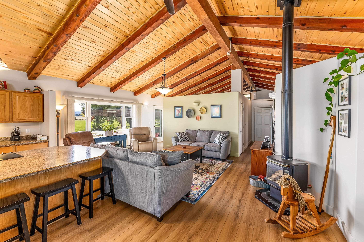
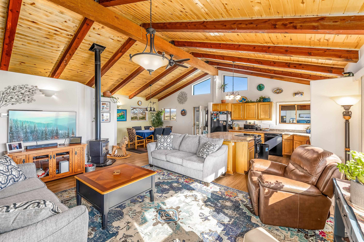
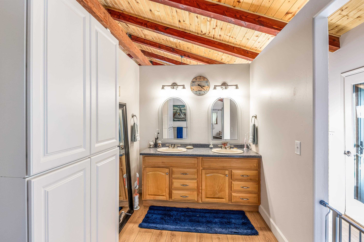
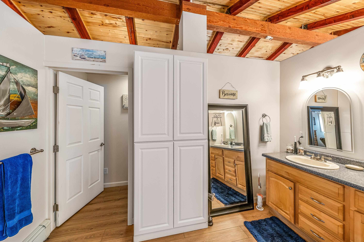
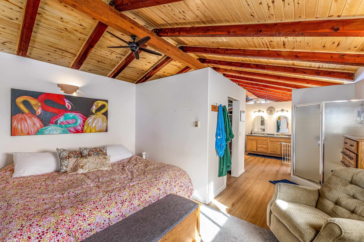
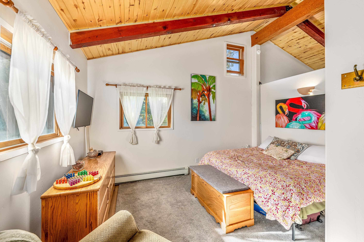
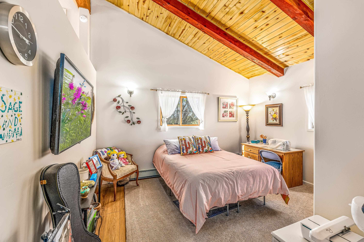
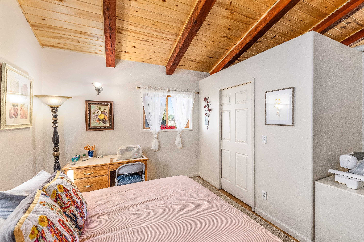
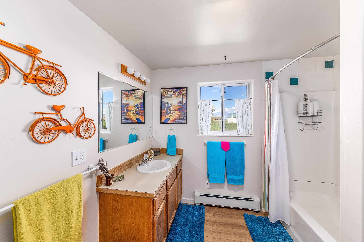
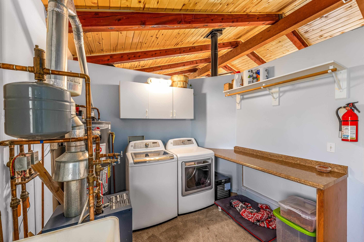
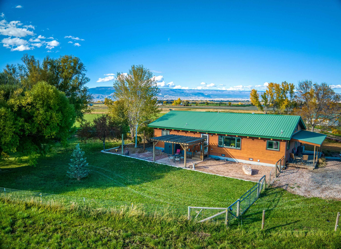
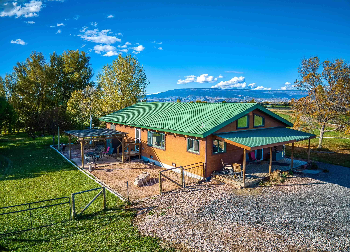
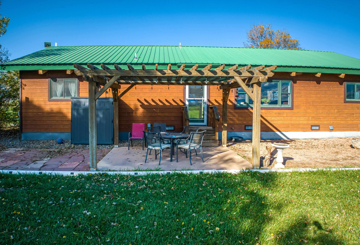
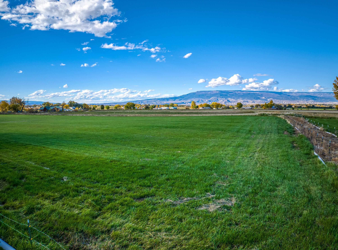
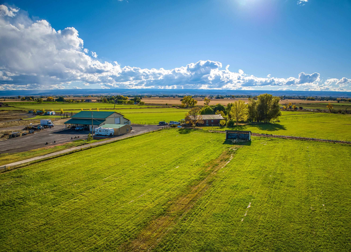
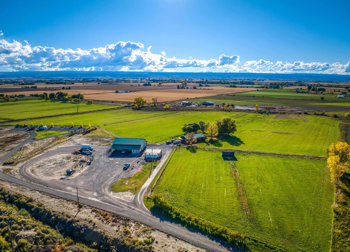
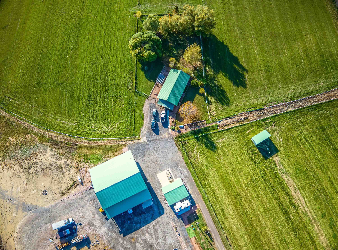
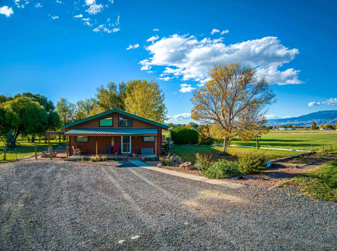
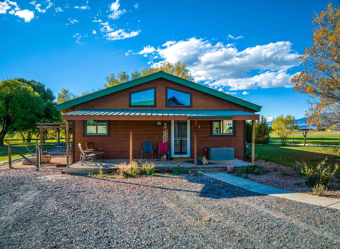
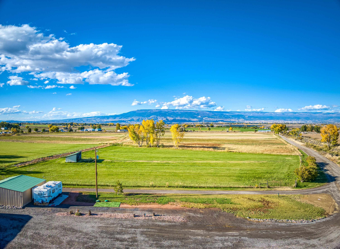
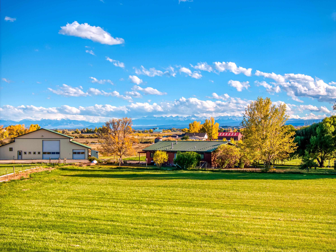
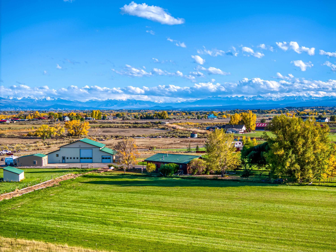
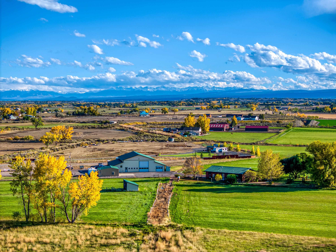
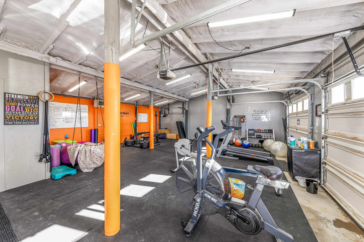
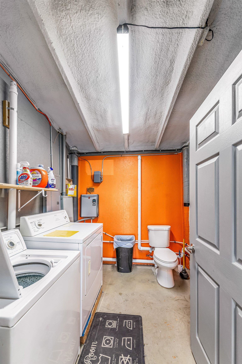
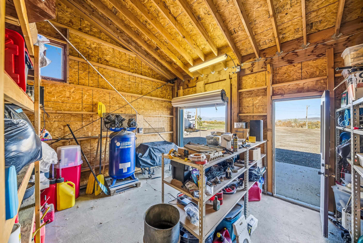
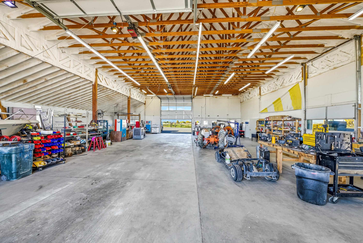
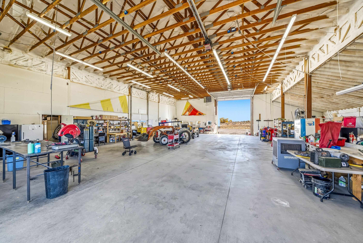
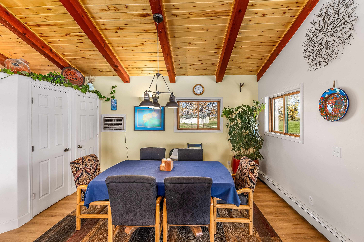
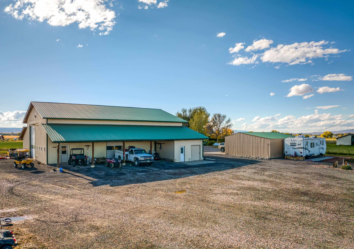
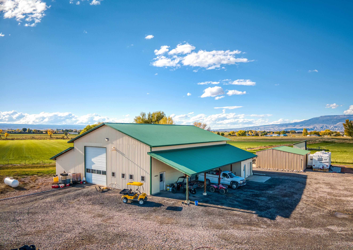
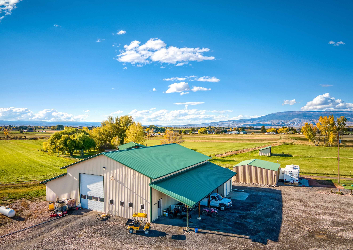
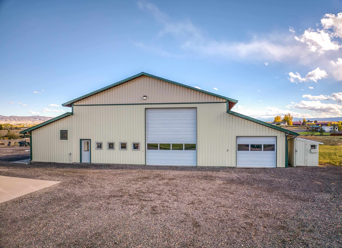
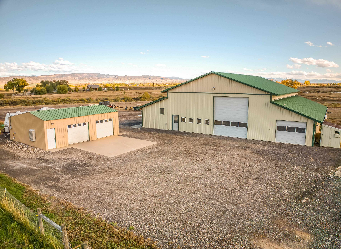
Beautiful Home * Heated Shop * Irrigated Acreage * RV Income * Optional Adjacent Lot Available. Views, functionality, and craftsmanship define this beautifully designed property. The 2-bedroom, 2-bath home is GPS-positioned for passive solar design--capturing winter warmth while staying cool in summer. Inspired by Hawaiian-style architecture, the interior walls stop short of the ceiling to promote natural airflow, light flow, and cross-ventilation, creating a bright, open feel. Inside, tongue-and-groove wood ceilings, a spacious open kitchen, and a cozy gas fireplace make it feel instantly like home. The covered porch is framed by mature landscaping and captures sweeping mountain views--a perfect place to unwind. A detached two-car garage, currently used as a gym, includes heating, plumbing with a toilet, sink, and hot water heater, providing flexible space for hobbies, guests, or workspace. The impressive 4000 sq foot heated shop features flooring with 7 inches of 4500 PSI concrete, high-bay LED lighting, and 14' x 15'6" drive-through doors at each end--ideal for large equipment, RVs, or a working studio. The irrigated farmland has been organically fertilized for 4-5 years and maintains solid crop records. The current owners grow hay and graze 10-12 cow-calf pairs through the winter using gated pipe and underground water delivery. Three RV spaces, each with its own electric meter and county-approved separate septic system, generate reliable monthly income of $700 per site. An adjoining 4.325-acre parcel is also available and includes utilities in place and a build-ready site, plus four additional RV spaces with separate electric and water connections. This rare opportunity allows you to expand your operation, build an additional home, or create a multi-generational compound. This exceptional property checks every box--irrigated acreage, income potential, energy-efficient design, and panoramic views that embody the best of Western Colorado living.

2
beds

2
baths

1,680 Sq.Ft. LIVING AREA

30.68 Acres lot

Holly Triplett

Holly Triplett

Features & Amenities

Interior

  • total bedrooms2
  • Total bathrooms2
  • Laundry room In Mud Room
  • Flooring Laminate
  • Fireplace Gas Log, Living Room
  • APPLIANCES Dishwasher, Disposal, Microwave, Refrigerator, Range Hood, Washer
  • other interior Features Ceiling Fan(s), Separate/Formal Dining Room, Main Level Primary, Vaulted Ceiling(s), Walk-In Closet(s), Walk-In Shower, Window Treatments

Area & Lot

  • Status Sold
  • Date Sold January 9, 2026
  • Living Area1,680 Sq.Ft.
  • Total Area1,680 Sq.Ft.
  • Lot Area30.68 Acres
  • MLS® ID20255227
  • TypeResidential
  • YEAR BUILT2000
  • Architecture StylesRanch
  • Elementary SchoolOpen Enrollment
  • Middle SchoolDelta
  • High SchoolDelta

Exterior

  • STORIES1
  • Garage Space2.0
  • water SourcePublic
  • roofMetal
  • lot featuresLandscaped, Mature Trees, Pasture
  • parkingDetached, Garage
  • HEAT TYPEBaseboard, Hot Water, Propane, Passive Solar
  • AIR CONDITIONINGEvaporative Cooling
  • sewerSeptic Tank
  • Disability FeaturesNone, Low Threshold Shower
  • Green featuresSolar
  • other exterior FeaturesOther, RV Hookup, See Remarks, Workshop, Propane Tank - Leased

Financial

  • Sales Price$769,500

Work With Us

Experience trusted local expertise, personalized service, and dedicated guidance from The Van Gundy Group. Whether you’re buying, selling, or exploring your next move, we’re here to make the process seamless, informed, and rewarding throughout Western Colorado.

Follow US on Instagram