Leave a Message

By providing your contact information to Jennifer Van Gundy, your personal information will be processed in accordance with Jennifer Van Gundy's Privacy Policy. By checking the box(es) below, you expressly consent to receive marketing or promotional real estate communication from Jennifer Van Gundy in the manner selected by you. For SMS text messages, message frequency varies. Message and data rates may apply. Consent is not a condition of purchase of any goods or services. You may opt out of receiving further communications from Jennifer Van Gundy at any time. To opt out of receiving SMS text messages, reply STOP to unsubscribe. SMS text messaging is subject to our Terms of Use.

Thank you for your message. We will be in touch with you shortly.

Browse Homes
1641 Saddle Ring Court
SEE ALL PHOTOS
1641 Saddle Ring Court
Sold

1641 Saddle Ring Court

1641 Saddle Ring Court, Loma, CO 81524

$1,025,000
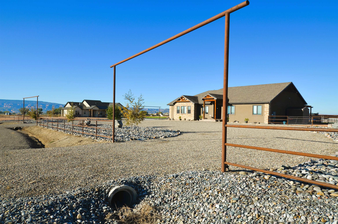
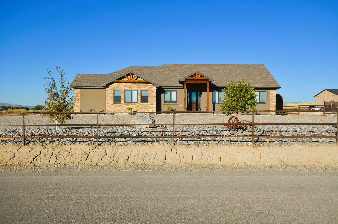
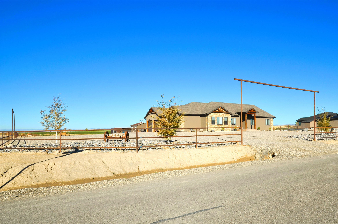
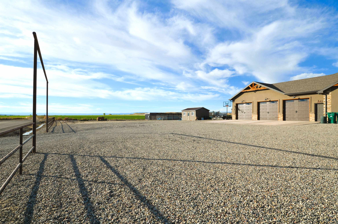
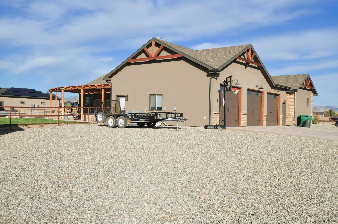
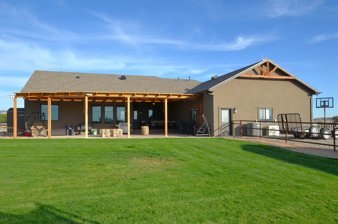
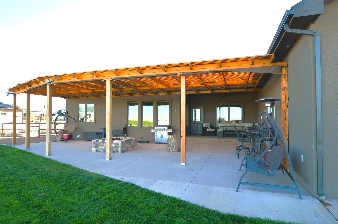
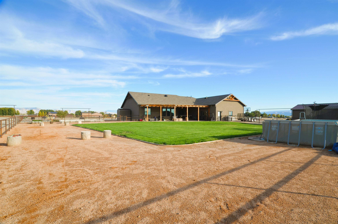
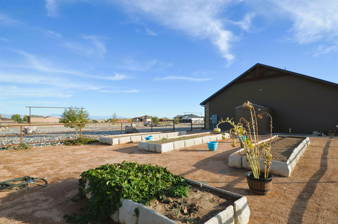
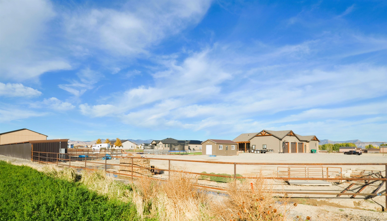
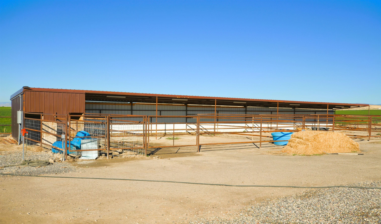
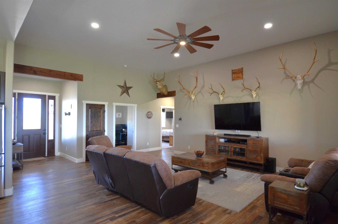
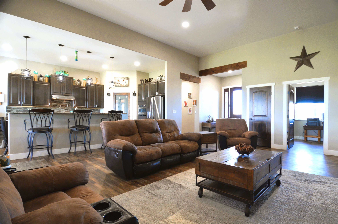
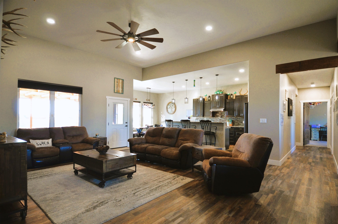
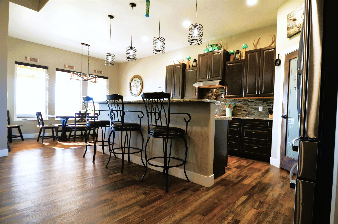
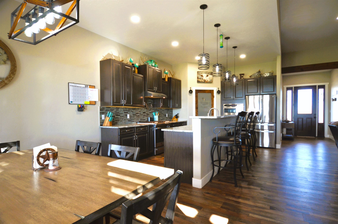
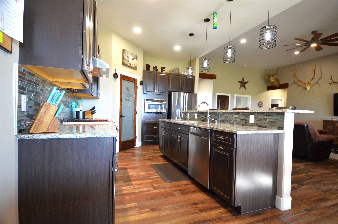
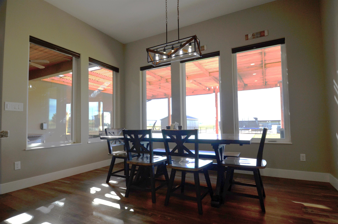
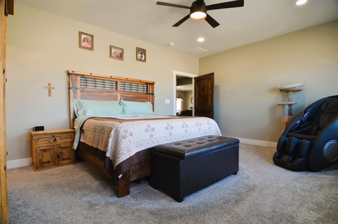
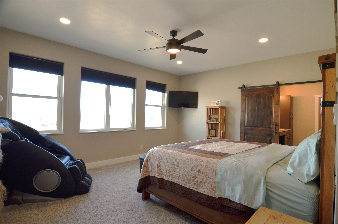
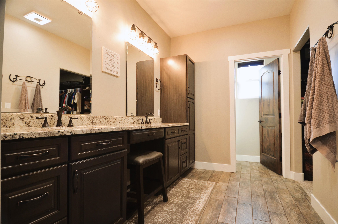
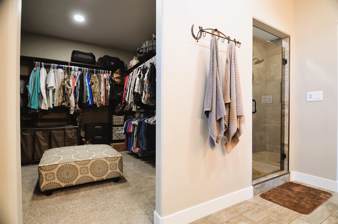
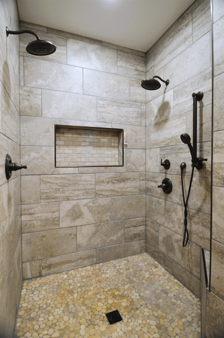
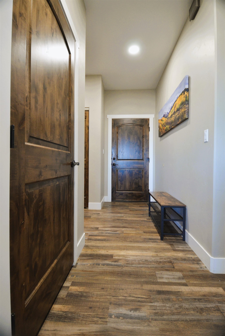
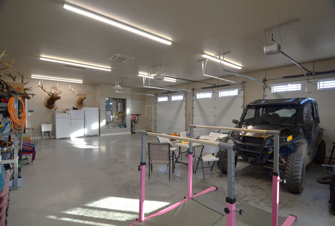
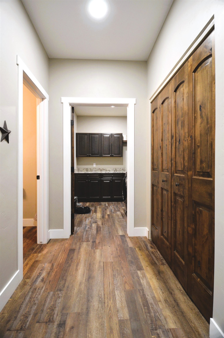
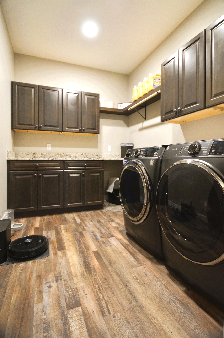
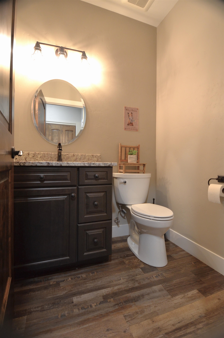
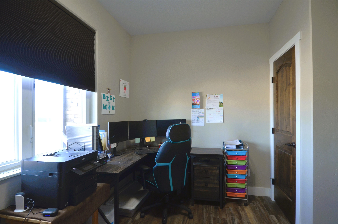
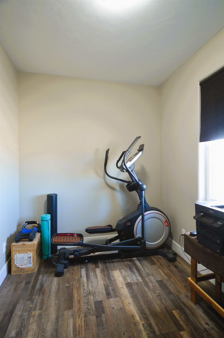
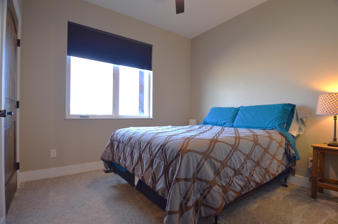
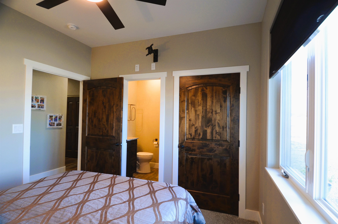
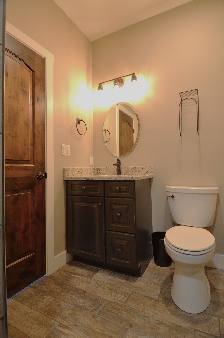
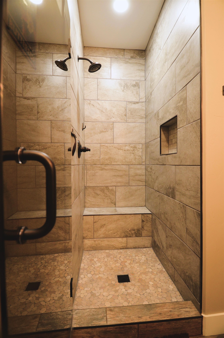
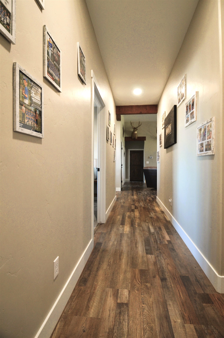
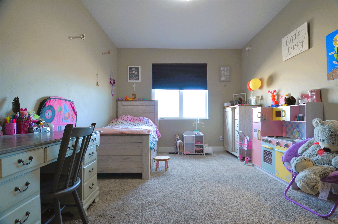
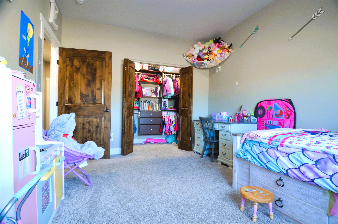
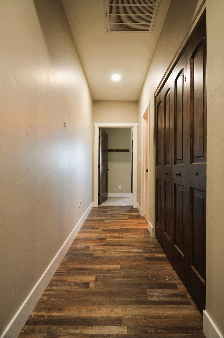
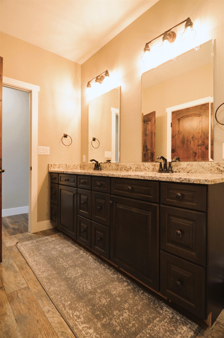
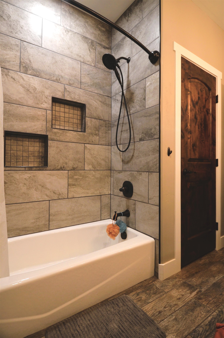
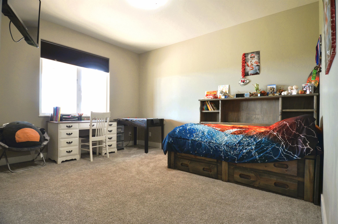
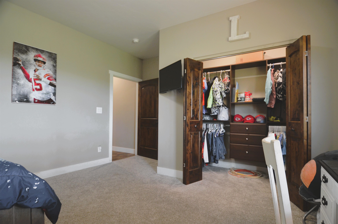
Country feel, City close!! 13 minute drive to downtown Fruita! 21 minute drive to Mesa Mall in Grand Junction. Ranch style home on 1.58 acres. Views! Room for Animals, Round Pen, Shop, Pool, Toys, RVs, Trailers, and more. Zoned ATF. 5 bedrooms, 4 bathrooms, and an oversized 3 car garage. Open concept living area with split floor plan design. Kitchen offers a breakfast bar, walk-in pantry, and gas stove. The Laundry Room, 1/2 Bathroom, Garage, Office/small 5th bedroom, and Primary Bedroom are on the South side of home. The large primary bedroom has a huge 4-piece en-suite, walk-in closet with built-ins, Bluetooth speaker, toilet room, double sink vanity, and walk-in shower with 2 shower heads. There are 3 more bedrooms (one with 3/4 en-suite), large storage closet, and full bathroom with linen closet on the North side. Oversized Garage with 220, Utility Sink, and dedicated outlets for Refrigerators and Freezers. Tankless Hot Water Heater, granite throughout, and lots of storage! Outside offers circular drive, corner lot, tons of RV parking, 50 amp and 30 amp plugs, raised garden area with shed, lean-to animal shelter with pens and 200 amp service in place for future shop or barn, frost-free freshwater hose bib, and horseshoe pits. Huge back patio with pergola, firepit, 220 for Hot Tub, gas line for BBQ, and Surround Sound!

5
beds

4
baths

2,564 Sq.Ft. LIVING AREA

1.58 Acres lot

Sabra Marshall

Sabra Marshall

Features & Amenities

Interior

  • total bedrooms5
  • Total bathrooms4
  • Laundry room Laundry Room, Washer Hookup, Dryer Hookup
  • Flooring Carpet, Laminate, Simulated Wood, Tile
  • Fireplace None
  • APPLIANCES Dishwasher, Gas Oven, Gas Range, Microwave, Refrigerator, Range Hood
  • other interior Features Ceiling Fan(s), Granite Counters, Kitchen/Dining Combo, Main Level Primary, Pantry, Sound System, Walk-In Closet(s), Walk-In Shower, Wired for Sound, Window Treatments

Area & Lot

  • Status Sold
  • Date Sold July 11, 2025
  • Living Area2,564 Sq.Ft.
  • Total Area2,564 Sq.Ft.
  • Lot Area1.58 Acres
  • MLS® ID20244850
  • TypeResidential
  • YEAR BUILT2021
  • Architecture StylesRanch
  • Elementary SchoolLoma
  • Middle SchoolFruita
  • High SchoolFruita Monument

Exterior

  • STORIES1
  • Garage Space3.0
  • water SourcePublic
  • roofAsphalt, Composition
  • lot featuresCorner Lot, Sprinklers In Rear, Landscaped, Xeriscape
  • parkingAttached, Garage, Garage Door Opener, RV Access/Parking
  • HEAT TYPEForced Air, Natural Gas
  • AIR CONDITIONINGCentral Air
  • sewerSeptic Tank
  • SubstructureStem Wall
  • Disability FeaturesLow Threshold Shower
  • other exterior FeaturesSprinkler/Irrigation, Shed

Financial

  • Sales Price$1,025,000
  • HOA $250/yr

Work With Us

Experience trusted local expertise, personalized service, and dedicated guidance from The Van Gundy Group. Whether you’re buying, selling, or exploring your next move, we’re here to make the process seamless, informed, and rewarding throughout Western Colorado.

Follow US on Instagram