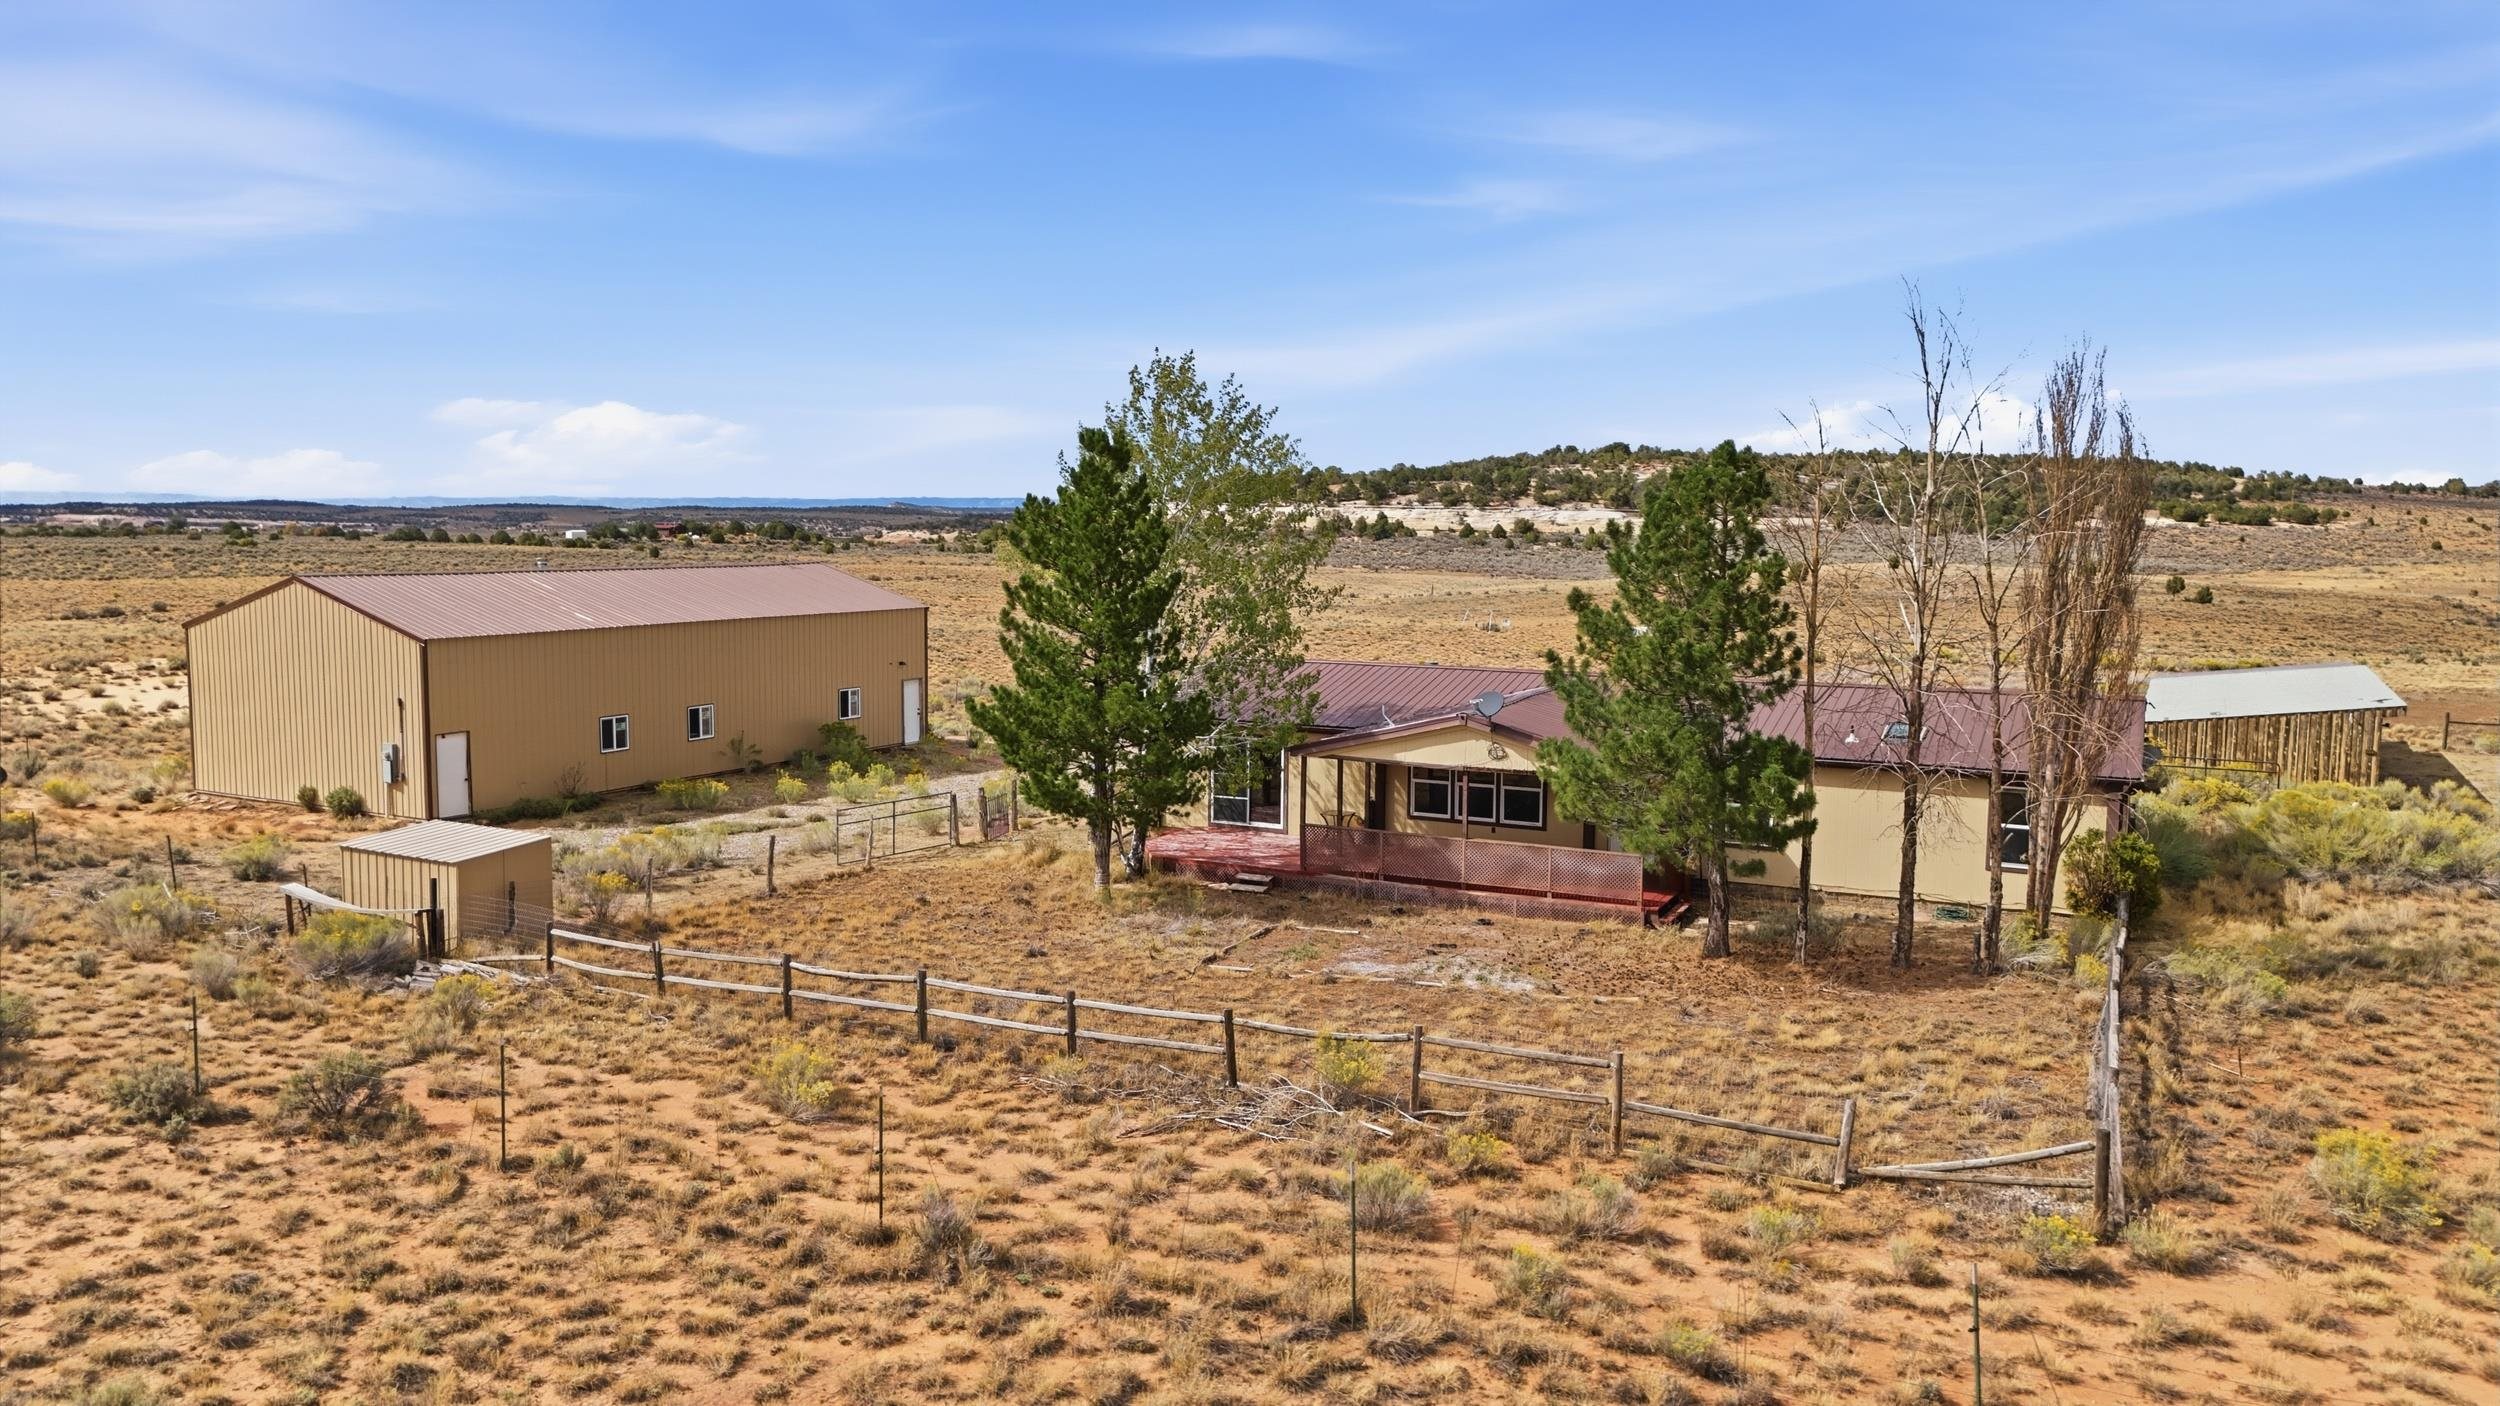
Rural home and large metal outbuilding on fenced, dry acreage.
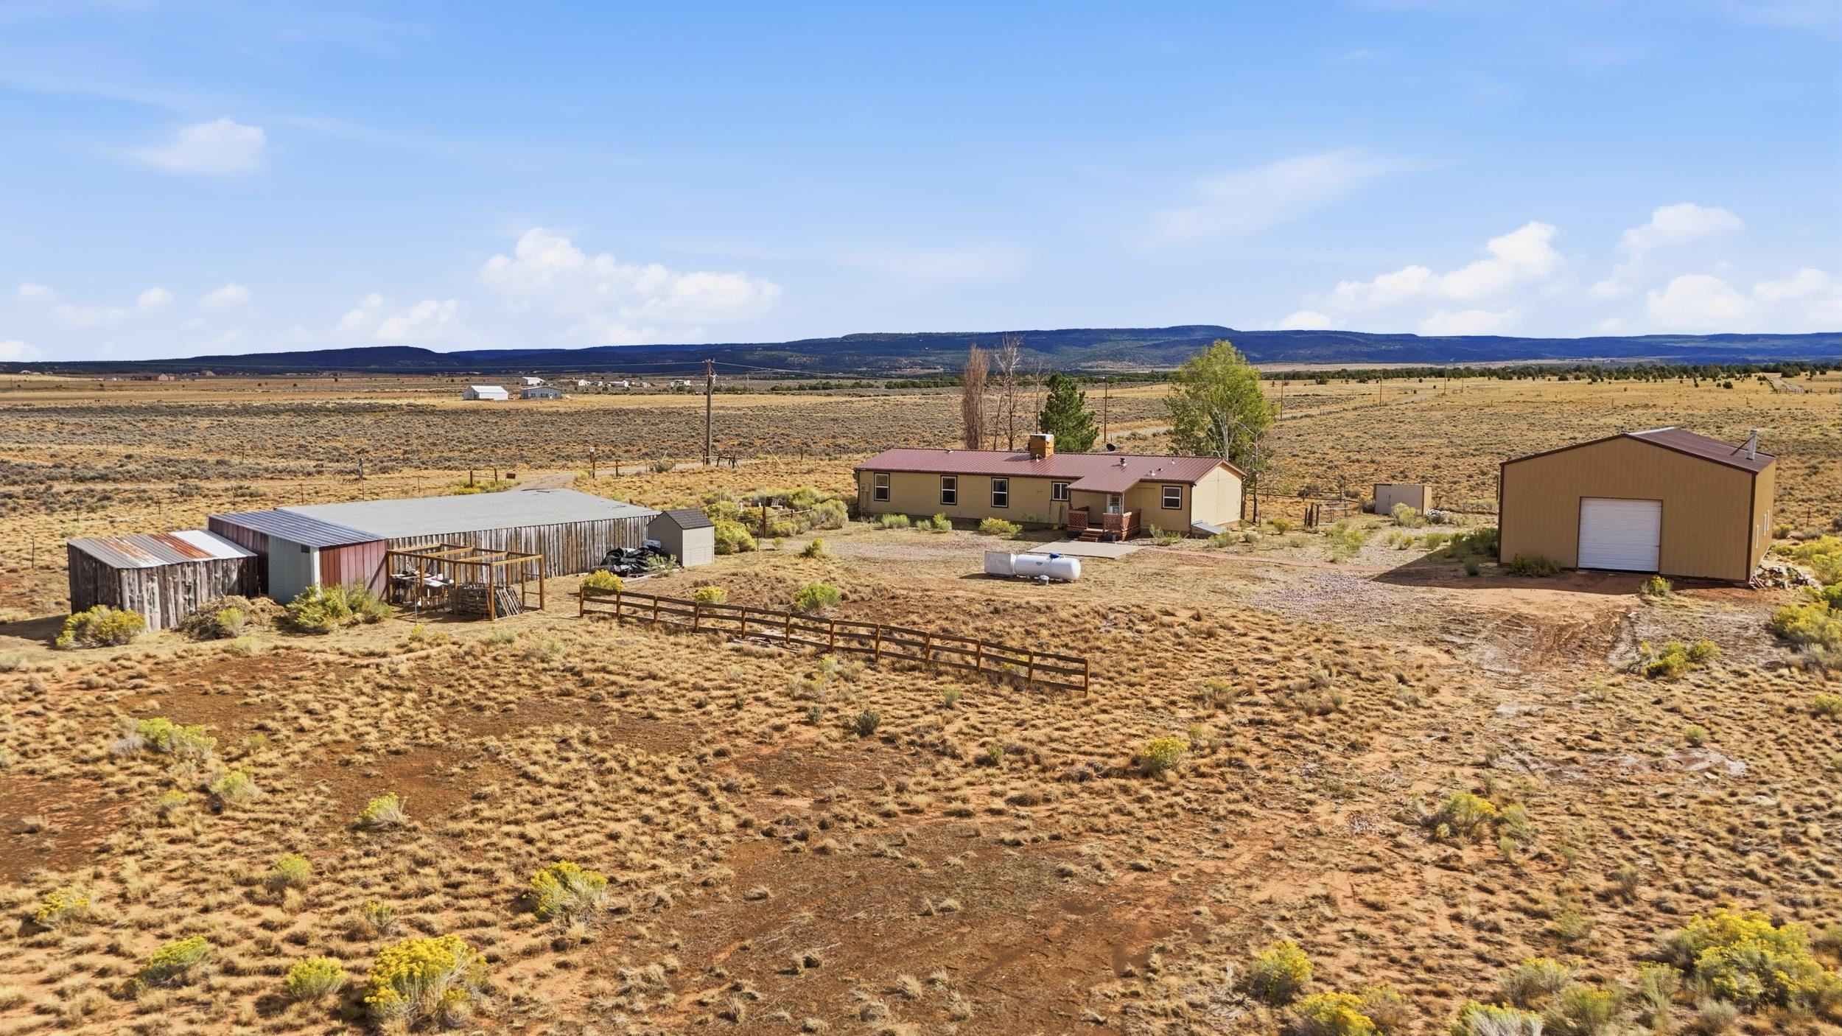
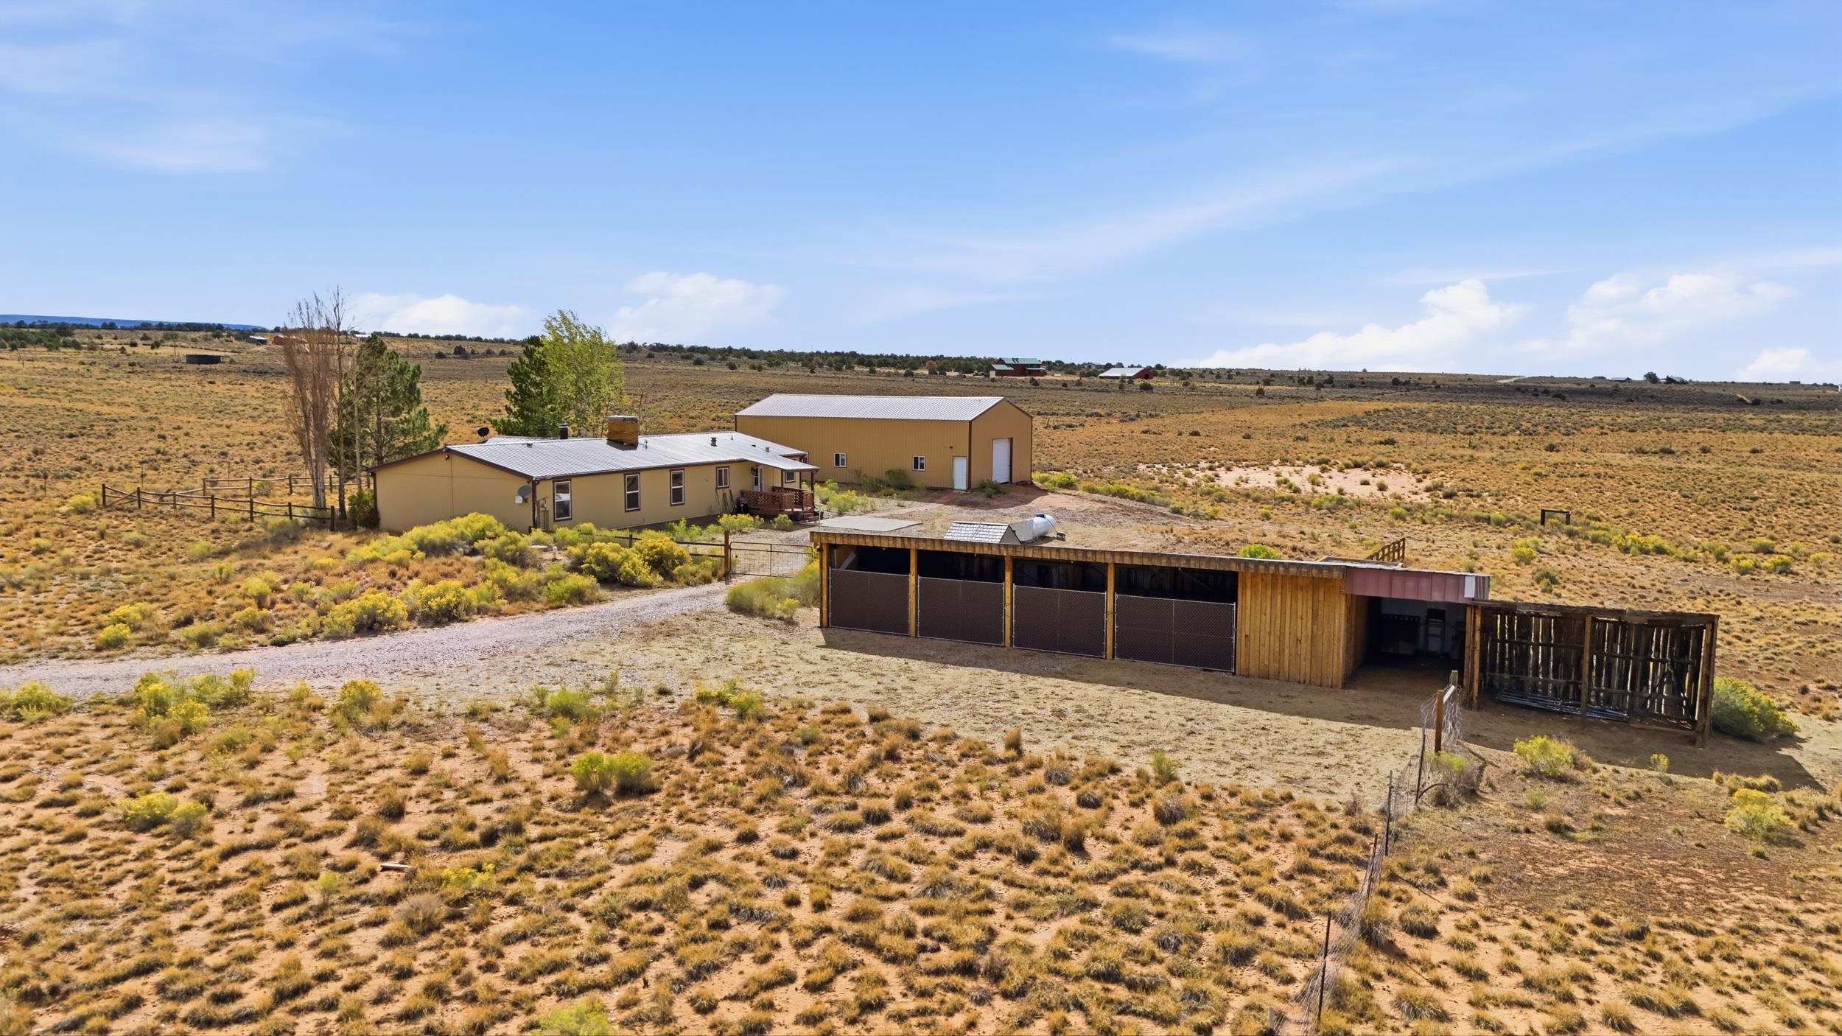
Aerial view of a rural home, outbuildings, fenced yard, and expansive dryland surroundings.
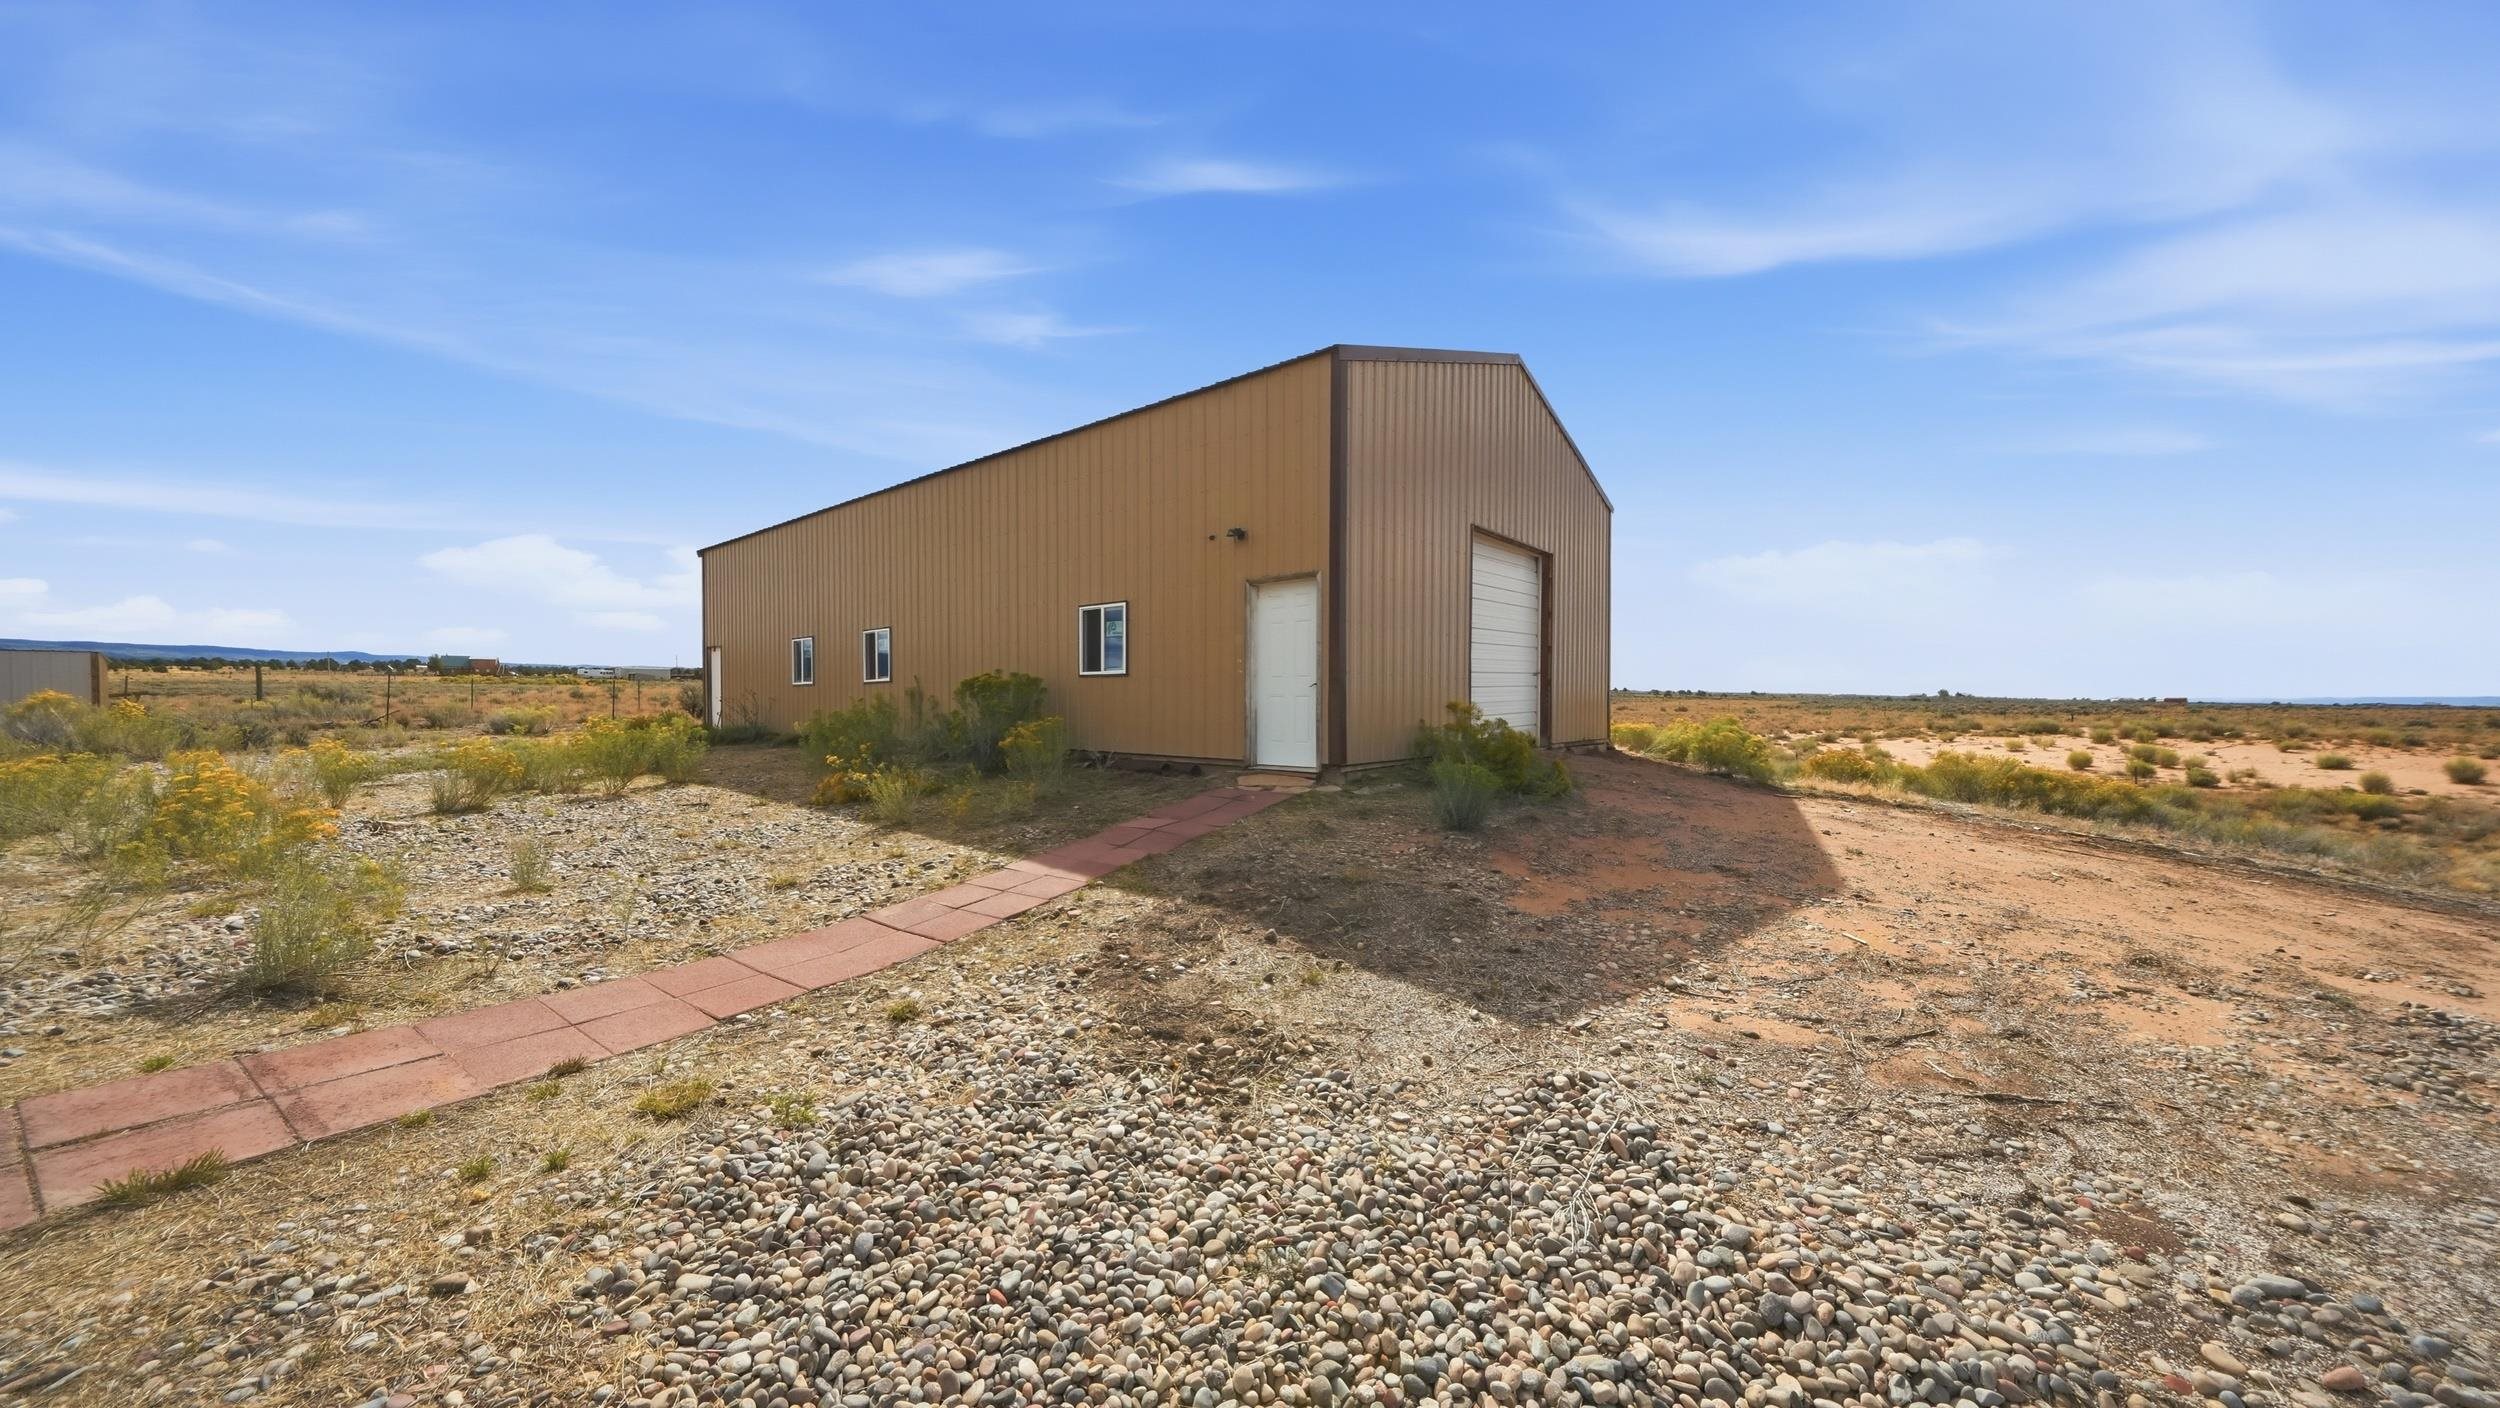
Tan metal workshop with a large garage door and paved walkway in an open, rocky landscape.
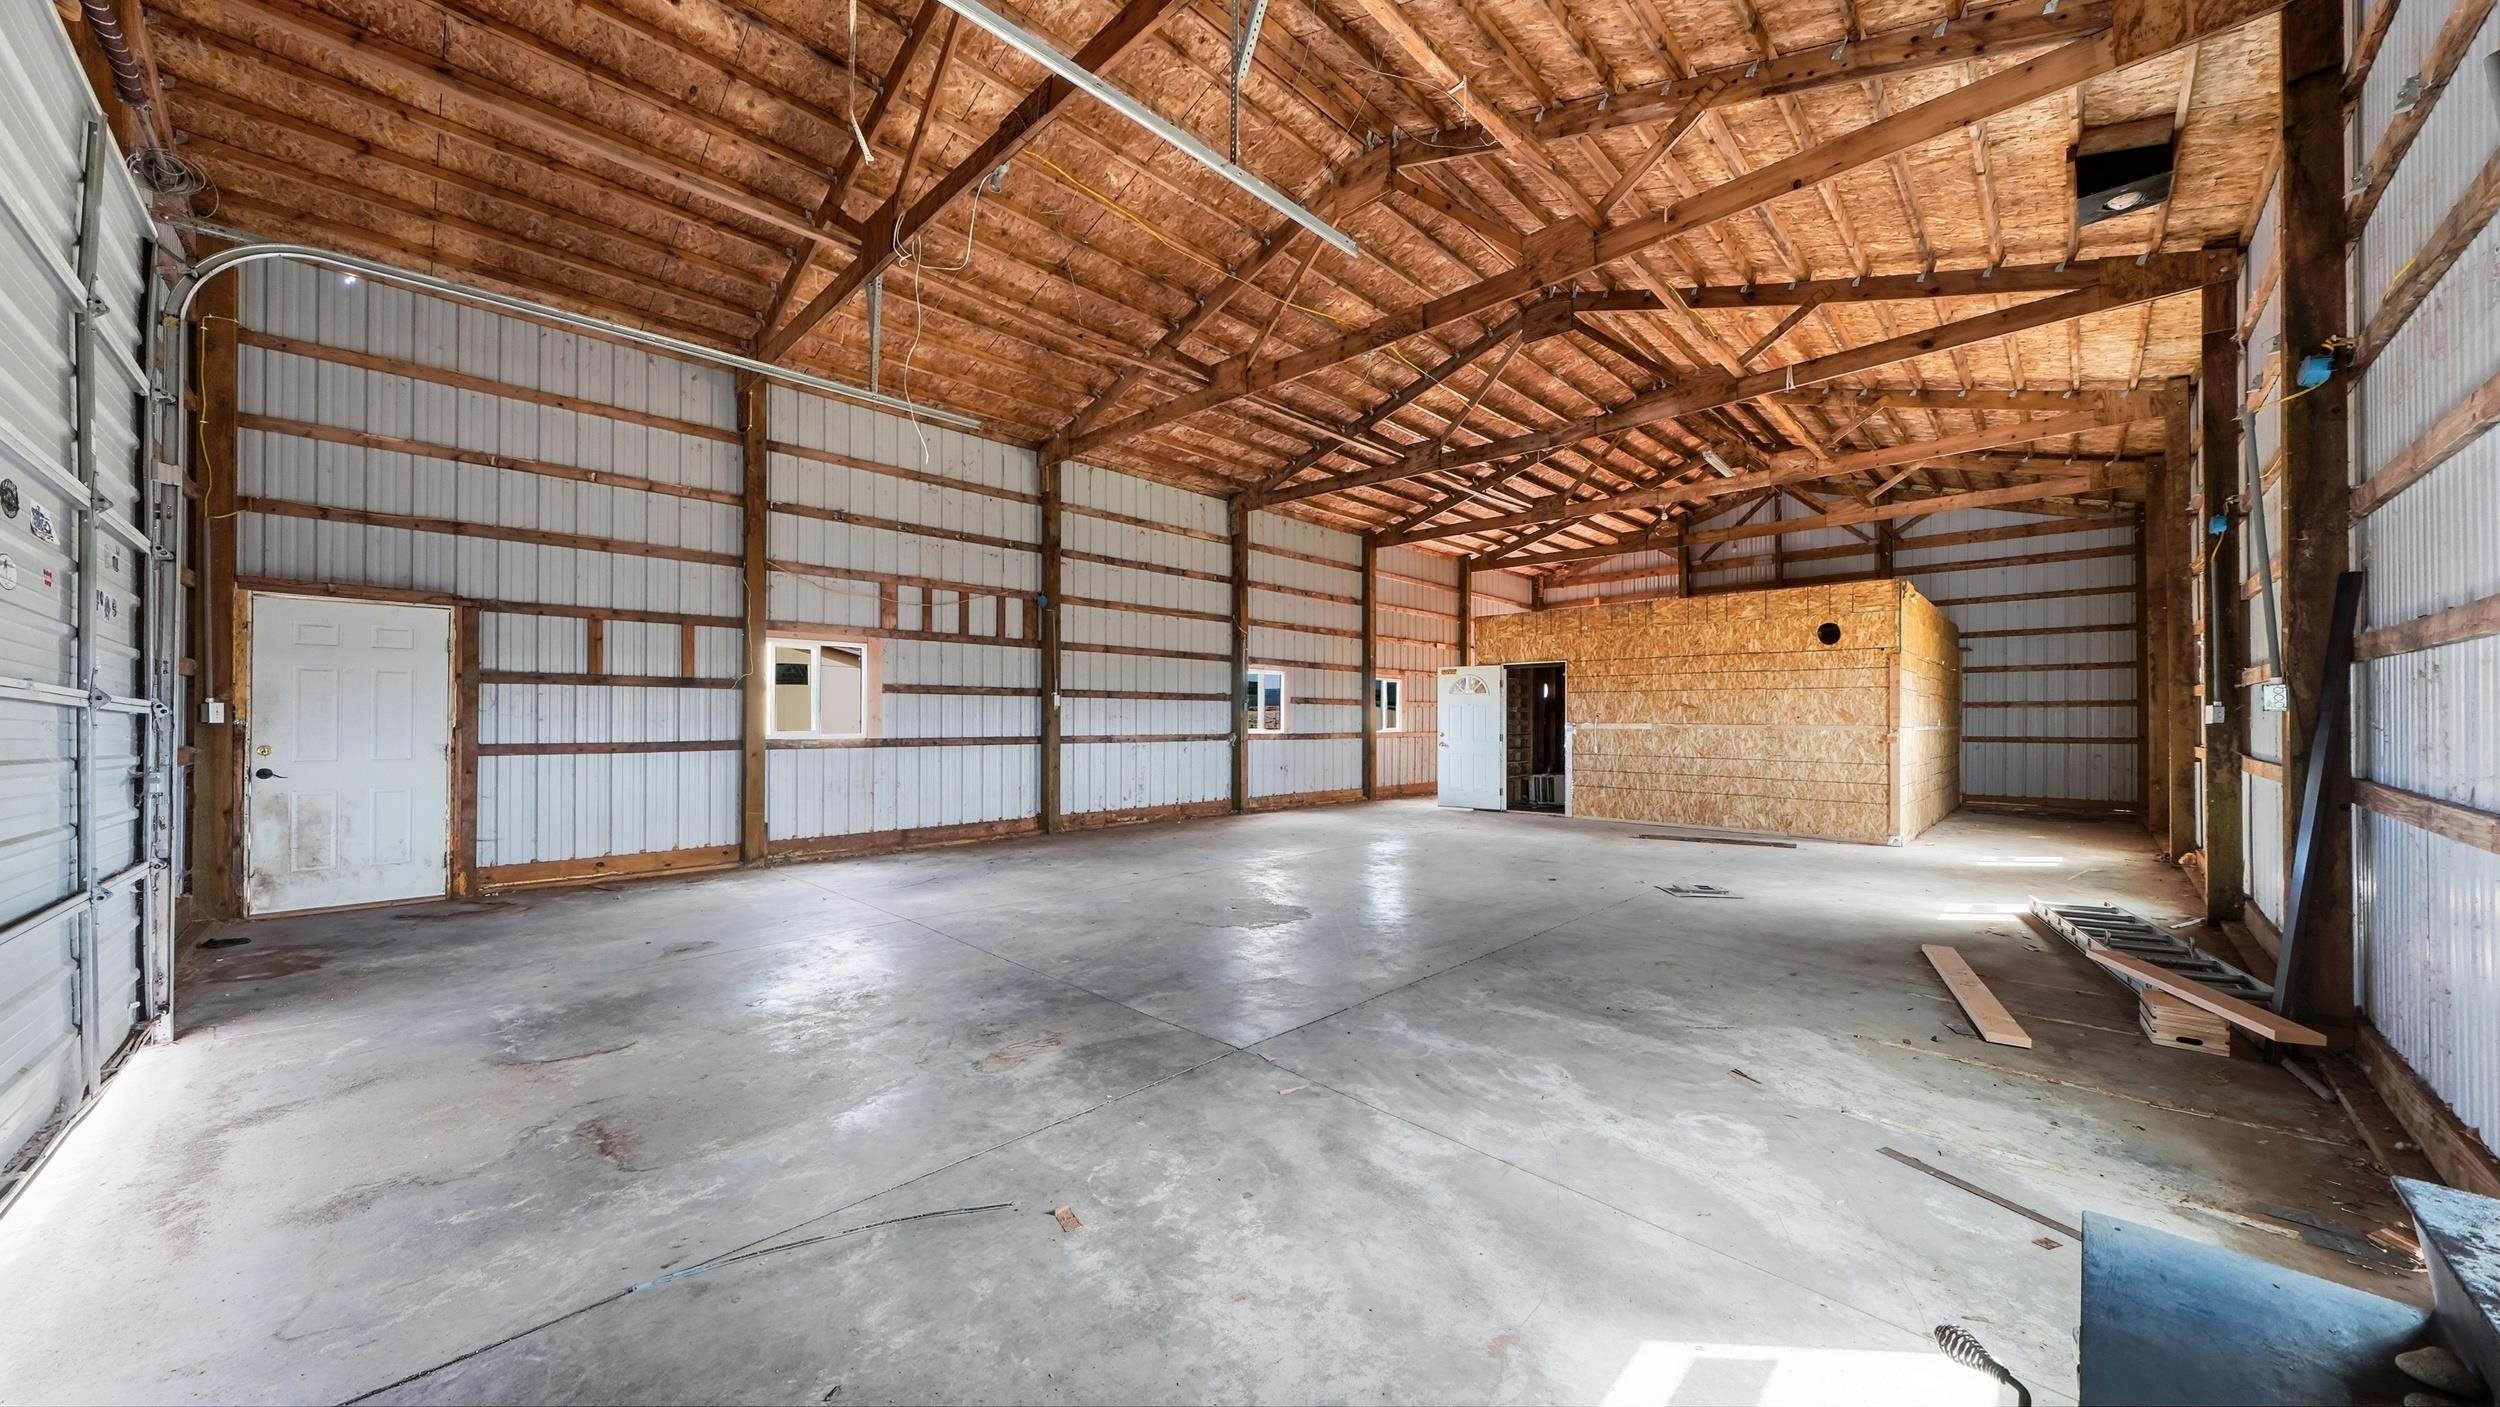
Large unfinished metal-sided barn interior with exposed timber trusses and a concrete floor.
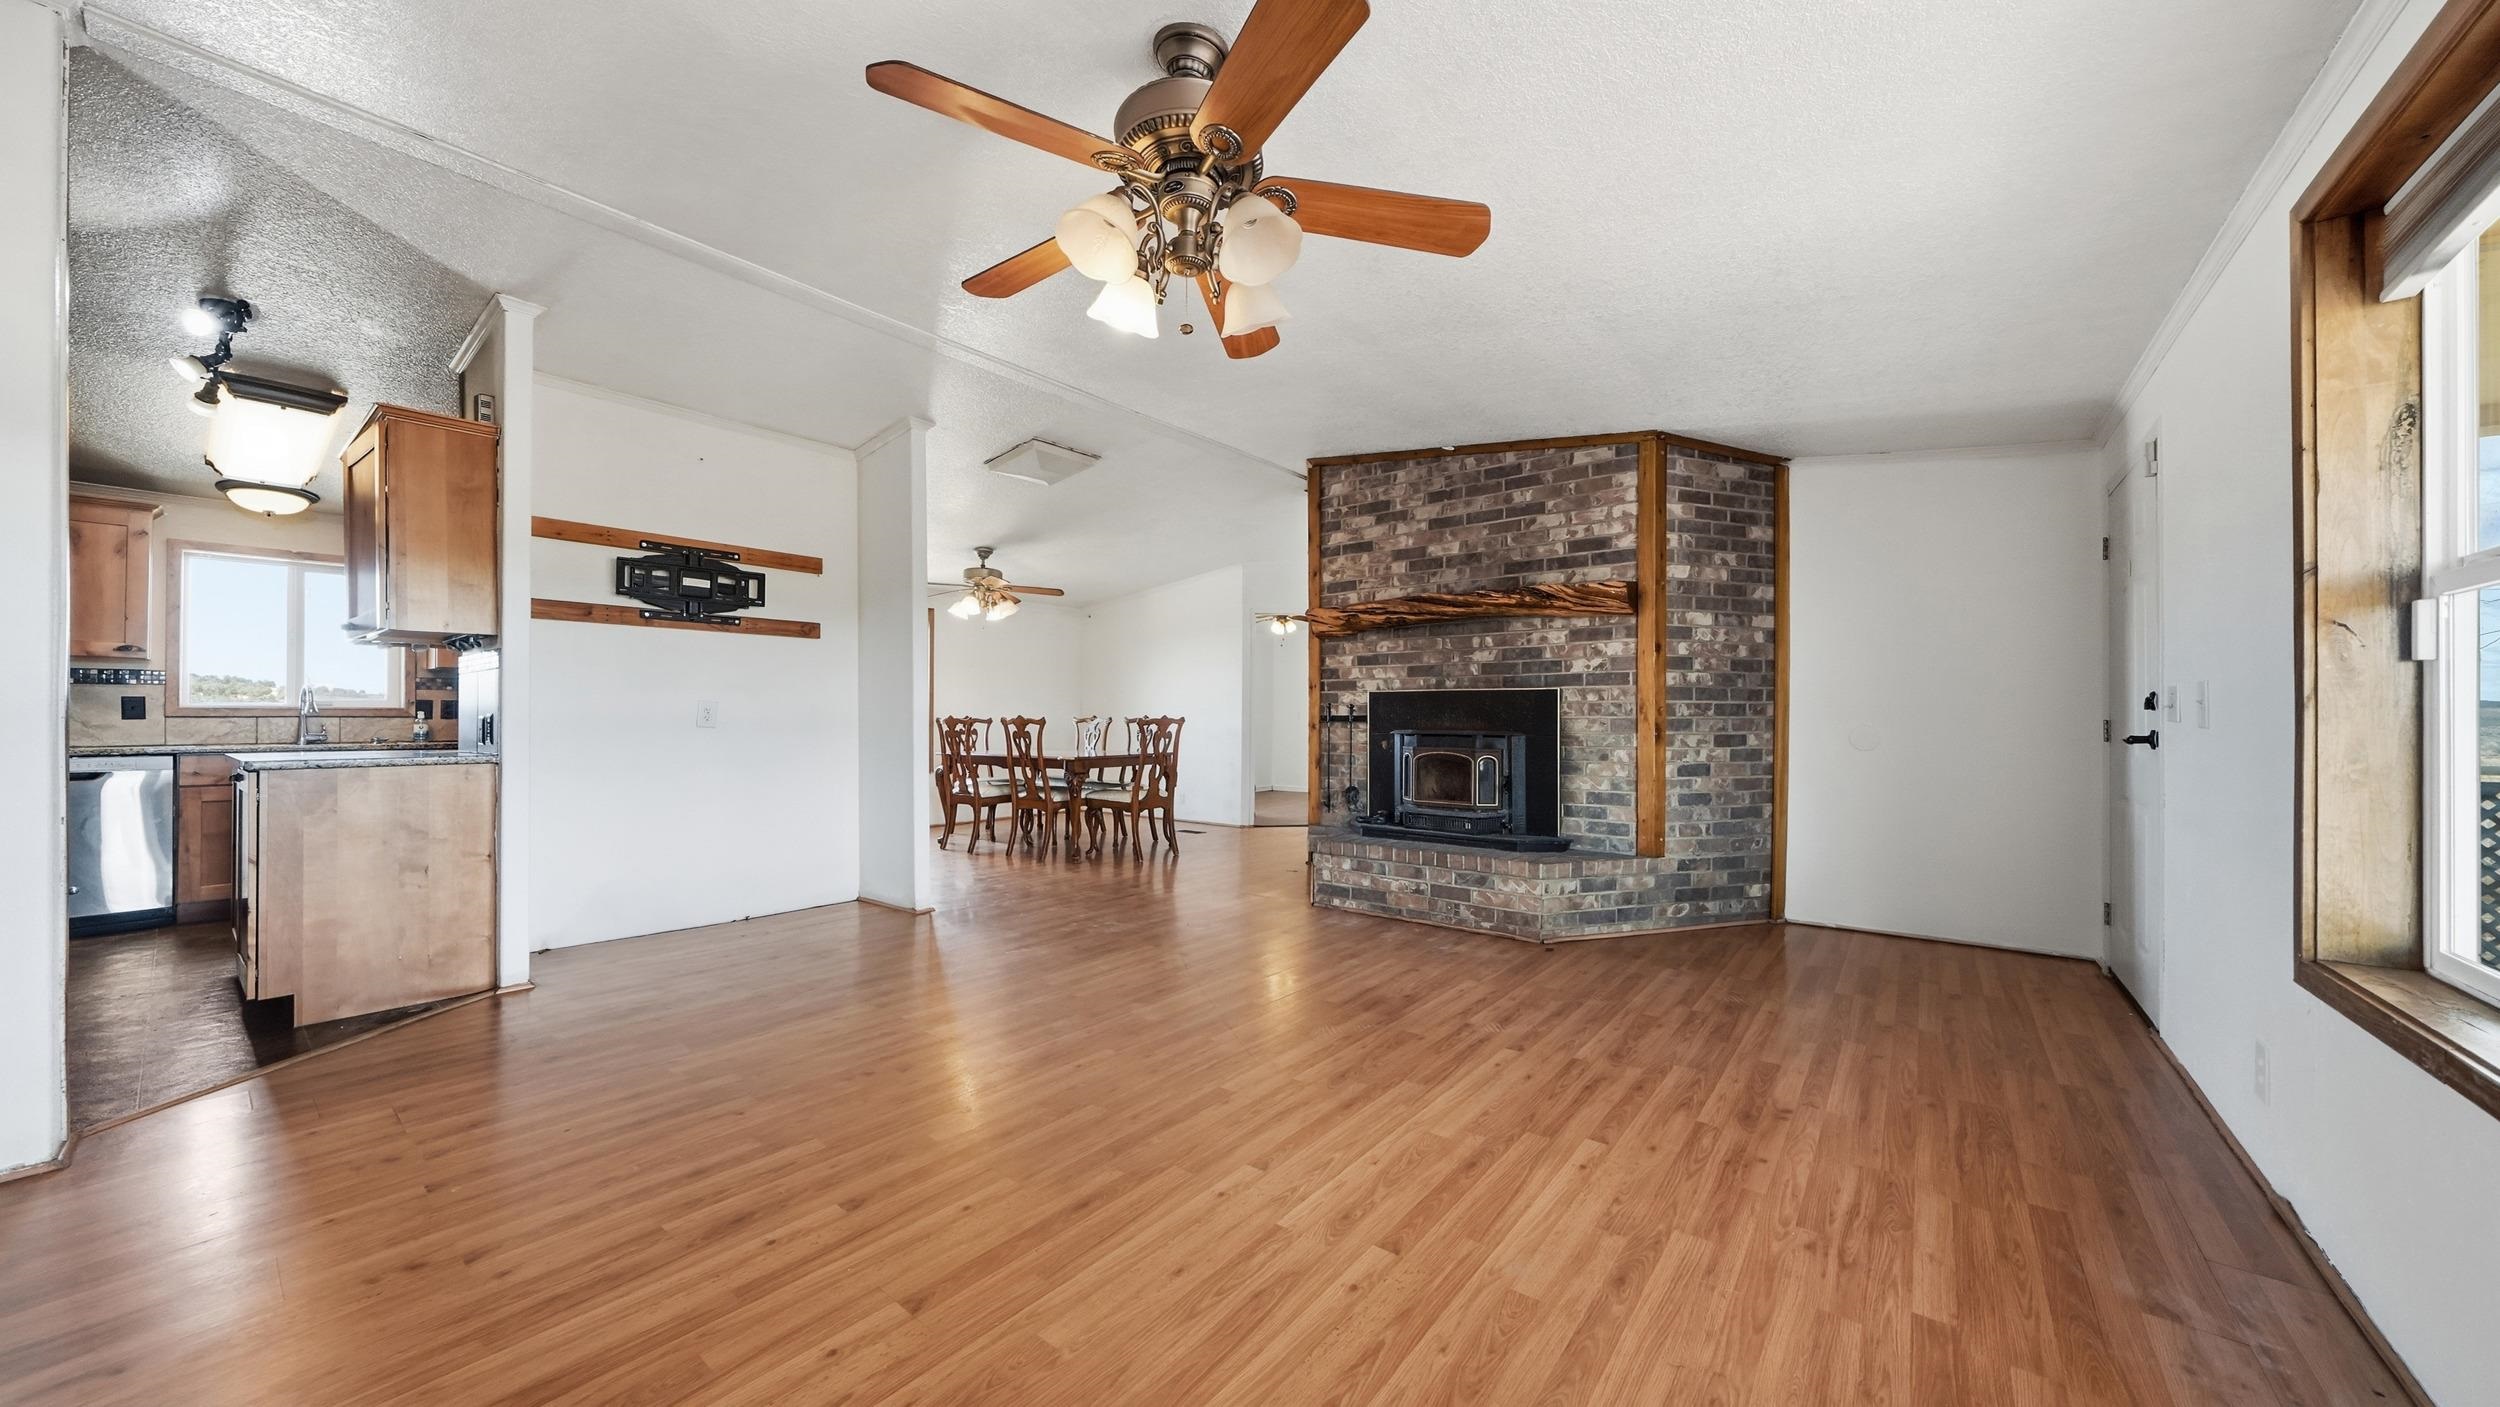
Open living and dining area with a brick fireplace, wood floors, and the kitchen visible at left.
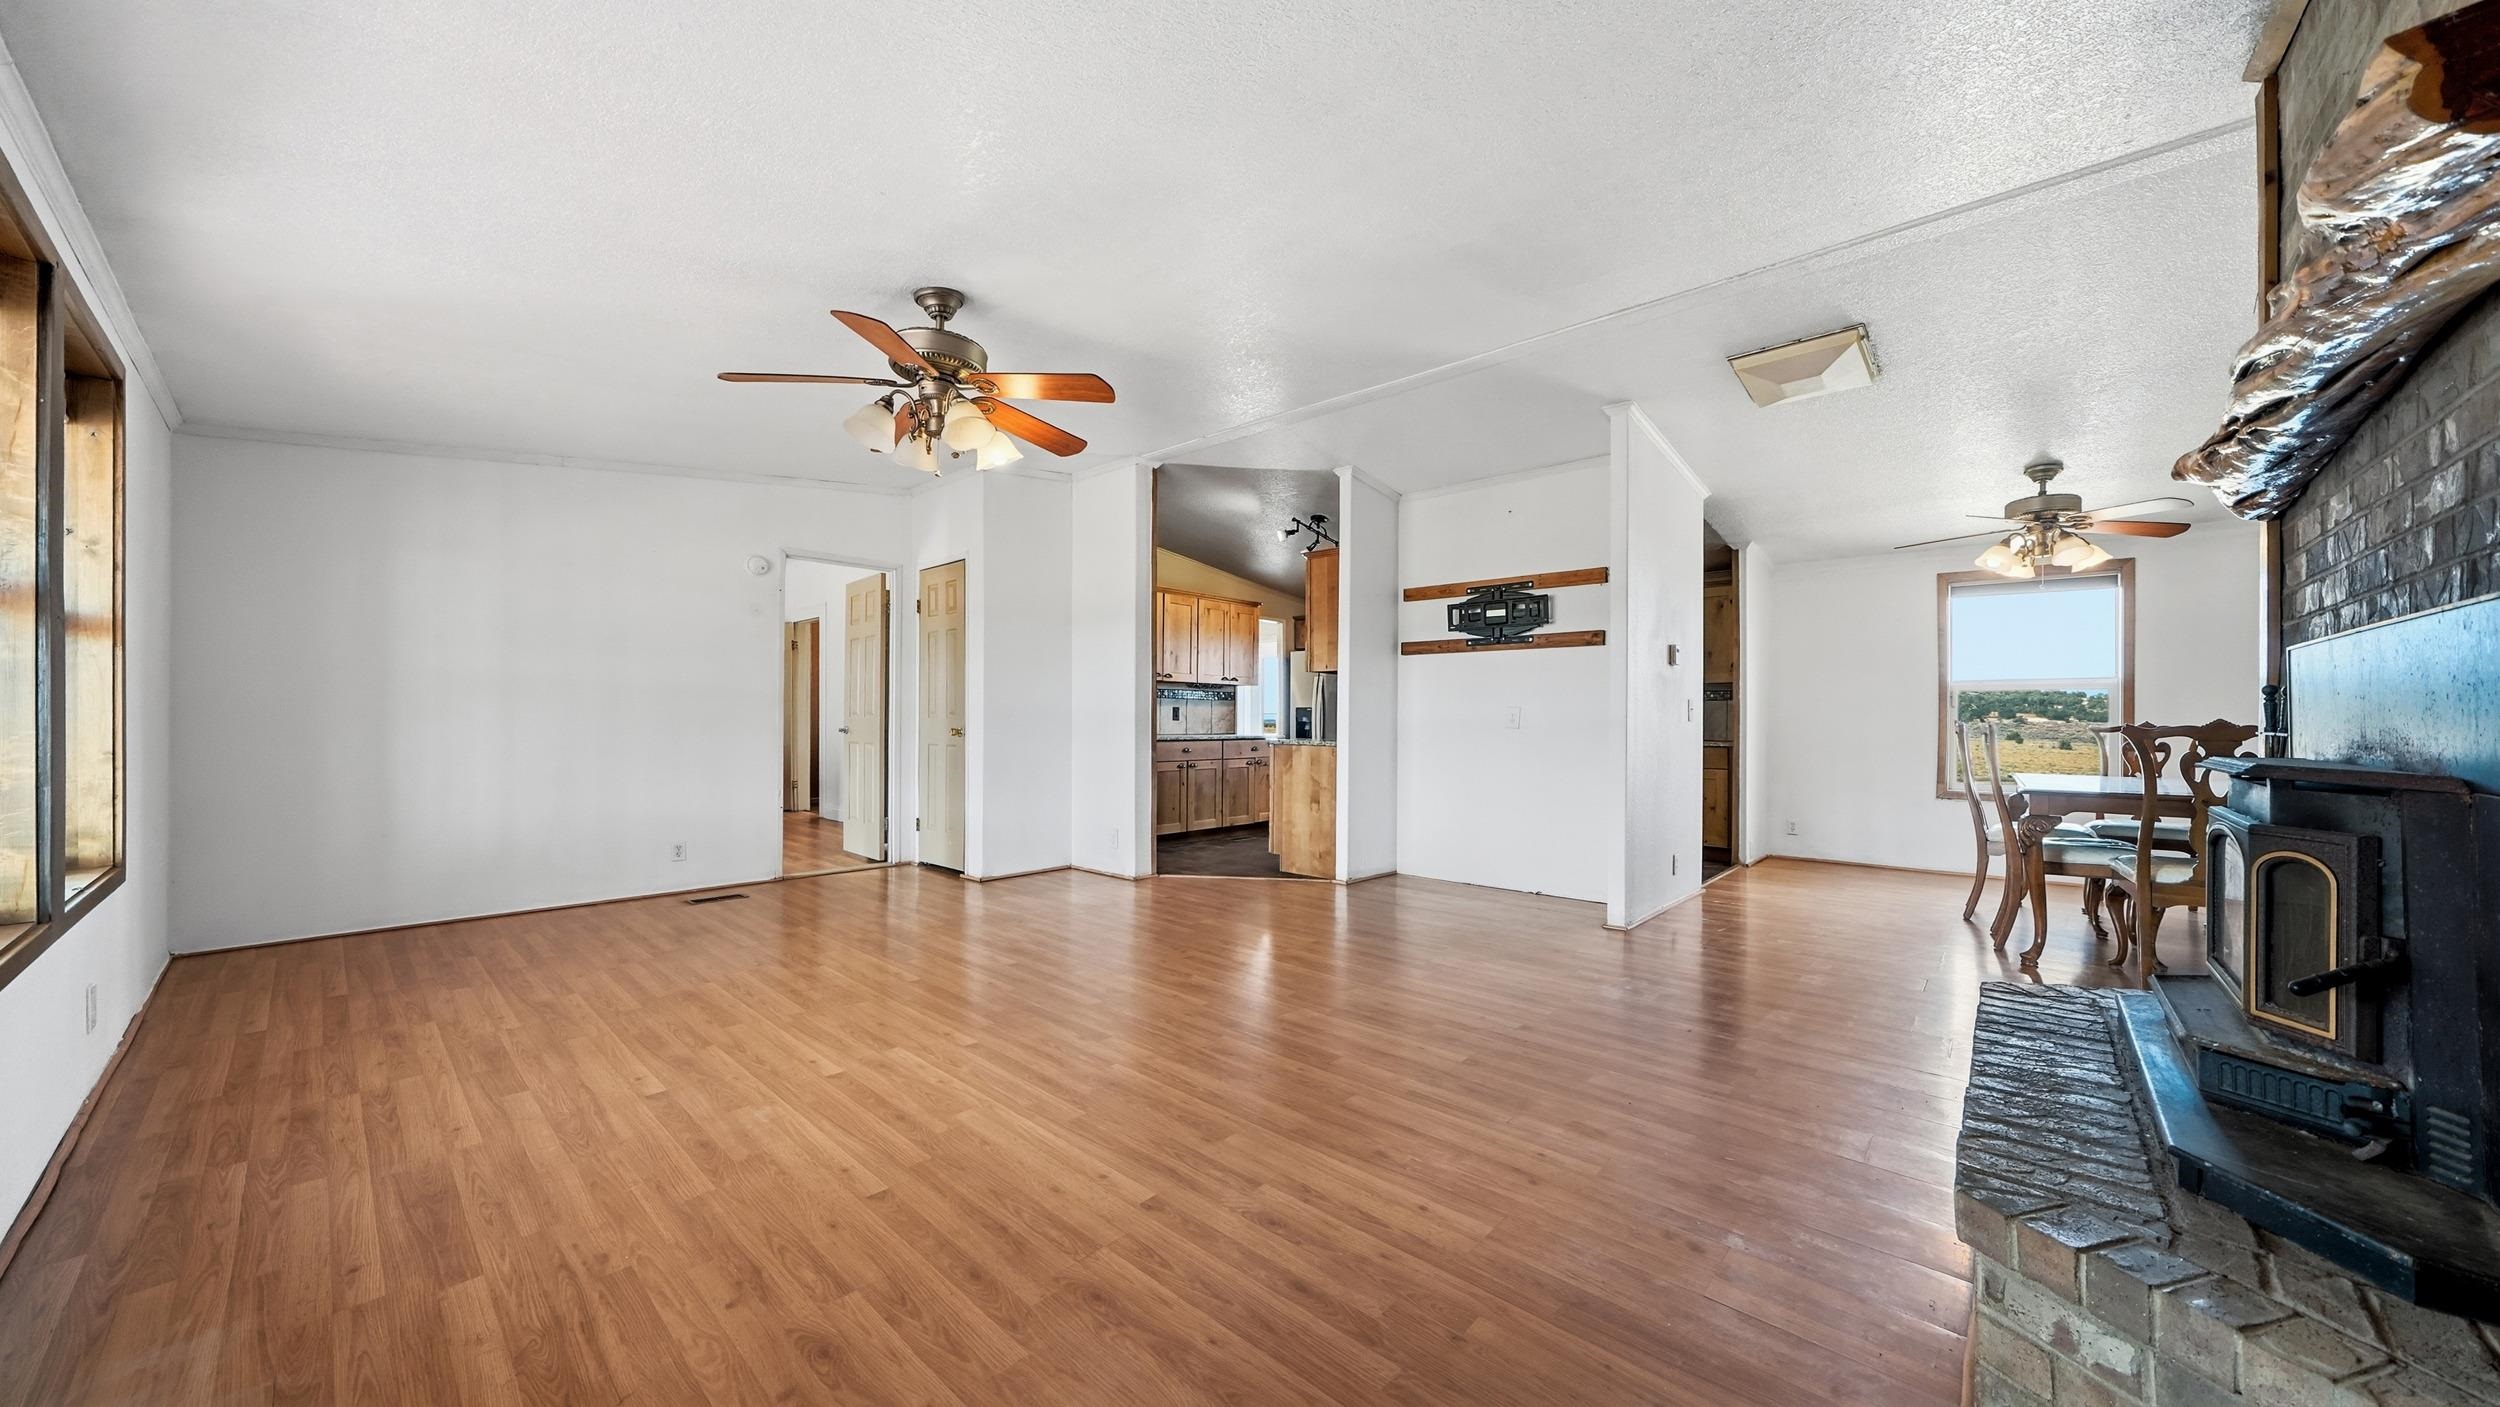
Open living and dining area with wood floors, a brick fireplace, and kitchen beyond.
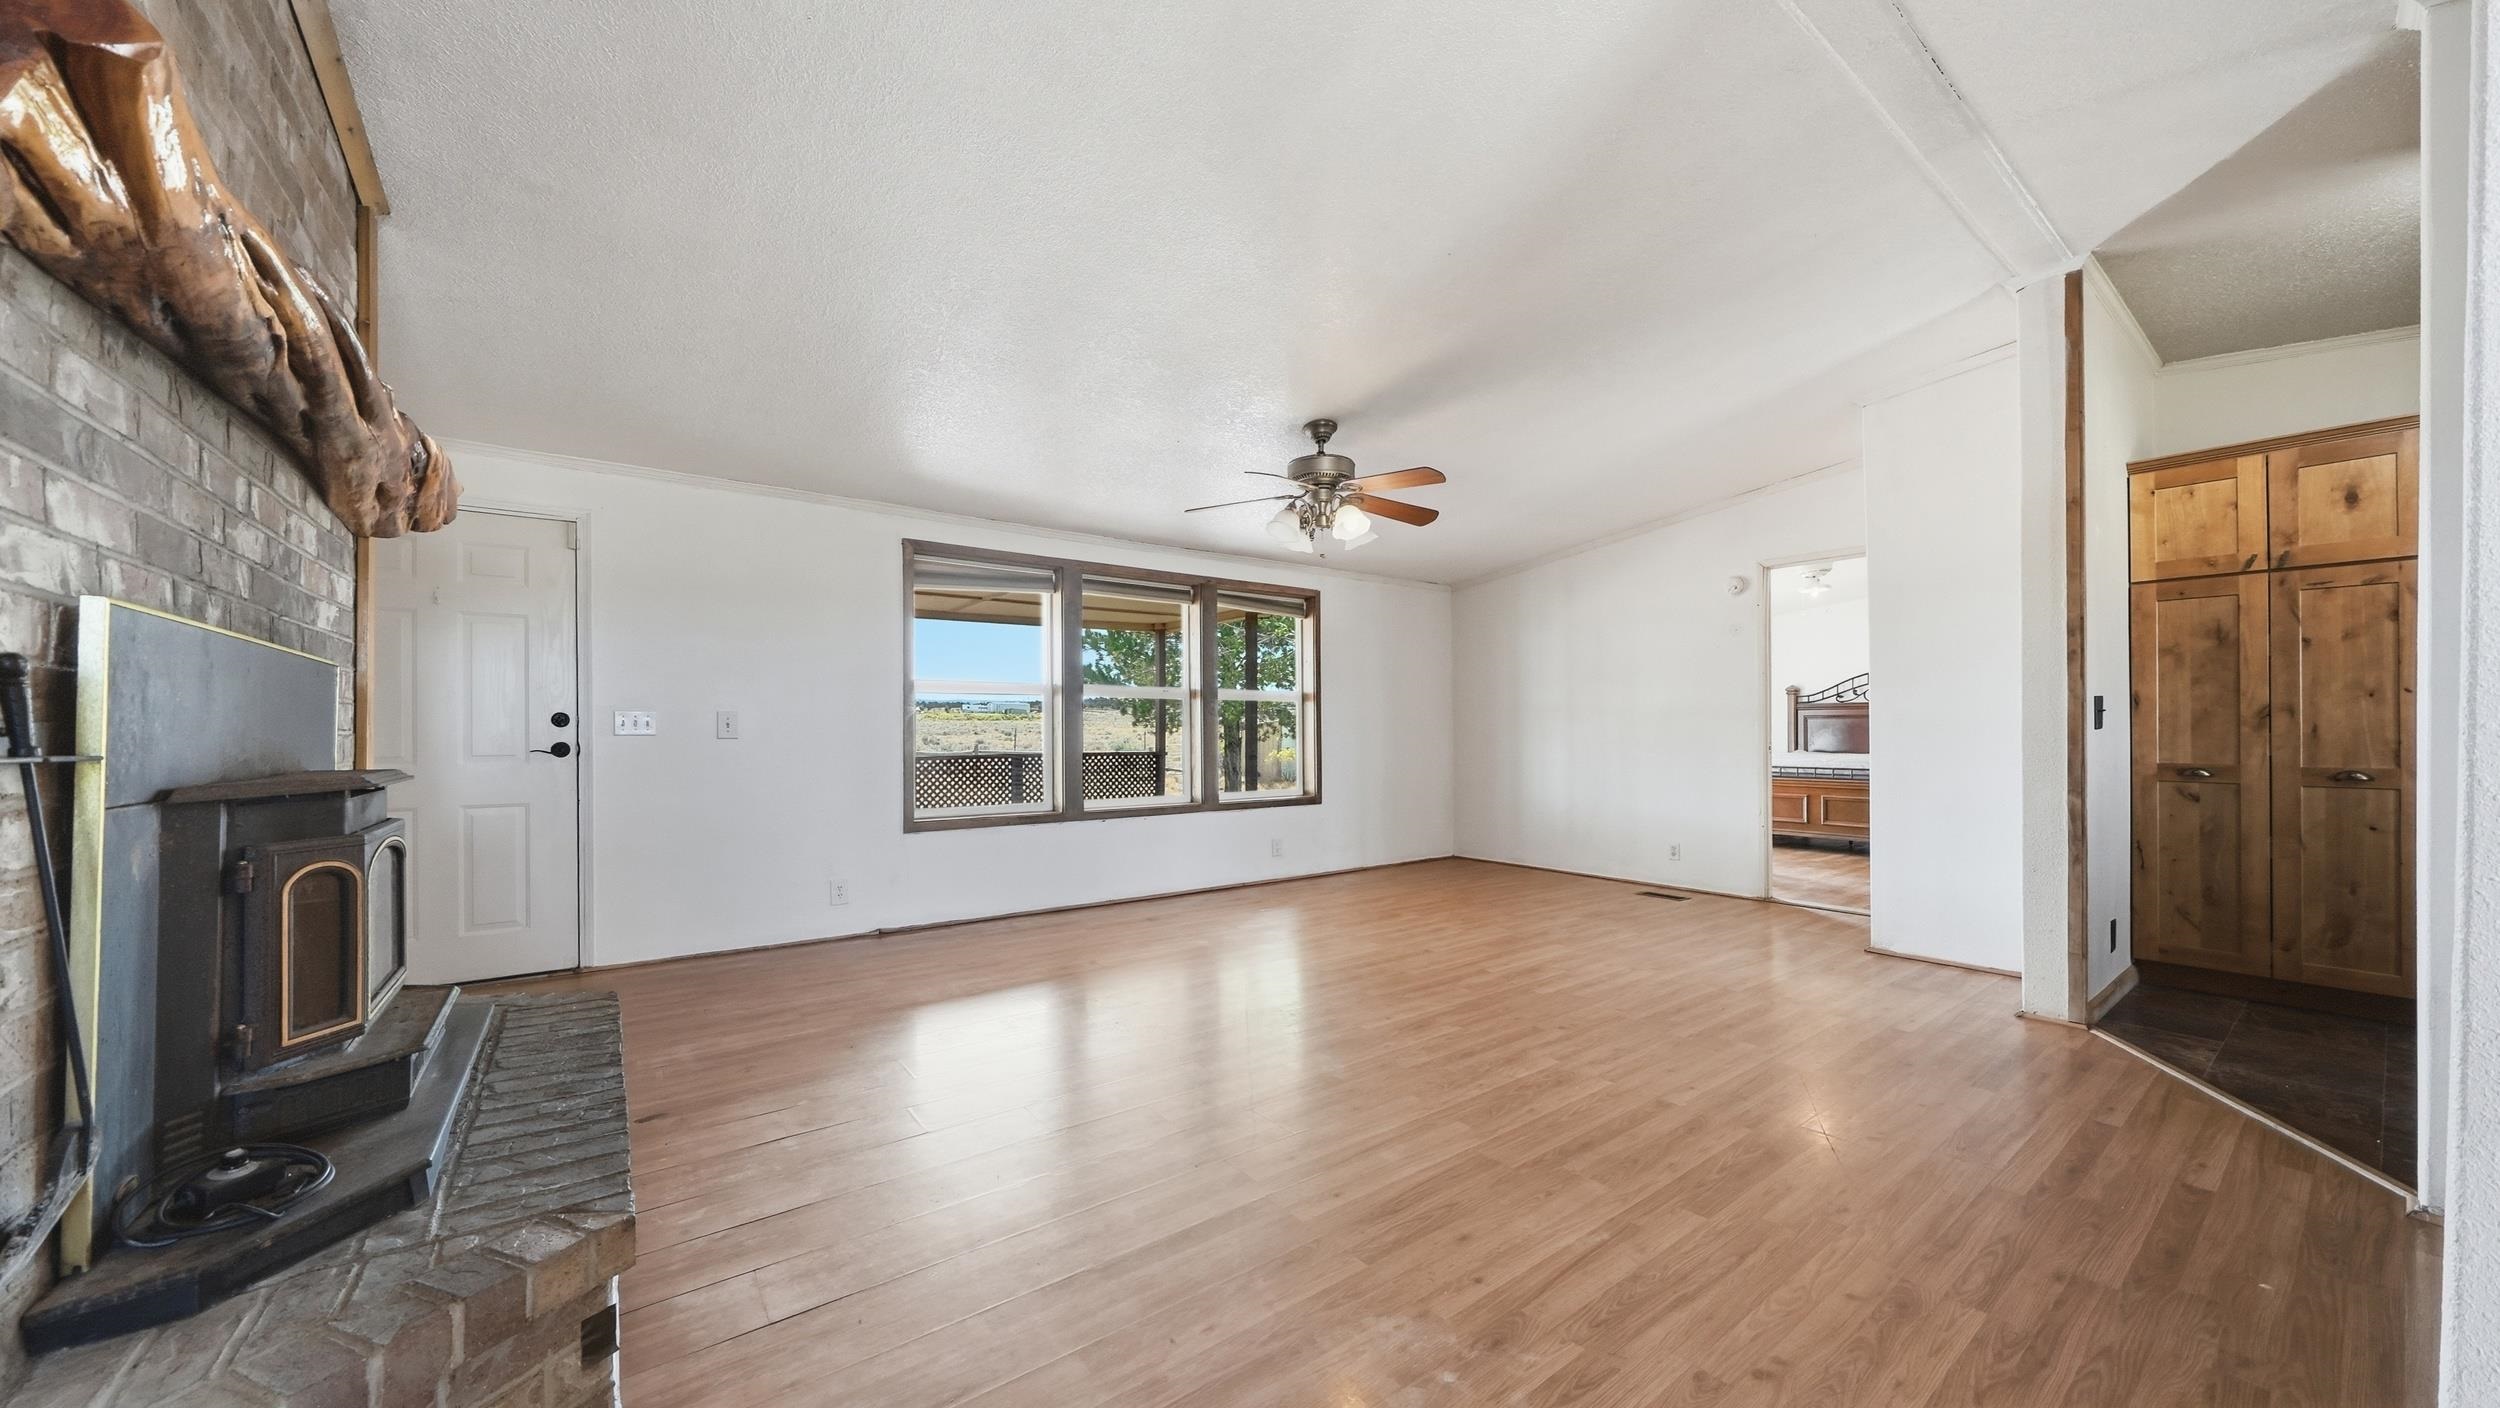
Living room with a brick fireplace, wood-burning stove, hardwood floors, and wide windows overlooking open land.
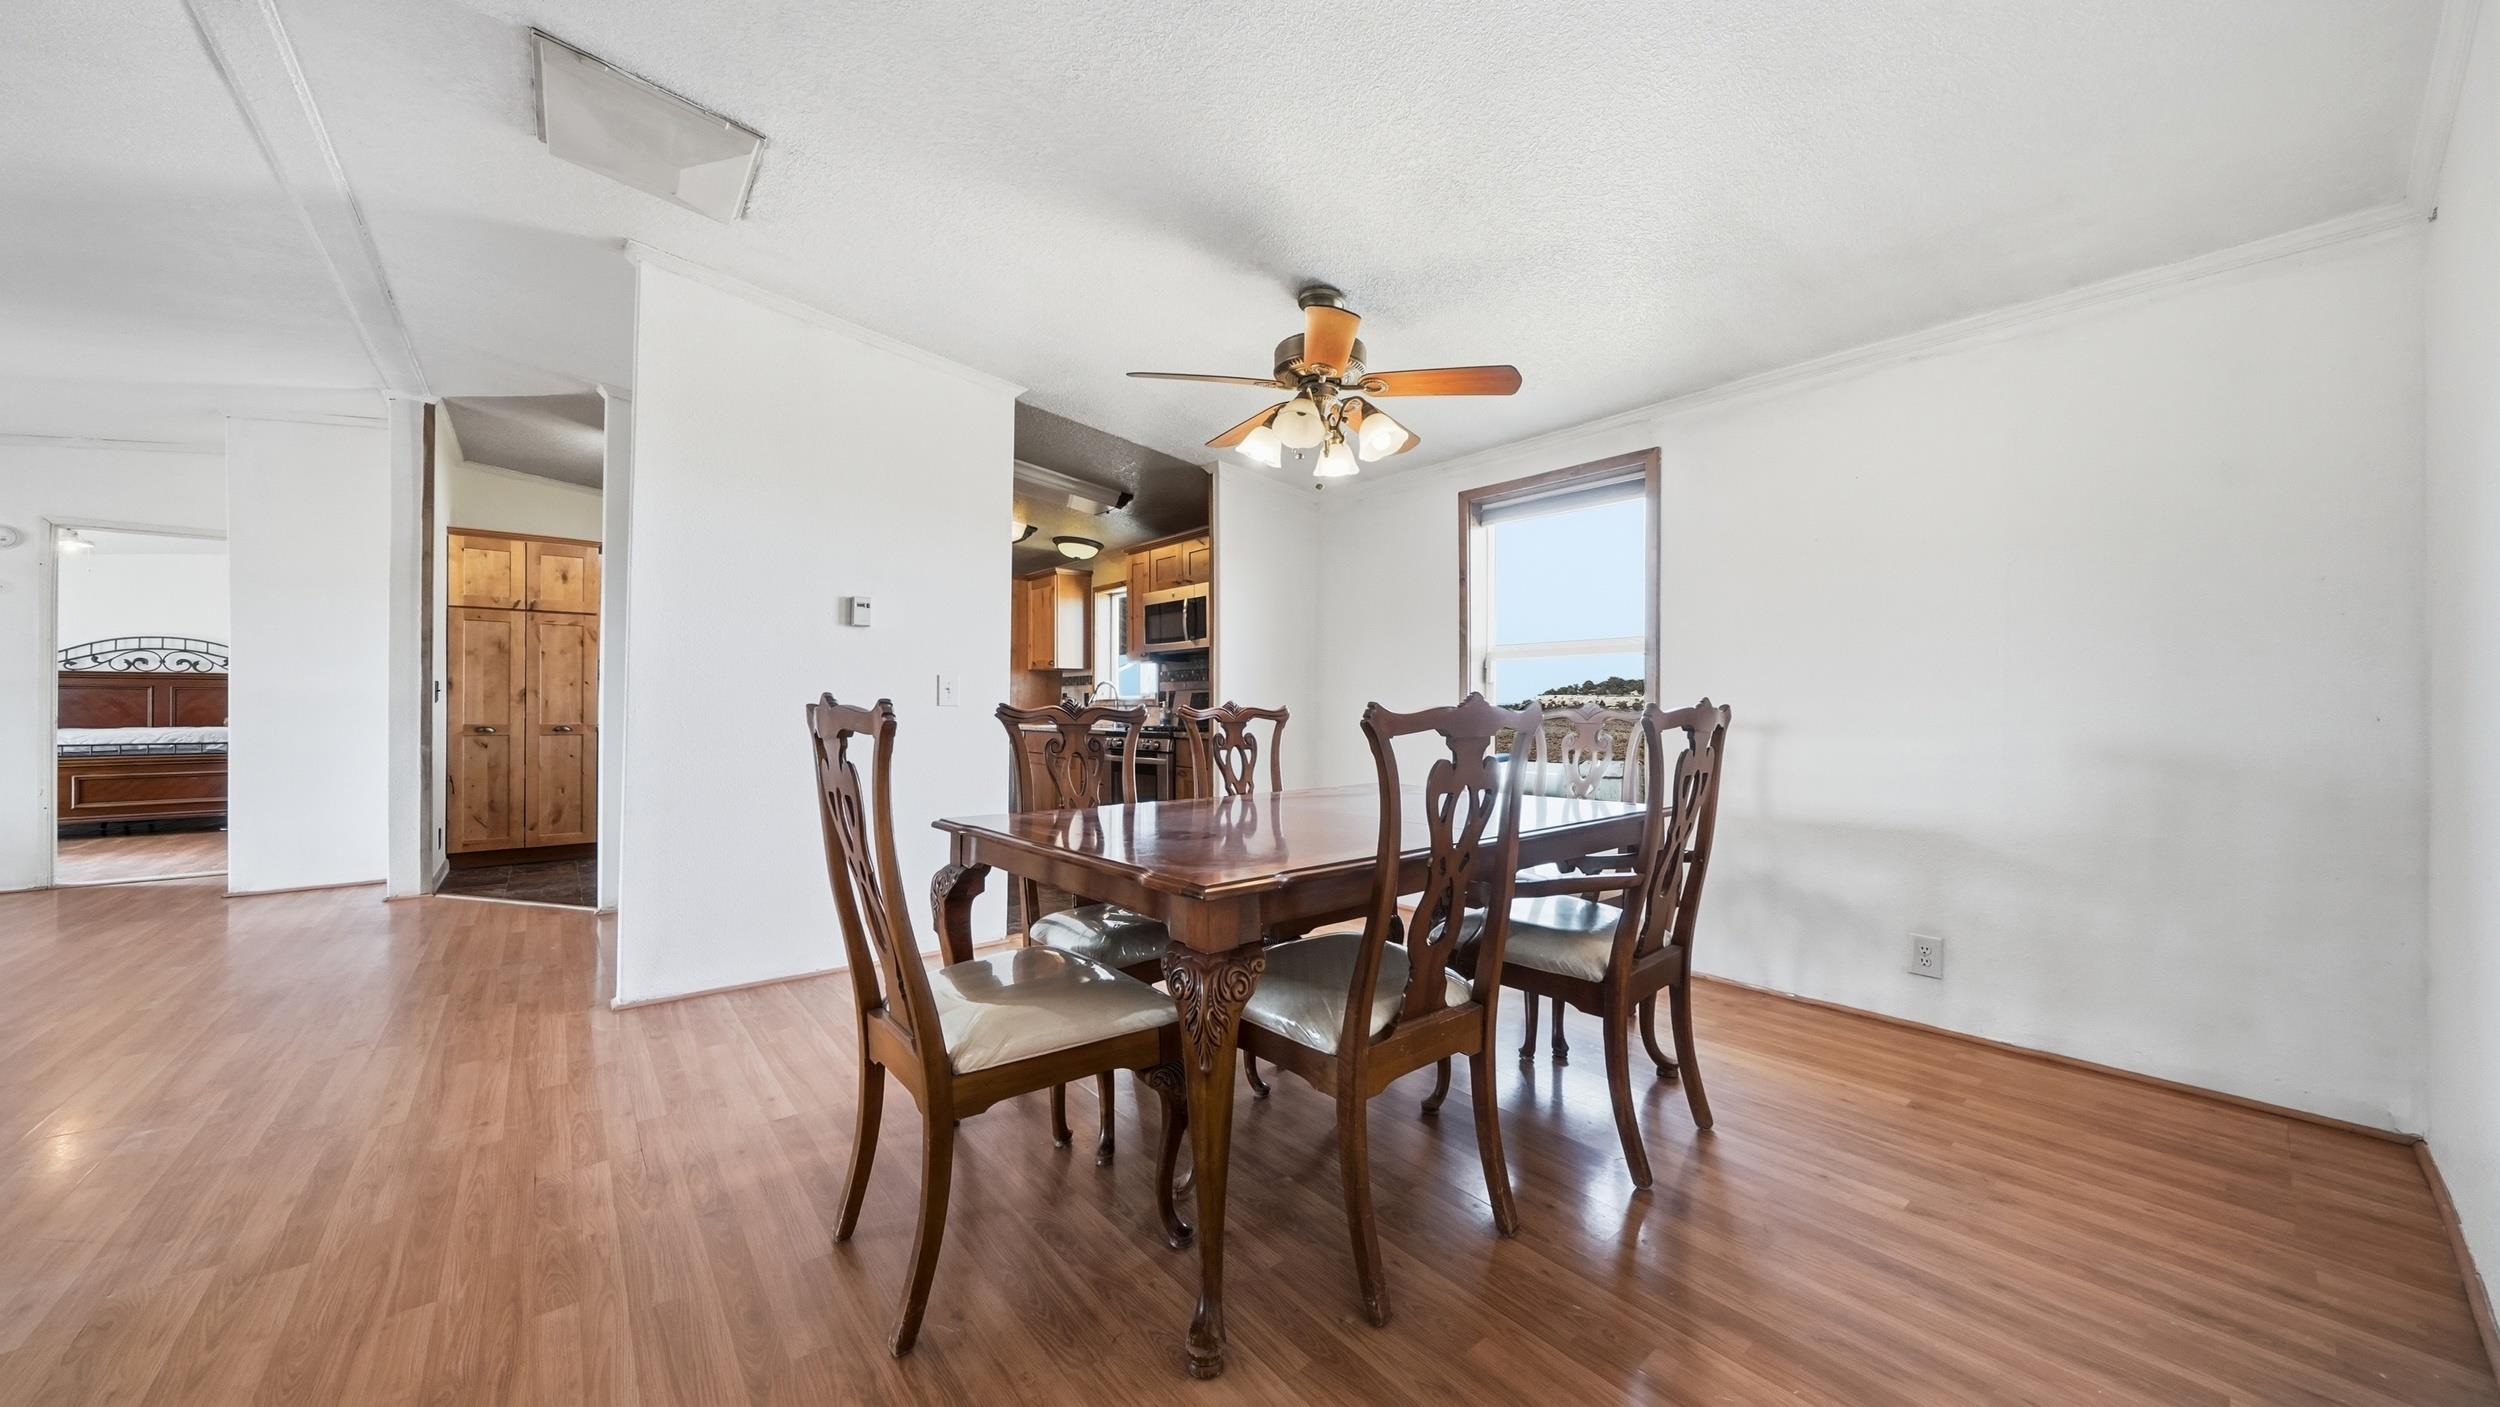
Dining room with dark wood table and chairs, adjoining kitchen, and bedroom doorway.
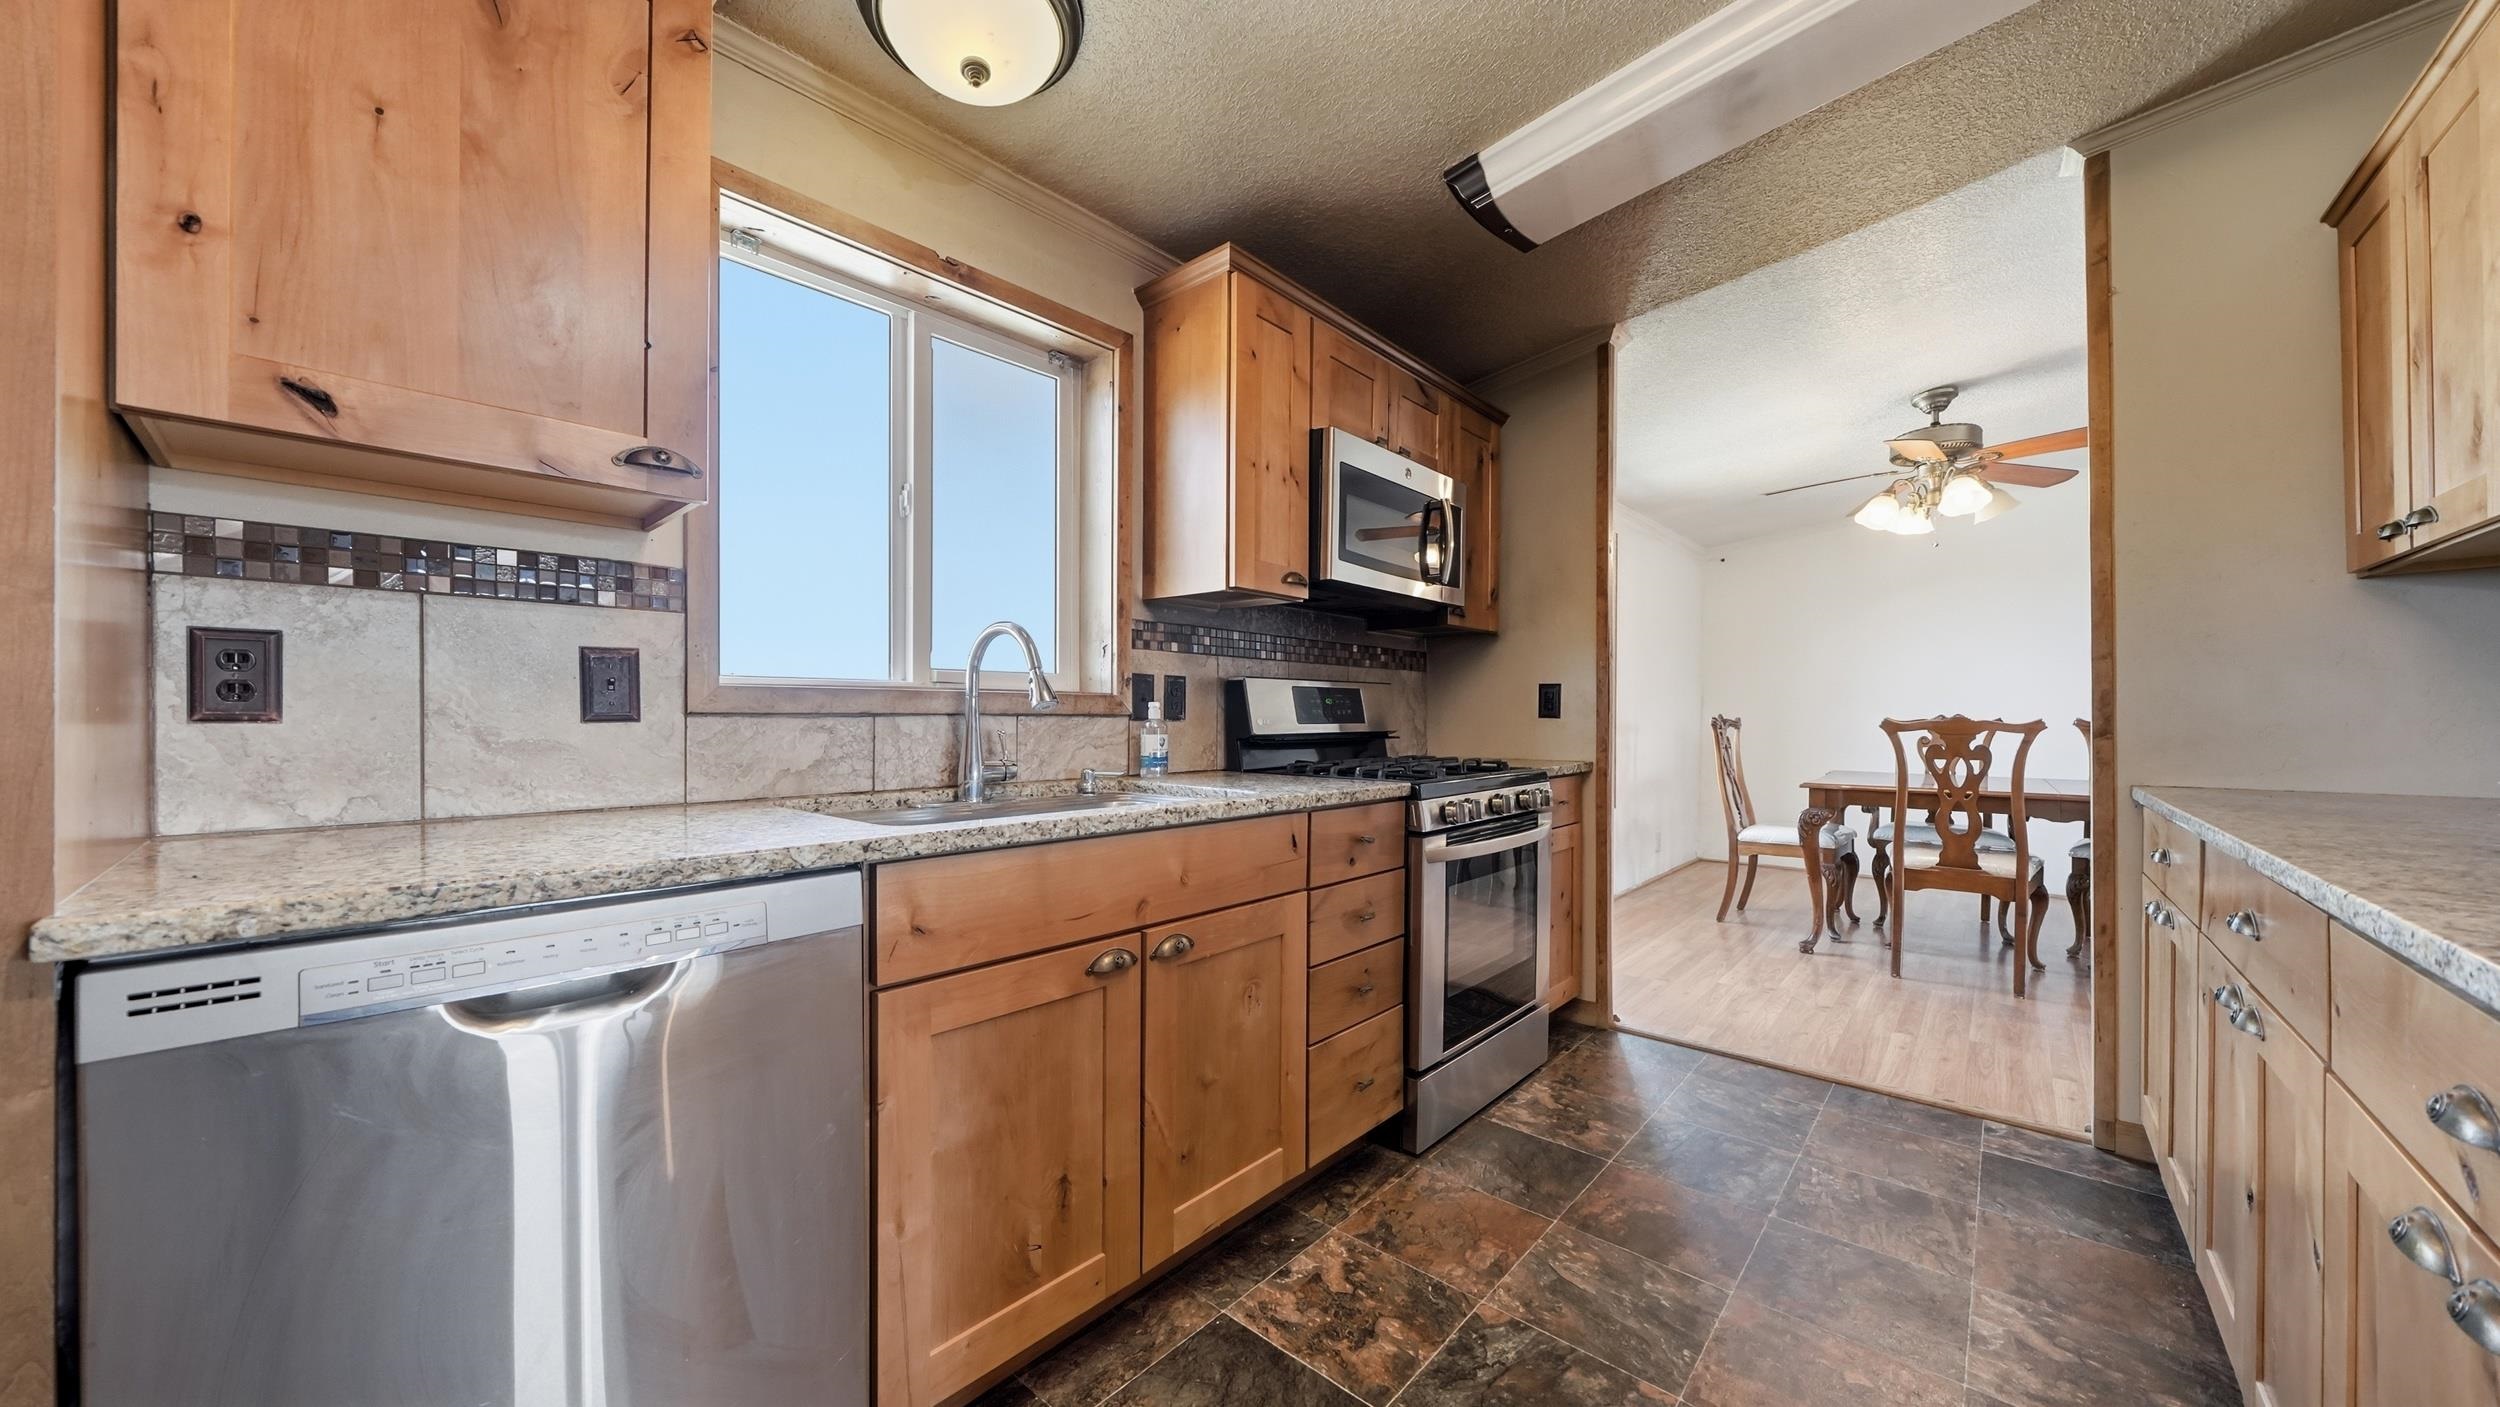
Kitchen with honey-toned wood cabinets, stainless appliances, and an adjoining dining area.
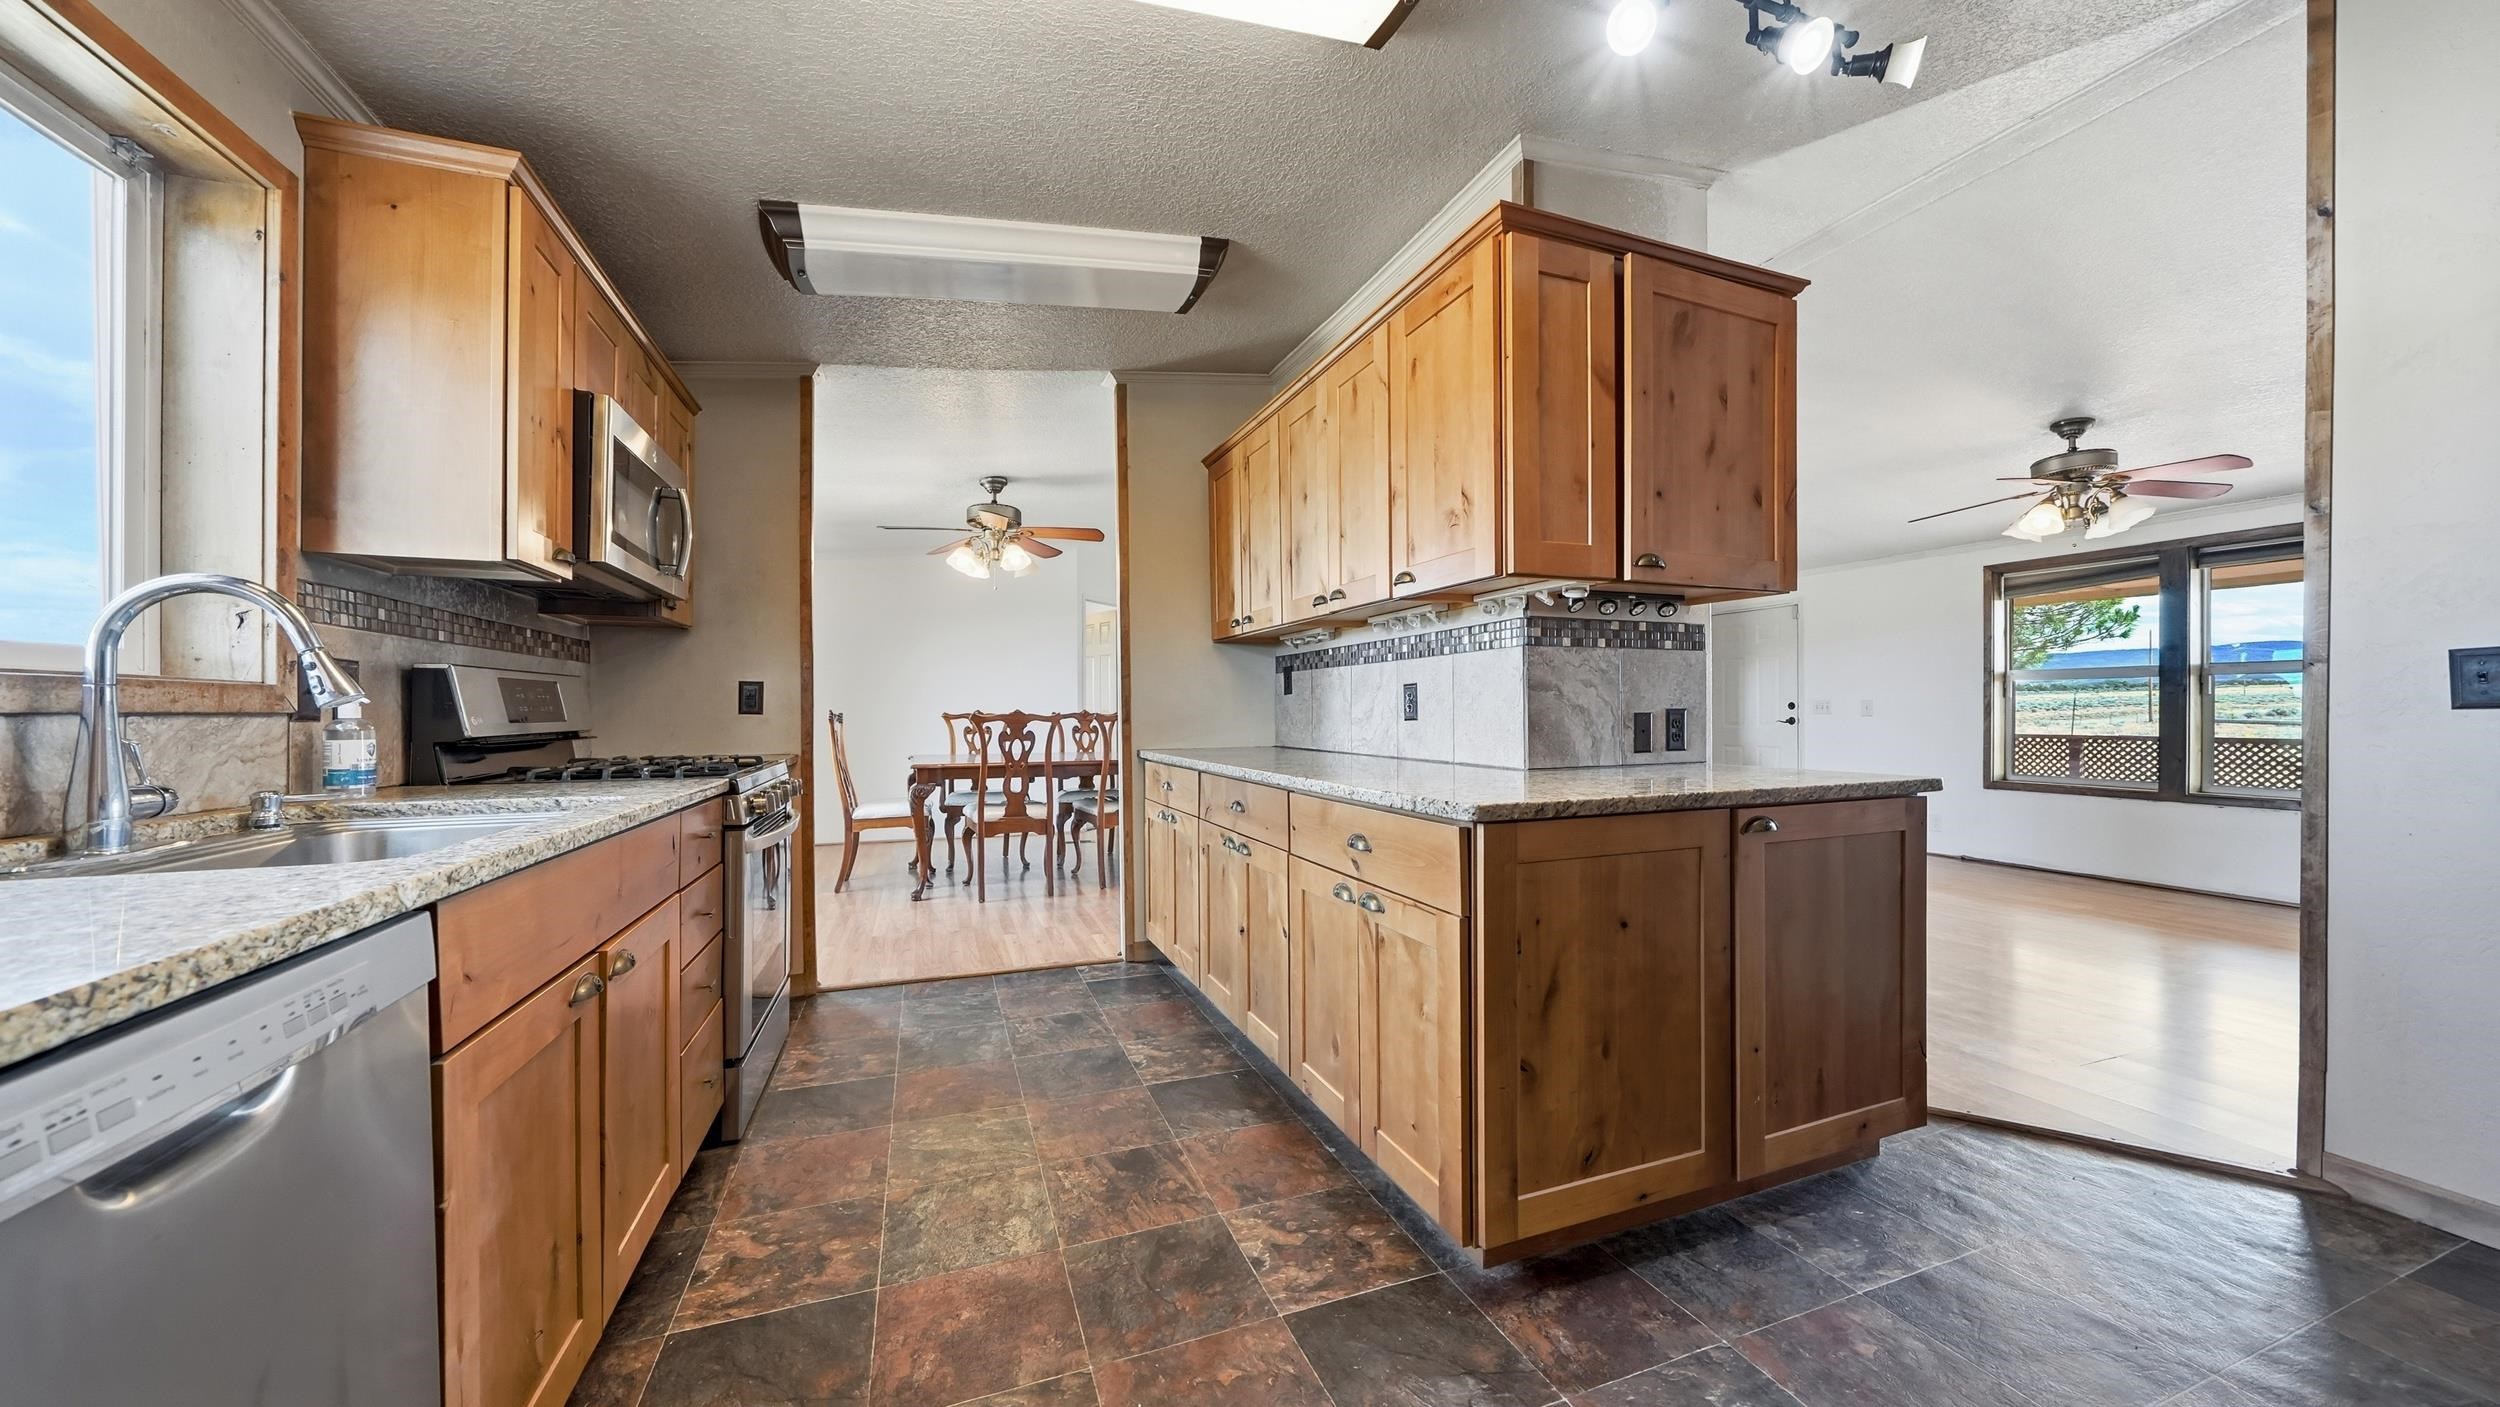
Kitchen with wood cabinets, granite counters, and an island opening to a dining and living area.
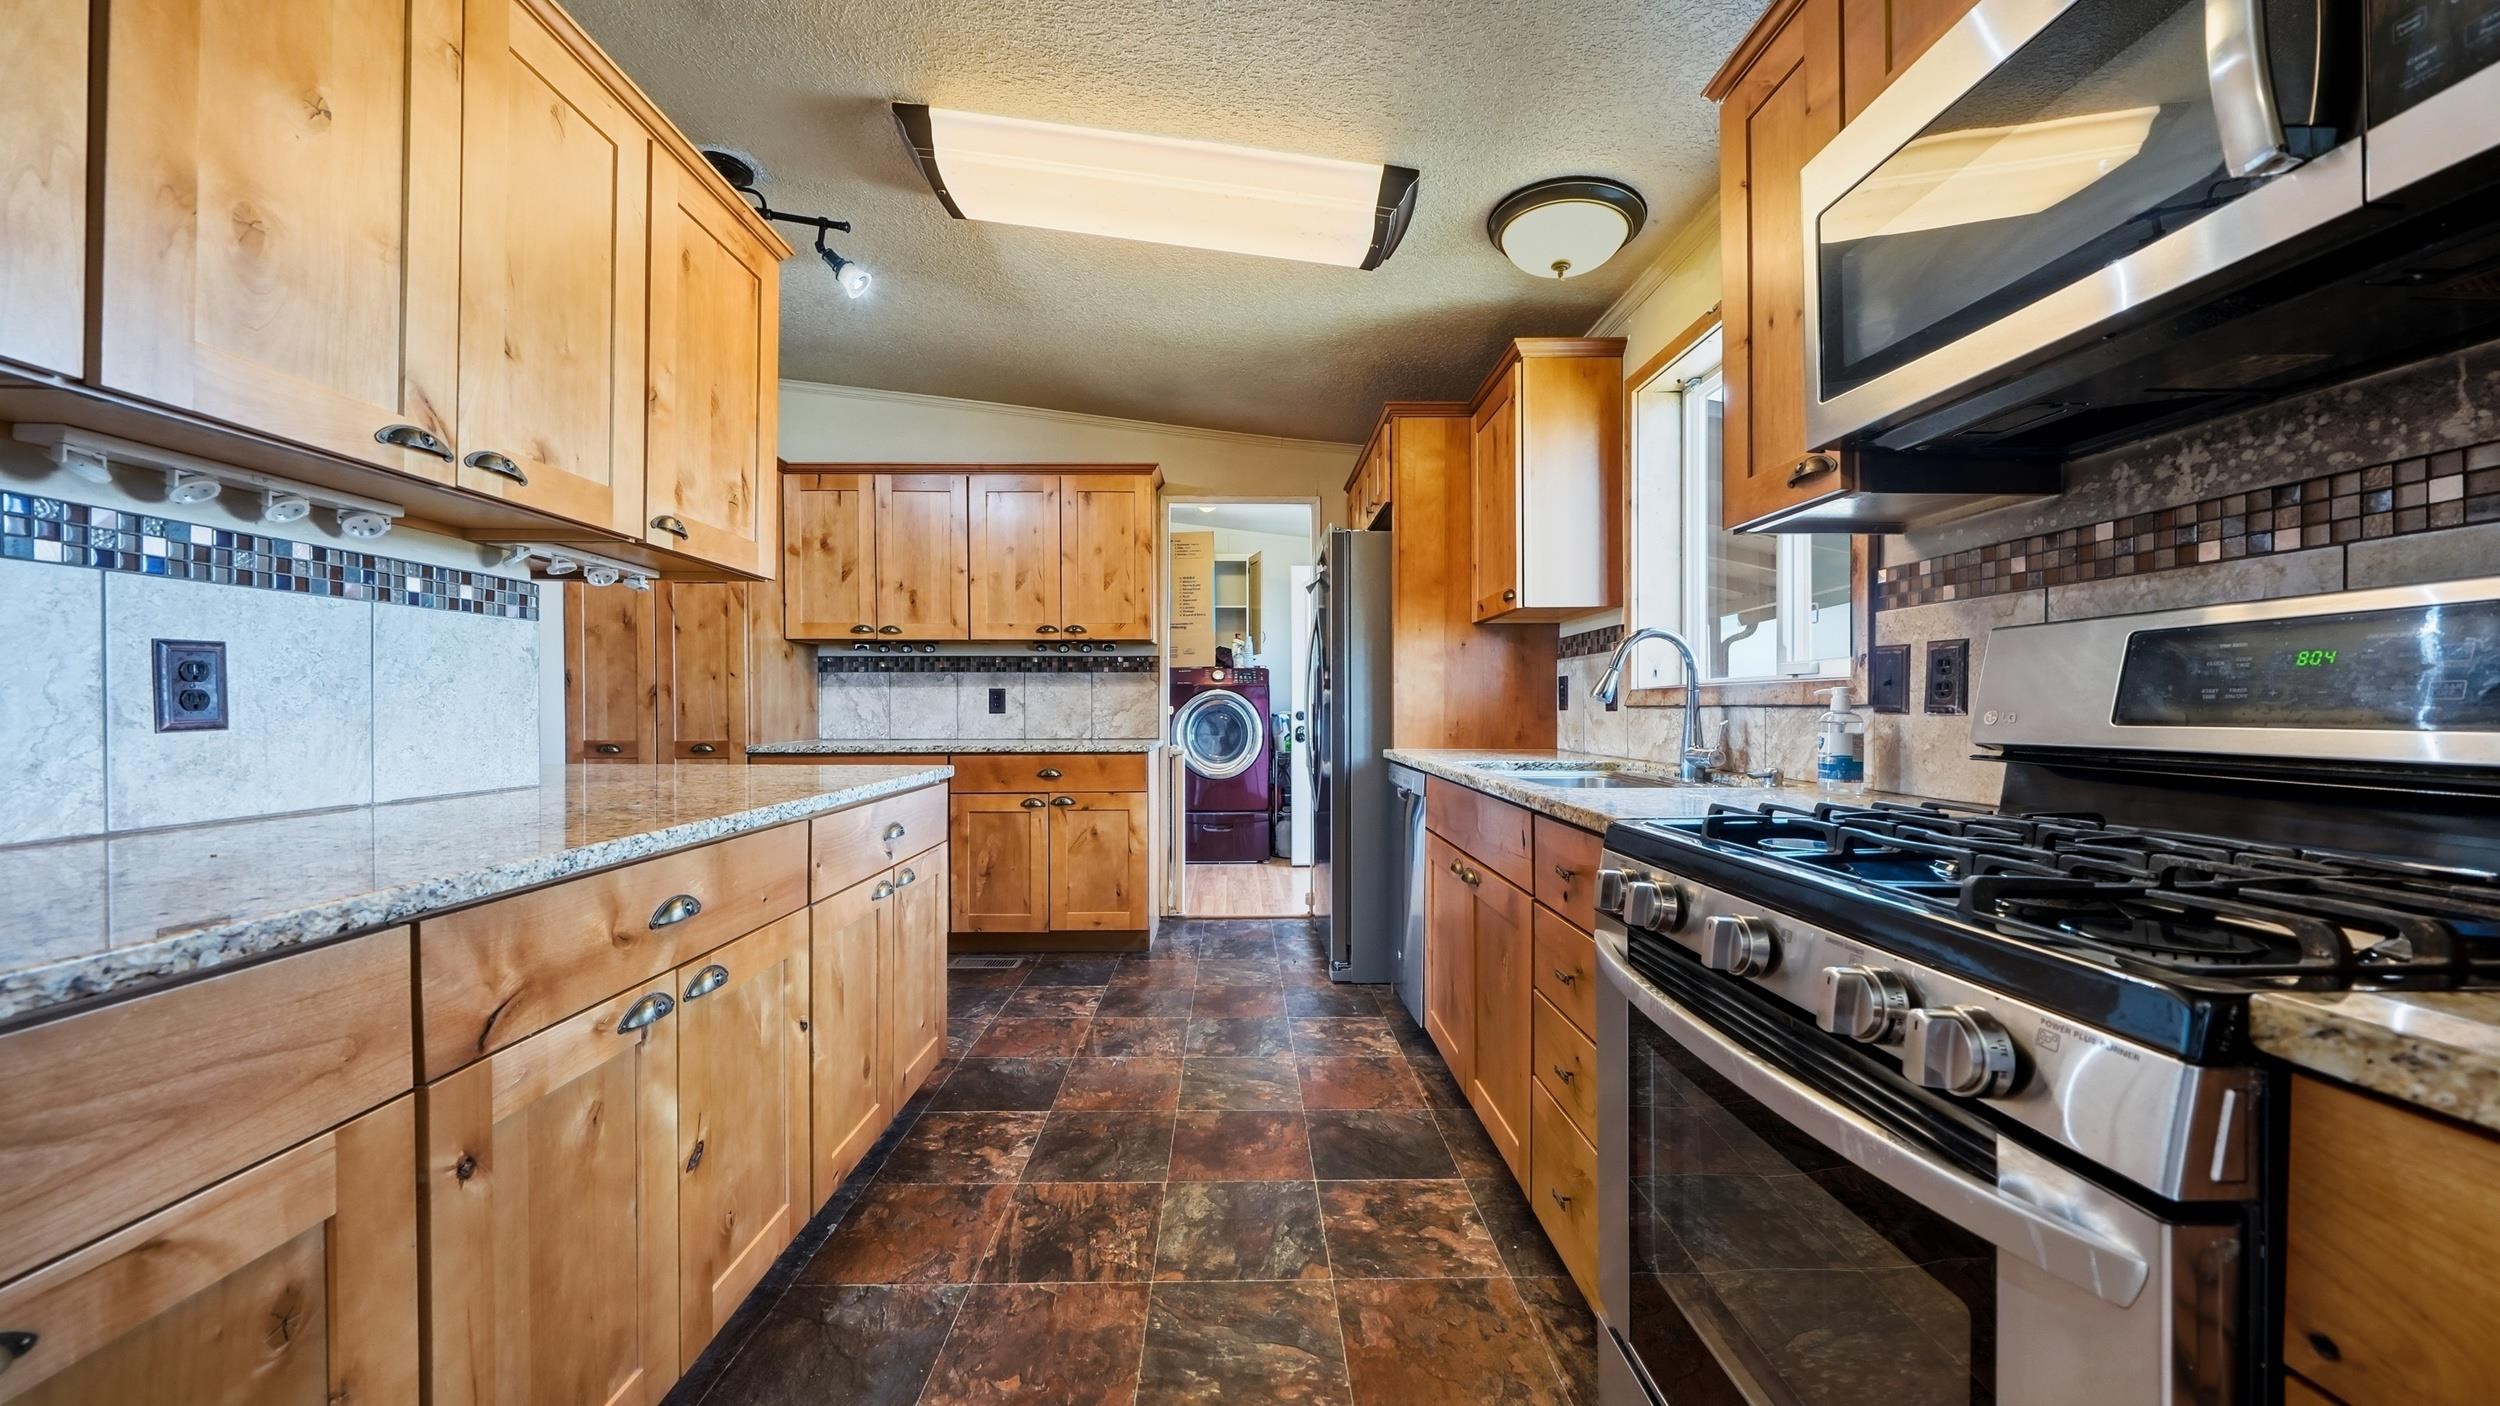
Kitchen with warm wood cabinets, granite counters, and a stainless gas range.
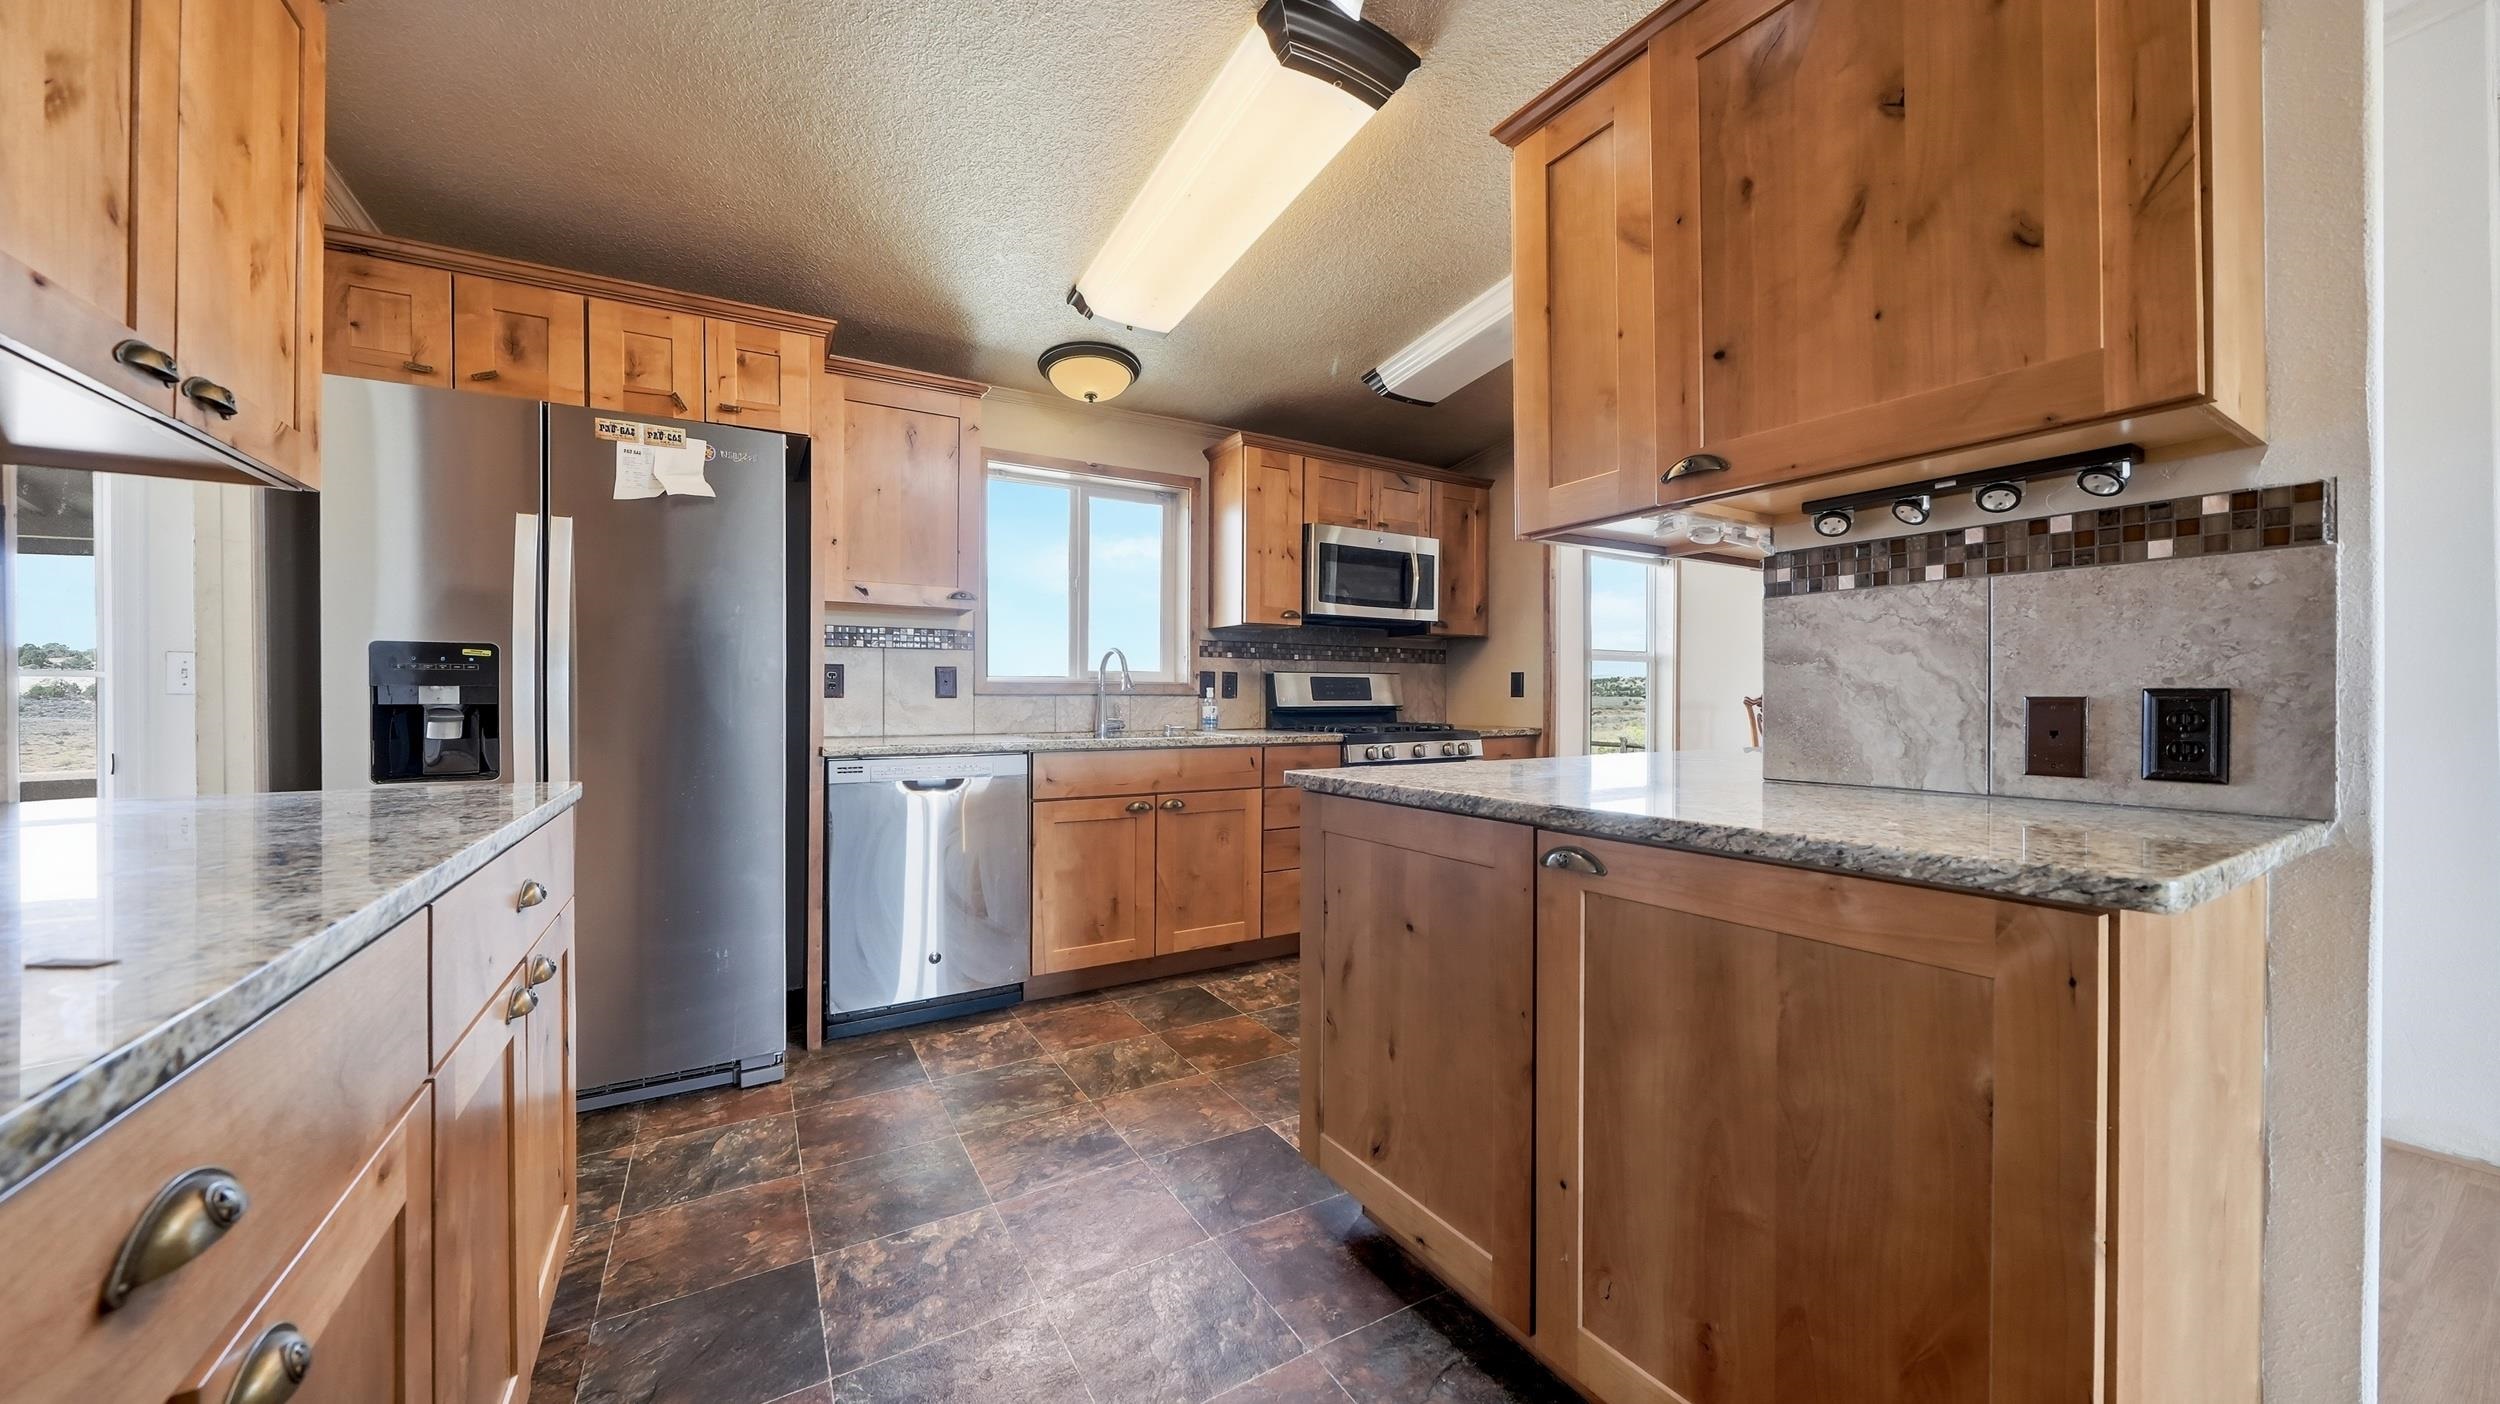
Kitchen with knotty wood cabinets, granite counters, stainless appliances, and a central island.
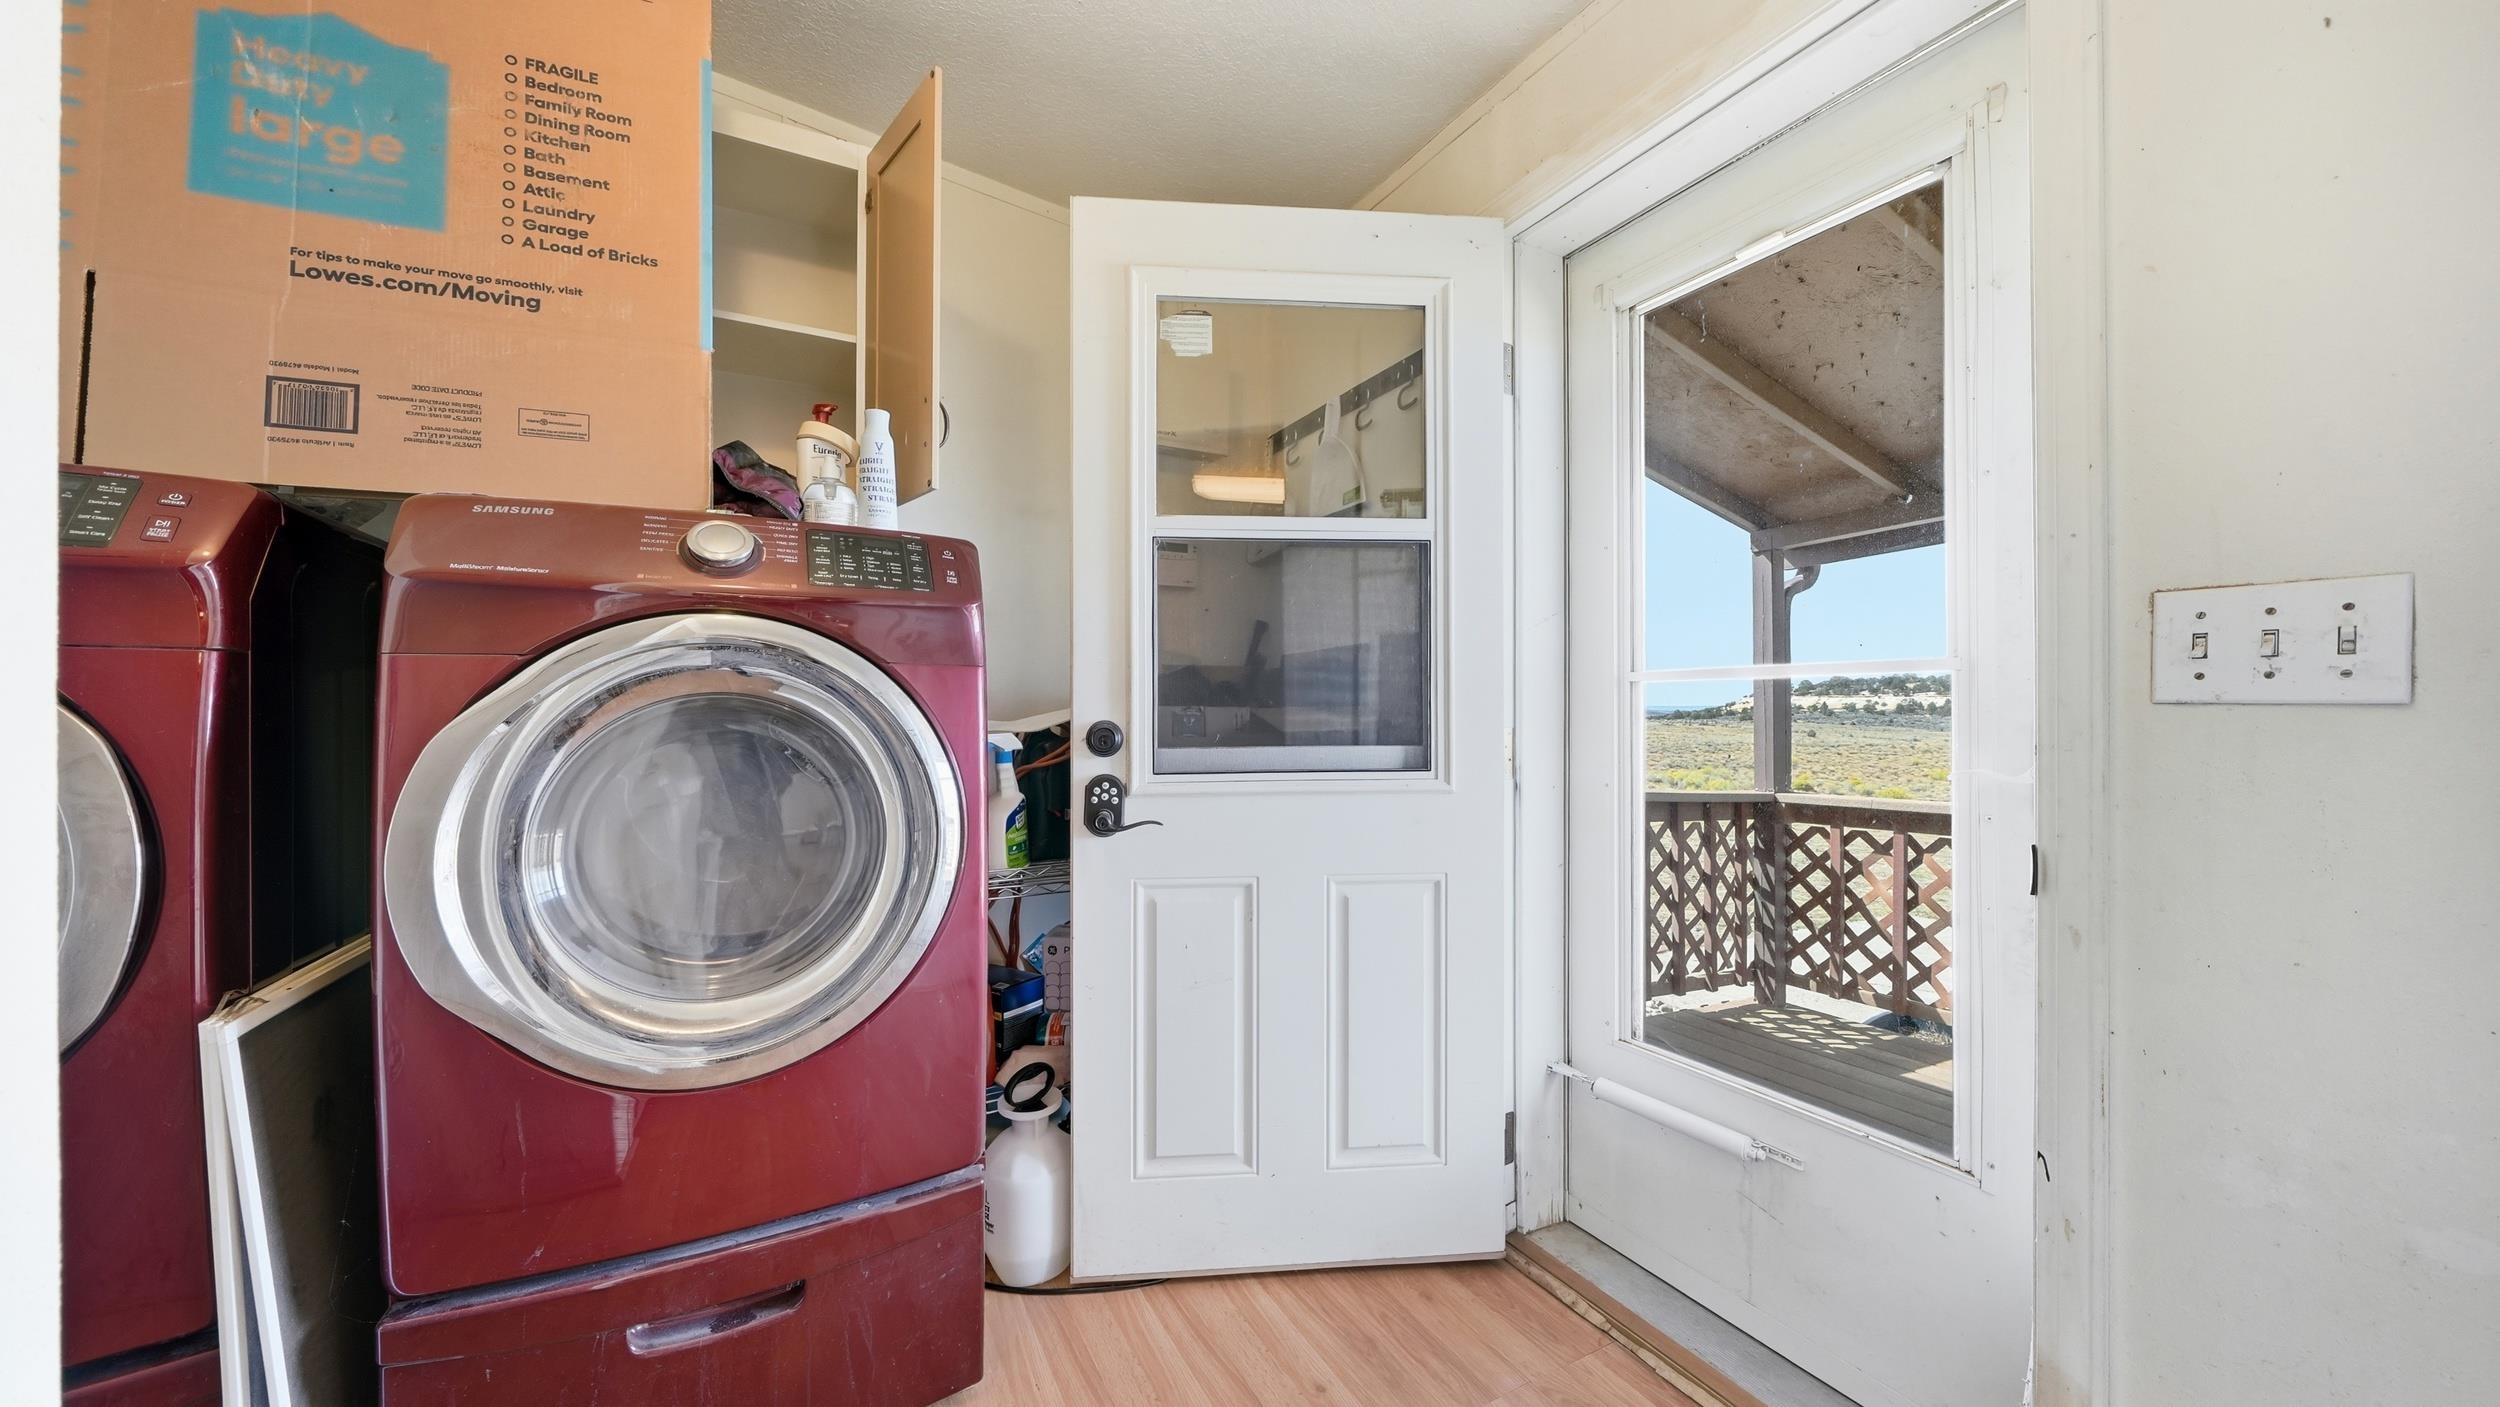
Laundry room with red front-load washer and dryer beside a door opening onto a porch.
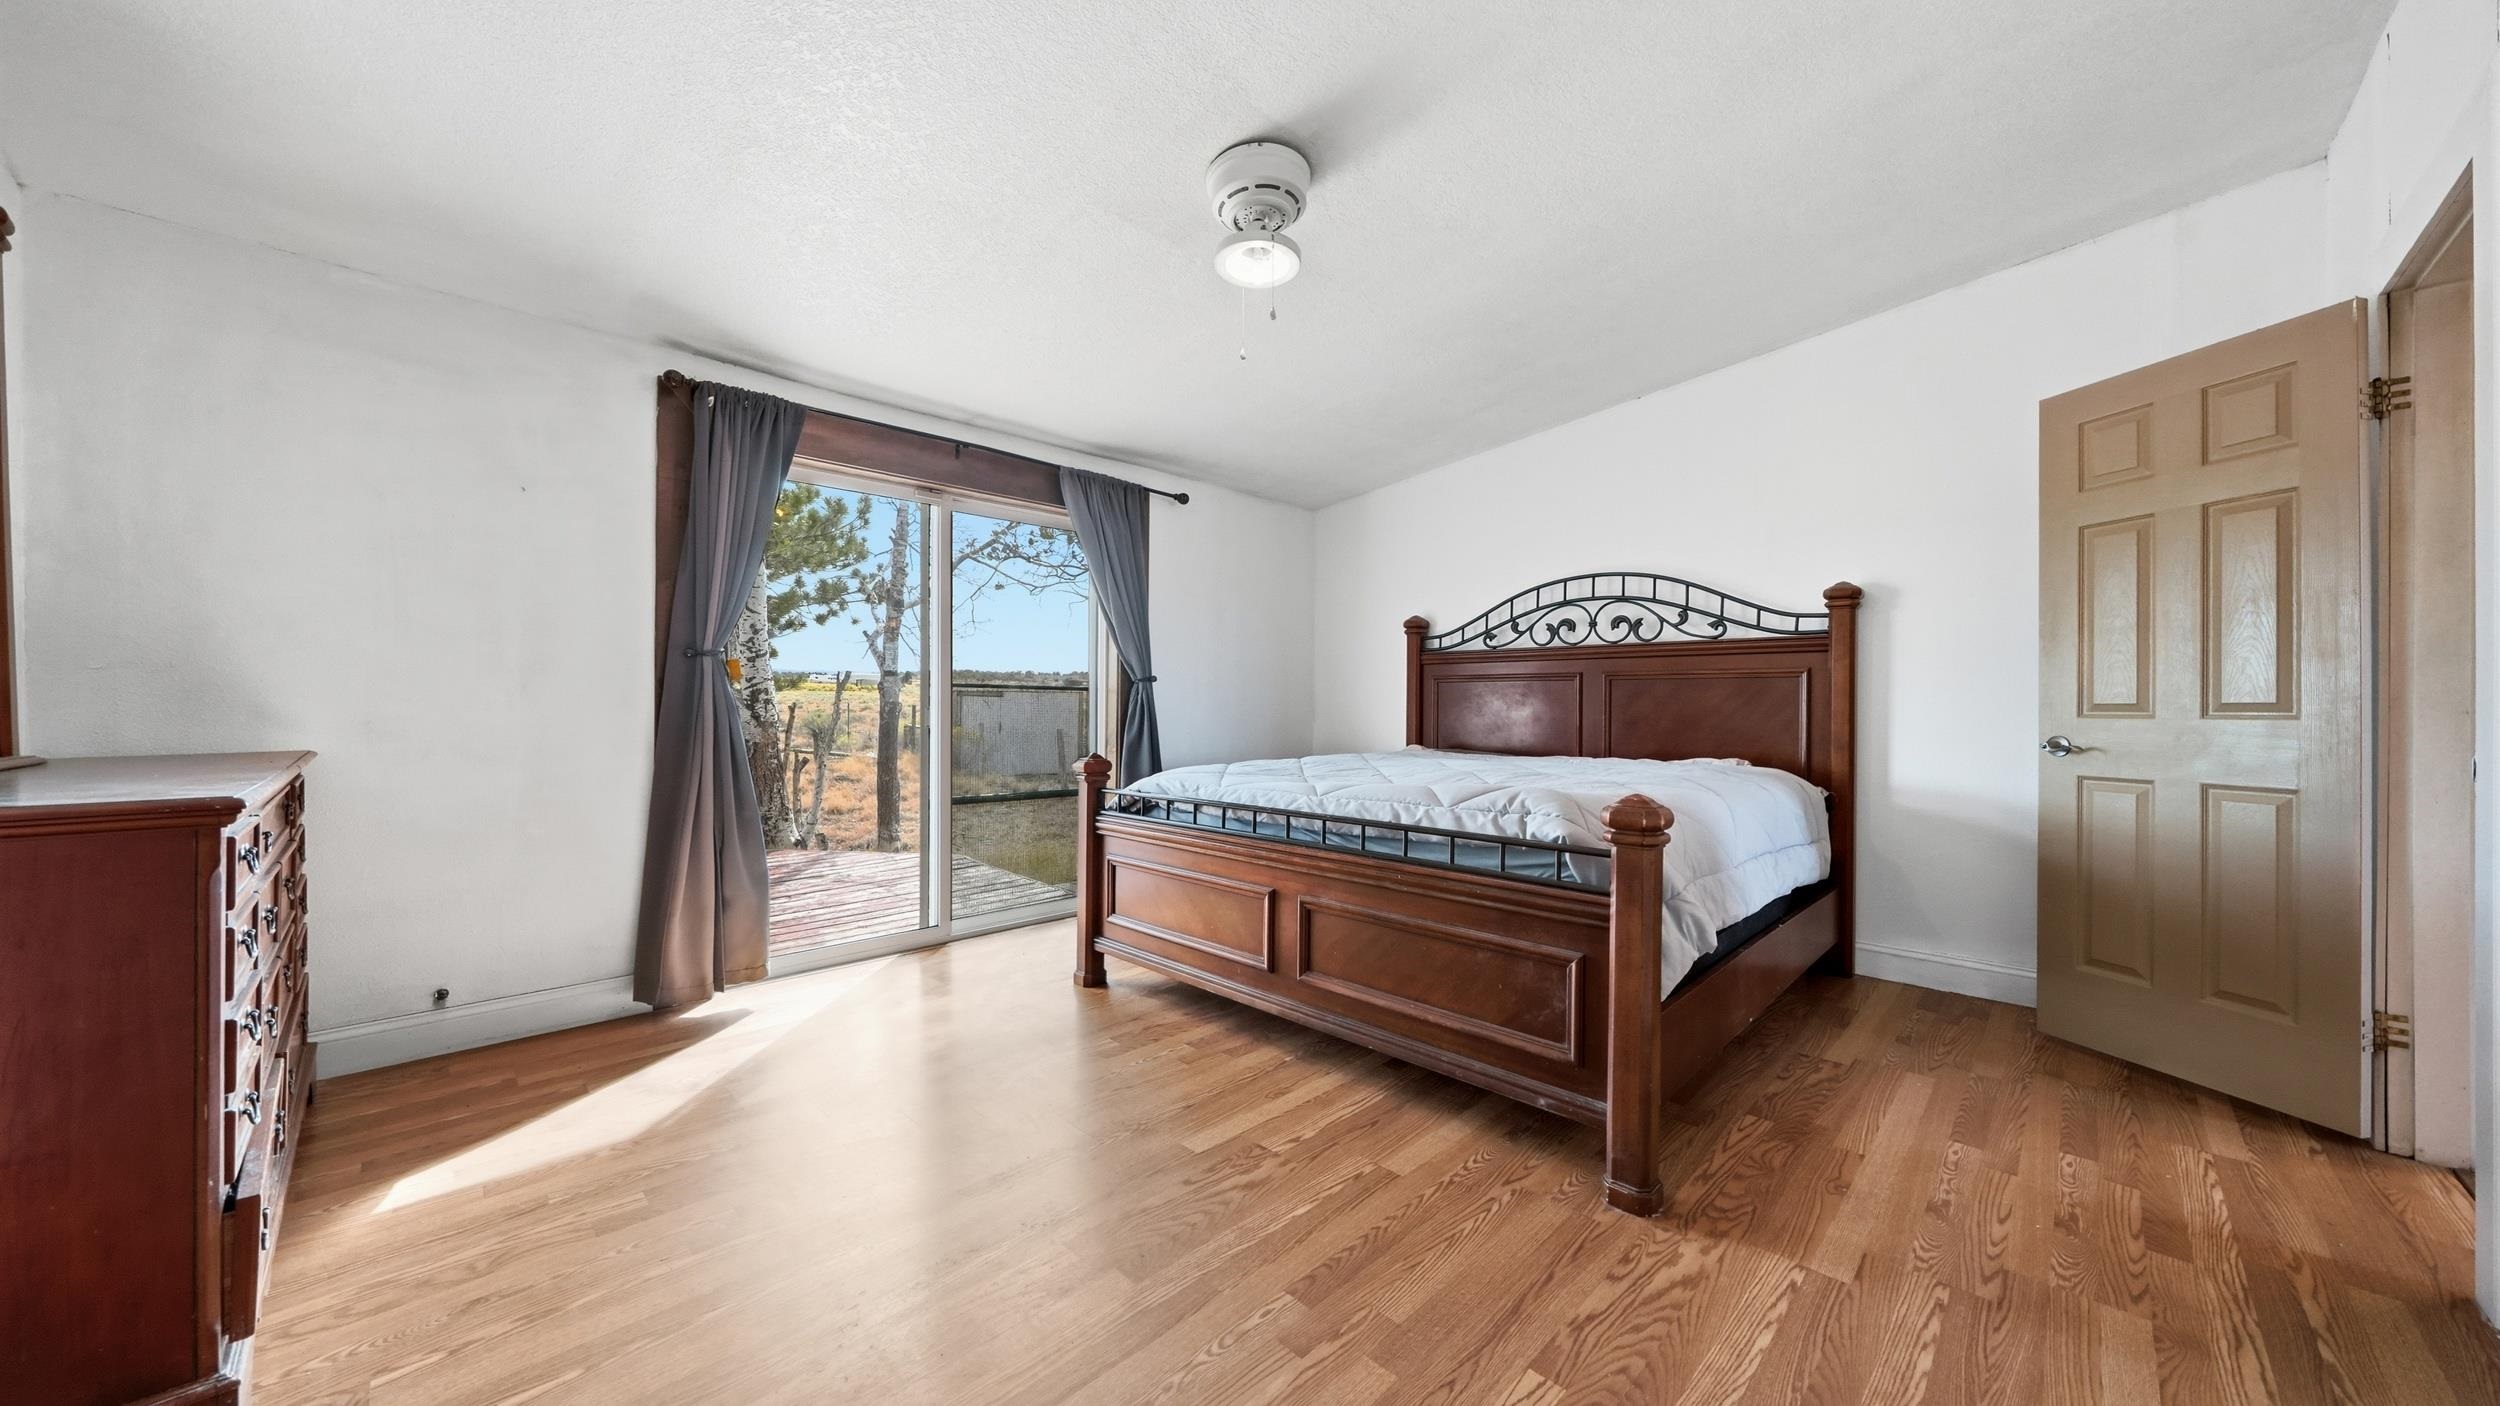
Bedroom with a wooden bed, hardwood floors, and sliding doors opening to a deck.
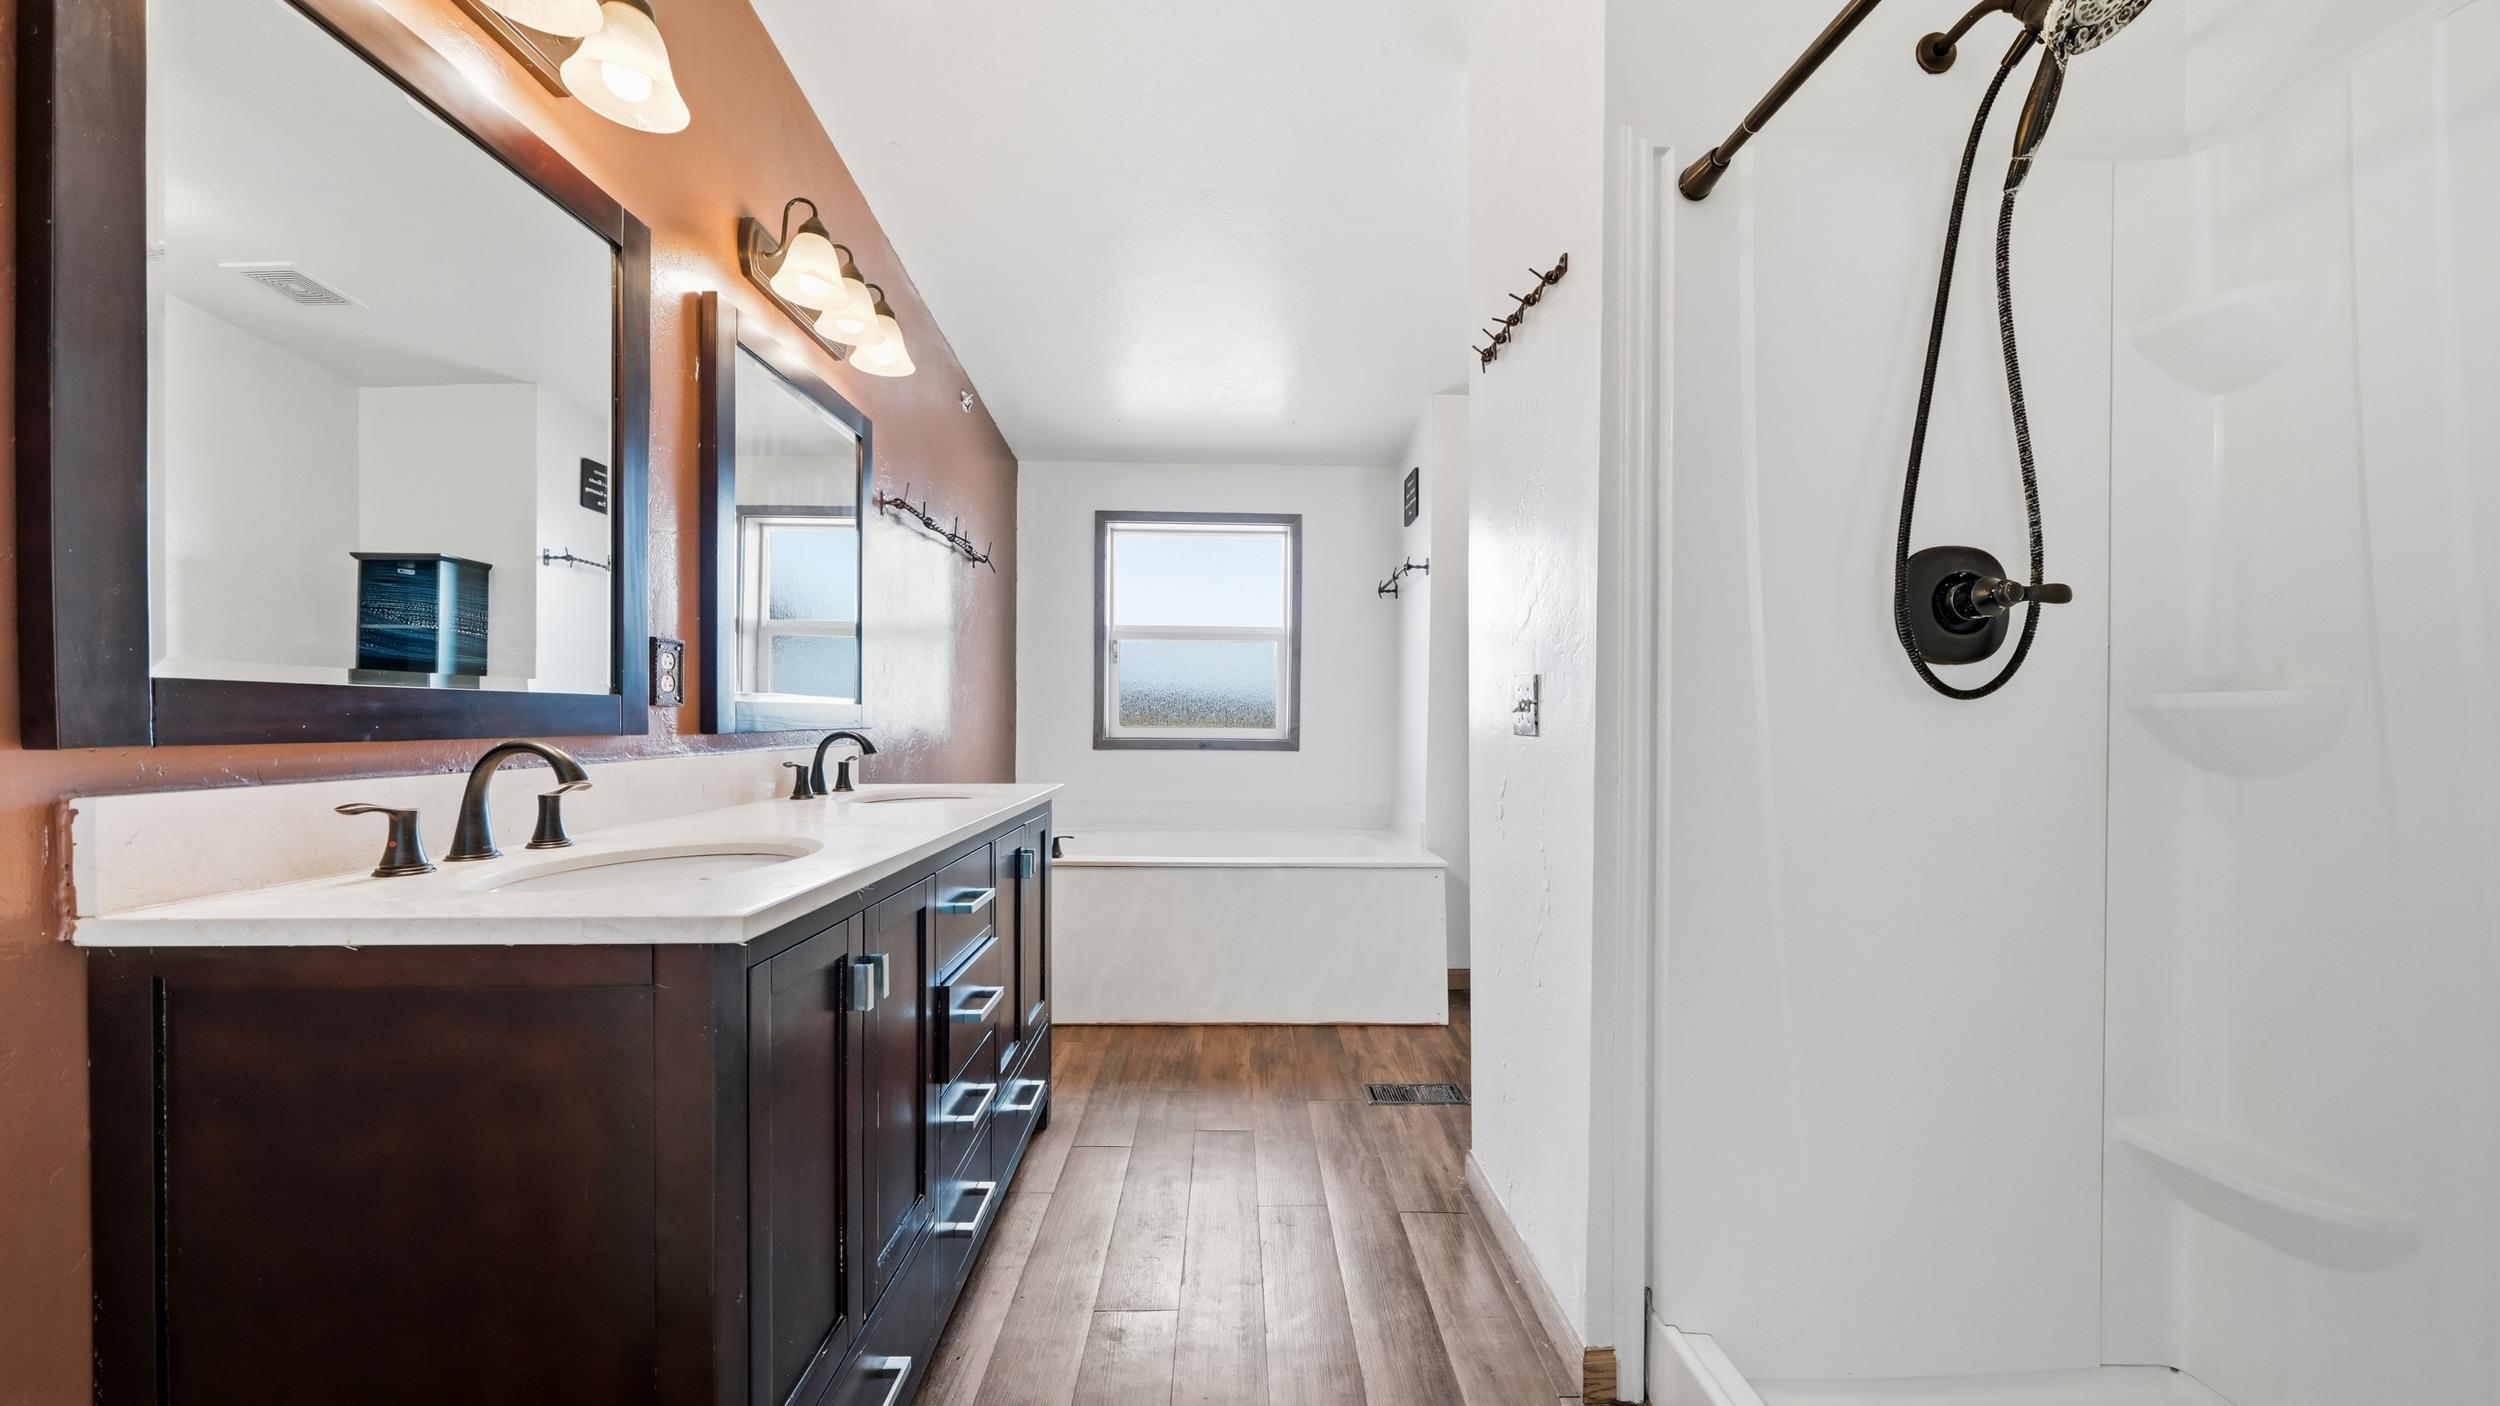
Bathroom with a long dark double vanity, white countertop, and walk-in shower.
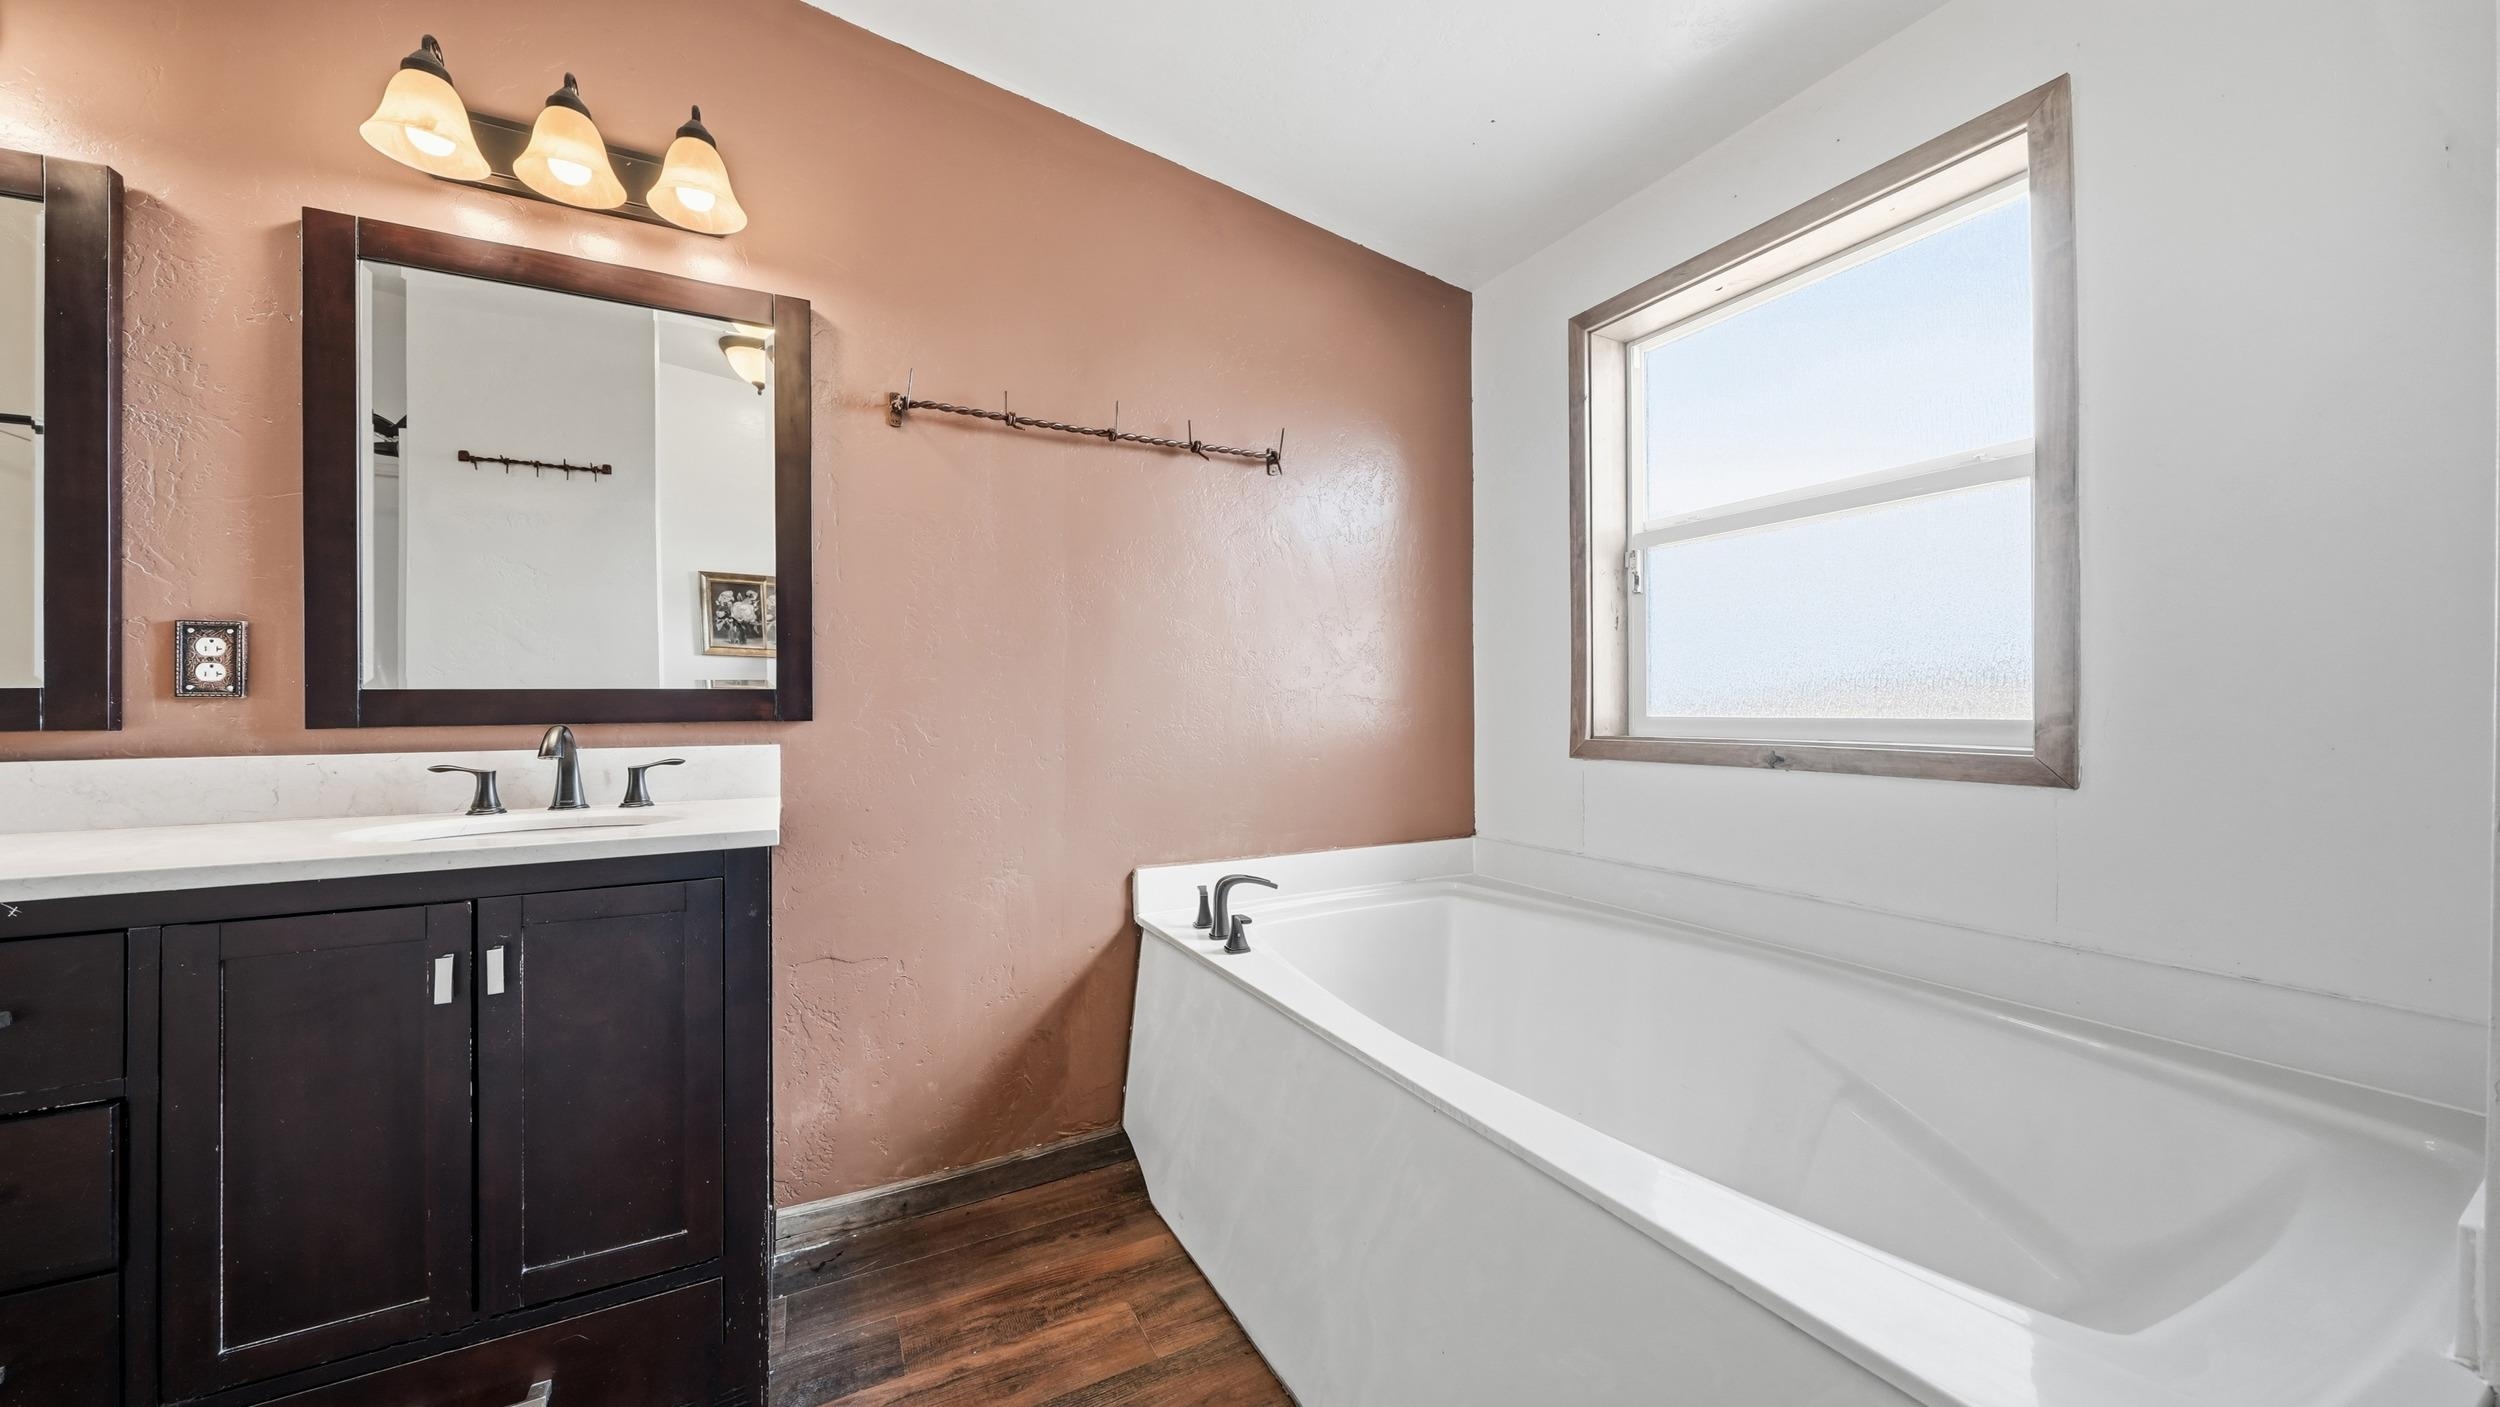
Bathroom with a white bathtub, dark wood vanity, and peach-colored walls.
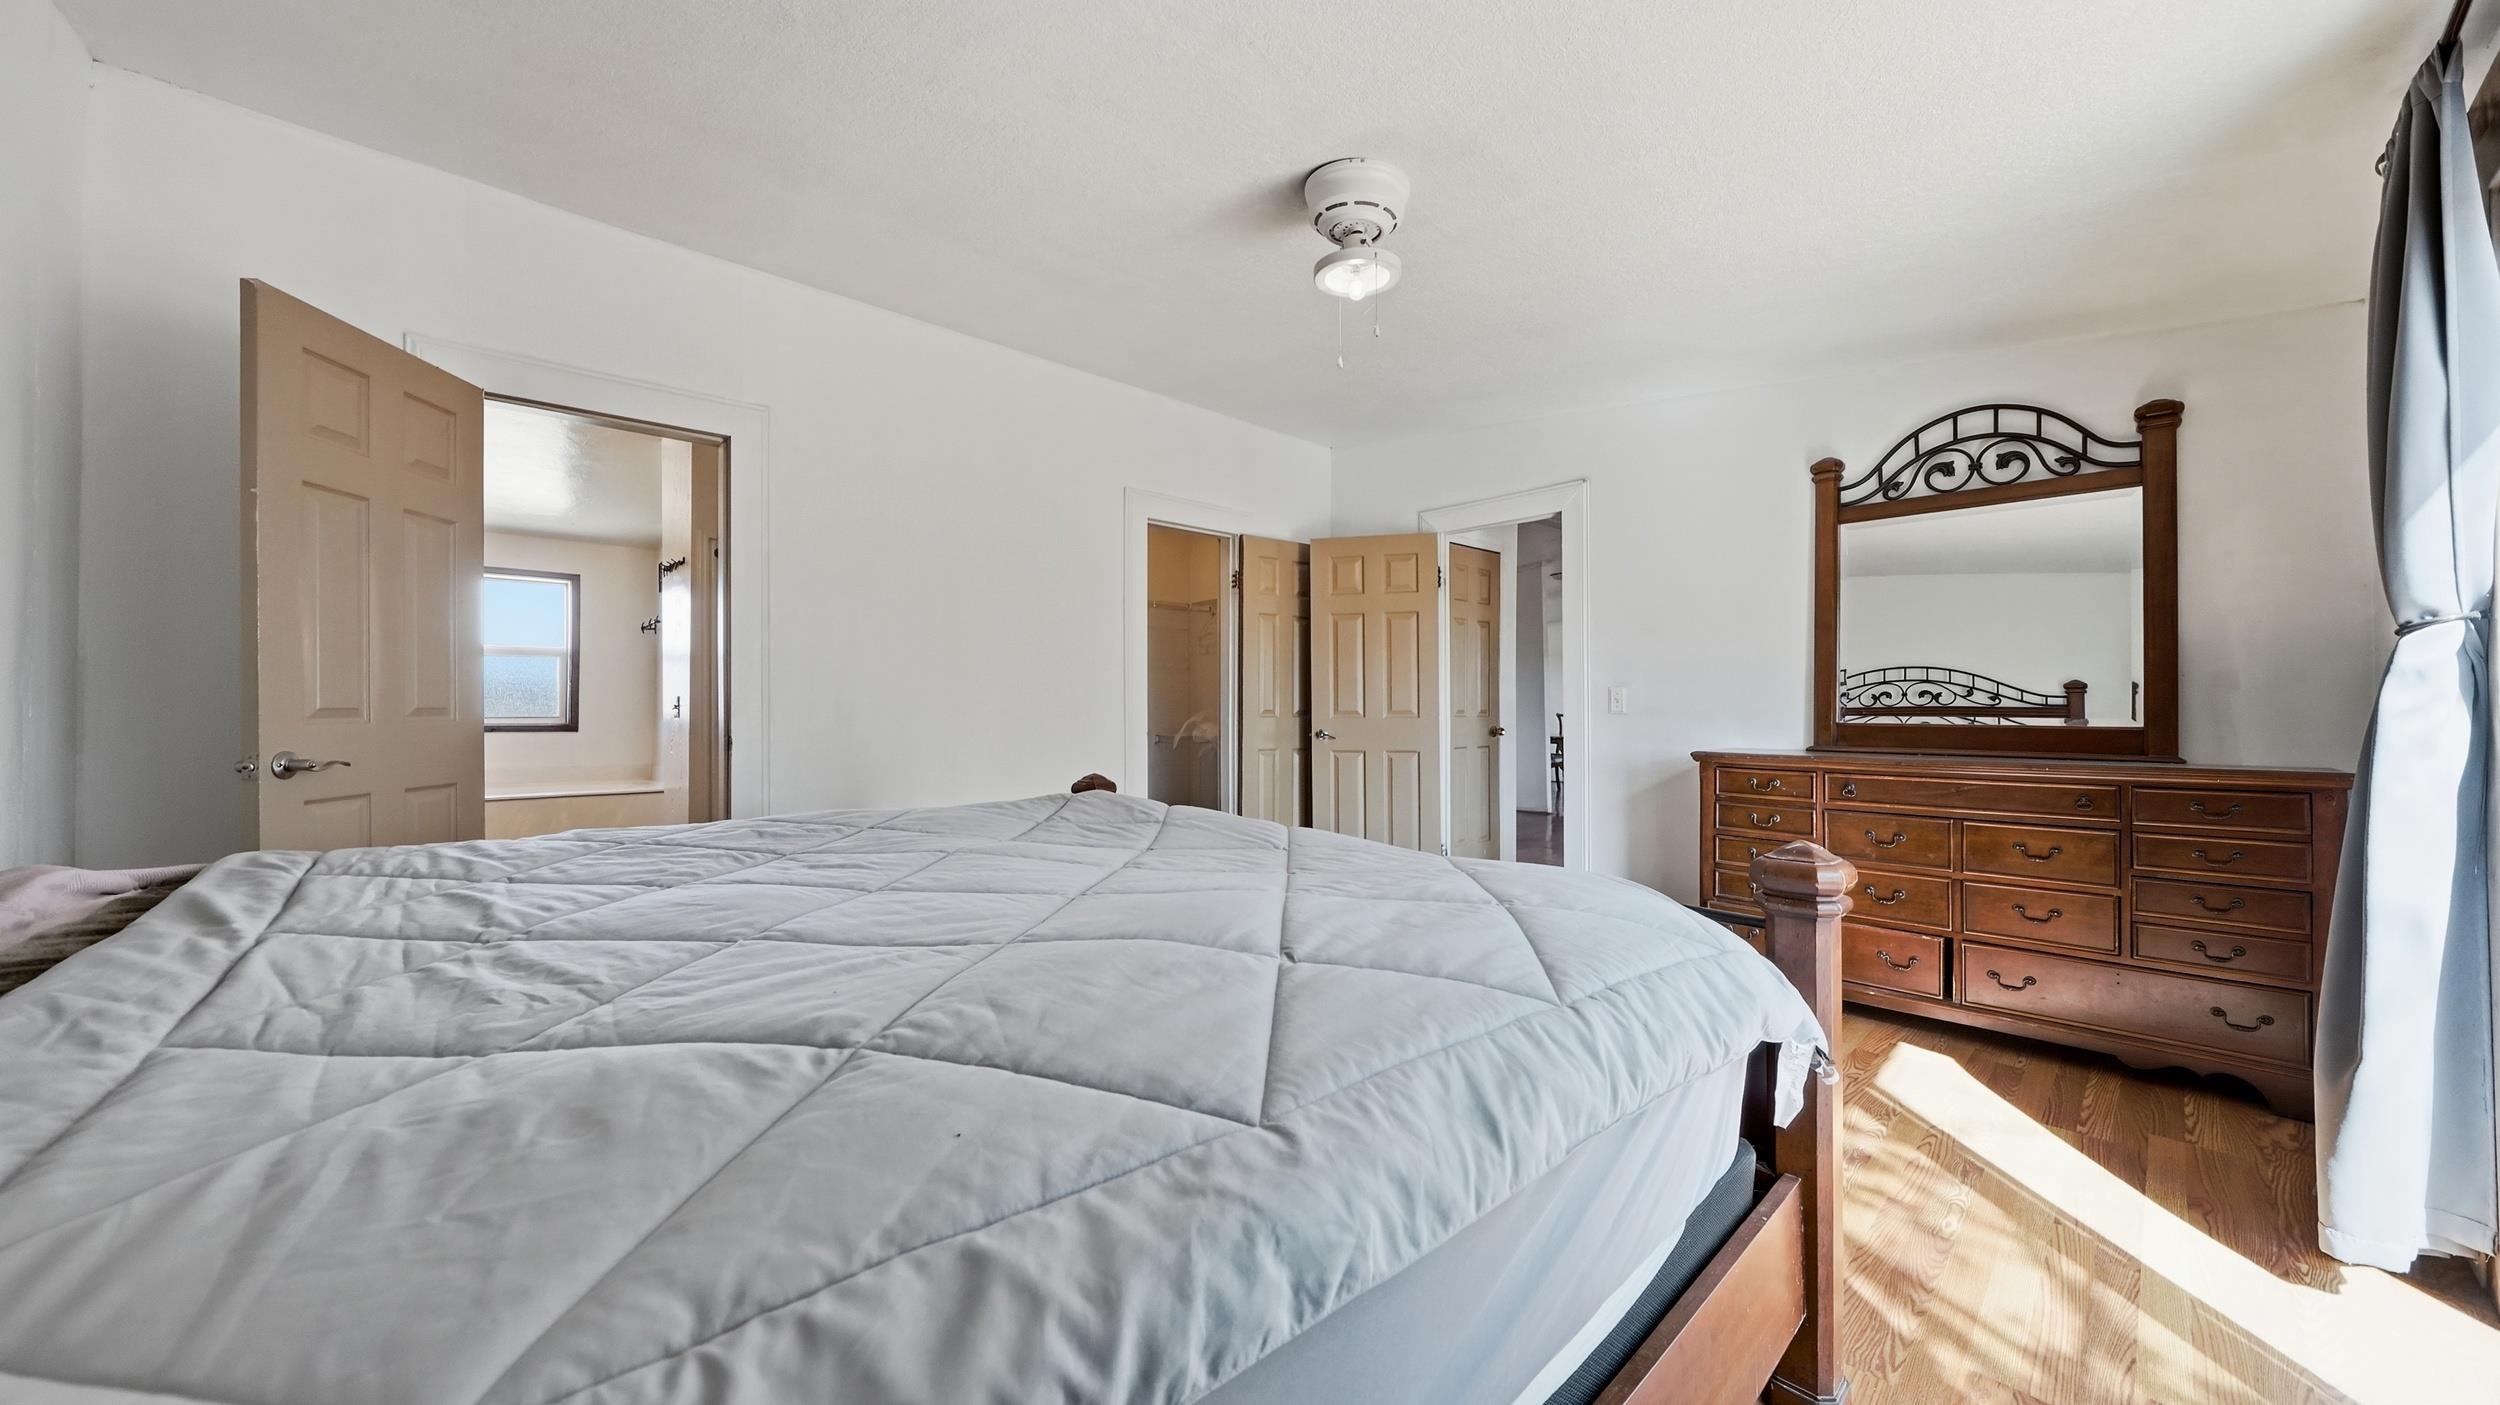
Bedroom with a large bed, wooden dresser and mirror, and sunlight across the hardwood floor.
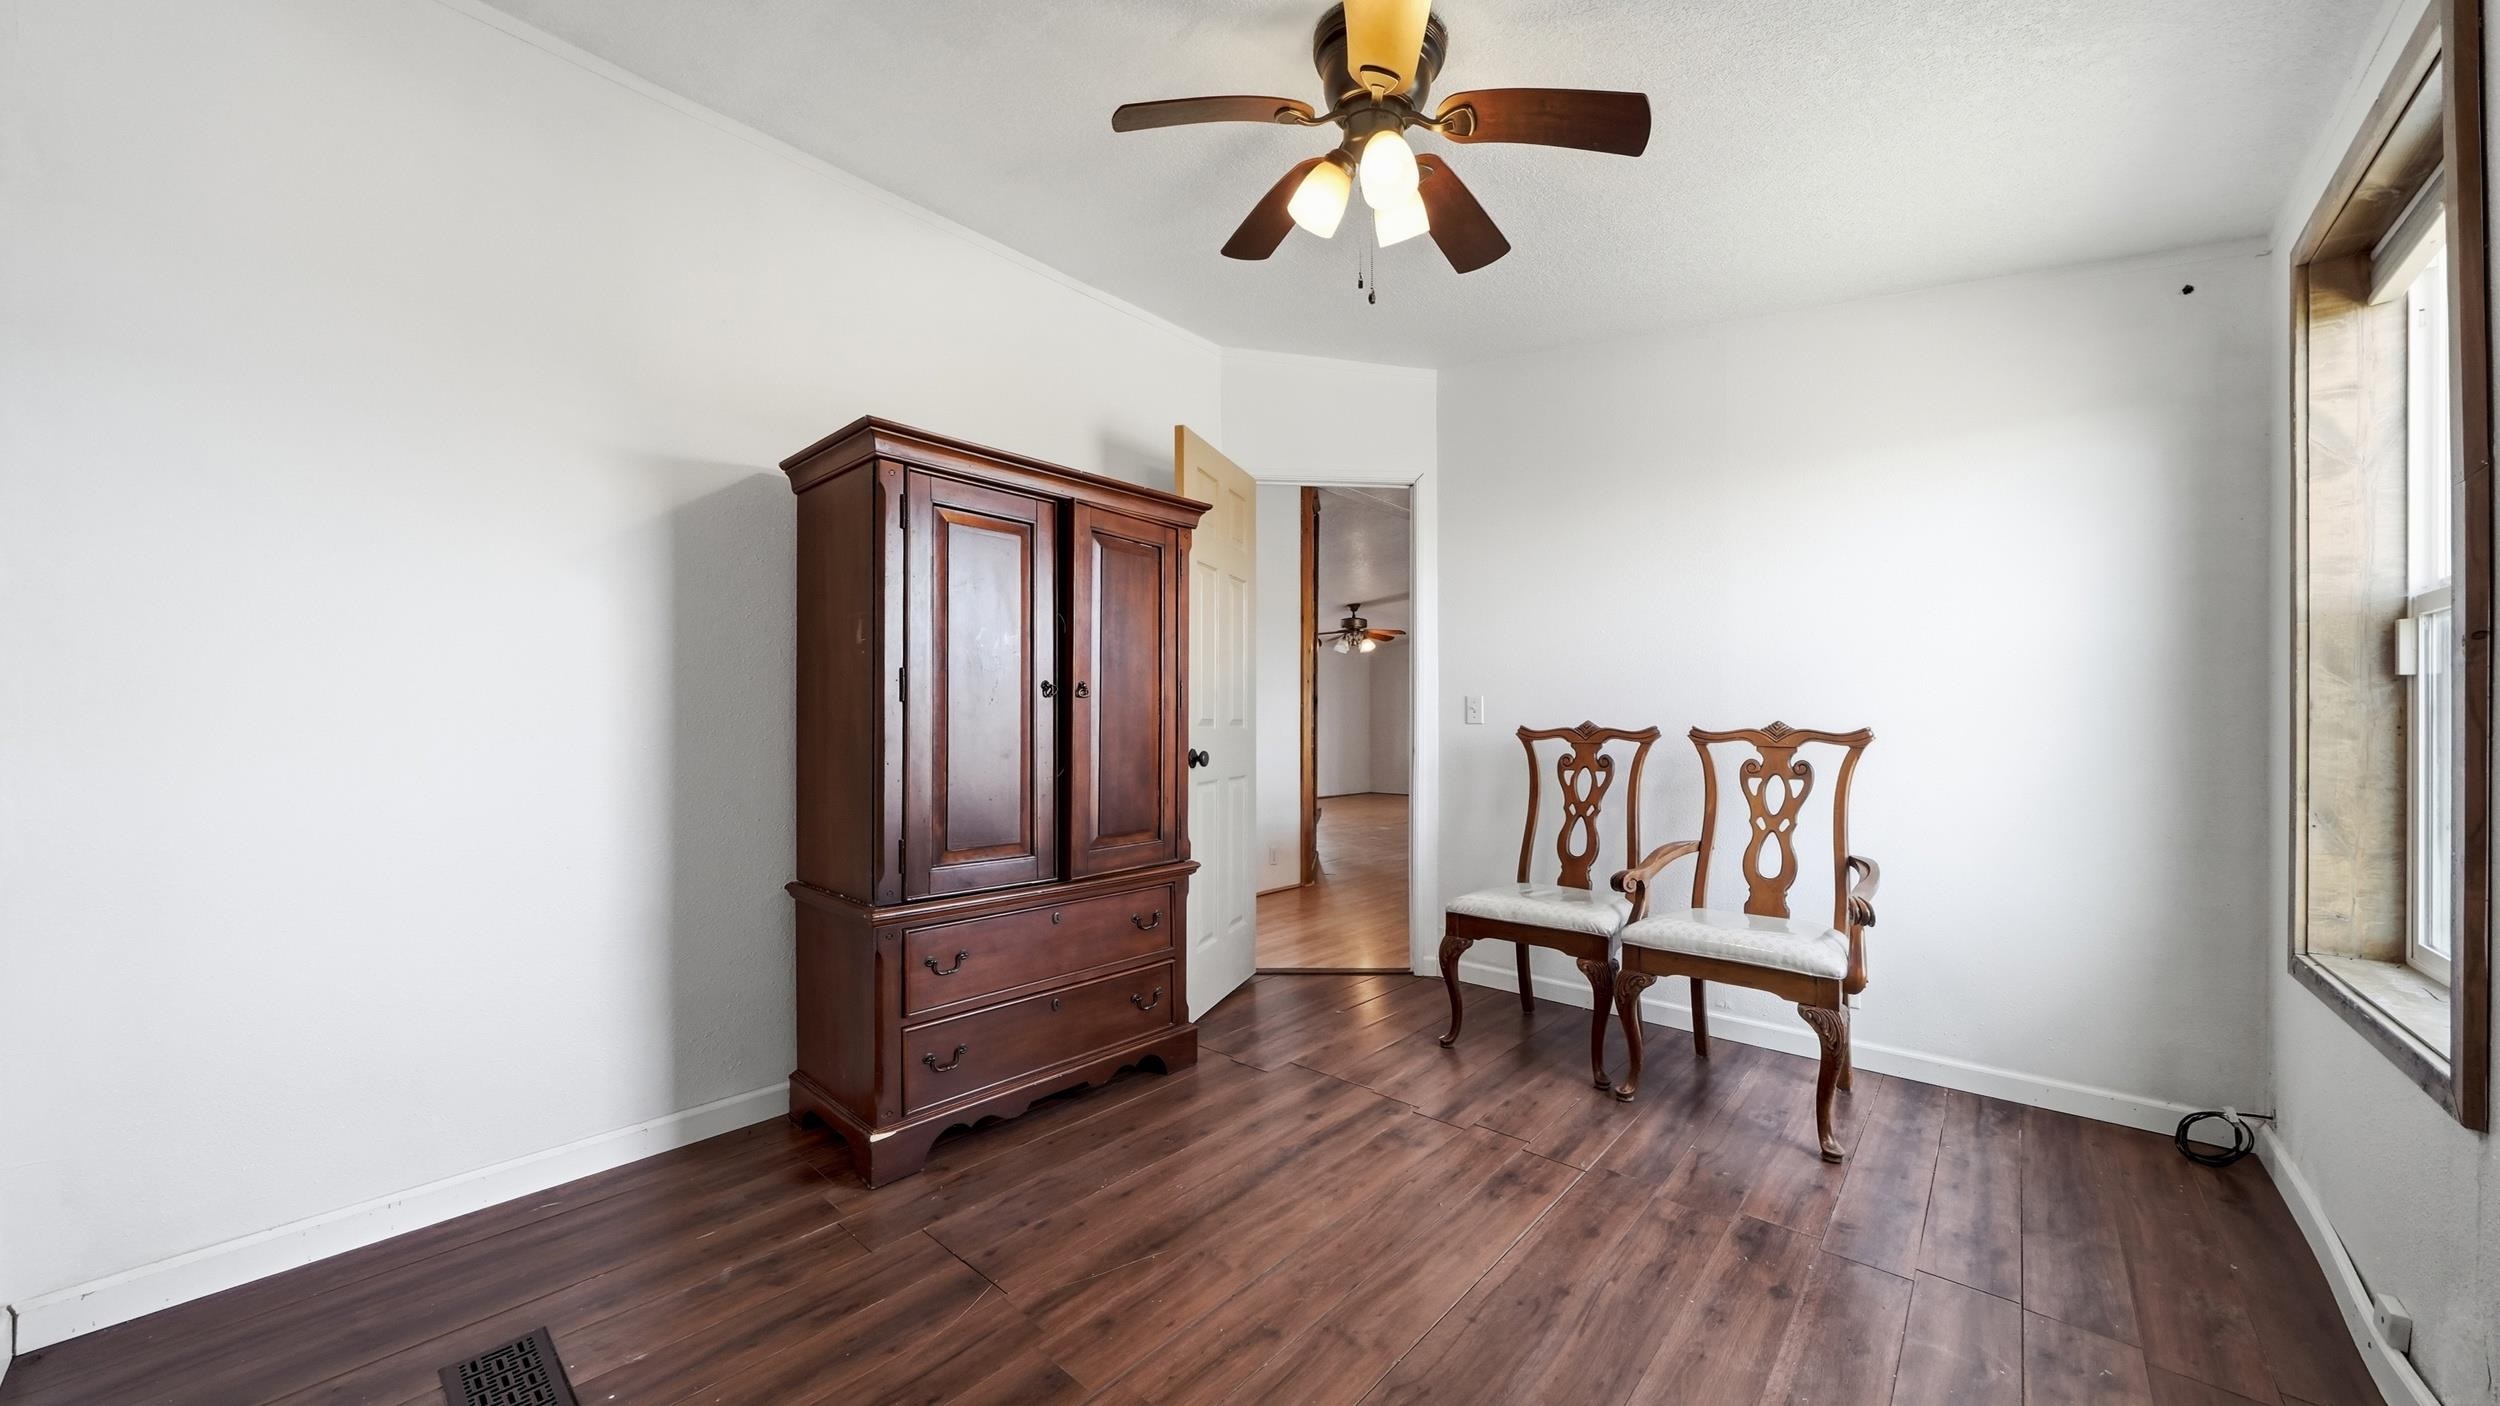
Bright room with dark wood flooring, an antique cabinet, two chairs, and a ceiling fan.
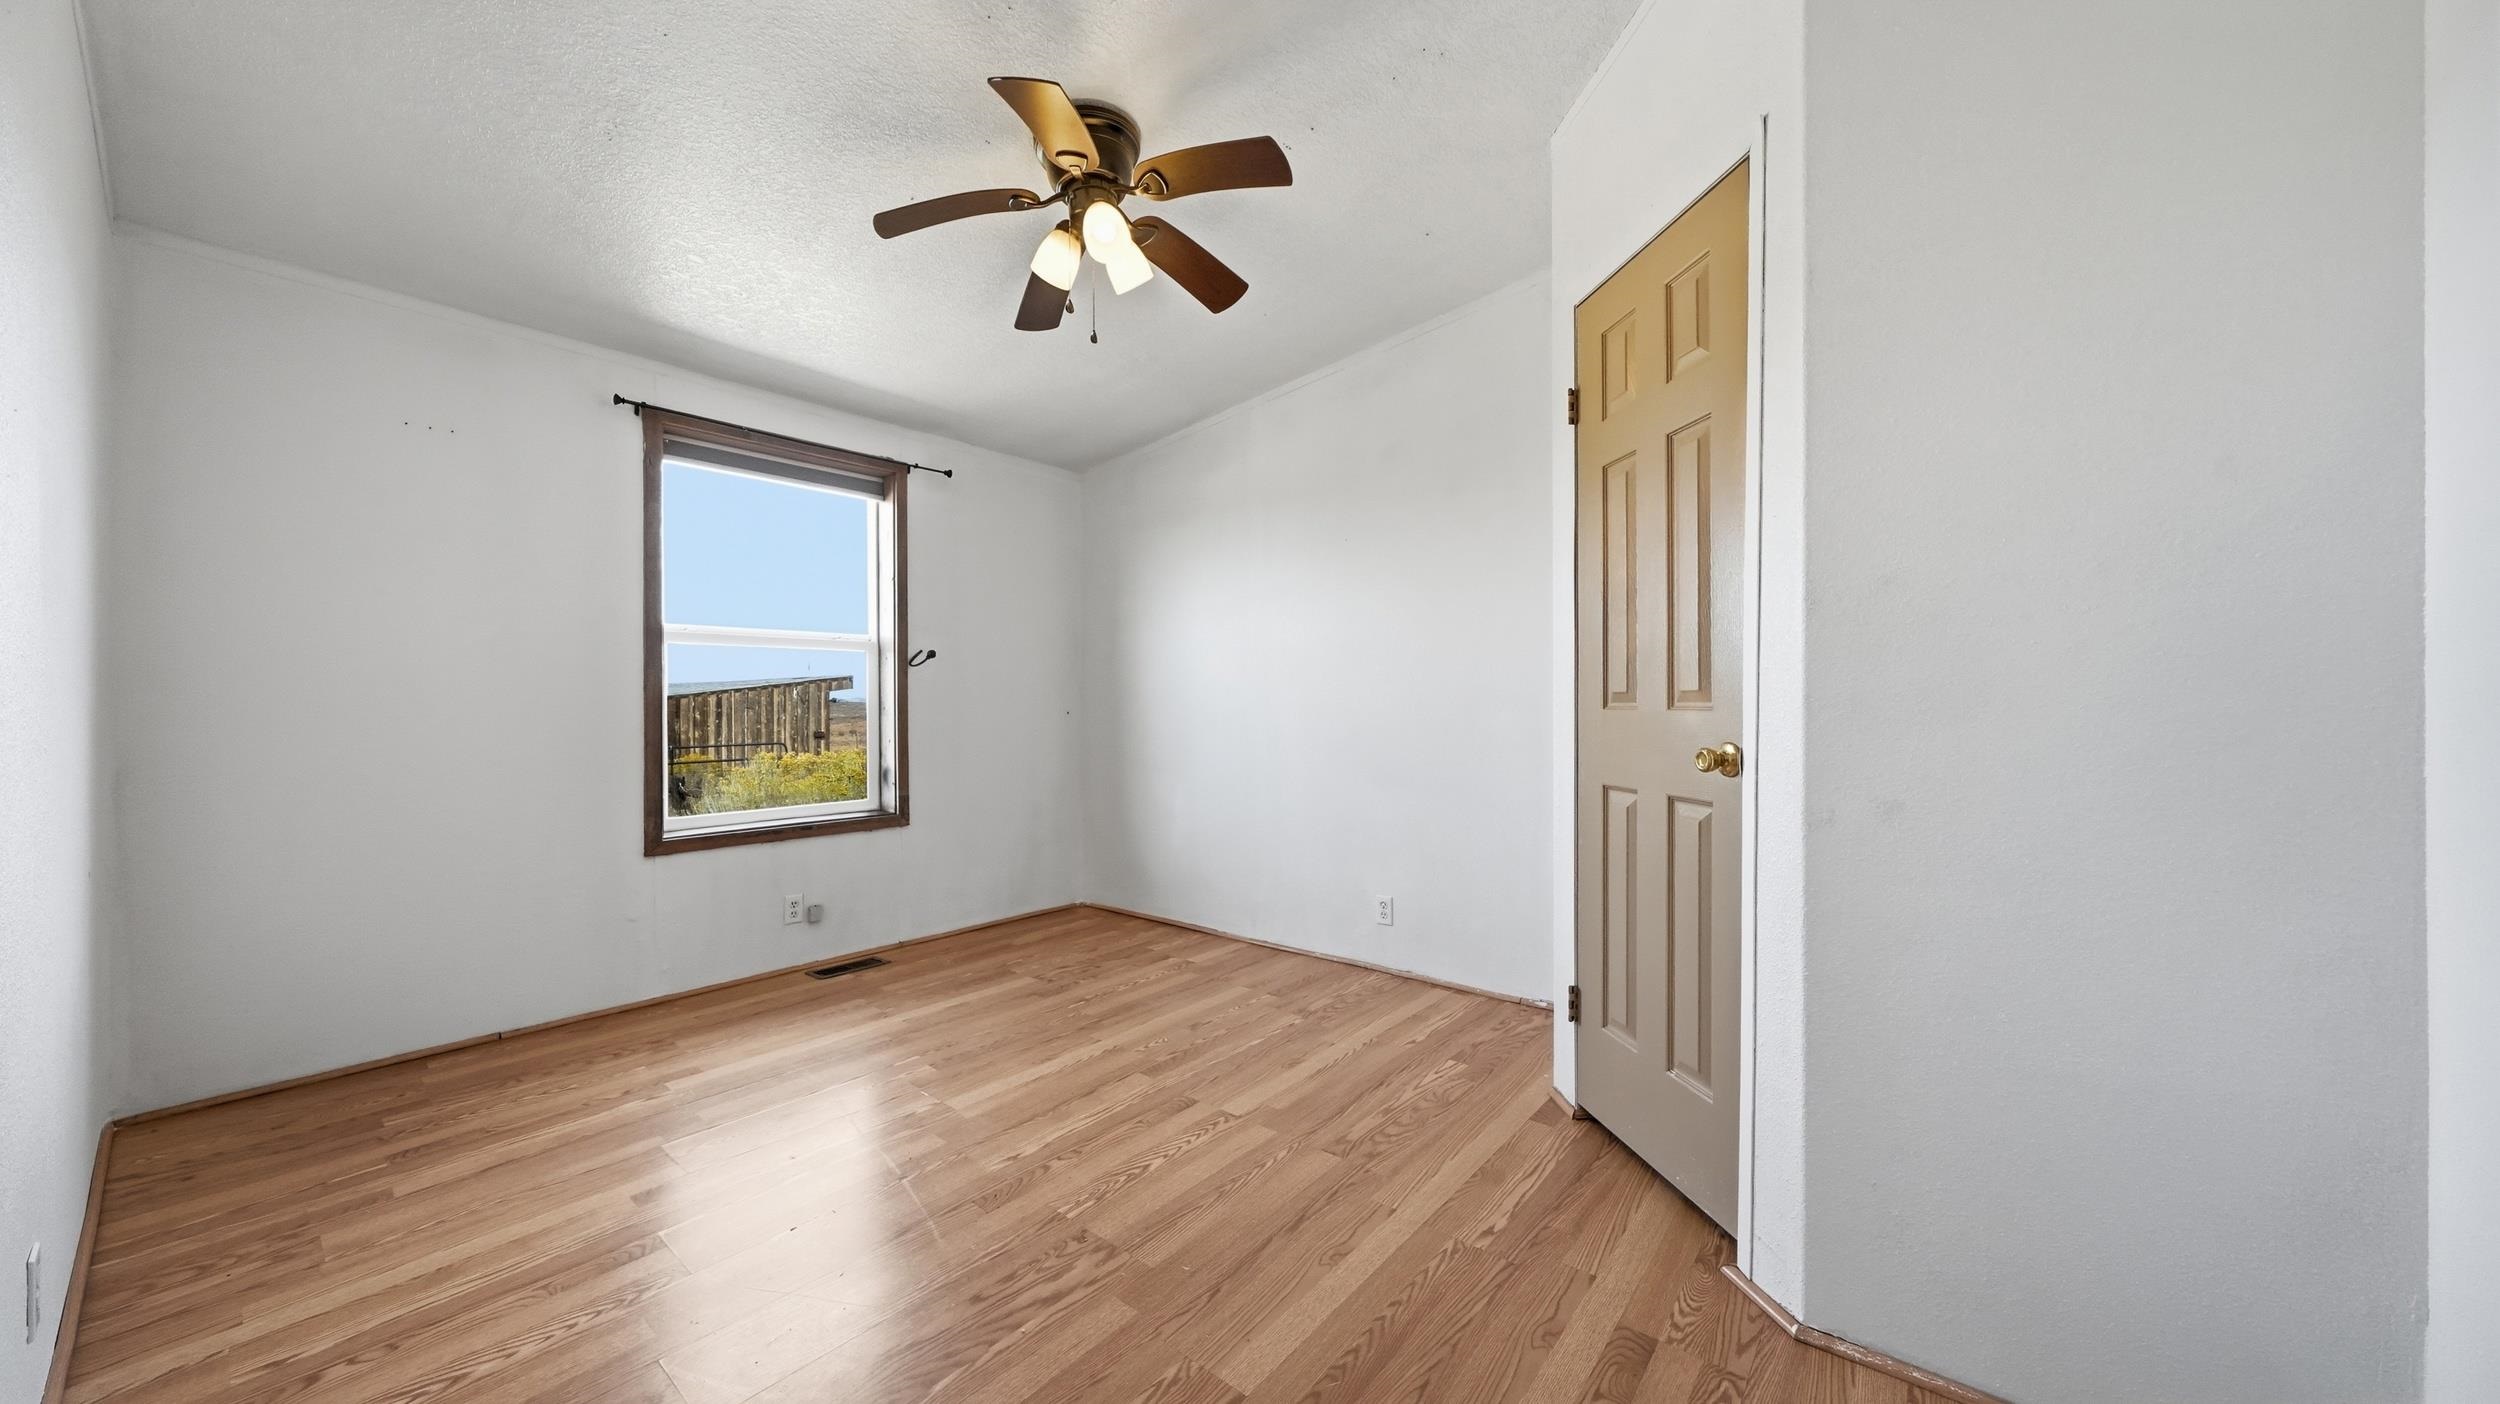
Empty room with hardwood floors, a ceiling fan, and a window overlooking the yard.
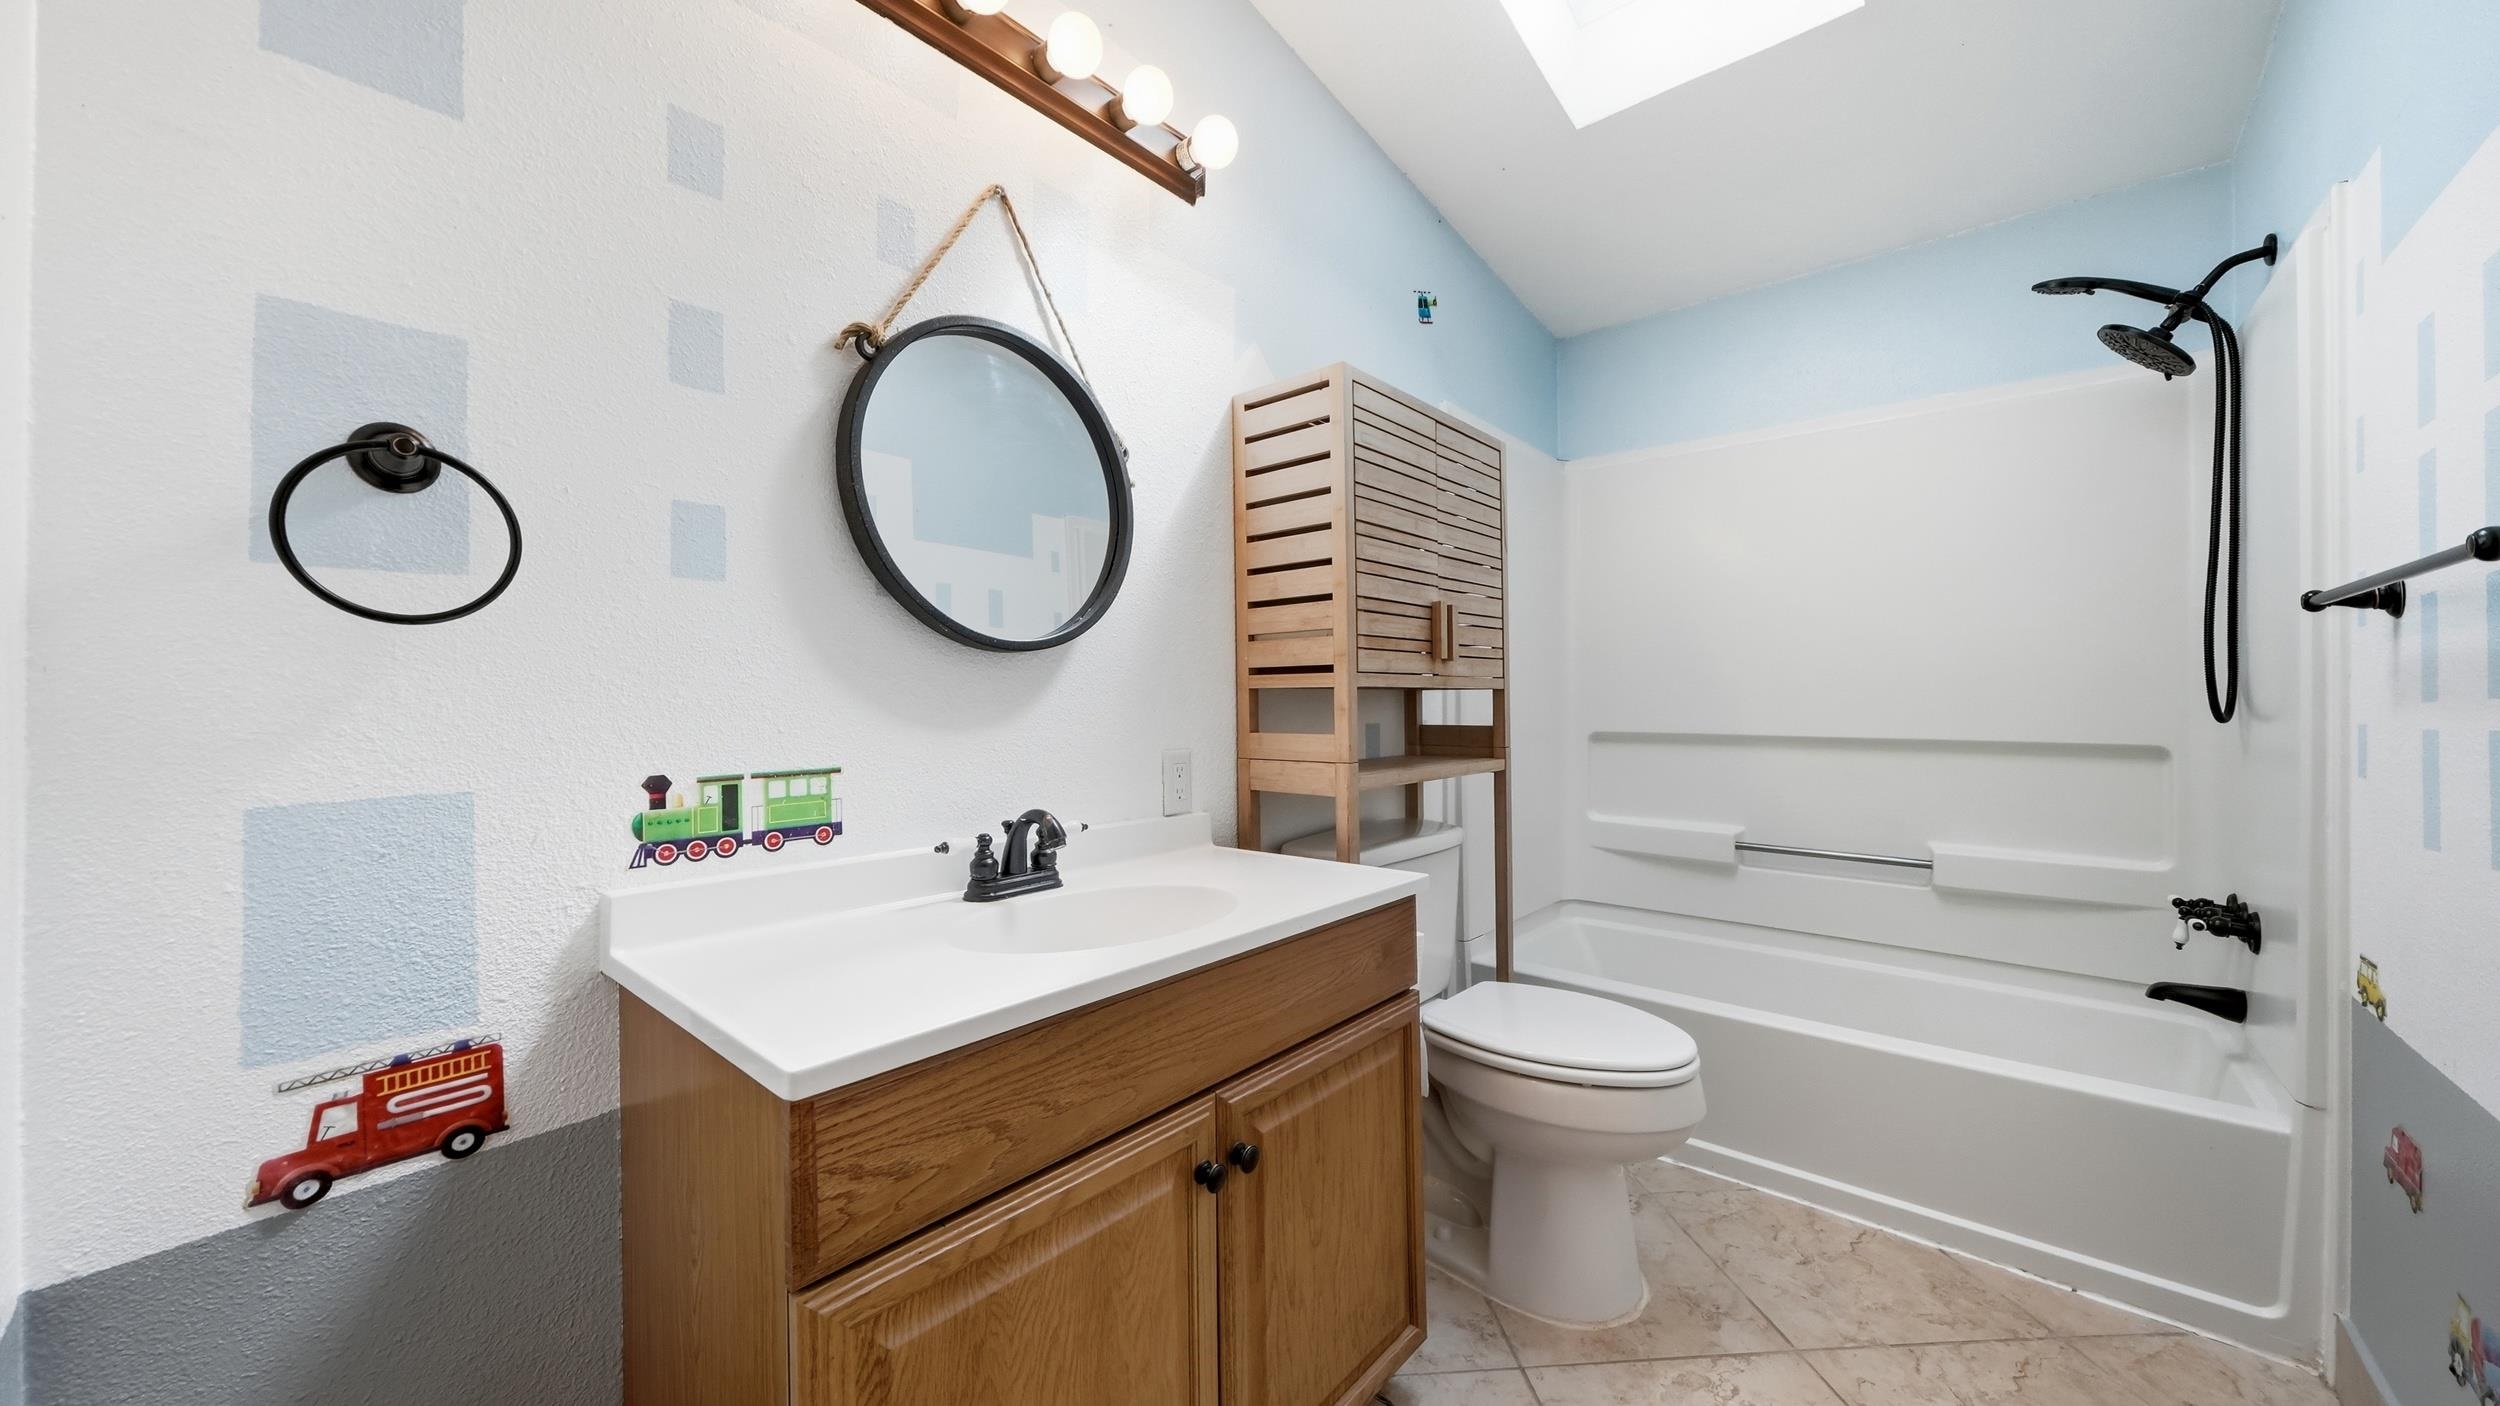
Bathroom with wood vanity, round mirror, toilet, and tub-shower; pale blue walls have playful vehicle decals.
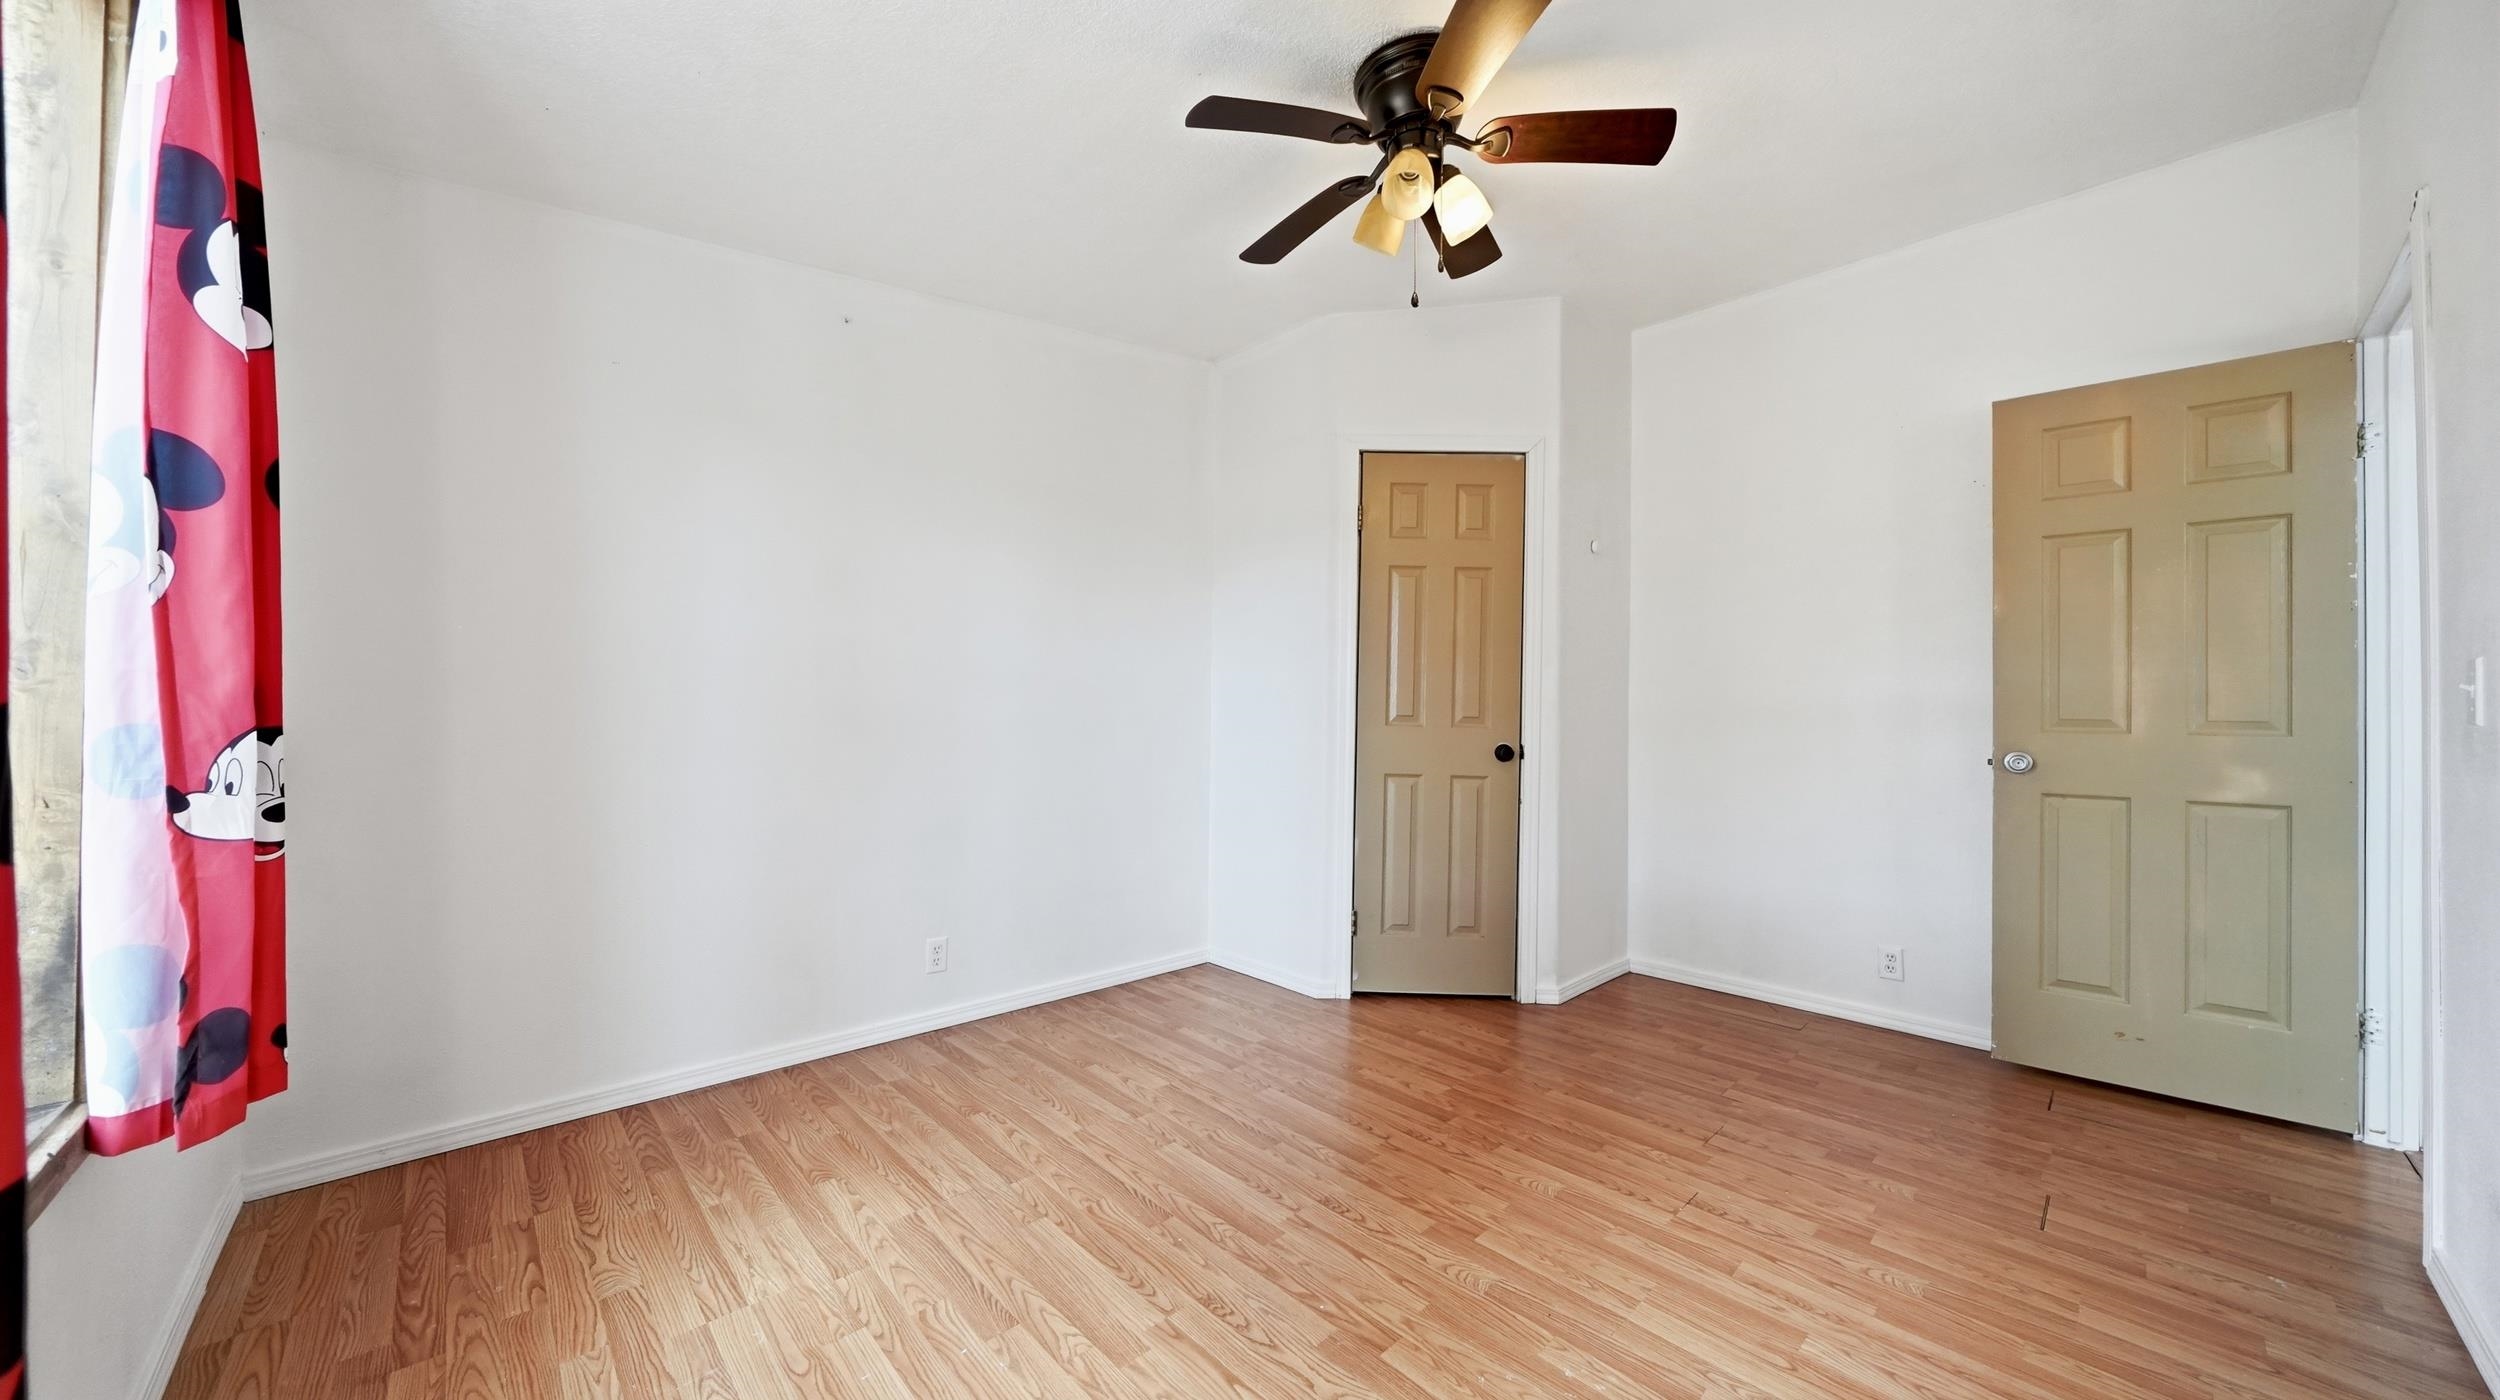
Empty room with wood flooring, a ceiling fan, and two tan doors.
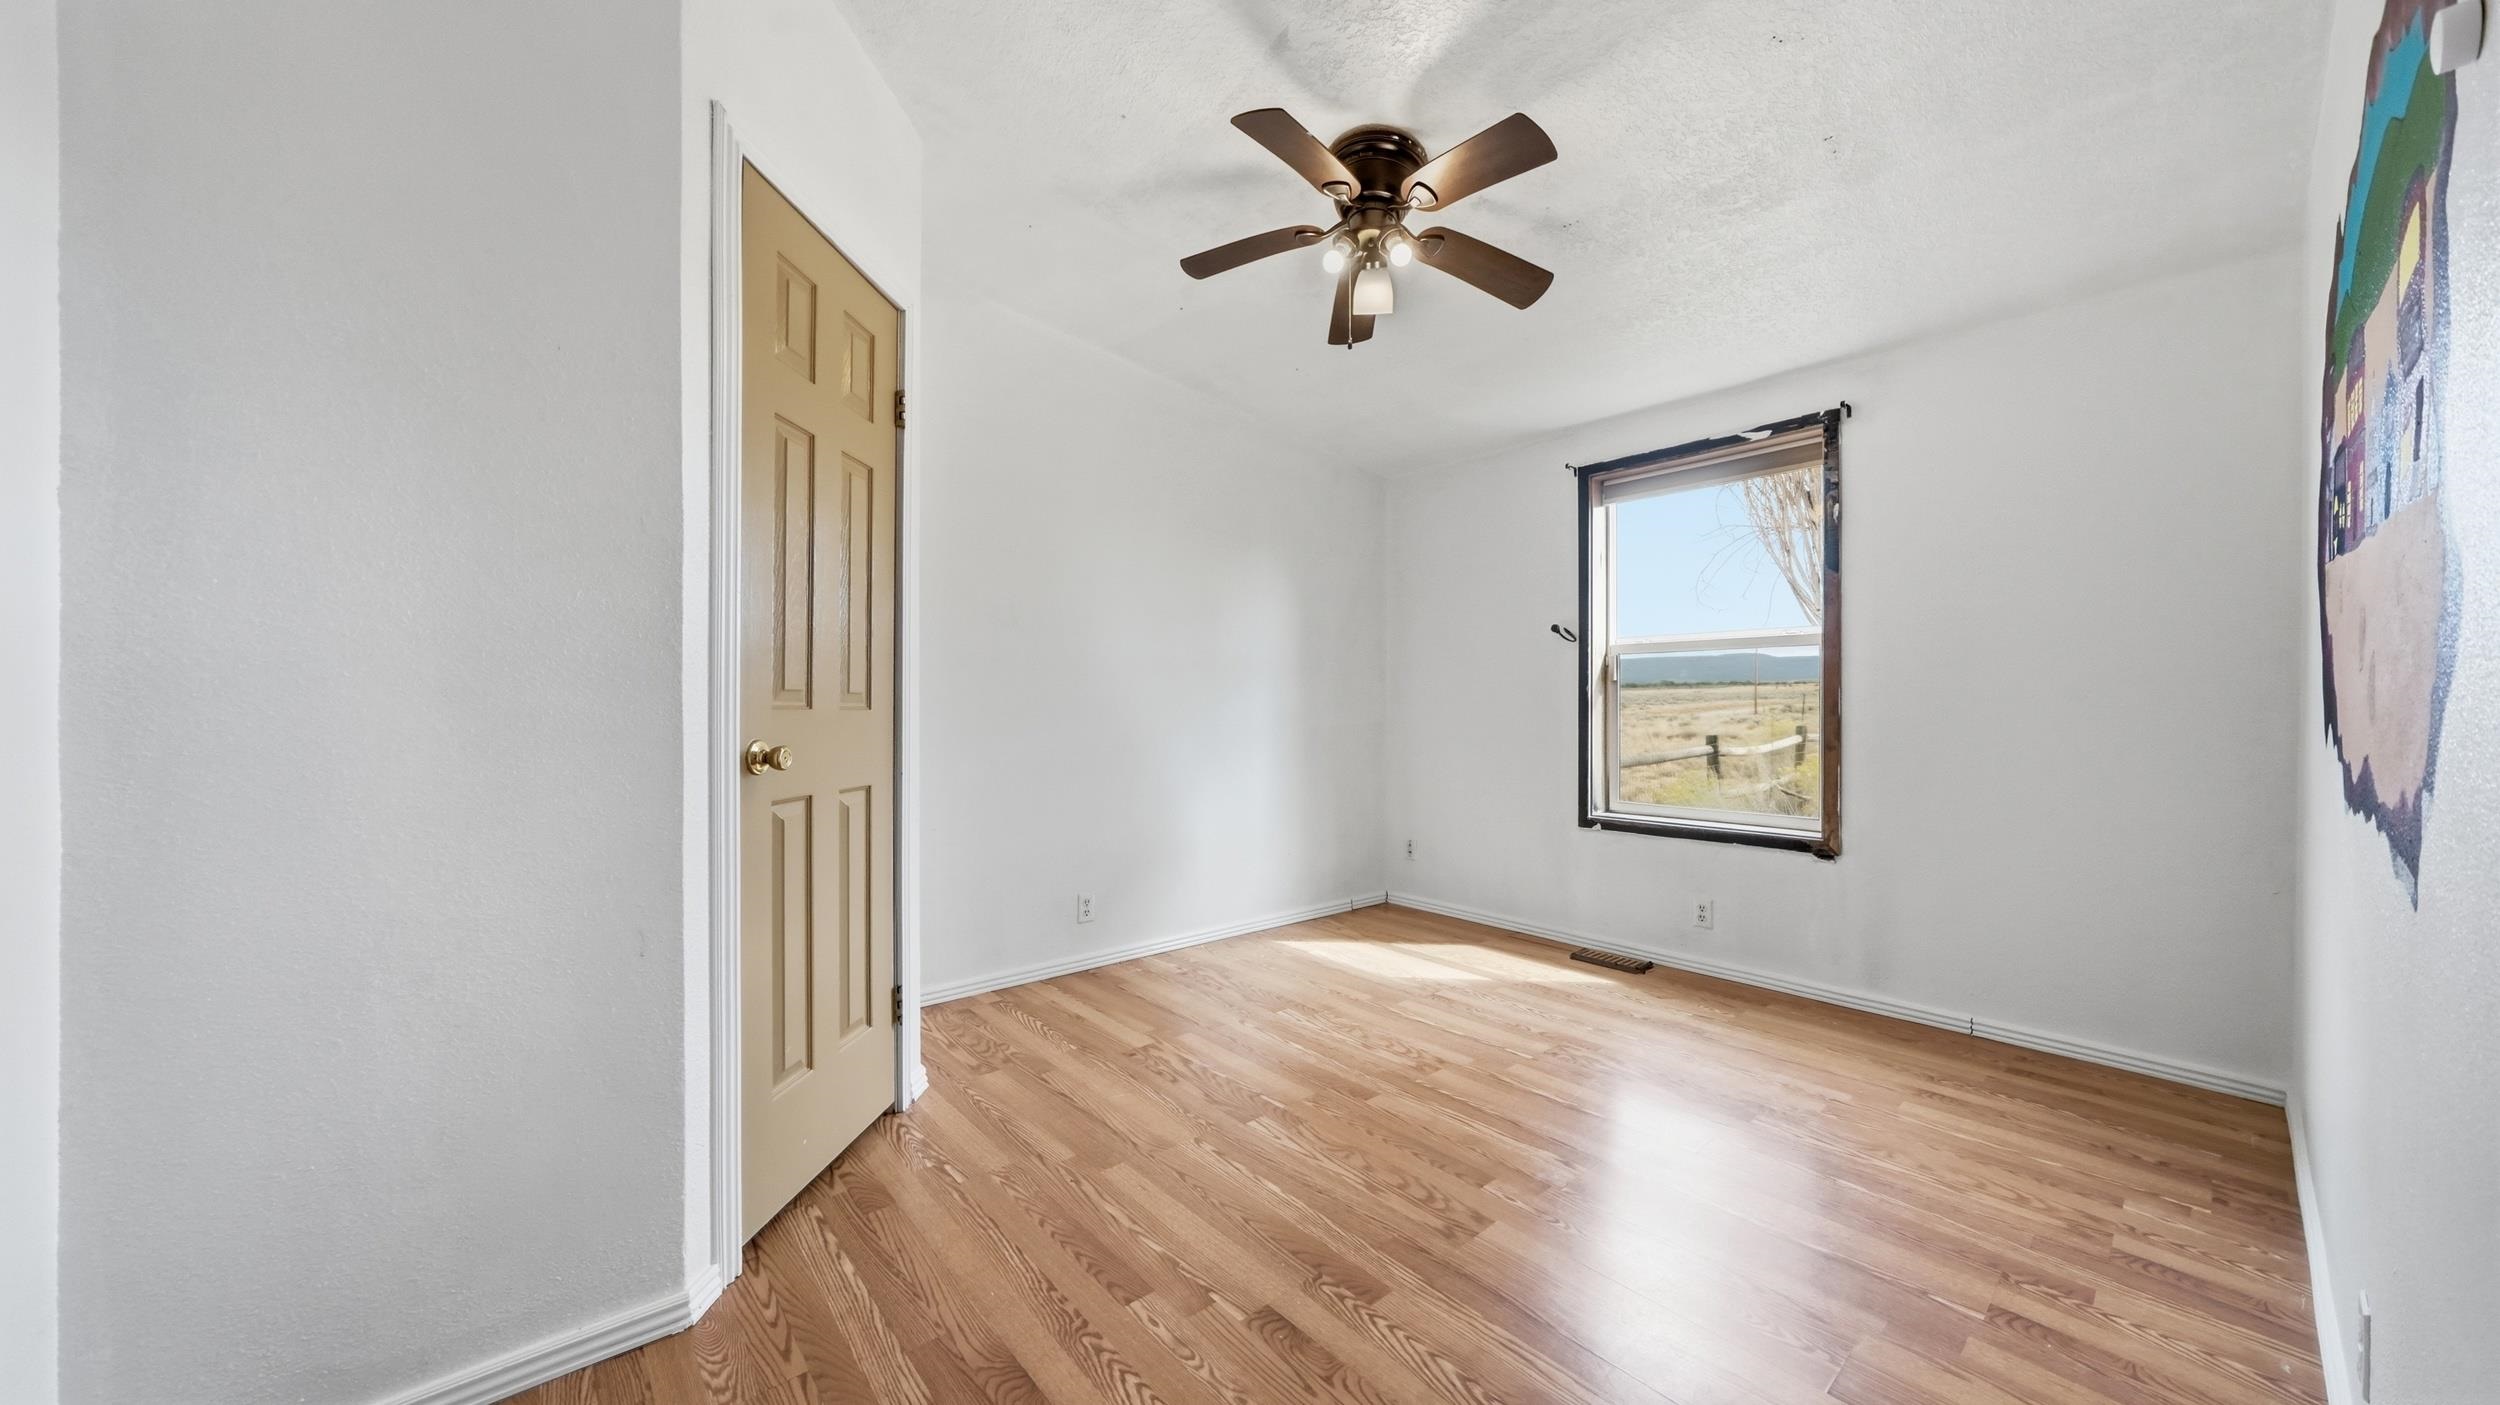
Empty bedroom with hardwood floors, a ceiling fan, and a window overlooking open land.
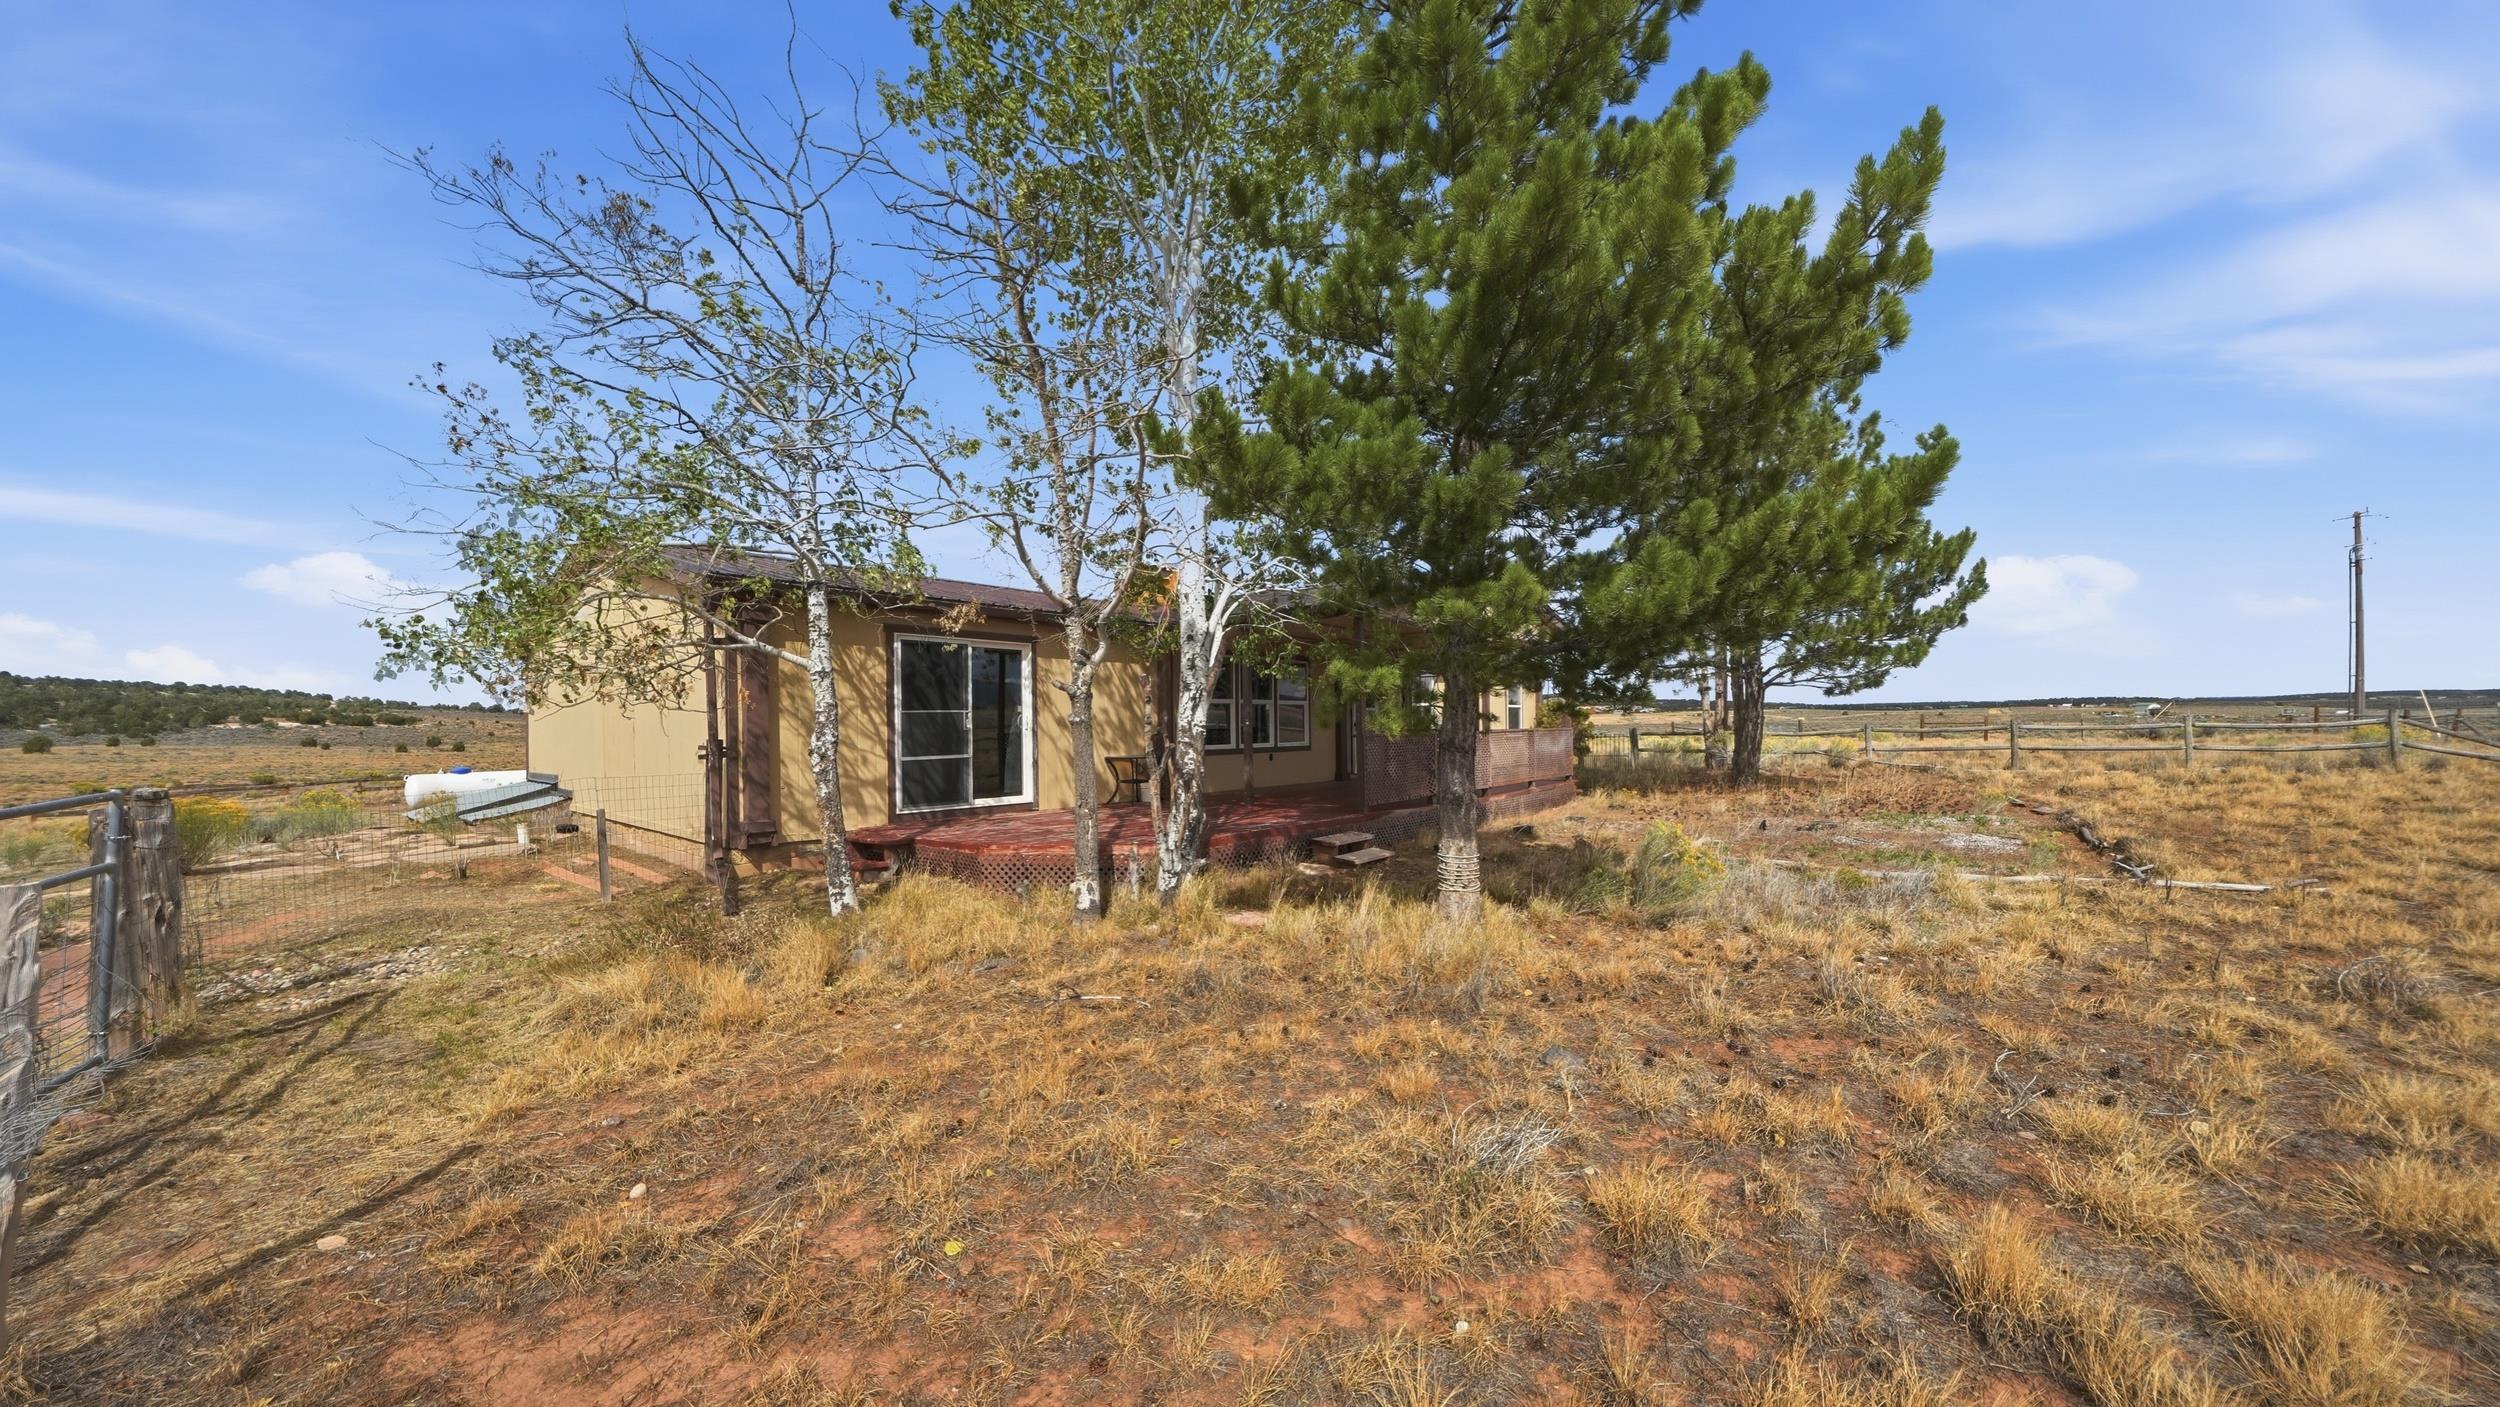
Single-story tan home and outbuilding on a dry, fenced rural lot with mature trees.
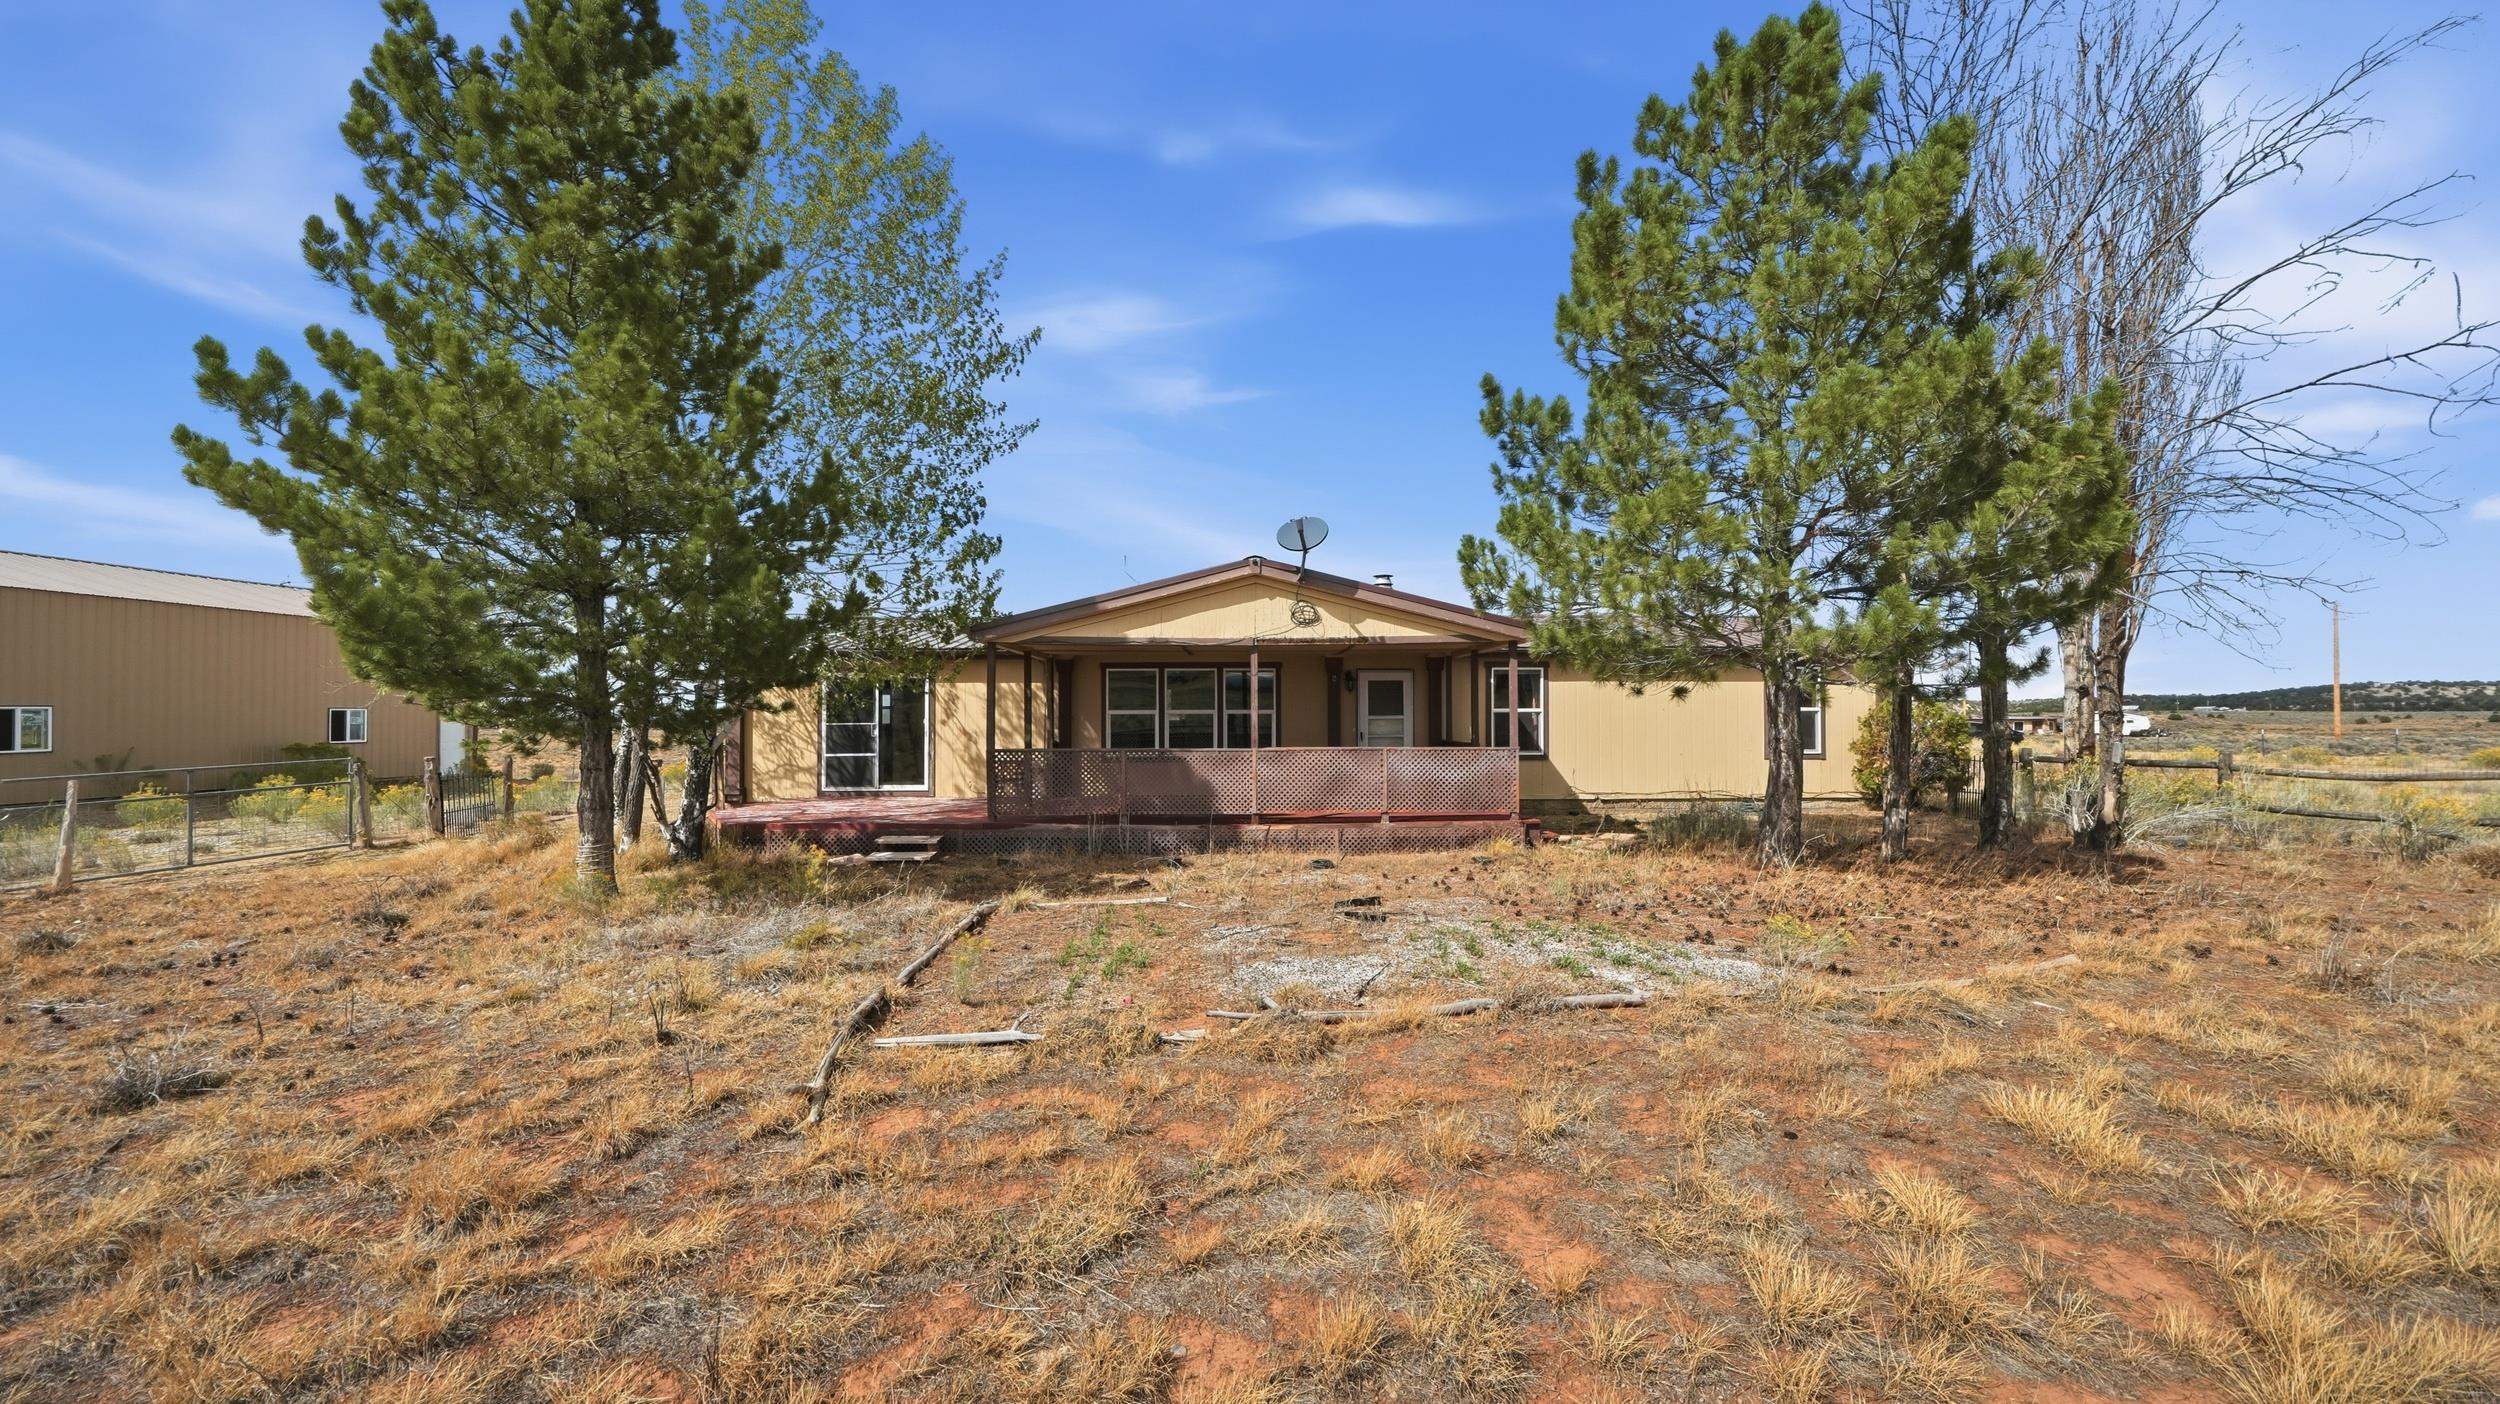
Single-story tan home with a covered porch, framed by pine trees in a dry yard.
Tan rural home with a red deck sits among pine trees in dry open grassland.
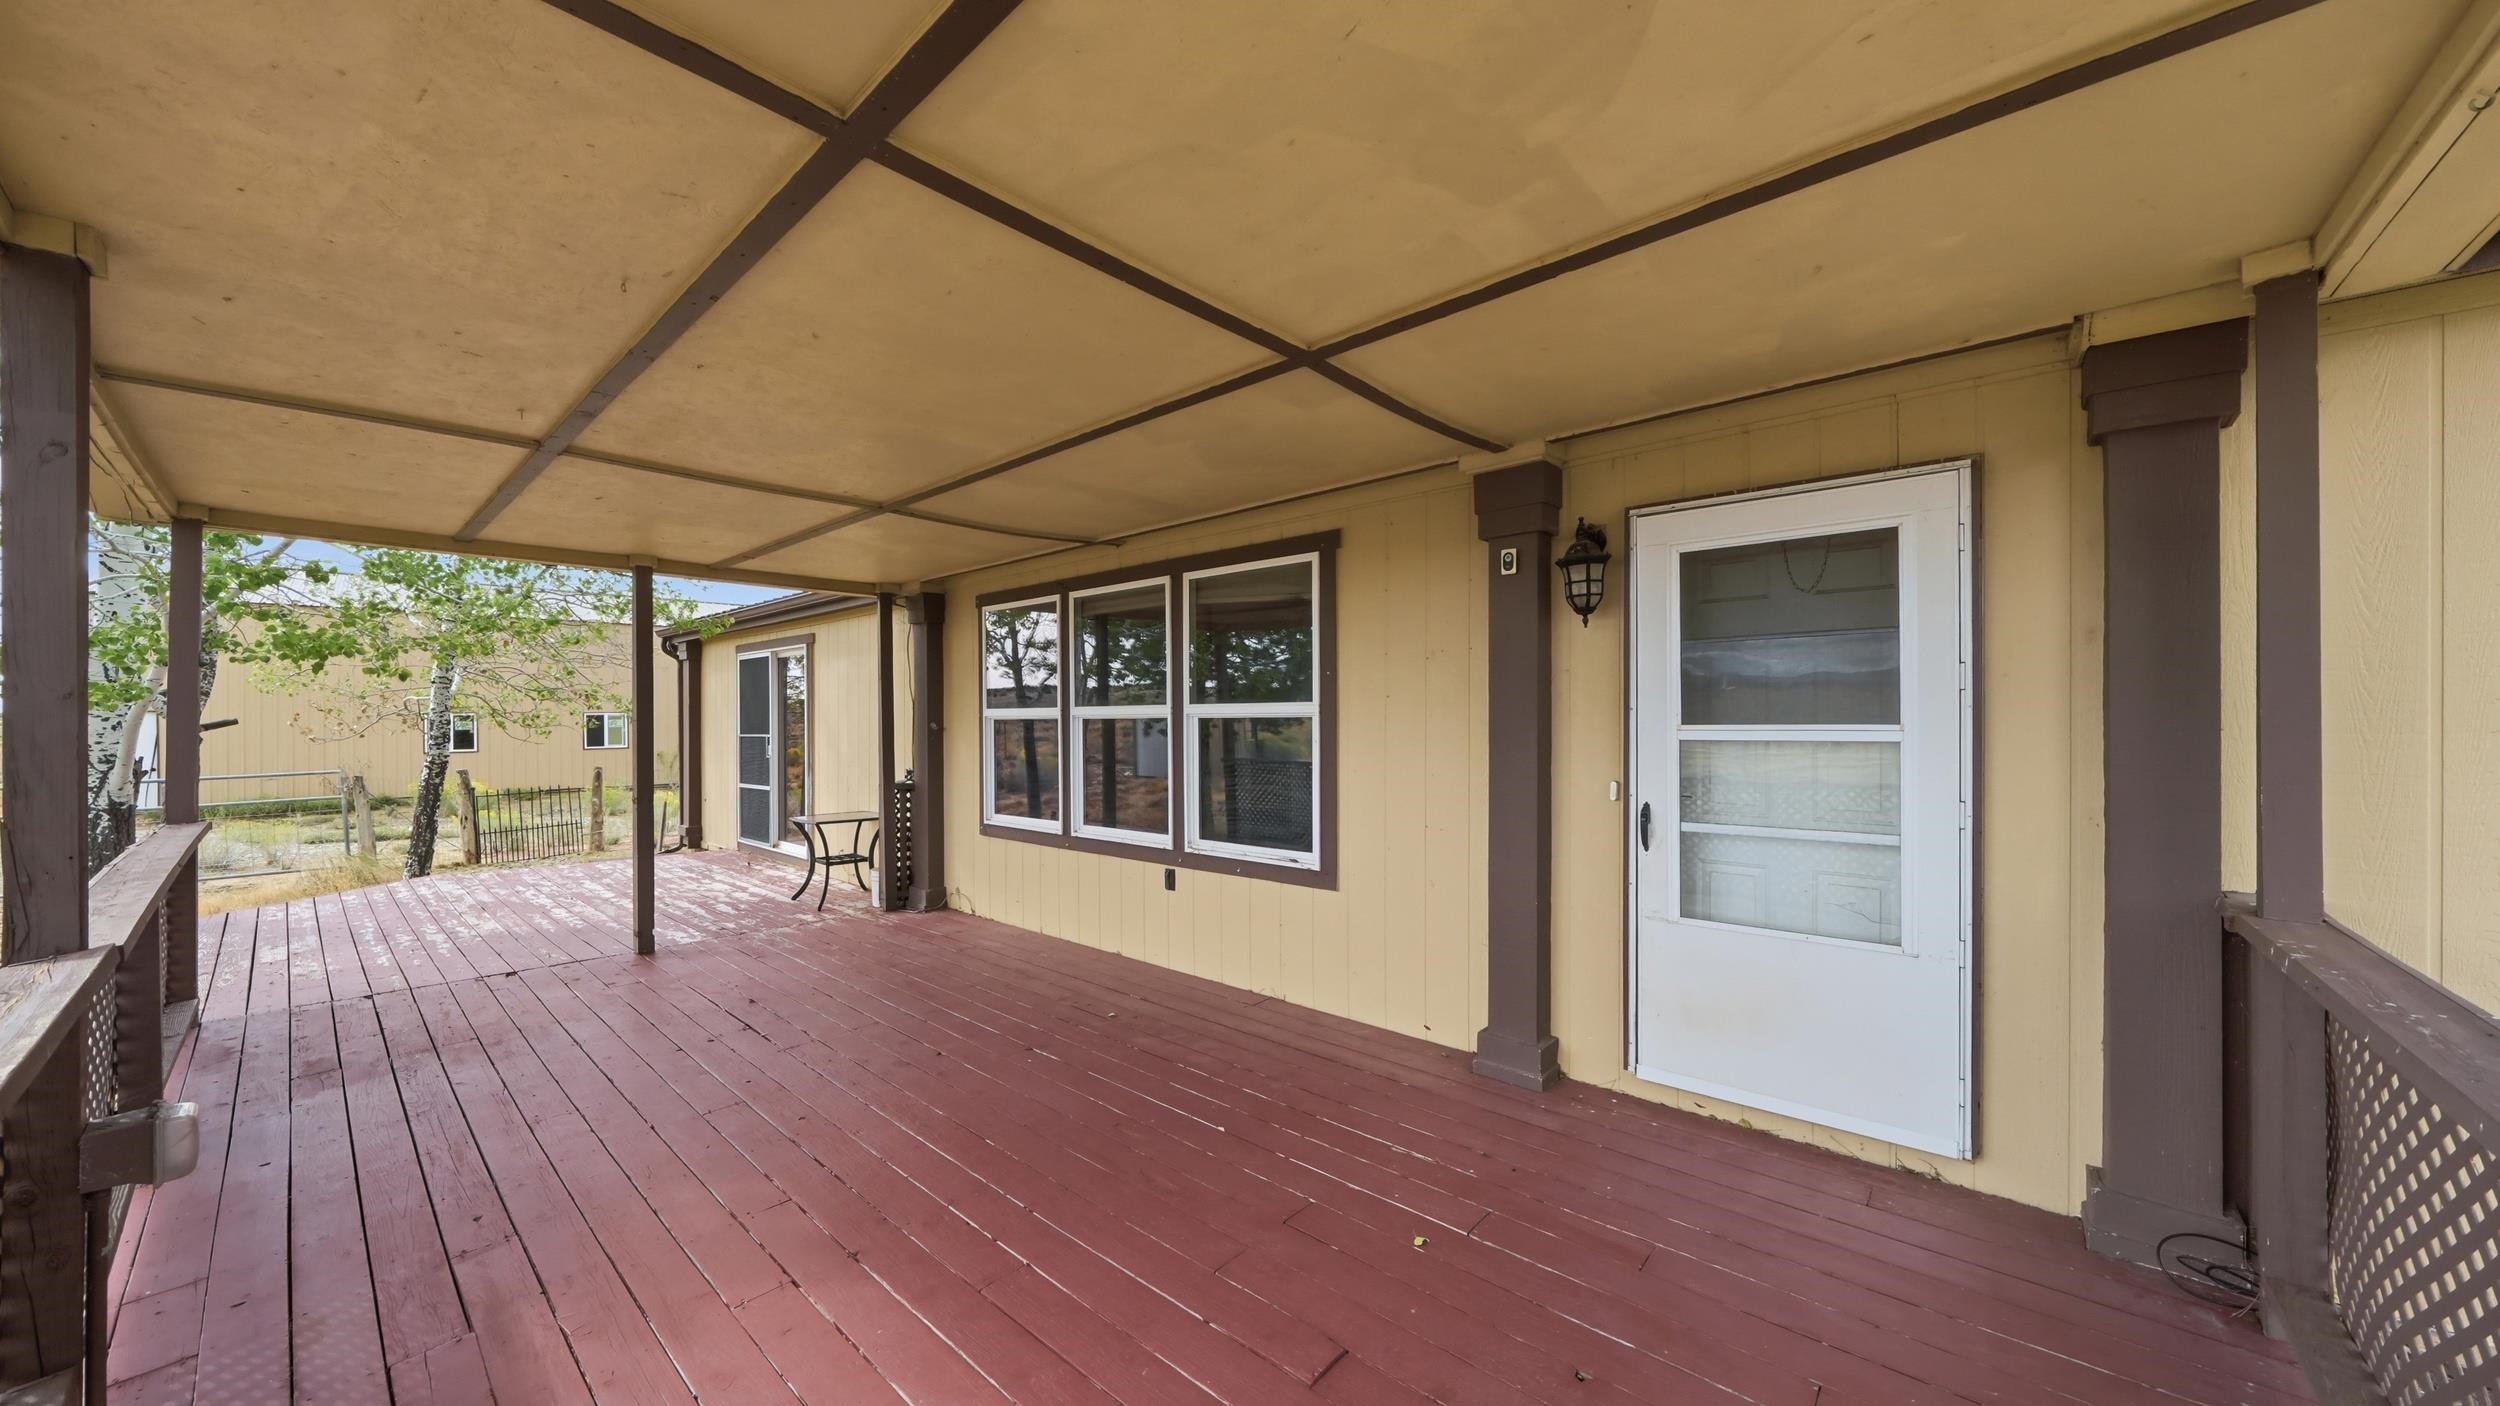
Covered porch with red-stained decking, large windows, and a white screen door.
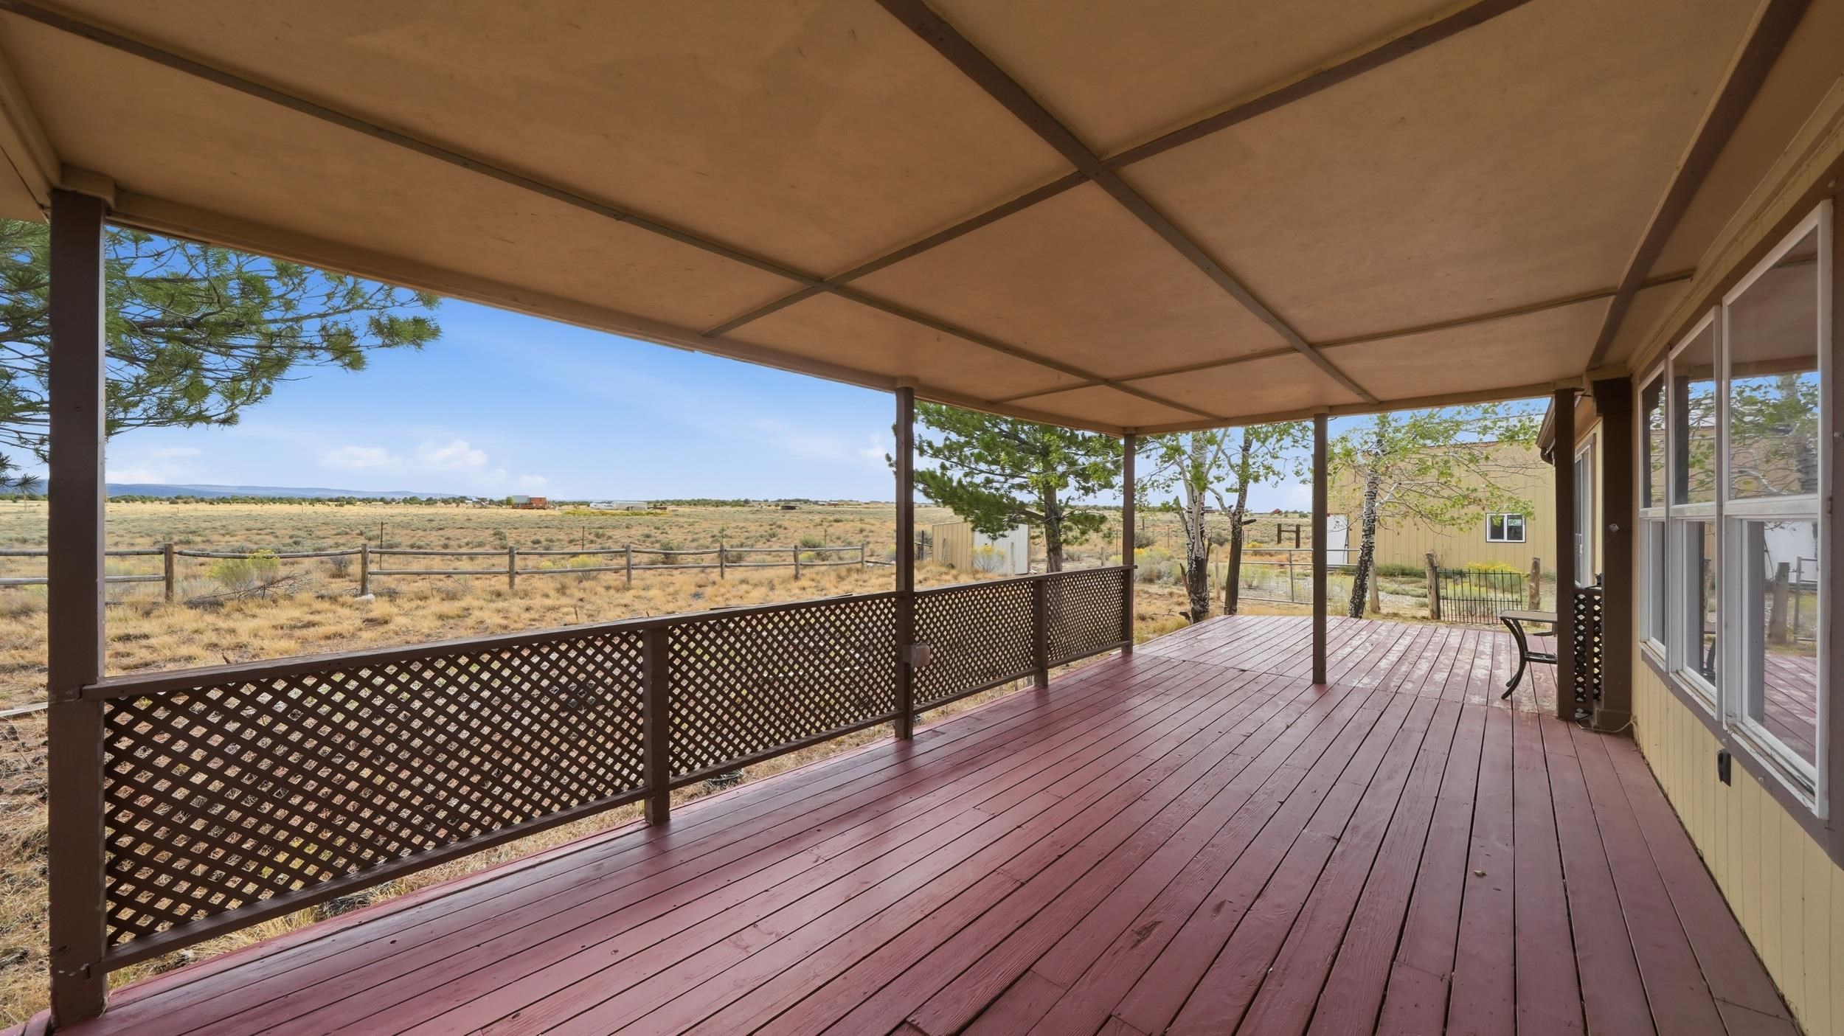
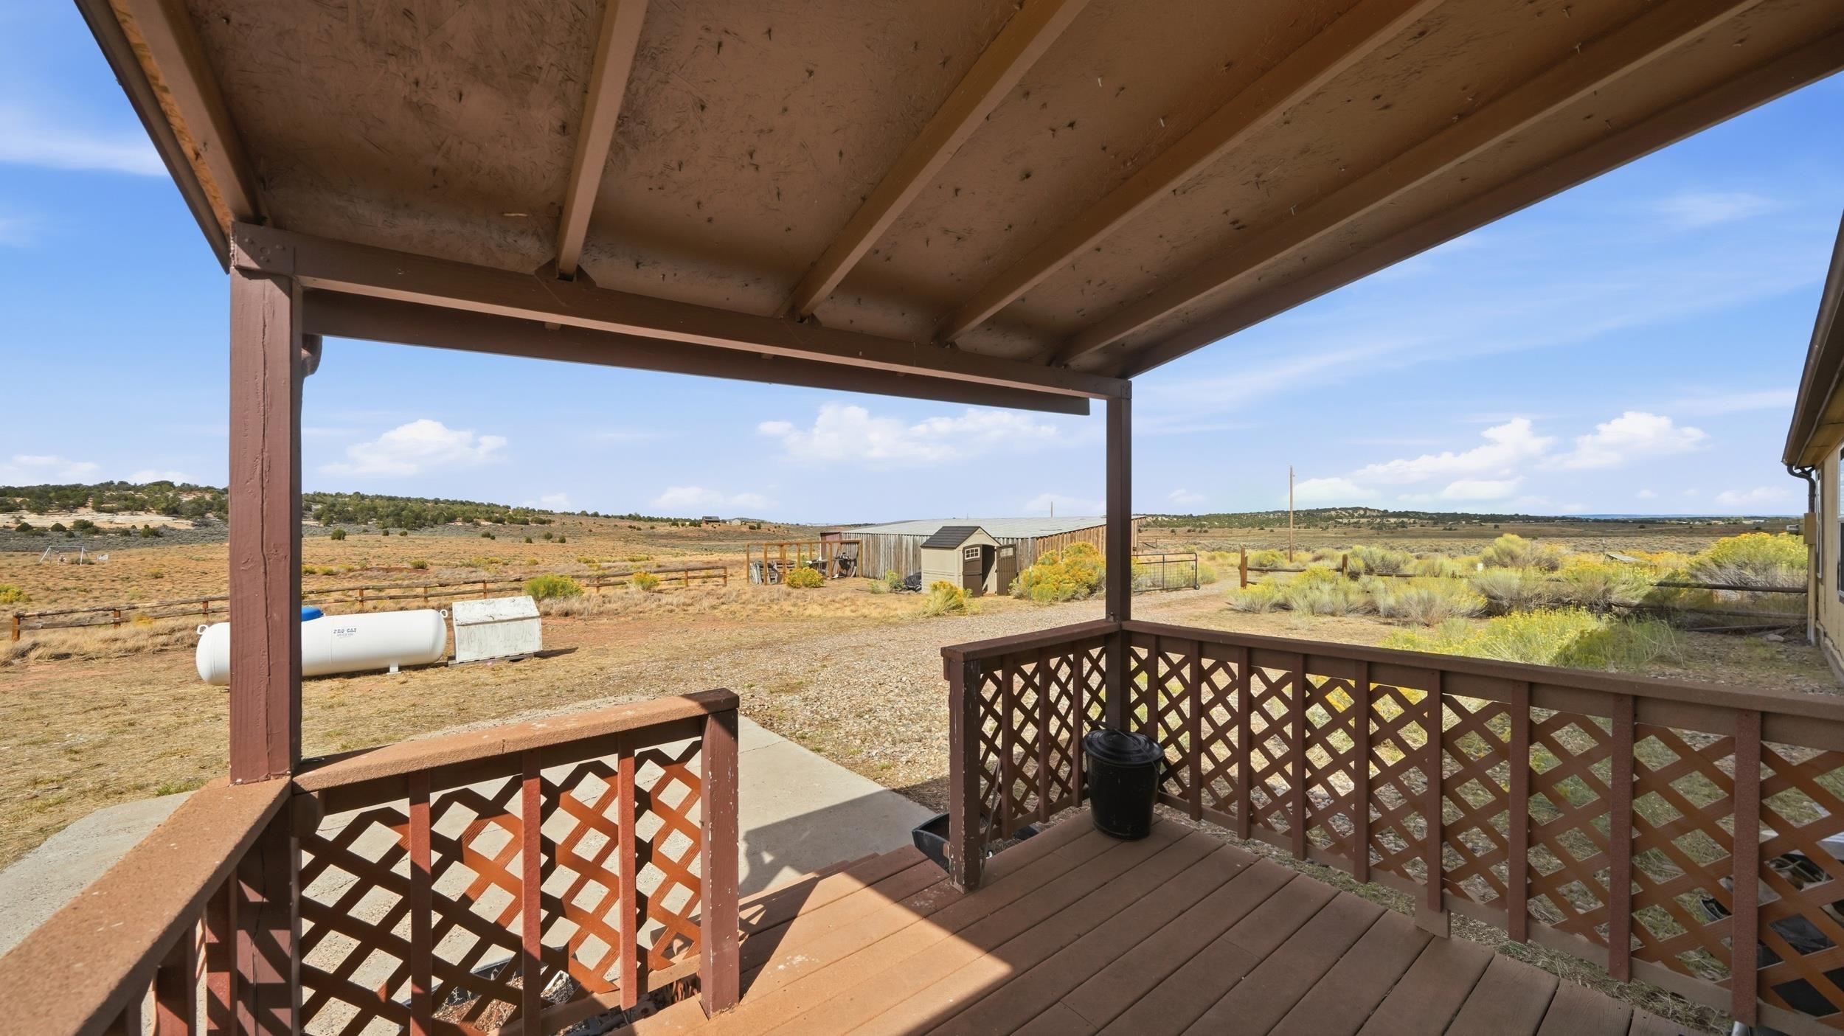
Covered wooden porch with lattice railing overlooking dry pasture and fenced acreage.
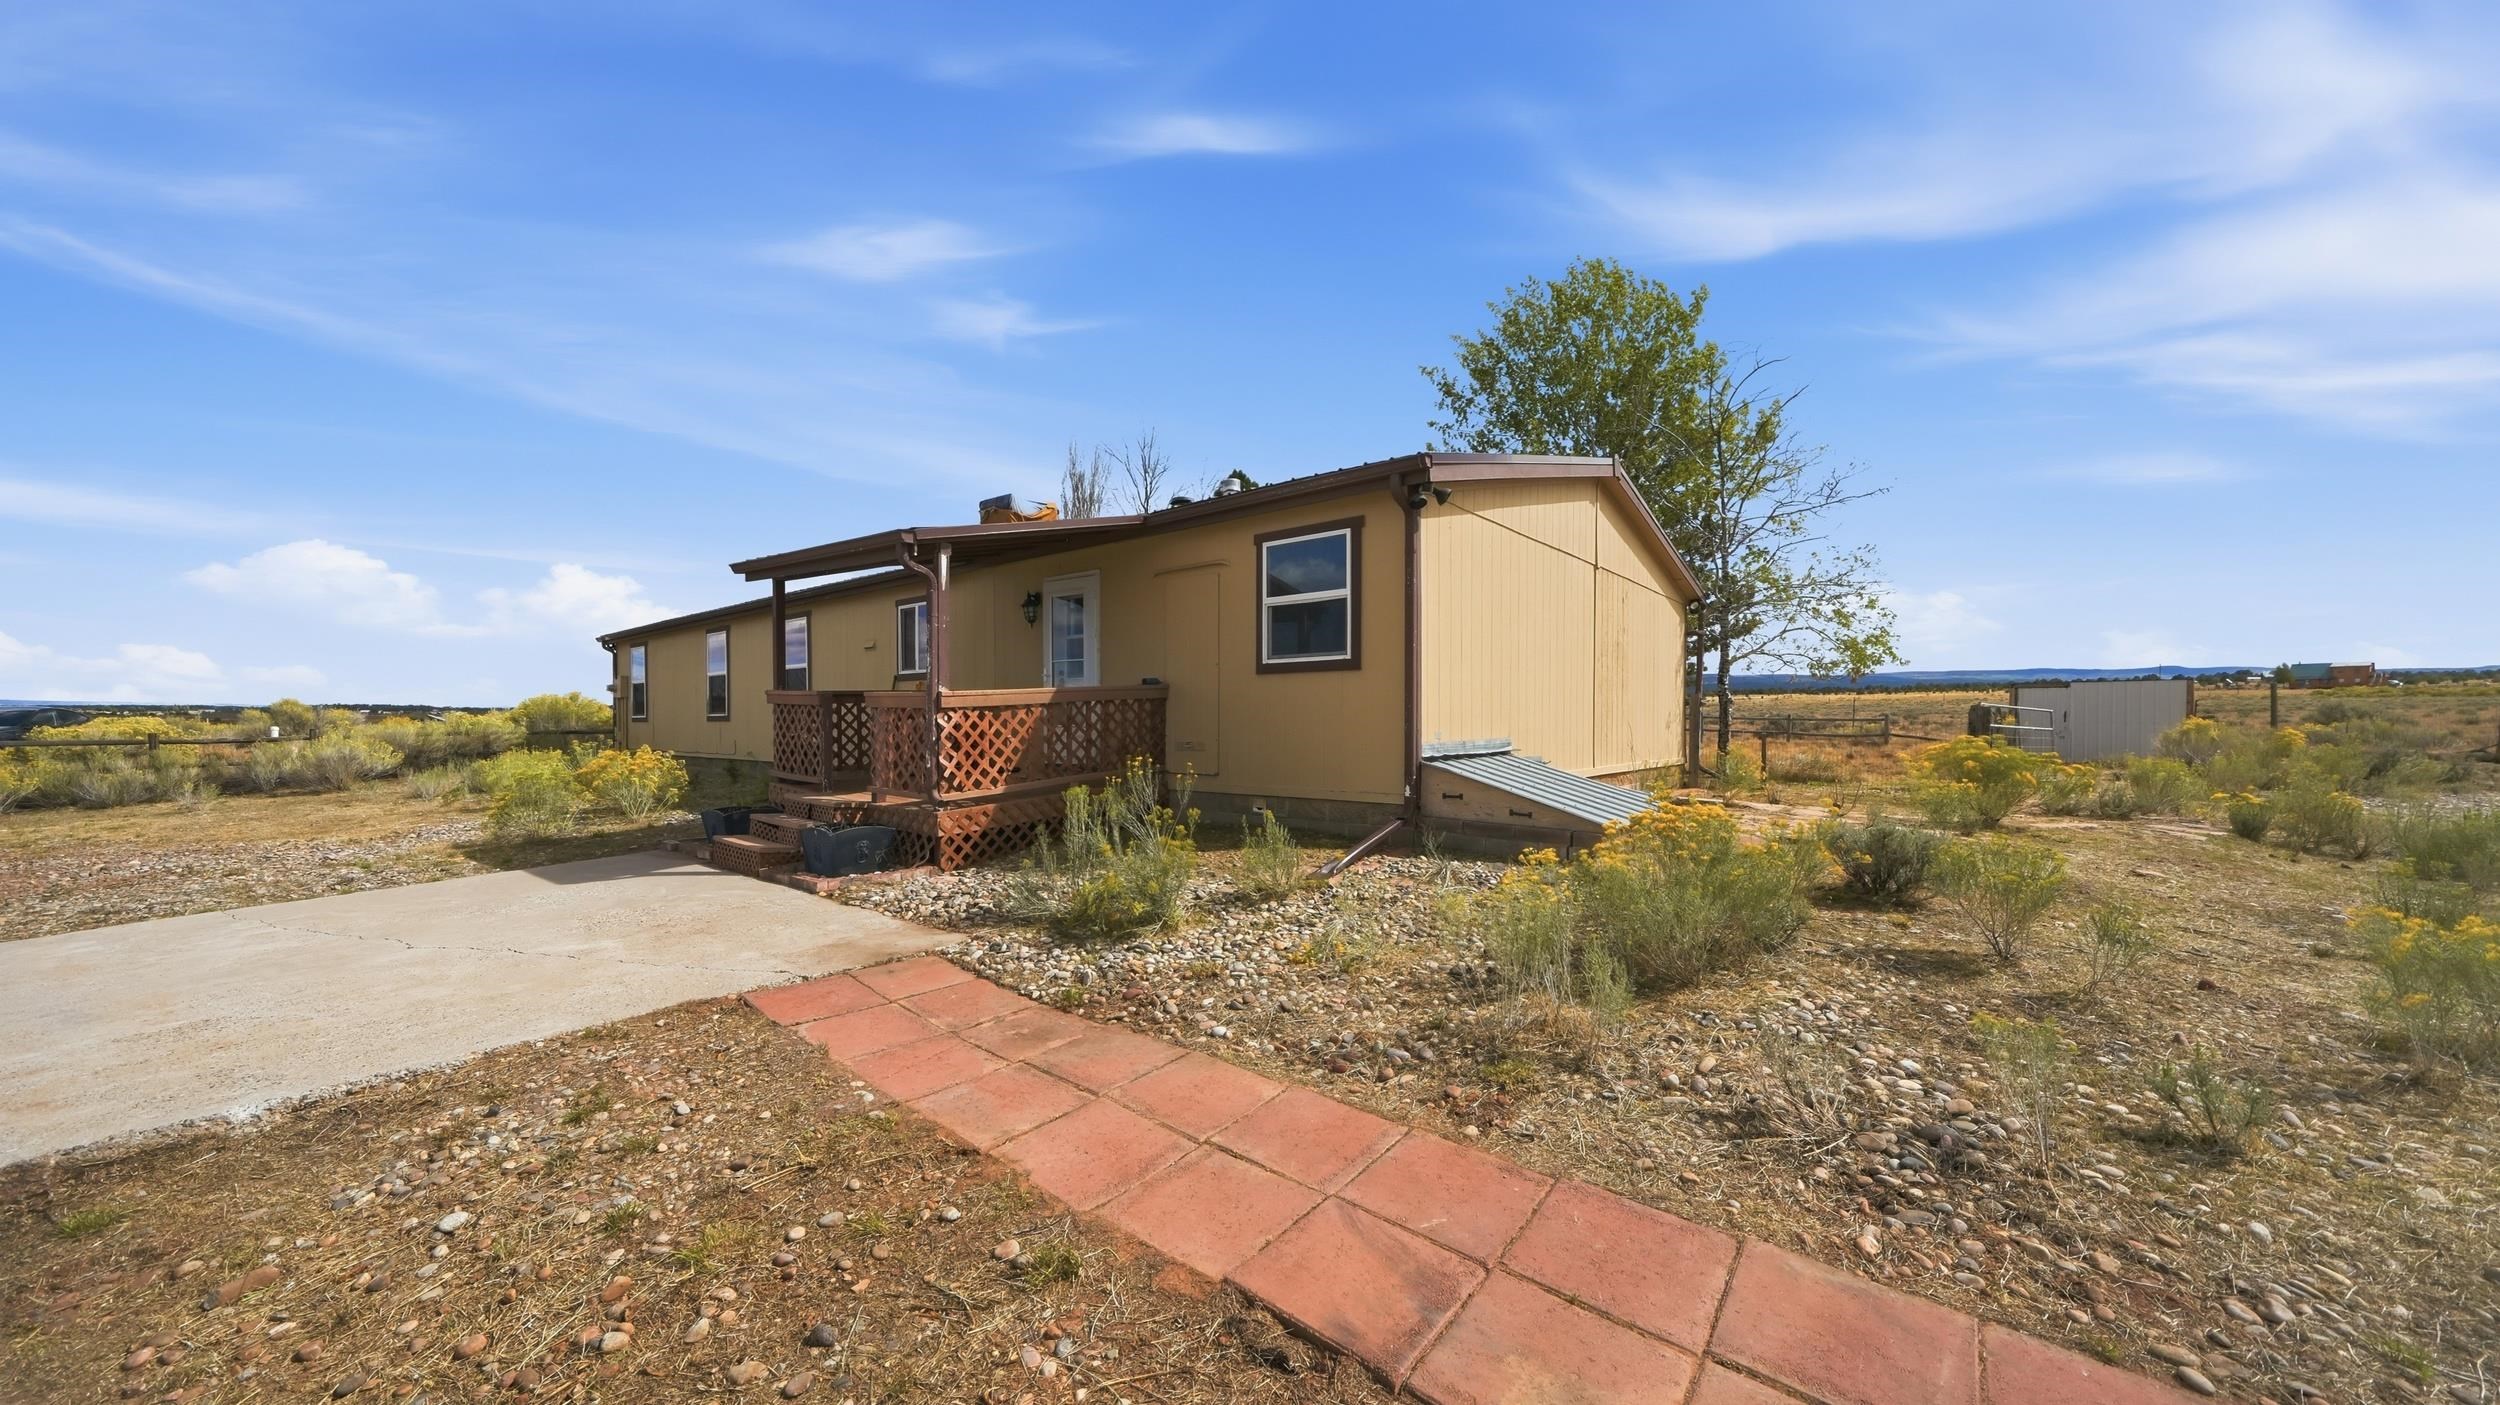
Tan home with a small lattice porch and red paver walkway amid open scrubland.
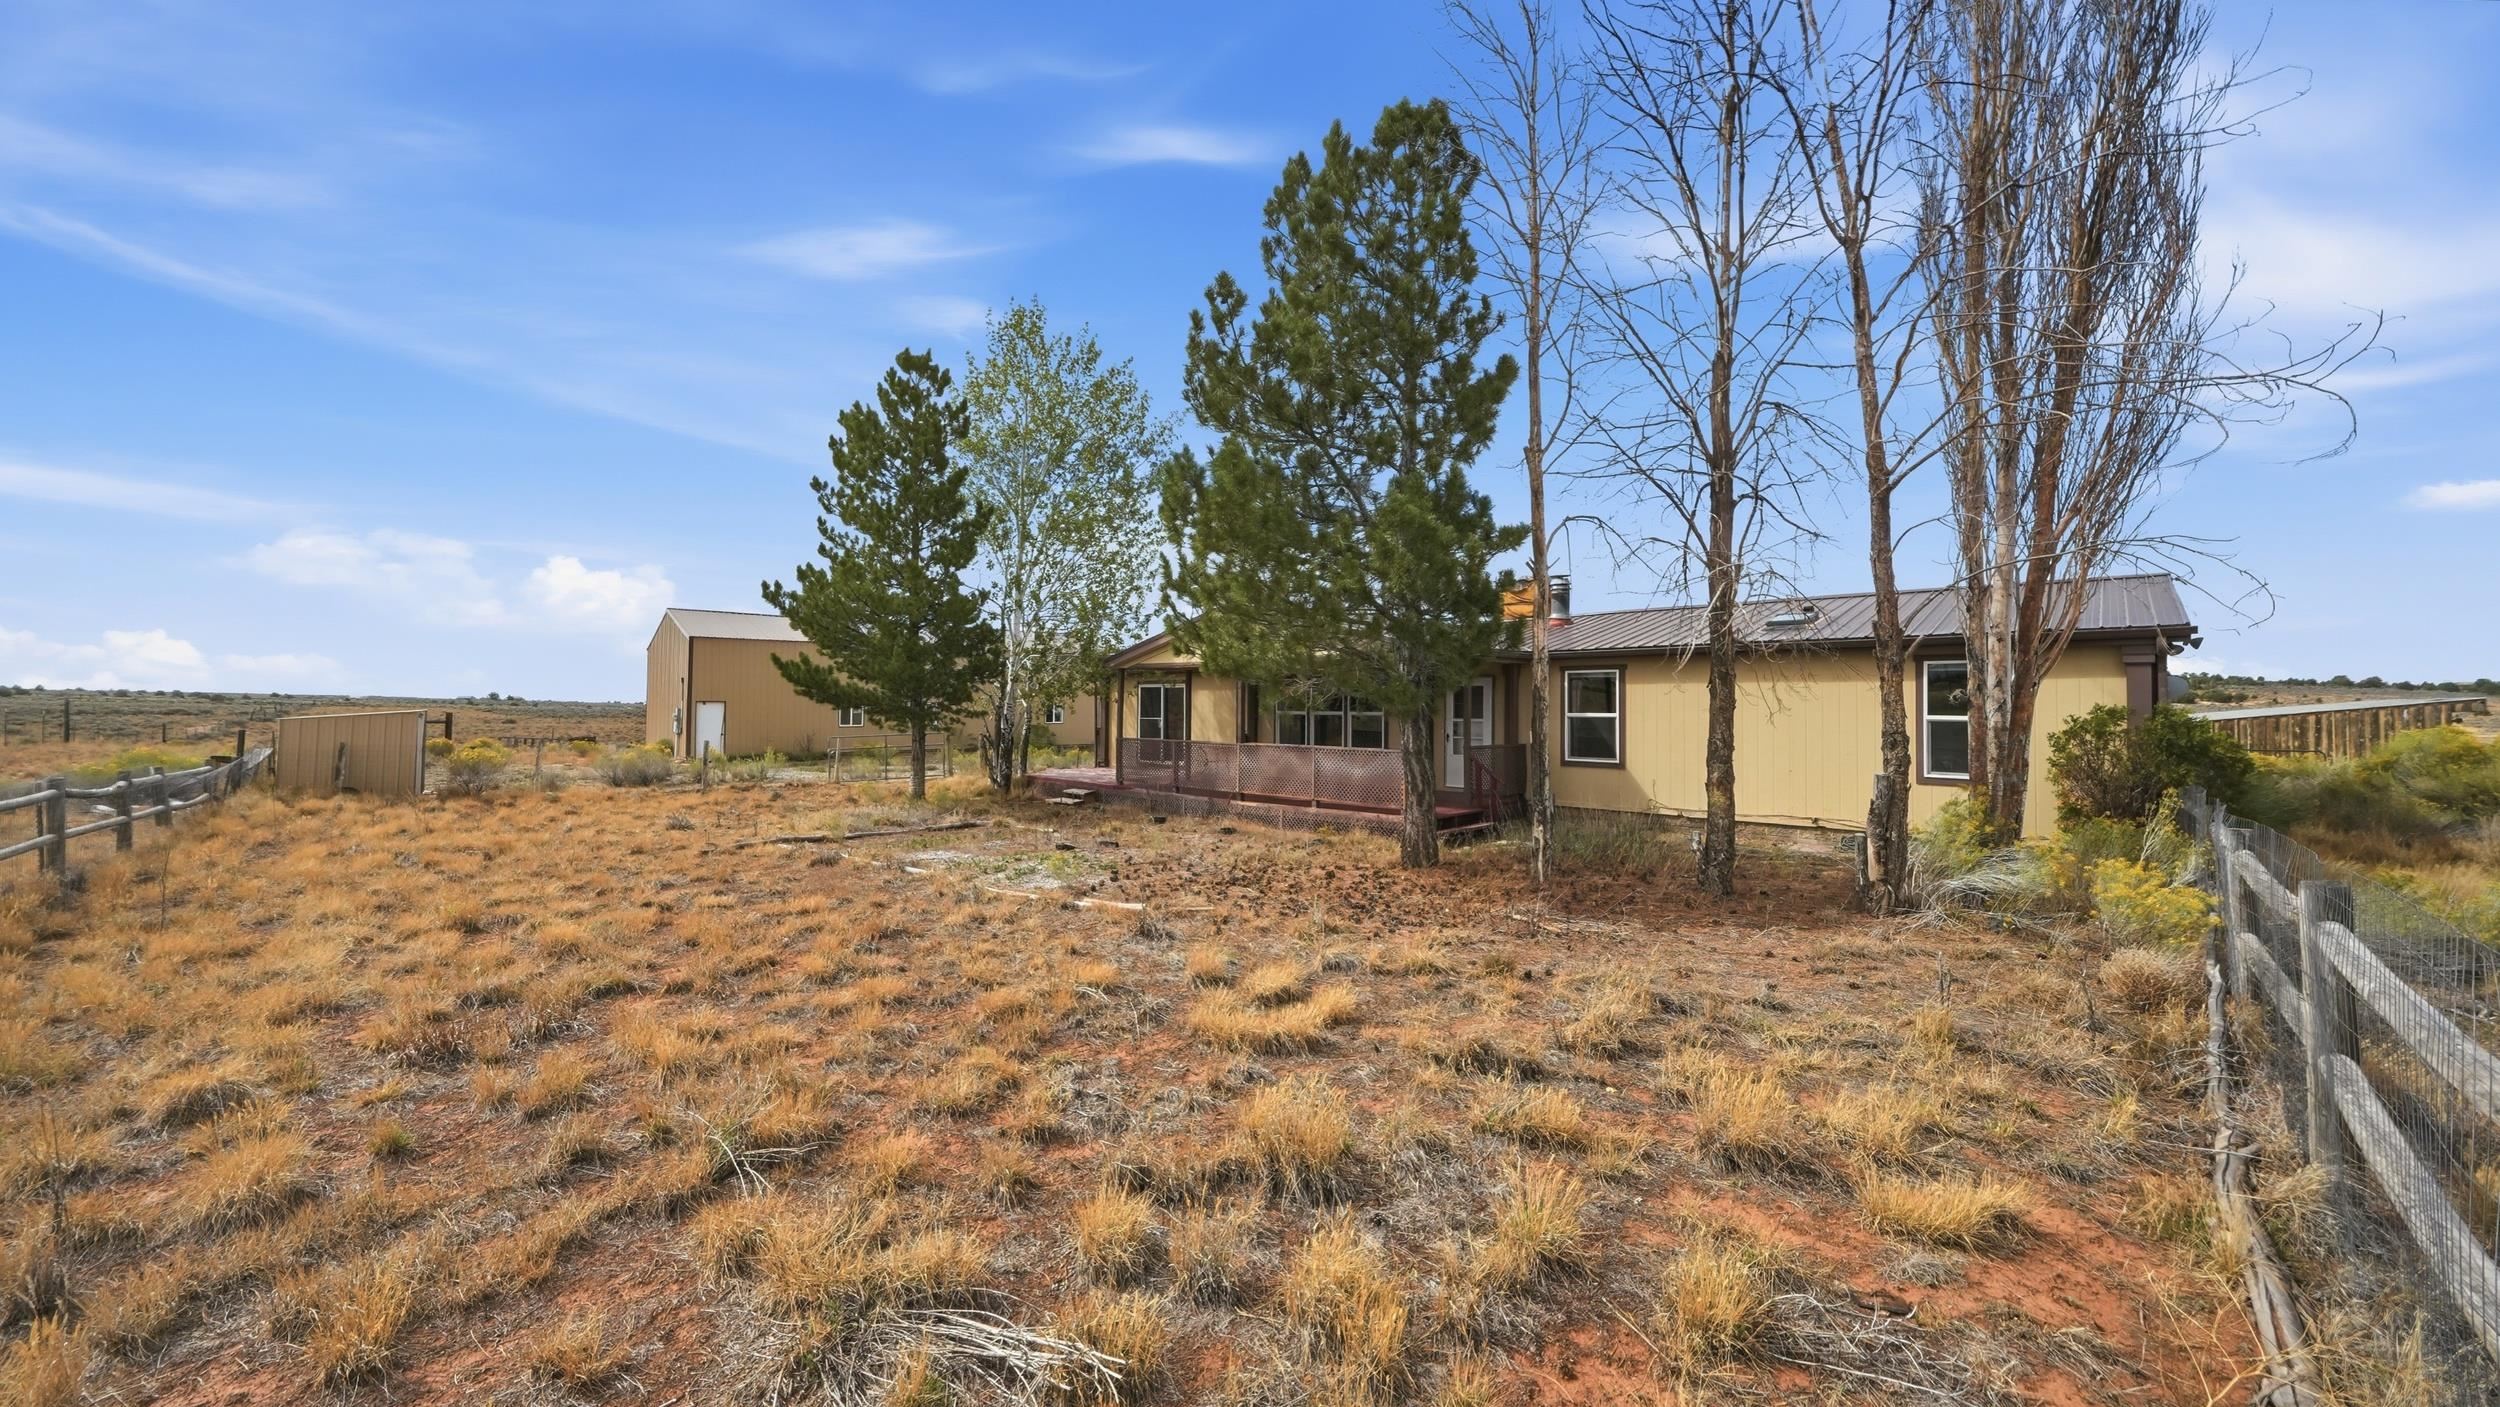
Covered wooden porch overlooking a dry rural yard with sheds and open scrubland.
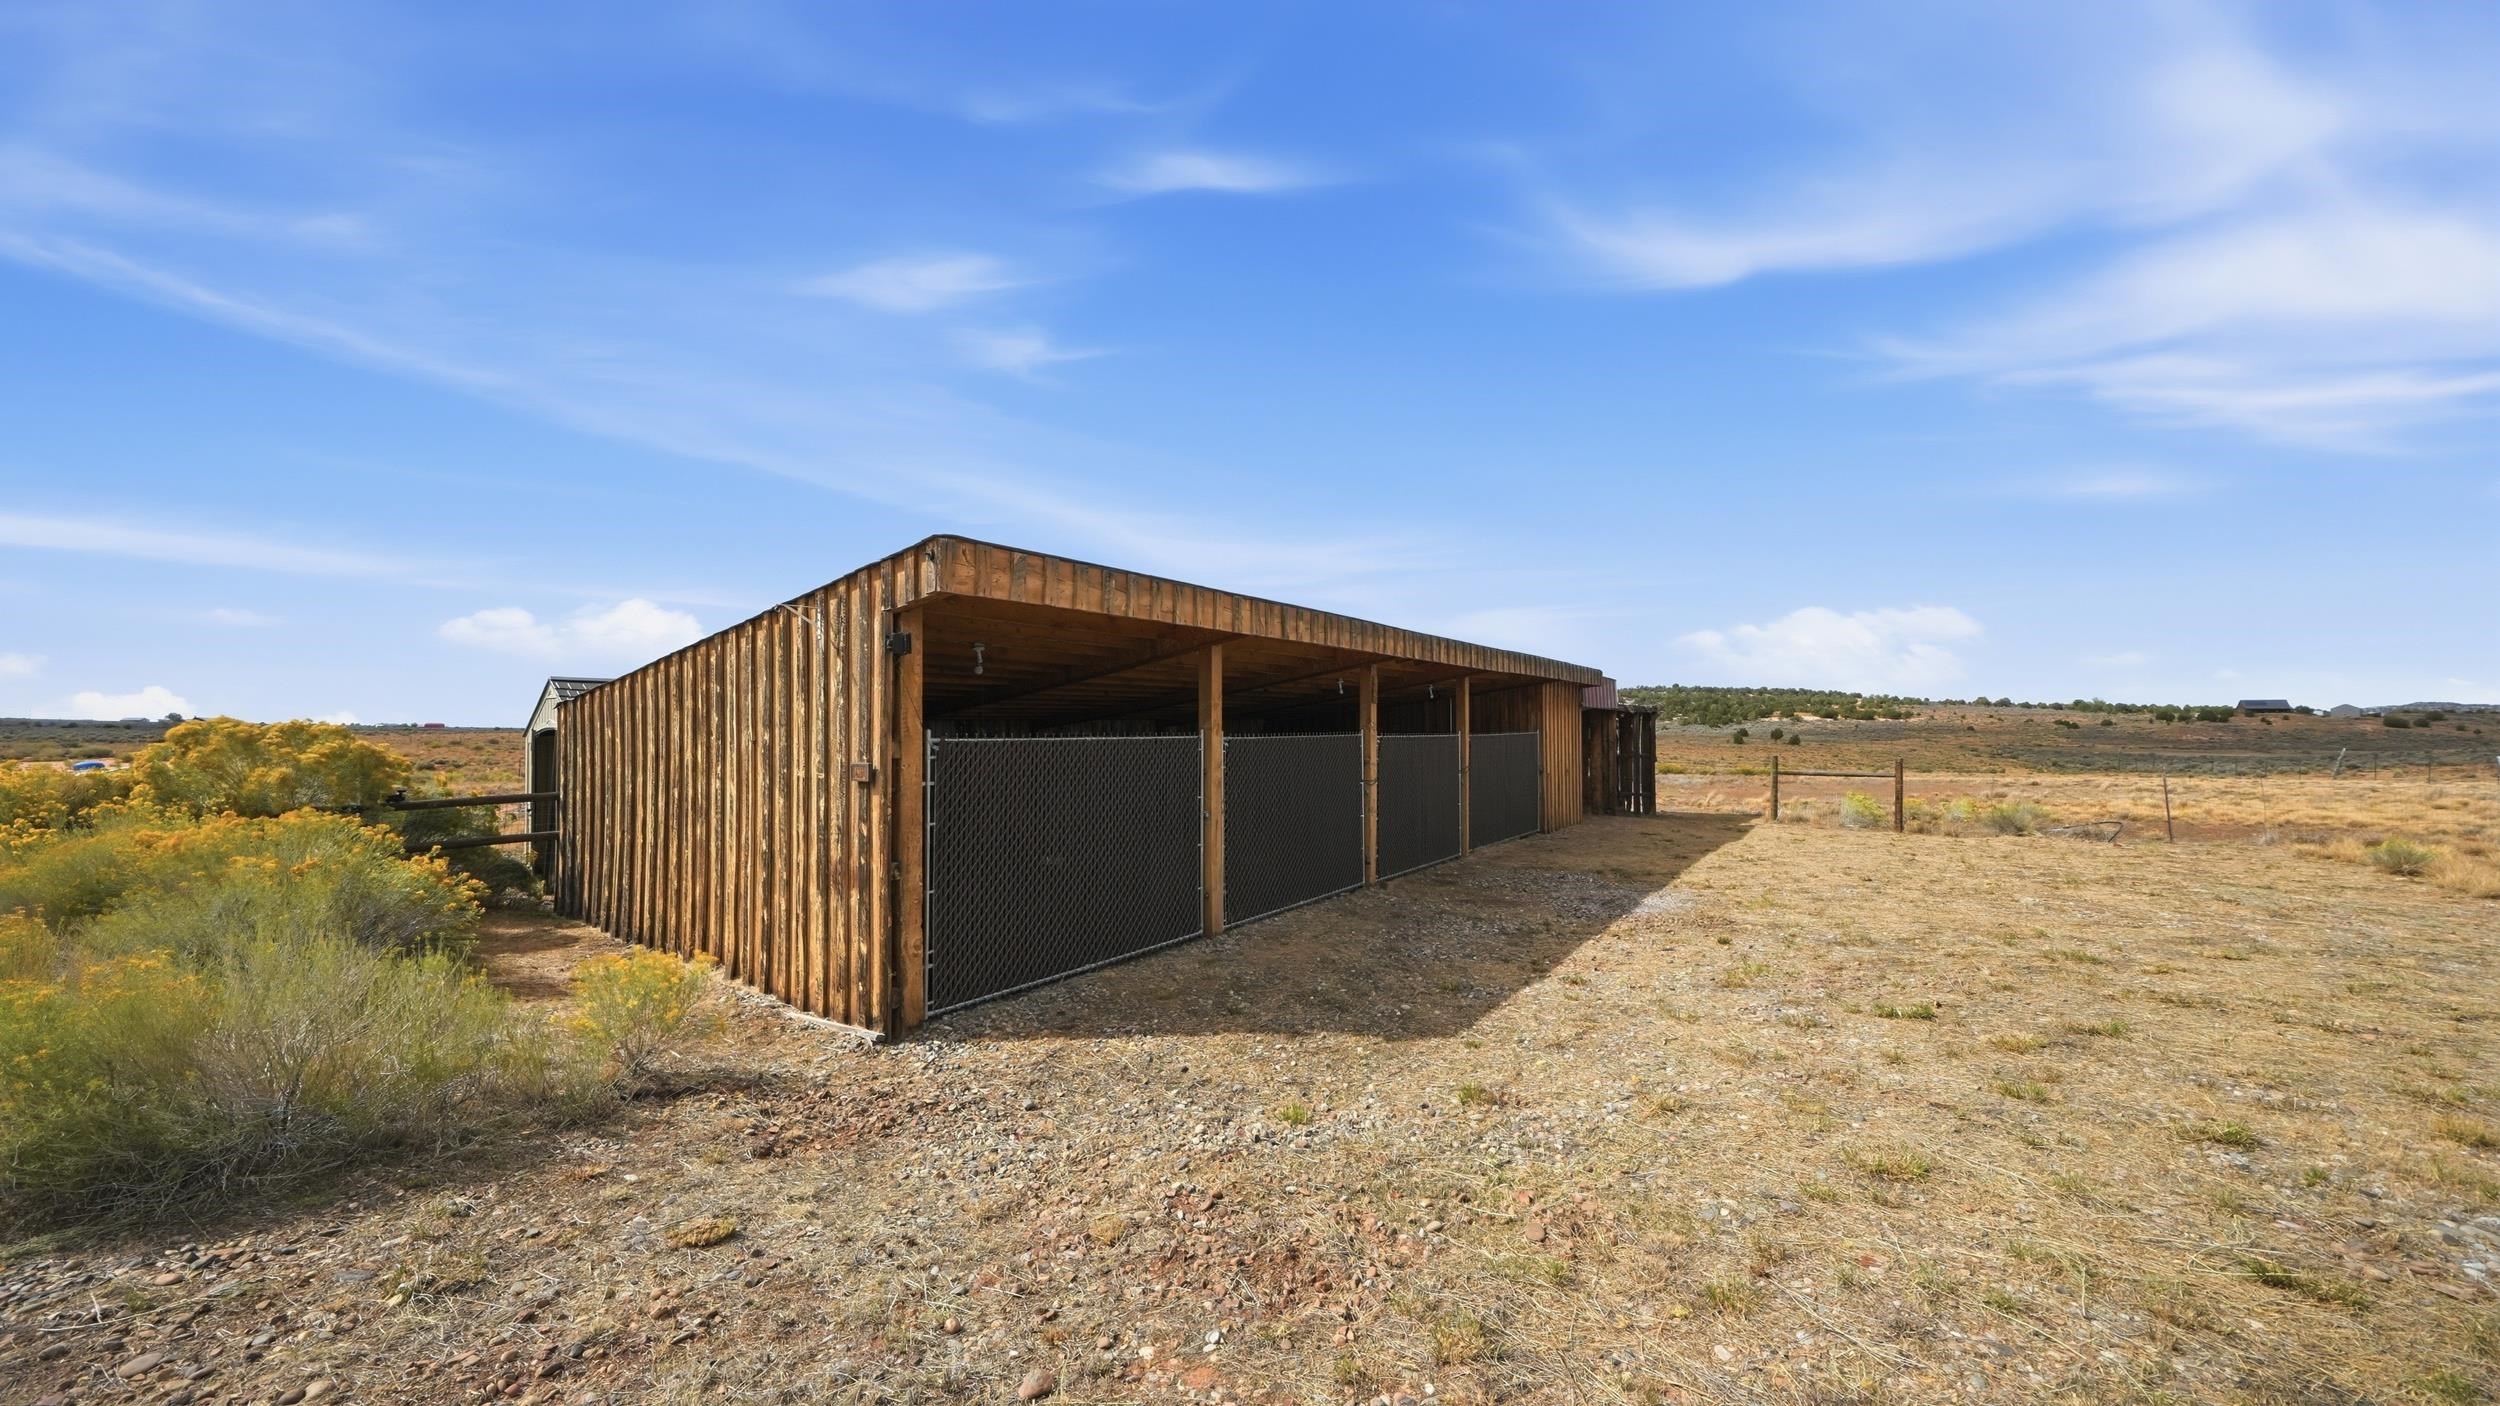
Wooden open-sided outbuilding with fenced bays on a dry, rural property.
Aerial view of a rural home, outbuildings, and fenced acreage in dry scrubland.
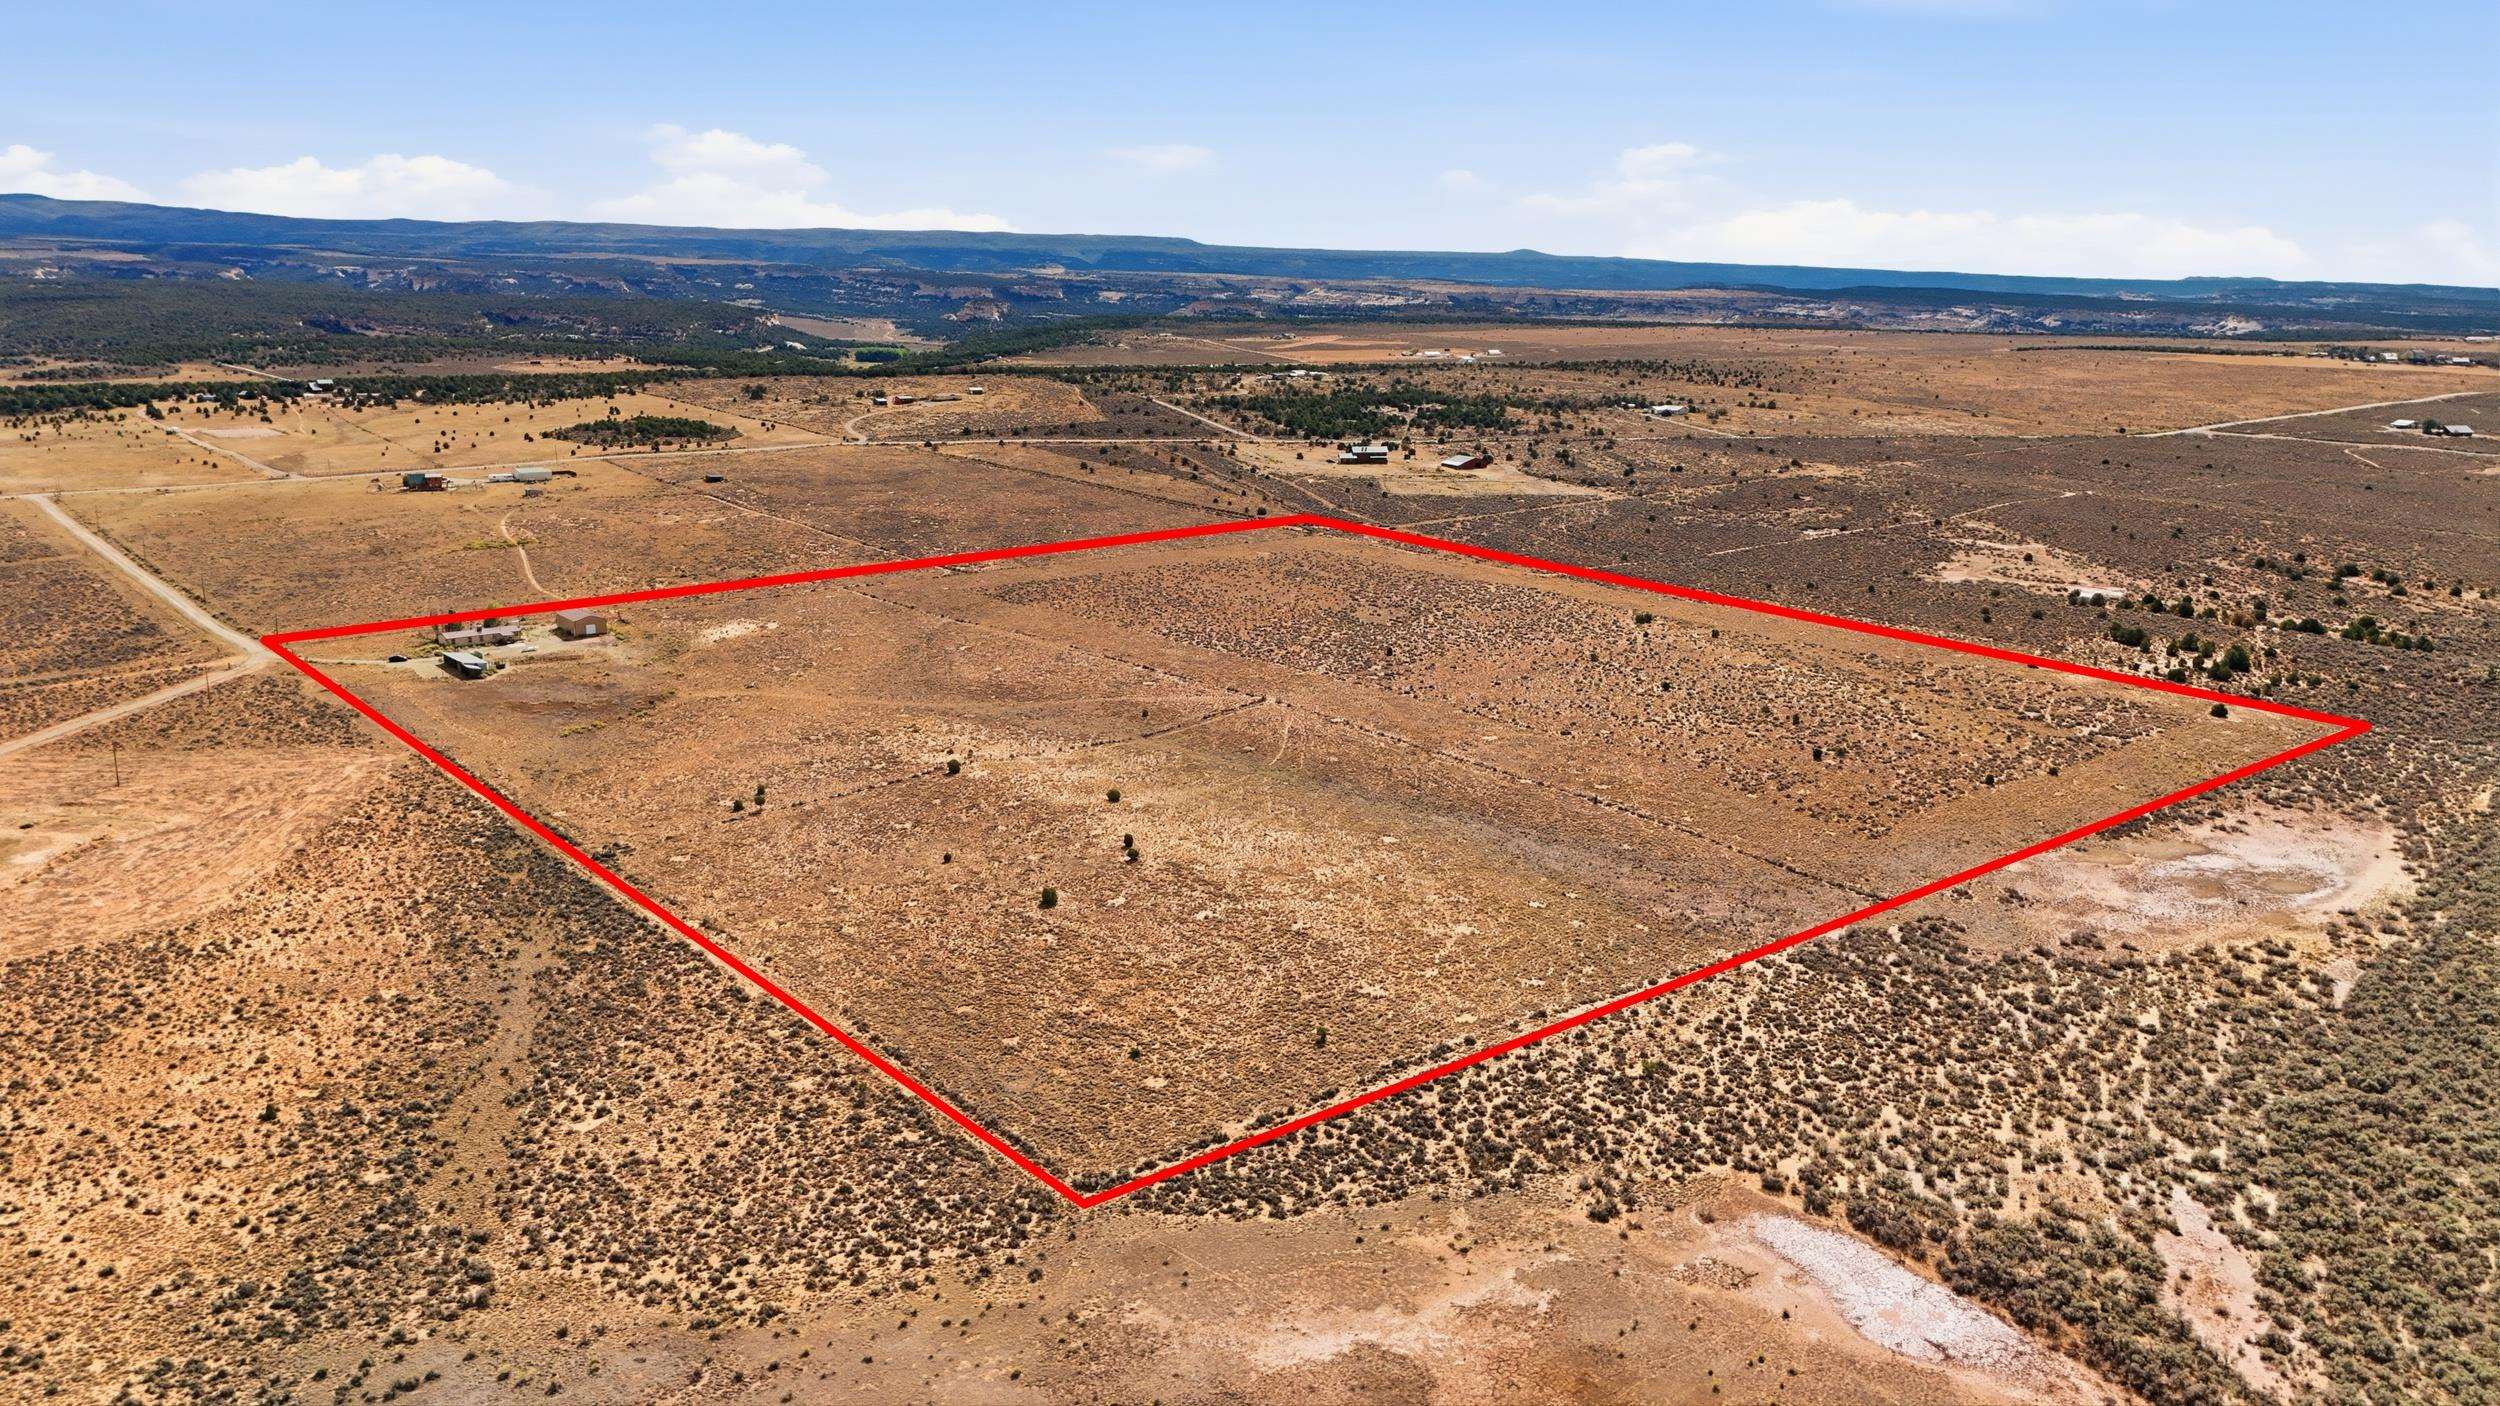
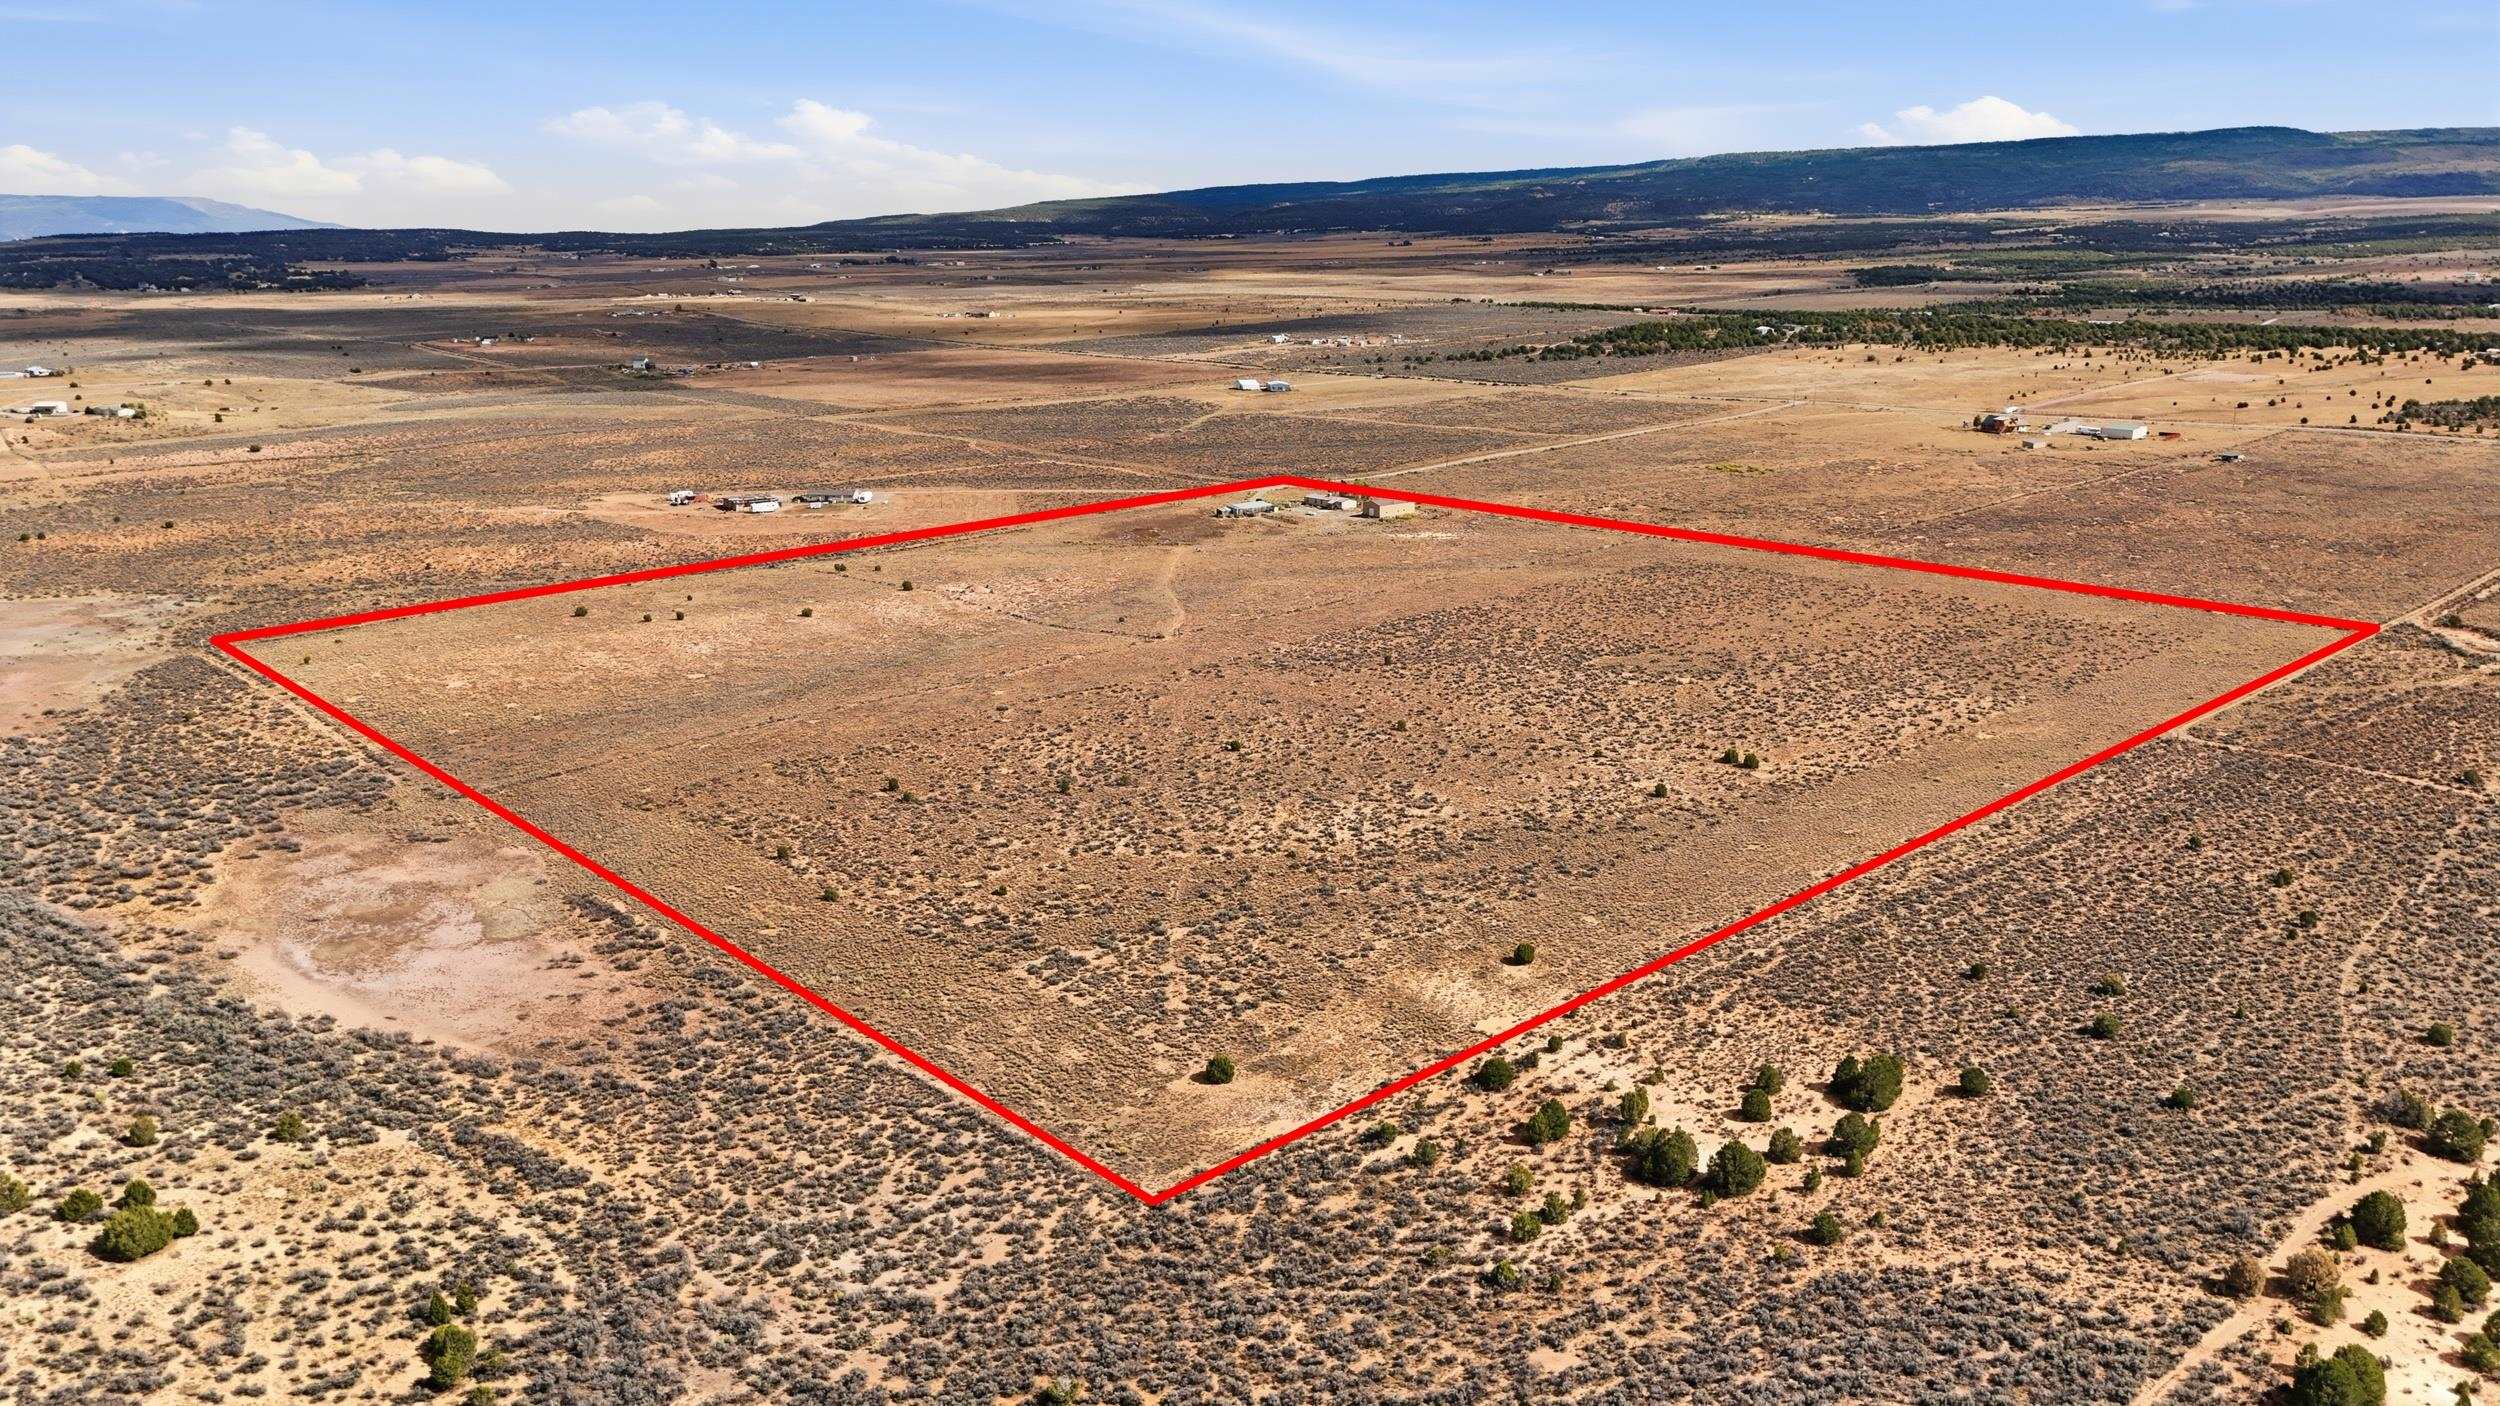
Aerial view of a large, red-outlined dry acreage with scattered buildings and distant mesas.
Aerial view of scrubland parcel outlined in red, with a rural valley and distant mountains.
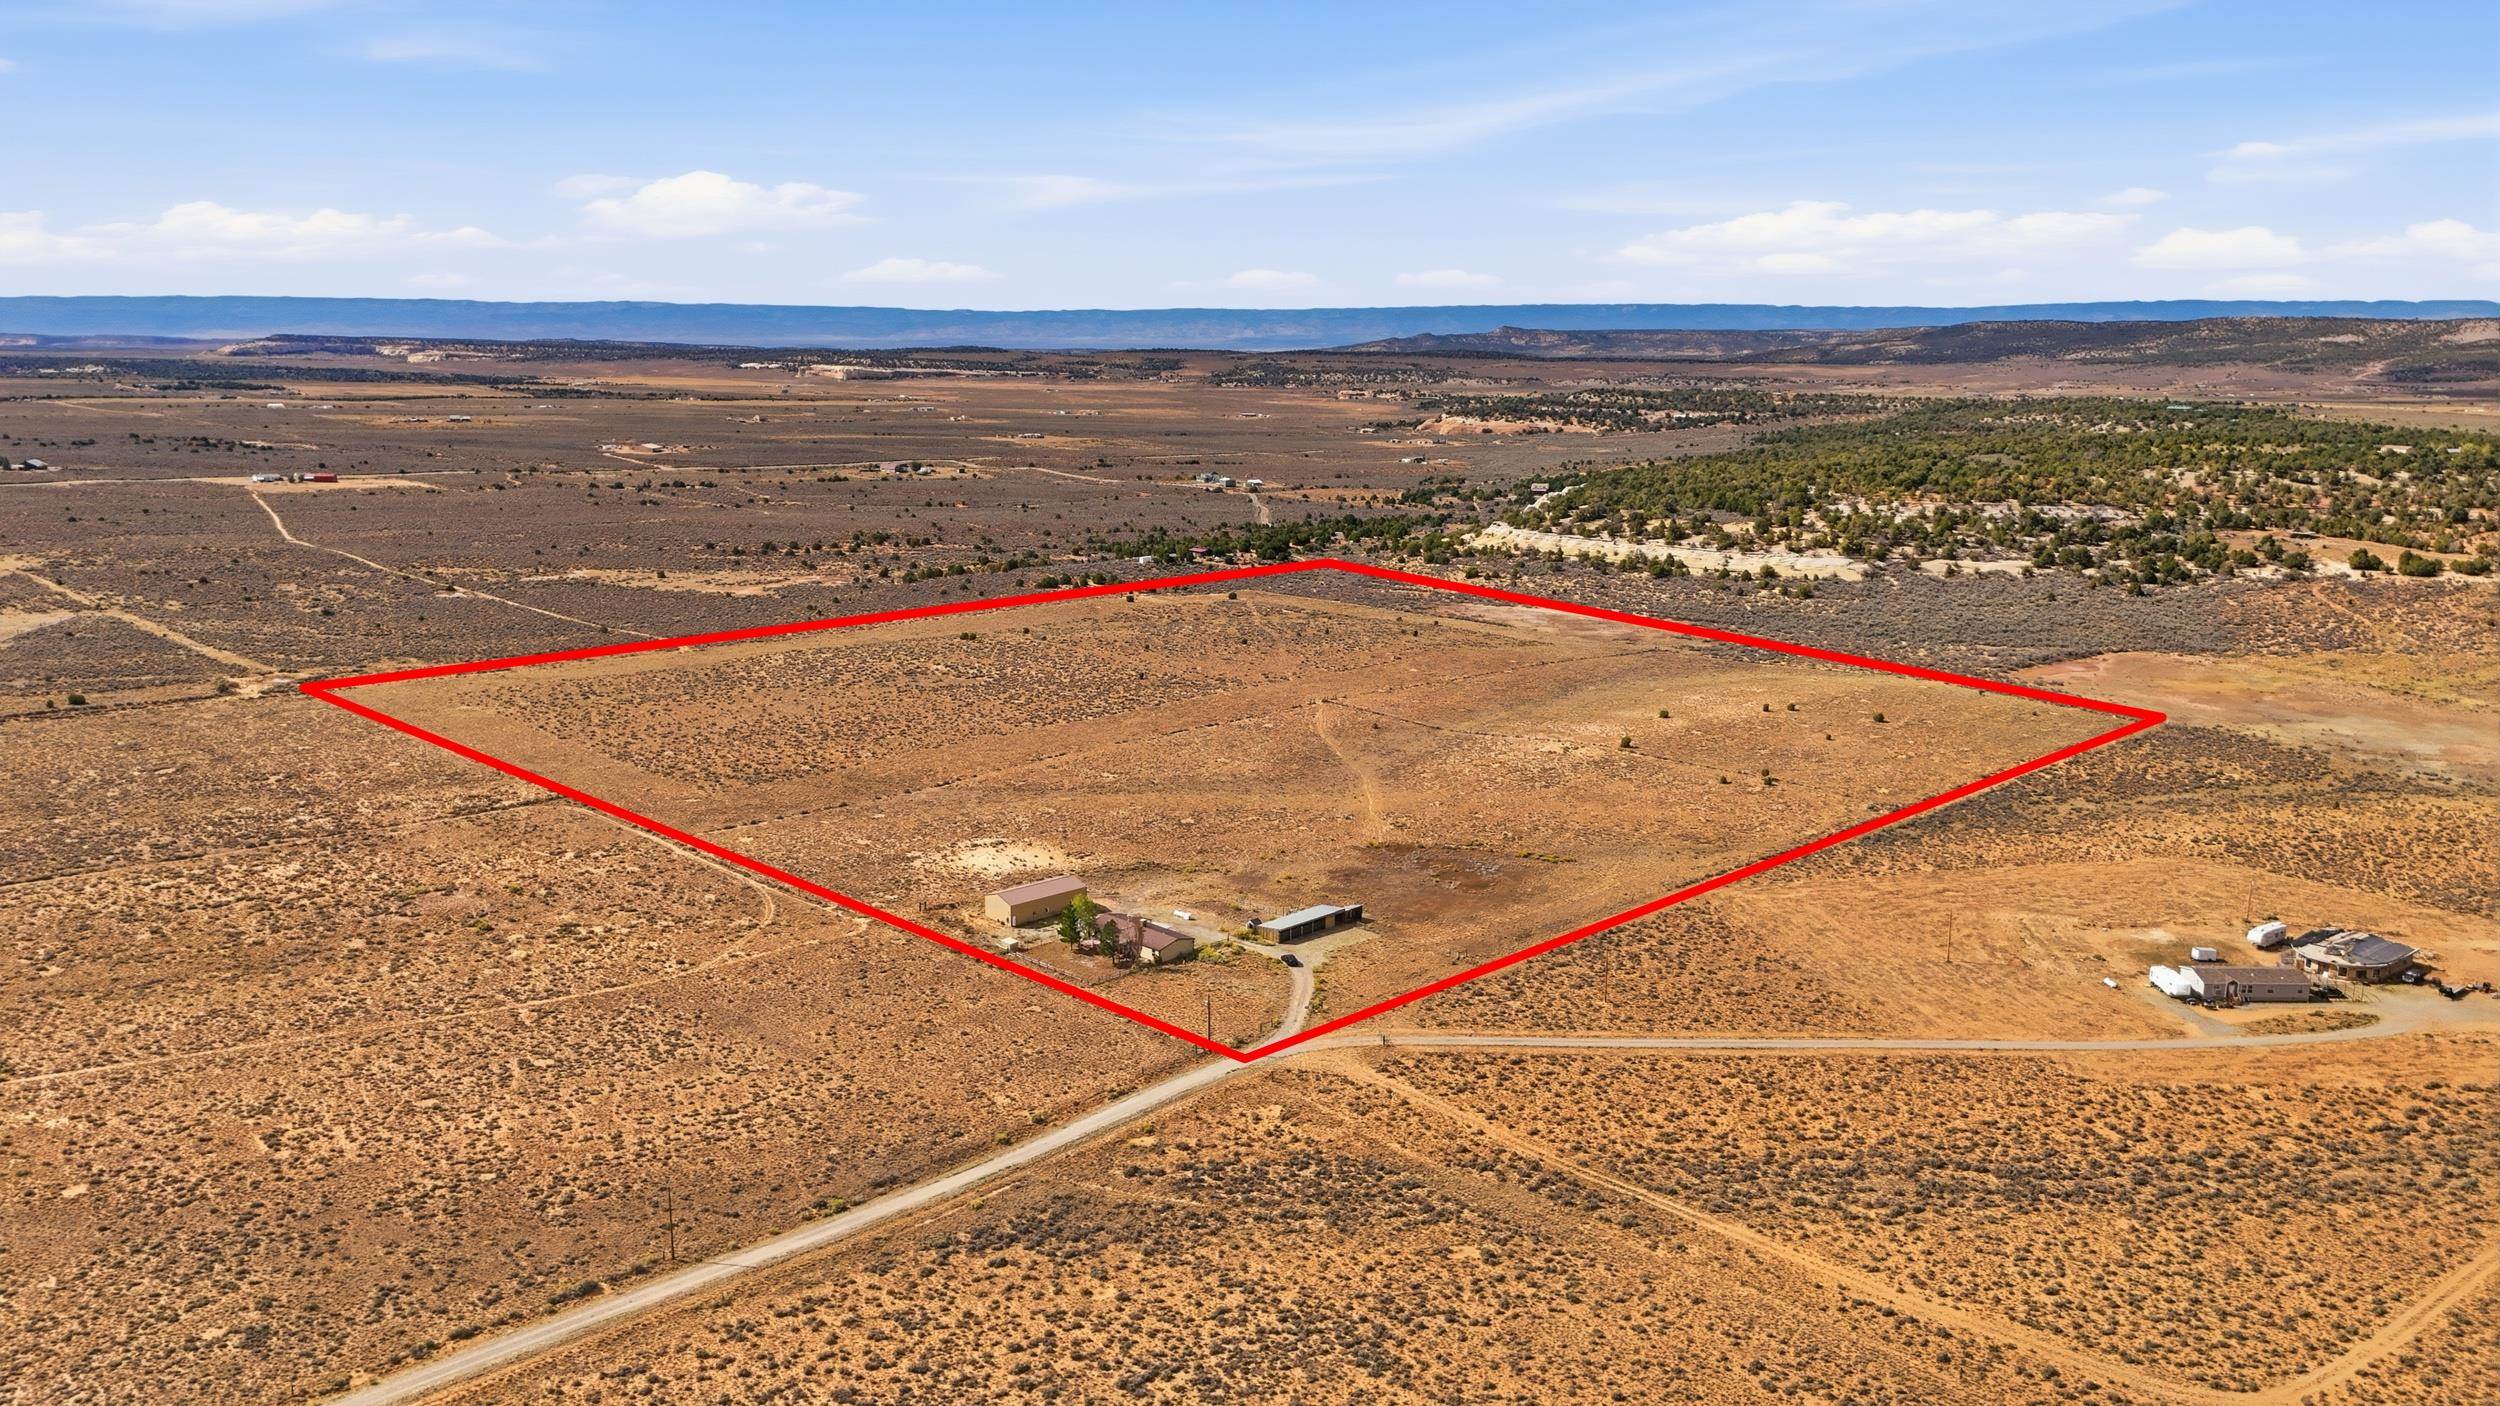
Aerial view of a large scrubland parcel outlined in red, with a small cluster of buildings near the access road.
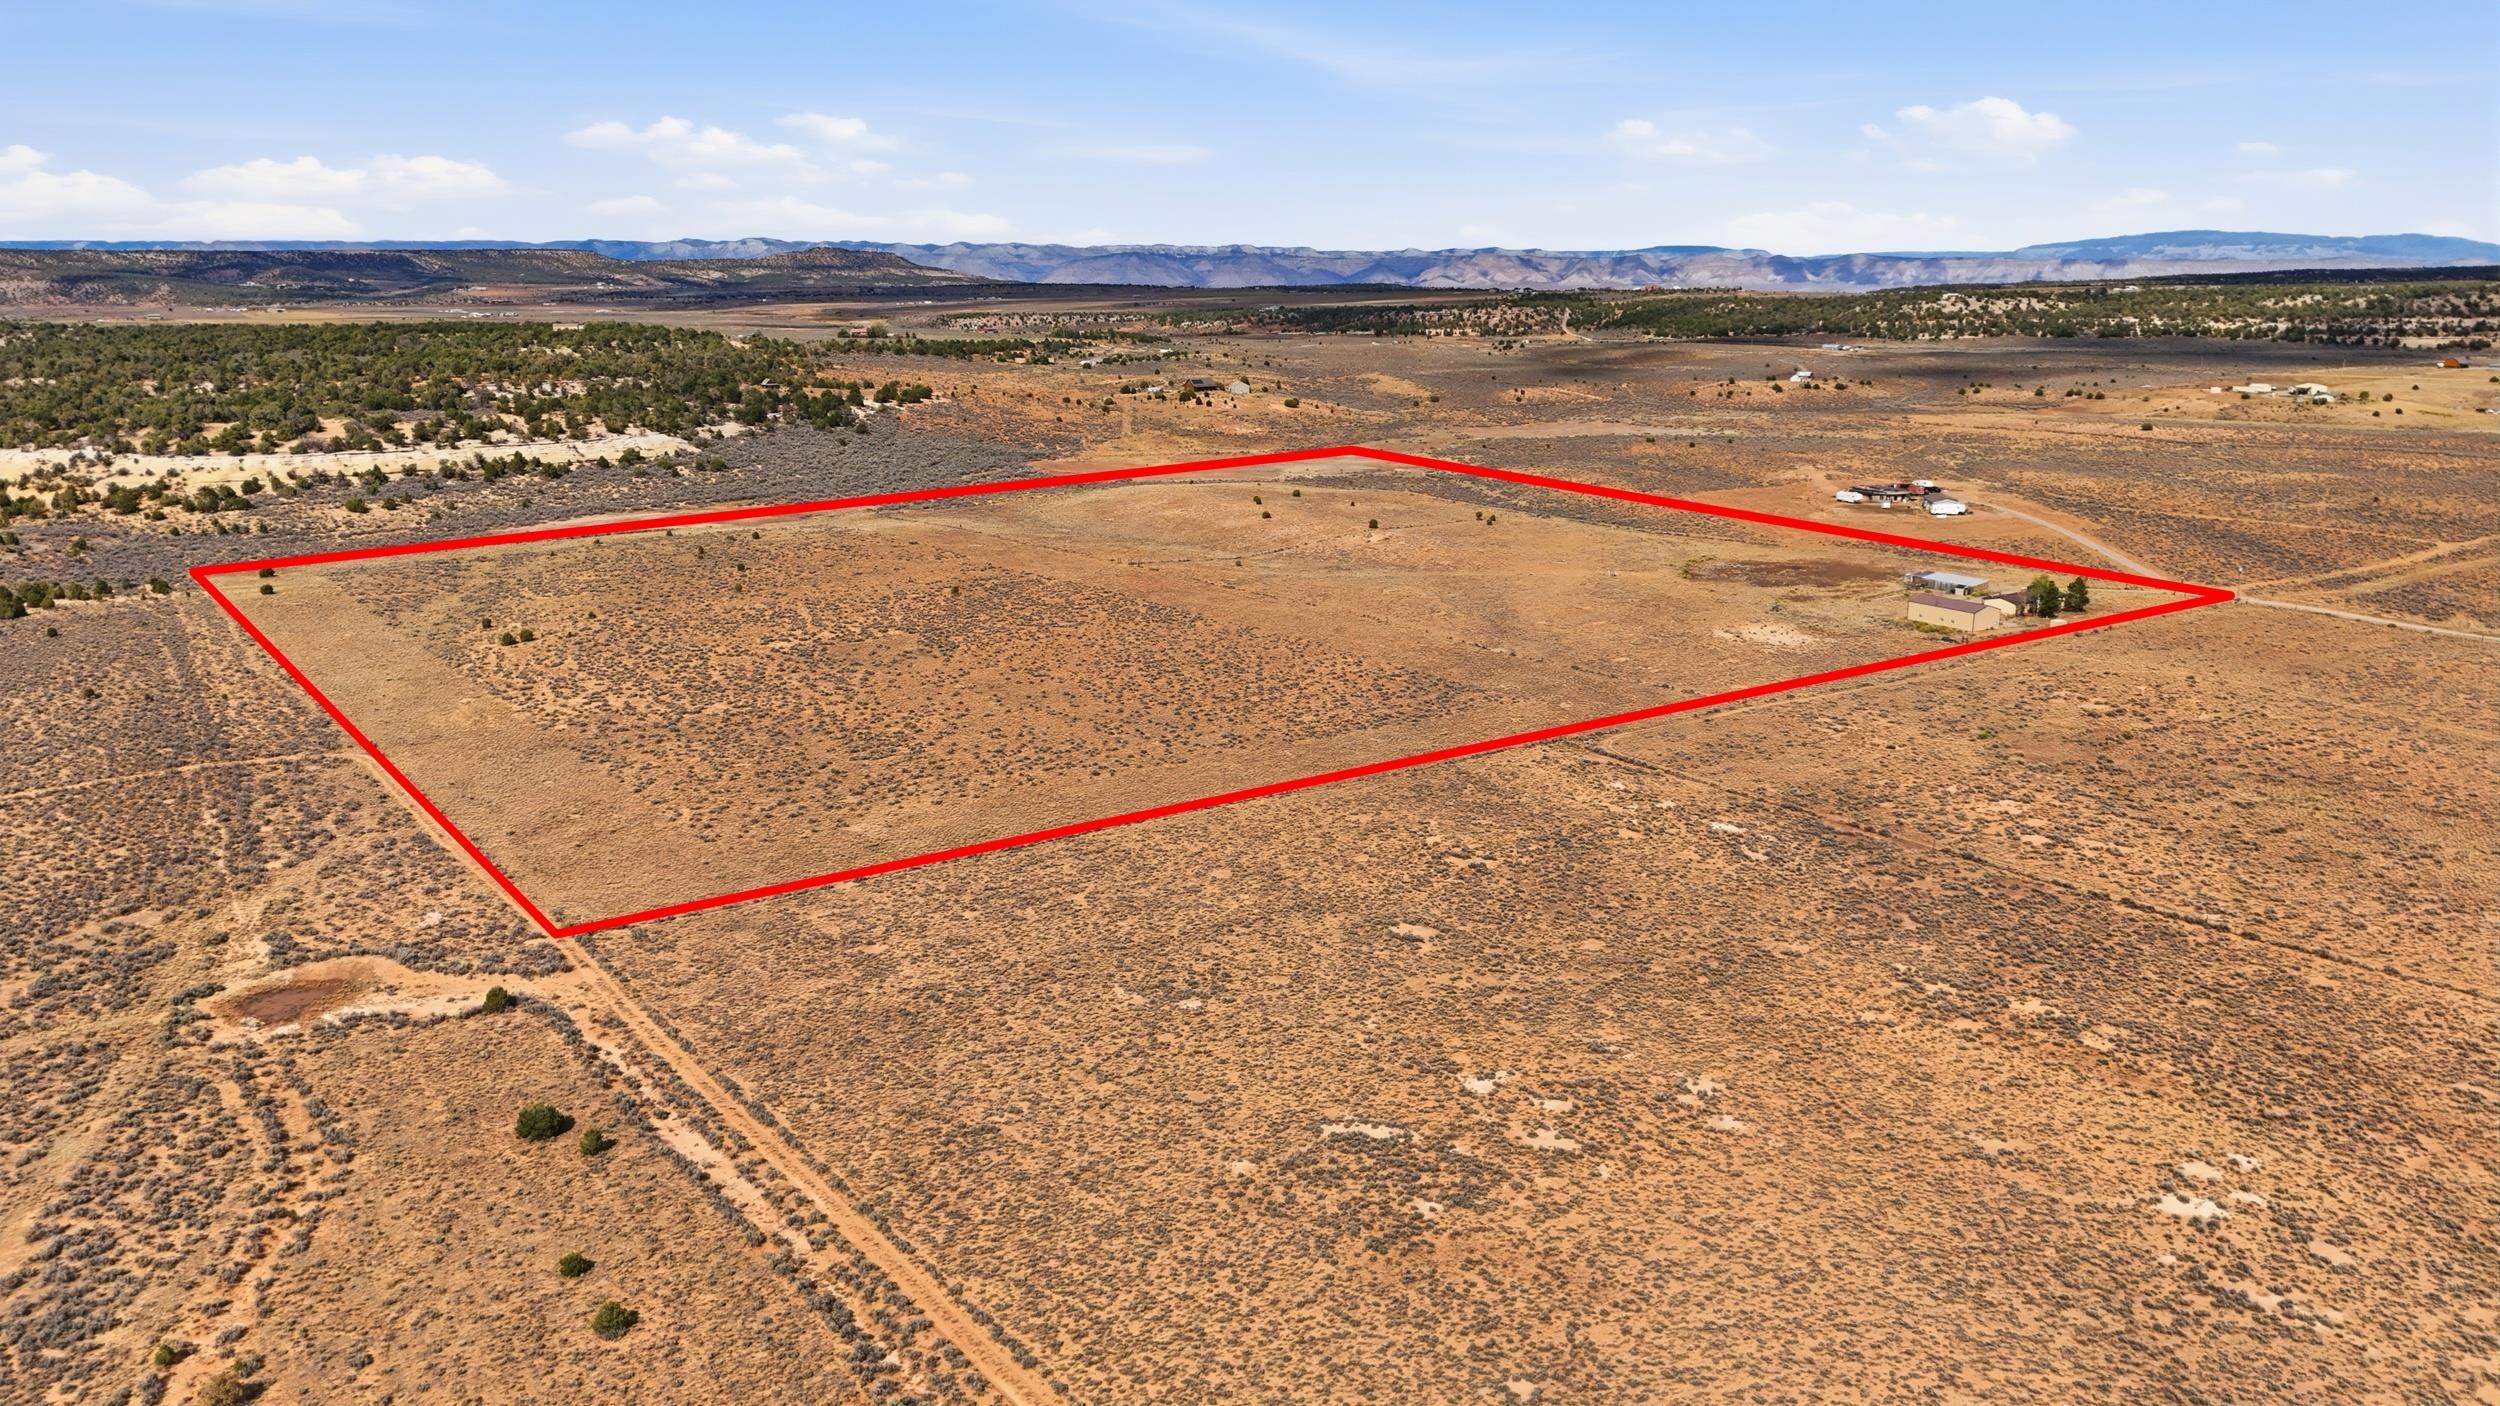
Aerial view of a broad scrubland parcel outlined in red, with distant mountains.
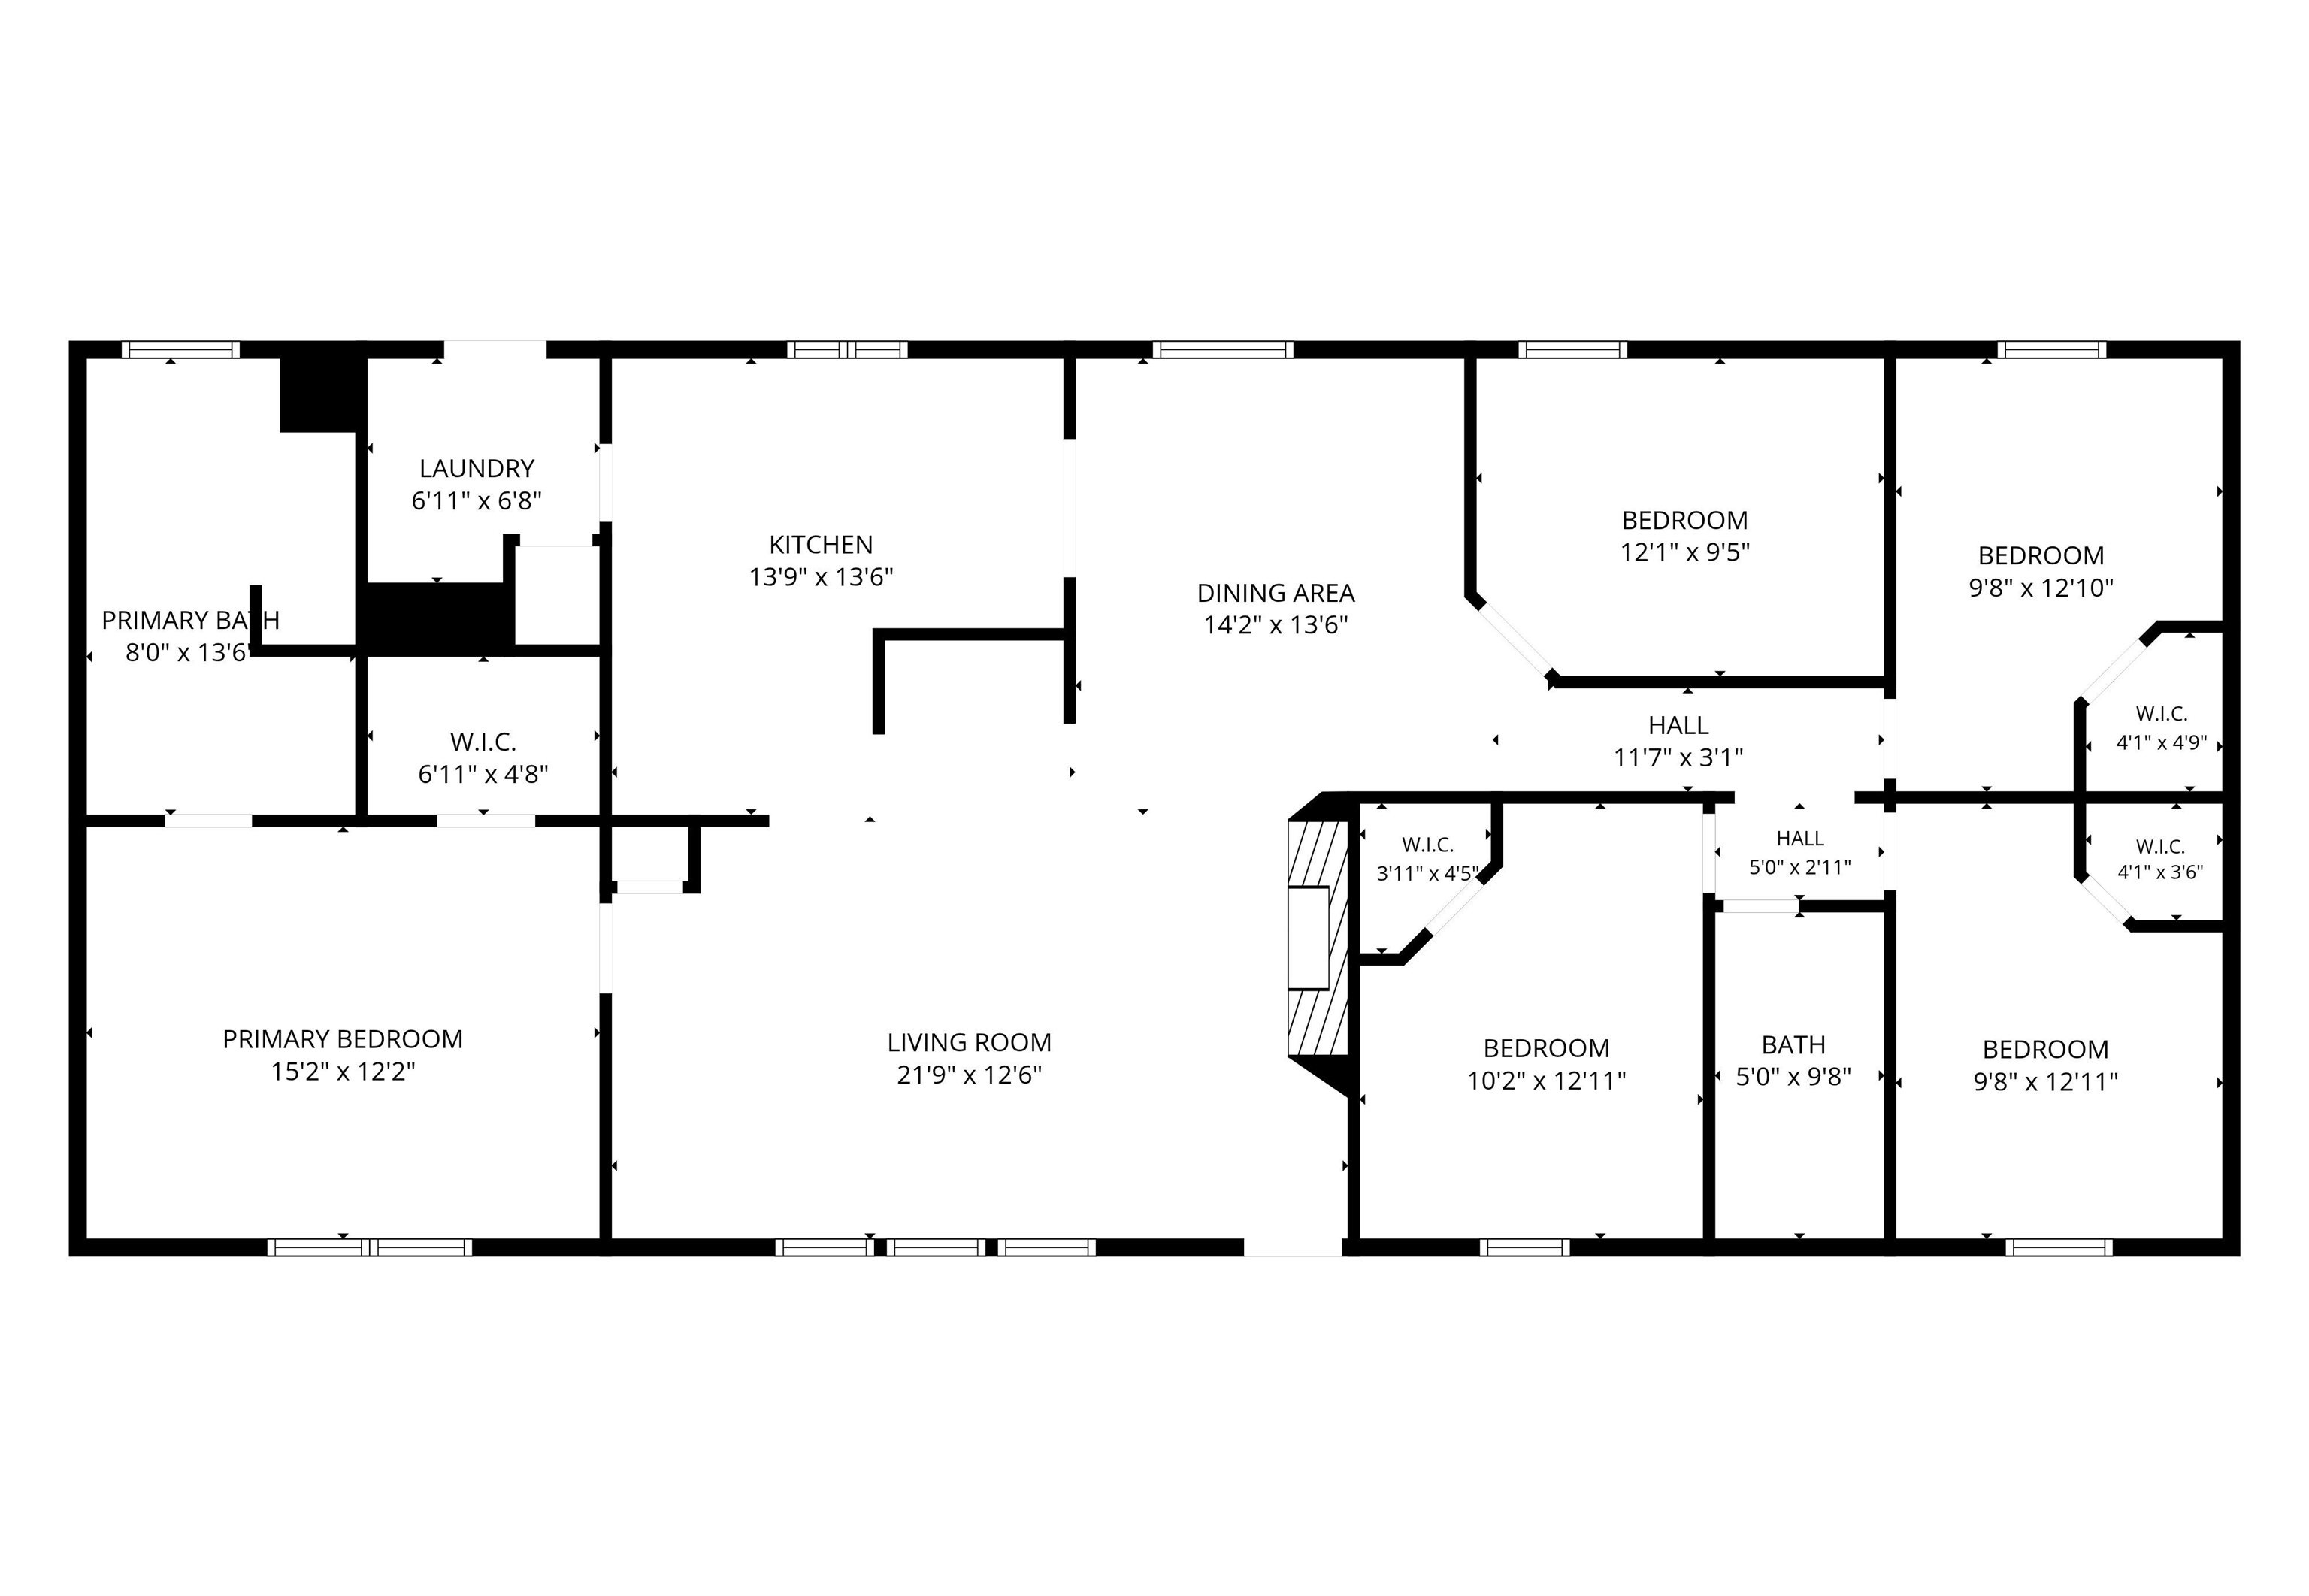
14750 BS Road floor plan
SEE ALL PHOTOS
Rural home and large metal outbuilding on fenced, dry acreage.
Aerial view of a rural home, outbuildings, fenced yard, and expansive dryland surroundings.
Tan metal workshop with a large garage door and paved walkway in an open, rocky landscape.
Large unfinished metal-sided barn interior with exposed timber trusses and a concrete floor.
Open living and dining area with a brick fireplace, wood floors, and the kitchen visible at left.
Open living and dining area with wood floors, a brick fireplace, and kitchen beyond.
Living room with a brick fireplace, wood-burning stove, hardwood floors, and wide windows overlooking open land.
Dining room with dark wood table and chairs, adjoining kitchen, and bedroom doorway.
Kitchen with honey-toned wood cabinets, stainless appliances, and an adjoining dining area.
Kitchen with wood cabinets, granite counters, and an island opening to a dining and living area.
Kitchen with warm wood cabinets, granite counters, and a stainless gas range.
Kitchen with knotty wood cabinets, granite counters, stainless appliances, and a central island.
Laundry room with red front-load washer and dryer beside a door opening onto a porch.
Bedroom with a wooden bed, hardwood floors, and sliding doors opening to a deck.
Bathroom with a long dark double vanity, white countertop, and walk-in shower.
Bathroom with a white bathtub, dark wood vanity, and peach-colored walls.
Bedroom with a large bed, wooden dresser and mirror, and sunlight across the hardwood floor.
Bright room with dark wood flooring, an antique cabinet, two chairs, and a ceiling fan.
Empty room with hardwood floors, a ceiling fan, and a window overlooking the yard.
Bathroom with wood vanity, round mirror, toilet, and tub-shower; pale blue walls have playful vehicle decals.
Empty room with wood flooring, a ceiling fan, and two tan doors.
Empty bedroom with hardwood floors, a ceiling fan, and a window overlooking open land.
Single-story tan home and outbuilding on a dry, fenced rural lot with mature trees.
Single-story tan home with a covered porch, framed by pine trees in a dry yard.
Tan rural home with a red deck sits among pine trees in dry open grassland.
Covered porch with red-stained decking, large windows, and a white screen door.
Covered wooden porch with lattice railing overlooking dry pasture and fenced acreage.
Tan home with a small lattice porch and red paver walkway amid open scrubland.
Covered wooden porch overlooking a dry rural yard with sheds and open scrubland.
Wooden open-sided outbuilding with fenced bays on a dry, rural property.
Aerial view of a rural home, outbuildings, and fenced acreage in dry scrubland.
Aerial view of a large, red-outlined dry acreage with scattered buildings and distant mesas.
Aerial view of scrubland parcel outlined in red, with a rural valley and distant mountains.
Aerial view of a large scrubland parcel outlined in red, with a small cluster of buildings near the access road.
Aerial view of a broad scrubland parcel outlined in red, with distant mountains.
14750 BS Road floor plan
For Sale

14750 BS Road

14750 BS Road, Glade Park, CO 81523

$560,000
Welcome to 14750 BS Rd, where your dream lifestyle awaits! This expansive 40-acre property combines modern comforts with the serene beauty of nature, perfect for those seeking space and privacy. This residence features 4 bedrooms and two full bathrooms, and dedicated office space: Ideal for remote work, your office offers a quiet retreat to focus and be productive. The stylish kitchen is well thought out with a gas range and newer cabinets and granite countertops. The functional Mud Room offers practicality, keeping your home organized and tidy. Step outside to expansive covered decks that invite you to enjoy stunning views and fresh air year-round. Outside you will find a Large 30x60 shop, perfect for storage, hobbies, or DIY projects, accommodating all your needs. Utilize the outbuildings for small livestock, feed storage, or your recreational vehicles and toys. The property features a private well ensuring easy access to water and sustainability. This property is more than just a home; it's an opportunity to embrace a lifestyle filled with peace and adventure. With breathtaking landscapes and endless outdoor activities at your doorstep, it's ideal for those looking to escape the city grind and immerse themselves in nature.

4
beds

2
baths

1,848 Sq.Ft. LIVING AREA

40 Acres lot

Jennifer Van Gundy

Jennifer Van Gundy

Abigael Buniger

Abigael Buniger

Features & Amenities

Interior

  • total bedrooms4
  • Total bathrooms2
  • Laundry room Laundry Room
  • Flooring Laminate, Tile
  • Fireplace Free Standing, Wood Burning Stove
  • APPLIANCES Dryer, Dishwasher, Disposal, Gas Oven, Gas Range, Microwave, Refrigerator, Washer
  • other interior Features Ceiling Fan(s), Separate/Formal Dining Room, Granite Counters, Garden Tub/Roman Tub, Main Level Primary, Pantry, Walk-In Closet(s), Walk-In Shower, Window Treatments

Area & Lot

  • Status For Sale
  • Living Area1,848 Sq.Ft.
  • Total Area1,848 Sq.Ft.
  • Lot Area40 Acres
  • MLS® ID20264514
  • TypeManufactured-Mobile
  • YEAR BUILT1996
  • Architecture StylesMobile Home
  • Elementary SchoolWingate
  • Middle SchoolRedlands
  • High SchoolGrand Junction

Exterior

  • Garage Space5.0
  • water SourcePrivate, Well
  • roofMetal
  • lot featuresLandscaped
  • parkingDetached, Garage, RV Access/Parking
  • HEAT TYPEForced Air
  • AIR CONDITIONINGEvaporative Cooling, Window Unit(s)
  • sewerSeptic Tank
  • SubstructureBlock, Skirt
  • Disability FeaturesNone, Low Threshold Shower
  • other exterior FeaturesOther, See Remarks

Financial

  • Sales Price$560,000
  • HOA $300/yr
Aerial view of a rural home, outbuildings, fenced yard, and expansive dryland surroundings.

Schedule a Showing

We would love to show you our beautiful property. Please select your preferred date and time below. An agent will be in touch shortly to confirm your appointment.

Schedule a Showing

We would love to show you our beautiful property. Please select your preferred date and time below. An agent will be in touch shortly to confirm your appointment.

Thank you for your interest in 14750 BS Road, Glade Park, CO 81523. We are reviewing your request and will be in touch shortly!

Mortgage Calculator

Estimate your monthly mortgage payment, including the principal and interest, property taxes, and HOA. Adjust the values to generate a more accurate rate.

All estimates are provided for informational purposes only. Actual amounts may vary.
$0,000 Your Payment 20 15 65
$0,000 Your Payment

Work With Us

Experience trusted local expertise, personalized service, and dedicated guidance from The Van Gundy Group. Whether you’re buying, selling, or exploring your next move, we’re here to make the process seamless, informed, and rewarding throughout Western Colorado.

Follow US on Instagram