Leave a Message

By providing your contact information to Jennifer Van Gundy, your personal information will be processed in accordance with Jennifer Van Gundy's Privacy Policy. By checking the box(es) below, you expressly consent to receive marketing or promotional real estate communication from Jennifer Van Gundy in the manner selected by you. For SMS text messages, message frequency varies. Message and data rates may apply. Consent is not a condition of purchase of any goods or services. You may opt out of receiving further communications from Jennifer Van Gundy at any time. To opt out of receiving SMS text messages, reply STOP to unsubscribe. SMS text messaging is subject to our Terms of Use.

Thank you for your message. We will be in touch with you shortly.

Browse Homes
1148 Ouray Avenue
1148 Ouray Avenue
1148 Ouray Avenue
1148 Ouray Avenue
1148 Ouray Avenue
1148 Ouray Avenue
1148 Ouray Avenue
1148 Ouray Avenue
1148 Ouray Avenue
1148 Ouray Avenue
1148 Ouray Avenue
1148 Ouray Avenue
1148 Ouray Avenue
1148 Ouray Avenue
1148 Ouray Avenue
1148 Ouray Avenue
1148 Ouray Avenue
1148 Ouray Avenue
1148 Ouray Avenue
1148 Ouray Avenue
1148 Ouray Avenue
1148 Ouray Avenue
1148 Ouray Avenue
1148 Ouray Avenue
1148 Ouray Avenue
1148 Ouray Avenue
1148 Ouray Avenue
1148 Ouray Avenue
1148 Ouray Avenue
1148 Ouray Avenue
1148 Ouray Avenue
1148 Ouray Avenue
1148 Ouray Avenue
1148 Ouray Avenue
1148 Ouray Avenue
1148 Ouray Avenue
1148 Ouray Avenue
1148 Ouray Avenue
1148 Ouray Avenue
1148 Ouray Avenue
SEE ALL PHOTOS
1148 Ouray Avenue
1148 Ouray Avenue
1148 Ouray Avenue
1148 Ouray Avenue
1148 Ouray Avenue
1148 Ouray Avenue
1148 Ouray Avenue
1148 Ouray Avenue
1148 Ouray Avenue
1148 Ouray Avenue
1148 Ouray Avenue
1148 Ouray Avenue
1148 Ouray Avenue
1148 Ouray Avenue
1148 Ouray Avenue
1148 Ouray Avenue
1148 Ouray Avenue
1148 Ouray Avenue
1148 Ouray Avenue
1148 Ouray Avenue
1148 Ouray Avenue
1148 Ouray Avenue
1148 Ouray Avenue
1148 Ouray Avenue
1148 Ouray Avenue
1148 Ouray Avenue
1148 Ouray Avenue
1148 Ouray Avenue
1148 Ouray Avenue
1148 Ouray Avenue
1148 Ouray Avenue
1148 Ouray Avenue
1148 Ouray Avenue
1148 Ouray Avenue
1148 Ouray Avenue
1148 Ouray Avenue
1148 Ouray Avenue
1148 Ouray Avenue
1148 Ouray Avenue
1148 Ouray Avenue
Sold

1148 Ouray Avenue

1148 Ouray Avenue, Grand Junction, CO 81501

$528,000
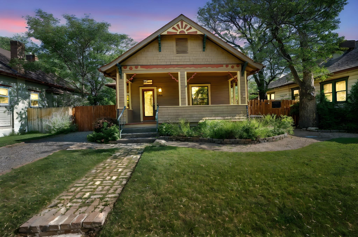
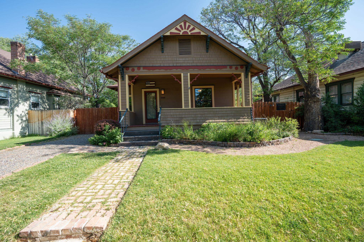
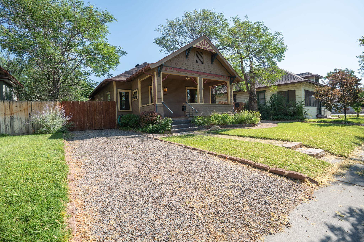
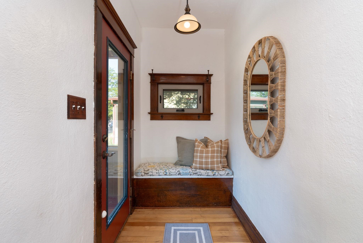
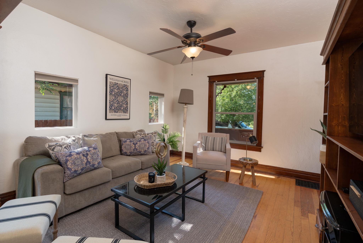
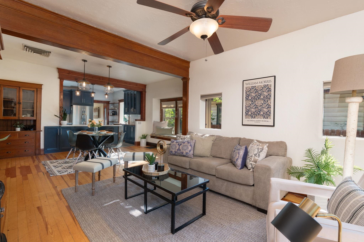
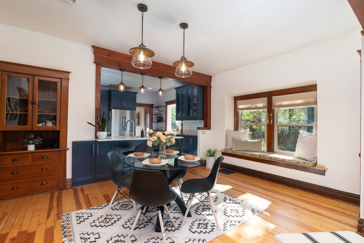
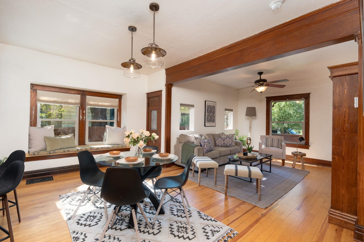
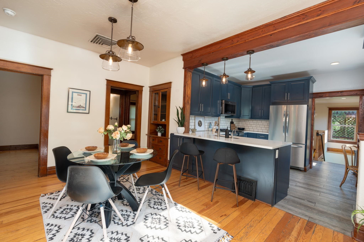
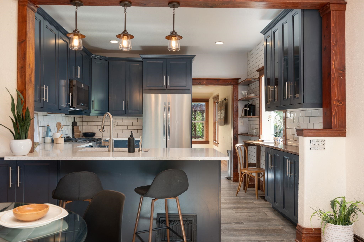
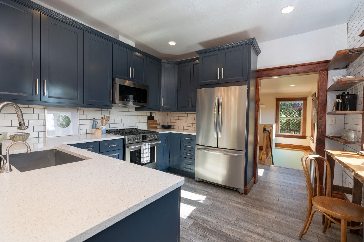
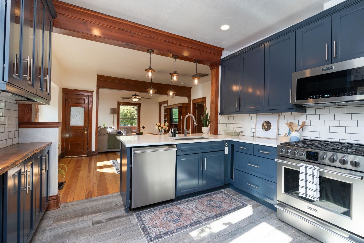
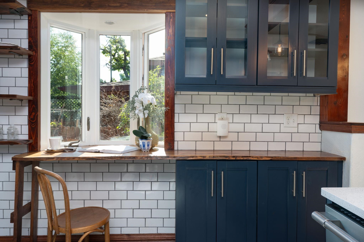
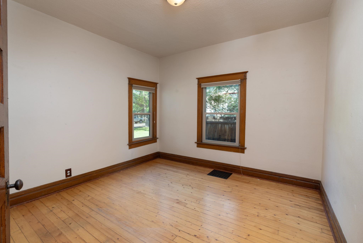
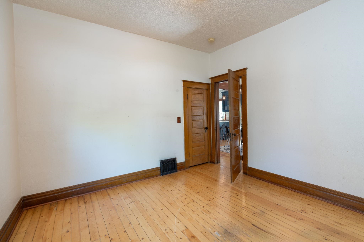
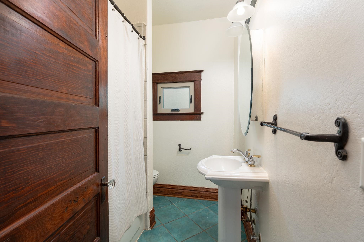
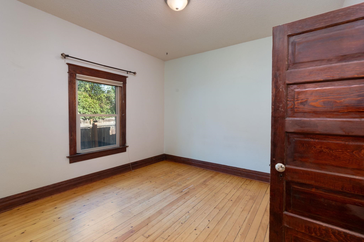
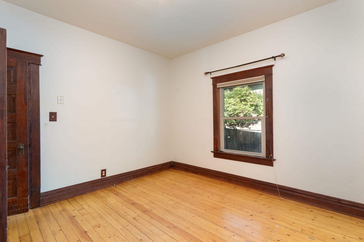
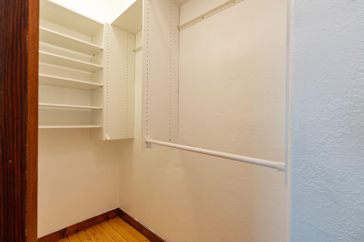
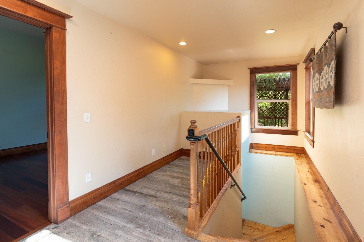
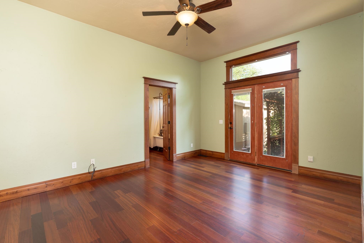
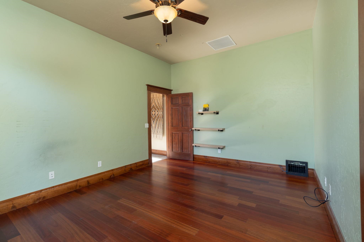
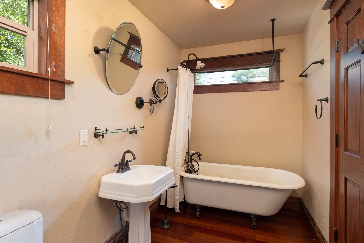
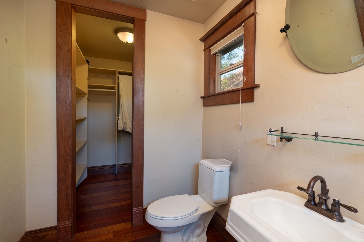
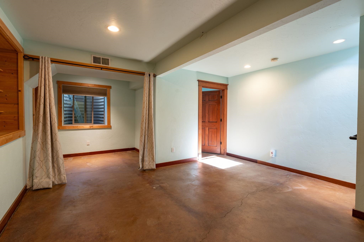
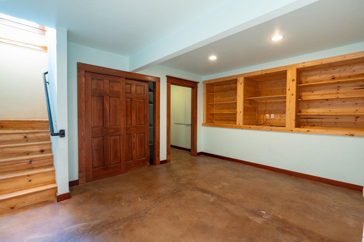
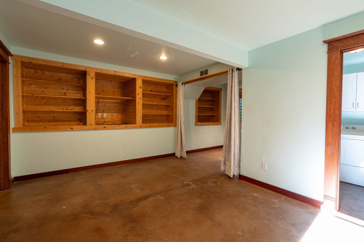
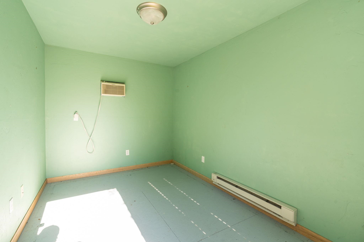
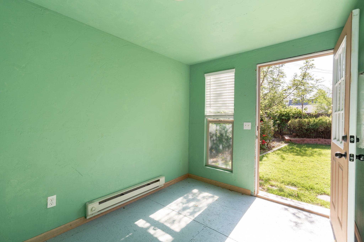
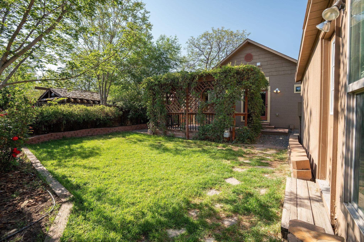
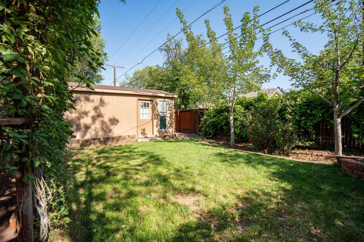
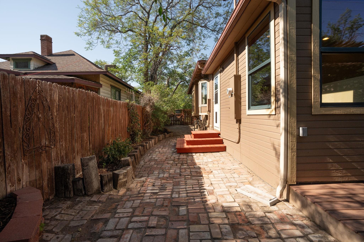
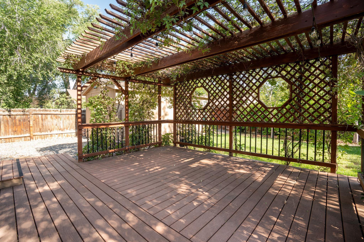
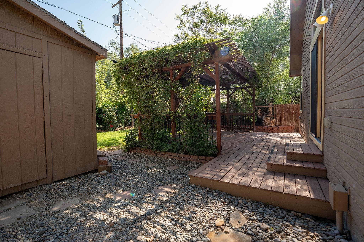
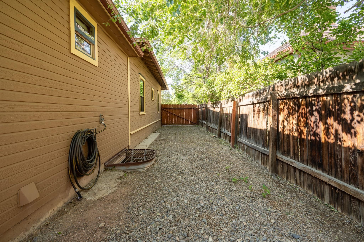
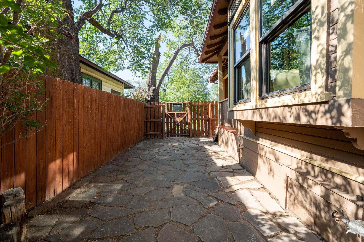
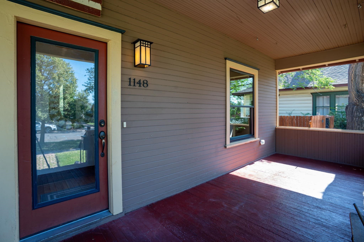
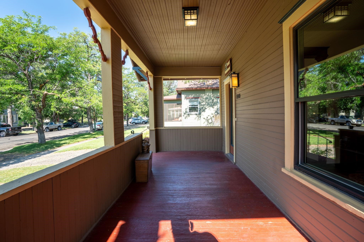
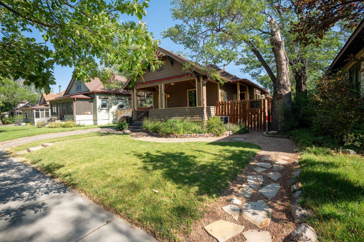
Nestled in the heart of downtown, this classic vintage bungalow beautifully blends historic charm with thoughtful modern upgrades. The home showcases original hardwood floors, offering warmth and character throughout, while seamlessly incorporating contemporary touches such as subway tile in the kitchen, sleek quartz countertops, new cabinetry, and a gas stove. Boasting three cozy bedrooms and two well-appointed bathrooms, this home offers a perfect balance of space and comfort. The master suite features a surprising walk-in closet--an unexpected luxury for a home that's nearly 100 years old. The lower level includes a versatile bonus room, ideal for use as an office, guest quarters, recreation room or even a potential income suite--there are endless possibilities! Step outside to the inviting entertainment area, perfect for hosting friends and family. In addition, there is a storage shed with electricity and bonus room attached to the shed, ideal for a home office. With all the conveniences of downtown living within walking distance, you're just steps away from shops, restaurants, and everything the neighborhood has to offer. This is a true gem in an unbeatable location. Don't miss the chance to make this warm and inviting home yours.

4
beds

2
baths

2,209 Sq.Ft. LIVING AREA

6,098.4 Sq.Ft. lot

Holly Triplett

Holly Triplett

Features & Amenities

Interior

  • total bedrooms4
  • Total bathrooms2
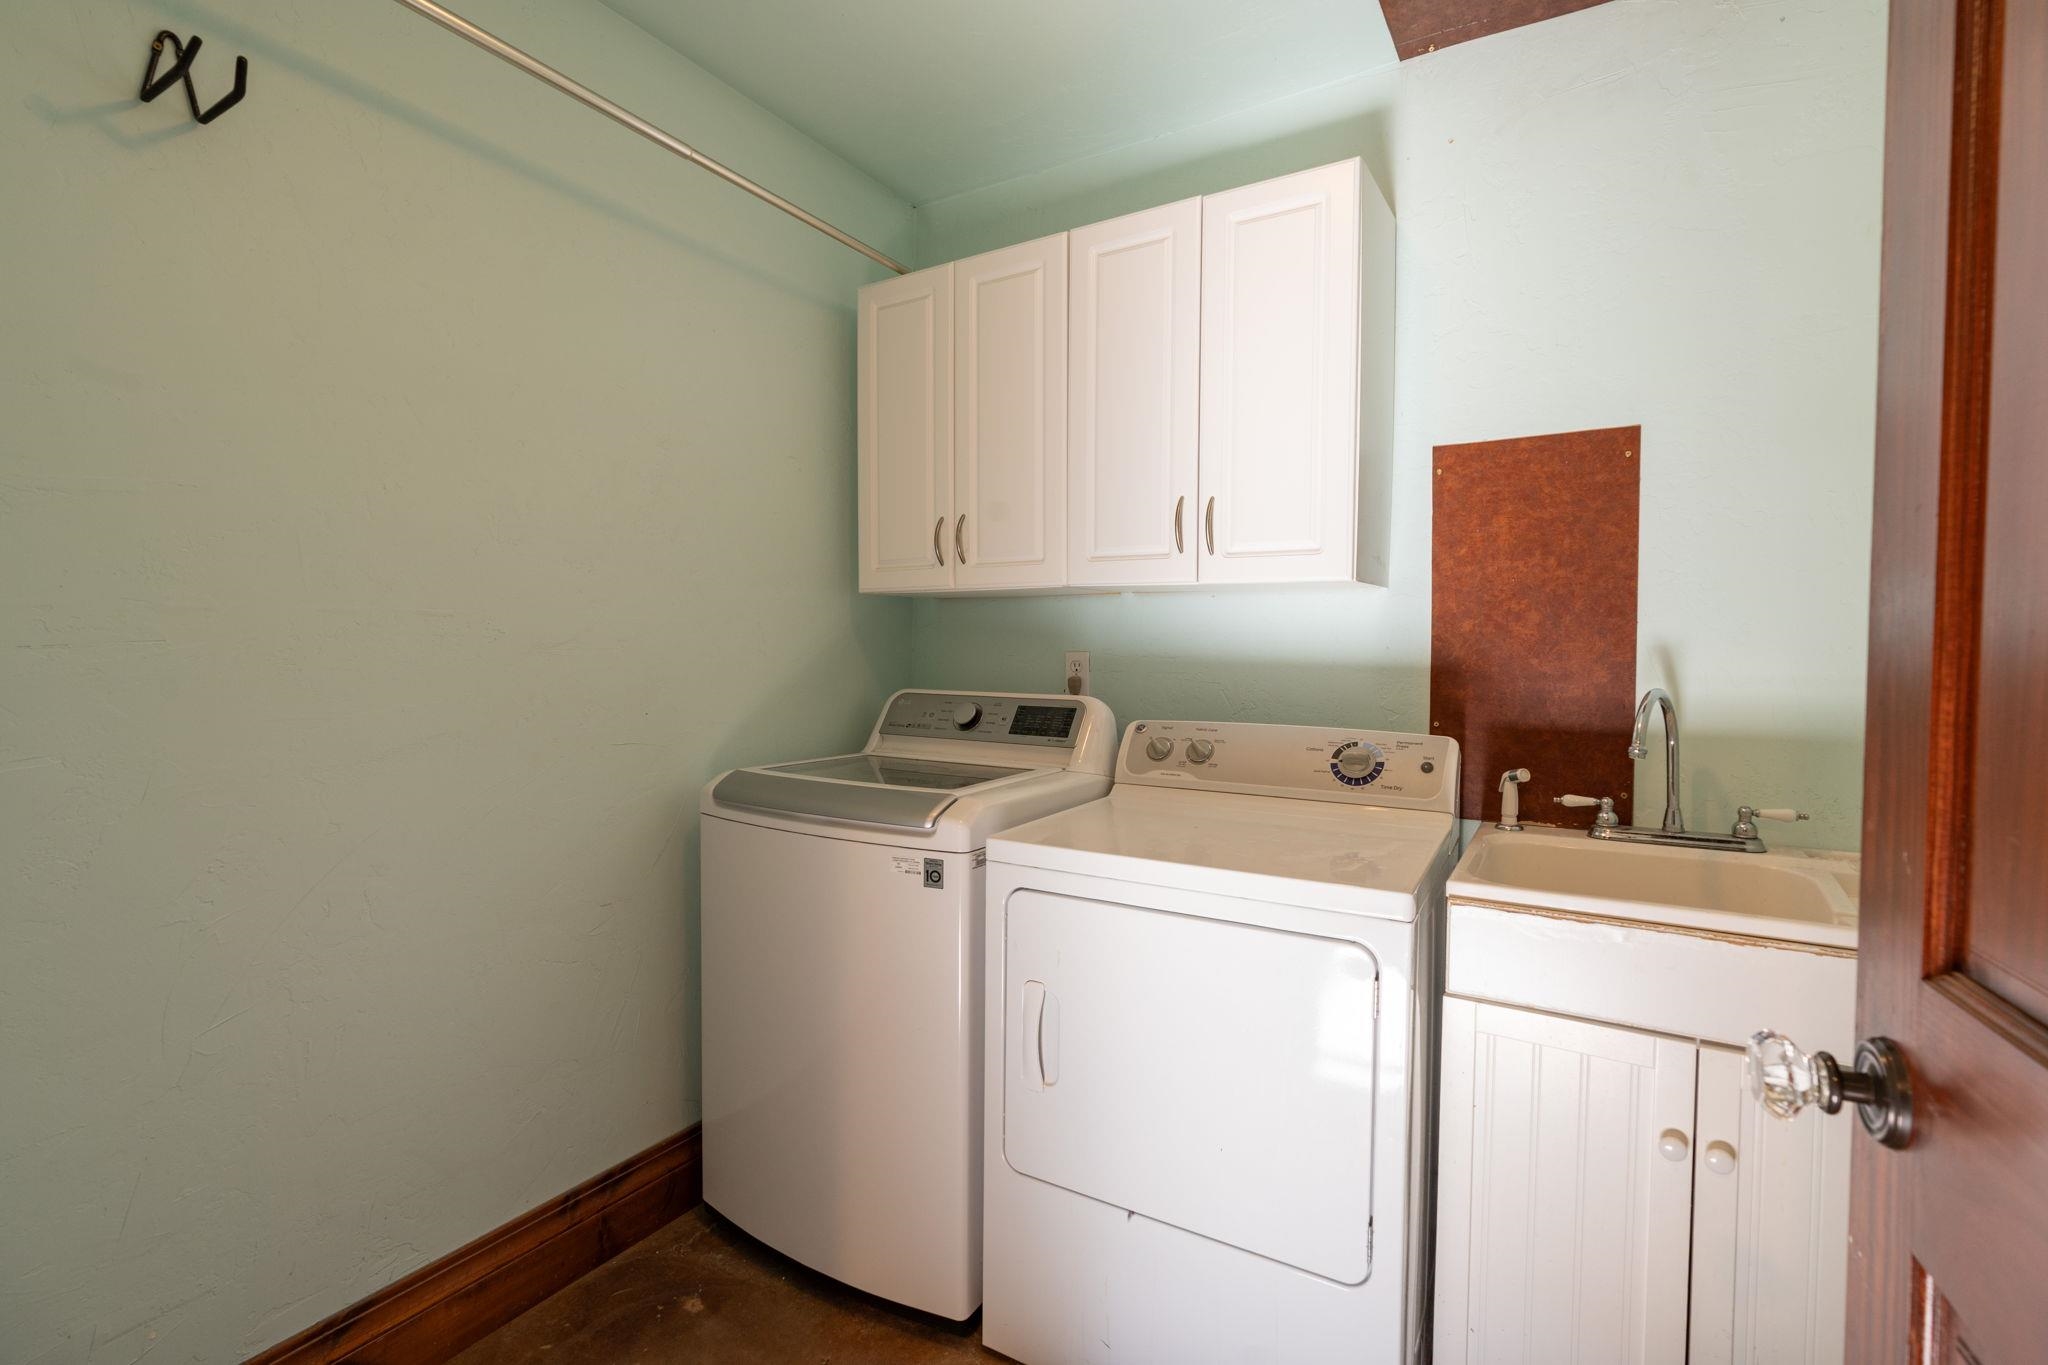
  • Laundry room In Basement
  • Flooring Concrete, Hardwood, Tile, Vinyl
  • Fireplace None
  • APPLIANCES Dryer, Dishwasher, Disposal, Gas Oven, Gas Range, Microwave, Refrigerator, Washer
  • other interior Features Ceiling Fan(s), Kitchen/Dining Combo, Main Level Primary, Solid Surface Counters, Window Treatments

Area & Lot

  • Status Sold
  • Date Sold August 4, 2025
  • Living Area2,209 Sq.Ft.
  • Total Area2,209 Sq.Ft.
  • Lot Area6,098.4 Sq.Ft.
  • MLS® ID20253142
  • TypeResidential
  • YEAR BUILT1911
  • Architecture StylesRanch
  • Elementary SchoolChipeta
  • Middle SchoolWest
  • High SchoolGrand Junction

Exterior

  • water SourcePublic
  • roofAsphalt, Composition
  • lot featuresLandscaped
  • parkingRV Access/Parking
  • HEAT TYPEForced Air
  • AIR CONDITIONINGCentral Air
  • sewerConnected
  • Disability FeaturesNone
  • other exterior FeaturesRV Hookup, Shed

Financial

  • Sales Price$528,000
View Virtual Tour

Work With Us

Experience trusted local expertise, personalized service, and dedicated guidance from The Van Gundy Group. Whether you’re buying, selling, or exploring your next move, we’re here to make the process seamless, informed, and rewarding throughout Western Colorado.

Follow US on Instagram