Leave a Message

By providing your contact information to Jennifer Van Gundy, your personal information will be processed in accordance with Jennifer Van Gundy's Privacy Policy. By checking the box(es) below, you expressly consent to receive marketing or promotional real estate communication from Jennifer Van Gundy in the manner selected by you. For SMS text messages, message frequency varies. Message and data rates may apply. Consent is not a condition of purchase of any goods or services. You may opt out of receiving further communications from Jennifer Van Gundy at any time. To opt out of receiving SMS text messages, reply STOP to unsubscribe. SMS text messaging is subject to our Terms of Use.

Thank you for your message. We will be in touch with you shortly.

Browse Homes
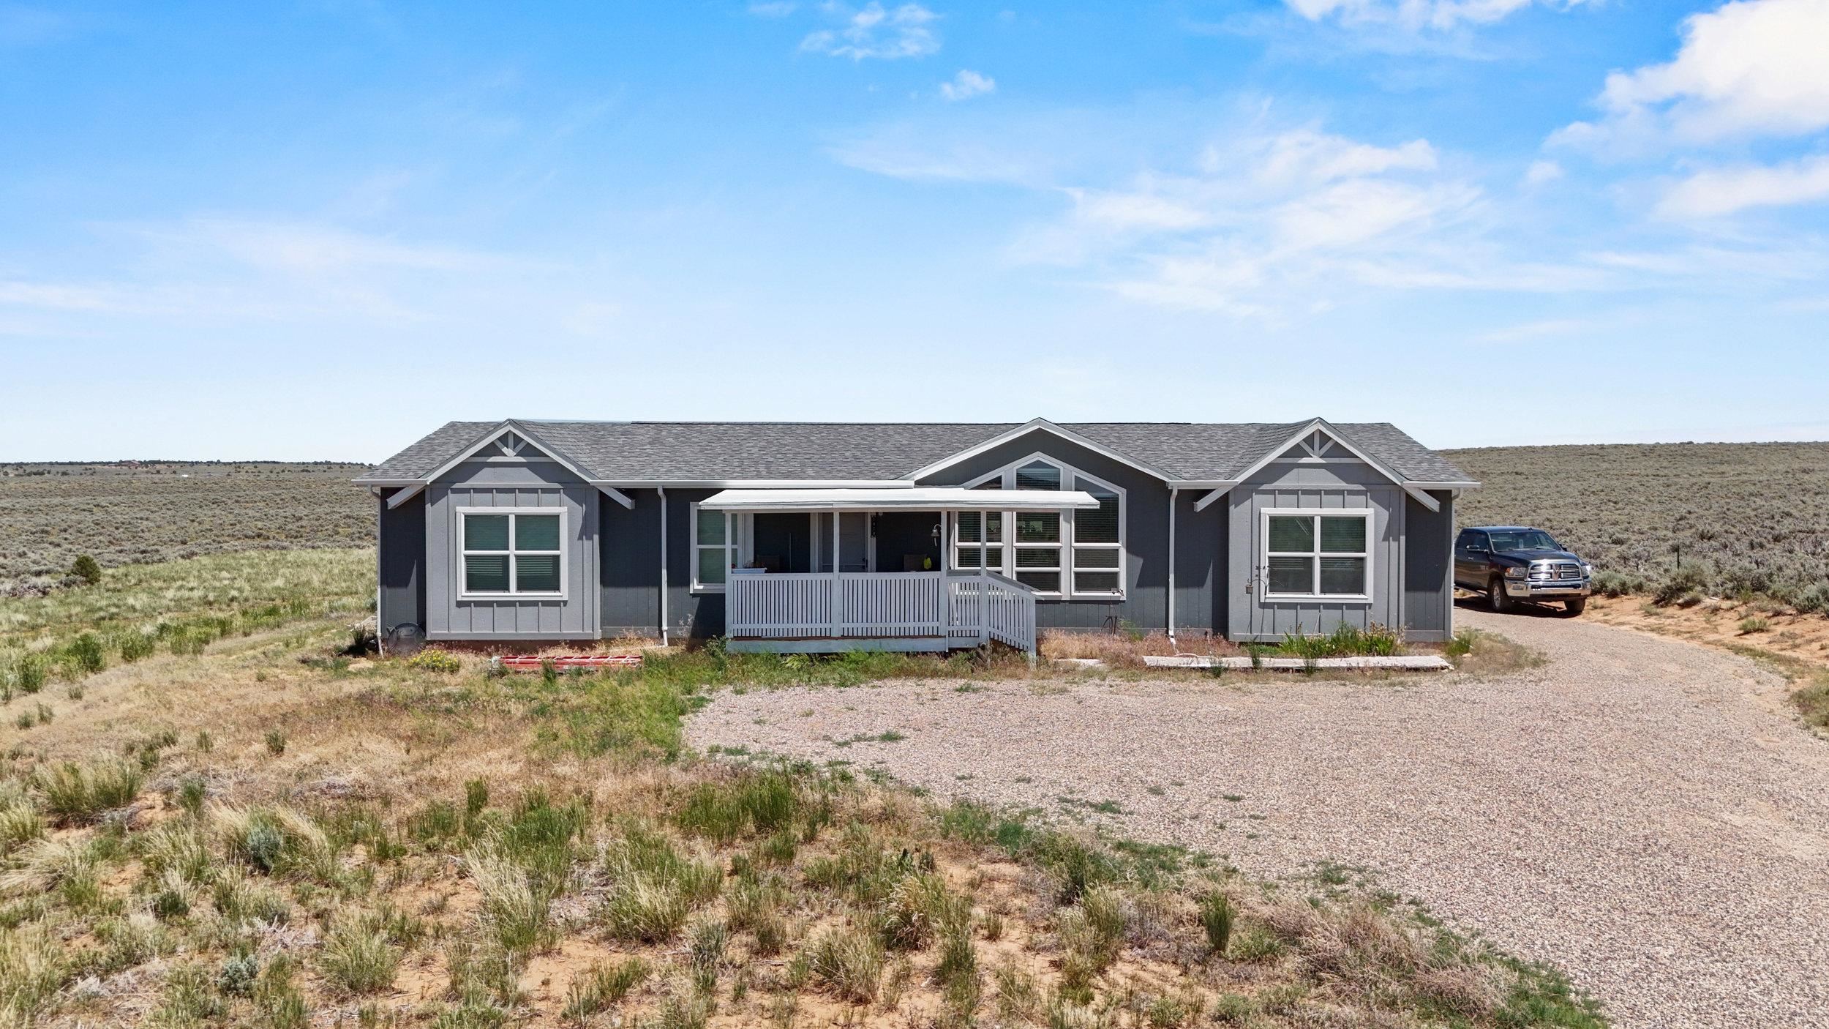
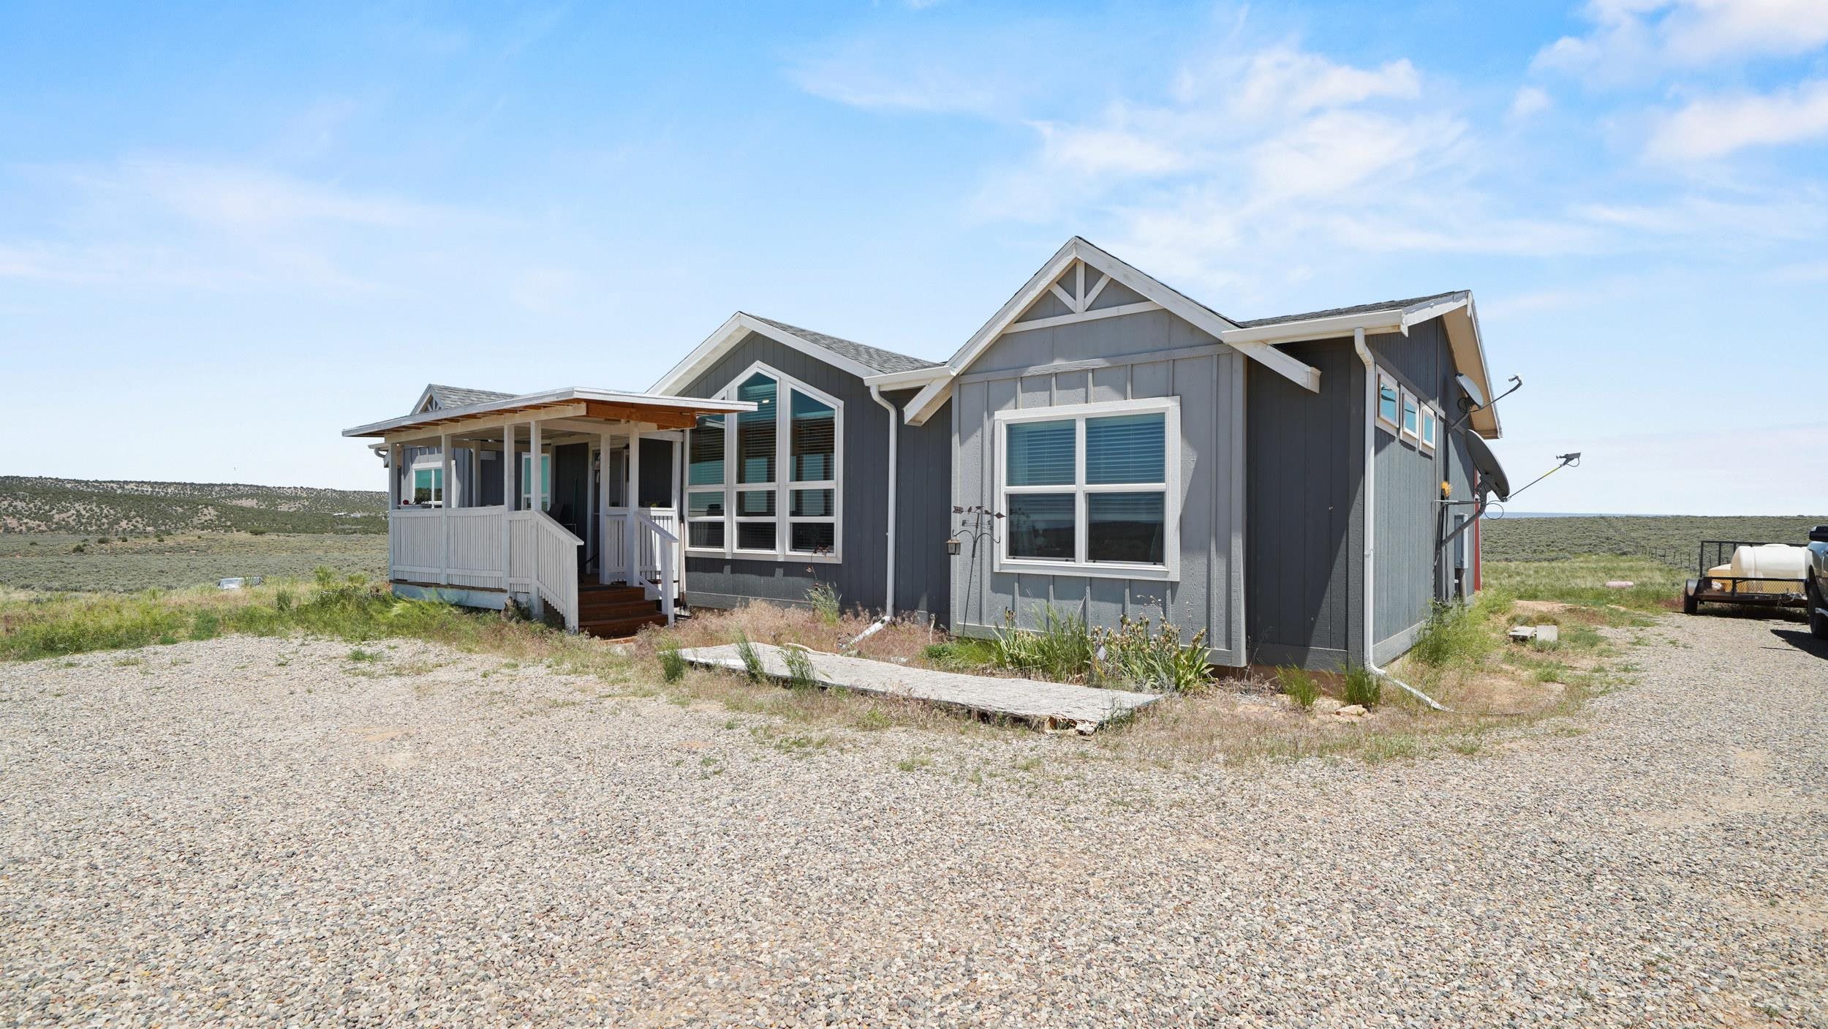
Gray single-story home with a covered front porch and gravel driveway in open scrubland.
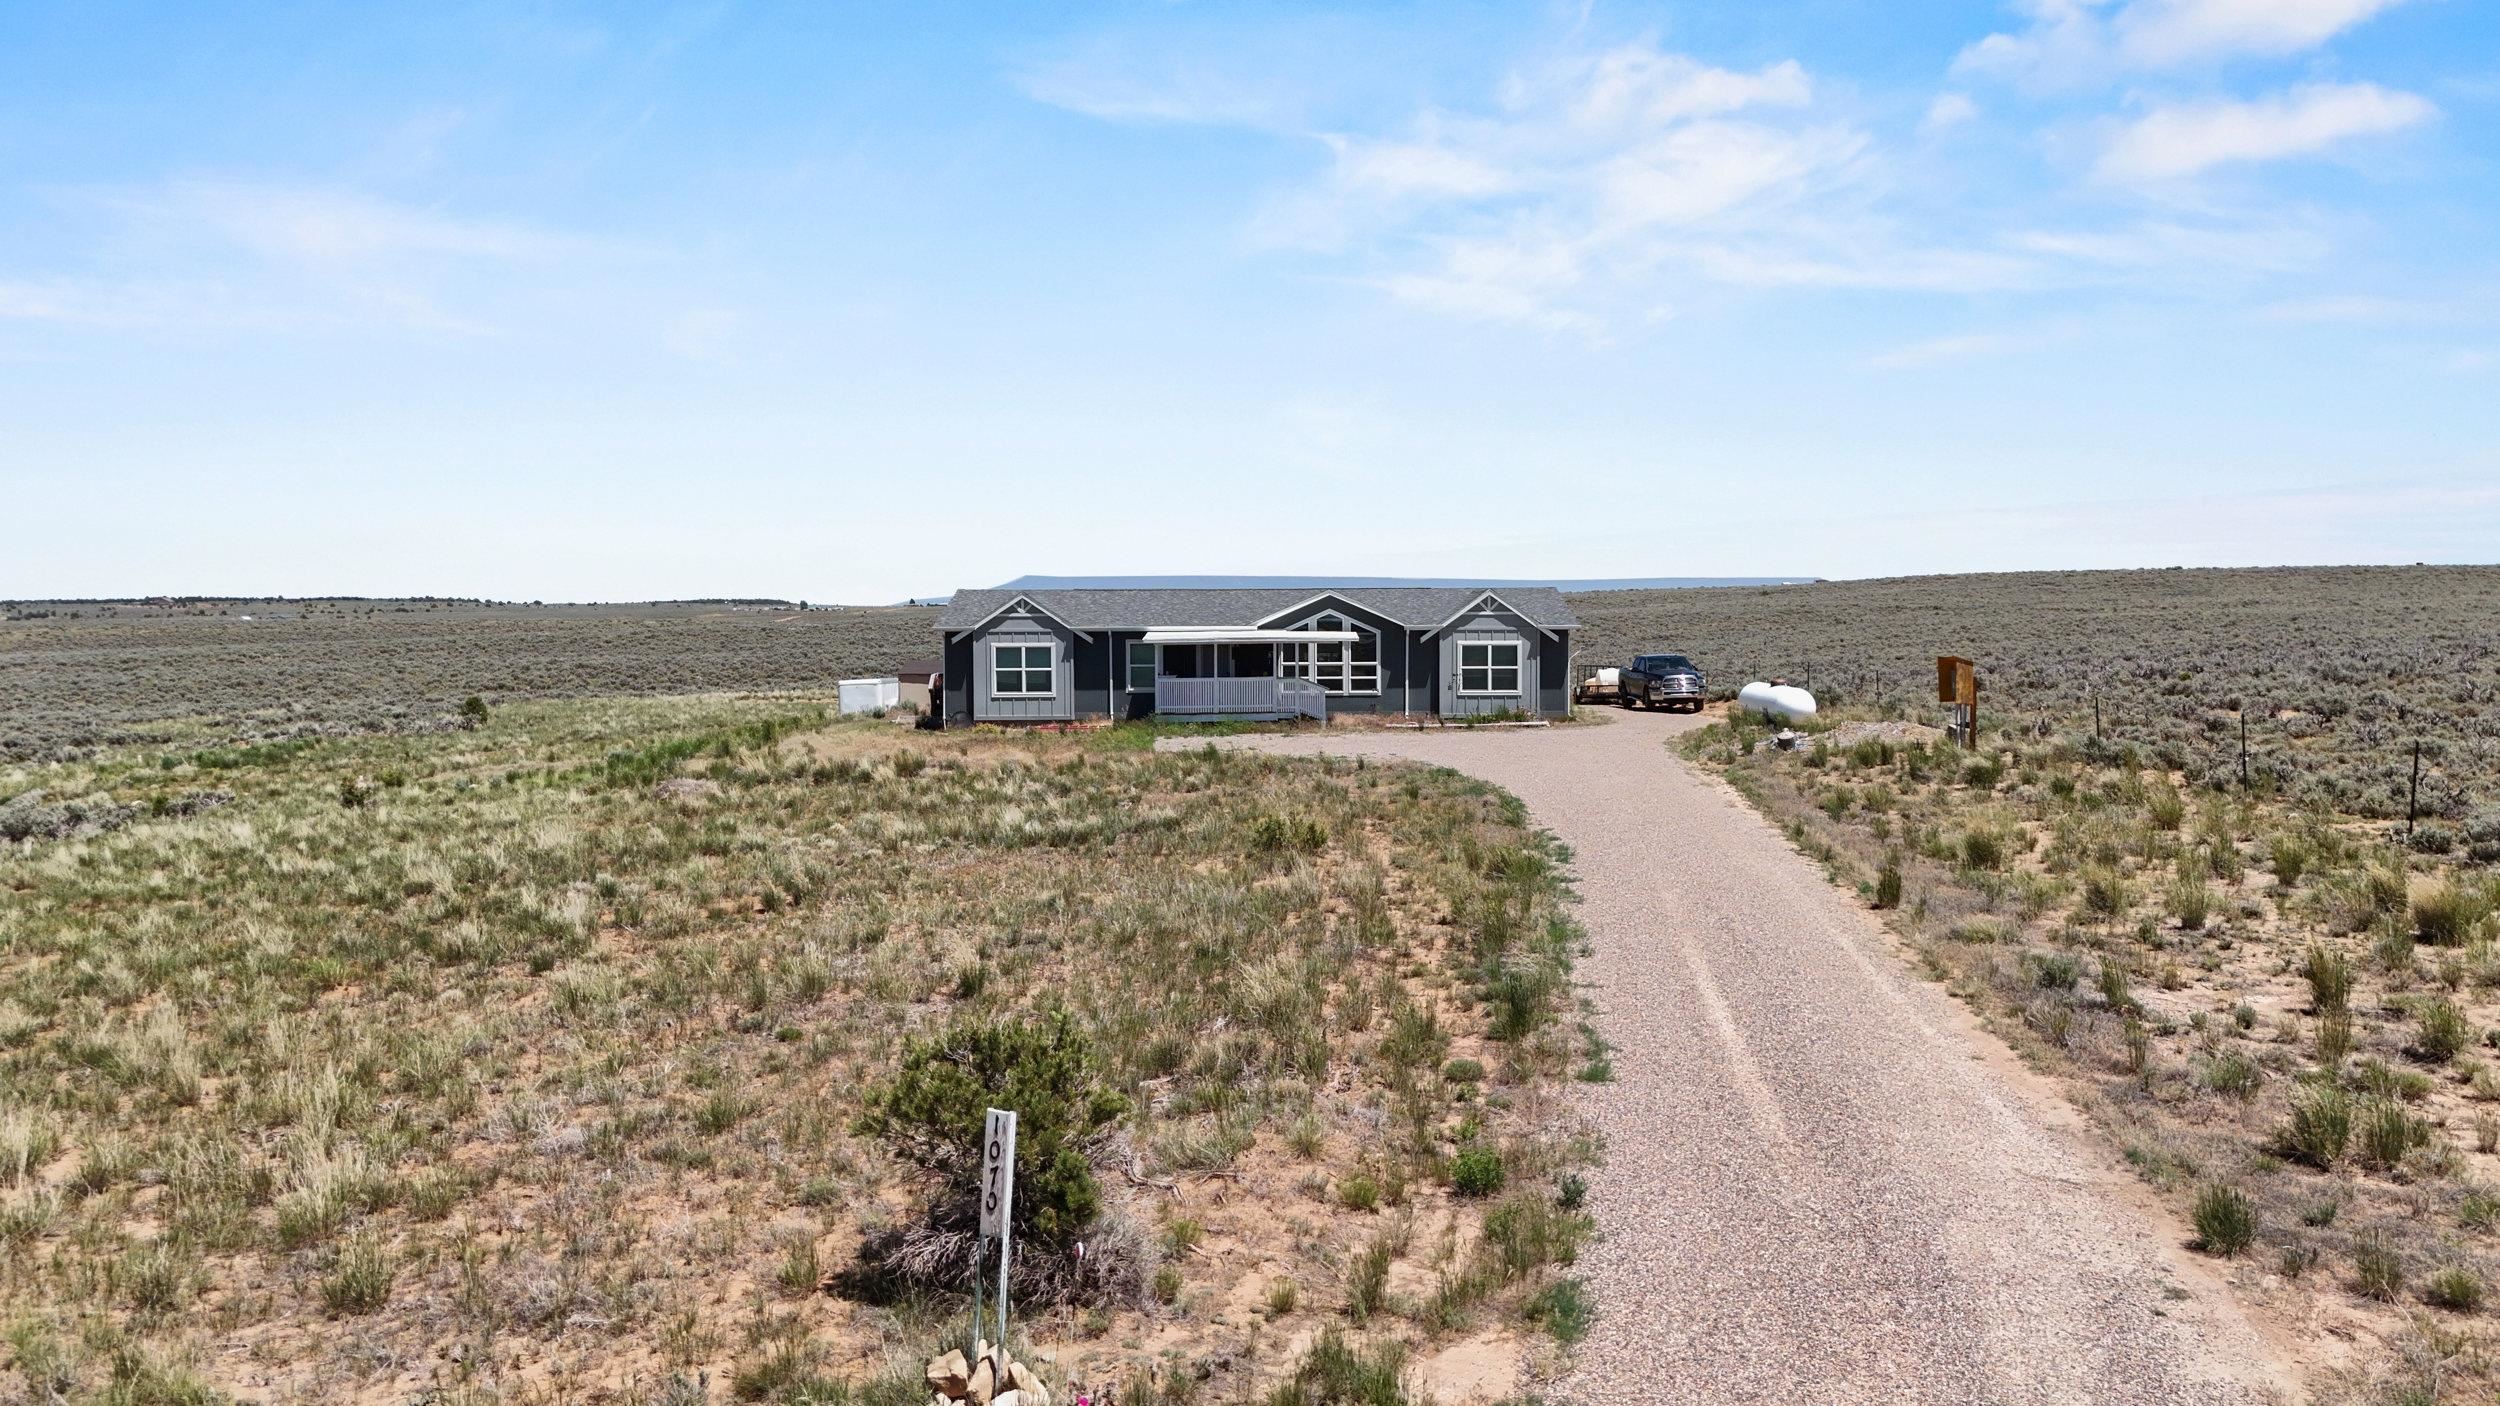
Dark gray home with a covered porch at the end of a gravel driveway across open scrubland.
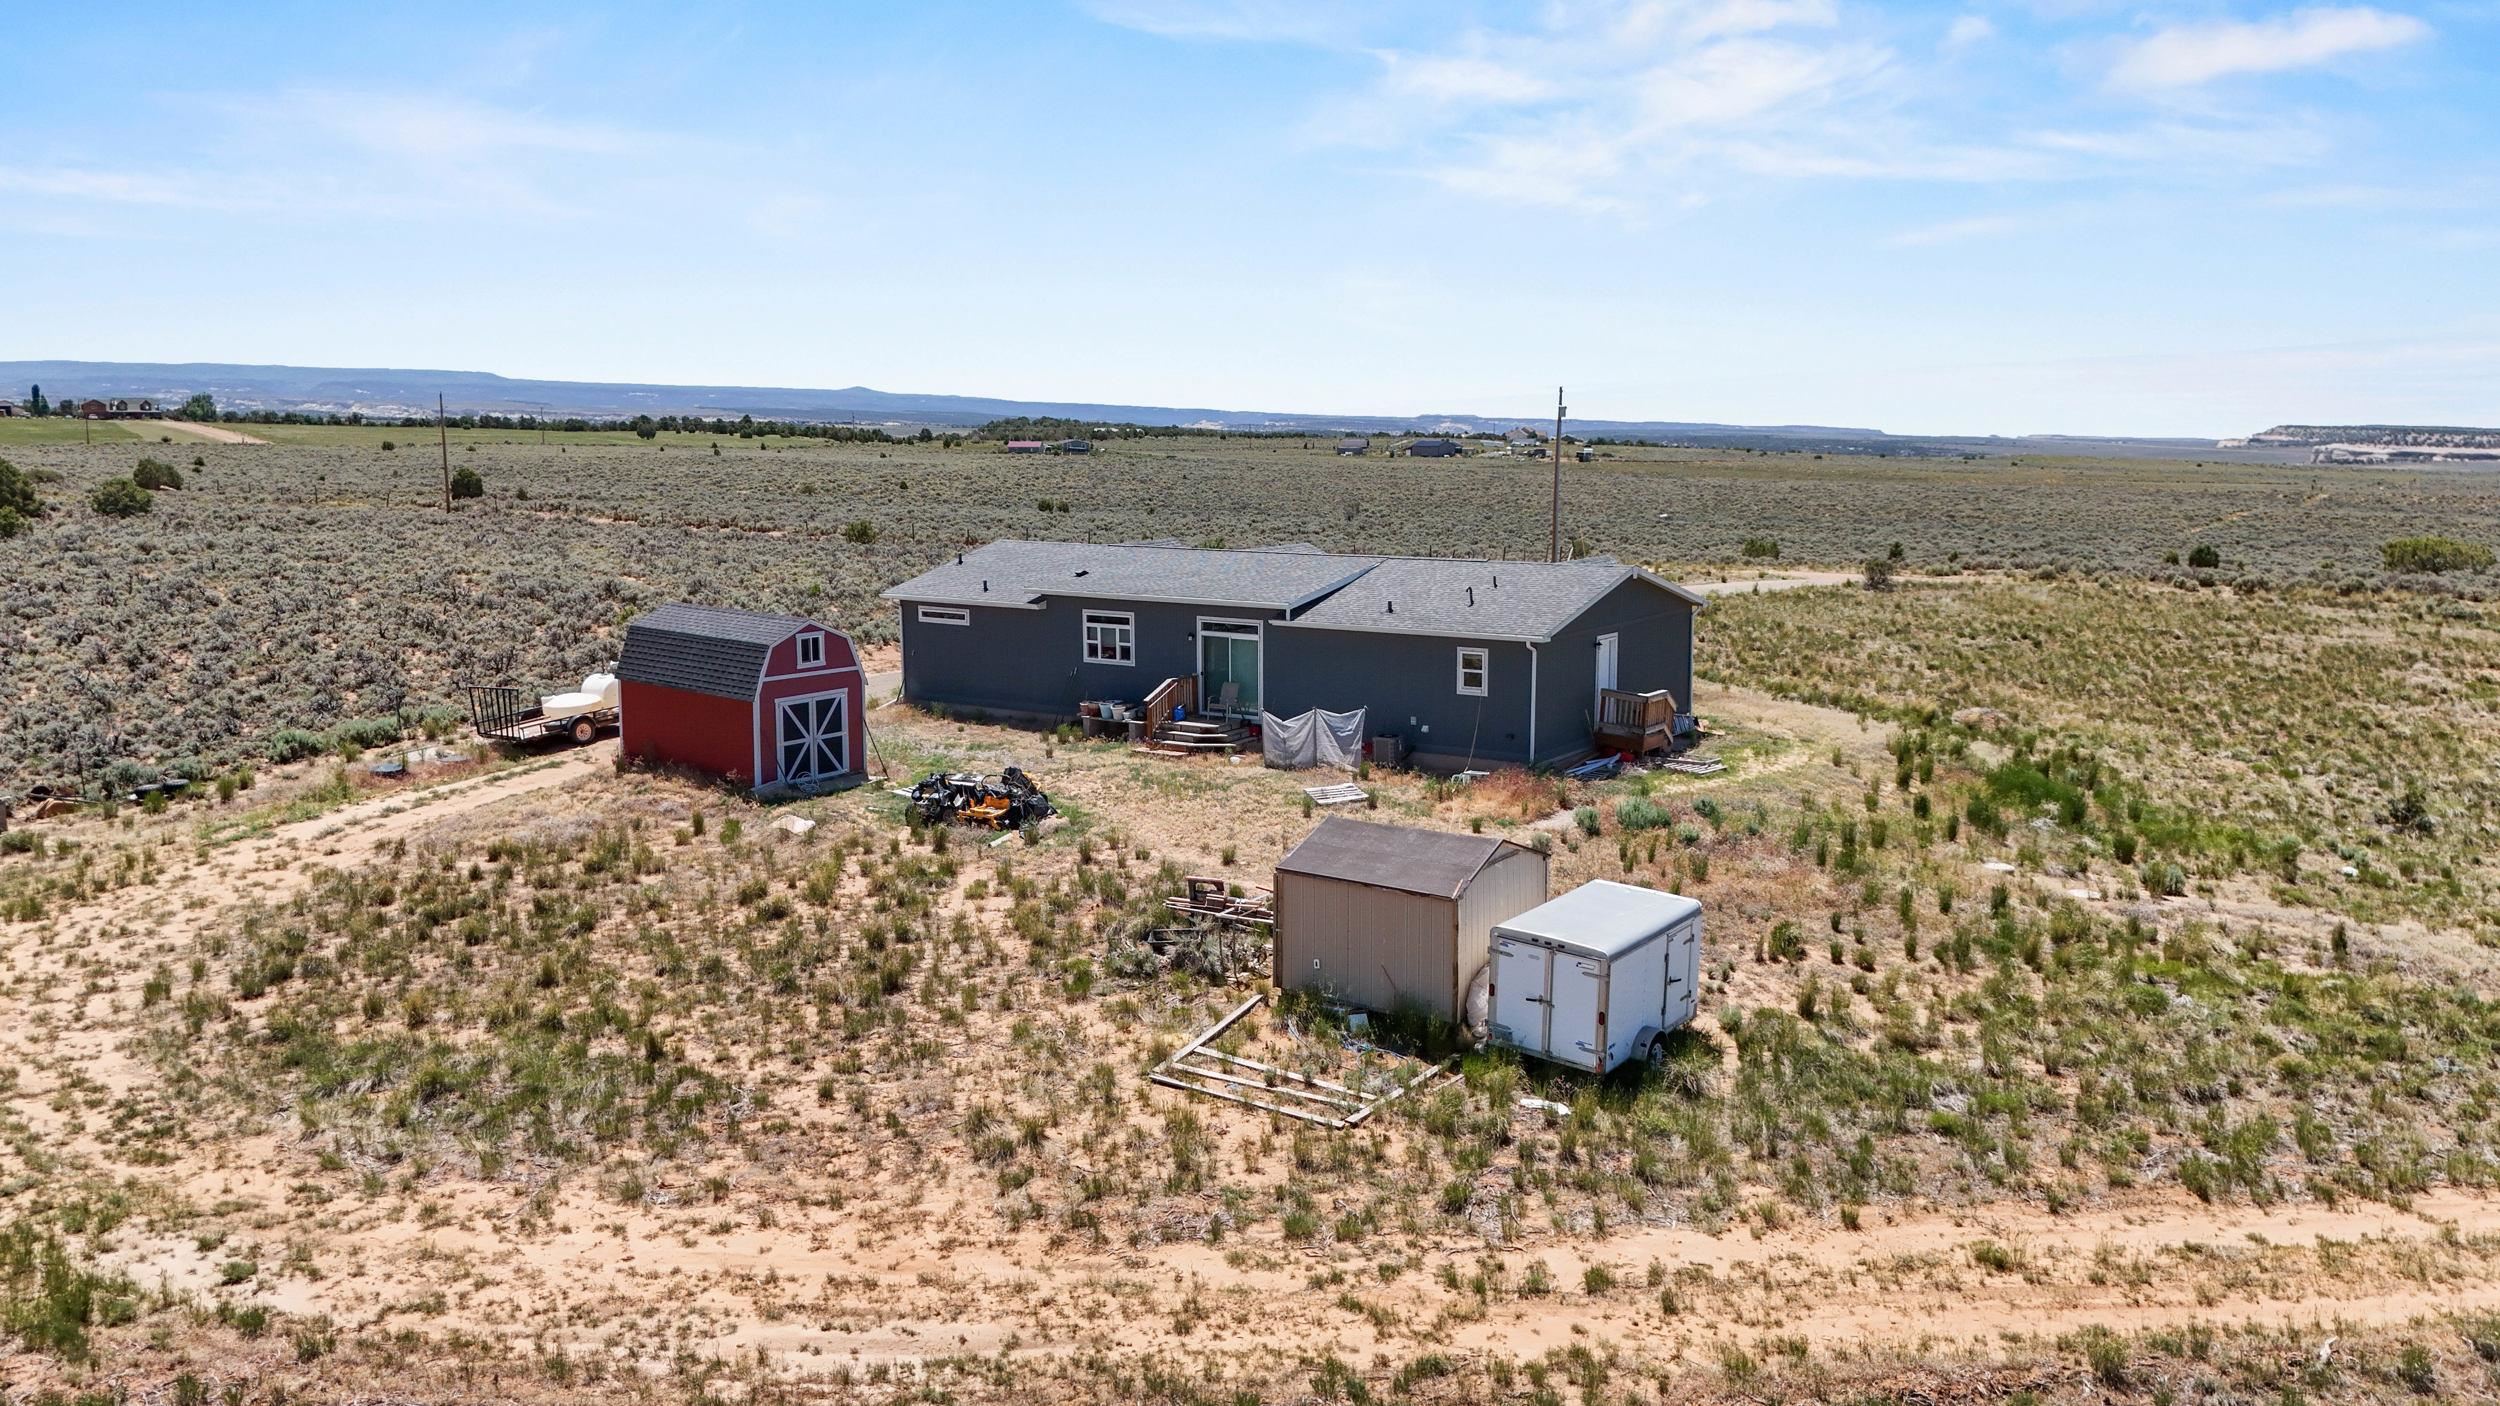
Aerial view of a gray home and red shed amid sparse scrubland, with a mesa-lined horizon.
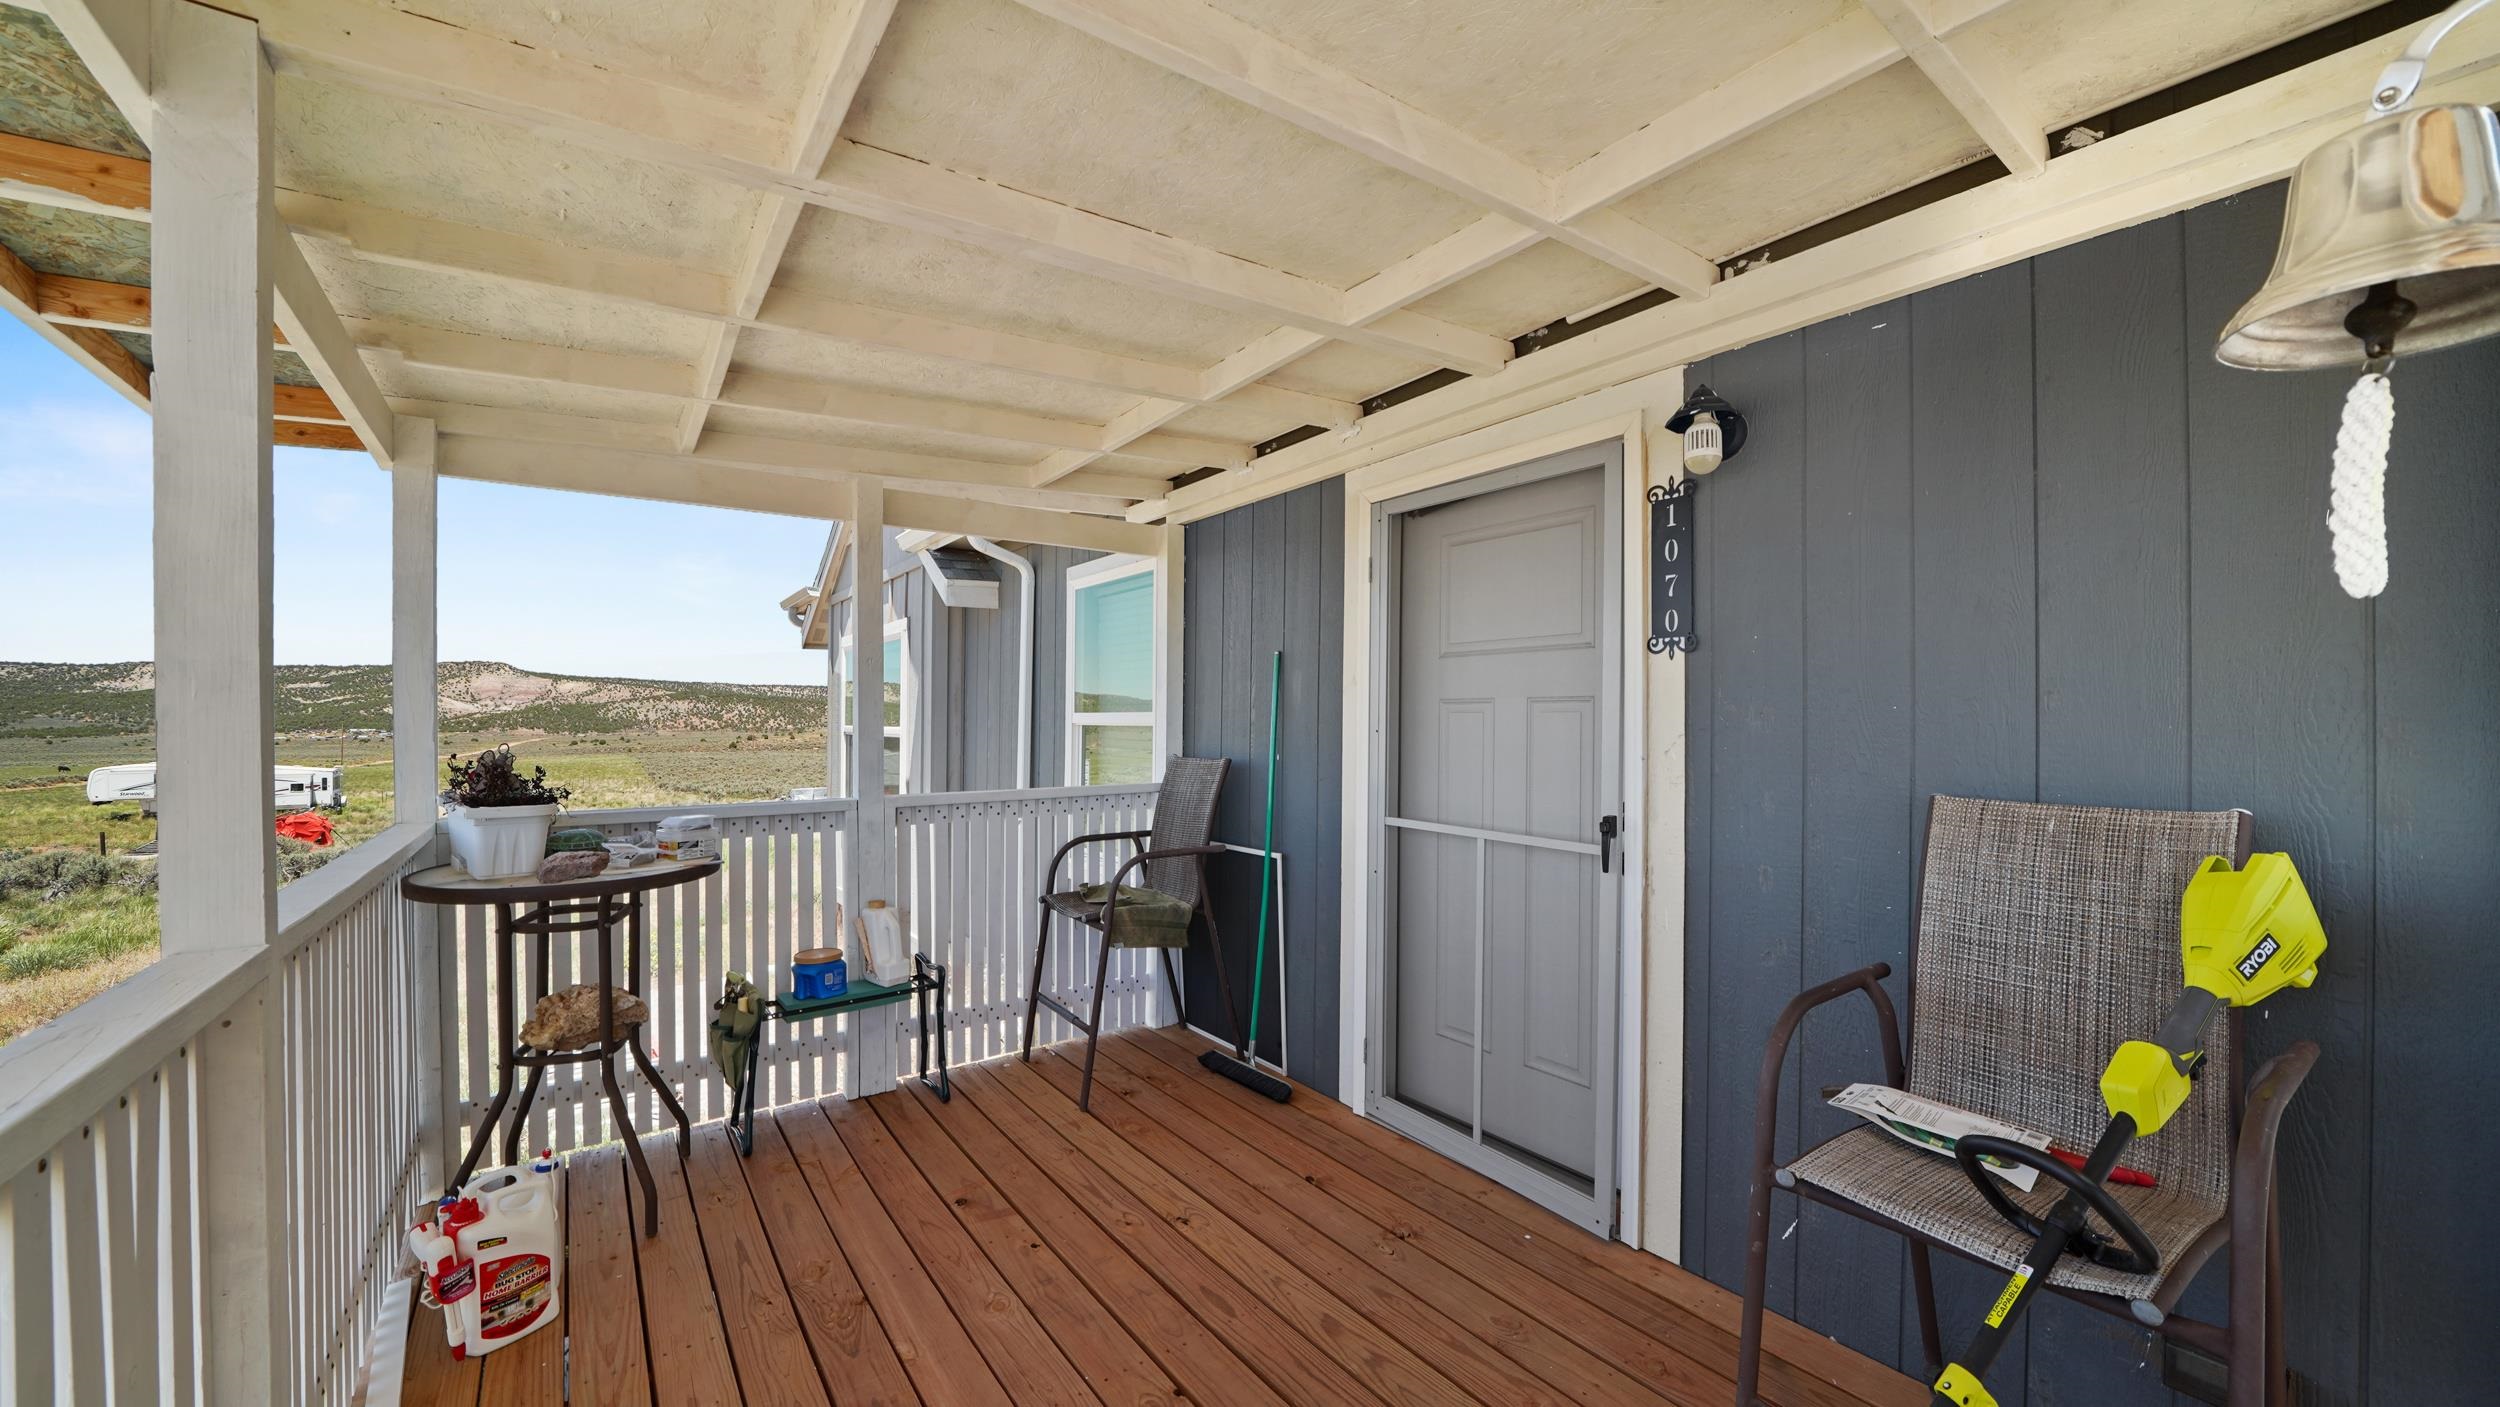
Covered front porch with gray siding, wooden decking, seating, and views of open hills.
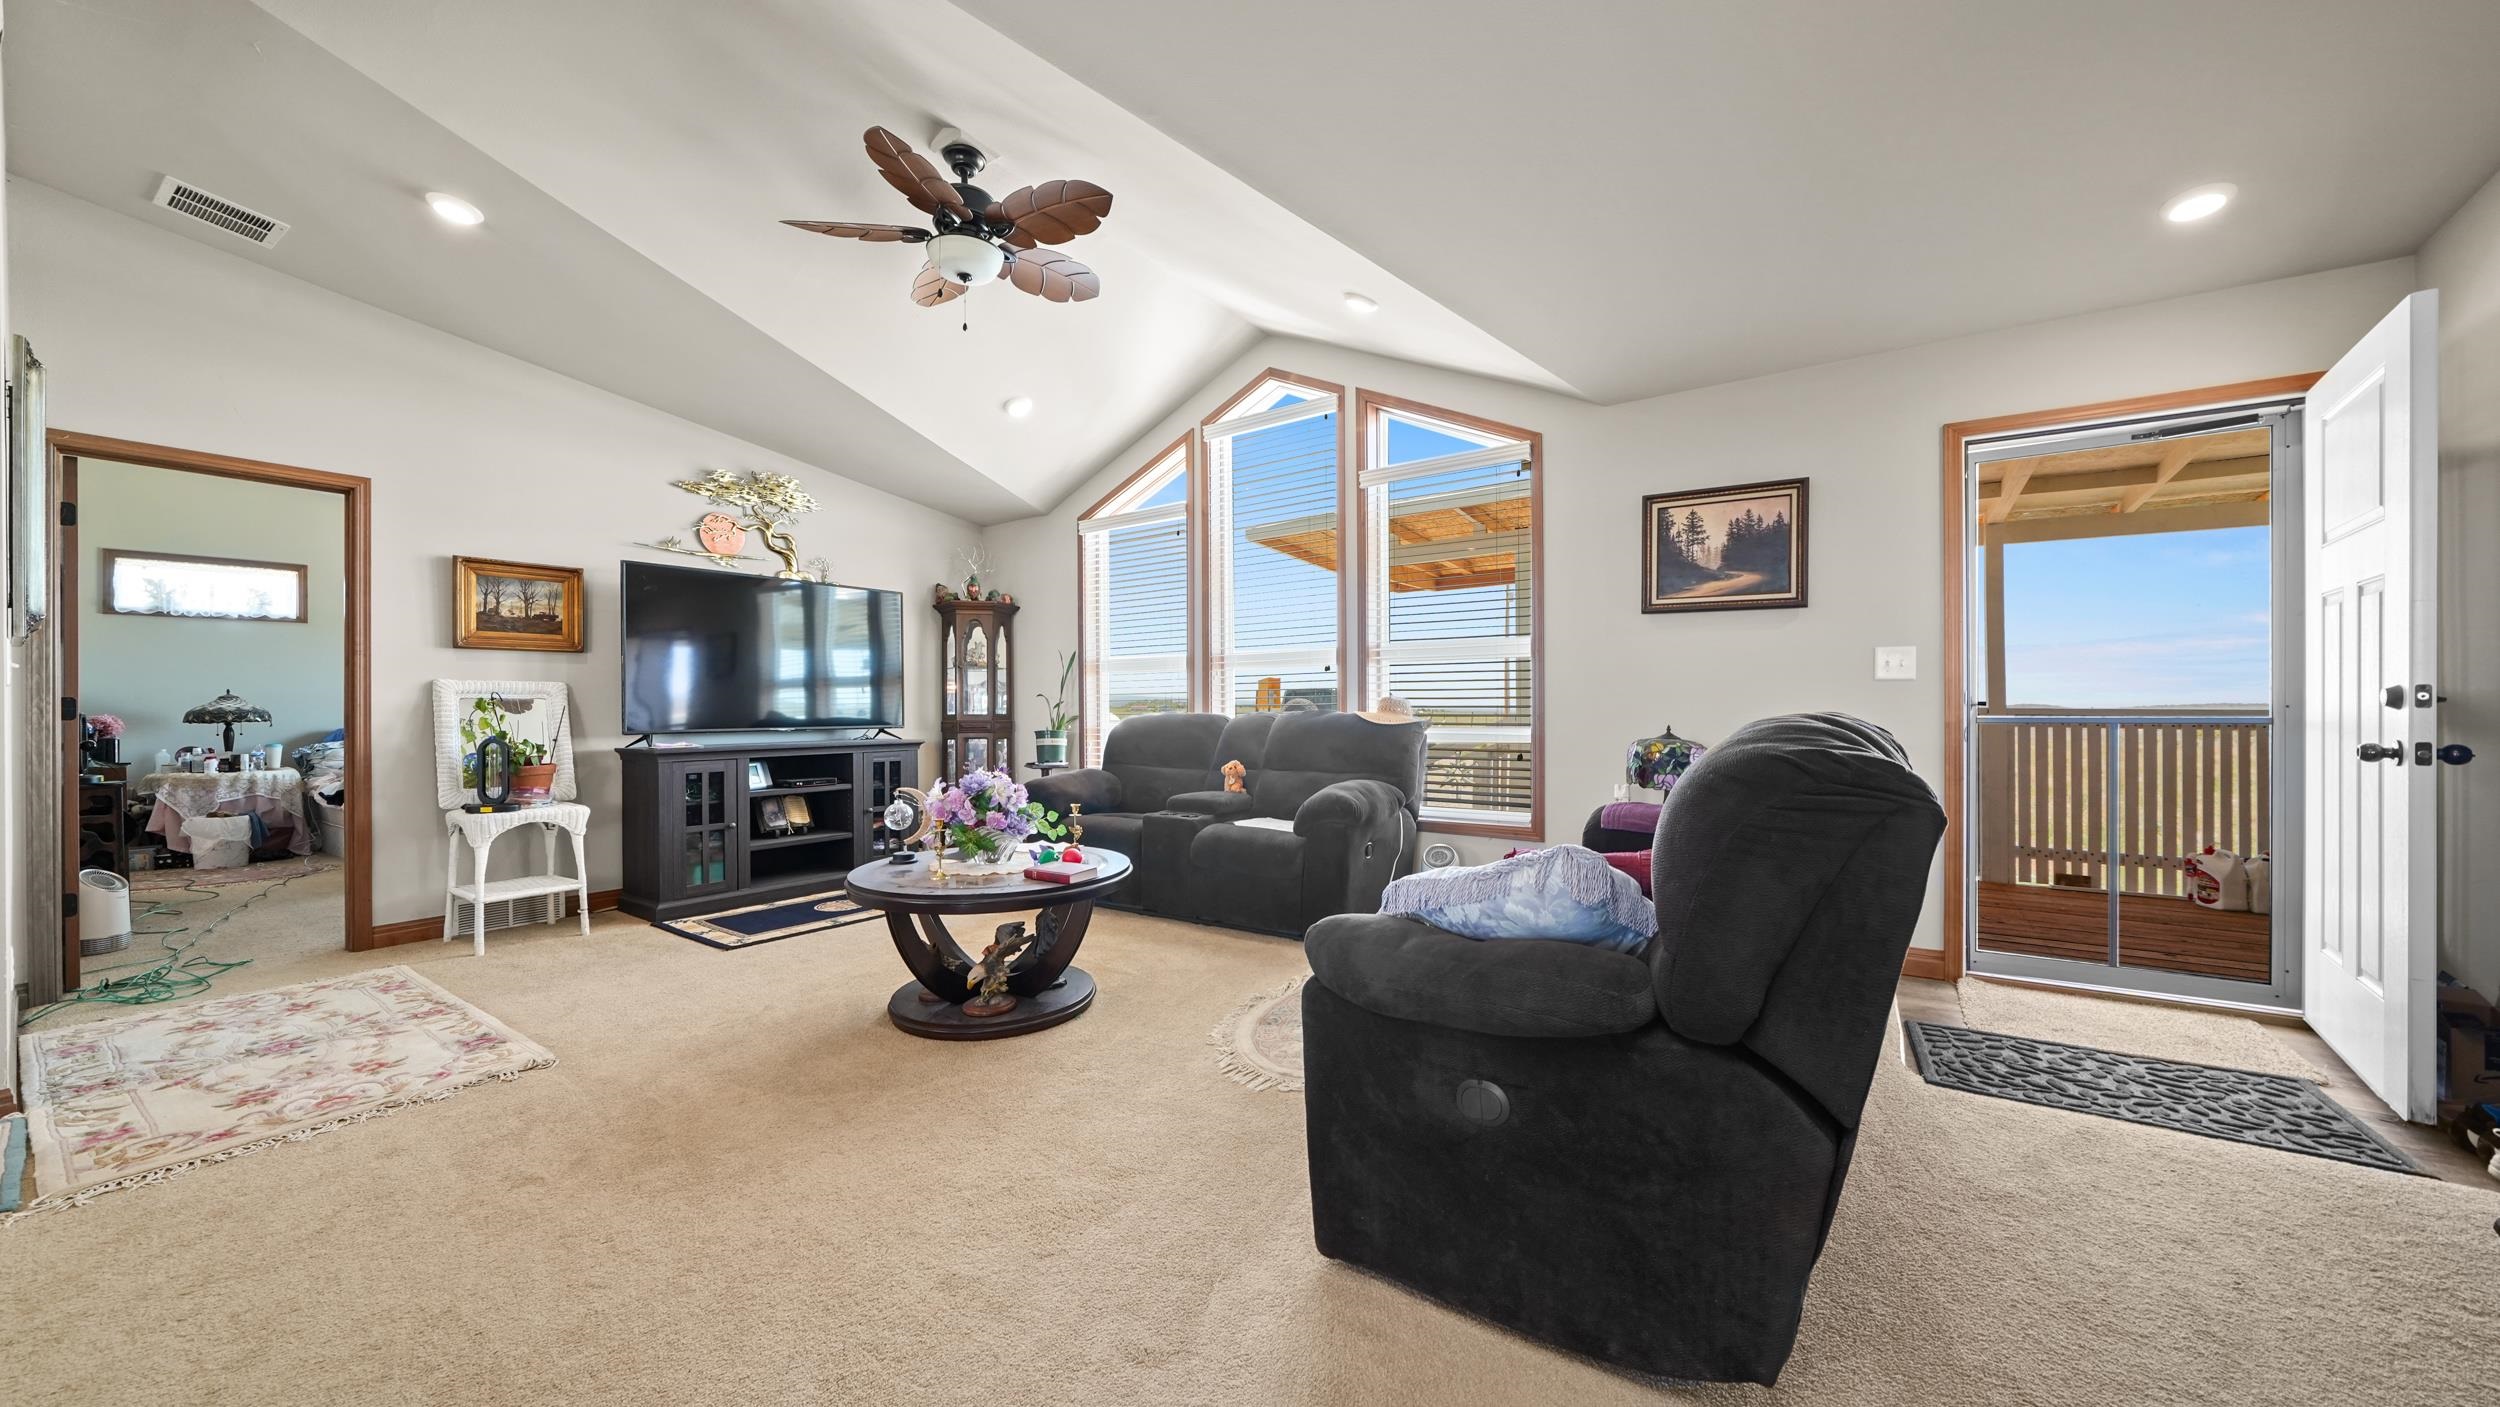
Furnished living room with vaulted ceiling, large windows, dark recliners, and an open door to a covered deck.
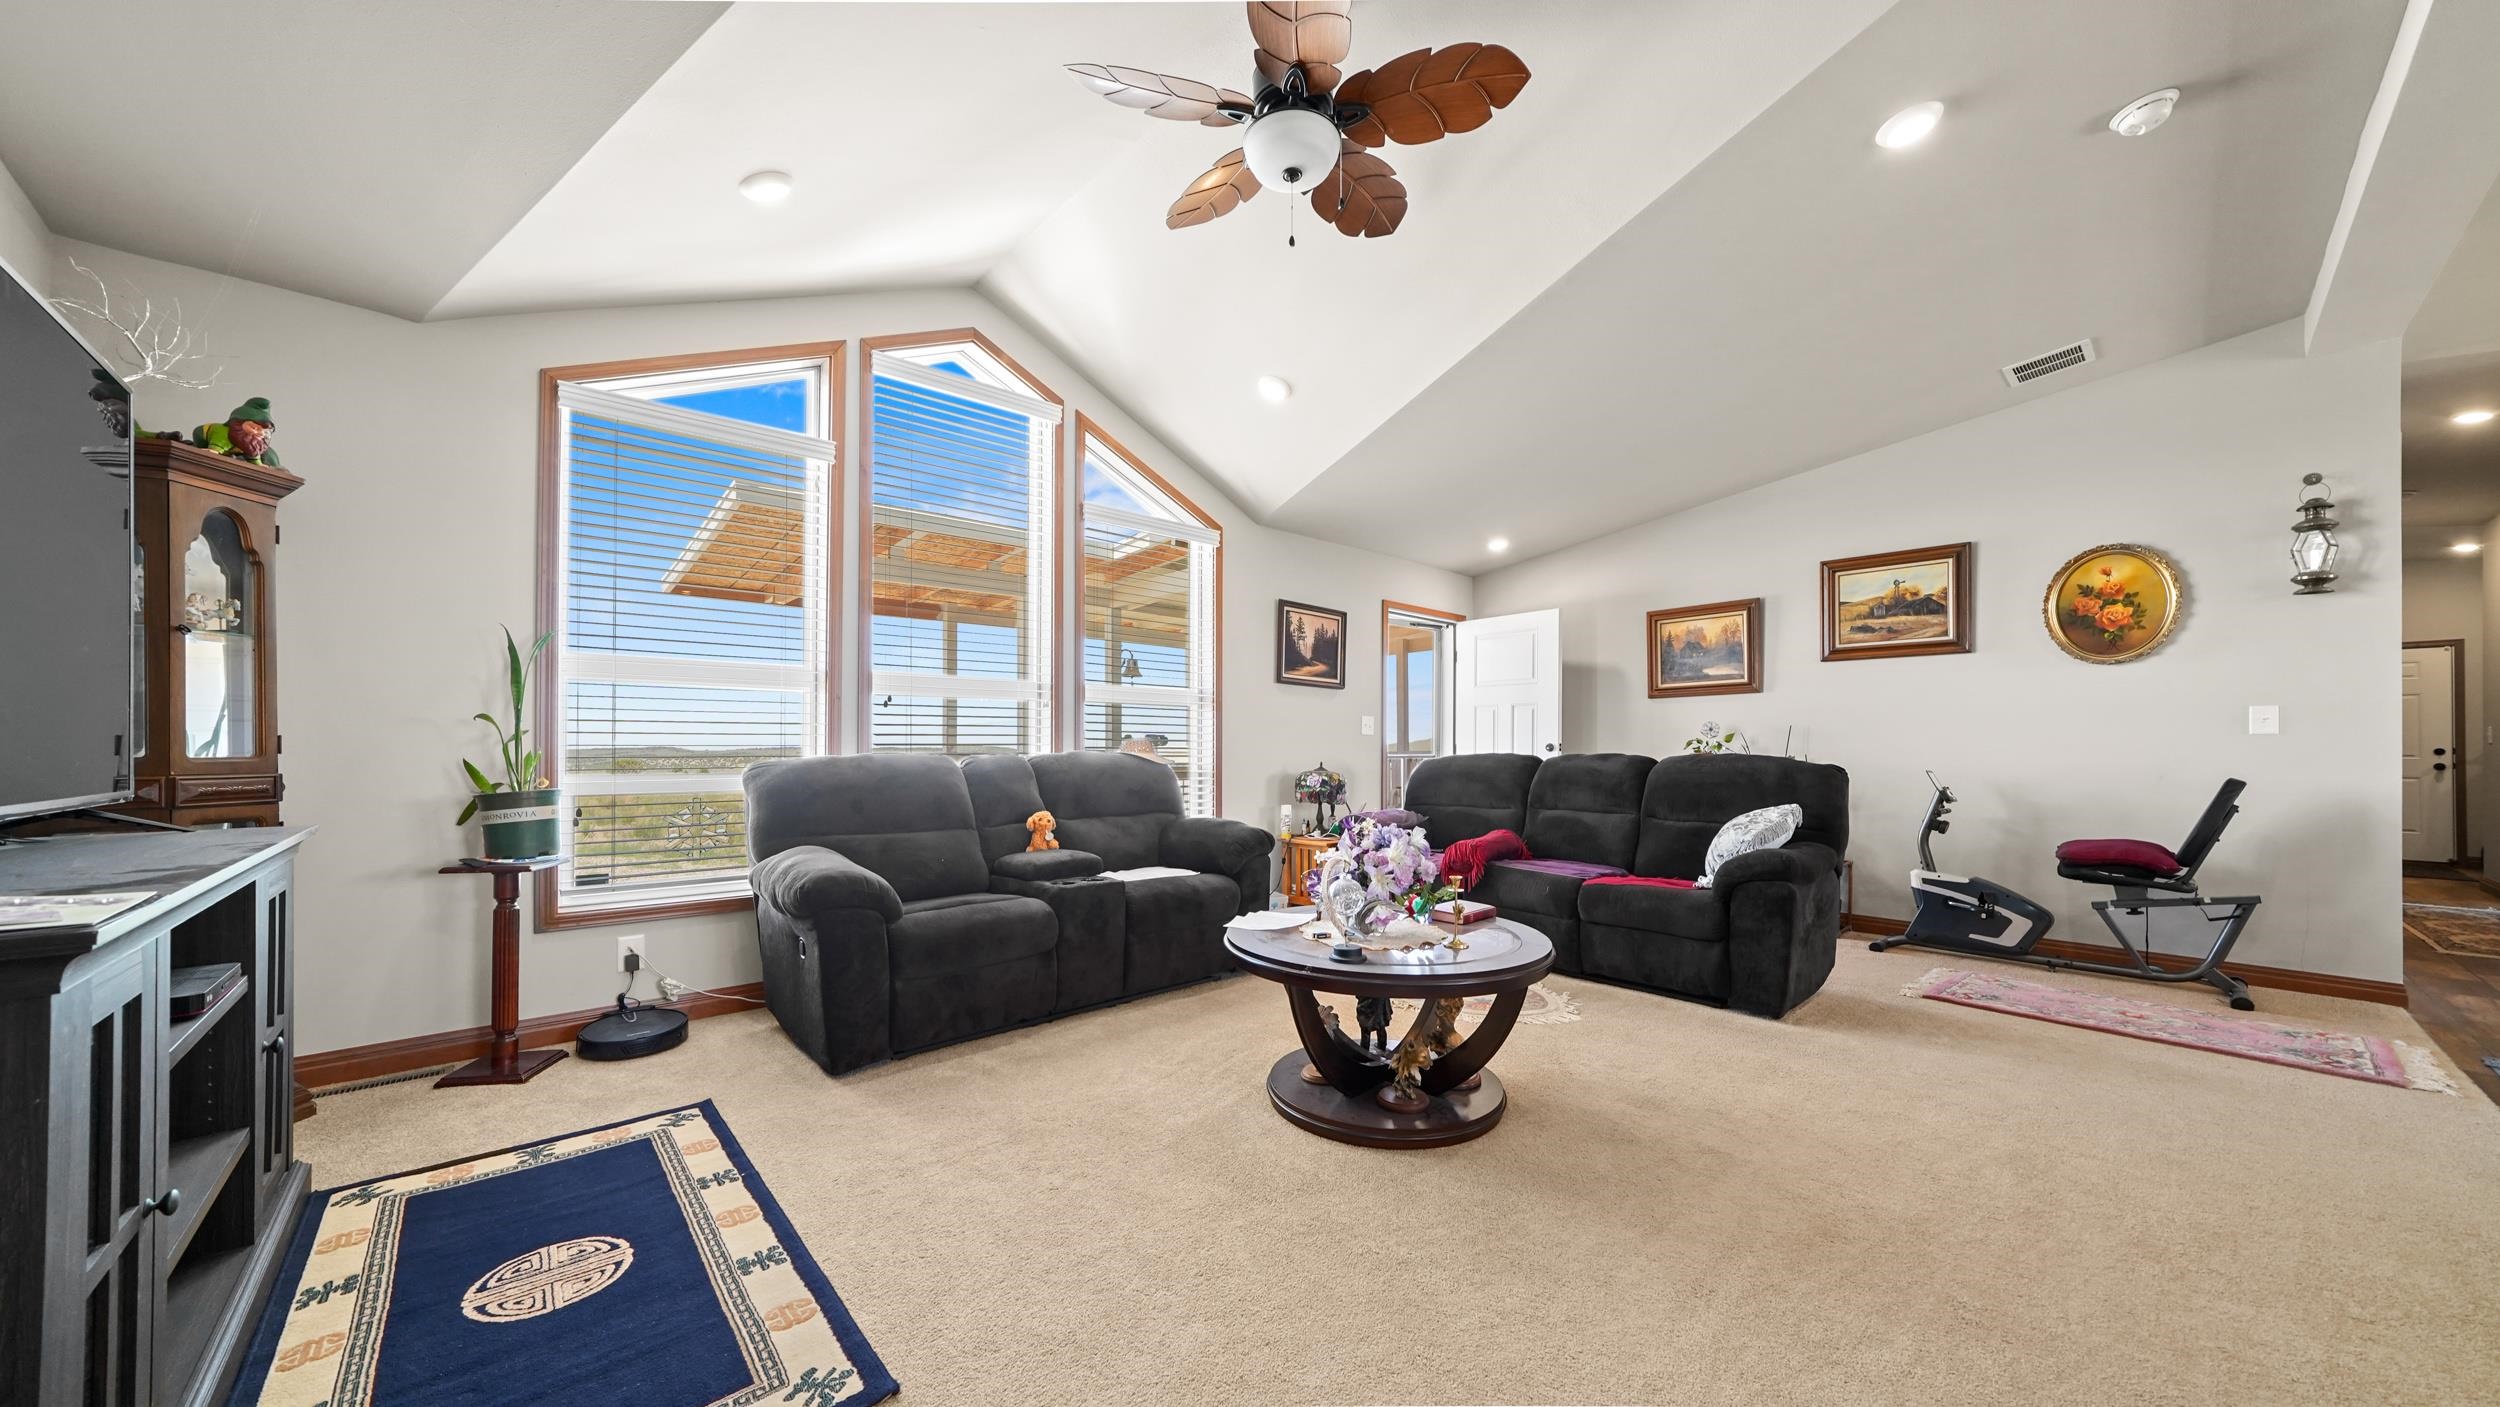
Living room with vaulted ceiling, tall windows, dark reclining sofas, and exercise equipment.
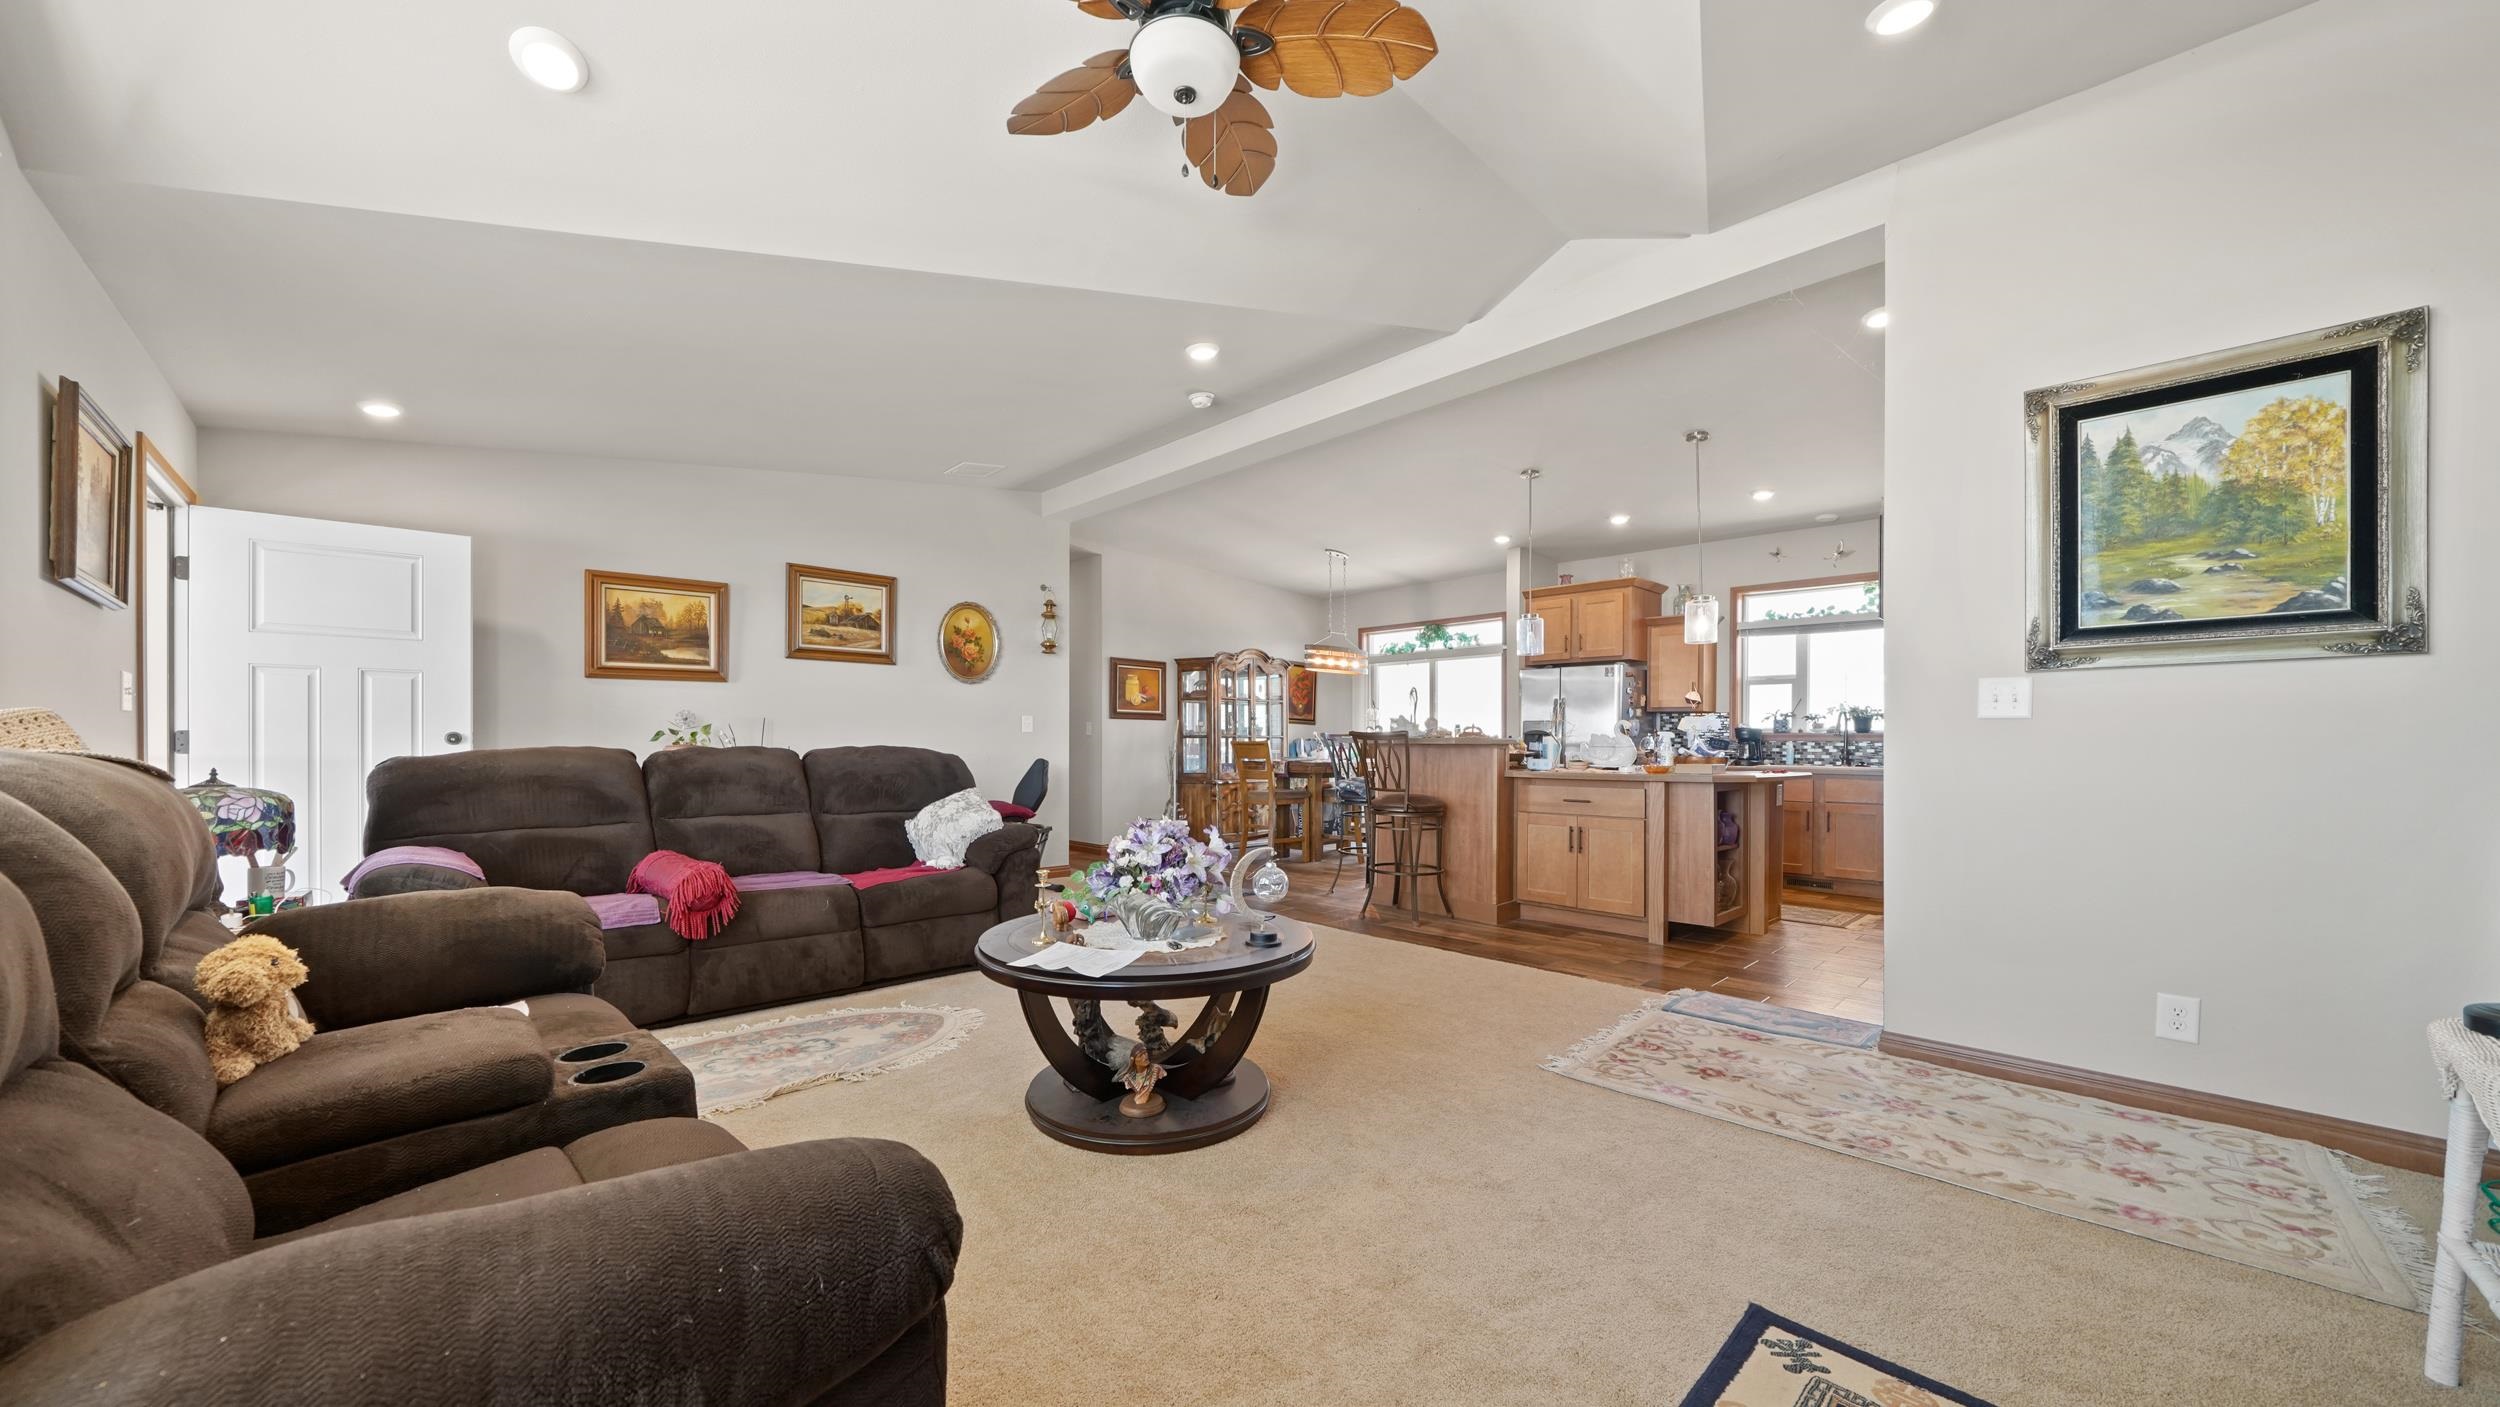
Open-plan living room with brown reclining sofas, opening into a wood-cabinet kitchen.
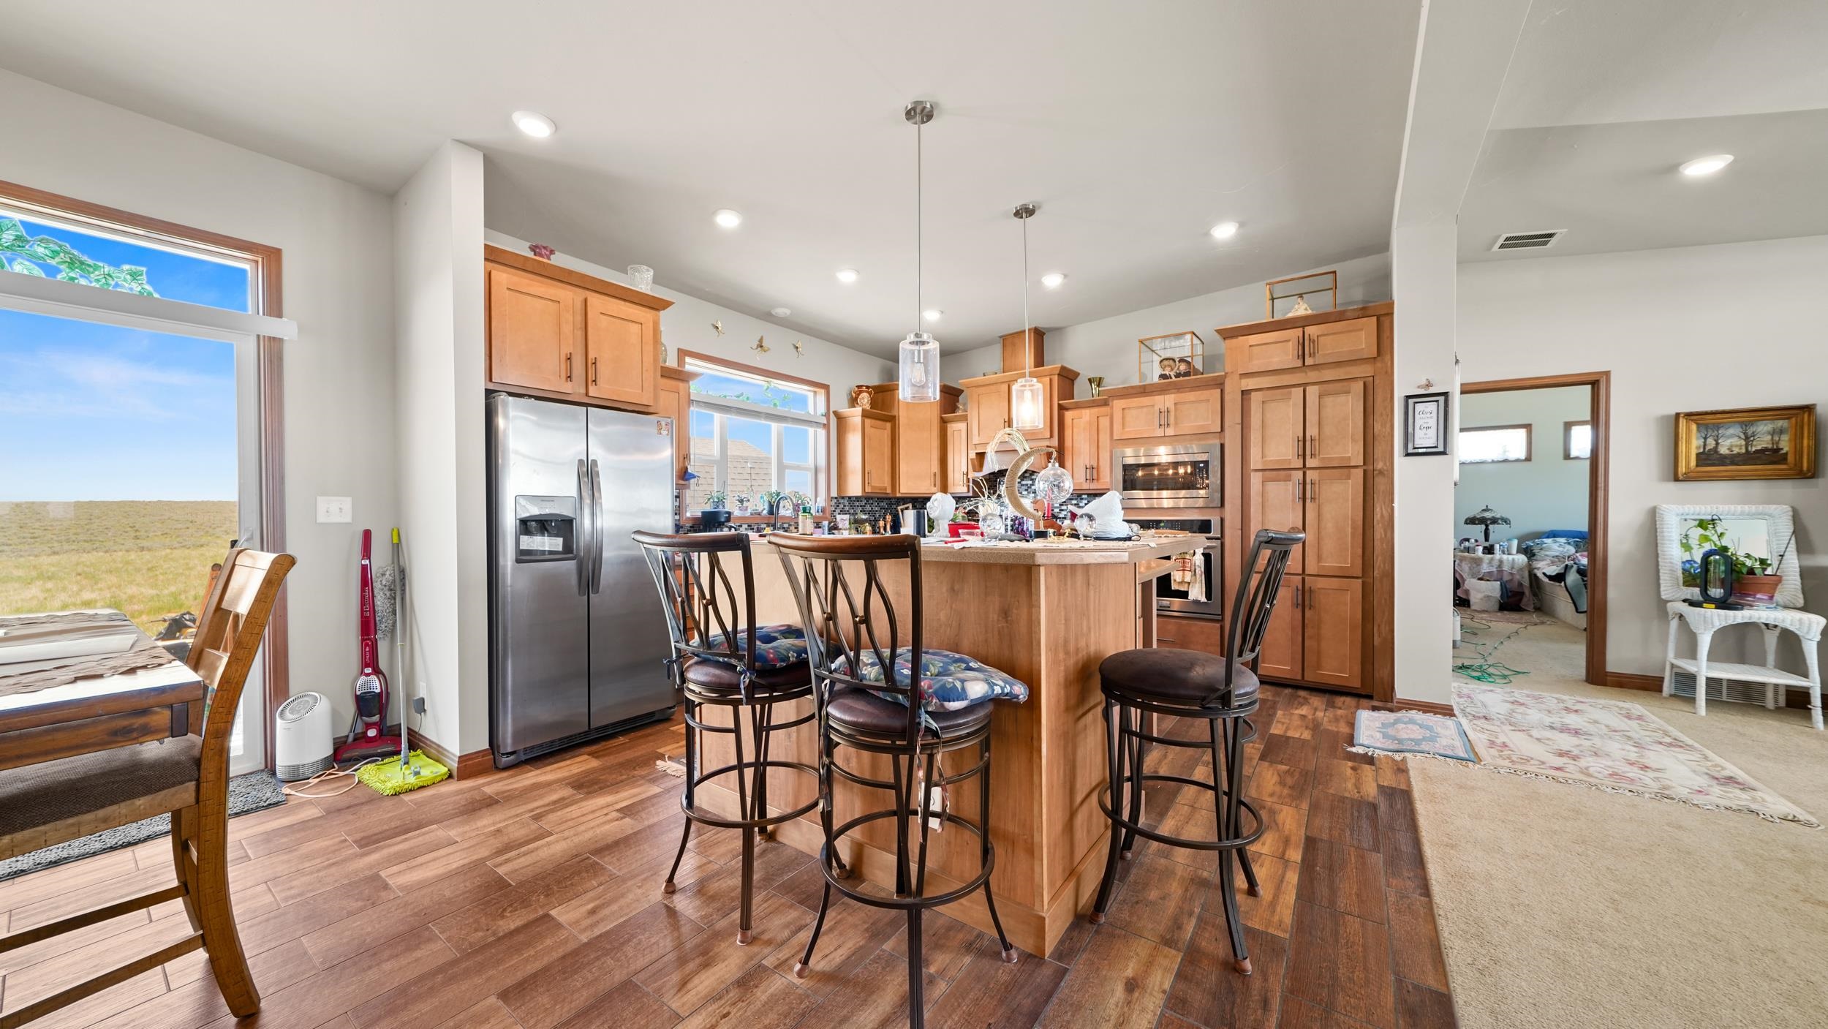
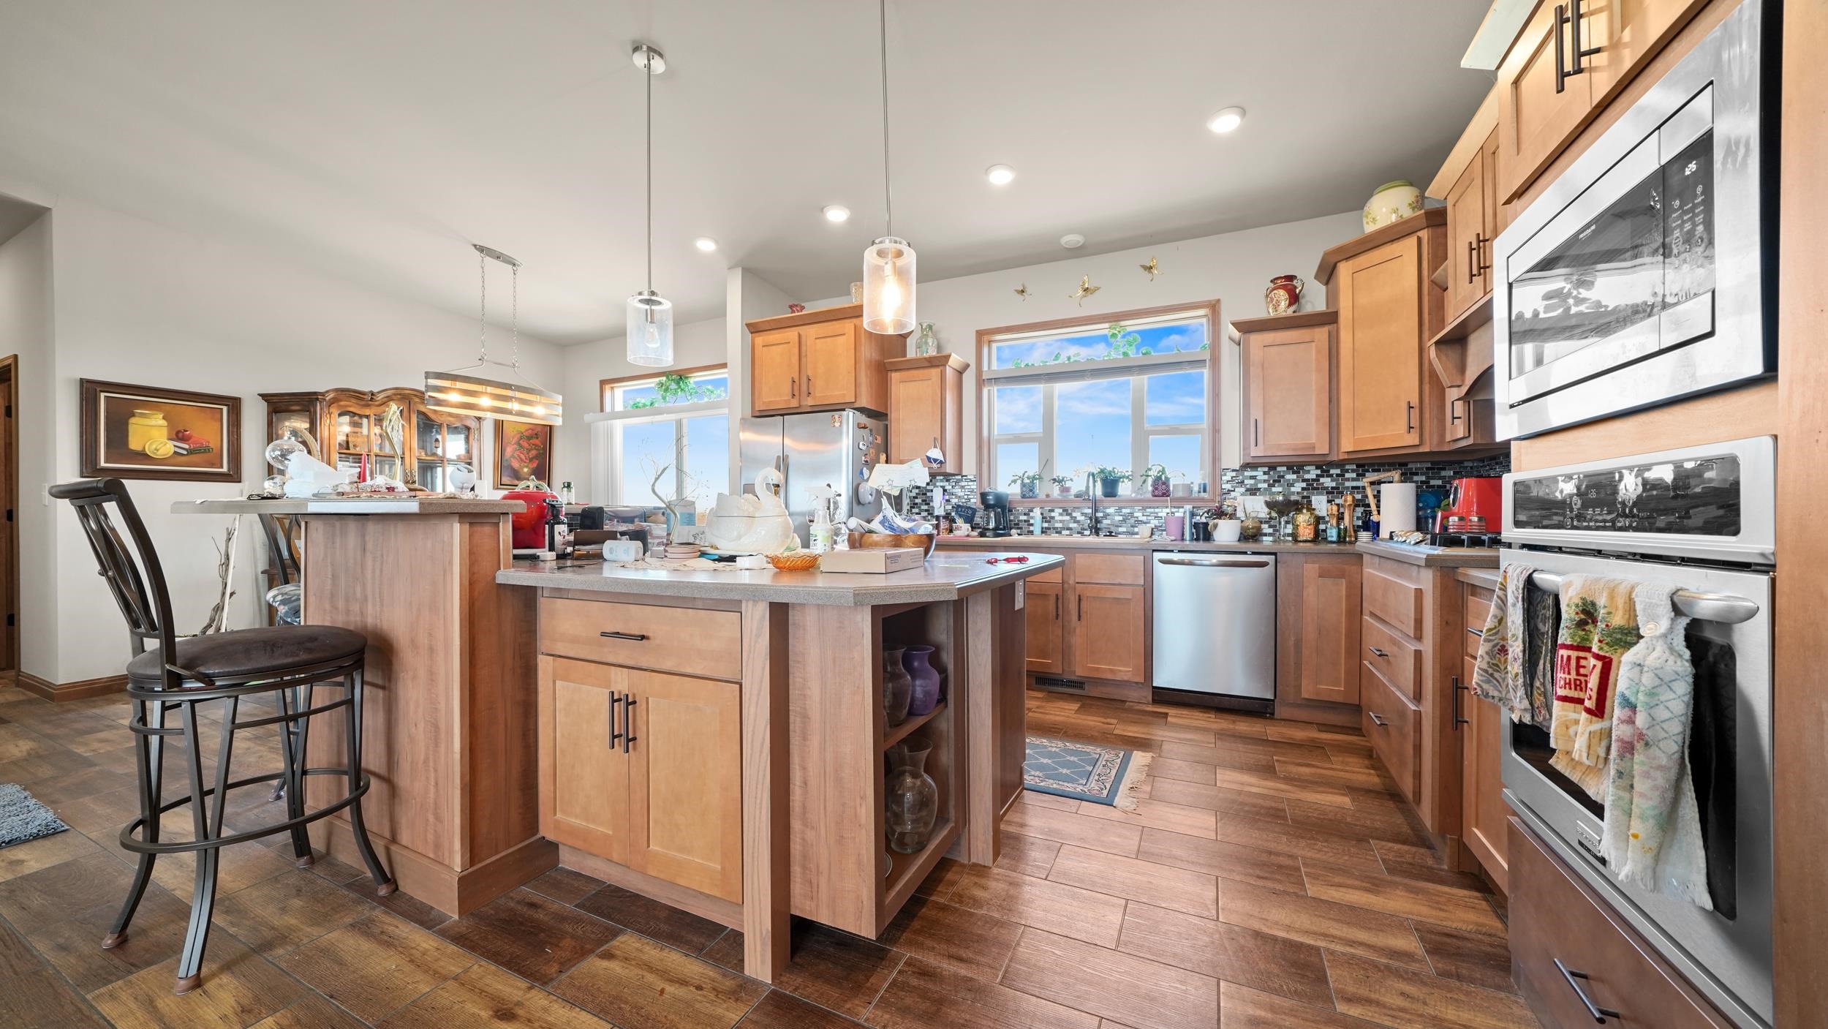
Kitchen with a wood-cabinet island, bar stools, and stainless steel appliances.
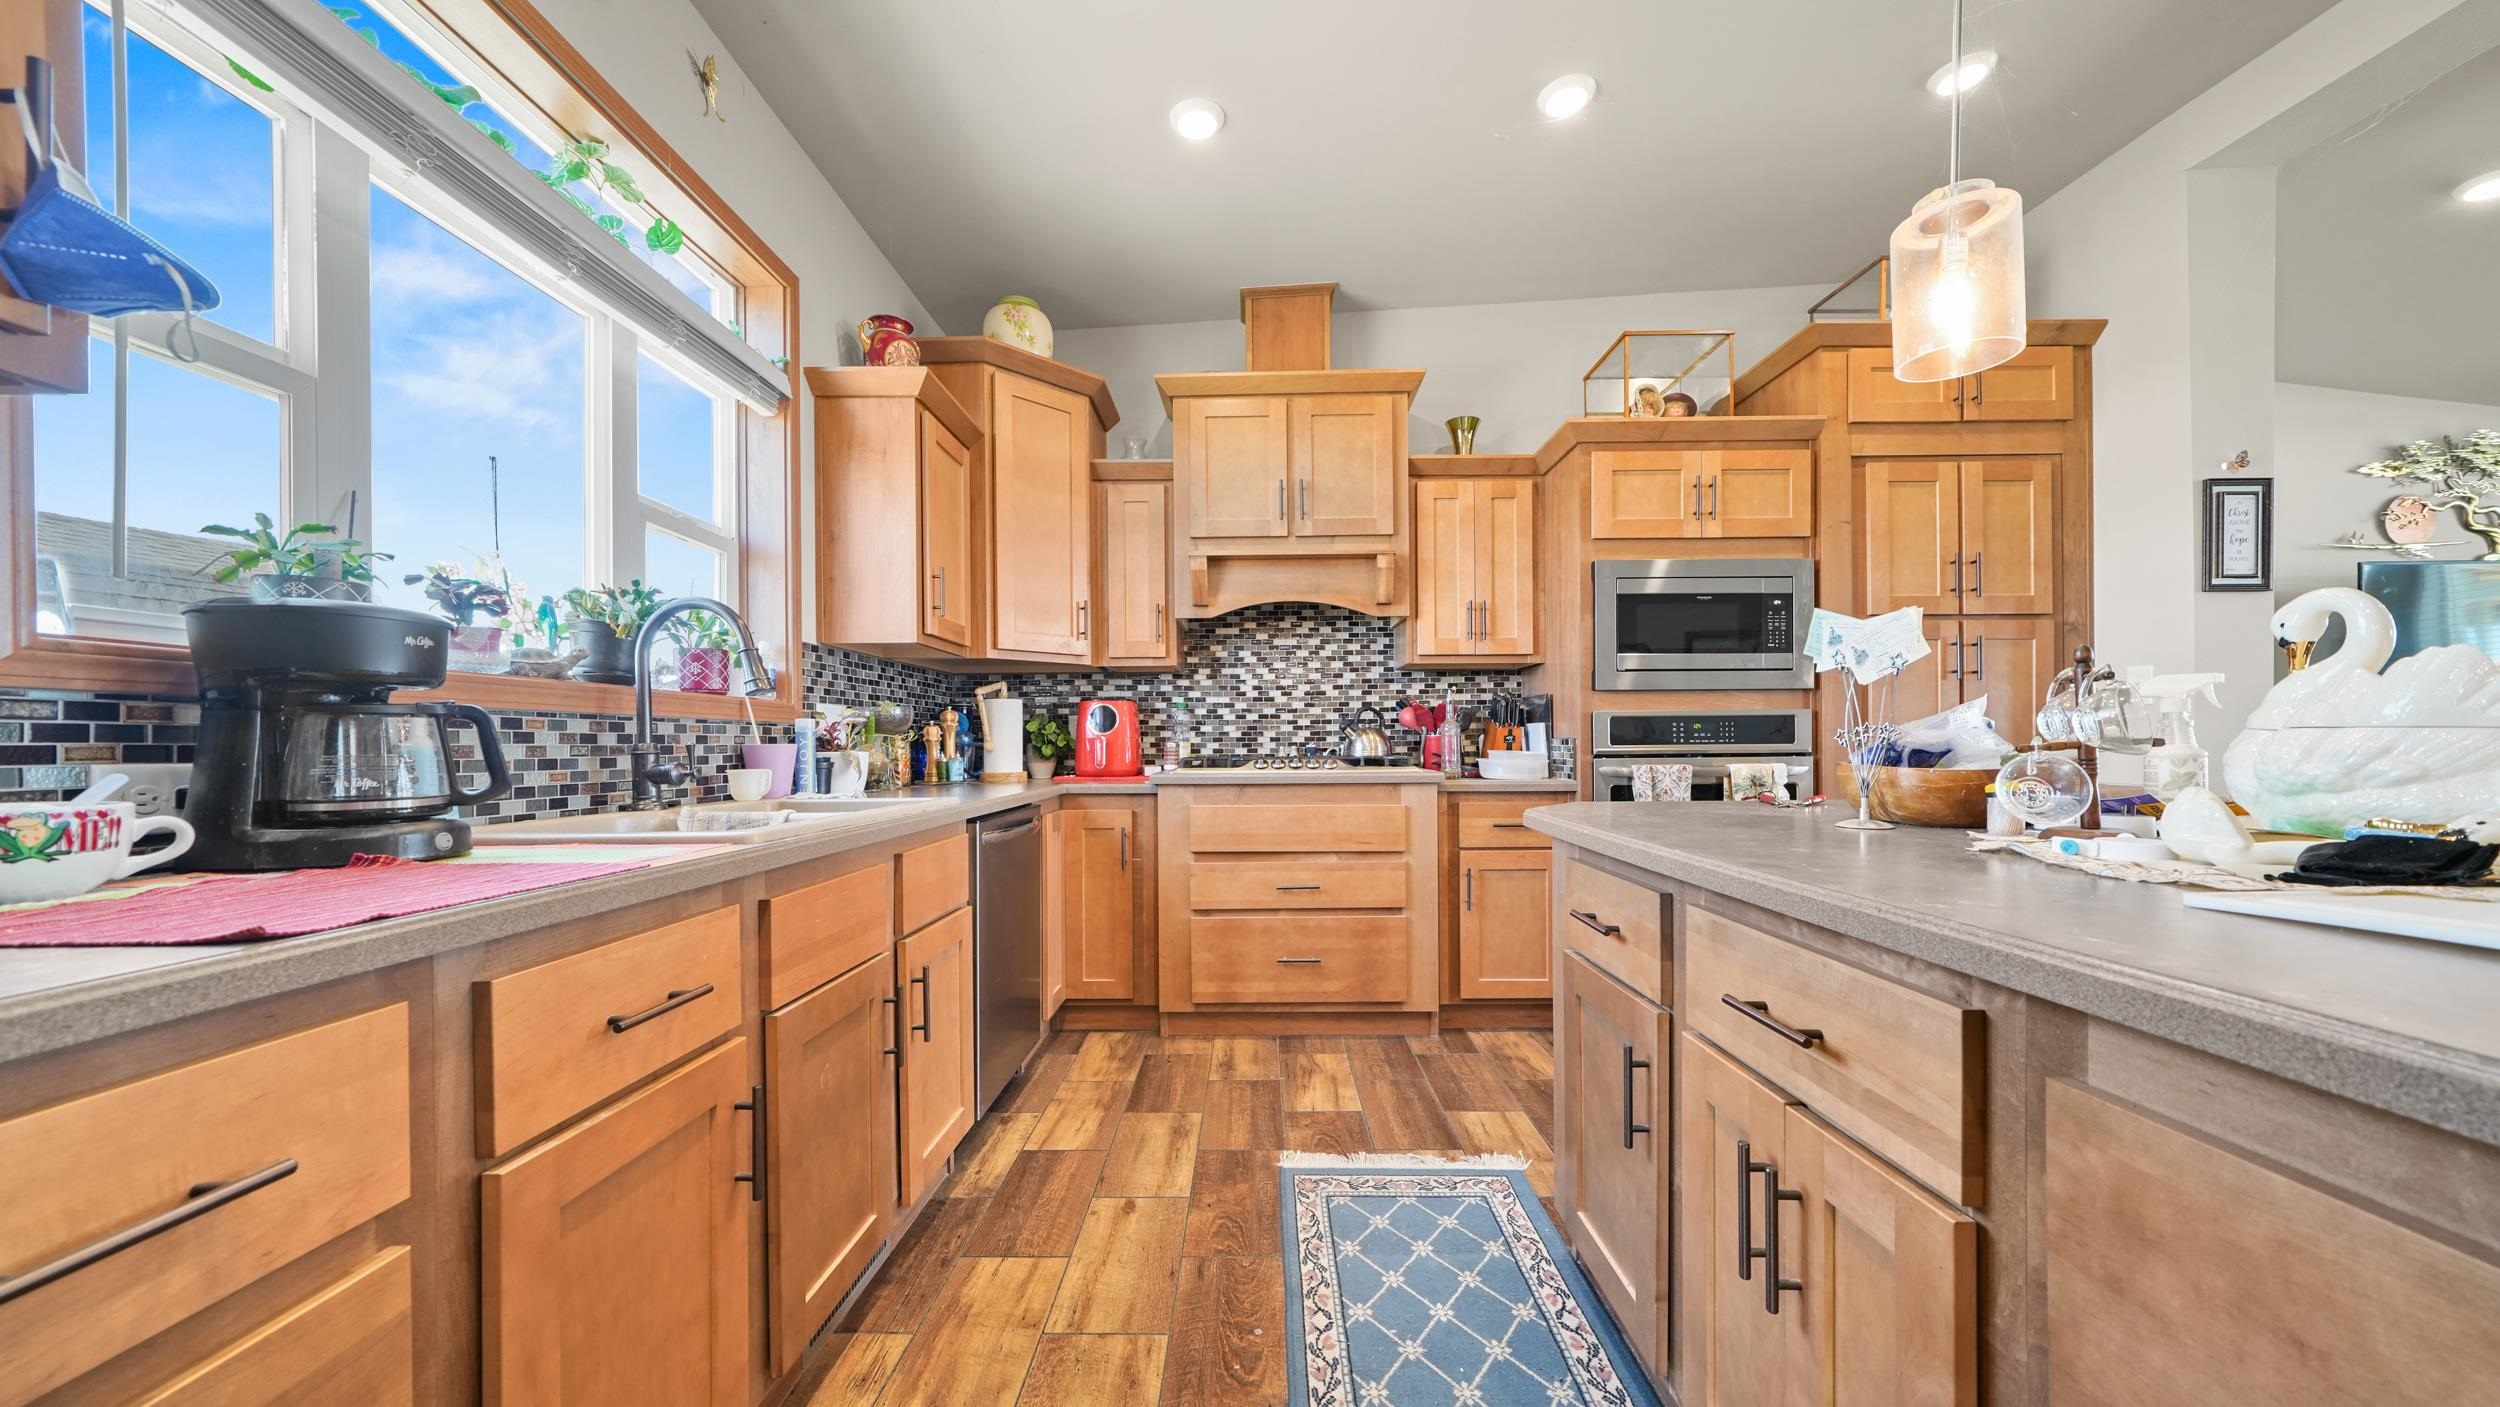
Kitchen with honey-toned cabinetry, mosaic tile backsplash, large windows, and a central island.
Kitchen with a large wood island, warm cabinetry, stainless steel appliances, and bright windows.
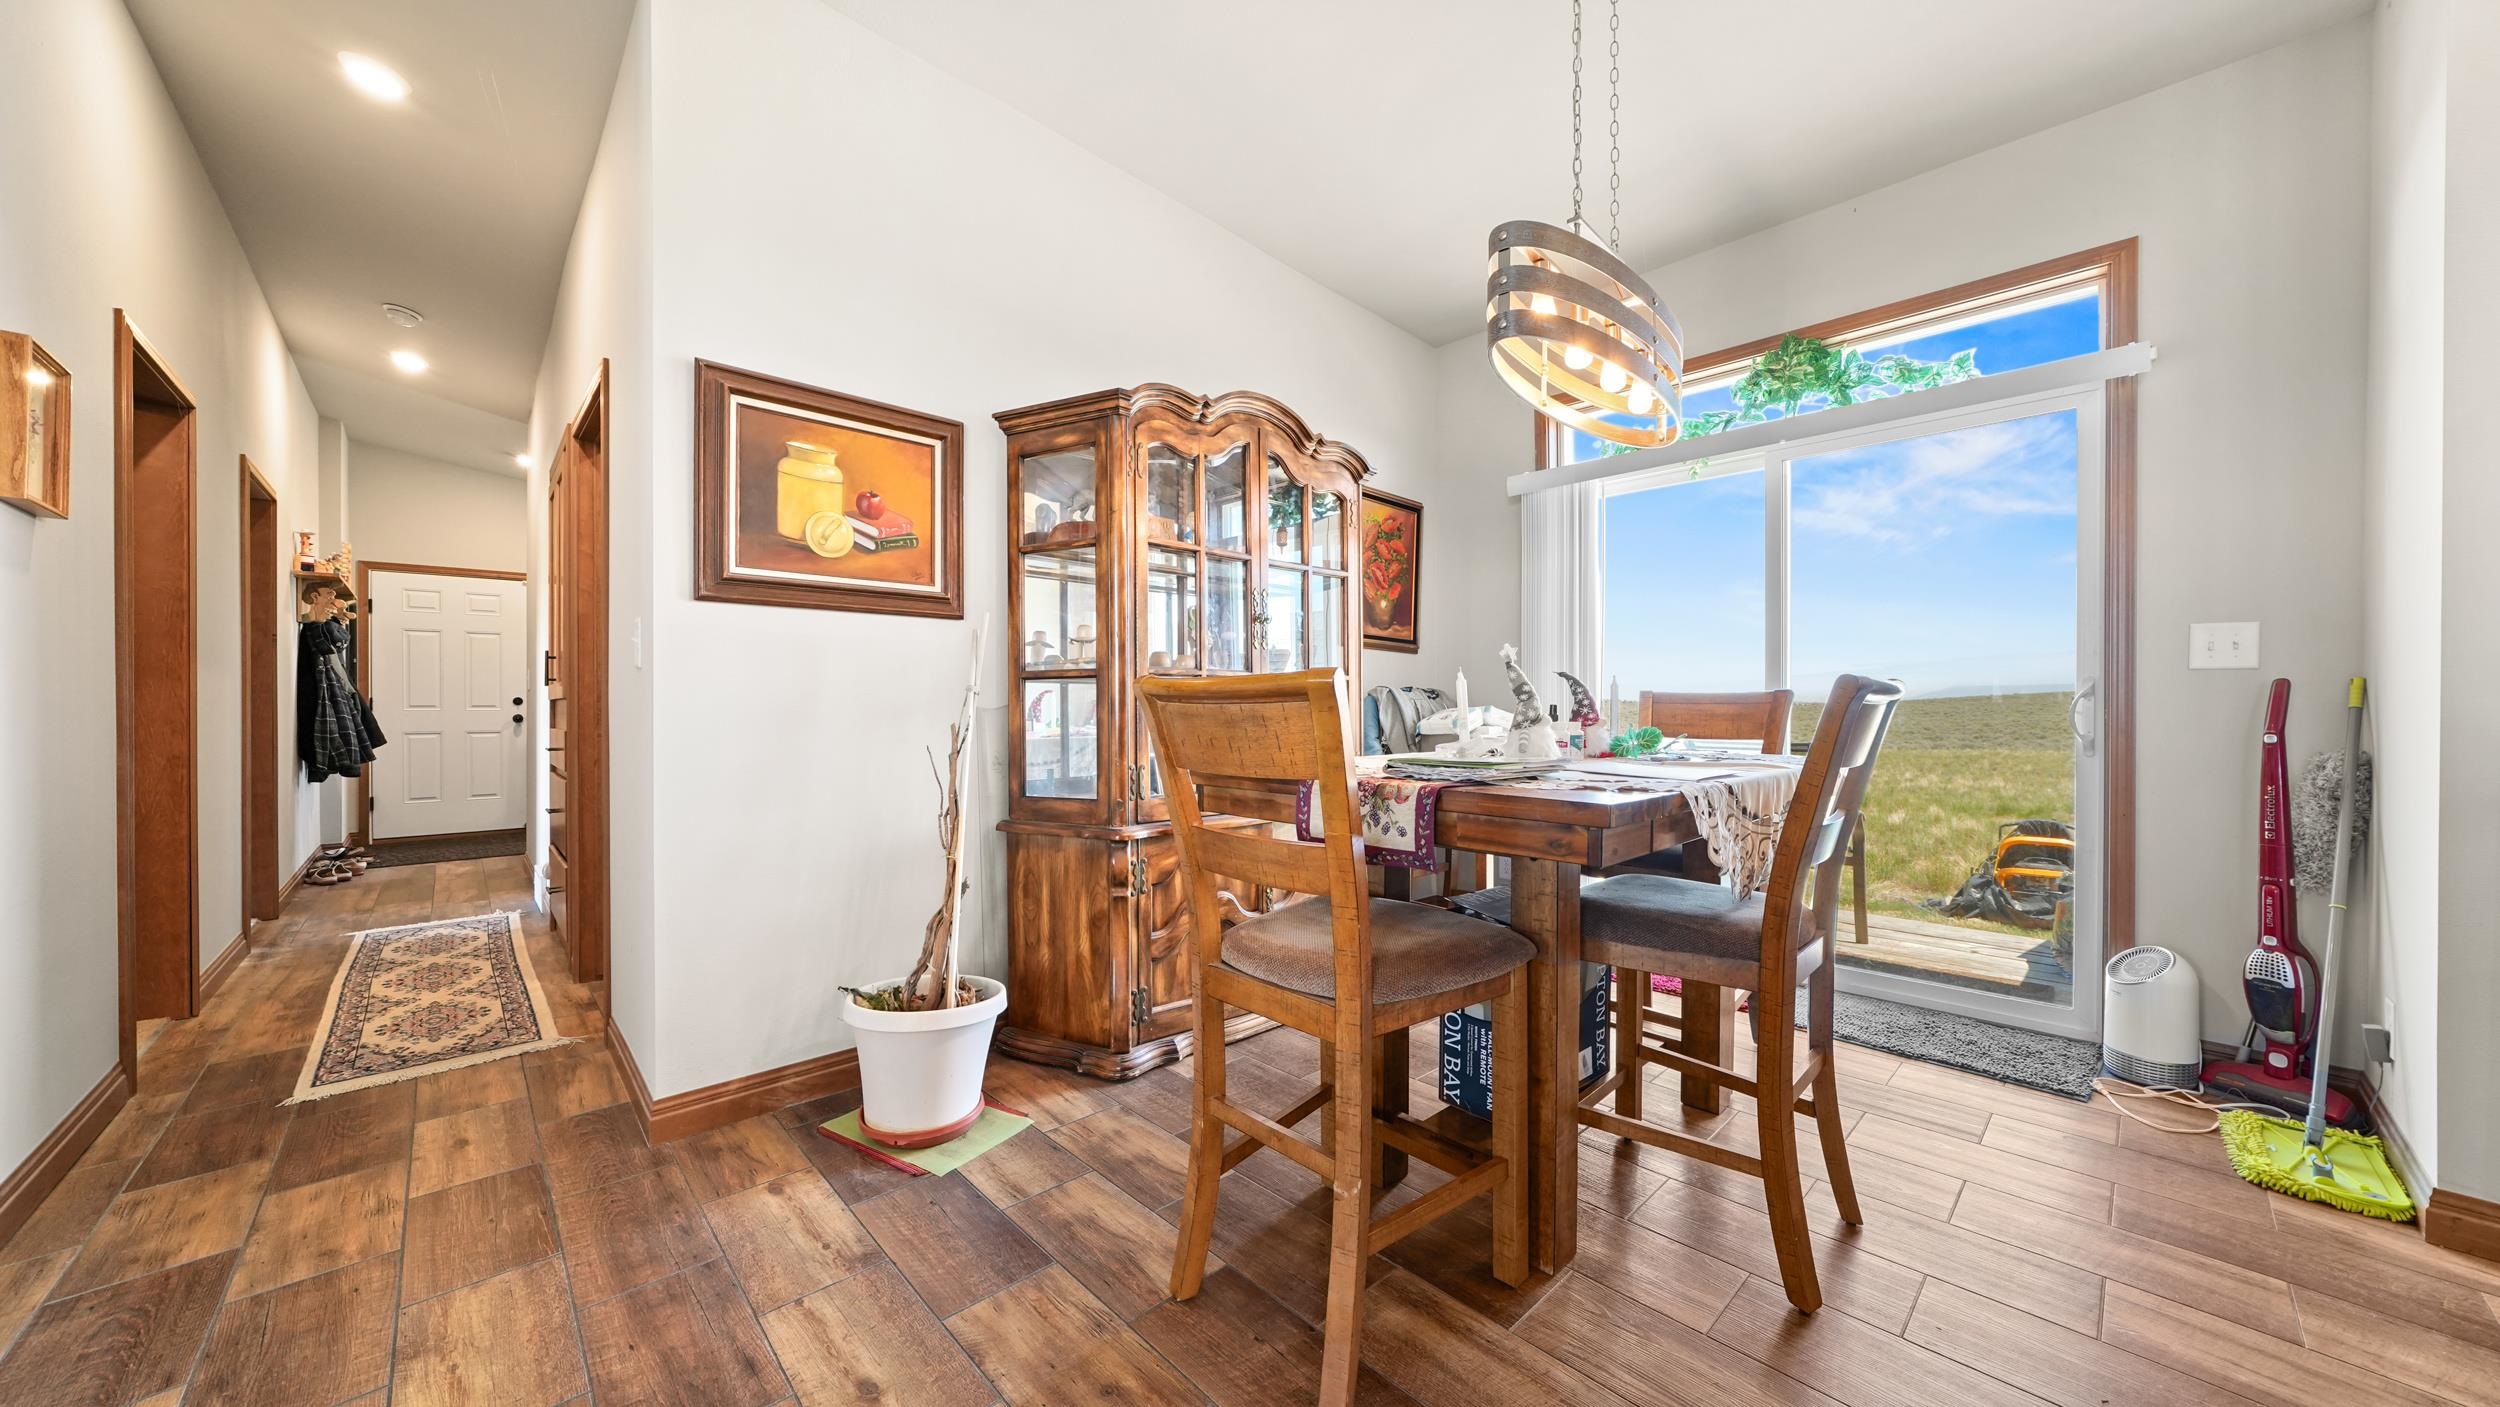
Dining area with a wooden table, china cabinet, and sliding glass door overlooking a grassy landscape.
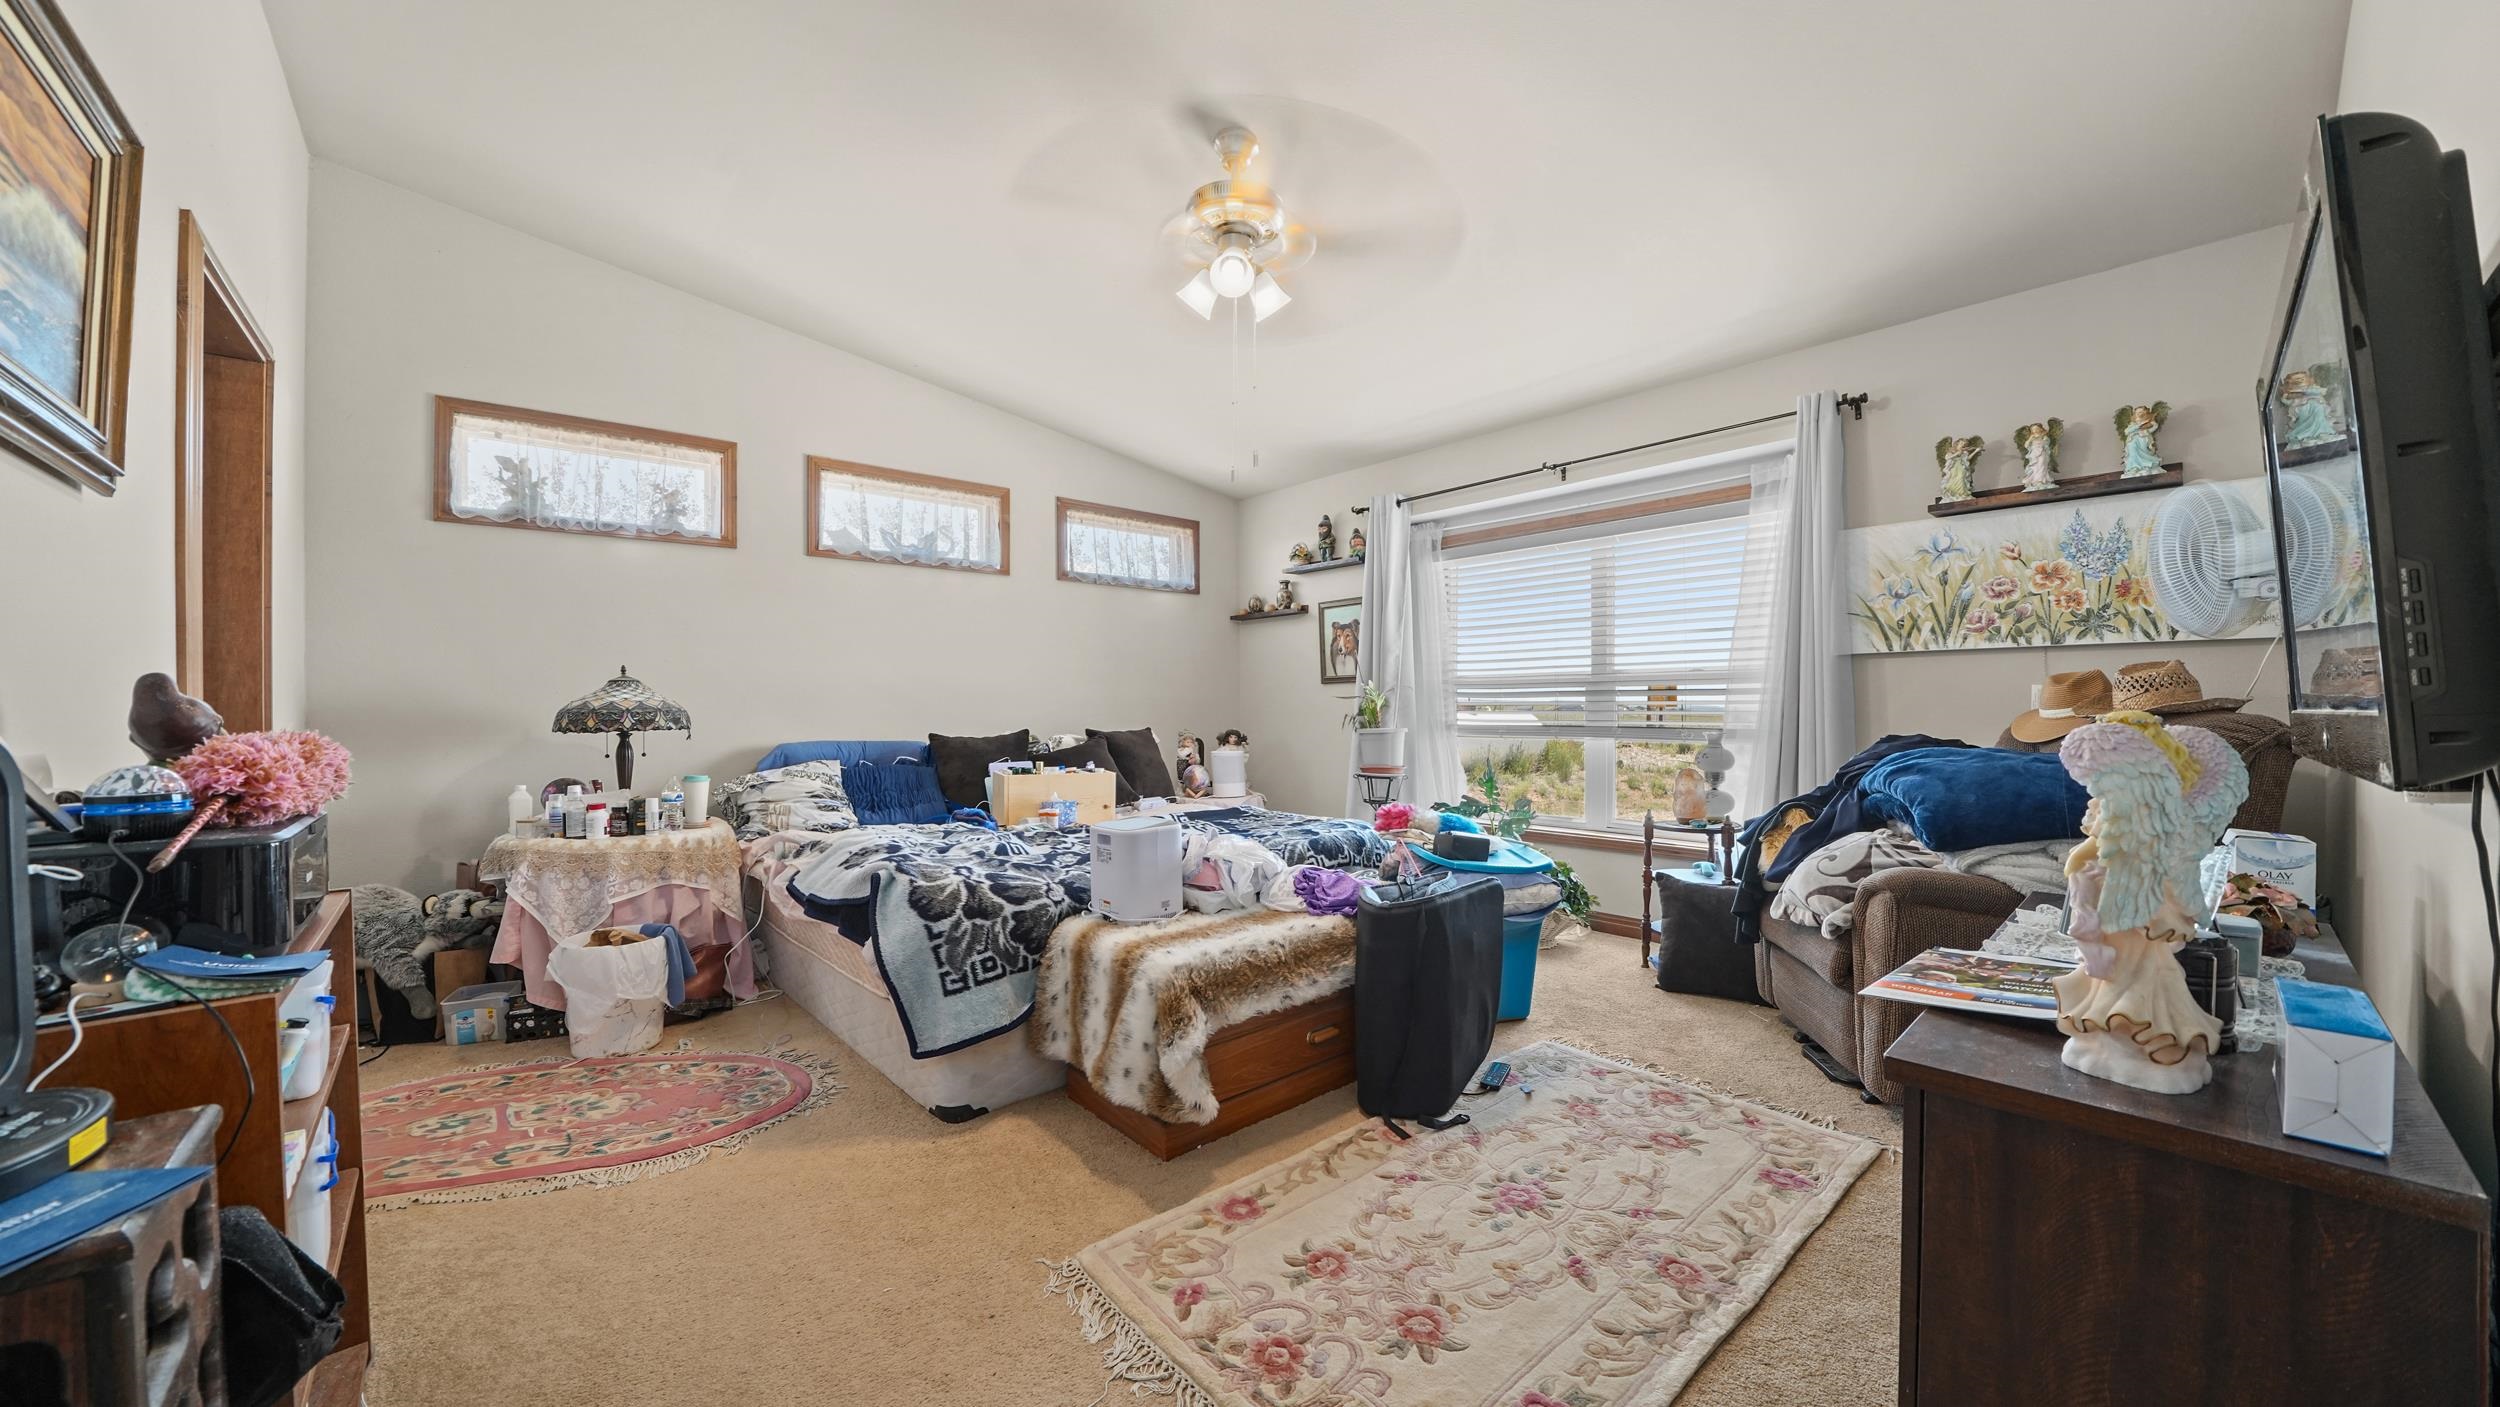
Bedroom with multiple beds, patterned rugs, and a large window with blinds.
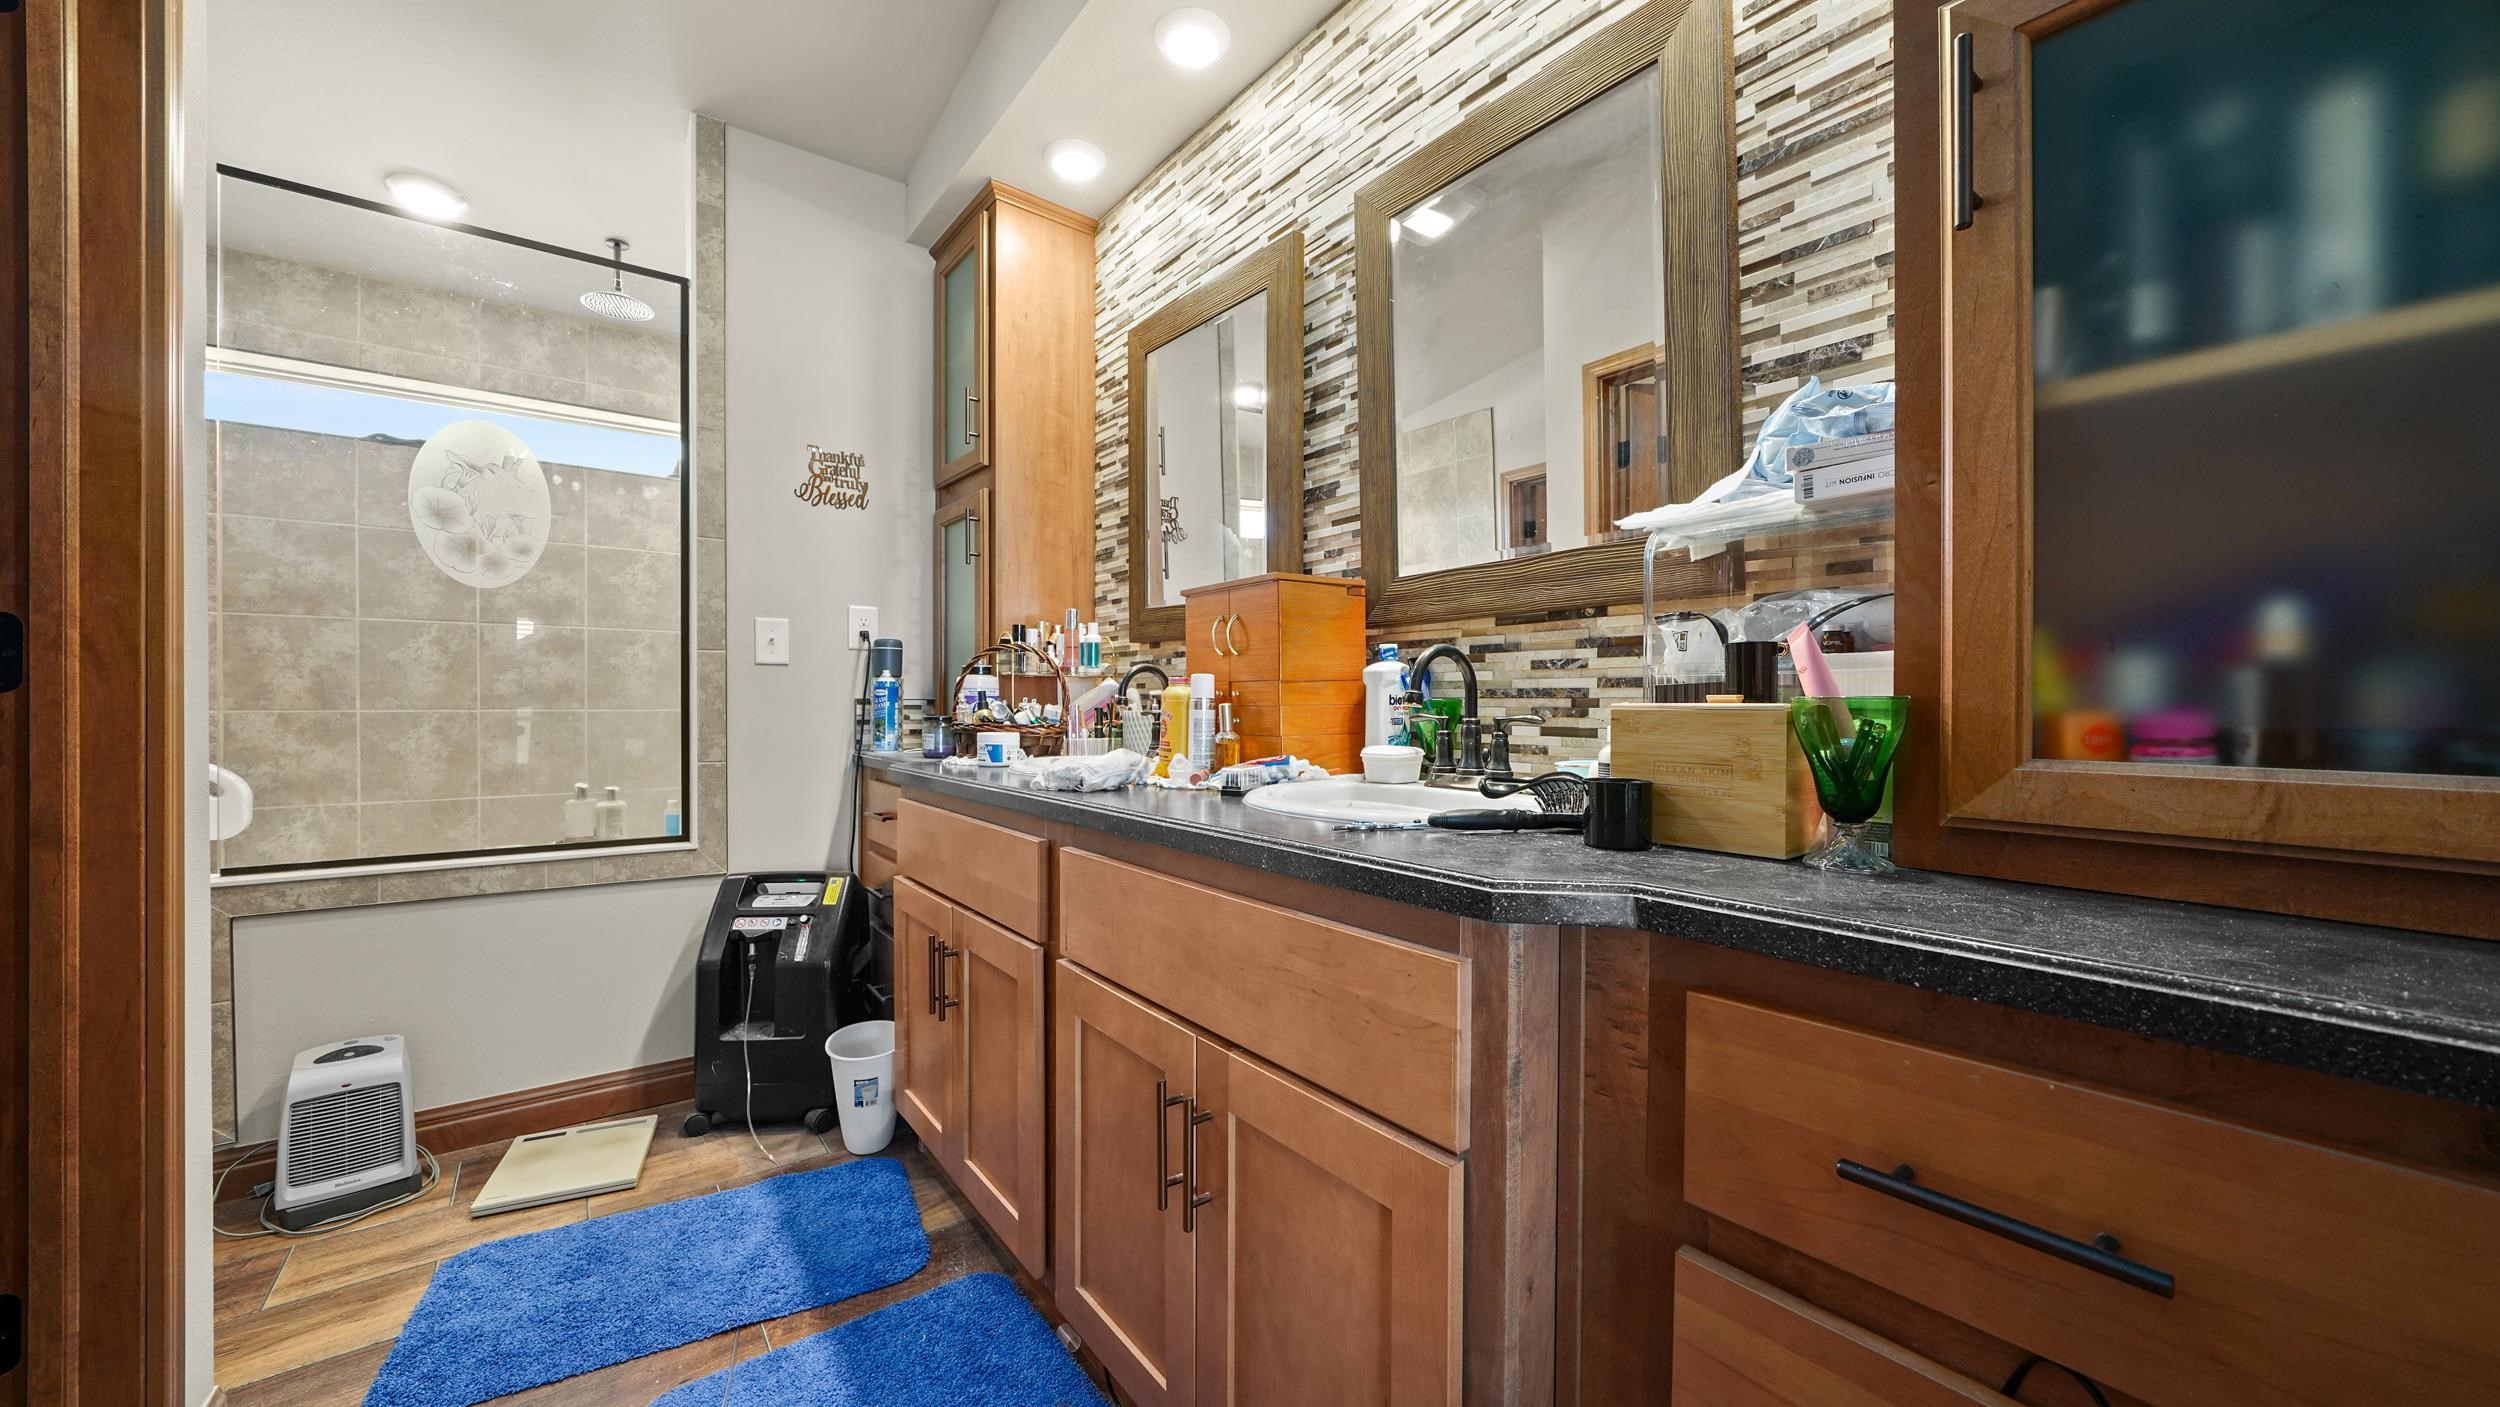
Bathroom with a tiled glass shower, wood vanity, dark countertop, and large framed mirrors.
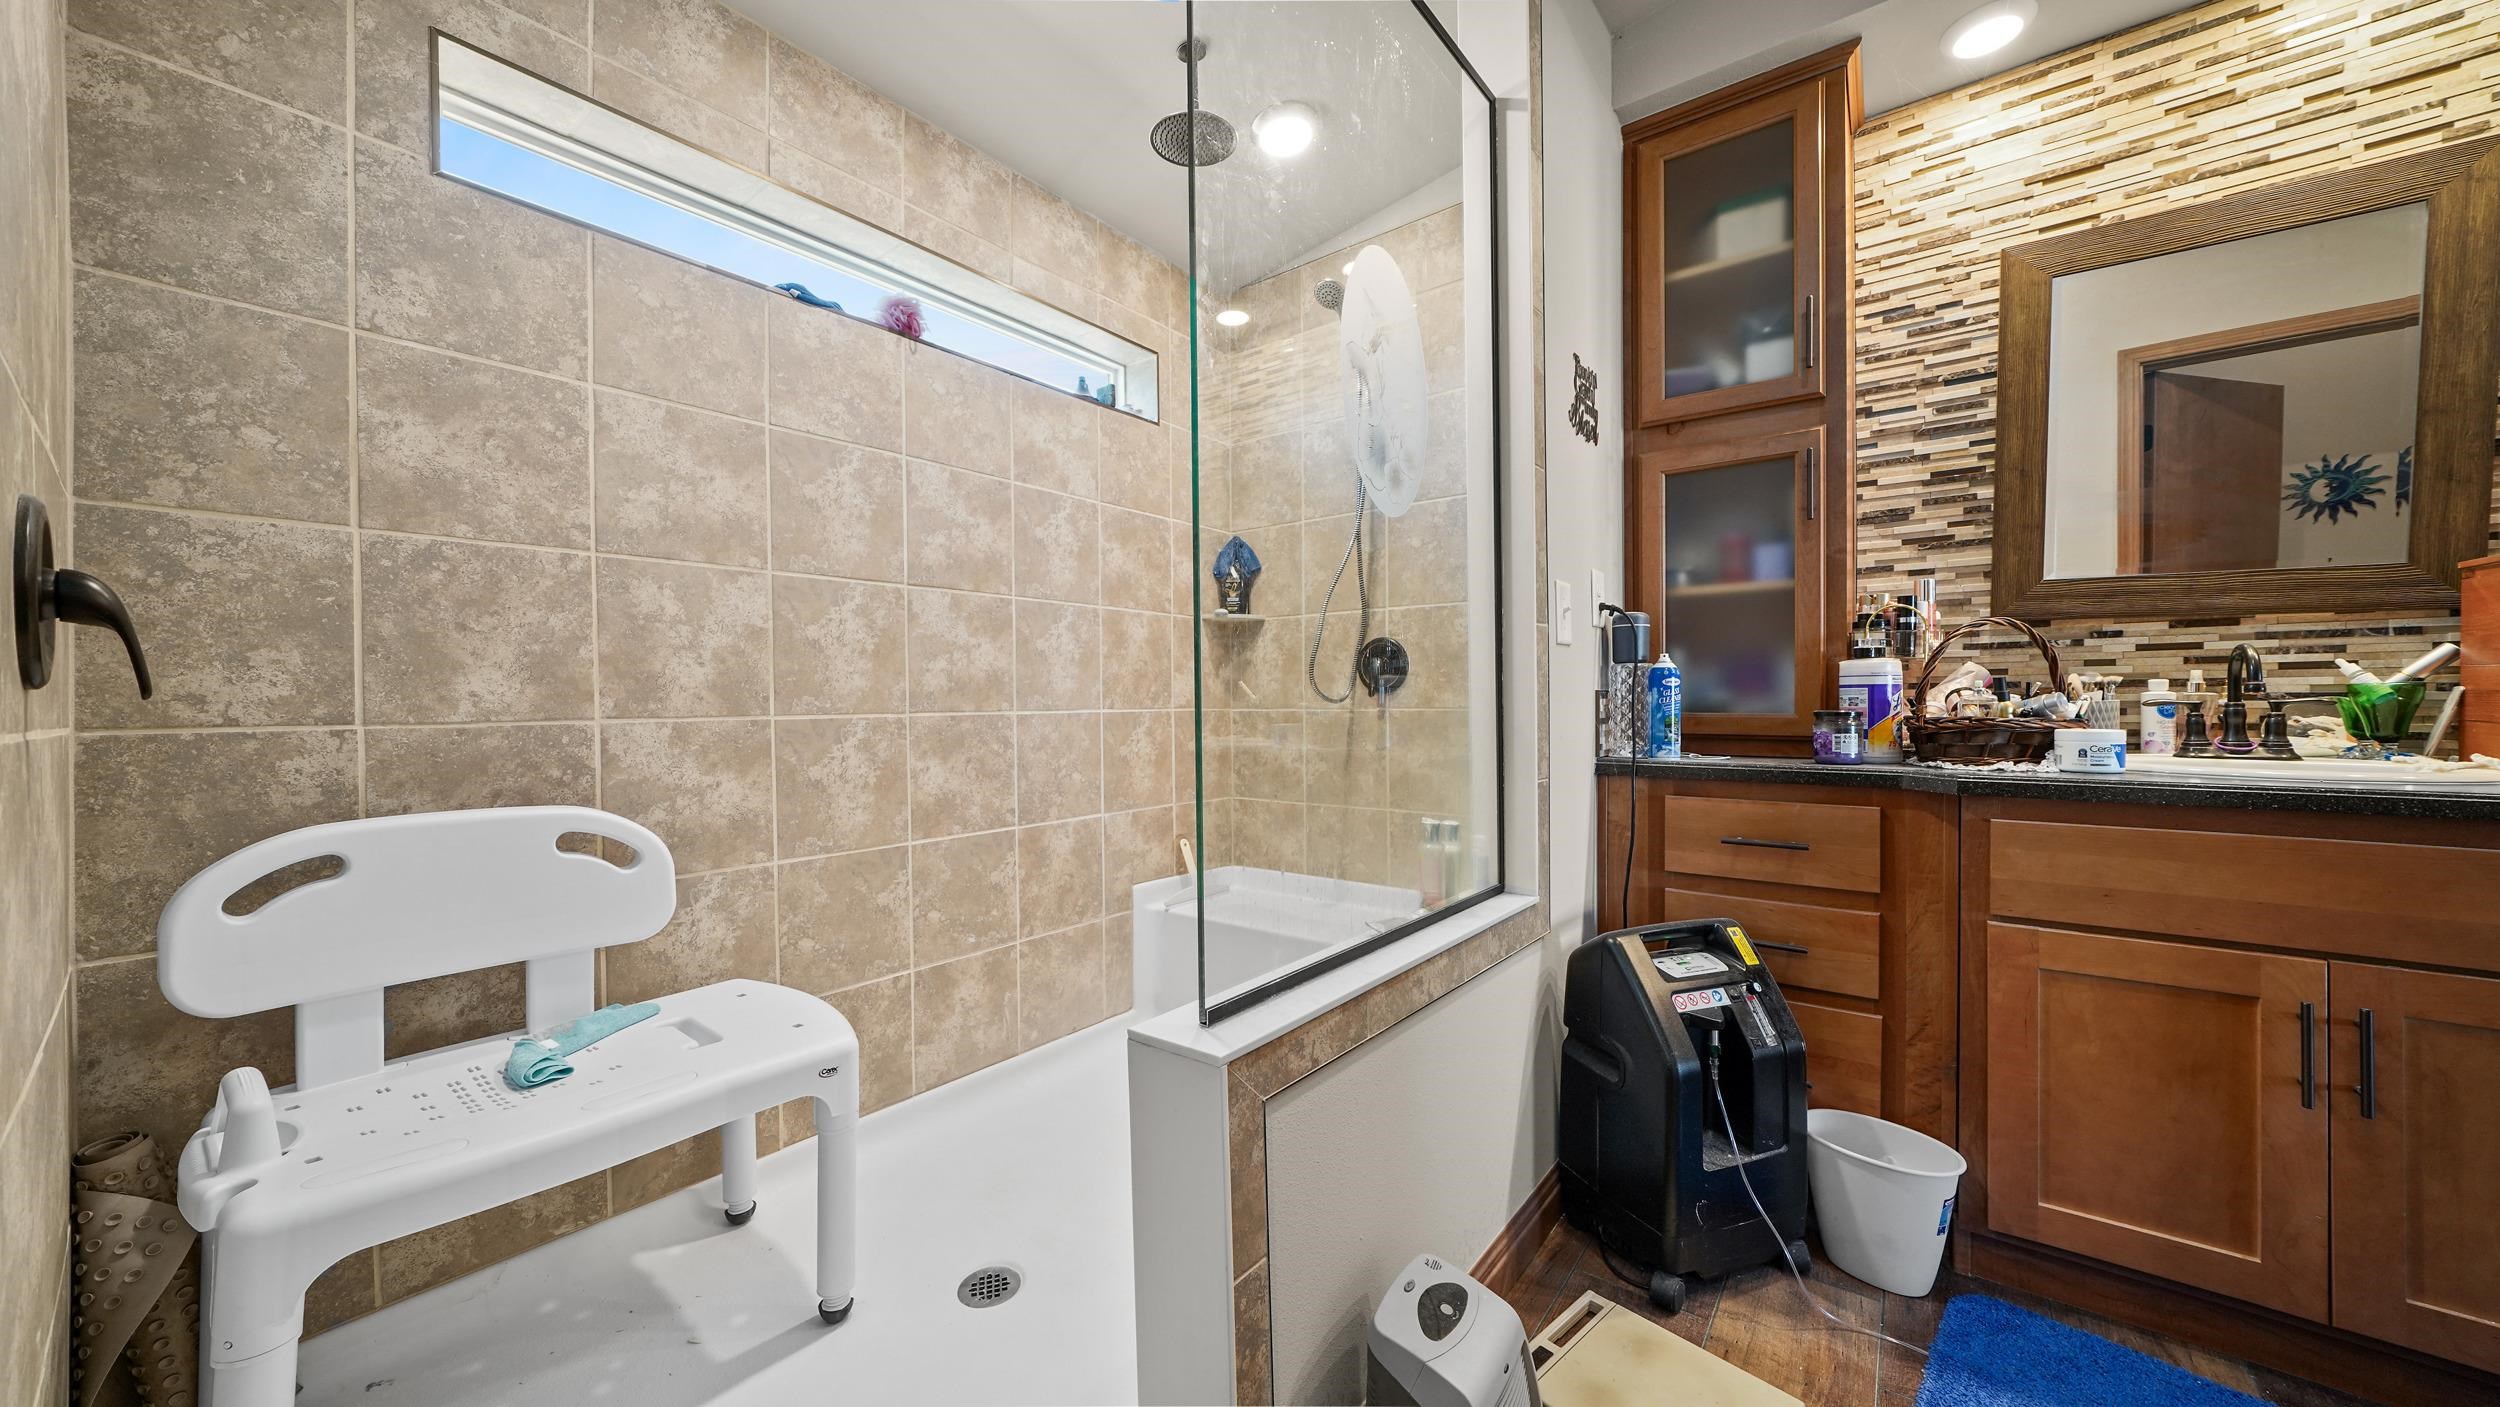
Bathroom with a glass walk-in shower, tiled walls, accessible shower bench, and wood vanity.
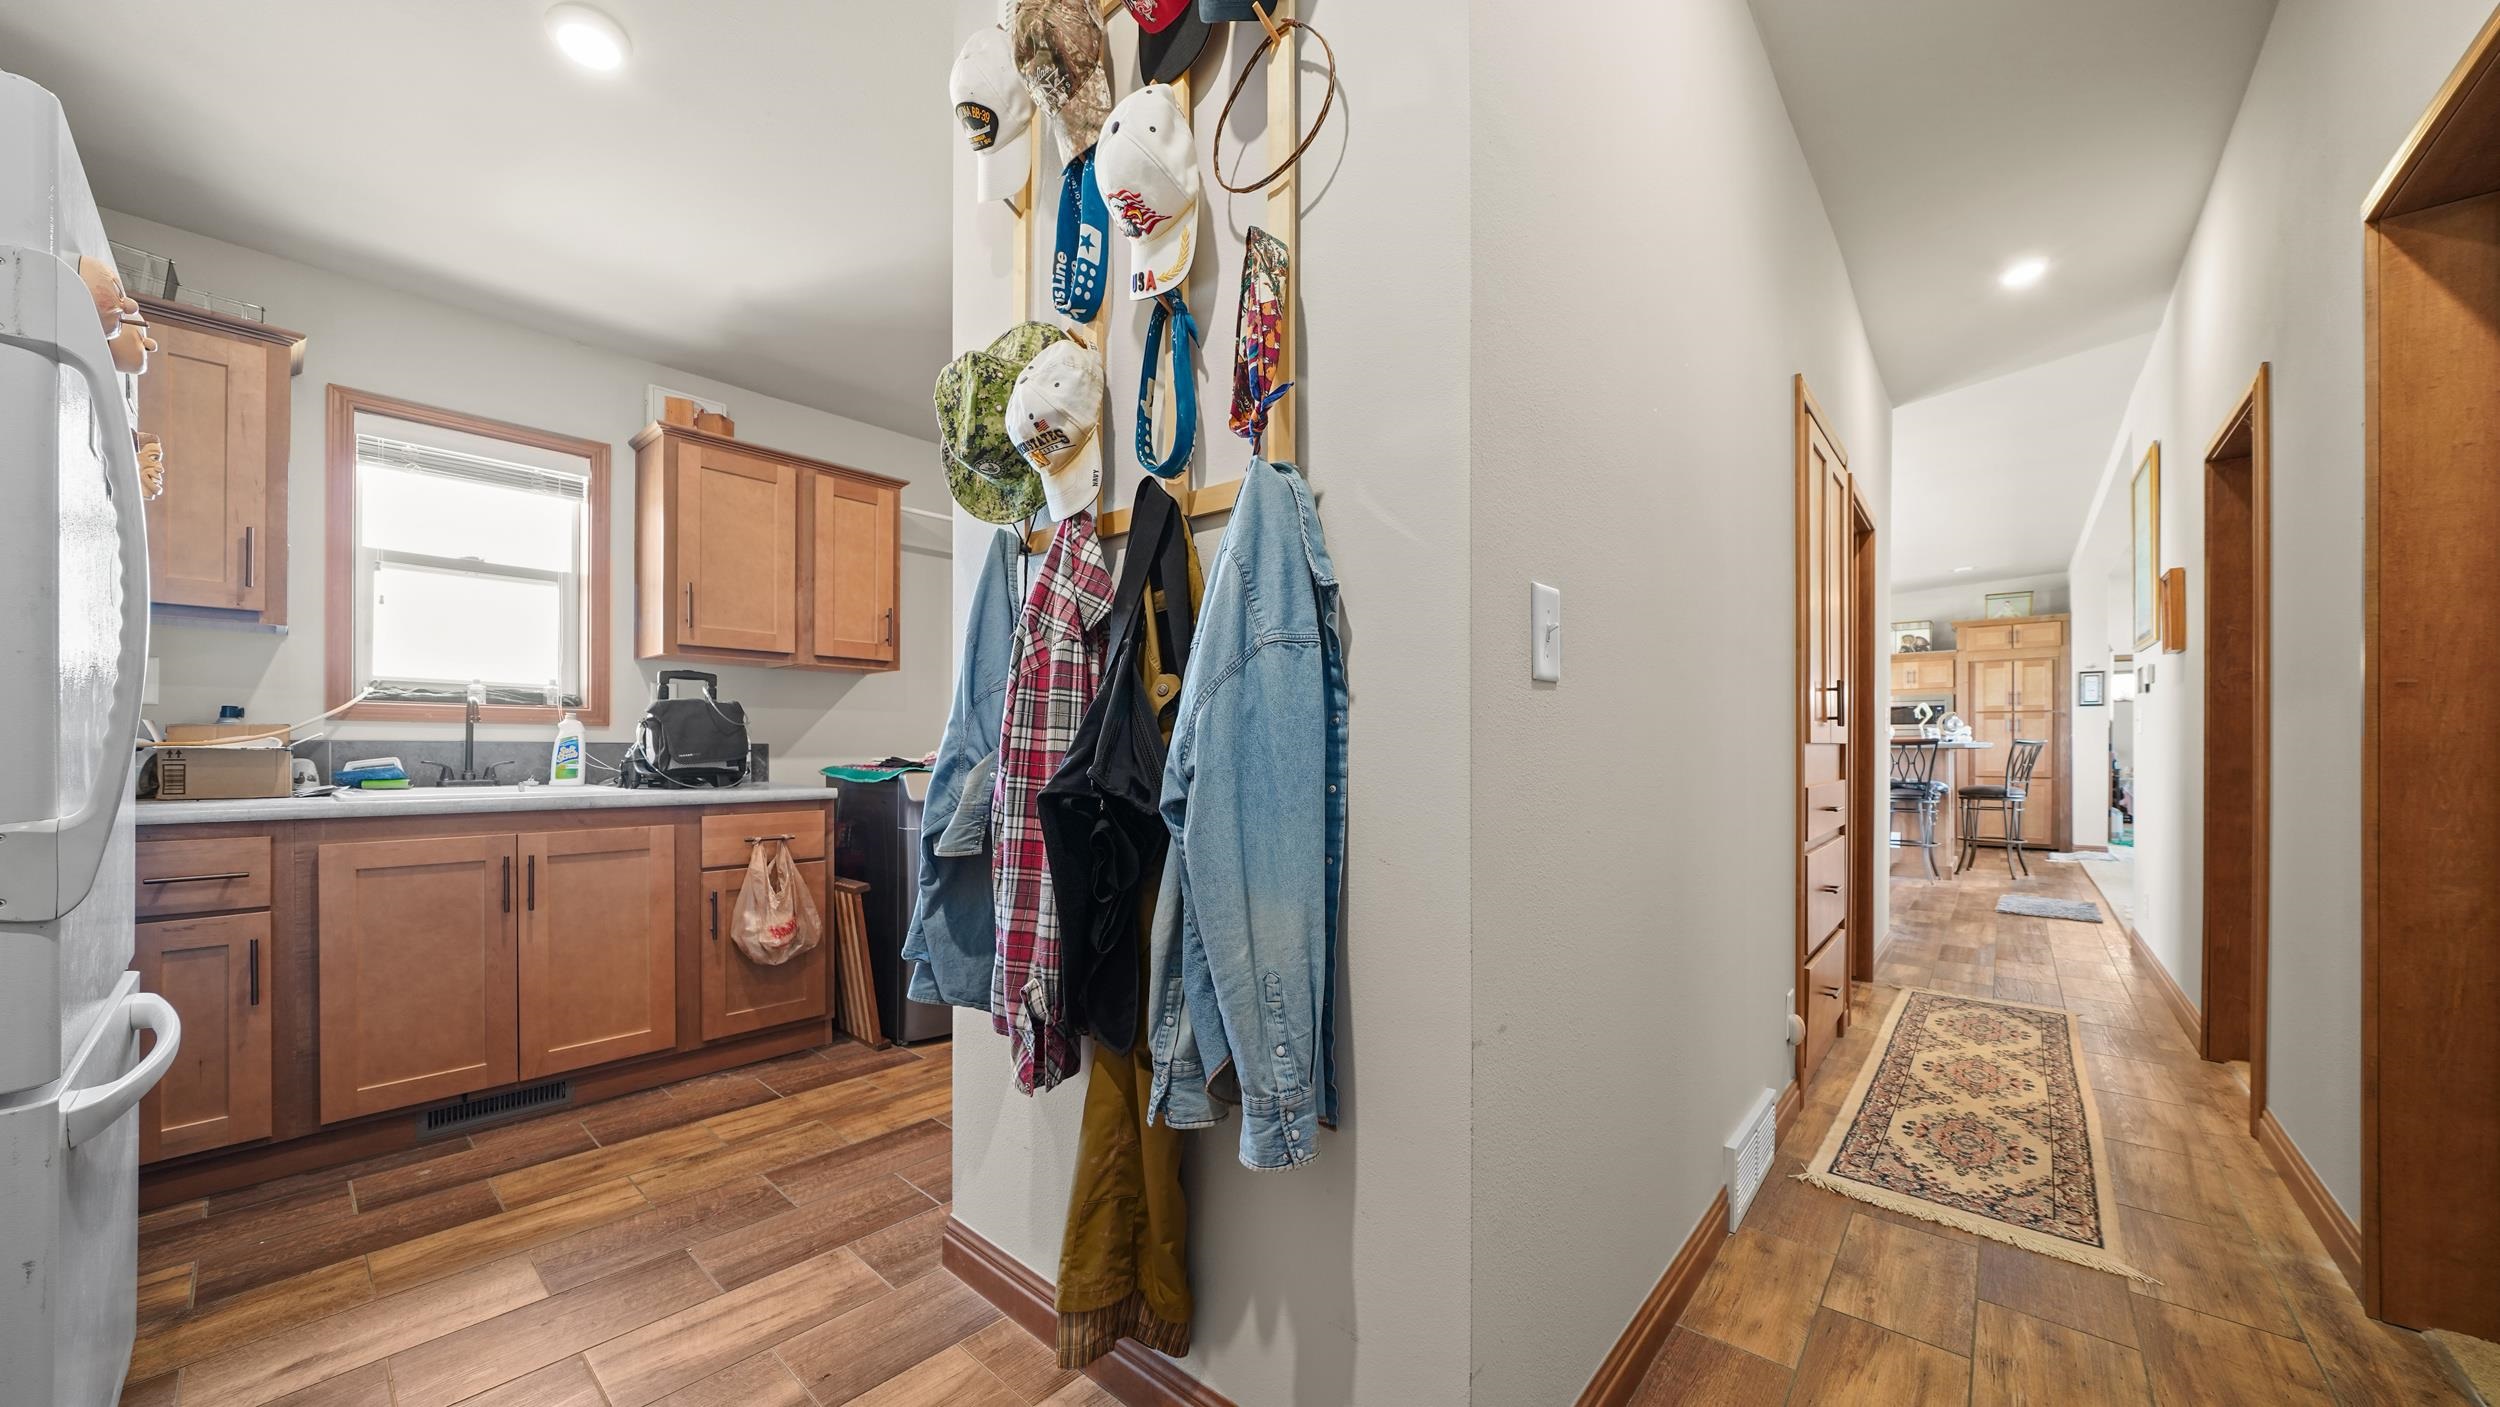
Laundry and utility area with wood cabinets, a coat rack, and a hallway leading to the dining area.
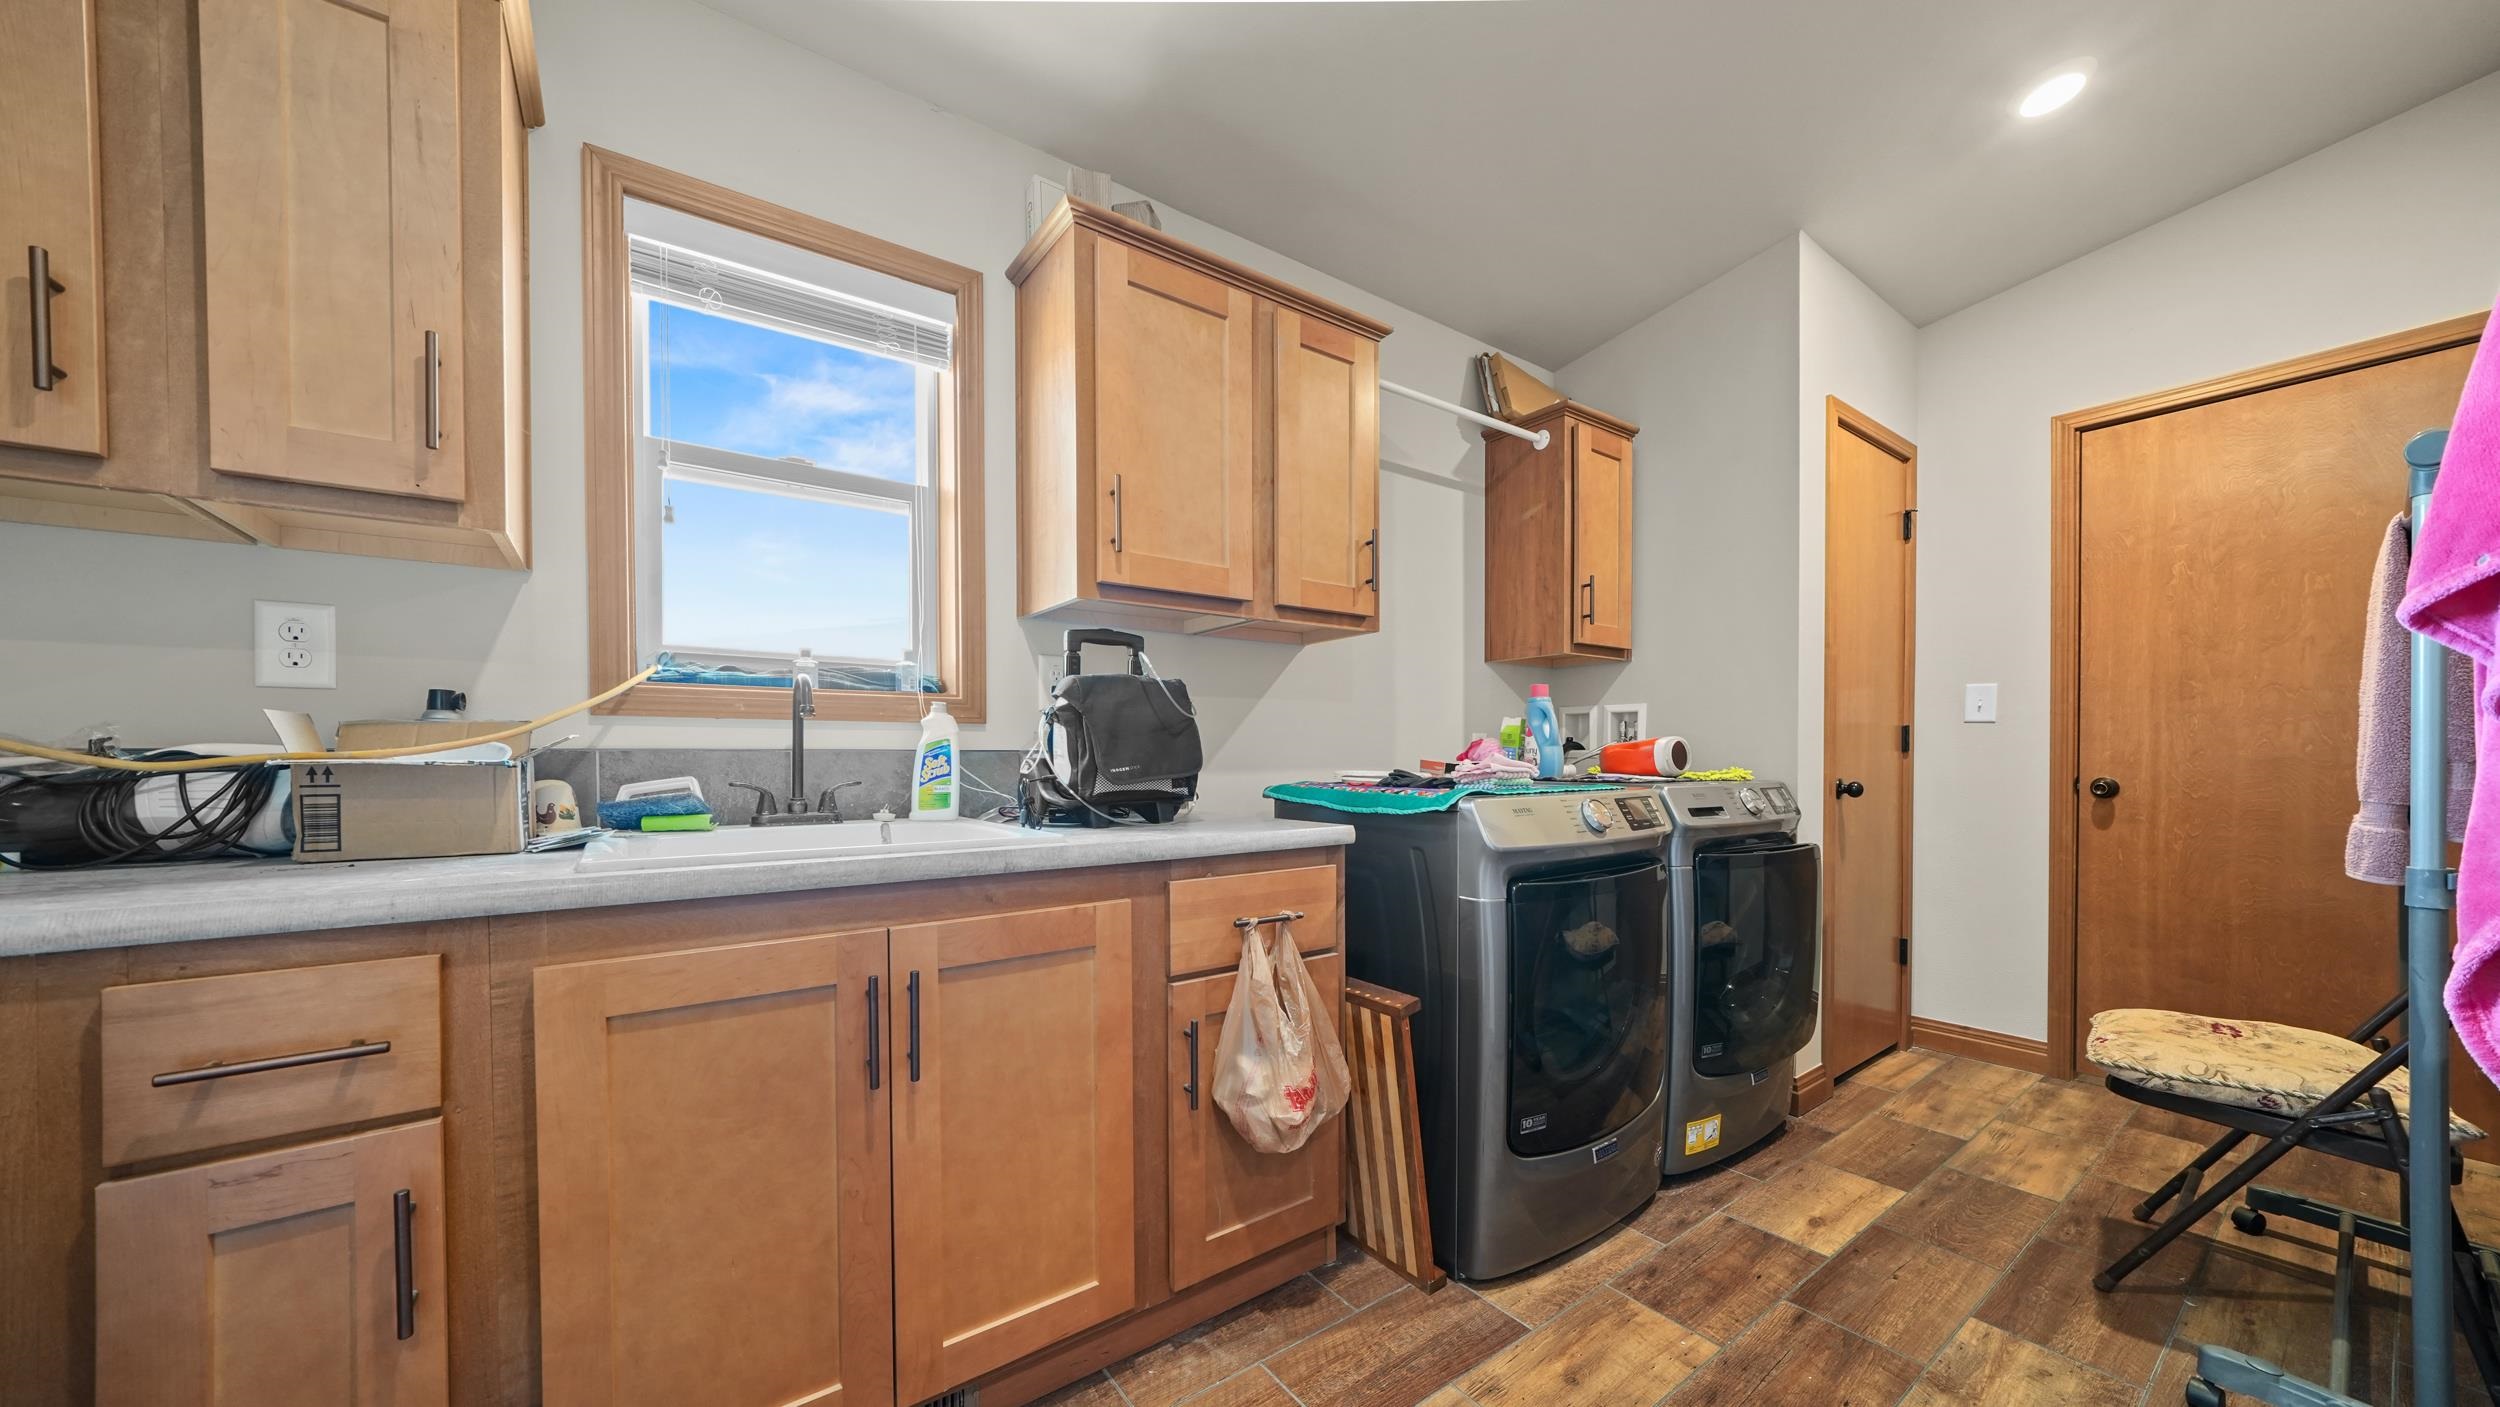
Laundry room with wood cabinetry, a utility sink, and front-loading washer and dryer.
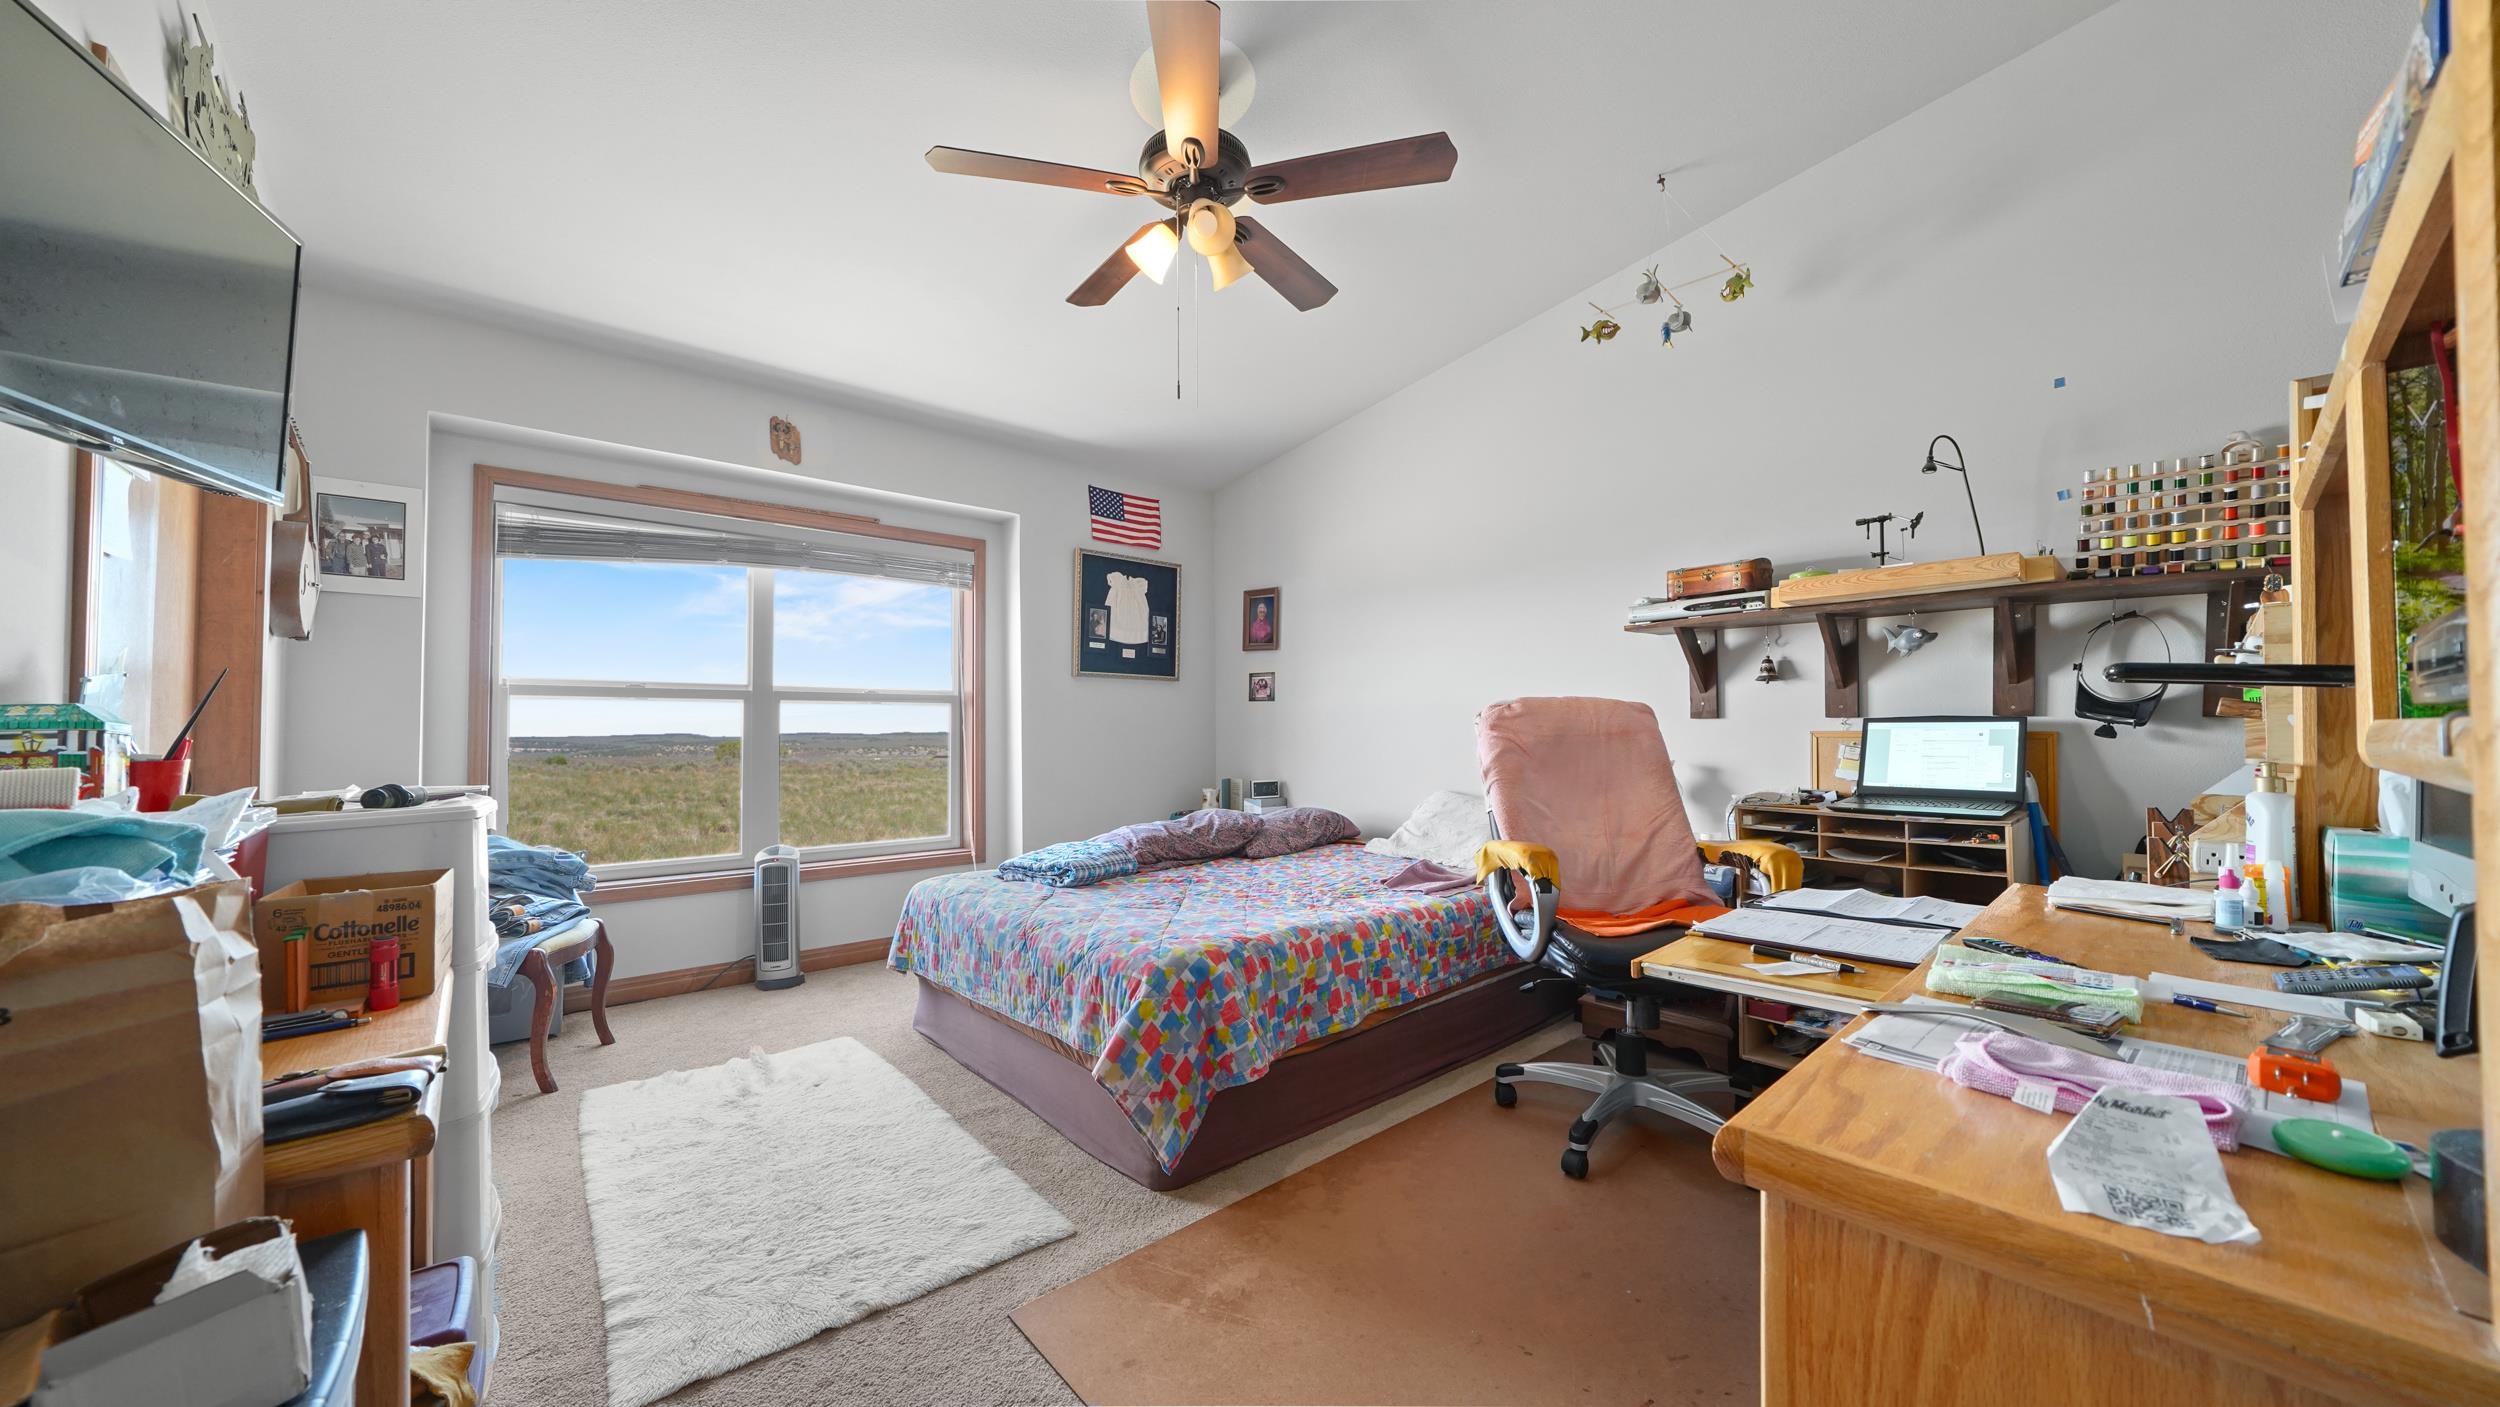
Bedroom with a colorful patchwork bedspread, desk and computer, and a large window overlooking open land.
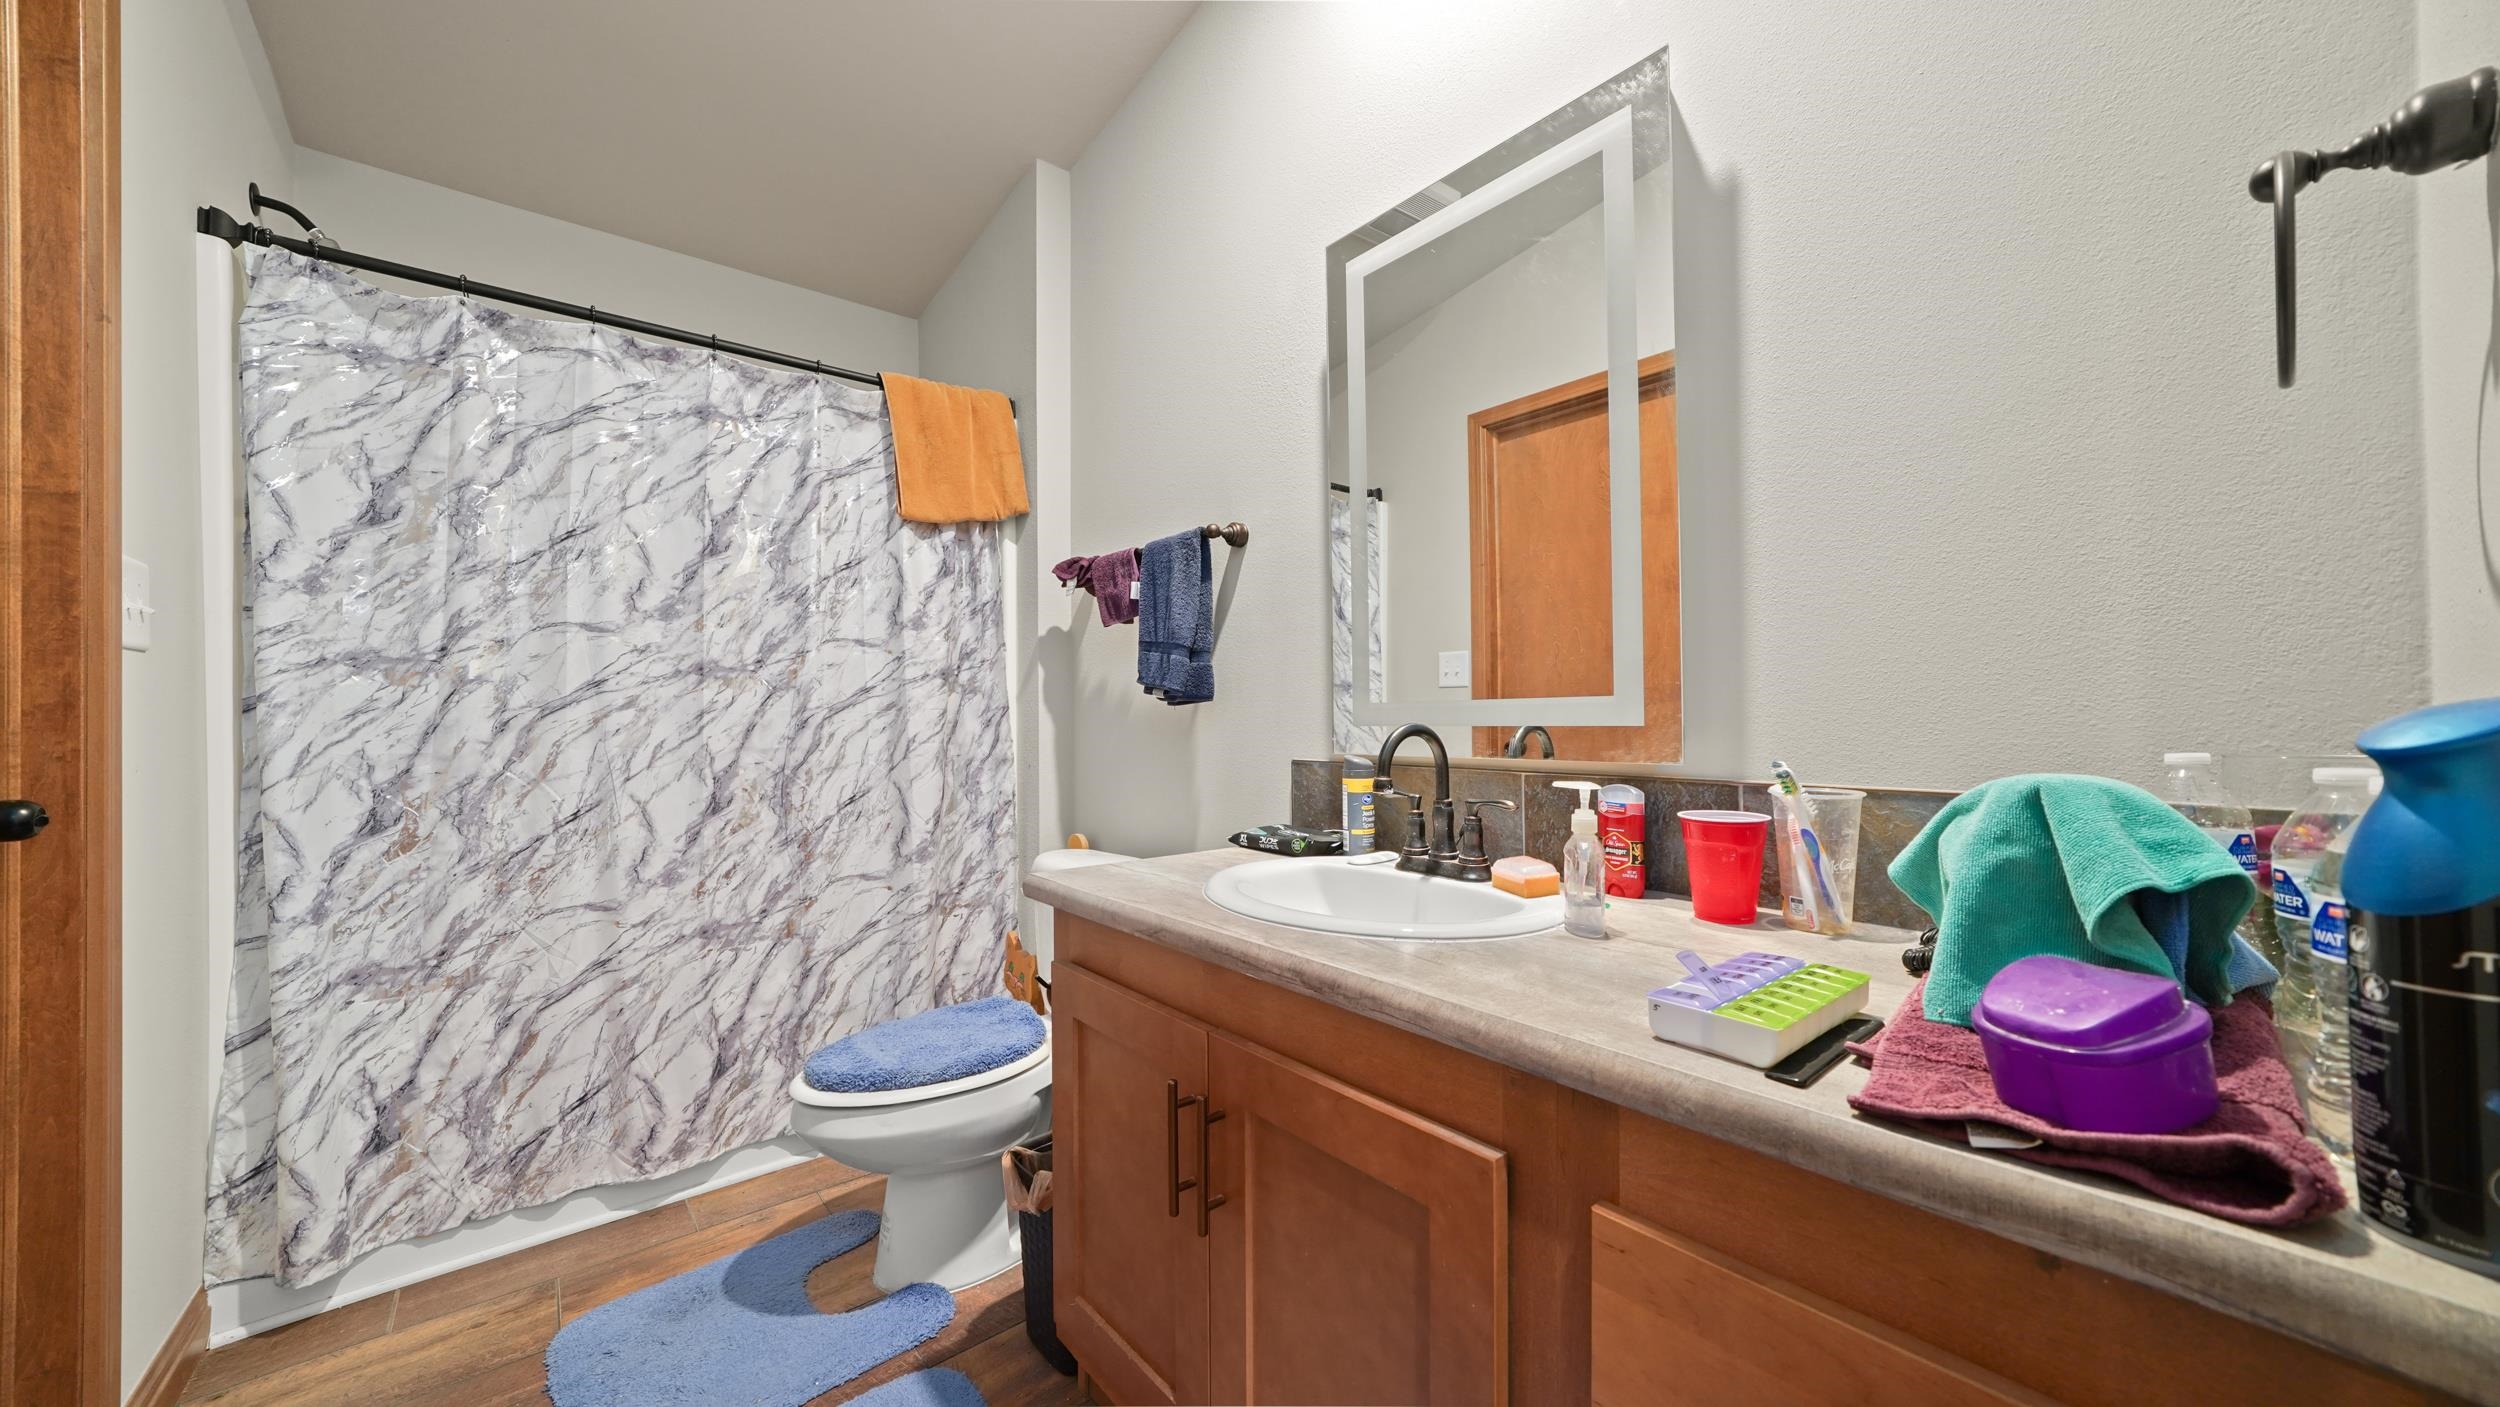
Bathroom with marble-pattern shower curtain and long wood vanity topped with toiletries.
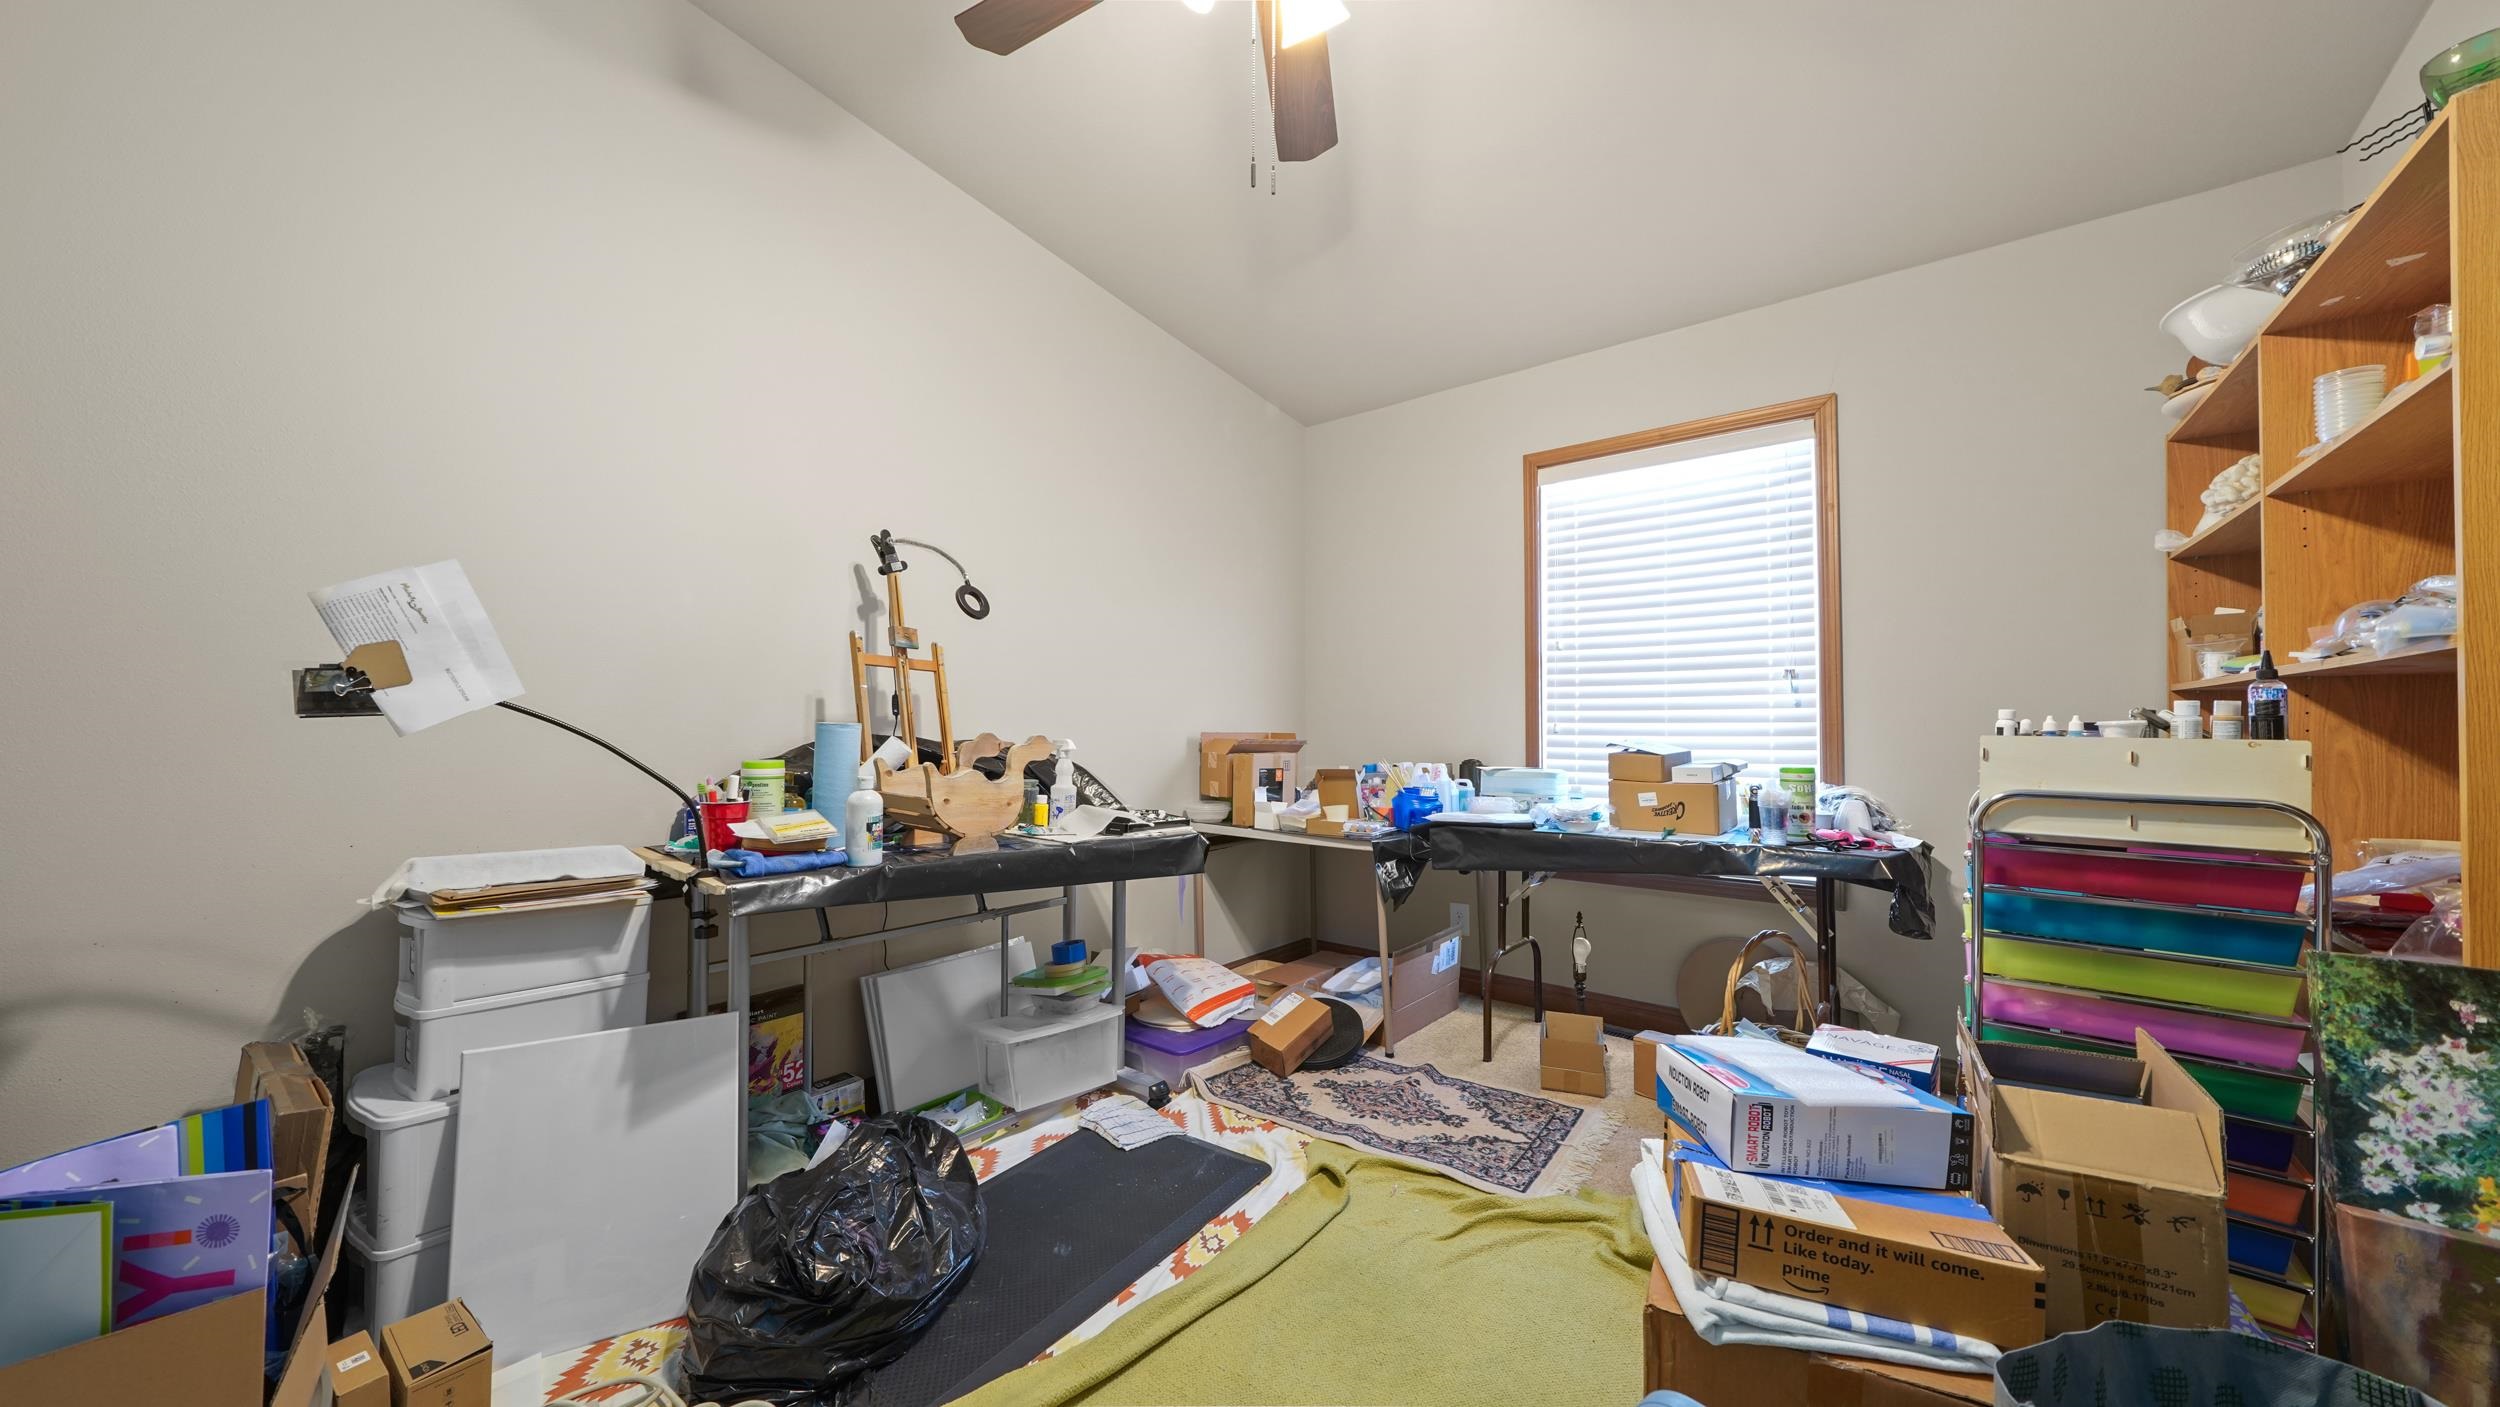
Cluttered workroom with tables covered in supplies, wooden shelving, and boxes across the floor.
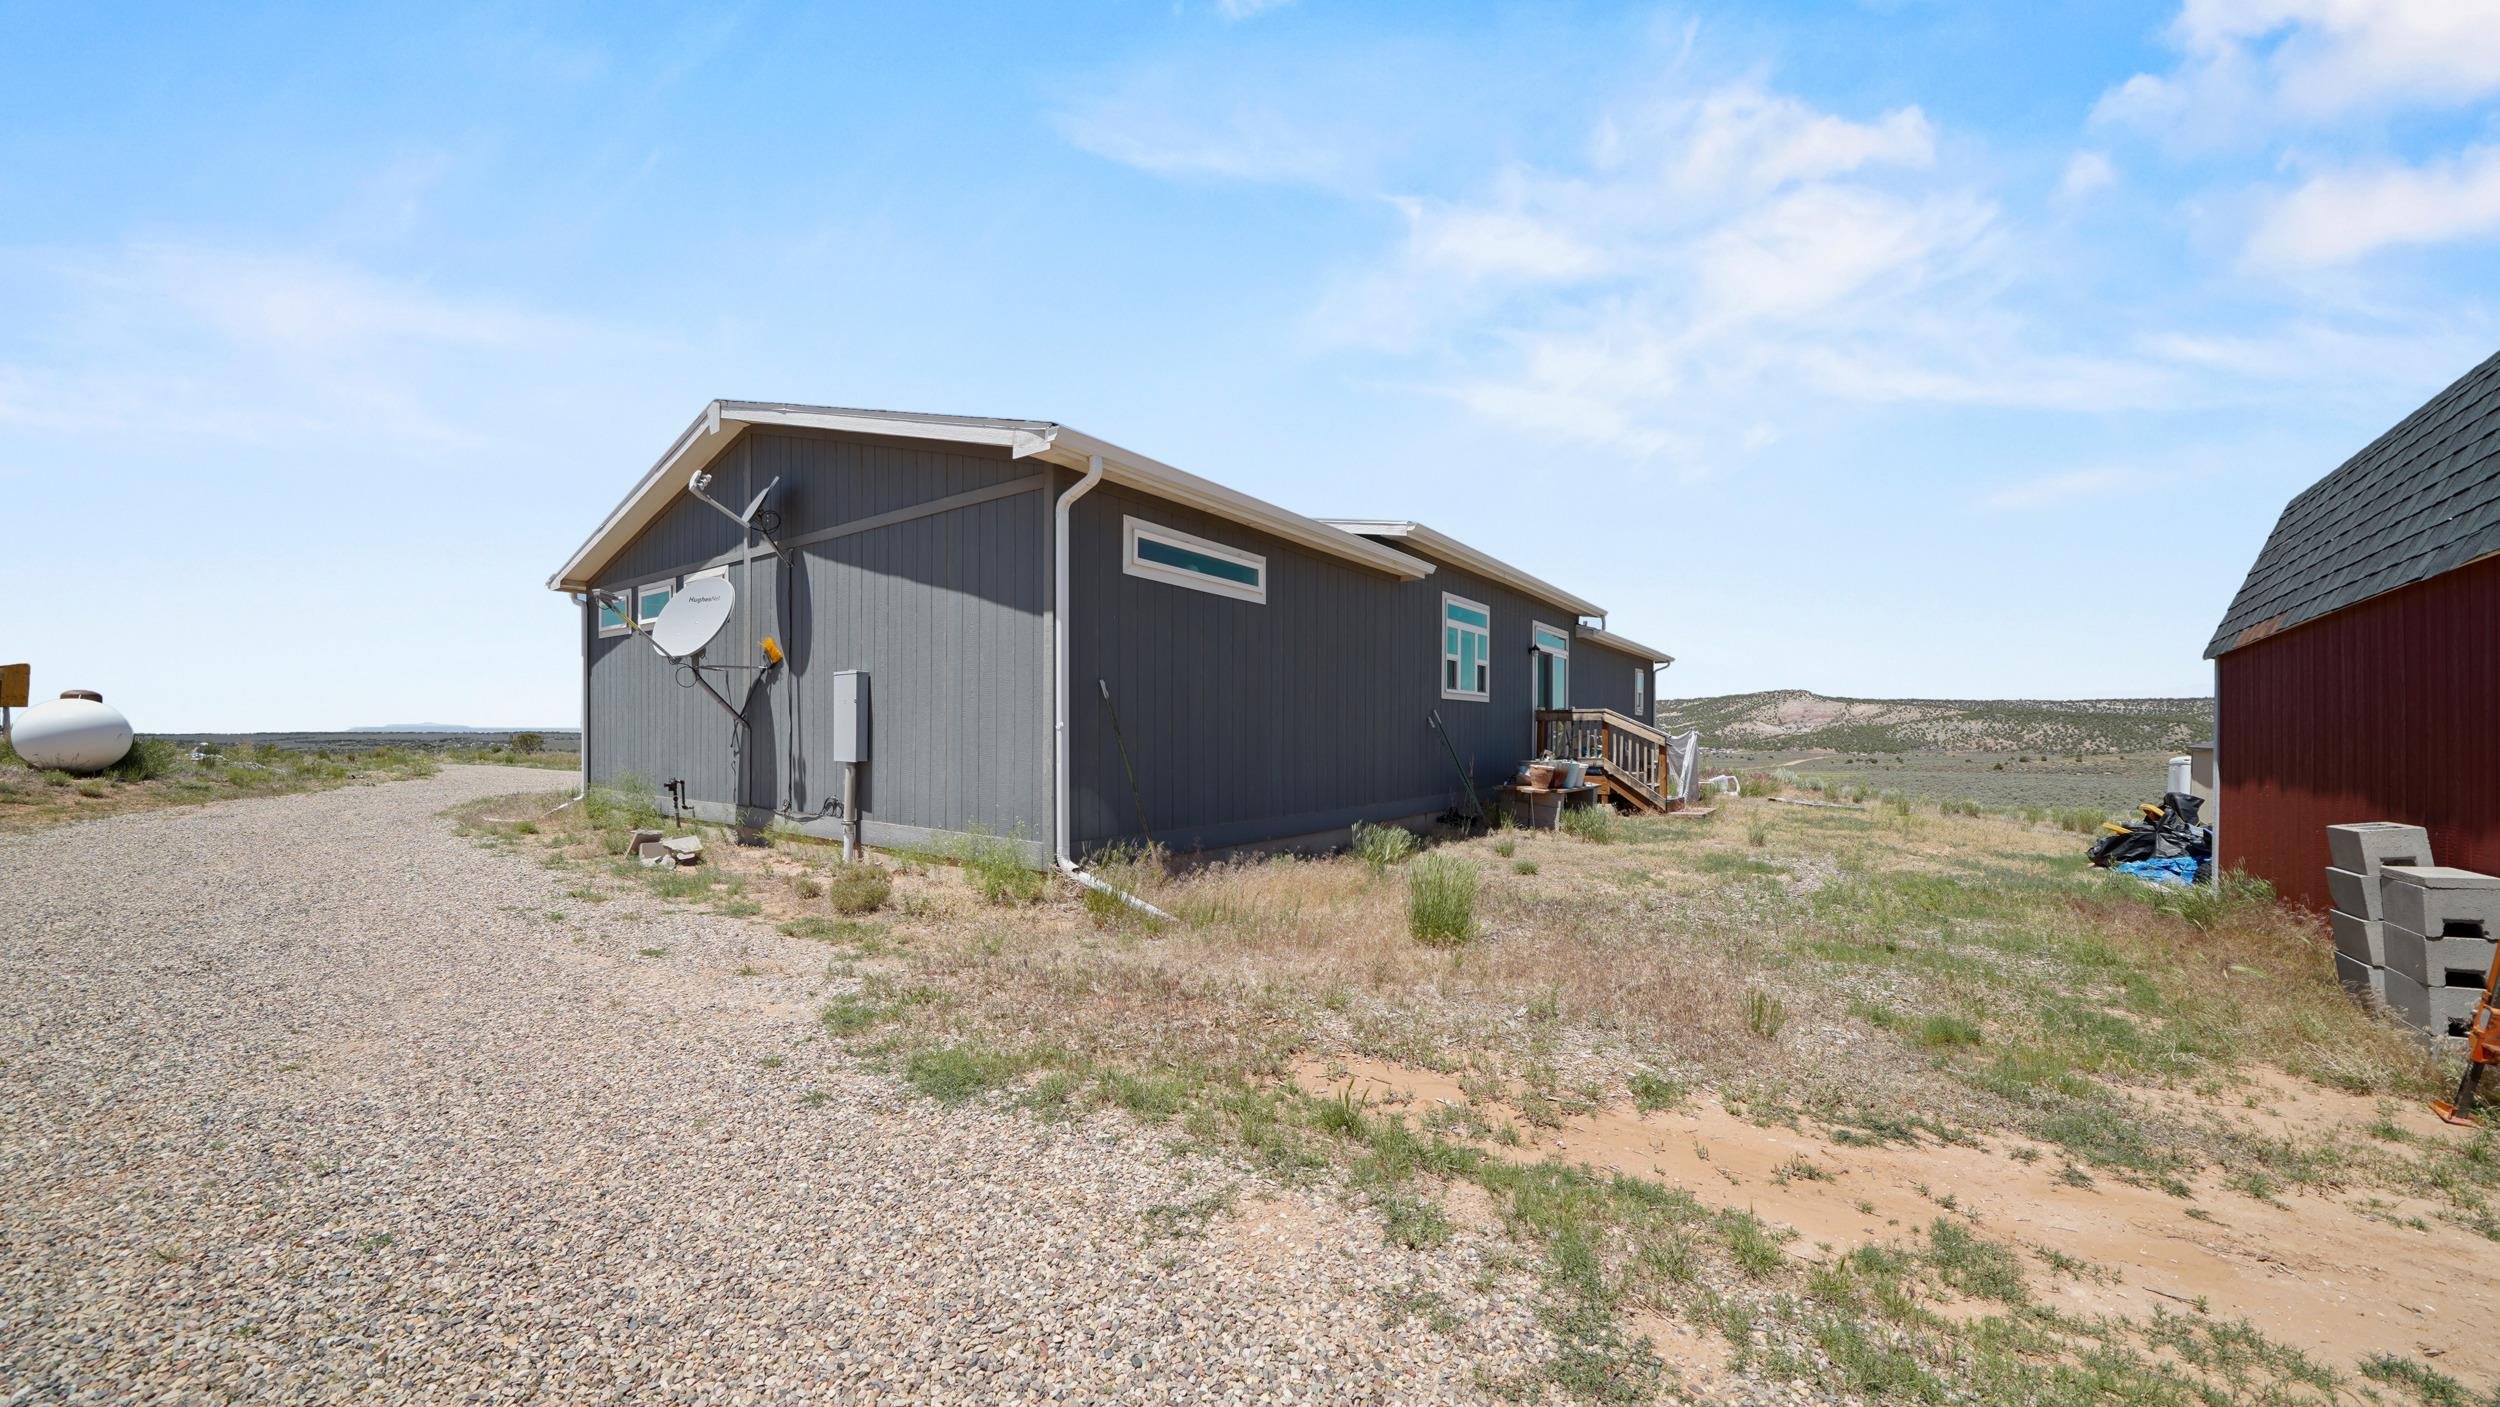
Gray home with a small porch on a rural gravel lot beside a red outbuilding.
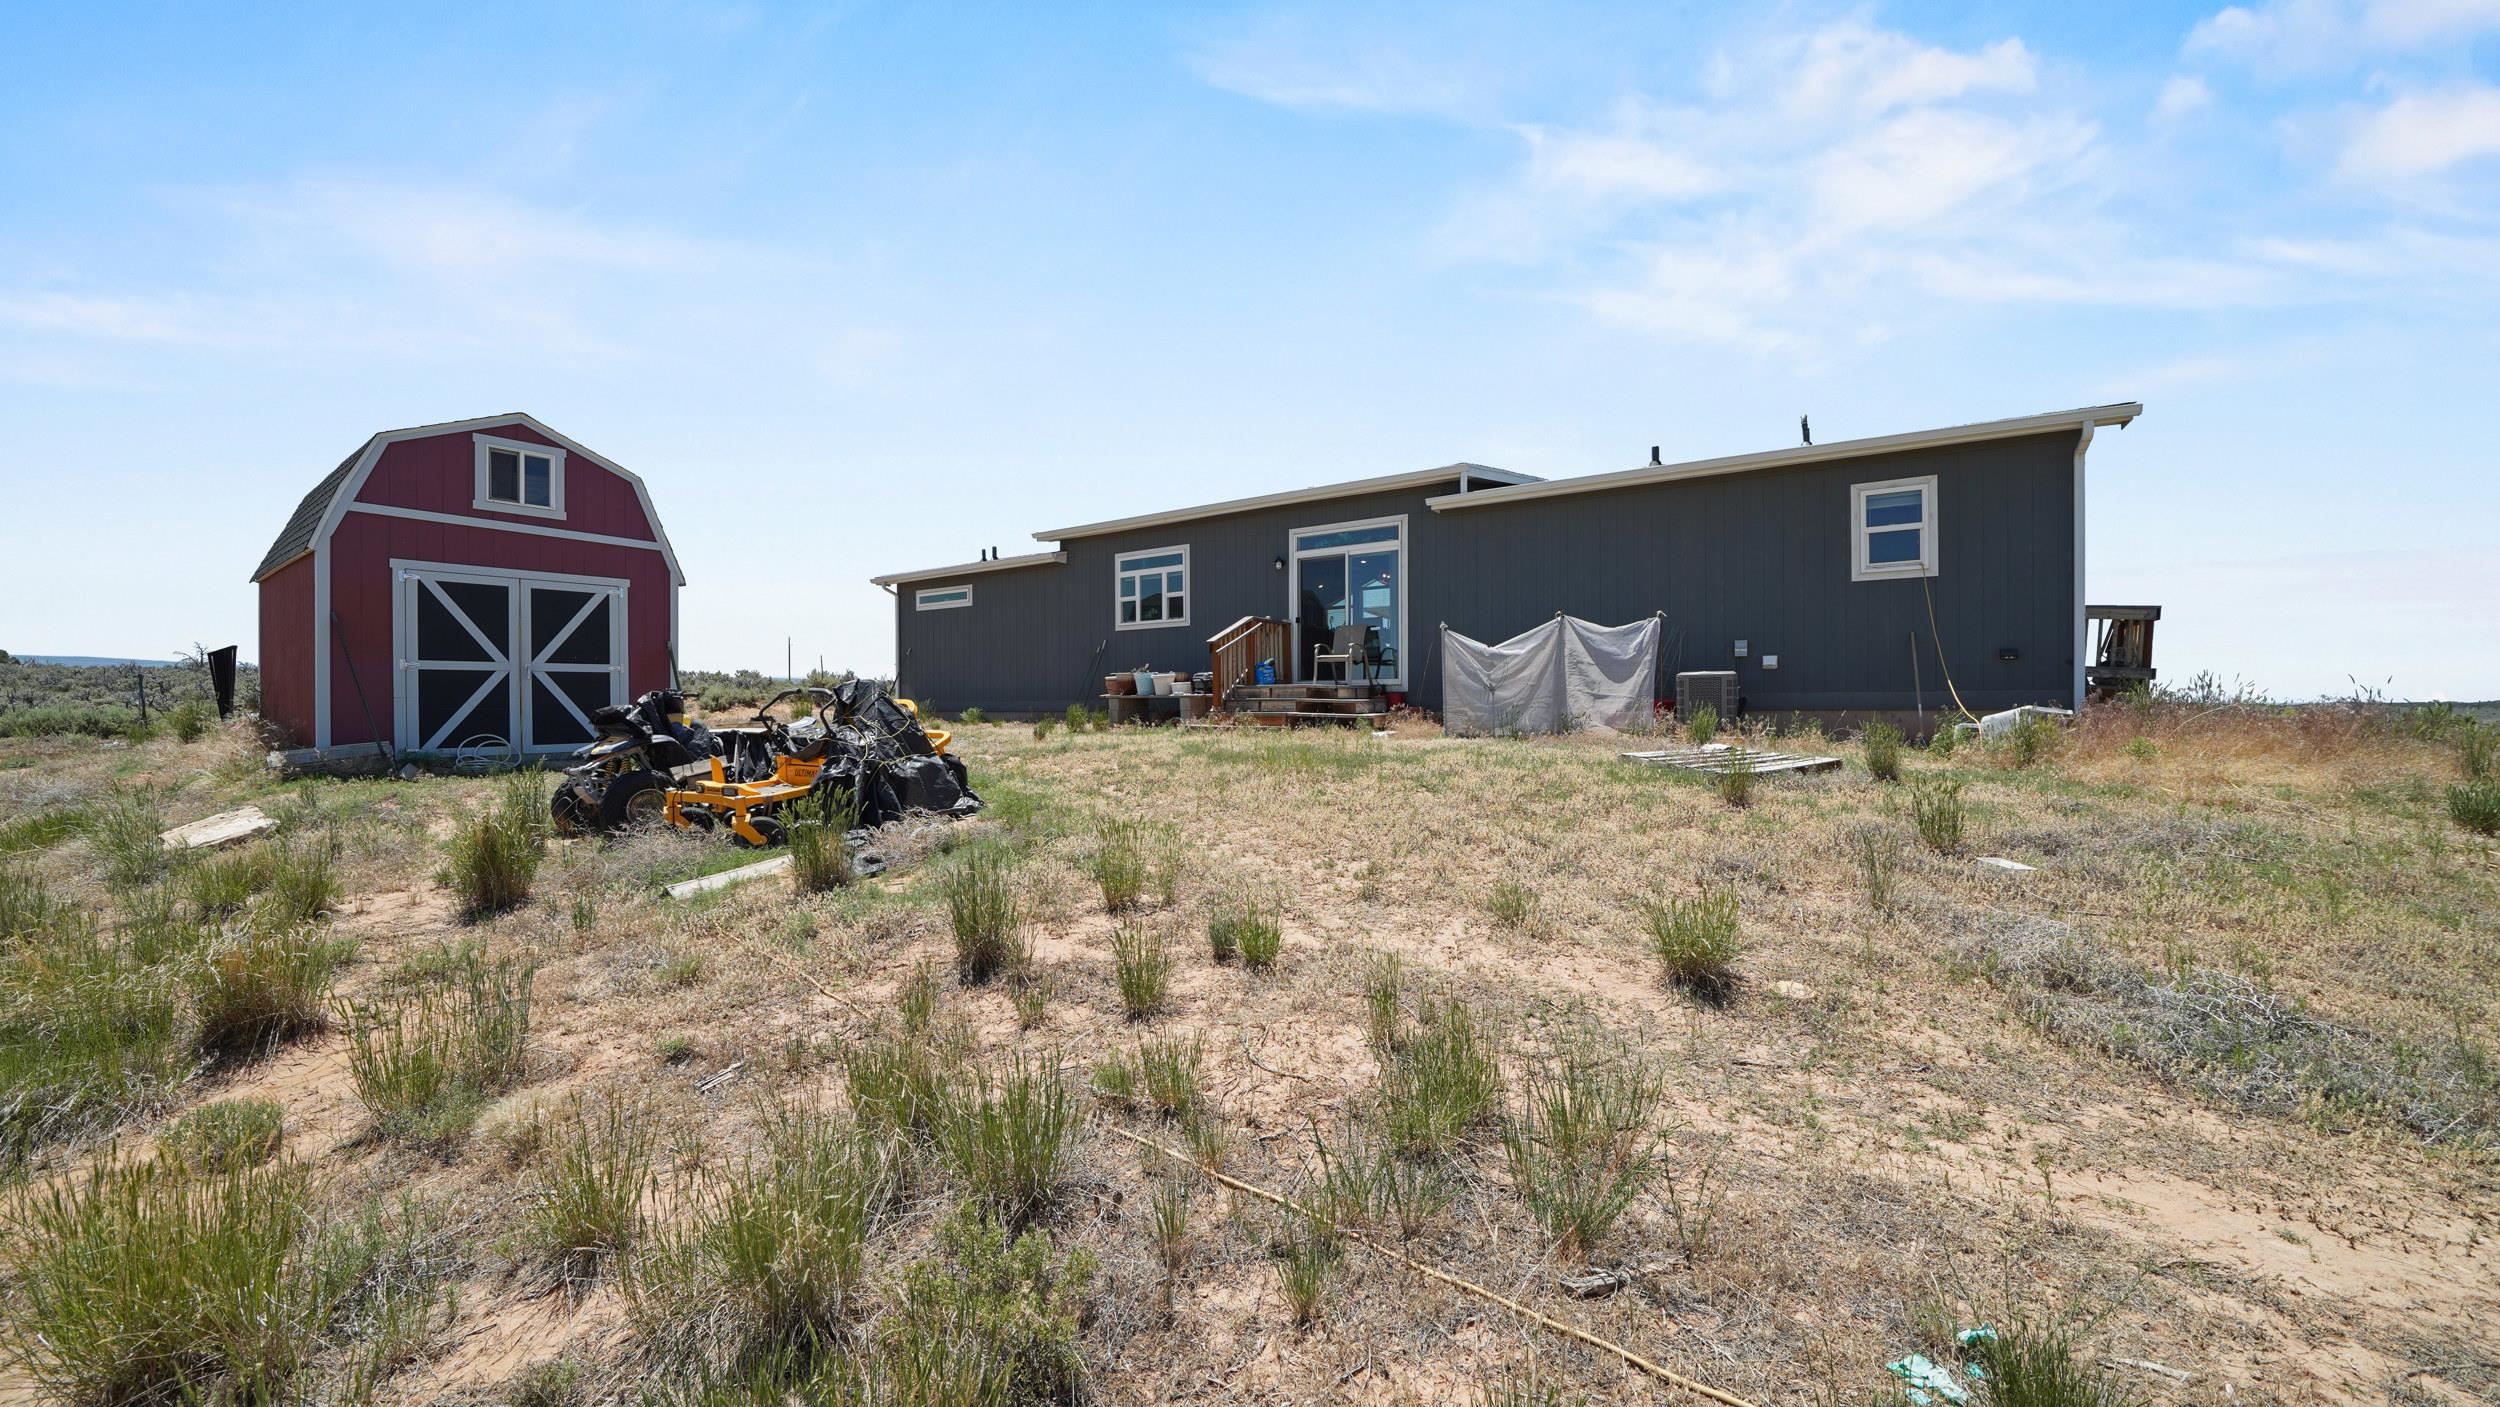
Dark gray rural home beside a red barn on a dry, scrub-covered lot.
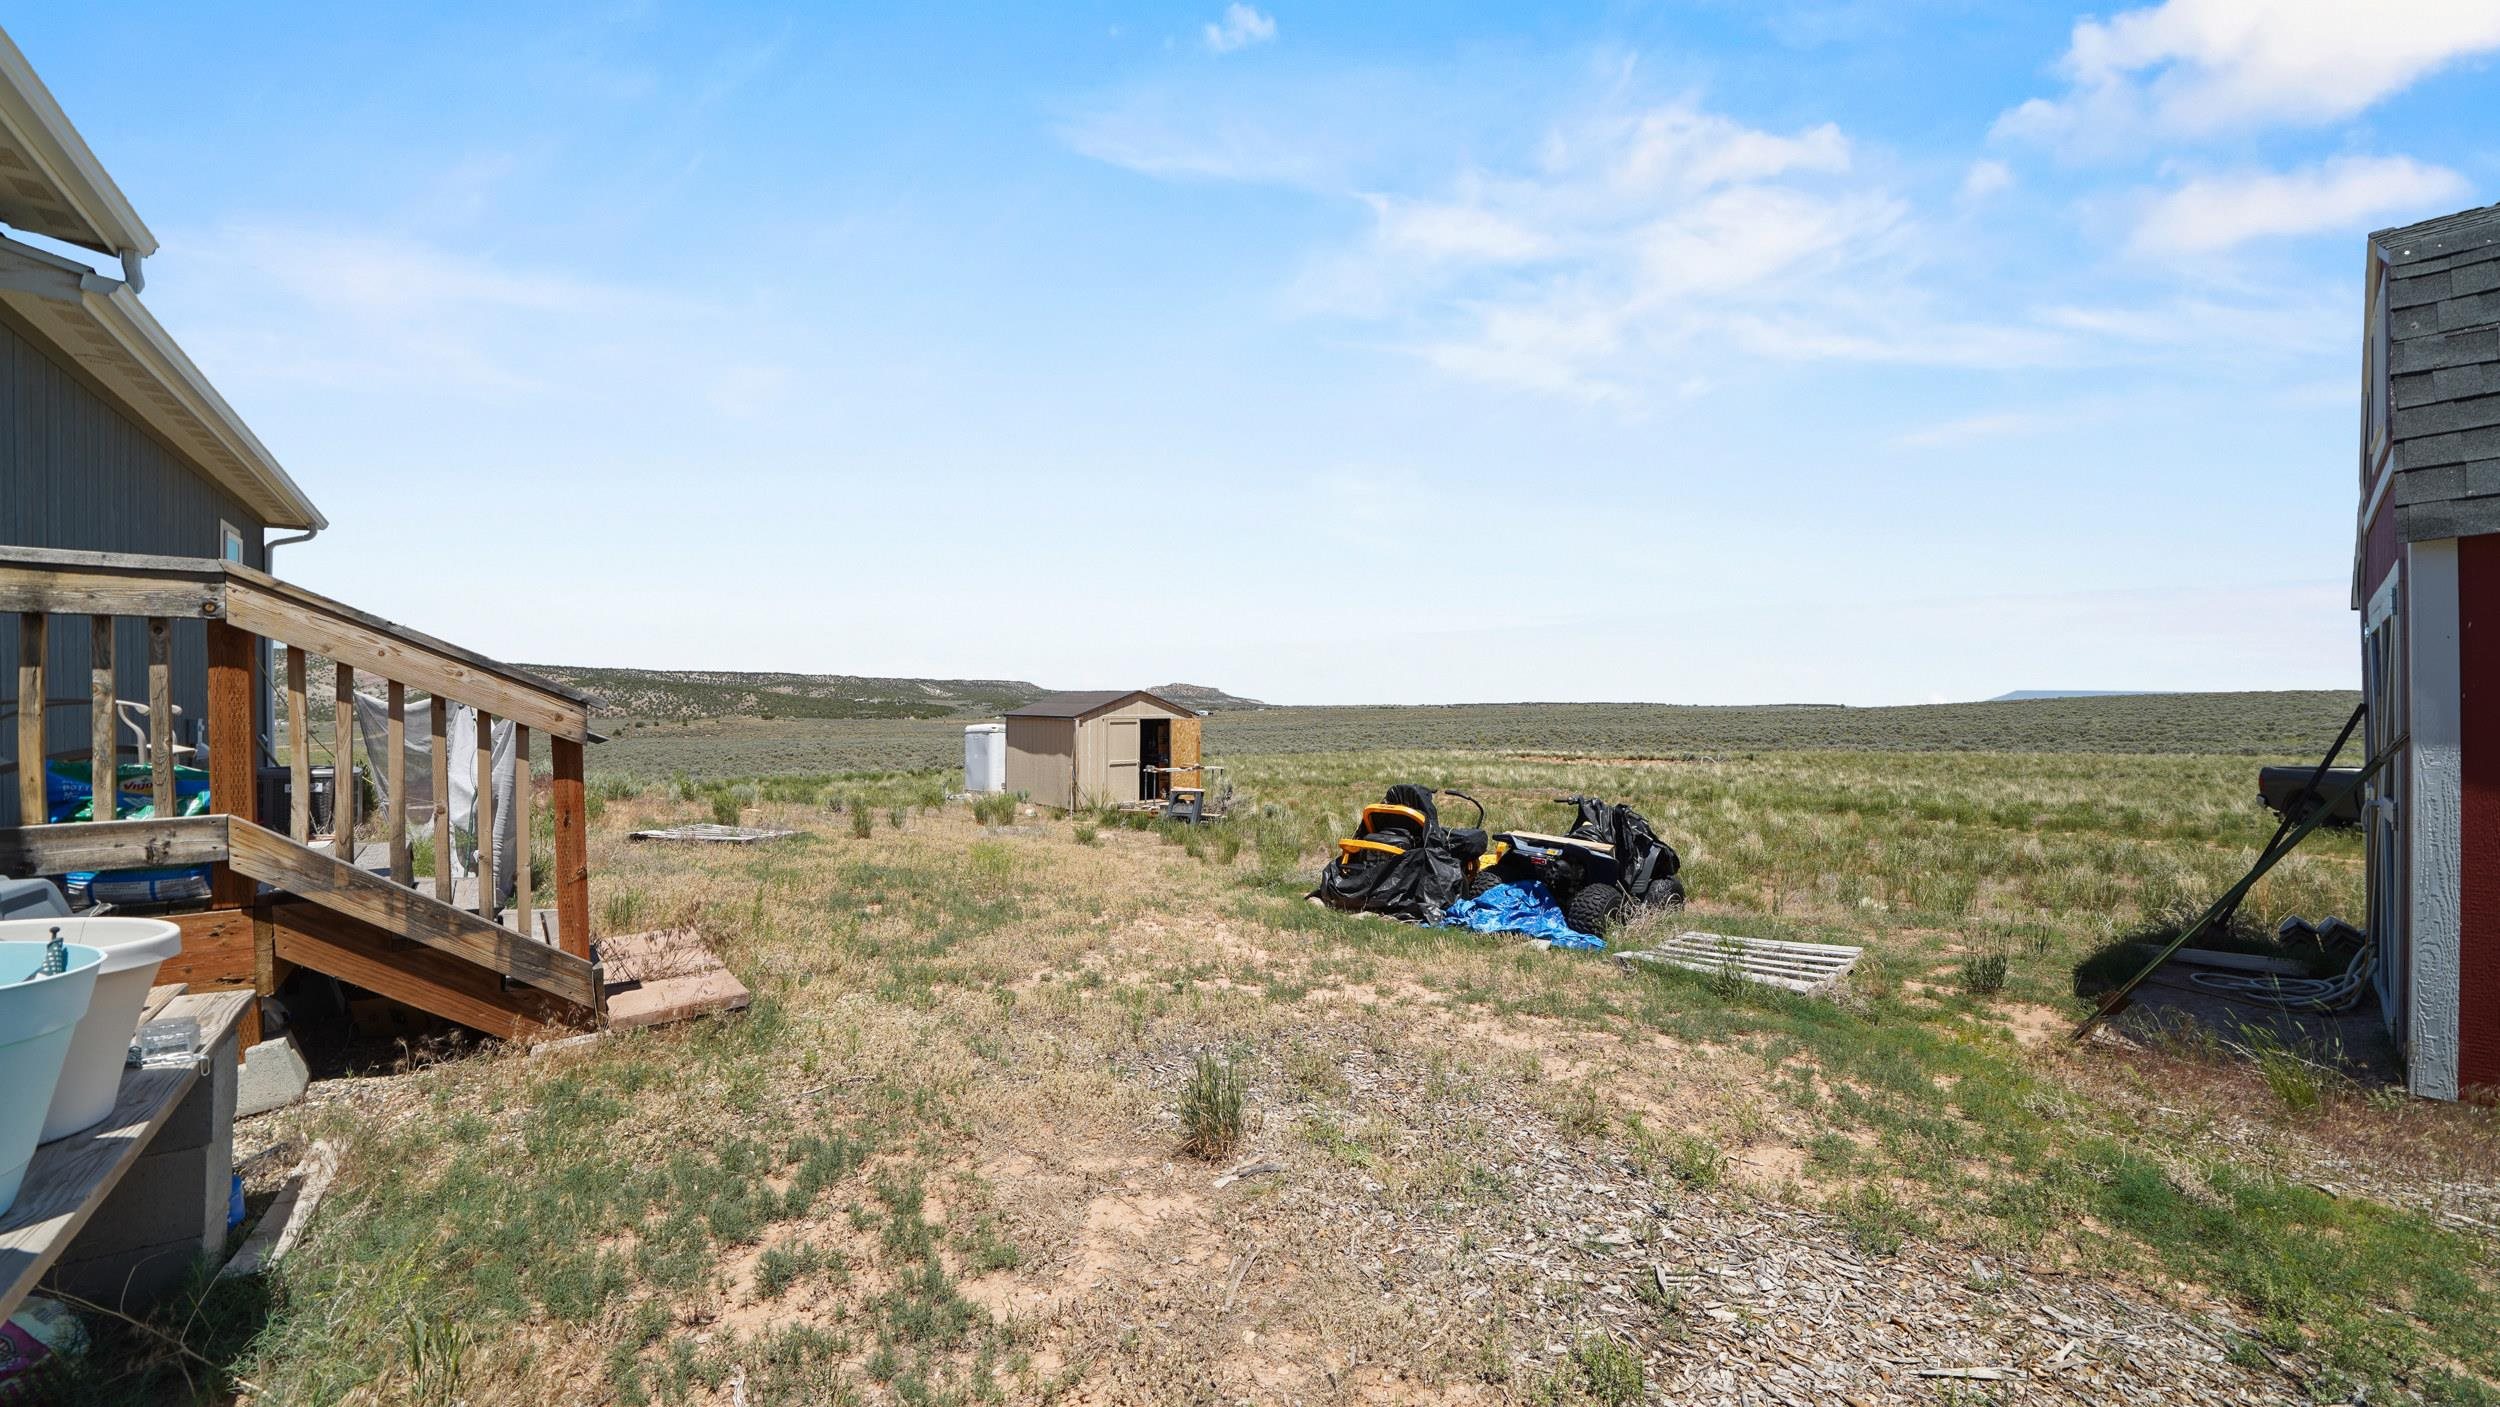
Open dry lot with a small shed and two off-road vehicles between neighboring buildings.
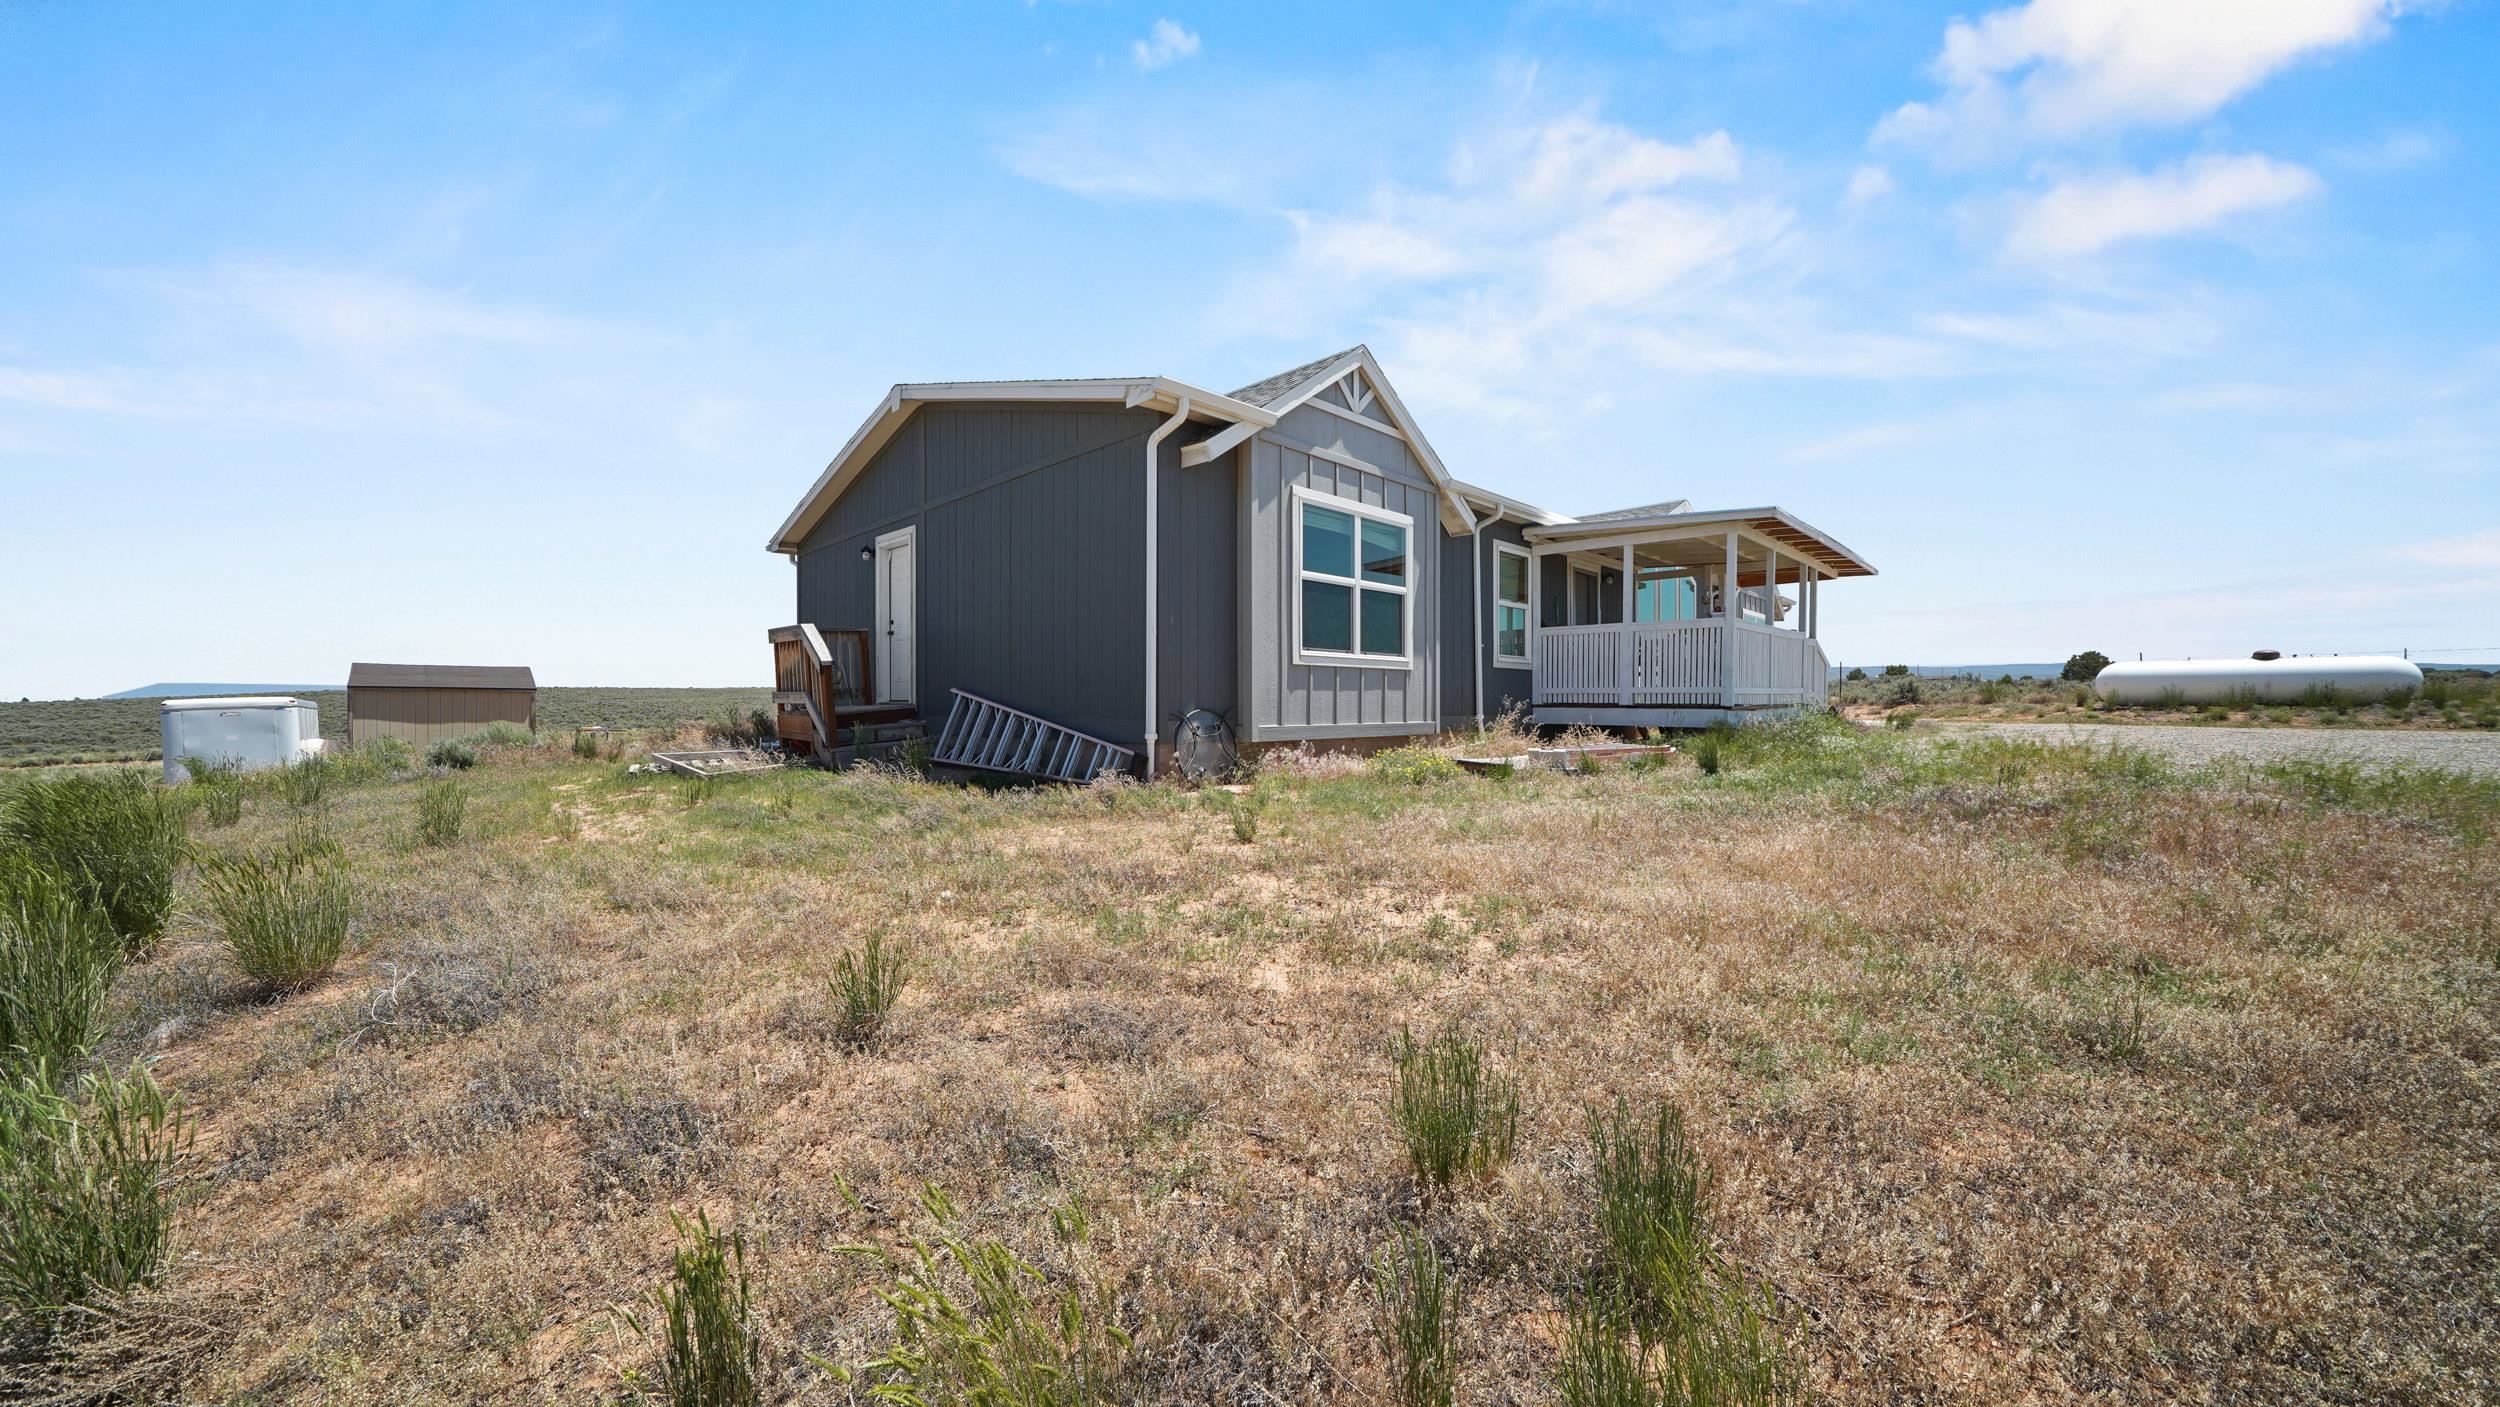
Dark gray home with a covered porch amid dry, open land.
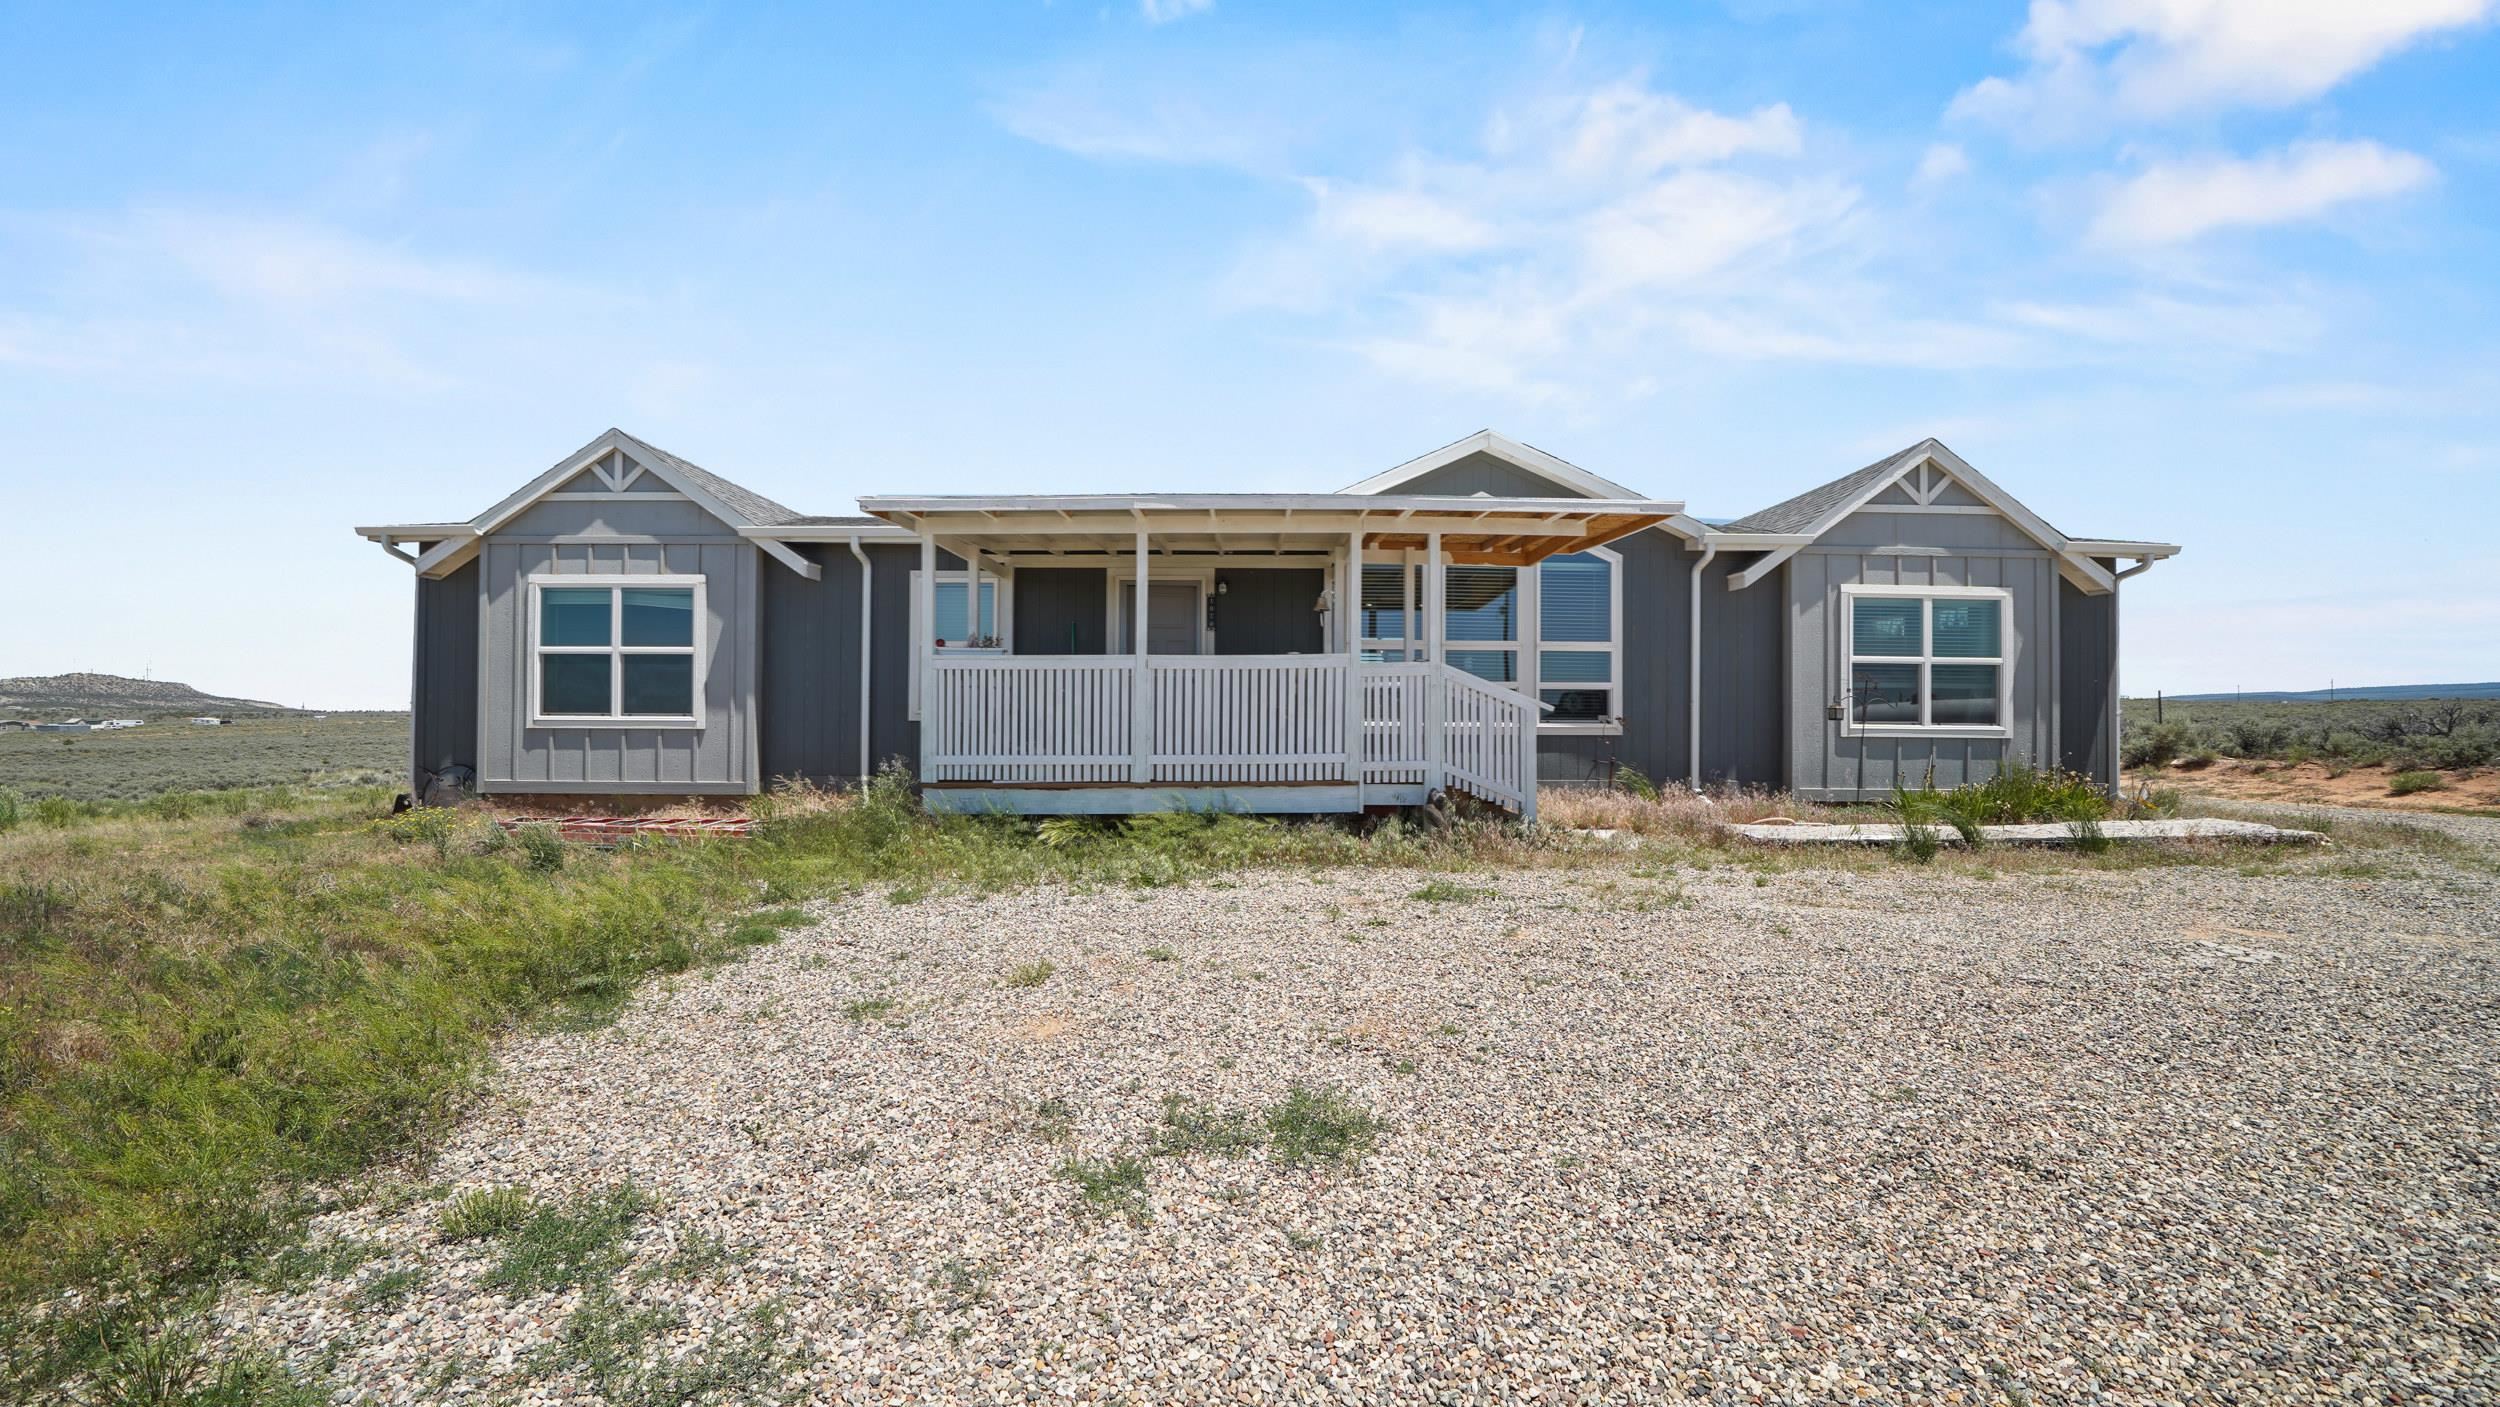
Gray single-story house with a wide covered porch, white railings, and a gravel driveway.
Gray home with white trim and covered porch, set beside a broad gravel driveway in open scrubland.
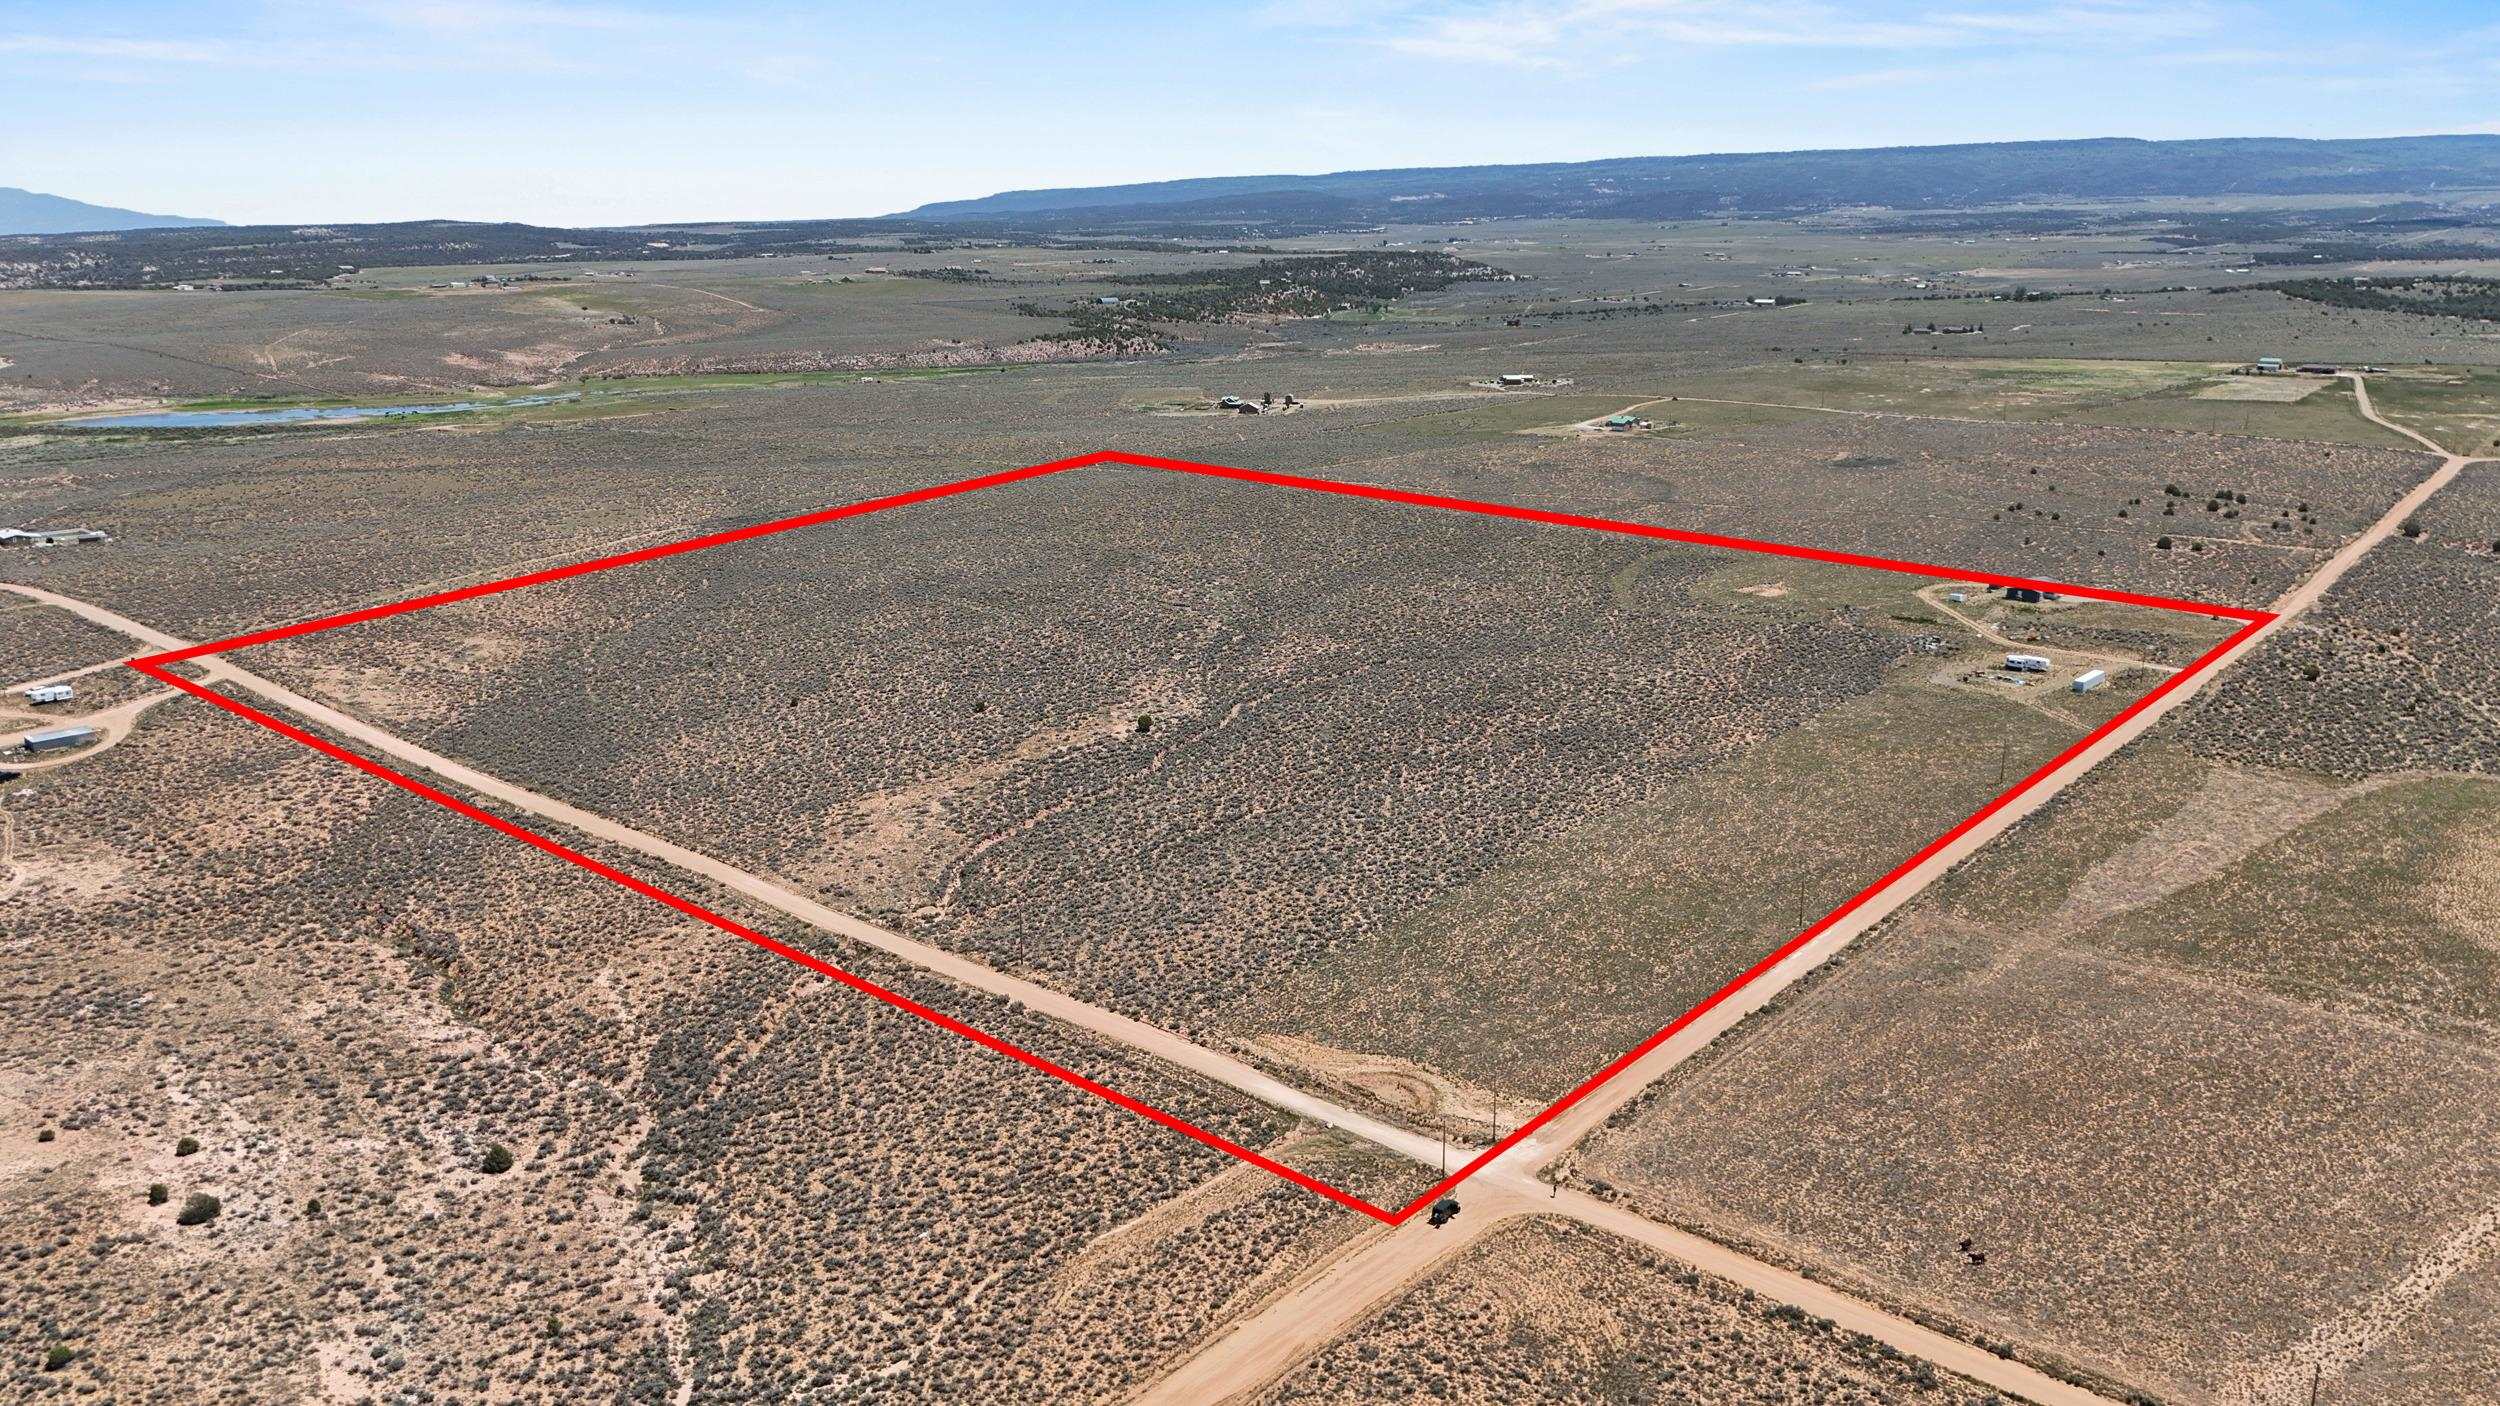
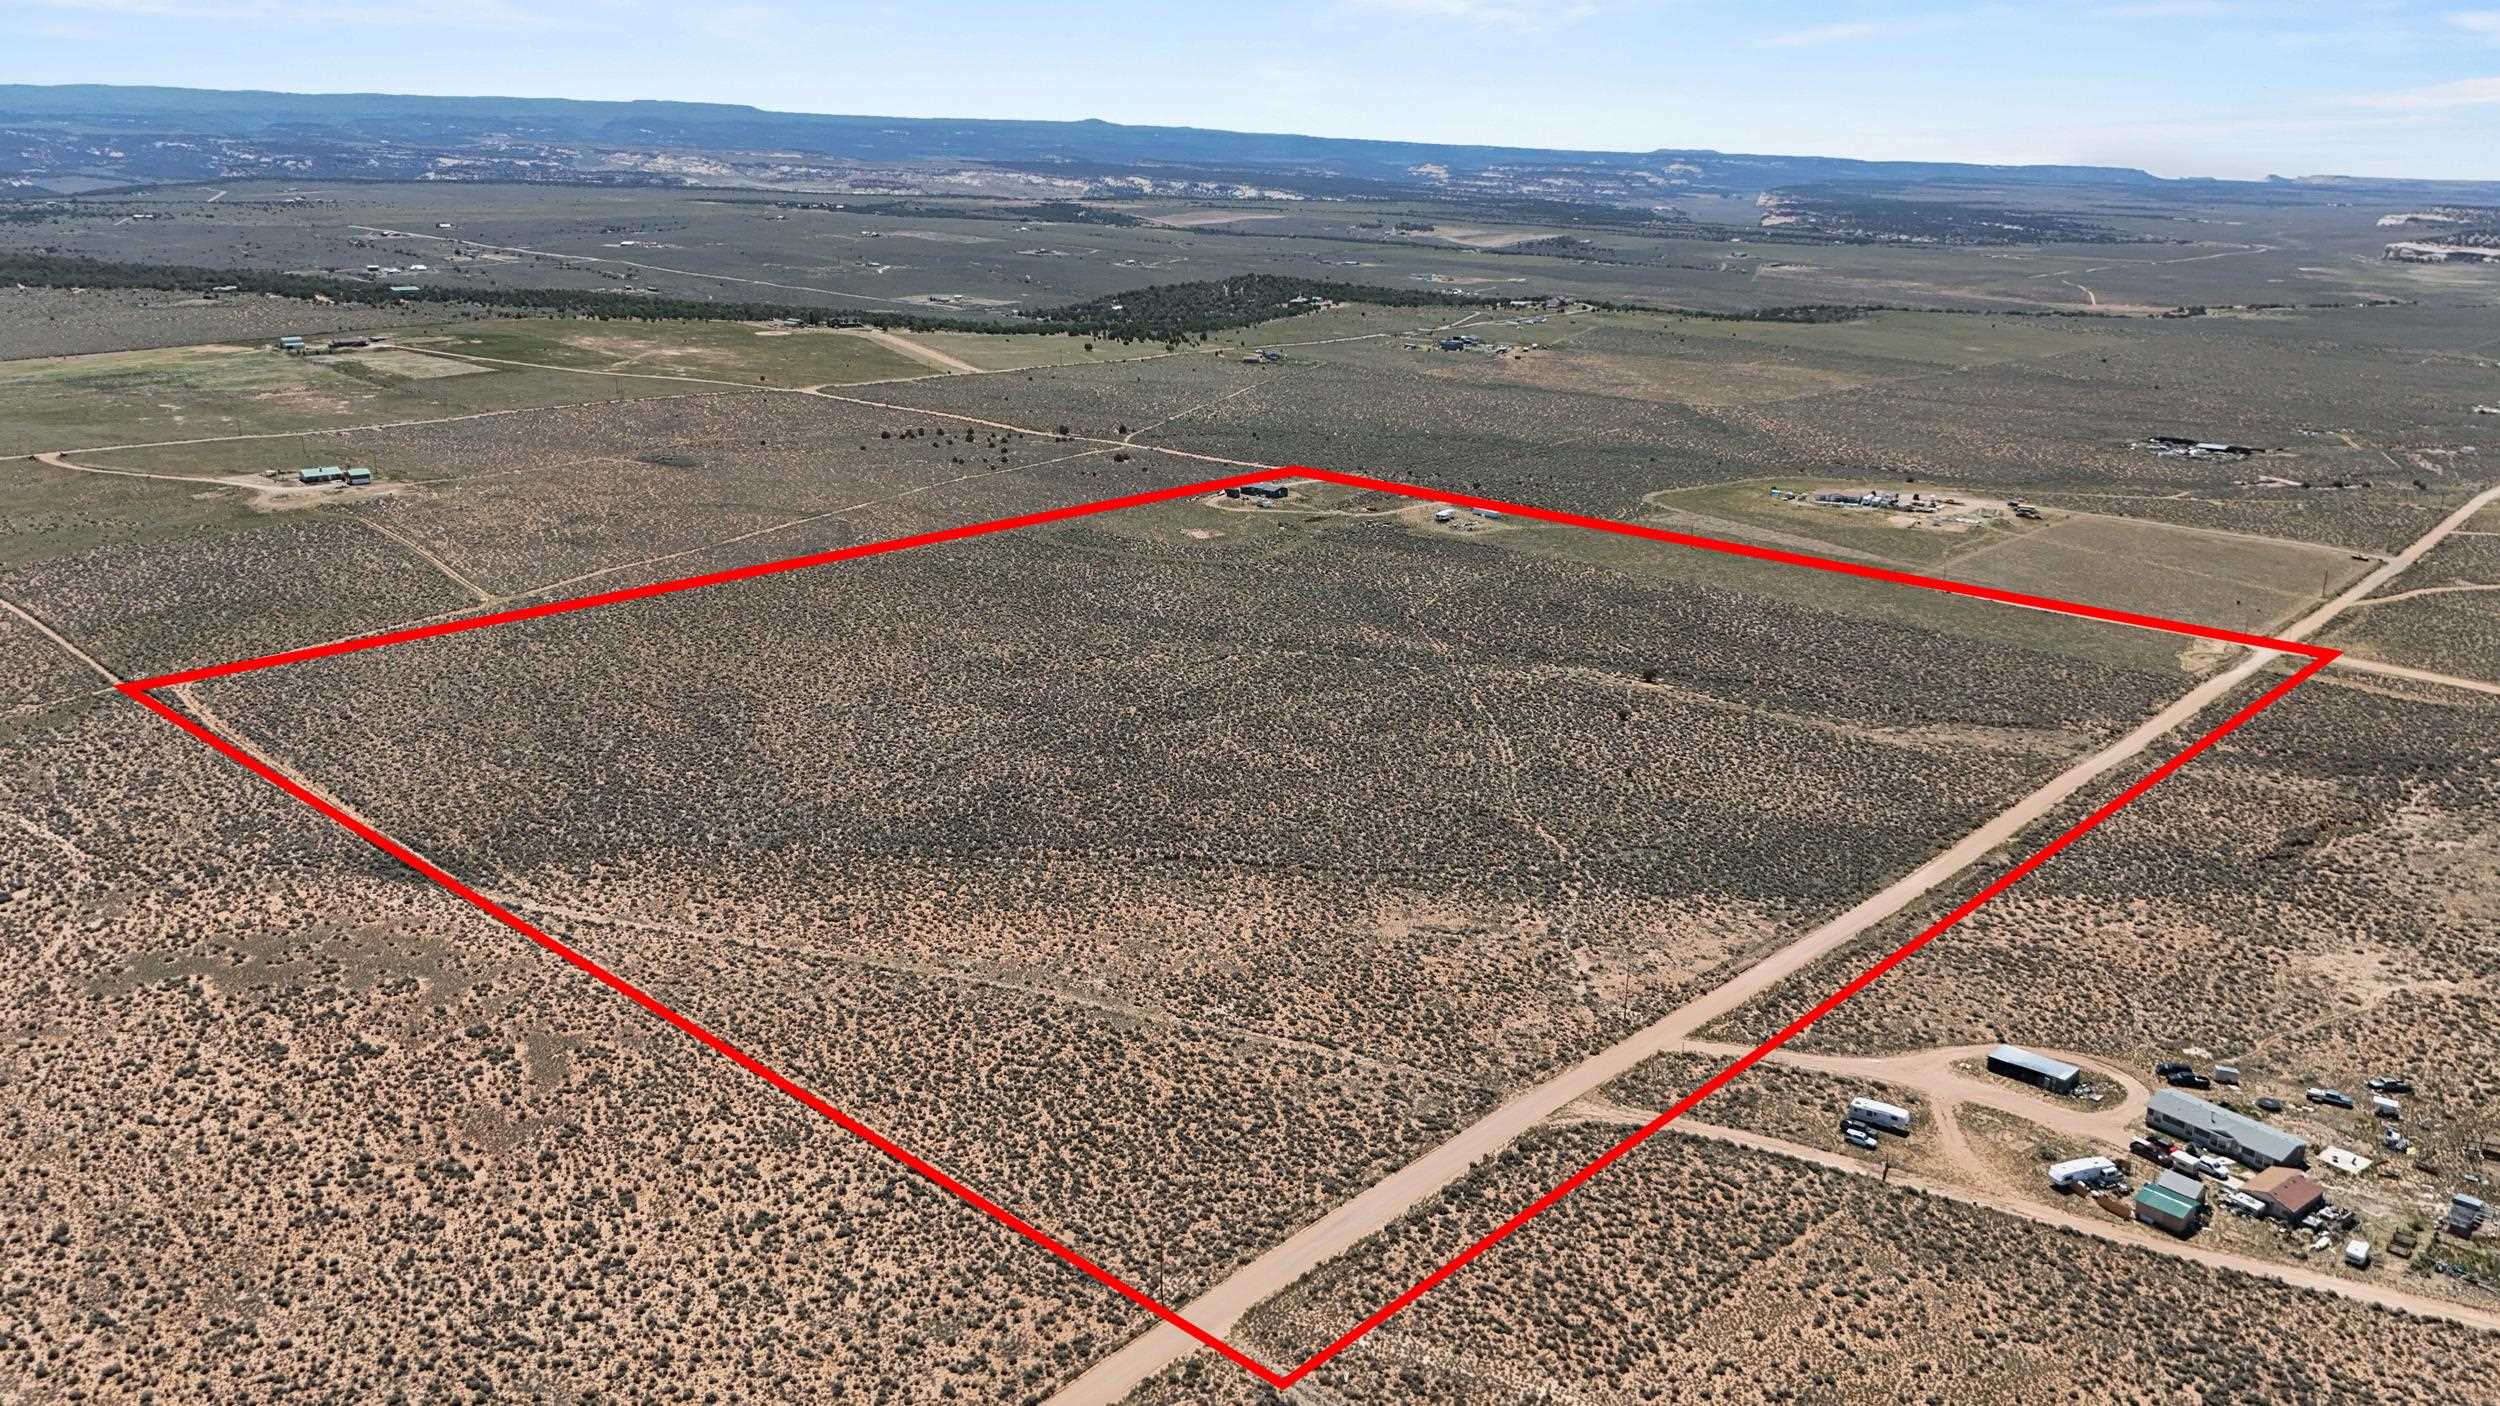
Aerial view of scrubland parcel outlined in red, bordered by dirt roads with distant hills.
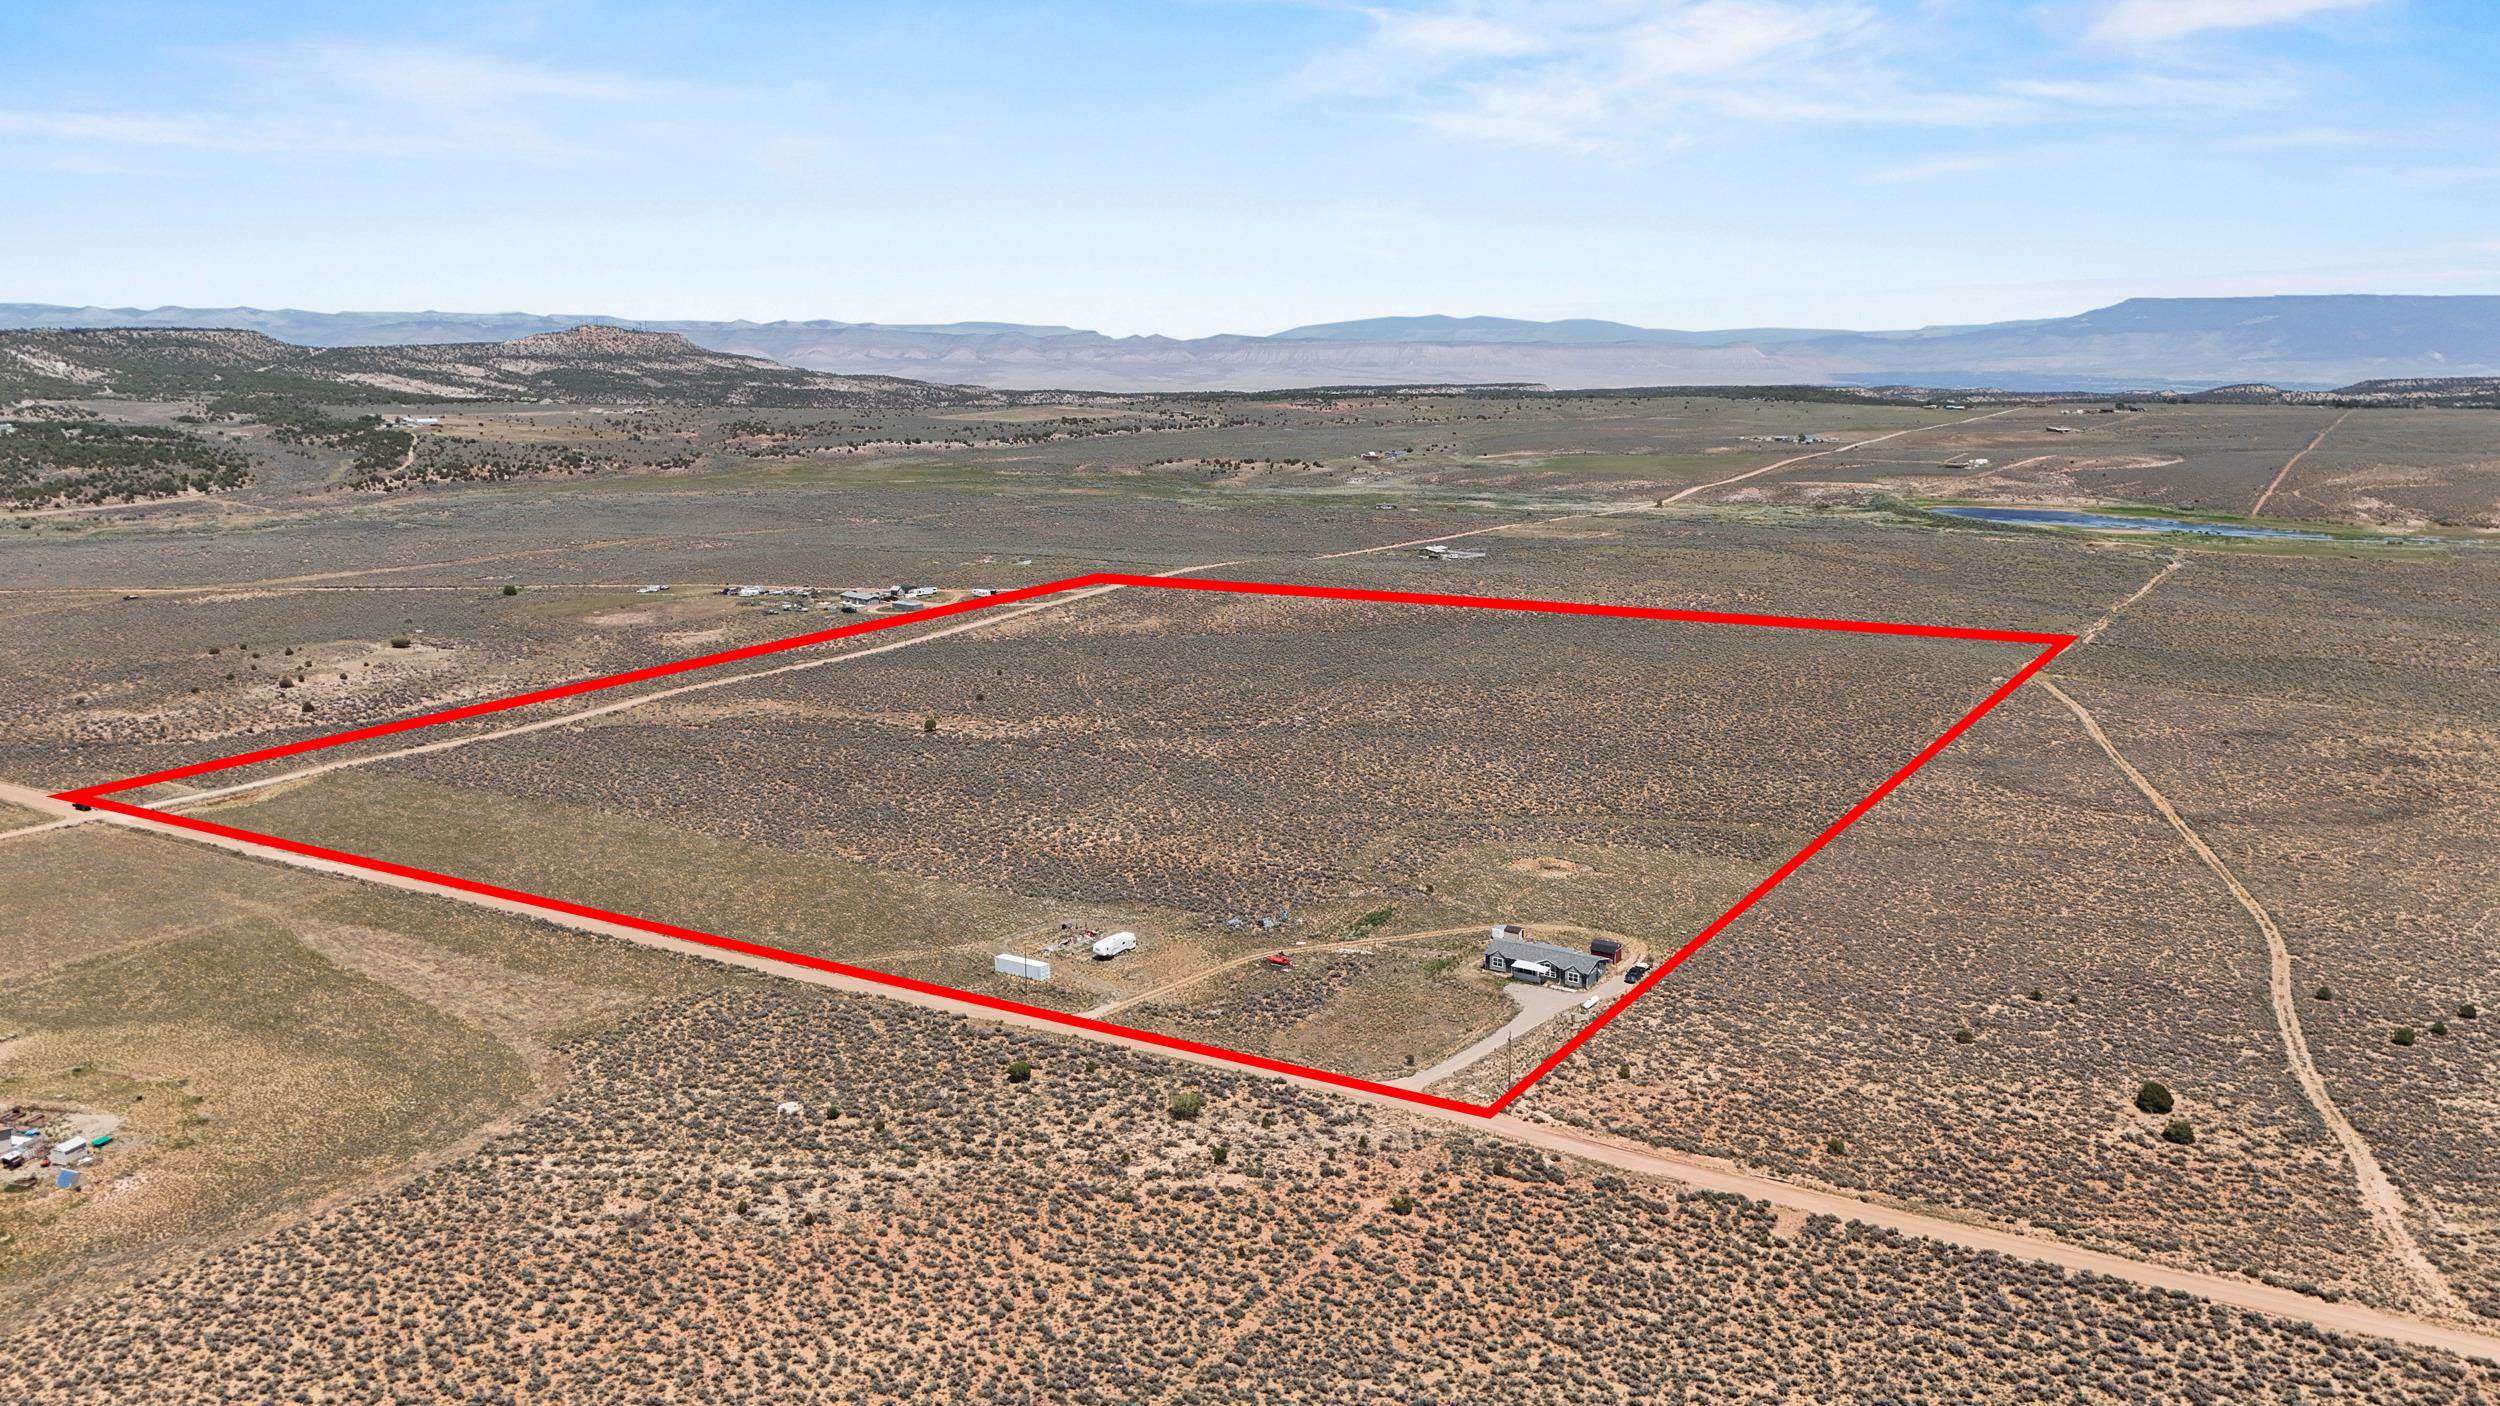
Aerial view of rural land outlined in red, with a small house, dirt roads, and distant mountain ridges.
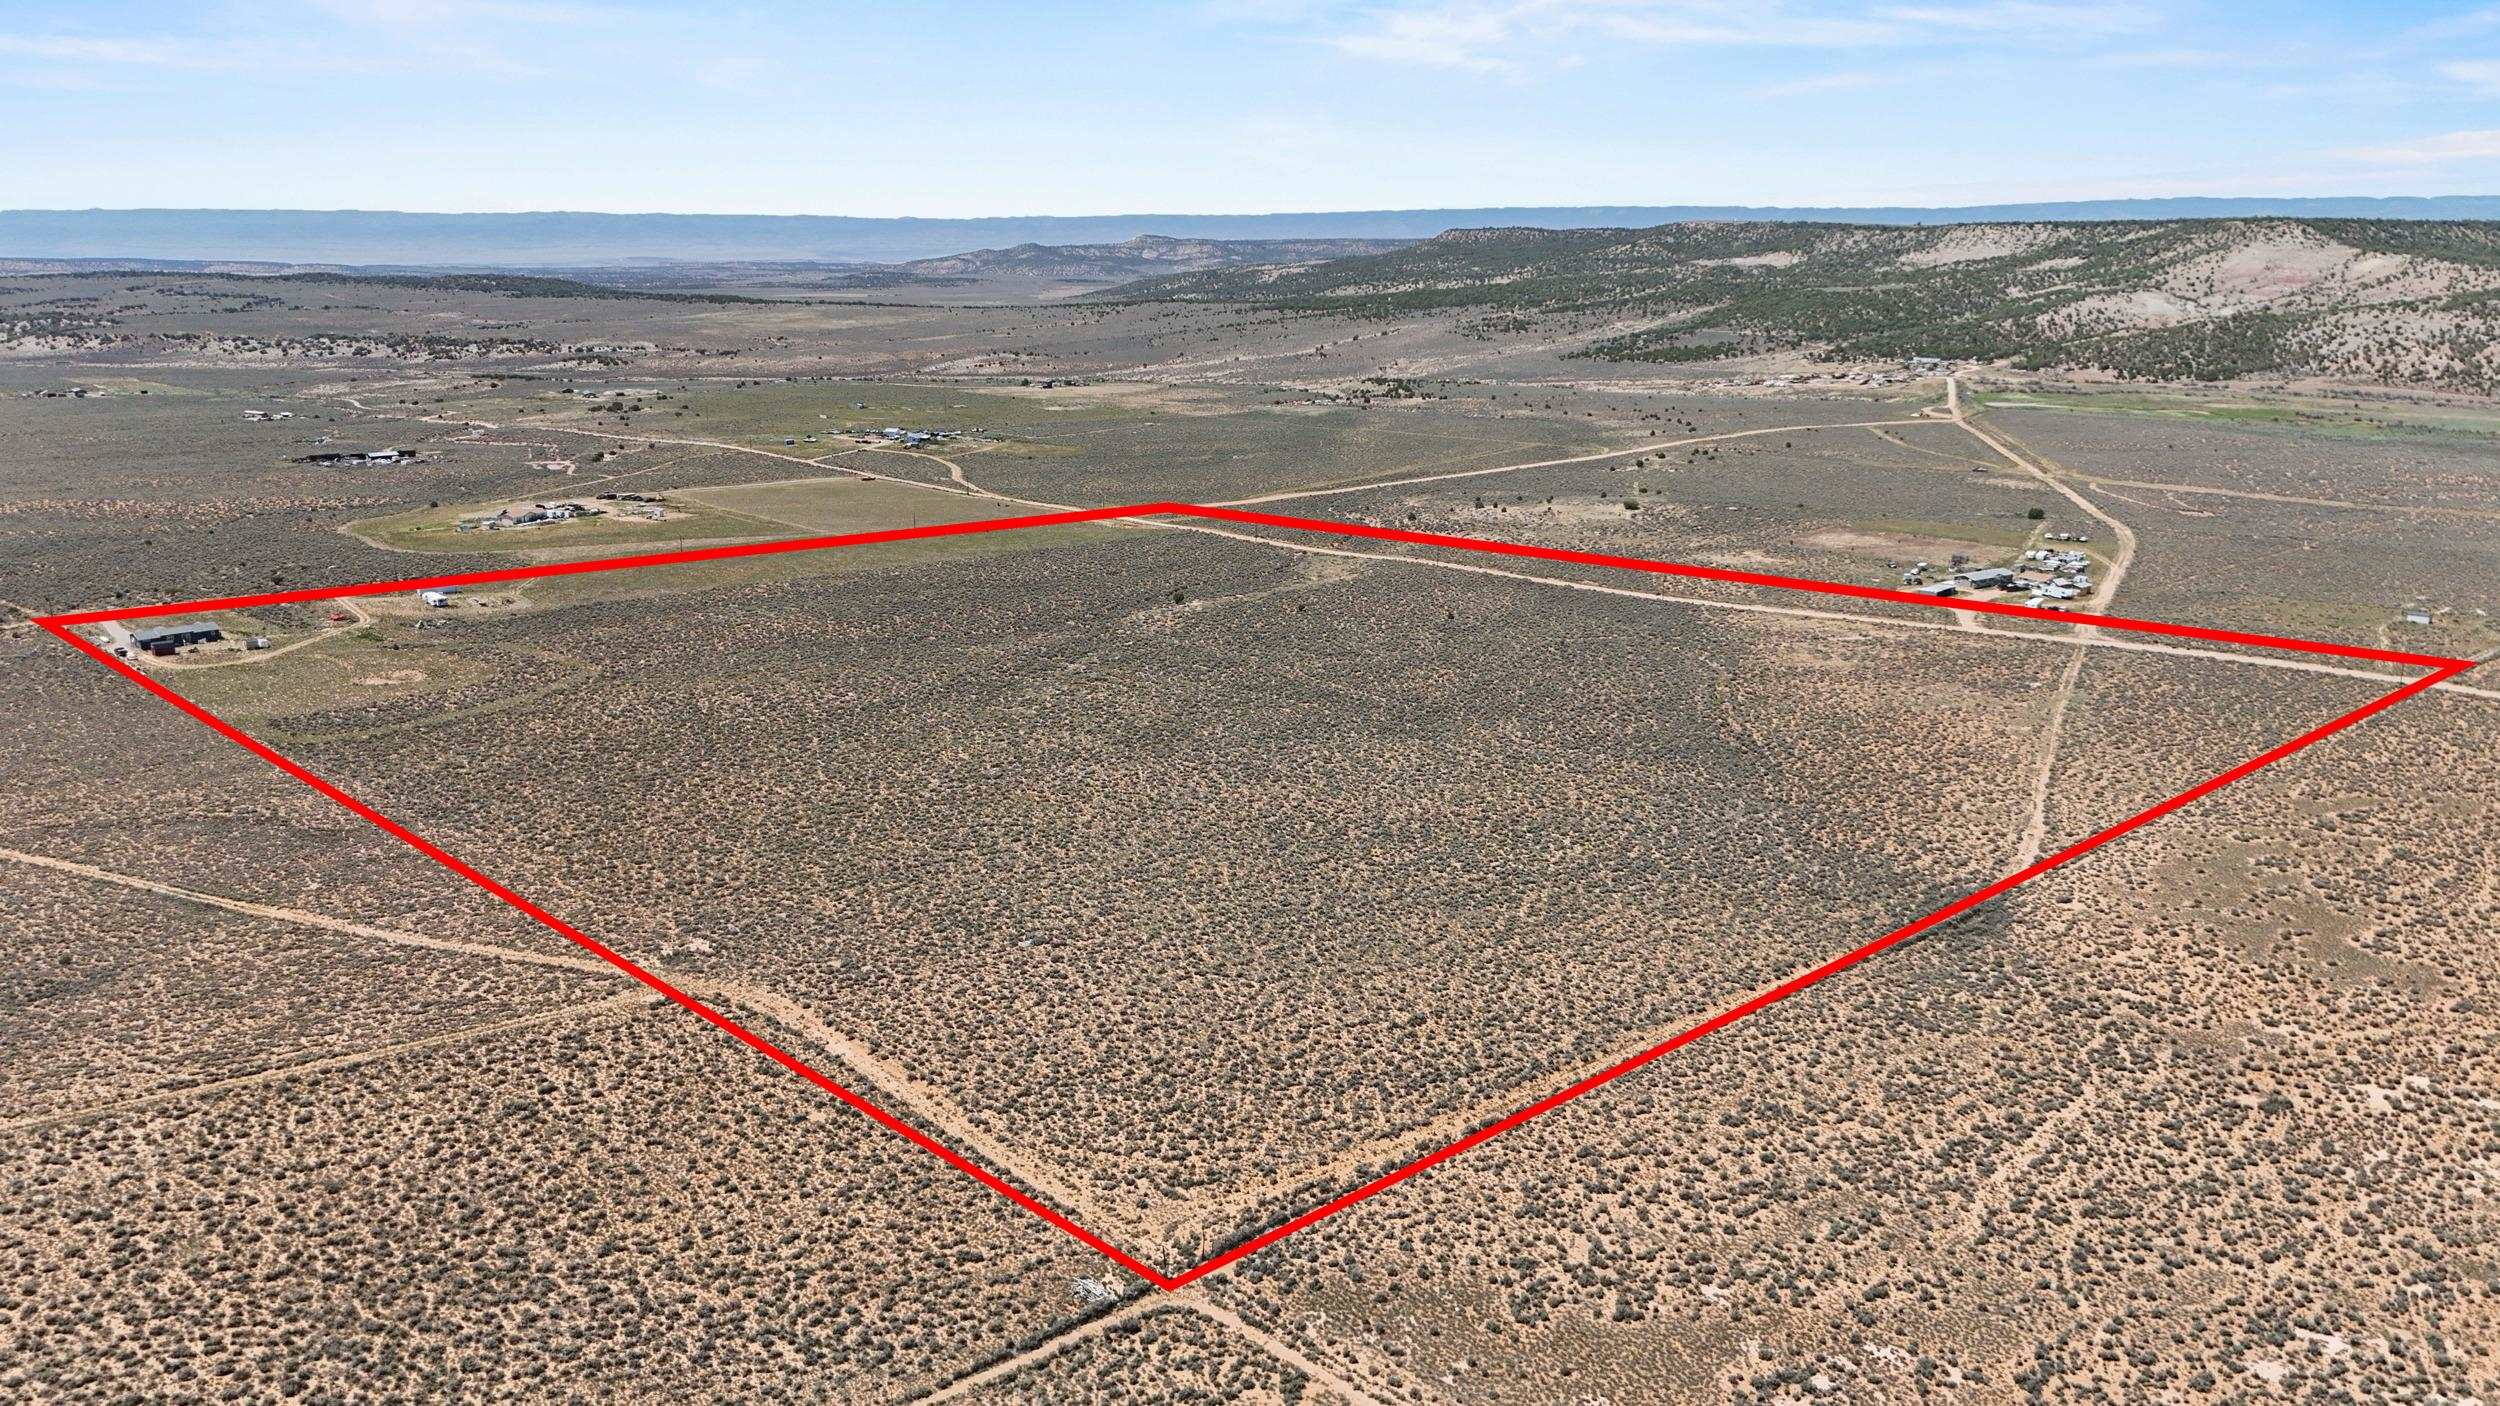
Aerial view of a large scrubland parcel outlined in red, with dirt roads and hills beyond.
Aerial view of a large scrubland parcel outlined in red, with a dirt road and distant mountains.
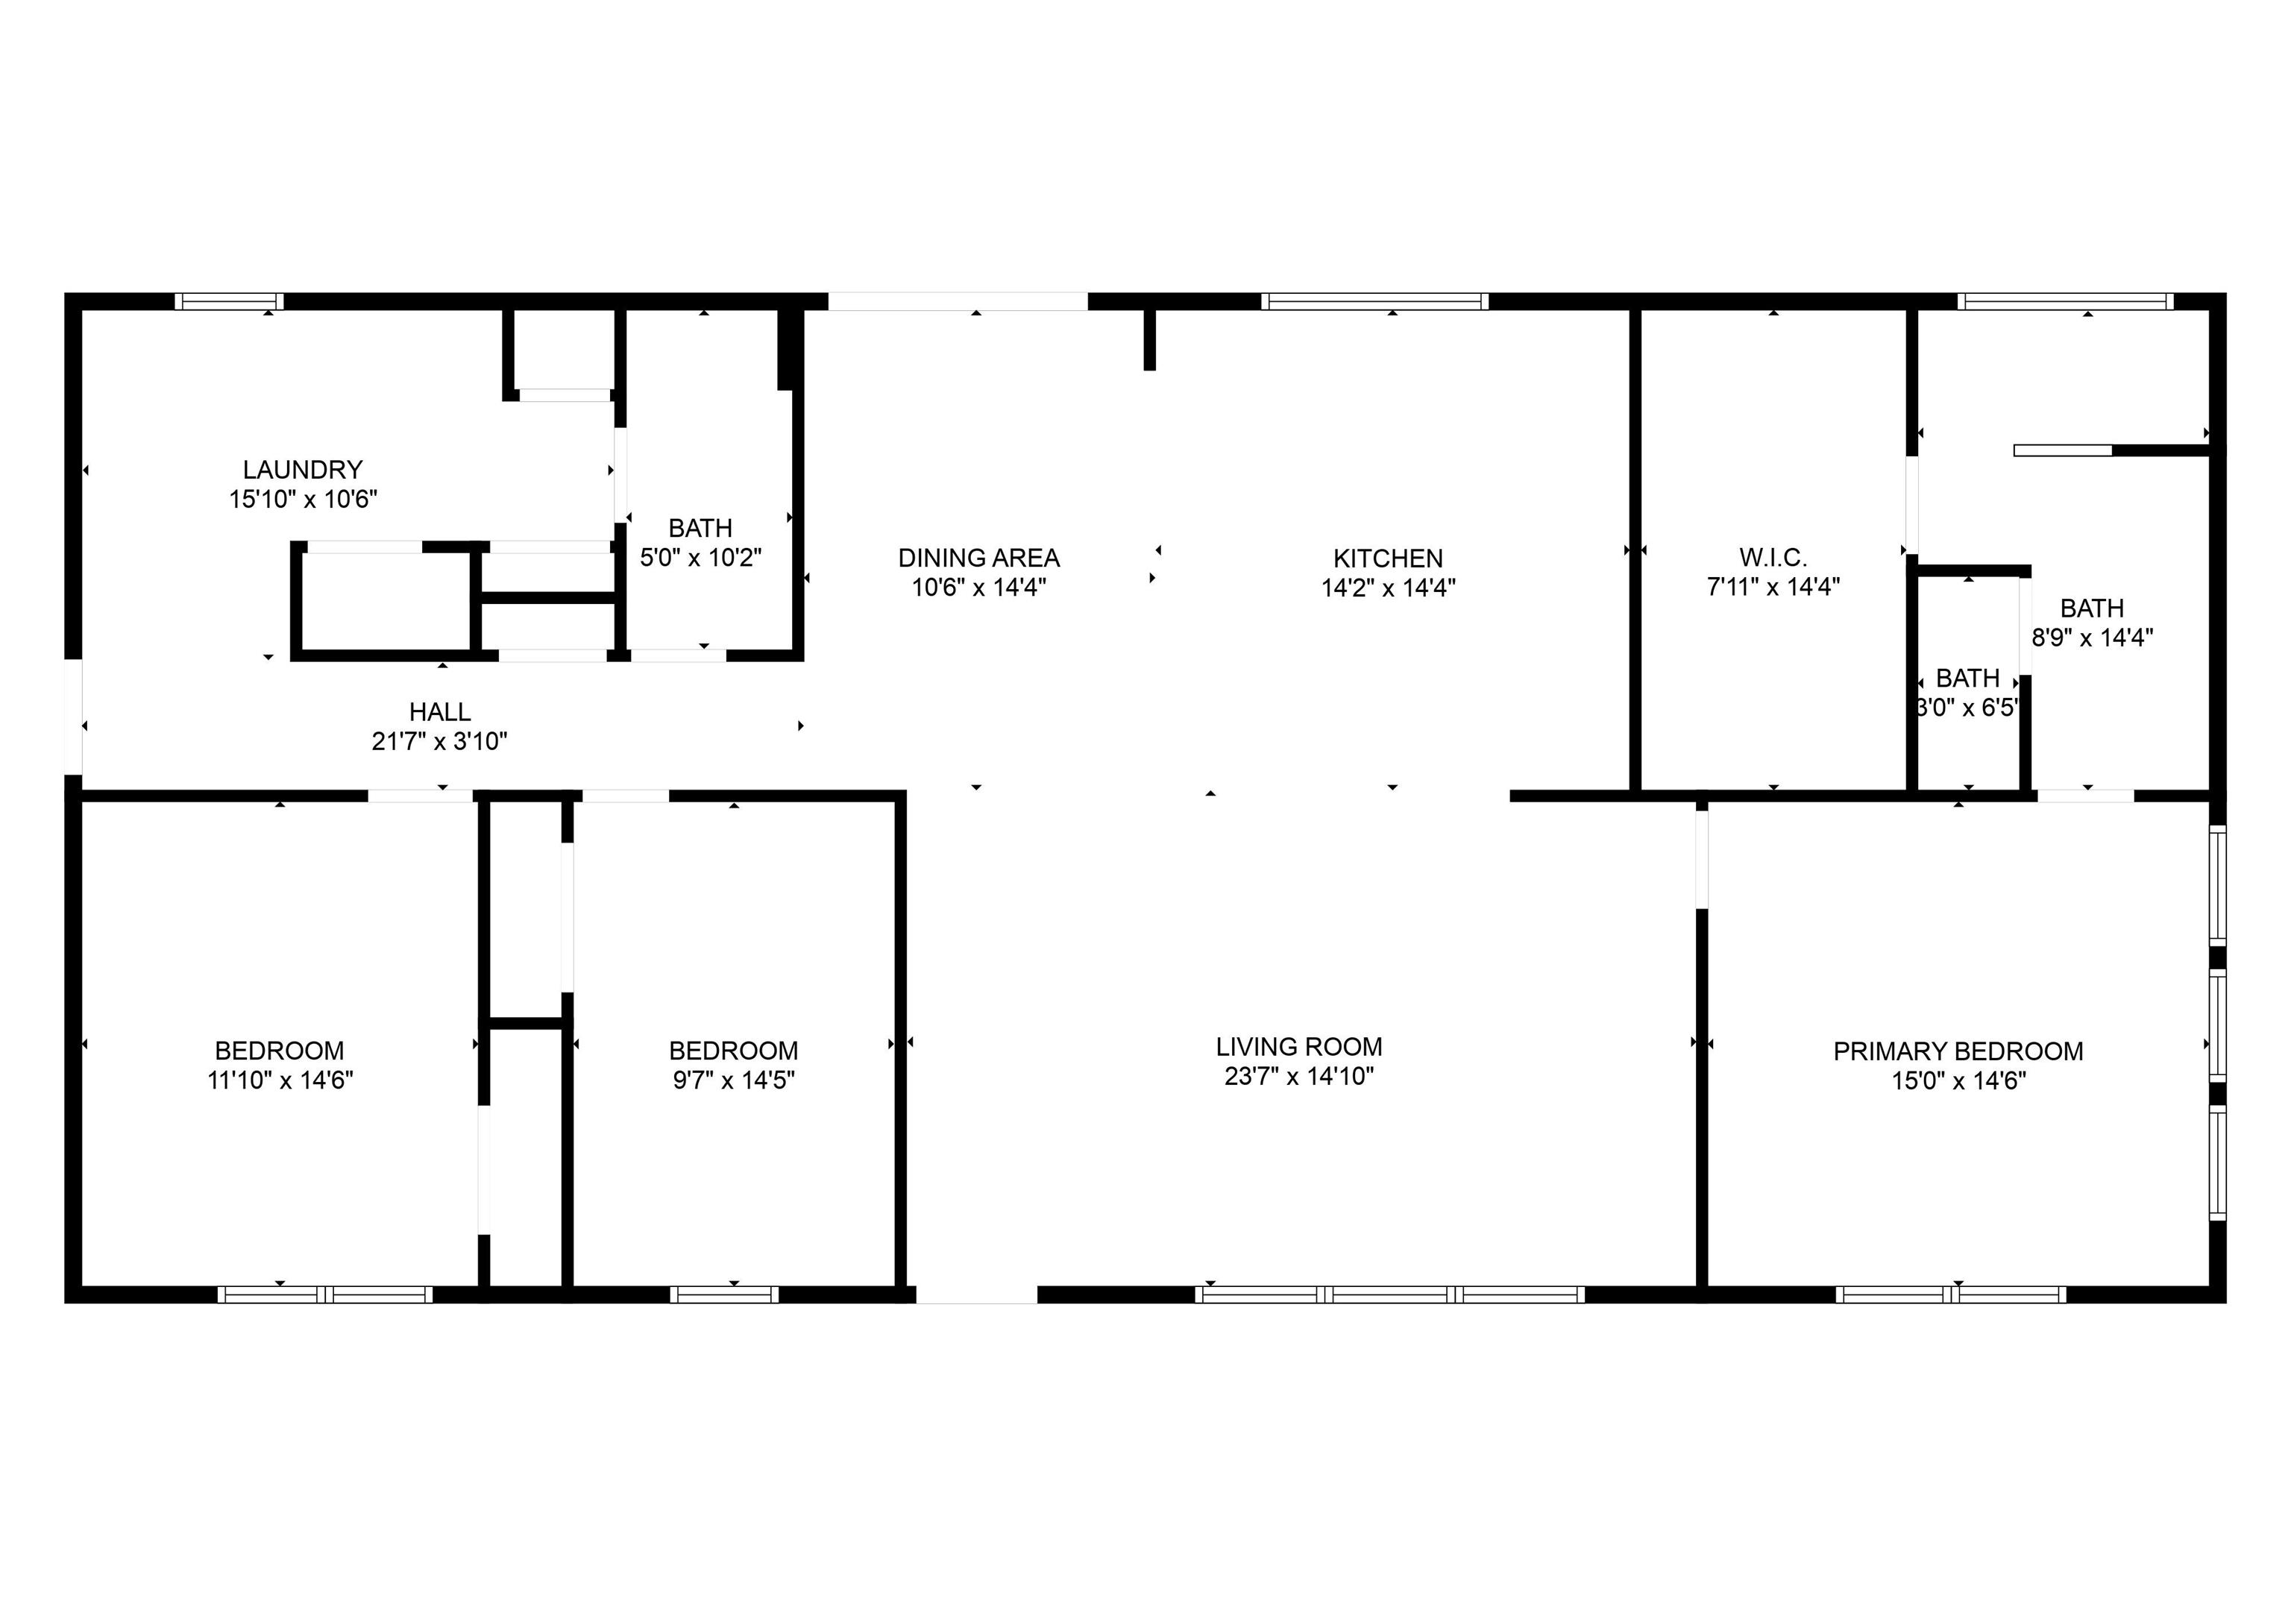
Floor plan showing two bedrooms, a primary bedroom, living room, kitchen, dining area, laundry, and three bathrooms.
SEE ALL PHOTOS
Gray single-story home with a covered front porch and gravel driveway in open scrubland.
Dark gray home with a covered porch at the end of a gravel driveway across open scrubland.
Aerial view of a gray home and red shed amid sparse scrubland, with a mesa-lined horizon.
Covered front porch with gray siding, wooden decking, seating, and views of open hills.
Furnished living room with vaulted ceiling, large windows, dark recliners, and an open door to a covered deck.
Living room with vaulted ceiling, tall windows, dark reclining sofas, and exercise equipment.
Open-plan living room with brown reclining sofas, opening into a wood-cabinet kitchen.
Kitchen with a wood-cabinet island, bar stools, and stainless steel appliances.
Kitchen with honey-toned cabinetry, mosaic tile backsplash, large windows, and a central island.
Kitchen with a large wood island, warm cabinetry, stainless steel appliances, and bright windows.
Dining area with a wooden table, china cabinet, and sliding glass door overlooking a grassy landscape.
Bedroom with multiple beds, patterned rugs, and a large window with blinds.
Bathroom with a tiled glass shower, wood vanity, dark countertop, and large framed mirrors.
Bathroom with a glass walk-in shower, tiled walls, accessible shower bench, and wood vanity.
Laundry and utility area with wood cabinets, a coat rack, and a hallway leading to the dining area.
Laundry room with wood cabinetry, a utility sink, and front-loading washer and dryer.
Bedroom with a colorful patchwork bedspread, desk and computer, and a large window overlooking open land.
Bathroom with marble-pattern shower curtain and long wood vanity topped with toiletries.
Cluttered workroom with tables covered in supplies, wooden shelving, and boxes across the floor.
Gray home with a small porch on a rural gravel lot beside a red outbuilding.
Dark gray rural home beside a red barn on a dry, scrub-covered lot.
Open dry lot with a small shed and two off-road vehicles between neighboring buildings.
Dark gray home with a covered porch amid dry, open land.
Gray single-story house with a wide covered porch, white railings, and a gravel driveway.
Gray home with white trim and covered porch, set beside a broad gravel driveway in open scrubland.
Aerial view of scrubland parcel outlined in red, bordered by dirt roads with distant hills.
Aerial view of rural land outlined in red, with a small house, dirt roads, and distant mountain ridges.
Aerial view of a large scrubland parcel outlined in red, with dirt roads and hills beyond.
Aerial view of a large scrubland parcel outlined in red, with a dirt road and distant mountains.
Floor plan showing two bedrooms, a primary bedroom, living room, kitchen, dining area, laundry, and three bathrooms.
For Sale

1070 N 14 1/2 Road

1070 N 14 1/2 Road, Glade Park, CO 81523

$499,000
Discover peace, privacy, and breathtaking mountain views with this stunning 40-acre retreat in scenic Glade Park. Built in 2020, the spacious 1,920 sq ft home offers modern comfort with 3 bedrooms, 2 bathrooms, and central air conditioning--ideal for year-round living or a weekend escape. Enjoy quiet mornings or evening sunsets on the covered front patio, surrounded by wide-open skies and natural beauty. Domestic water is hauled in by the owner. With easy road access, no HOA, and the rare combination of seclusion and convenience, this private getaway is the perfect place to unwind, explore, and embrace the freedom of Colorado living.

3
beds

2
baths

1,920 Sq.Ft. LIVING AREA

40 Acres lot

Abigael Buniger

Abigael Buniger

Jennifer Van Gundy

Jennifer Van Gundy

Features & Amenities

Interior

  • total bedrooms3
  • Total bathrooms2
  • Laundry room Washer Hookup, Dryer Hookup
  • Flooring Carpet, Laminate
  • Fireplace None
  • APPLIANCES Dishwasher, Electric Oven, Electric Range, Gas Cooktop, Disposal, Microwave, Refrigerator, Water Purifier
  • other interior Features Ceiling Fan(s), Main Level Primary, Vaulted Ceiling(s), Walk-In Closet(s), Walk-In Shower, Window Treatments

Area & Lot

  • Status For Sale
  • Living Area1,920 Sq.Ft.
  • Total Area1,920 Sq.Ft.
  • Lot Area40 Acres
  • MLS® ID20252840
  • TypeManufactured-Mobile
  • YEAR BUILT2020
  • Architecture StylesMobile Home
  • Elementary SchoolWingate
  • Middle SchoolRedlands
  • High SchoolGrand Junction

Exterior

  • water SourceNone
  • utilitiesWater Not Available
  • roofAsphalt, Composition
  • lot featuresCleared, None
  • HEAT TYPEForced Air
  • AIR CONDITIONINGCentral Air
  • sewerSeptic Tank
  • Disability FeaturesNone, Low Threshold Shower
  • other exterior FeaturesShed

Financial

  • Sales Price$499,000
Dark gray home with a covered porch at the end of a gravel driveway across open scrubland.

Schedule a Showing

We would love to show you our beautiful property. Please select your preferred date and time below. An agent will be in touch shortly to confirm your appointment.

Schedule a Showing

We would love to show you our beautiful property. Please select your preferred date and time below. An agent will be in touch shortly to confirm your appointment.

Thank you for your interest in 1070 N 14 1/2 Road, Glade Park, CO 81523. We are reviewing your request and will be in touch shortly!

Mortgage Calculator

Estimate your monthly mortgage payment, including the principal and interest, property taxes, and HOA. Adjust the values to generate a more accurate rate.

All estimates are provided for informational purposes only. Actual amounts may vary.
$0,000 Your Payment 20 15 65
$0,000 Your Payment

Work With Us

Experience trusted local expertise, personalized service, and dedicated guidance from The Van Gundy Group. Whether you’re buying, selling, or exploring your next move, we’re here to make the process seamless, informed, and rewarding throughout Western Colorado.

Follow US on Instagram